26726 Starters Way,South Lyon, MI 48178
South Lyon, MI 48178

Description
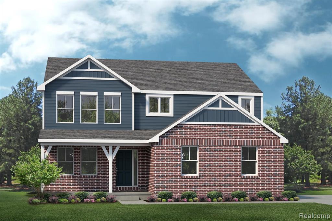
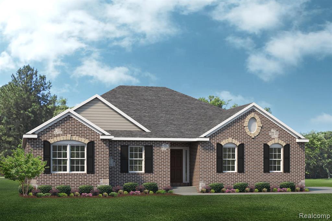
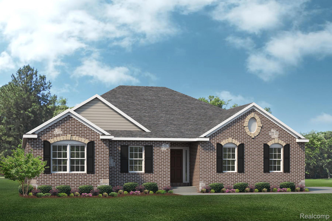
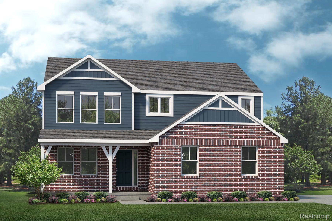
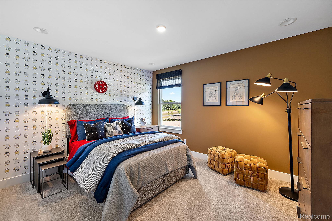
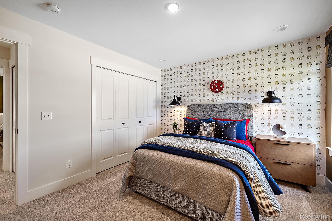
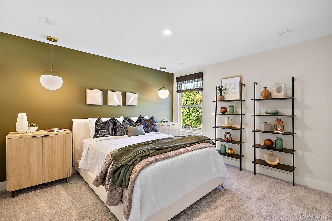
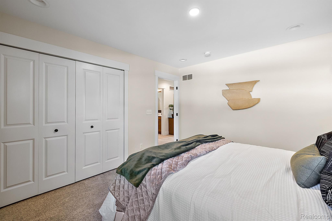
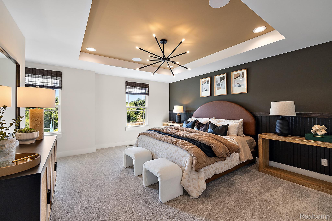
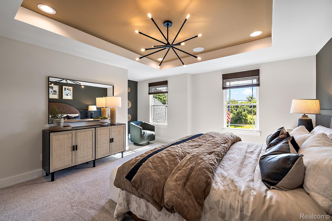
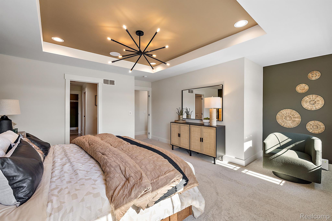
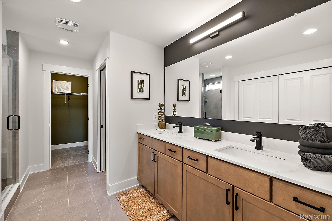
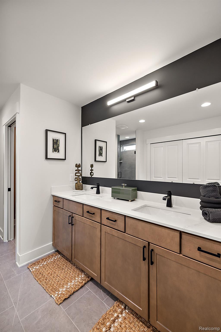
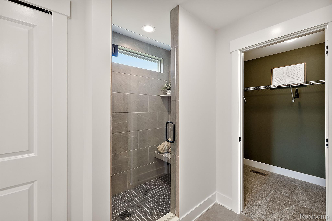
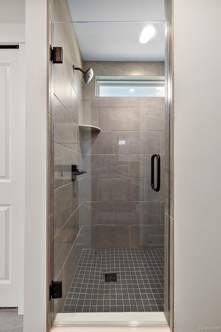
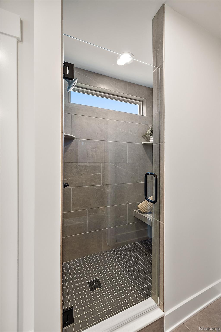
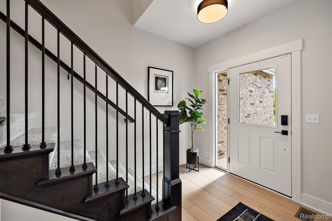
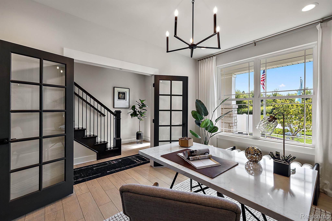
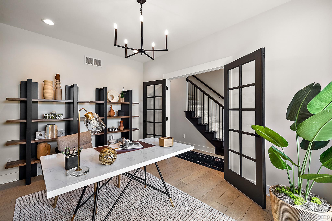
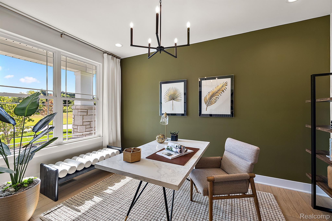
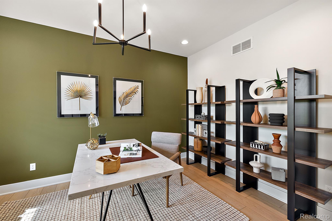
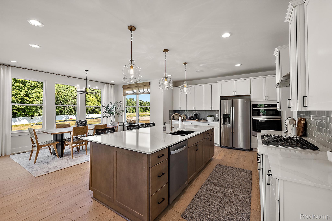
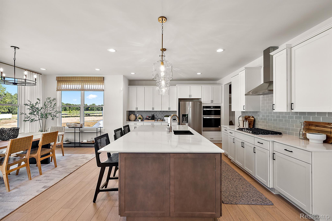
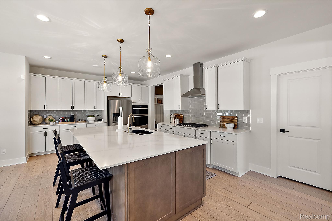
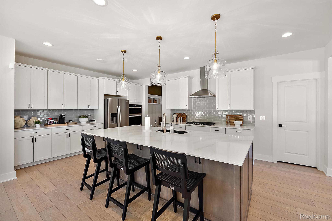
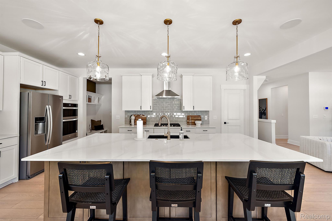
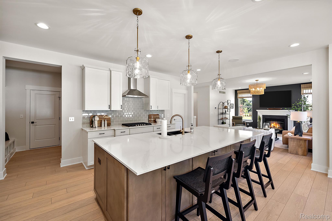
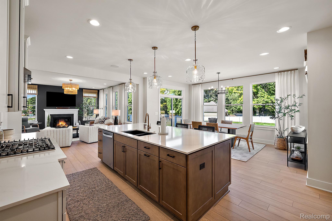
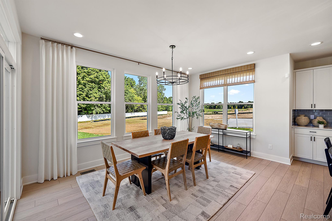
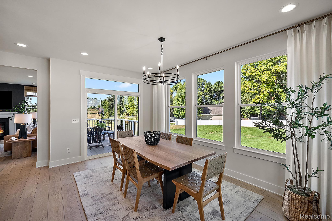
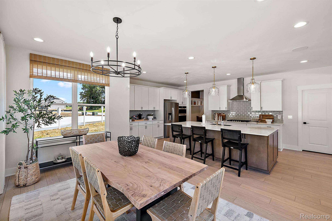
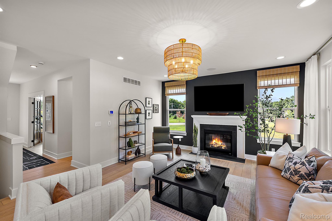
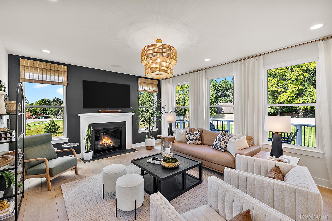
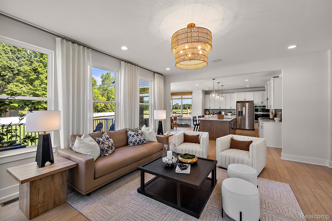
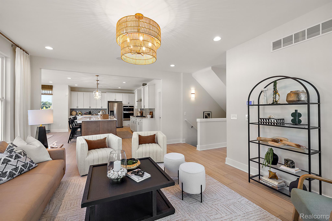
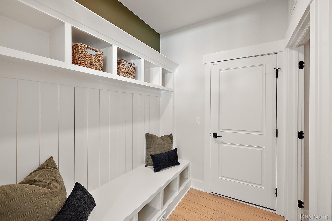
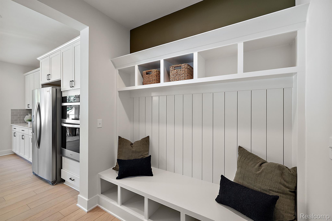
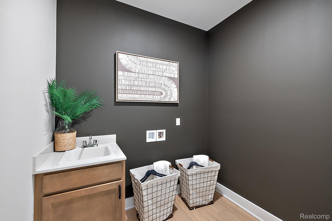
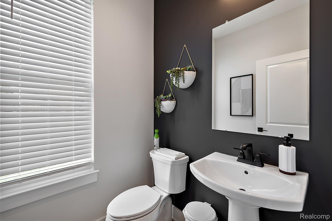
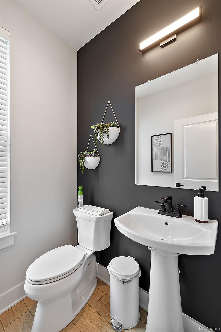
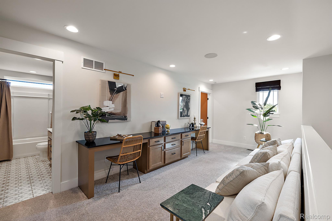
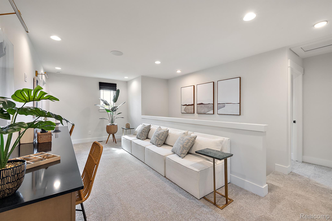
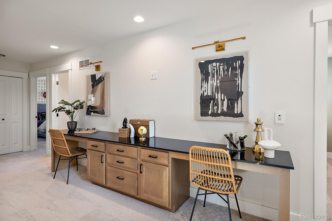
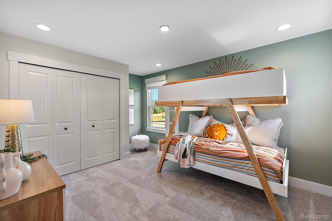
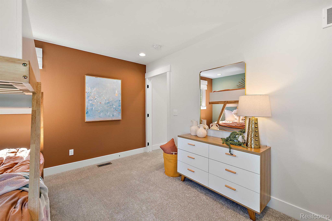
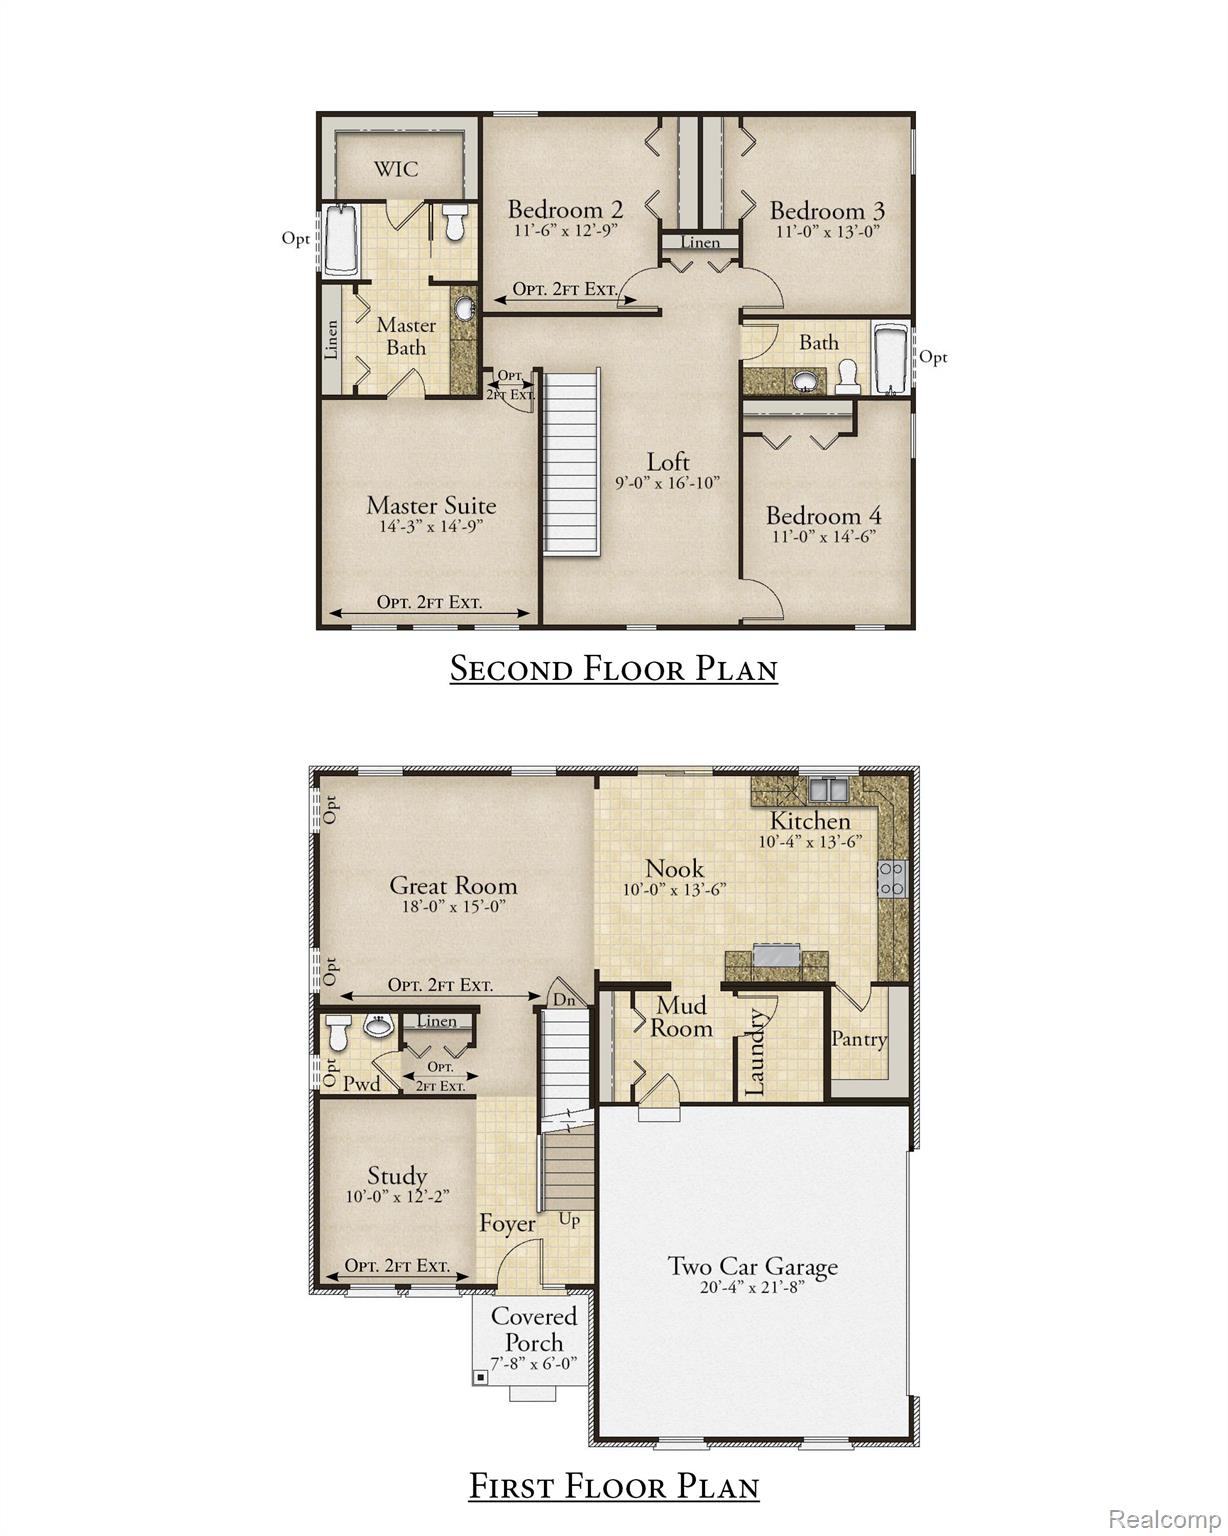
Welcome to Sterling Trail, Lyon Township's newest community! Great location on Pontiac Trail between 11 Mile and Silver Lake Road. Close to downtown, South Lyon High, and I-96! All home sites are 1/3 of an acre and up! 3-car side-entry garages and sod/sprinklers are included!! This home is not yet built; come choose your options and colors, and move in in 8-10 months! The "Columbia" plan feautures a beautiful kitchen with island and large walk-in pantry, plenty of cabinet space, hardwood floors, along with quartz countertops. The open floorplan flows from kitchen, nook, to dining, allowing the perfect layout for entertaining and spending time with family. The first floor includes a flex space, which can be used as an office or upgrade the area to a guest suite and have a full bath on the first floor, instead of the powder room, if needed! Upstairs, you will find an open loft situated between 4 bedrooms and 2 full bathrooms. The primary suite features a large walk in, tiled shower, two sinks, and tons of storage with an oversized linen closet, along with a massive walk-in closet for your clothes. This home is "to be built" and photos are of similar home.*
Details
| MLS # | 20261044709 |
|---|---|
| Listing Type | For Sale |
| Style | House |
| HOA Dues | $350 |
| Sub-Type | New Construction |
| Status | Active |
| Year | 2026 |
| Days On Site | 73 |
| Listing Provided By | Lombardo Realty | Anthony Lombardo |
Features
| Bed(s) | 4 |
|---|---|
| Bath(s) | 3 Total |
| SQ Feet | 2,479 |
| Garage | 3 |
| Basement | Y |
| Story(s) | 2 |
| Acreage | 0.36 |
| Water Front | Yes |
Interior
| Rooms Total | 10 |
|---|---|
| Cooling Yes / No | Yes |
| Cooling | Central Air |
| Heating Yes / No | Yes |
| Heating | Forced Air, Natural Gas |
| Interior Features | Entrance Foyer, Programmable Thermostat |
| Window Features | Egress Windows |
| Appliances | Built In Electric Oven, Disposal, Energy Star Qualified Dishwasher, Gas Cooktop, Humidifier, Microwave, Plumbed For Ice Maker, Range Hood, Stainless Steel Appliances, Vented Exhaust Fan |
Exterior
| Roof | Asphalt |
|---|---|
| Security Features | Carbon Monoxide Detectors, Smoke Detectors |
| Construction Materials | Brick, Vinyl Siding |
| Foundation Details | Basement, Poured, Sump Pump |
| Lot Features | Sprinklers |
Parking
| Garage Yes / No | Yes |
|---|---|
| Parking Features | Three Car Garage, Attached, Direct Access, Driveway, Electricityin Garage, Garage Faces Side, Side Entrance |
Utilities
| Utilities | Cable Available, Underground Utilities |
|---|
Location
| Community Features | Sidewalks |
|---|
Taxes
| Tax Annual Amount | 0 |
|---|
Area Information
| State | MI |
|---|---|
| County | Oakland |
| City | South Lyon |
| Zip Code | 48178 |
| Area | Lyon Twp |
| School District | SouthLyon |
| High School | SouthLyon |
| Listing VS Median (in 48178) | |
Price: $579,990 low | high Med: $519,900 sqft: 2,479 low | high Med: 2,385 $ / sqft: $234 low | high Med: $218 On site: 73 low | high Med: 52 | |
Request a showing
Request a showing
Contact
Learn More About This Property

| State | MI |
|---|---|
| County | Oakland |
| City | South Lyon |
| Zip Code | 48178 |
| Area | Lyon Twp |
| School District | SouthLyon |
| High School | SouthLyon |
| Listing VS Median (in 48178) | |
Price: $579,990 low | high Med: $519,900 sqft: 2,479 low | high Med: 2,385 $ / sqft: $234 low | high Med: $218 On site: 73 low | high Med: 52 | |