 New Listing
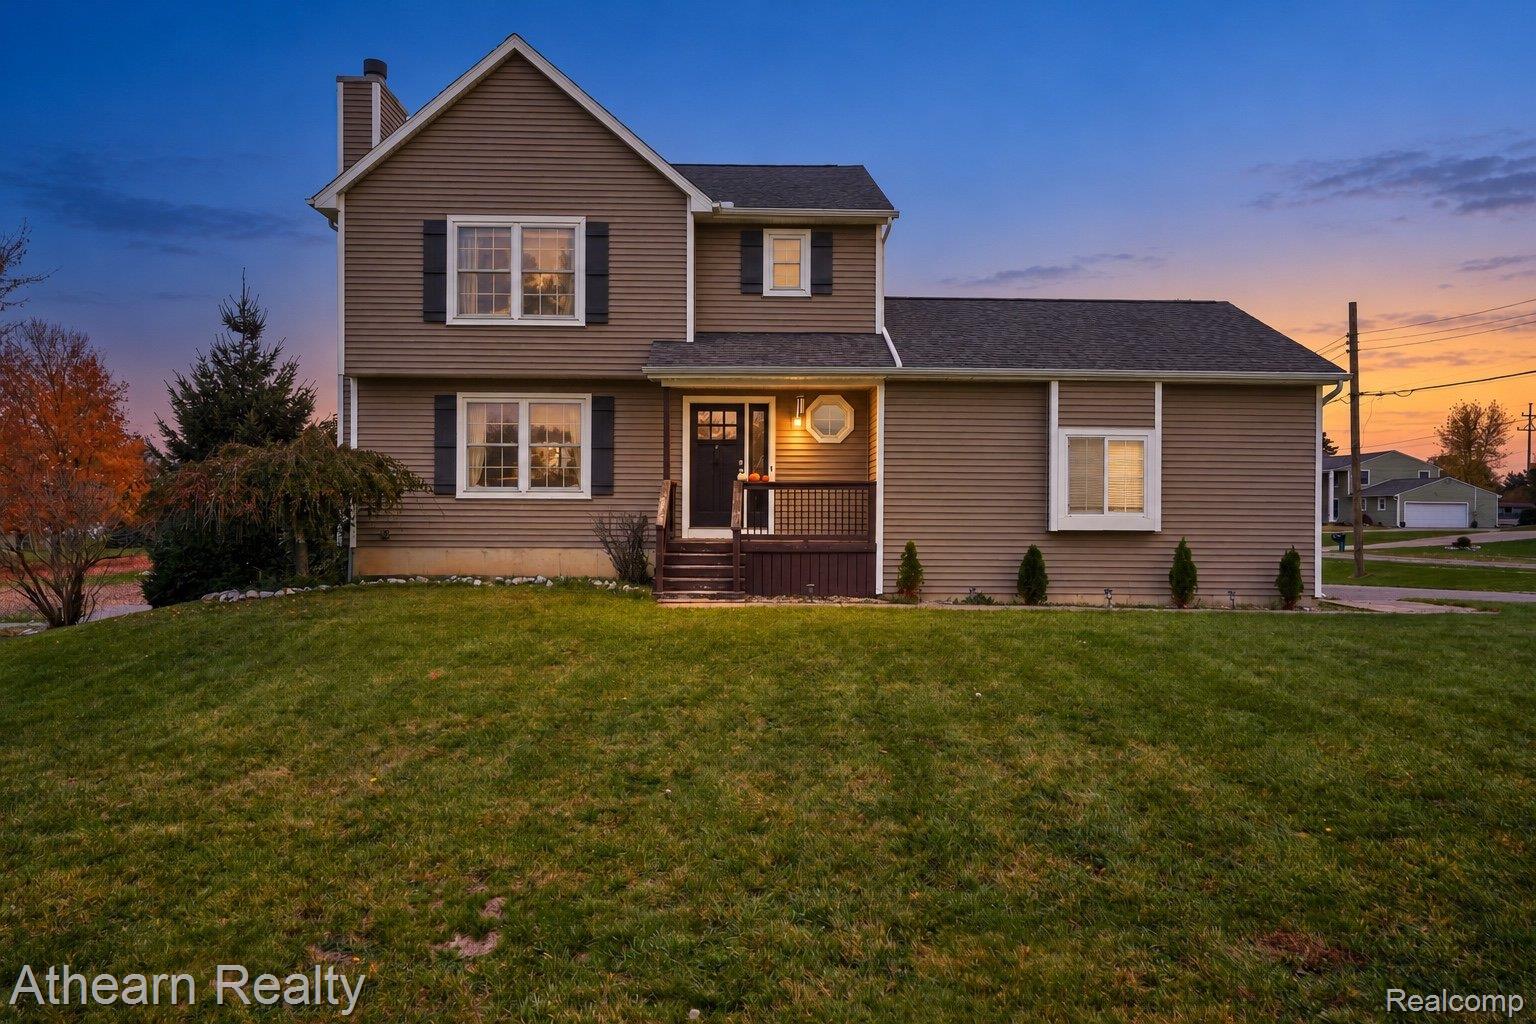
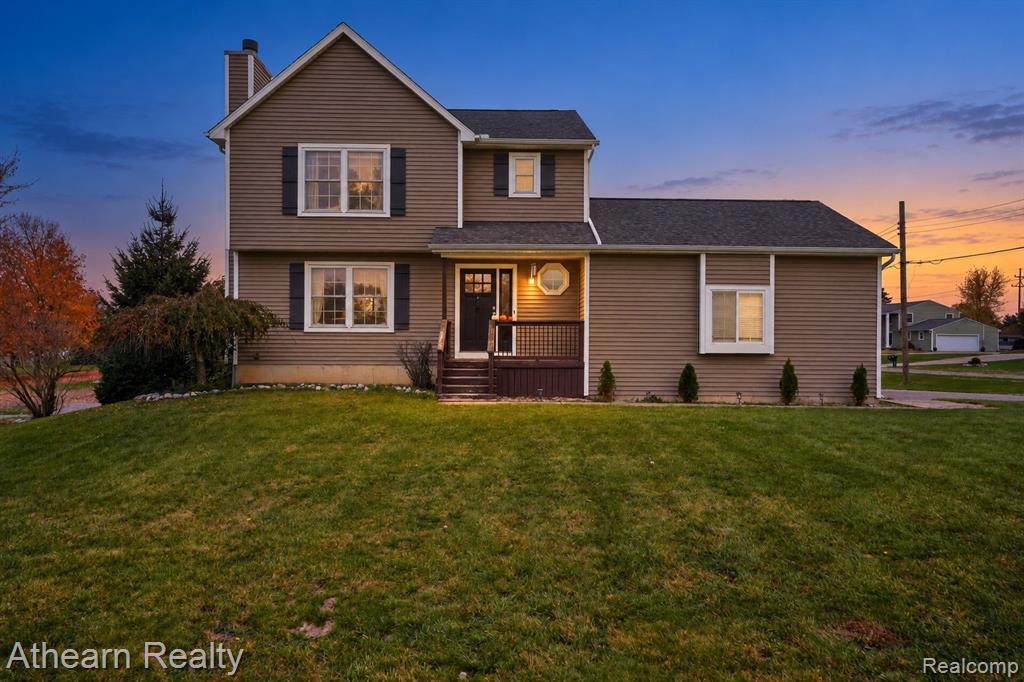
Two-story residence featuring horizontal siding, dark-toned shutters, a covered front porch with railings, a prominent chimney, and a multi-gabled roofline
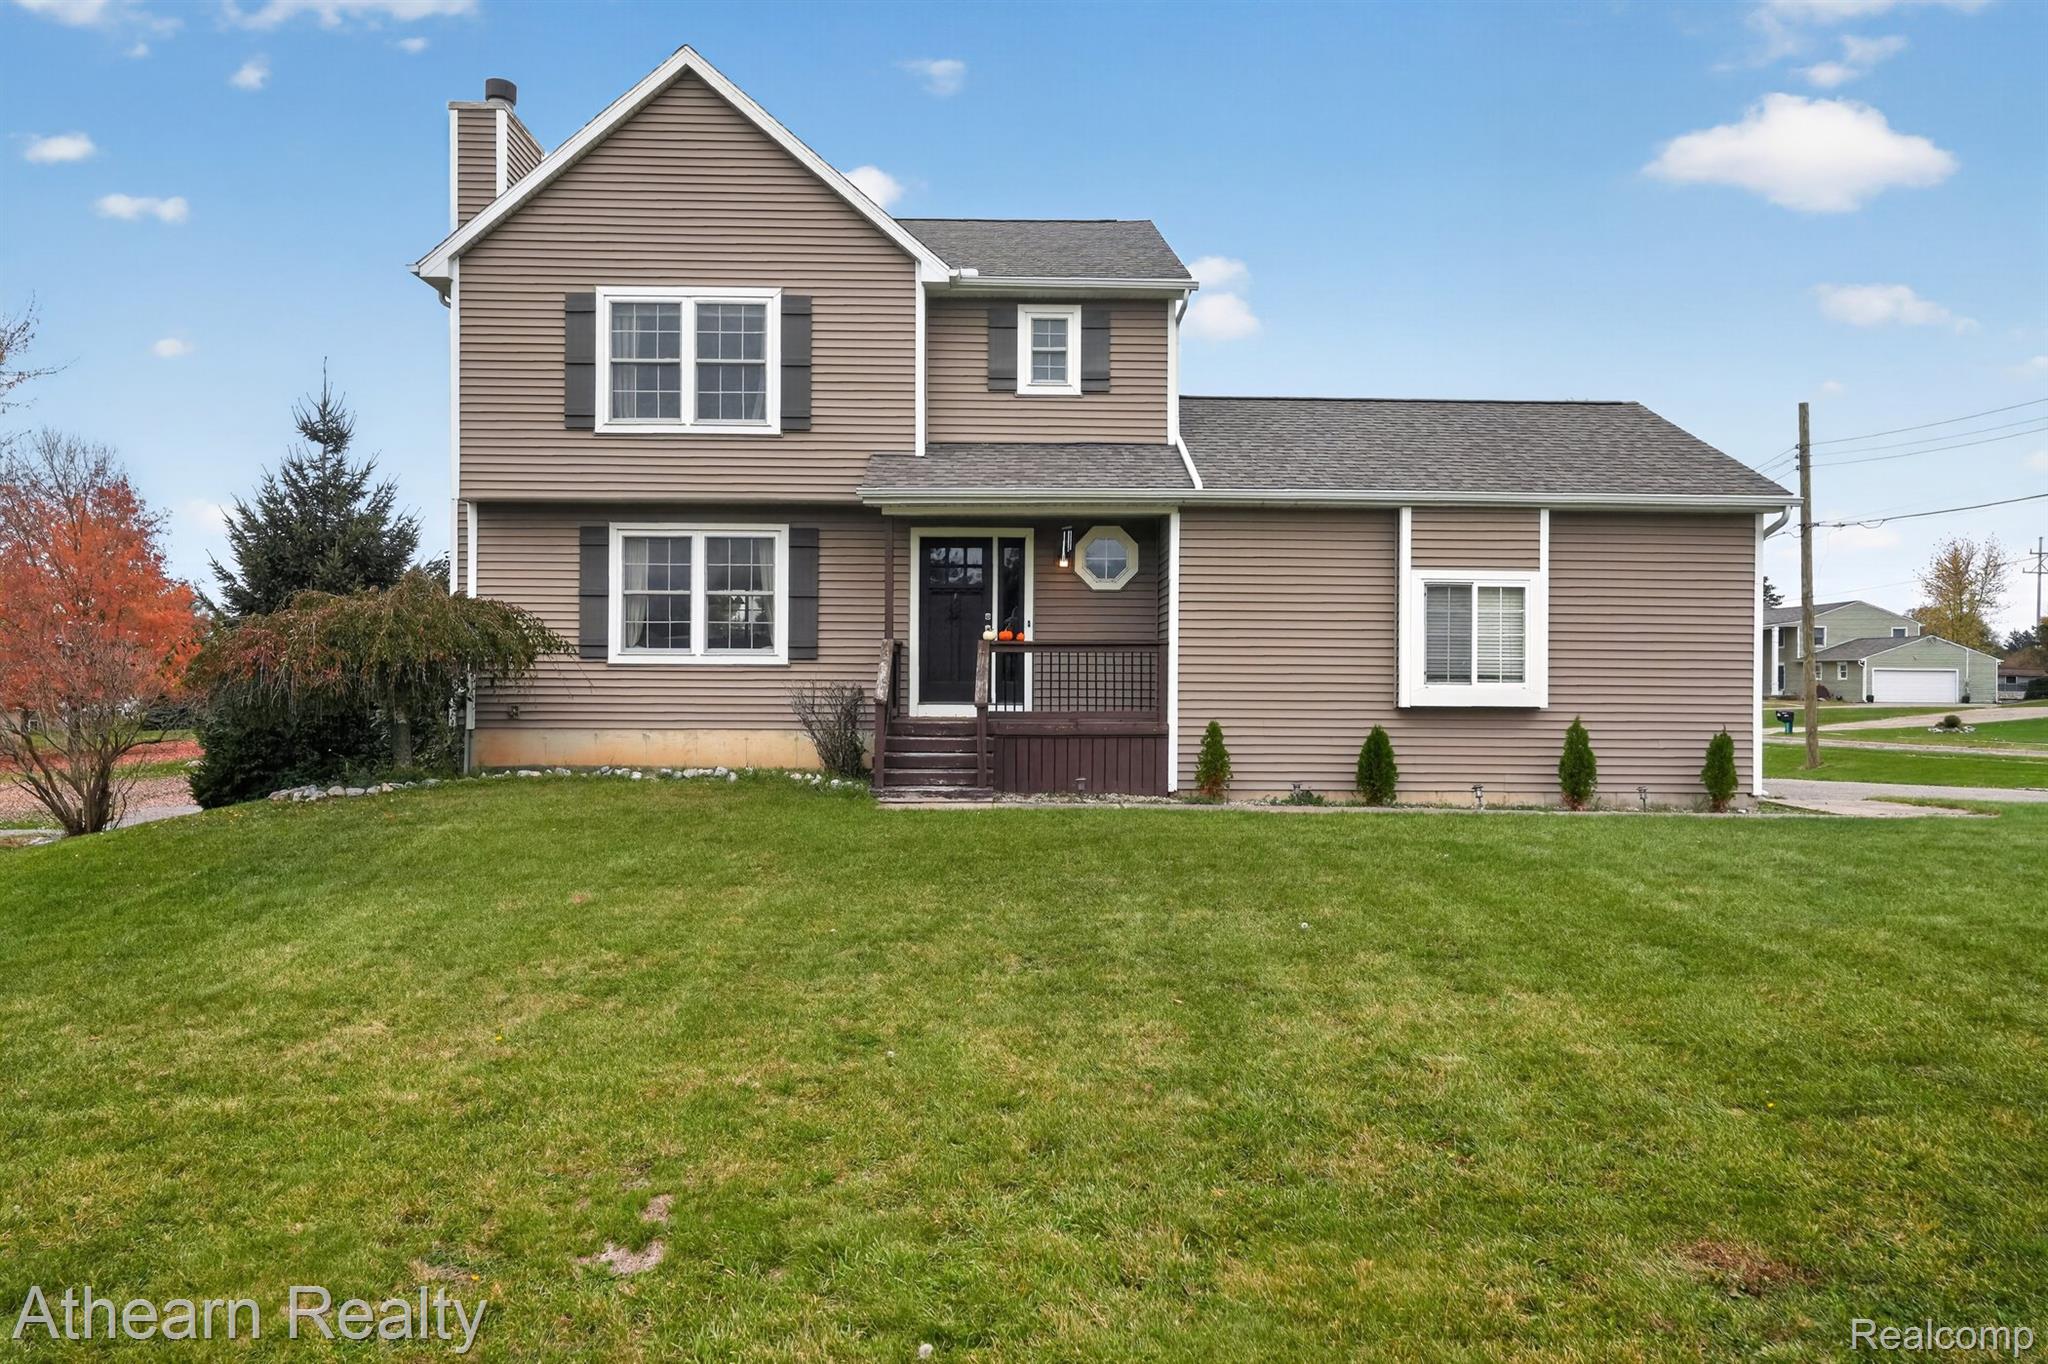
Two-story exterior featuring horizontal siding, decorative window shutters, a front porch with metal railing, and an asphalt shingle roof
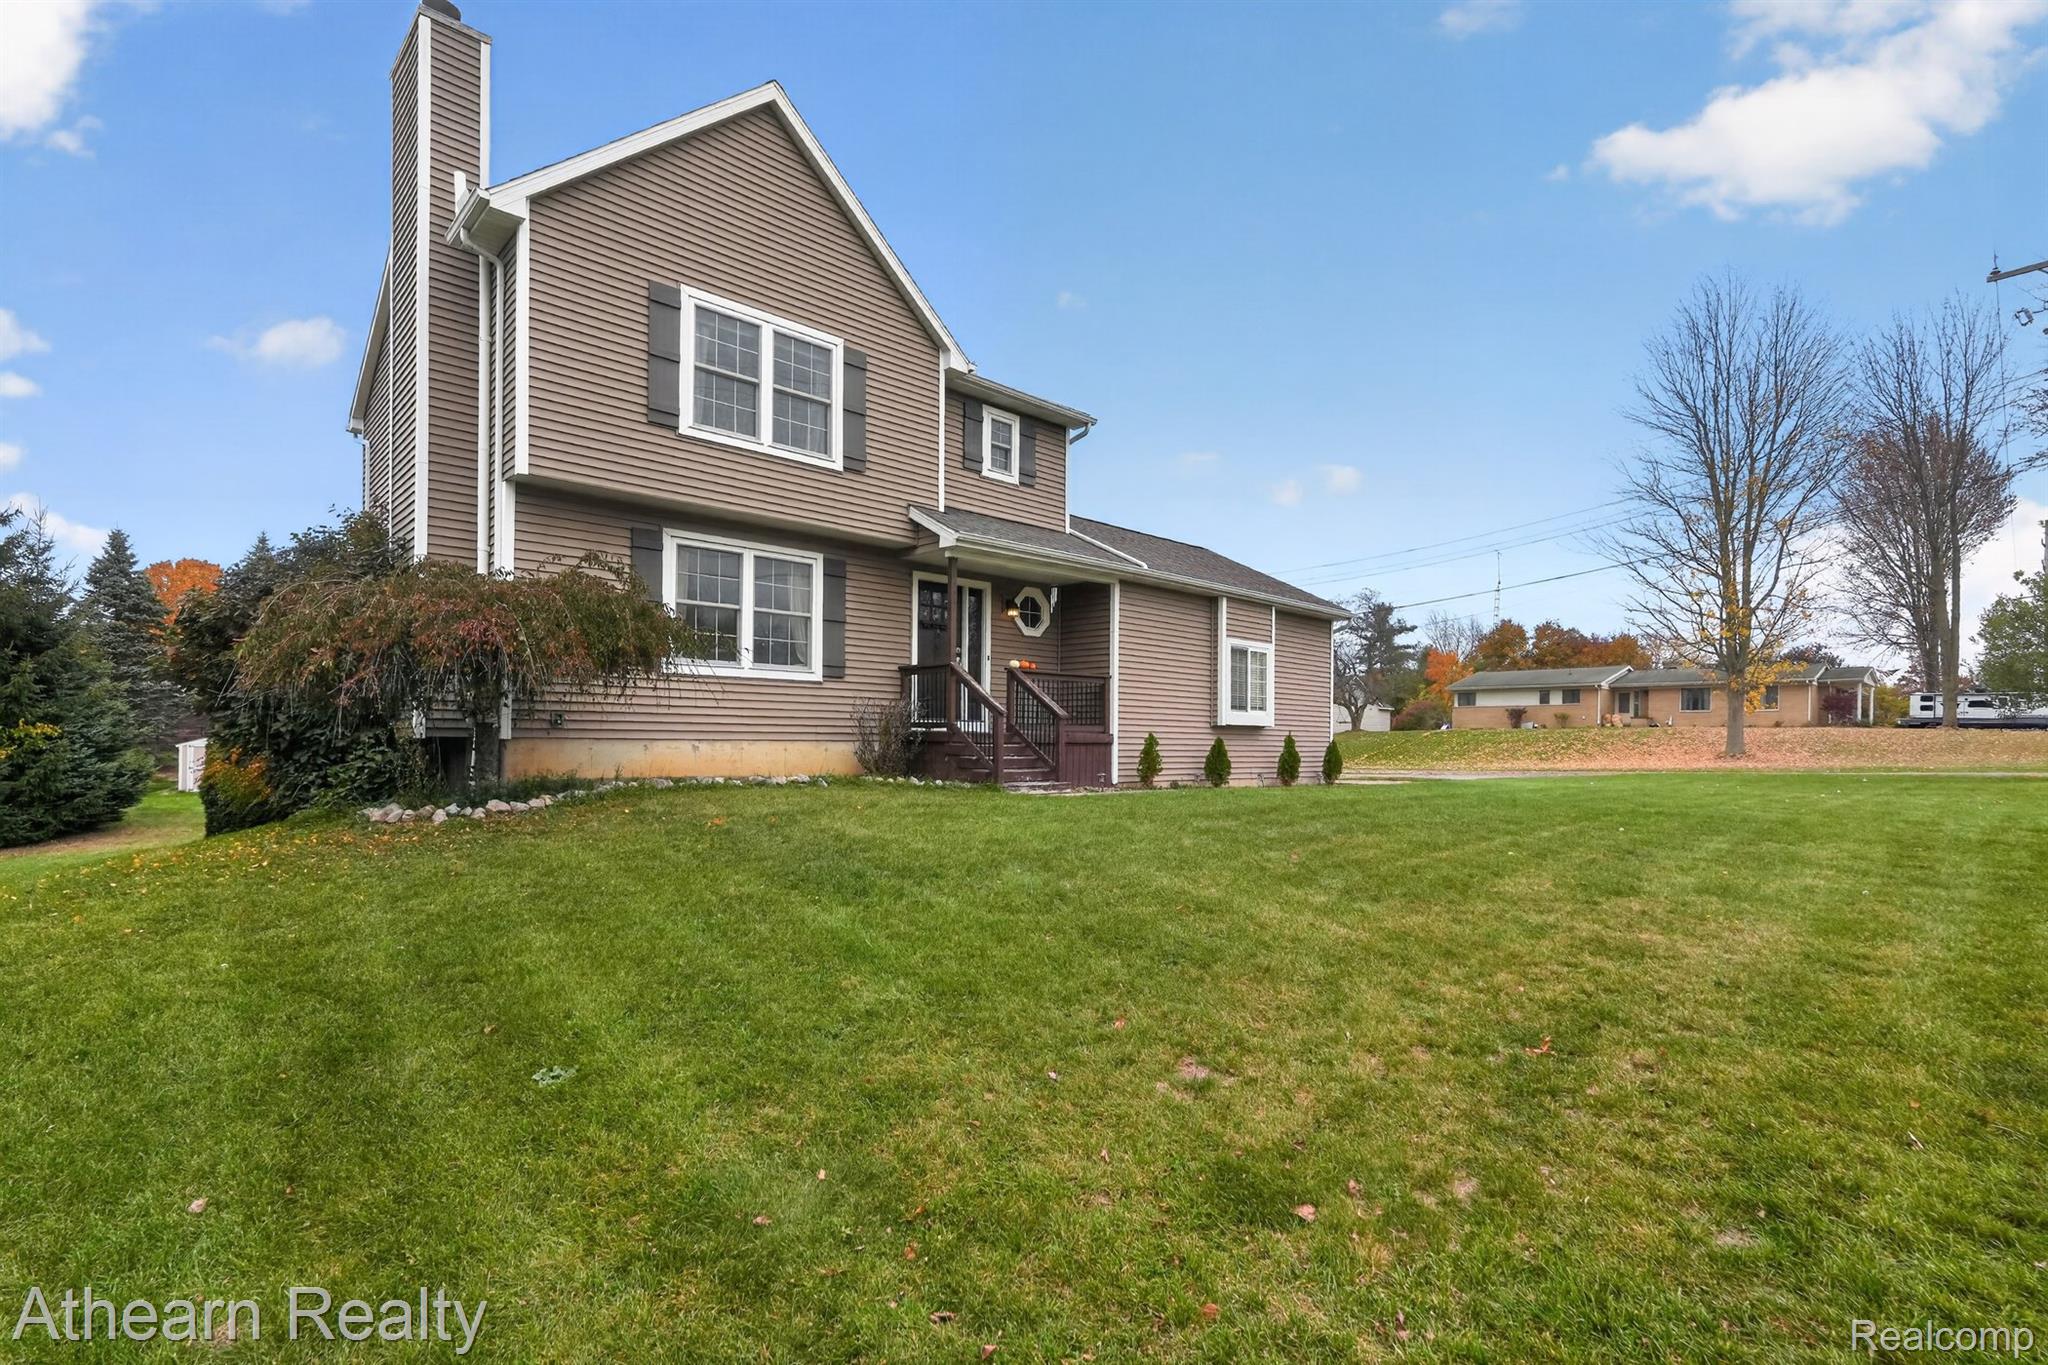
Two-story residence featuring horizontal siding, a prominent exterior chimney, multi-pane windows with decorative shutters, and an elevated front porch with railings
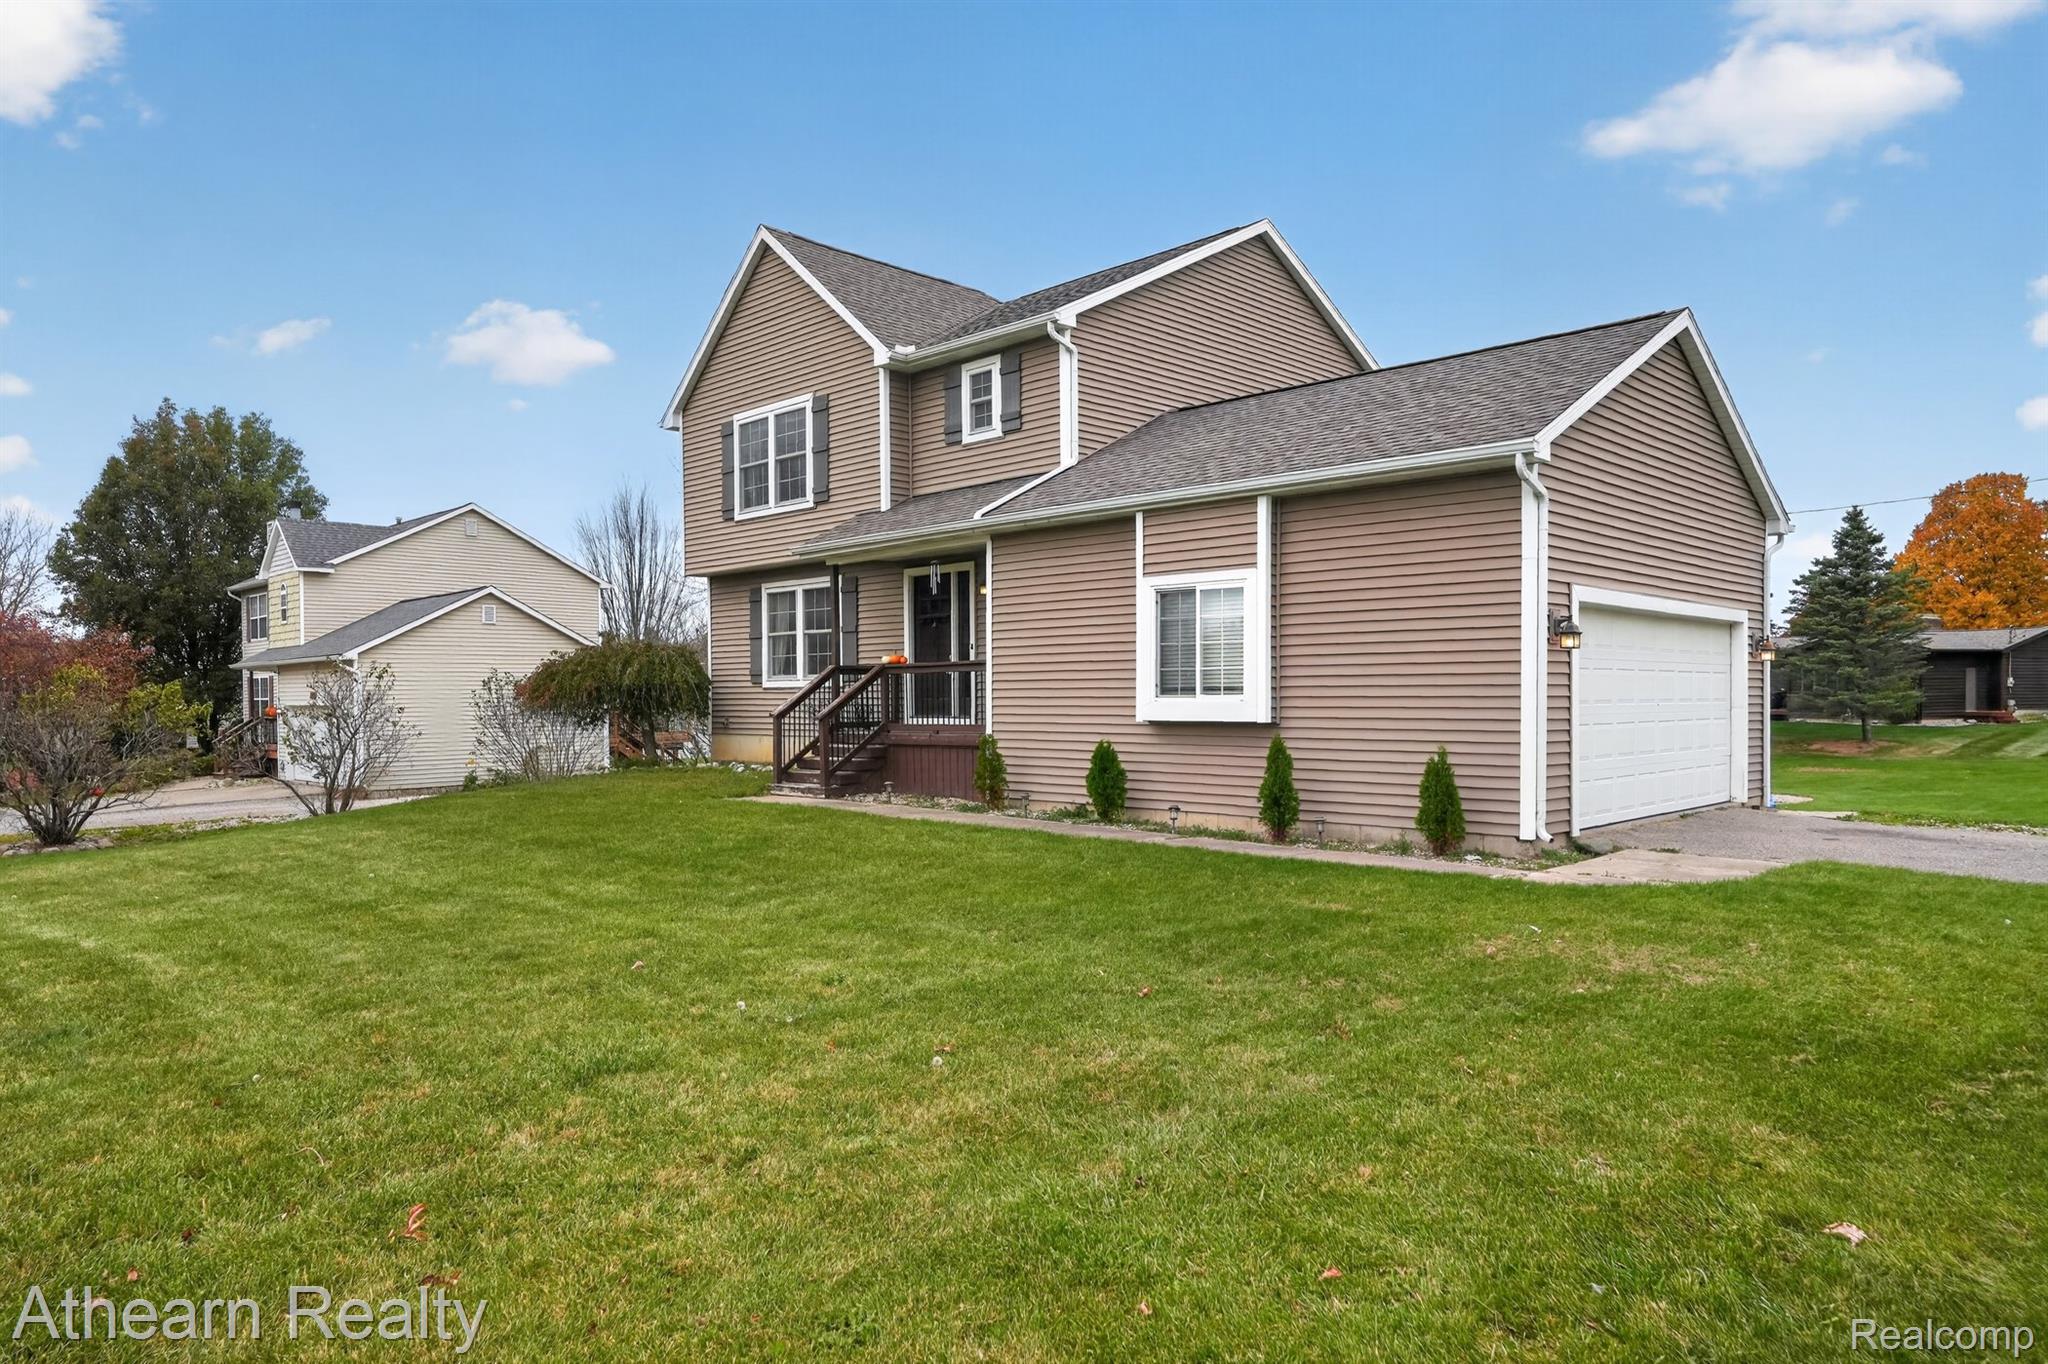
Two-story residence featuring horizontal siding, asphalt shingle roofing, multi-pane windows with shutters, an attached garage, and an elevated front entryway with wood railing
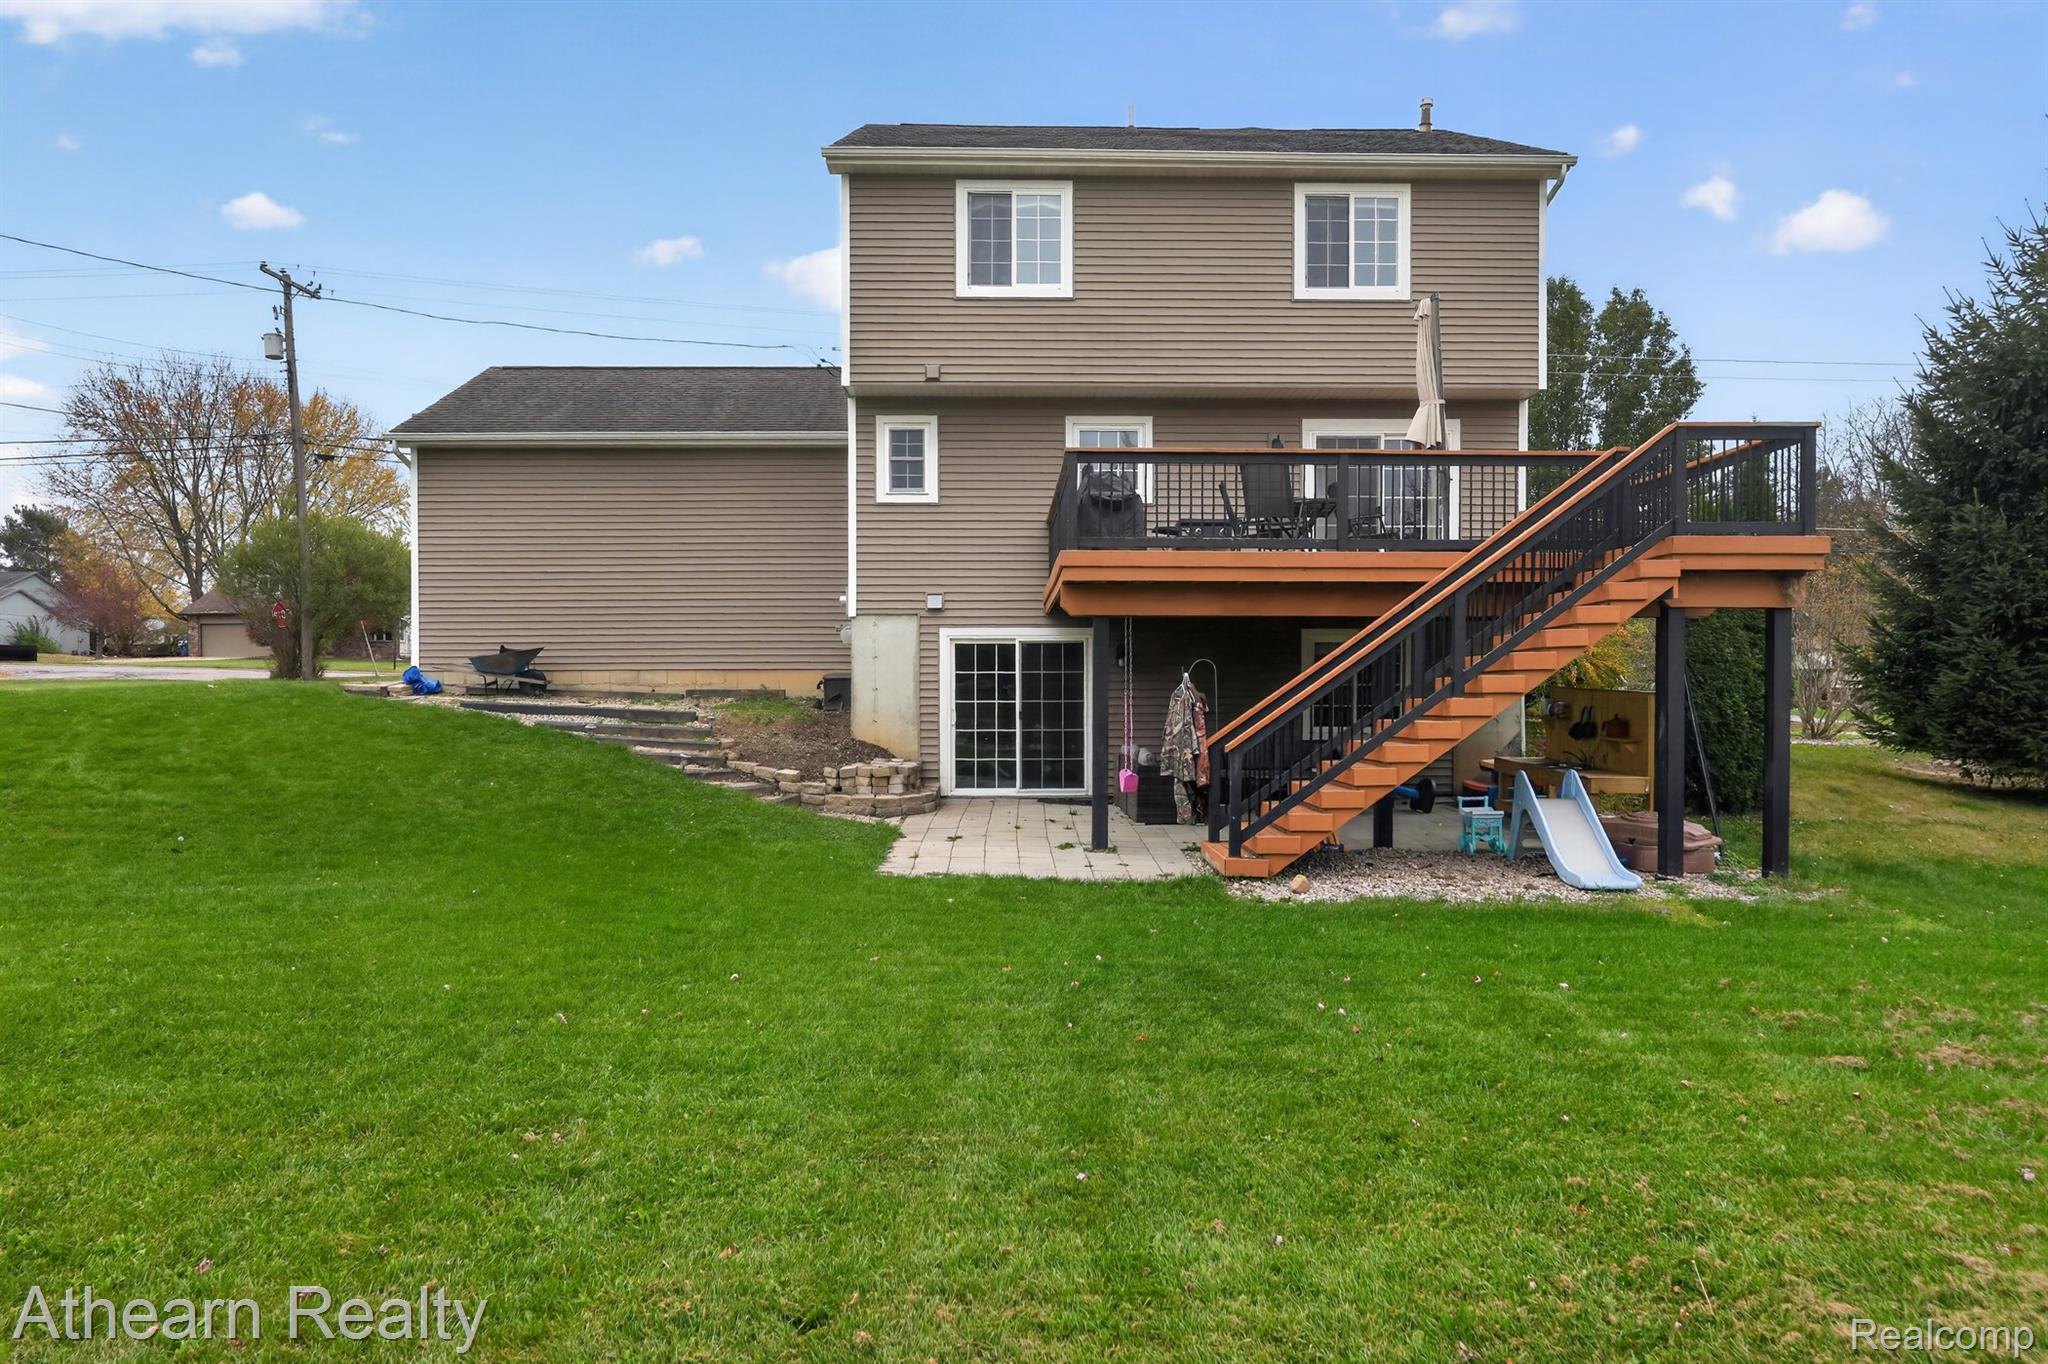
Multi-level exterior featuring horizontal siding, elevated wood deck with metal railing, ground-level stone patio, and stone retaining wall
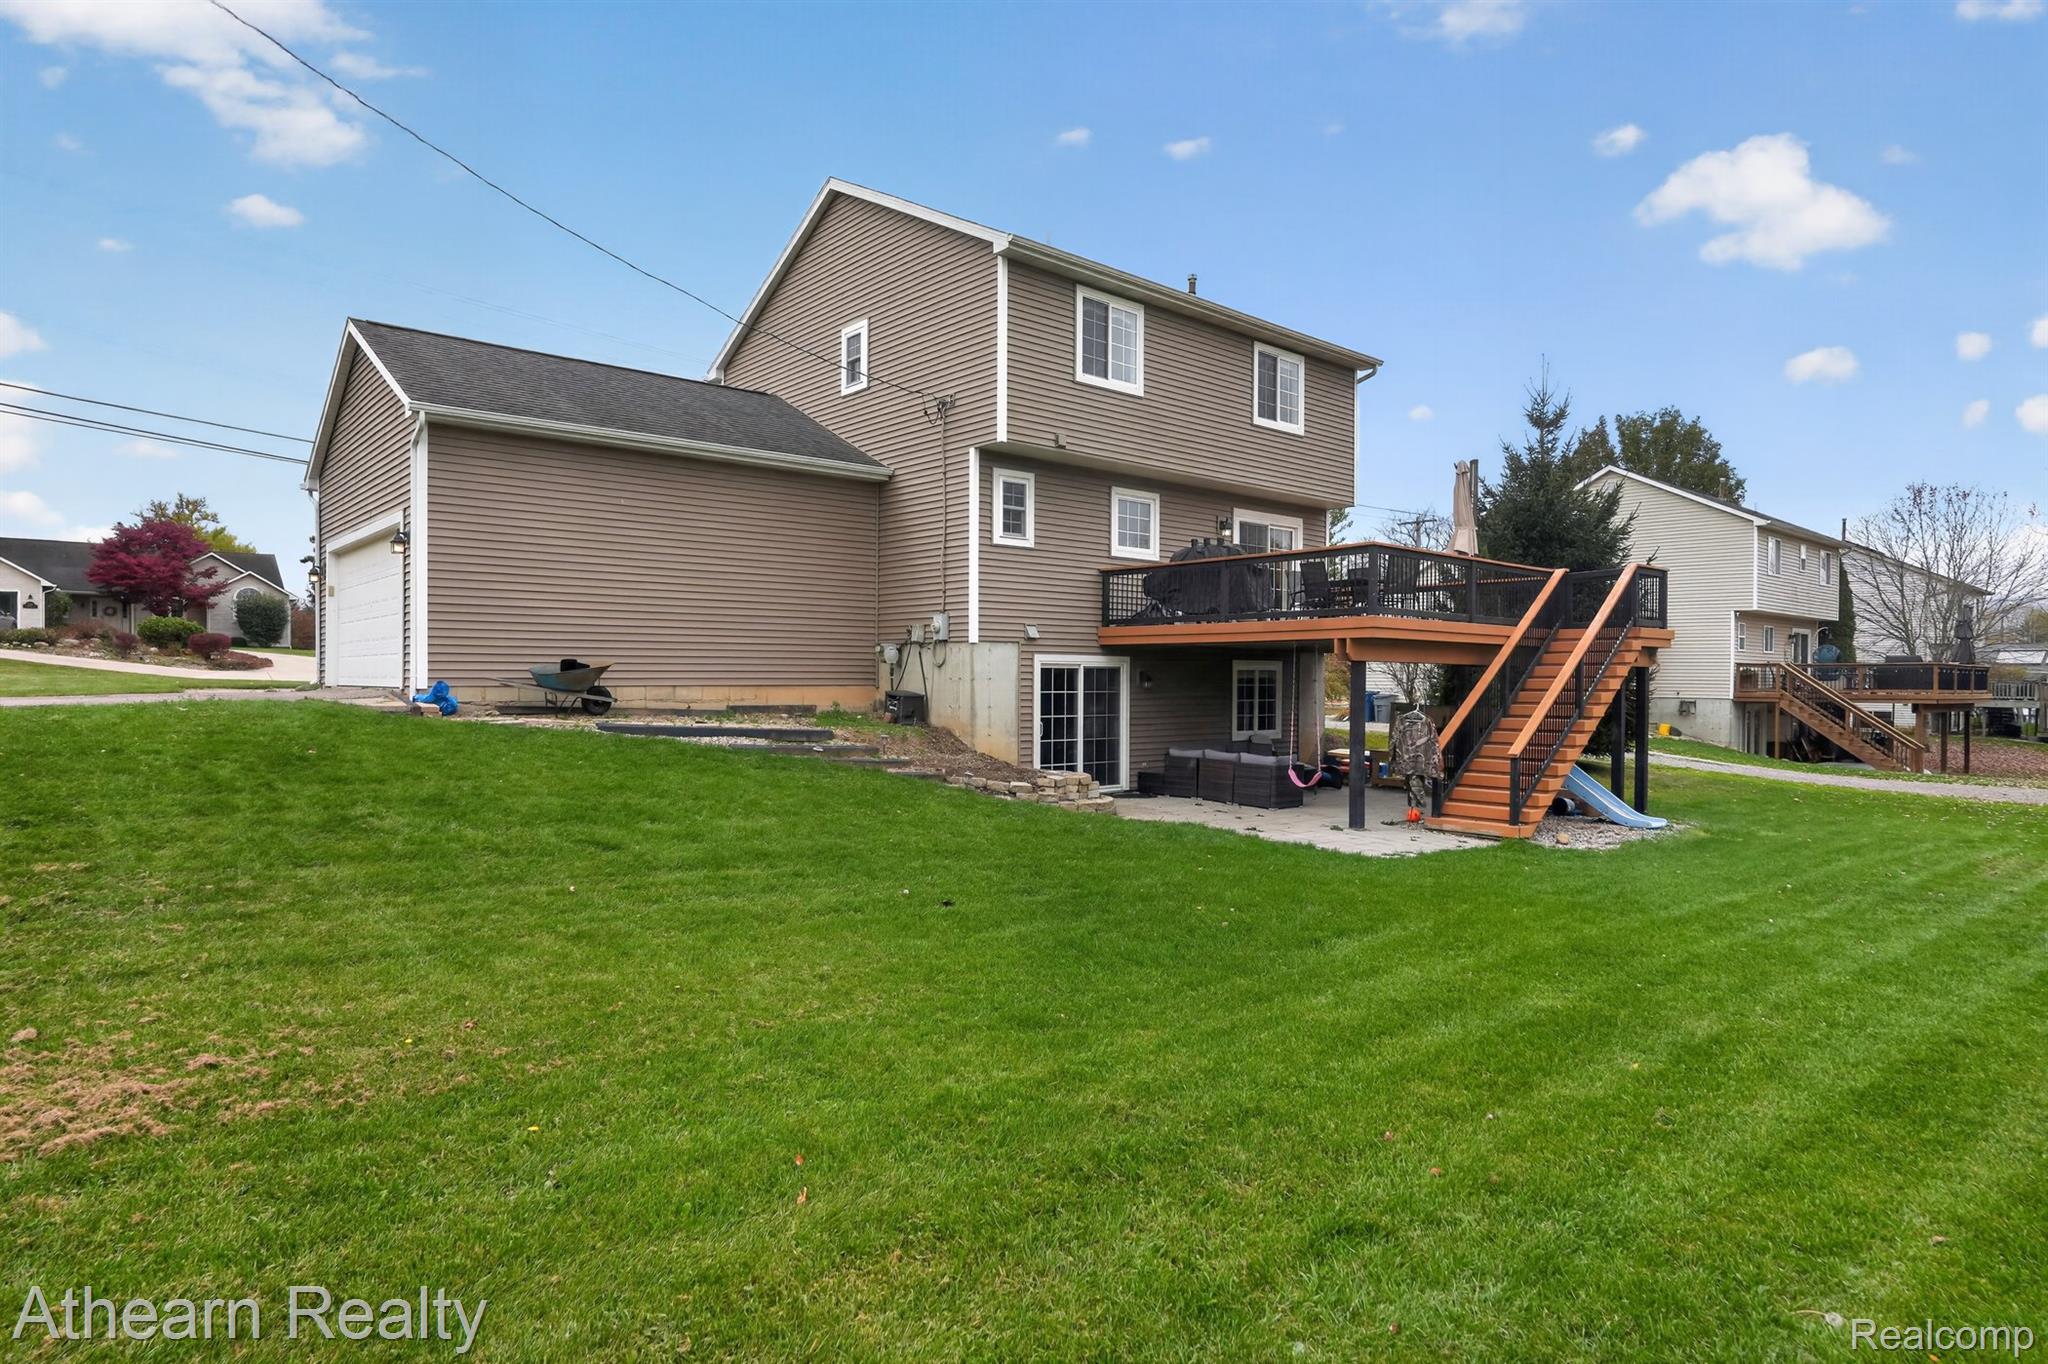
Multi-level home featuring vinyl siding, an attached two-car garage, an elevated wooden deck with metal railings, and a concrete patio
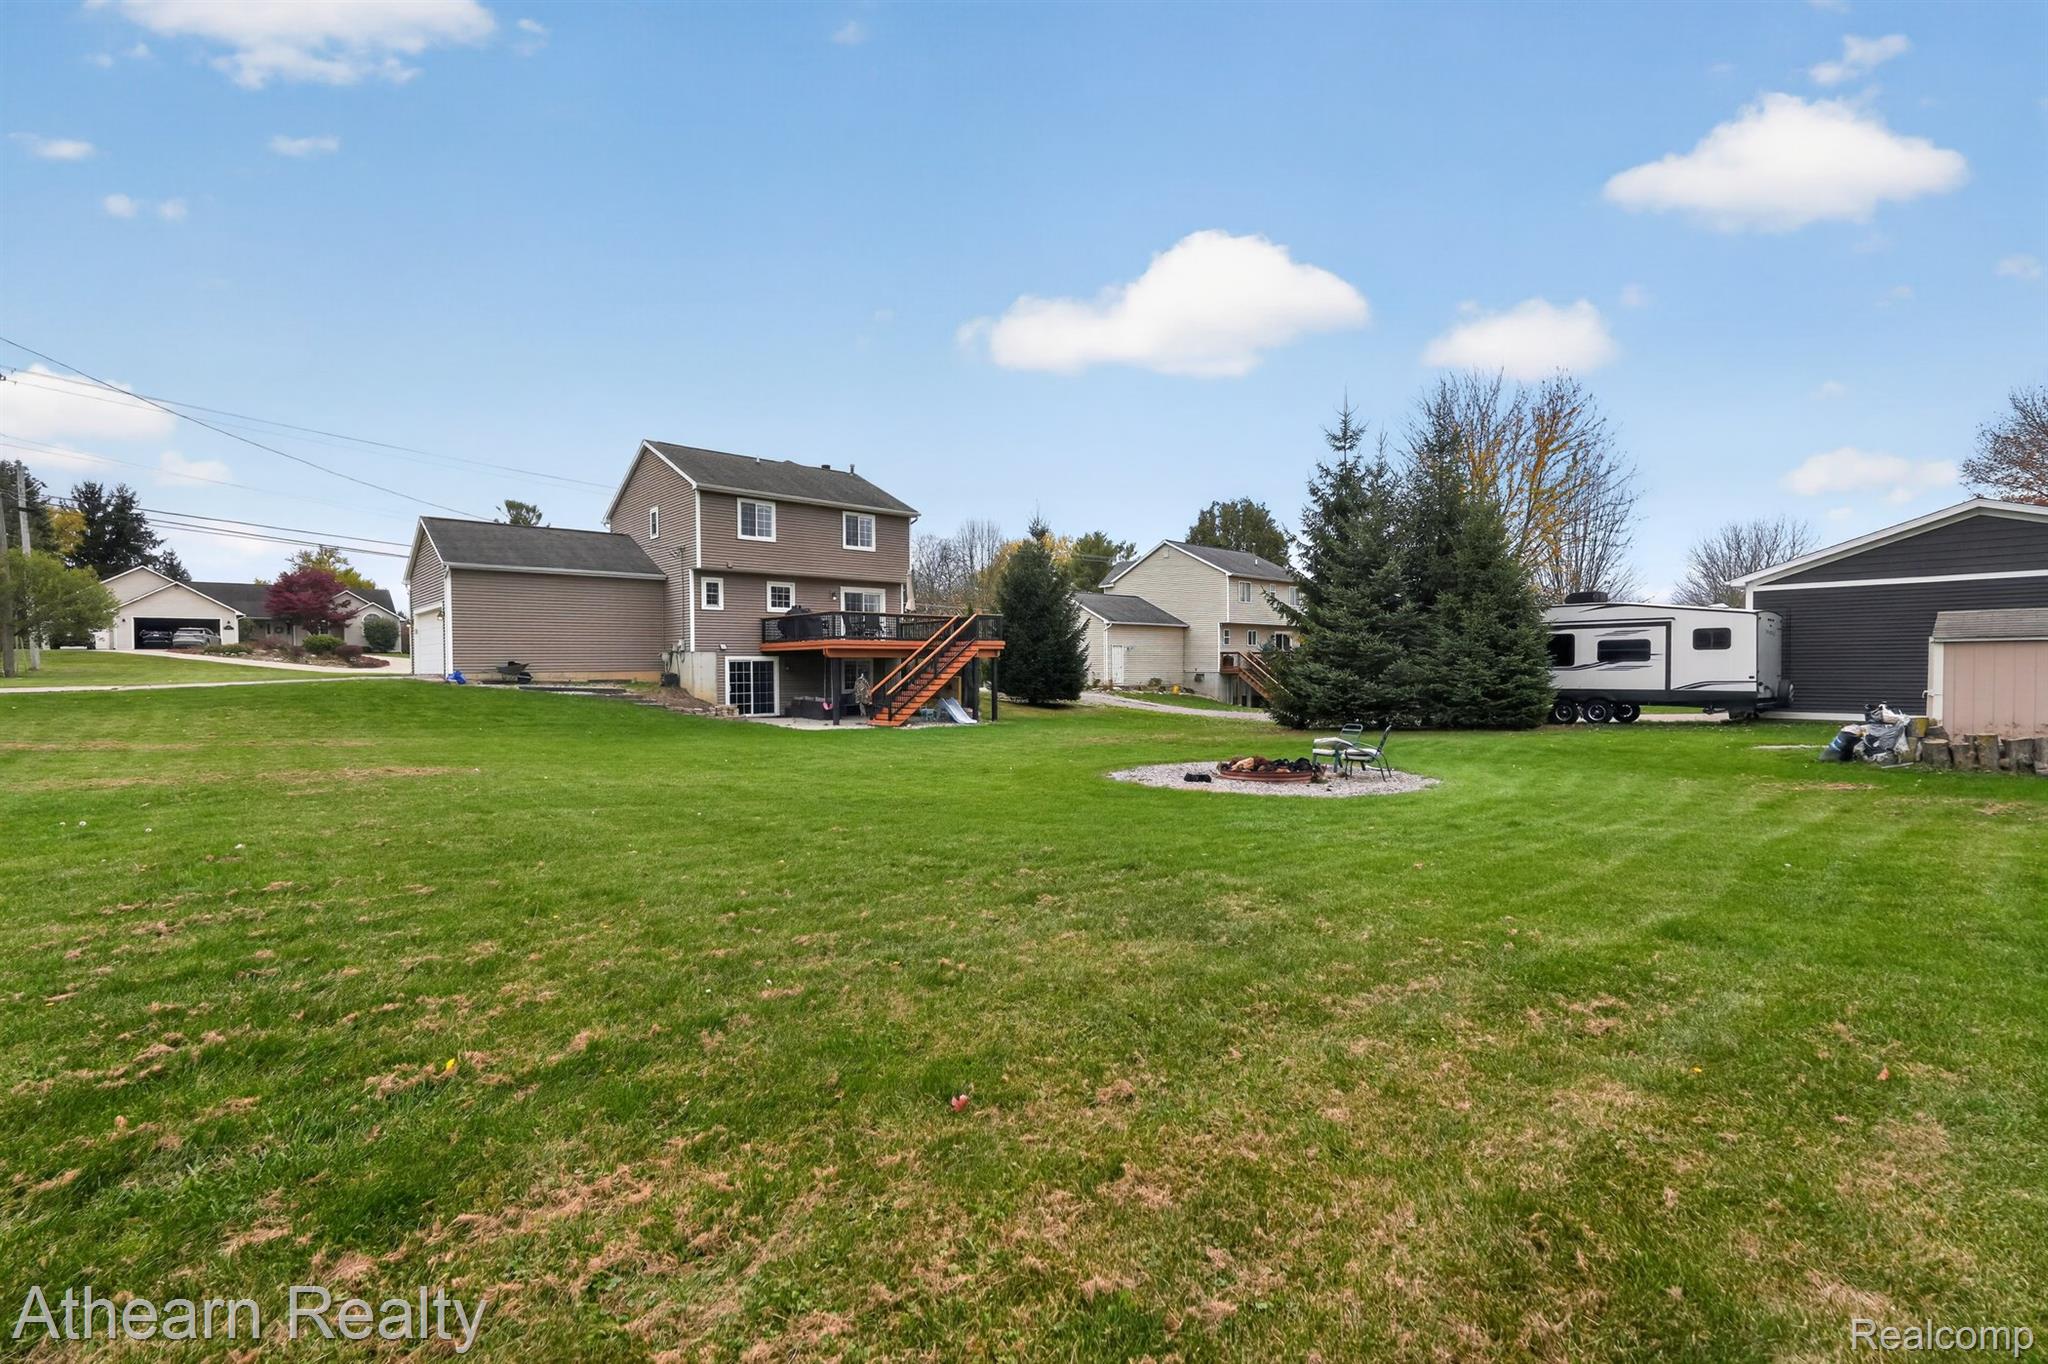
Expansive backyard featuring a large grass lawn, raised wood deck, stone-bordered fire pit, and mature evergreen trees
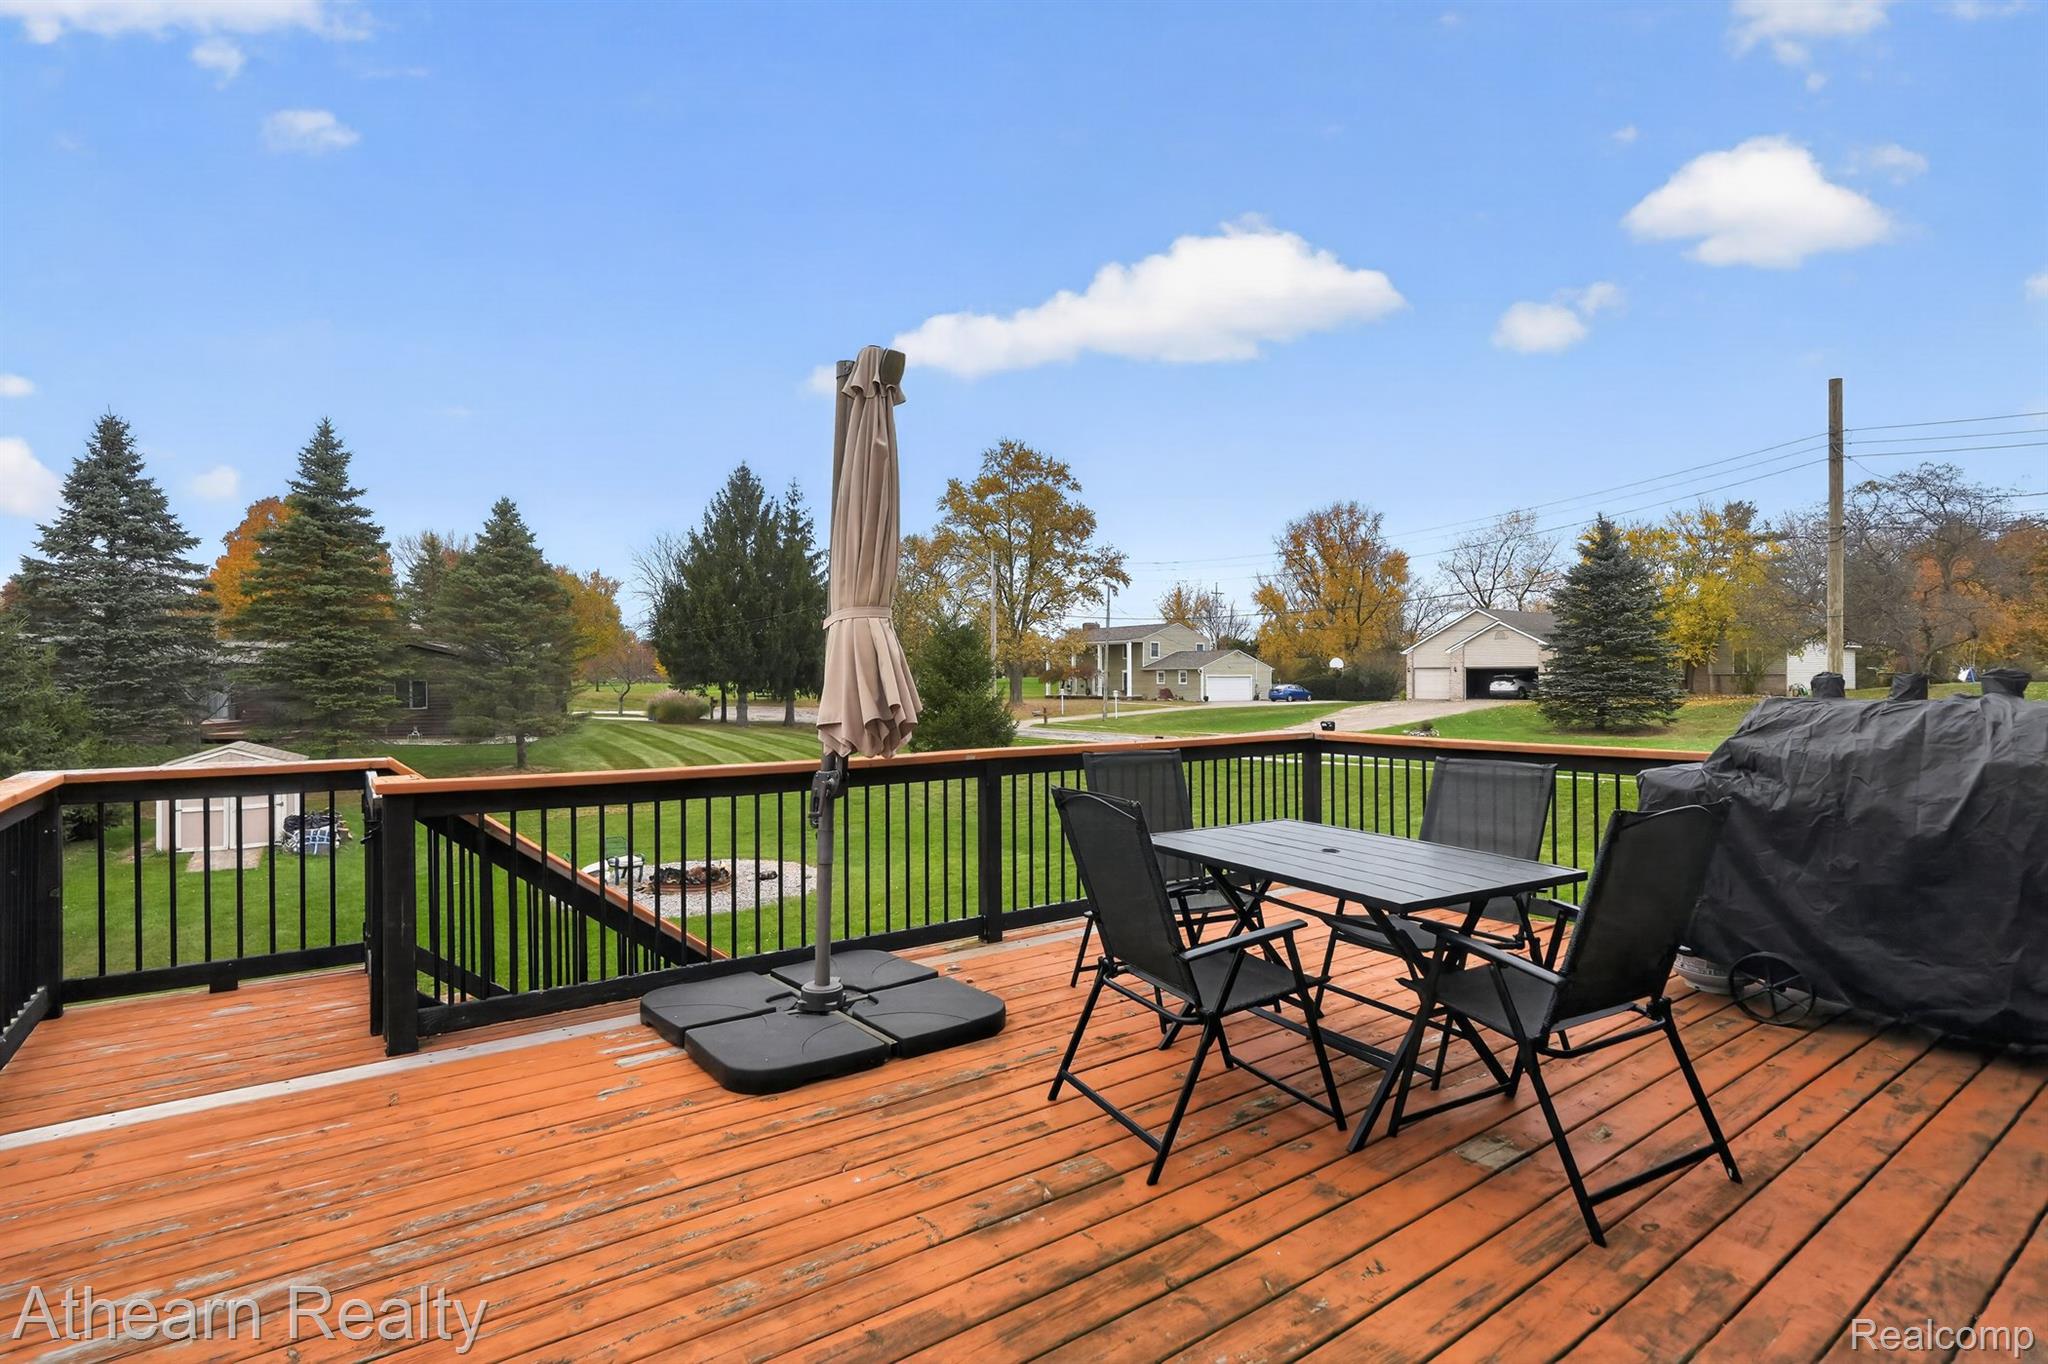
Elevated wood deck featuring black railings, stairs, and a spacious grass yard
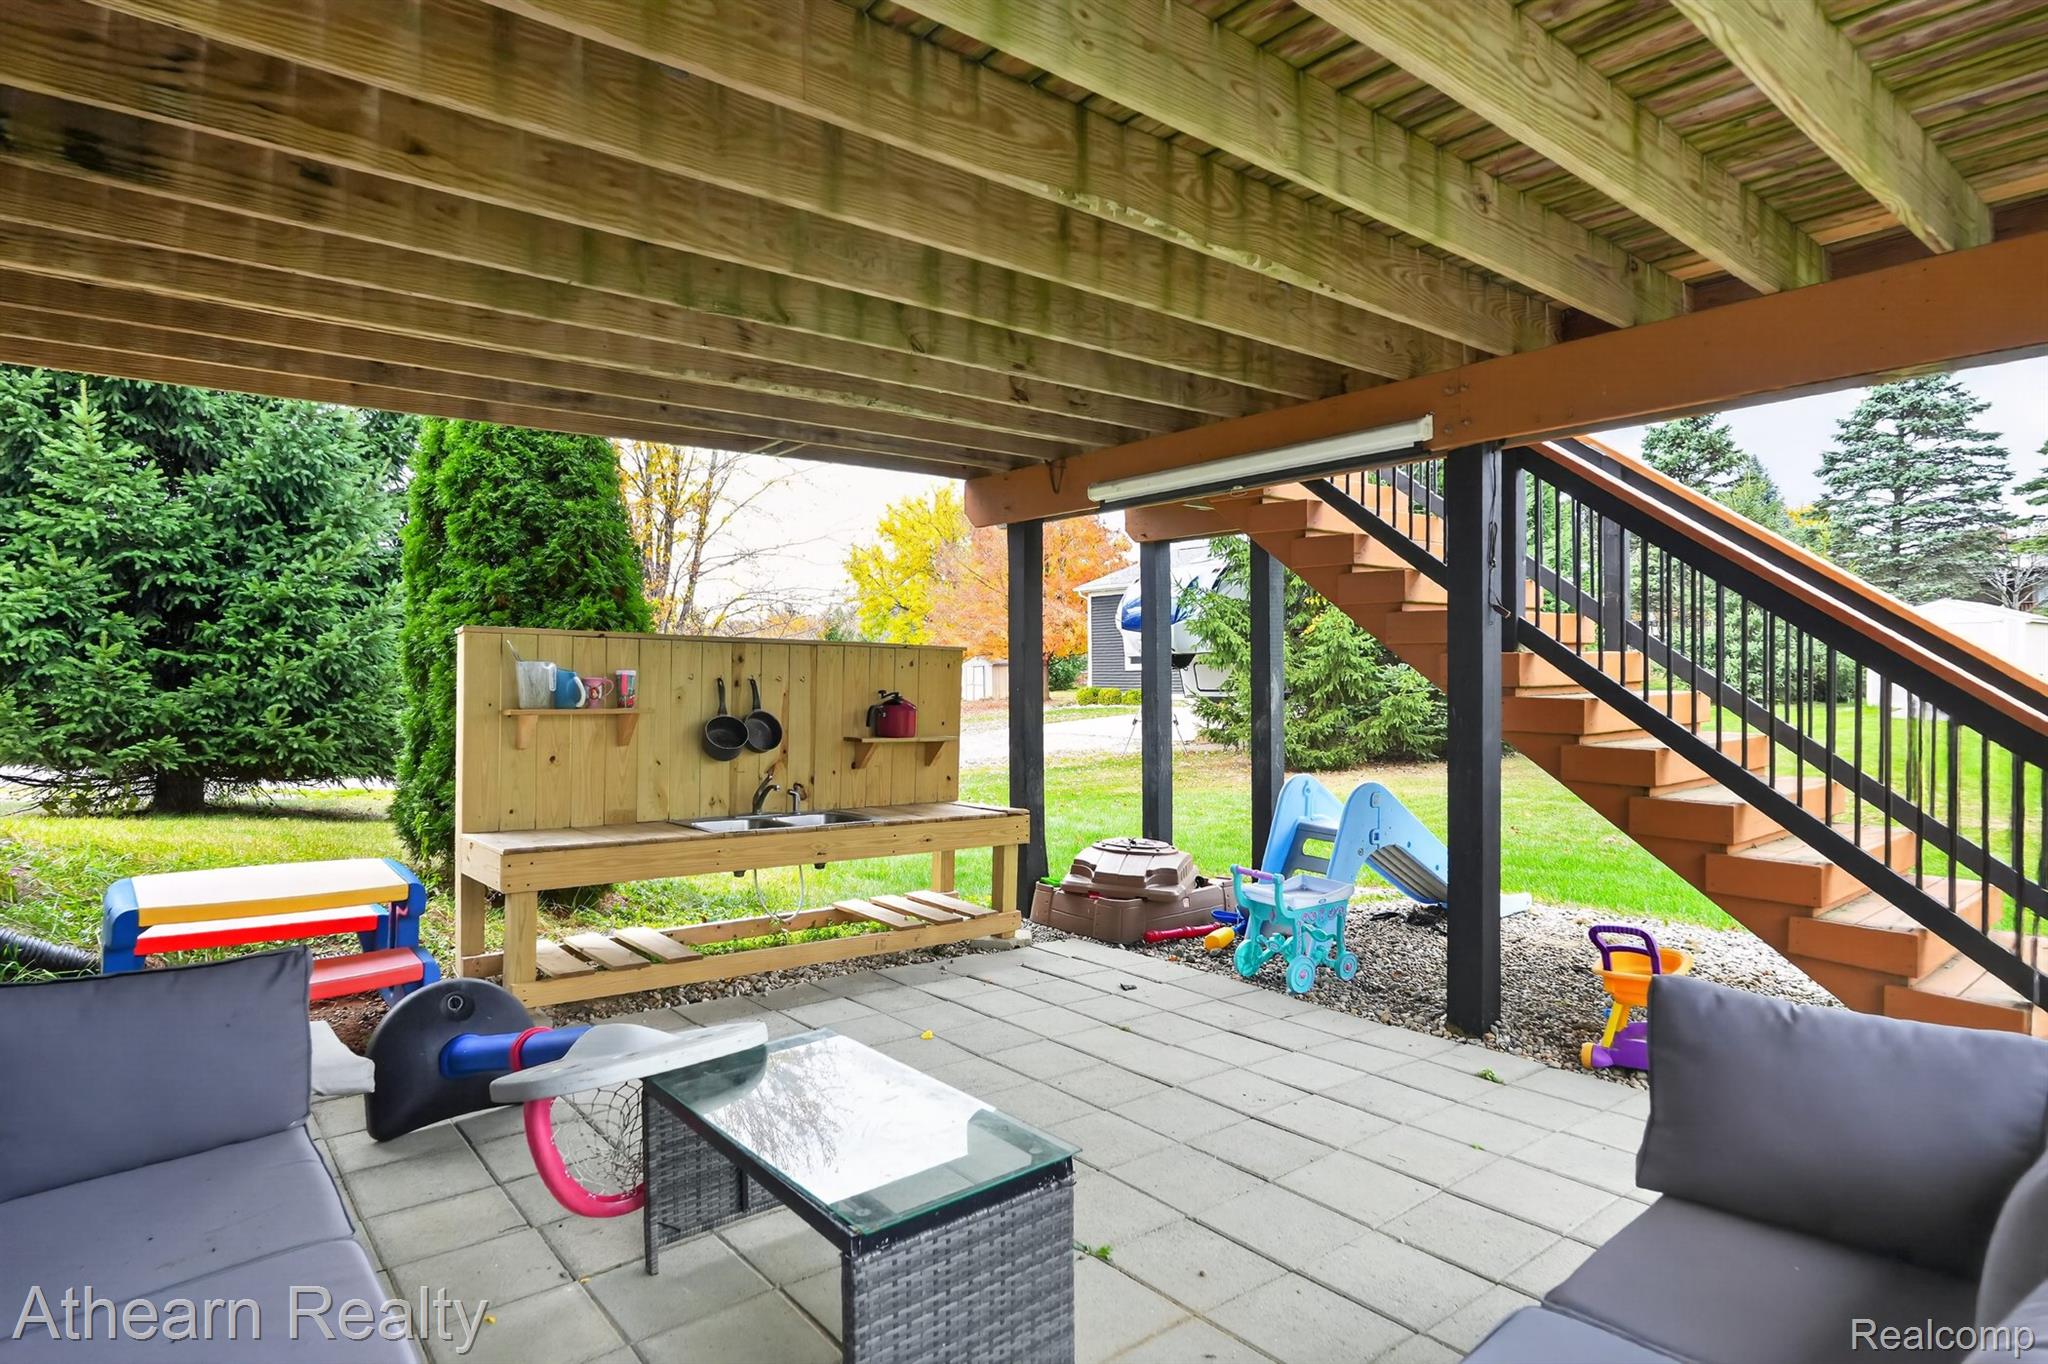
Covered patio featuring concrete pavers, exposed beam ceiling construction, and an integrated staircase with black metal railings
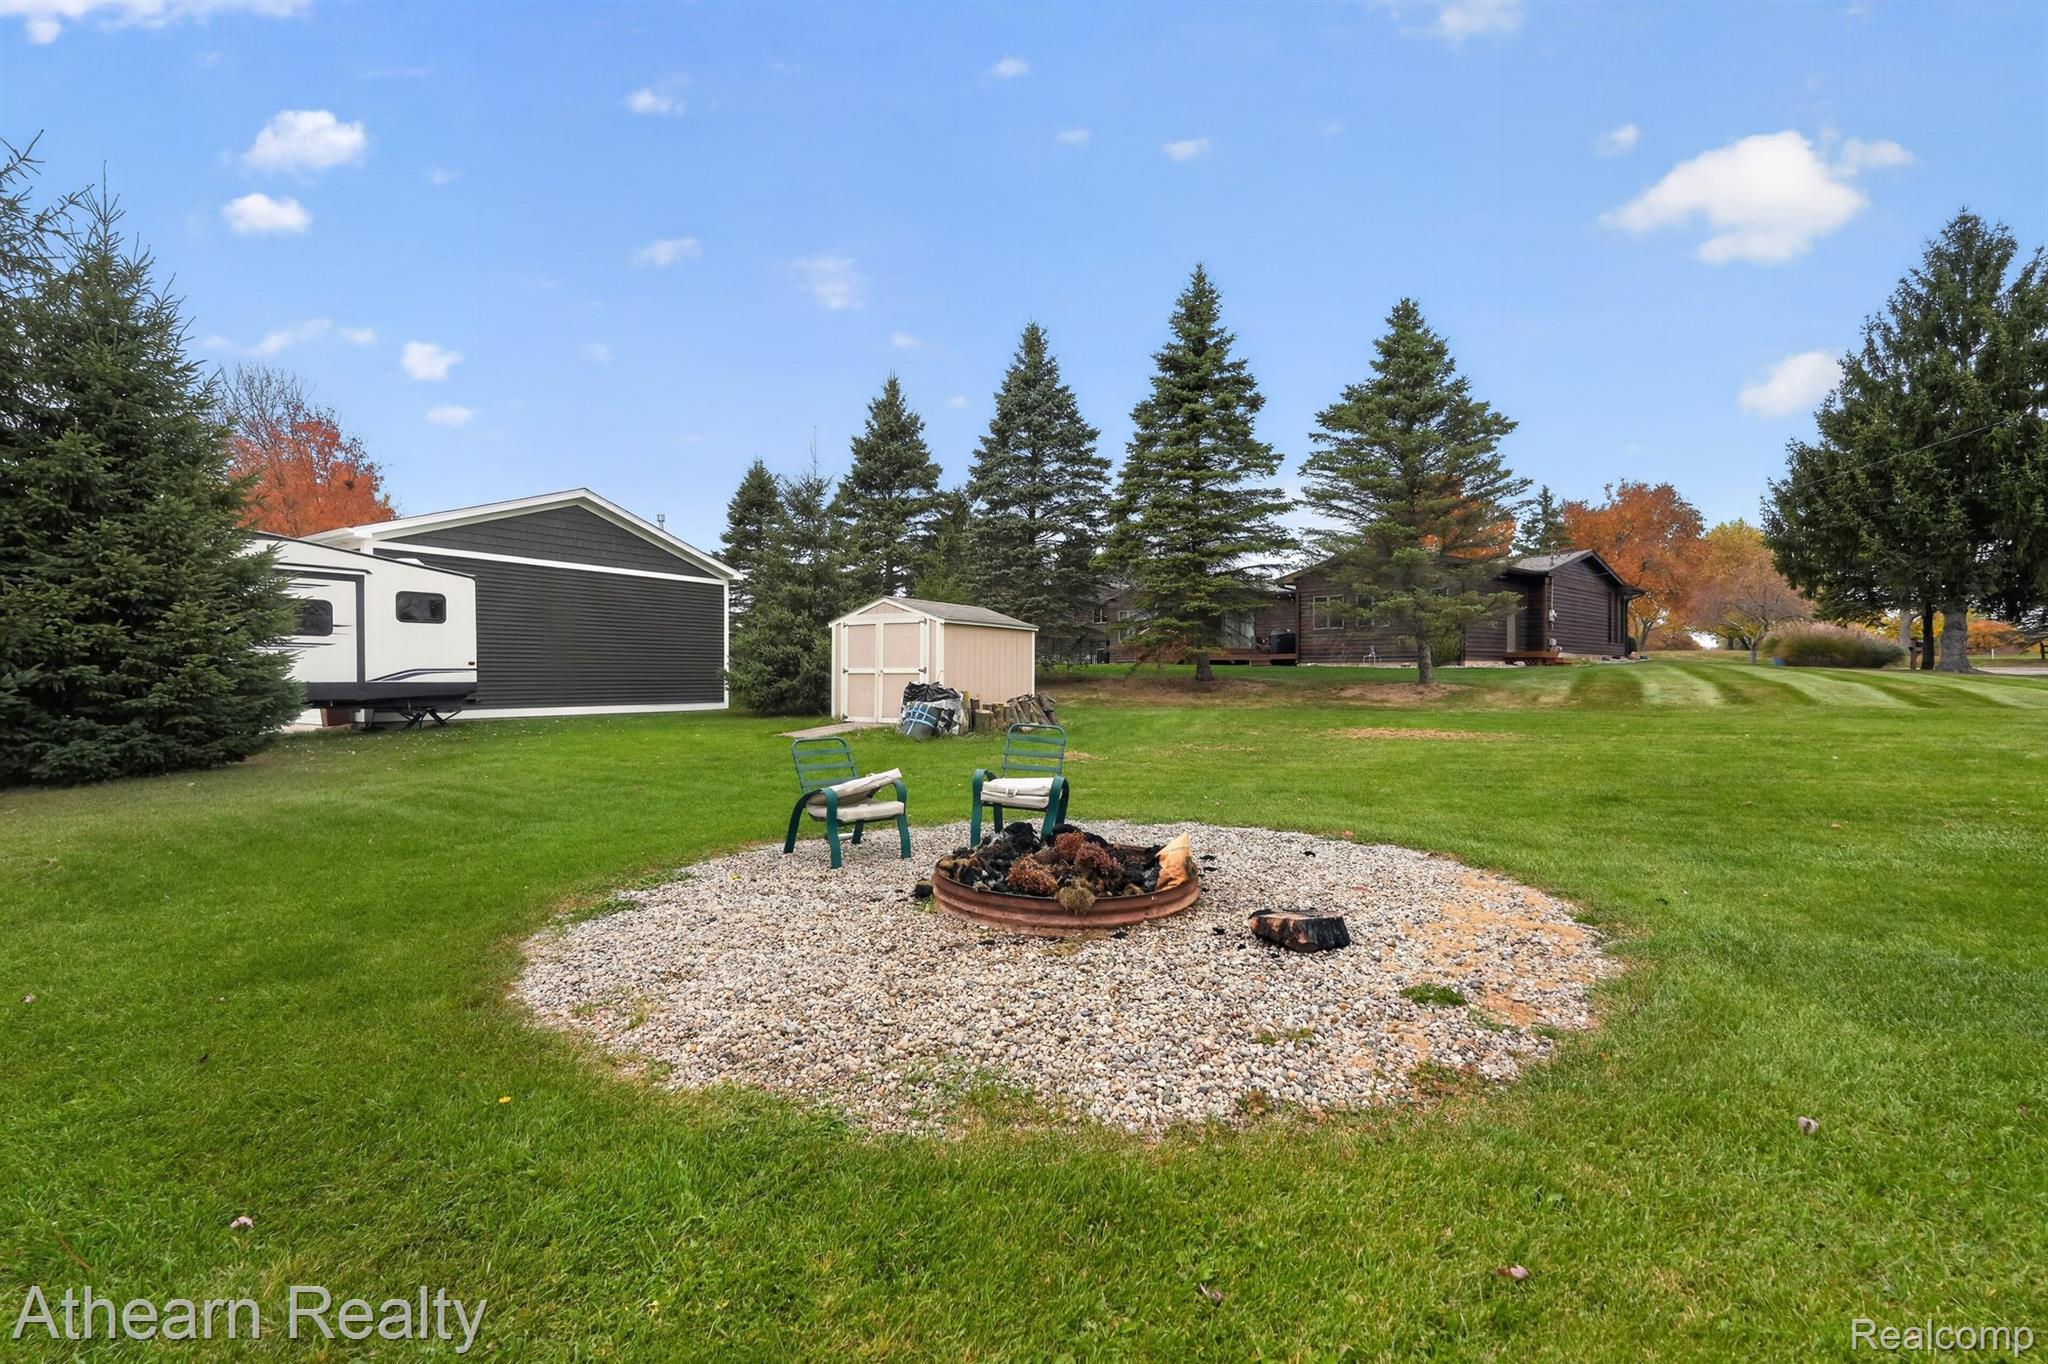
Expansive lot featuring a circular stone-lined fire pit, detached garage, storage shed, and mature evergreen trees
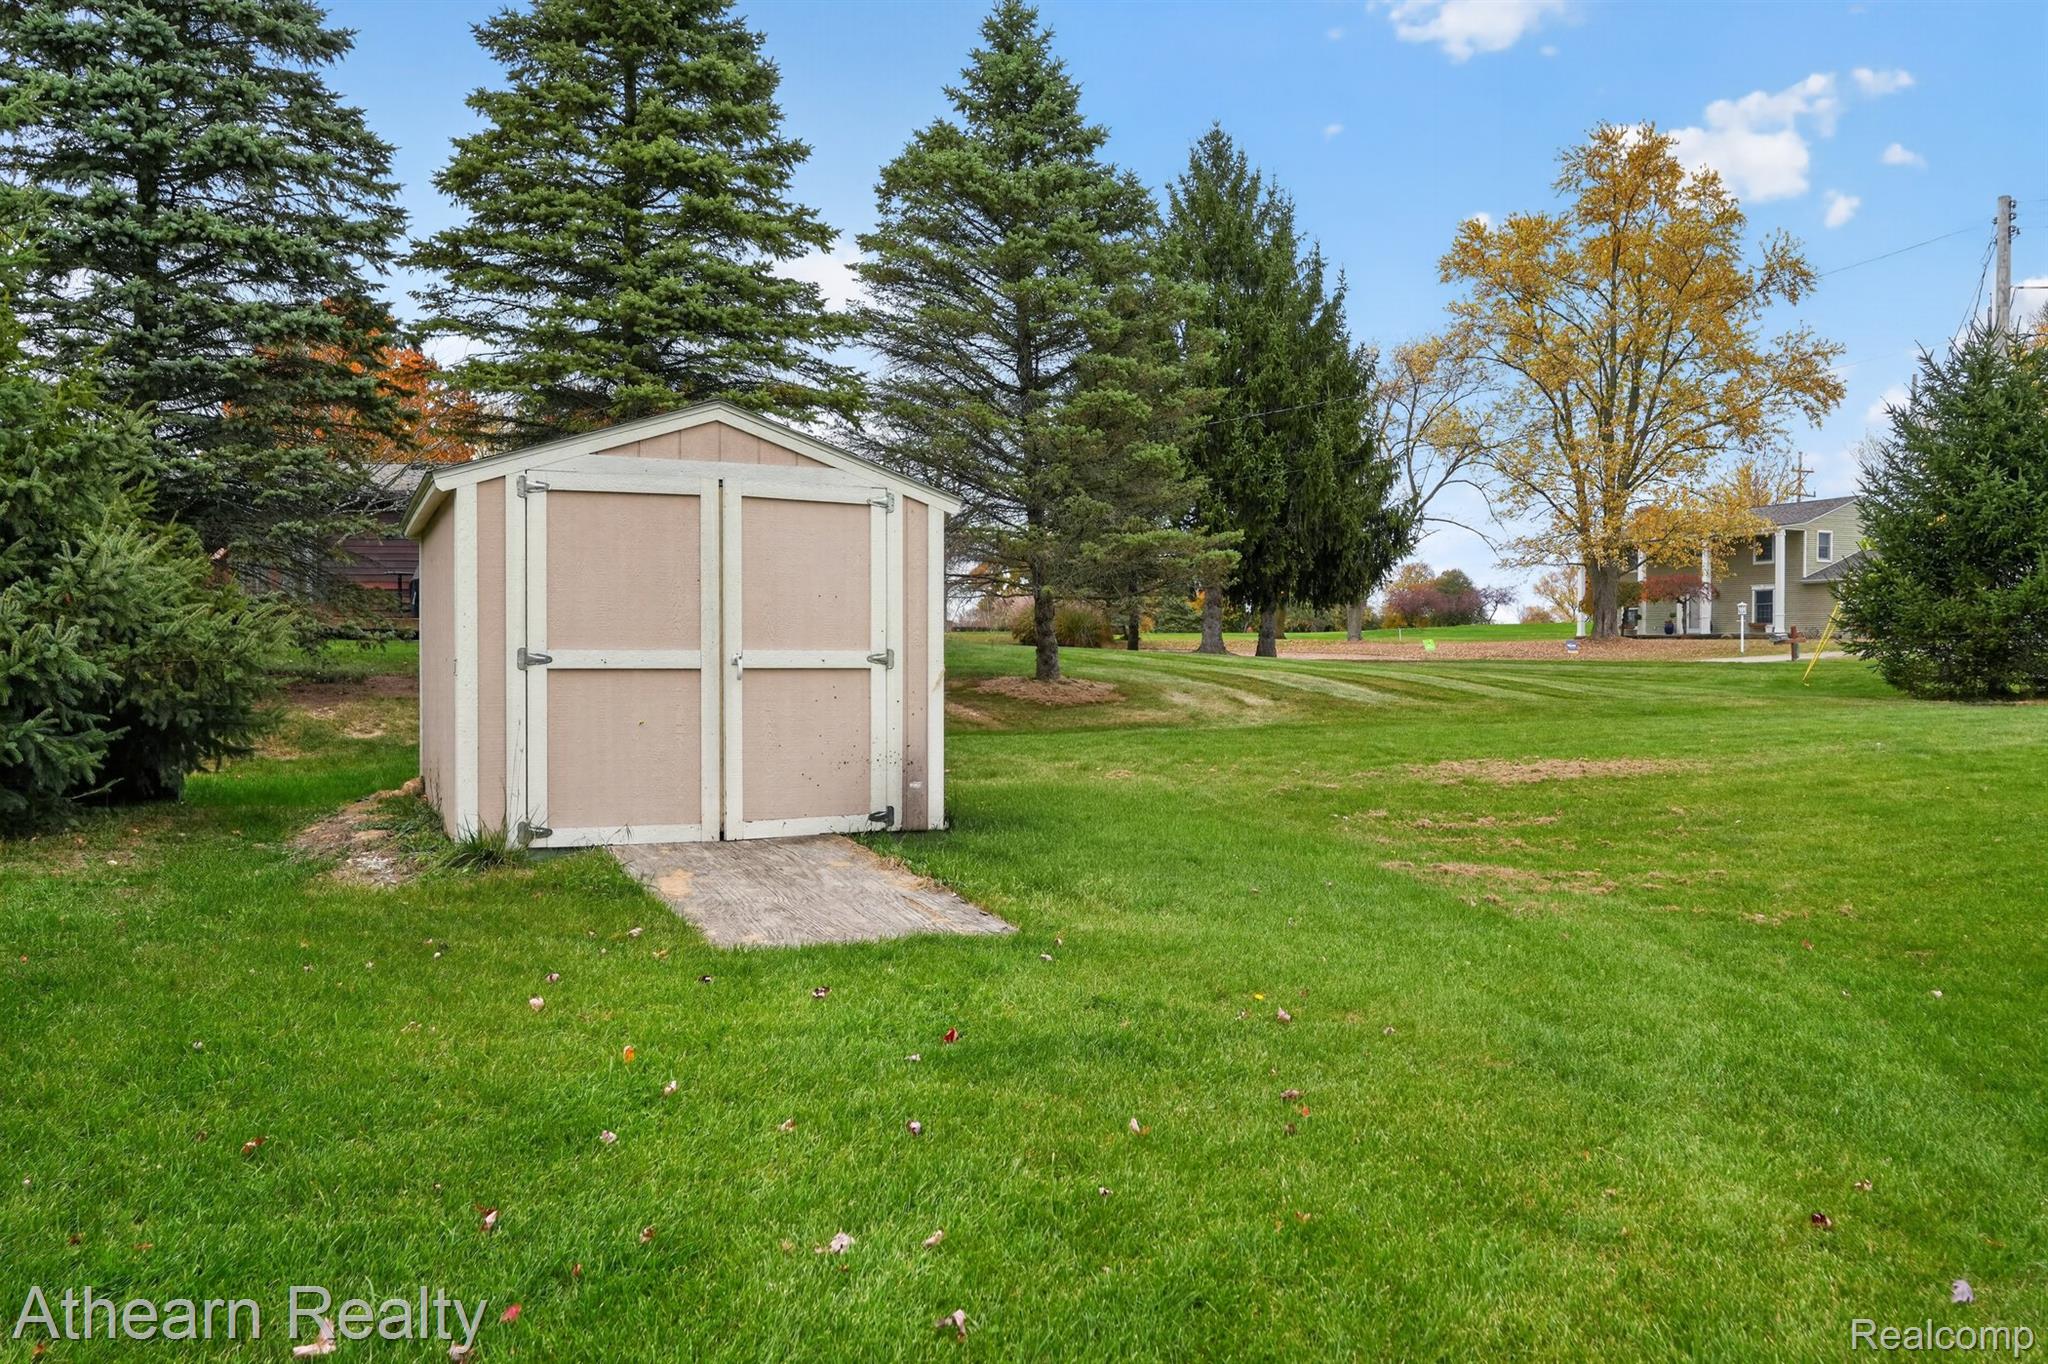
Expansive grounds featuring a storage shed with double doors, concrete paver entry, and mature coniferous trees
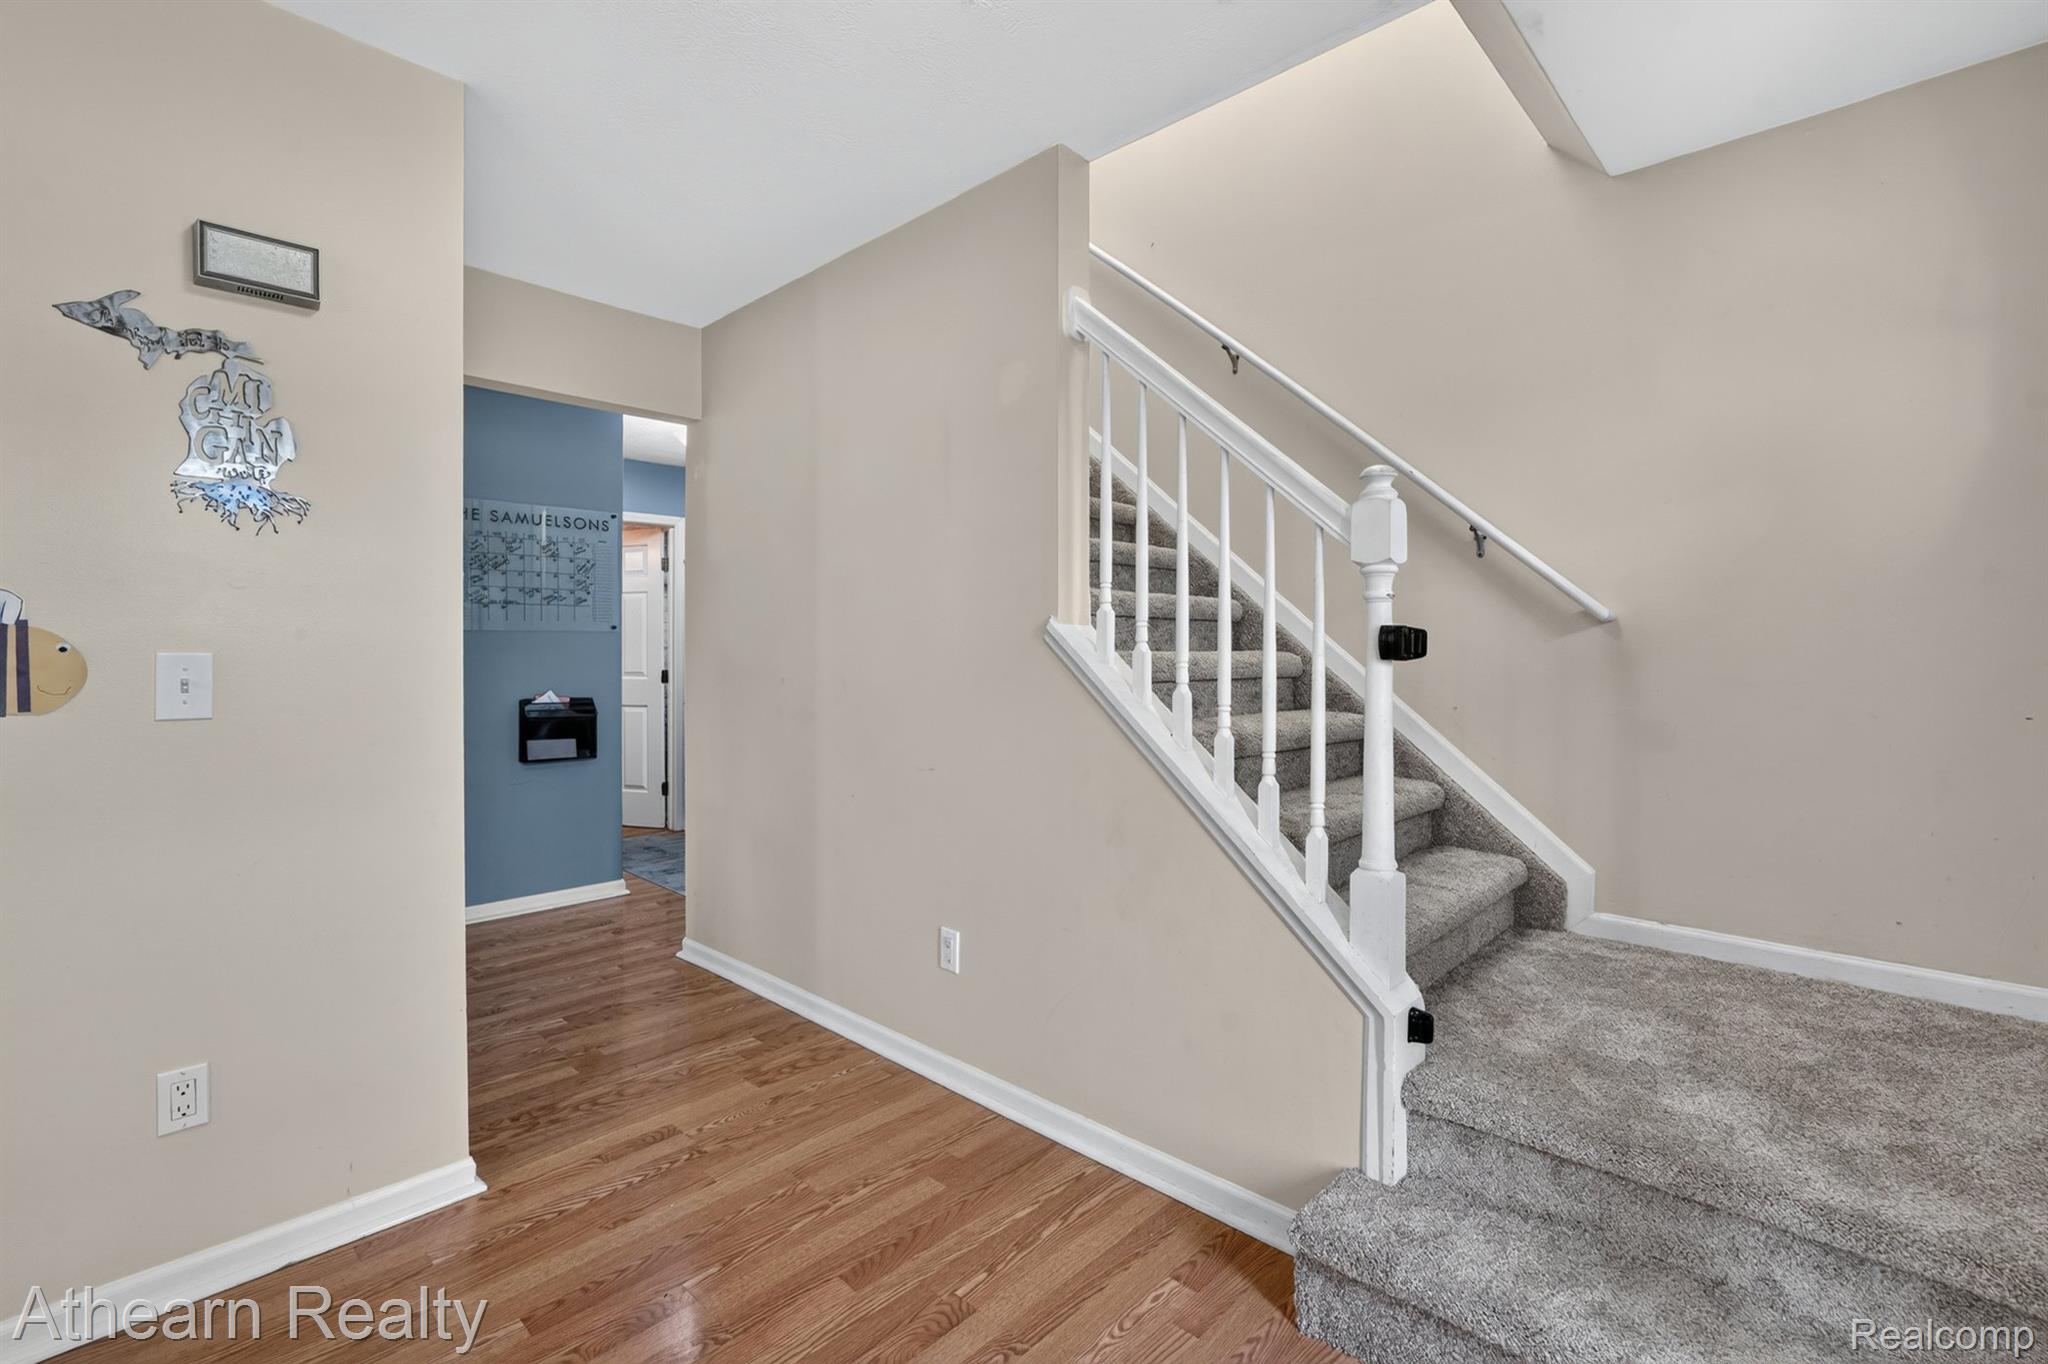
Staircase featuring white balusters and a wood-finish handrail, neutral wall tones, and wood-finish flooring
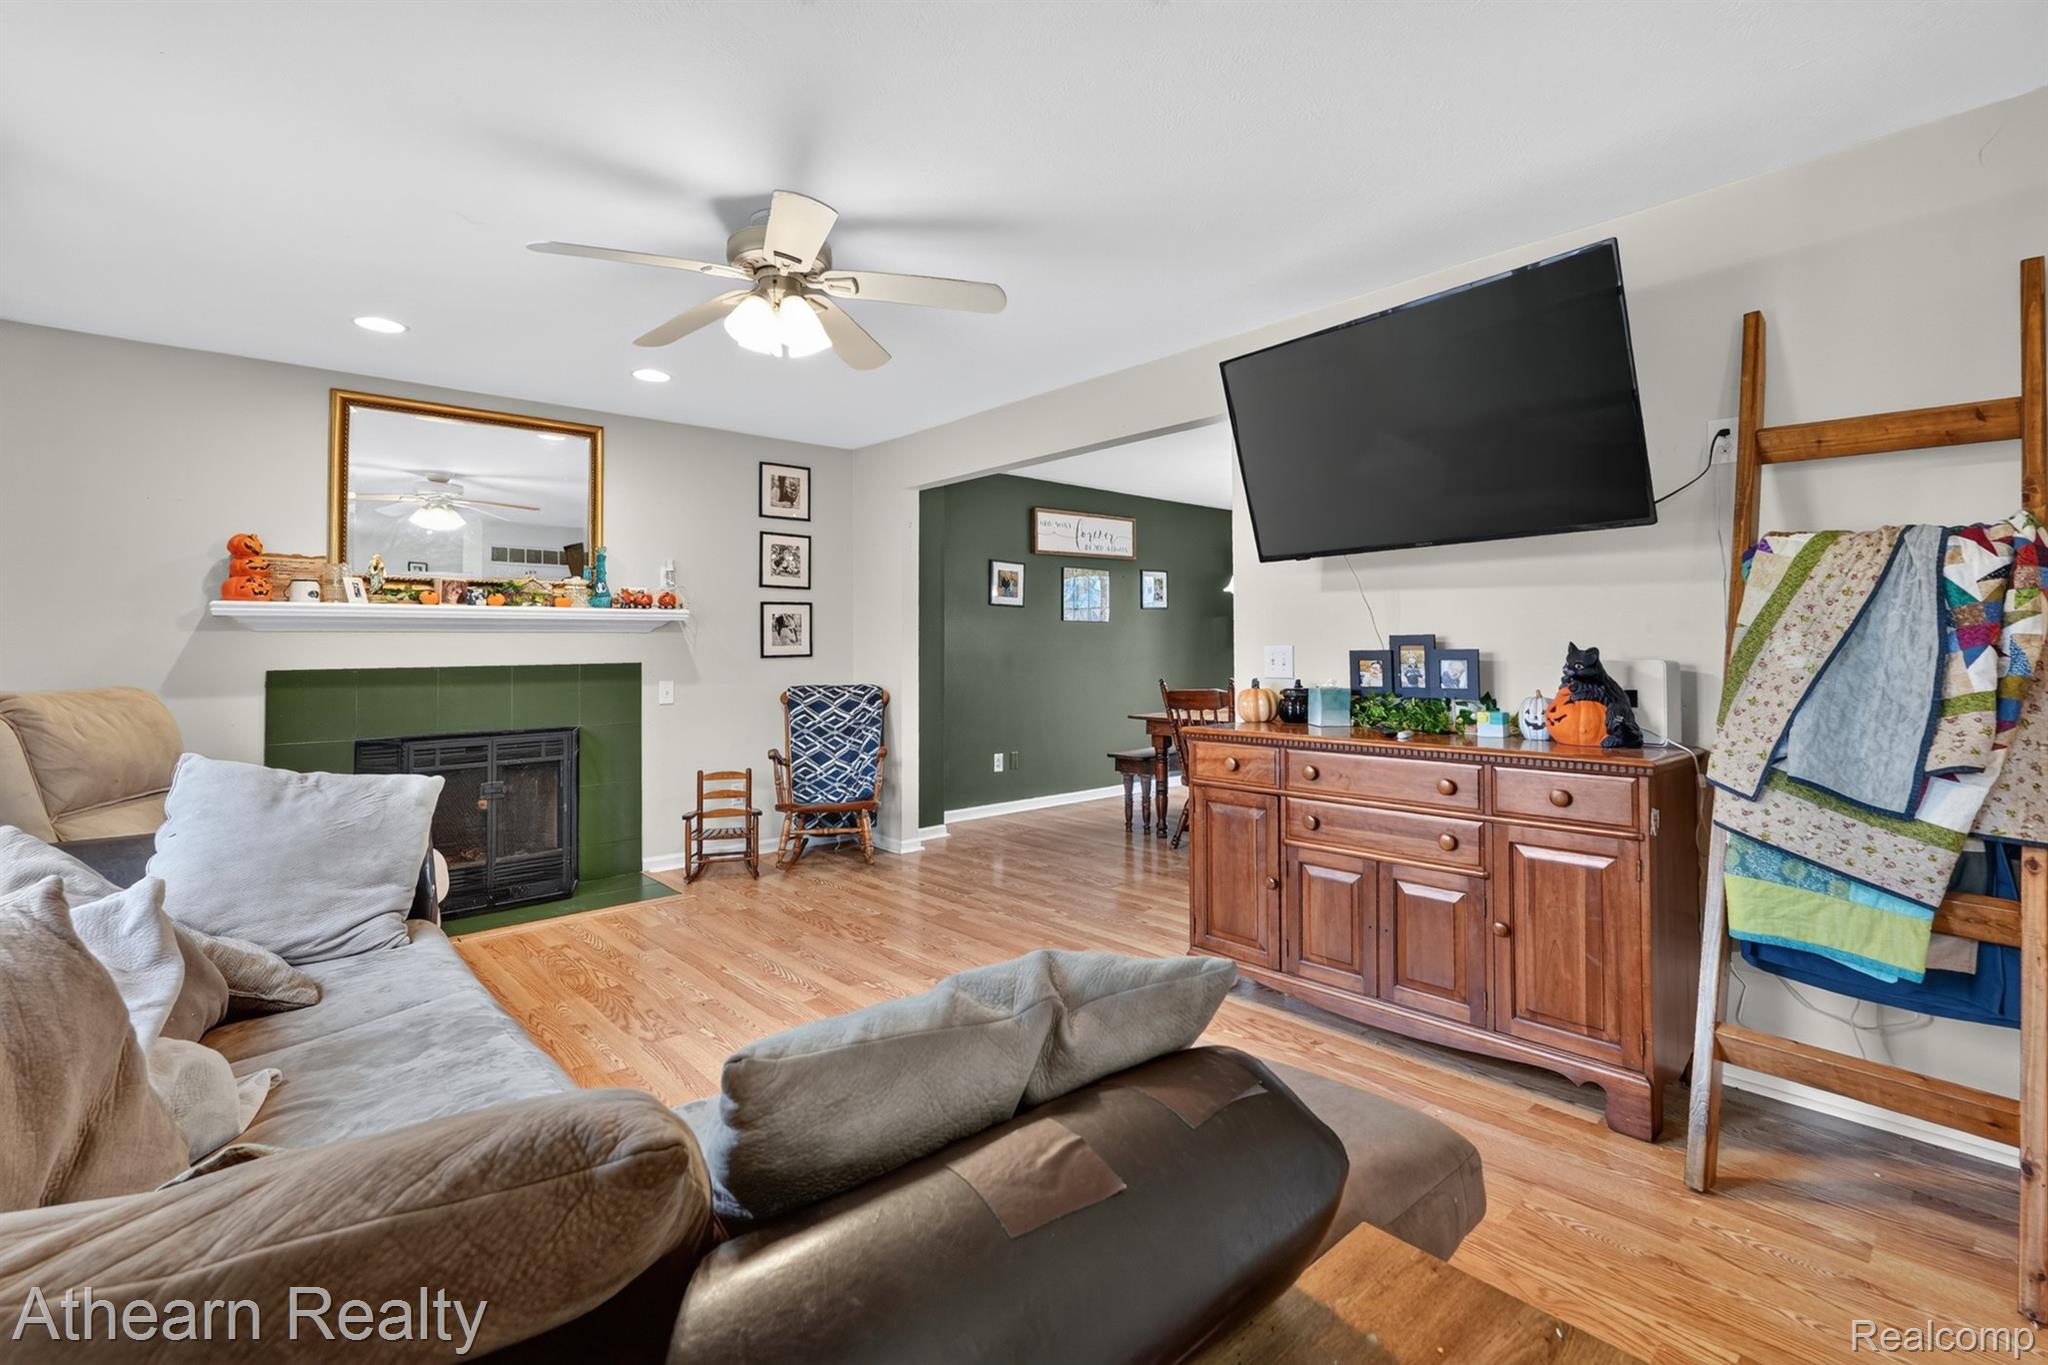
Fireplace featuring a green tile surround and mantle, wood-finish flooring, and a ceiling fan with integrated lighting
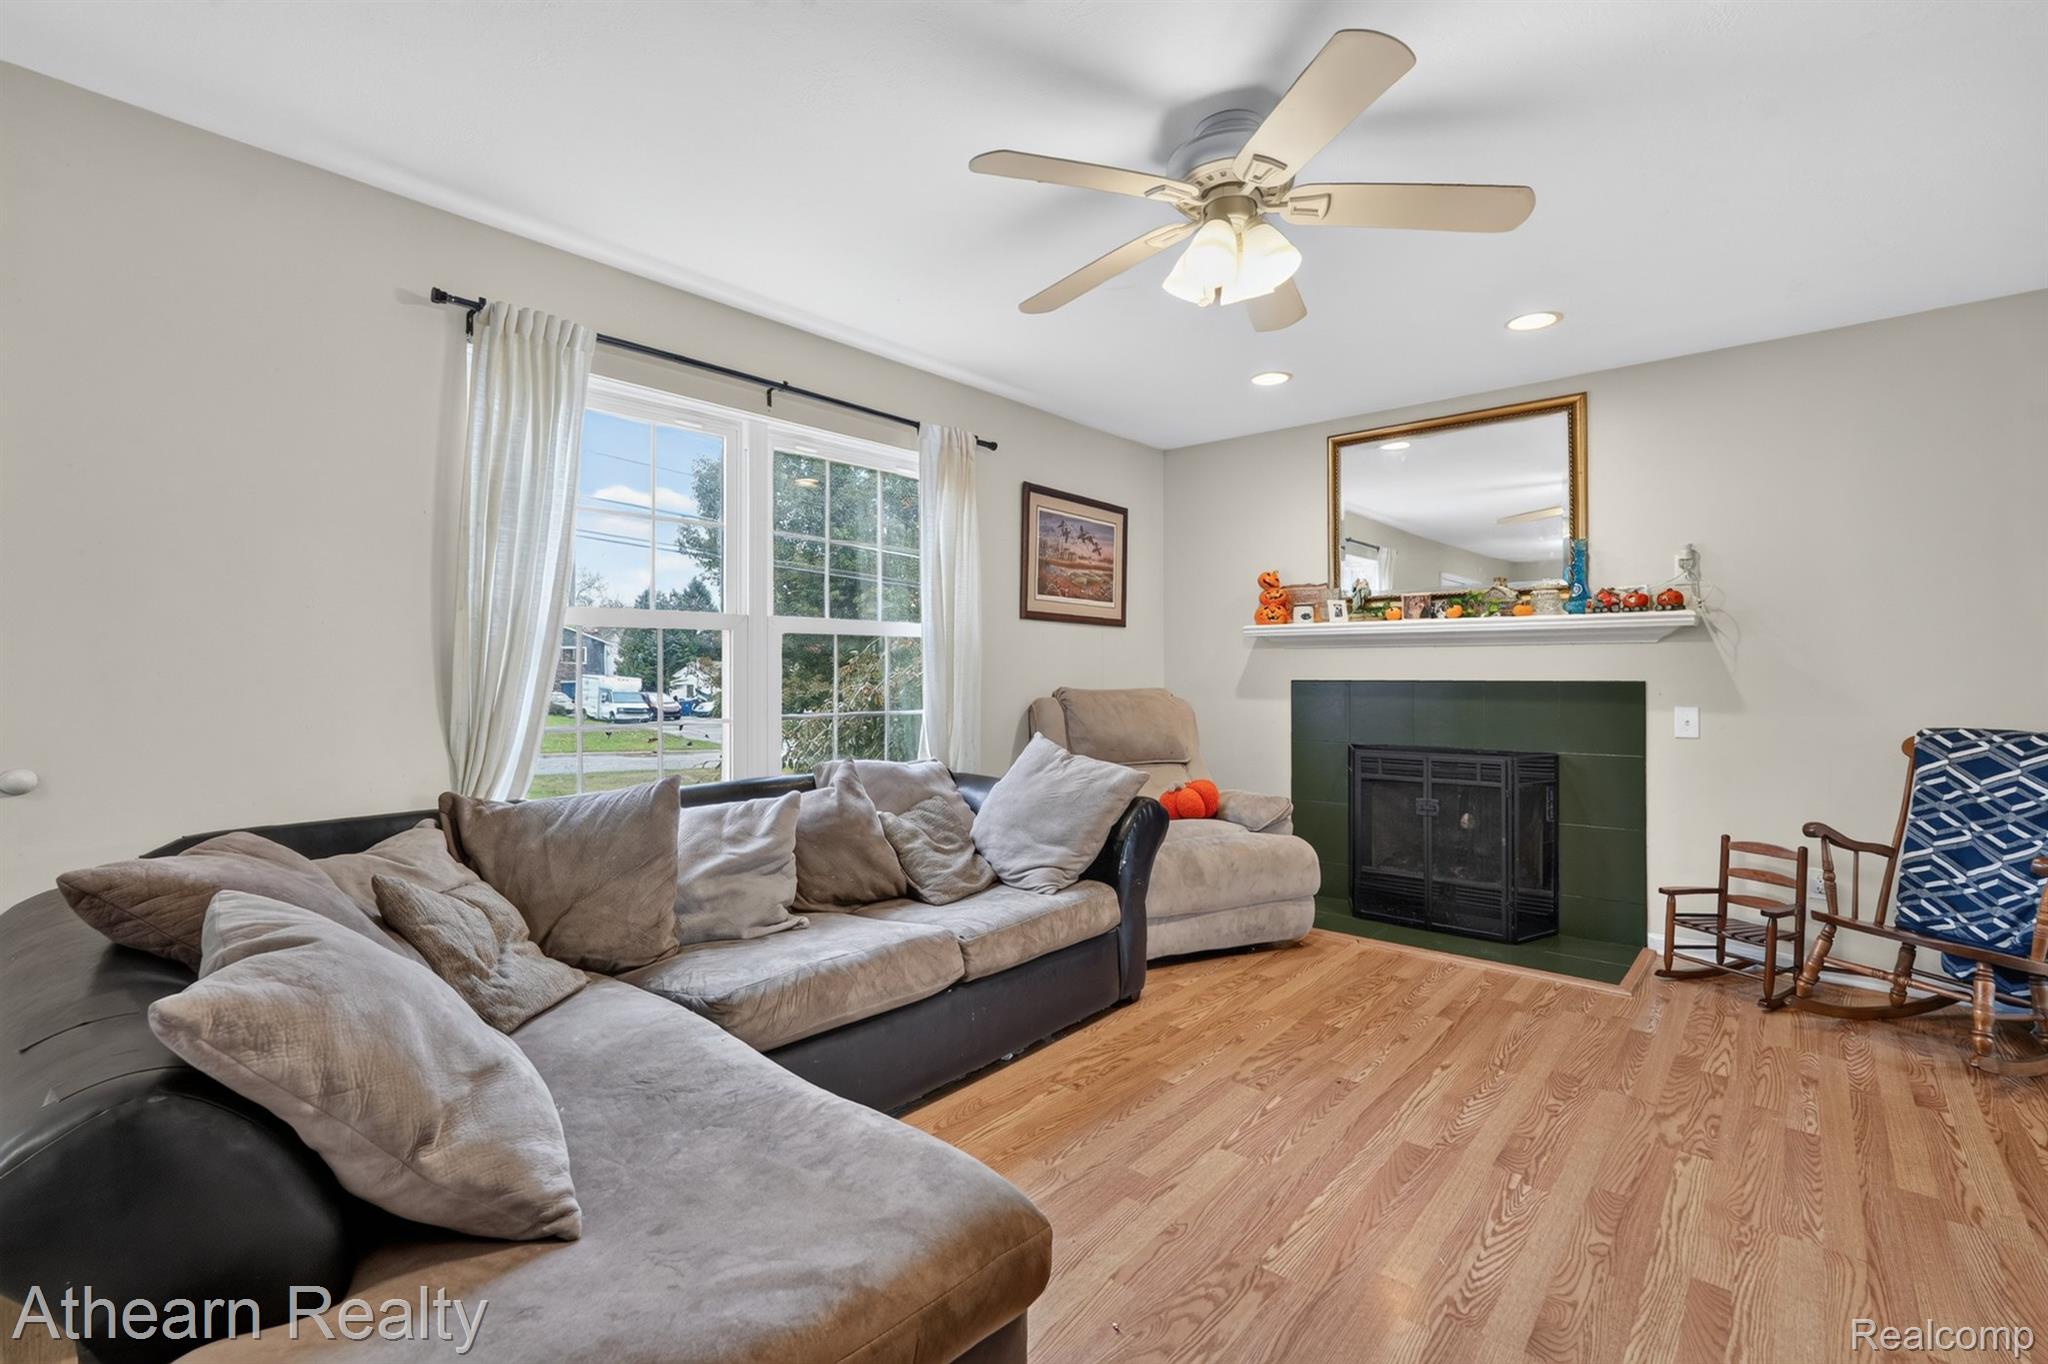
Fireplace with a solid-color surround, white mantel, wood-finish flooring, ceiling fan with integrated light fixture, and recessed lighting
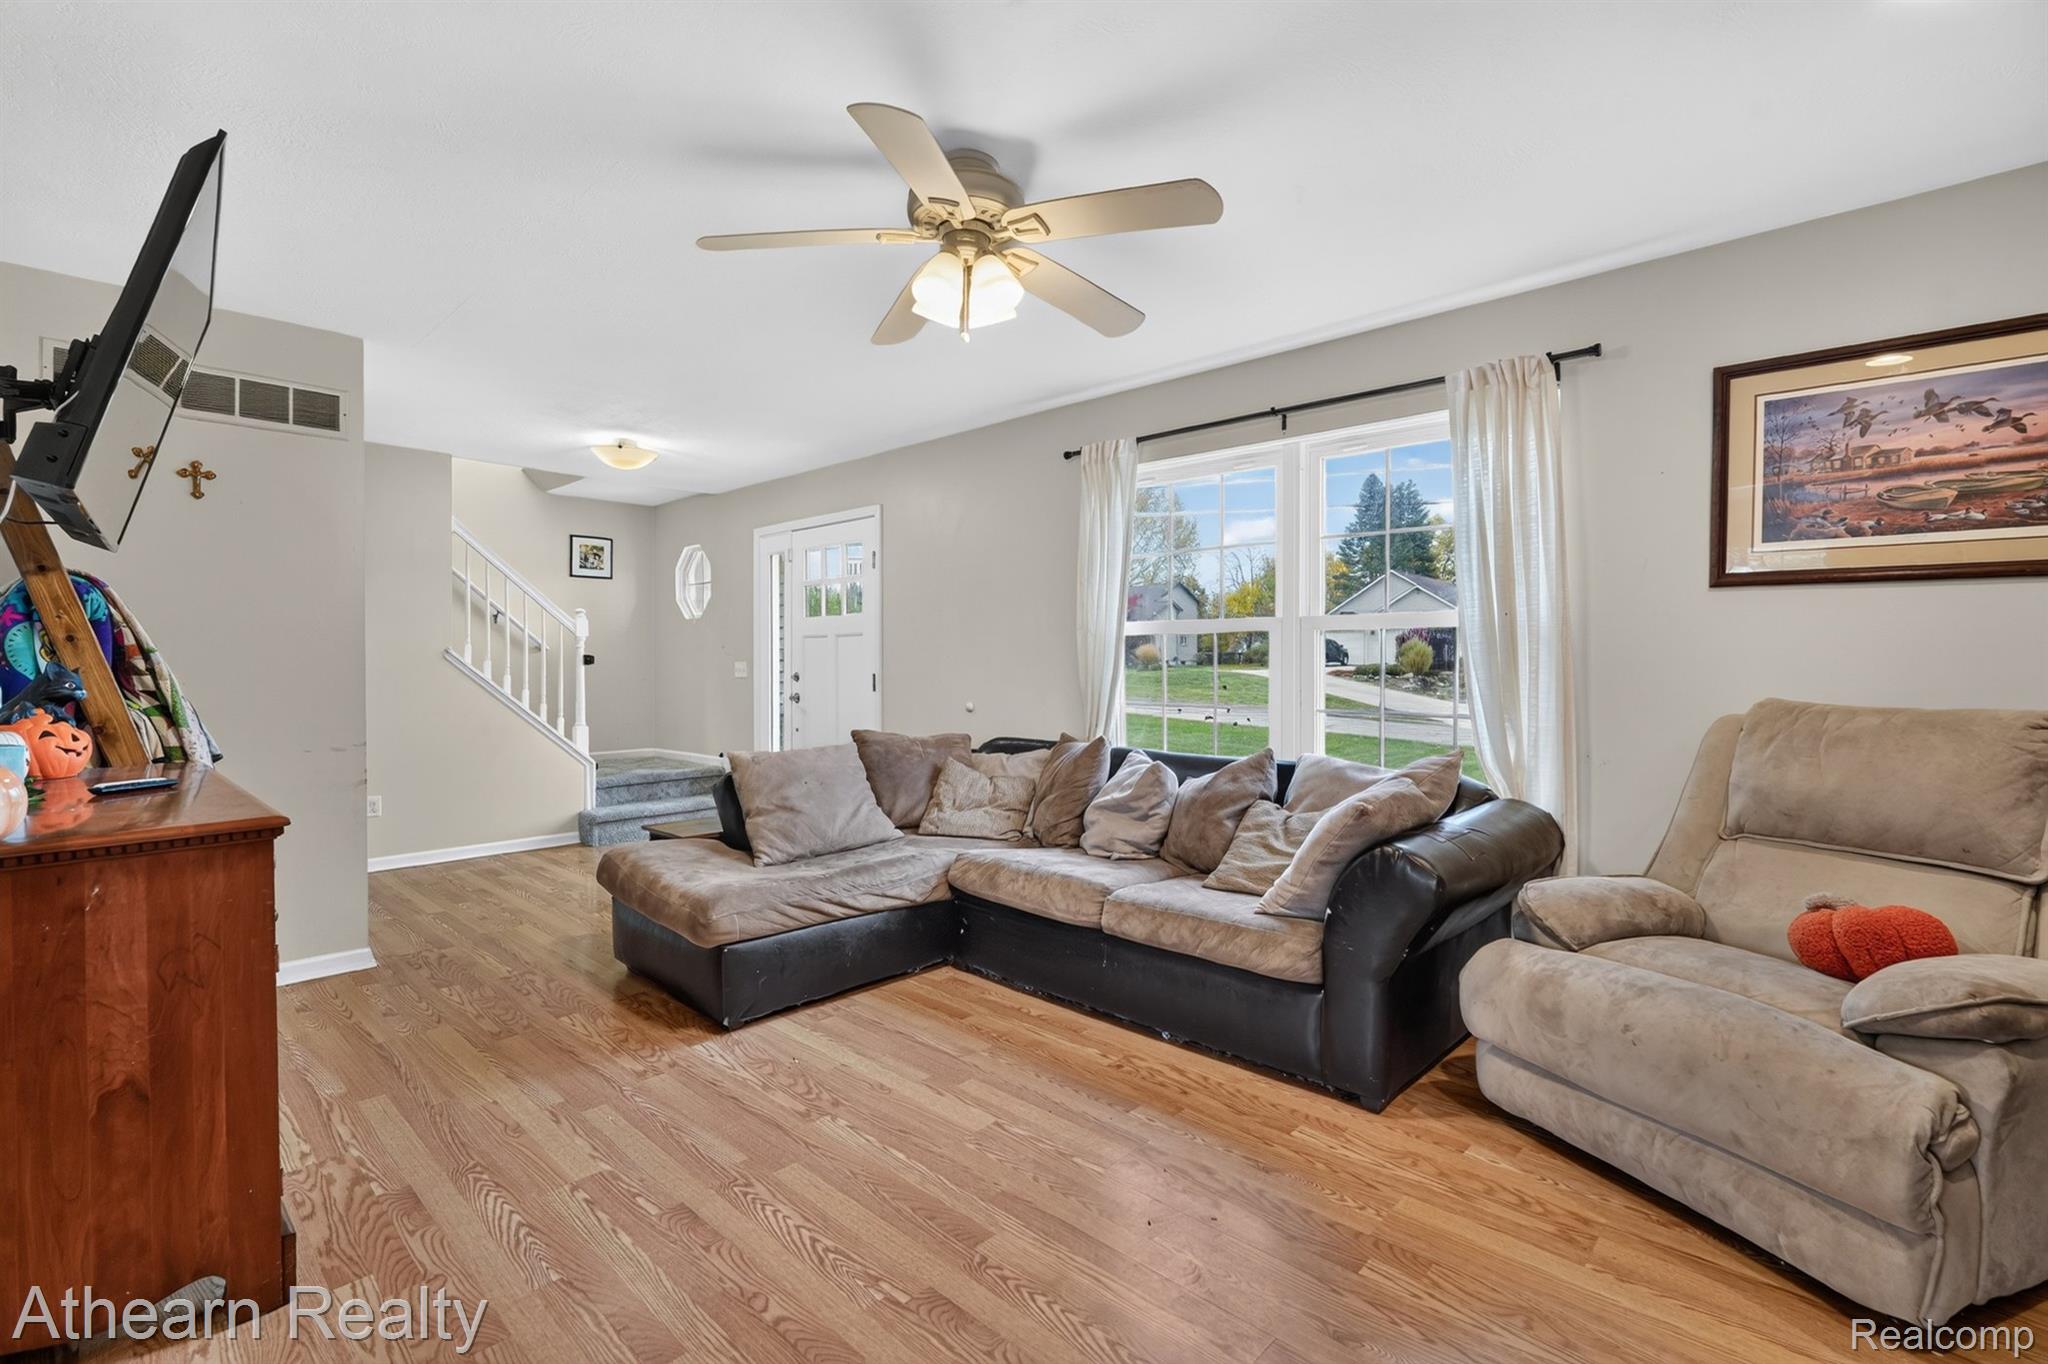
Living area featuring wood-finish flooring, a ceiling fan with integrated lighting, dual-pane windows, and a staircase with a wooden handrail
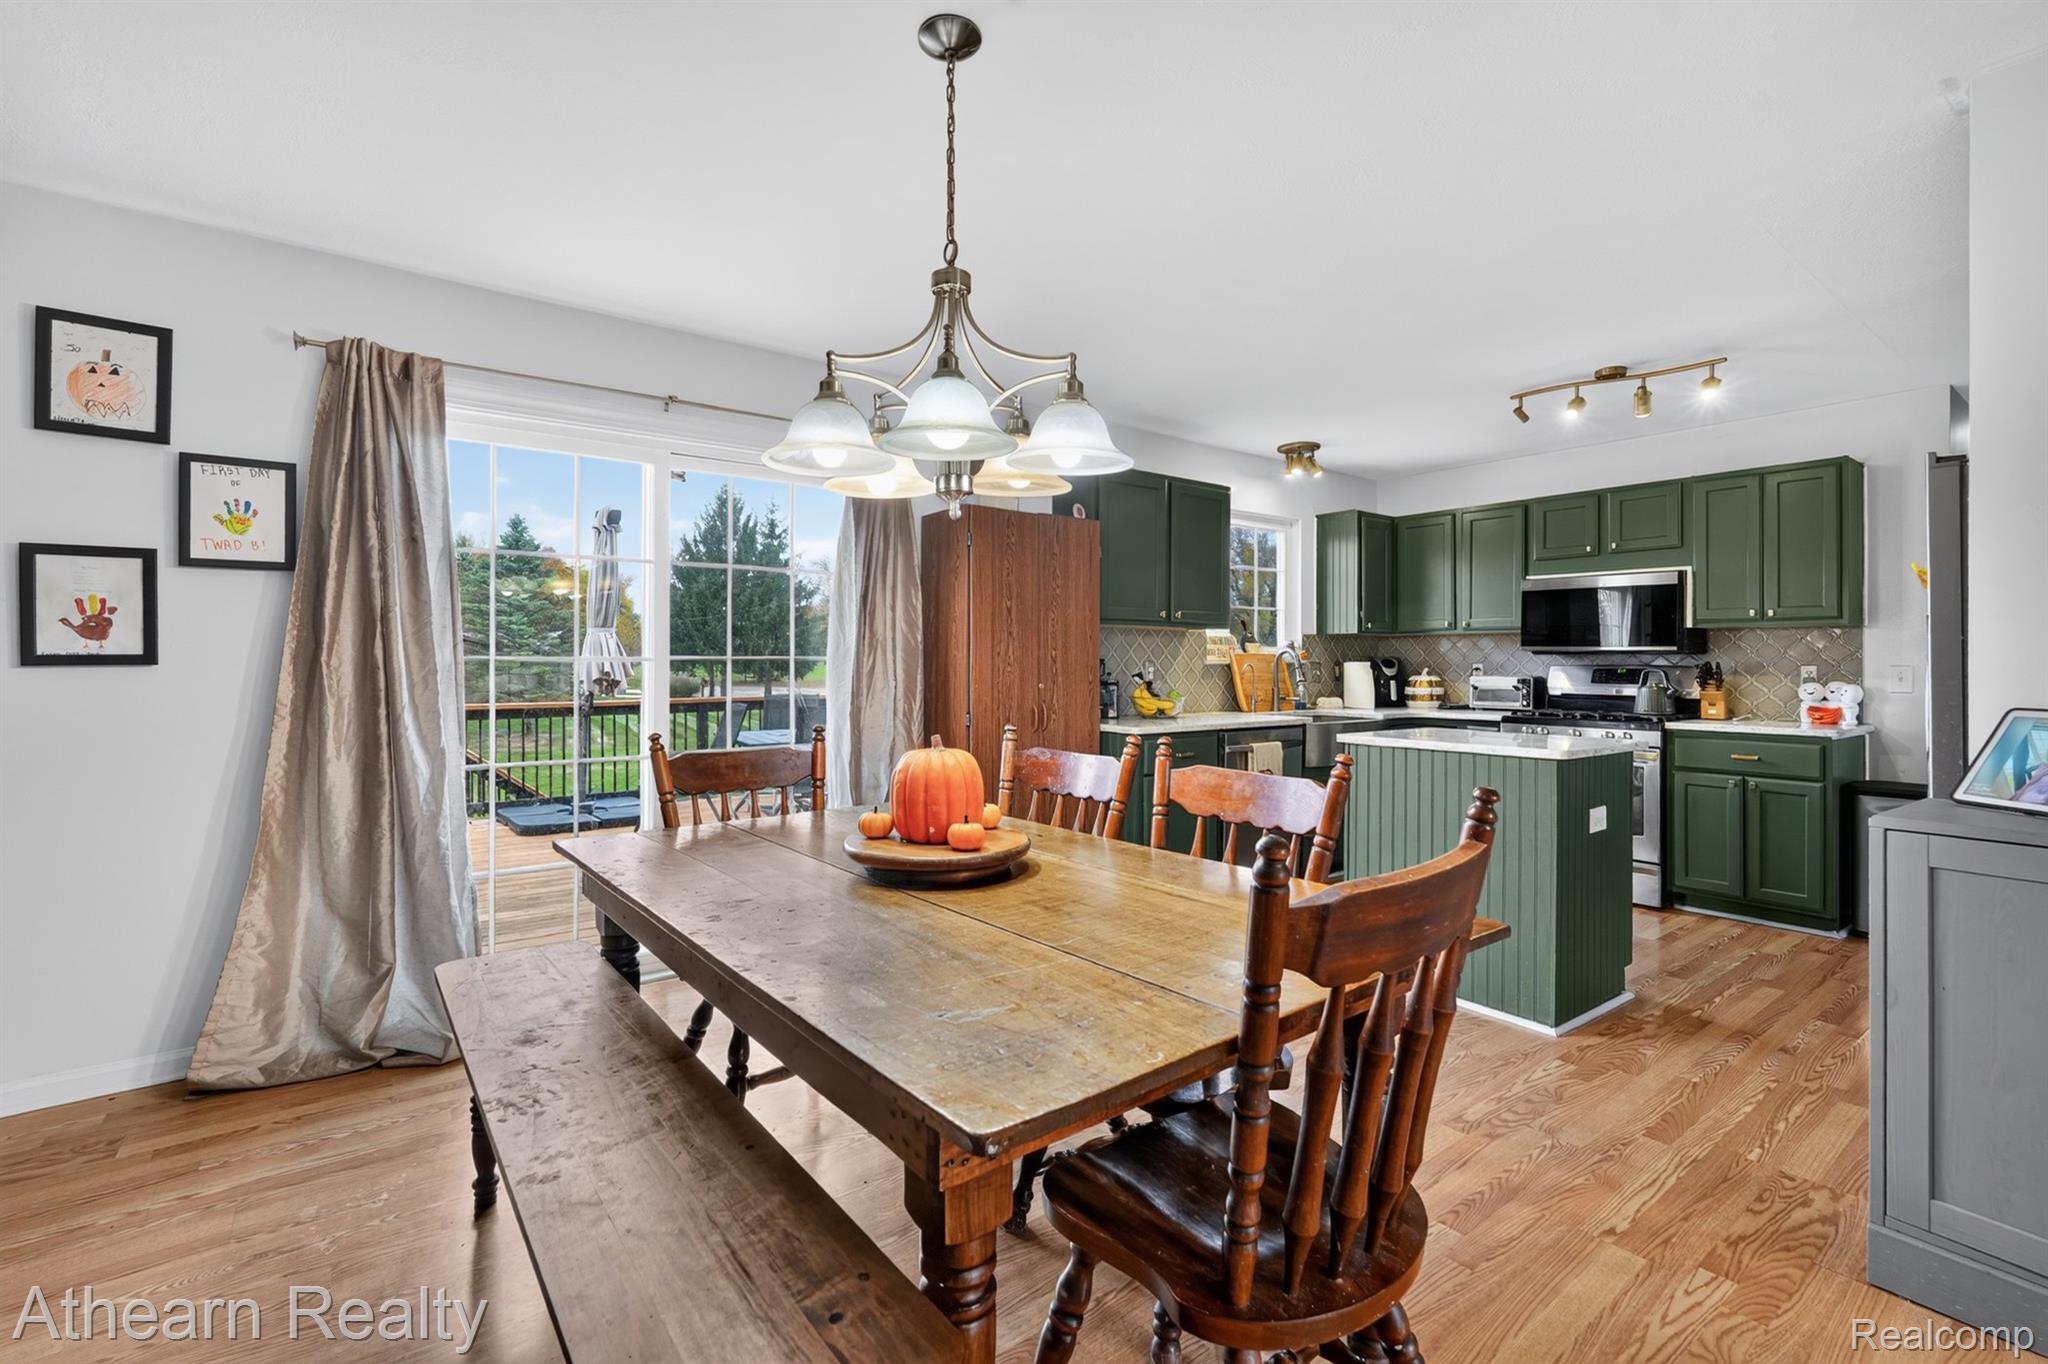
Kitchen featuring dark green cabinetry, a central island with beadboard detailing, wood-finish flooring, and a multi-light chandelier
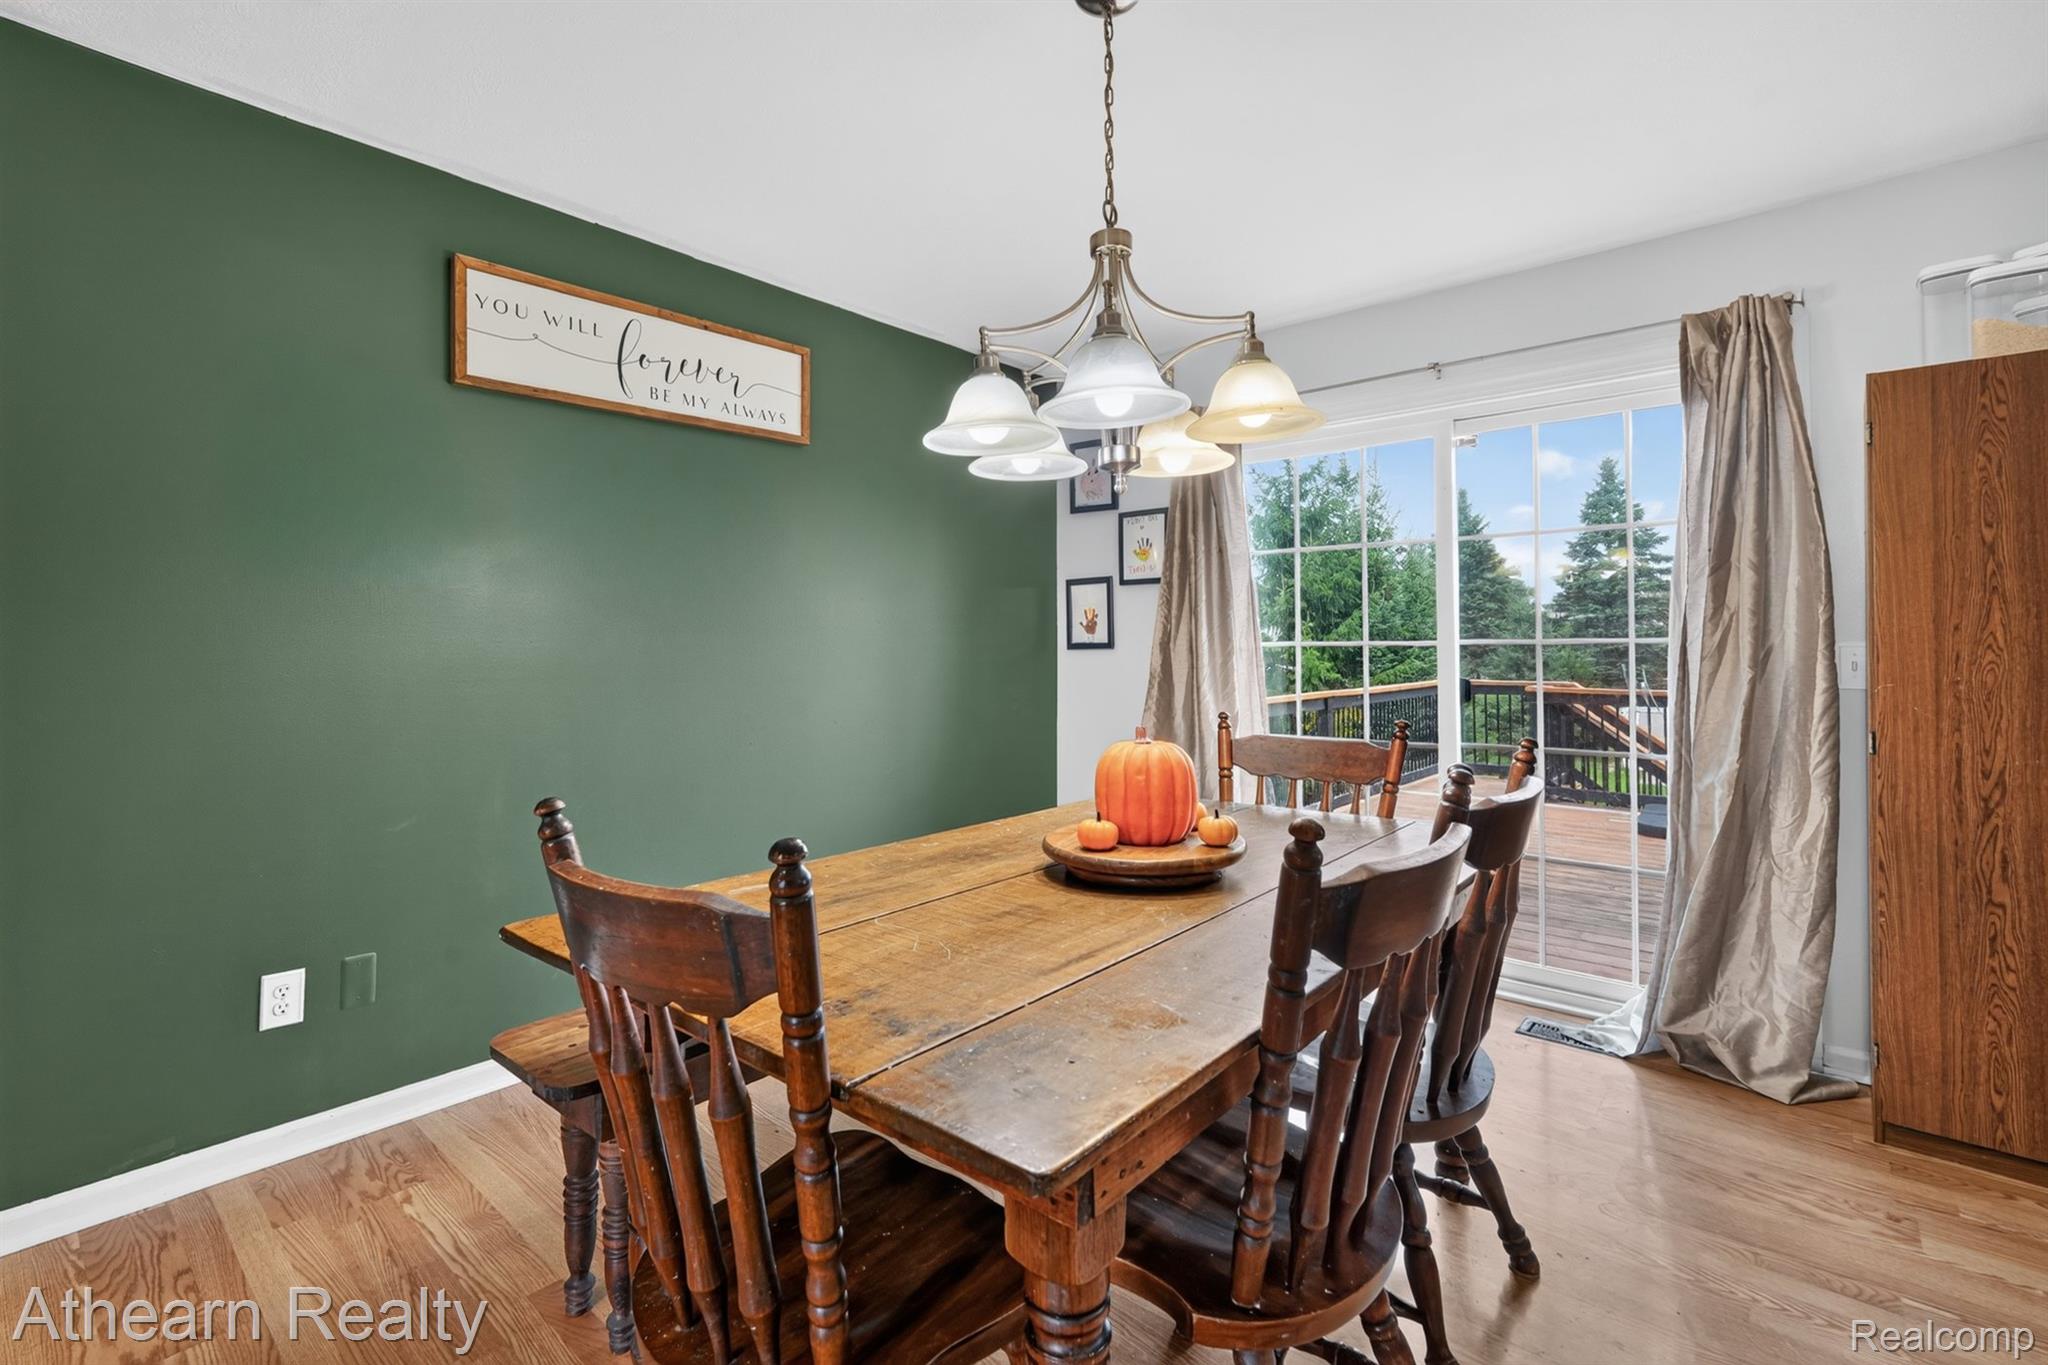
Five-light chandelier with brushed metallic finish, wood-finish flooring, accent wall, and sliding glass door with external deck access
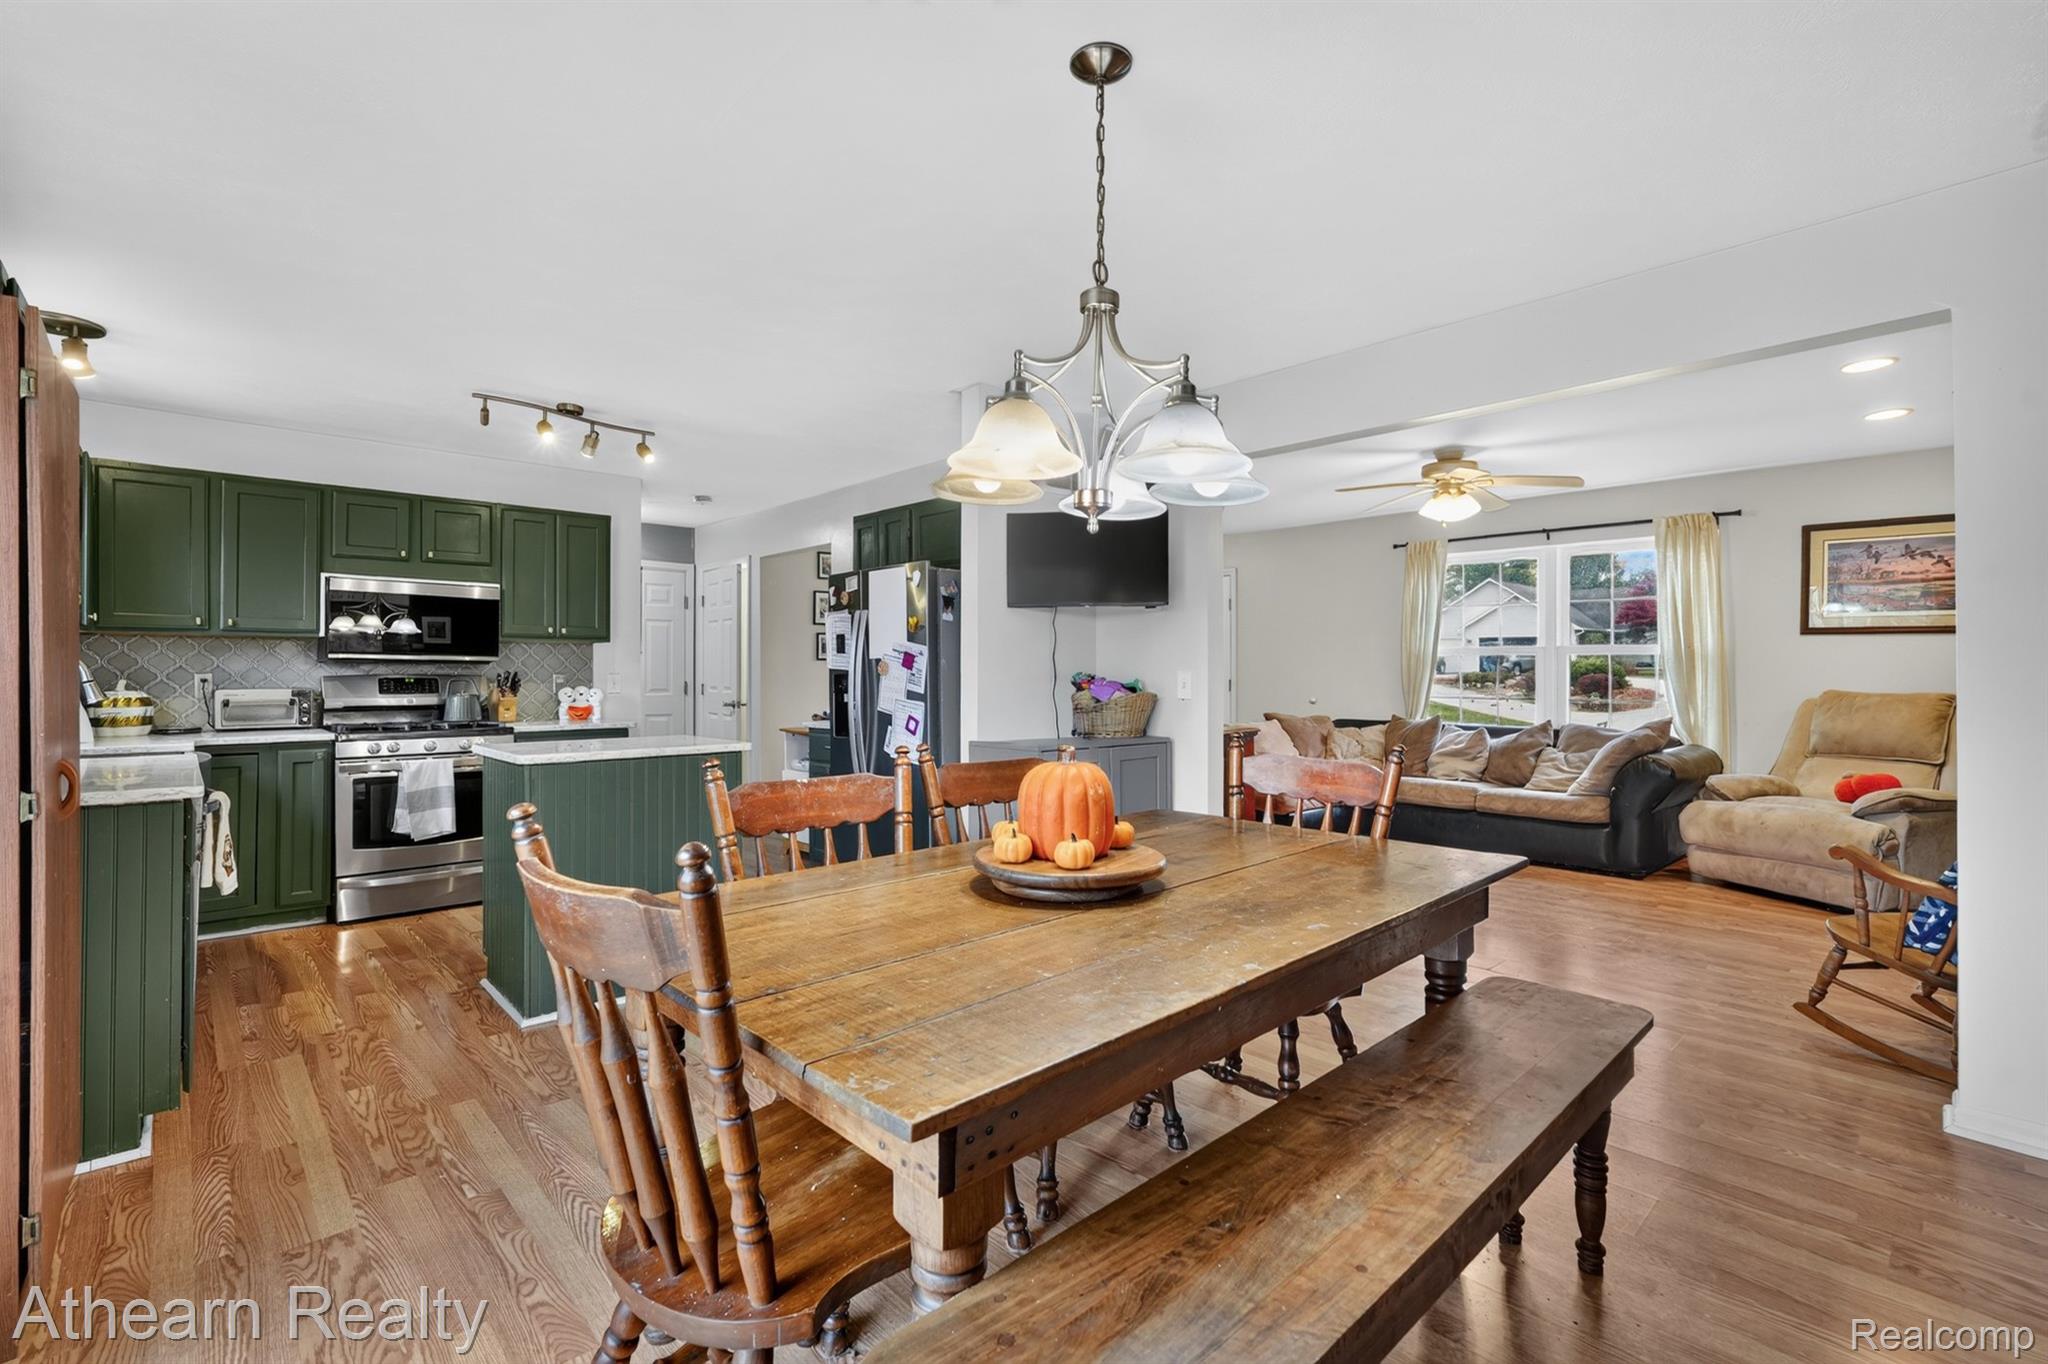
Kitchen featuring forest green cabinetry, stone-texture backsplash, stainless steel appliances, a central island, and wood-finish flooring throughout
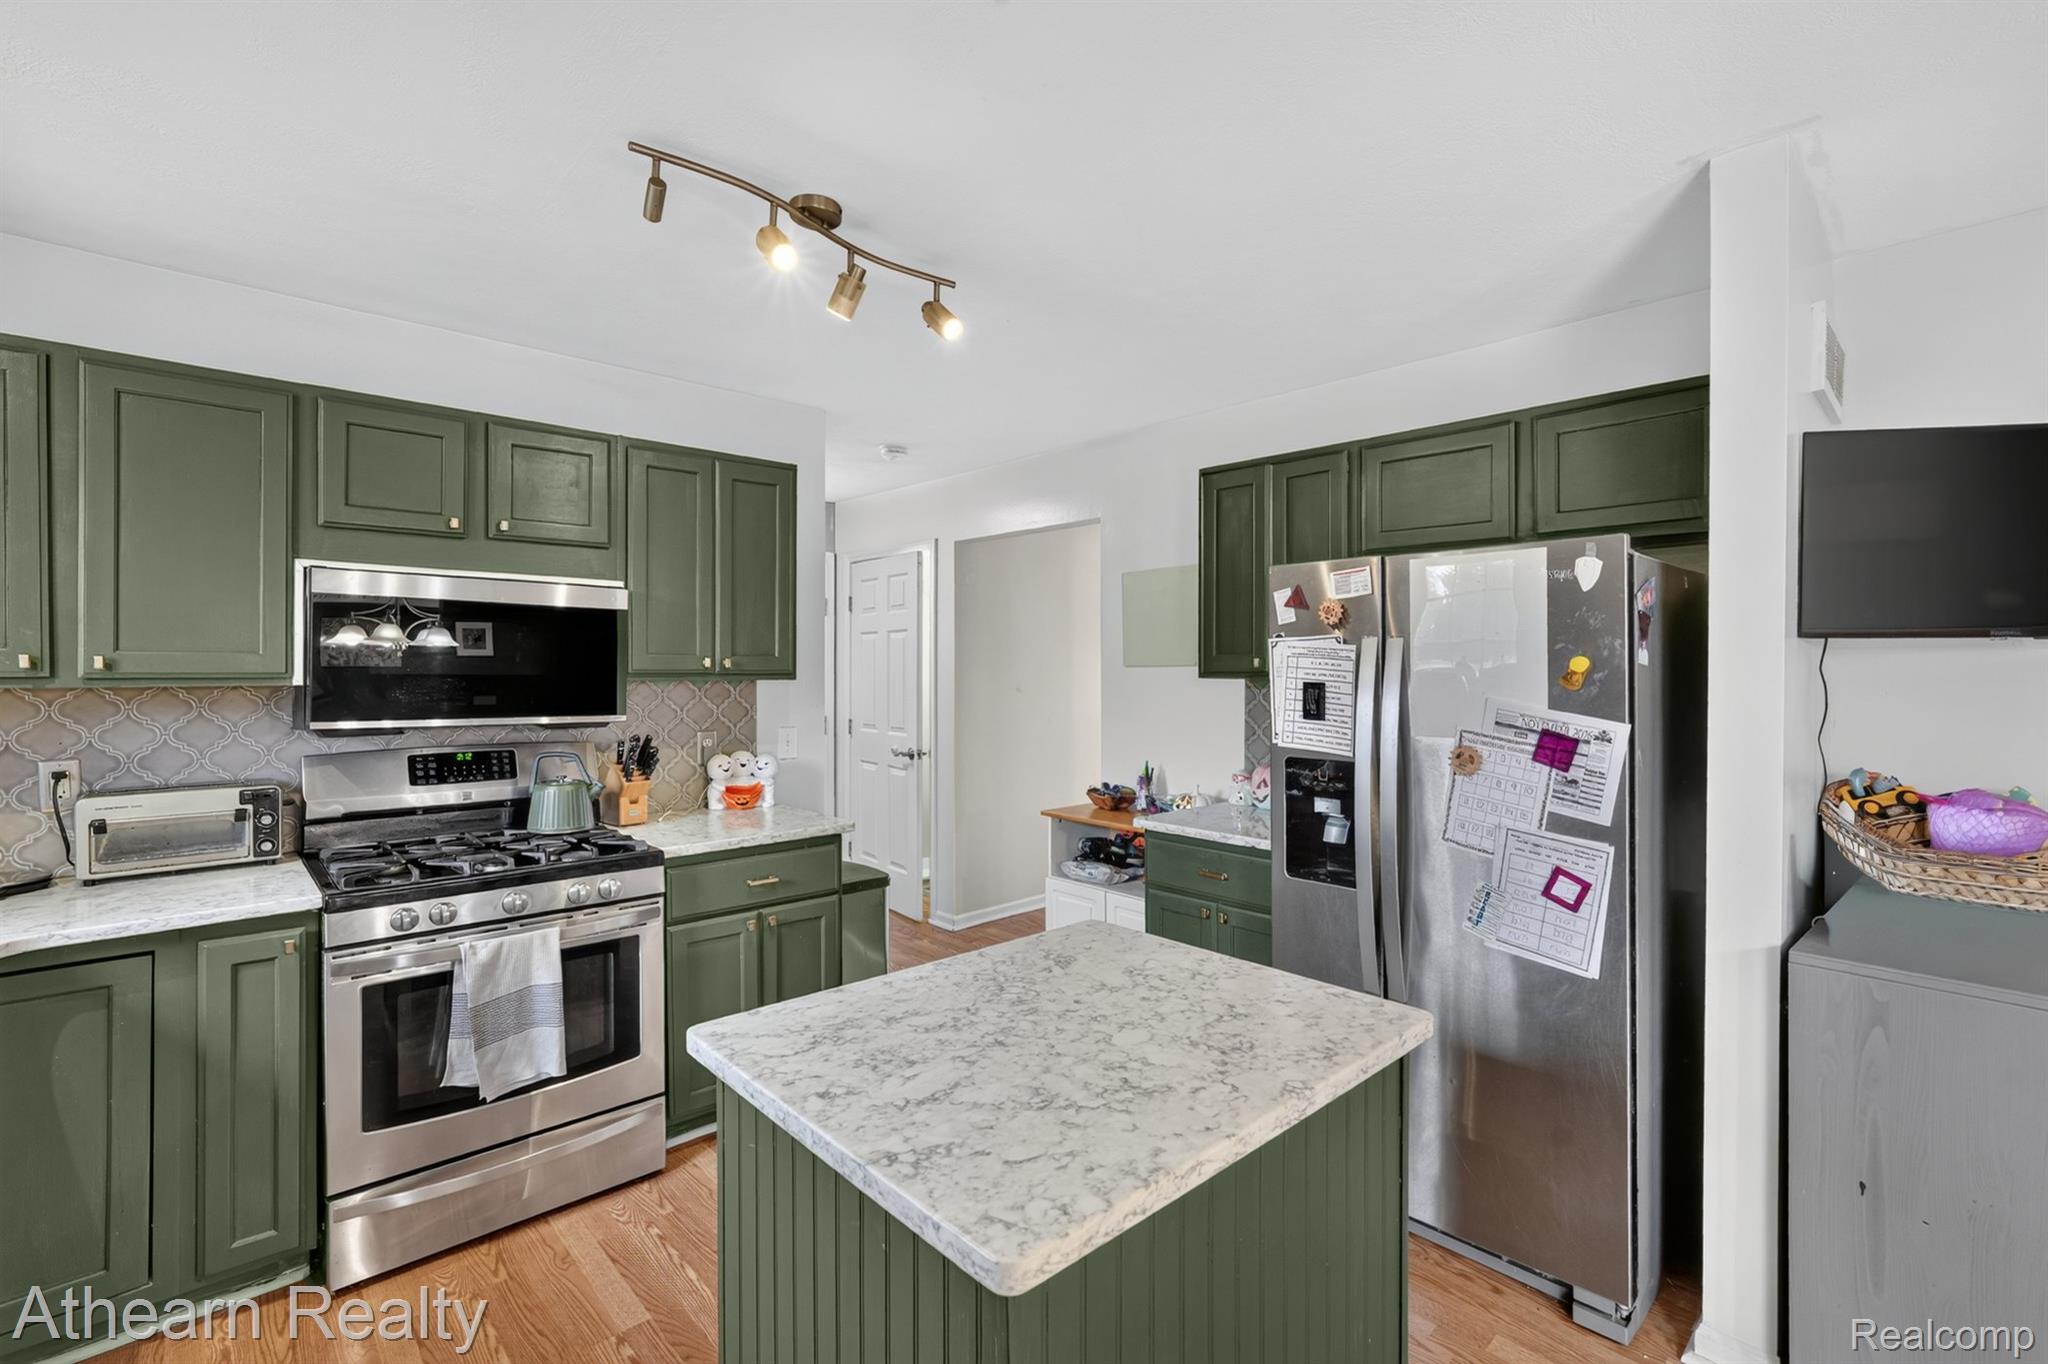
Kitchen featuring sage green cabinetry, stone-finish countertops, stainless steel appliances, a decorative tile backsplash, and a central island
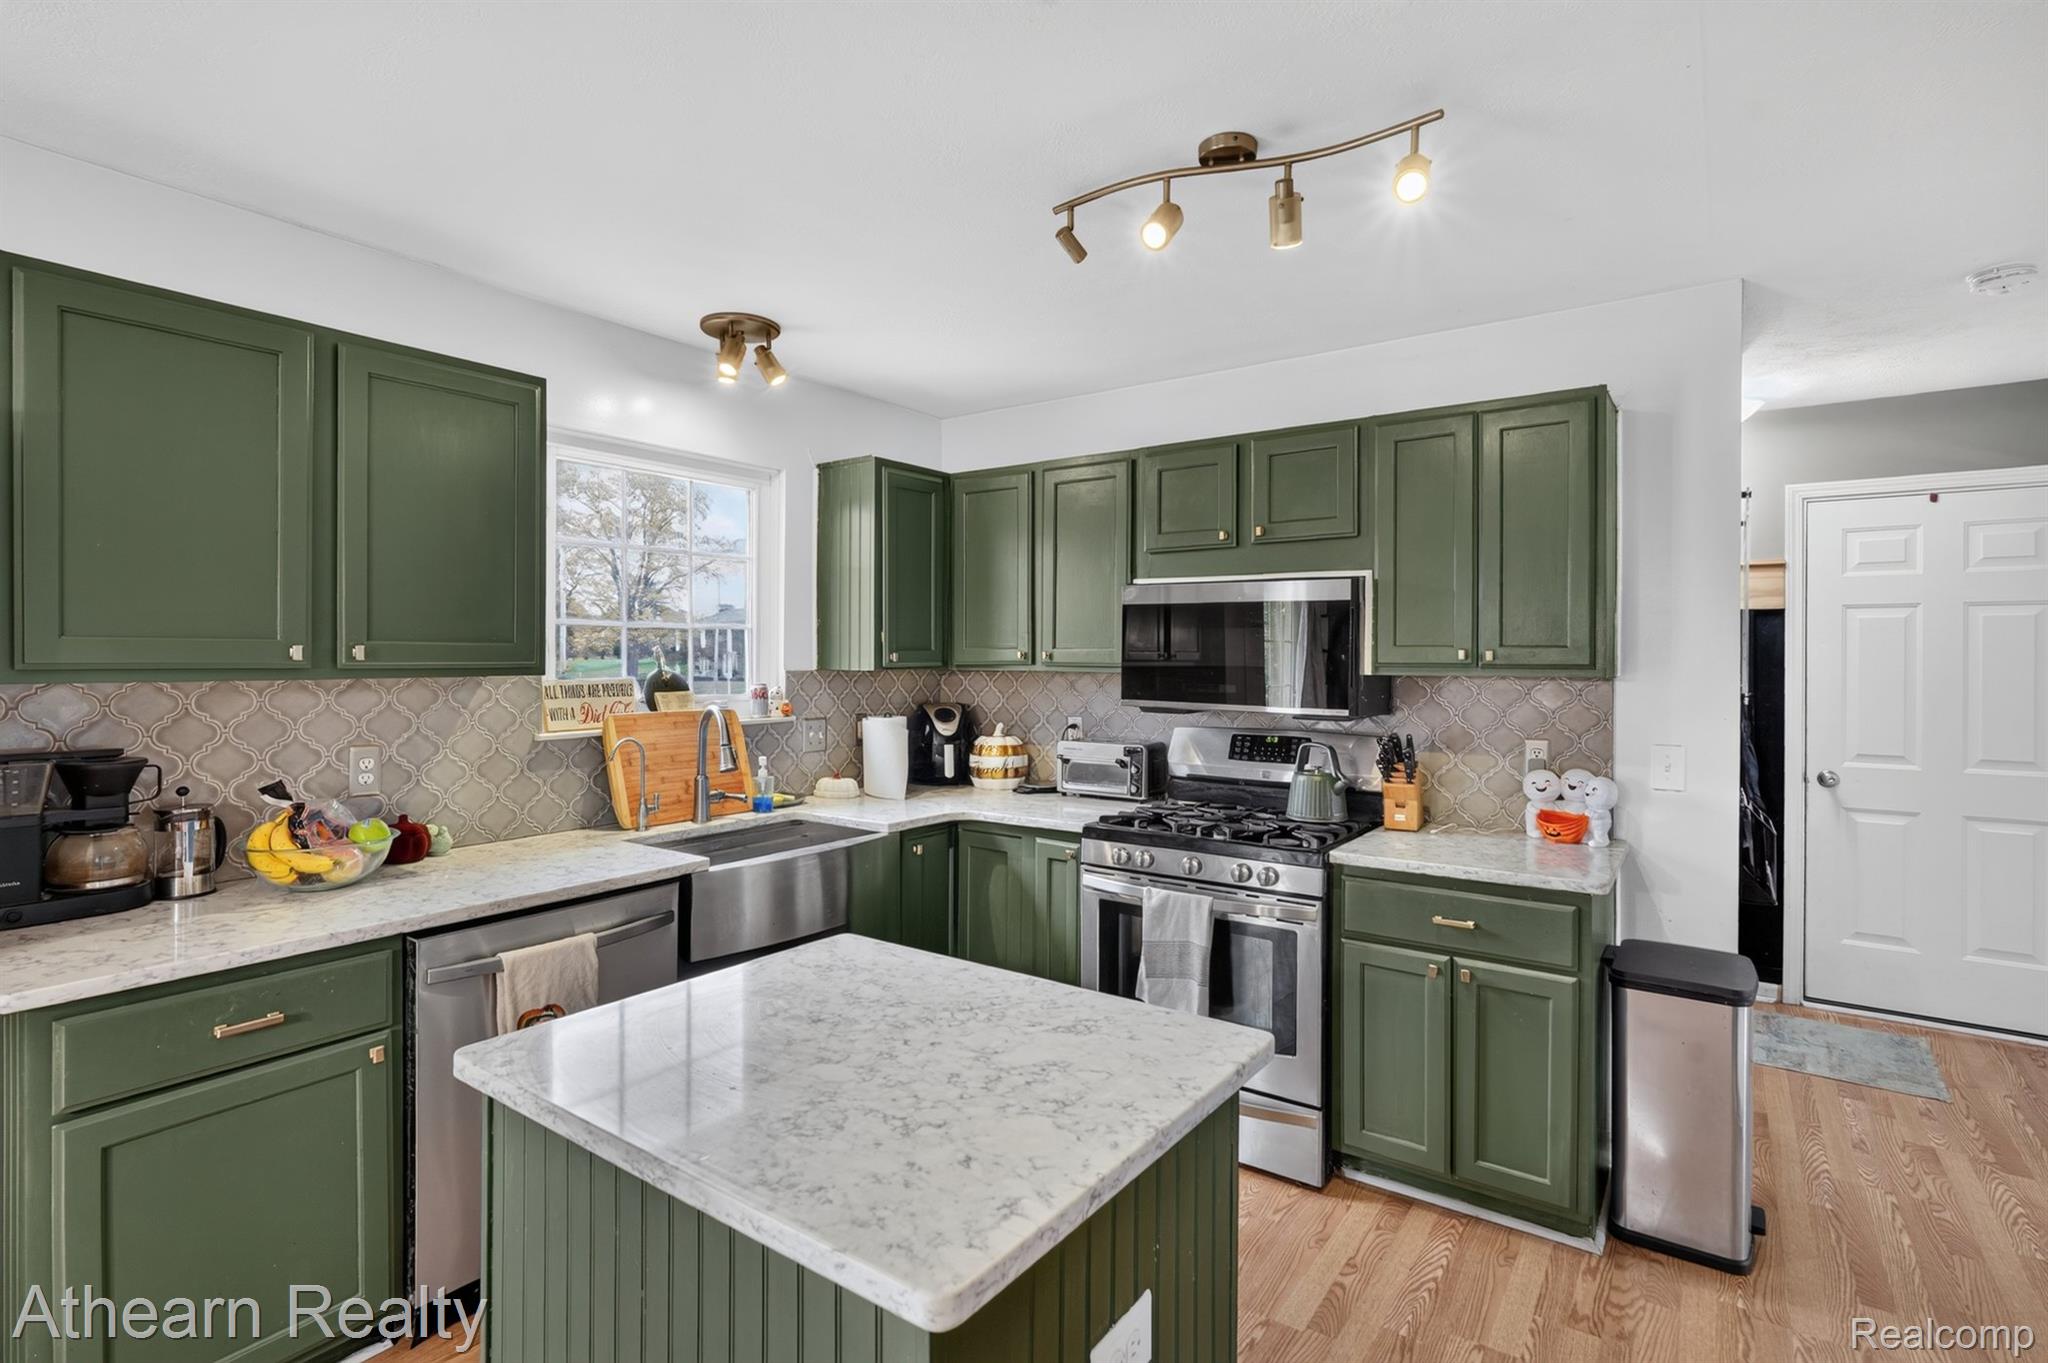
Kitchen featuring olive green cabinetry, quartz countertops, a patterned tile backsplash, stainless steel appliances, and a center island
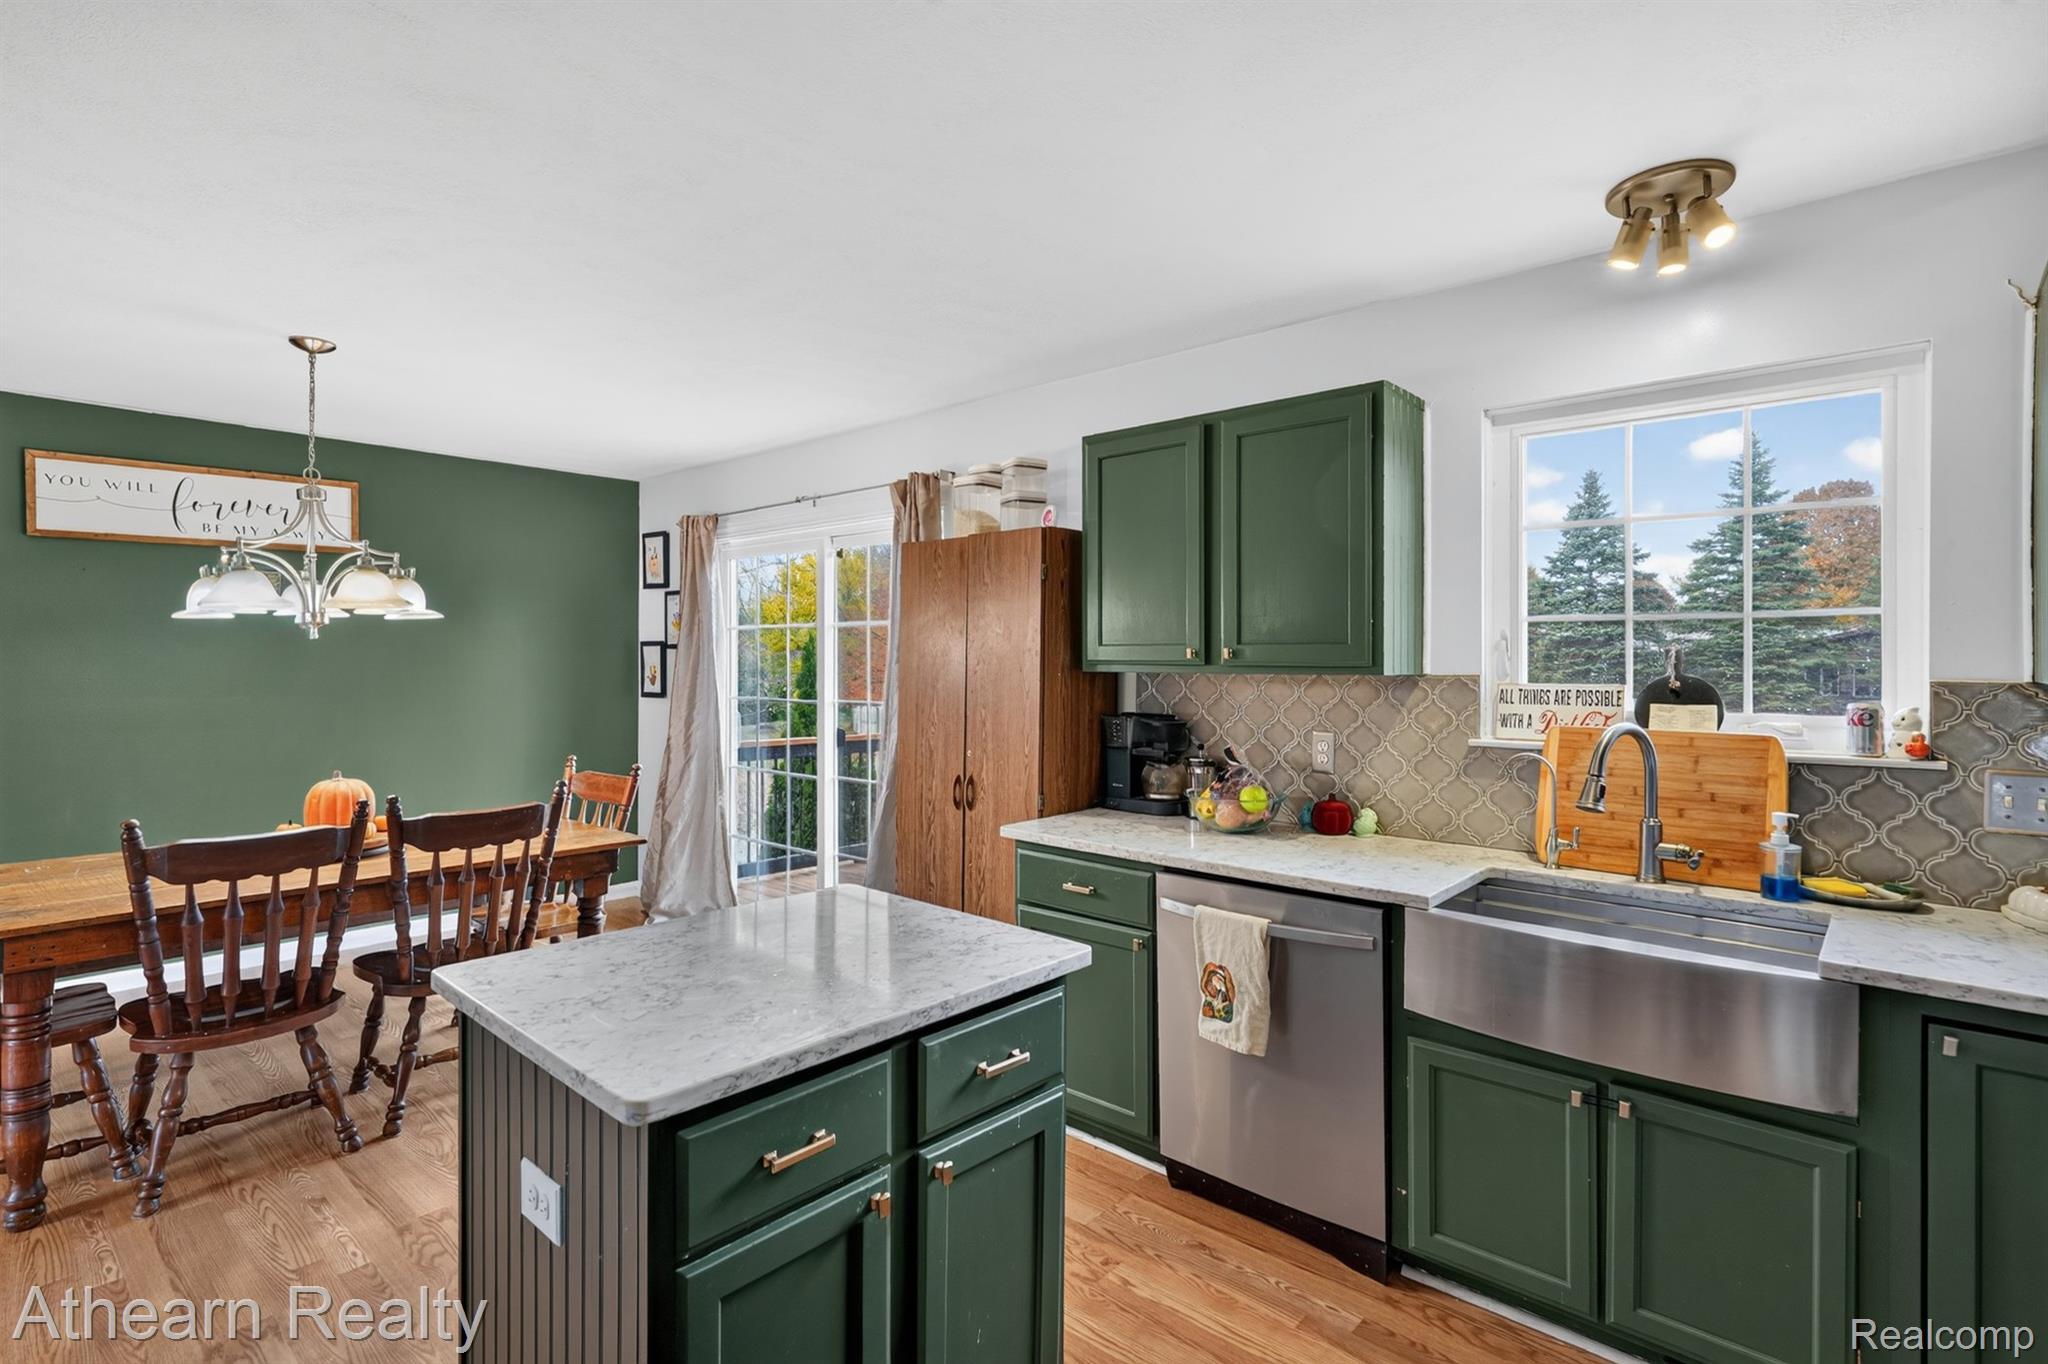
Kitchen featuring forest green cabinetry, stone-finish countertops, stainless steel farmhouse sink, patterned tile backsplash, and wood-finish flooring
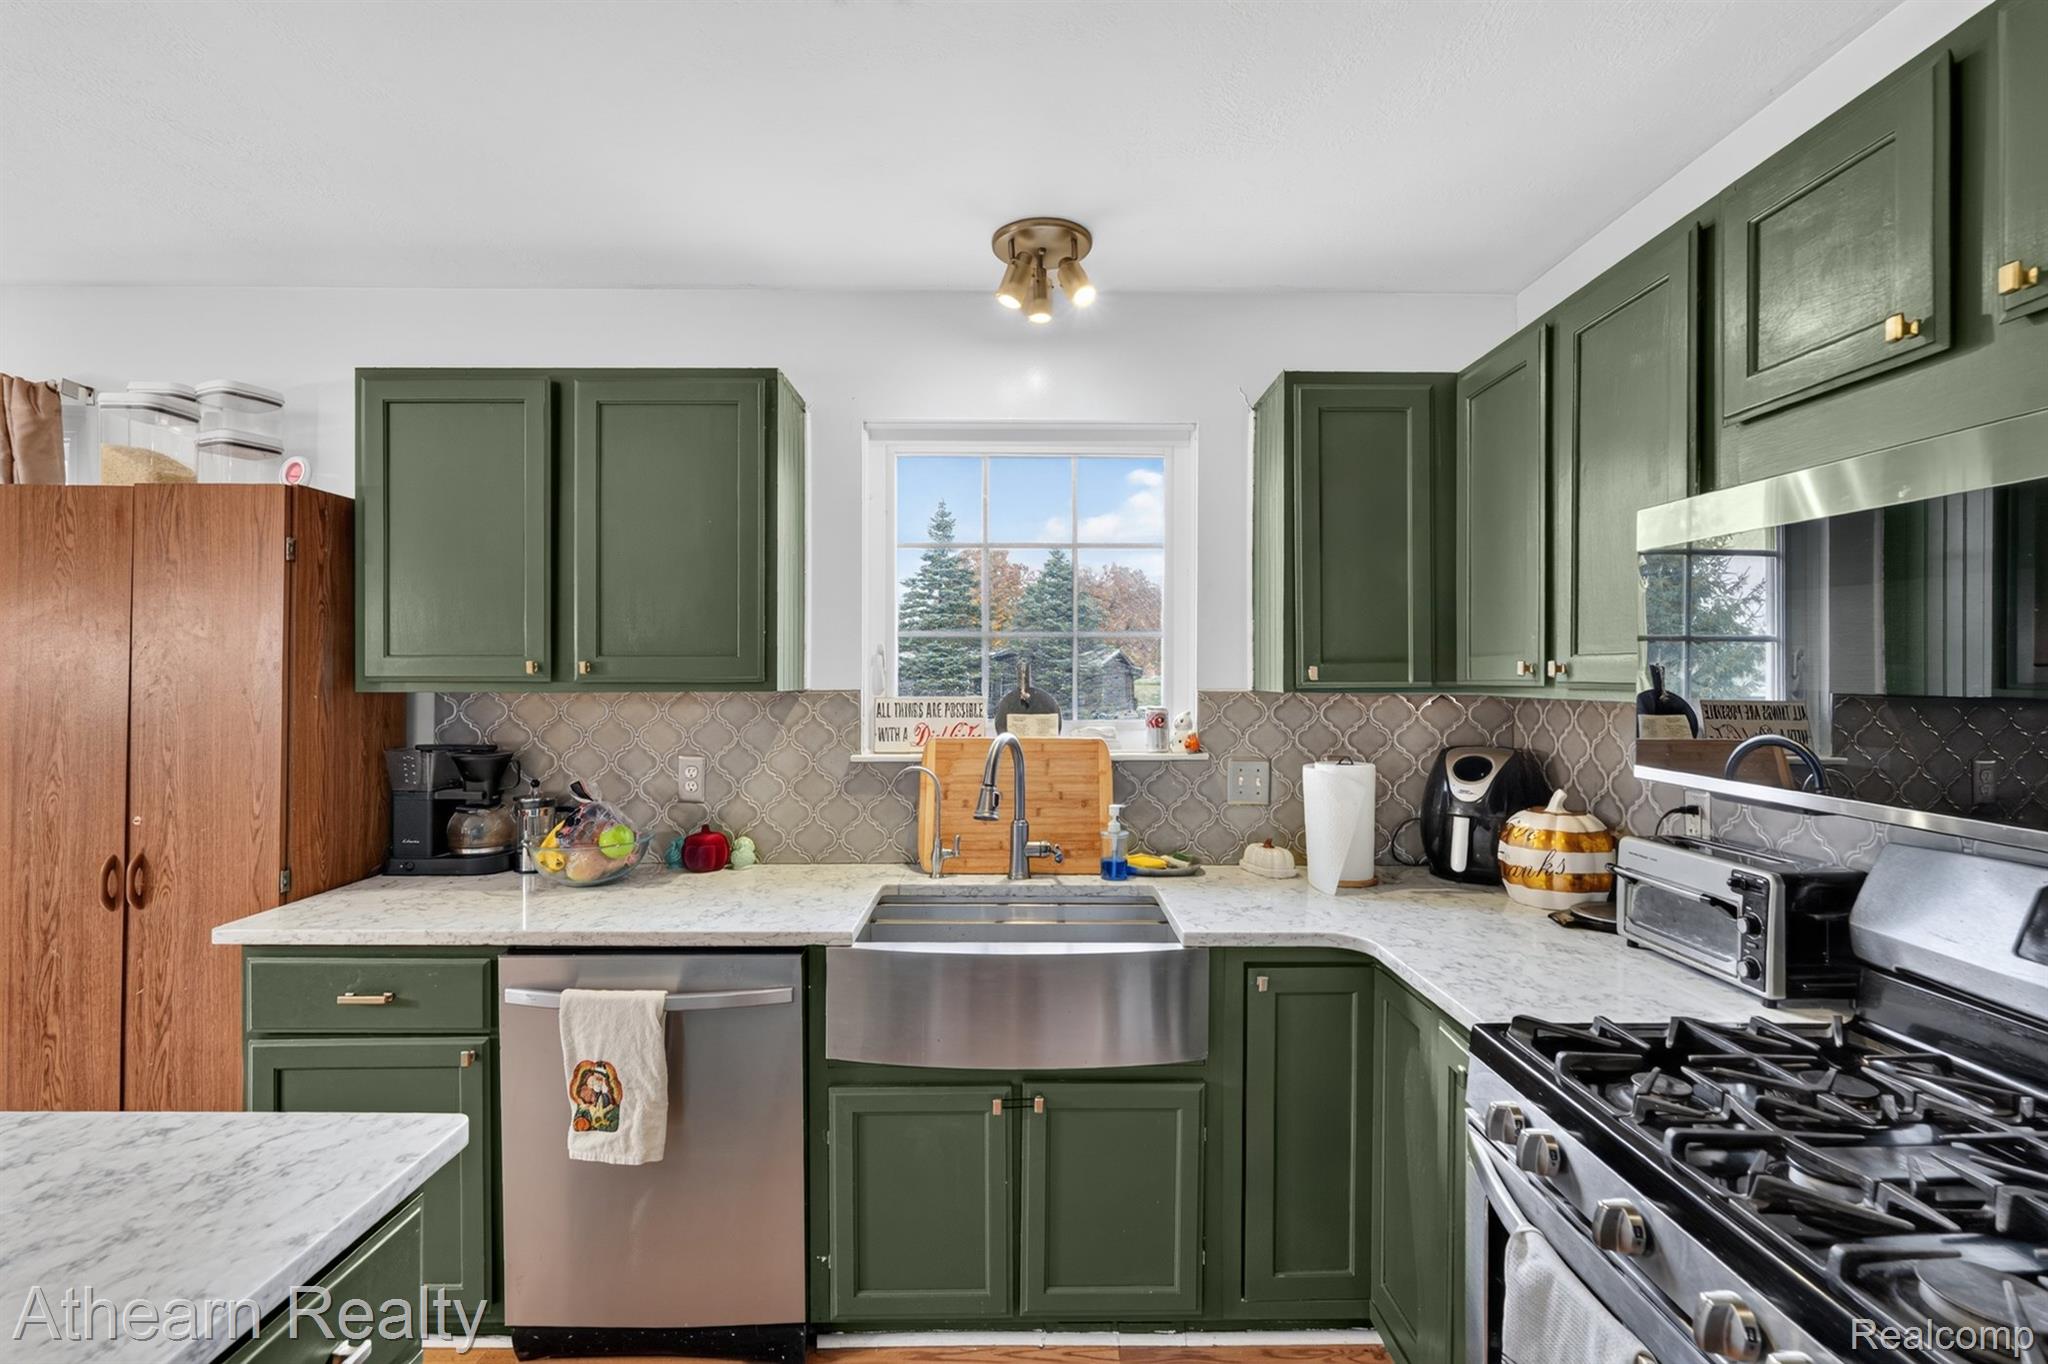
Kitchen featuring green cabinetry, stainless steel farmhouse sink, stone-finish countertops, stainless steel appliances, and patterned tile backsplash
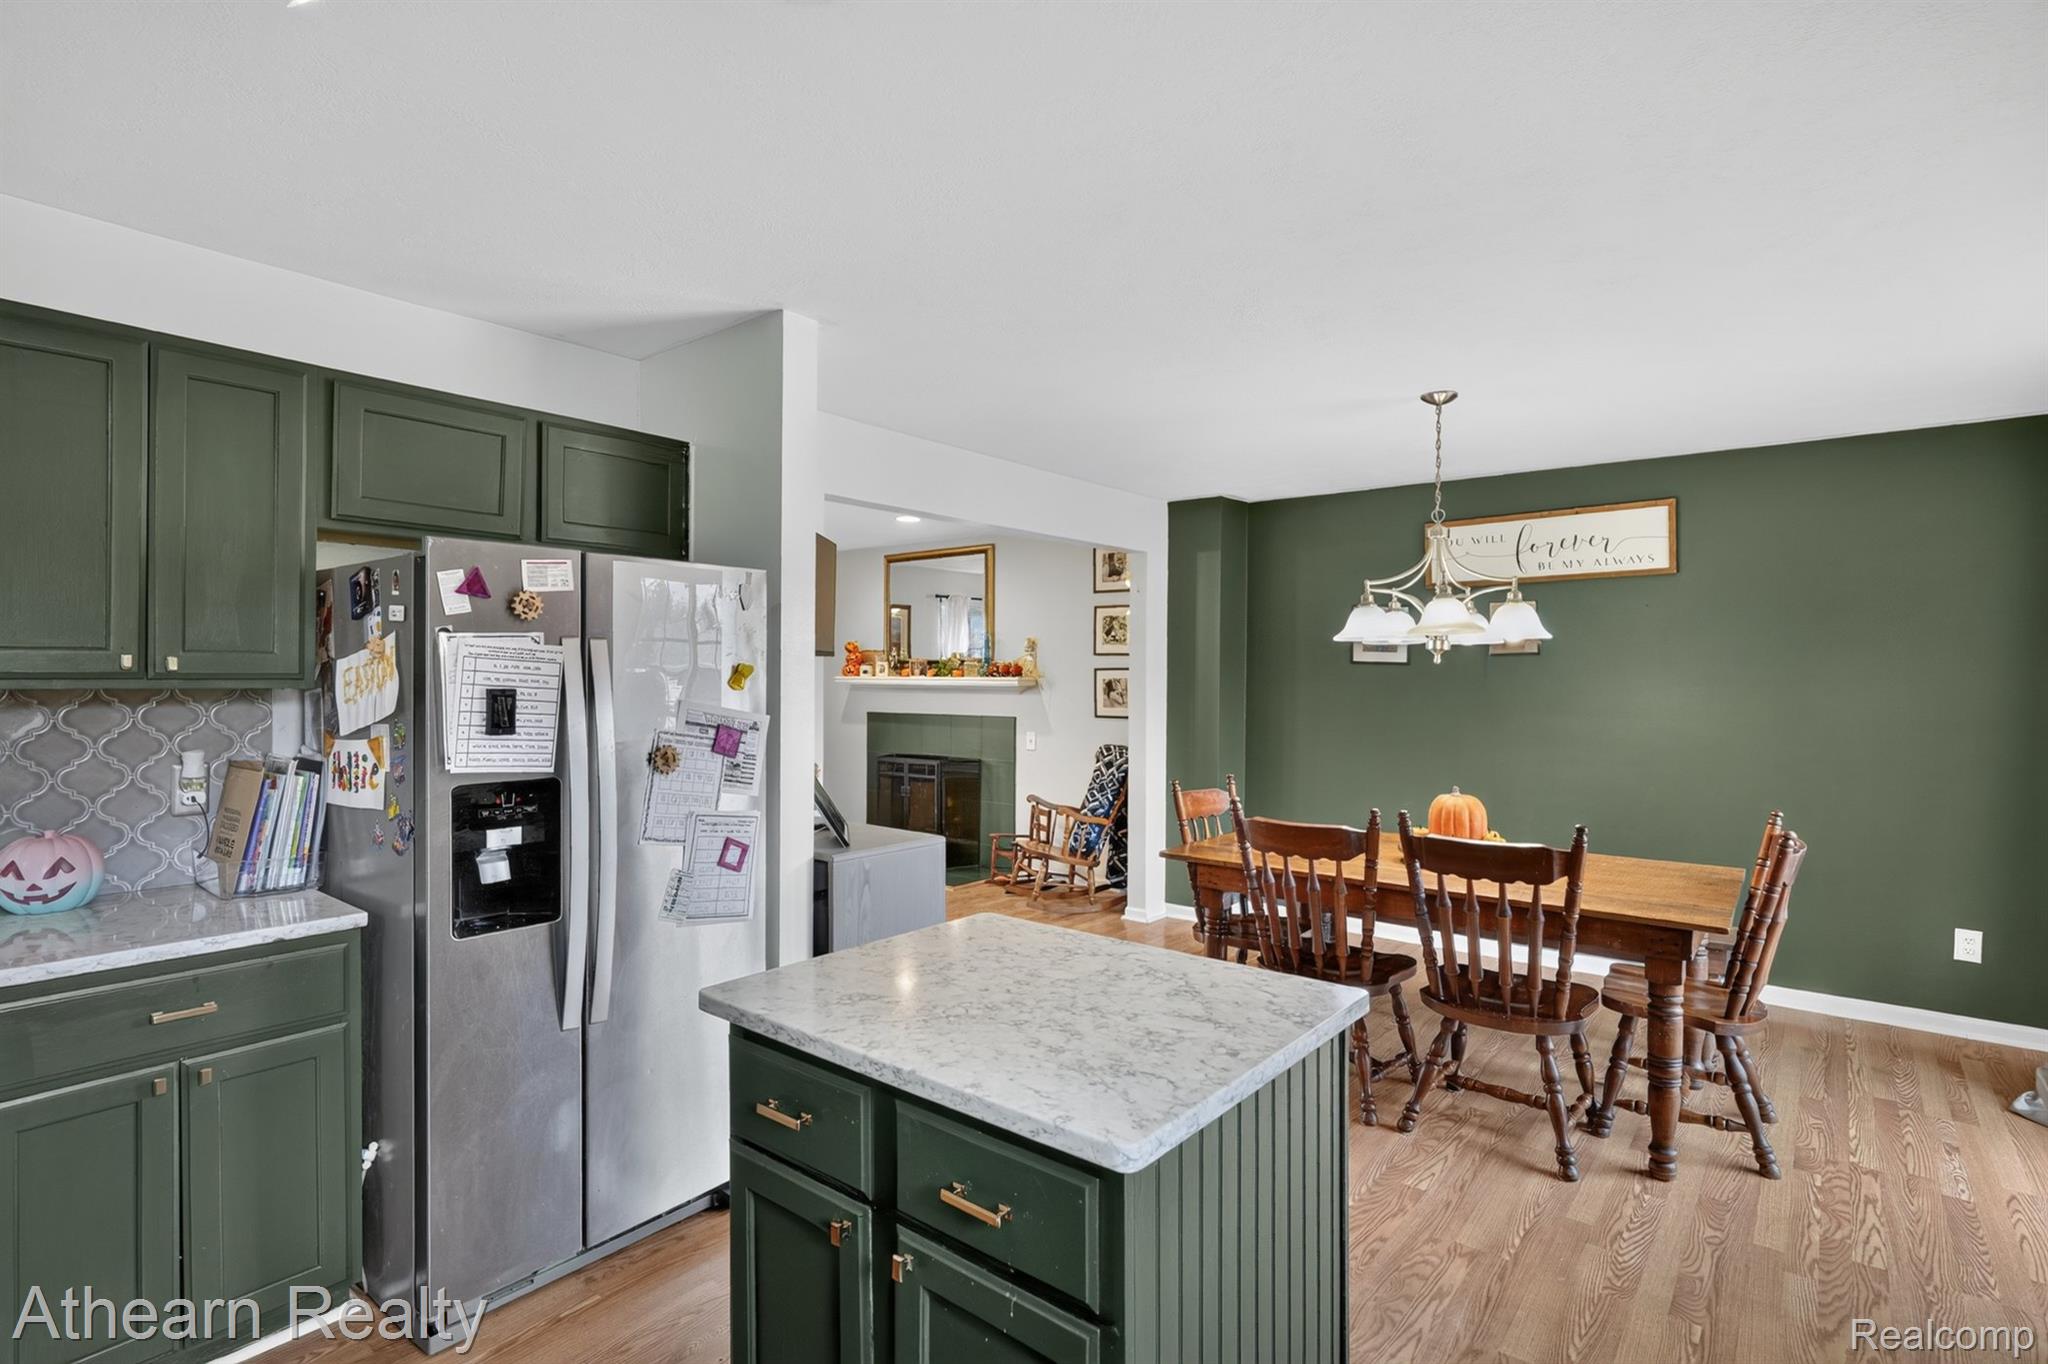
Kitchen featuring sage green cabinetry, a central island with stone-patterned countertop, patterned tile backsplash, wood-finish flooring, and a multi-arm chandelier
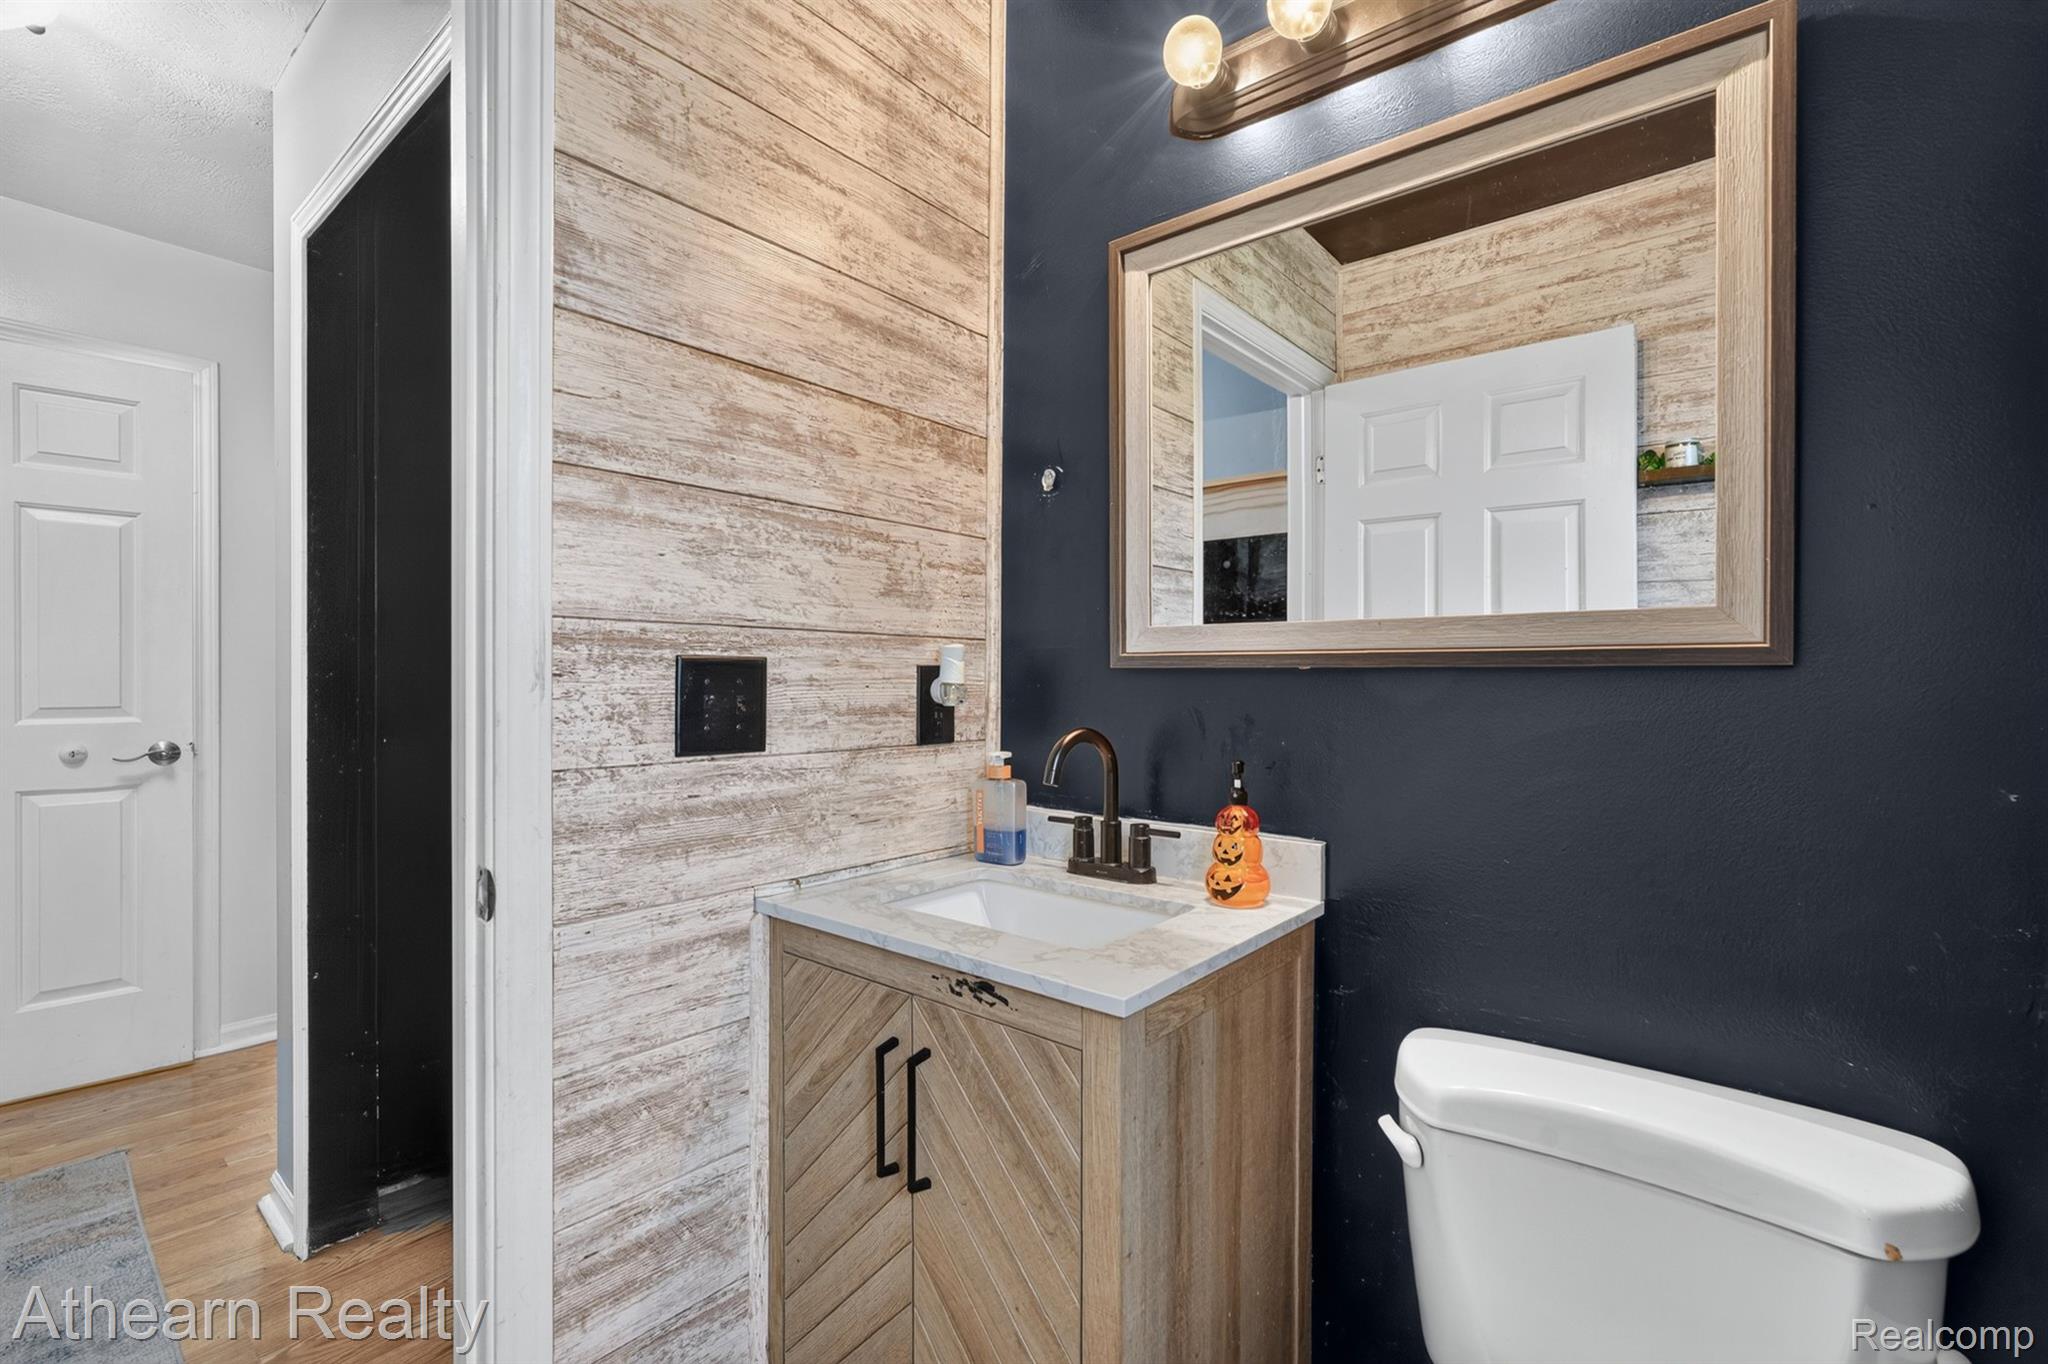
Bathroom featuring wood-finish plank wall detailing, a vanity with stone-finish countertop, undermount sink, chevron-patterned cabinet doors, and a framed mirror with three-bulb vanity lighting
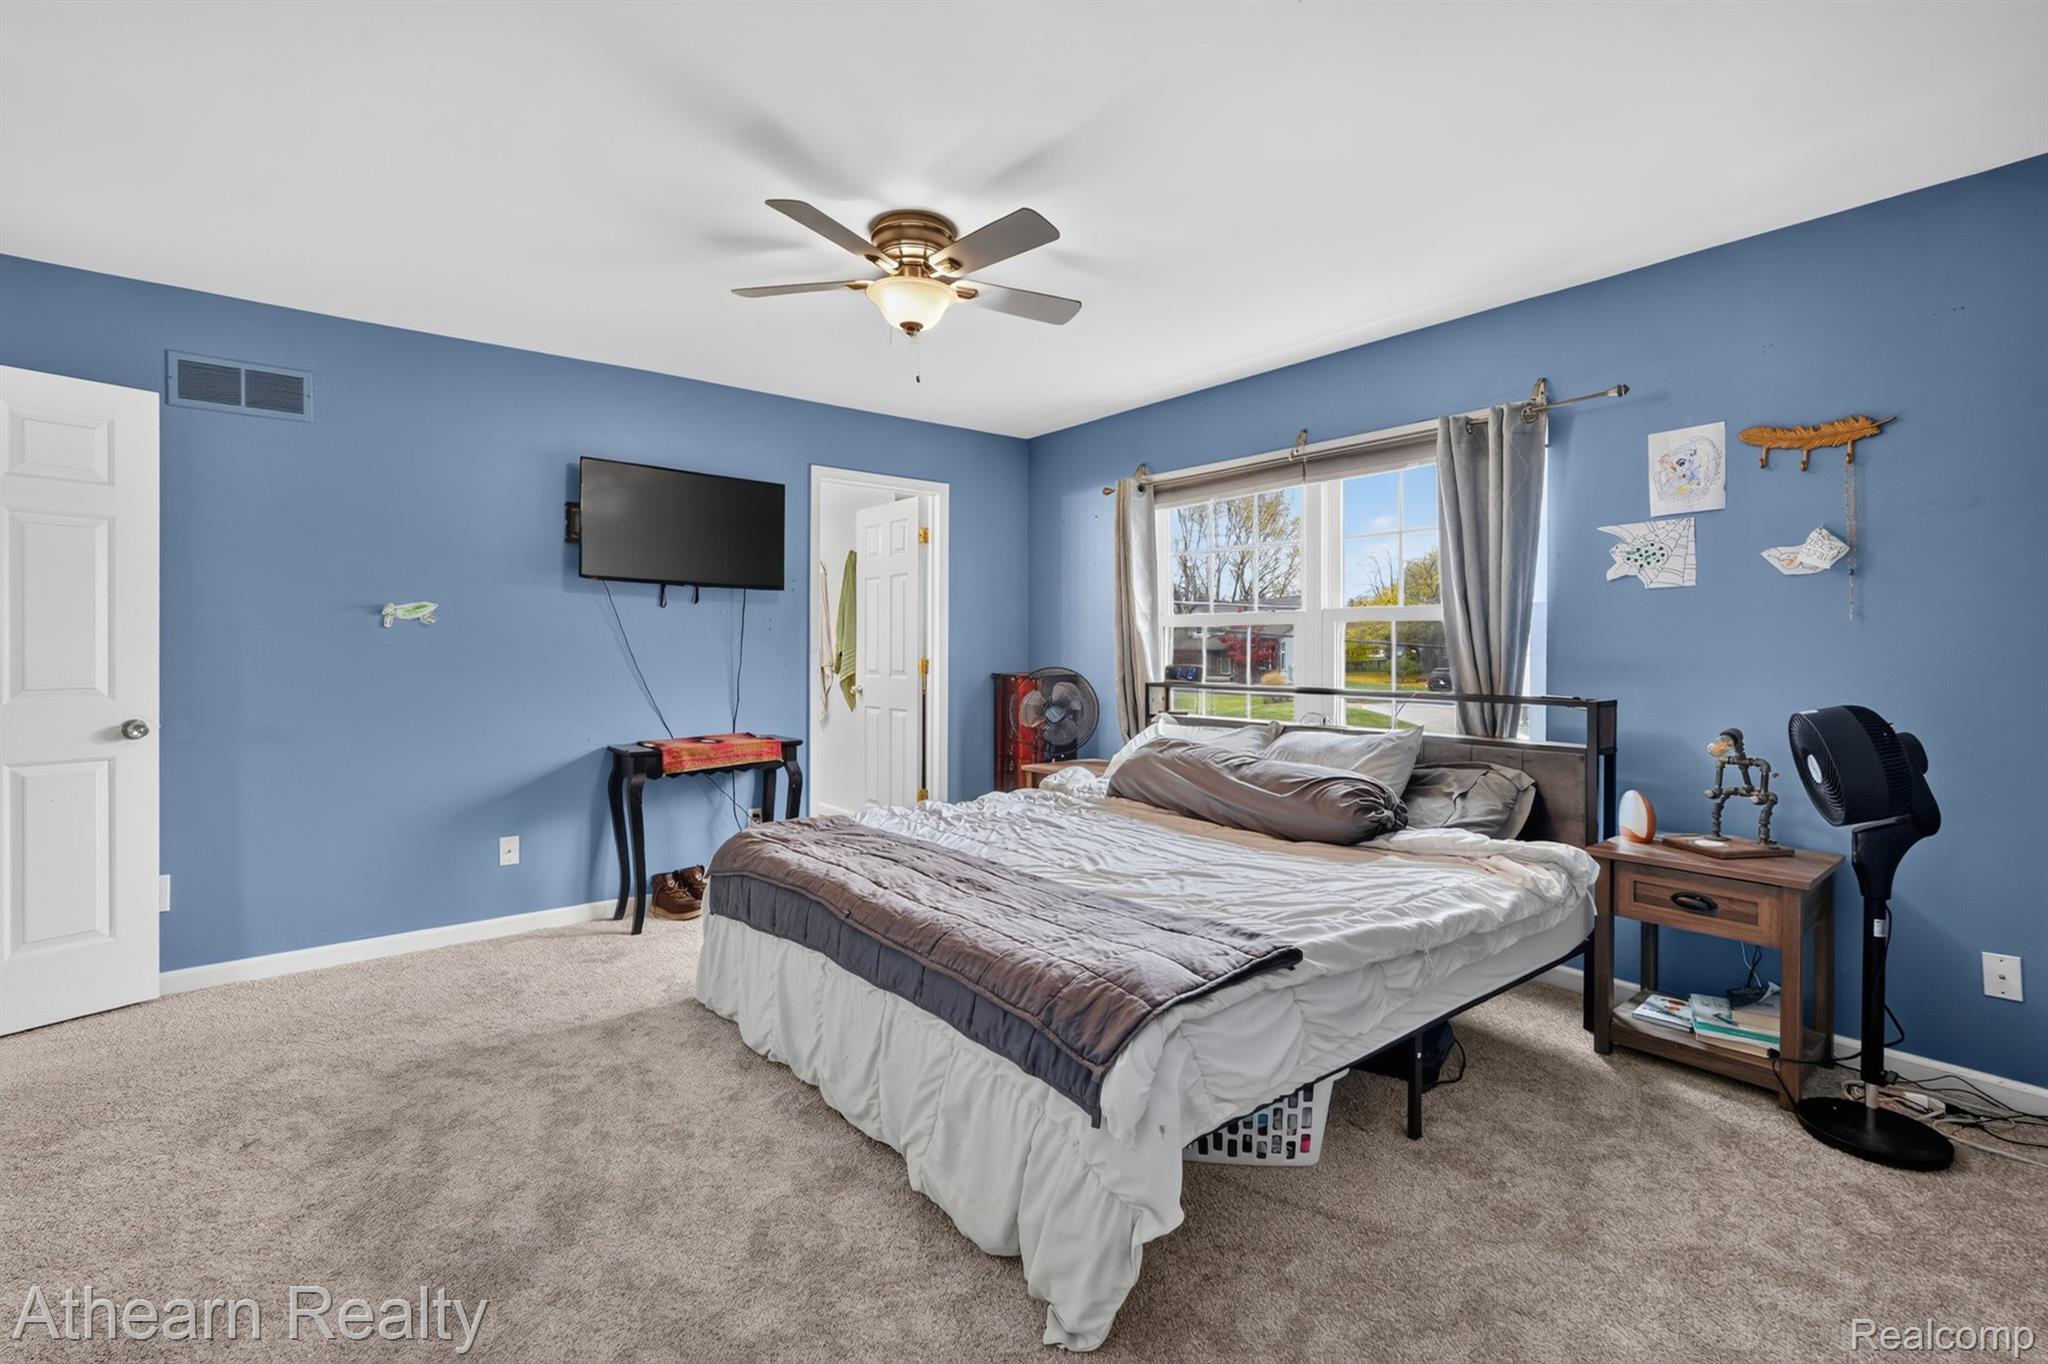
Room featuring neutral carpeting, a multi-pane window, and a ceiling fan with integrated light fixture
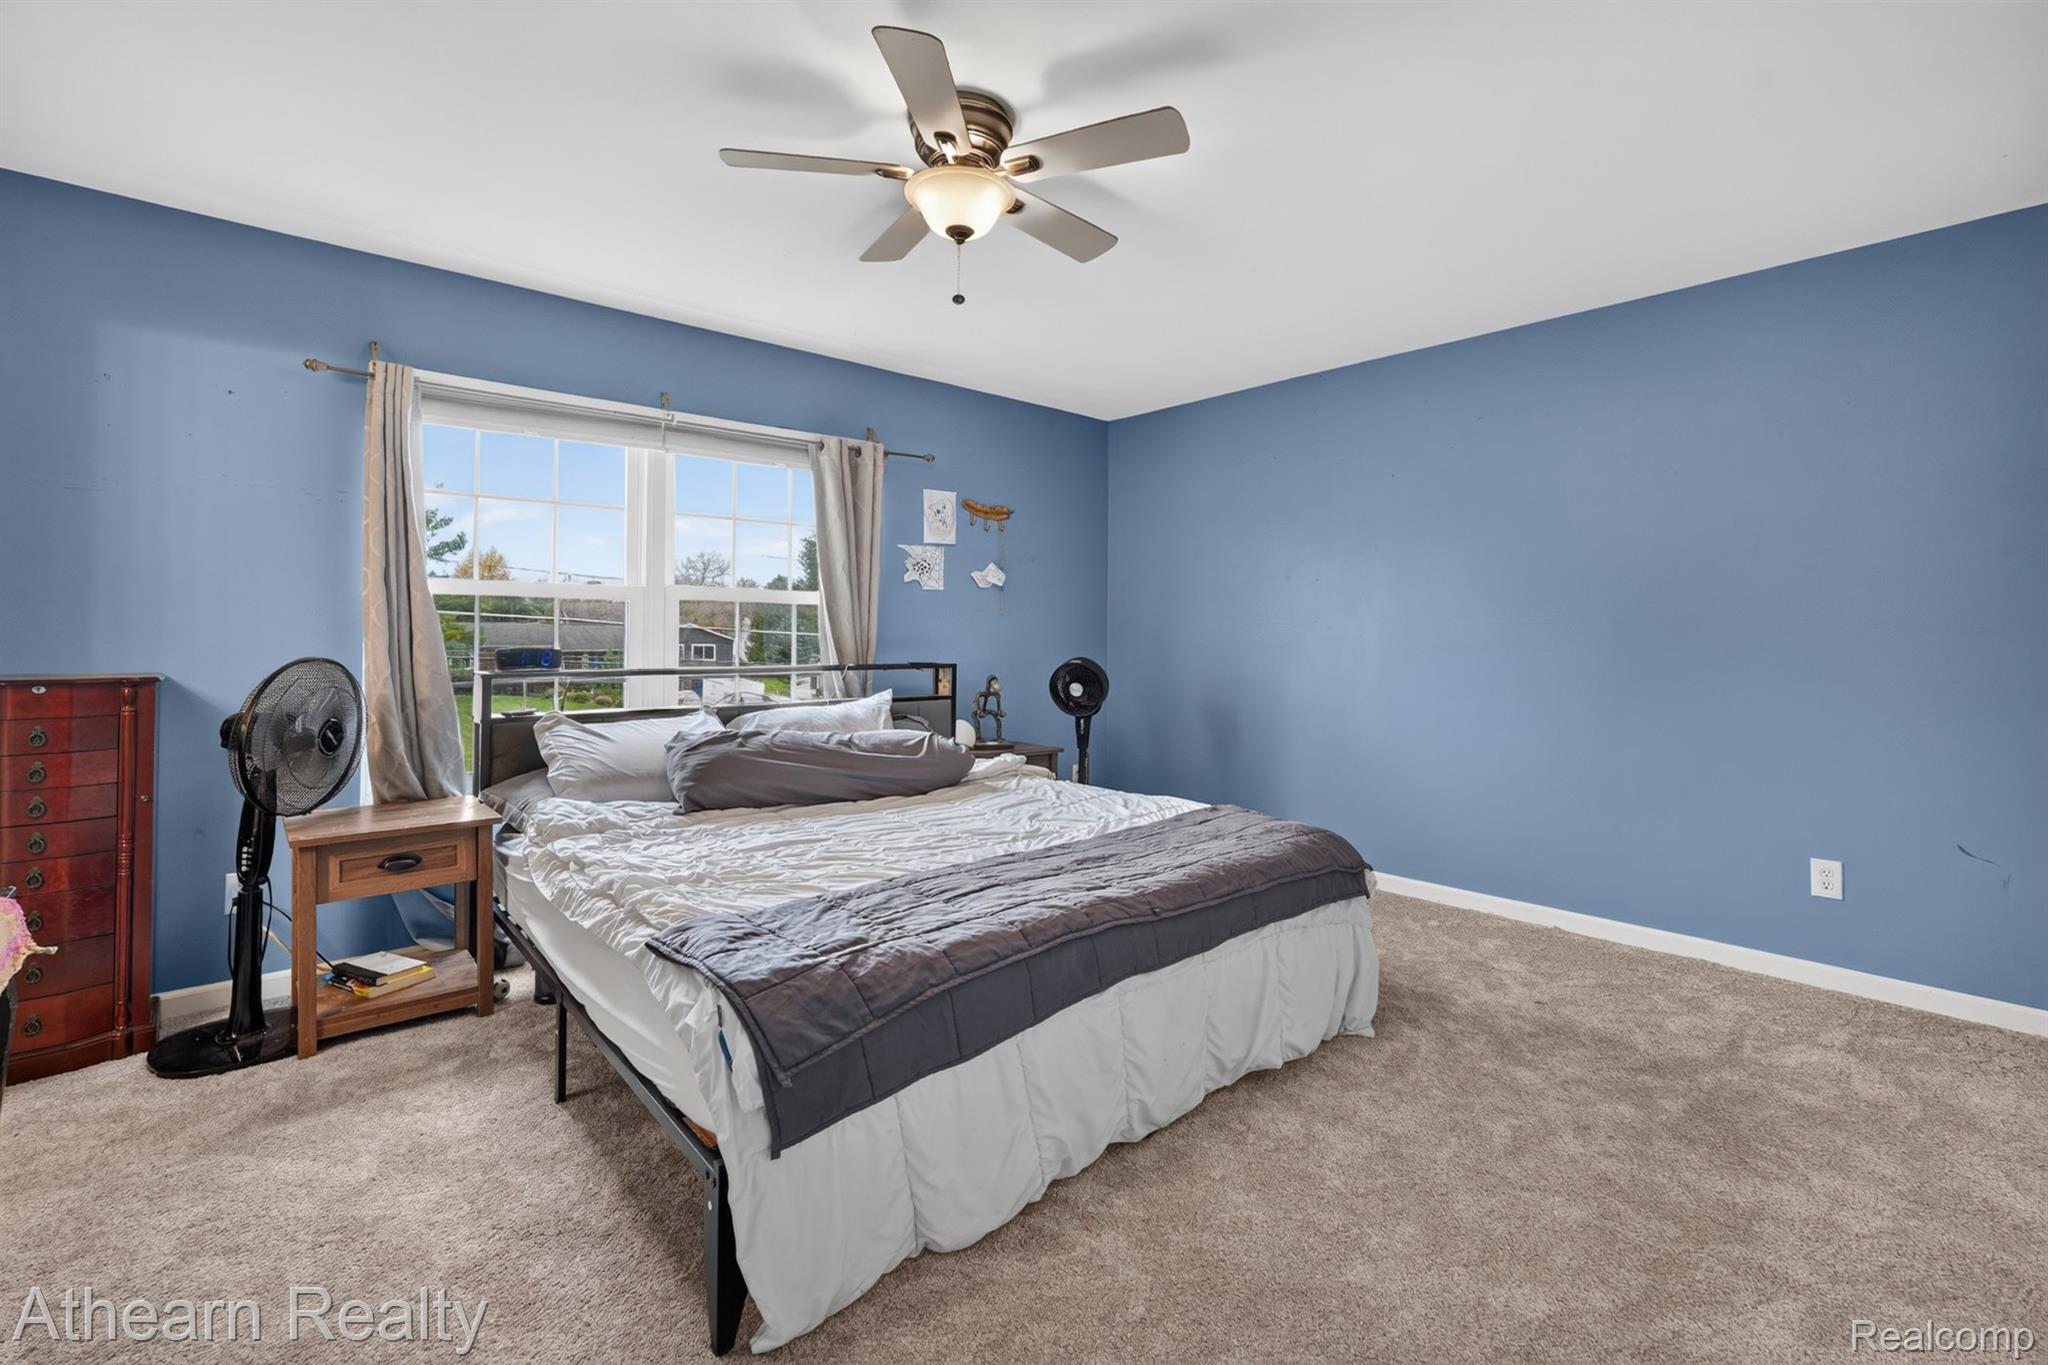
Bedroom featuring wall-to-wall carpeting, a multi-pane window, and a central ceiling fan with integrated lighting
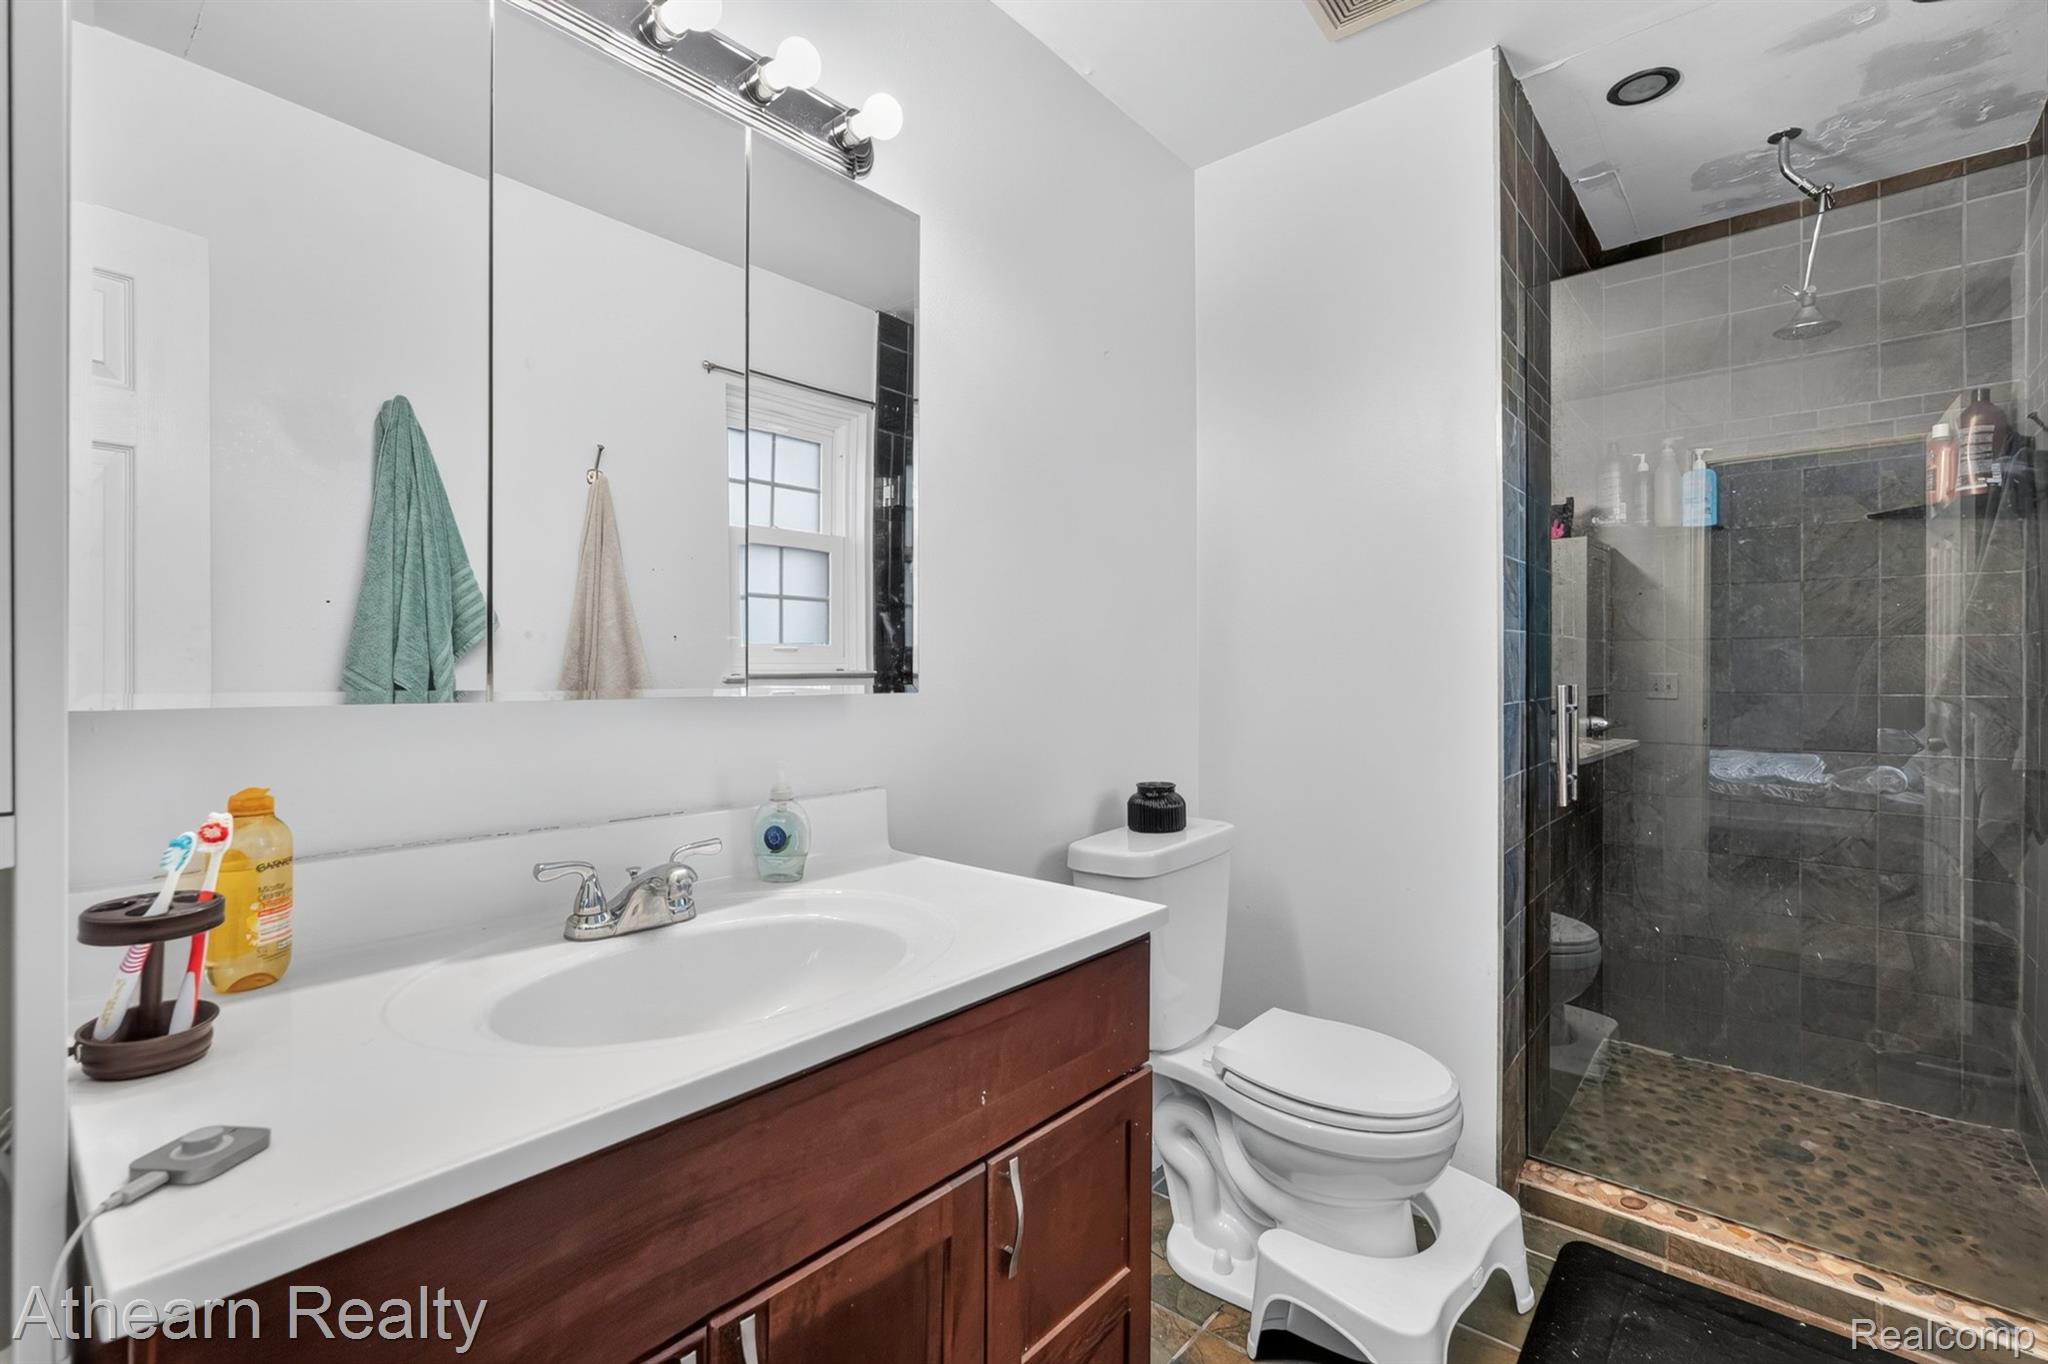
Bathroom featuring a wood-finish vanity with a white countertop, triple-mirror medicine cabinet, and a walk-in shower with stone tile flooring
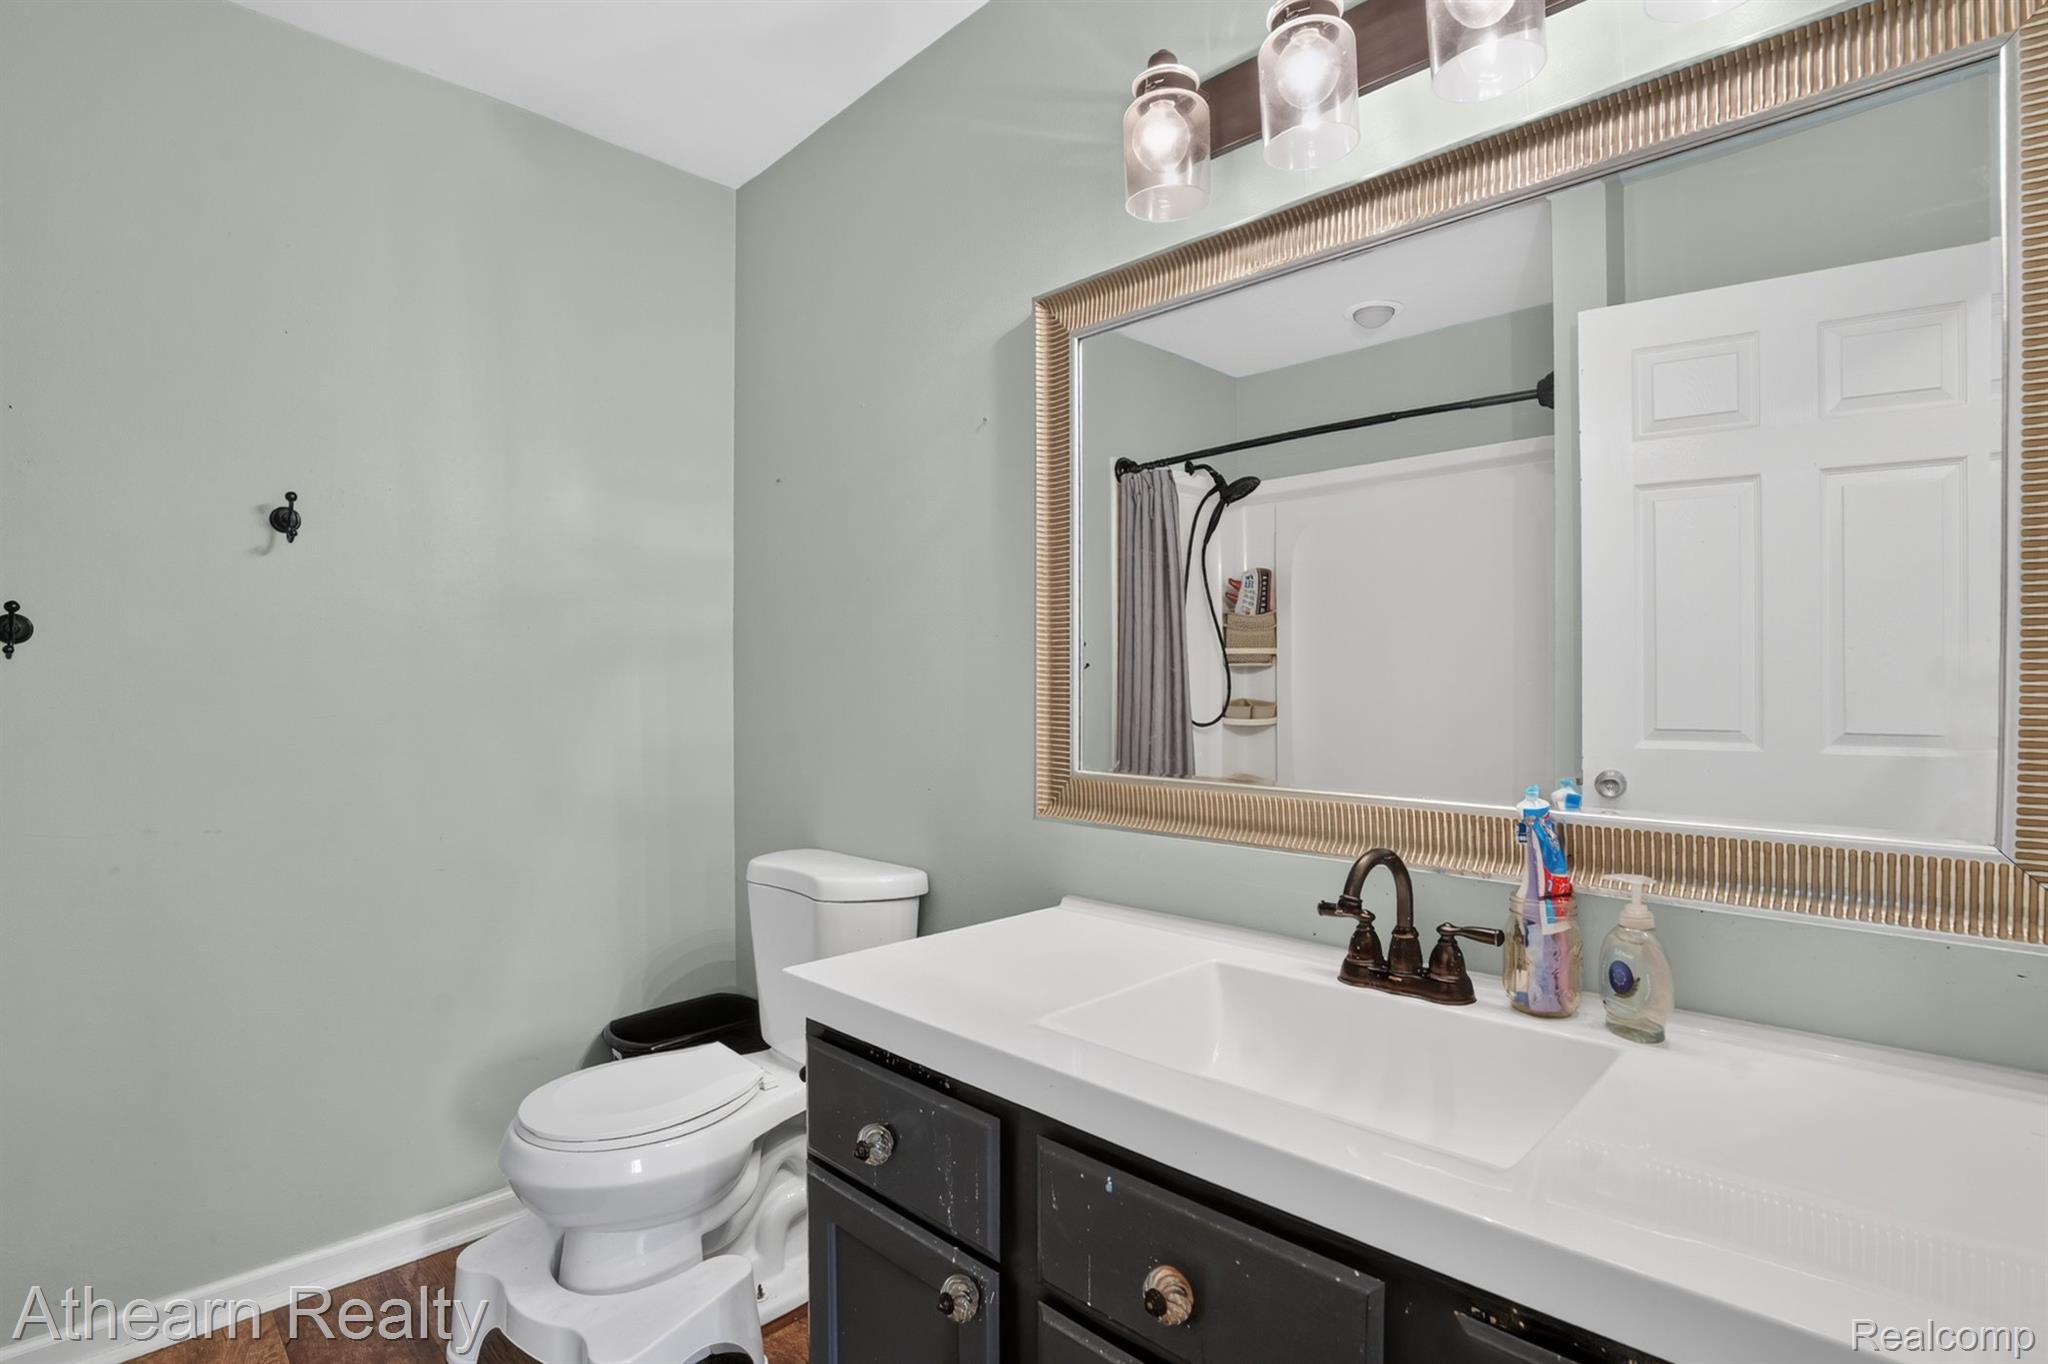
Bathroom featuring a vanity with a rectangular sink, dark-finished cabinetry, a wide-frame wall mirror, and three-light overhead fixture
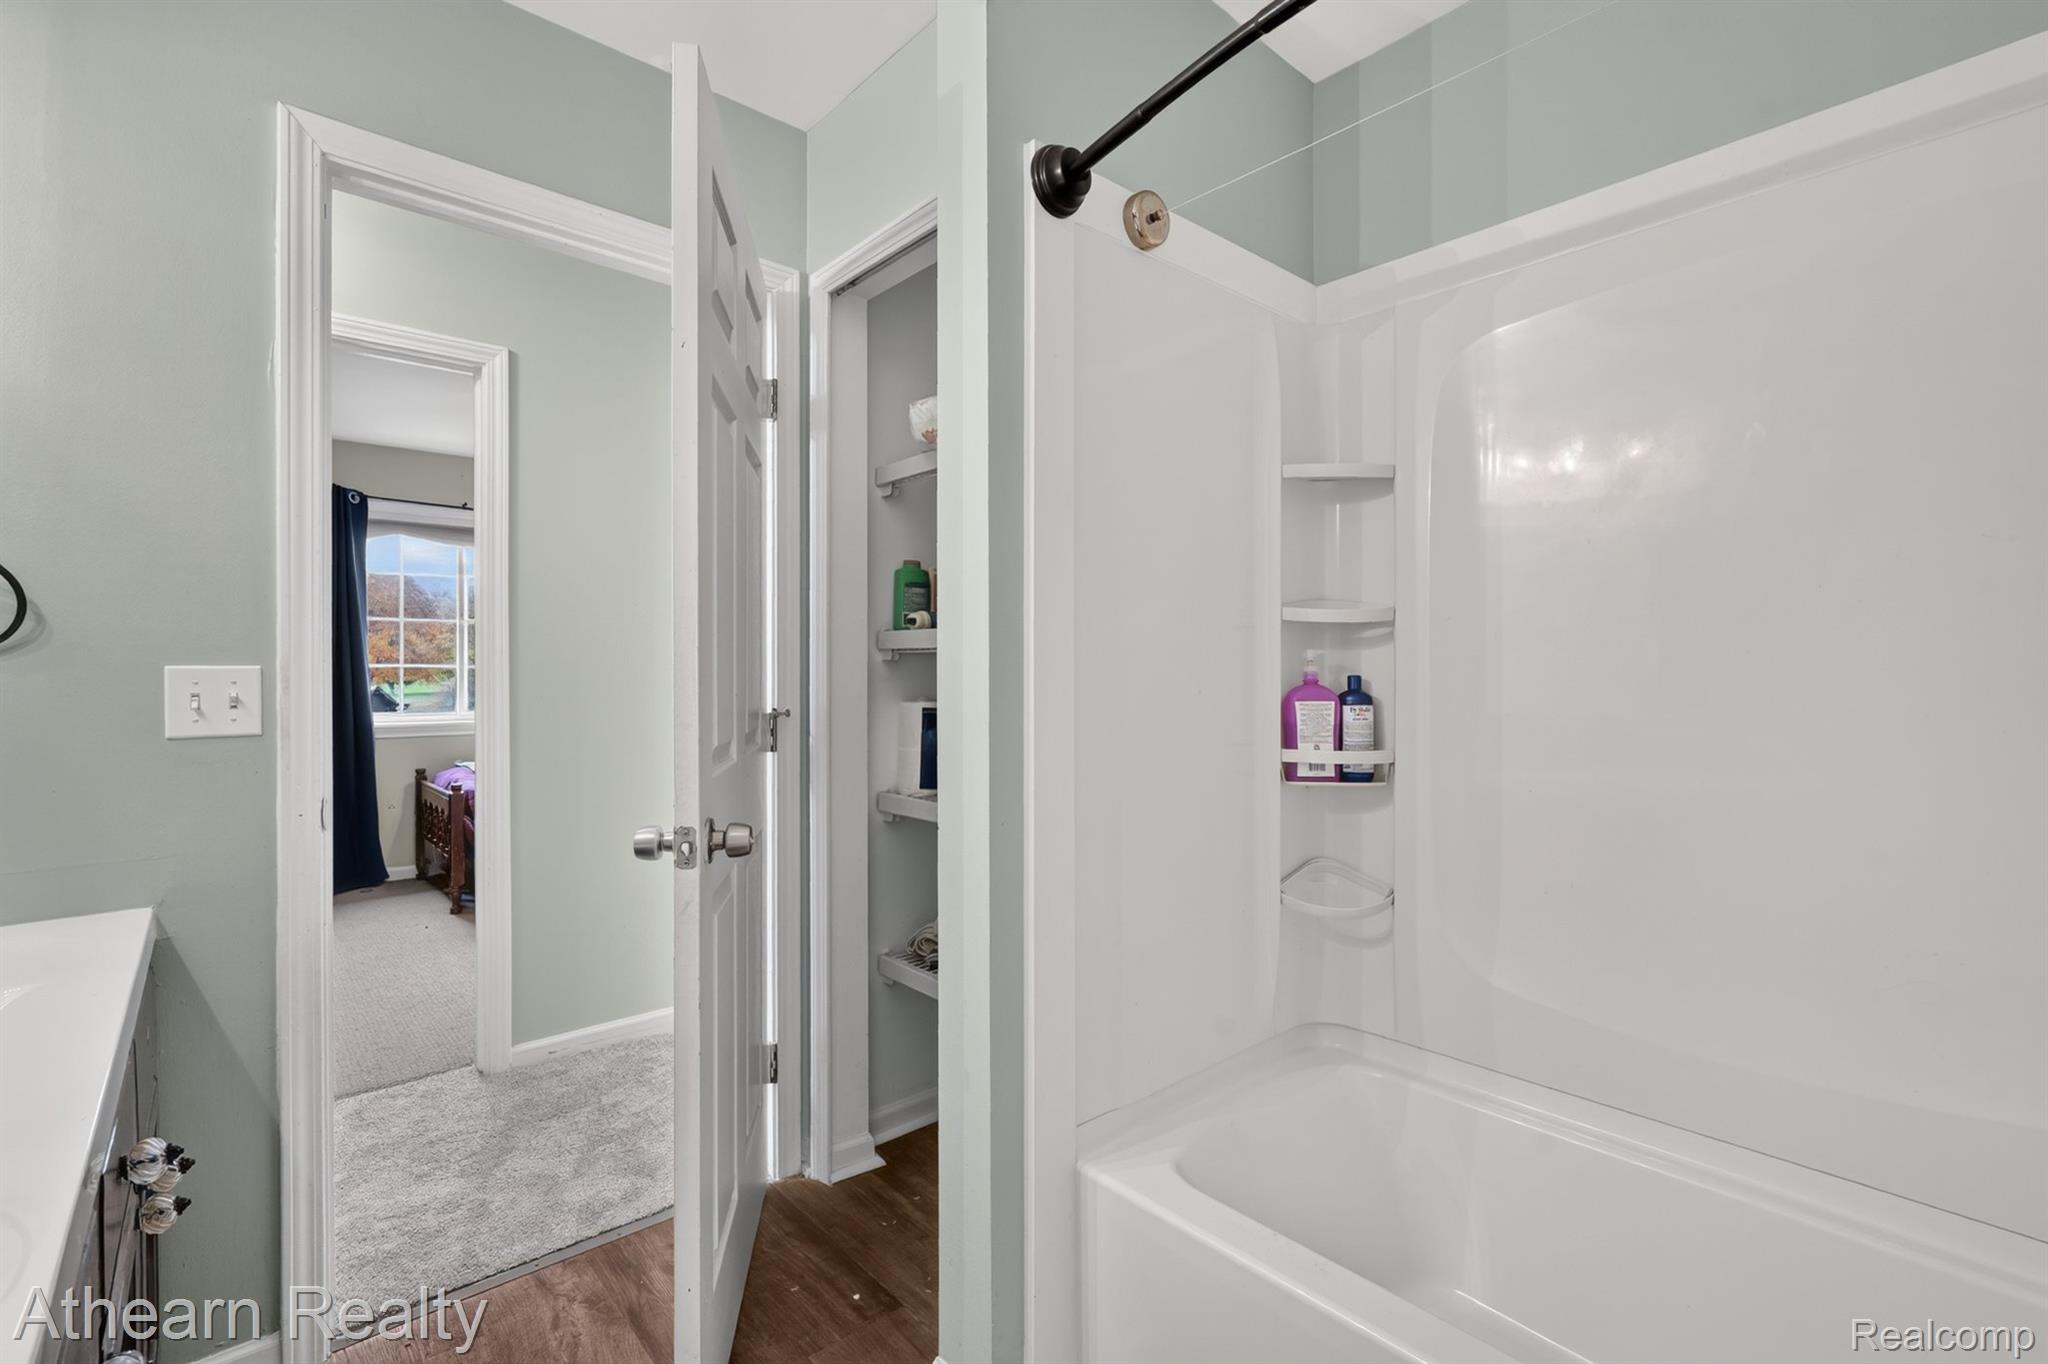
Bathroom featuring a white tub-shower combination with integrated shelving, wood-finish flooring, and a built-in recessed storage closet with open shelving
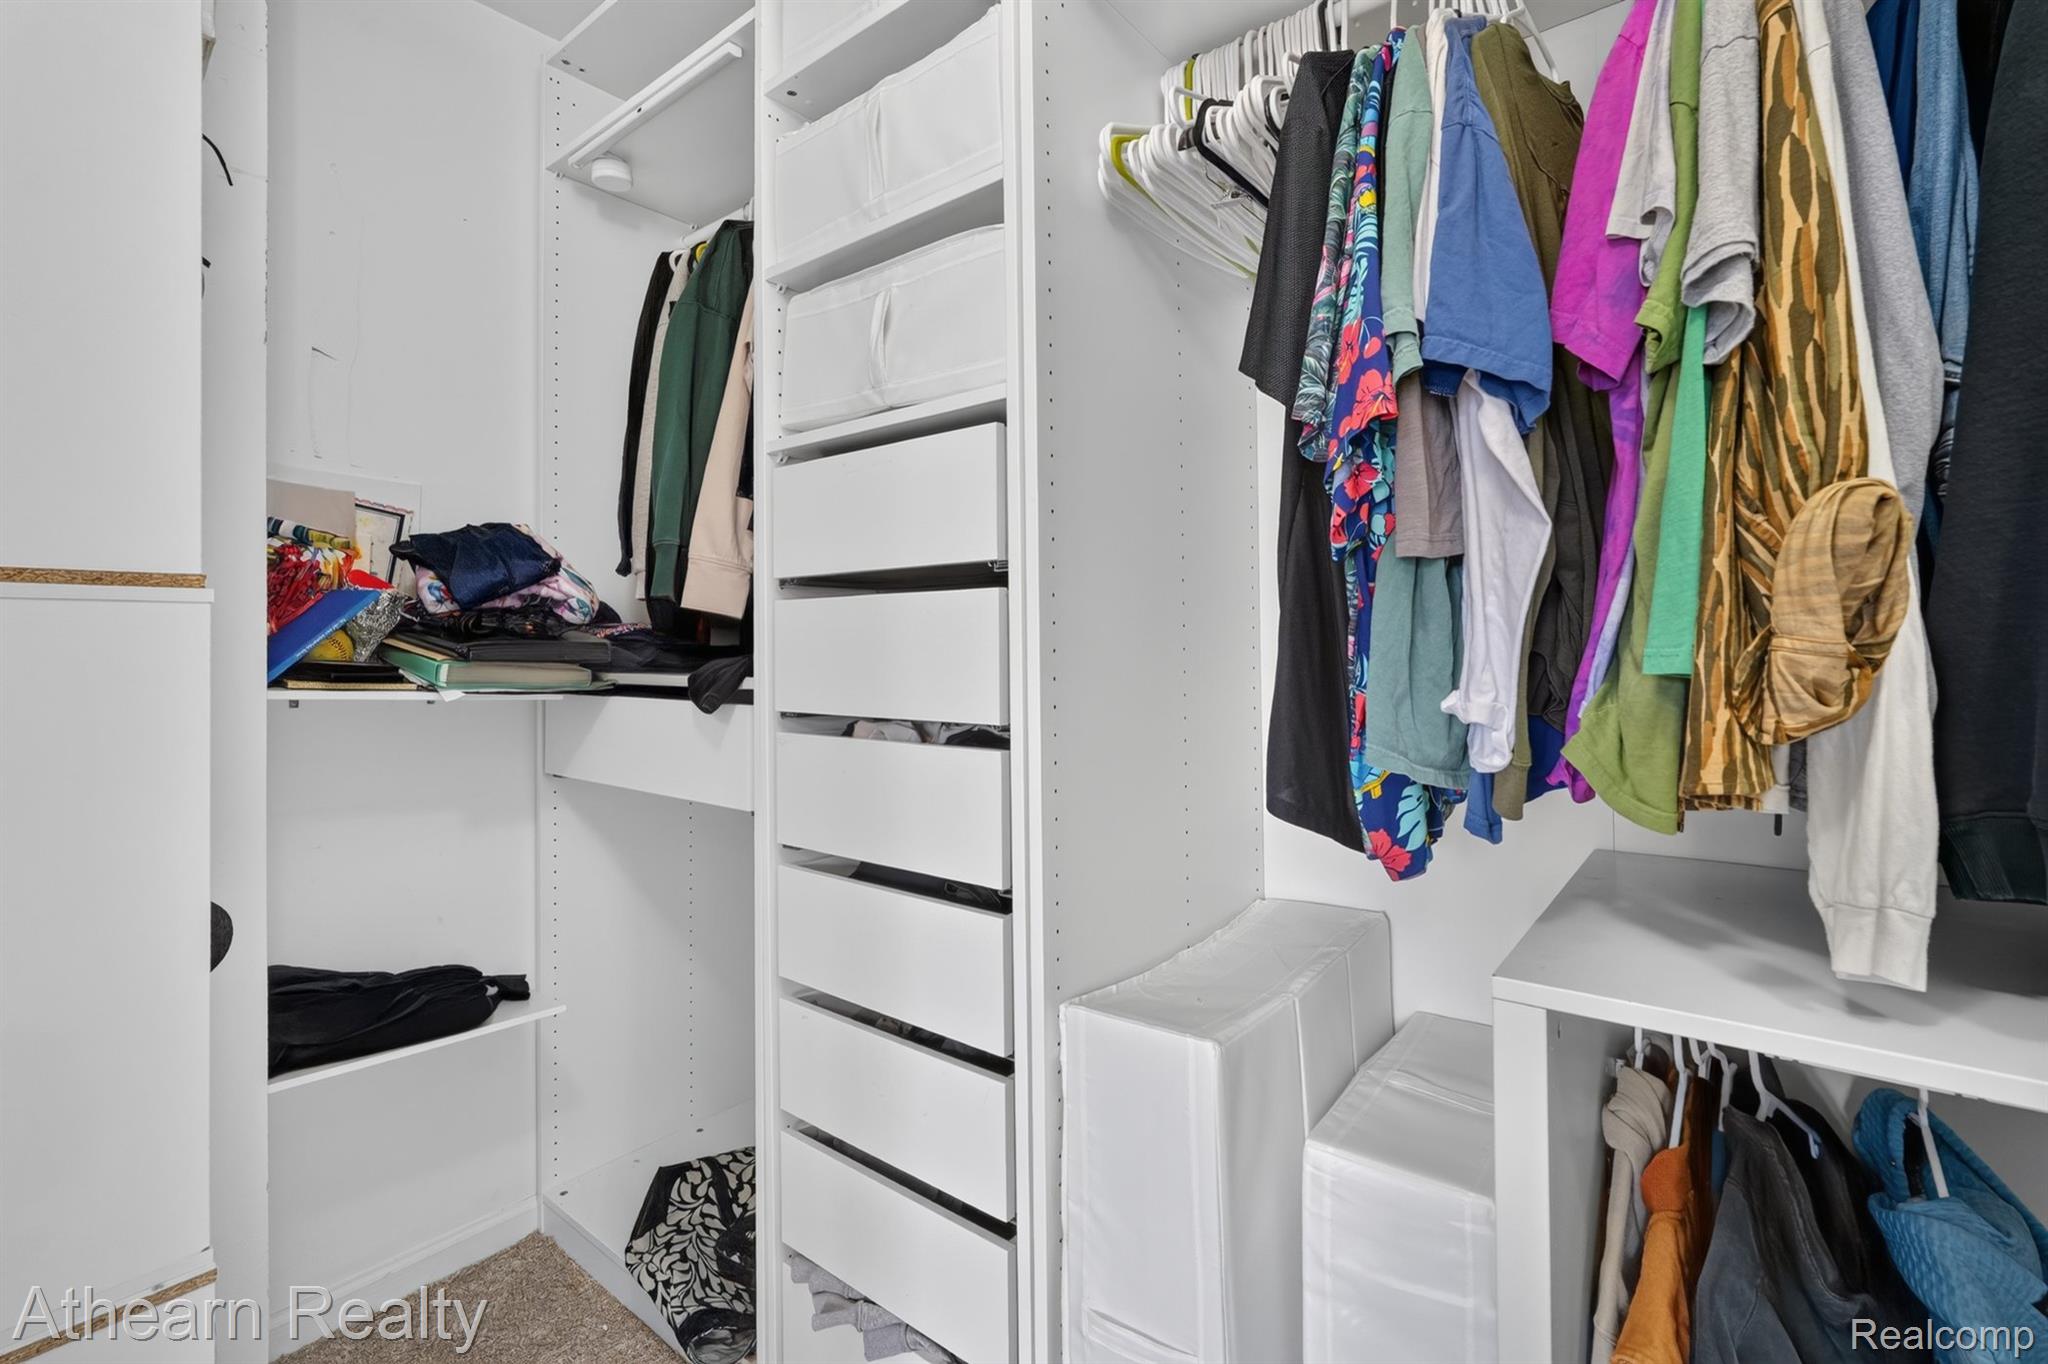
Custom closet featuring white modular shelving, integrated vertical drawer storage, and multiple hanging rods
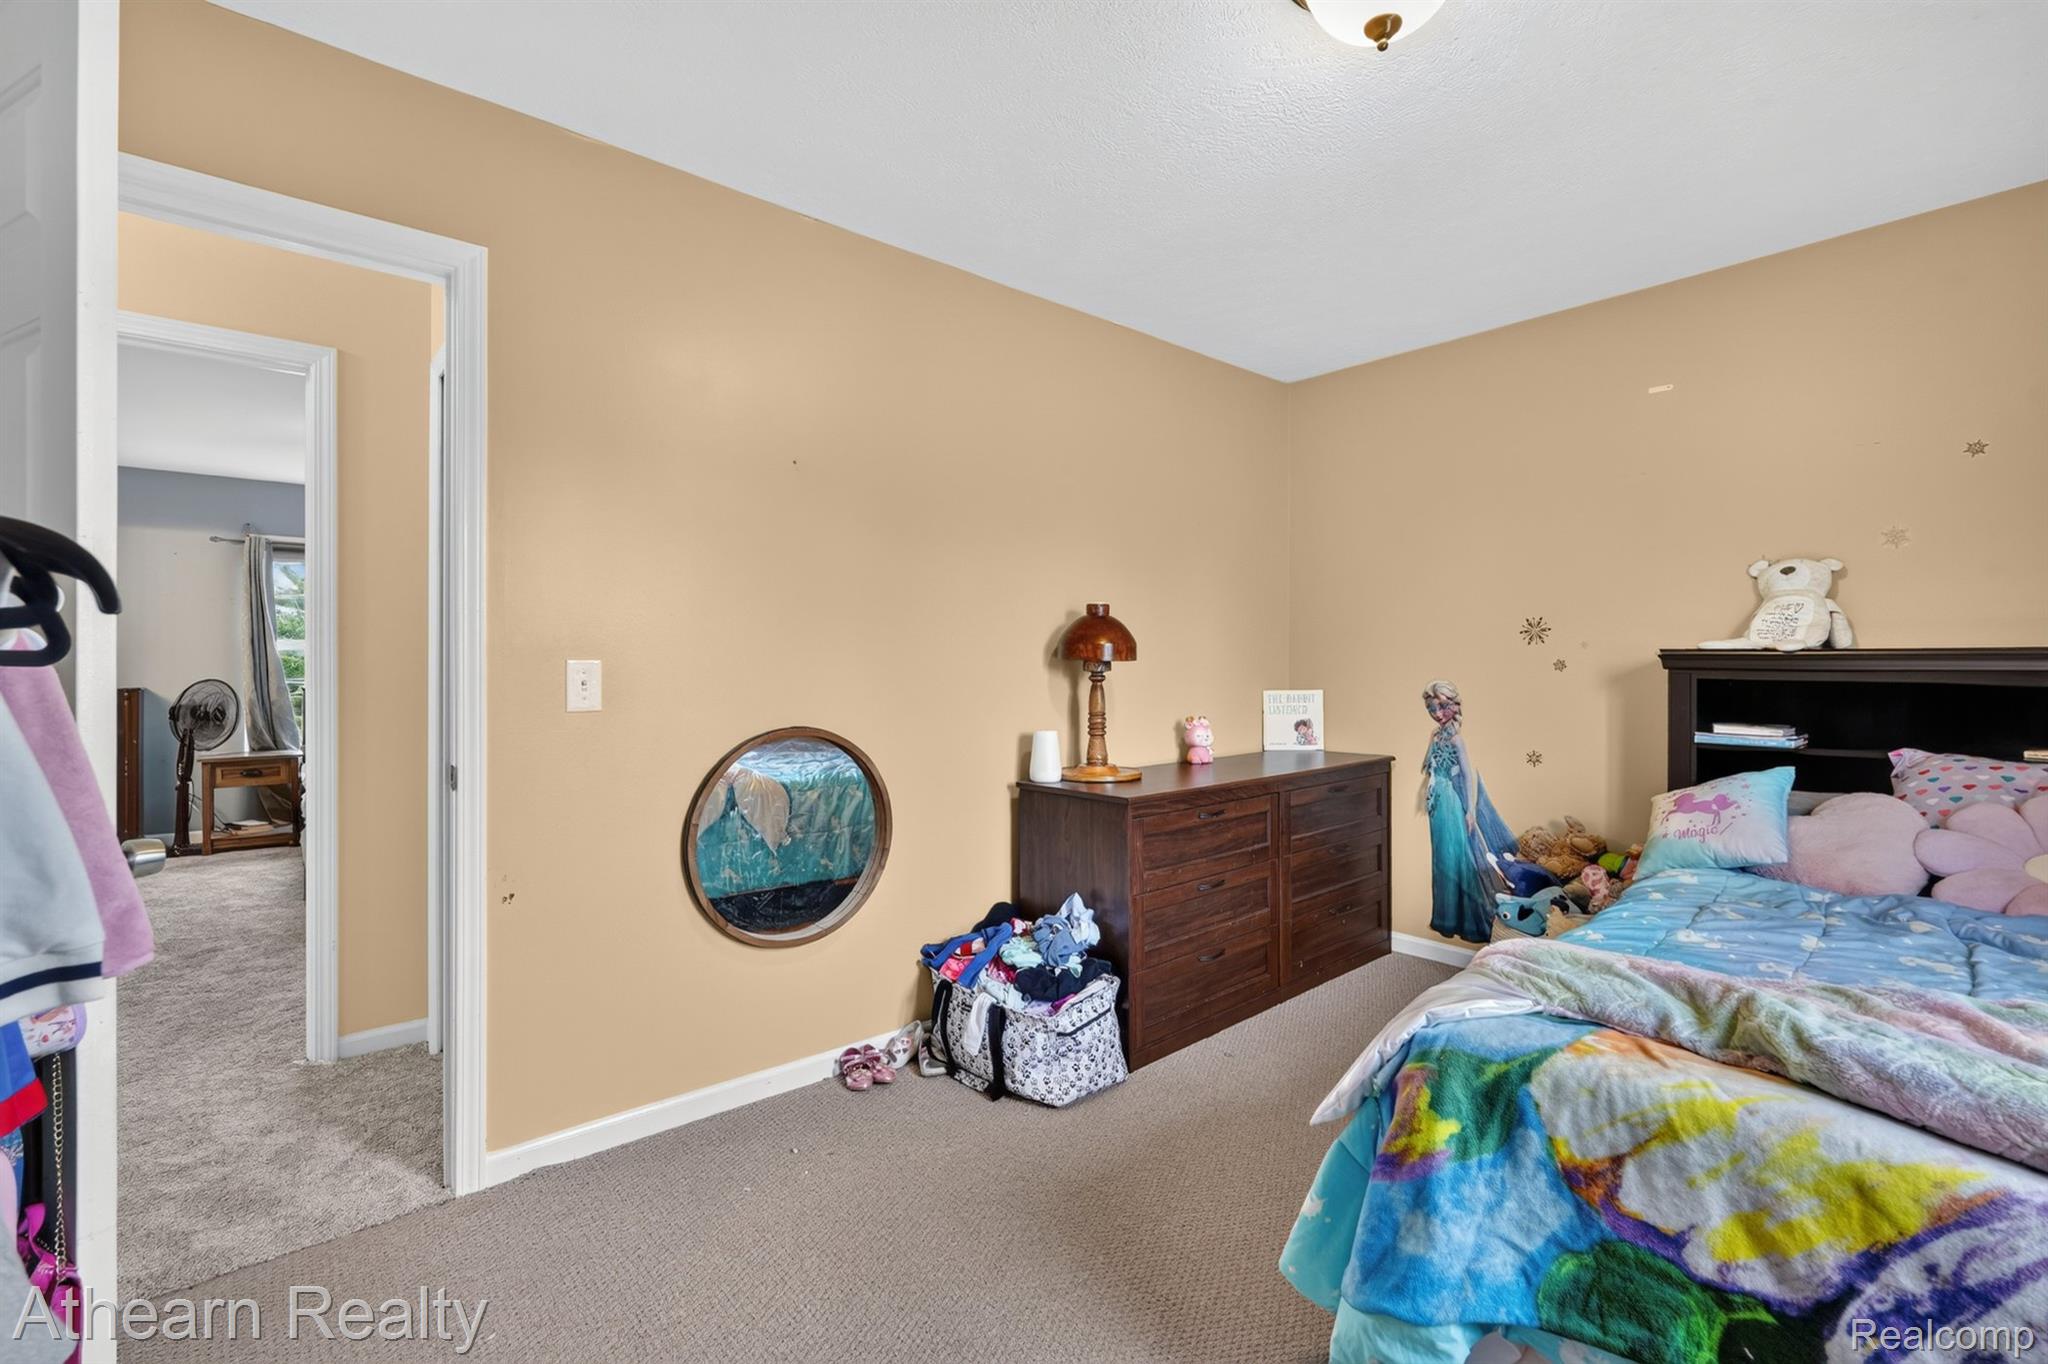
Neutral-toned interior space featuring carpeted flooring and a distinctive circular wall accent
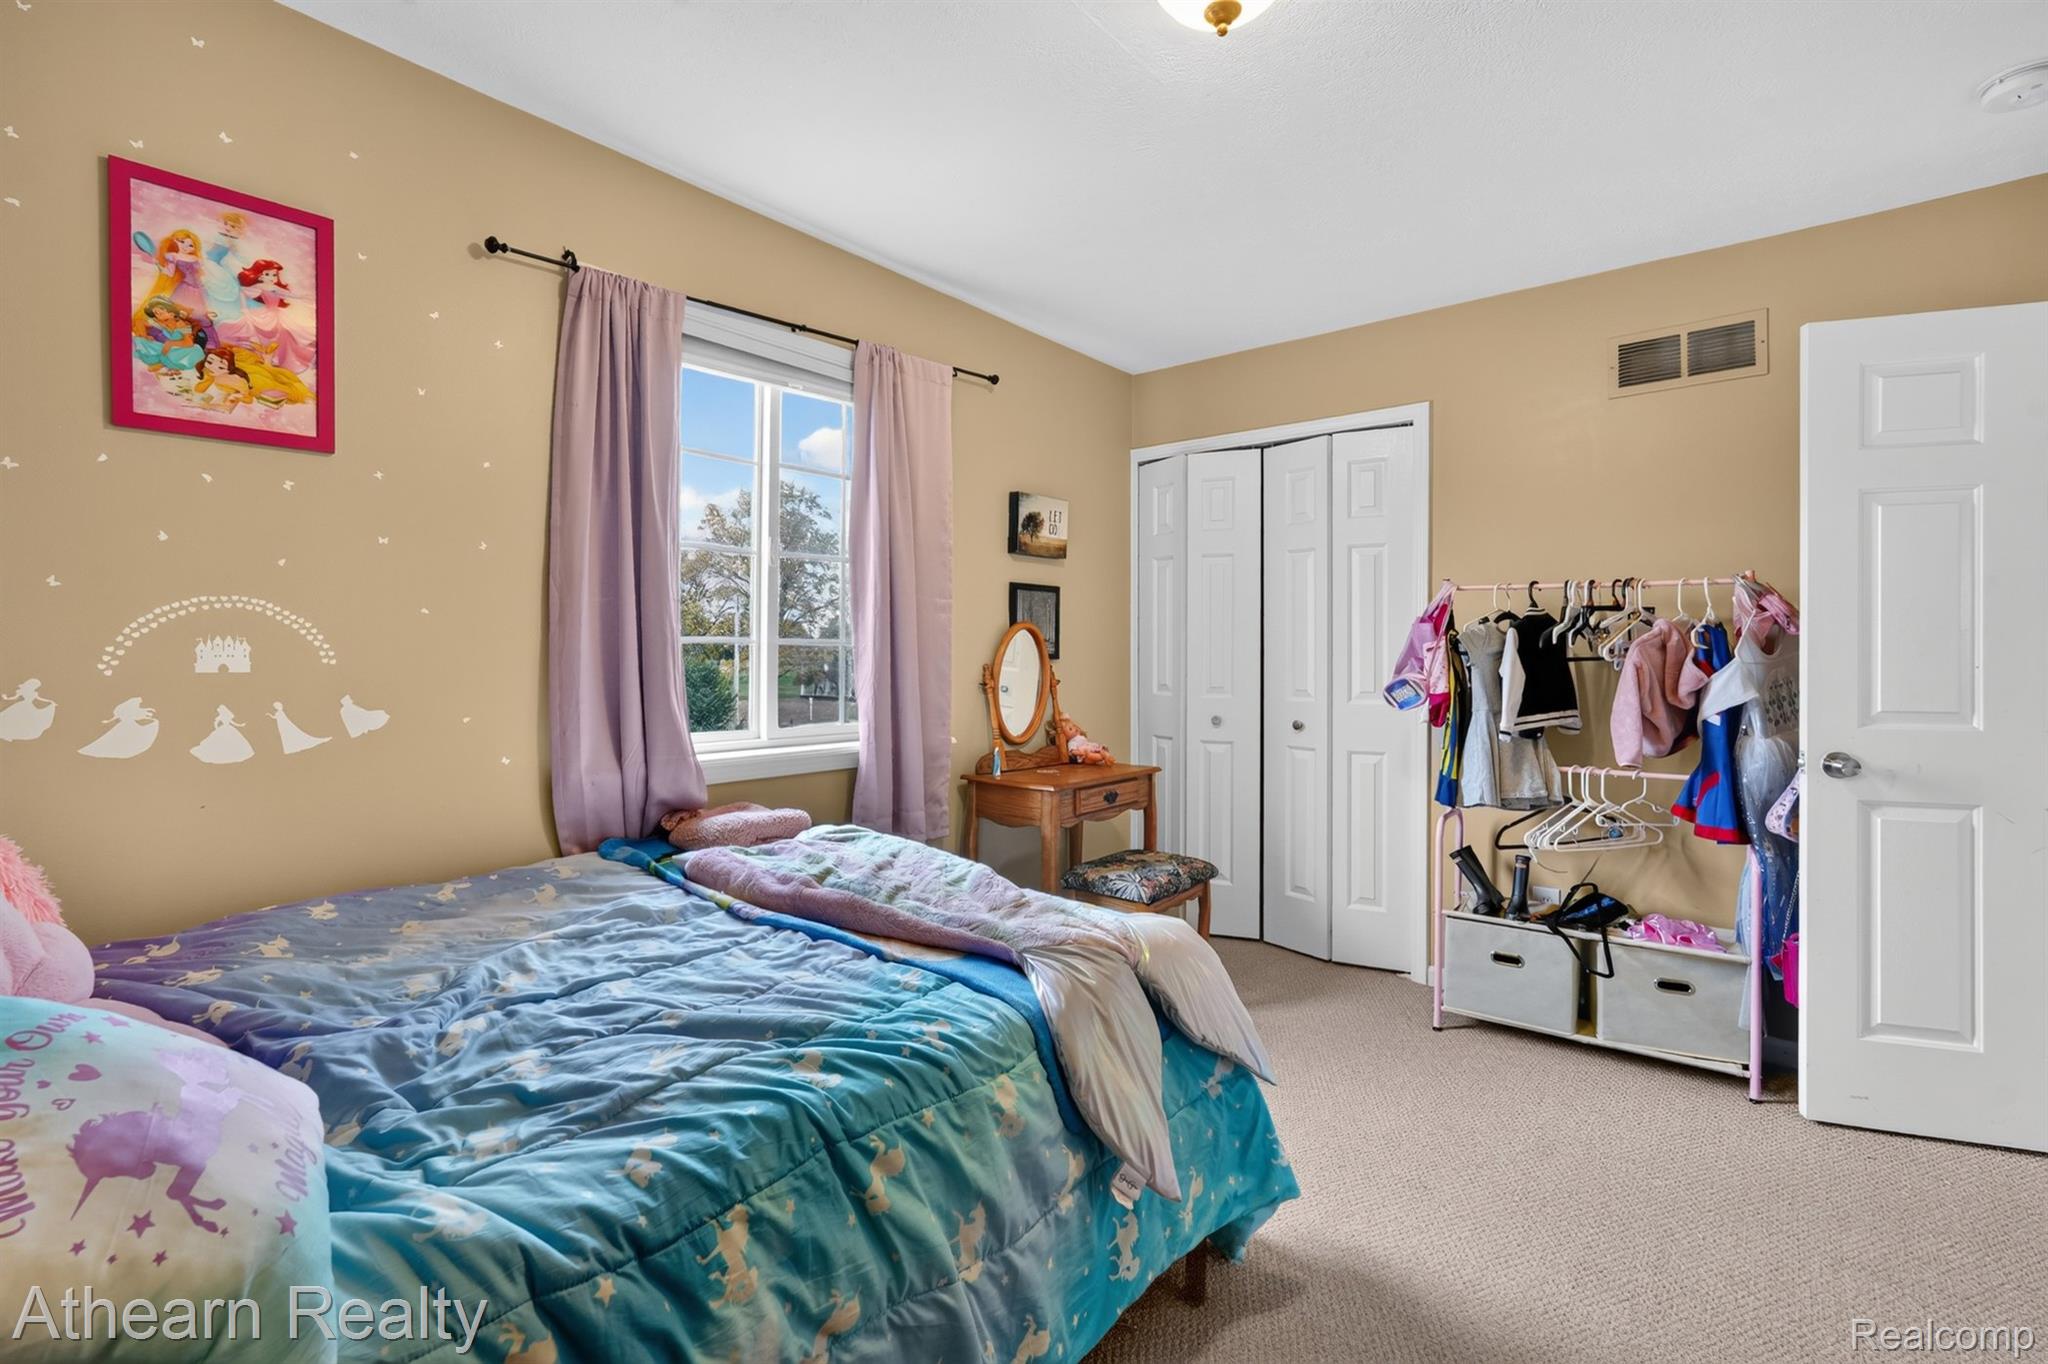
Bedroom featuring neutral wall paint, carpeted flooring, a multi-pane window, and a multi-panel closet door
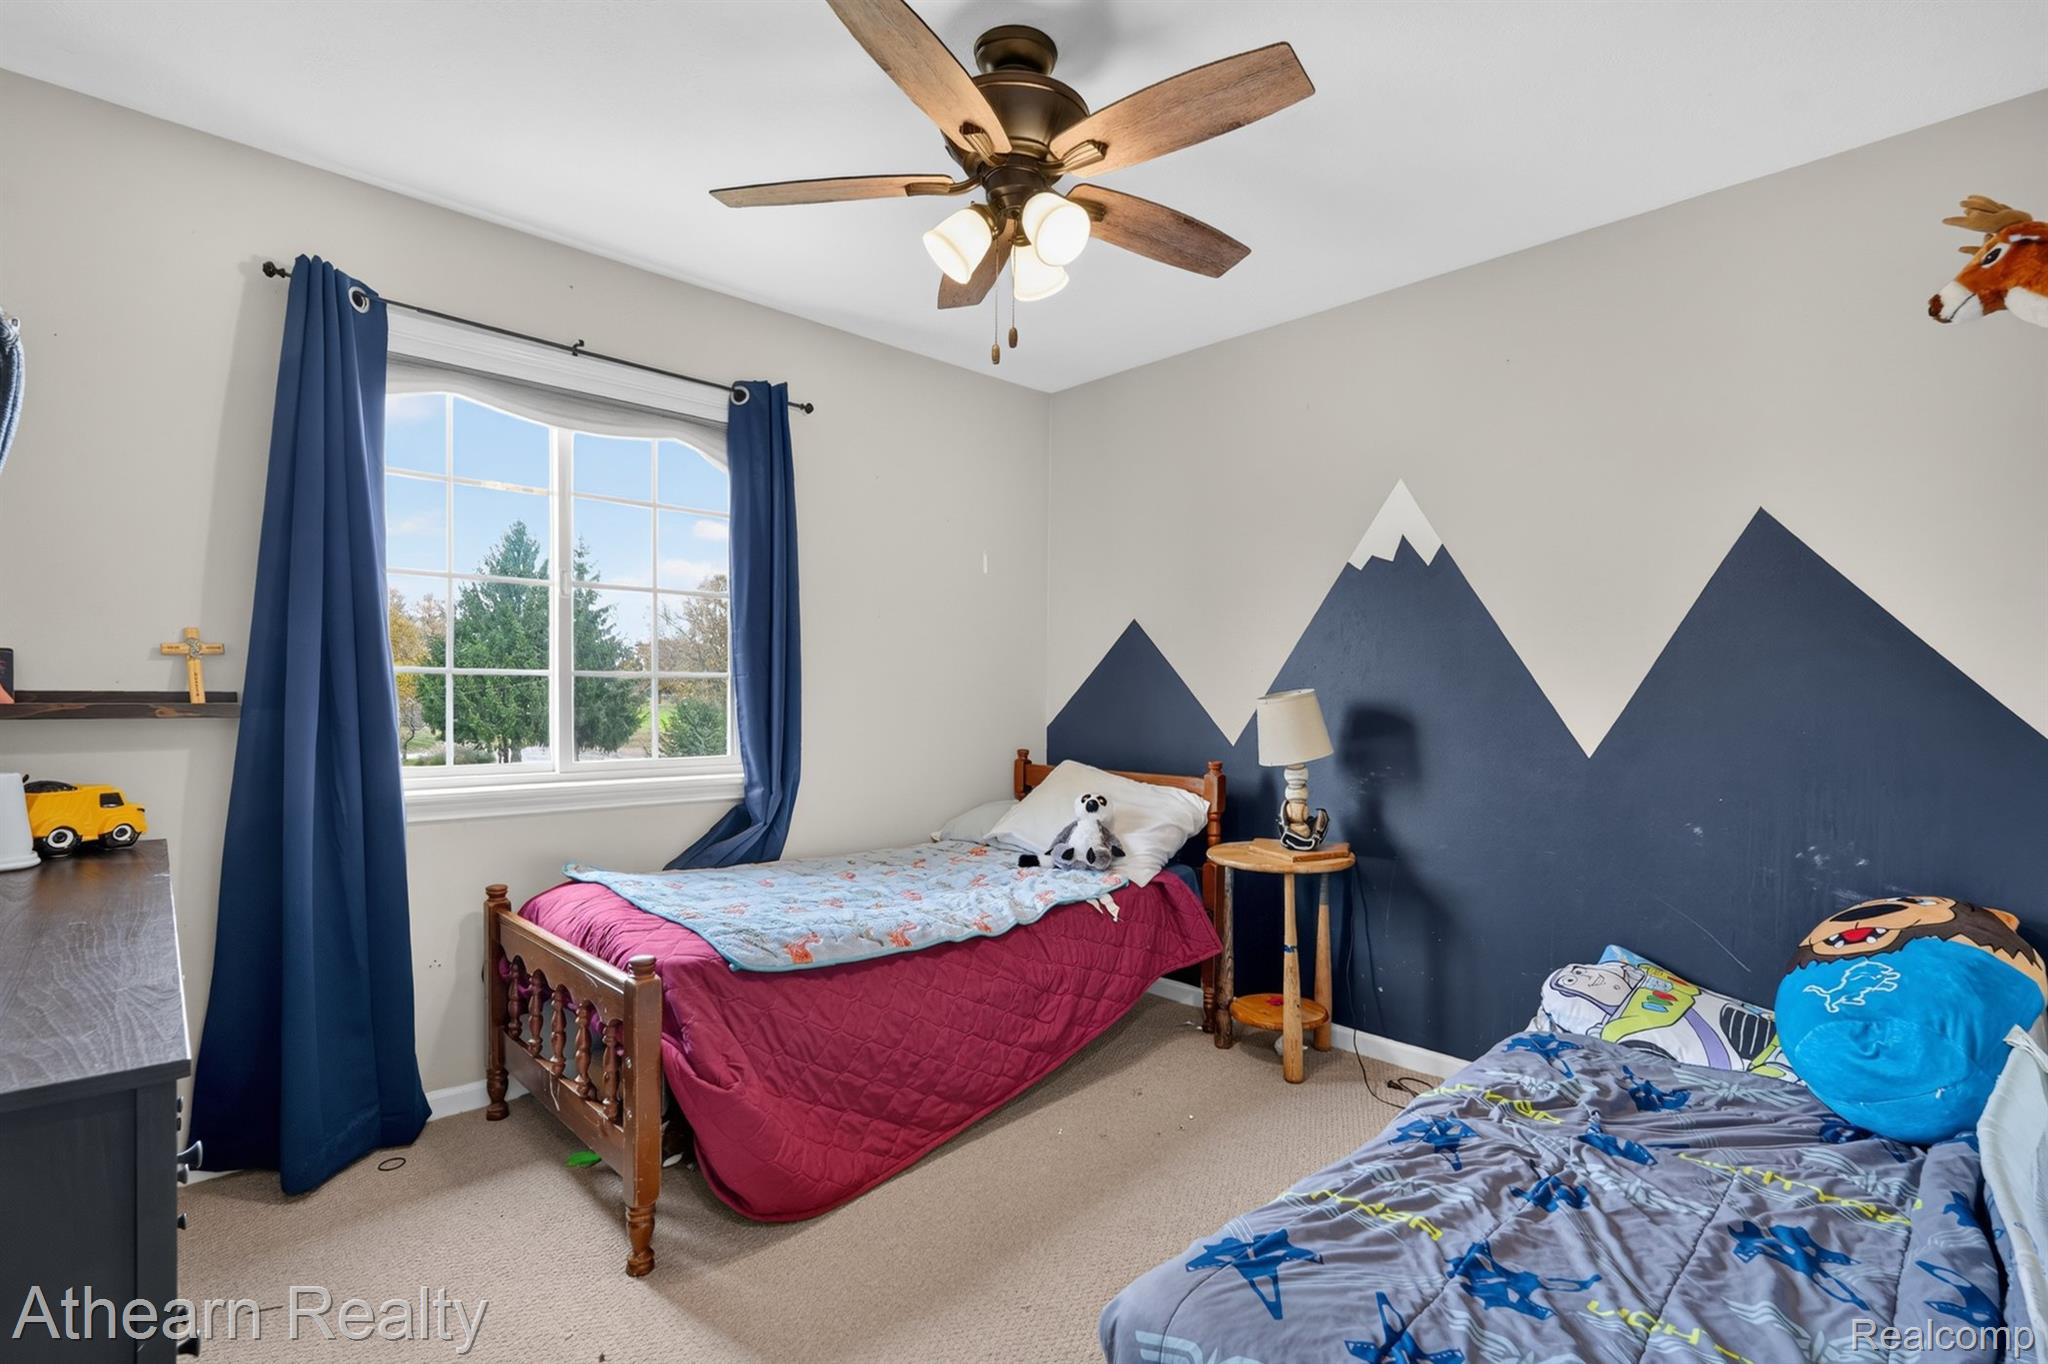
Carpeted room featuring an arched window, a ceiling fan with integrated lighting, and neutral wall paint
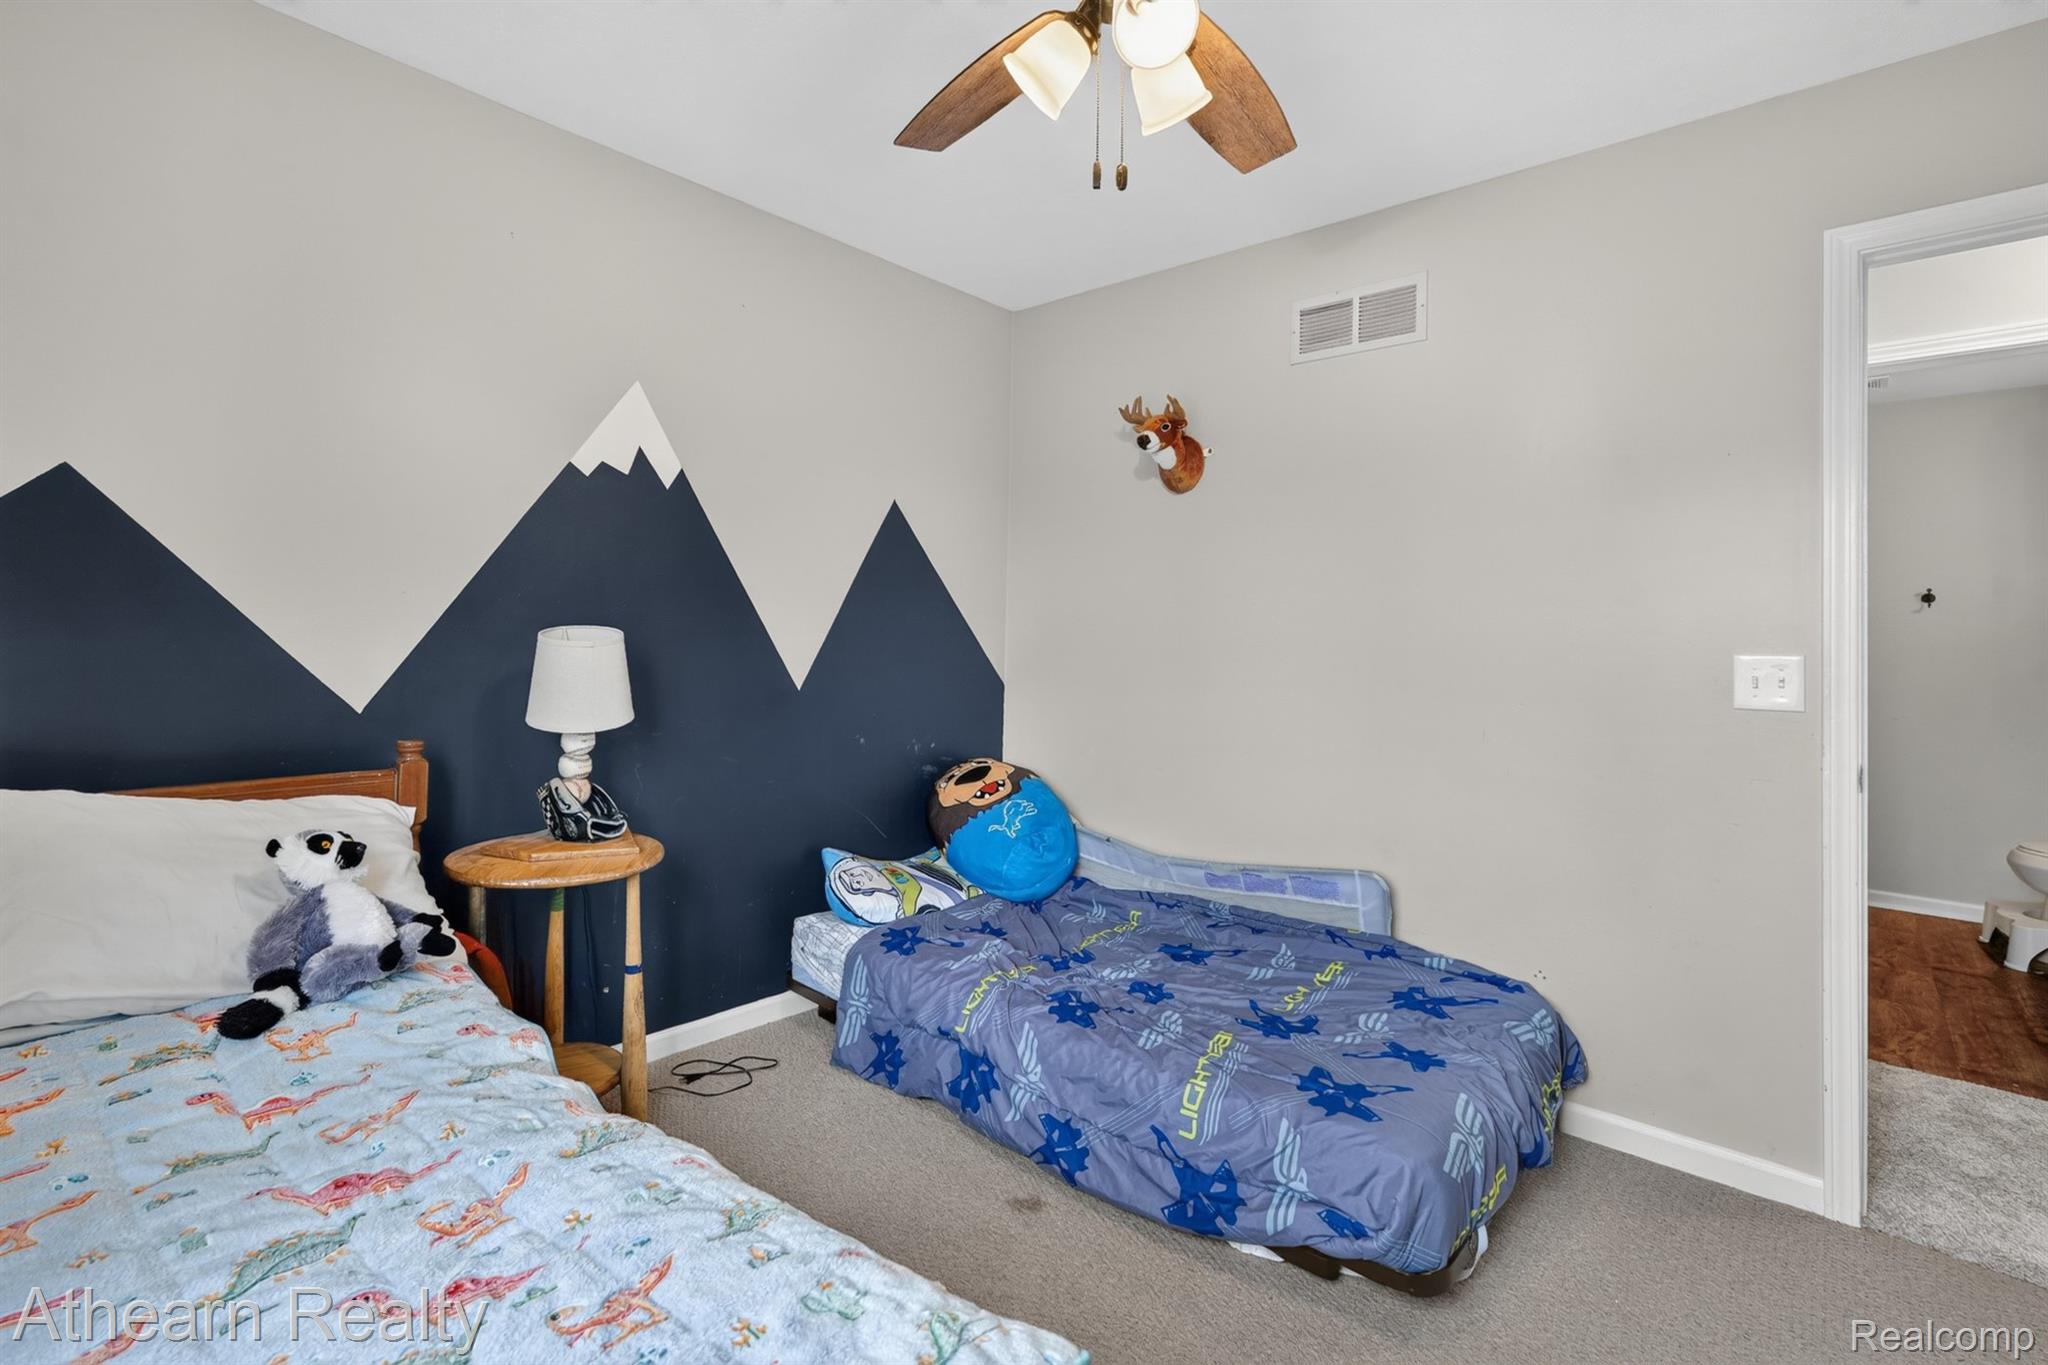
Neutral-toned room featuring a decorative mountain-themed wall accent and a central ceiling fan with integrated lighting
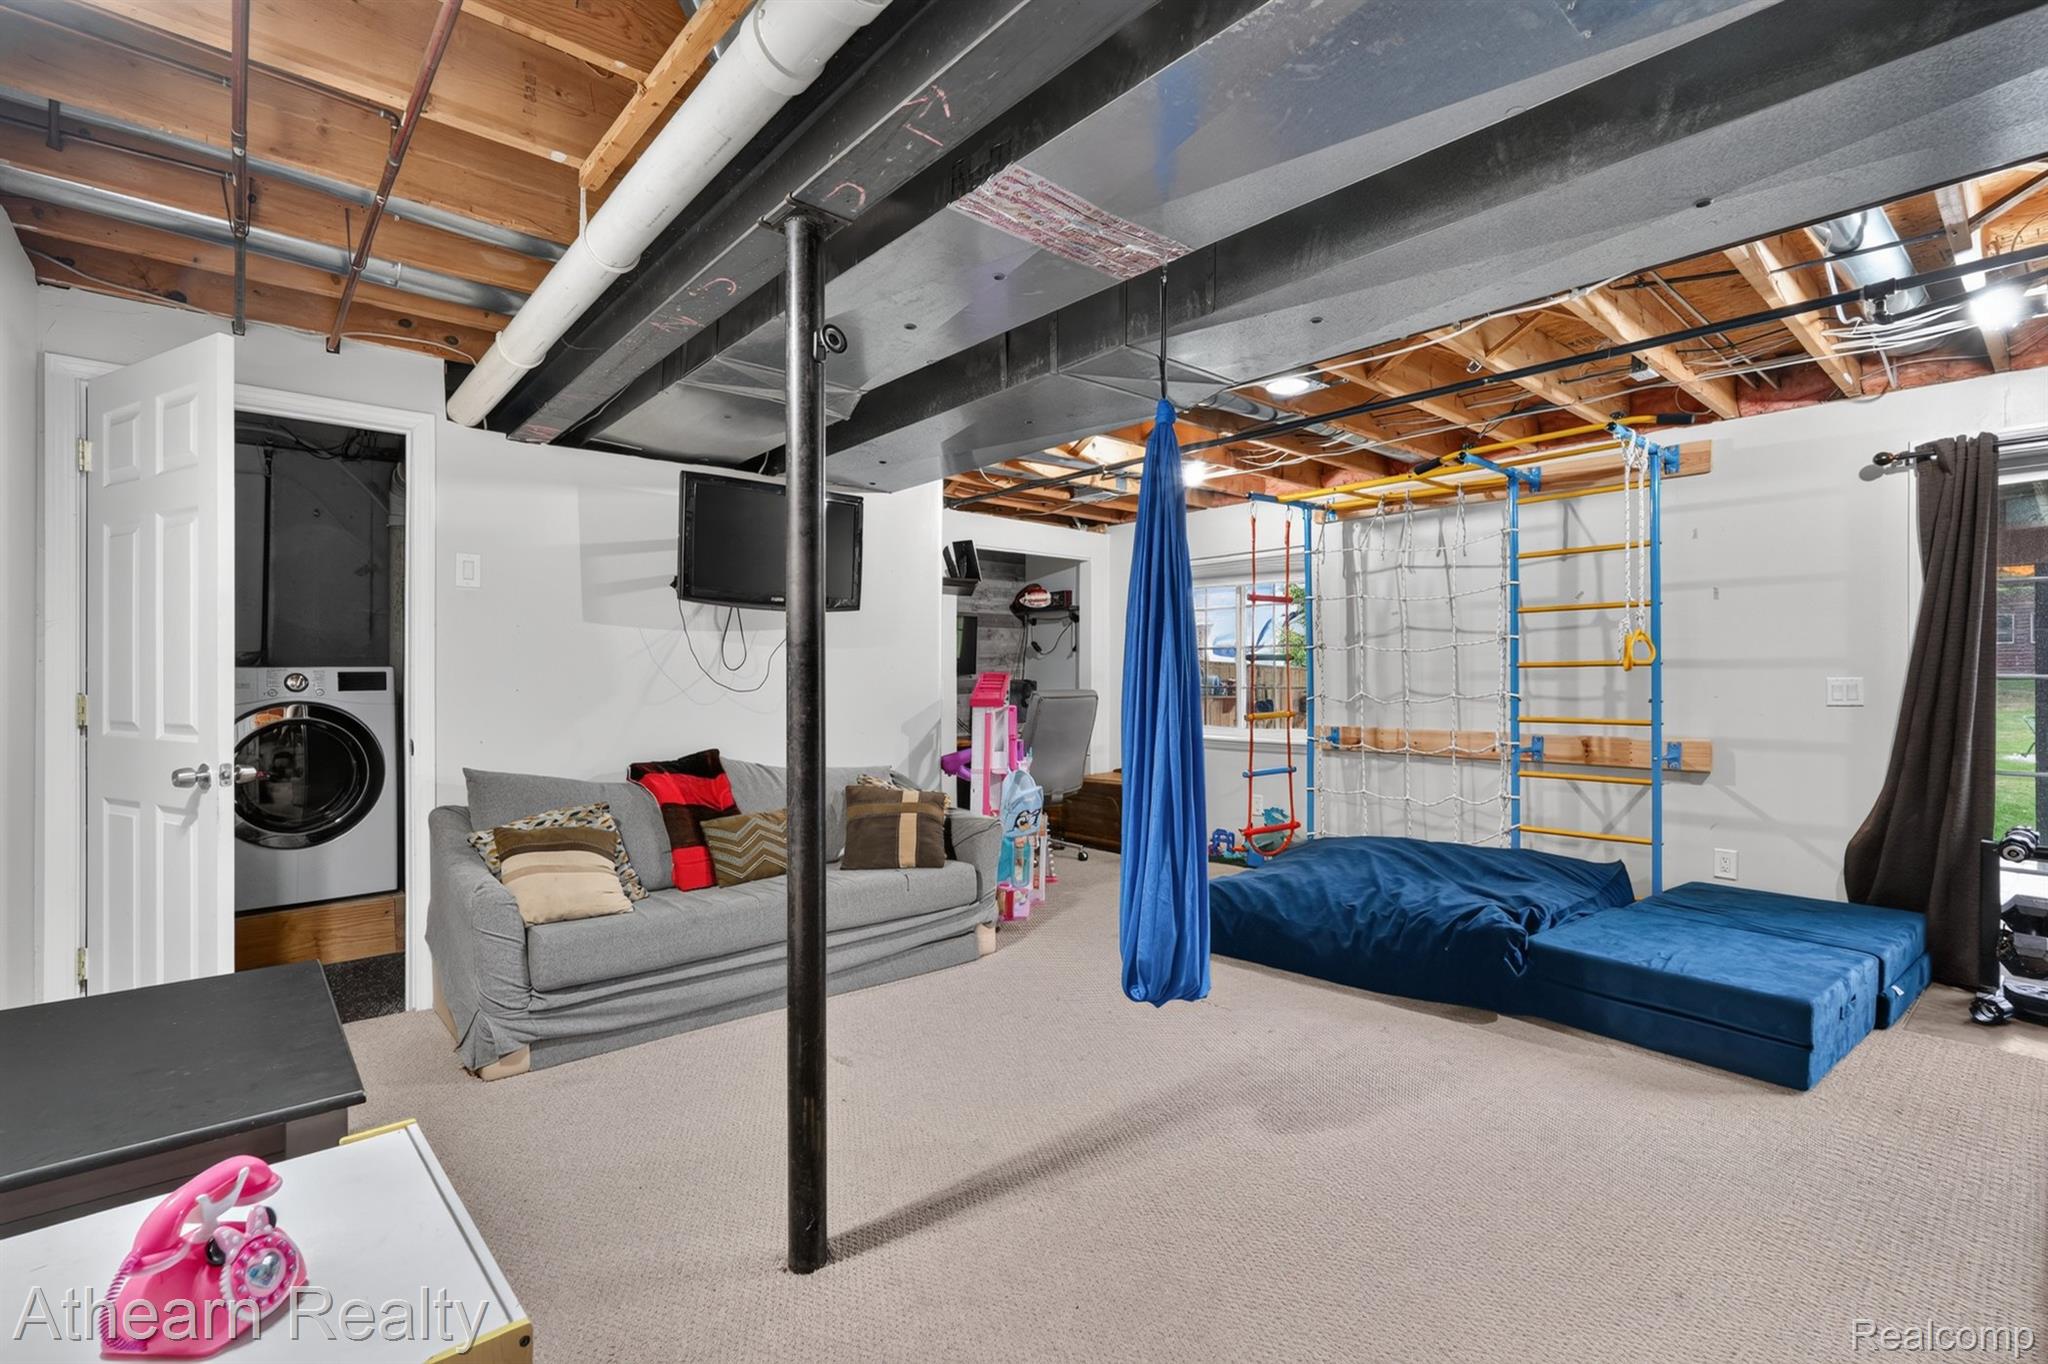
Open-concept space featuring neutral carpeting, exposed ceiling joists, steel support columns, and an enclosed laundry area with a stackable washer and dryer unit
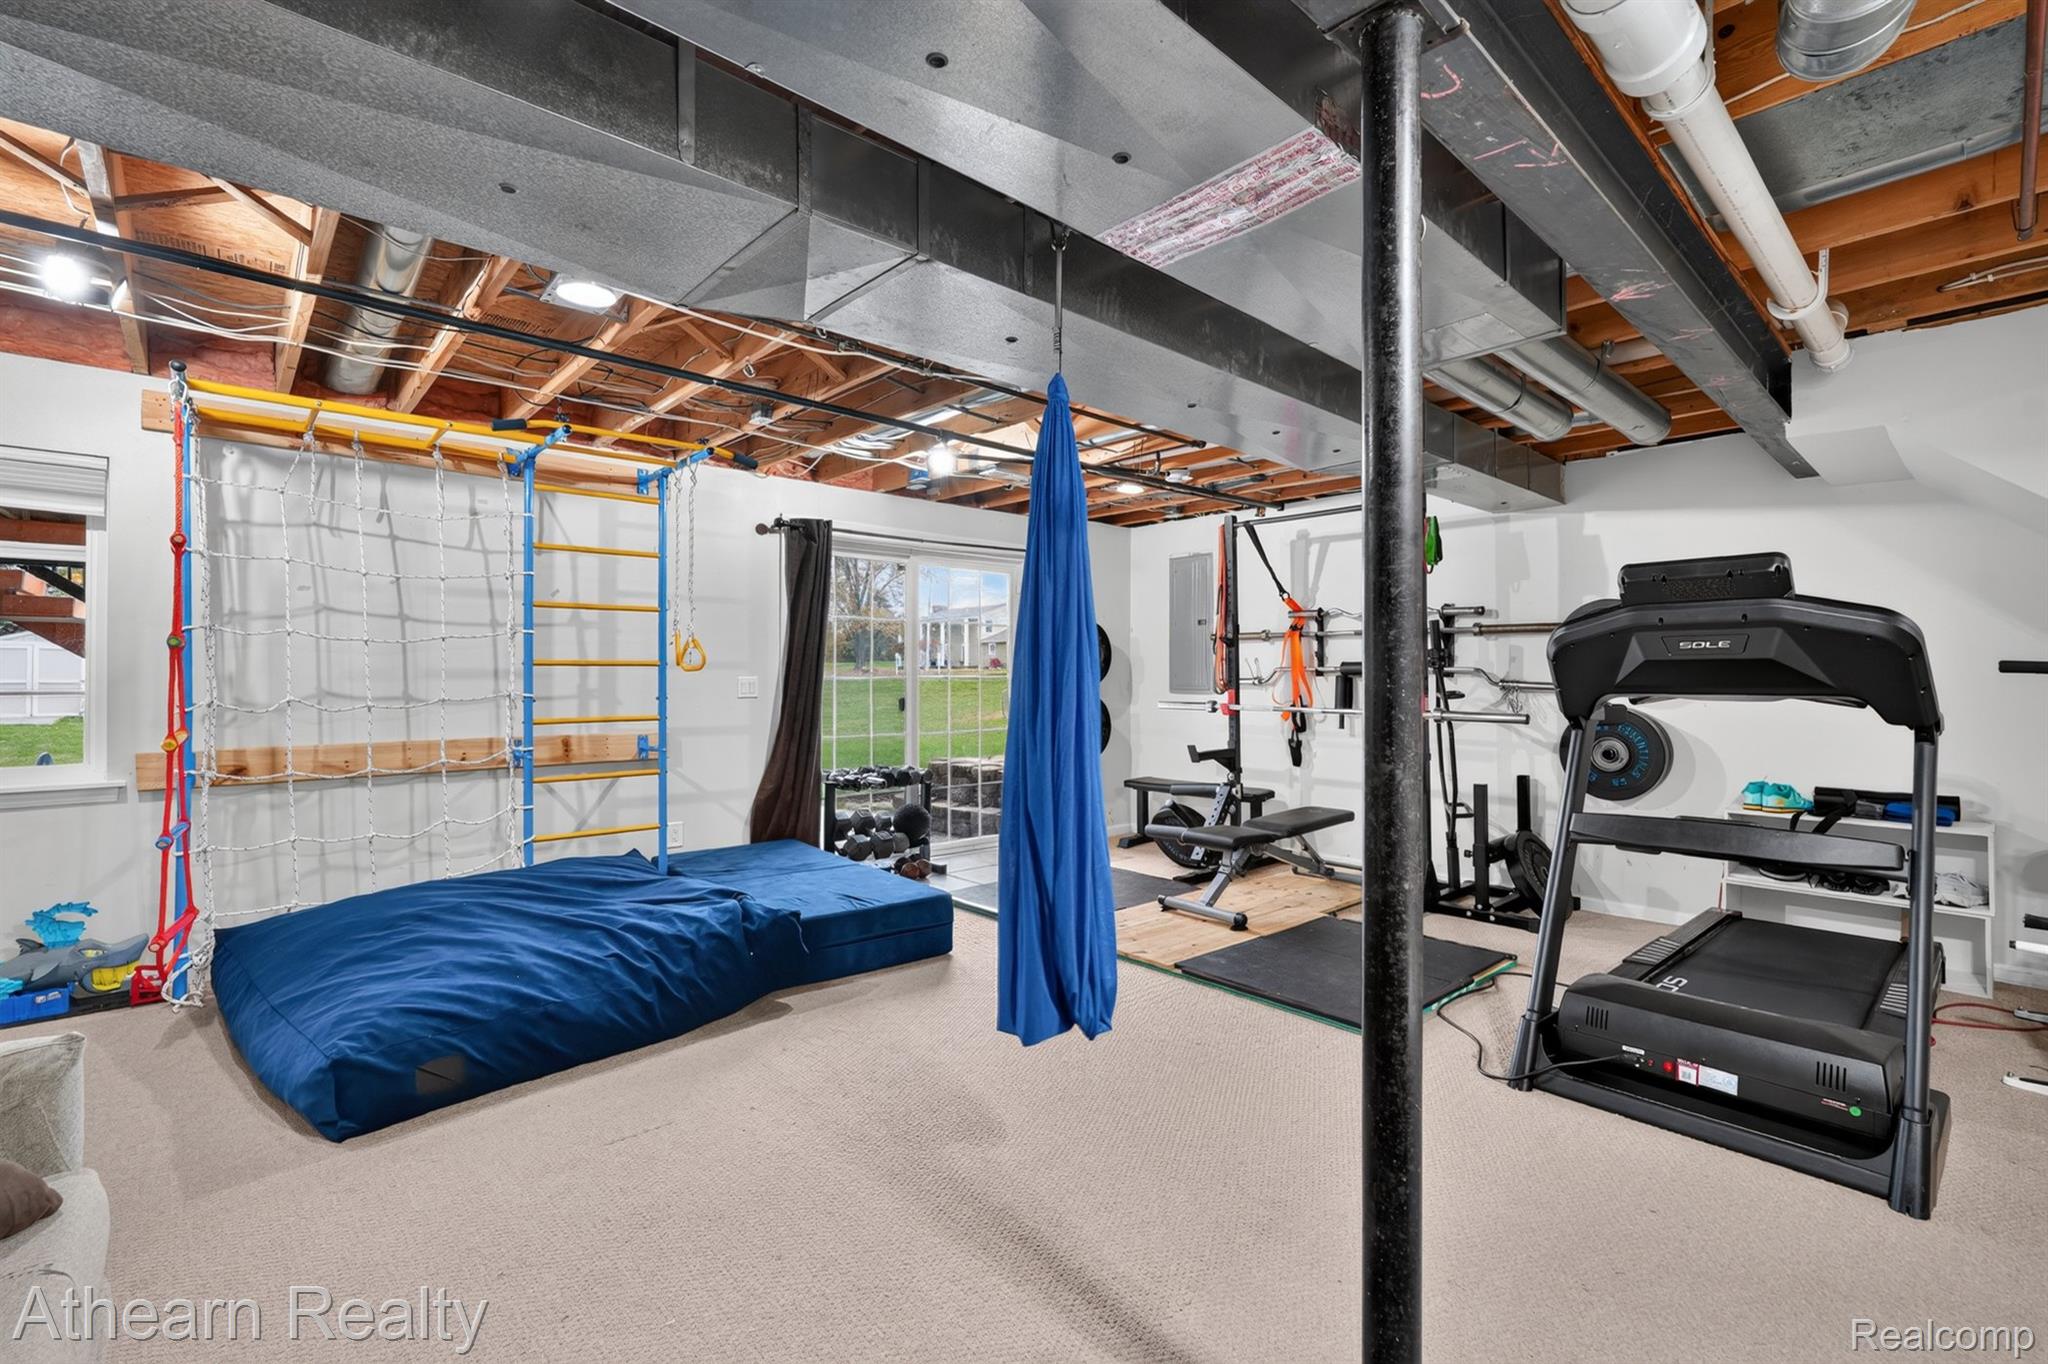
Open-concept lower level featuring exposed ceiling joists, neutral carpeting, a structural steel support column, and glass sliding doors providing exterior access
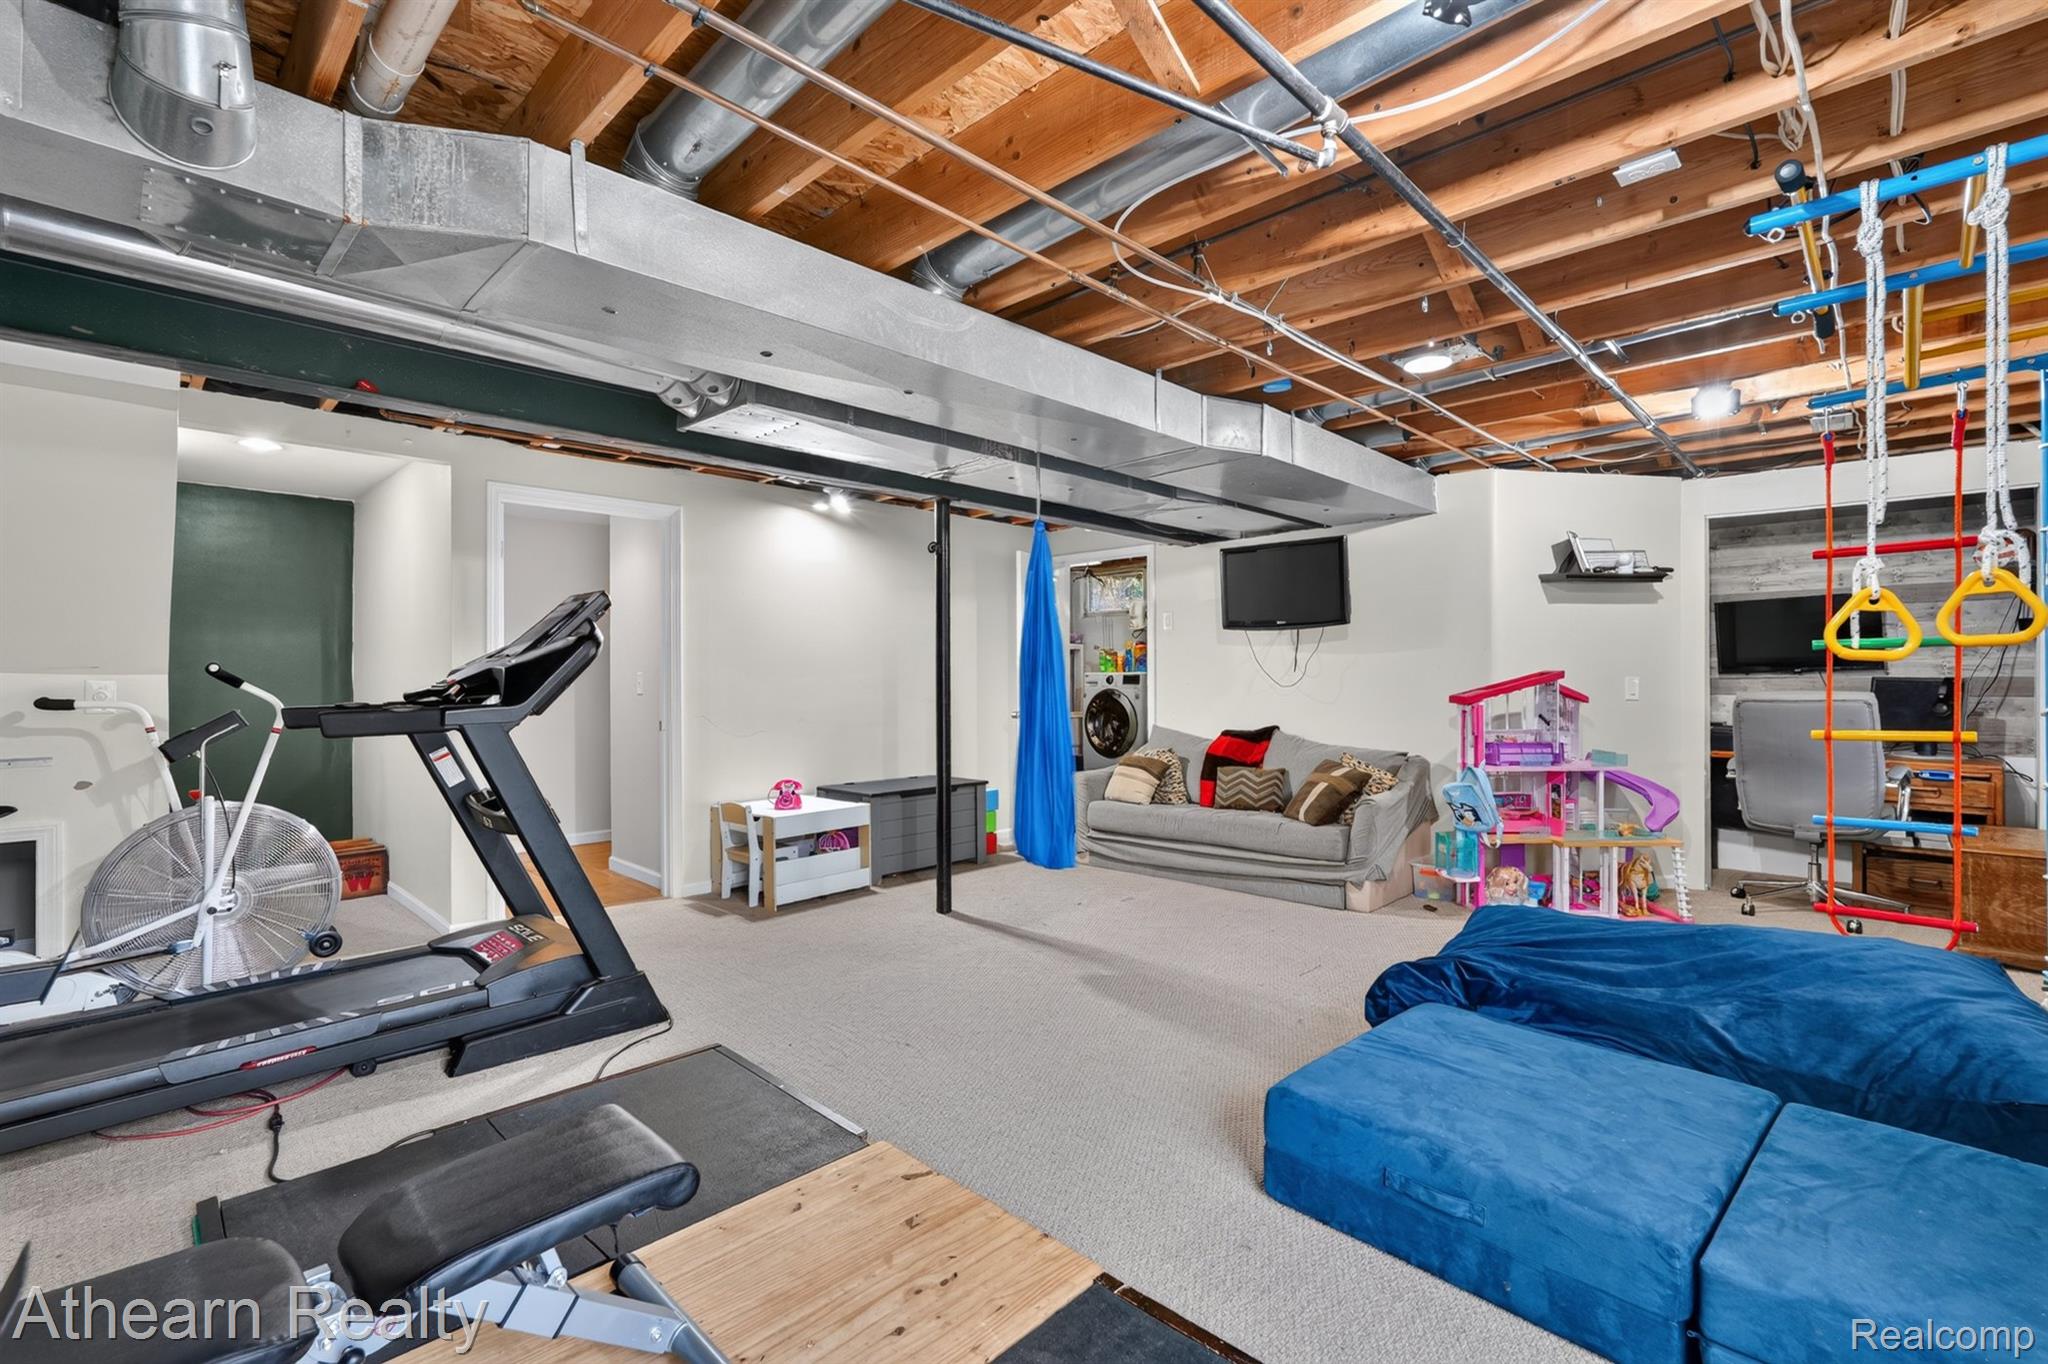
Lower level featuring exposed wood joists, industrial-style ductwork, recessed lighting, neutral carpeting, and a built-in recessed workspace
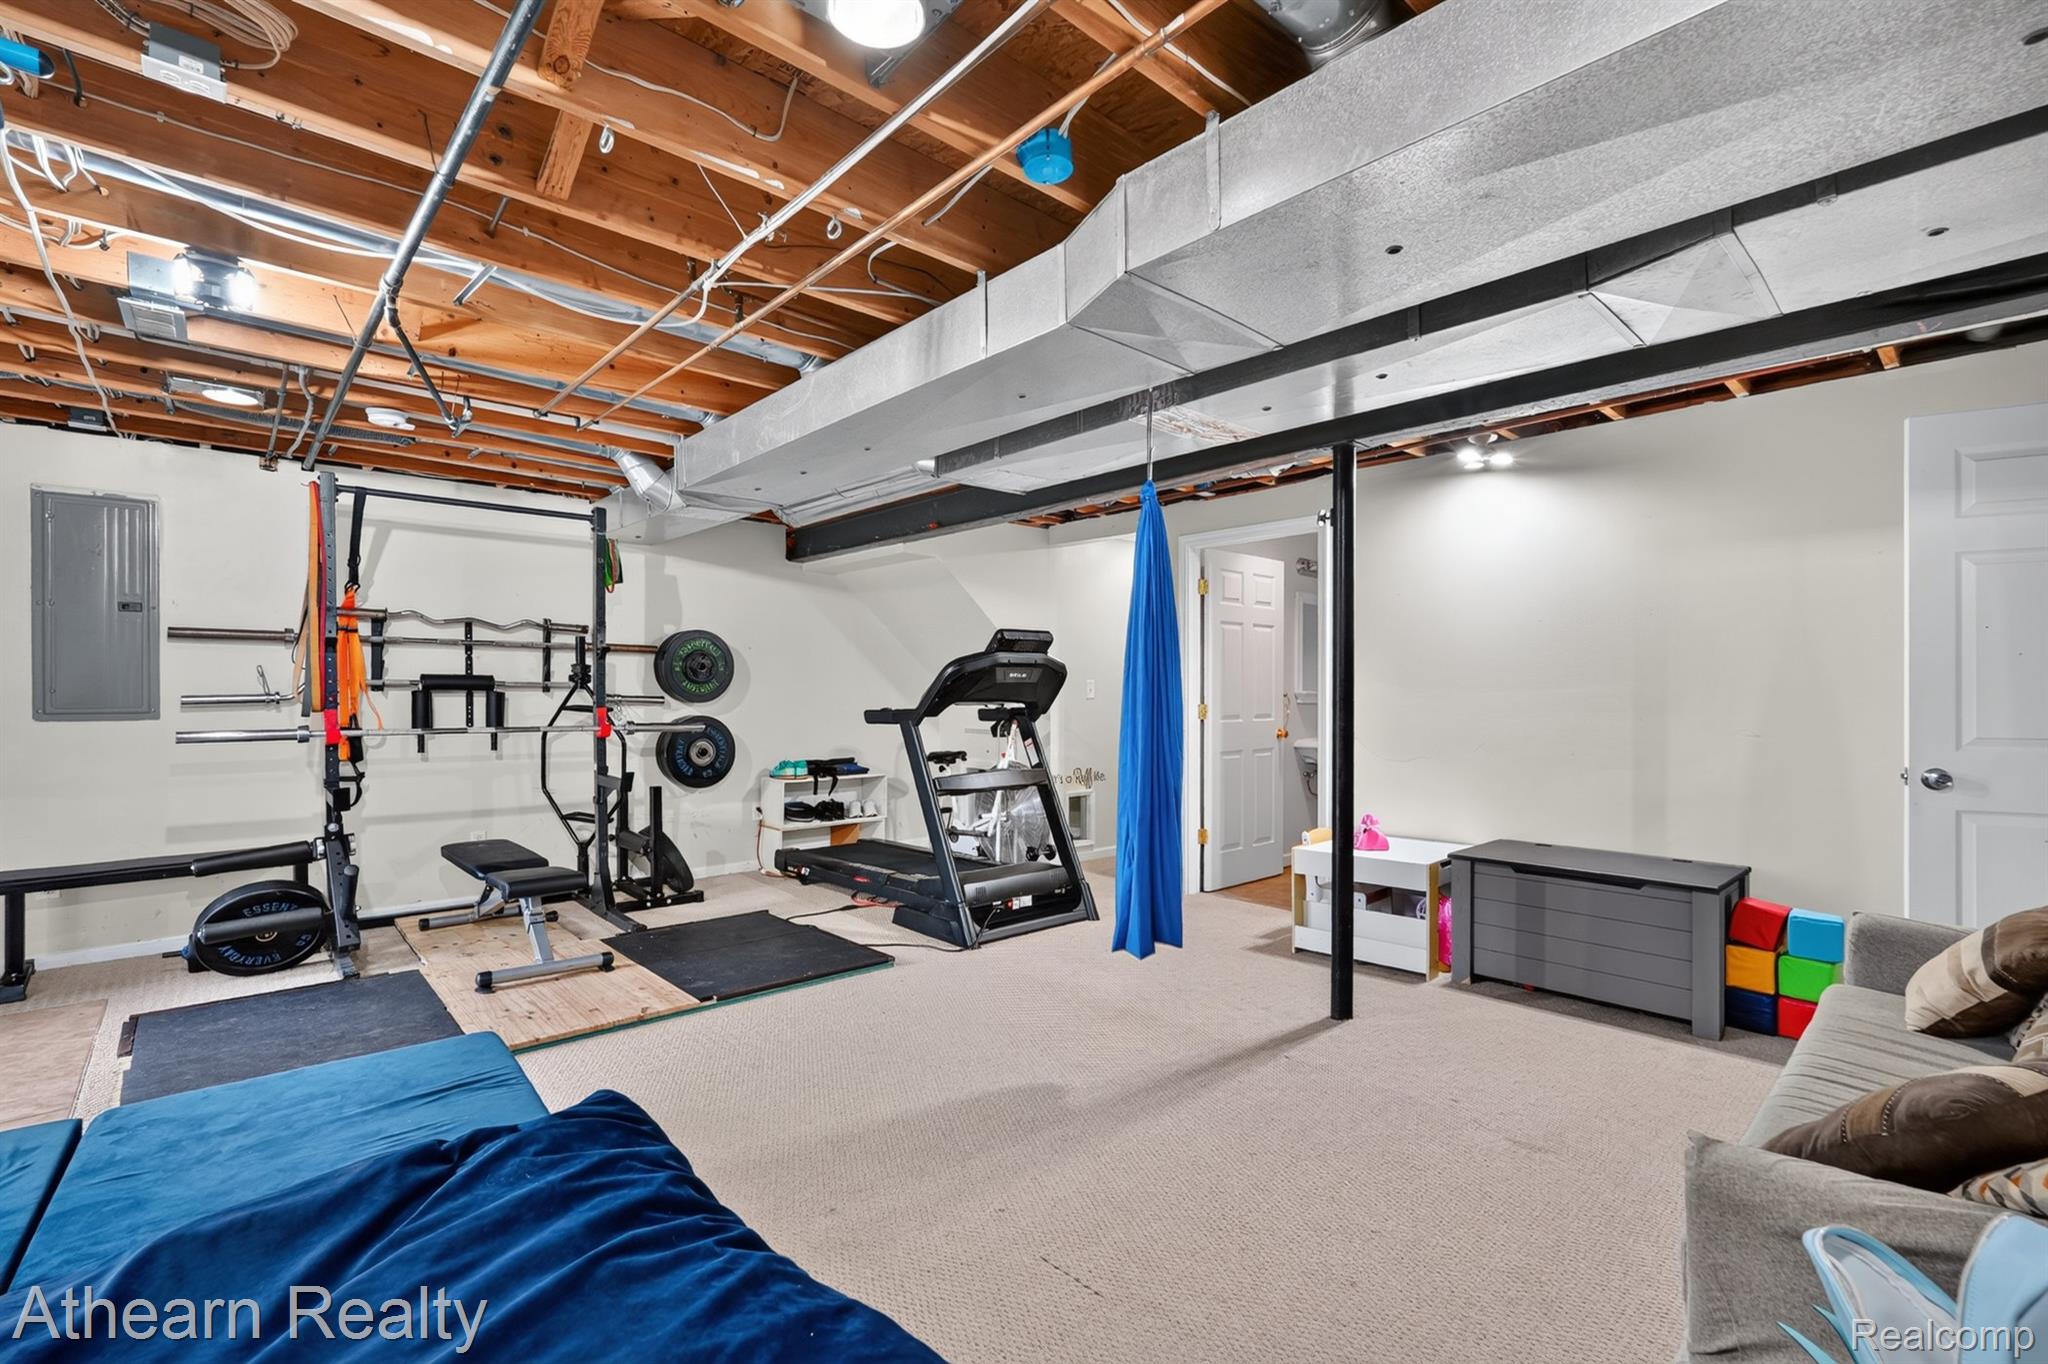
Open-concept lower-level interior featuring carpeted flooring, exposed wood ceiling joists, metal support column, and neutral wall tones
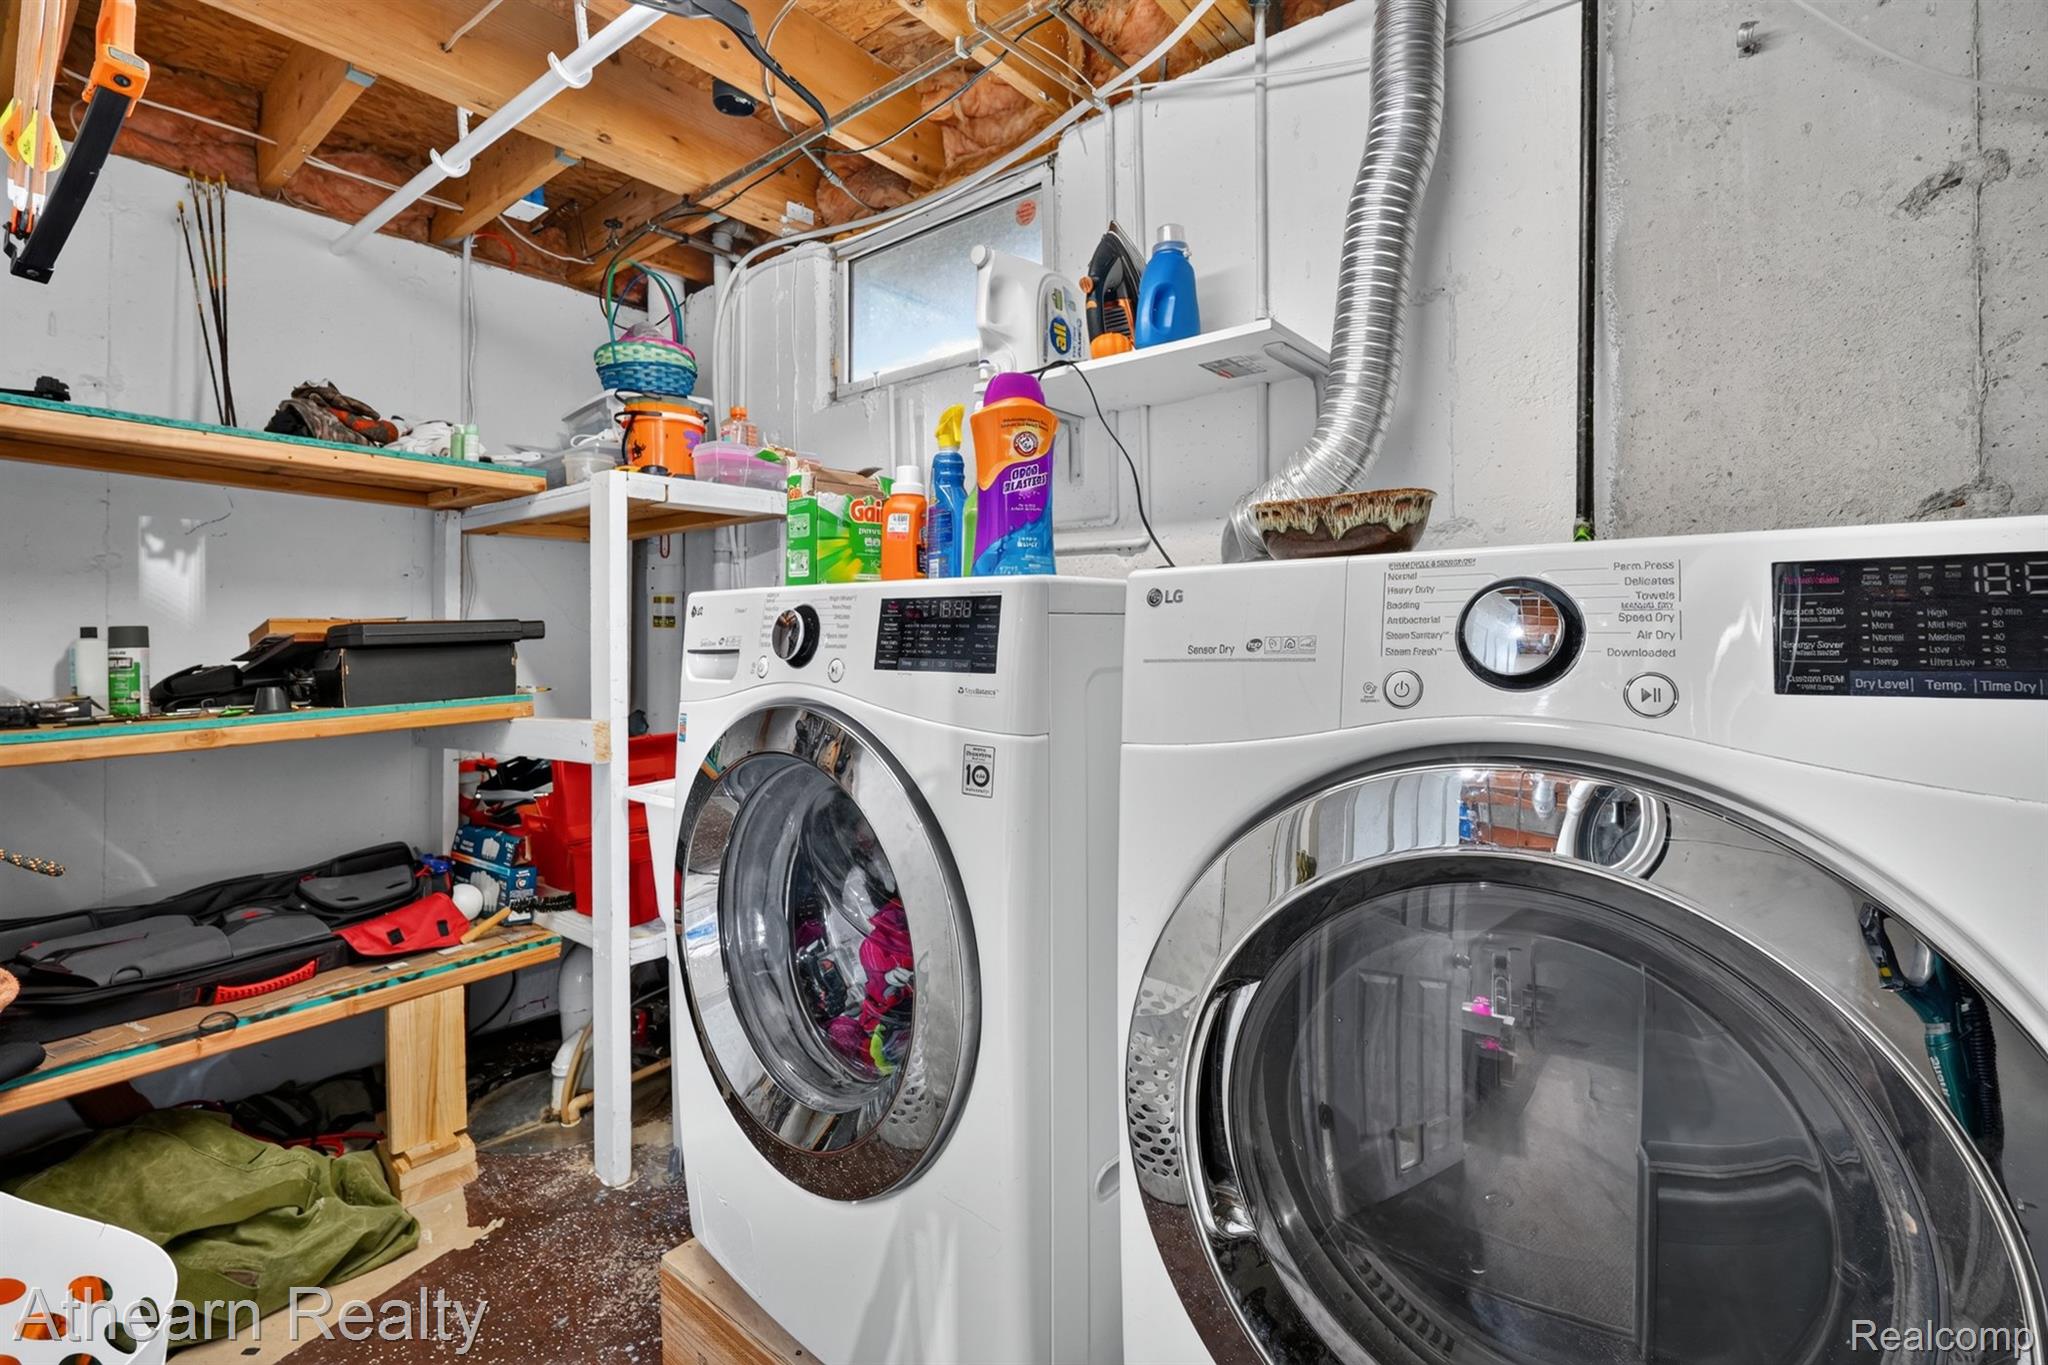
Laundry area featuring concrete masonry walls, exposed ceiling joists, white open-frame shelving, and a small awning-style window
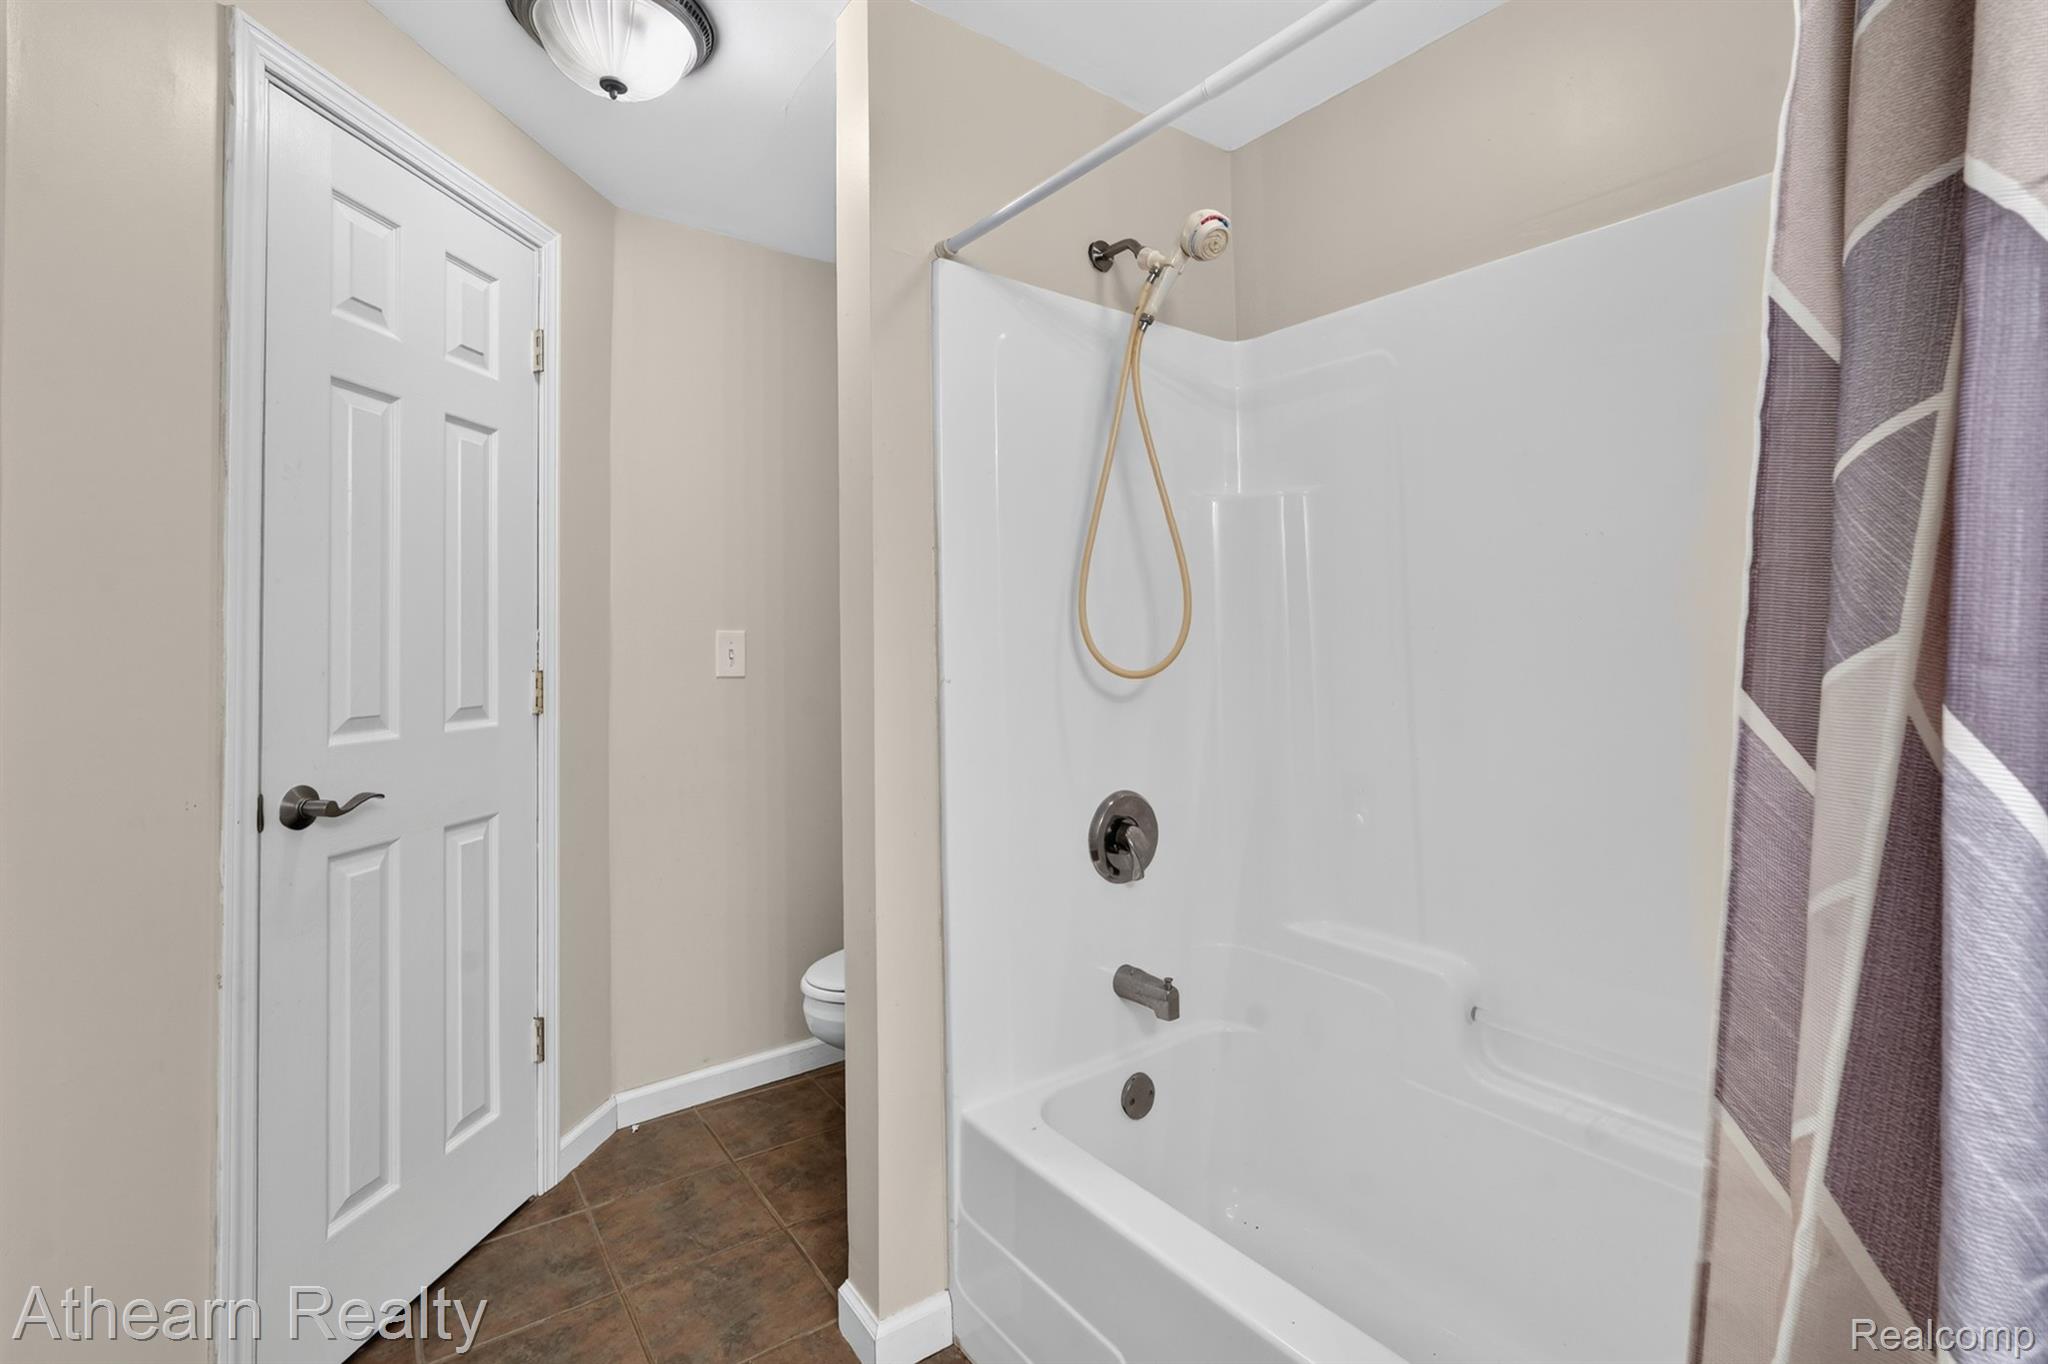
Bathroom featuring a white molded tub and shower surround, handheld shower fixture, porcelain tile flooring, and a six-panel interior door
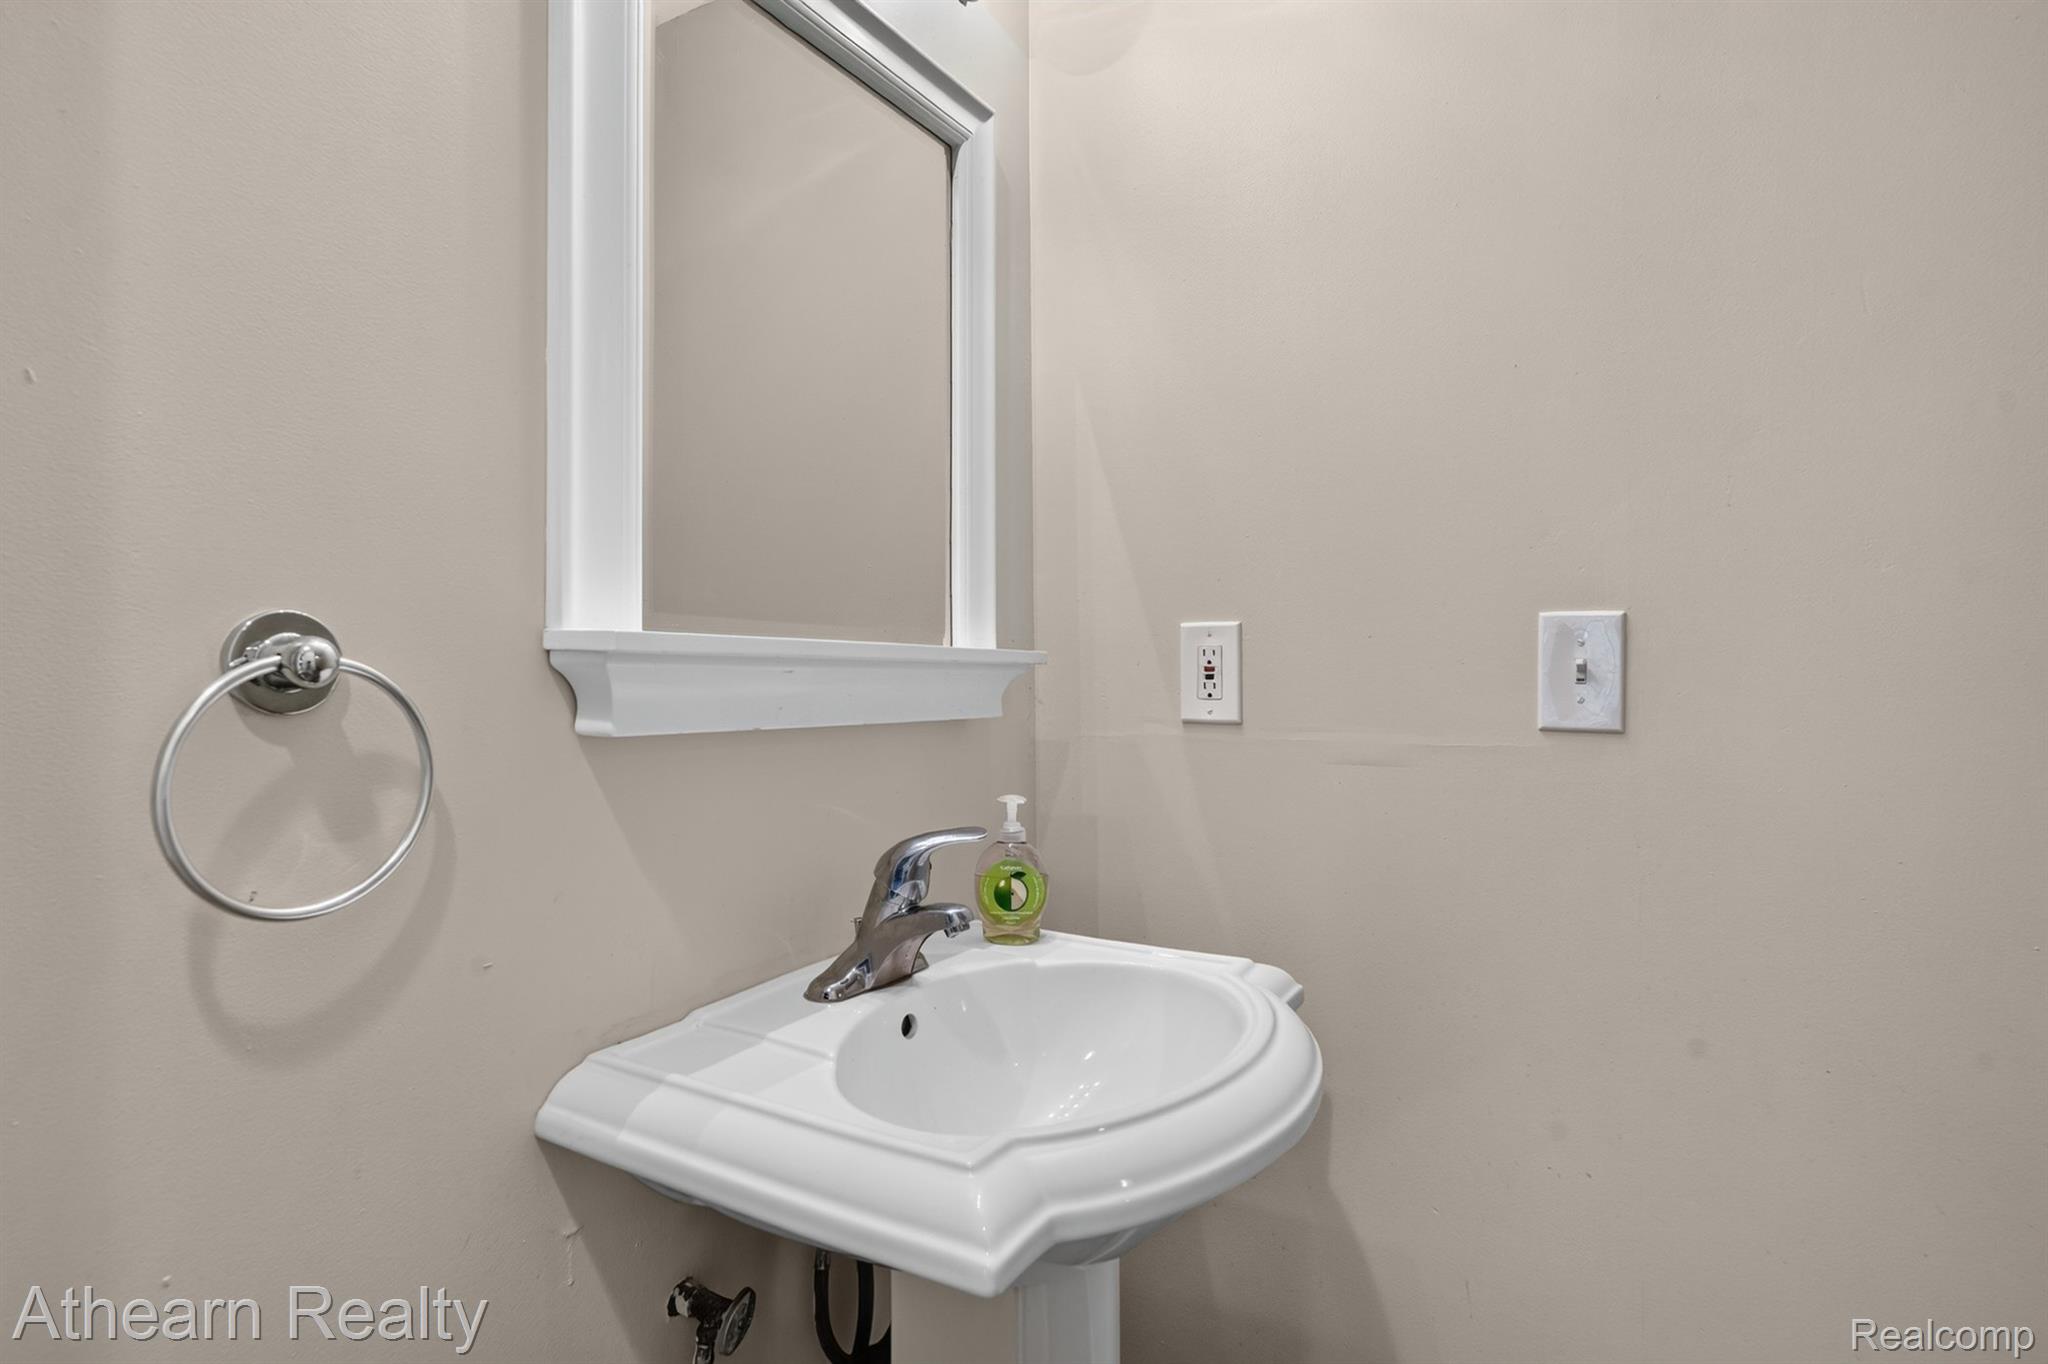
Pedestal sink with integrated basin, polished chrome single-handle faucet, framed wall-mounted mirror, and circular chrome towel ring

Description
Beautifully situated backing up to the highly sought-after Spring Meadows Country Club, this 3-bedroom, 4-bath home has so much to offer! The gorgeous kitchen is a standout feature, while the finished walkout basement provides additional space for entertaining or relaxing. Enjoy the outdoors from the back deck or the patio just off the walkout basement, both overlooking the spacious backyard. With a wonderful combination of indoor and outdoor living space and a desirable location, this is a home you won't want to miss!
Details
| MLS # | 20261088783 |
|---|---|
| Listing Type | For Sale |
| Style | House |
| Sub-Type | Resale |
| Status | Active |
| Year | 2000 |
| Days On Site | 1 |
| Listing Provided By | Athearn Realty | Lida Athearn |
Features
| Bed(s) | 3 |
|---|---|
| Bath(s) | 4 Total |
| SQ Feet | 2,208 |
| Garage | 2 |
| Basement | Y |
| Story(s) | 2 |
| Acreage | 0.48 |
| Water Front | Yes |
Interior
| Rooms Total | 6 |
|---|---|
| Cooling Yes / No | Yes |
| Cooling | Ceiling Fans, Central Air |
| Heating Yes / No | Yes |
| Heating | Forced Air, Natural Gas |
| Appliances | Dishwasher, Dryer, Free Standing Gas Range, Free Standing Refrigerator, Microwave, Stainless Steel Appliances, Washer |
Exterior
| Roof | Asphalt |
|---|---|
| Construction Materials | Vinyl Siding |
| Foundation Details | Basement, Poured |
Parking
| Garage Yes / No | Yes |
|---|---|
| Attached Garage Yes / No | Yes |
| Parking Features | Two Car Garage, Attached |
Taxes
| Tax Annual Amount | 5895 |
|---|
Area Information
| State | MI |
|---|---|
| County | Genesee |
| City | Linden |
| Zip Code | 48451 |
| Area | Linden |
| Community Name | SPRING MEADOWS SUB |
| School District | Linden |
| High School | Linden |
| Listing VS Median (in SPRING MEADOWS SUB) | |
Price: $334,900 low | high Med: $379,950 sqft: 2,208 low | high Med: 2,324 $ / sqft: $152 low | high Med: $163 On site: 1 low | high Med: 8 | |
Request a showing
Request a showing
Contact
Learn More About This Property

| State | MI |
|---|---|
| County | Genesee |
| City | Linden |
| Zip Code | 48451 |
| Area | Linden |
| Community Name | SPRING MEADOWS SUB |
| School District | Linden |
| High School | Linden |
| Listing VS Median (in SPRING MEADOWS SUB) | |
Price: $334,900 low | high Med: $379,950 sqft: 2,208 low | high Med: 2,324 $ / sqft: $152 low | high Med: $163 On site: 1 low | high Med: 8 | |
Nearby Listings (Within 1/10 mile)
Price: $251K - $418K
sqft: 1,500 - 2,500
Listing Updated: November 3, 2026 at 12:13:28 PM PST