New Listing
3004 Harrison Avenue,Trenton, MI 48183
Trenton, MI 48183

Description
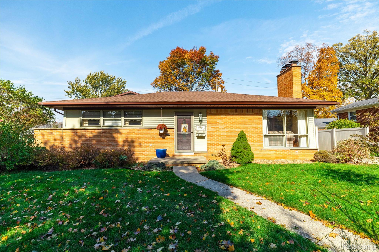
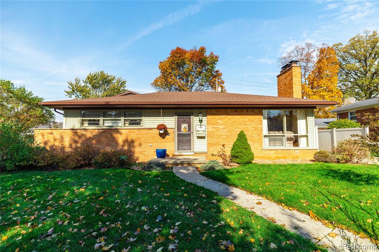
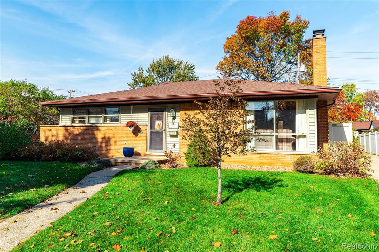
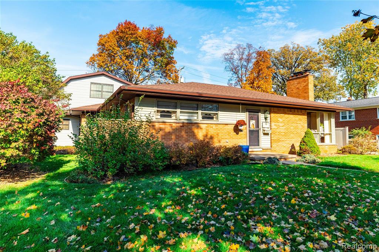
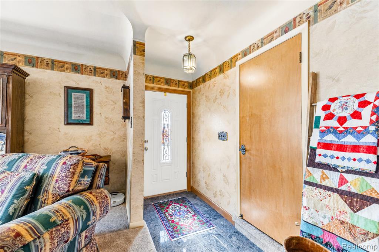
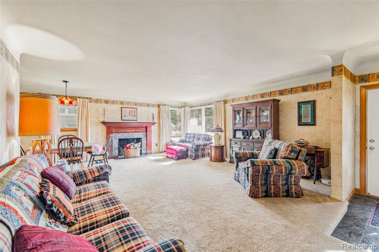
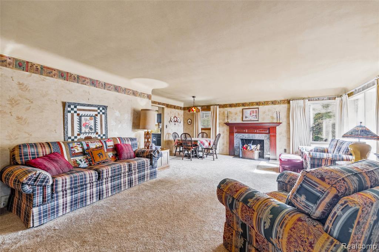
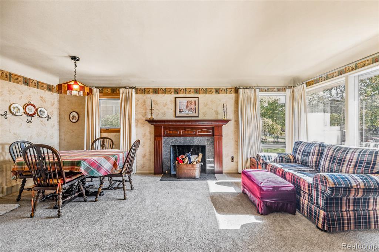
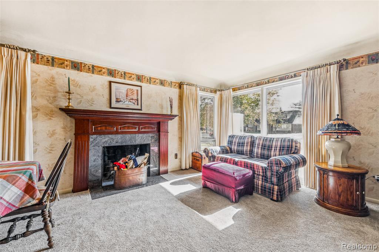
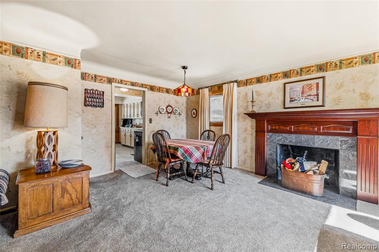
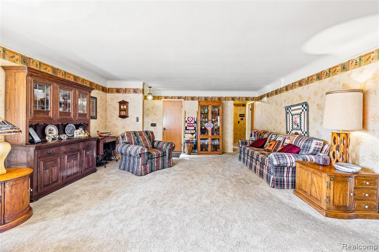
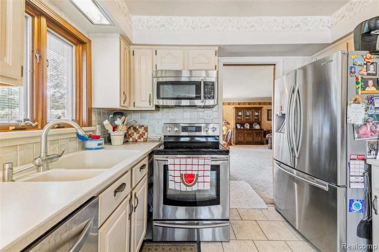
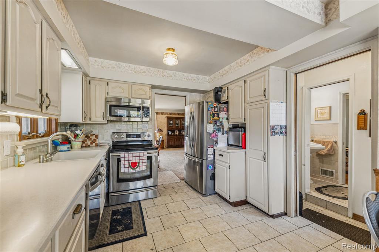
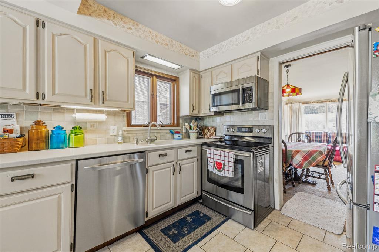
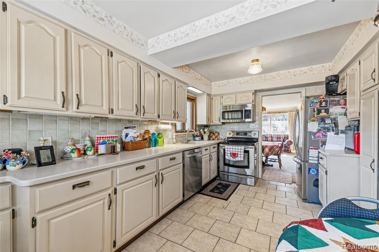
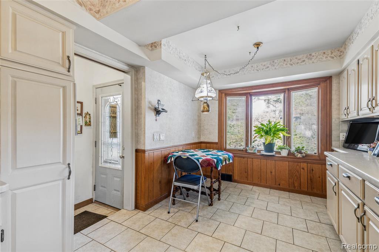
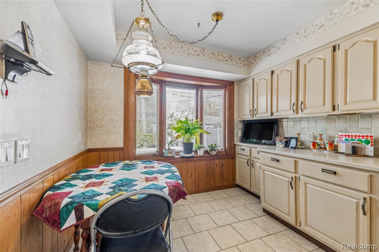
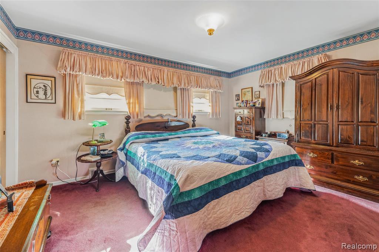
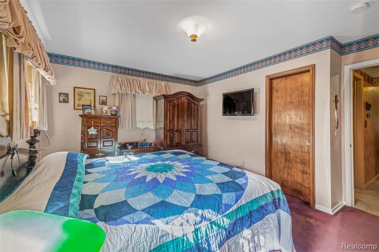
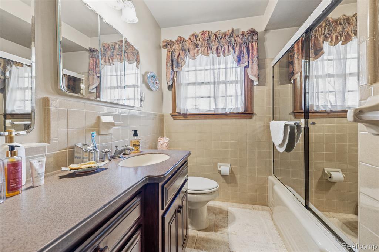
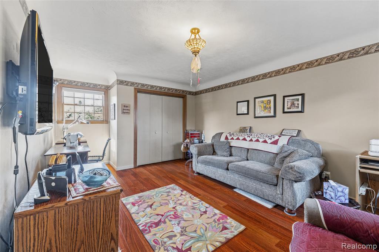
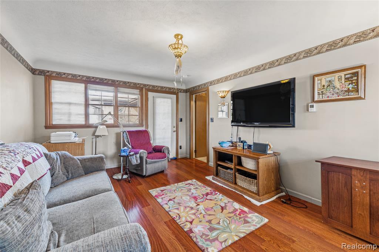
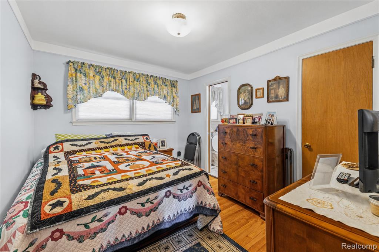
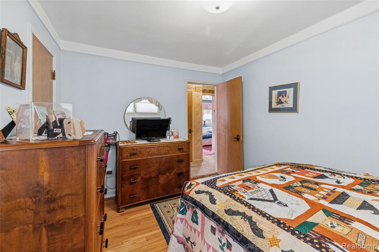
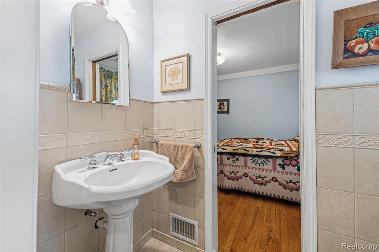
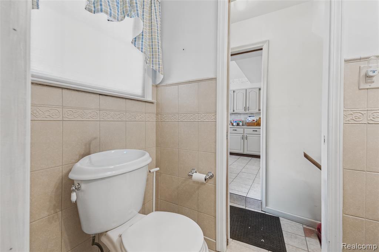
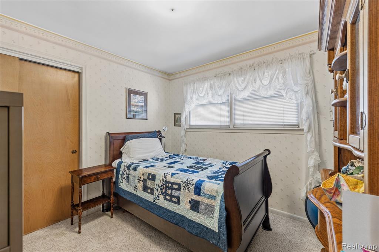
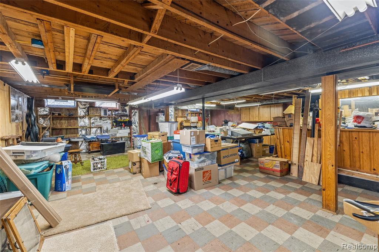
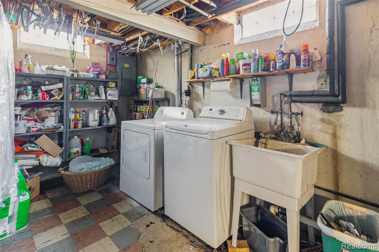
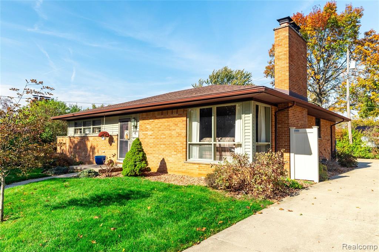
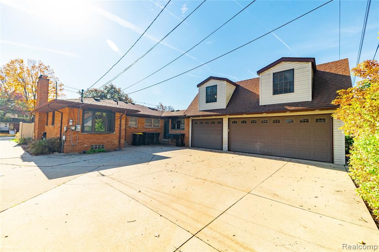
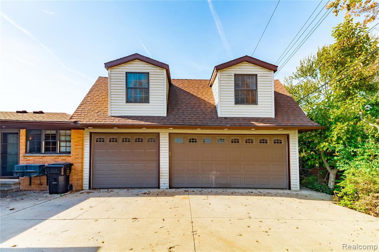
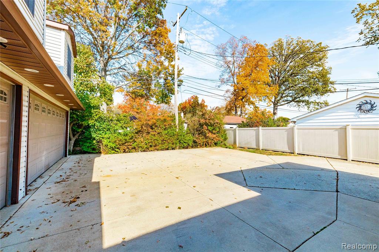
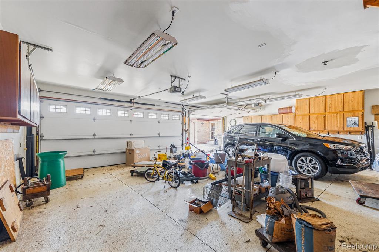
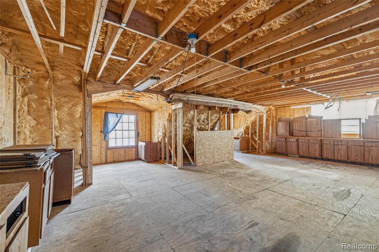
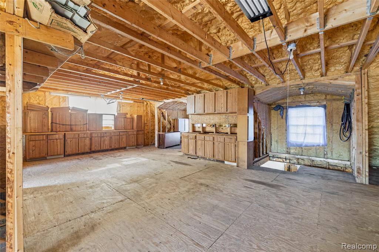
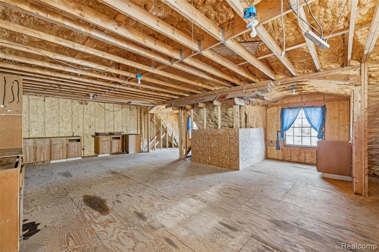
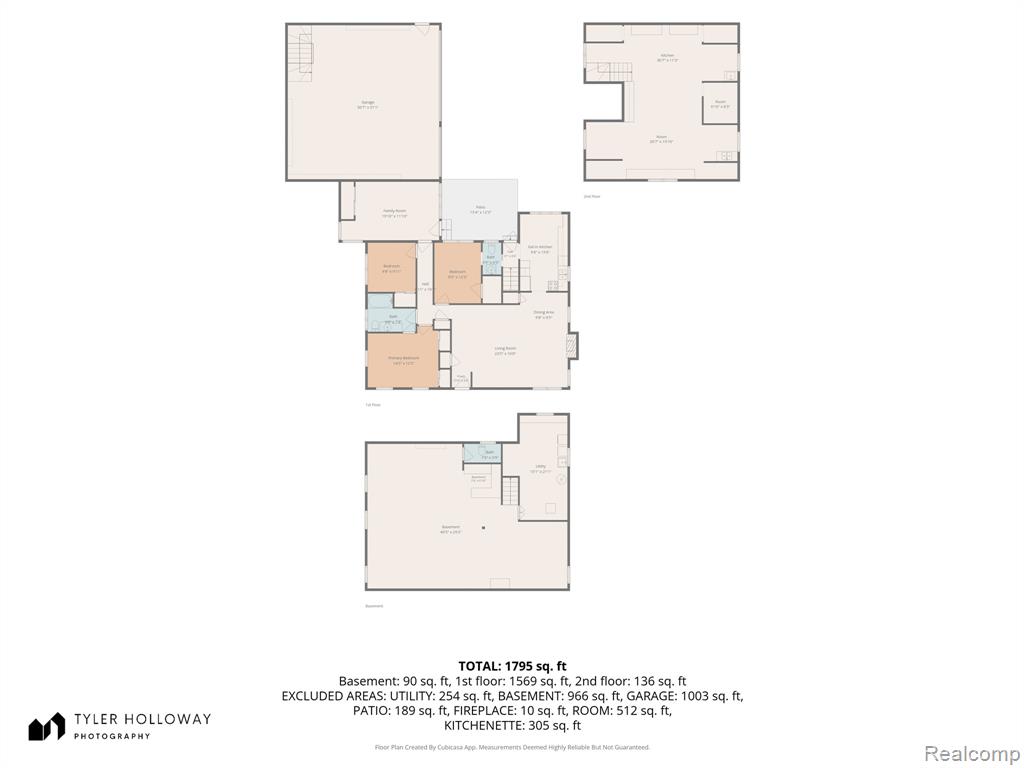
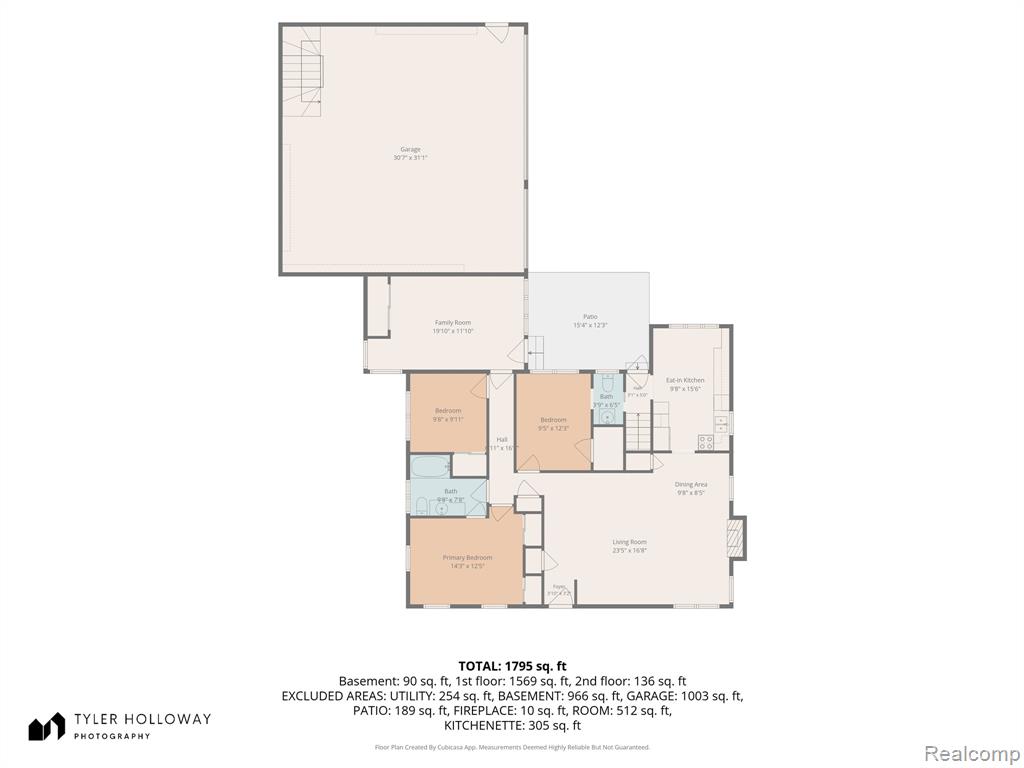
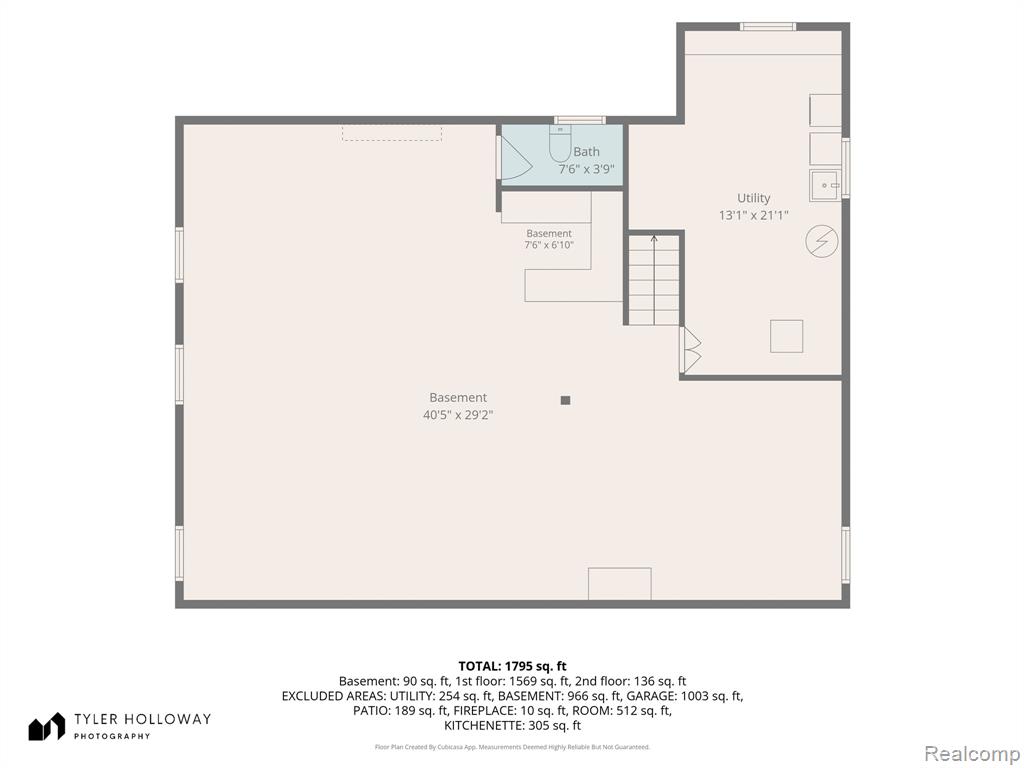
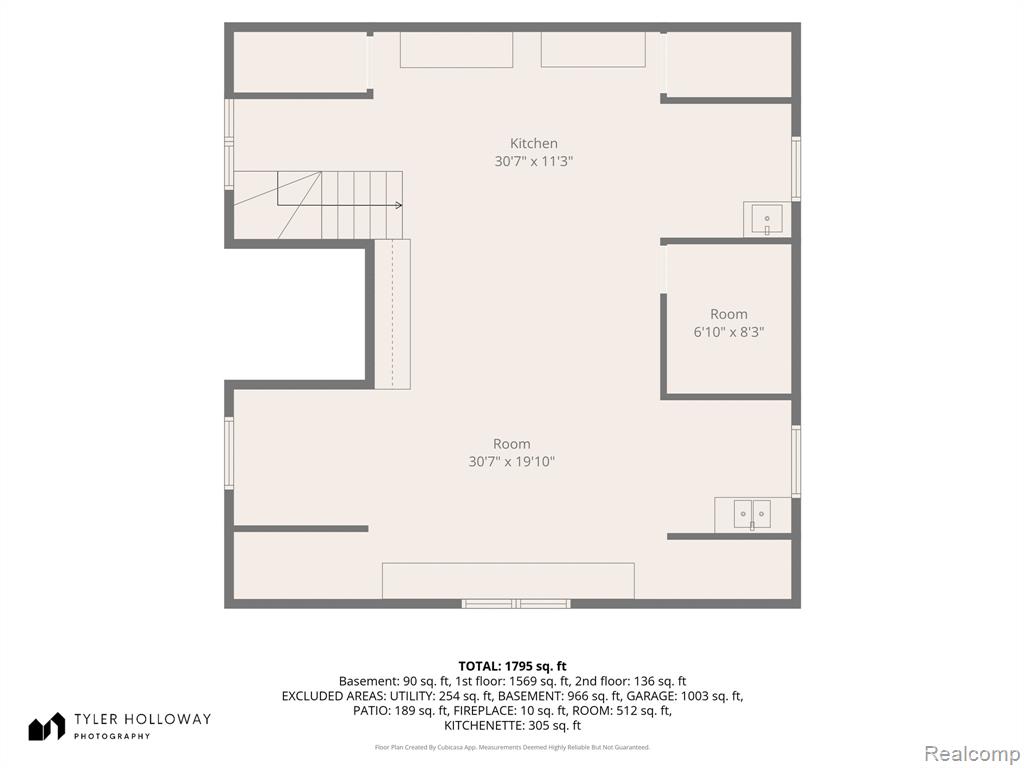
A truly rare find in Trenton! A sprawling Ranch with a Family Room/or 4th Bedroom in the BRETTON PARK SUB, within walking distance to Anderson Elementary School, and includes a 3 Car Garage with a 960sq finished Bonus Room above! This home has so much to offer! Living Room with coved ceilings, a beautiful natural fireplace, and extra closets for additional storage space. The Kitchen features Corian counters and stainless-steel appliances. Two of the bedrooms have bathroom access and the spacious (12 x 20) 4th bedroom is currently being utilized as a Family Room/Sewing Room. Hardwood flooring under the carpet throughout. Updated Main Full Bathroom. Newer Roof (8yrs), new Furnace and Central Air. Full Basement features a natural fireplace and plenty of extra storage space. 3 Car Garage was built in 2007 and has 960 sf Bonus Room w/ electricity, a separate furnace, and foam insulation. Make this one your home sweet home!
Details
| MLS # | 61043746 |
|---|---|
| Listing Type | For Sale |
| Style | House |
| Sub-Type | Resale |
| Status | Active |
| Year | 1956 |
| Days On Site | 3 |
| Listing Provided By | River Oaks Realty | Nicole Porter |
Features
| Bed(s) | 3 |
|---|---|
| Bath(s) | 2 Total |
| SQ Feet | 1,624 |
| Garage | 3 |
| Basement | Y |
| Pool | Yes |
| Story(s) | 1 |
| Acreage | 0.20 |
Interior
| Rooms Total | 8 |
|---|---|
| Cooling Yes / No | Yes |
| Cooling | Central Air |
| Heating Yes / No | Yes |
| Heating | Natural Gas, Forced Air |
| Appliances | Dishwasher, Disposal, Microwave, Range/Oven, Refrigerator, Gas Water Heater |
Exterior
| Construction Materials | Brick, Vinyl Siding |
|---|---|
| Foundation Details | Basement |
Parking
| Garage Yes / No | Yes |
|---|---|
| Attached Garage Yes / No | Yes |
Other
| List Aor | Real Comp |
|---|
Taxes
| Property | 6573 |
|---|
Area Information
| State | MI |
|---|---|
| County | Wayne |
| City | Trenton |
| Zip Code | 48183 |
| Area | Trenton (82182) |
| Community Name | Bretton Park Sub 3 |
| Listing VS Median (in Bretton Park Sub 3) | |
Price: $360,000 low | high Med: $360,000 sqft: 1,624 low | high Med: 1,624 $ / sqft: $222 low | high Med: $222 On site: 3 low | high Med: 3 | |
Market Activity 48183
Request a showing
Request a showing
Contact
Learn More About This Property

| State | MI |
|---|---|
| County | Wayne |
| City | Trenton |
| Zip Code | 48183 |
| Area | Trenton (82182) |
| Community Name | Bretton Park Sub 3 |
| Listing VS Median (in Bretton Park Sub 3) | |
Price: $360,000 low | high Med: $360,000 sqft: 1,624 low | high Med: 1,624 $ / sqft: $222 low | high Med: $222 On site: 3 low | high Med: 3 | |