New Listing
 In-Person: 10/17 1:00 PM - 3:00 PM
30128 Apple Grove Way,Flat Rock, MI 48134
Flat Rock, MI 48134

Description
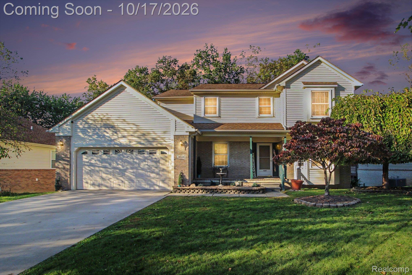
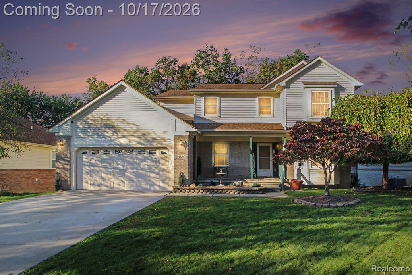
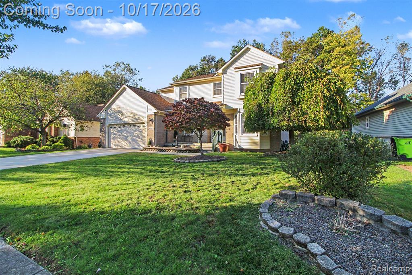
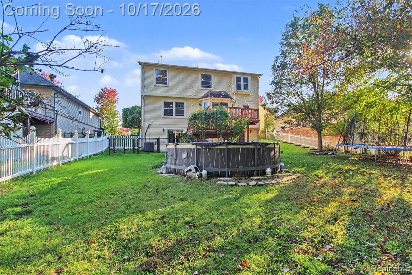
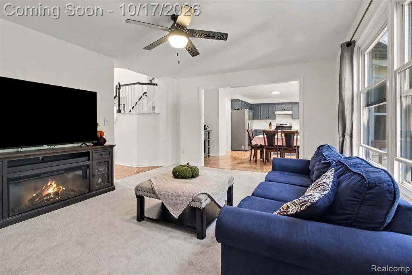
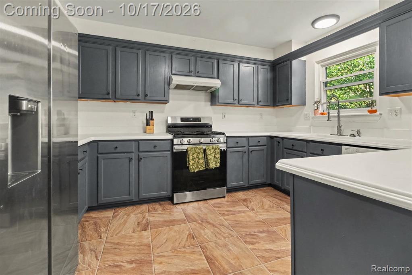
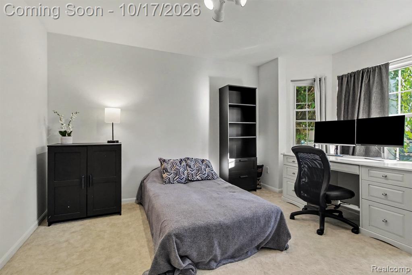
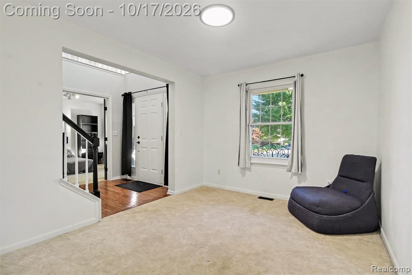
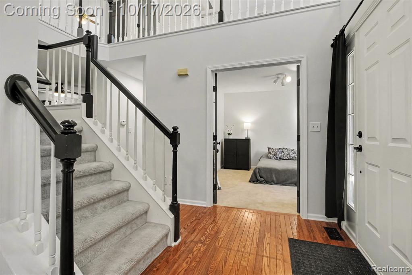
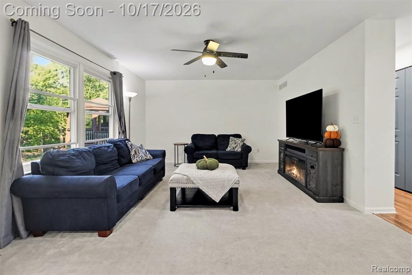
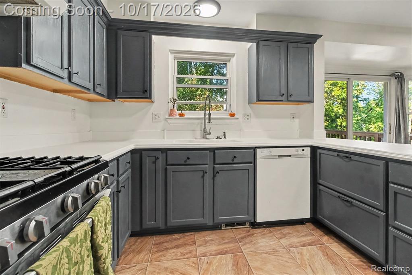
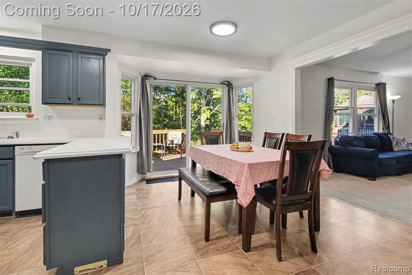
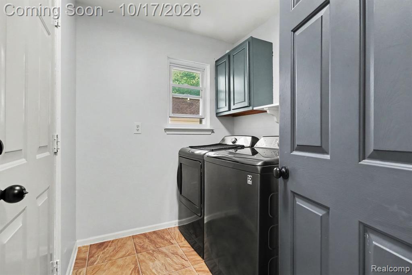
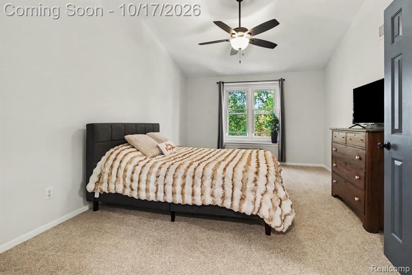
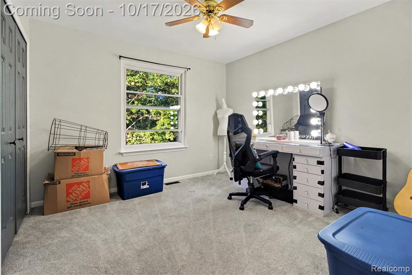
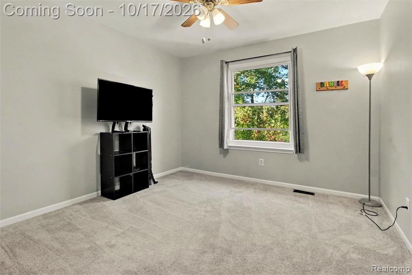
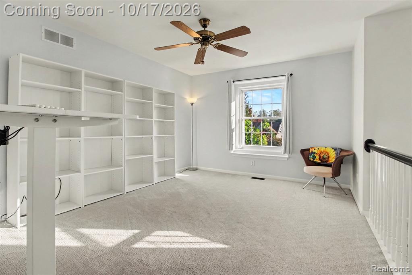
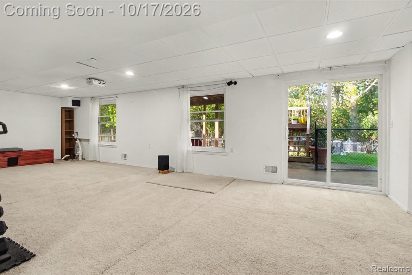
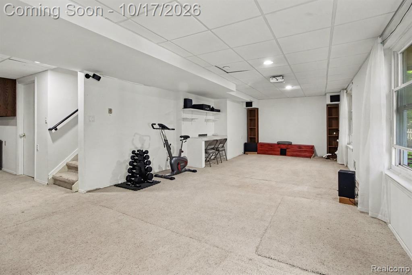
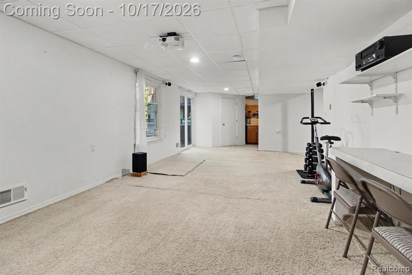
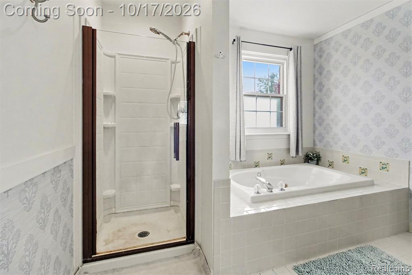
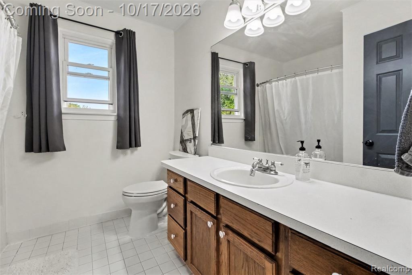
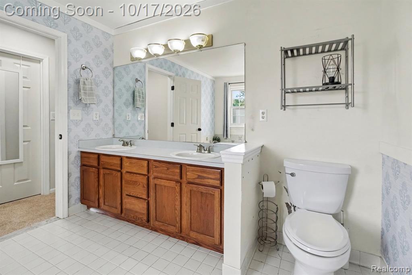
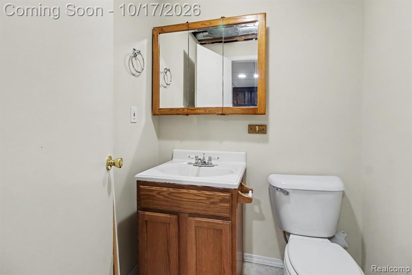
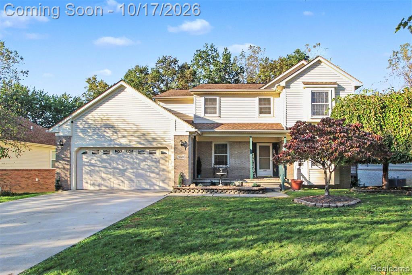
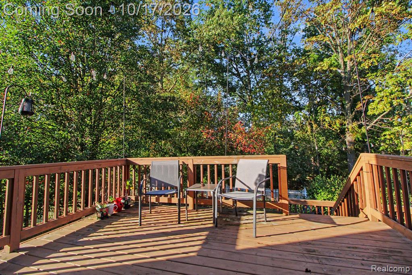
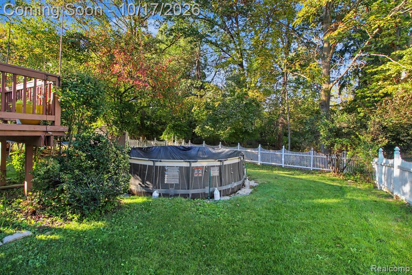
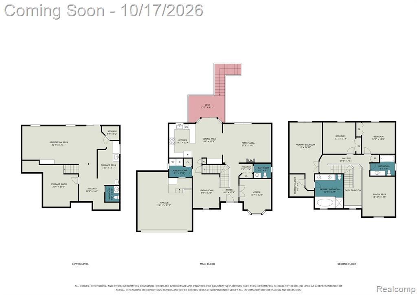
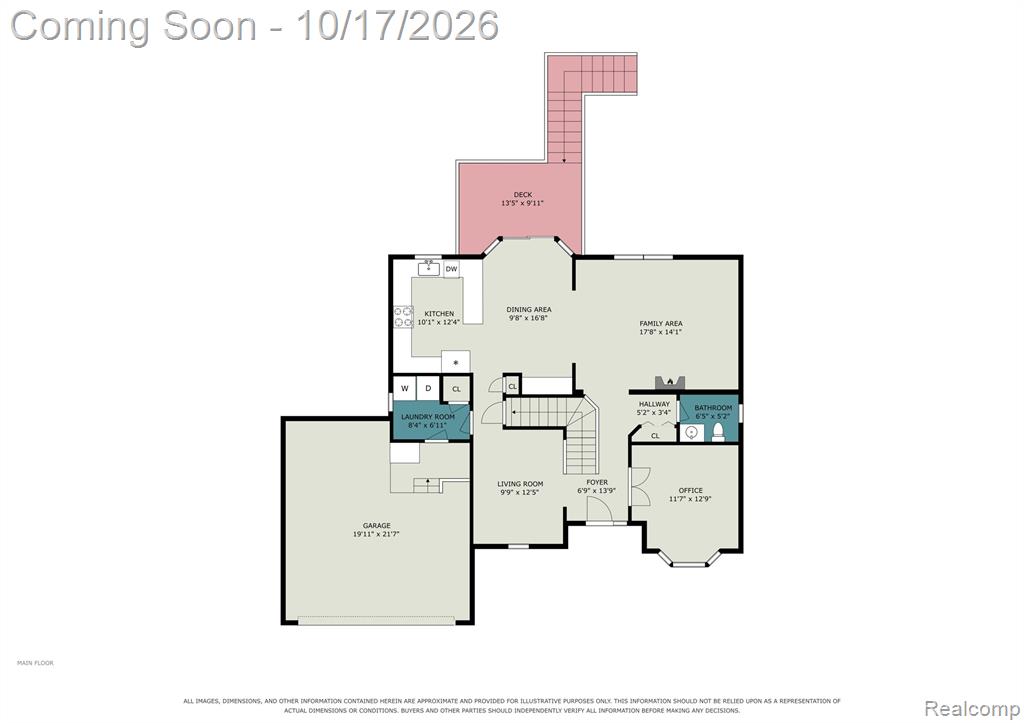
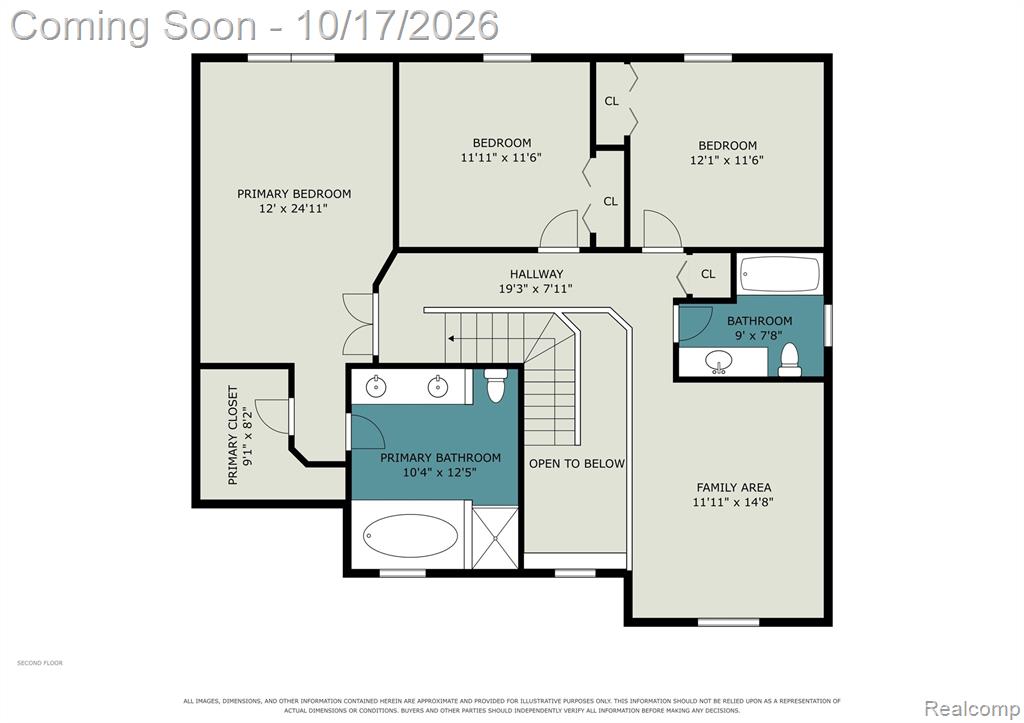
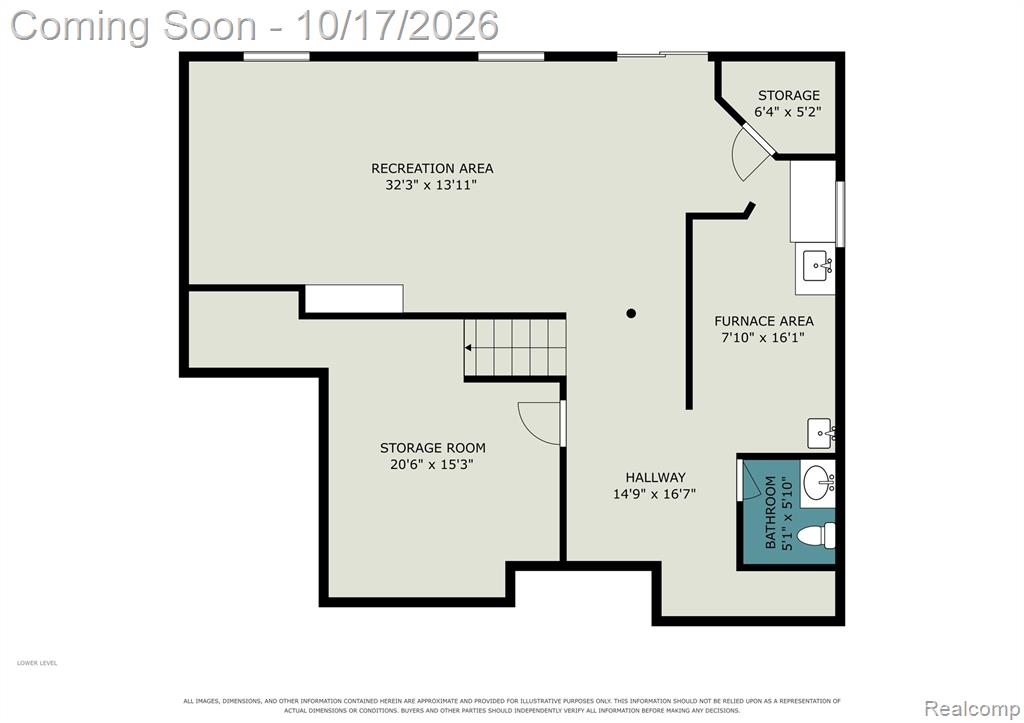
Welcome home to this beautifully updated 3-bedroom, 2 full and 2 half bath colonial offering a modern feel, flexible living spaces, and a peaceful wooded setting! A covered front porch welcomes you into a bright main level with high ceilings, living room with large windows allowing ample natural light, and a spacious kitchen featuring abundant cabinetry and counter space, opening to the dining area and family room. Sliding doors lead to the expansive deck, perfect for entertaining and enjoying the outdoors. An additional main-floor room with a bay window offers versatility for a home office, guest room, playroom, or potential bedroom. A convenient half bath and main-floor laundry complete the main level. Upstairs, three generously sized bedrooms include a spacious primary suite with a walk-in closet and private bath. A large loft provides the perfect spot for a reading nook, sitting area, or potential additional bedroom. The partially finished walkout basement adds even more living and entertainment space, featuring a projector, full sound system, half bath, mechanical area, and additional storage. Step outside to a fully fenced backyard backing up to the woods, complete with a lower-level patio, above-ground pool installed within the last two years, and a large deck replaced in 2020. Additional updates include a newer water heater, a new 2-ton A/C unit in 2023, and kitchen appliances, washer, and dryer purchased within the last three years. The 2-car attached garage adds everyday convenience. Enjoy a quiet setting close to the community center, parks, walking trails, coffee shops, shopping, dining, and more. Many freeways nearby for an easy commute. A wonderful combination of comfort, versatility, and outdoor enjoyment! Schedule your private showing today.
Details
| MLS # | 61038757 |
|---|---|
| Listing Type | For Sale |
| Style | House |
| HOA Dues | $100 |
| Sub-Type | Resale |
| Status | Coming Soon |
| Year | 1997 |
| Days On Site | 1 |
| Listing Provided By | EXP Realty - Mark White & Associates | Melanie Gaston |
Features
| Bed(s) | 3 |
|---|---|
| Bath(s) | 4 Total |
| SQ Feet | 2,624 |
| Garage | 2 |
| Basement | Y |
| Pool | Yes |
| Story(s) | 2 |
| Acreage | 0.24 |
Interior
| Rooms Total | 15 |
|---|---|
| Cooling Yes / No | Yes |
| Cooling | Ceiling Fan(s), Central Air |
| Heating Yes / No | Yes |
| Heating | Natural Gas, Forced Air |
| Appliances | Dishwasher, Dryer, Range/Oven, Refrigerator, Washer, Gas Water Heater |
Exterior
| Construction Materials | Brick, Vinyl Siding |
|---|---|
| Foundation Details | Basement |
Parking
| Garage Yes / No | Yes |
|---|---|
| Attached Garage Yes / No | Yes |
Other
| List Aor | Real Comp |
|---|
Taxes
| Property | 9454 |
|---|
Area Information
| State | MI |
|---|---|
| County | Wayne |
| City | Flat Rock |
| Zip Code | 48134 |
| Area | Flat Rock (82174) |
| Community Name | Huron Woods Sub |
| Listing VS Median (in Huron Woods Sub) | |
Price: $409,900 low | high Med: $409,900 sqft: 2,624 low | high Med: 2,624 $ / sqft: $156 low | high Med: $156 On site: 1 low | high Med: 1 | |
Market Activity 48134
Request a showing
Request a showing
Contact
Learn More About This Property

| Open House |
|---|
| In-Person 10/17 1:00 PM - 3:00 PM |
| State | MI |
|---|---|
| County | Wayne |
| City | Flat Rock |
| Zip Code | 48134 |
| Area | Flat Rock (82174) |
| Community Name | Huron Woods Sub |
| Listing VS Median (in Huron Woods Sub) | |
Price: $409,900 low | high Med: $409,900 sqft: 2,624 low | high Med: 2,624 $ / sqft: $156 low | high Med: $156 On site: 1 low | high Med: 1 | |