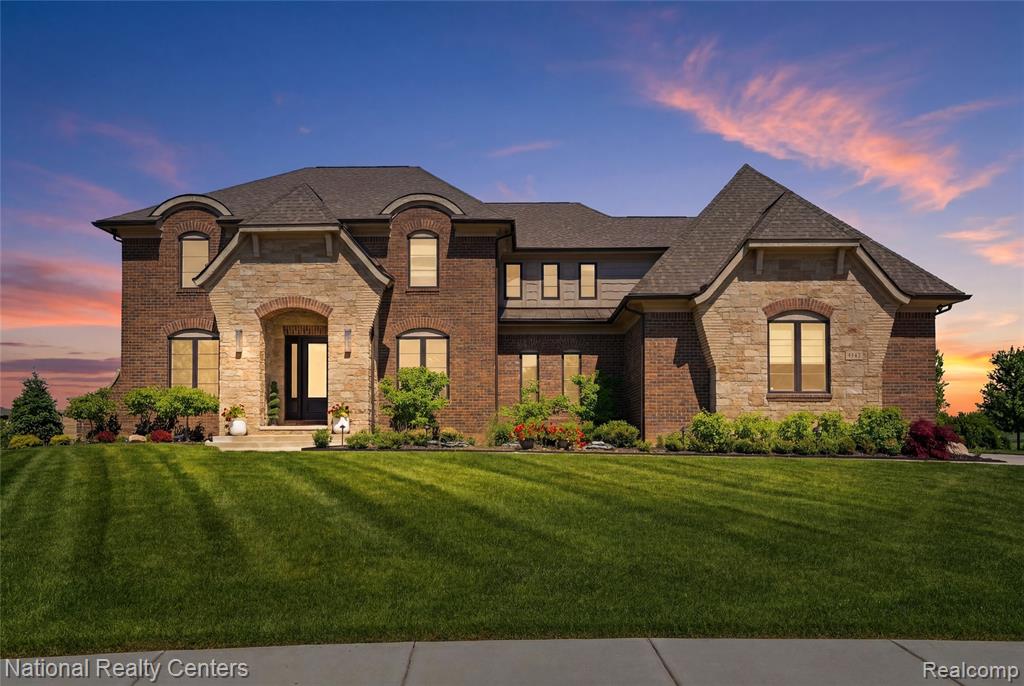
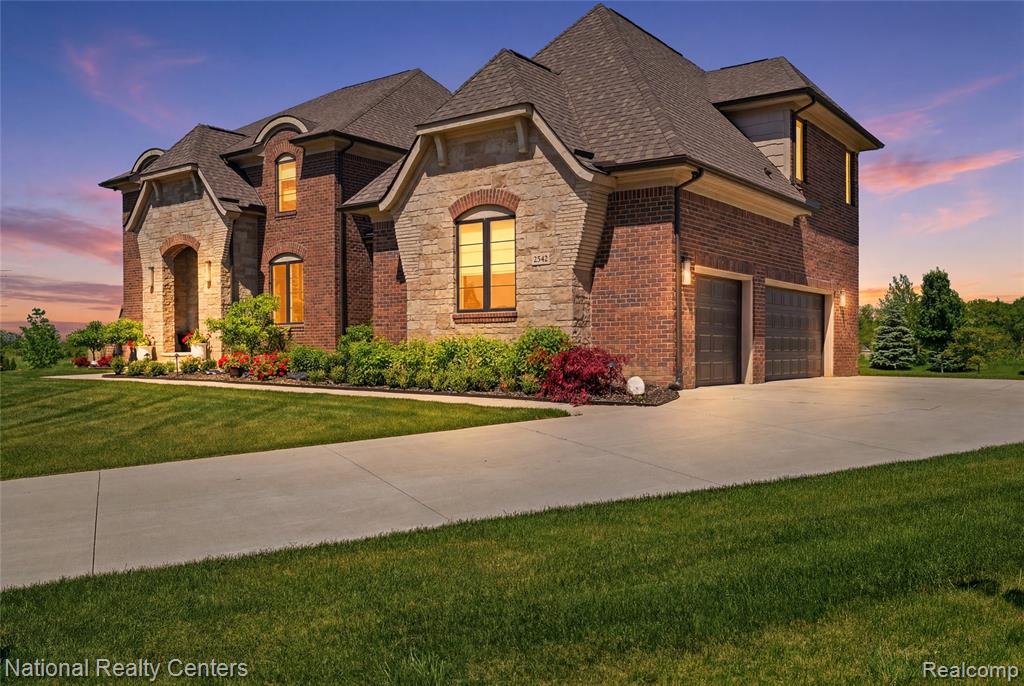
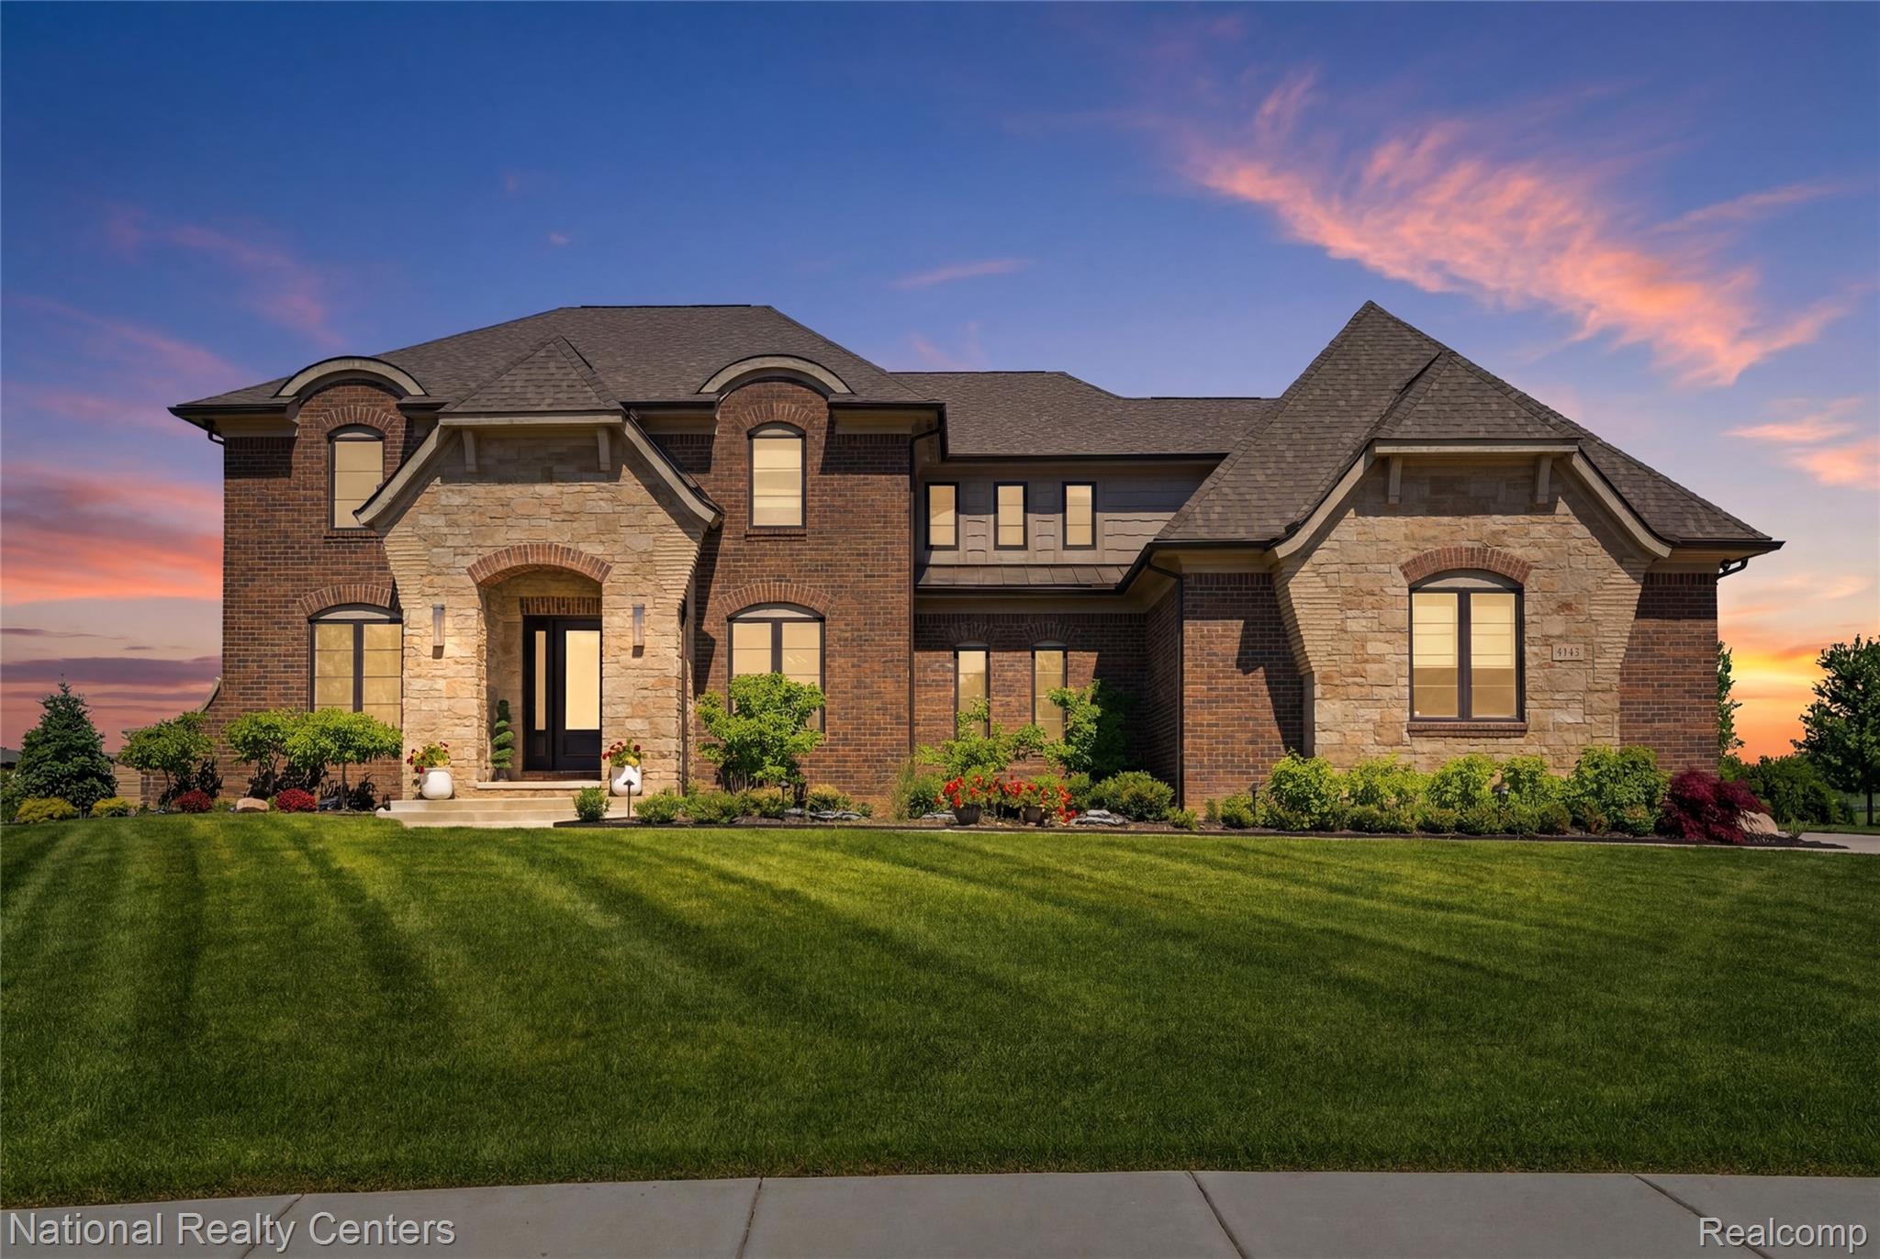
Brick and stone facade featuring an arched entryway, dark-framed windows, and multiple gabled rooflines
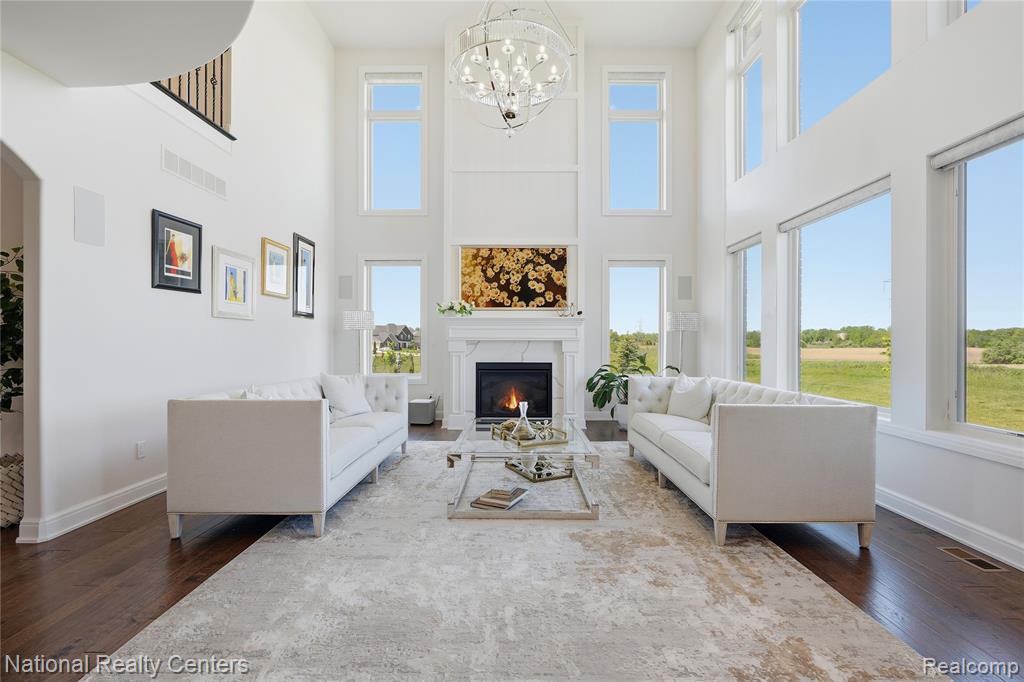
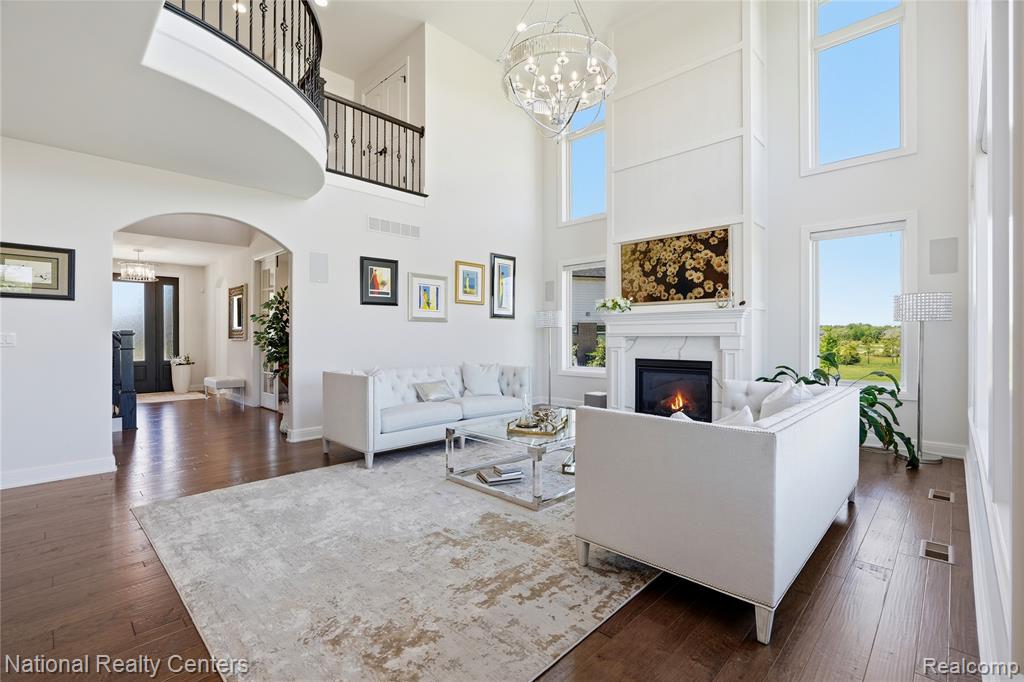
Two-story living area featuring a prominent fireplace with a substantial mantel, dark wood-finish flooring, and multiple floor-to-ceiling windows
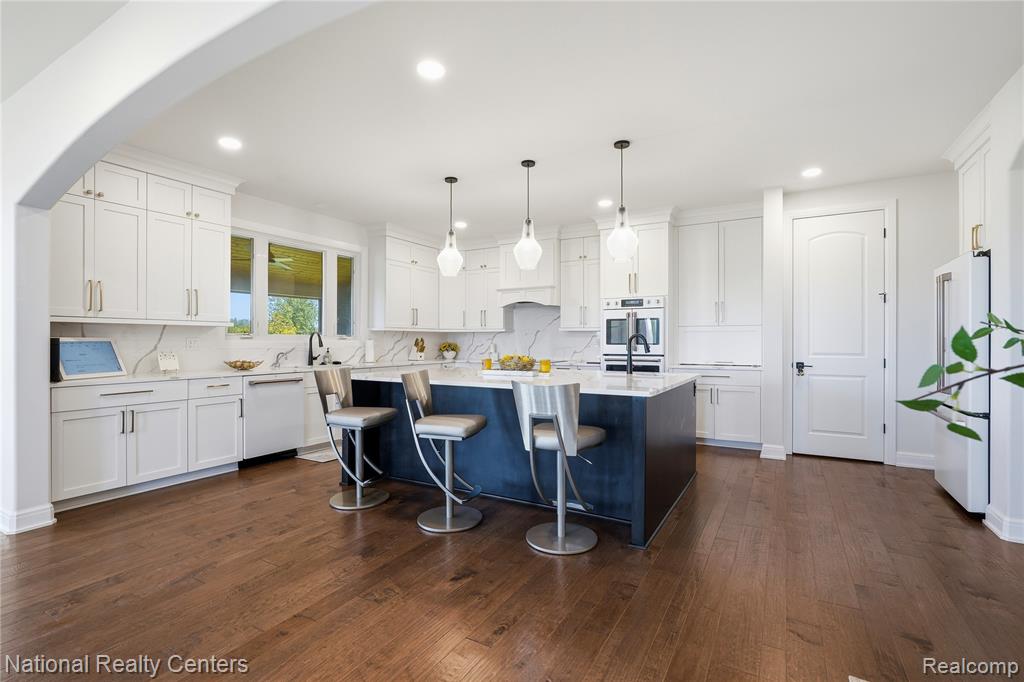
Spacious kitchen featuring white cabinetry, a dark-toned island with seating, a built-in microwave and oven, a black sink faucet, and wood-finish flooring
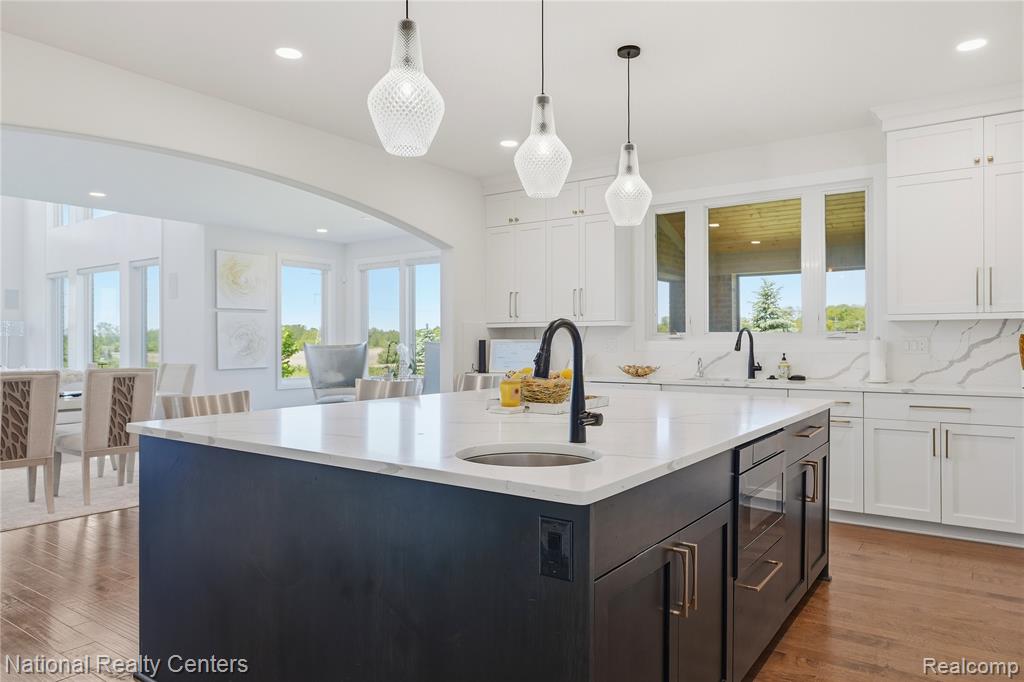
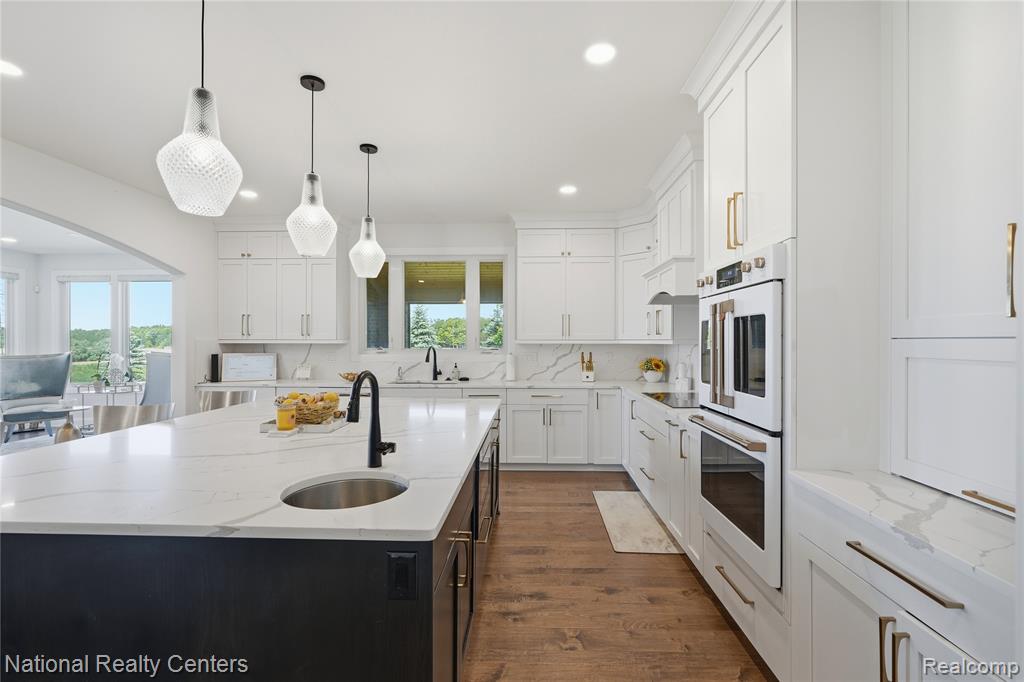
Spacious kitchen featuring a large island with an undermount sink, pendant lighting, white cabinetry, integrated appliances, and wood-finish flooring
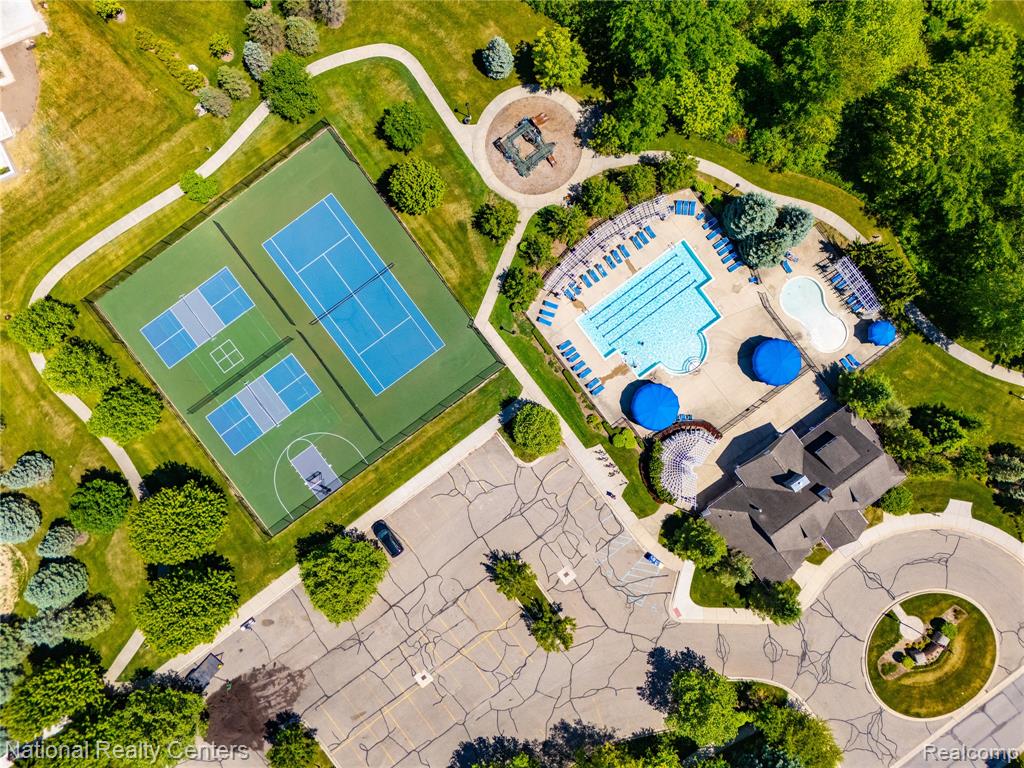
Community recreation area featuring a multi-lane swimming pool, an adjacent smaller pool, multiple tennis courts, and pickleball courts
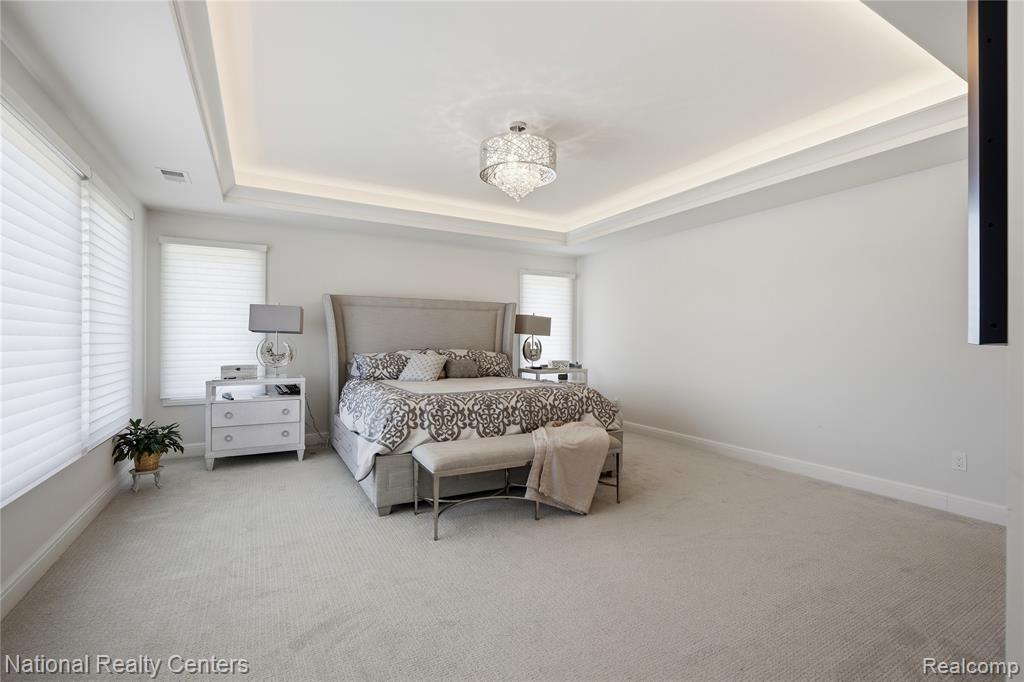
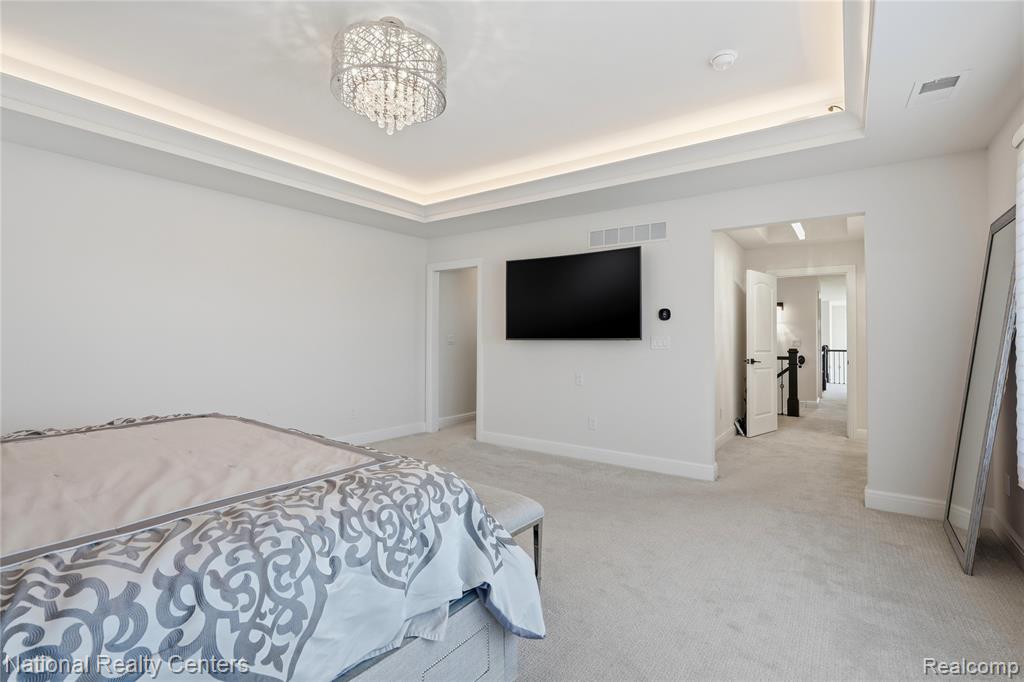
Recessed tray ceiling with integrated lighting, centered by a decorative chandelier
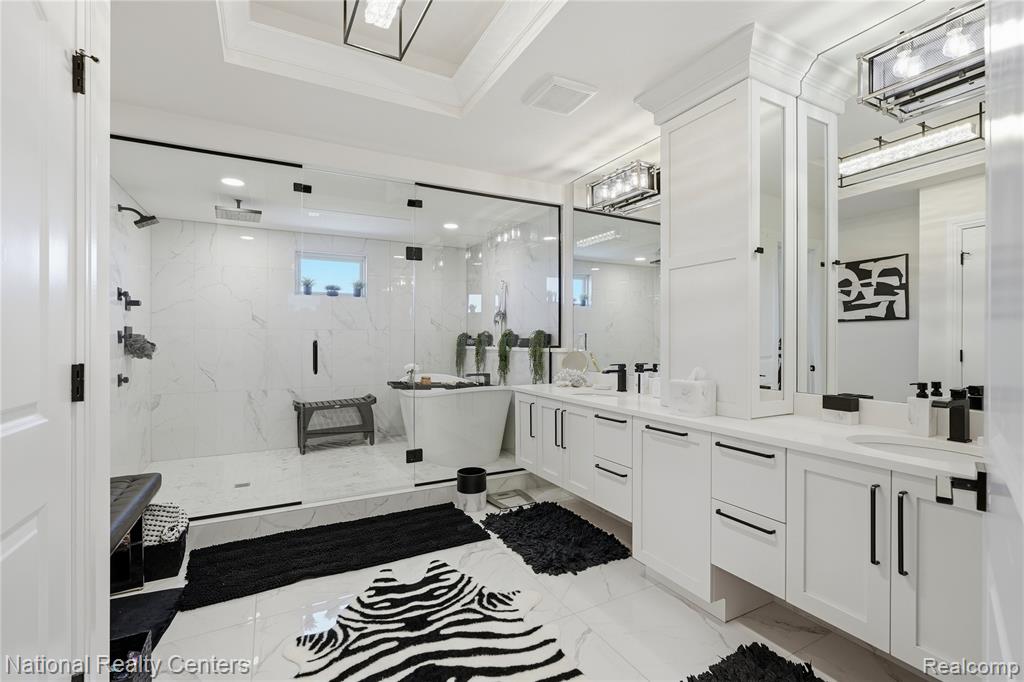
Expansive bathroom featuring a double vanity with ample storage, a freestanding soaking tub, a glass-enclosed shower with a rainfall showerhead, and a tray ceiling
Spacious kitchen featuring a dark-toned island with a waterfall countertop, white cabinetry with gold-toned hardware, wood-finish flooring, and integrated stainless steel appliances
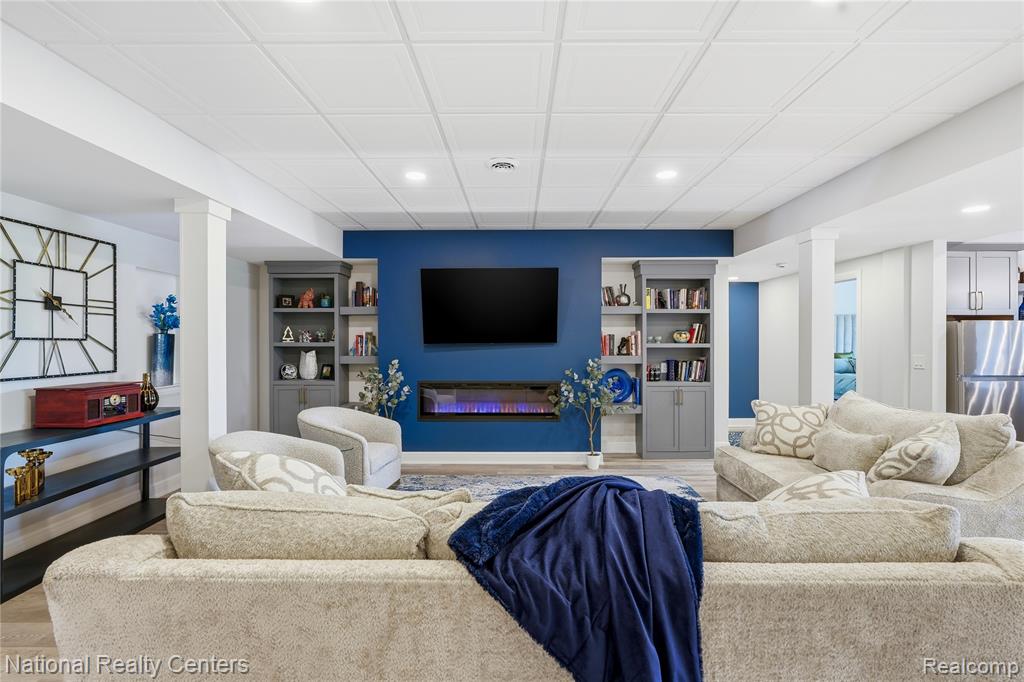
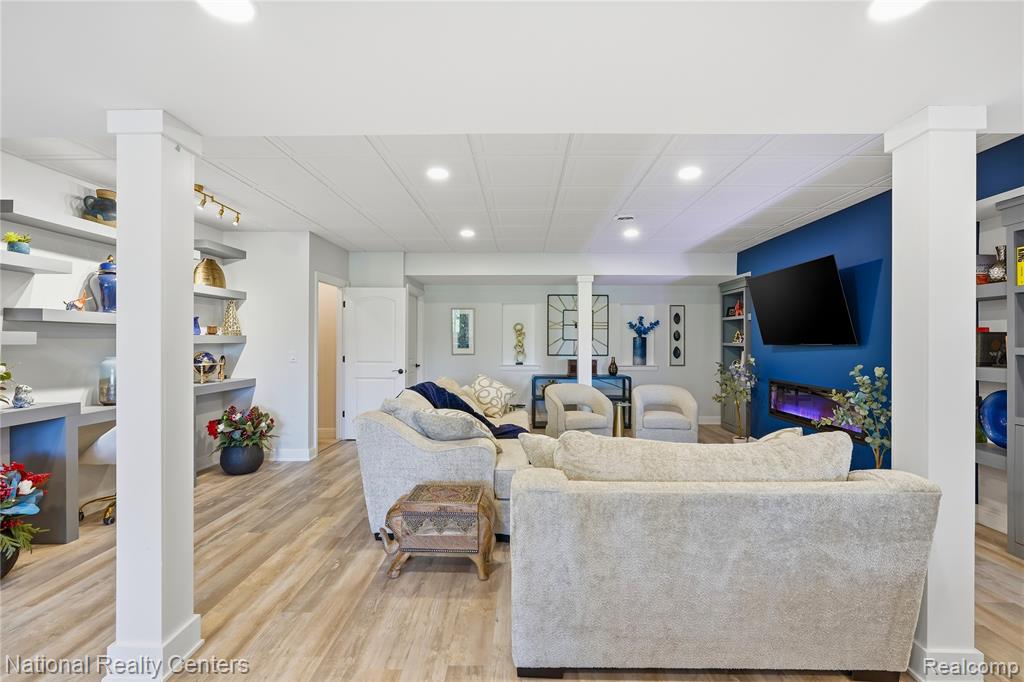
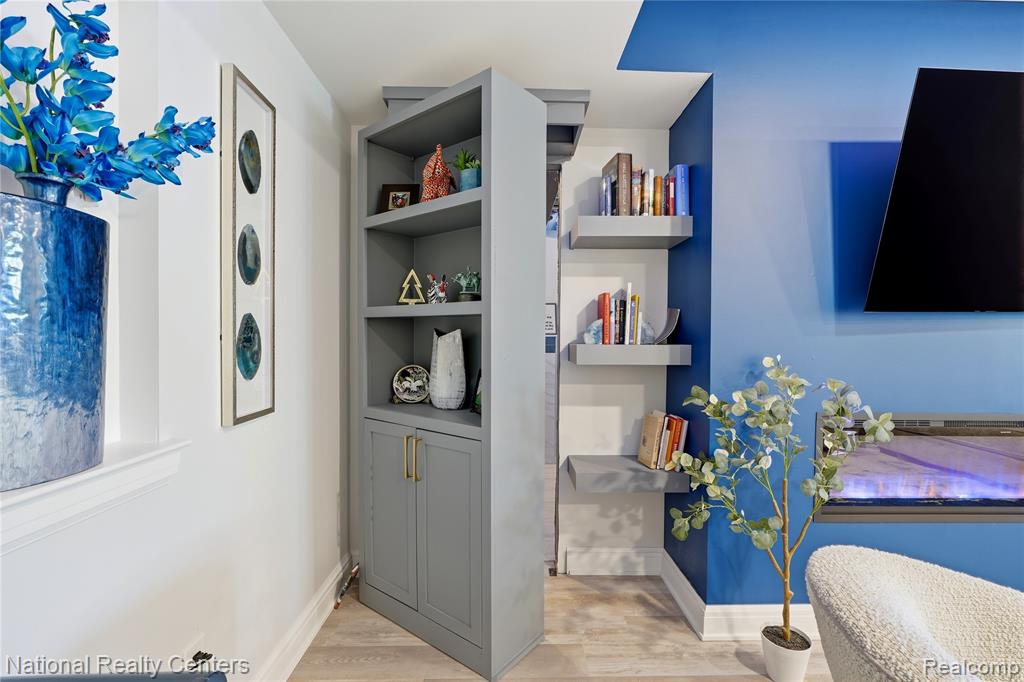
Entertainment space featuring a vibrant accent wall, built-in shelving, a wall-mounted television, and an electric fireplace
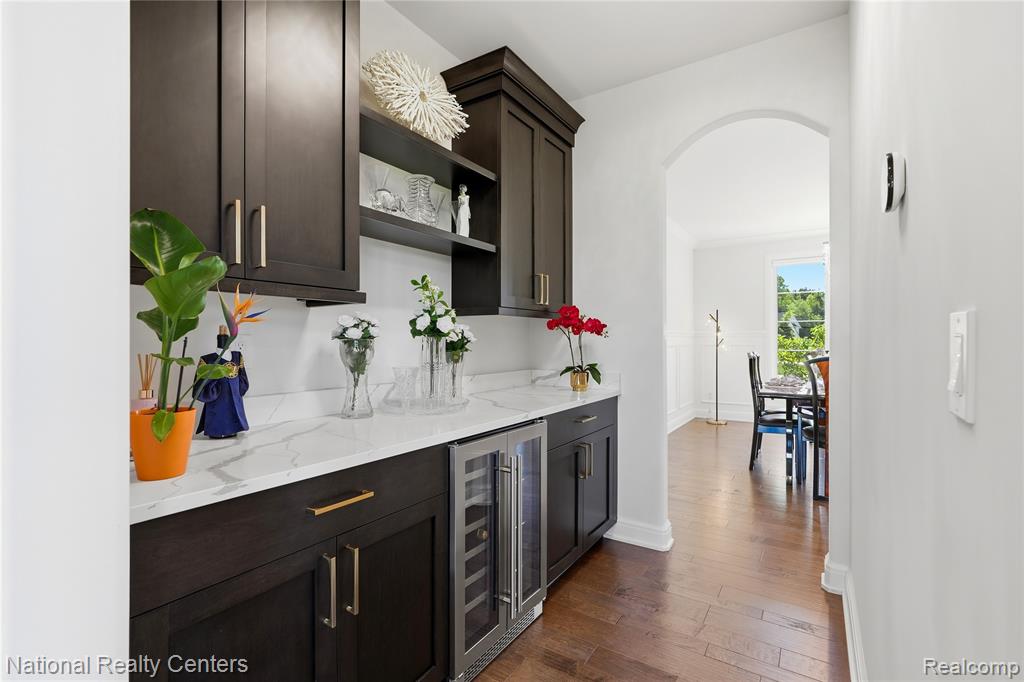
Built-in wet bar featuring dark wood cabinetry, white countertop with veining, an integrated beverage refrigerator, open shelving, and a recessed archway leading to a dining area
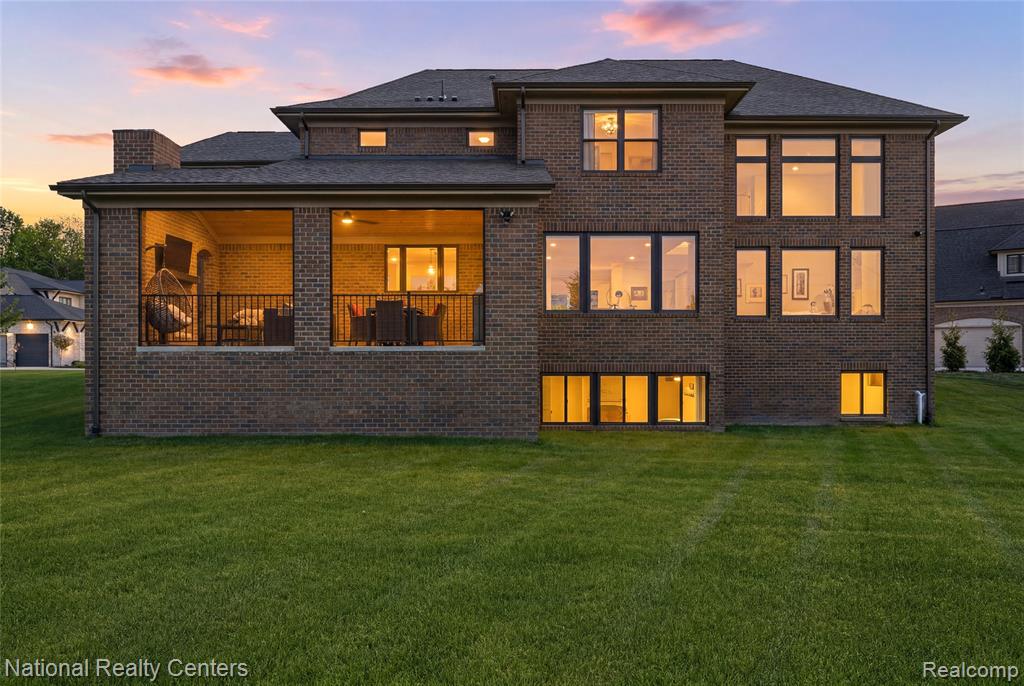
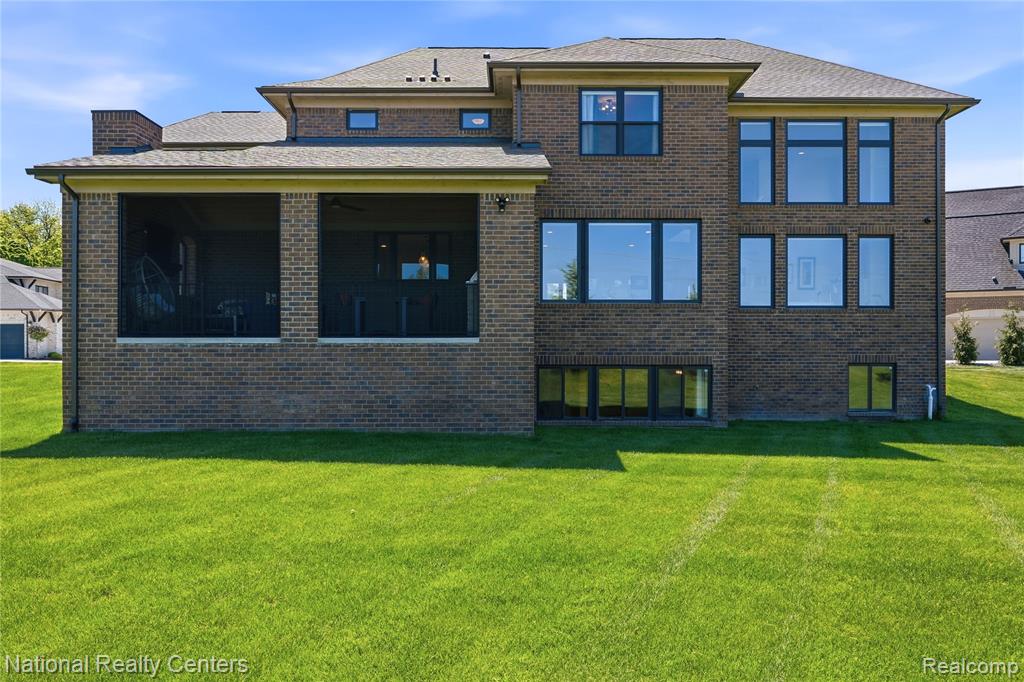
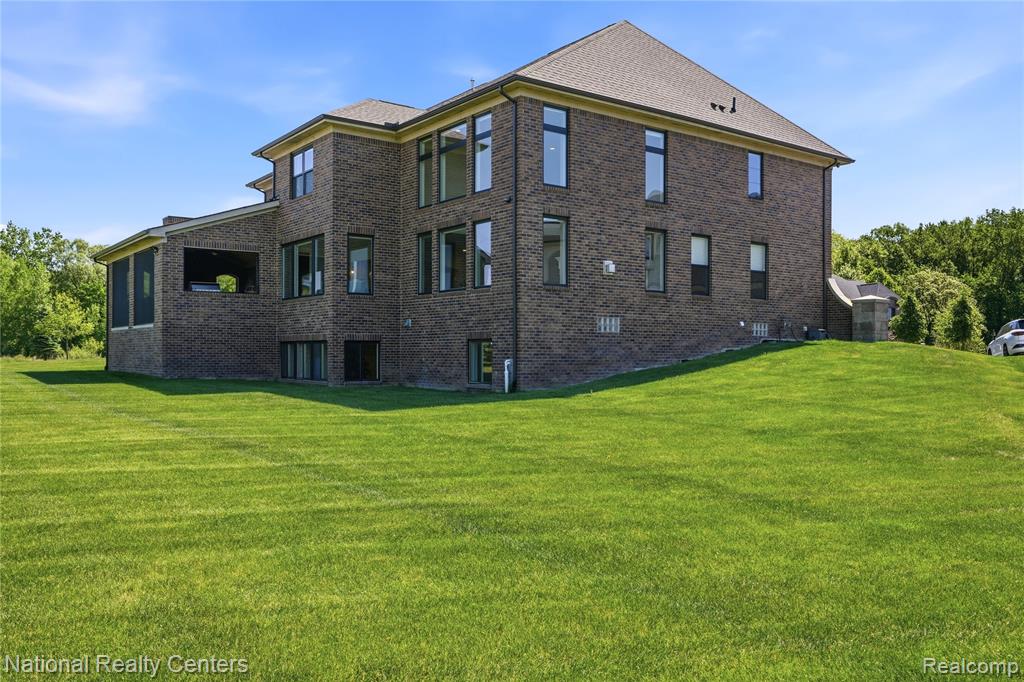
Brick exterior featuring a screened-in patio and a spacious lawn
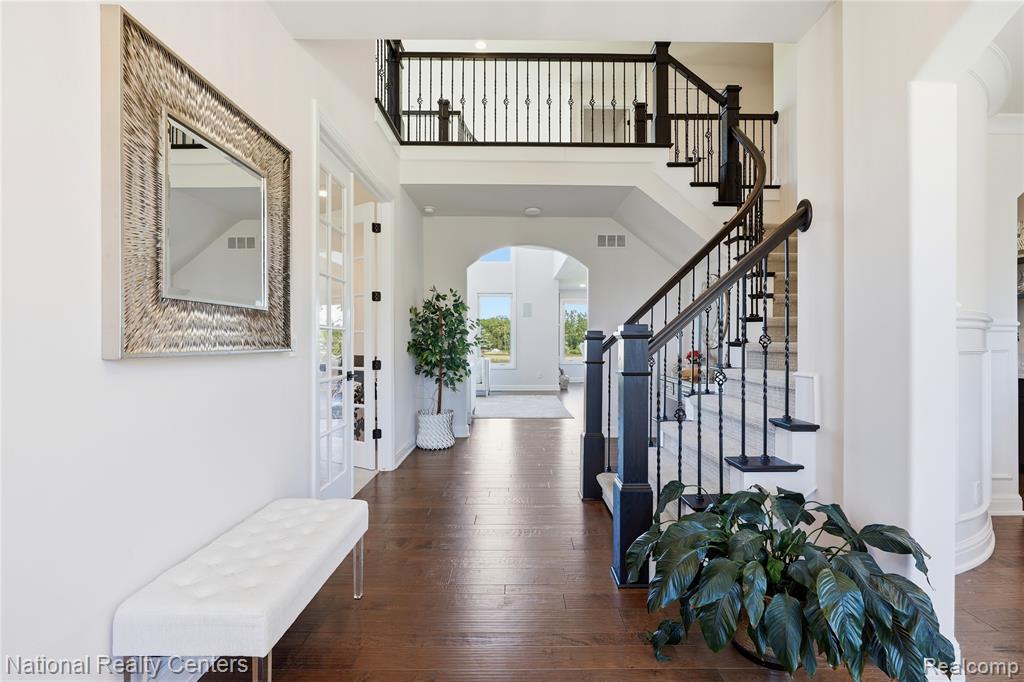
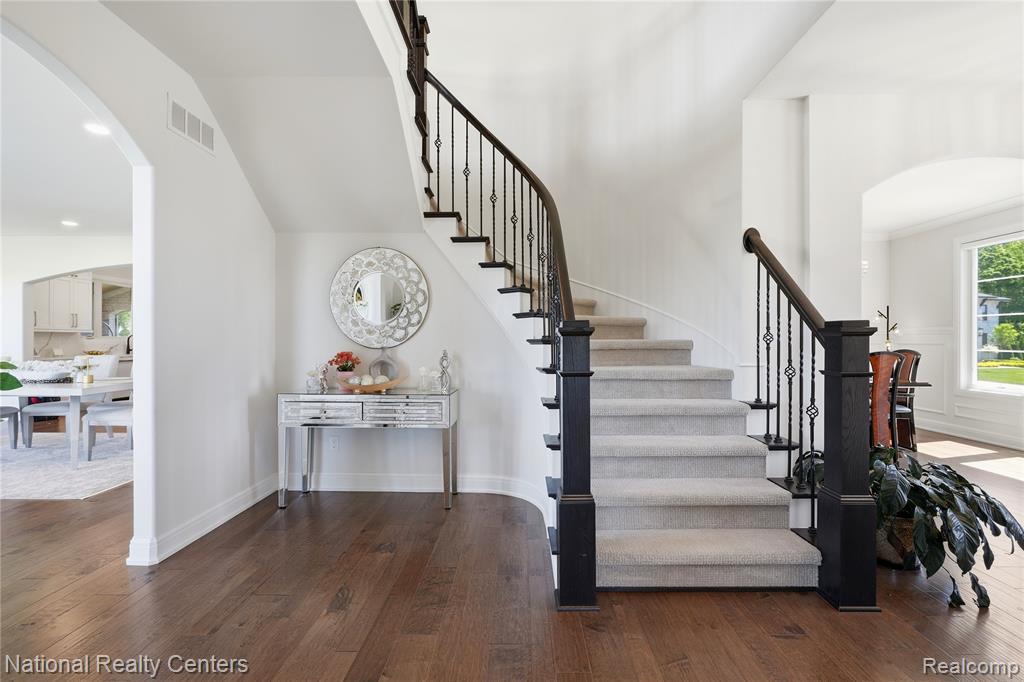
Grand foyer featuring wood-finish flooring, a curved staircase with dark wood handrails and wrought iron balusters, and a second-story balcony
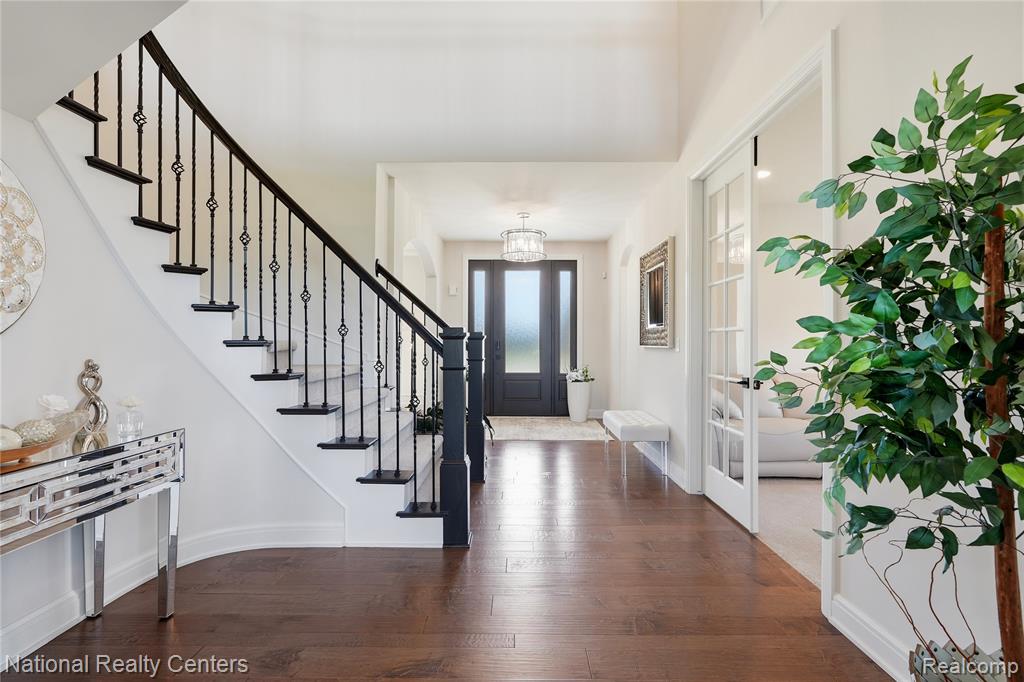
Grand foyer featuring wood-finish flooring, a curved staircase with wrought iron balusters, a dark wood entry door with frosted glass panels, and French doors
Two-story living area featuring wood-finish flooring and a white-painted fireplace with a mantel
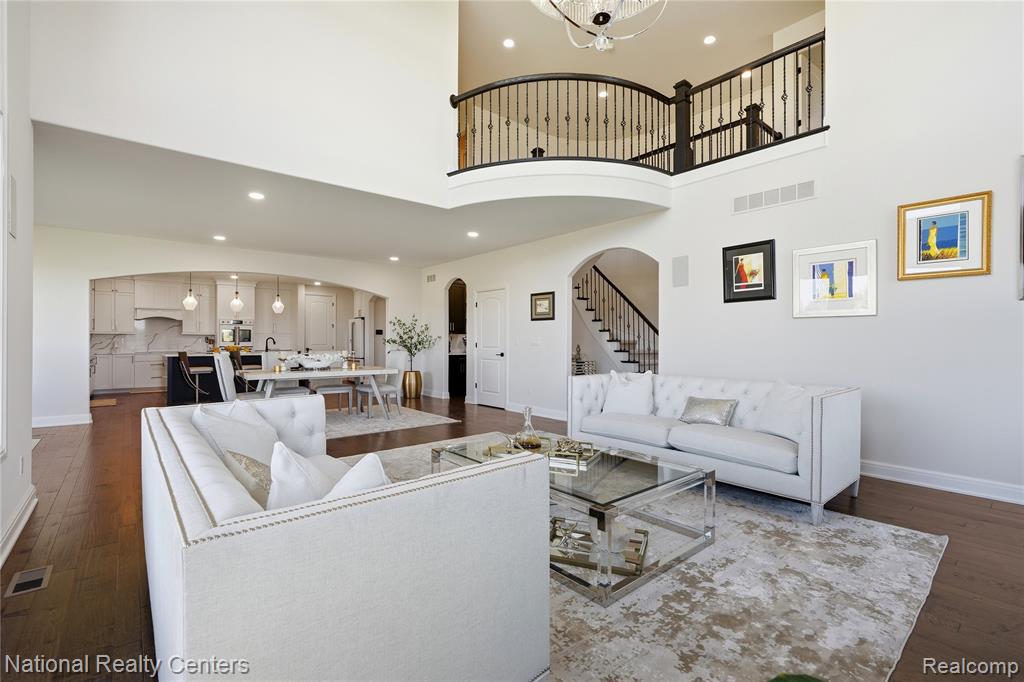
Open-concept living area featuring dark wood-finish flooring, a two-story ceiling, and an arched entryway to the kitchen
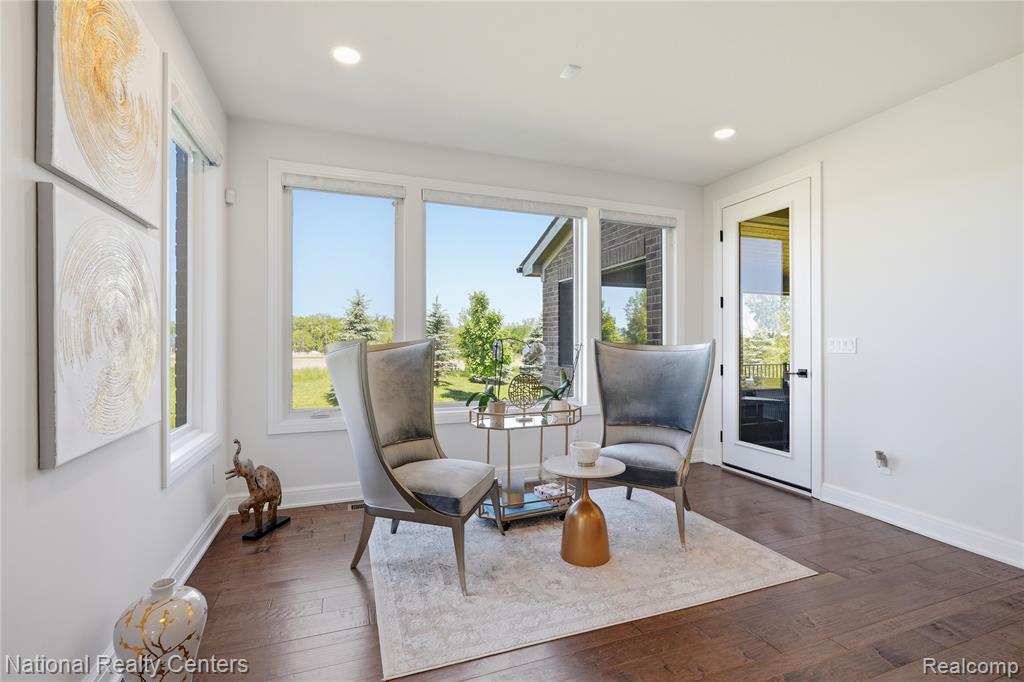
Spacious room with wood-finish flooring, ample natural light from multiple windows, recessed lighting, and a glass-paneled door
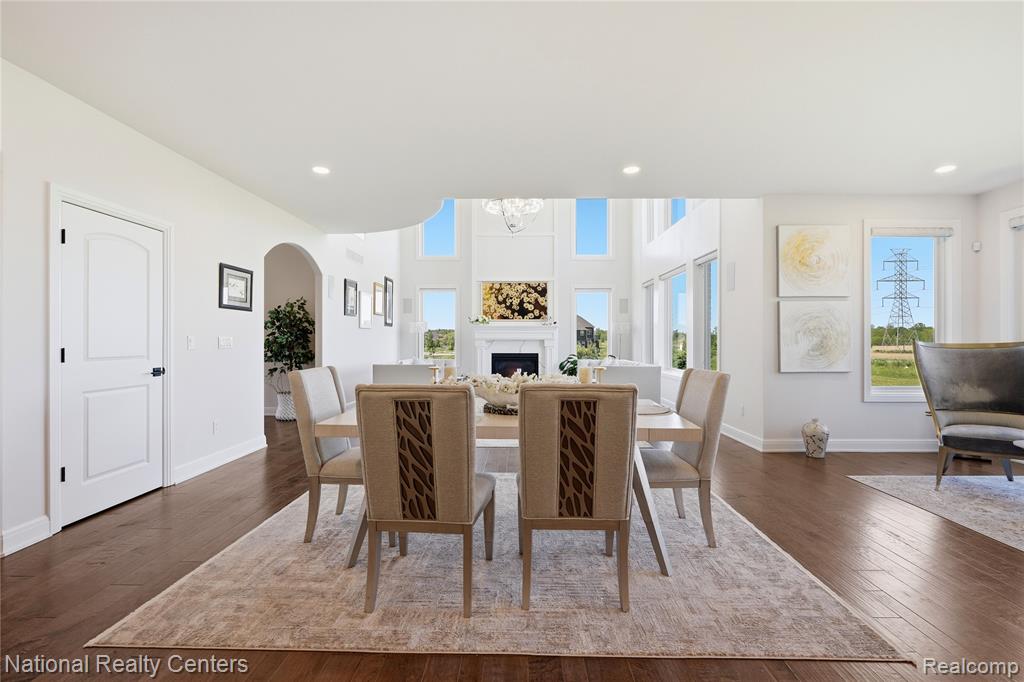
Open-concept dining area featuring wood-finish flooring, recessed lighting, and a white arched doorway
Kitchen featuring white shaker cabinetry, light-toned countertops with veining, and wood-finish flooring
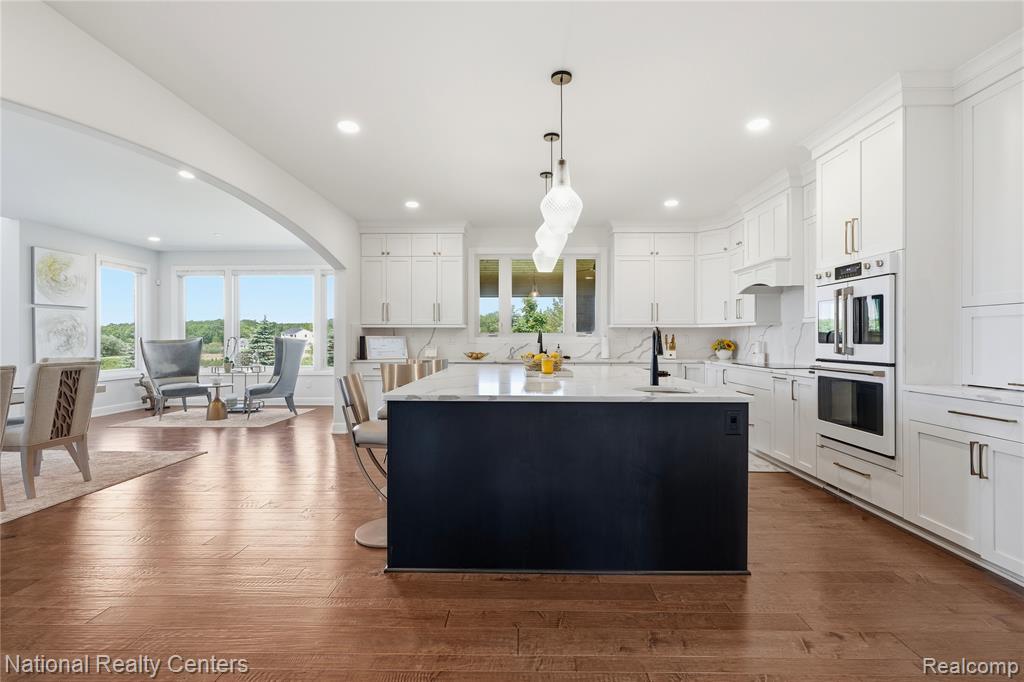
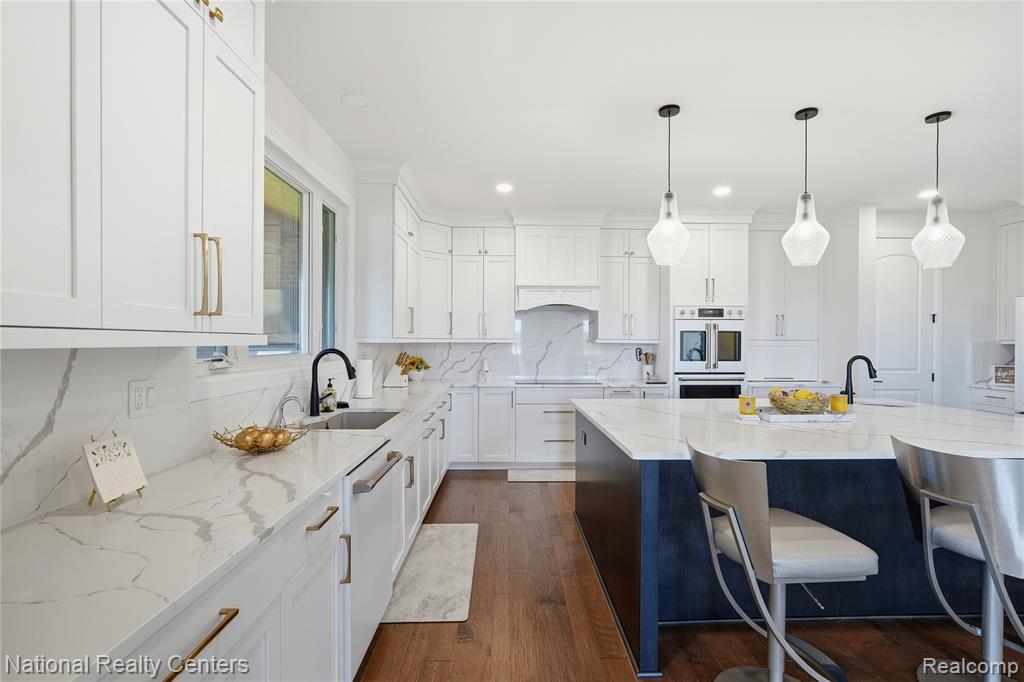
Spacious kitchen featuring an expansive island with a built-in sink, white cabinetry with gold-toned hardware, integrated stainless steel double ovens, wood-finish flooring, and pendant lighting
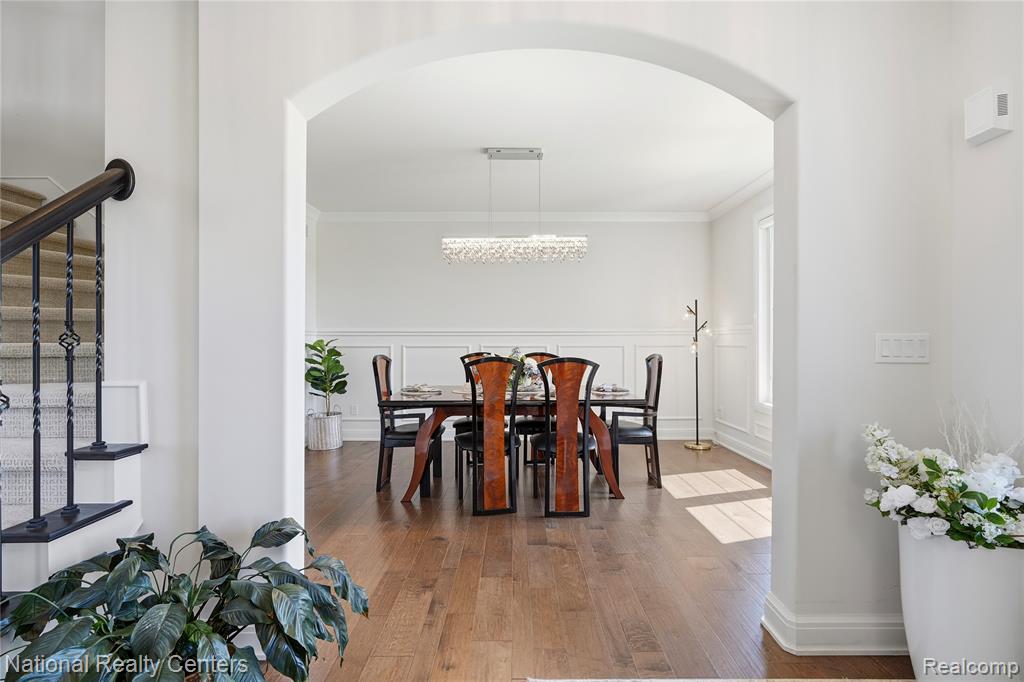
Archway entrance to a dining area featuring hardwood flooring, wainscoting, and crown molding
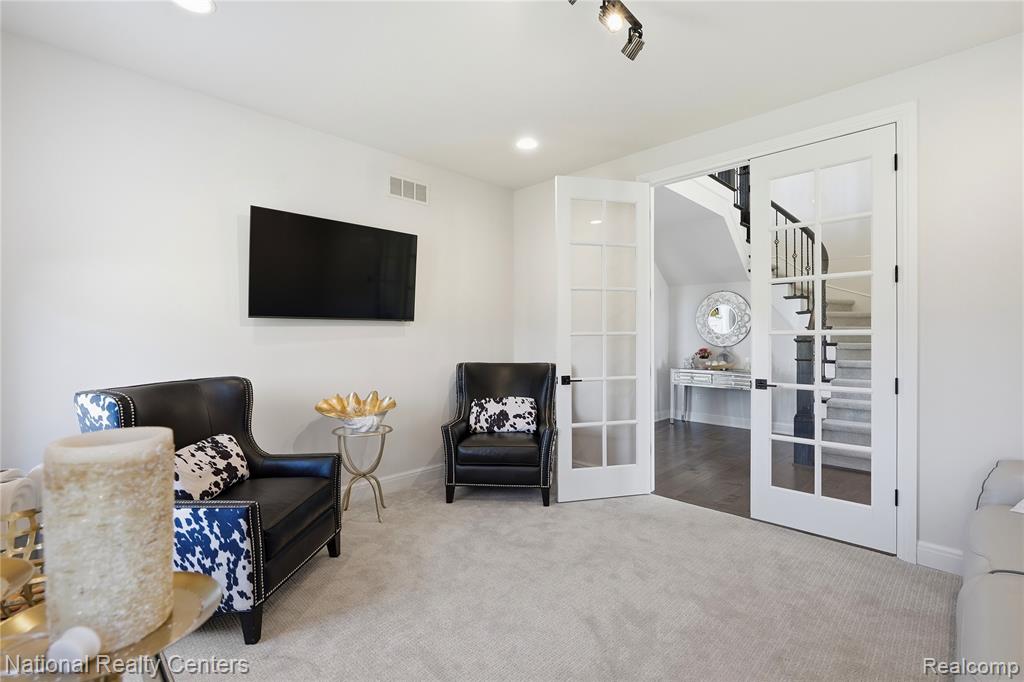
Carpeted interior space featuring white walls and recessed lighting
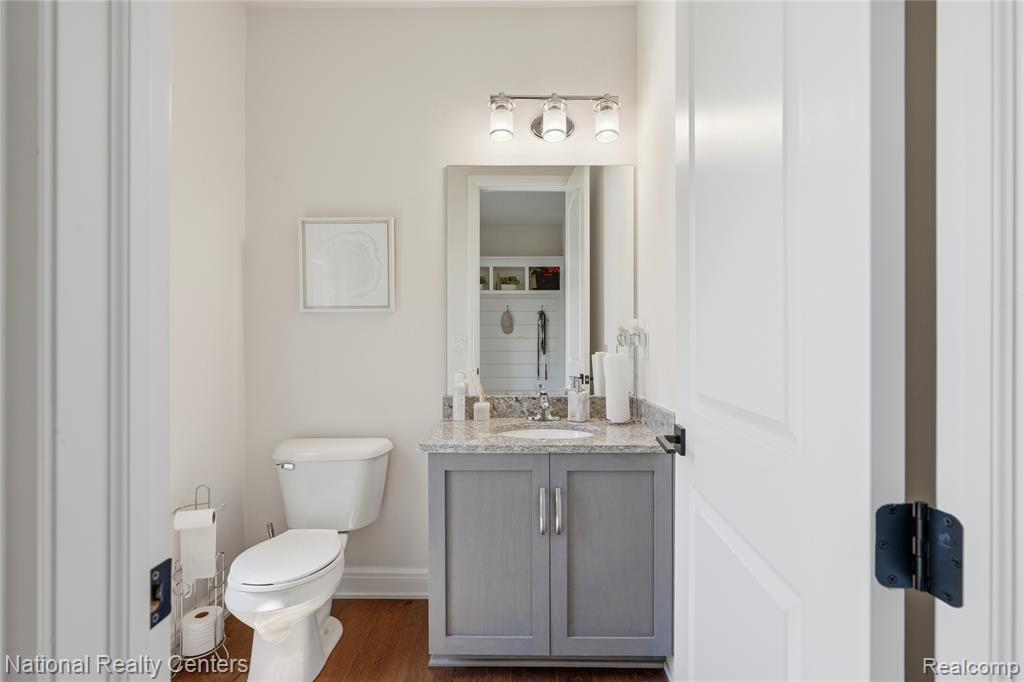
Powder room featuring a white toilet, gray vanity with granite countertop, undermount sink, and wood-finish flooring
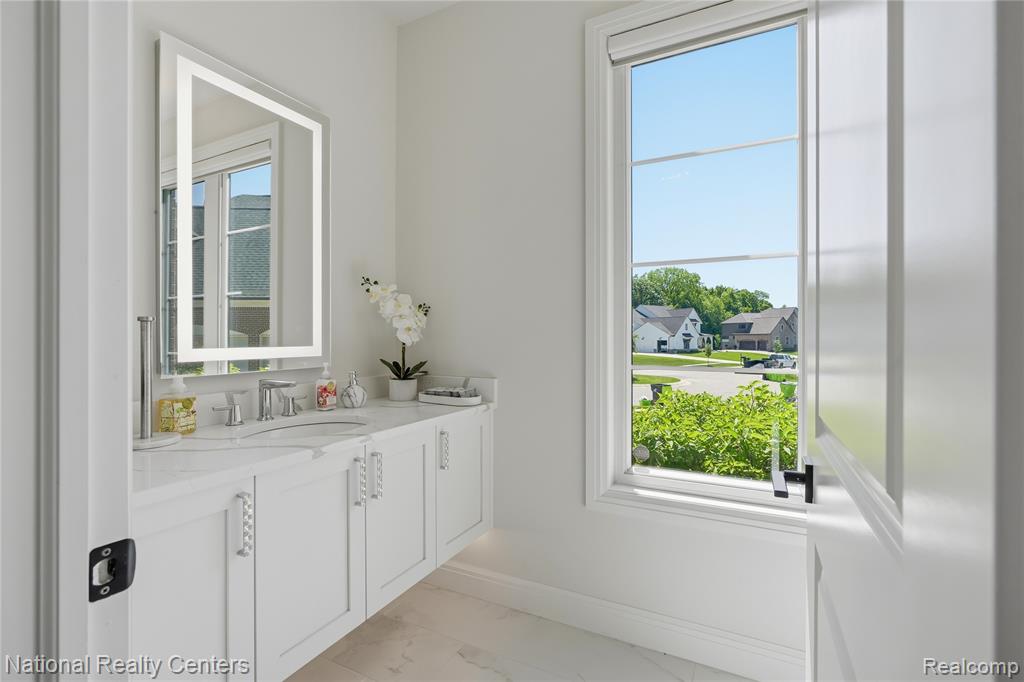
Bathroom vanity featuring a quartz countertop with an undermount sink and polished chrome faucet
Gracious entryway featuring a curved staircase with wrought iron balusters and dark wood handrails
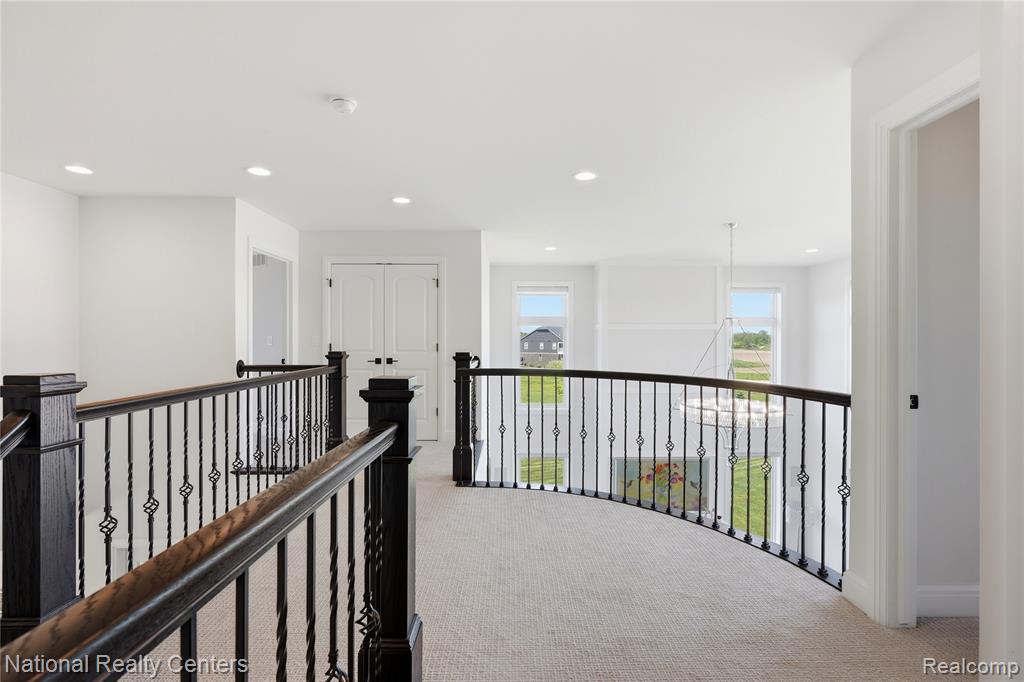
Open upper-level landing with light-colored carpeting and recessed lighting
Recessed ceiling light fixture illuminating a spacious room with light-toned wall-to-wall carpeting
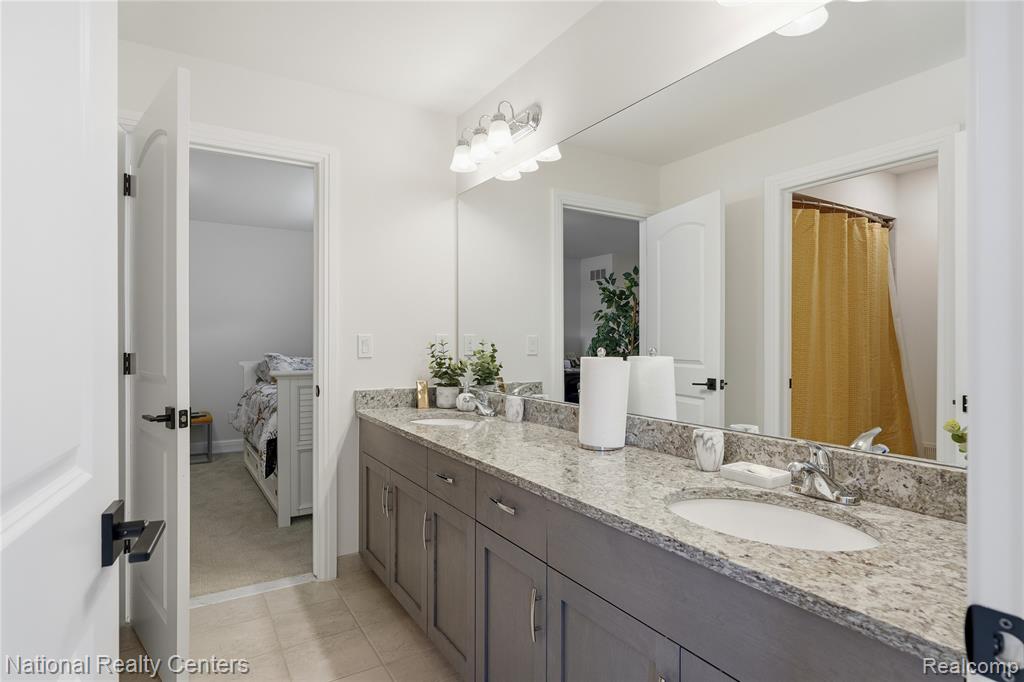
Double vanity featuring granite countertops, undermount sinks, and a full-width mirror
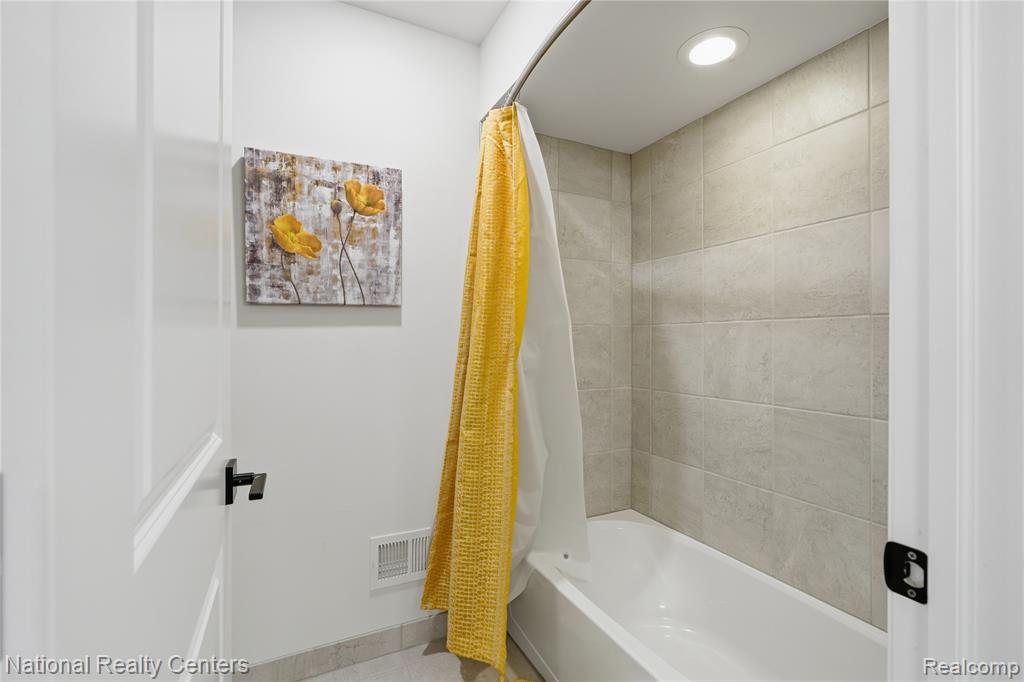
Bathtub with subway tile surround extending to the ceiling, complete with a recessed ceiling light and matte black door hardware
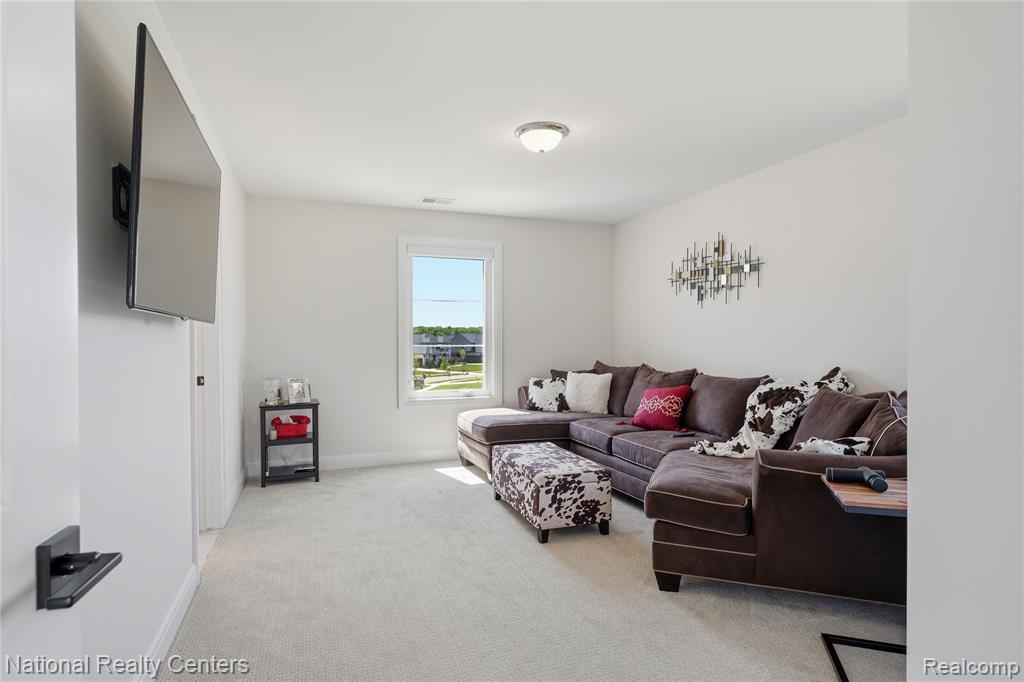
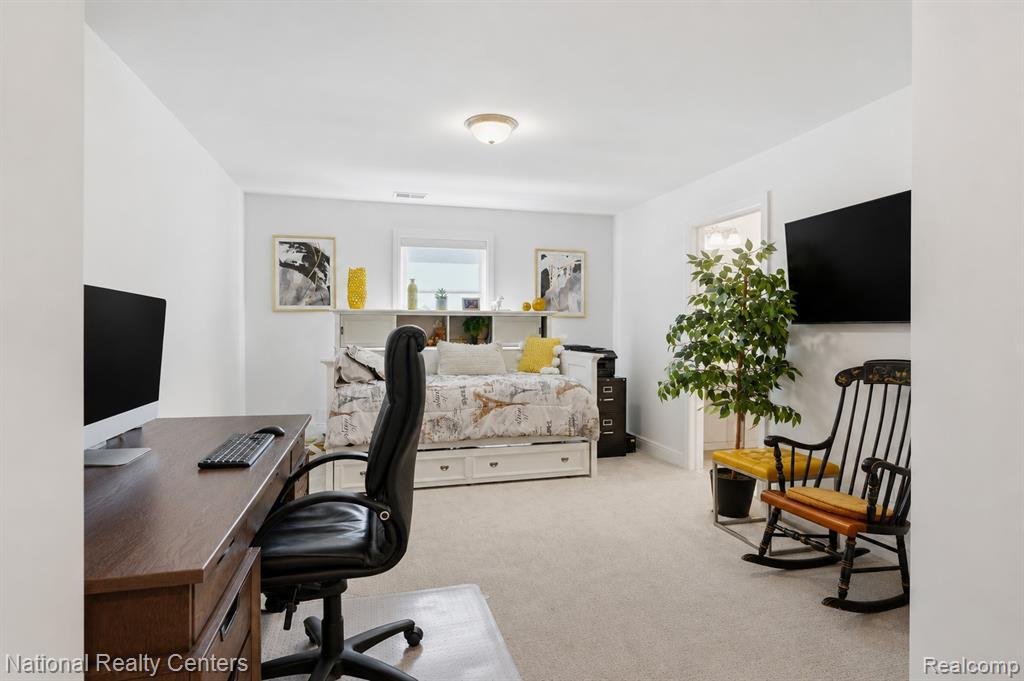
Carpeted room with white walls and a ceiling-mounted light fixture
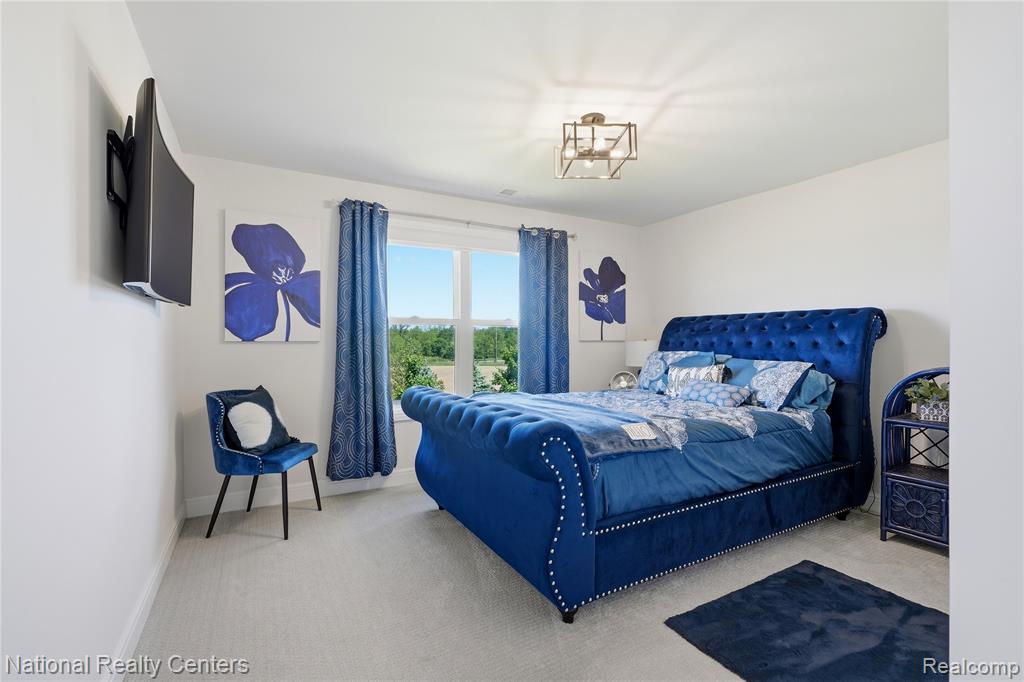
Bright bedroom with light-toned carpeting and white walls
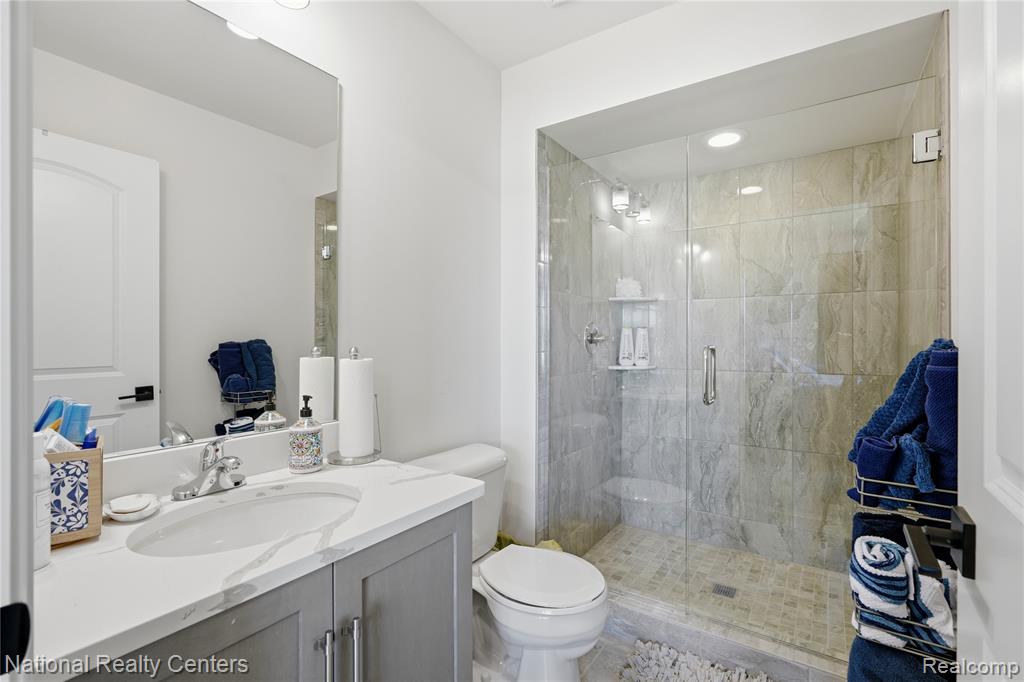
Bathroom featuring a glass-enclosed shower with tile surround, a single vanity with a white countertop and undermount sink, a large wall mirror, and recessed lighting
Spacious room featuring tray ceiling with recessed lighting and a crystal chandelier
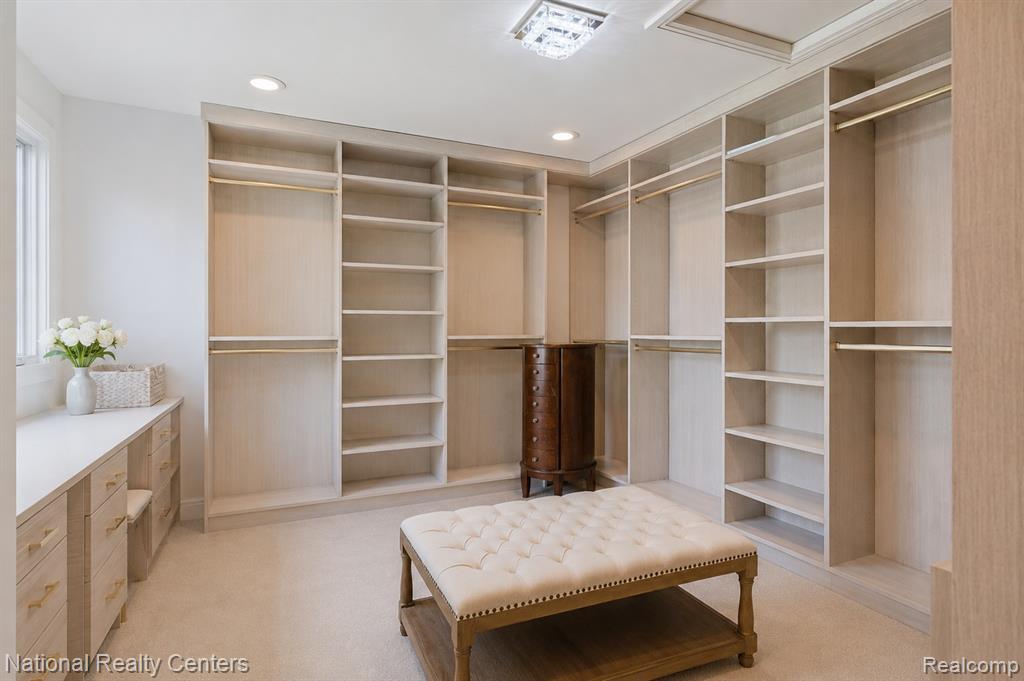
Custom closet system featuring light wood-finish cabinetry
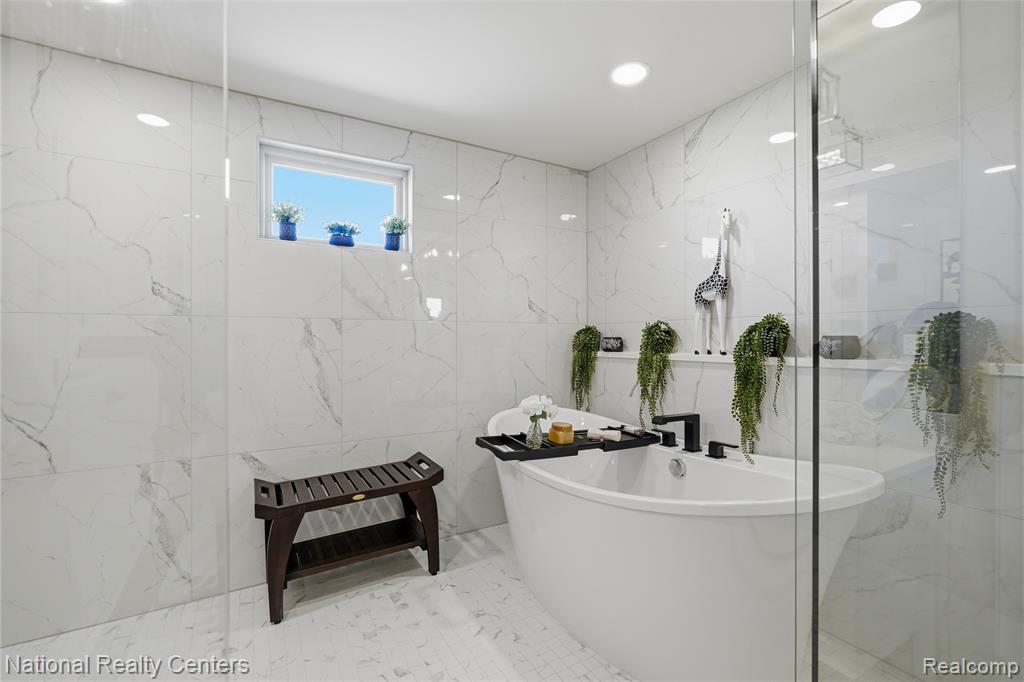
Freestanding soaking tub with matte black fixtures, set against large-format marble-look wall tiles
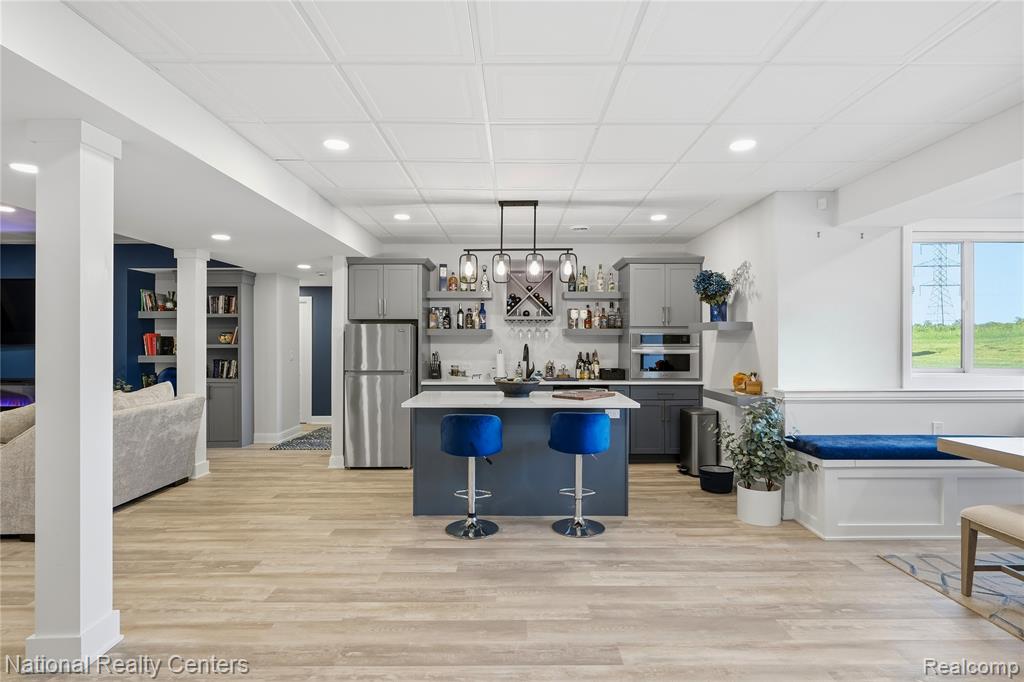
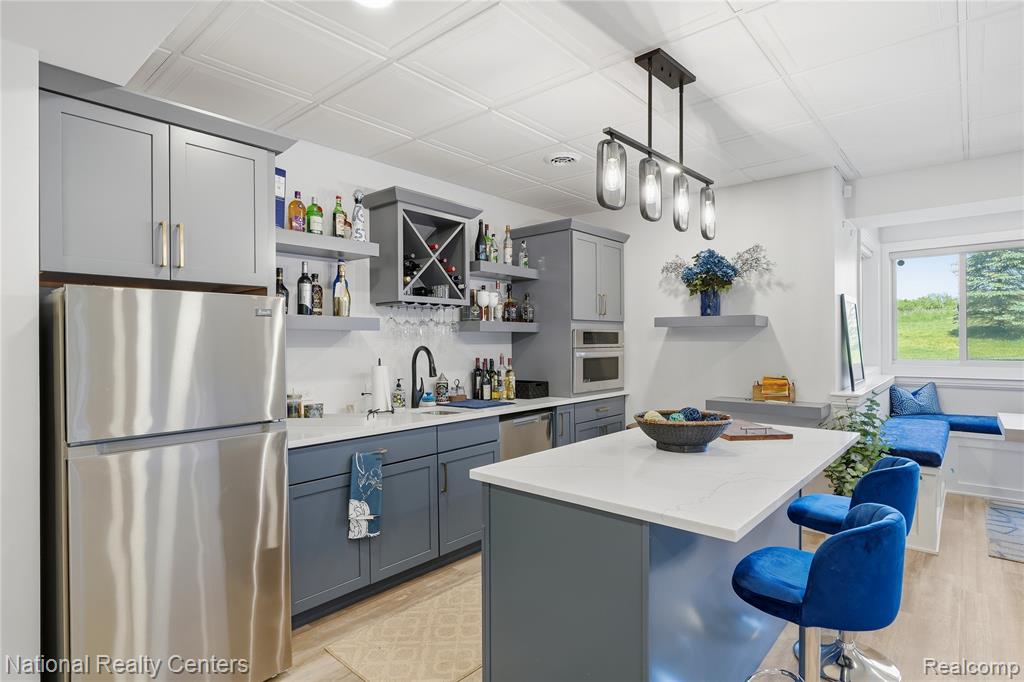
Lowel level kitchenette.jpg
Spacious lower-level living area featuring wood-finish flooring, recessed lighting, and a built-in electric fireplace
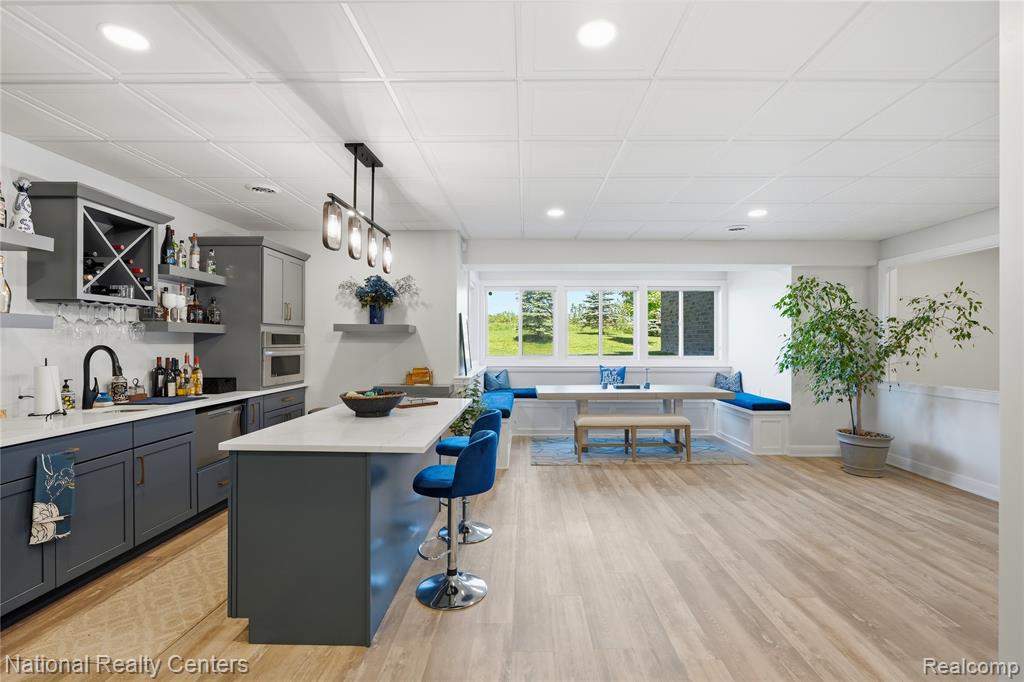
Wet bar featuring gray cabinetry, stainless steel refrigerator, white countertops, and a built-in wine rack
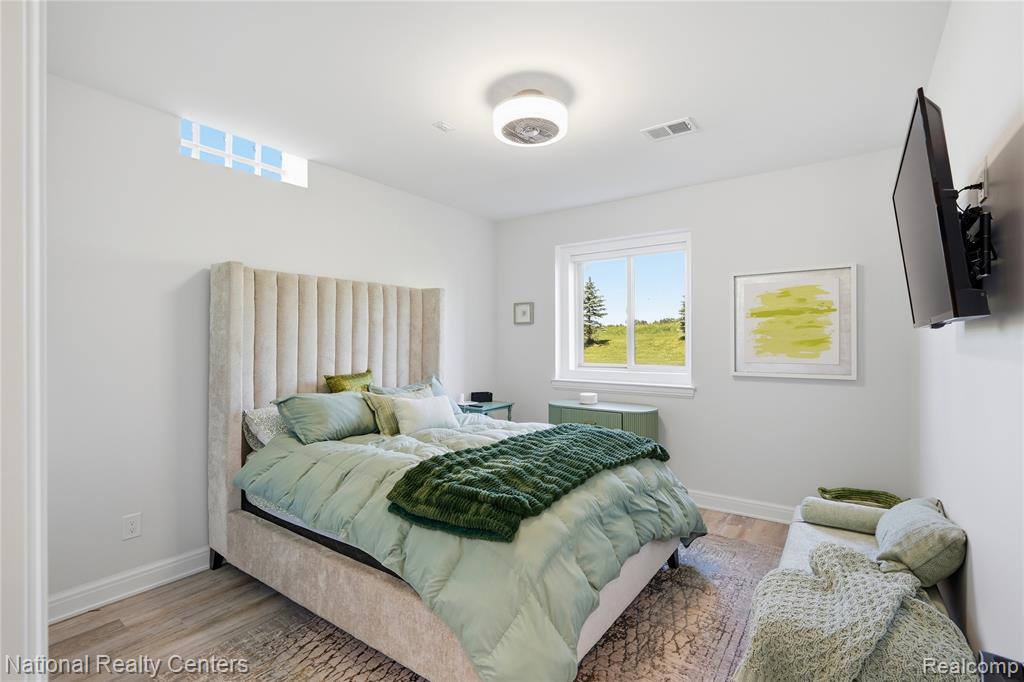
Bedroom featuring light wood-finish flooring, white baseboards, and light-colored walls
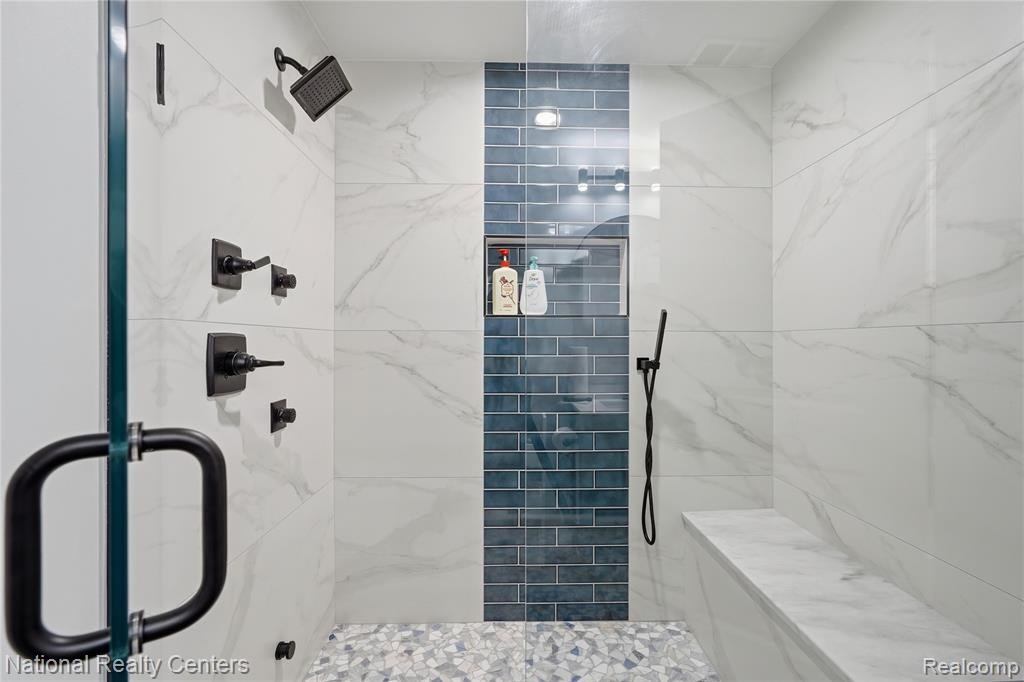
Walk-in shower featuring white marble-look wall tiling, a contrasting blue subway tile accent, matte black fixtures including a rainfall showerhead and handheld sprayer, a built-in shower bench, and a glass enclosure with a black handle
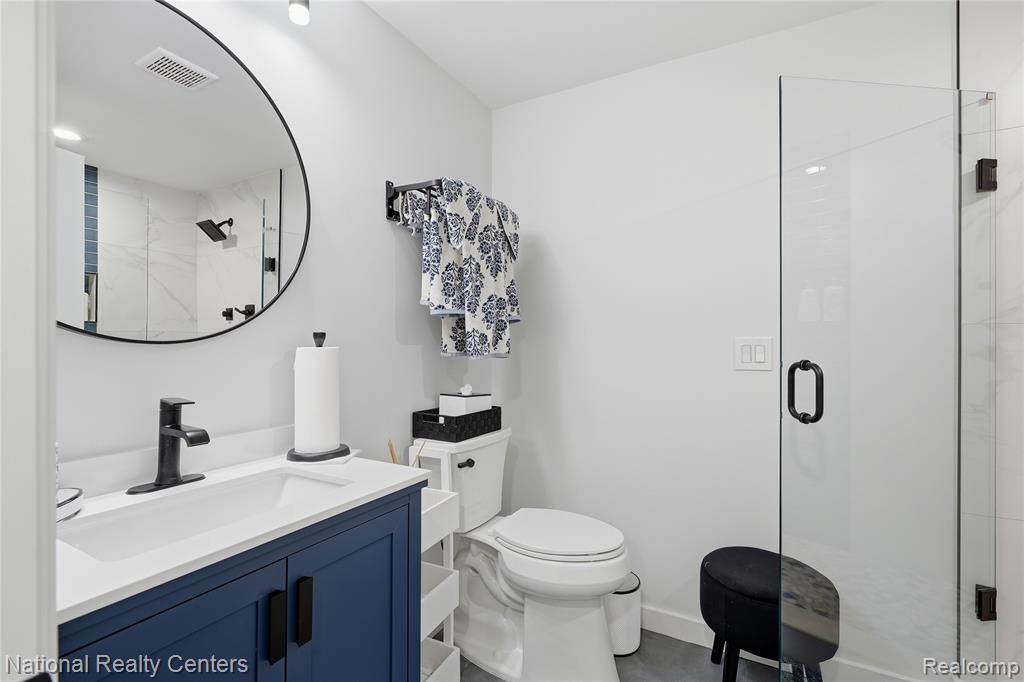
Contemporary bathroom featuring a navy blue vanity with a white countertop, a circular black-framed mirror, a glass-enclosed shower with black fixtures, and light gray wall paint
Custom built-in shelving with cabinet storage and brass-finish hardware
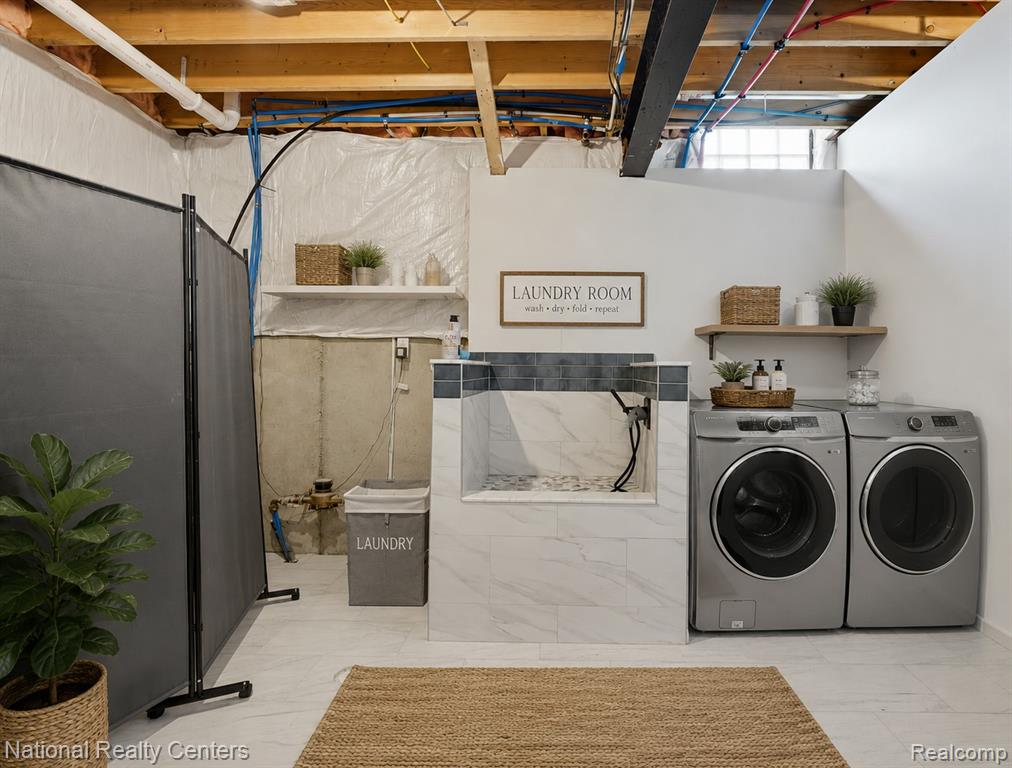
Dedicated laundry area featuring a built-in wash basin with tiled surround, wood-finish shelving, and light-toned flooring
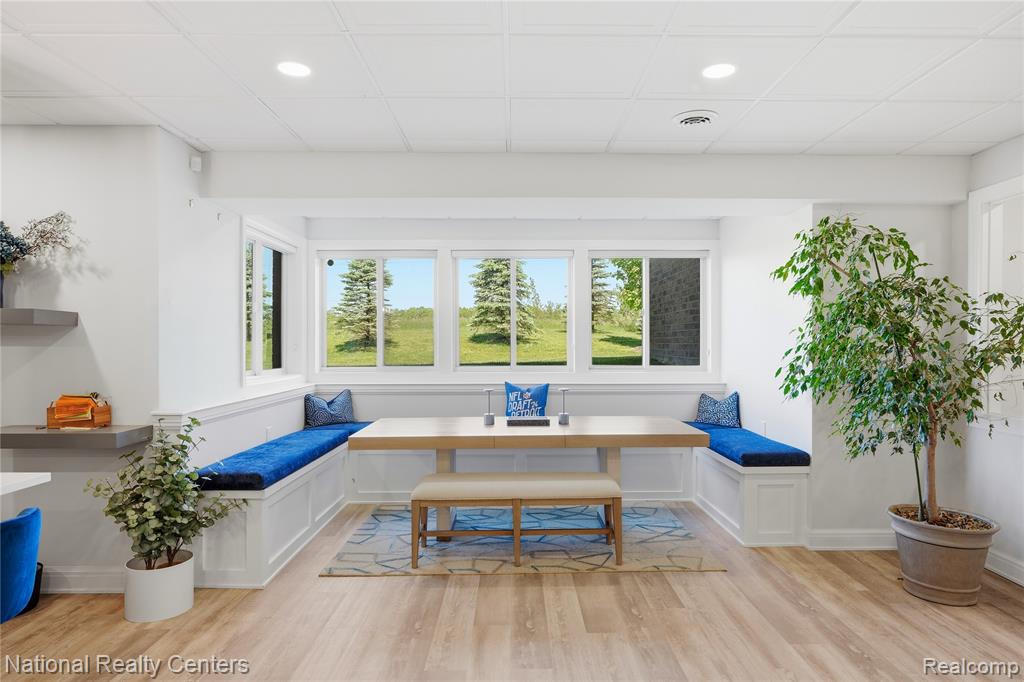
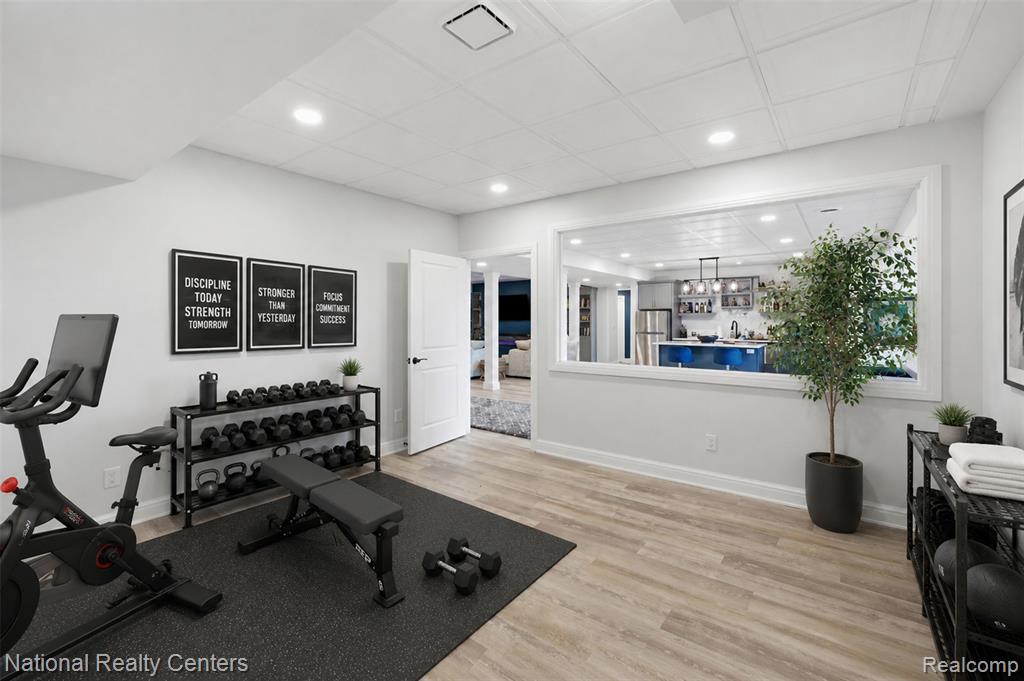
Dedicated fitness area featuring wood-finish flooring, recessed lighting, and a large interior window overlooking an additional living space
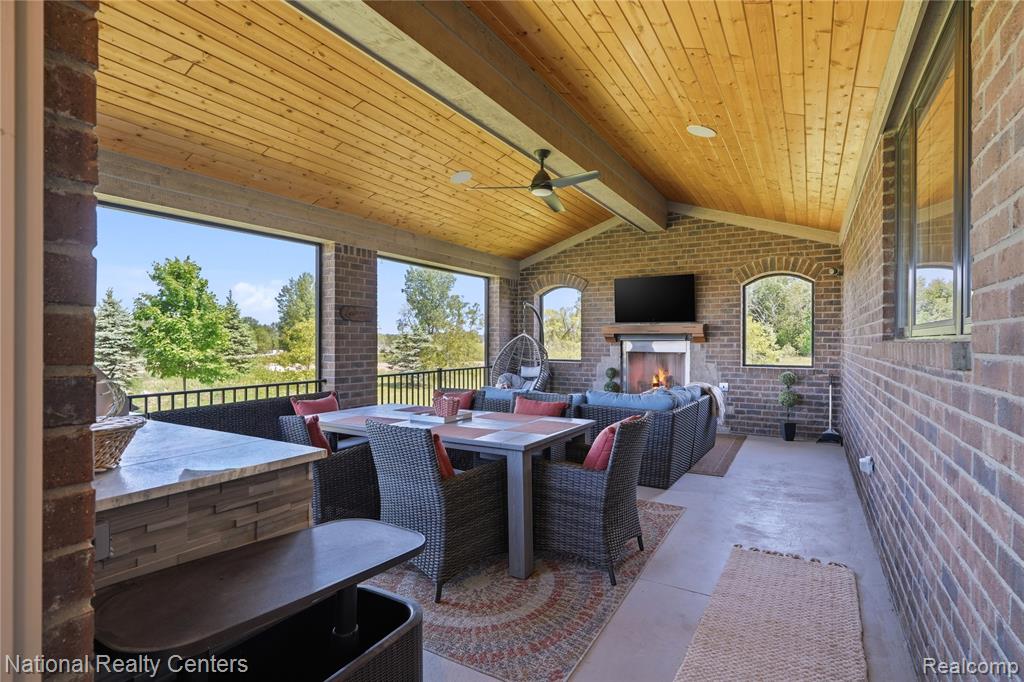
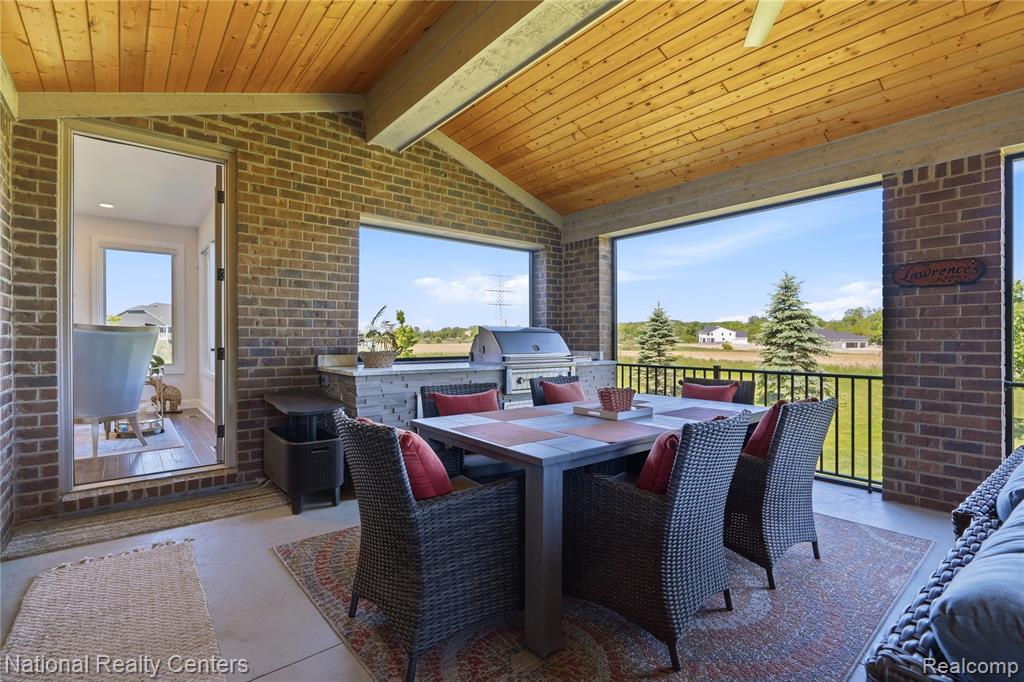
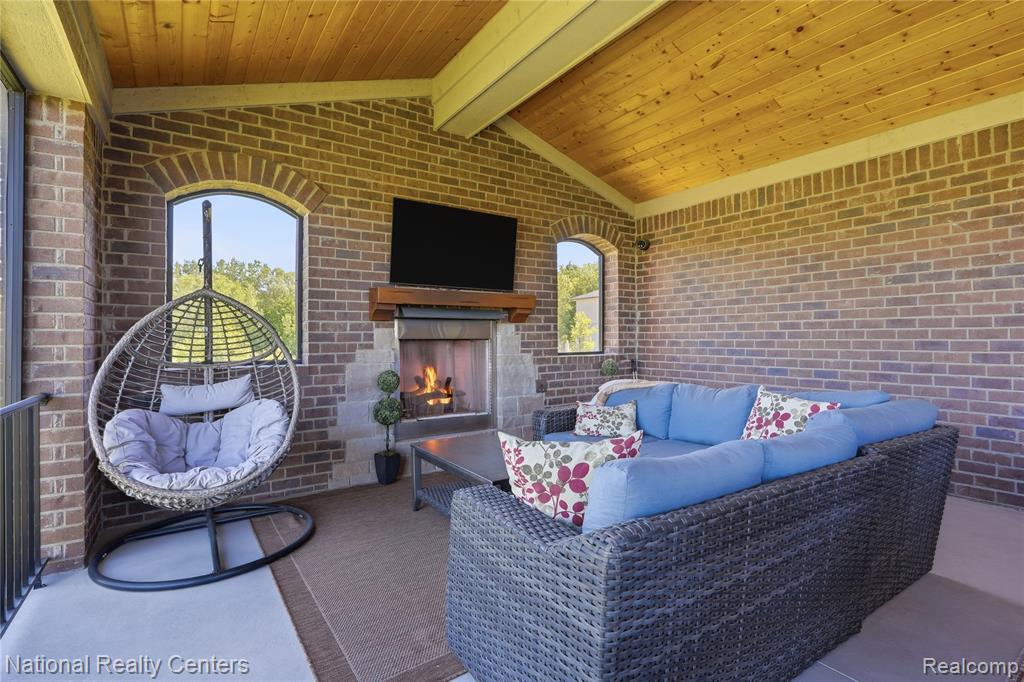
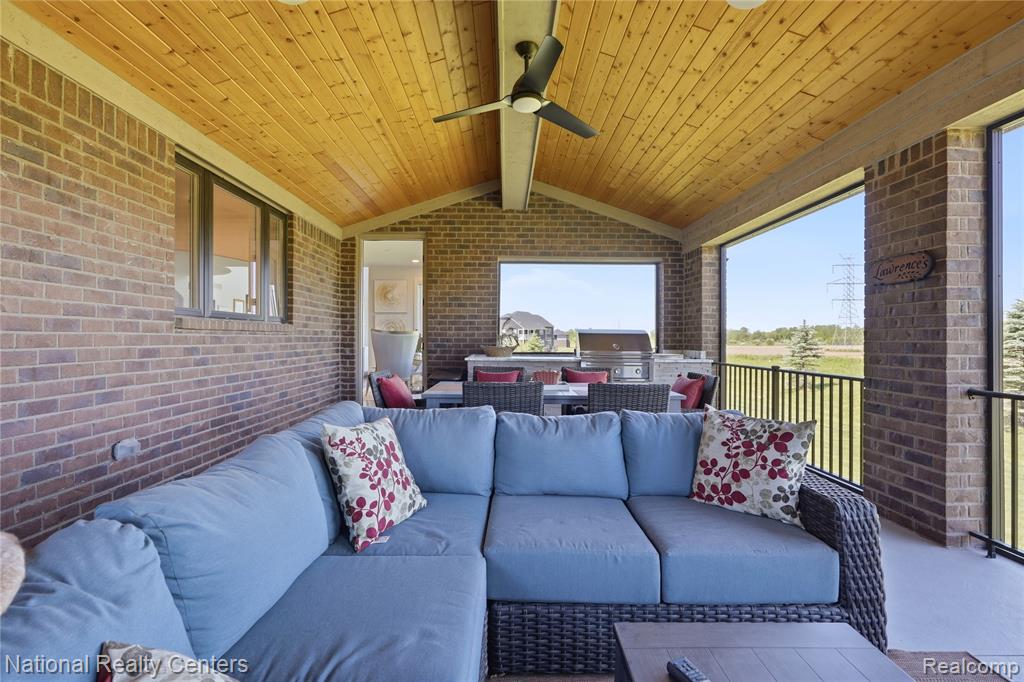
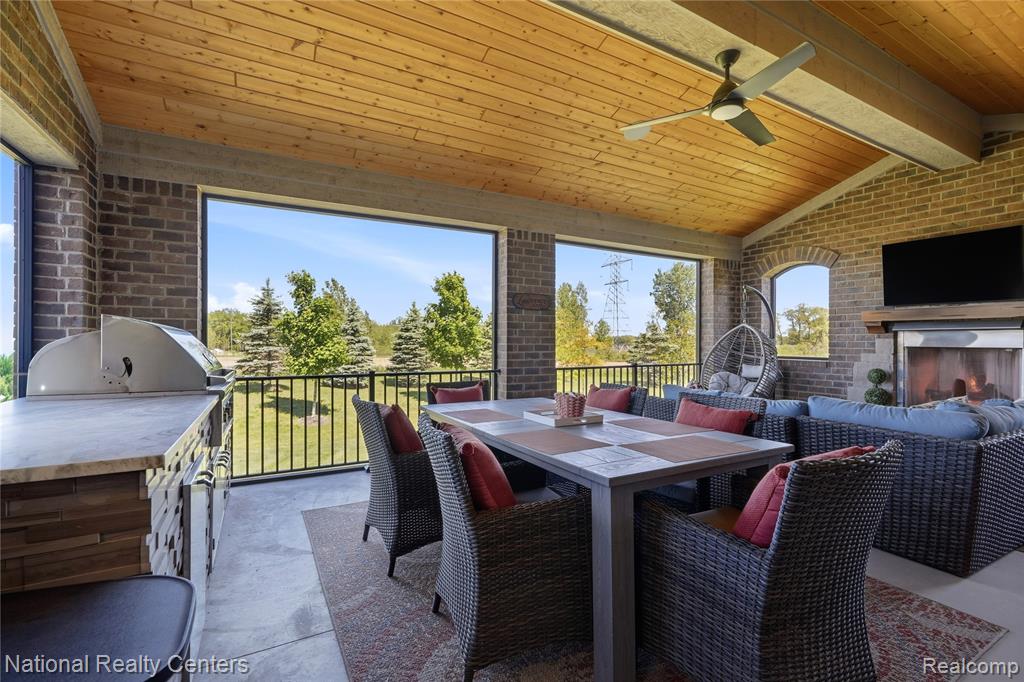
Screened outdoor patio featuring a vaulted wood-paneled ceiling, brick walls, an arched window, and a built-in fireplace with a stone surround and wood mantel
Expansive green lawn bordering a brick exterior featuring a screened porch, multiple large windows, and a lower-level walkout
Brick and stone exterior with architectural dormers, an integrated two-car garage, established landscaping, and a concrete driveway
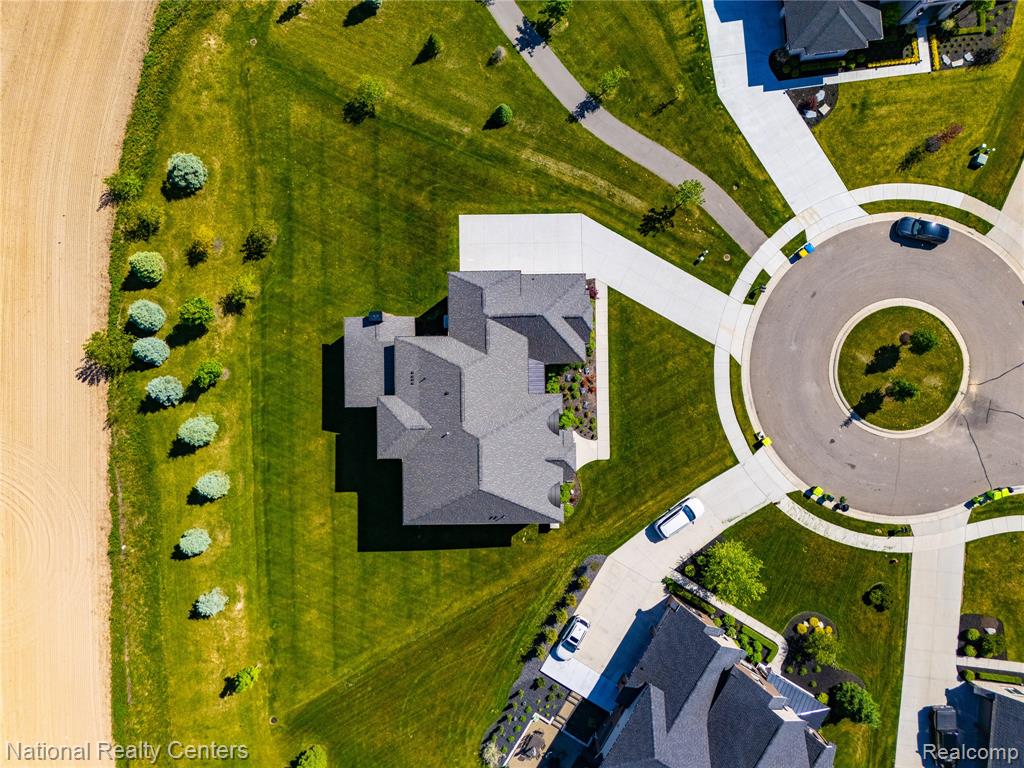
Expansive property featuring a multi-gabled roofline, concrete driveway, and surrounding green lawn