New Listing

Description
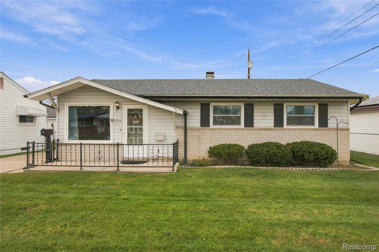
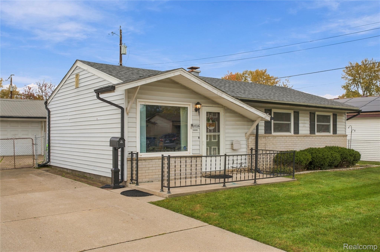
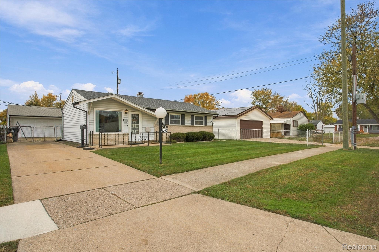
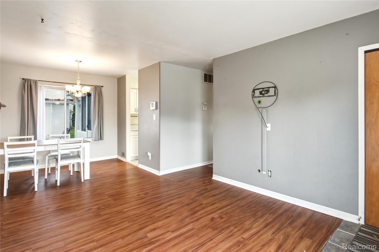
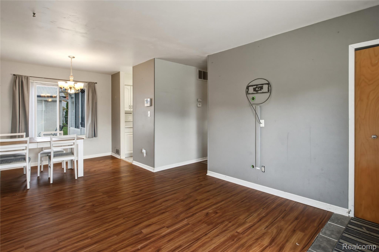
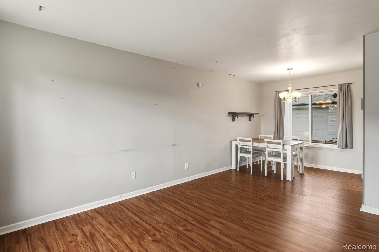
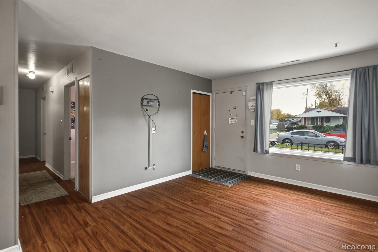
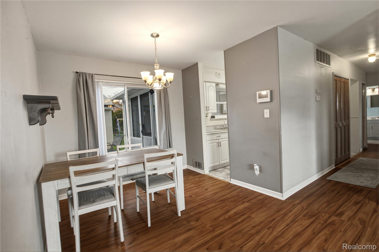
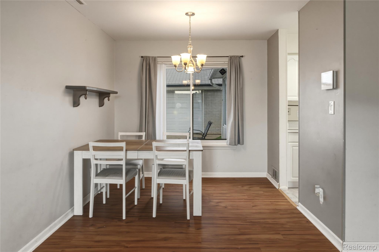
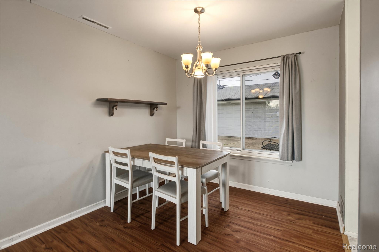
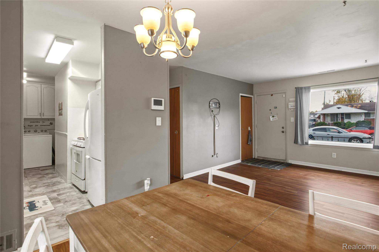
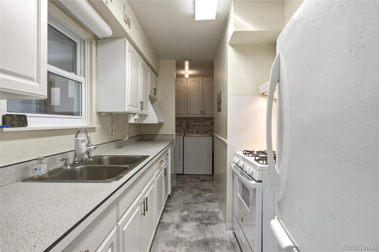
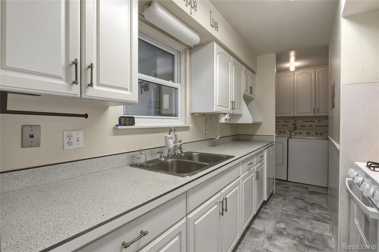
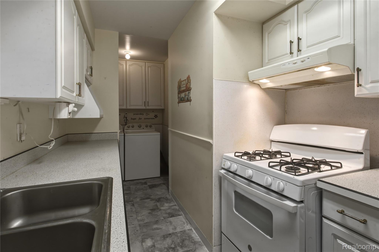
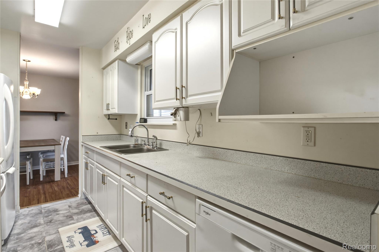
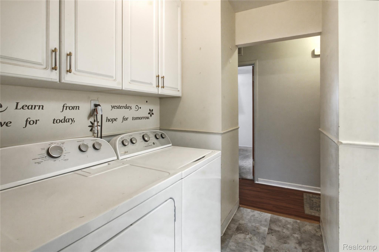
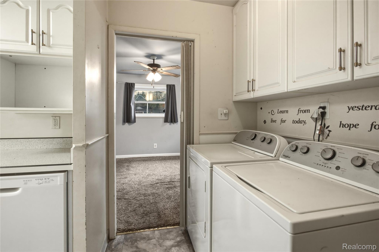
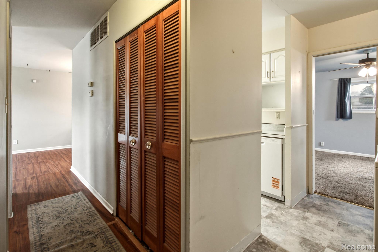
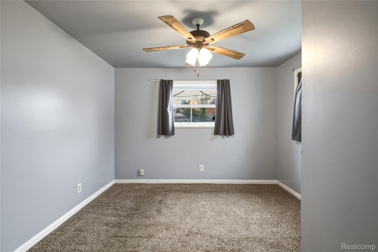
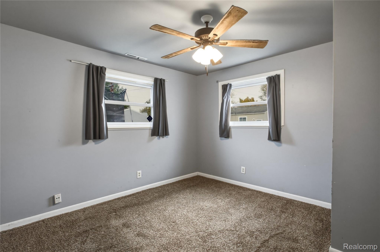
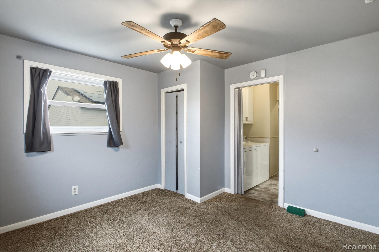
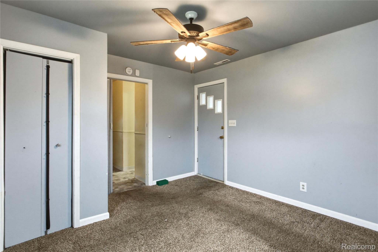
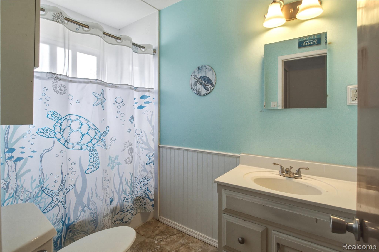
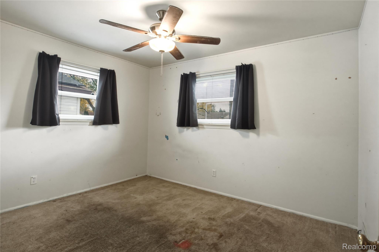
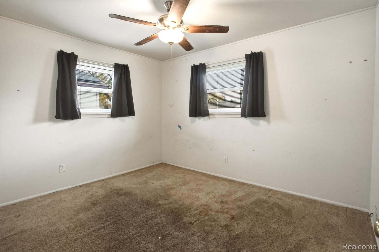
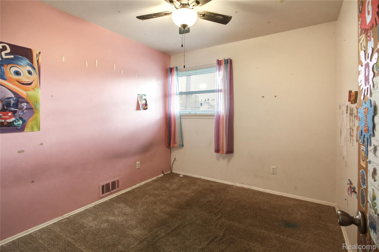
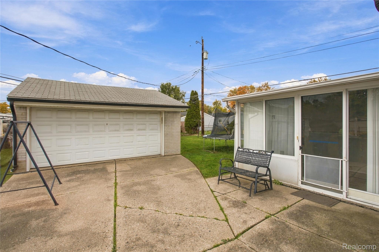
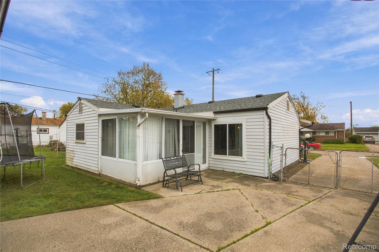
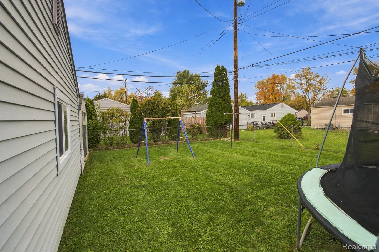
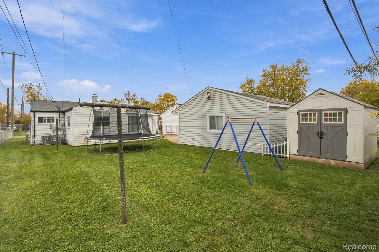
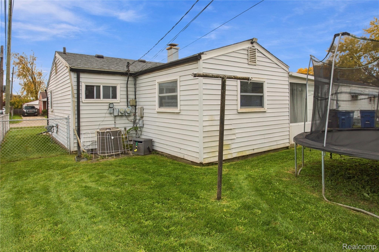
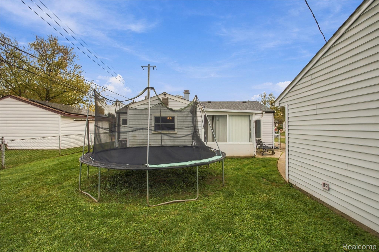
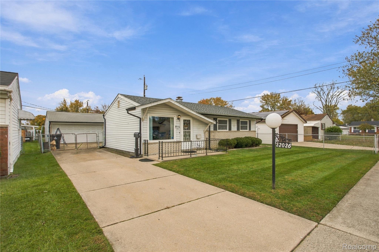
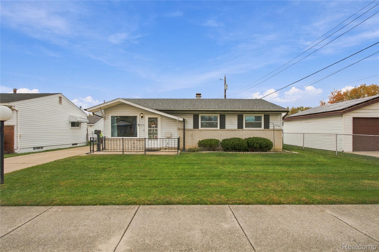
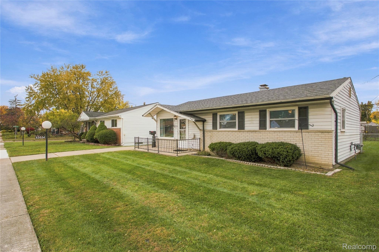
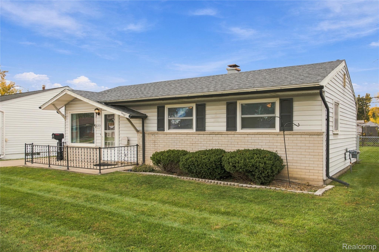
Welcome home to 32026 Harvard St in Westland! This move-in-ready home offers comfort, convenience, and peace of mind with numerous major updates already completed! Featuring a new roof (2025), new A/C (2025), and hot water tank (2023), along with all newer appliances, this home is ready for its next owner to move right in and enjoy! The property also features a spacious 2-car detached garage, providing plenty of room for parking and additional storage. Conveniently located near shopping, dining, parks, schools, and major roadways, making everyday living a breeze. Whether you're a first-time homebuyer, looking to downsize, or searching for your next investment, this property has plenty to offer. Don't miss out on this fantastic opportunity! BATVAI
Details
| MLS # | 20261088339 |
|---|---|
| Listing Type | For Sale |
| Style | House |
| Sub-Type | Resale |
| Status | Active |
| Year | 1960 |
| Days On Site | 1 |
| Listing Provided By | Keller Williams Legacy | Dylan Kelly |
Features
| Bed(s) | 3 |
|---|---|
| Bath(s) | 1 Total |
| SQ Feet | 1,100 |
| Garage | 2 |
| Story(s) | 1 |
| Acreage | 0.14 |
| Water Front | Yes |
Interior
| Rooms Total | 7 |
|---|---|
| Cooling Yes / No | Yes |
| Cooling | Ceiling Fans, Central Air |
| Heating Yes / No | Yes |
| Heating | Forced Air, Natural Gas |
| Appliances | Dishwasher, Disposal, Dryer, Free Standing Gas Oven, Free Standing Refrigerator, Washer |
Exterior
| Construction Materials | Brick, Vinyl Siding |
|---|---|
| Foundation Details | Slab |
Parking
| Garage Yes / No | Yes |
|---|---|
| Attached Garage Yes / No | No |
| Parking Features | Two Car Garage, Detached, Electricityin Garage, Garage Door Opener |
Taxes
| Tax Annual Amount | 2023 |
|---|
Area Information
| State | MI |
|---|---|
| County | Wayne |
| City | Westland |
| Zip Code | 48186 |
| Area | Westland |
| Community Name | W C FLYNN SUB |
| School District | WayneWestland |
| High School | WayneWestland |
| Listing VS Median (in W C FLYNN SUB) | |
Price: $165,000 low | high Med: $199,700 sqft: 1,100 low | high Med: 1,100 $ / sqft: $150 low | high Med: $182 On site: 1 low | high Med: 22 | |
Request a showing
Request a showing
Contact
Learn More About This Property

| State | MI |
|---|---|
| County | Wayne |
| City | Westland |
| Zip Code | 48186 |
| Area | Westland |
| Community Name | W C FLYNN SUB |
| School District | WayneWestland |
| High School | WayneWestland |
| Listing VS Median (in W C FLYNN SUB) | |
Price: $165,000 low | high Med: $199,700 sqft: 1,100 low | high Med: 1,100 $ / sqft: $150 low | high Med: $182 On site: 1 low | high Med: 22 | |