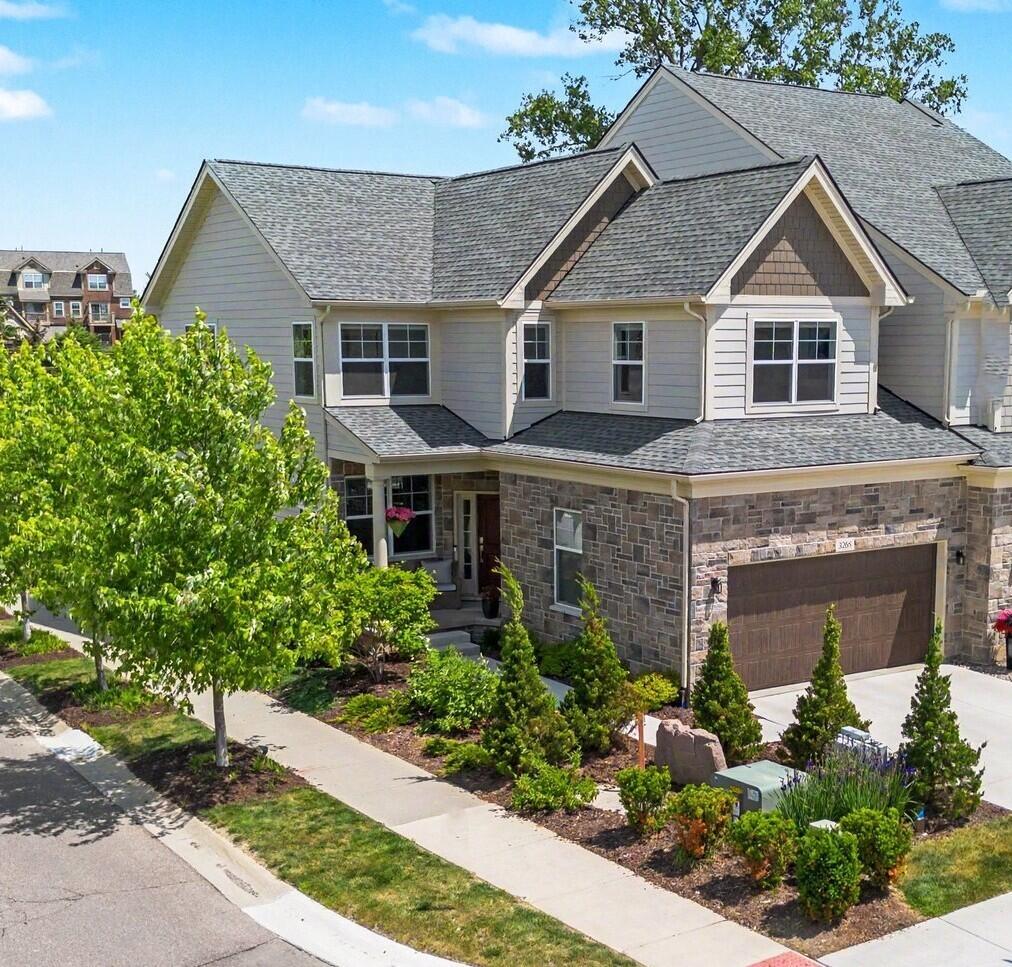
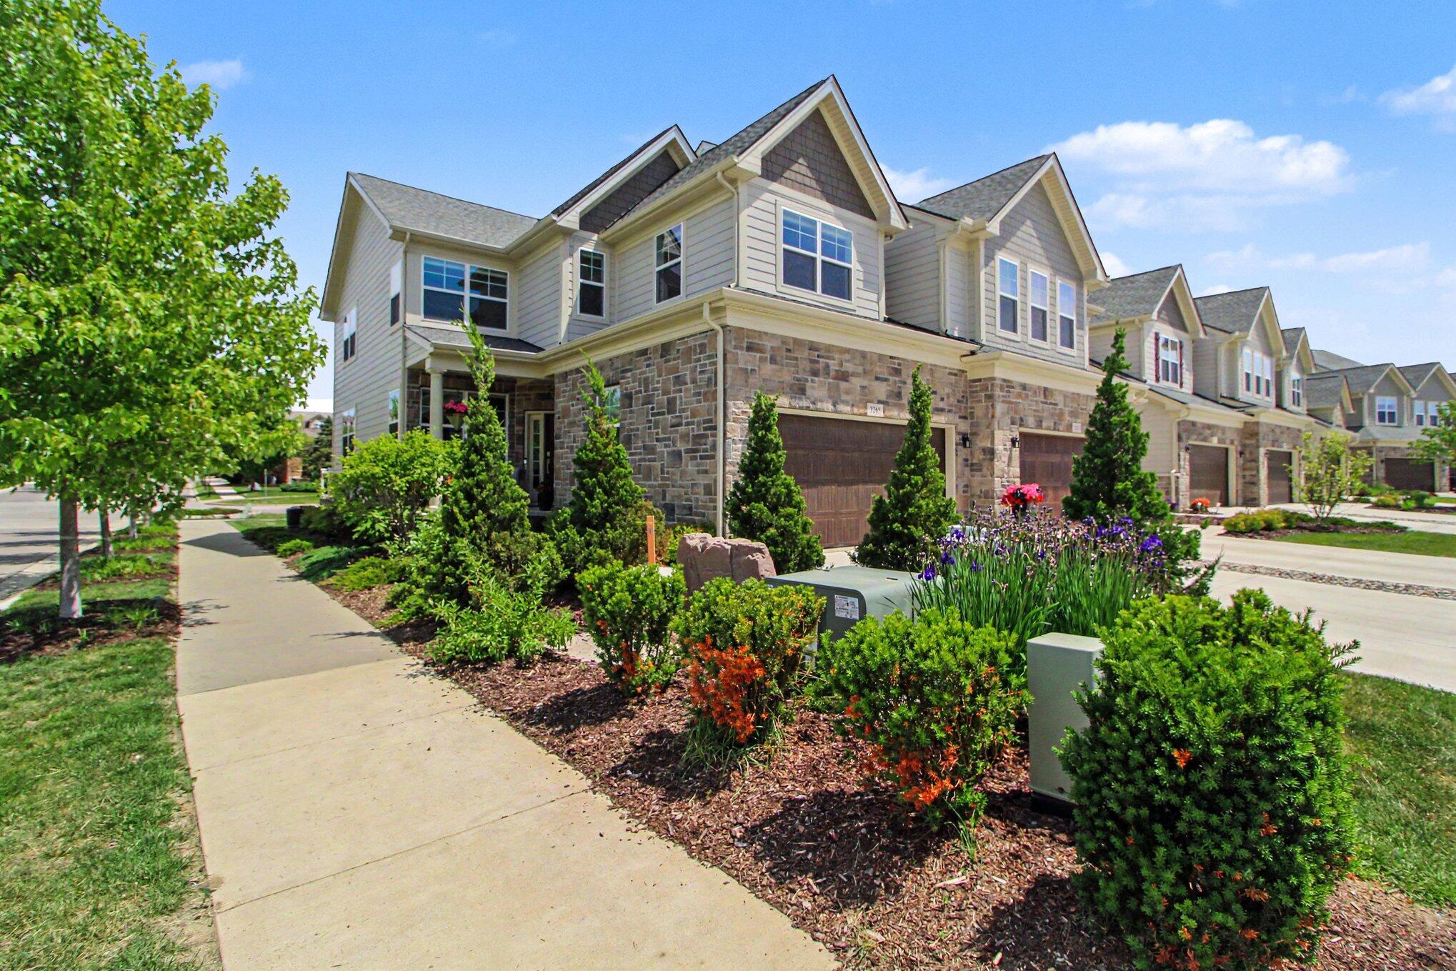
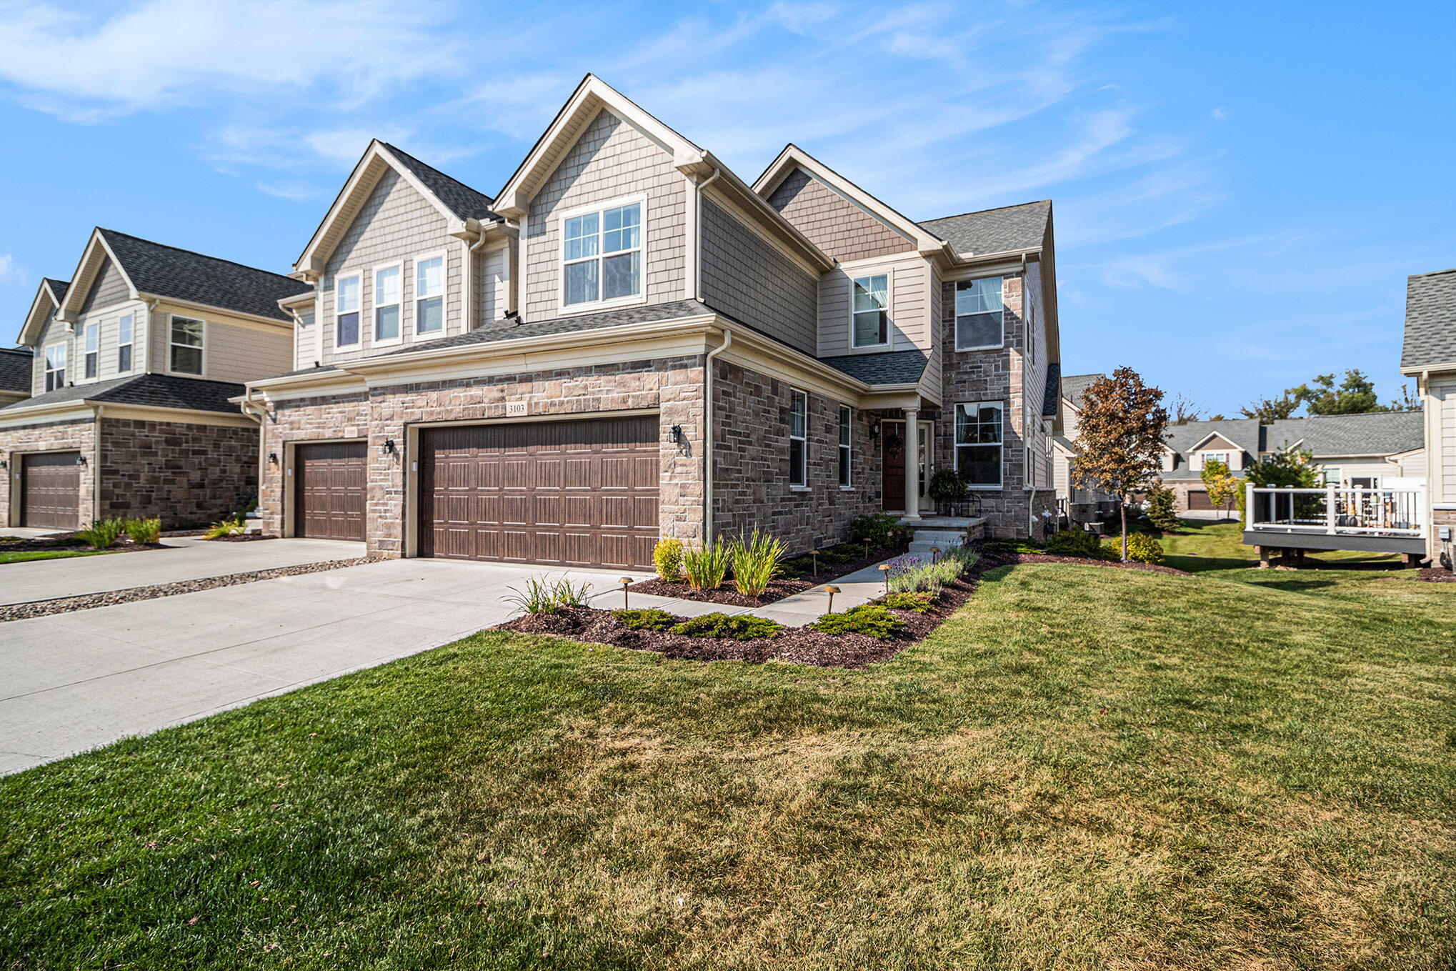
Multi-level exterior featuring a stone and horizontal siding facade, multiple roof gables, multi-pane windows, and an attached two-car garage
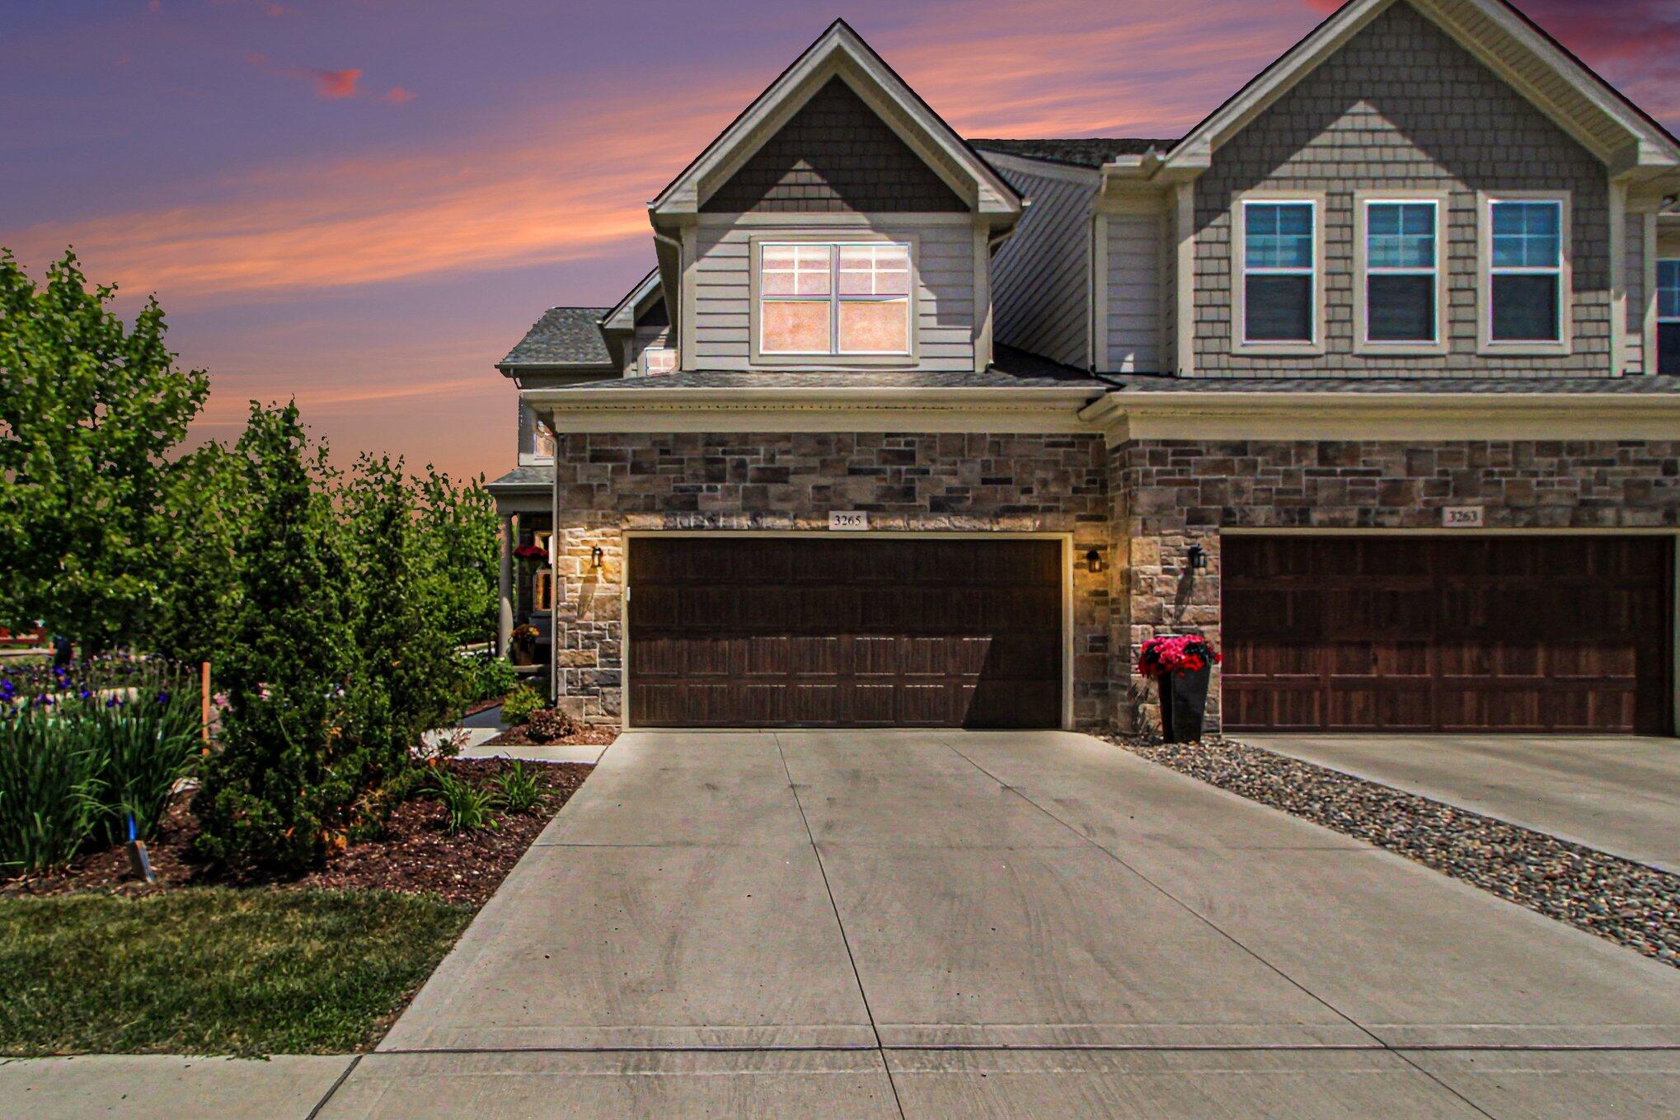
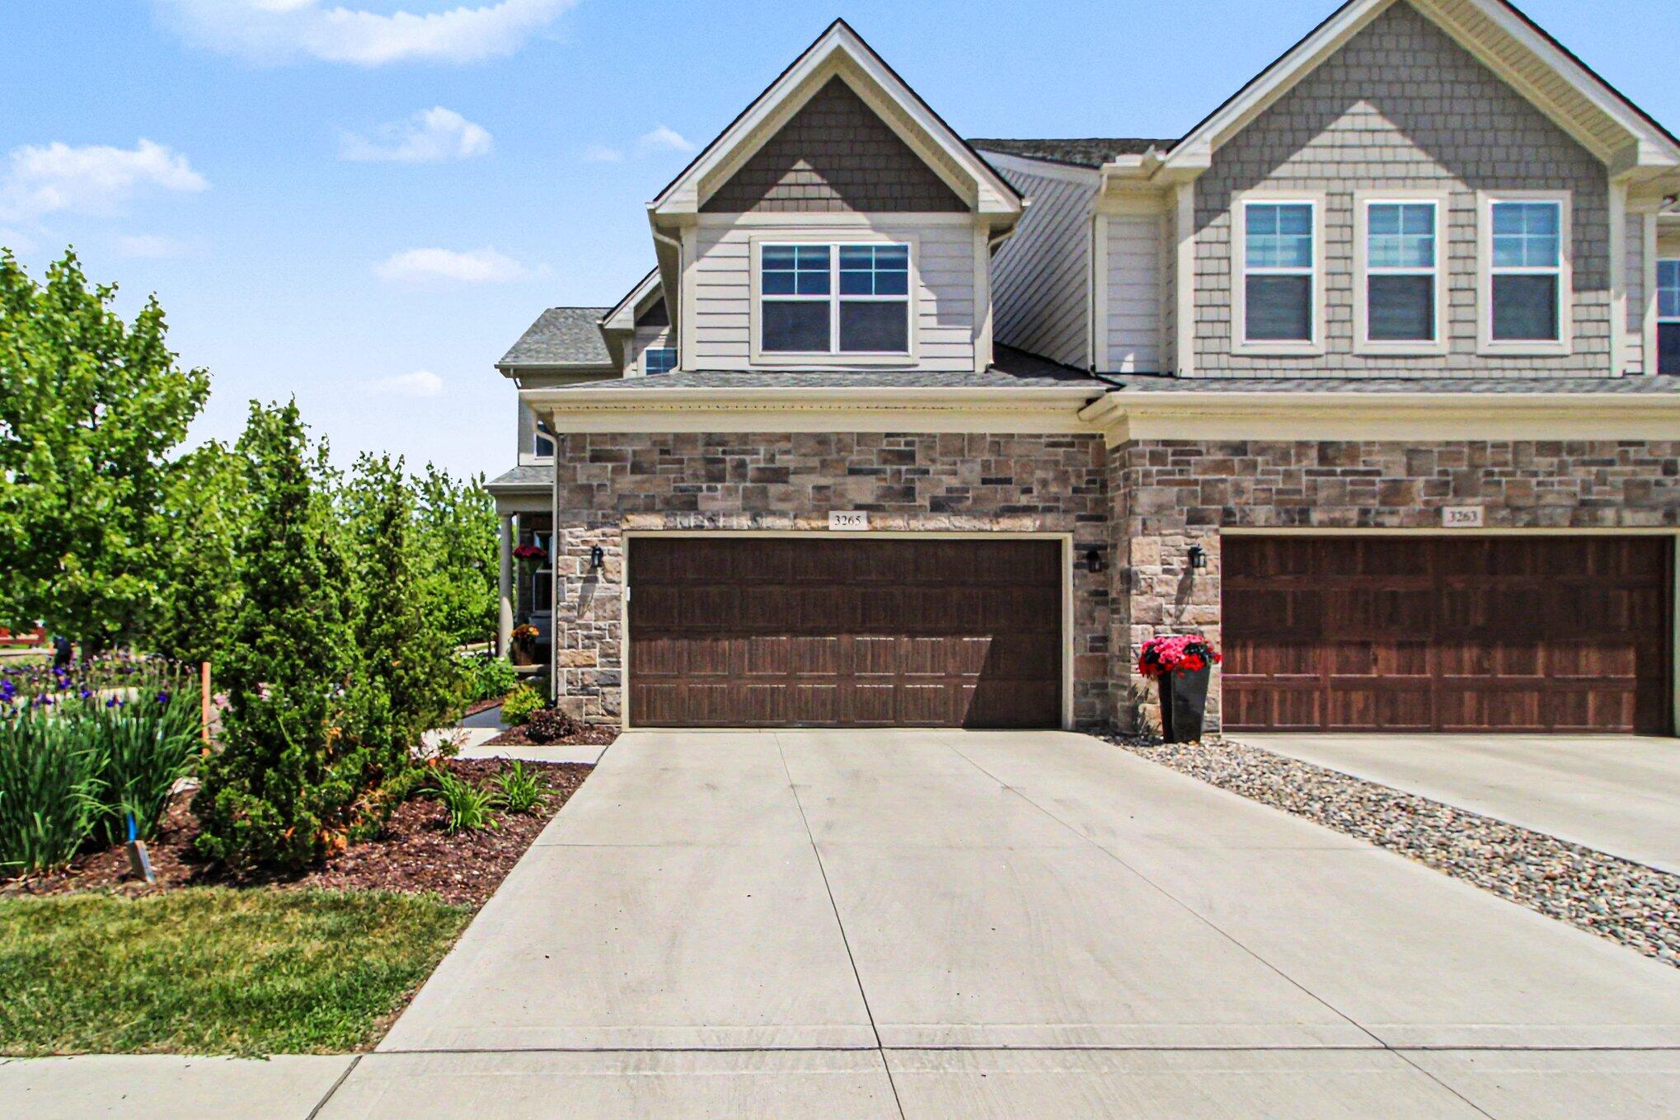
Multi-level exterior featuring a stone and horizontal siding facade, shake shingle accents, integrated two-car garage, and concrete driveway
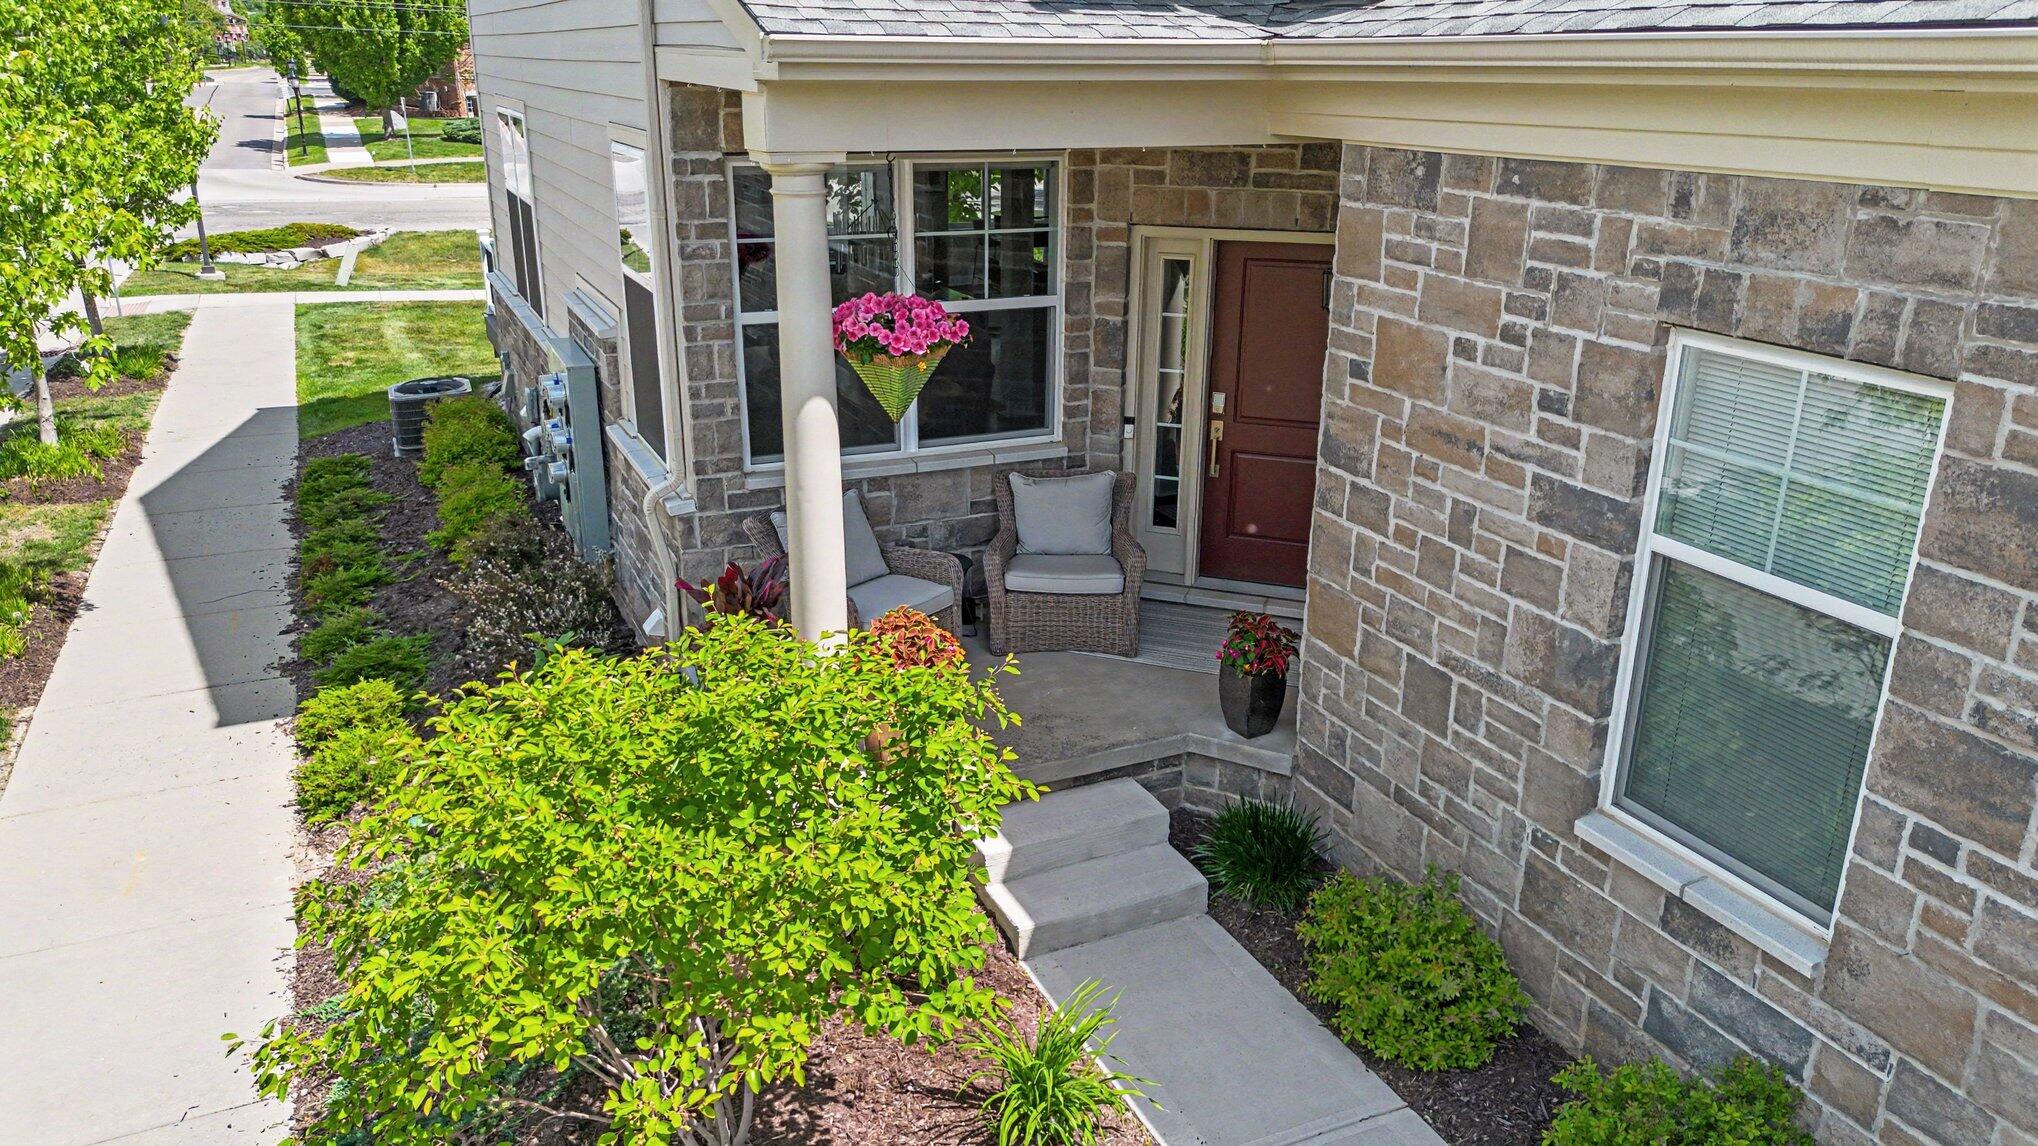
Exterior facade featuring multi-tonal stone veneer, covered front entryway with a decorative column, and concrete walkway
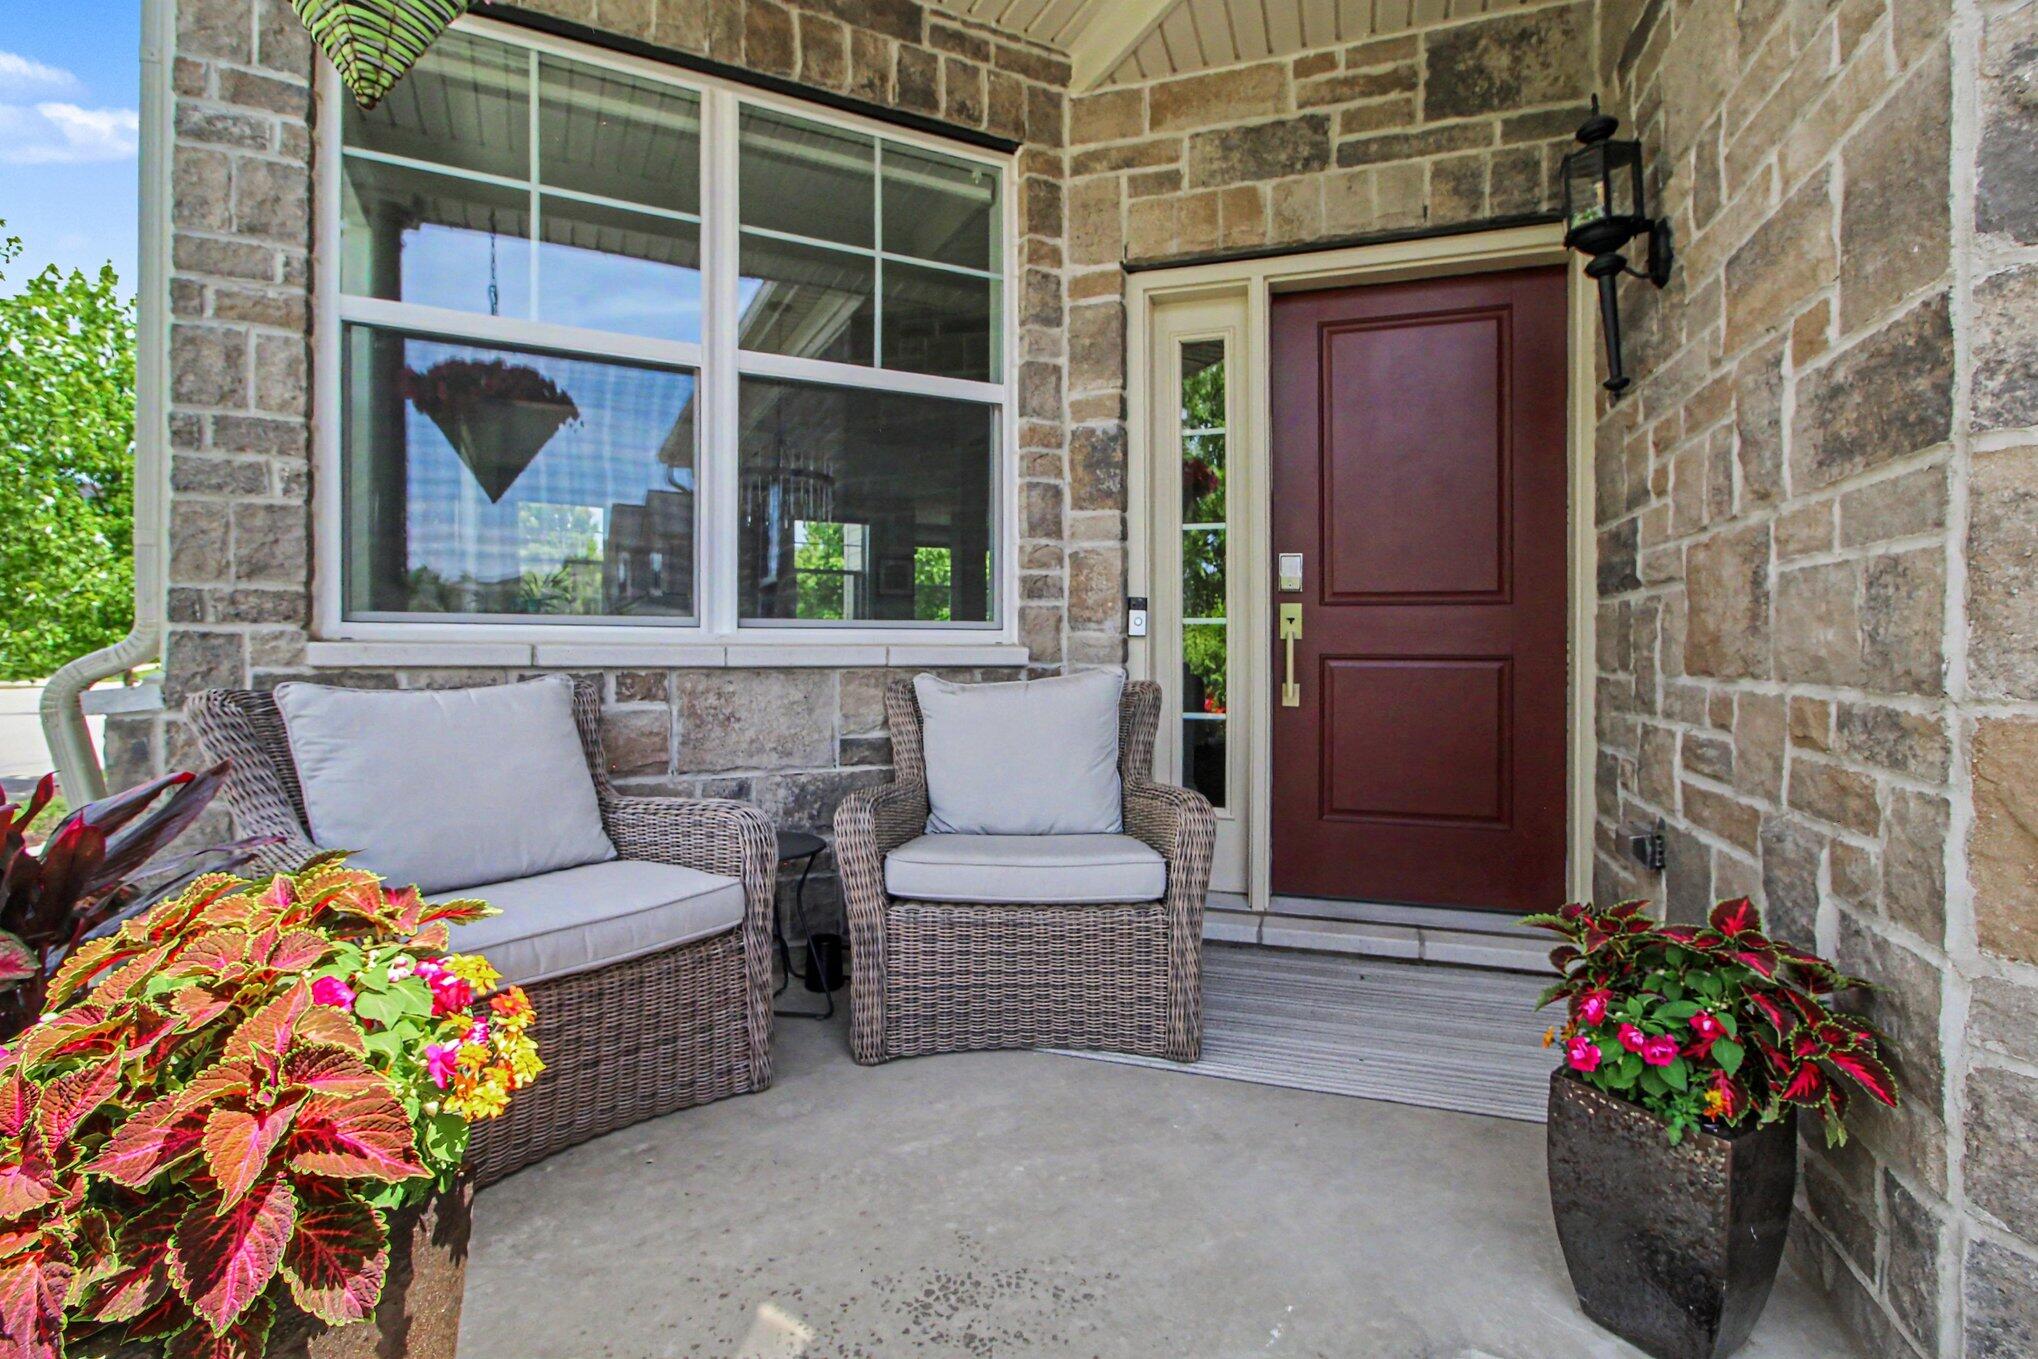
Covered entryway featuring a natural stone veneer facade, solid red entry door with sidelight, and decorative wall-mounted lantern lighting
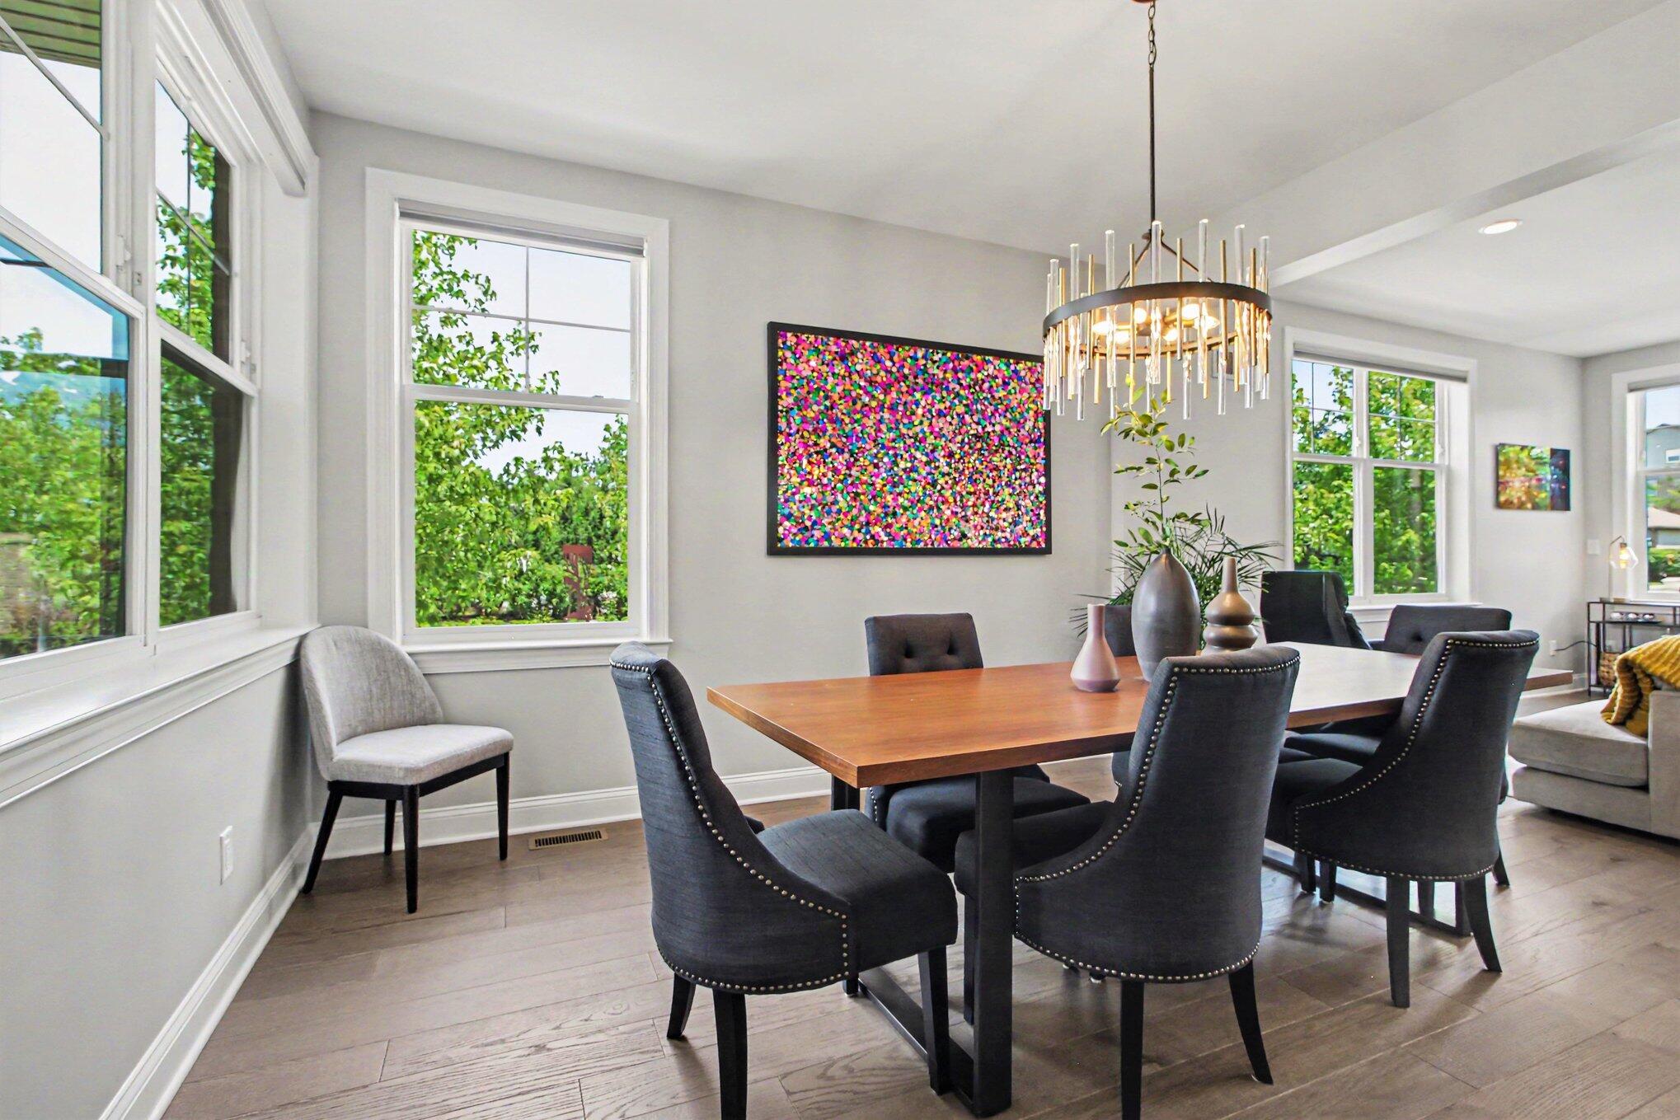
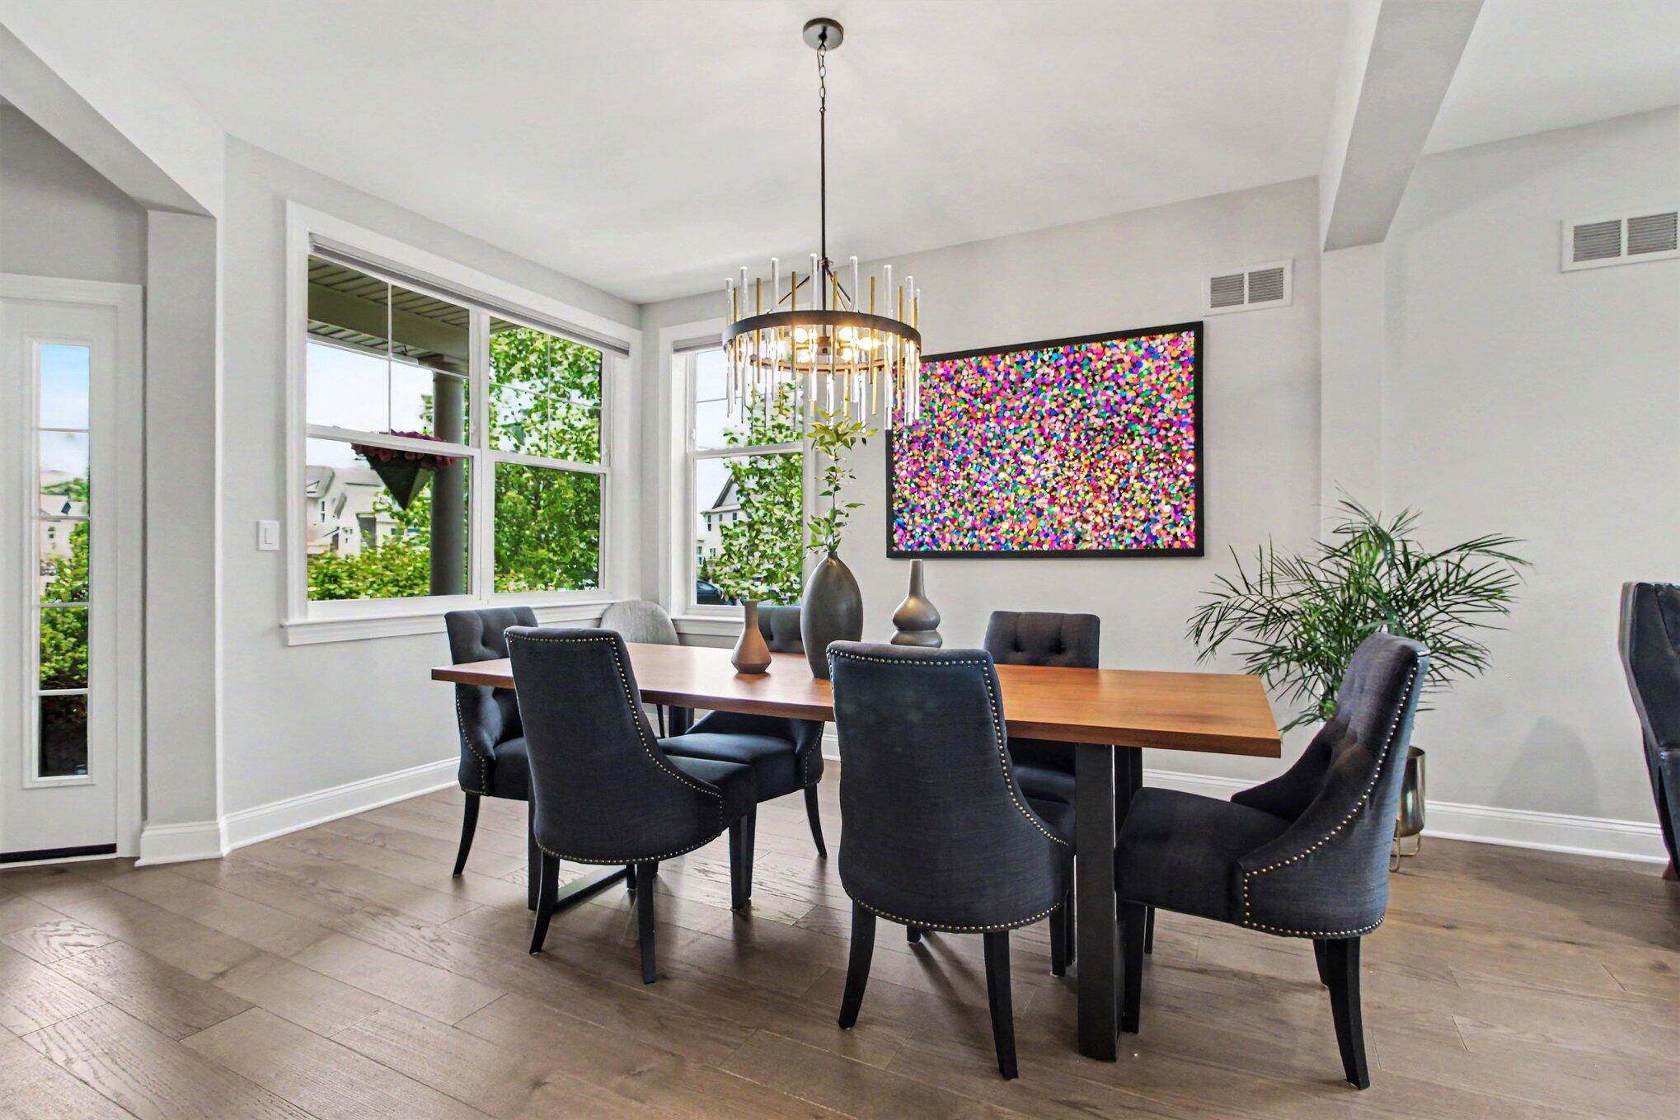
Dining area featuring wood-finish flooring, multi-pane windows, and a tiered metal and glass drum chandelier
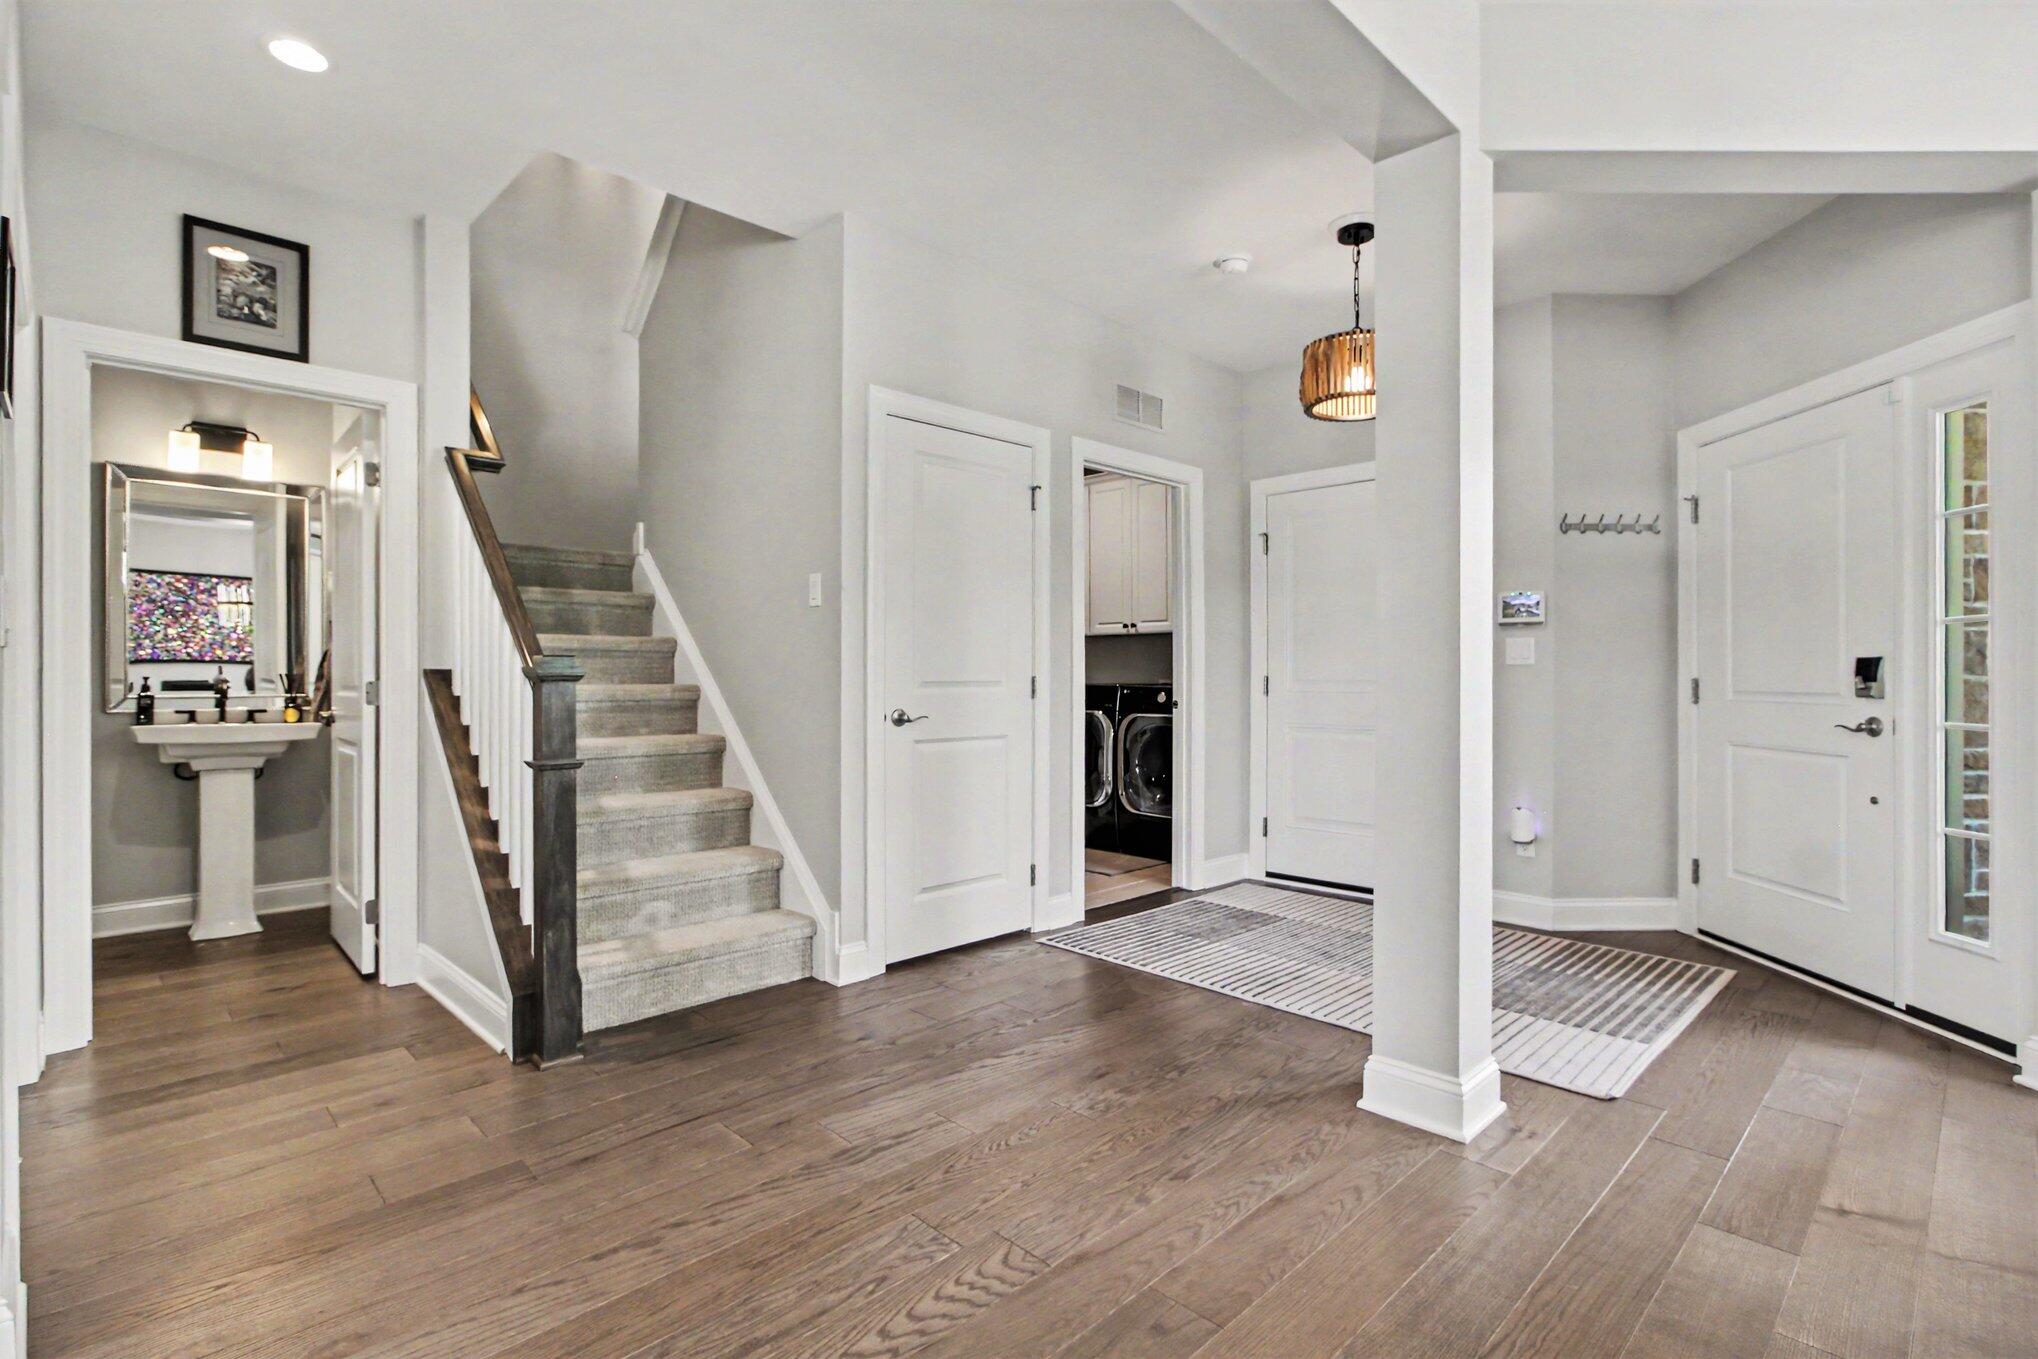
Entryway featuring wood-finish flooring, a staircase with a stained-wood handrail, a powder room with a pedestal sink, and a multi-pane glass panel entry door
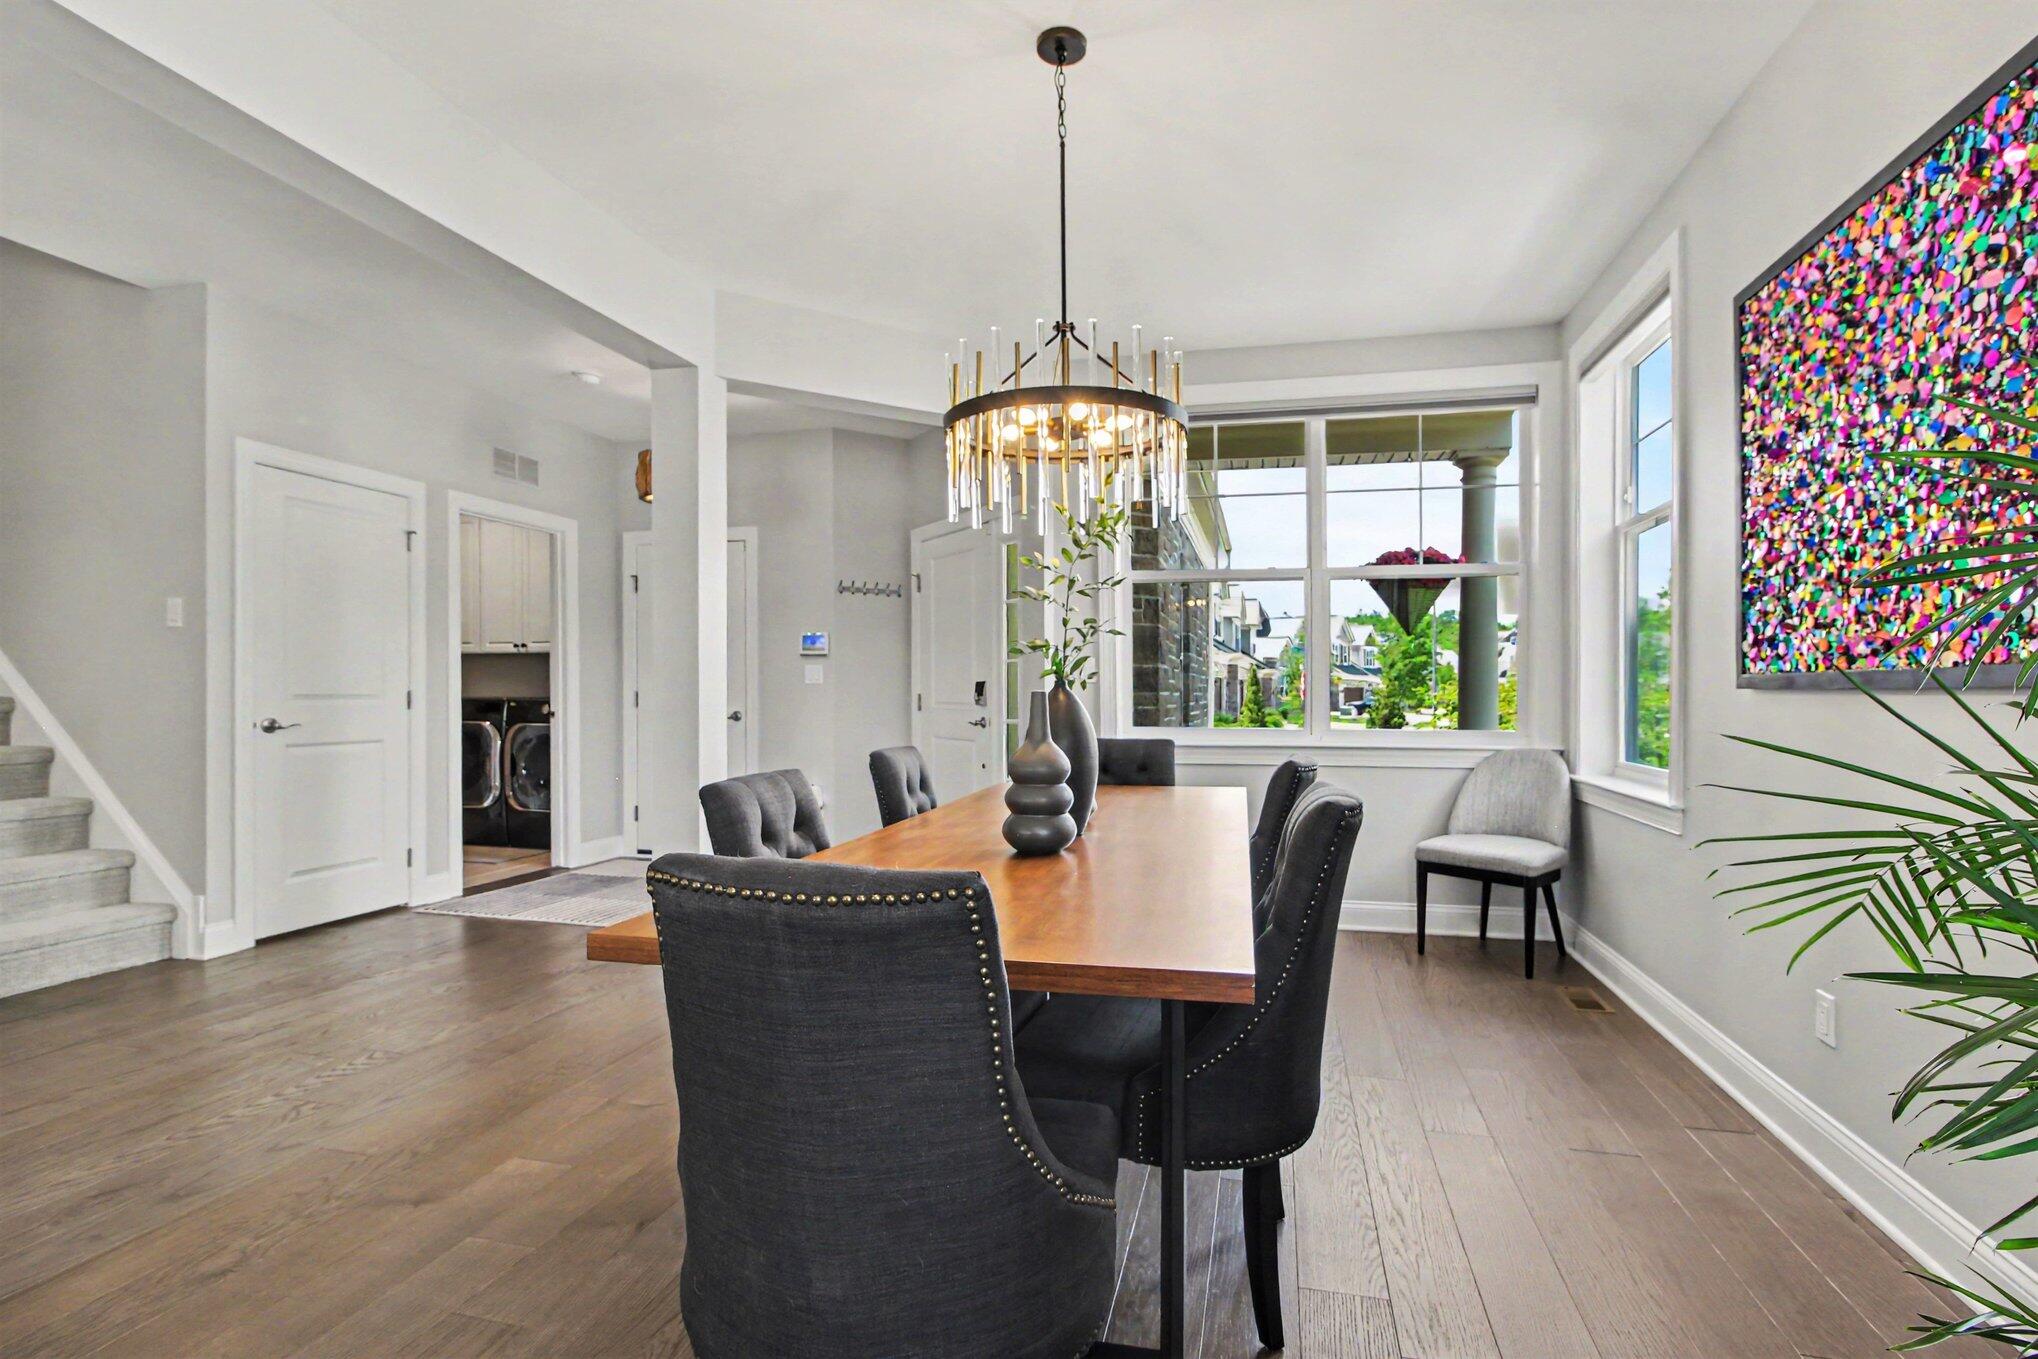
Dining area featuring wood-finish flooring, a tiered drum chandelier with metallic accents, and large windows with paneled glass
Dining area featuring wood-finish flooring, a drum-style tiered chandelier with glass accents, and oversized windows
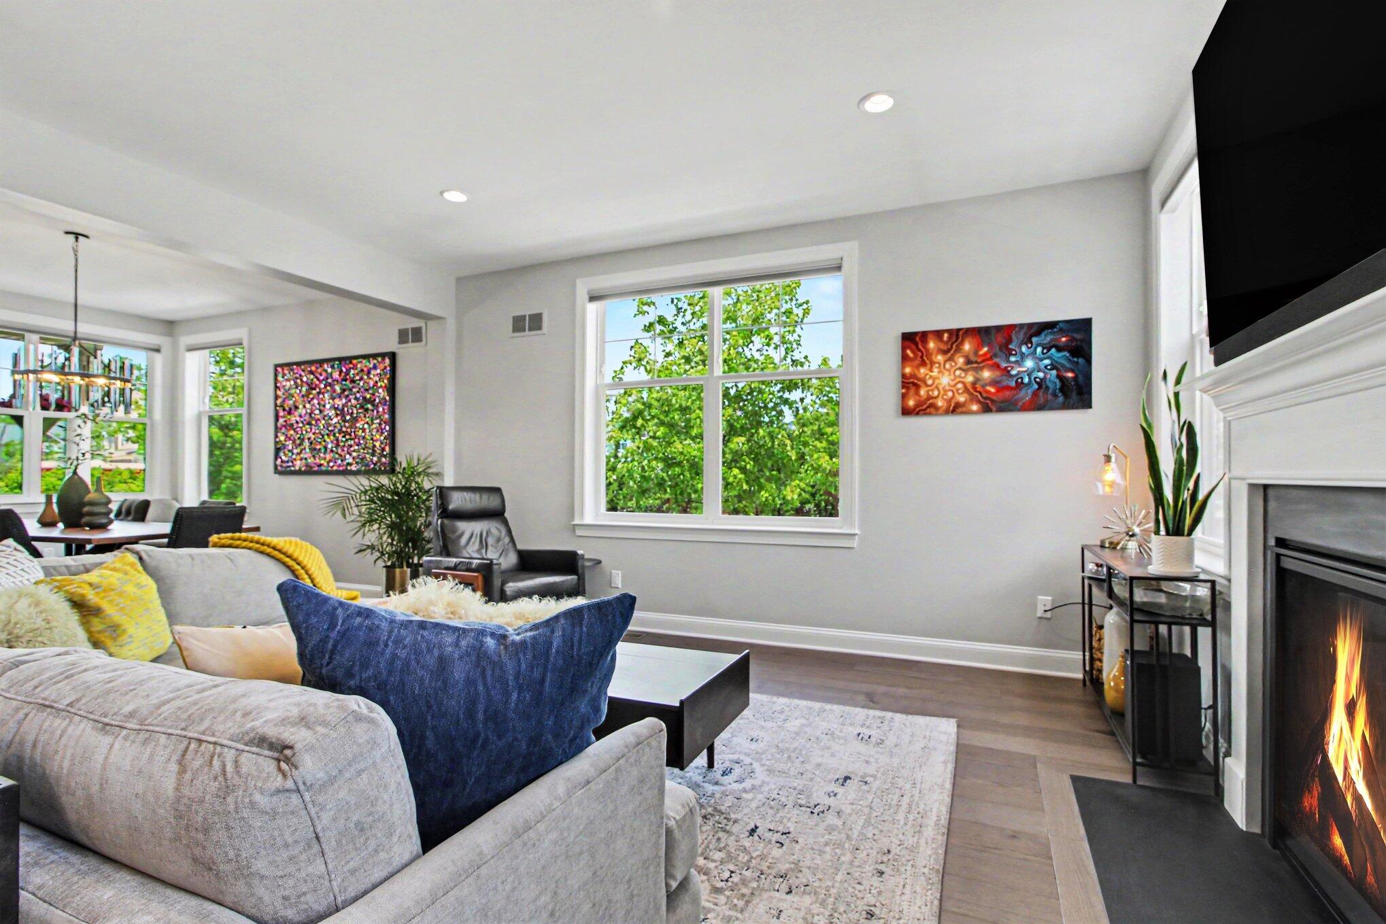
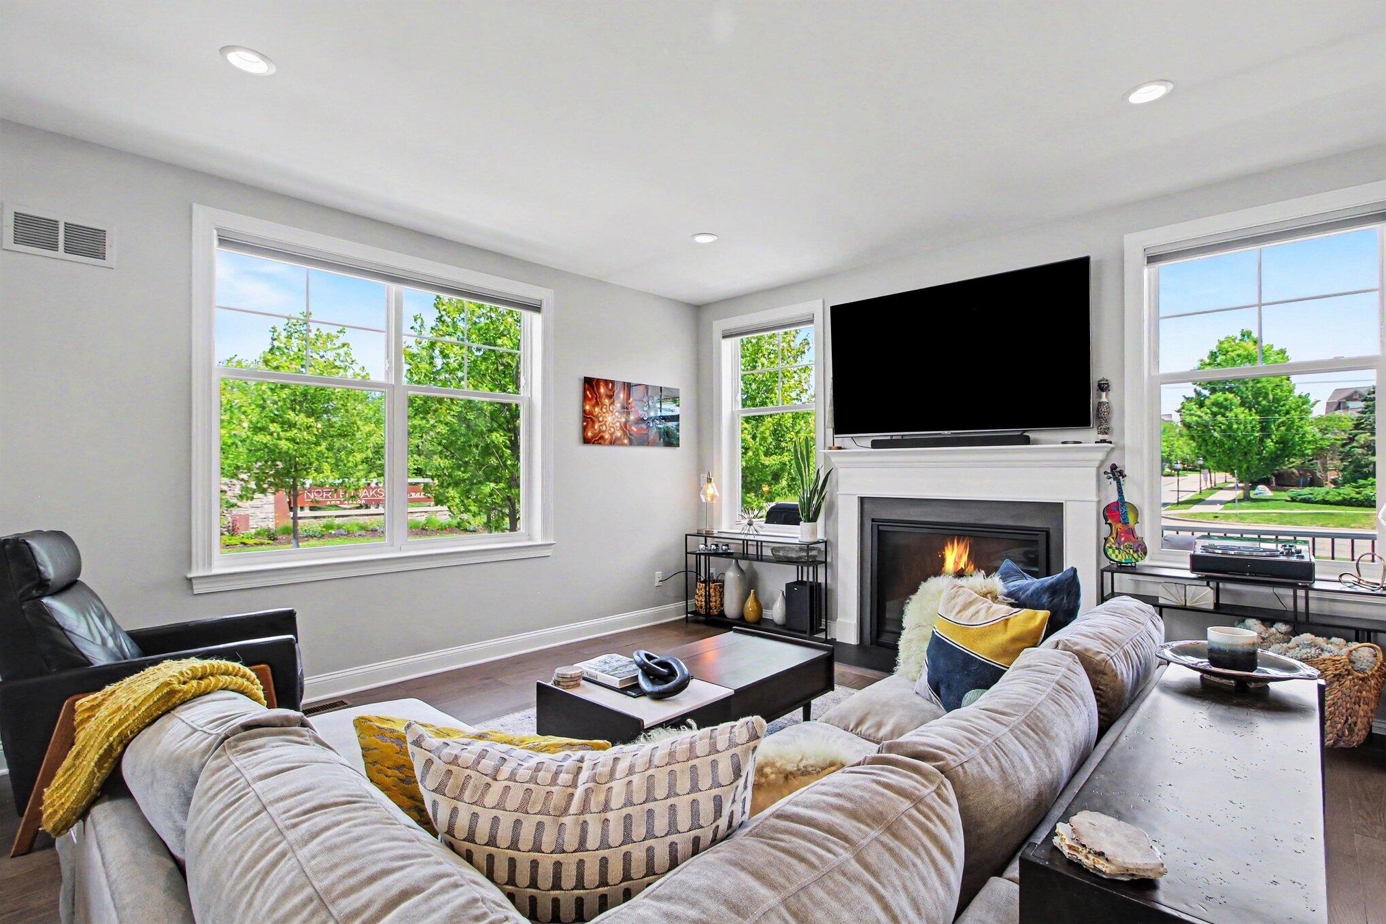
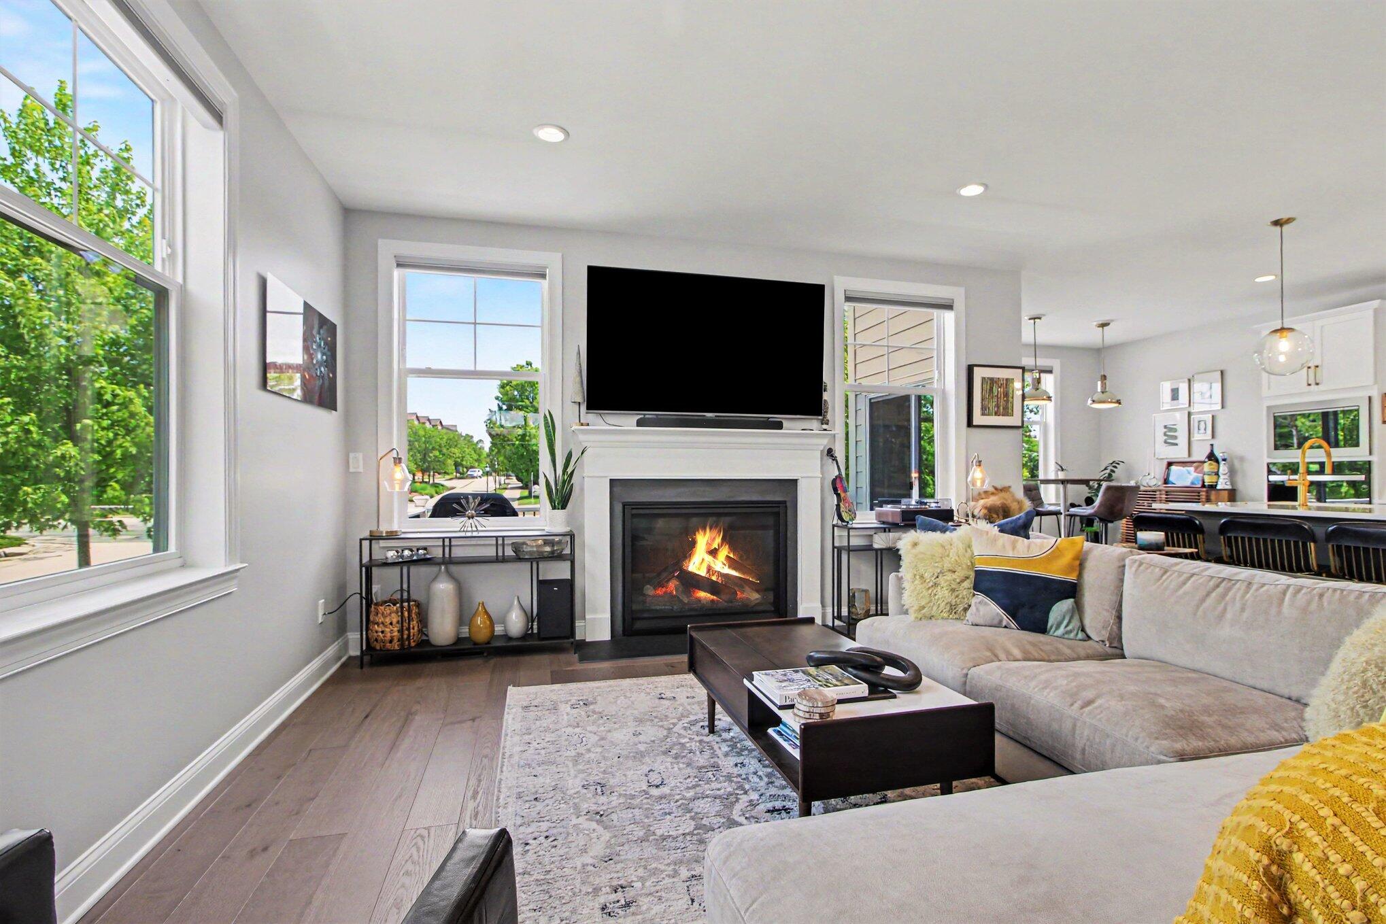
Living area featuring wood-finish flooring, recessed lighting, double-hung windows, and a fireplace with a white mantel surround
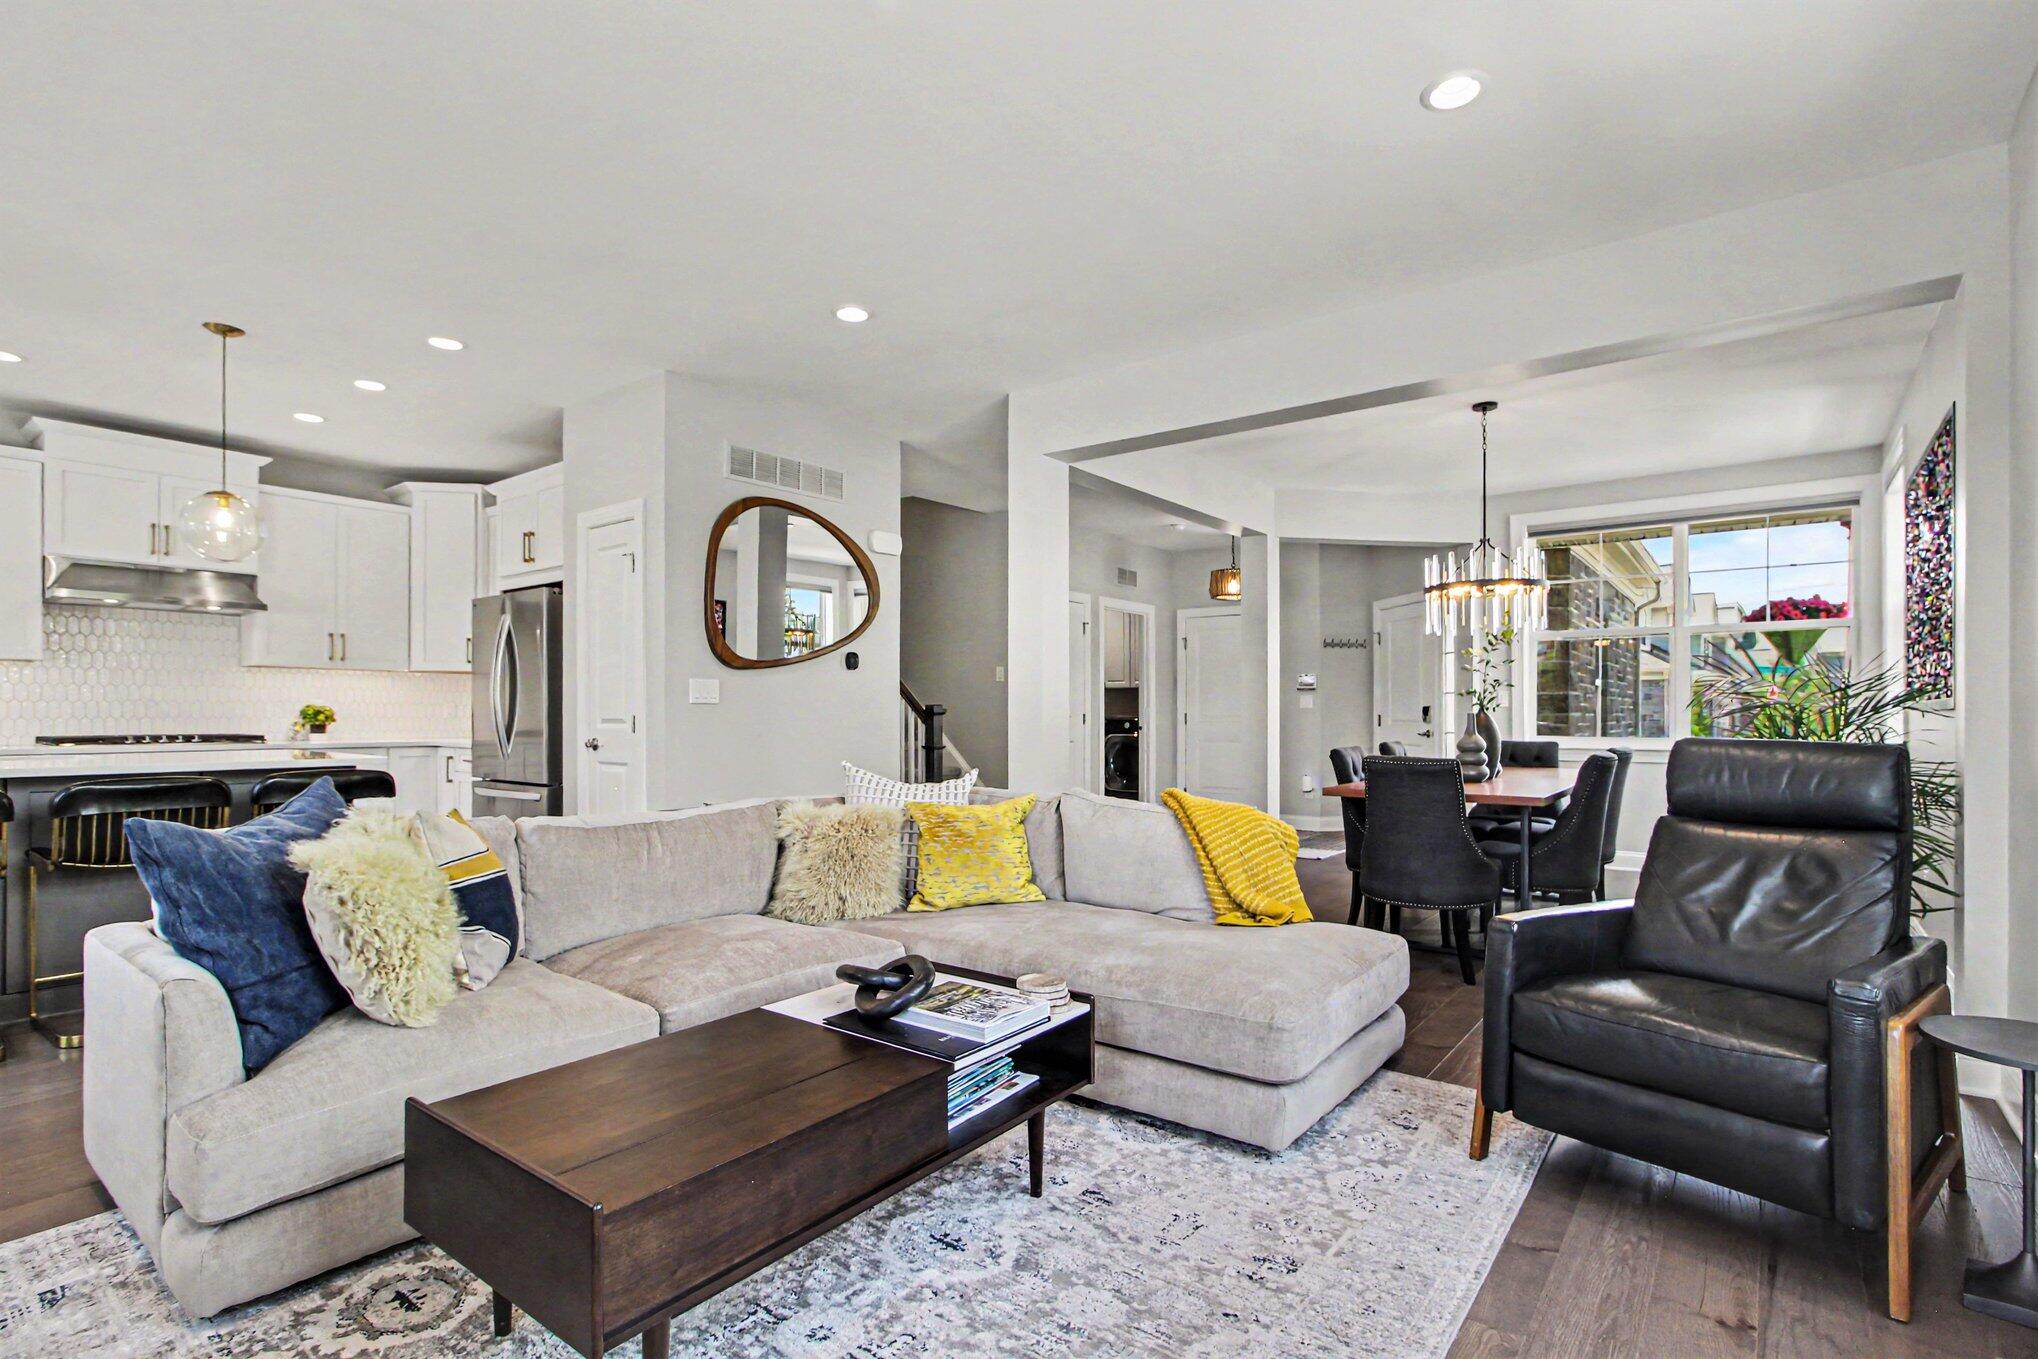
Open-concept interior featuring wood-finish flooring, recessed lighting, white cabinetry, and large windows
Living area featuring dark wood-finish flooring, recessed lighting, multiple oversized windows, and a fireplace with a decorative mantel
Living area featuring wood-finish flooring, recessed lighting, multi-pane windows, and a fireplace with a white mantel
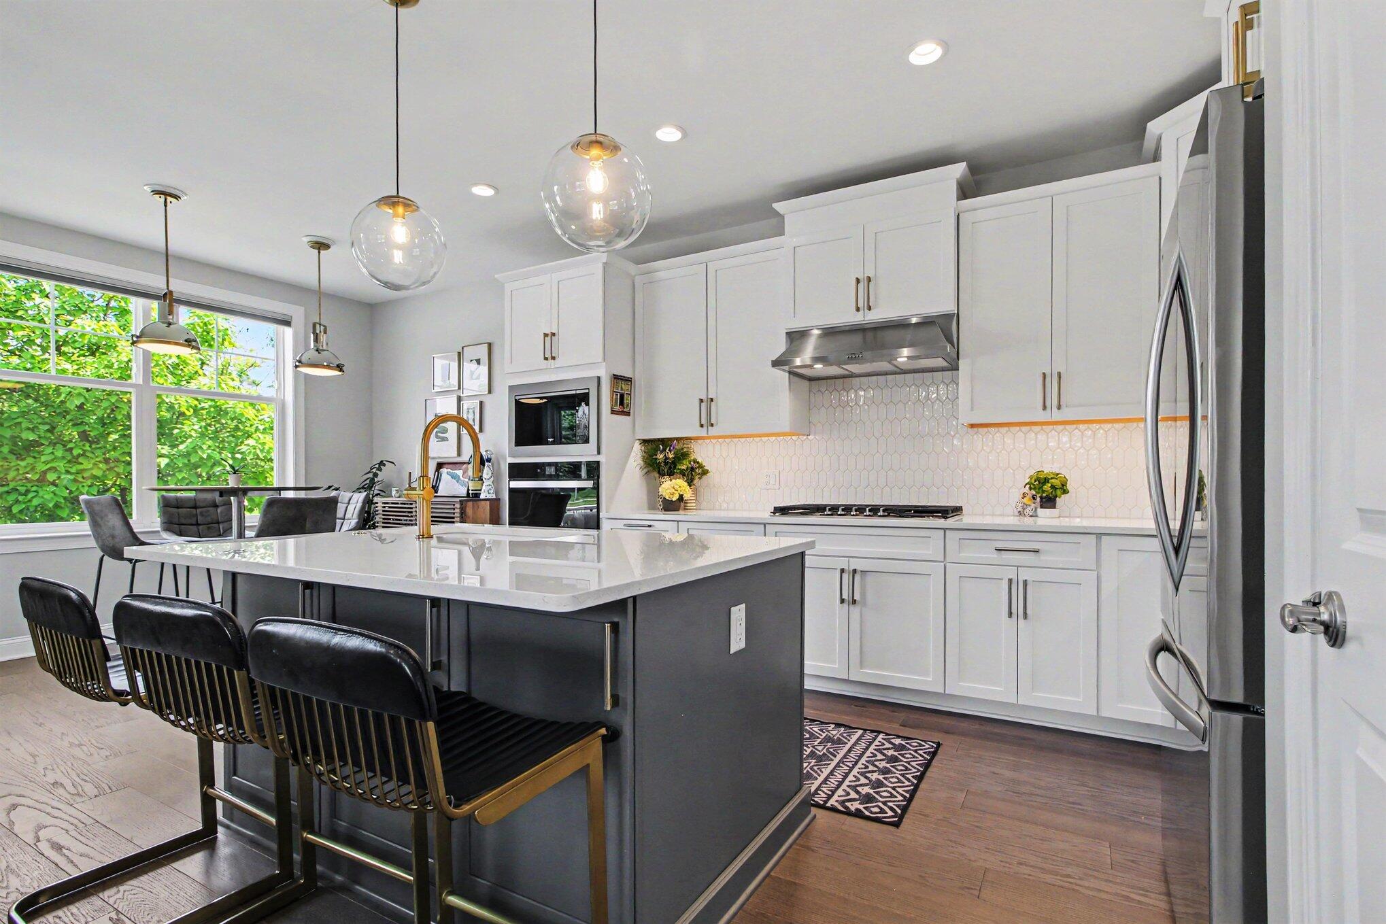
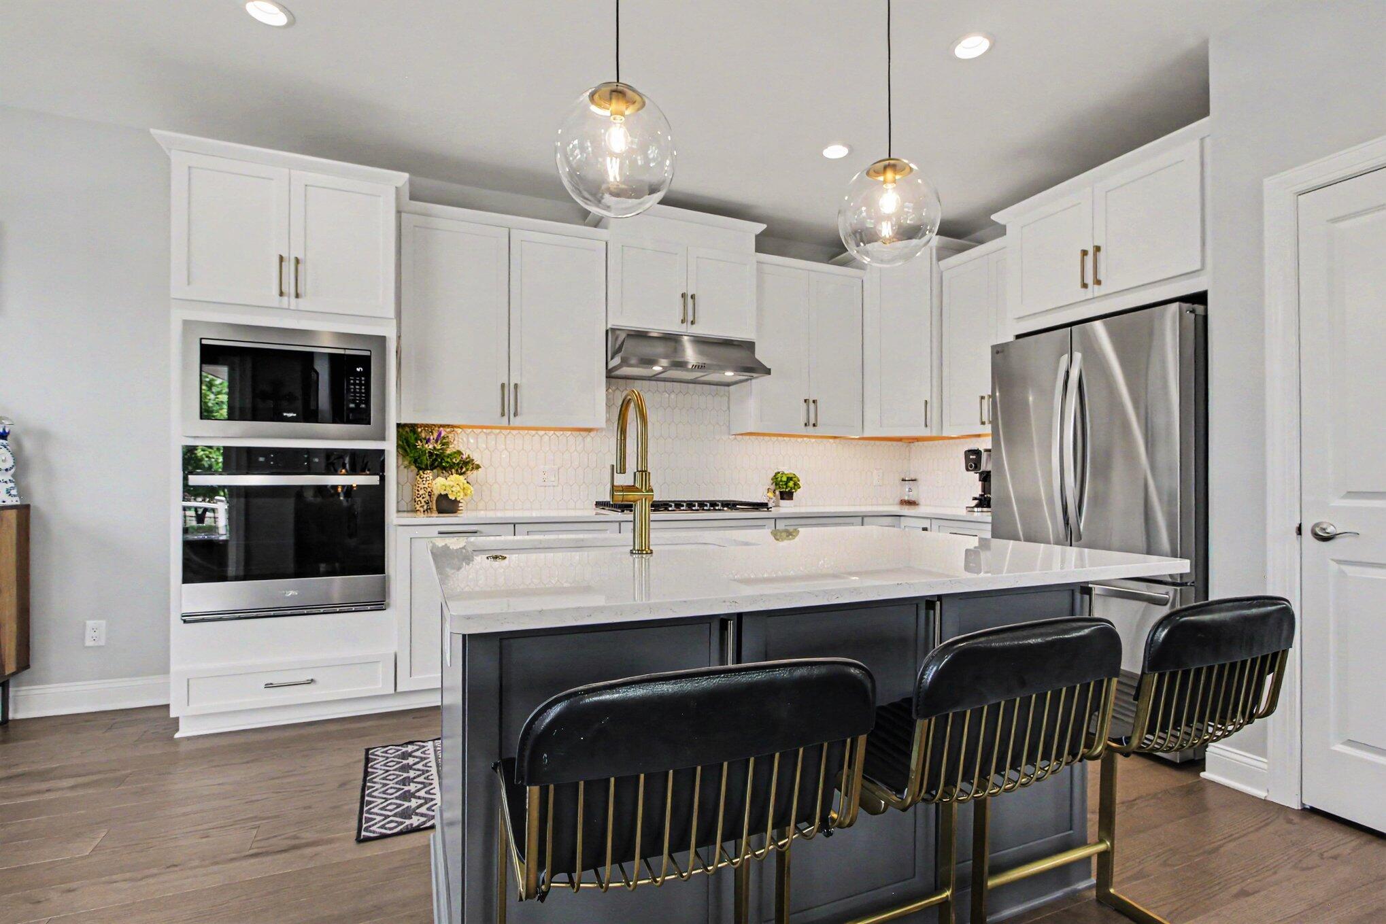
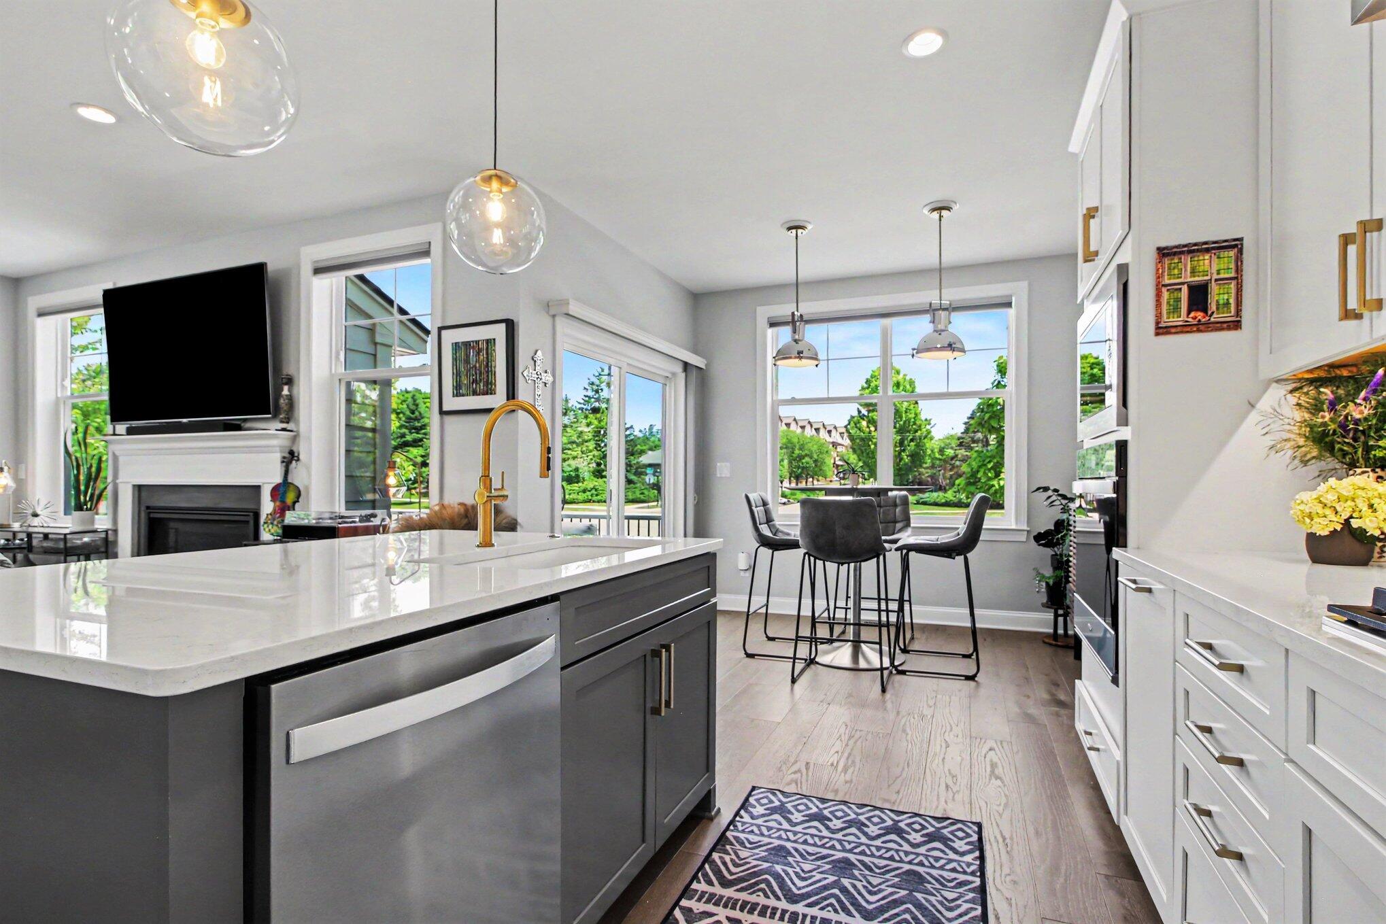
Kitchen featuring white shaker-style cabinetry, central island with a quartz countertop and metal hardware, stainless steel appliances, geometric tile backsplash, and spherical glass pendant lighting
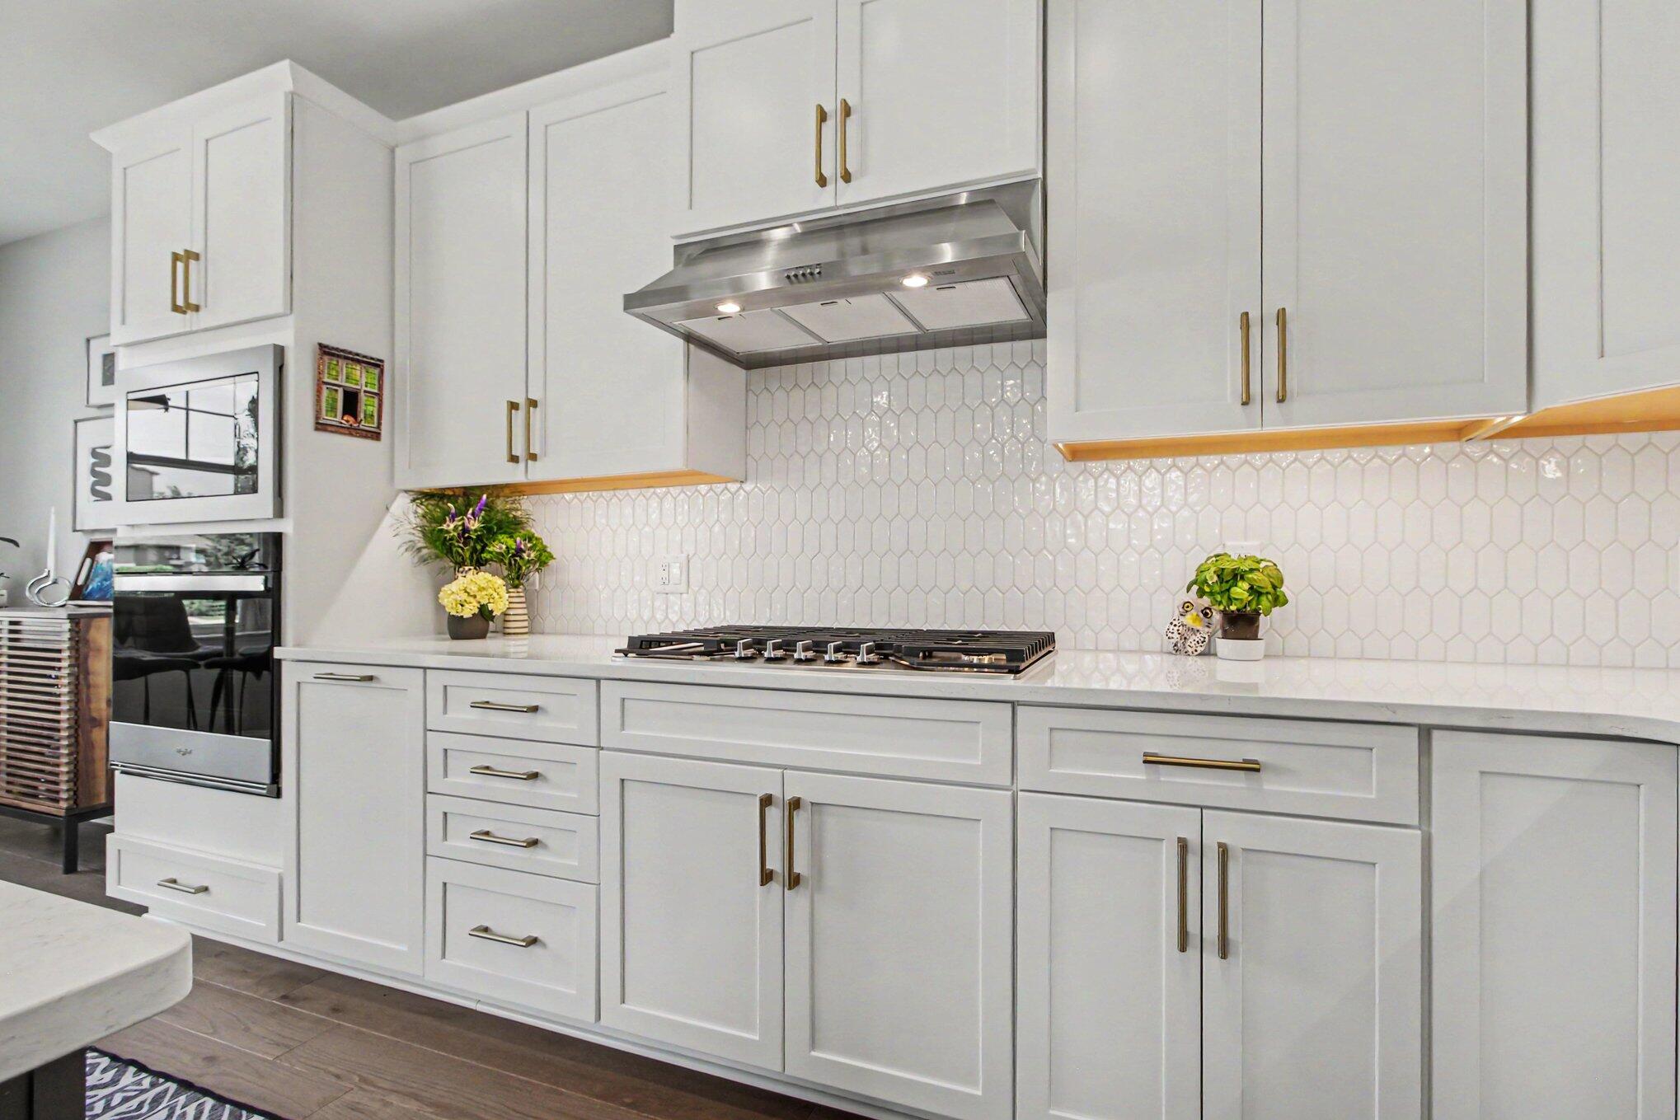
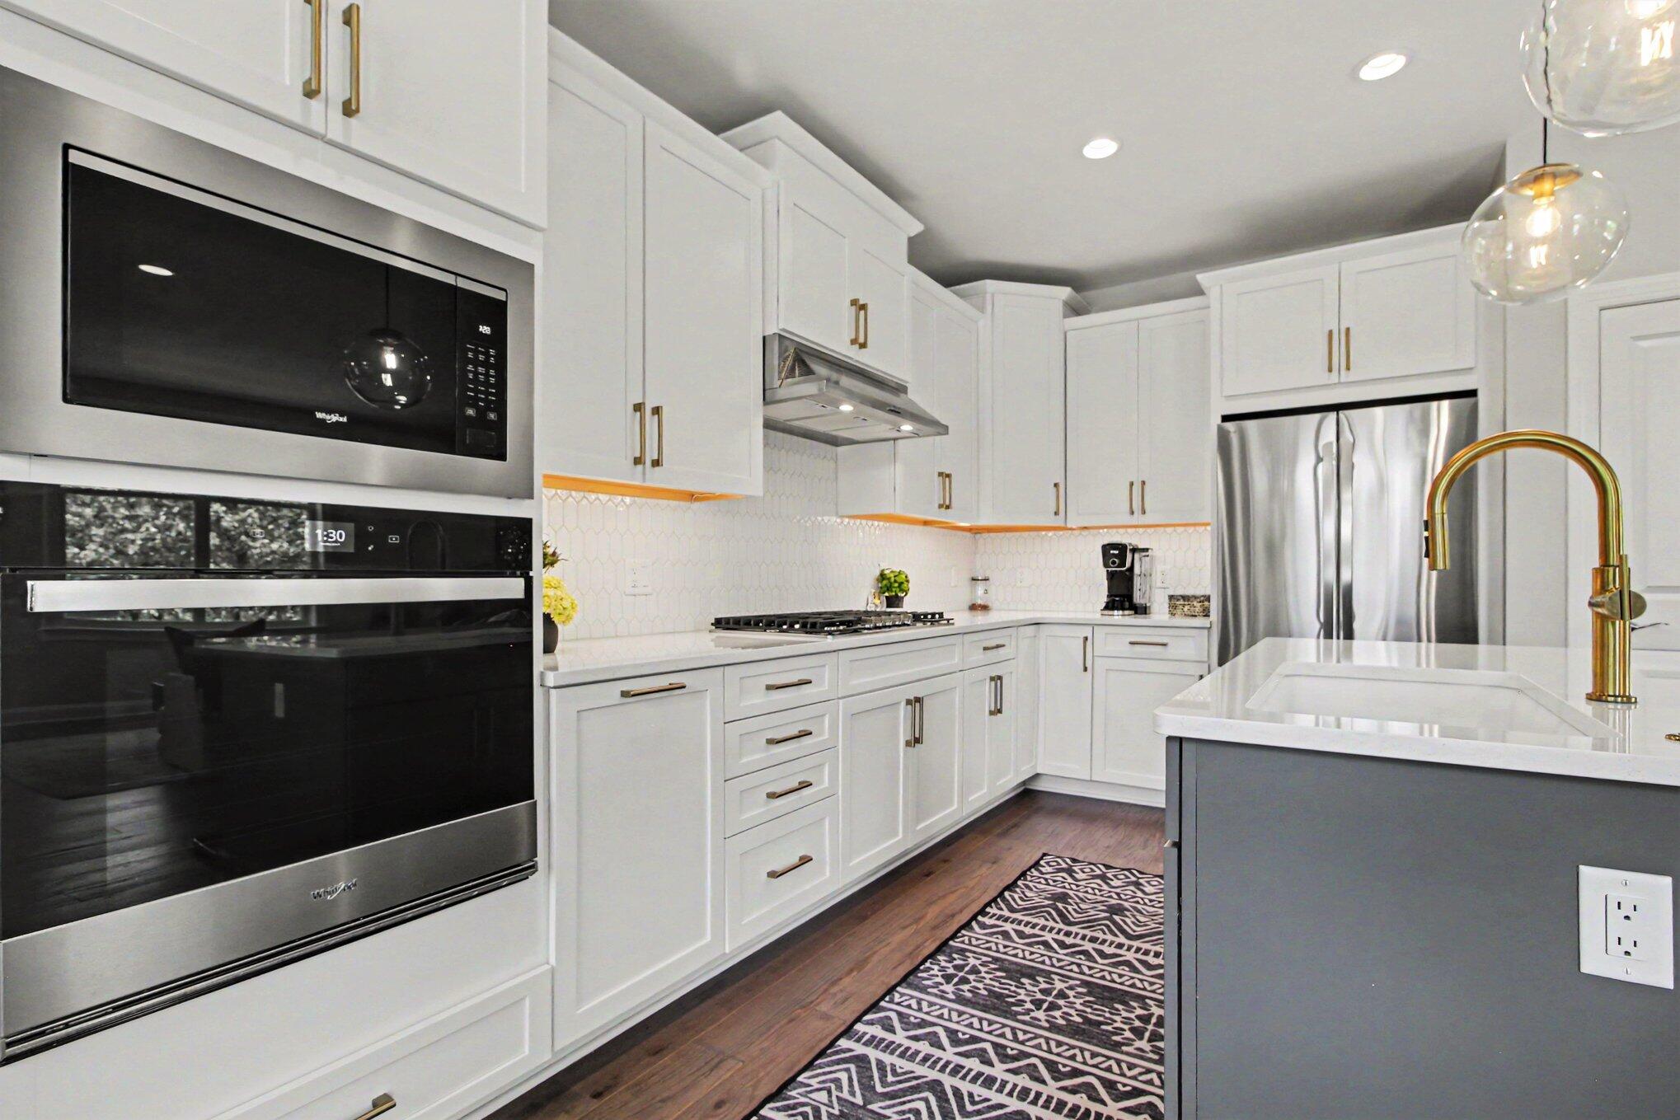
Shaker-style cabinetry with brass-finish hardware, quartz countertops, white picket-pattern tile backsplash, stainless steel gas cooktop with matching range hood, and built-in wall oven
Kitchen featuring white cabinetry, stainless steel built-in appliances, quartz countertops, a dual-tone center island, and brass-finish hardware
Kitchen featuring a contrasting central island with quartz countertops, custom cabinetry with brushed gold hardware, wood-finish flooring, glass pendant lighting, and built-in stainless steel appliances
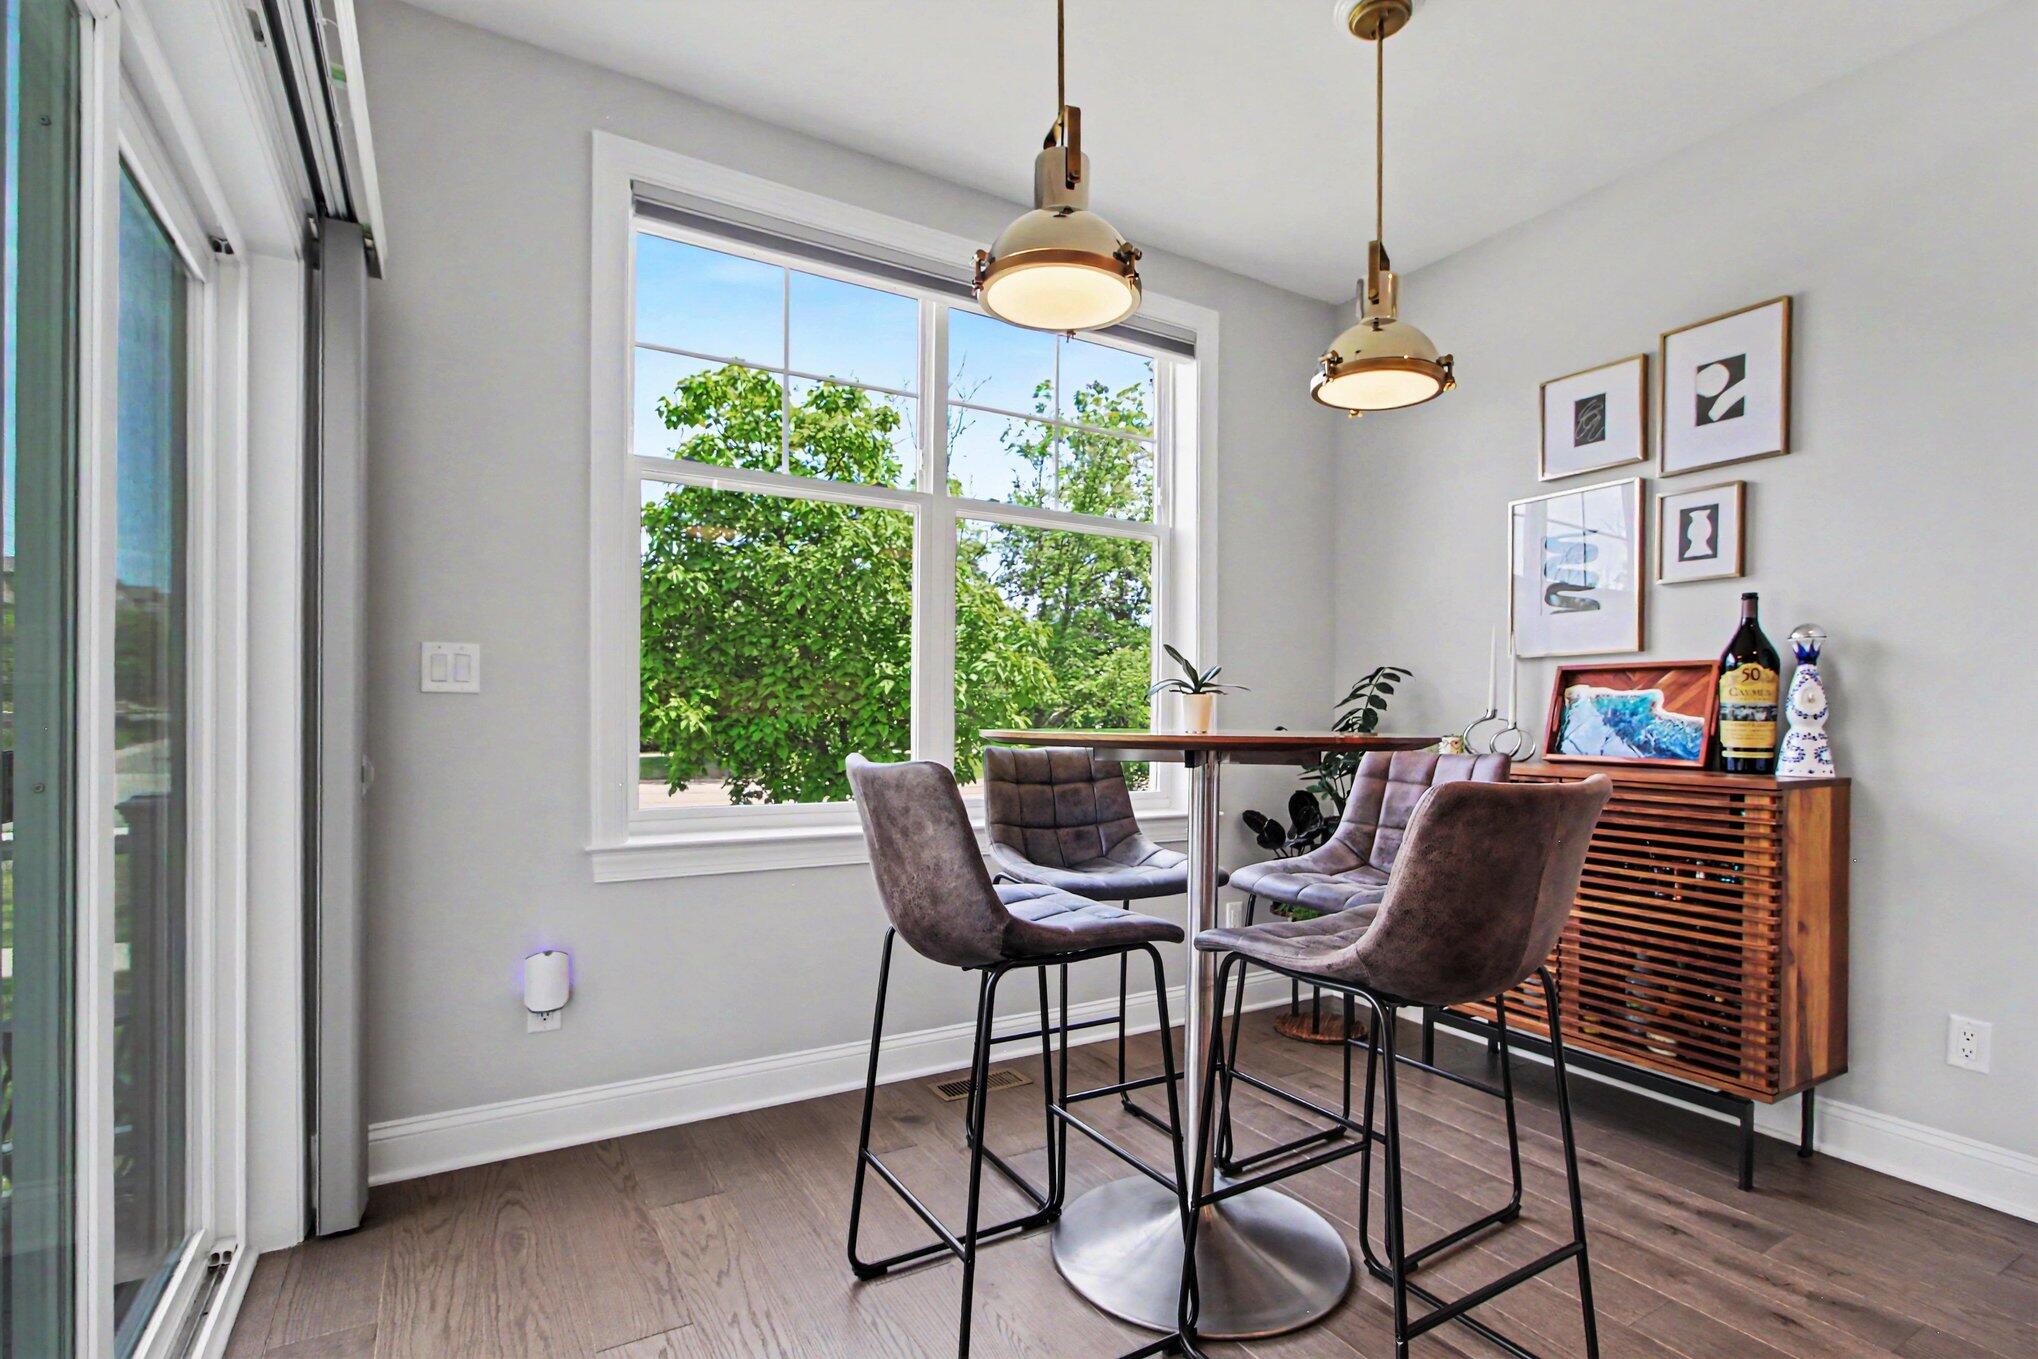
Wood-finish flooring, industrial-style pendant lighting, large multi-pane window, and sliding glass door
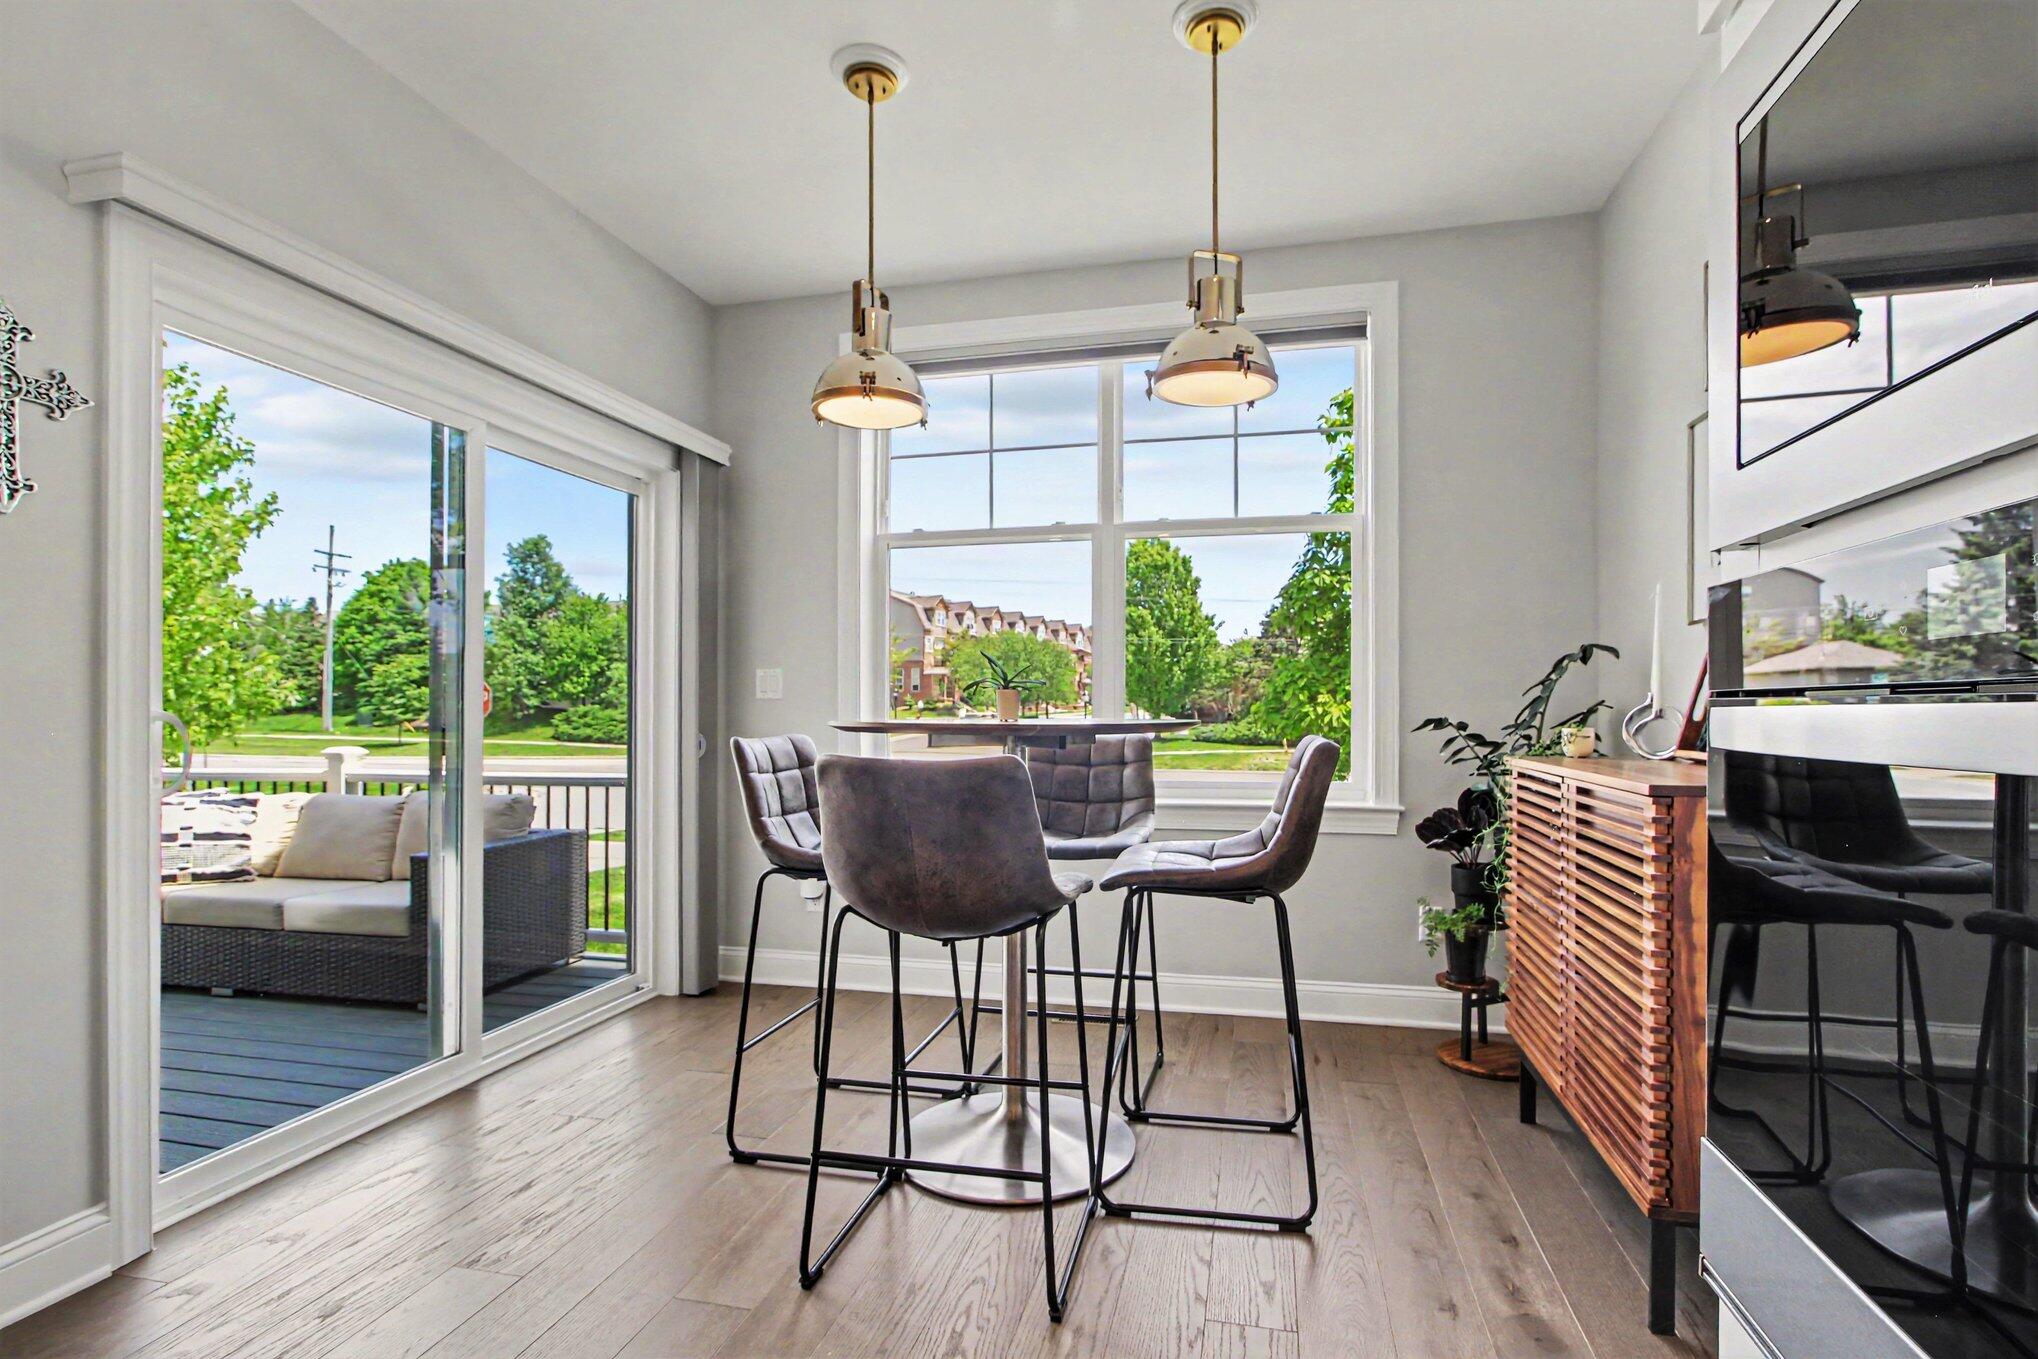
Dining area featuring wood-finish flooring, sliding glass doors to a deck, large double-pane windows, and dual metal pendant light fixtures
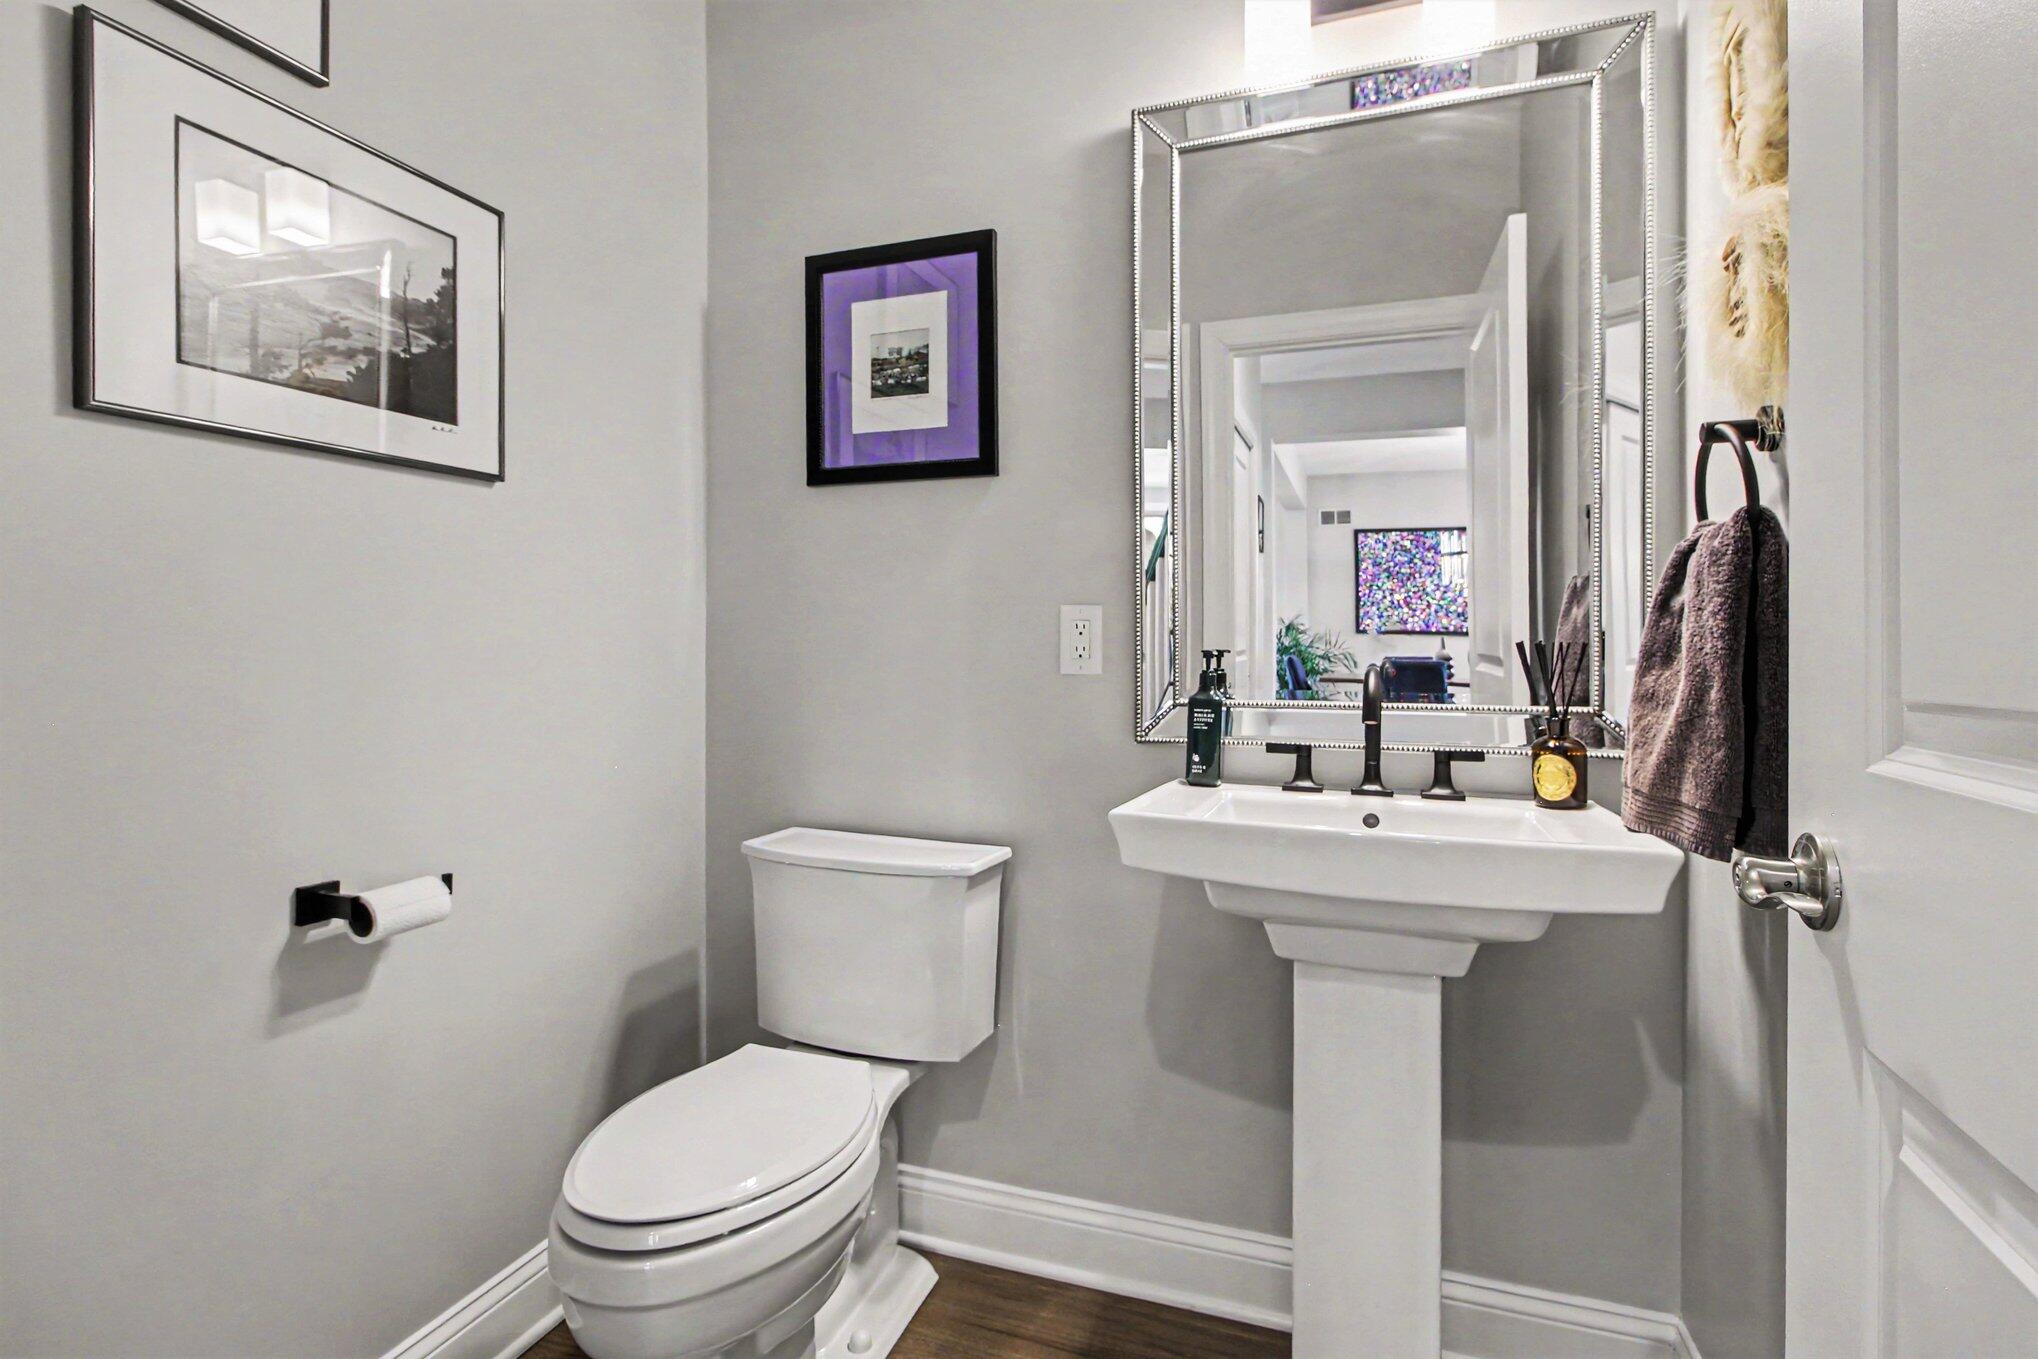
Pedestal sink featuring a matte black faucet, framed mirror with beveled edges, and wood-finish flooring
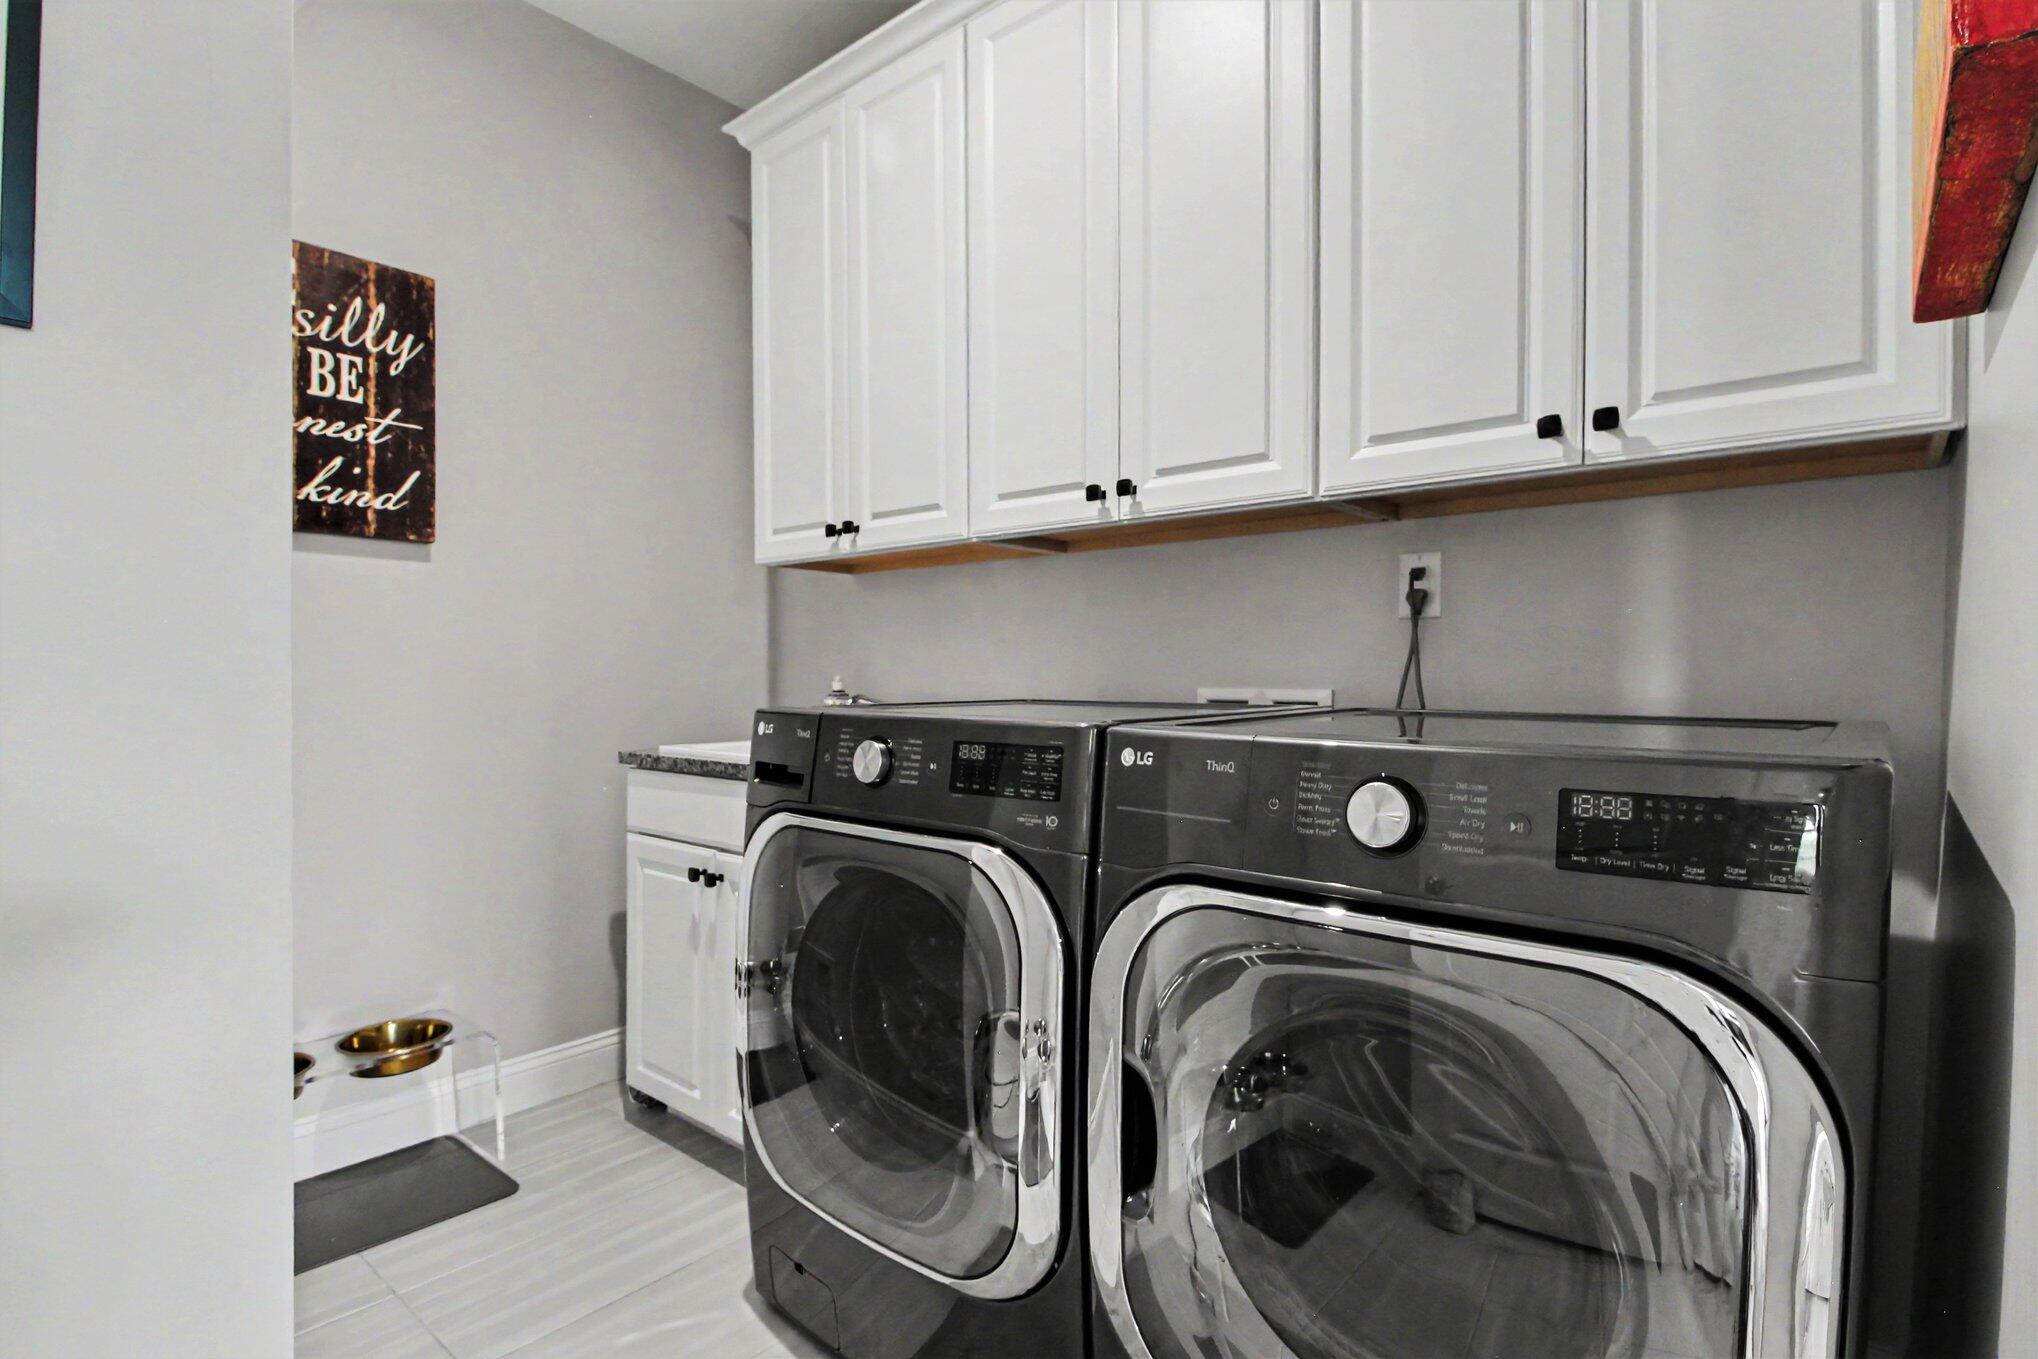
Laundry area featuring white shaker-style upper cabinetry, built-in lower storage, and neutral tile flooring
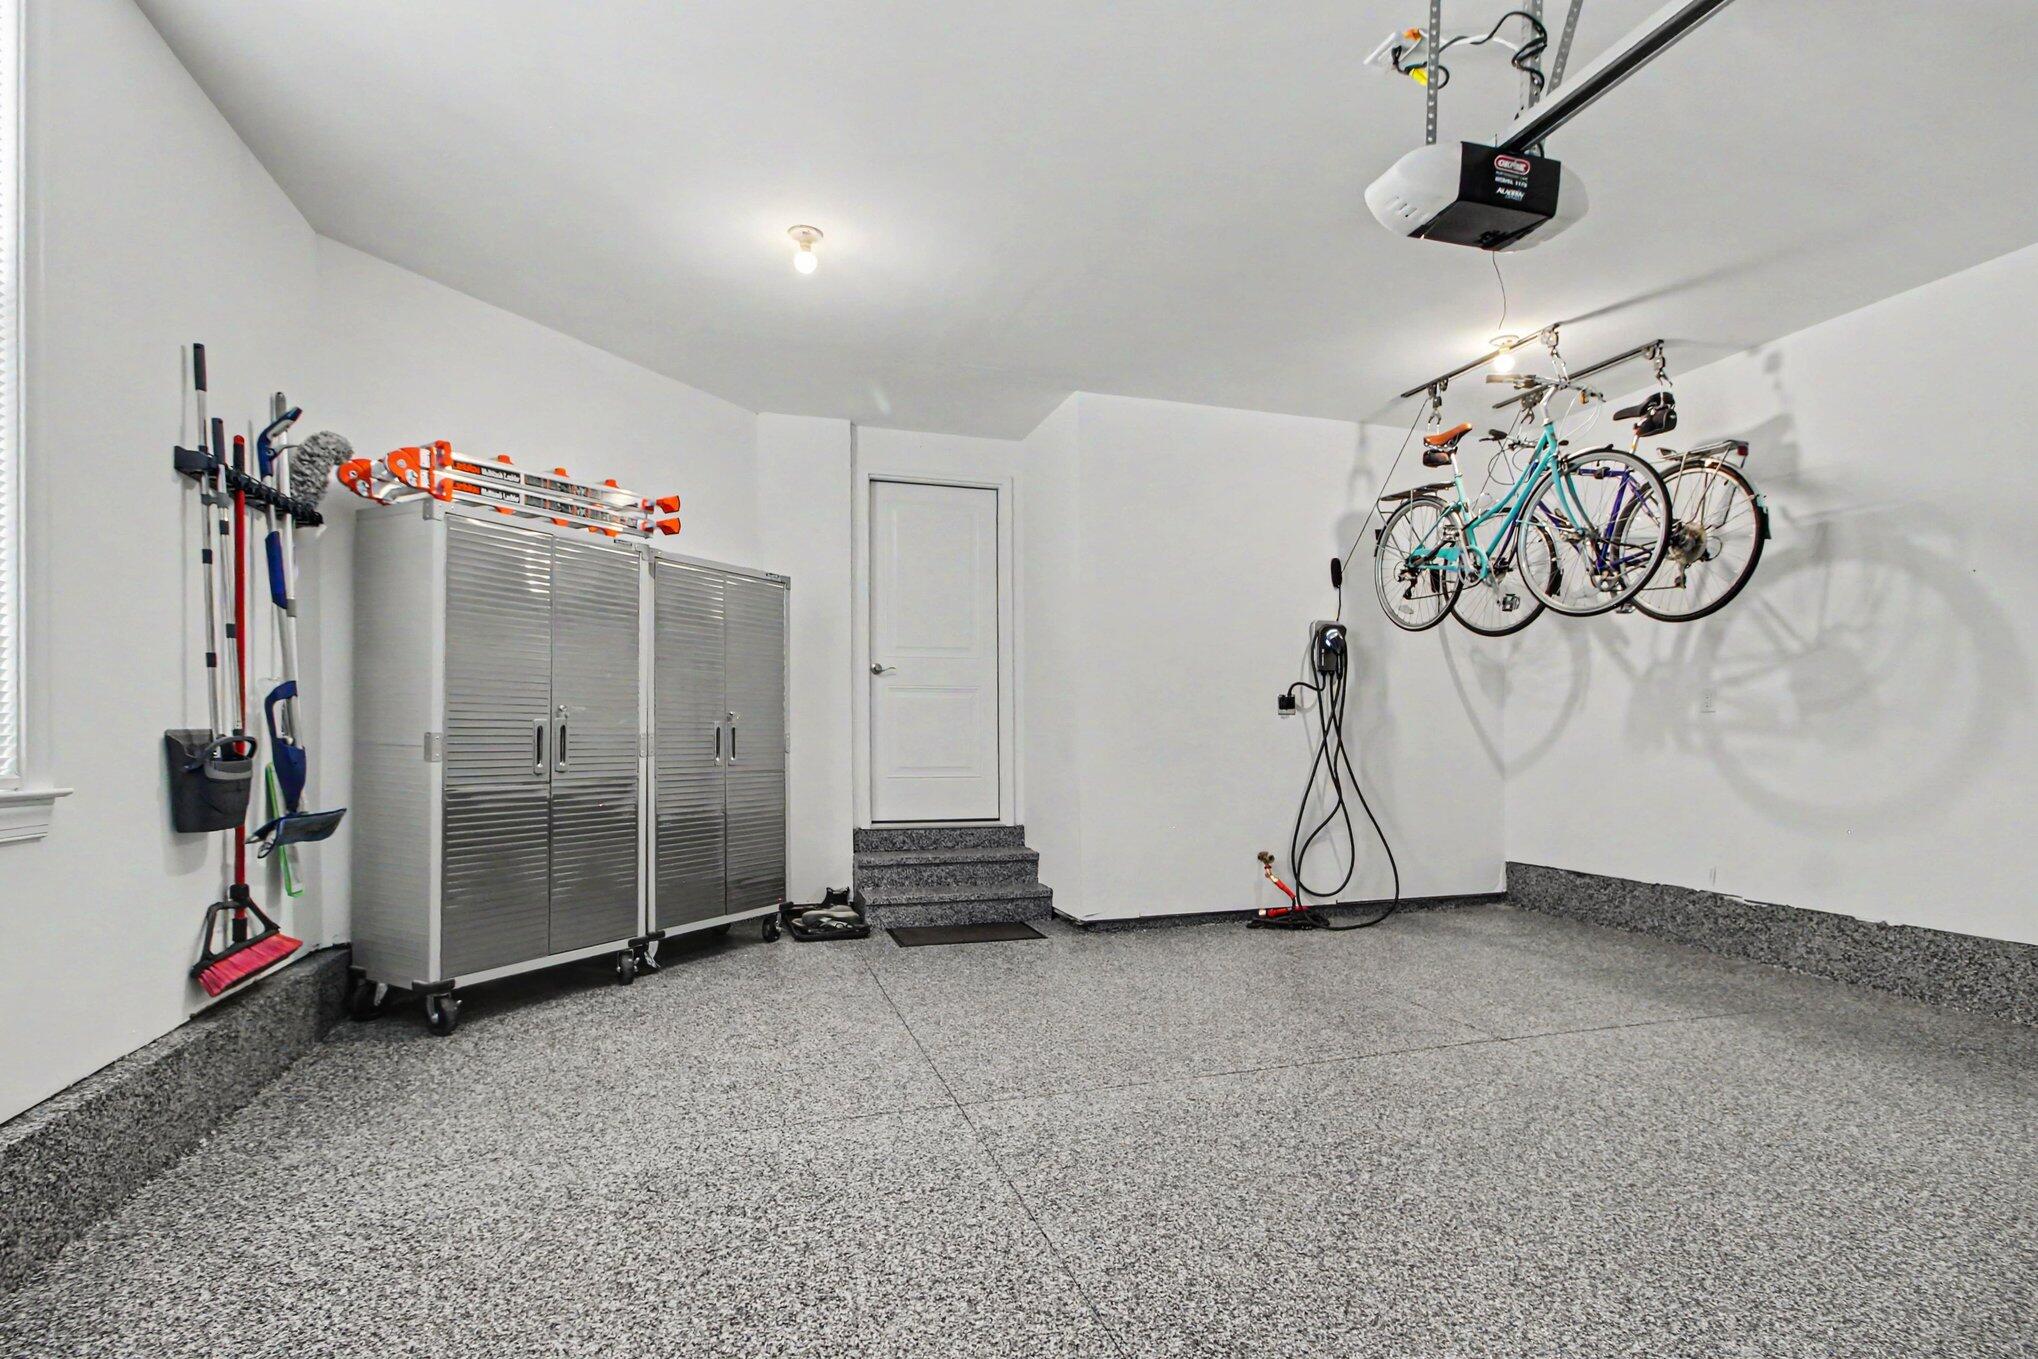
Finished garage featuring epoxy flooring, built-in metal cabinetry, and a dedicated wall-mounted electric vehicle charging station
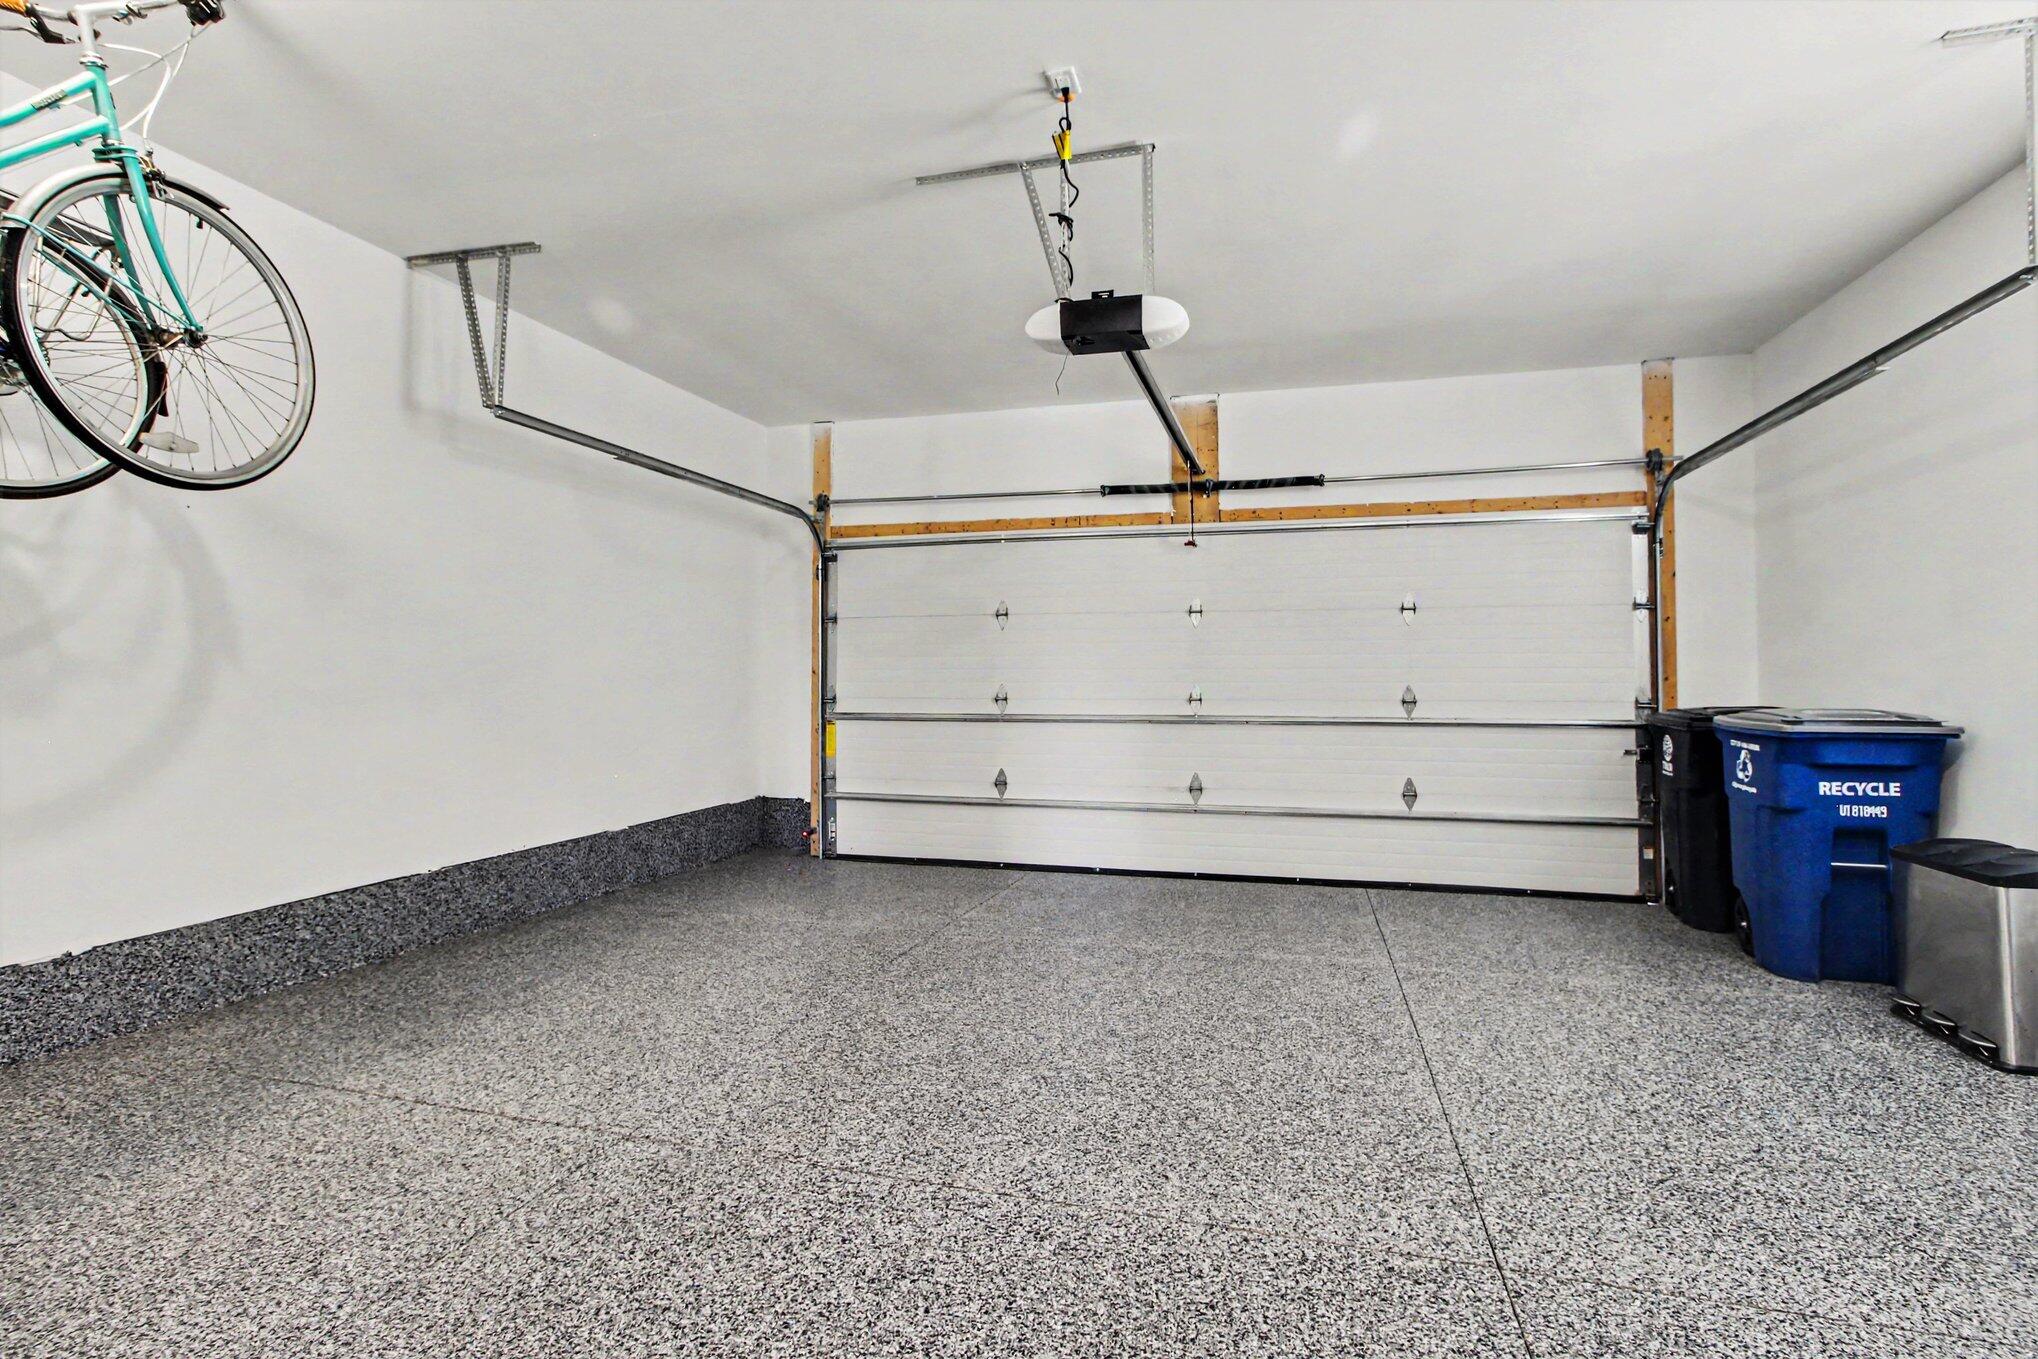
Garage space featuring high-contrast epoxy flooring, white painted walls, and a motorized overhead sectional door
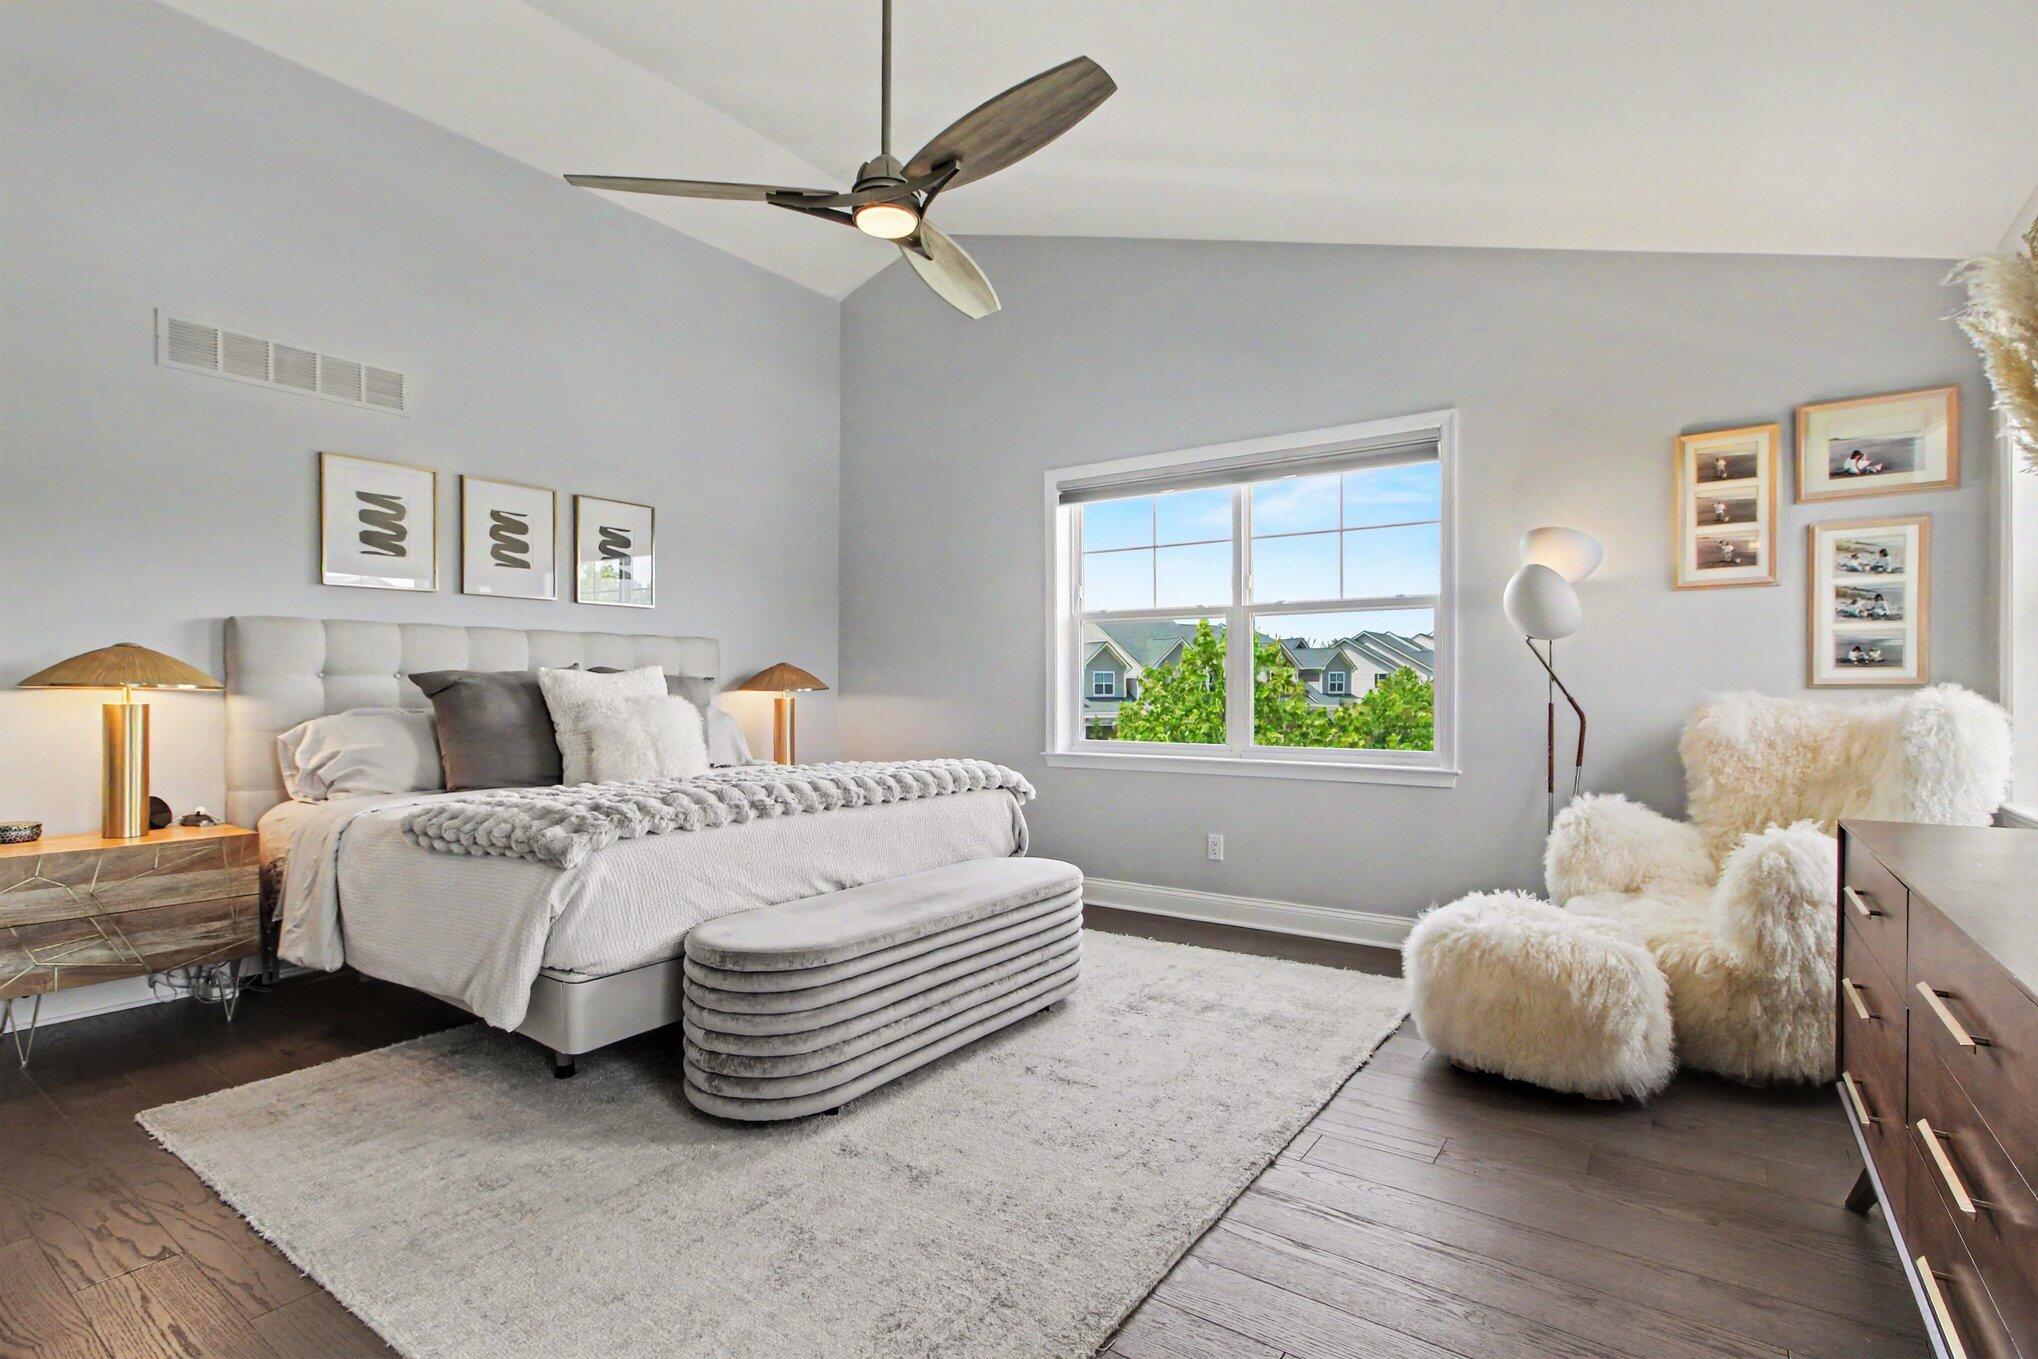
Vaulted ceilings featuring a three-blade ceiling fan with integrated lighting, wood-finish flooring, and large picture window
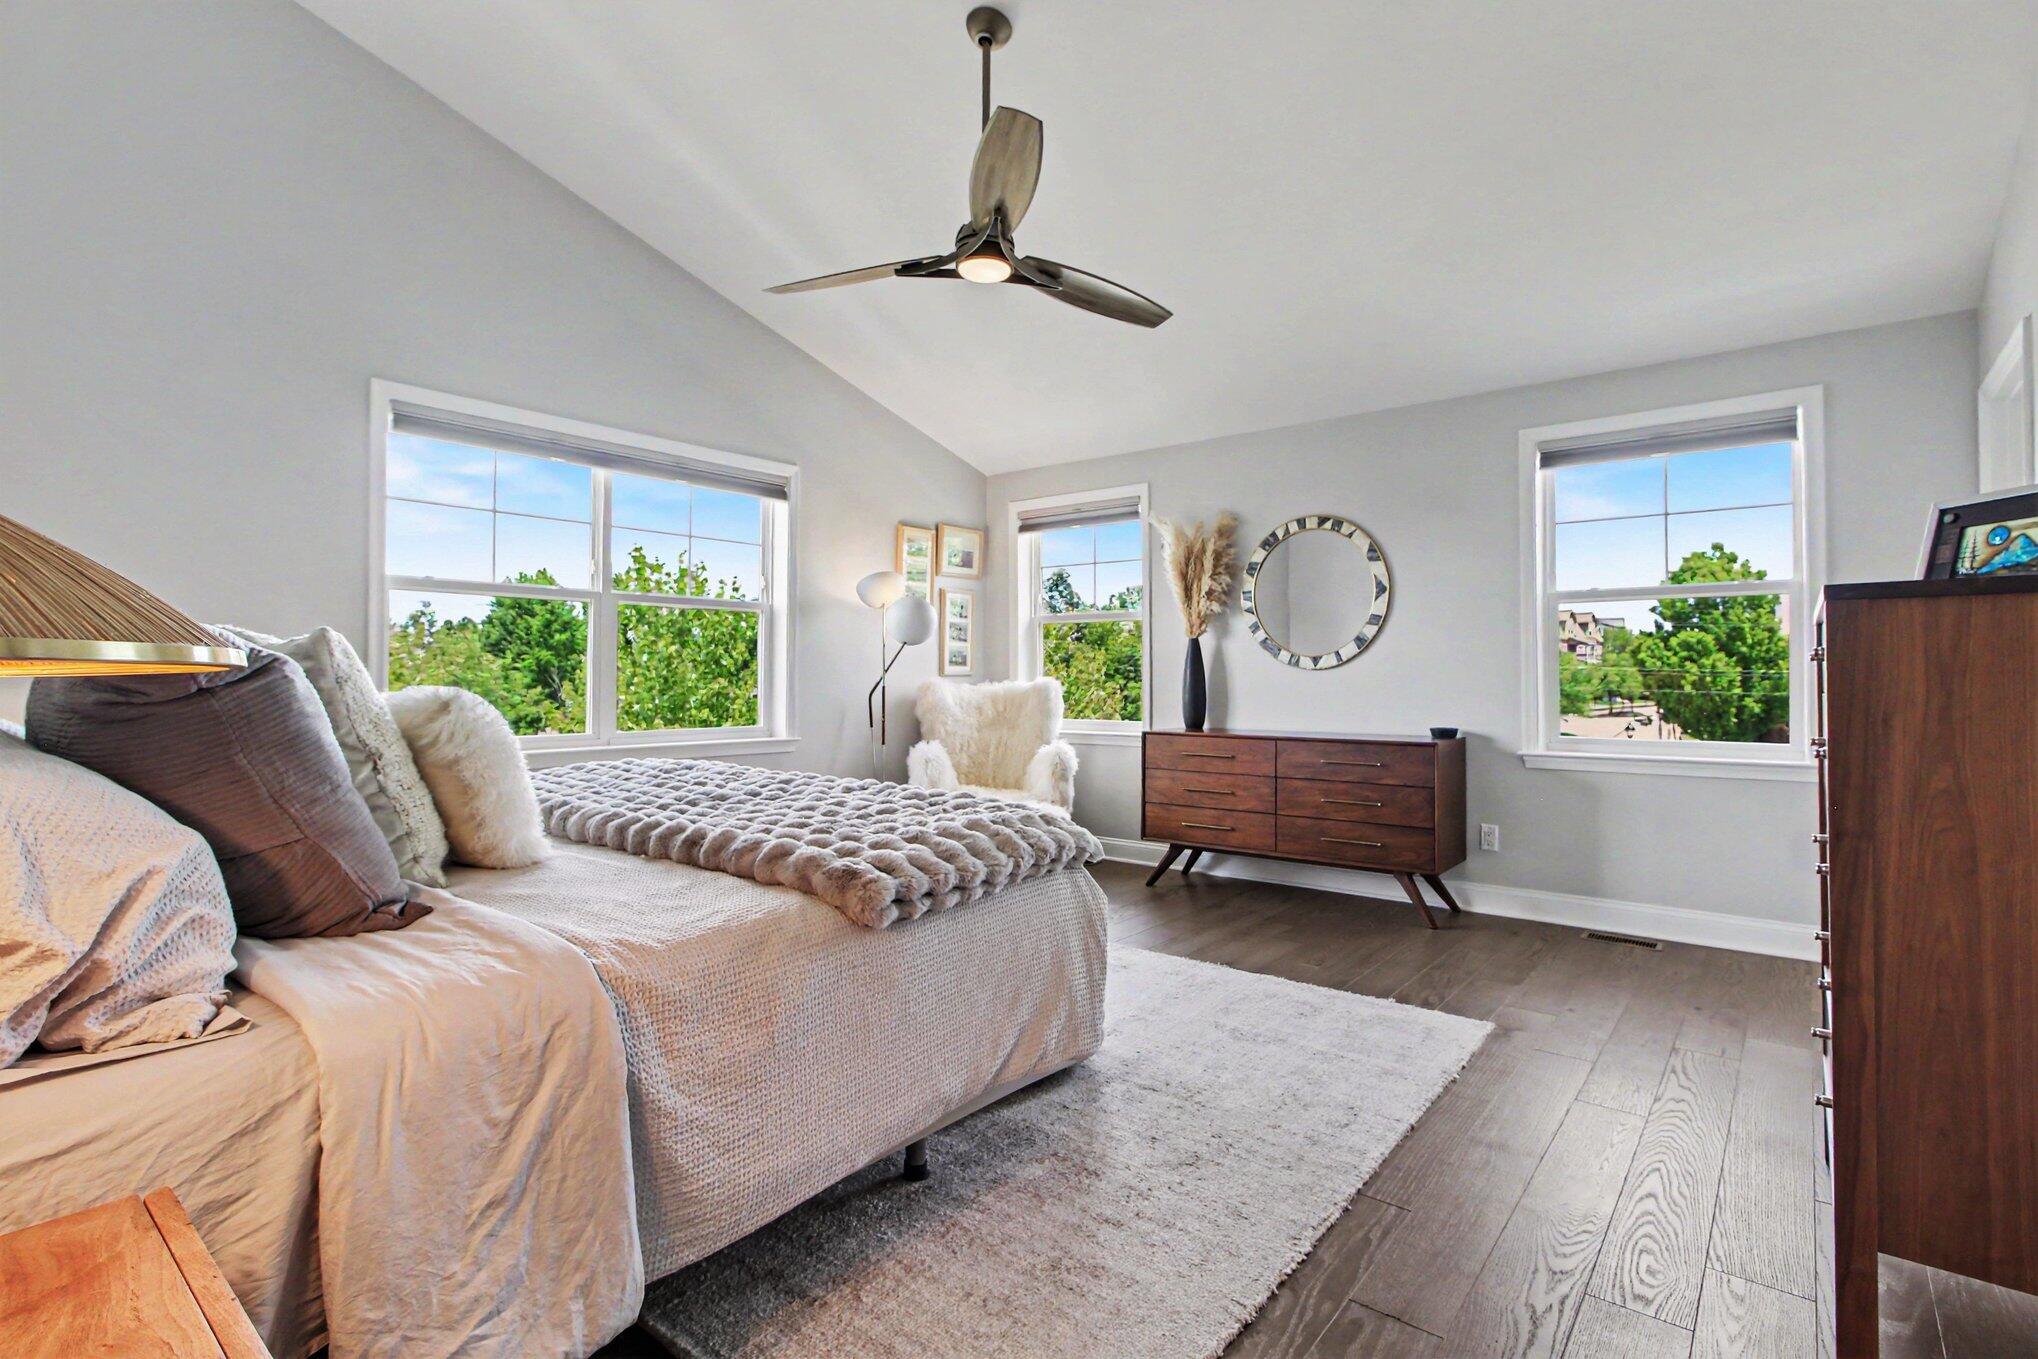
Vaulted ceilings, wood-finish flooring, three grid-pattern windows, and a multi-blade ceiling fan with integrated lighting
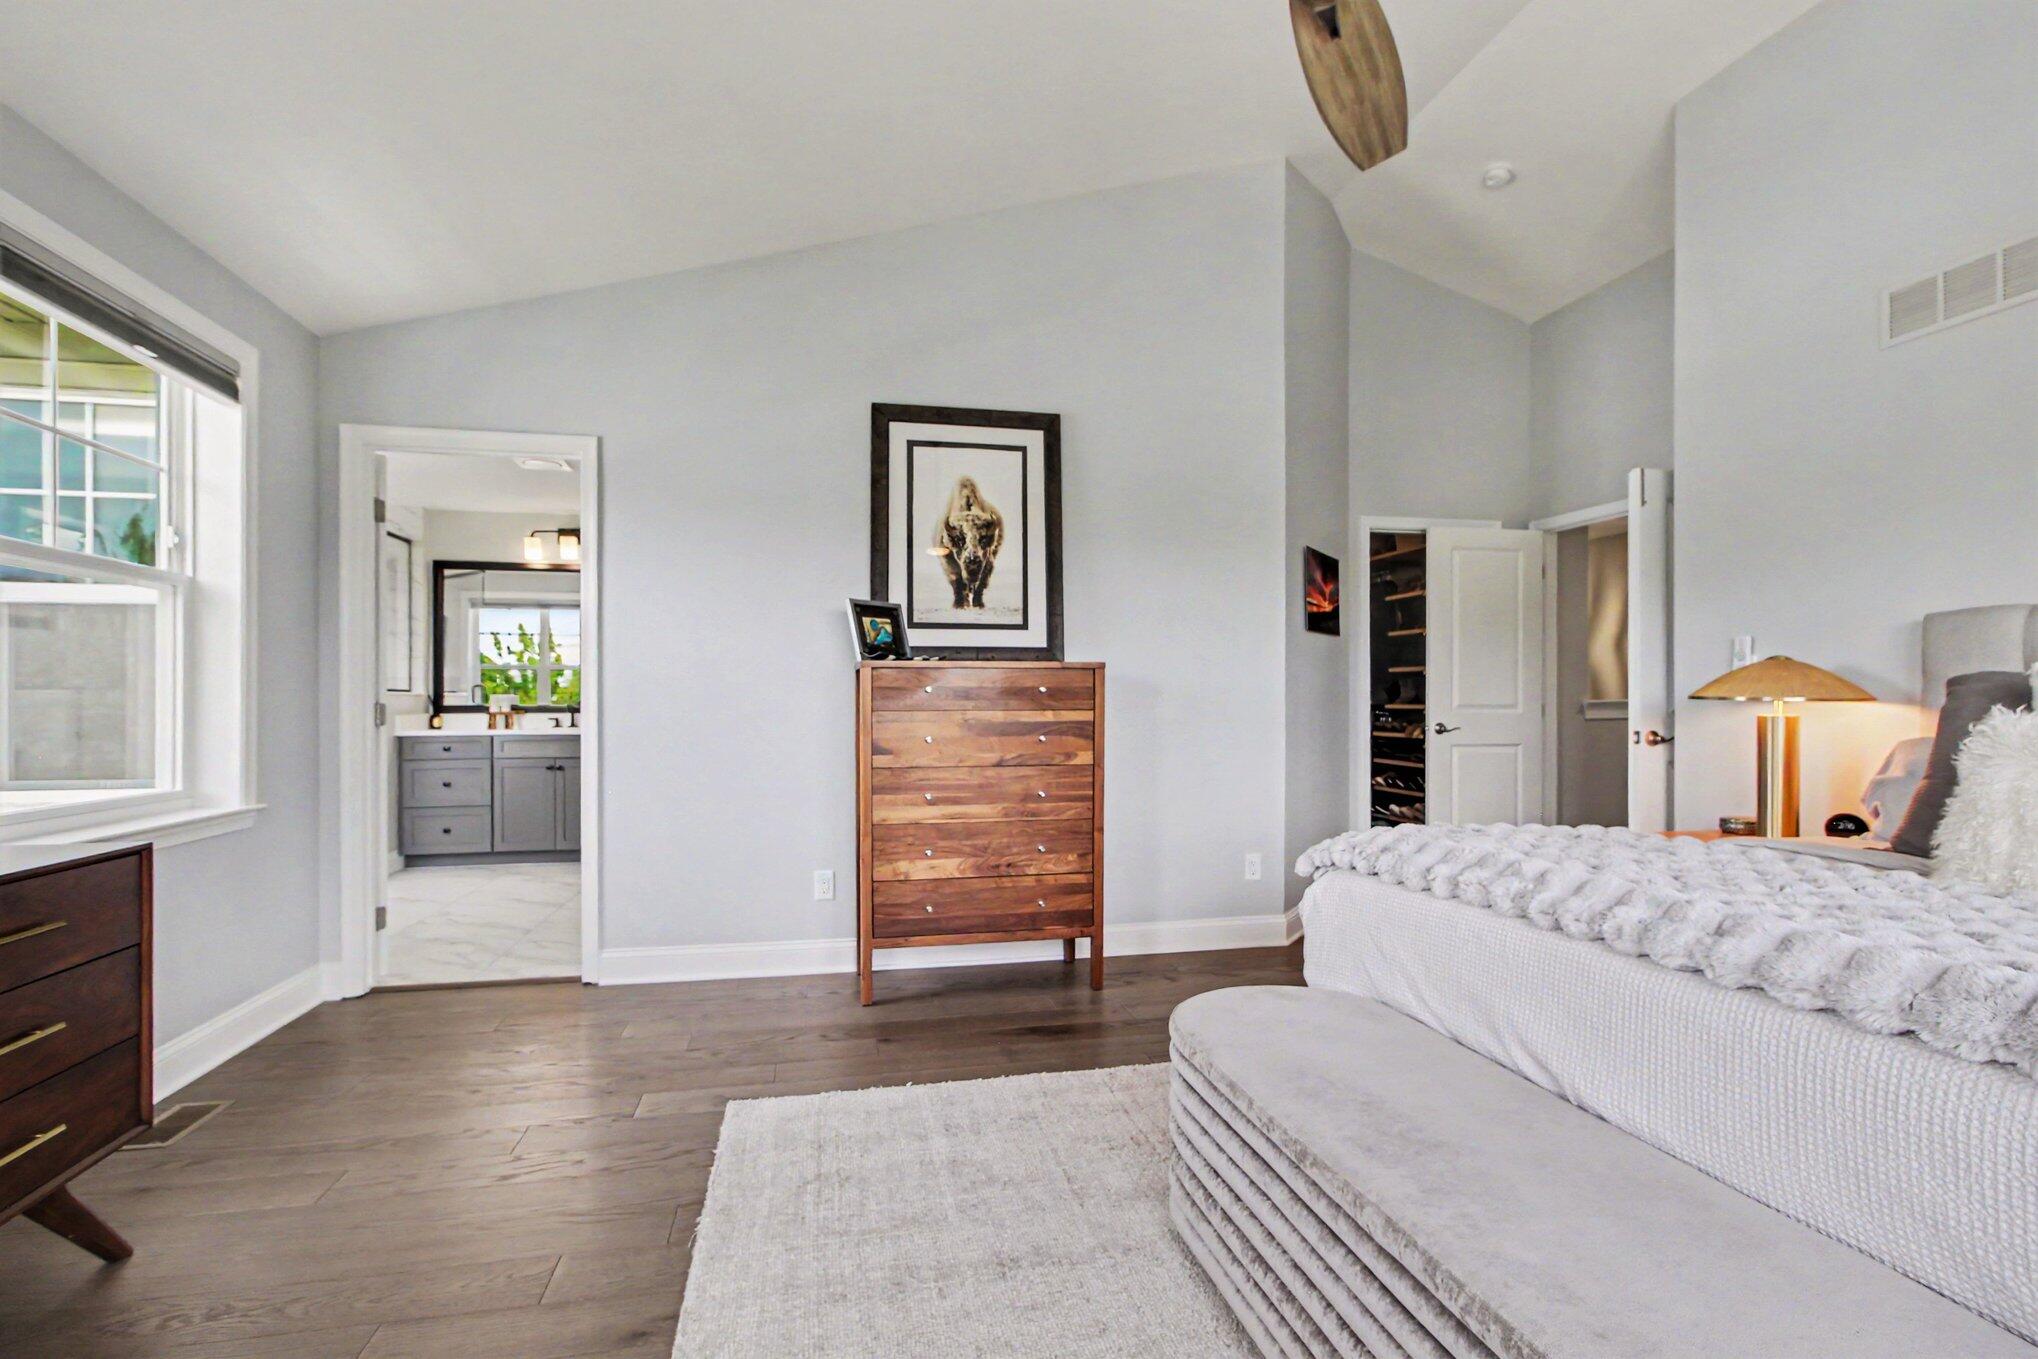
Vaulted ceilings, wood-finish flooring, and recessed lighting
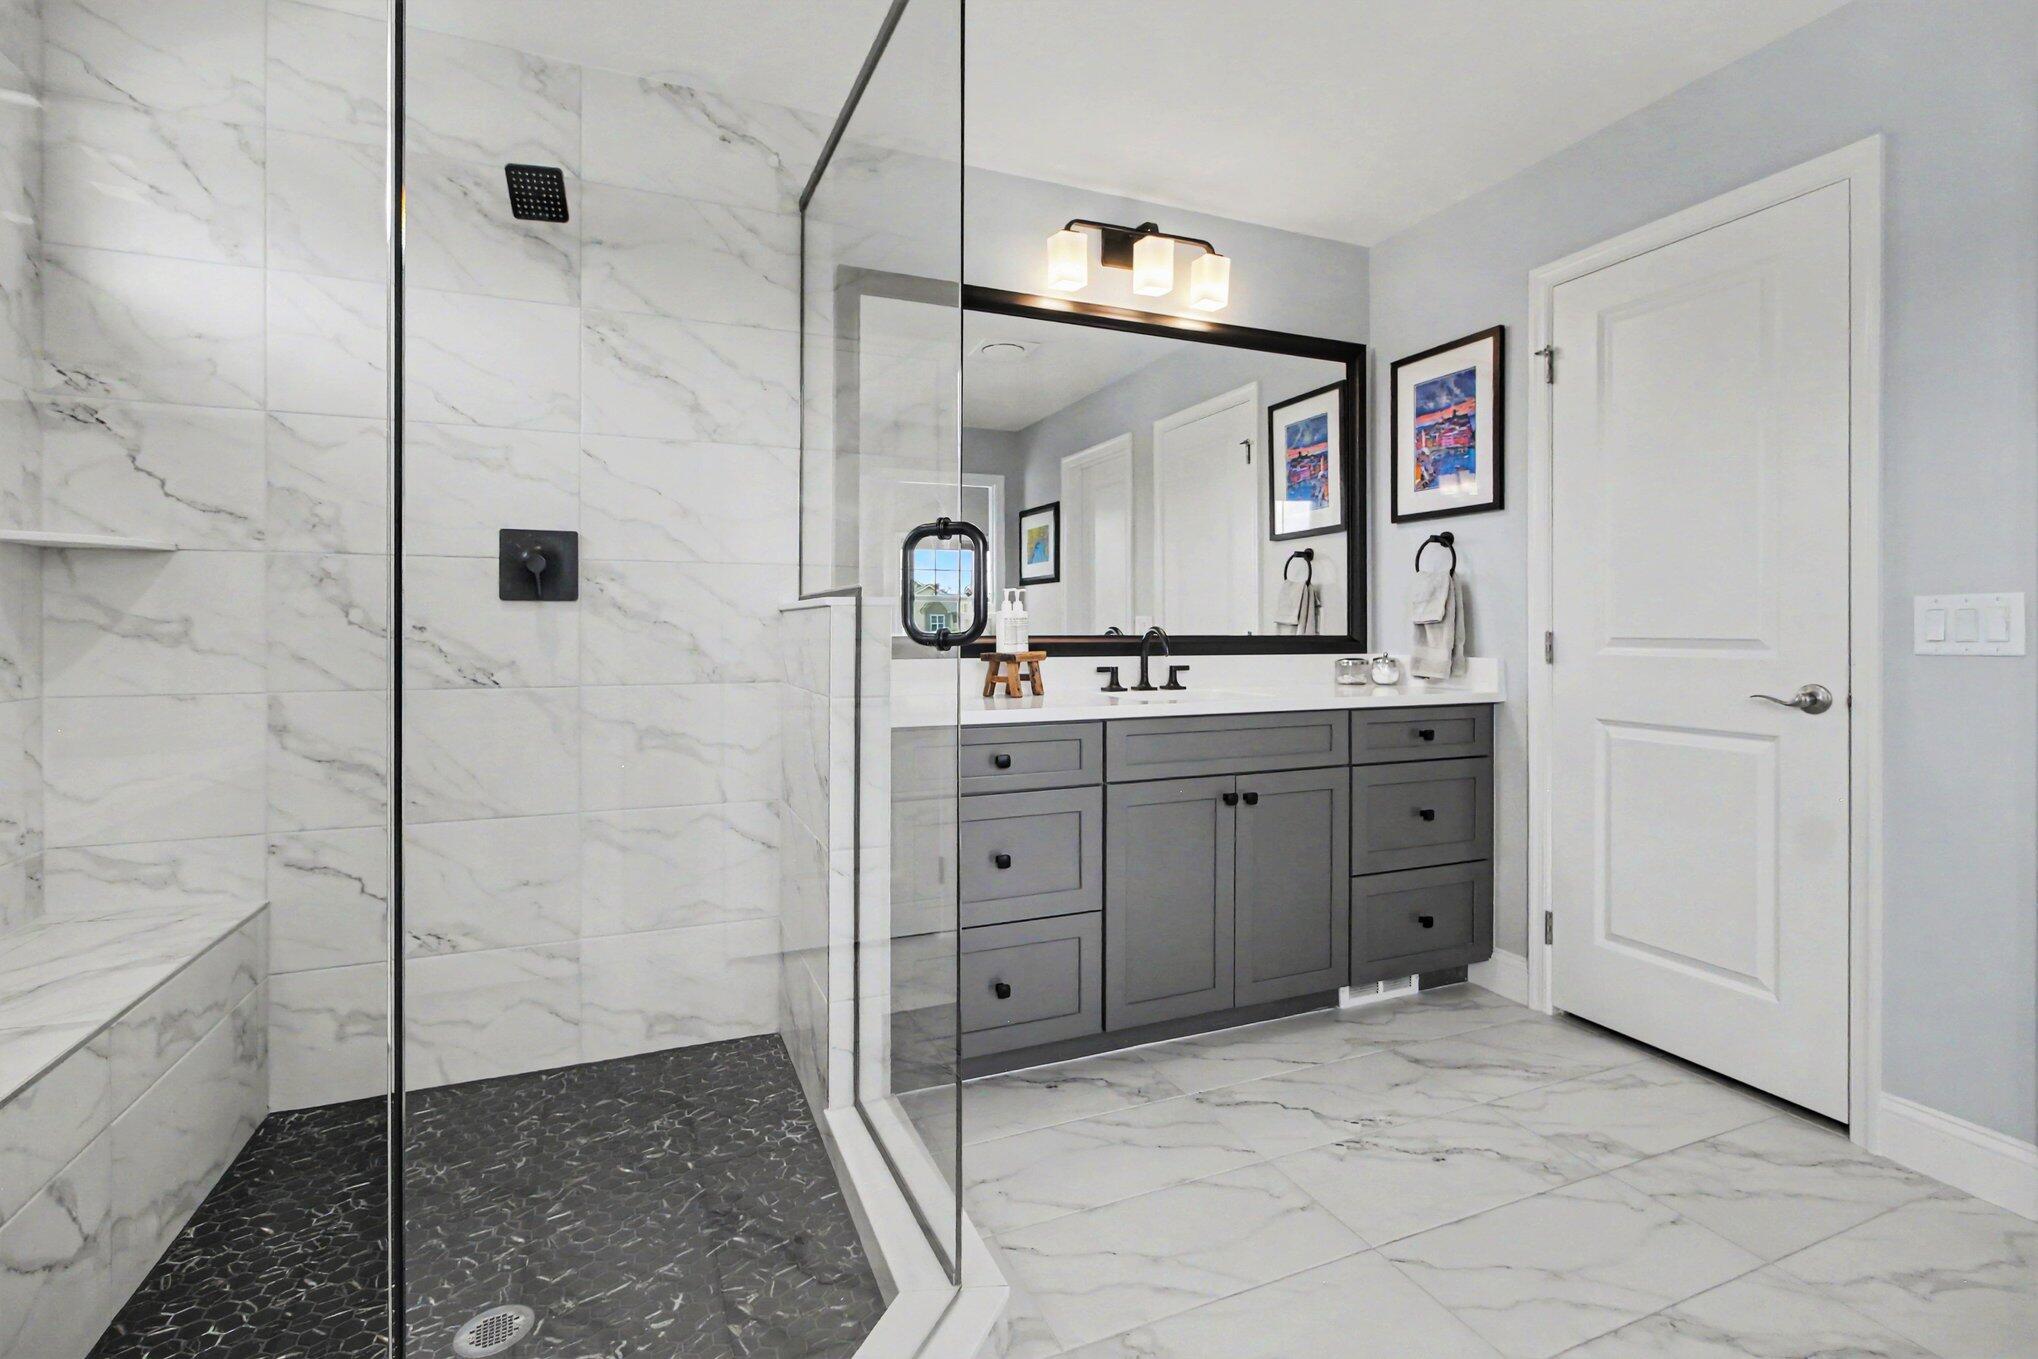
Bathroom featuring a walk-in shower with stone-patterned tile walls and a contrasting dark stone floor, a gray shaker-style vanity with a white countertop, matte black hardware, and a large framed mirror
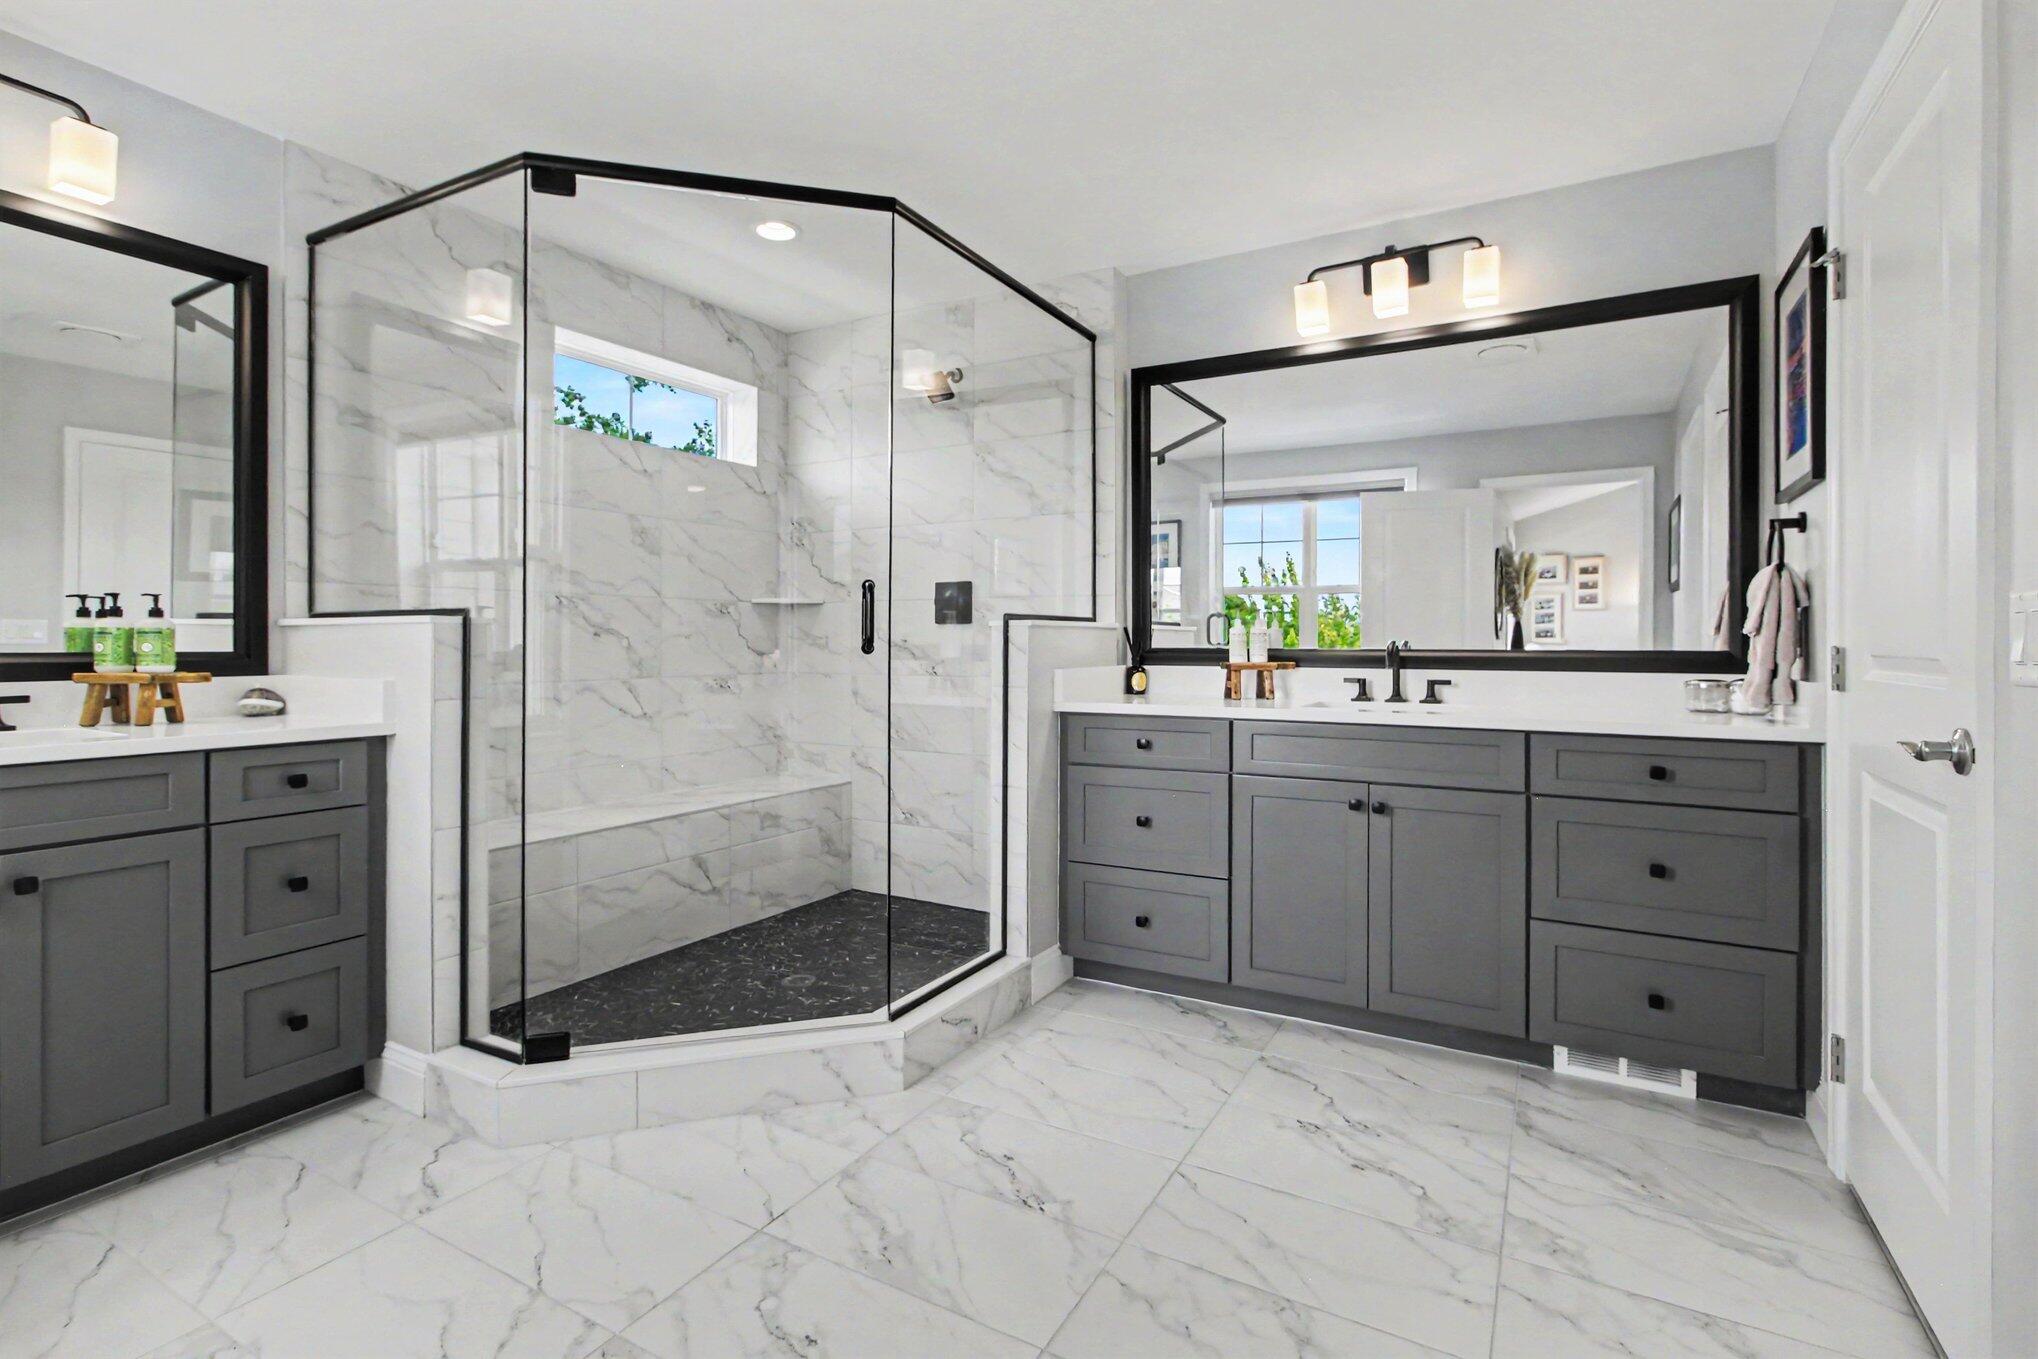
Dual vanity featuring charcoal cabinetry, stone-finish countertops, and large-format framed mirrors, paired with a glass-enclosed shower with a built-in bench and stone-finish flooring
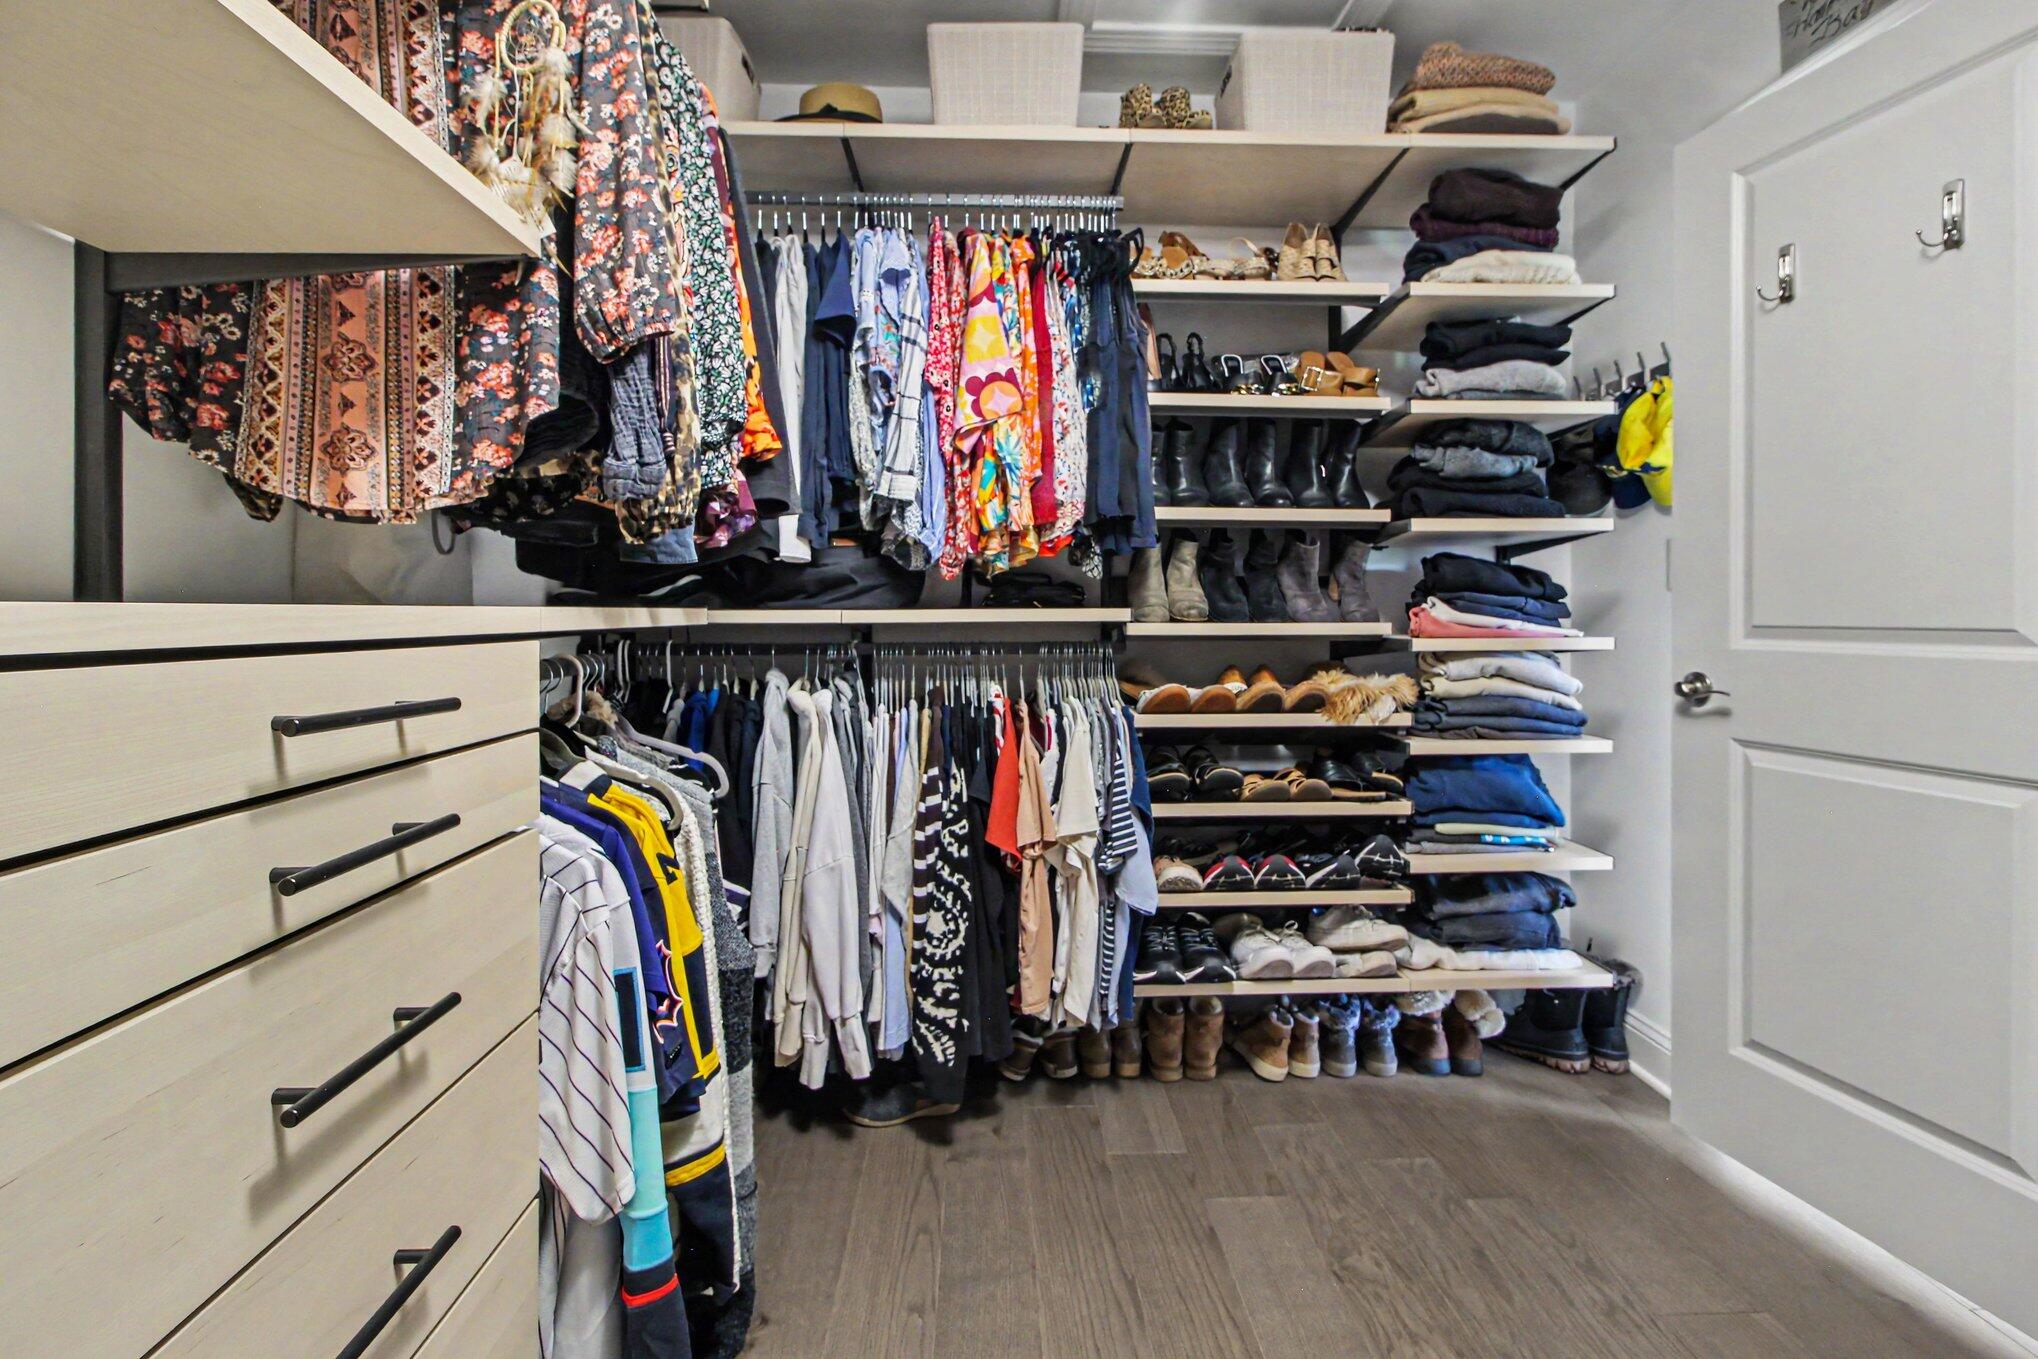
Custom walk-in closet featuring light-toned built-in cabinetry, floor-to-ceiling adjustable shelving, multi-level hanging rods, and wood-finish flooring
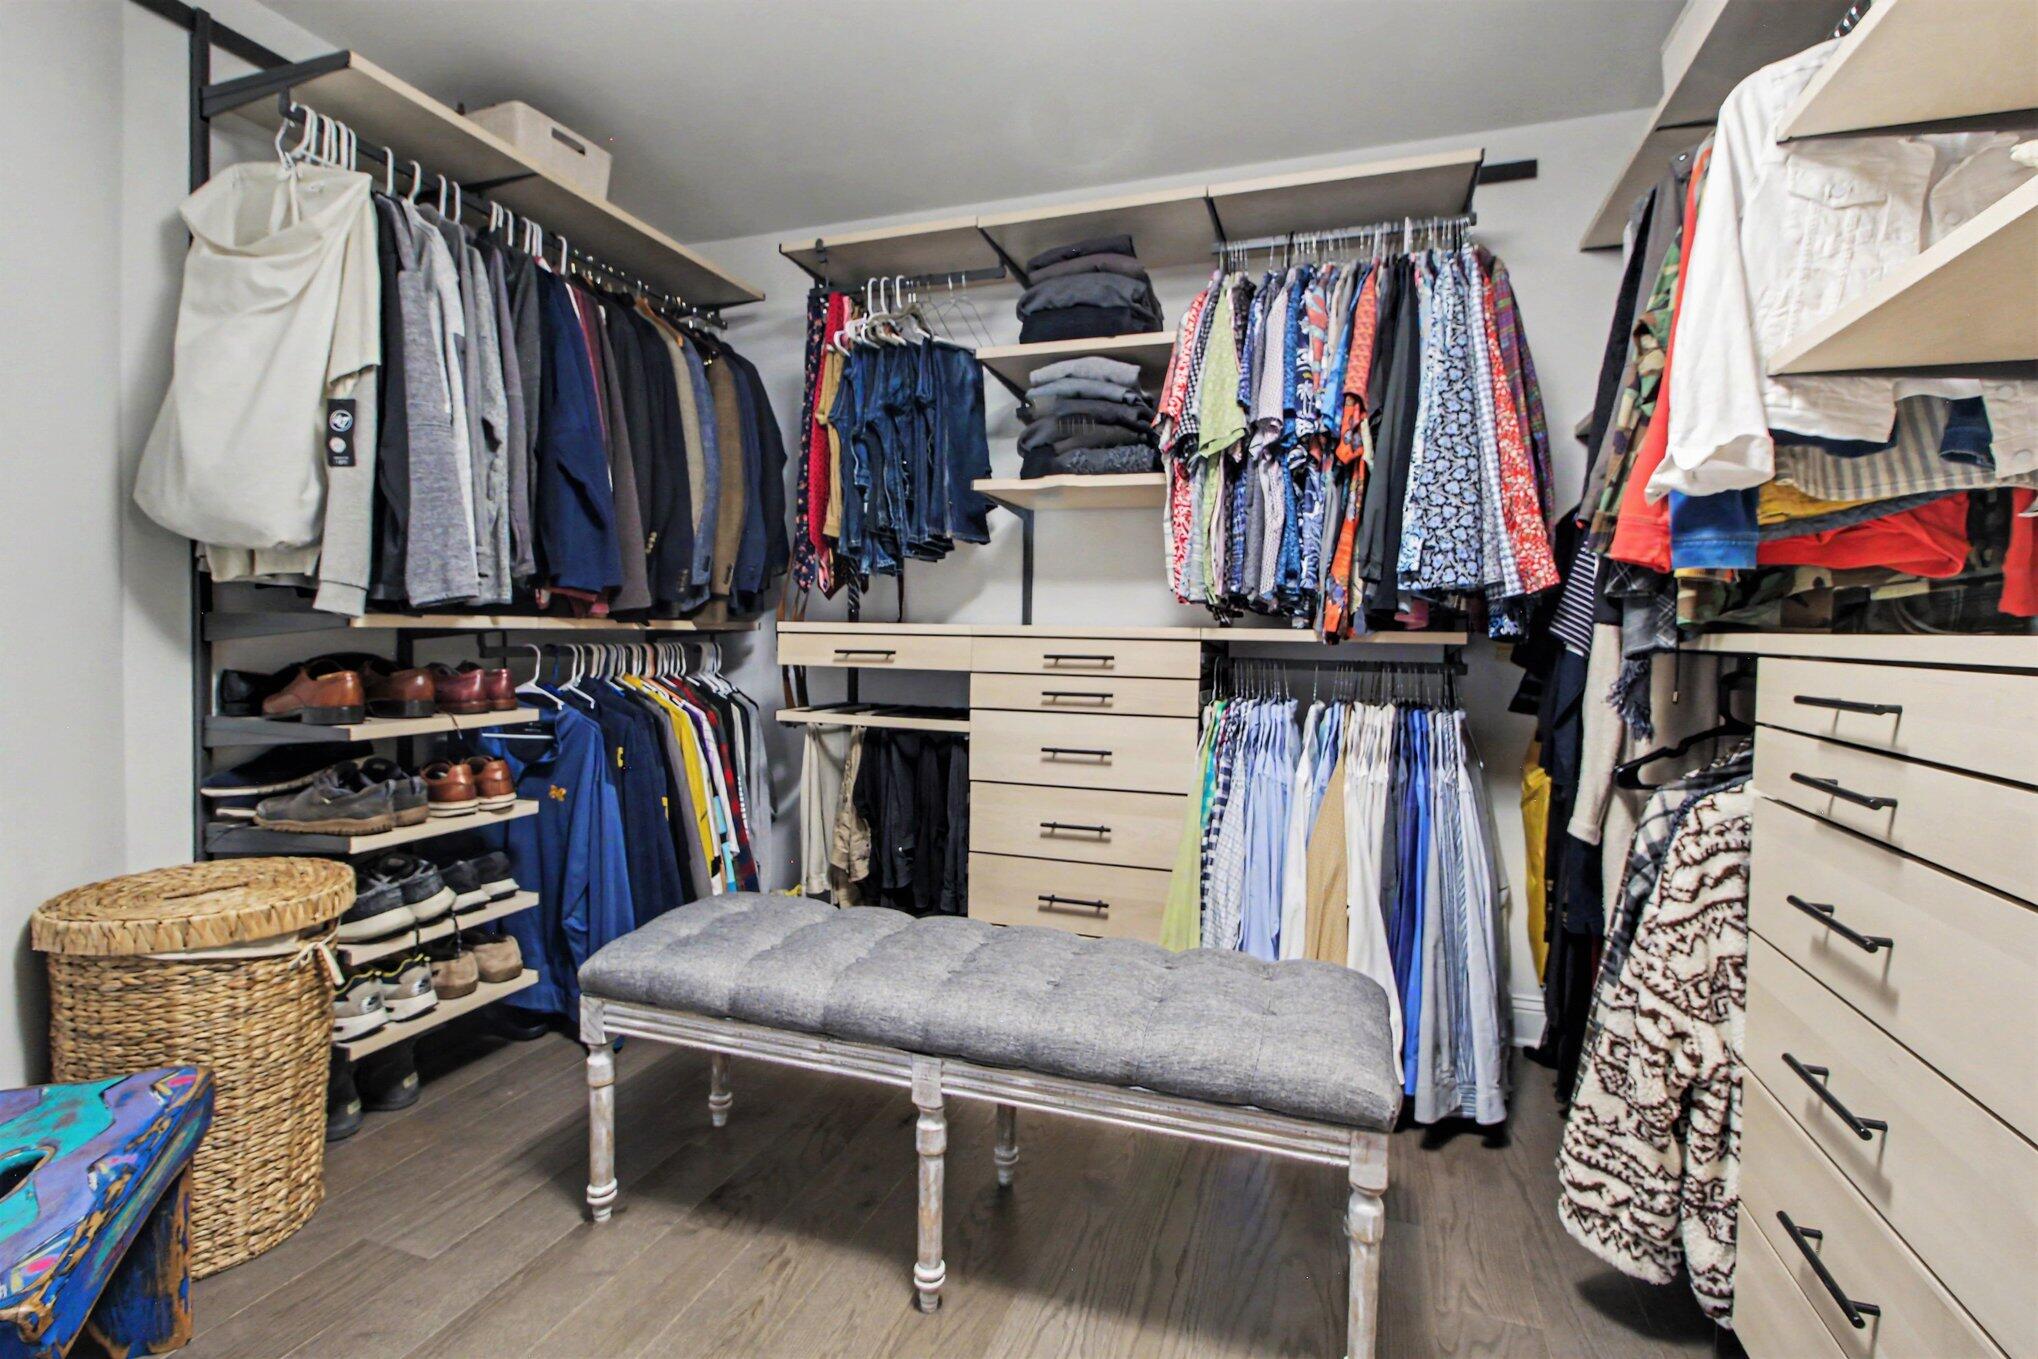
Custom closet featuring wood-finish cabinetry, built-in shelving, integrated dresser drawers with matte black hardware, and wood-finish flooring
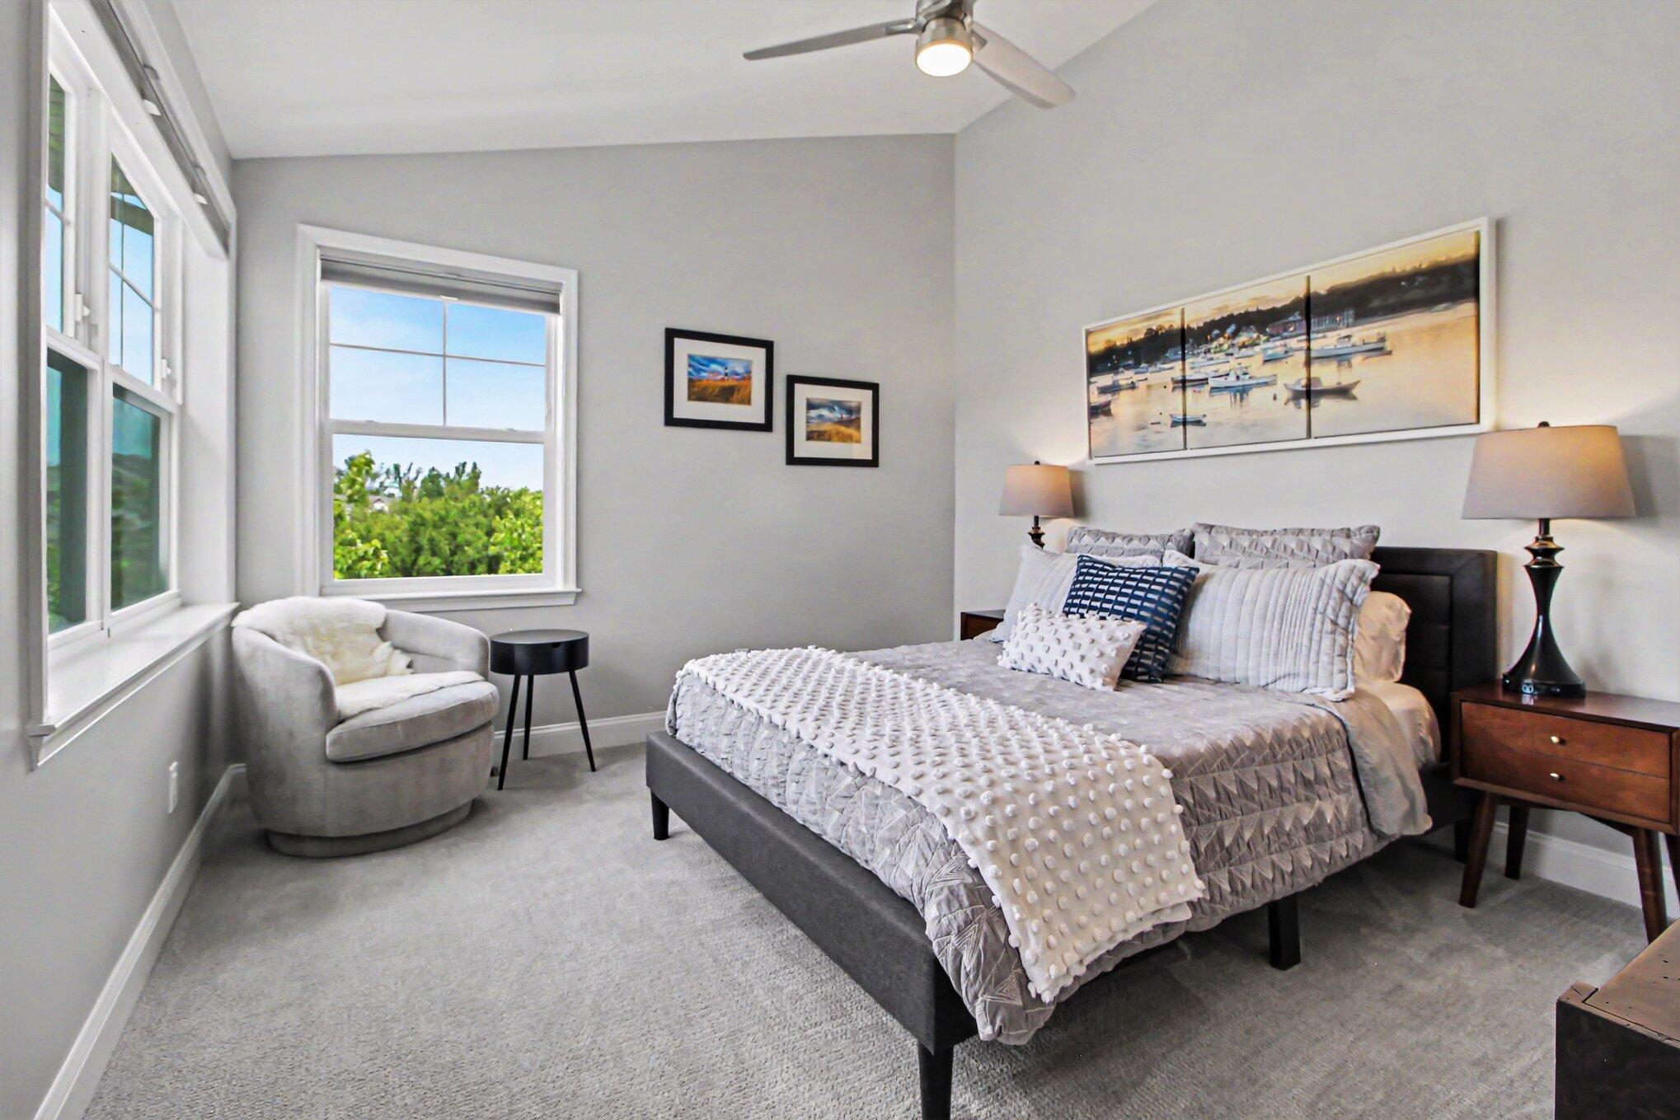
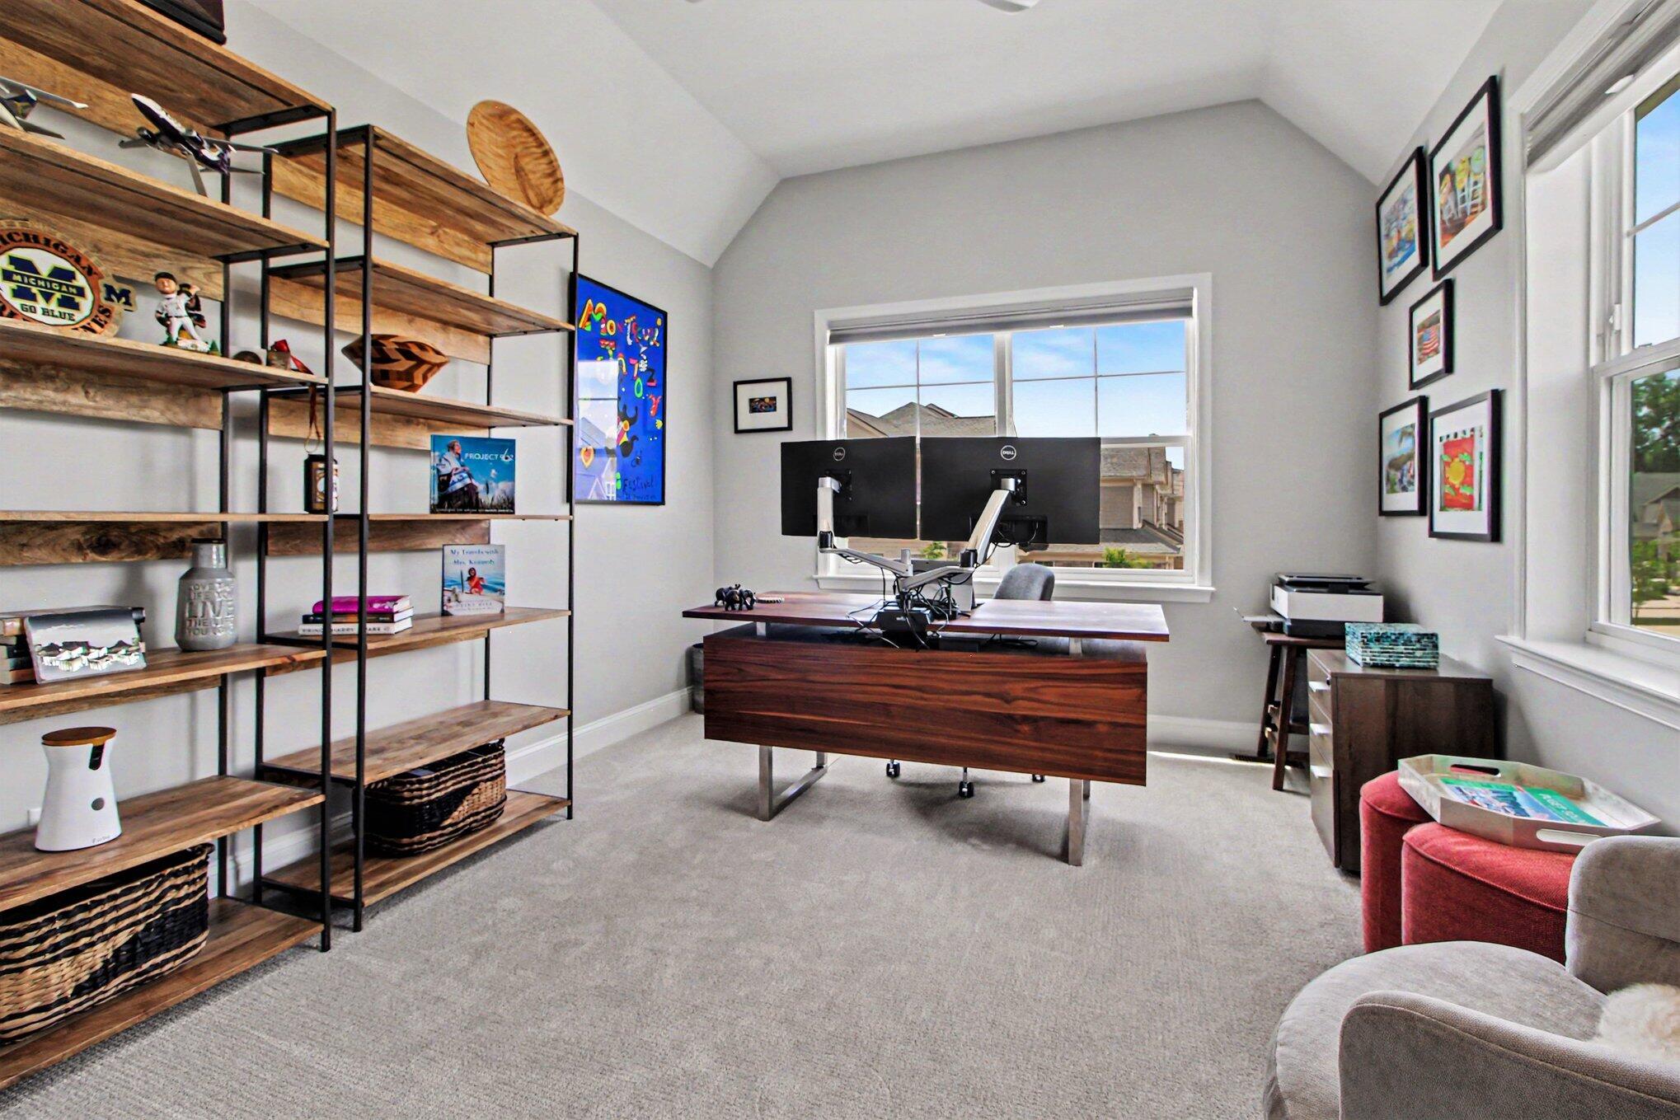
Vaulted ceilings, neutral wall tones, wall-to-wall carpeting, multiple double-pane windows, and a ceiling fan with integrated lighting
High ceilings with a central ceiling fan and neutral wall-to-wall carpeting
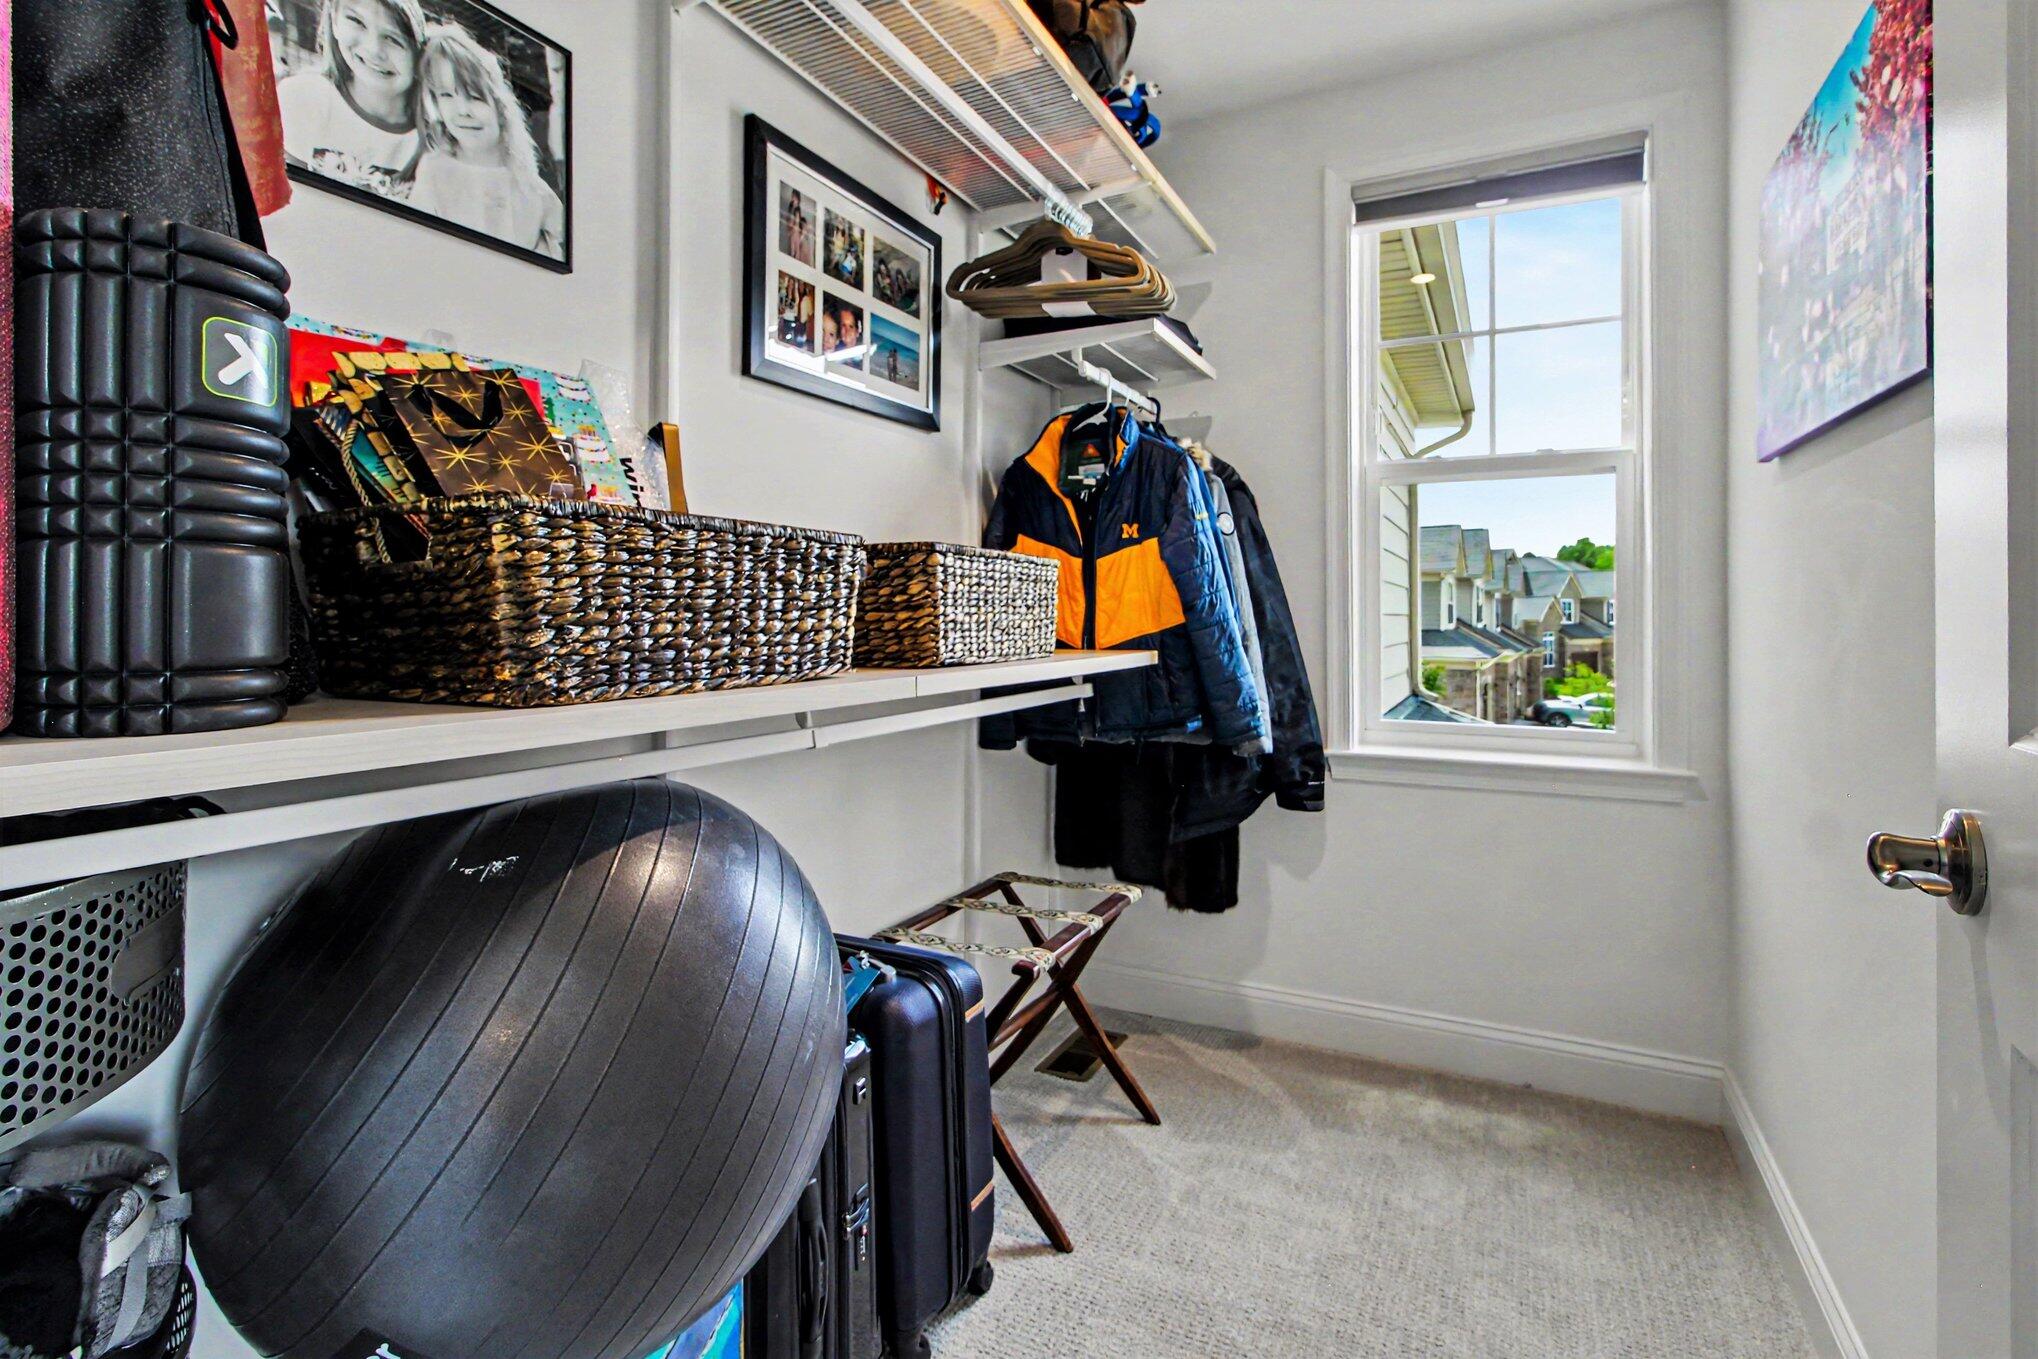
Storage room featuring tiered wall-mounted shelving, hanging rods, neutral carpeting, and a double-hung window
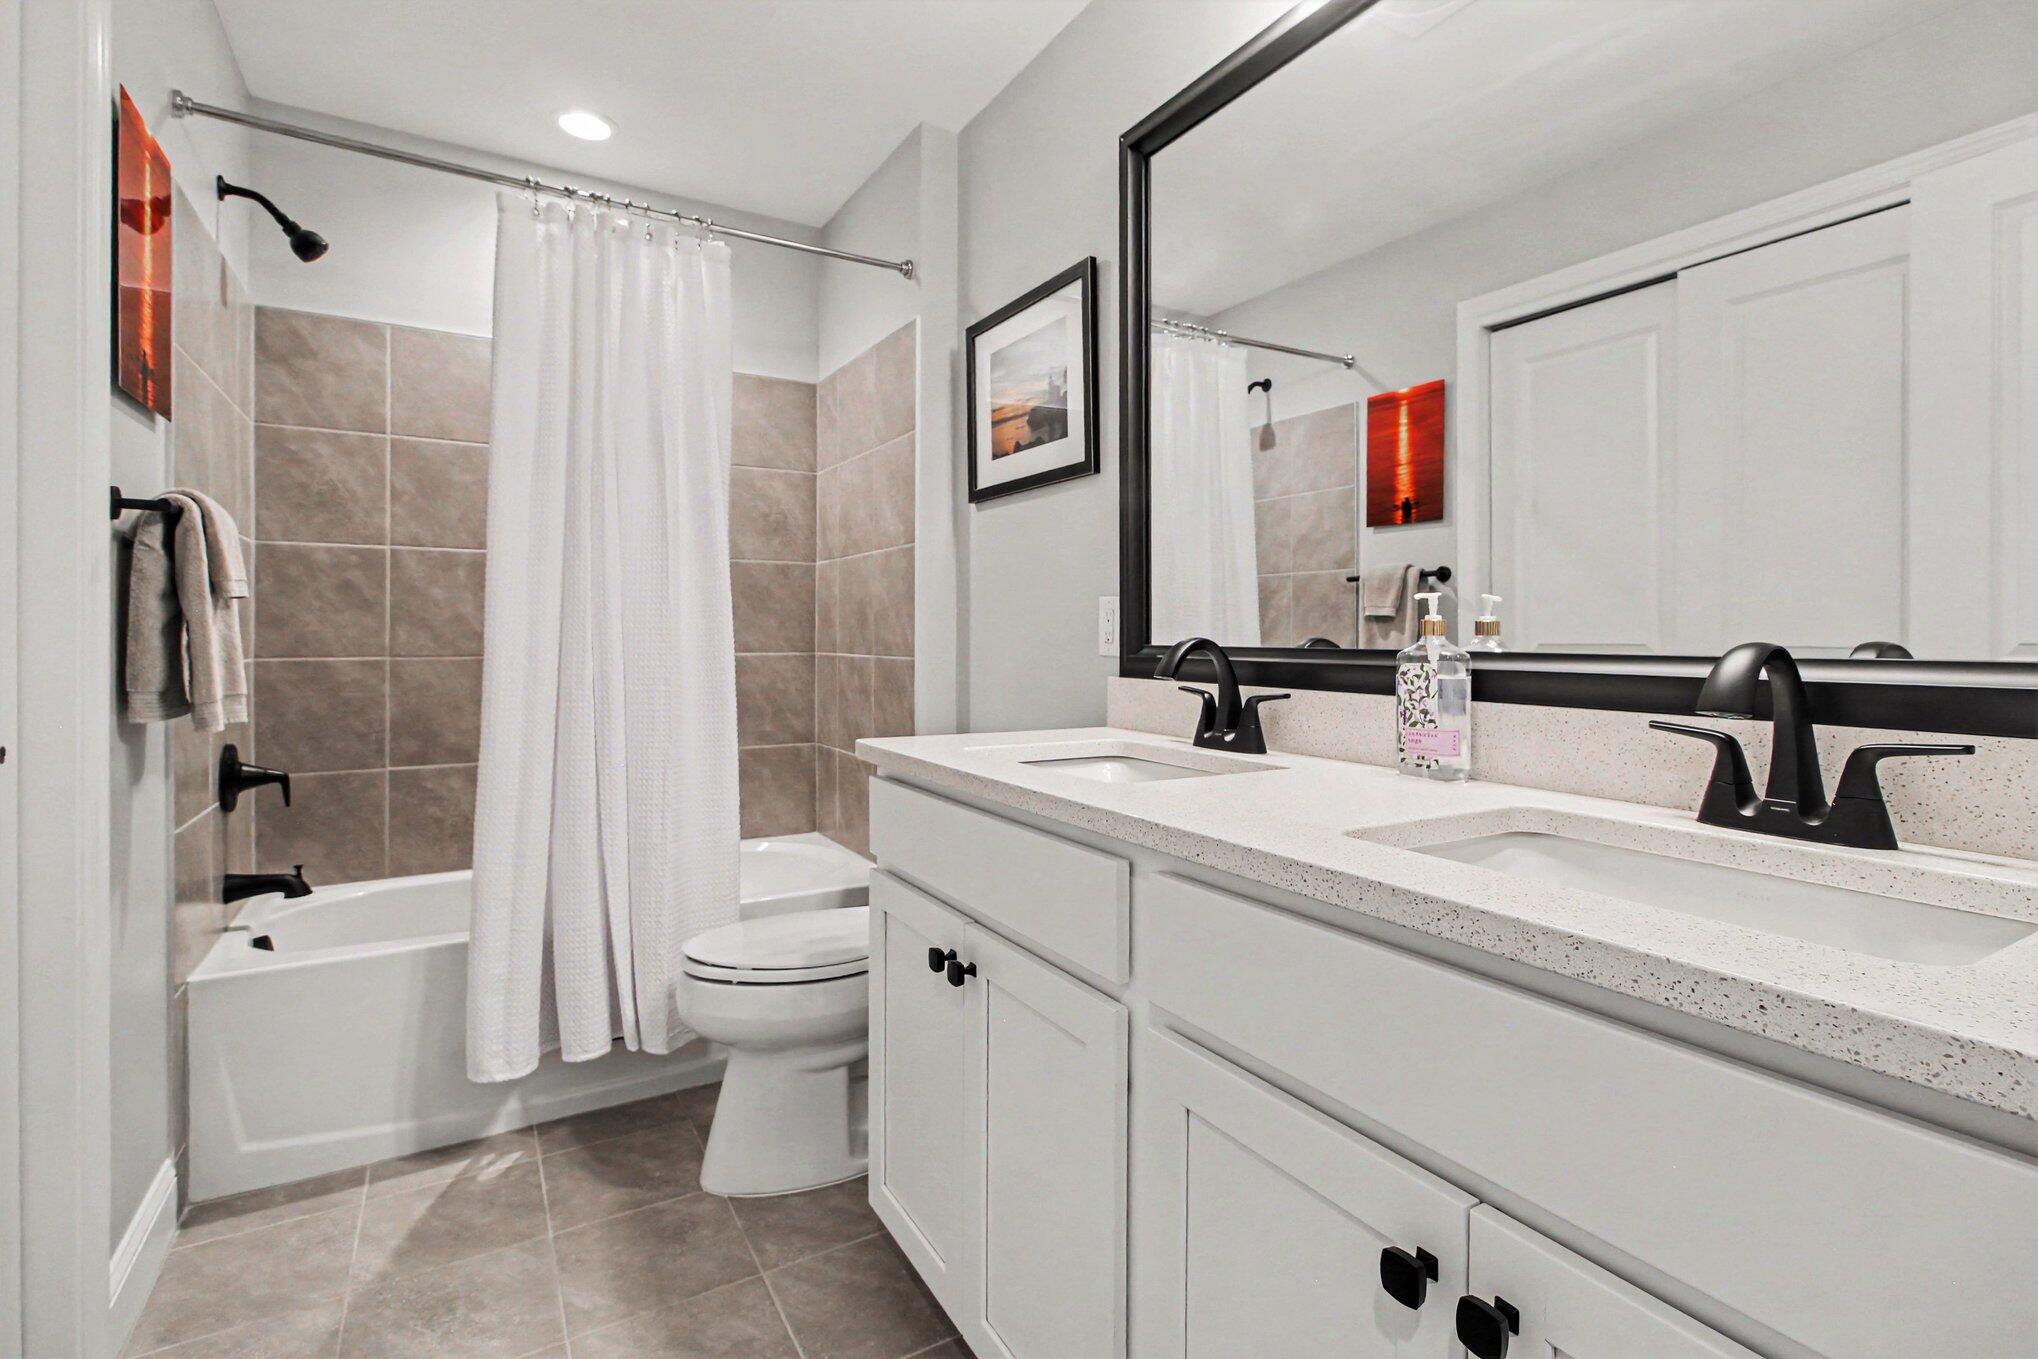
Double vanity with a light-toned solid surface countertop, rectangular under-mount sinks, matte black fixtures, and a large framed mirror
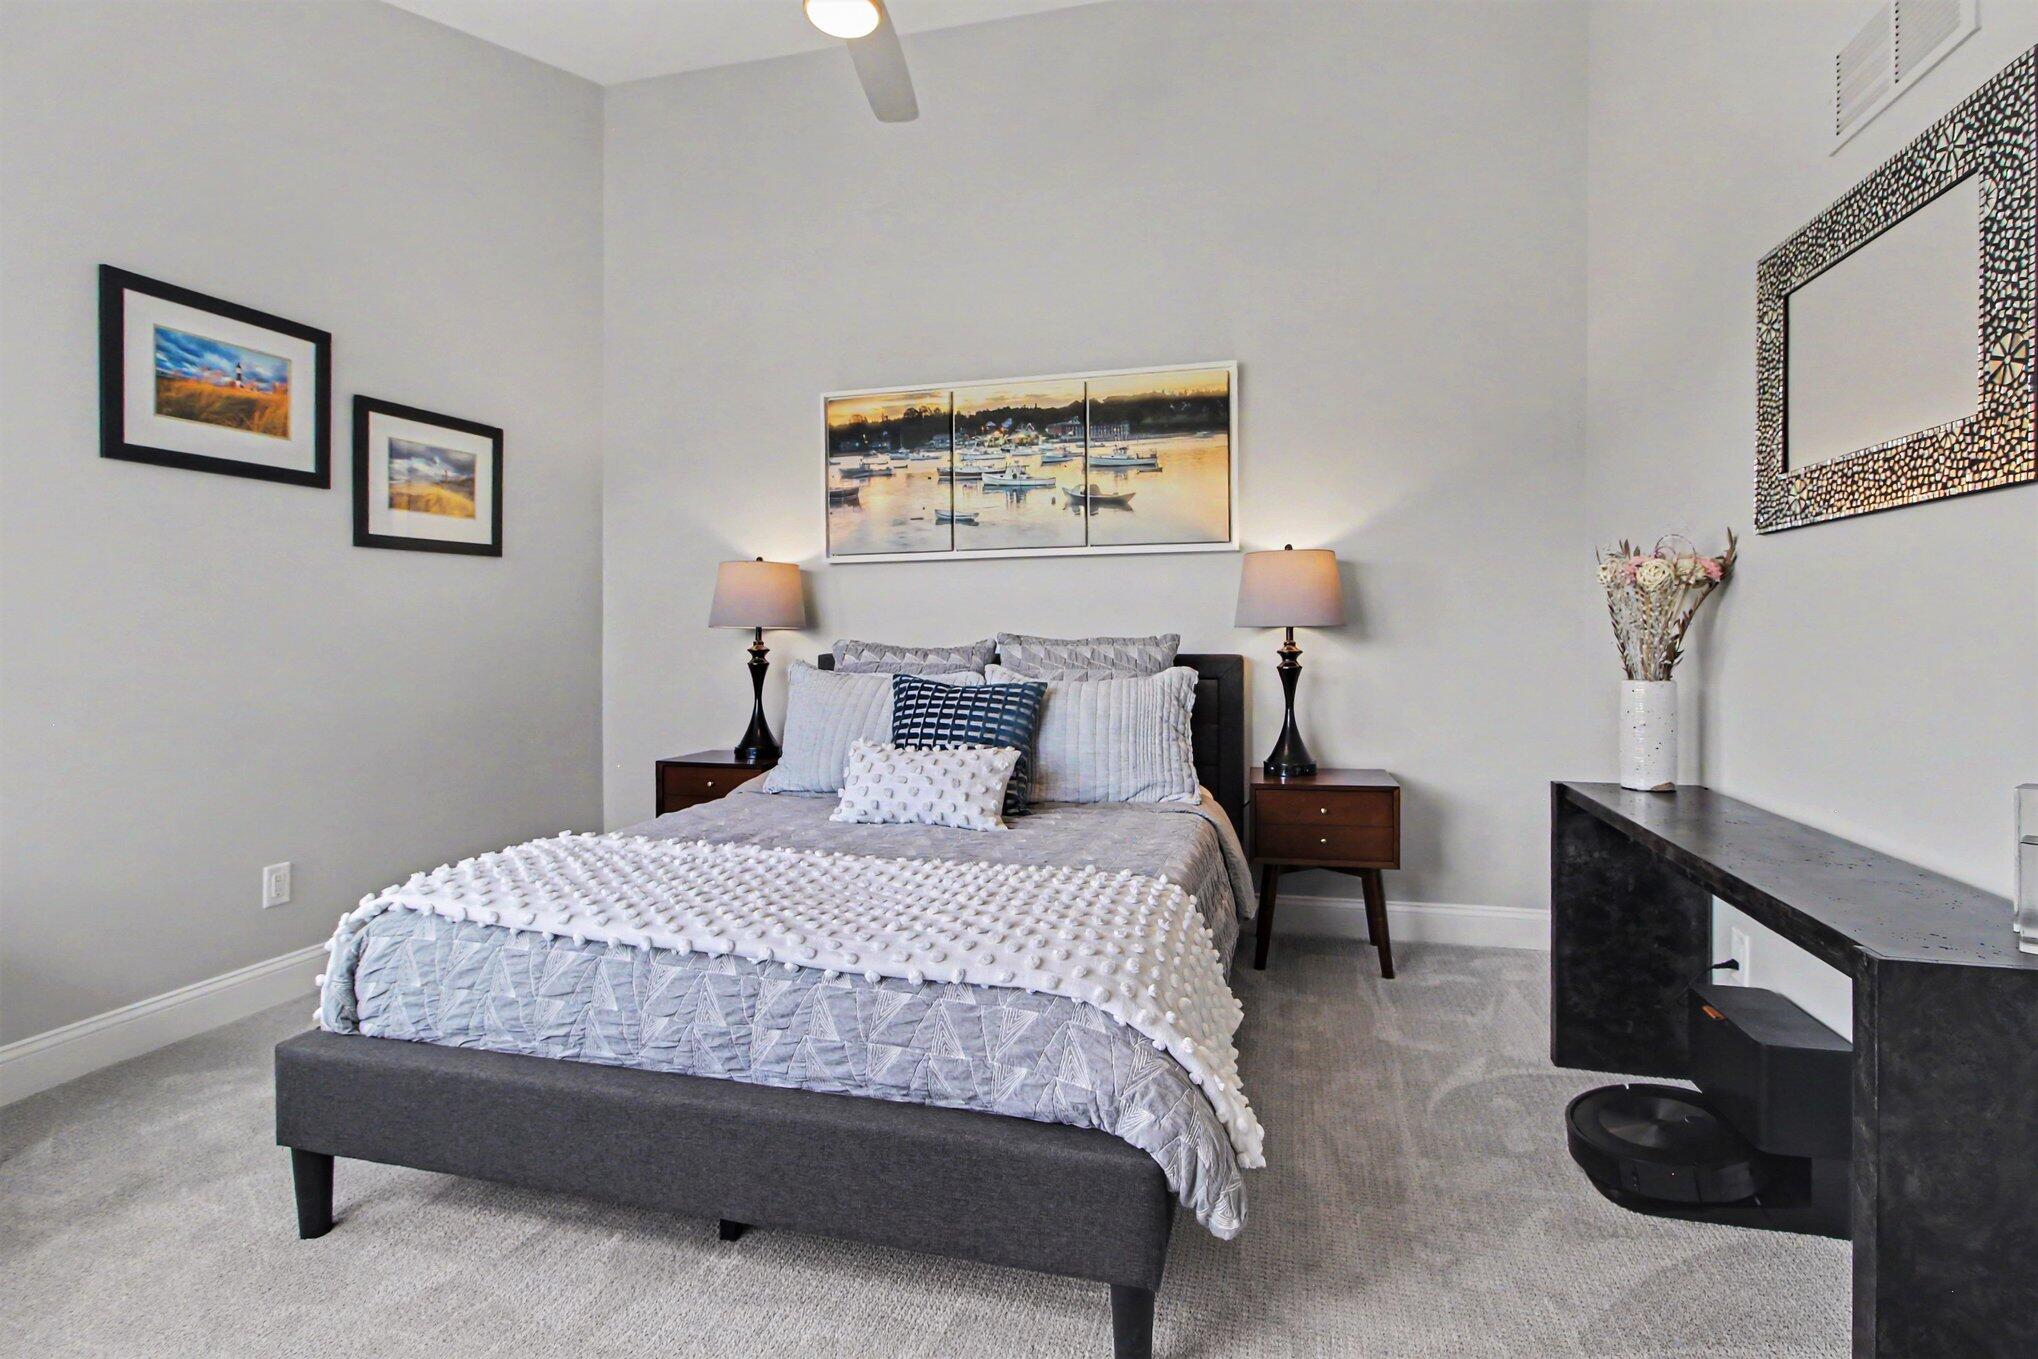
Vaulted ceiling, neutral wall tones, wall-to-wall carpeting, and multi-pane windows
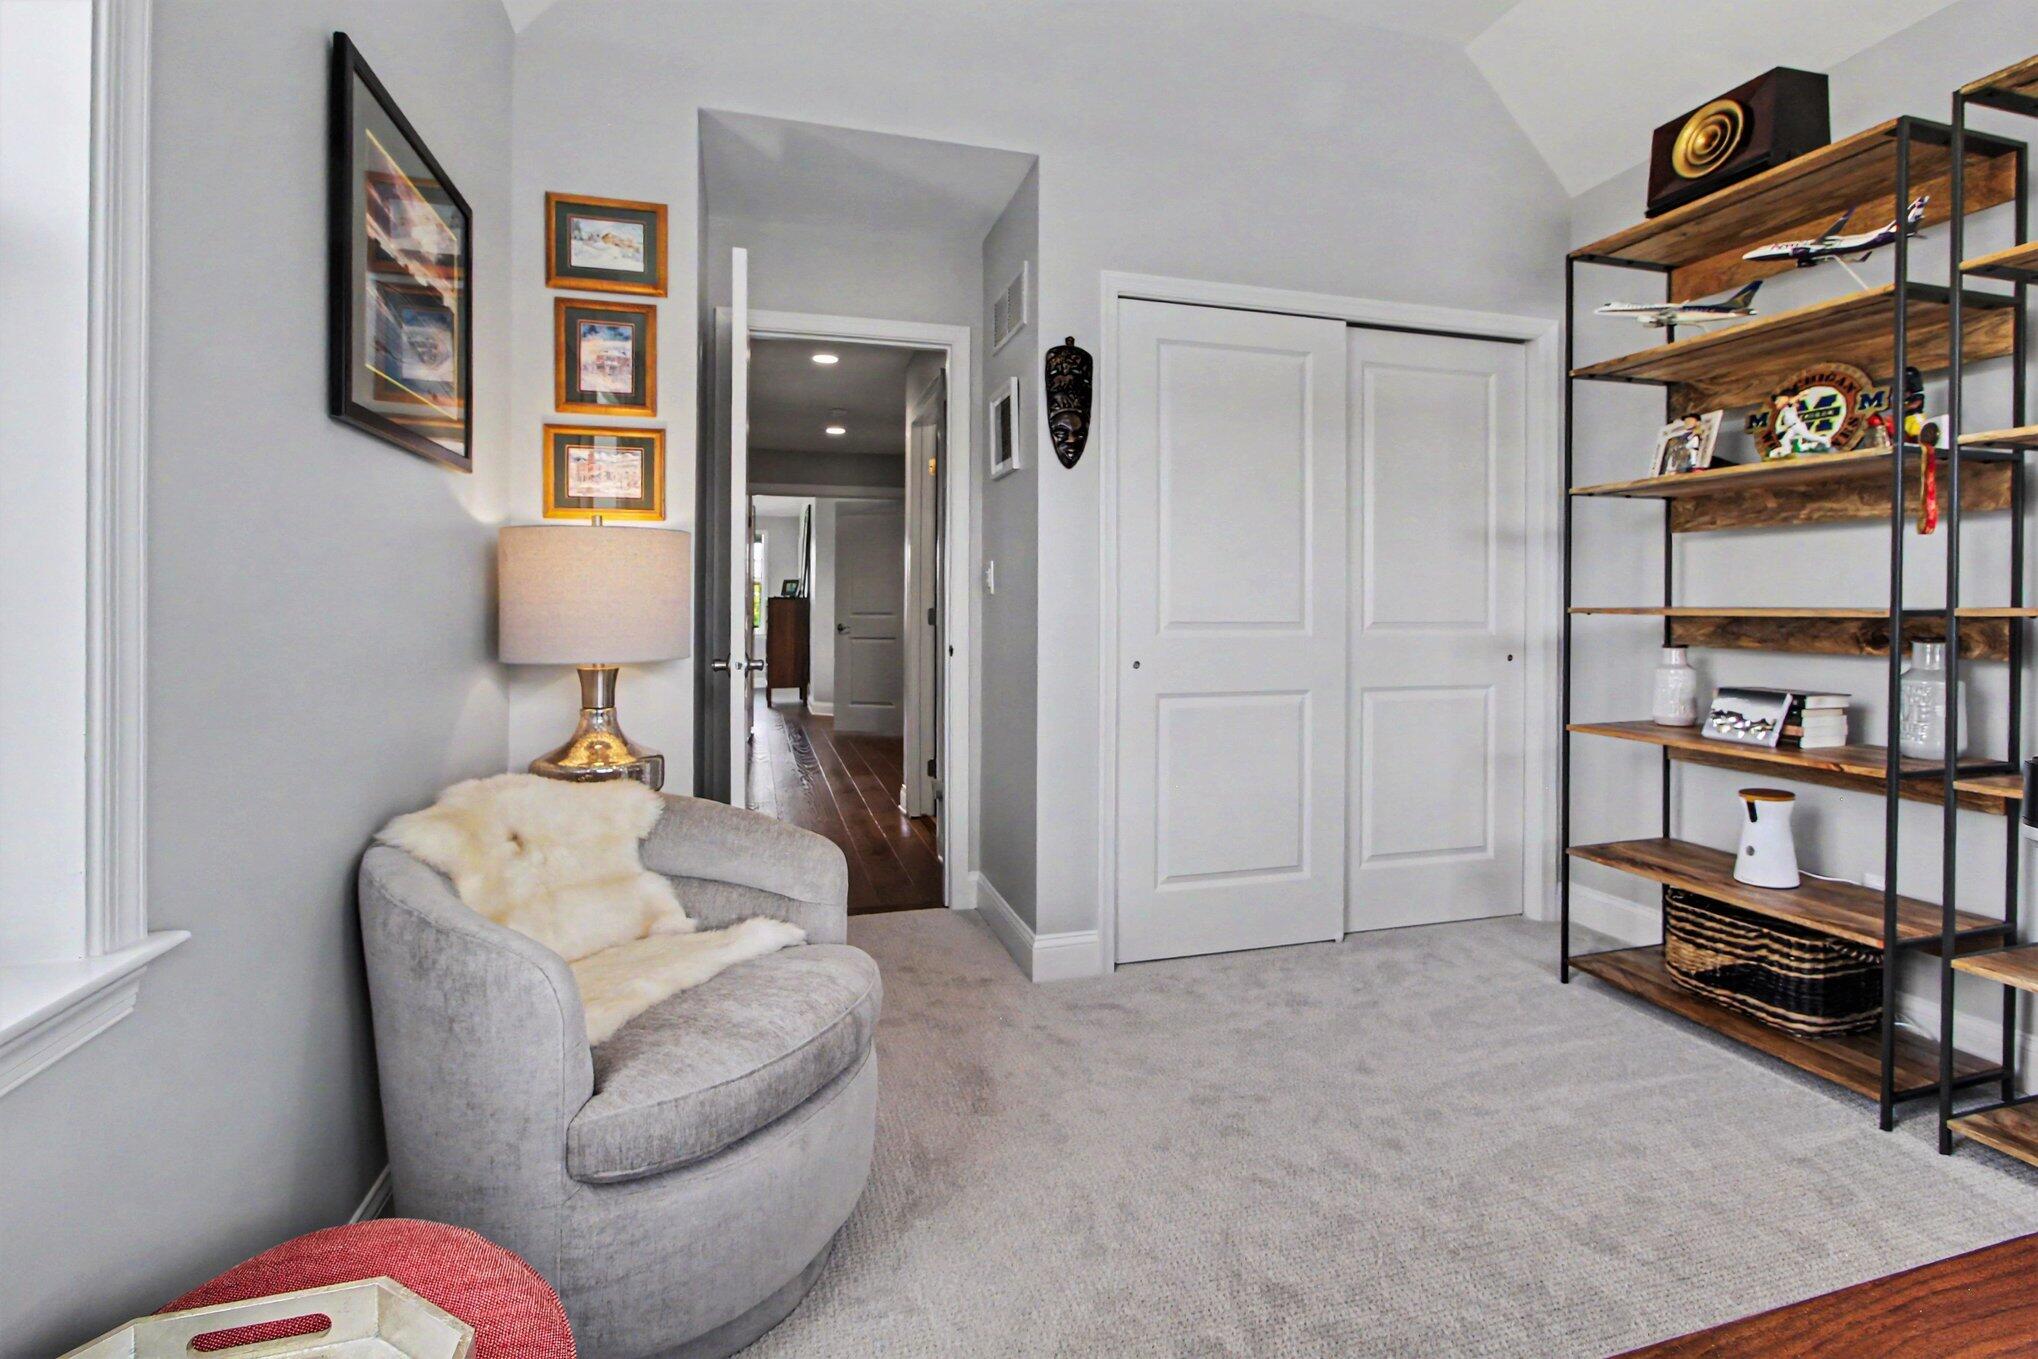
Neutral-toned interior space featuring neutral wall paint, wall-to-wall carpeting, and a double-panel sliding closet door
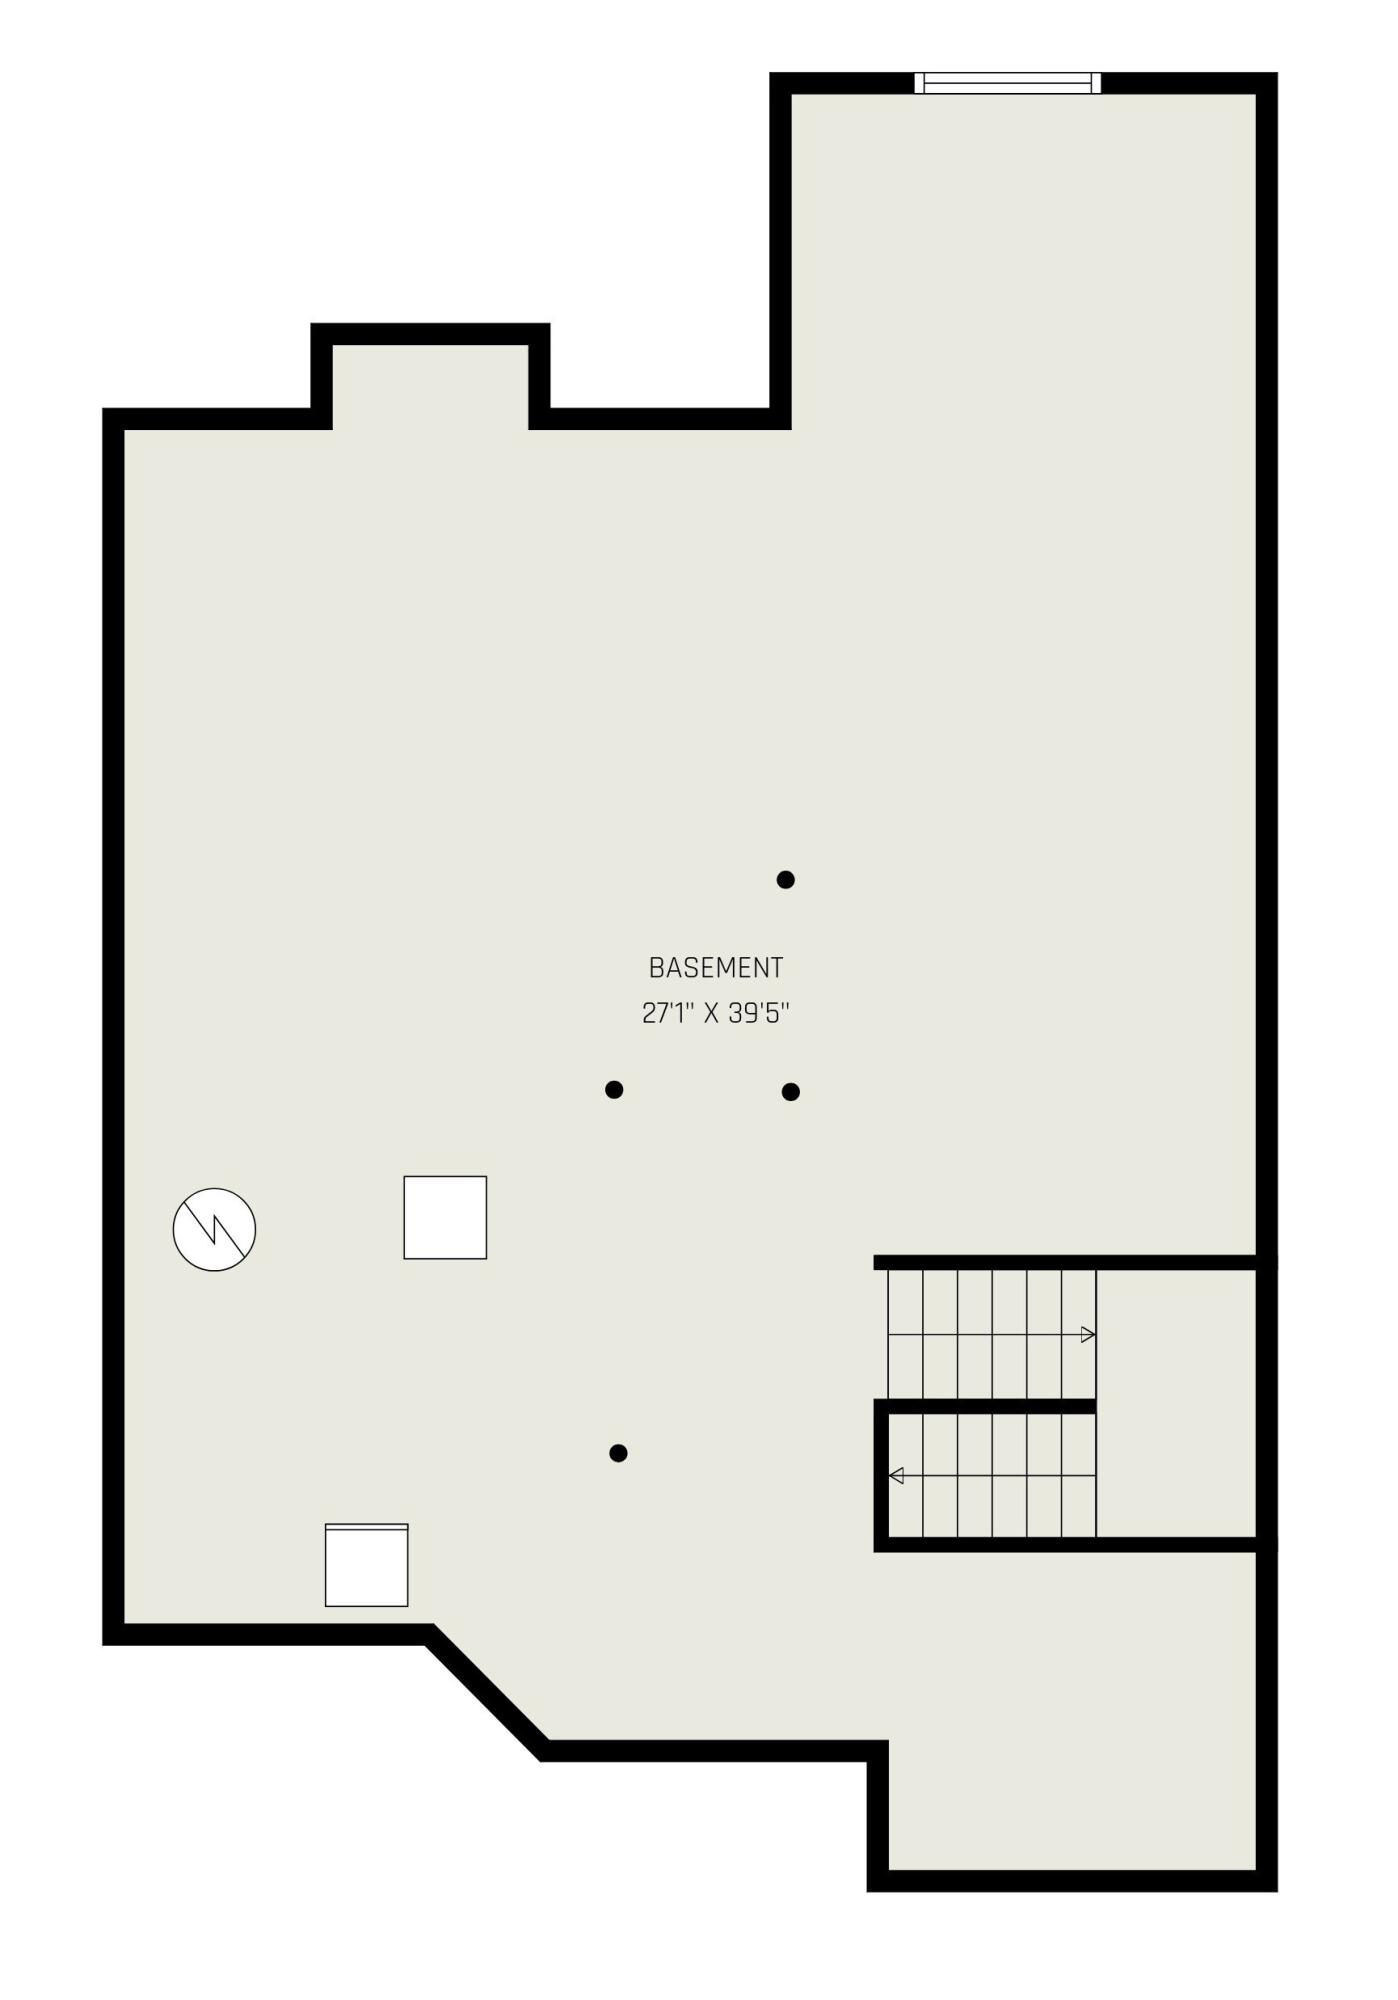
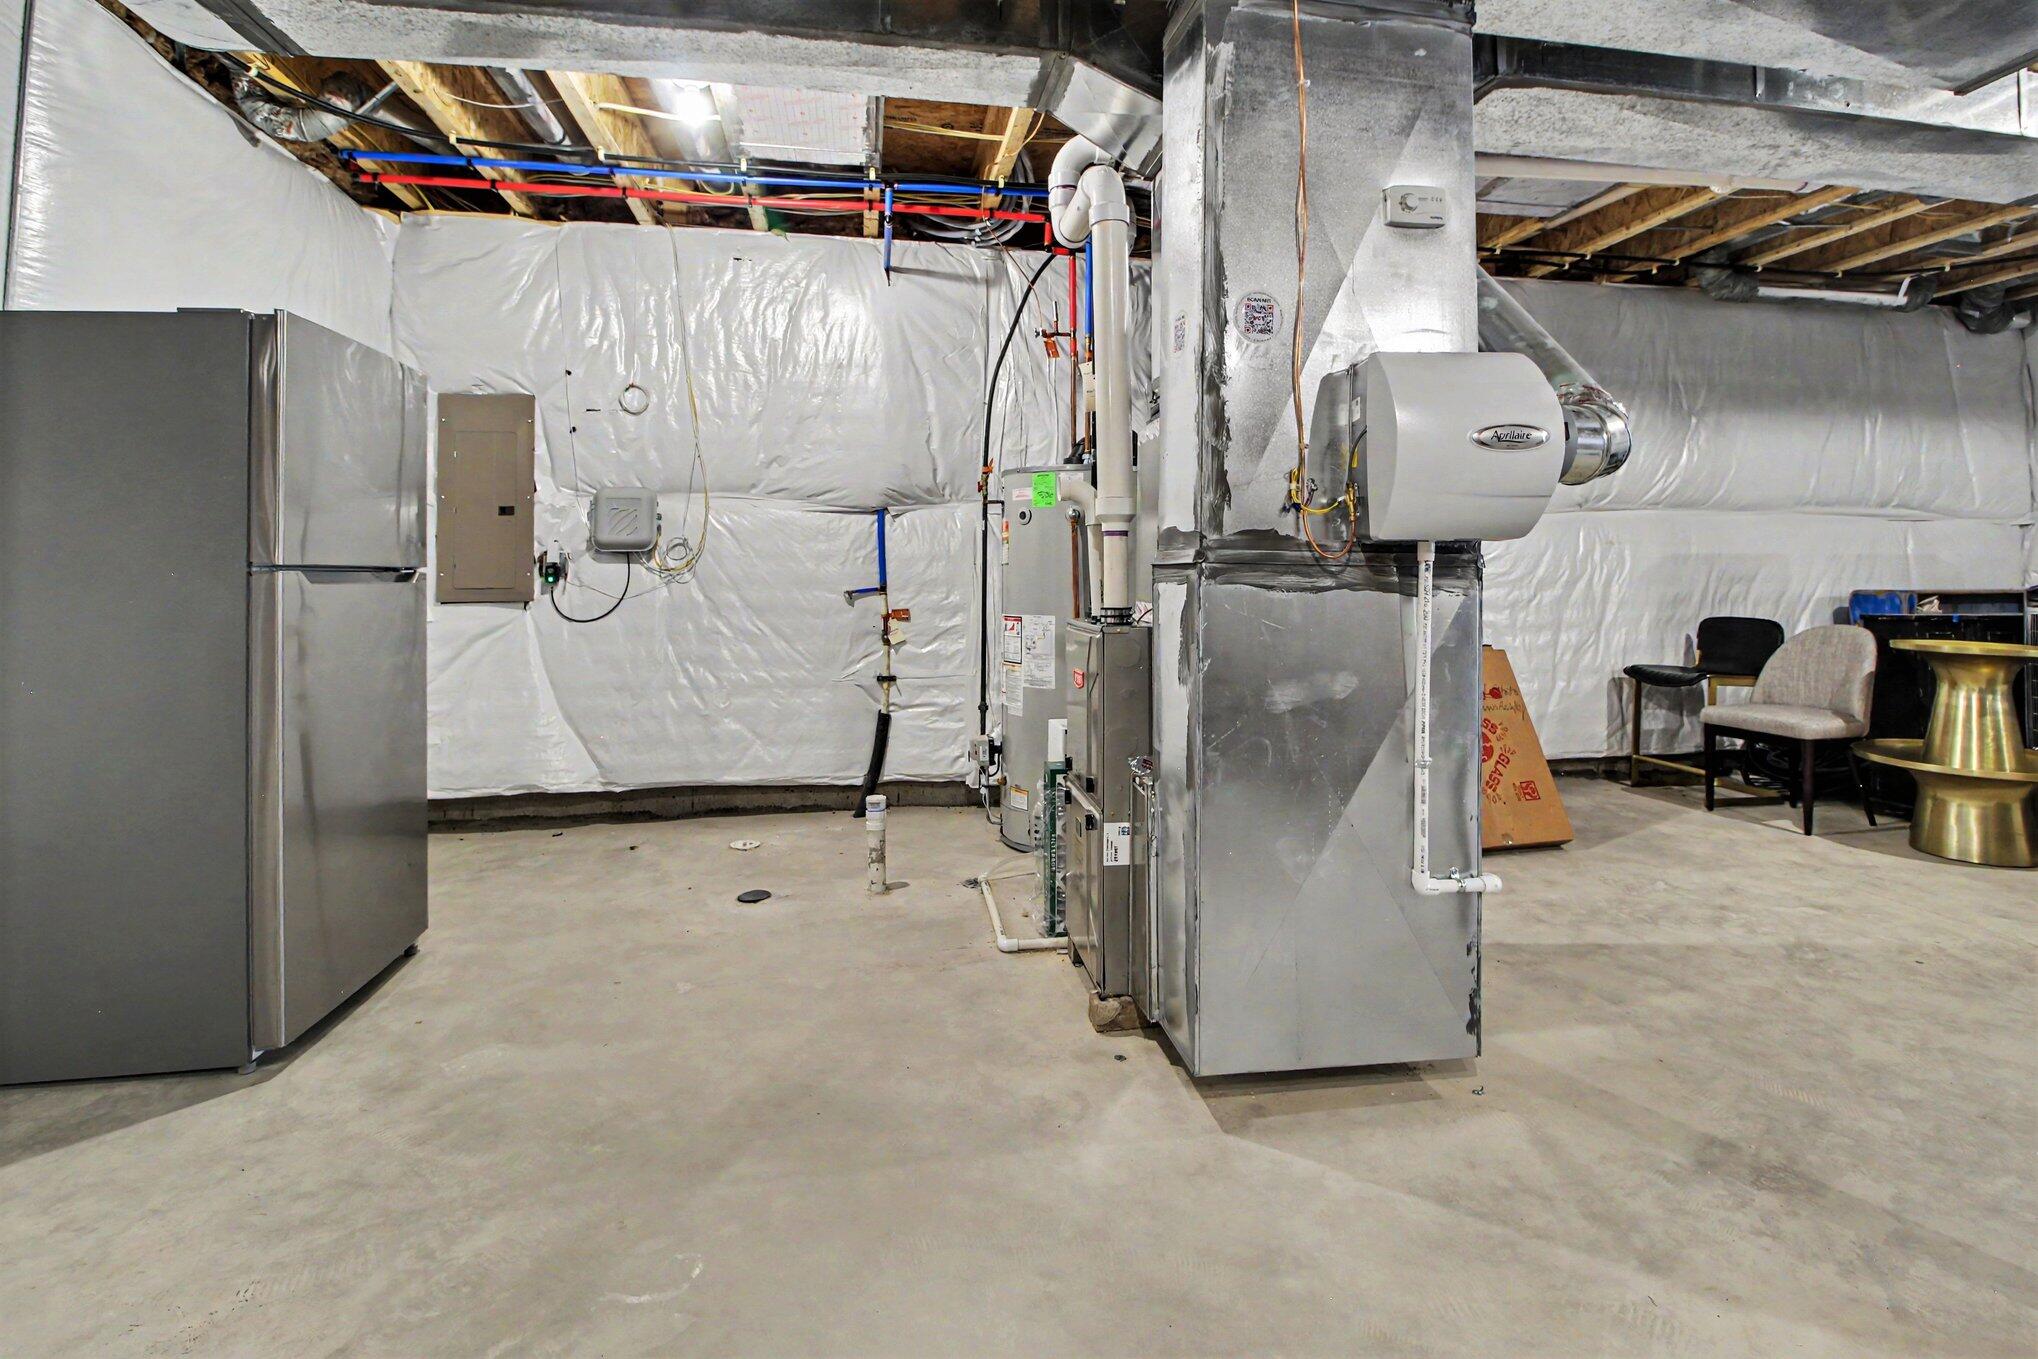
Unfinished lower level featuring egress window and pre-plumed for future full bathroom.
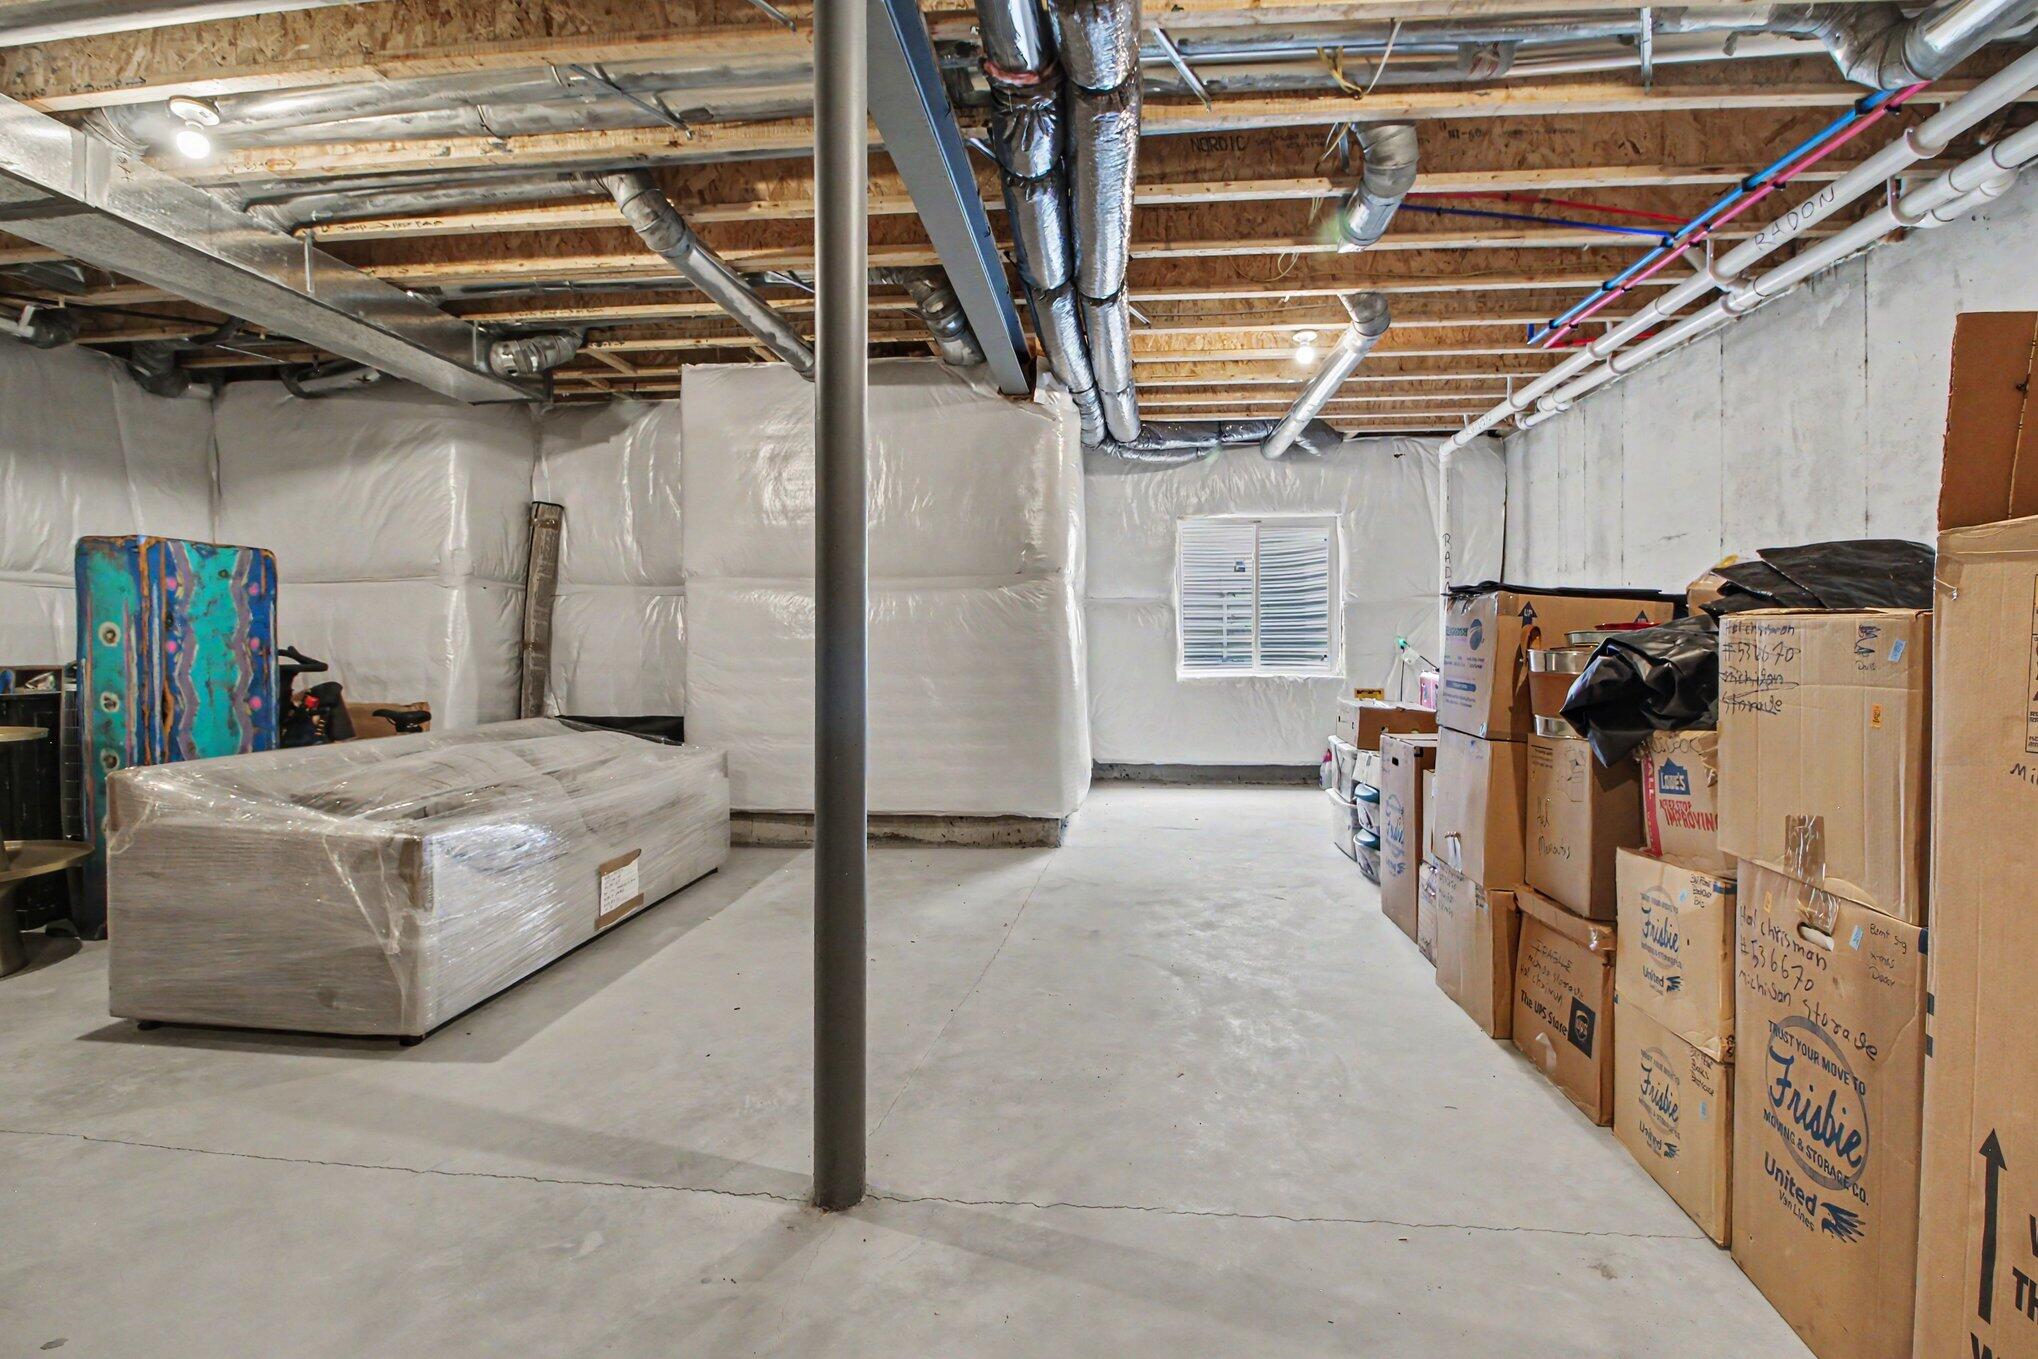
Unfinished lower level featuring concrete flooring, white vapor barrier wall insulation, and exposed ceiling joists
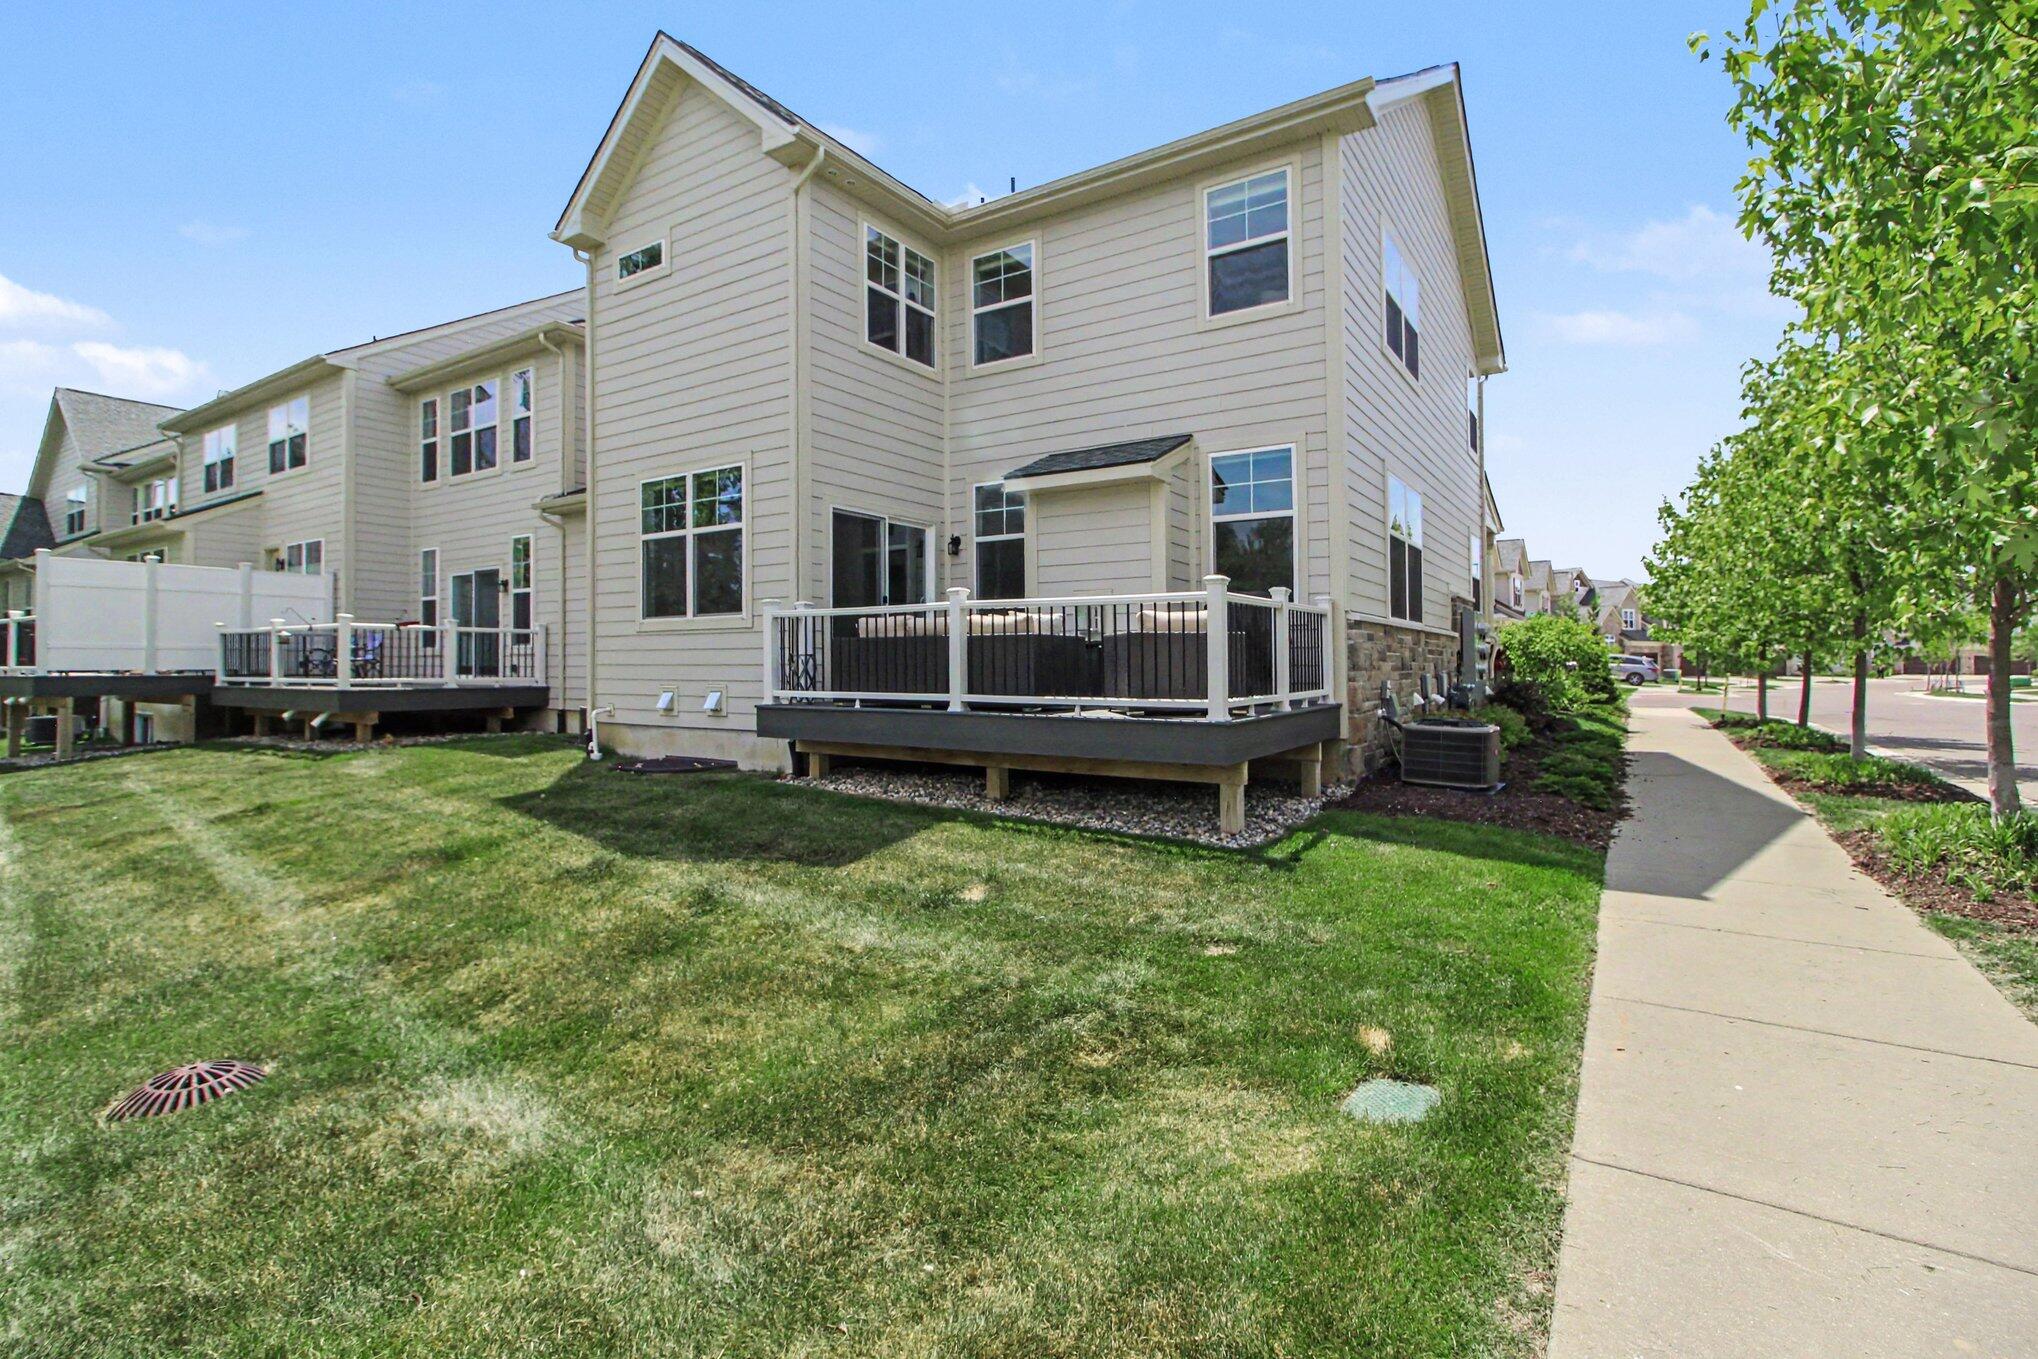
Exterior view featuring horizontal lap siding, stone veneer accents, a raised deck with white railing, and a ground-level concrete walkway
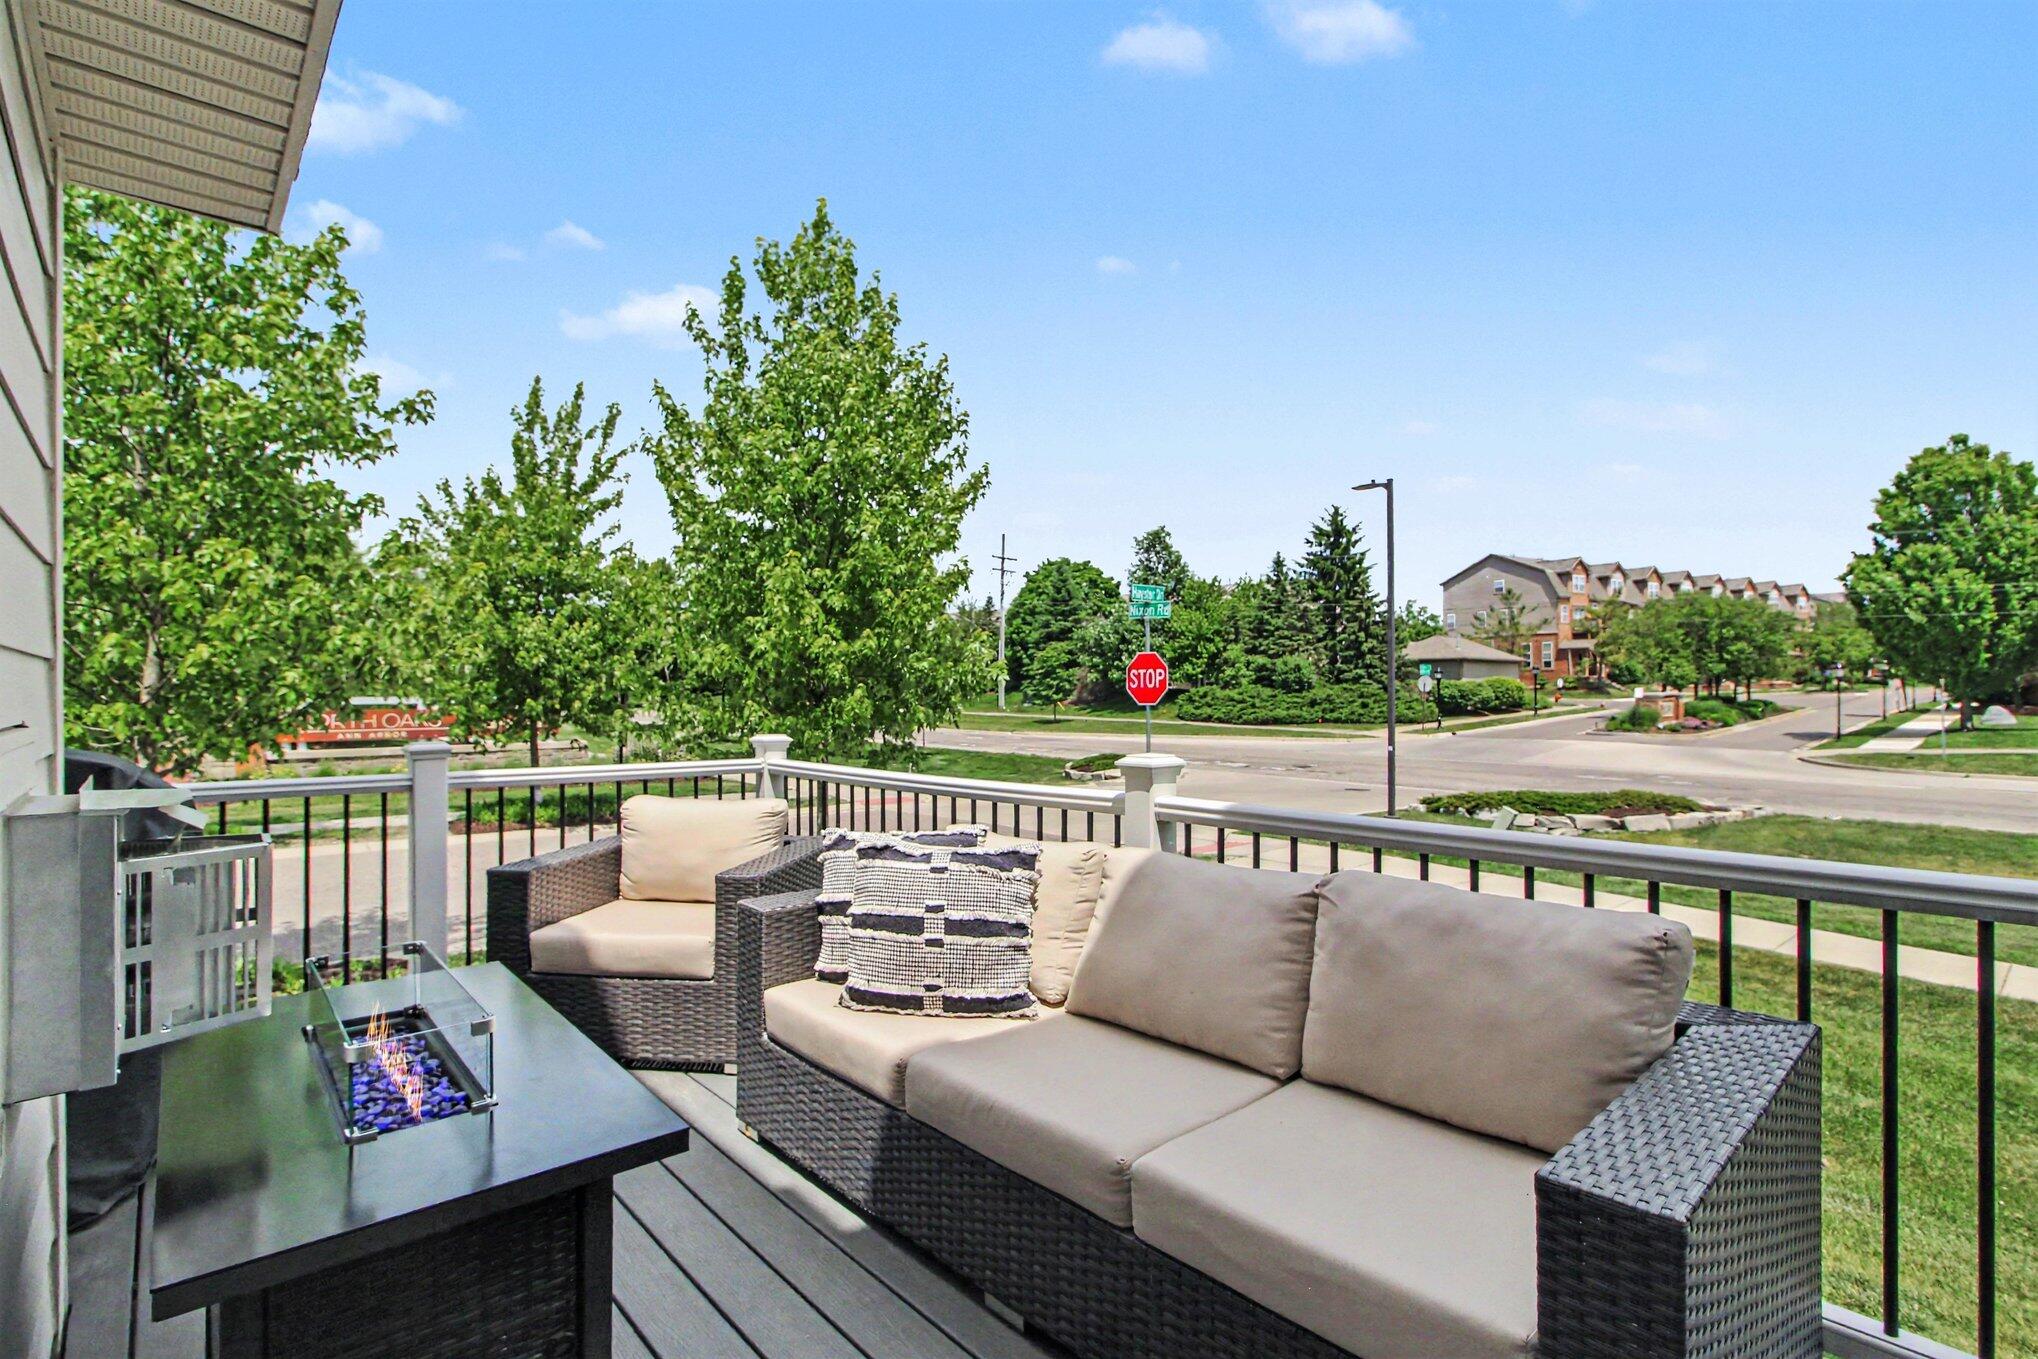
Raised deck featuring composite decking, metal railings, and a built-in fire table
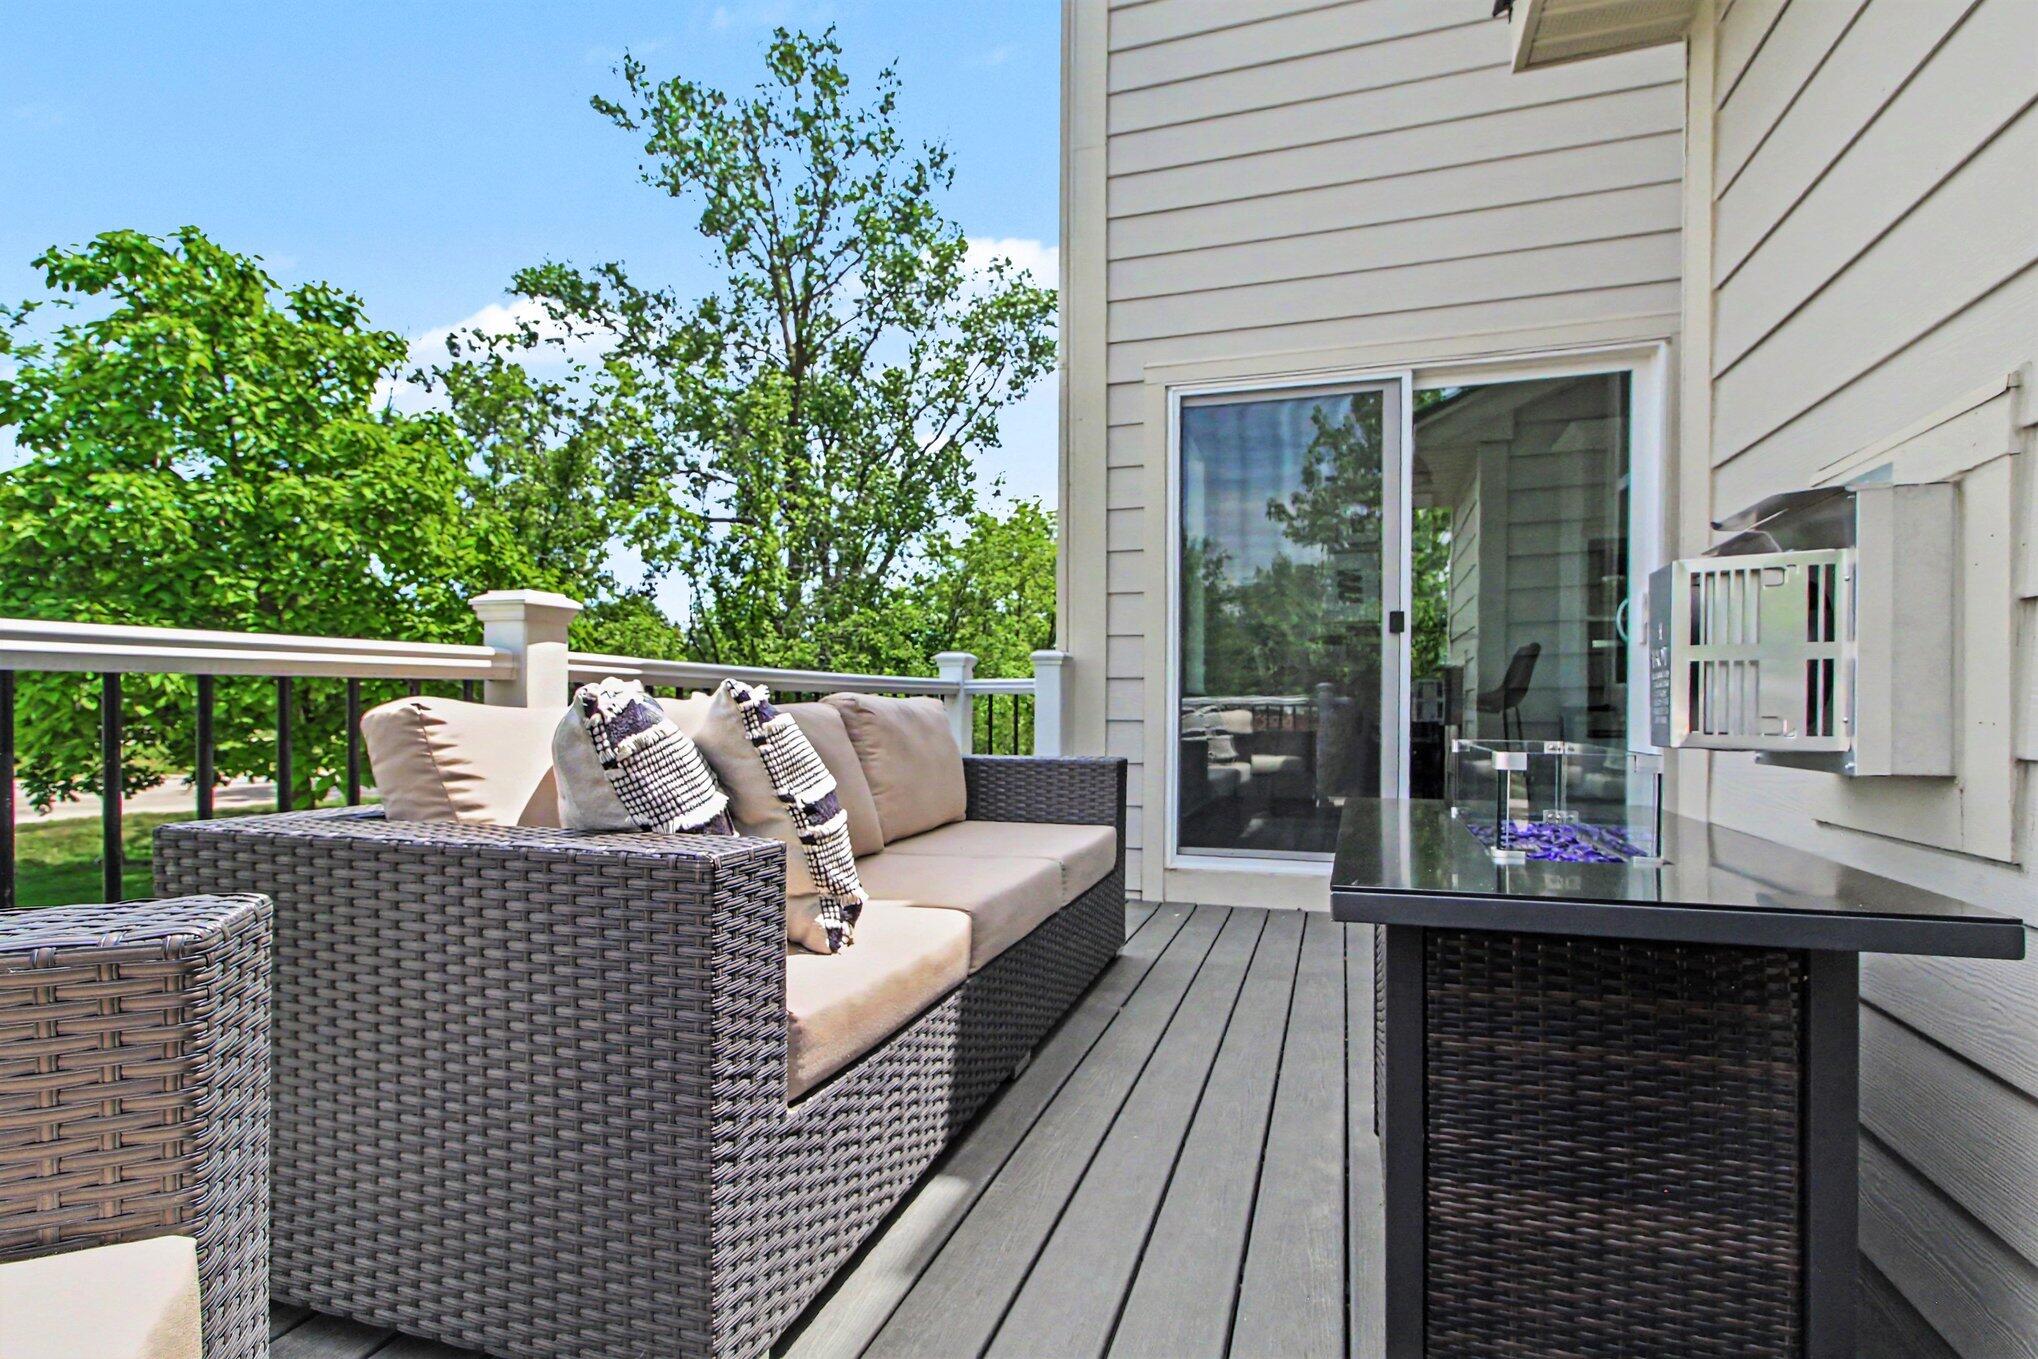
Elevated deck featuring composite decking, white railing with black balusters, and a sliding glass door
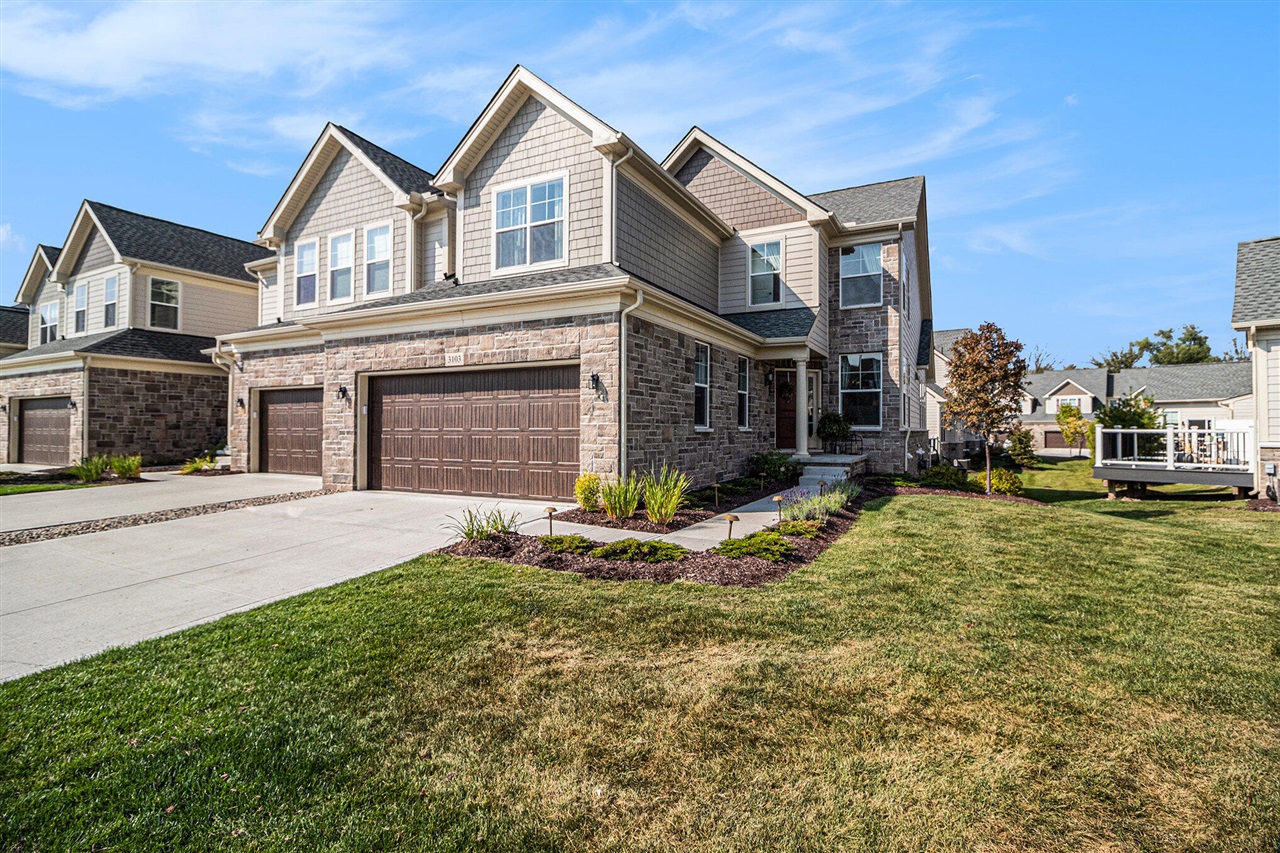
Multi-level residence featuring a partial stone facade, vinyl siding, multi-gabled roofline, attached multi-car garages, and professional landscaping
Exterior facade featuring stone veneer siding garage door with wood-finish detailing, shake and horizontal siding accents, and a concrete driveway
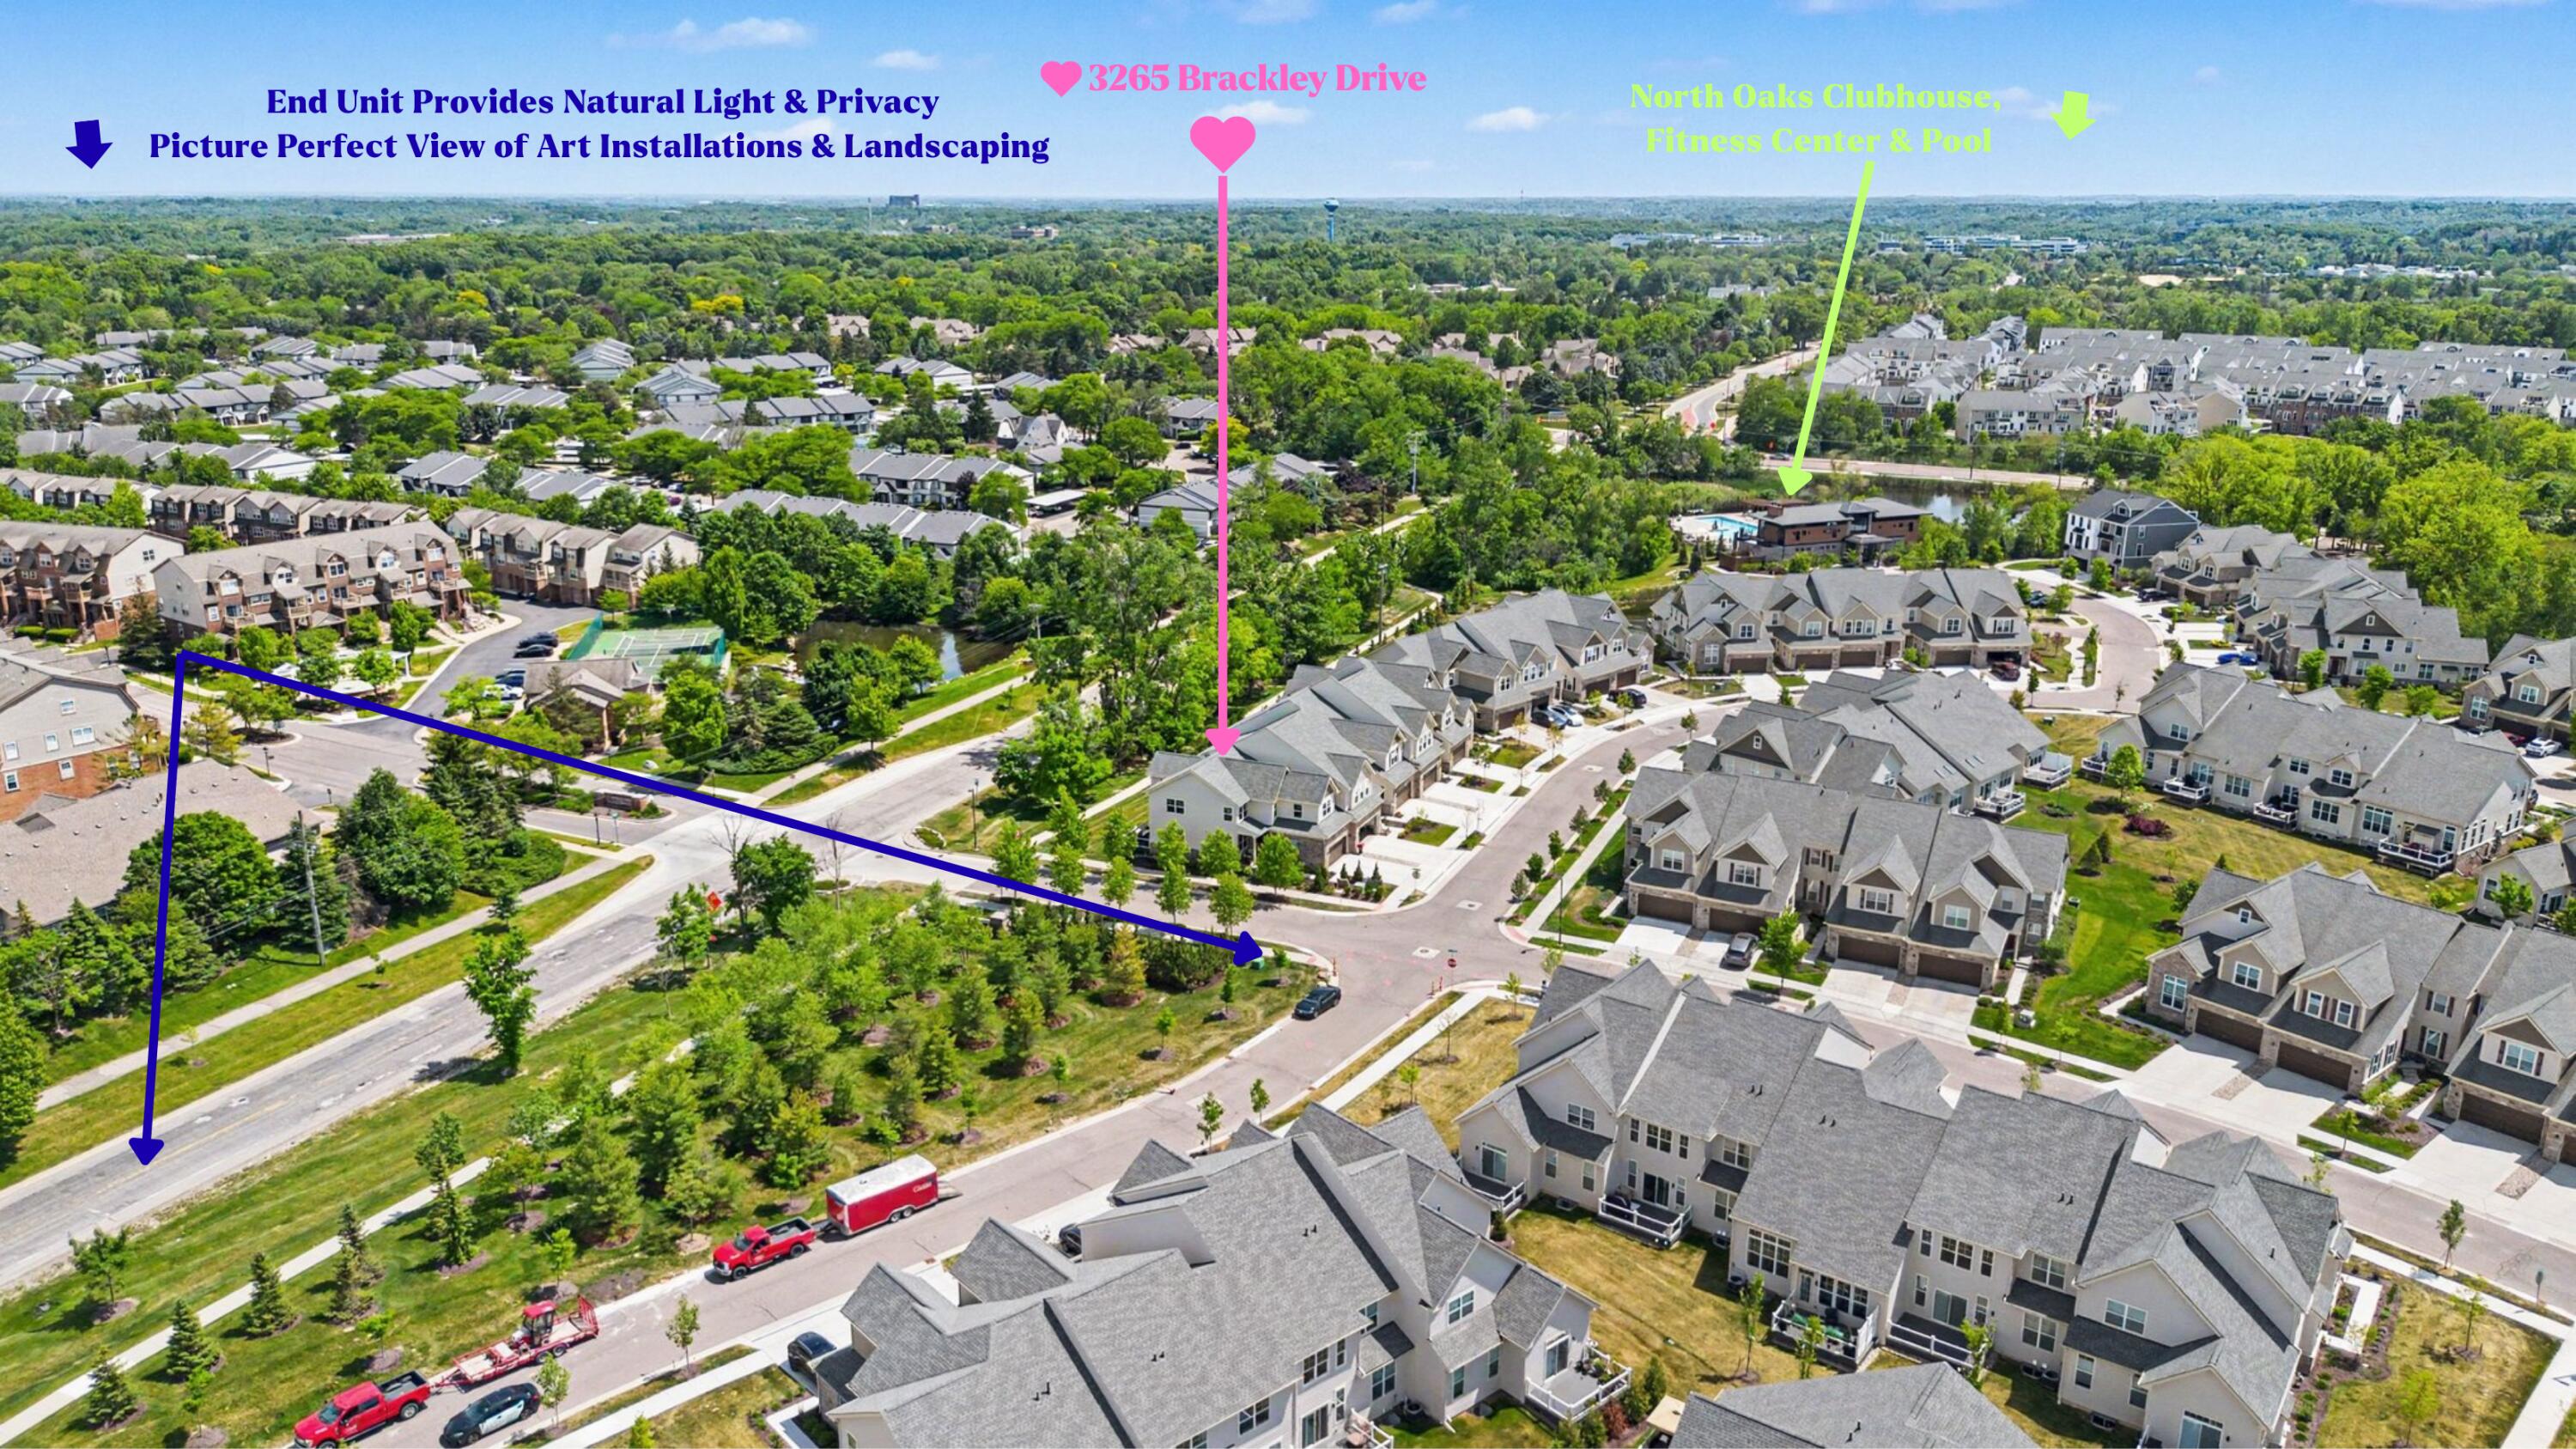
Aerial perspective of a multi-unit residential community featuring gable rooflines, paved streets, and mature landscaping
 New Listing