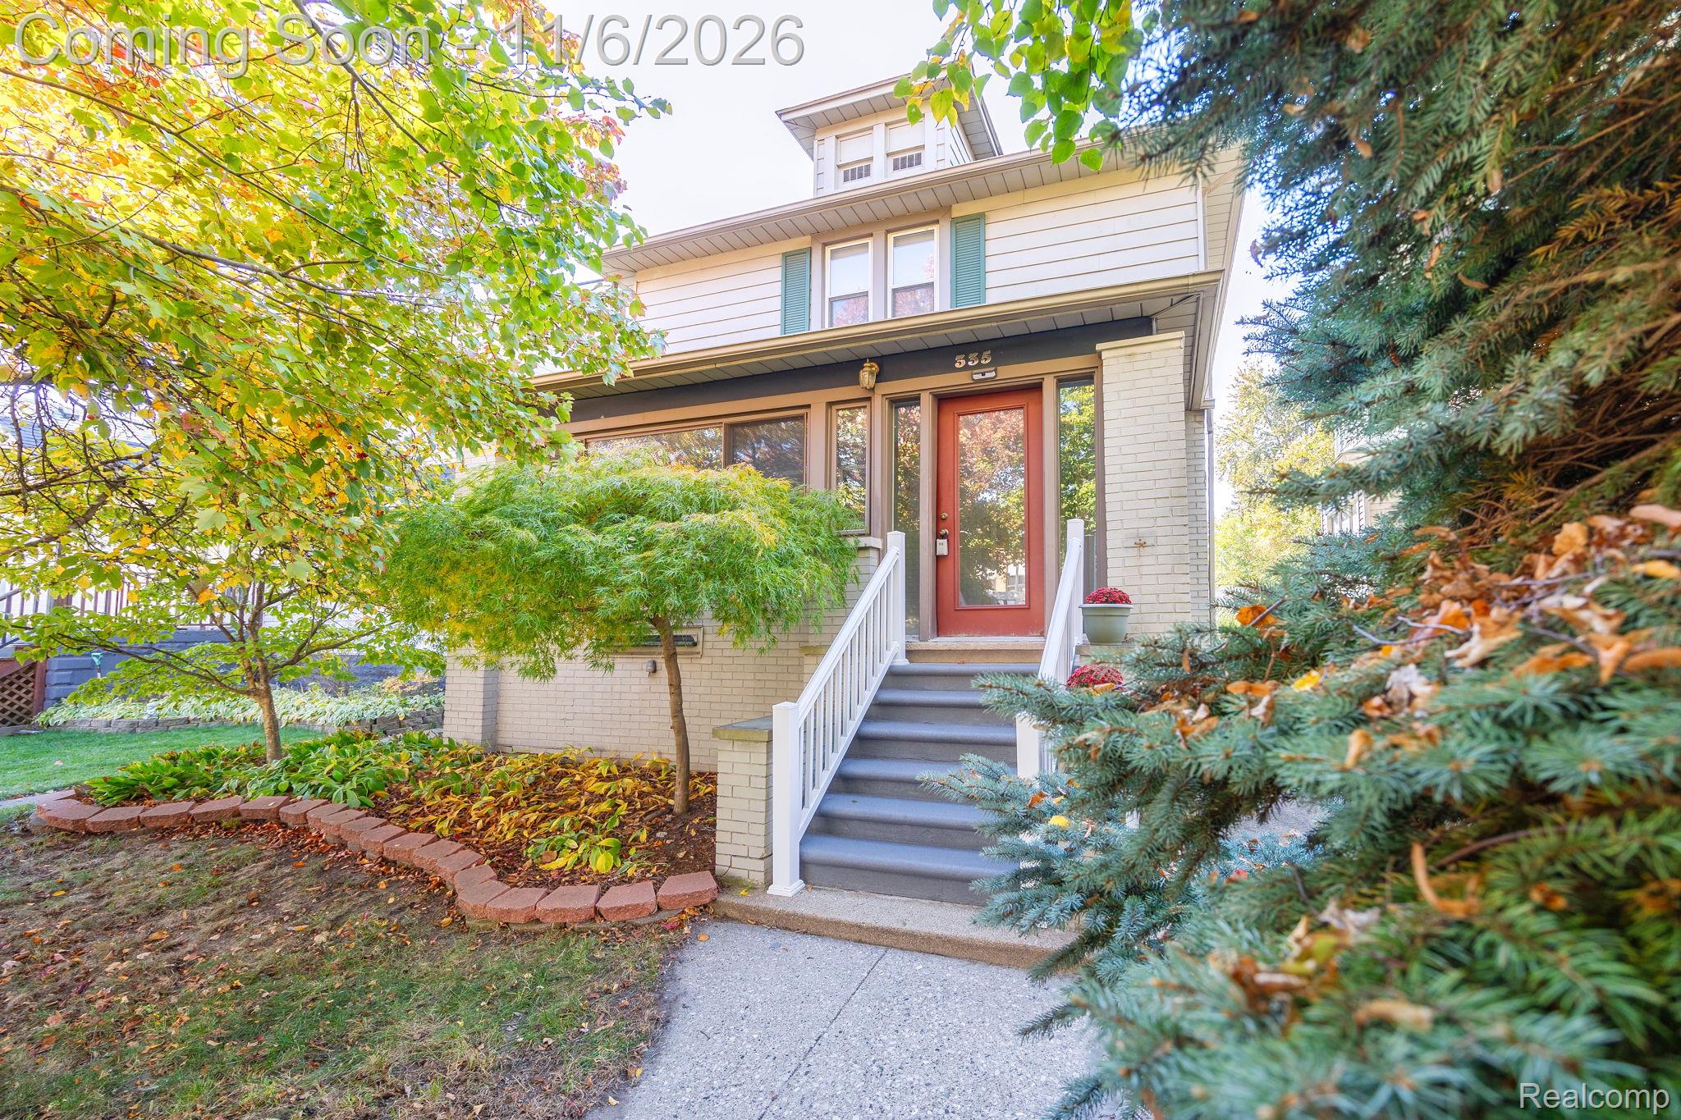
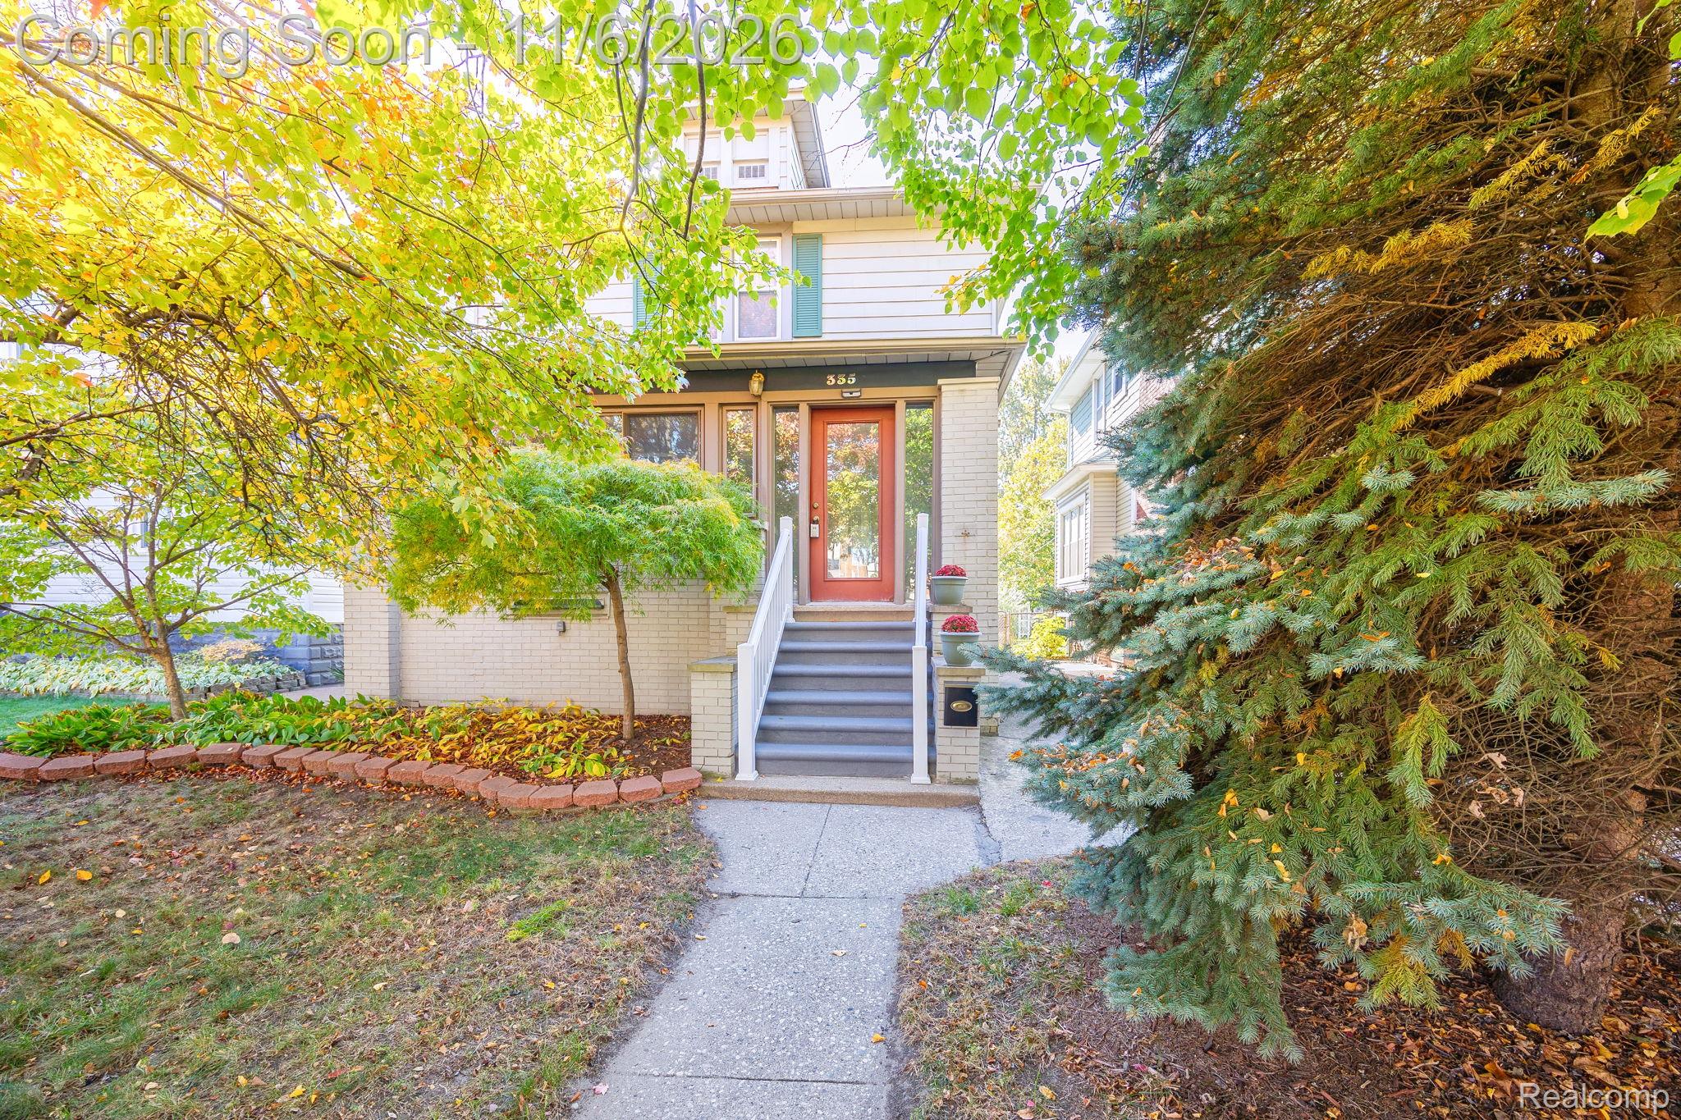
Multi-story exterior featuring light-toned masonry, horizontal siding, a covered entryway with white railings, and a landscaped front garden bed with curved stone edging
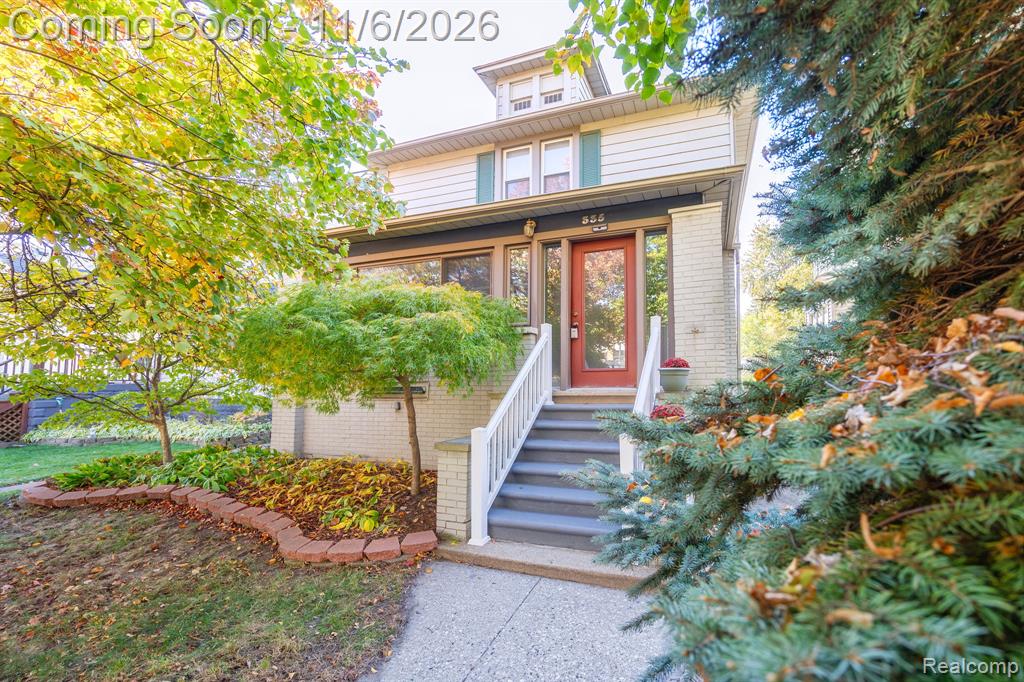
Two-story exterior featuring light-toned brick masonry, a covered entrance, a prominent red-painted front door, and a tiered concrete staircase with white railings
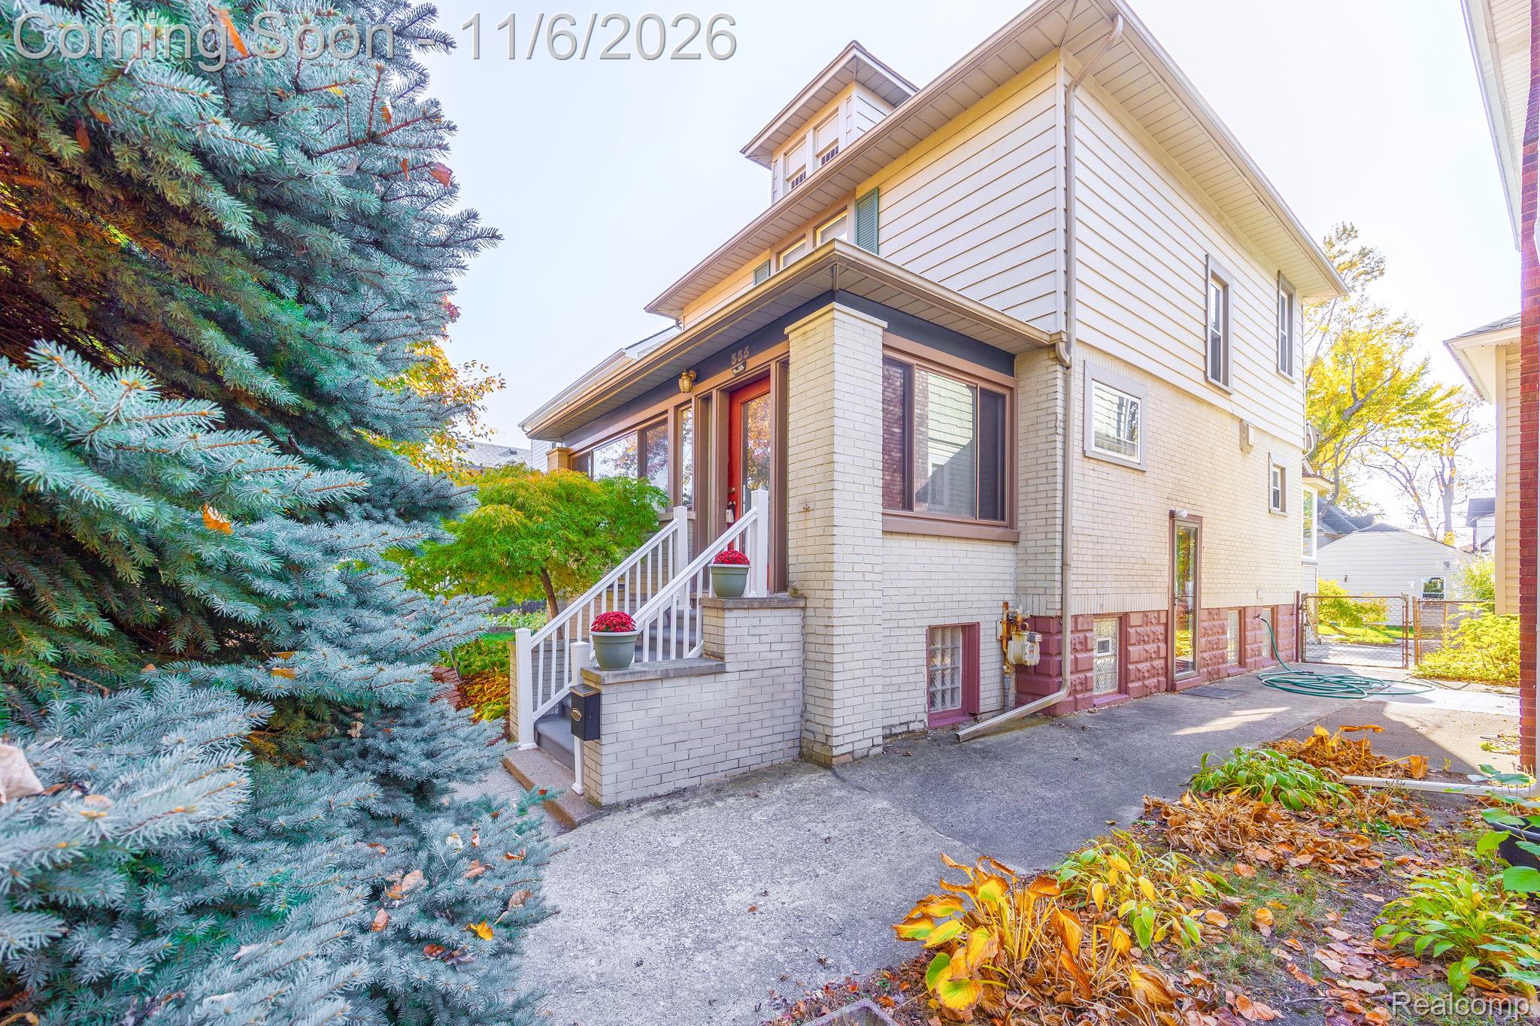
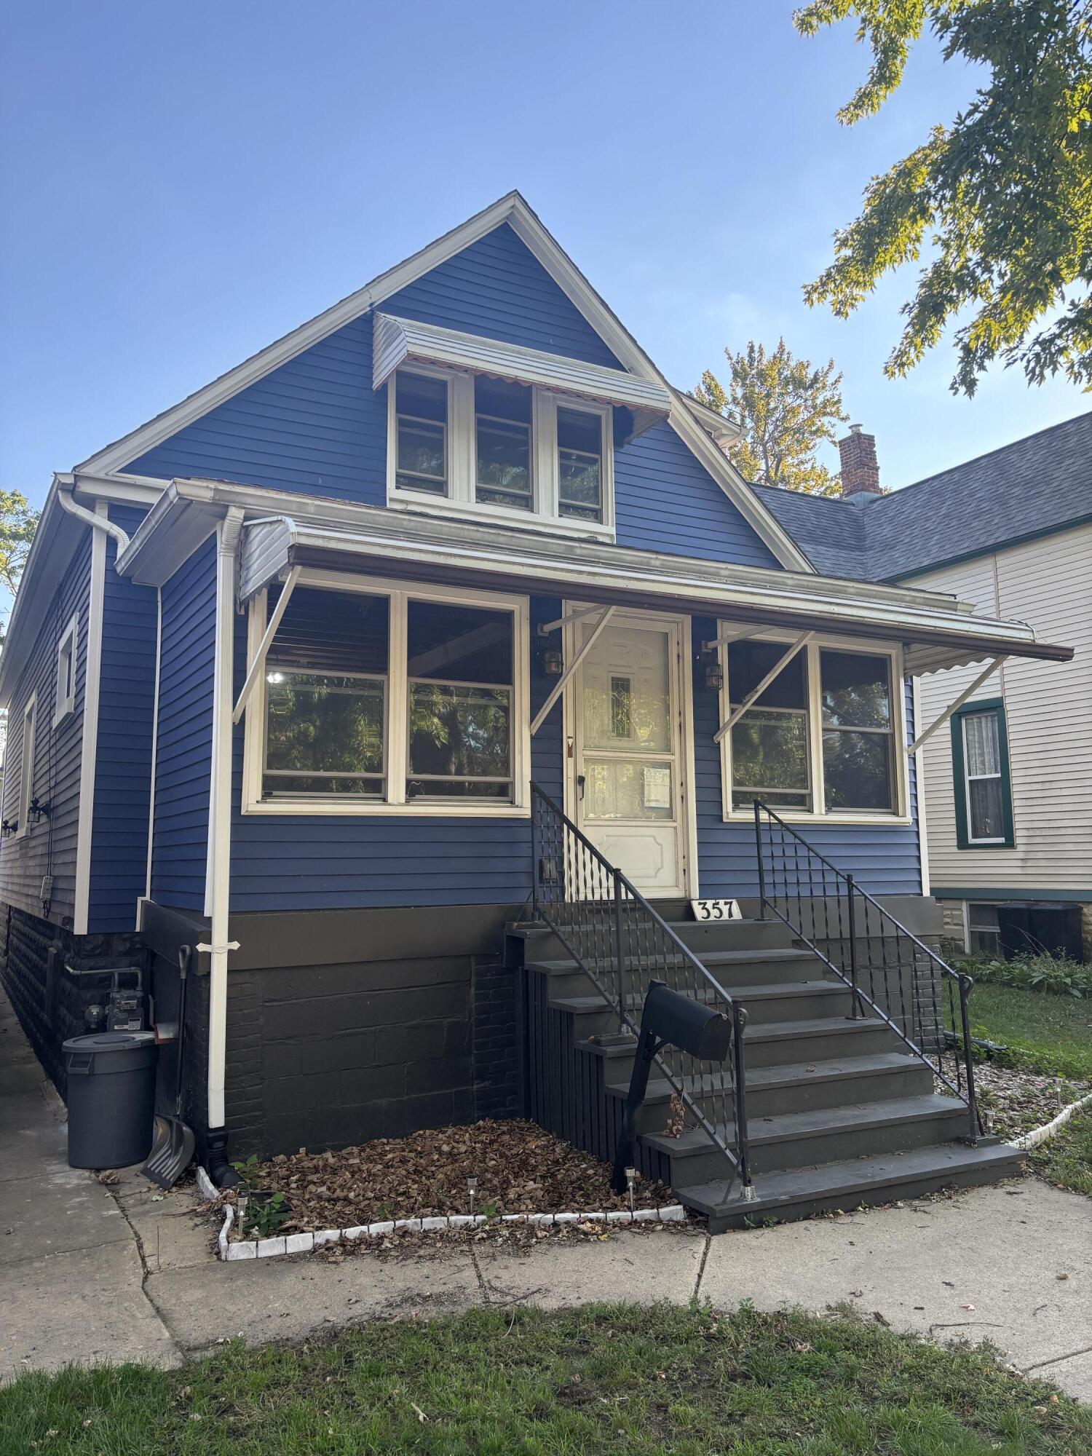
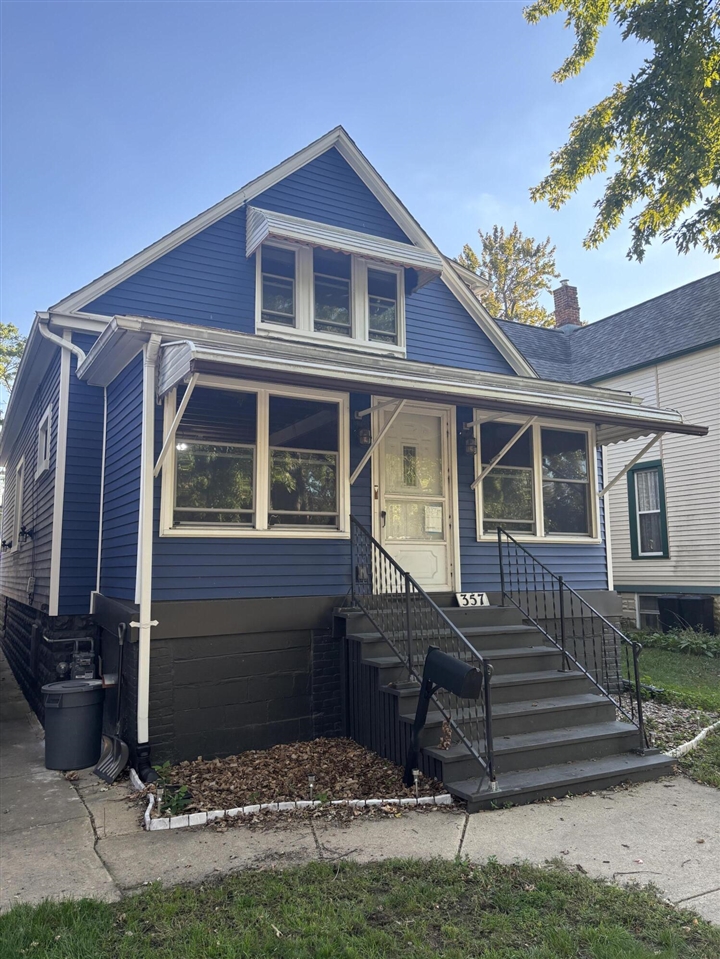
Two-story residence featuring light brick exterior, vinyl siding, a covered front porch with white railings, and a concrete driveway
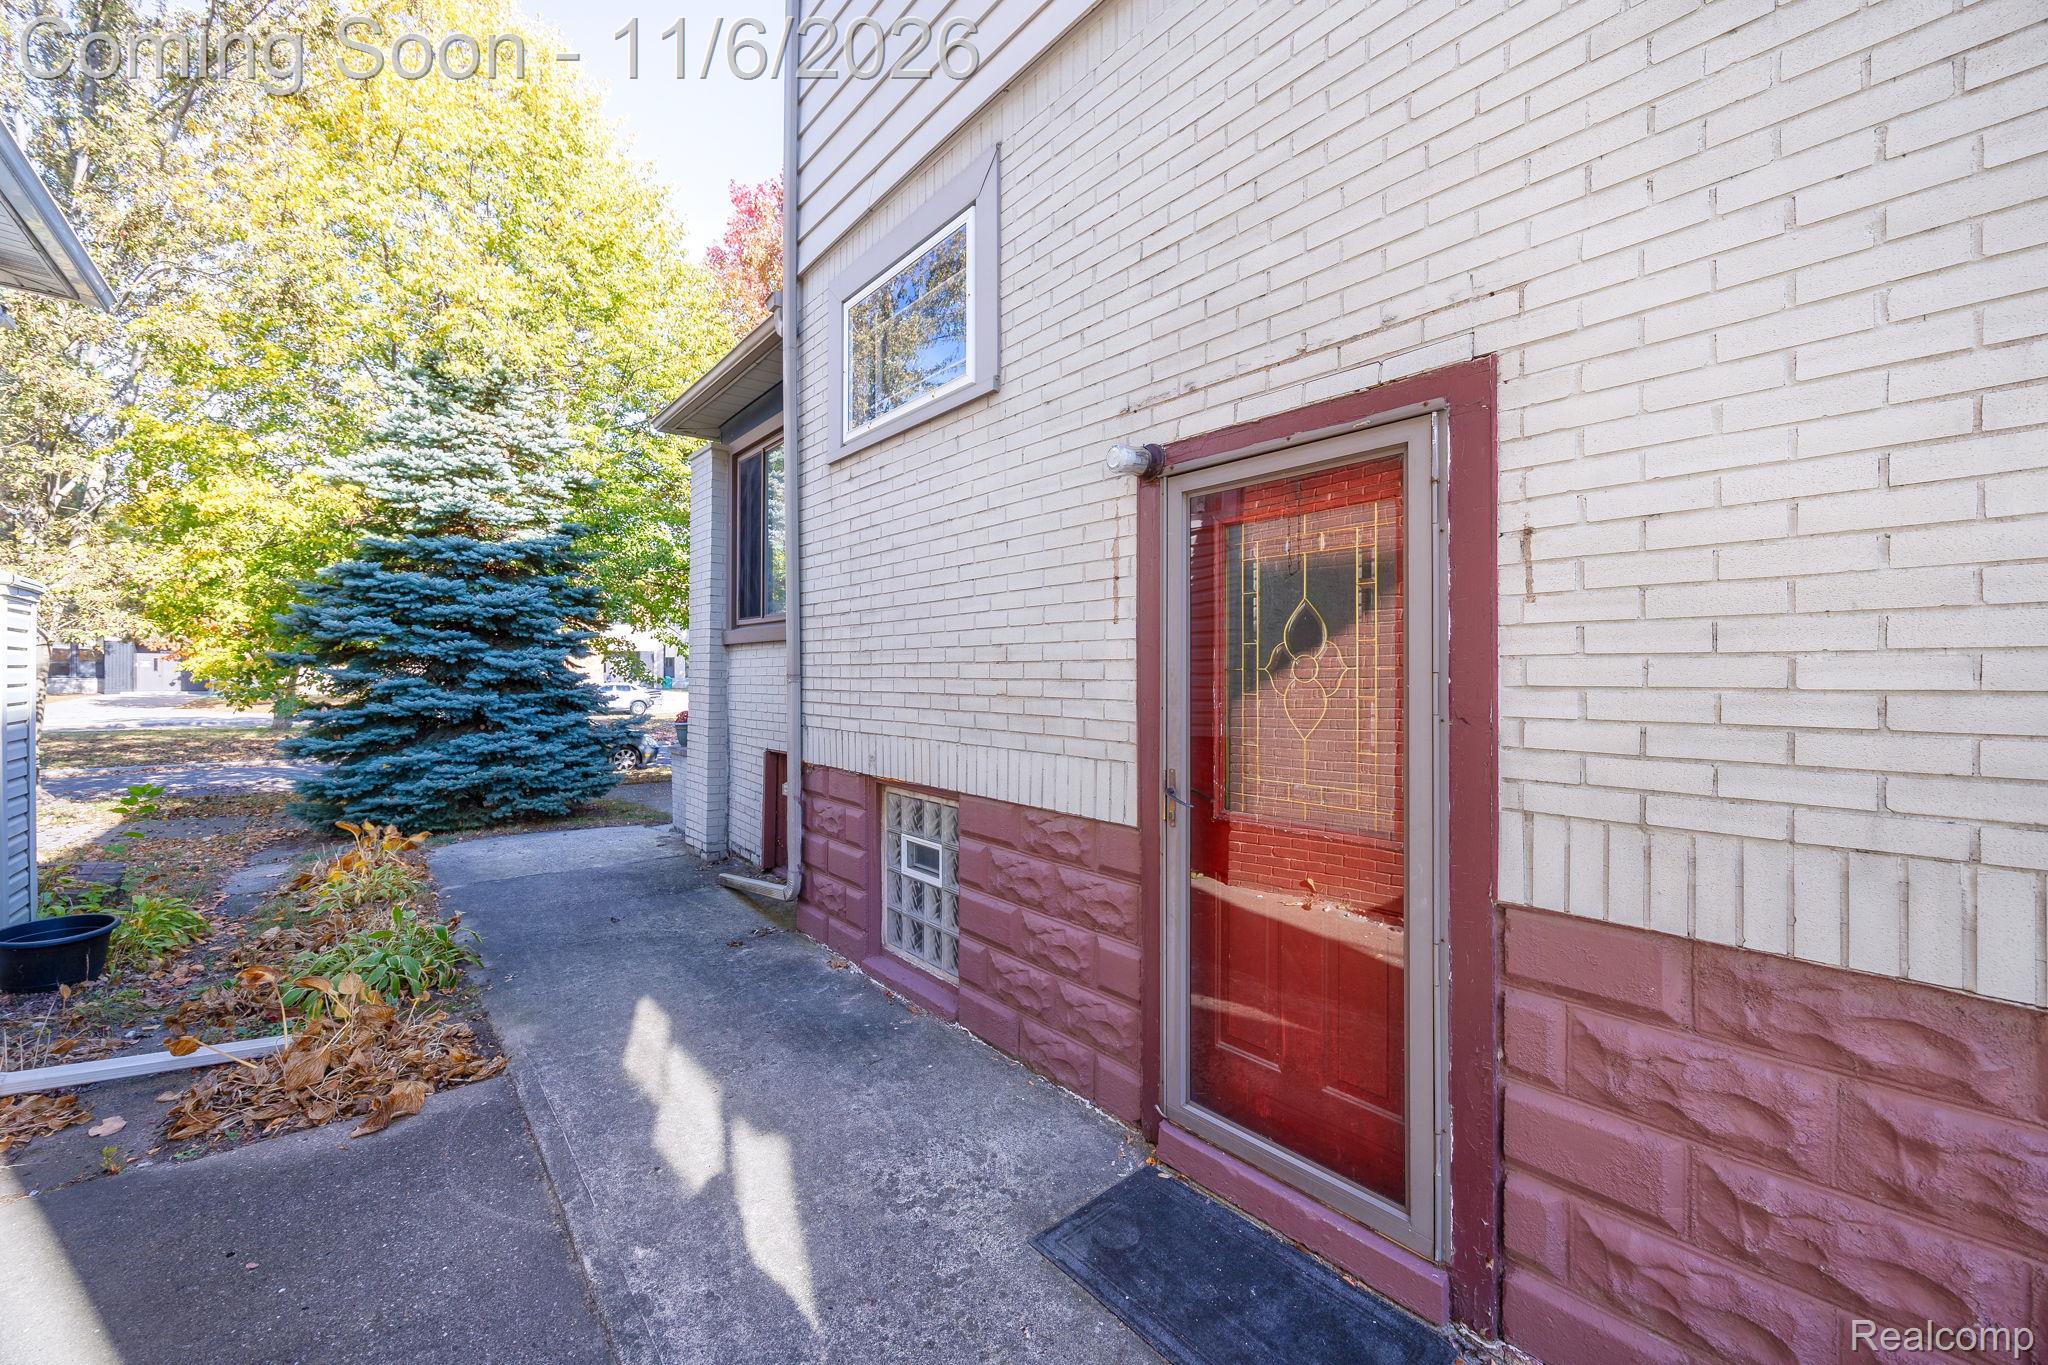
Exterior side entry featuring a decorative glass storm door, textured brick foundation, light-colored masonry facade, and glass block basement window
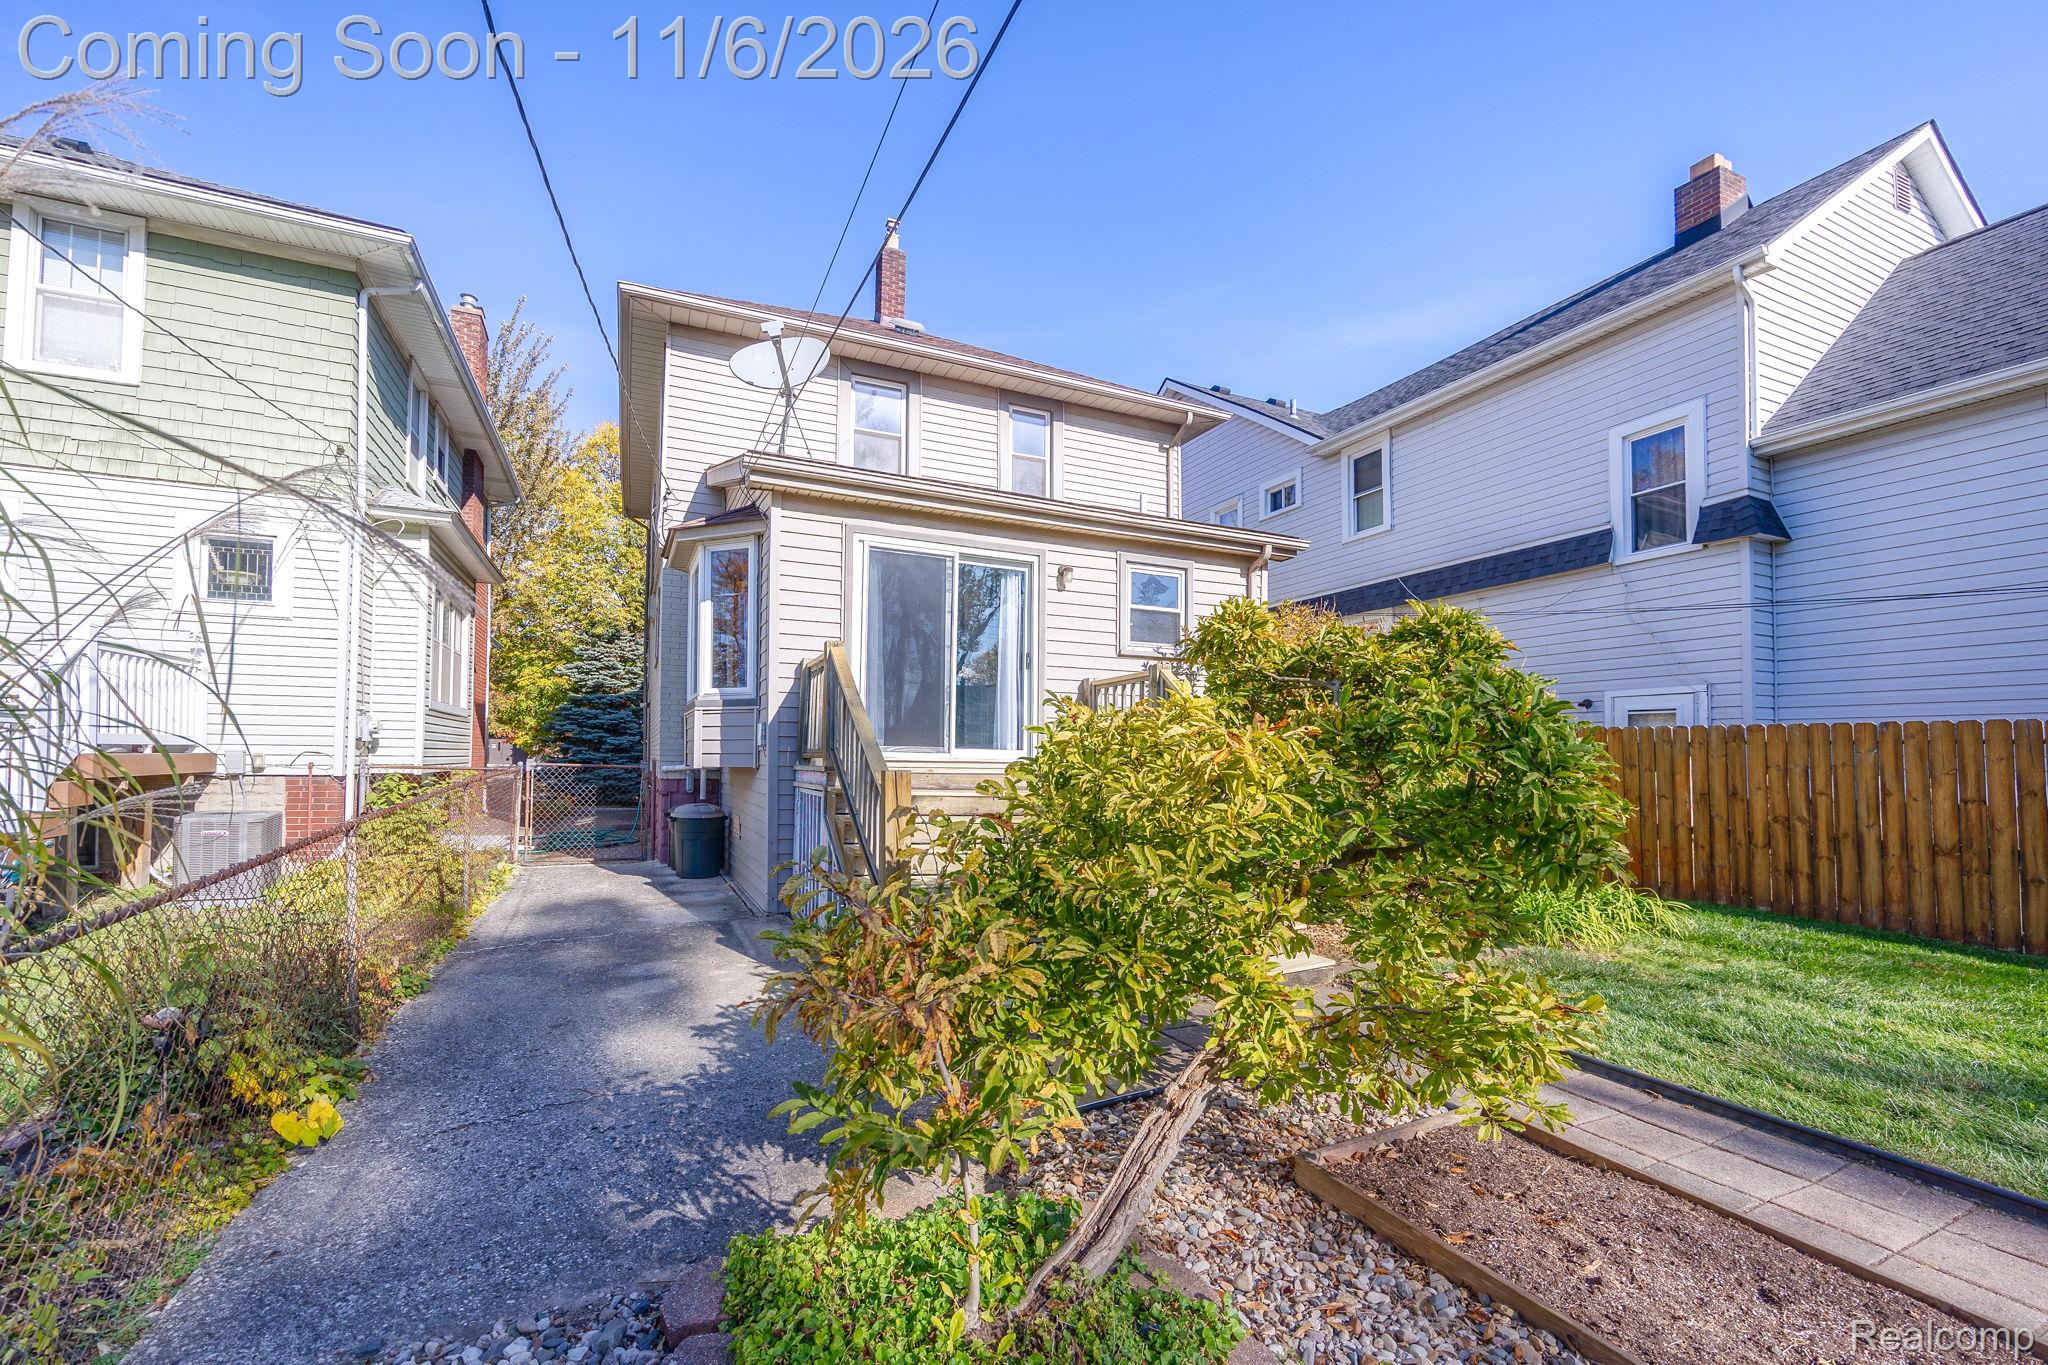
Exterior rear elevation featuring light-toned horizontal siding, a wooden deck with railing, a paved driveway, and a fenced yard with a wood privacy perimeter
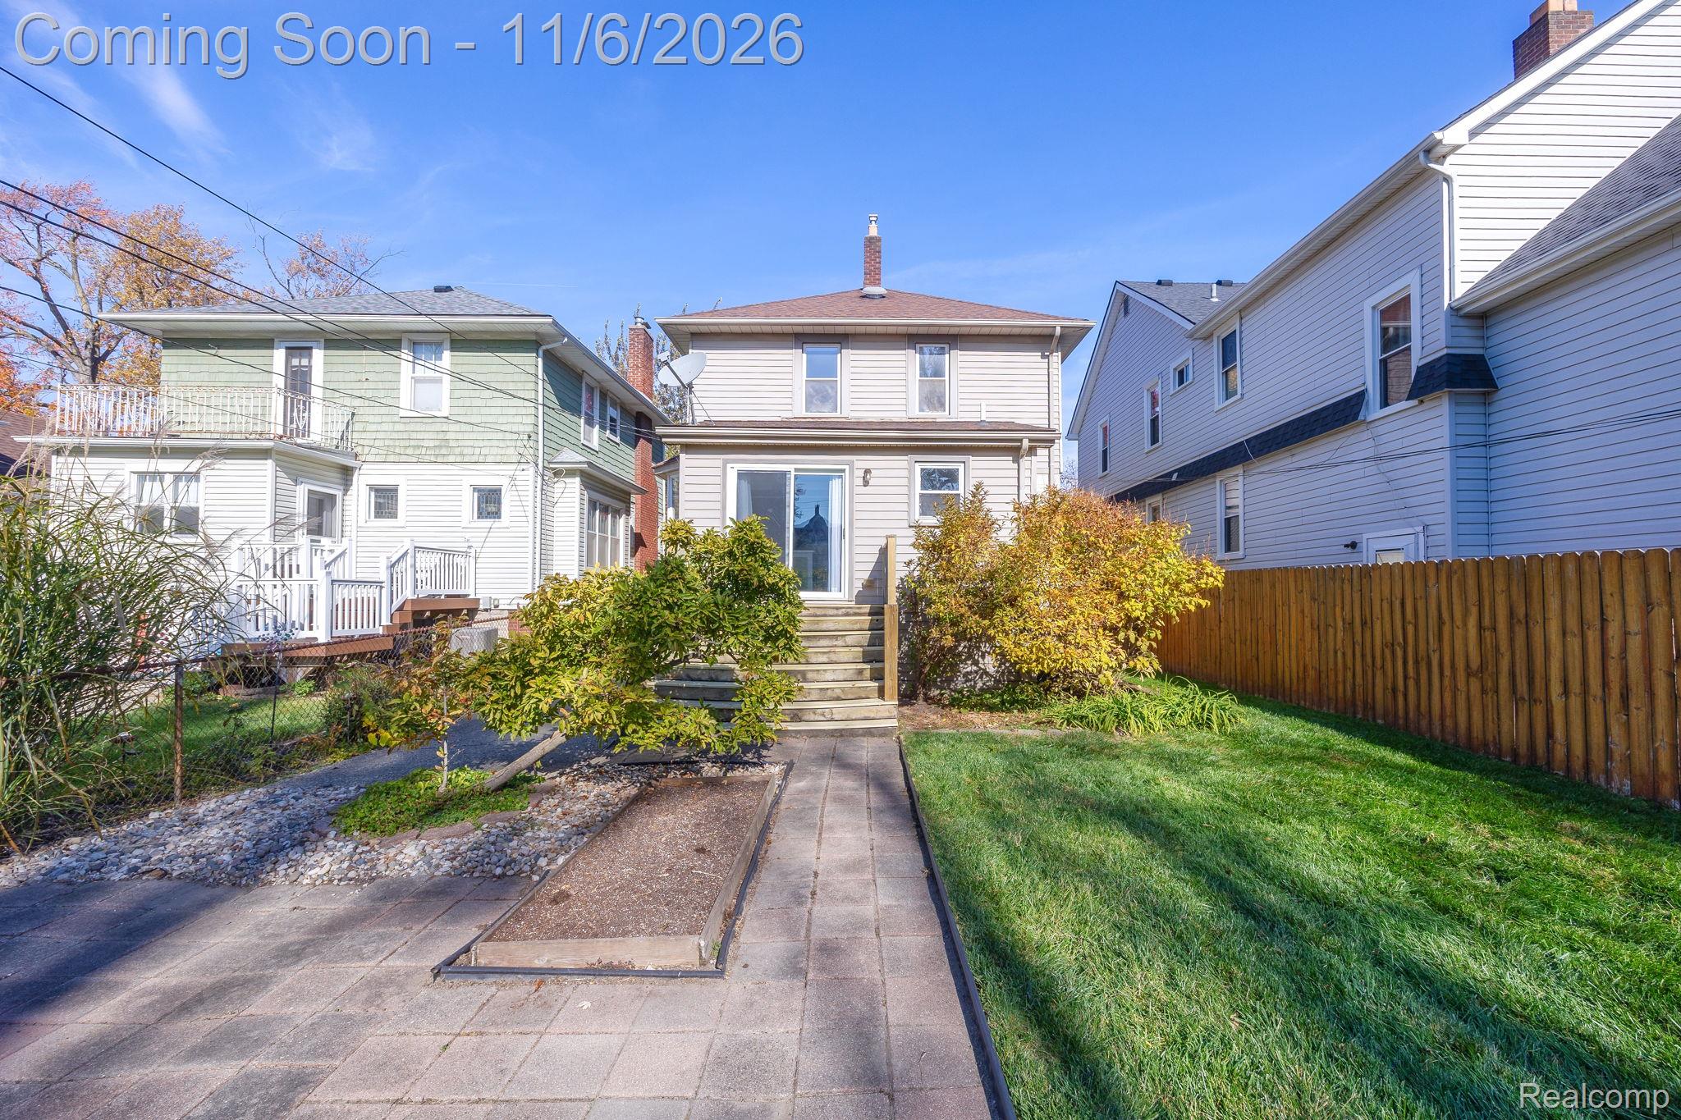
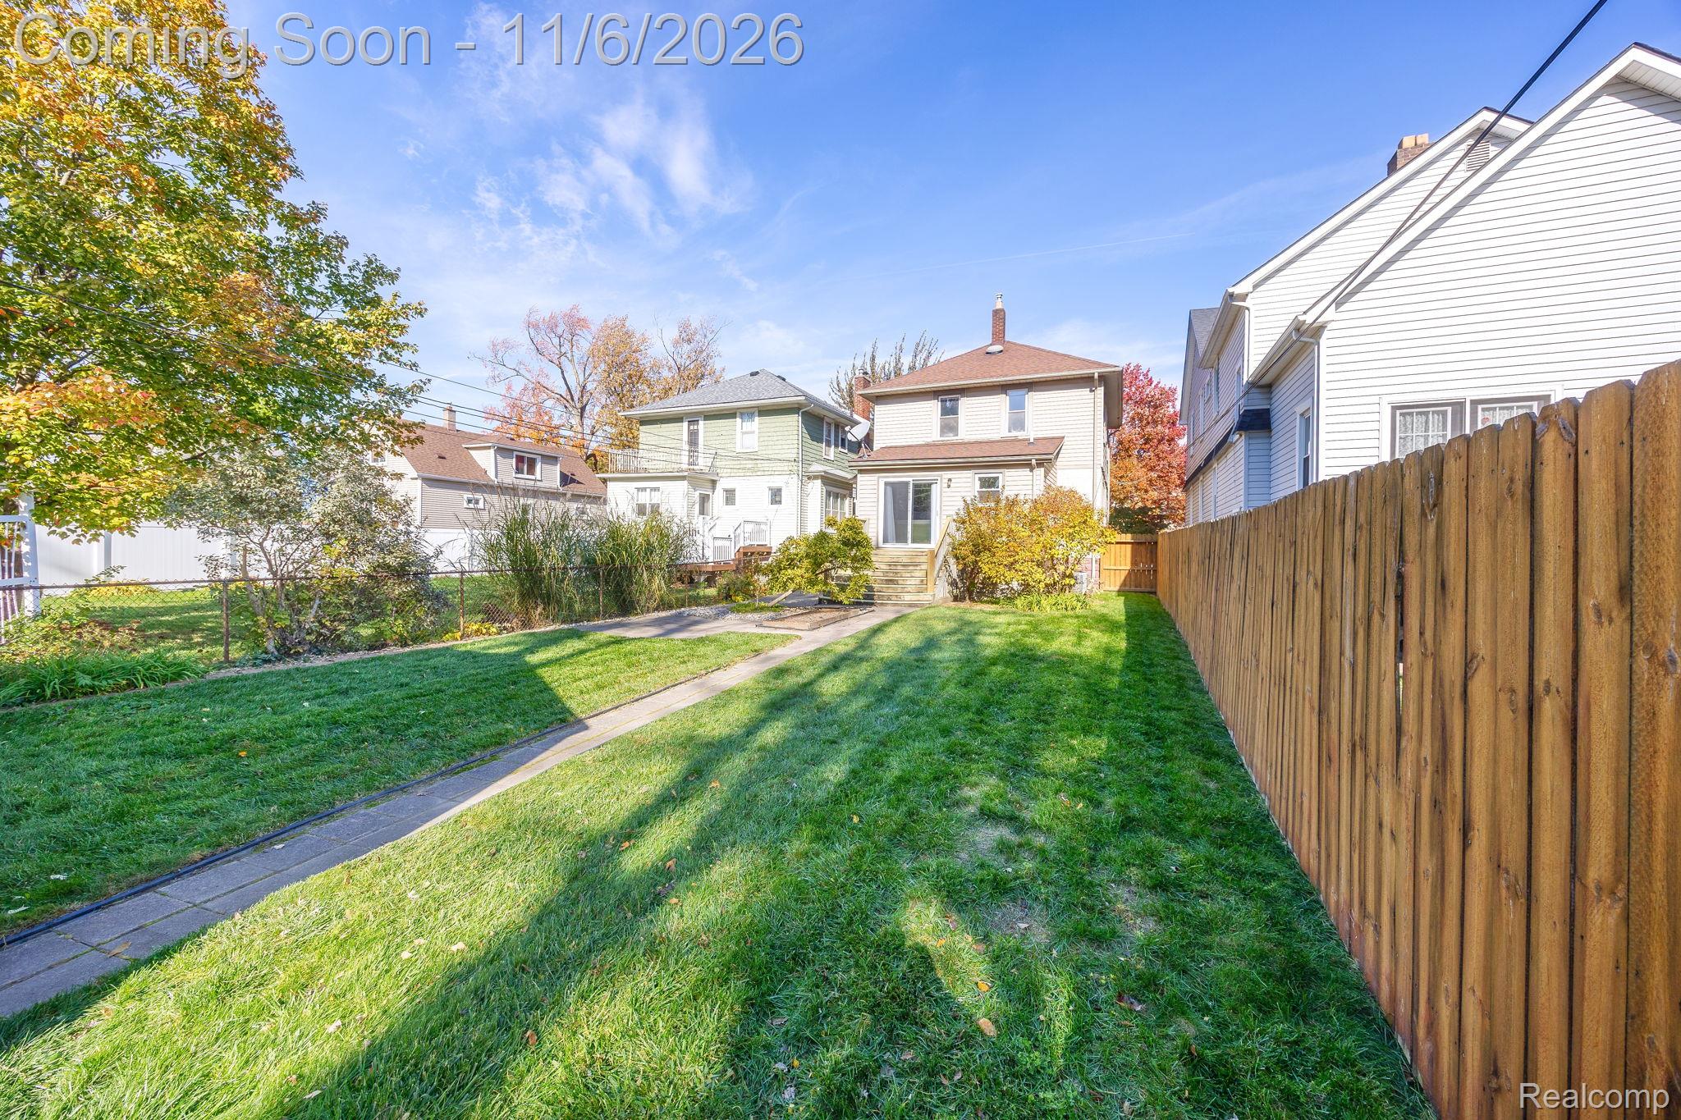
Rear exterior featuring vinyl siding, elevated wooden deck stairs, sliding glass doors, a stone paver walkway, and a perimeter wooden privacy fence
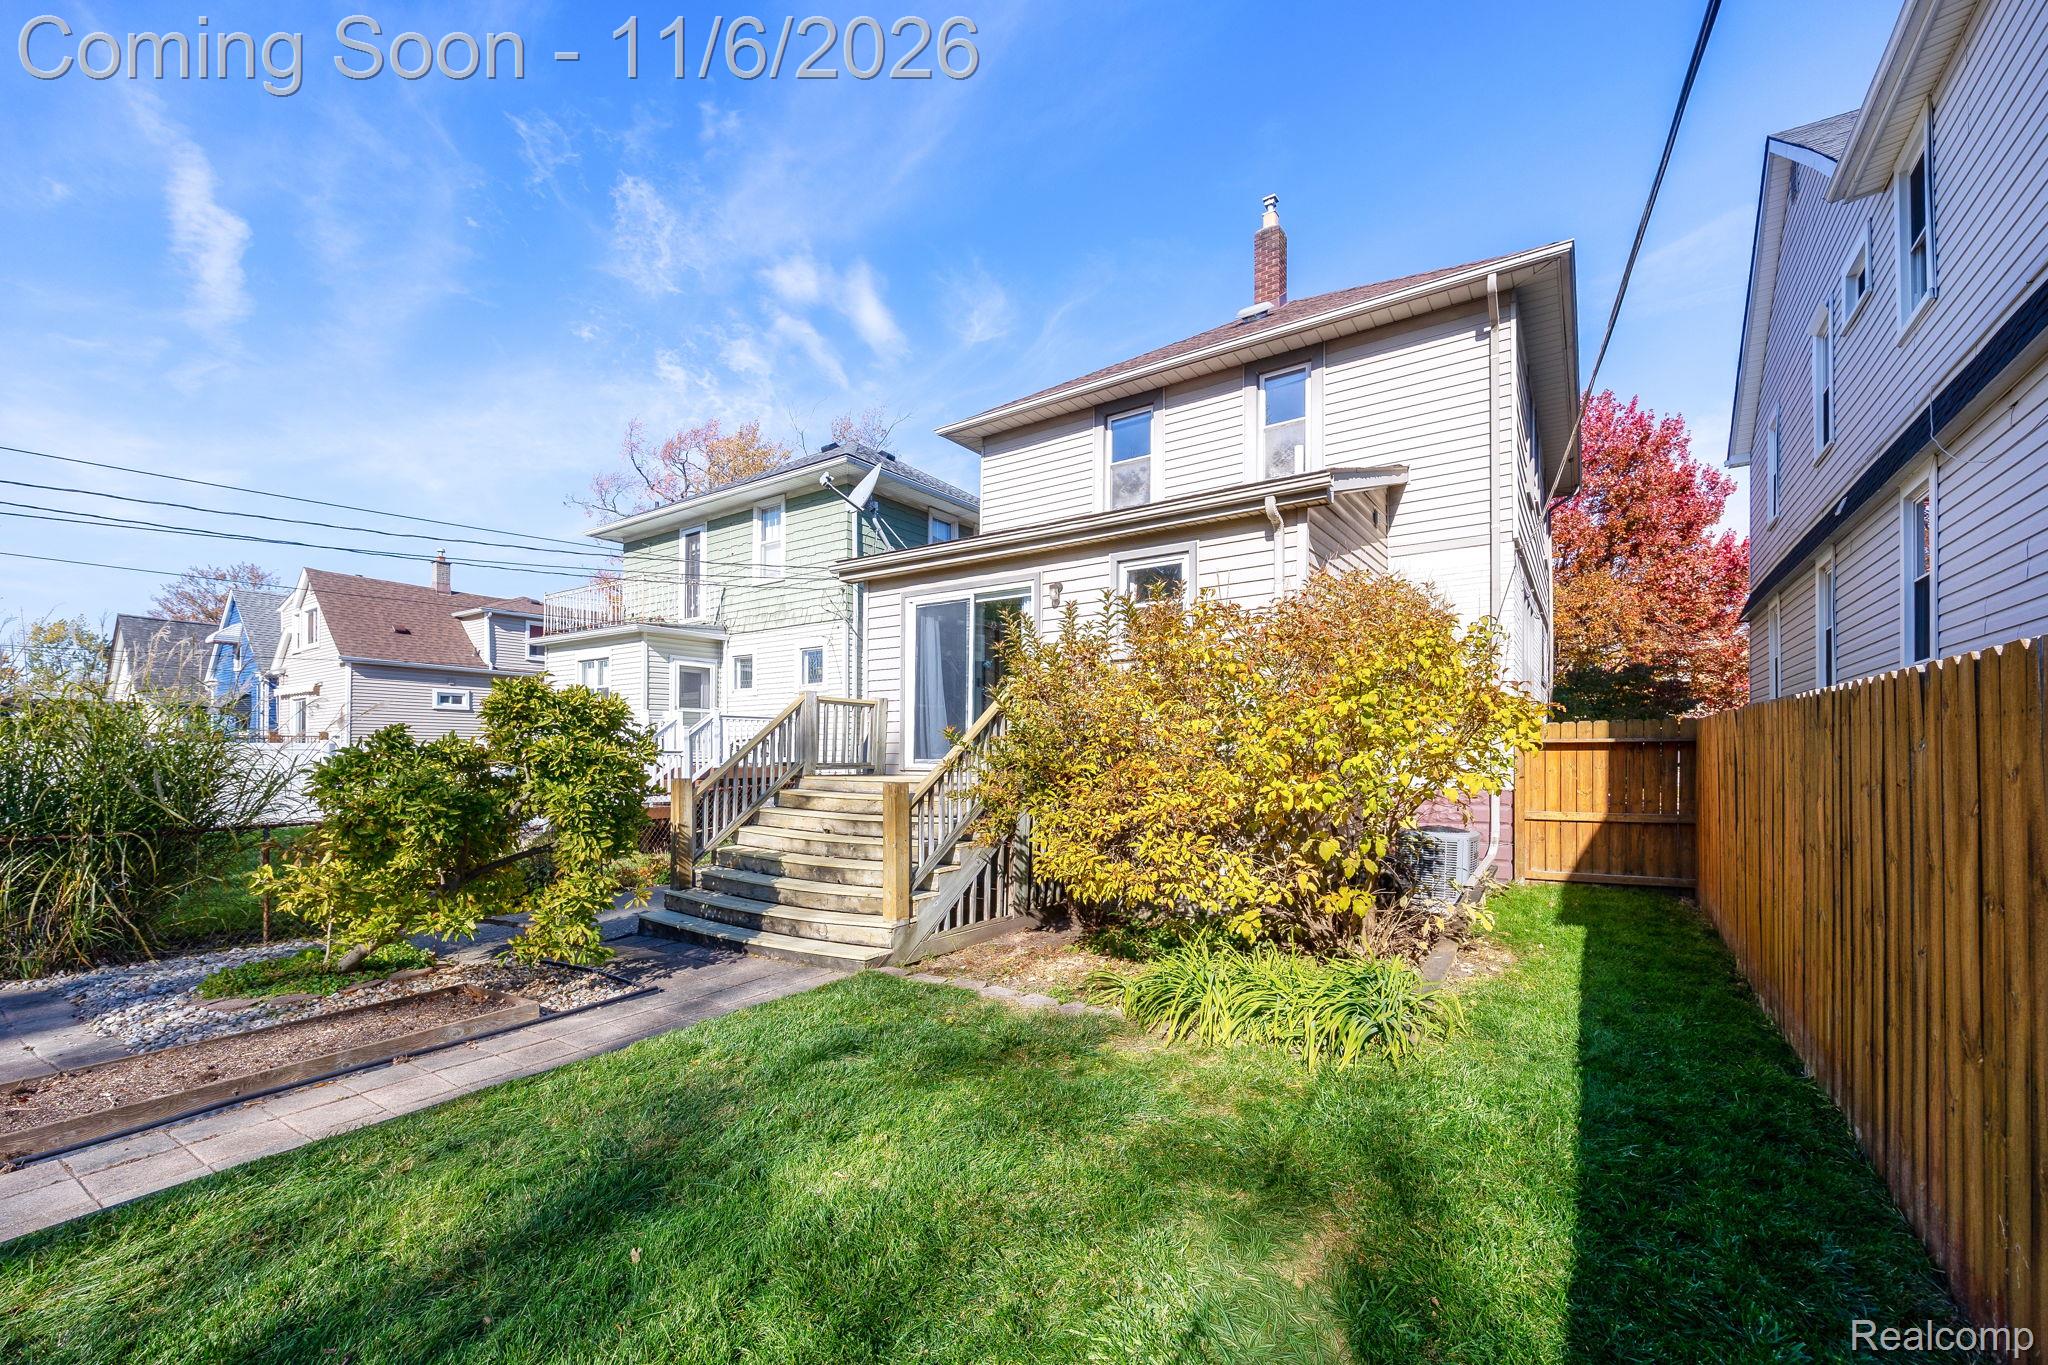
Rear exterior featuring vinyl siding, a wooden deck with staircase, a fenced backyard, and a paved walkway
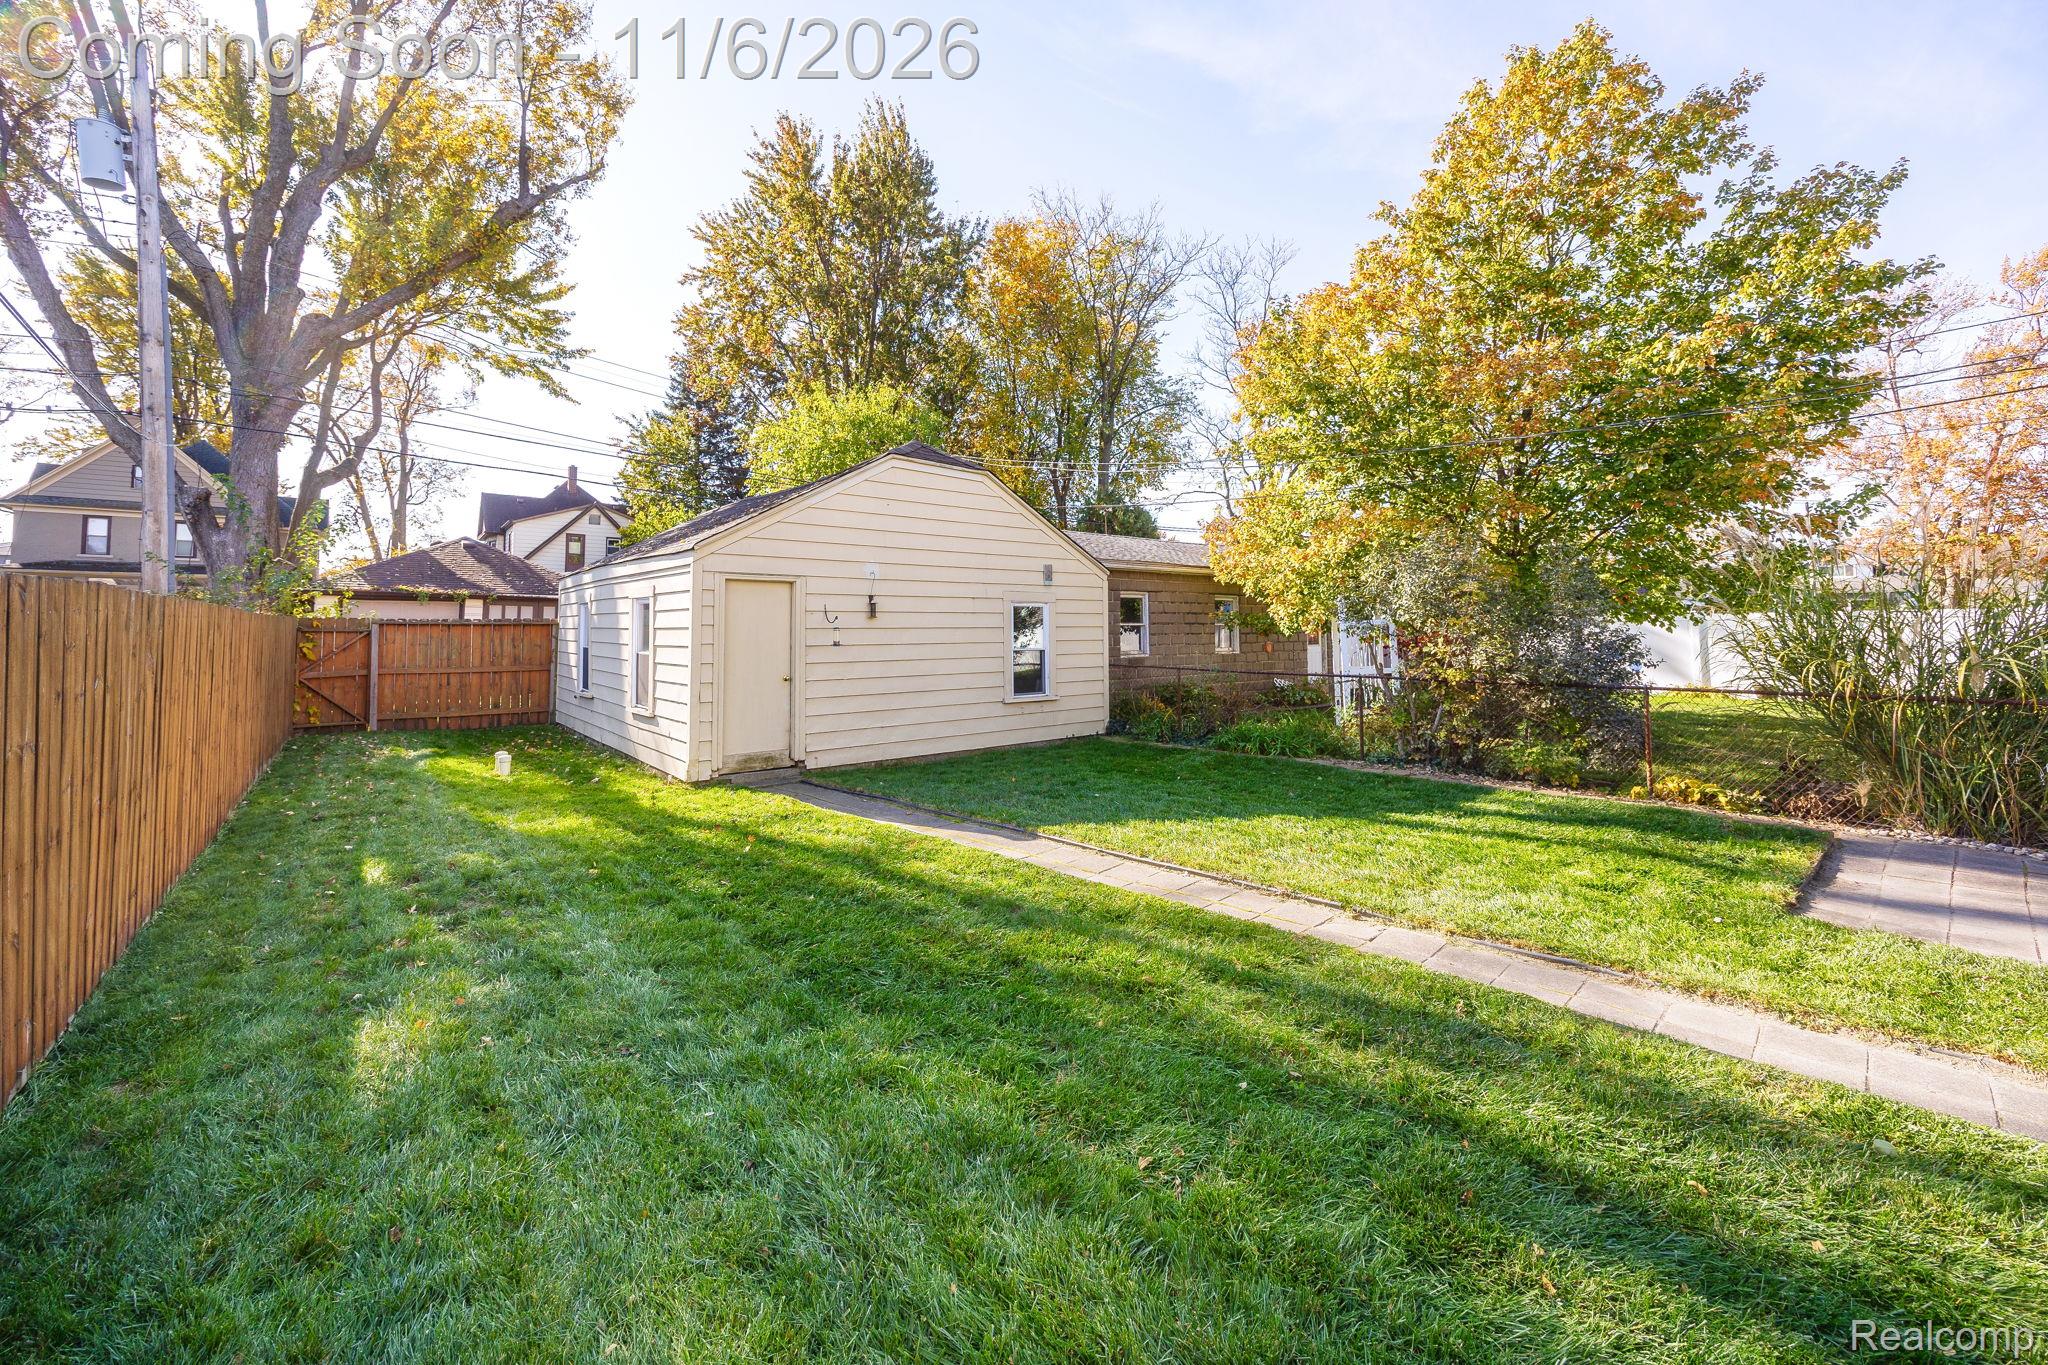
Backyard featuring a grass lawn, perimeter wood fencing, concrete walkway, and detached structure with horizontal siding
Backyard featuring a grass lawn, paved pathway, and wood-panel privacy fencing
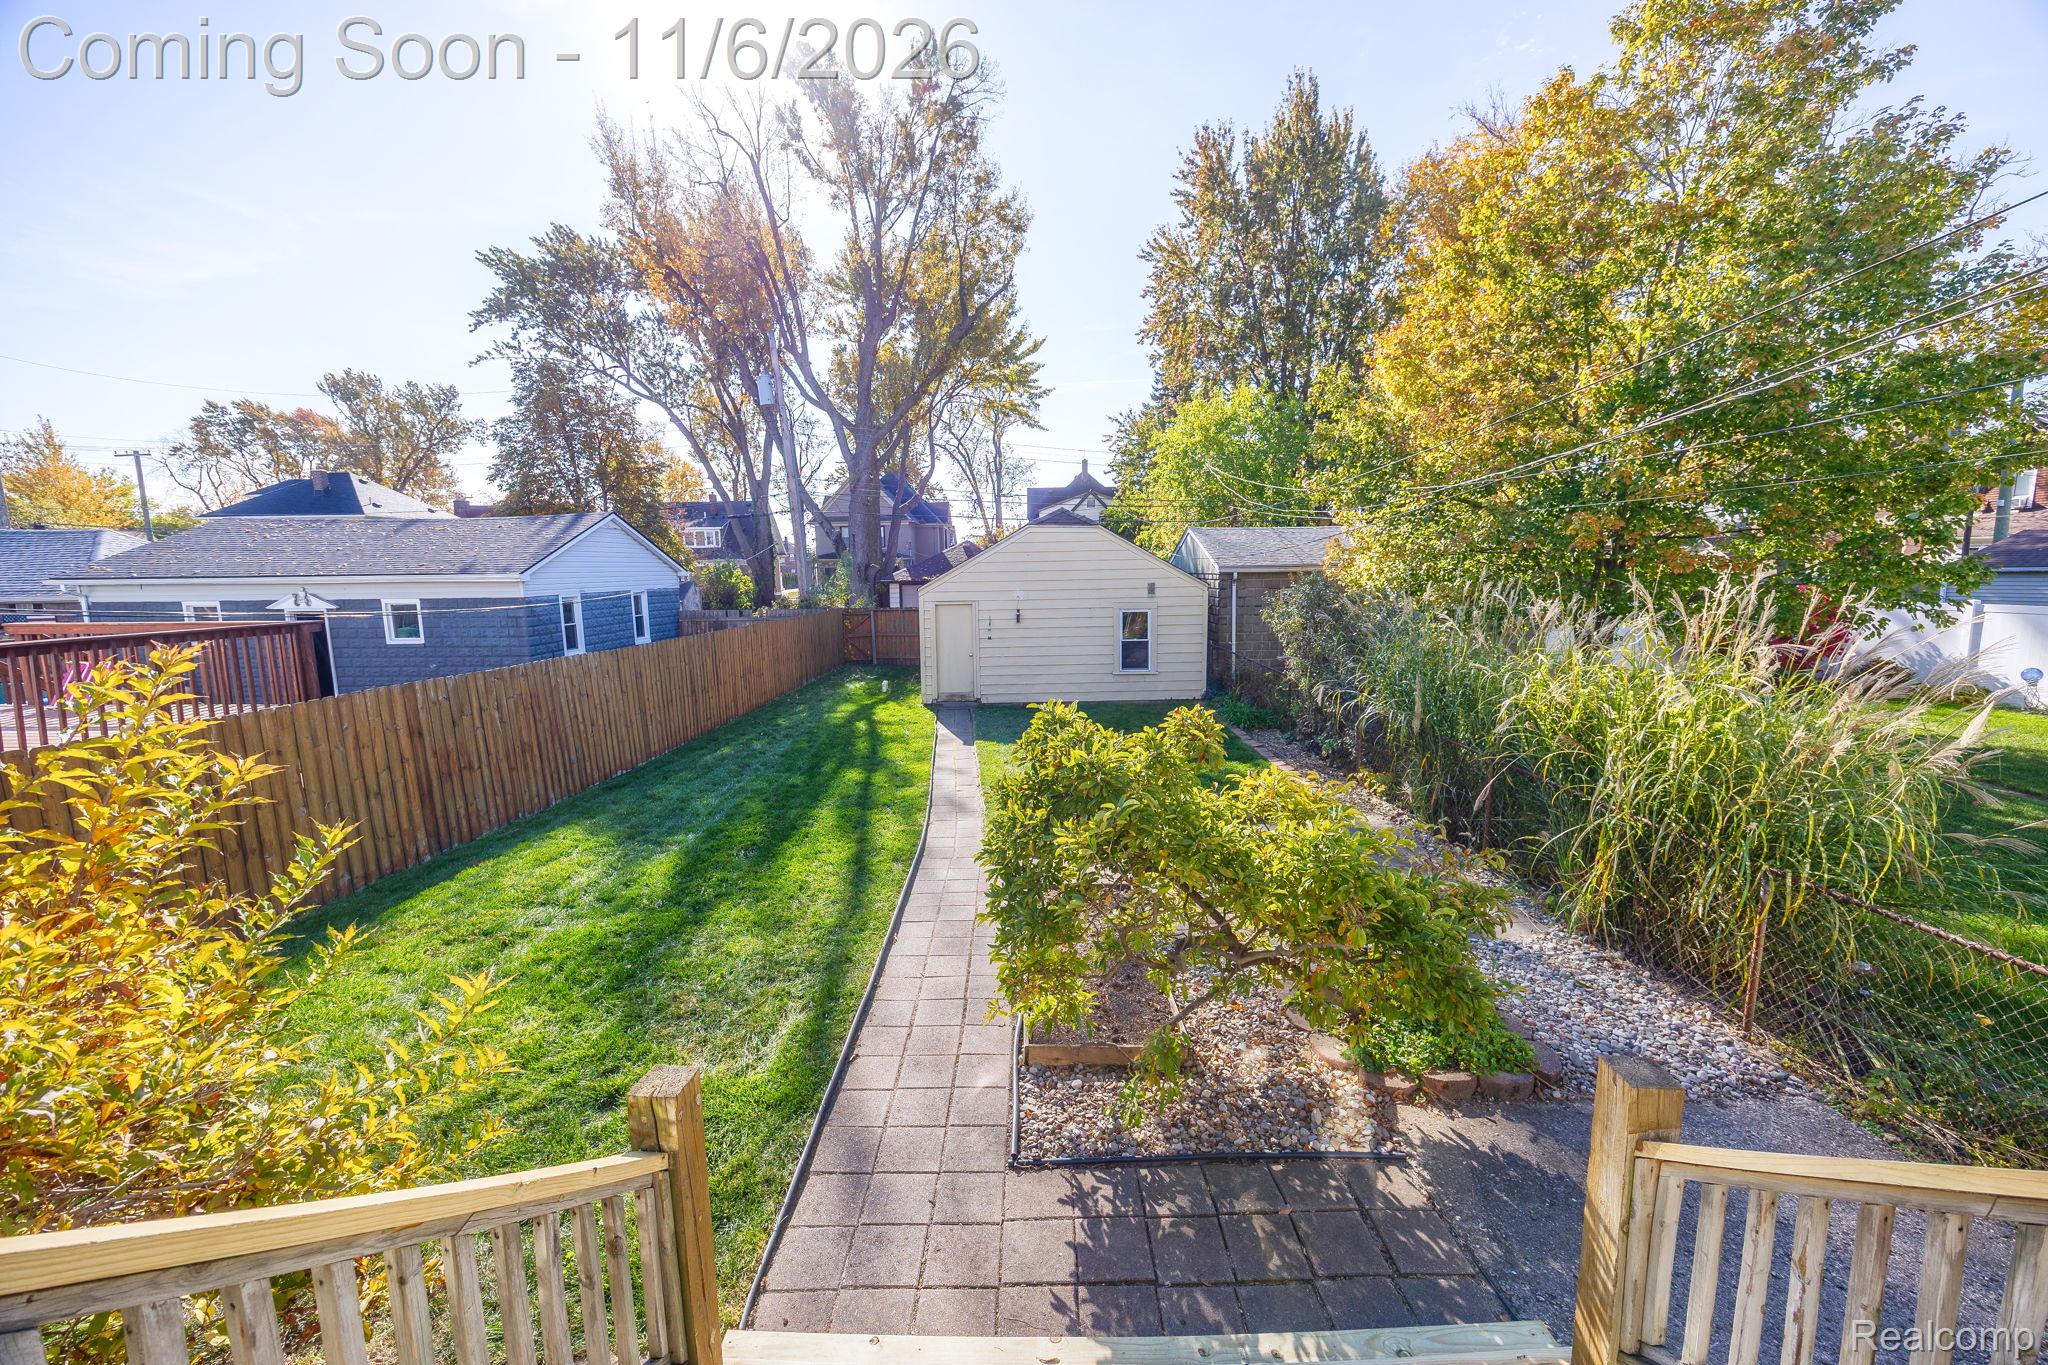
Fenced backyard featuring a manicured lawn, paved stone walkway, detached structure, and established landscaping
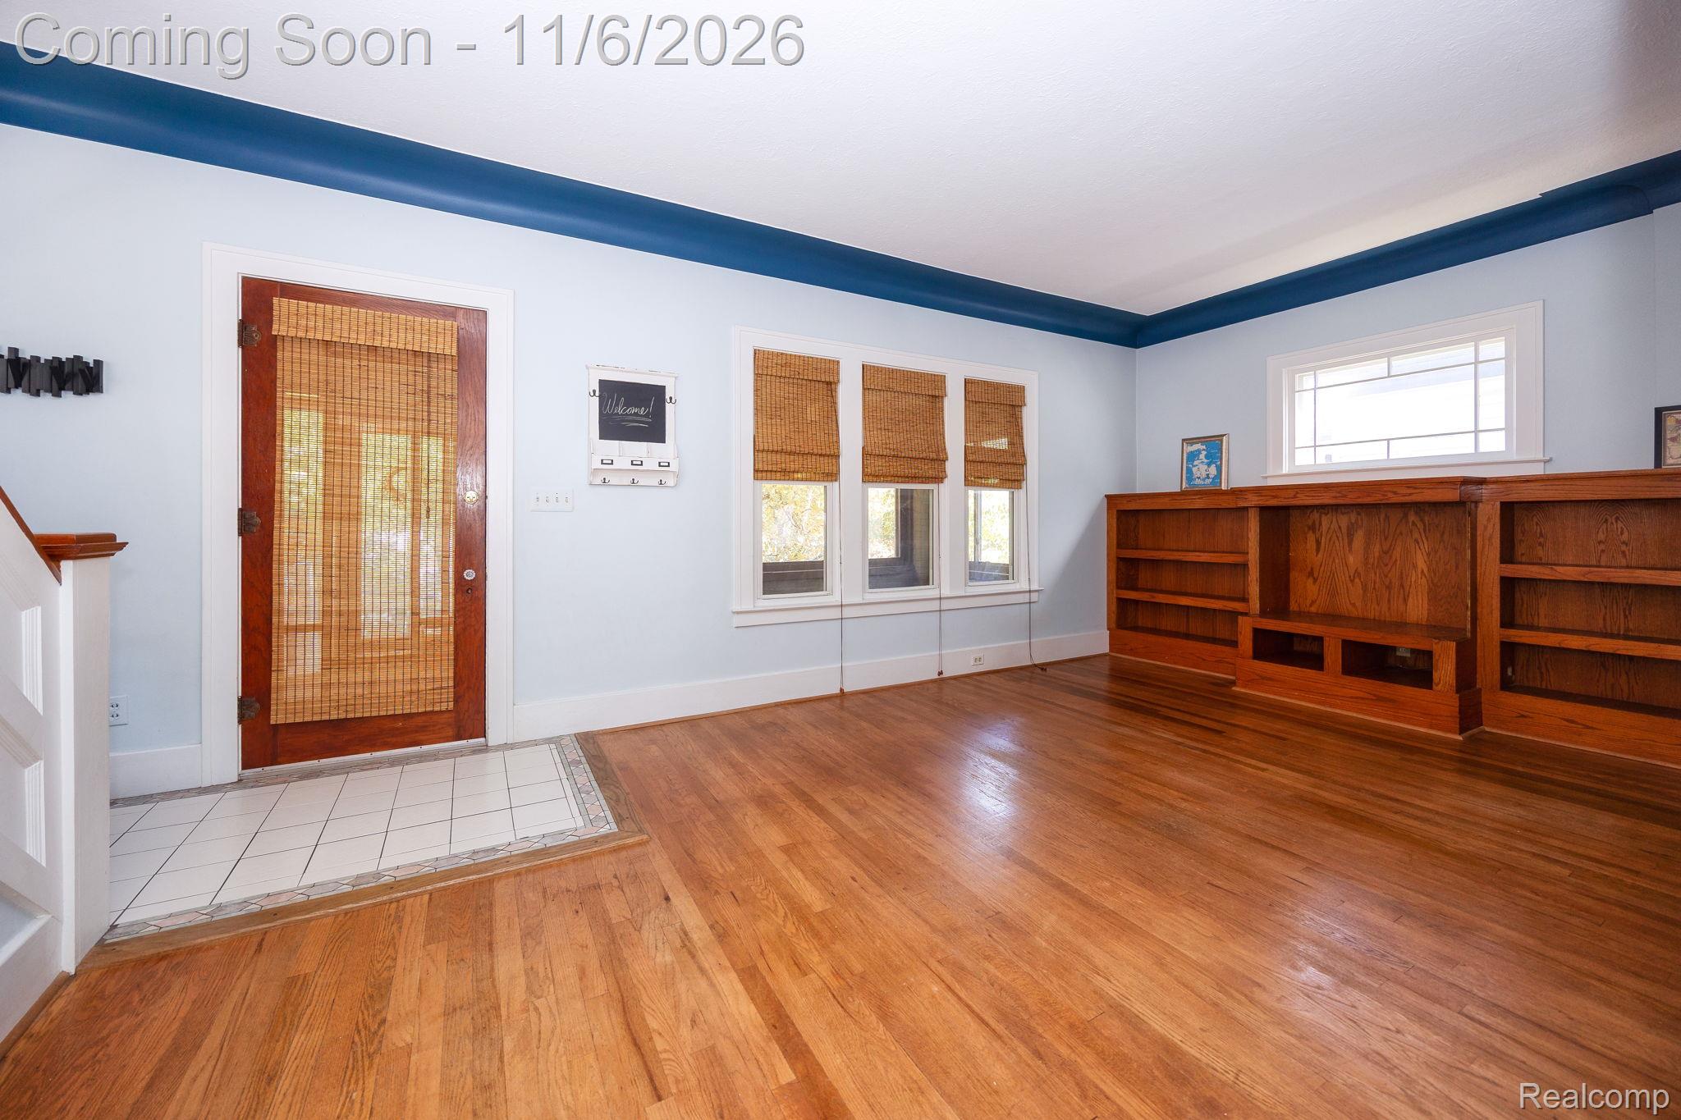
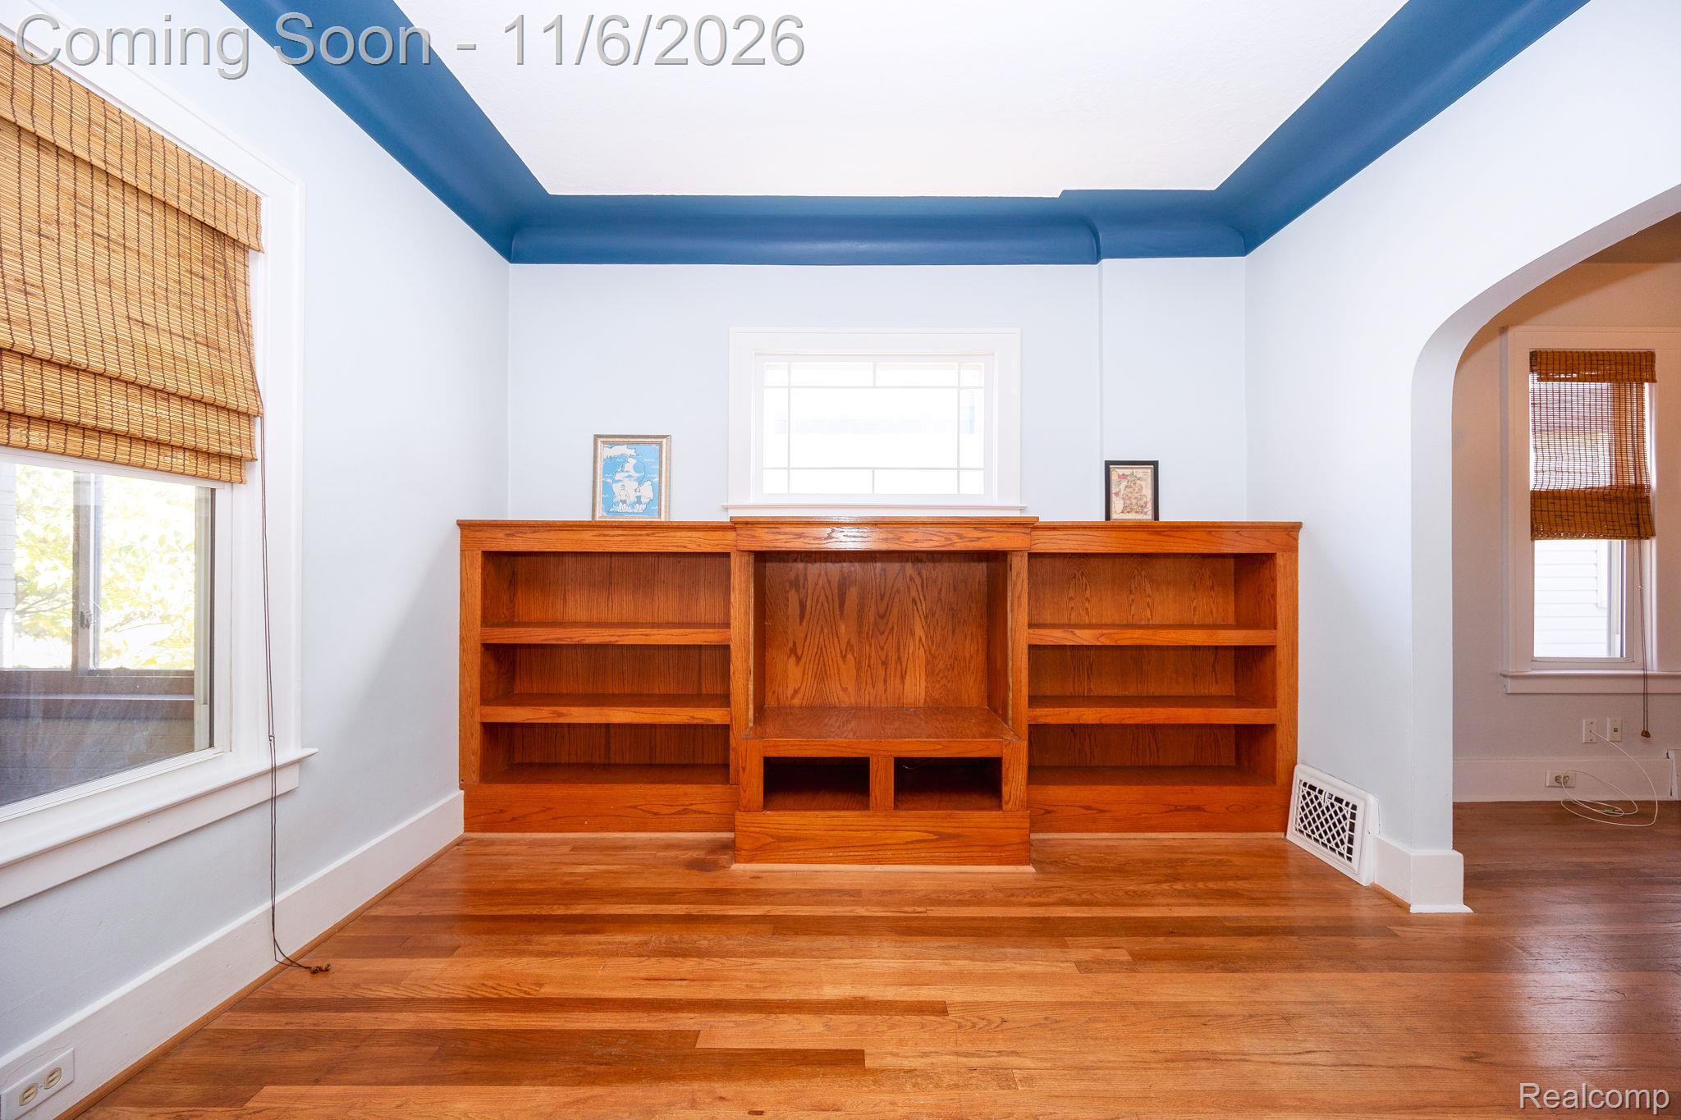
Hardwood flooring, custom built-in wood shelving, tiled entryway, and wood-framed exterior door with inset glass
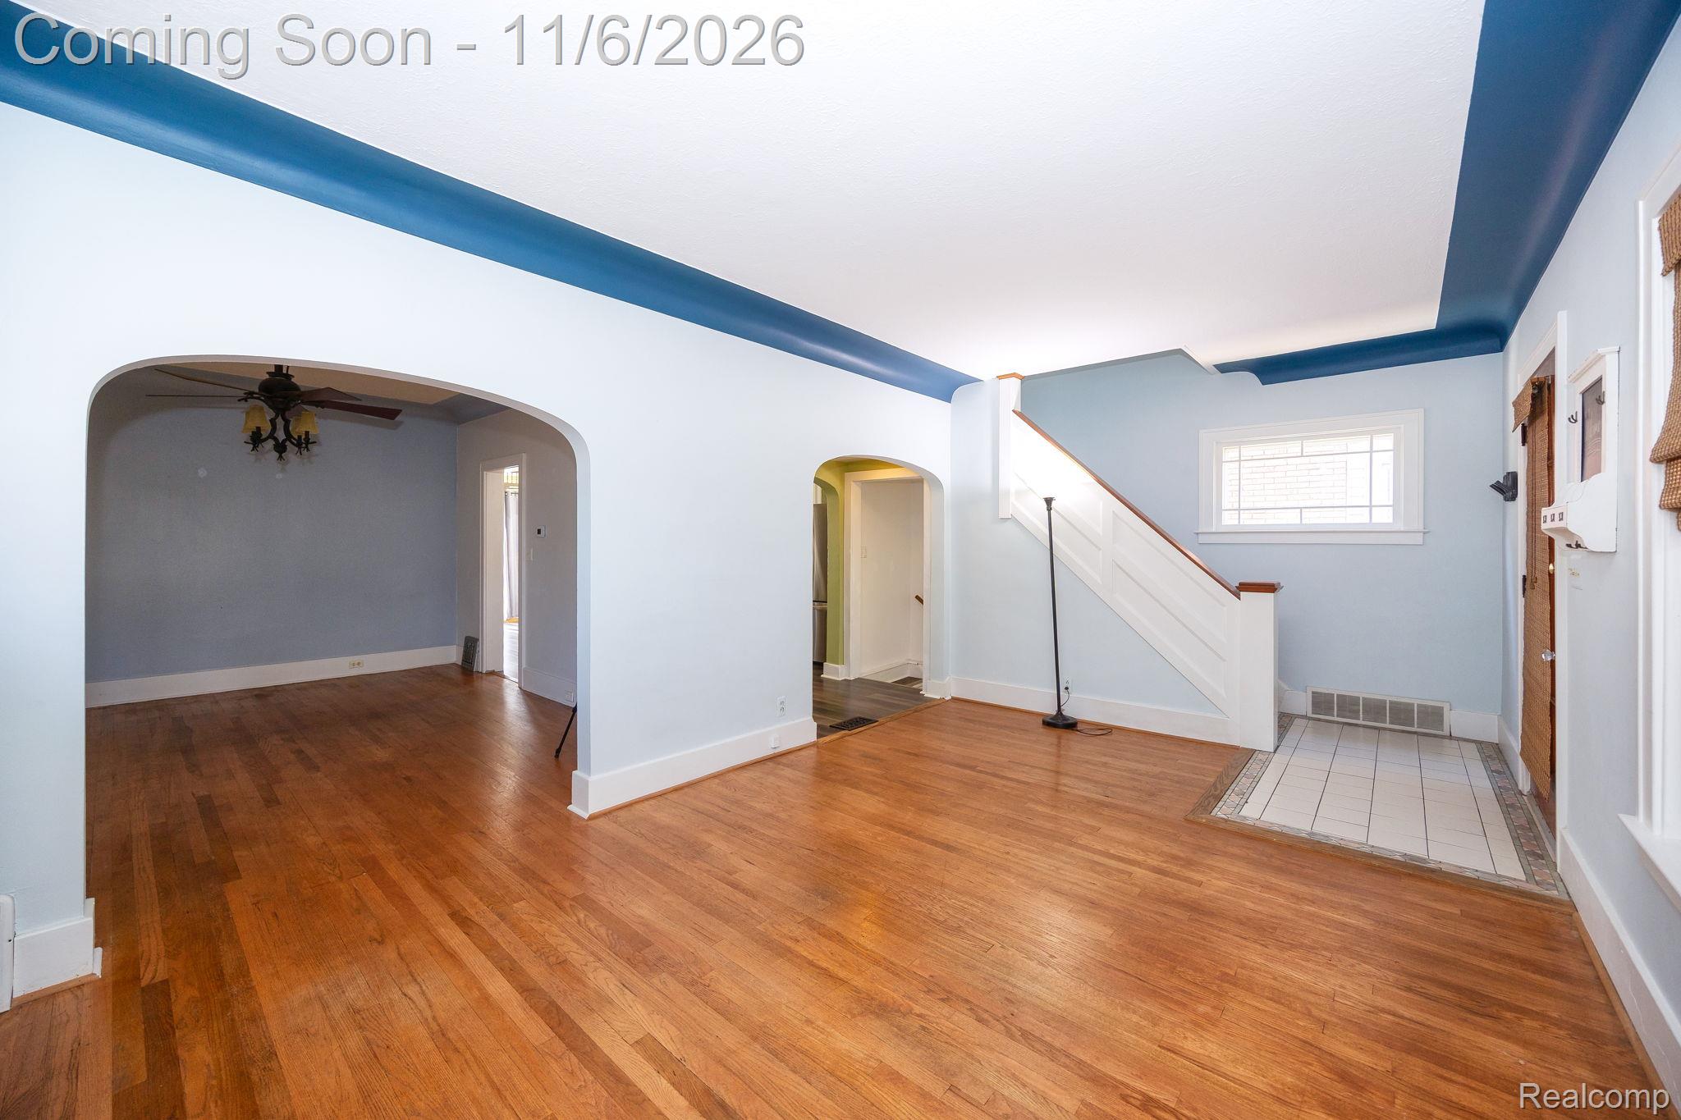
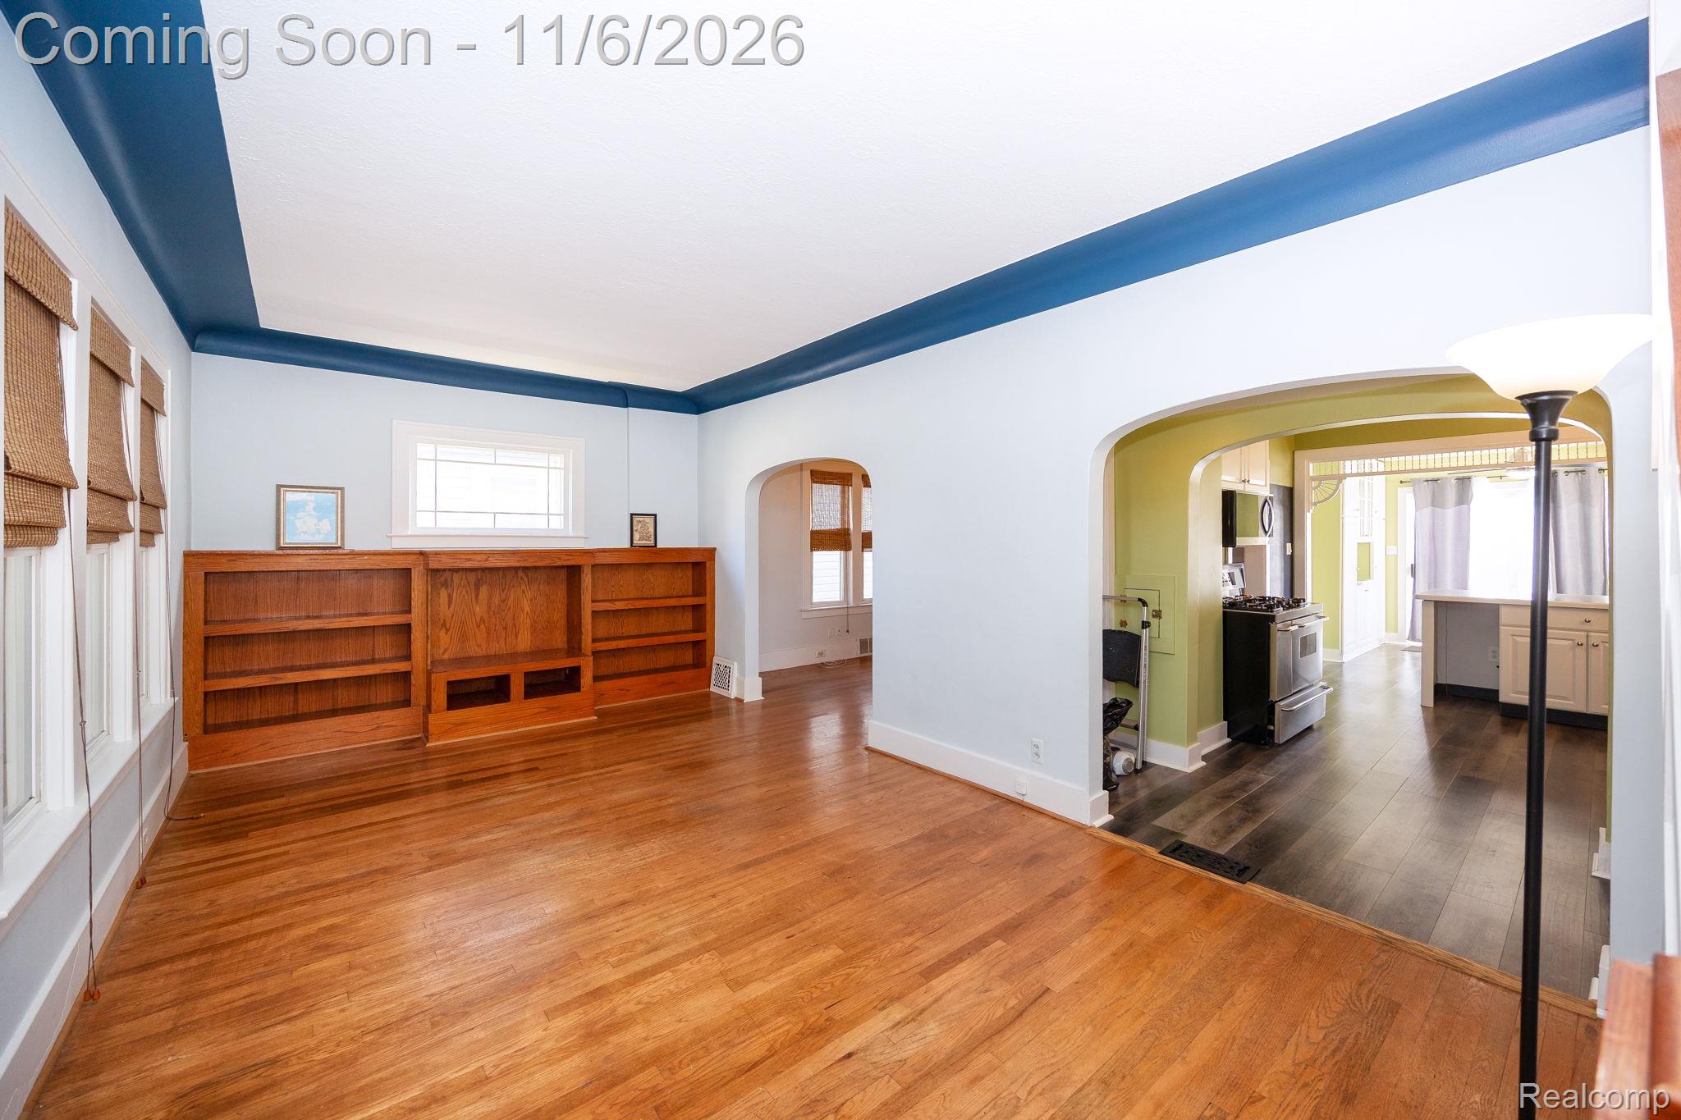
Interior space featuring arched entryways, wood-finish flooring, a white staircase with a wooden handrail, and a tiled entry vestibule
13-web-or-mls-superior13.jpg
Living area featuring hardwood flooring, extensive built-in wood shelving, arched entryways, and crown molding
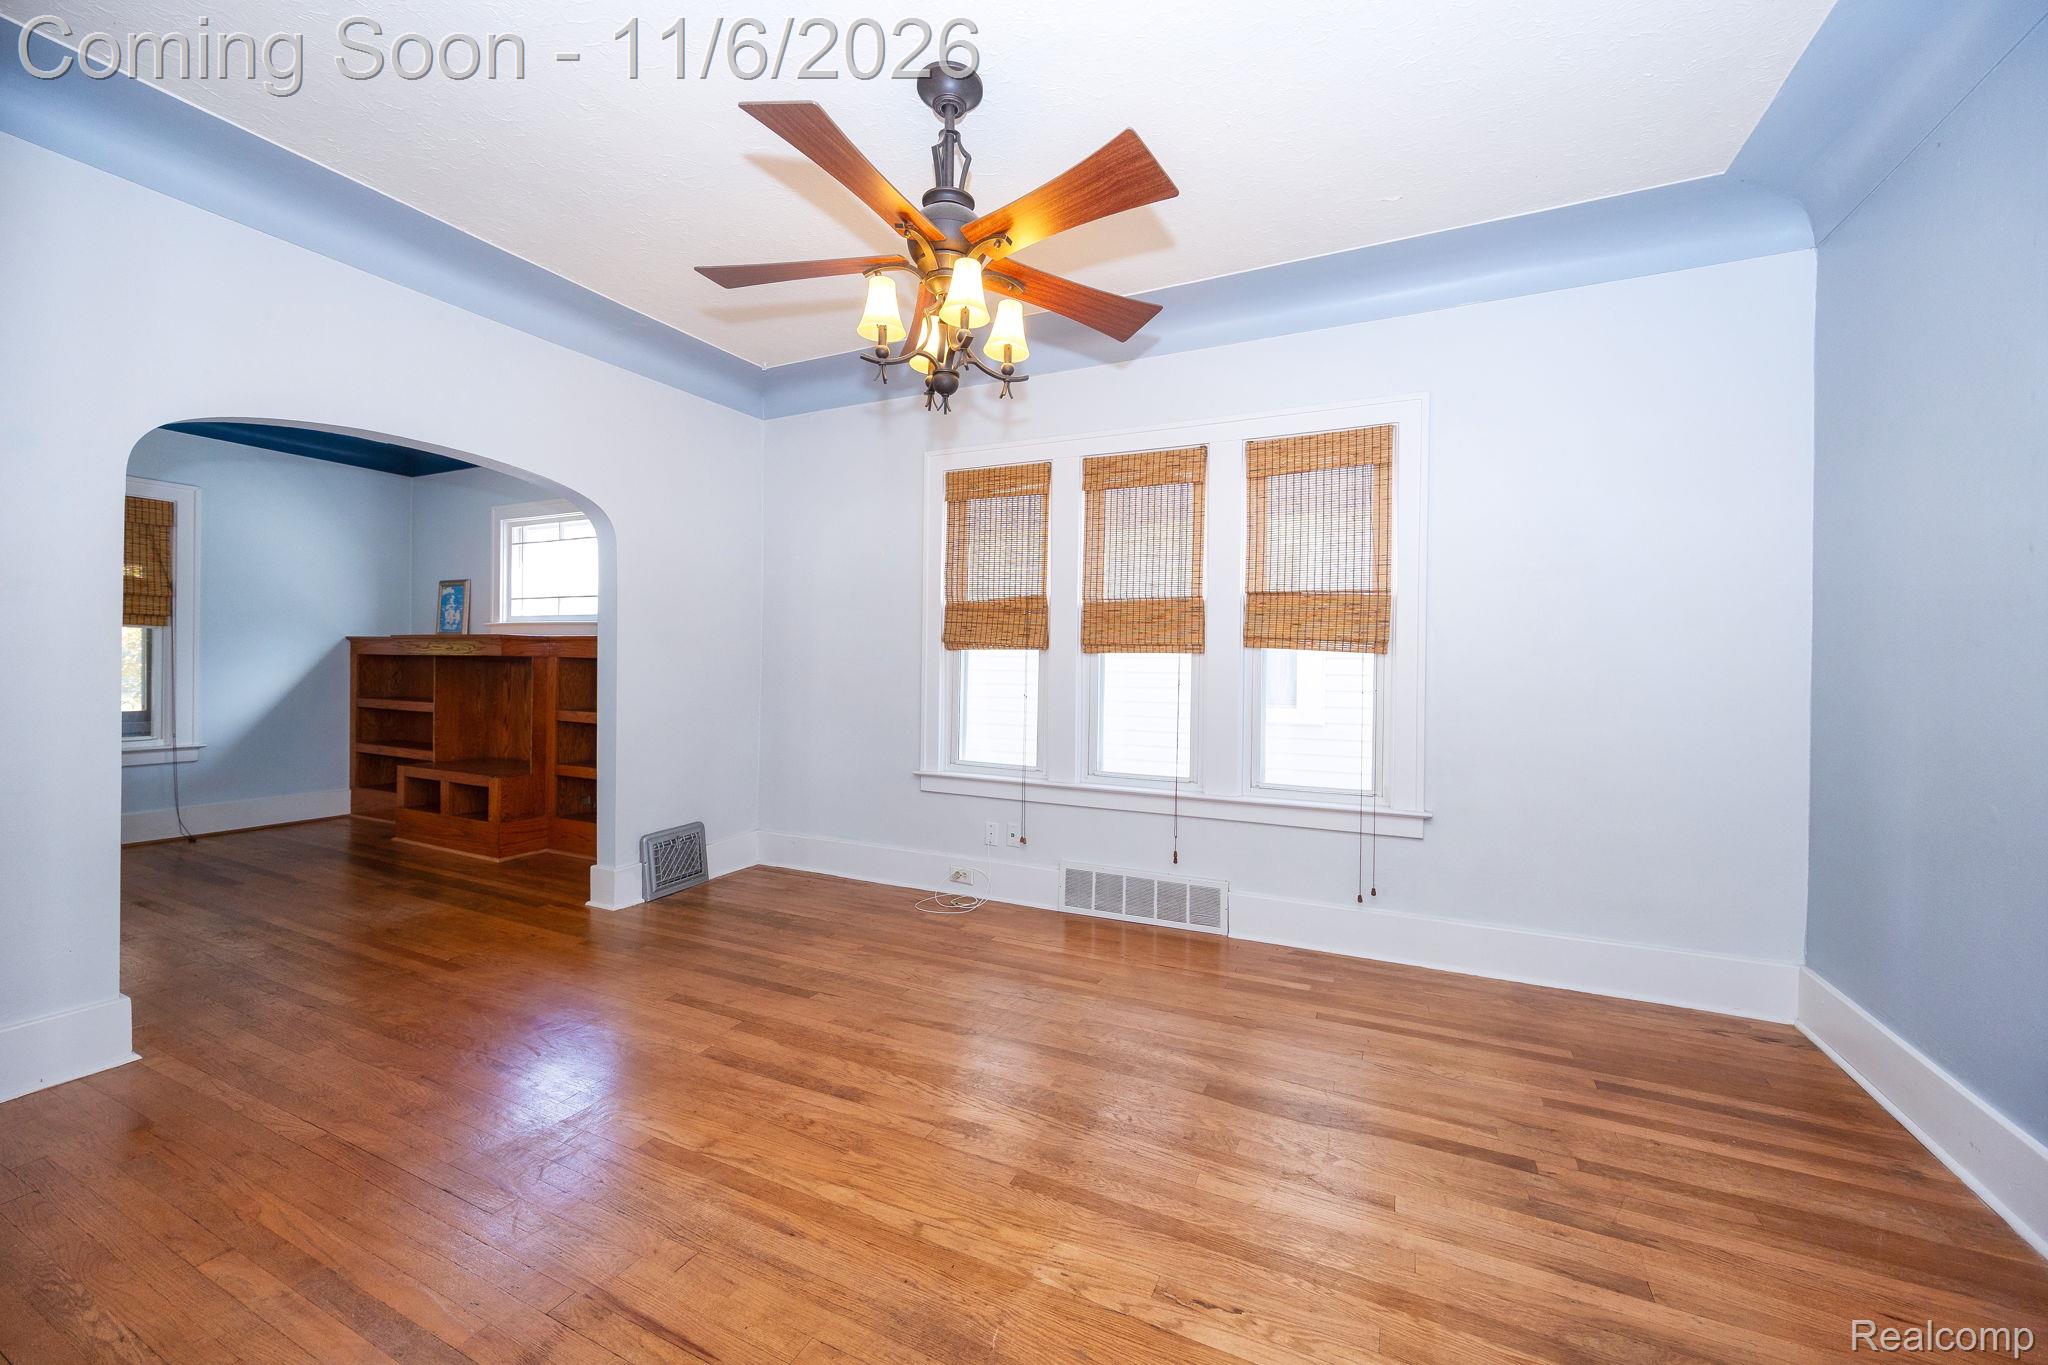
Hardwood flooring, arched entryway, triple-pane window grouping, built-in wooden shelving, and ceiling fan with integrated lighting
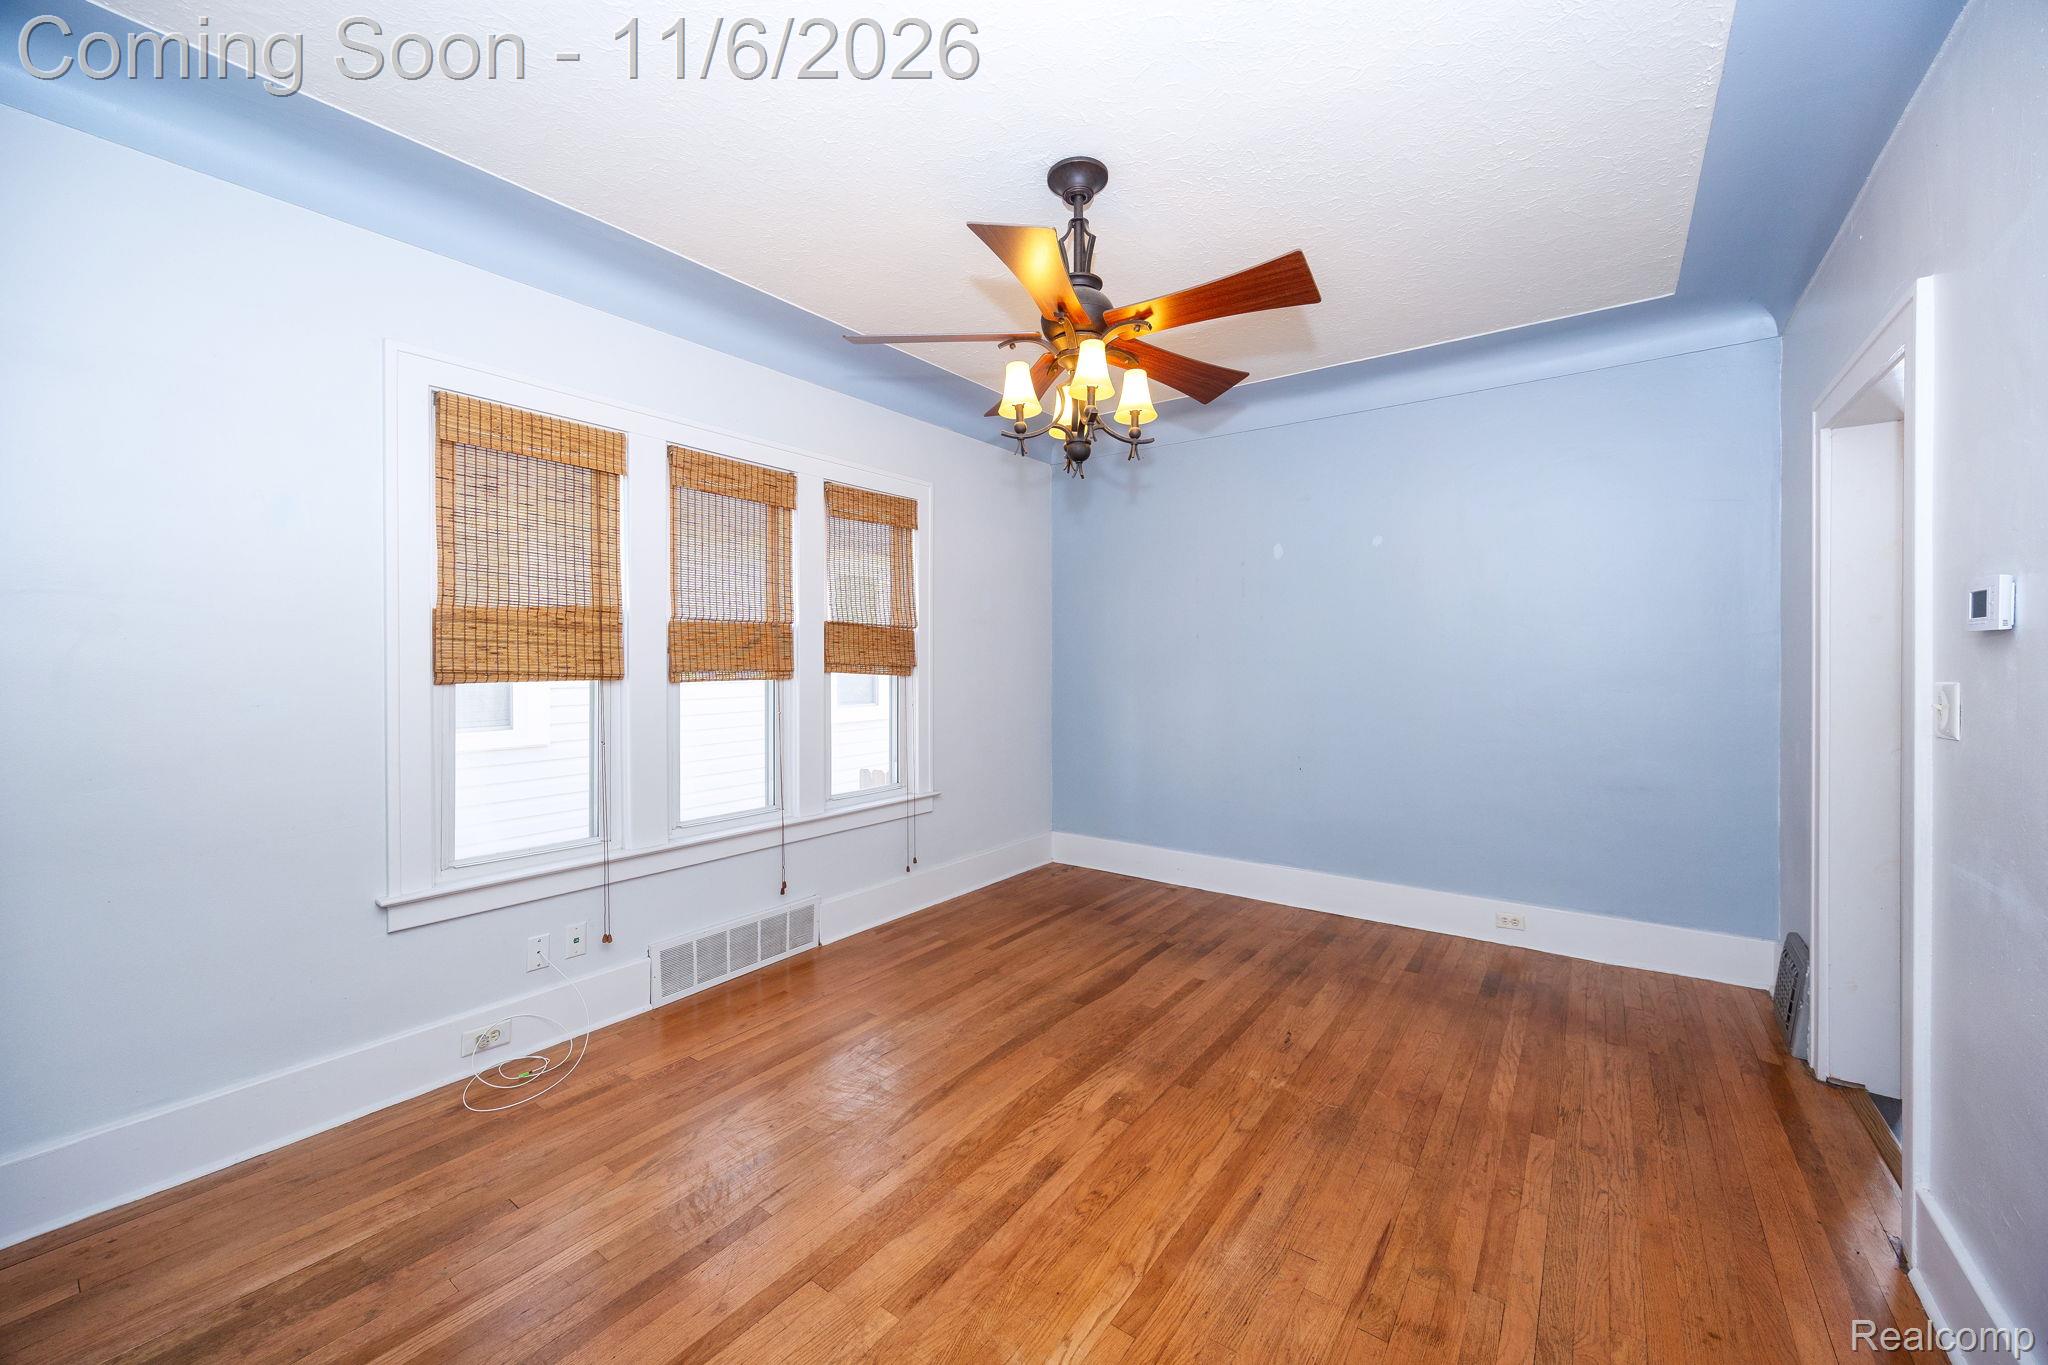
Room featuring wood-finish flooring, a multi-light ceiling fan, and triple-window configuration with integrated bamboo-style shades
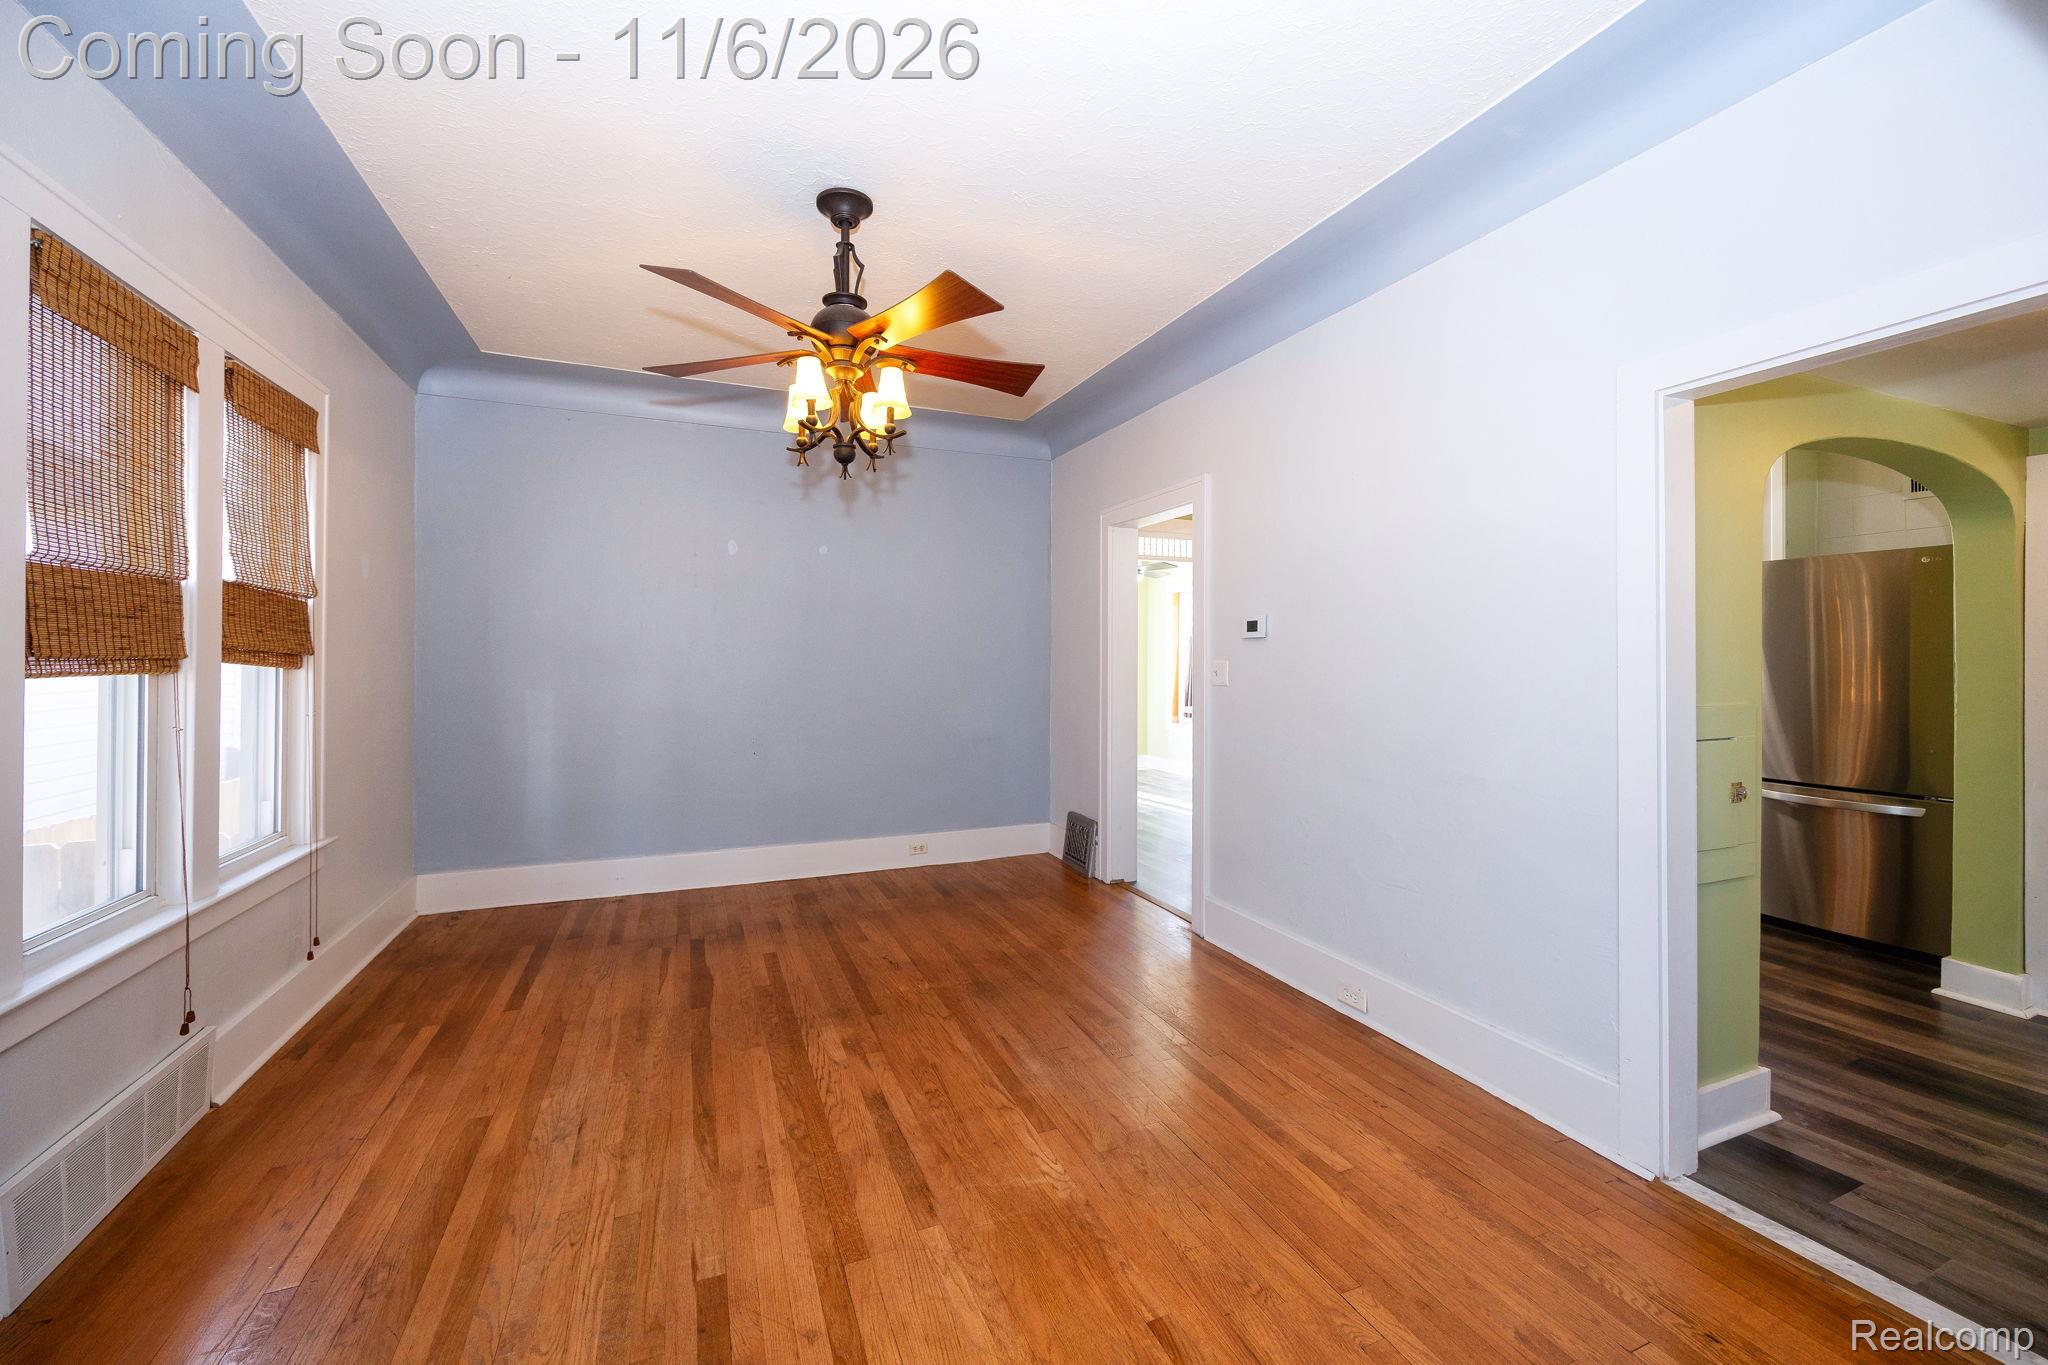
Interior space featuring wood-finish flooring, an overhead ceiling fan with integrated lighting, and crown molding
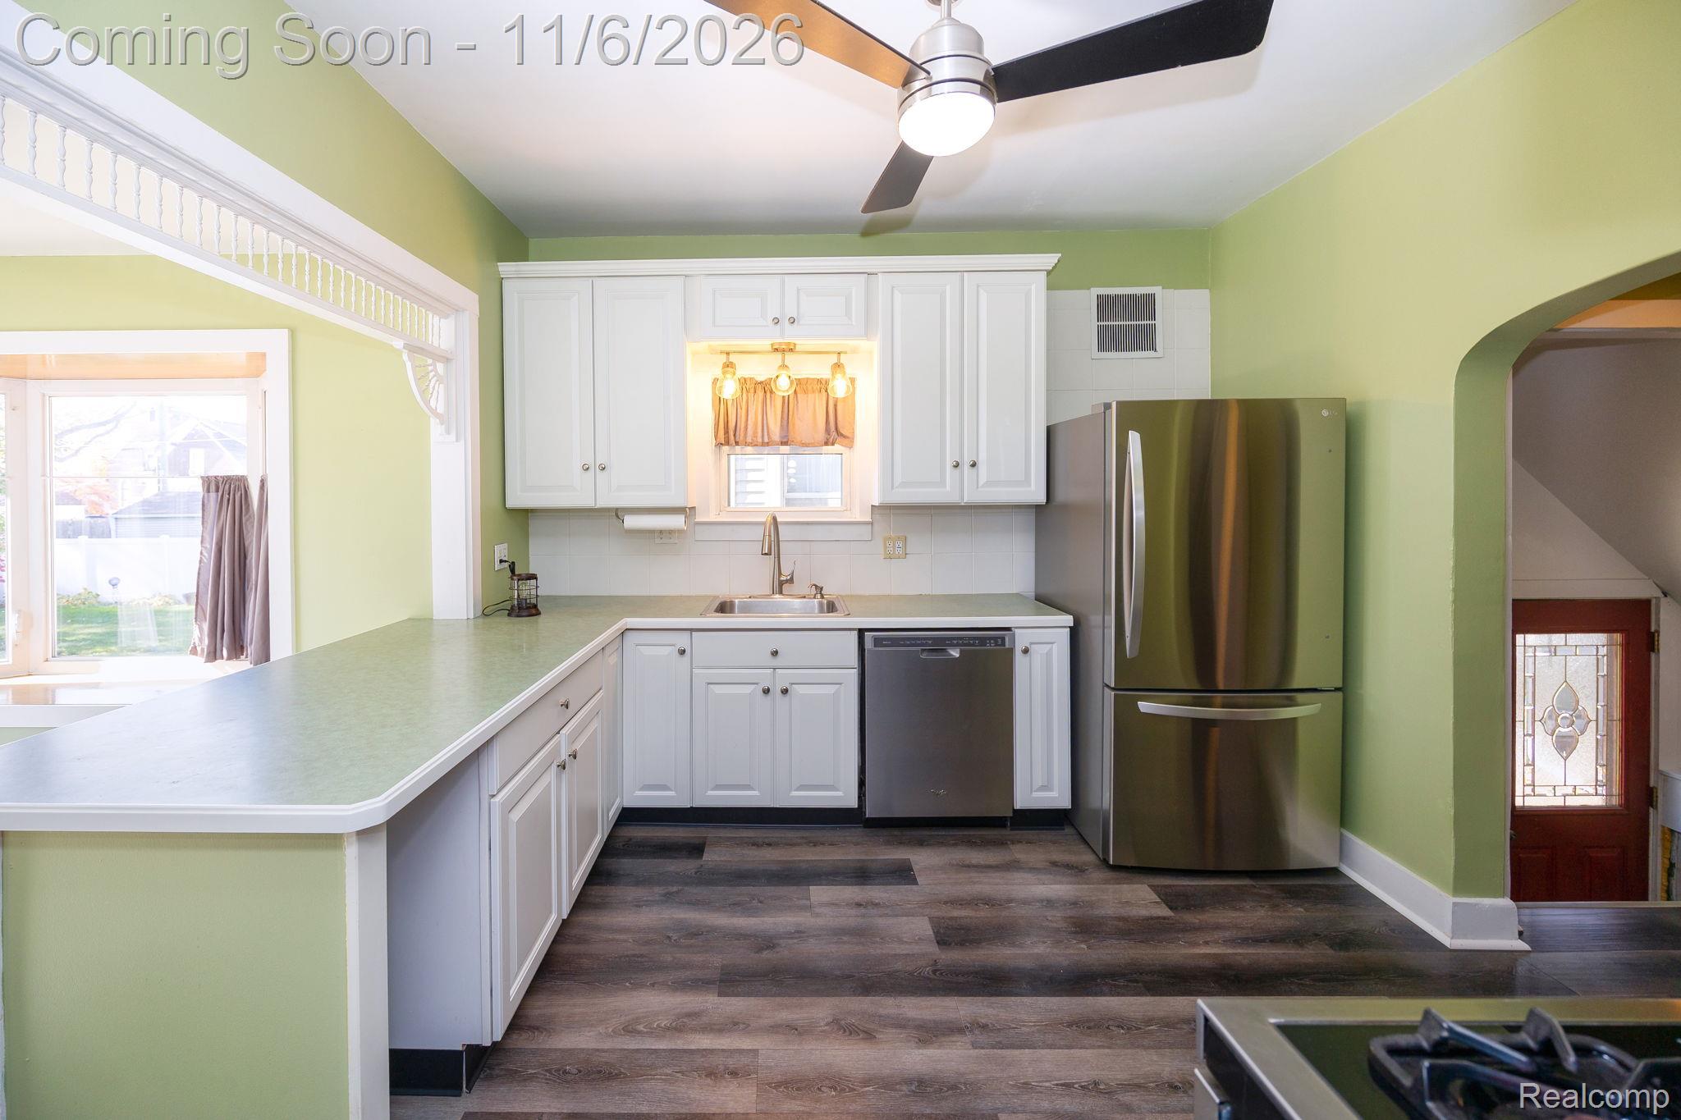
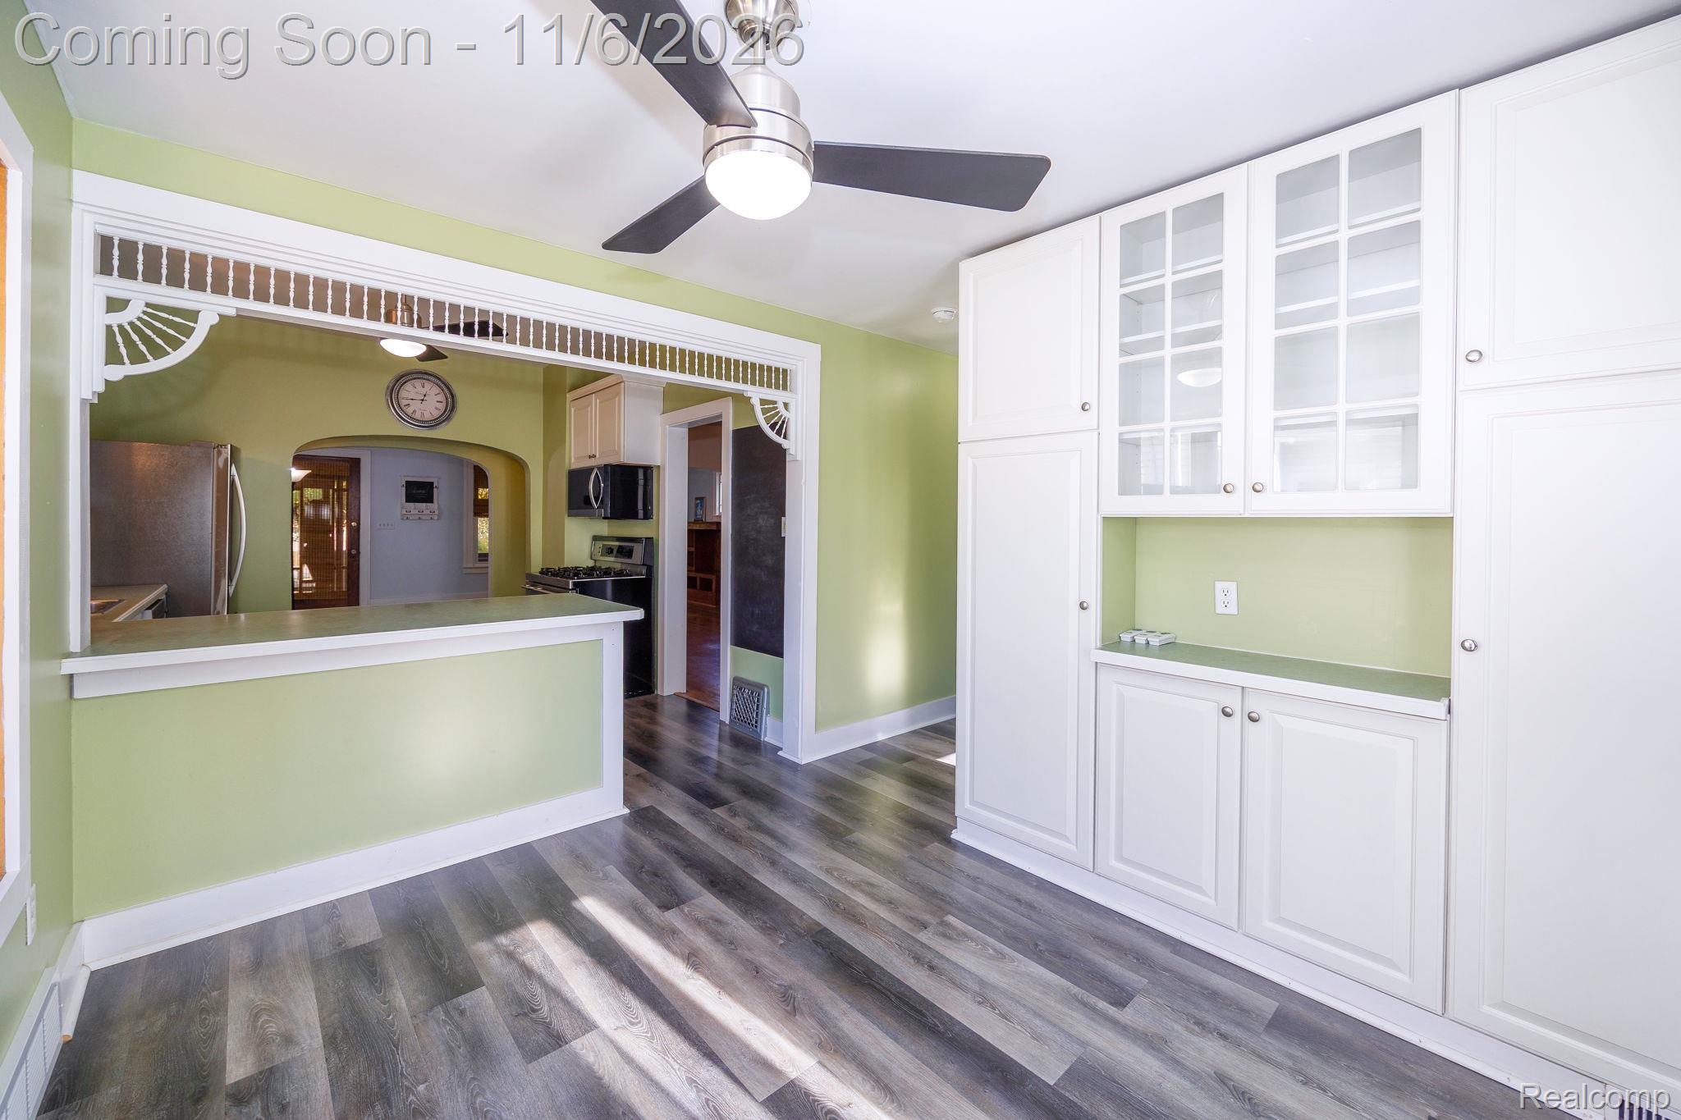
Kitchen featuring white cabinetry, wood-finish flooring, stainless steel appliances, and an arched architectural pass-through
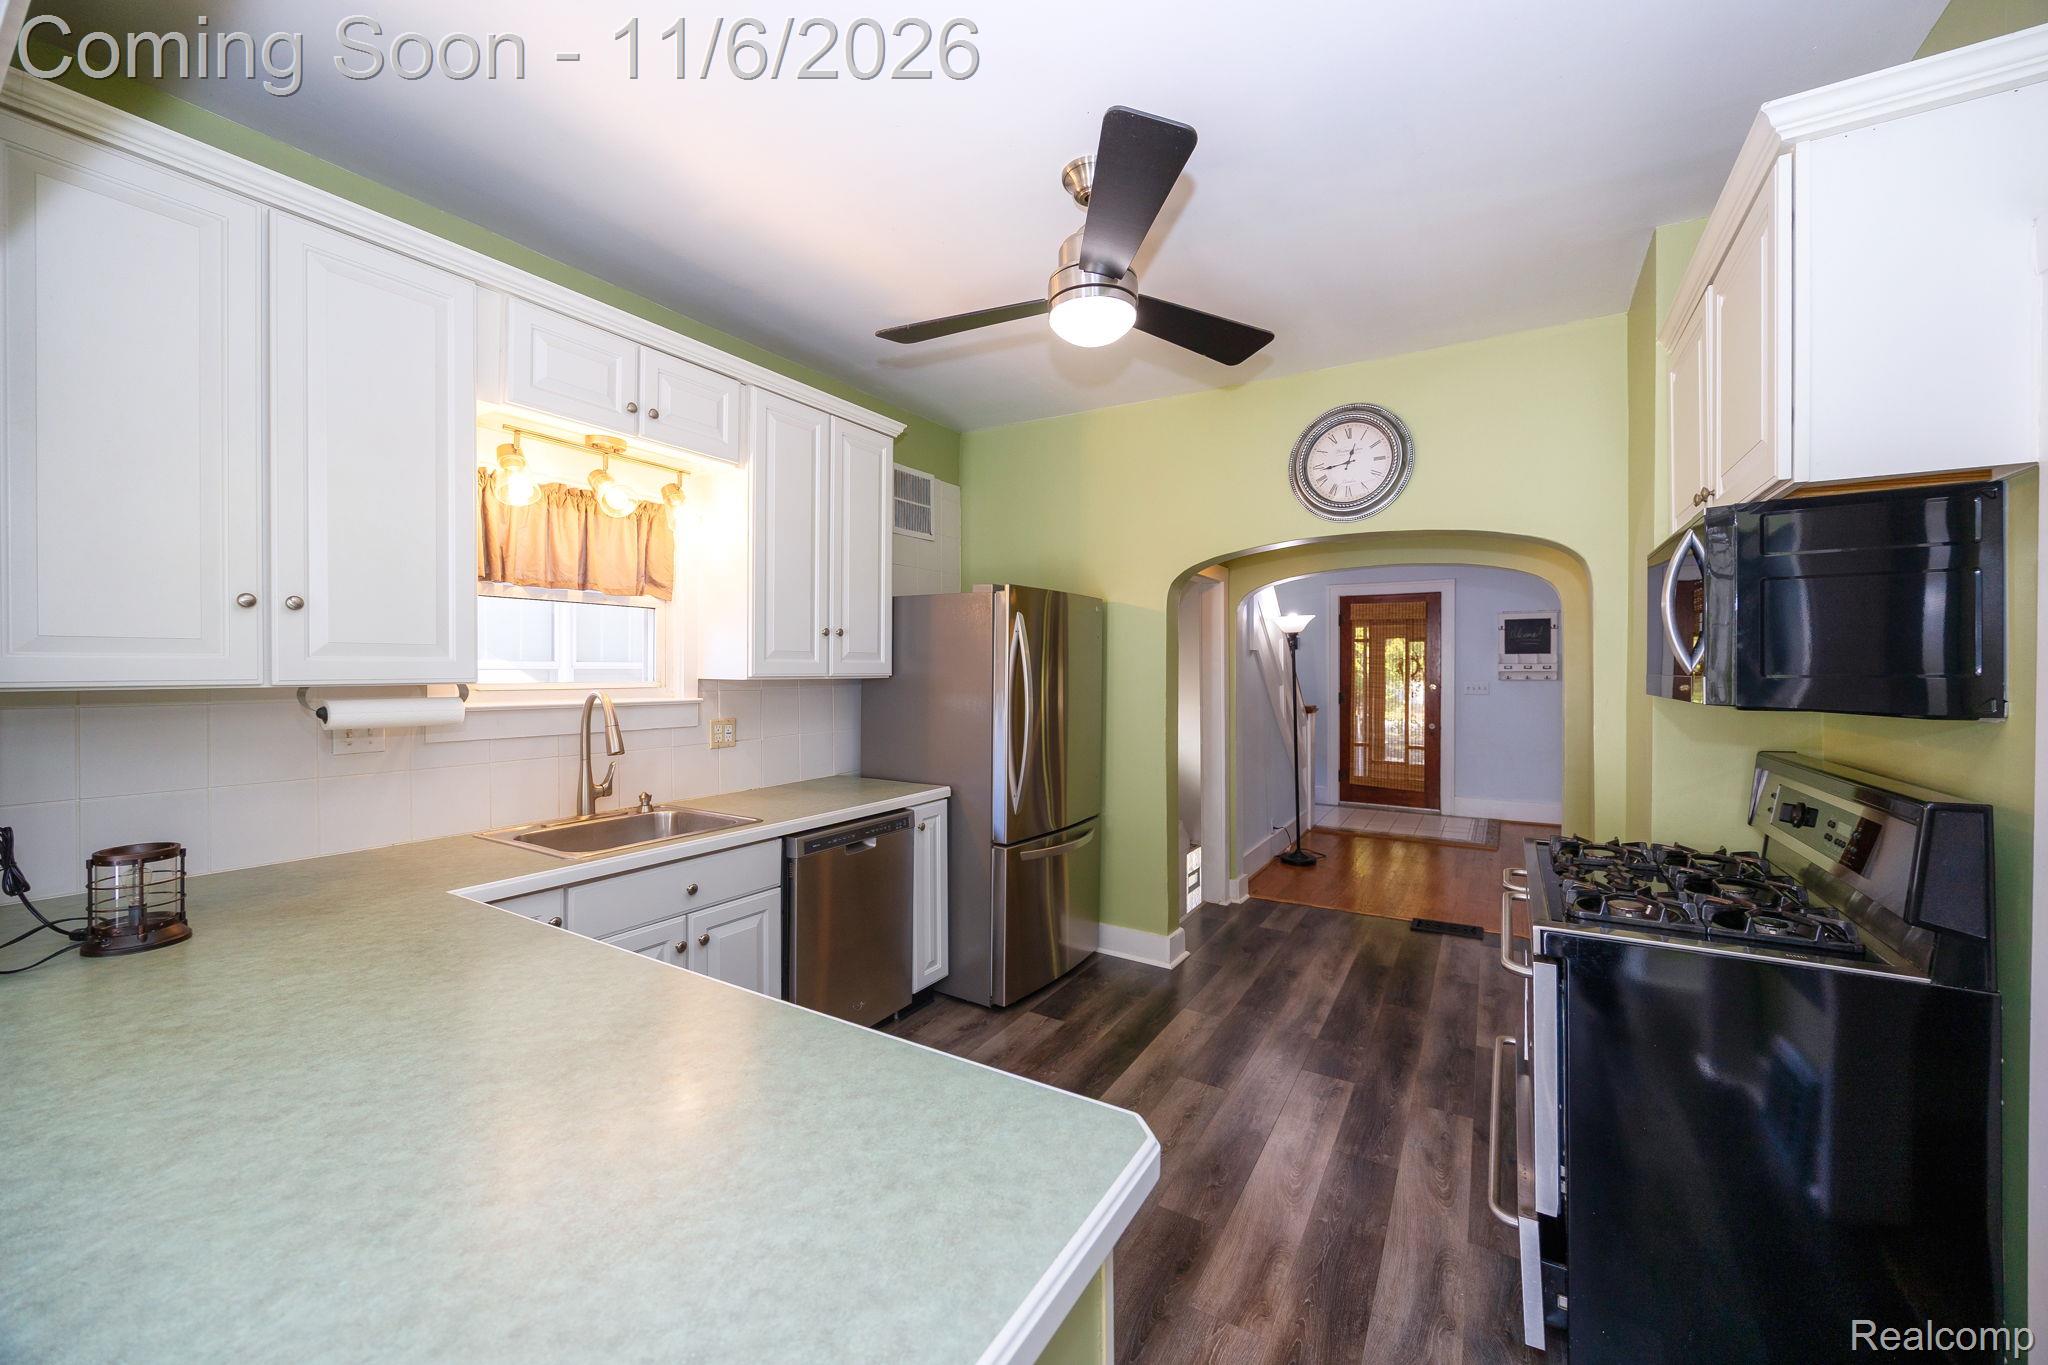
Kitchen featuring white cabinetry, stainless steel appliances, wood-finish flooring, a ceiling-mounted light fixture with fan, and an arched entryway
Kitchen featuring white shaker-style cabinetry, stainless steel appliances, wood-finish flooring, and a ceiling fan with integrated lighting
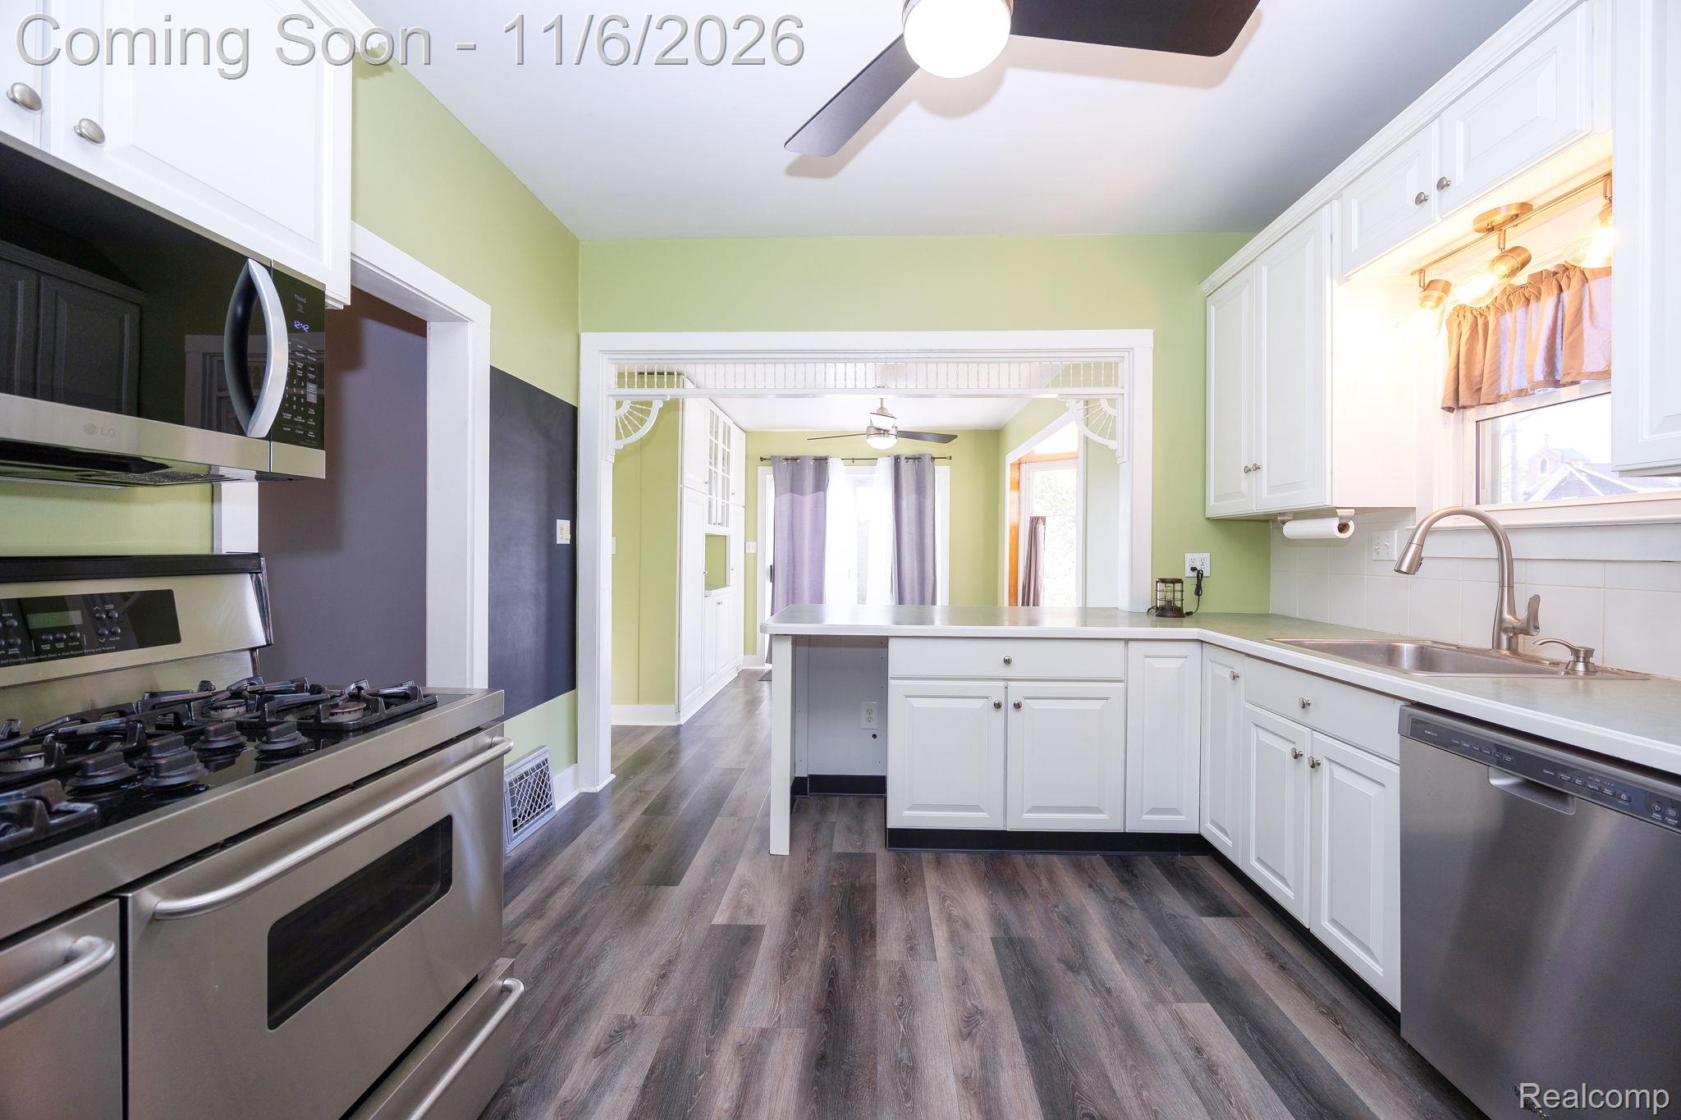
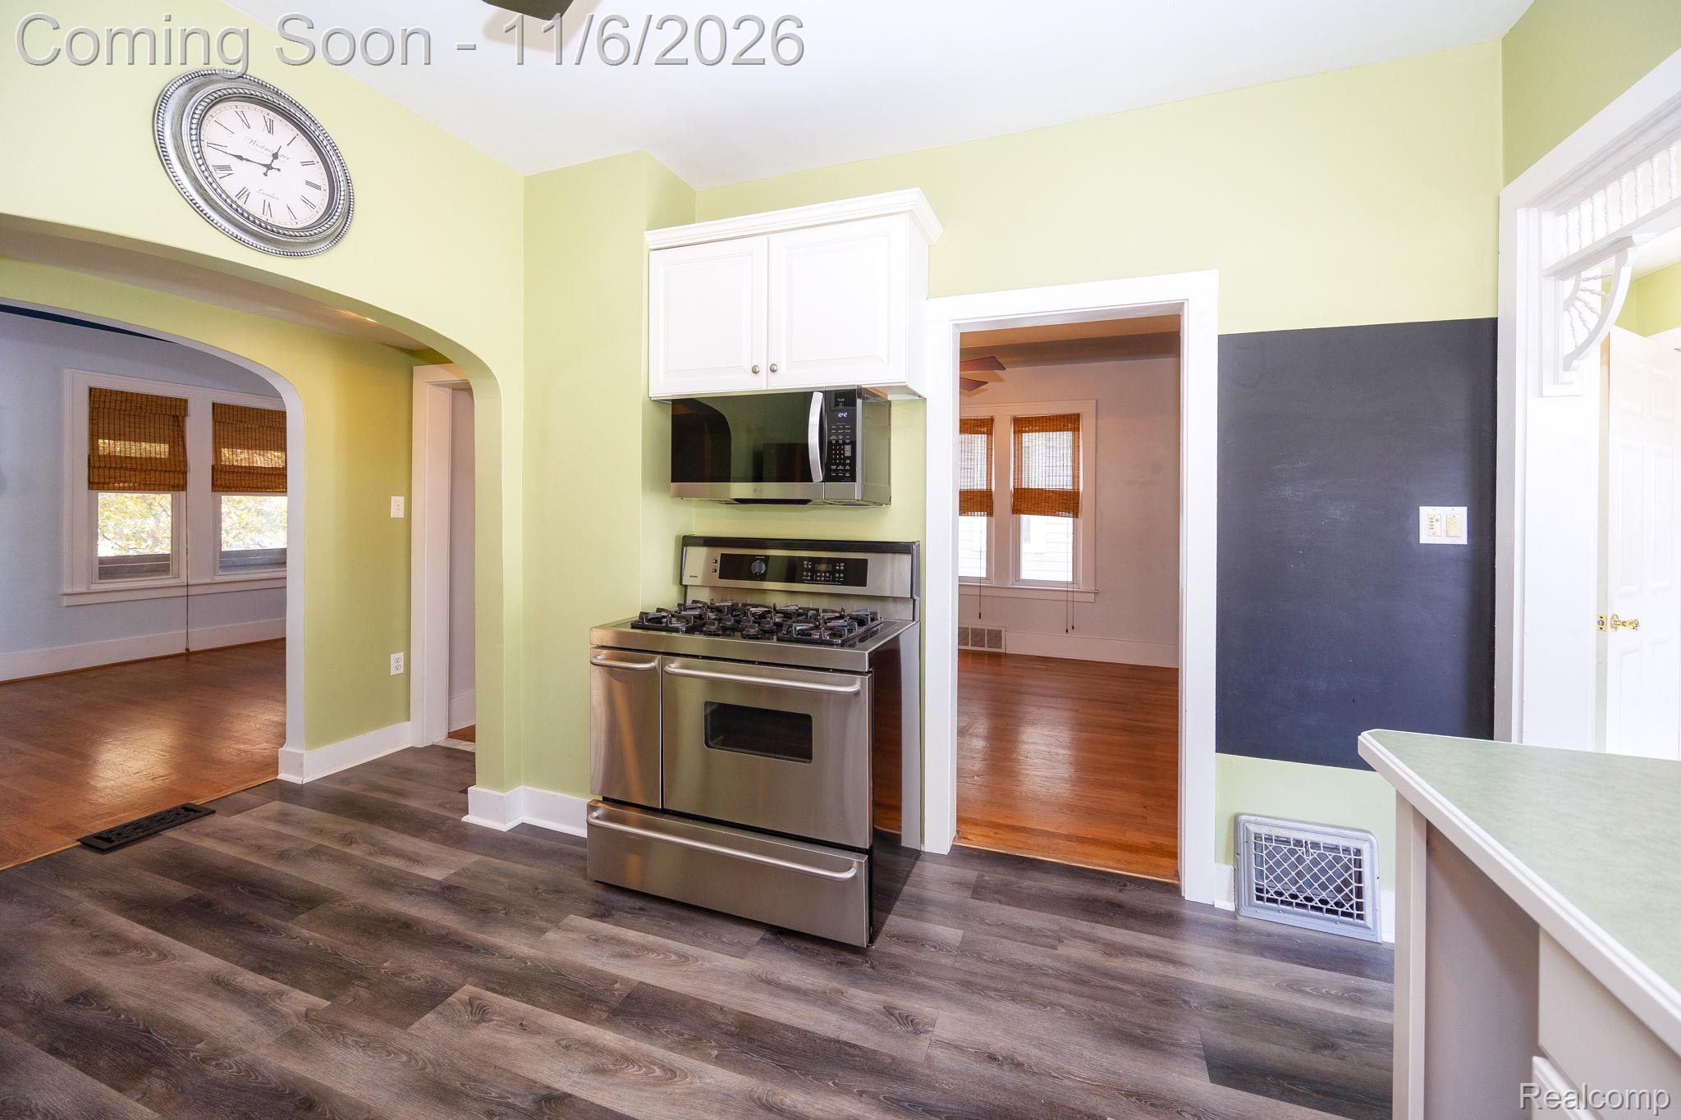
Kitchen area featuring wood-finish flooring, a stainless steel gas range, over-the-range microwave, white cabinetry, and an integrated wall-mounted chalkboard surface
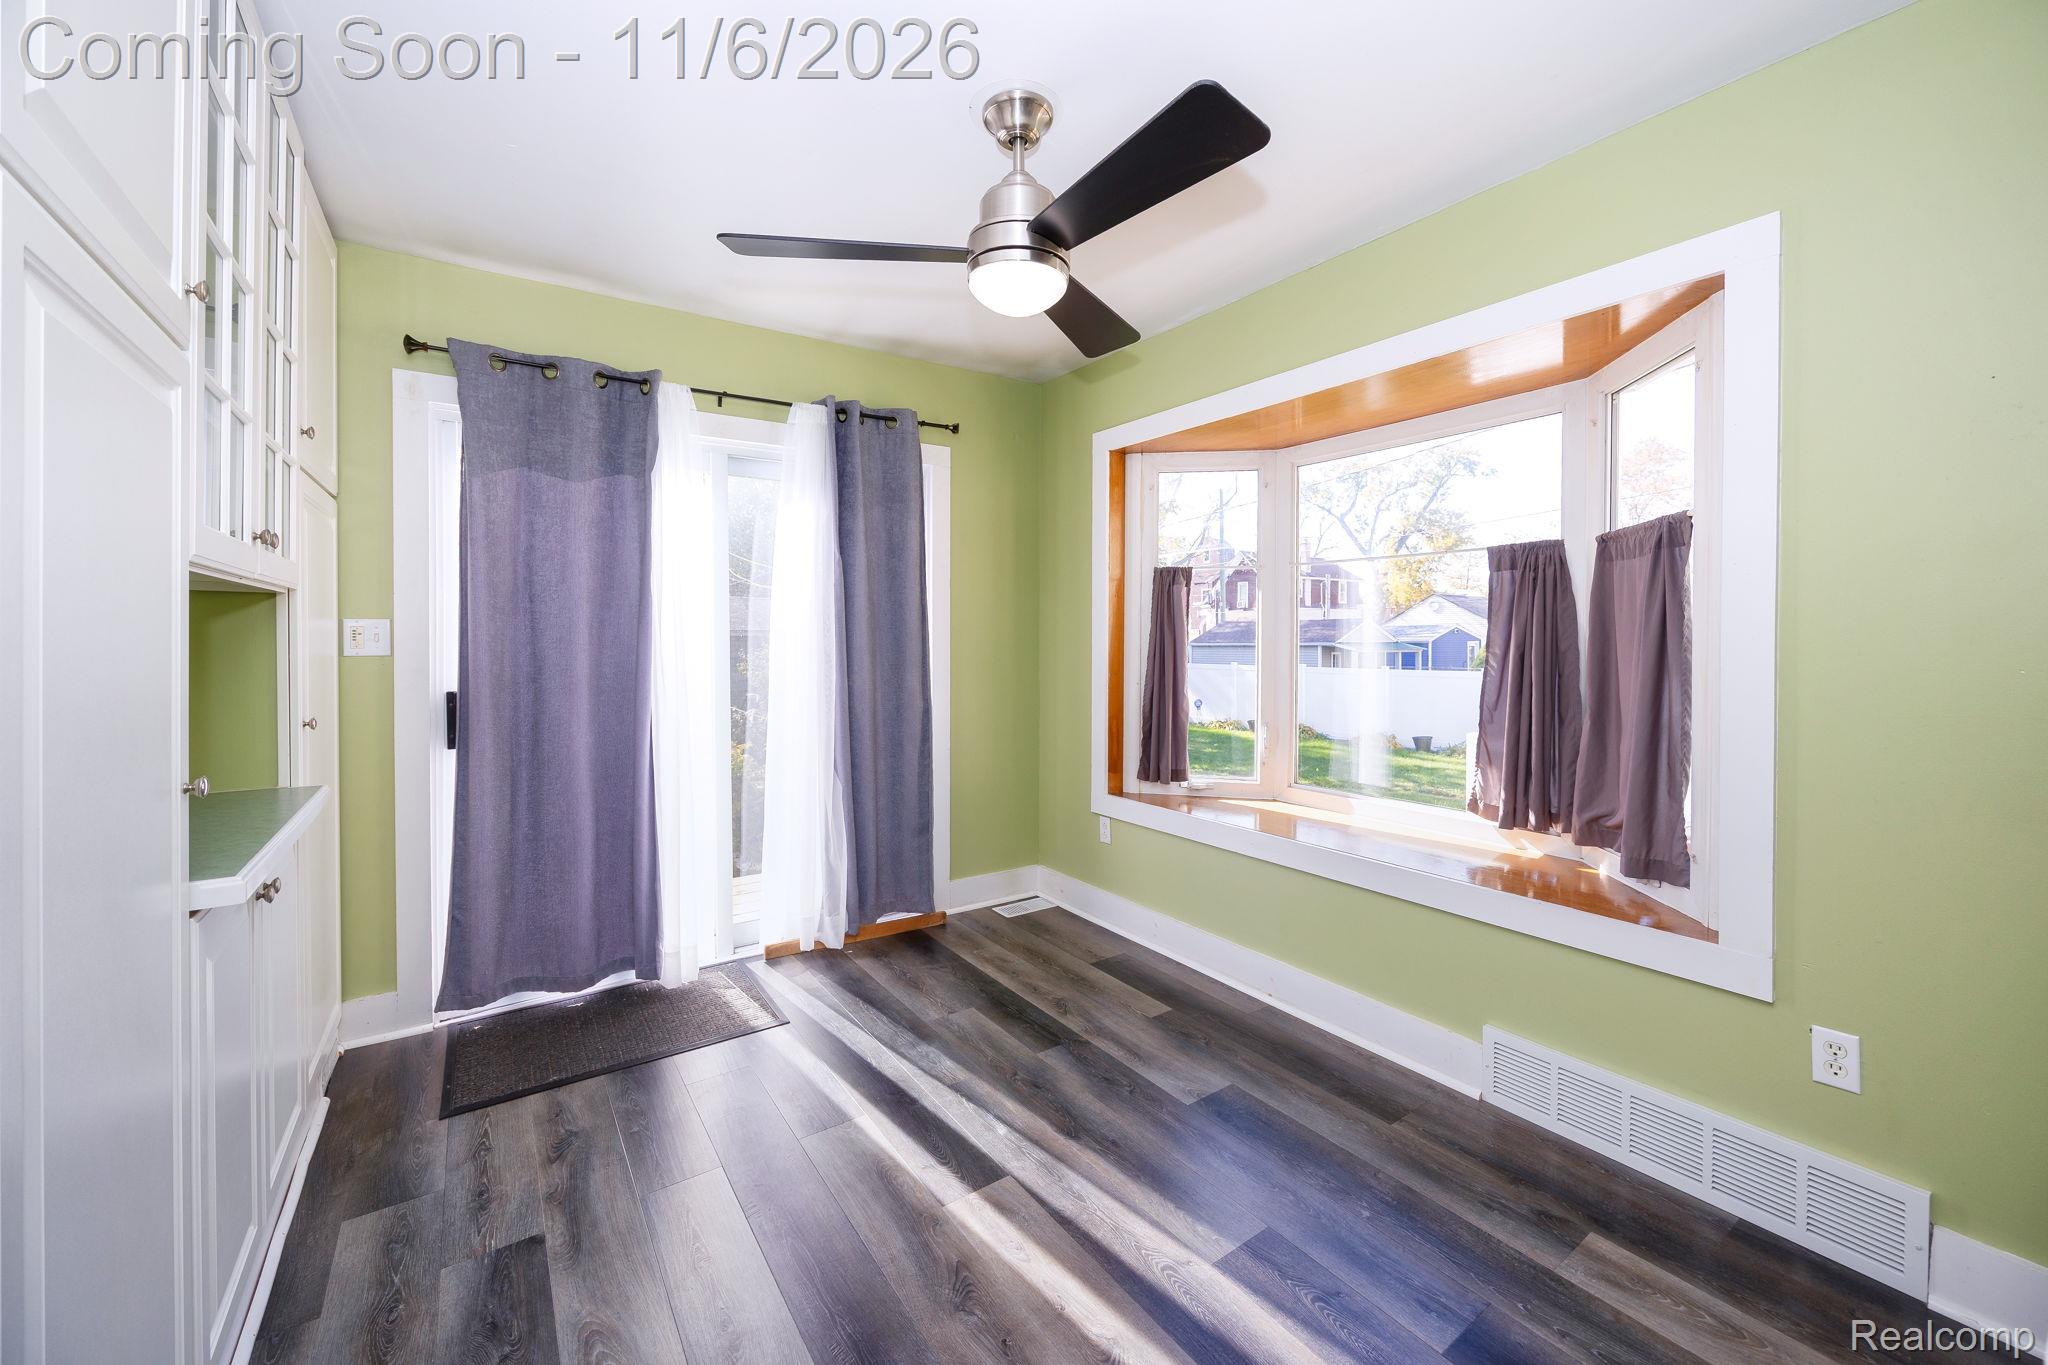
Wood-finish flooring, built-in cabinetry, bay window with a wide sill, sliding glass door, and a multi-blade ceiling fan with integrated lighting
23-web-or-mls-superior23.jpg
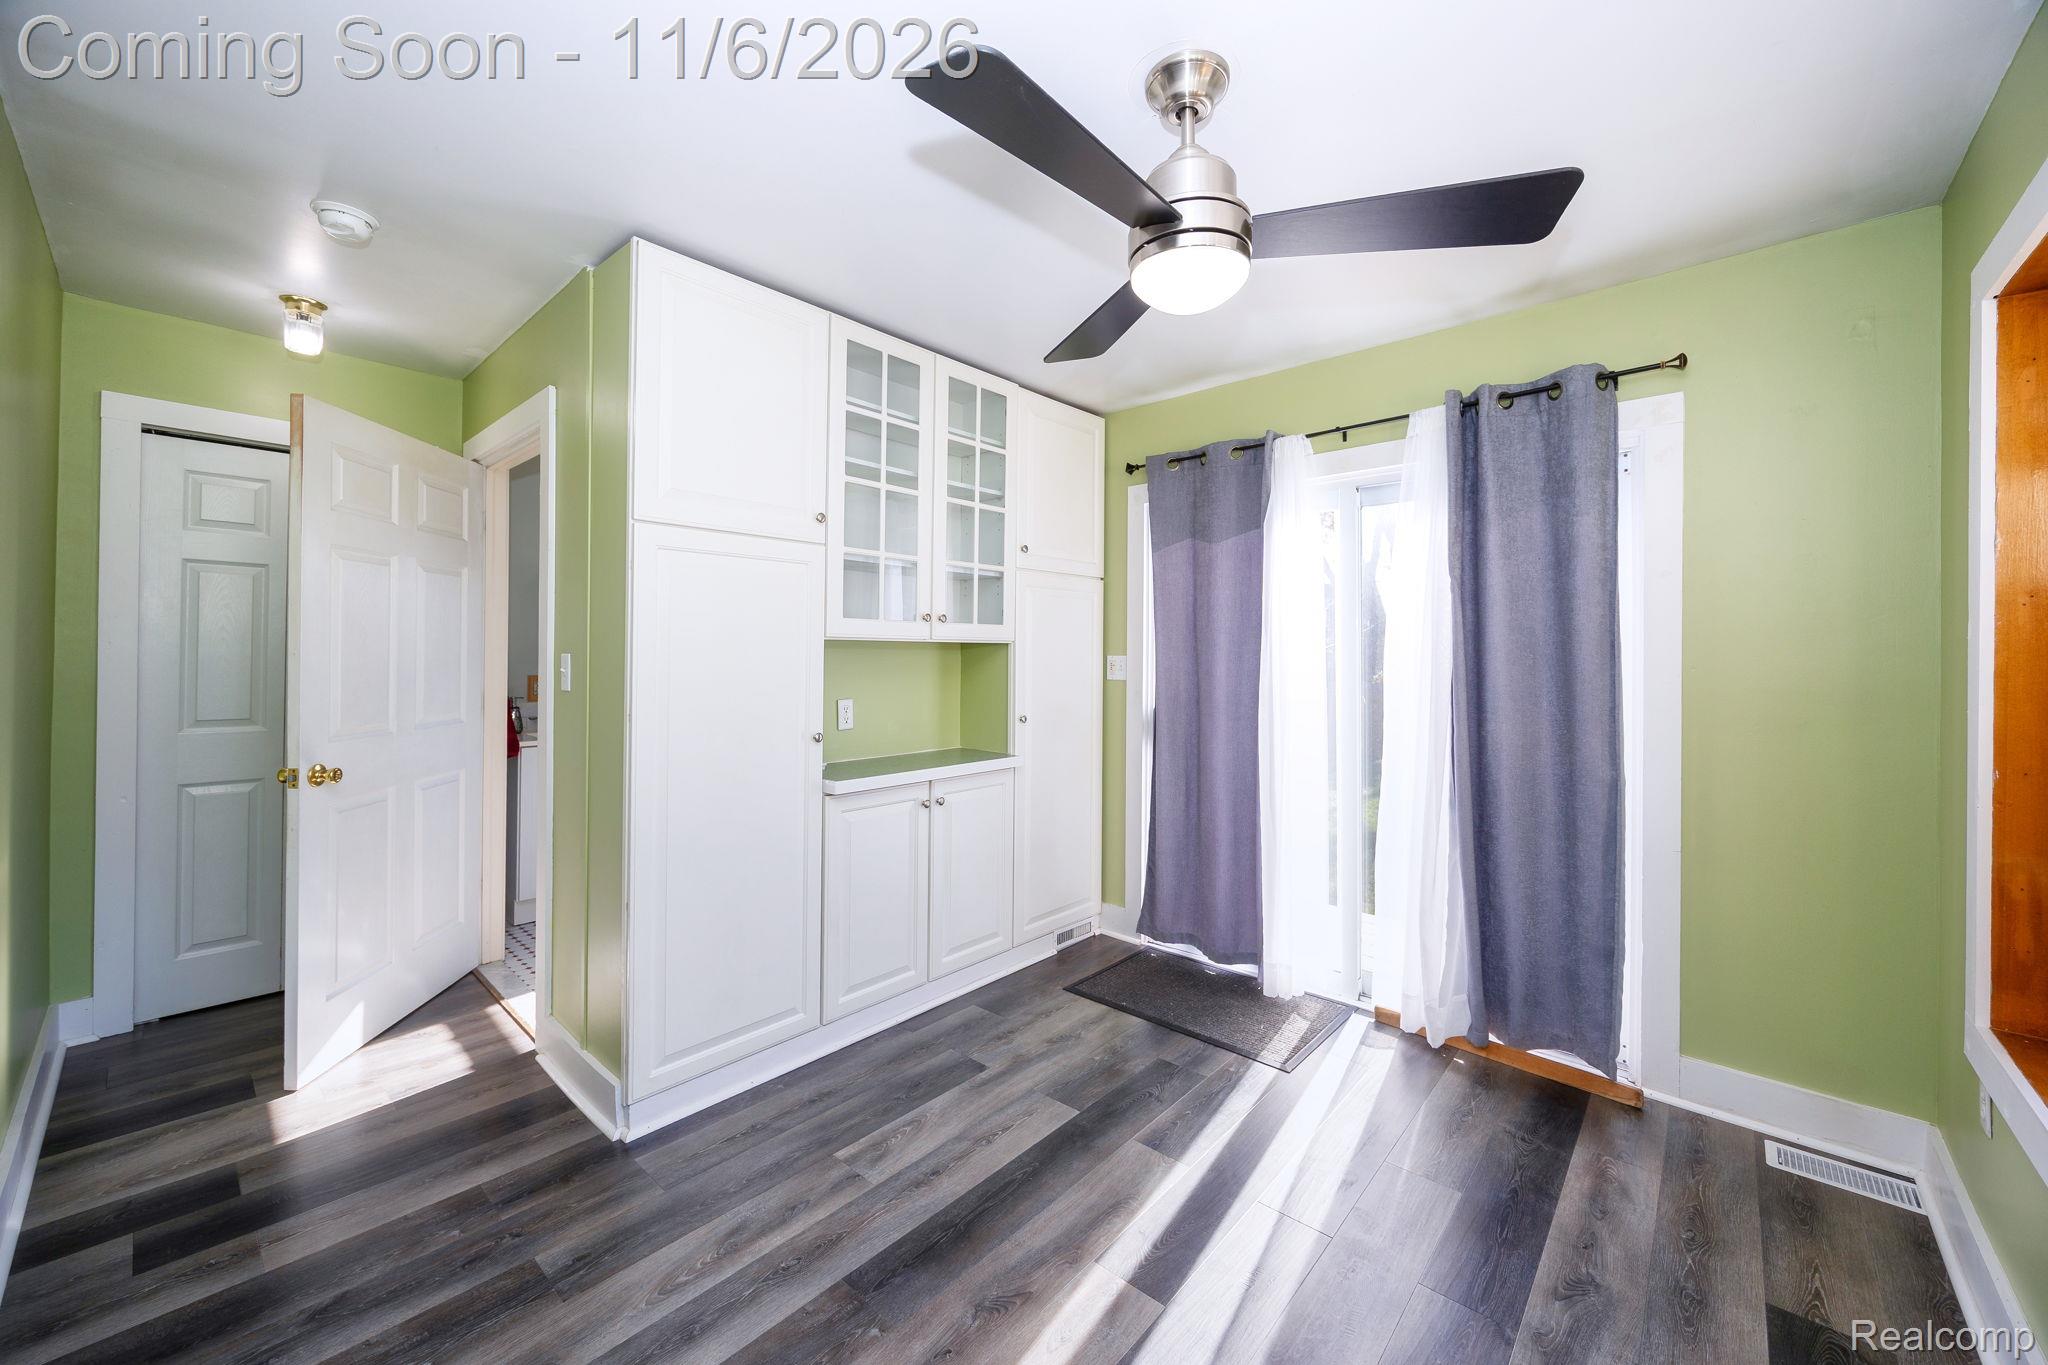
Built-in white cabinetry featuring glass-front display doors, wood-finish flooring, a pass-through opening with decorative corbels, and a modern ceiling fan
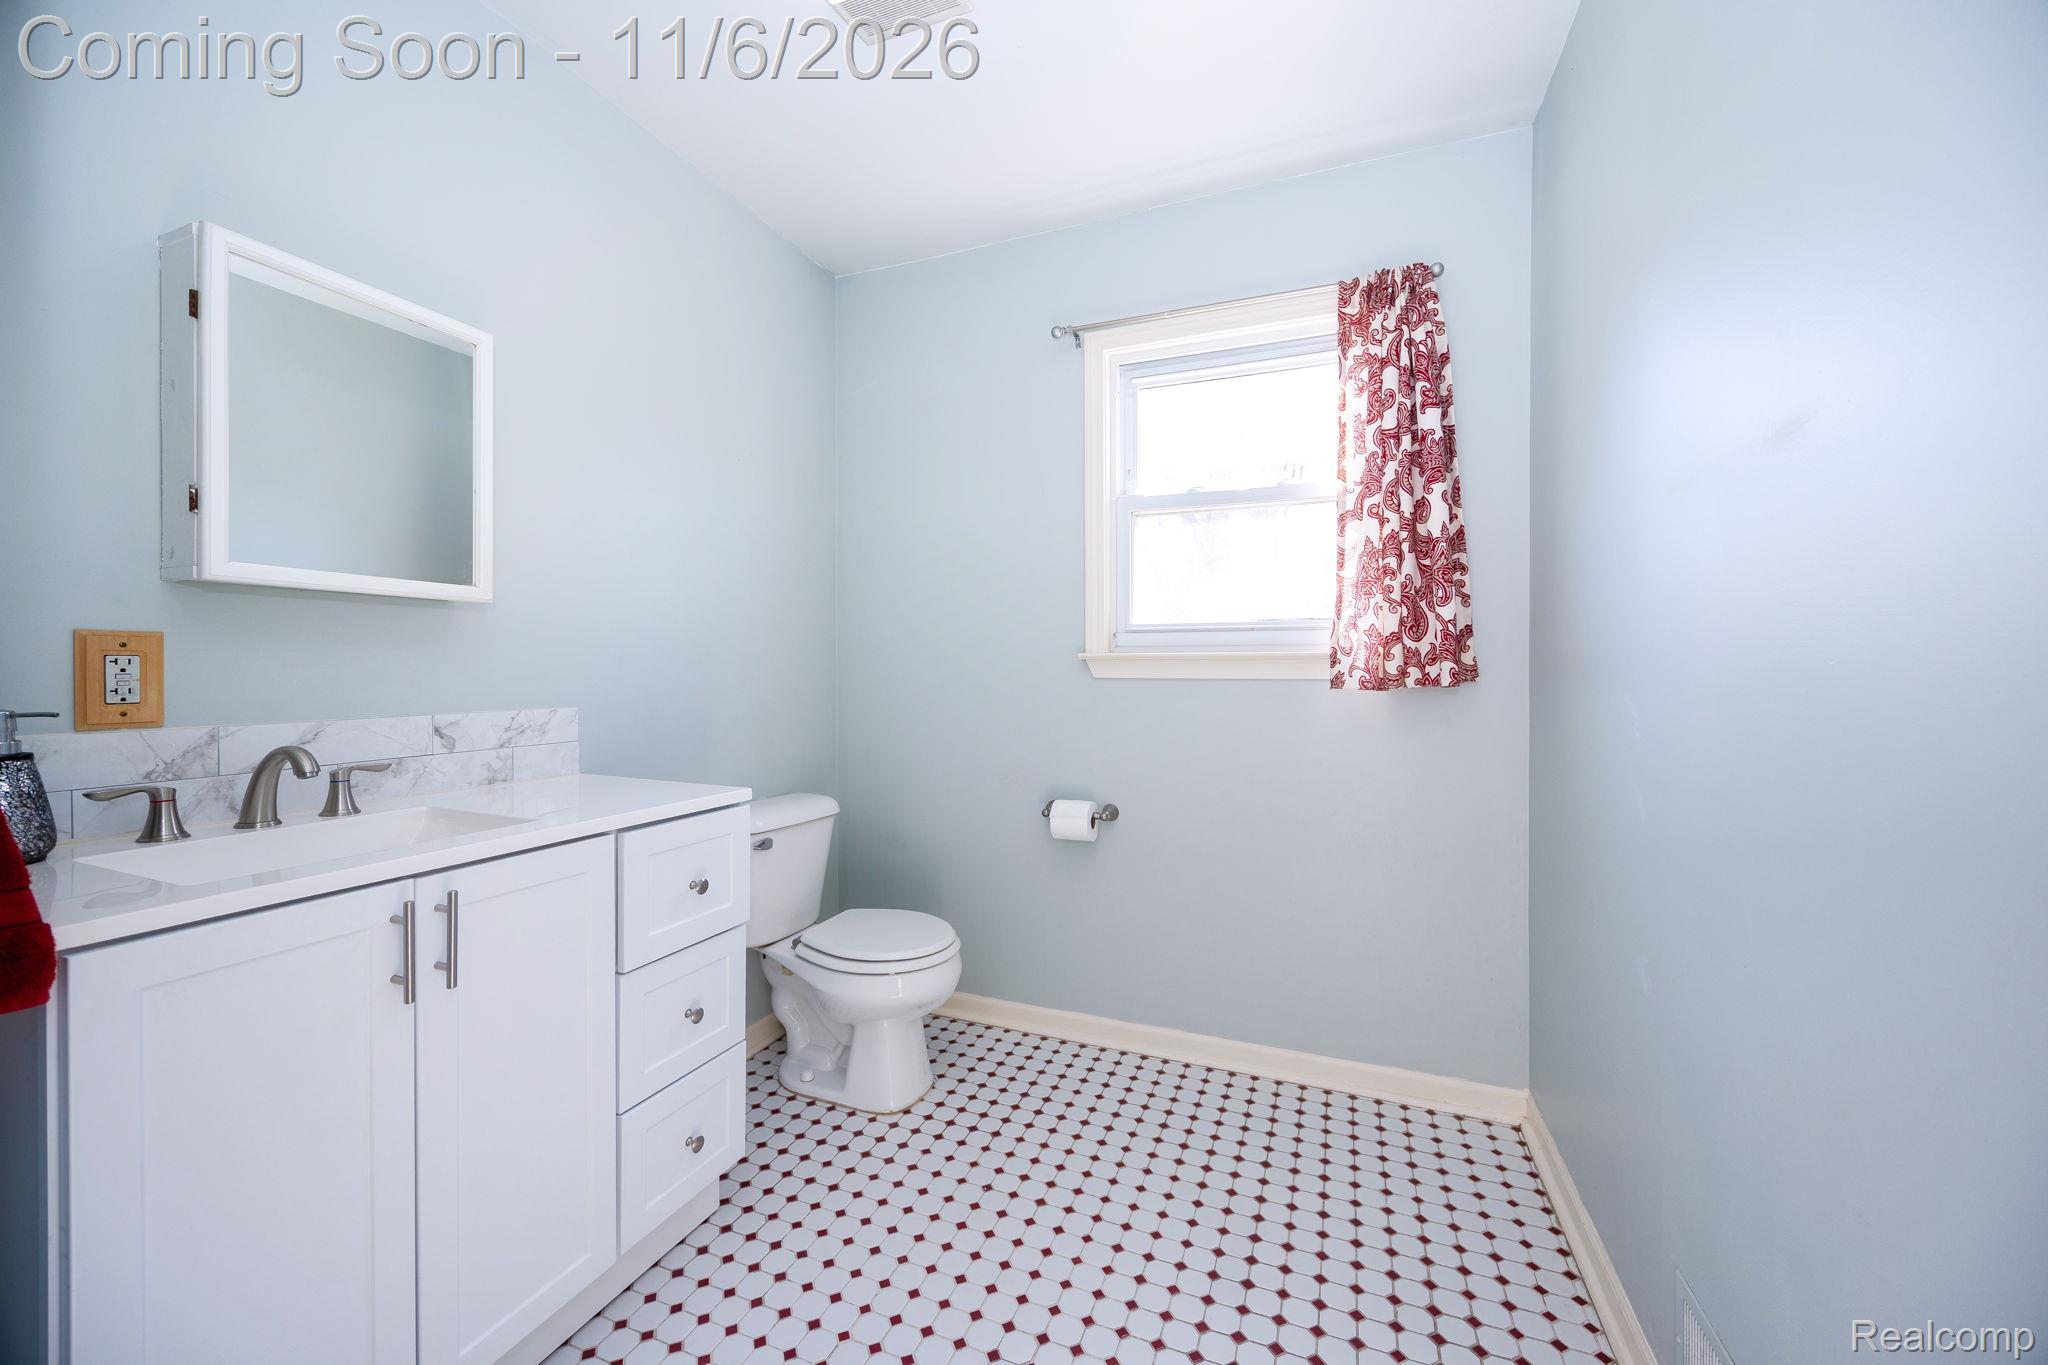
White vanity with stone-patterned backsplash, undermount sink, dual-handle faucet, wall-mounted medicine cabinet, and patterned tile flooring
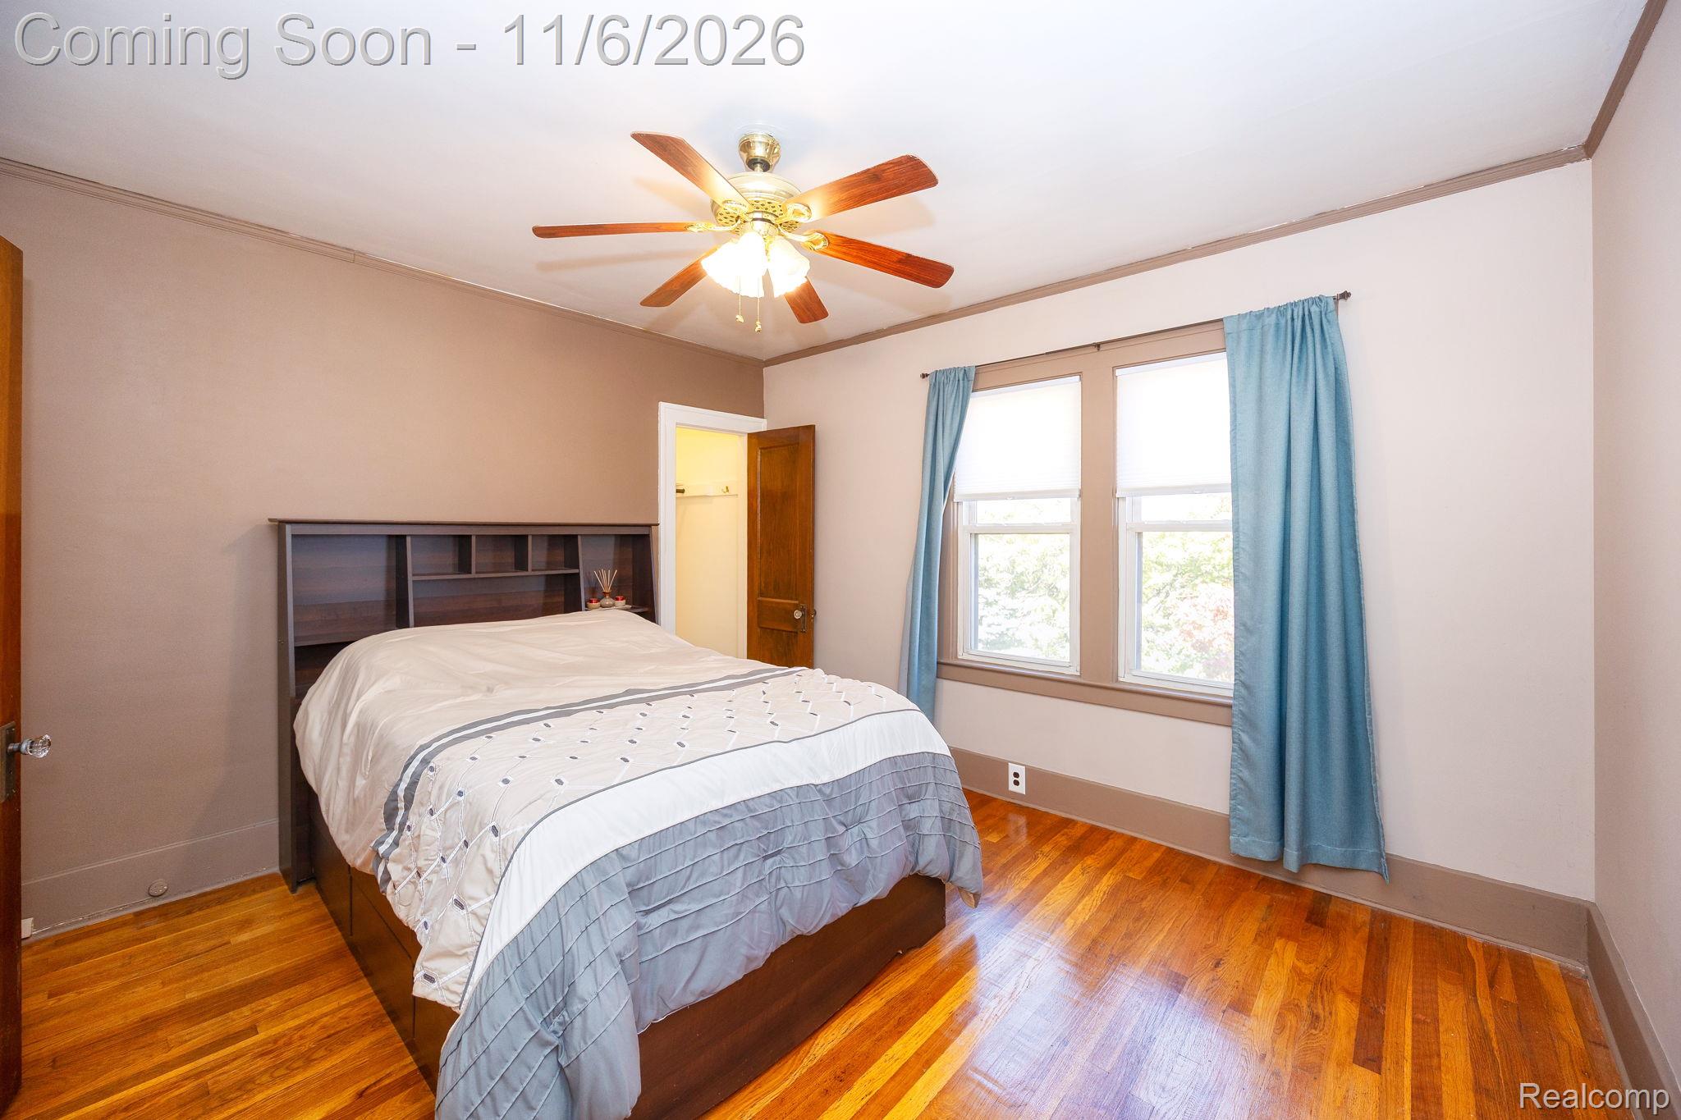
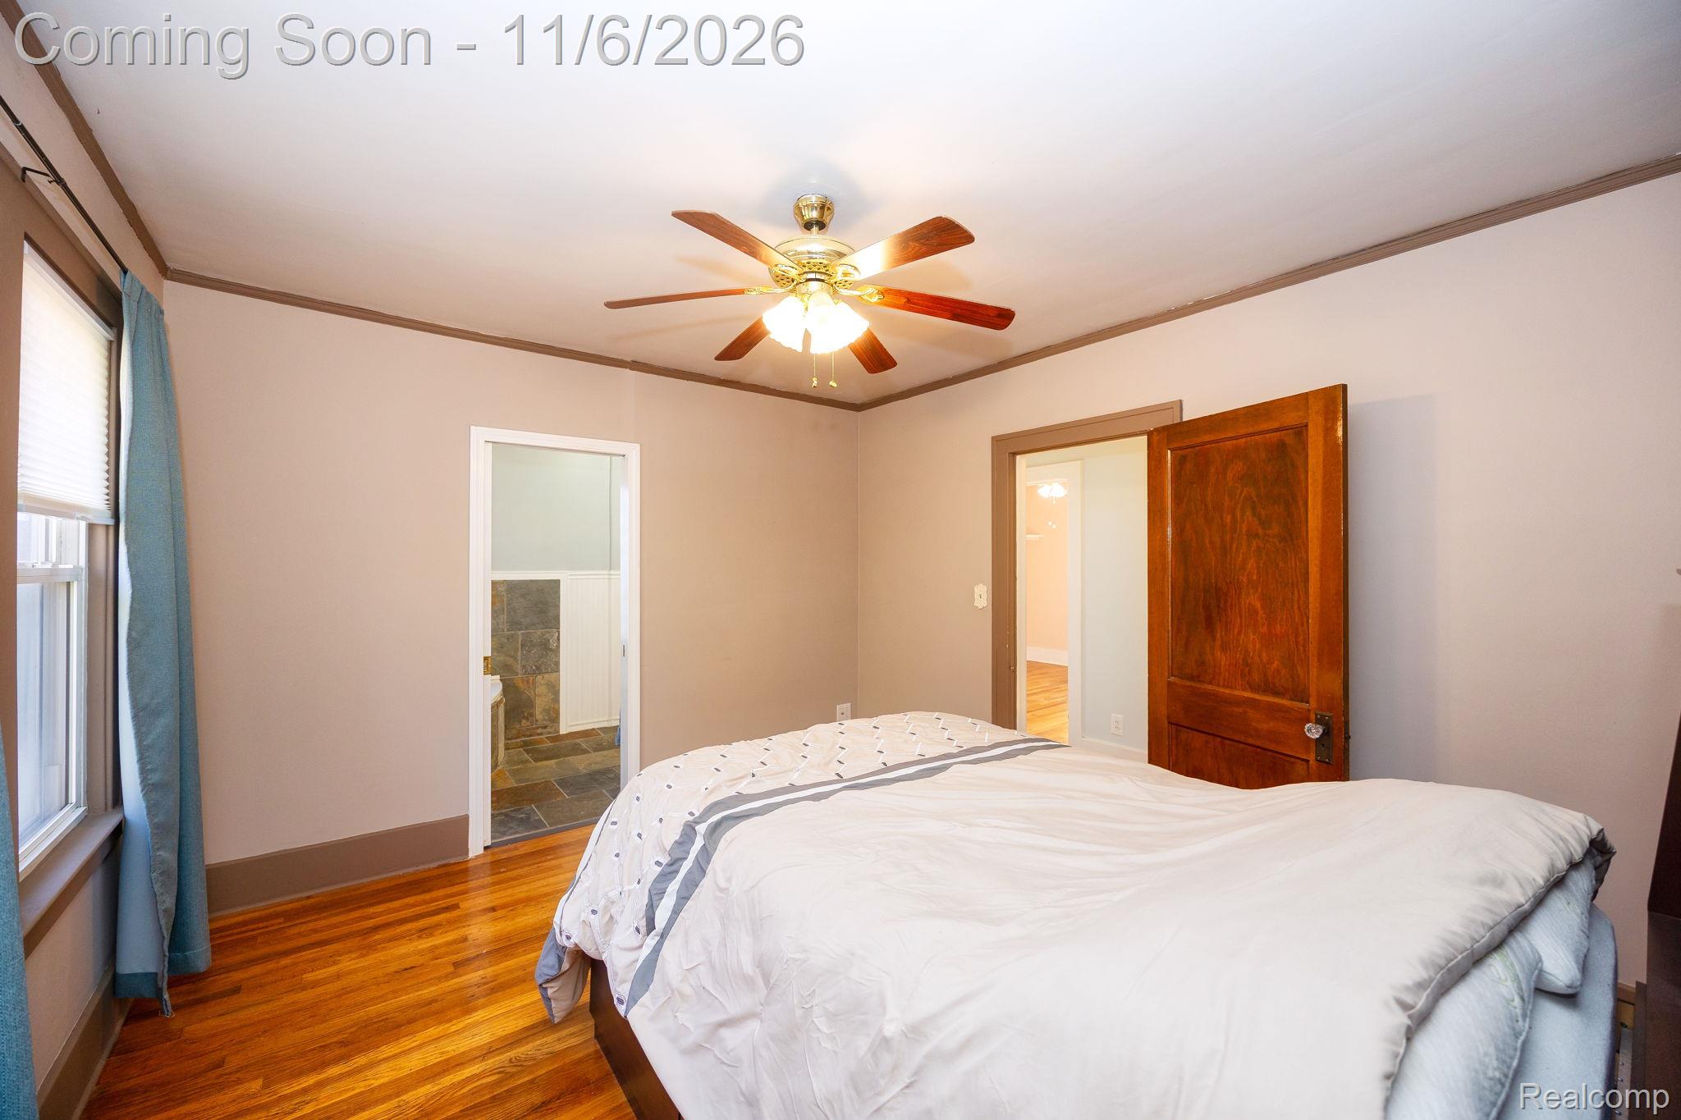
Wood-finish flooring, ceiling fan with integrated lighting, and solid wood interior doors
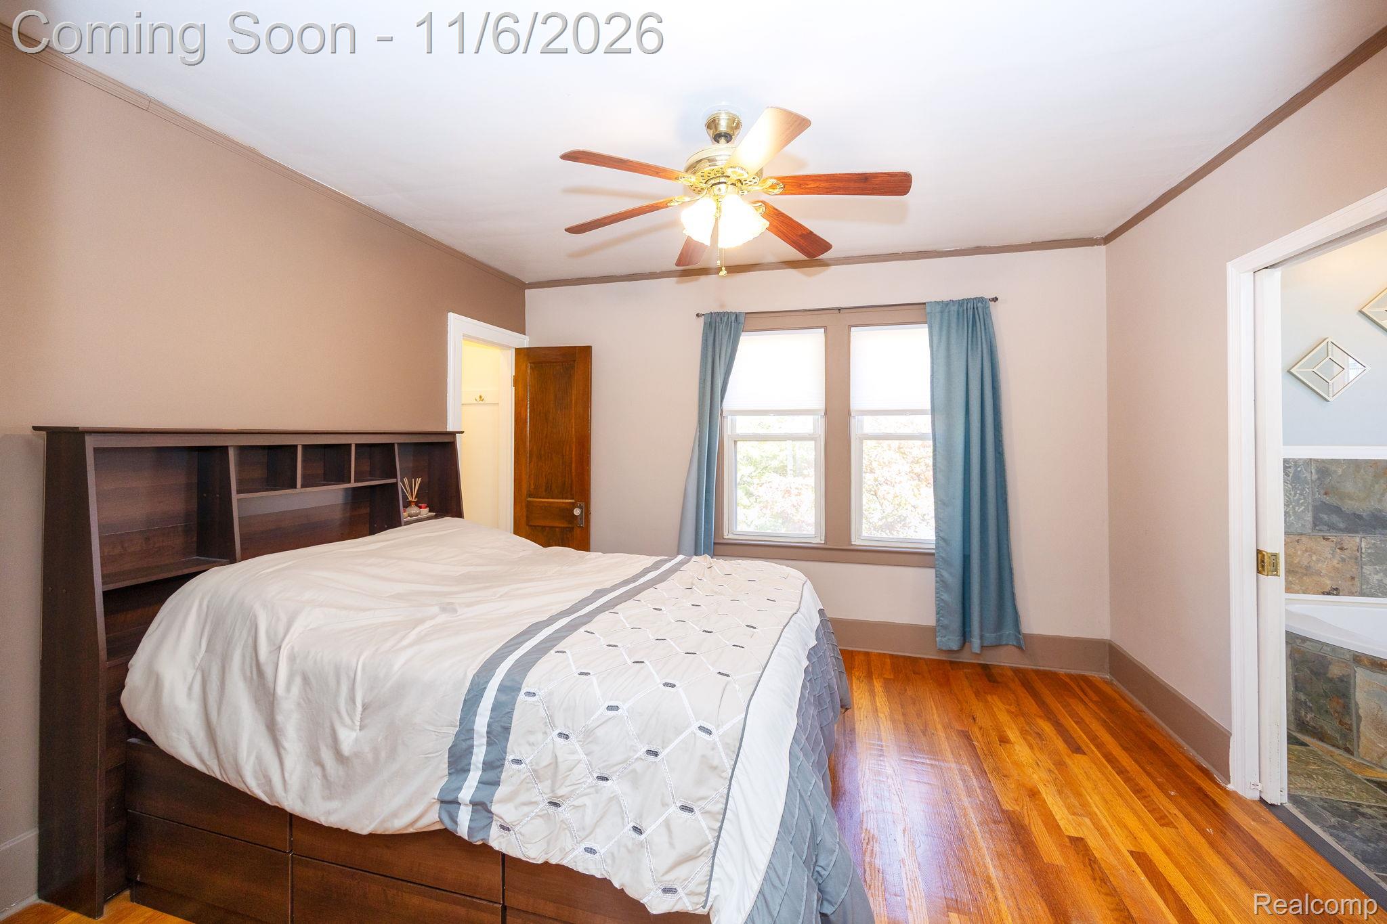
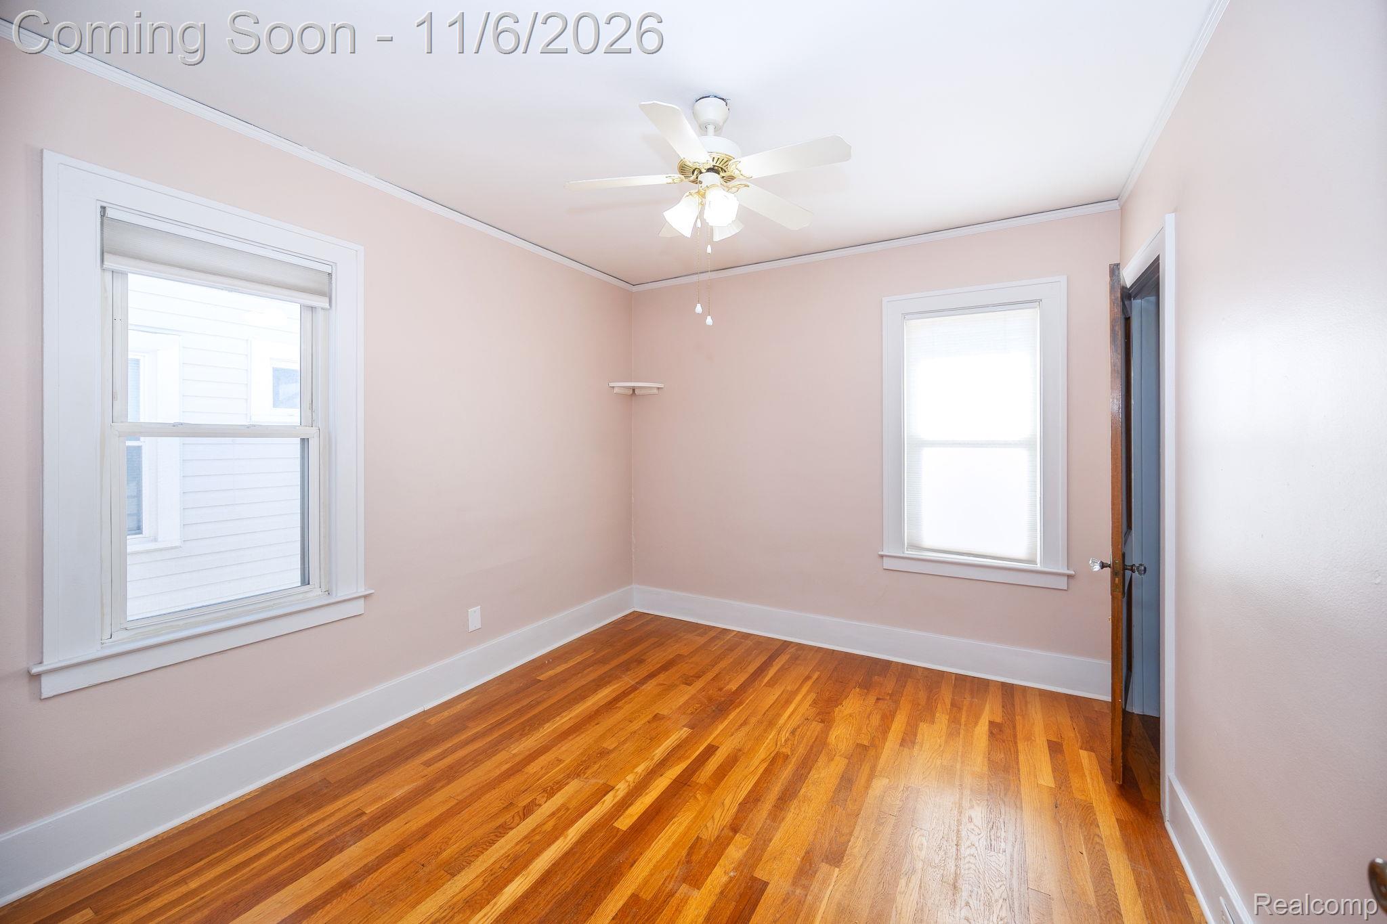
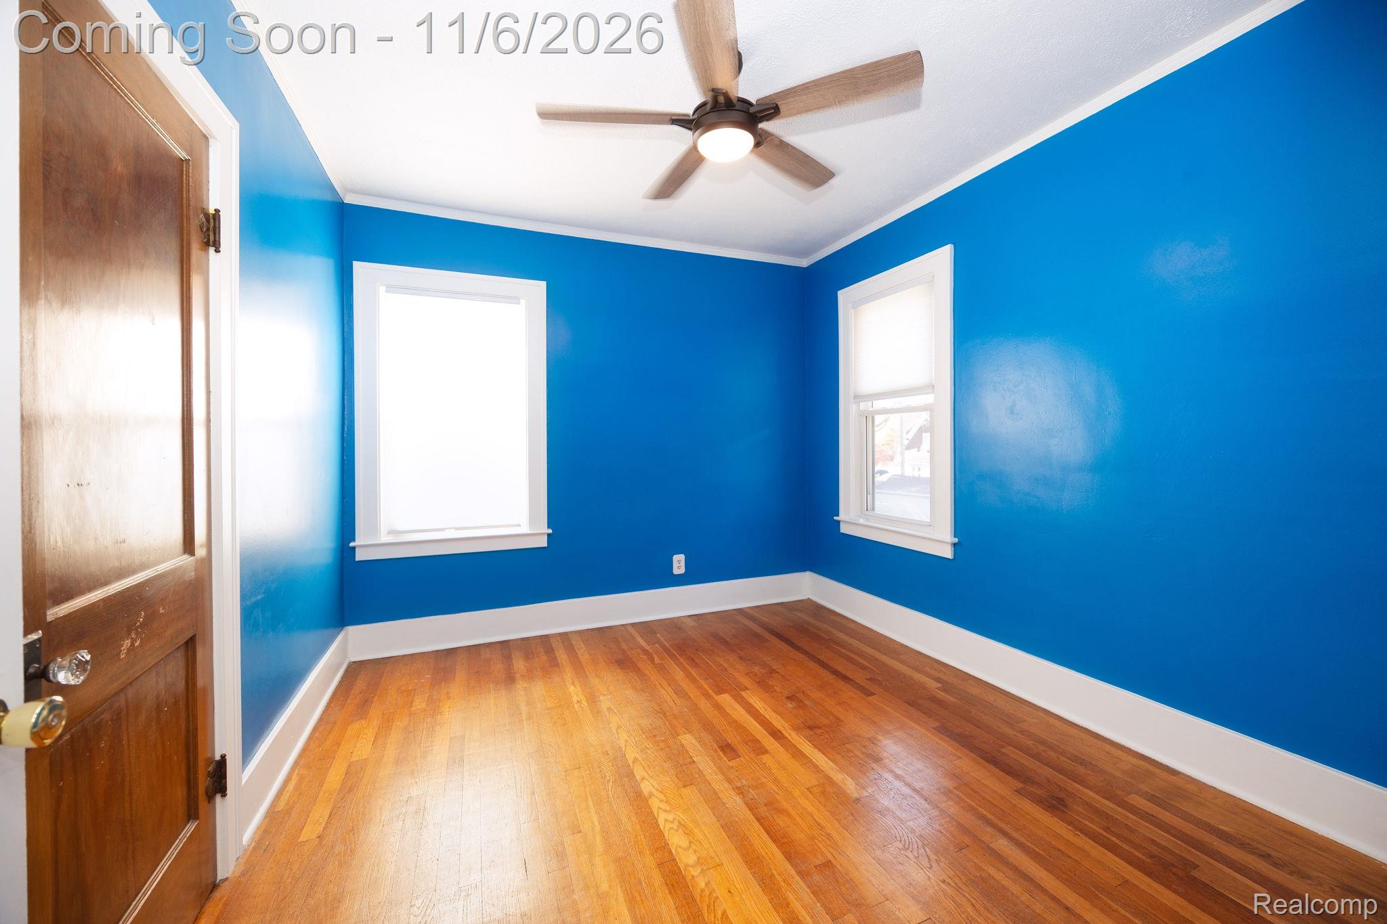
Room featuring wood-finish flooring, dual windows with wood trim, and a ceiling-mounted light fixture with a five-blade fan
Wood-finish flooring, solid wood doors with original hardware, multi-pane windows, and a ceiling fan with light fixture
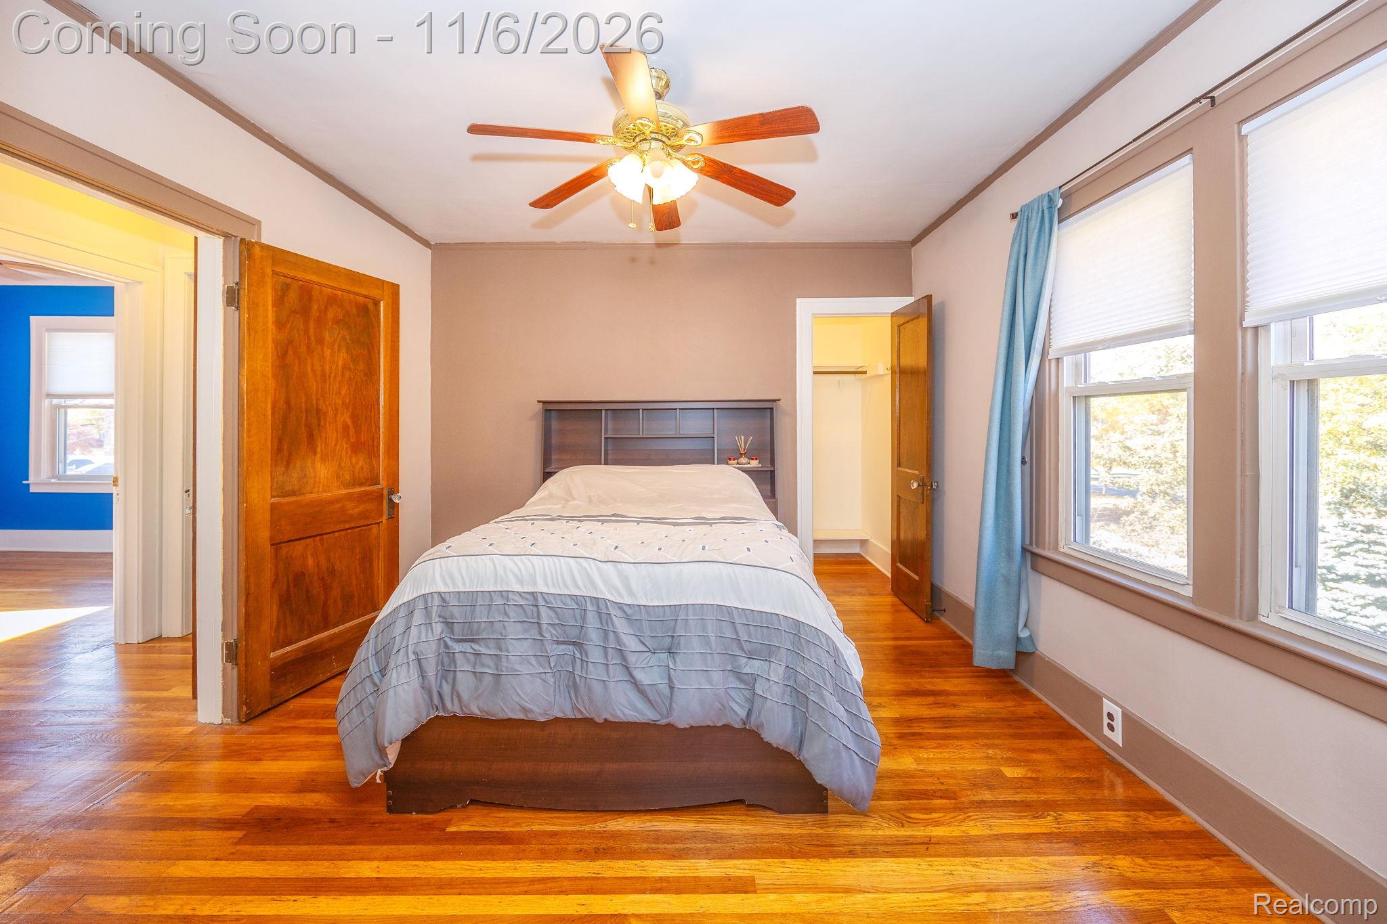
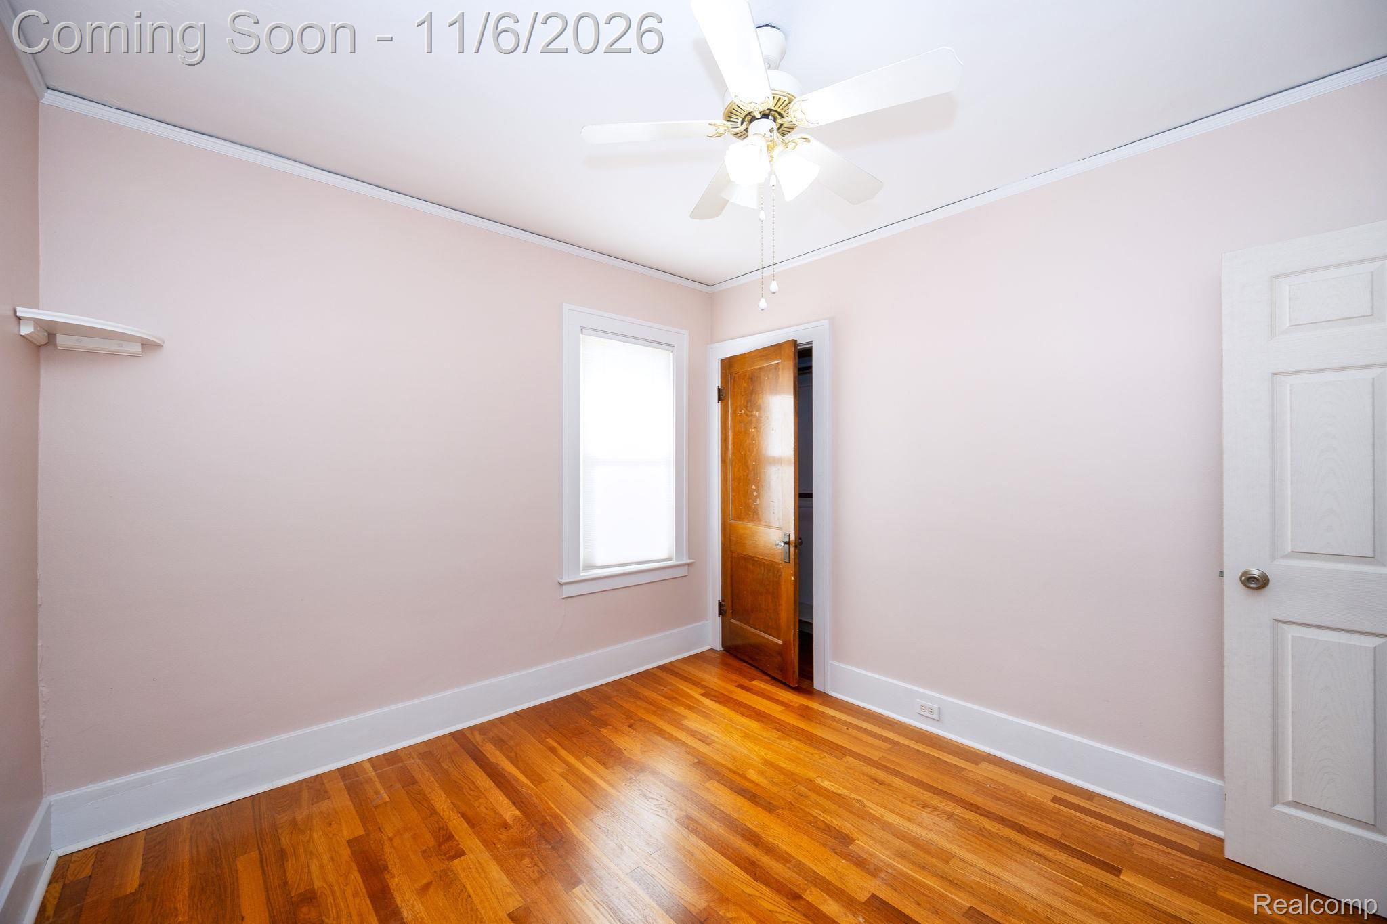
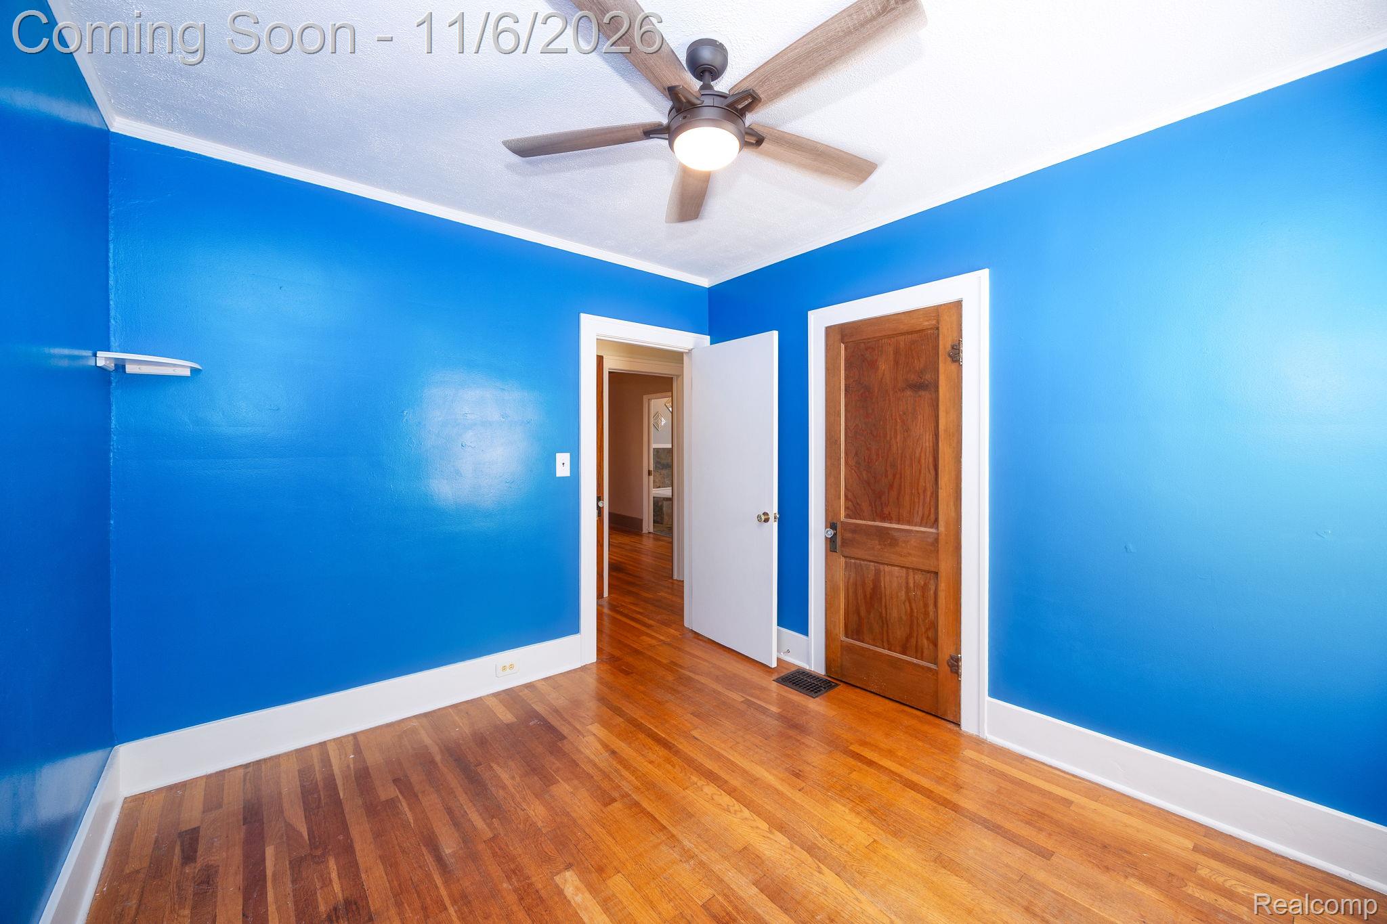
Room featuring wood-finish flooring, a multi-paneled wood interior door, and a central ceiling fan with integrated lighting
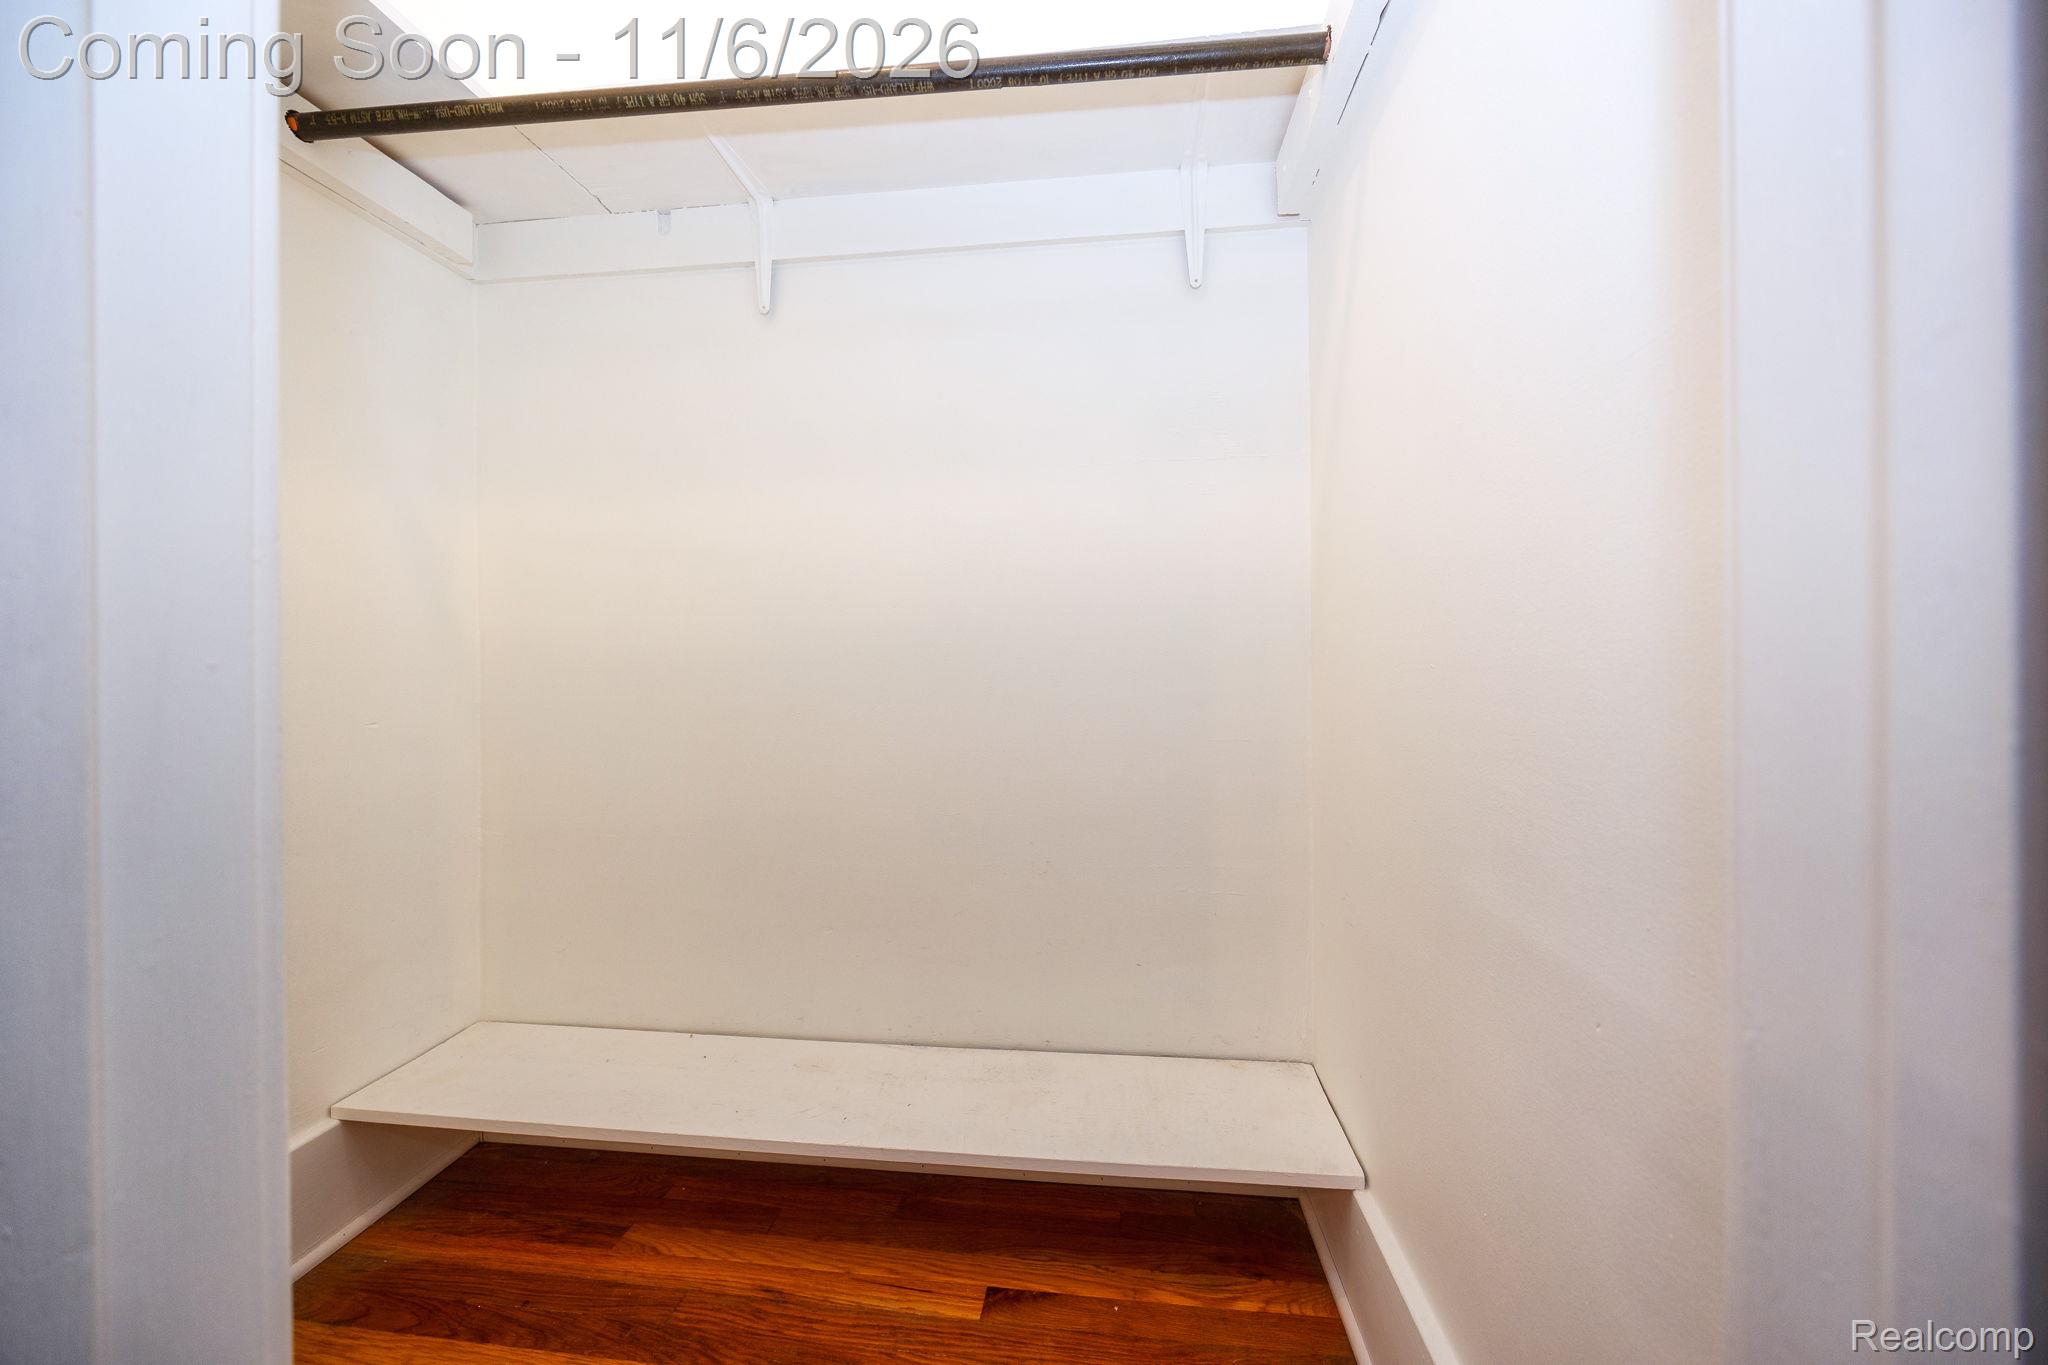
Storage space featuring wood-finish flooring, a white-finished shelf, and a ceiling-mounted hanging rod
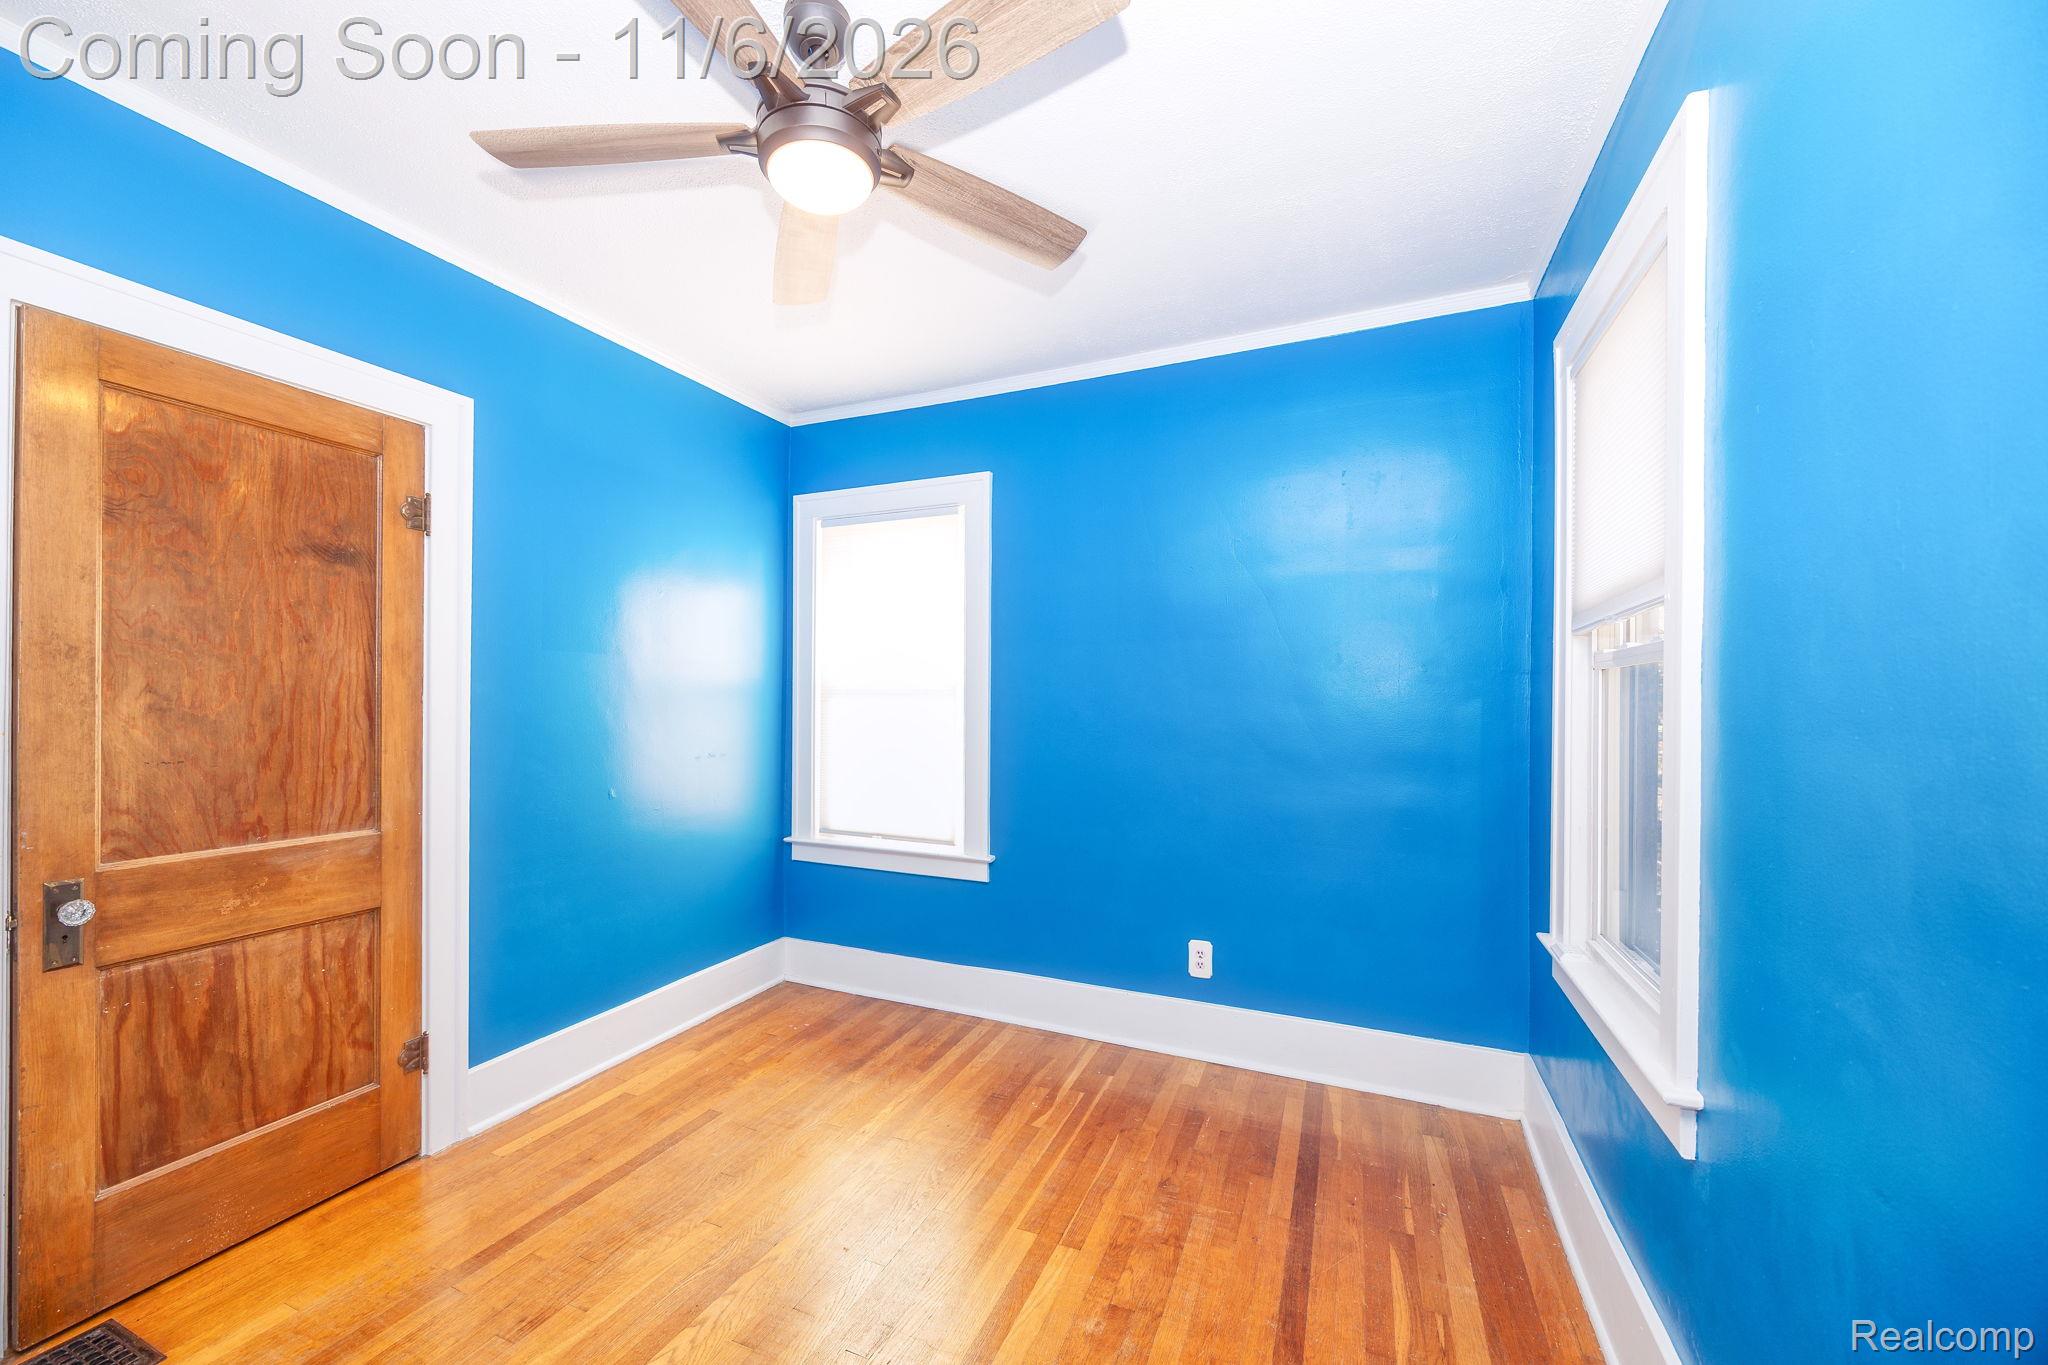
Room featuring wood-finish flooring, two double-hung windows with white casings, a ceiling fan with integrated lighting, and a solid wood door
Interior space featuring wood-finish flooring, a ceiling fan with integrated lighting, a natural wood-finish door, a built-in wall shelf, and a multi-panel interior door
Hardwood flooring, six-panel interior door, and ceiling-mounted light fixture with fan
Room featuring wood-finish flooring, a five-blade ceiling fan with integrated light, and natural wood-finish door with hardware
Room featuring wood-finish flooring, a wood-panel door with vintage-style hardware, double-hung windows, and a ceiling fan with integrated lighting
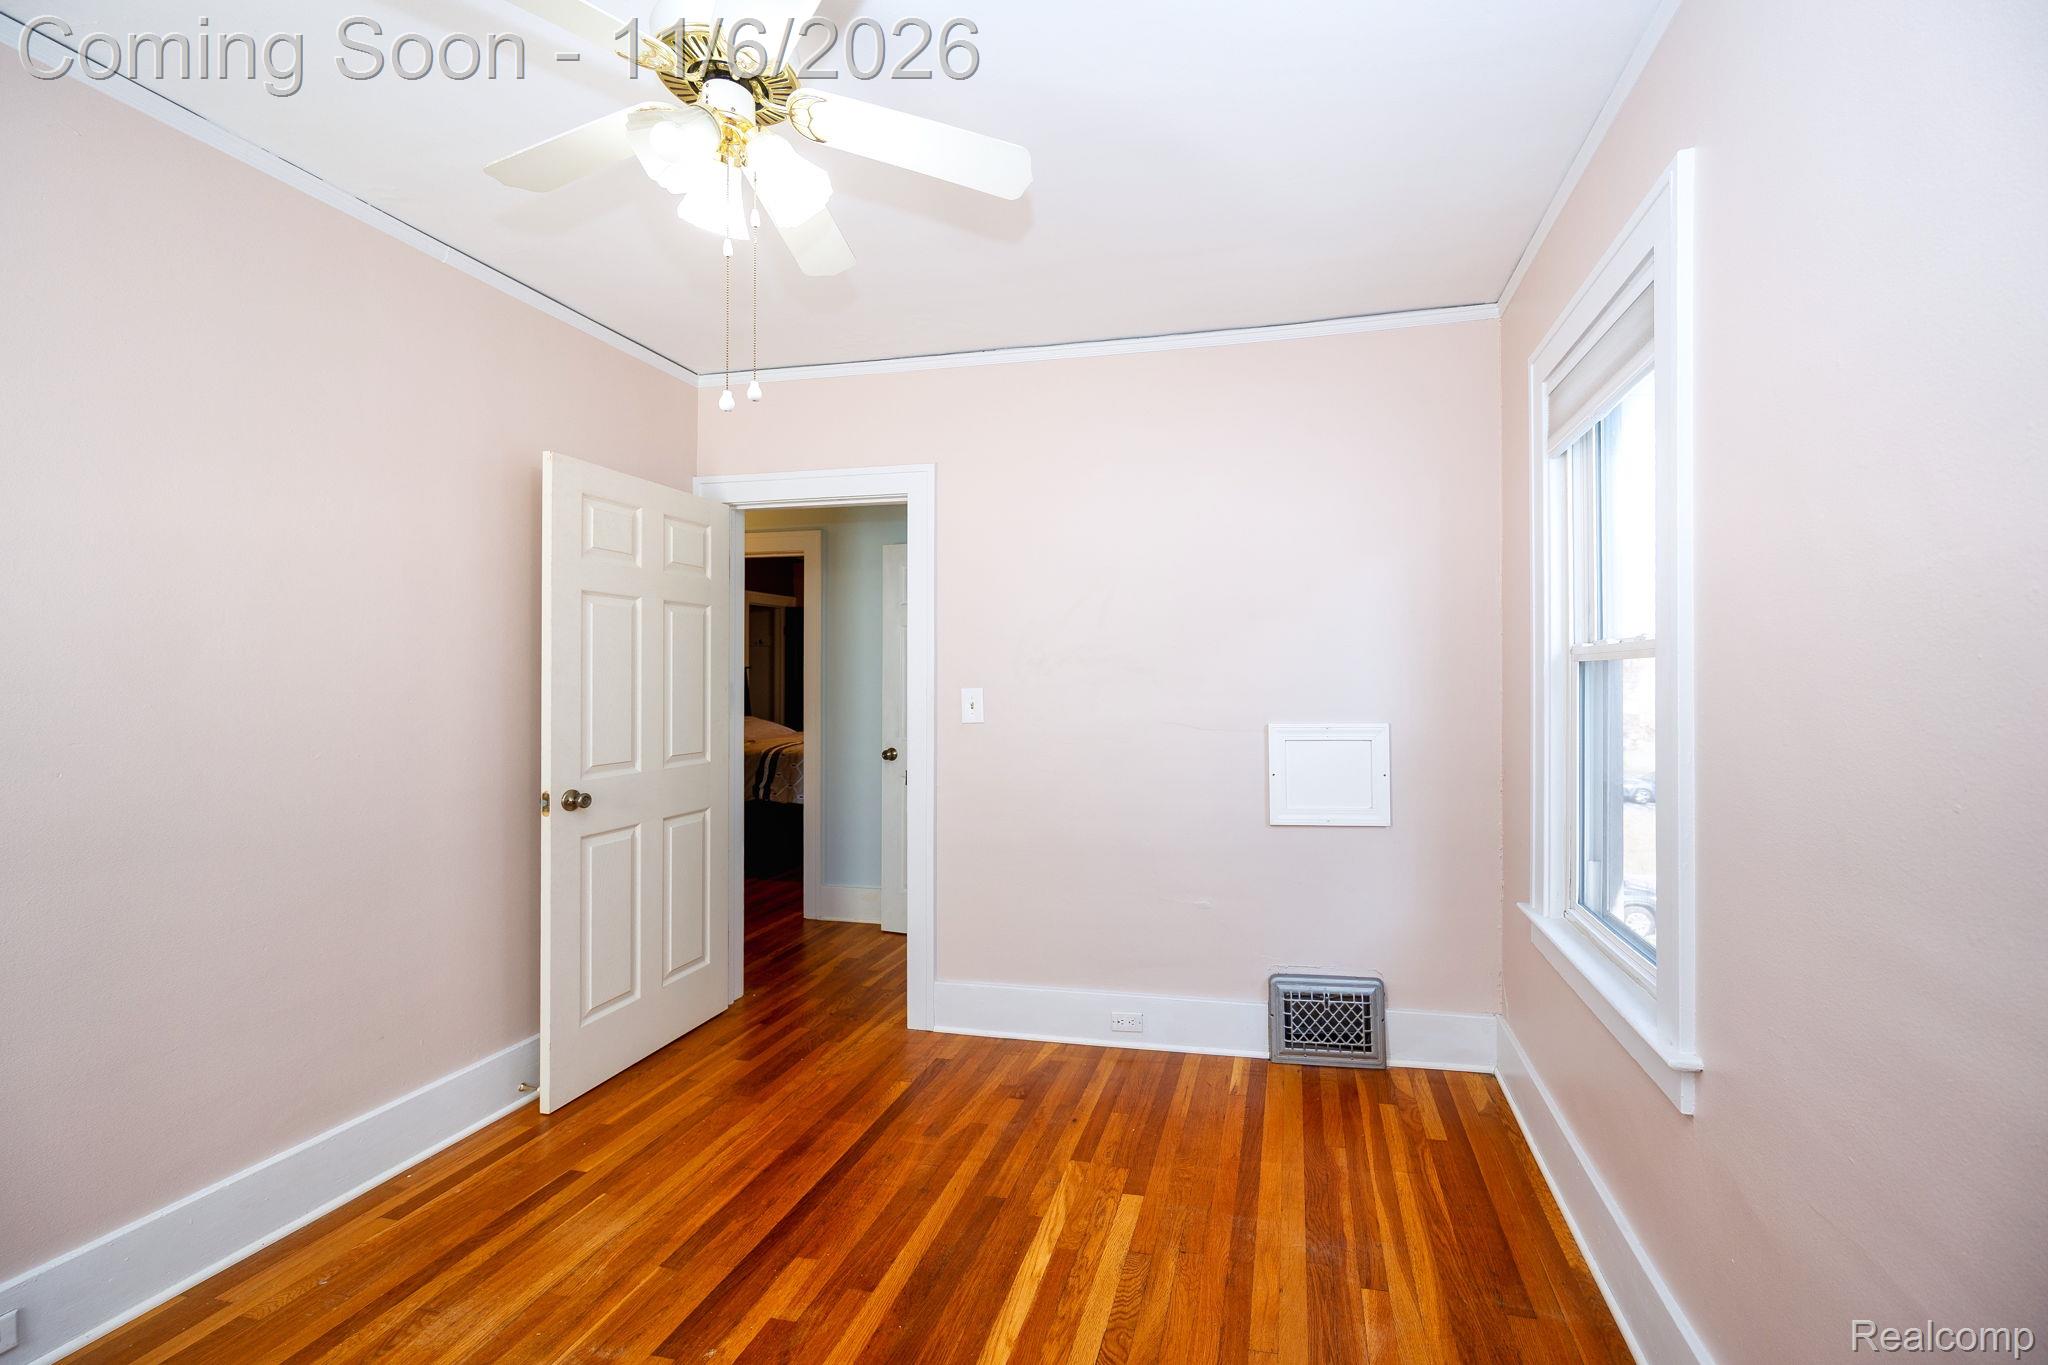
Interior space featuring wood-finish flooring, a solid wood paneled door, and a multi-blade ceiling fan with integrated lighting
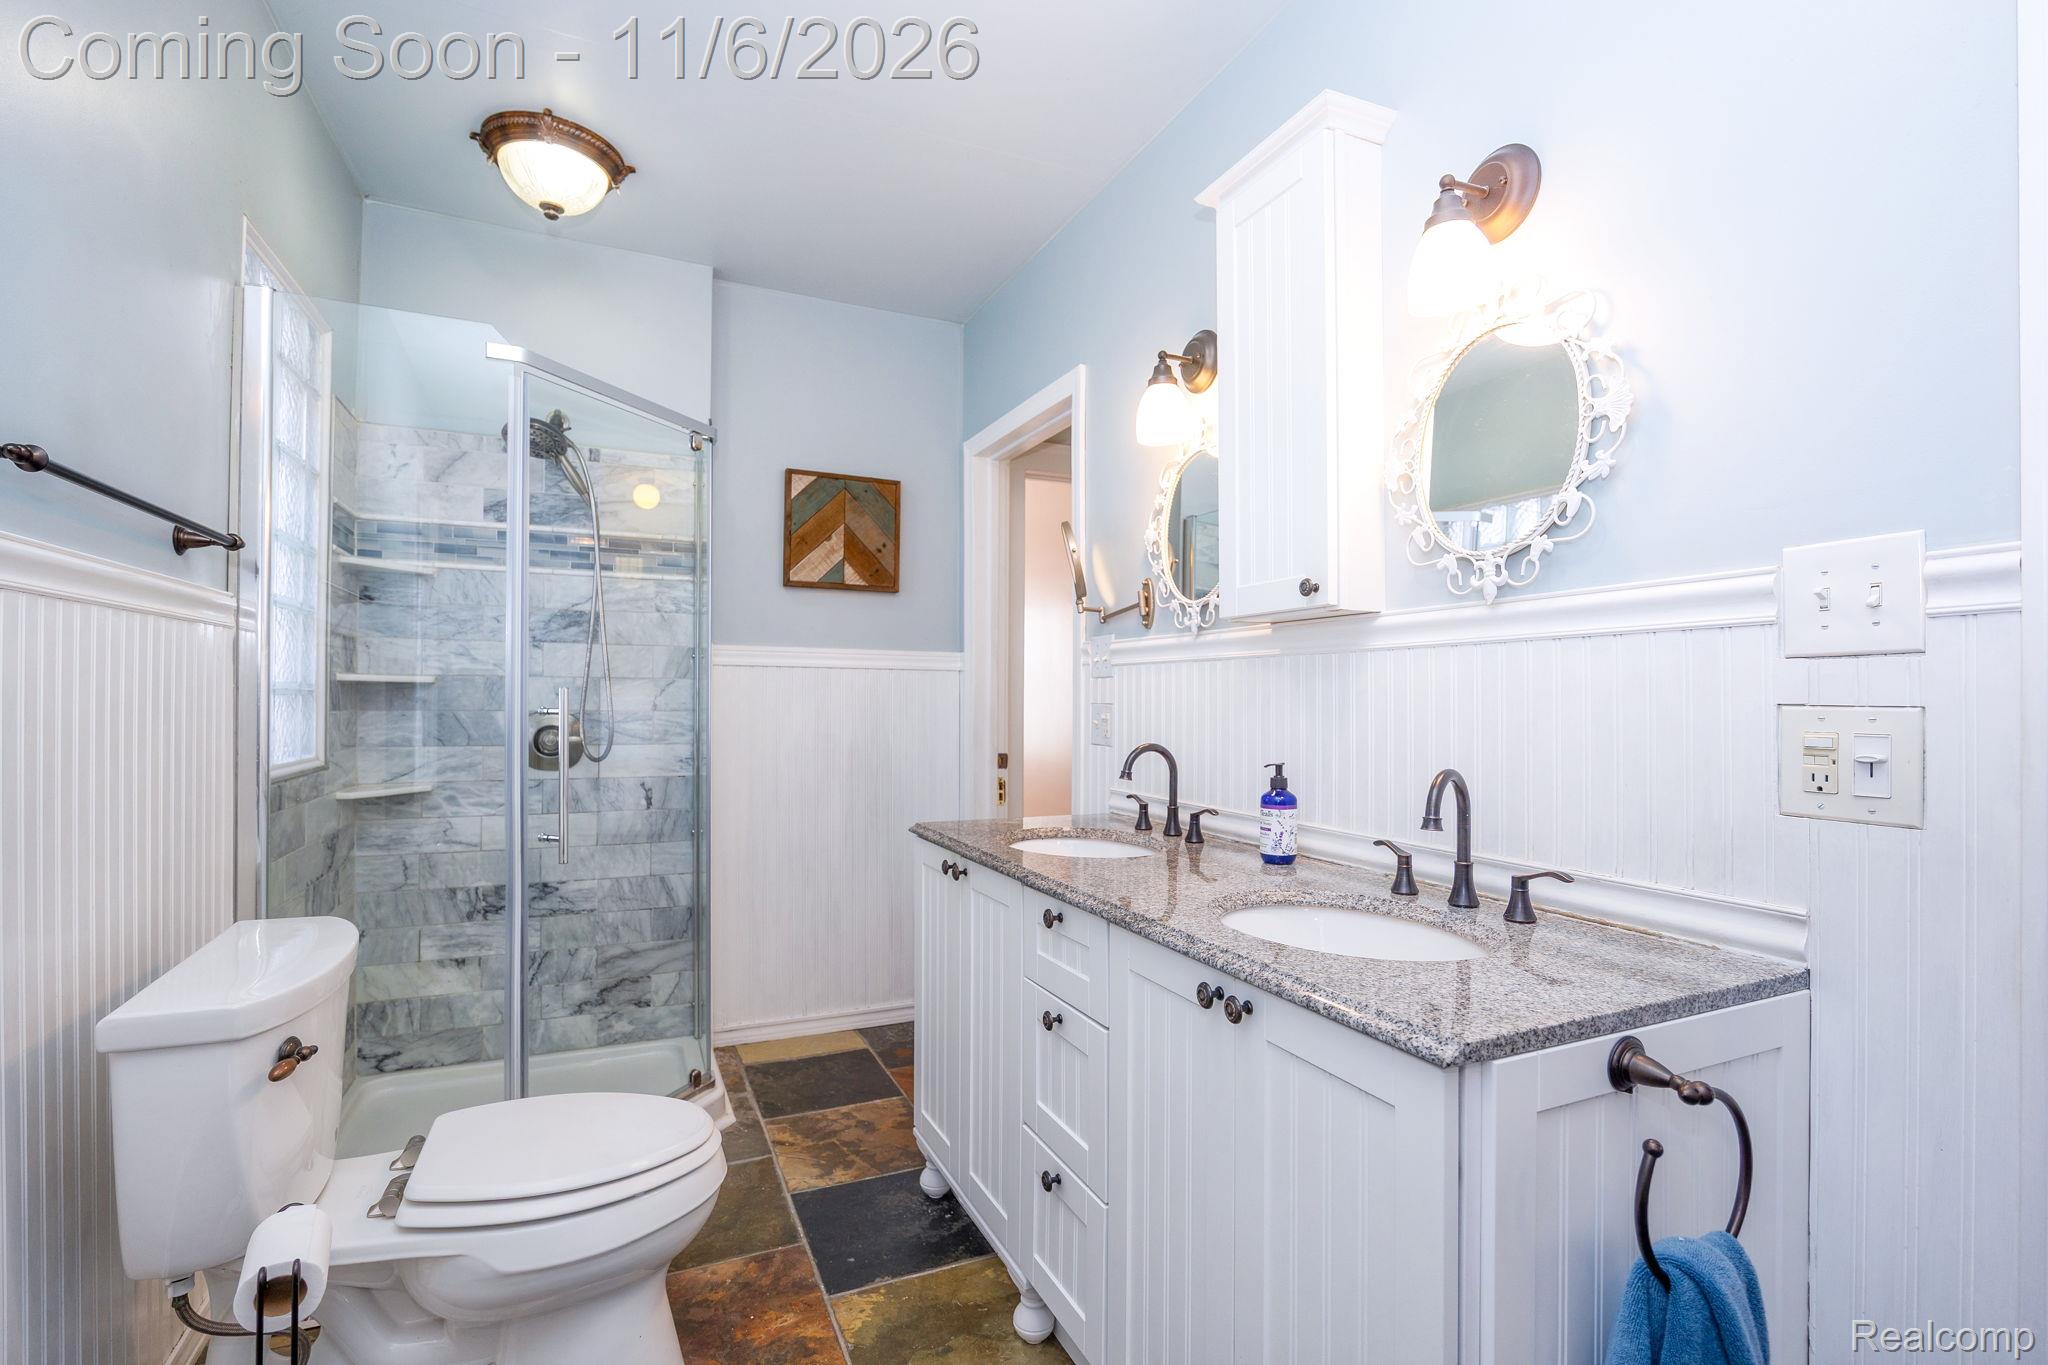
Double vanity with stone countertop and dual undermount sinks, stone-tile flooring, corner shower enclosure with glass door, and beadboard wainscoting
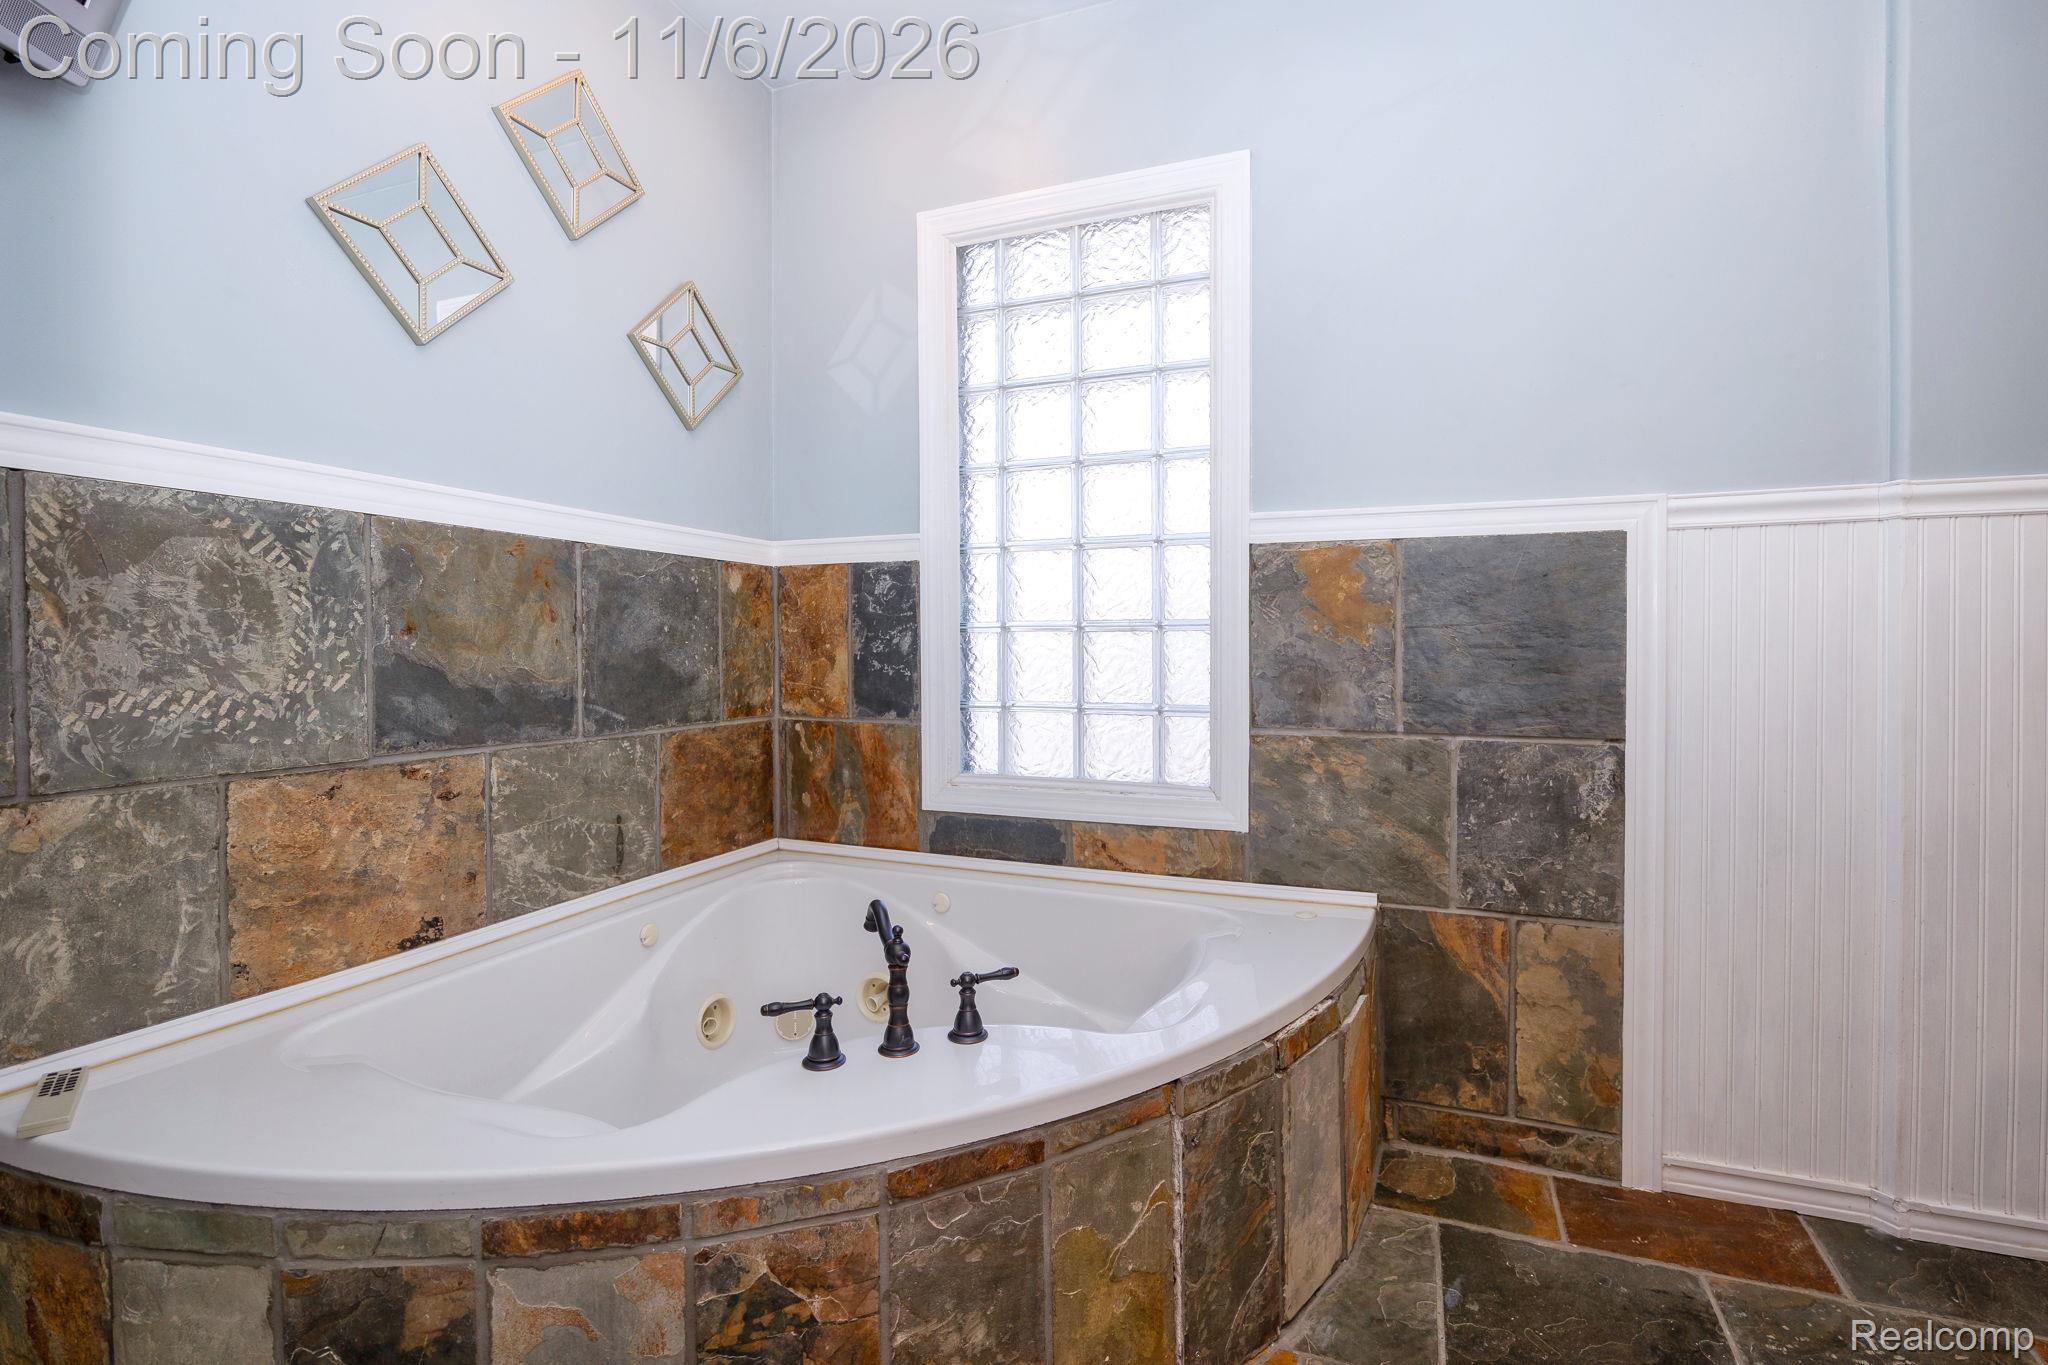
Jetted corner tub featuring stone tile surround, glass block window, beadboard wainscoting, and dark metal hardware
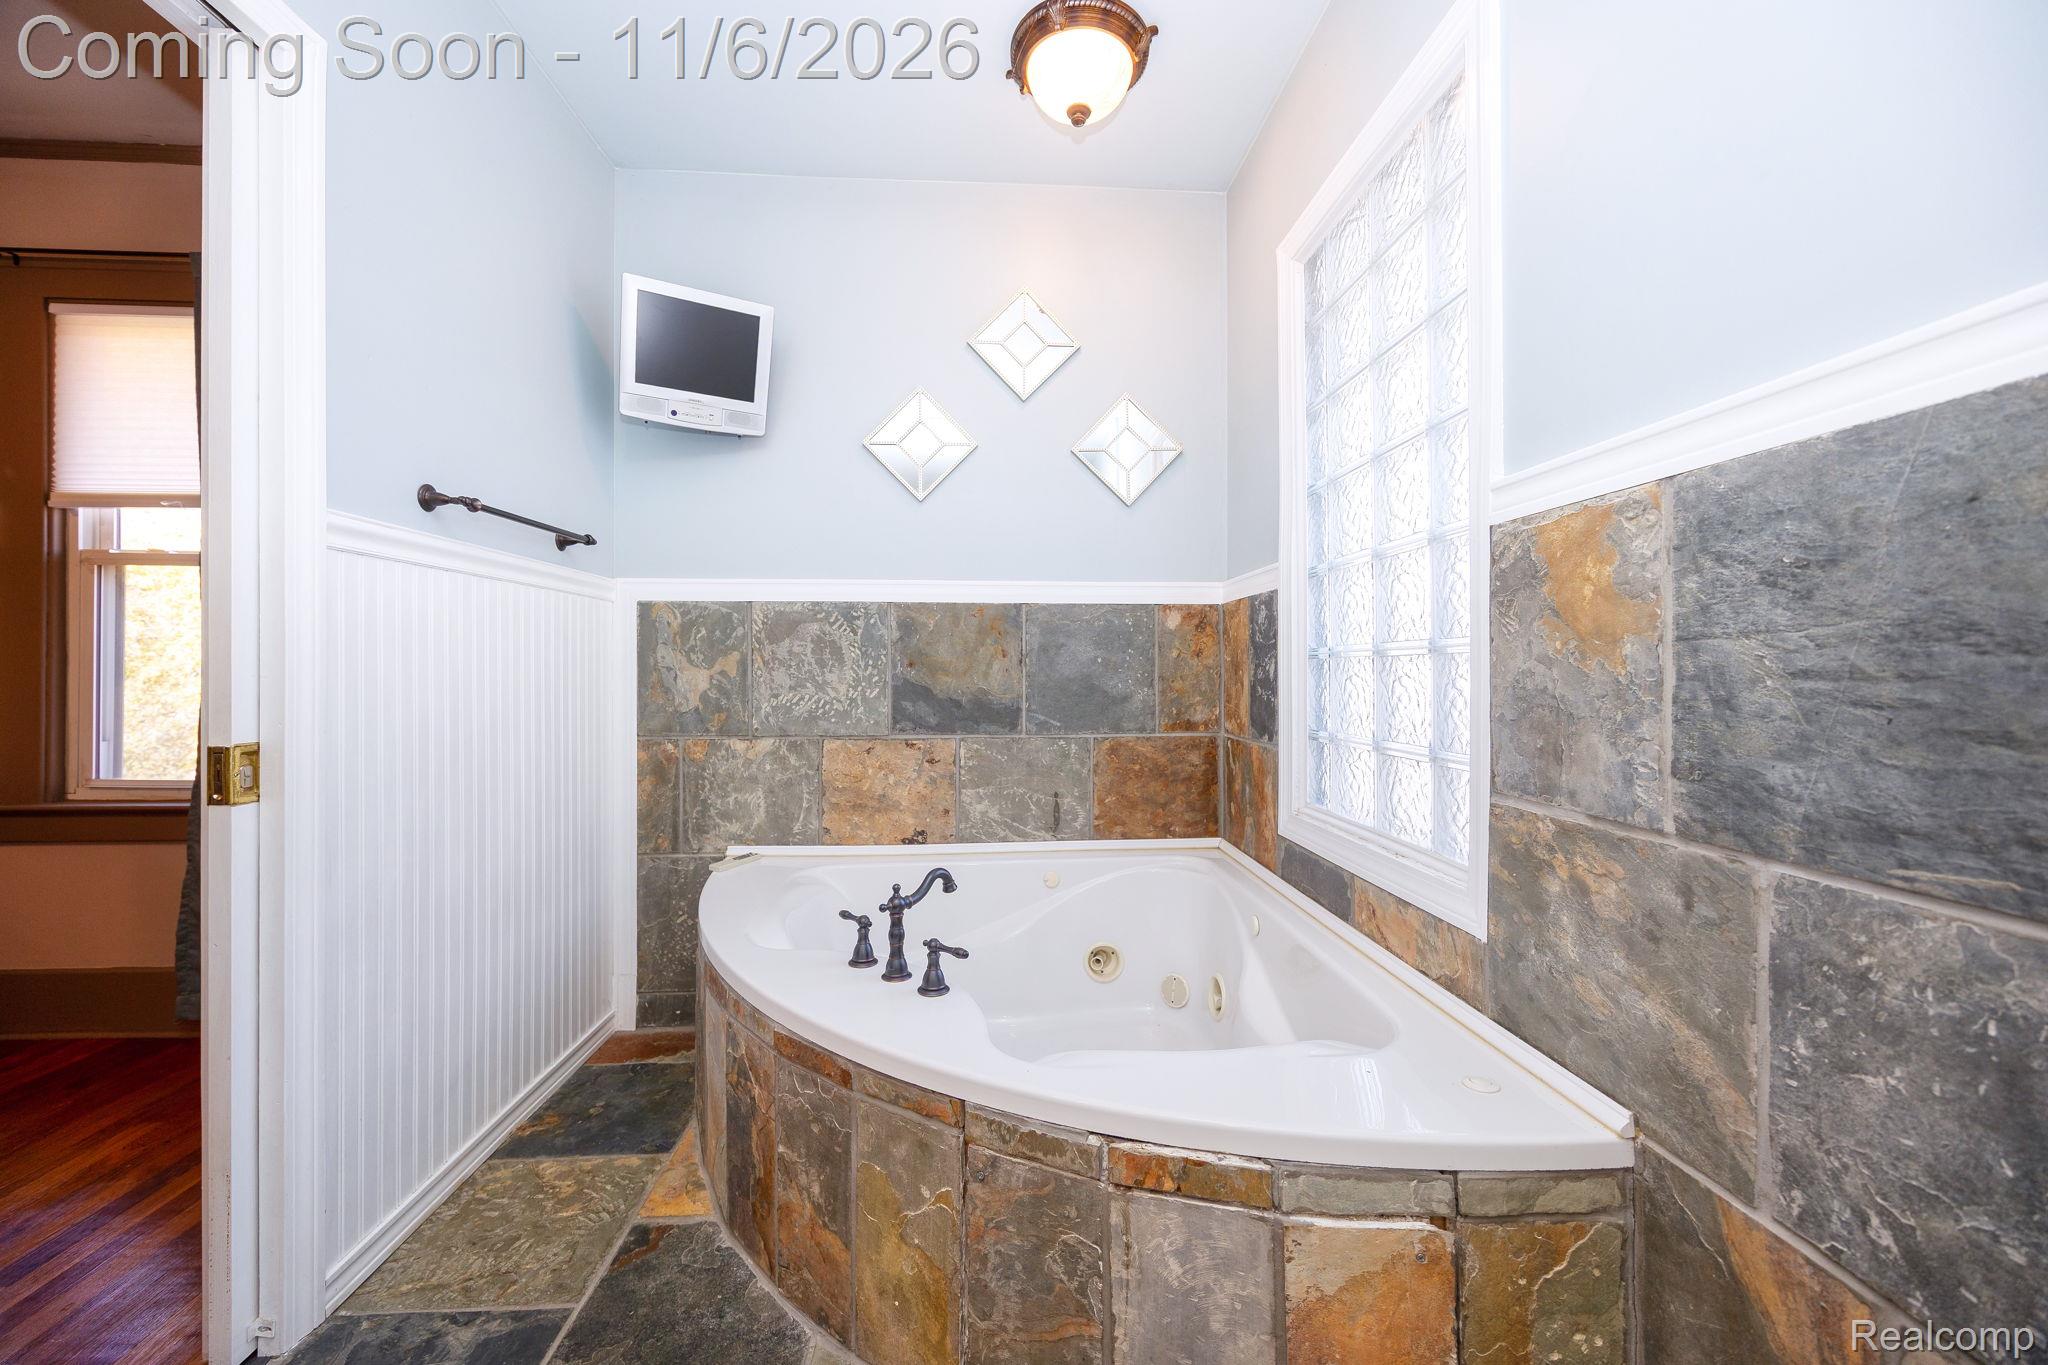
Corner soaking tub featuring a stone-tile surround, glass-block window, beadboard wainscoting, and multi-toned stone flooring
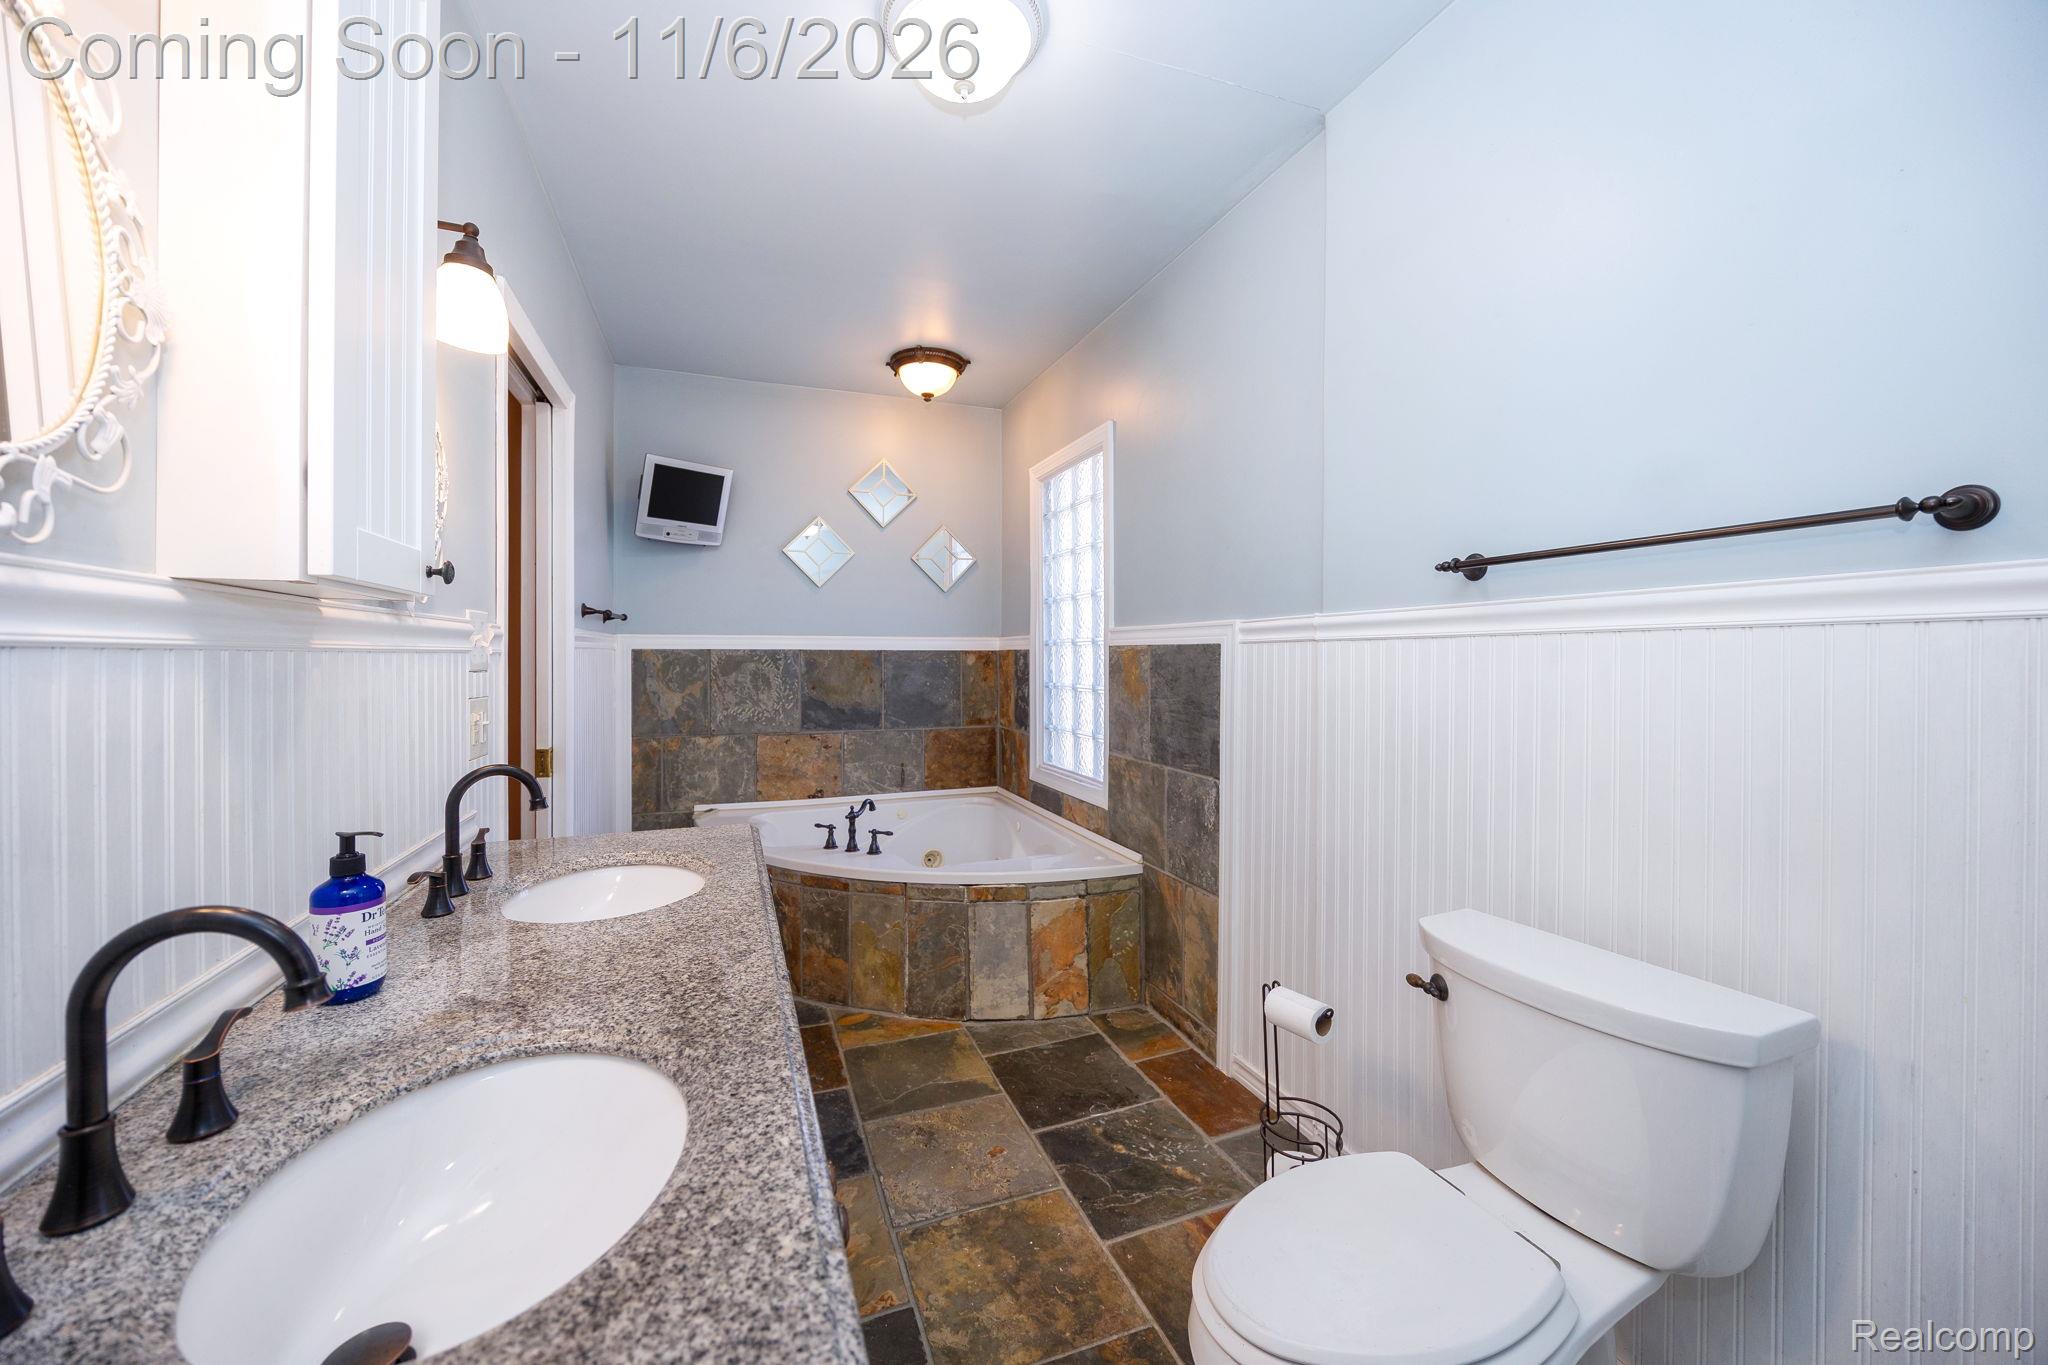
Dual-sink vanity with stone countertop and oil-rubbed bronze fixtures, corner soaking tub with stone tile surround, and white beadboard wainscoting
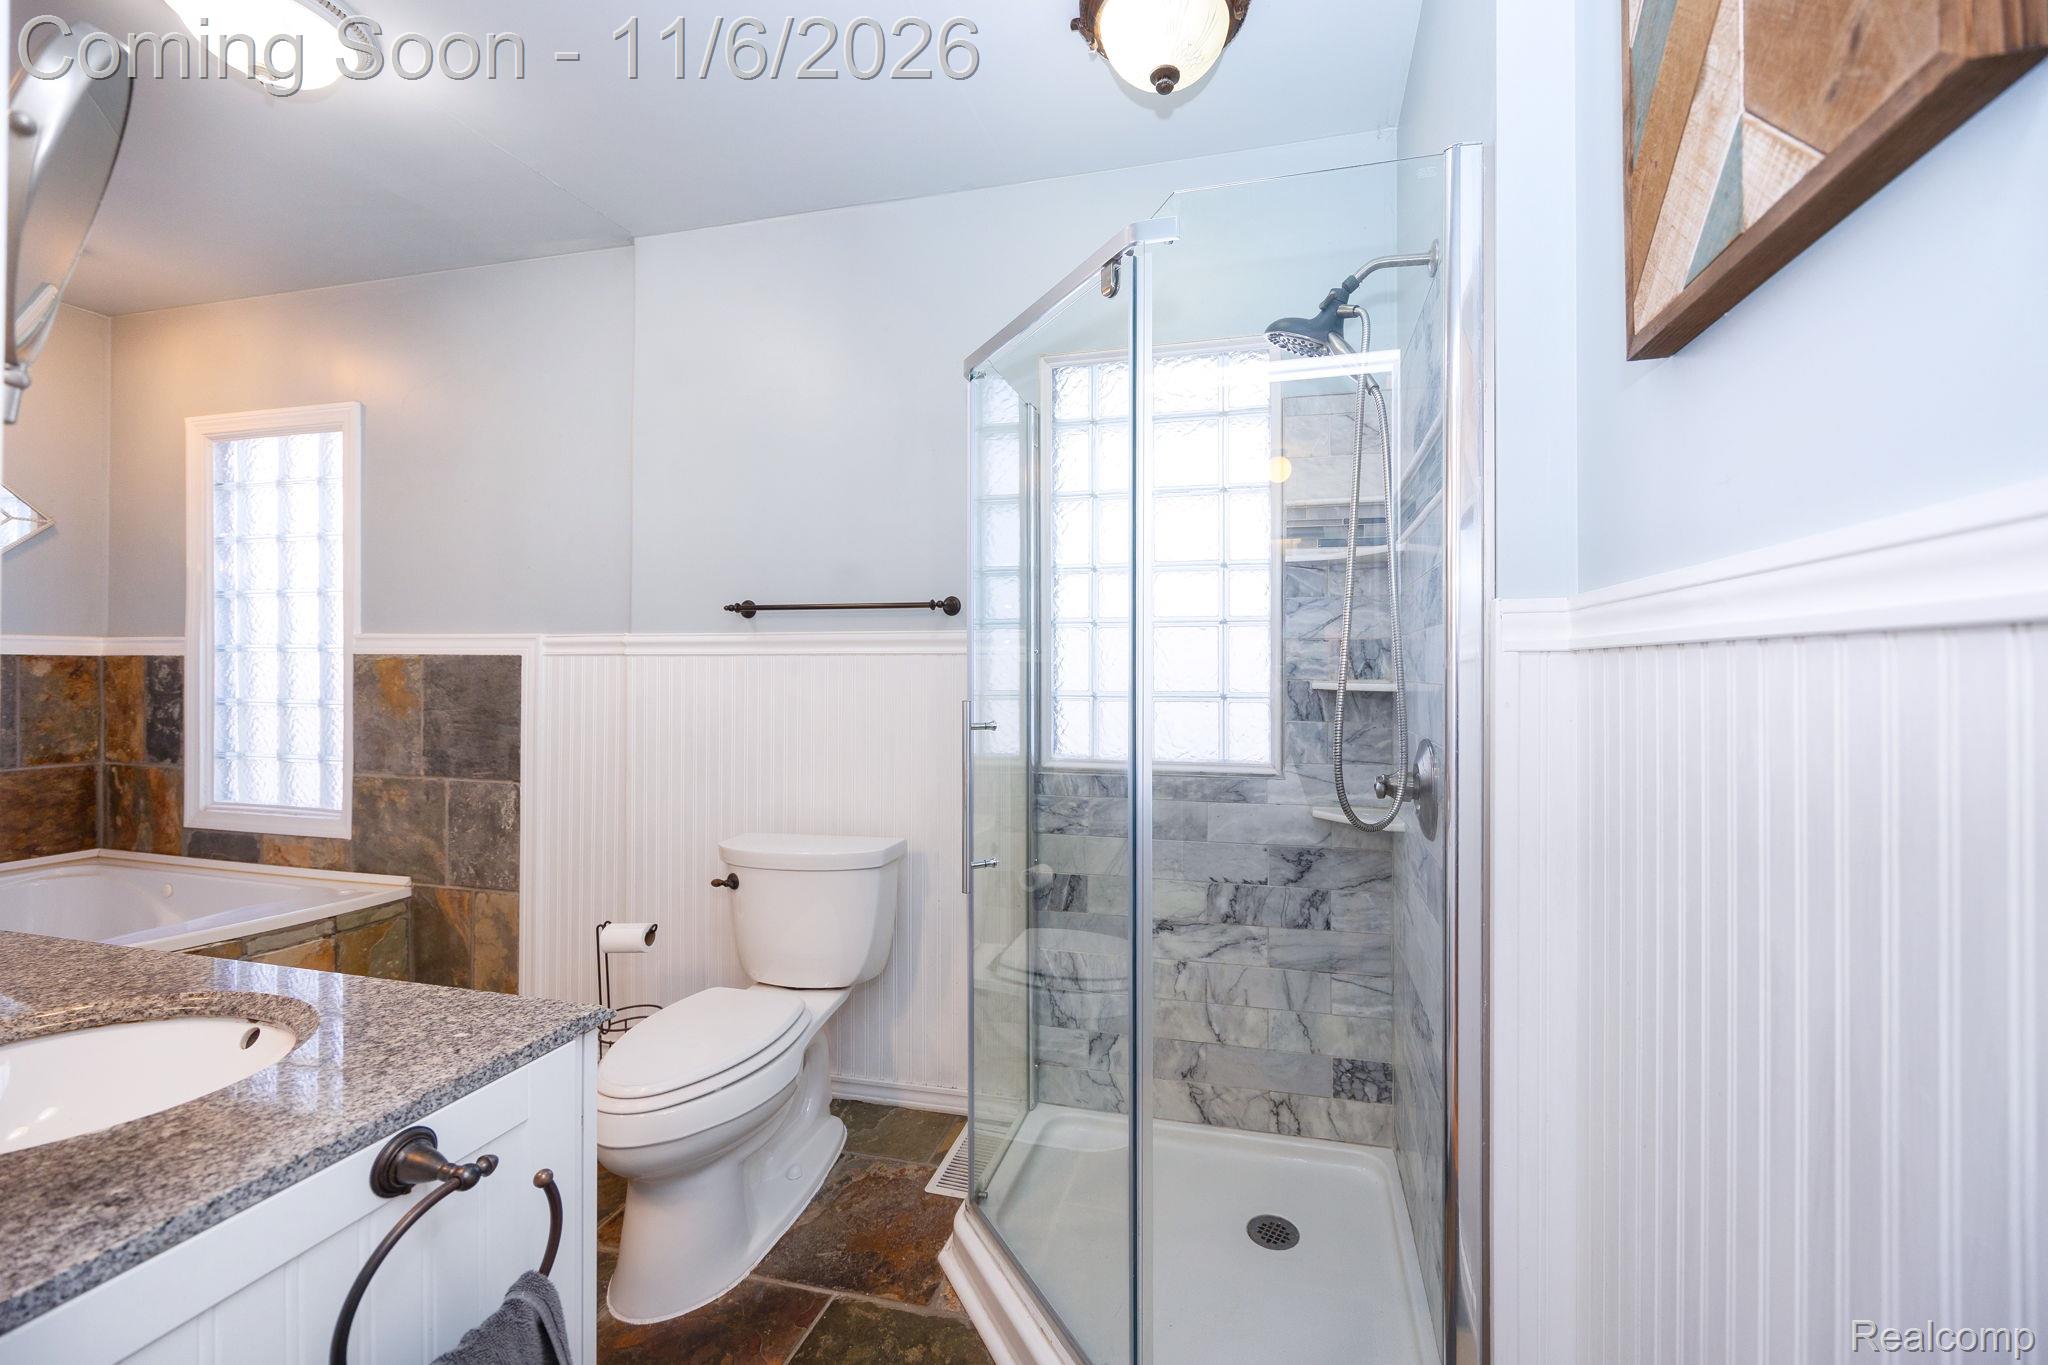
Bathroom featuring stone tile flooring, corner glass shower with stone surround, granite vanity countertop, and white beadboard wainscoting
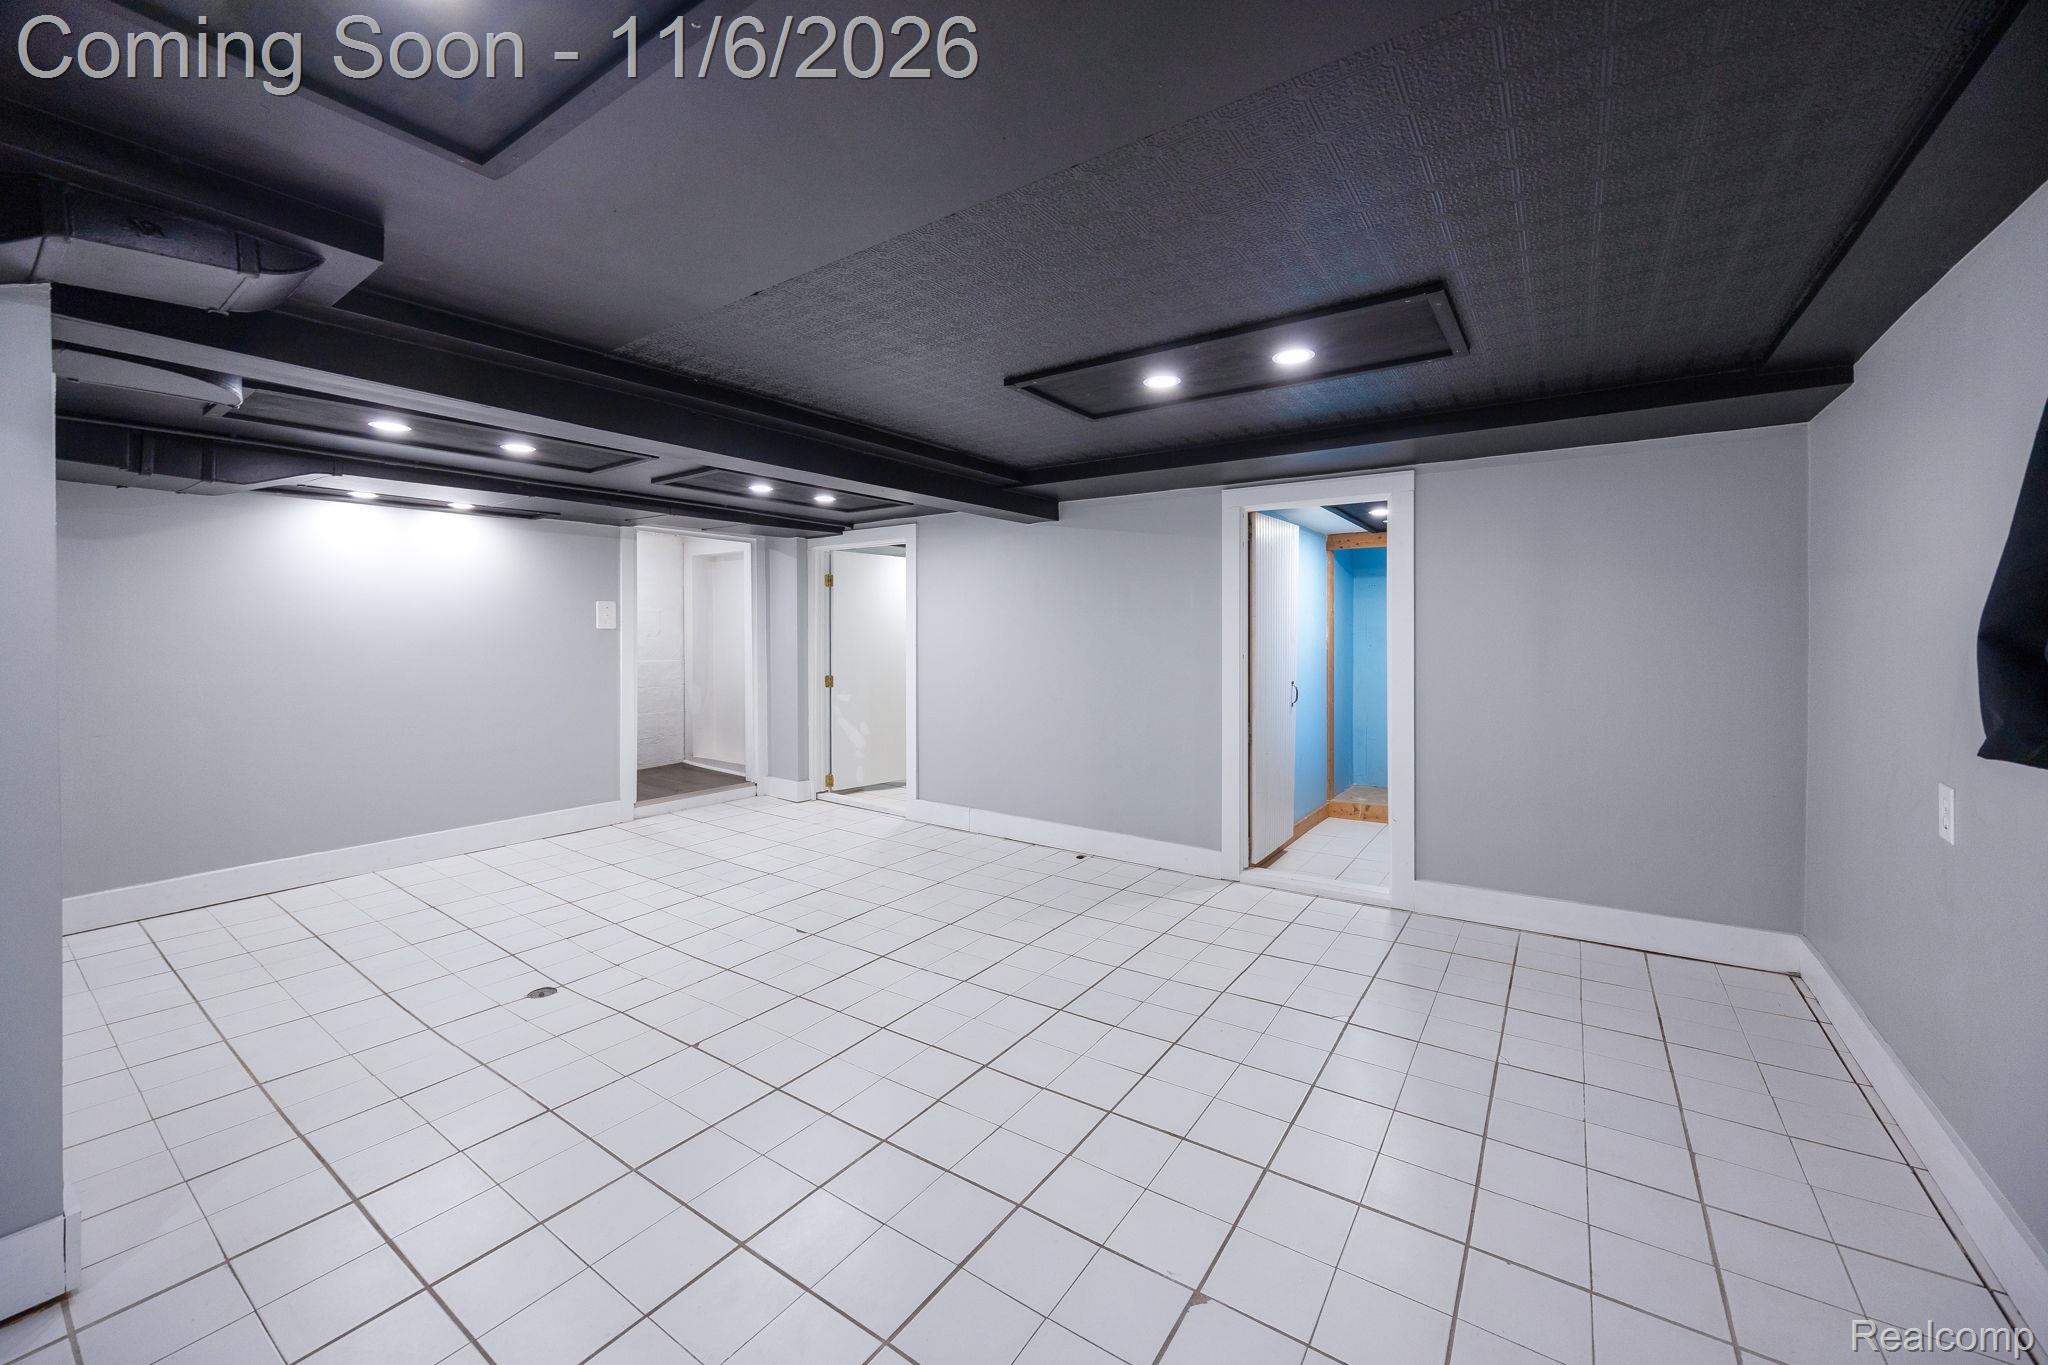
Tiled flooring, charcoal-toned ceiling with recessed lighting, built-in storage cabinetry, and integrated shelving
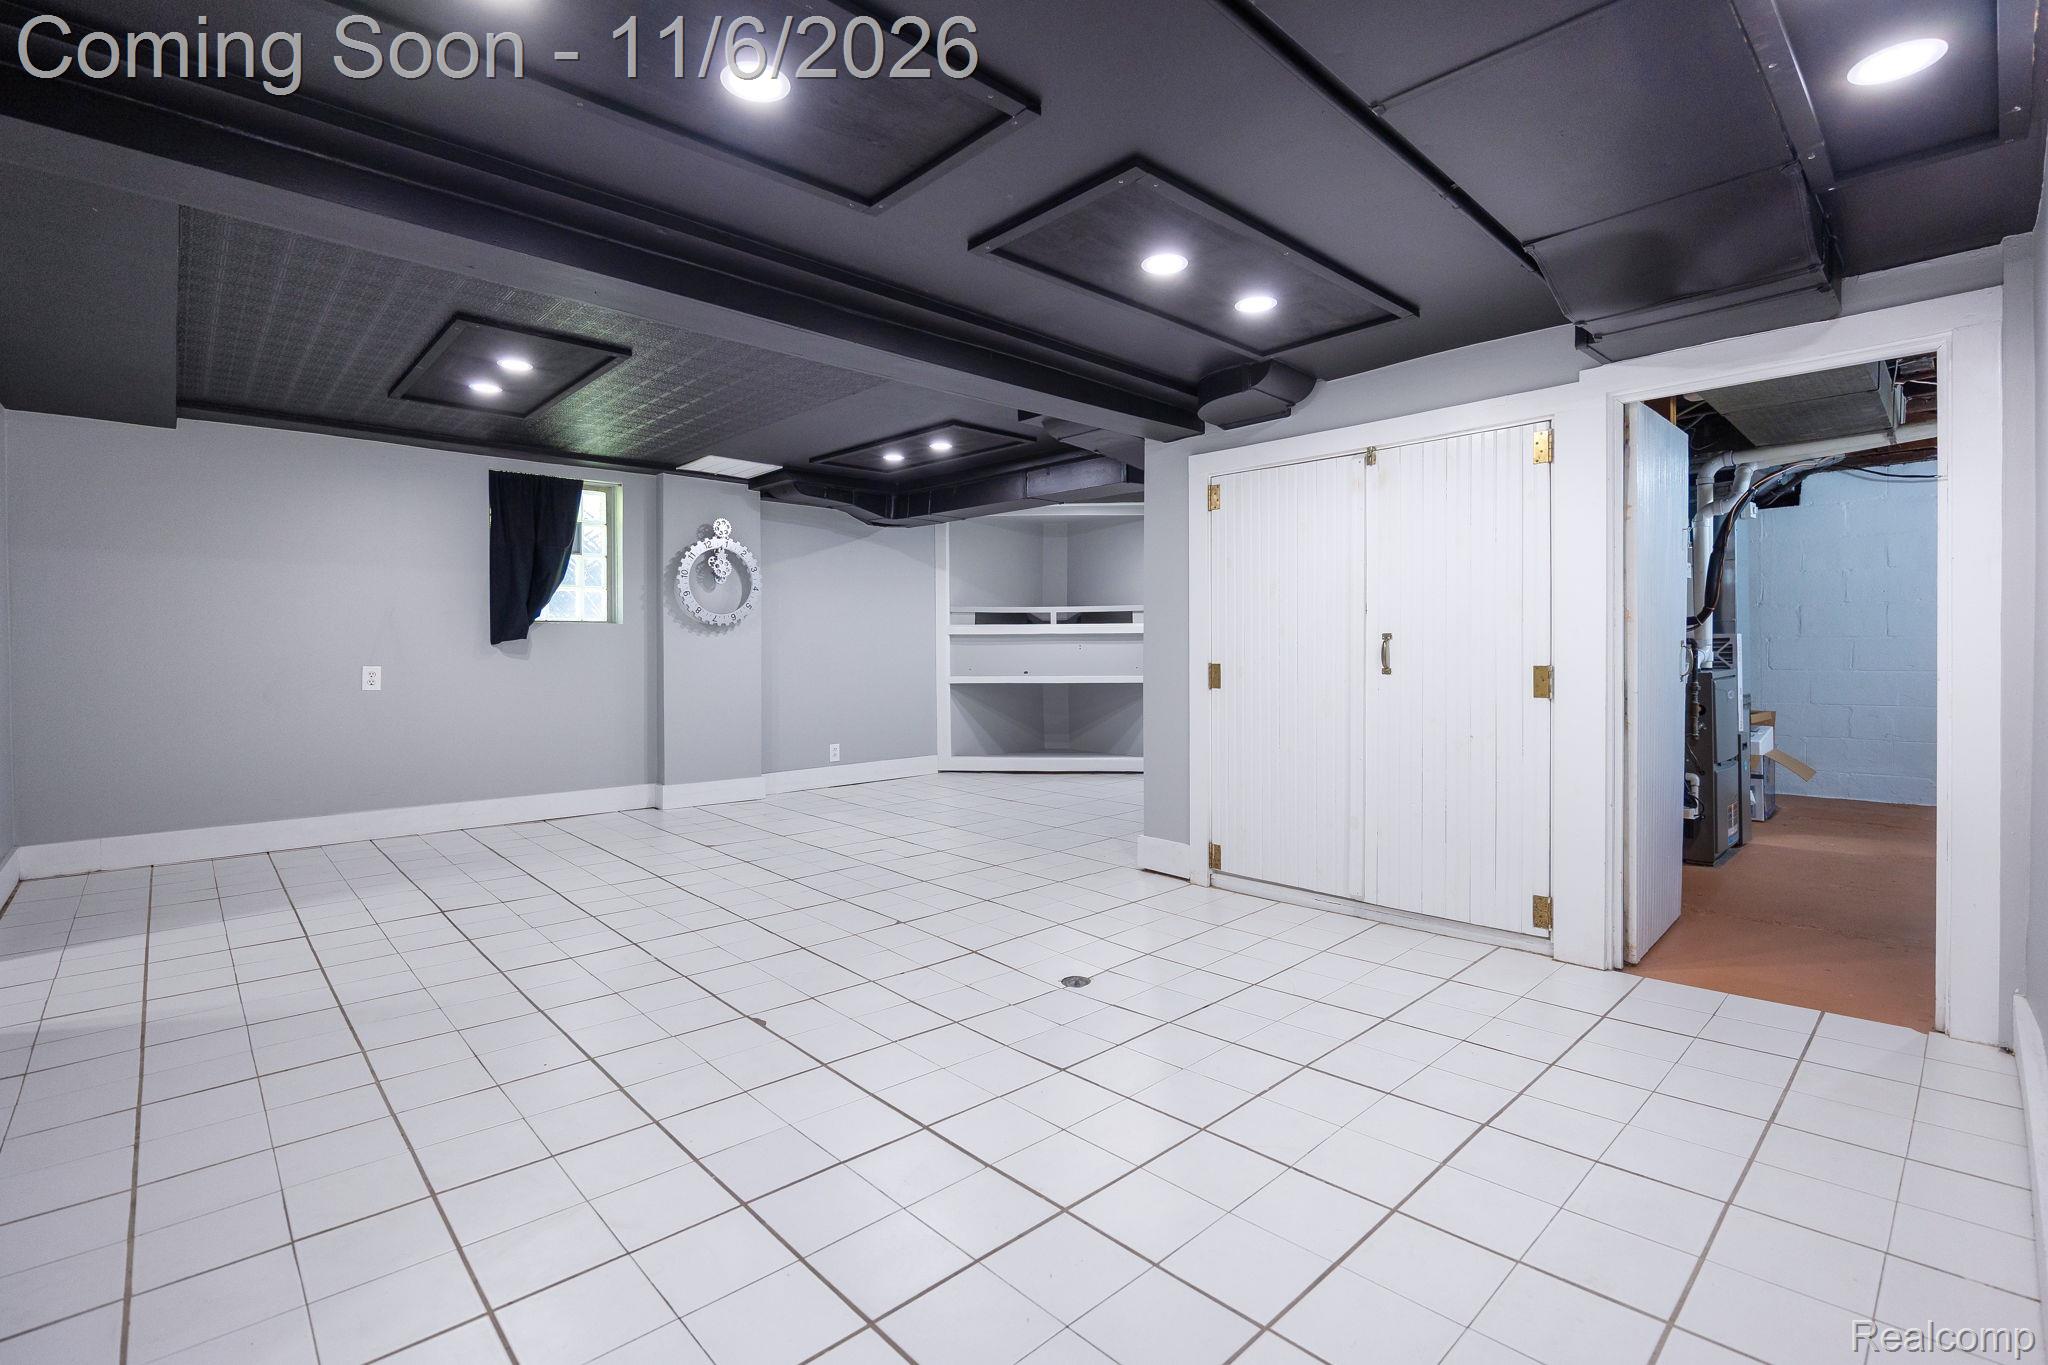
Finished interior space featuring large-format white tile flooring, recessed architectural ceiling panels, integrated canister lighting, and double-door built-in storage
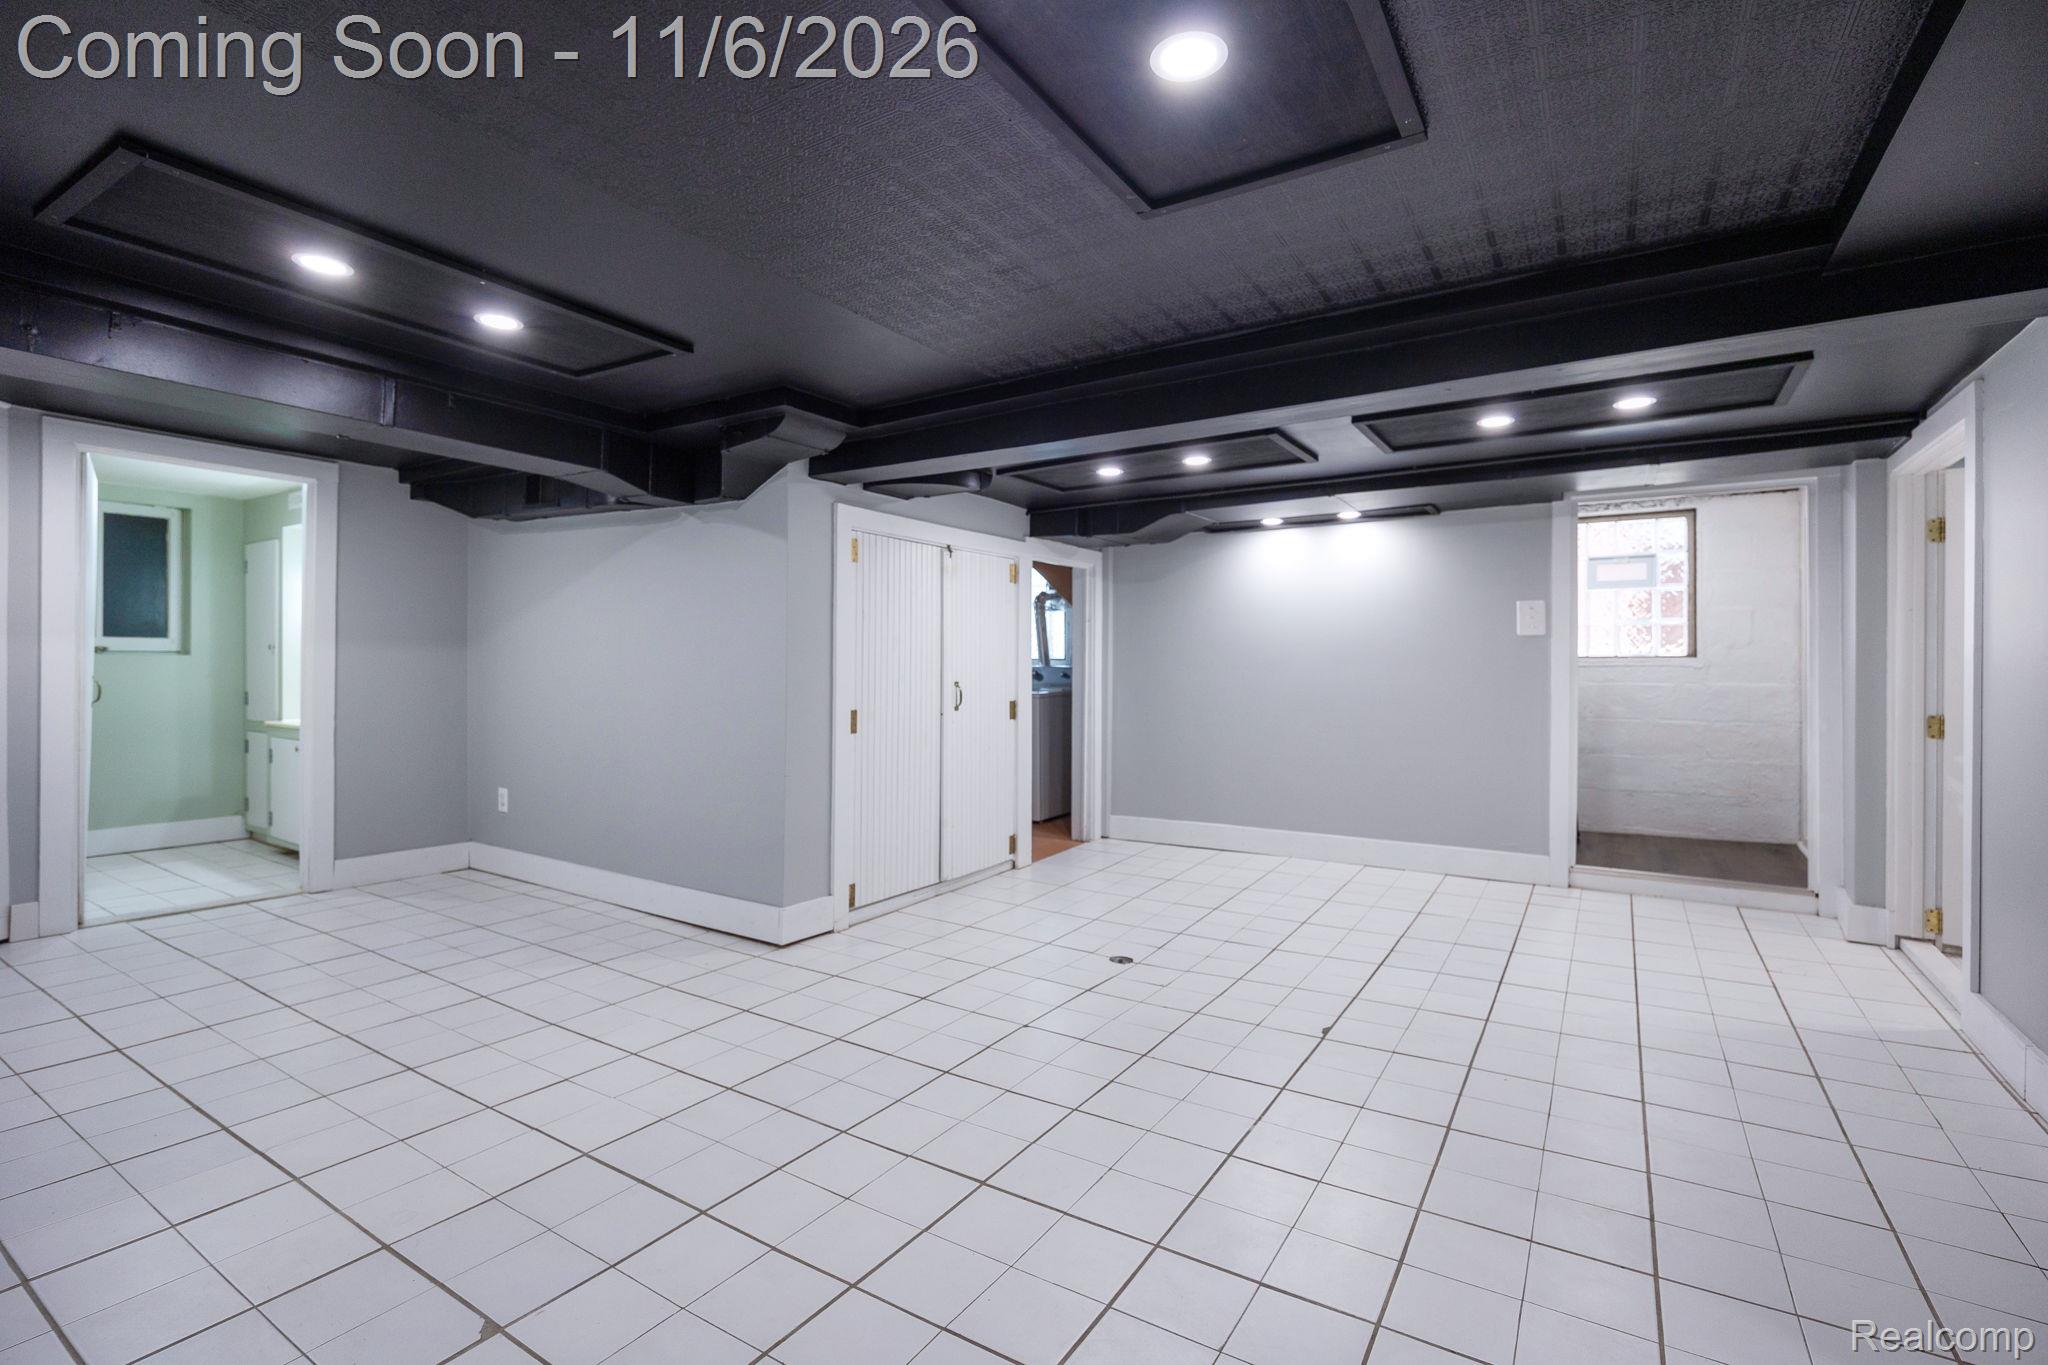
Neutral-toned interior space featuring white tiled flooring, a matte black drop-panel ceiling, and recessed lighting
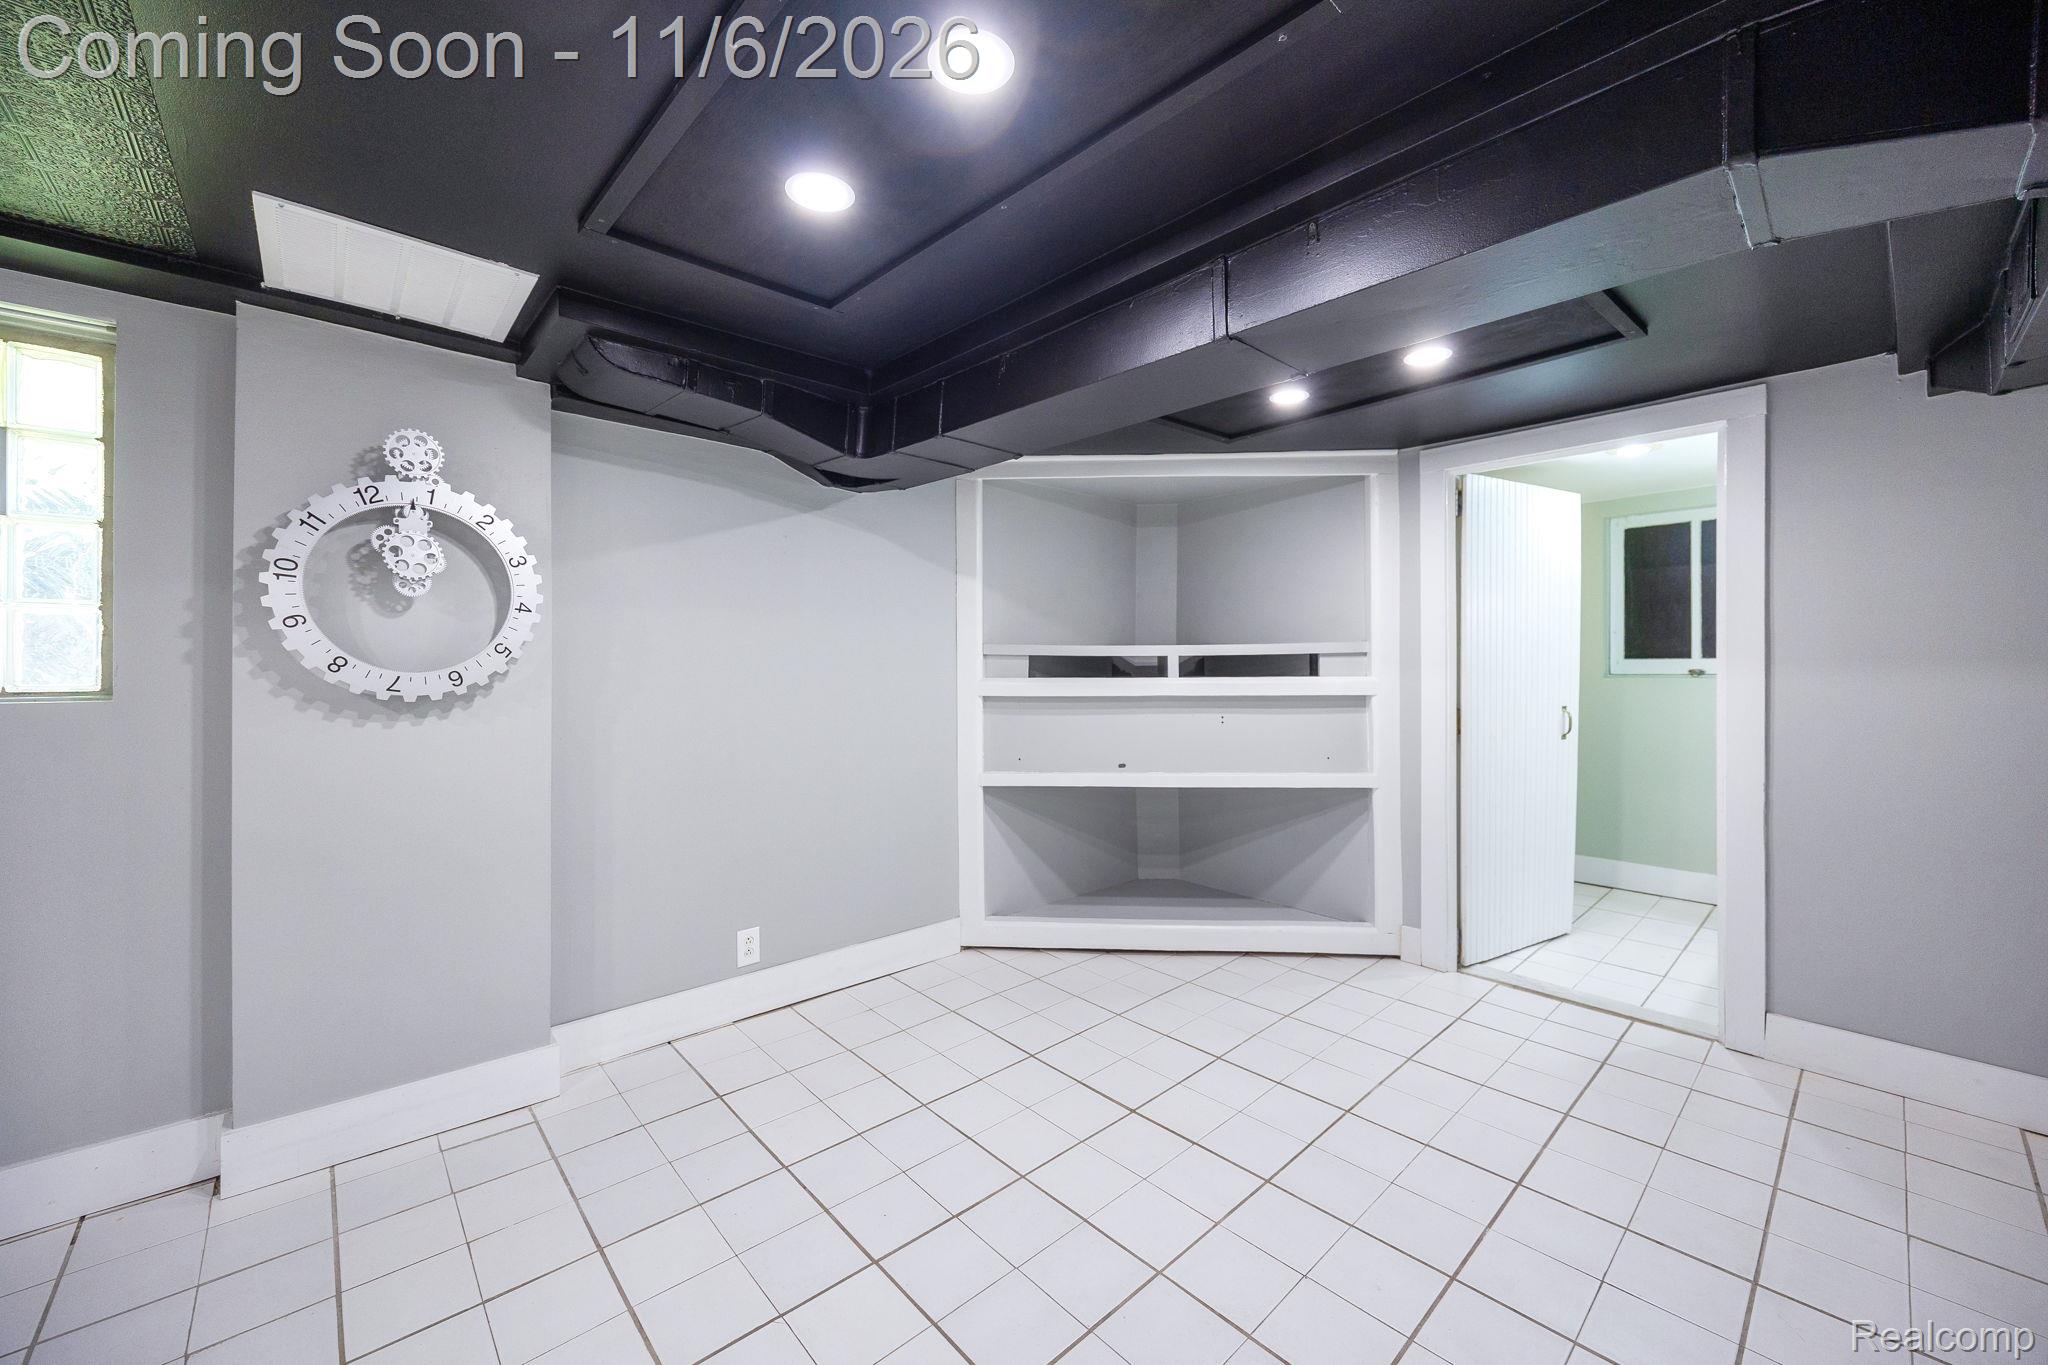
Ceramic tiled flooring, built-in corner shelving, recessed ceiling lighting, and a painted exposed ceiling structure
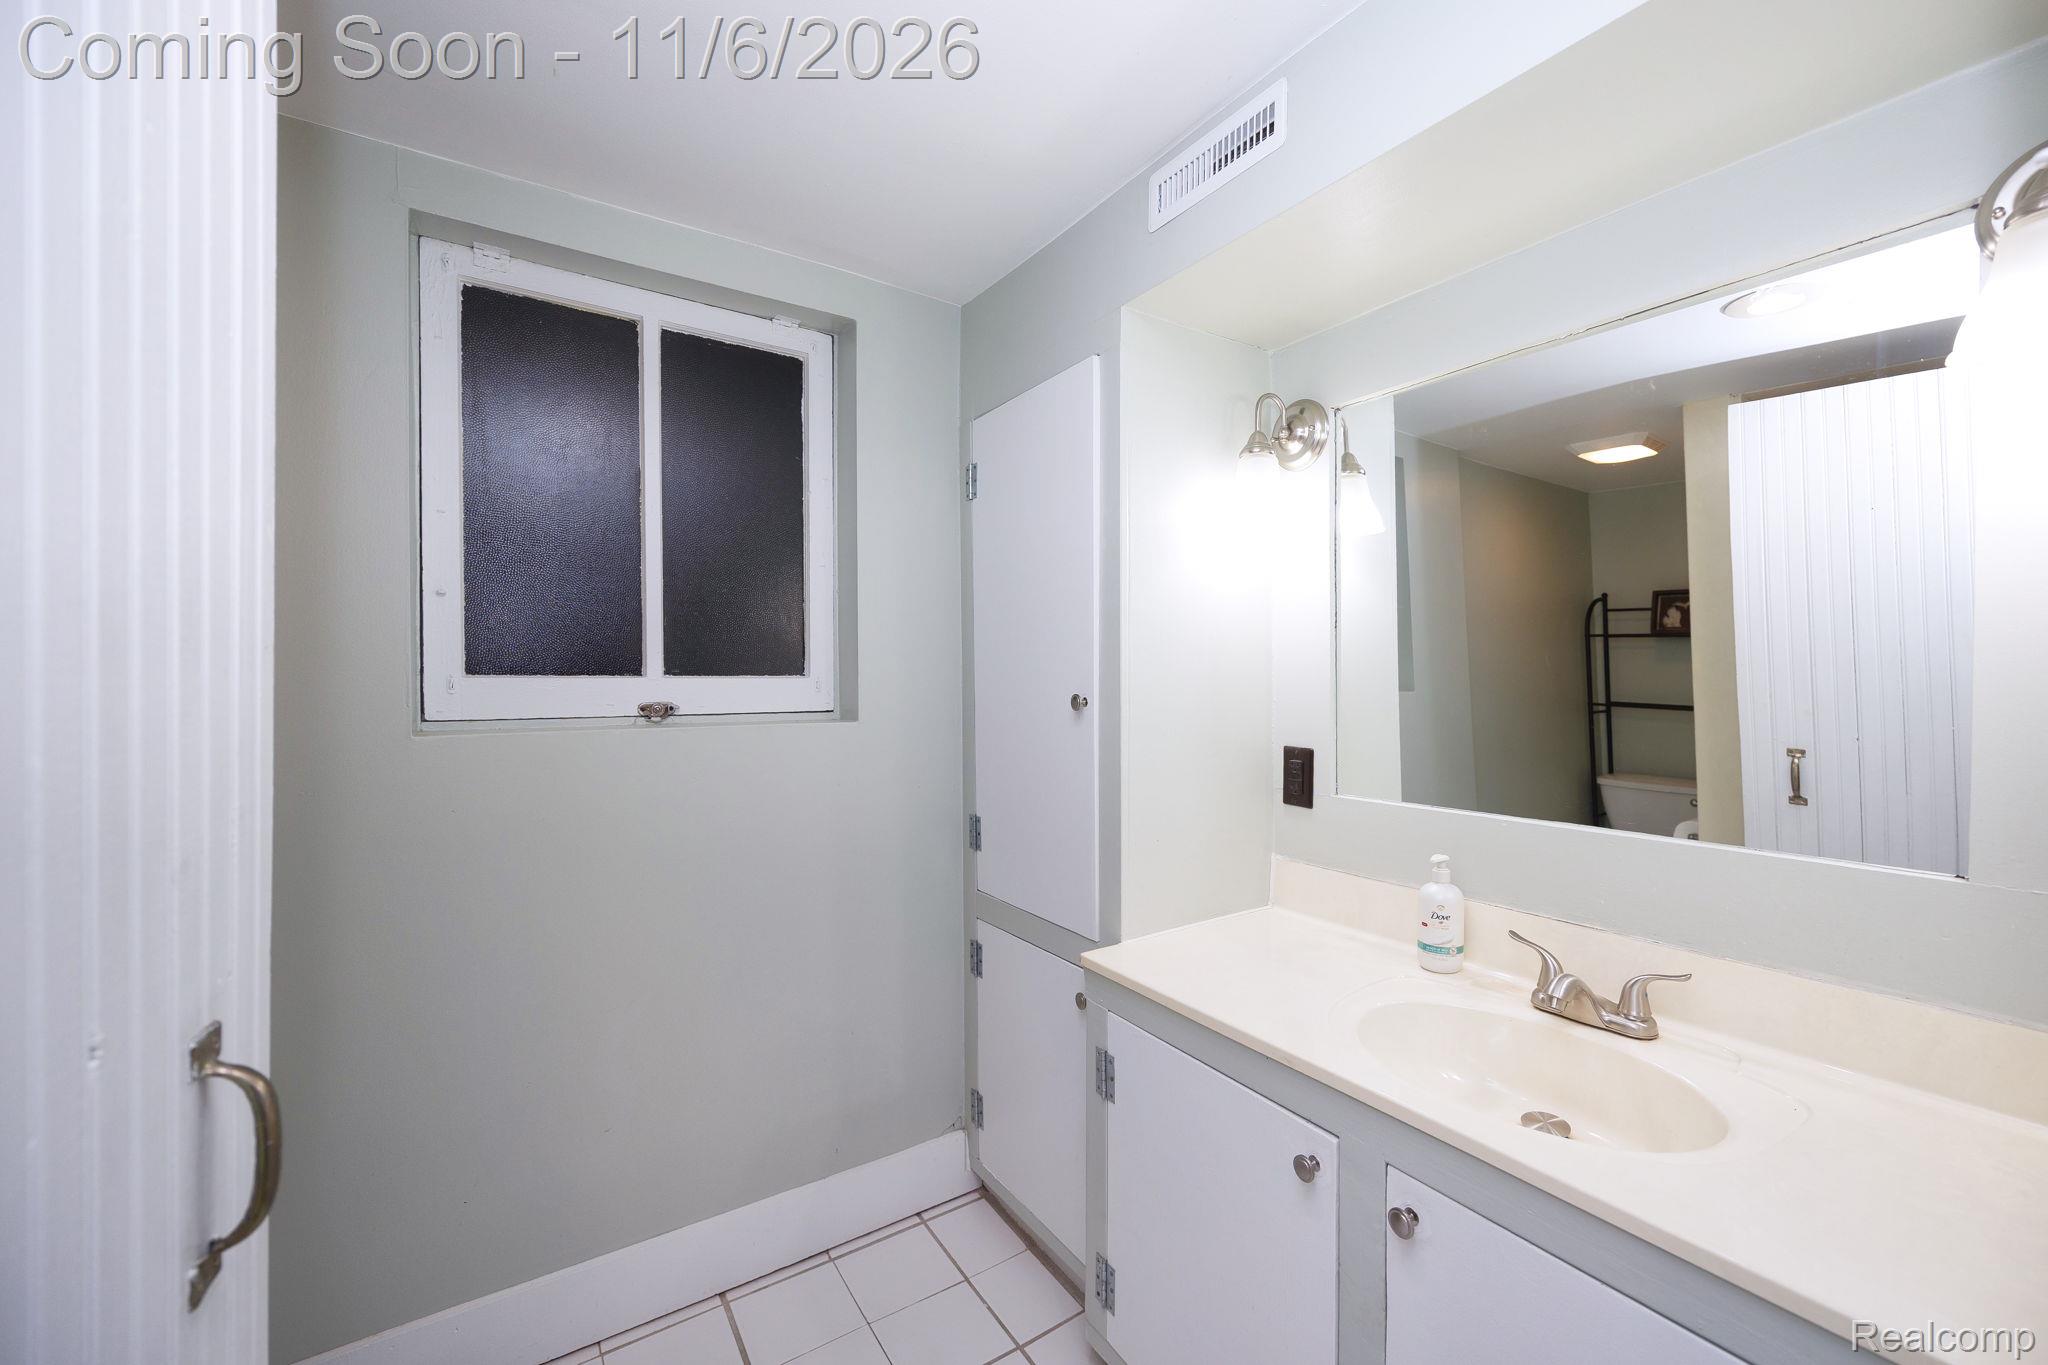
Vanity with integrated sink and countertop, framed wall mirror, dual wall-mounted light fixtures, white cabinetry, and tile flooring
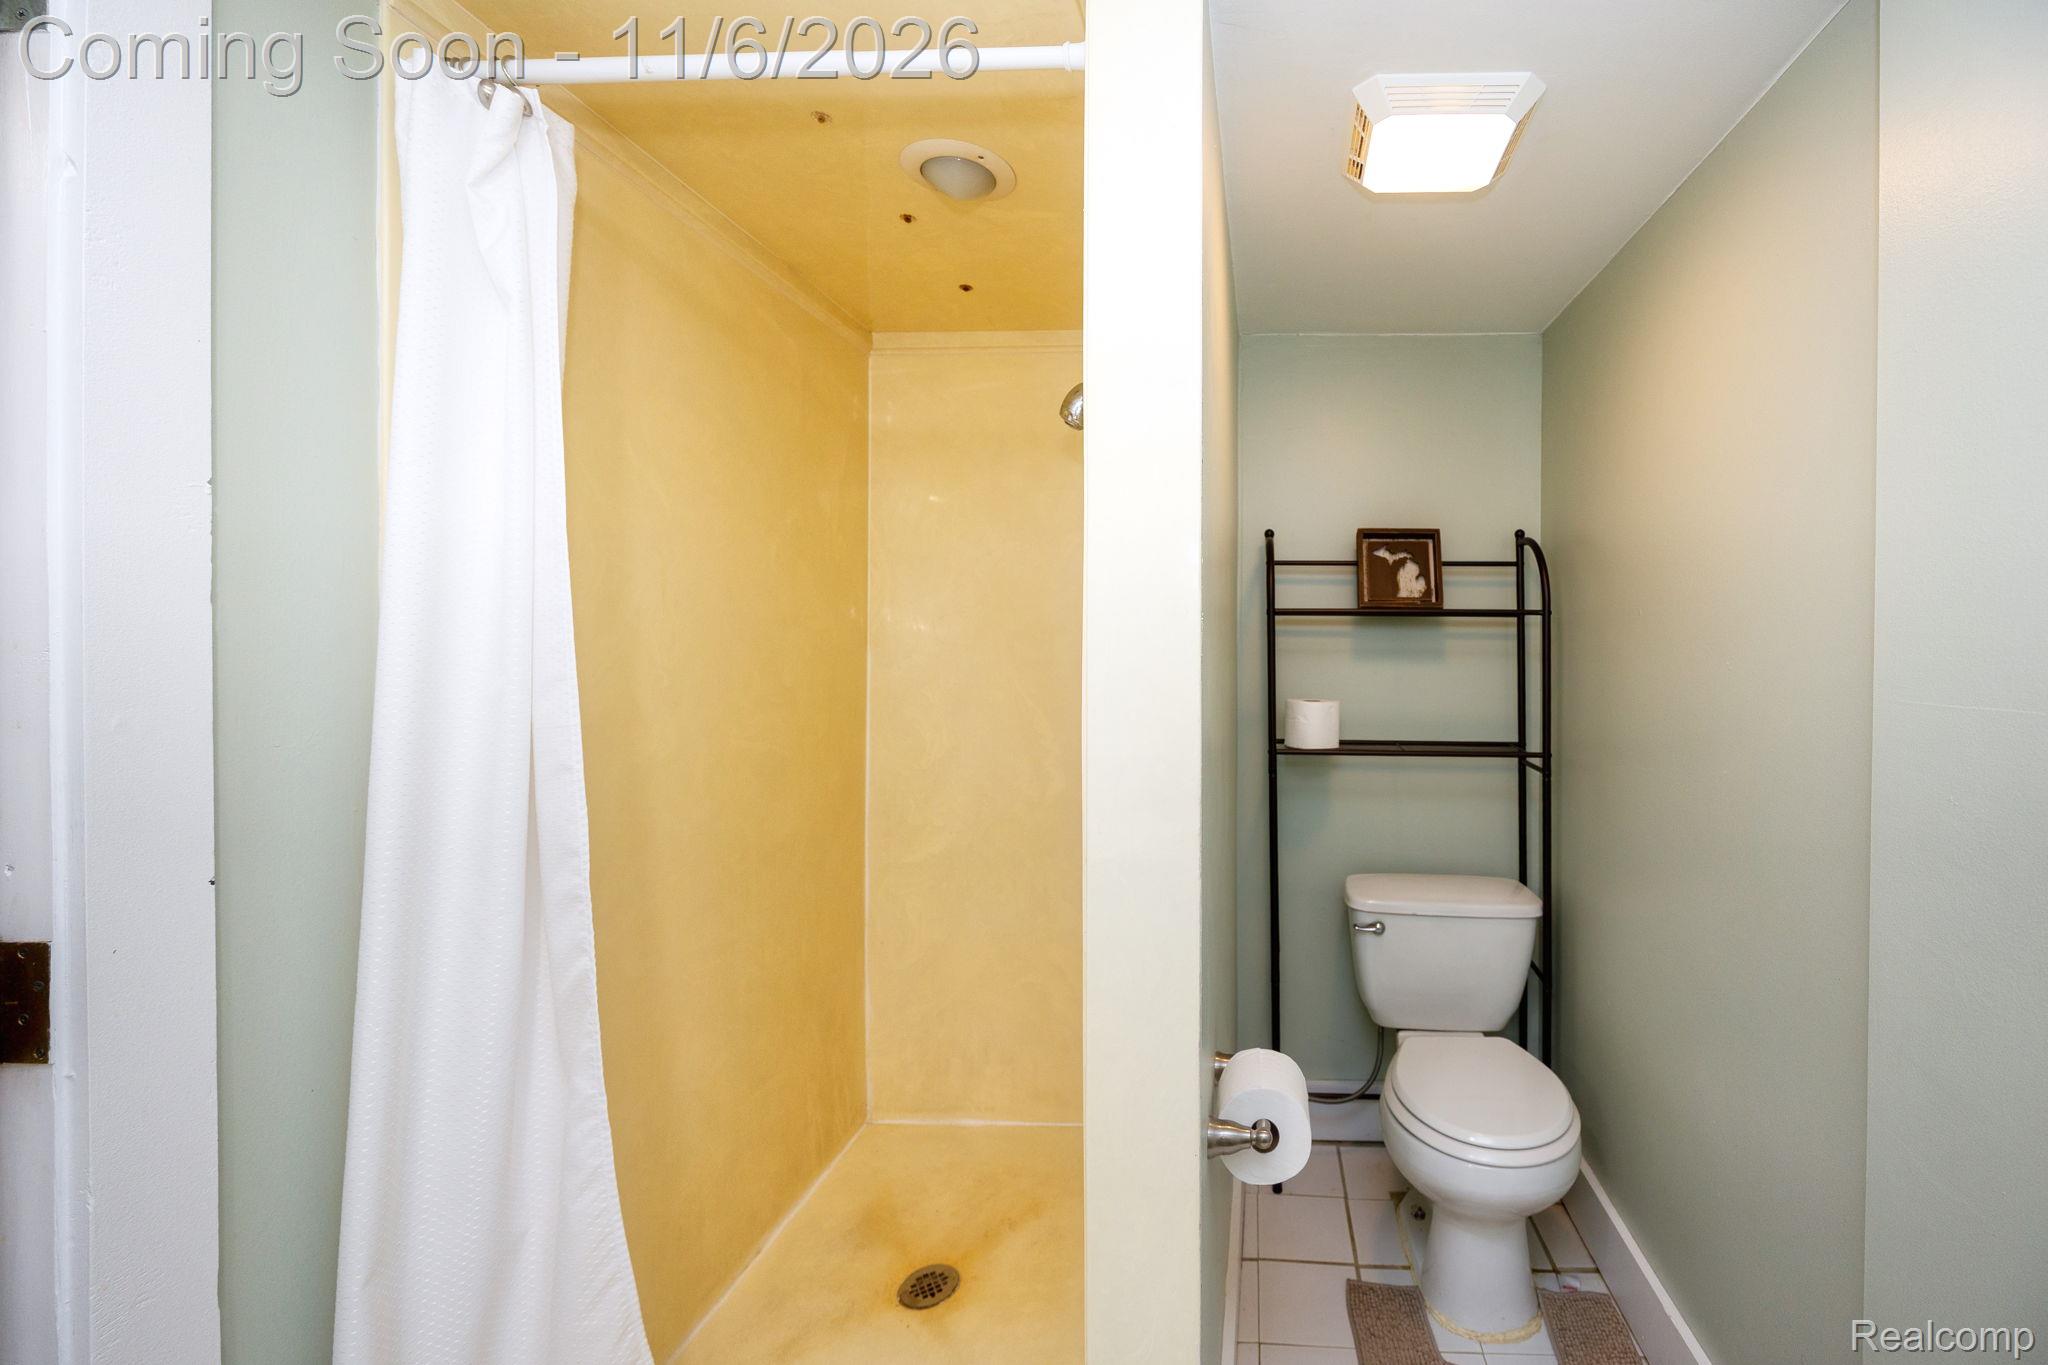
Shower stall featuring integrated wall surrounds, a white curtain rod, and a built-in recessed ceiling light, complemented by a ceramic toilet and square-format tile flooring
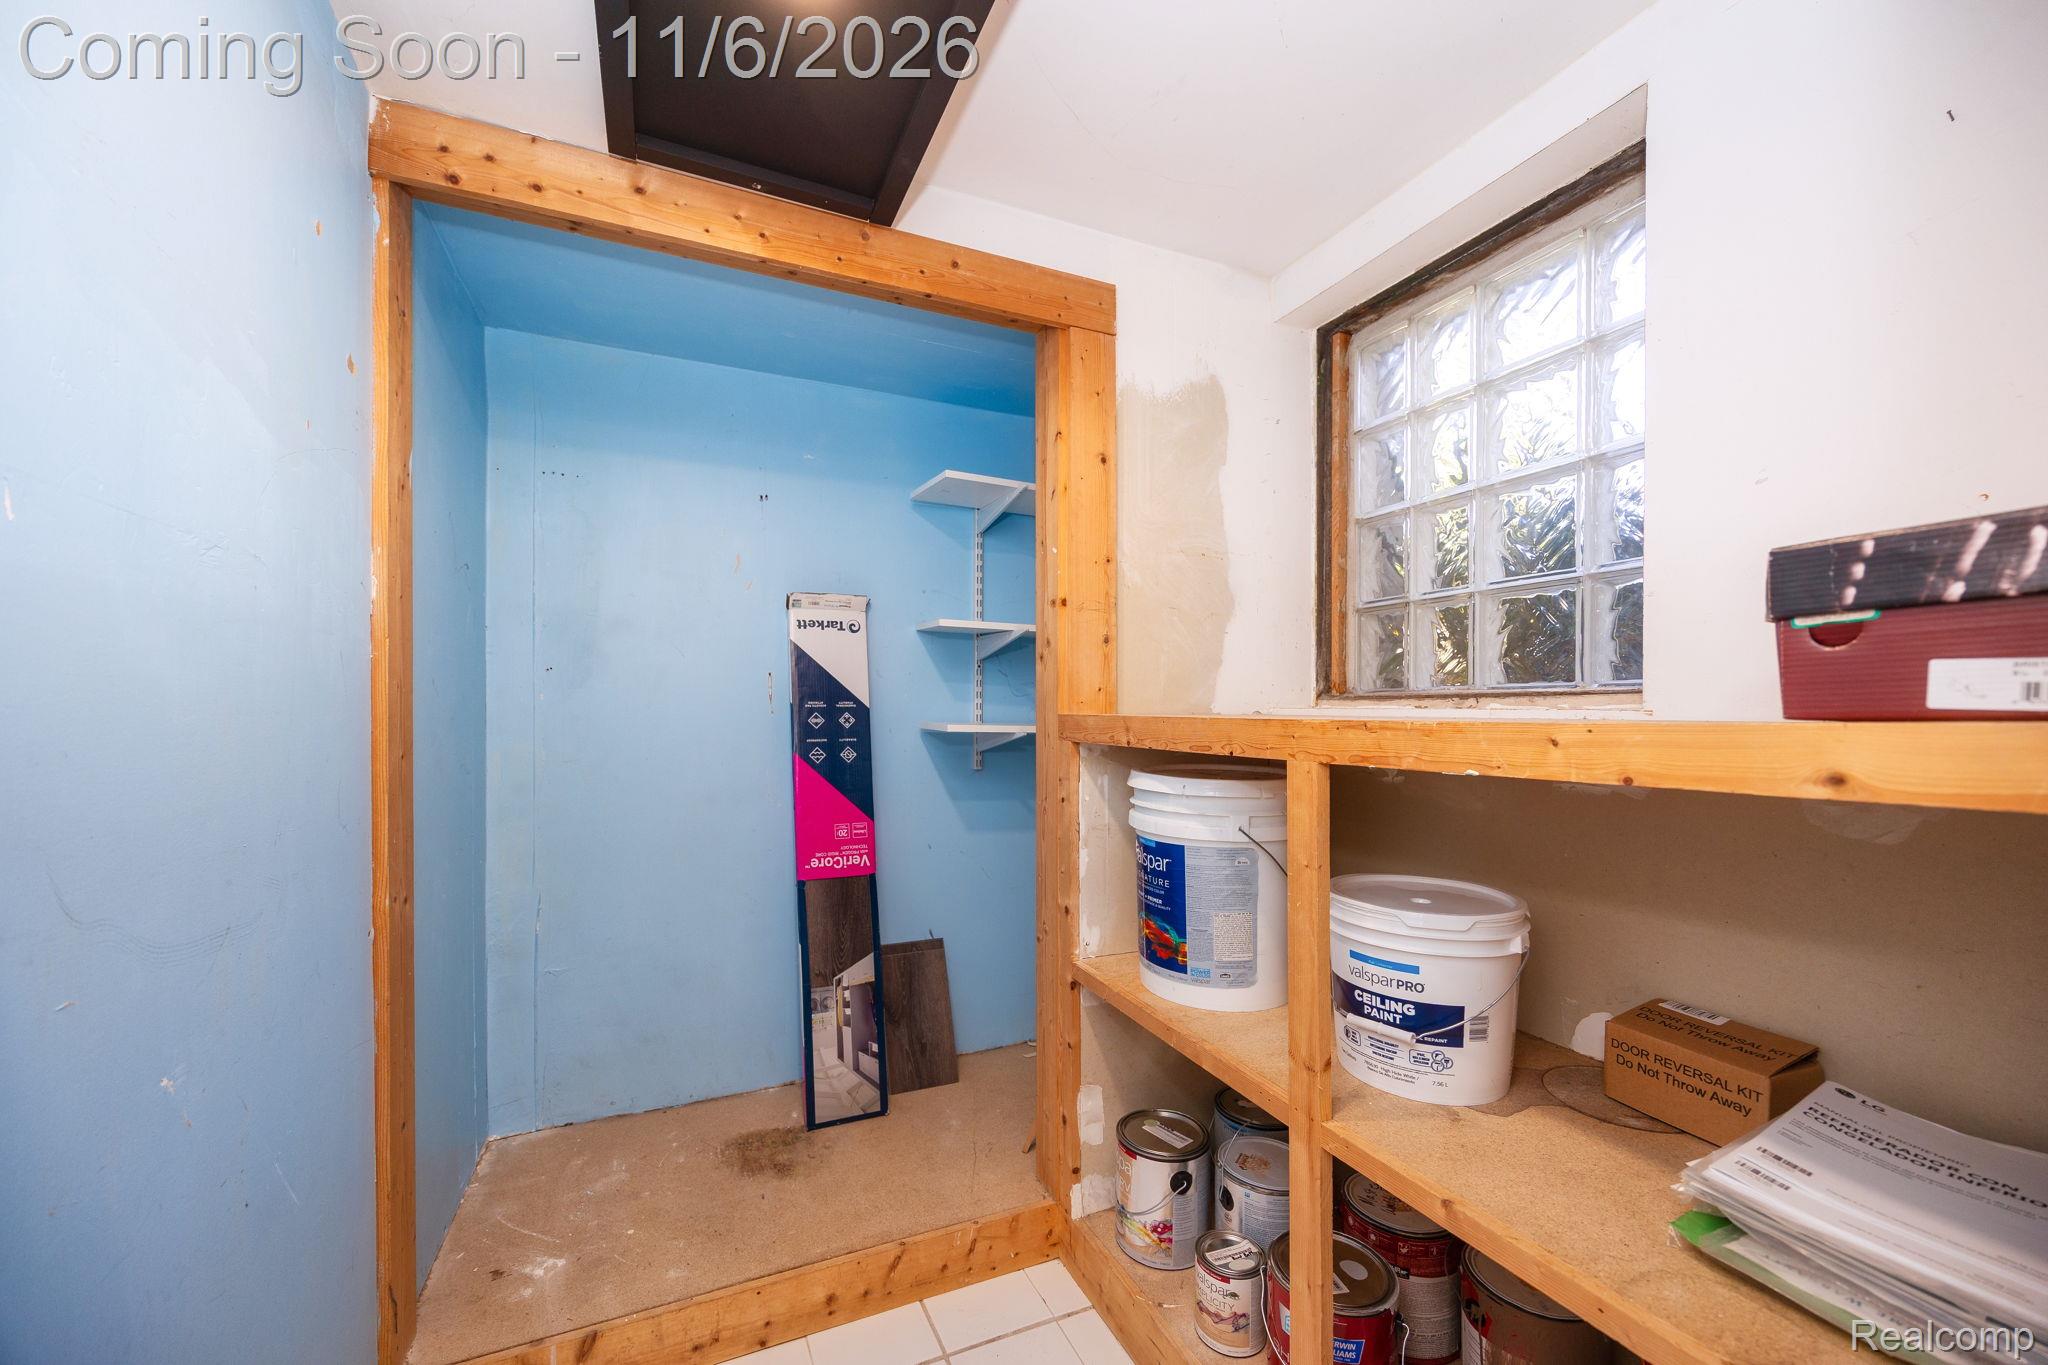
Storage area featuring built-in wooden shelving, a glass block window, and an open recessed alcove with adjustable shelving
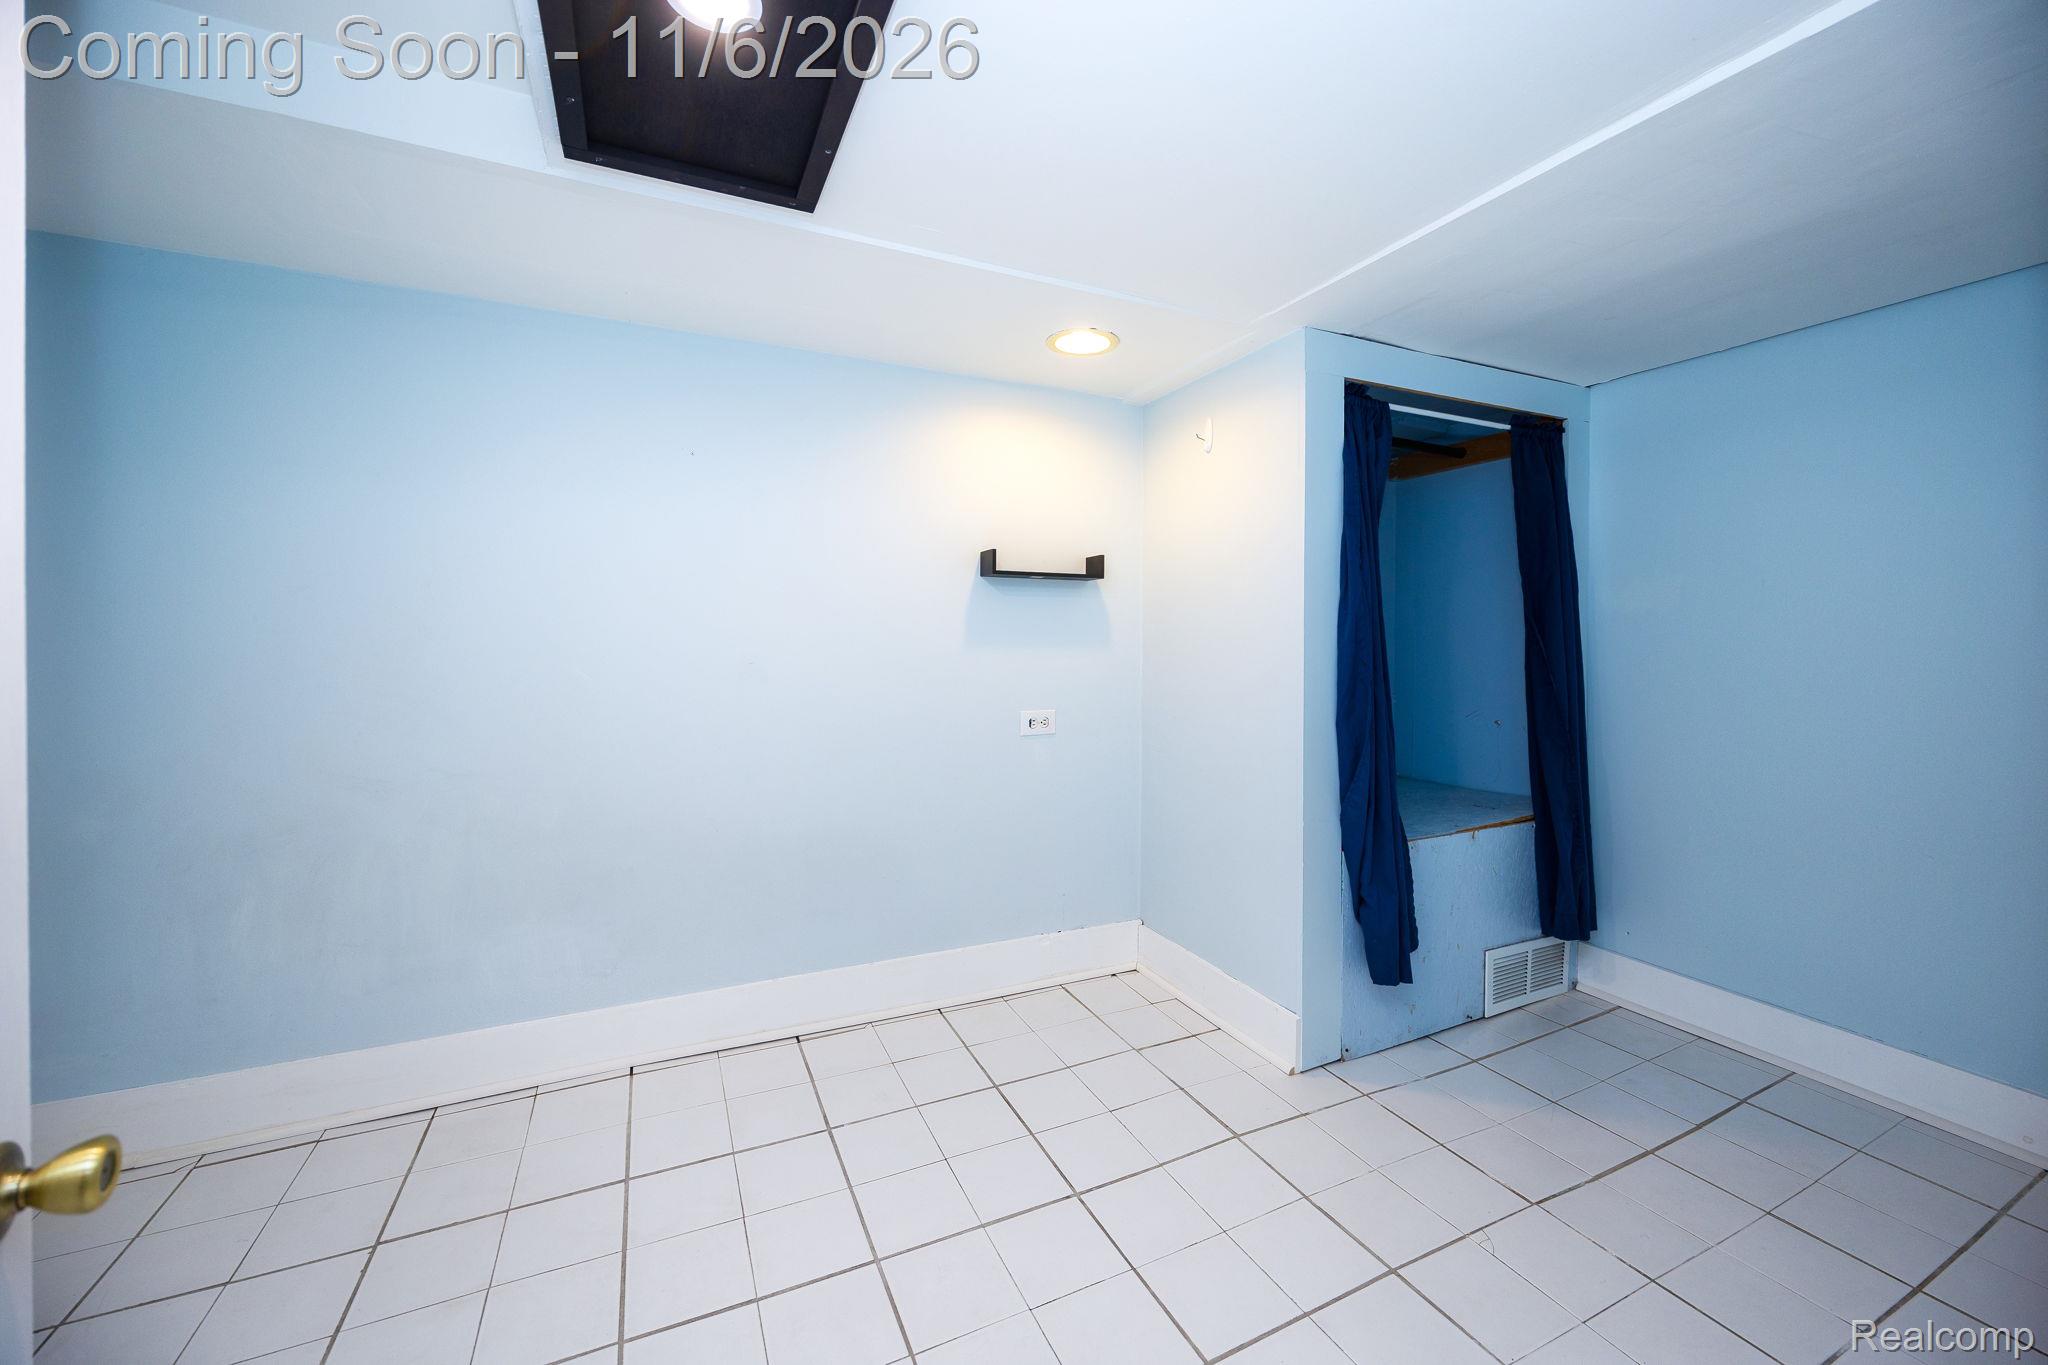
Interior room featuring ceramic tile flooring, recessed ceiling lighting, and a wall-mounted floating shelf
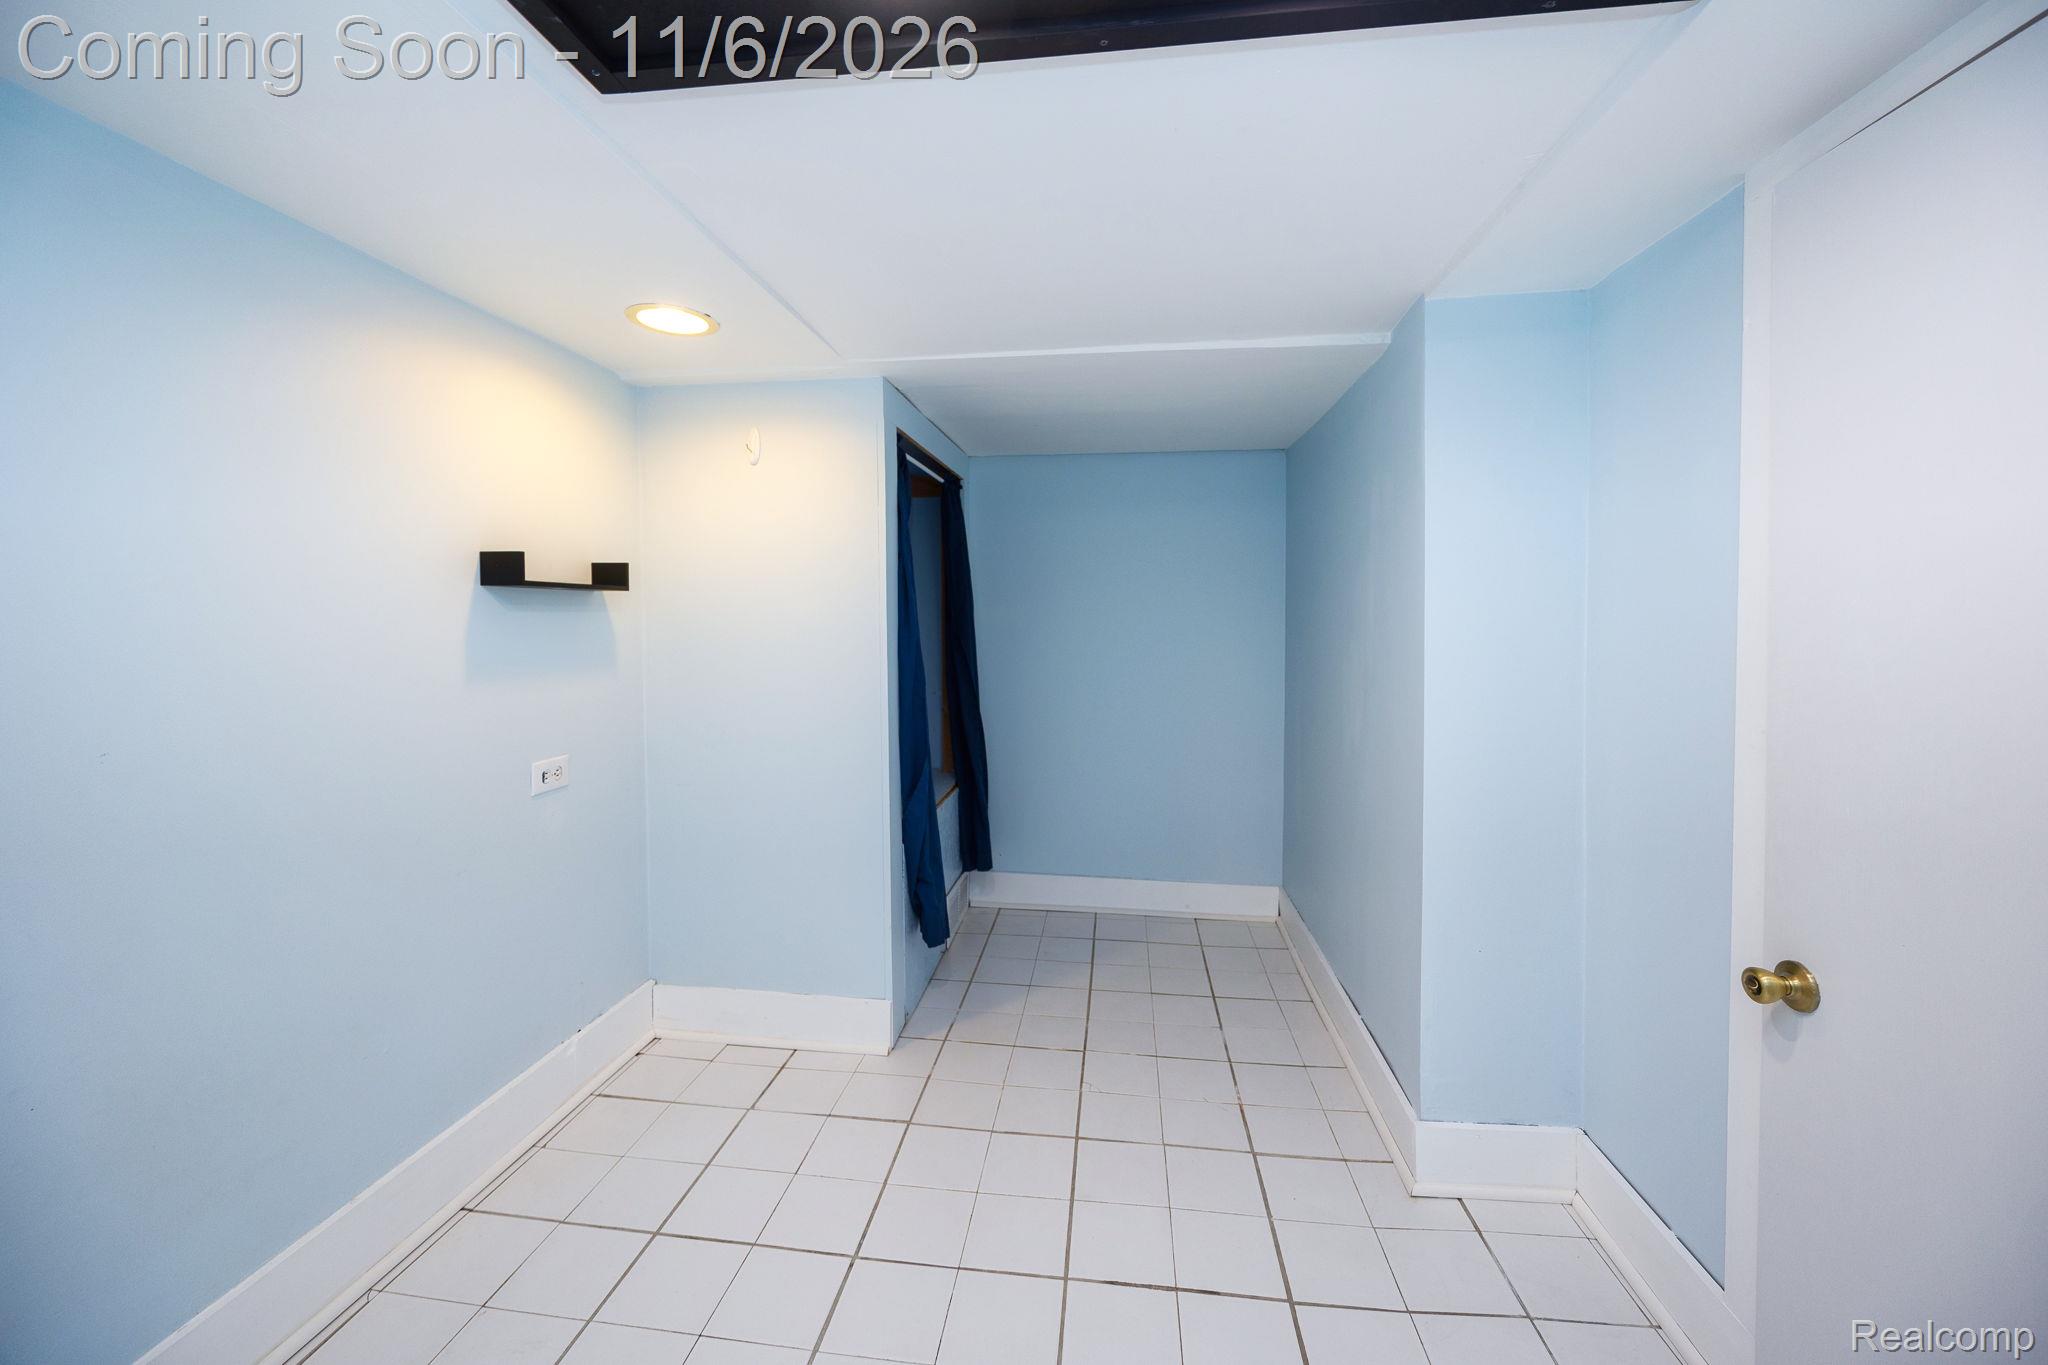
Interior room featuring white tile flooring, recessed lighting, and a built-in wall-mounted shelf
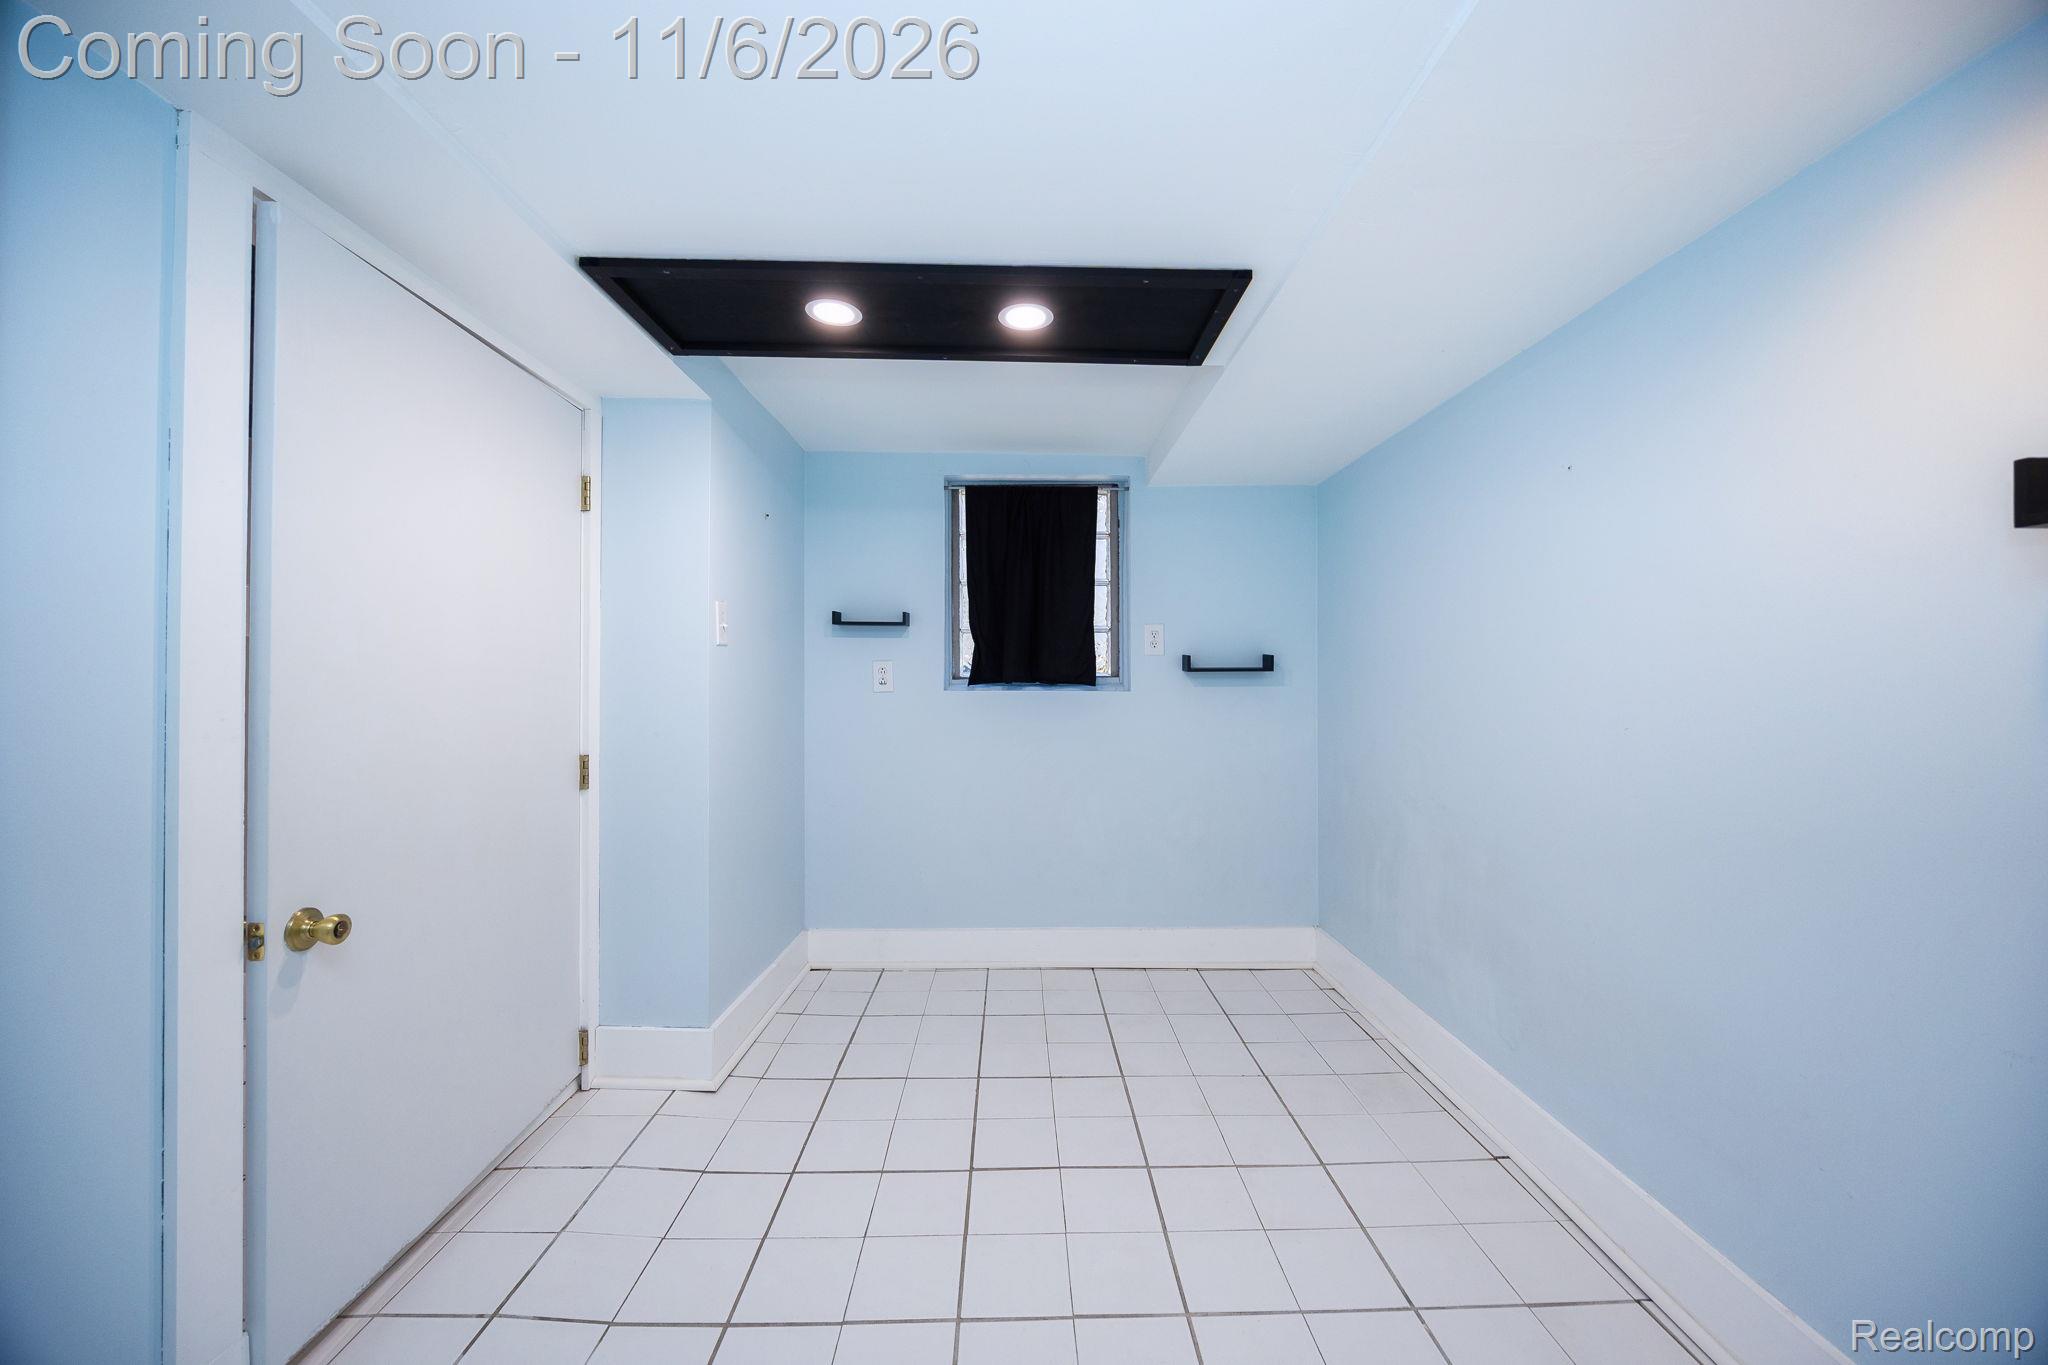
Interior space featuring white tiled flooring, painted walls, a single recessed light fixture, a small window, and a built-in door
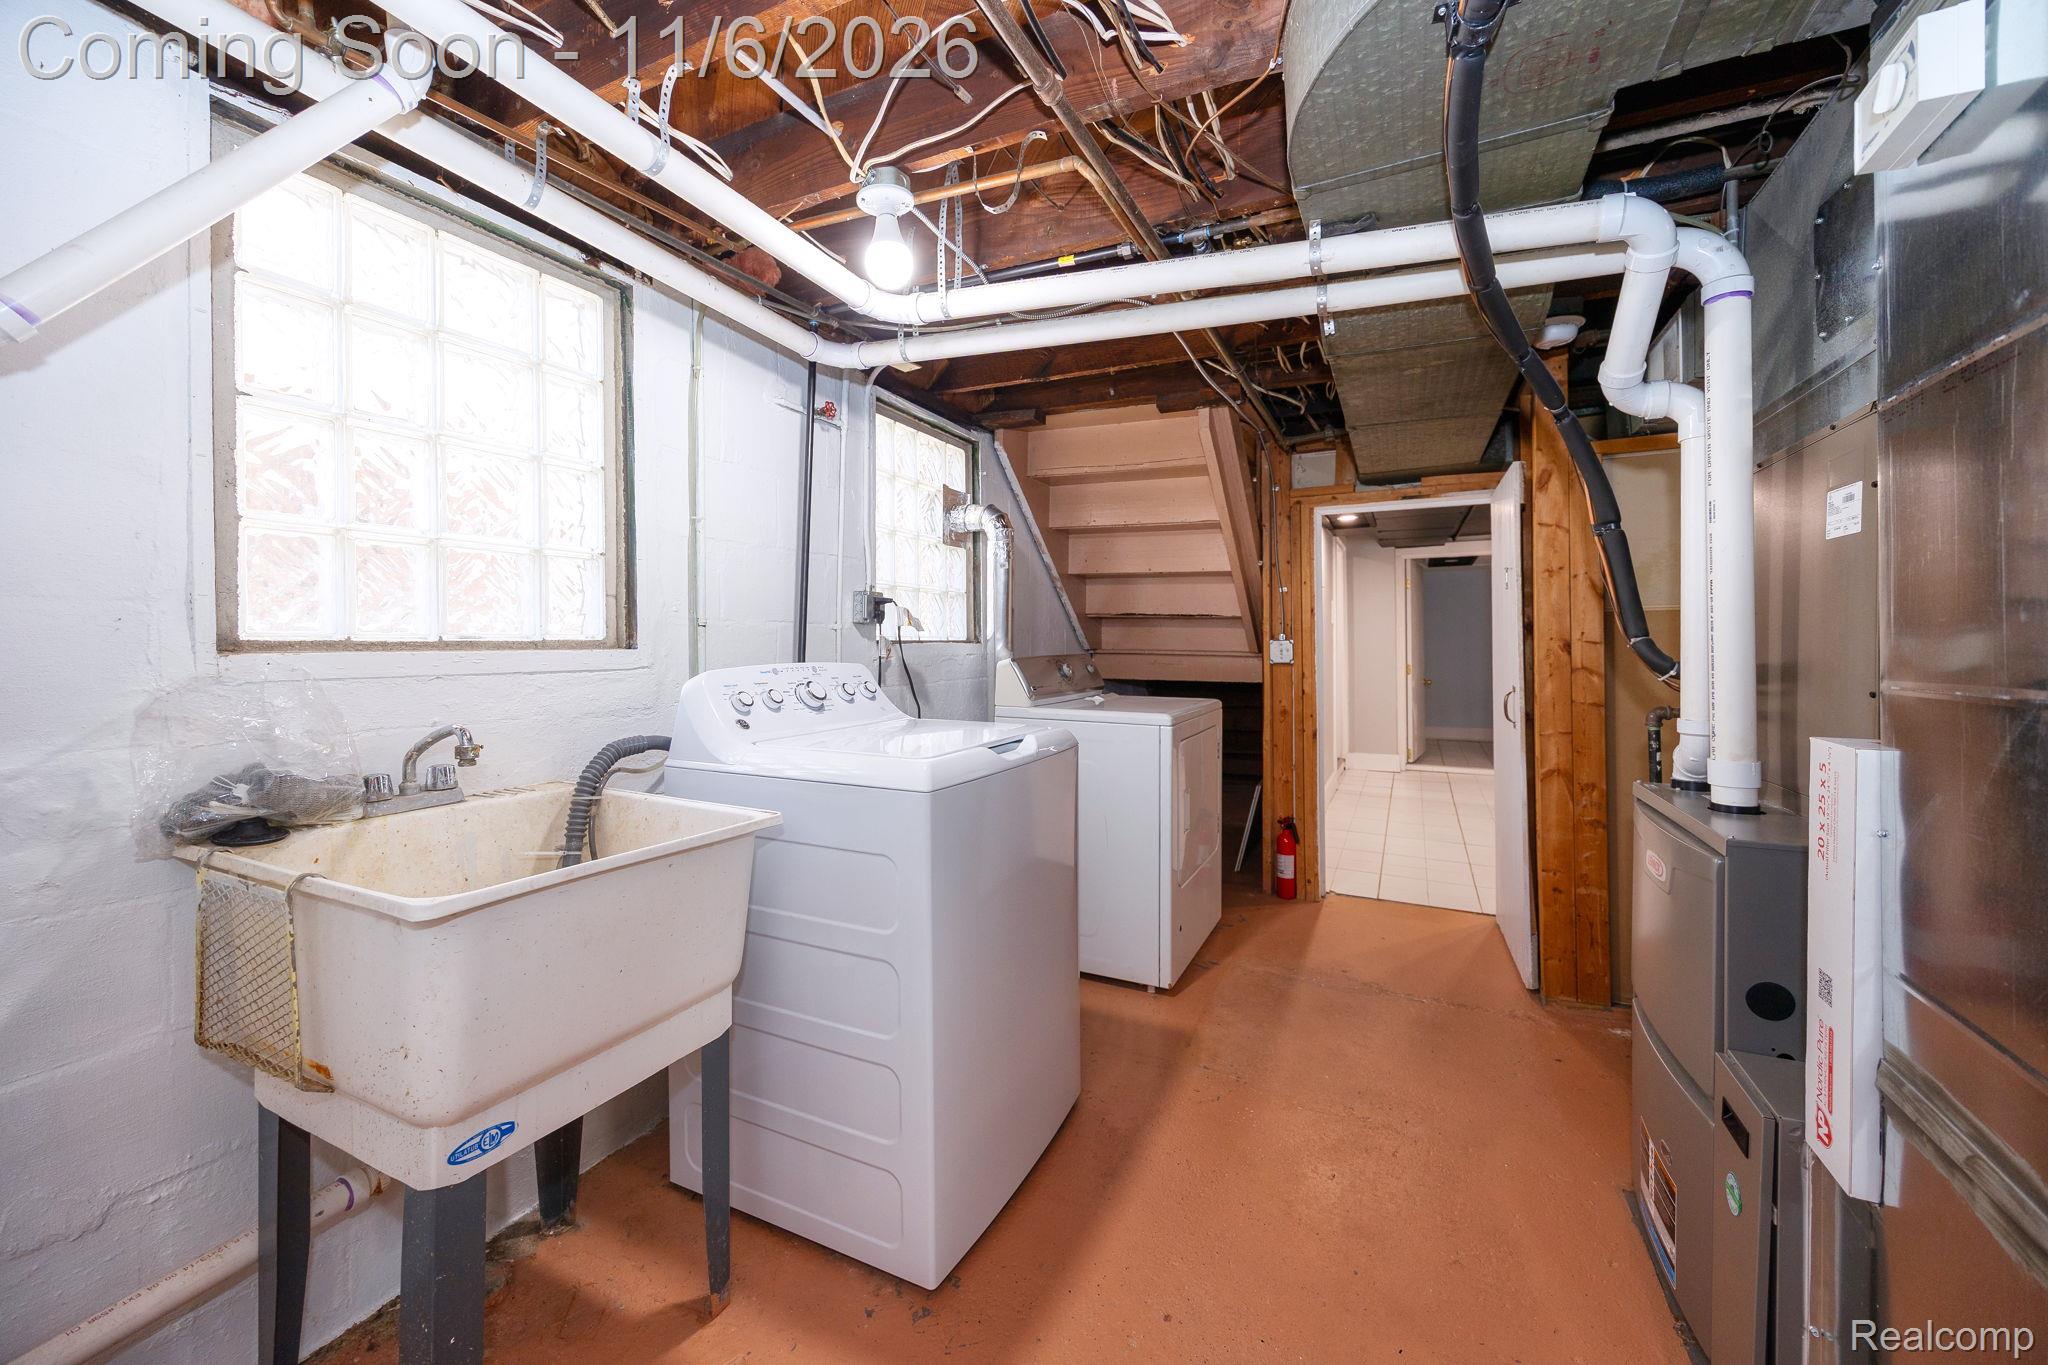
Utility area featuring glass block windows, a freestanding utility sink, and painted concrete flooring
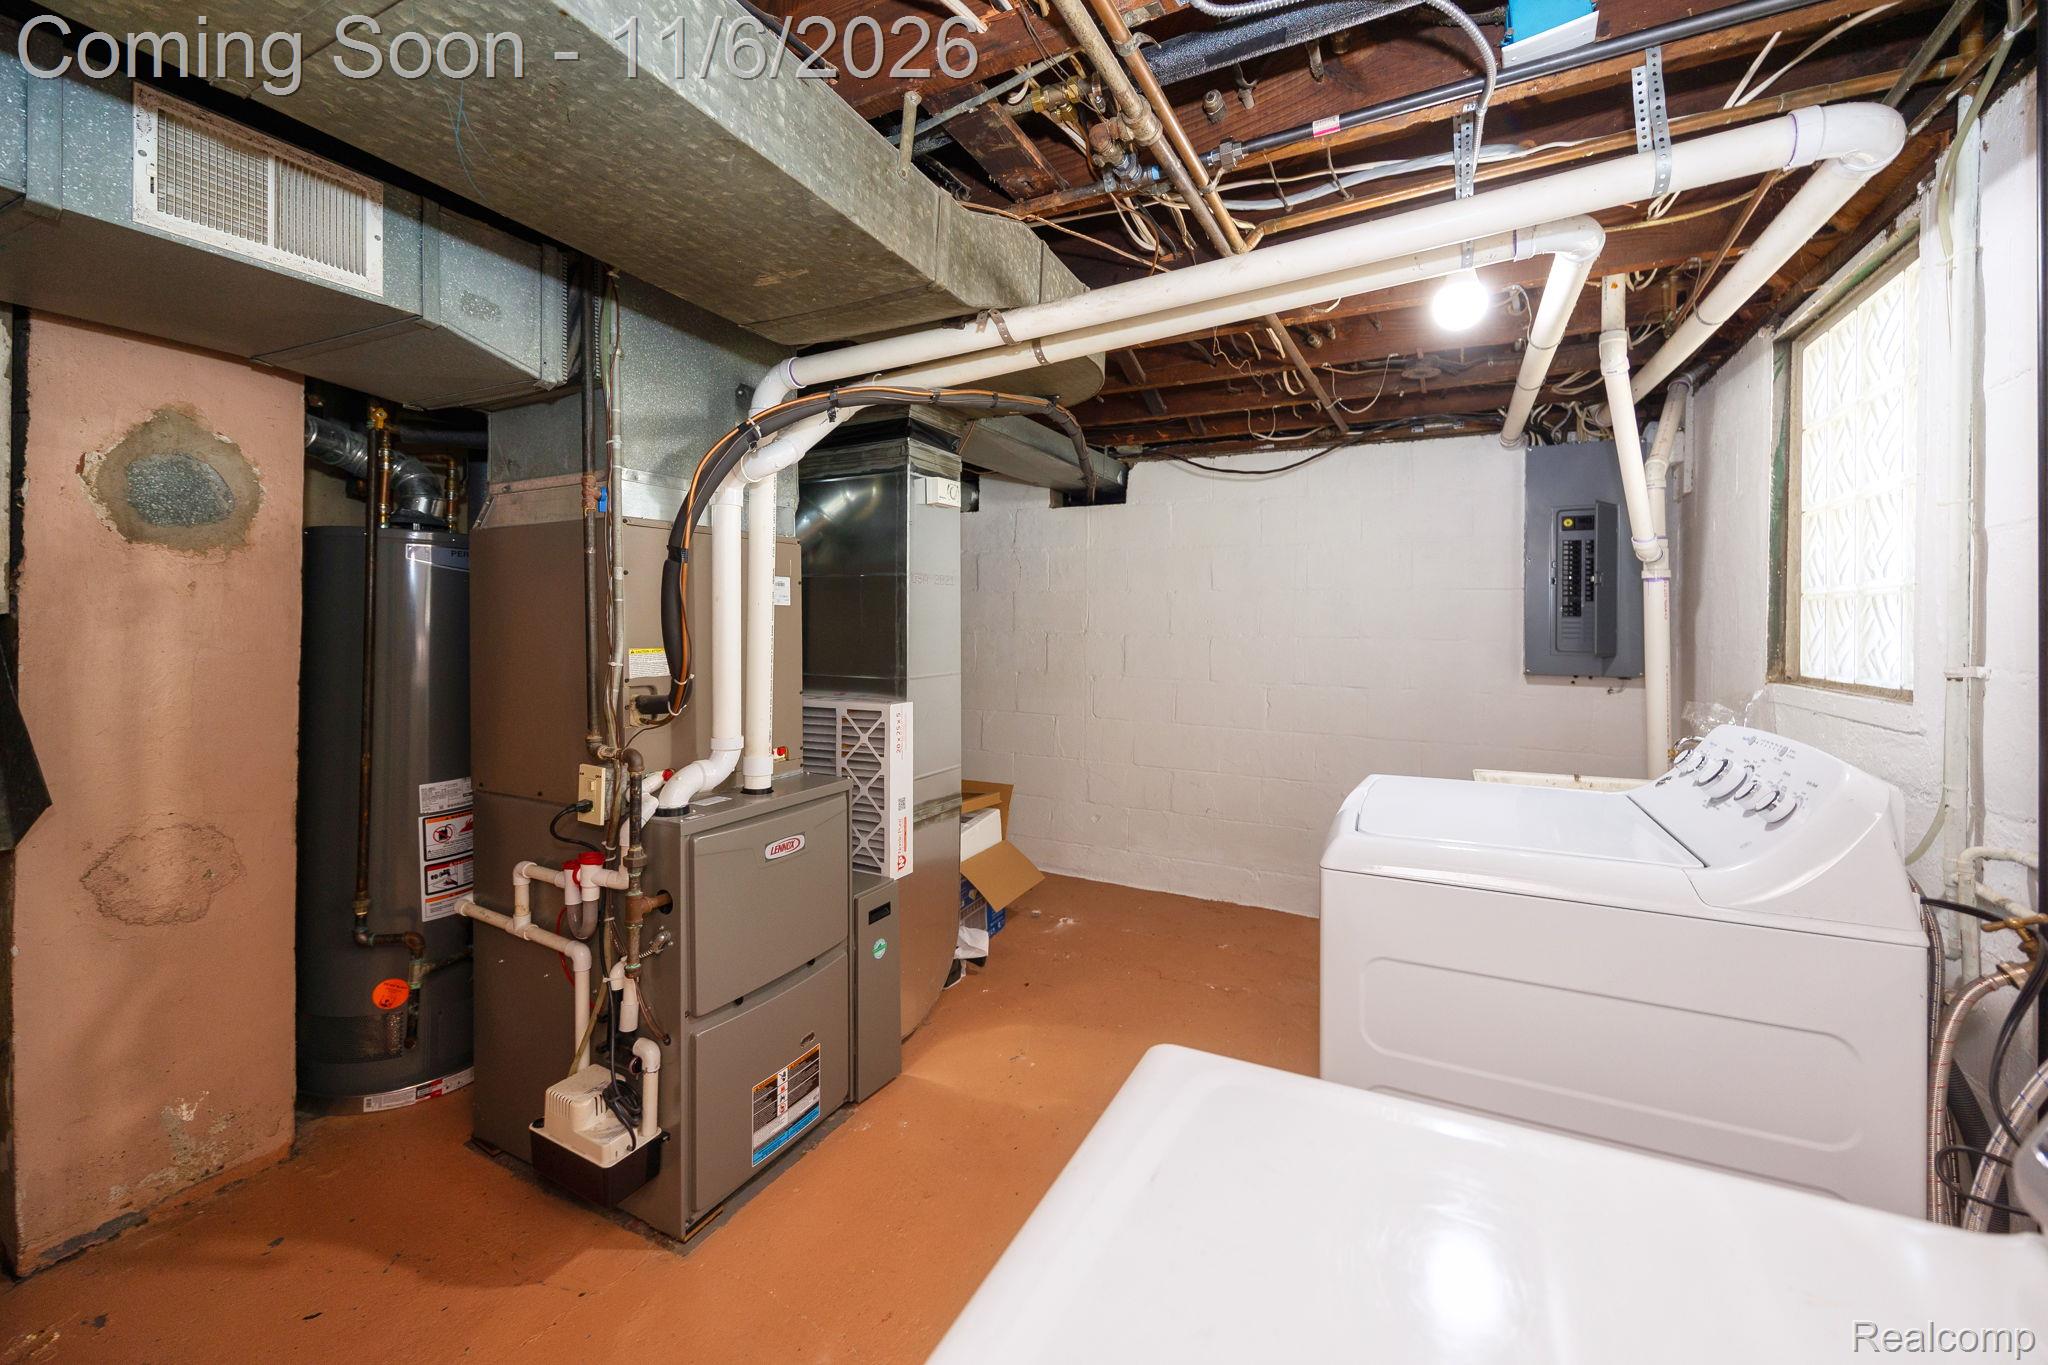
Utility area featuring a furnace, water heater, electrical panel, and exposed ceiling joists
 New Listing