3351 Beech Bark Court,Milford, MI 48381
Milford, MI 48381

Description
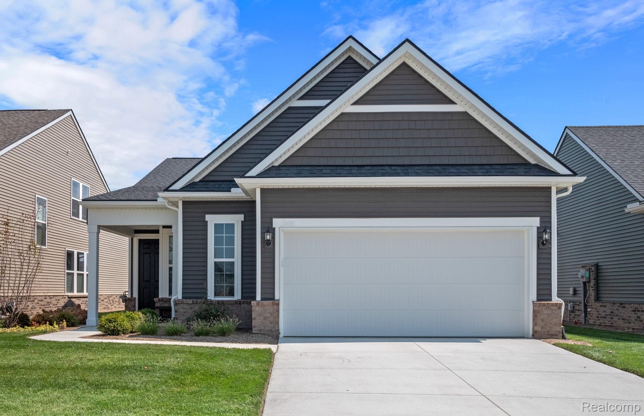
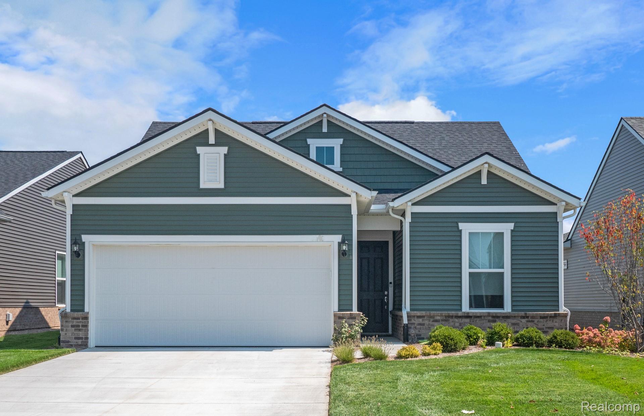
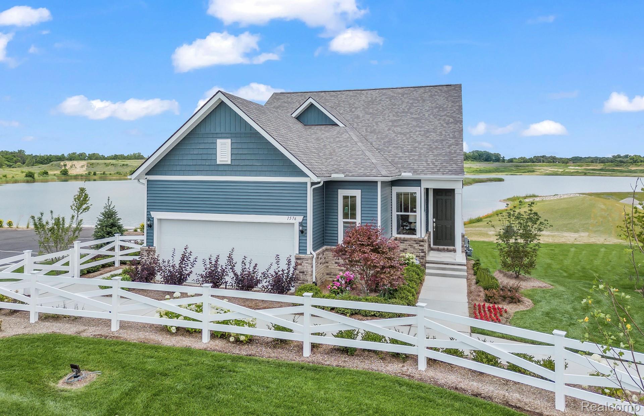
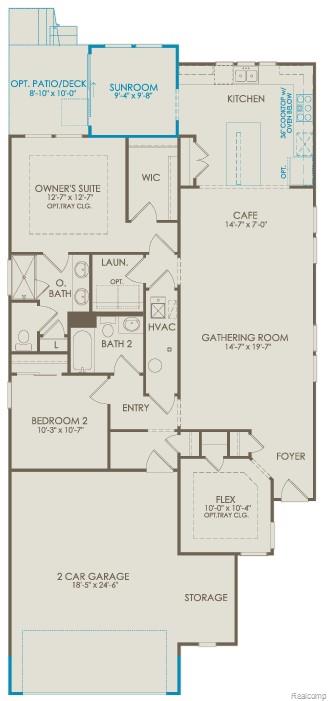
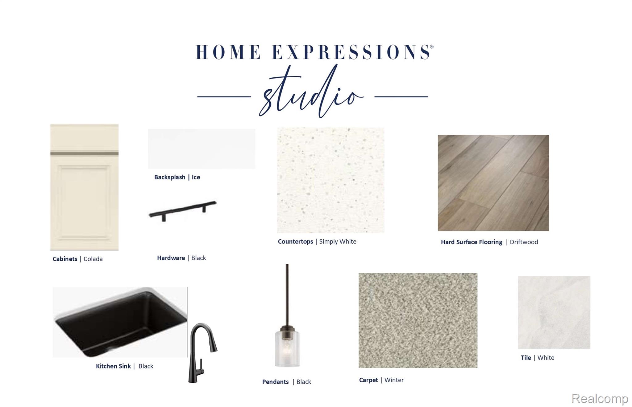
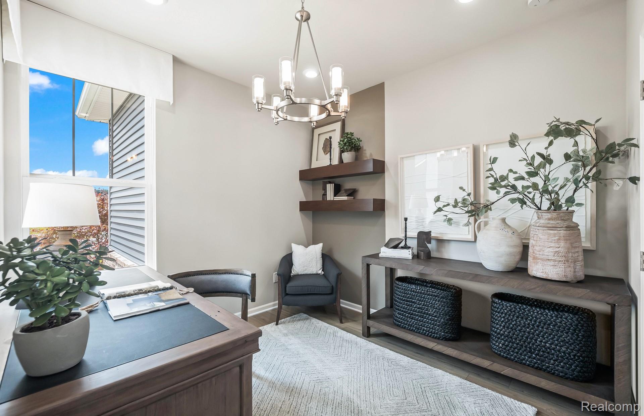
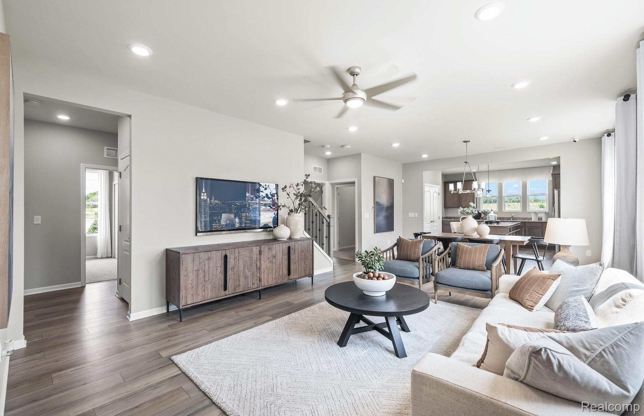
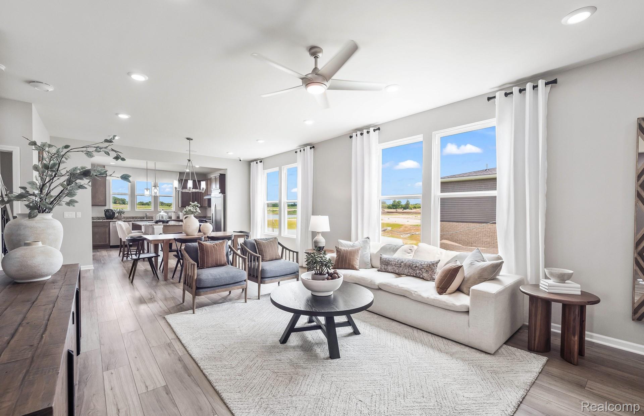
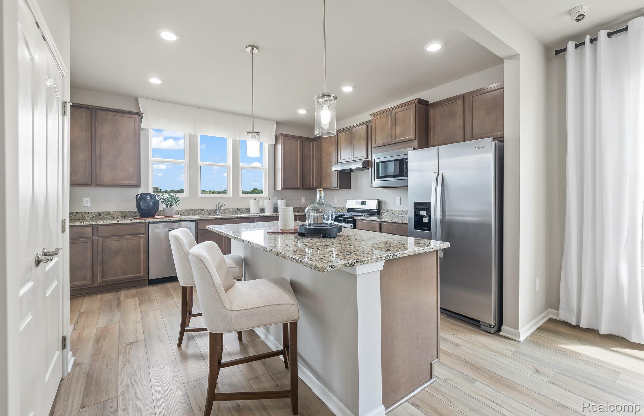
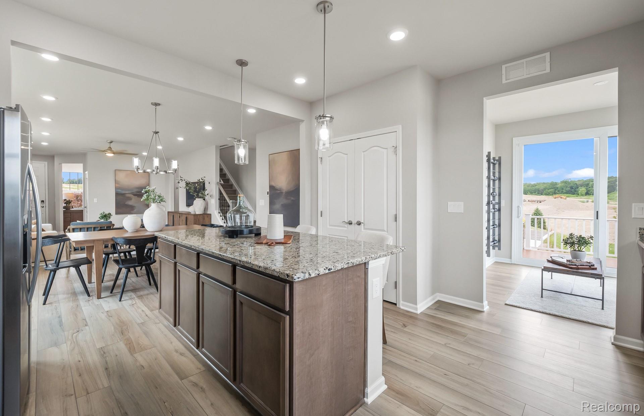
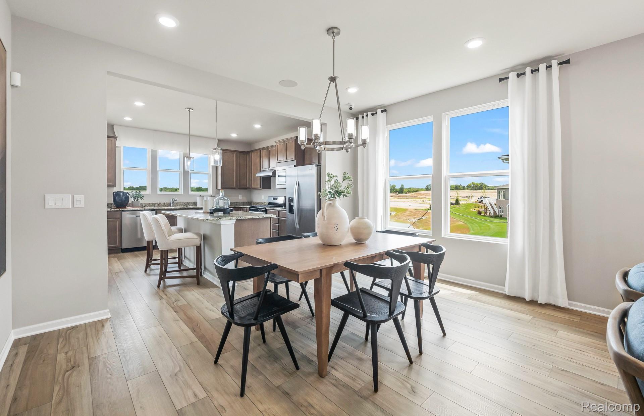
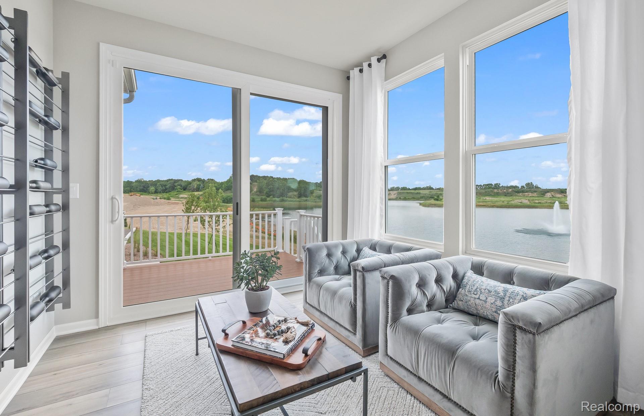
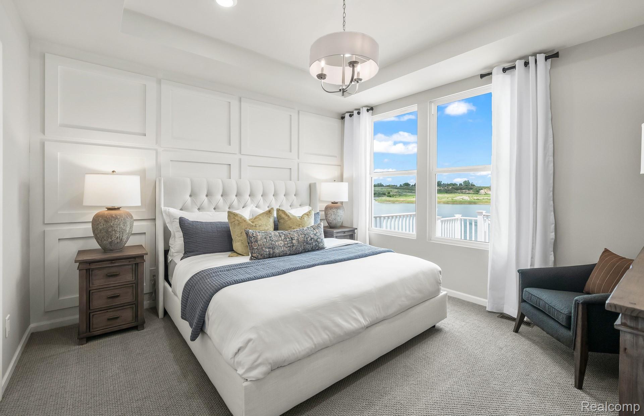
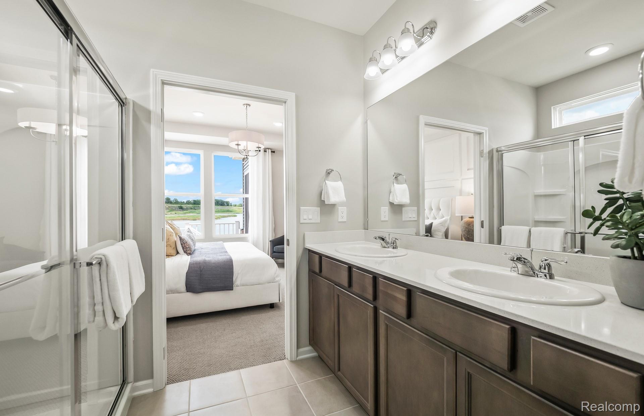
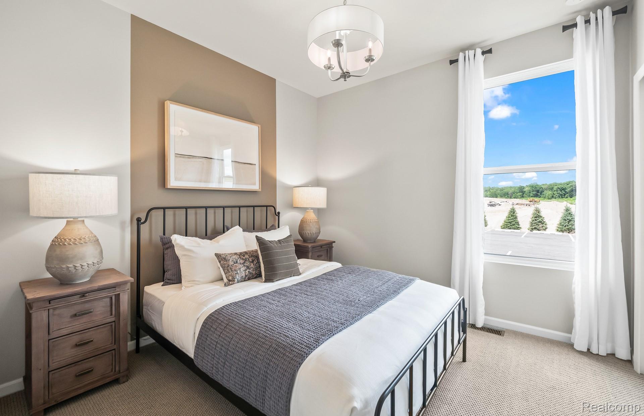
Fall move in. This popular Meadow floorplan is built for style, function and entertaining. The open, fluid design of the Gathering Room creates the perfect space for family and friends. Natural light pours in from the oversized windows and the high ceilings throughout create a timeless and sophisticated feel. Enjoy cooking in an expertly arranged kitchen outfitted with a large island, food prep zones and pantry to maximize storage. Dwell in peace reading a book or taking a nap within the kitchen adjacent 4 season sunroom. The Owner's Suite truly is a retreat with a rear facing view to relax at the end of the day in privacy and offers a luxurious en suite bathroom with an abundance of storage capacity and an oversized shower built for comfort. Premium storage space throughout and the extra deep garage option is supreme. Located in Milford, this quaint city is one of the most appealing areas within the metro vicinity. Experience unique shopping boutiques and local restaurants just minutes down the road. You will enjoy the Del Webb 55+ active lifestyle with our low maintenance living, 16,800 sq ft clubhouse with full gym, swimming pool, tennis and pickleball courts all overlooking the community's private no motor wake lake alongside Kensington Metro State Park bordering to the West.
Details
| MLS # | 20261043340 |
|---|---|
| Listing Type | For Sale |
| Style | Condominium |
| HOA Dues | $316 |
| Sub-Type | New Construction |
| Status | Pending |
| Year | 2026 |
| Days On Site | 124 |
| Listing Provided By | PH Relocation Services LLC | Heather S Shaffer |
Features
| Bed(s) | 2 |
|---|---|
| Bath(s) | 2 Total |
| SQ Feet | 1,623 |
| Garage | 2 |
| Water Front | Yes |
Interior
| Rooms Total | 7 |
|---|---|
| Cooling Yes / No | Yes |
| Cooling | Central Air, ENERGYSTARQualified ACEquipment |
| Heating Yes / No | Yes |
| Heating | Forced Air, Natural Gas |
| Interior Features | High Speed Internet, Programmable Thermostat |
| Window Features | Energy Star Qualified Windows |
| Appliances | Built In Gas Oven, Disposal, Gas Cooktop, Humidifier, Microwave, Stainless Steel Appliances, Vented Exhaust Fan |
Exterior
| Exterior Features | Grounds Maintenance |
|---|---|
| Roof | Asphalt |
| Security Features | Carbon Monoxide Detectors, Smoke Detectors |
| Construction Materials | Brick, Vinyl Siding |
| Foundation Details | Sealed Foundation, Slab |
Parking
| Garage Yes / No | Yes |
|---|---|
| Attached Garage Yes / No | Yes |
| Parking Features | Two Car Garage, Attached, Garage Door Opener |
Utilities
| Utilities | Cable Available, Underground Utilities |
|---|
Taxes
| Tax Annual Amount | 0 |
|---|
Area Information
| State | MI |
|---|---|
| County | Oakland |
| City | Milford |
| Zip Code | 48381 |
| Area | Milford Twp |
| School District | HuronValley |
| High School | HuronValley |
| Listing VS Median (in 48381) | |
Price: $519,990 low | high Med: $549,900 sqft: 1,623 low | high Med: 2,073 $ / sqft: $320 low | high Med: $265 On site: 124 low | high Med: 103 | |
Request a showing
Request a showing
Contact
Learn More About This Property

| State | MI |
|---|---|
| County | Oakland |
| City | Milford |
| Zip Code | 48381 |
| Area | Milford Twp |
| School District | HuronValley |
| High School | HuronValley |
| Listing VS Median (in 48381) | |
Price: $519,990 low | high Med: $549,900 sqft: 1,623 low | high Med: 2,073 $ / sqft: $320 low | high Med: $265 On site: 124 low | high Med: 103 | |