New Listing
 In-Person: 10/24 11:00 AM - 1:00 PM
33790 Dyar Ct,Sterling Heights, MI 48310
Sterling Heights, MI 48310

Description
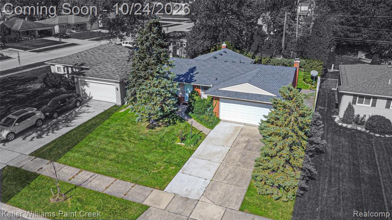
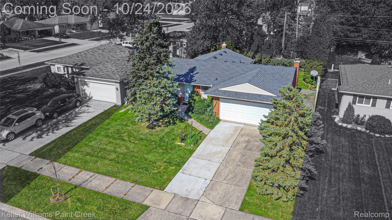
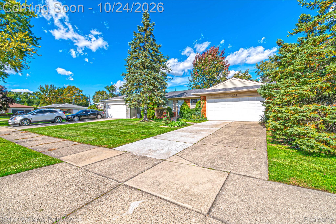
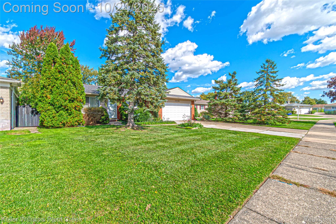
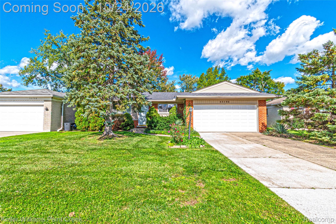
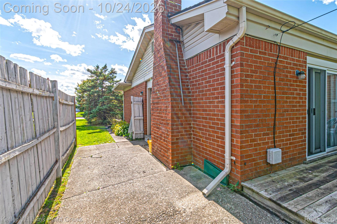
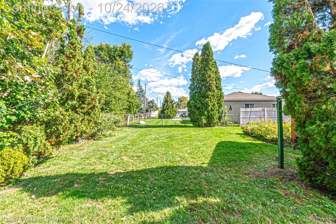
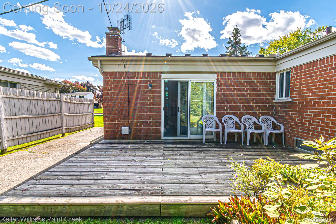
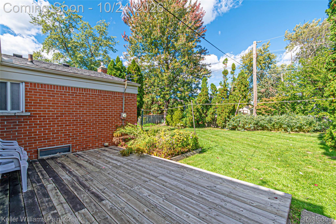
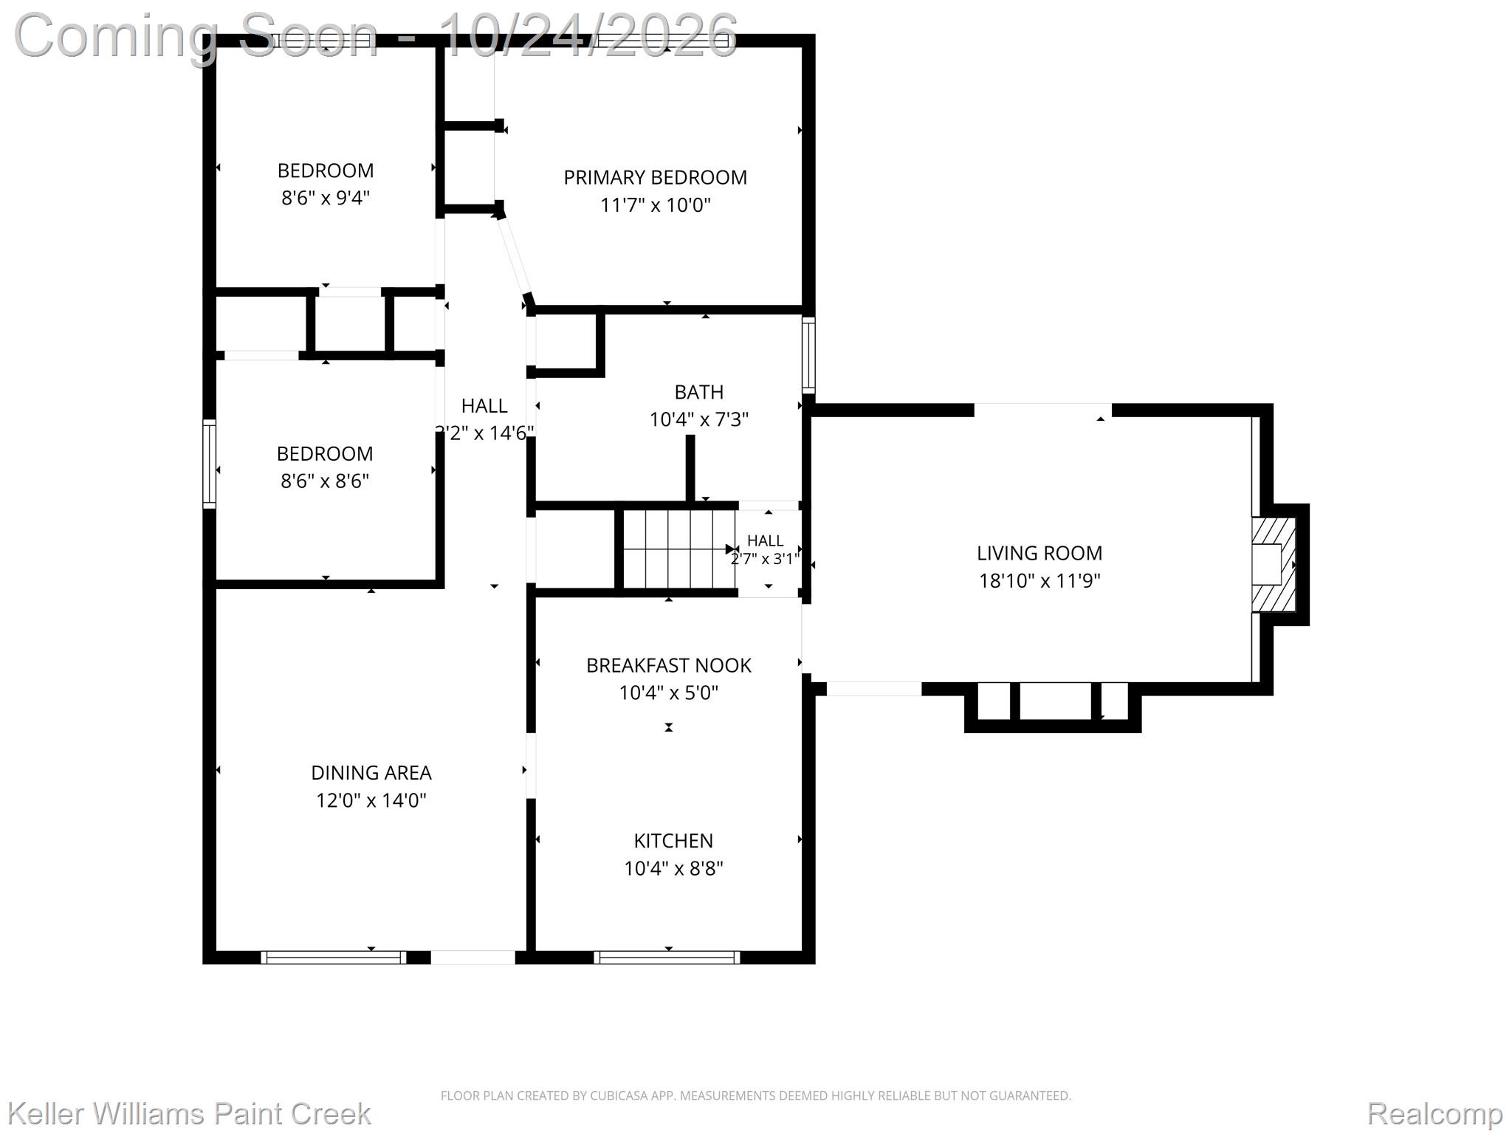
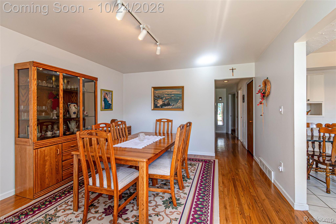
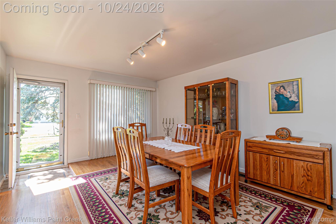
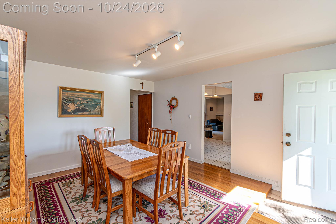
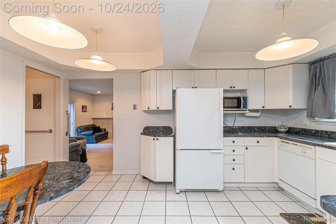
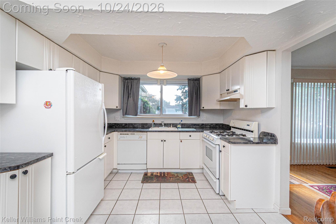
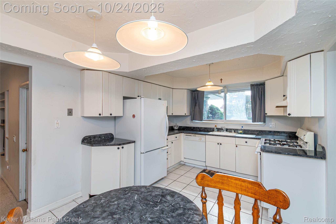
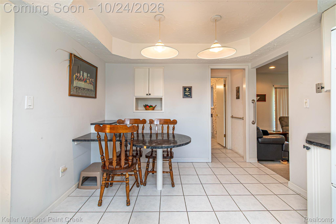
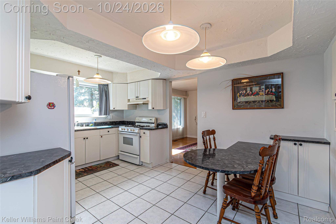
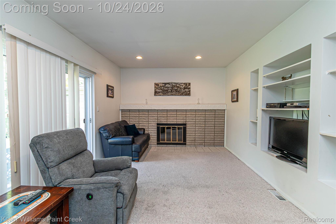
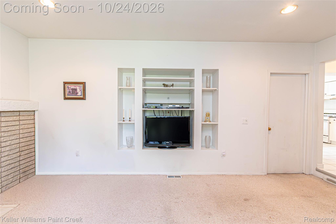
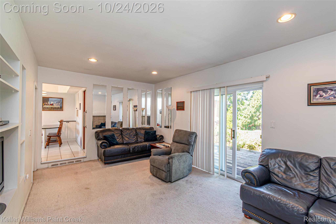
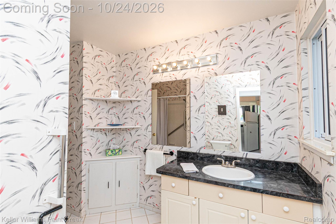
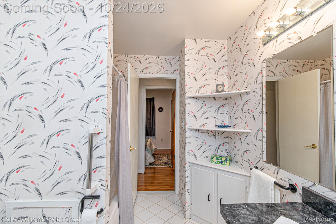
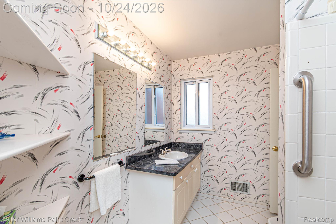
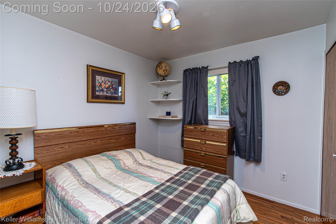
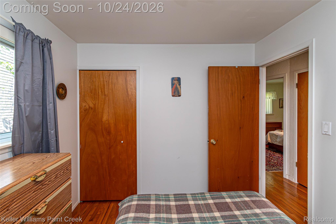
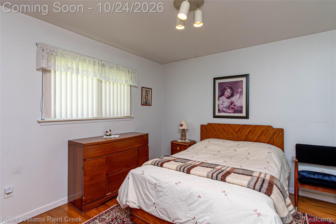
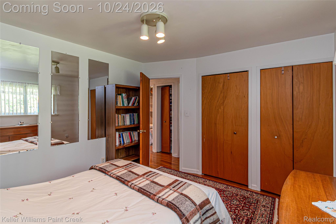
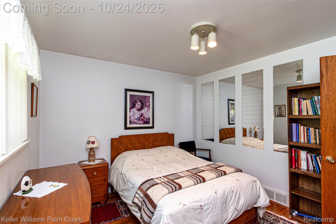
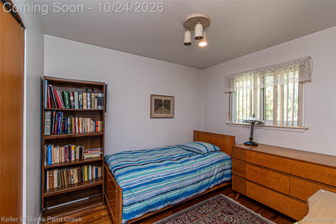
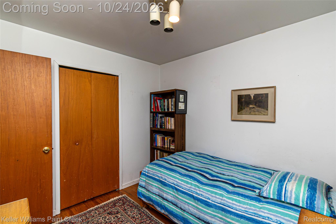
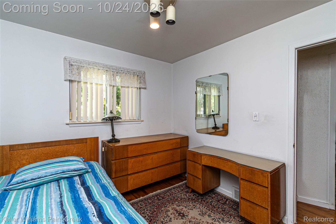
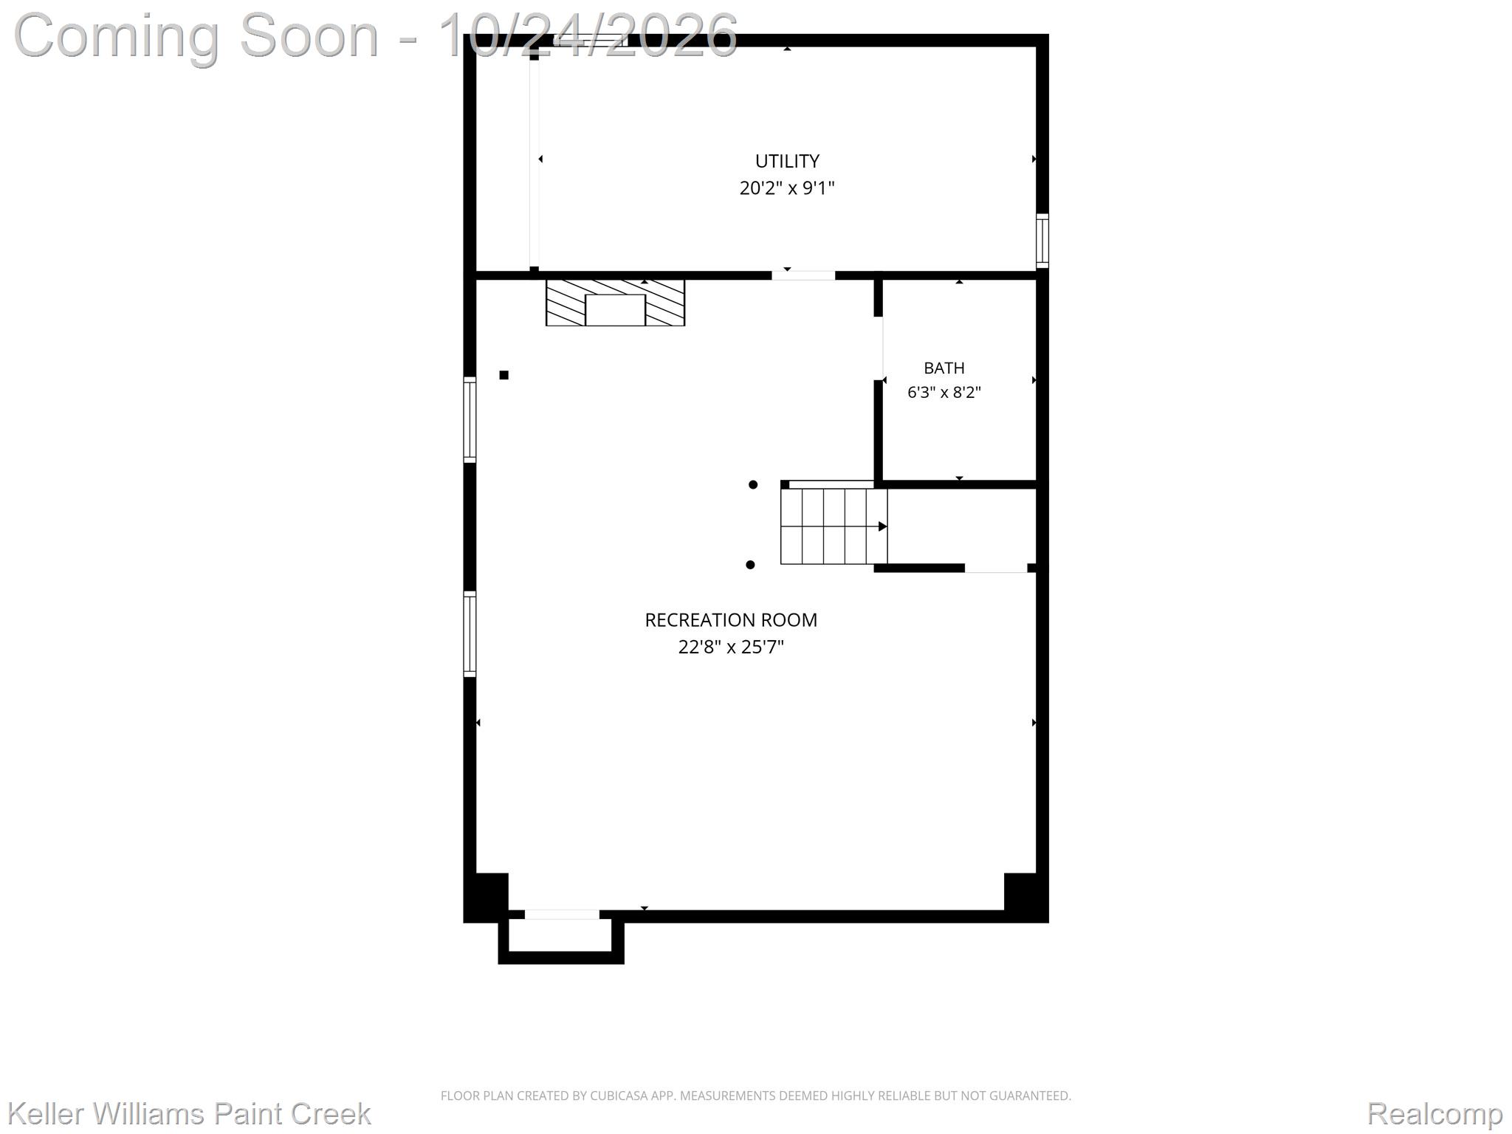
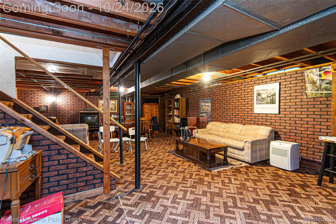
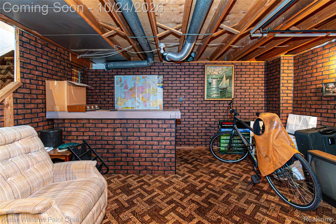
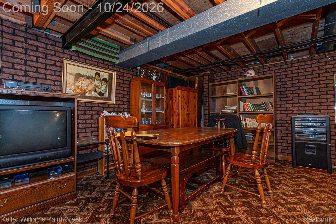
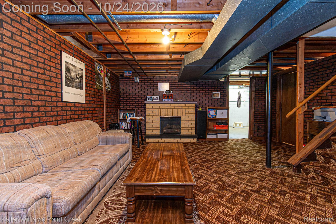
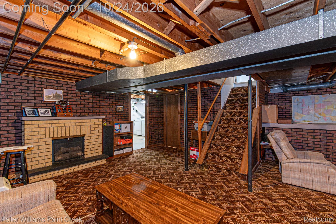
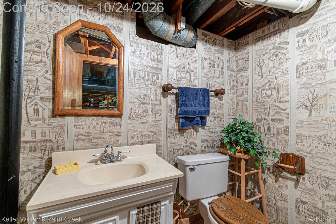
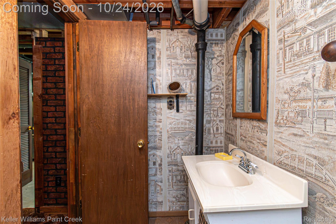
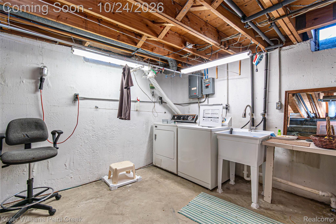
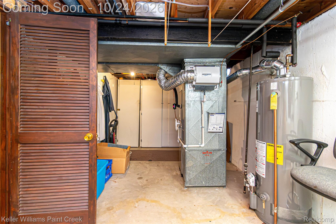
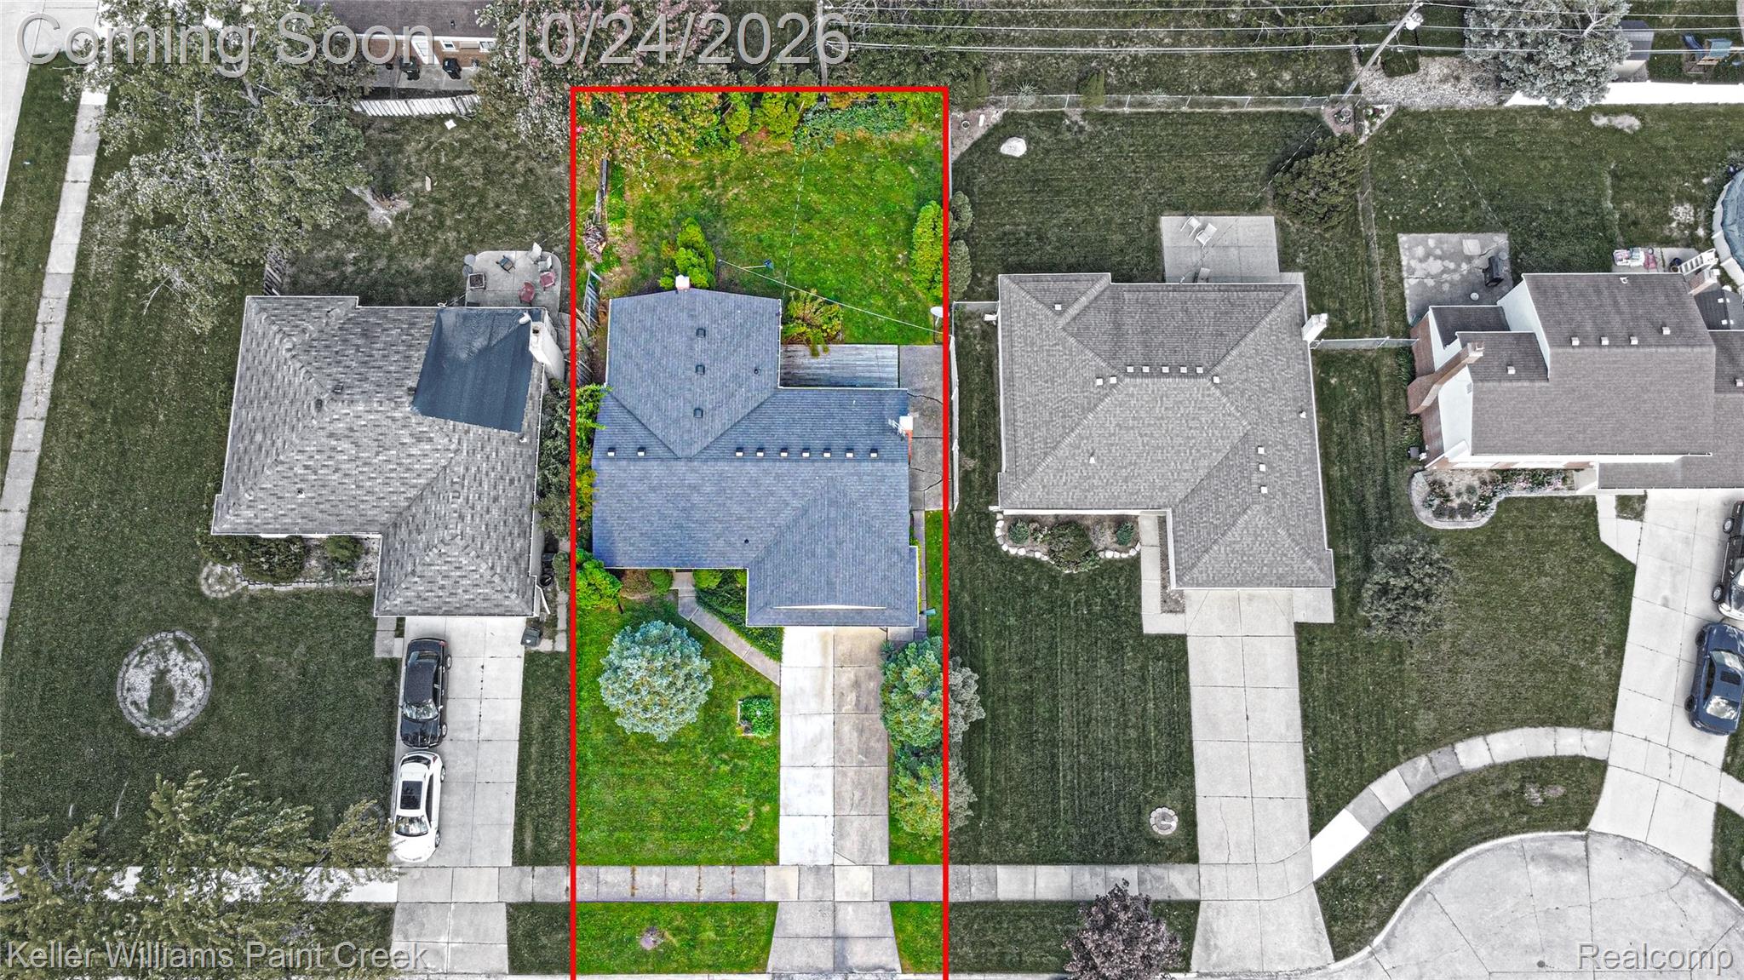
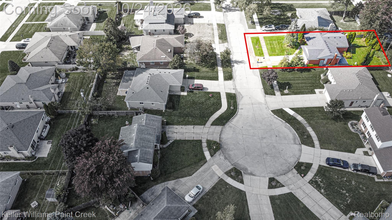
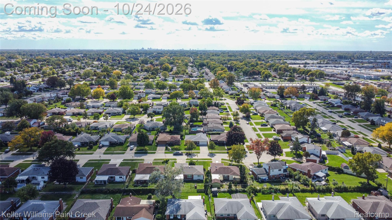
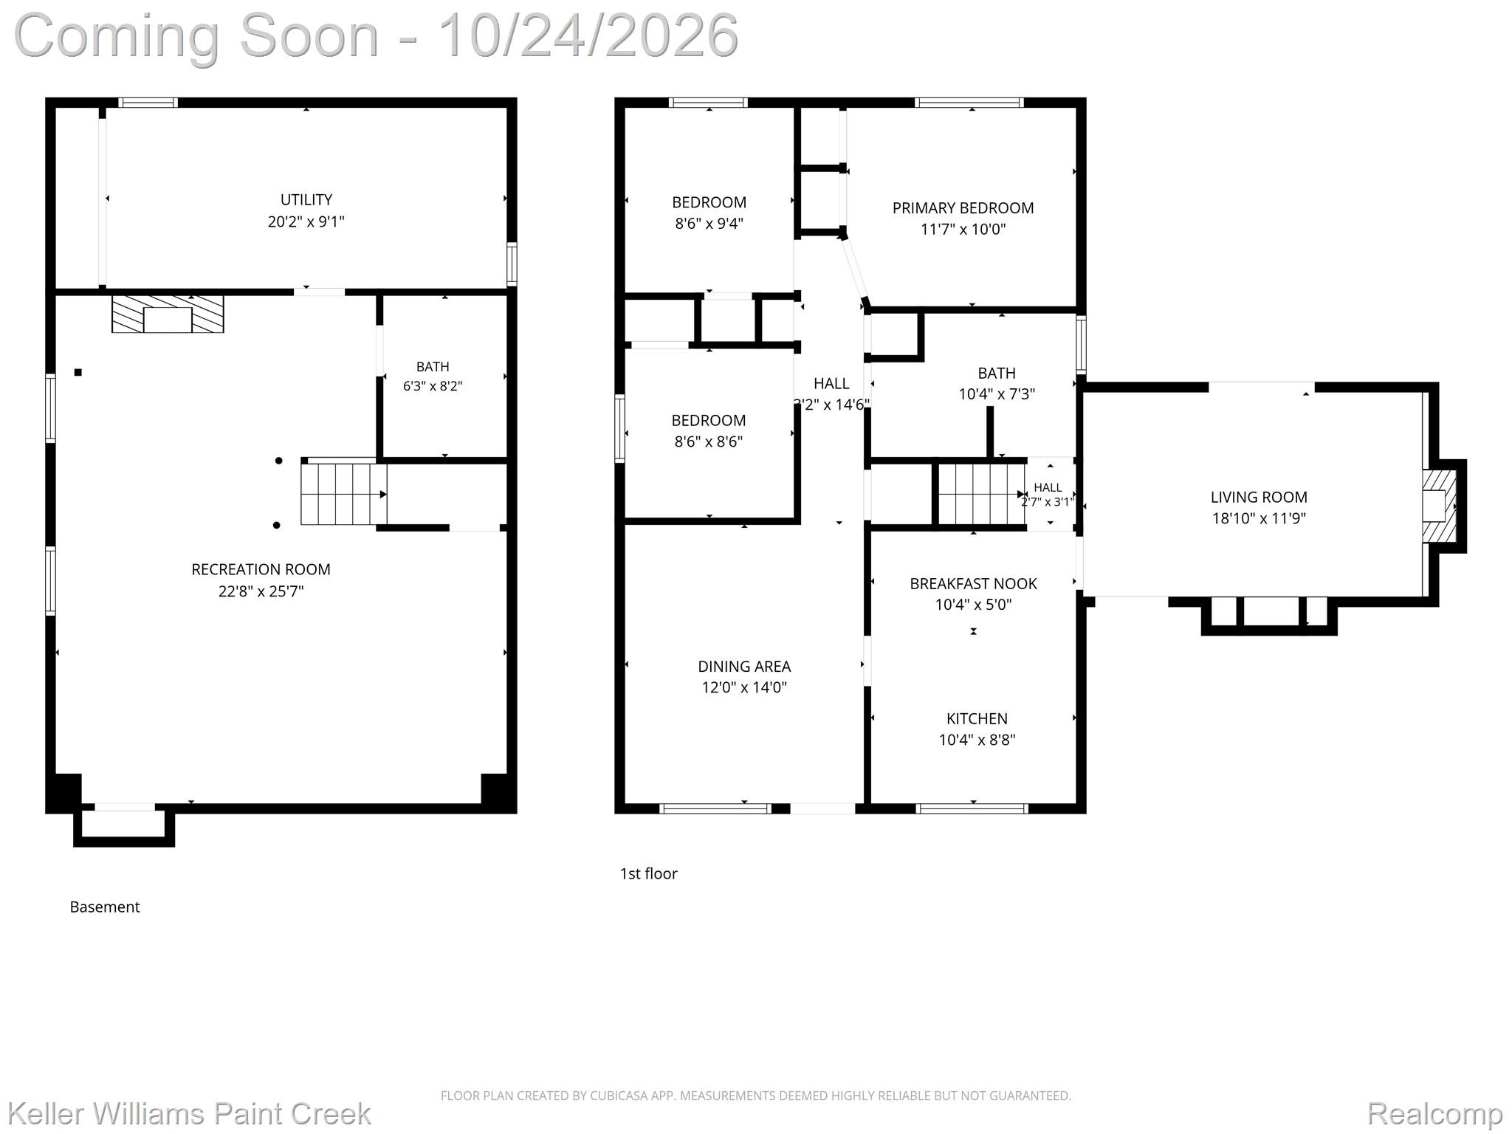
Welcome to this 3-bedroom ranch nestled on a quiet court in Sterling Heights! Offering 1,152 square feet of living space, this home features a comfortable single-level layout, an inviting living room with a natural fireplace, and hardwood floors throughout the hallway and dining area. The partially finished basement provides additional living space, a convenient half bath, laundry area, and plenty of storage. An attached 2-car garage adds everyday convenience, while the backyard features a deck and mature pine trees and foliage along the perimeter for added privacy. Enjoy the nearby green space at Avis Park, just down the street, along with convenient access to shopping, dining, and major roadways. Major mechanical updates, including the furnace and central air conditioning, offer added peace of mind. With solid potential and a functional layout, this home is a great opportunity to bring your vision to life and make it your own!
Details
| MLS # | 20261084636 |
|---|---|
| Listing Type | For Sale |
| Style | House |
| Sub-Type | Resale |
| Status | Comingsoon |
| Year | 1966 |
| Days On Site | 4 |
| Listing Provided By | Keller Williams Paint Creek | Tomasz Peda |
Features
| Bed(s) | 3 |
|---|---|
| Bath(s) | 2 Total |
| SQ Feet | 1,452 |
| Garage | 2 |
| Basement | Y |
| Story(s) | 1 |
| Acreage | 0.17 |
| Water Front | Yes |
Interior
| Rooms Total | 7 |
|---|---|
| Cooling Yes / No | Yes |
| Cooling | Central Air |
| Heating Yes / No | Yes |
| Heating | Forced Air, Natural Gas |
| Appliances | Dishwasher, Dryer, Free Standing Gas Range, Free Standing Refrigerator, Microwave, Range Hood, Washer |
Exterior
| Roof | Asphalt |
|---|---|
| Security Features | Smoke Detectors |
| Construction Materials | Brick |
| Foundation Details | Basement, Poured |
Parking
| Garage Yes / No | Yes |
|---|---|
| Attached Garage Yes / No | Yes |
| Parking Features | Two Car Garage, Attached |
Utilities
| Utilities | Above Ground Utilities |
|---|
Taxes
| Tax Annual Amount | 2742 |
|---|
Area Information
| State | MI |
|---|---|
| County | Macomb |
| City | Sterling Heights |
| Zip Code | 48310 |
| Area | Sterling Heights |
| Community Name | STERLING MANOR SUB |
| School District | WarrenCon |
| High School | WarrenCon |
| Listing VS Median (in STERLING MANOR SUB) | |
Price: $224,900 low | high Med: $113,775 sqft: 1,452 low | high Med: 2,074 $ / sqft: $155 low | high Med: $78 On site: 4 low | high Med: 73 | |
Request a showing
Request a showing
Contact
Learn More About This Property

| Open House |
|---|
| In-Person 10/24 11:00 AM - 1:00 PM |
| State | MI |
|---|---|
| County | Macomb |
| City | Sterling Heights |
| Zip Code | 48310 |
| Area | Sterling Heights |
| Community Name | STERLING MANOR SUB |
| School District | WarrenCon |
| High School | WarrenCon |
| Listing VS Median (in STERLING MANOR SUB) | |
Price: $224,900 low | high Med: $113,775 sqft: 1,452 low | high Med: 2,074 $ / sqft: $155 low | high Med: $78 On site: 4 low | high Med: 73 | |