37158 Almont Drive,Sterling Heights, MI 48310
Sterling Heights, MI 48310

Description
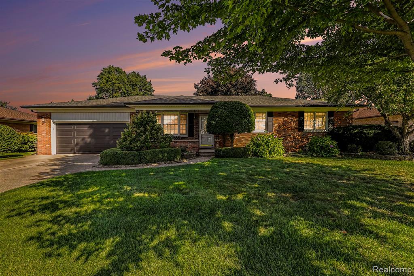
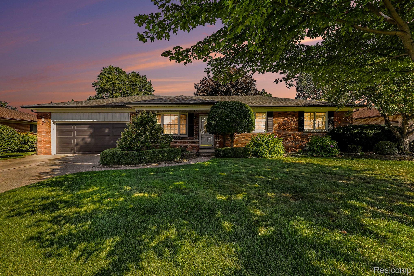
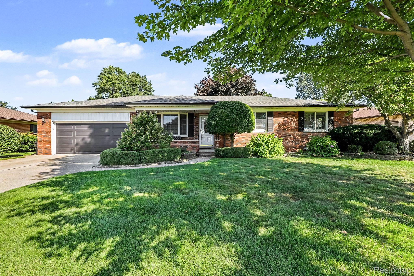
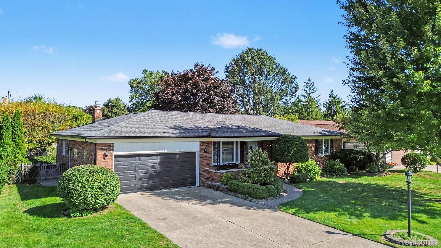
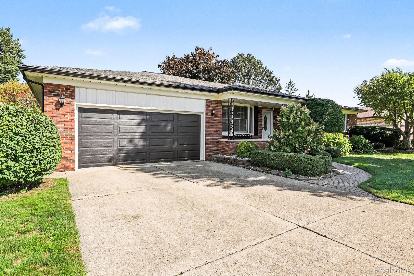
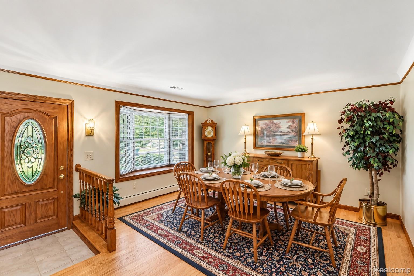
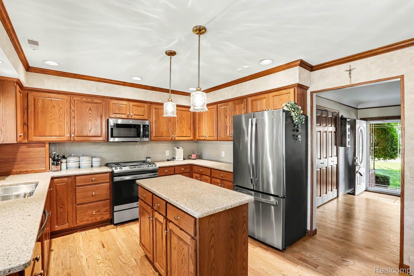
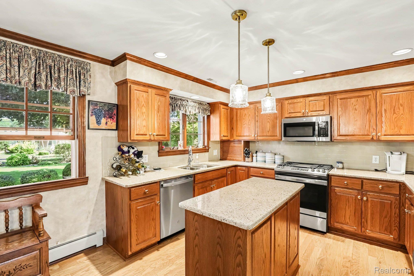
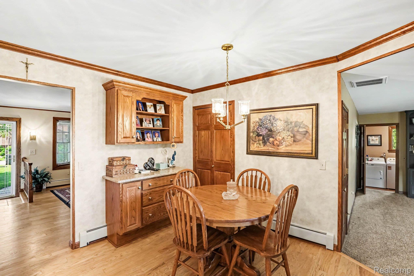
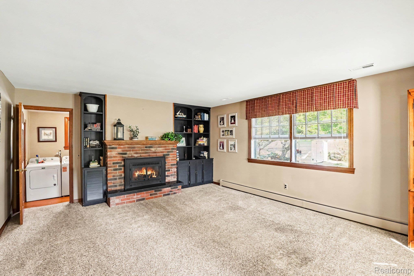
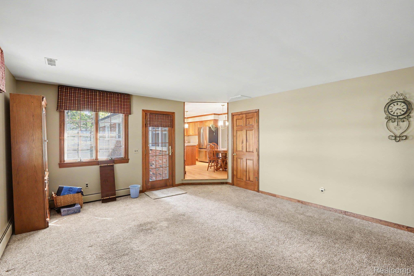
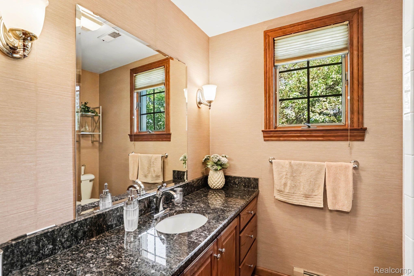
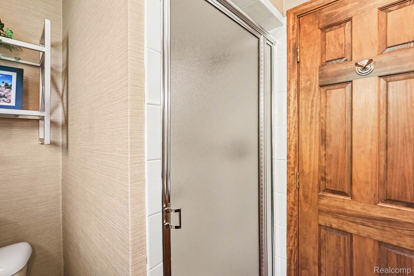
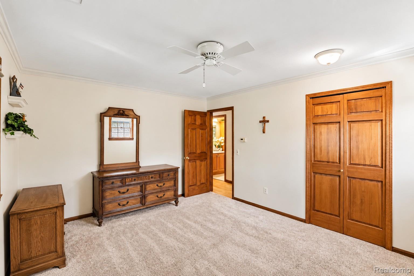
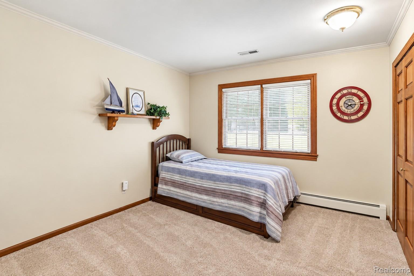
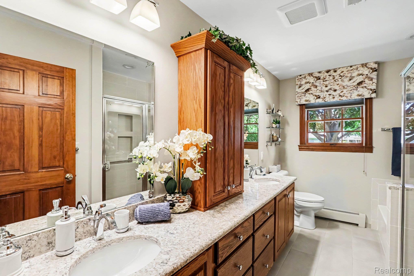
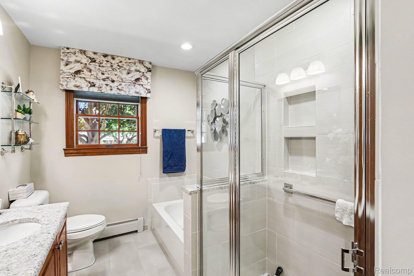
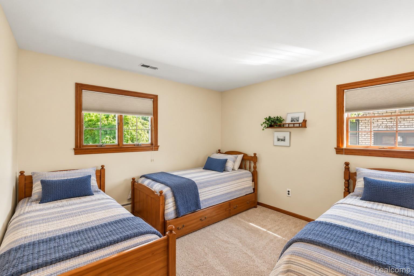
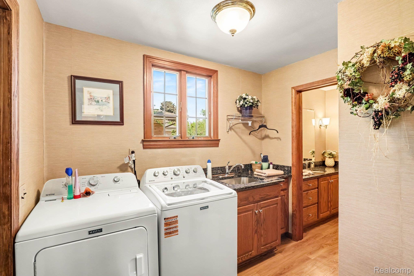
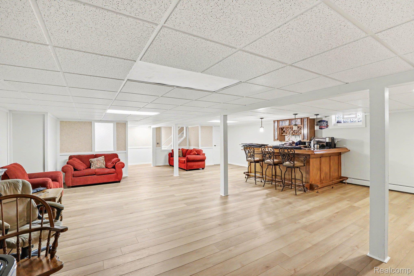
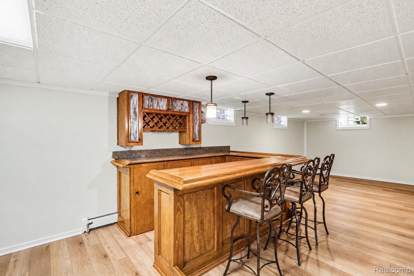
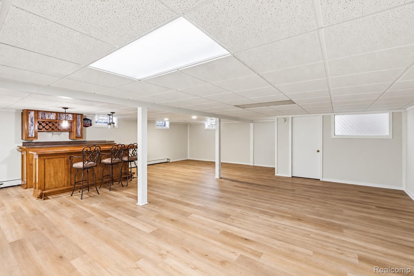
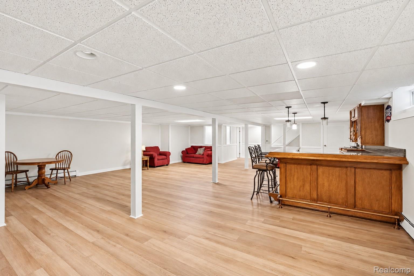
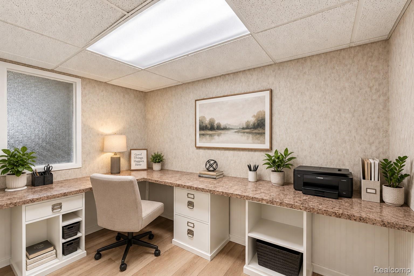
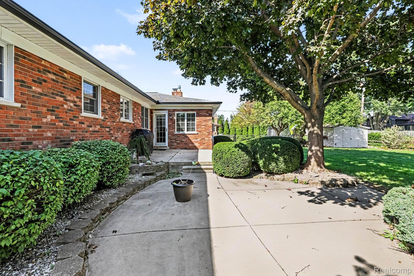
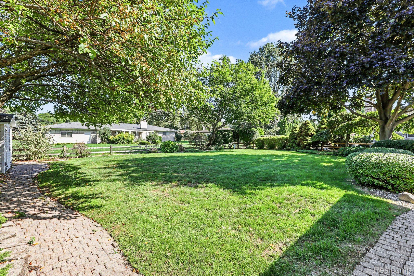
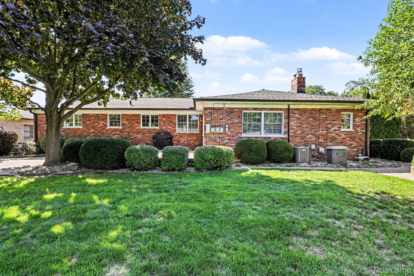
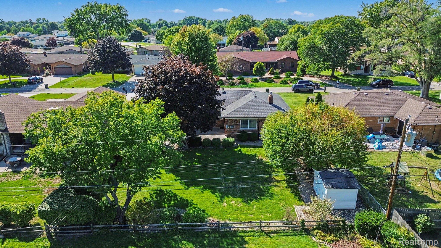
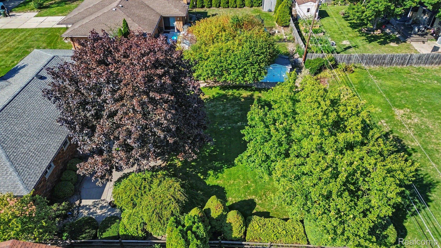
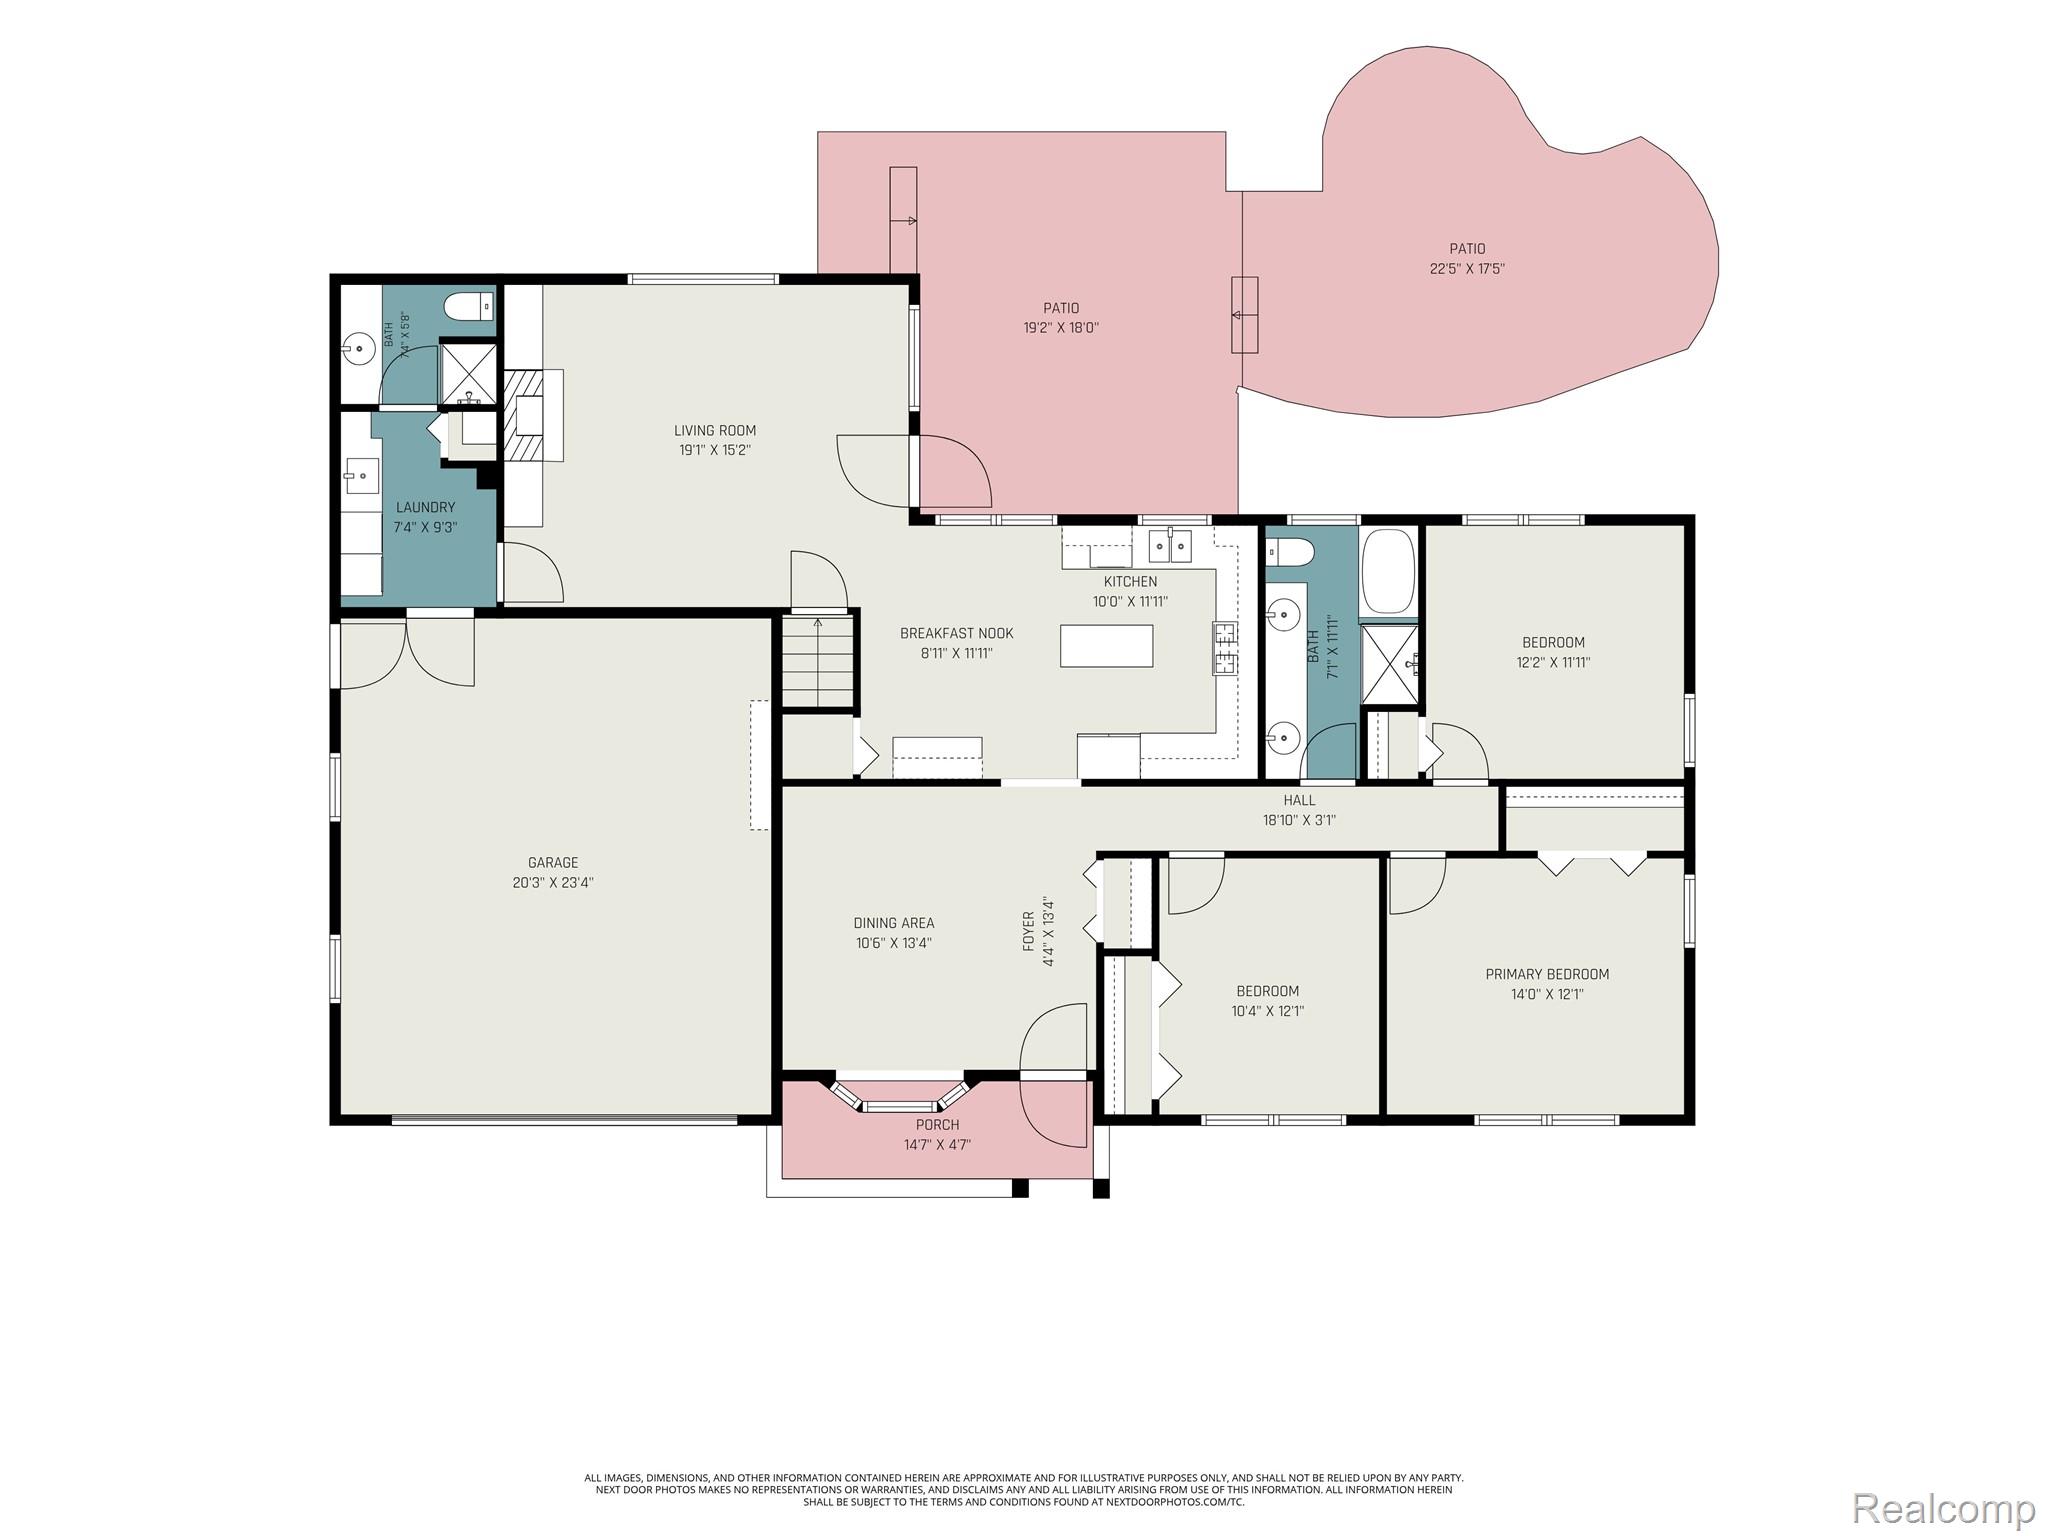
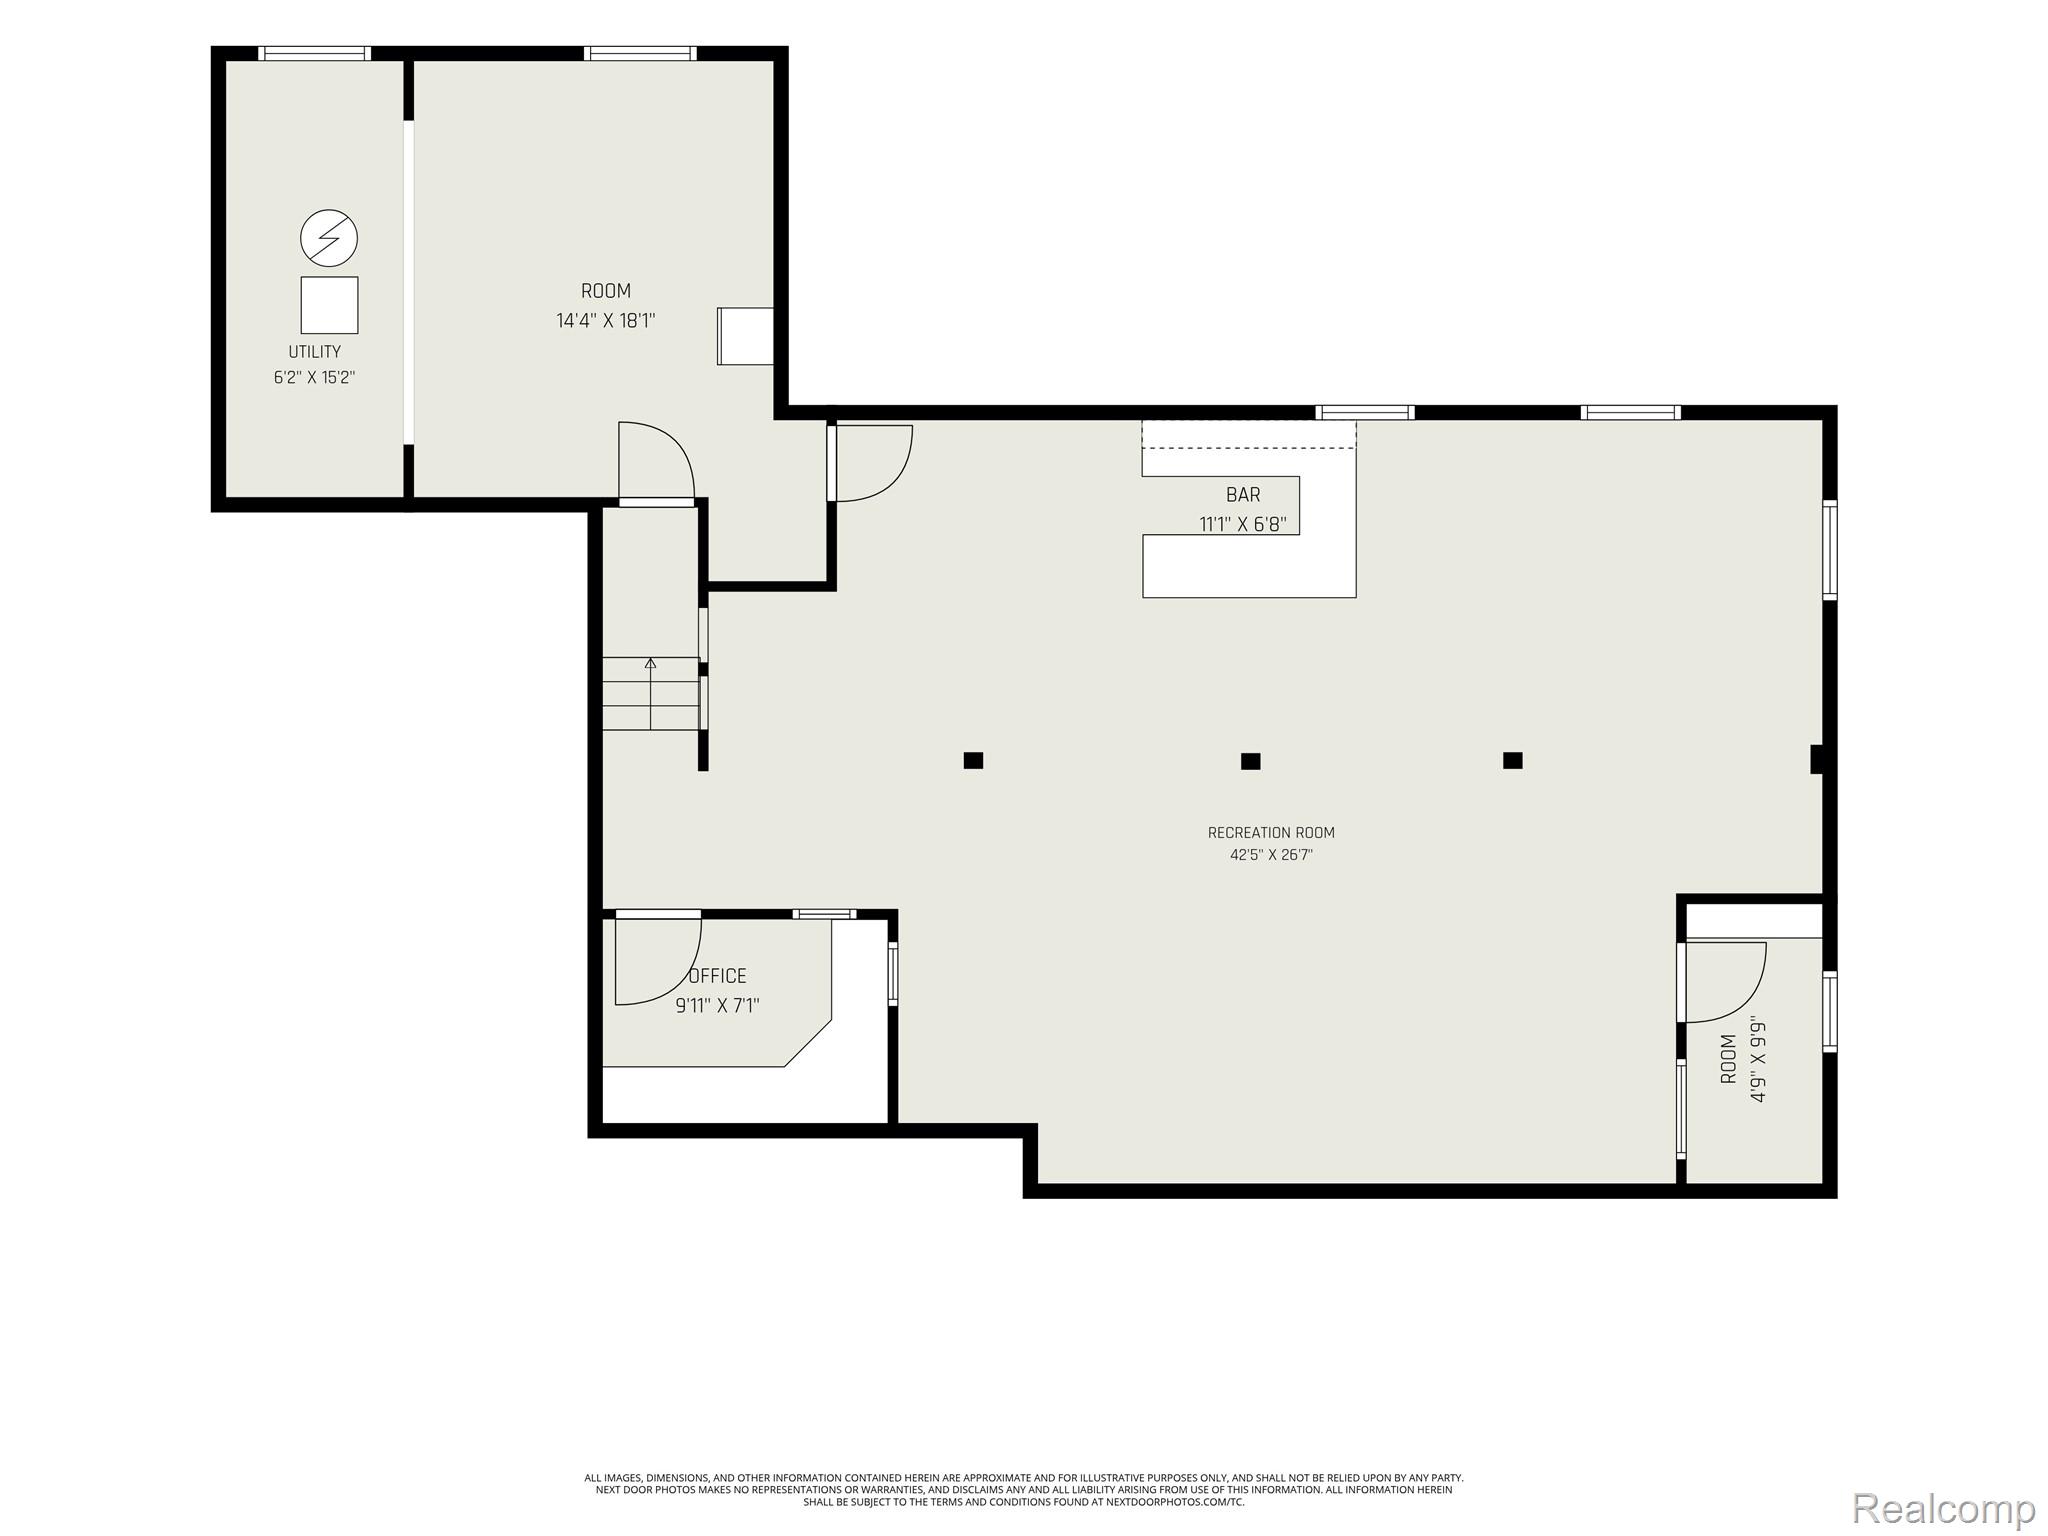
Welcome to this immaculately maintained, one-owner brick ranch in the heart of Sterling Heights! Offering 3 bedrooms, 2 full baths, a newly finished basement, oversized garage and a spacious fenced backyard, this move-in-ready home checks all the boxes. Step inside to a large living room with sunlight filled bay window, currently used as a formal dining room, providing flexible space to fit your lifestyle. The updated kitchen features granite countertops, a functional center island, newer stainless steel appliances and a breakfast nook for casual dining. An oversized family room with fireplace offers the perfect gathering space and opens to the backyard and patio areas for easy indoor-outdoor entertaining. Convenient first-floor laundry provides additional storage, while an updated full bath with granite countertop is located just steps away. Three well-sized bedrooms share a second full bath featuring granite countertops and abundant cabinetry. The newly finished basement, completed in 2026, adds an impressive amount of living space with a bar area and expansive 42x26 recreation/game/family room-ideal for entertaining, a home theater, fitness area or additional flex space. A separate office area offers even more possibilities for working from home, a playroom or additional storage. Outside, enjoy a large fenced backyard with two patio areas, plenty of room for recreation and a shed for additional storage. Additional highlights include kitchen and bathroom updates, newer roof, HVAC approximately 10 years old, whole-house generator and an oversized garage with epoxy flooring. All appliances included and nothing to do but move in!AV Equipment may be in use. Some photos have been virtually staged FYI. BATVAI
Details
| MLS # | 20261074120 |
|---|---|
| Listing Type | For Sale |
| Style | House |
| Sub-Type | Resale |
| Status | Pending |
| Year | 1970 |
| Days On Site | 19 |
| Listing Provided By | @properties Christie's Int'l R E Clarkston | Stacey L Taylor |
Features
| Bed(s) | 3 |
|---|---|
| Bath(s) | 2 Total |
| SQ Feet | 2,891 |
| Garage | 2 |
| Basement | Y |
| Story(s) | 1 |
| Acreage | 0.26 |
| Water Front | Yes |
Interior
| Rooms Total | 10 |
|---|---|
| Cooling Yes / No | Yes |
| Cooling | Ceiling Fans, Central Air |
| Heating Yes / No | Yes |
| Heating | Baseboard, Natural Gas |
| Interior Features | Entrance Foyer |
| Appliances | Dishwasher, Dryer, Free Standing Gas Range, Free Standing Refrigerator, Microwave, Stainless Steel Appliances, Washer |
Exterior
| Exterior Features | Lighting |
|---|---|
| Roof | Asphalt |
| Construction Materials | Brick |
| Foundation Details | Basement, Poured |
| Lot Features | Sprinklers |
Parking
| Garage Yes / No | Yes |
|---|---|
| Attached Garage Yes / No | Yes |
| Parking Features | Two Car Garage, Attached, Direct Access, Oversized |
Taxes
| Tax Annual Amount | 3612 |
|---|
Area Information
| State | MI |
|---|---|
| County | Macomb |
| City | Sterling Heights |
| Zip Code | 48310 |
| Area | Sterling Heights |
| Community Name | STERLING HEIGHTS |
| School District | WarrenCon |
| High School | WarrenCon |
| Listing VS Median (in STERLING HEIGHTS) | |
Price: $350,000 low | high Med: $350,000 sqft: 2,891 low | high Med: 2,891 $ / sqft: $121 low | high Med: $121 On site: 19 low | high Med: 19 | |
Request a showing
Request a showing
Contact
Learn More About This Property

| State | MI |
|---|---|
| County | Macomb |
| City | Sterling Heights |
| Zip Code | 48310 |
| Area | Sterling Heights |
| Community Name | STERLING HEIGHTS |
| School District | WarrenCon |
| High School | WarrenCon |
| Listing VS Median (in STERLING HEIGHTS) | |
Price: $350,000 low | high Med: $350,000 sqft: 2,891 low | high Med: 2,891 $ / sqft: $121 low | high Med: $121 On site: 19 low | high Med: 19 | |