4125 Ruby St - best house in Pittsfield Township for sale. Ann Arbor schools
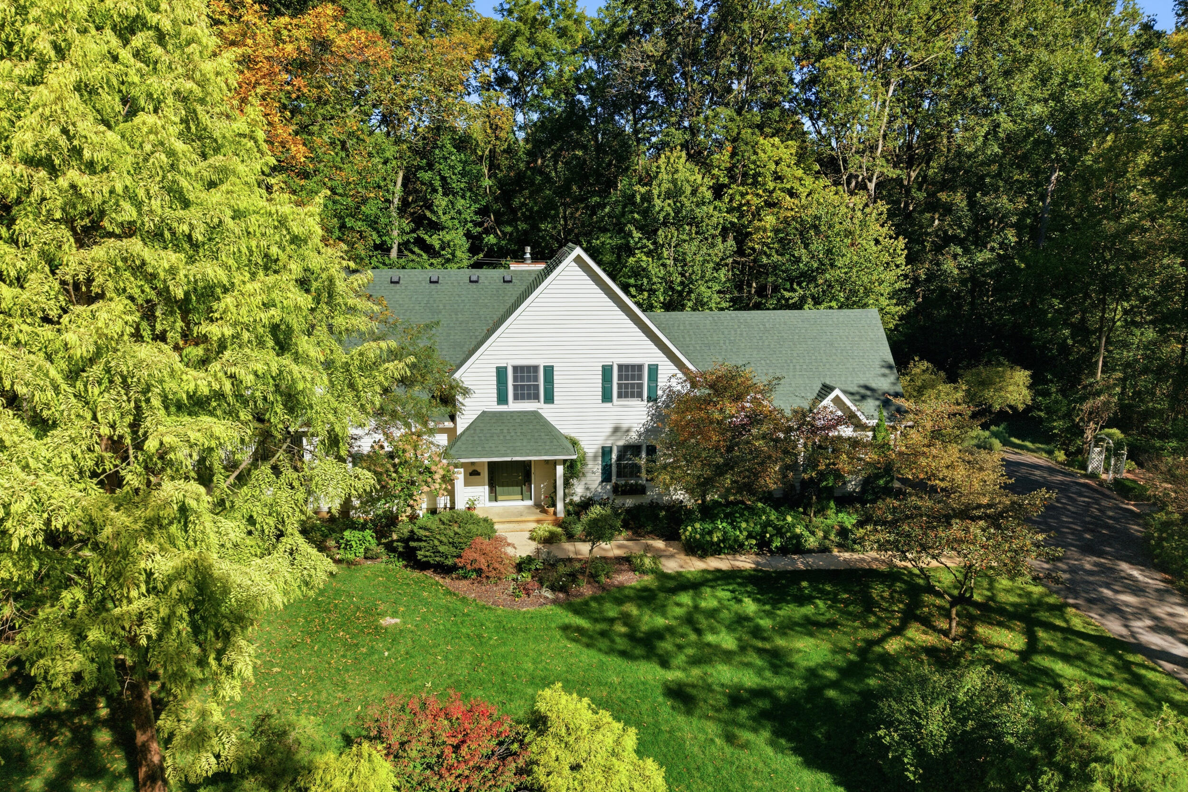
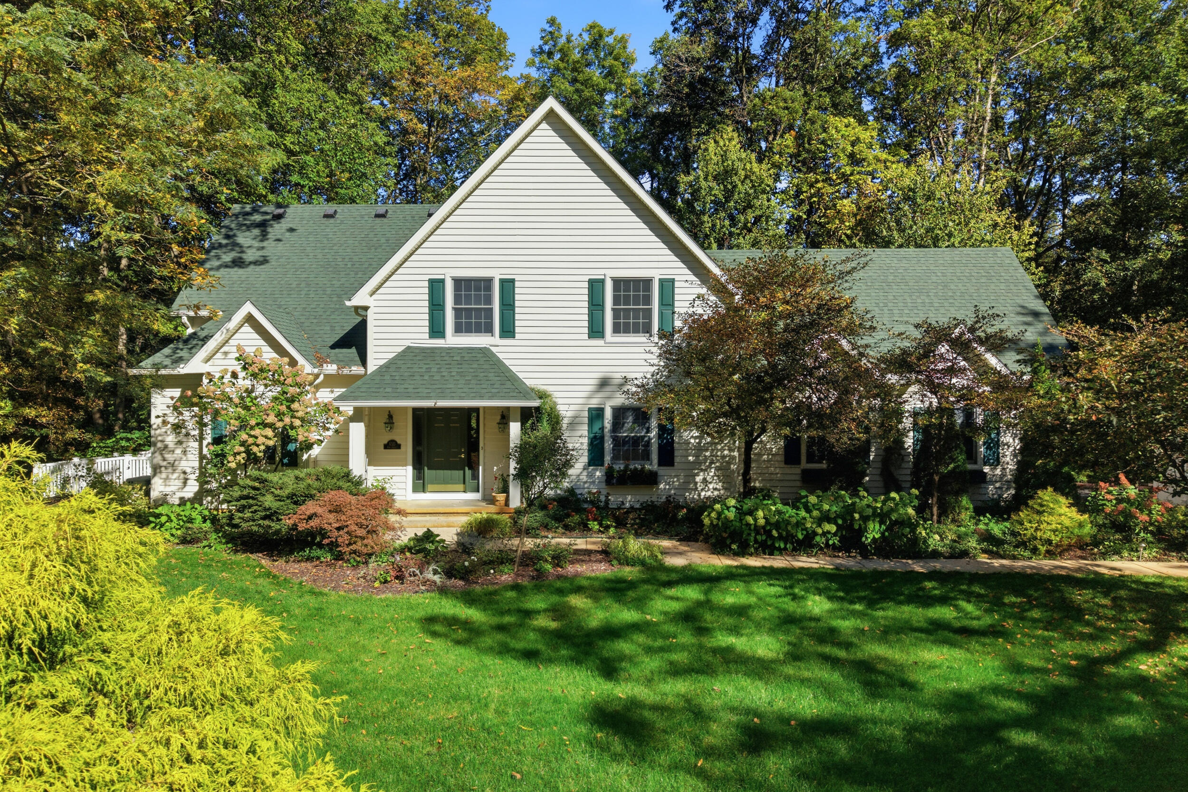
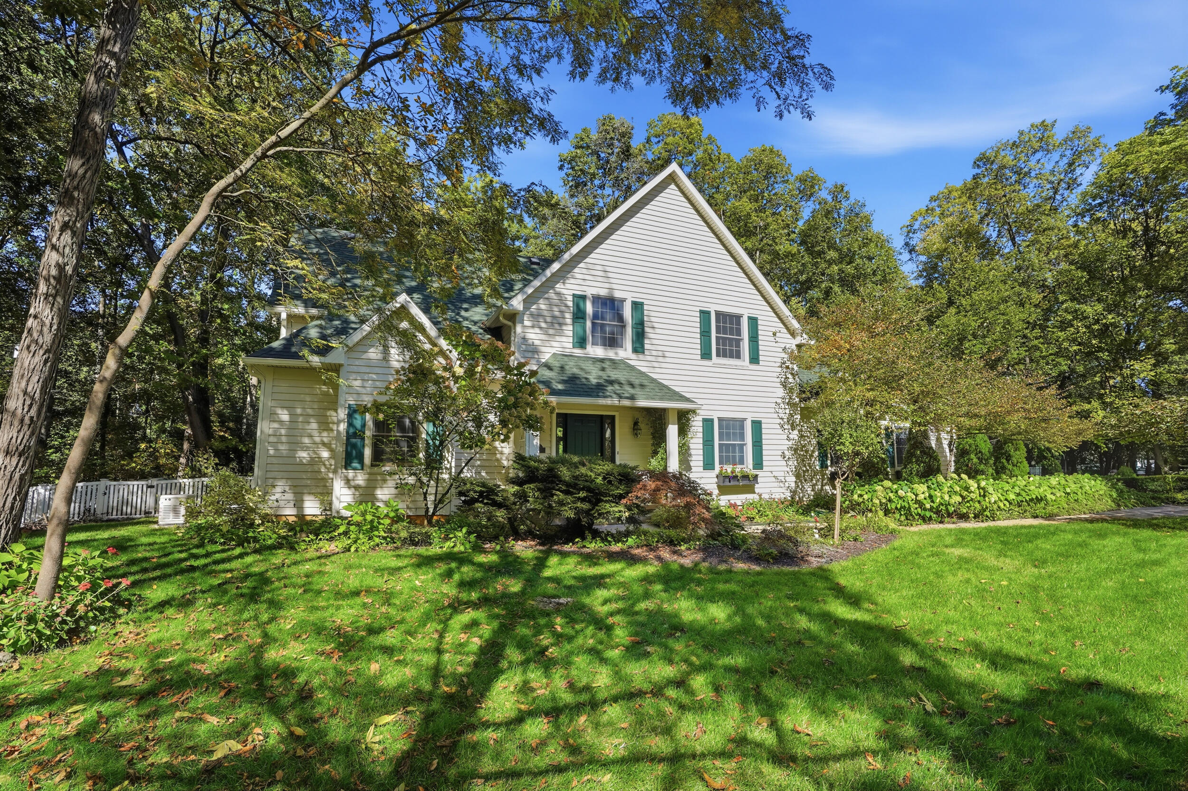
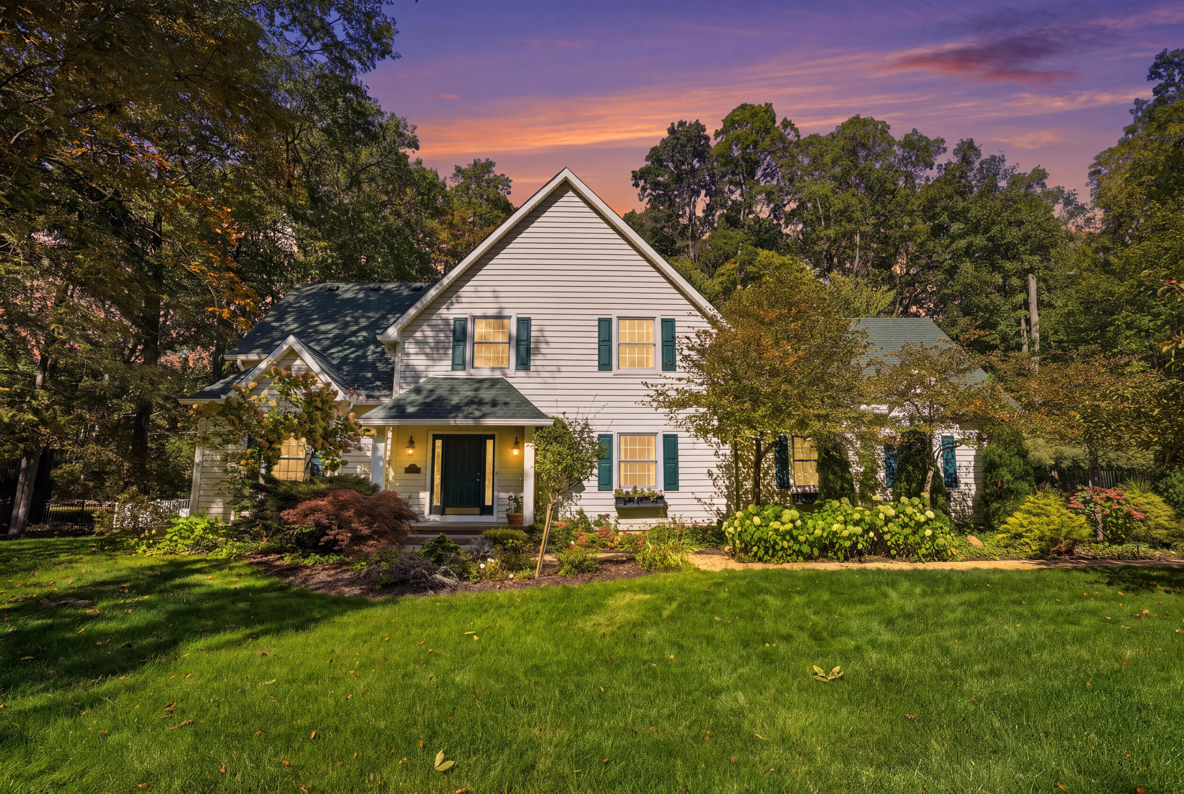
White siding exterior with a green shingled roof, green shutters, and a covered entry
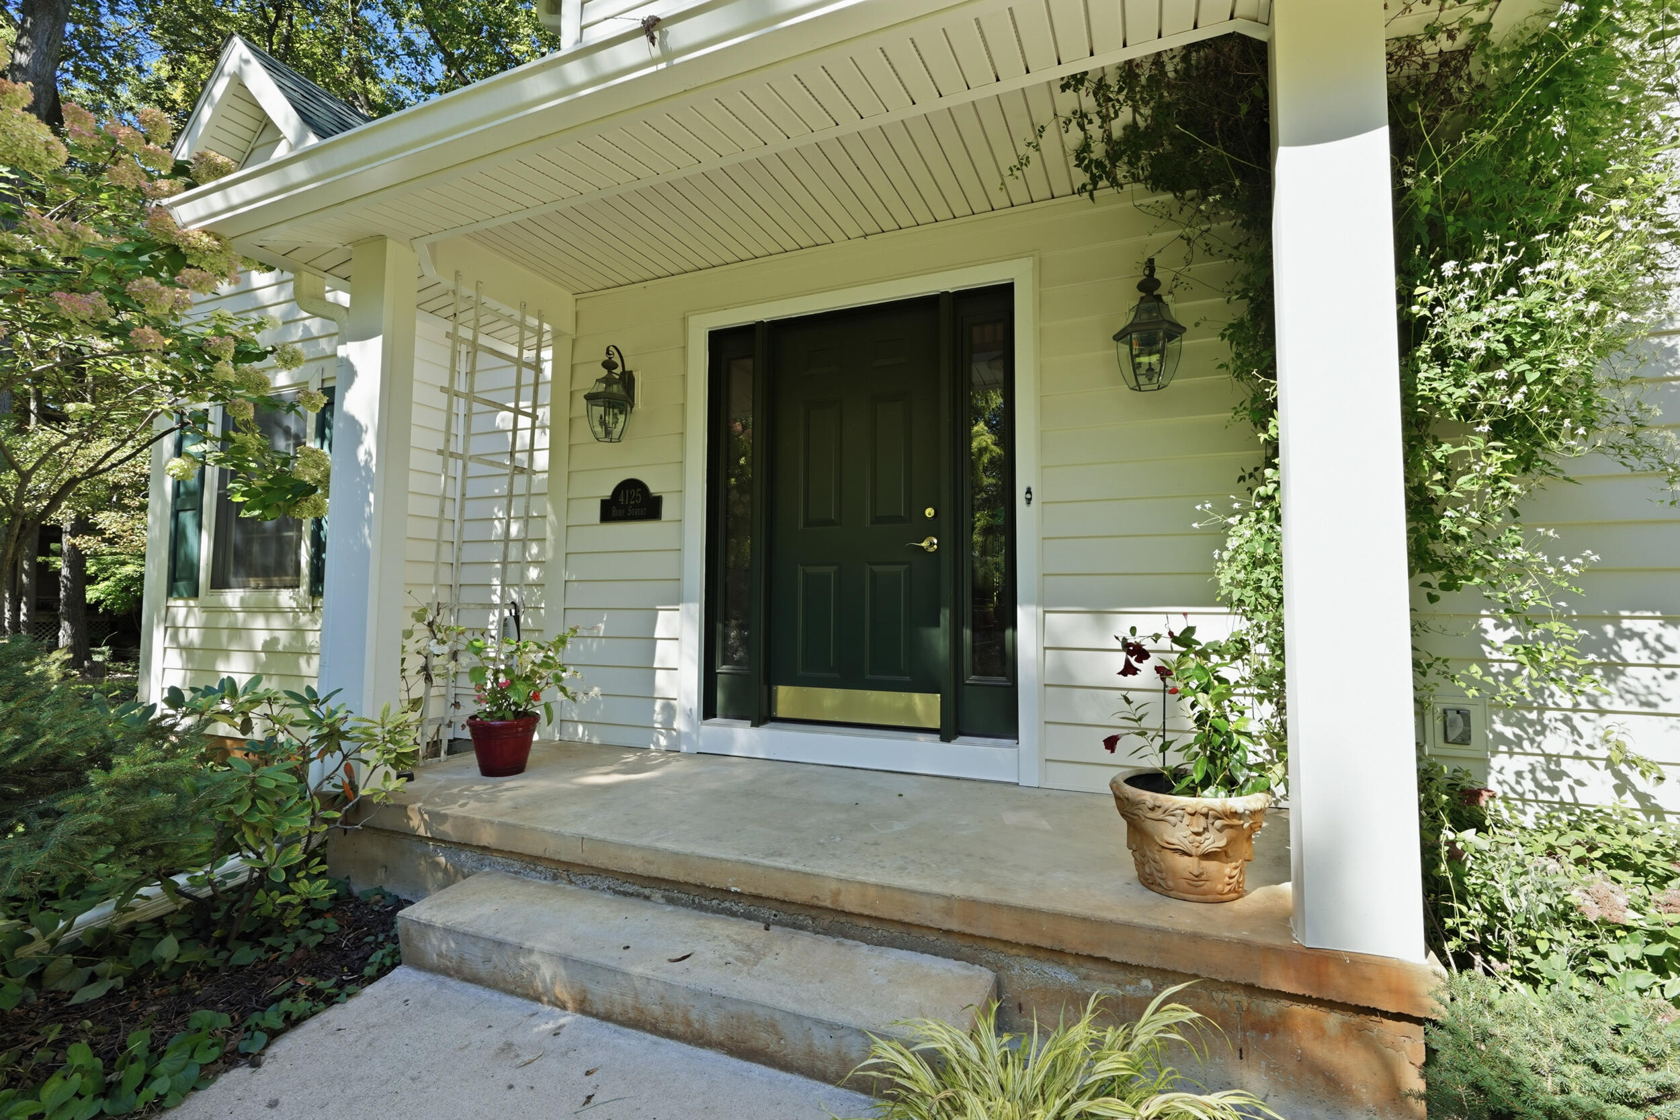
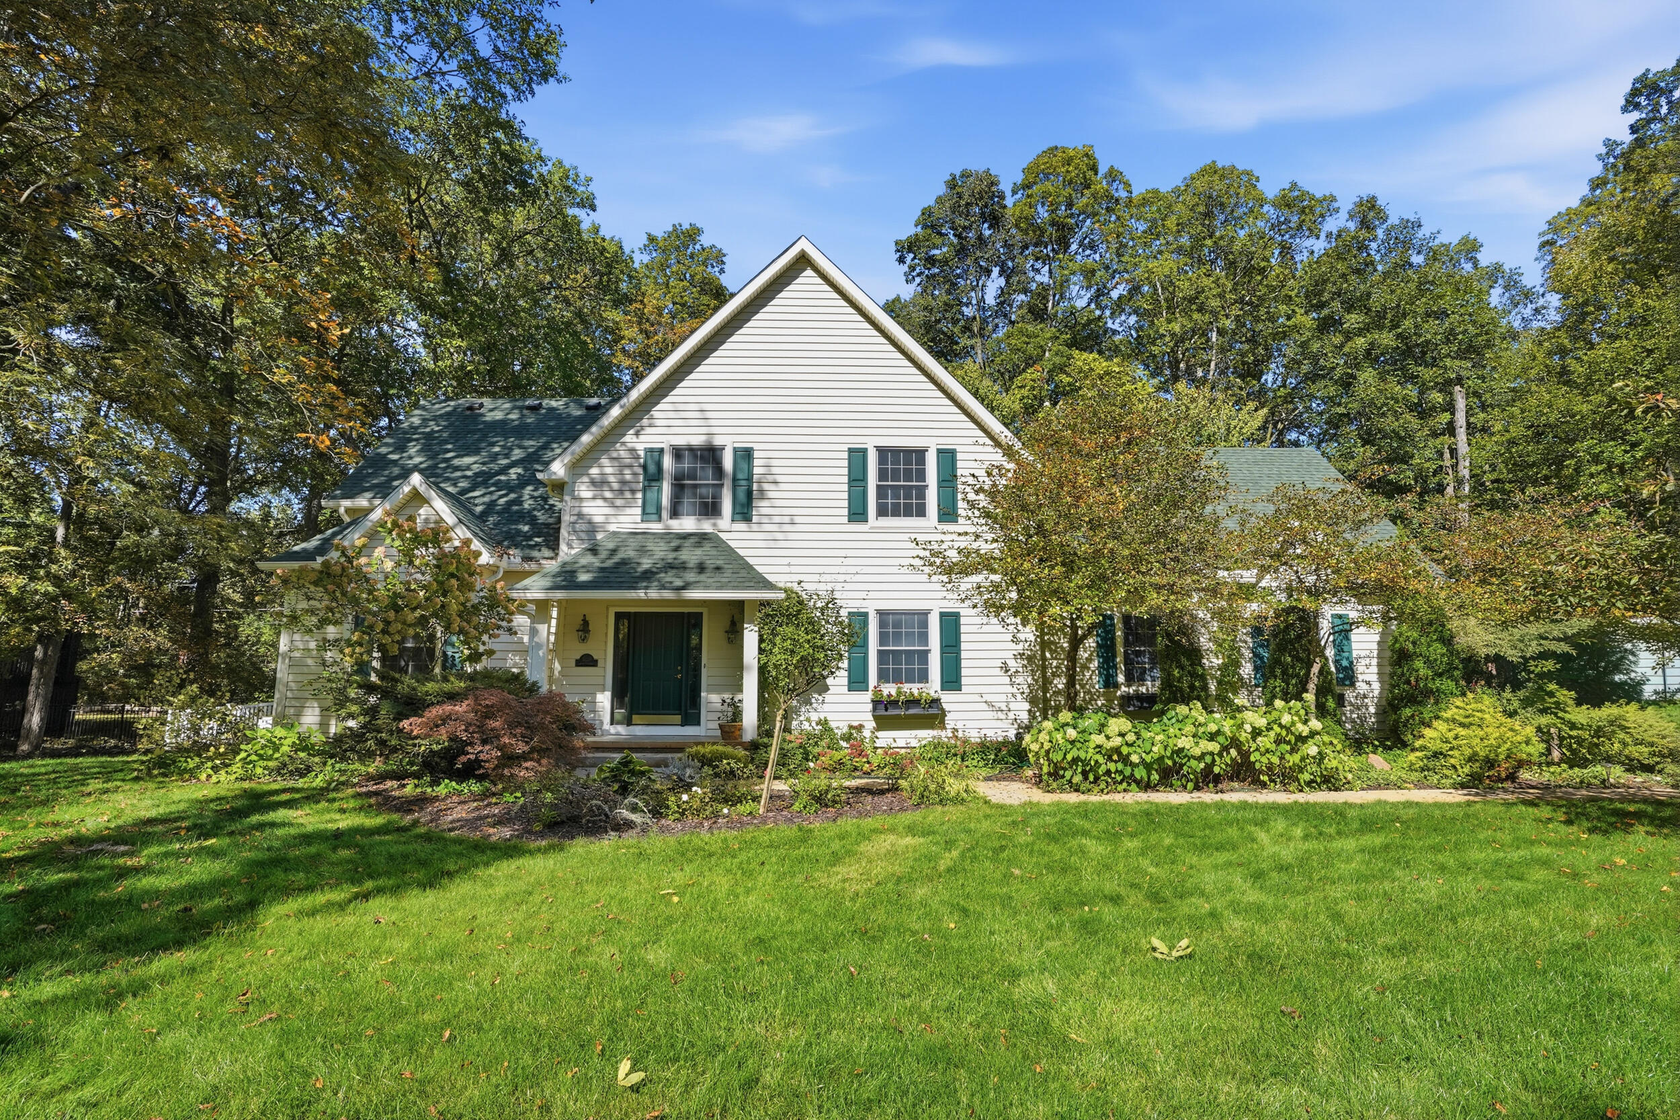
Entryway featuring a dark green paneled door, sidelight windows, and two outdoor sconces
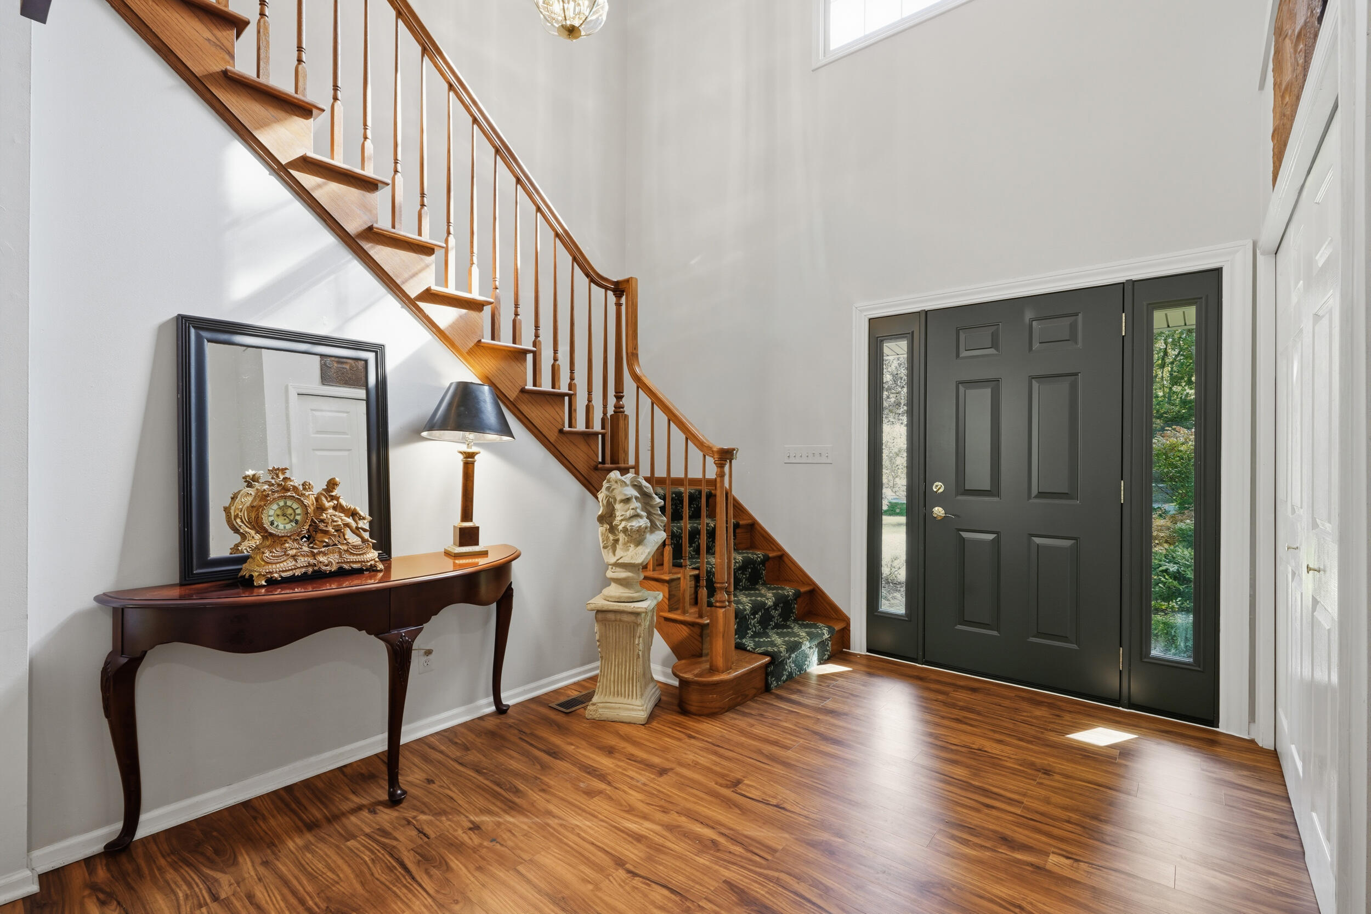
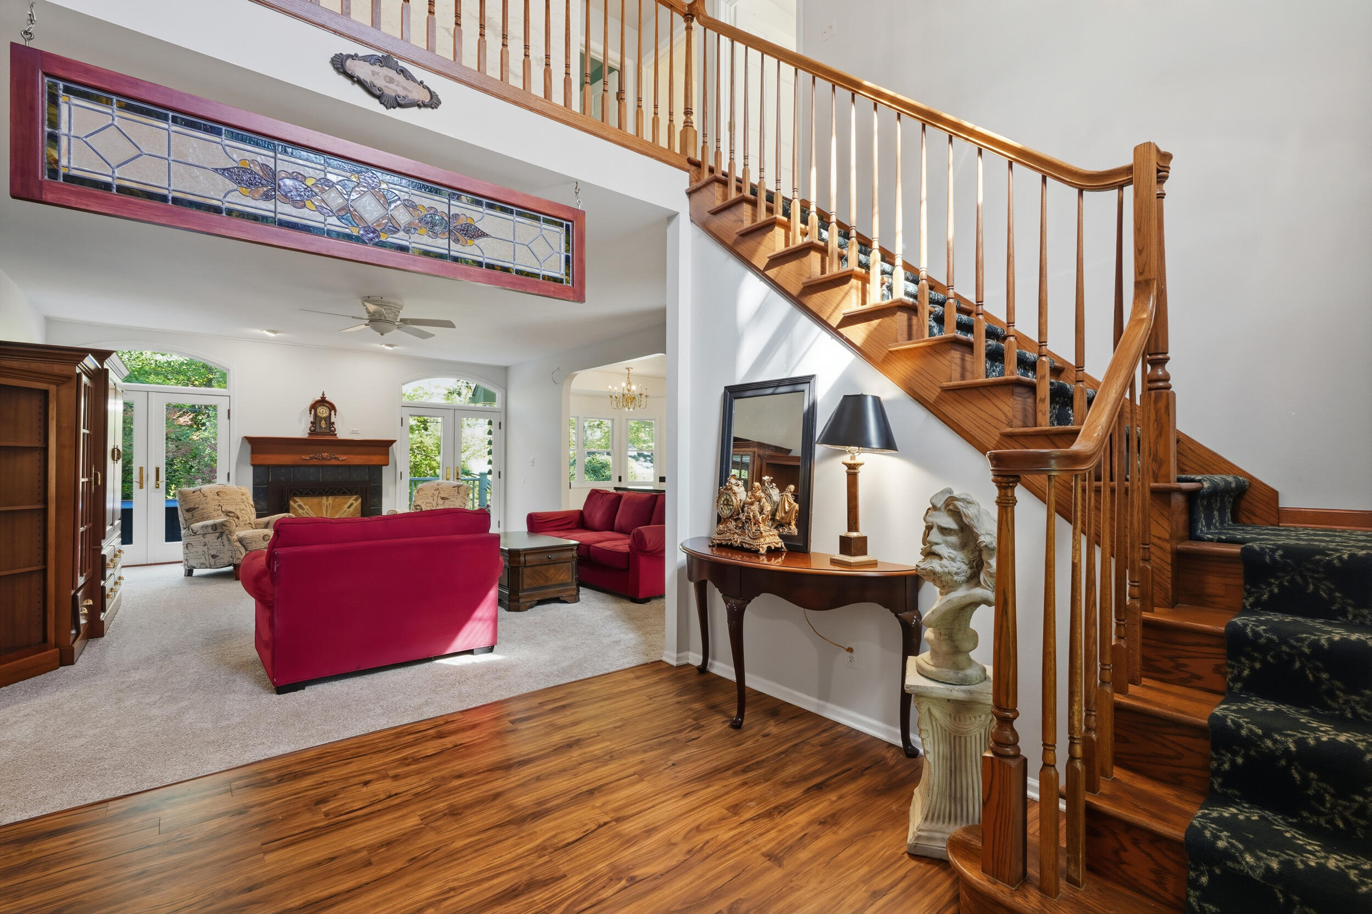
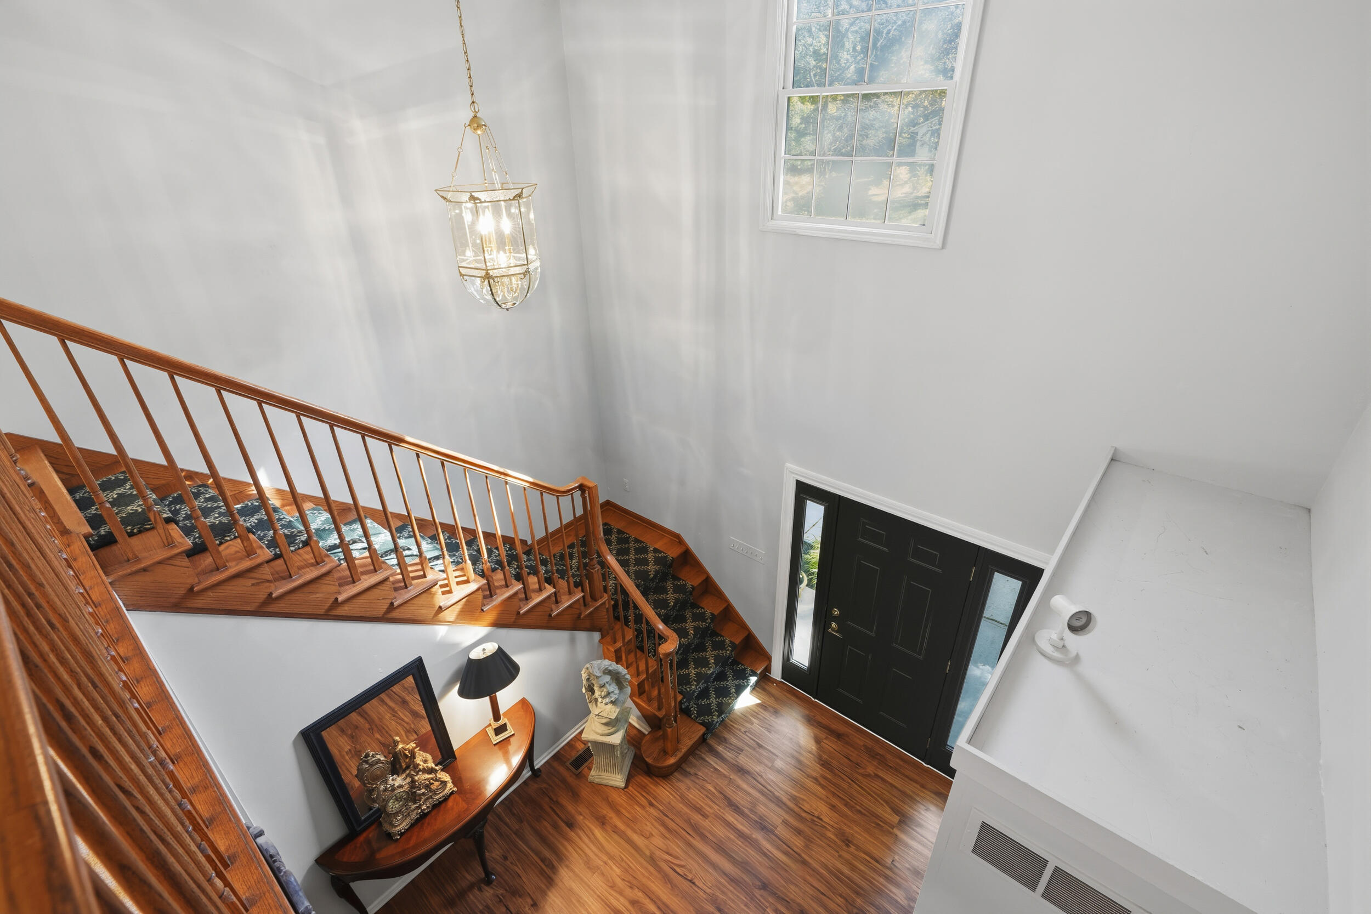
Two-story foyer with wood-finish flooring, a dark paneled entry door with side lites, and a wood staircase featuring a carpeted runner
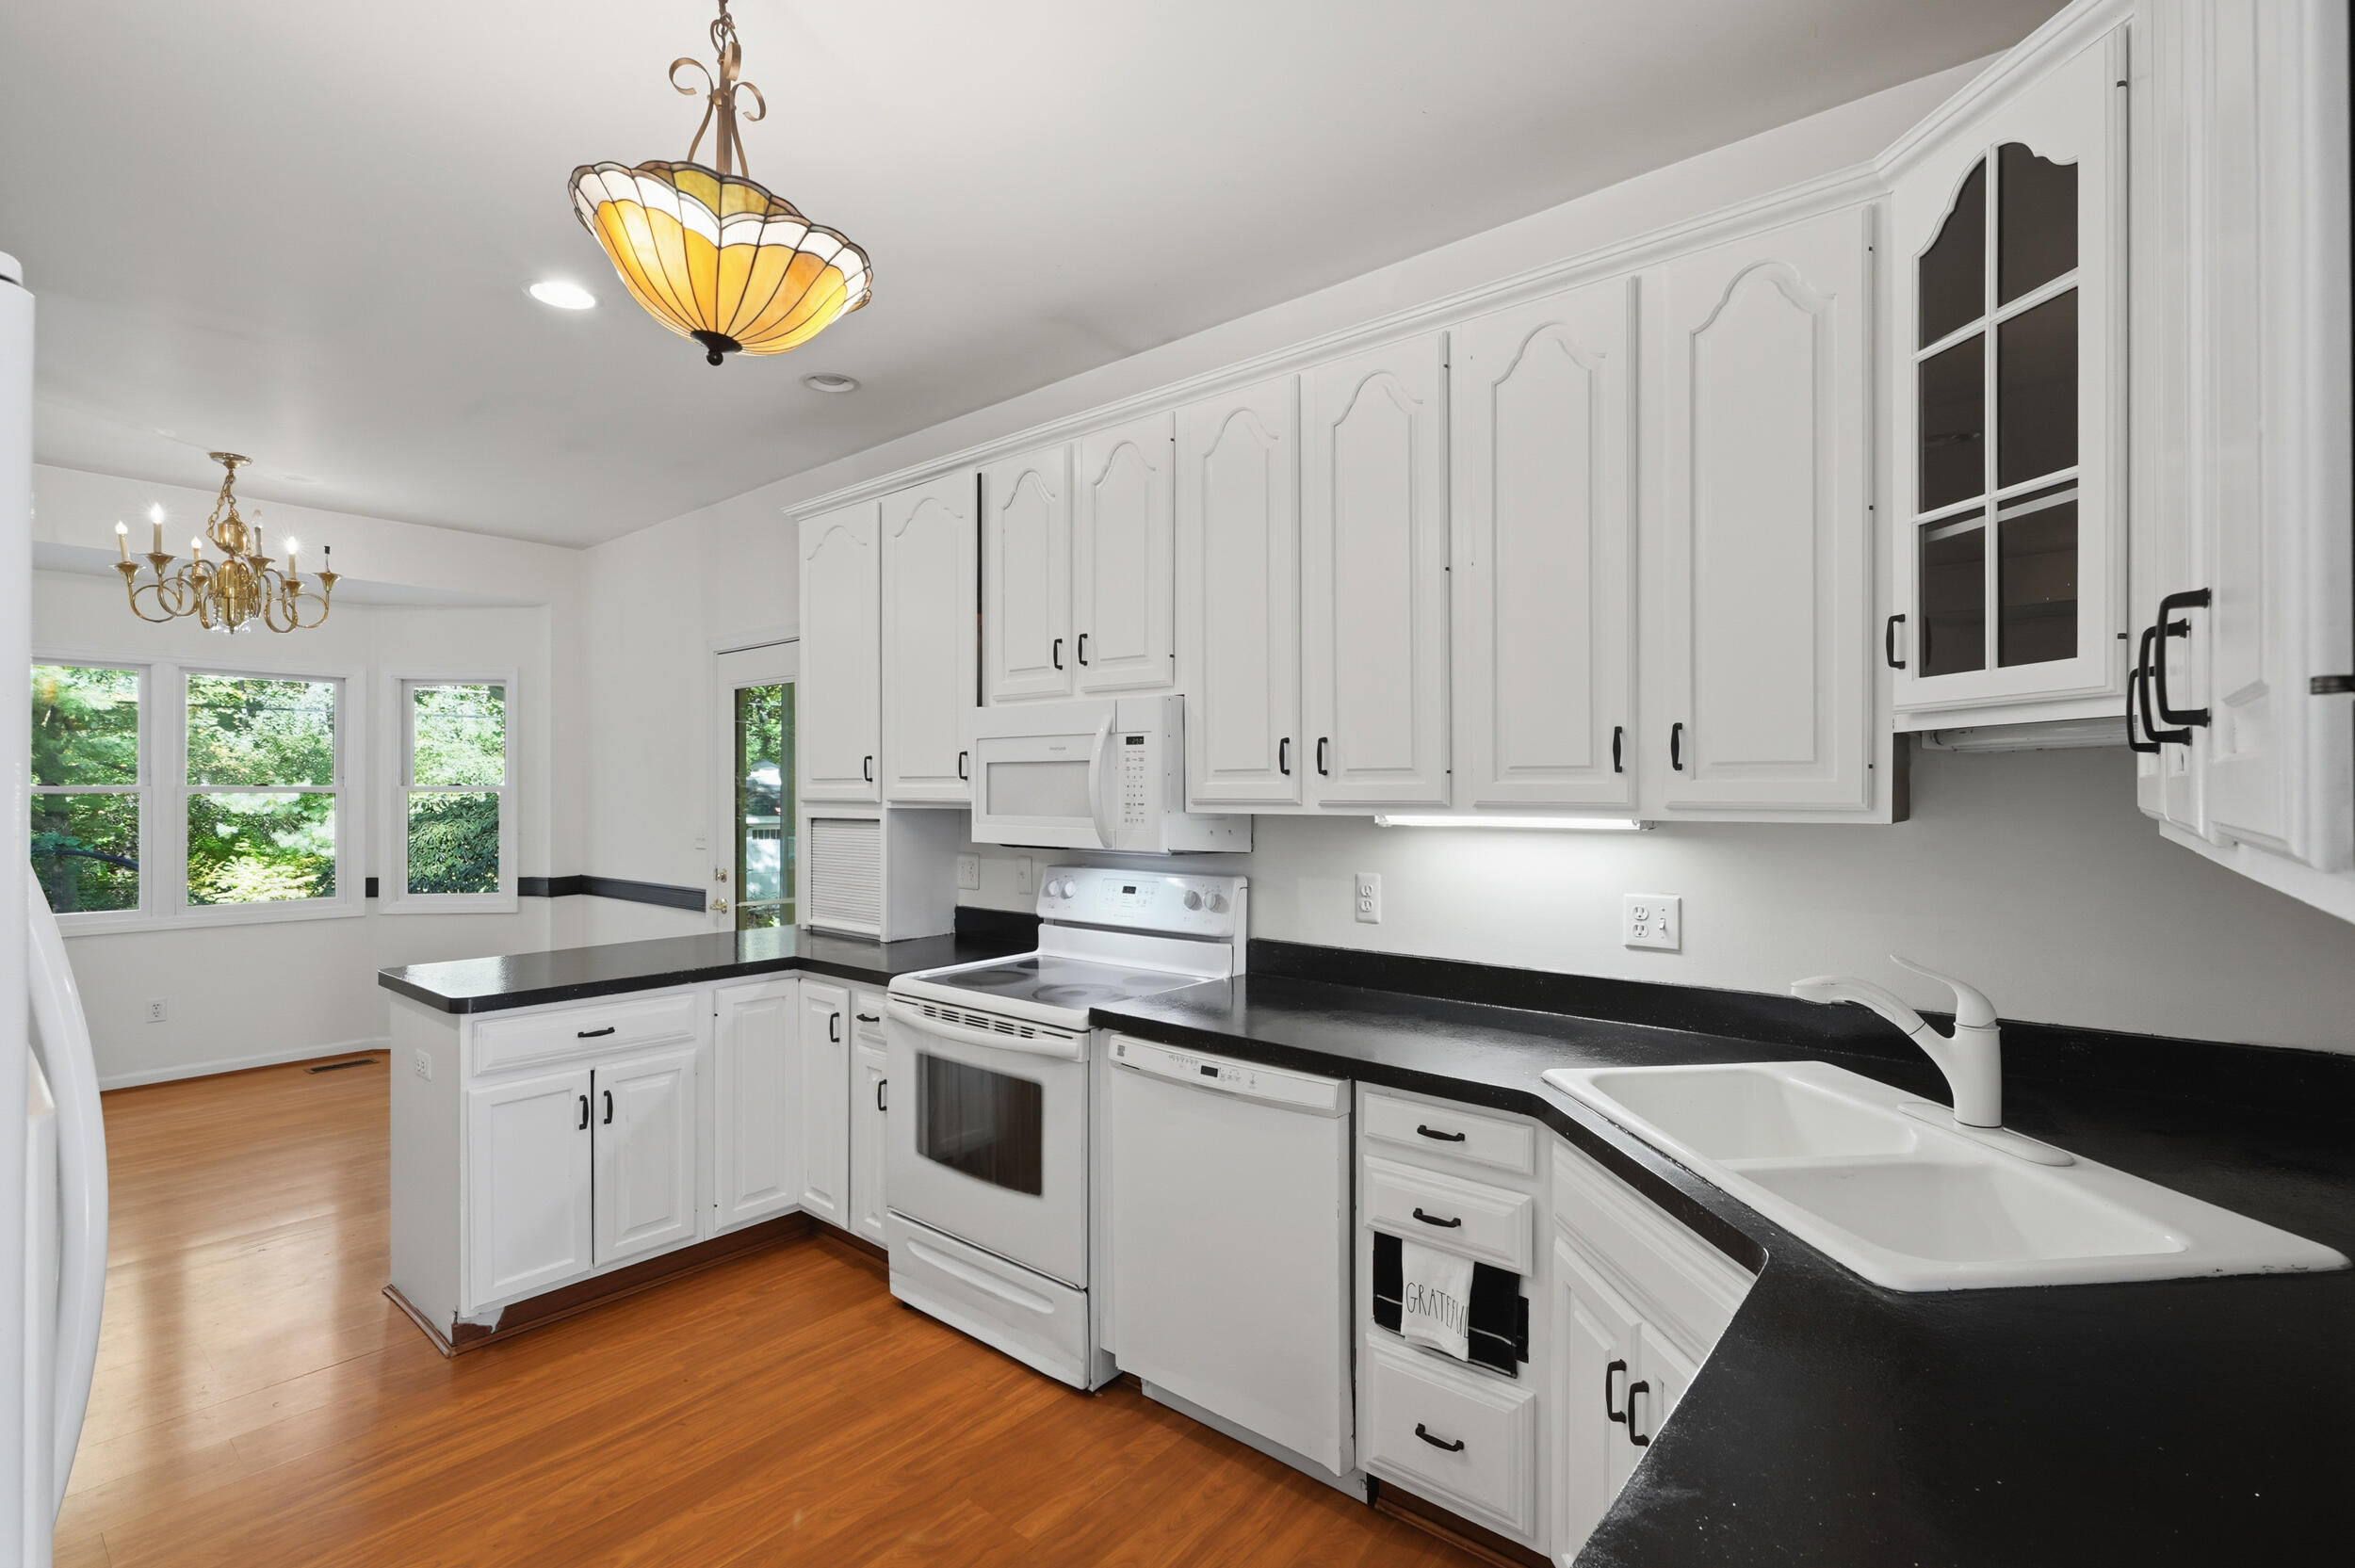
White cabinetry, black countertops, stainless steel appliances, wood-finish flooring, and a chandelier lighting fixture
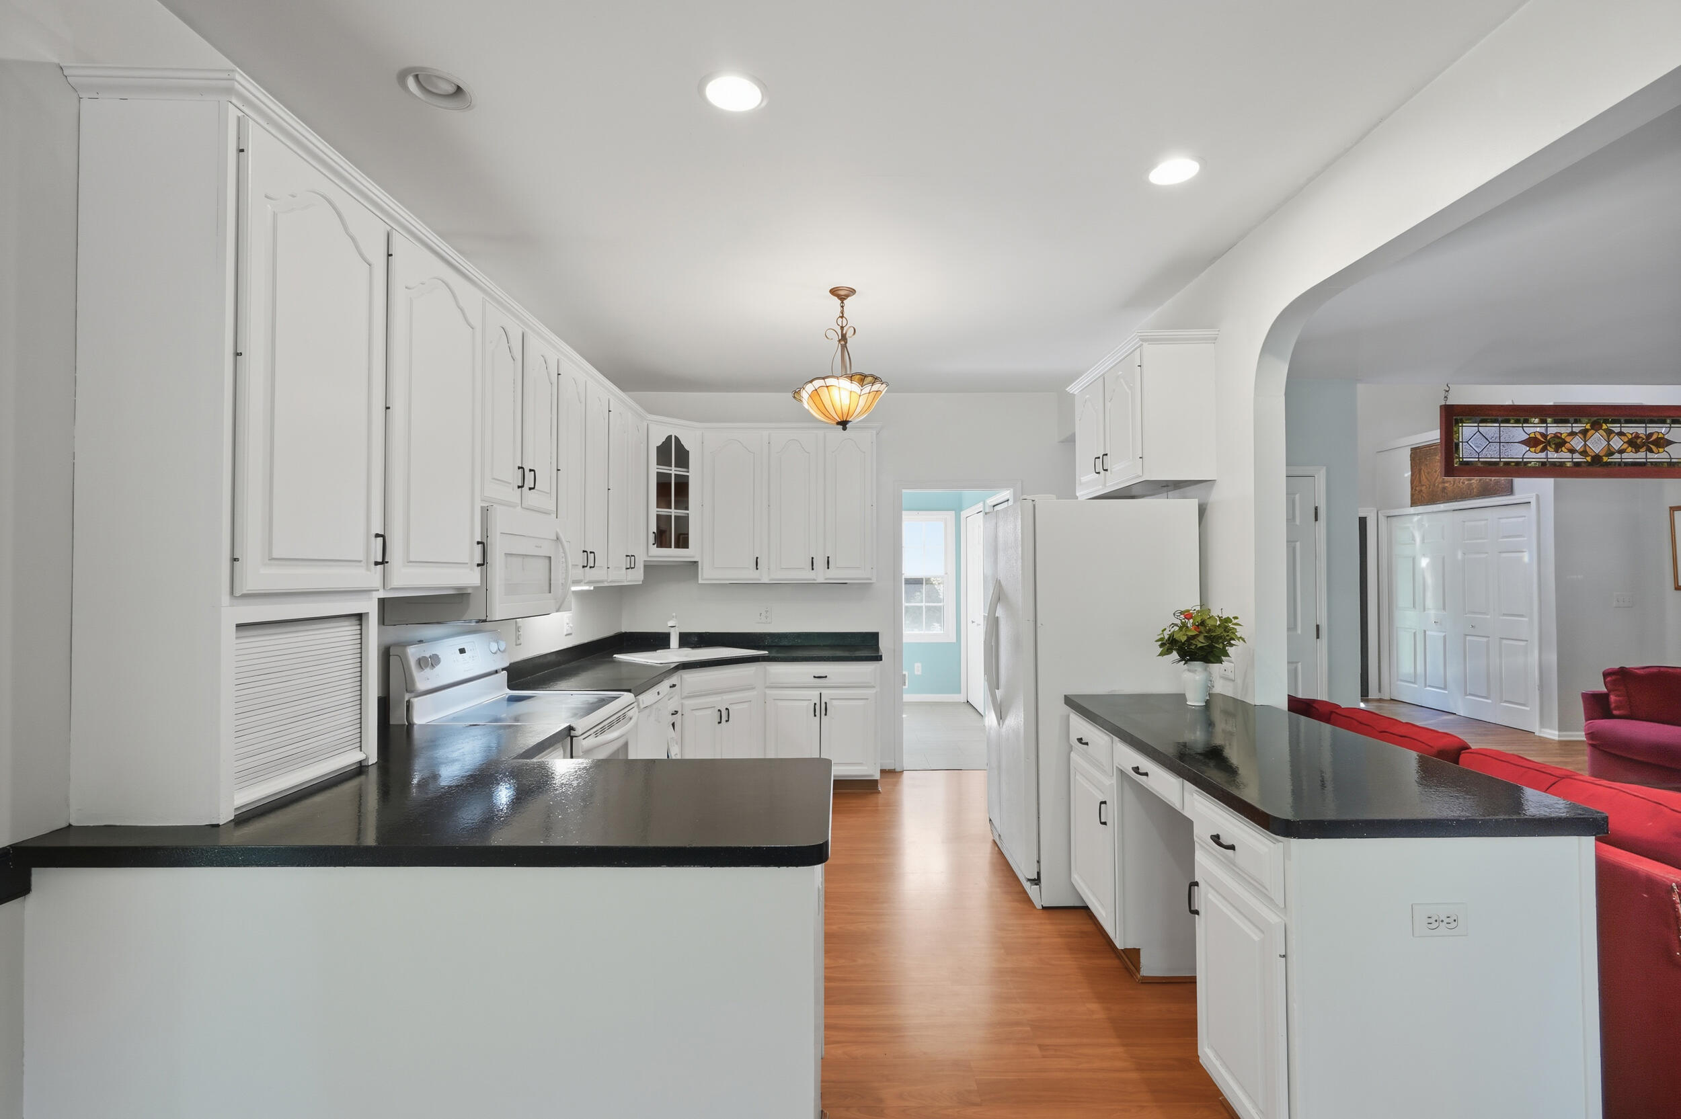
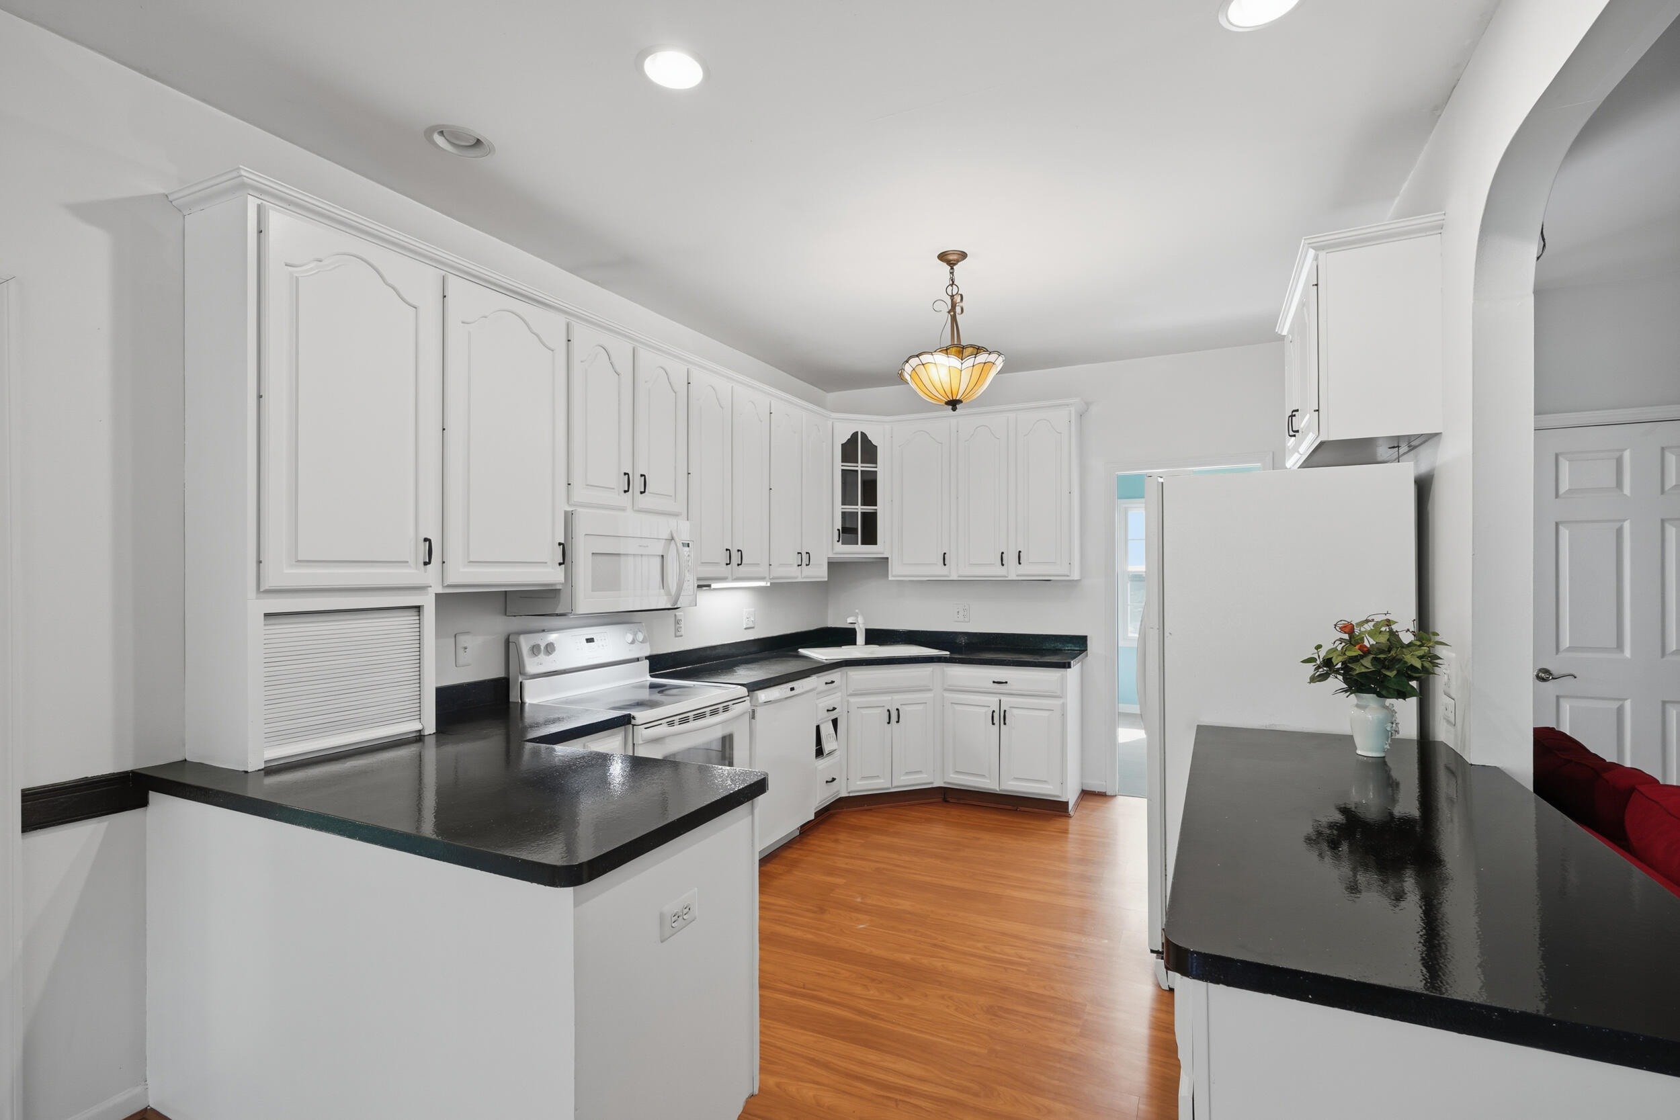
Kitchen featuring white cabinetry, dark countertops, recessed lighting, and wood-finish flooring
Kitchen featuring white cabinetry, dark countertops, a white range, a white built-in microwave, and wood-finish flooring
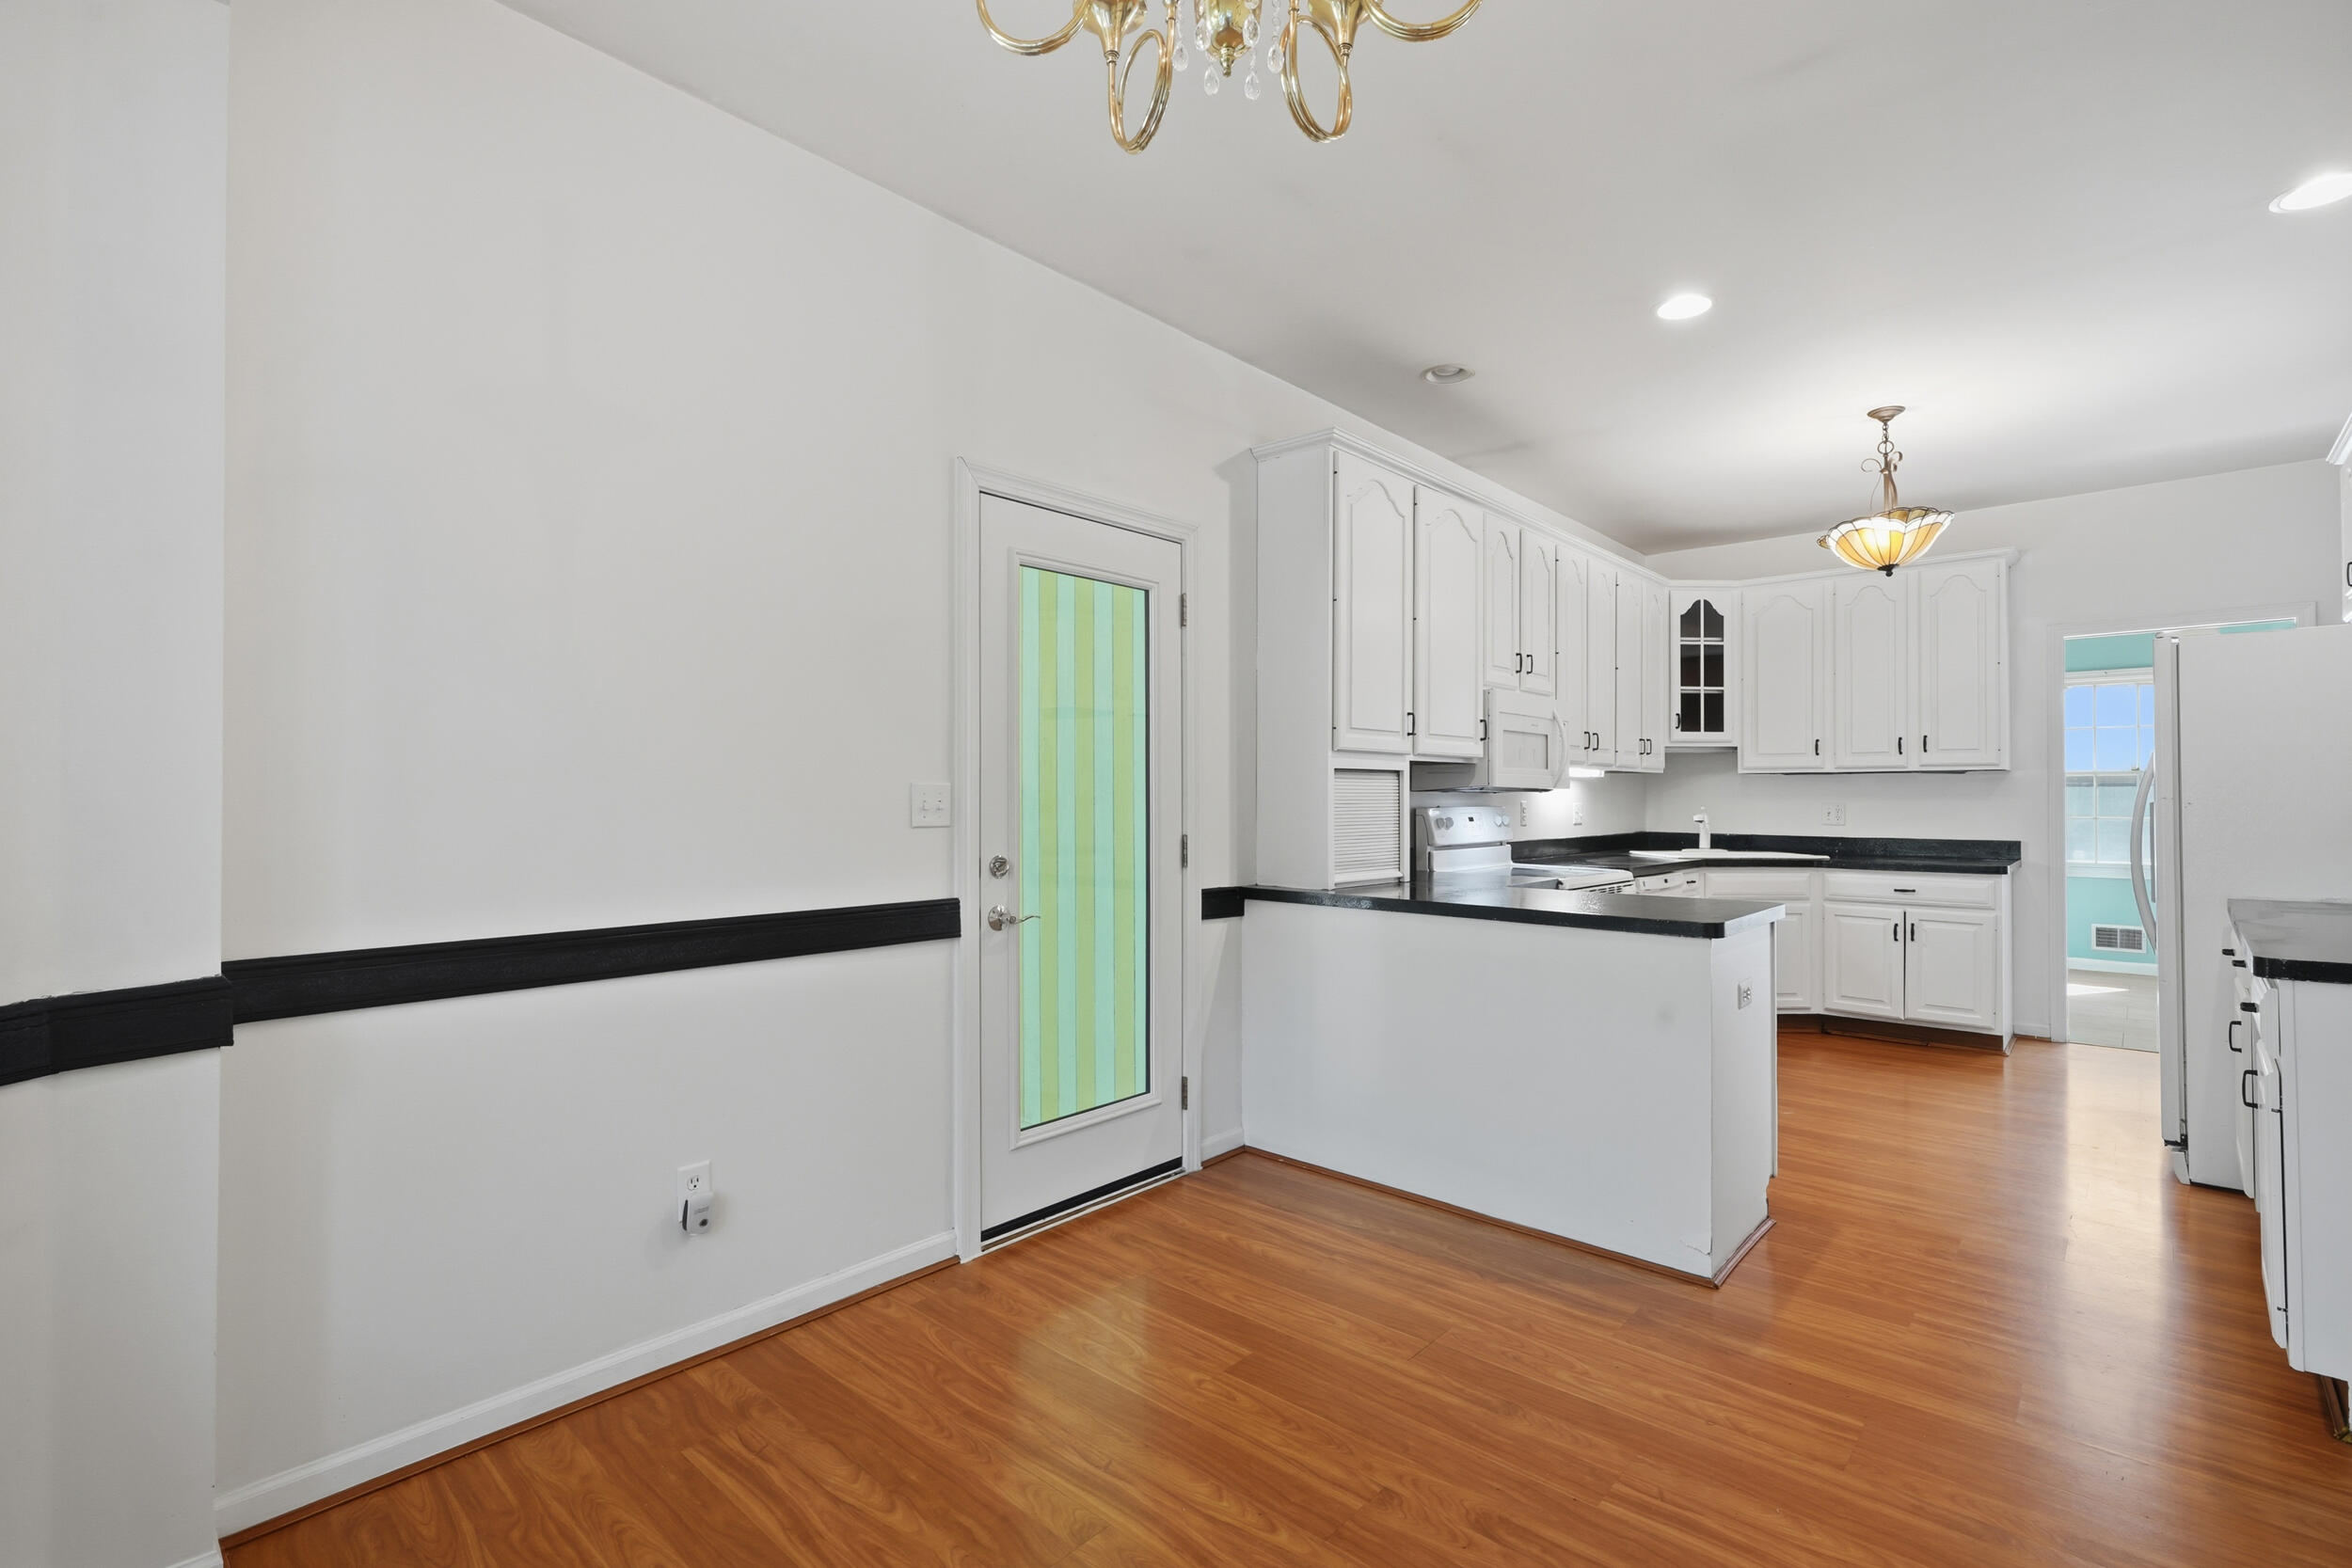
Kitchen with white cabinetry, dark countertops, wood-finish flooring, and recessed lighting
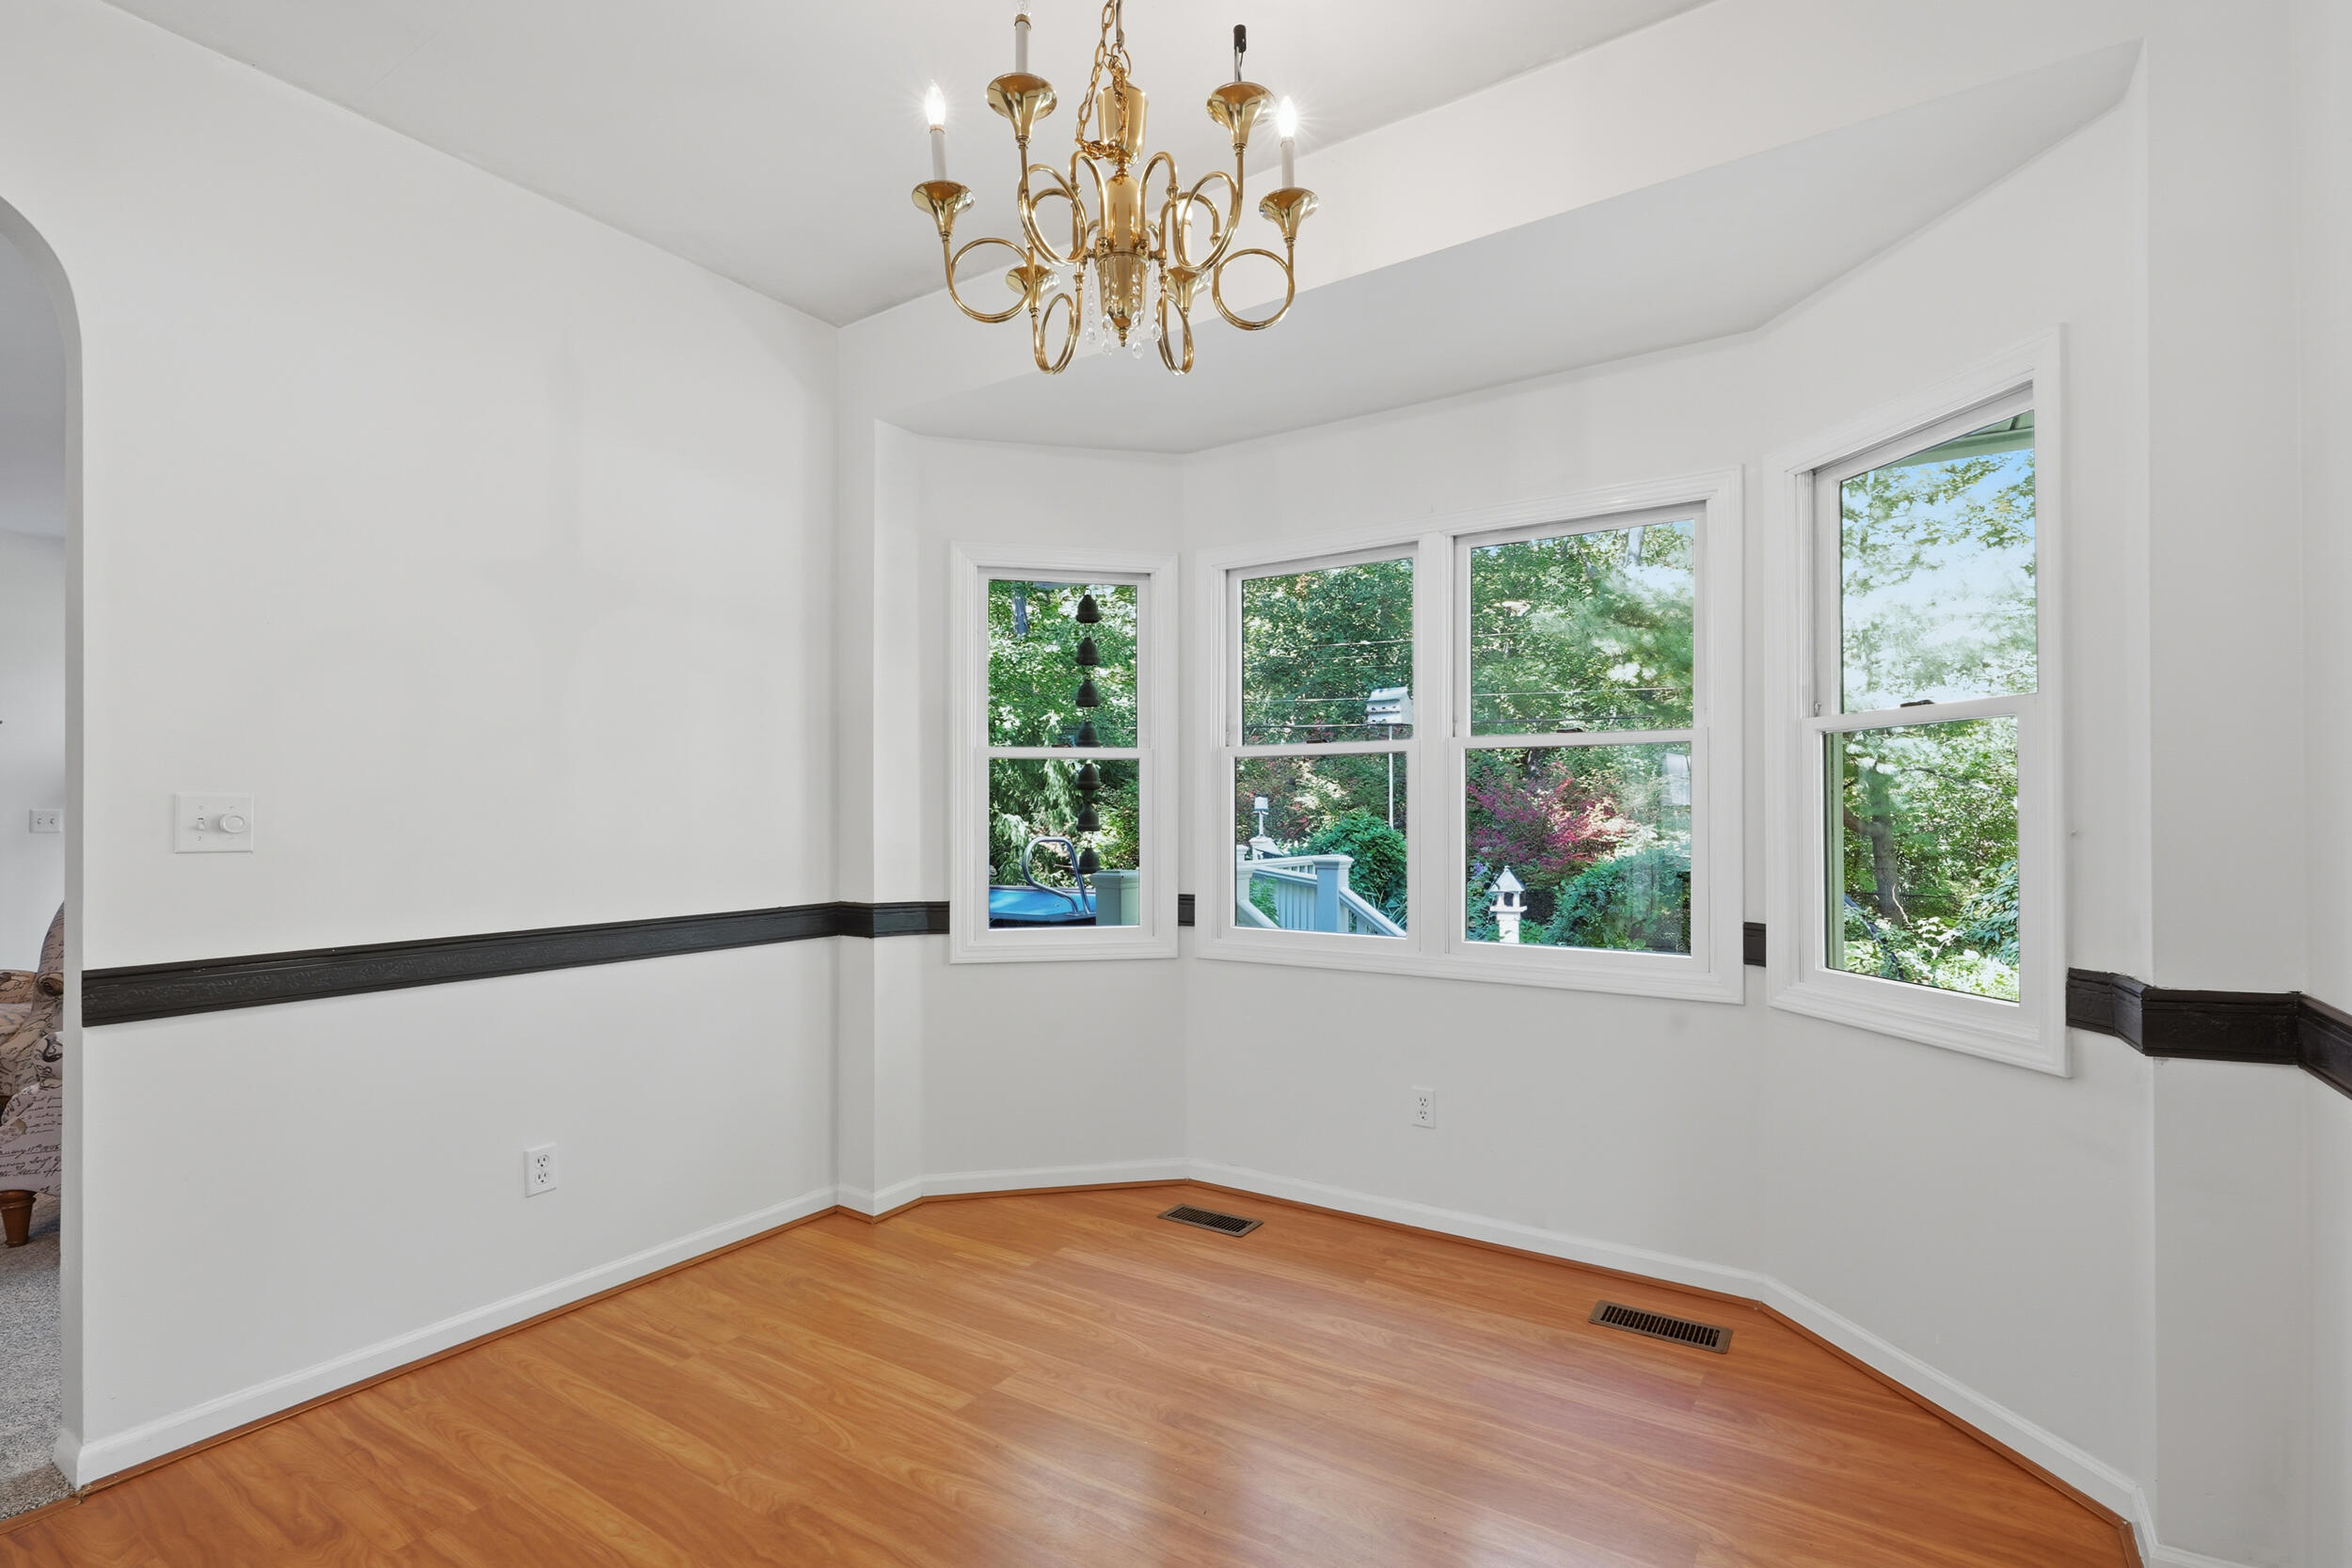
Bay window with multiple white-framed windows, wood-finish flooring, and an overhead chandelier
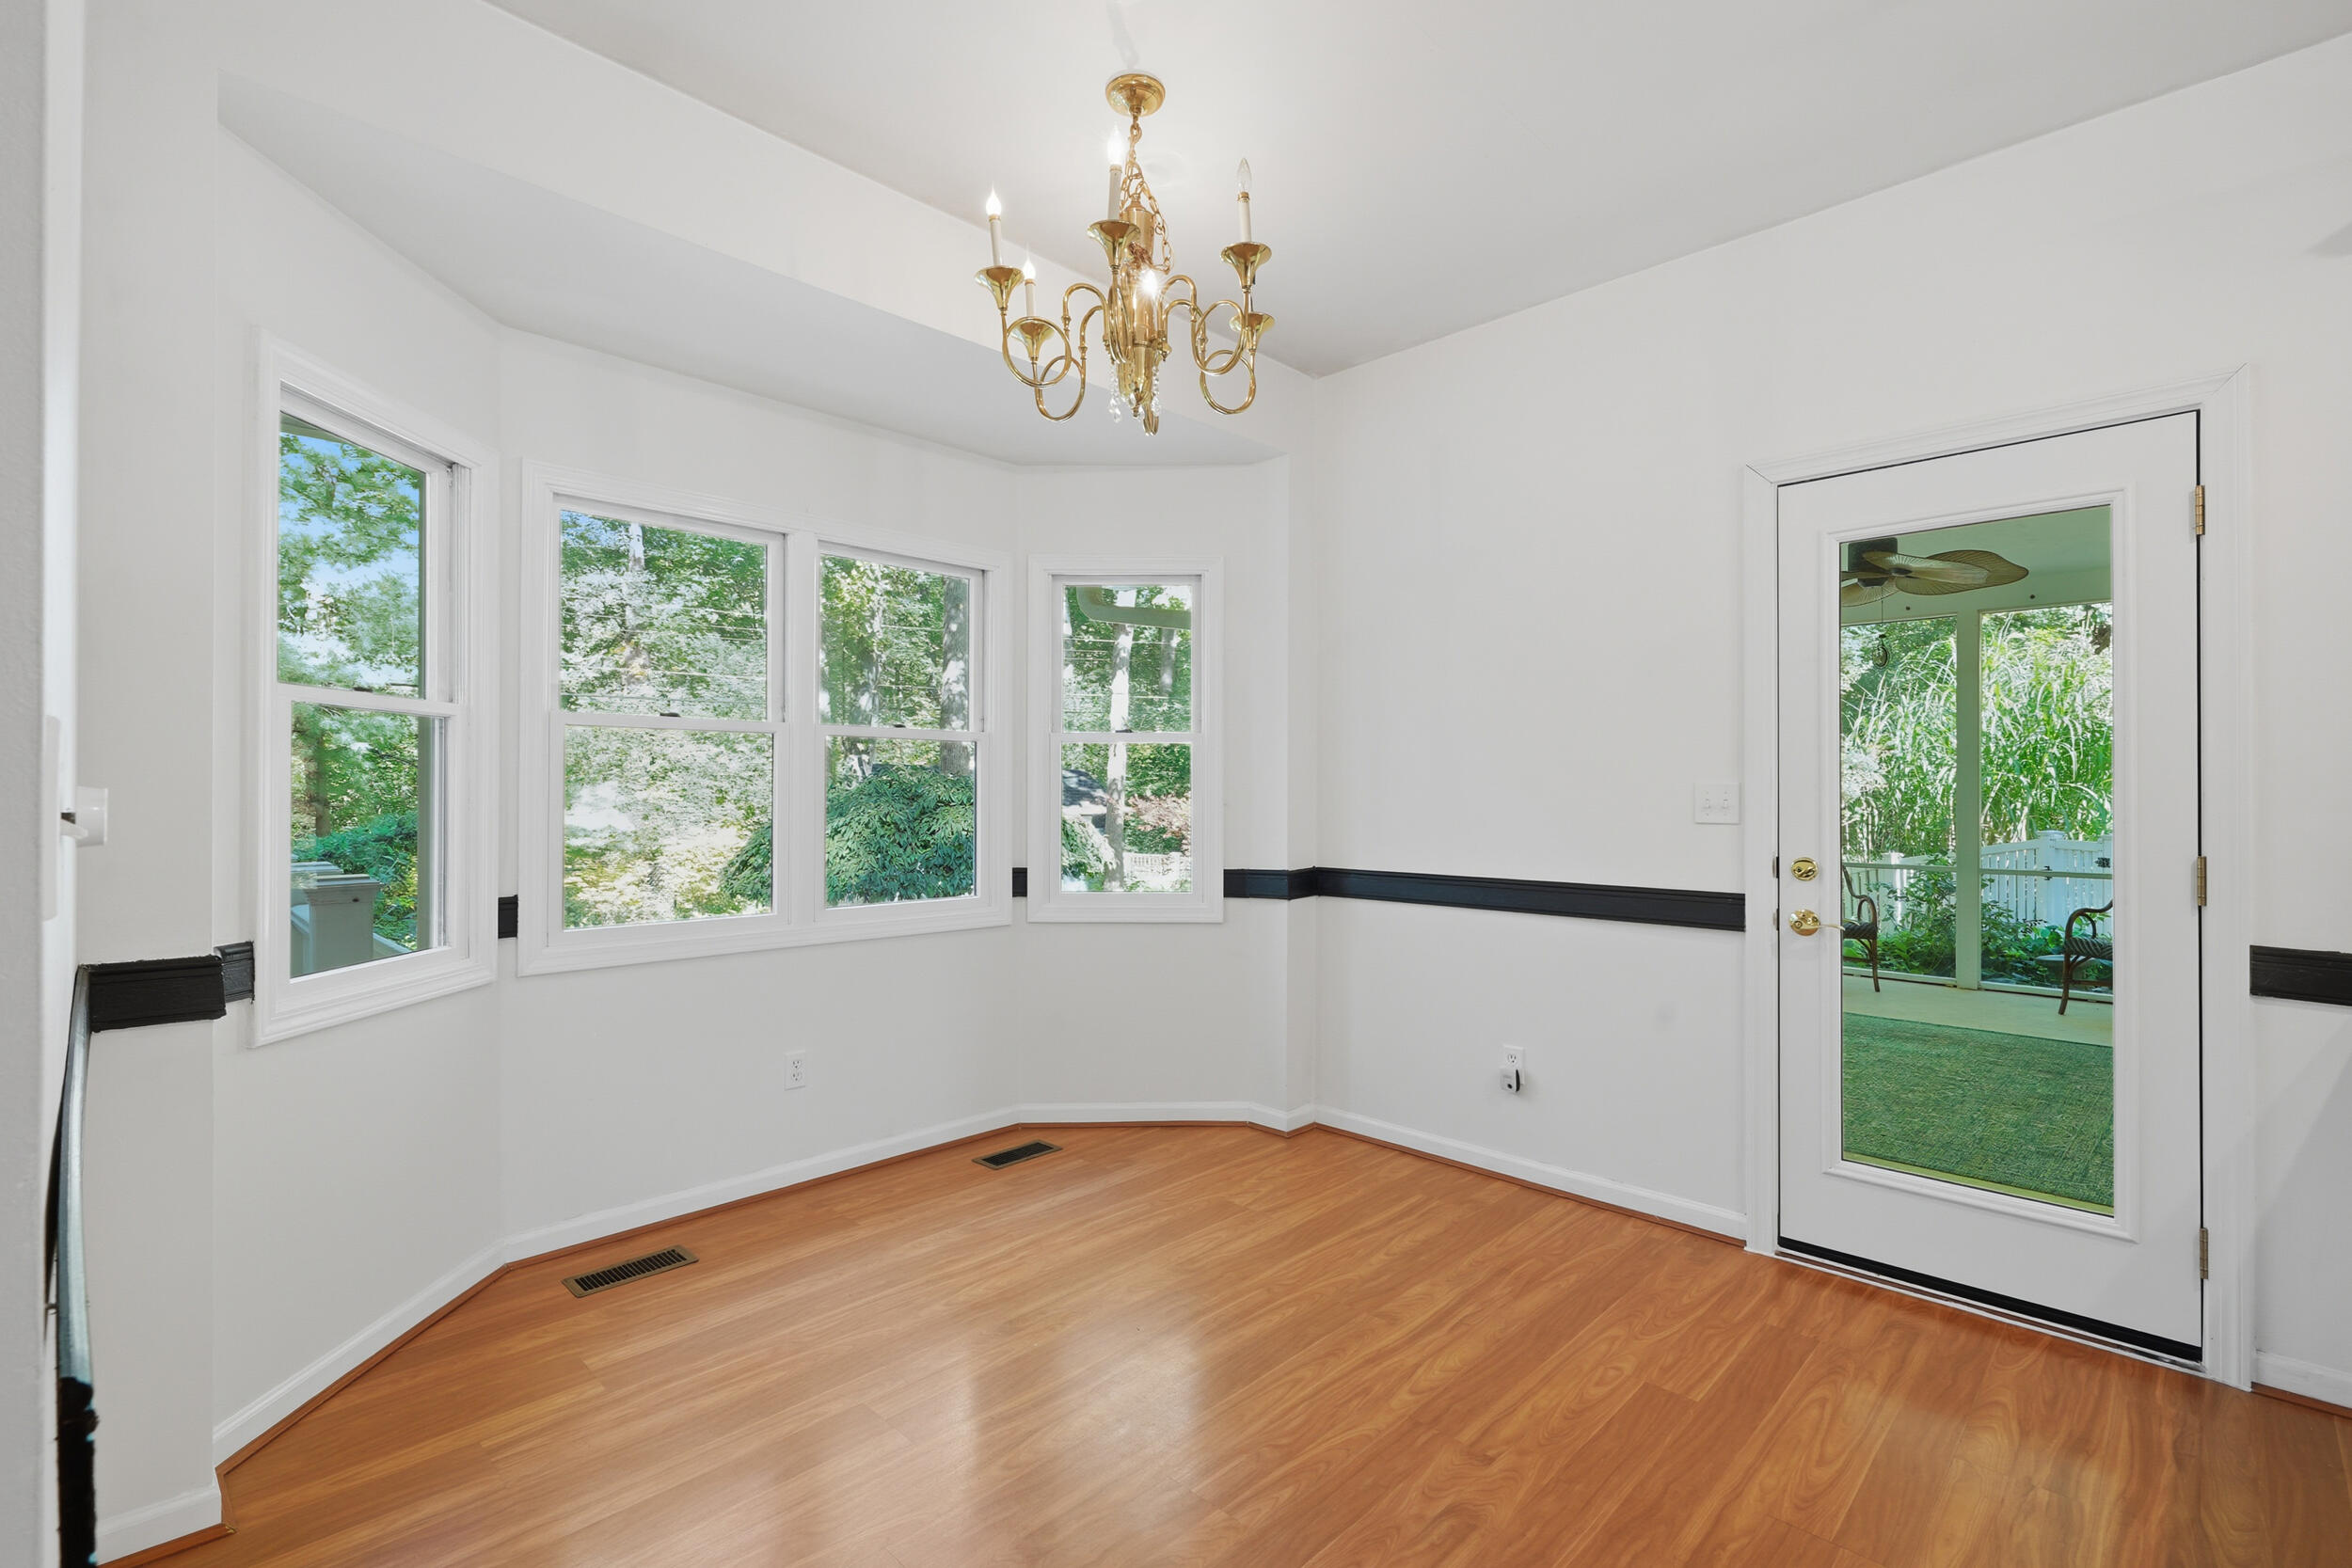
Hardwood-style flooring, bay window with multiple panes, brass chandelier, and a glass-paneled door
Wood-finish flooring leading to a wood staircase with a carpet runner and wood railing
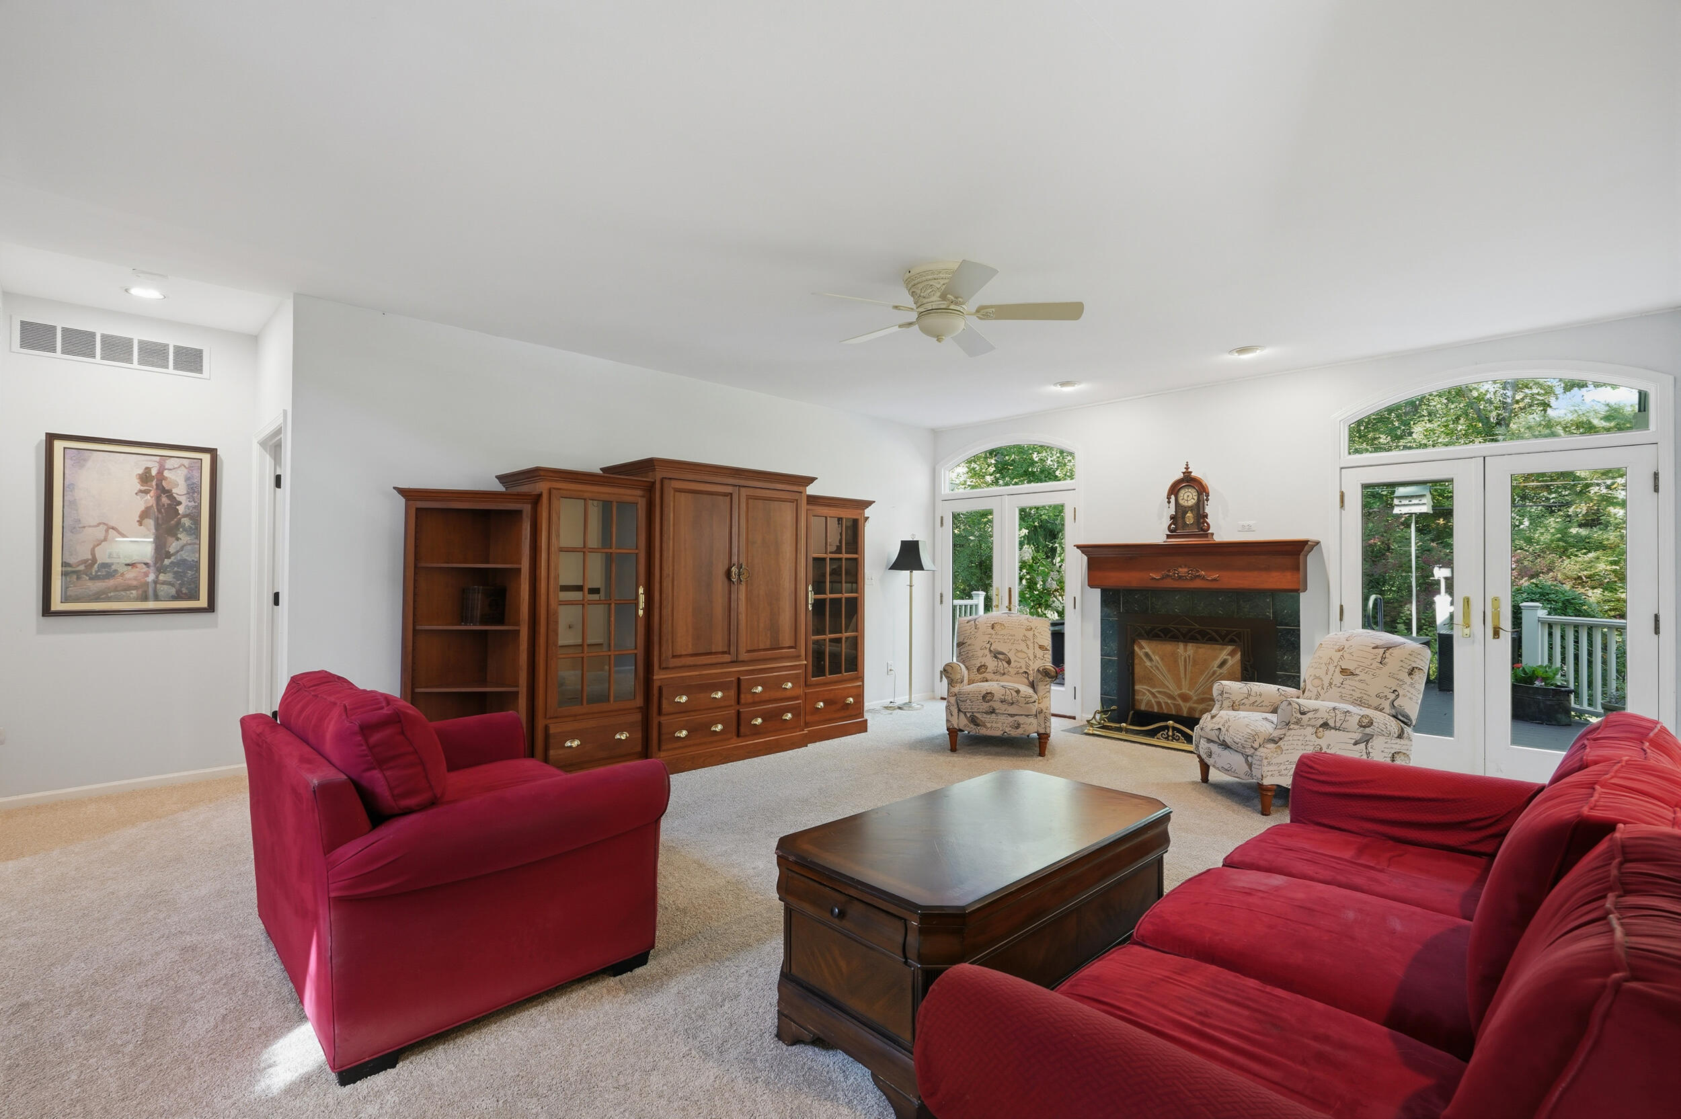
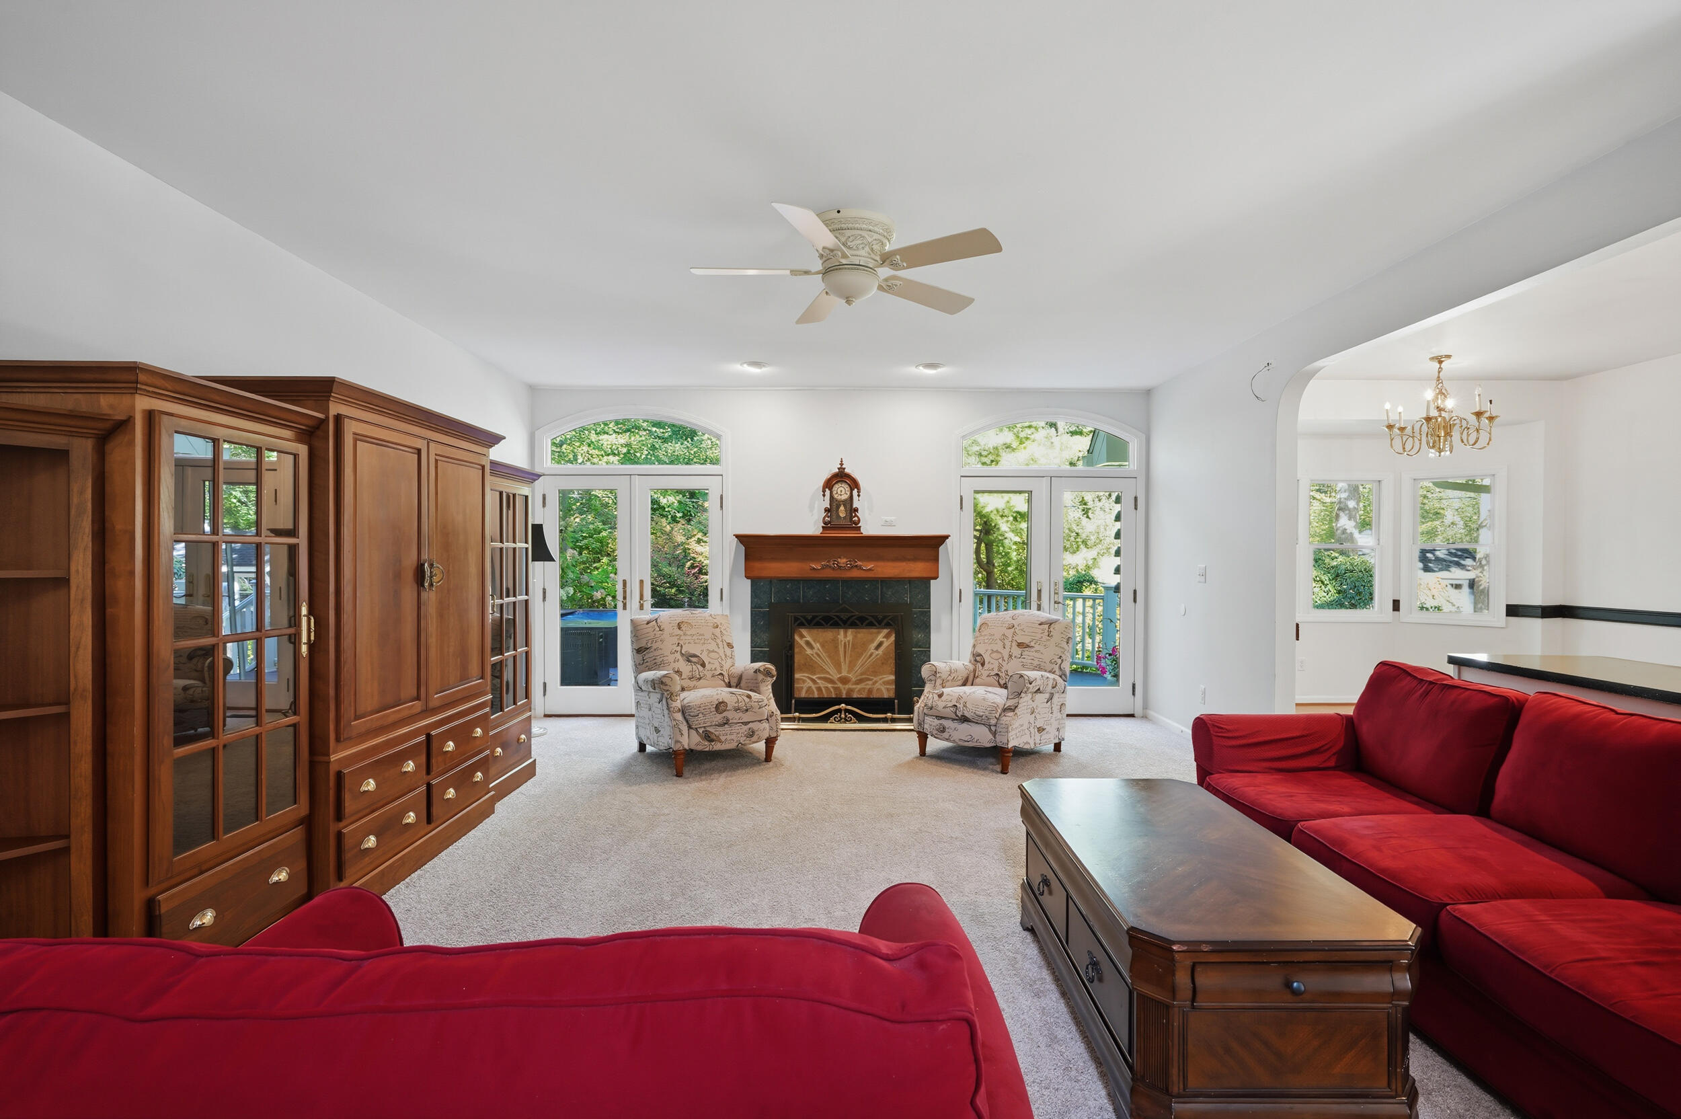
Living area featuring a fireplace with a wood mantel, two sets of arched French doors, a ceiling fan, and recessed lighting
Recessed lighting, ceiling fan, fireplace with wood mantel, arched French doors, and built-in wood cabinetry
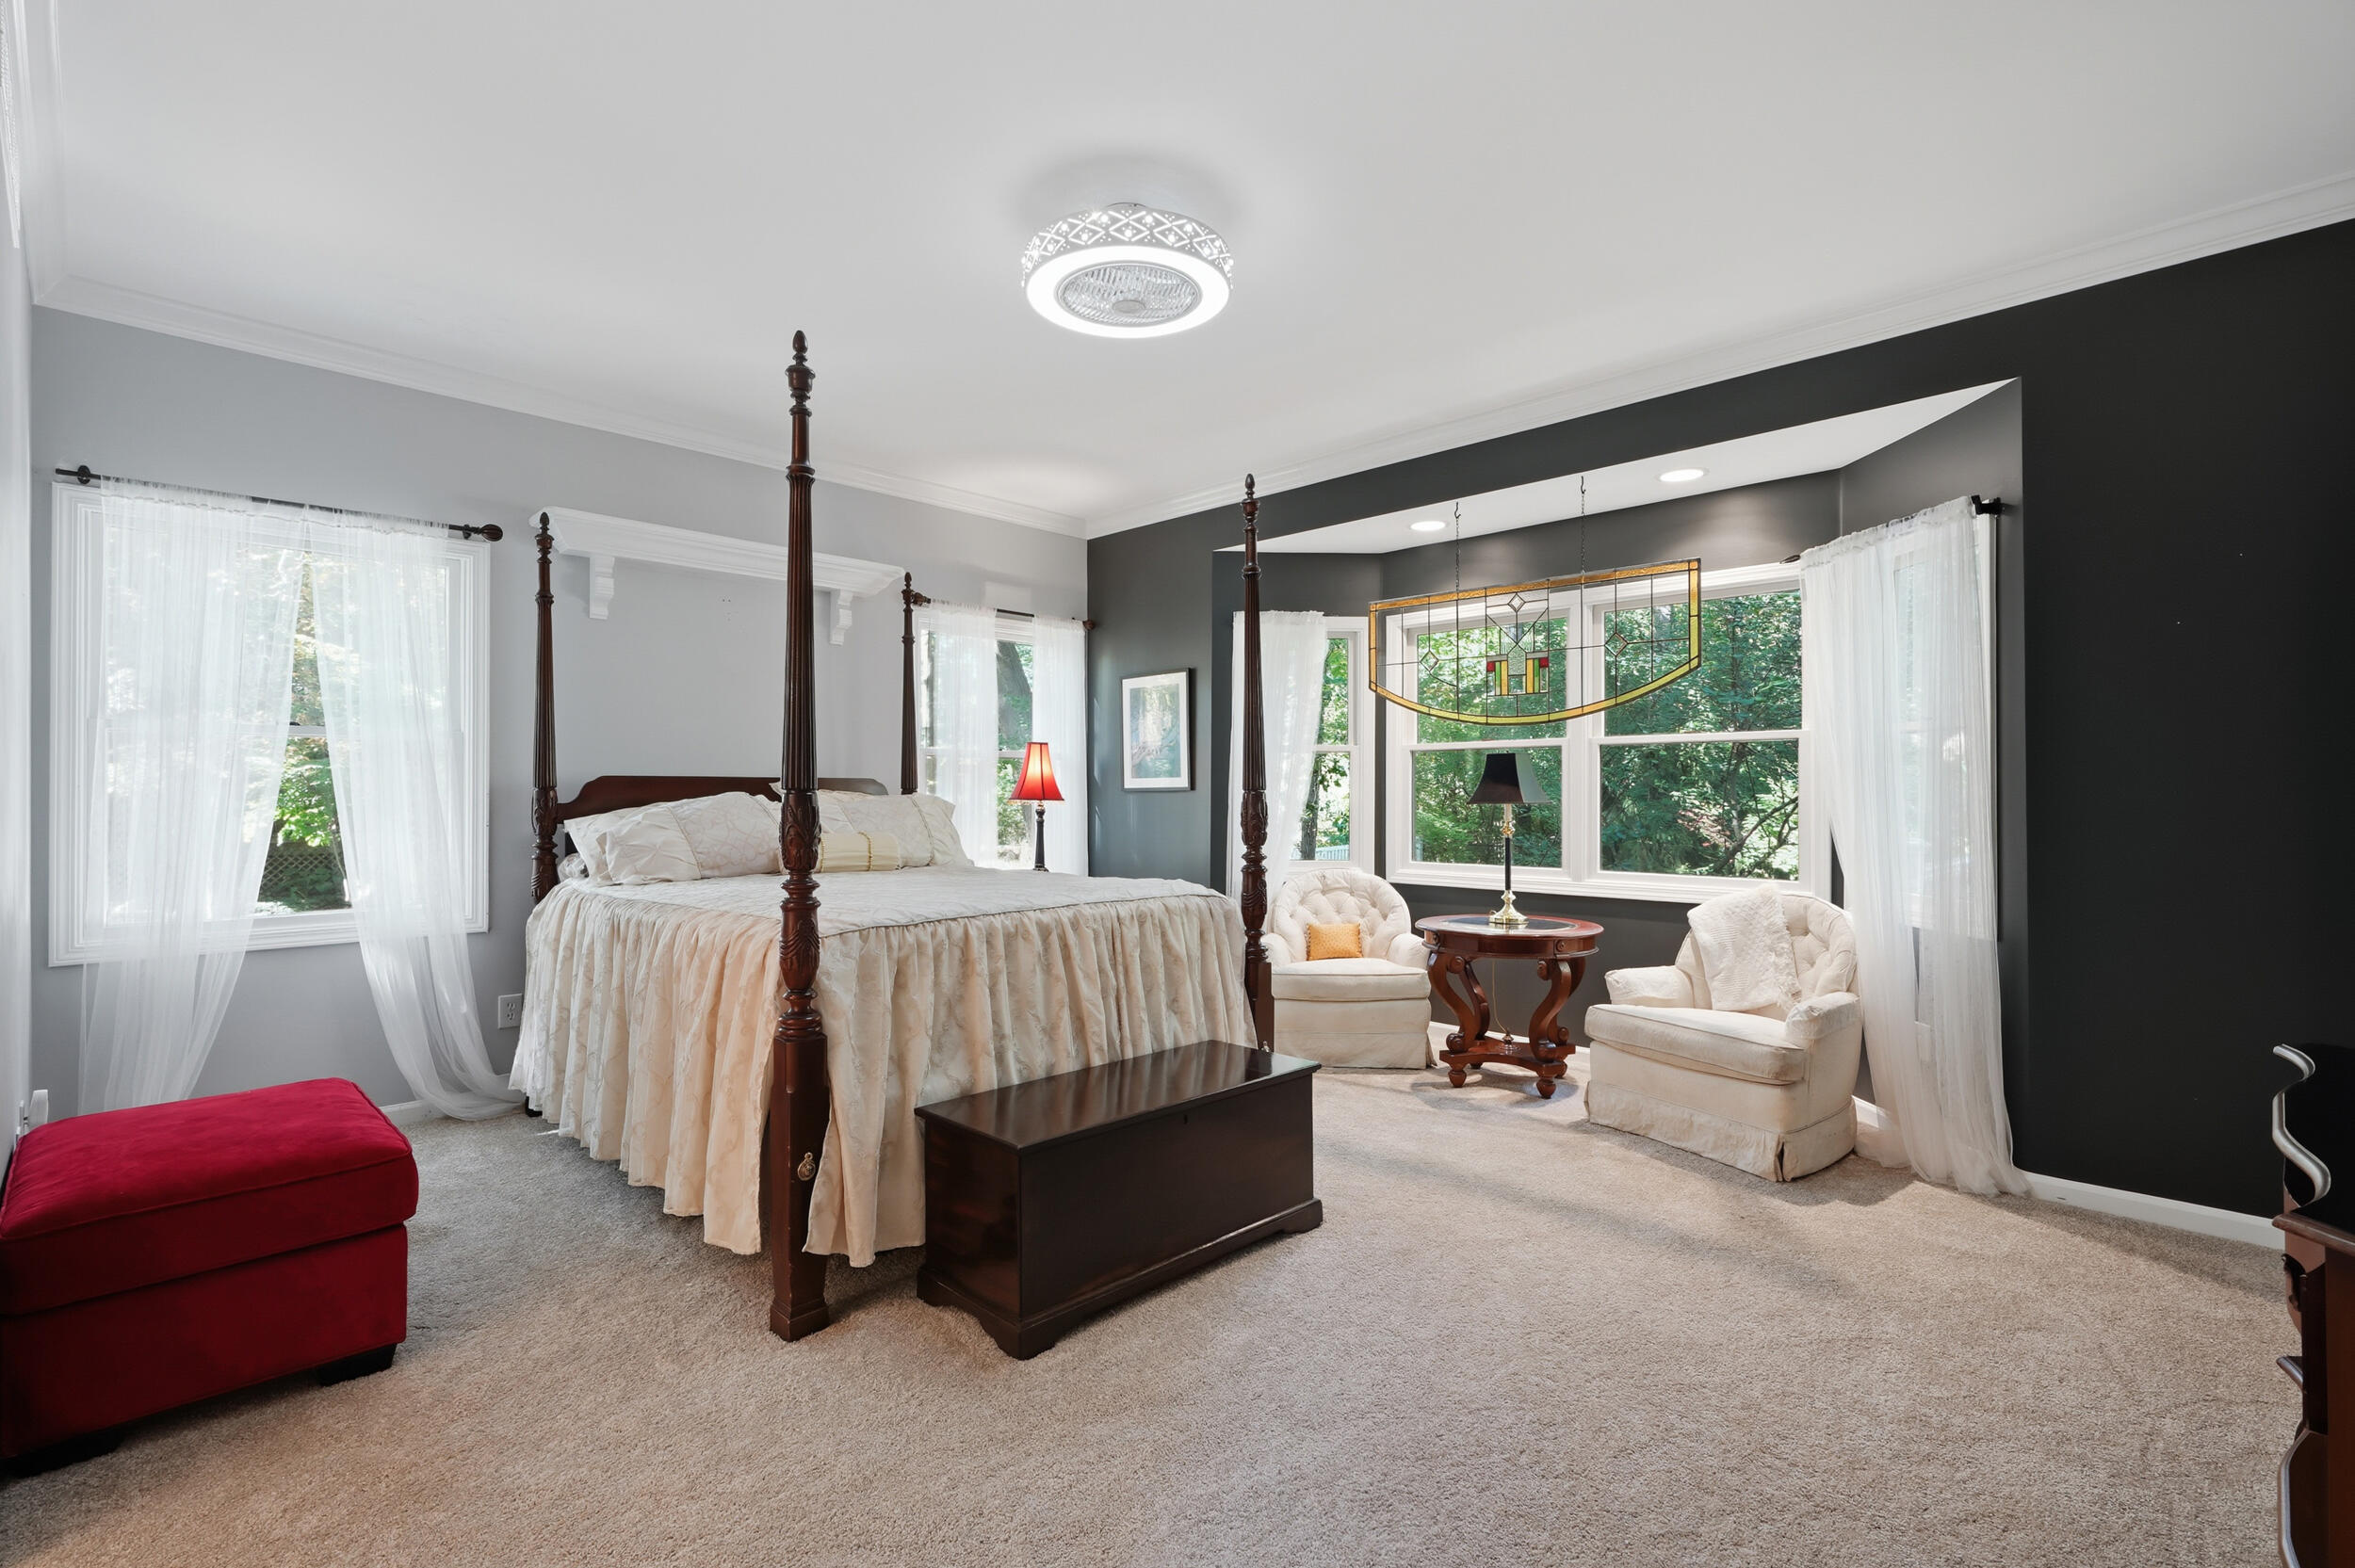
Bay window with multiple glass panes, recessed lighting, and a decorative light fixture
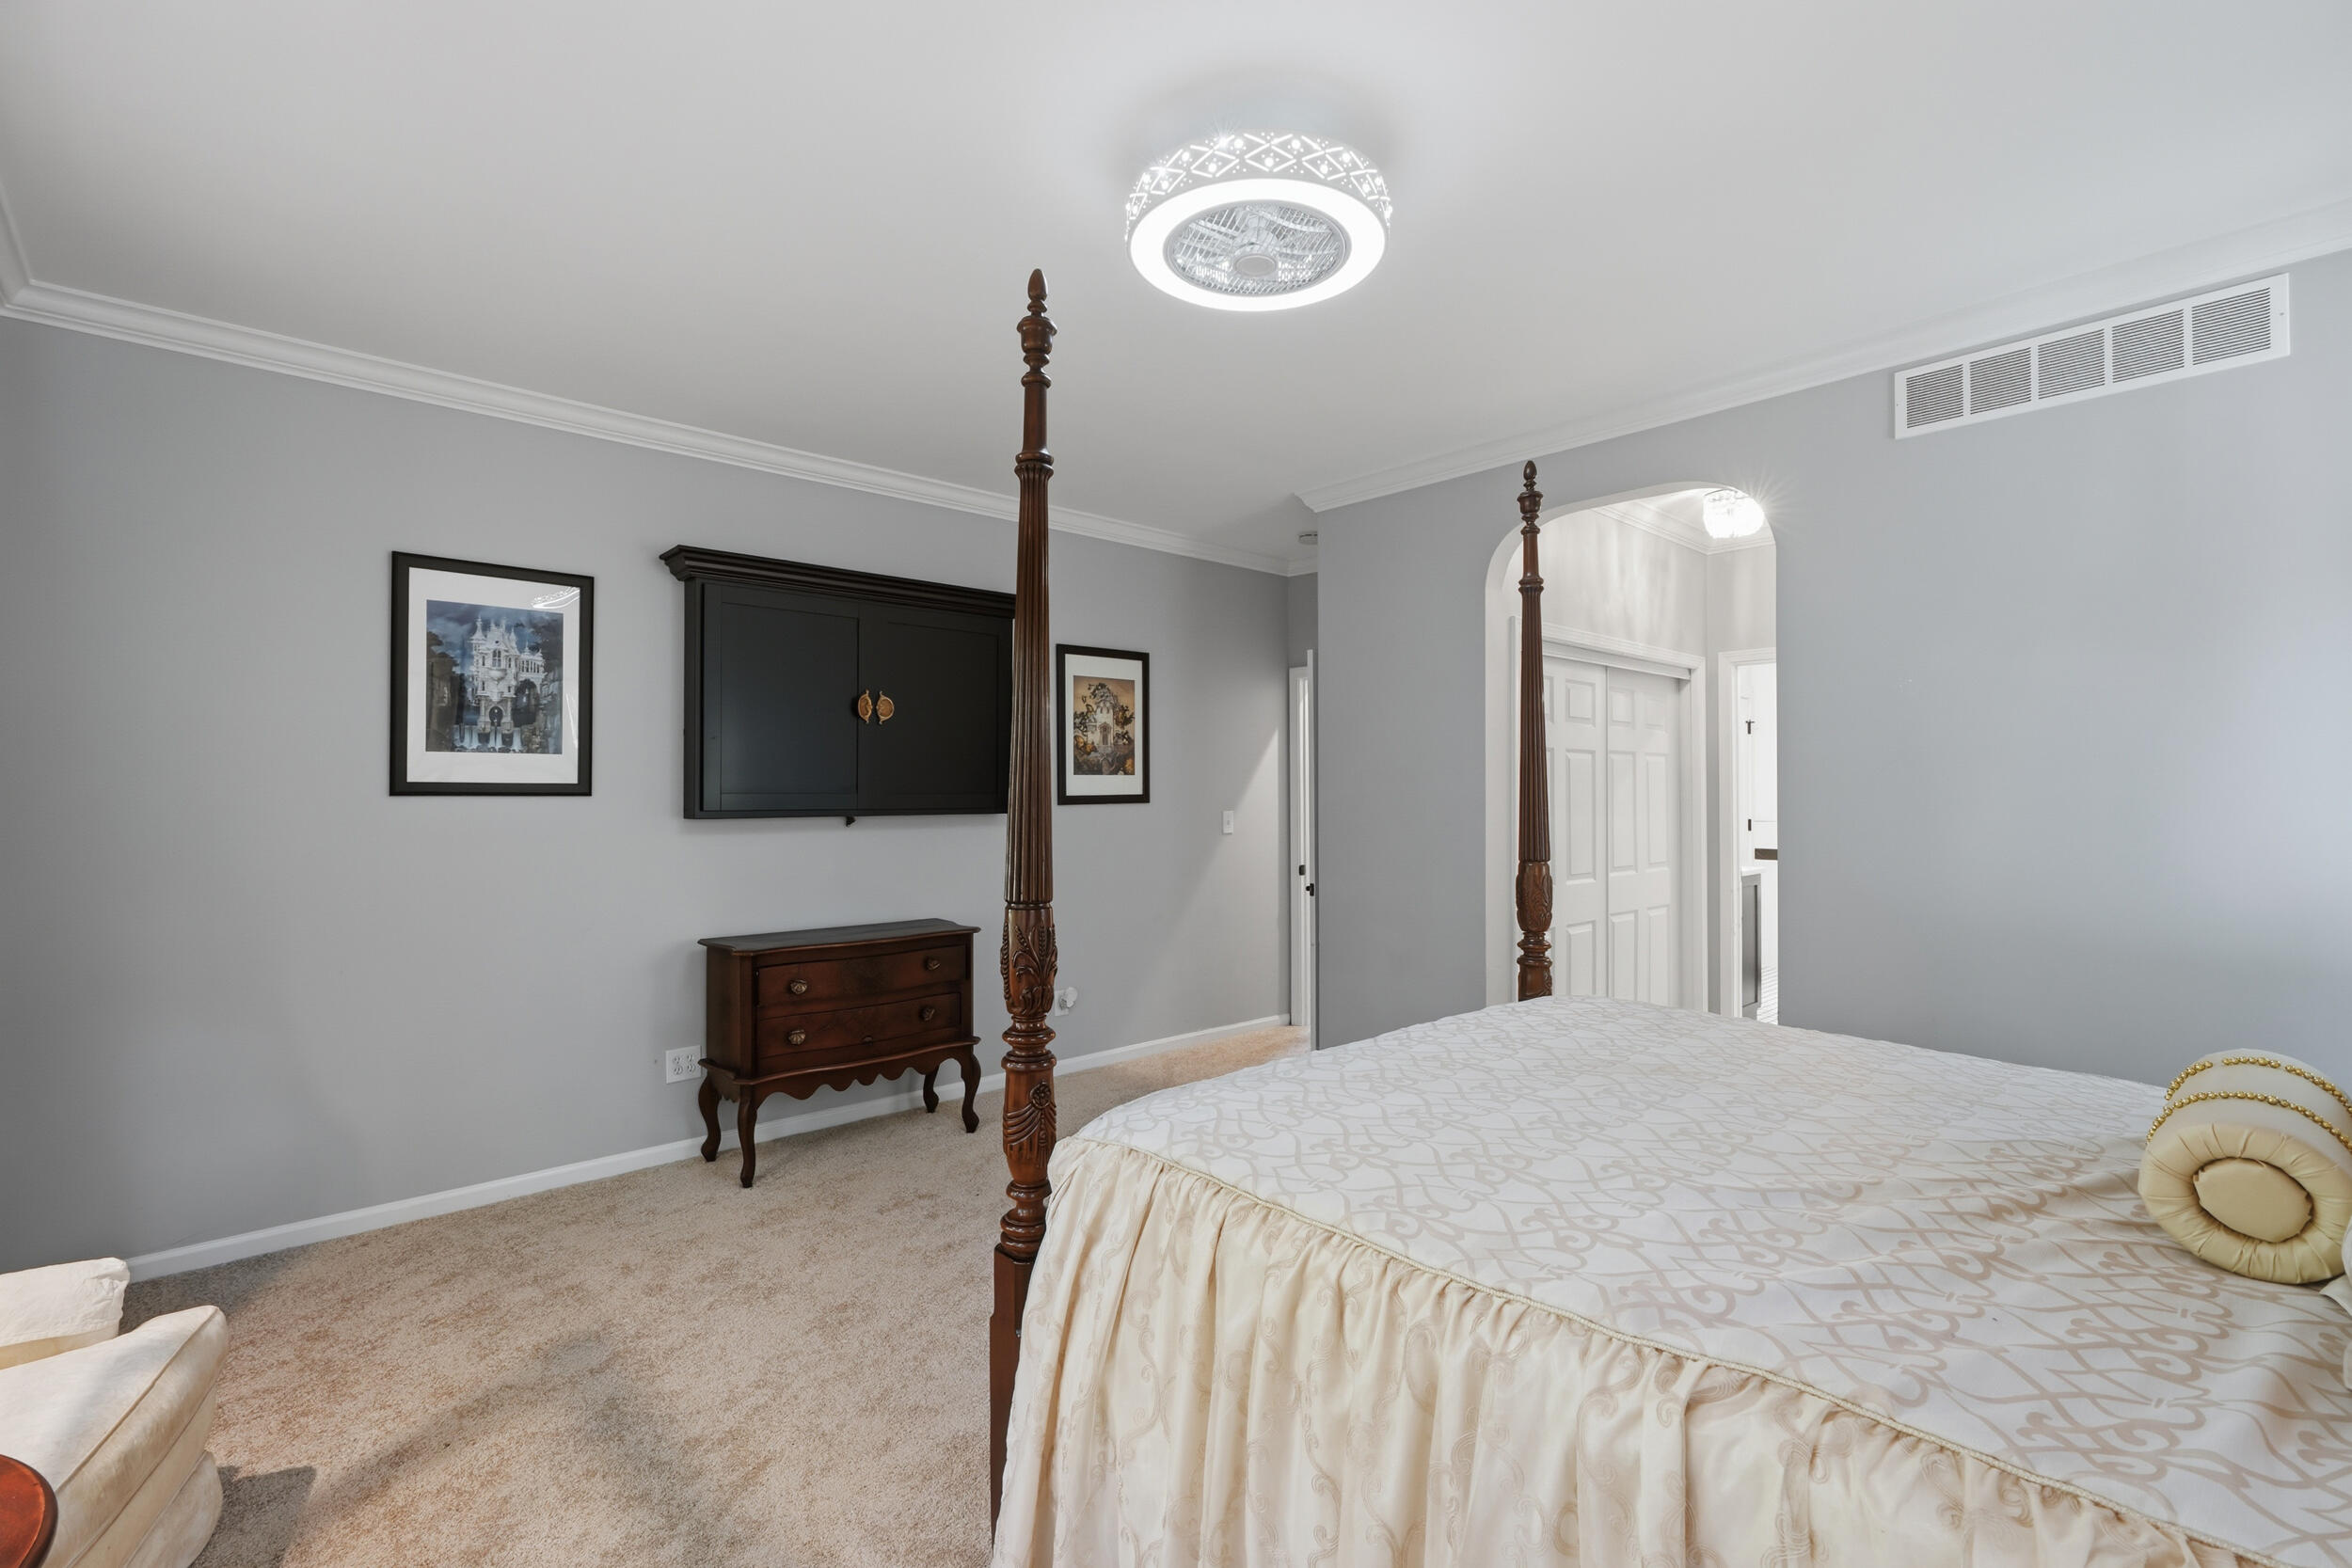
Carpeted room featuring a decorative ceiling fixture, crown molding, and an arched doorway
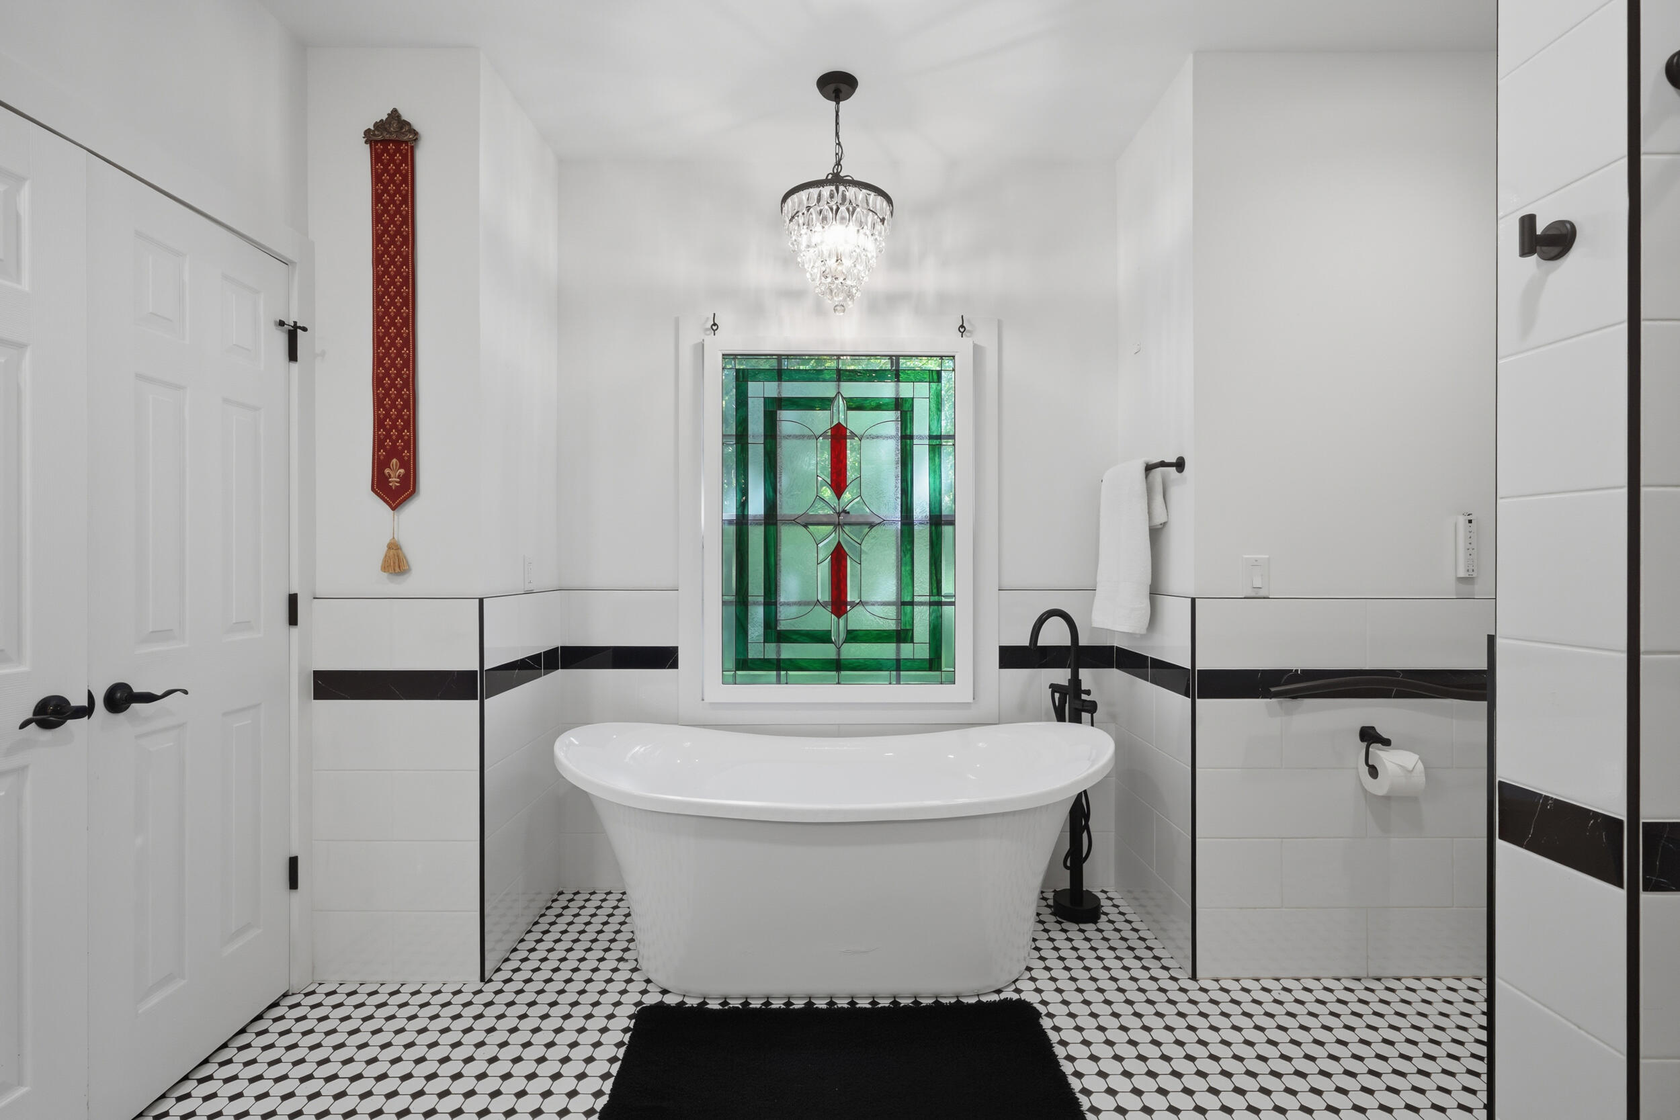
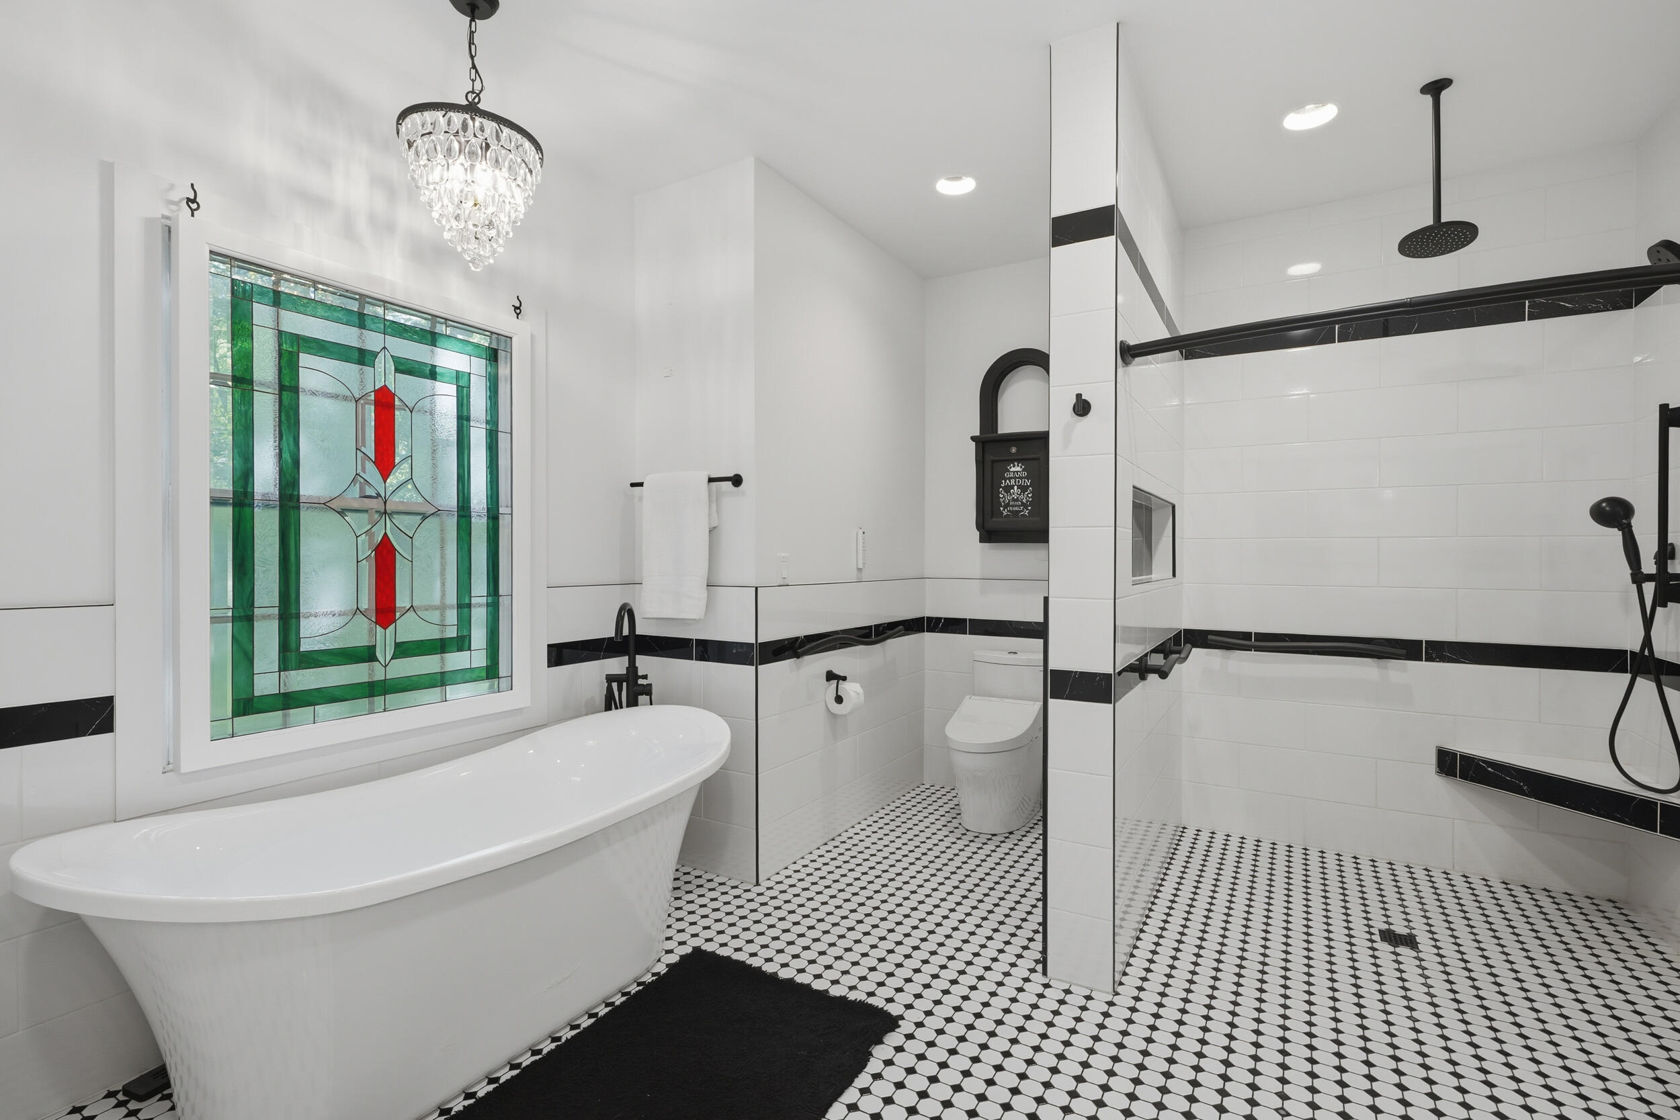
Freestanding soaking tub with a stained-glass window accent
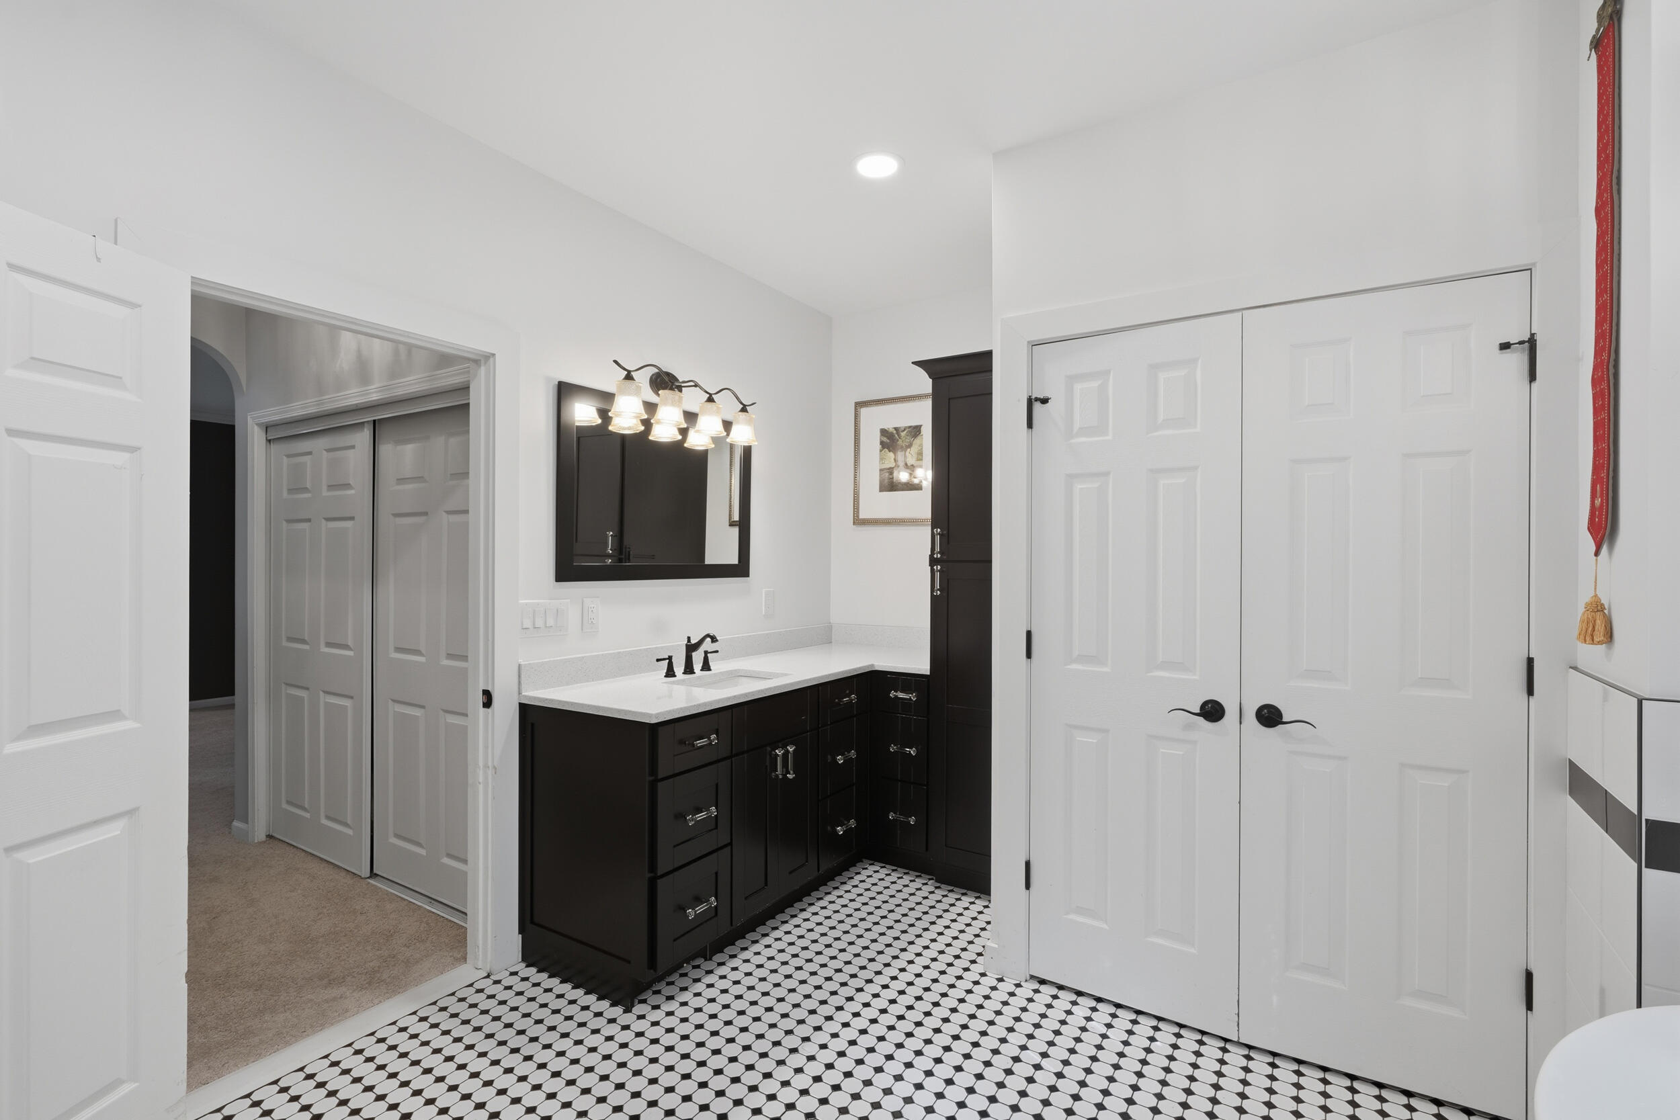
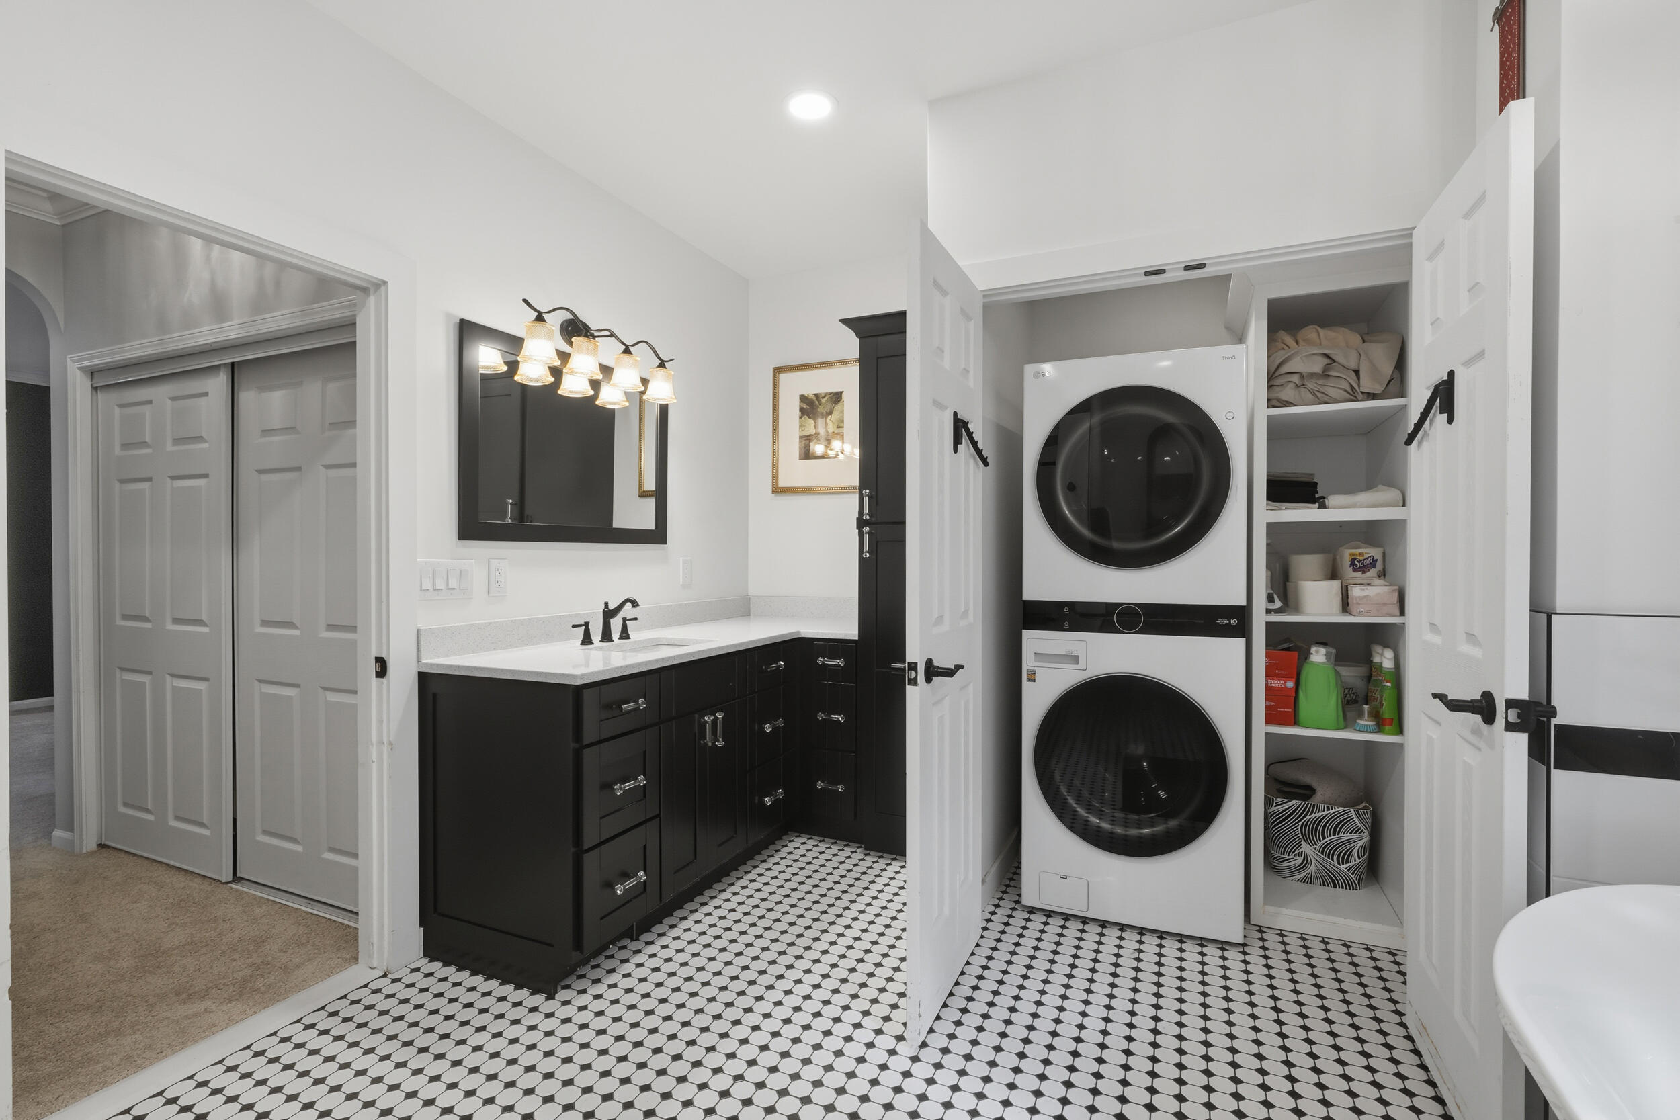
Dual vanity with dark wood cabinetry and white countertops
Freestanding soaking tub with a stained-glass window, a walk-in shower with a built-in bench, black and white mosaic tile flooring, and a crystal chandelier
Black and white hexagonal tile flooring
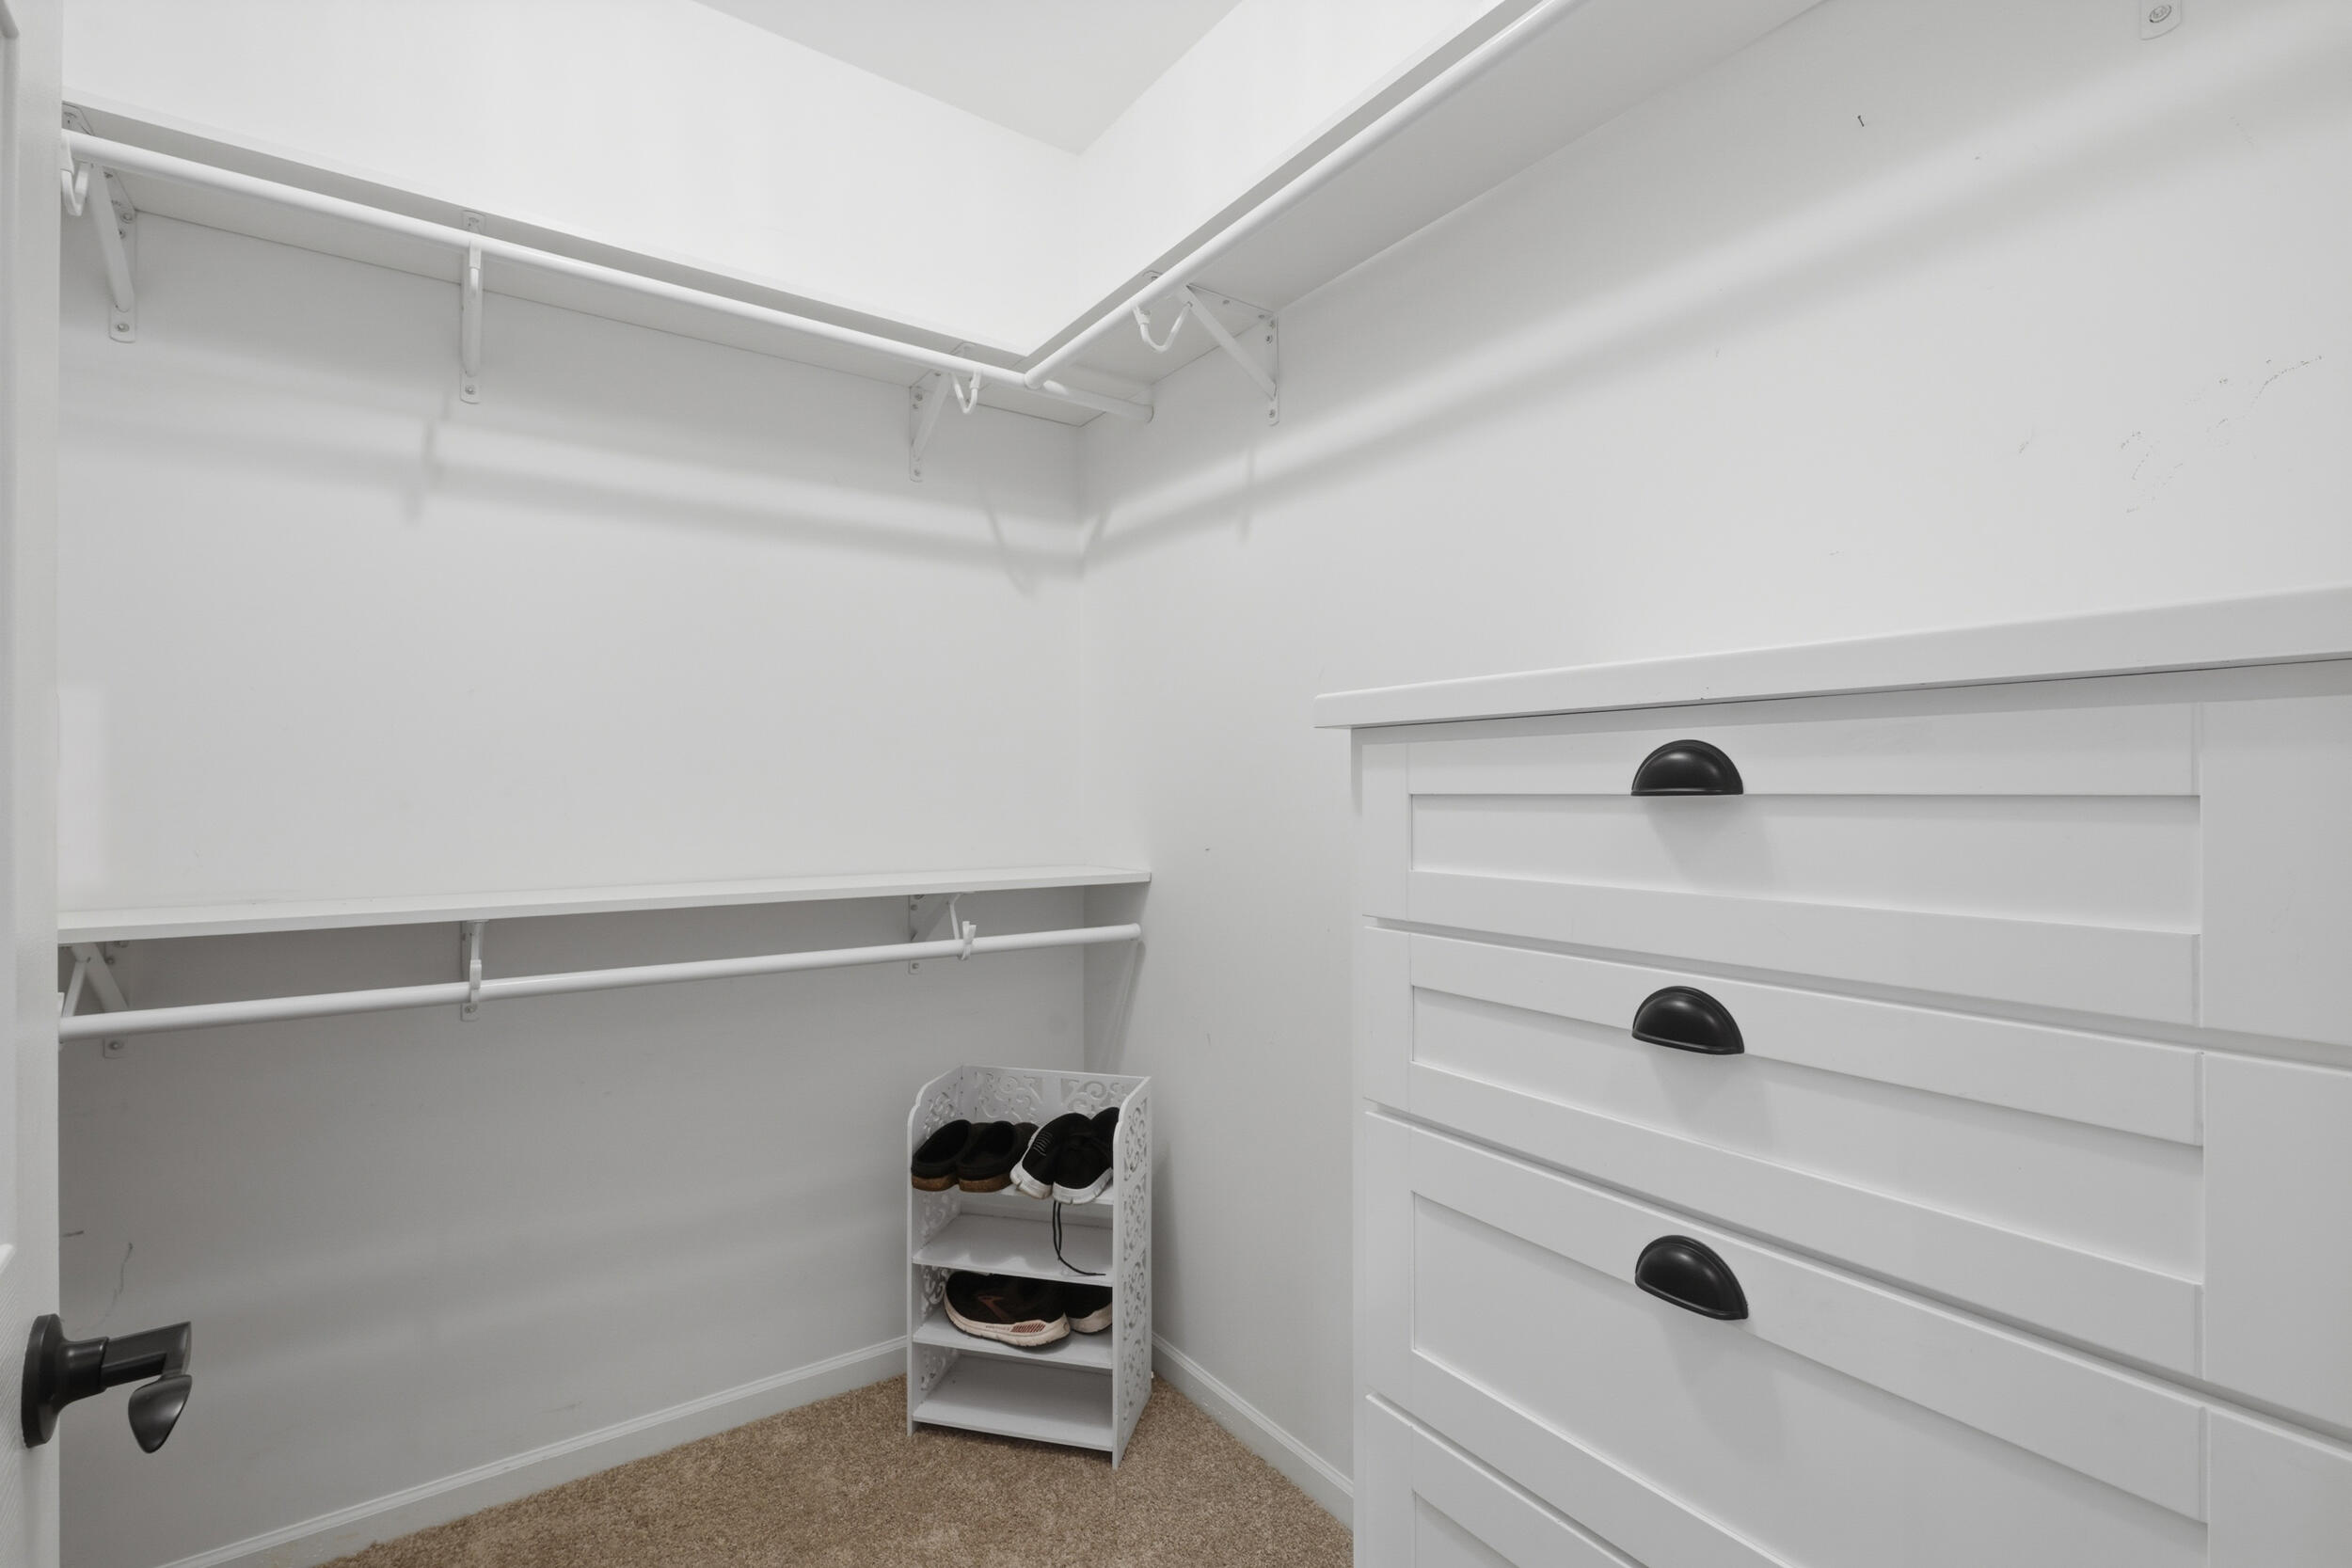
Built-in white storage dresser with black cup pulls
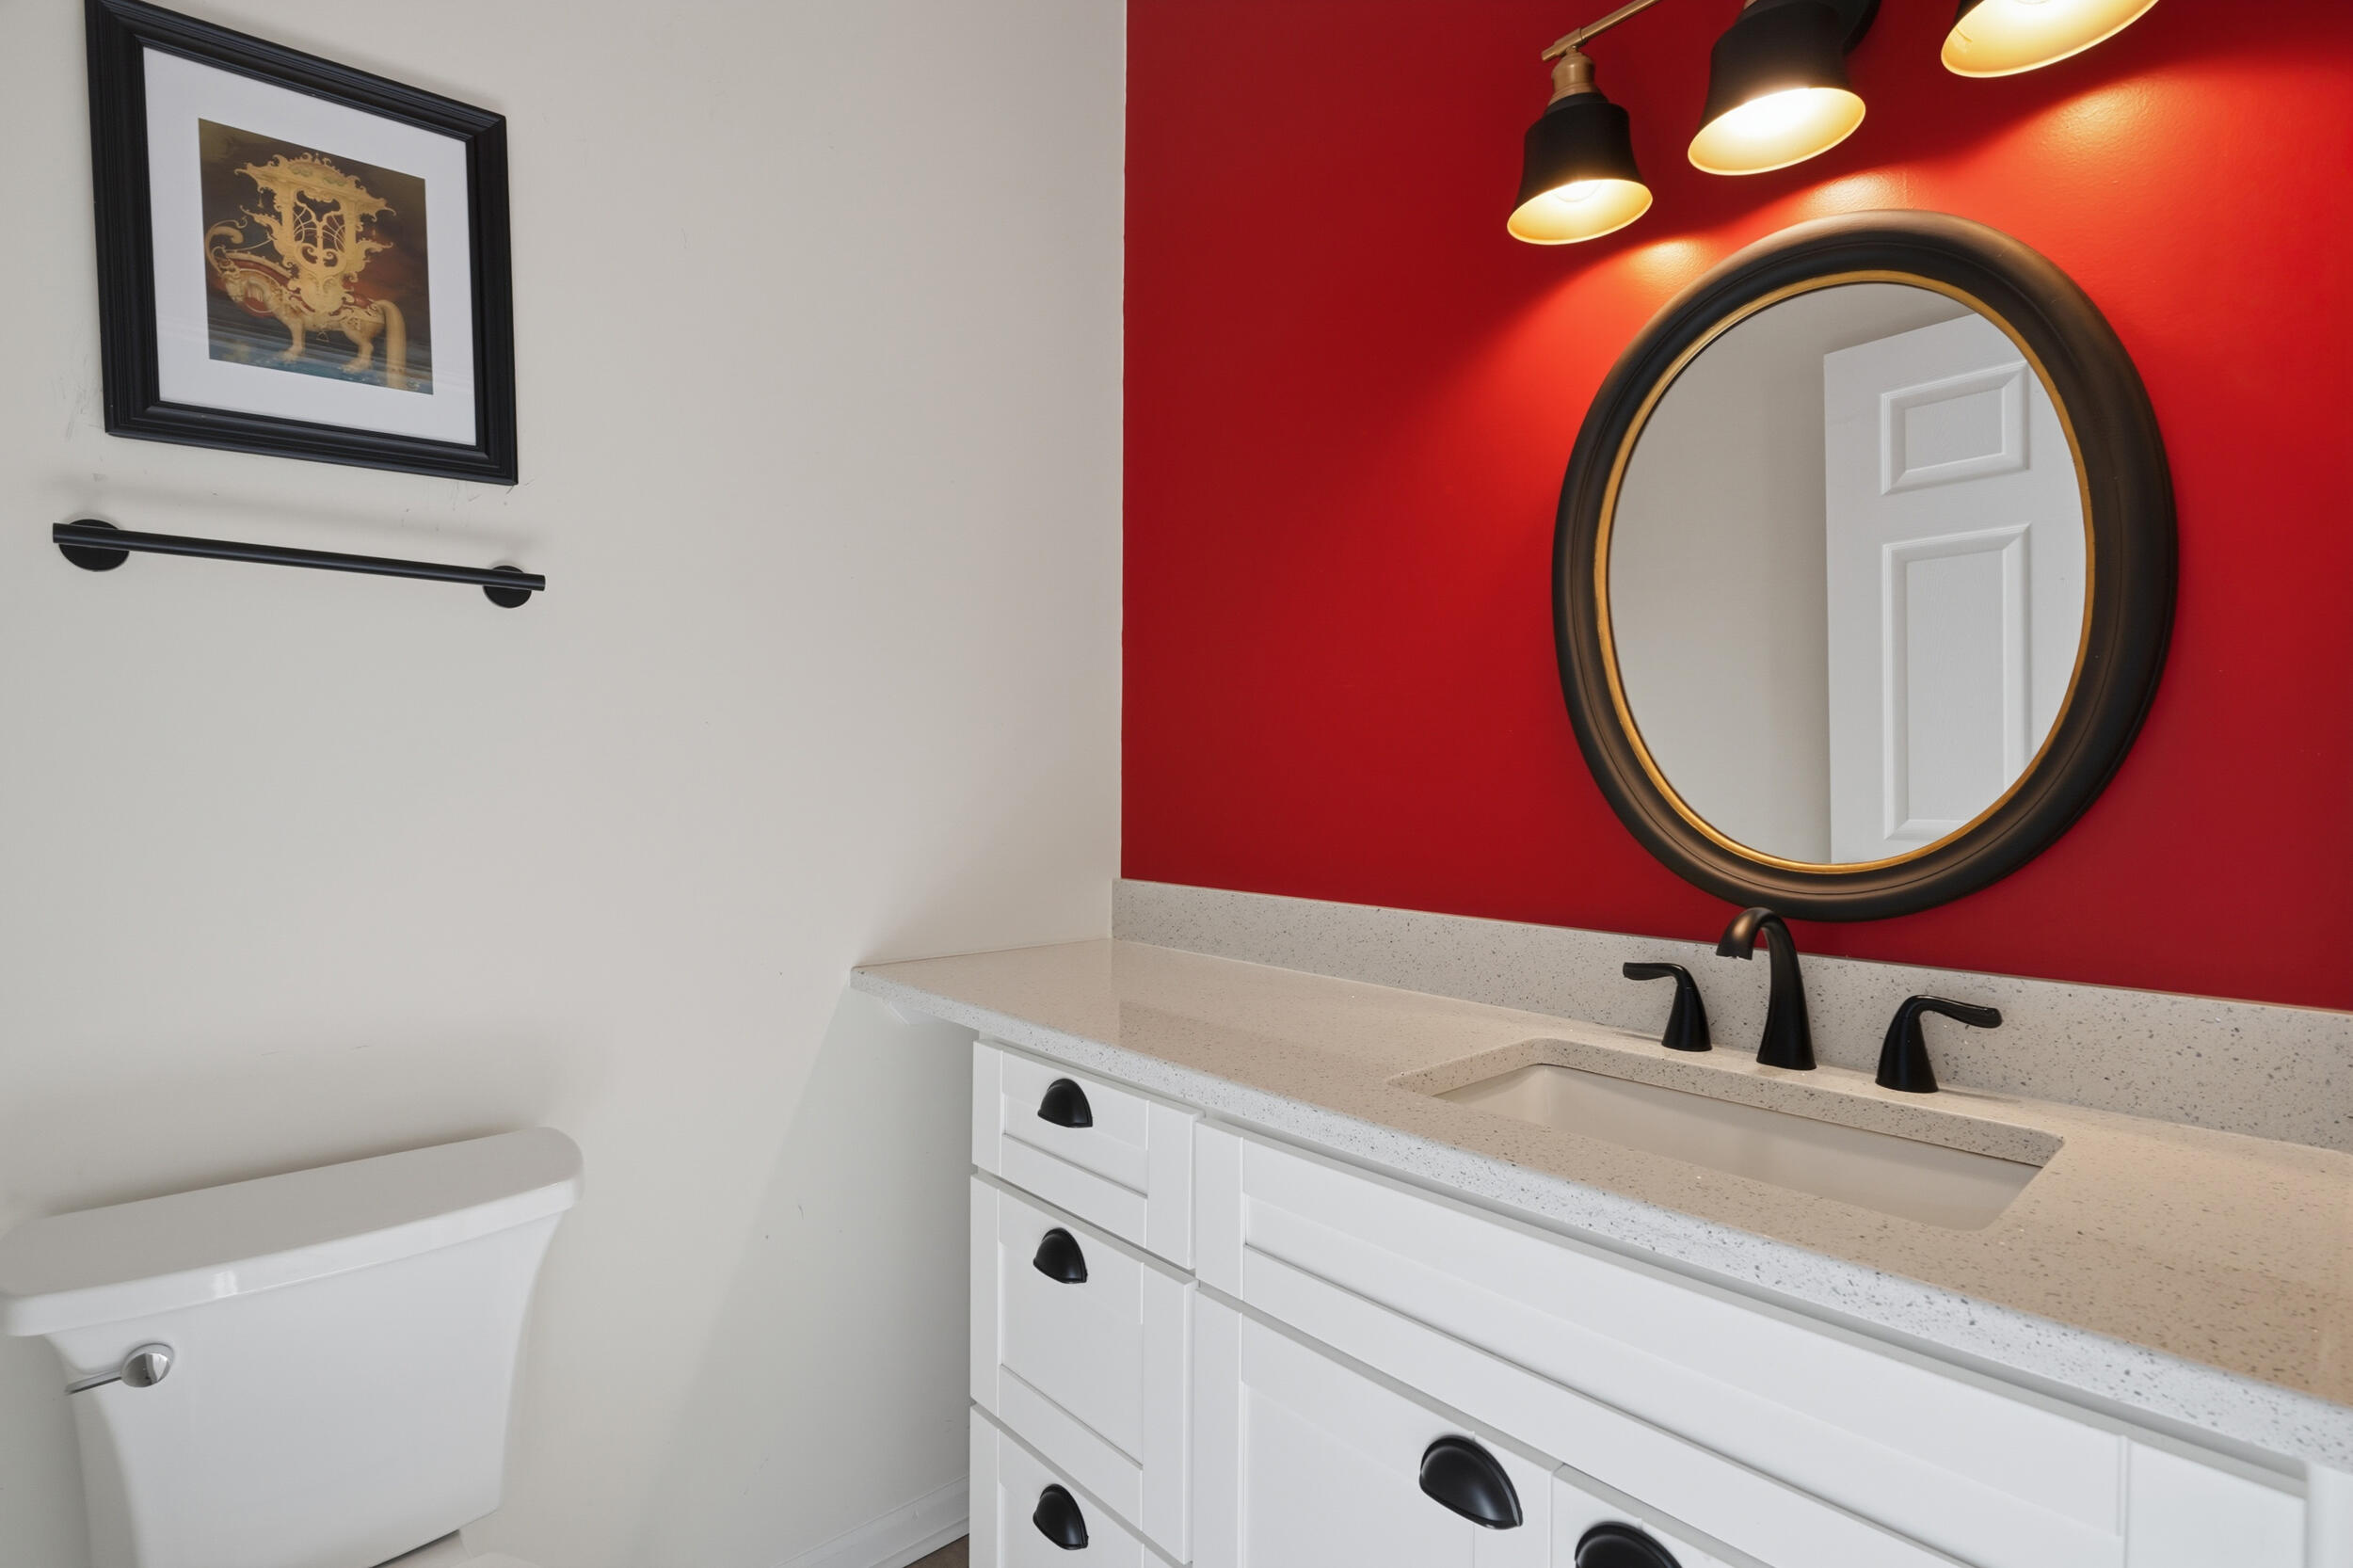
White vanity with black hardware, integrated sink, and light-toned countertop
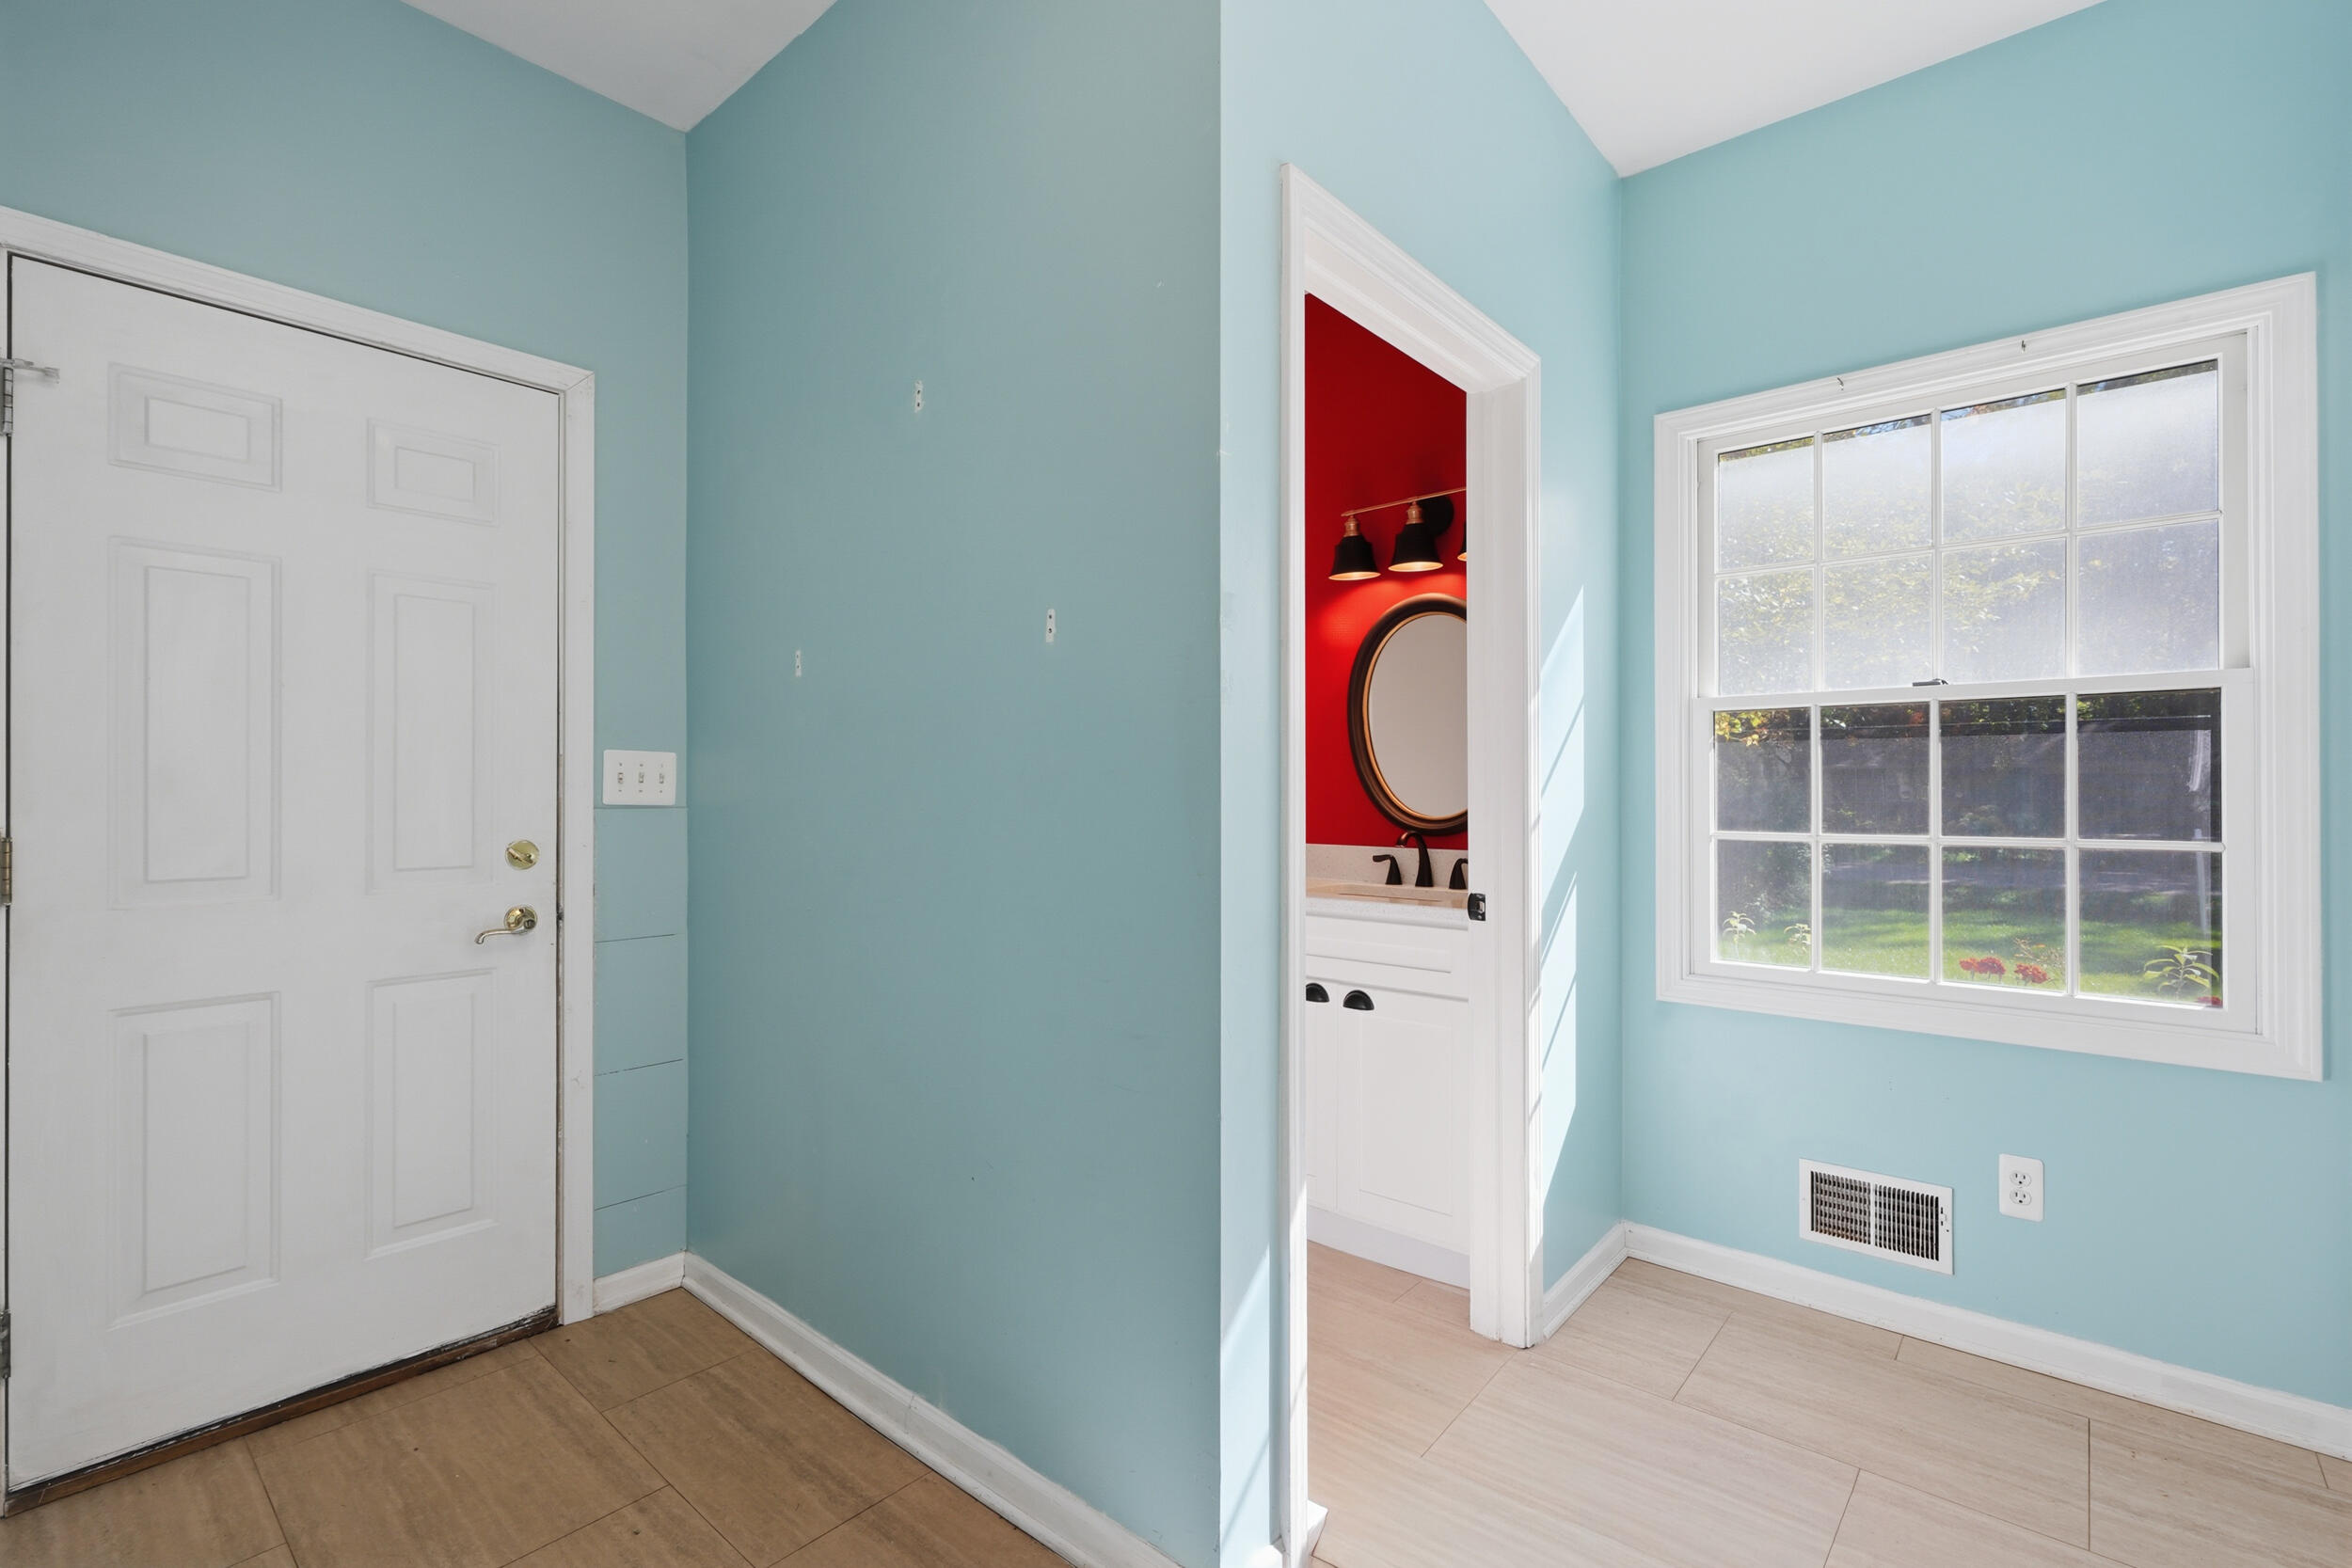
Wood-finish flooring, white paneled door, and a multi-pane window
Foyer with wood-finish flooring, a grand staircase with wood banister, and a black paneled entry door with sidelights
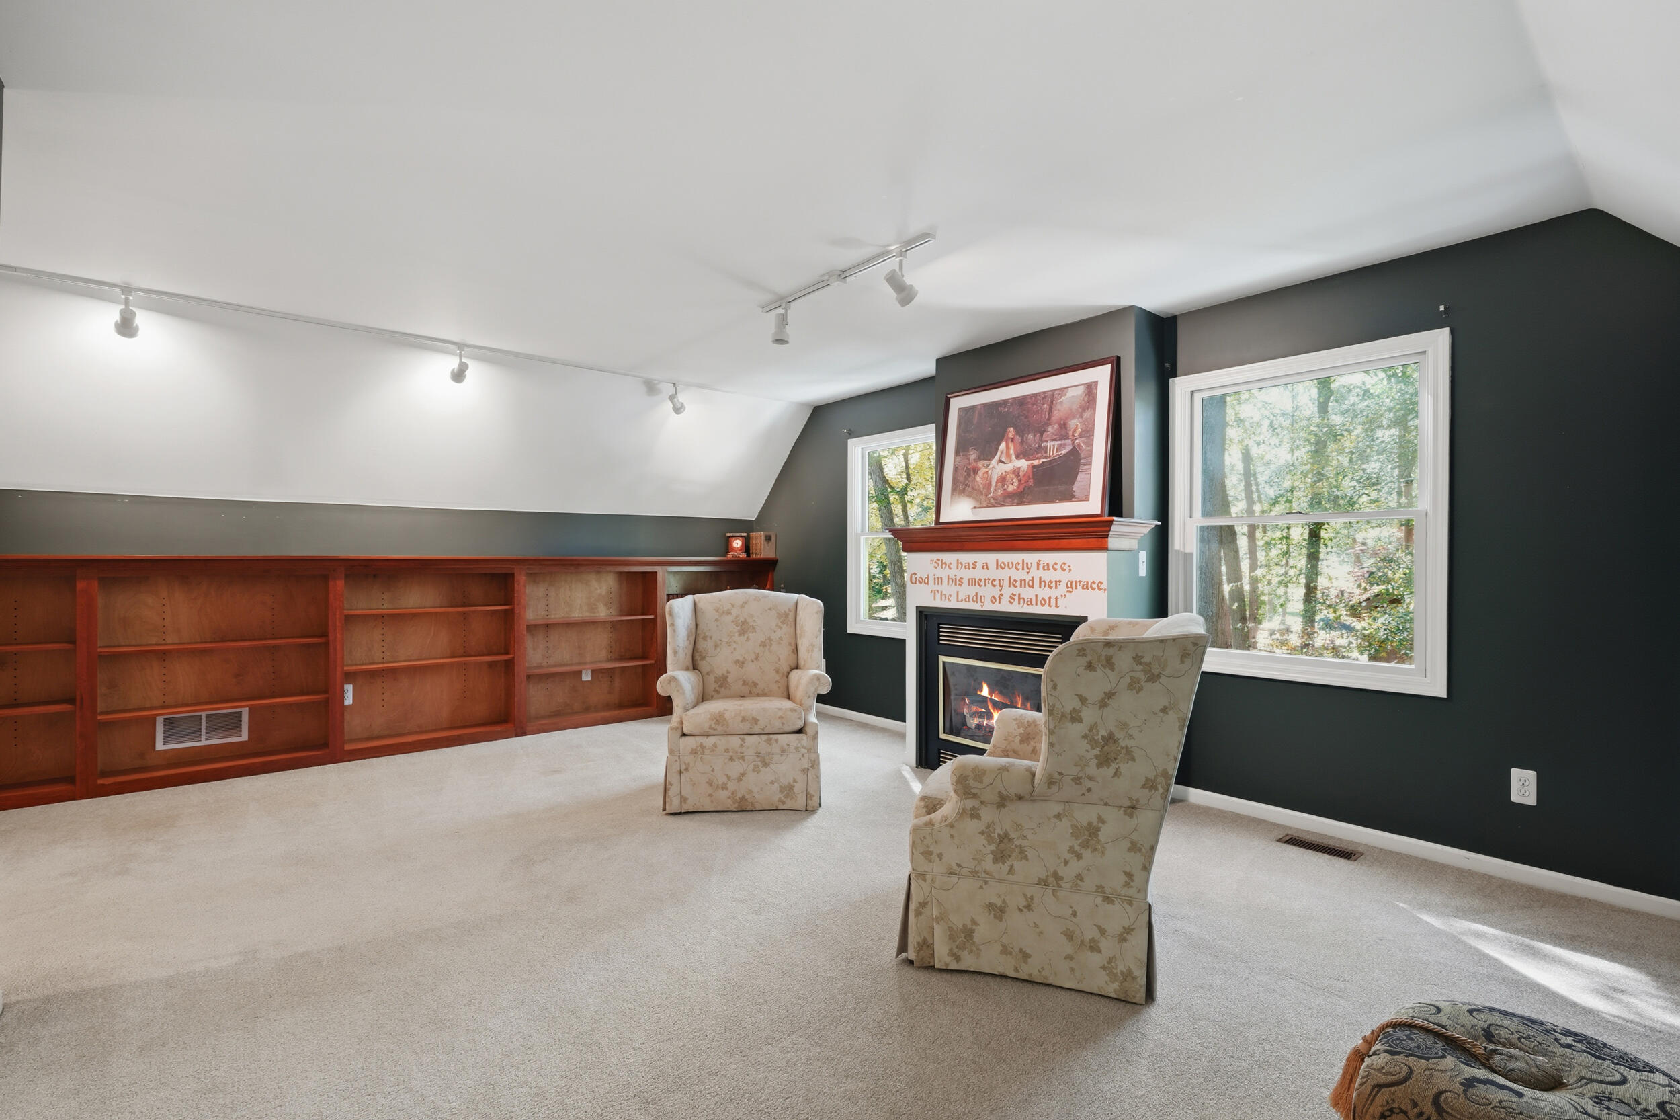
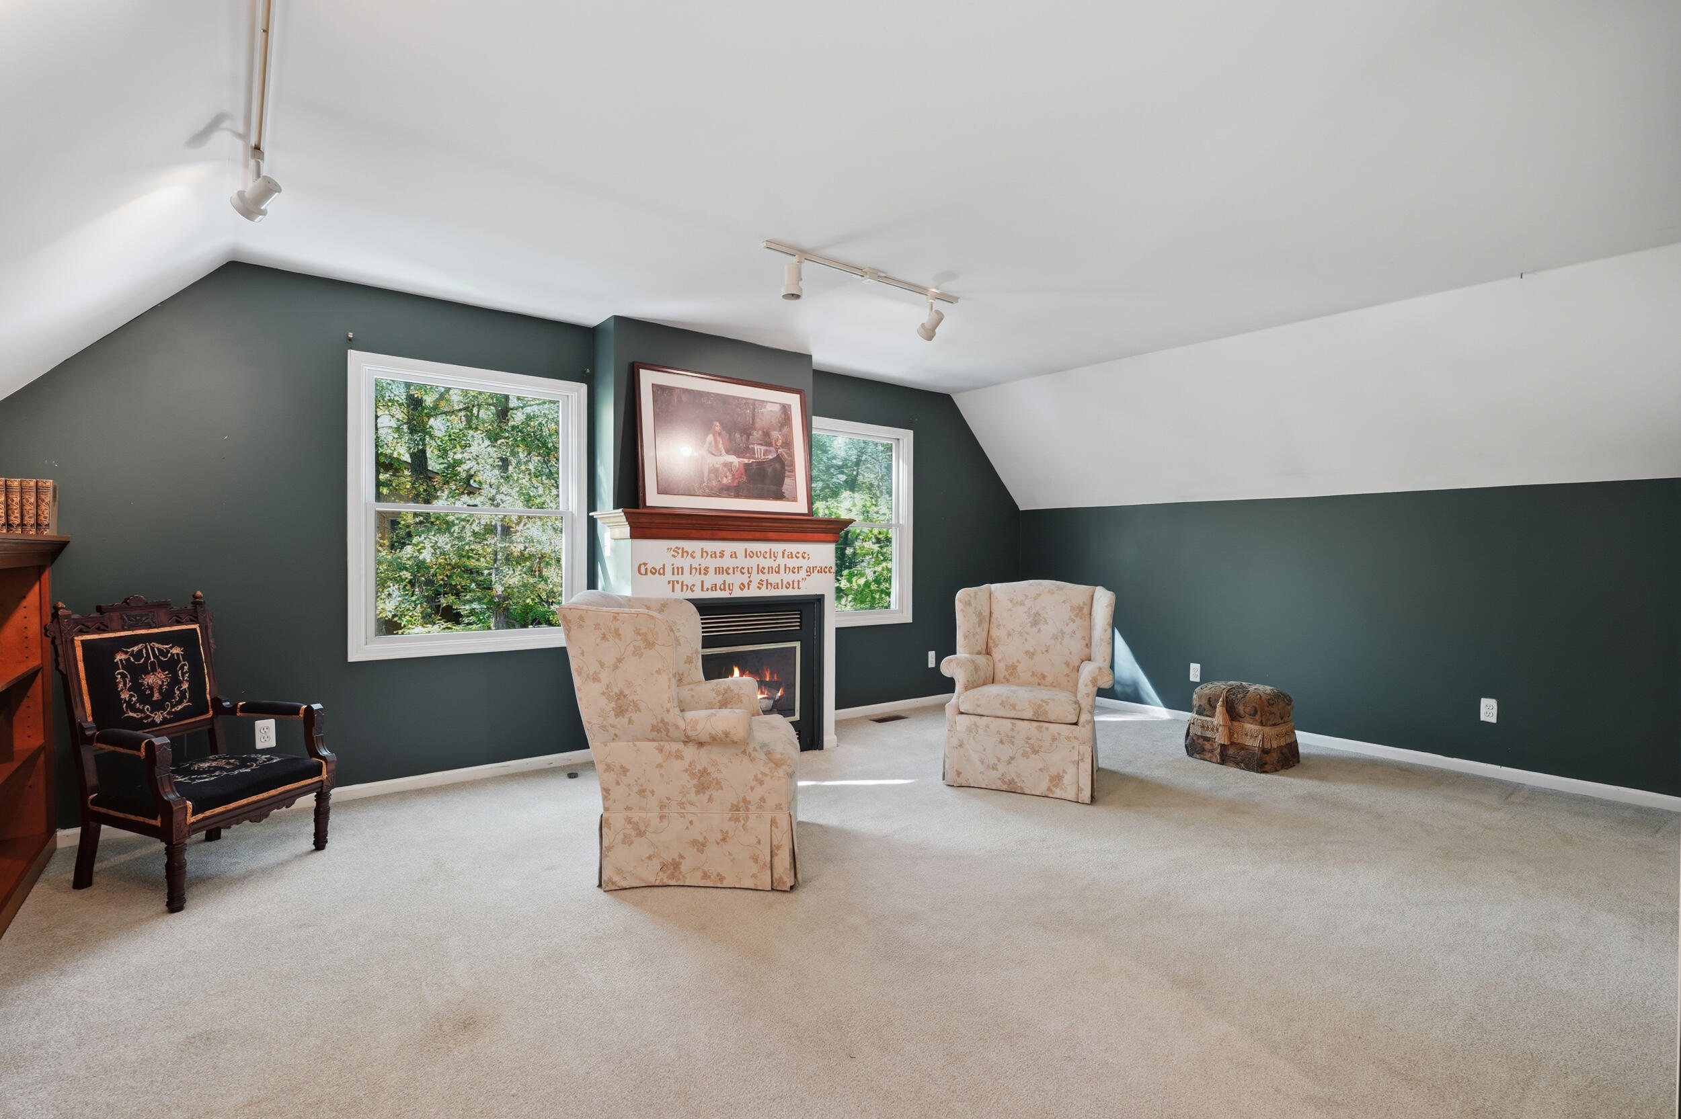
Built-in wood shelving, track lighting, and a fireplace with a wood mantle
Angled ceilings with track lighting, integrated fireplace, and two windows
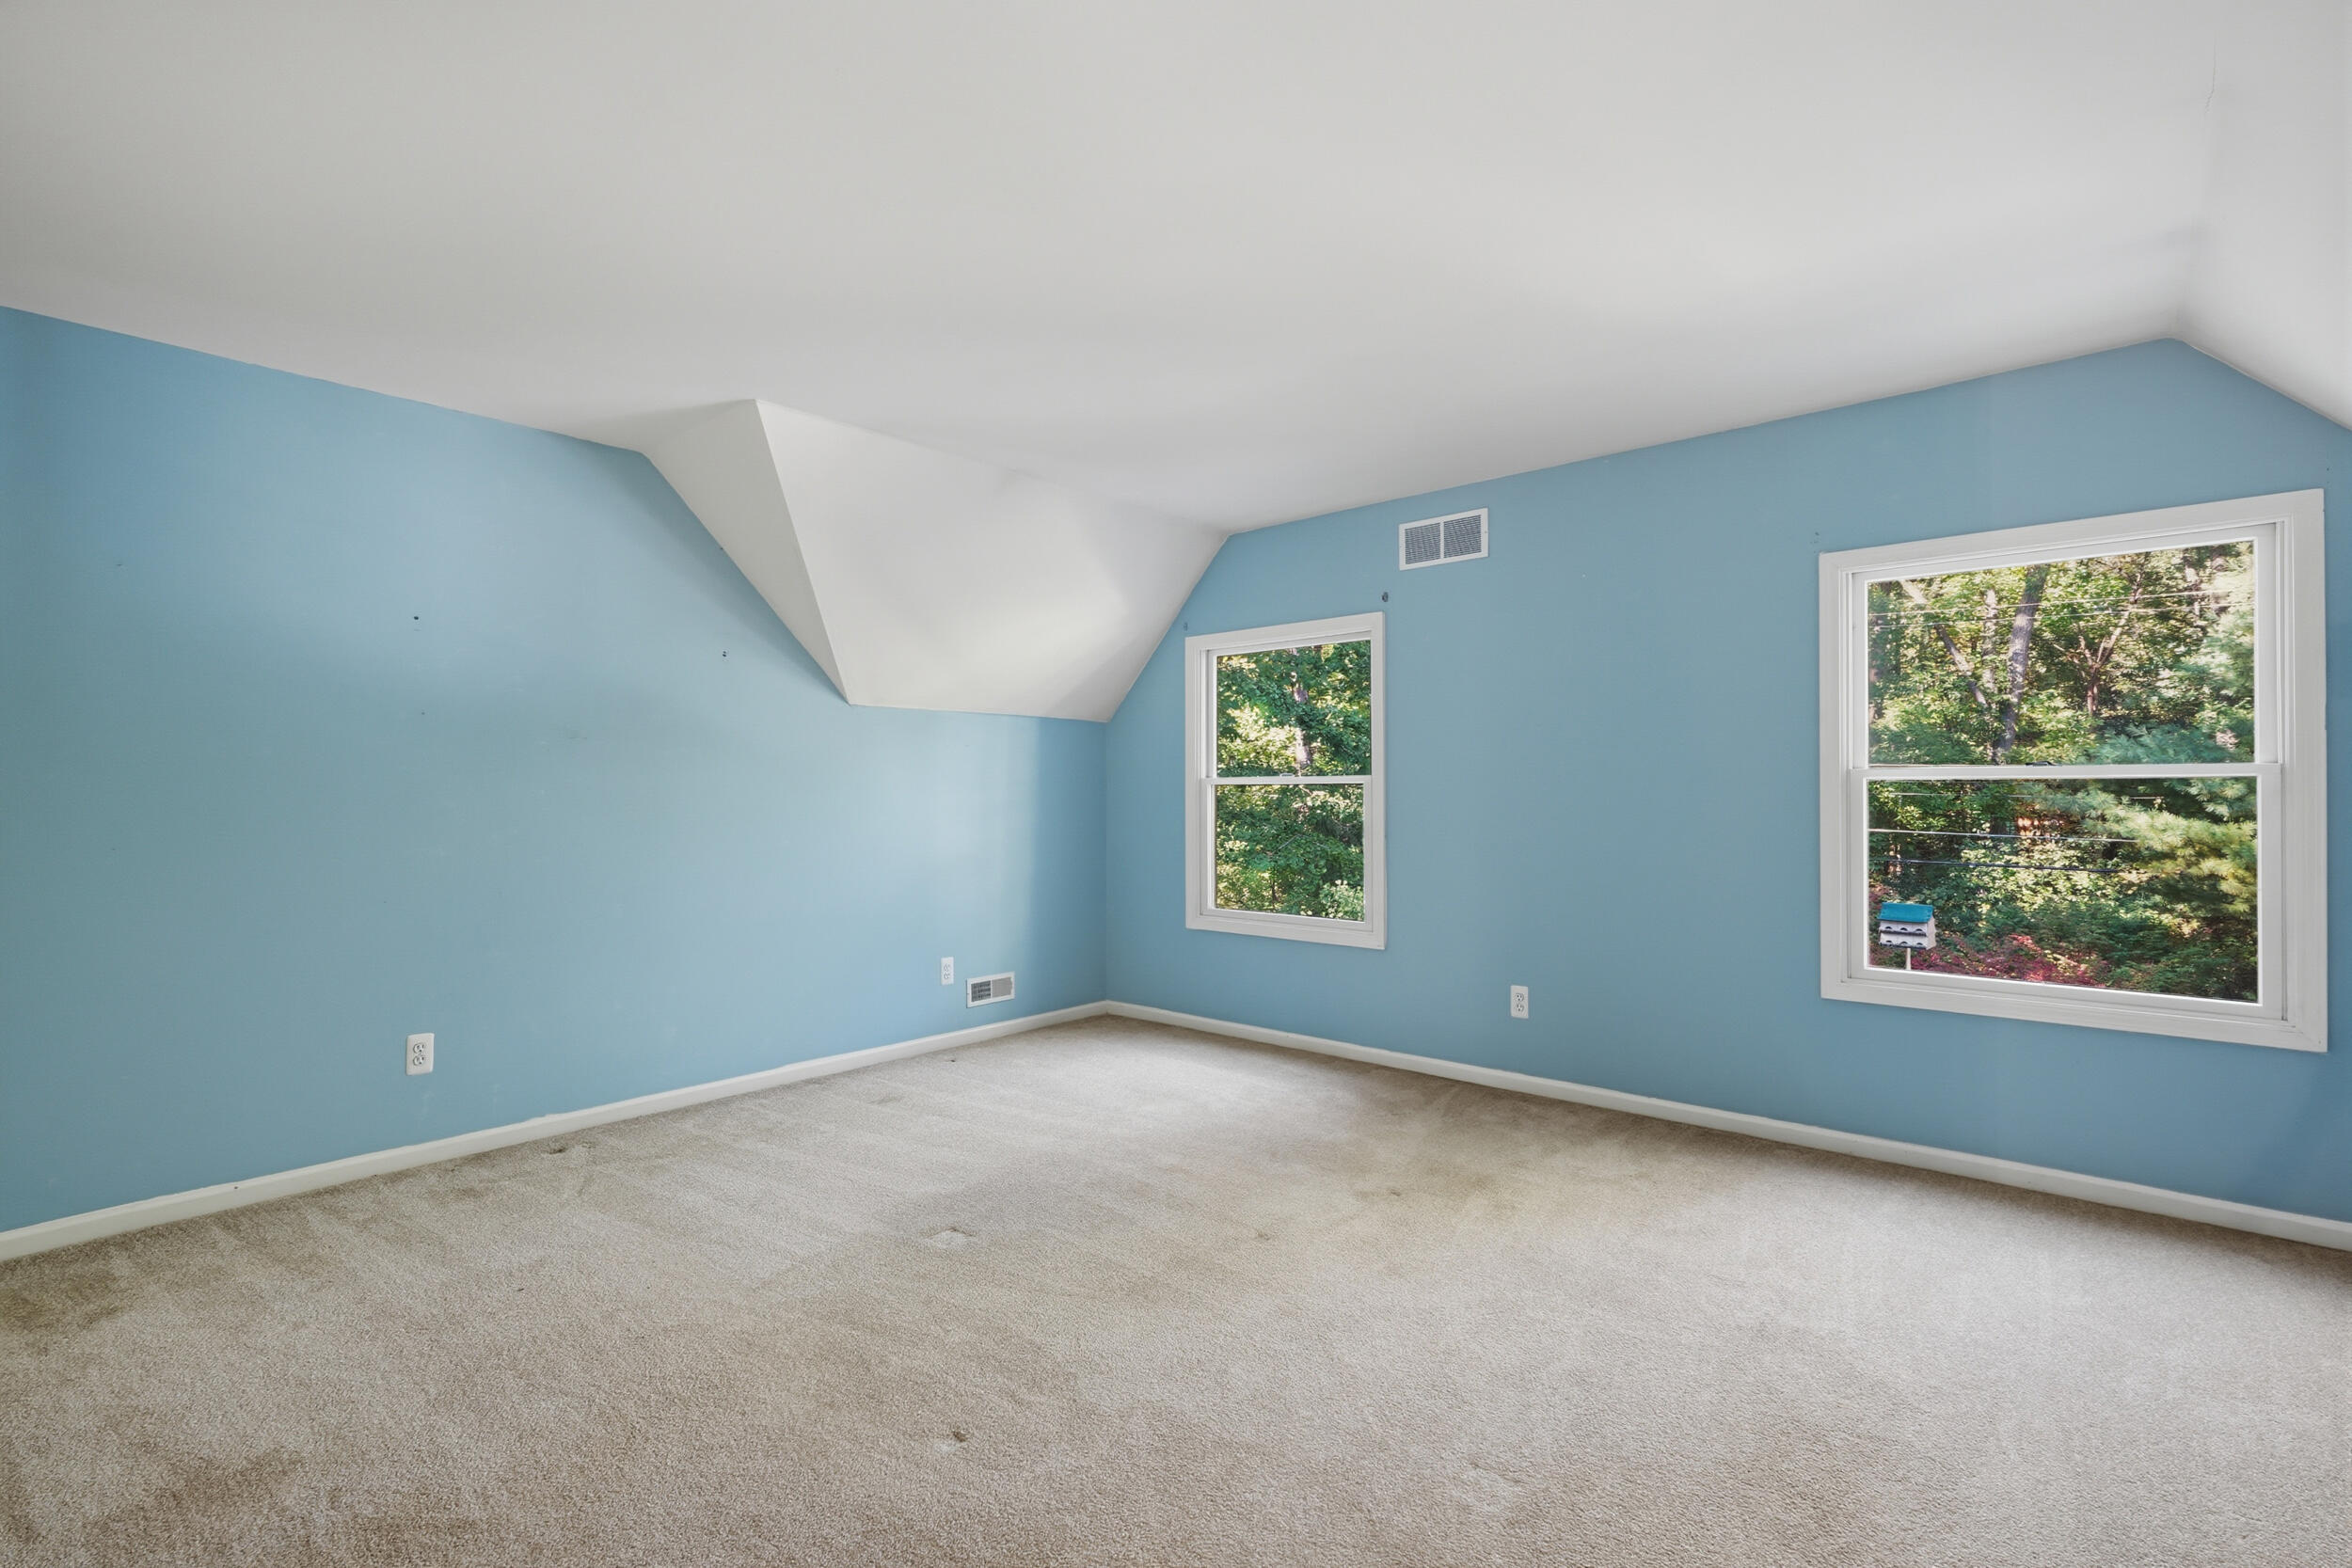
Vaulted ceiling room with two windows and light-toned carpeting
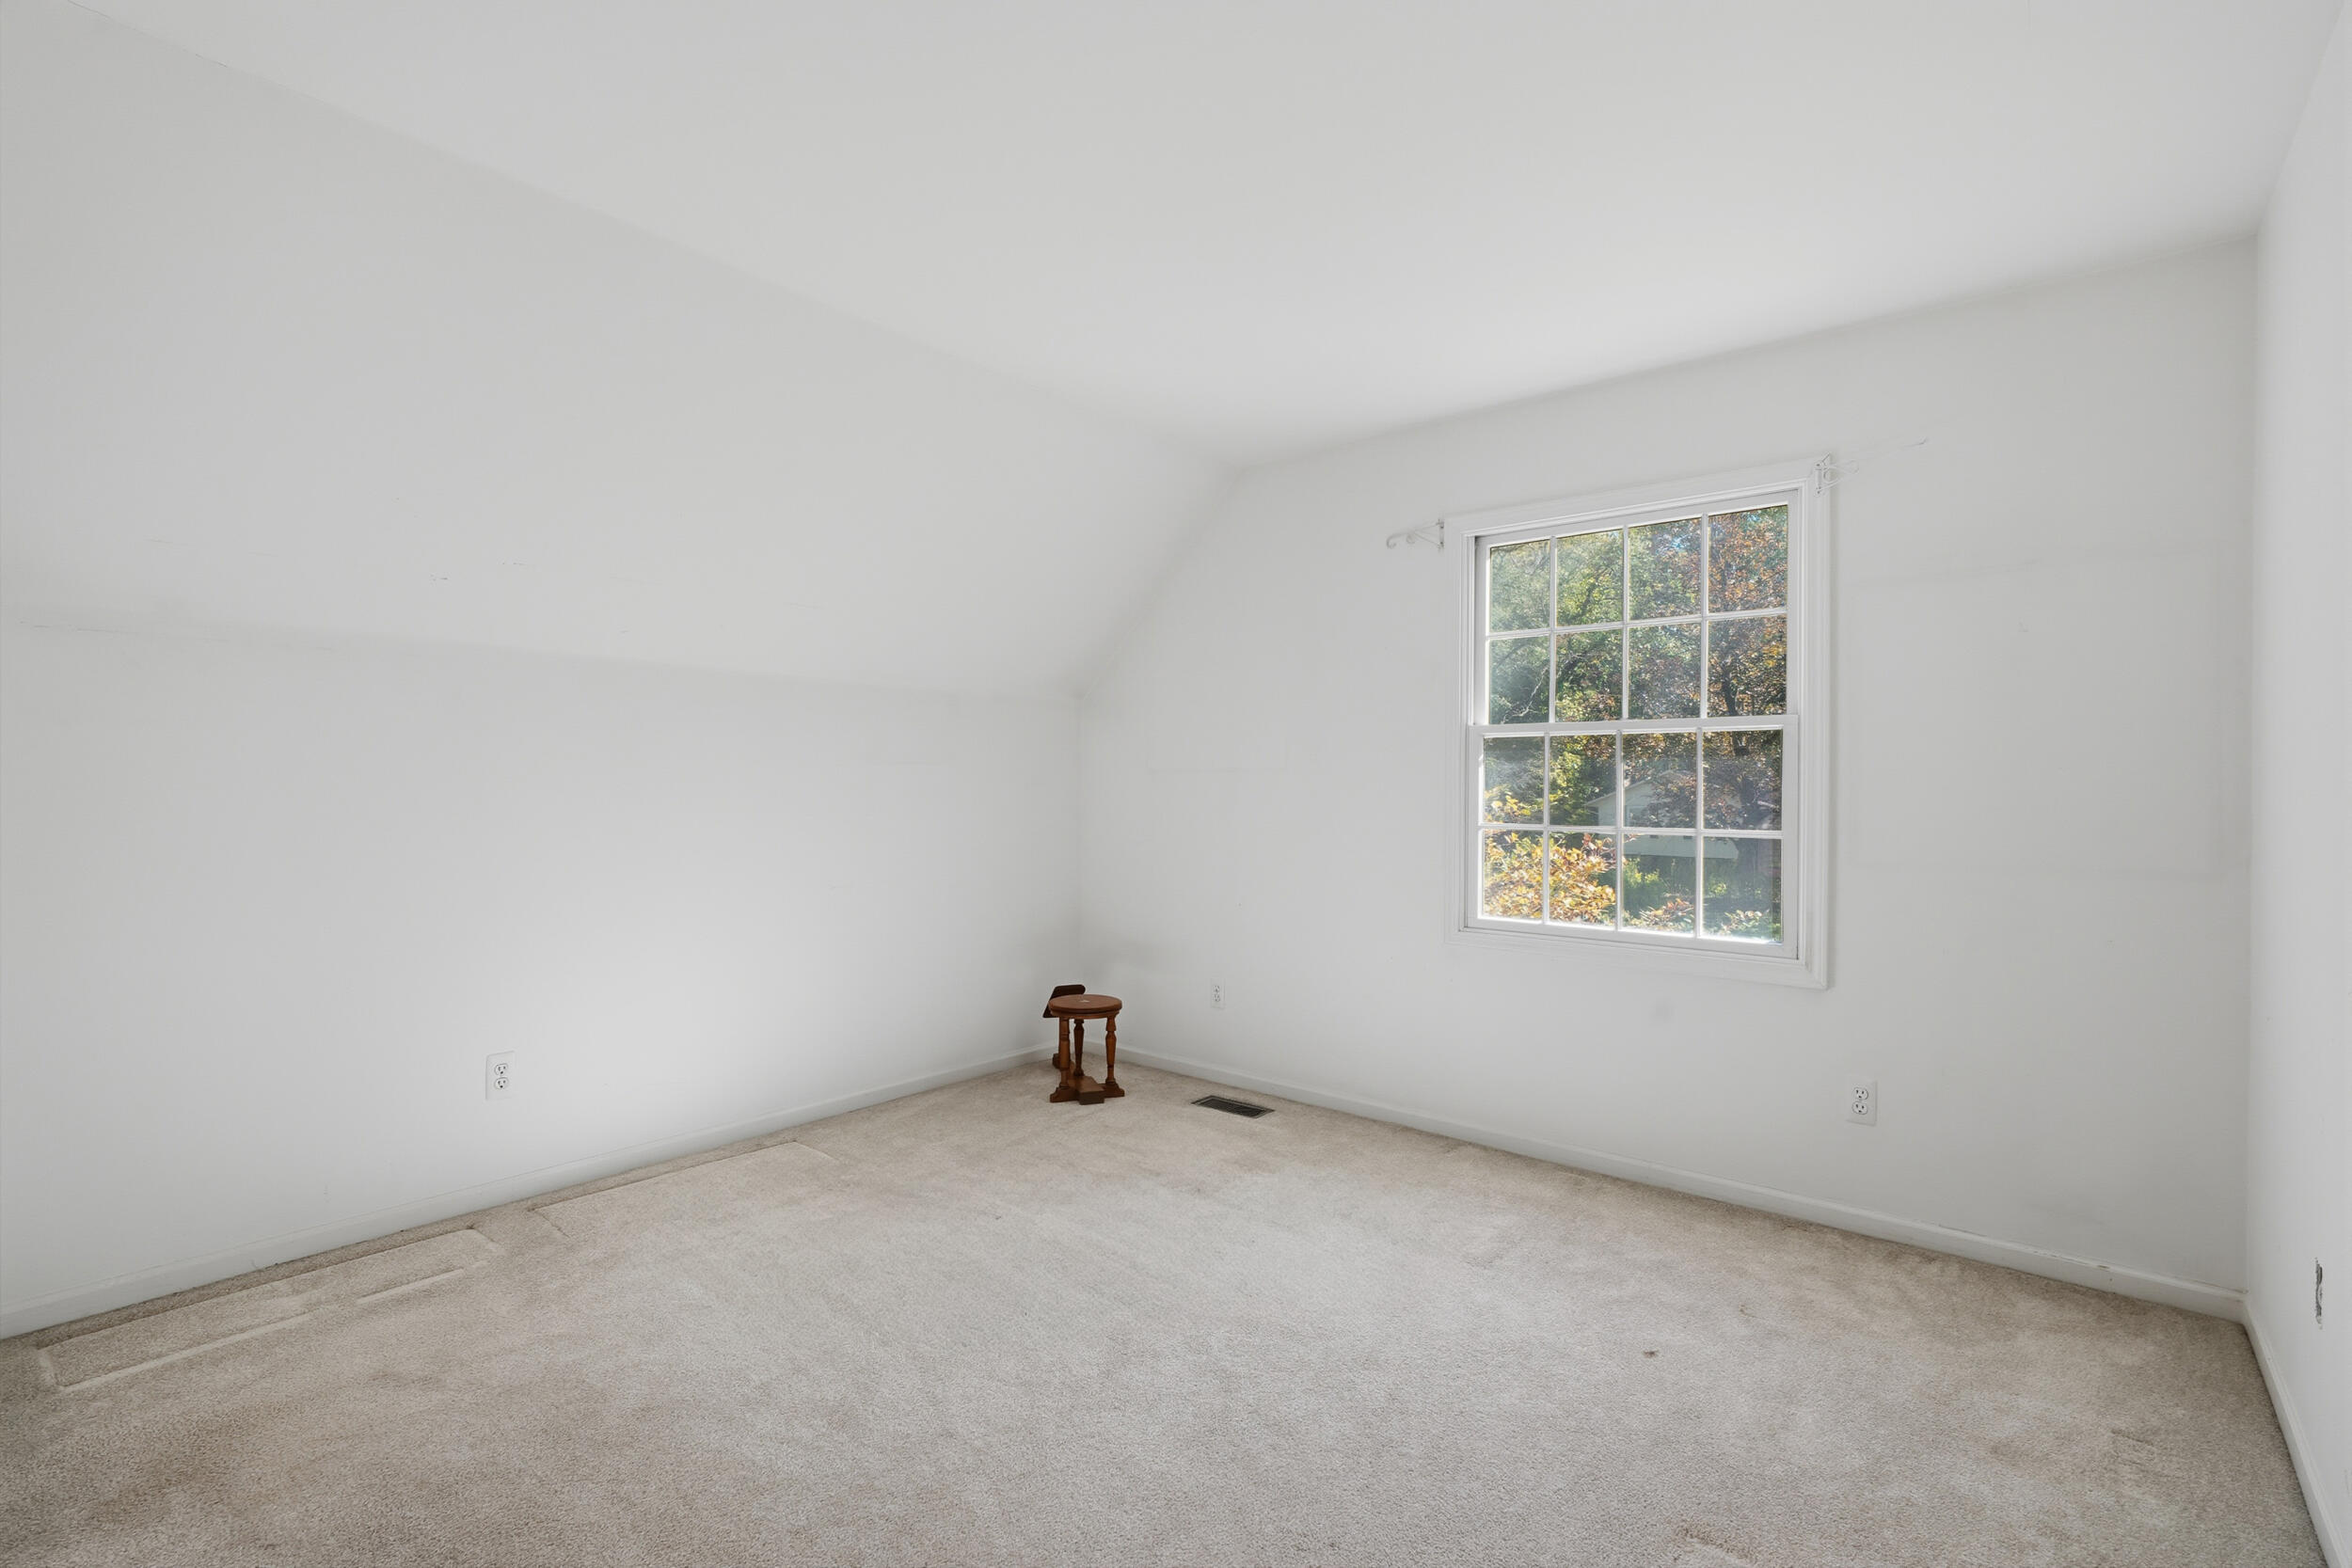
Pitched ceiling, carpeted flooring, and a single-pane window
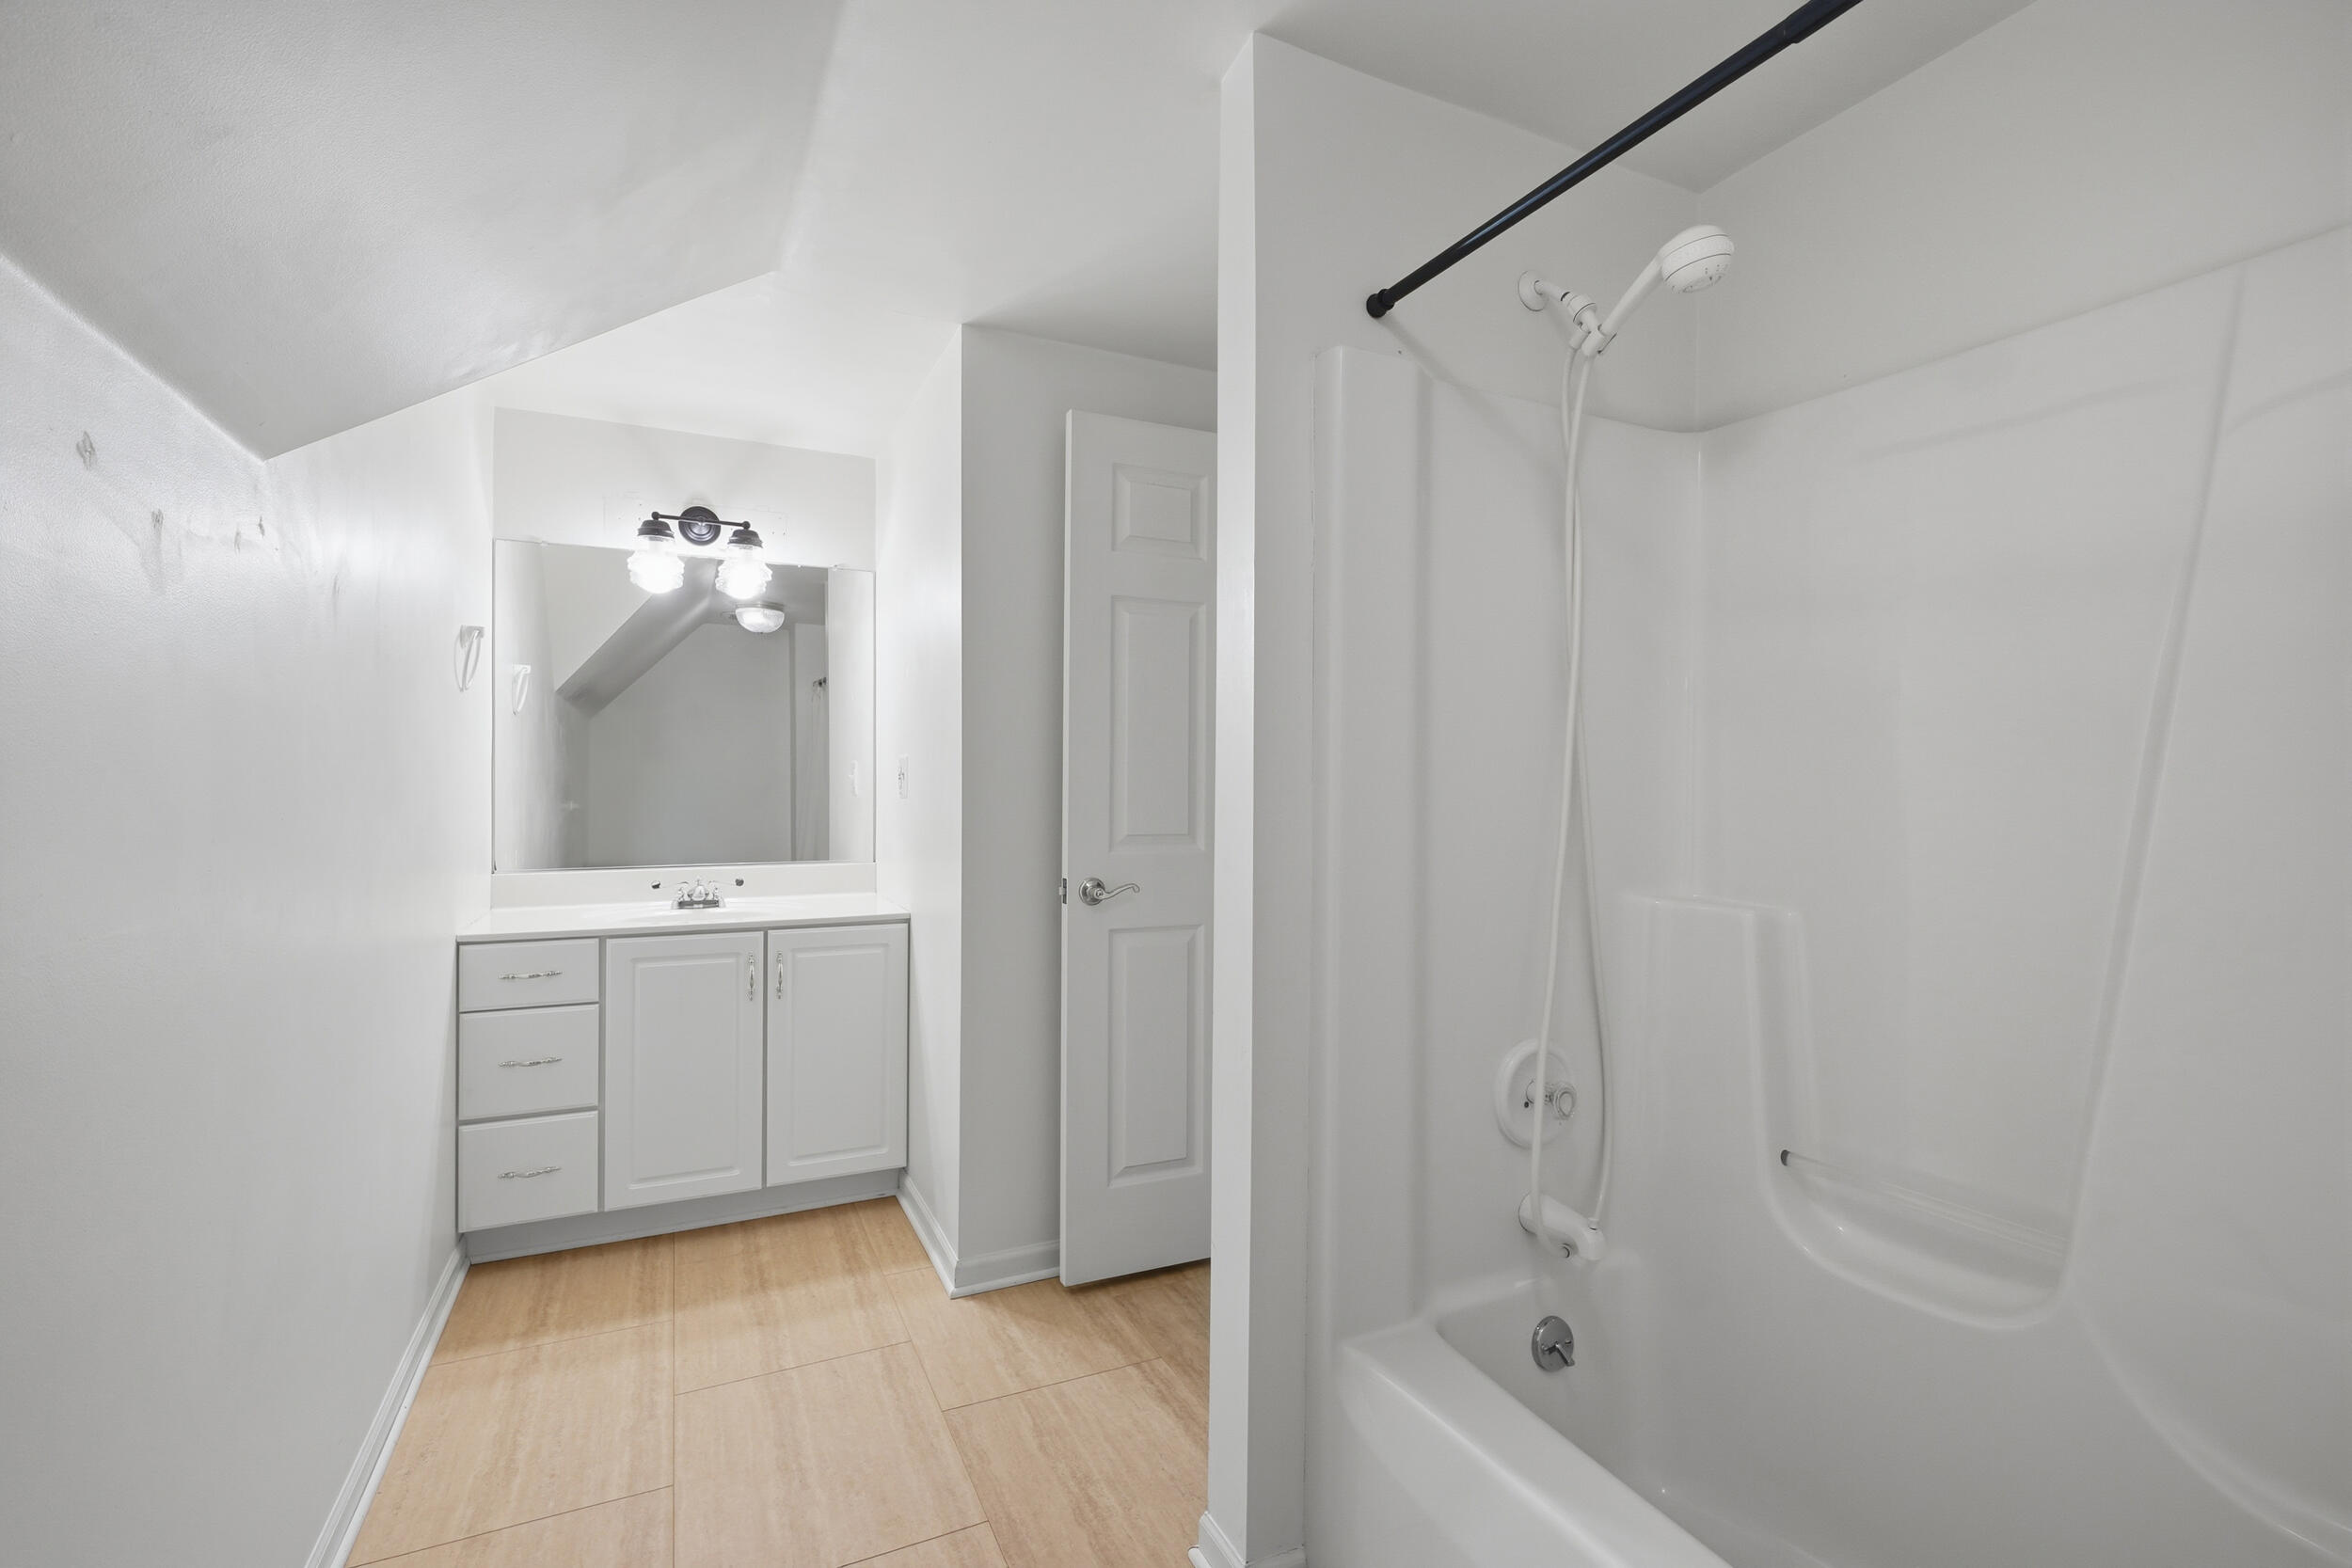
White vanity with a laminate countertop, rectangular sink, and chrome faucet
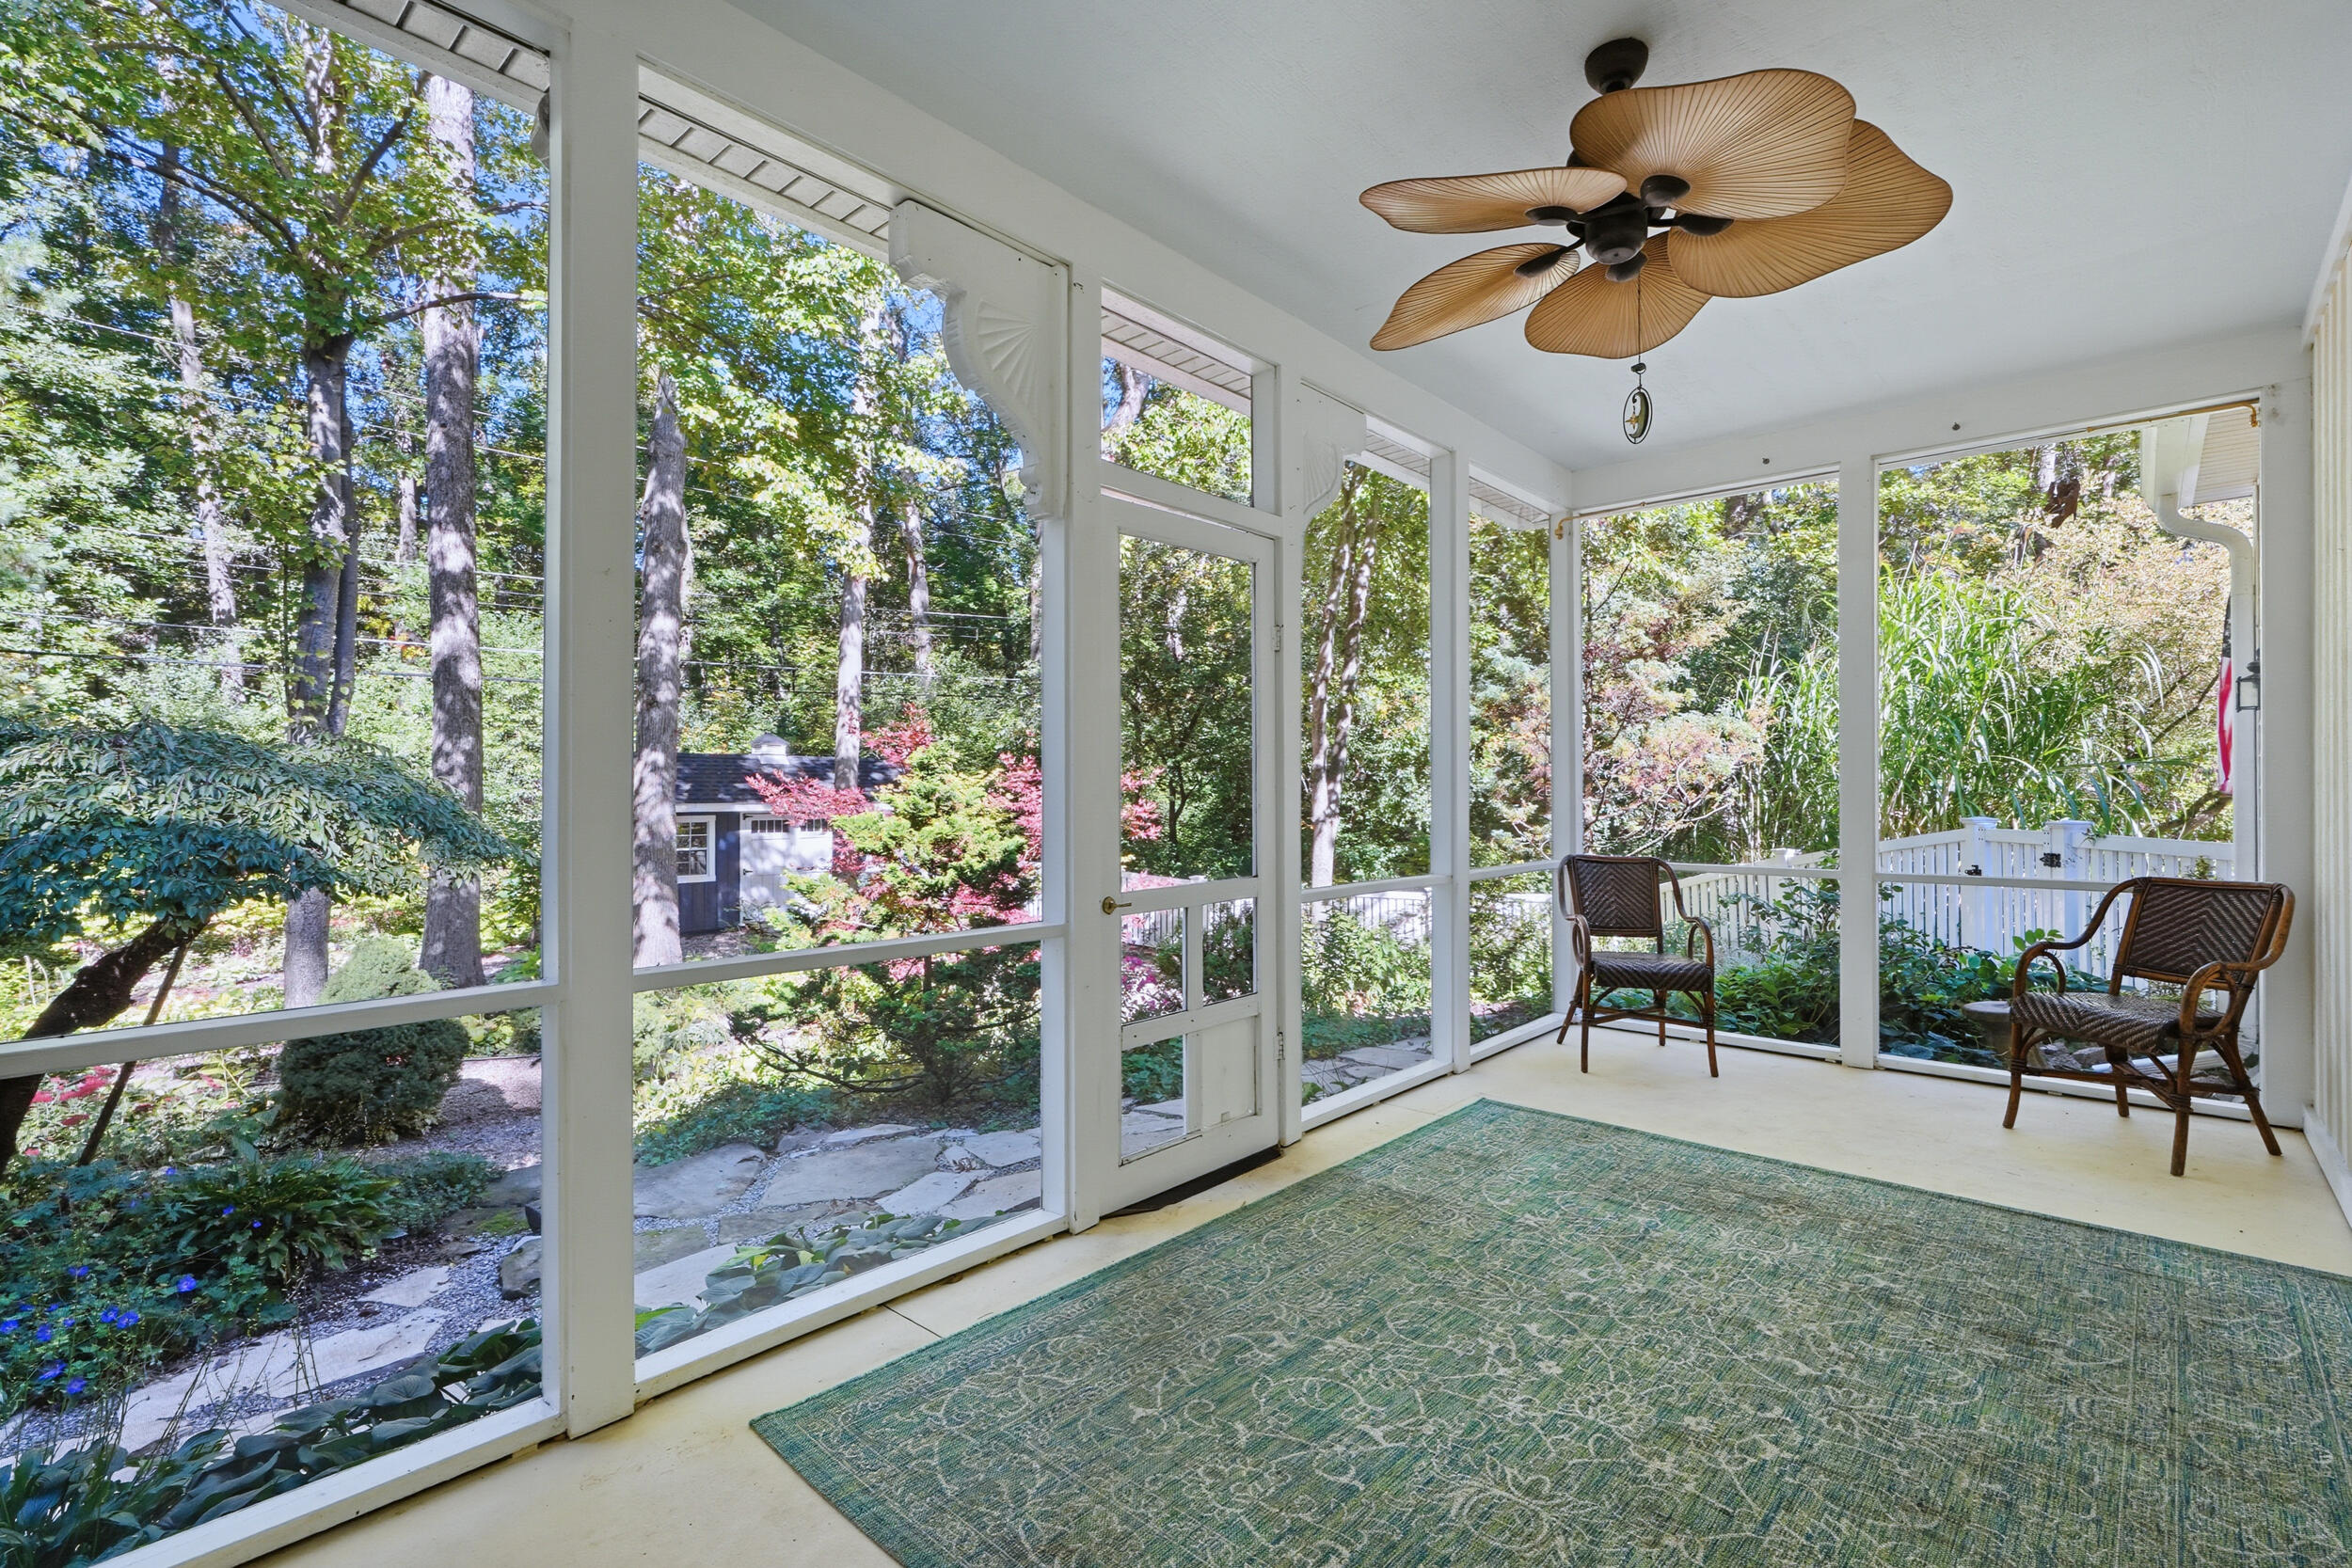
Screened porch with ceiling fan, white trim, and a surrounding natural landscape
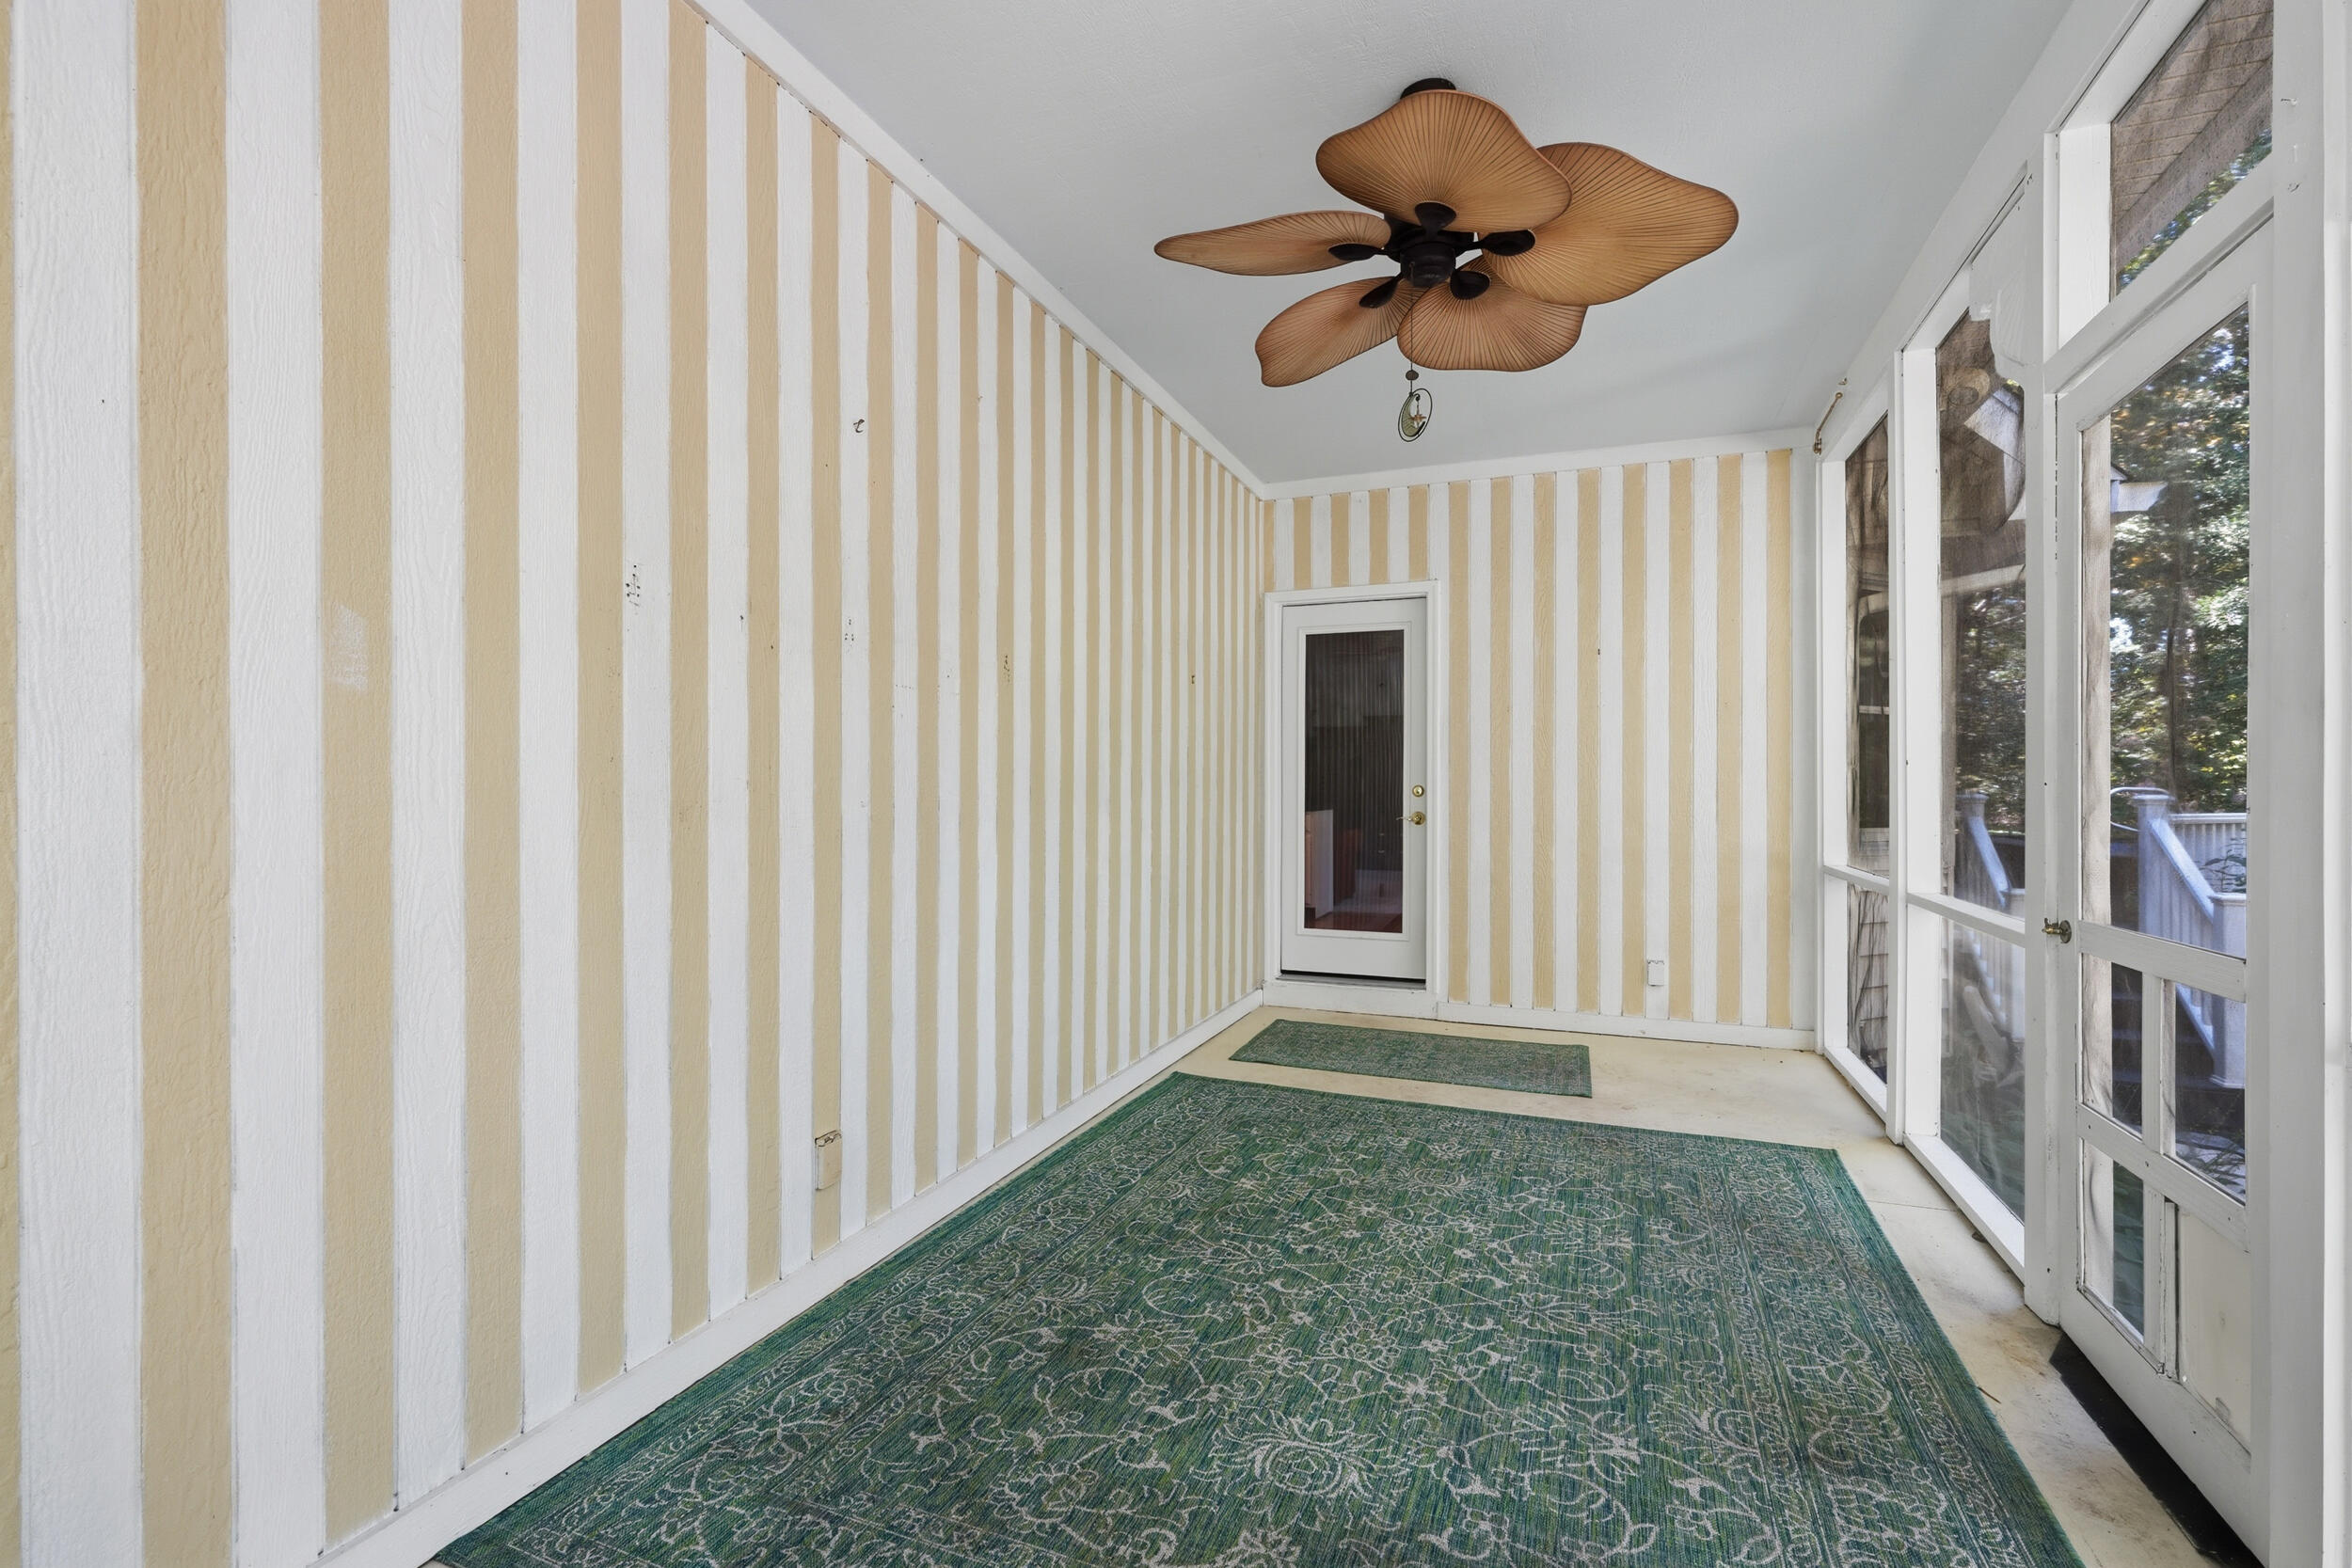
Enclosed porch featuring a ceiling fan, a rear exterior door, and screened window panels
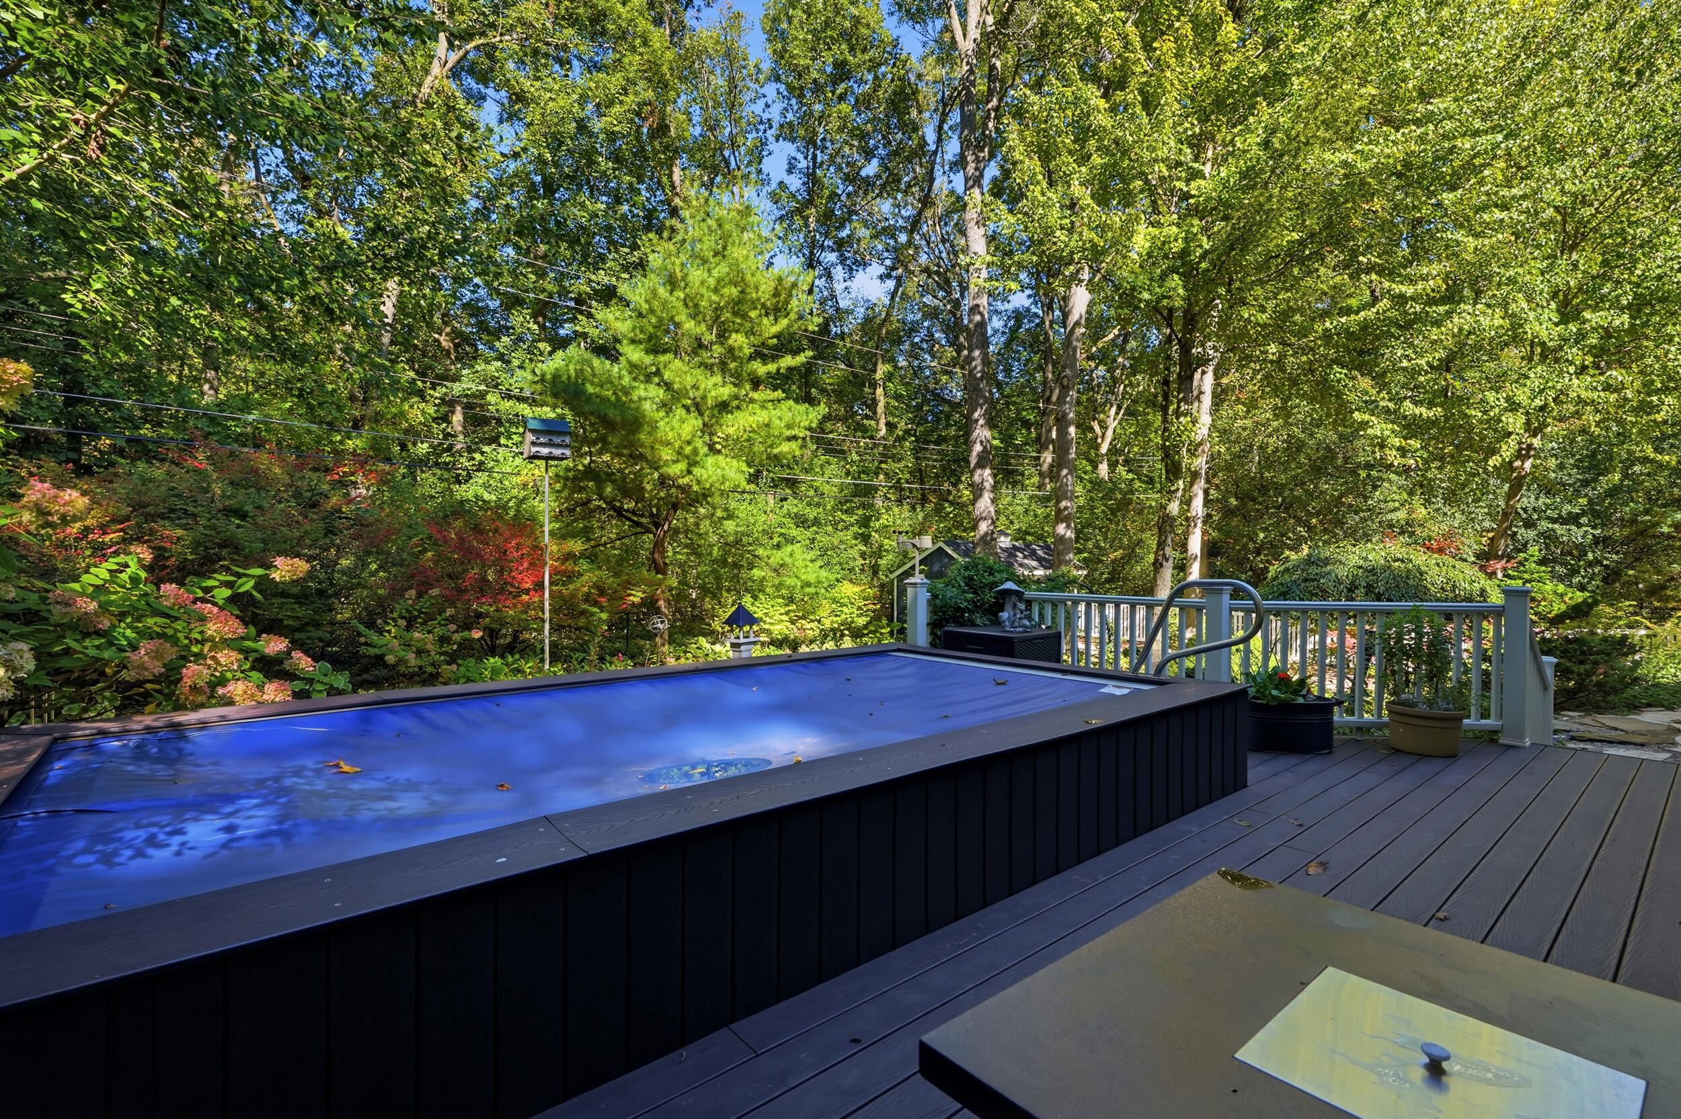
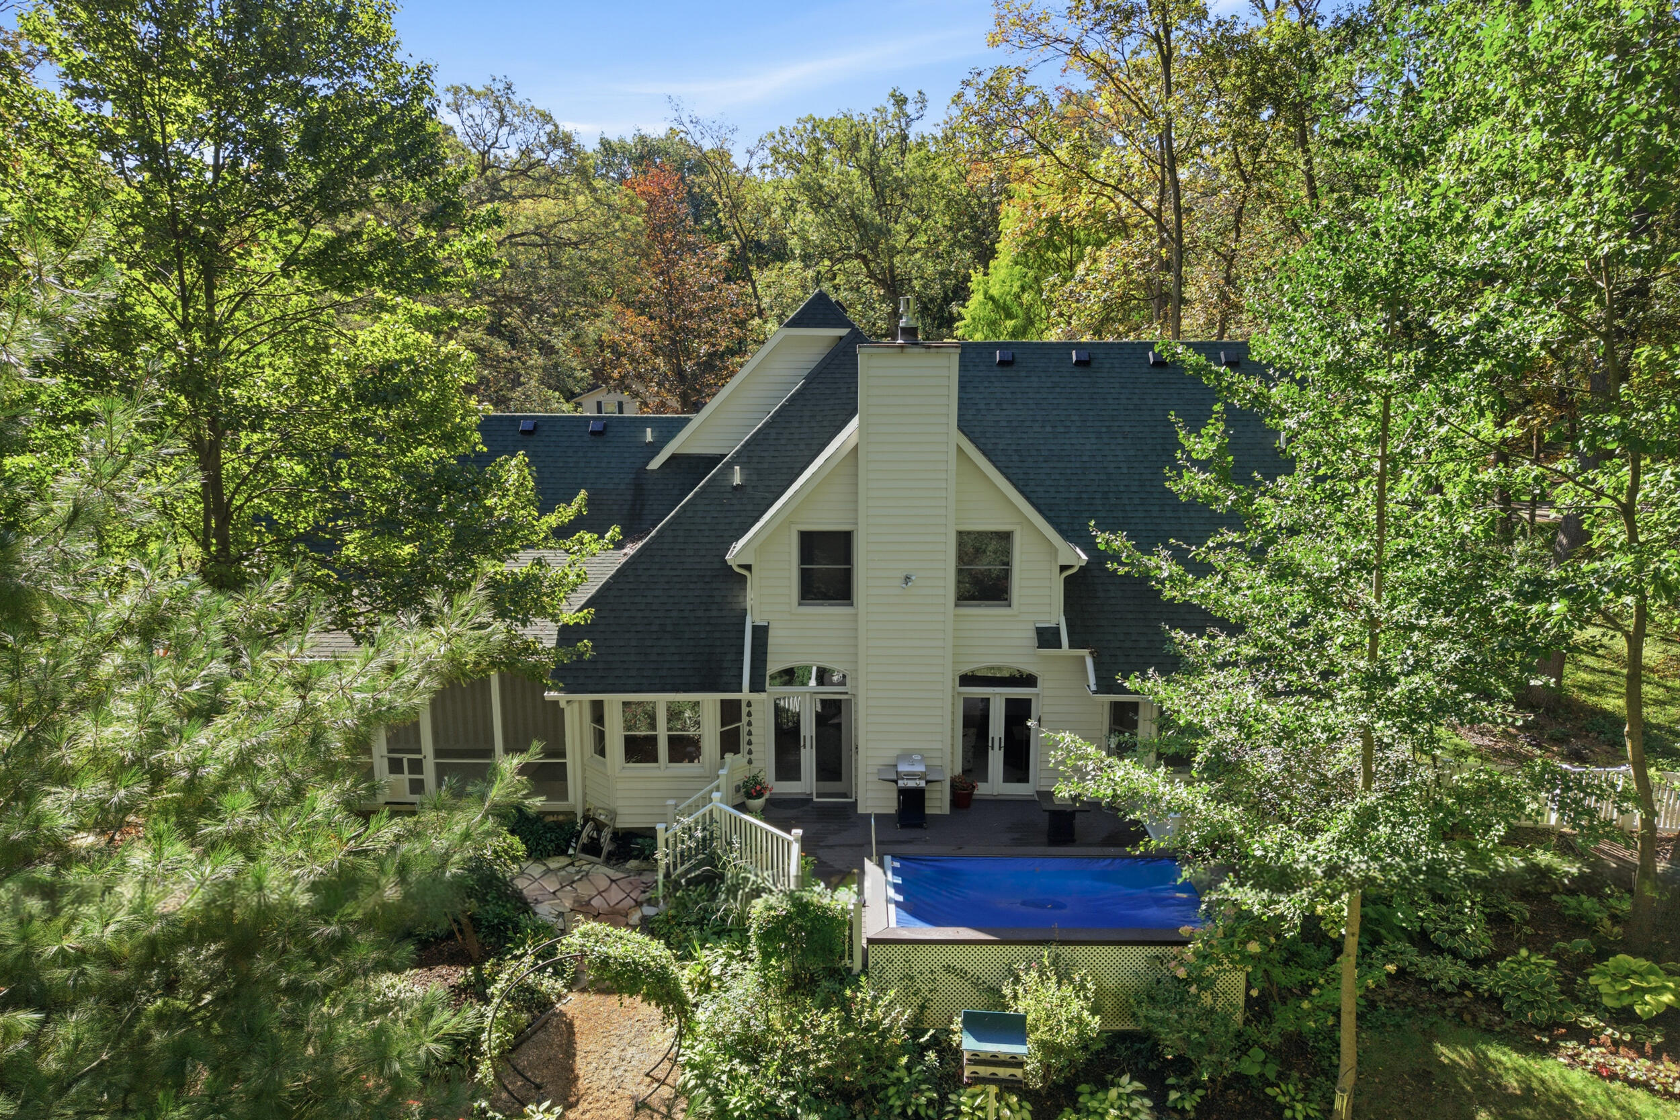
Elevated composite decking with a perimeter railing, featuring an above-ground spa with a protective cover
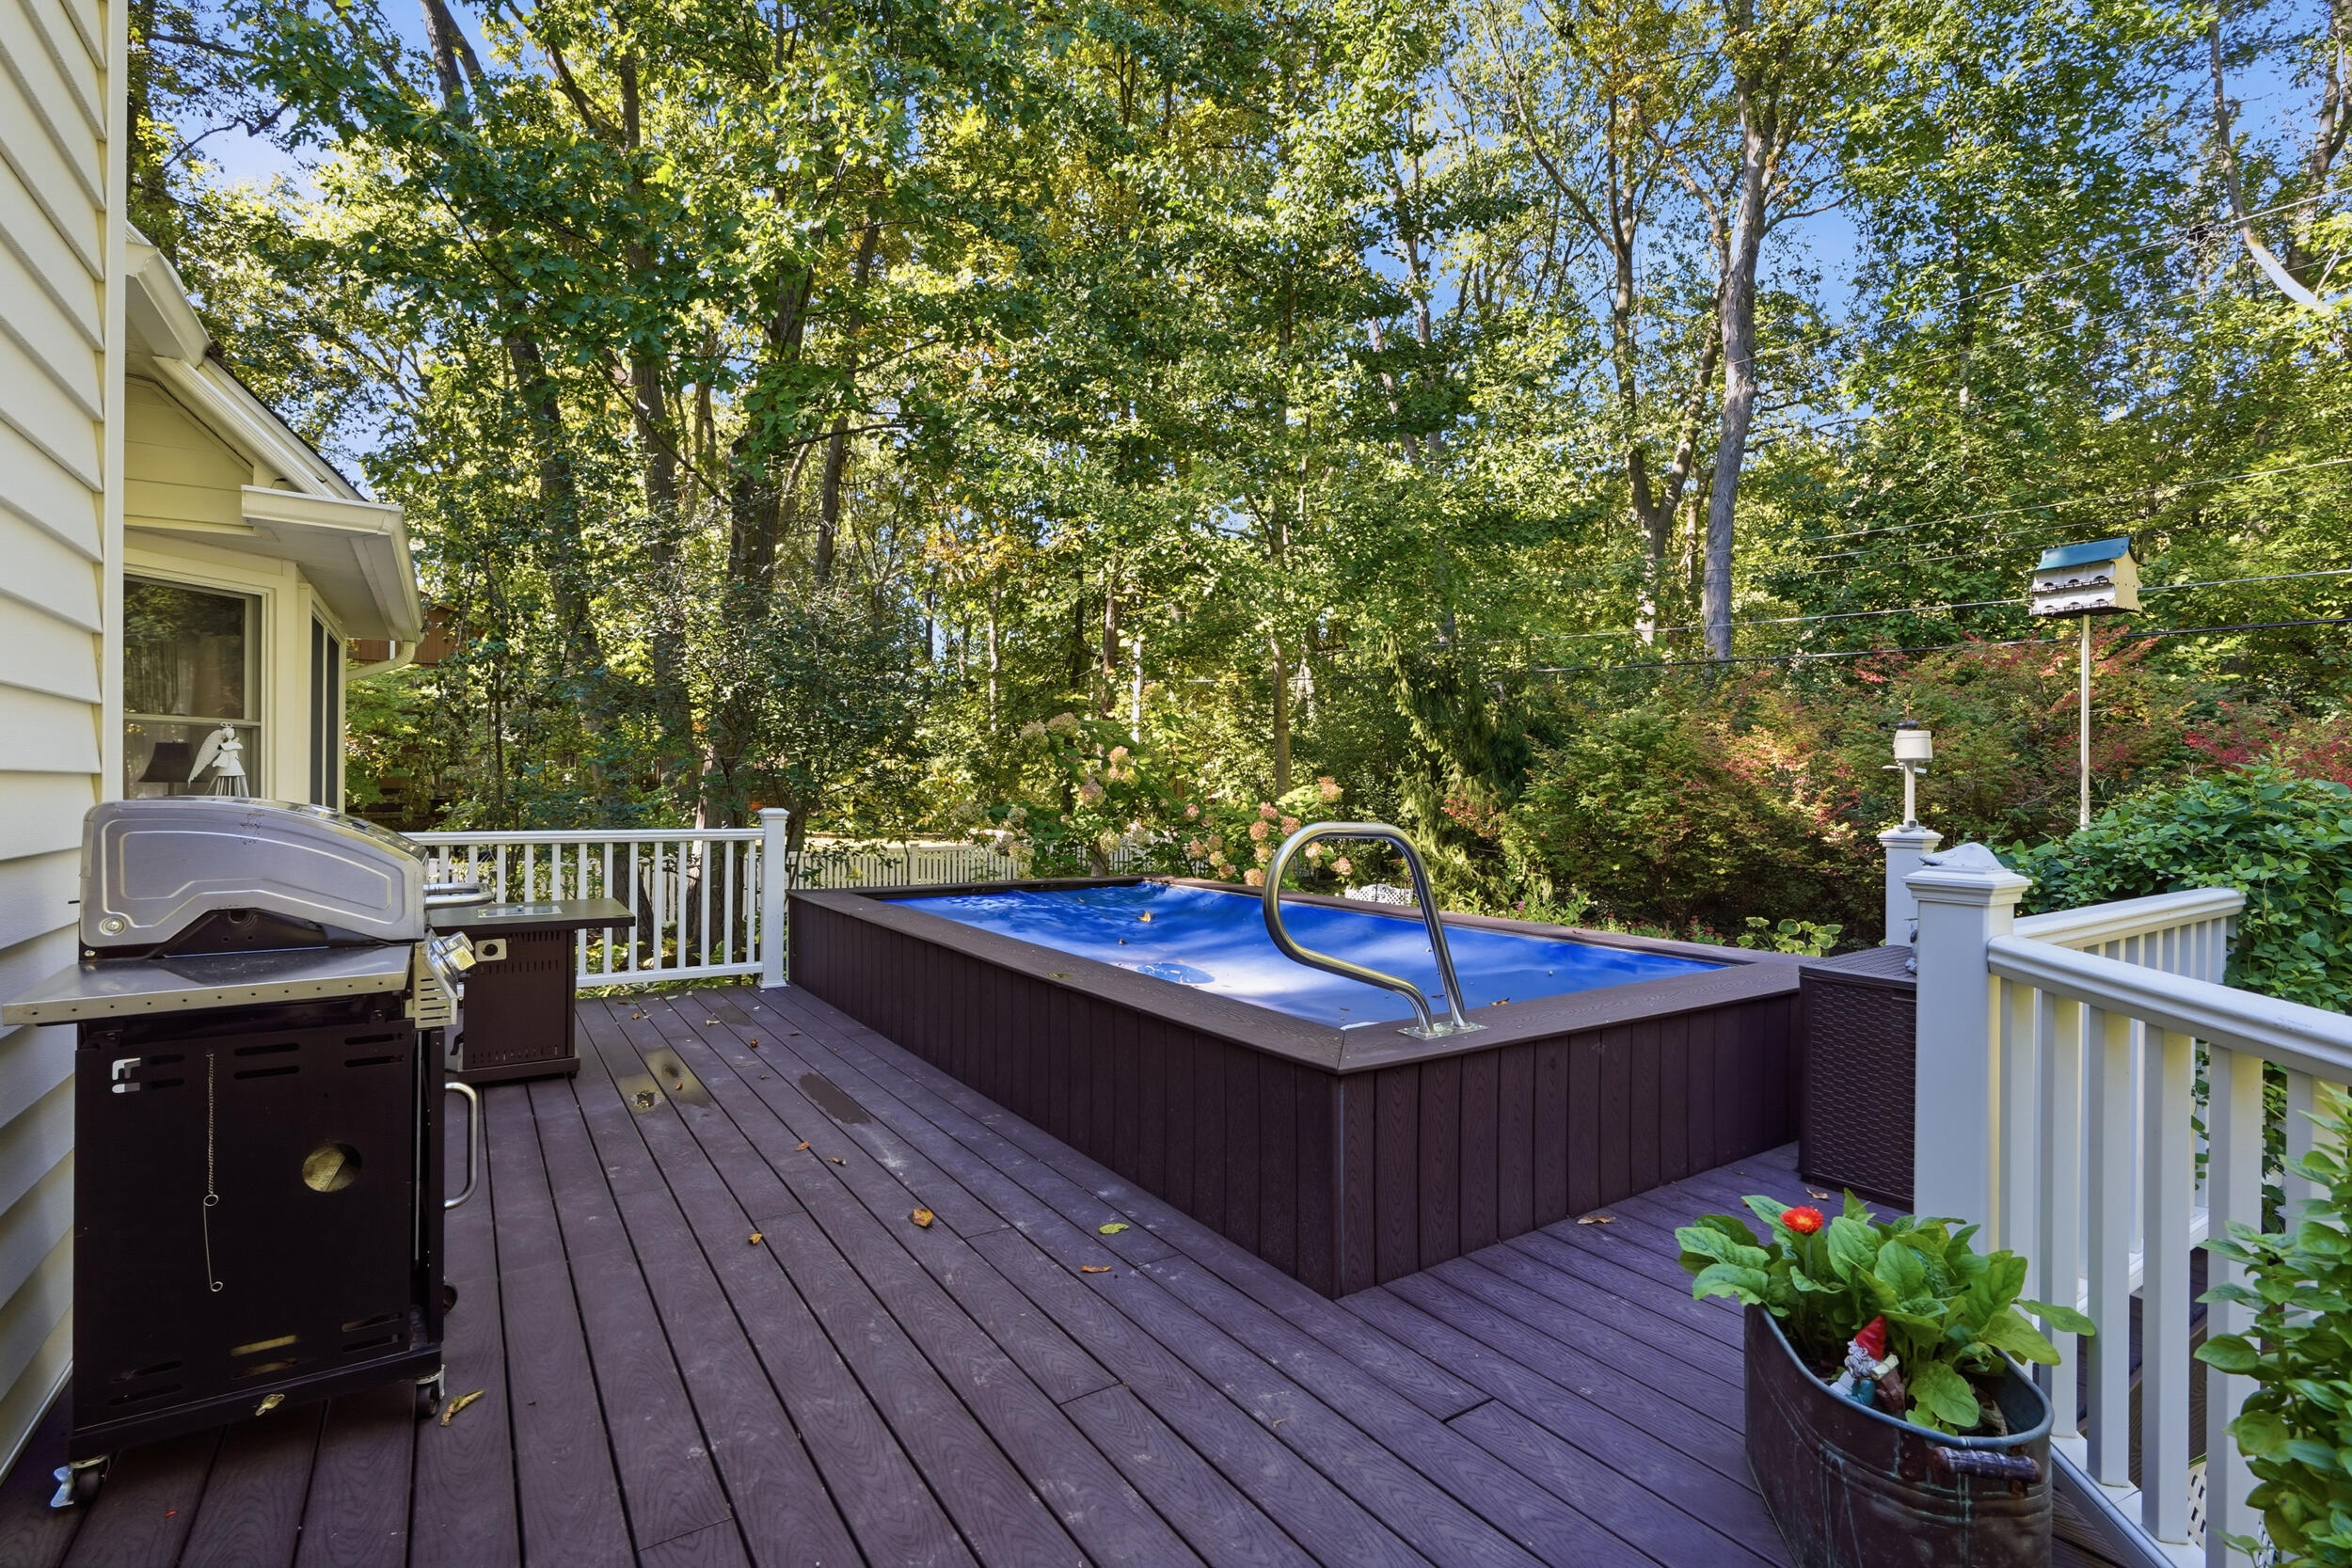
Expansive exterior deck featuring composite decking, white railing, and an above-ground pool with a metal handrail
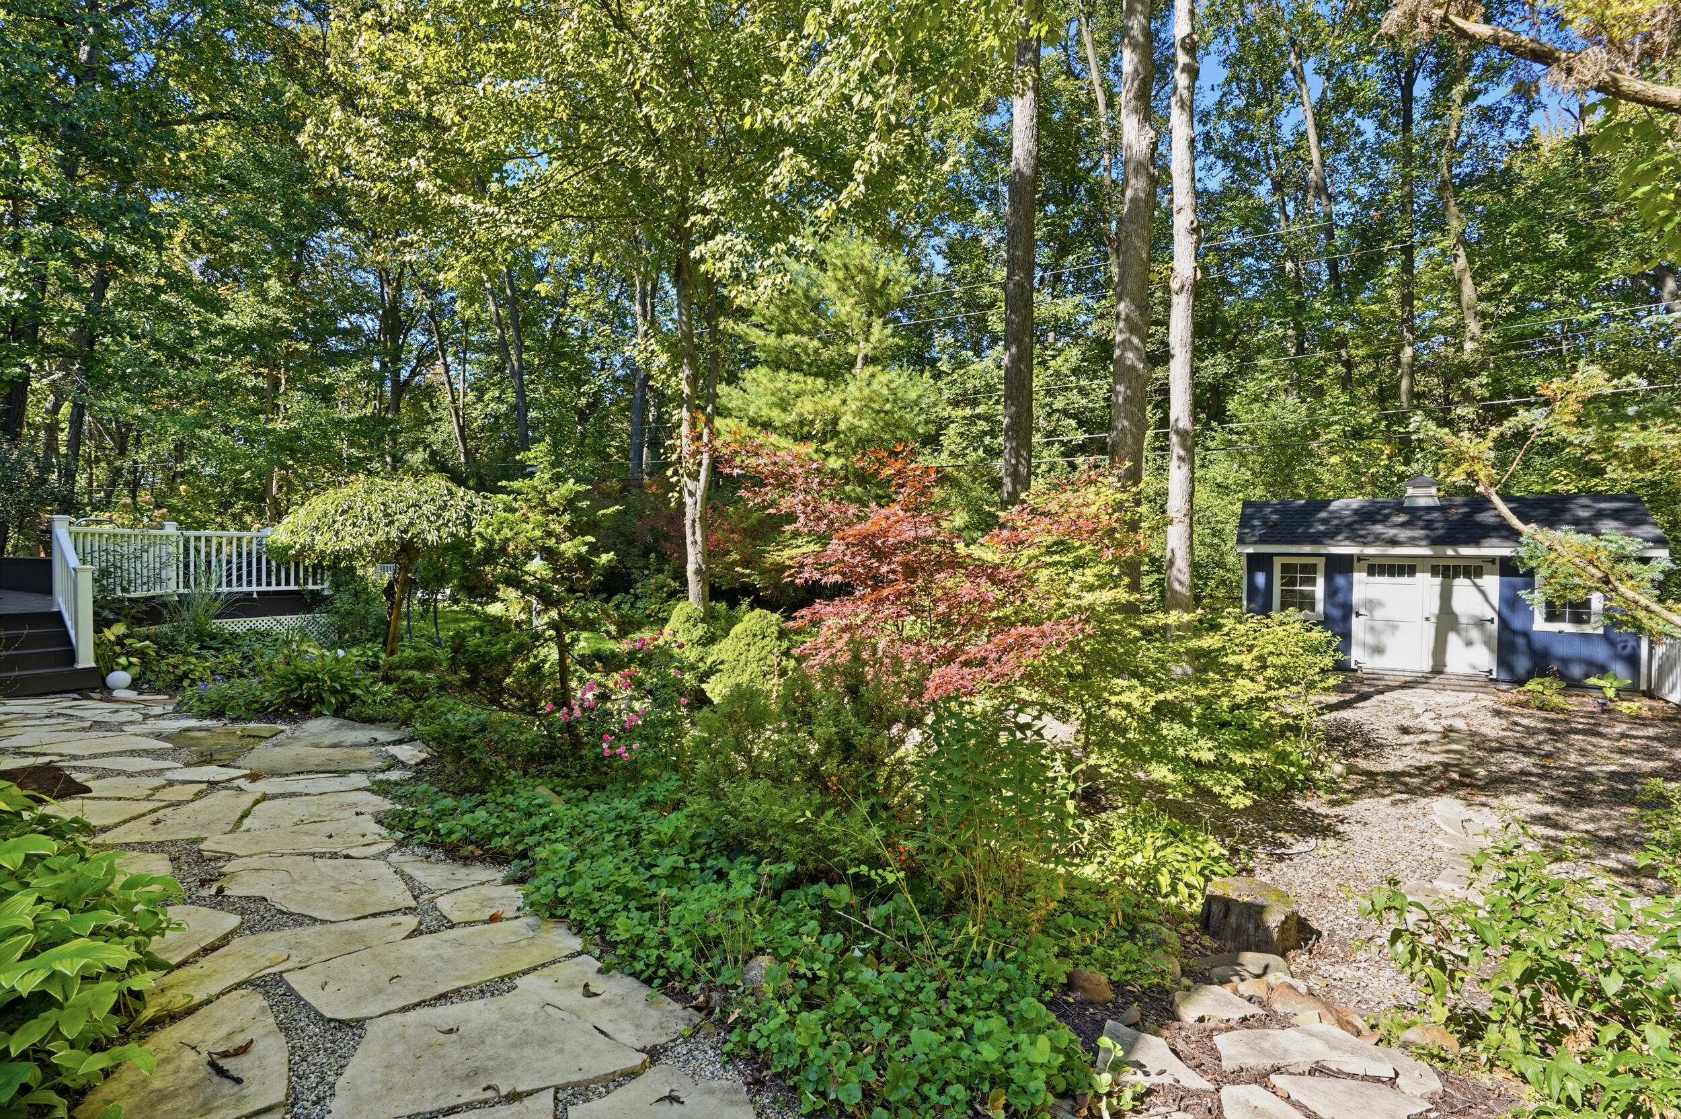
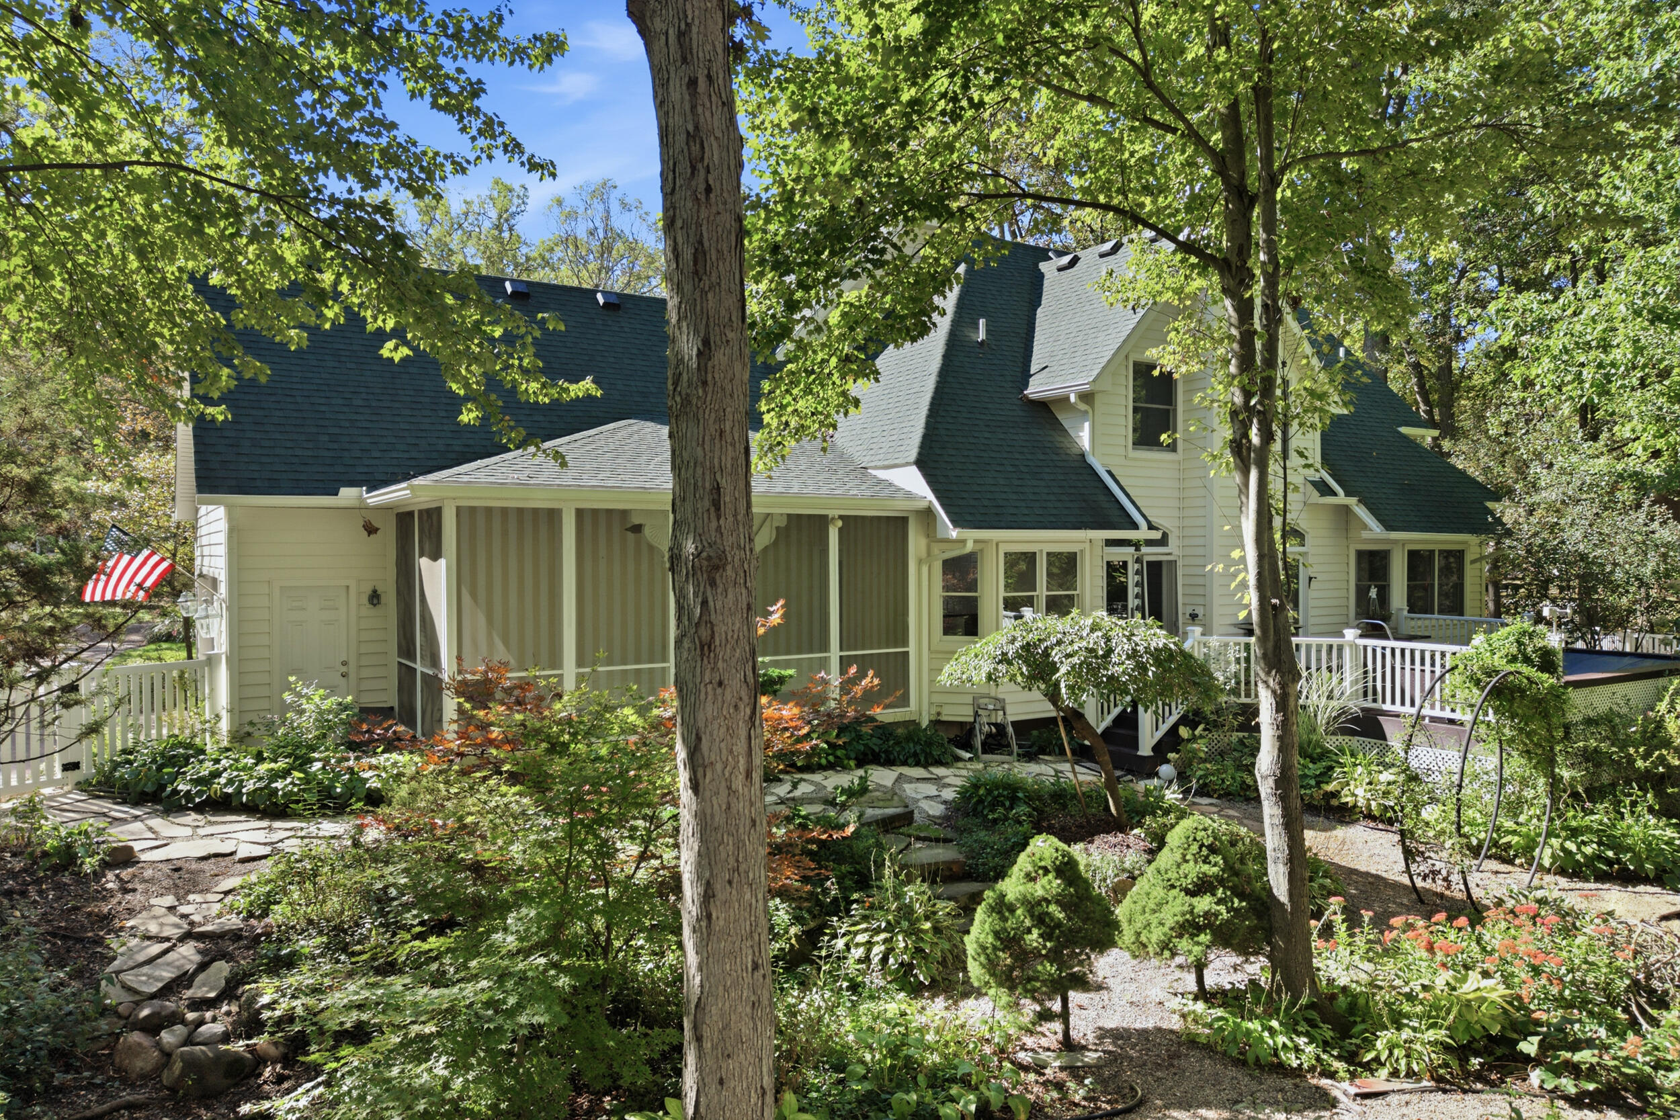
Flagstone walkway leading to a multi-level deck with white railings
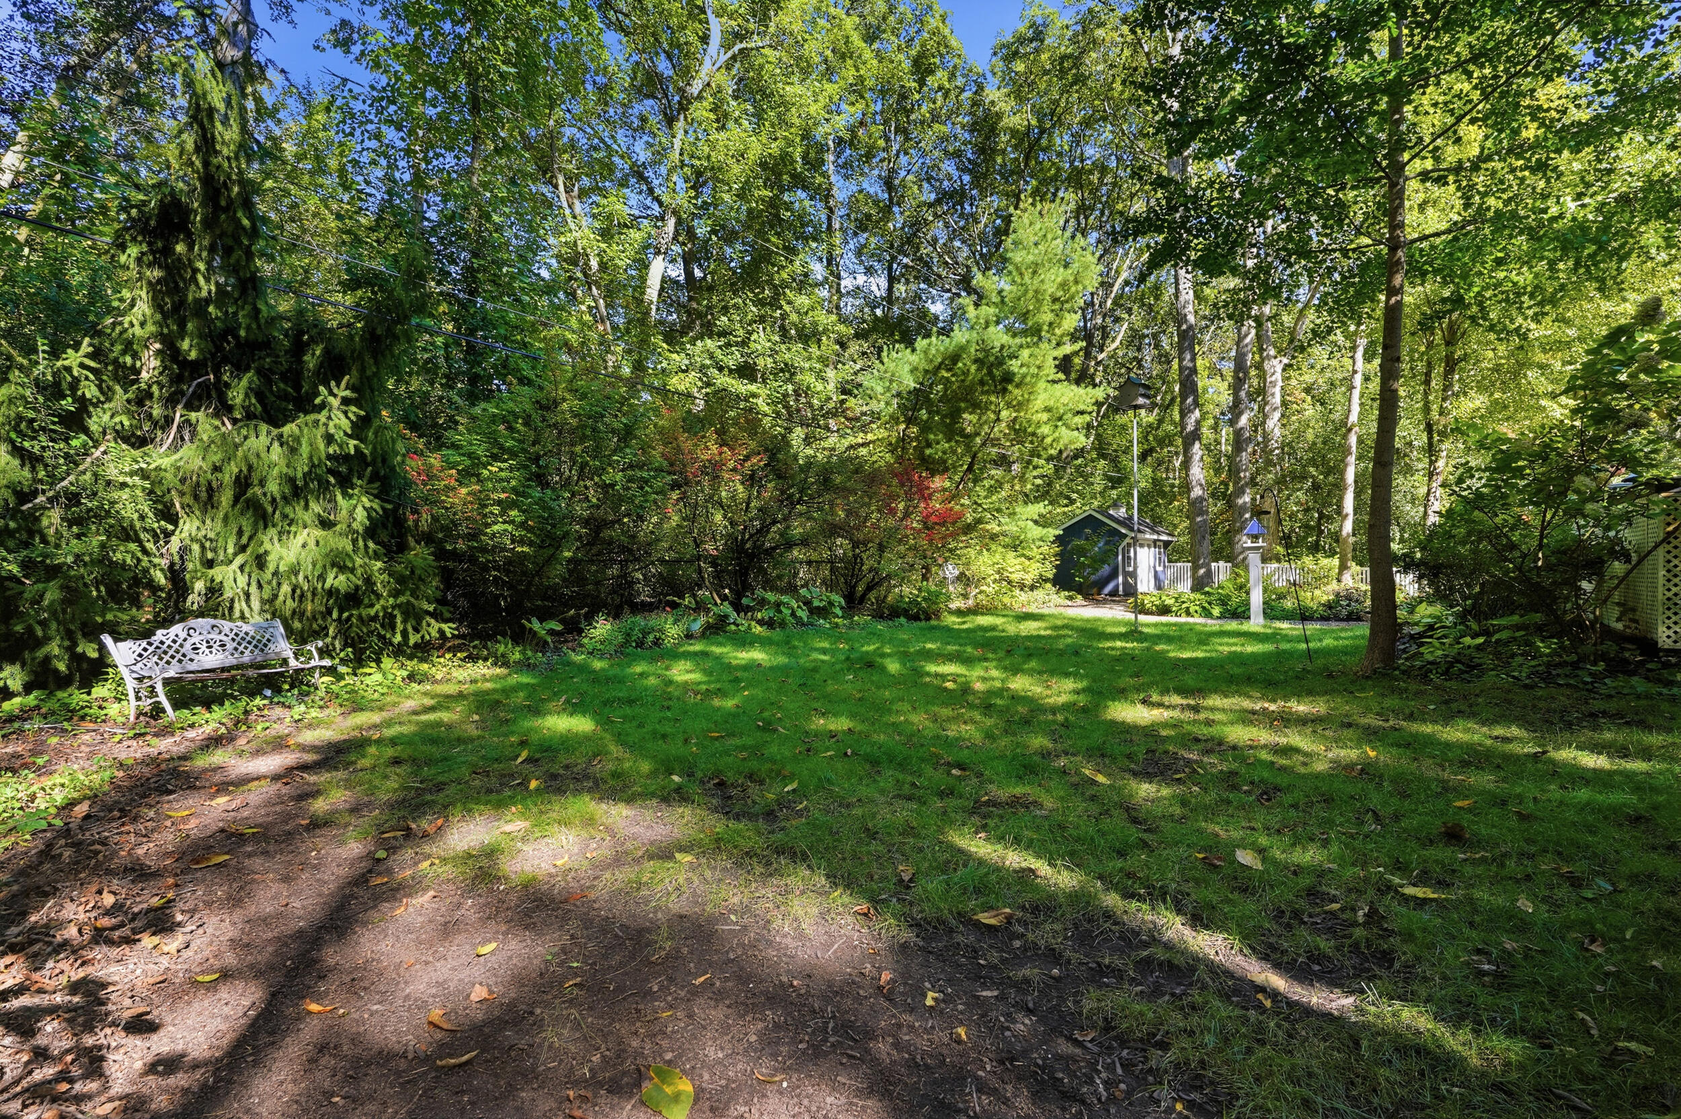
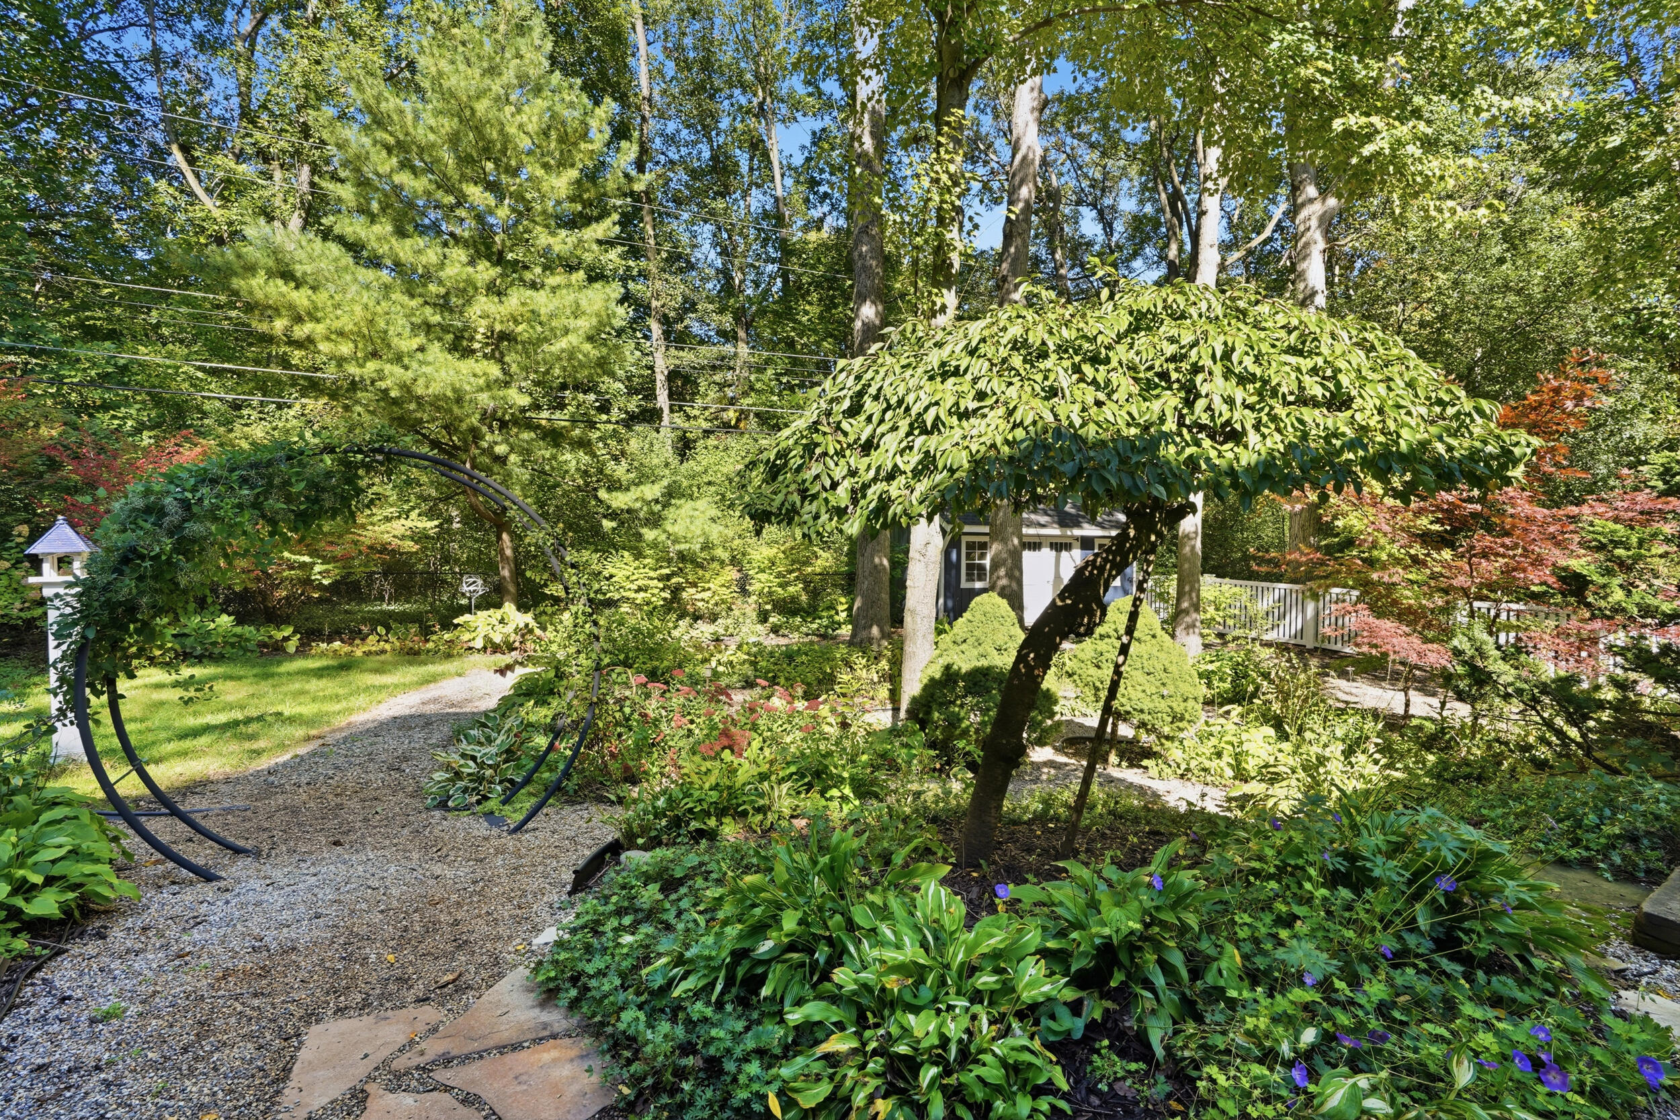
Expansive lawn area surrounded by mature trees and varied foliage
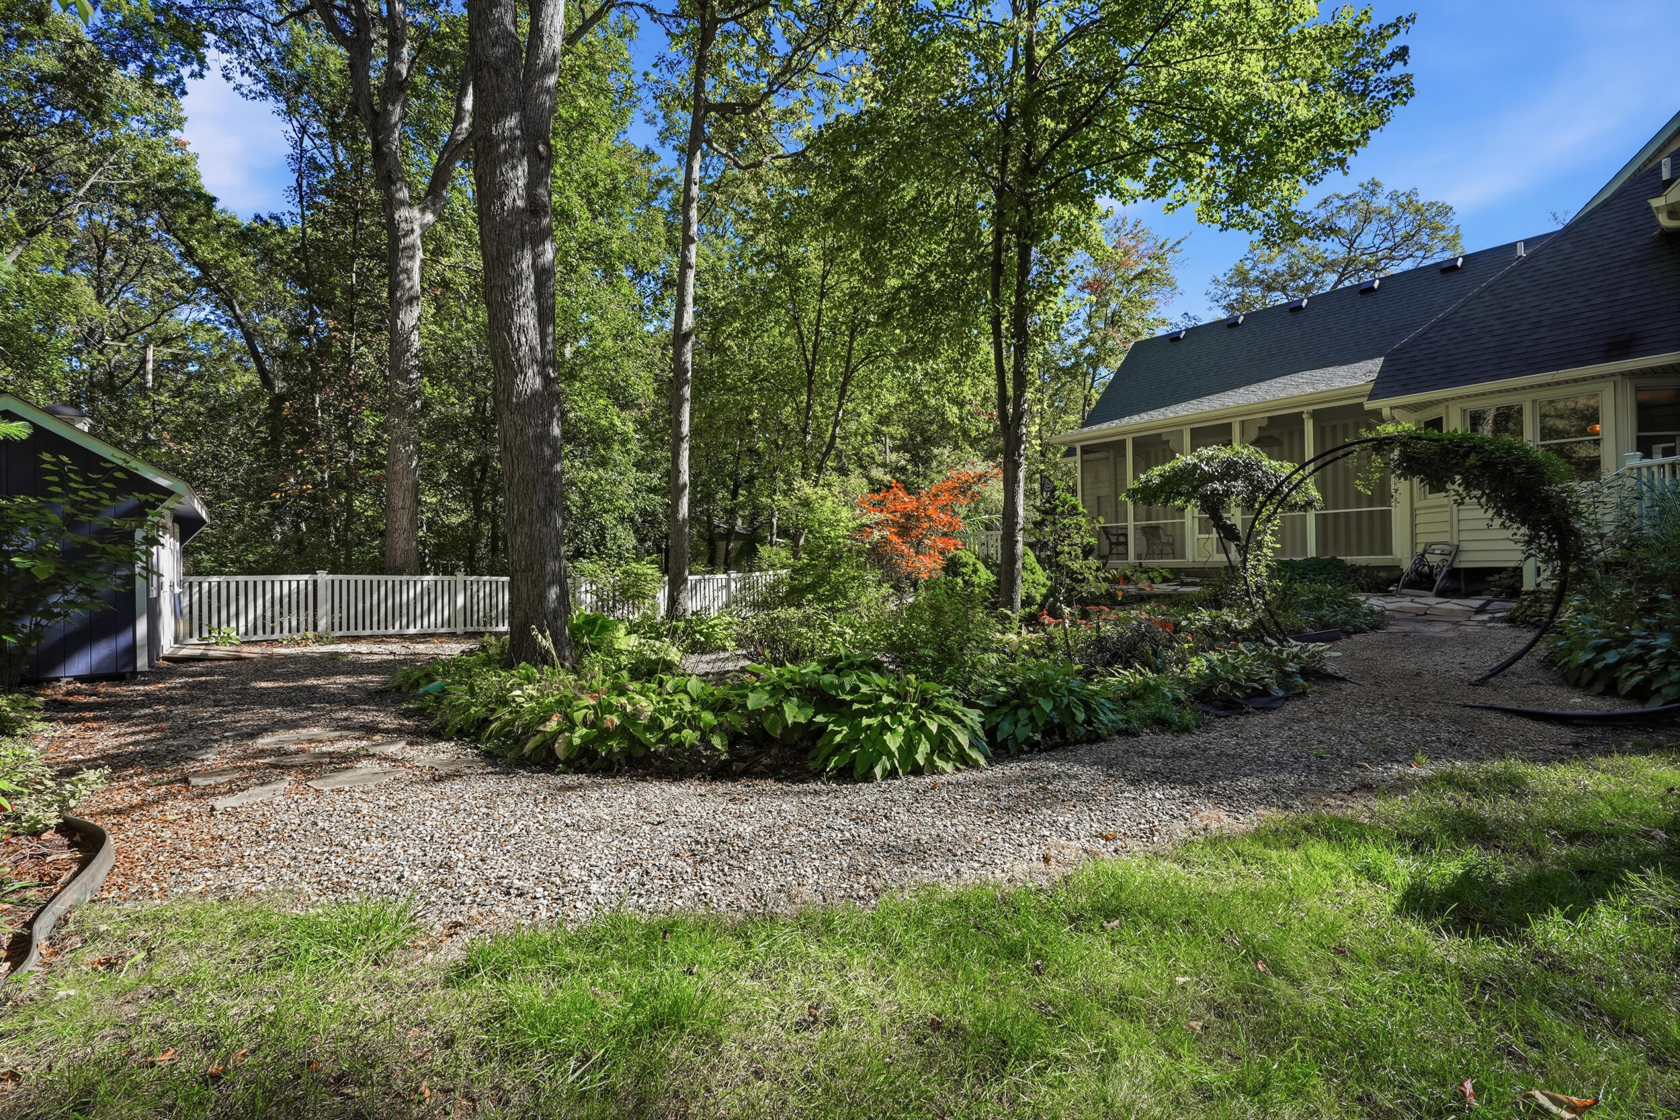
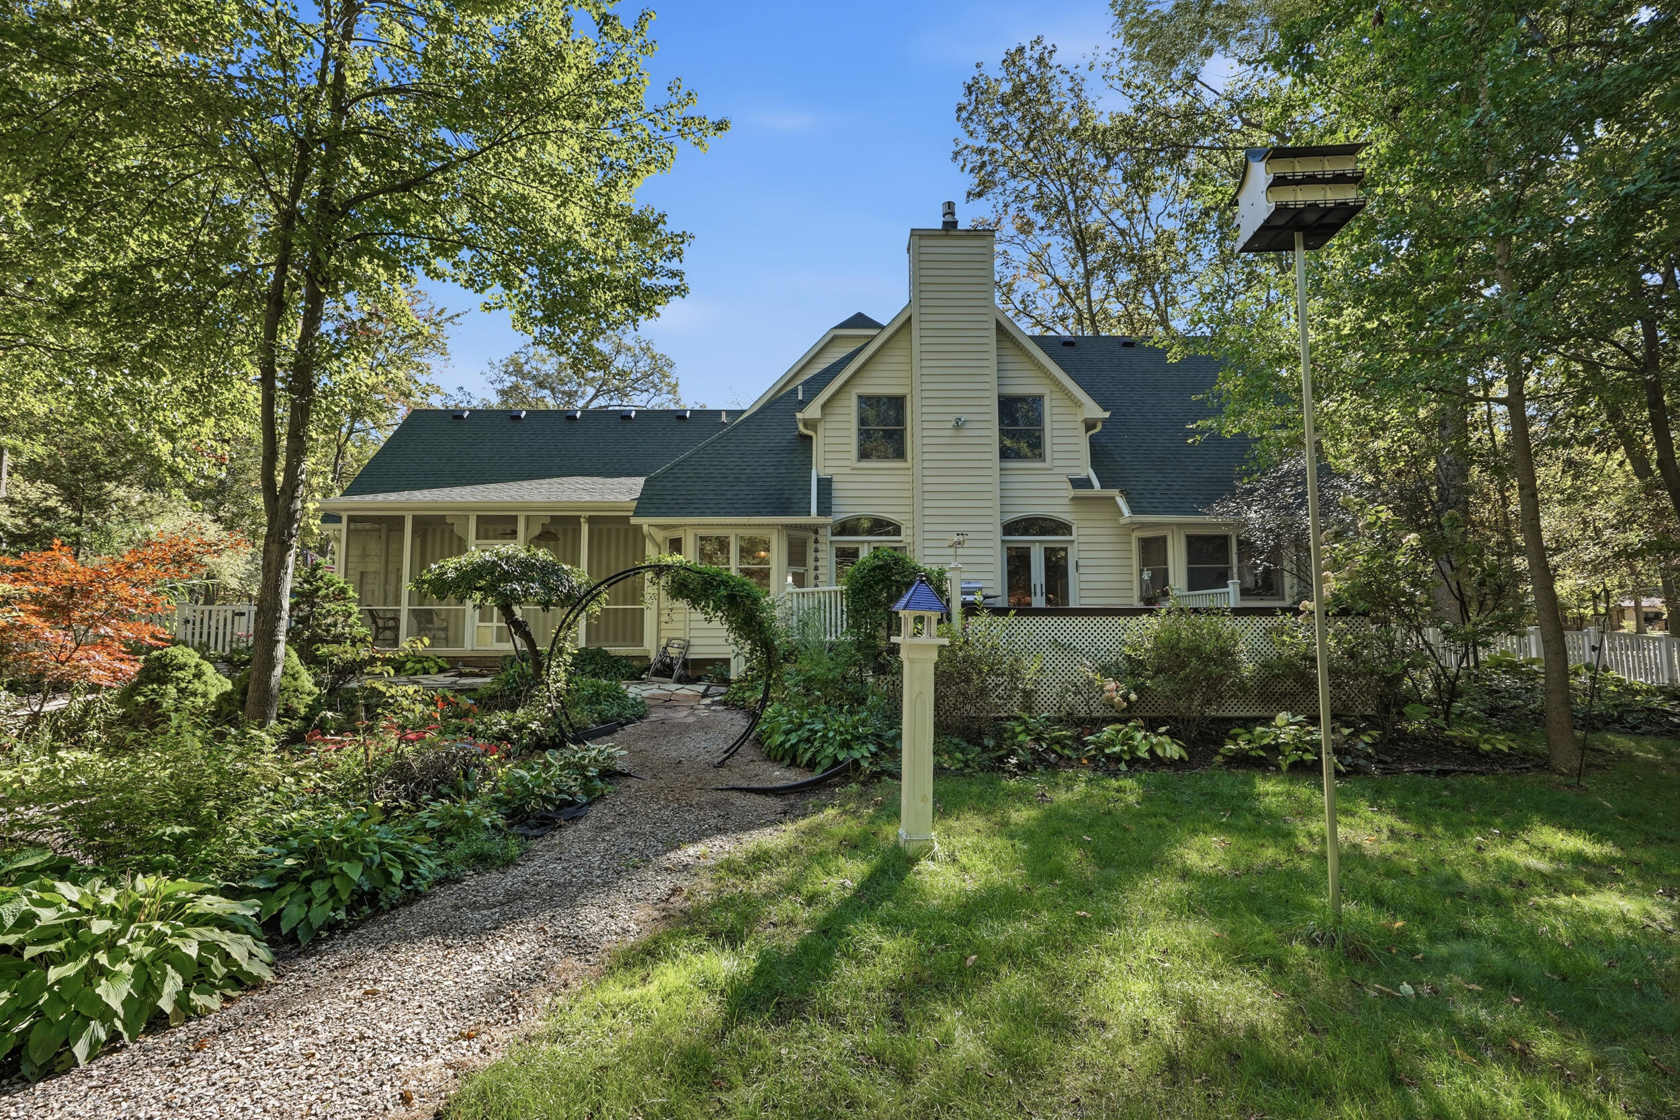
Gravel pathway leading to a screened porch, surrounded by lush landscaping with mature trees and diverse plantings
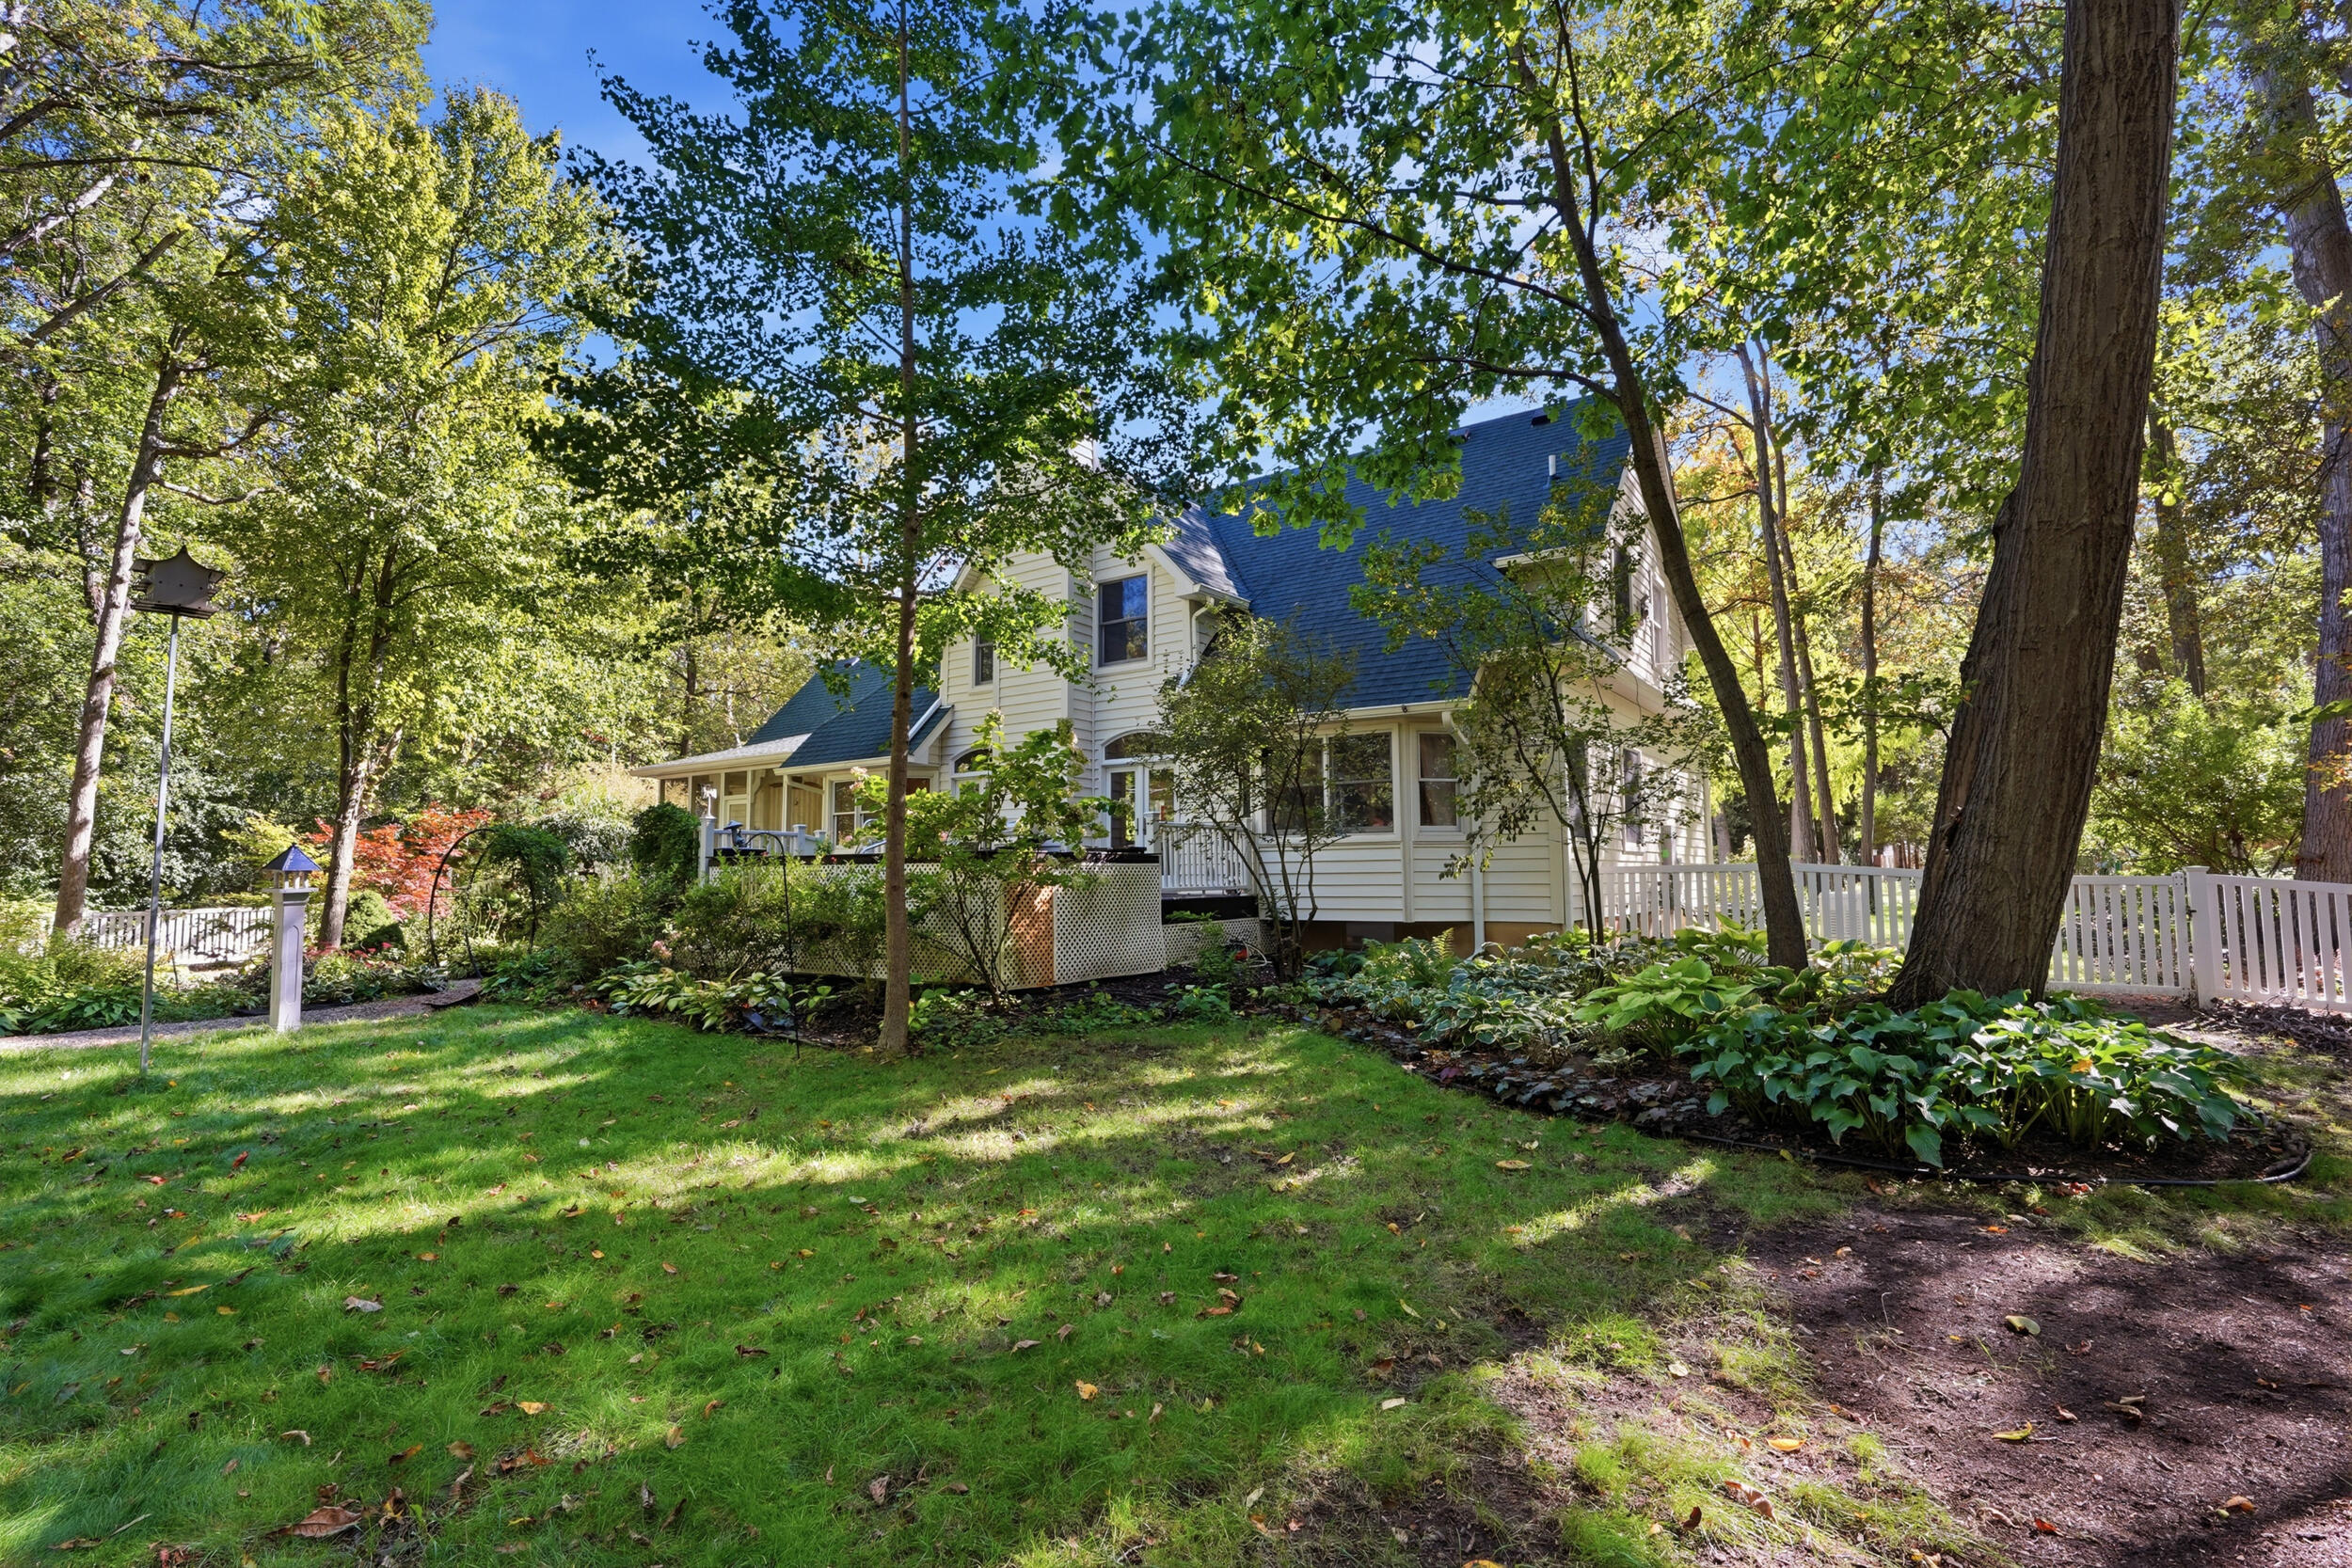
Manicured lawn with mature trees, white picket fence, covered porch, and extensive landscaping
Rear exterior with light-colored siding, a screened porch, and a gravel pathway
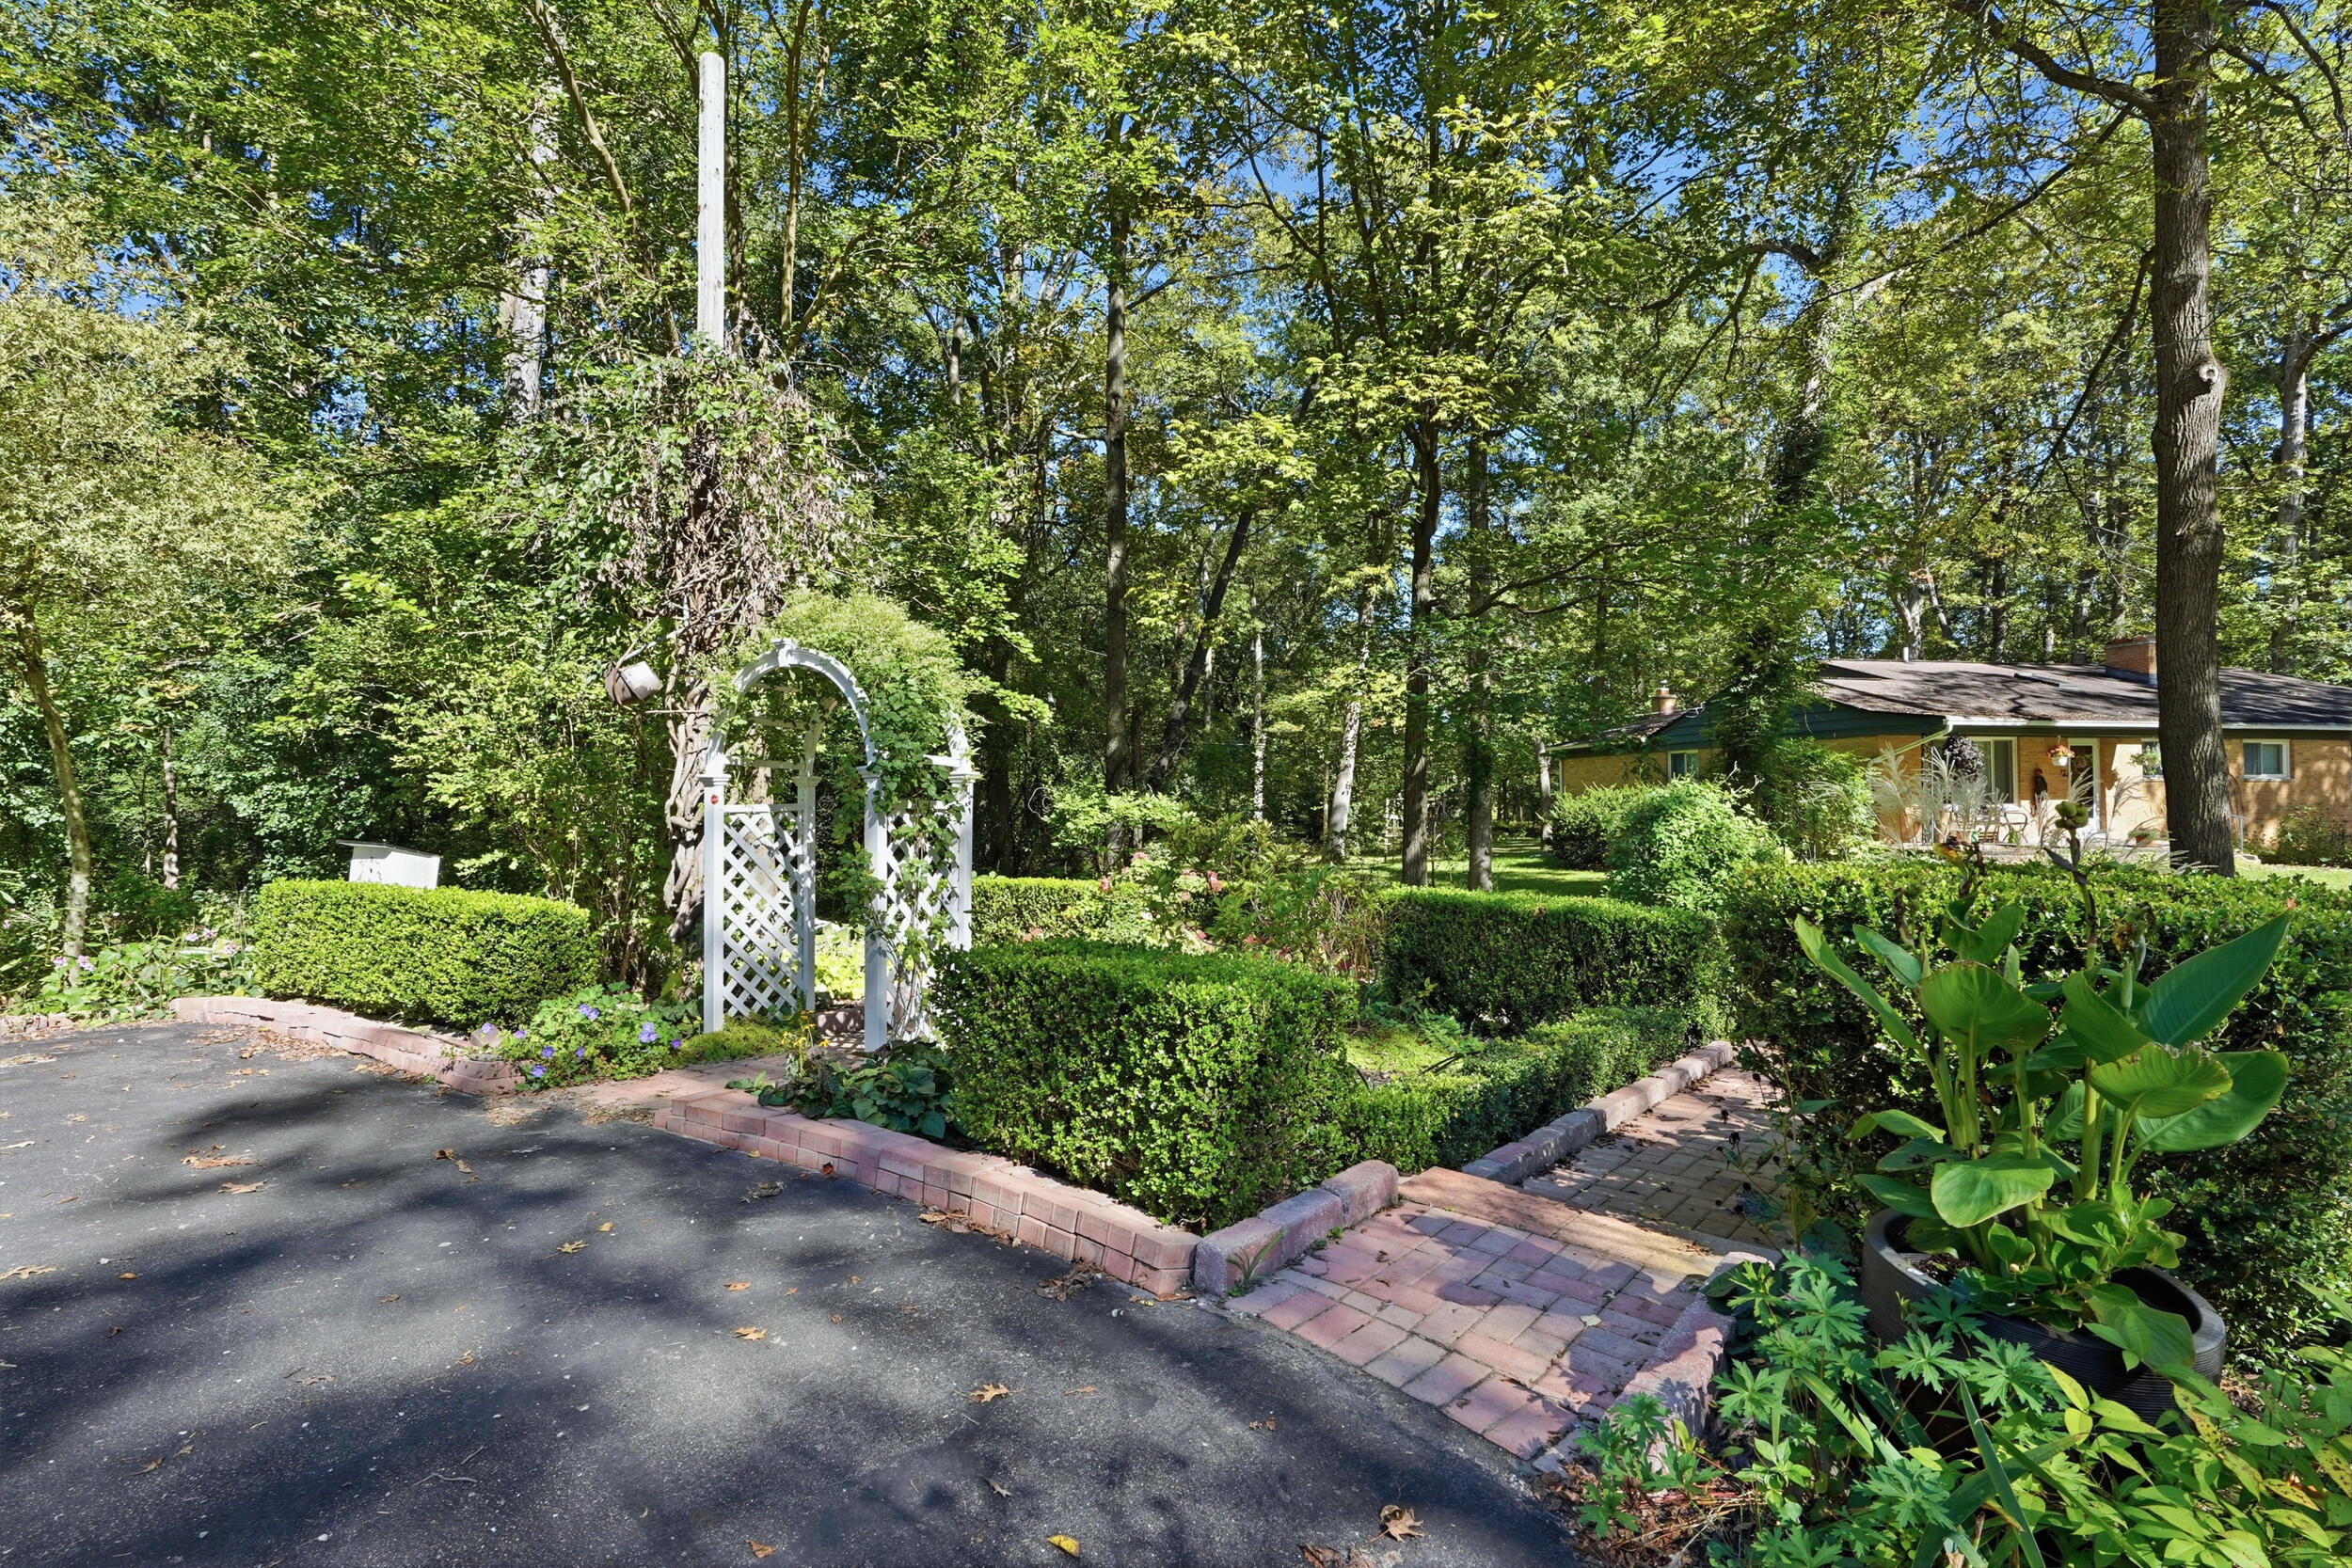
Landscaped garden featuring a gravel path, decorative archway, mature trees, diverse plantings, and a distant structure with a deck
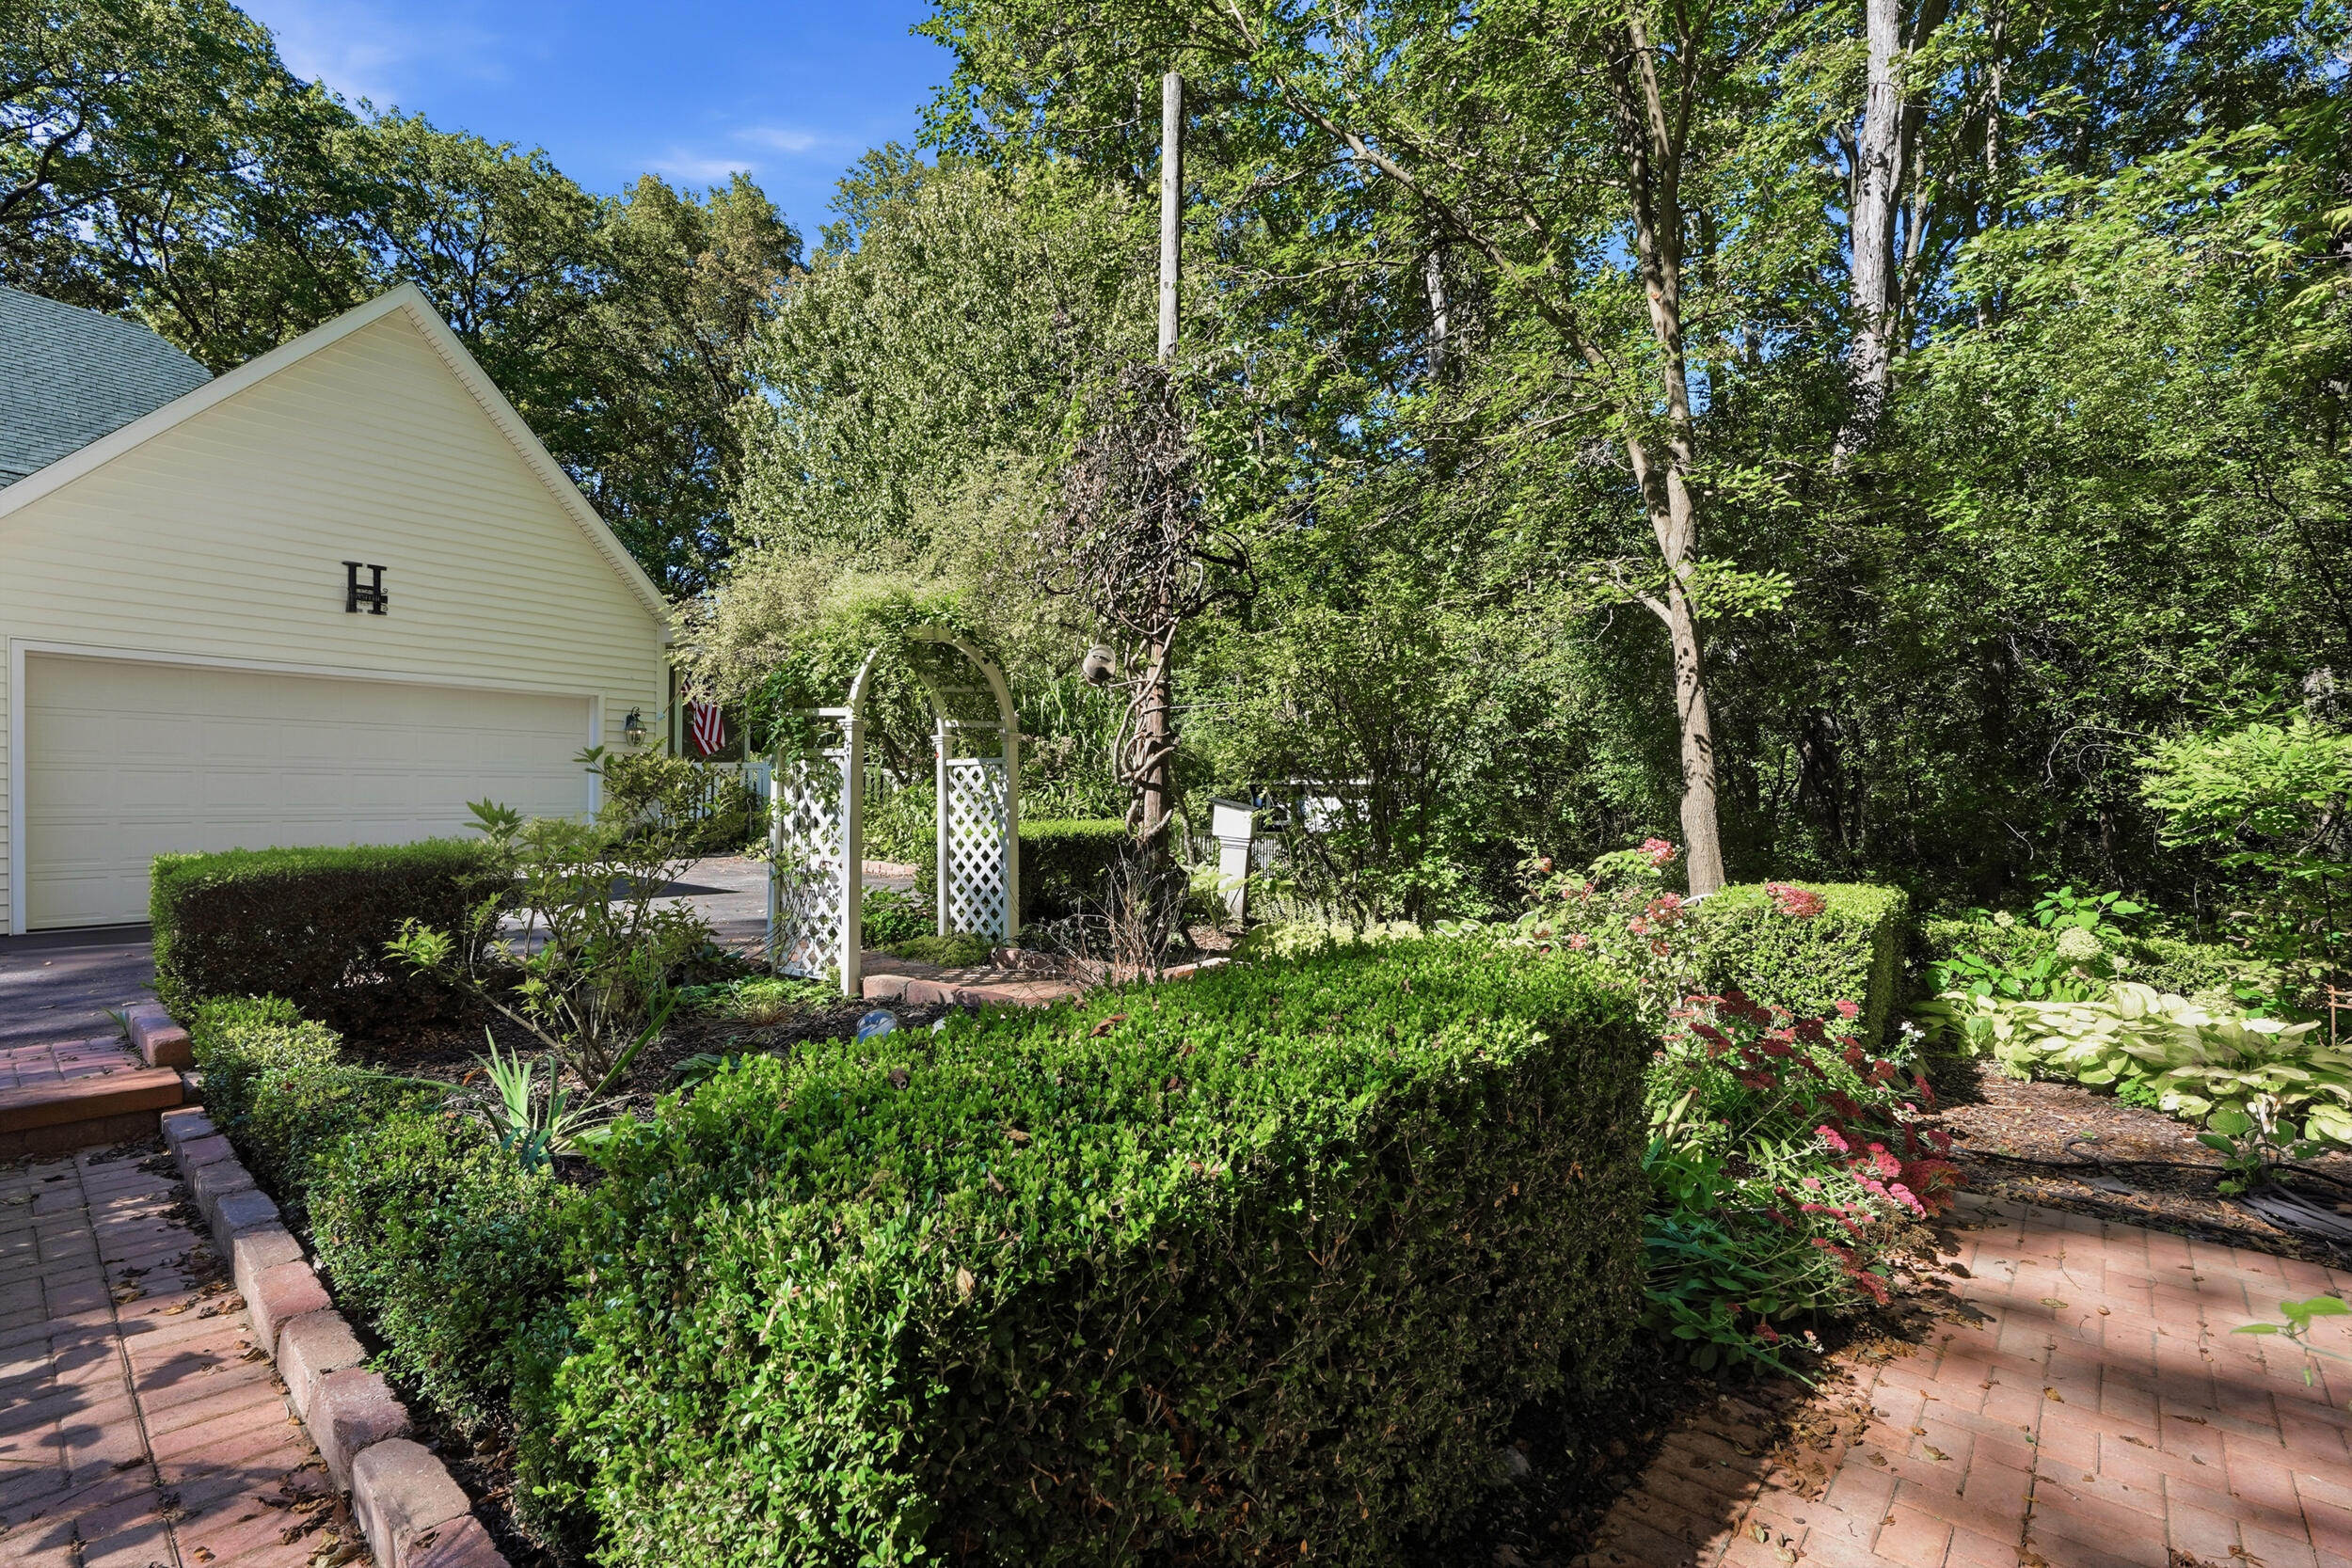
Manicured landscaping with brick paver pathway, mature trees, and decorative arbor
Exterior siding with multiple windows, featuring a screened porch, an open deck, and a green shingle roof
Multi-level residential structure with a covered patio, ground-level patio, and an outdoor spa
Mature tree canopy and lush landscaping
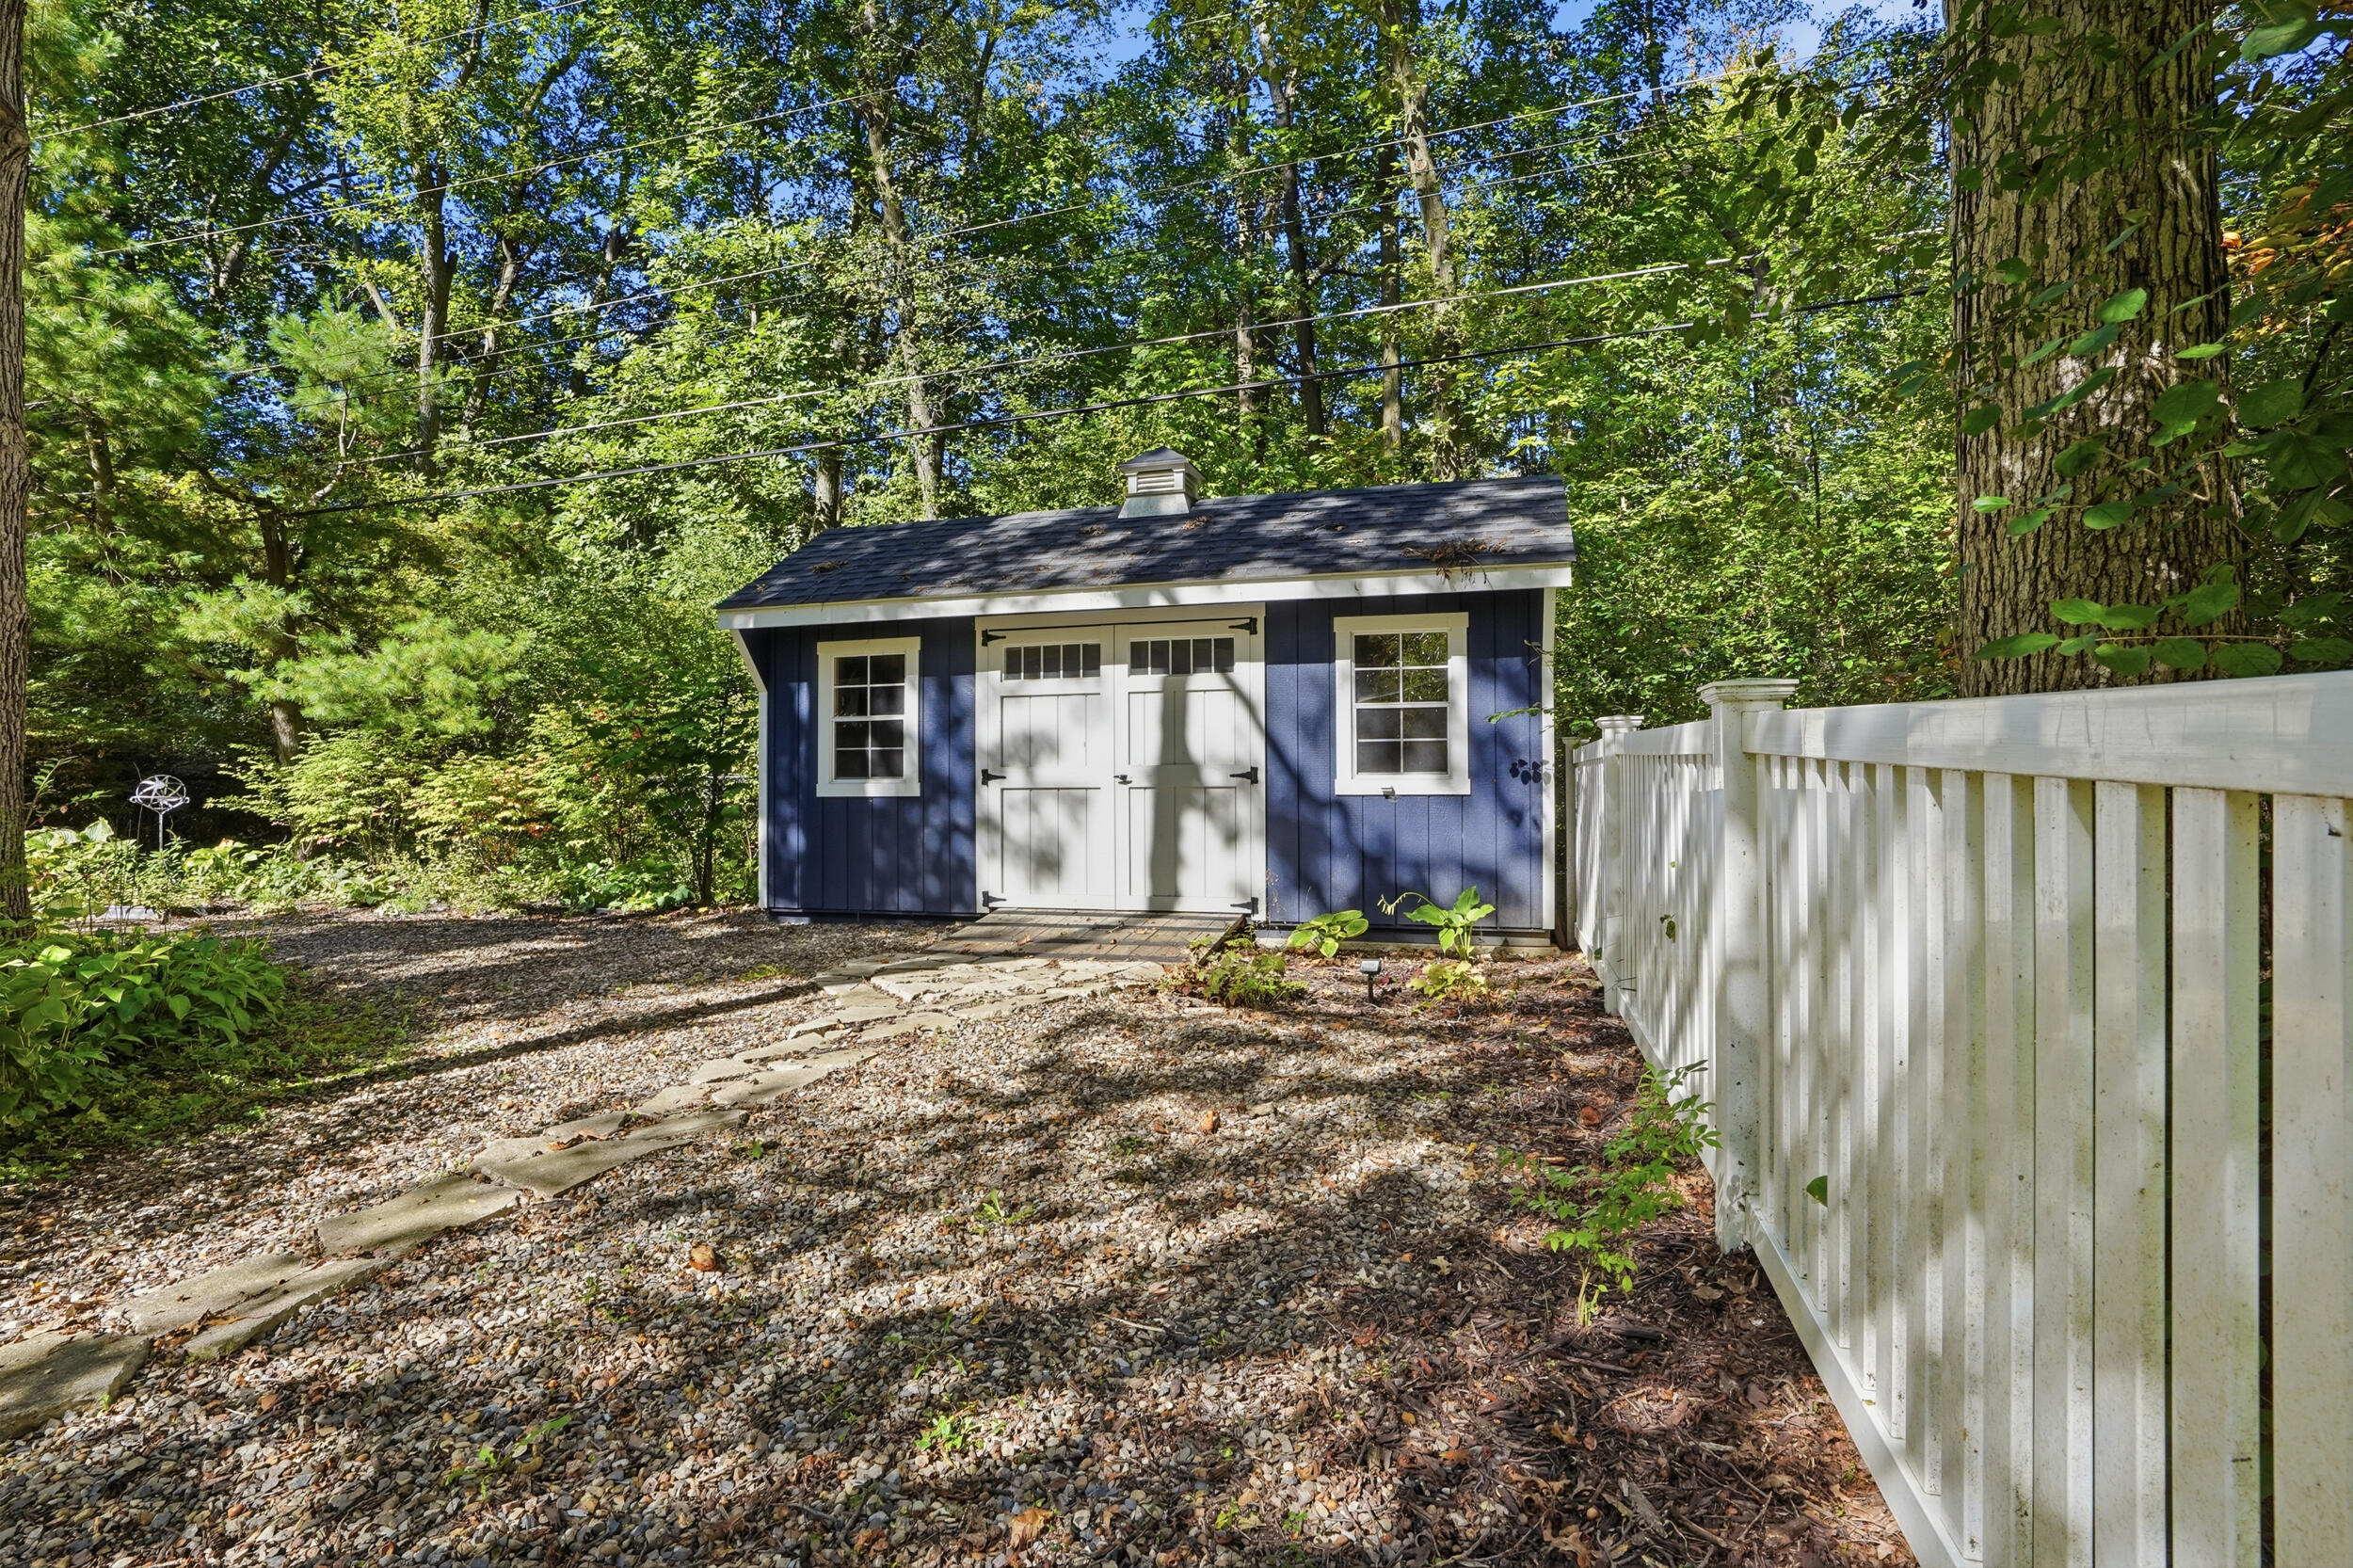
Detached shed with blue siding, white trim, and a shingled roof
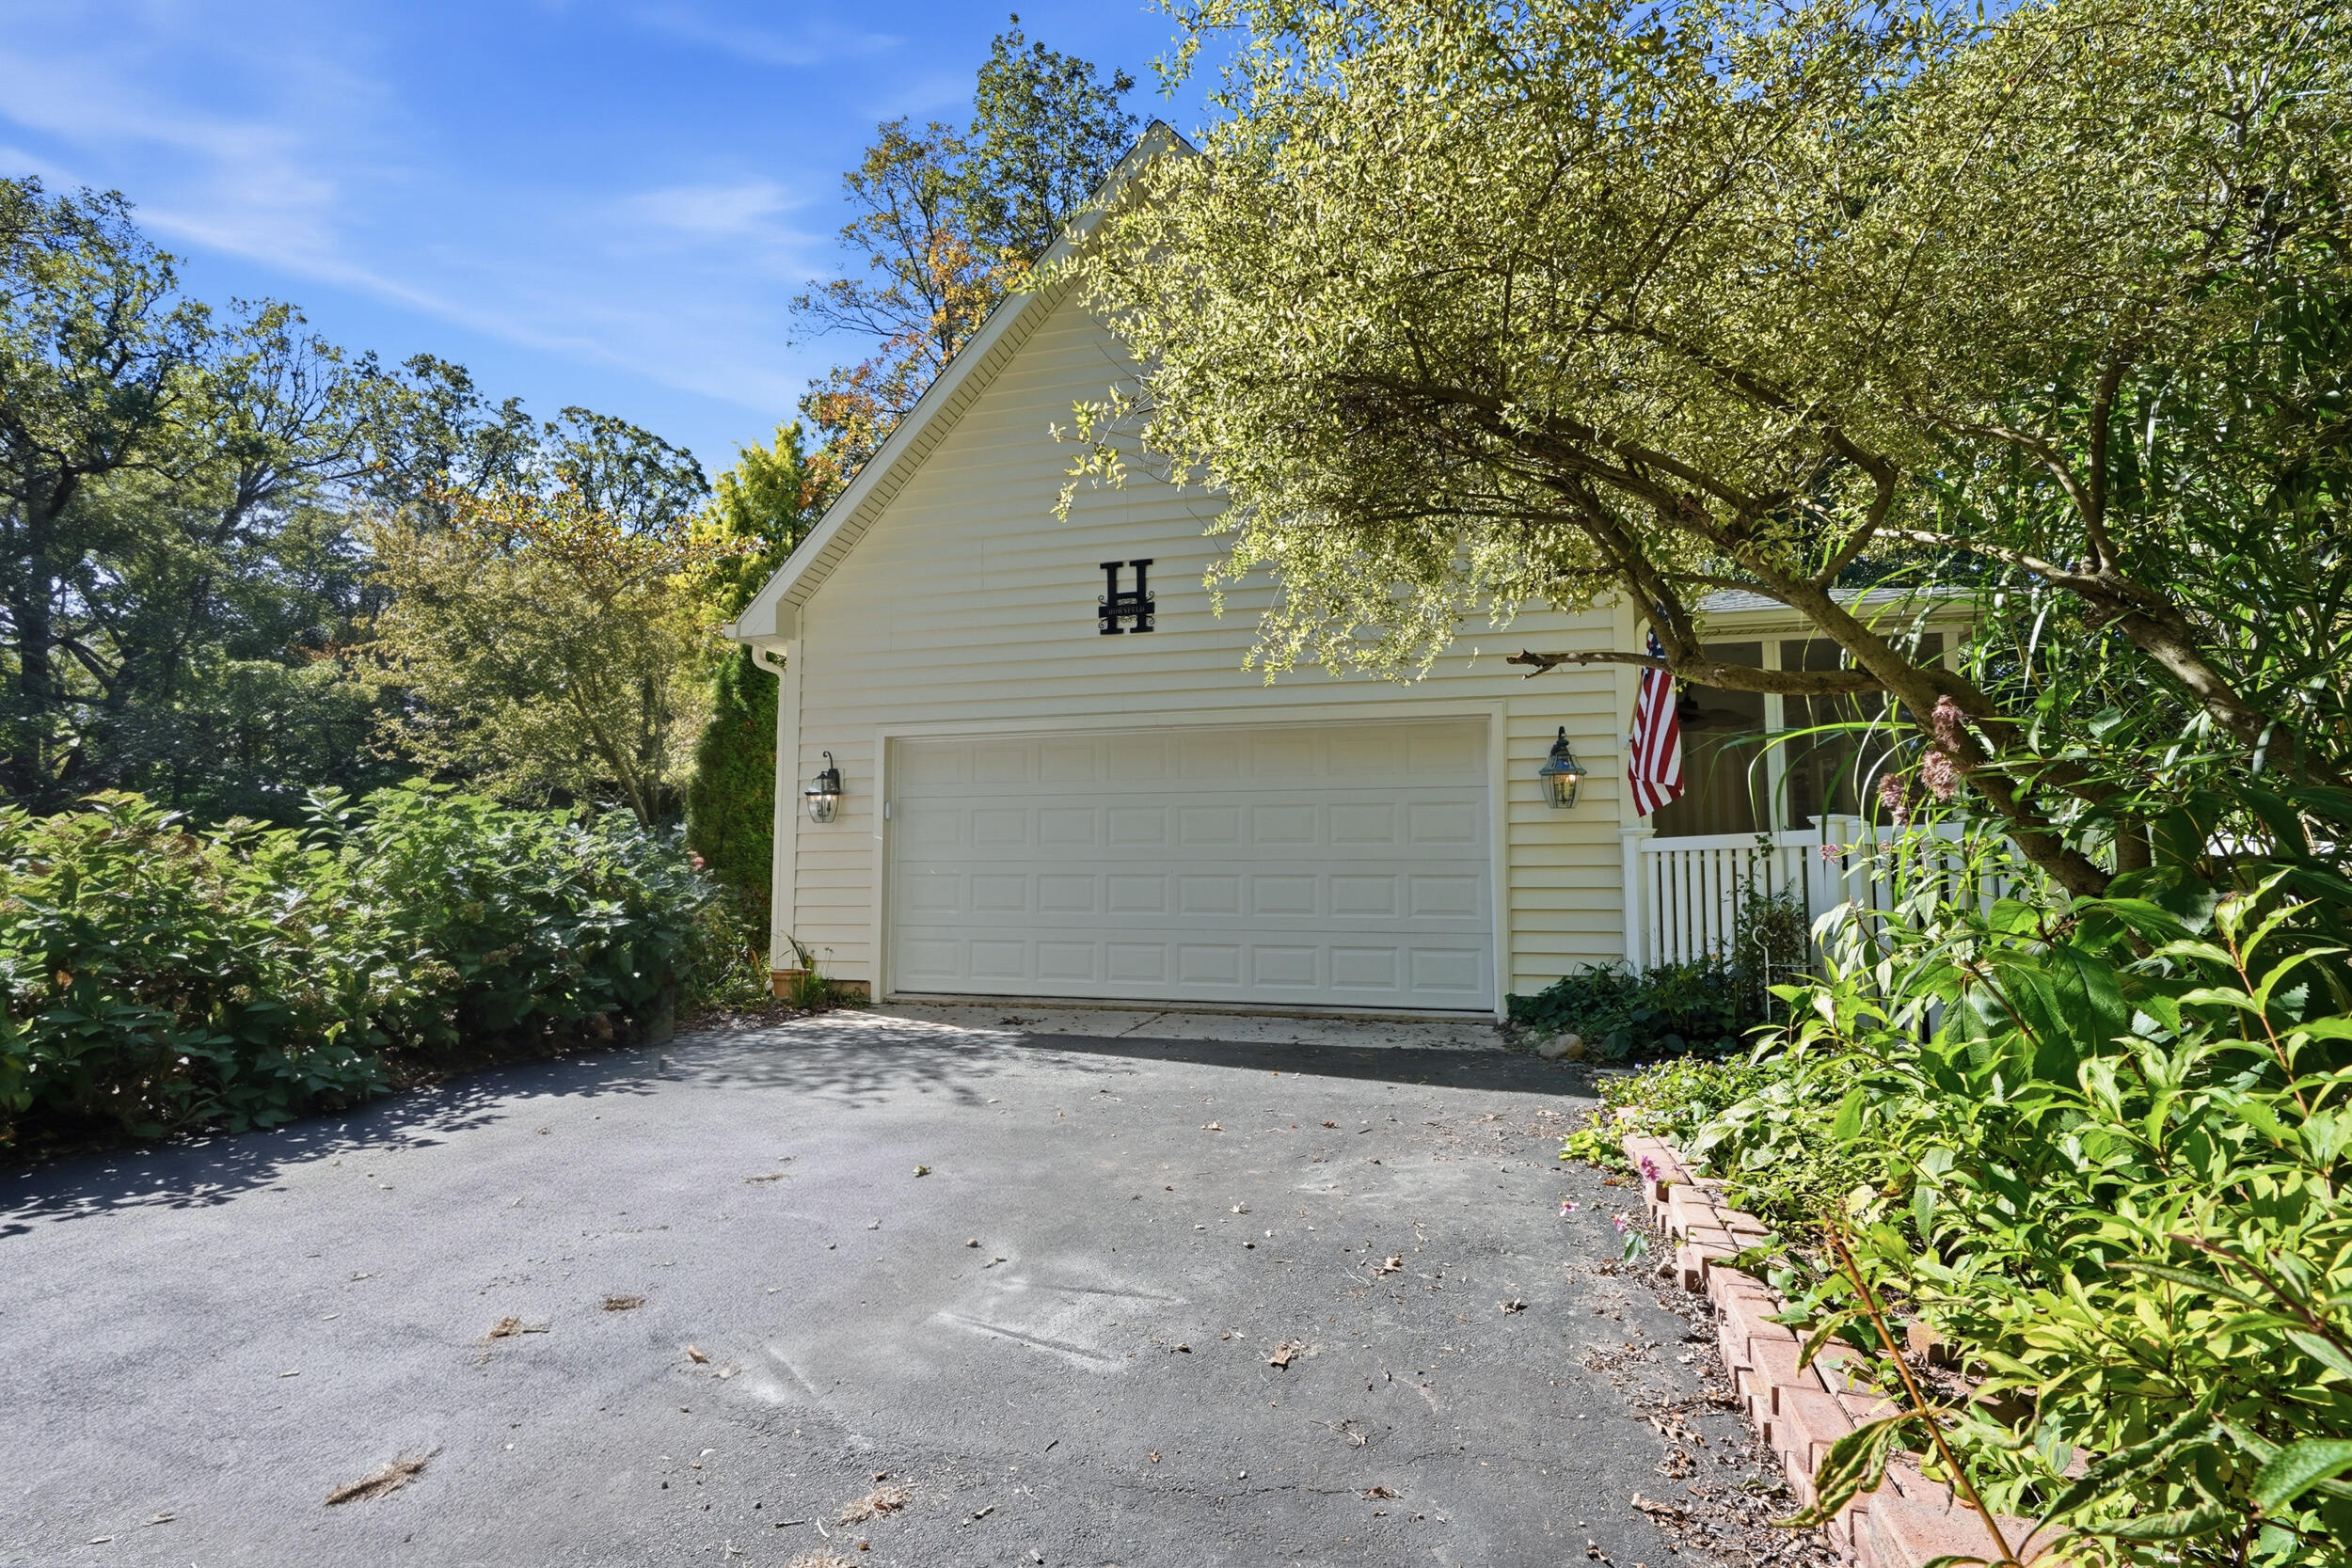
White siding exterior with a prominent garage door
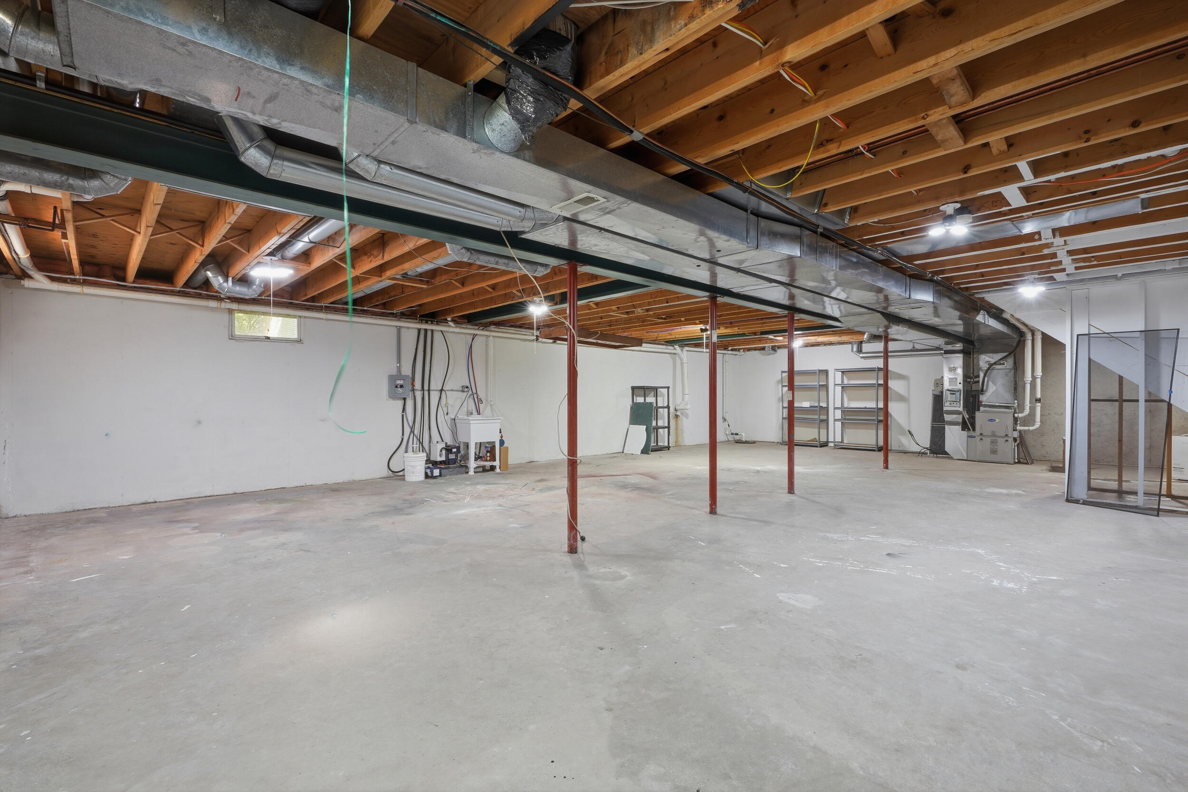
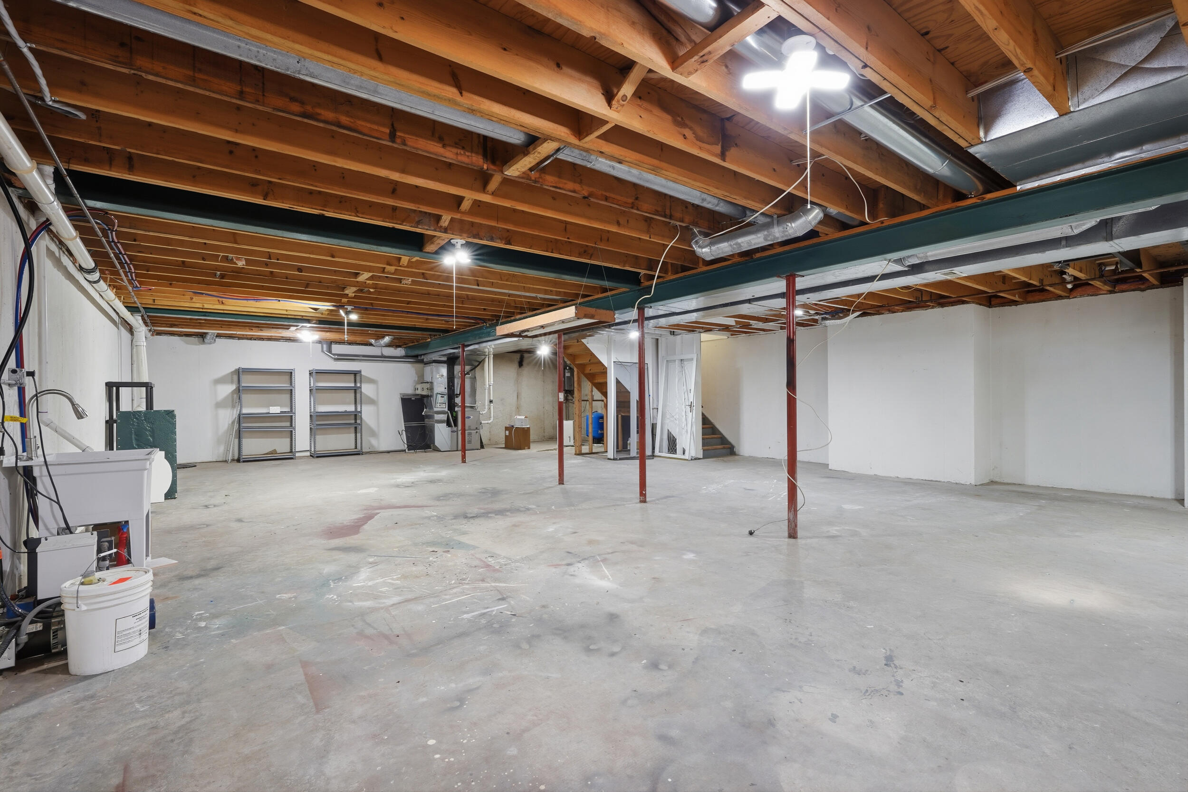
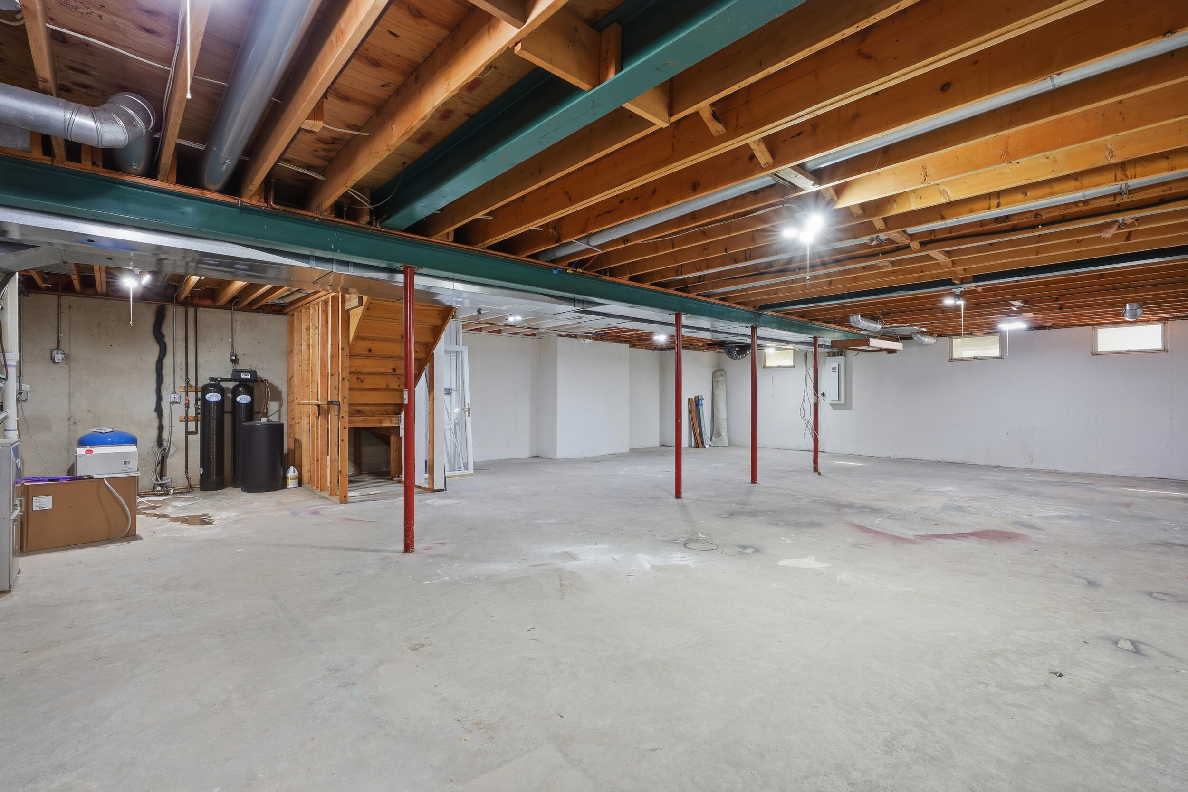
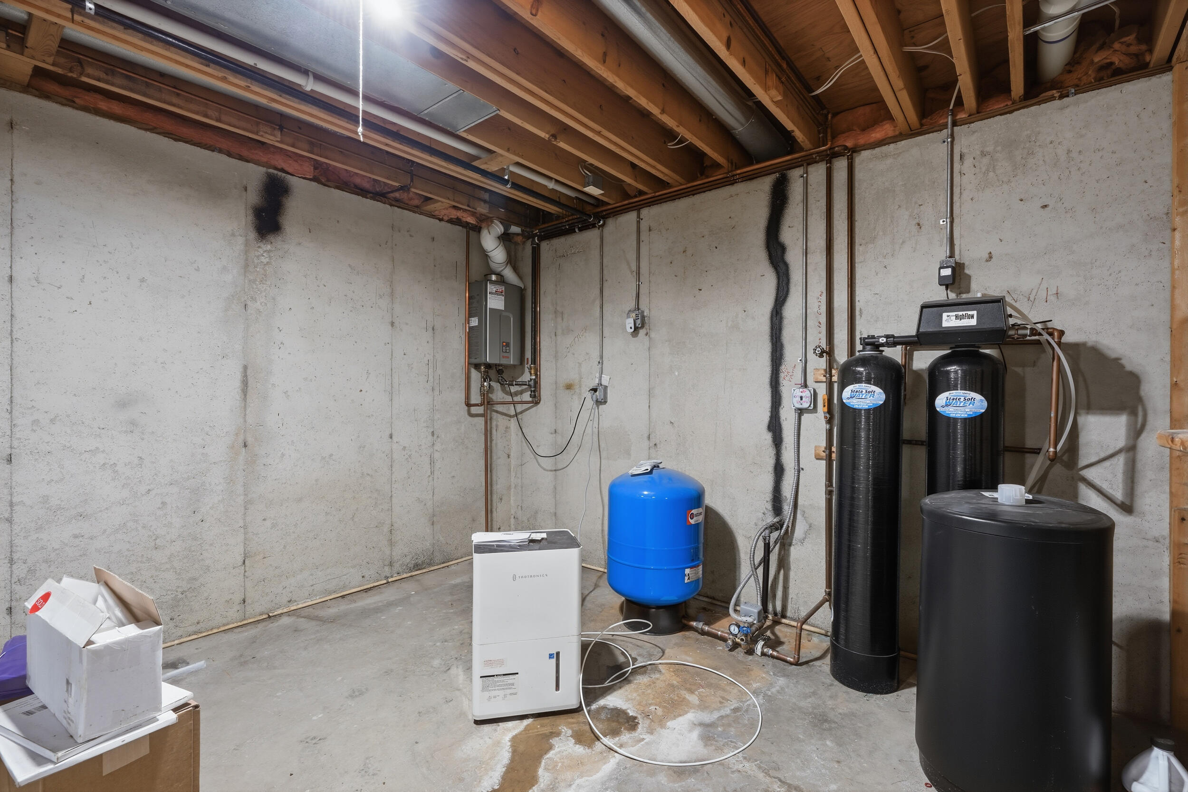
Unfinished basement with concrete flooring and exposed wood ceiling joists
Exposed wood joists, concrete flooring, utilitarian sink with plumbing, white painted walls, and structural support beams
Expansive unfinished basement featuring concrete flooring, exposed wooden joists, and structural steel beams
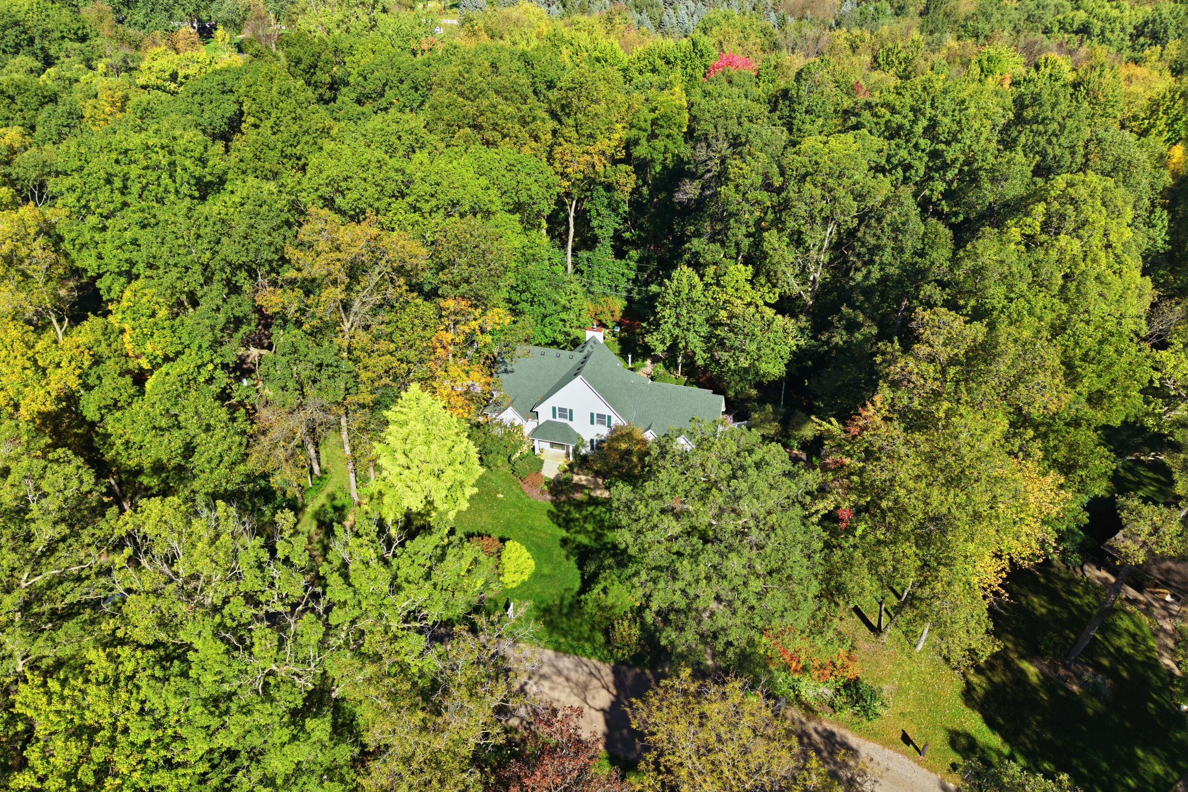
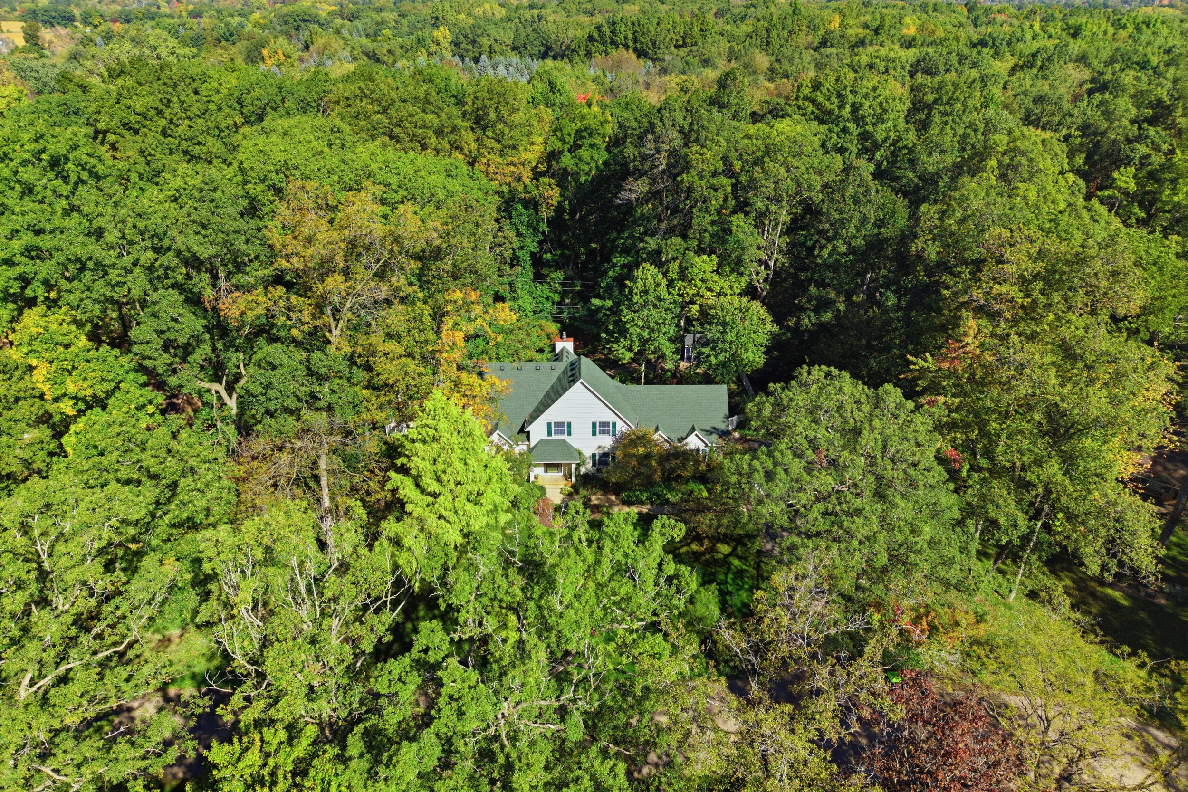
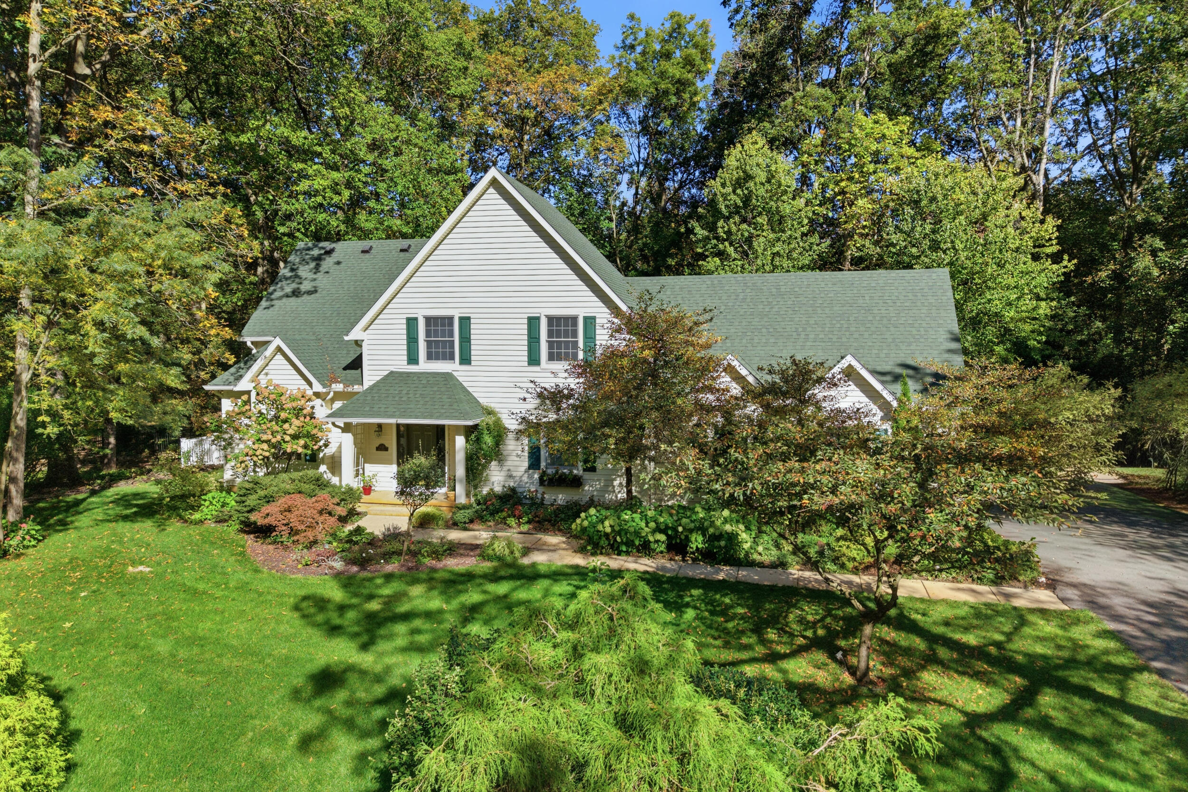
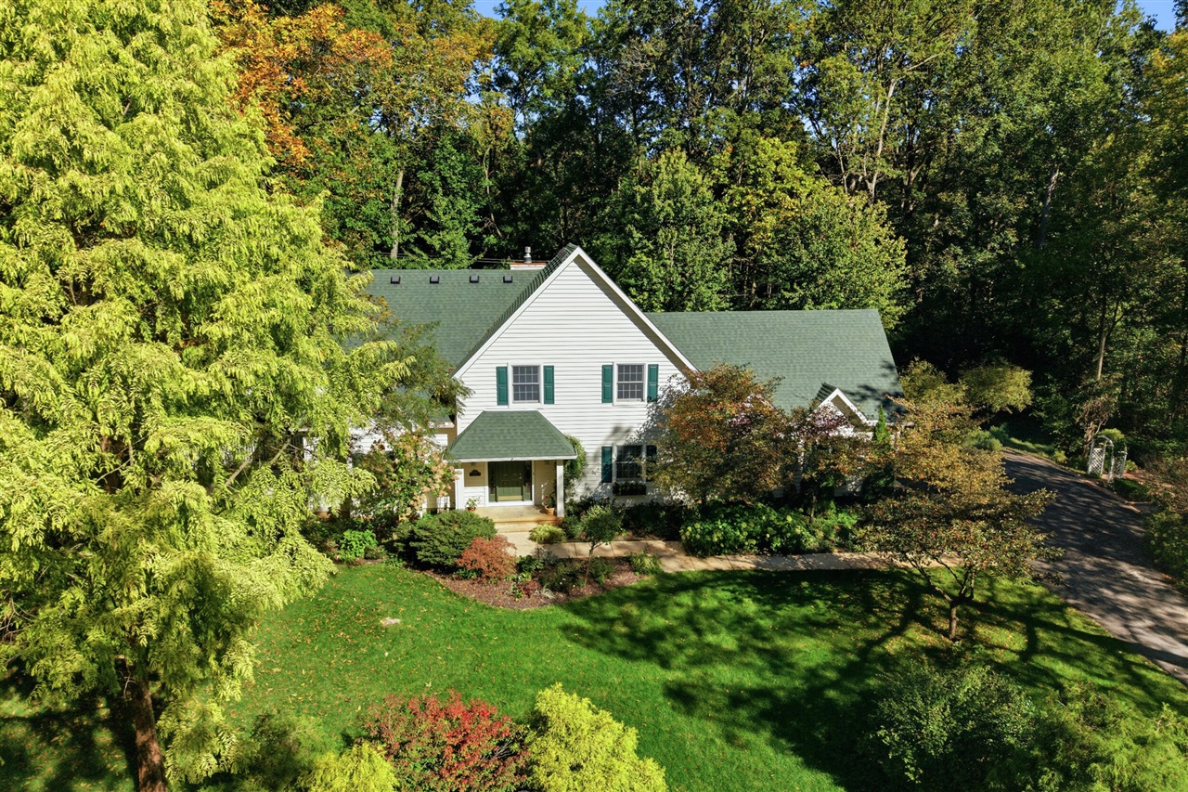
Gabled residence surrounded by mature trees, featuring a green shingle roof and white siding
White-sided residence with a green roof, nestled among extensive mature trees
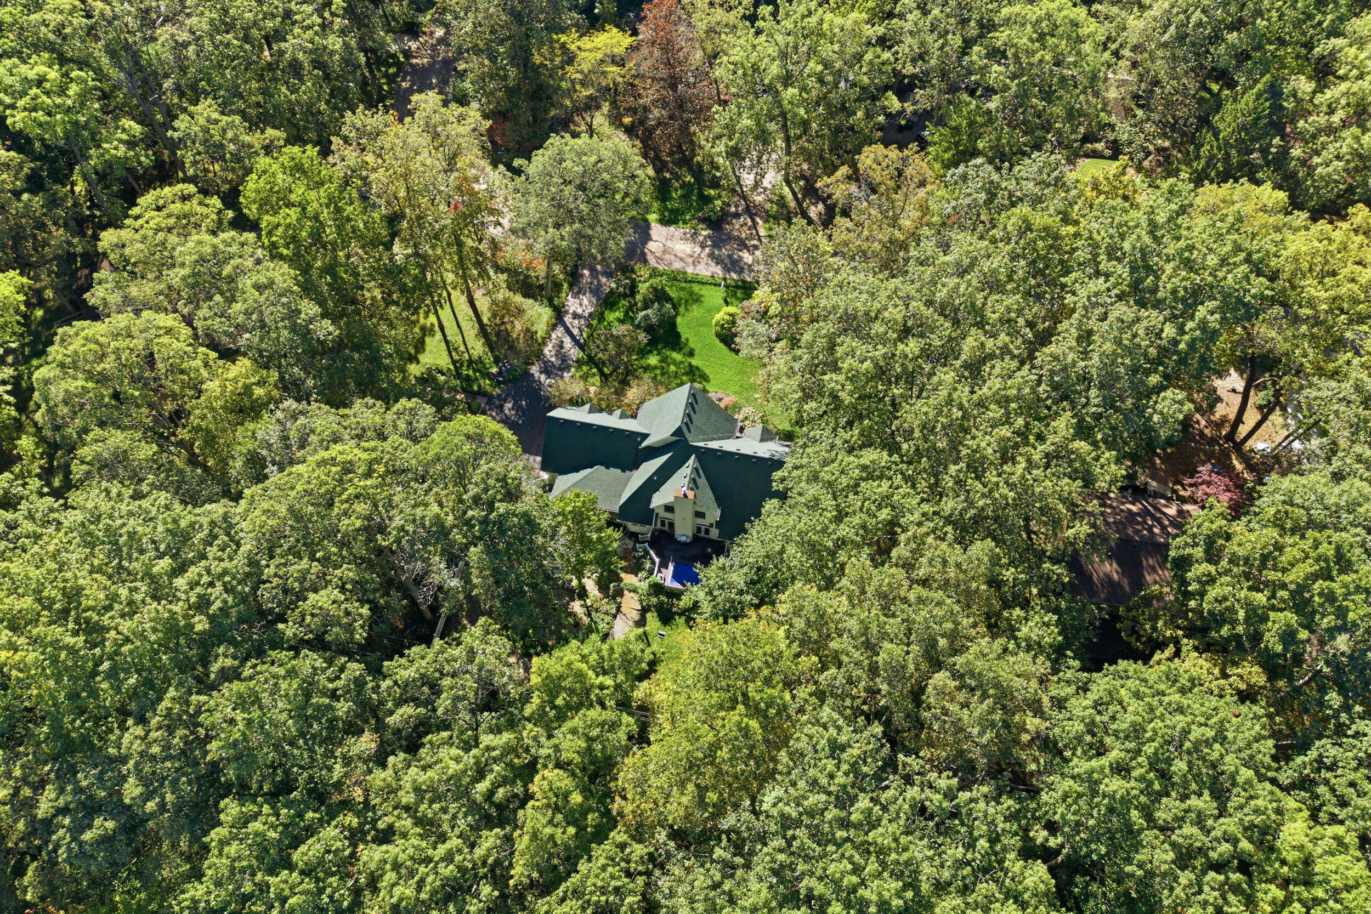
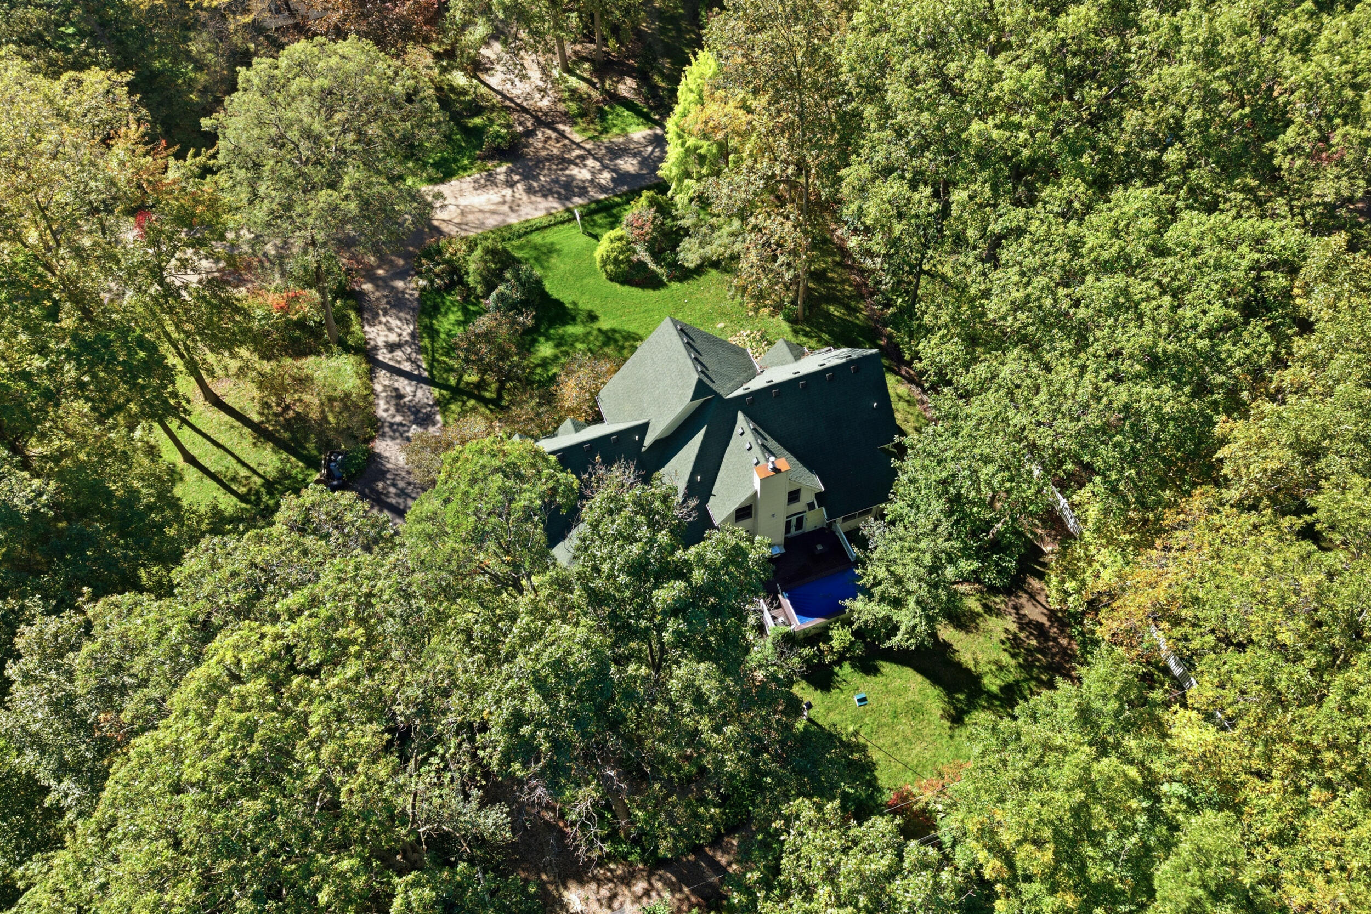
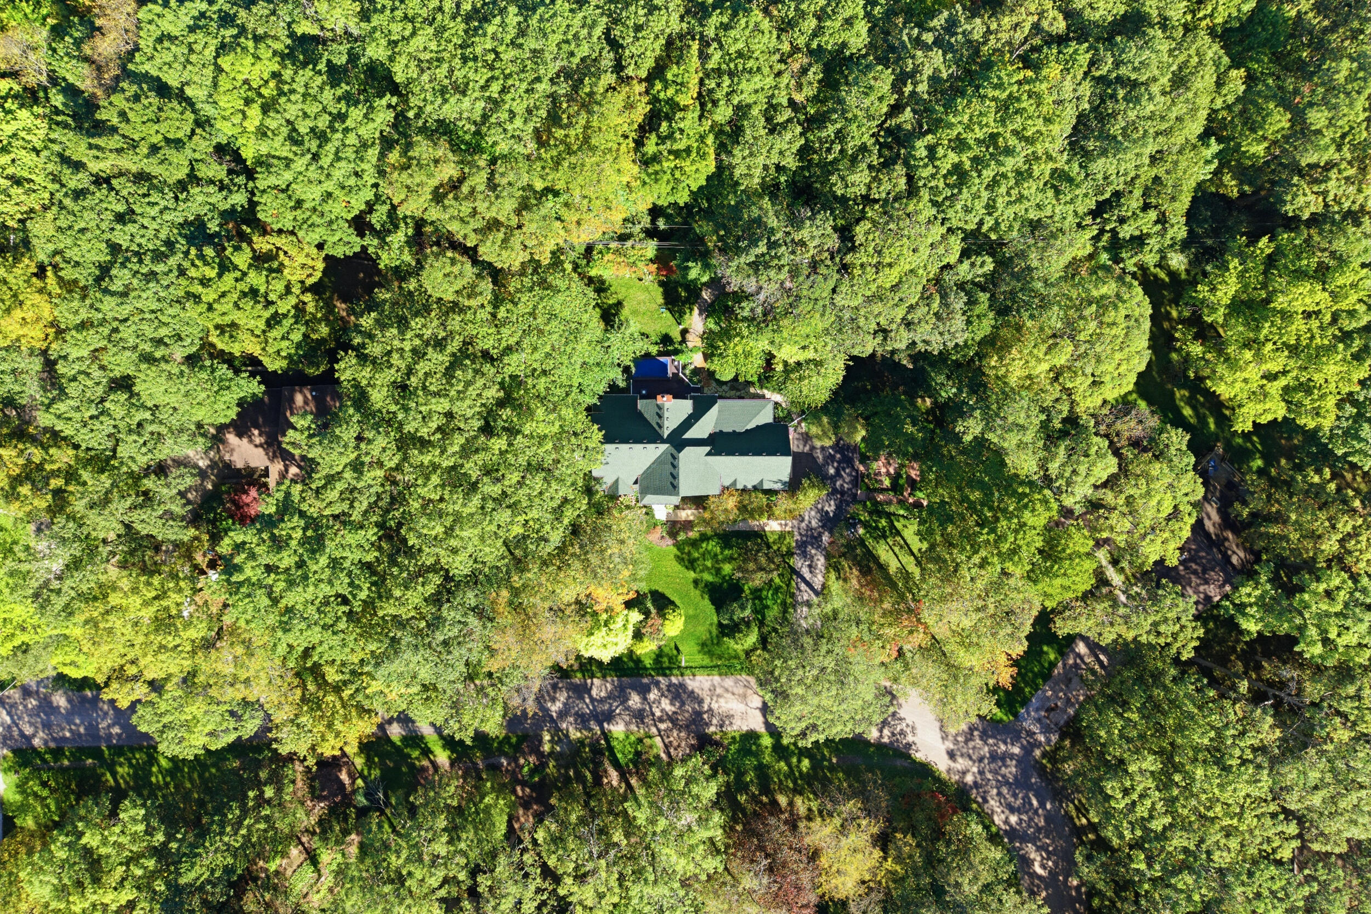
Private property enveloped by mature trees, featuring a multi-level roofline, extensive green lawn, and a visible swimming pool
Lush green foliage surrounds the property, featuring a multi-gabled roofline and a verdant lawn
Two-story exterior with white siding and green shutters
White siding exterior with green gabled roofing, green window shutters, covered front entry, and mature landscaping
Gable-roof property featuring siding exterior, an inviting covered entry, and established landscaping
Gable rooflines and dormer windows accent this siding exterior
 New Listing
 In-Person: 10/11 3:00 PM - 4:00 PM