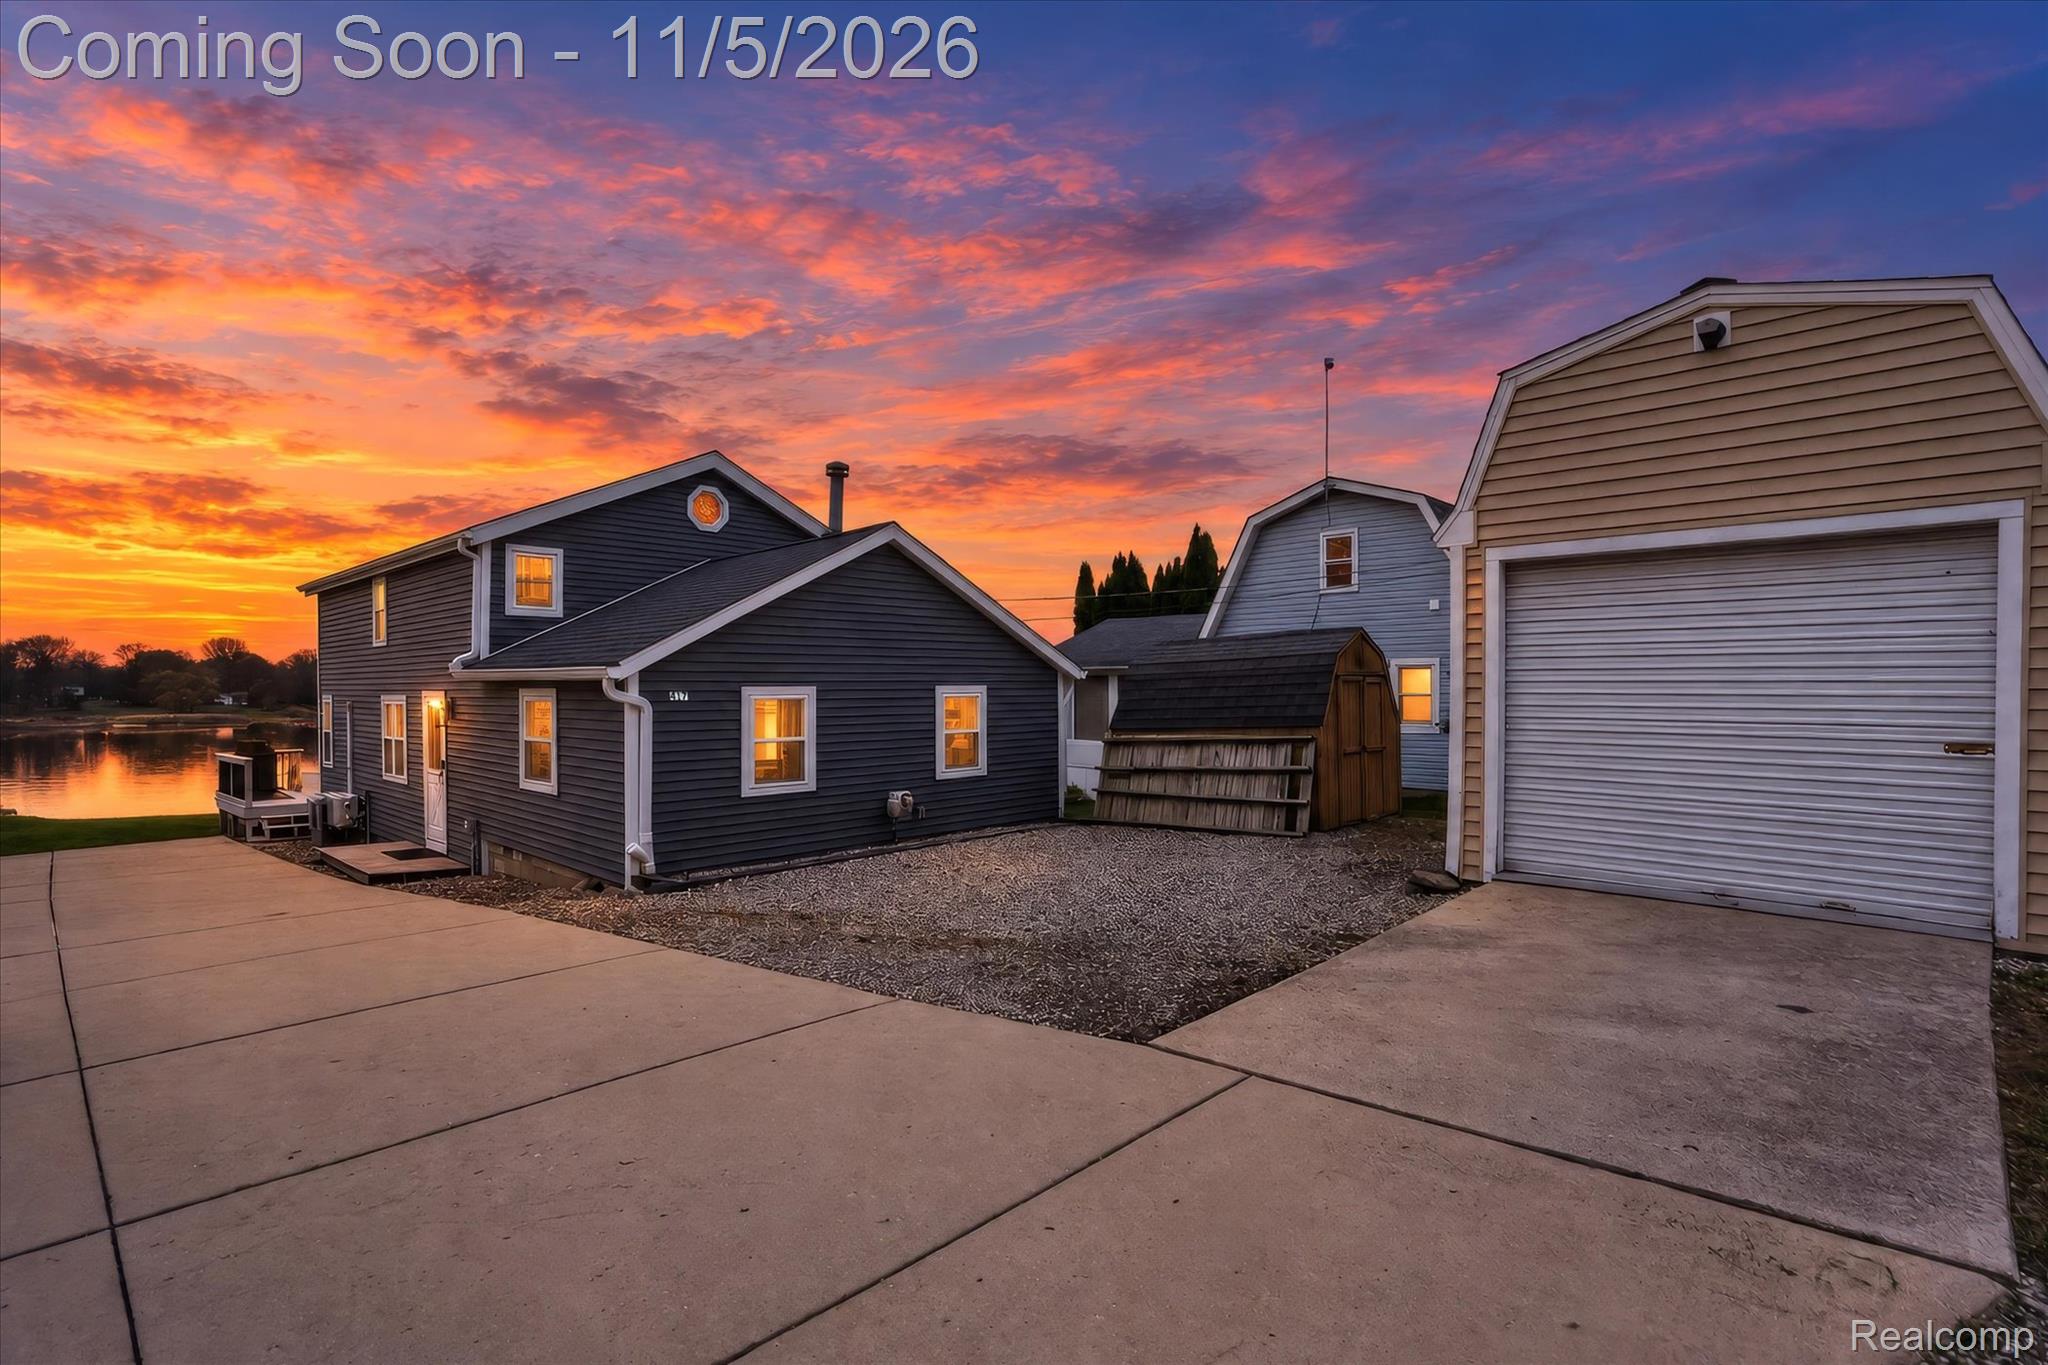
Exterior featuring blue siding, a detached garage with a roll-up door, a concrete driveway, and direct water frontage
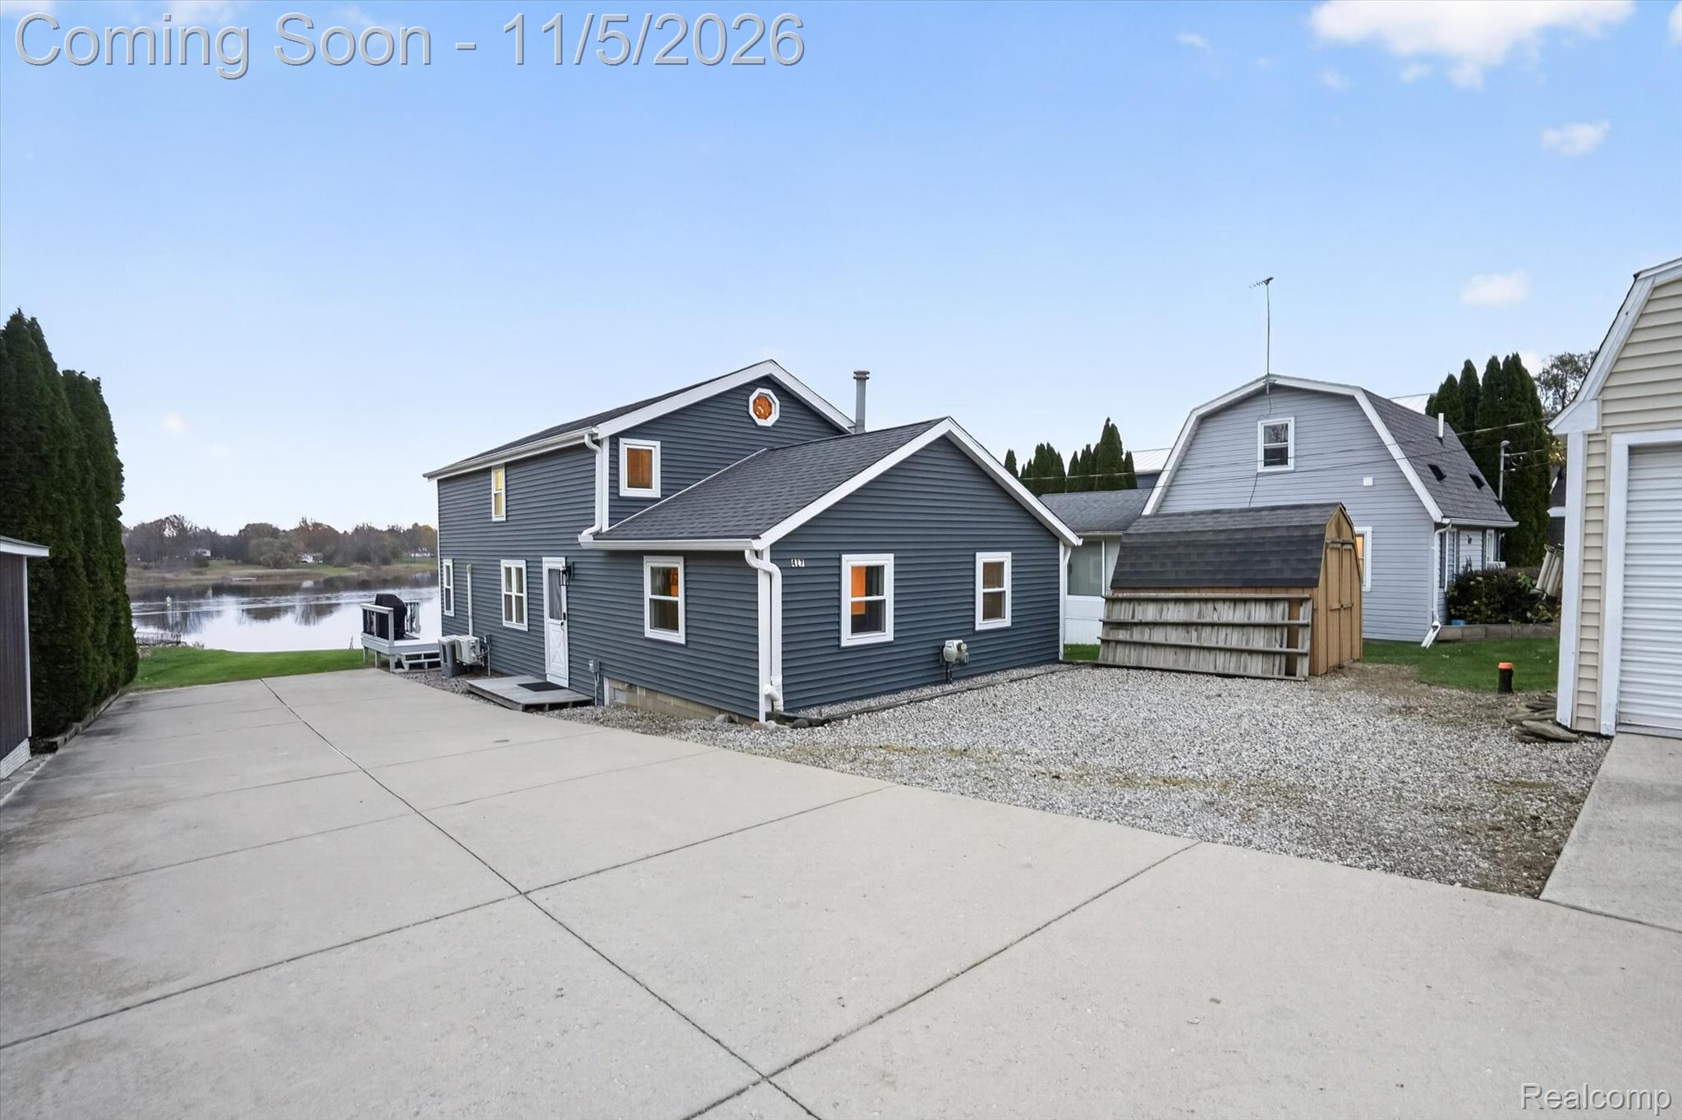
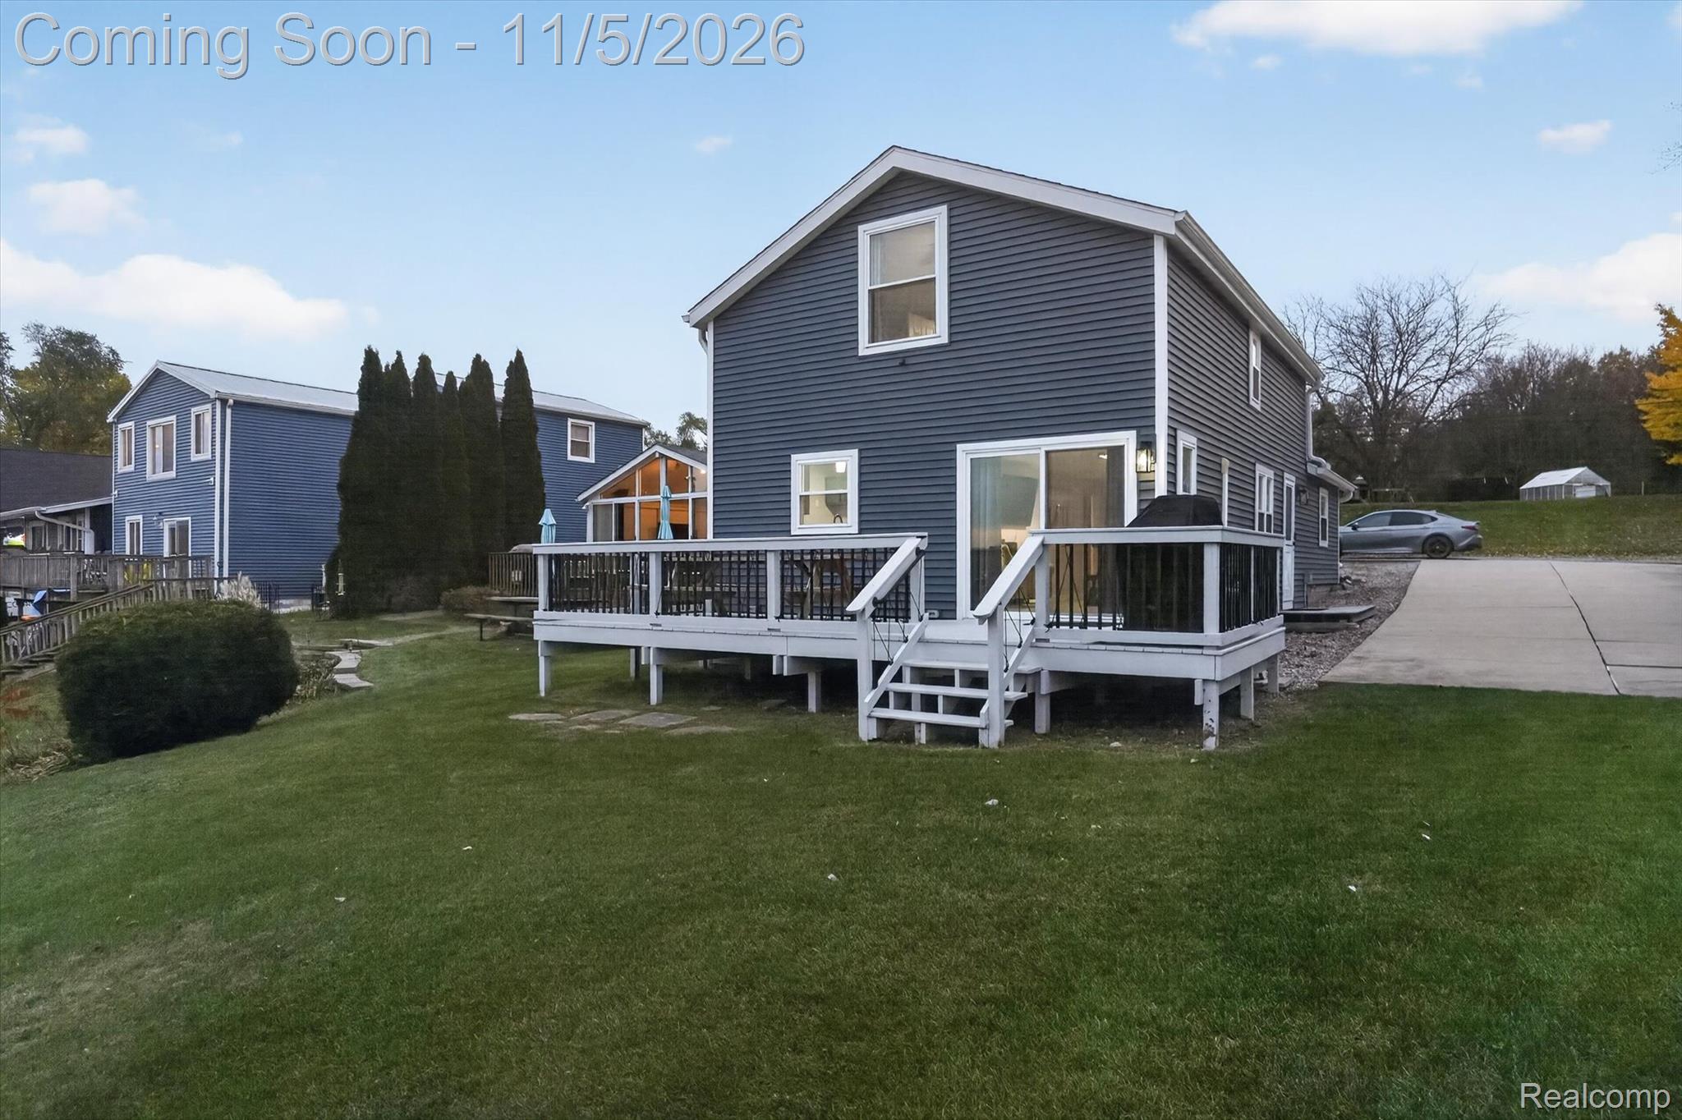
Exterior featuring dark gray horizontal siding, concrete driveway, gravel parking area, and detached wooden storage structure
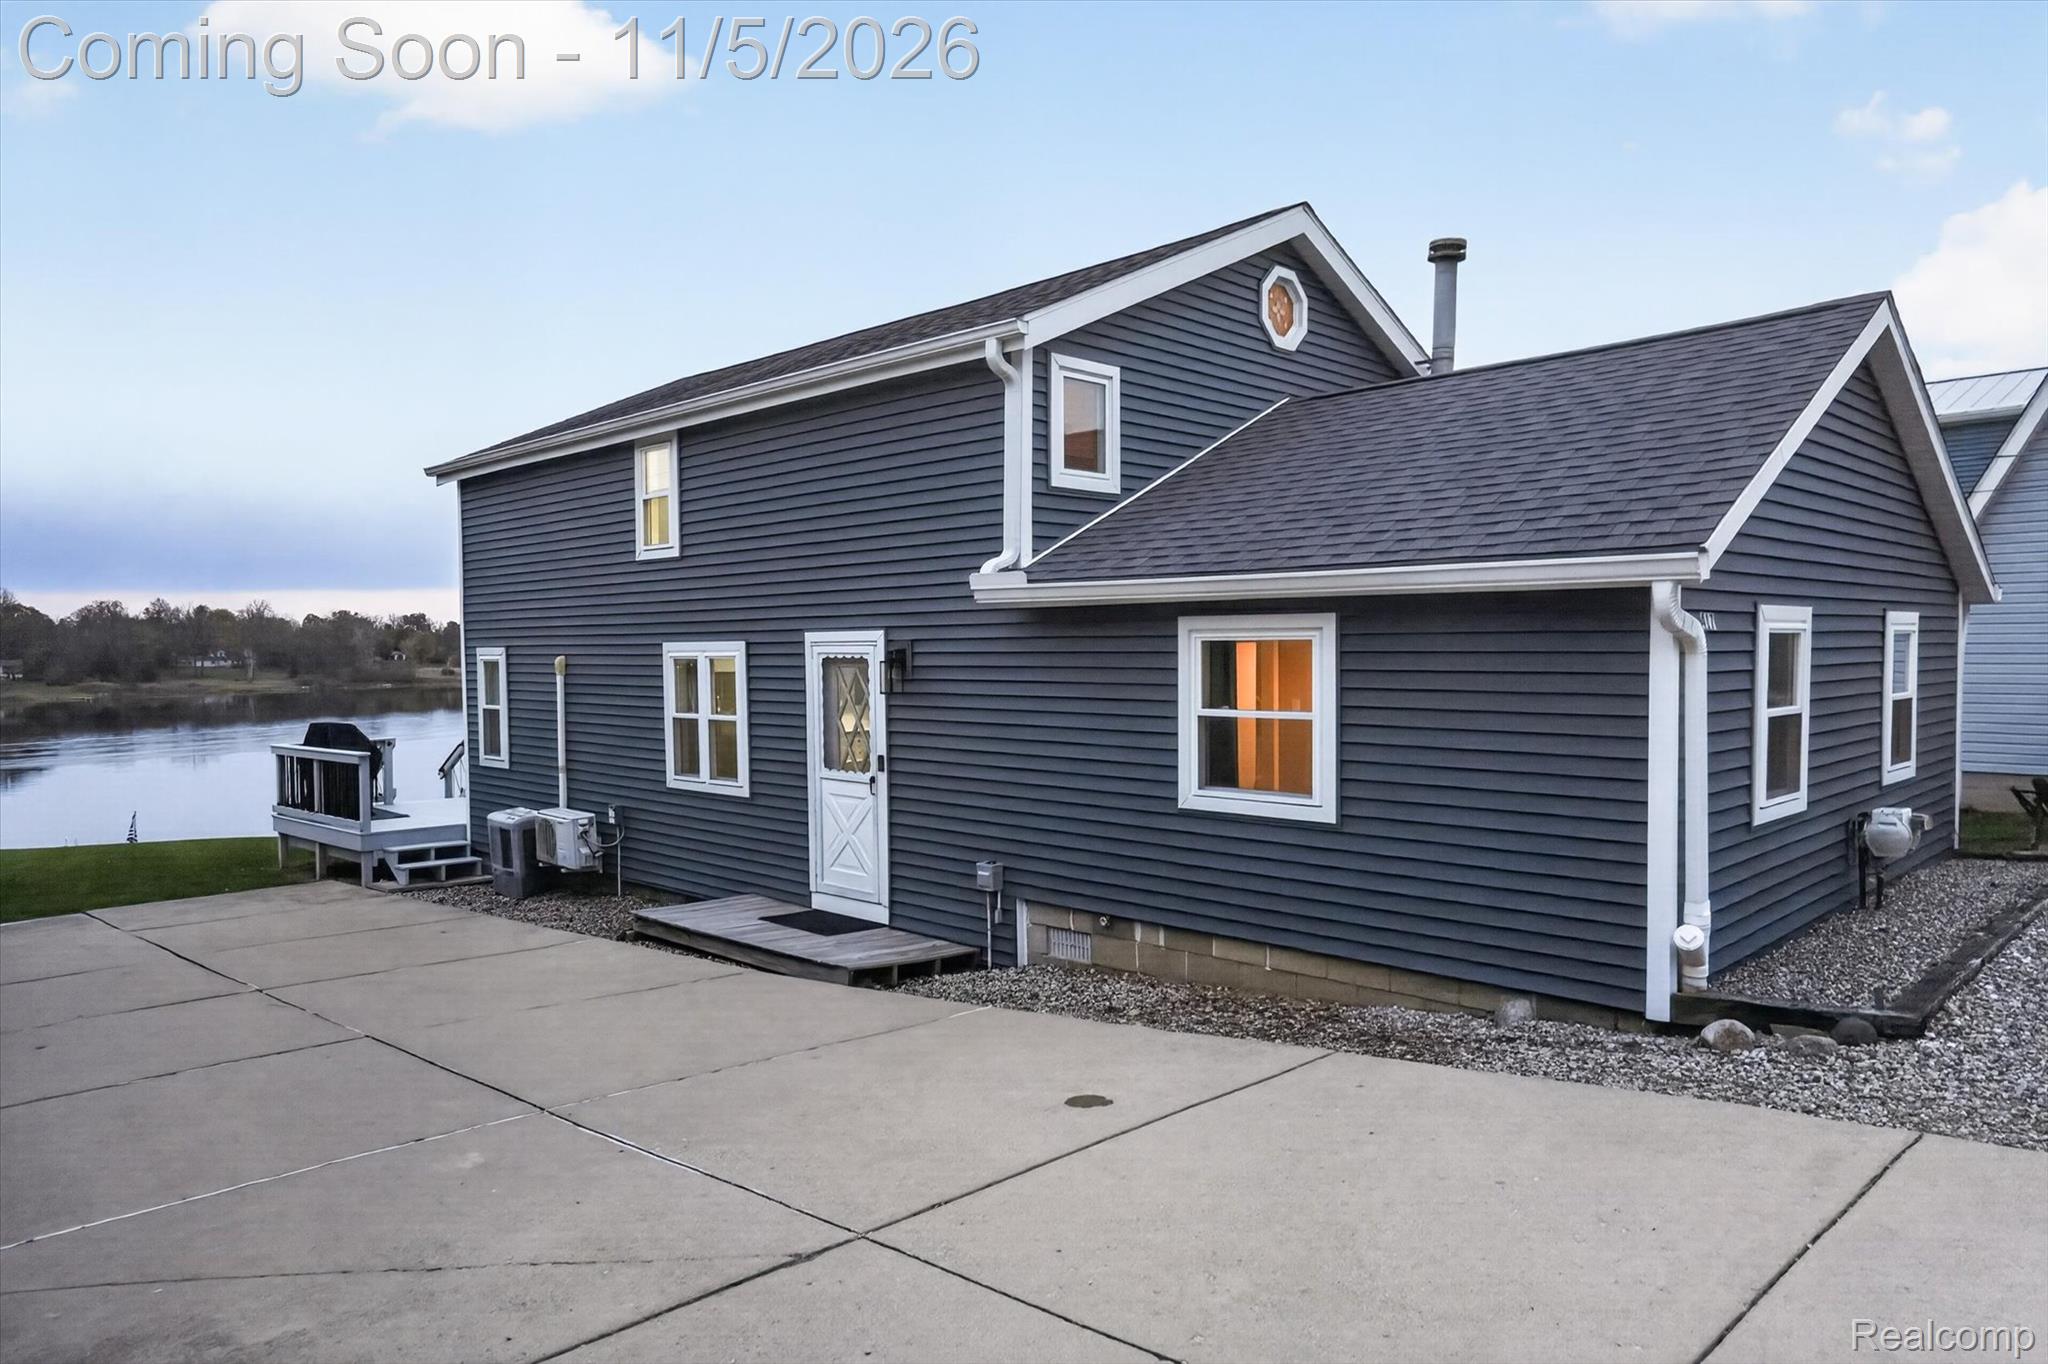
Two-story exterior featuring dark gray horizontal siding, asphalt shingle roofing, concrete driveway, and an attached elevated deck
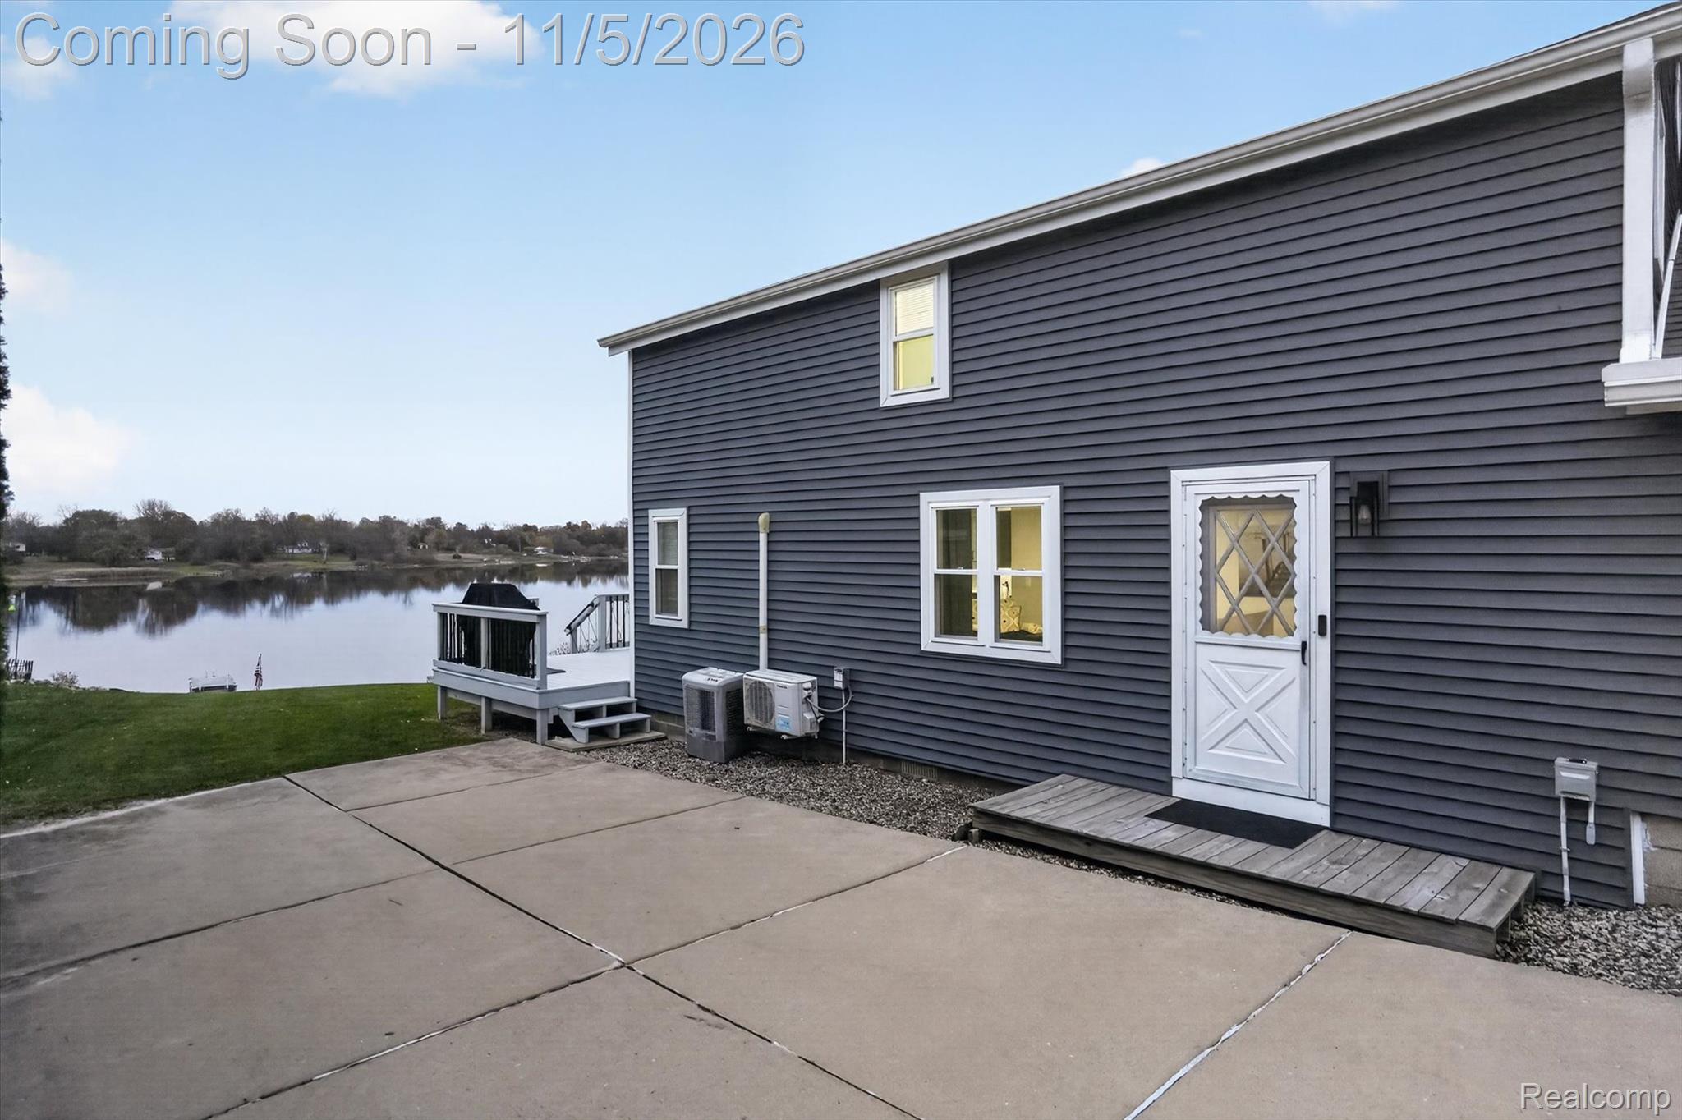
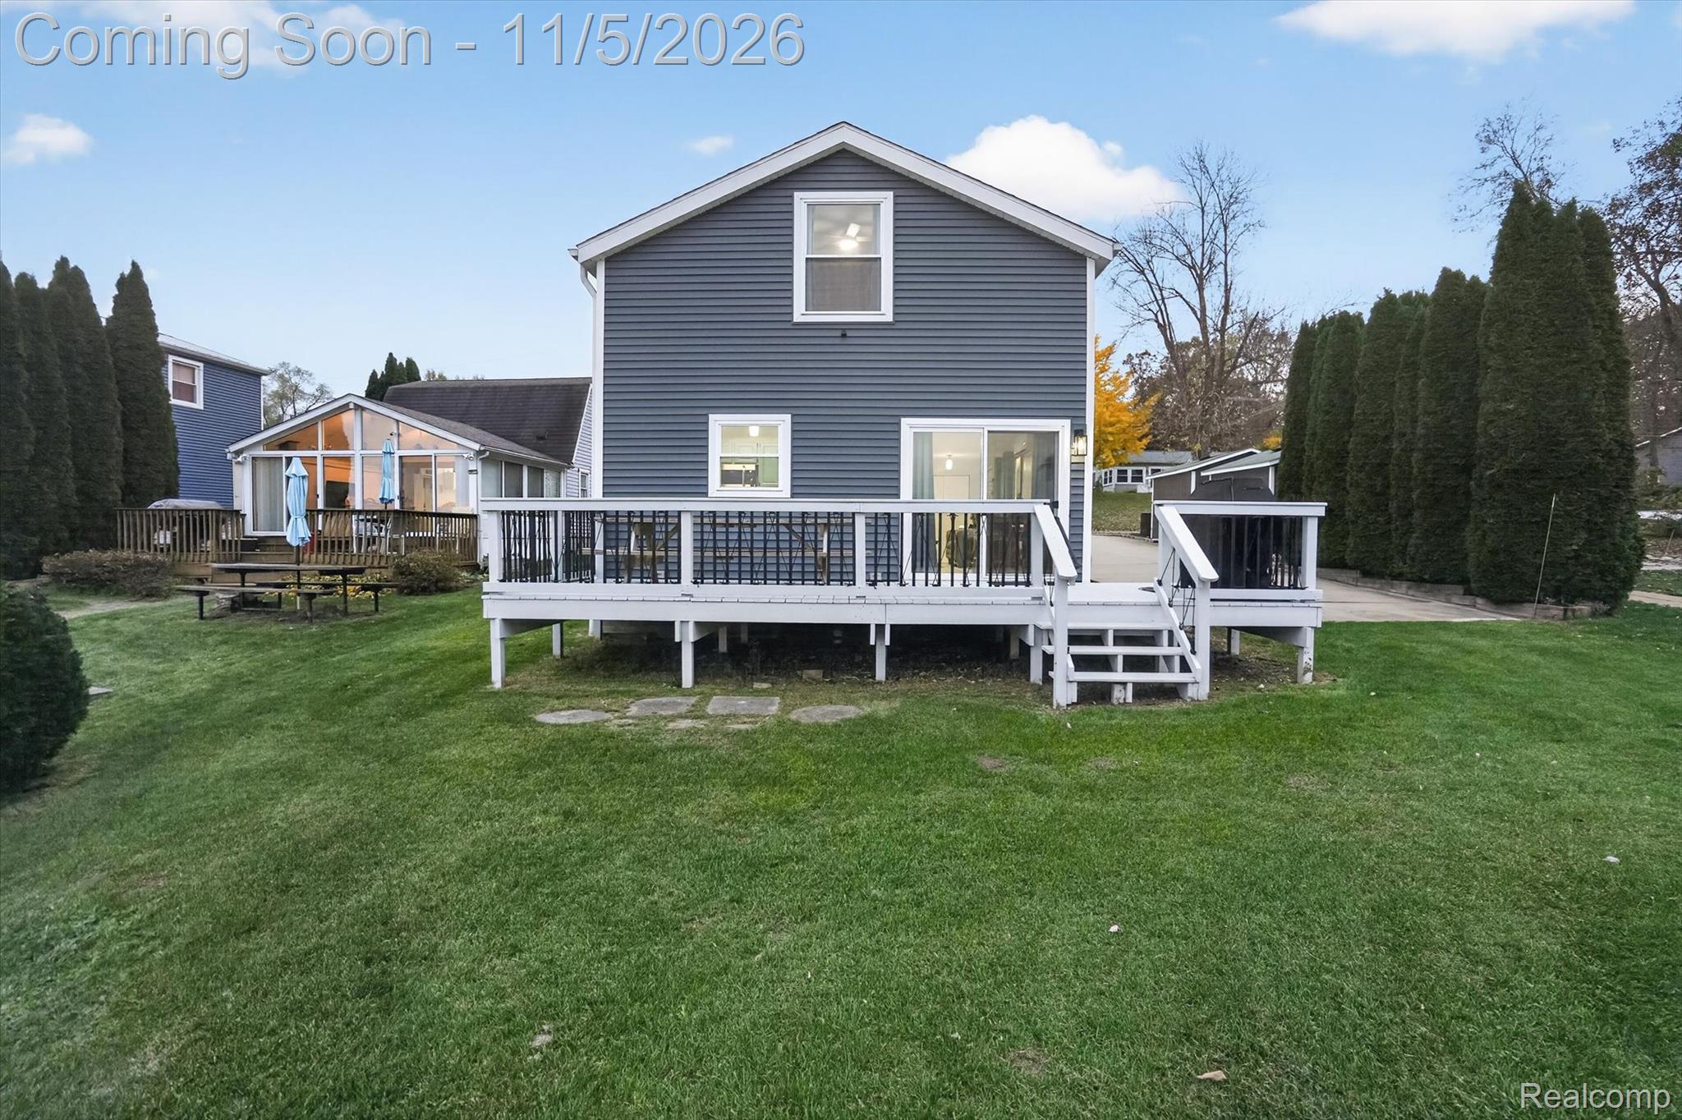
Exterior featuring dark gray horizontal siding, a concrete patio, an elevated rear deck, and a direct water backdrop
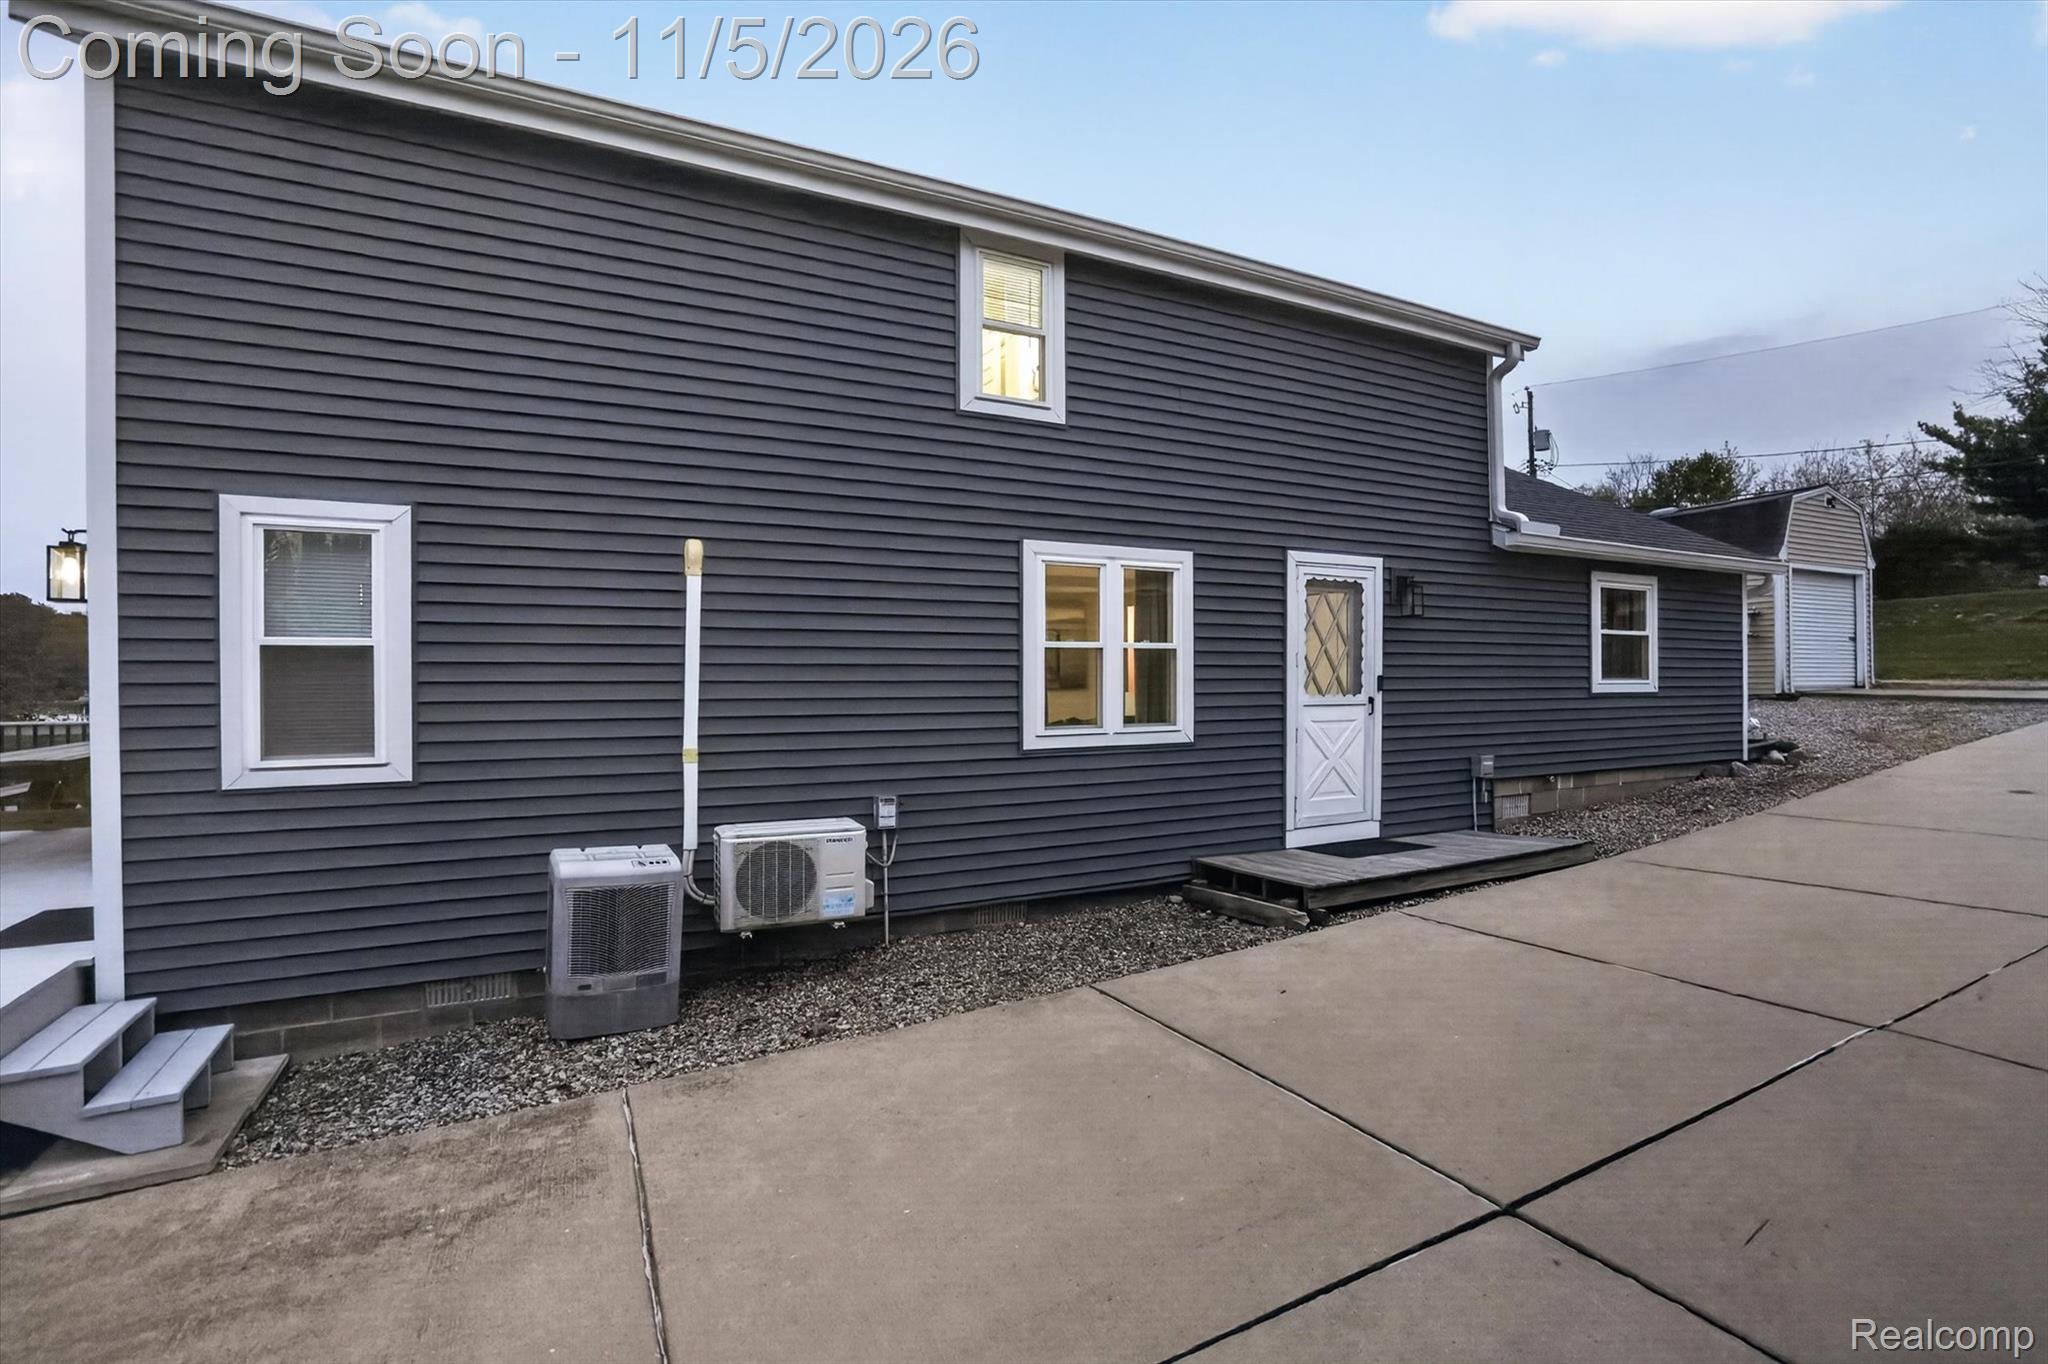
Exterior featuring dark gray horizontal siding, white-trimmed windows, a multi-pane glass entry door, a concrete driveway, and a detached outbuilding
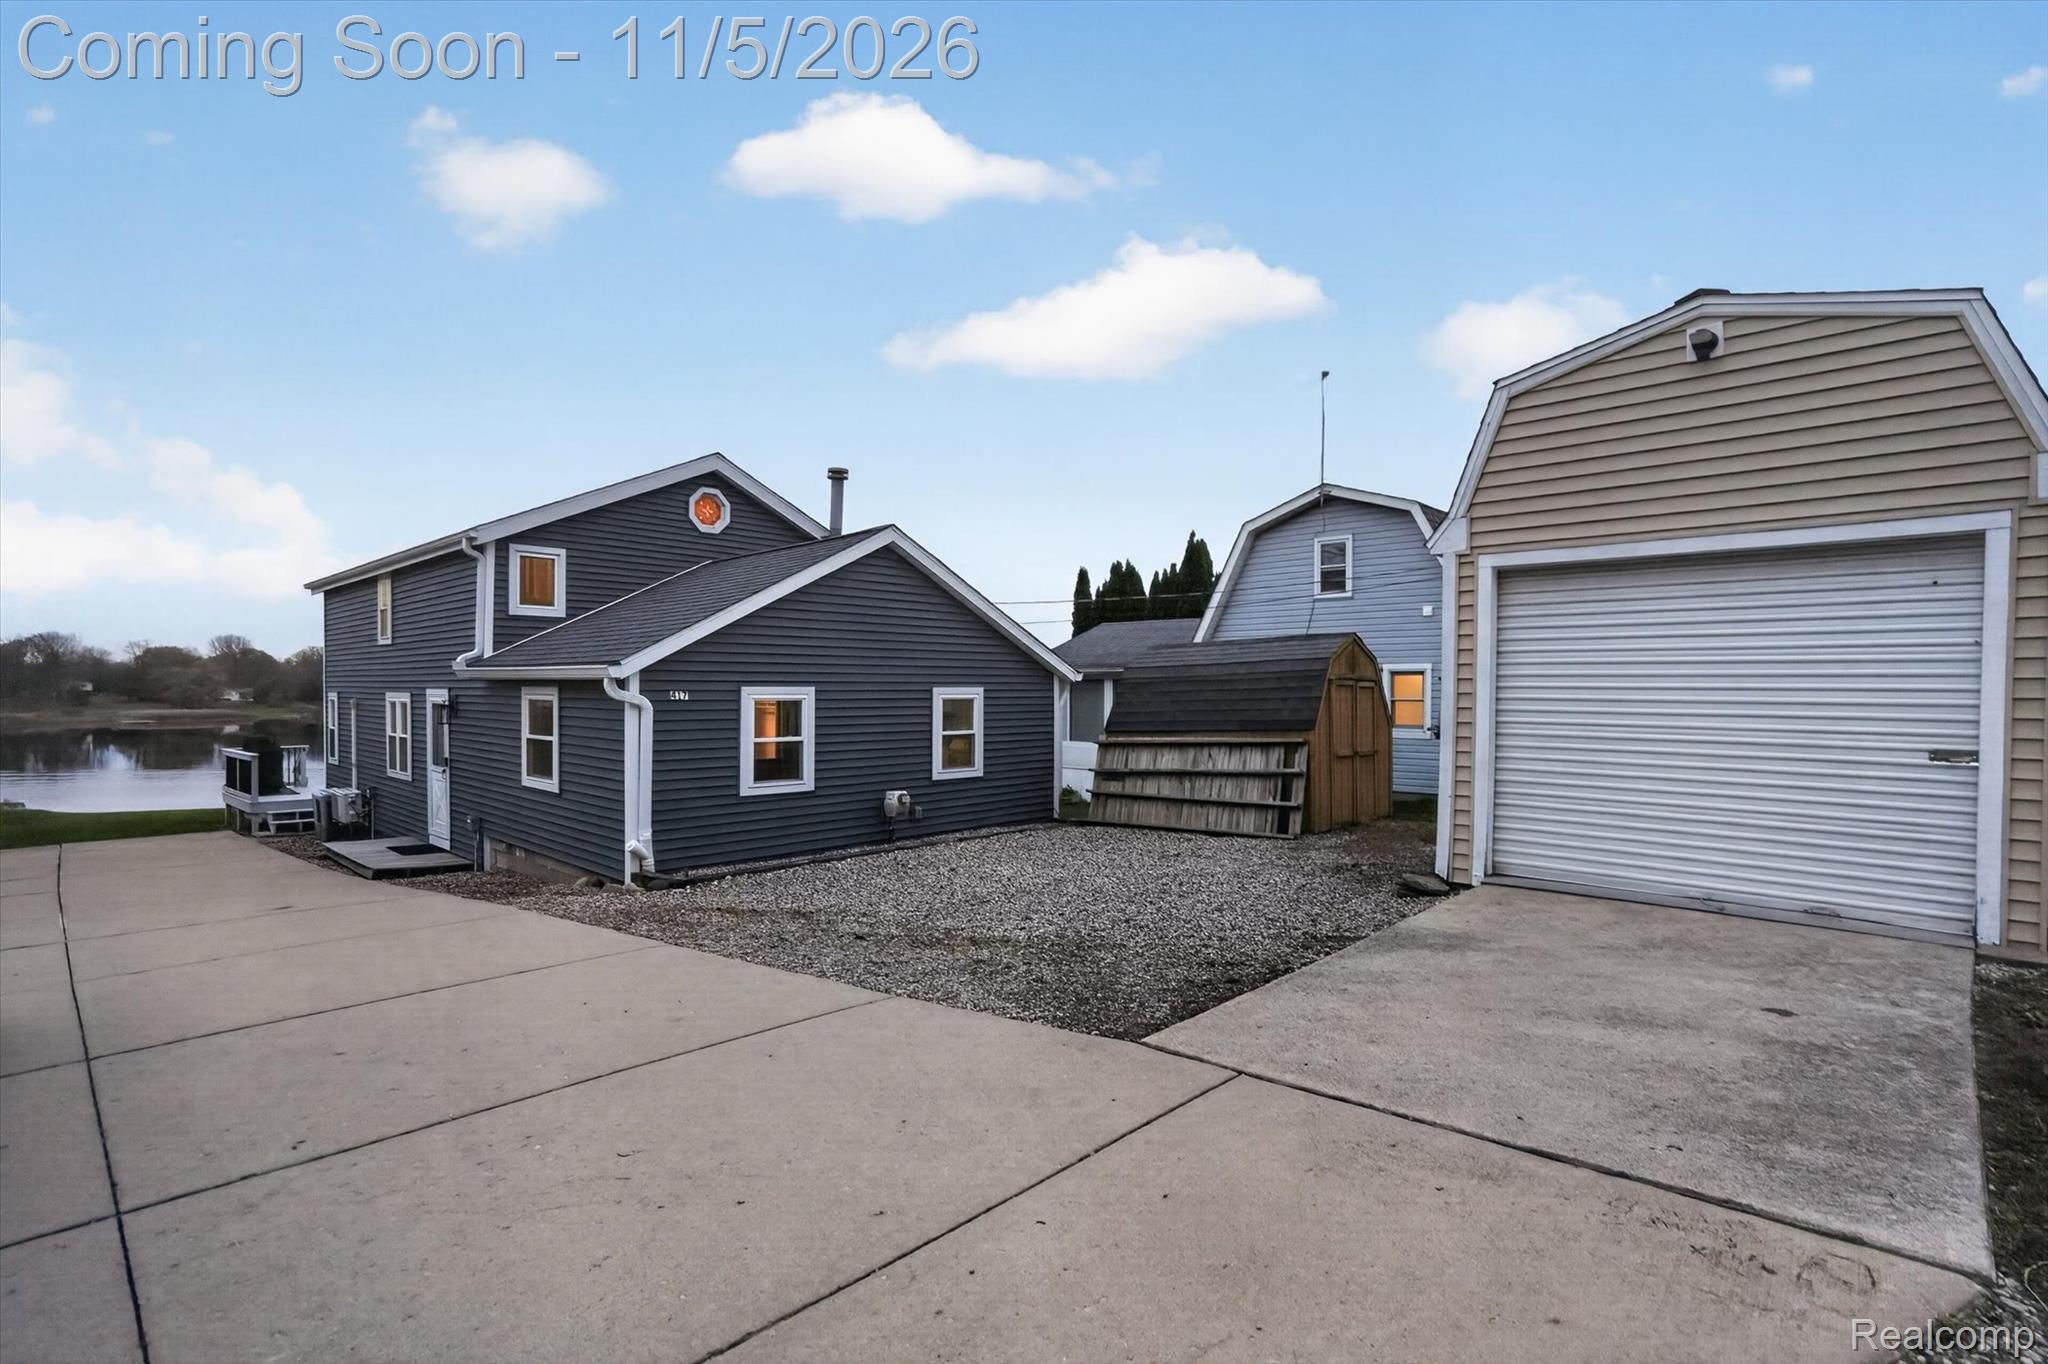
Exterior featuring dark blue horizontal siding, a detached garage with a roll-up door, a gravel driveway, and a concrete parking area
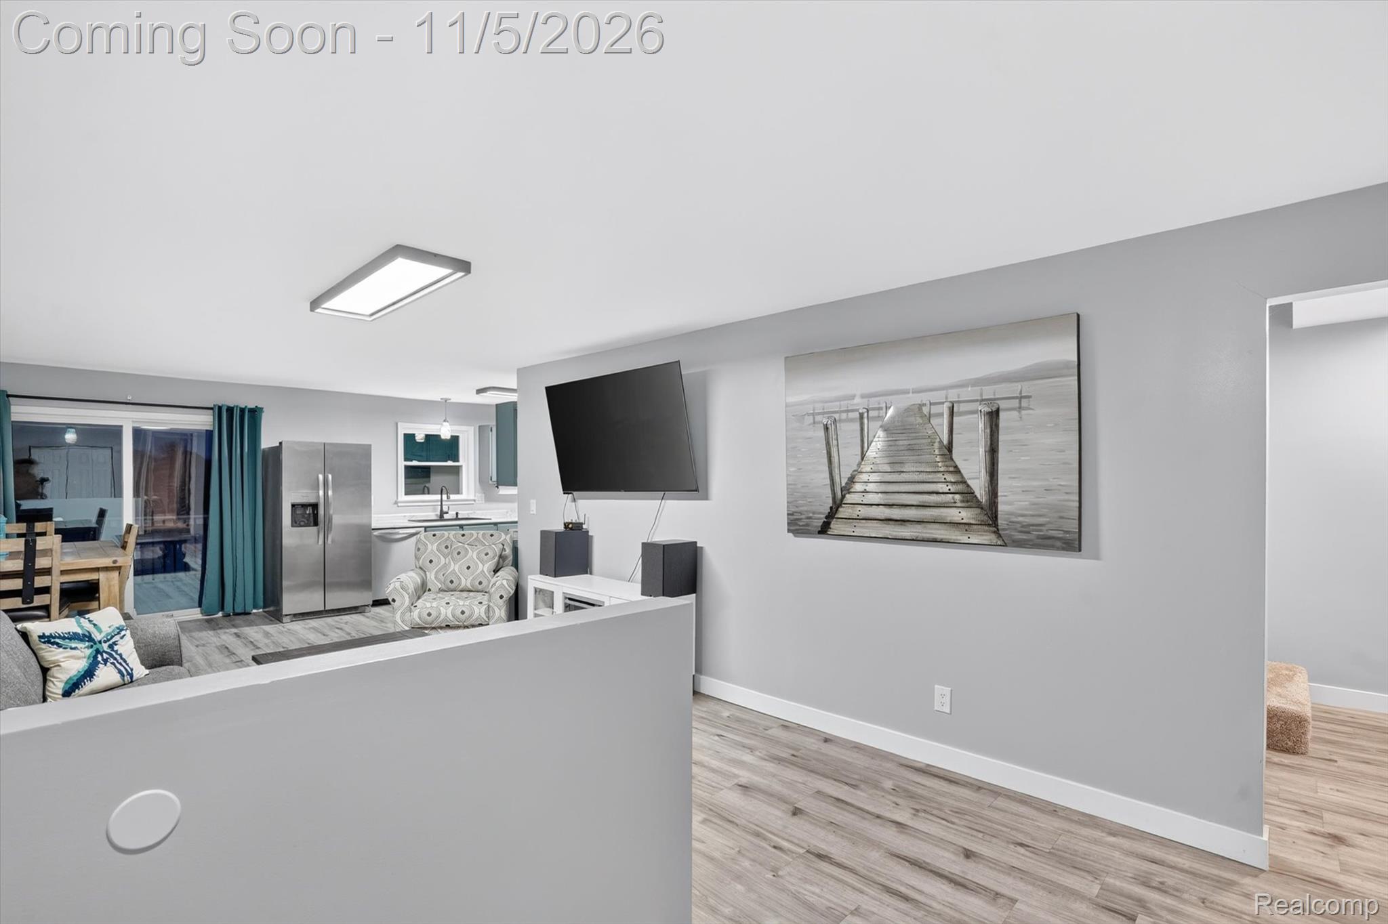
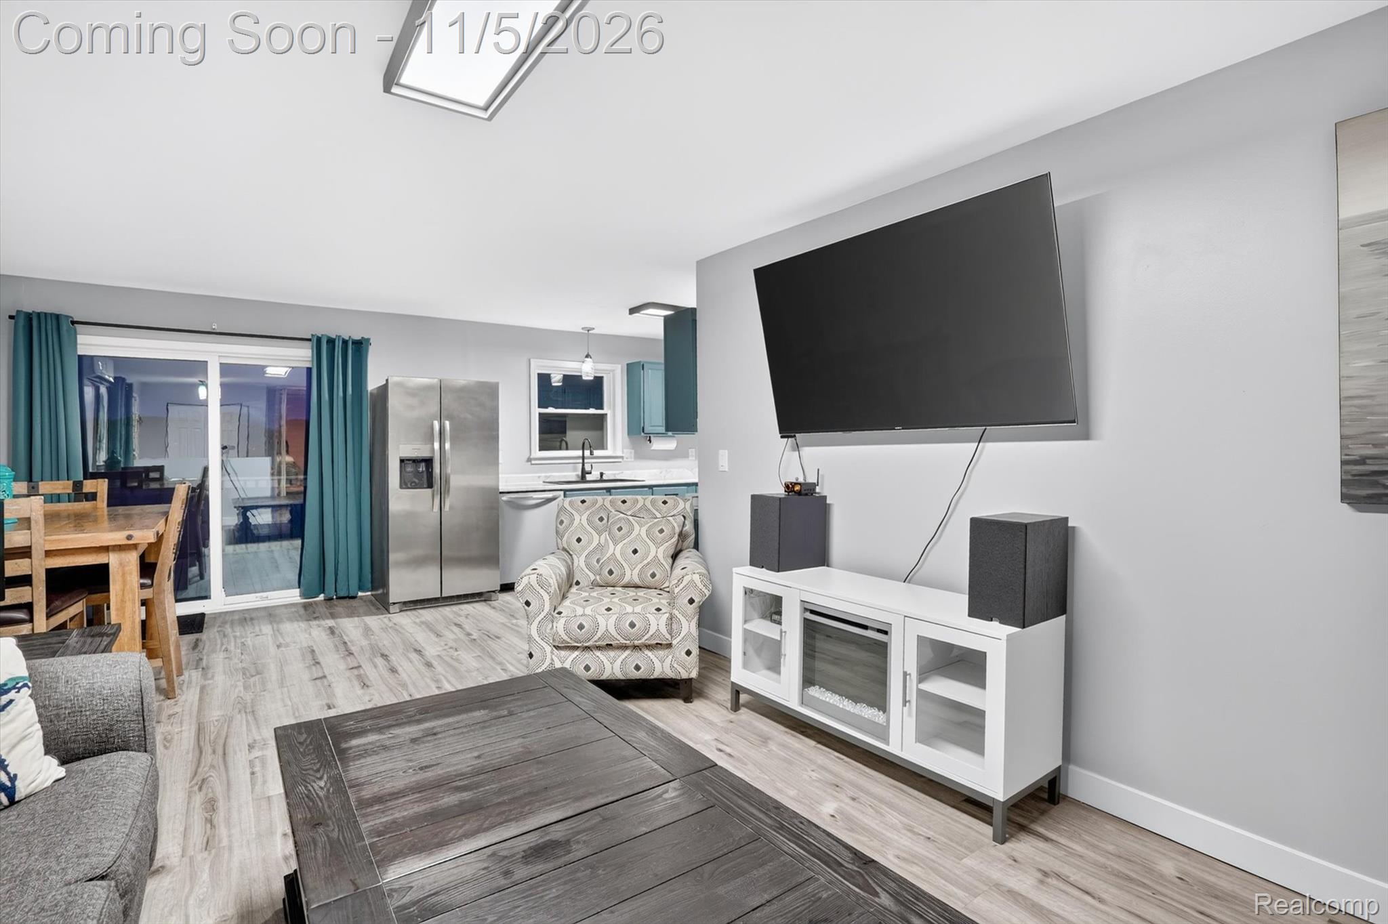
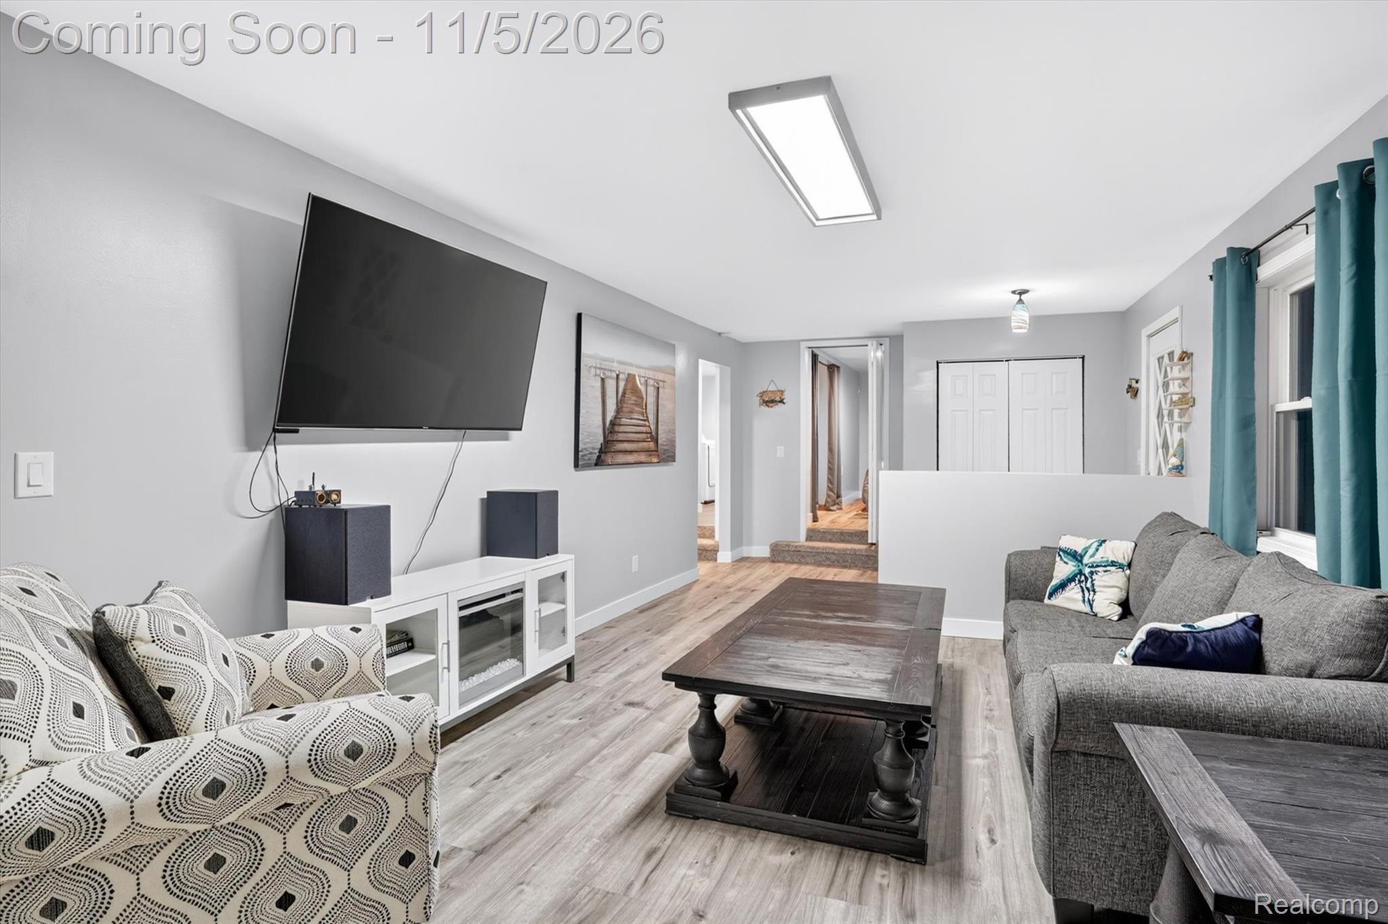
Open-concept interior featuring wood-finish flooring, neutral wall paint, and a rectangular LED flush-mount light fixture
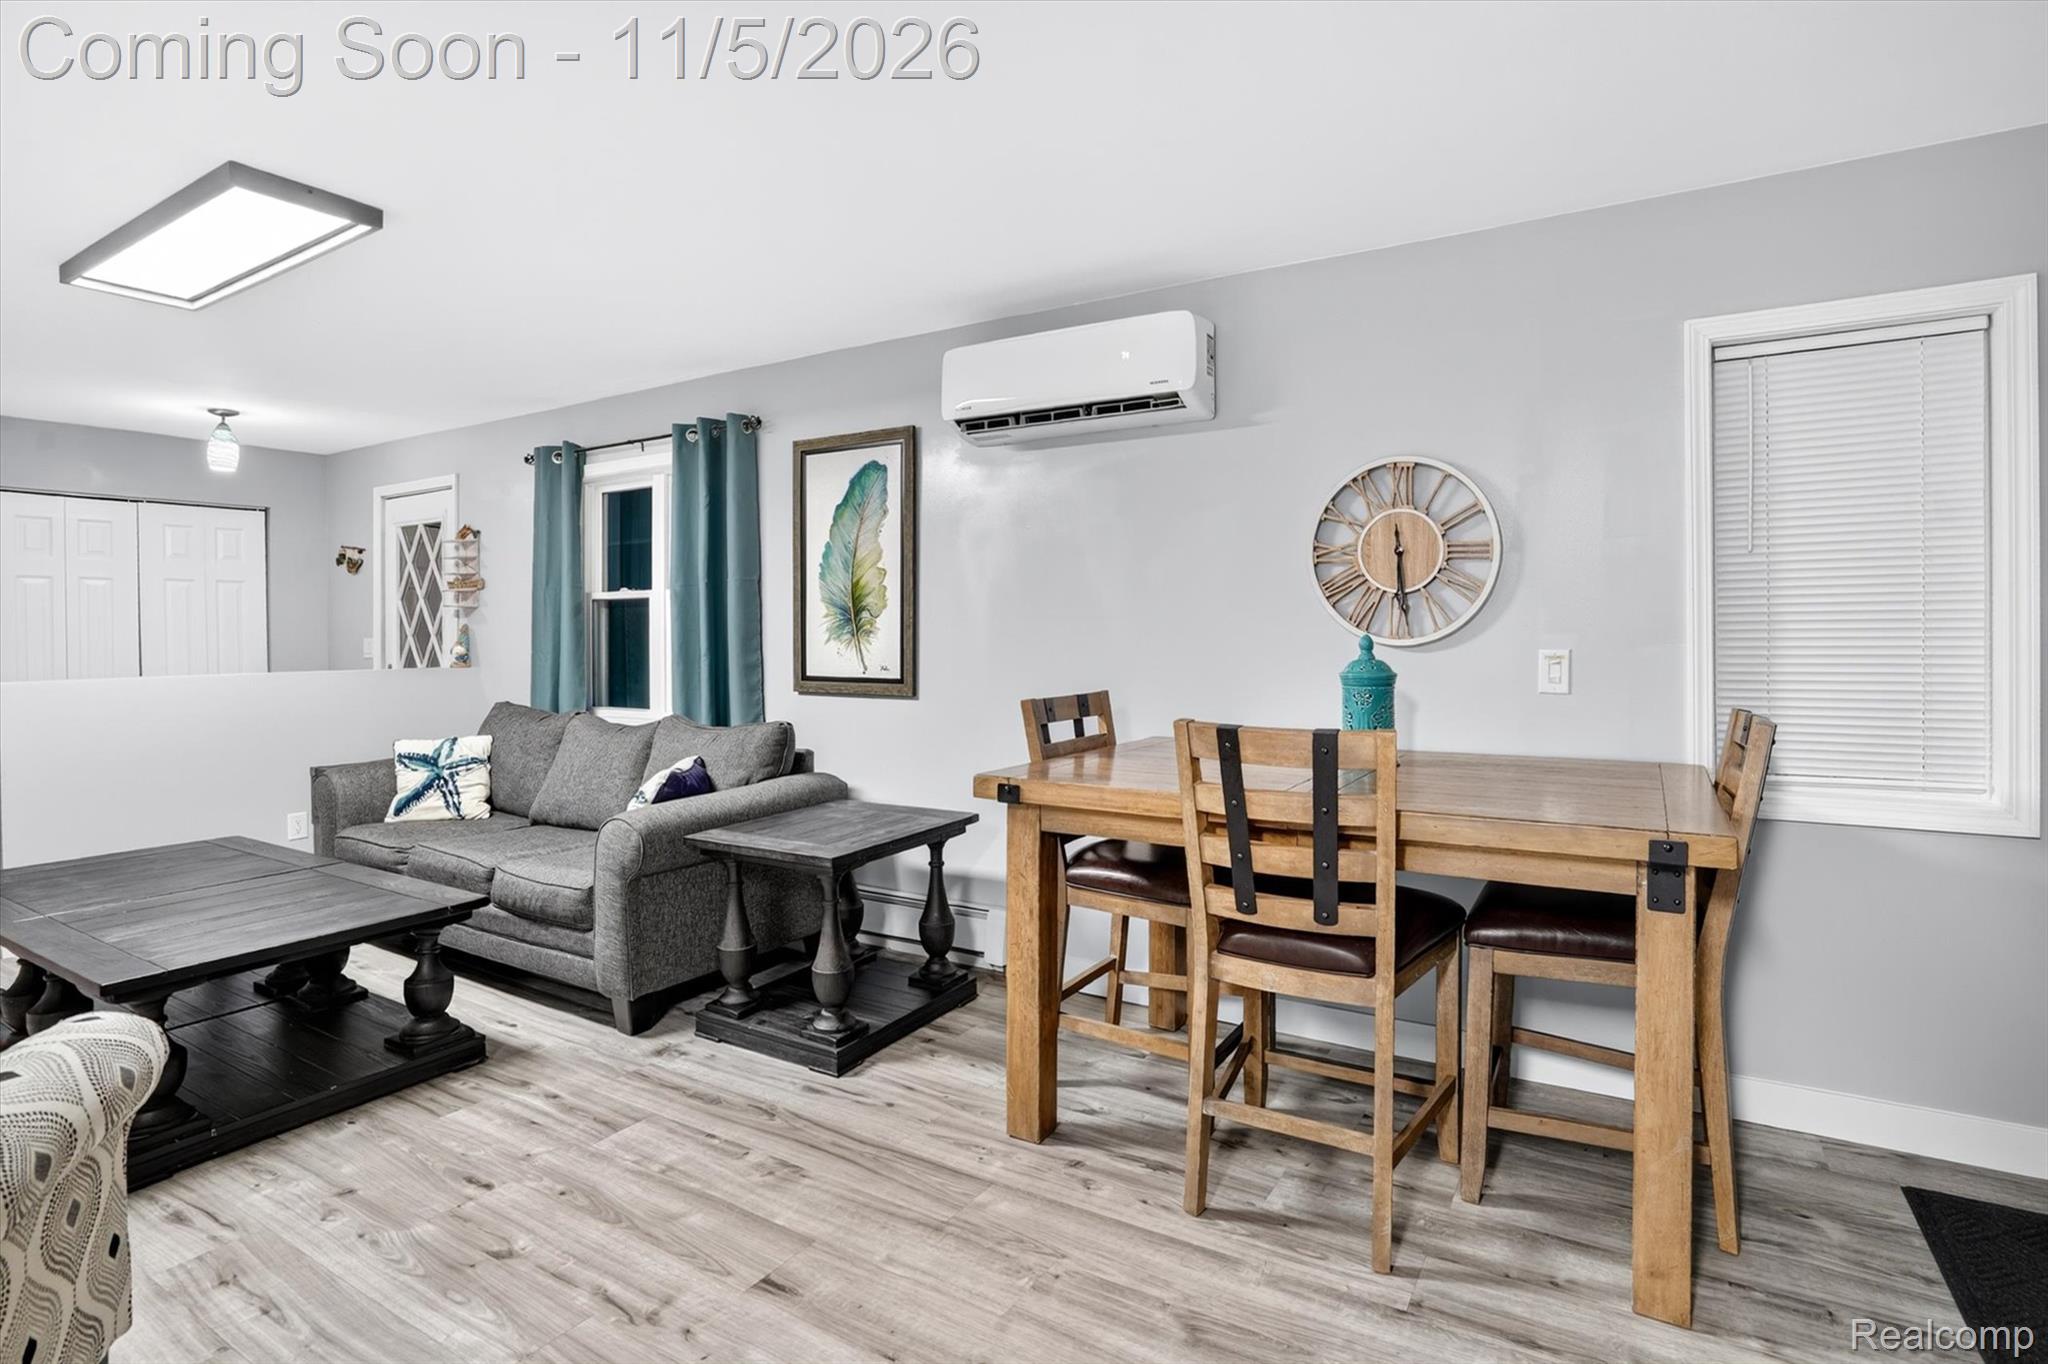
Wood-finish flooring, wall-mounted ductless HVAC unit, and sliding glass doors
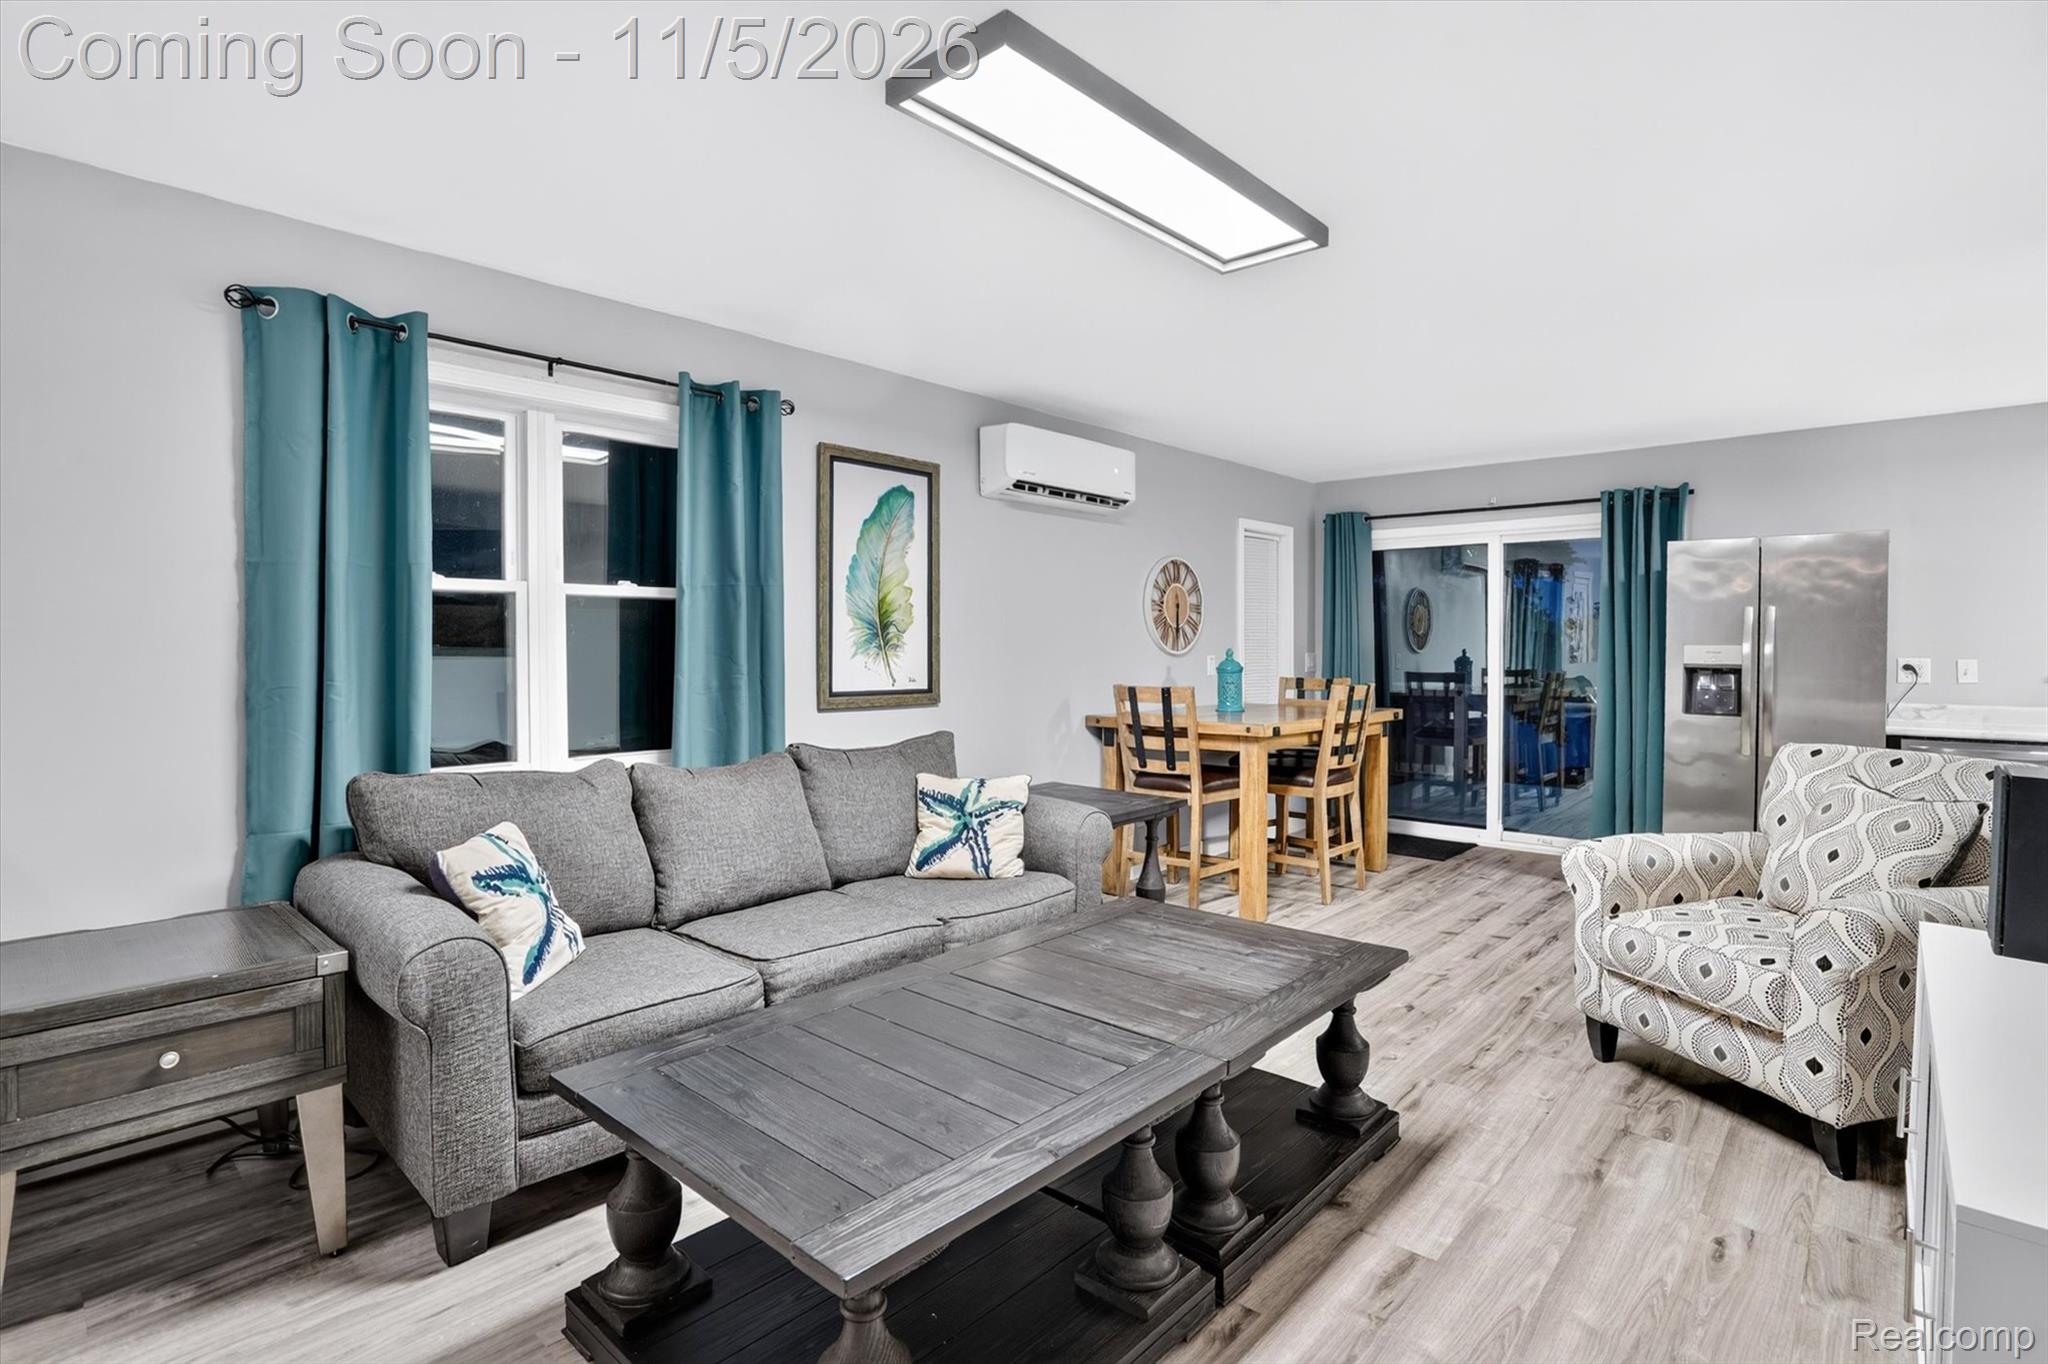
Open-concept interior featuring wood-finish flooring, a stainless steel refrigerator, and a sliding glass door
Wood-finish flooring, neutral wall tones, large overhead lighting fixture, and white closet doors
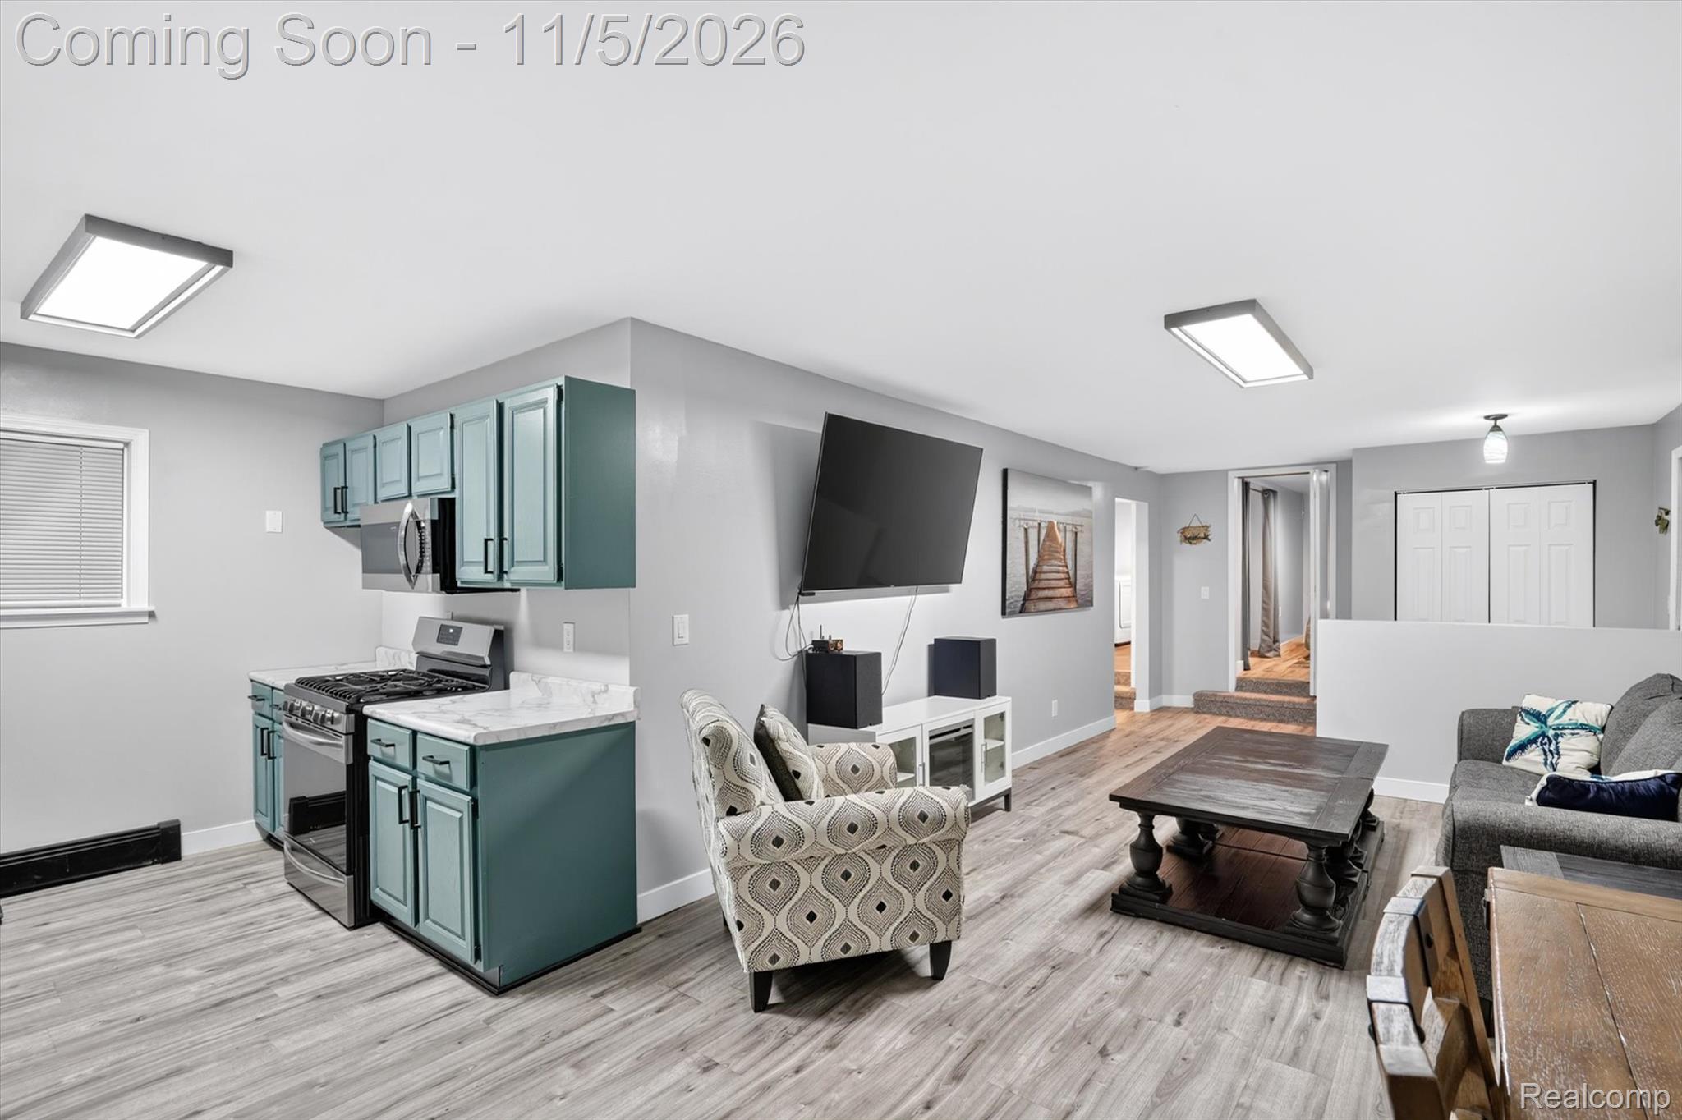
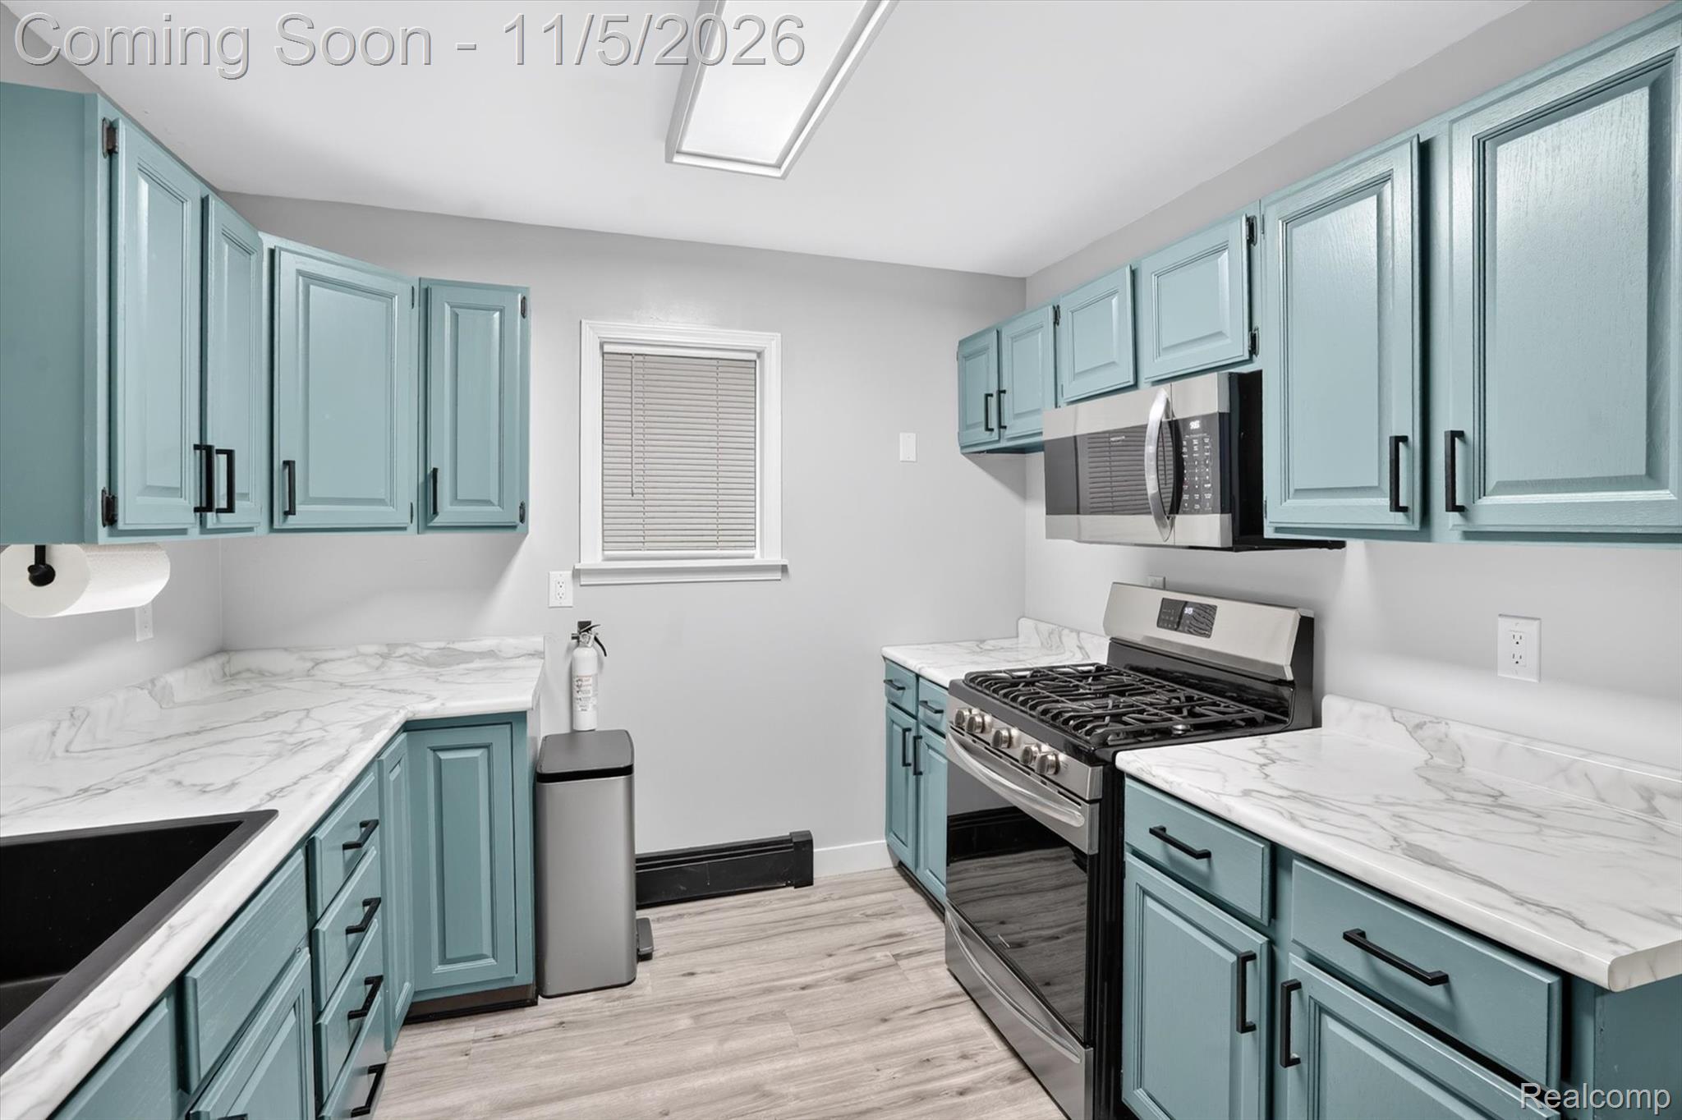
Kitchen featuring custom teal cabinetry, stone-finish countertops, stainless steel gas range, integrated microwave, and wood-finish flooring throughout
Wood-finish flooring, ductless mini-split climate control system, recessed LED ceiling lighting, and windows with horizontal blinds
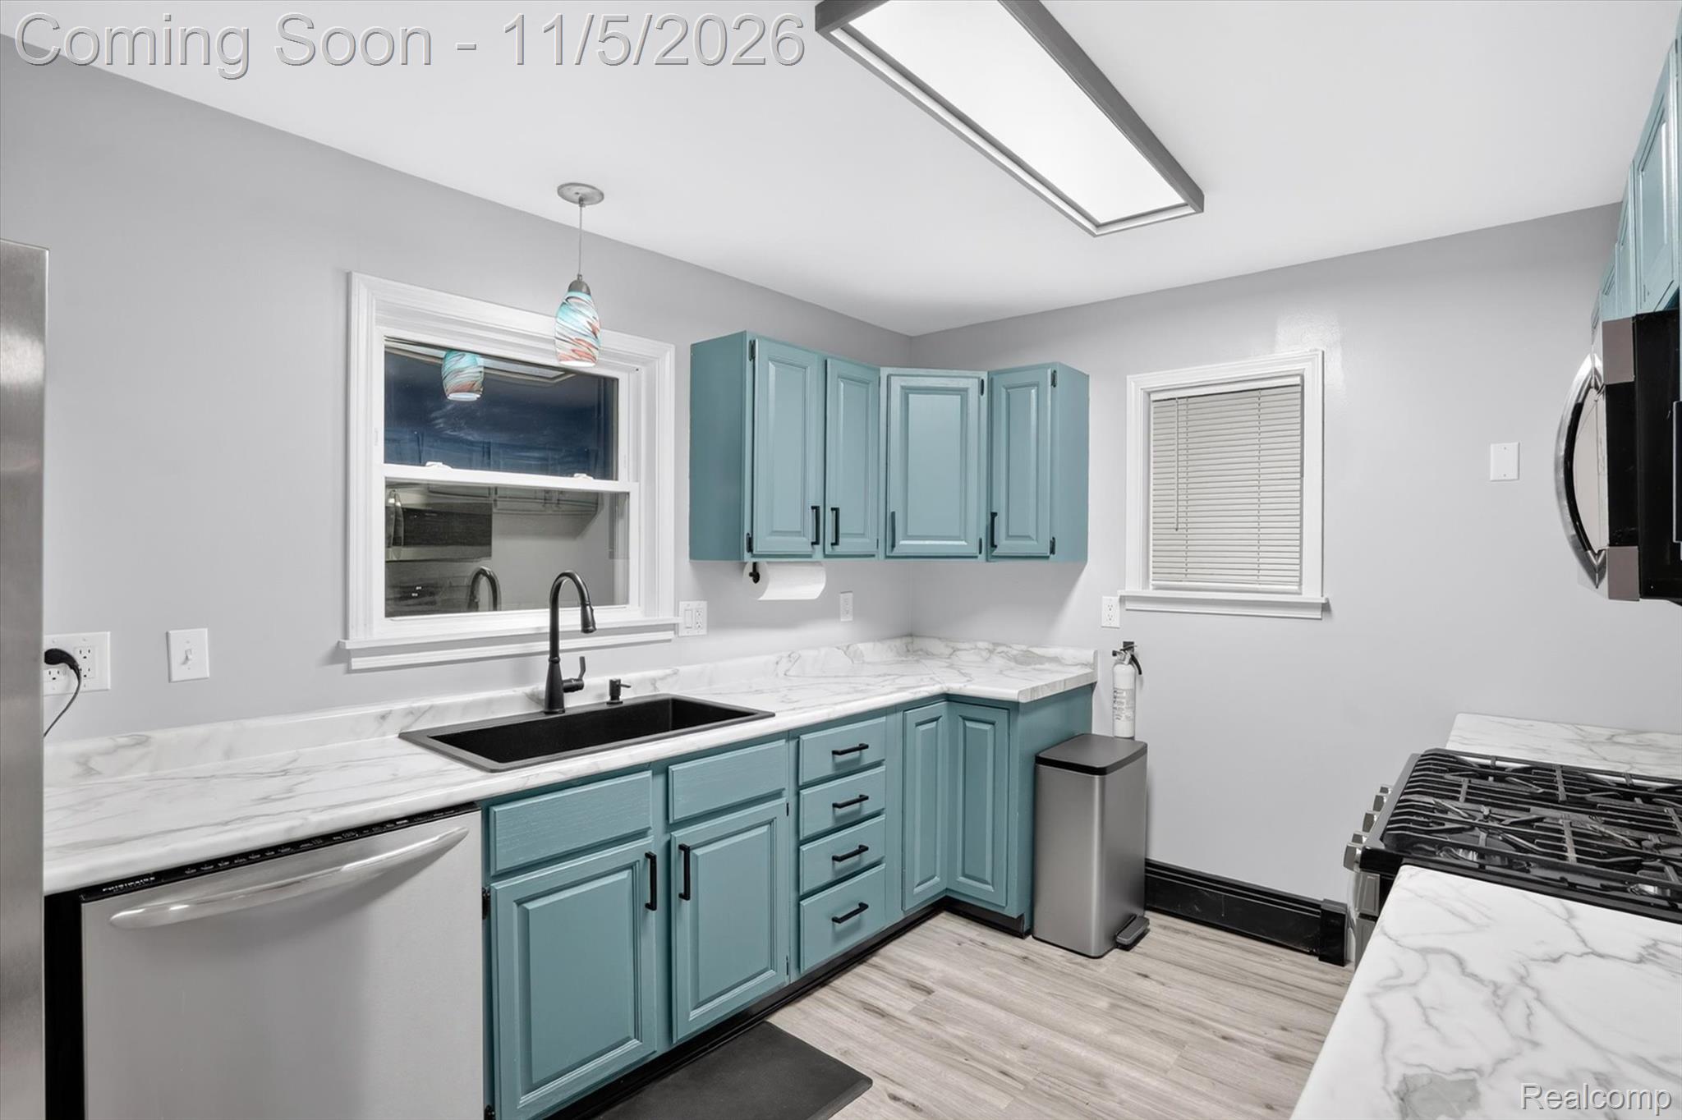
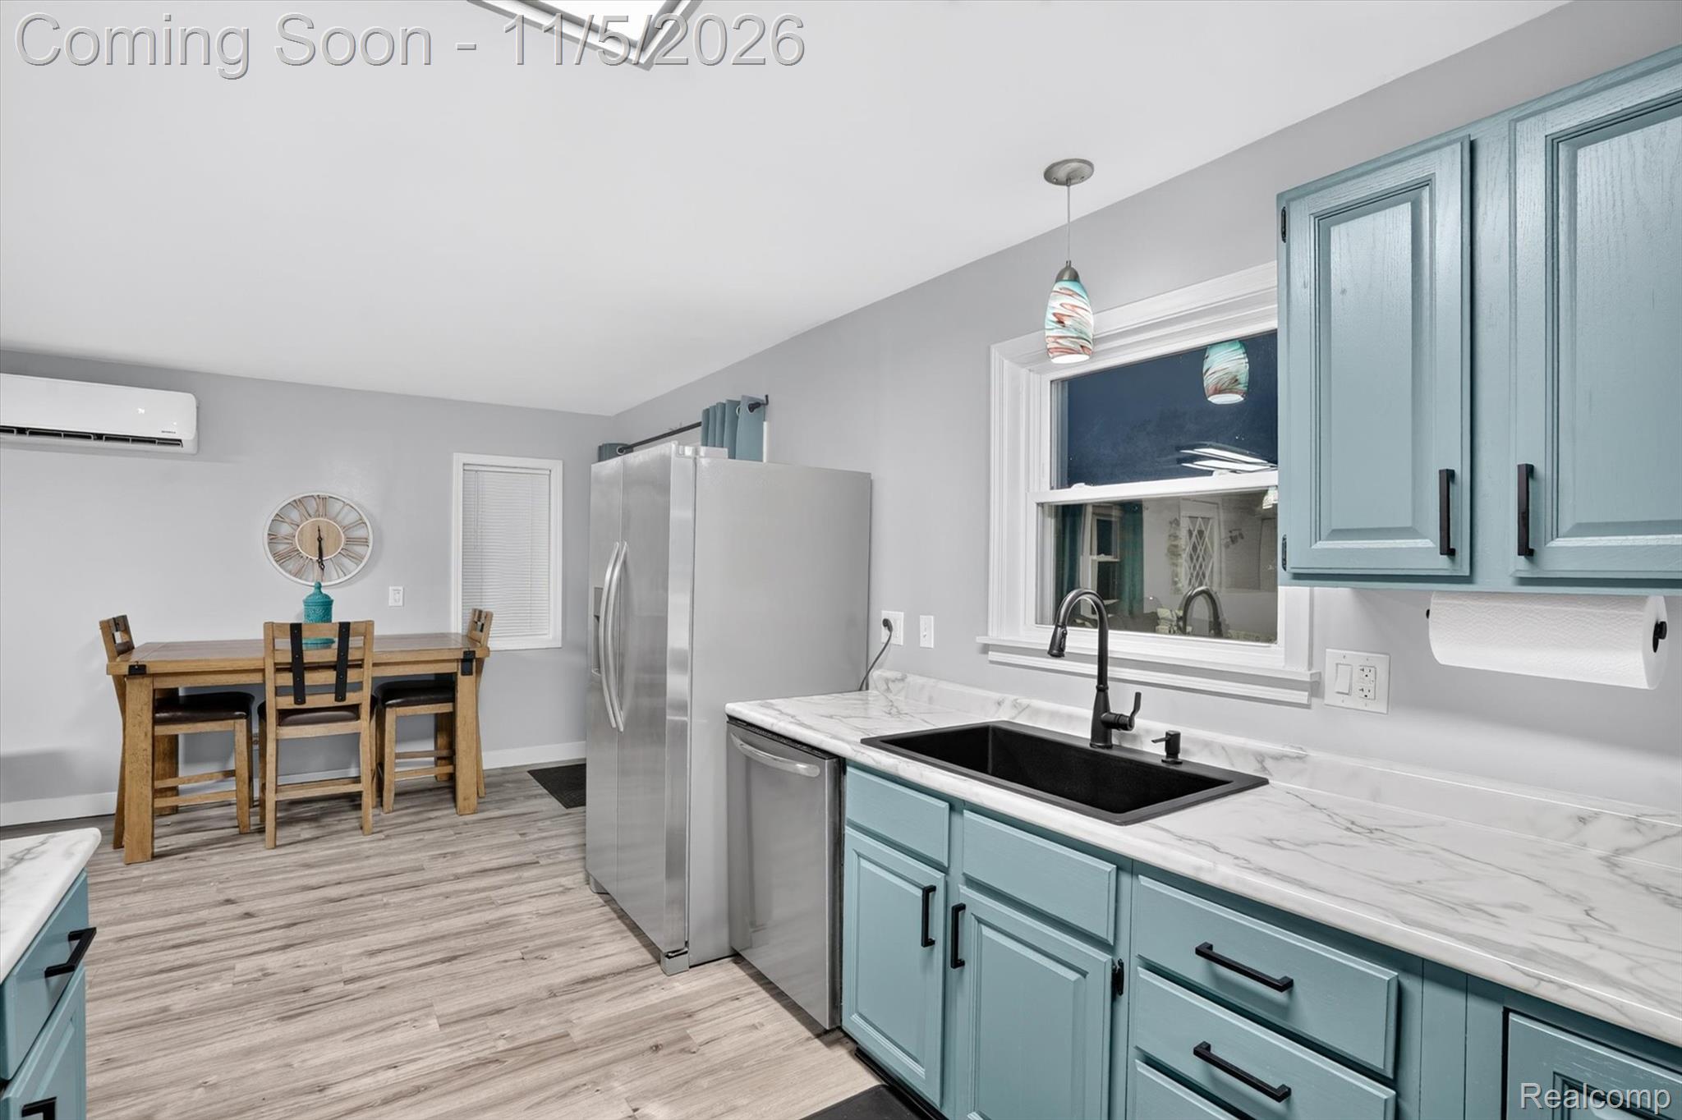
Kitchen featuring blue-painted cabinetry, solid surface countertops with veining, a matte black undermount sink with a matching high-arc faucet, stainless steel appliances, and wood-finish flooring
Kitchen featuring blue shaker-style cabinetry, white countertops with grey veining, stainless steel gas range, over-the-range microwave, and wood-finish flooring
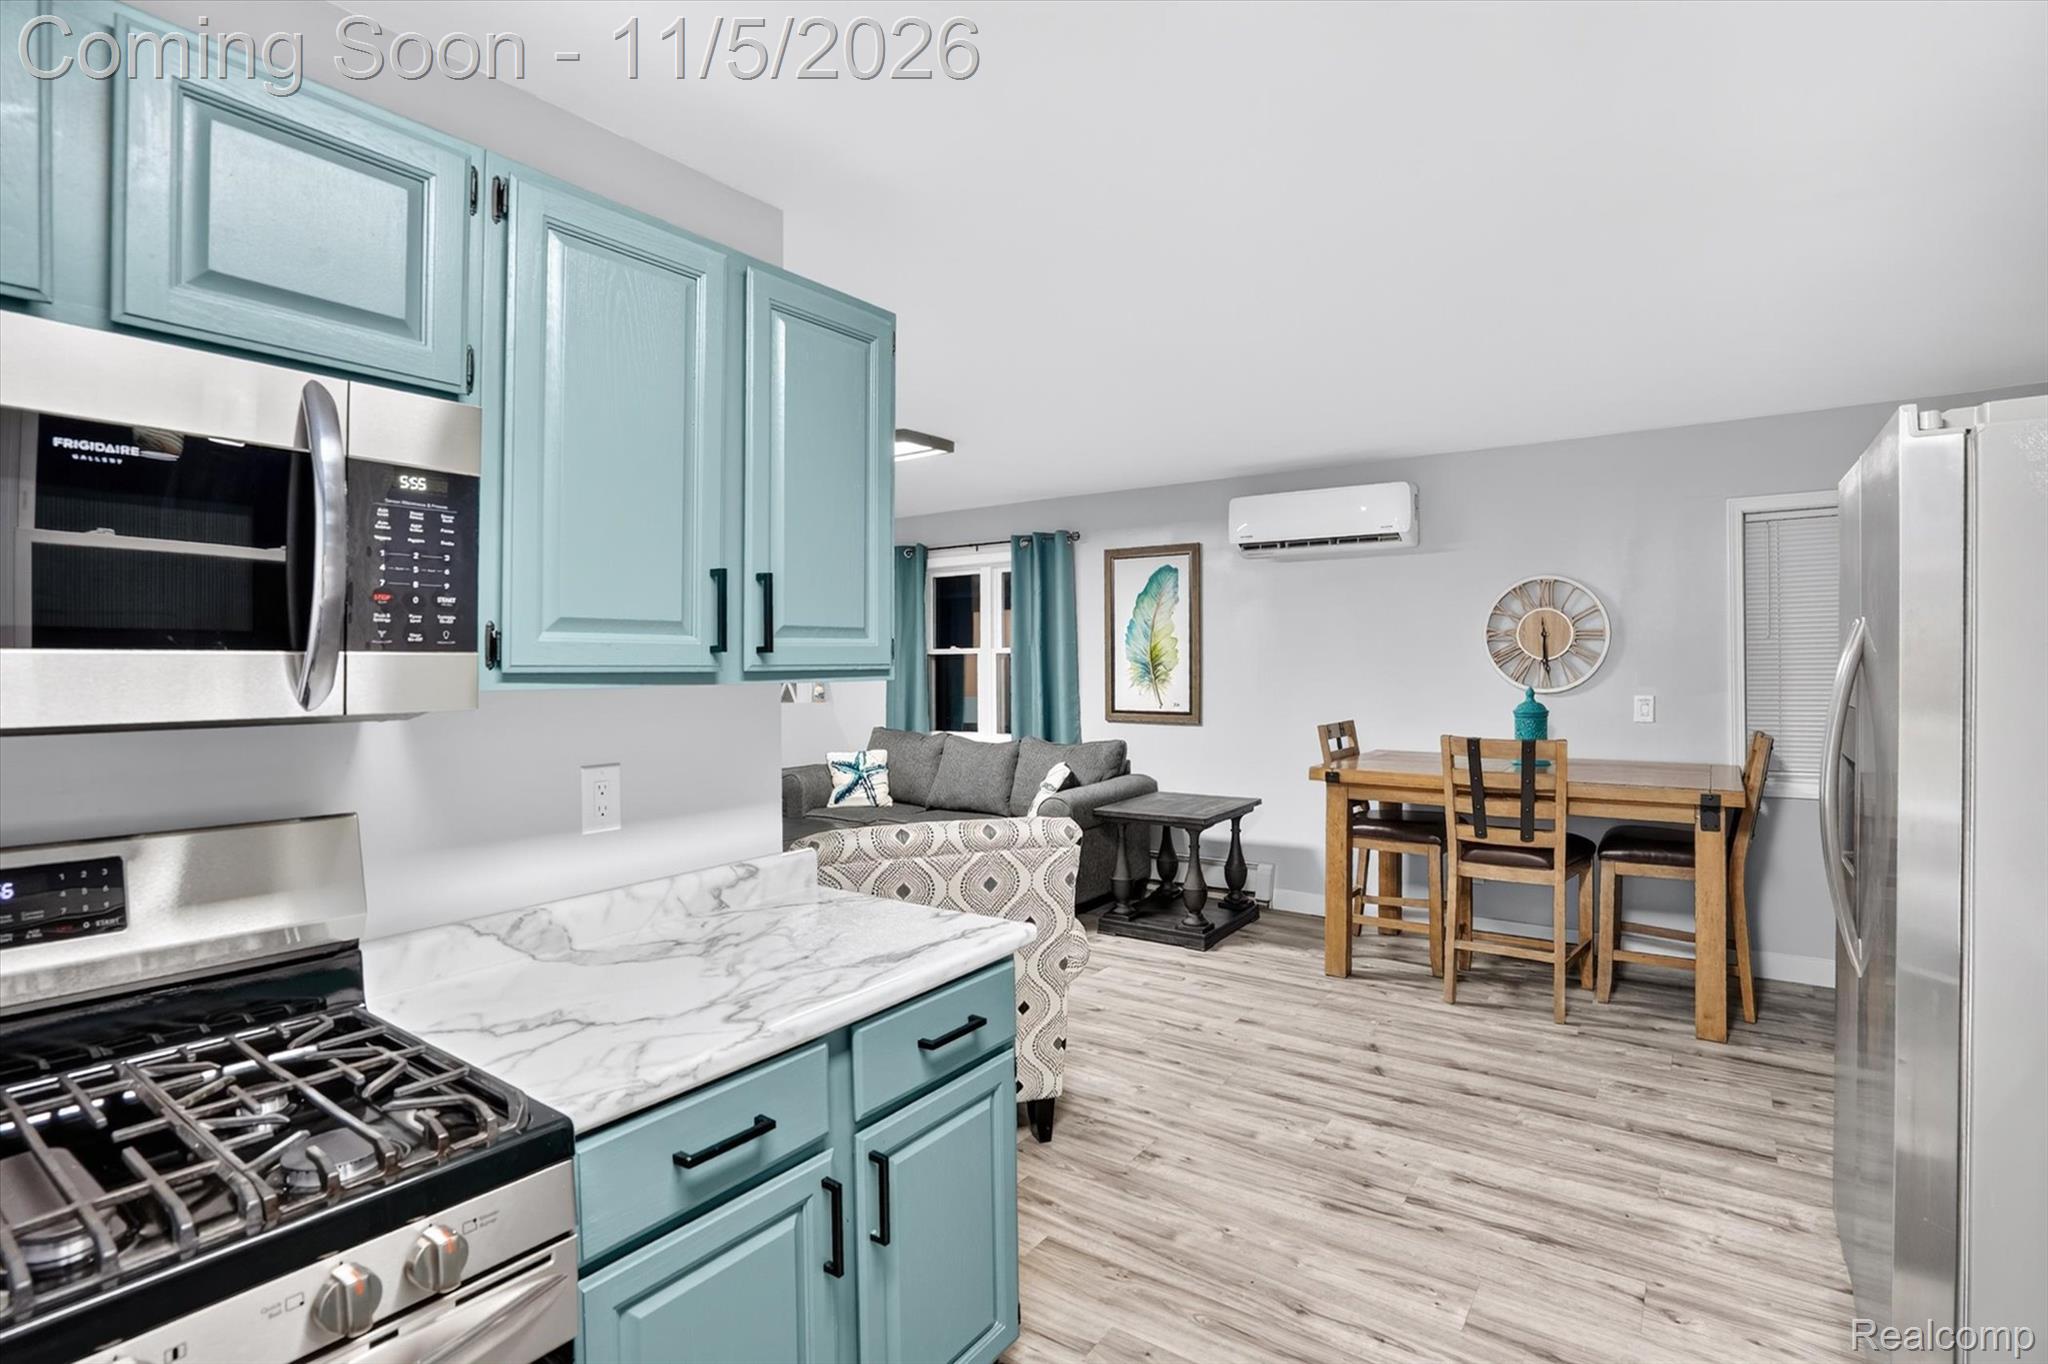
Kitchen featuring teal shaker-style cabinetry, stone-finish countertops, stainless steel appliances, wood-finish flooring, and a wall-mounted ductless heating and cooling unit
Kitchen featuring blue cabinetry, stone-patterned countertops, a black undermount sink with a matte black faucet, stainless steel appliances, and wood-finish flooring
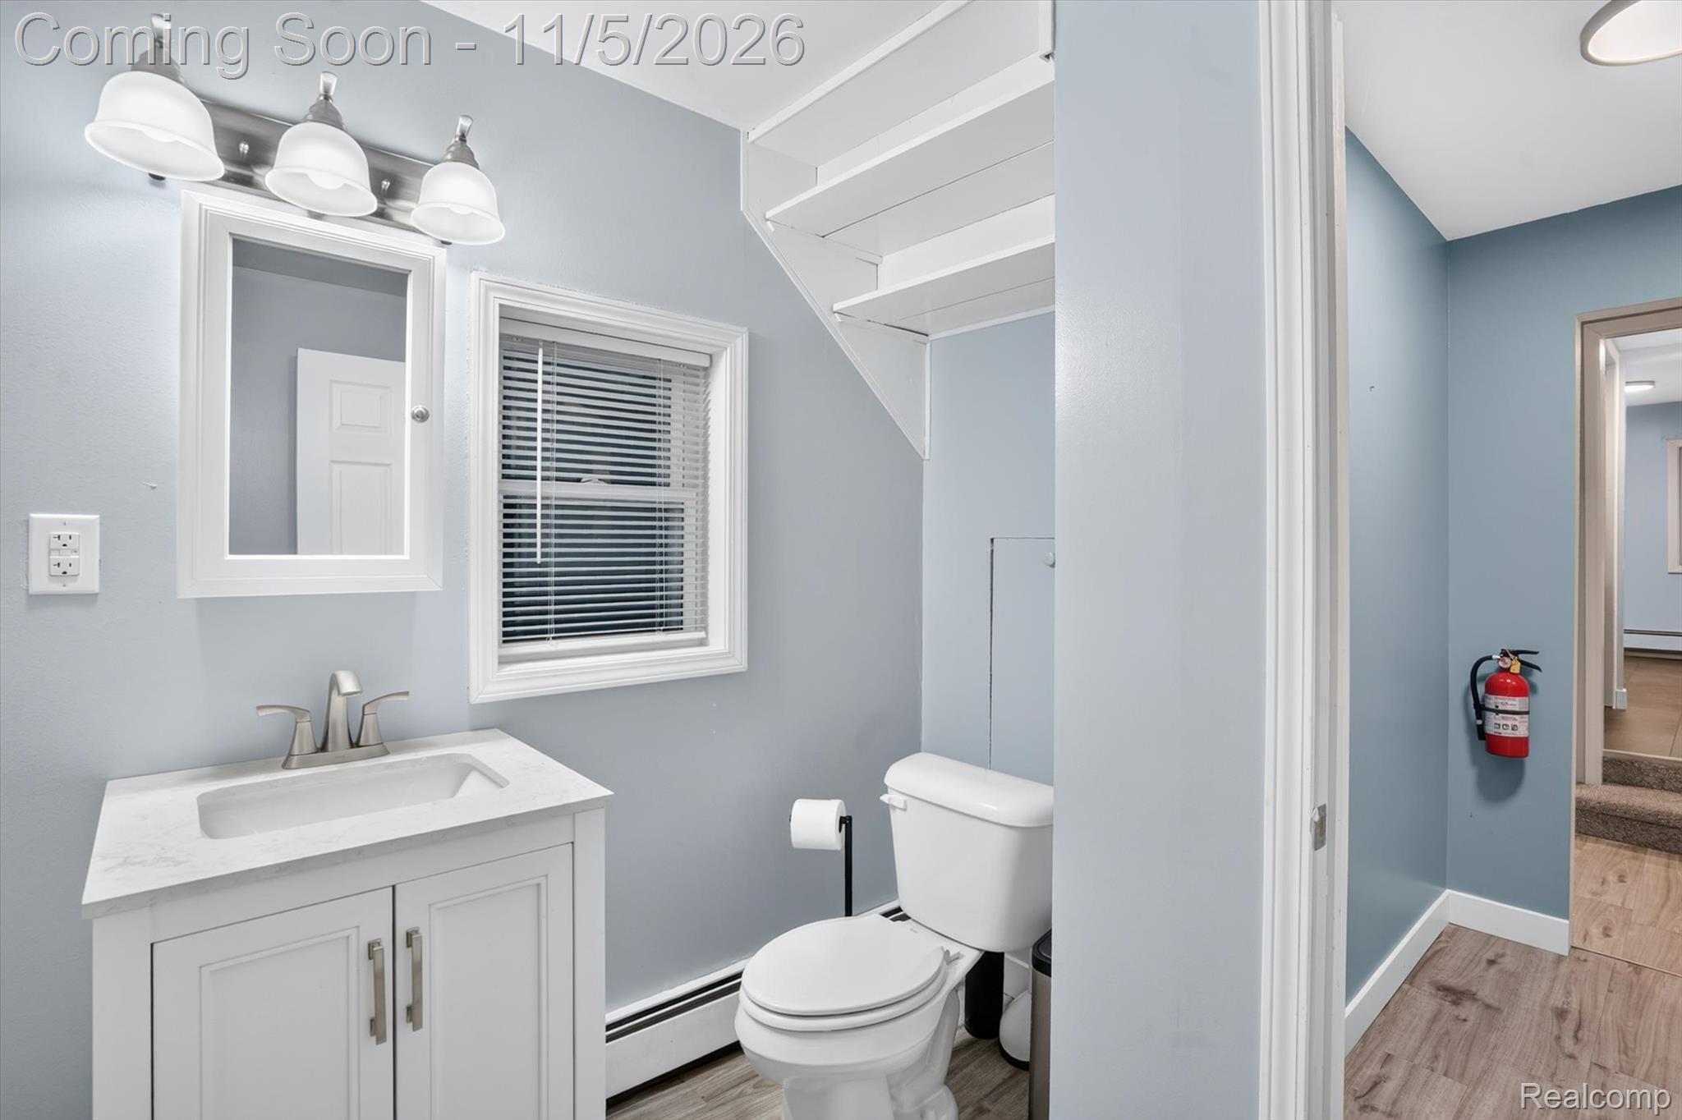
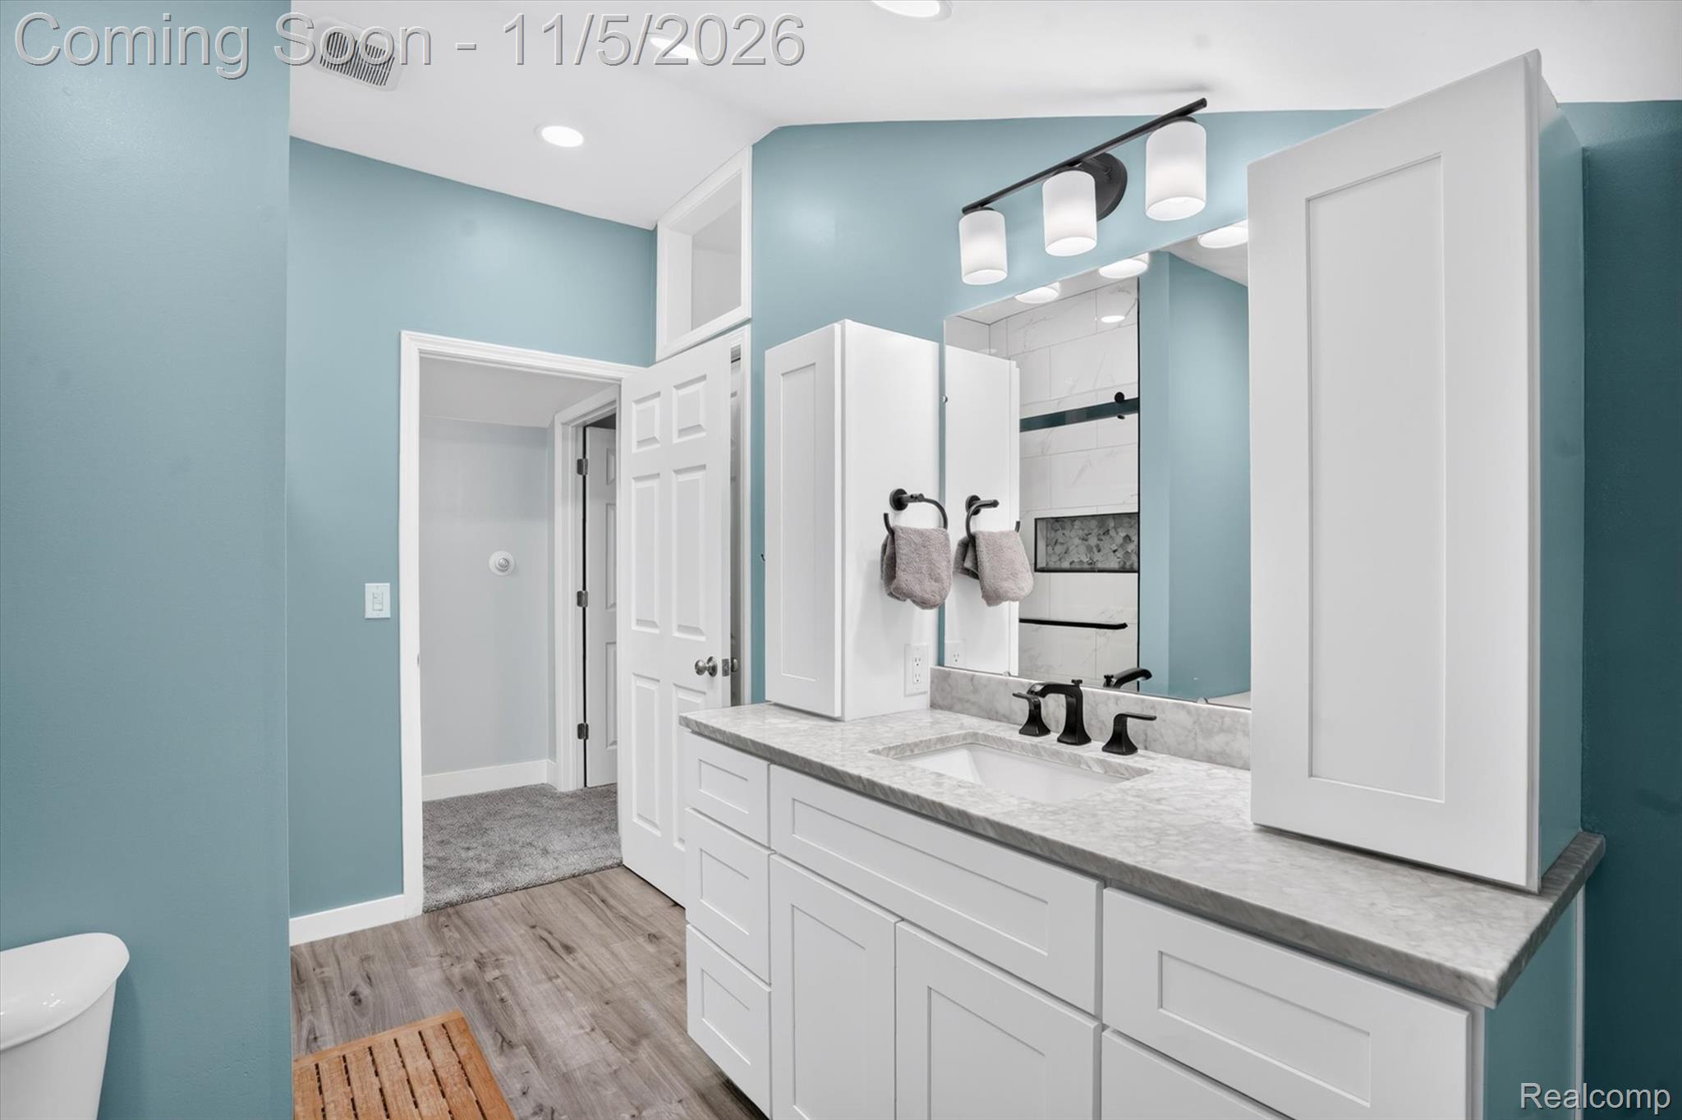
Bathroom featuring a white vanity with a rectangular undermount sink, a three-light vanity fixture, a window with horizontal blinds, a white toilet, and open shelving built into the staircase wall
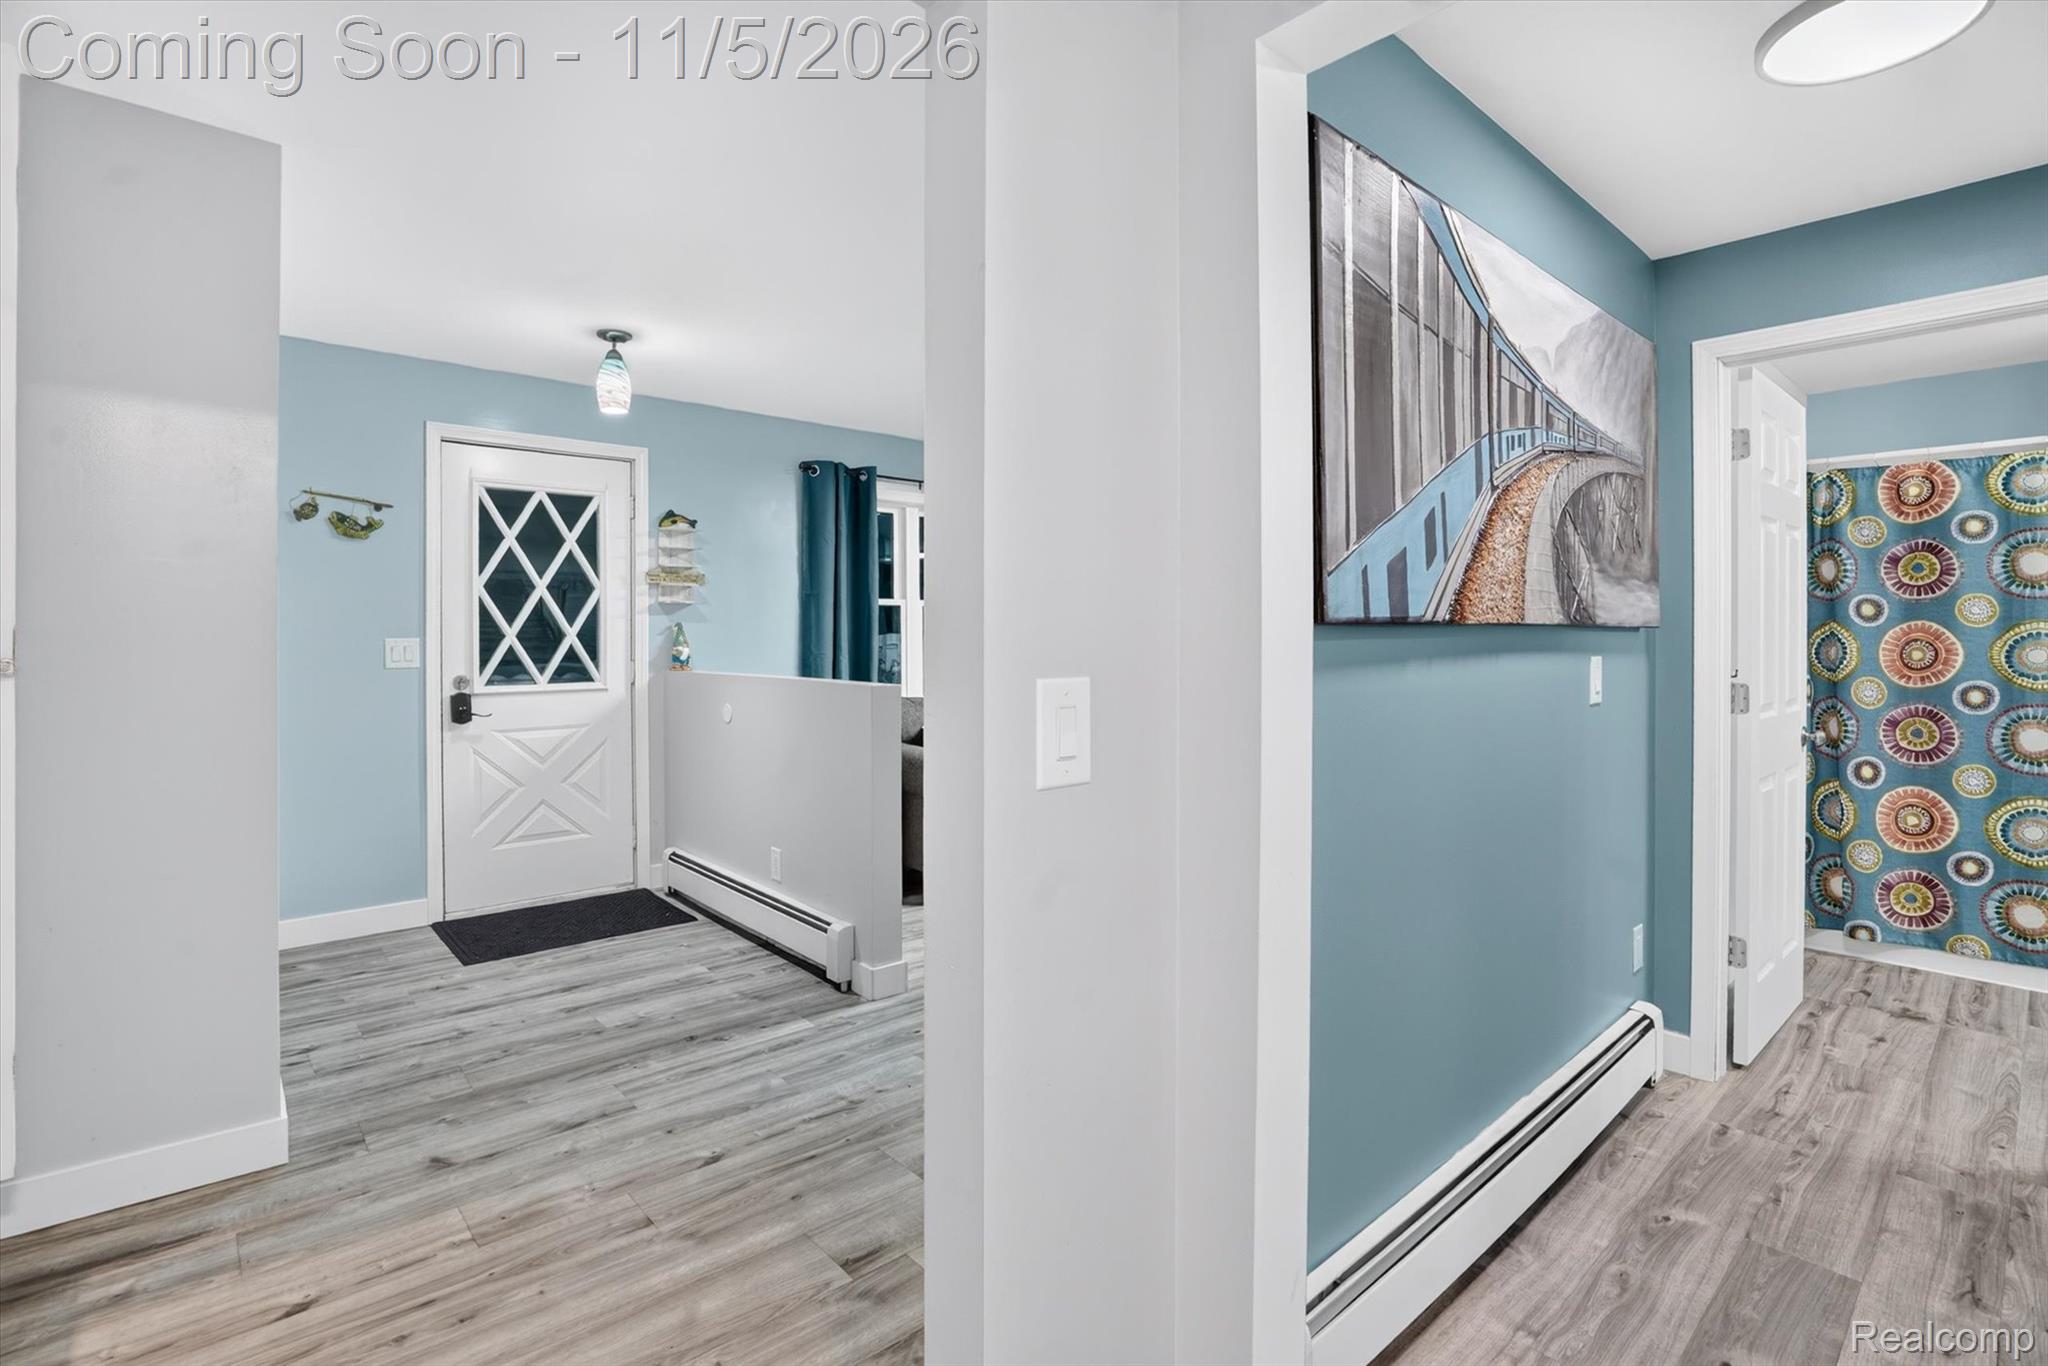
Entryway featuring wood-finish flooring, a white exterior door with diamond-pattern glass inlay, and recessed ceiling lighting
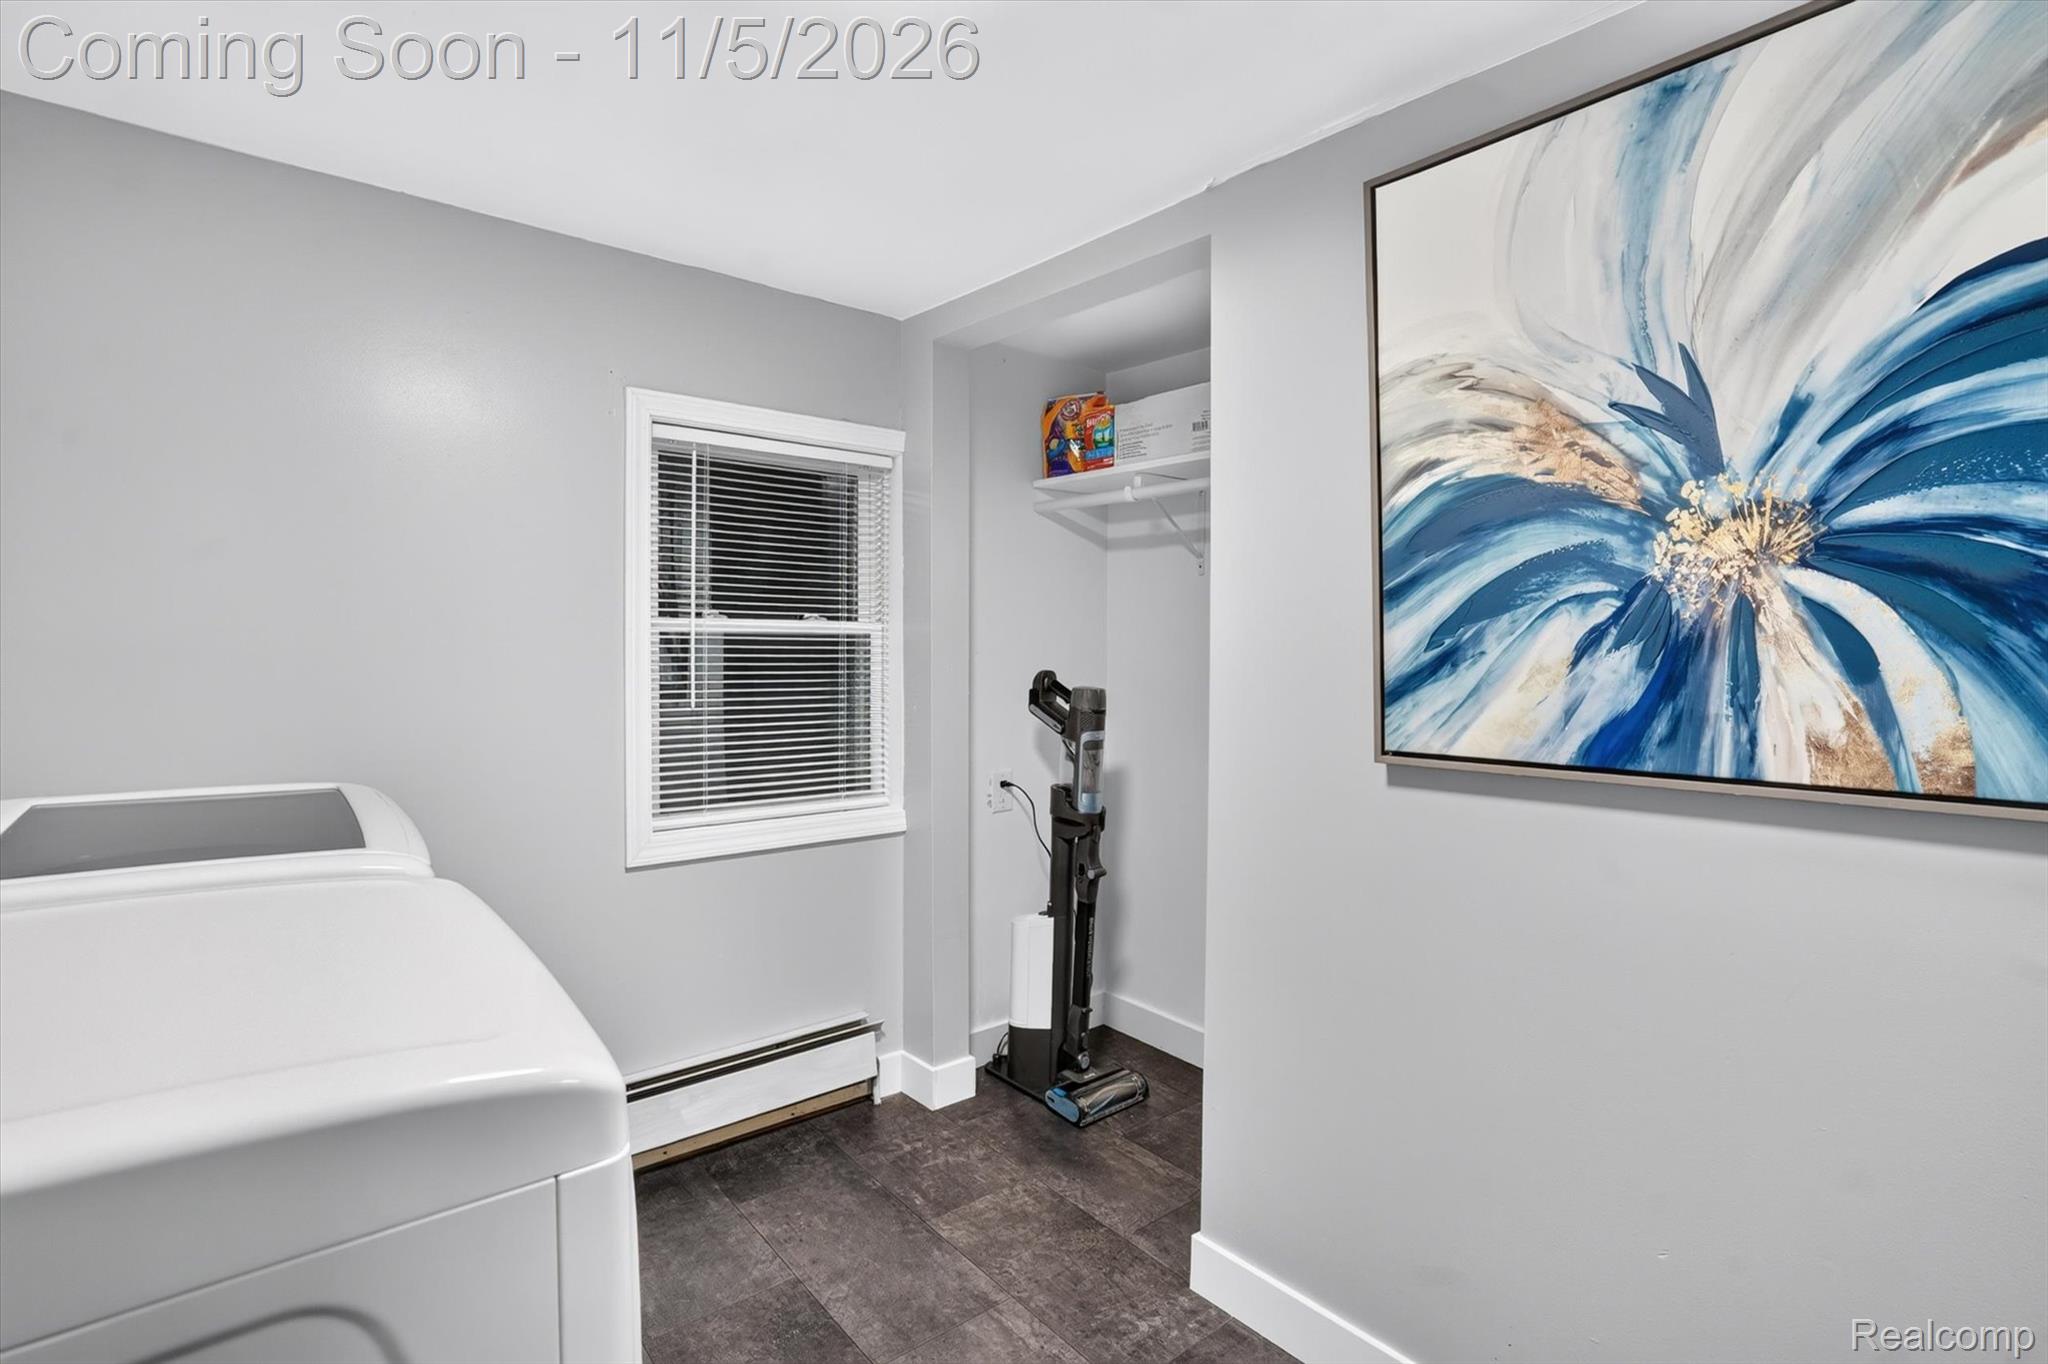
Neutral-toned interior space featuring dark wood-finish flooring, a double-hung window with blinds, and a built-in recessed closet with upper shelving
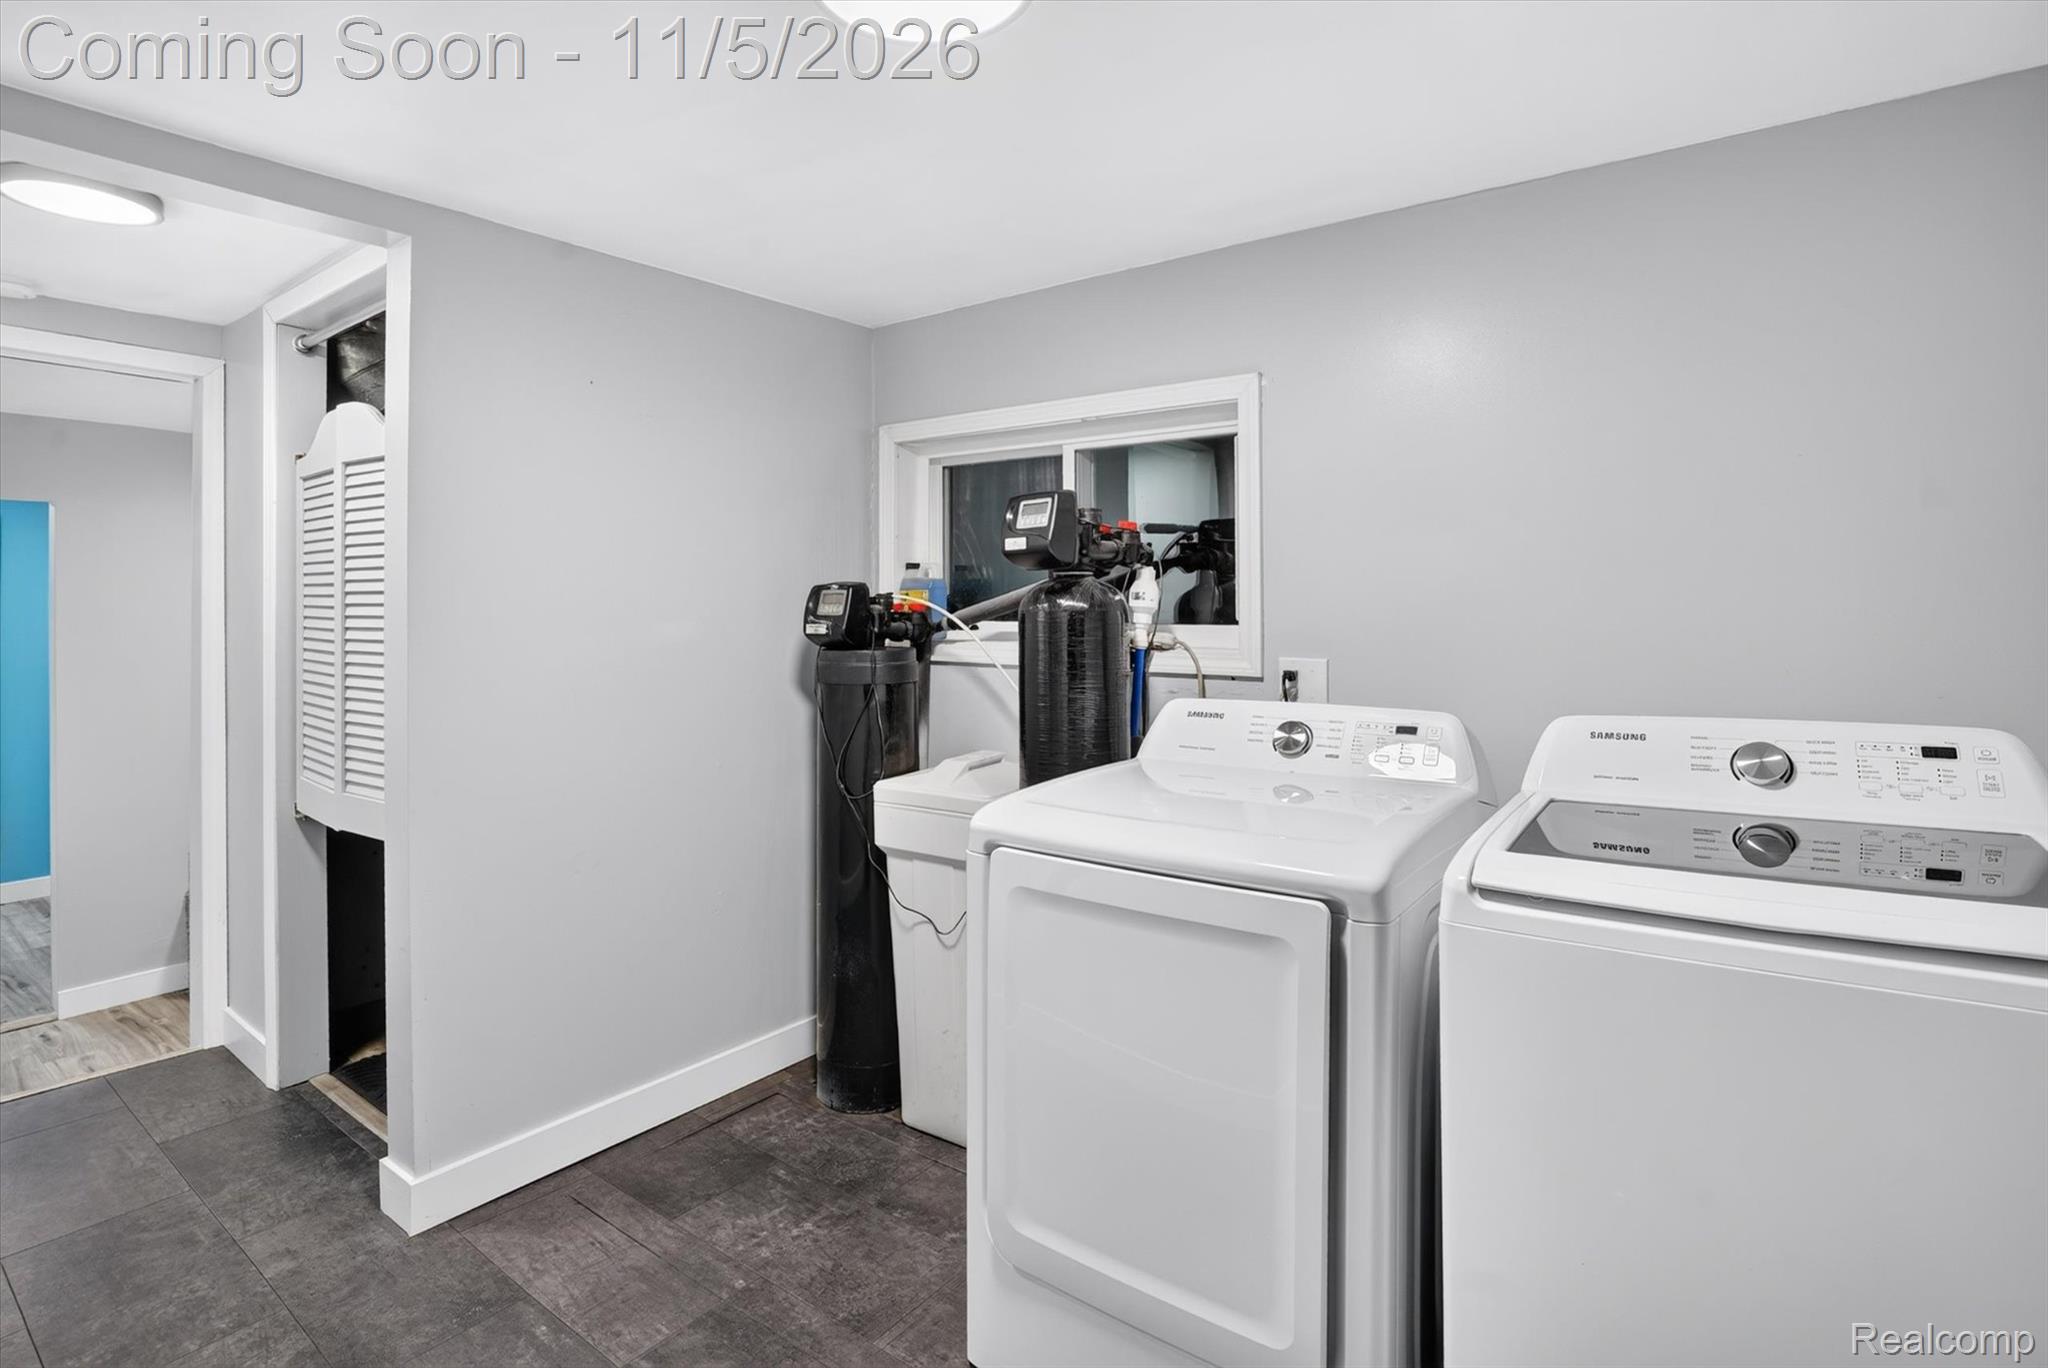
Dedicated laundry area featuring water filtration system, louvered closet doors, and tile flooring
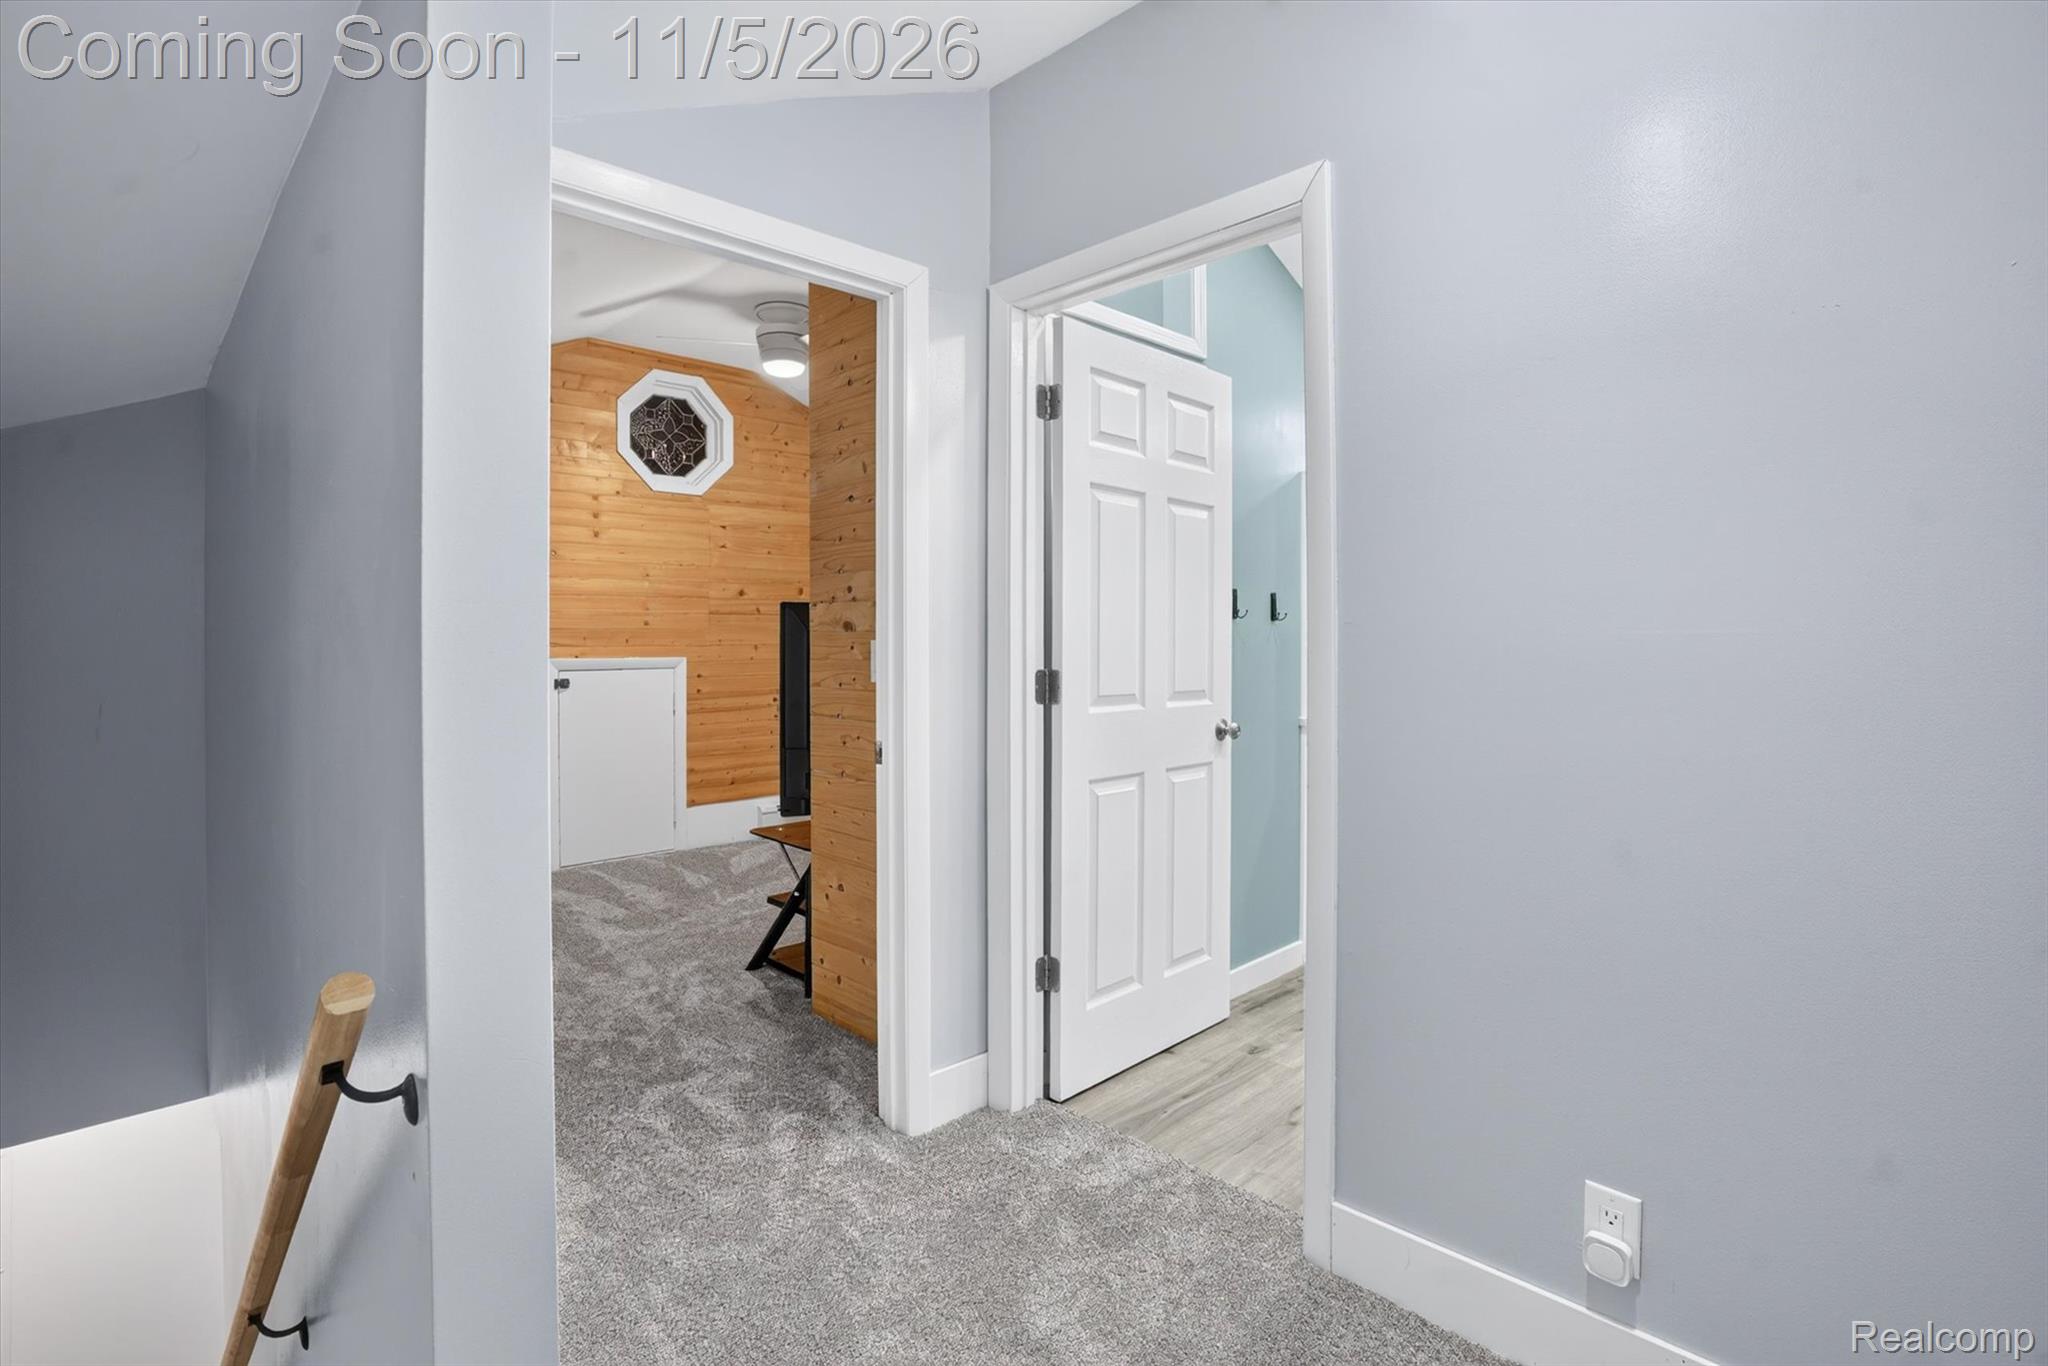
Interior hallway featuring gray wall finishes, gray carpeting, a six-panel door, and a natural wood-paneled wall accented by an octagonal window
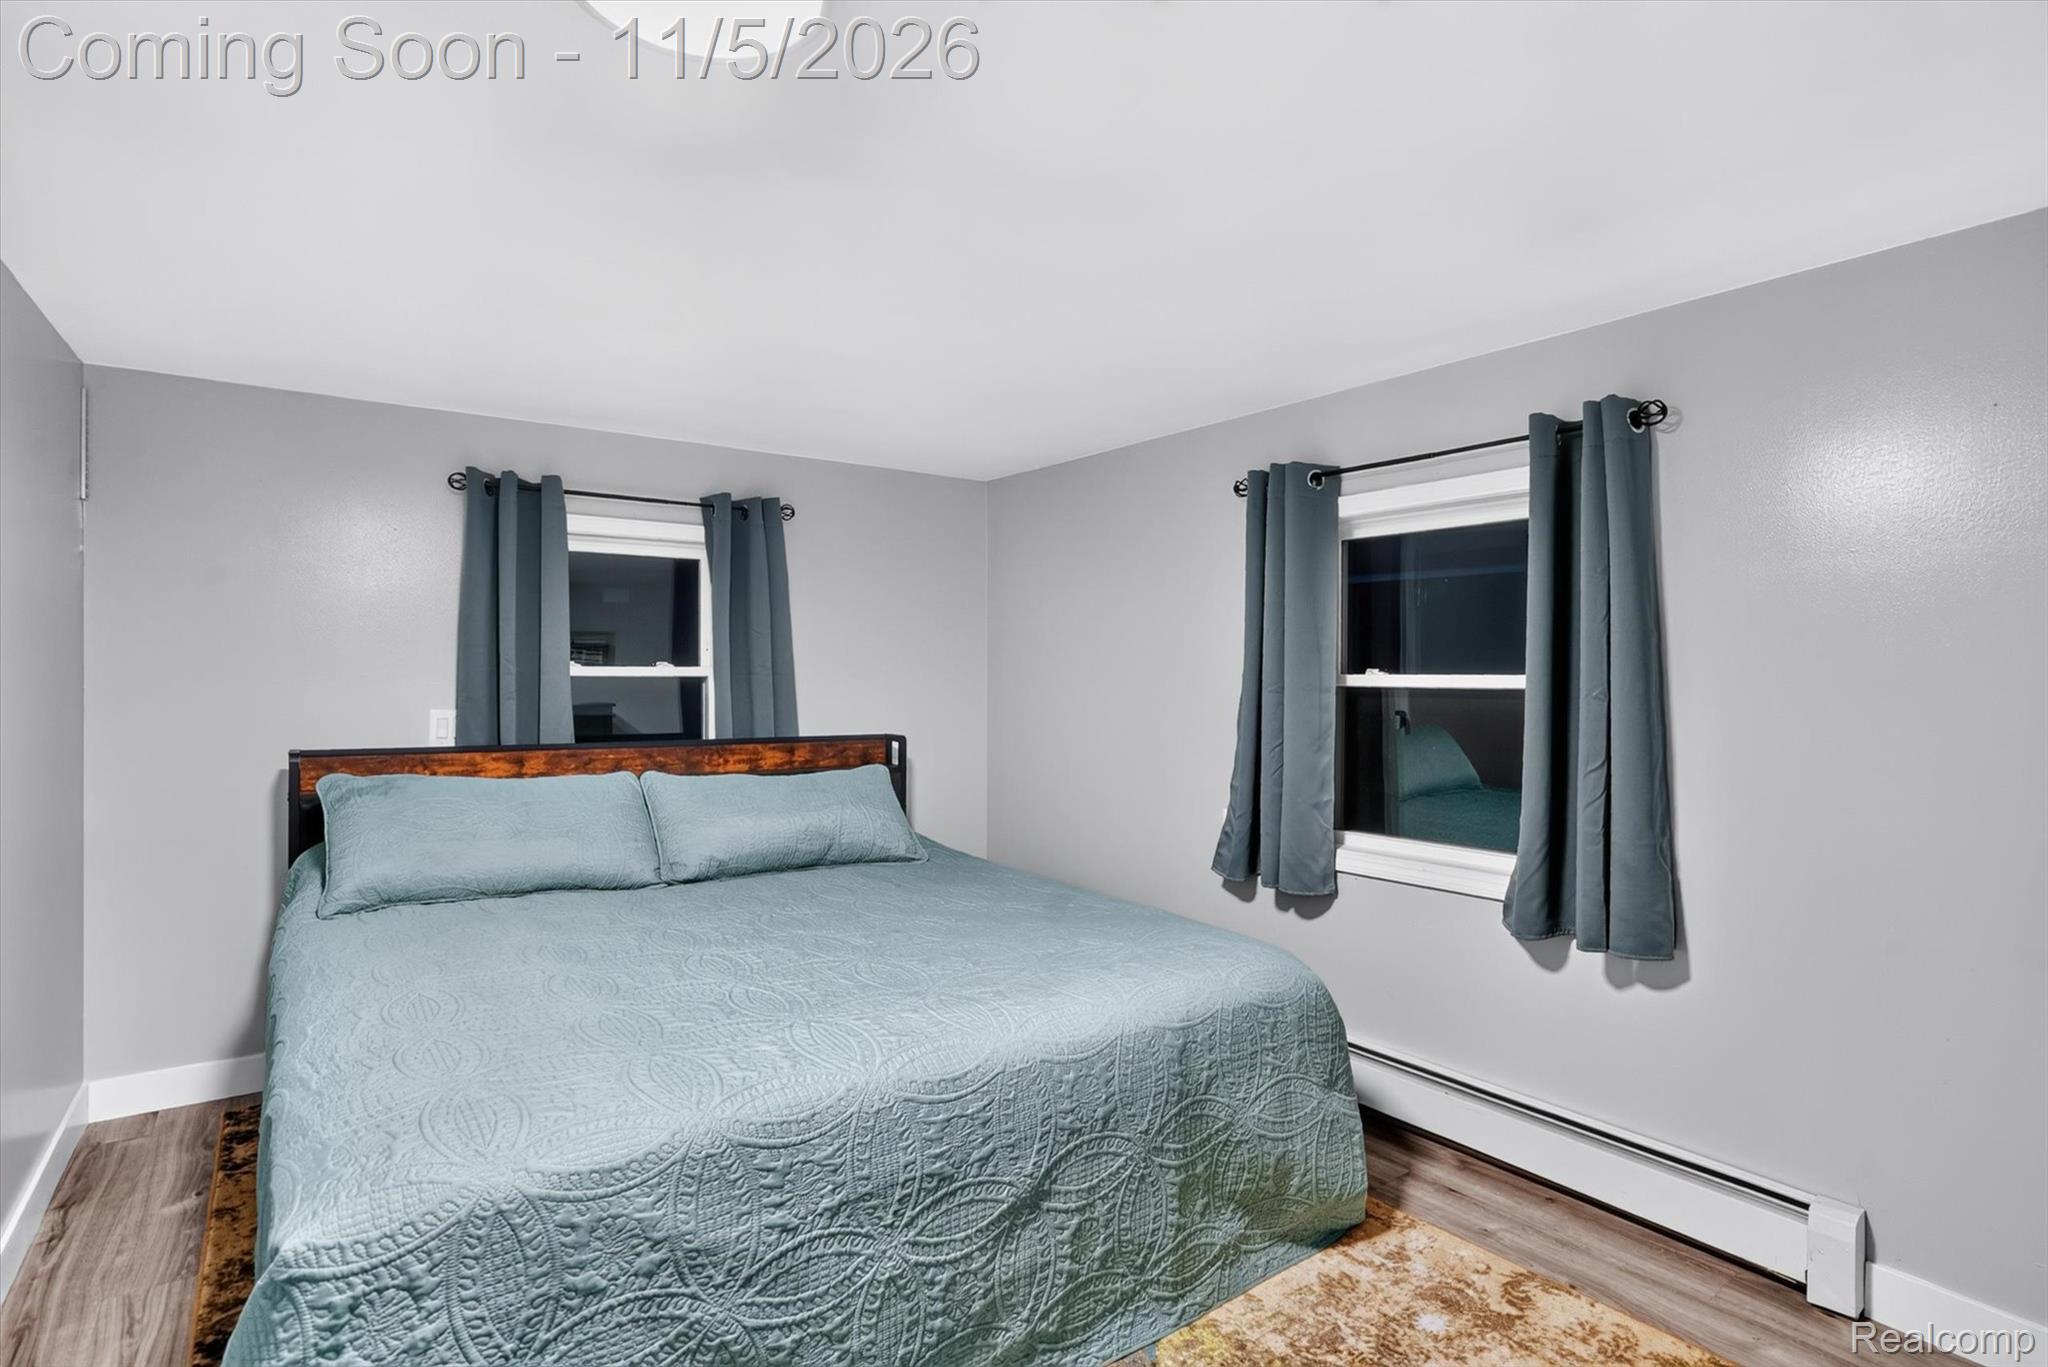
Room featuring wood-finish flooring, dual windows, and ceiling-mounted lighting
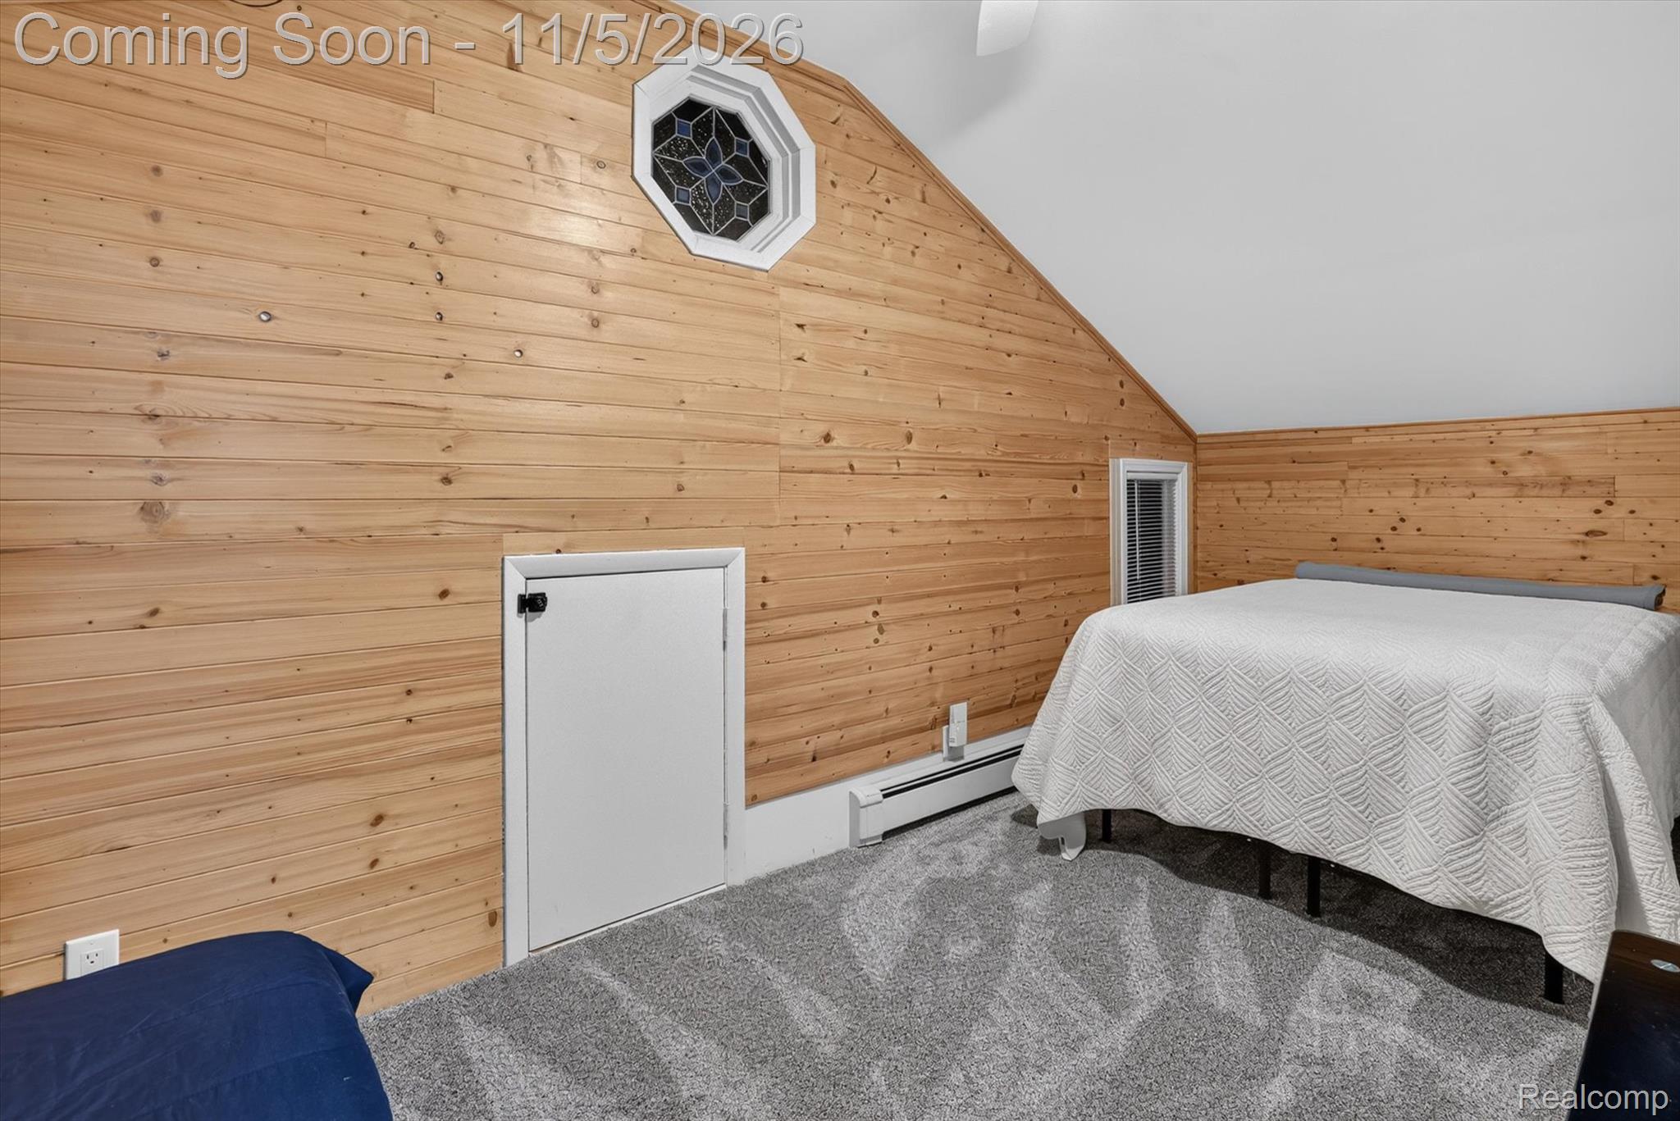
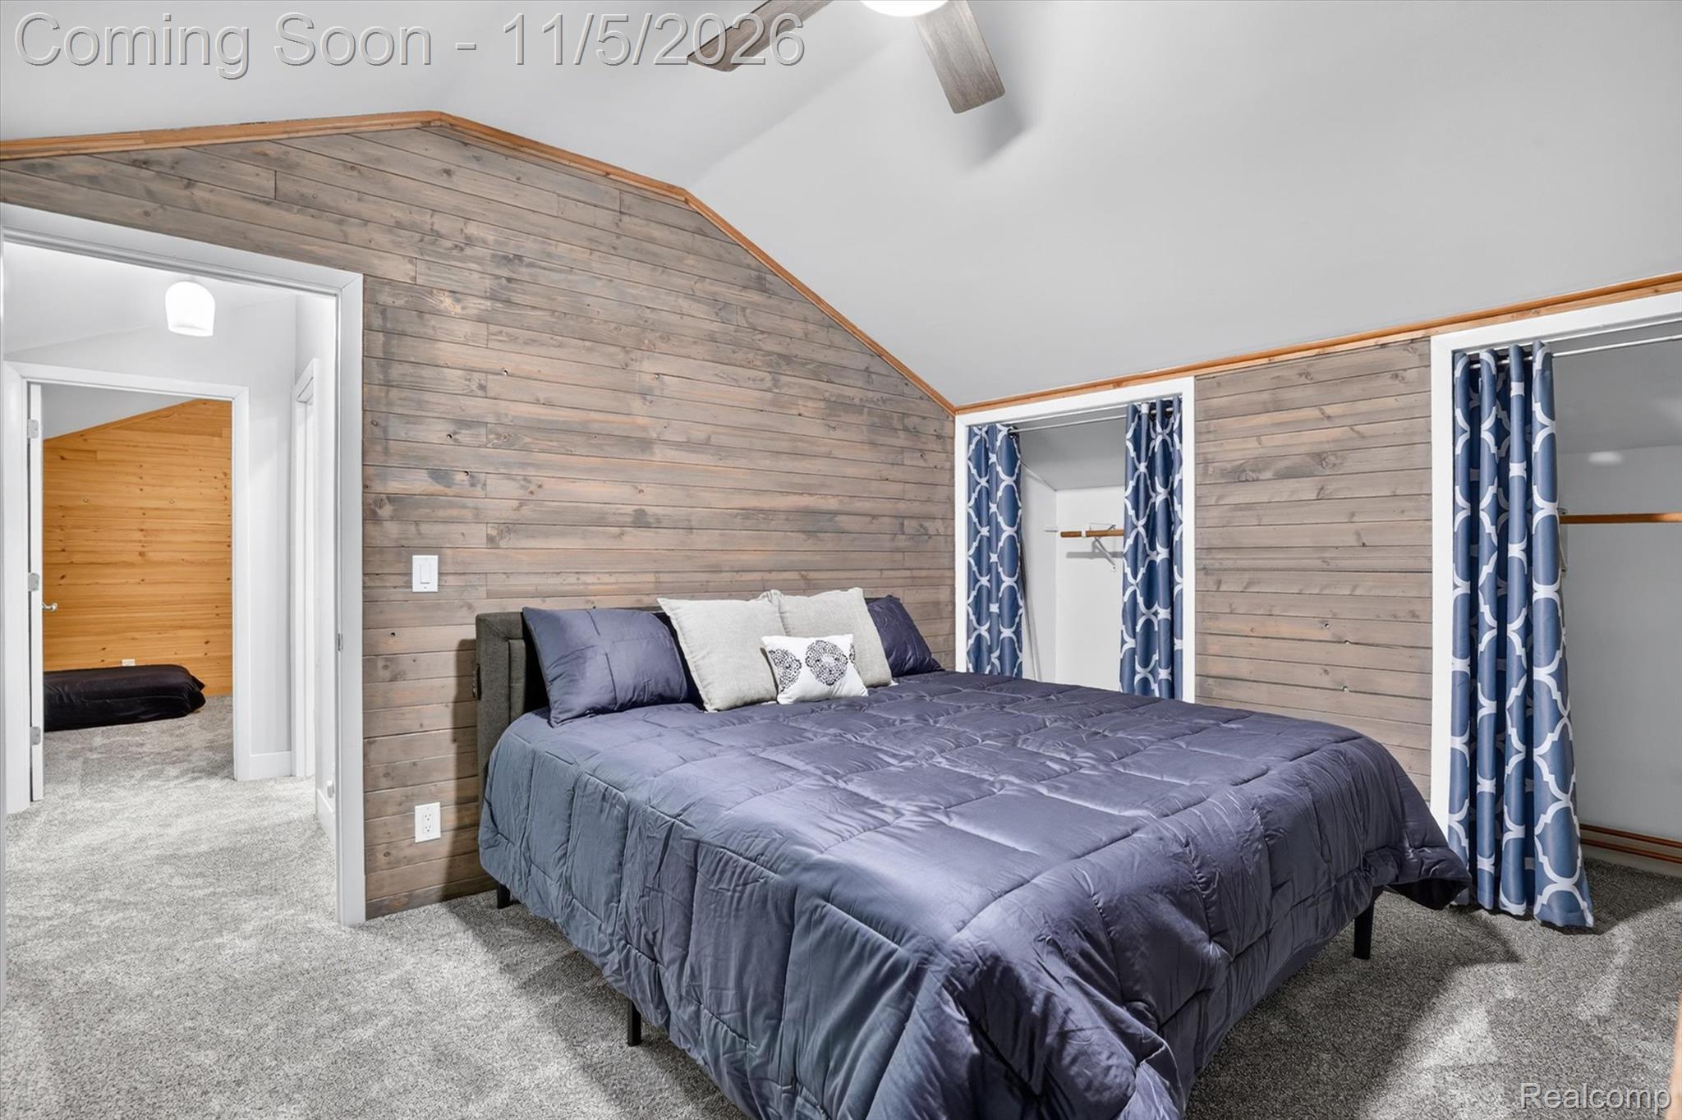
Vaulted ceilings with natural wood-plank walls, integrated eave storage access, and an octagonal decorative window
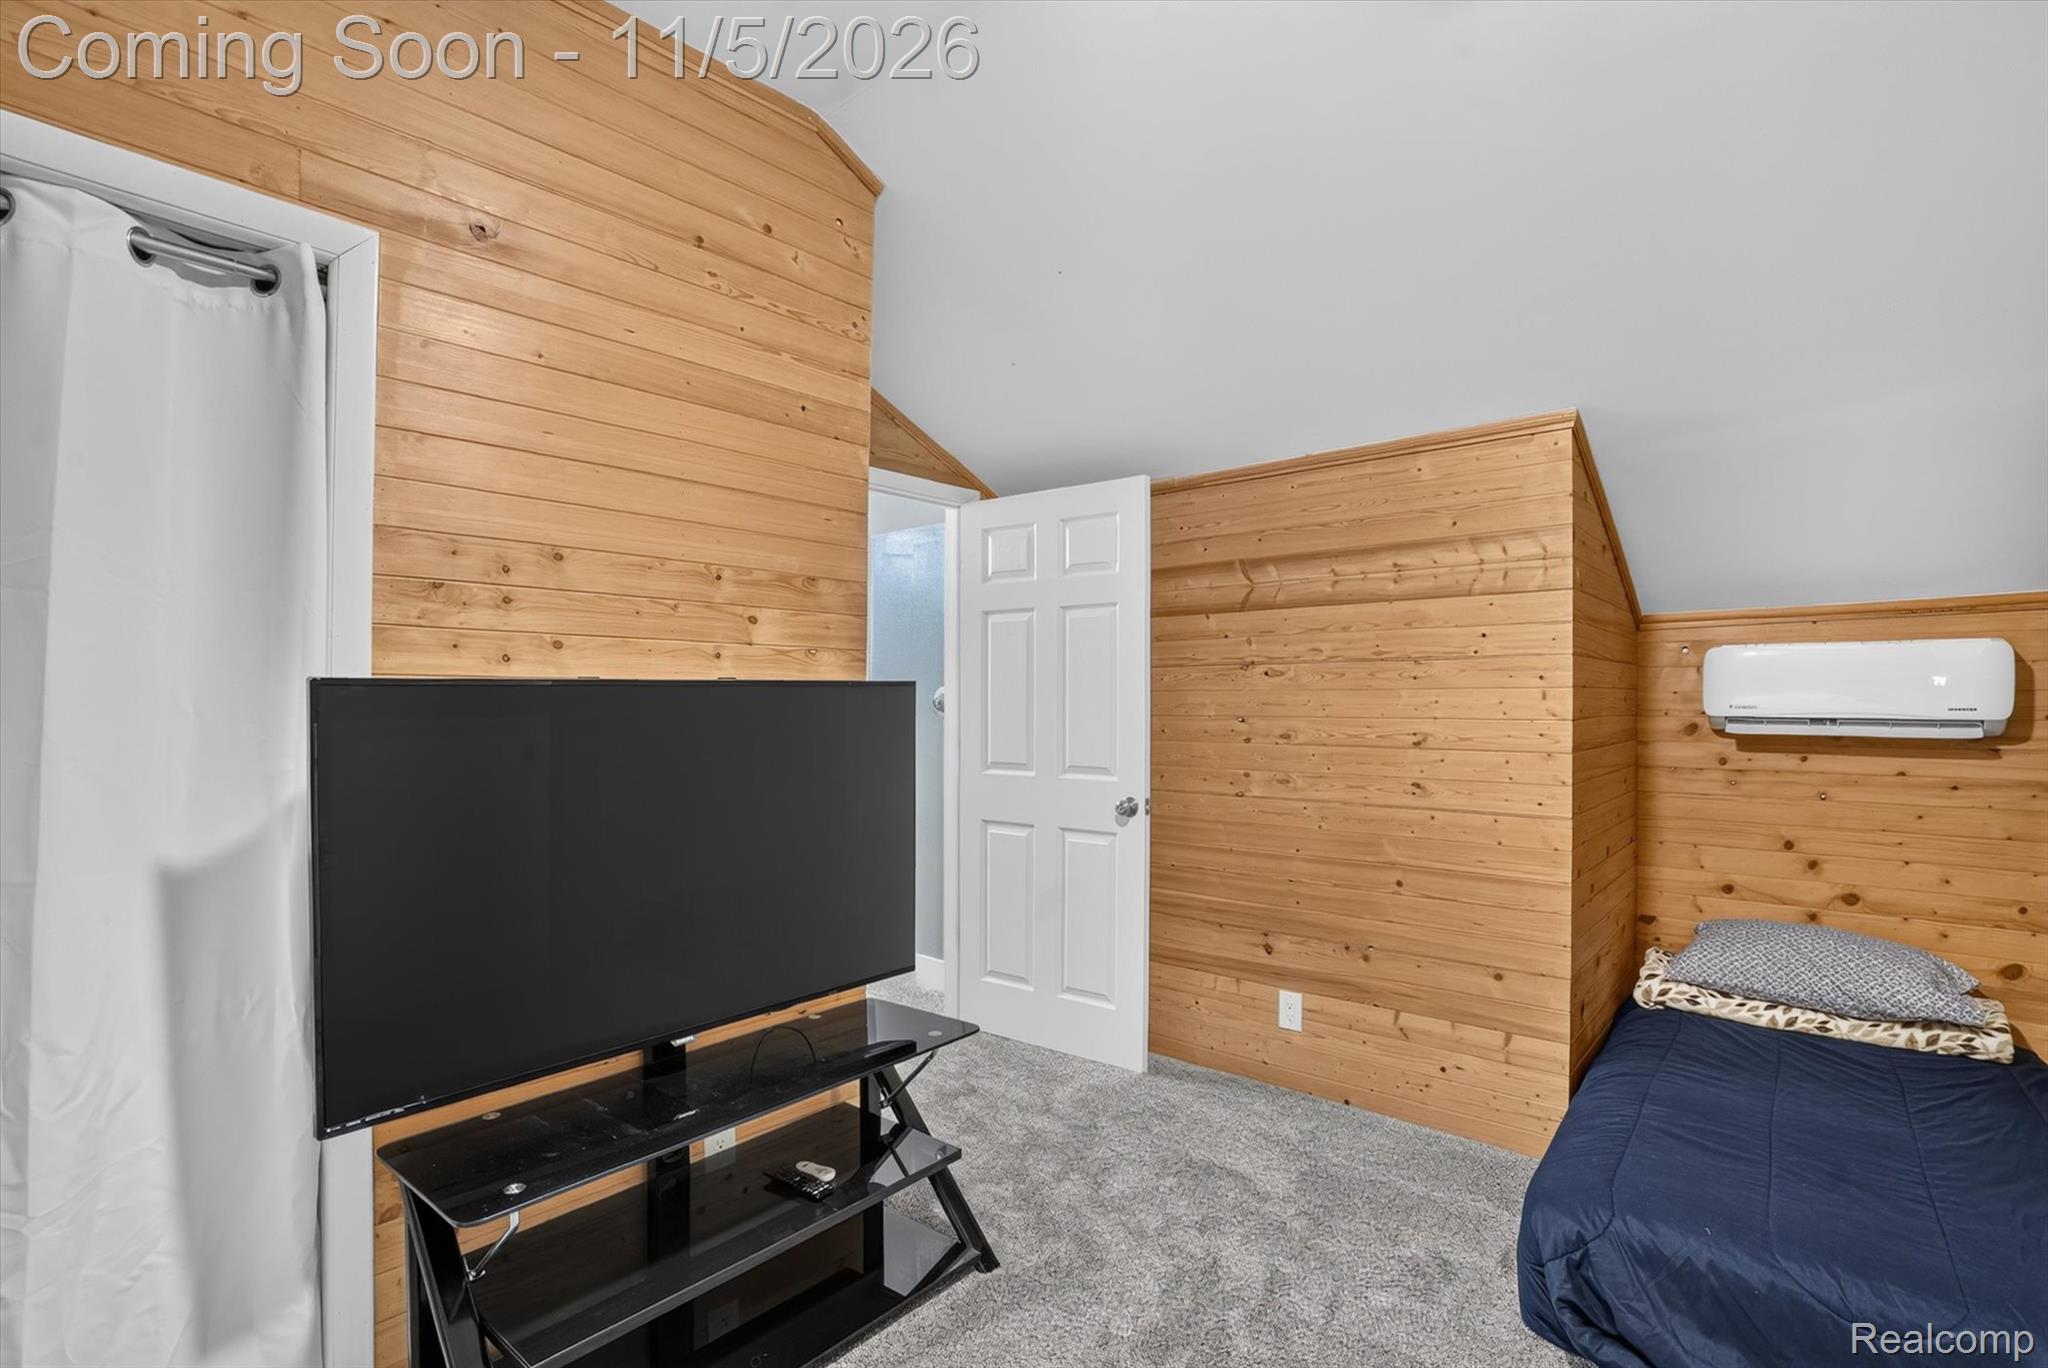
Interior space featuring wood-paneled walls, carpeted flooring, vaulted ceiling, and a wall-mounted ductless climate control unit
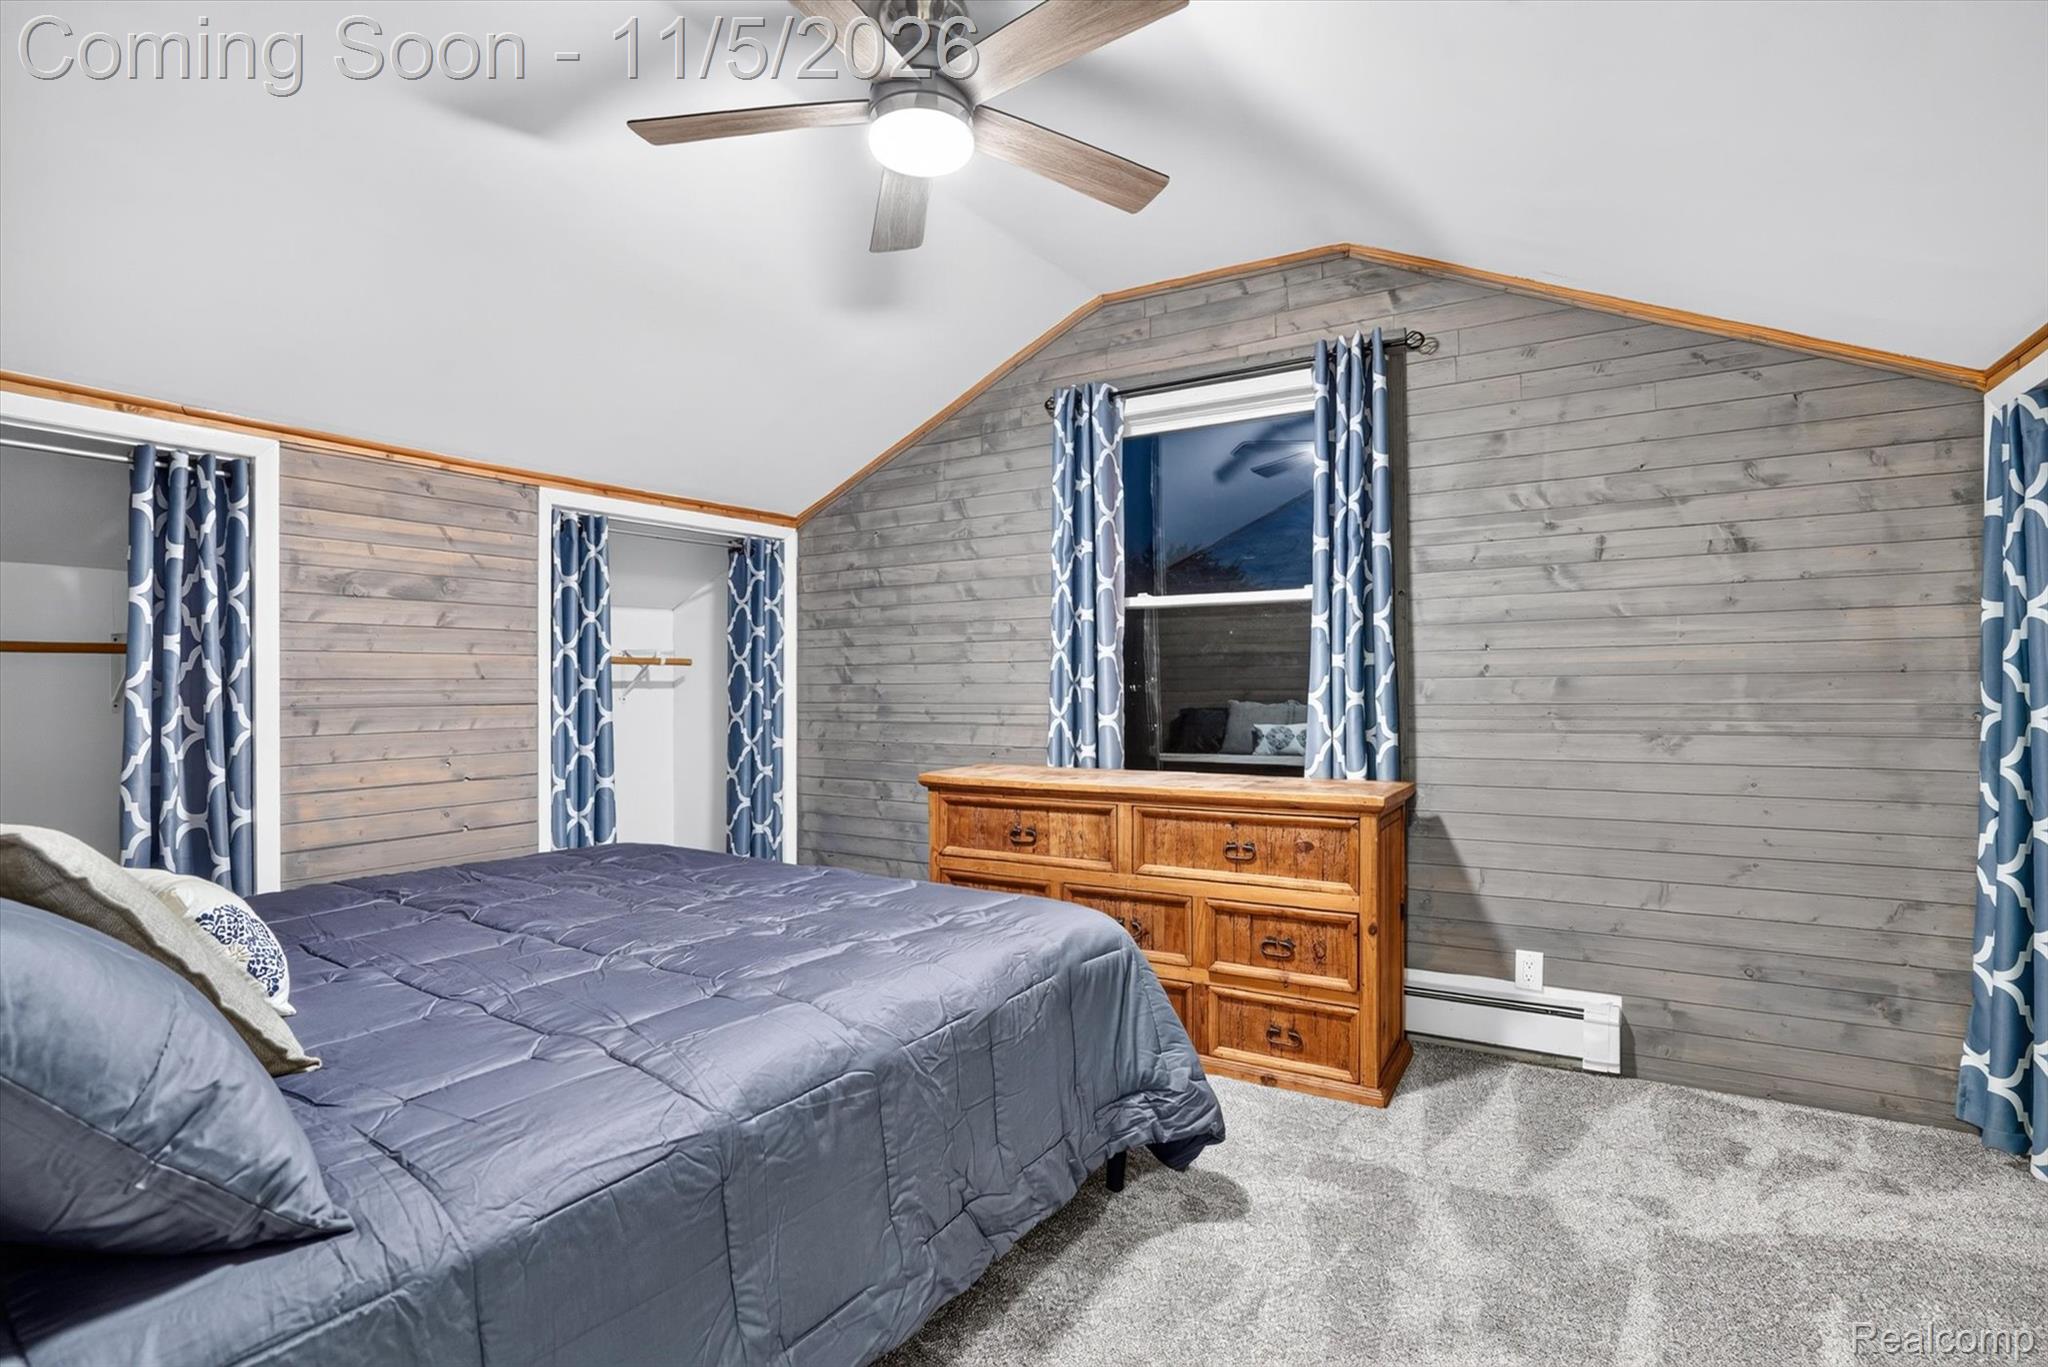
Vaulted ceilings featuring gray horizontal plank wall paneling, carpeting, and a ceiling fan with integrated lighting
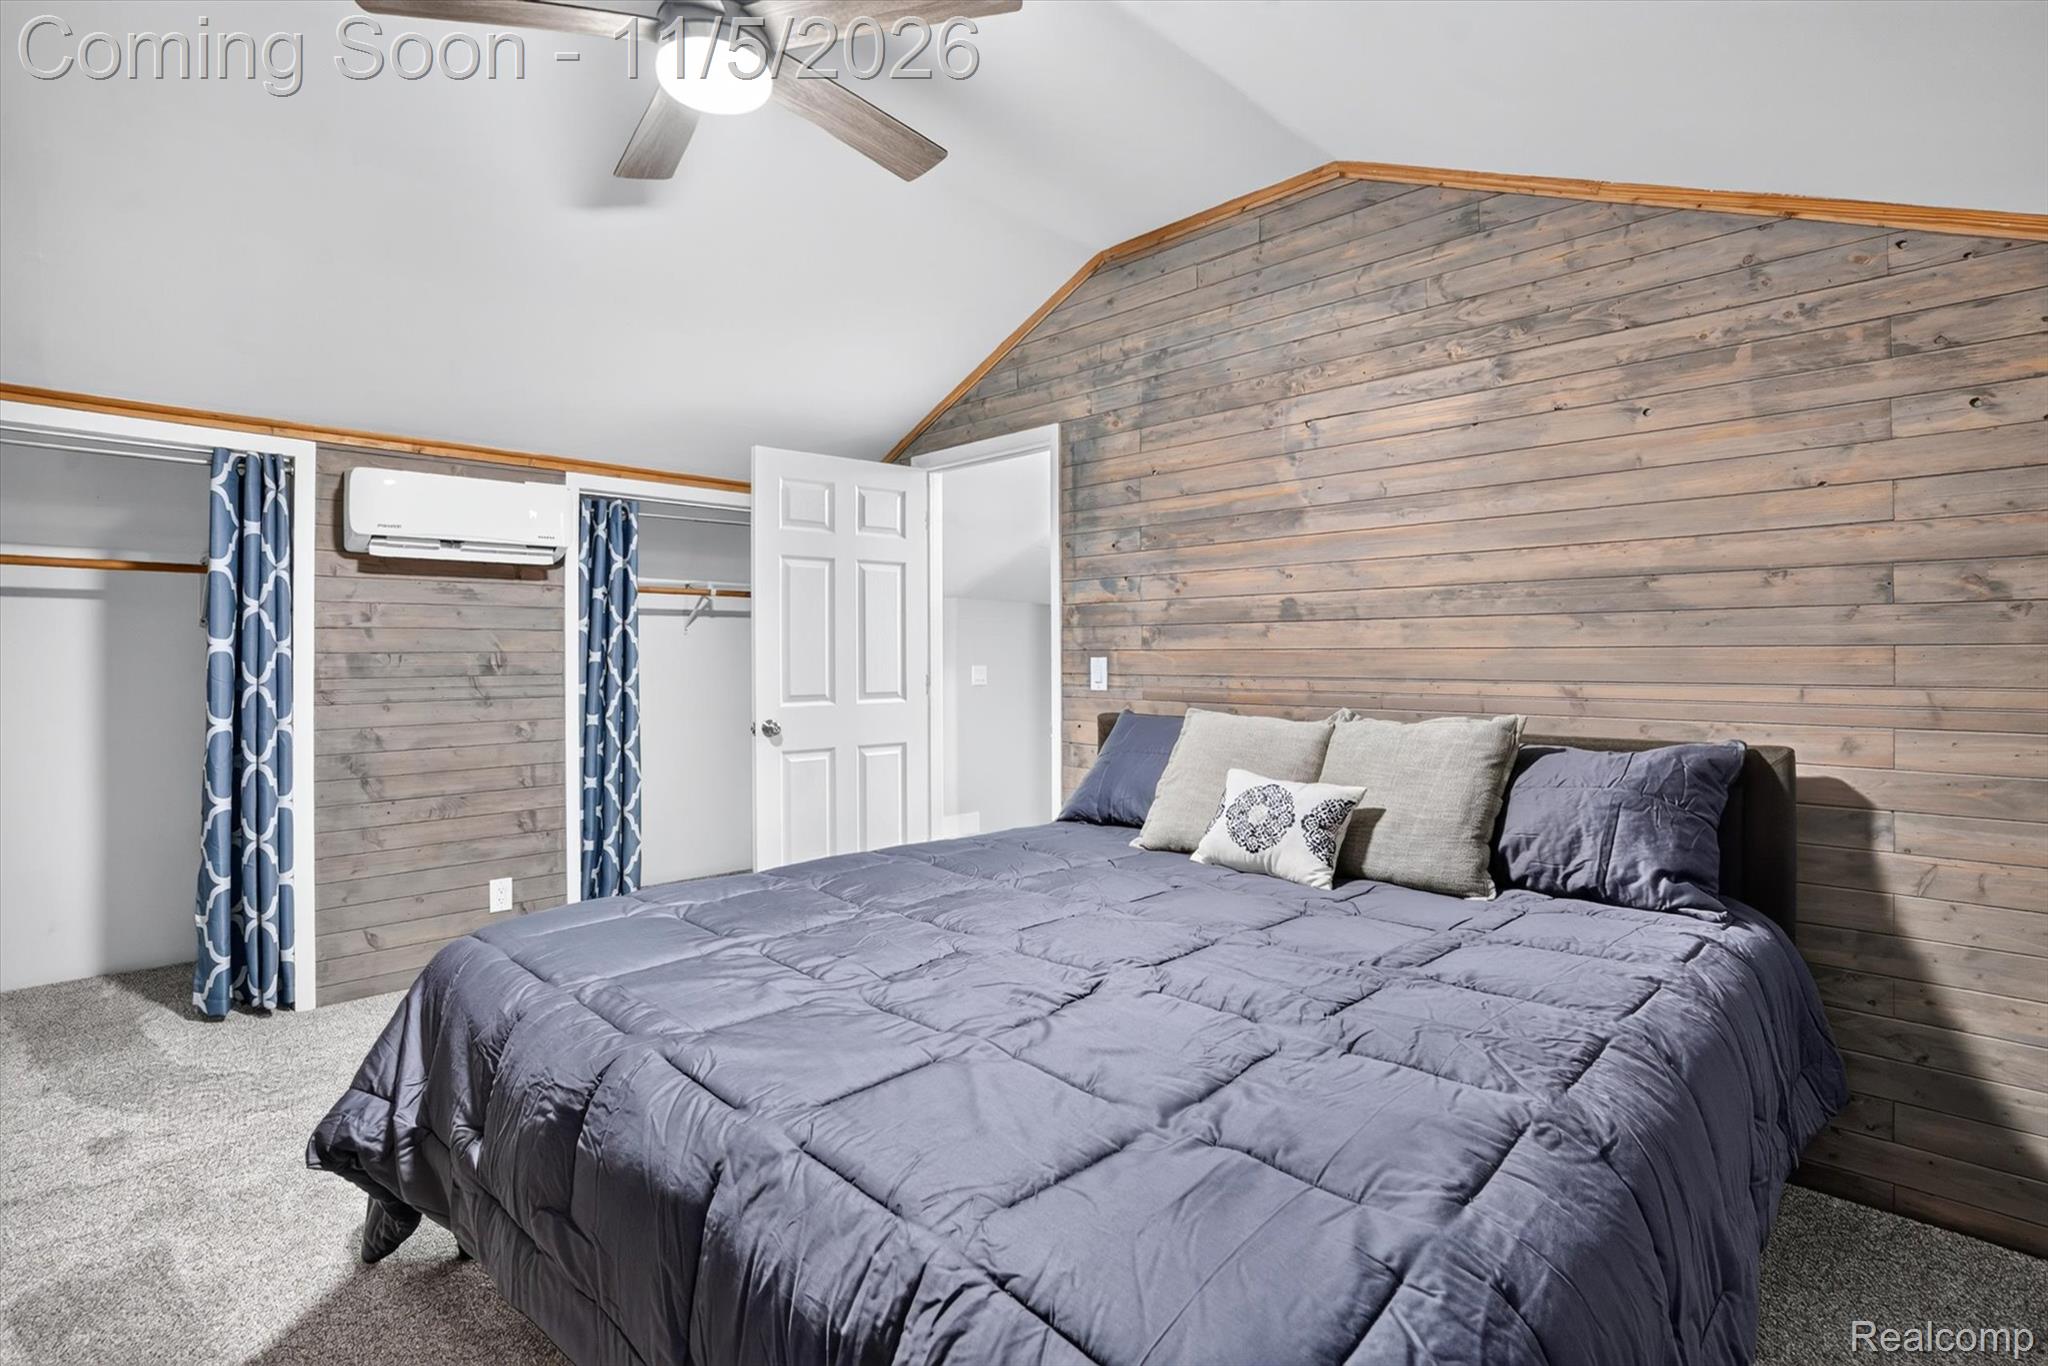
Vaulted ceiling featuring wood-plank accent wall, wall-mounted ductless air conditioning unit, and ceiling fan with integrated lighting
Vaulted ceiling featuring a central dual-blade ceiling fan and wood-plank accent walls
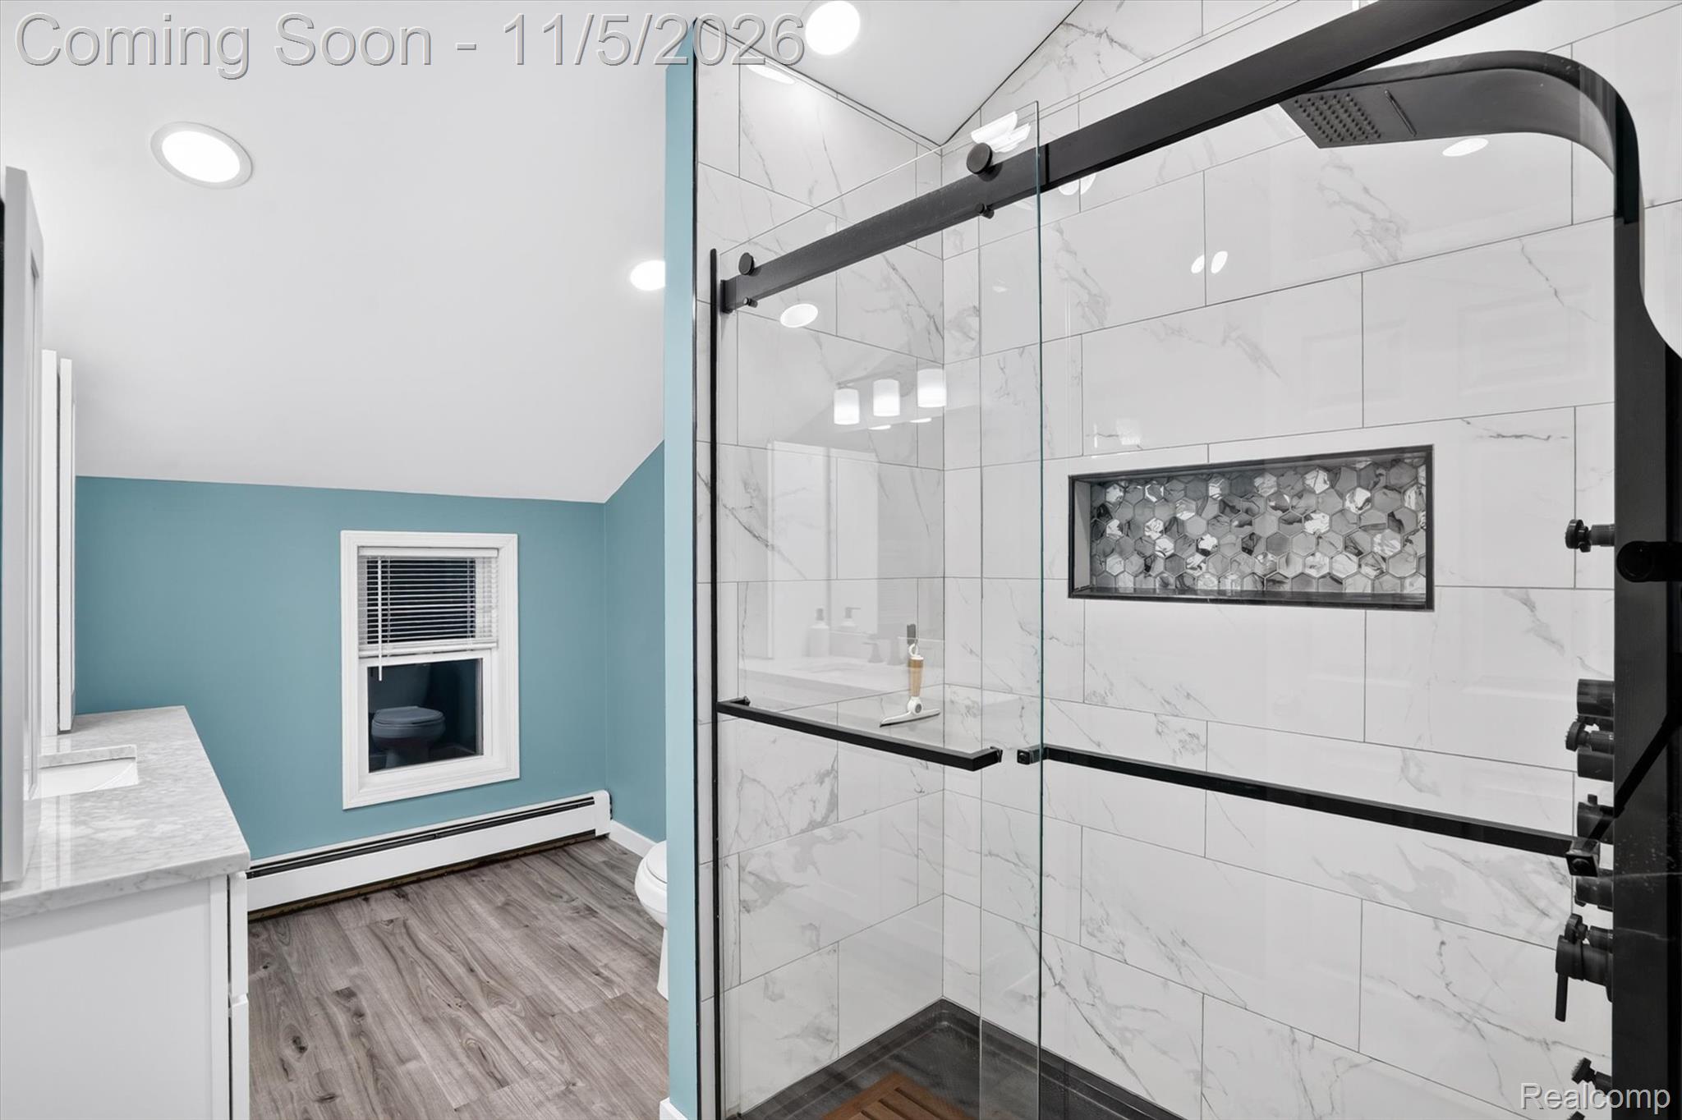
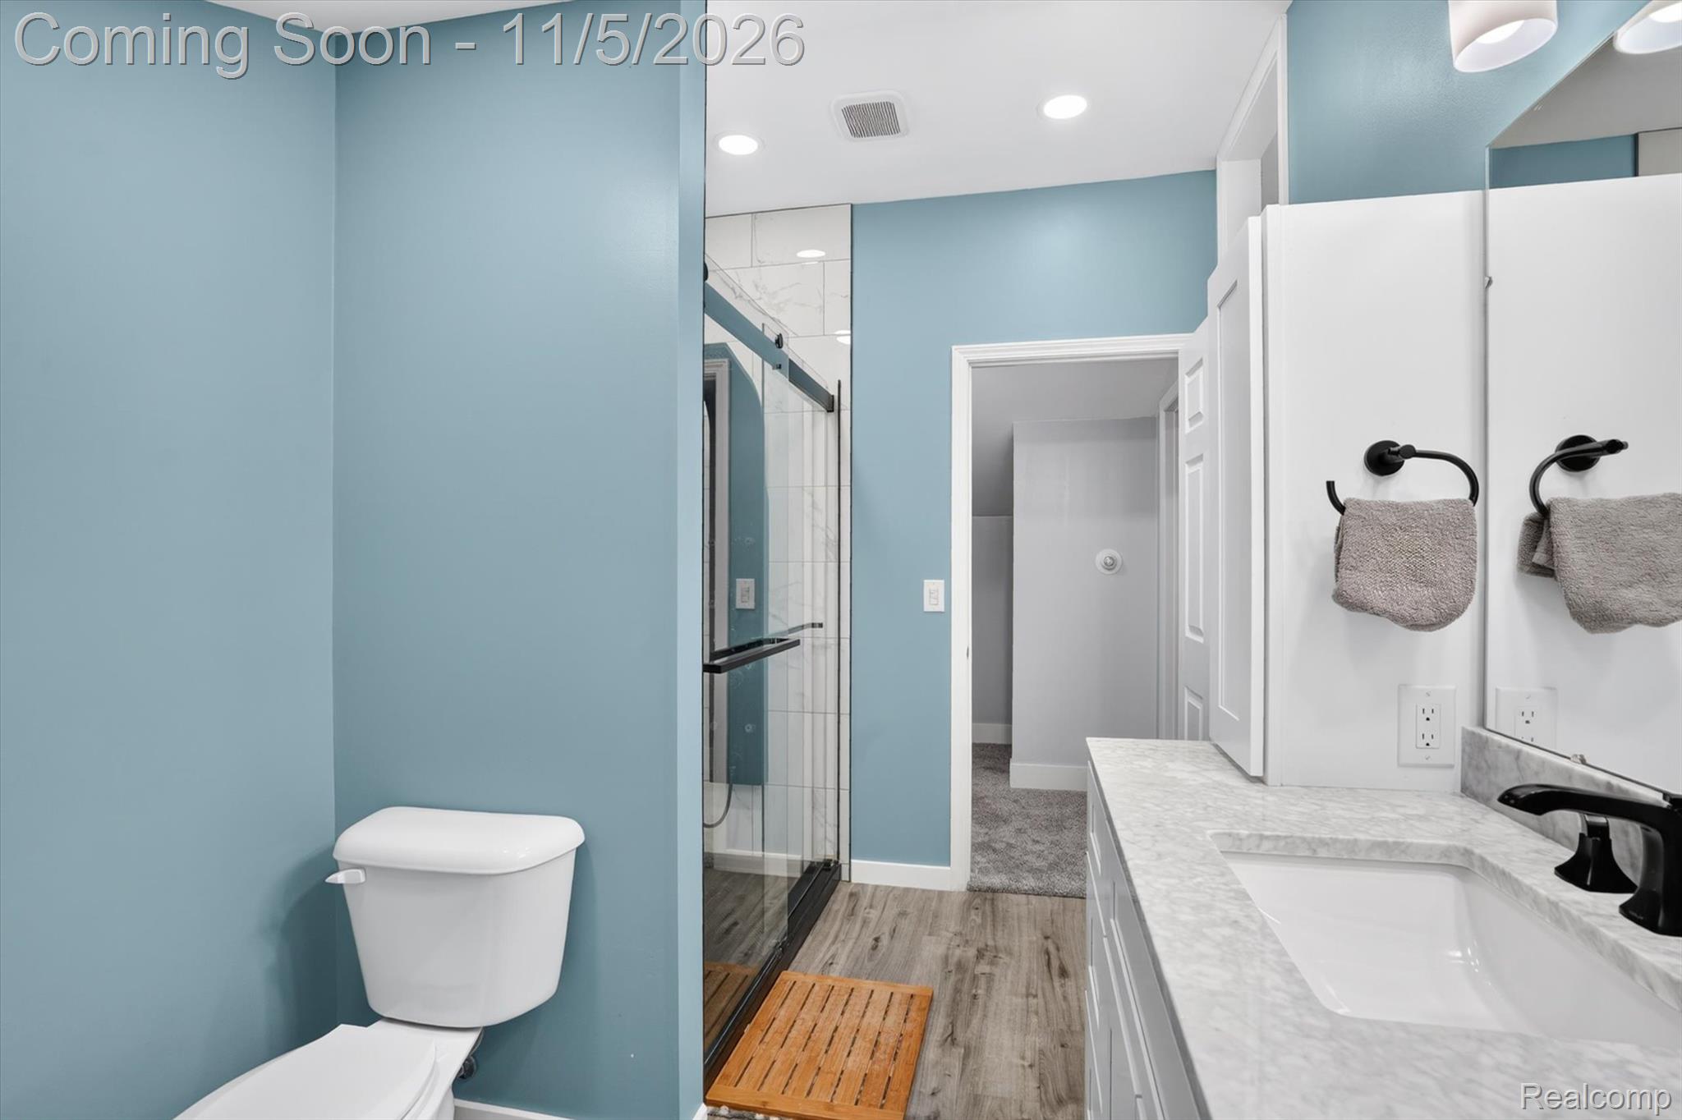
Shower enclosure with glass sliding doors, matte black hardware, stone-patterned wall tiling, and a built-in recessed niche featuring decorative tile inlay
White vanity cabinetry featuring a stone-composite countertop, undermount sink, three-light matte black fixture, and wood-finish flooring
Bathroom featuring wood-finish flooring, a stone-pattern vanity countertop with an integrated basin, a walk-in shower with a glass enclosure, and matte black fixtures
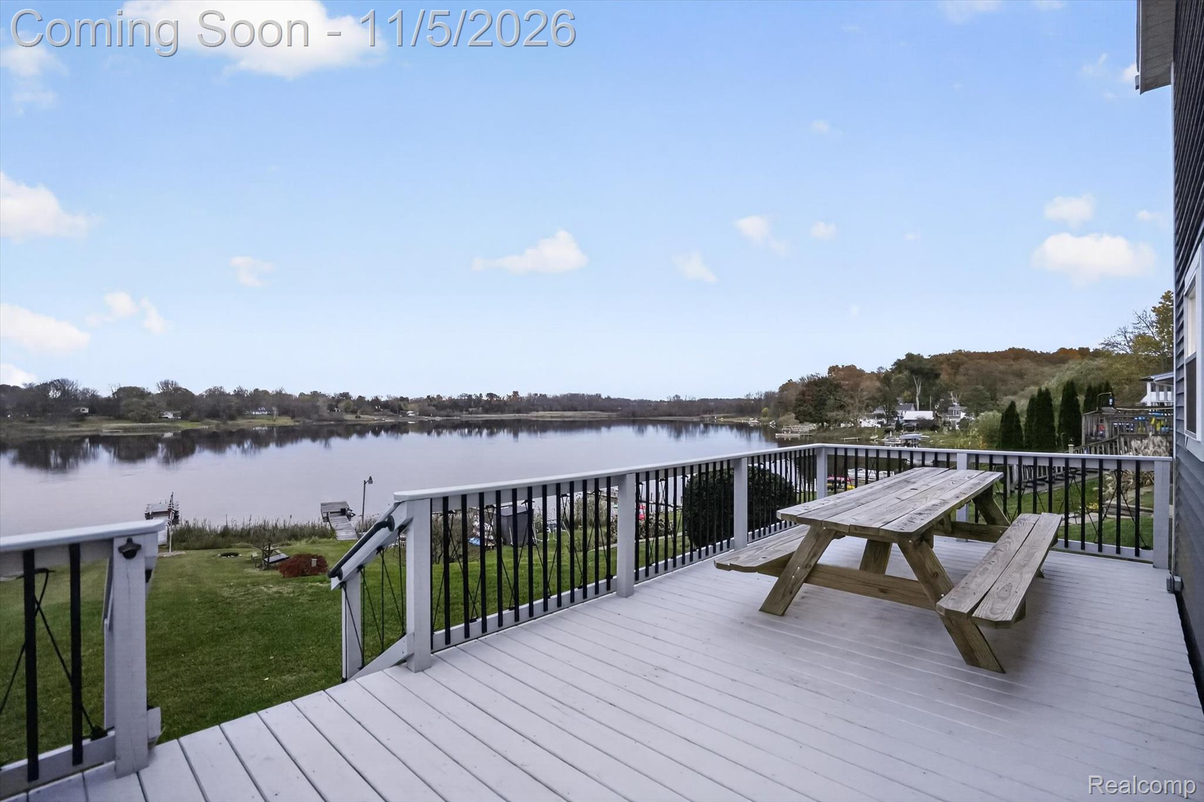
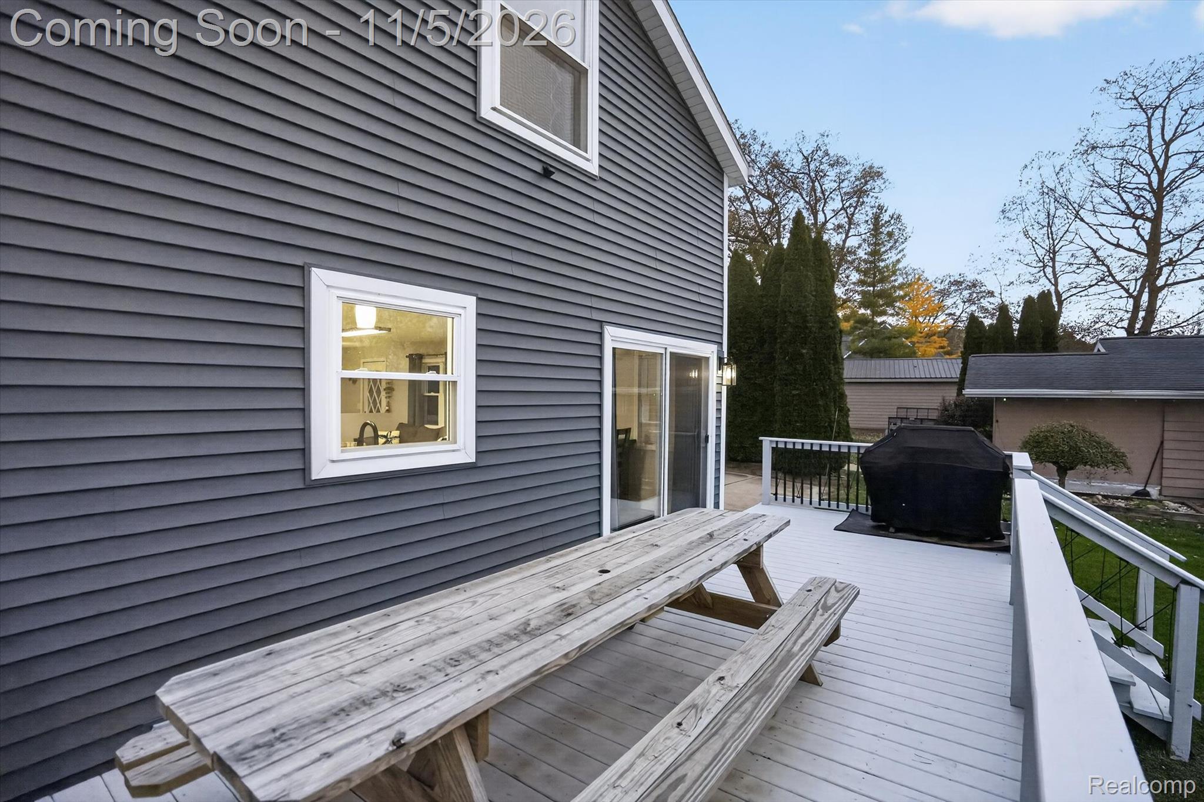
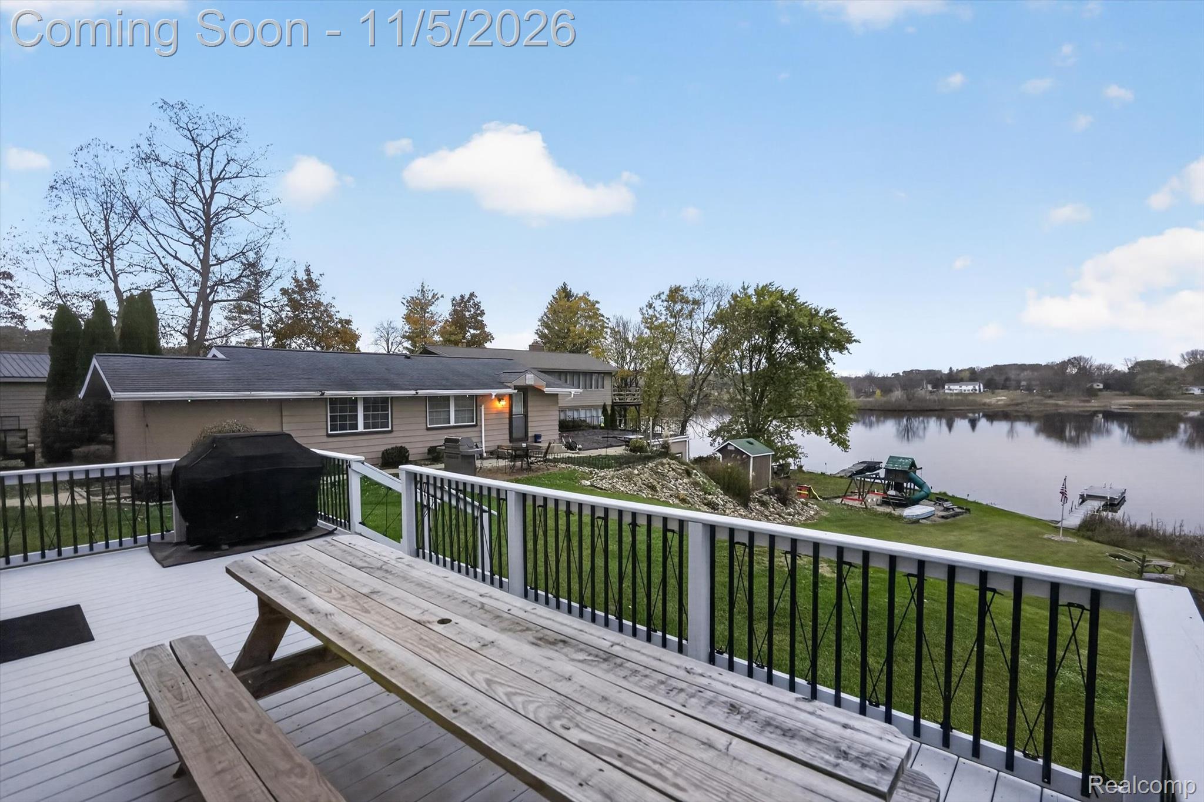
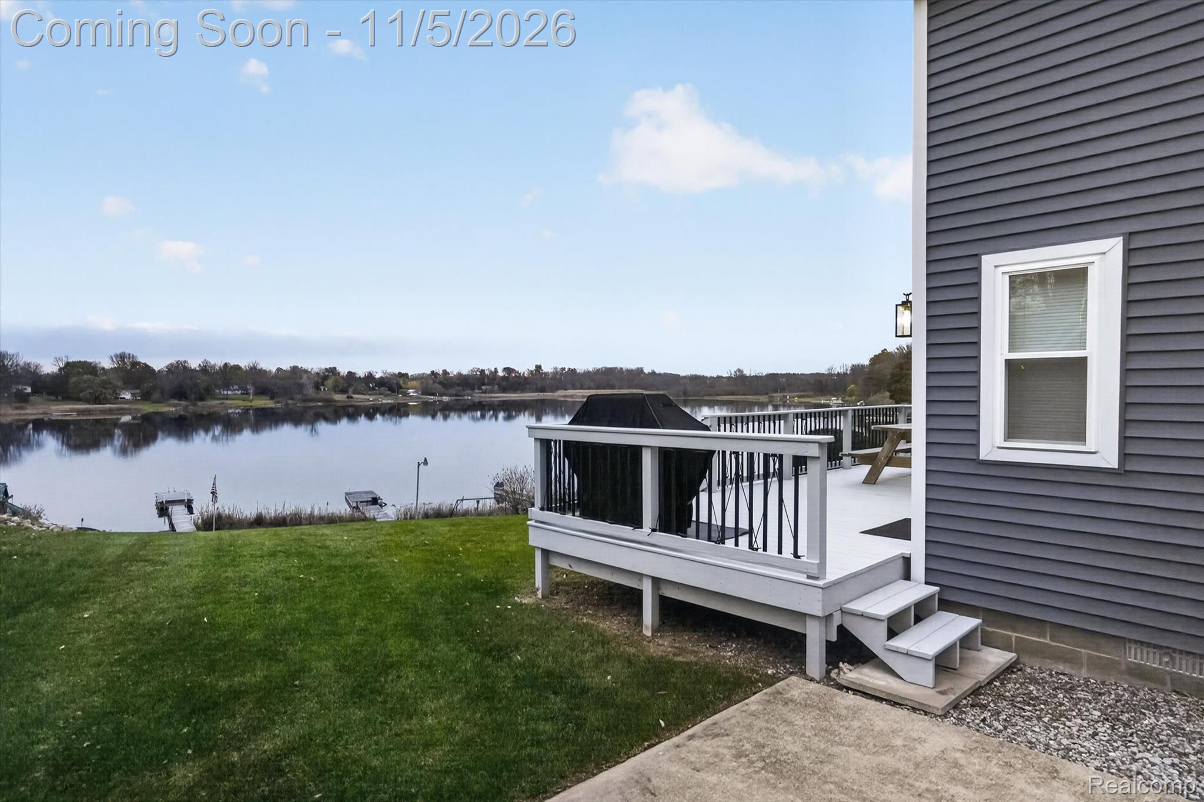
Elevated wooden deck featuring metal railings and direct water frontage
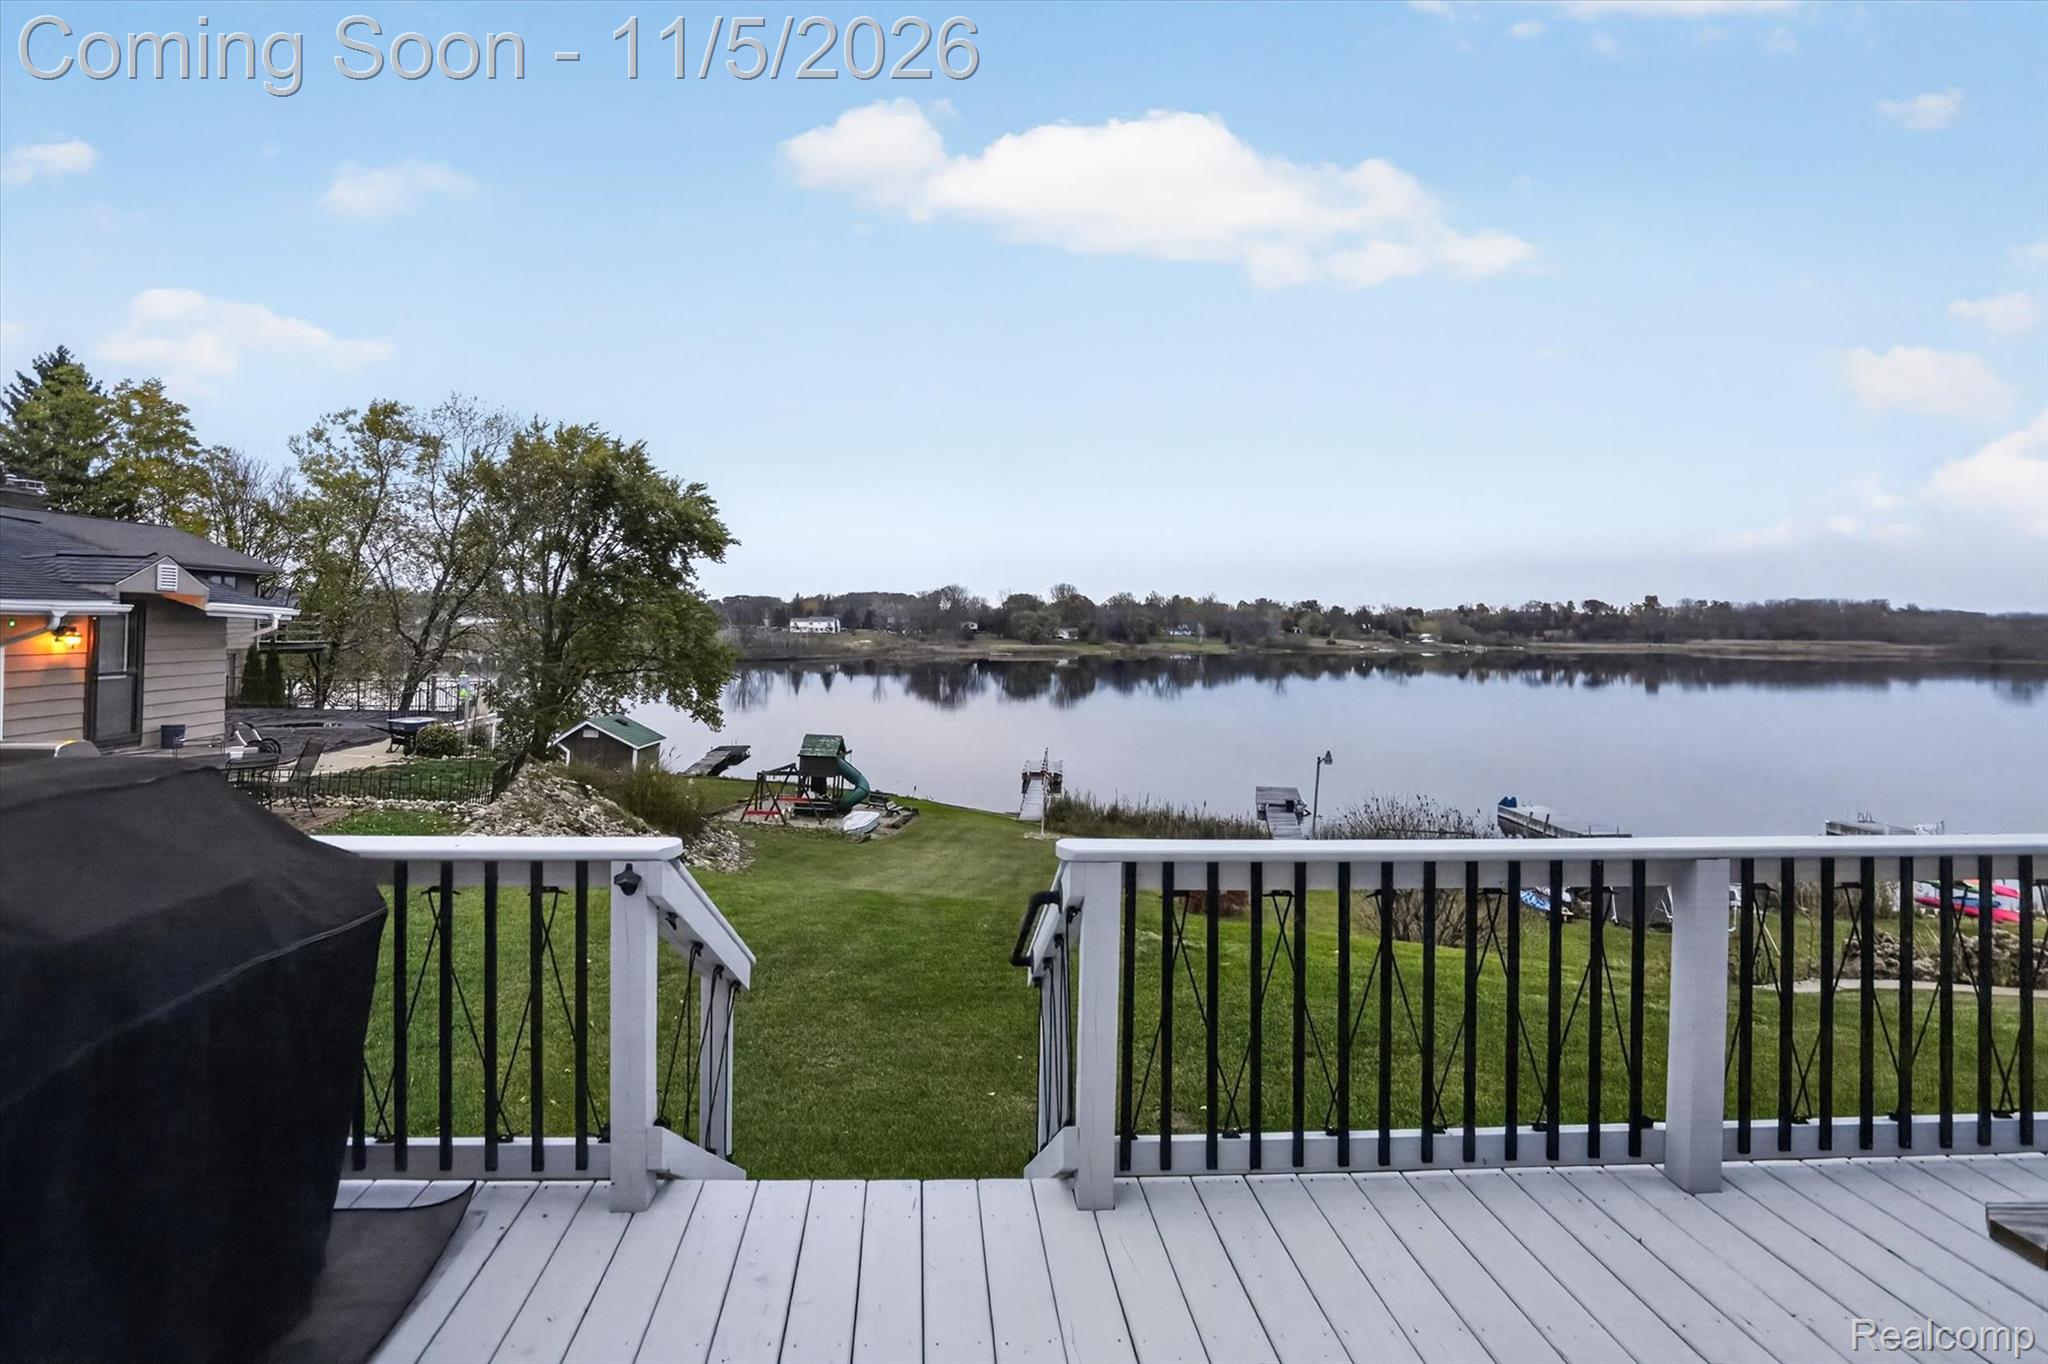
Elevated wood deck featuring black metal balusters, overlooking a manicured lawn, mature trees, and a private waterfront
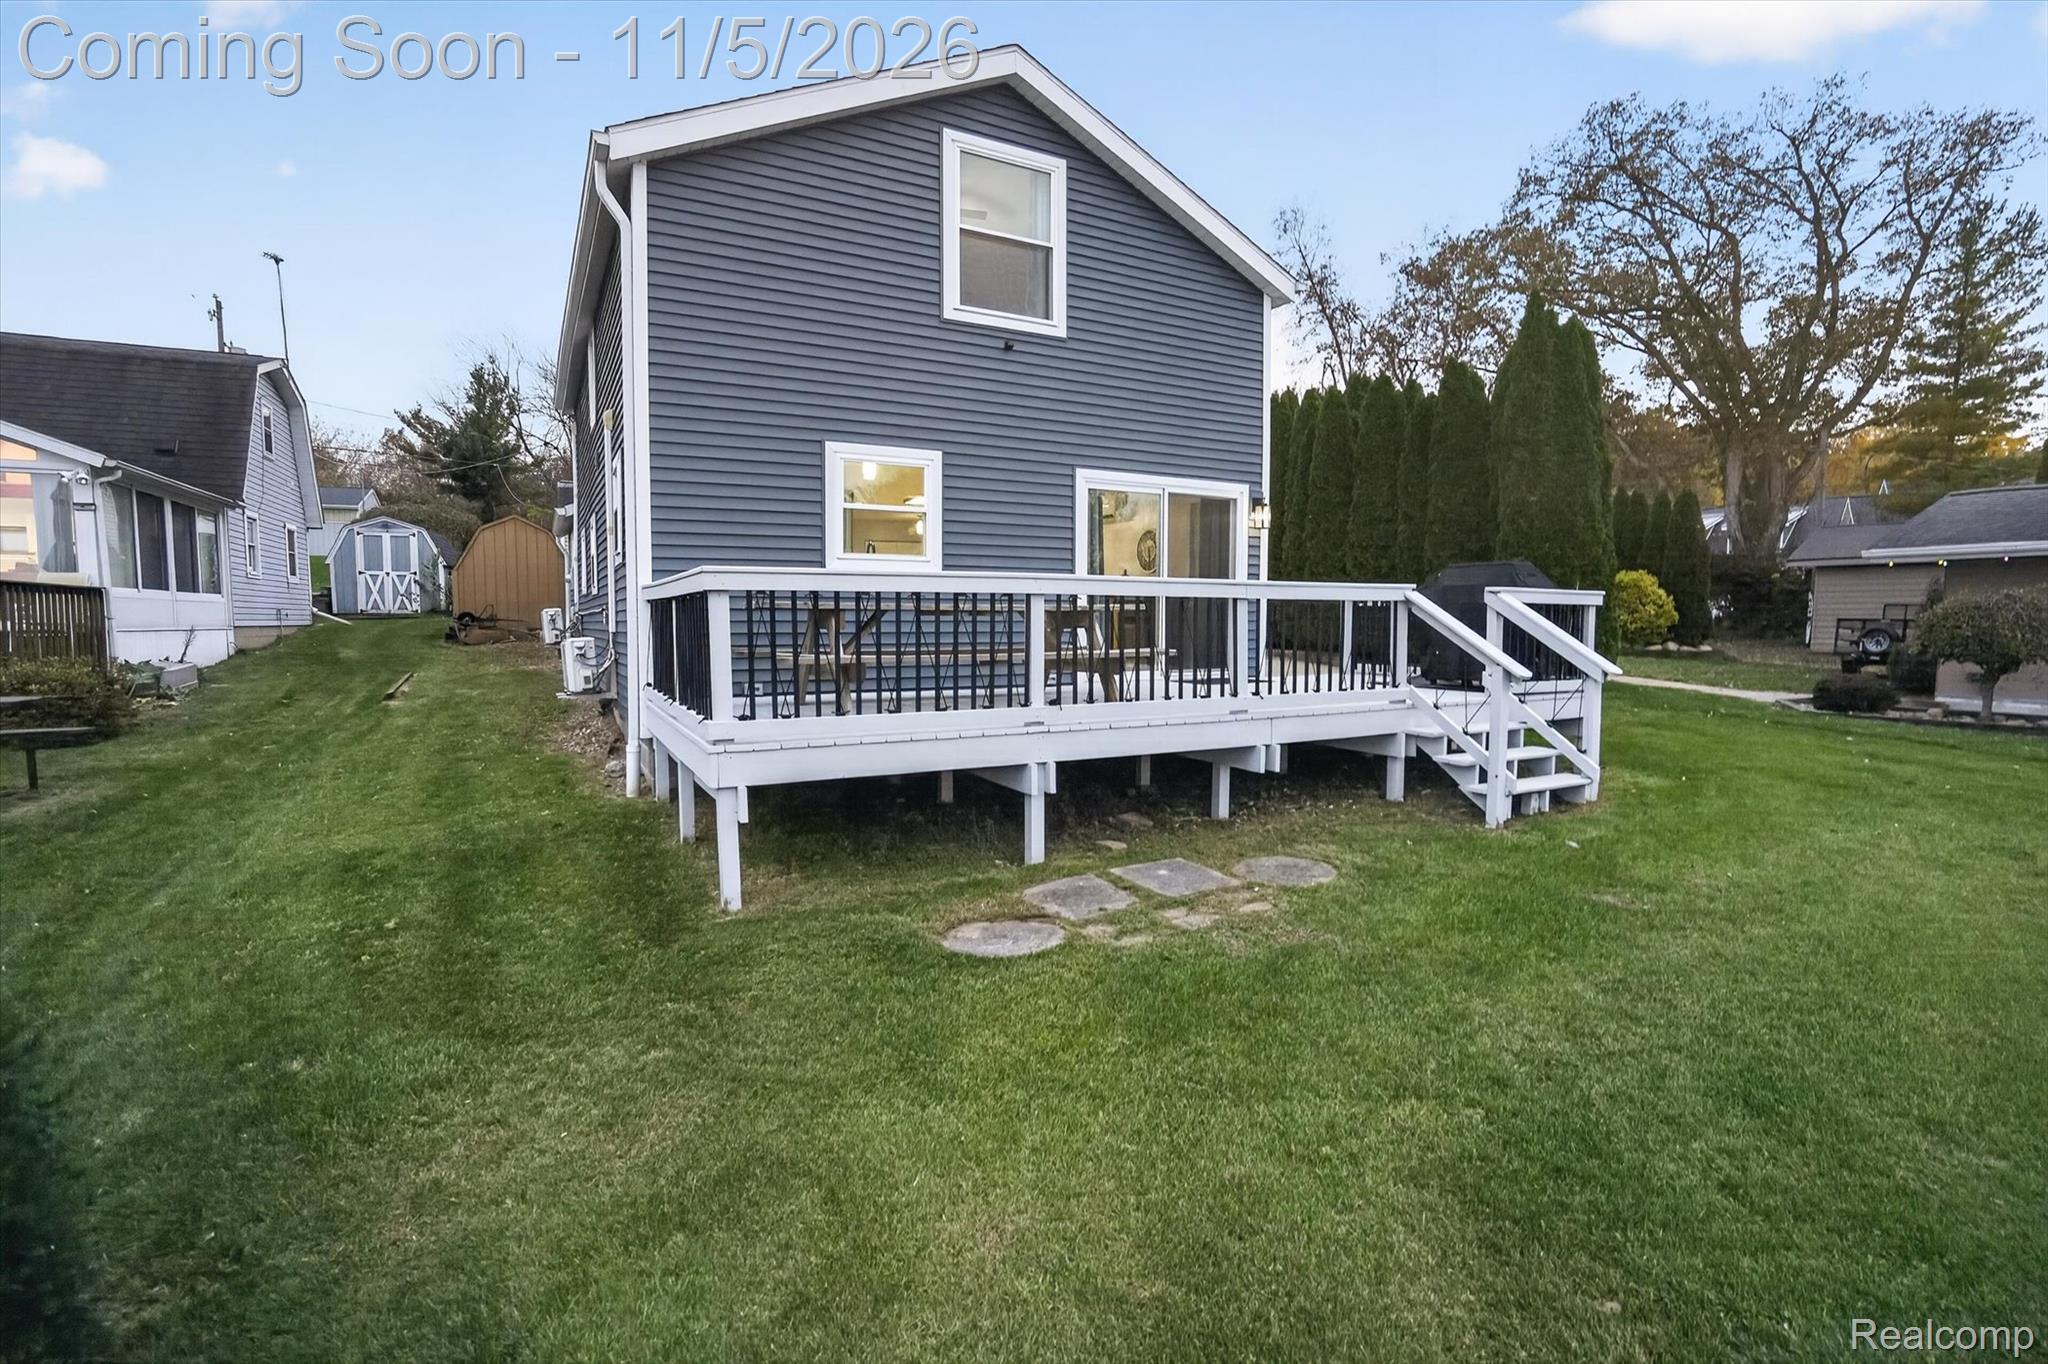
Dark-toned horizontal siding exterior featuring a white-painted wooden deck, sliding glass doors, and a matching white railing
Elevated wooden deck featuring metal balusters, expansive grass lawn, rock landscaping, water frontage, and a private dock
Raised rear deck with metal balusters, gray horizontal siding, and direct water frontage featuring a grass yard
Exterior featuring blue horizontal siding, a raised deck with black metal railing, and a sprawling grass yard
Exterior featuring dark horizontal siding, an elevated wood deck with white railings, sliding glass door, and a grass lawn with mature evergreen trees
Two-story home with dark-toned horizontal siding, elevated rear deck with black balusters, and a concrete driveway
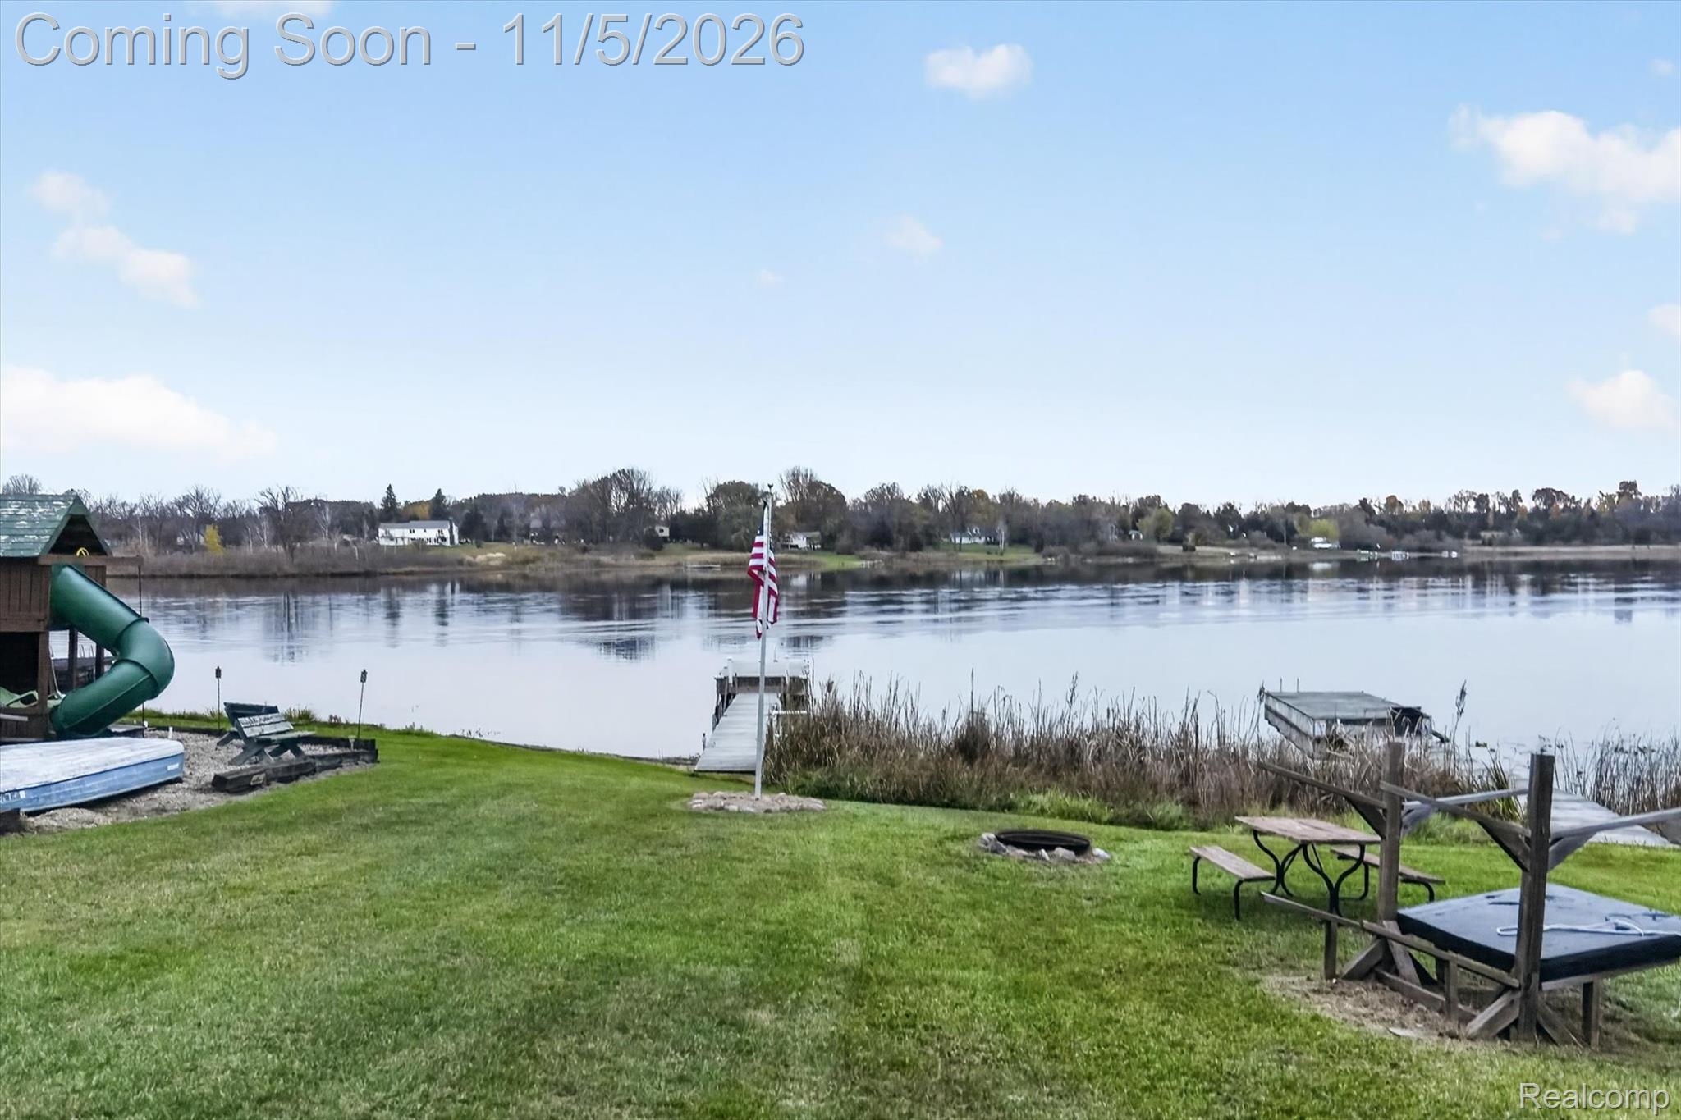
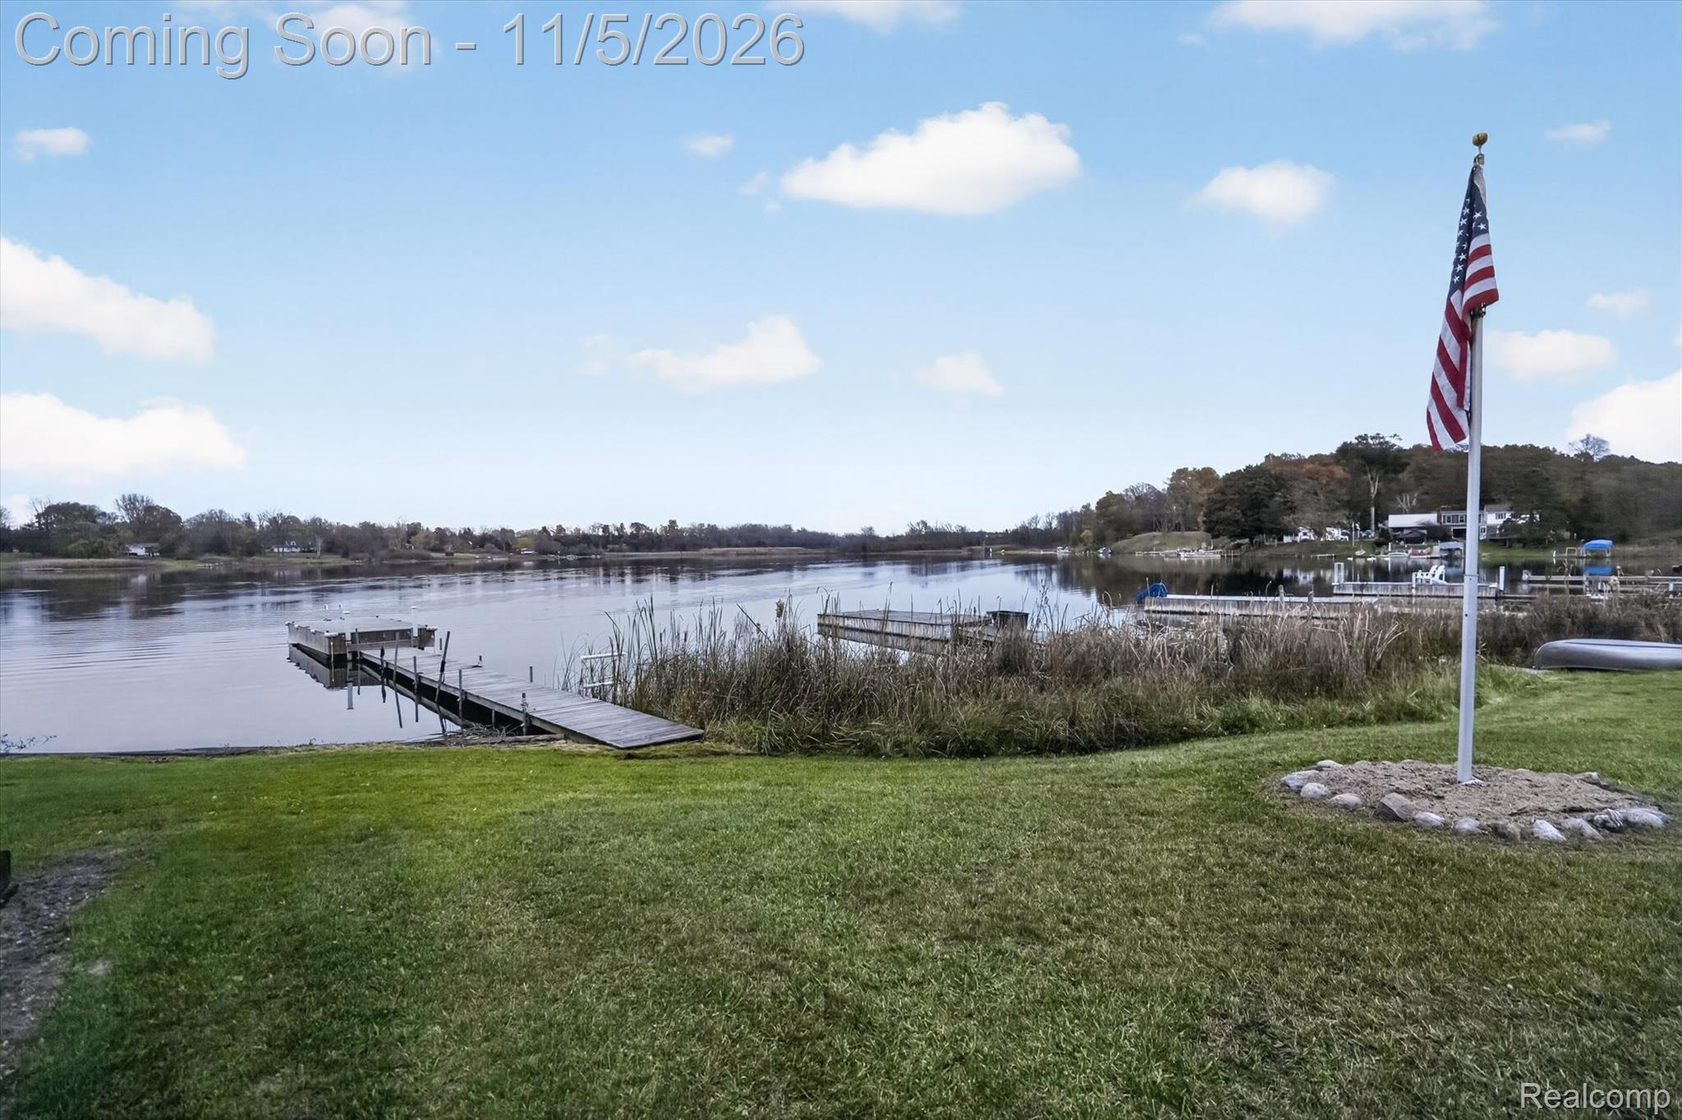
Waterfront property featuring a private dock, manicured lawn, and flagpole
40-417-Wolf-Lake-Rd-WindowStill-Photography.jpg
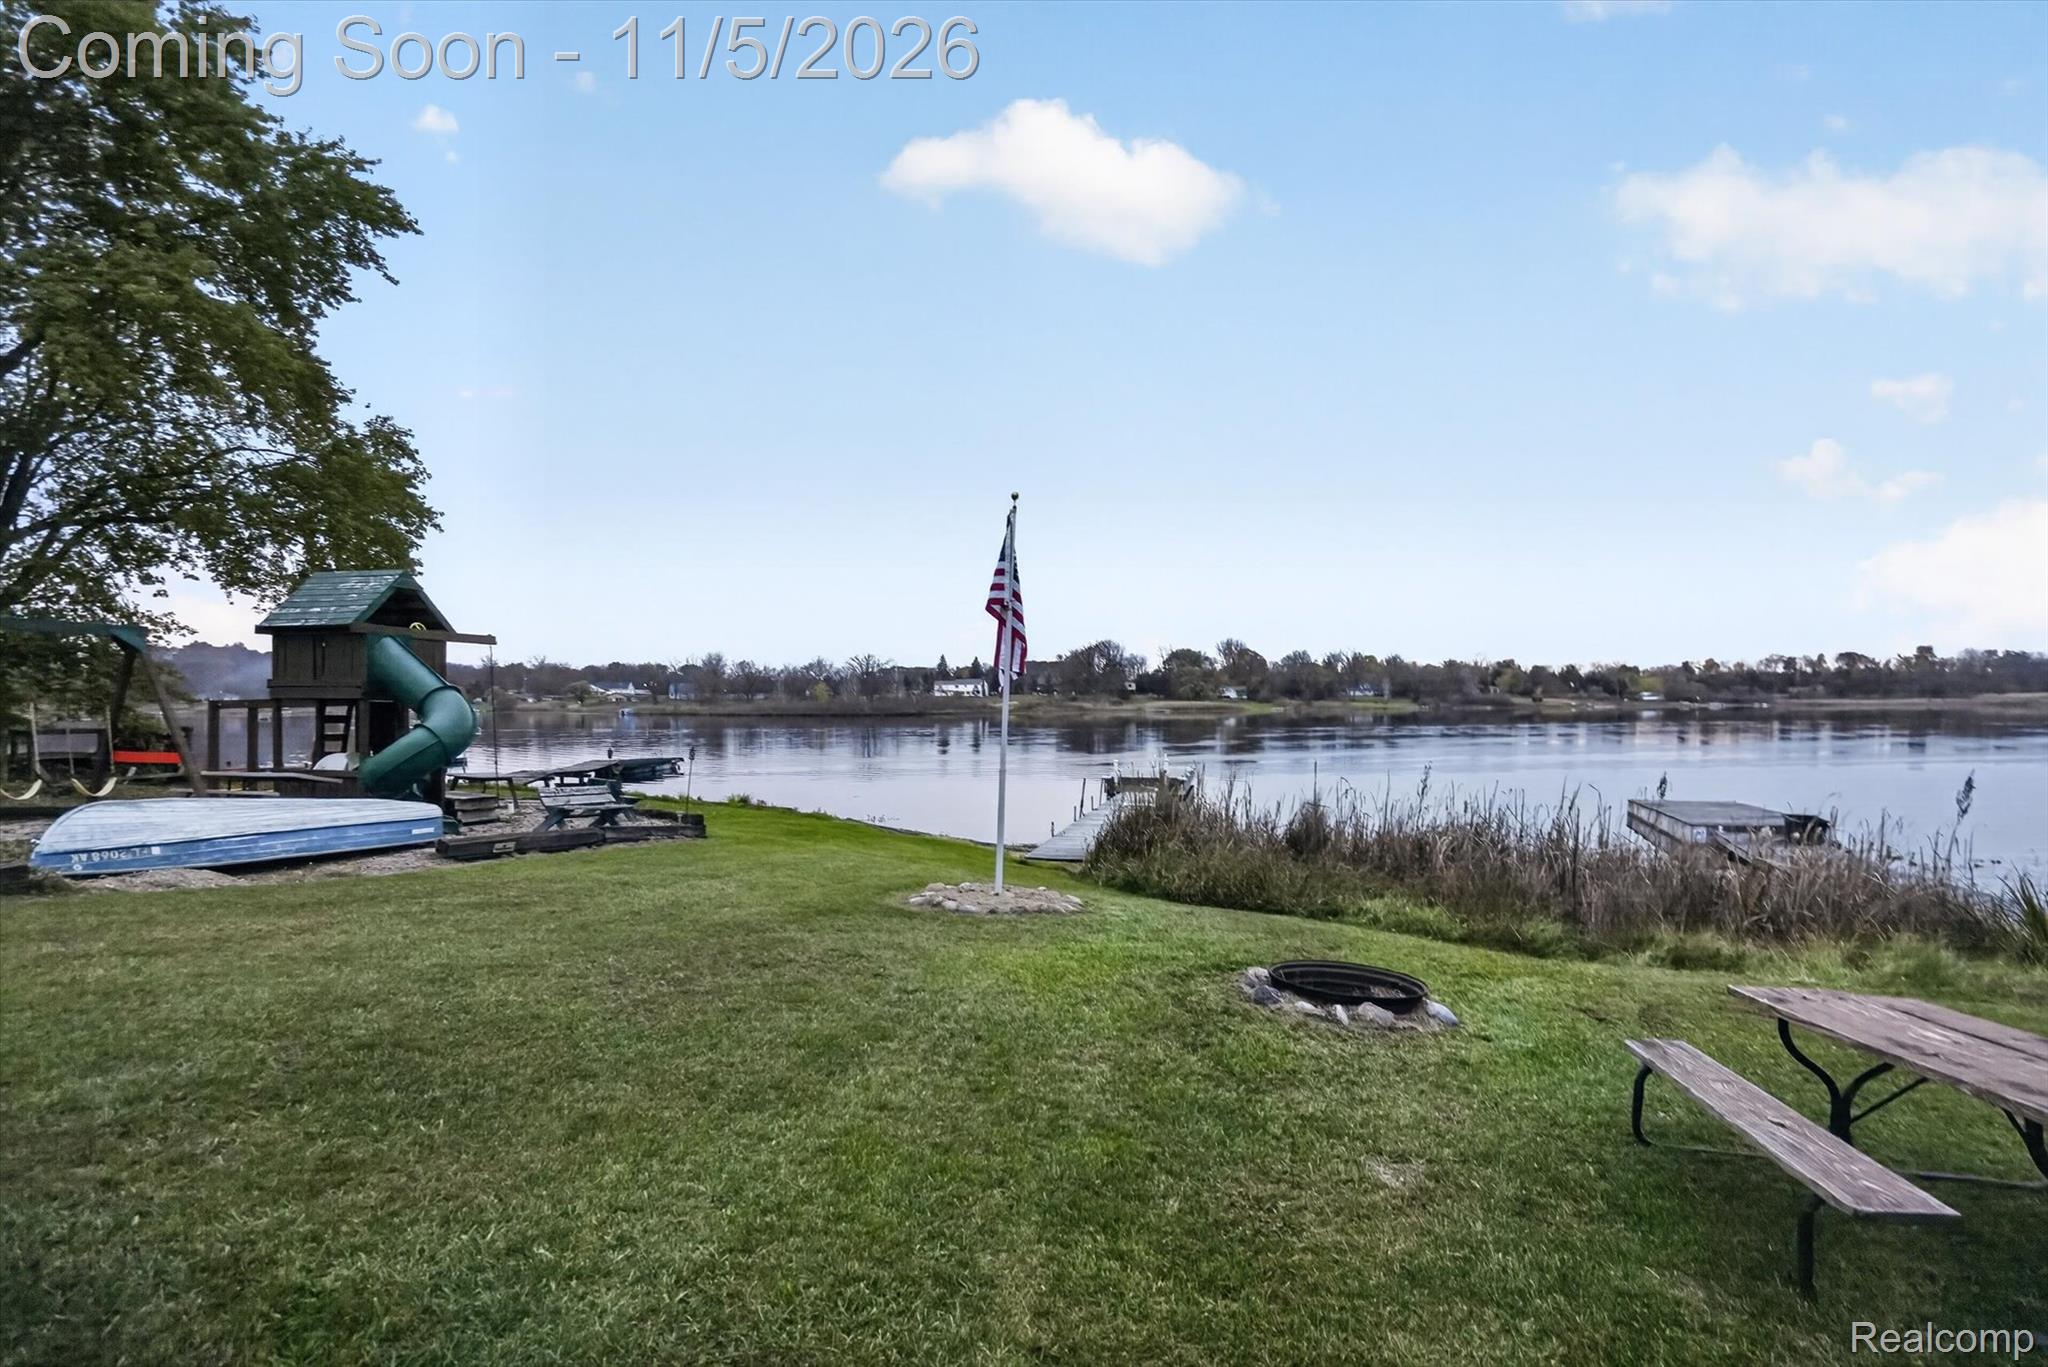
Waterfront property featuring a private dock, expansive lawn, and flag pole
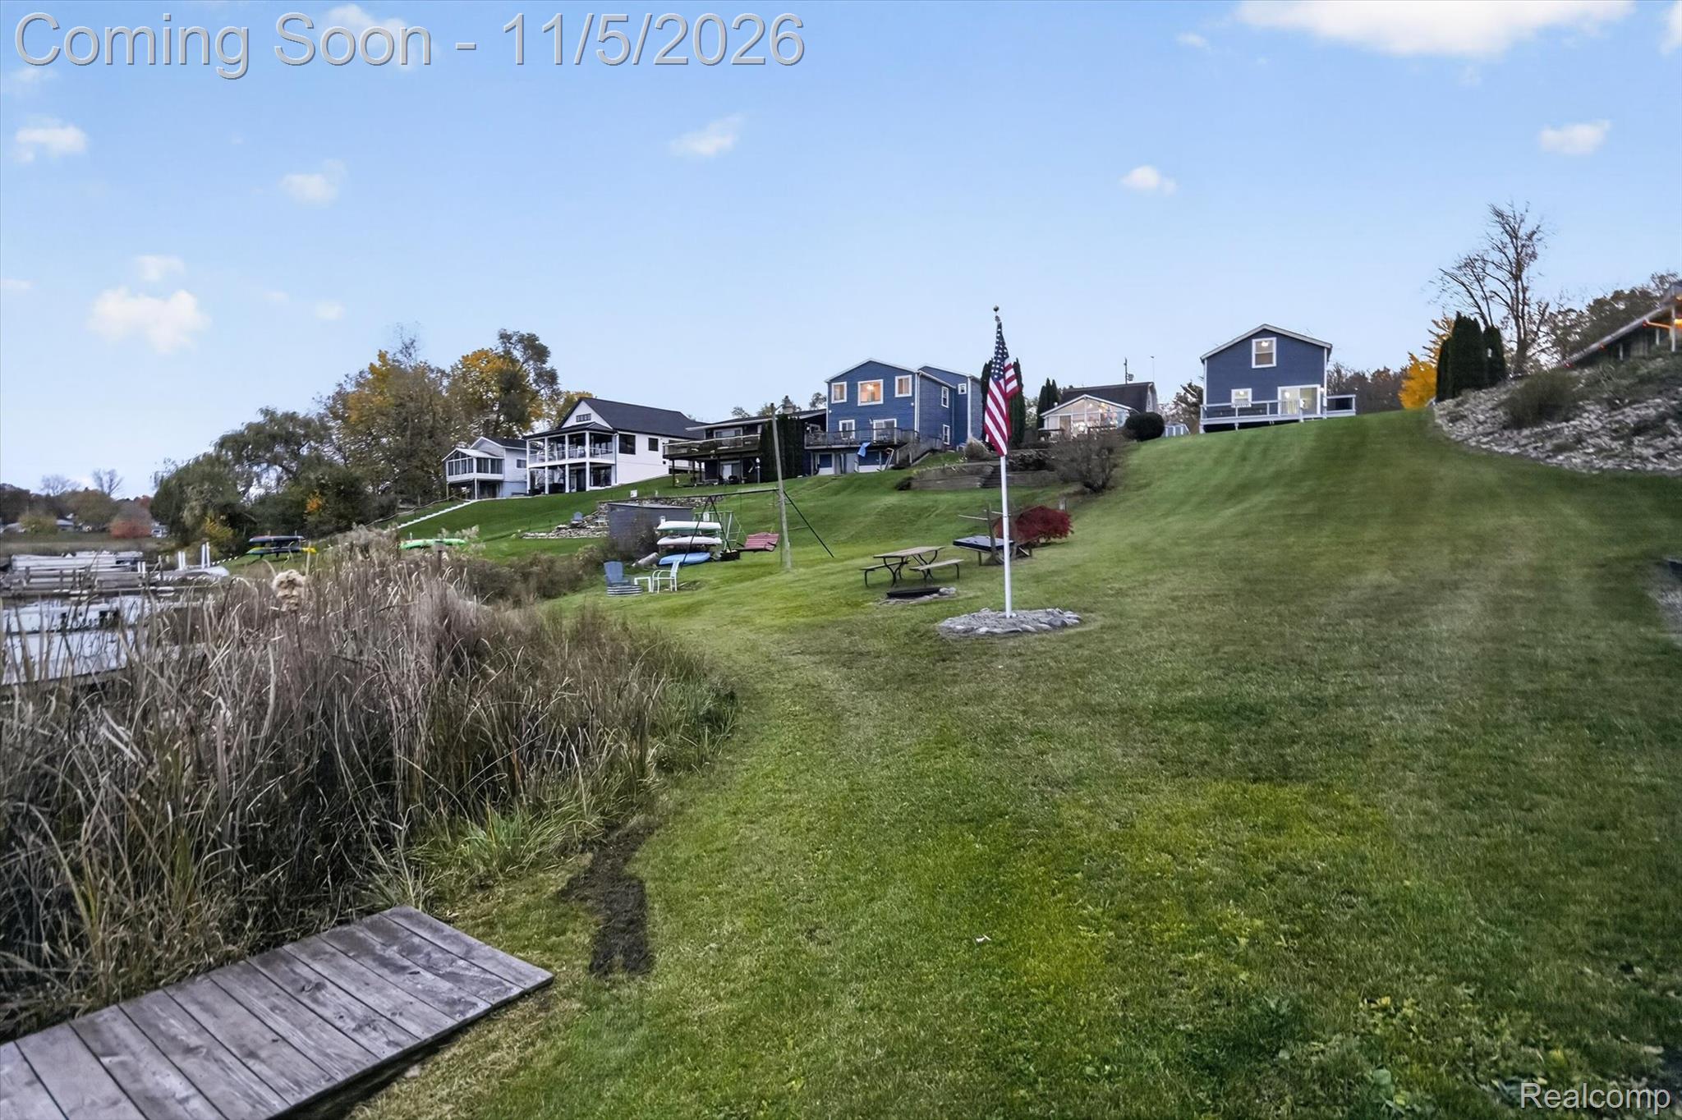
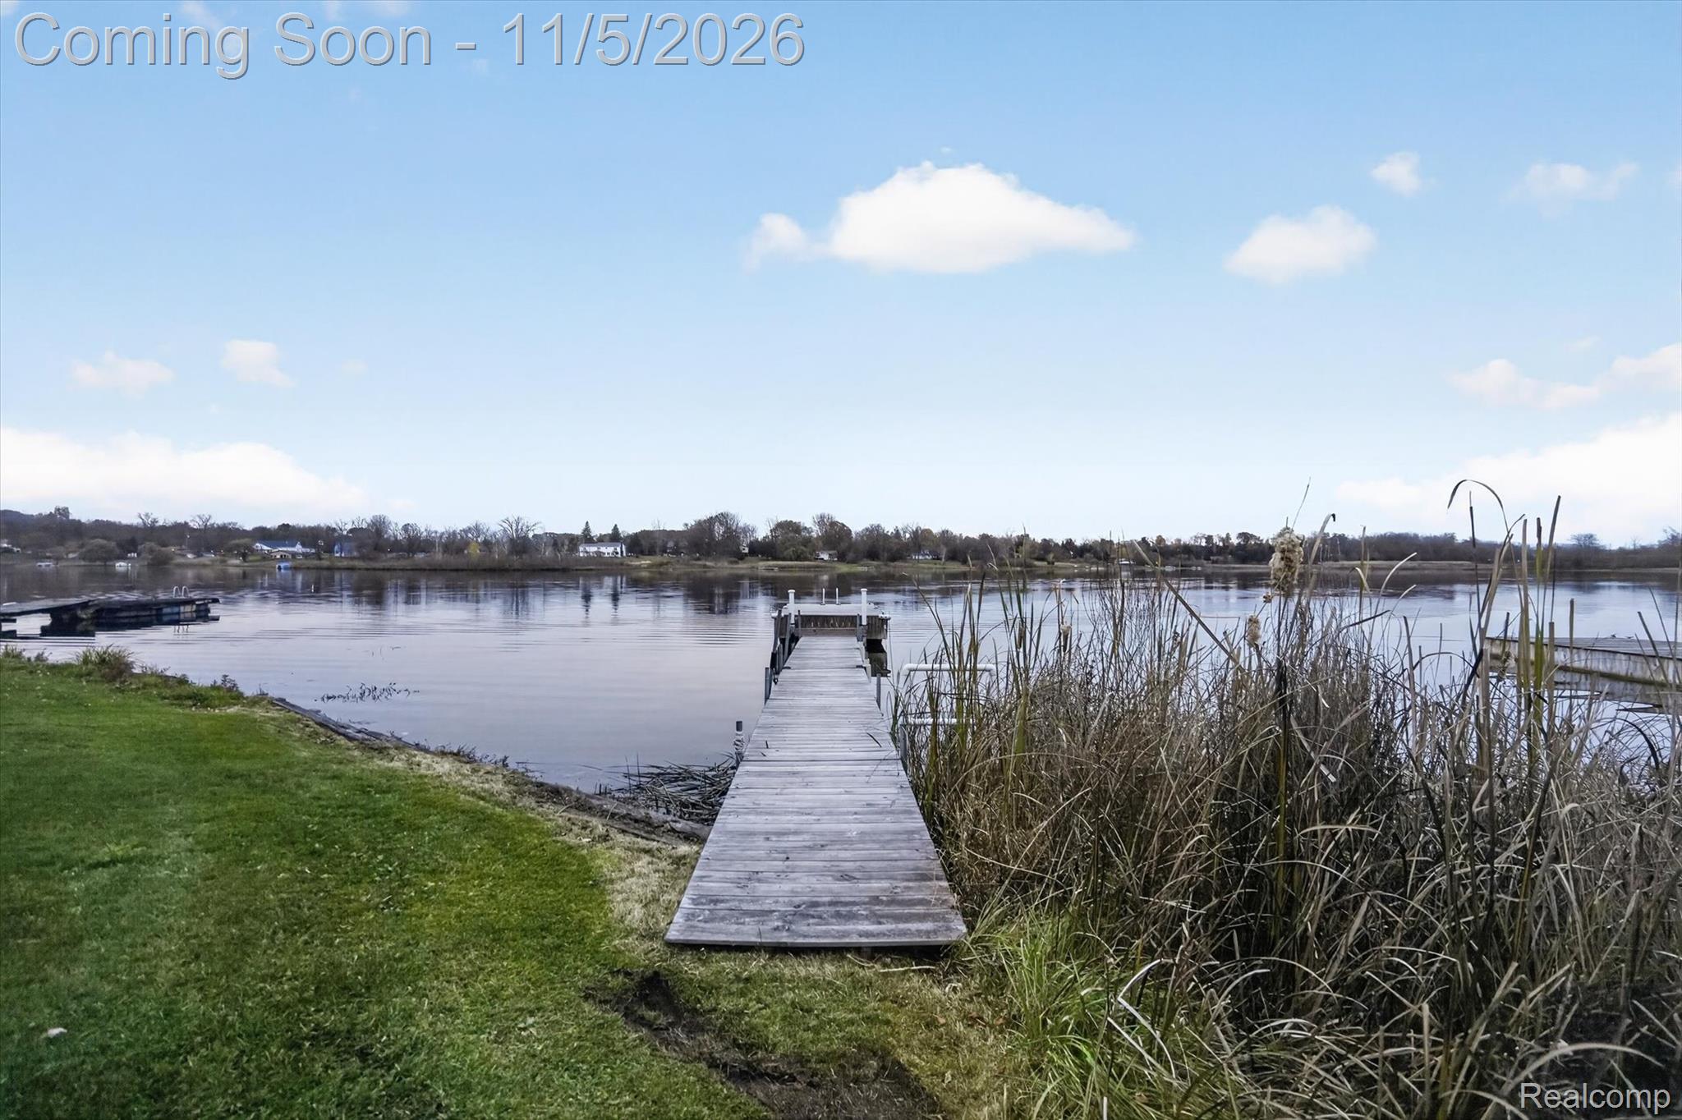
Expansive waterfront lot featuring a wood-plank dock, sloped grassy terrain, and direct water access
Waterfront property featuring a wooden pier, manicured lawn, and natural shoreline grasses
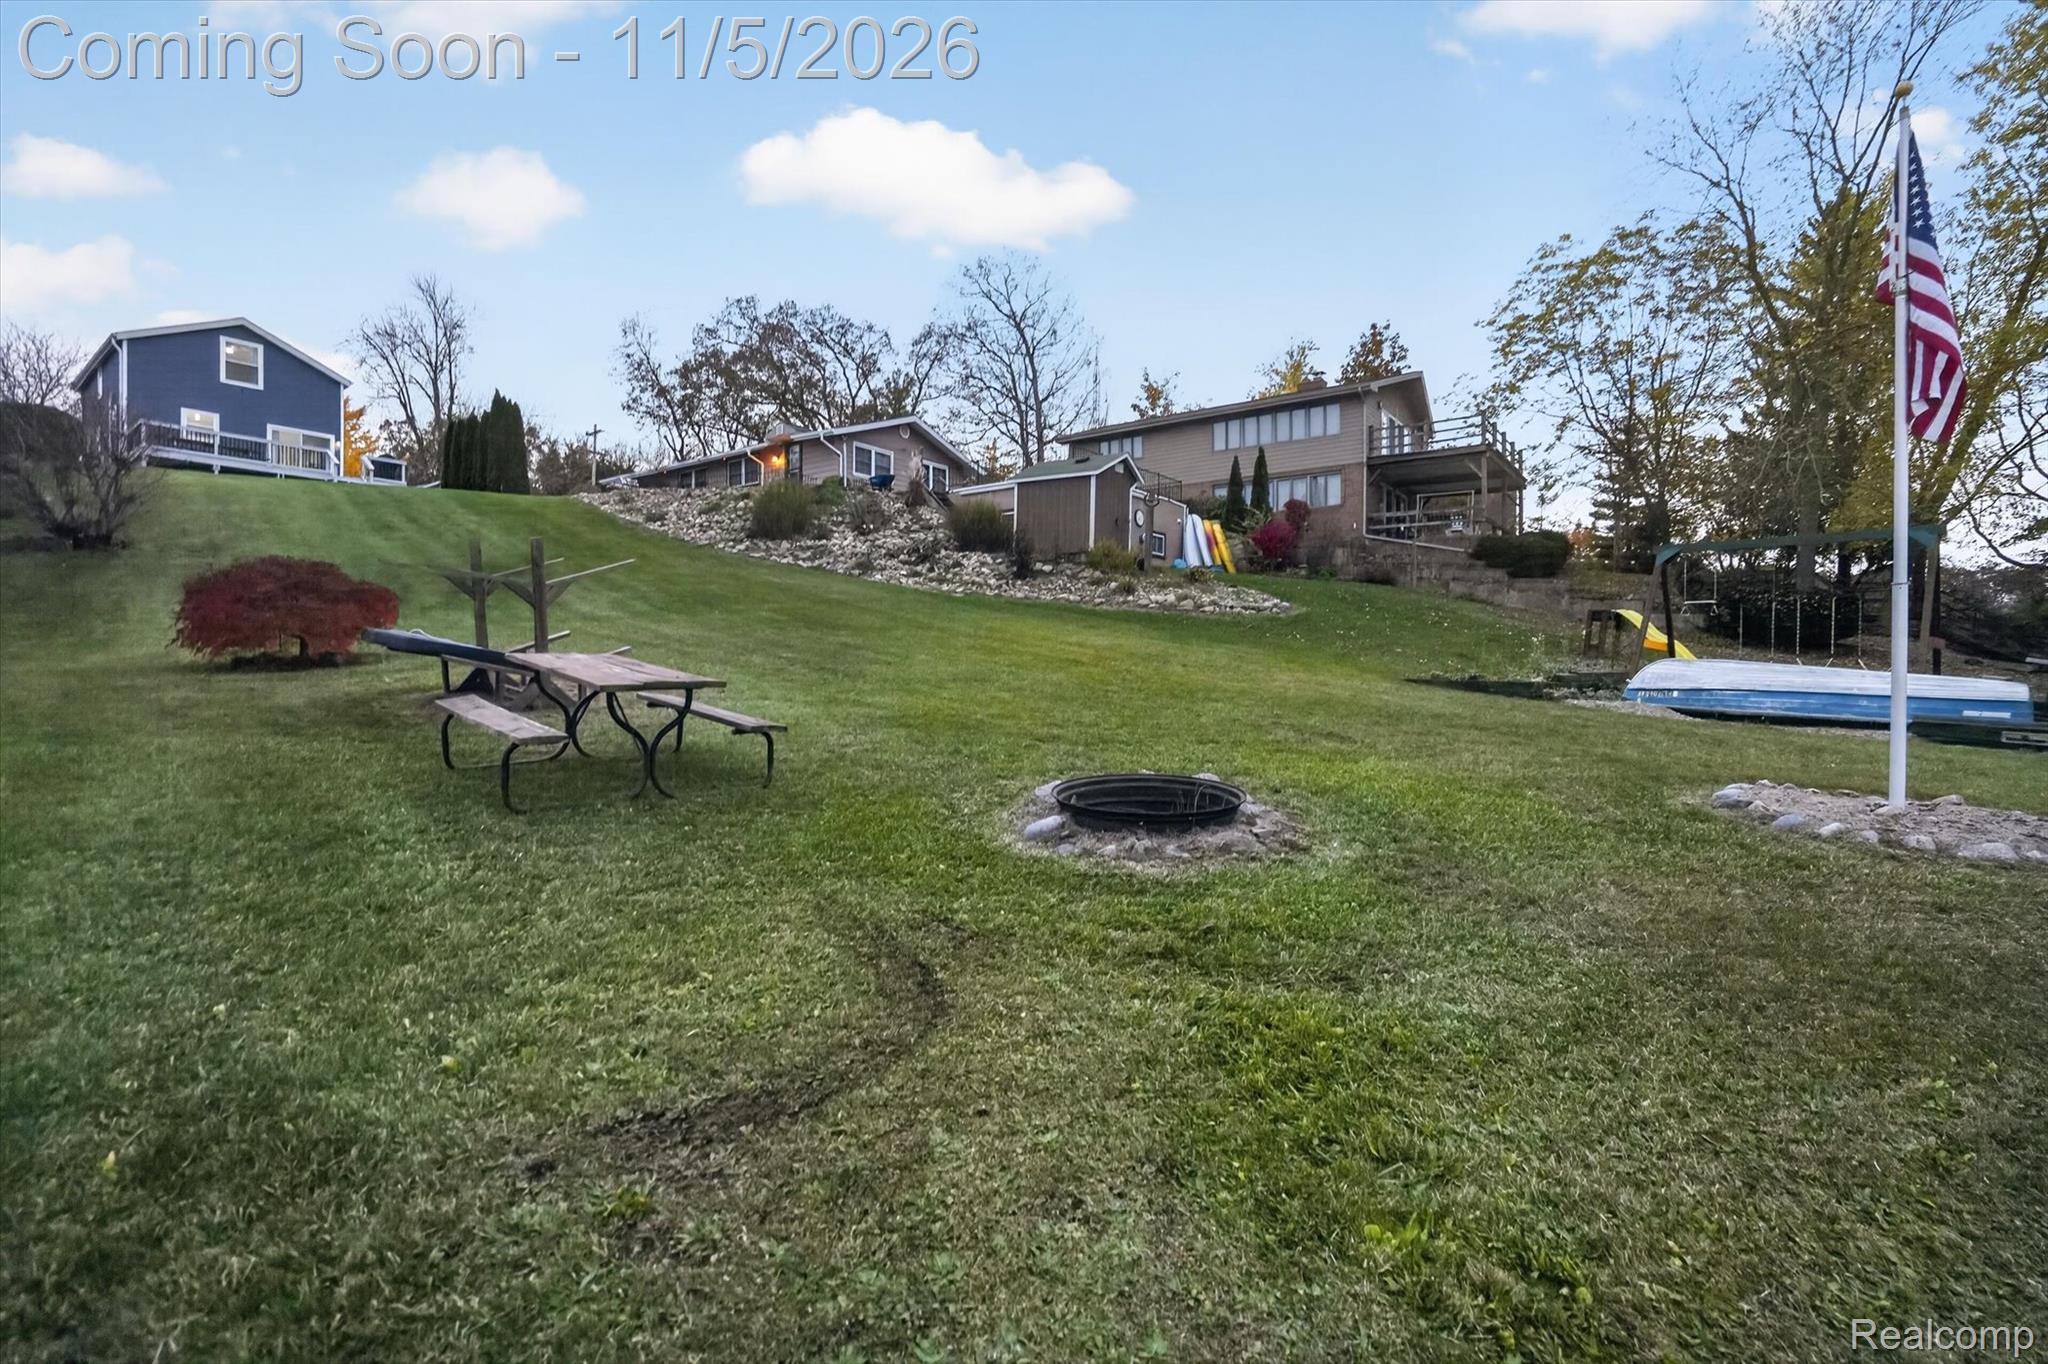
Expansive sloped lawn featuring a stone retaining wall, fire pit, established landscaping, and dedicated flagpole
 New Listing
 In-Person: 11/07 1:00 PM - 3:00 PM