426 E Michigan Avenue,Au Gres, MI 48703
Au Gres, MI 48703


Description
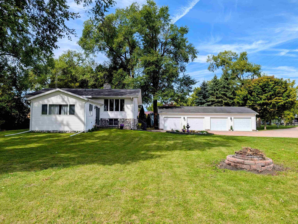
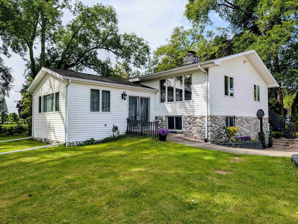
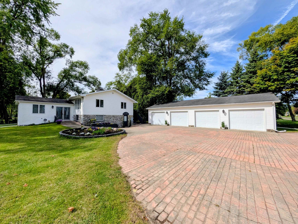
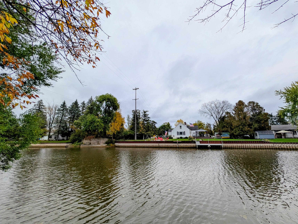
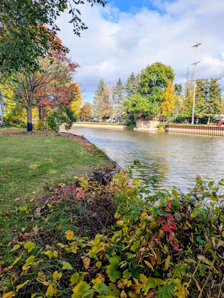
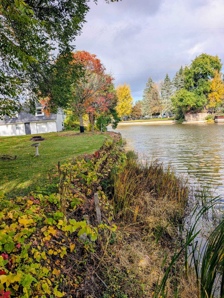
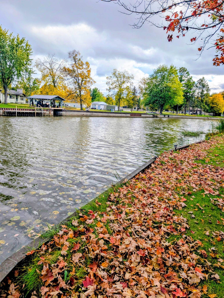
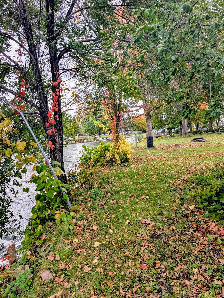
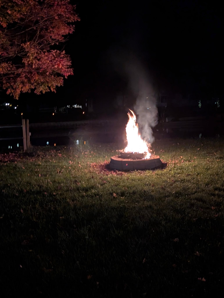
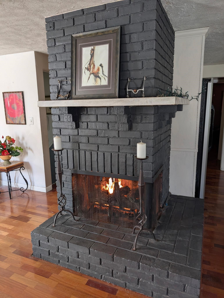
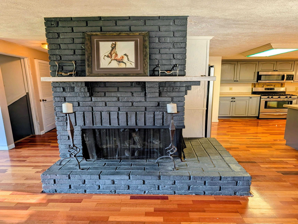
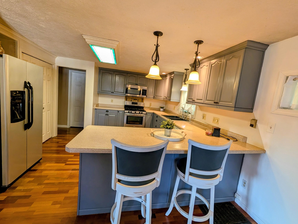
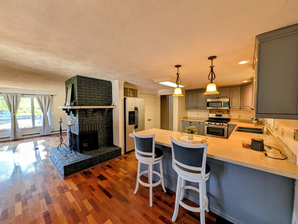
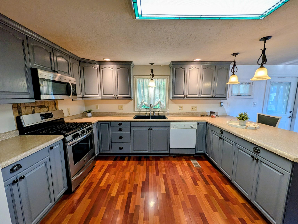
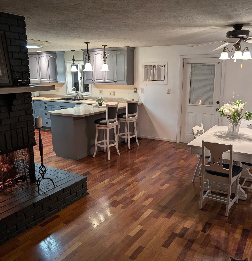
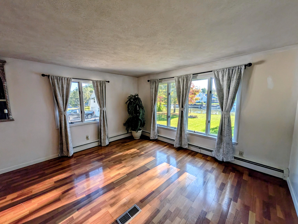
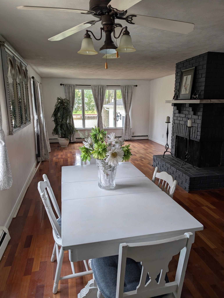
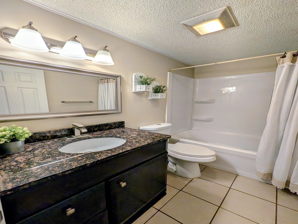
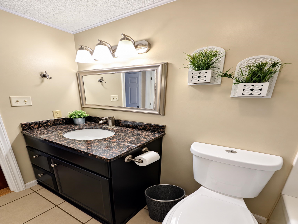
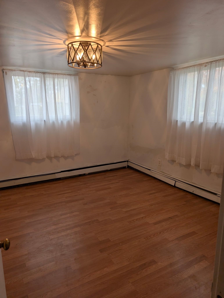
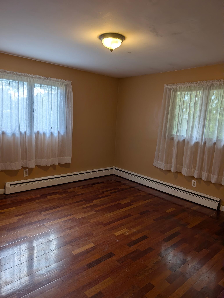
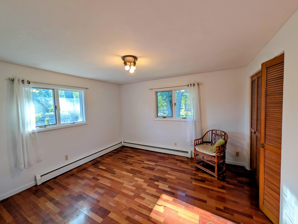
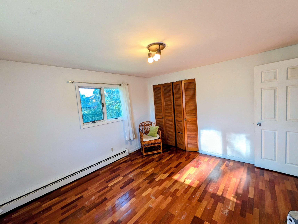
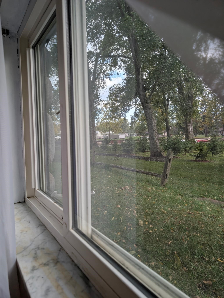
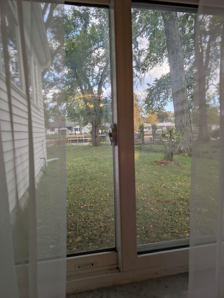
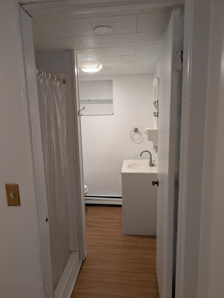
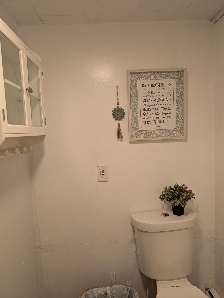
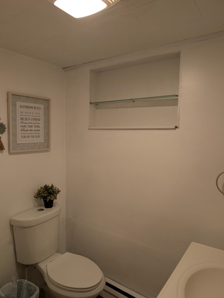
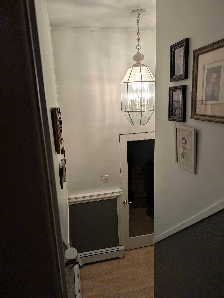
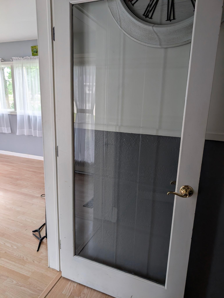
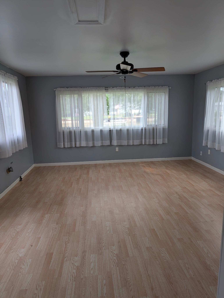
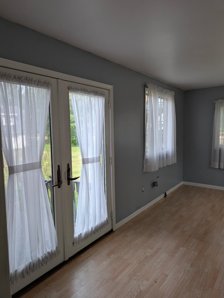
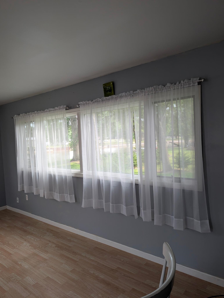
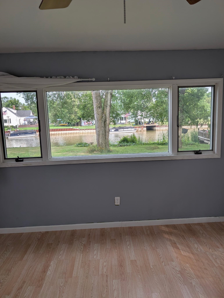
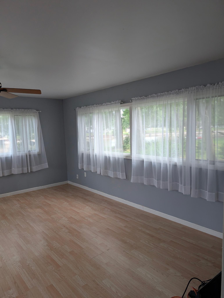
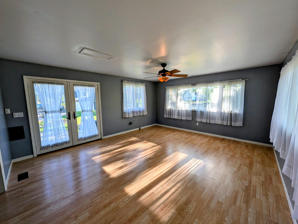
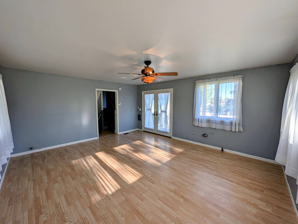
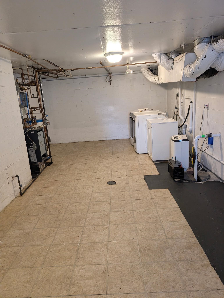
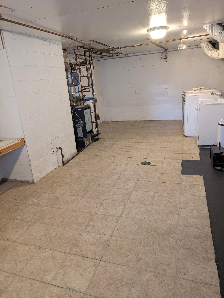
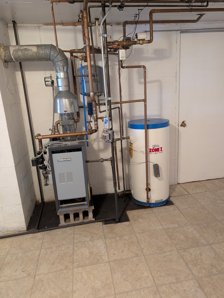
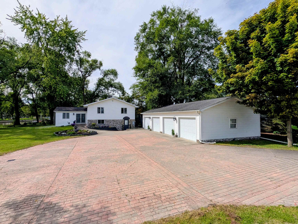
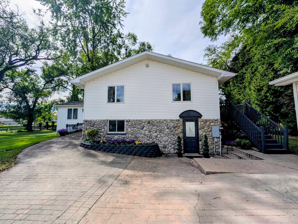
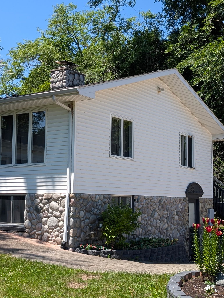
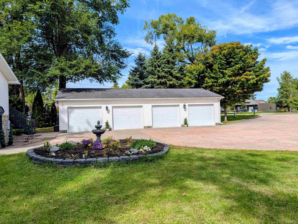
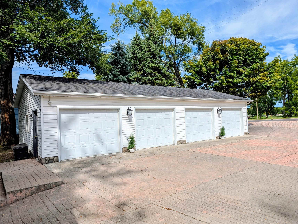
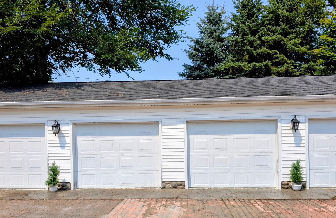
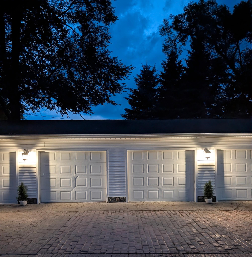
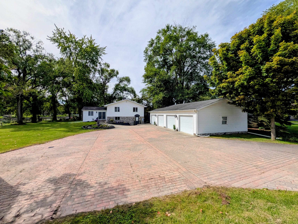
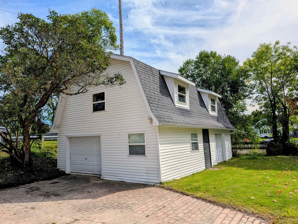
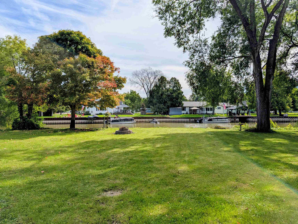
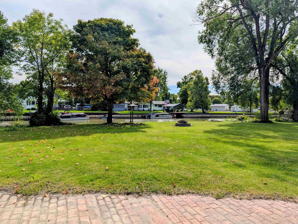
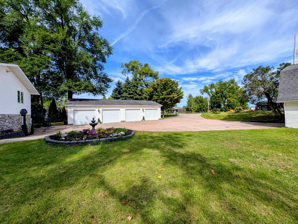
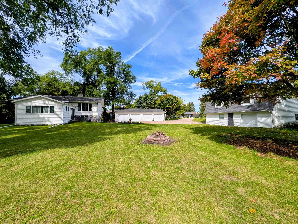
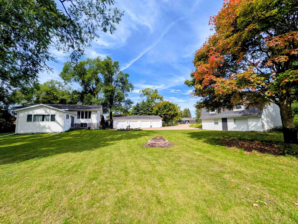
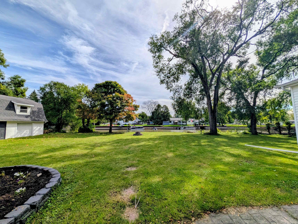
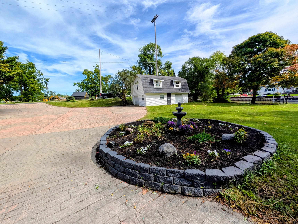
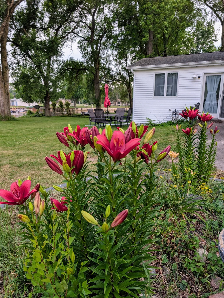
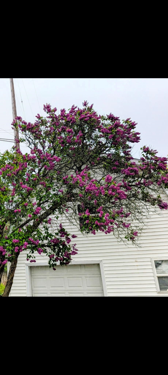
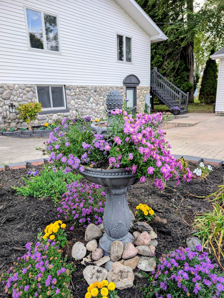
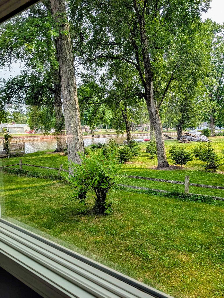
130' of frontage on the Au Gres River sets the scene of this beautiful listing! This 4 bedroom, 2 bath raised ranch home sits on a large lot w/ two sides of the property not featuring any neighbors. While touring the home, you'll be hard pressed to not see the tremendous views of the river from virtually every room throughout! The upper level features two bedrooms, a flowing kitchen with lots of cabinets looking out to the dining area and living room that is tastefully accented with a beautiful brick fireplace and gorgeous wood floors. The midlevel features the family room w/ heated floors, natural gas and water hookup, along with windows all around offering plenty of natural light and a door leading to a beautifully landscaped area. On the main level there are two bedrooms w/ one having an extra room that could be an office/large walk-in closet, a bathroom and a huge utility room. Other features include a newer boiler, city water/city sewer, natural gas, newer waterproofing system, underground sprinkler system, newer floors in the lower level bathroom. There is plenty of storage space throughout the home with closets, the large 48x24 4 car garage w/ 3 bay's having electric openers and a 220 v power outlet and a 20'x30' garage w/ power, natural gas and an upper level. 80' of the river frontage has a steel seawall with power allowing for easy boat mooring and giving you the opportunity to jump in the boat to stroll down the river to the big waters of Lake Huron!
Details
| MLS # | 80074019 |
|---|---|
| Listing Type | For Sale |
| Style | House |
| Sub-Type | Resale |
| Status | Active |
| Year | 1960 |
| Days On Site | 24 |
| Listing Provided By | ARENAC REALTY CO., PETE STANLEY & ASSOCIATES | JOHN STANLEY |
Features
| Bed(s) | 4 |
|---|---|
| Bath(s) | 2 Total |
| SQ Feet | 2,416 |
| Garage | 4 |
| Basement | Y |
| Story(s) | 1 |
| Zoning | Residential |
| Acreage | 0.42 |
| Water Front | Yes |
Interior
| Cooling Yes / No | Yes |
|---|---|
| Cooling | Central Air |
| Heating Yes / No | Yes |
| Heating | Natural Gas, Baseboard, Hot Water |
| Appliances | Dishwasher, Range/Oven, Refrigerator |
Exterior
| Exterior Features | Sidewalks |
|---|---|
| Construction Materials | Vinyl Siding |
| Lot Features | Corner Lot, Subdivision, Cleared, Rolling Slope |
Parking
| Garage Yes / No | Yes |
|---|---|
| Attached Garage Yes / No | No |
| Parking Features | Garage |
Utilities
| Utilities | Cable Available |
|---|
Other
| List Aor | Northeastern Michigan Board of REALTORS |
|---|
Taxes
| Property | 4474 |
|---|
Area Information
| State | MI |
|---|---|
| County | Arenac |
| City | Au Gres |
| Zip Code | 48703 |
| Area | Au Gres Twp (06003) |
| Community Name | Schoons Addition |
| School District | Augres-sims Middle/high School |
| Elementary School | Augres-sims Elementary School |
| High School | Augres-sims Middle/high School |
| Listing VS Median (in Schoons Addition) | |
Price: $399,500 low | high Med: $399,500 sqft: 2,416 low | high Med: 2,416 $ / sqft: $165 low | high Med: $165 On site: 24 low | high Med: 24 | |
Market Activity 48703
Request a showing
Request a showing
Contact
Learn More About This Property

| State | MI |
|---|---|
| County | Arenac |
| City | Au Gres |
| Zip Code | 48703 |
| Area | Au Gres Twp (06003) |
| Community Name | Schoons Addition |
| School District | Augres-sims Middle/high School |
| Elementary School | Augres-sims Elementary School |
| High School | Augres-sims Middle/high School |
| Listing VS Median (in Schoons Addition) | |
Price: $399,500 low | high Med: $399,500 sqft: 2,416 low | high Med: 2,416 $ / sqft: $165 low | high Med: $165 On site: 24 low | high Med: 24 | |