New Listing
 In-Person: 11/07 1:00 PM - 3:00 PM
43236 Donley Drive,Sterling Heights, MI 48314
Sterling Heights, MI 48314

Description
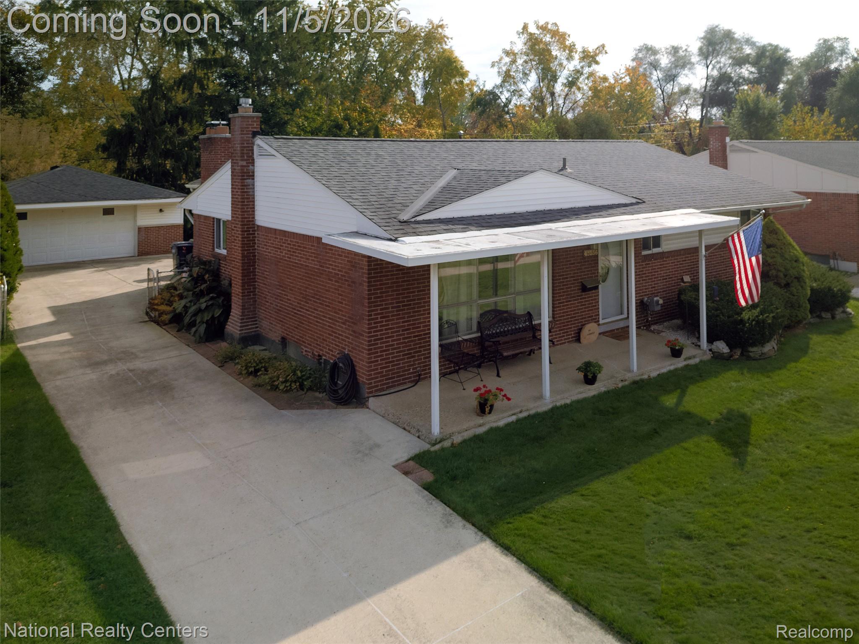
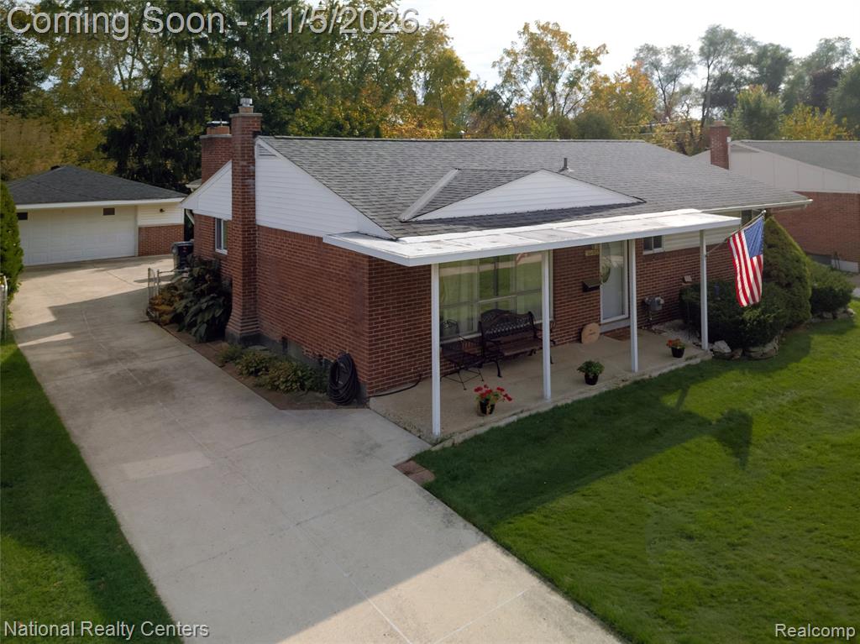
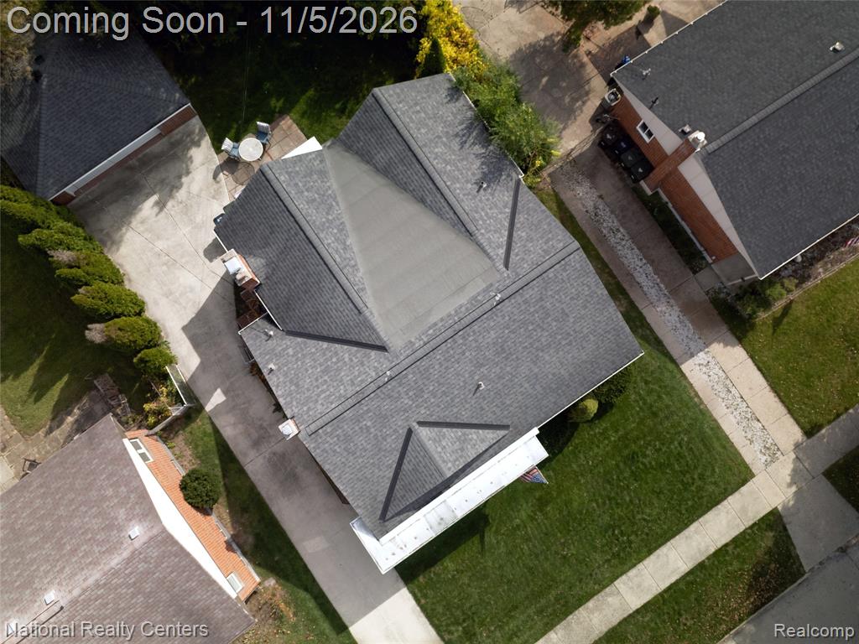
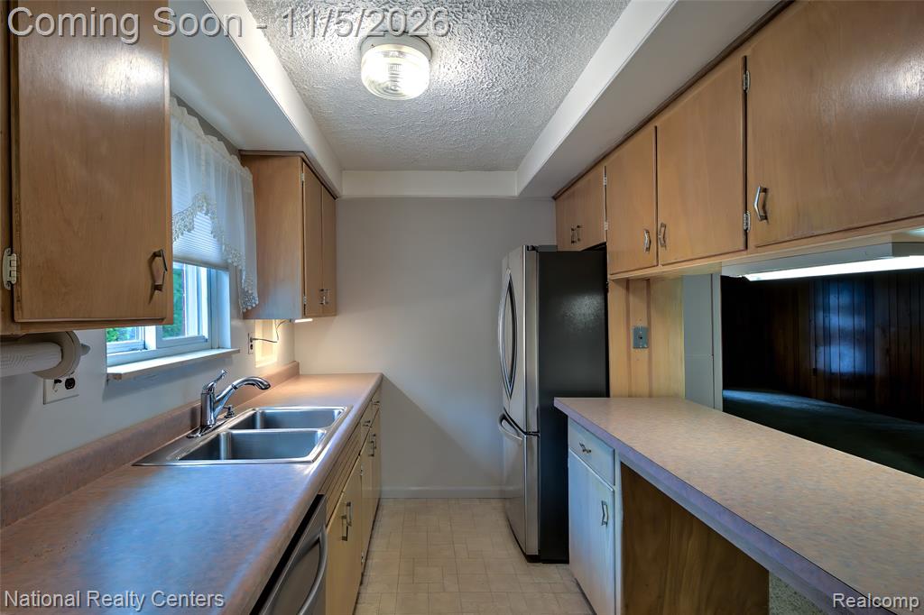
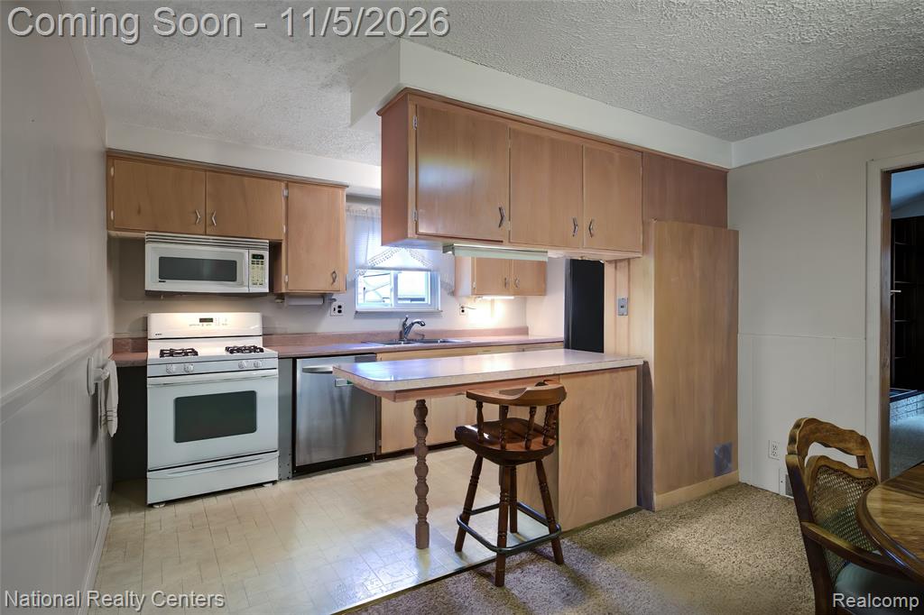
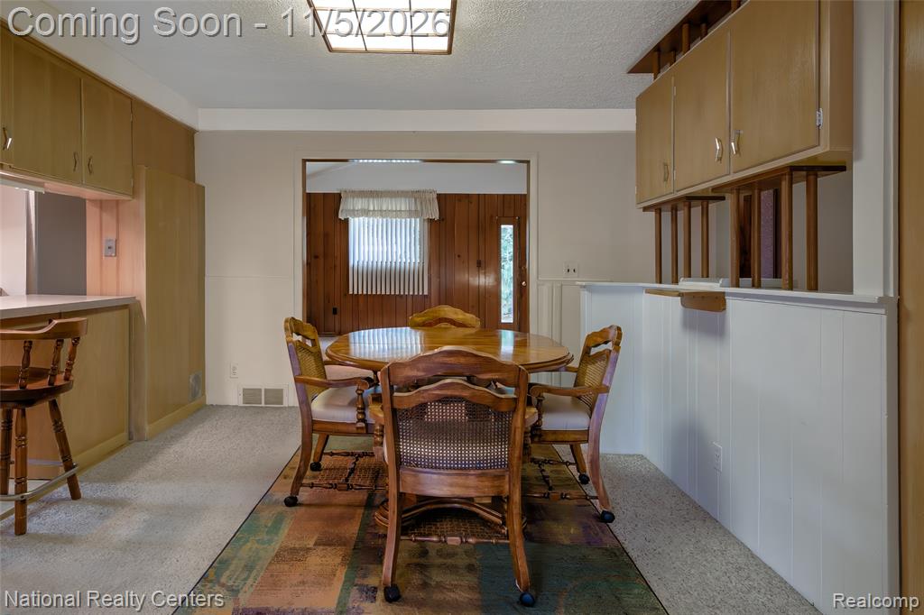
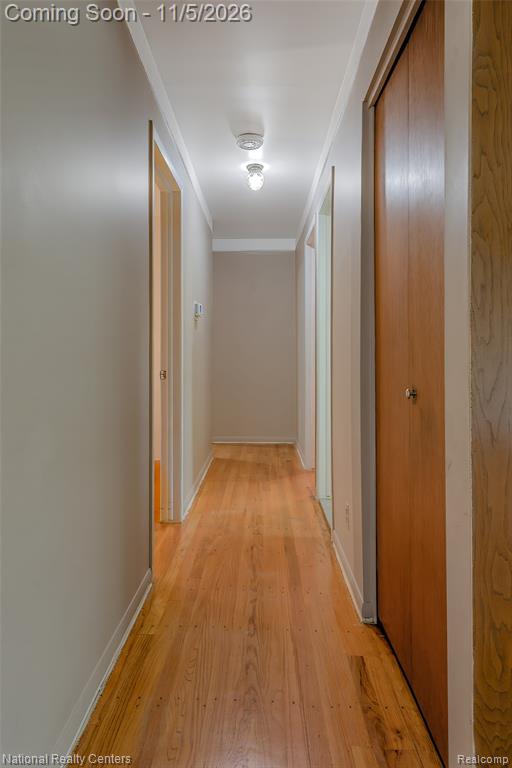
This charming four-bedroom ranch home located on established tree lined street with sidewalks features a spacious single-level layout that is ideal for accommodating a growing family. It allows for various configurations, making it easy to adapt rooms for different needs, such as a home office or playroom. Buyers can personalize the space to fit their style and preferences, making it a perfect canvas for renovation. Real Solid Hardwood Oak floors in living room, hallway and 3 of the four bedrooms. Huge family room with vaulted ceiling and brick gas fireplace along with the large Primary Bedroom with Full Bath and Walk-in closet were an added addition. Main Full Bath has been updated with Neutral ceramic tile and floor with Corian countertop. Large 2 and a half car detached garage with workbench and automatic door opener inside a fenced backyard with patio. Partially finished basement has workbench and lots of storage area which also has a half bath. Furnace and central air new 2022. Ceiling fans too. New family room windows in 2025. Refrigerator and dishwasher new in 2024. High-Efficient Washer and Dryer new in 2019. Easy access to expressway. Parks in walking distance. Award Winning Utica Community Schools. This rare four-bedroom find is not just a house; it's a place where memories can be made and cherished for years to come. Interior Pictures to be available soon.
Details
| MLS # | 61043976 |
|---|---|
| Listing Type | For Sale |
| Style | House |
| Sub-Type | Resale |
| Status | Coming Soon |
| Year | 1959 |
| Days On Site | 1 |
| Listing Provided By | National Realty Centers, Inc | April Laperriere |
Features
| Bed(s) | 4 |
|---|---|
| Bath(s) | 3 Total |
| SQ Feet | 2,260 |
| Garage | 2 |
| Basement | Y |
| Story(s) | 1 |
| Acreage | 0.17 |
Interior
| Rooms Total | 11 |
|---|---|
| Cooling Yes / No | Yes |
| Cooling | Ceiling Fan(s), Central Air |
| Heating Yes / No | Yes |
| Heating | Natural Gas, Forced Air |
| Interior Features | Cable/Internet Avail. |
| Appliances | Dishwasher, Disposal, Dryer, Freezer, Microwave, Range/Oven, Refrigerator, Washer, Gas Water Heater |
Exterior
| Construction Materials | Brick |
|---|---|
| Foundation Details | Basement |
Parking
| Garage Yes / No | Yes |
|---|---|
| Attached Garage Yes / No | No |
Other
| List Aor | Real Comp |
|---|
Taxes
| Property | 3366 |
|---|
Area Information
| State | MI |
|---|---|
| County | Macomb |
| City | Sterling Heights |
| Zip Code | 48314 |
| Area | Sterling Heights (50012) |
| Community Name | Dresden Village Sub |
| Listing VS Median (in Dresden Village Sub) | |
Price: $345,000 low | high Med: $260,000 sqft: 2,260 low | high Med: 1,550 $ / sqft: $153 low | high Med: $168 On site: 1 low | high Med: 8 | |
Market Activity 48314
Request a showing
Request a showing
Contact
Learn More About This Property

| Open House |
|---|
| In-Person 11/07 1:00 PM - 3:00 PM |
| State | MI |
|---|---|
| County | Macomb |
| City | Sterling Heights |
| Zip Code | 48314 |
| Area | Sterling Heights (50012) |
| Community Name | Dresden Village Sub |
| Listing VS Median (in Dresden Village Sub) | |
Price: $345,000 low | high Med: $260,000 sqft: 2,260 low | high Med: 1,550 $ / sqft: $153 low | high Med: $168 On site: 1 low | high Med: 8 | |