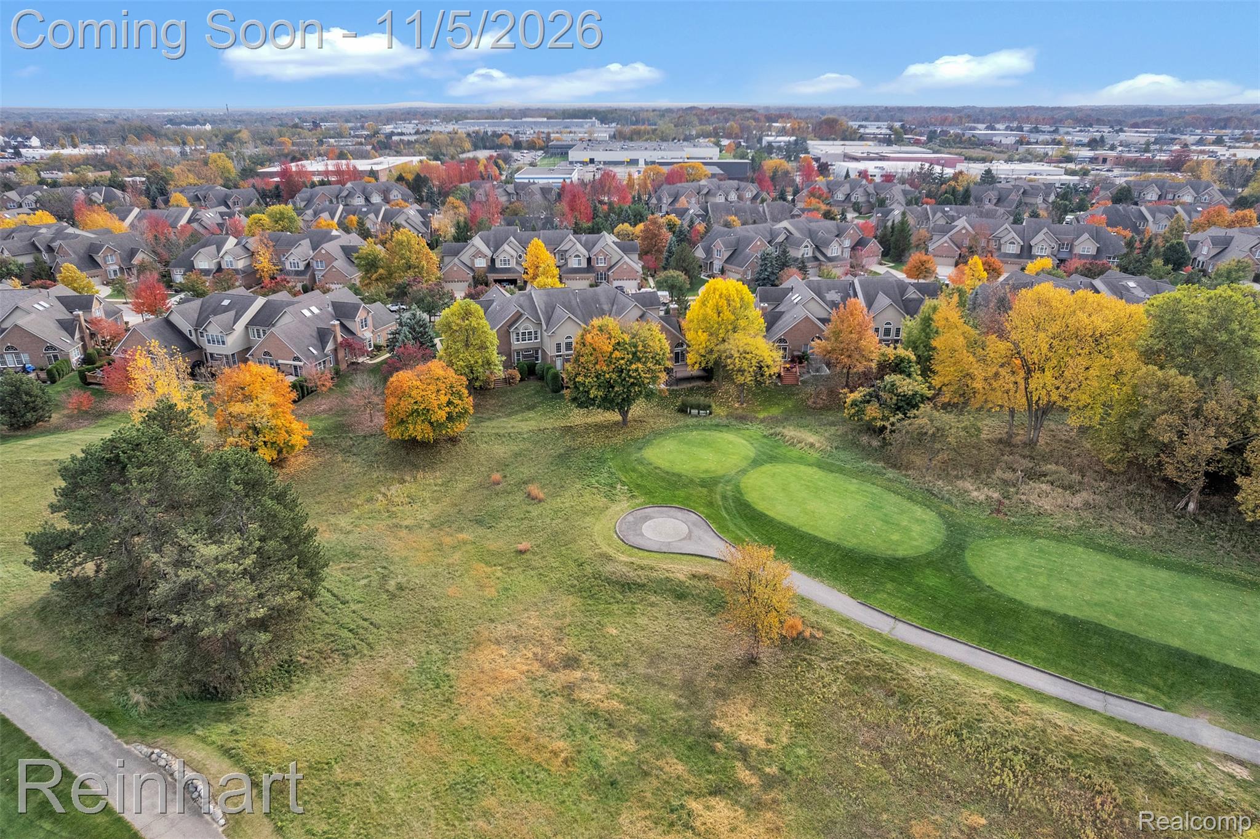
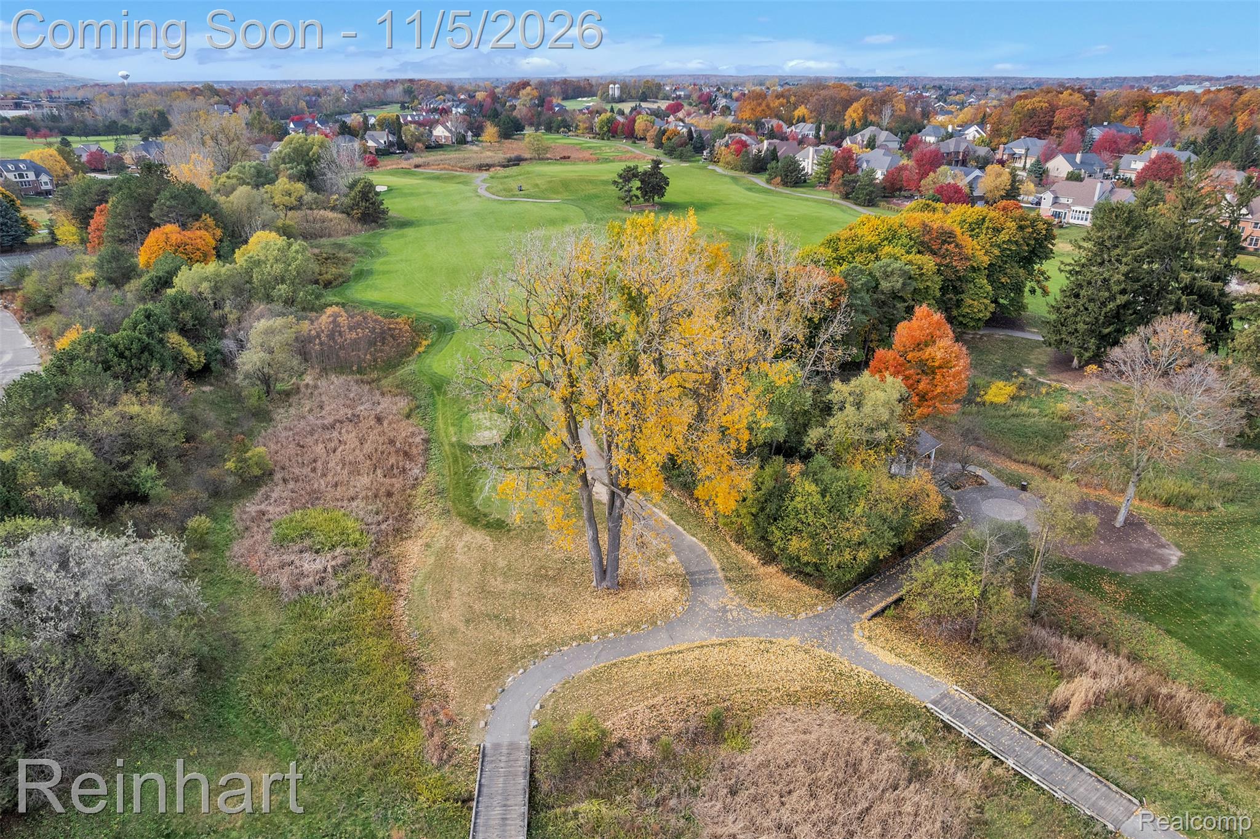
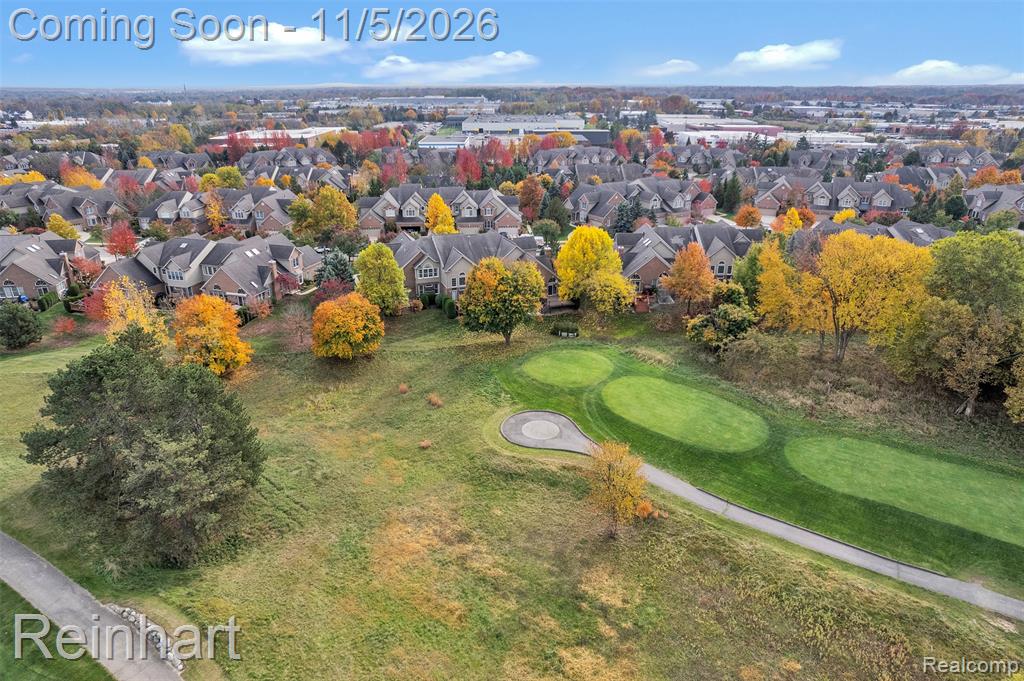
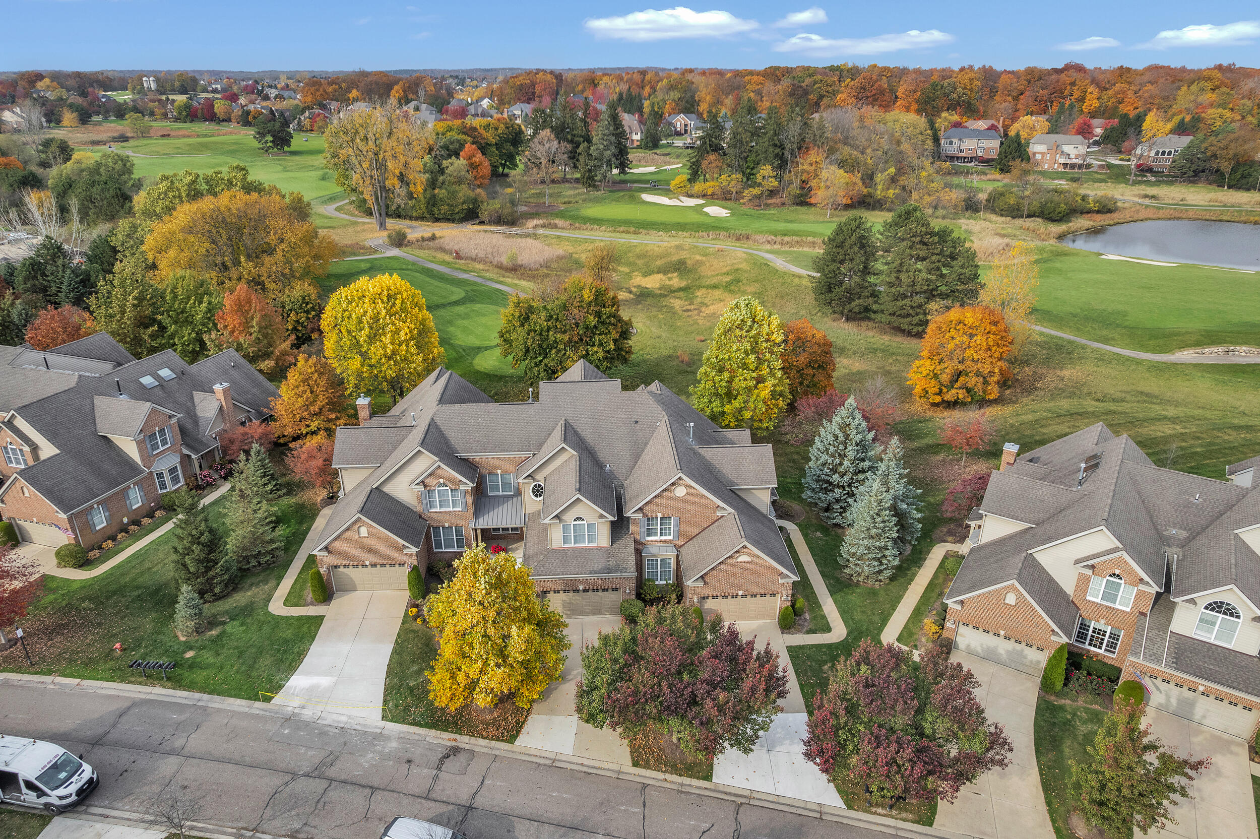
Aerial perspective featuring expansive green space, manicured landscaping, mature trees, and paved paths
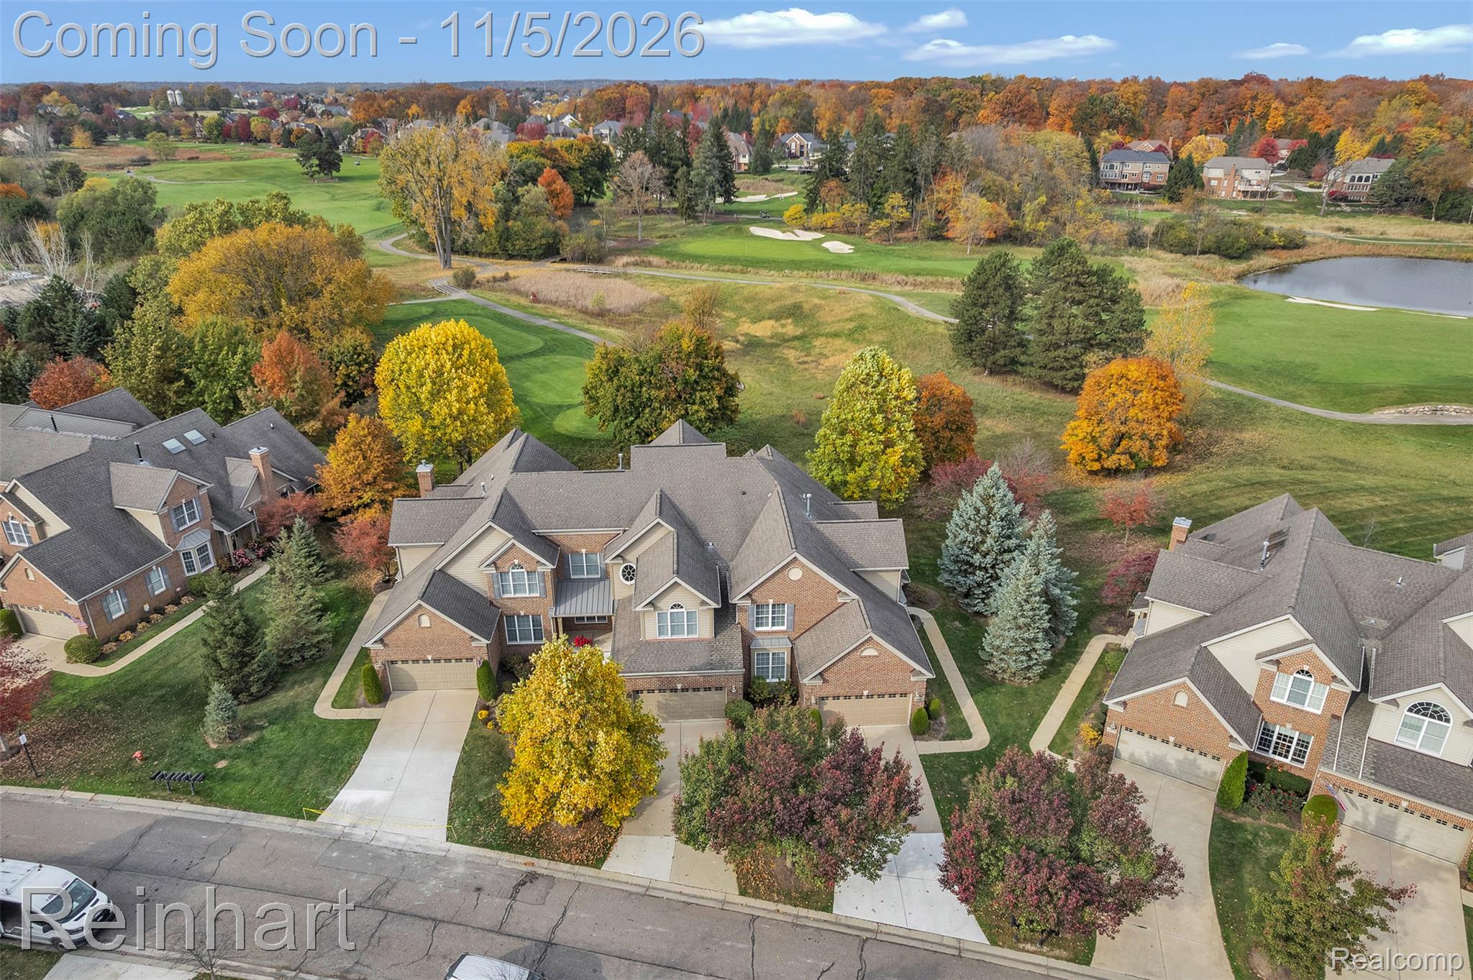
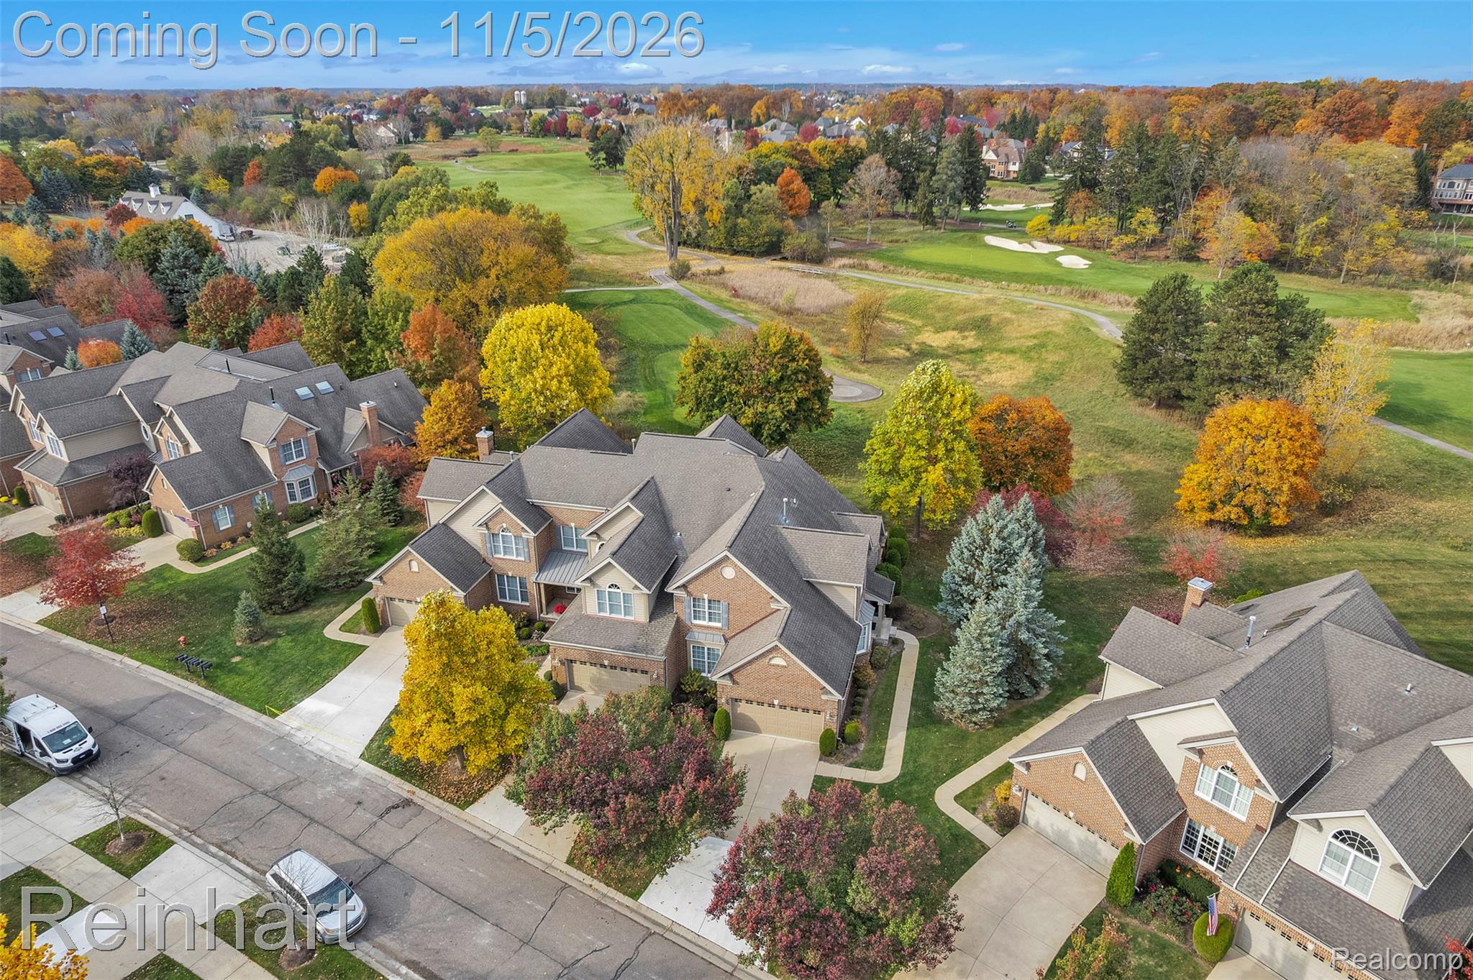
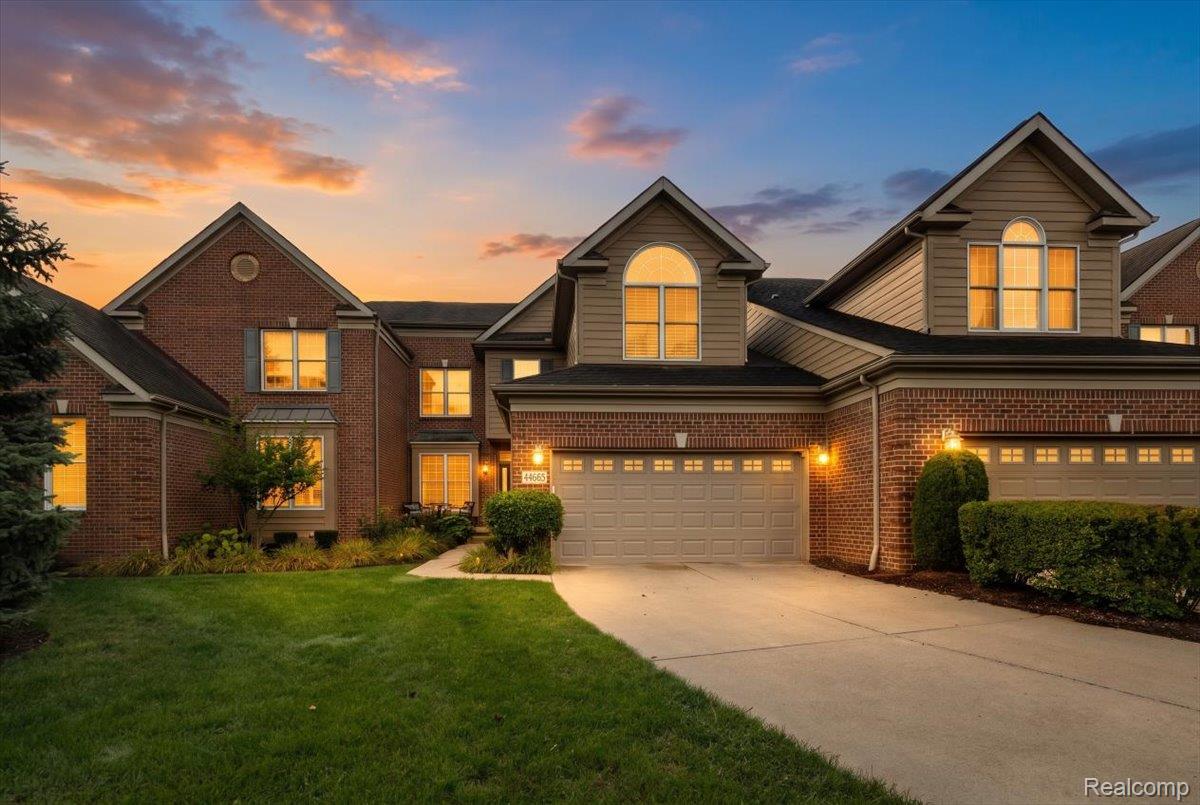
Multi-level brick exterior featuring a multi-gabled roofline, concrete driveway, attached multi-car garage, and mature landscaping
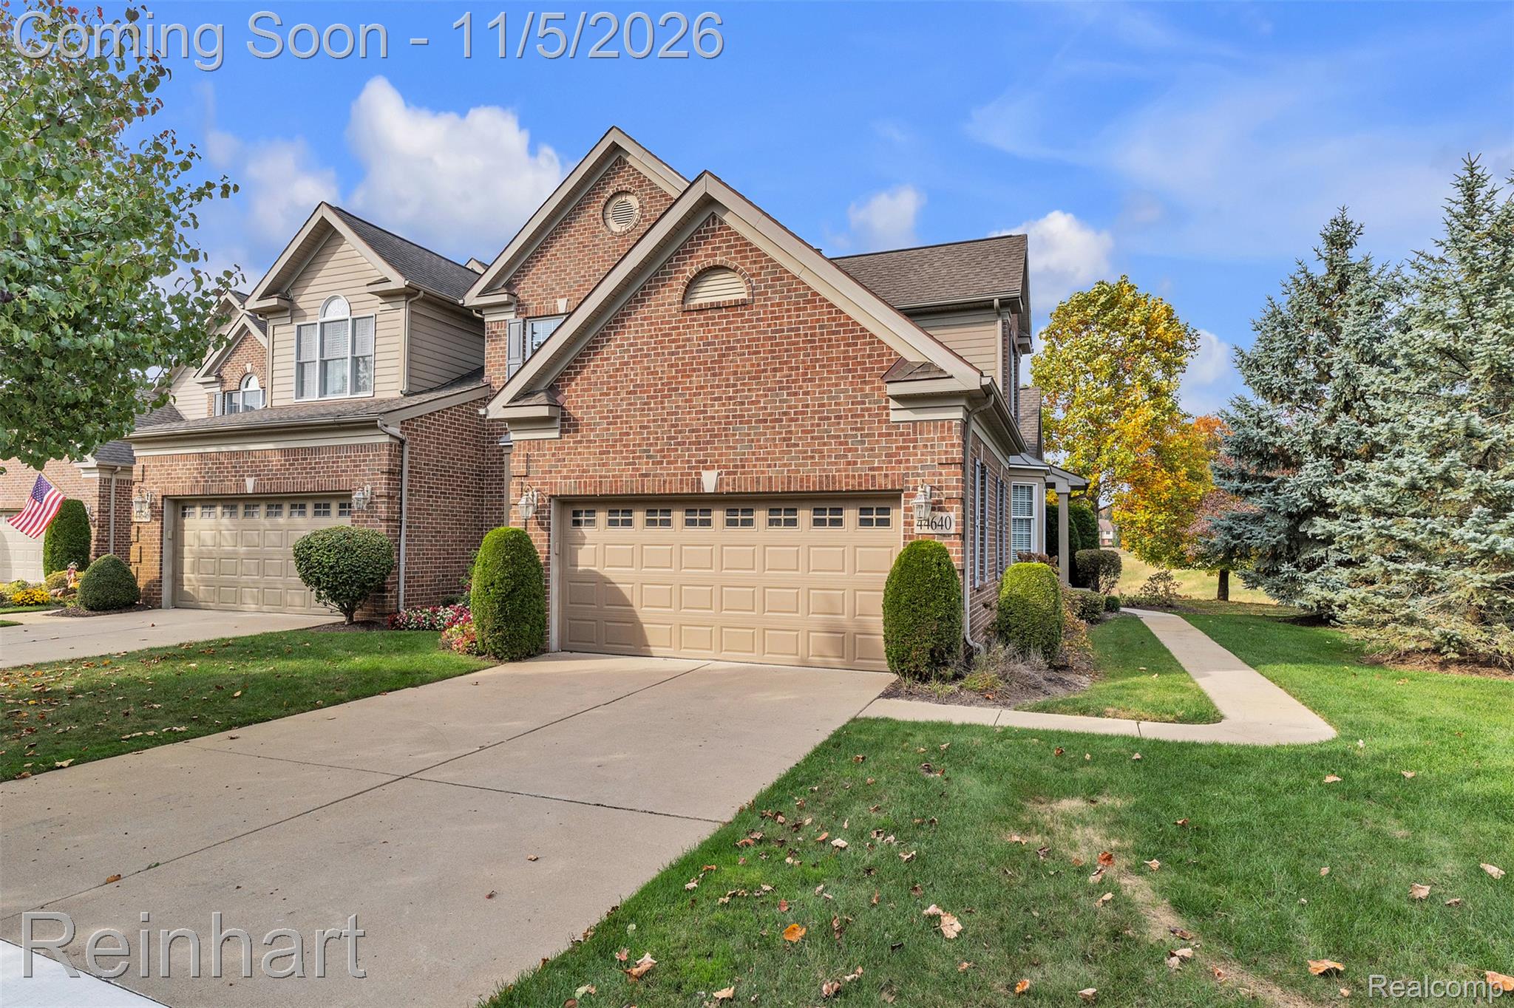
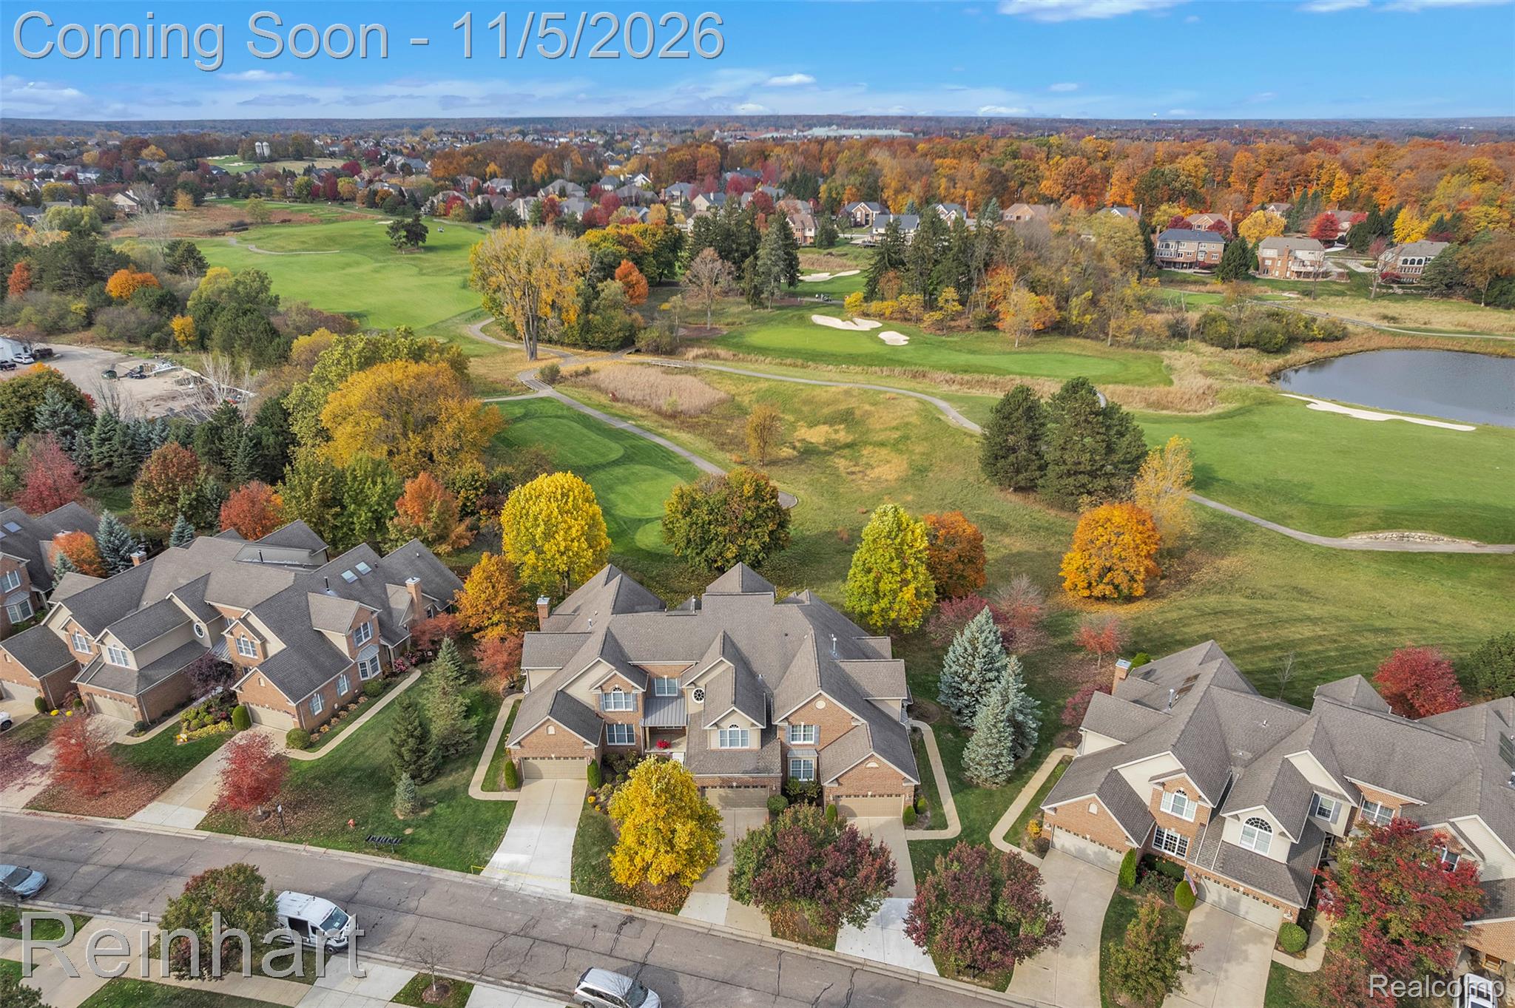
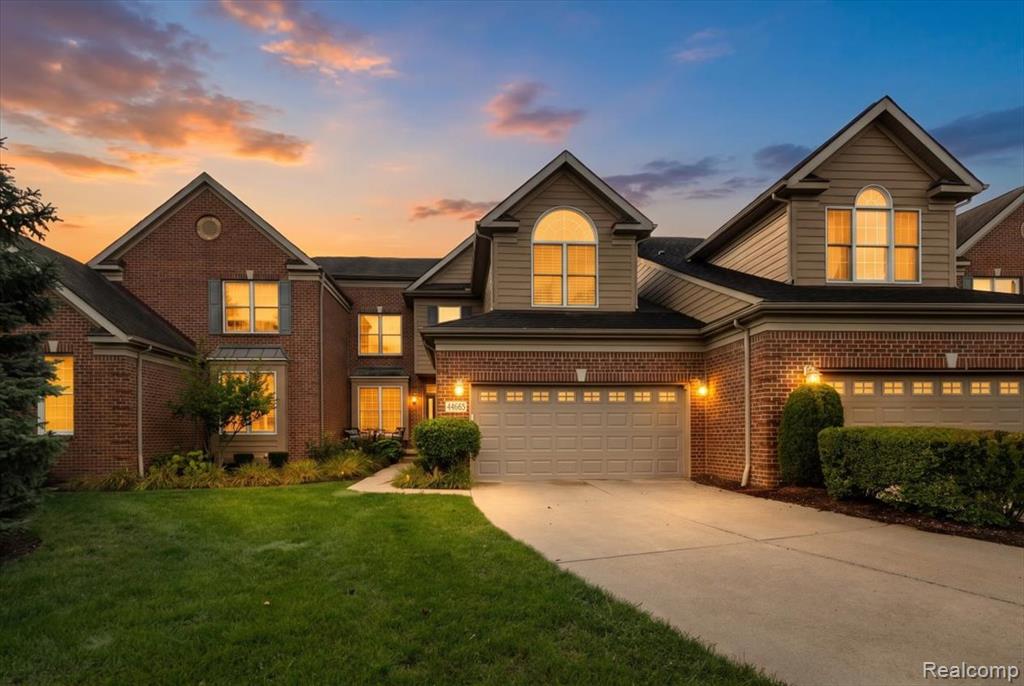
Brick exterior featuring multi-gabled rooflines, two multi-paneled garage doors, decorative circular and arched transom windows, and a paved concrete driveway
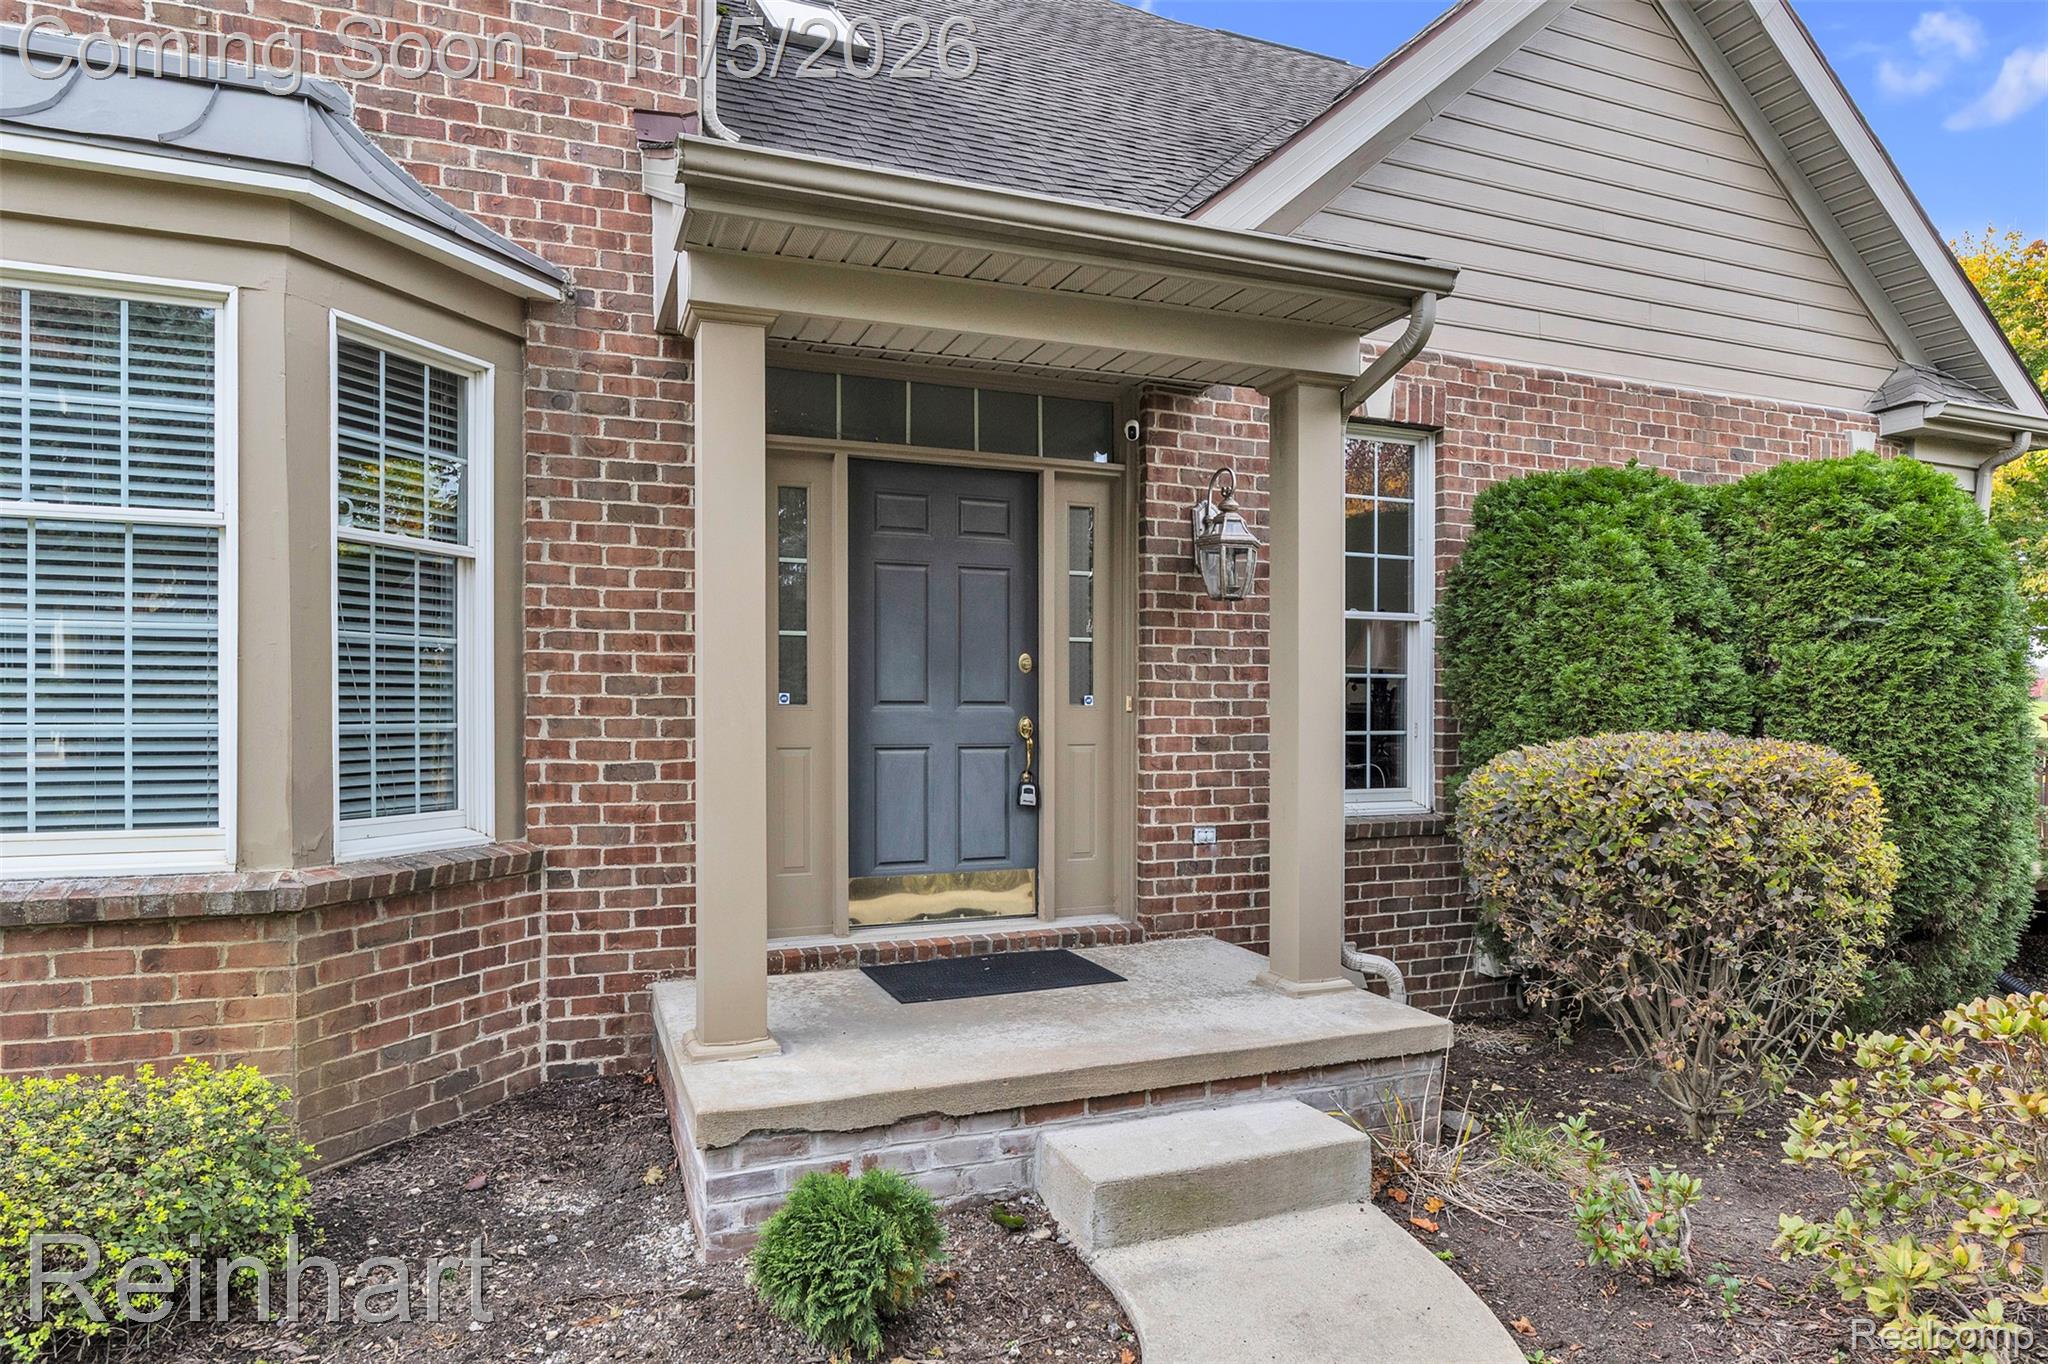
Brick exterior facade featuring a covered entry porch, multi-pane bay window, and a paneled front door with sidelights
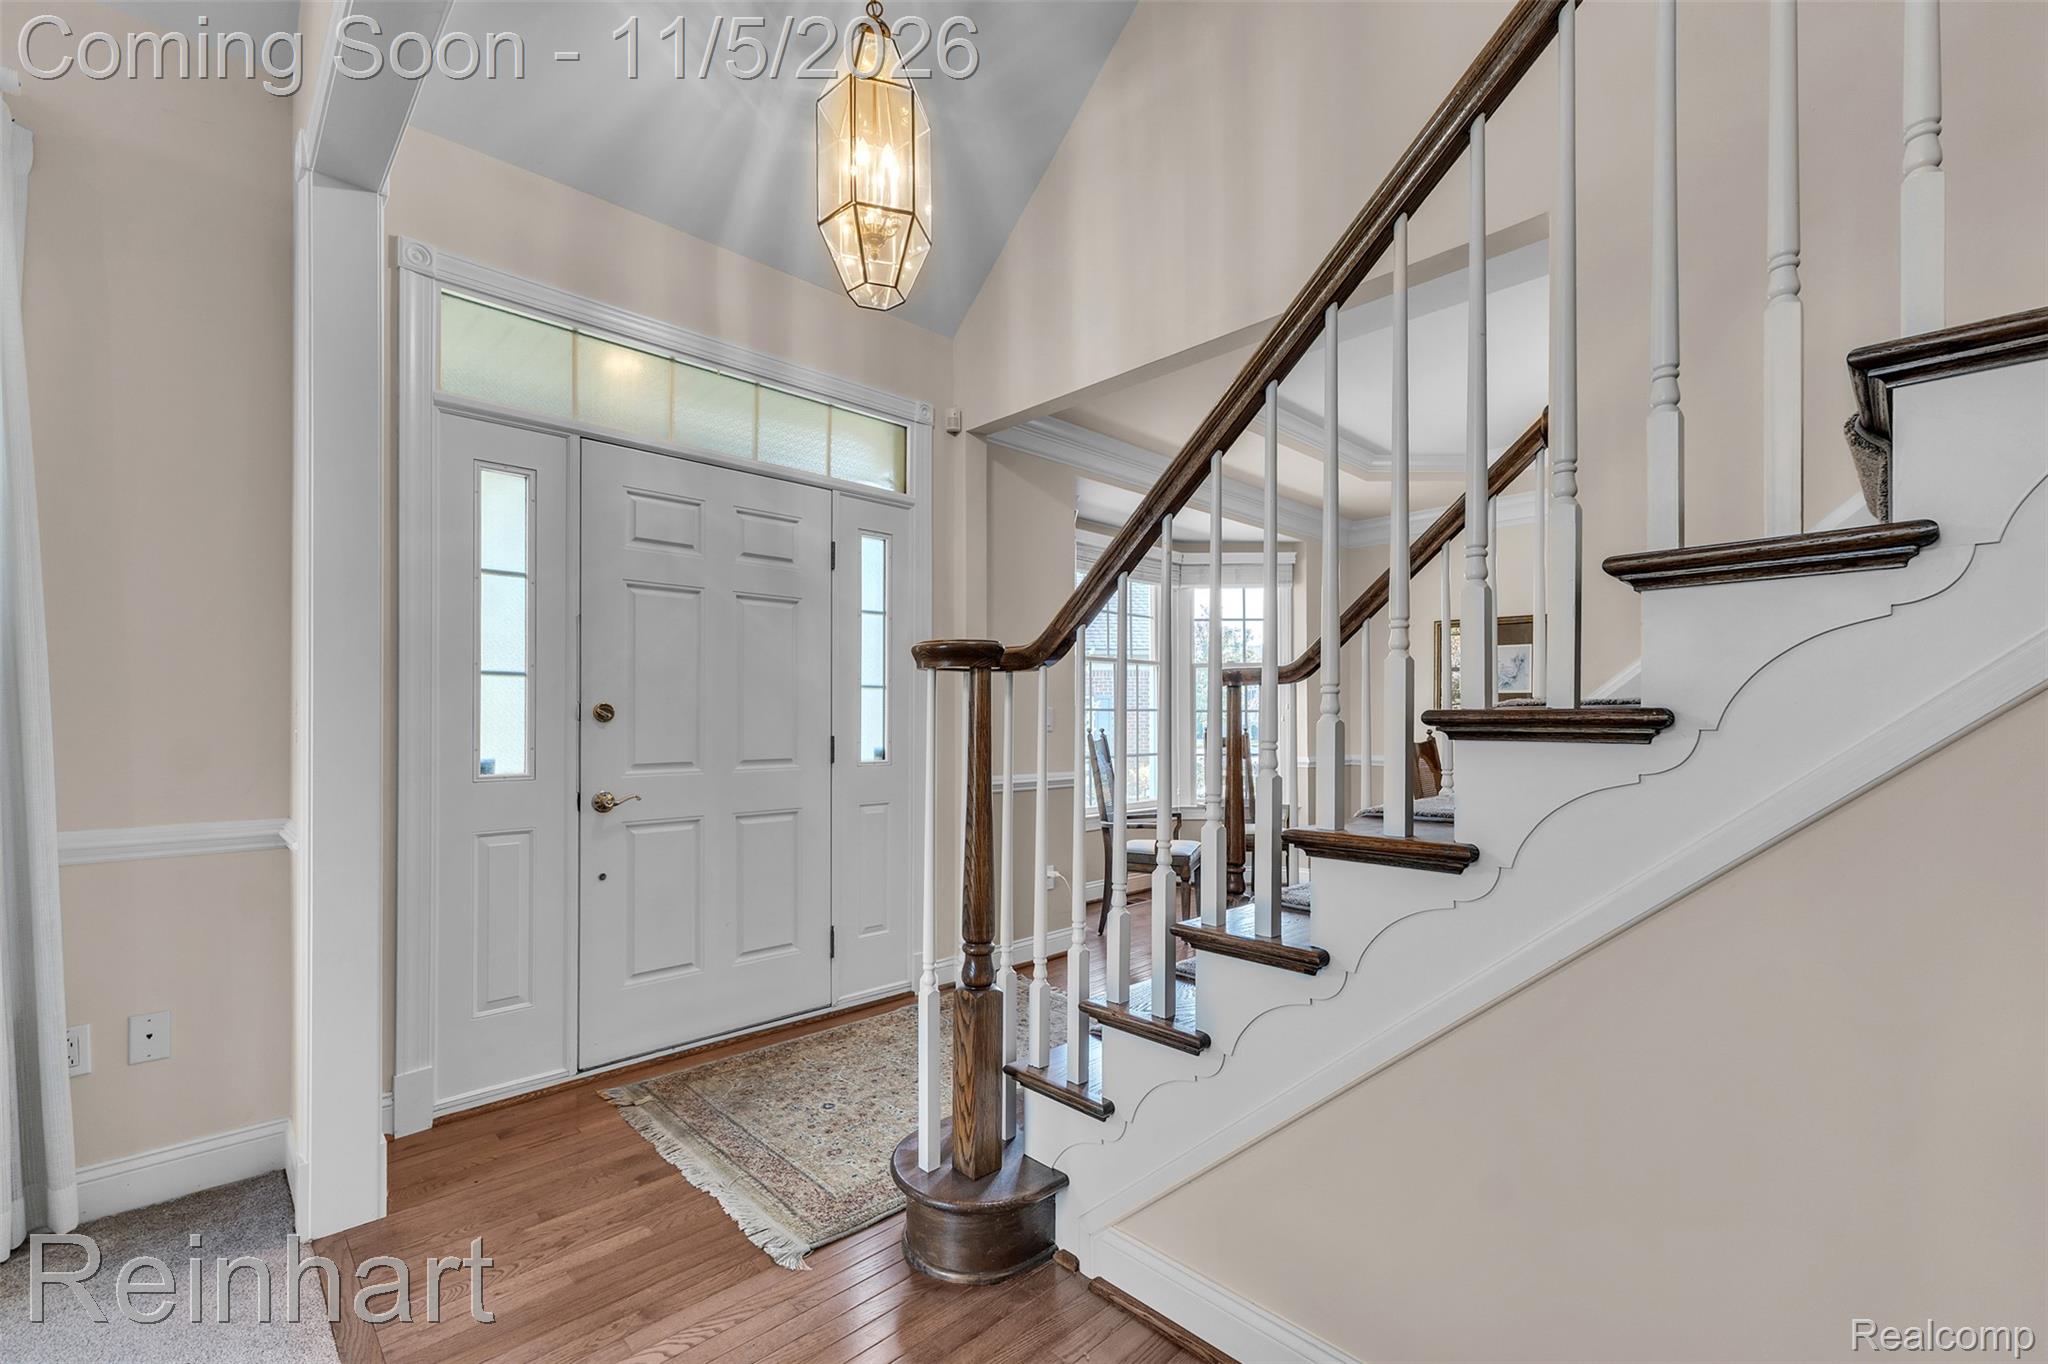
Foyer featuring vaulted ceilings, a multi-pane door with sidelights and transom window, staircase with a wood handrail, and a geometric pendant light fixture
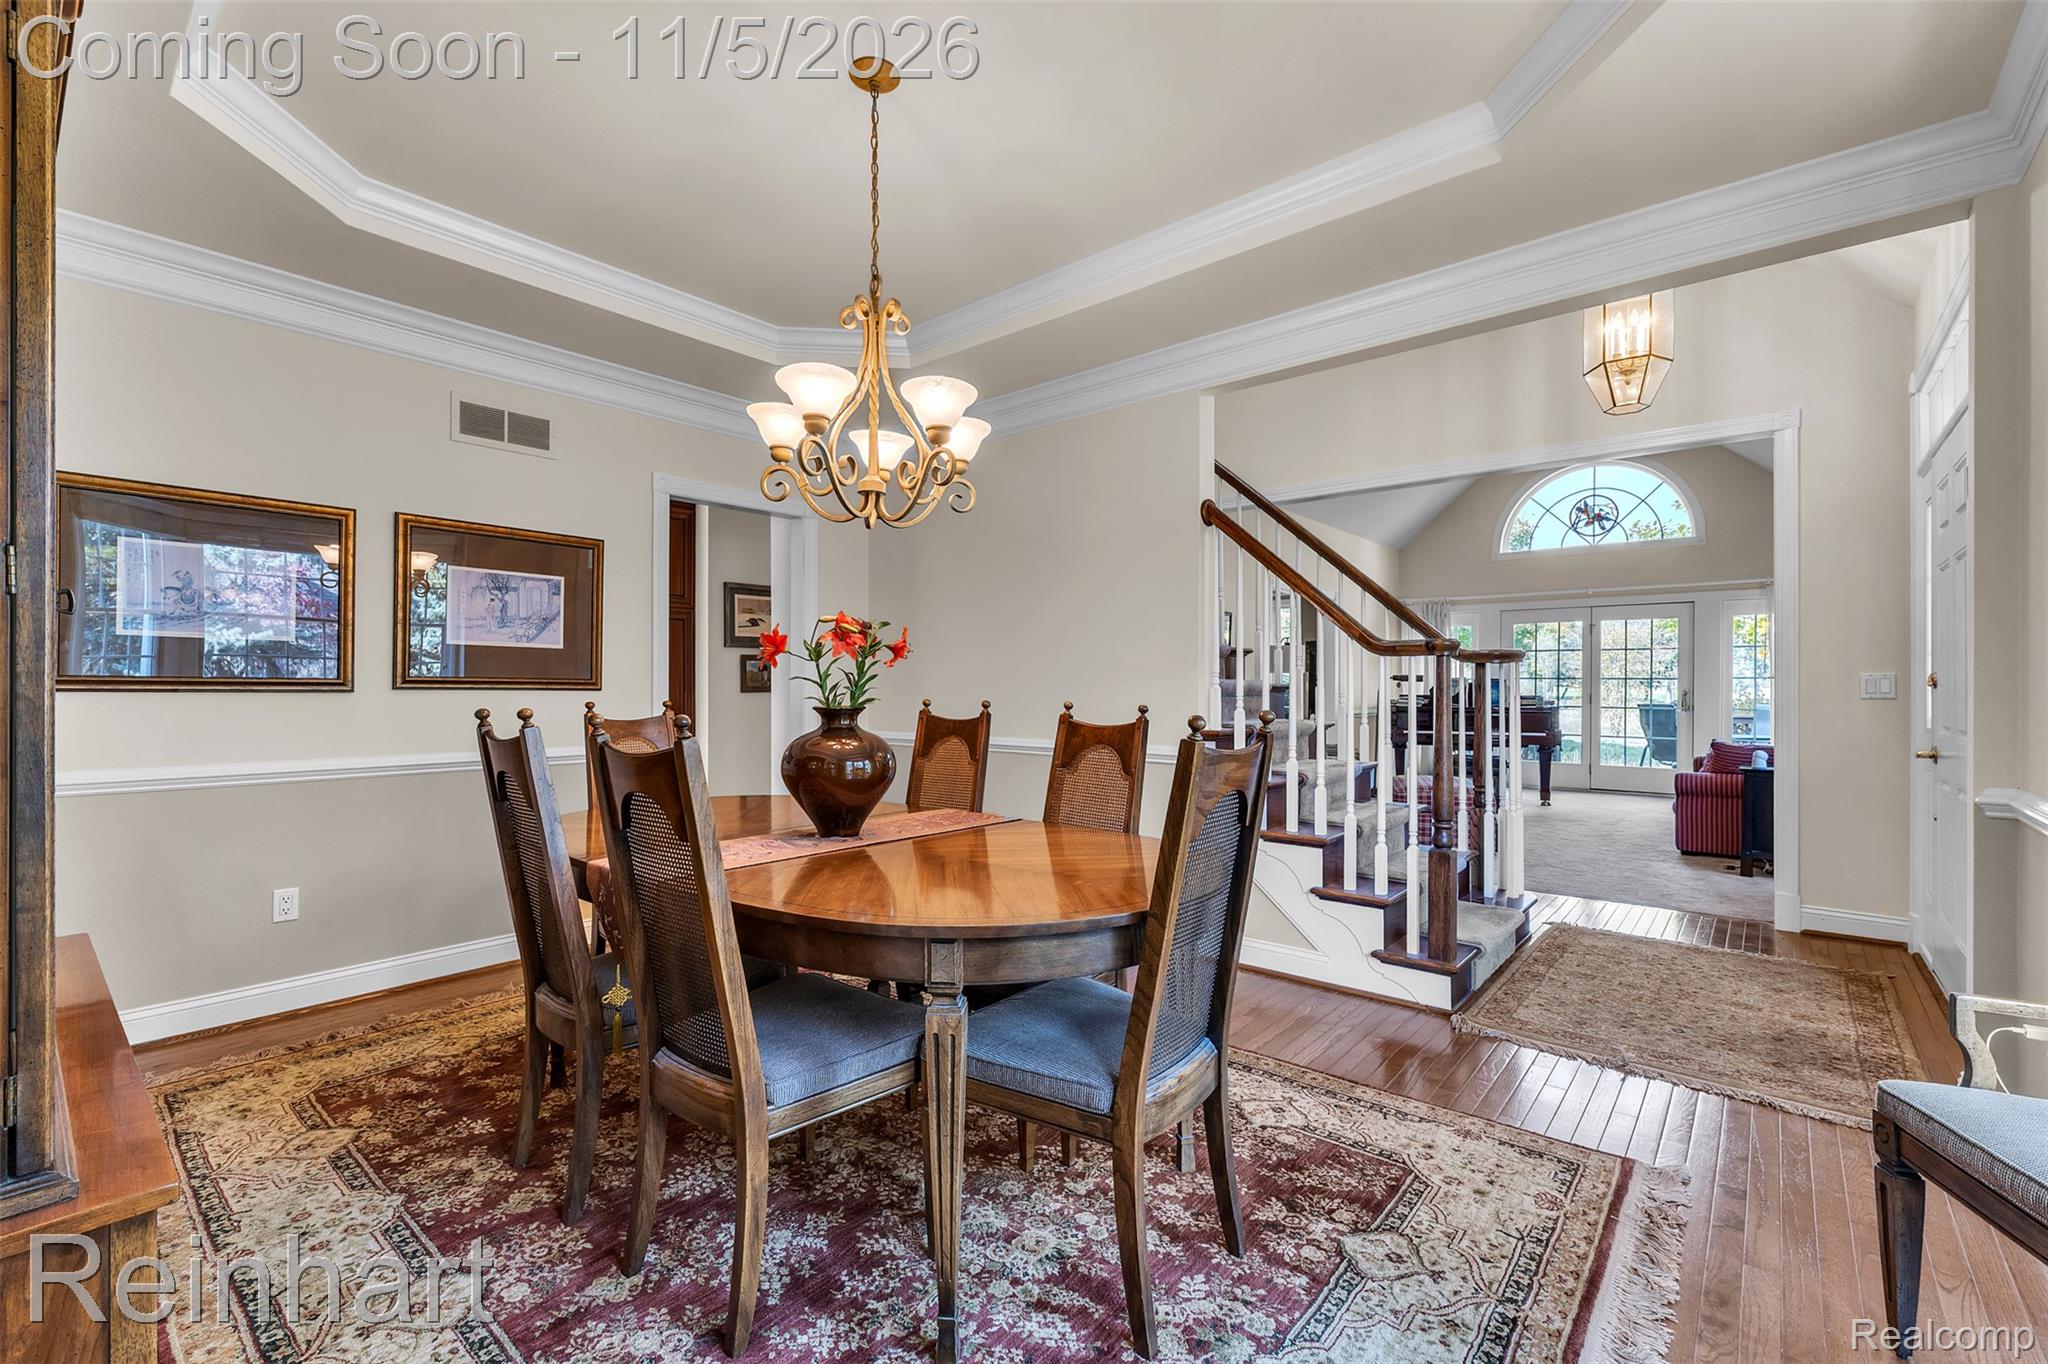
Dining area featuring a tray ceiling, crown molding, chair rail trim, wood-finish flooring, and a chandelier with glass shades
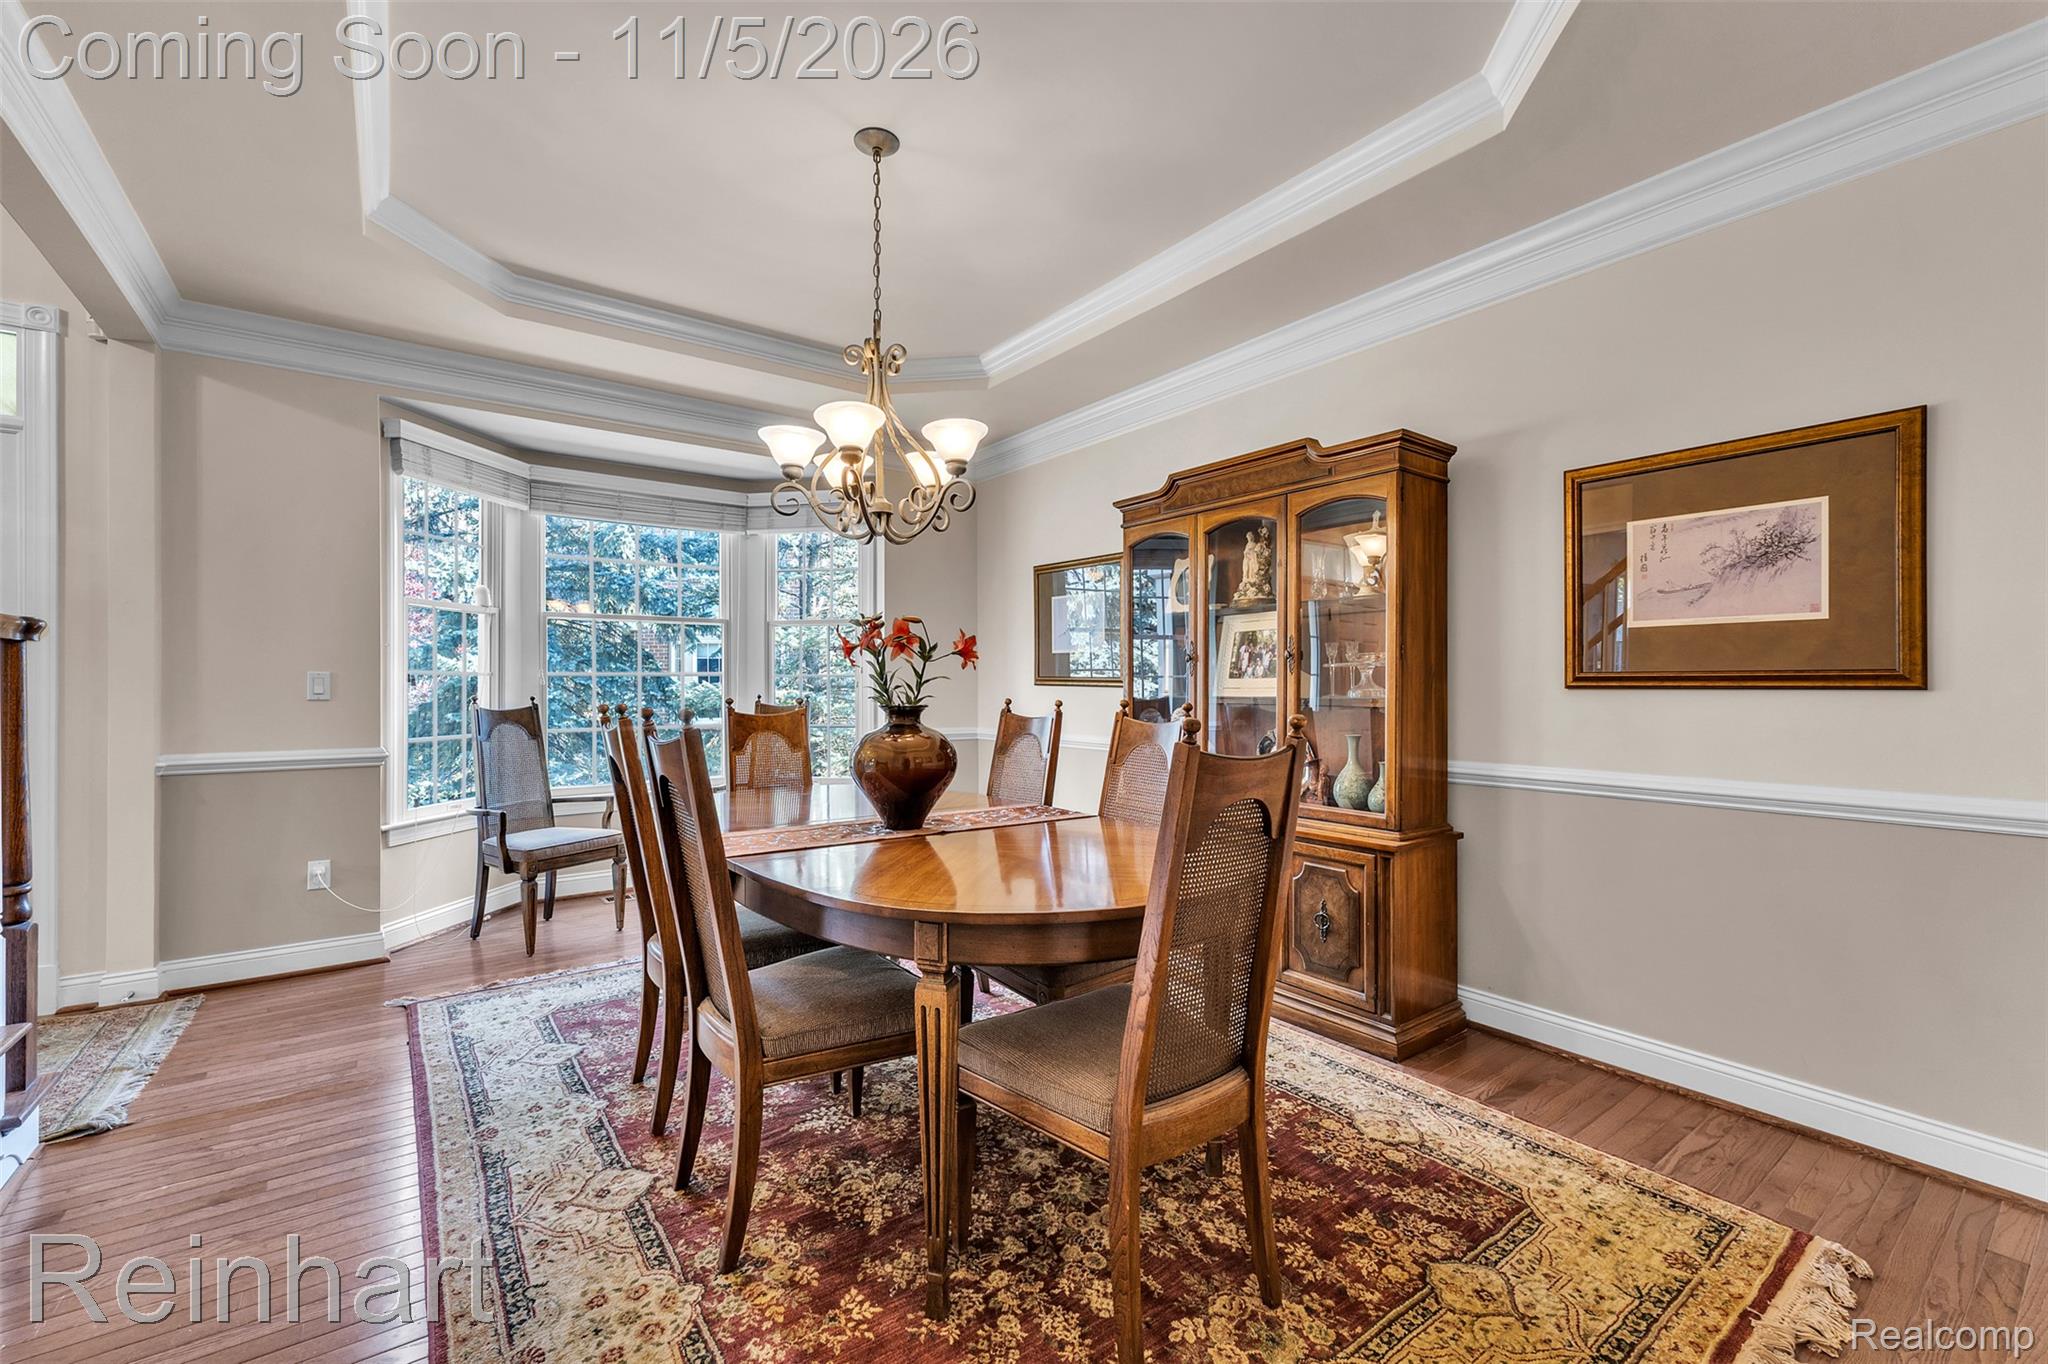
Dining area featuring tray ceiling, multi-pane bay windows, wood-finish flooring, and chair rail molding
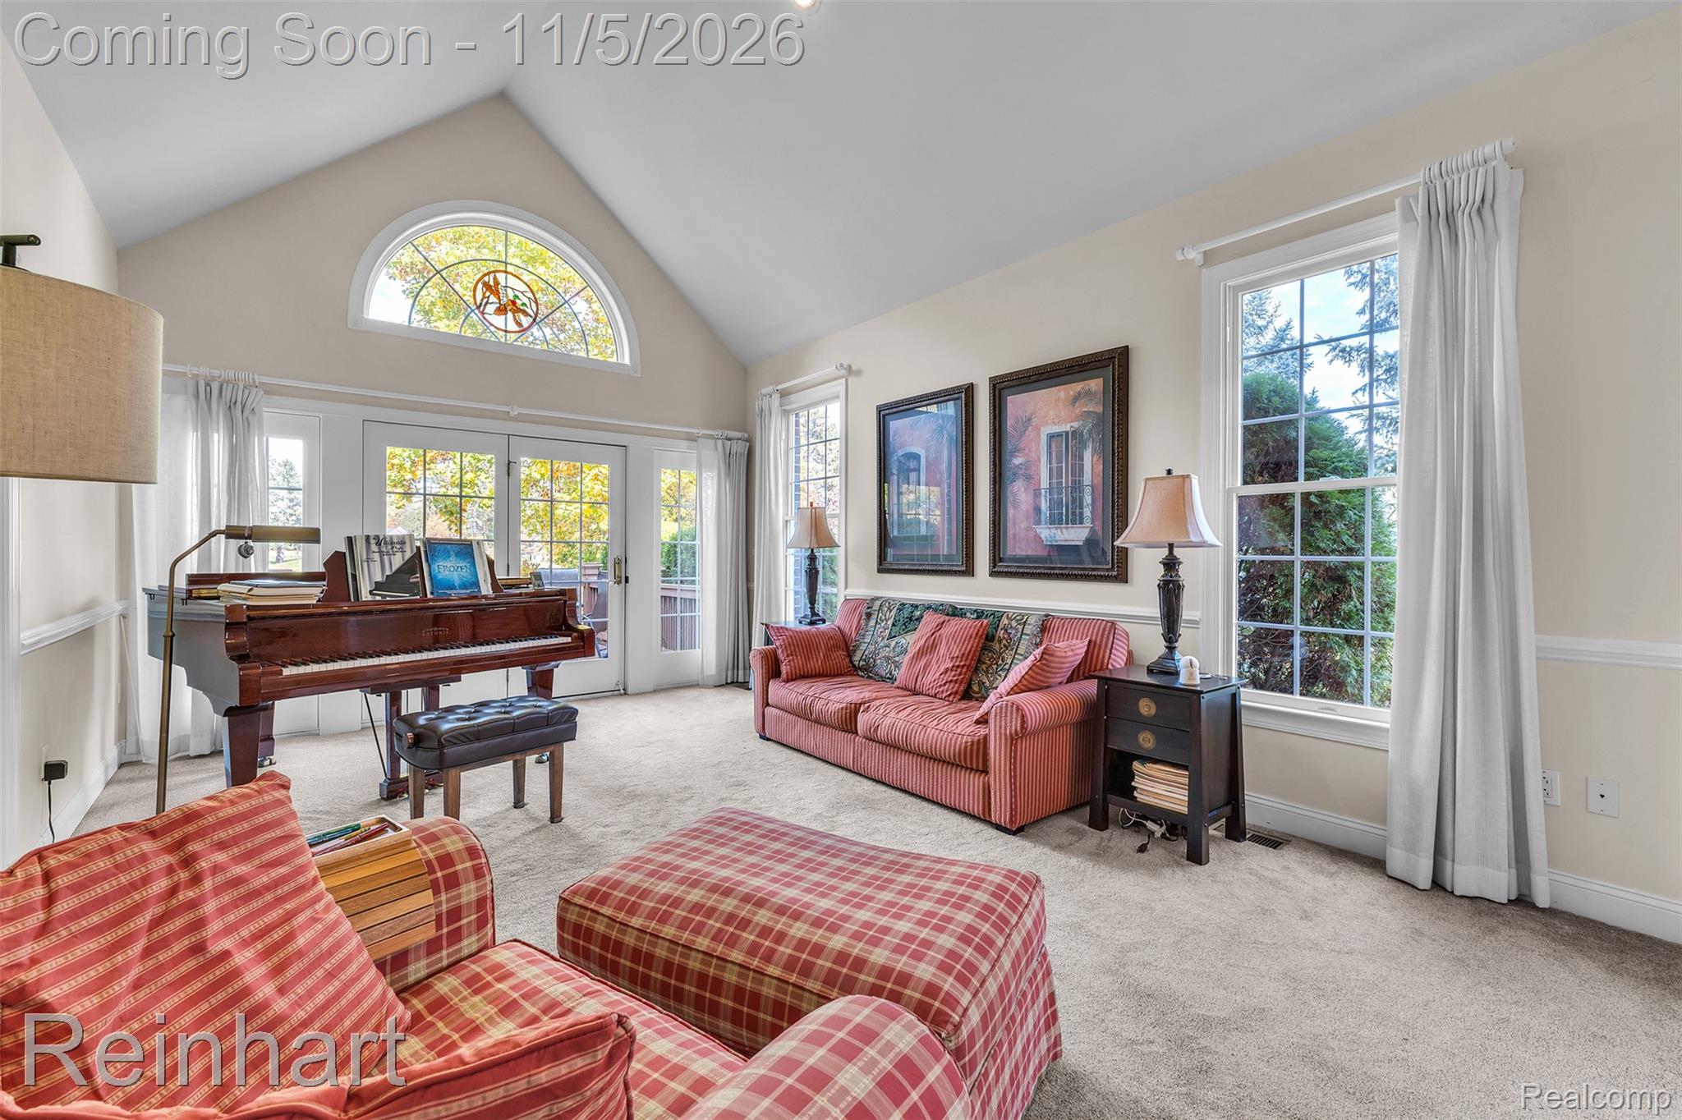
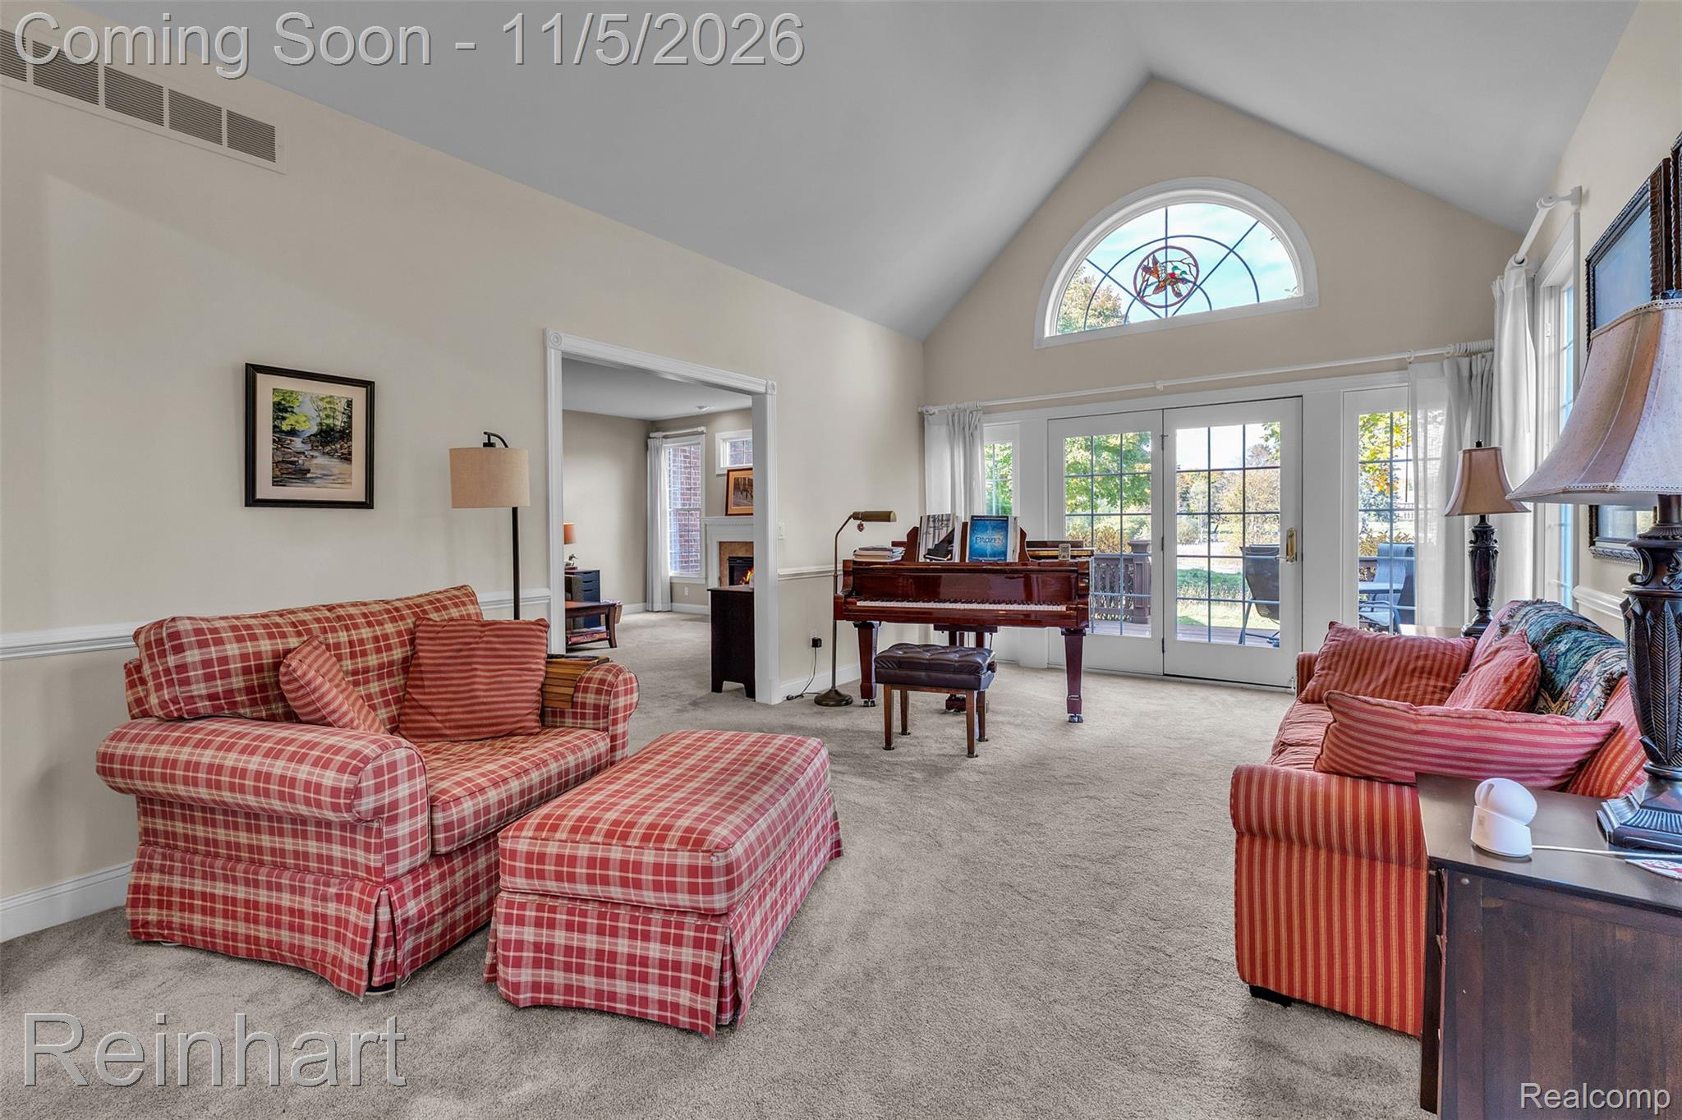
Vaulted ceilings, arched stained-glass window, and double glass-paned doors featuring muntin detailing
Vaulted ceilings with an arched transom window, glass-paned double doors, and chair rail molding
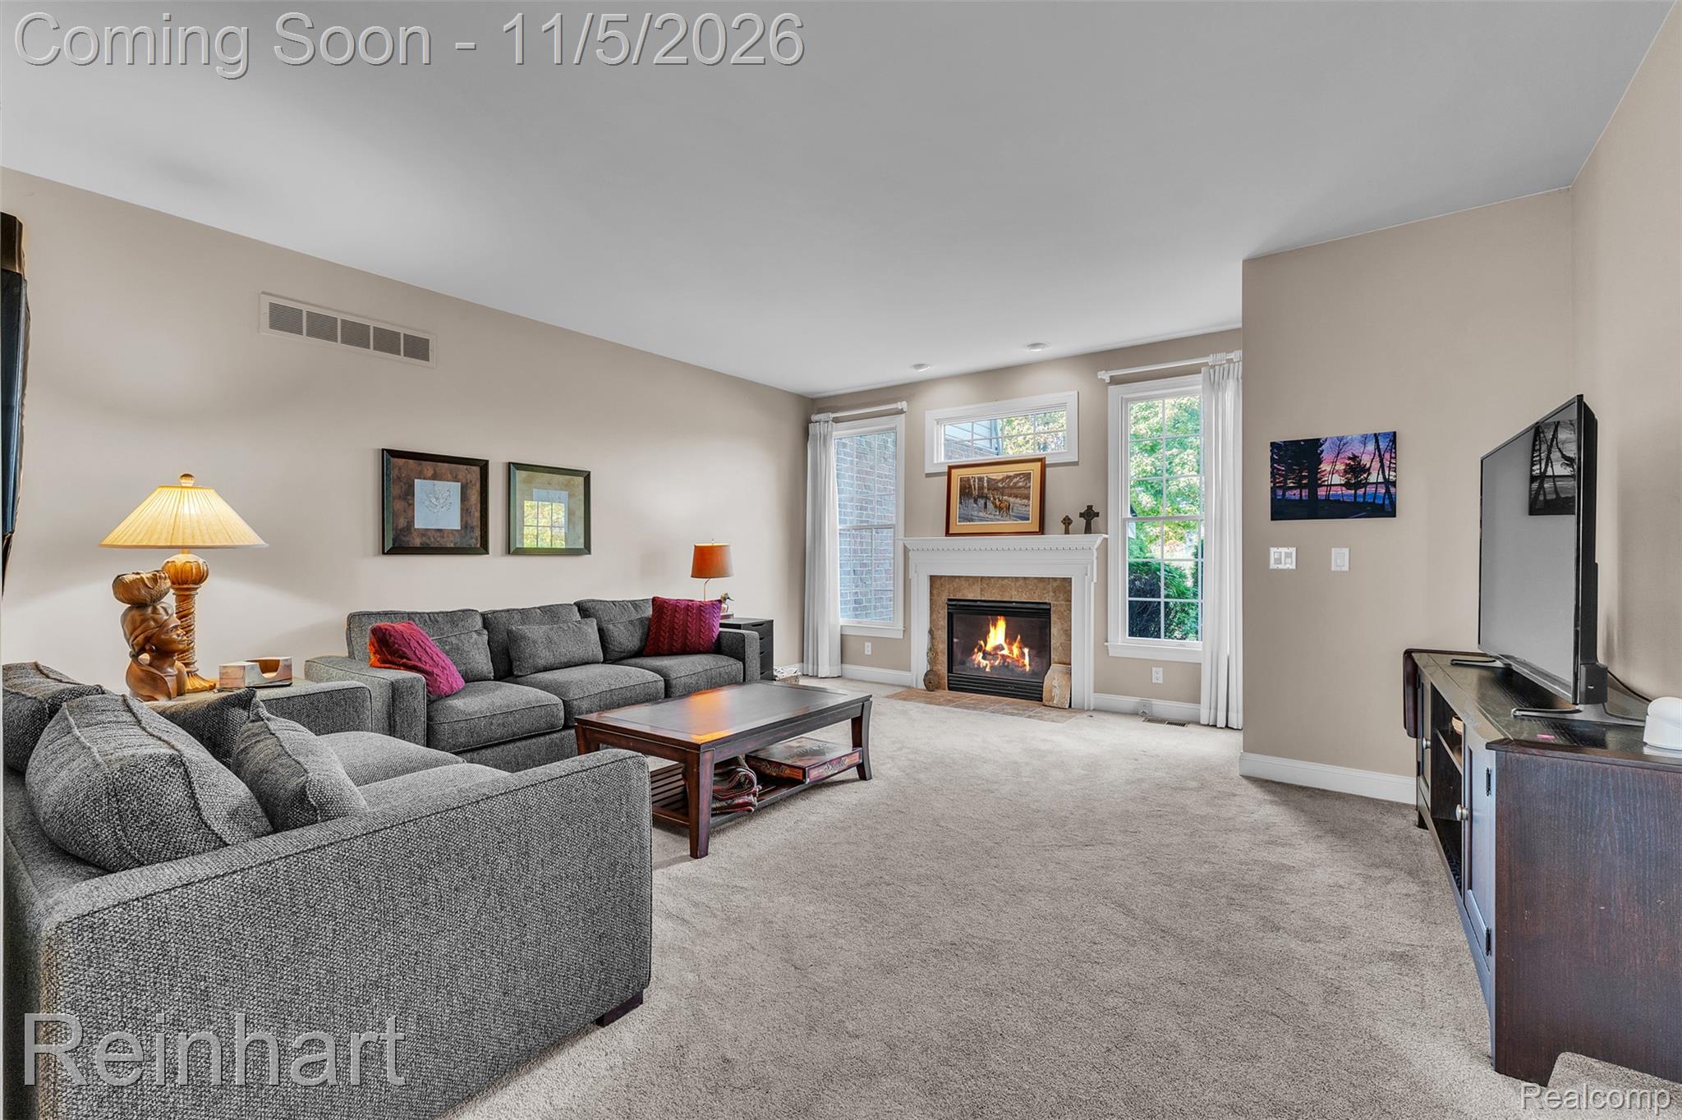
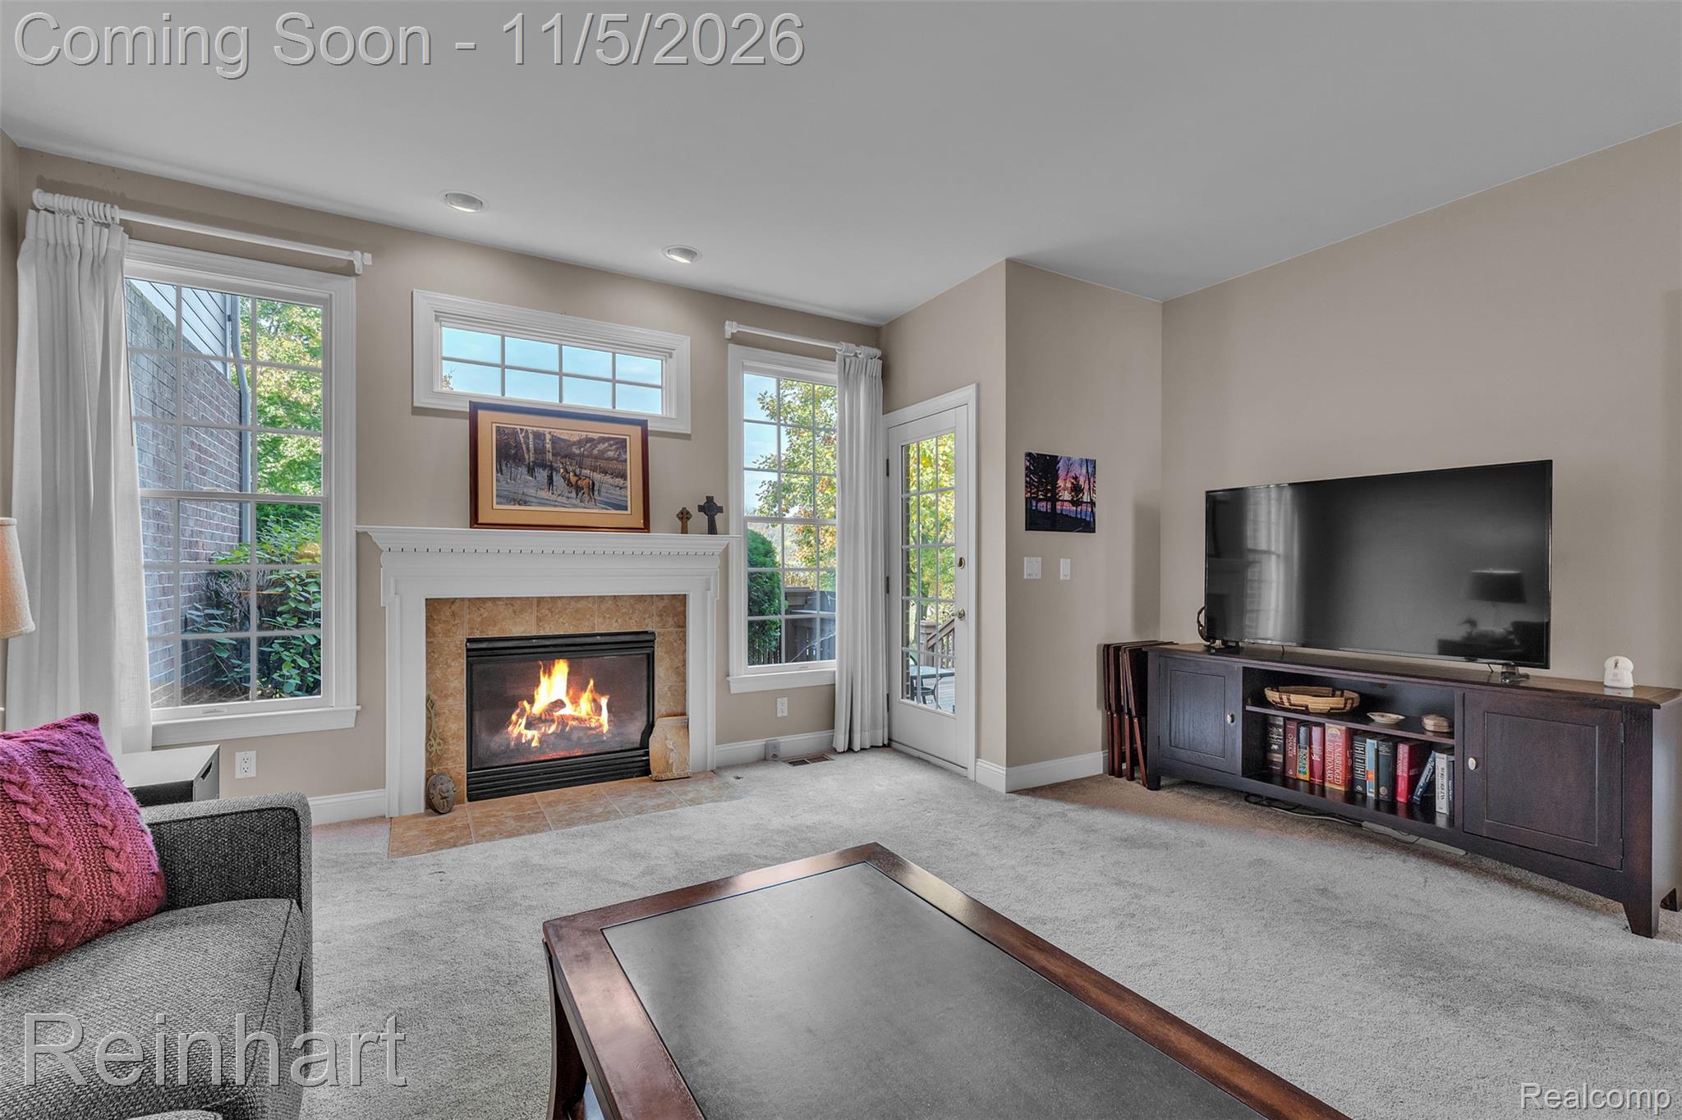
Living area featuring a fireplace with a white mantel and tile surround, accompanied by large windows
Fireplace featuring a decorative mantel and stone-tile surround, paired with multi-pane windows and recessed ceiling lighting
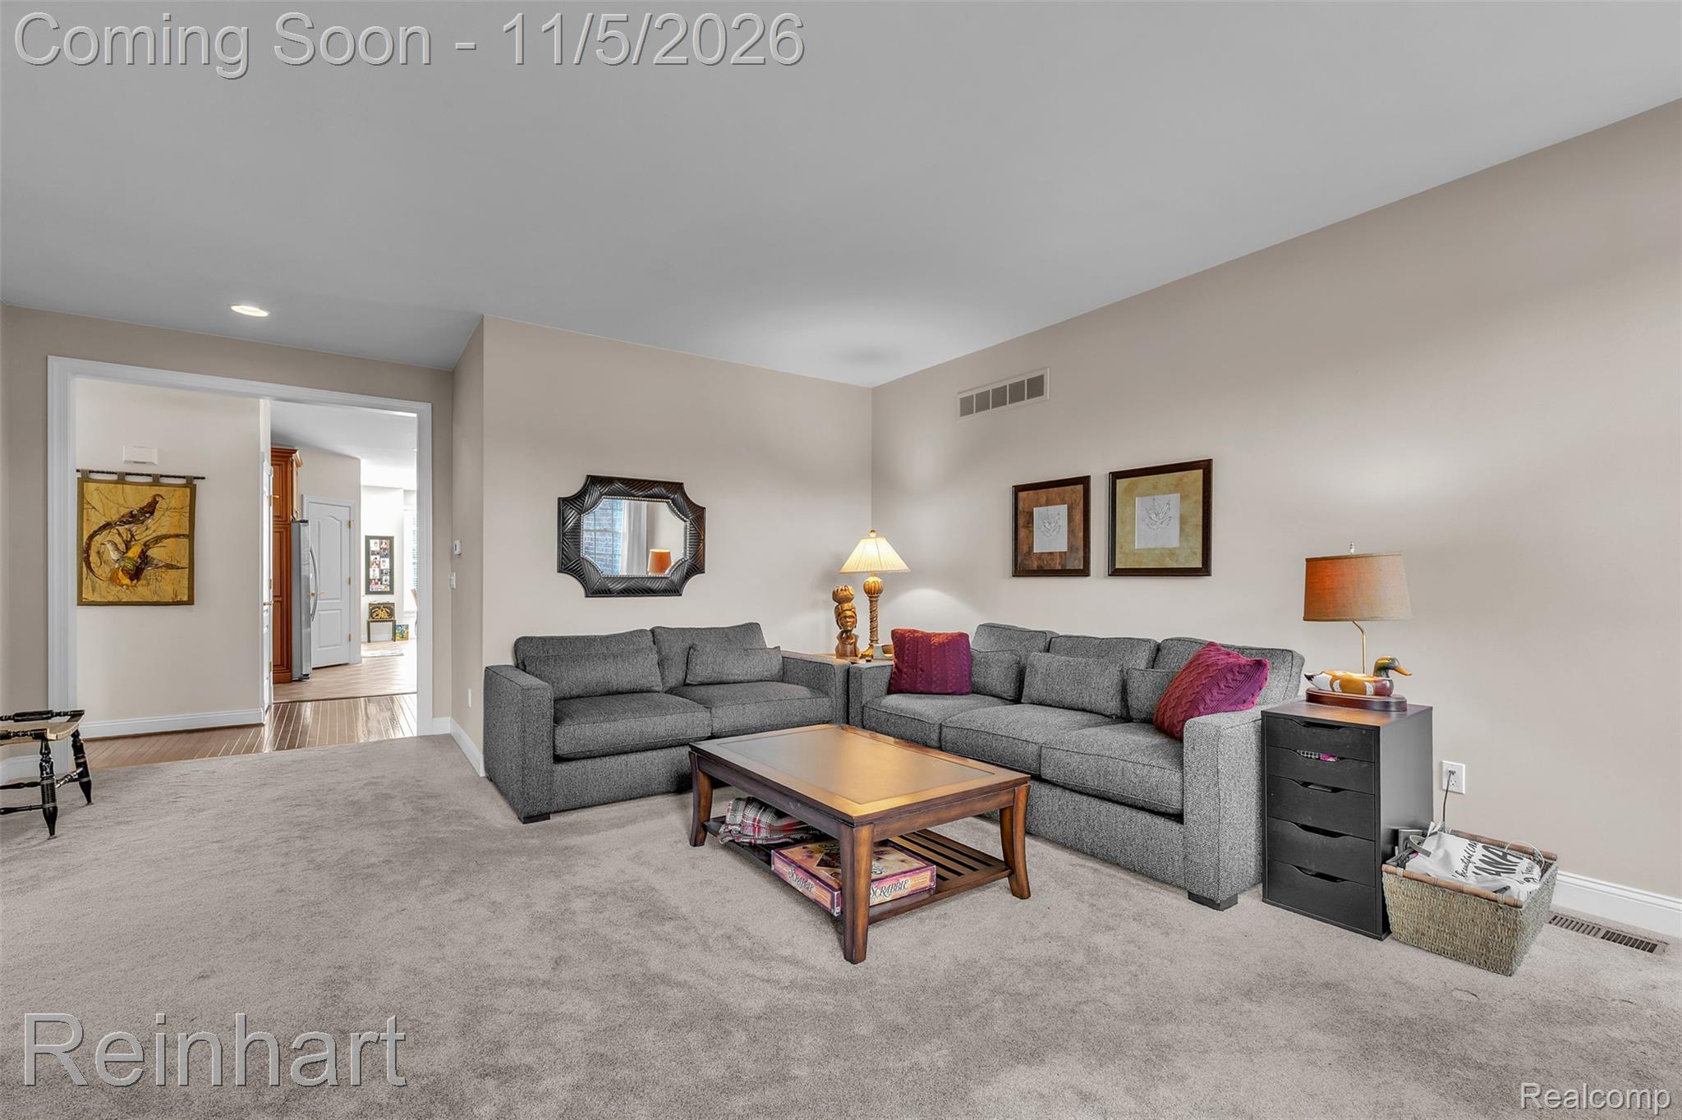
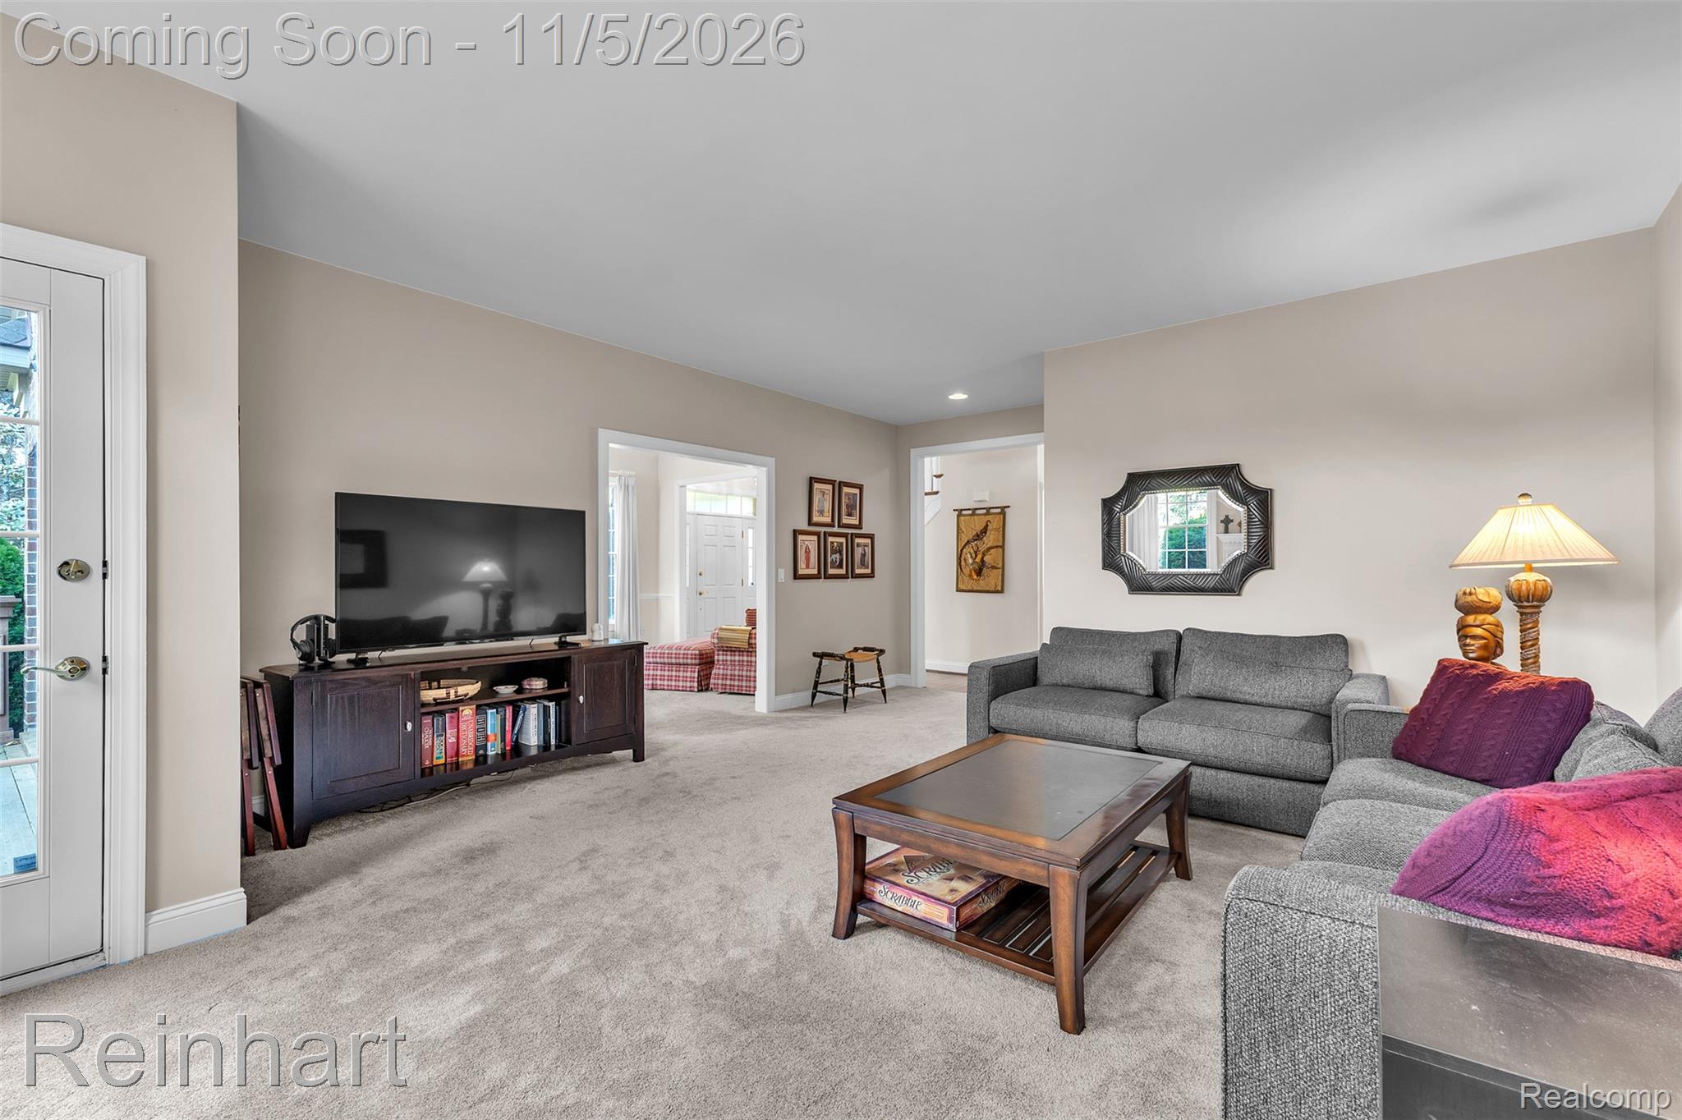
Neutral-toned interior space featuring recessed ceiling lighting, wall-to-wall carpeting, and a framed wall mirror
Neutral-toned living space featuring wall-to-wall carpeting and a glass-paneled exterior door
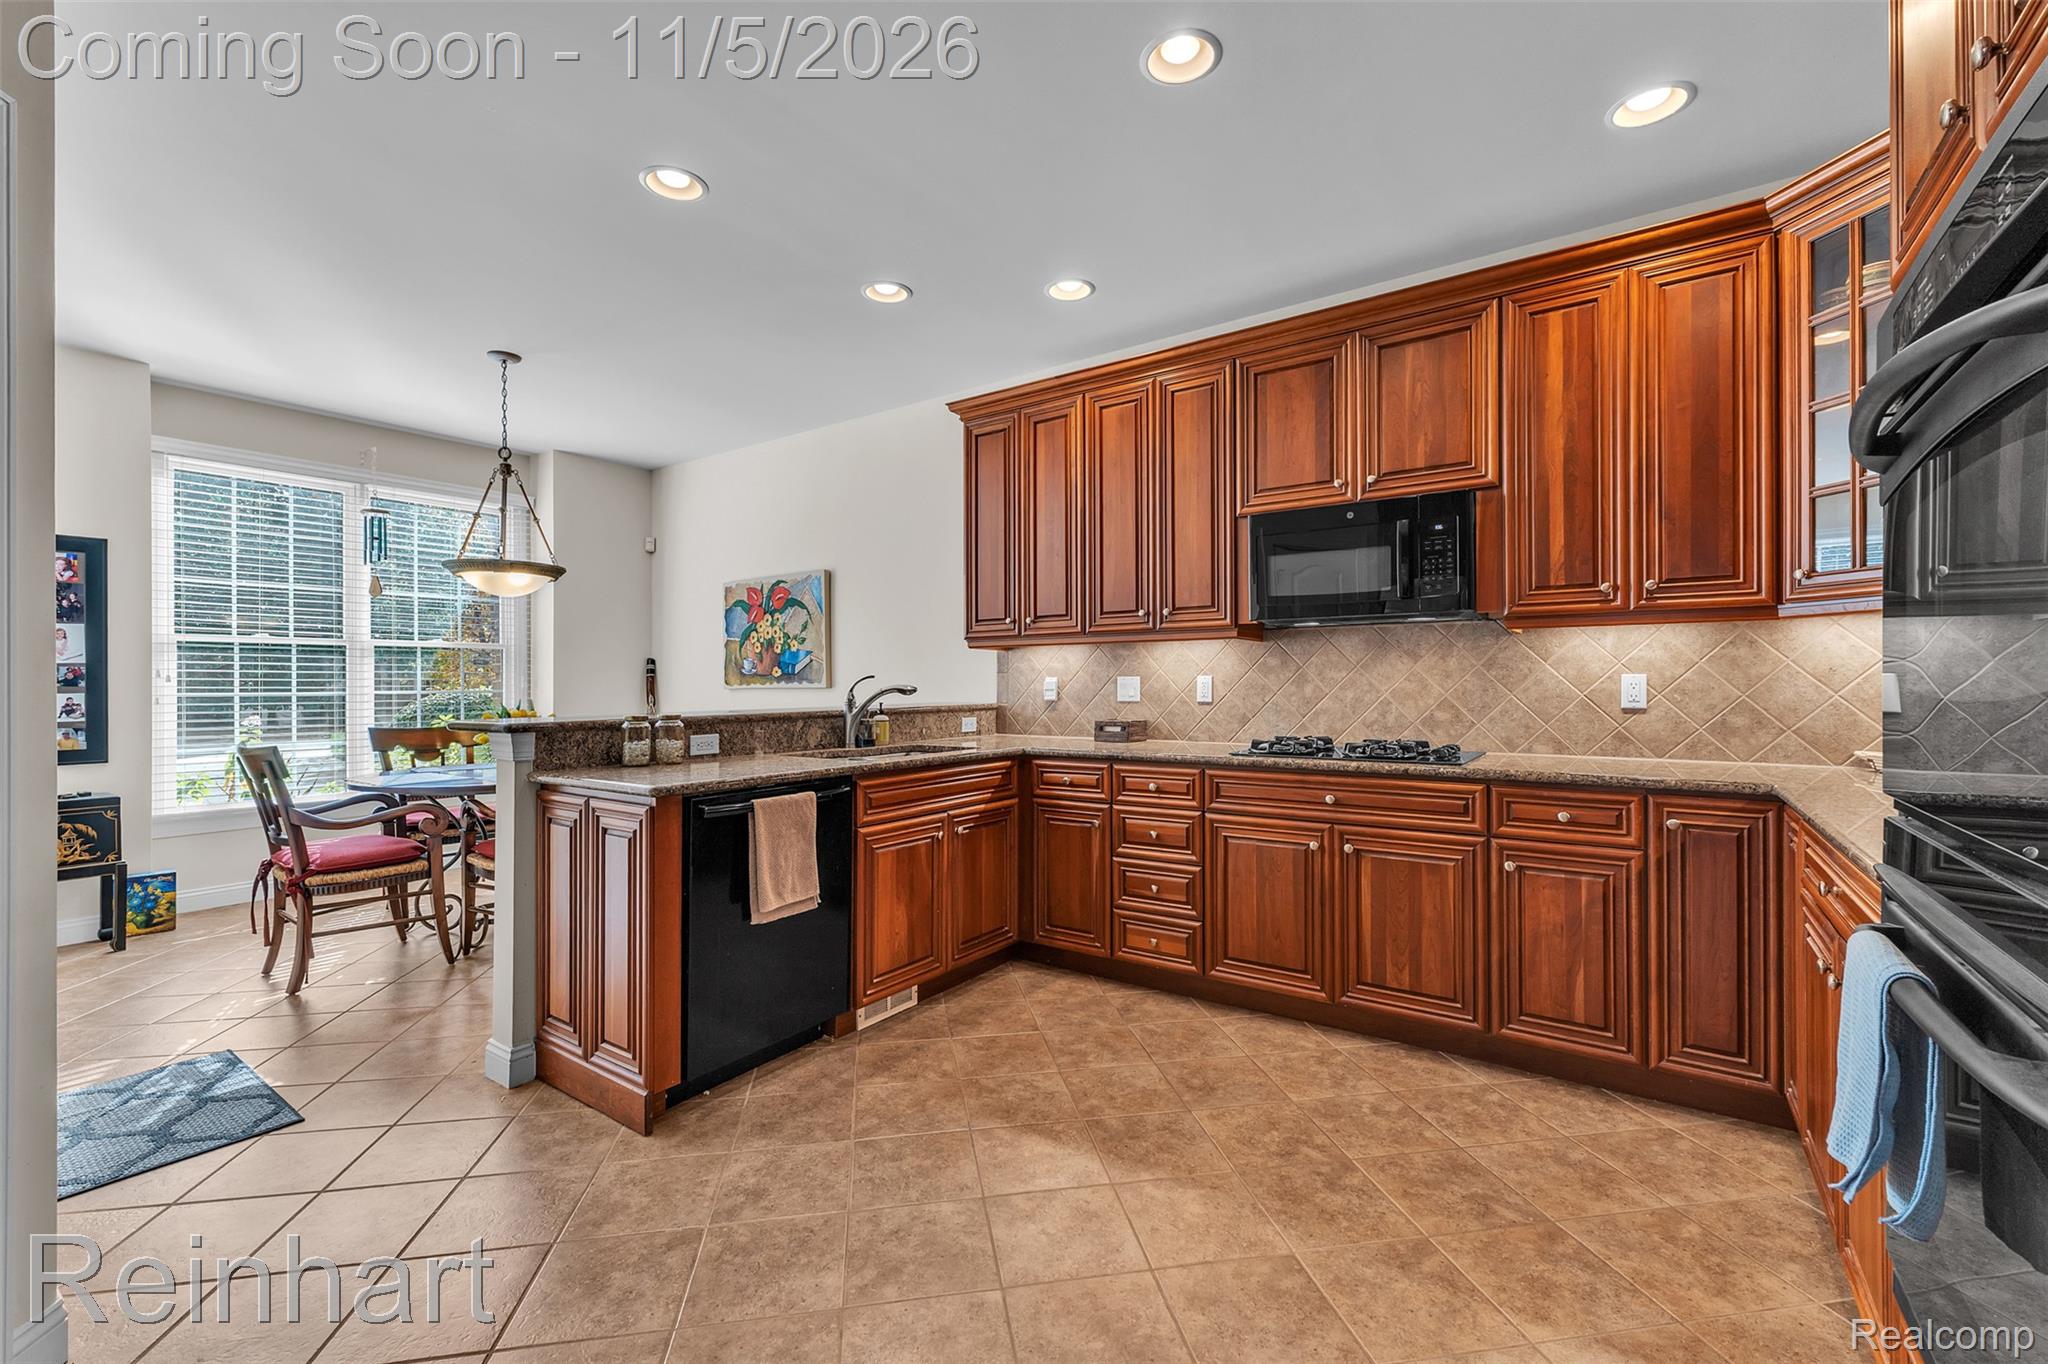
Kitchen featuring wood cabinetry, stone-surface countertops, tile backsplash, built-in cooktop, and tile flooring
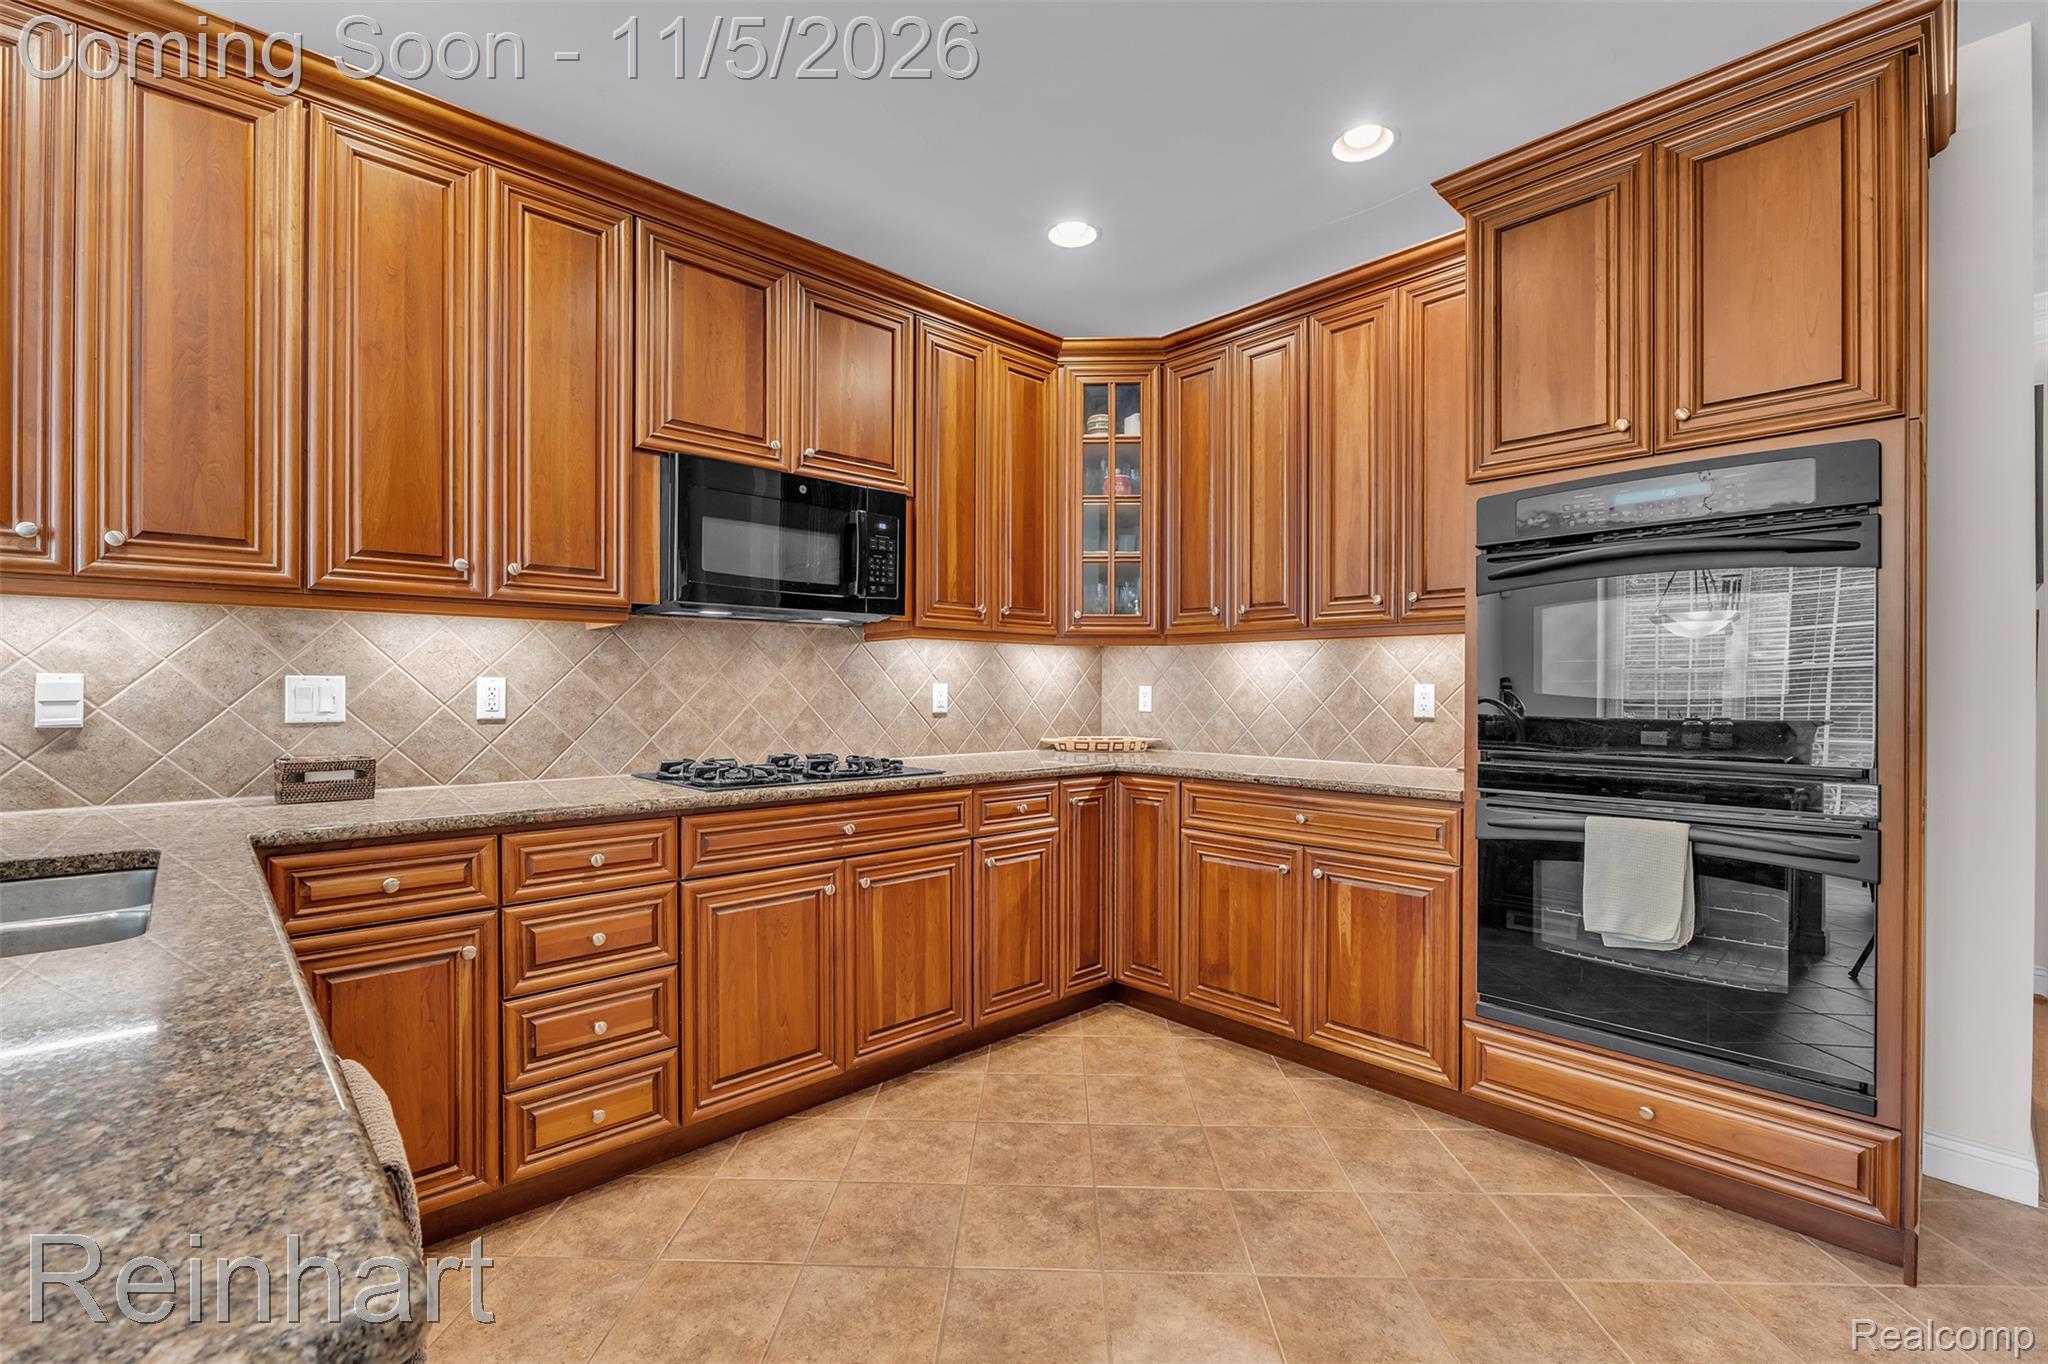
Custom wood cabinetry, stone-surface countertops, tile backsplash, built-in dual ovens, and recessed lighting
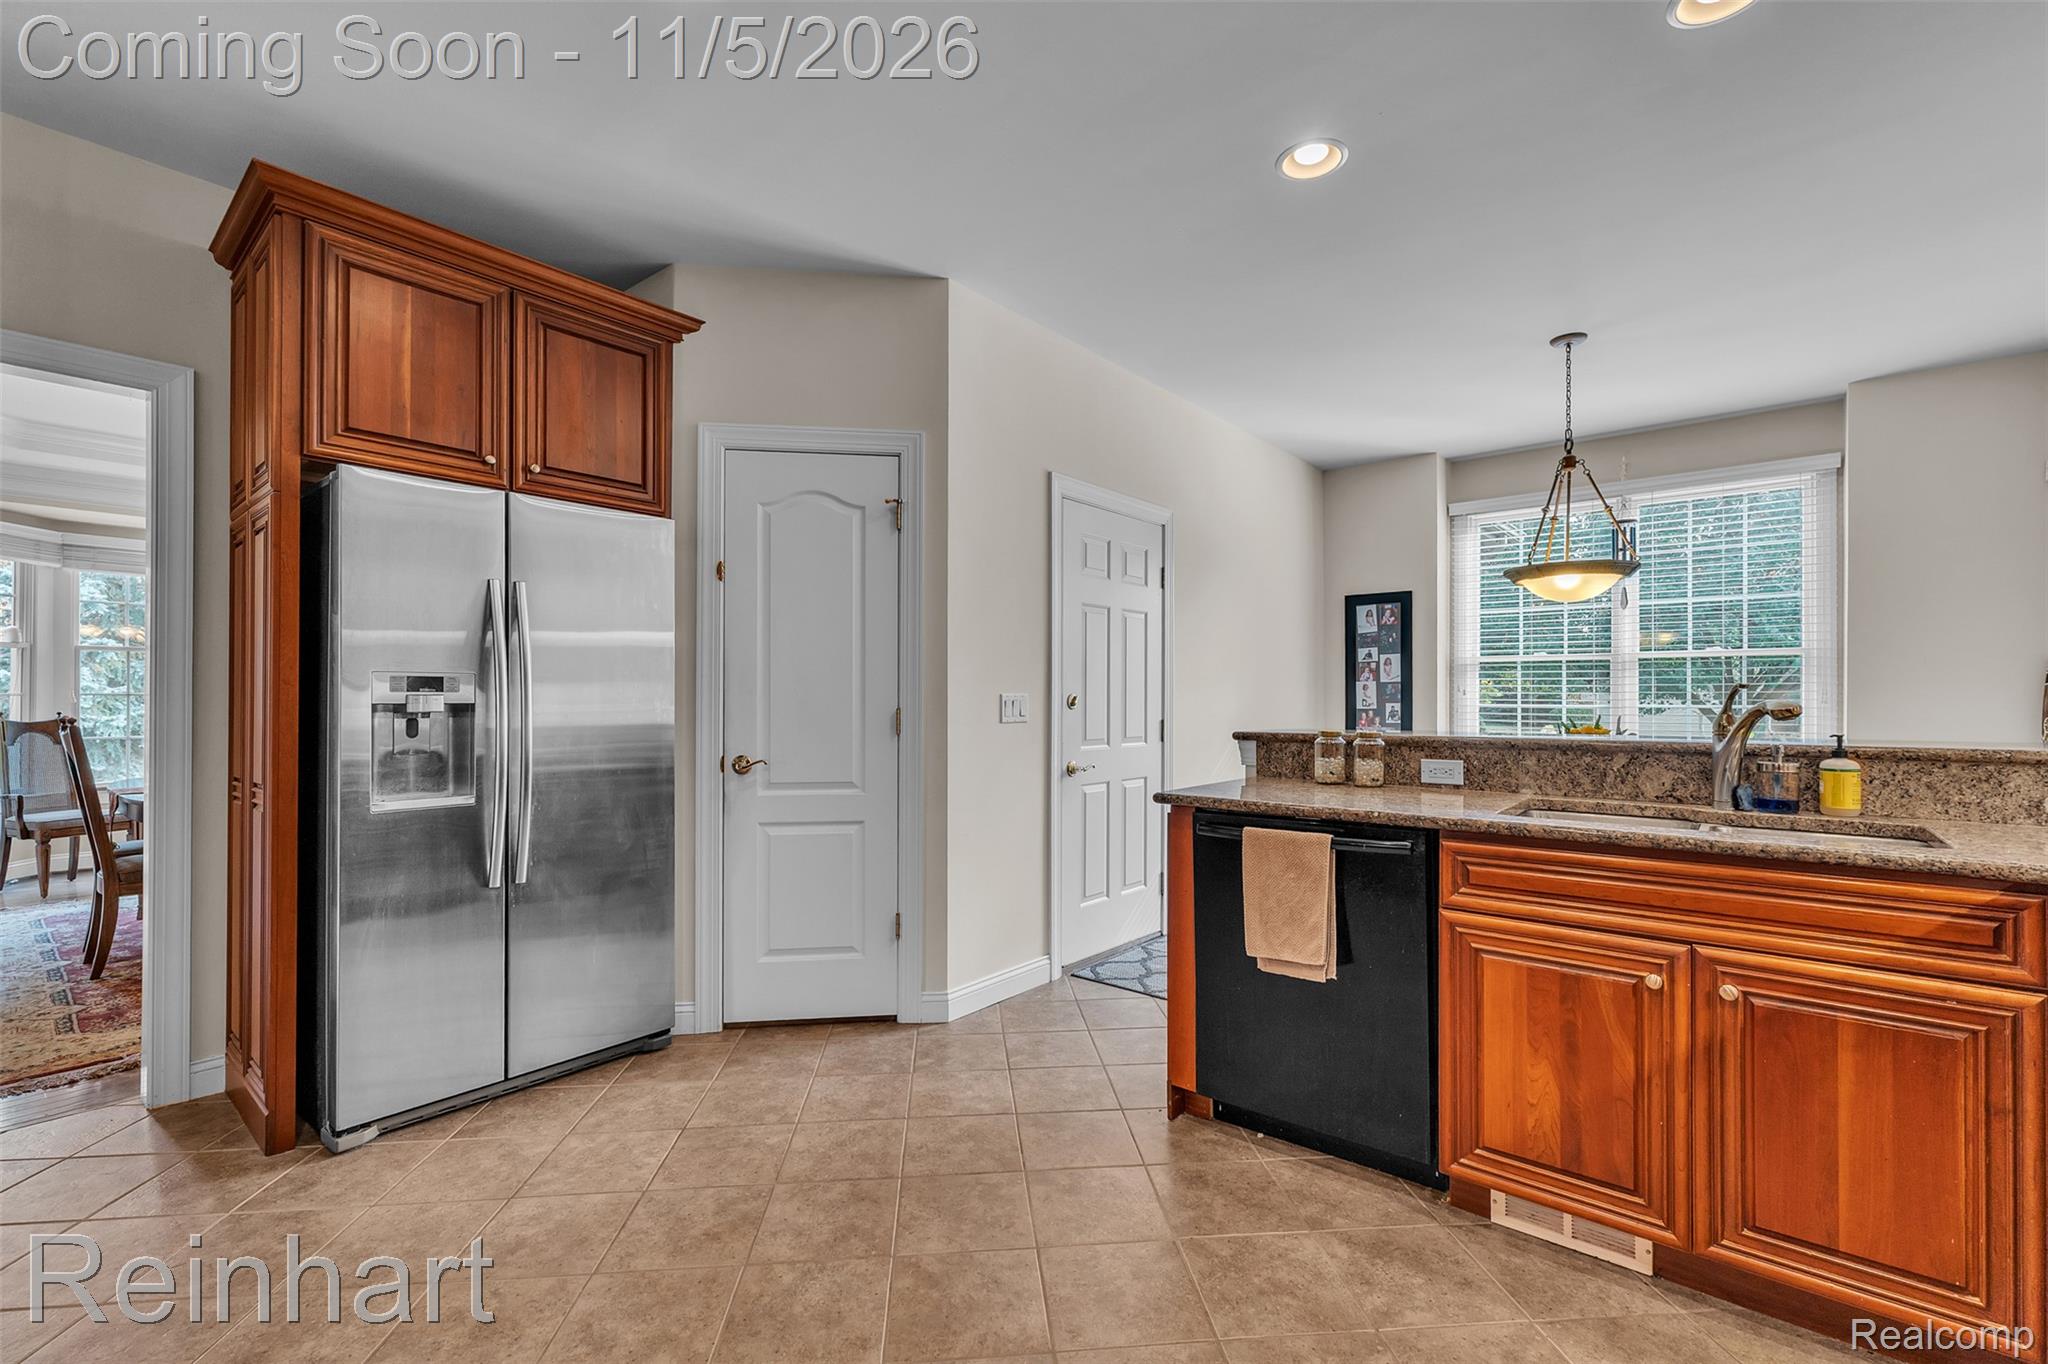
Kitchen featuring warm wood-finish cabinetry, stone-surfaced countertops, stainless steel refrigerator, tile flooring, and a pendant light fixture
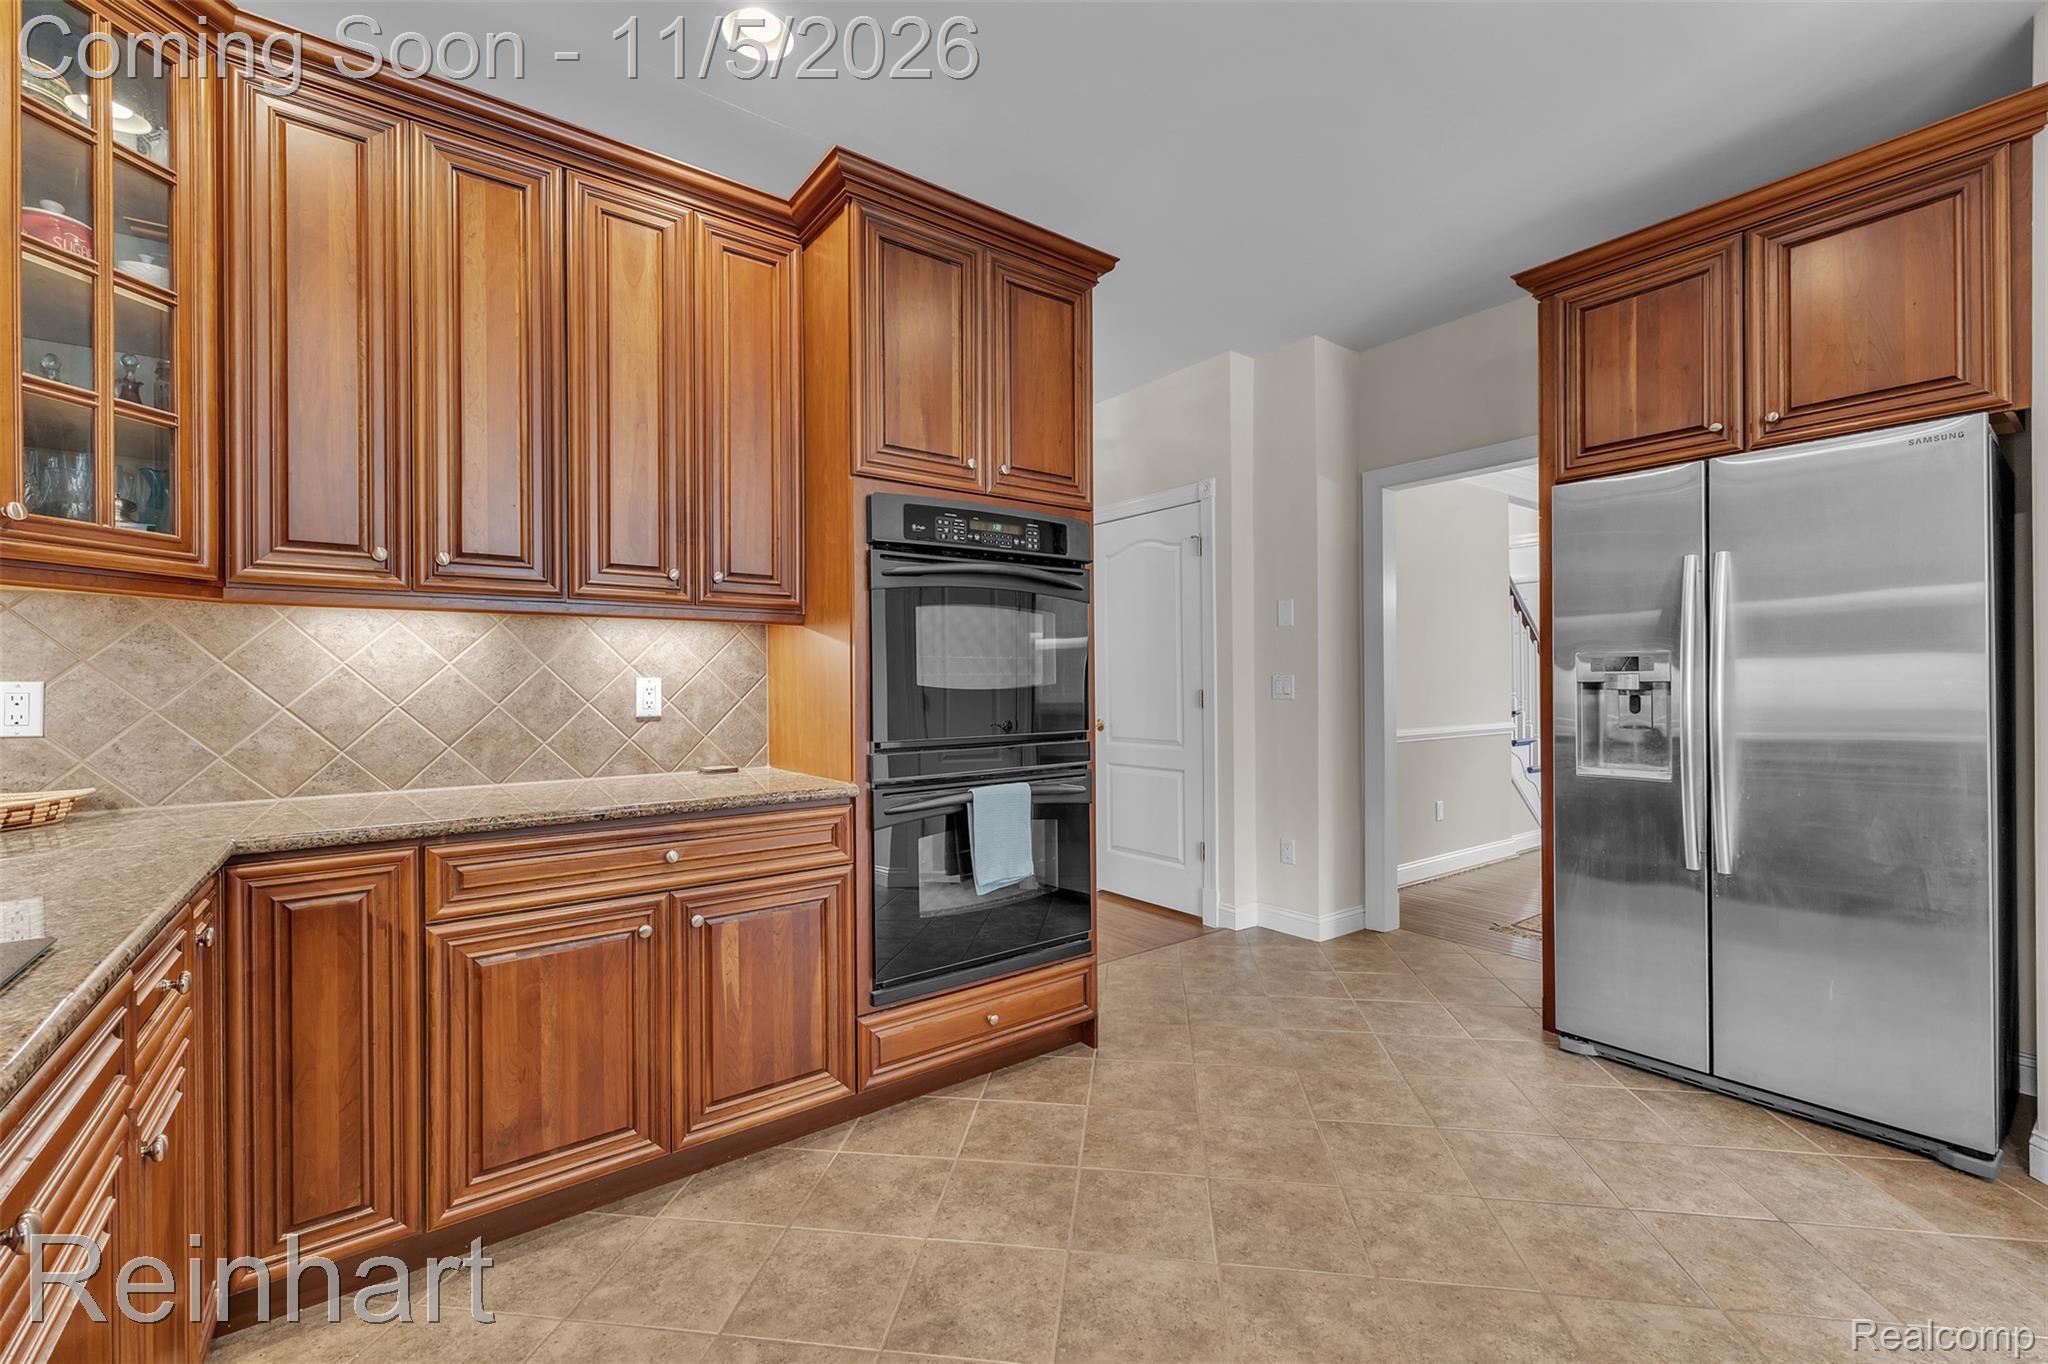
Kitchen featuring wood cabinetry with crown molding, double wall oven, stainless steel side-by-side refrigerator, stone countertops, and tile backsplash
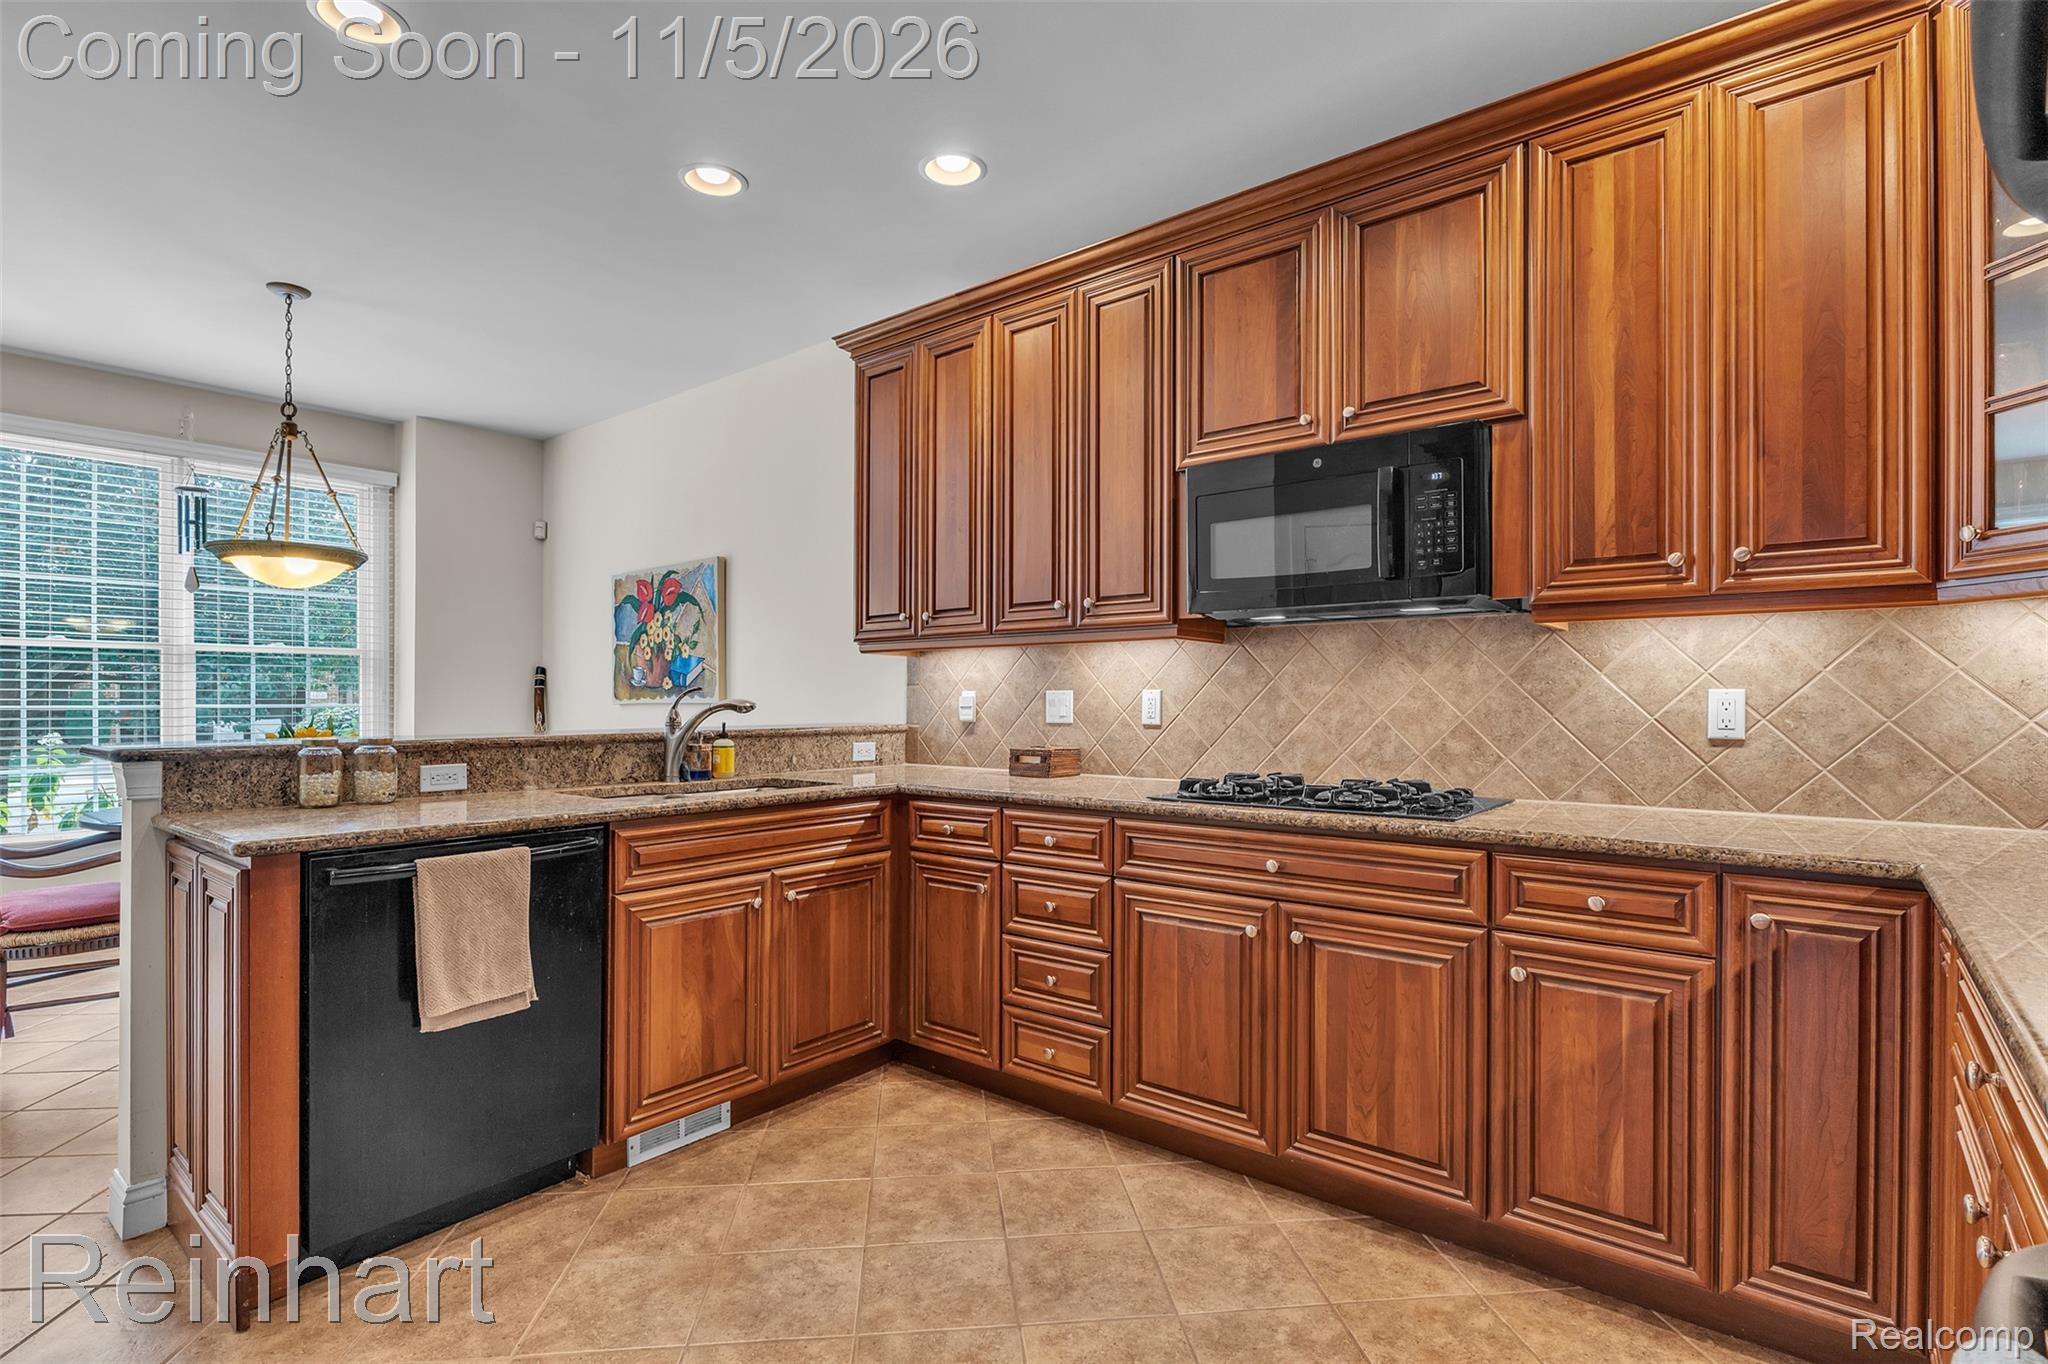
Kitchen featuring stained wood cabinetry, stone countertops, a tiled backsplash in a diamond pattern, an integrated gas cooktop, and recessed lighting
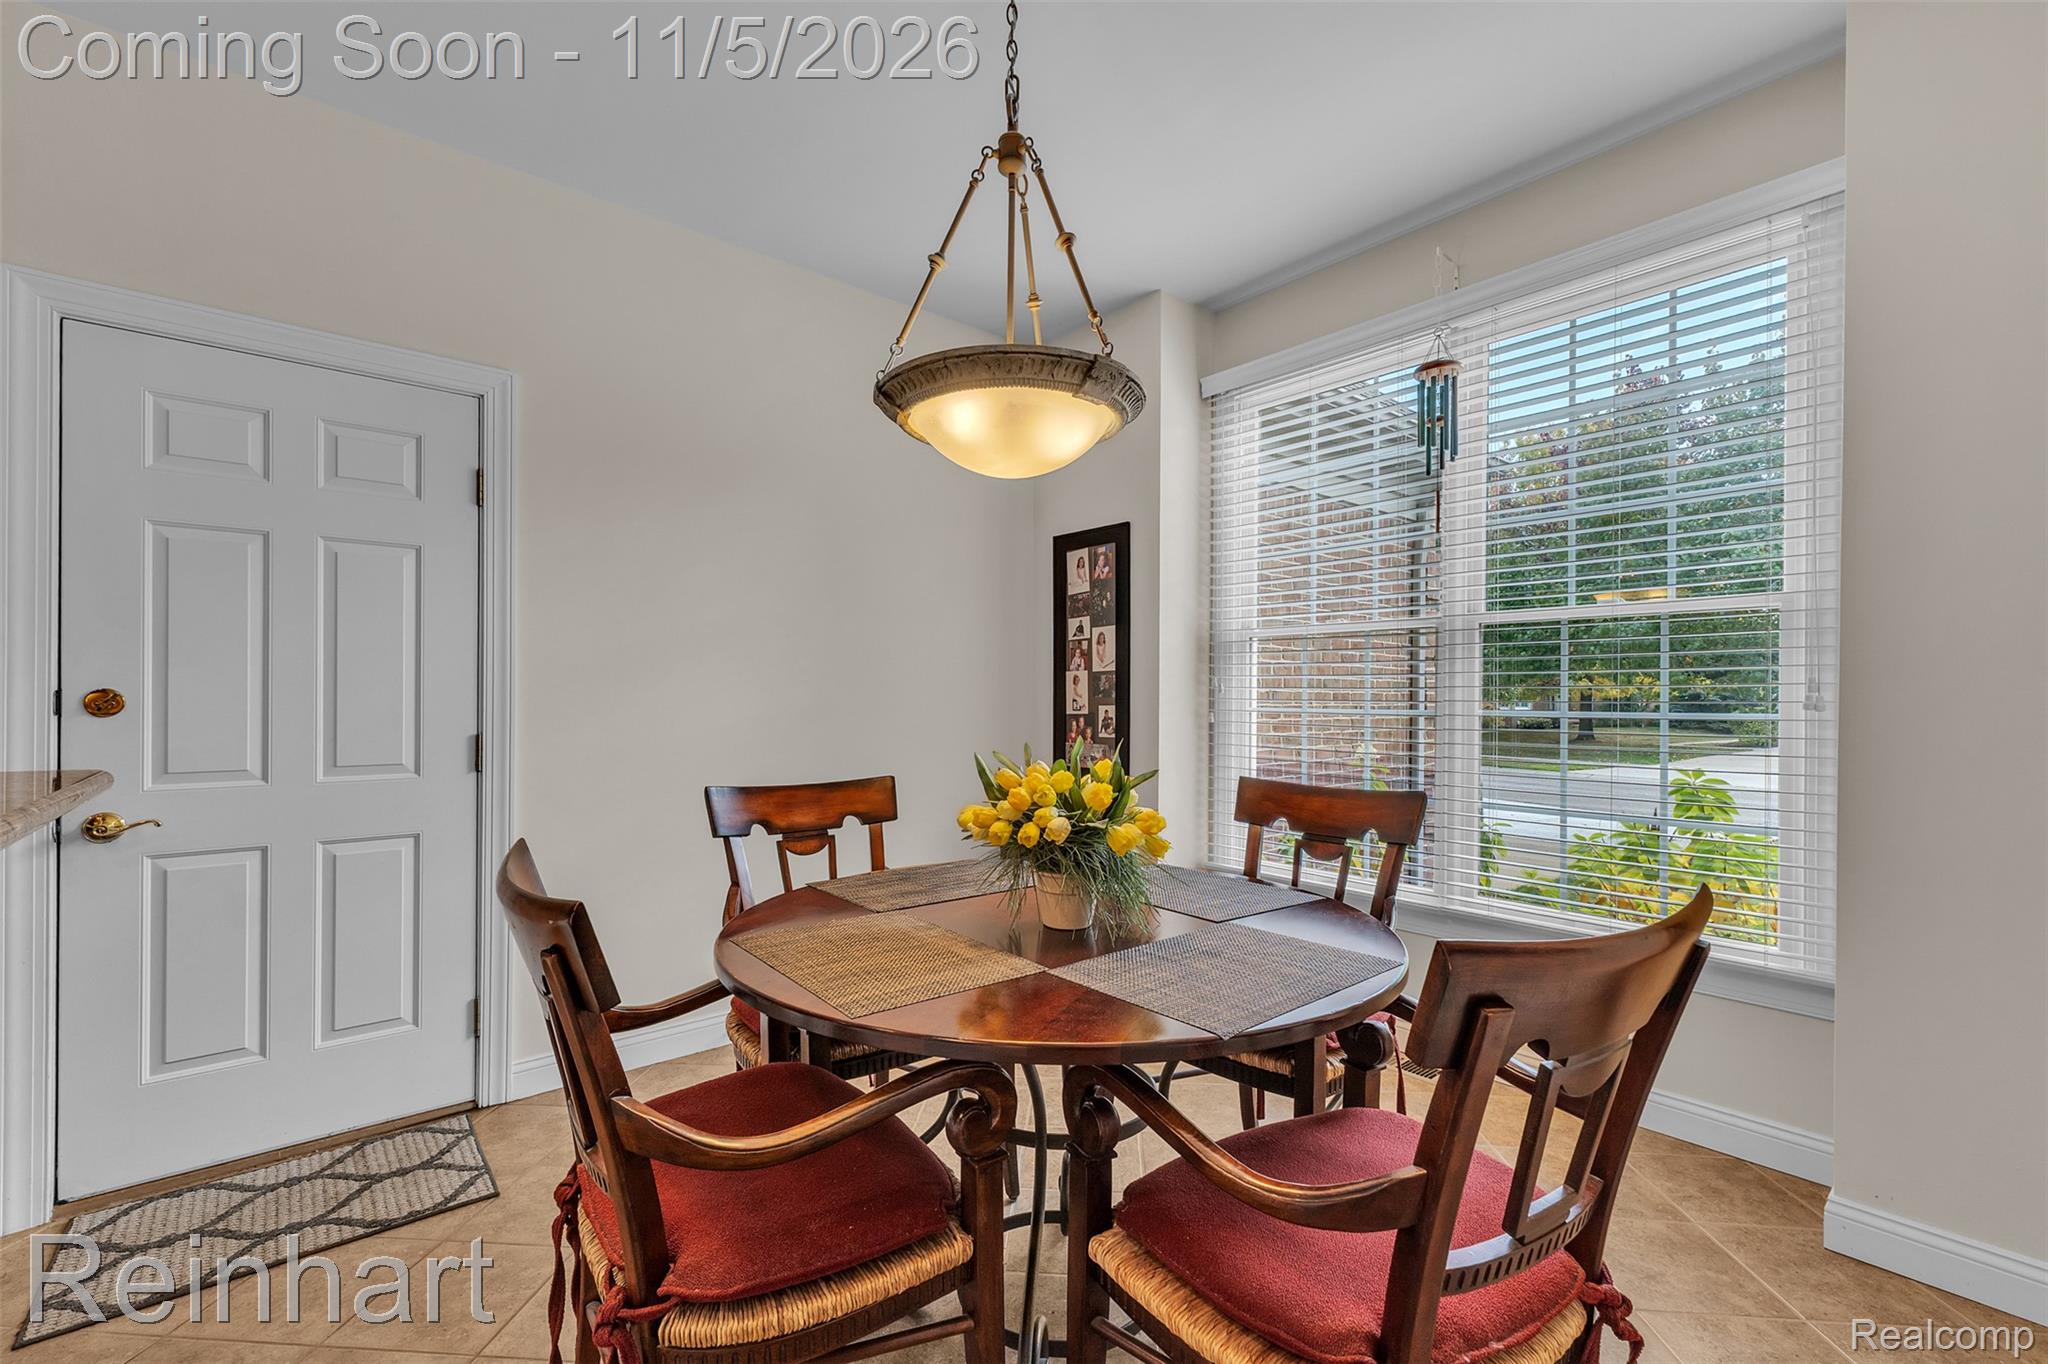
Neutral tile flooring, large multi-pane window with horizontal blinds, and a brass-finished bowl pendant light fixture
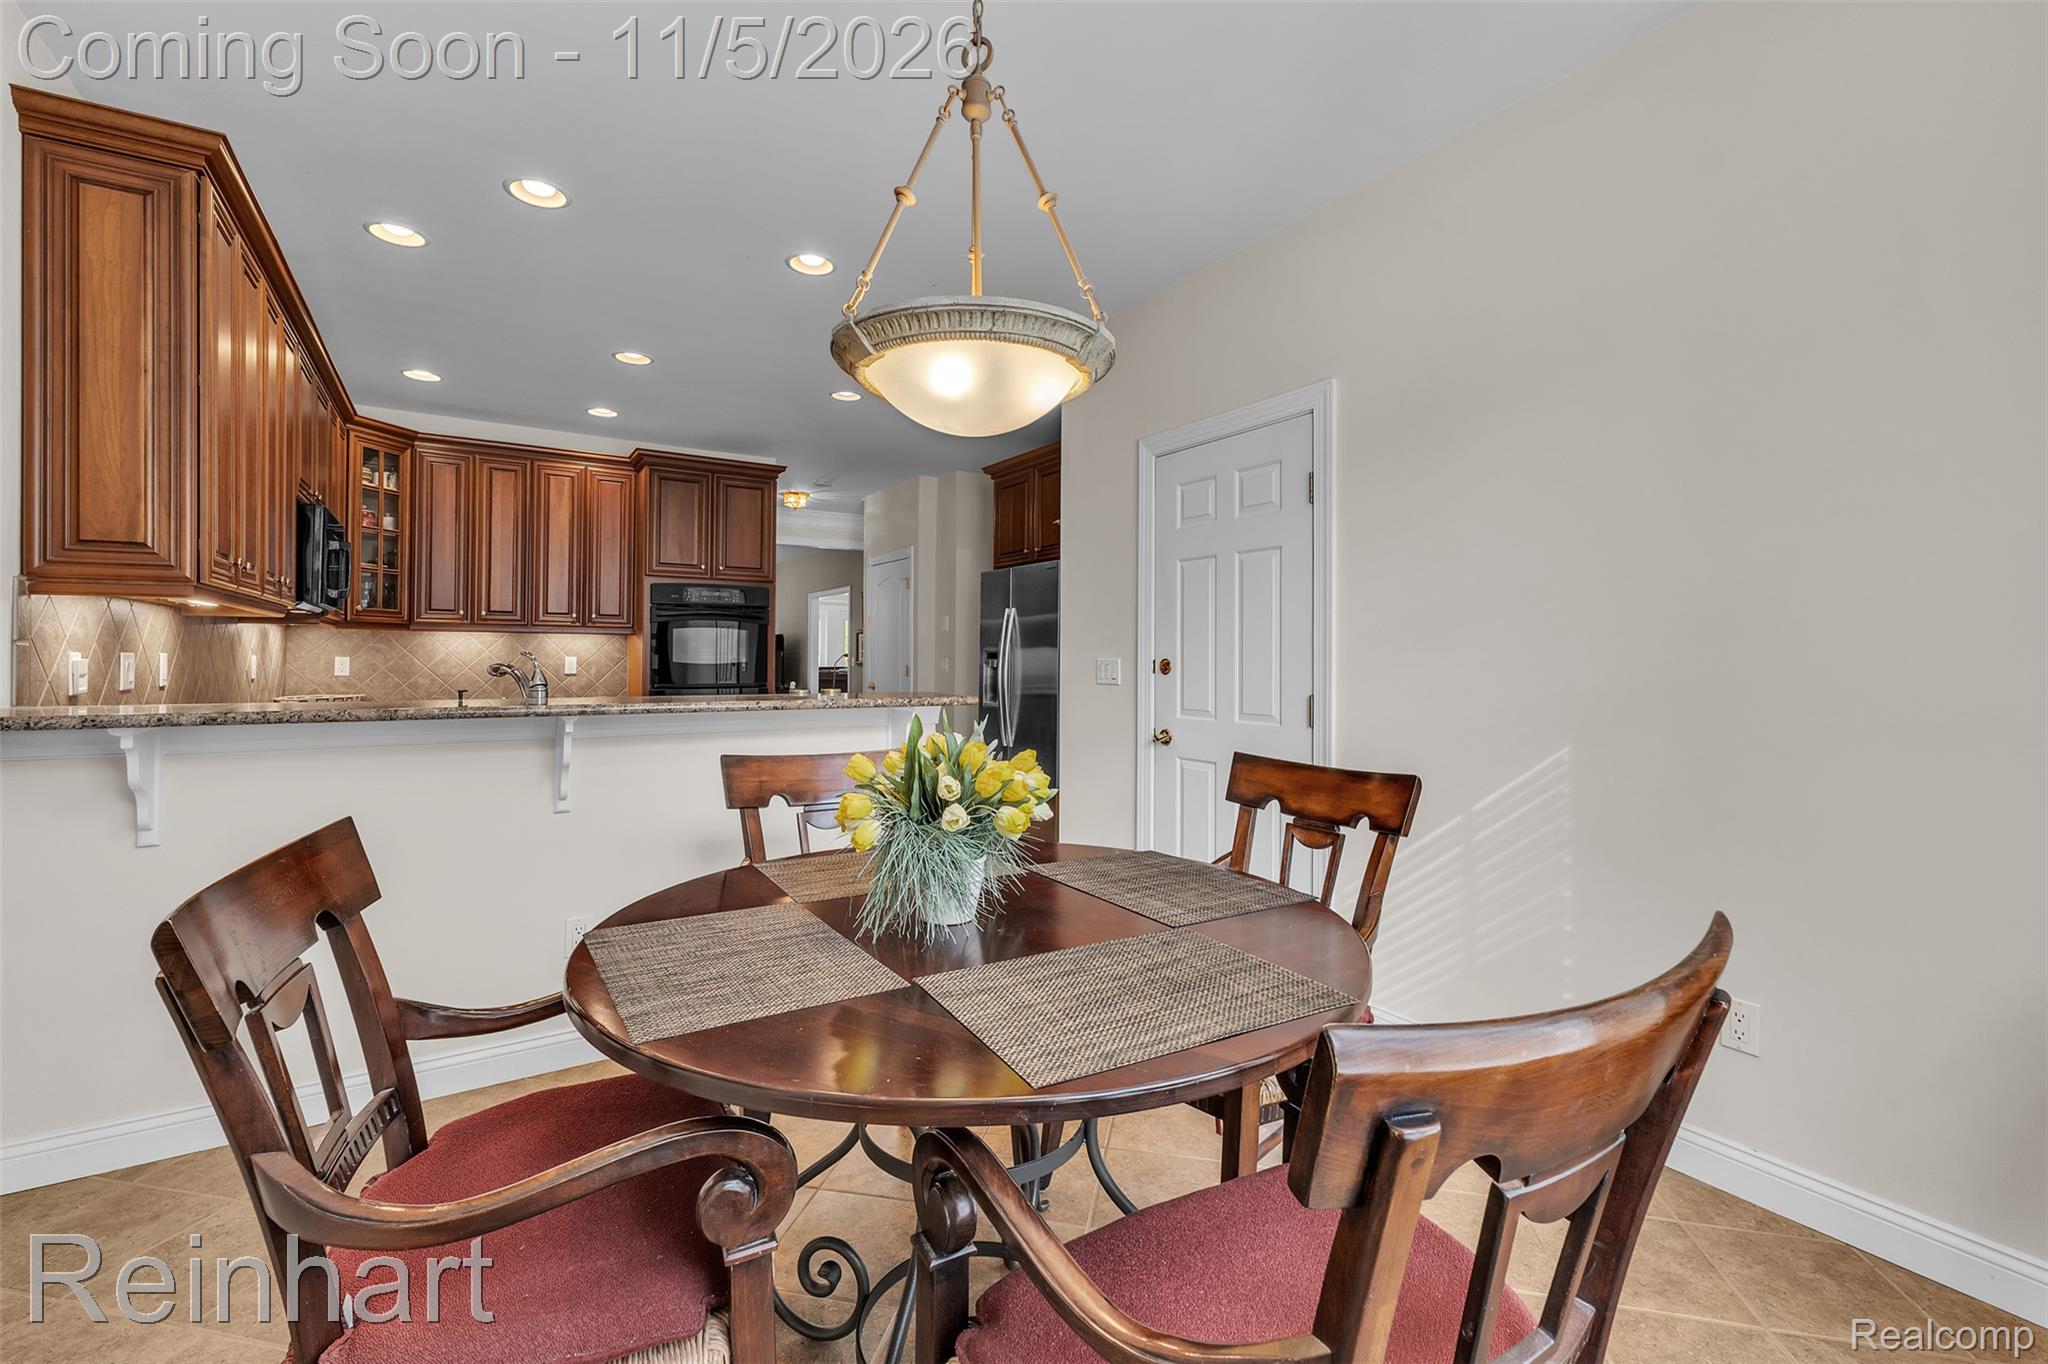
Kitchen featuring stained wood cabinetry, stone-surface breakfast bar, recessed lighting, and a pendant chandelier
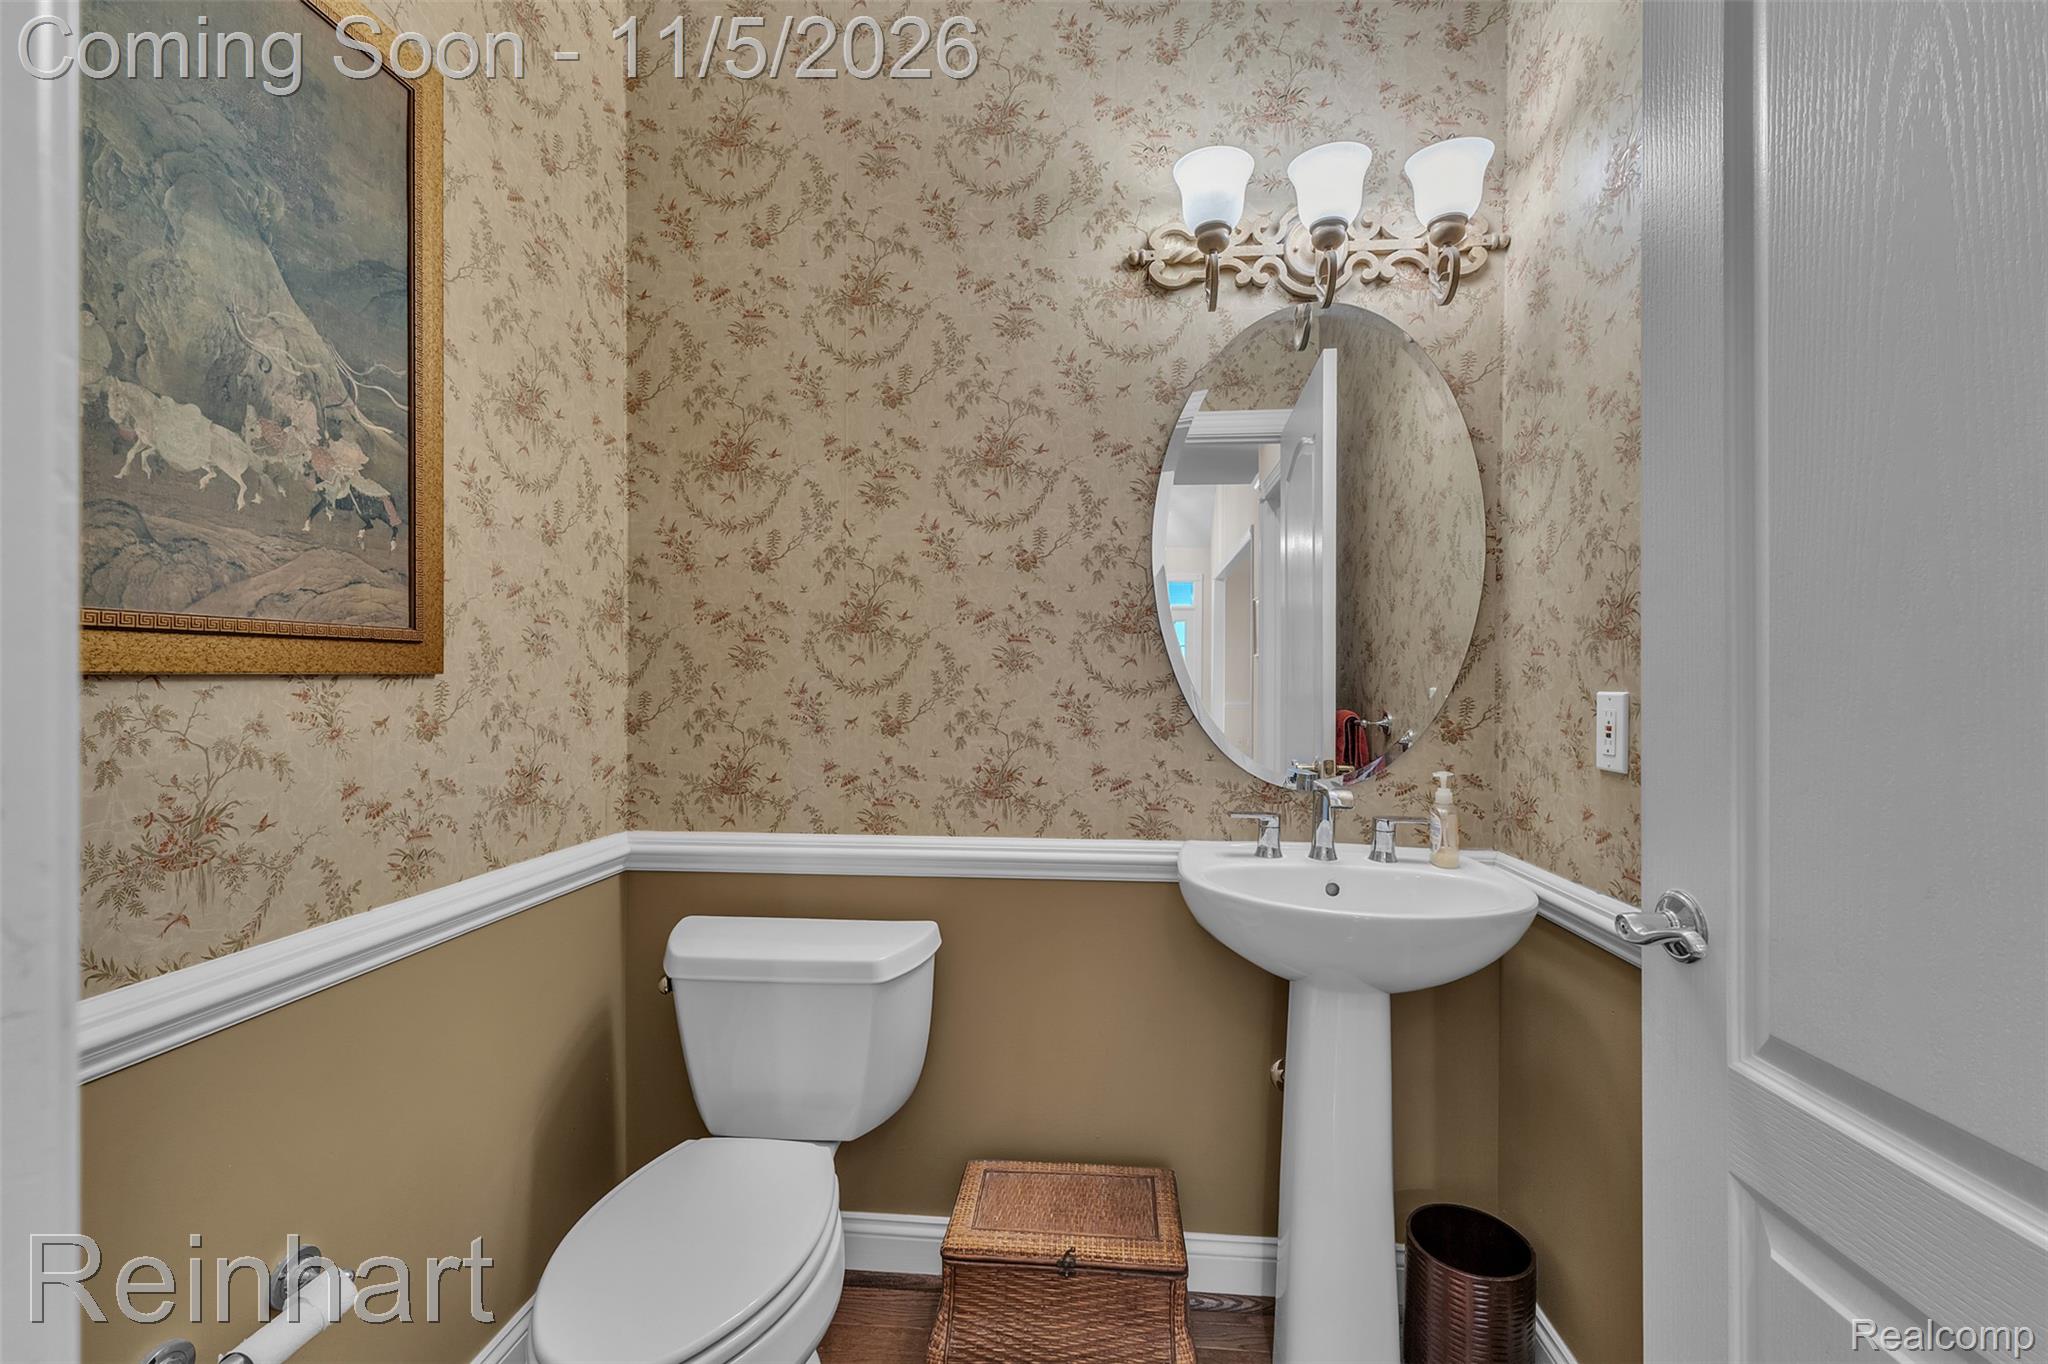
Powder room featuring patterned wallpaper, crisp white wainscoting, a porcelain pedestal sink, oval wall-mounted mirror, and a three-light vanity fixture
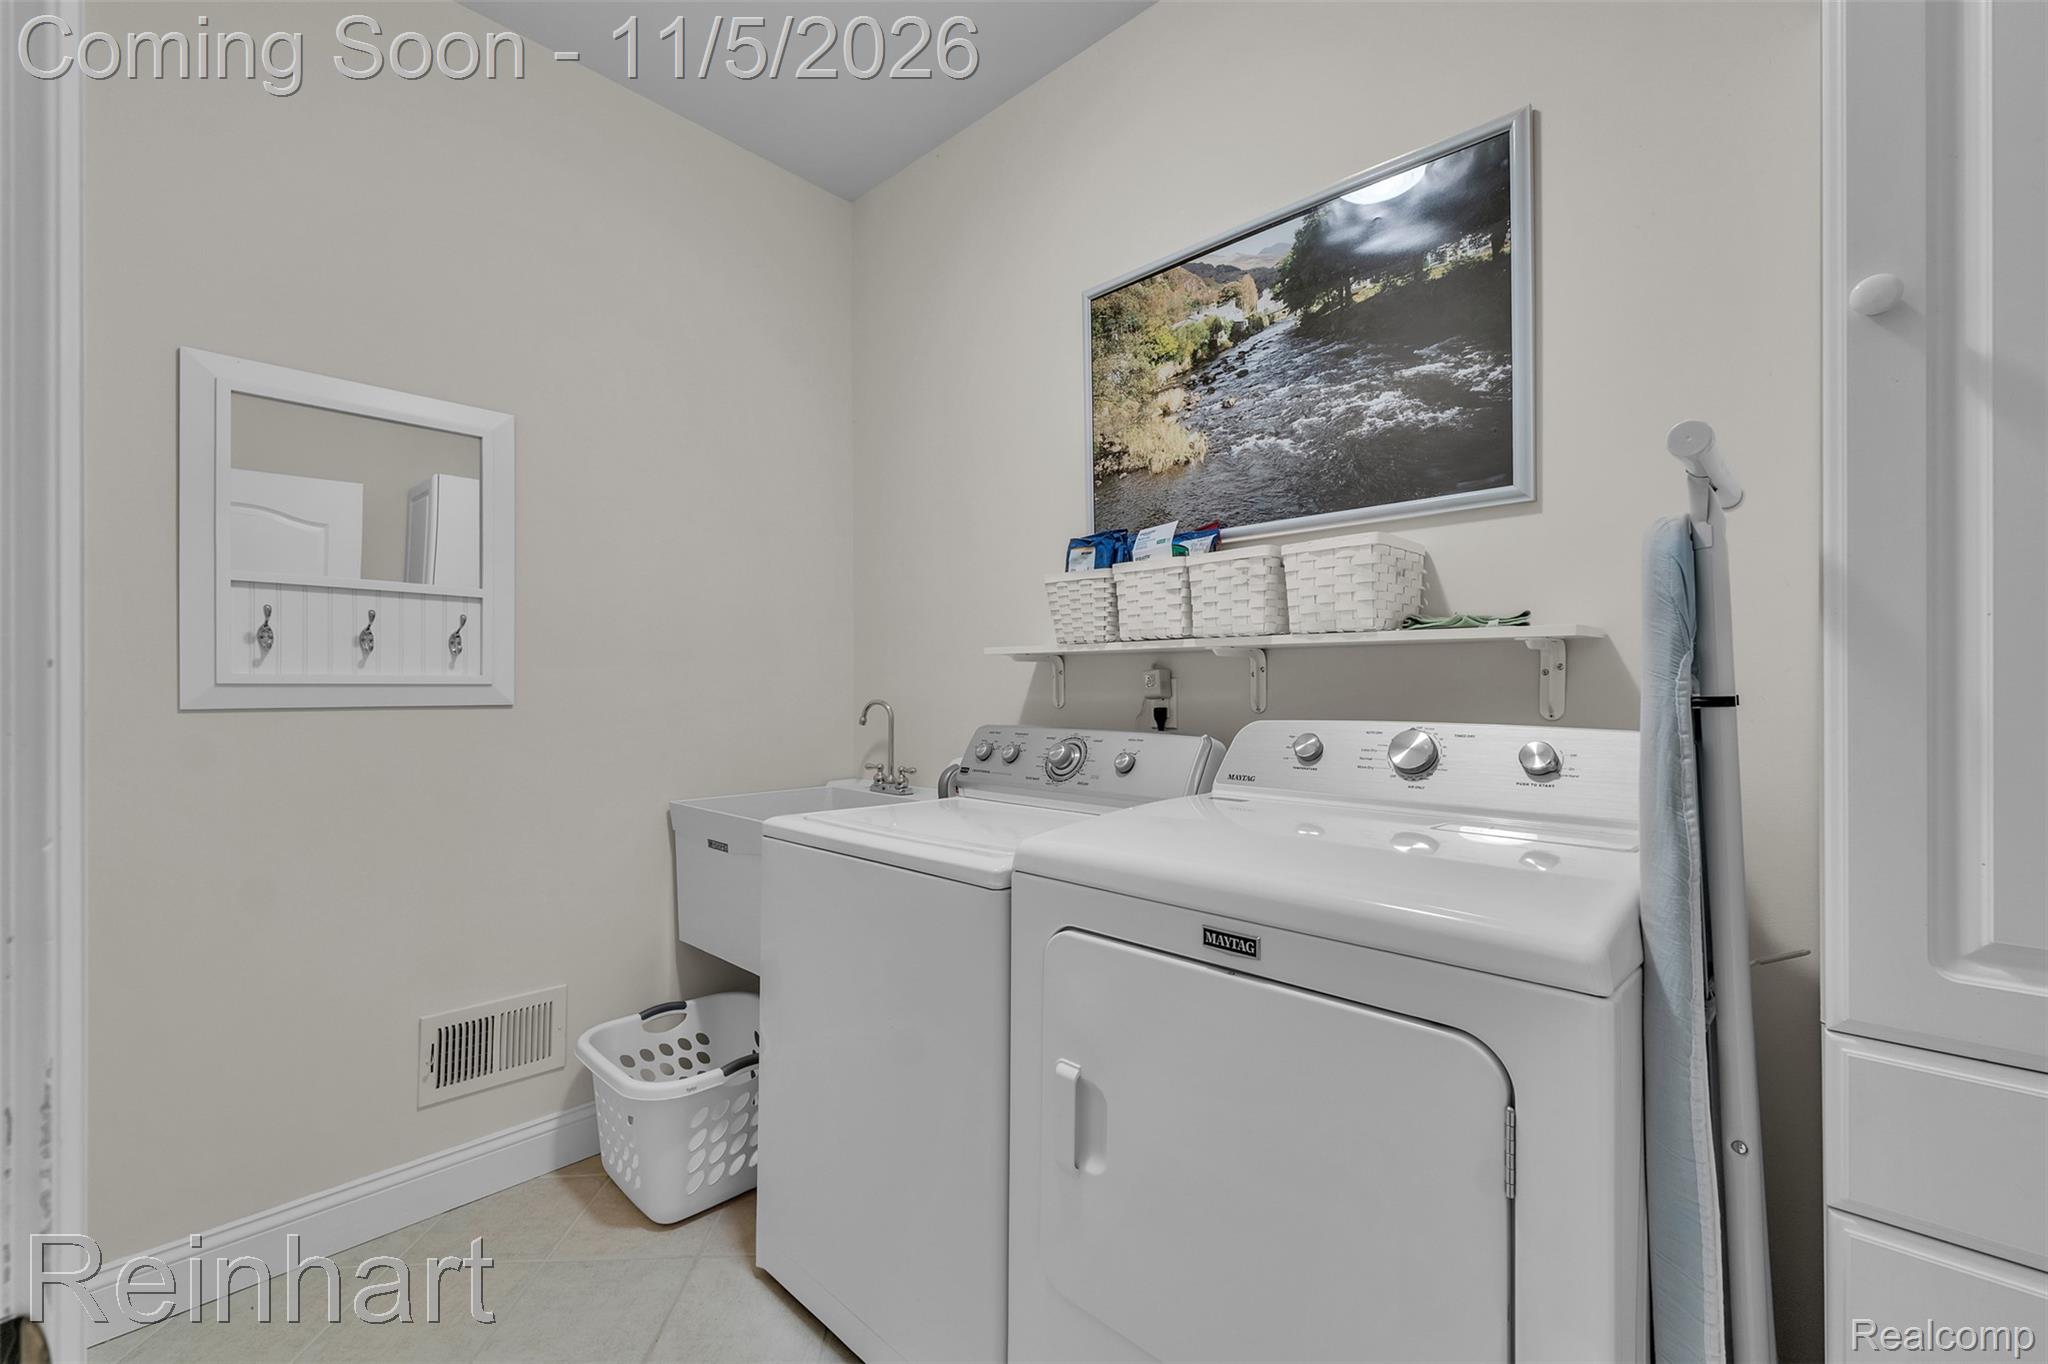
Laundry area featuring a white utility sink, wall-mounted storage shelf, built-in cabinetry, and wall-mounted coat hooks
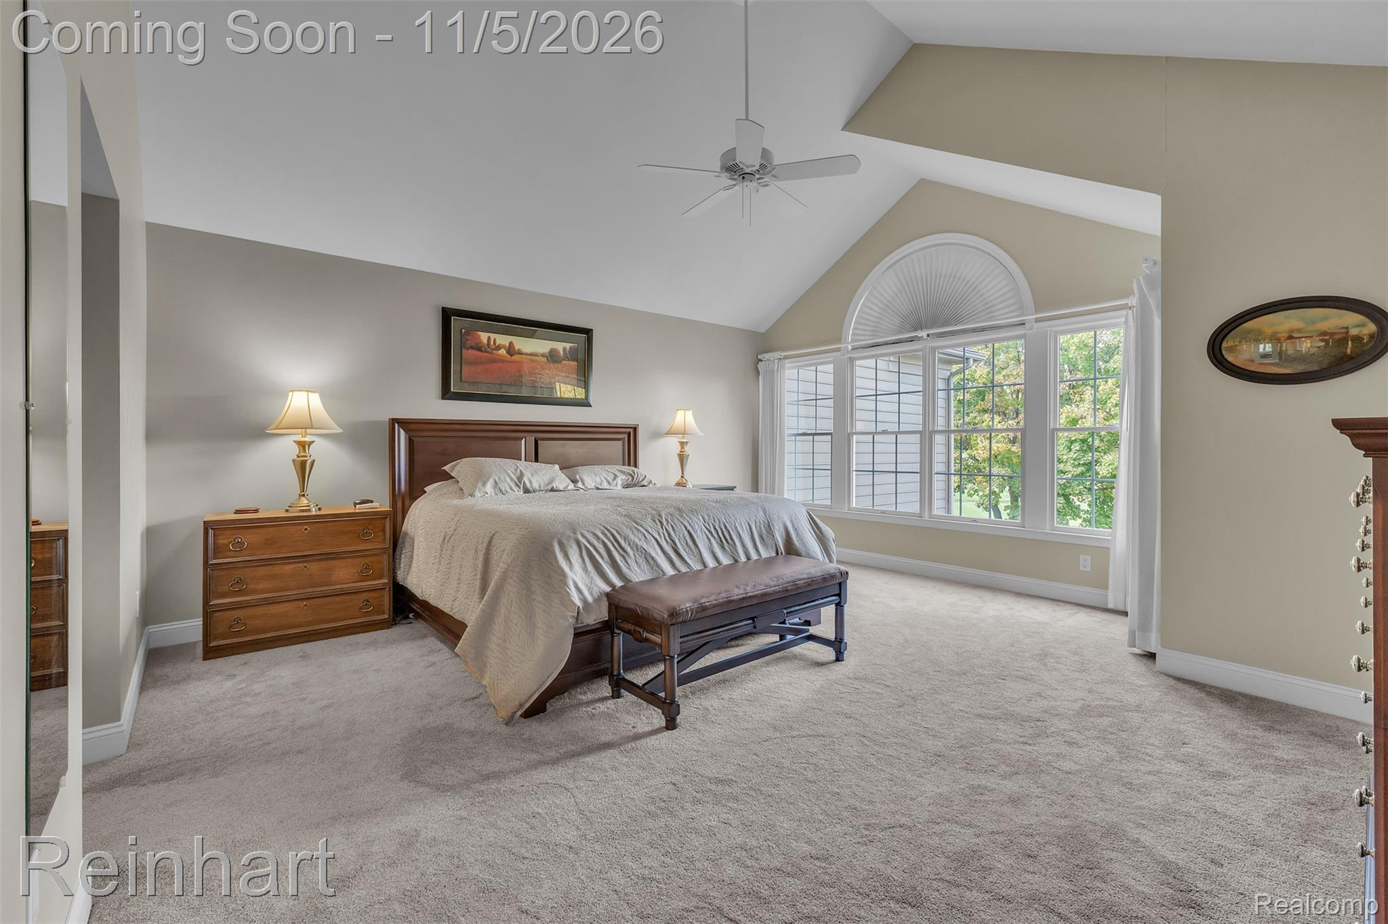
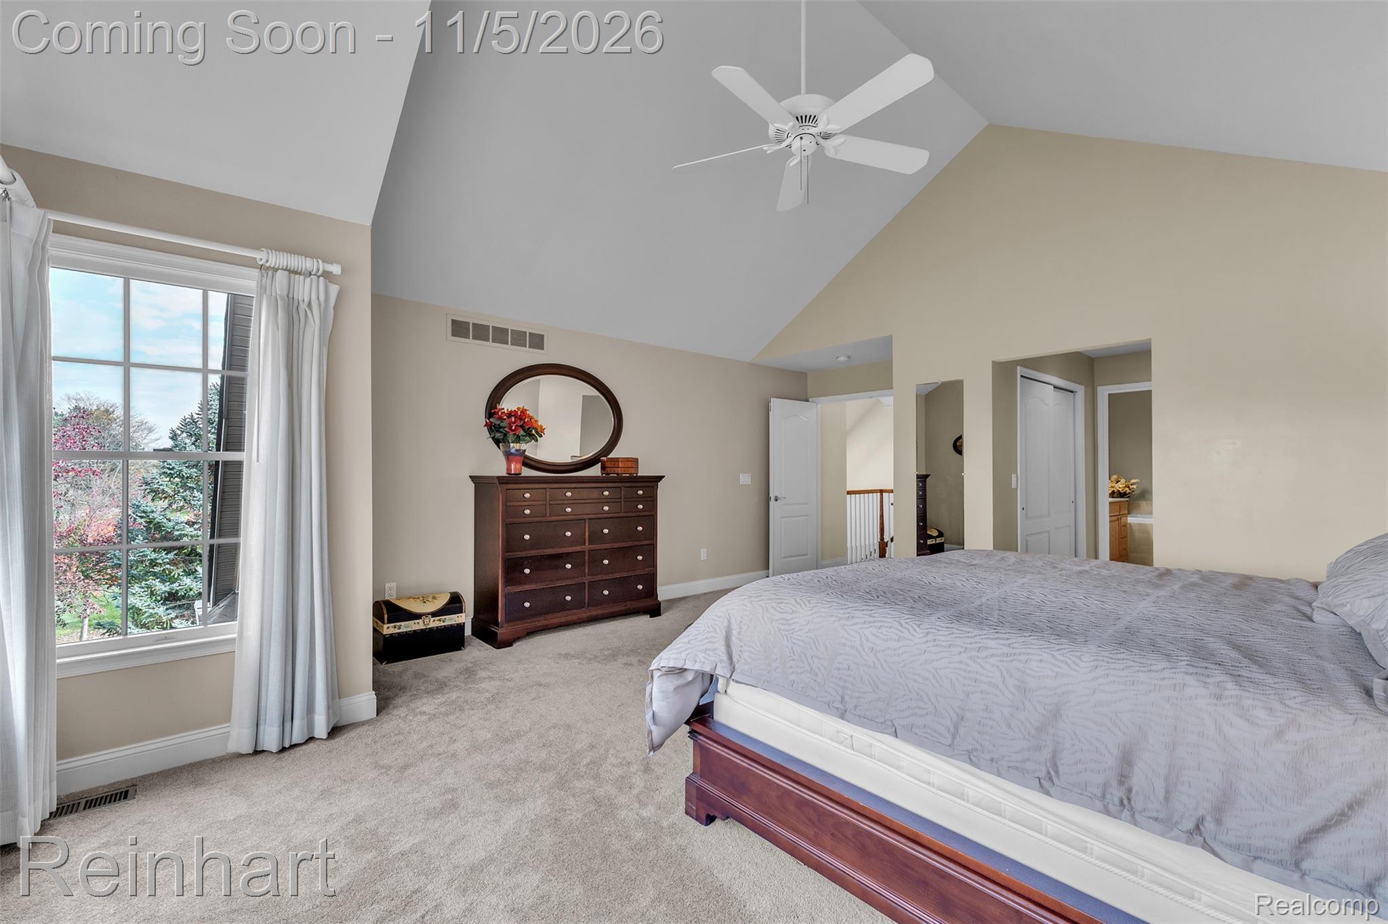
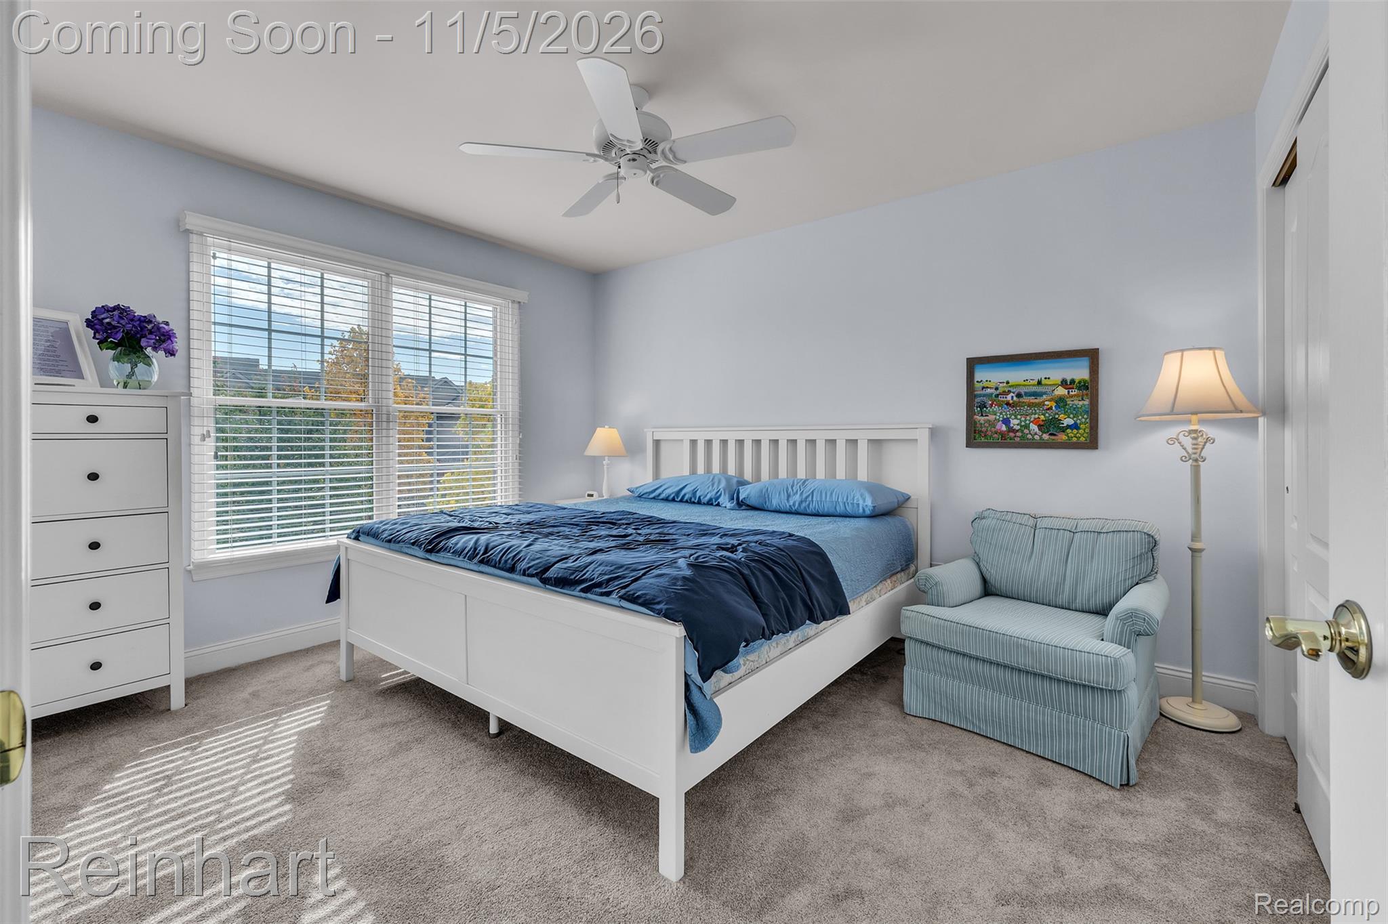
Vaulted ceilings, large multi-pane windows with arched transom, and overhead ceiling fan
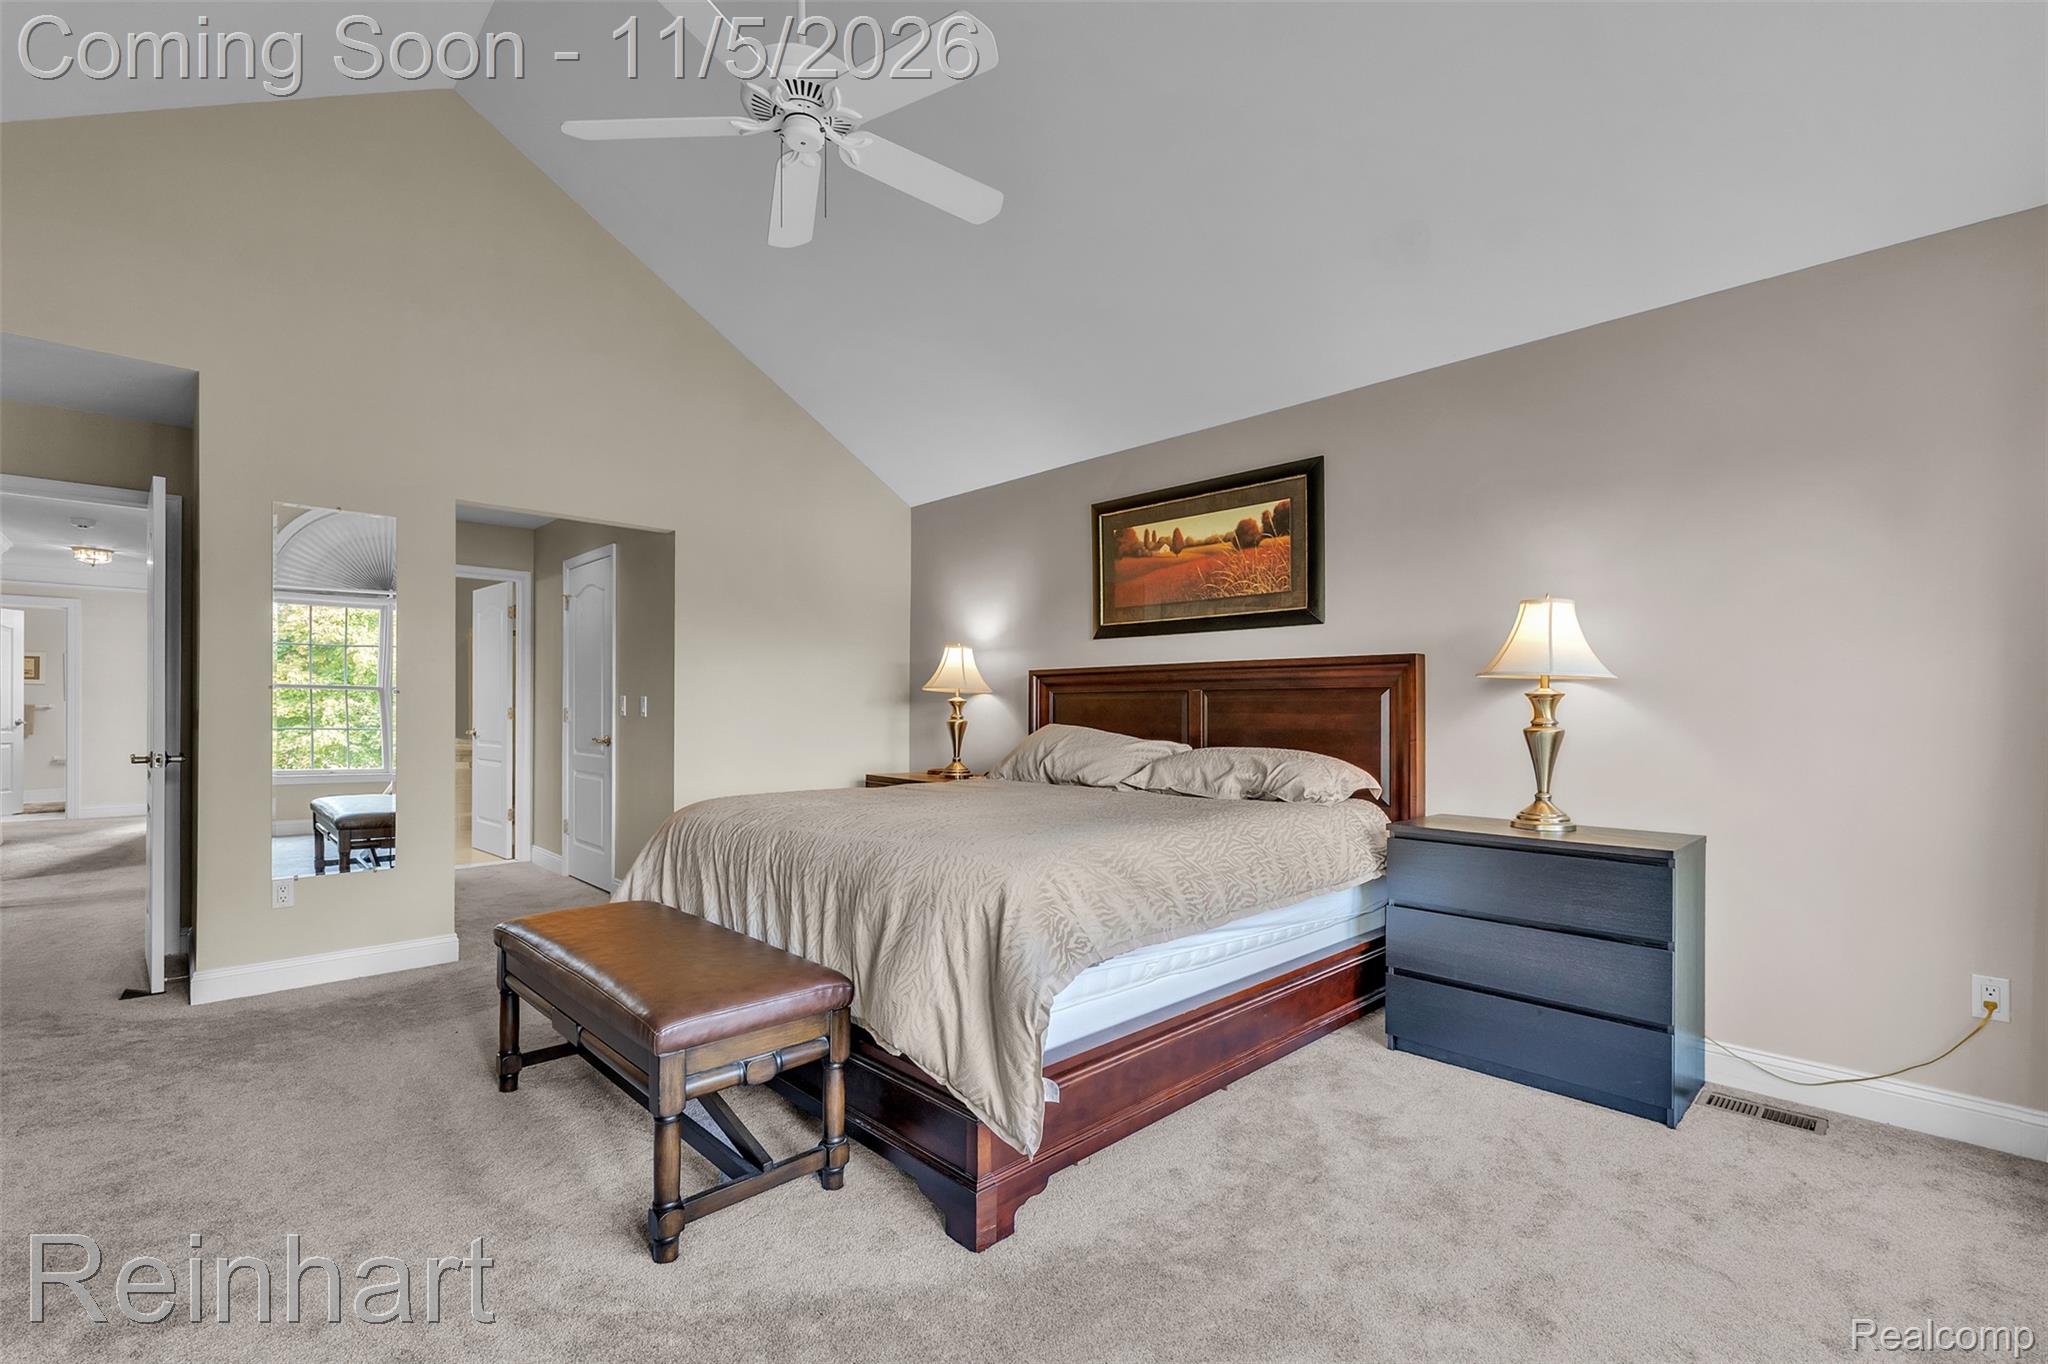
Vaulted ceiling featuring a central white paddle fan, neutral wall tones, and carpeted flooring
Vaulted ceilings, neutral wall color, multi-pane window, and ceiling fan with integrated lighting
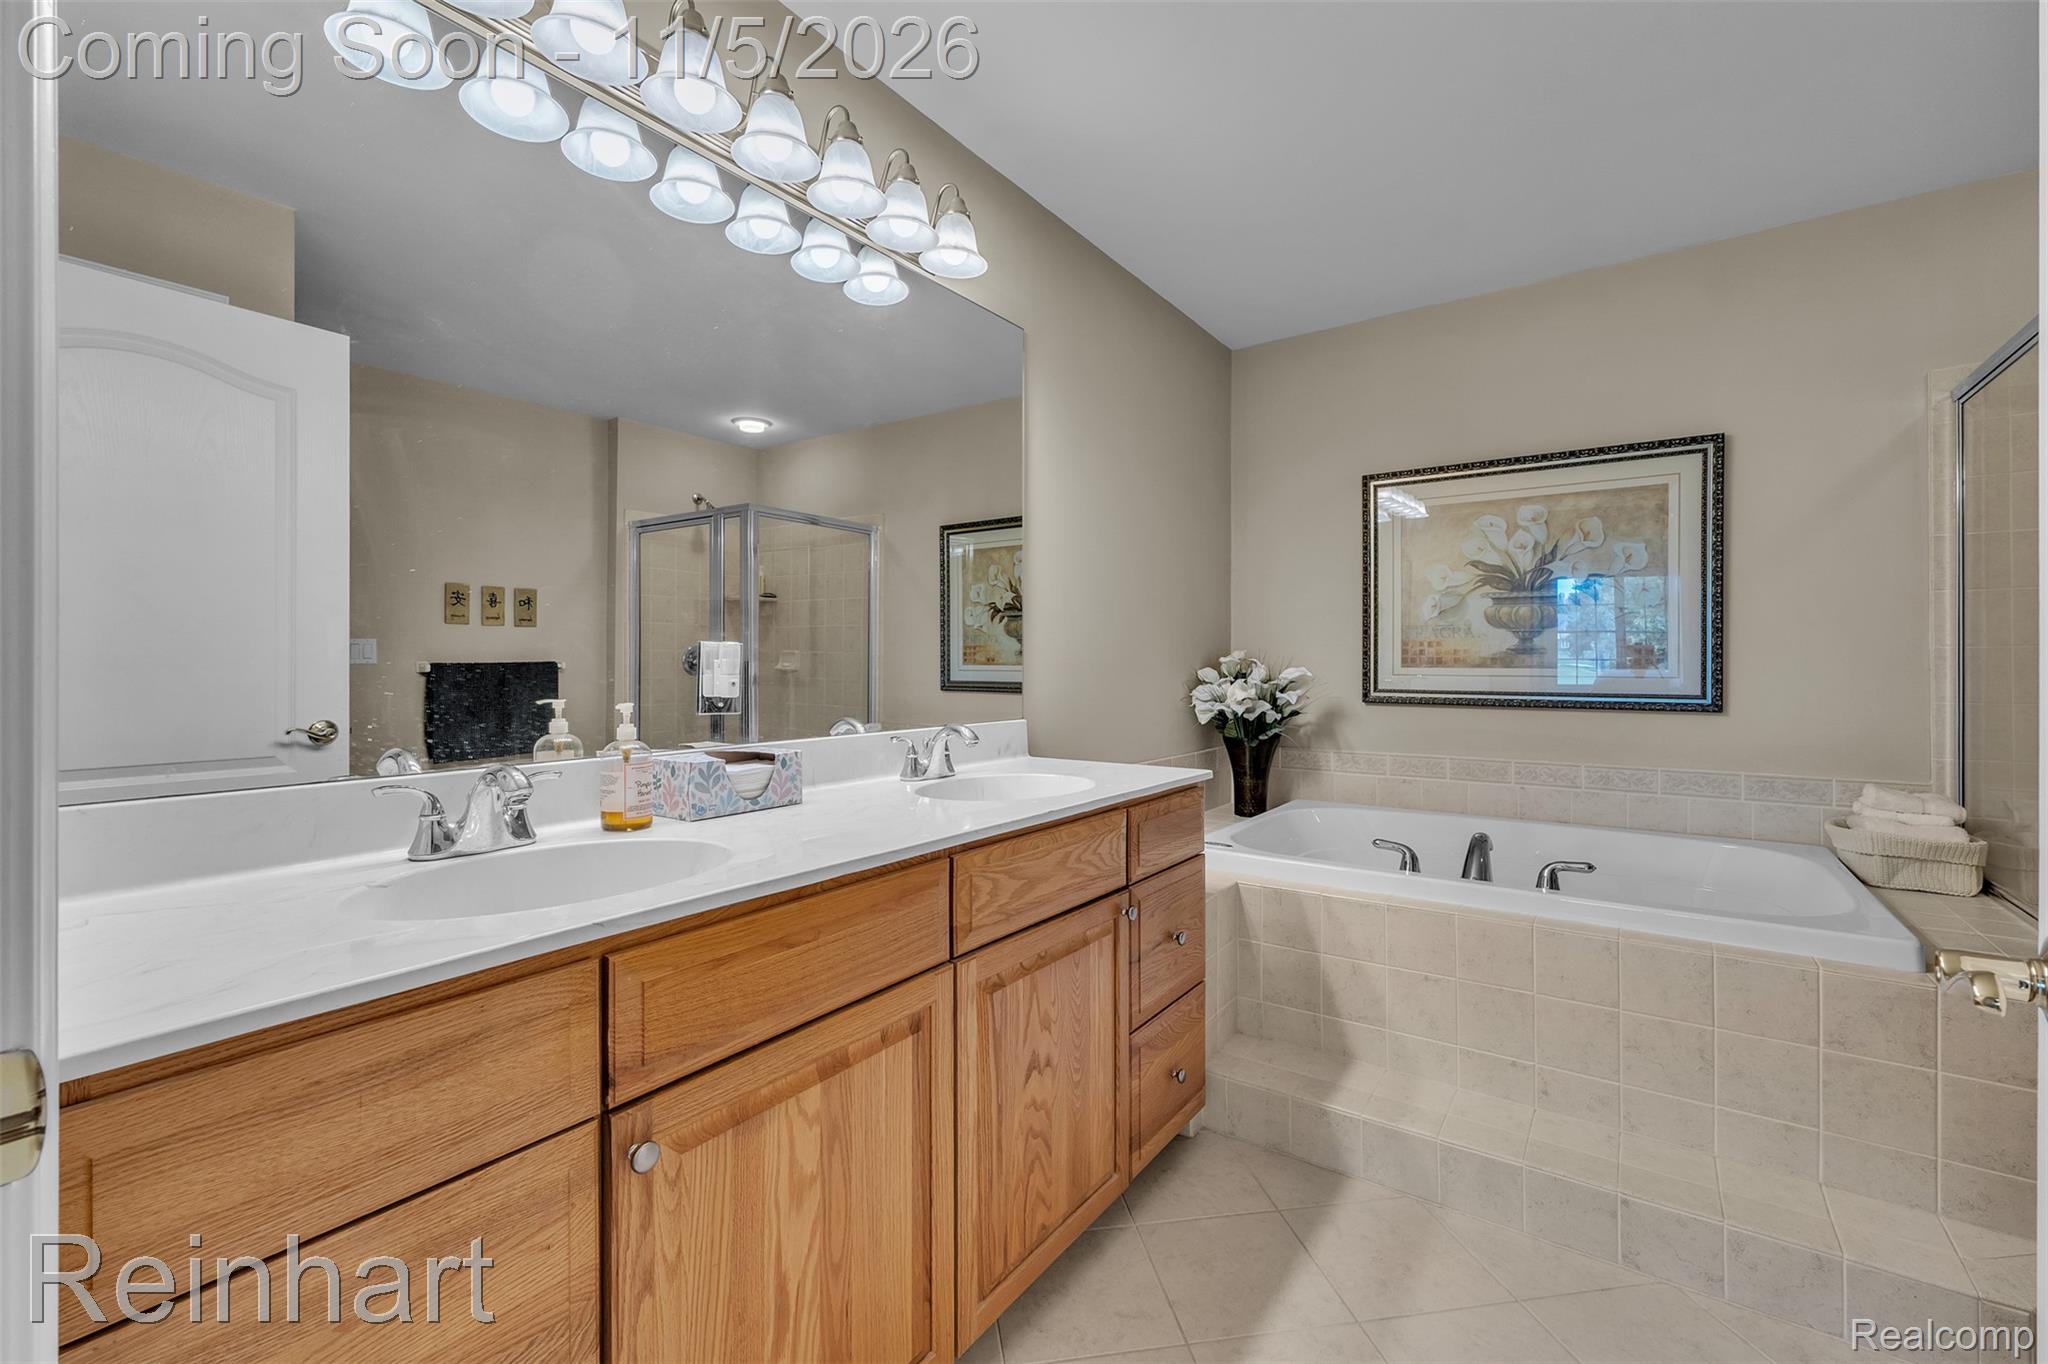
Dual-sink vanity with light-tone wood cabinetry, solid-surface countertop, full-width mirror, soaking tub with tile surround, and tile flooring
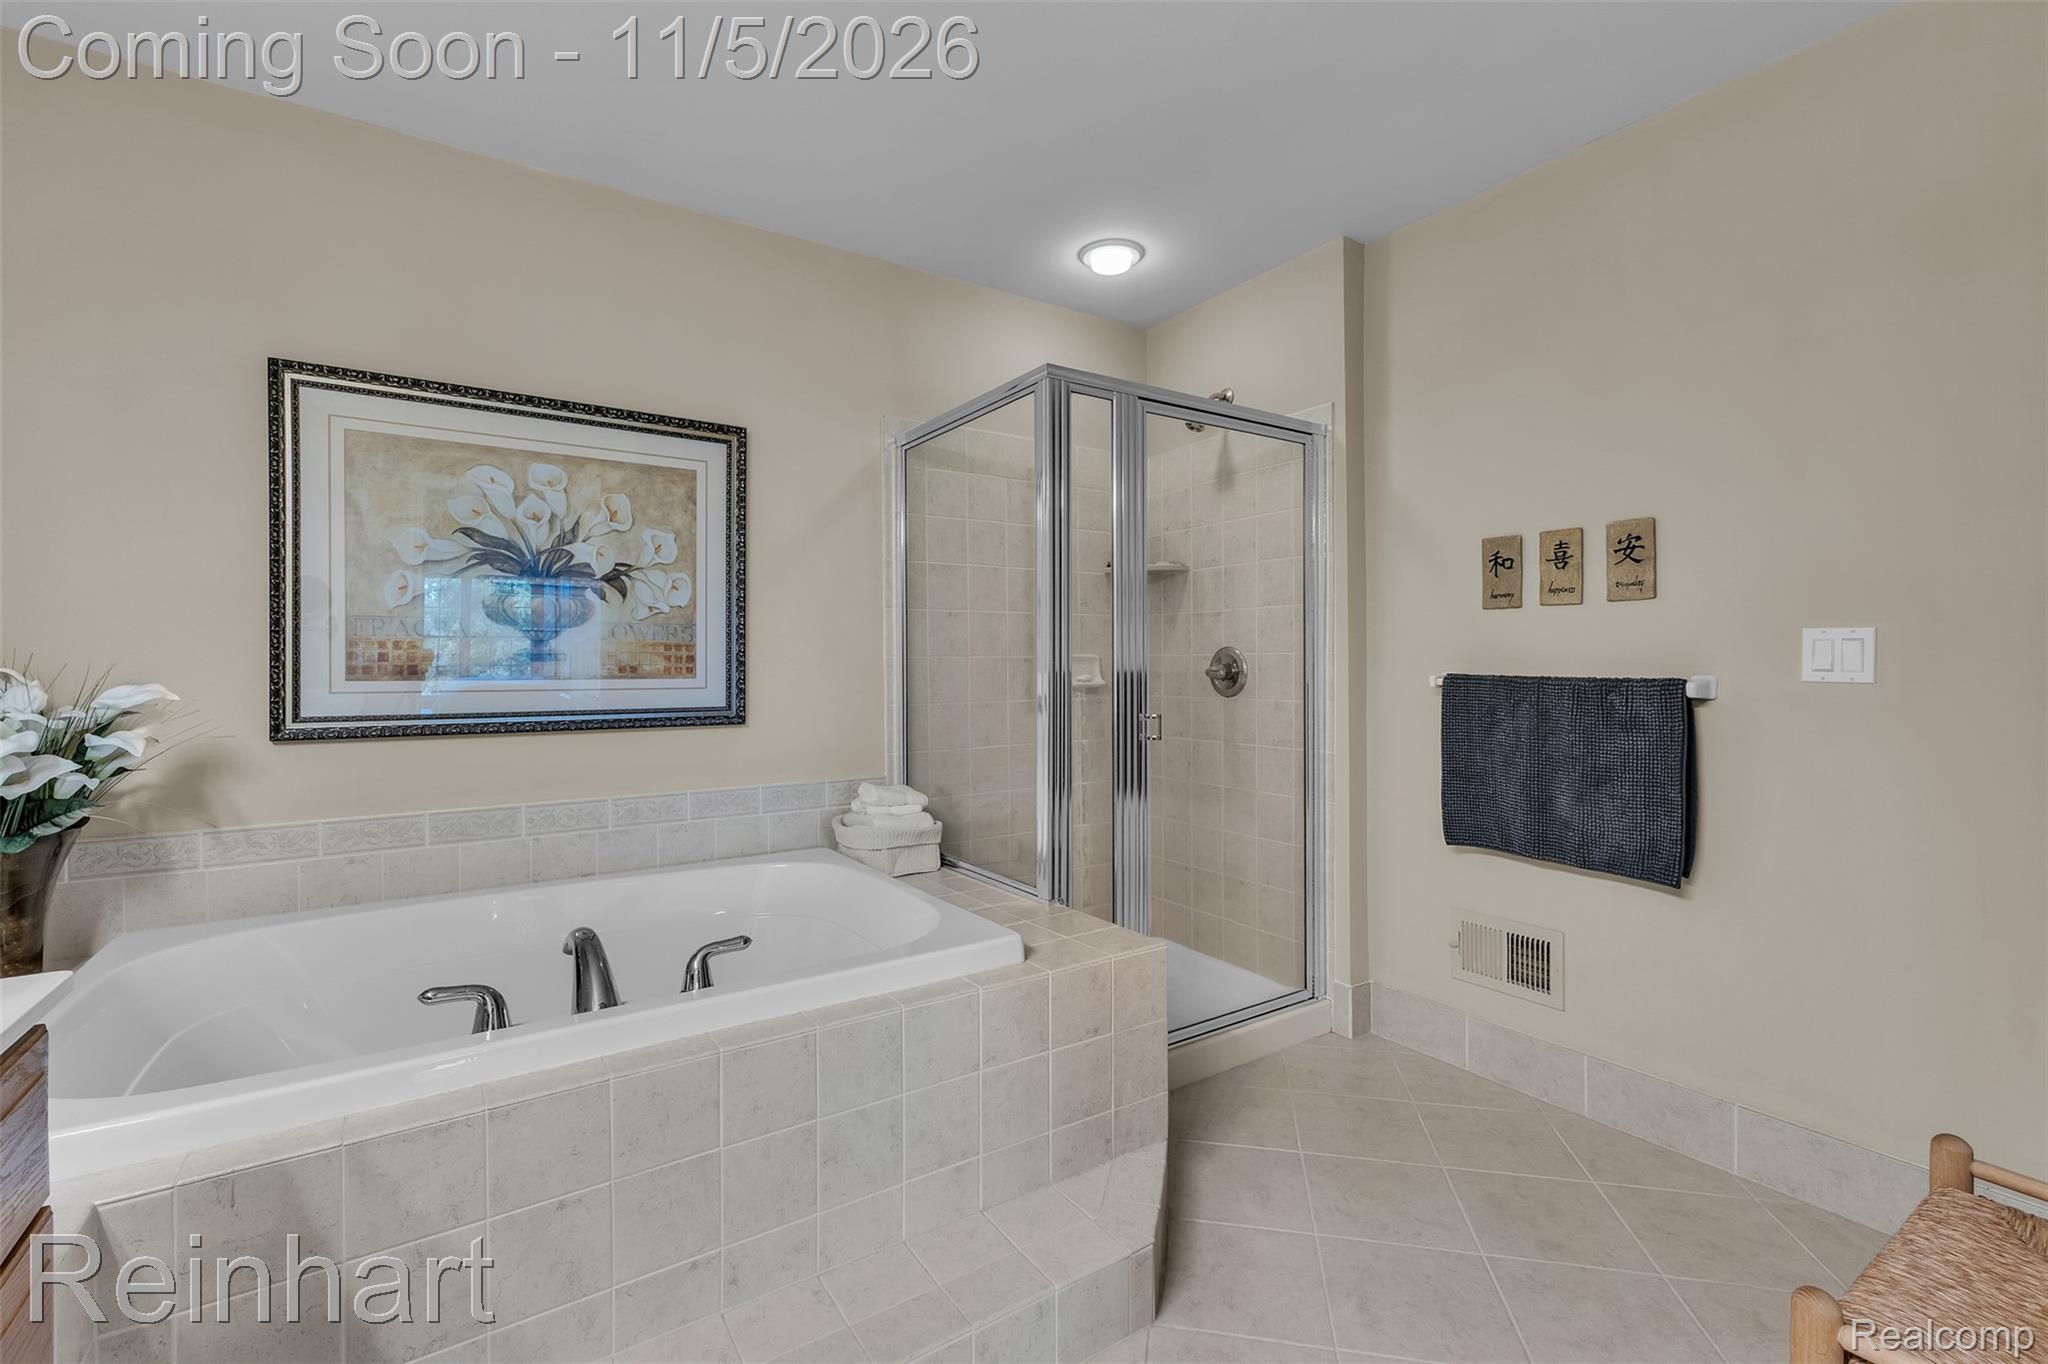
Deep soaking tub with tile surround, glass-enclosed shower, and neutral tile flooring
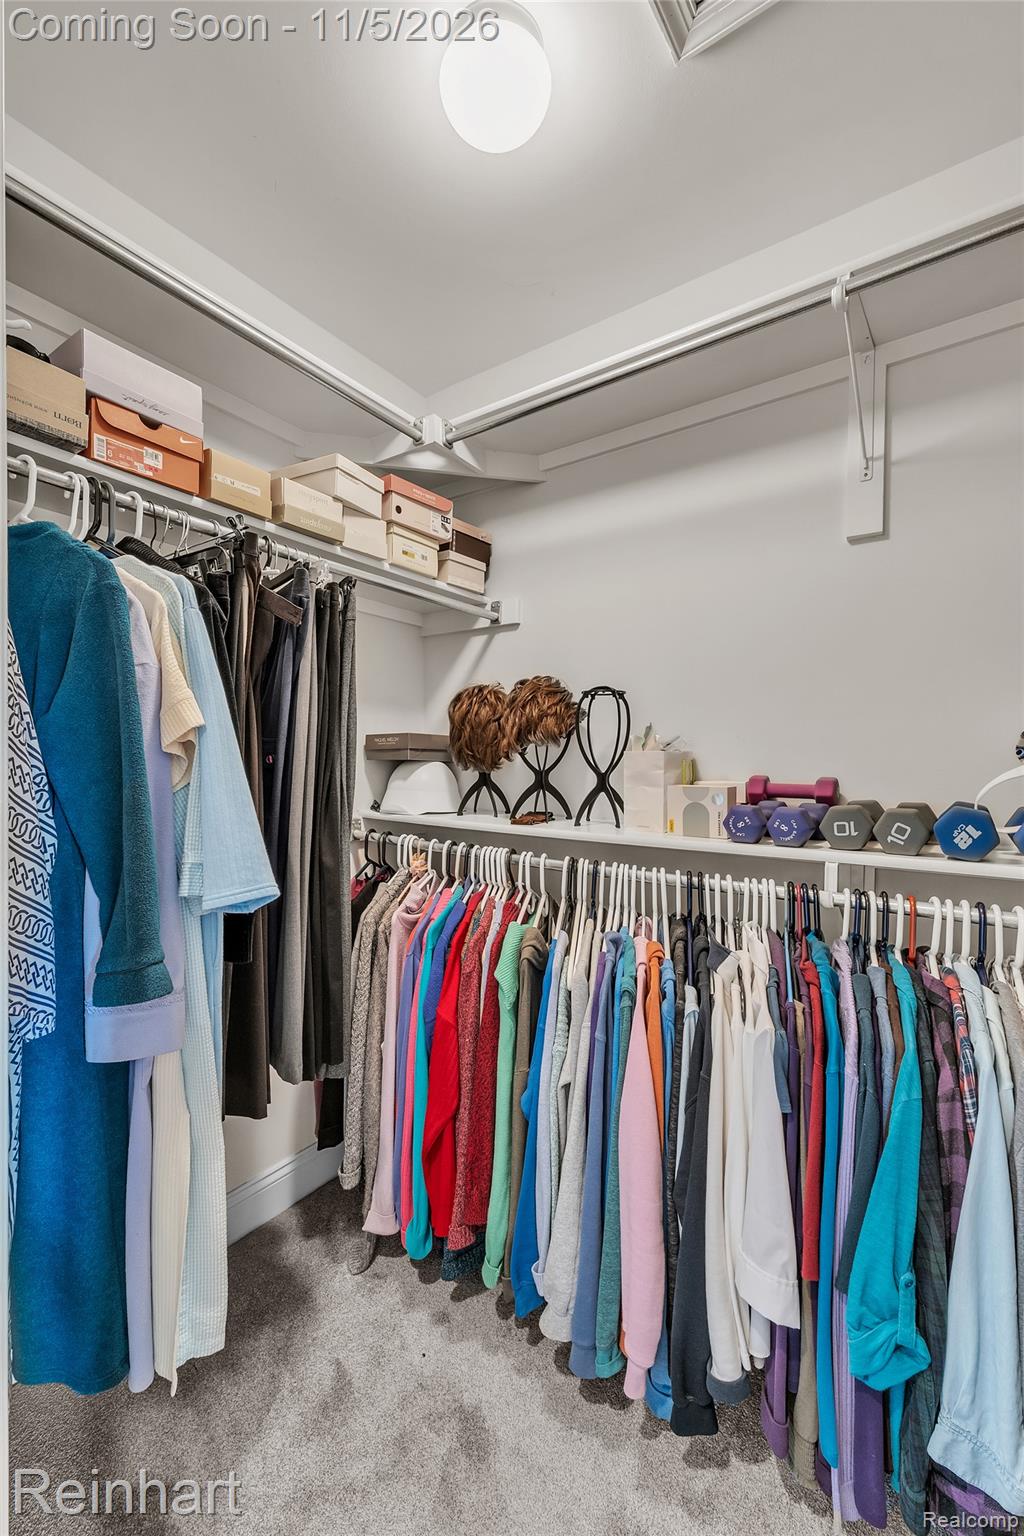
Walk-in closet featuring multi-level metal shelving, integrated hanging rods, and neutral carpeting
Room featuring neutral-toned carpeting, dual-pane windows with integrated blinds, and a white ceiling fan with light fixture
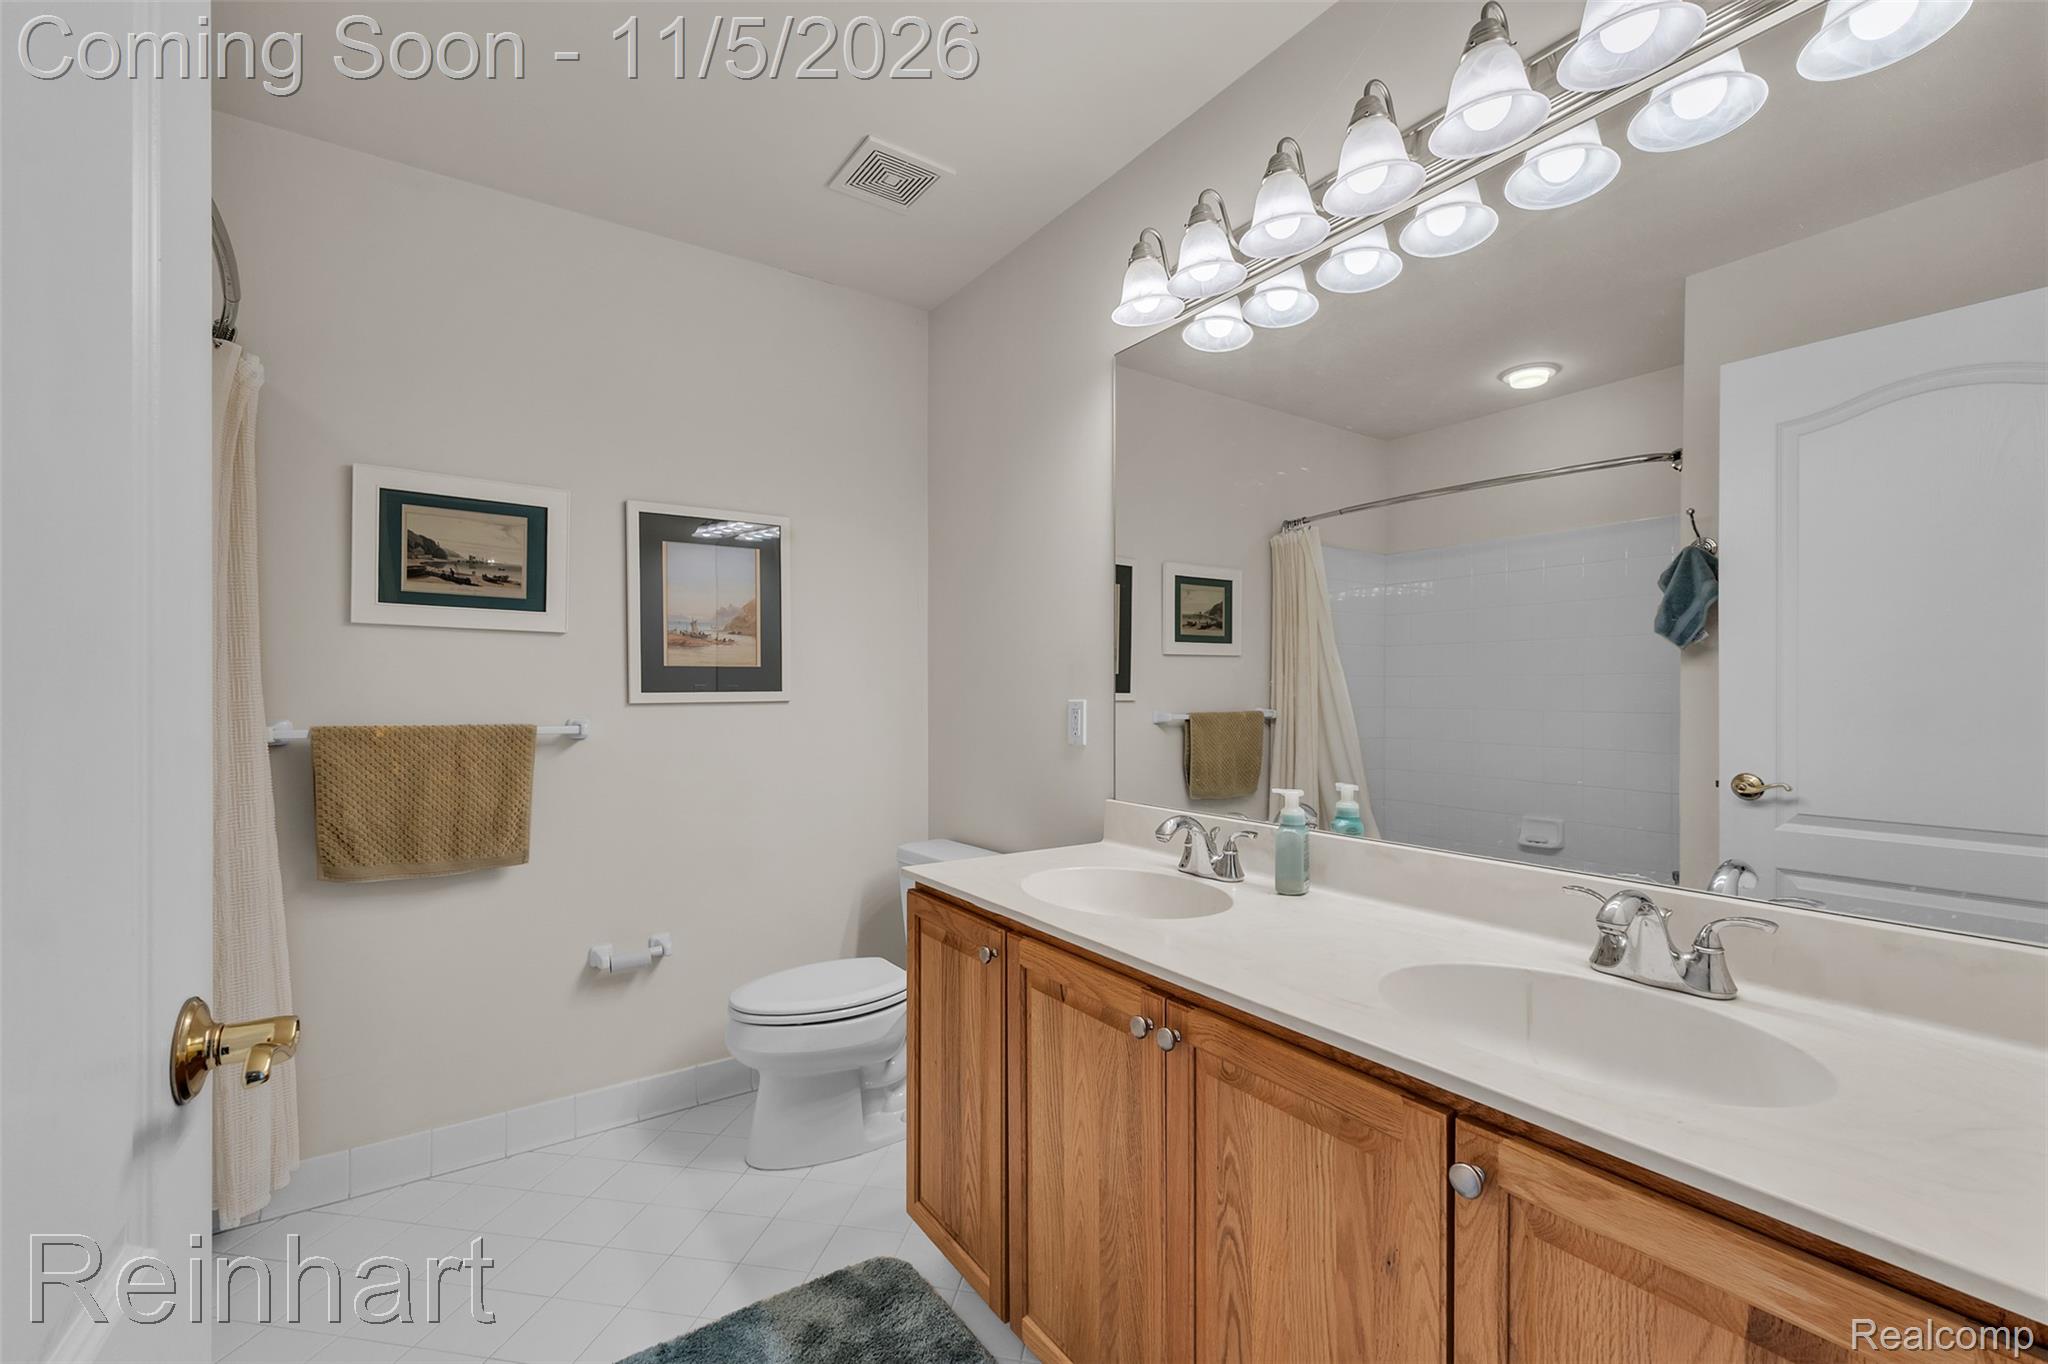
Bathroom featuring a dual-sink vanity with wood cabinetry, a solid-surface countertop, an expansive wall-to-wall mirror, and overhead theater-style lighting
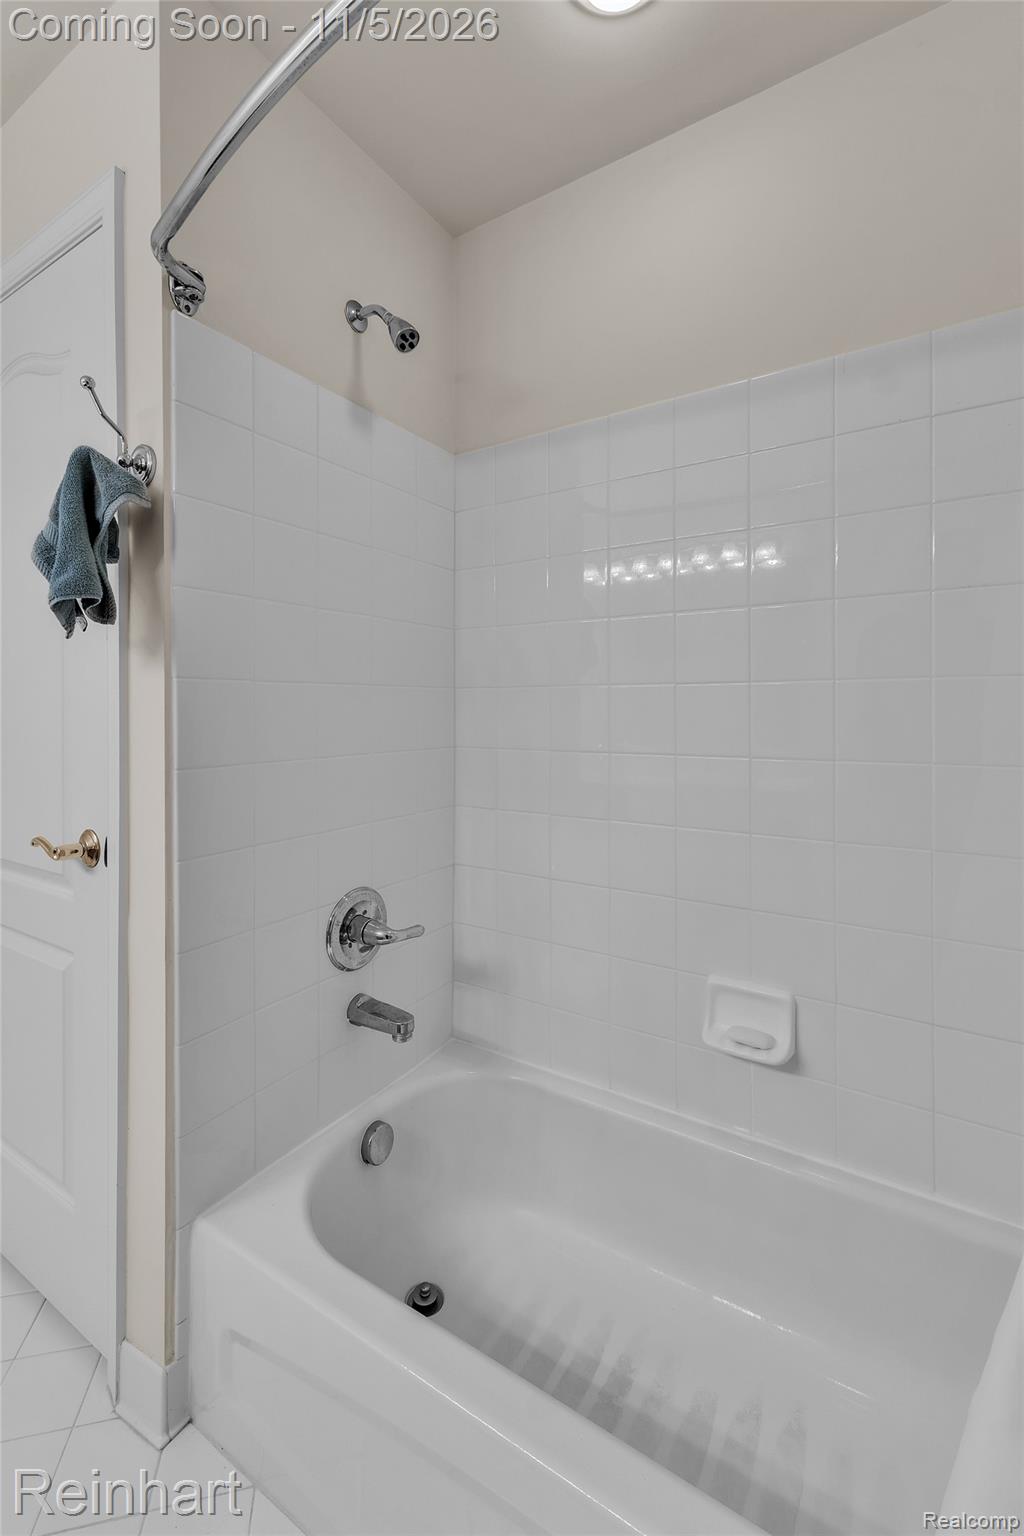
Bathtub and shower combination with white tile surround, chrome faucet fixtures, and integrated recessed soap dish
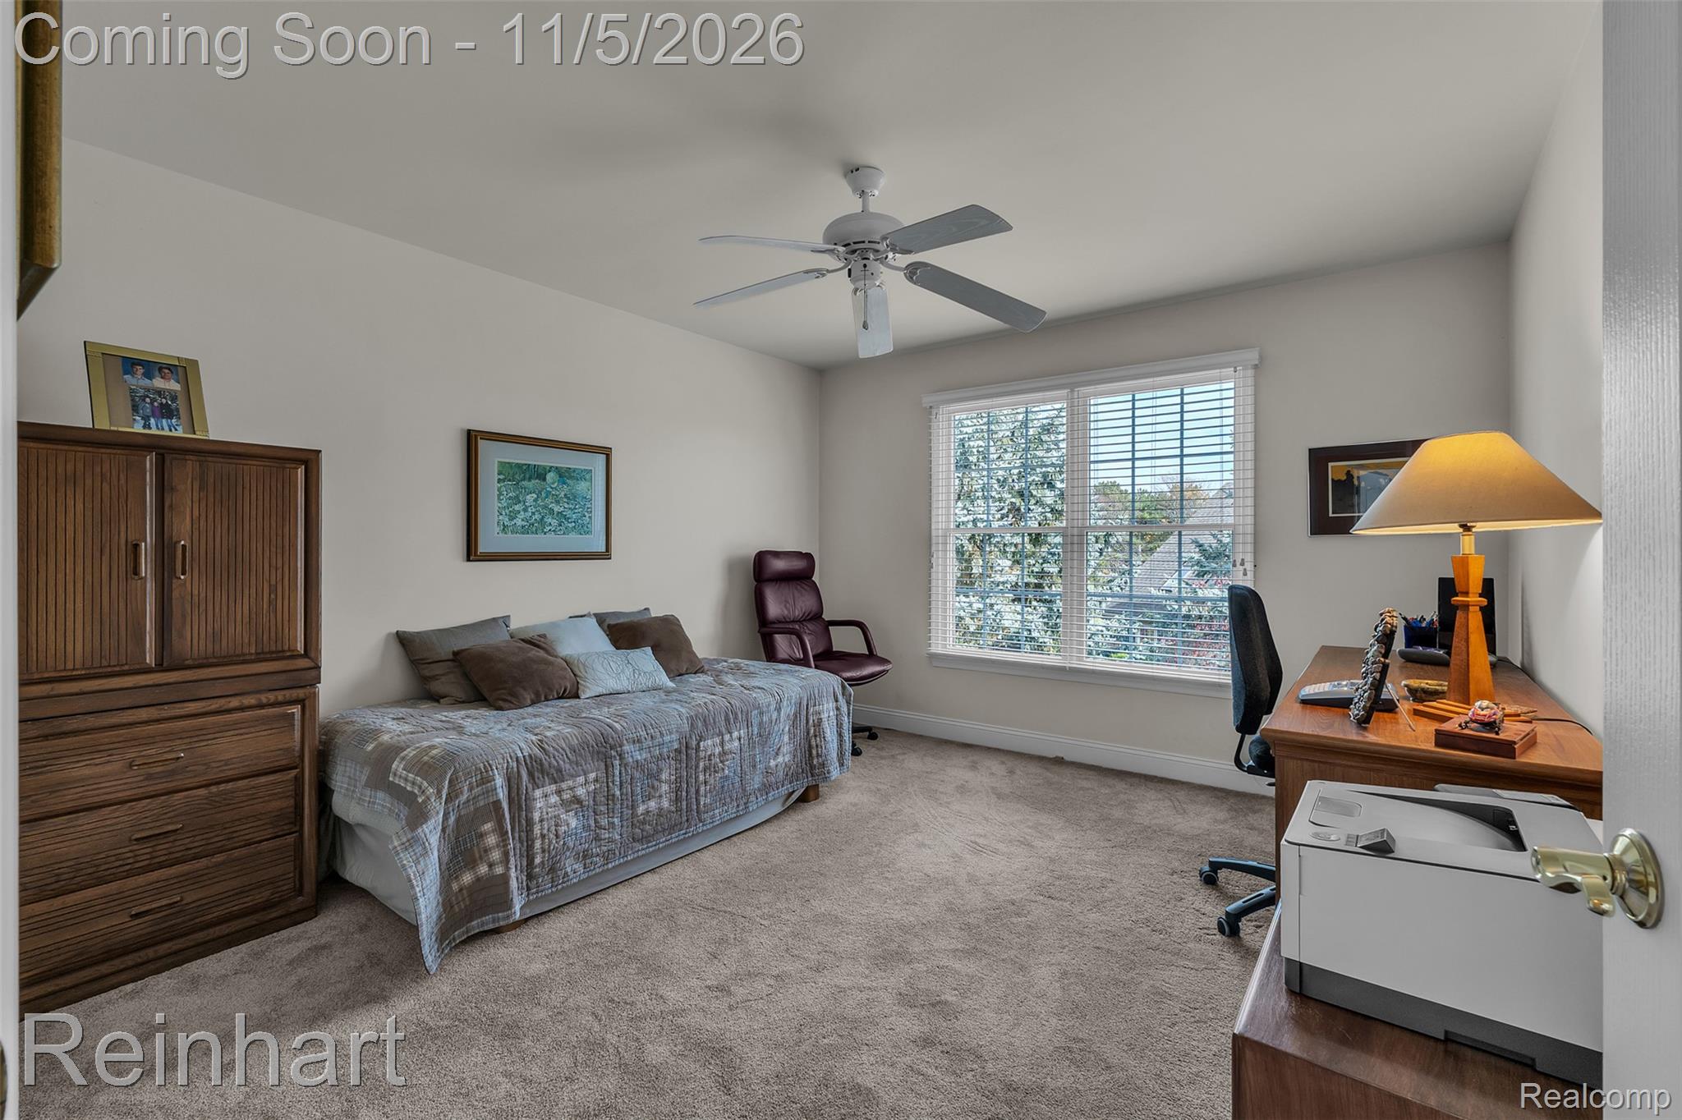
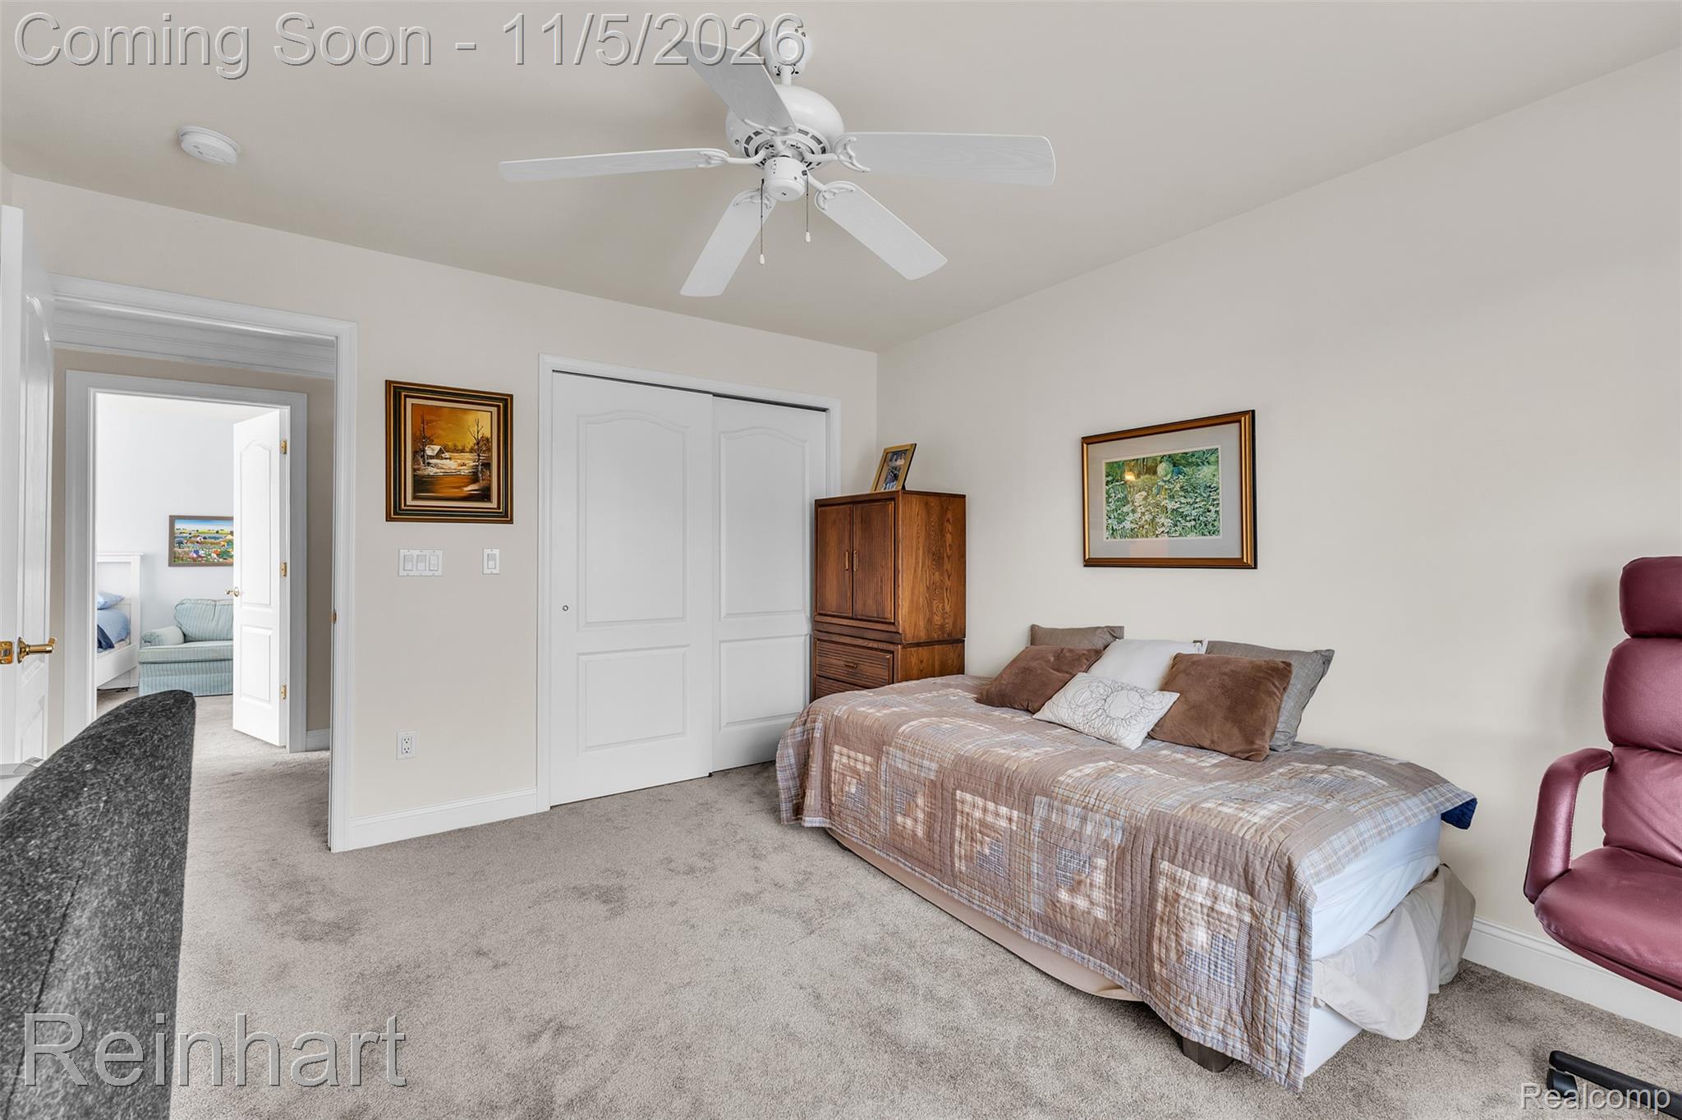
Room featuring neutral wall tones, wall-to-wall carpeting, a multi-pane window with integrated blinds, and a central ceiling fan
Neutral-toned carpeted room featuring a white ceiling fan and double-door closet
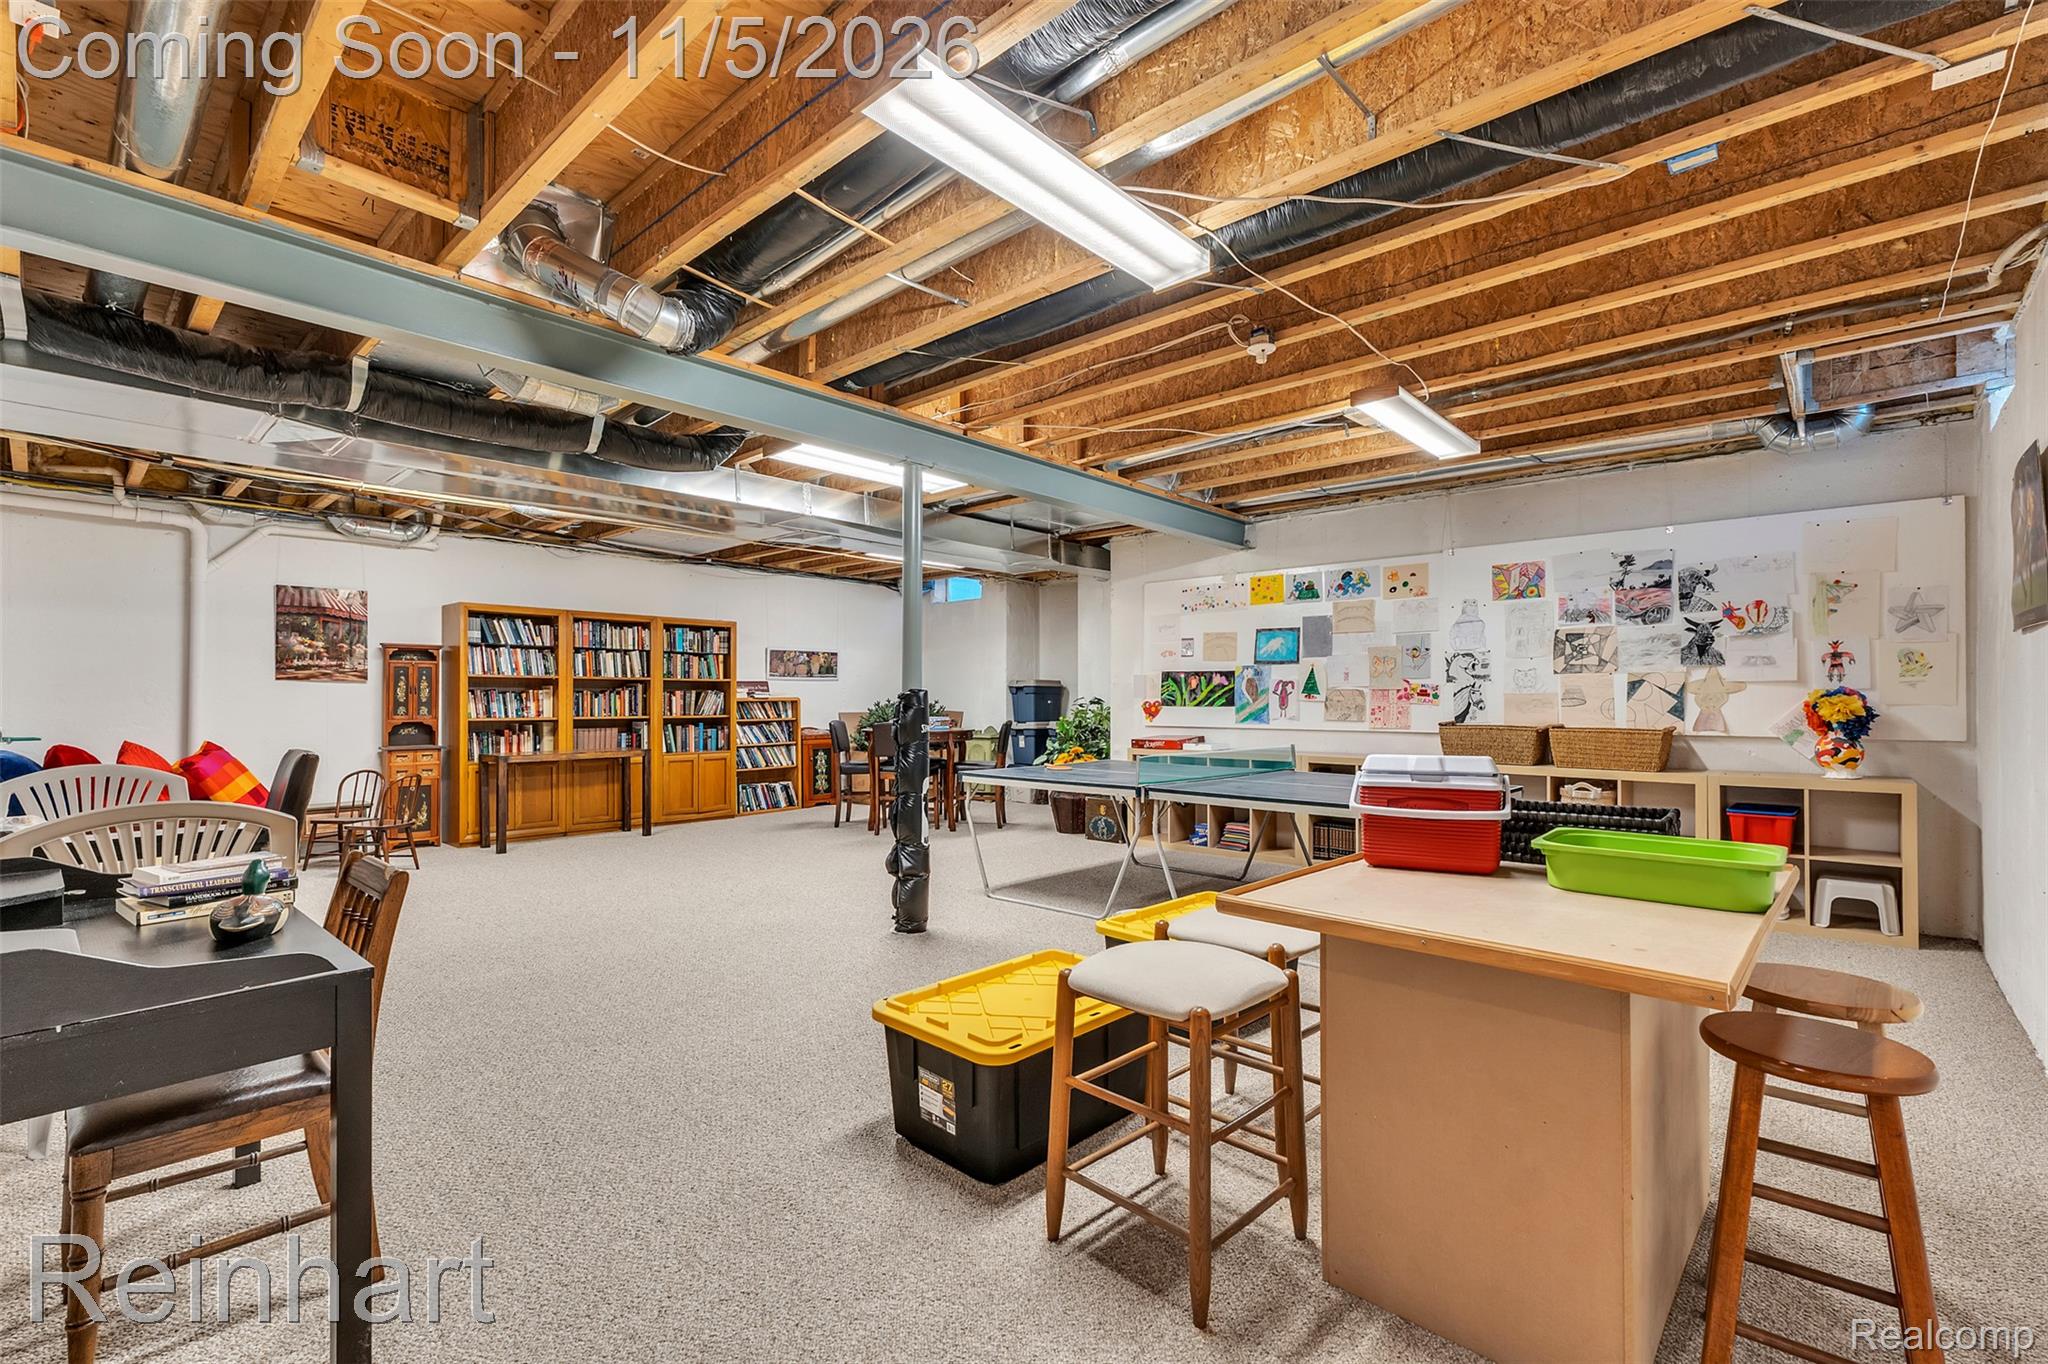
Unfinished lower level featuring exposed wood joist ceilings, structural steel support beams, wall-to-wall carpeting, and built-in shelving
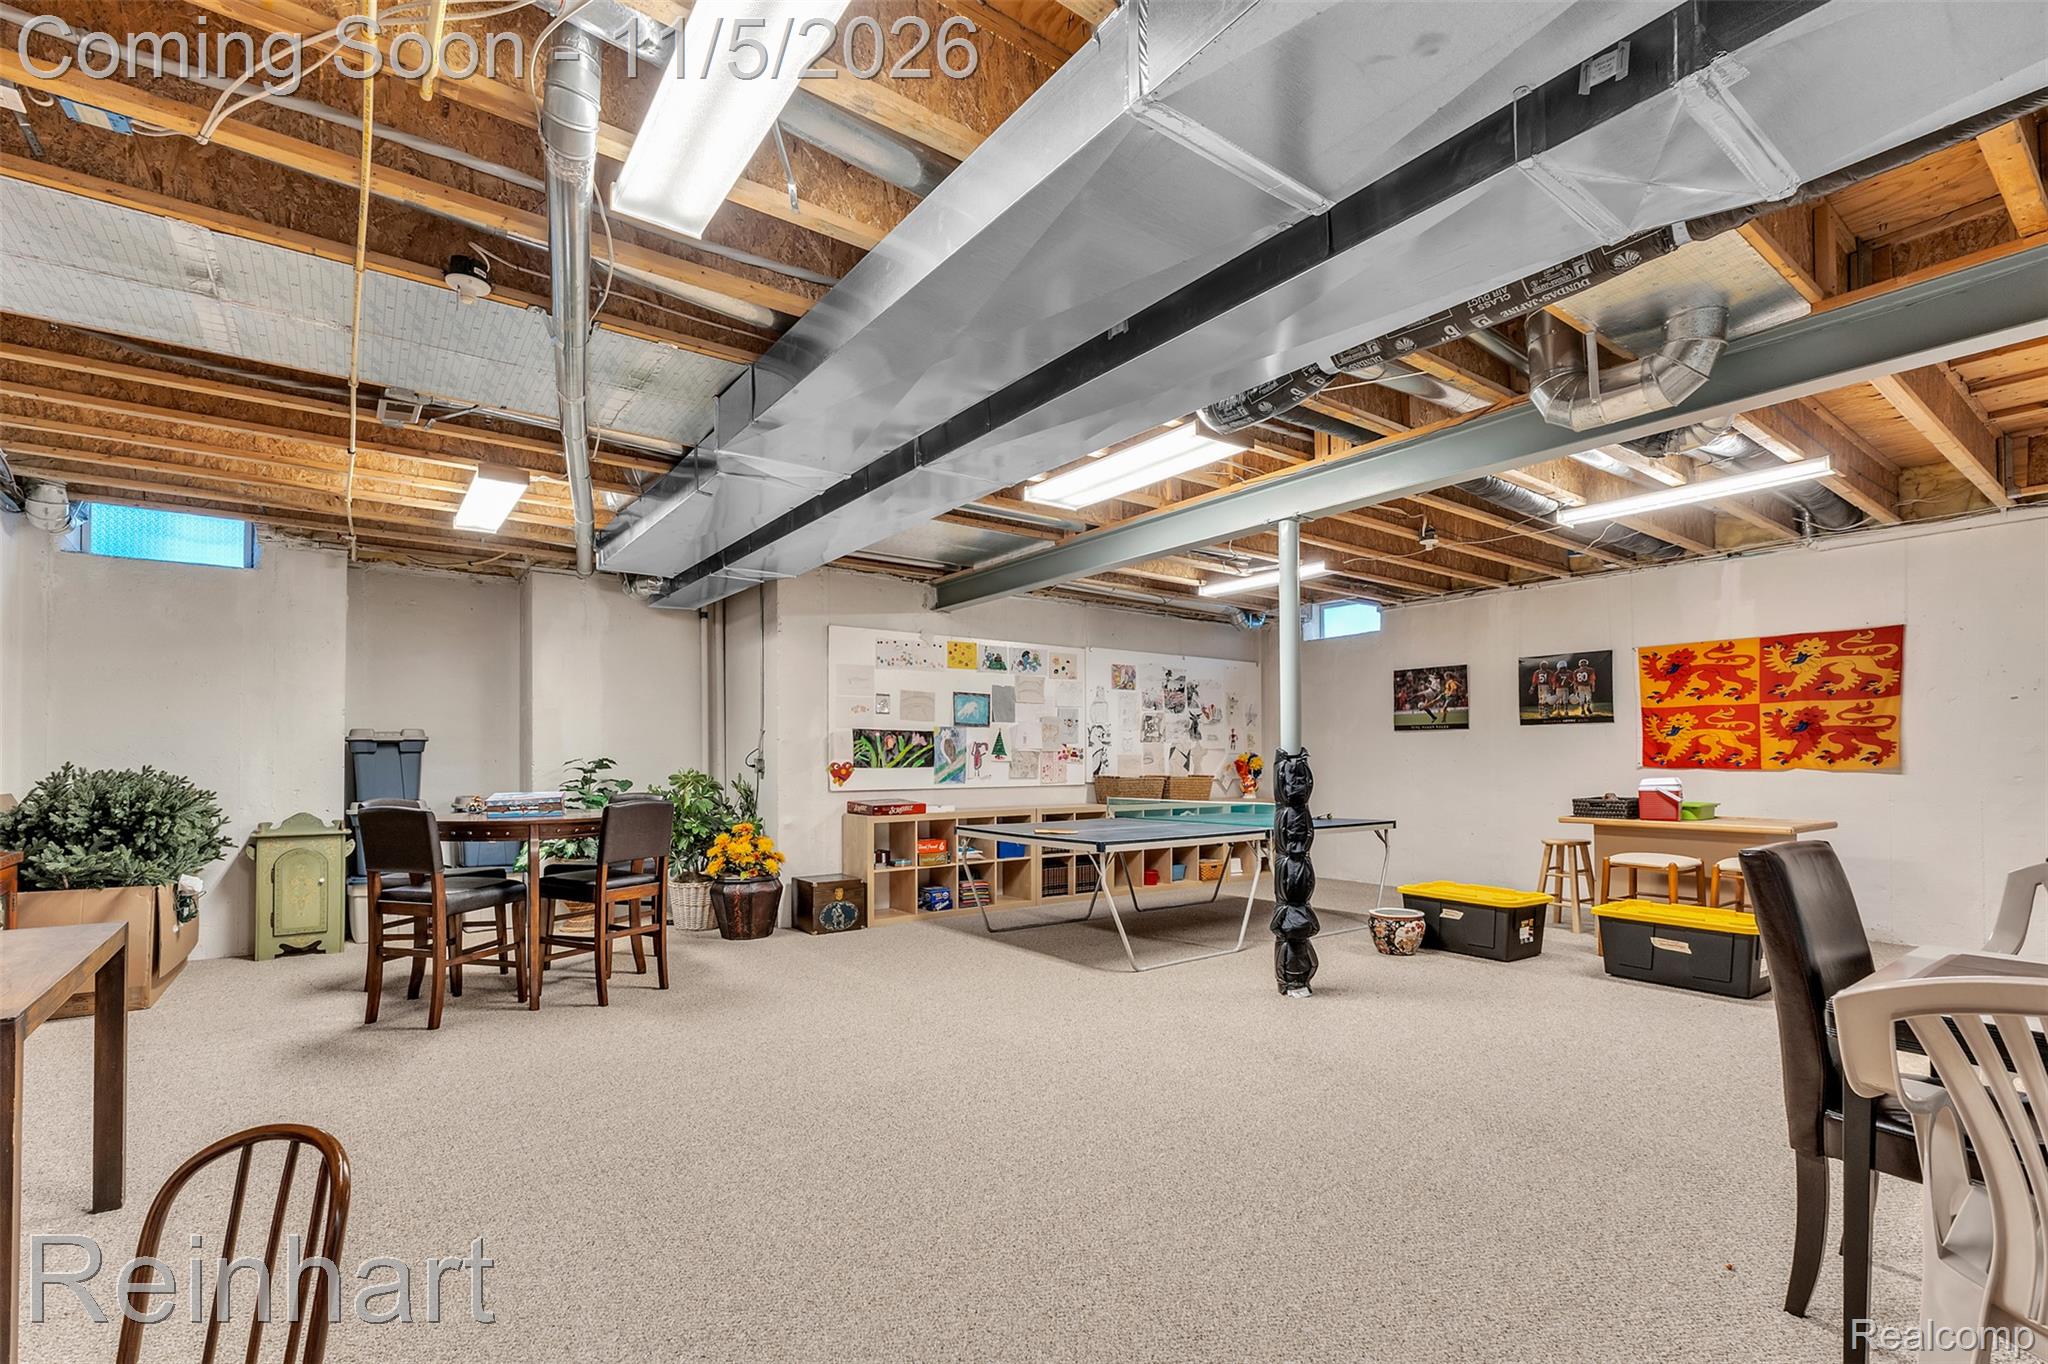
Unfinished lower level featuring exposed joist ceilings, carpeted flooring, painted masonry walls, and multiple windows
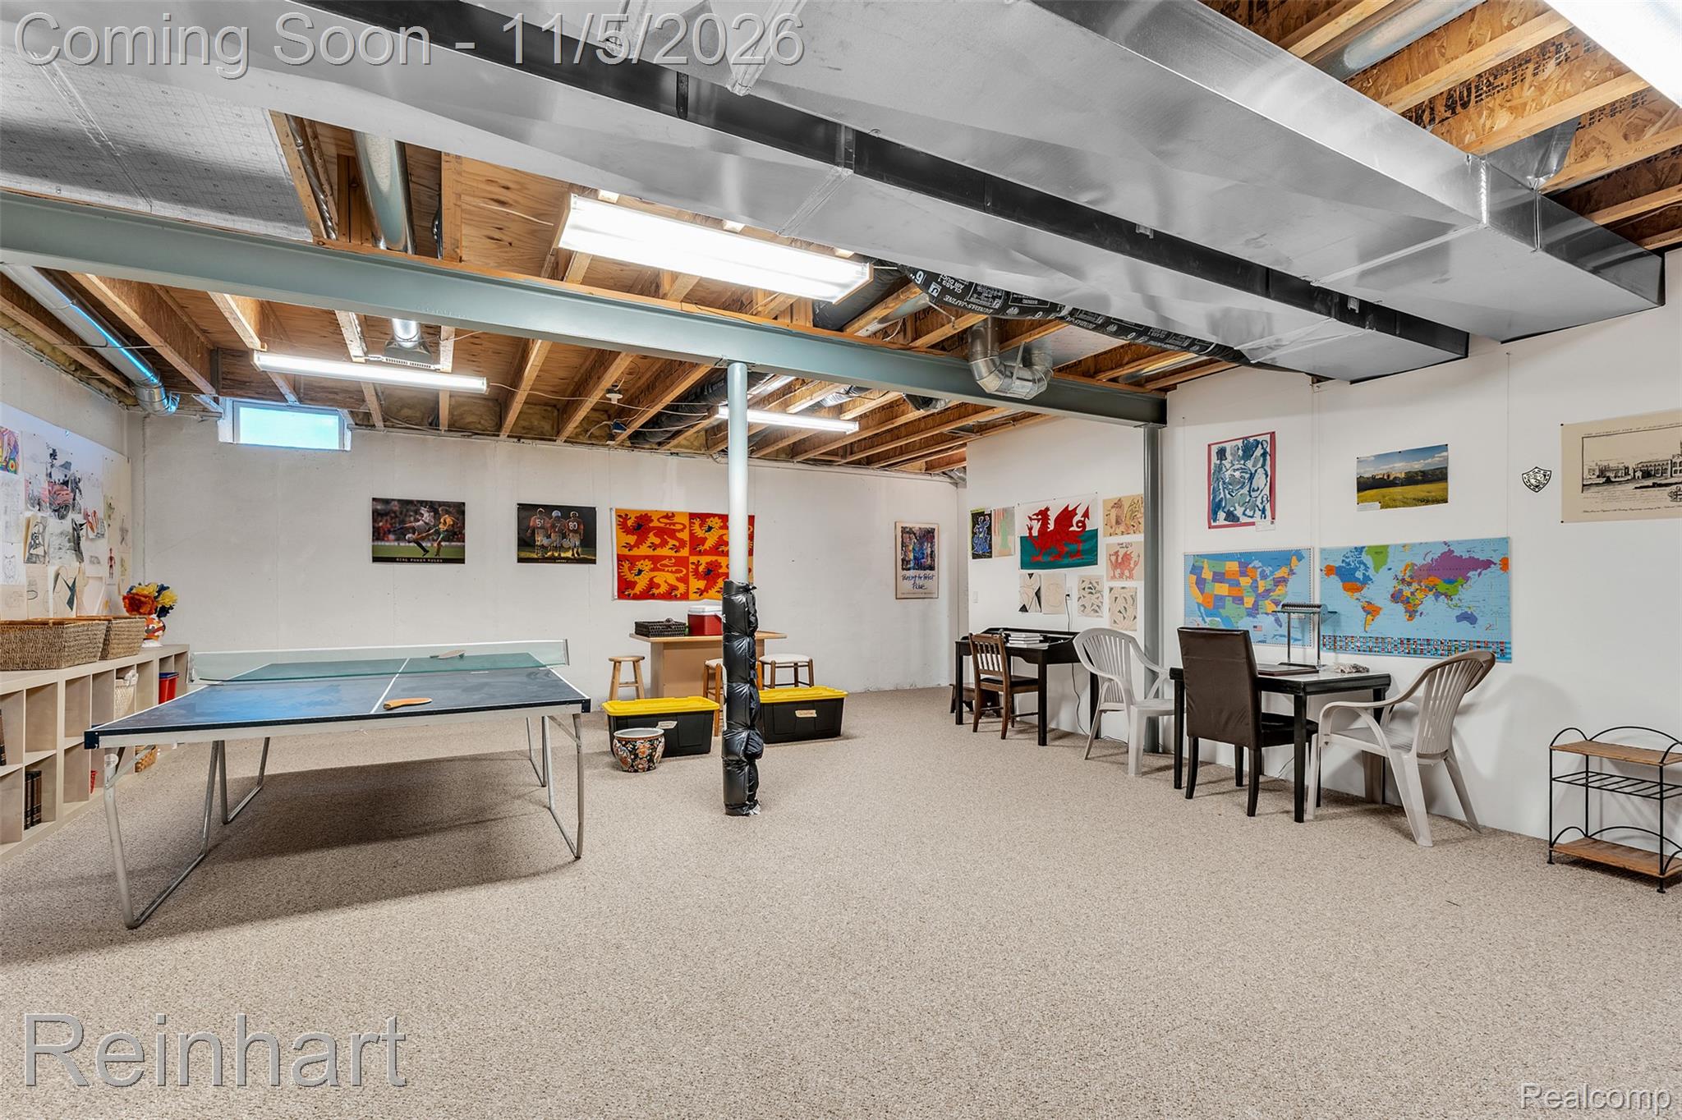
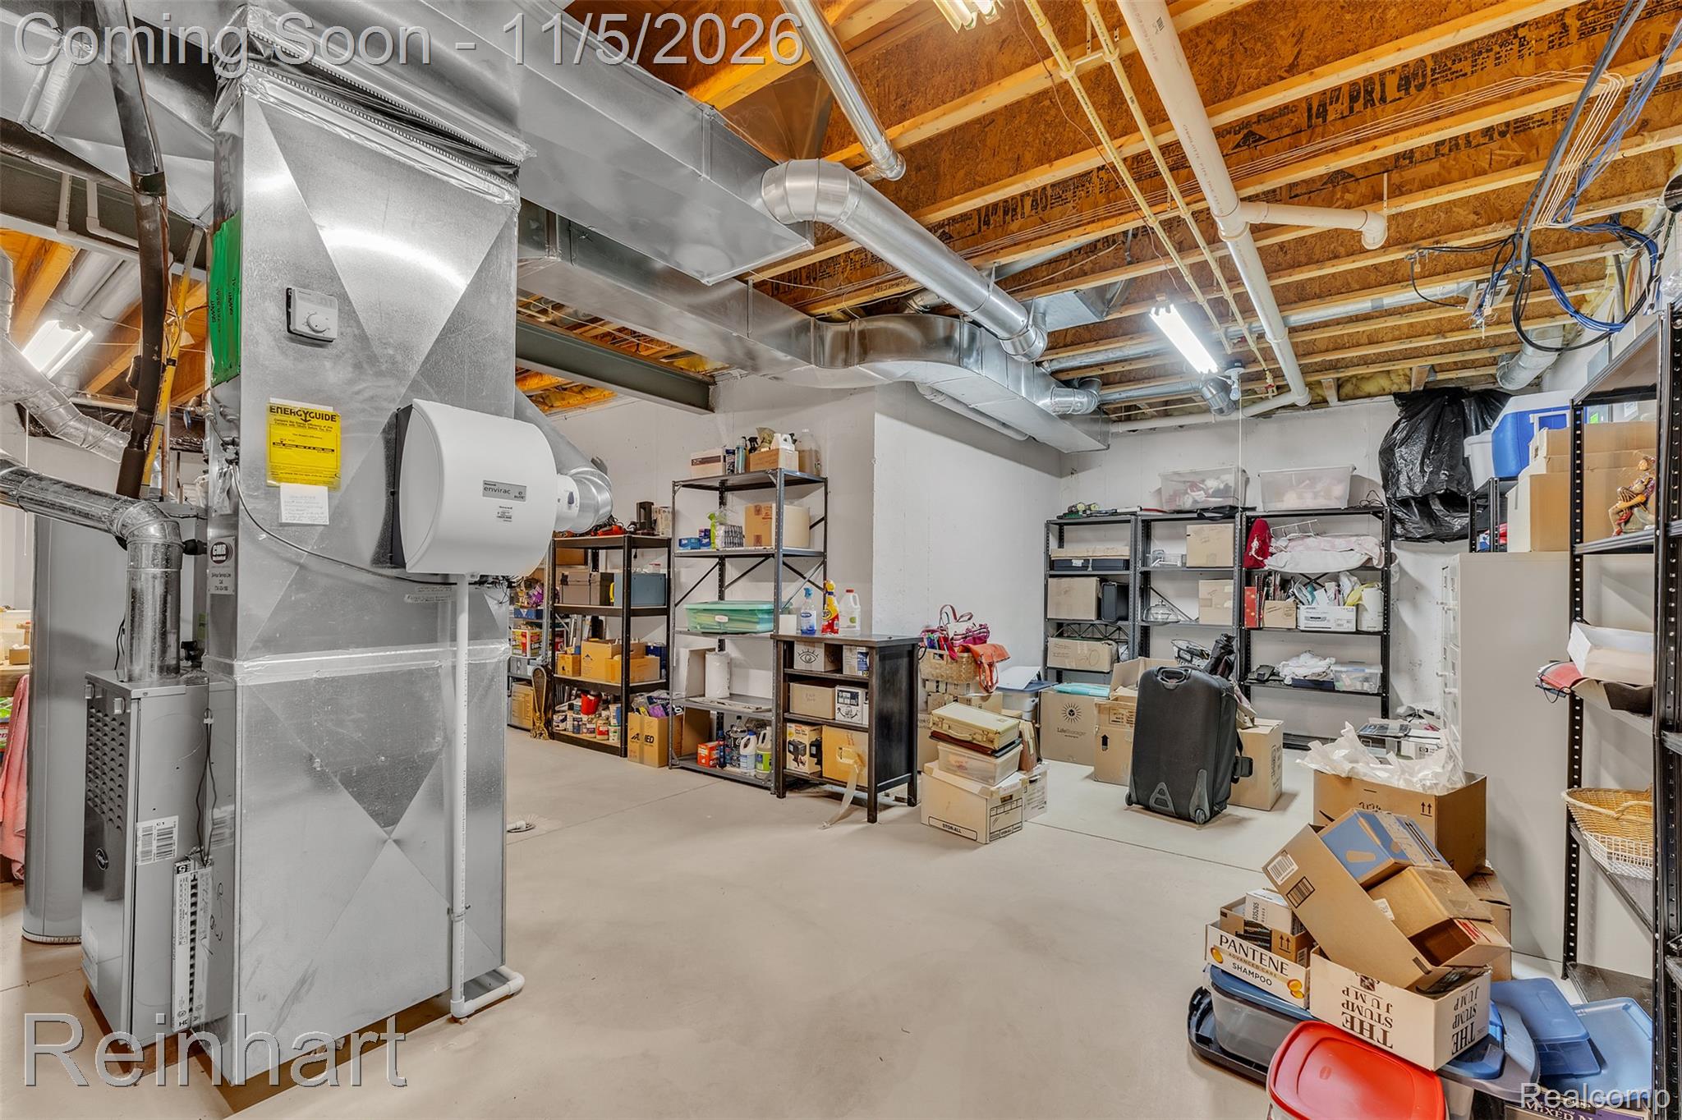
Open-concept unfinished lower level featuring exposed ceiling joists, concrete flooring, and structural steel support columns
Unfinished basement featuring exposed joists, concrete flooring, and high-efficiency HVAC system
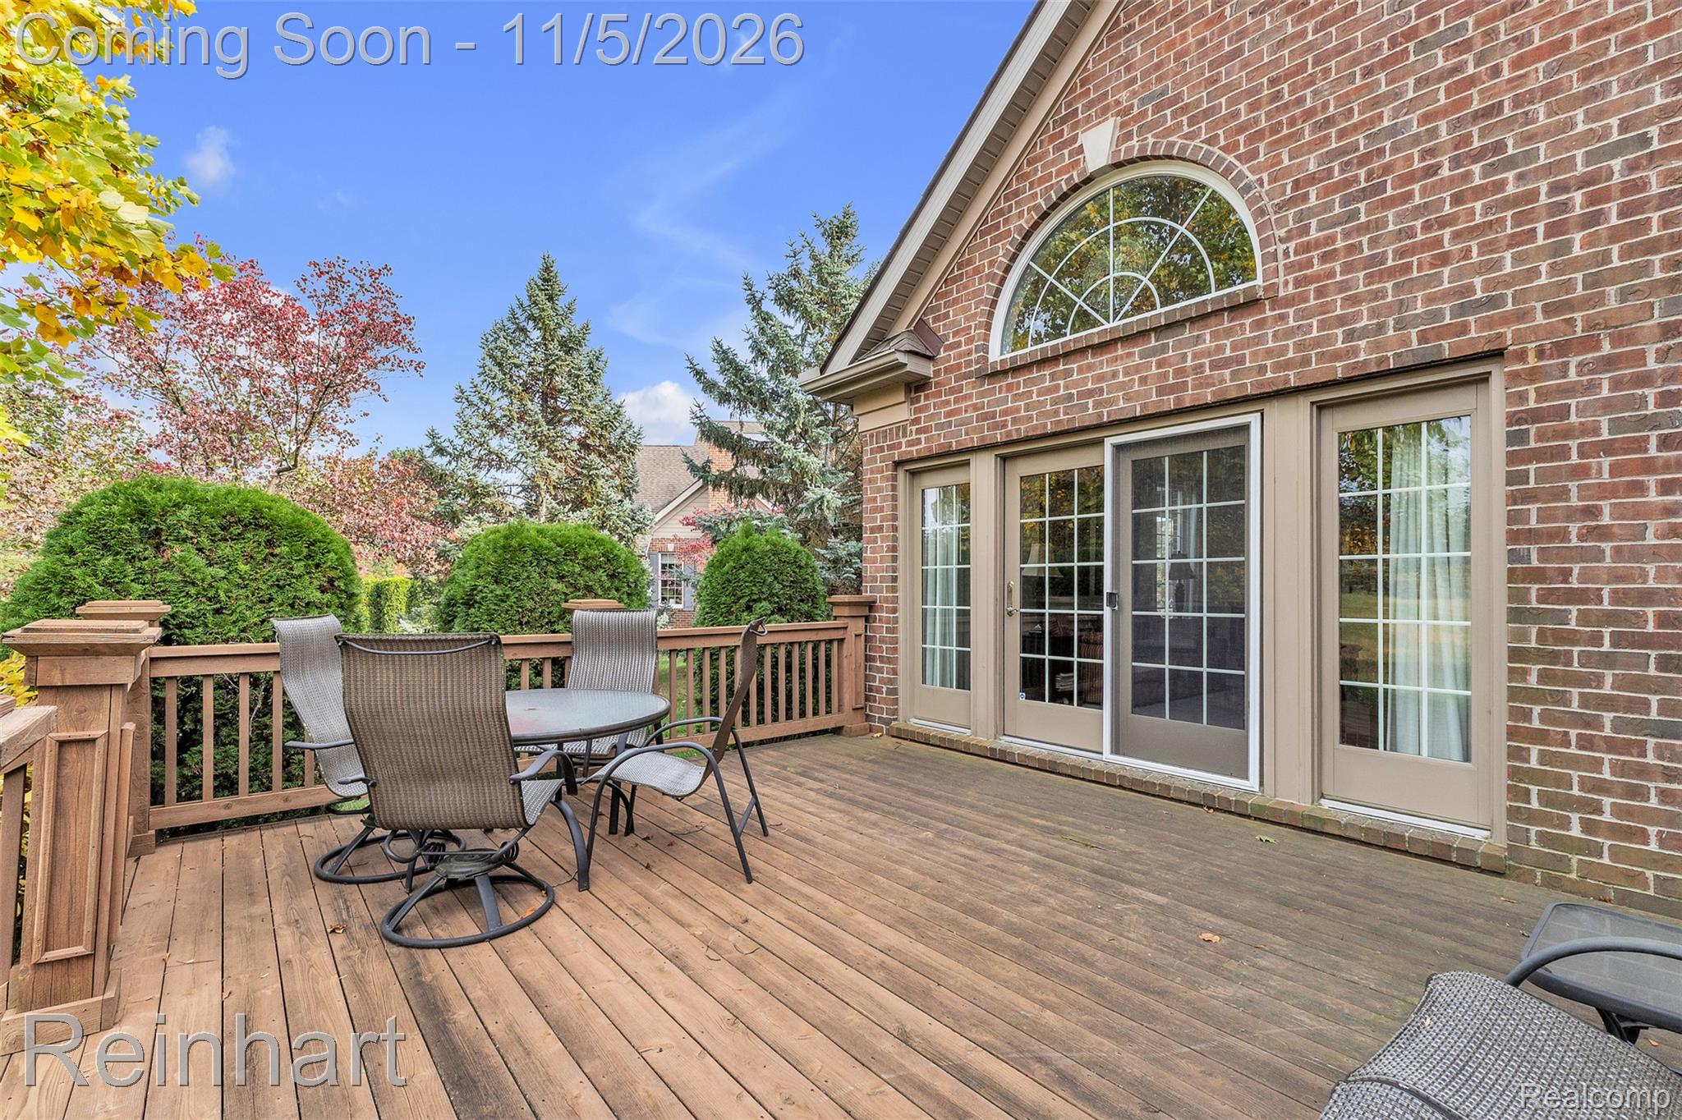
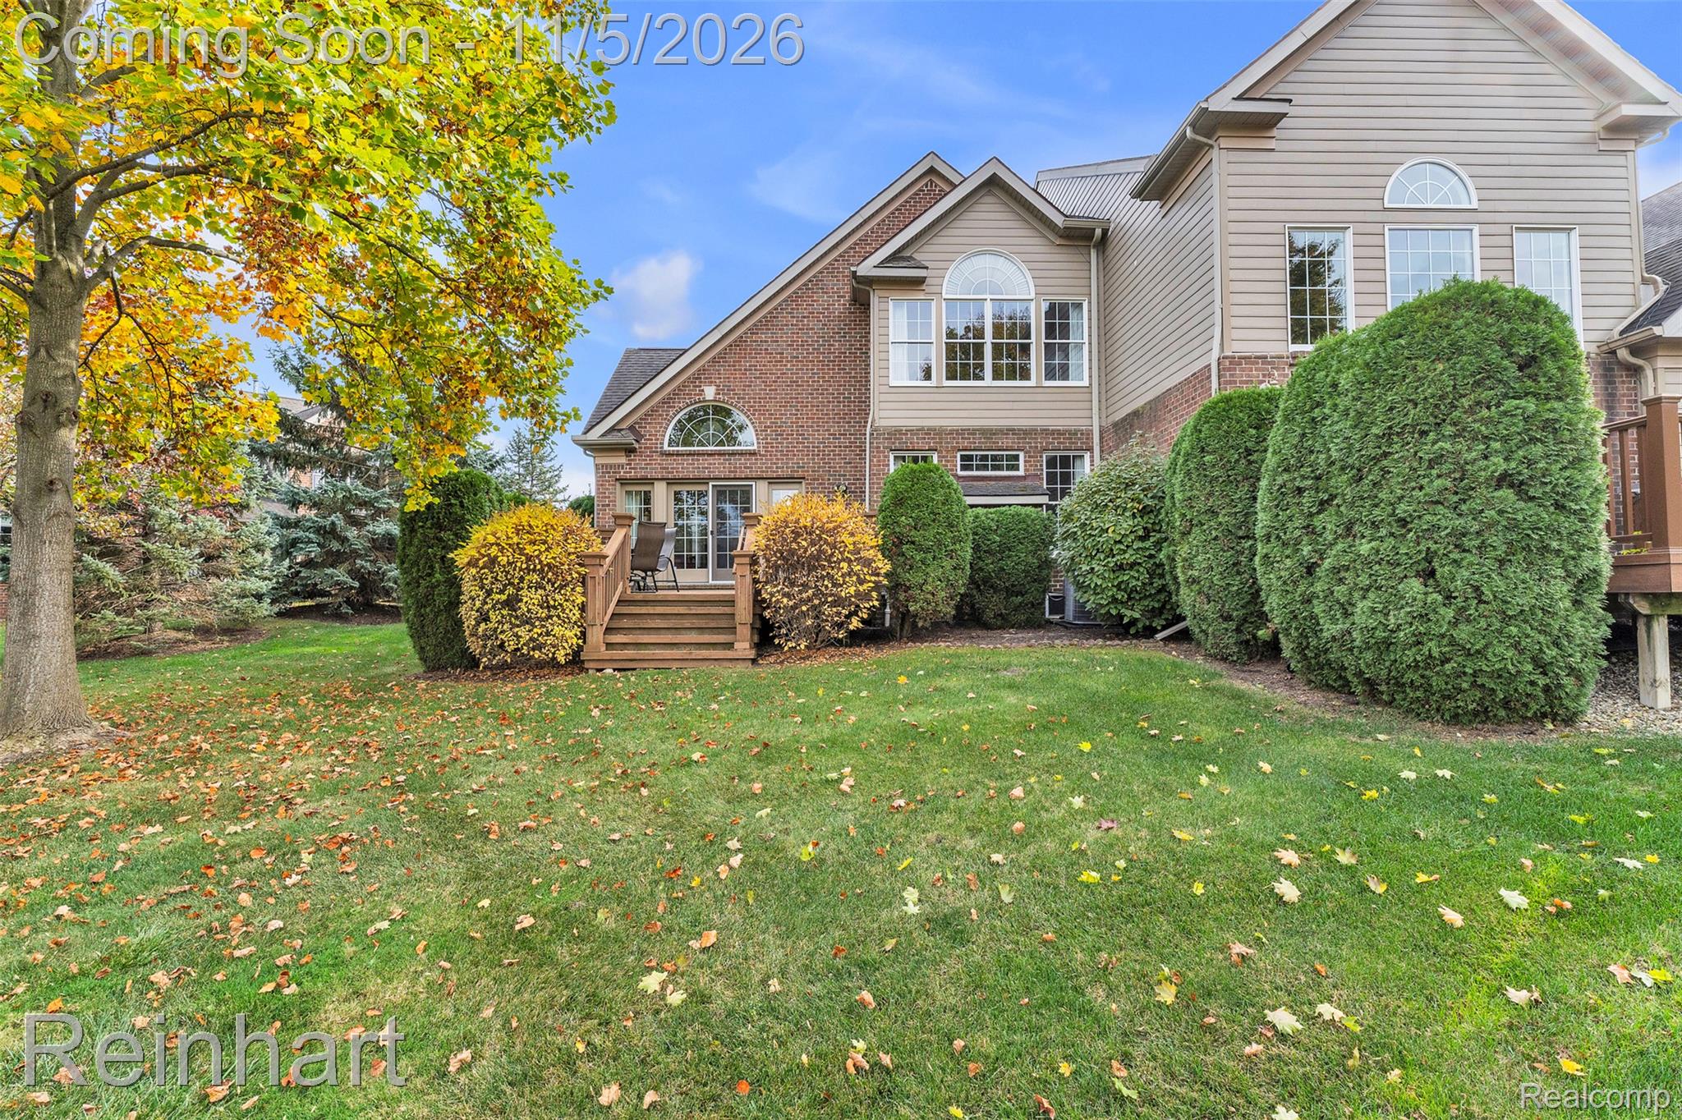
Exterior deck featuring wood-finish decking, matching wooden railings, brick siding, glass-paneled doors, and an arched transom window
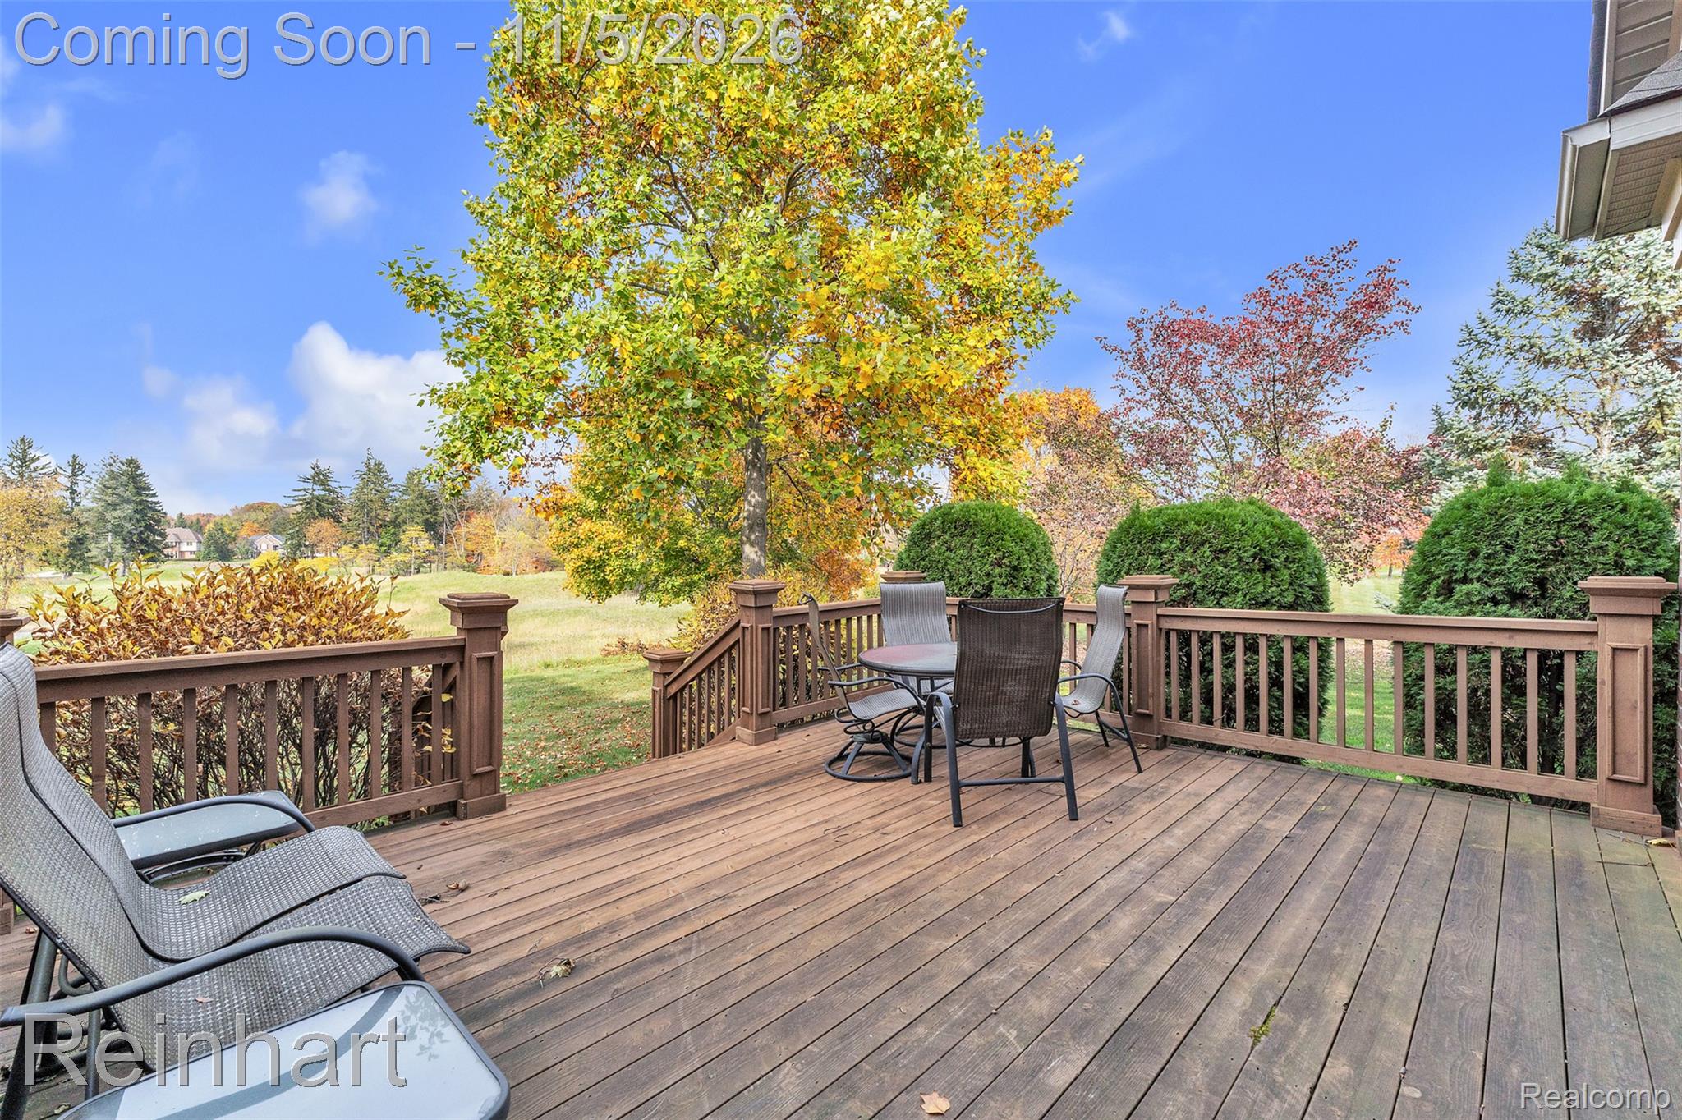
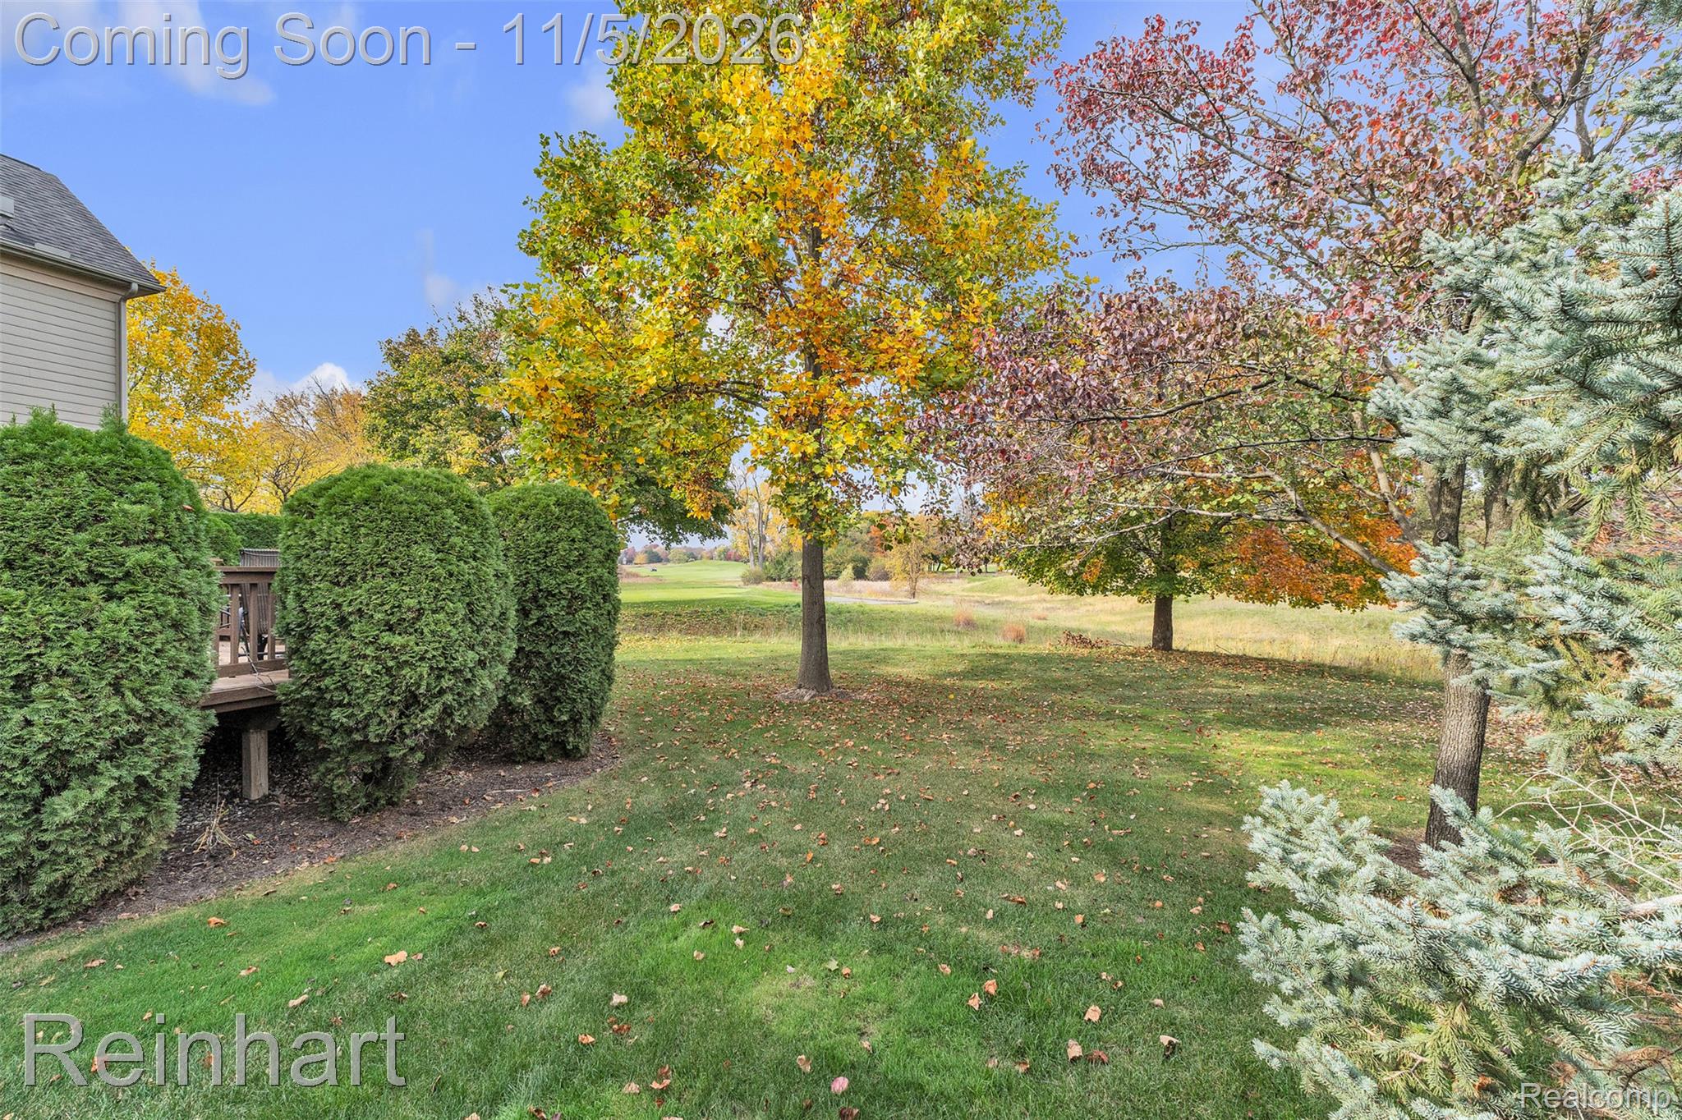
Elevated wood-plank deck featuring decorative railing posts, open balustrades, and mature perimeter landscaping
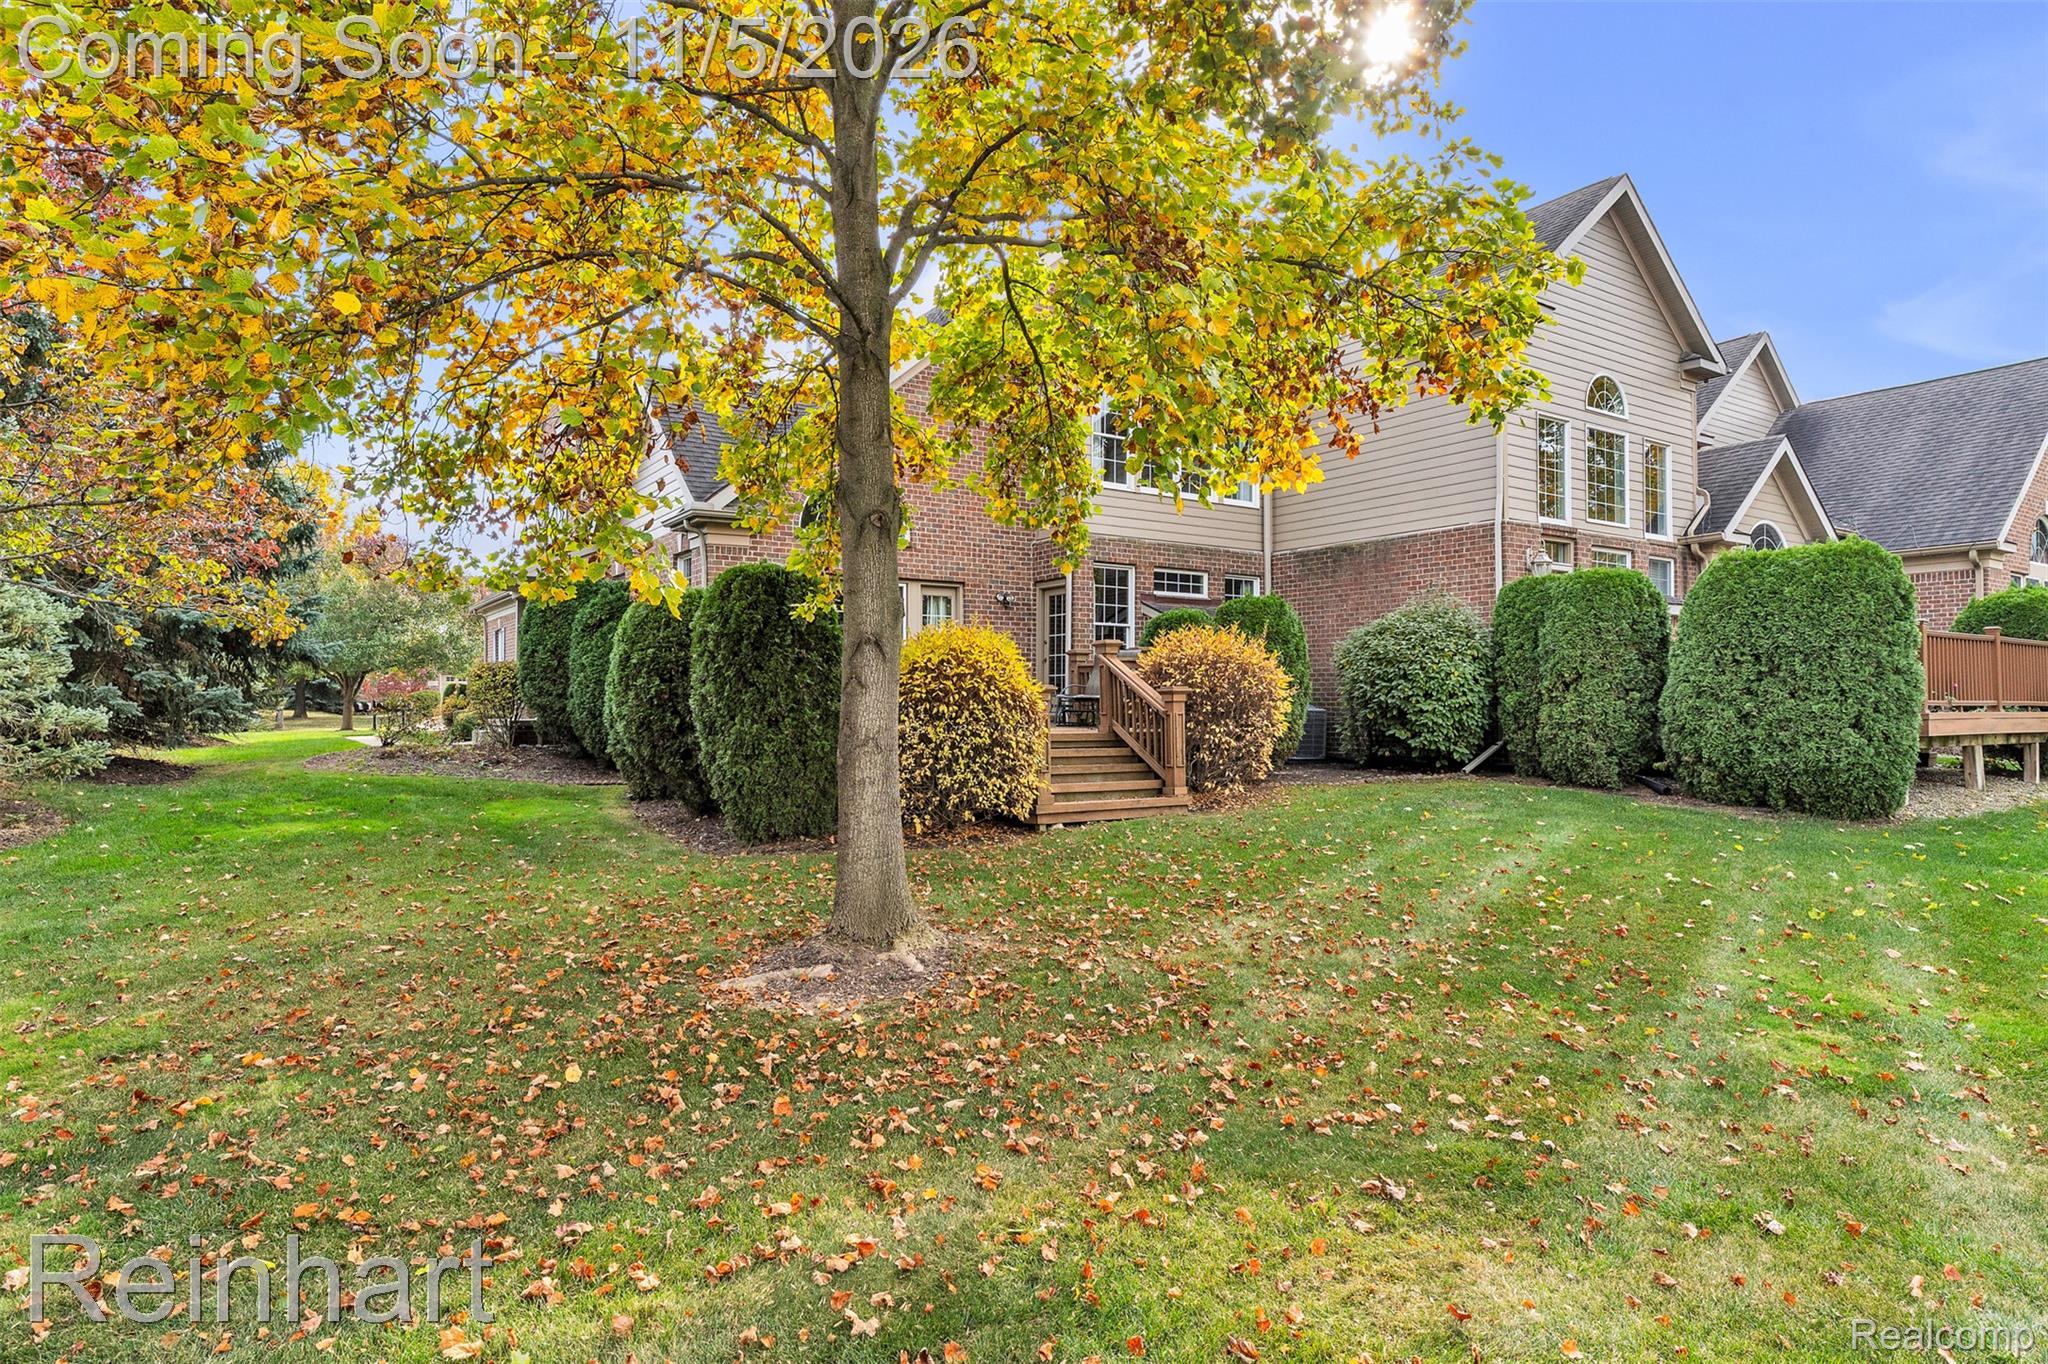
Rear exterior featuring brick and horizontal siding, wood deck with stairs, expansive lawn, and mature trees
Multi-level residential exterior featuring a brick and vinyl-sided facade, arched windows, and a raised wood-finish deck with stairs leading to a spacious lawn
Expansive lawn with mature trees and professional landscaping, featuring an elevated wood deck
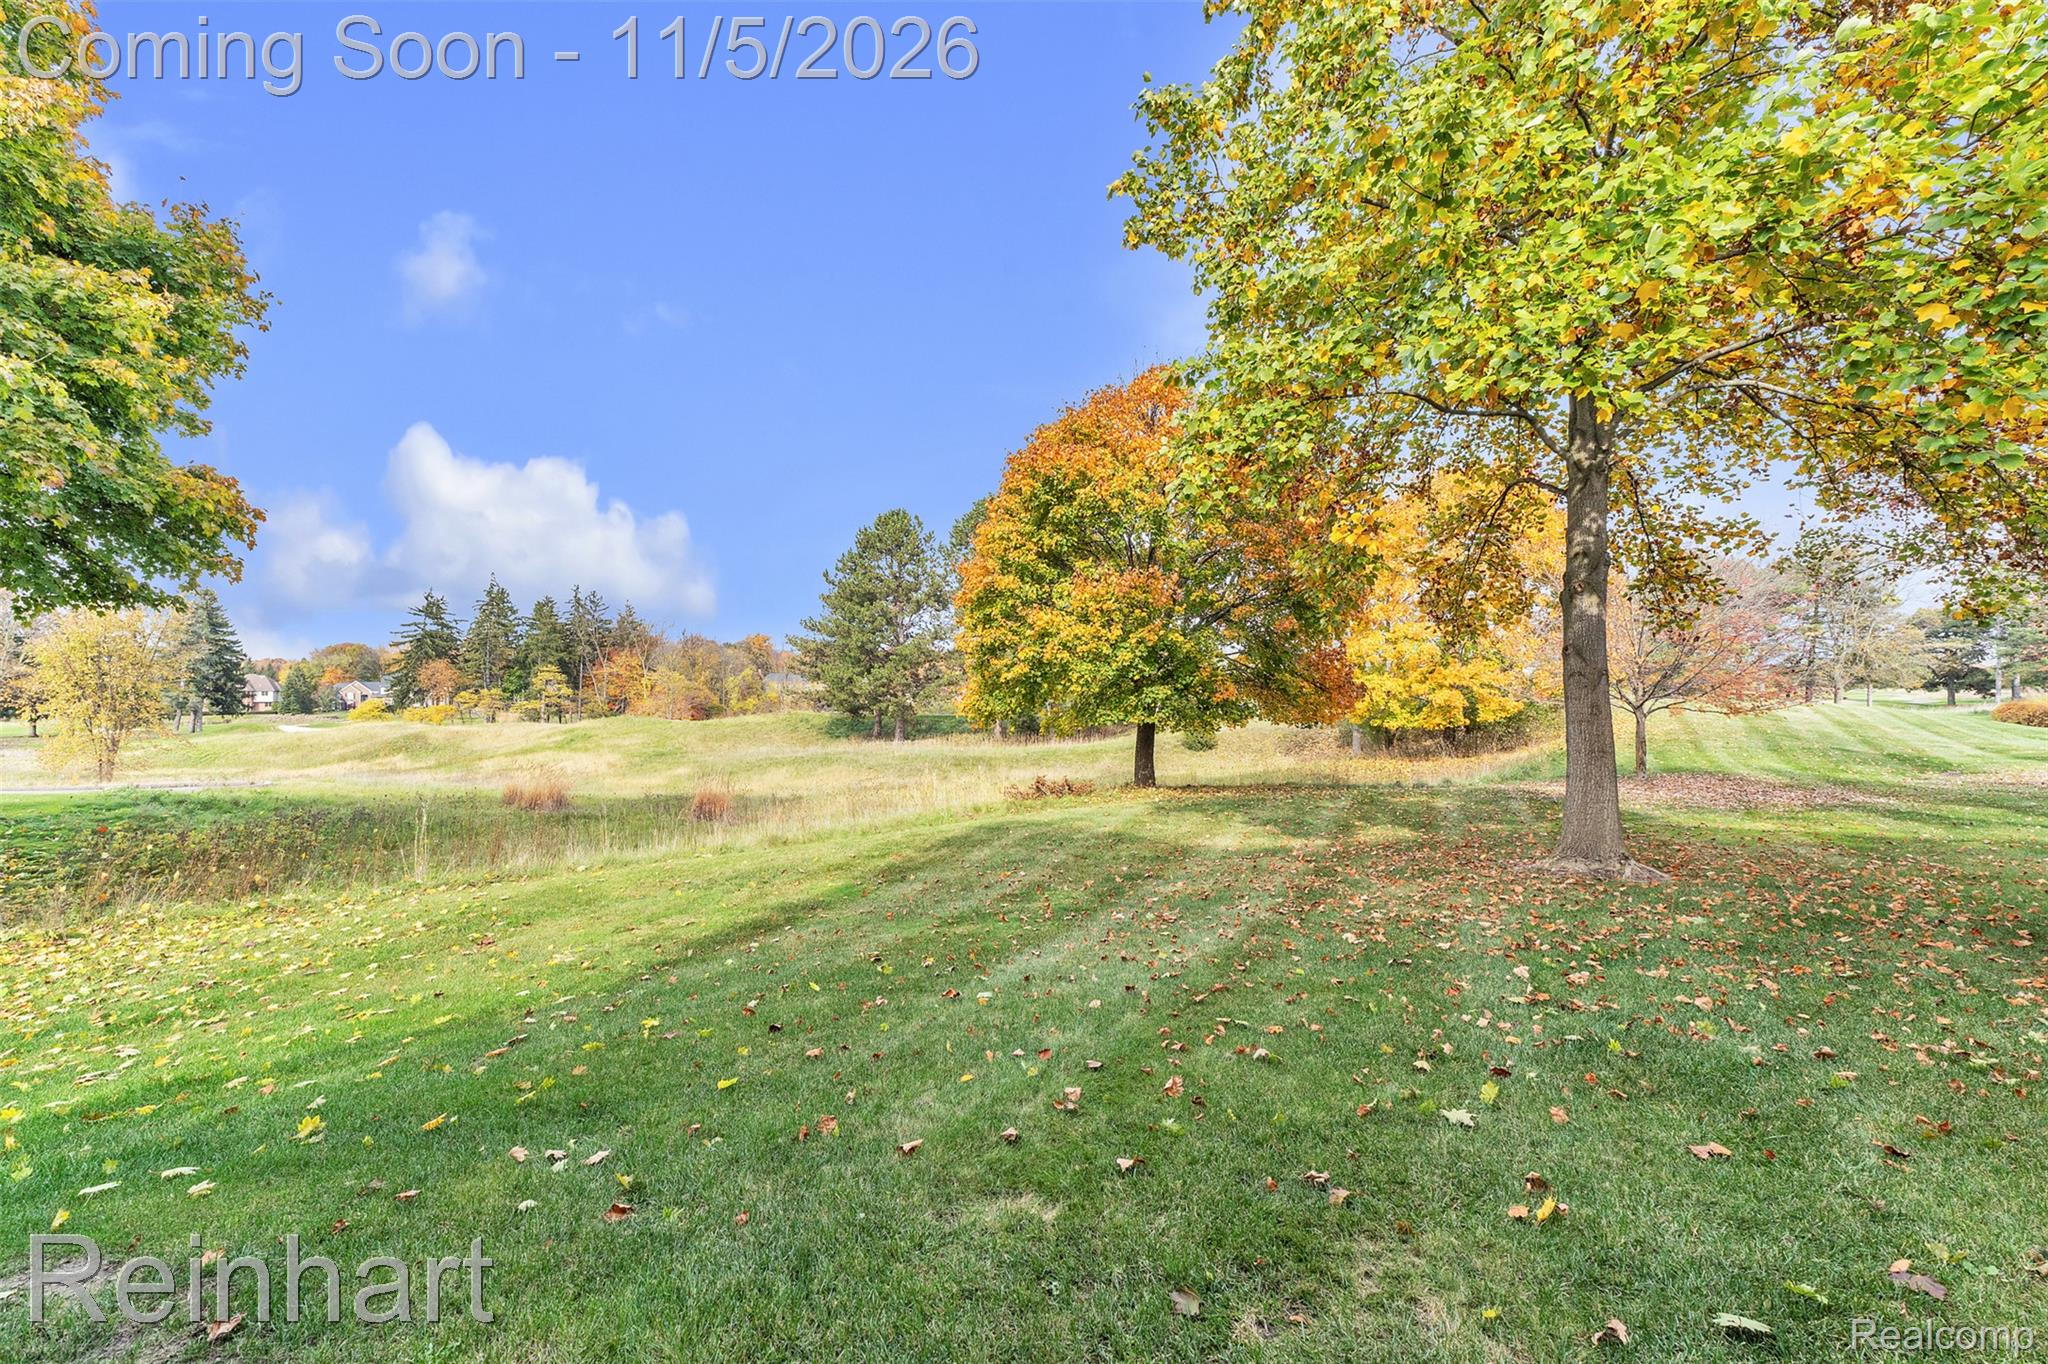
Expansive lot featuring rolling topography, mature deciduous trees, and naturalized grassy grounds
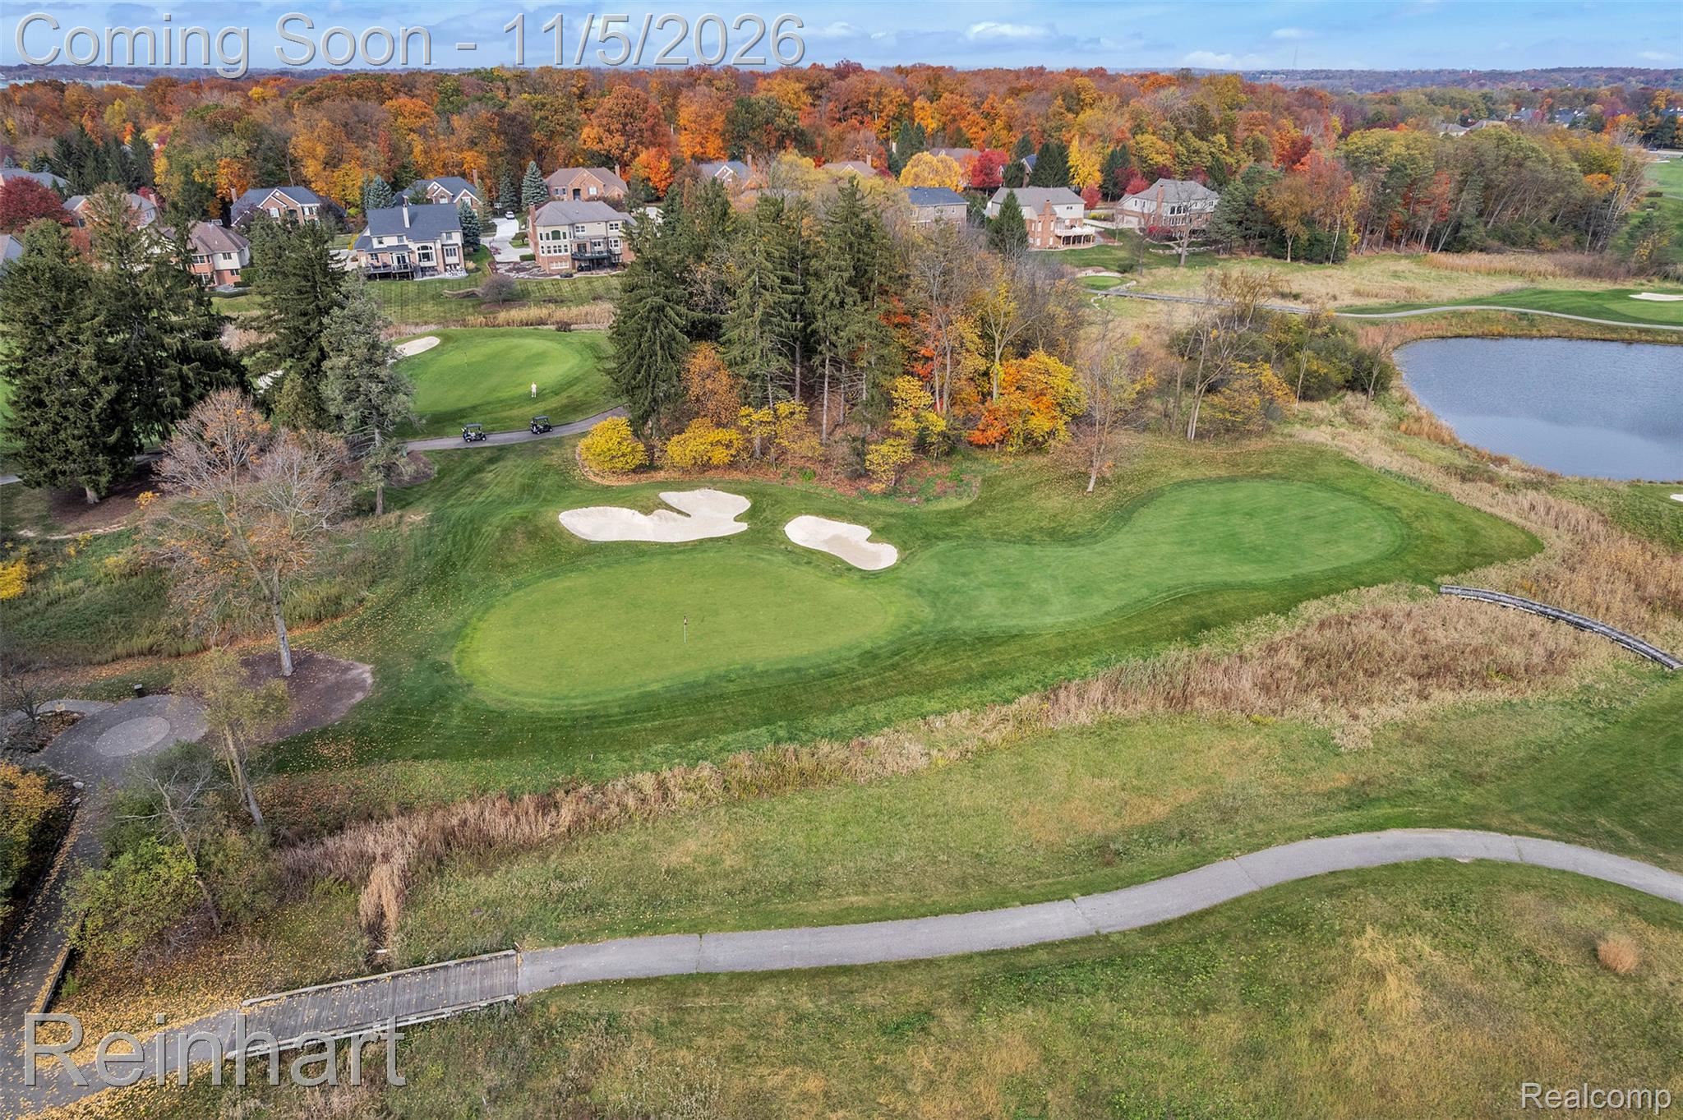
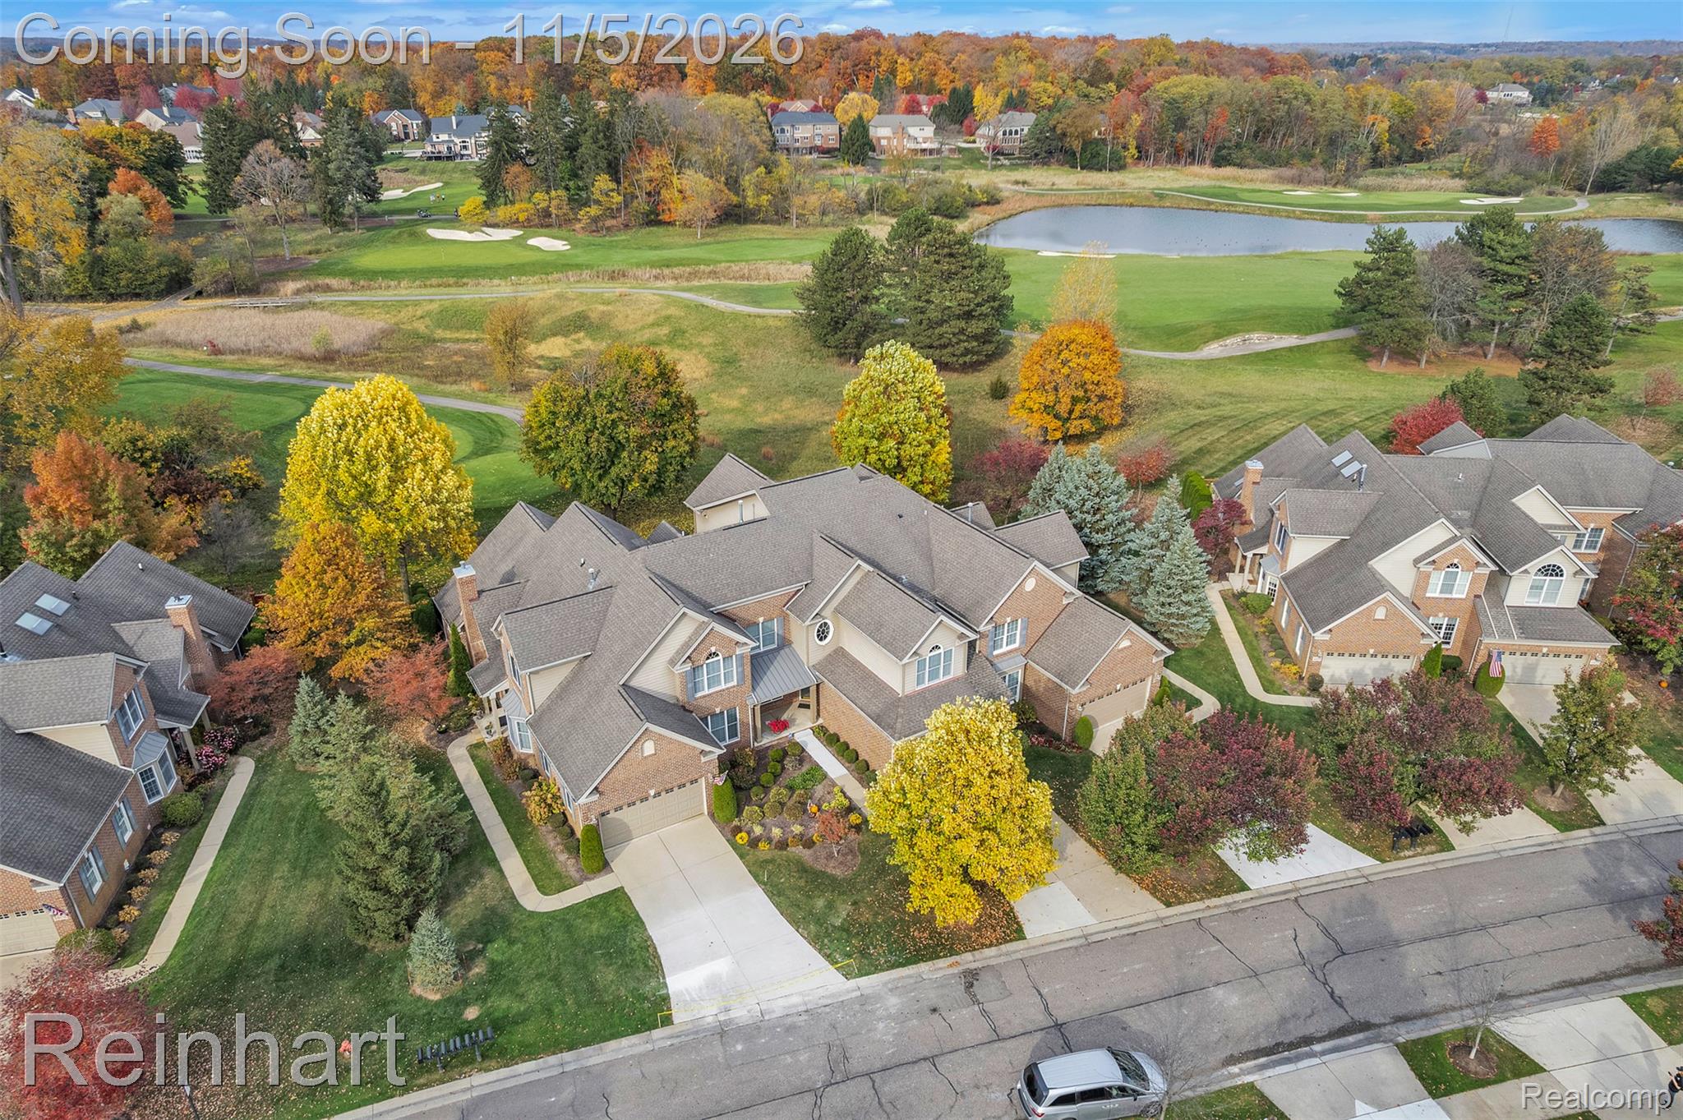
Aerial perspective featuring manicured golf course grounds, sand bunkers, naturalized pond, paved cart path, and established mature trees
Aerial perspective featuring expansive green space, mature deciduous trees, paved walking paths, and wooden pedestrian bridges
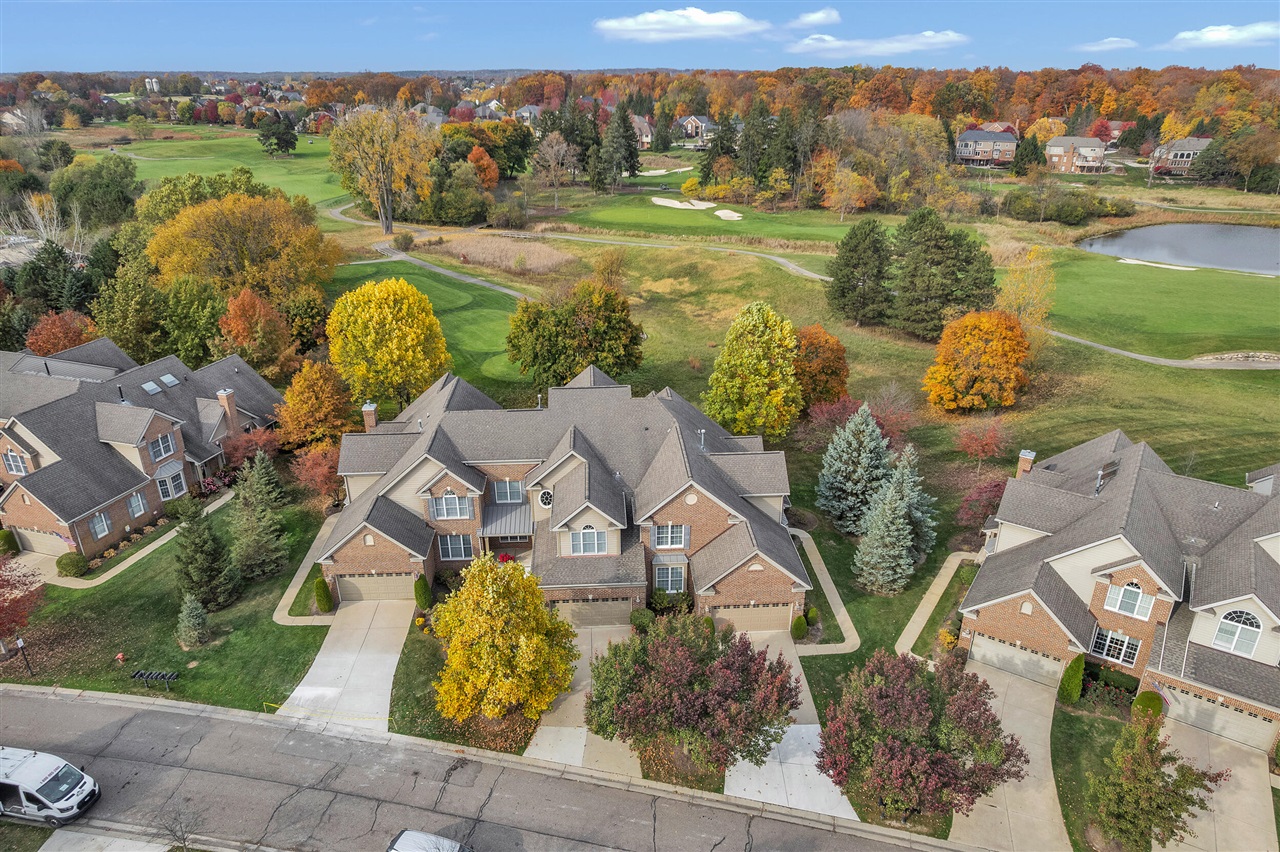
Multi-story brick exterior featuring a multi-gabled roofline, concrete driveway, and attached multi-car garage, situated on a lot bordering a golf course
Multi-gabled brick and siding exterior featuring a concrete driveway, attached multi-car garage, and shingled roof, situated on a lot bordering a golf course and water feature
Multi-level brick exterior featuring a multi-gabled roofline, attached multi-car garage, and concrete driveway, situated on a lot bordering a golf course
 New Listing