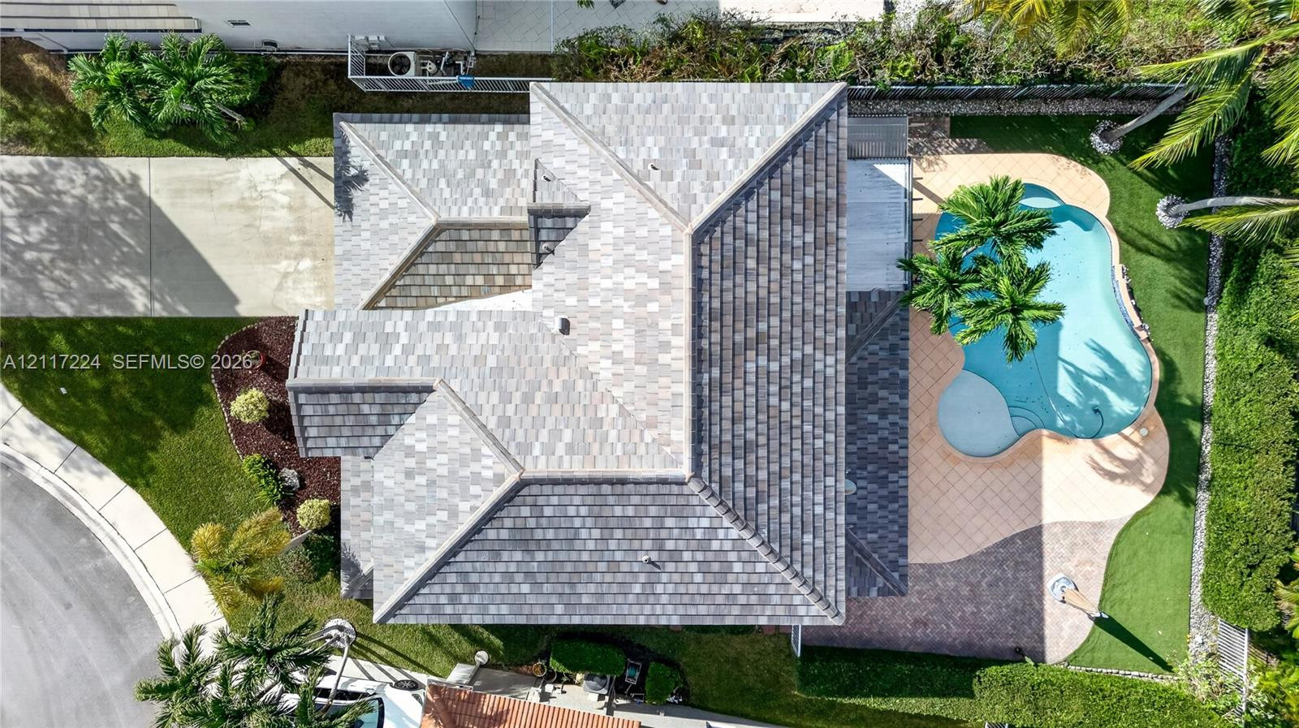
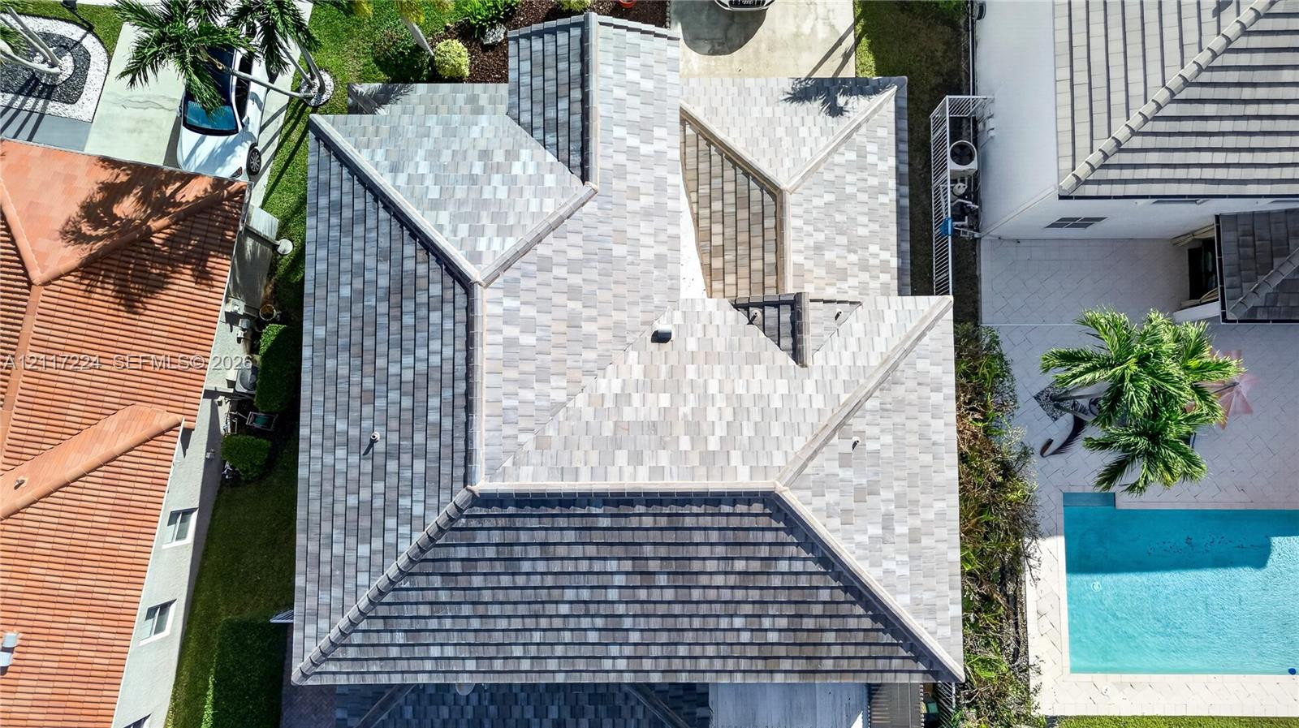
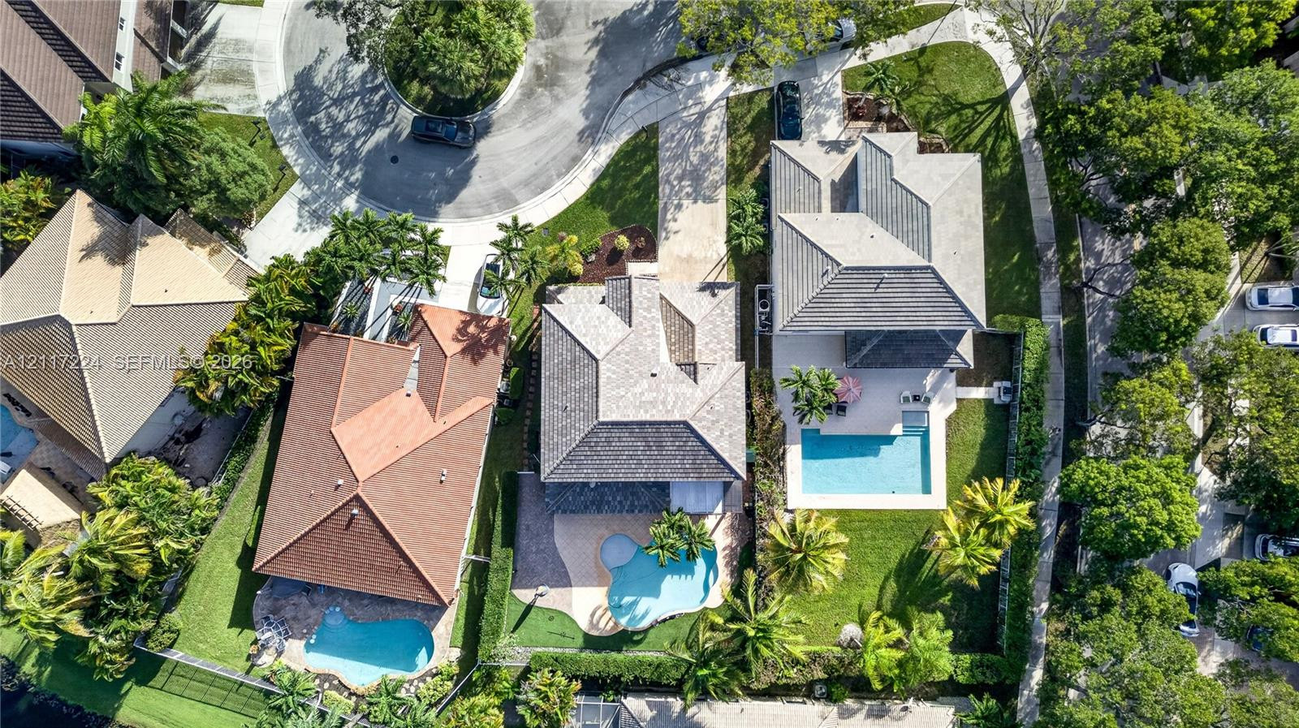
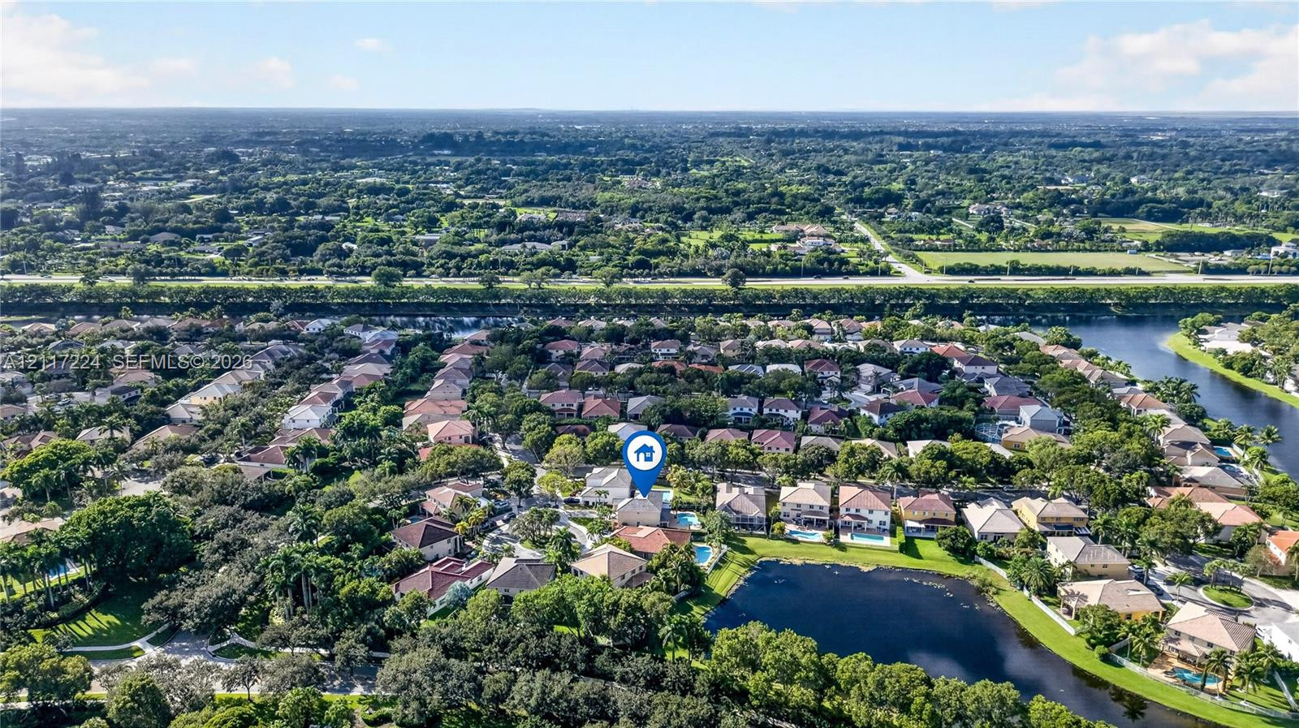
Aerial view featuring a multi-faceted tiled roof, a freeform swimming pool, paved patio, and manicured perimeter landscaping
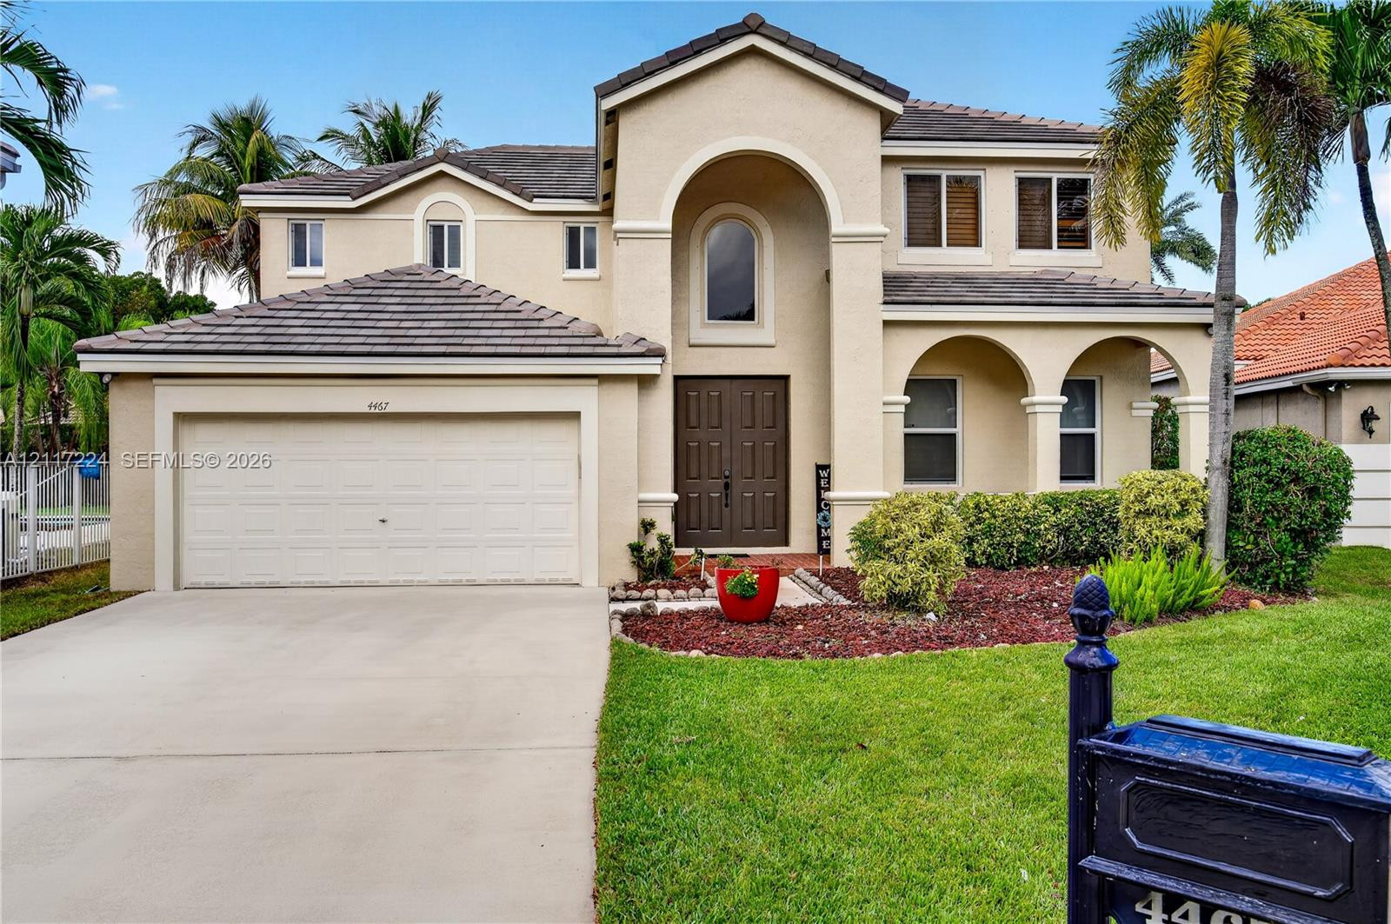
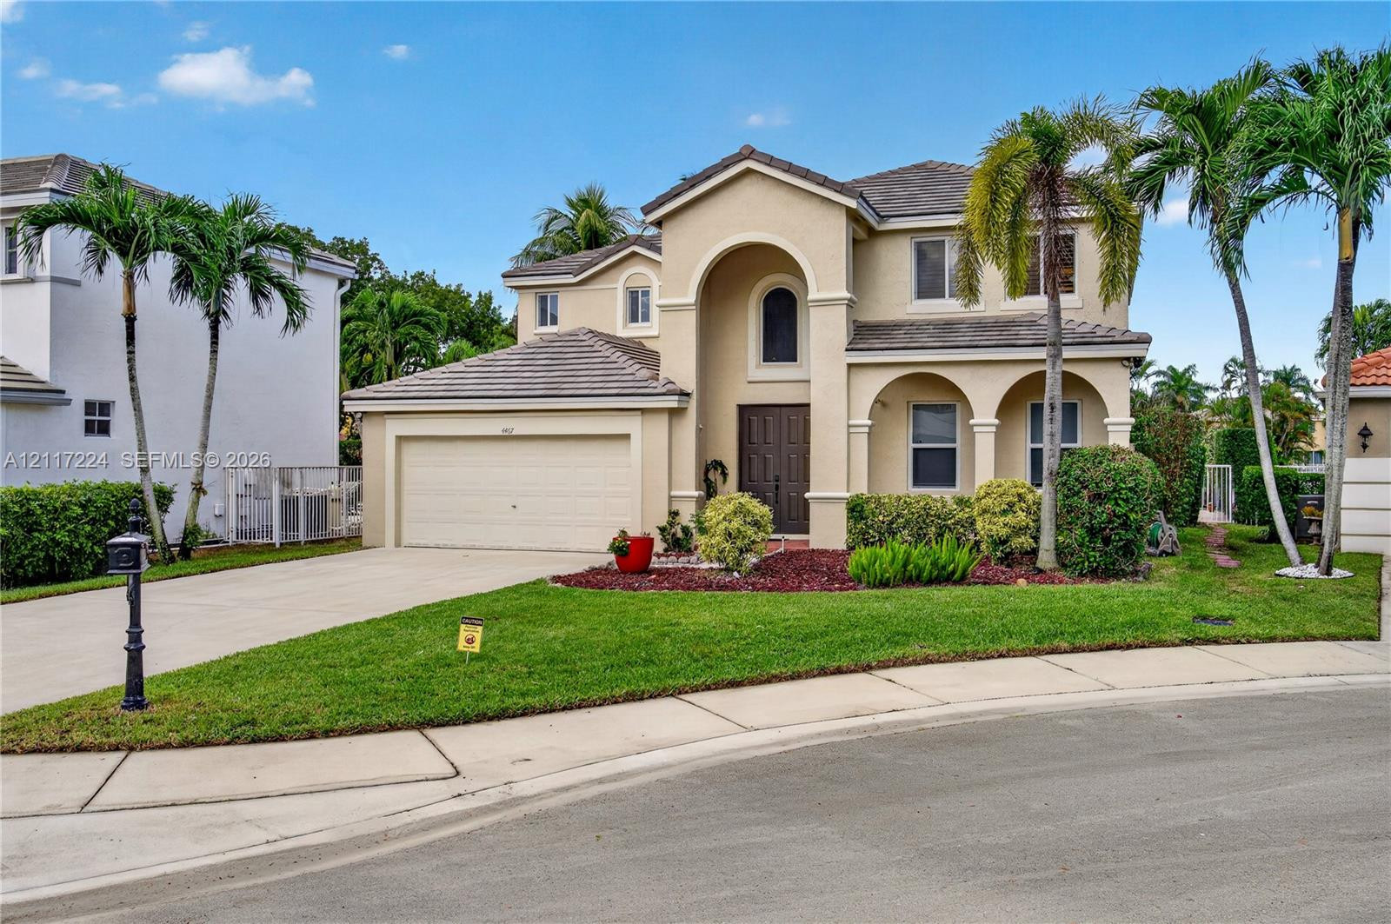
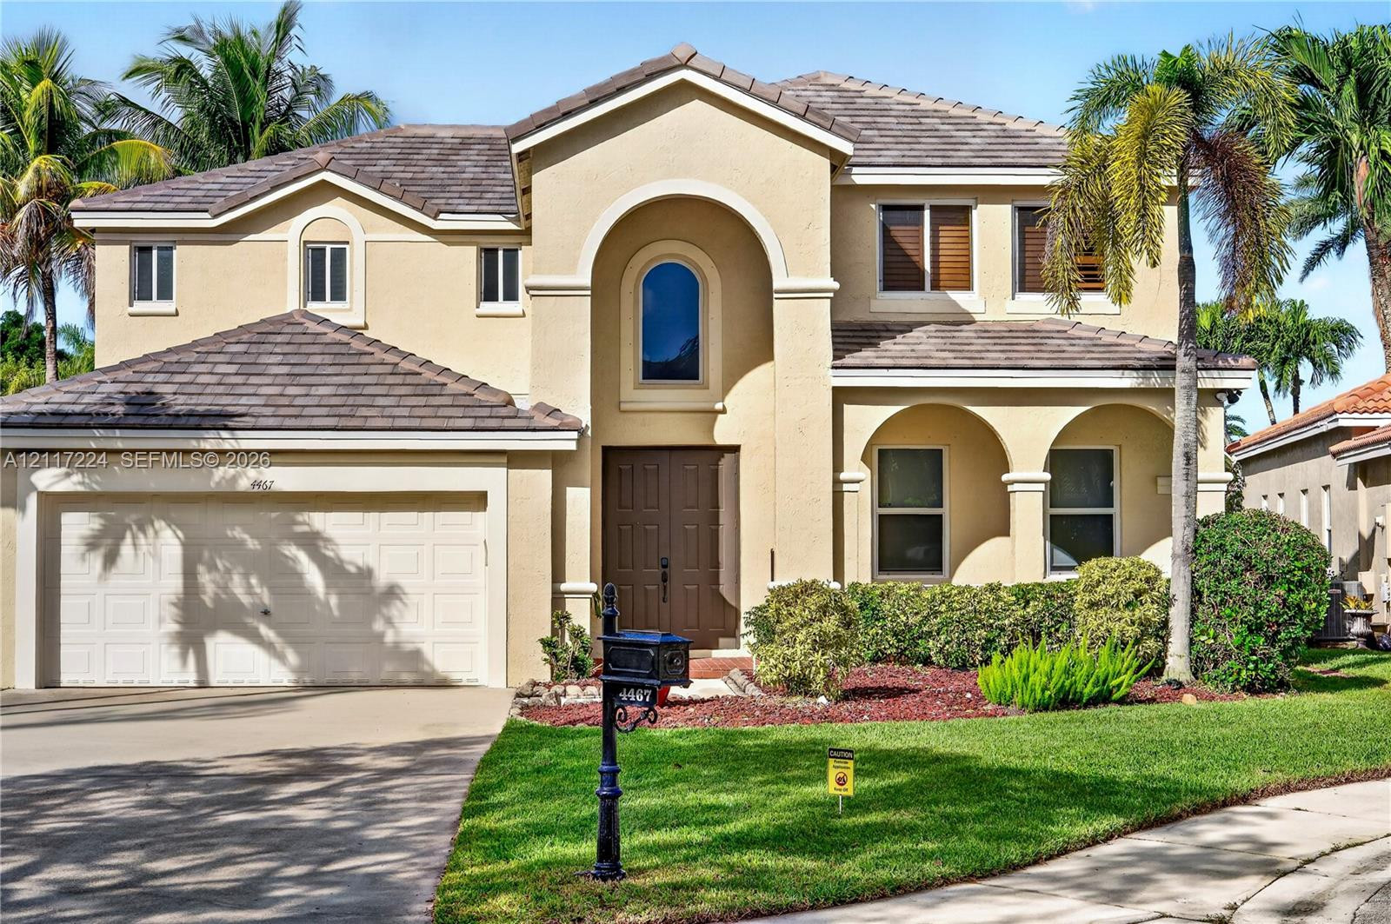
Two-story residence featuring a stucco facade, arched entryway, double-door entrance, concrete tile roof, and a multi-car garage
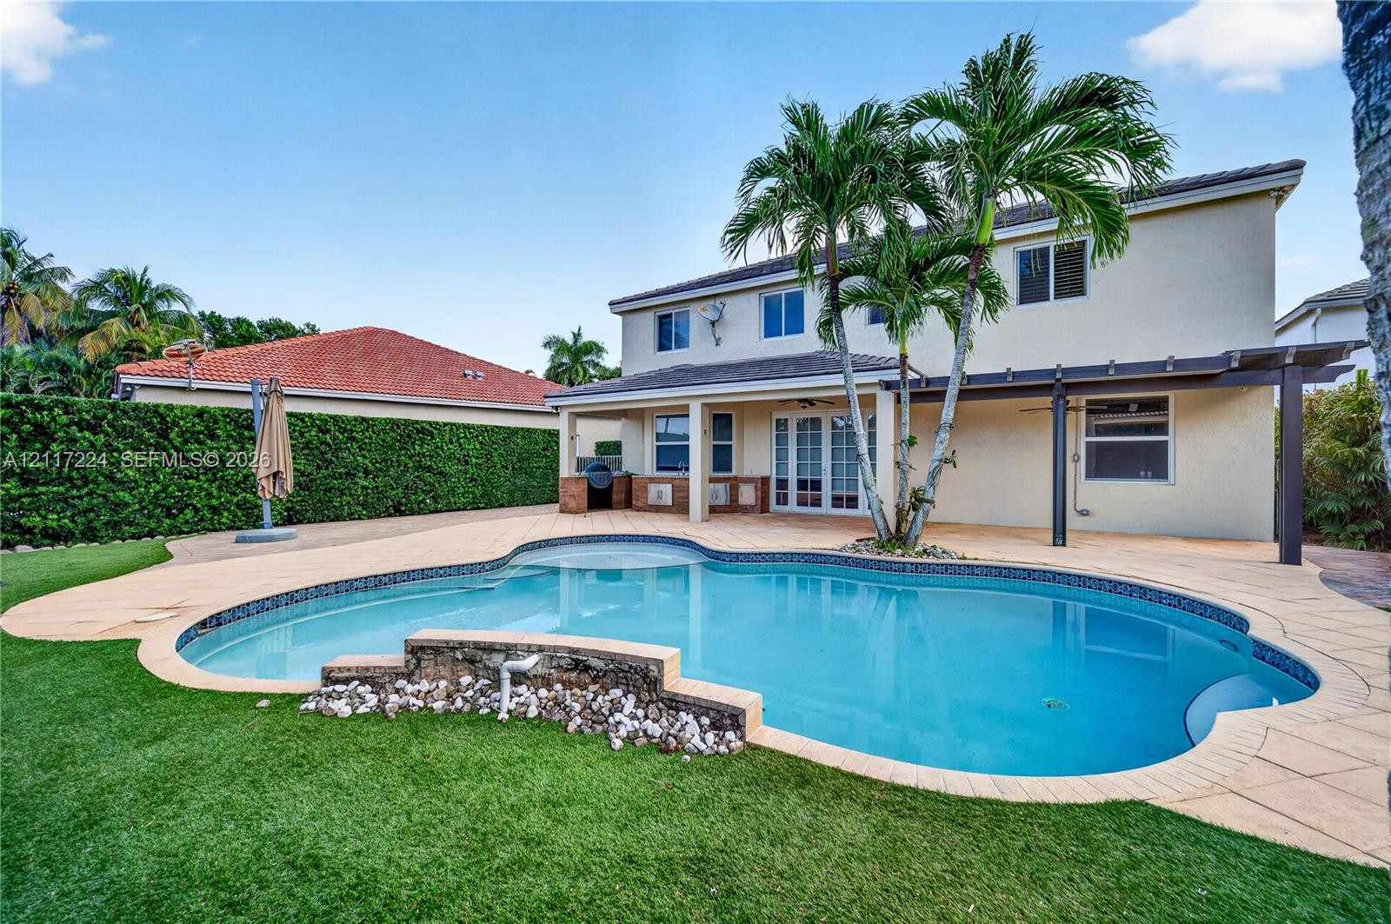
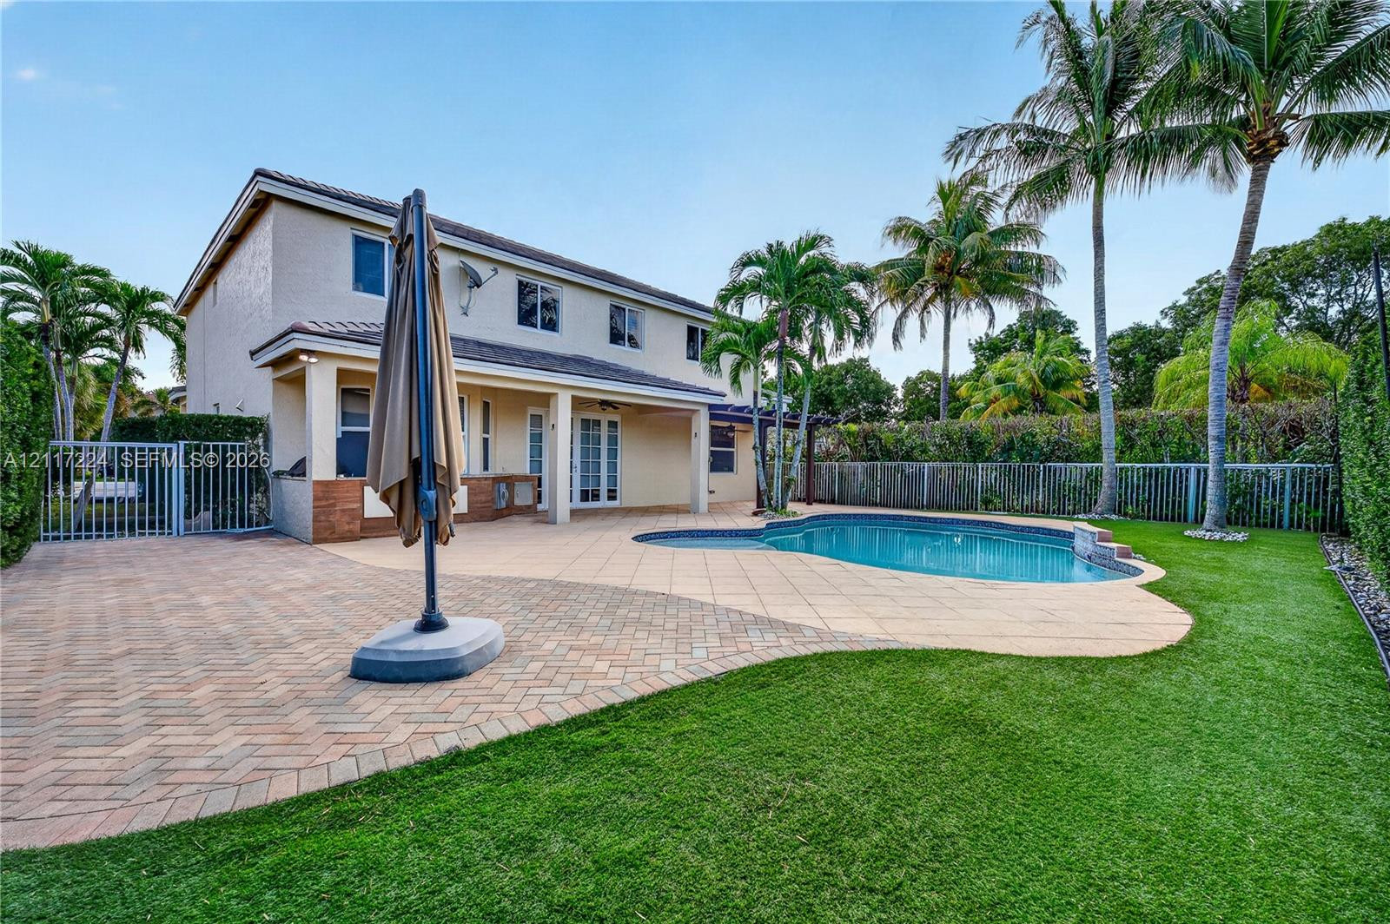
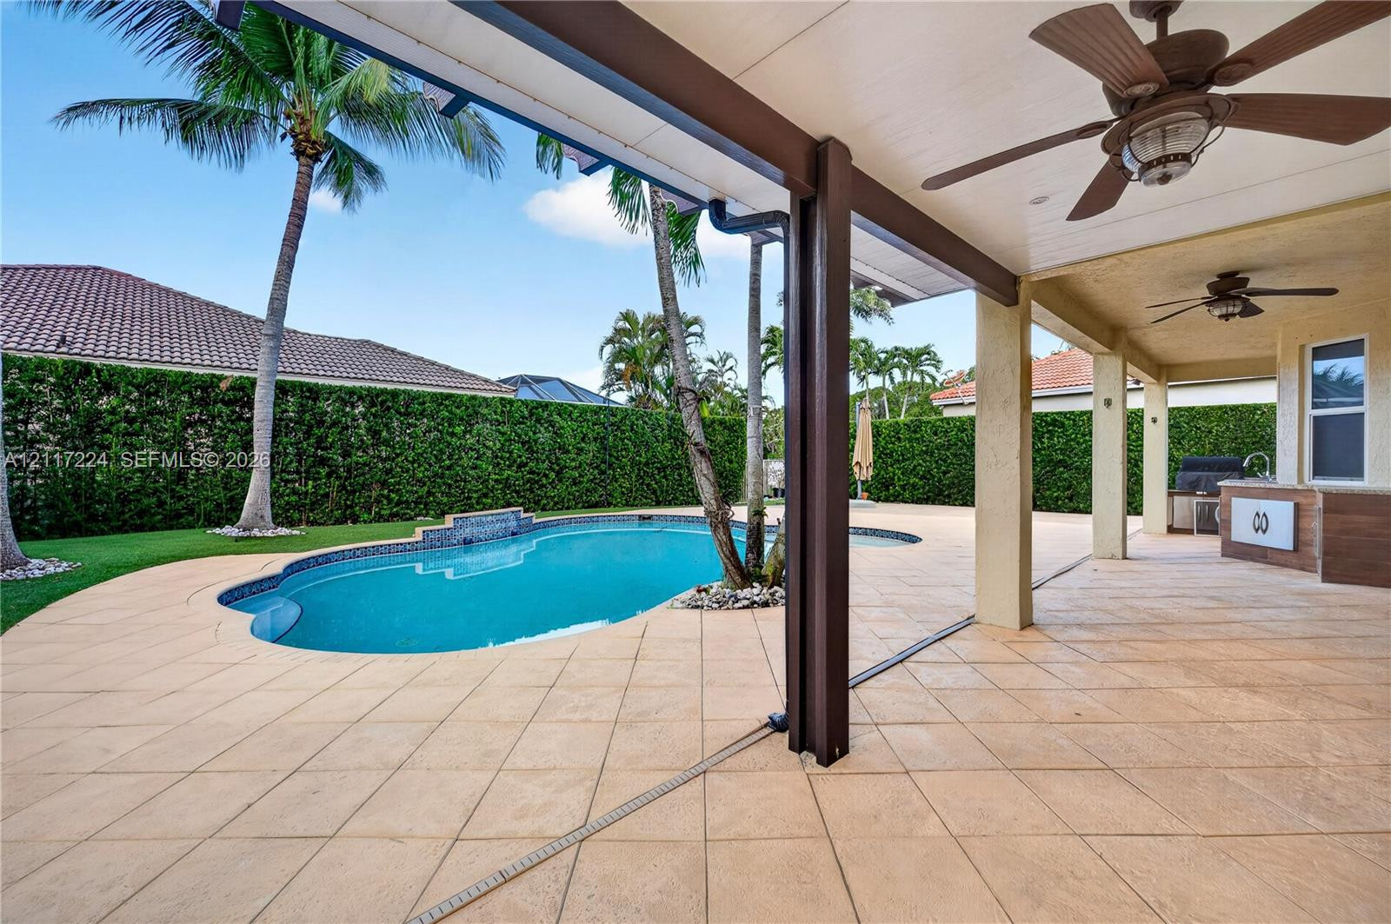
Rear exterior featuring a freeform swimming pool with a stone-clad water feature, a covered patio with a wooden pergola, and a manicured lawn
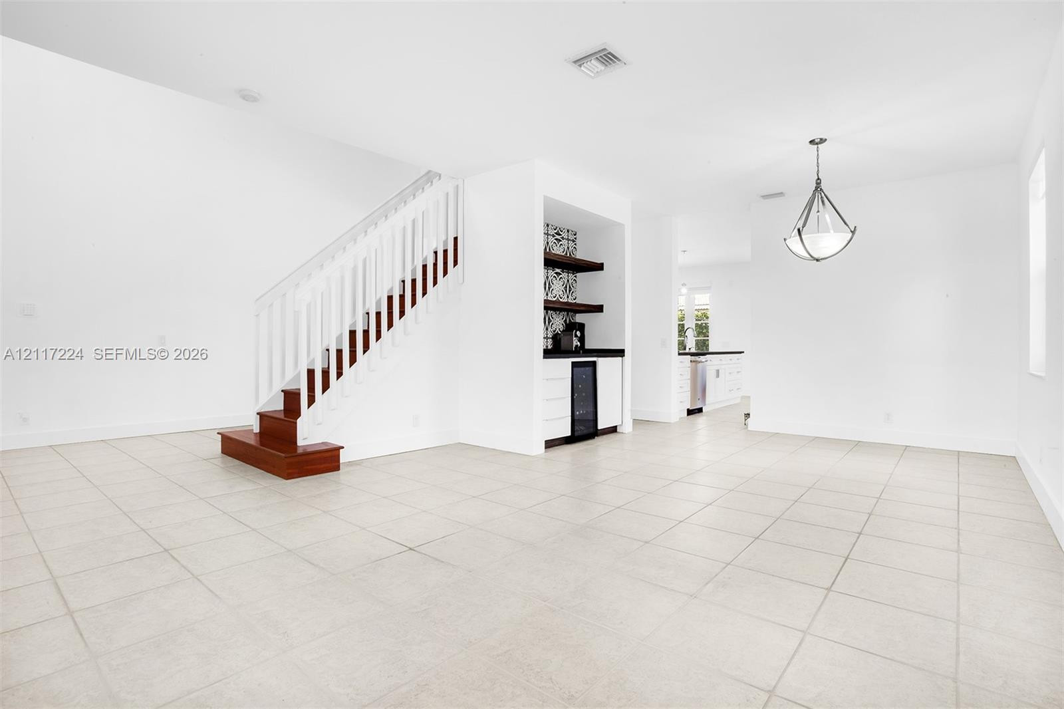
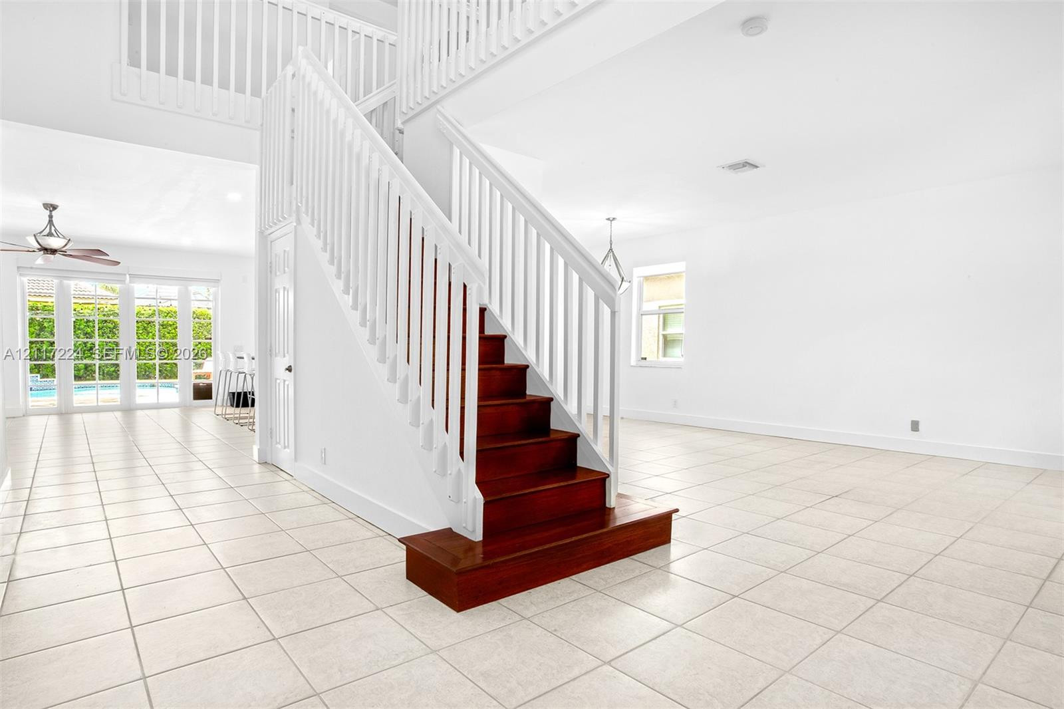
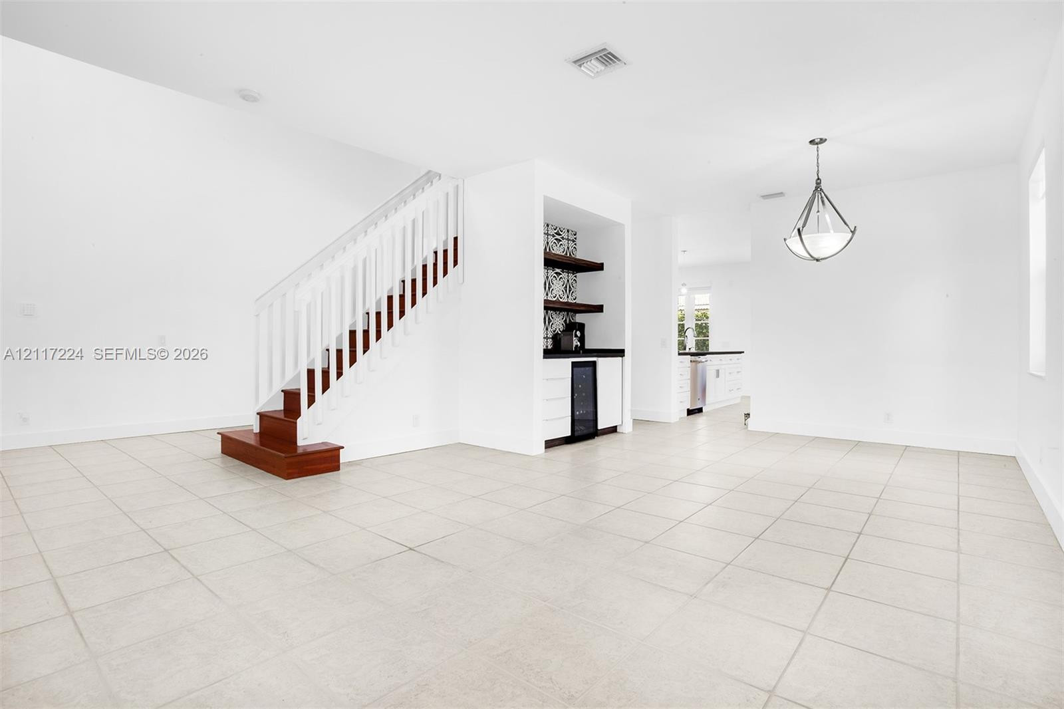
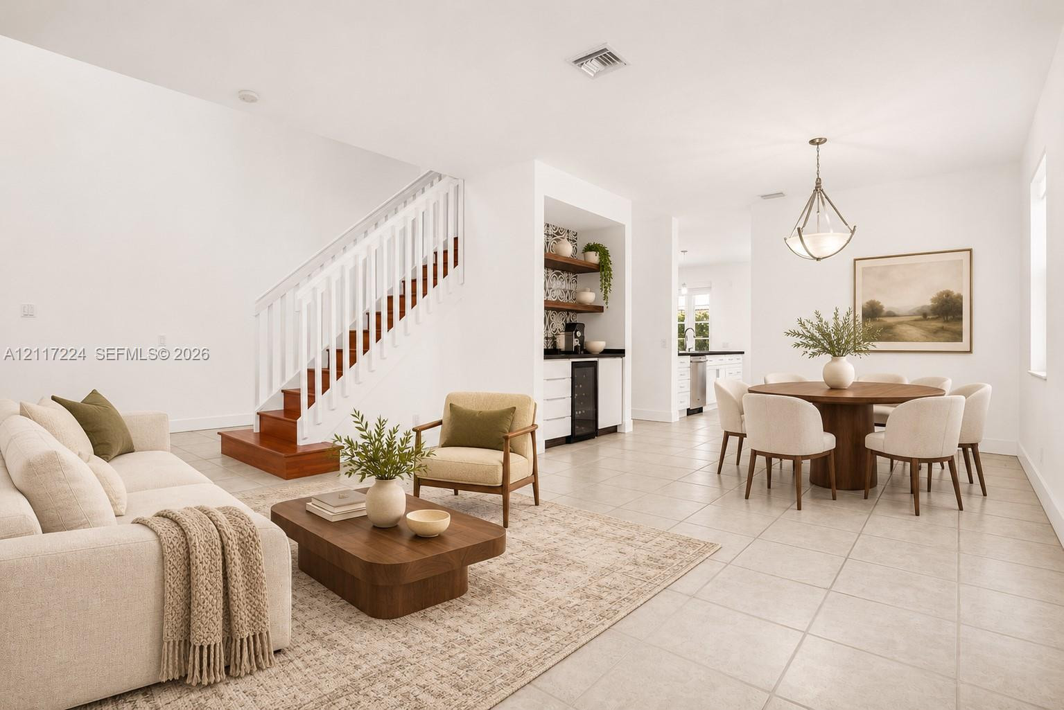
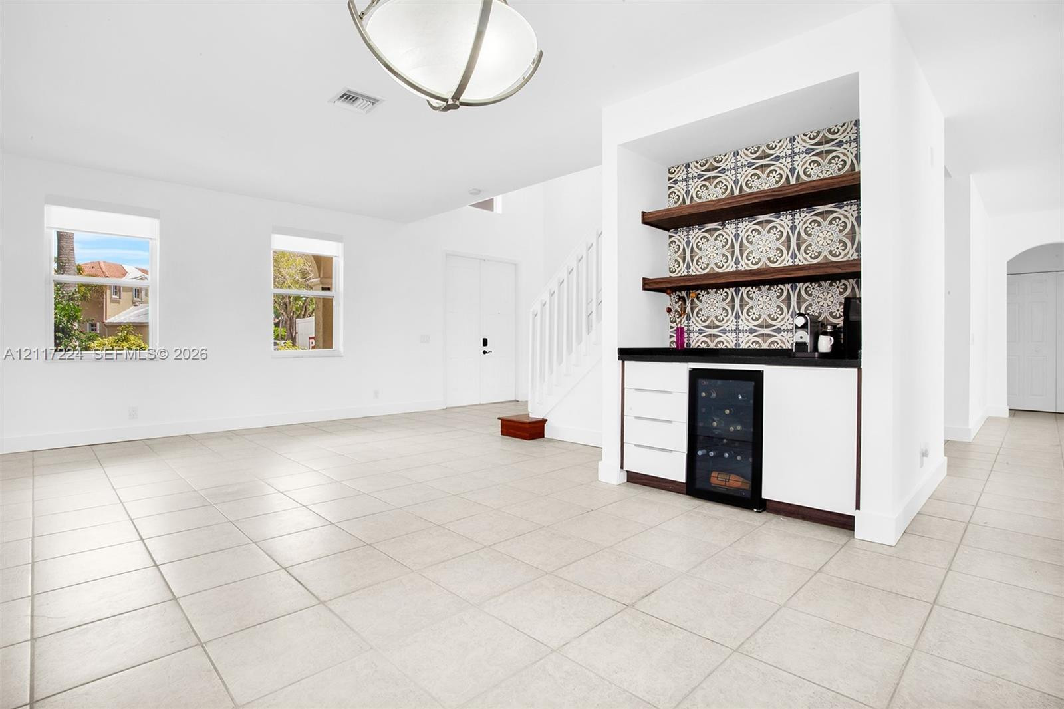
Open floor plan featuring large-format ceramic tile flooring, a staircase with wood-finish treads and white railings, a built-in wet bar with patterned tile backsplash, and a geometric pendant light fixture
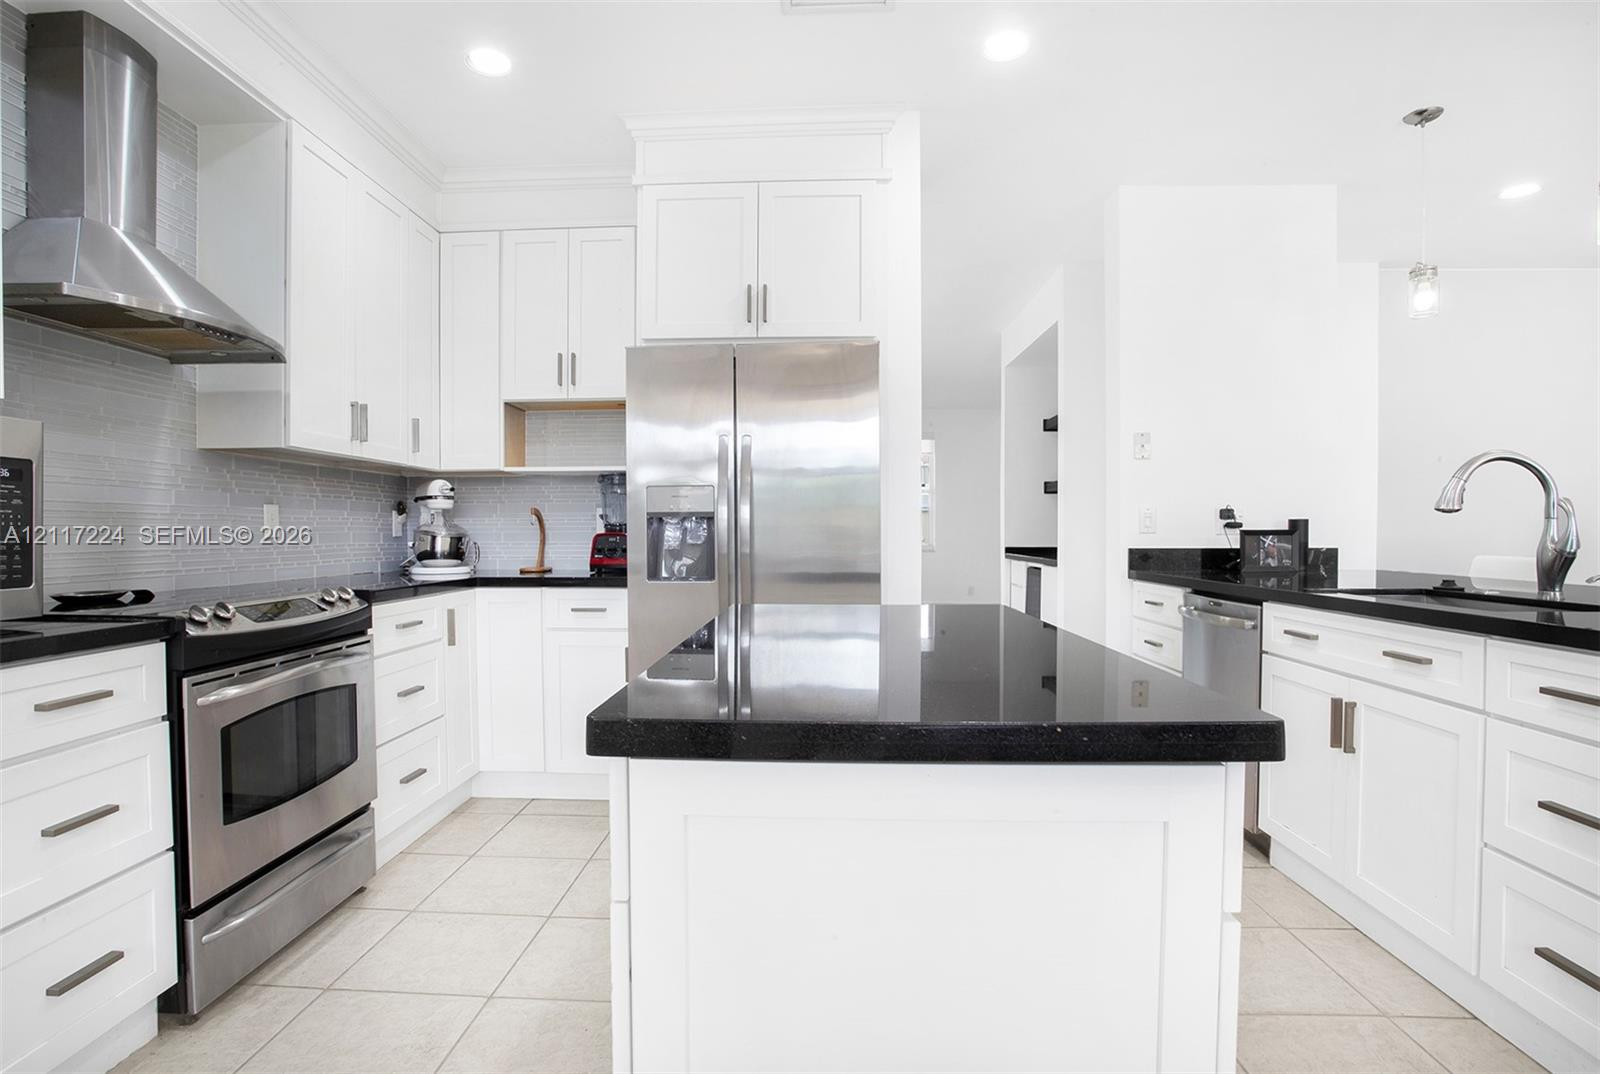
Kitchen featuring white shaker-style cabinetry, dark stone countertops, a central island, stainless steel appliances, and a tiled backsplash
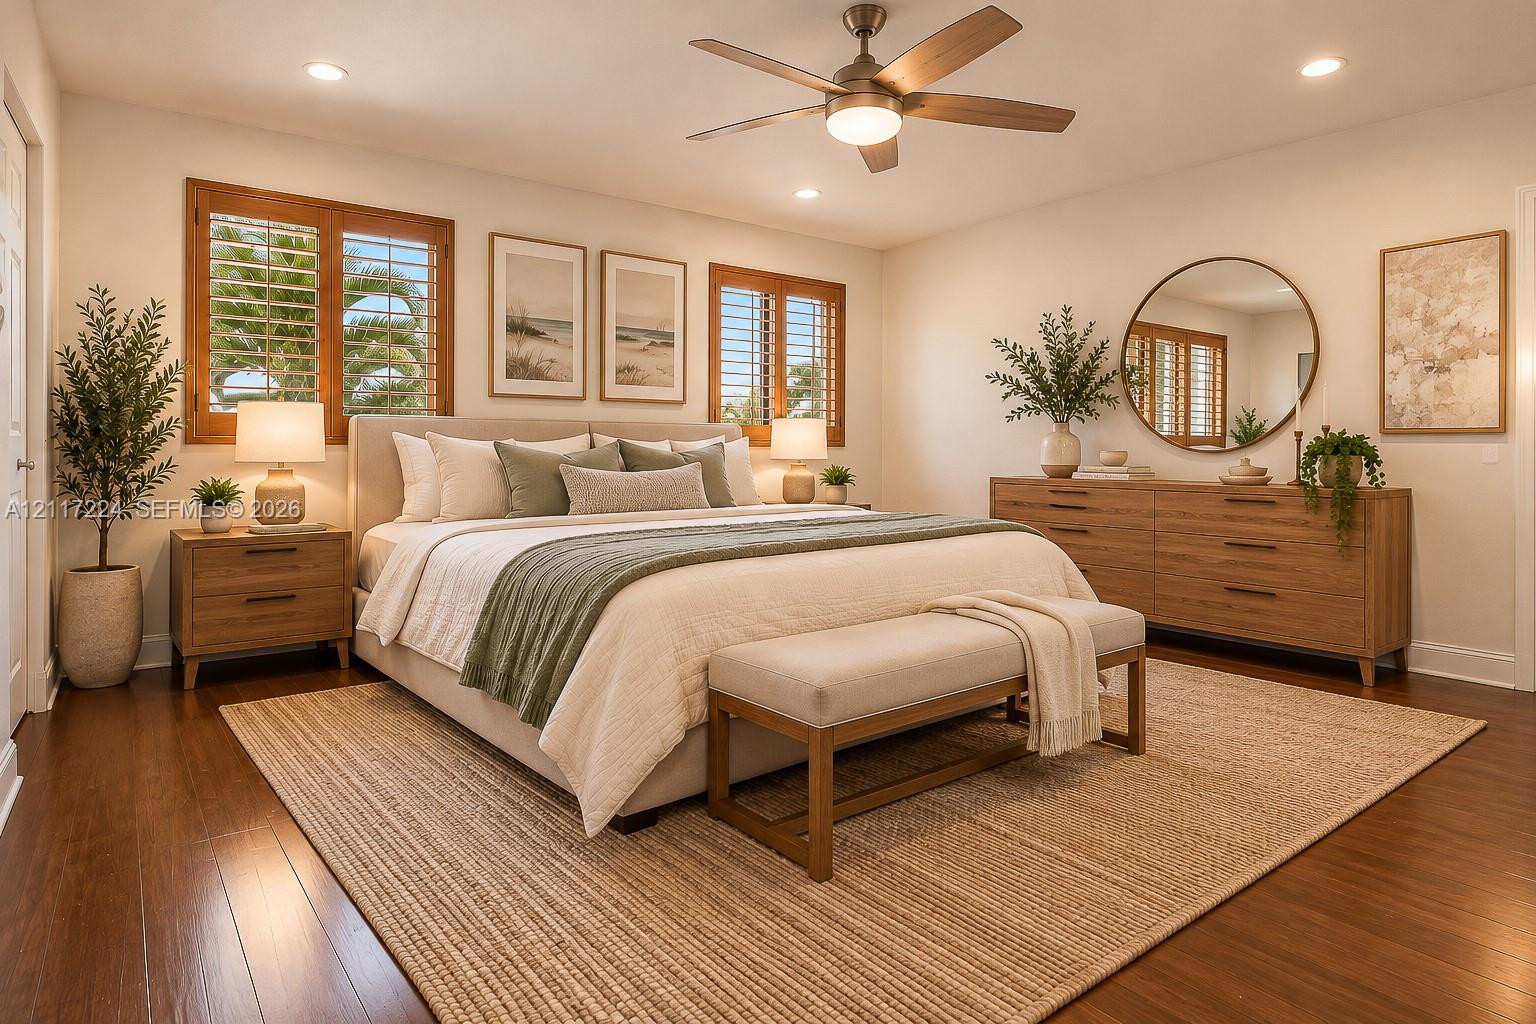
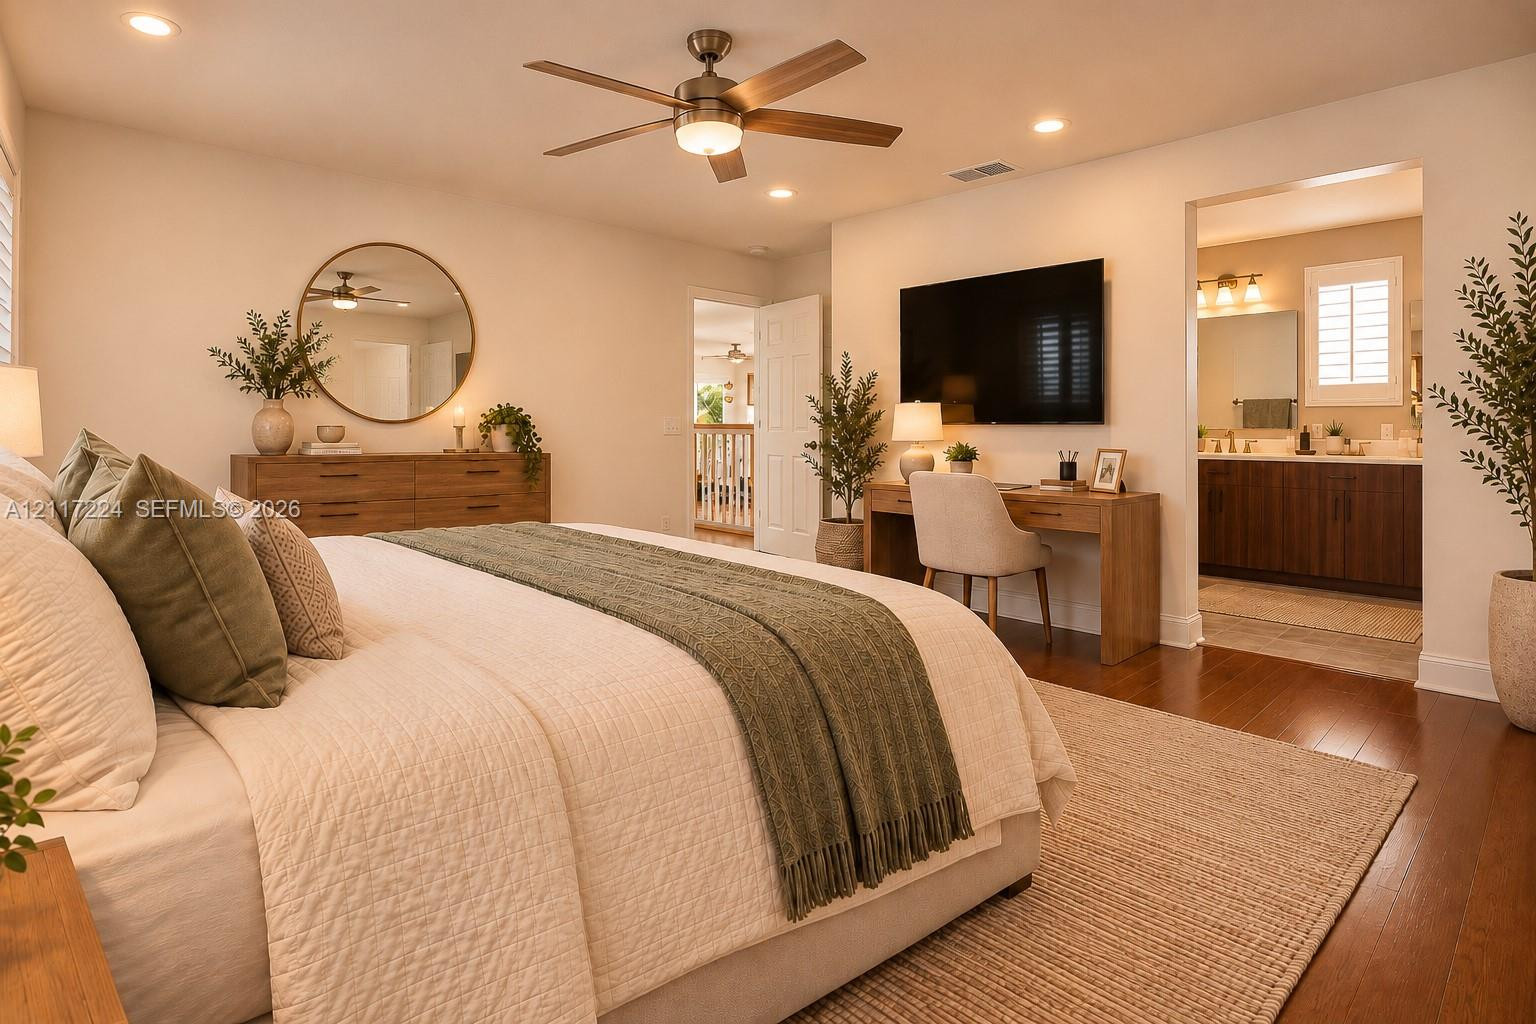
Master bedroom virtually staged
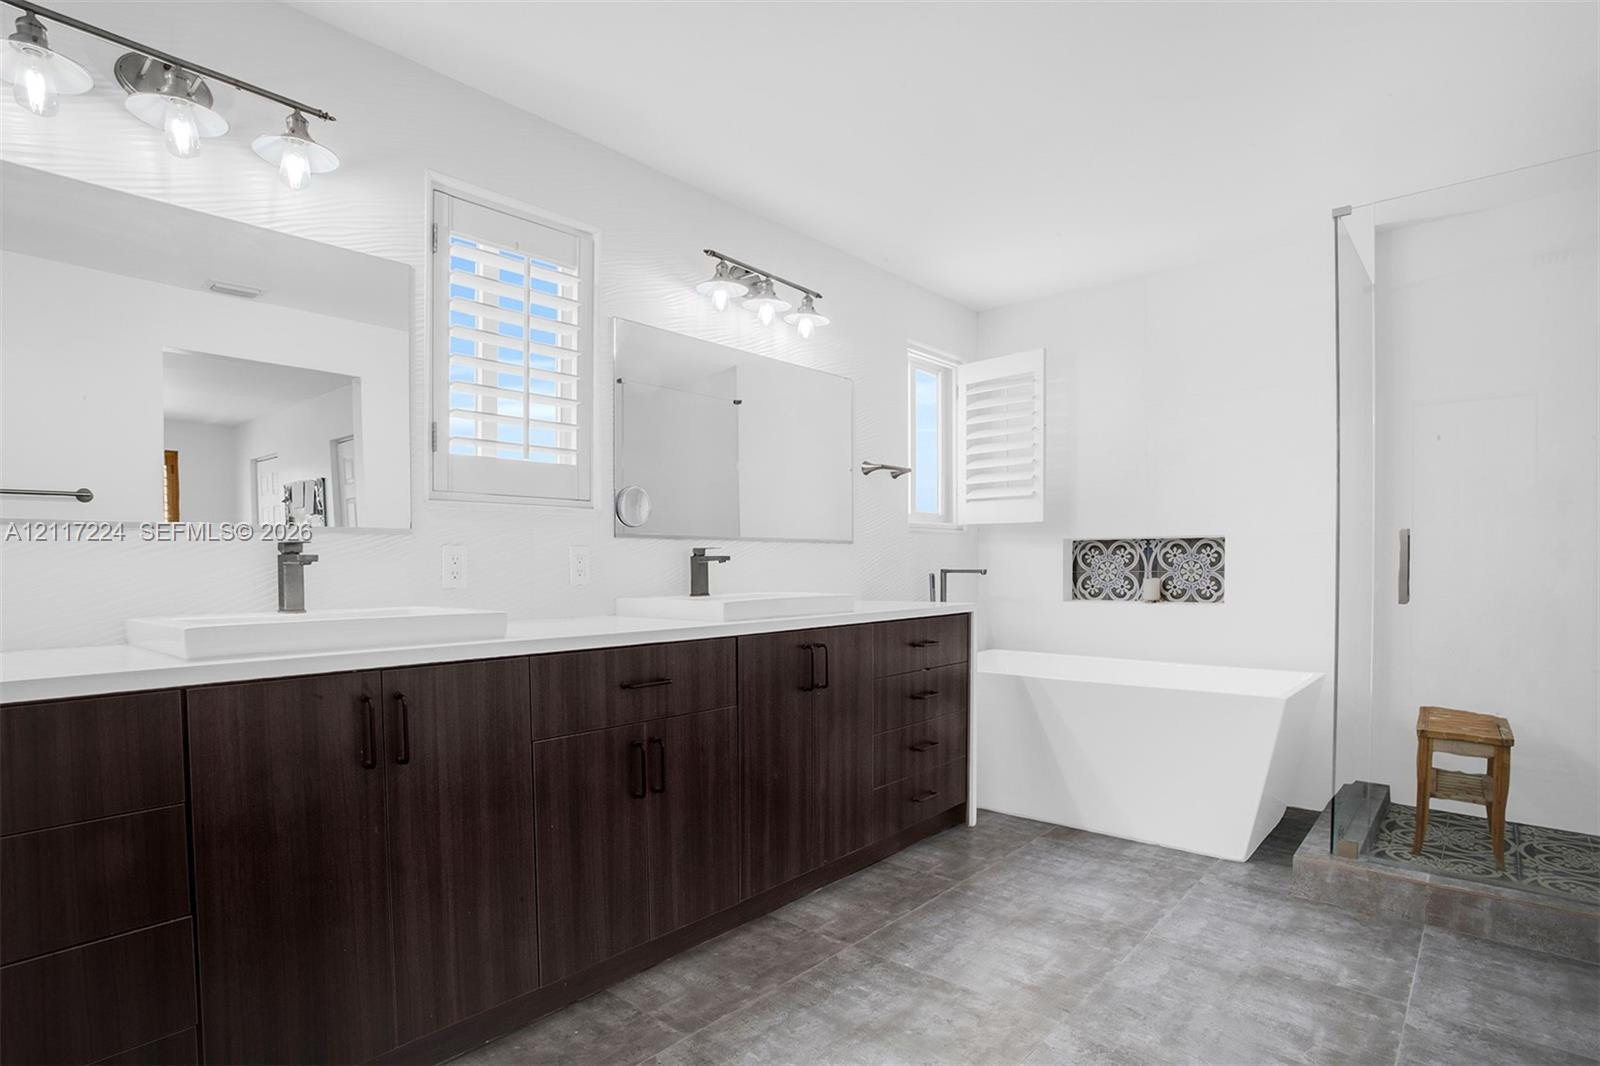
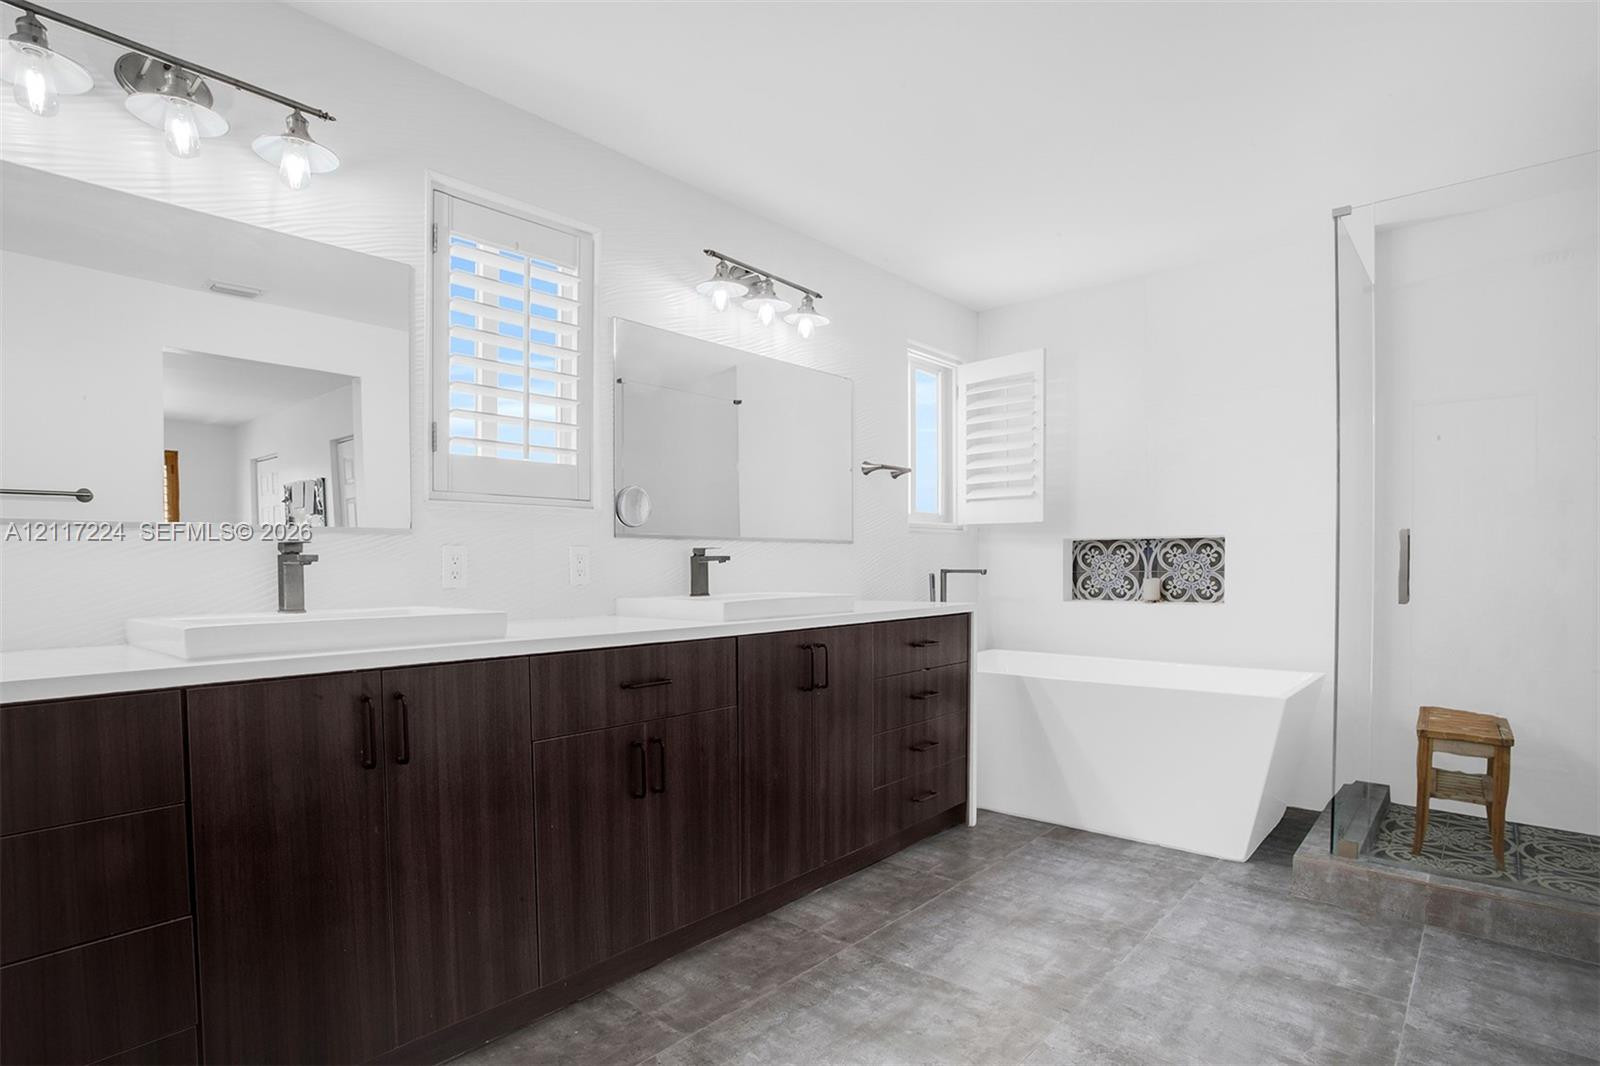
Bathroom featuring a dual-sink vanity with dark cabinetry, stone-finish flooring, a standalone soaking tub with decorative tile inlay, and a glass-enclosed shower
Aerial perspective of a brand new multi-faceted roofline featuring concrete flat tile.
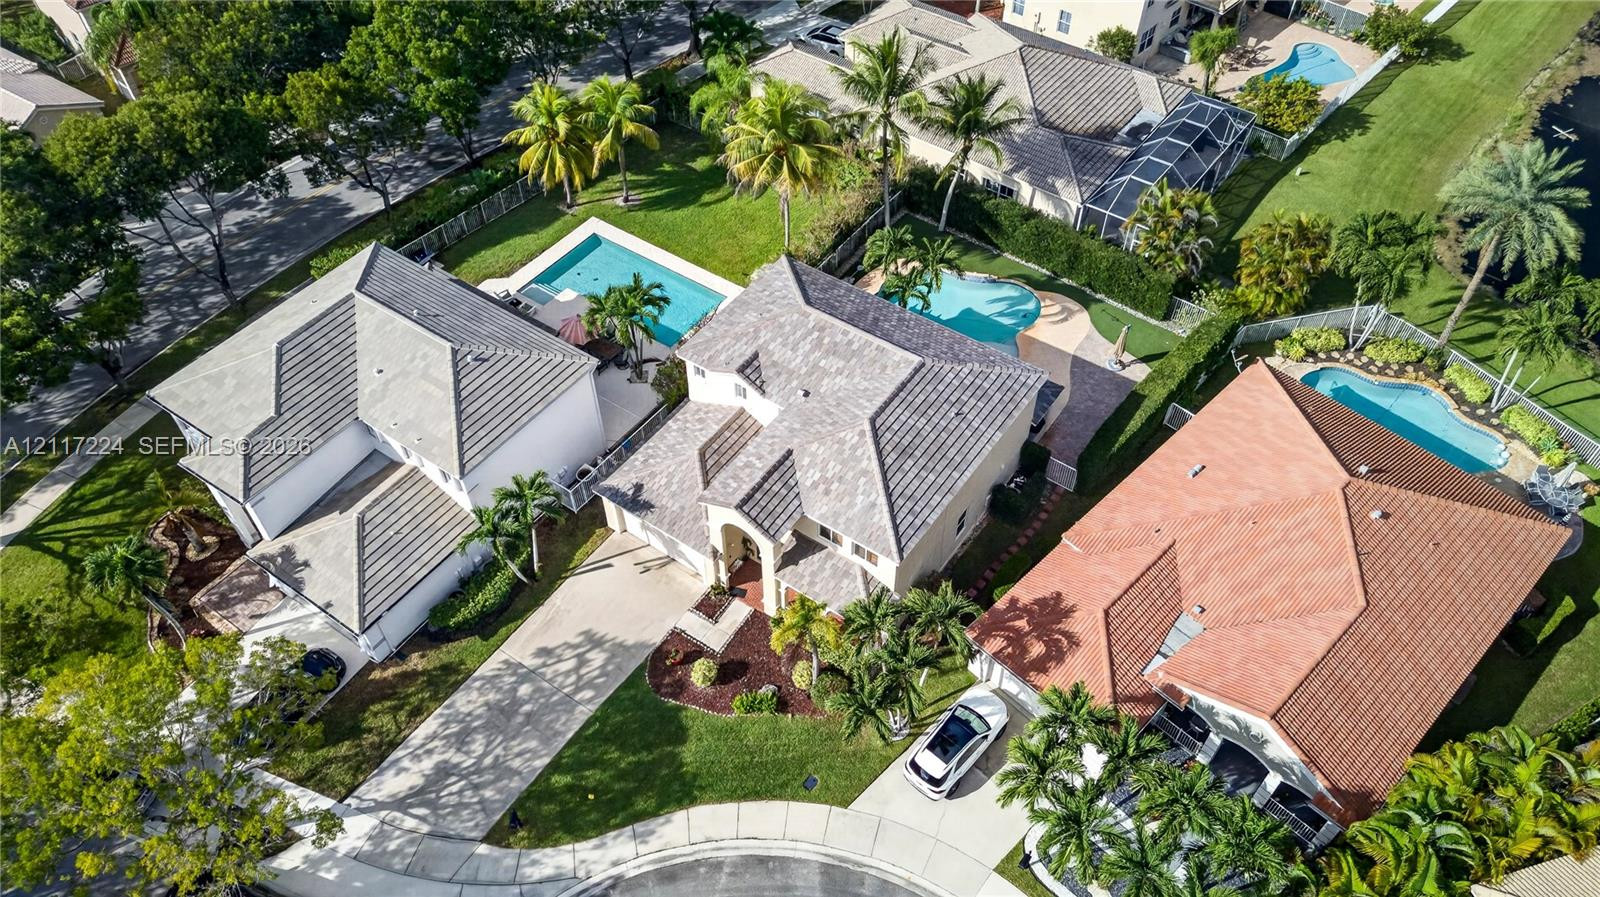
Aerial perspective featuring multi-level rooflines, concrete driveways, private swimming pool with hardscaped surrounds, and mature perimeter landscaping.
Aerial perspective of residential property featuring a concrete tile roof, expansive concrete driveway, in-ground swimming pool, and landscaping with mature palm trees
Stucco exterior featuring arched architectural detailing, a covered entryway, tiled roof, multi-car garage, and established palm trees
Stucco exterior featuring a dual-story arched entryway, tile roof, arched windows, and a multi-car garage
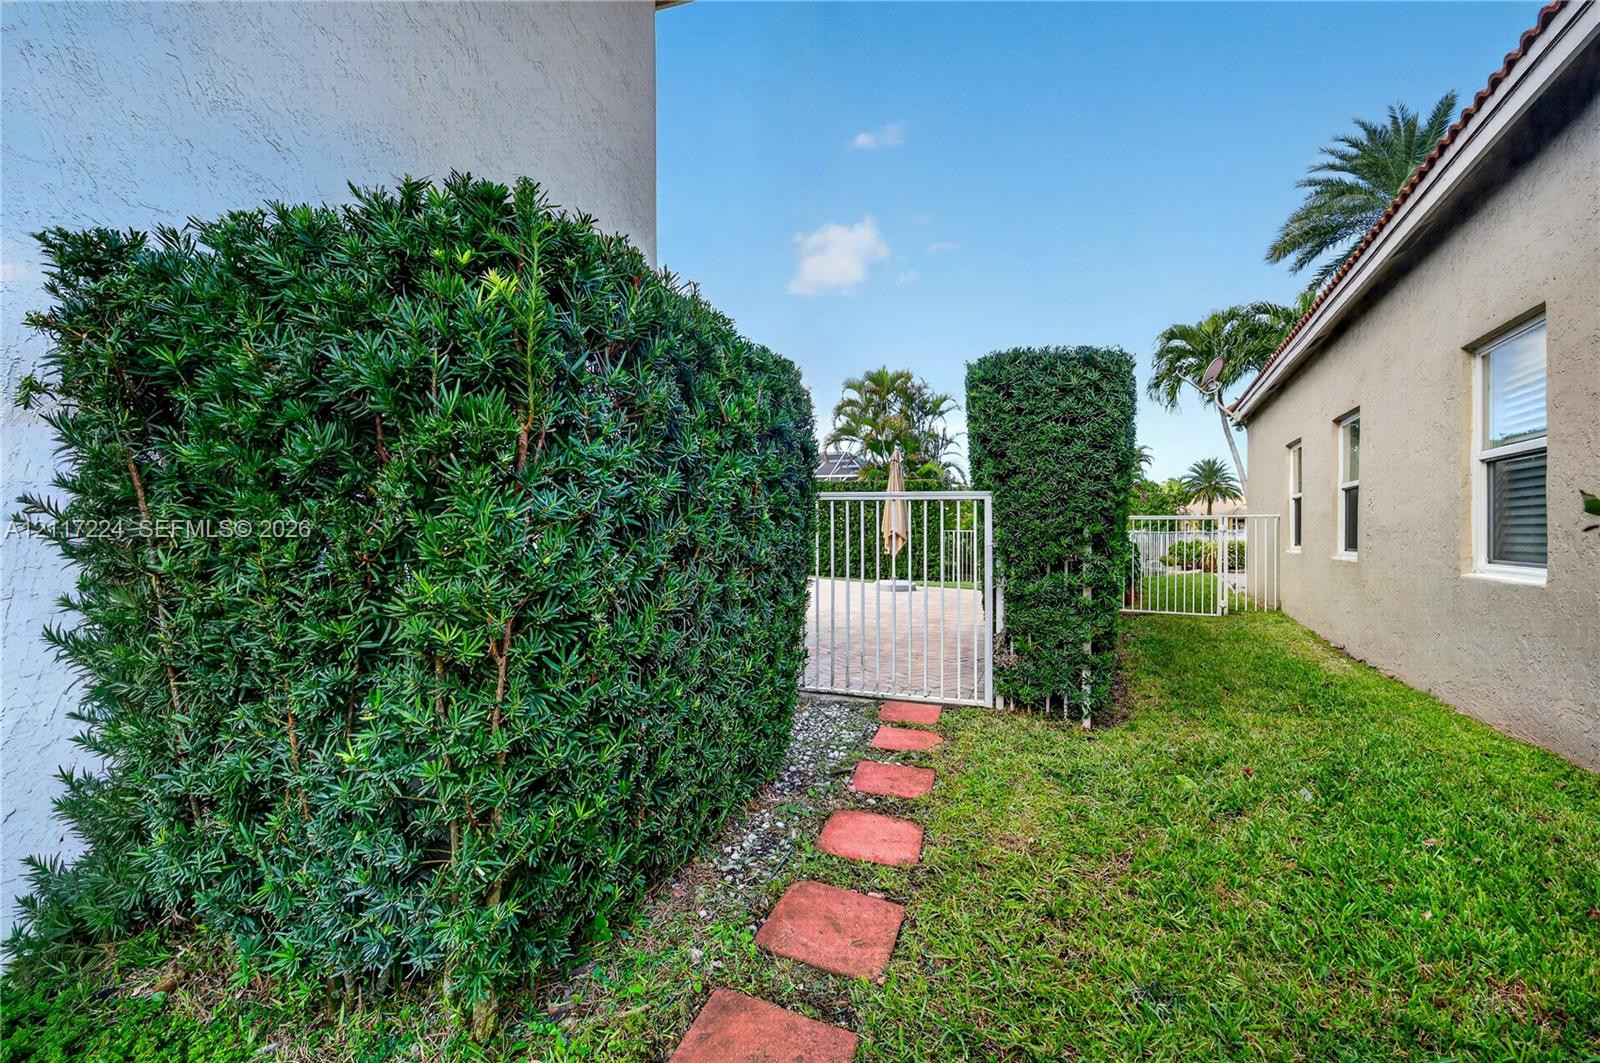
Exterior side yard featuring a manicured hedge, red stone paver path, stucco wall finish, and metal security gate
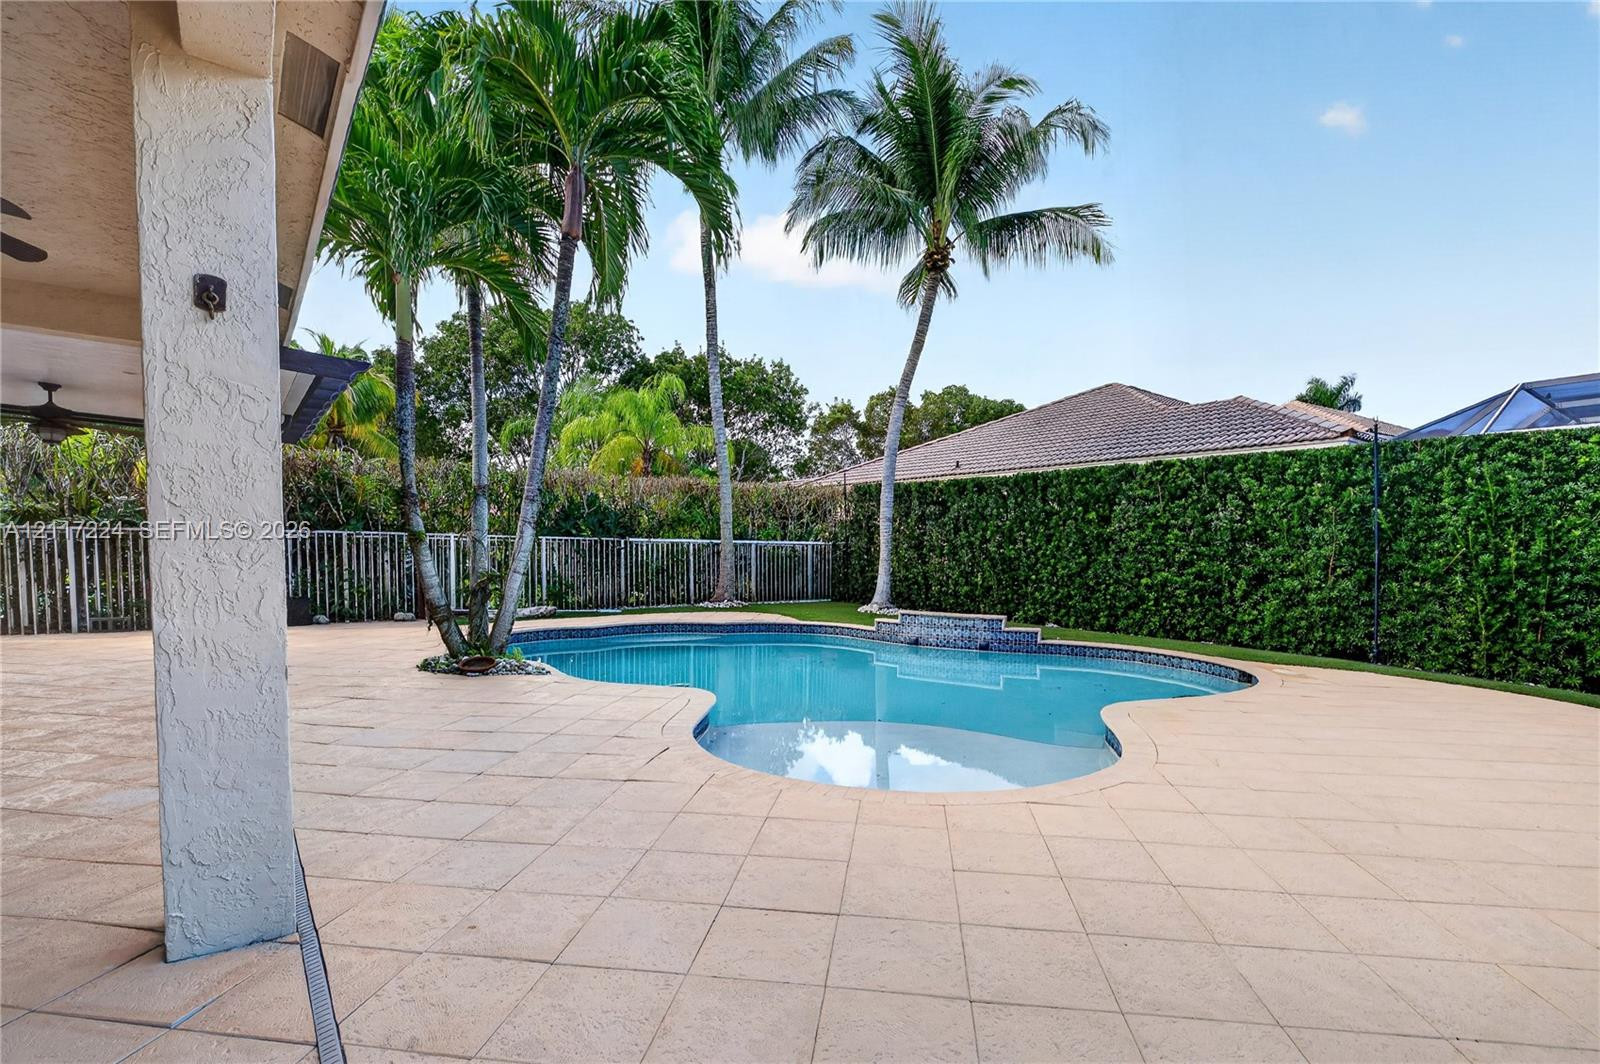
Backyard exterior featuring a free-form swimming pool, extensive brick-paver patio, manicured lawn, and perimeter fencing with mature palms
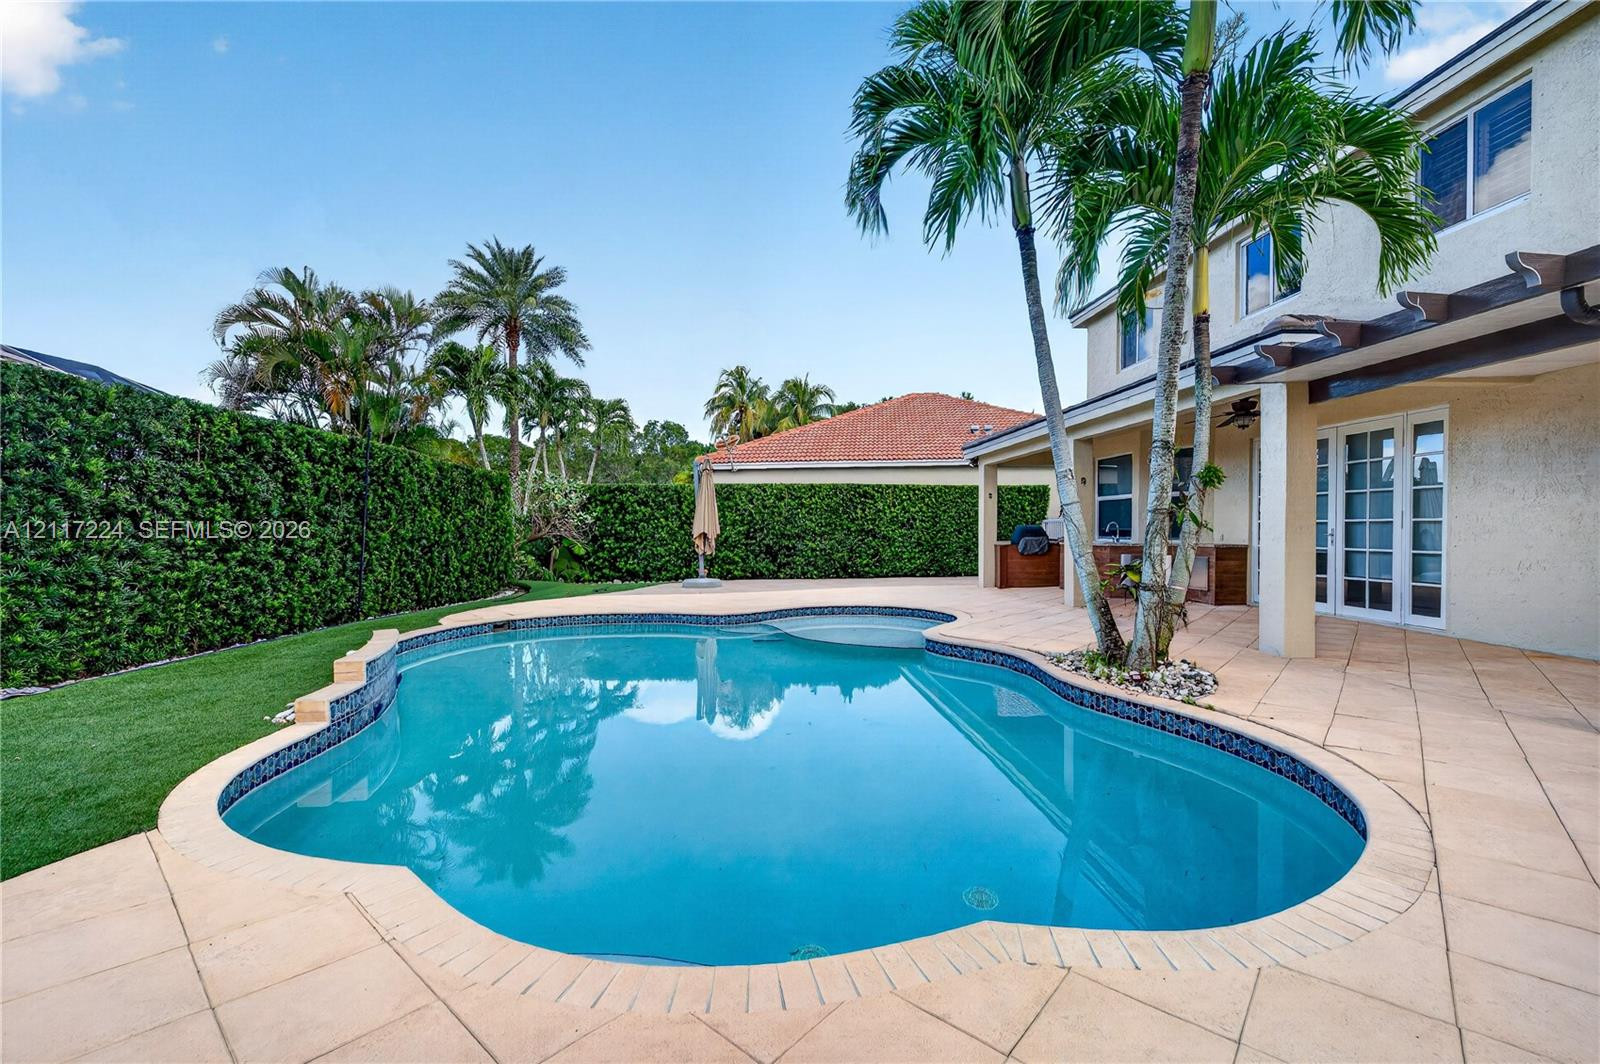
Custom-shaped swimming pool with tile surround, paved patio, built-in outdoor kitchen, tall palm trees, and privacy-hedged perimeter
Covered patio featuring tile flooring, ceiling fans, and an outdoor kitchen area, paired with a pool and manicured hedge perimeter
Covered patio with paver flooring, freeform swimming pool featuring a stone-faced water feature, palm trees, and perimeter privacy hedges
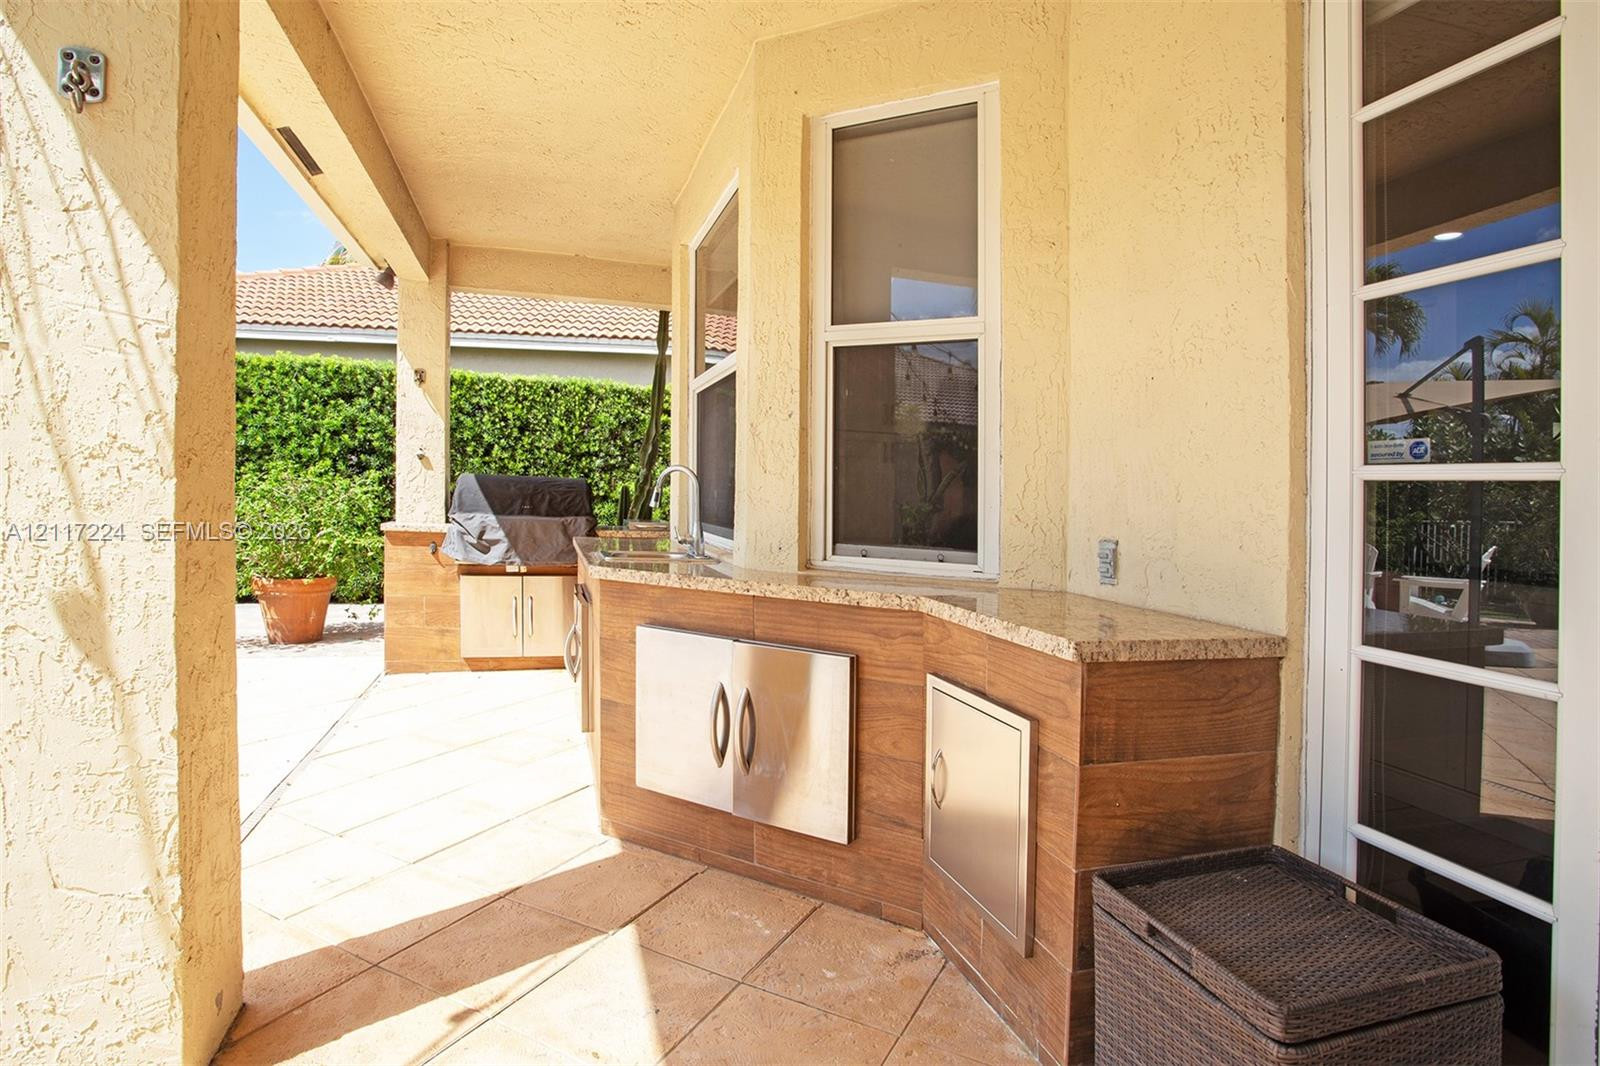
Covered patio featuring an outdoor kitchen with stone-finish countertops, stainless steel access doors, integrated sink, gas grill and gas burner.
Staircase with wood-finish treads and white balusters, ceramic tile flooring, and multi-panel glass doors
Open floor plan featuring large-format ceramic tile flooring, a staircase with wood-finish treads and white railings, a built-in wet bar with patterned tile backsplash, and a geometric pendant light fixture
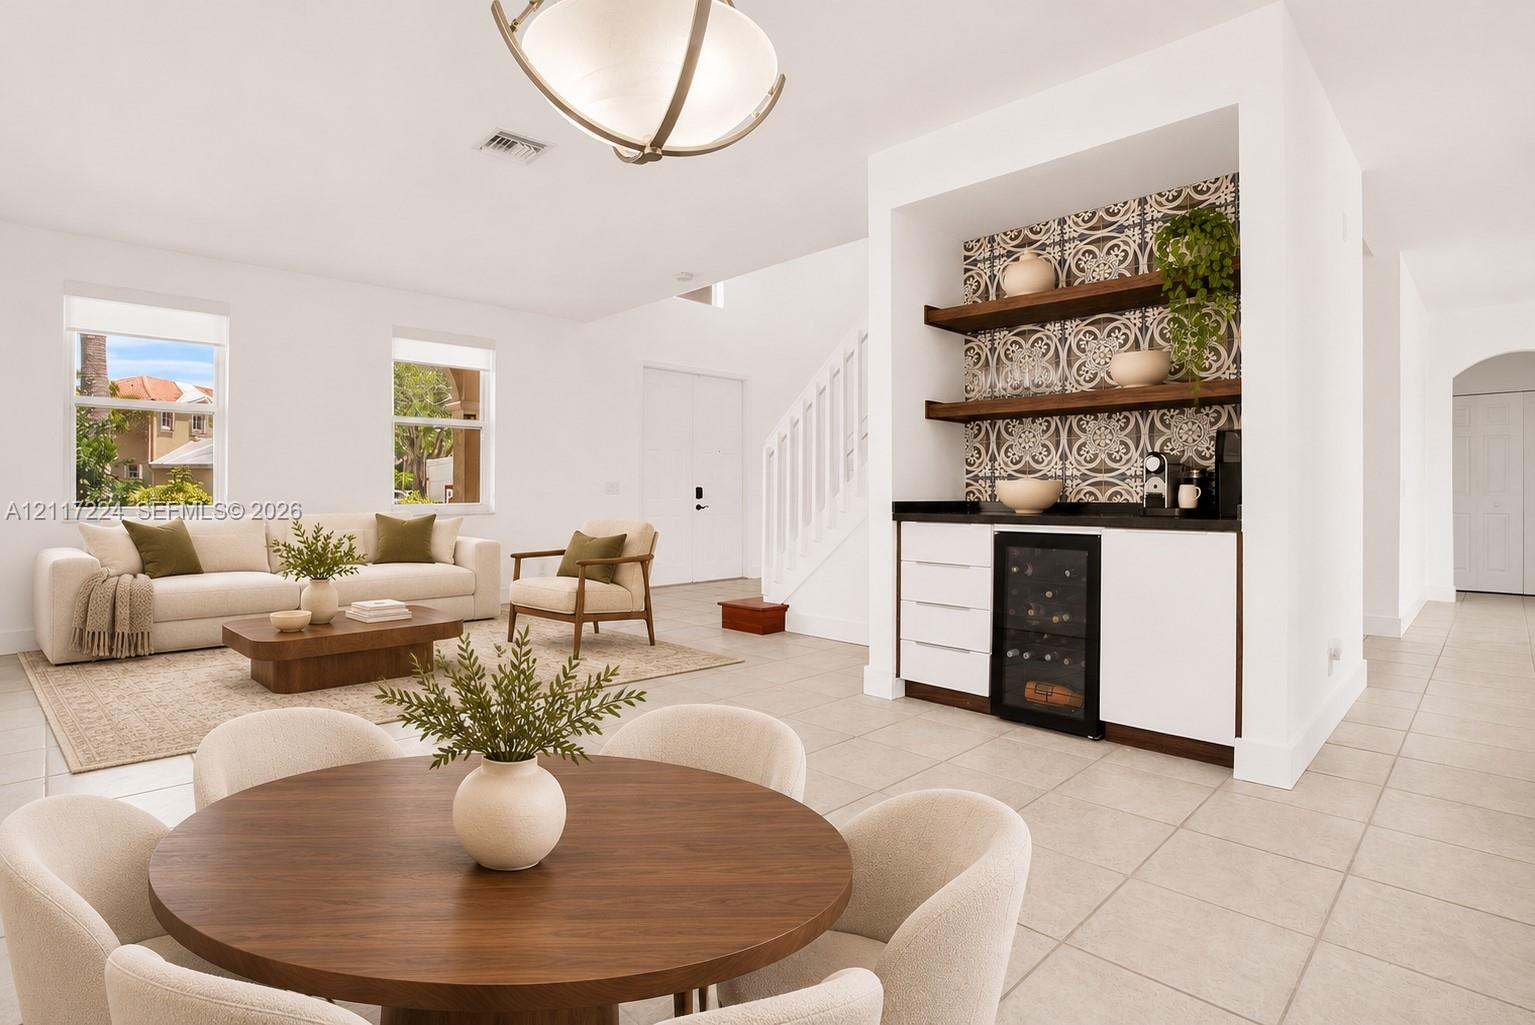
Built-in wet bar featuring a decorative tile backsplash, dark-stained floating wood shelving, white cabinetry, solid surface countertop, and an integrated beverage refrigerator, complemented by tile flooring
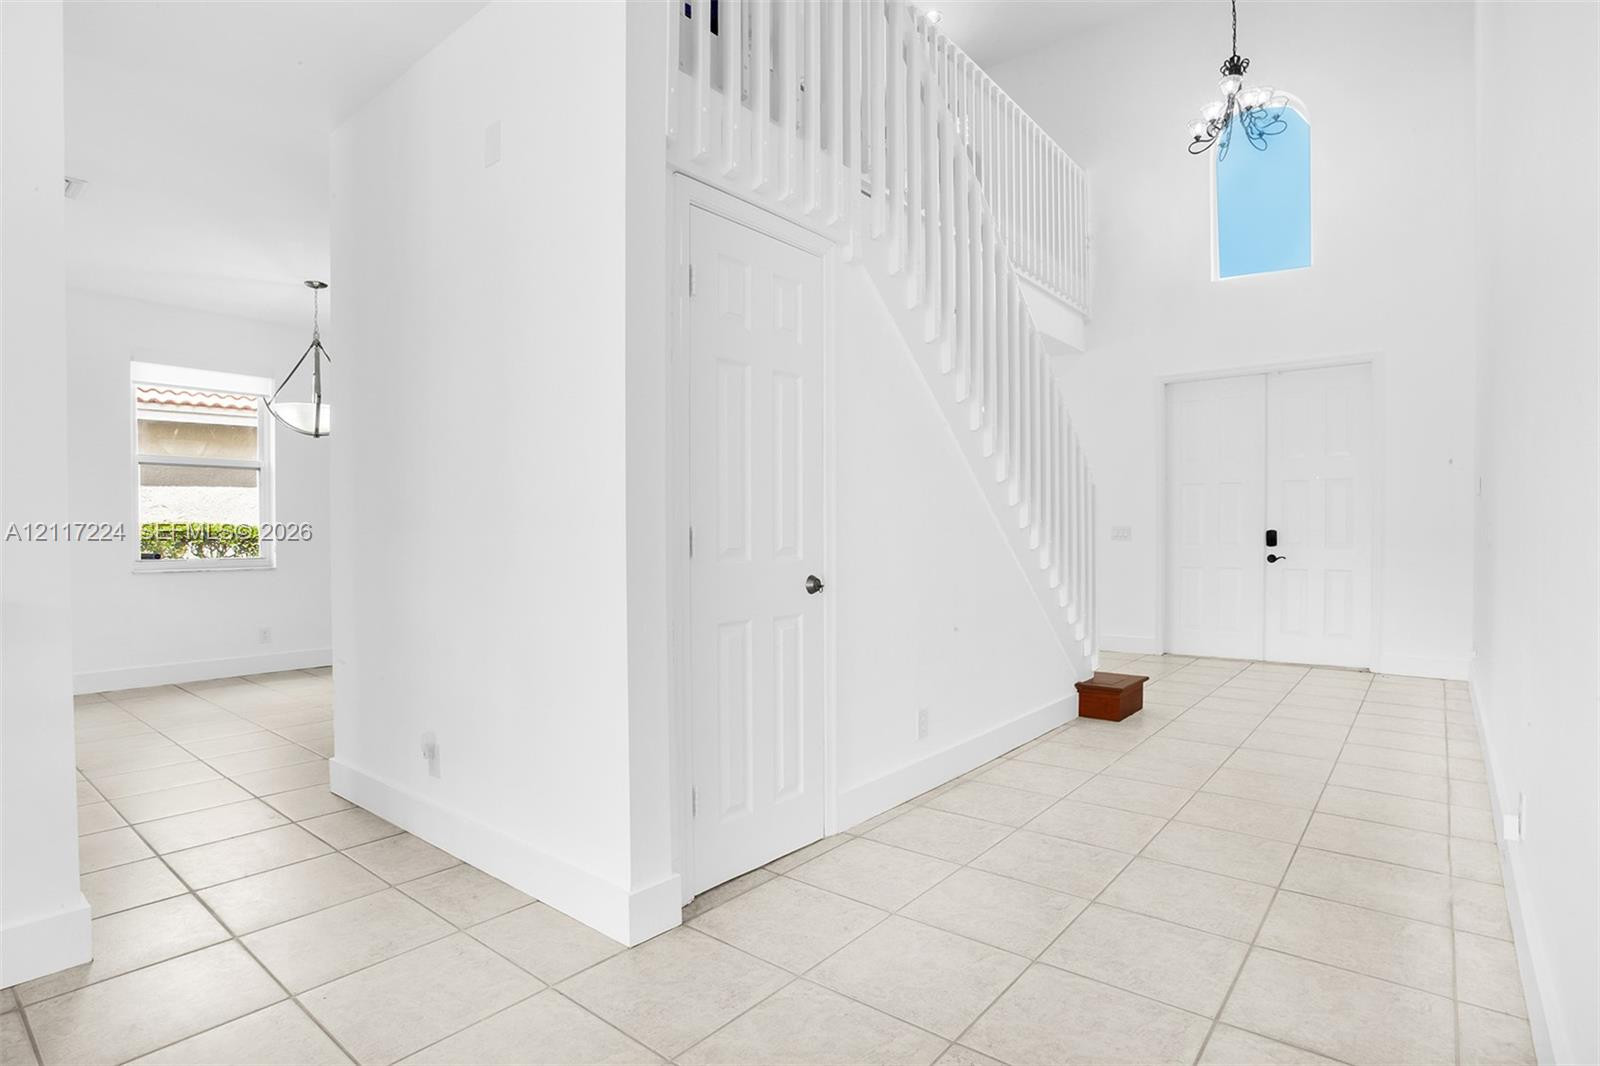
Two-story foyer featuring high ceilings, ceramic tile flooring, a white staircase with a wooden handrail, and an arched transom window above the double-entry doors
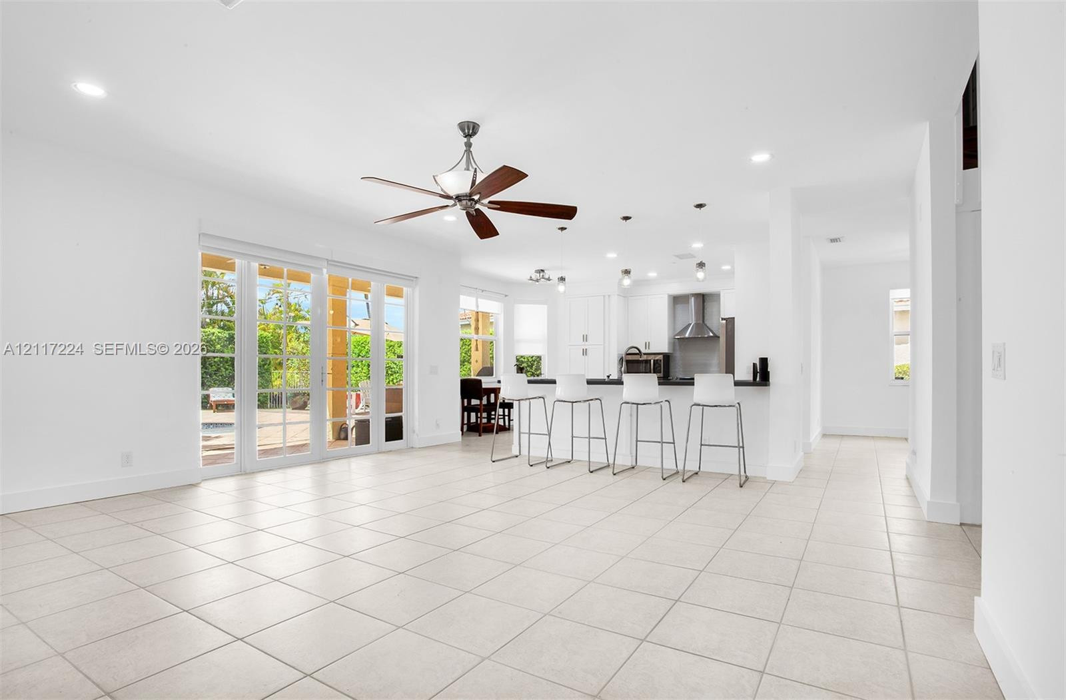
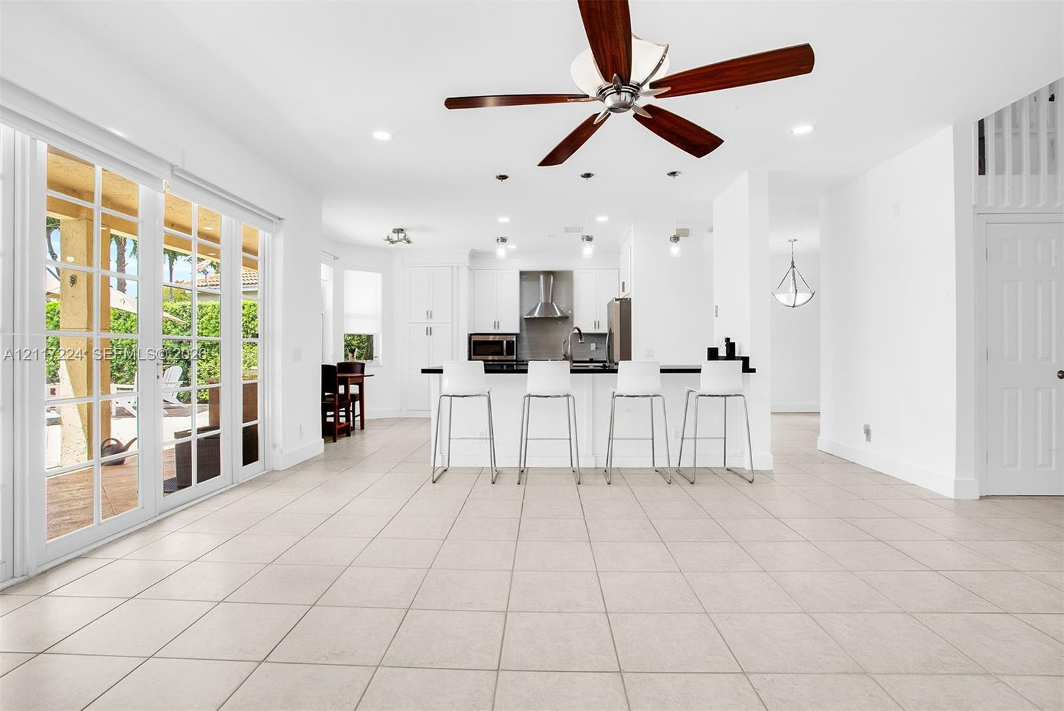
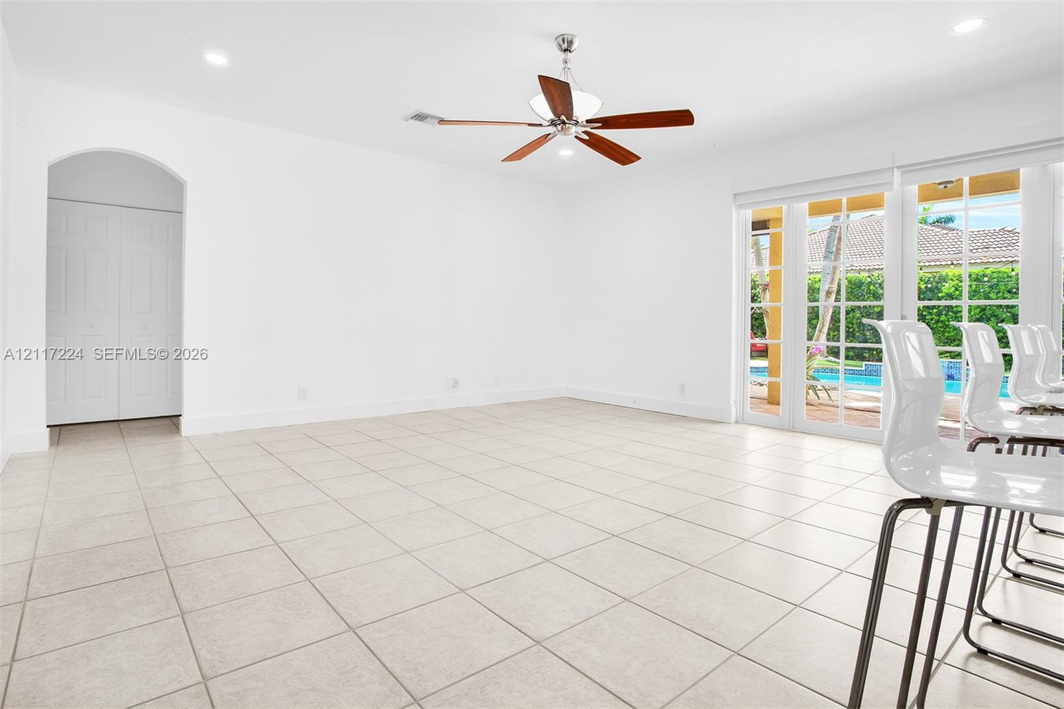
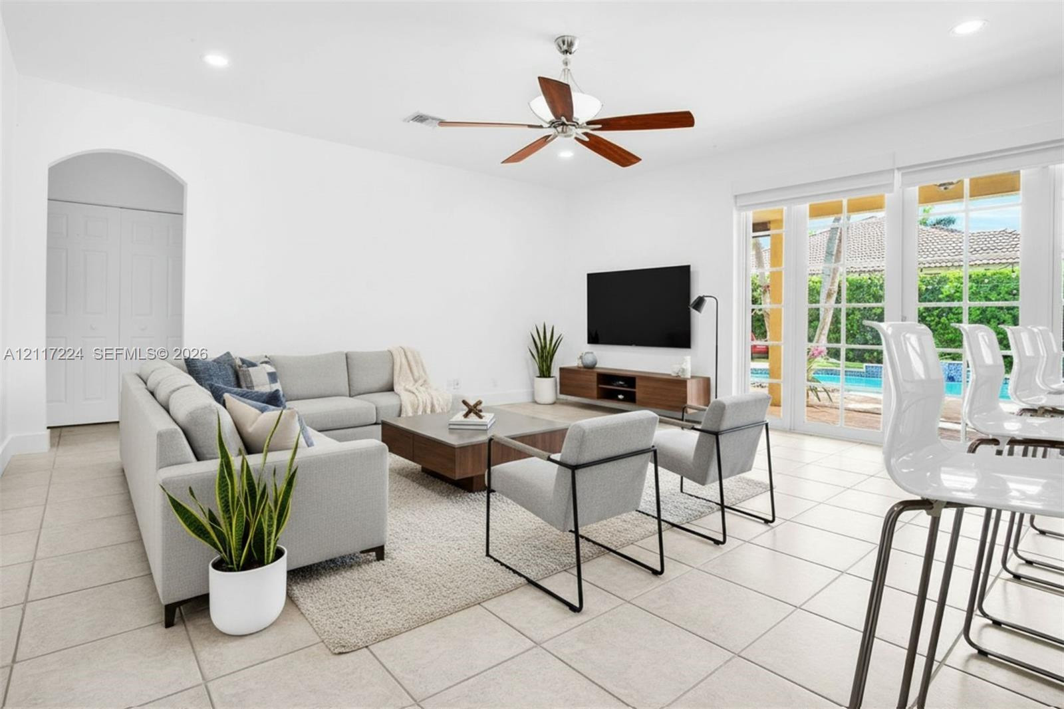
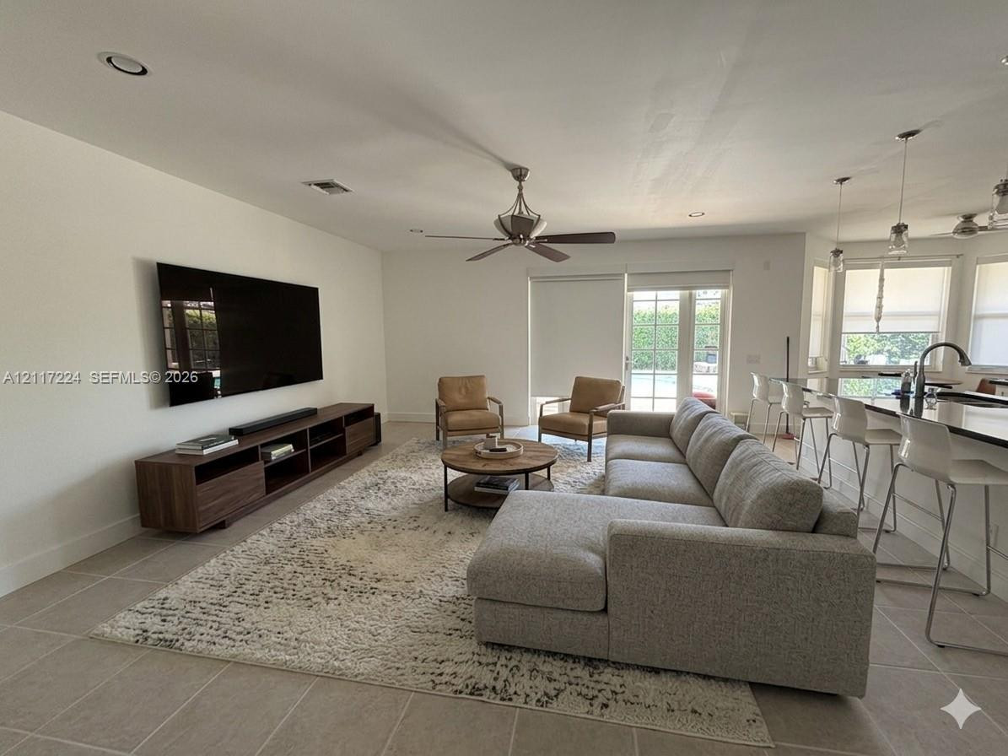
Open floor plan featuring tile flooring, recessed lighting, a ceiling fan, and multi-panel sliding glass doors
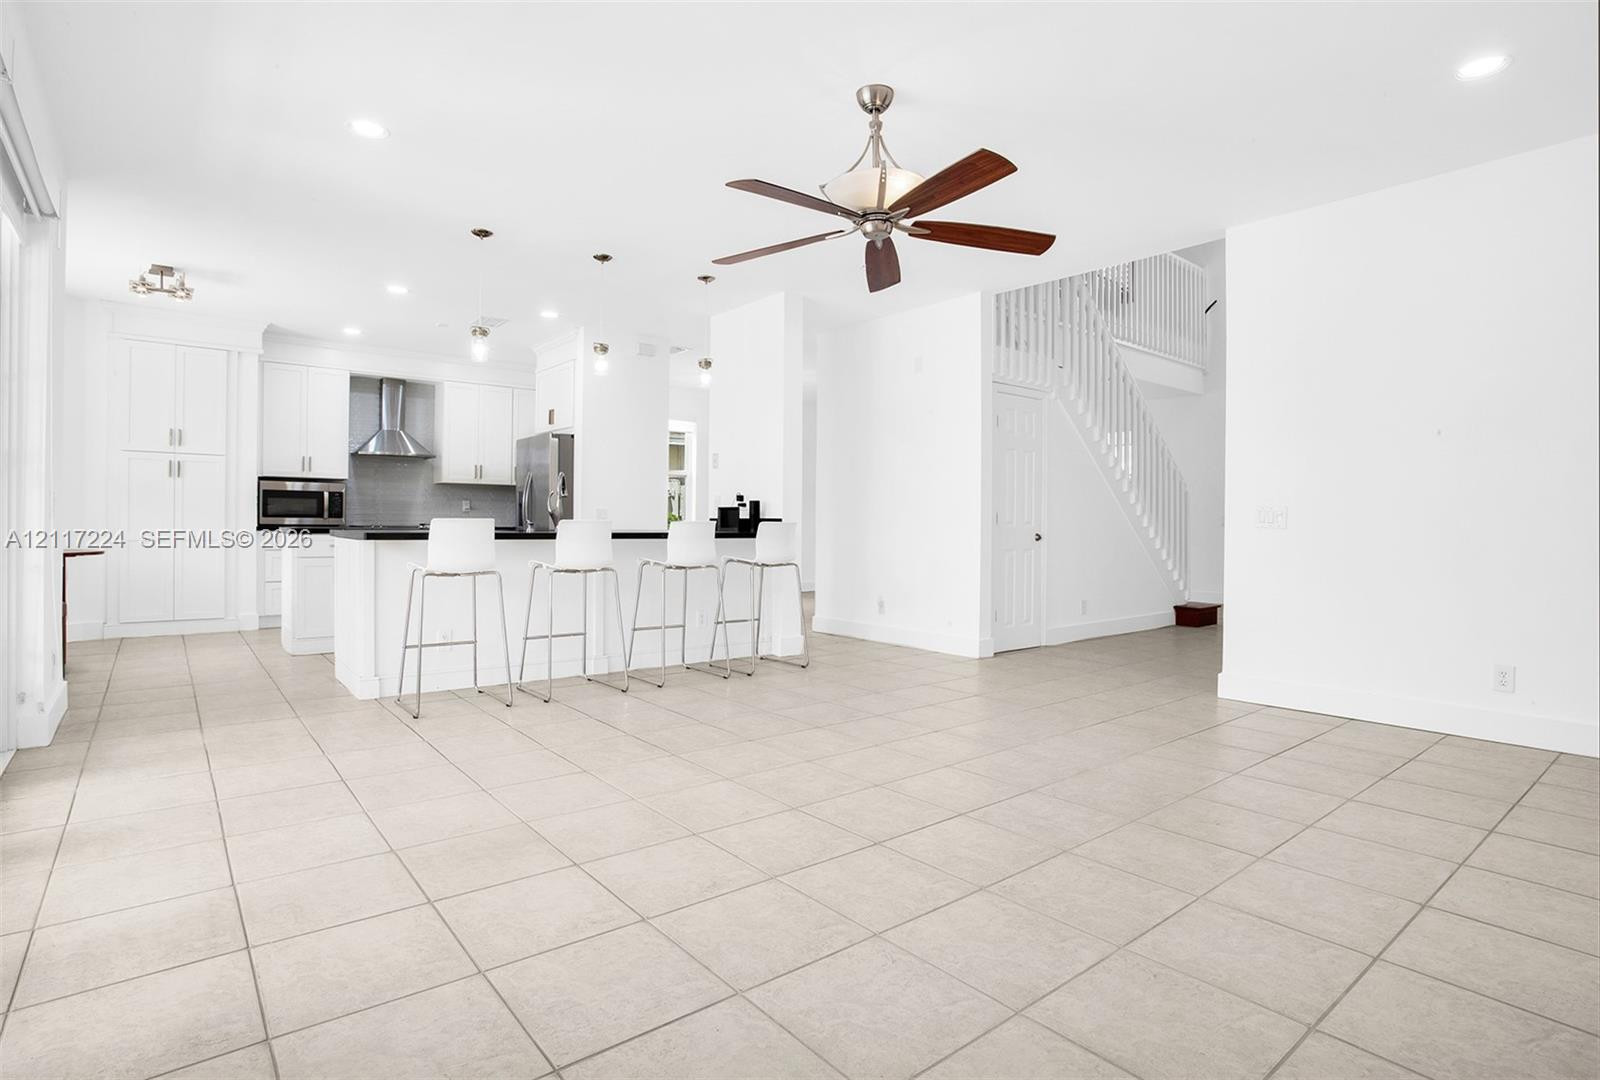
Open-concept interior featuring light-toned tile flooring, white cabinetry, a center island with a dark countertop, recessed lighting, and a ceiling fan
Open-concept interior featuring large-format ceramic tile flooring, a multi-pane glass sliding door system, recessed lighting, a ceiling fan, and a kitchen island with stone-surface countertops
Ceramic tile flooring, arched doorway, recessed lighting, ceiling fan with light kit, and multi-panel glass French doors
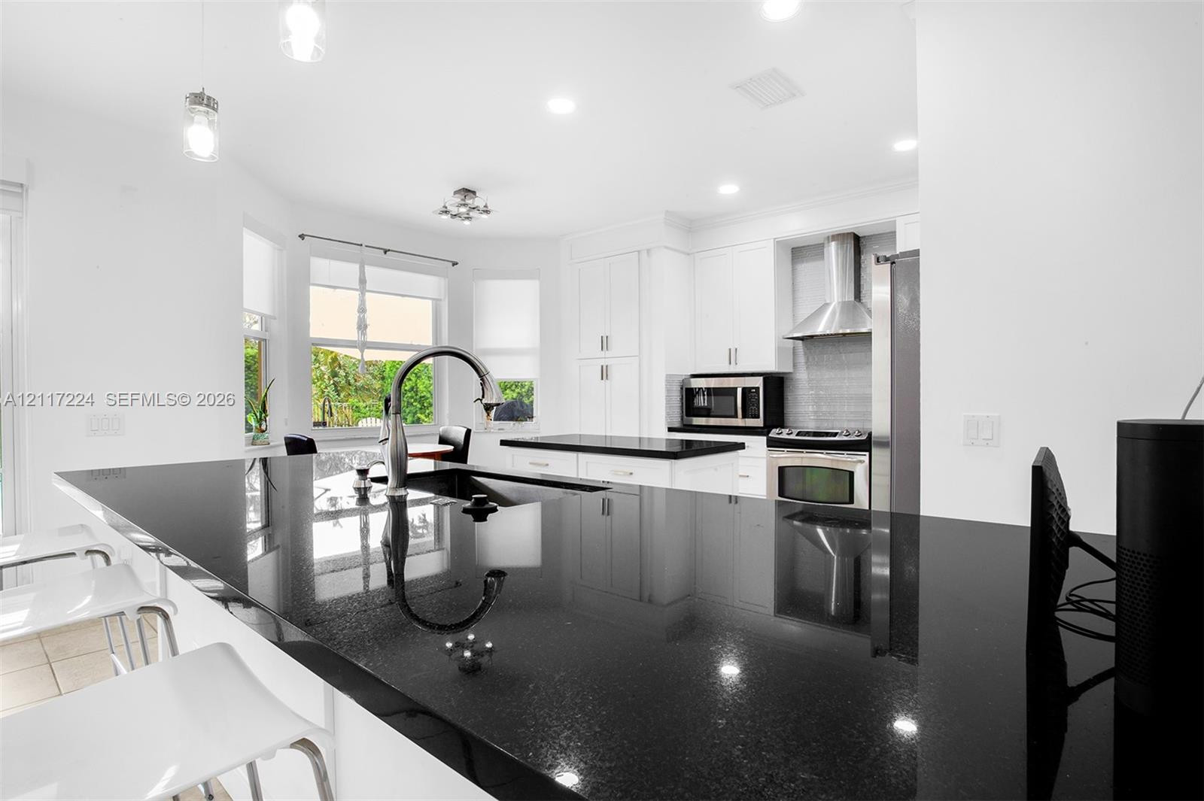
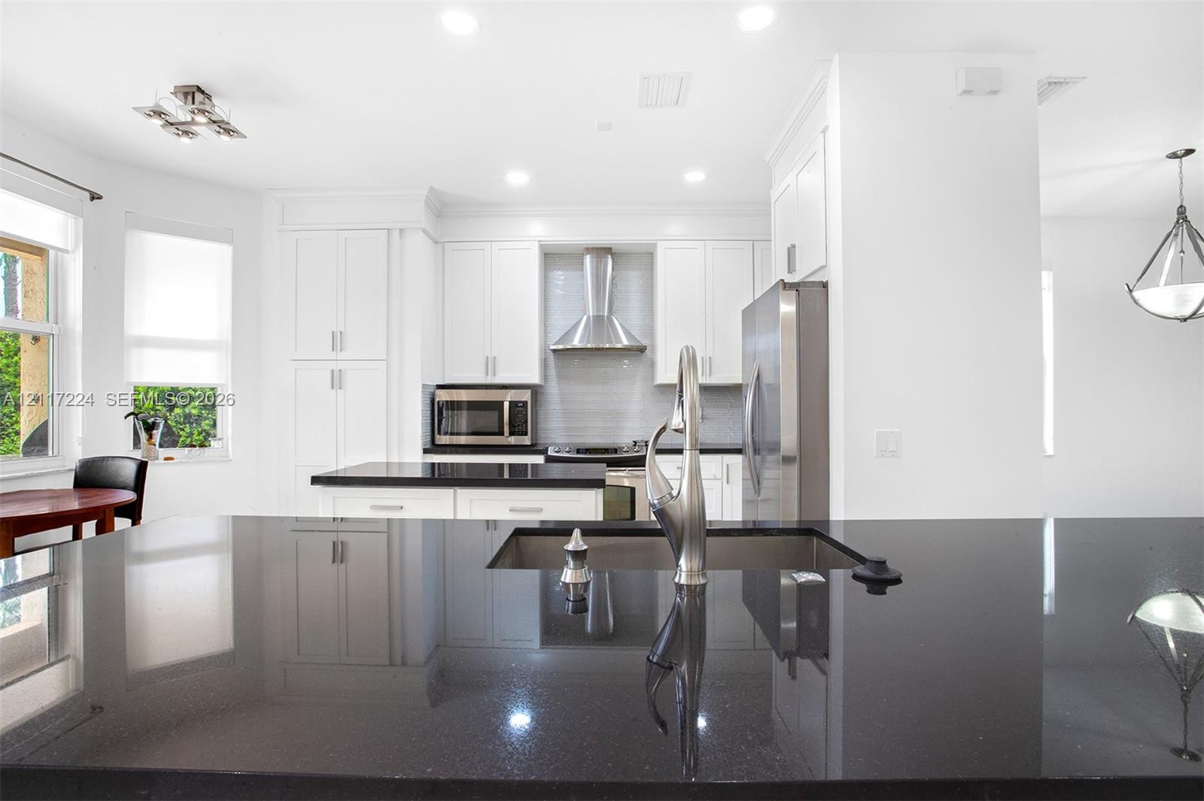
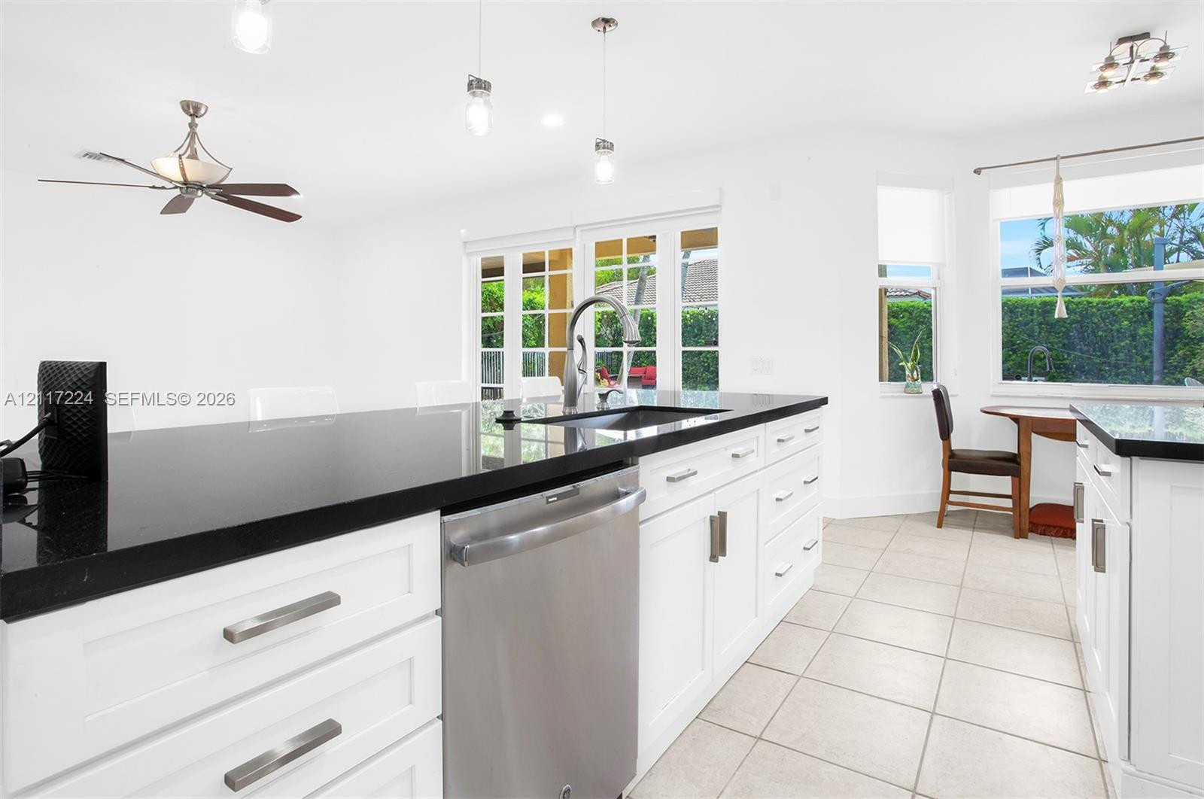
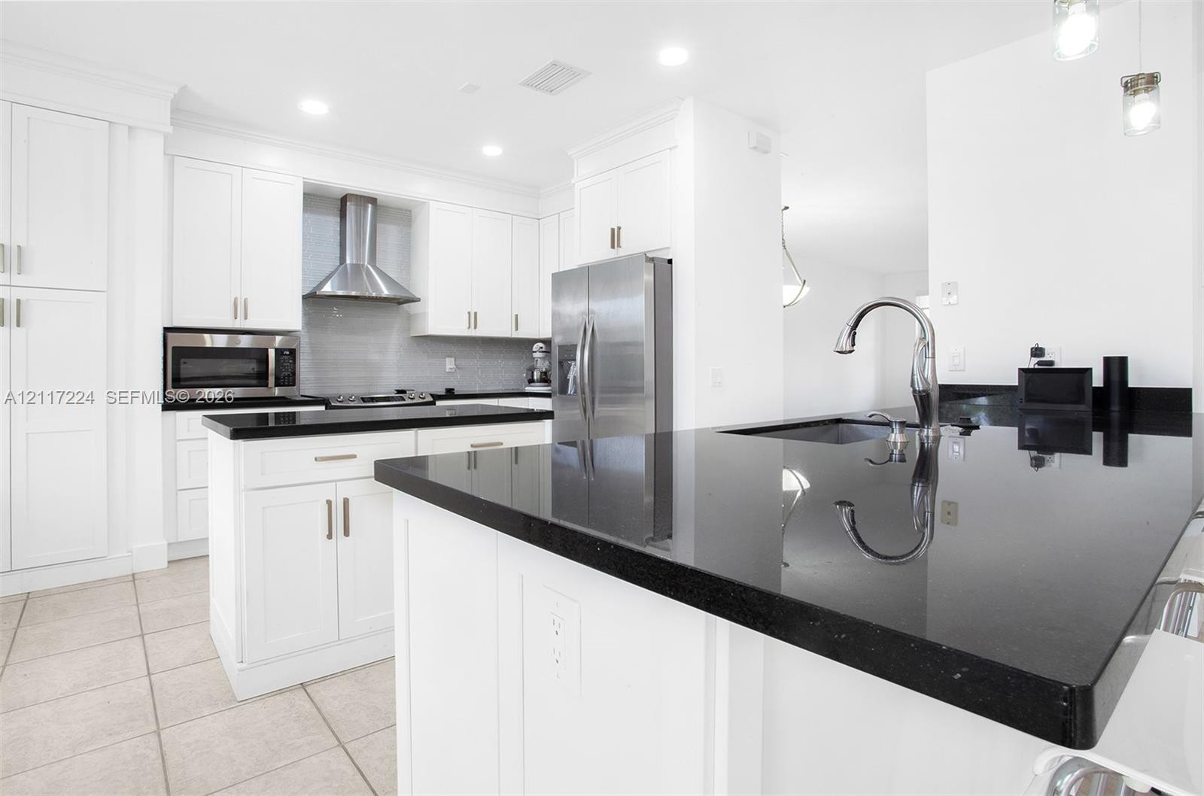
Kitchen featuring expansive black countertops, white shaker-style cabinetry, stainless steel appliances, a stainless steel range hood, and a high-arc pull-down faucet
Kitchen featuring white cabinetry, dark countertops, an island with an undermount sink, stainless steel appliances, and a range hood
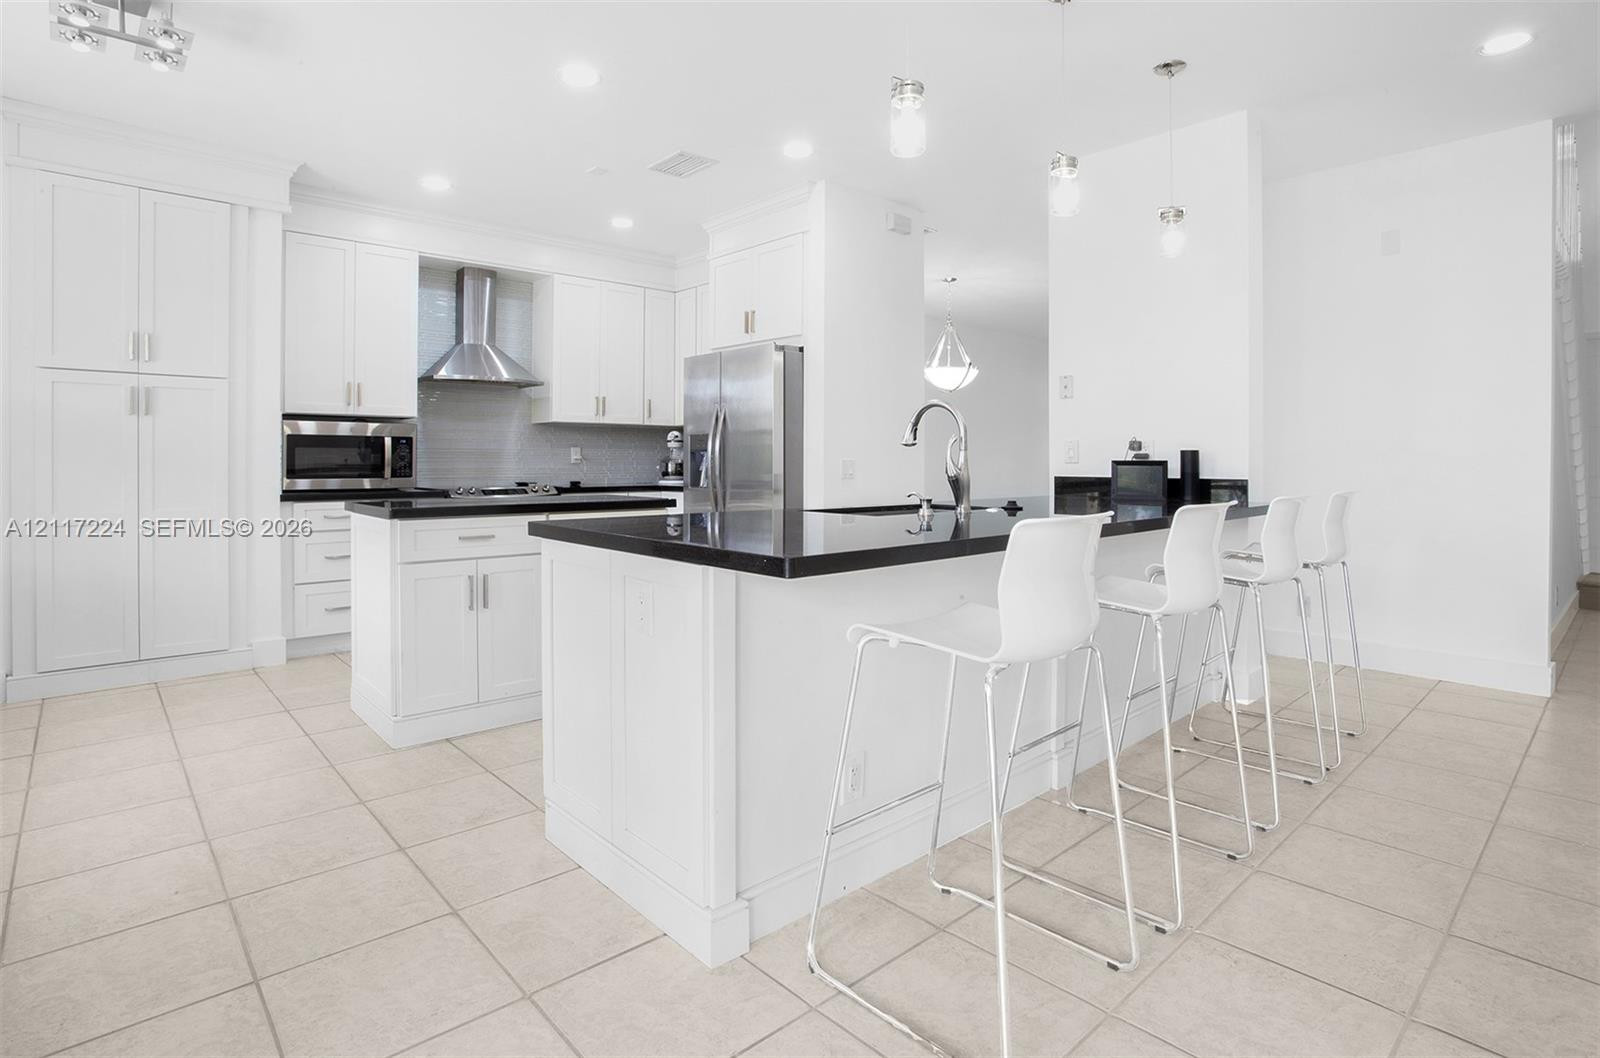
Kitchen featuring white shaker-style cabinetry, dark stone countertops, an expansive center island, stainless steel appliances, and neutral tile flooring
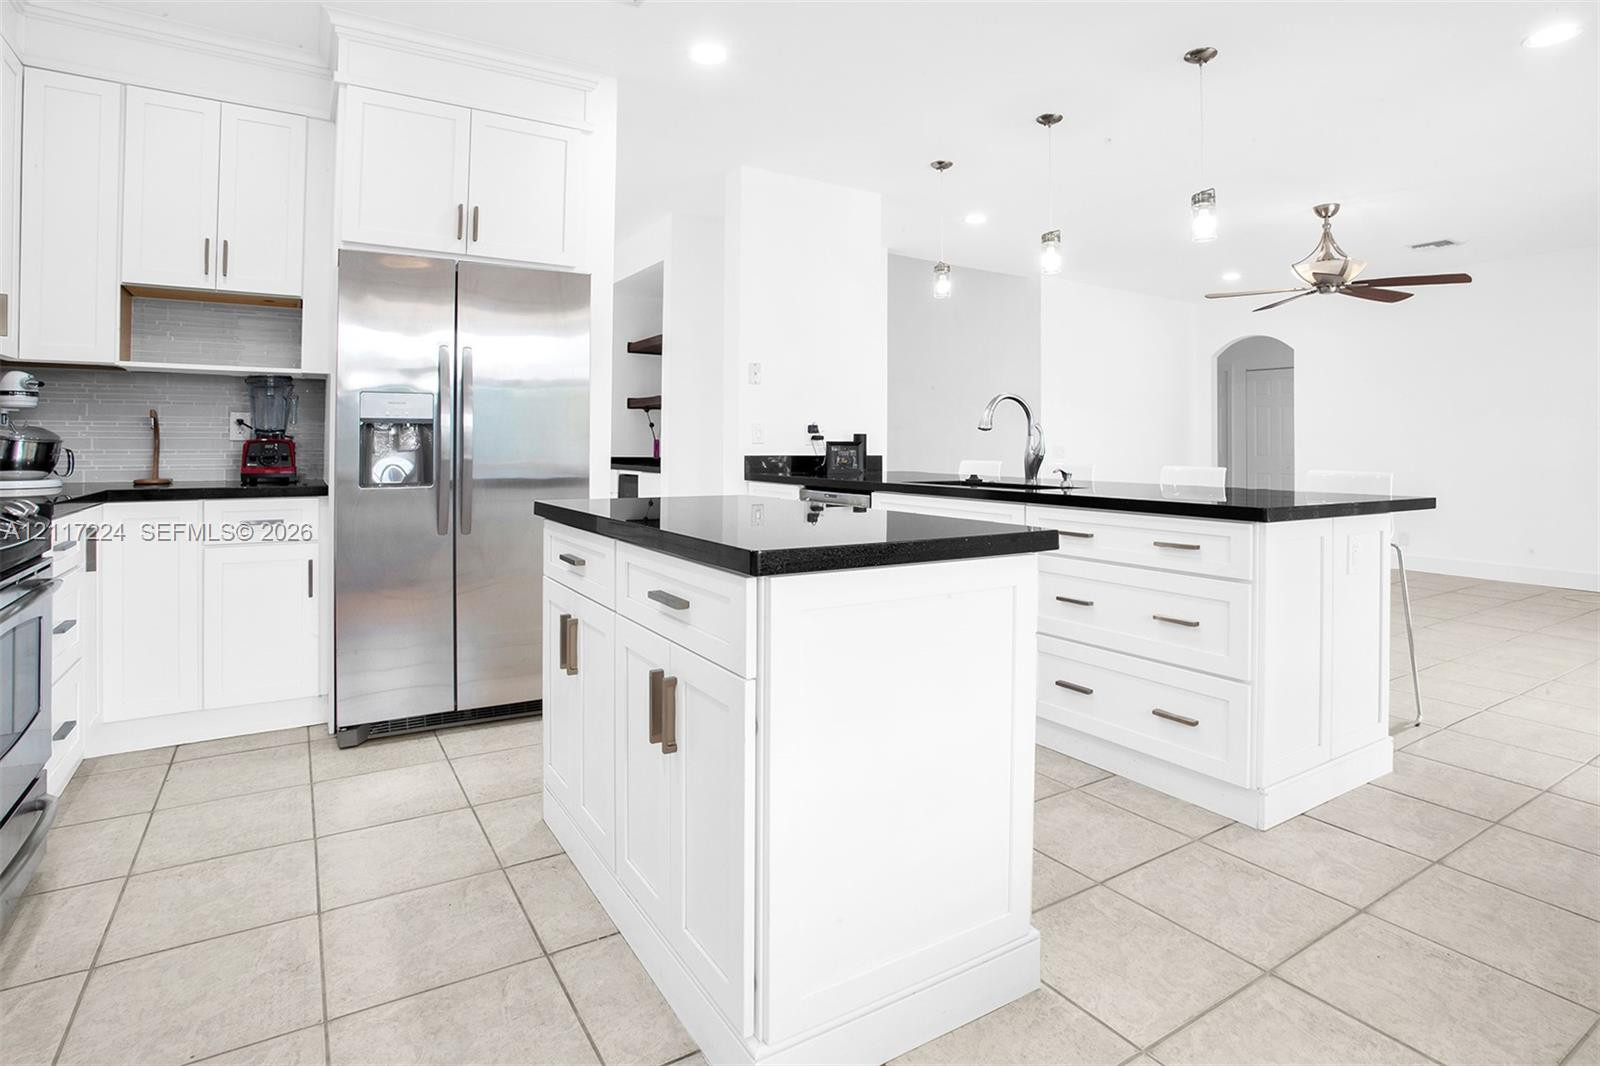
Kitchen featuring white shaker-style cabinetry, dark stone countertops, stainless steel appliances, dual islands, and recessed lighting
Kitchen featuring white shaker-style cabinetry, contrasting dark countertops, a central island, tile flooring, and multiple glass-paned sliding doors
Kitchen featuring a dark stone countertop, white cabinetry with metallic hardware, stainless steel dishwasher, undermount sink with a gooseneck faucet, and ceramic tile flooring
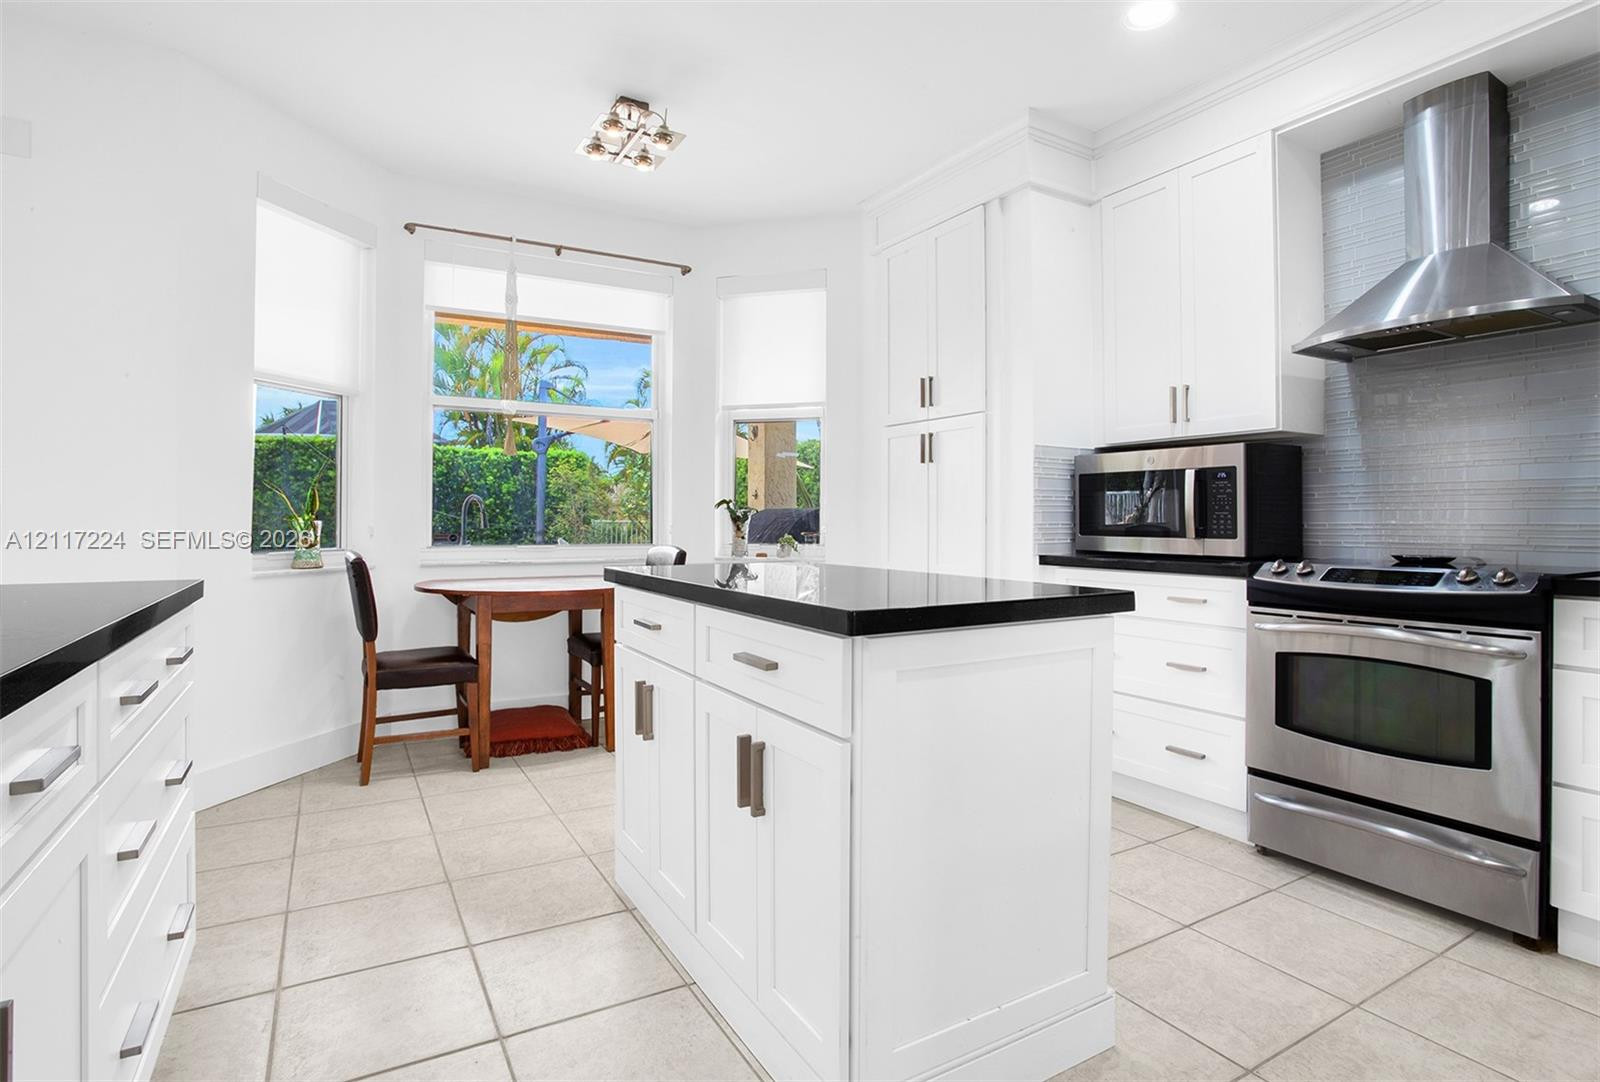
Kitchen featuring white shaker cabinetry, black stone countertops, stainless steel appliances, a recessed range hood, and tile flooring
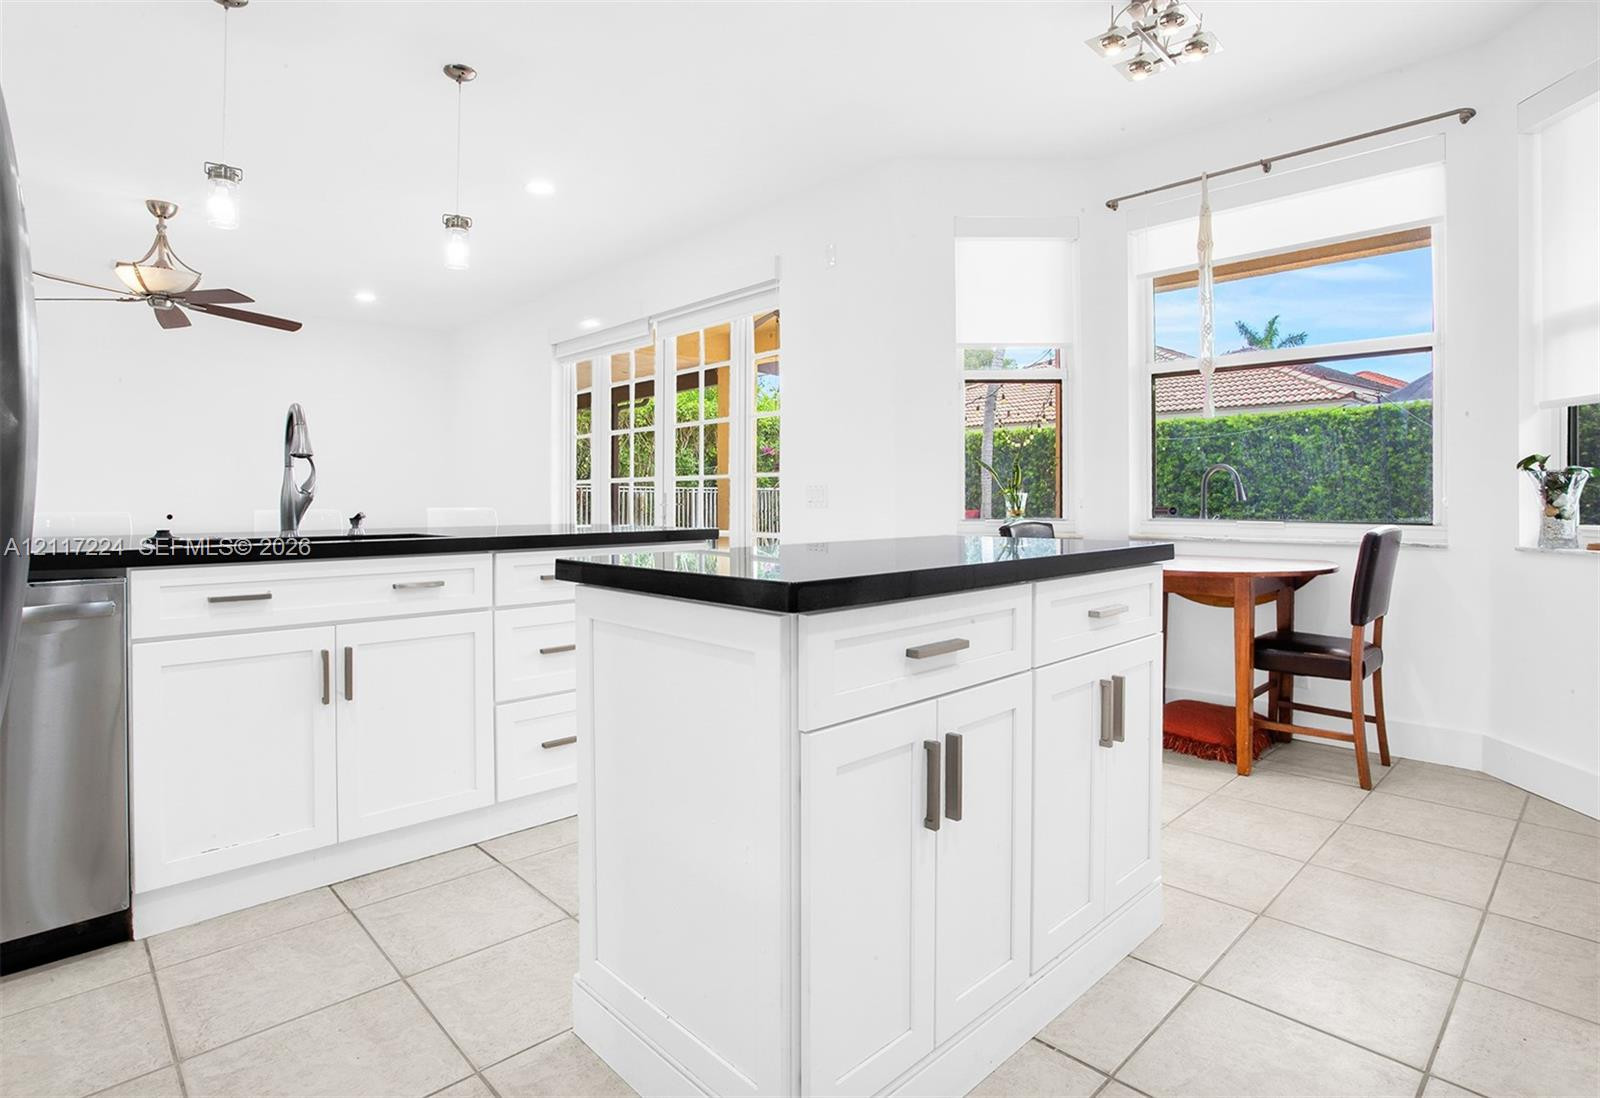
Kitchen featuring white cabinetry, center island with dark stone countertop, stainless steel appliances, bay windows, and tiled flooring
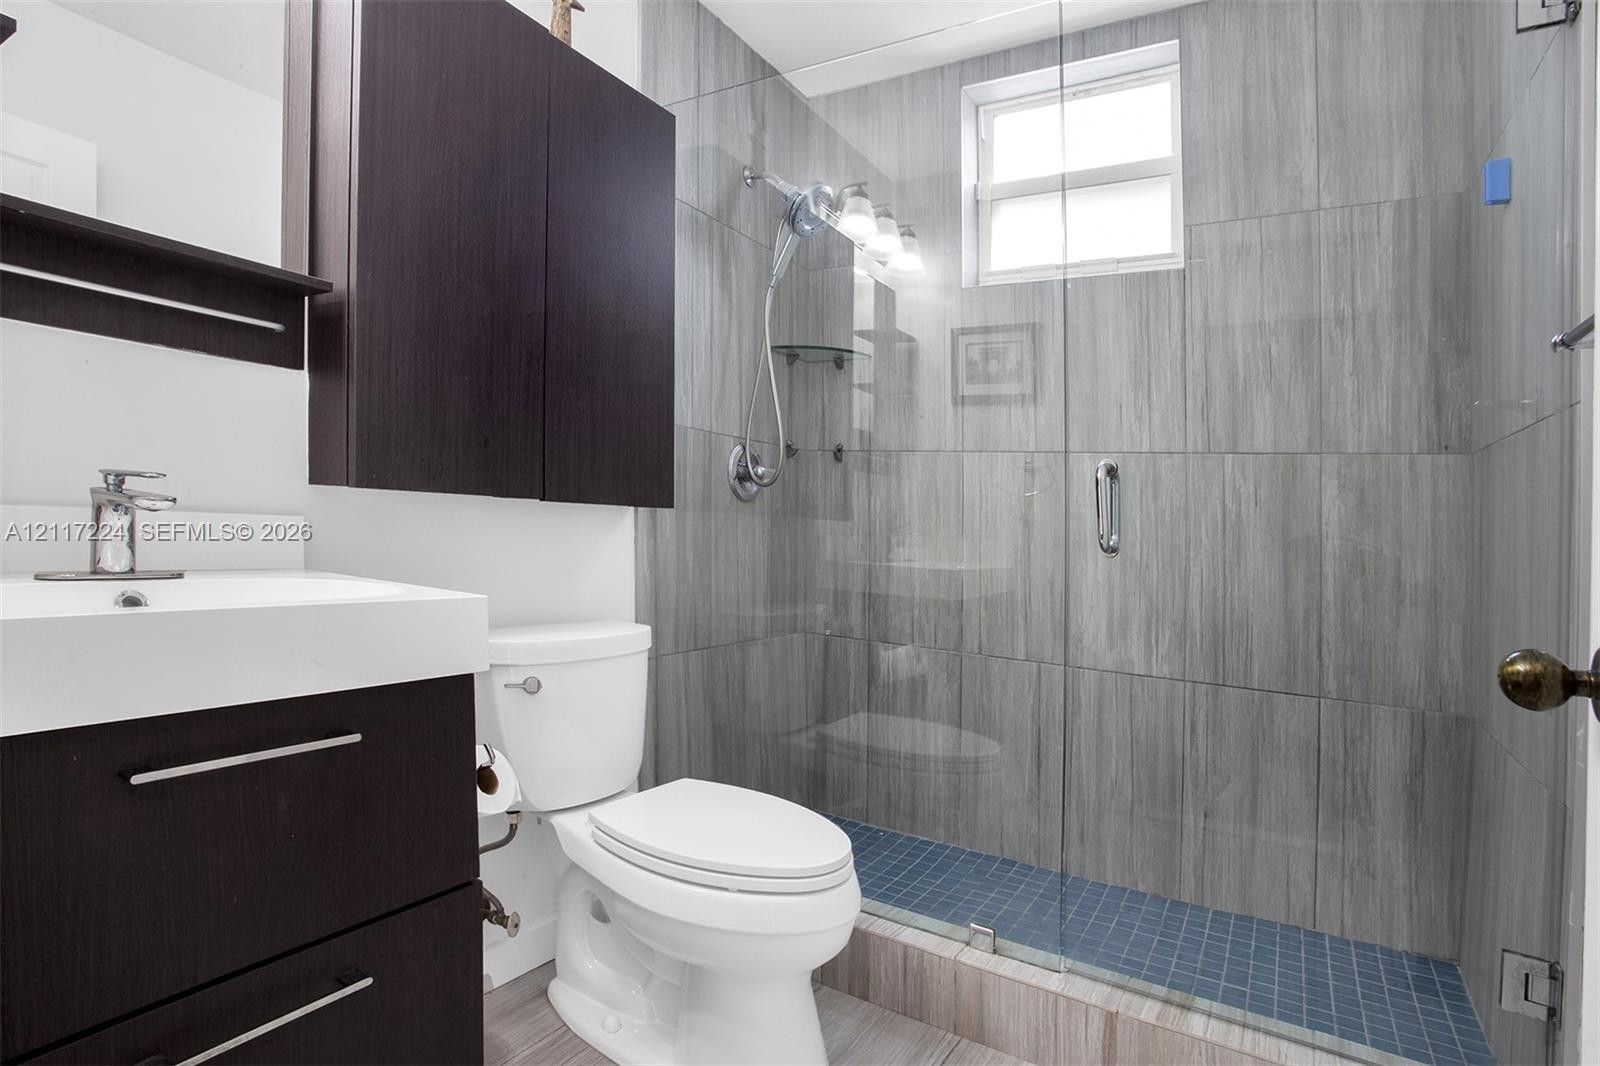
First floor bathroom featuring a dark-finish wood cabinetry vanity, a frameless glass shower enclosure with gray-toned tile walls, a mosaic tile shower floor, and a wall-mounted storage cabinet
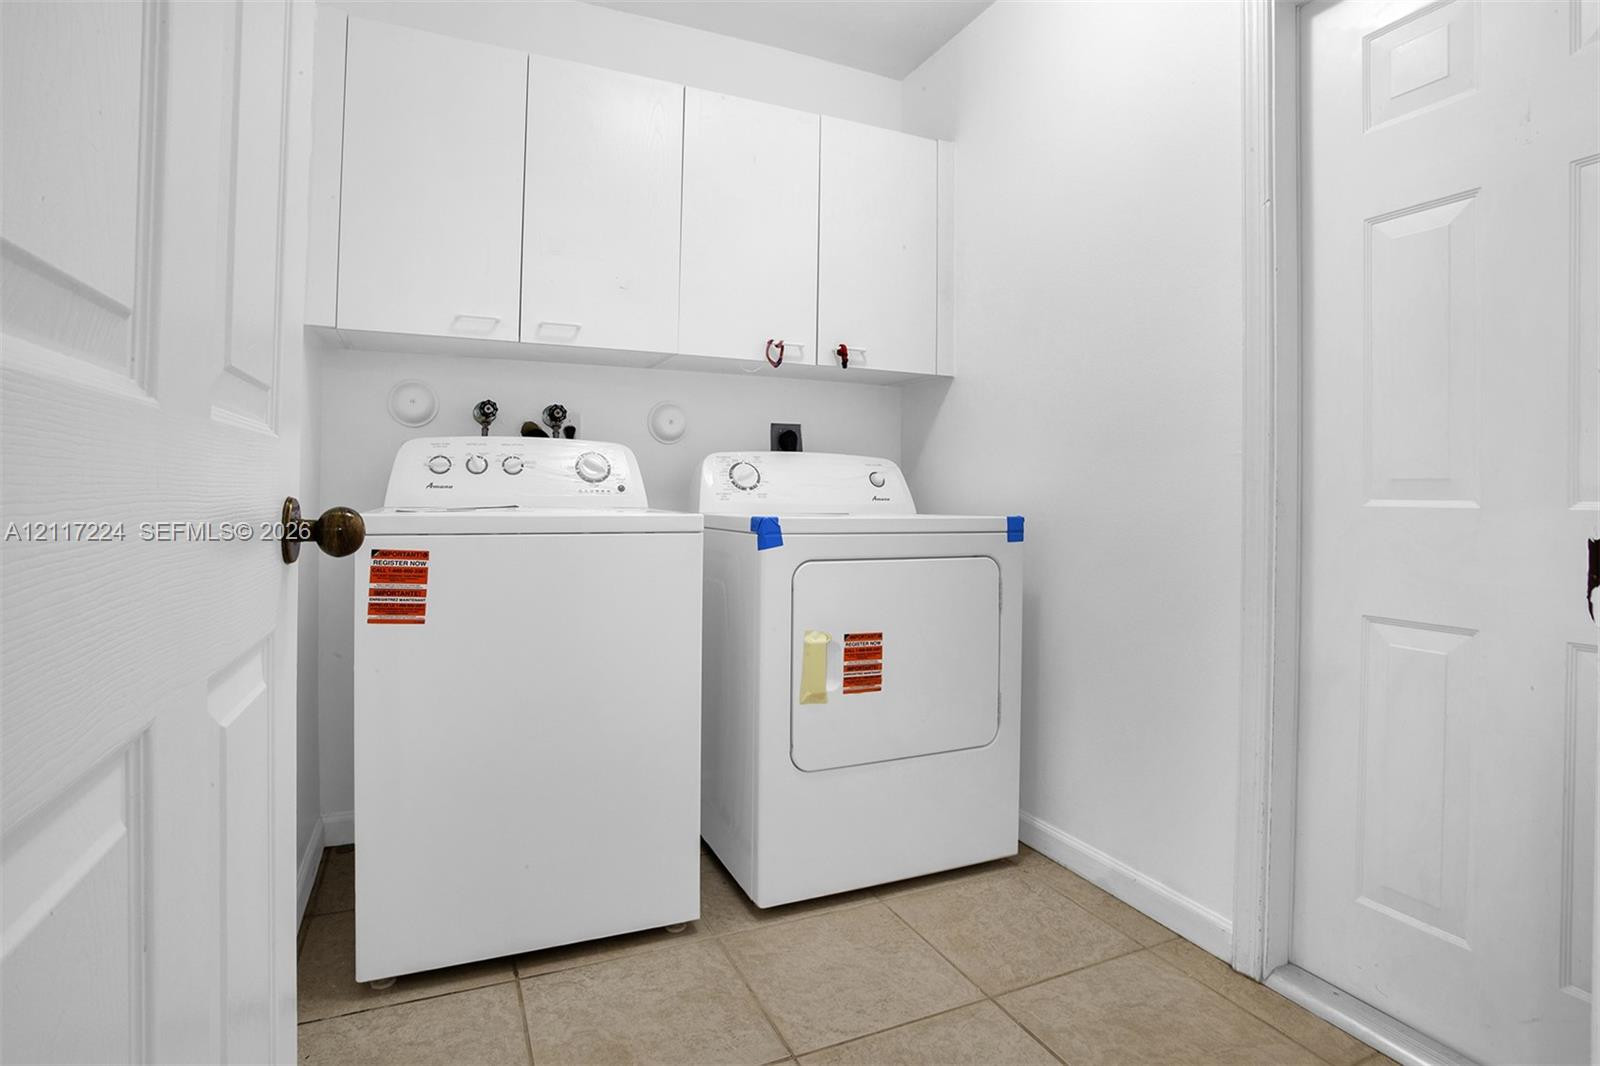
Dedicated utility room featuring neutral tile flooring, white shaker-style wall-mounted cabinetry, and dual hookups for laundry appliances
Guest bedroom in first floor.
Guest bedroom virtually staged
Guest bedroom in first floor.
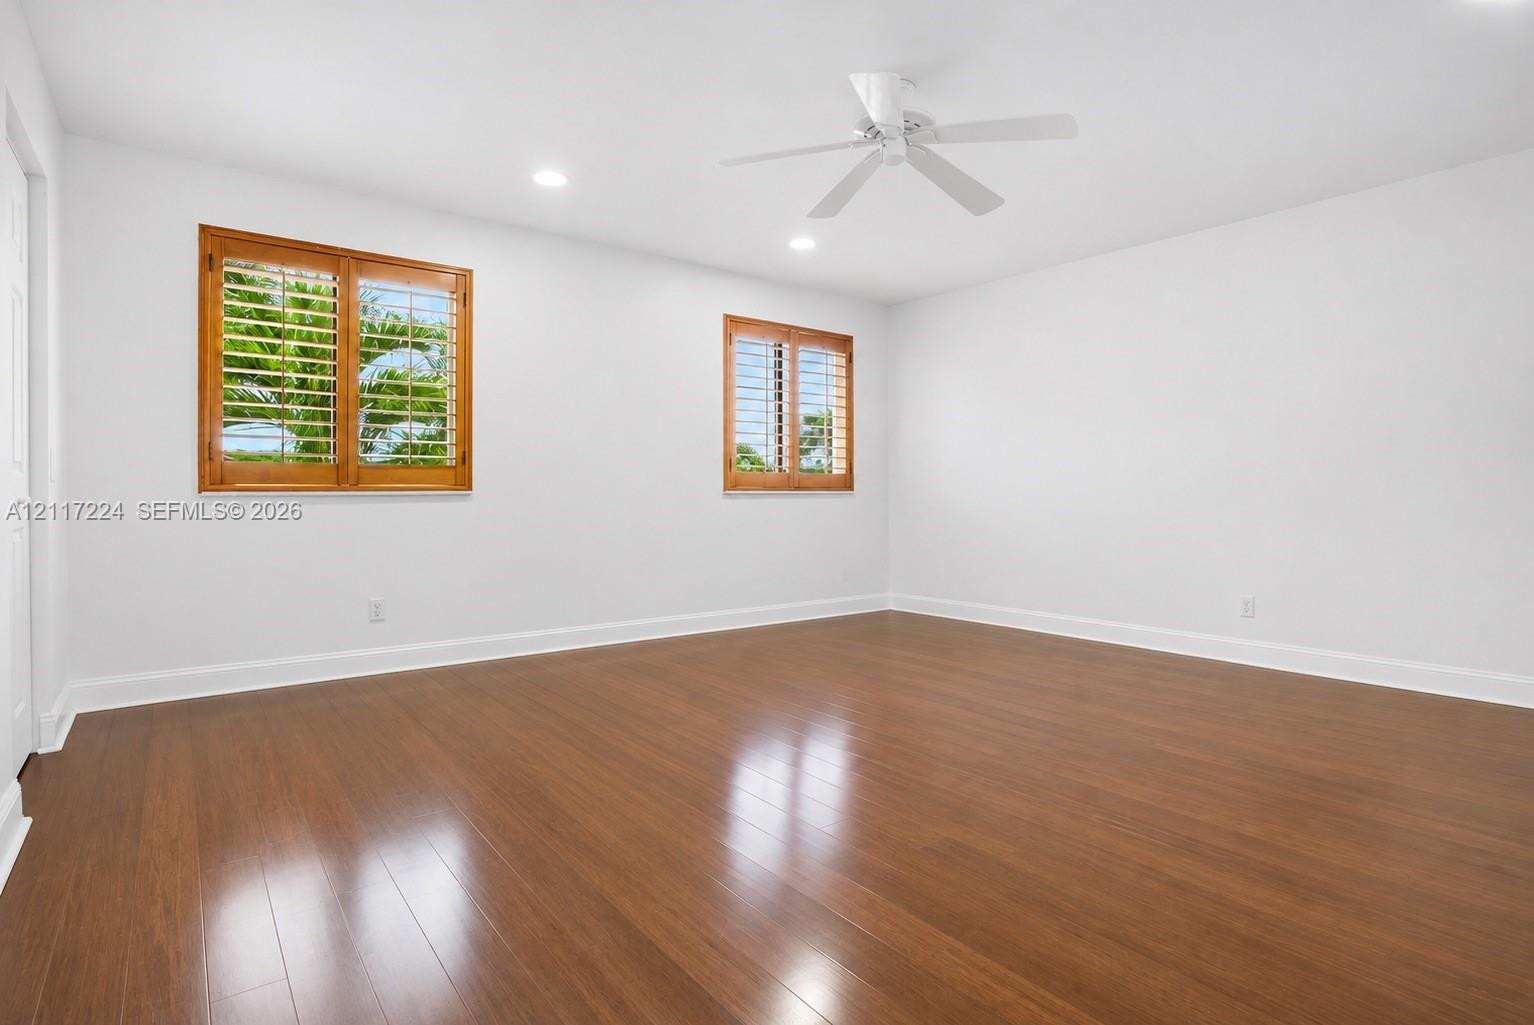
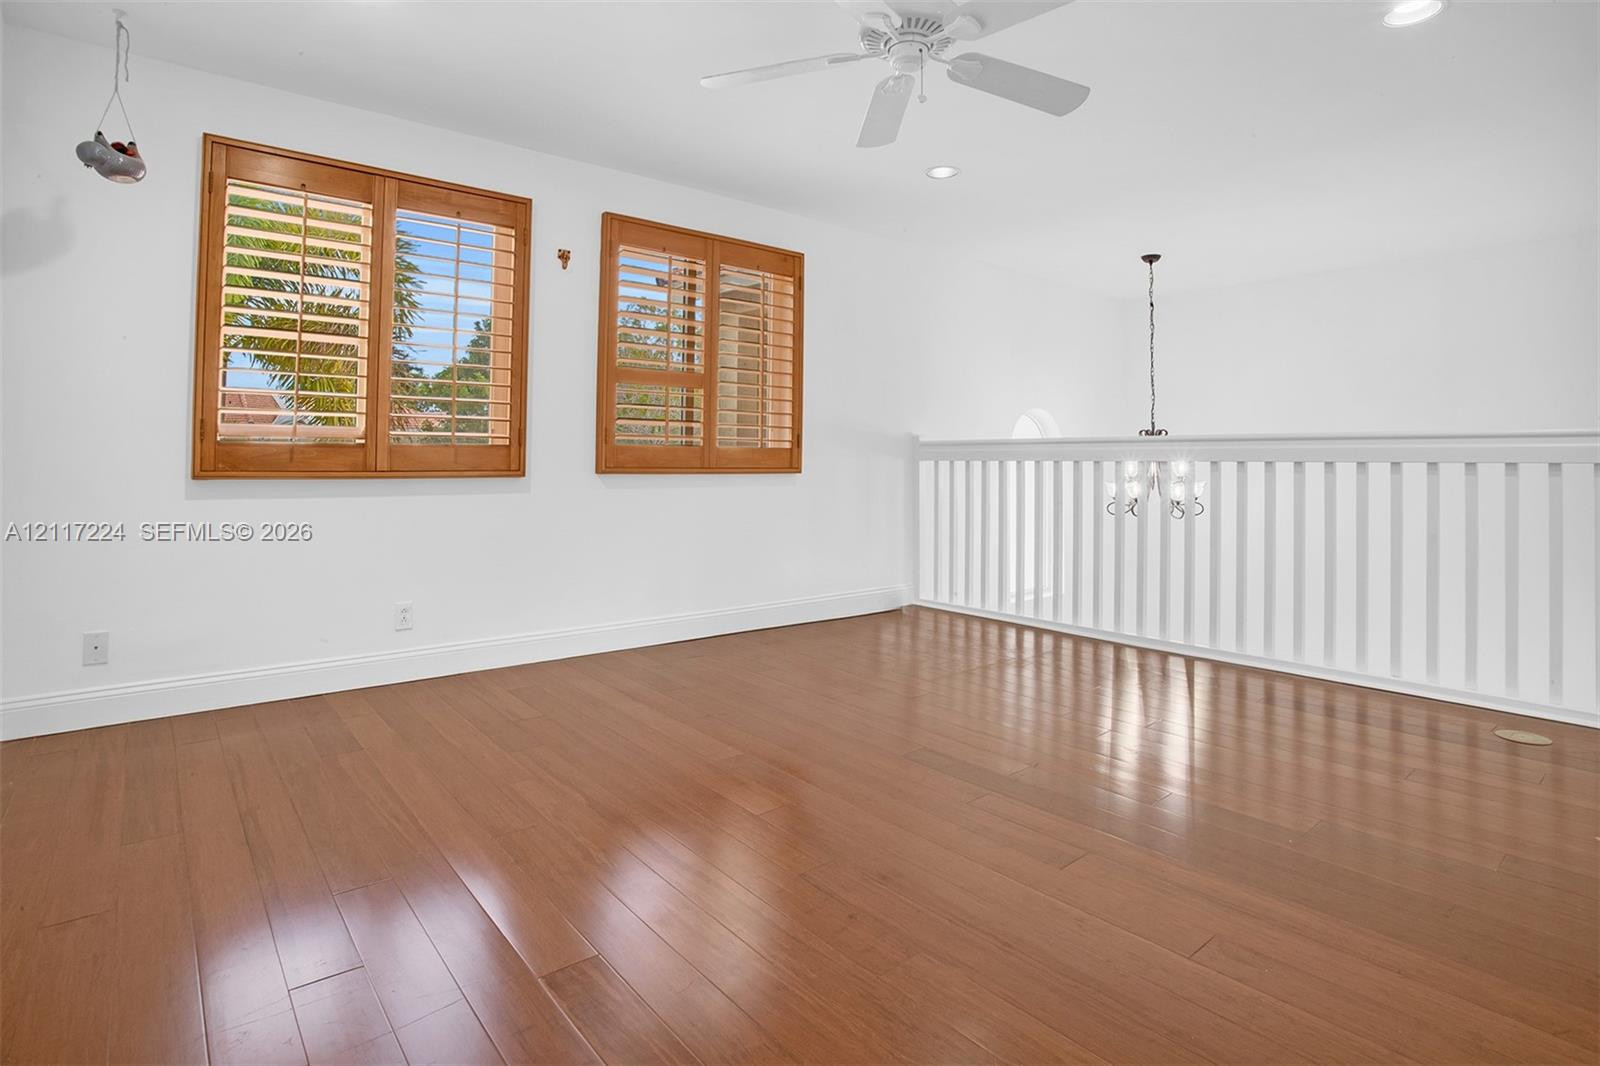
Room featuring wood-finish flooring, white walls, recessed ceiling lighting, a white ceiling fan, and wooden plantation shutters
Primary bedroom Virtually staged.
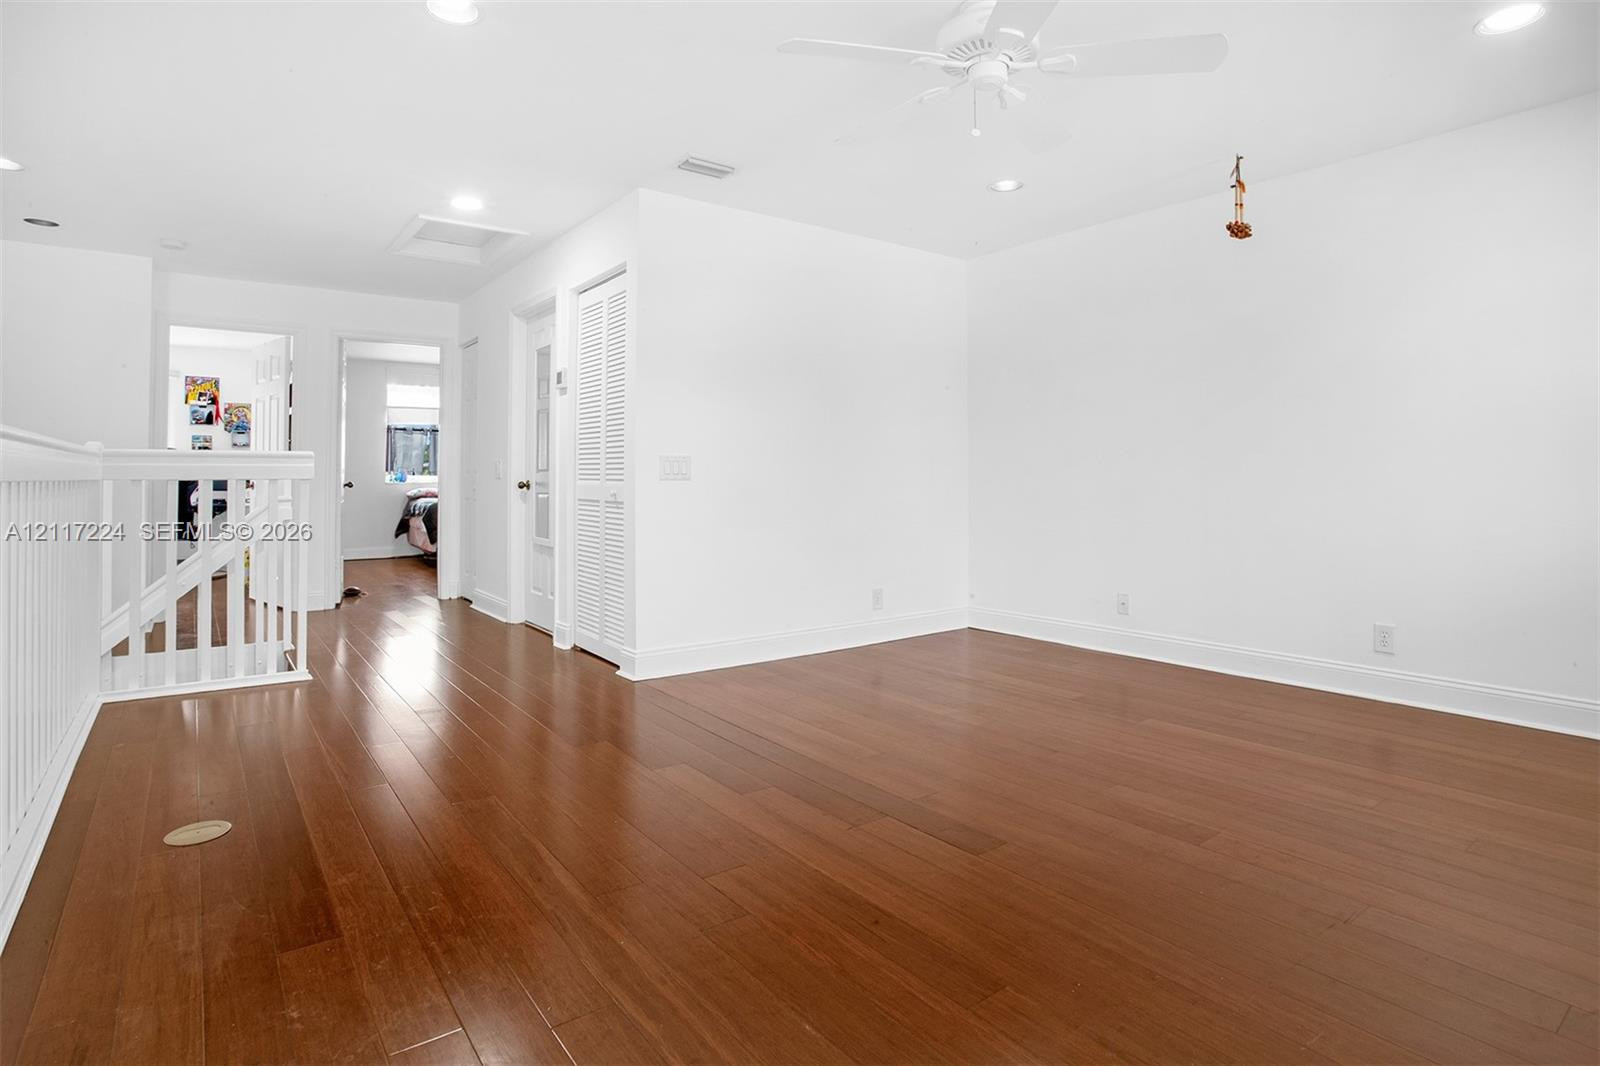
Open-concept interior featuring wood-finish flooring, a white spindle railing, recessed lighting, and a ceiling fan
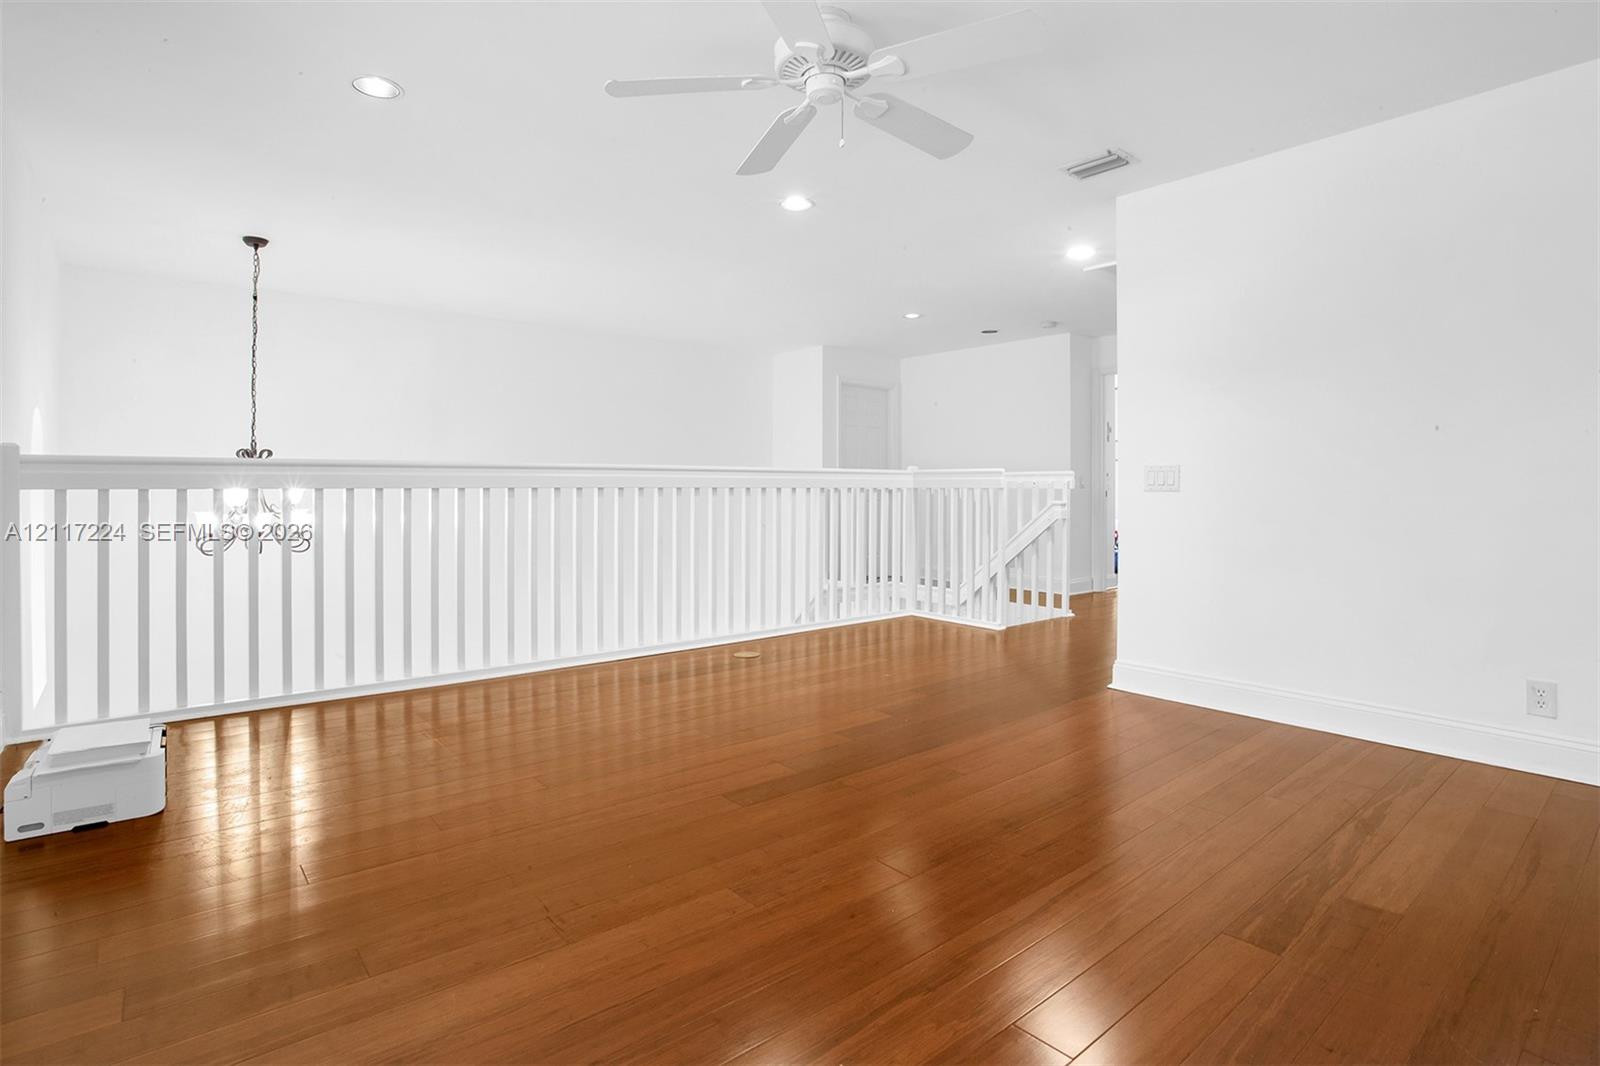
Wood-finish flooring, white wooden balustrade, ceiling fan with integrated lighting, recessed lighting, and wooden plantation shutters
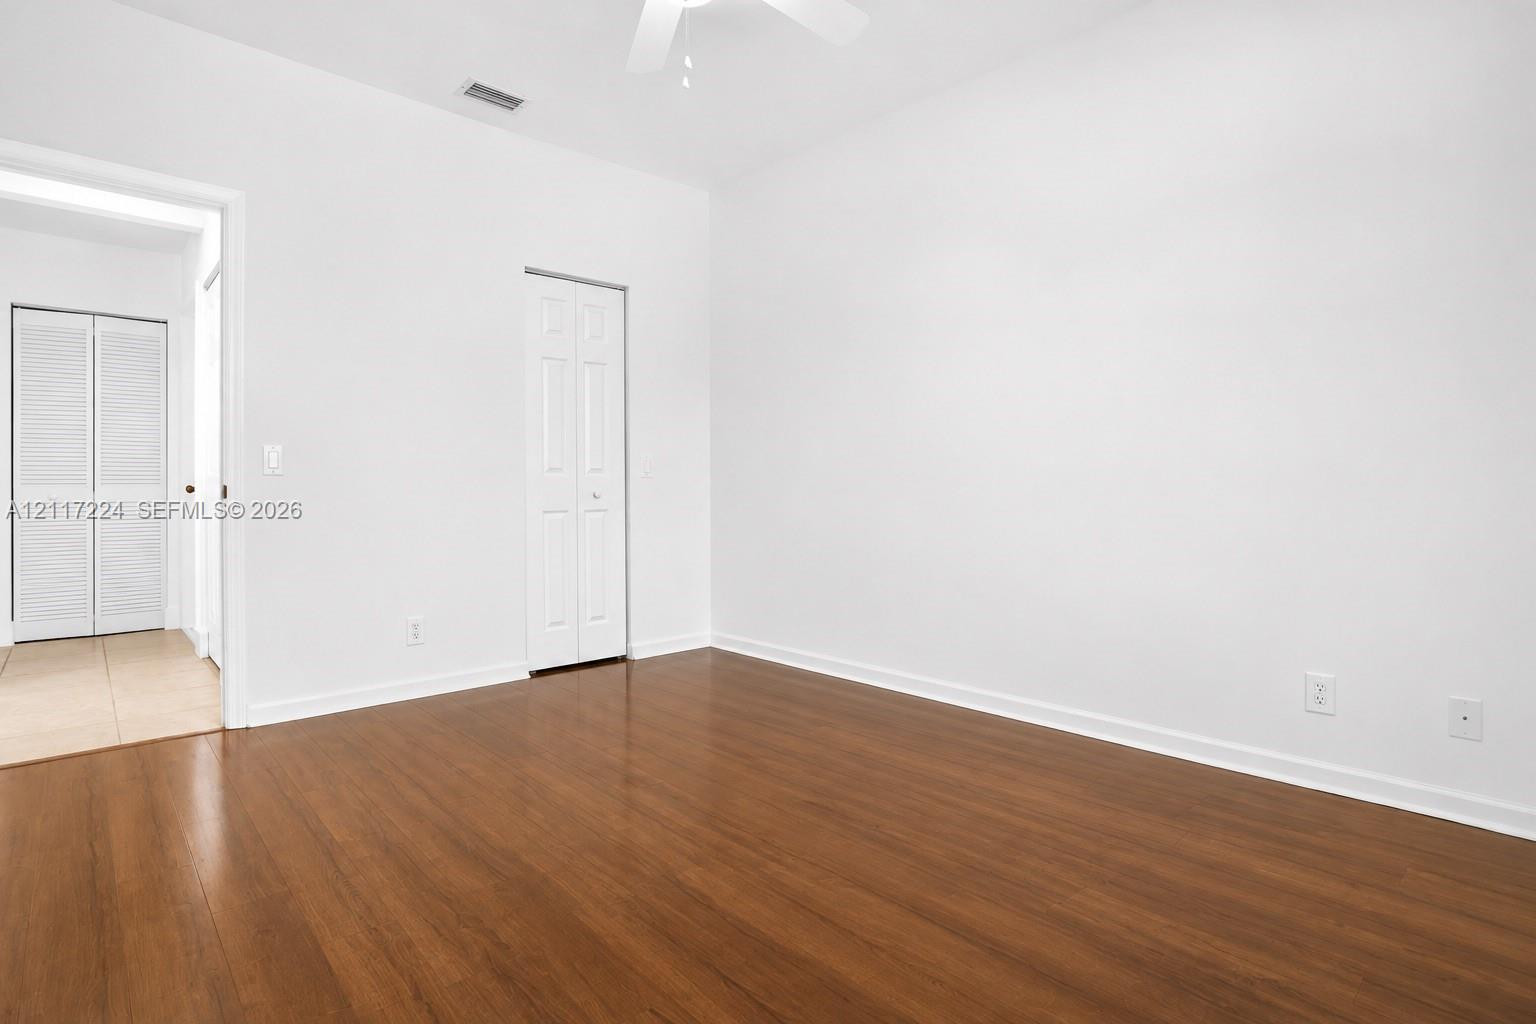
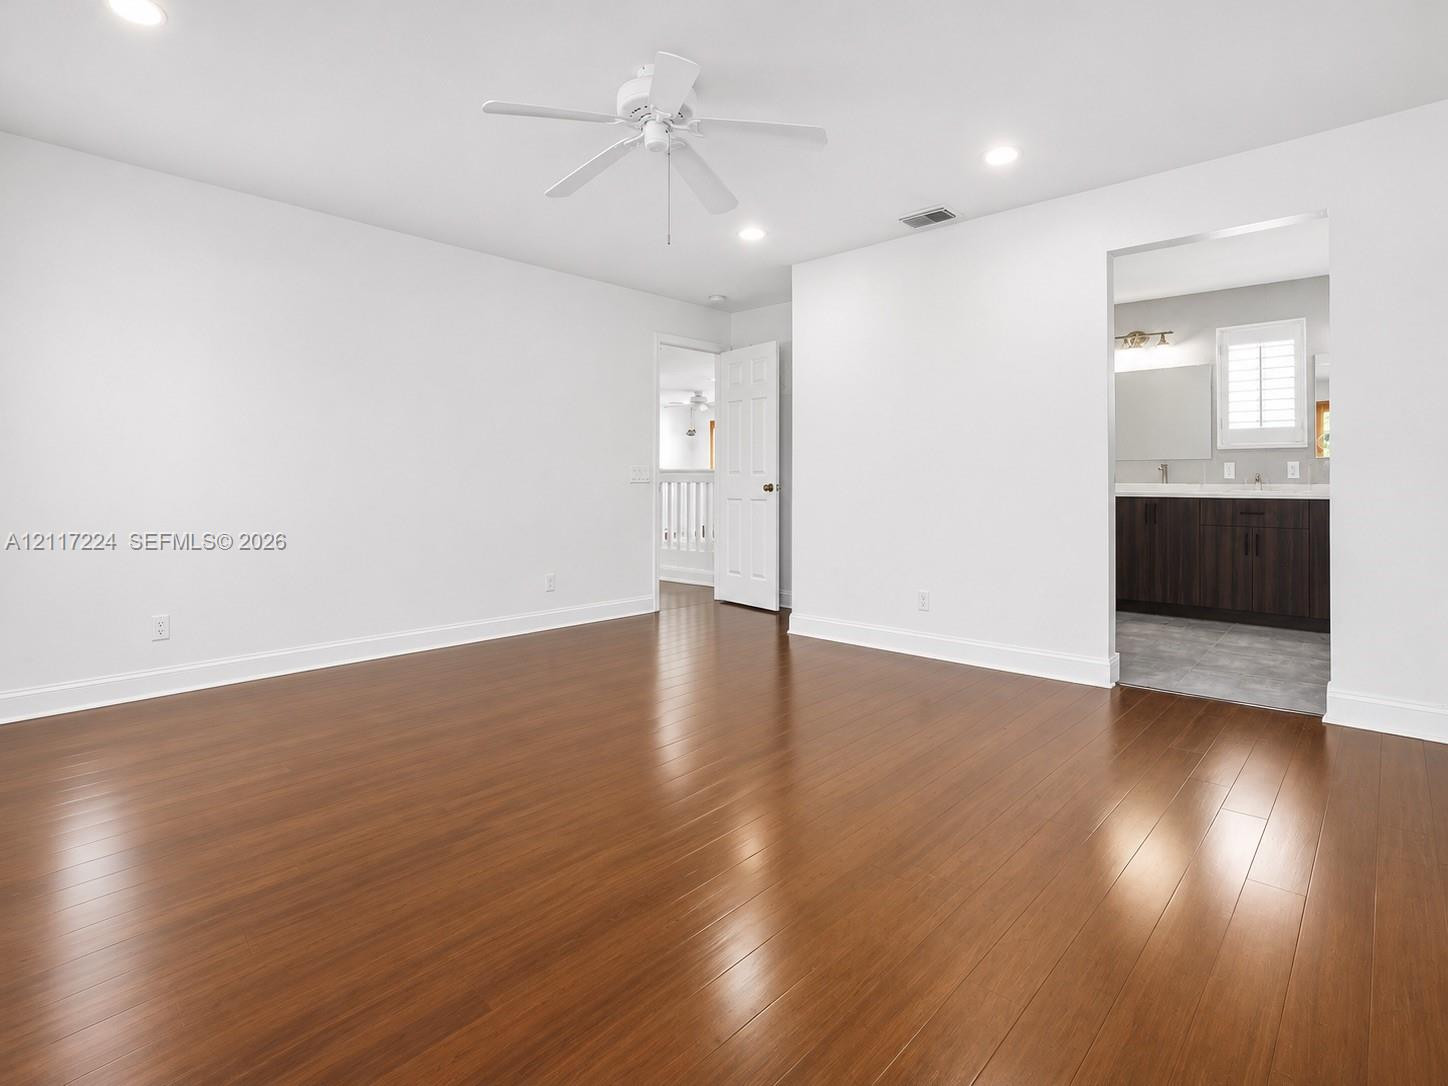
Wood-finish flooring, recessed lighting, white ceiling fan, and louvered closet doors
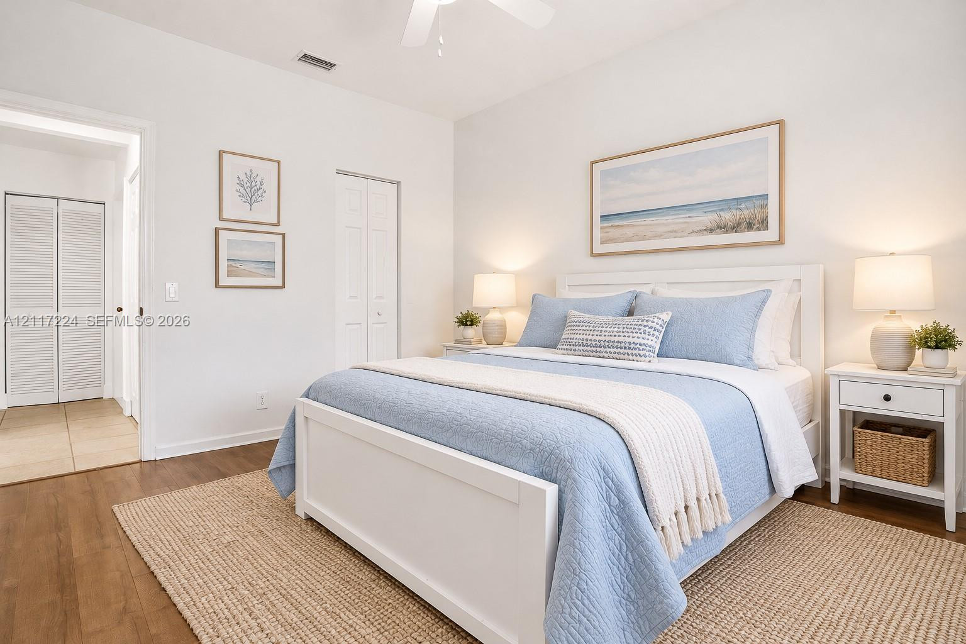
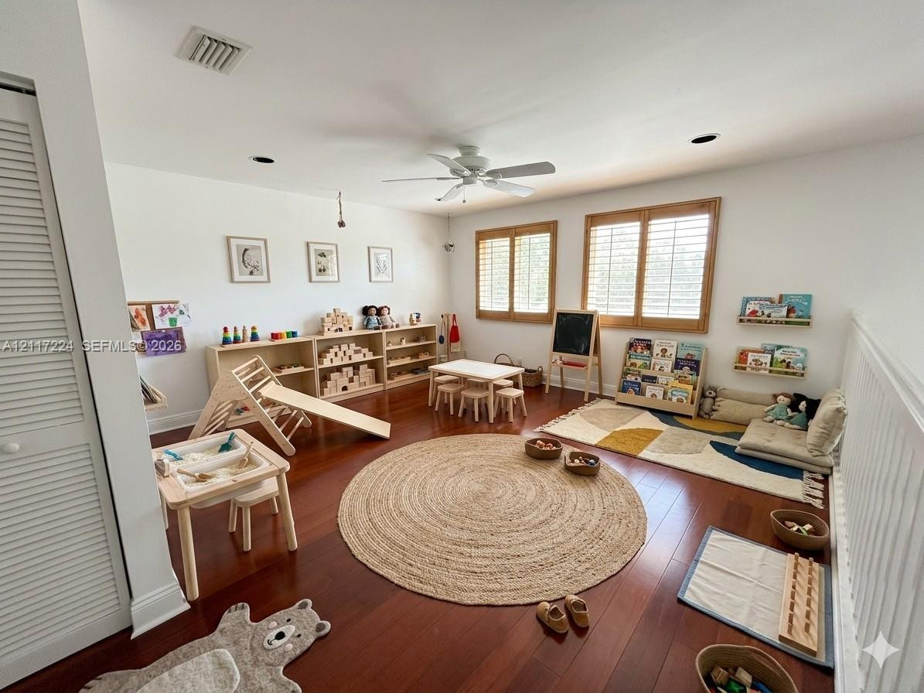
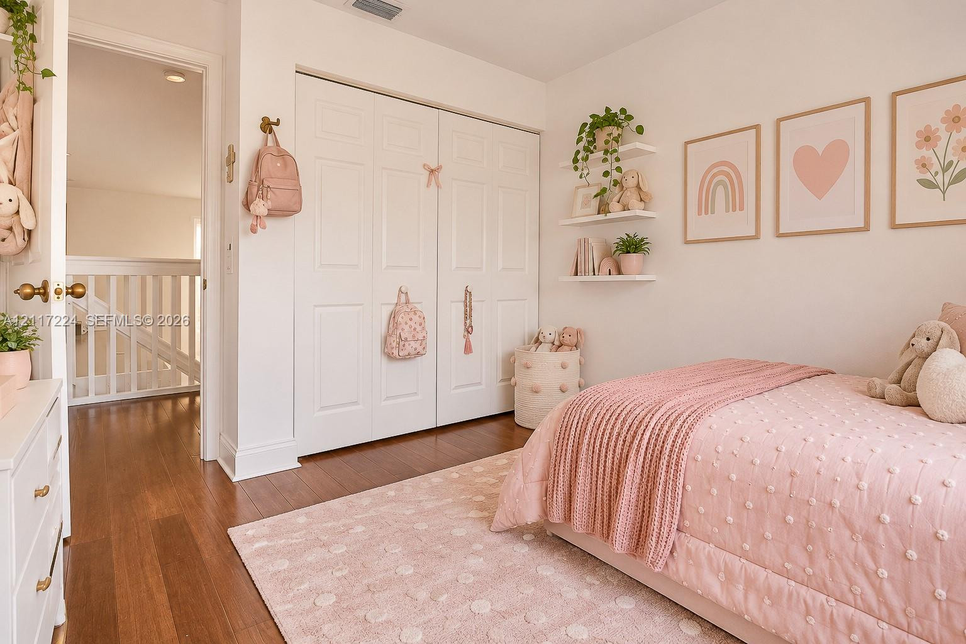
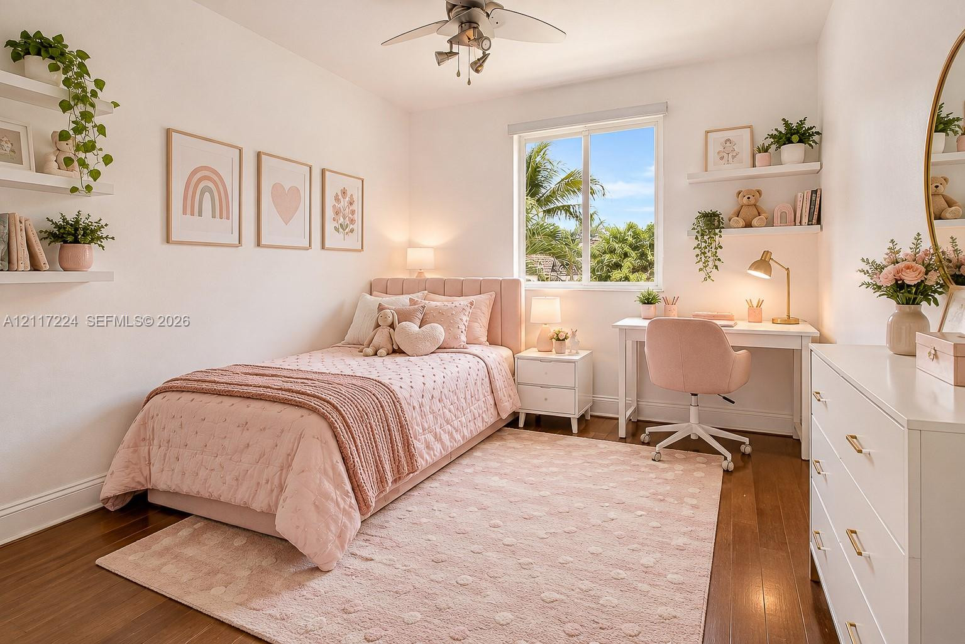
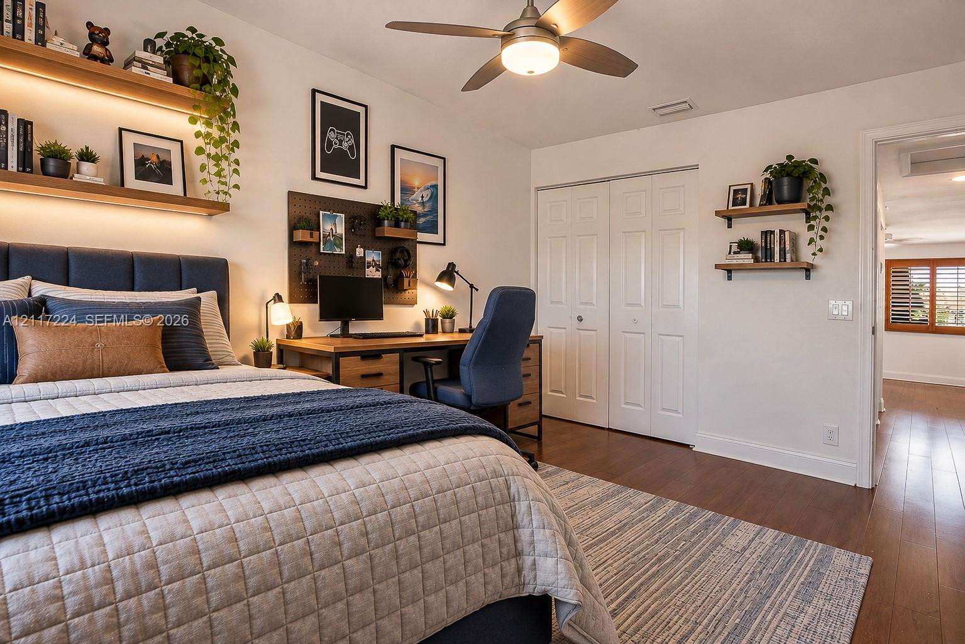
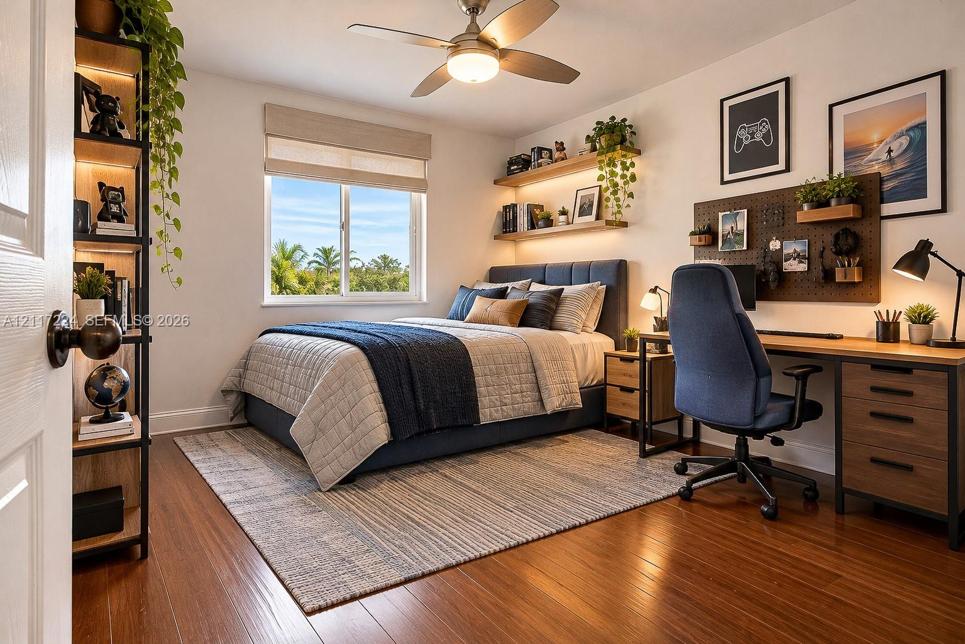
Virtually staged to show possibilities.
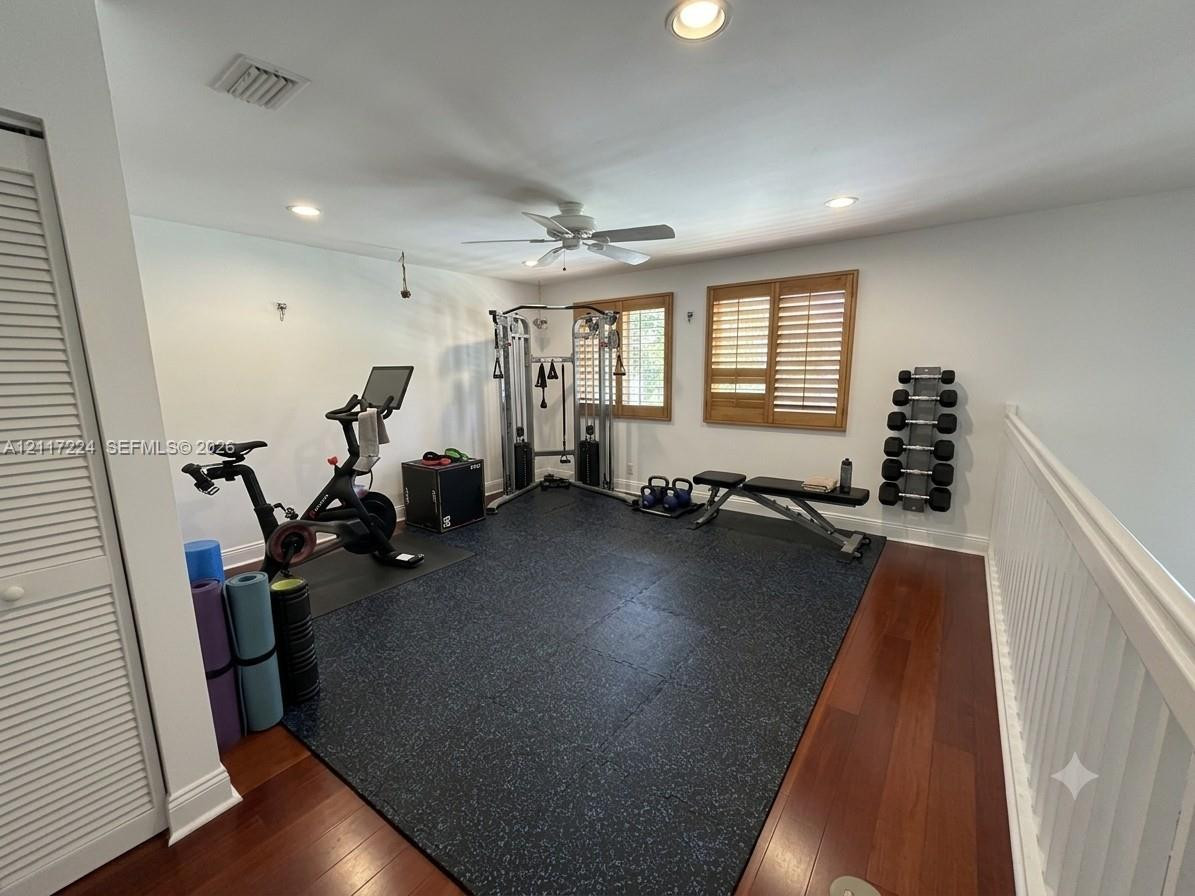
Virtually staged to show possibilities.
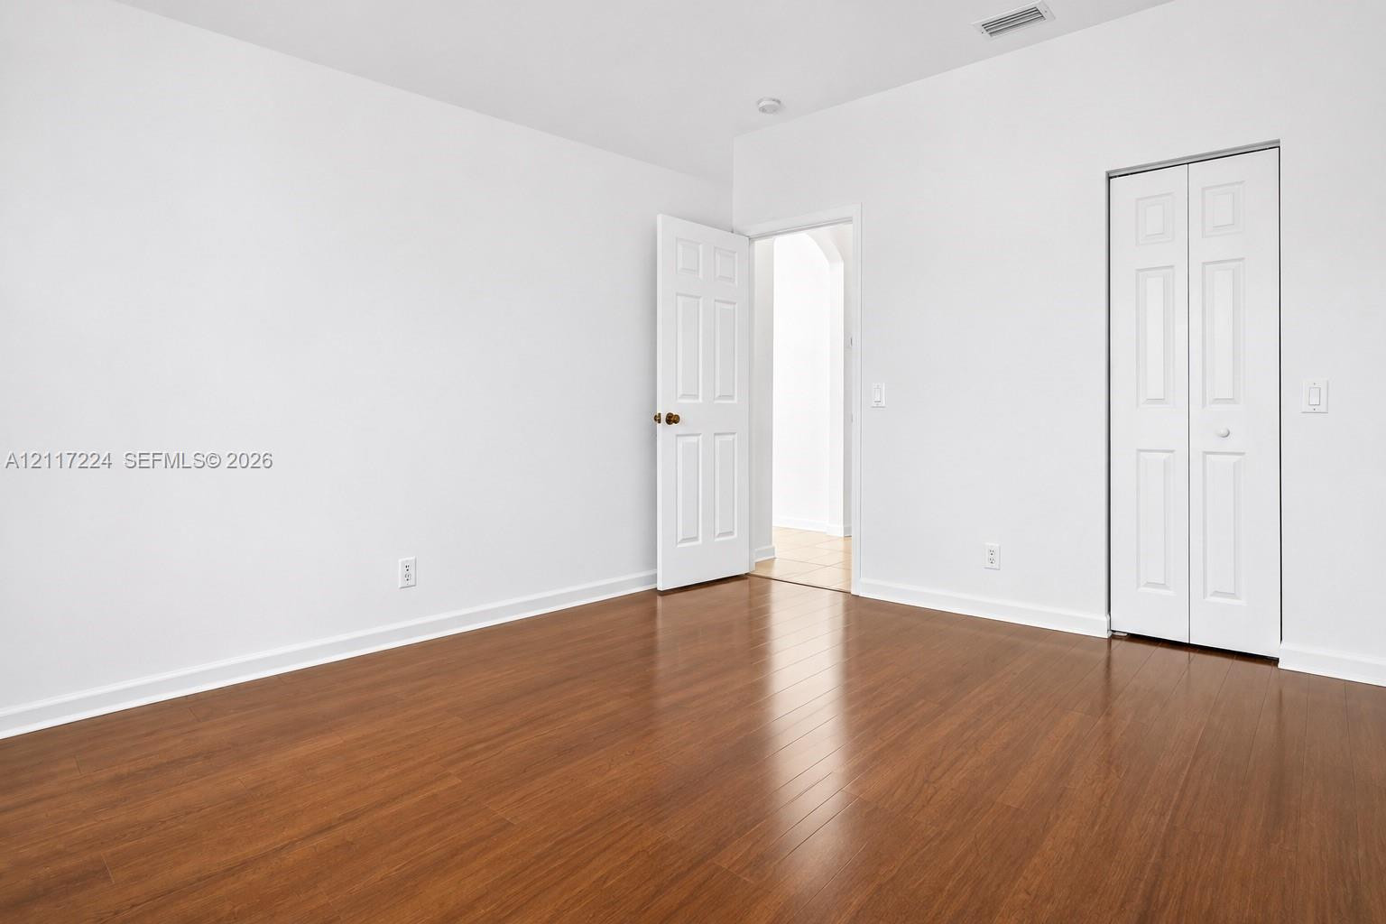
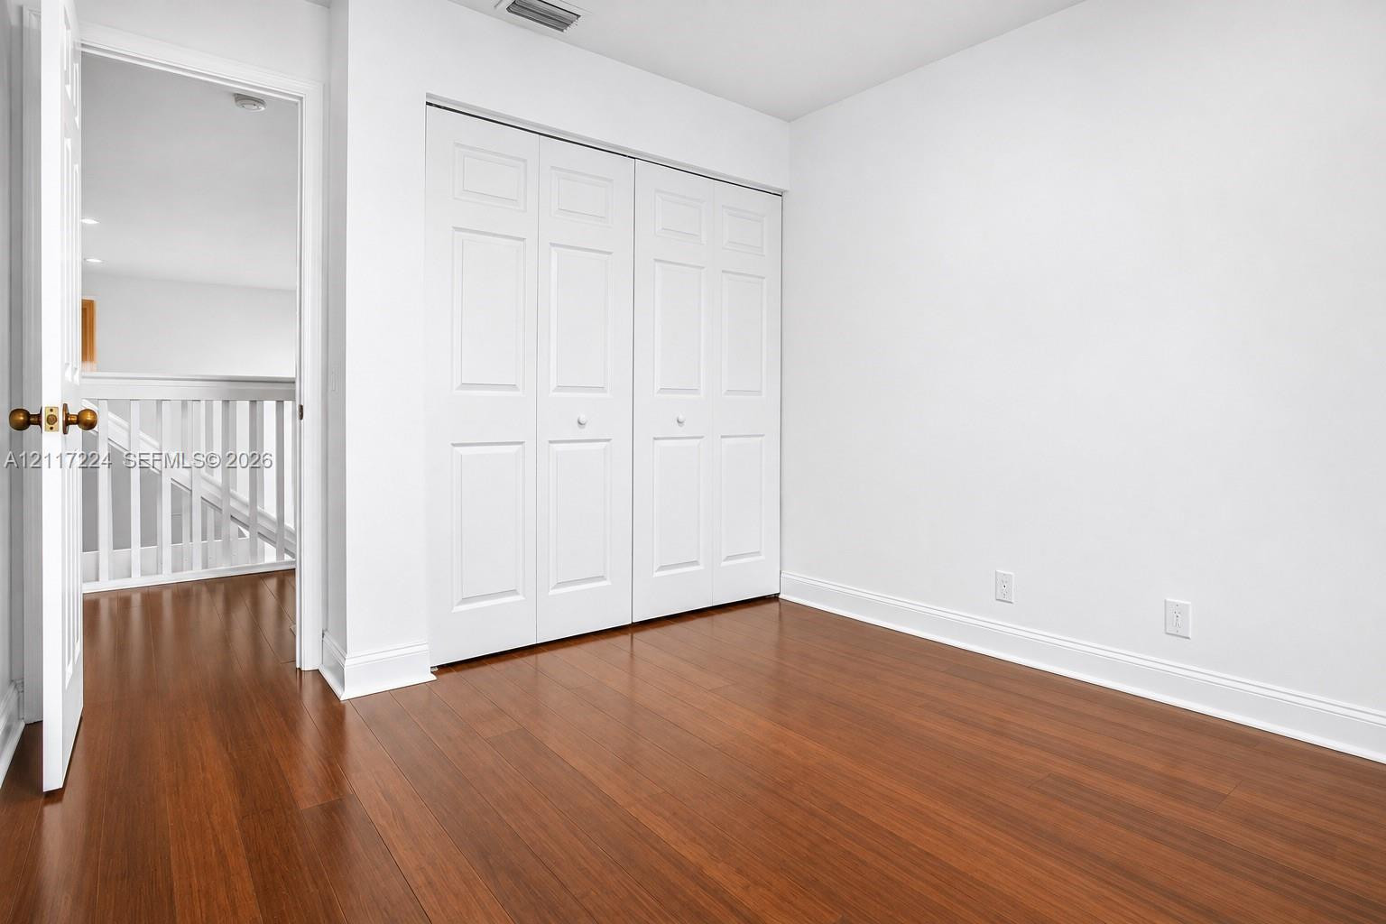
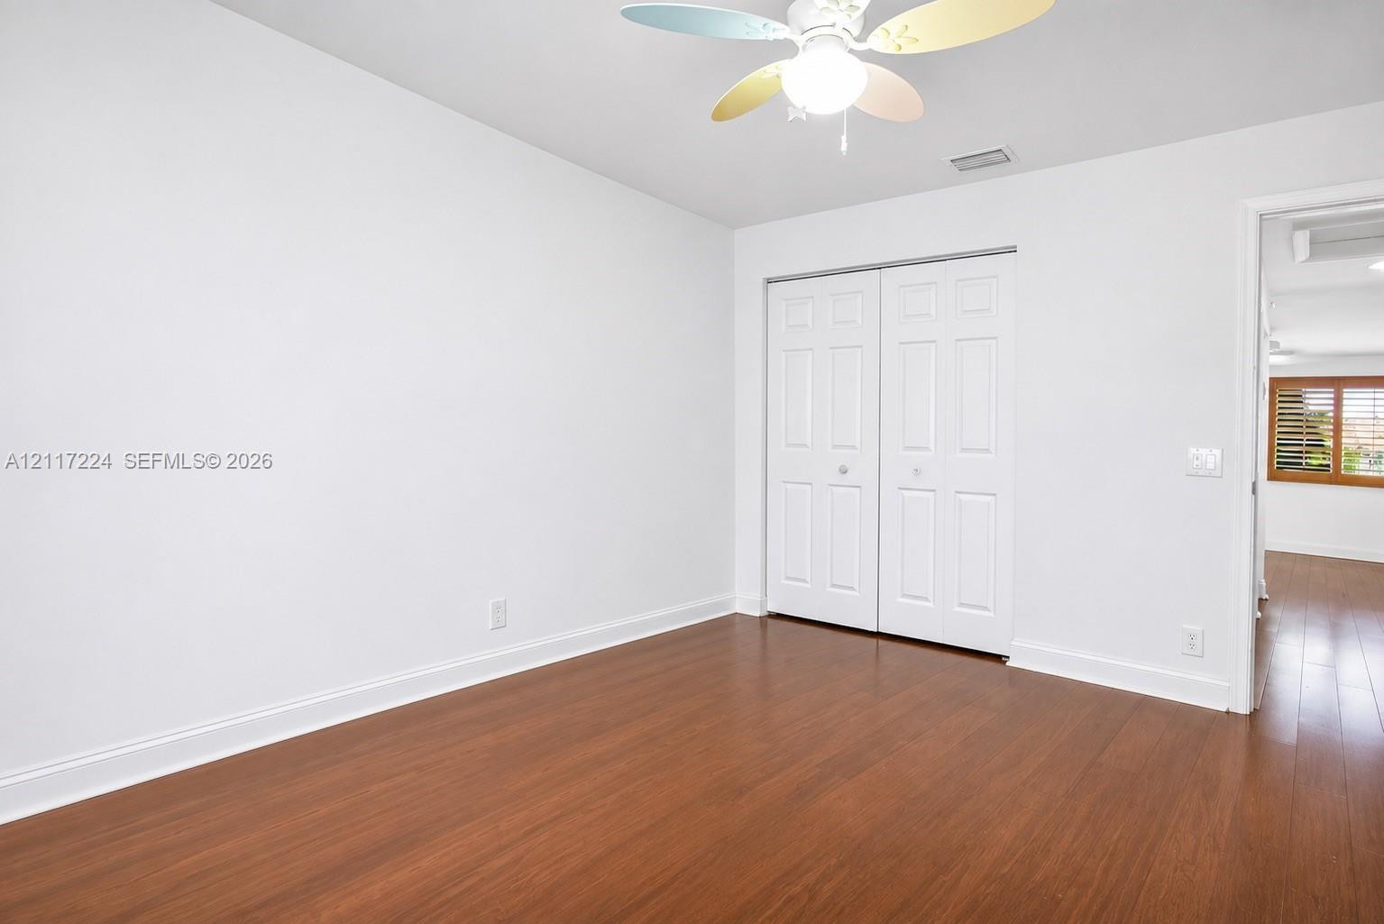
Interior room featuring wood-finish flooring, white walls, and a double bi-fold closet with panel doors
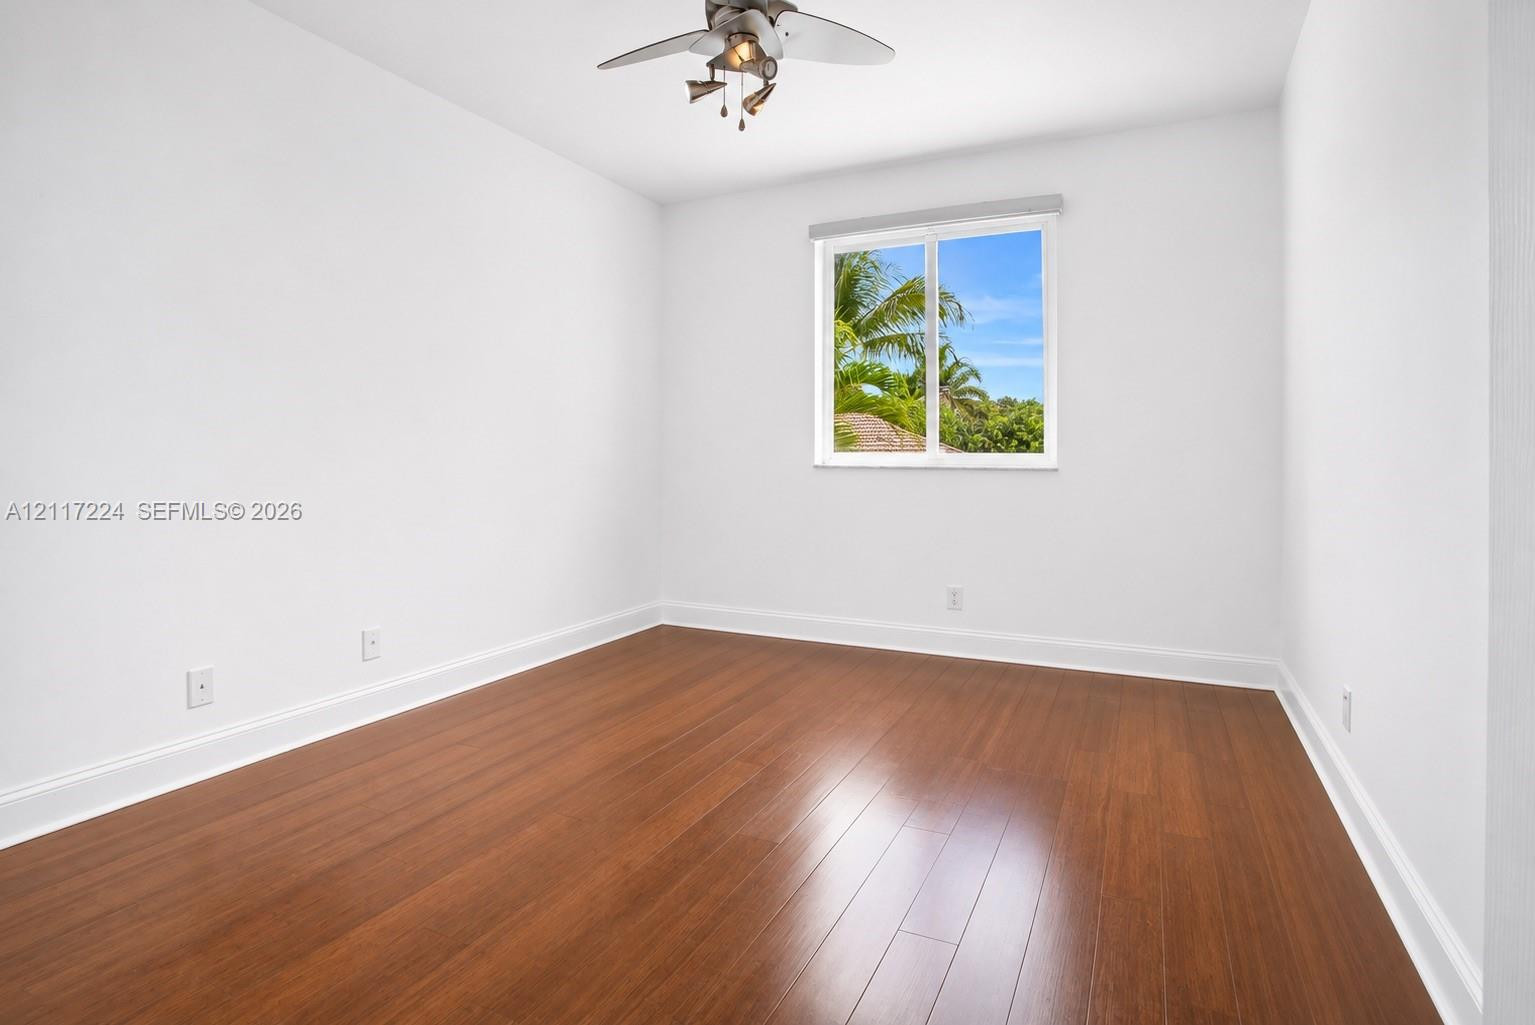
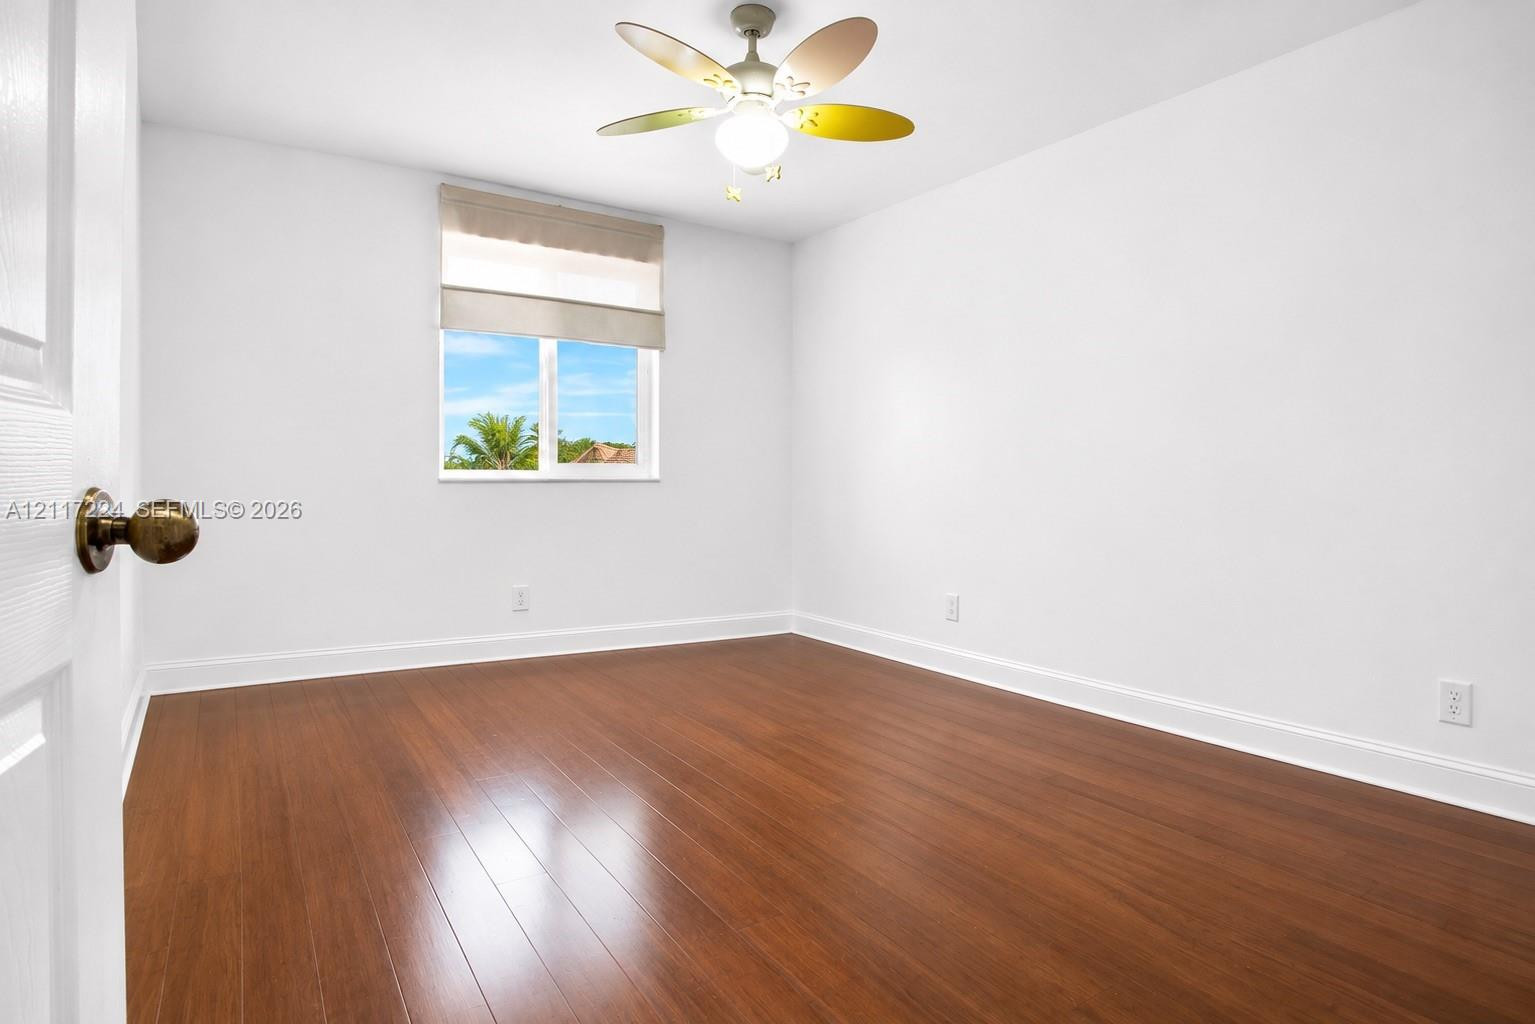
Room featuring wood-finish flooring, a ceiling fan with integrated lighting, and a window with exterior greenery
Room featuring wood-finish flooring, white walls, double-door closet, and a multi-tone ceiling fan with integrated lighting
Interior space featuring wood-finish flooring, a neutral white color palette, a single window with a roller shade, and a multi-blade ceiling fan with integrated lighting
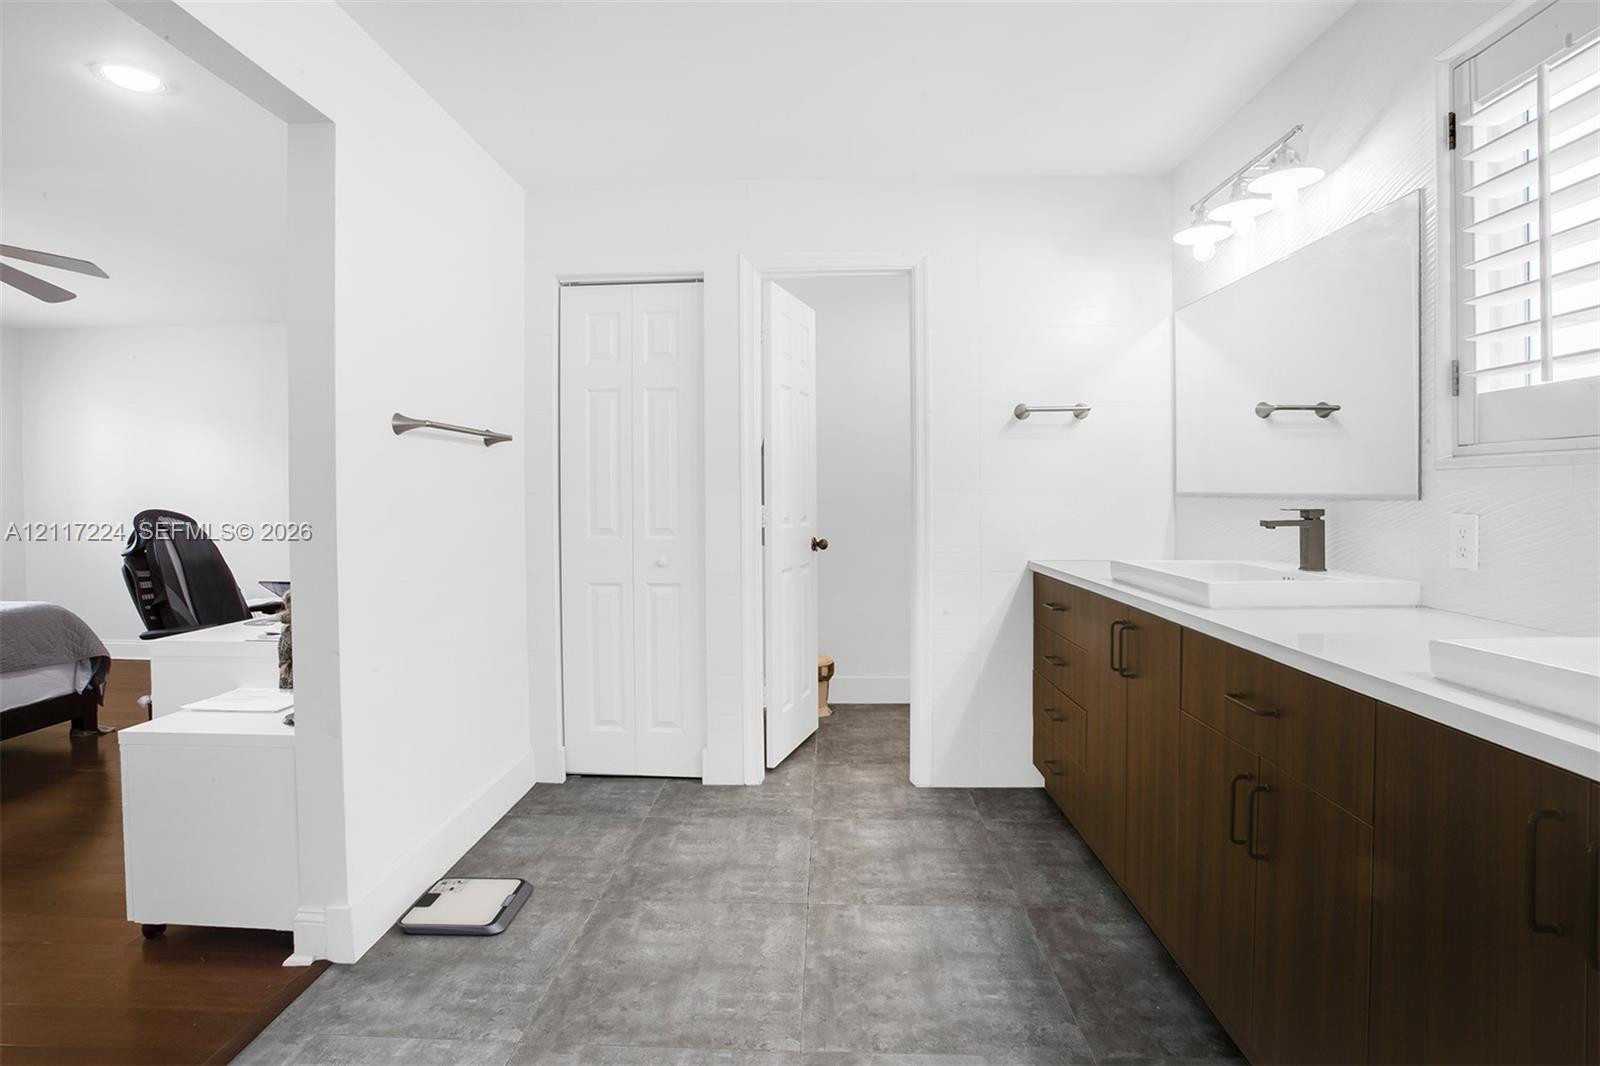
Bathroom featuring a dual-sink vanity with dark wood-finish cabinetry, rectangular vessel sinks, white countertops, and large-format gray tile flooring
Bathroom featuring a dual-sink vanity with dark cabinetry, stone-finish flooring, a standalone soaking tub with decorative tile inlay, and a glass-enclosed shower
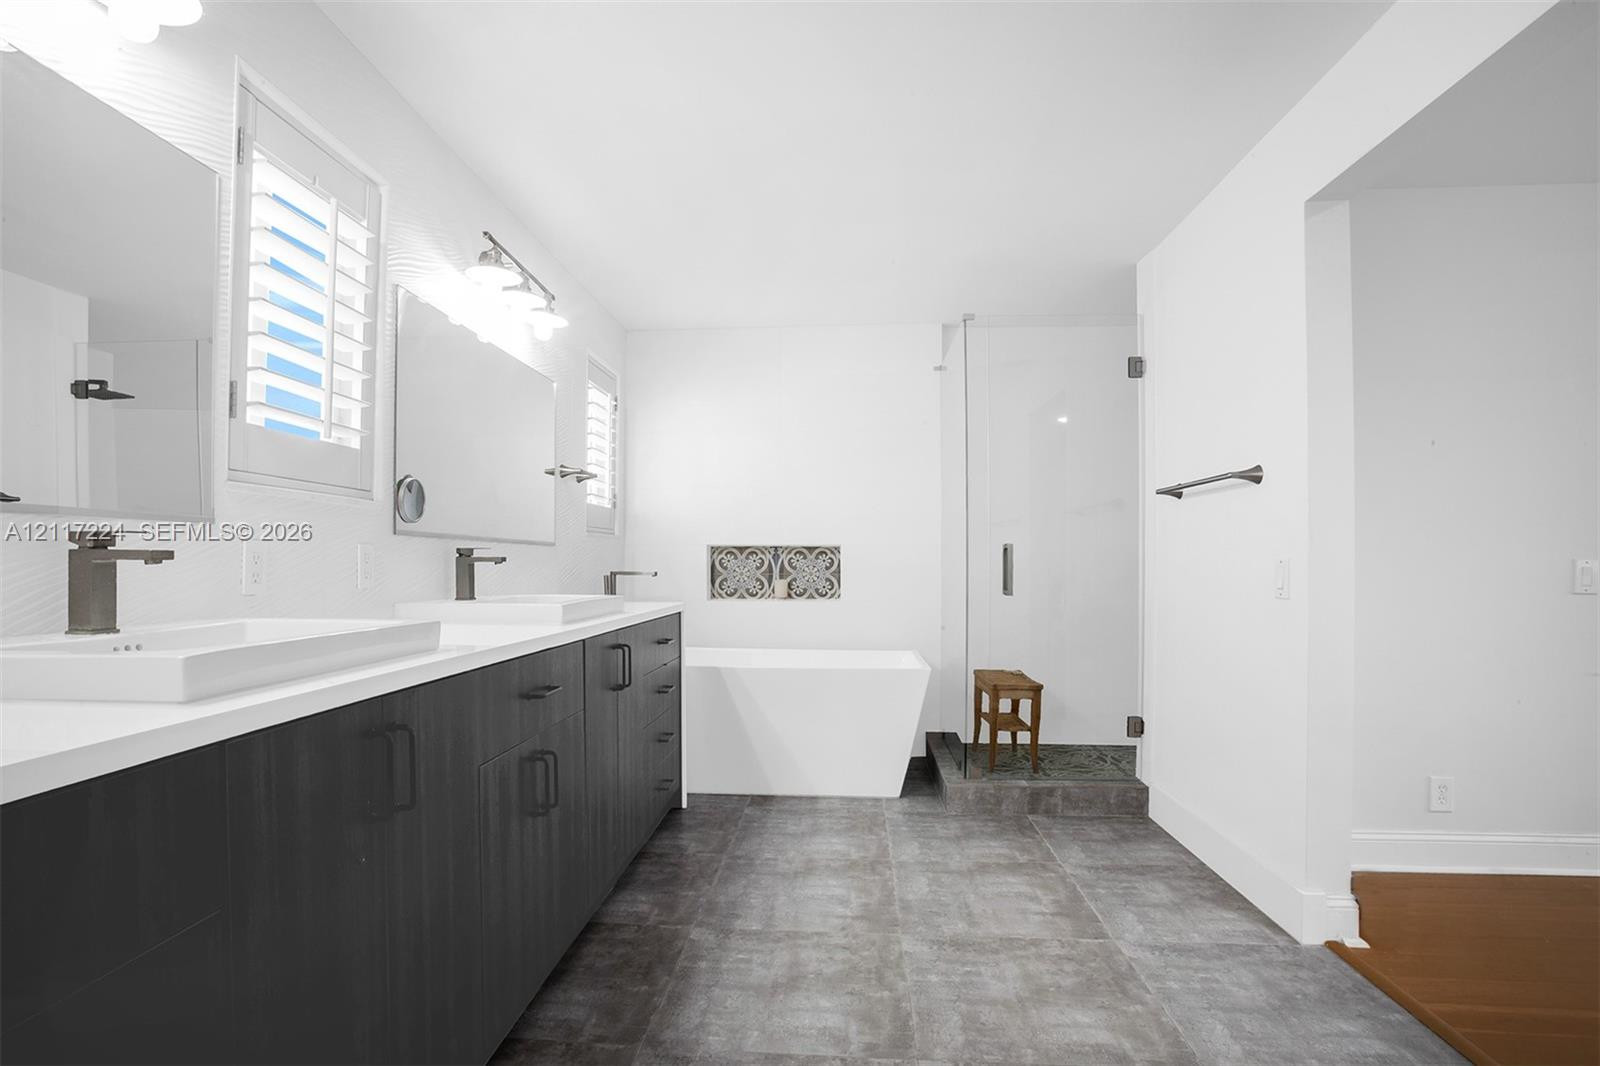
Dual vanity with integrated rectangular sinks and matte black fixtures, freestanding soaking tub, enclosed glass shower with stone-tile flooring, and large-format tile flooring
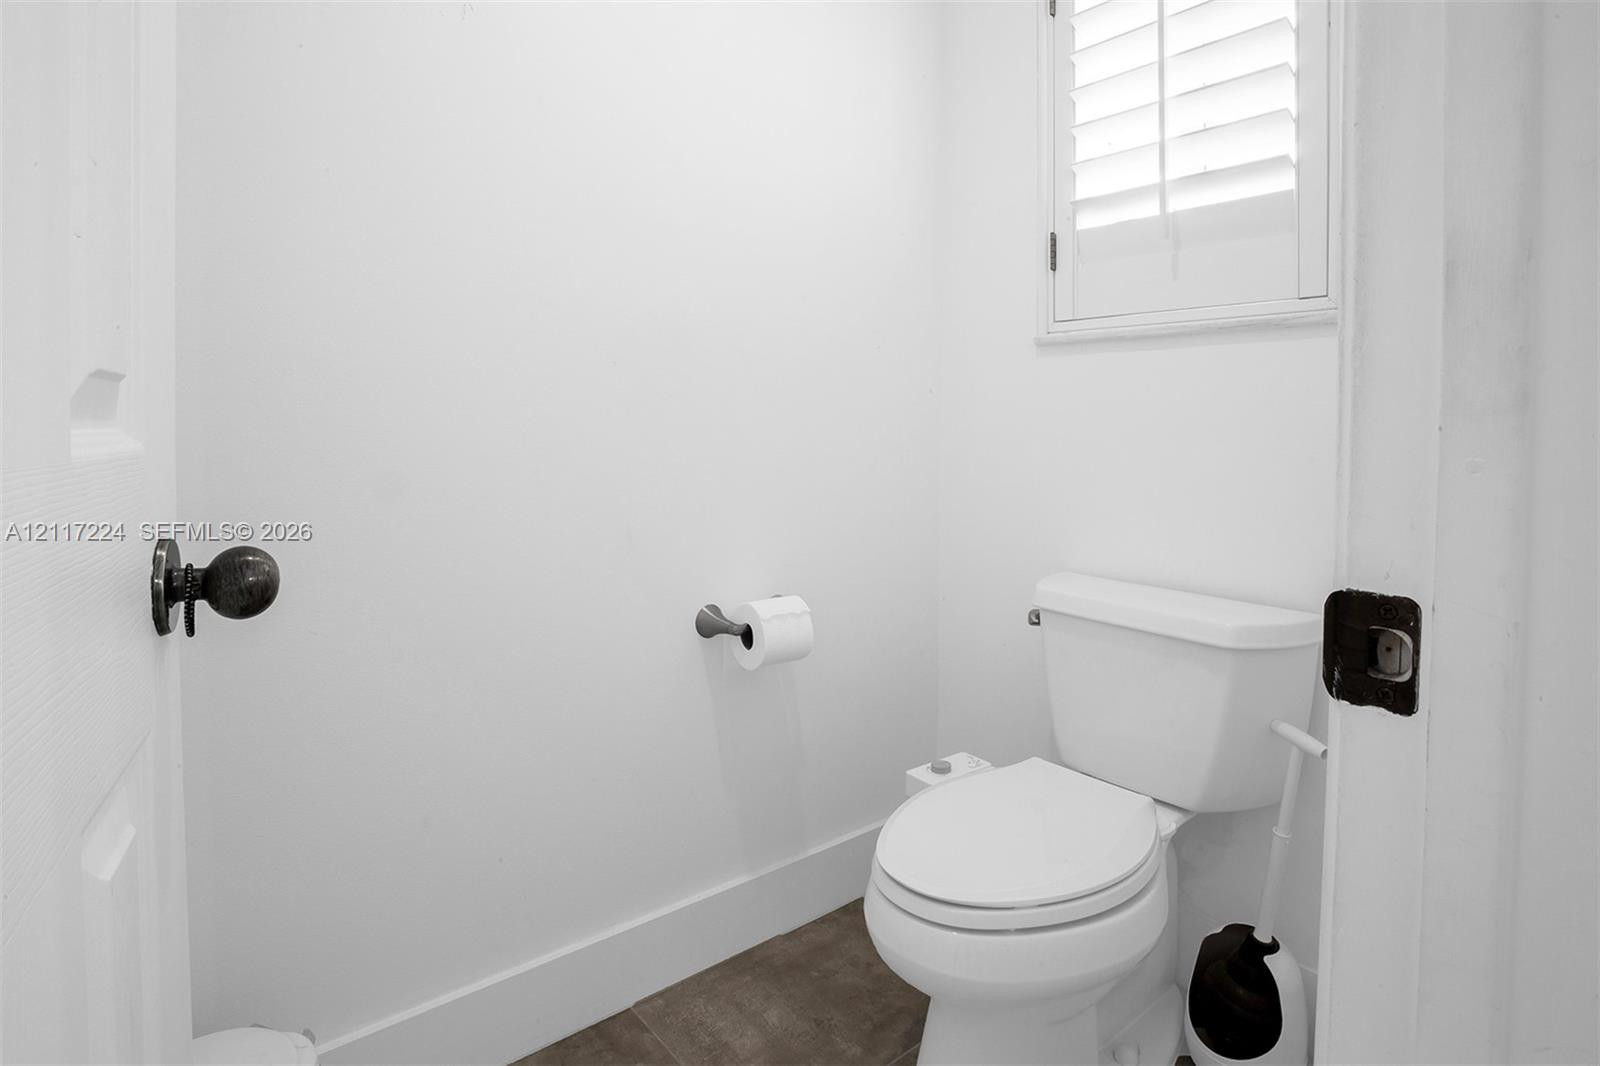
Restroom featuring white walls, shutter-style window coverings, a two-piece toilet, and tile flooring
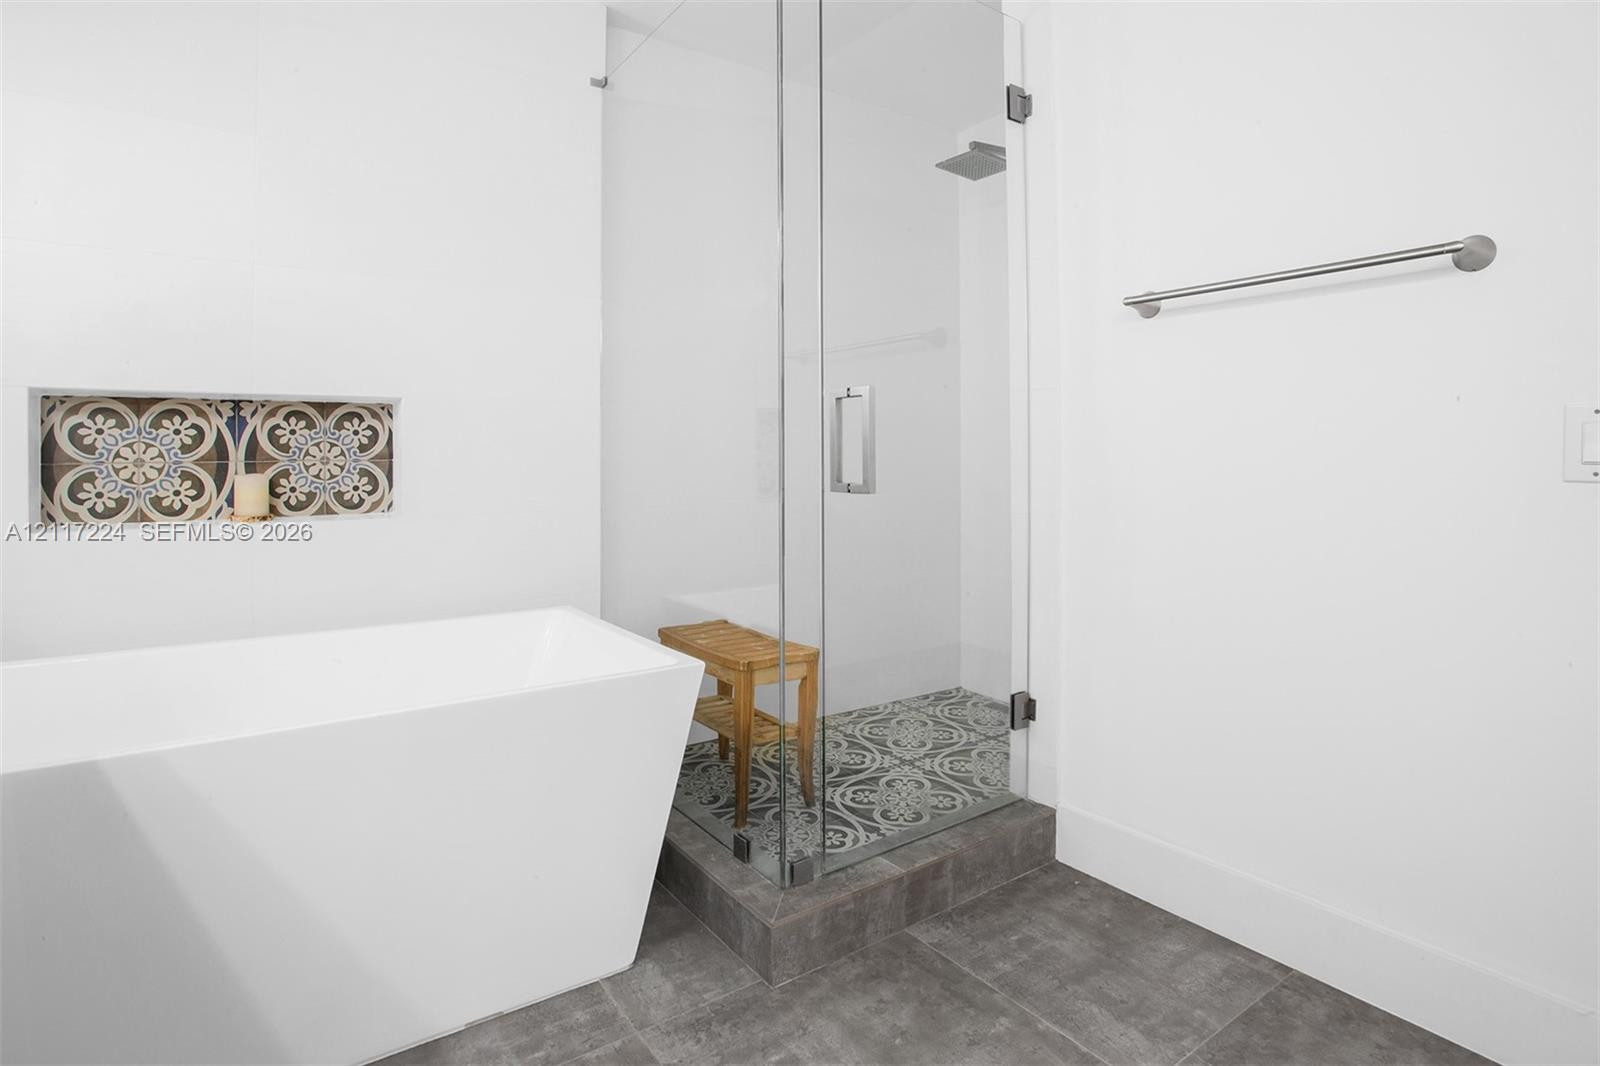
Freestanding soaking tub, glass-enclosed shower with patterned tile flooring, built-in decorative wall niche, and large-format tile flooring
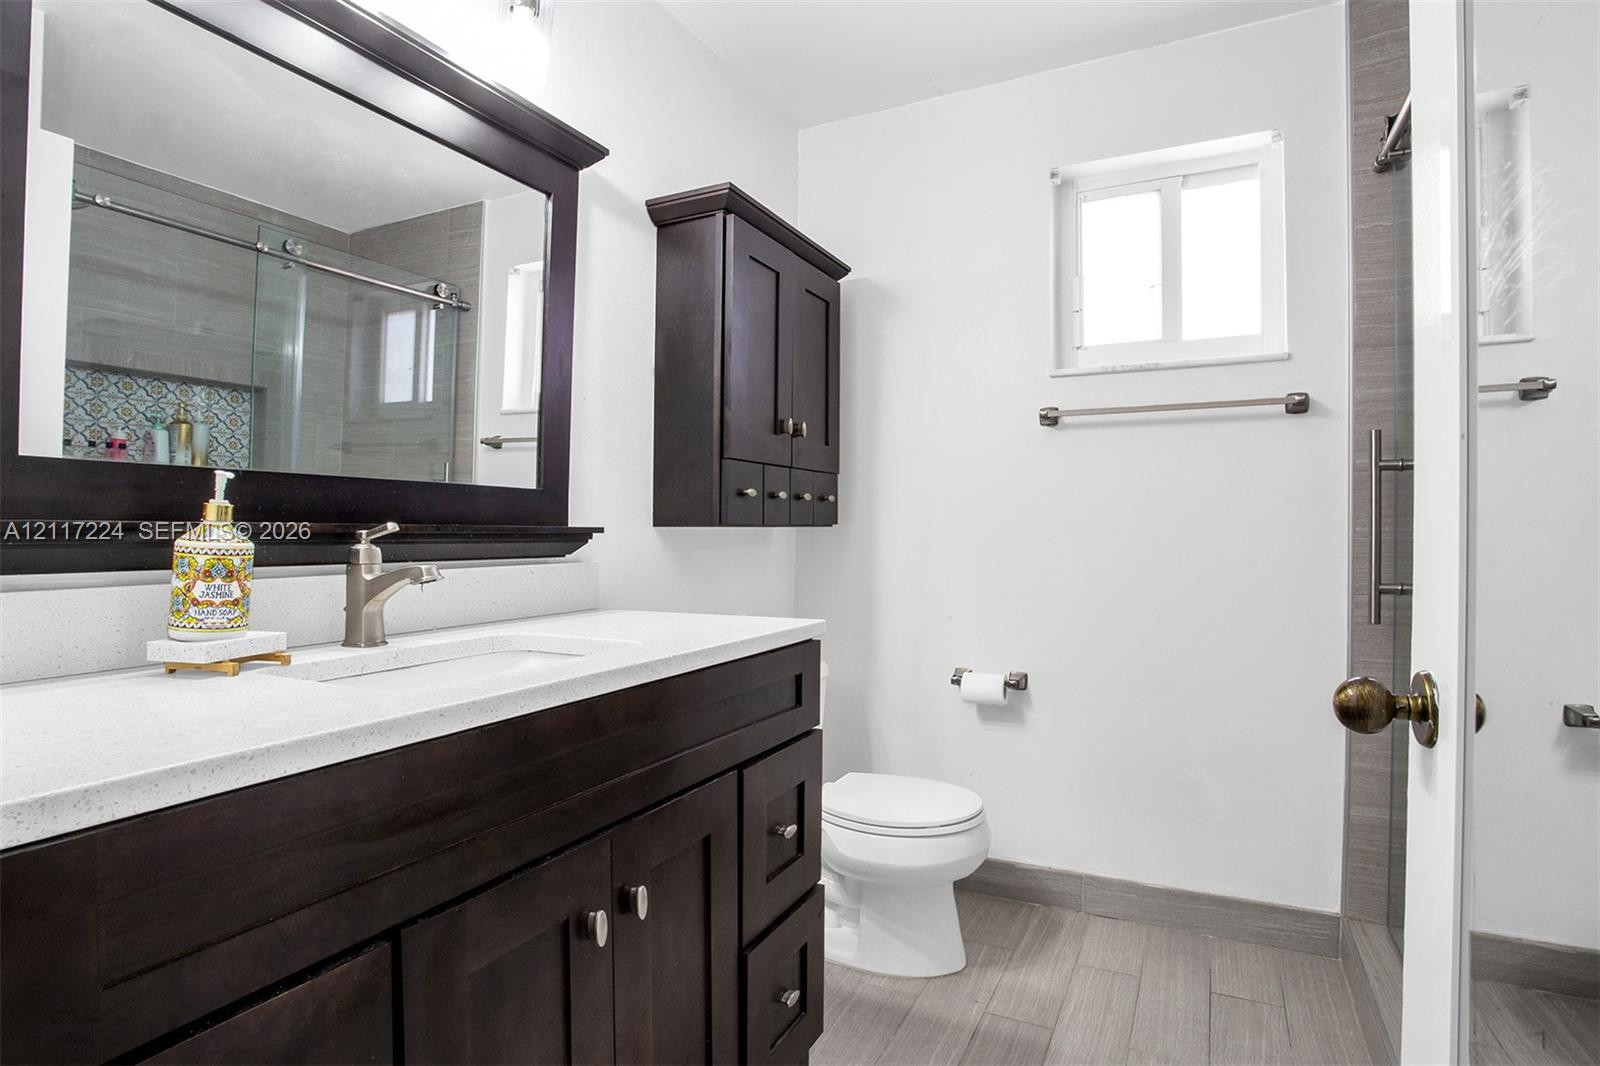
Dark wood-finish vanity with a light-colored countertop, integrated rectangular sink, wall-mounted medicine cabinet, and wood-finish flooring
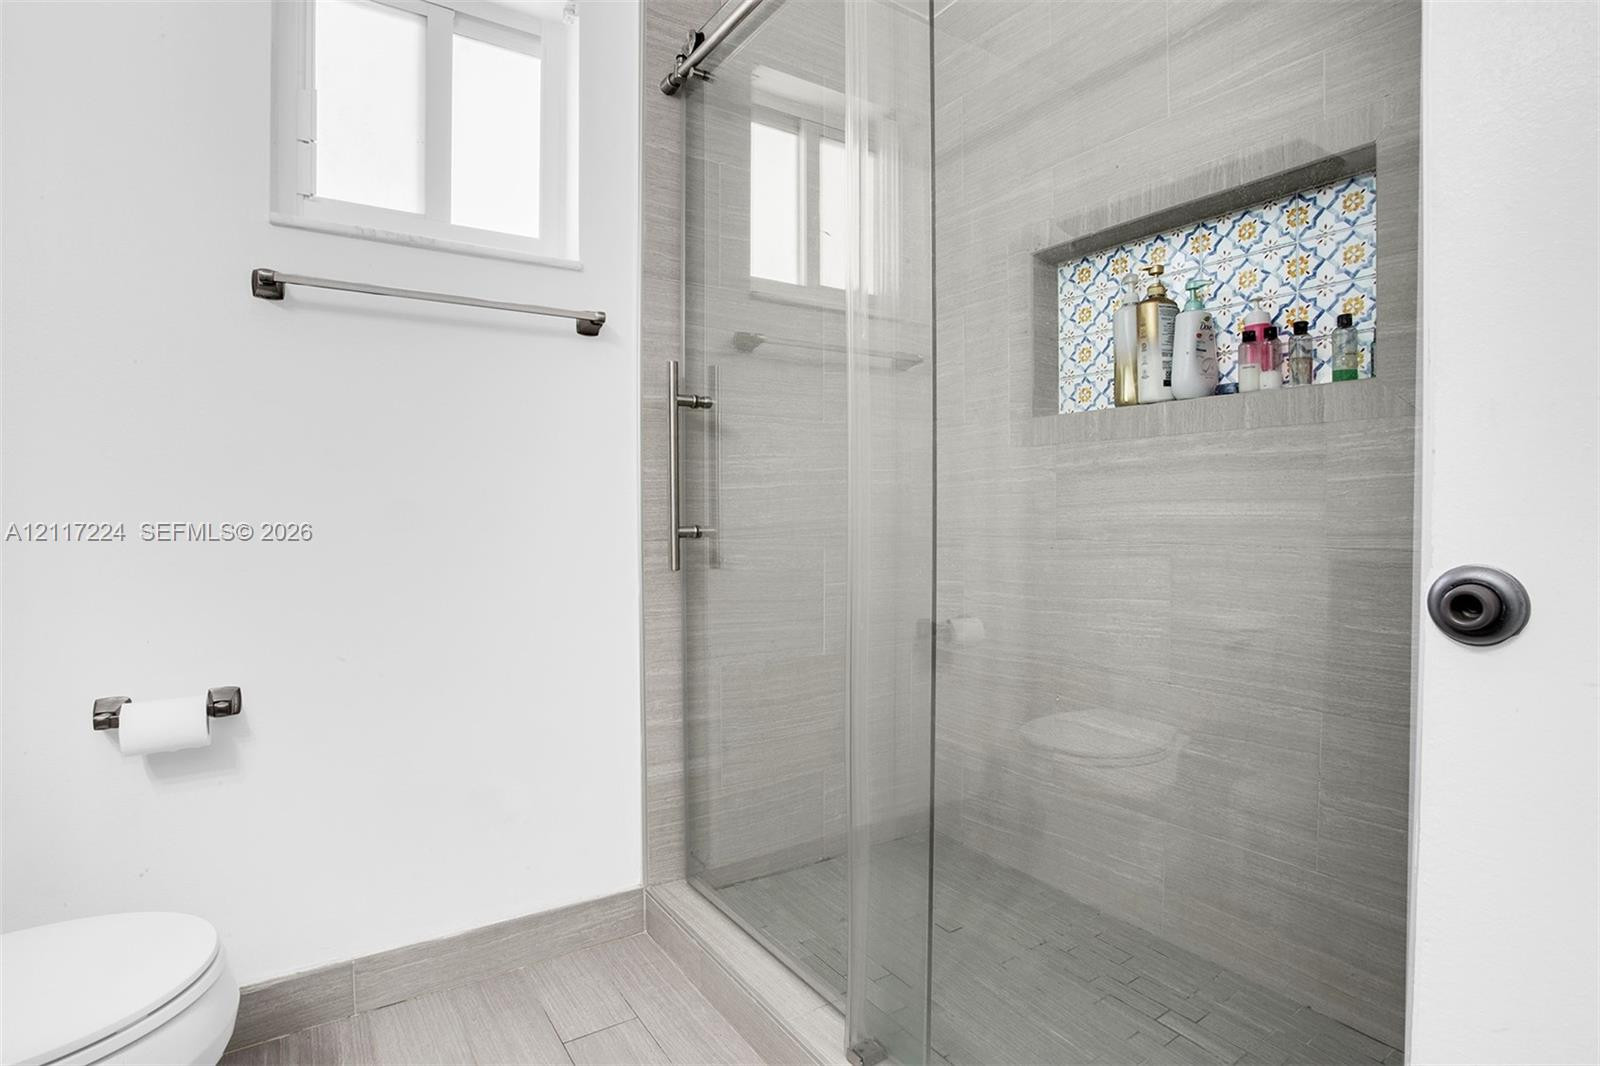
Walk-in shower featuring a glass enclosure with a sliding door, neutral horizontal wall tiling, decorative inset tile niche, and coordinating floor tiling
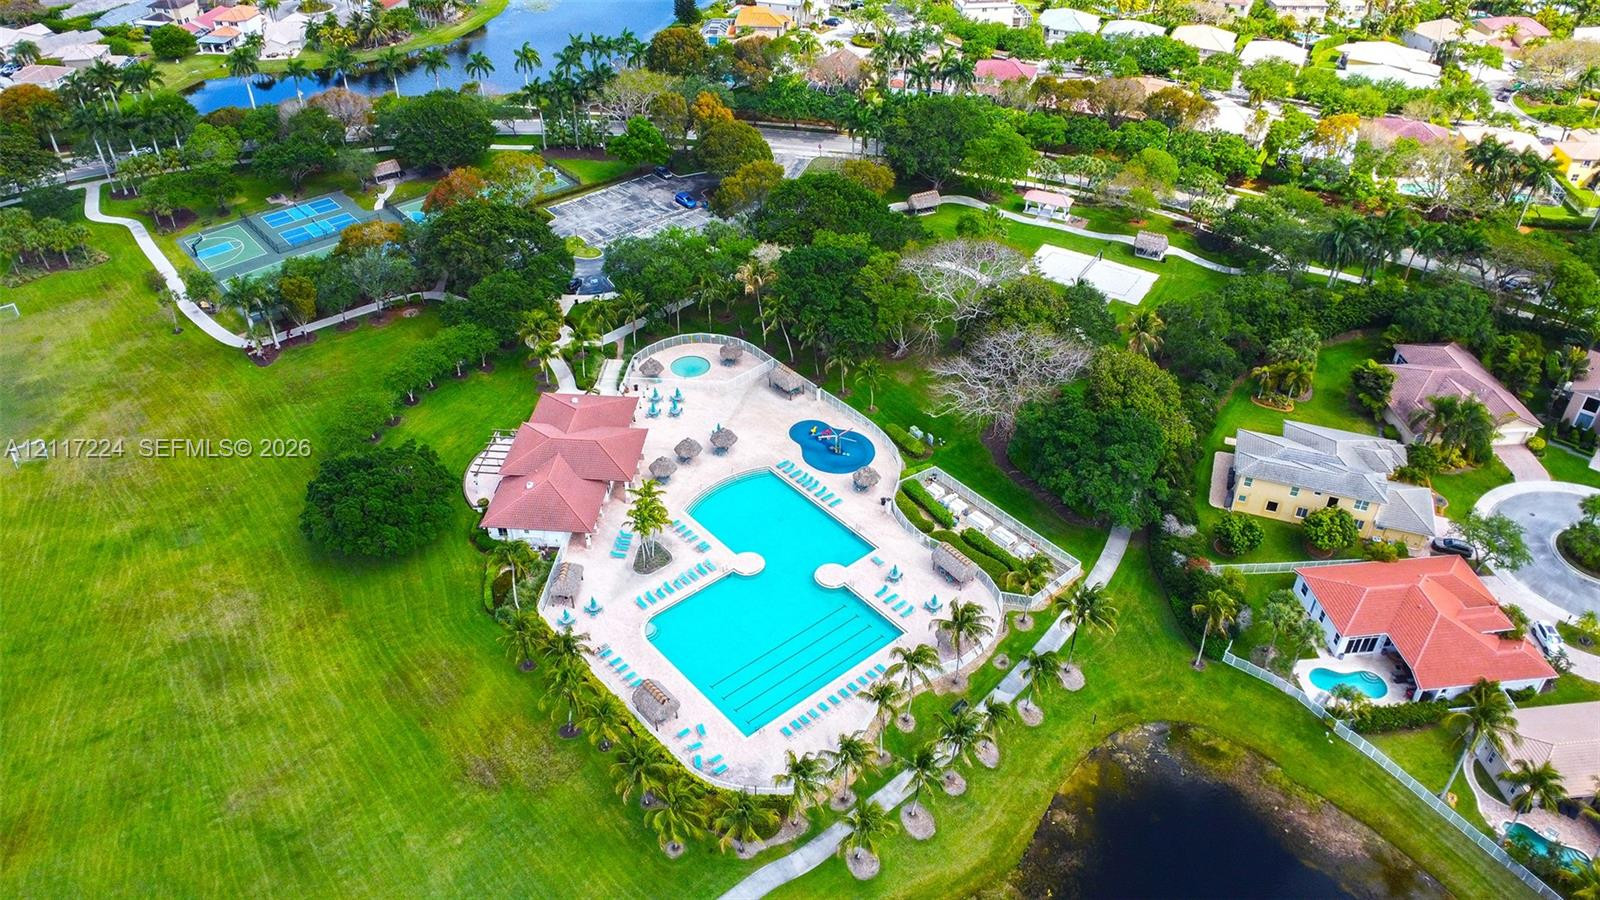
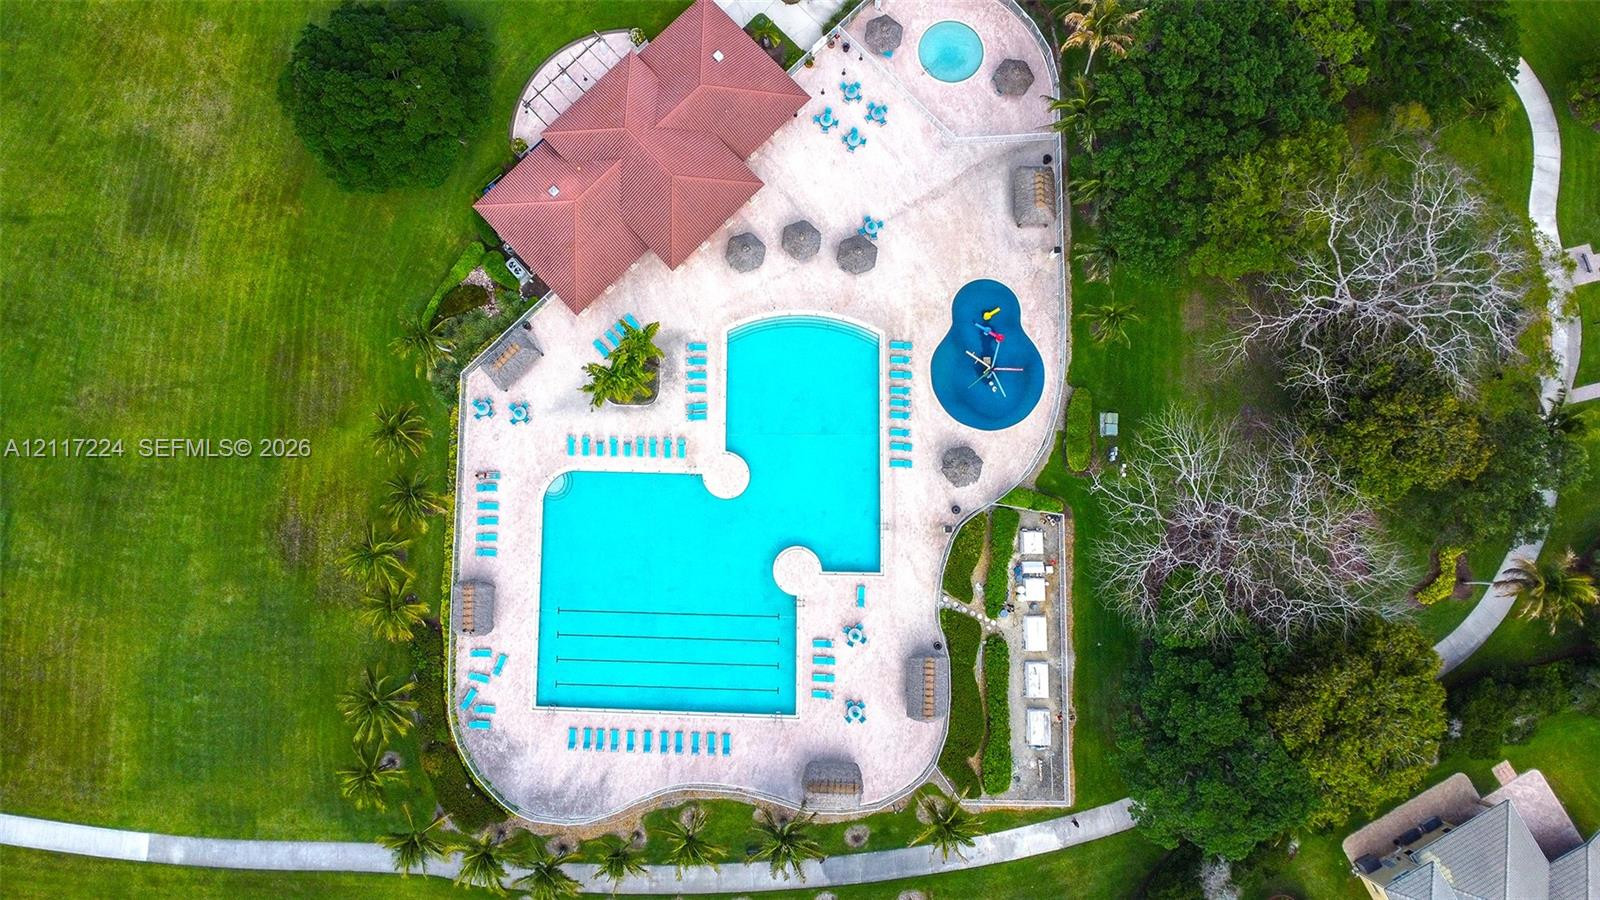
Community amenities featuring an expansive swimming pool, spa, sport courts, and landscaped green space
Expansive outdoor recreation area featuring a large lap pool, a dedicated splash pad, paved pool deck, and surrounding manicured green space
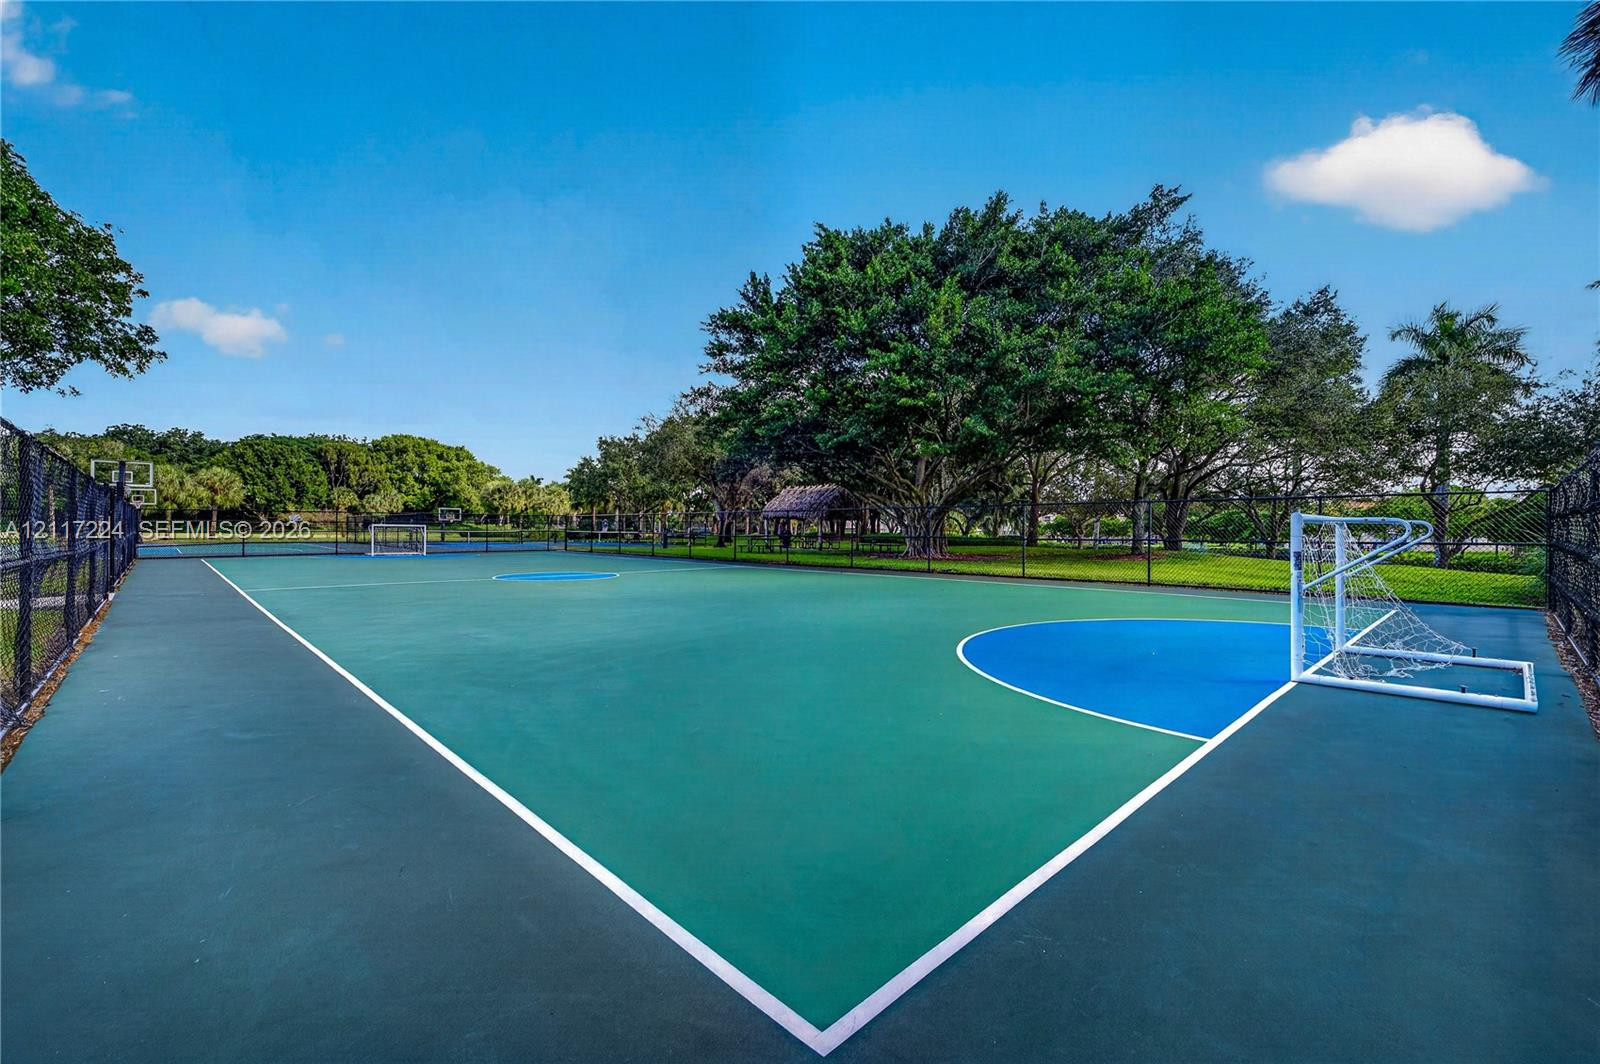
Fenced sports court featuring multi-purpose hardscaping, built-in goal frames, and surrounding mature trees
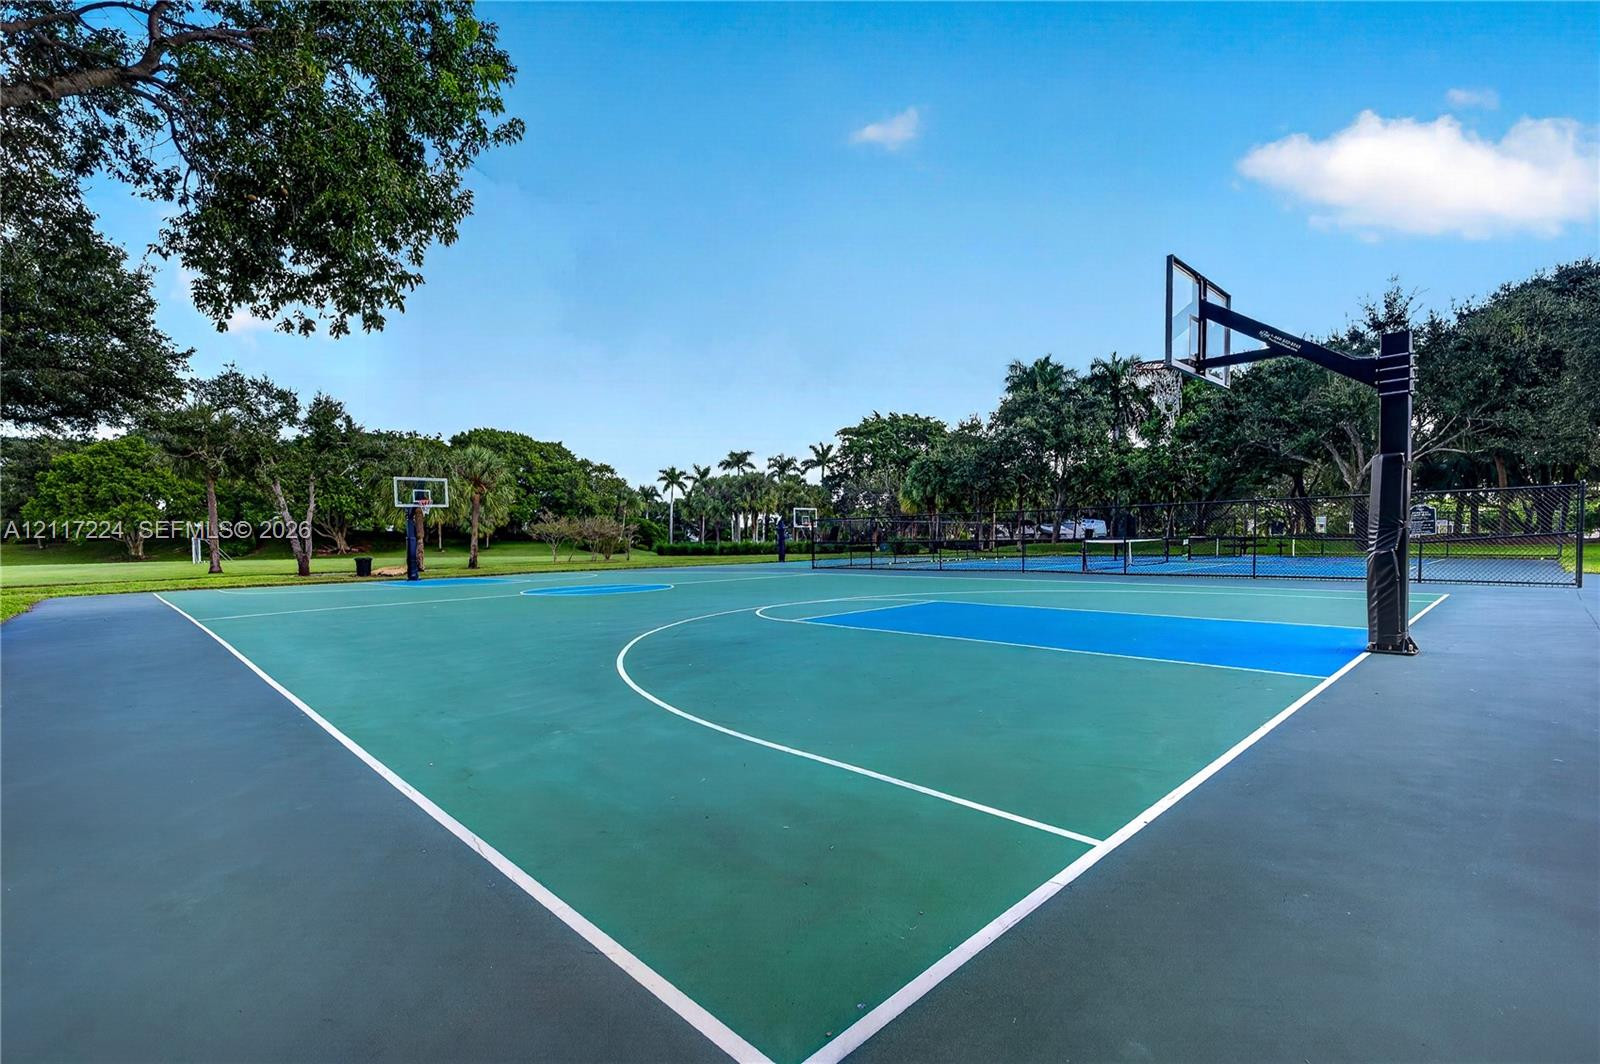
Multi-use sports court featuring a basketball hoop, tennis net, perimeter fencing, and mature trees
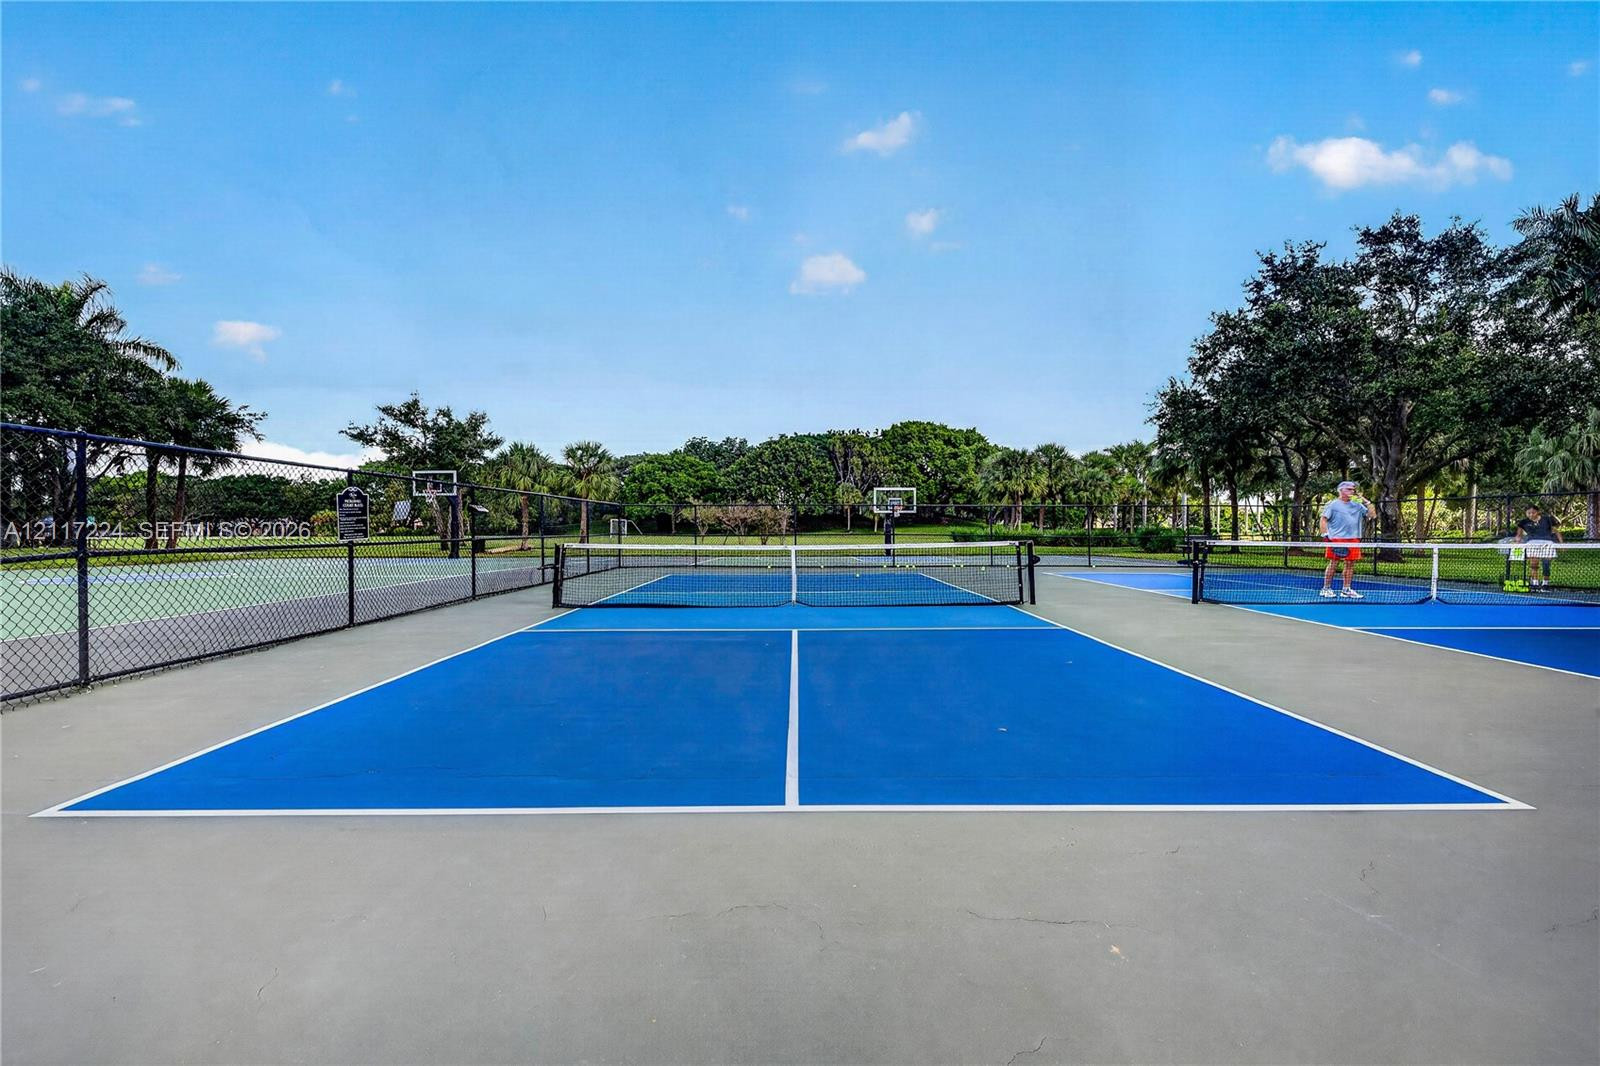
Outdoor recreational area featuring multiple pickleball courts, high-tension chain-link fencing, and professional-grade hard surfacing
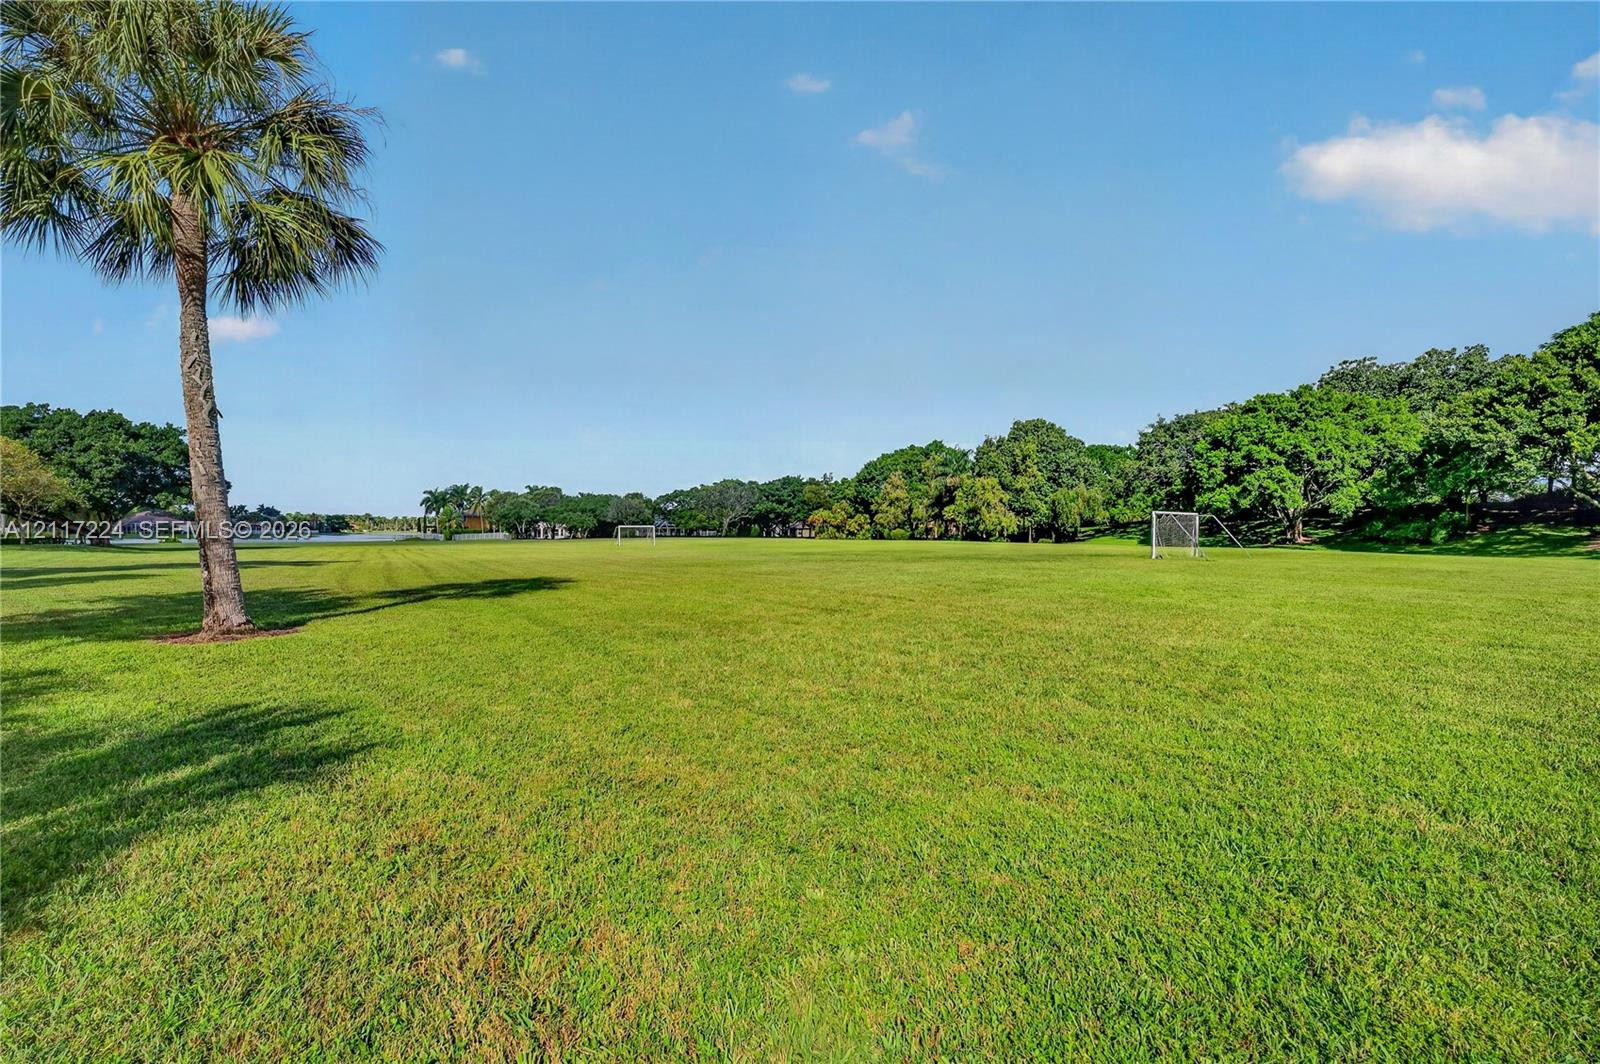
Expansive grass lawn featuring mature trees and a prominent palm tree
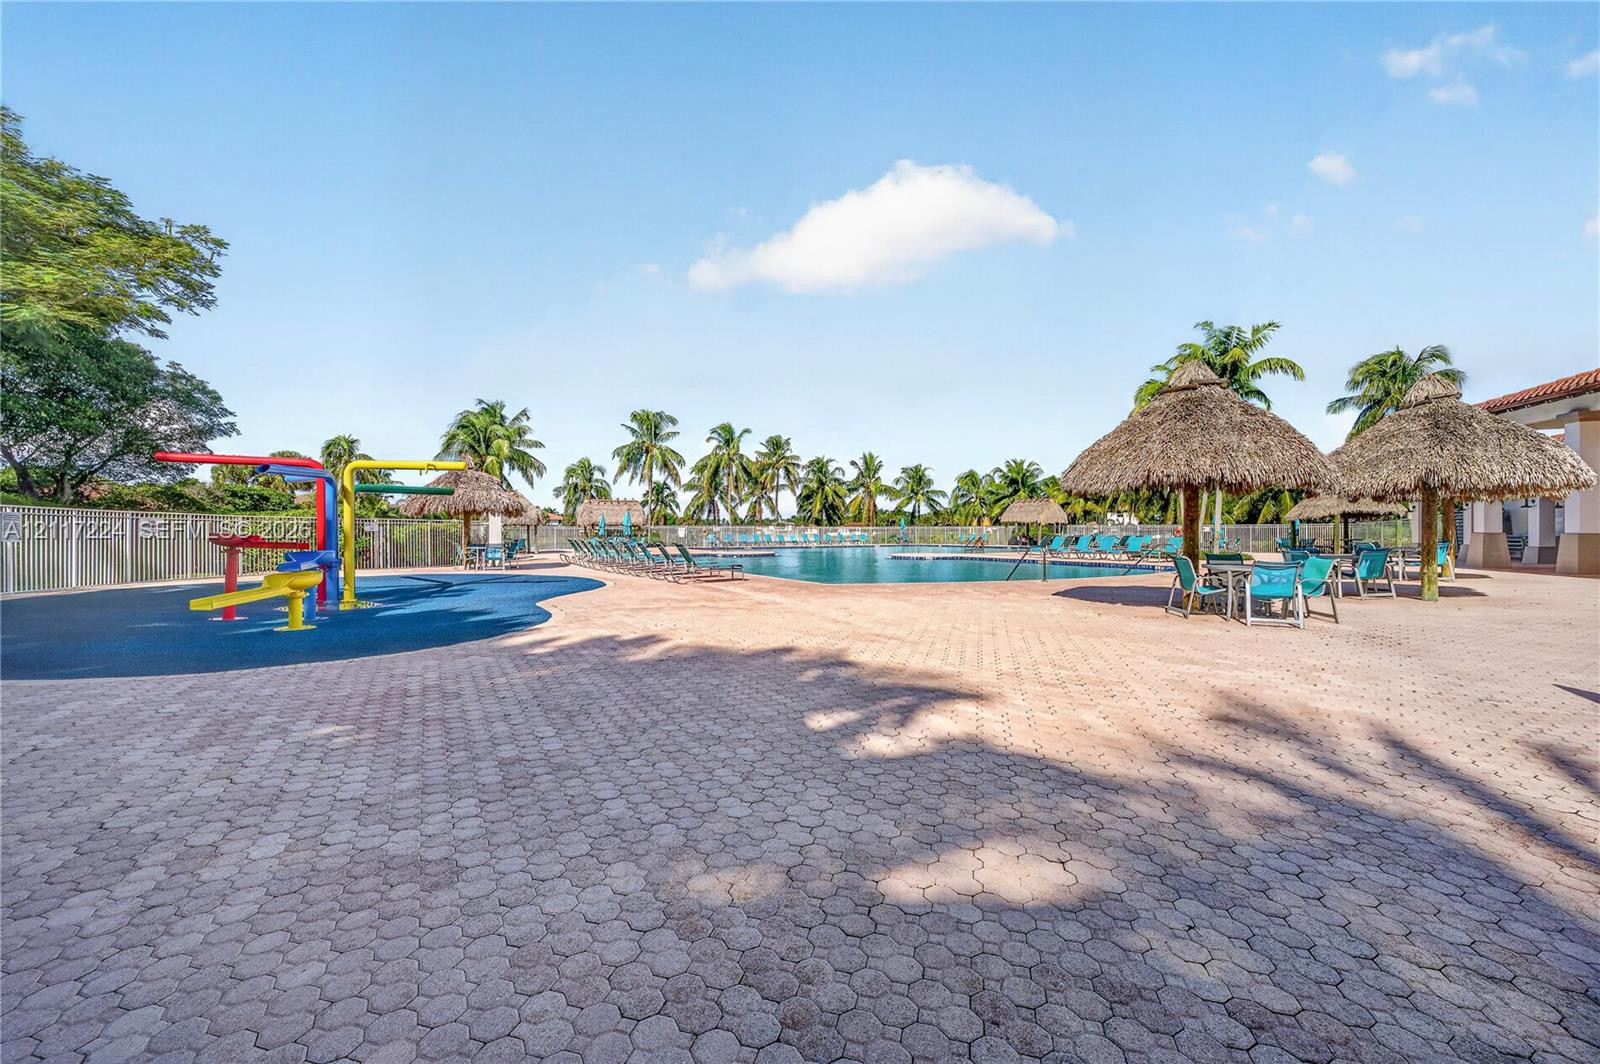
Swimming pool area featuring a paved deck, thatched-roof cabanas, and a dedicated water play feature with a rubberized surface
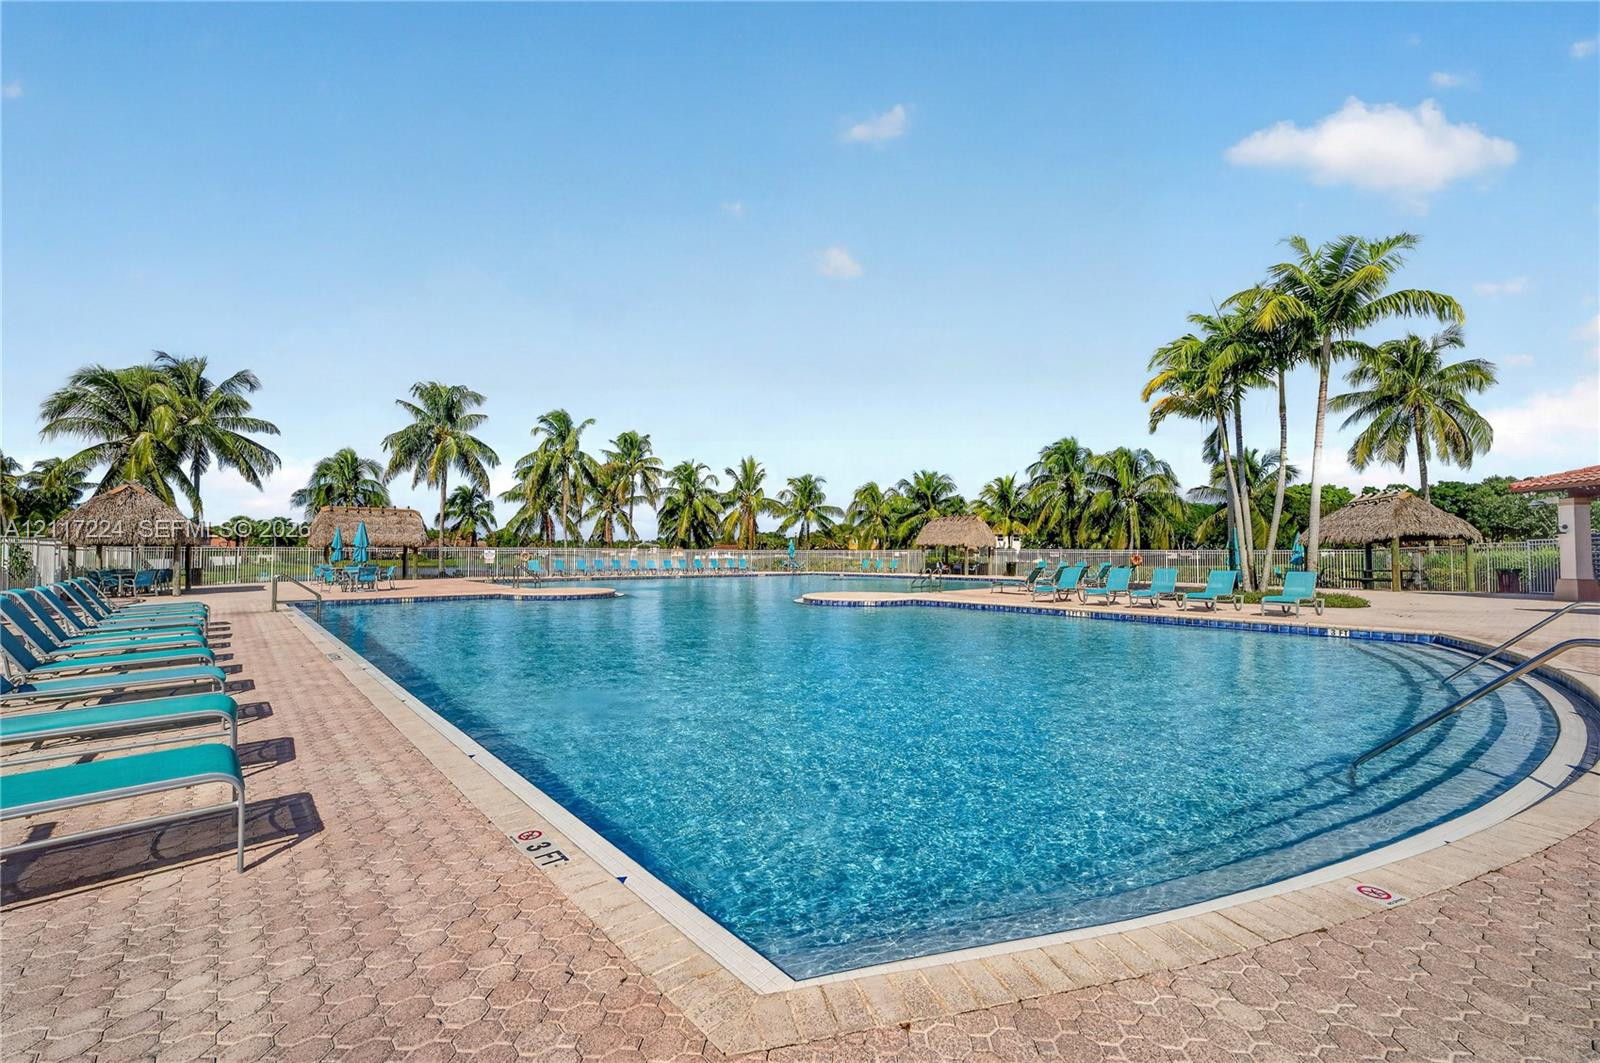
Large swimming pool with paved decking, stepped entry, built-in tiki huts, and surrounding palm trees
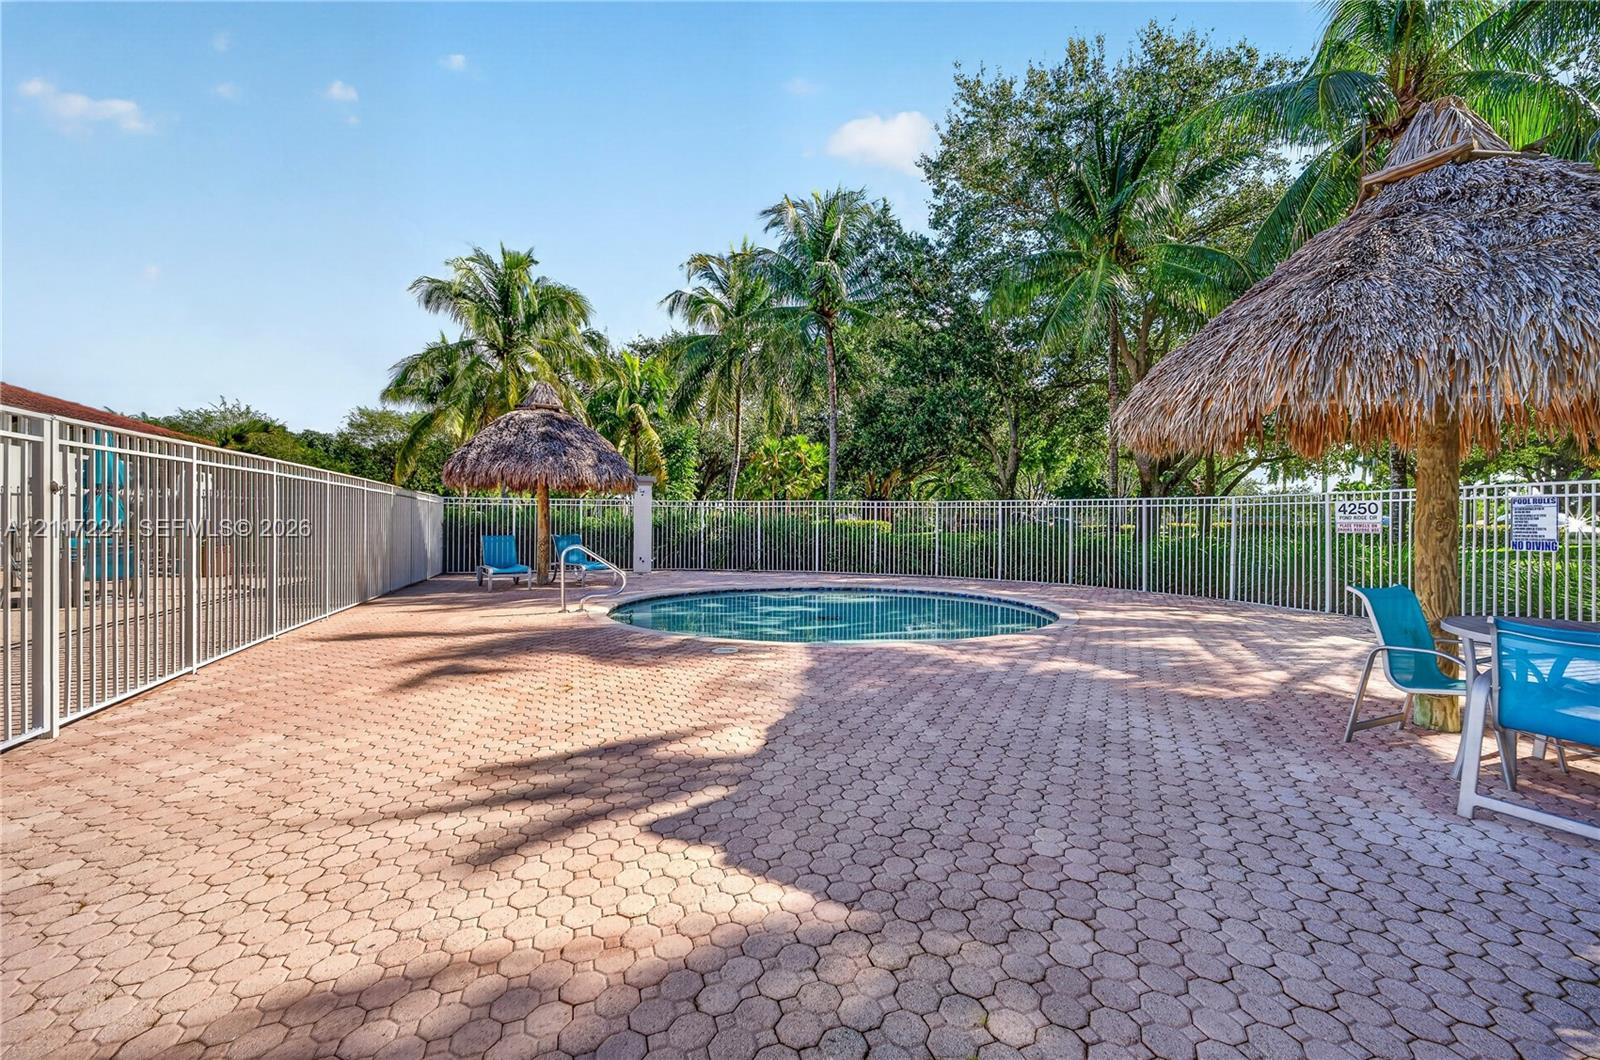
Kids pool with tiki Hud for parents
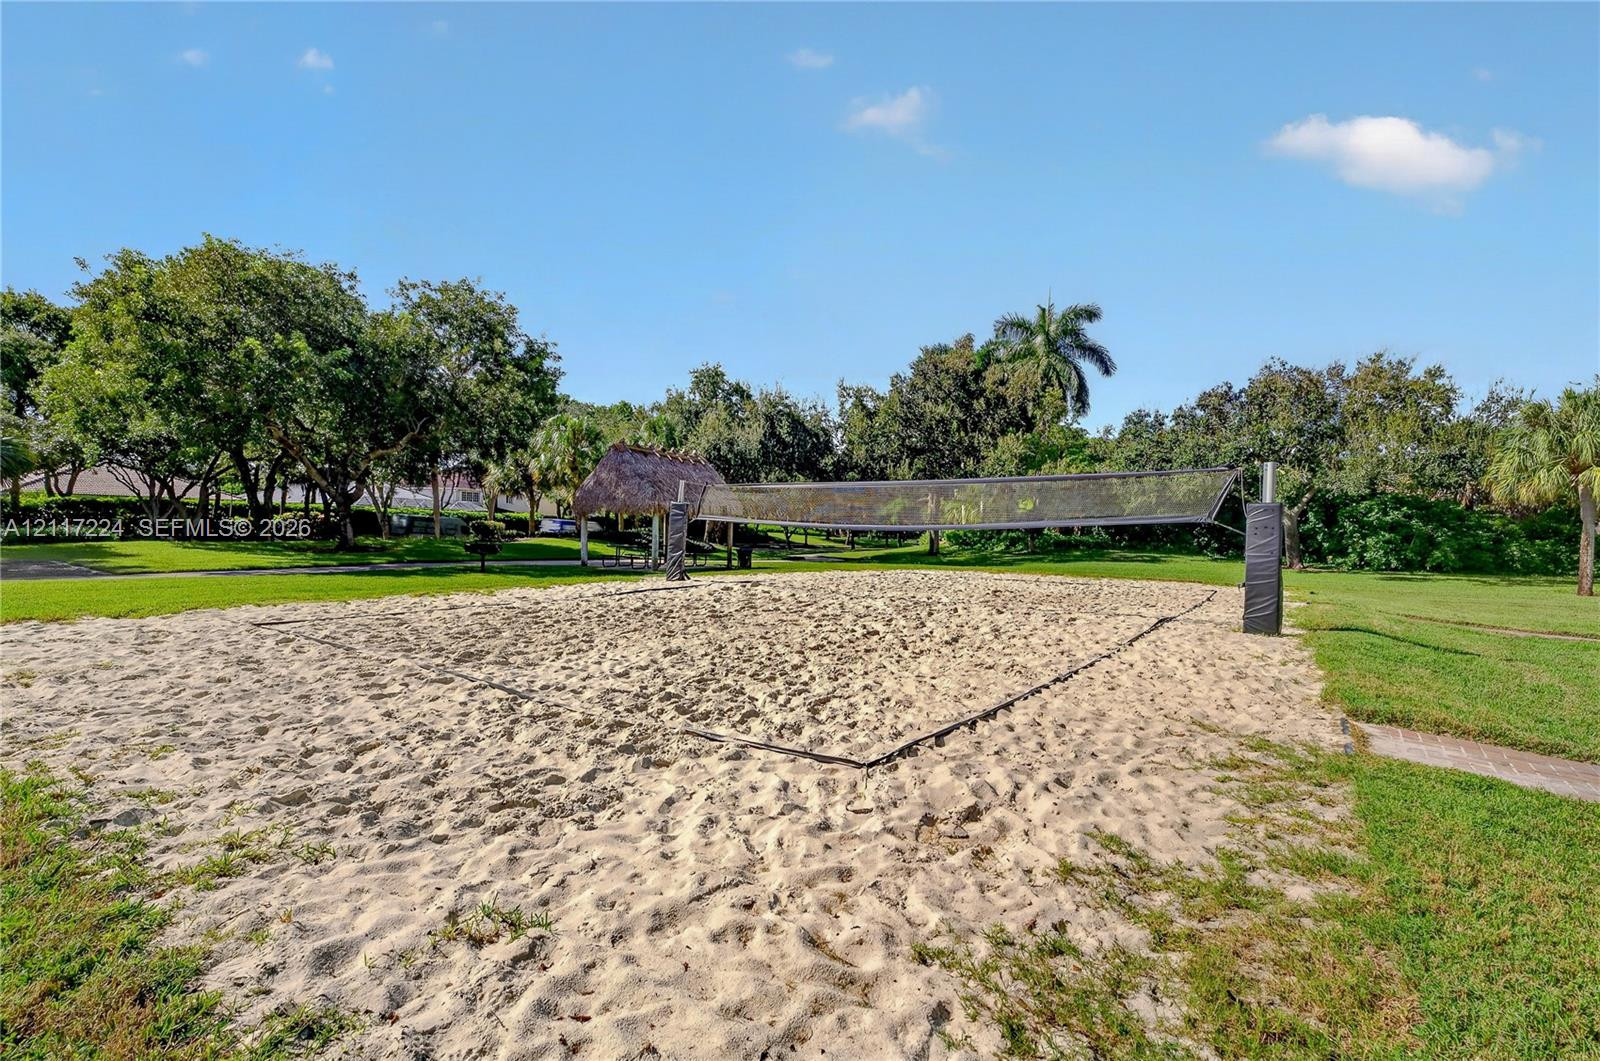
Sand court featuring a net system, surrounded by expansive manicured grounds with mature landscaping and a thatched-roof pavilion
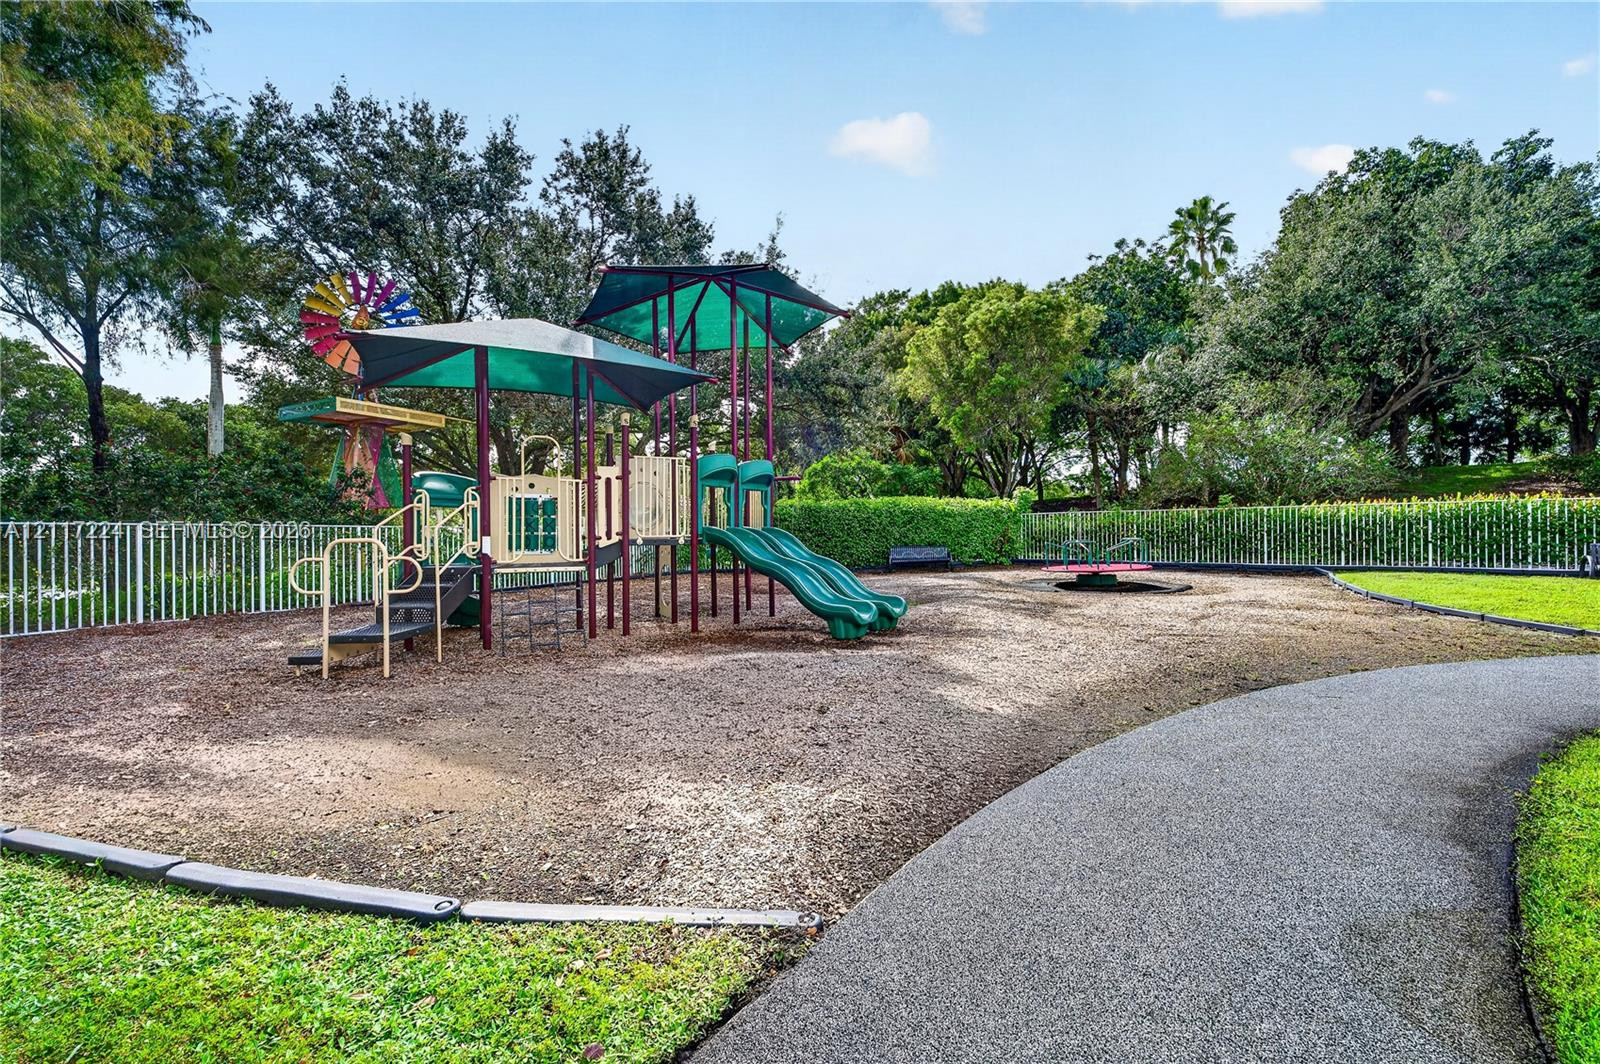
Recreational area featuring a multi-component play structure with shaded canopies, dual slides, a paved walking path, and perimeter metal fencing
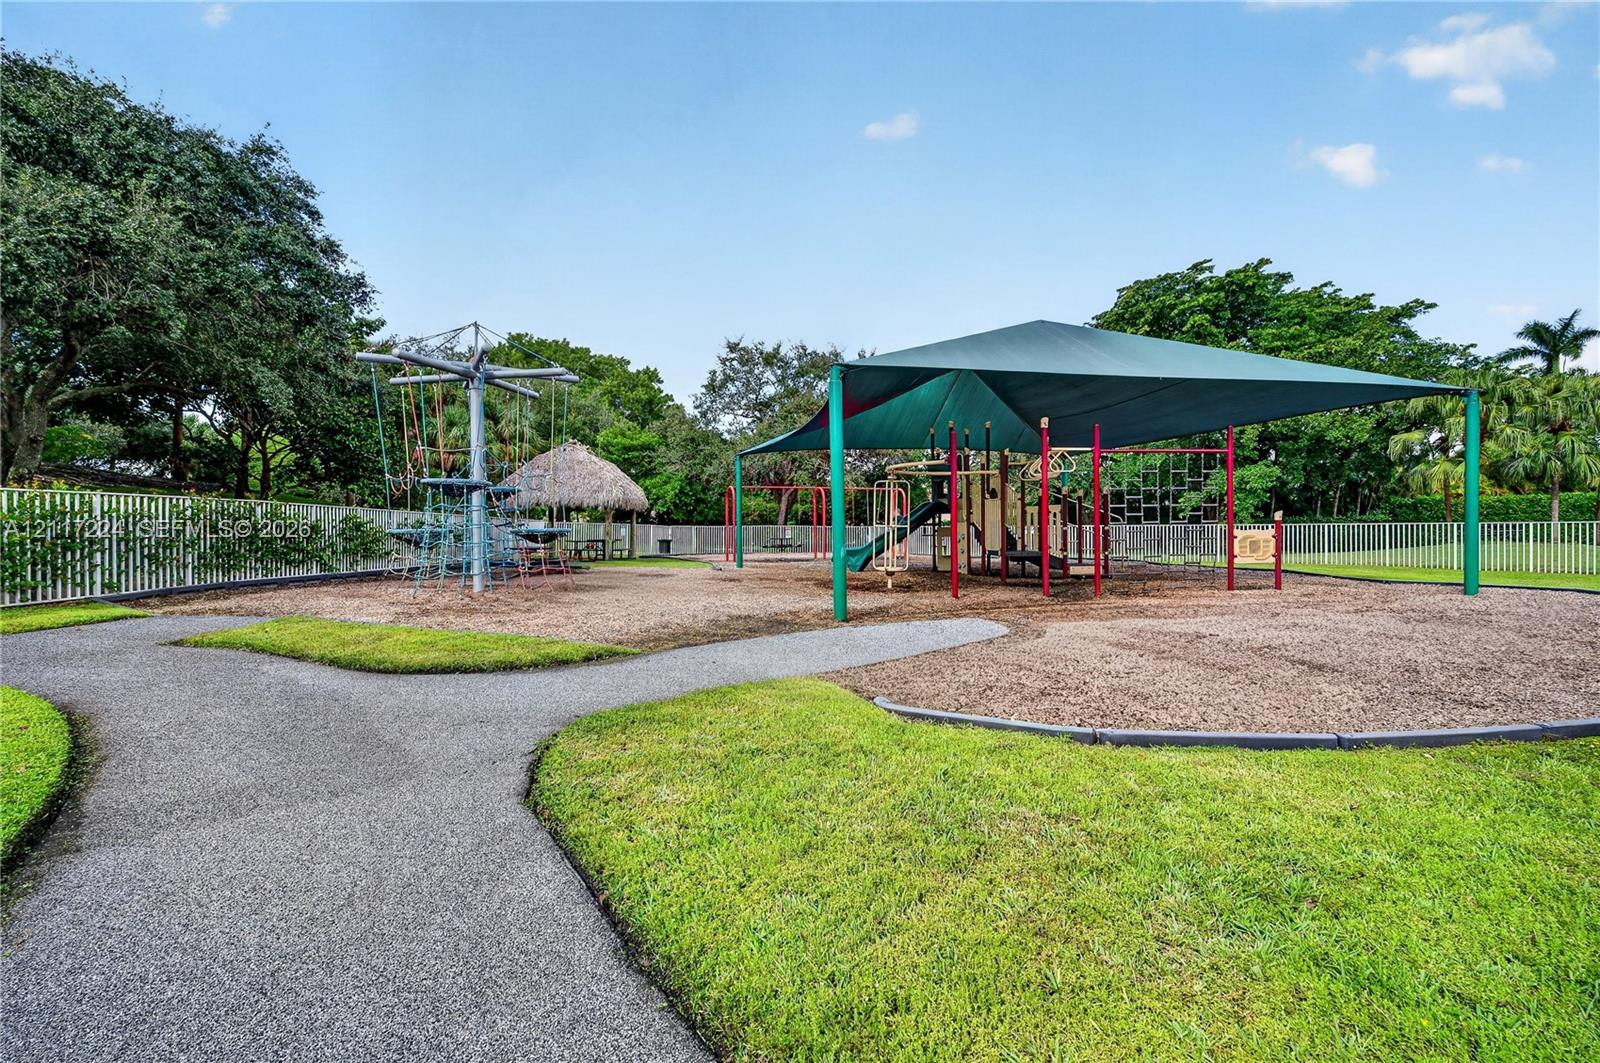
Outdoor recreation area featuring a playground structure with a shade canopy, mulch ground cover, paved walking paths, a thatched-roof pavilion, and perimeter fencing
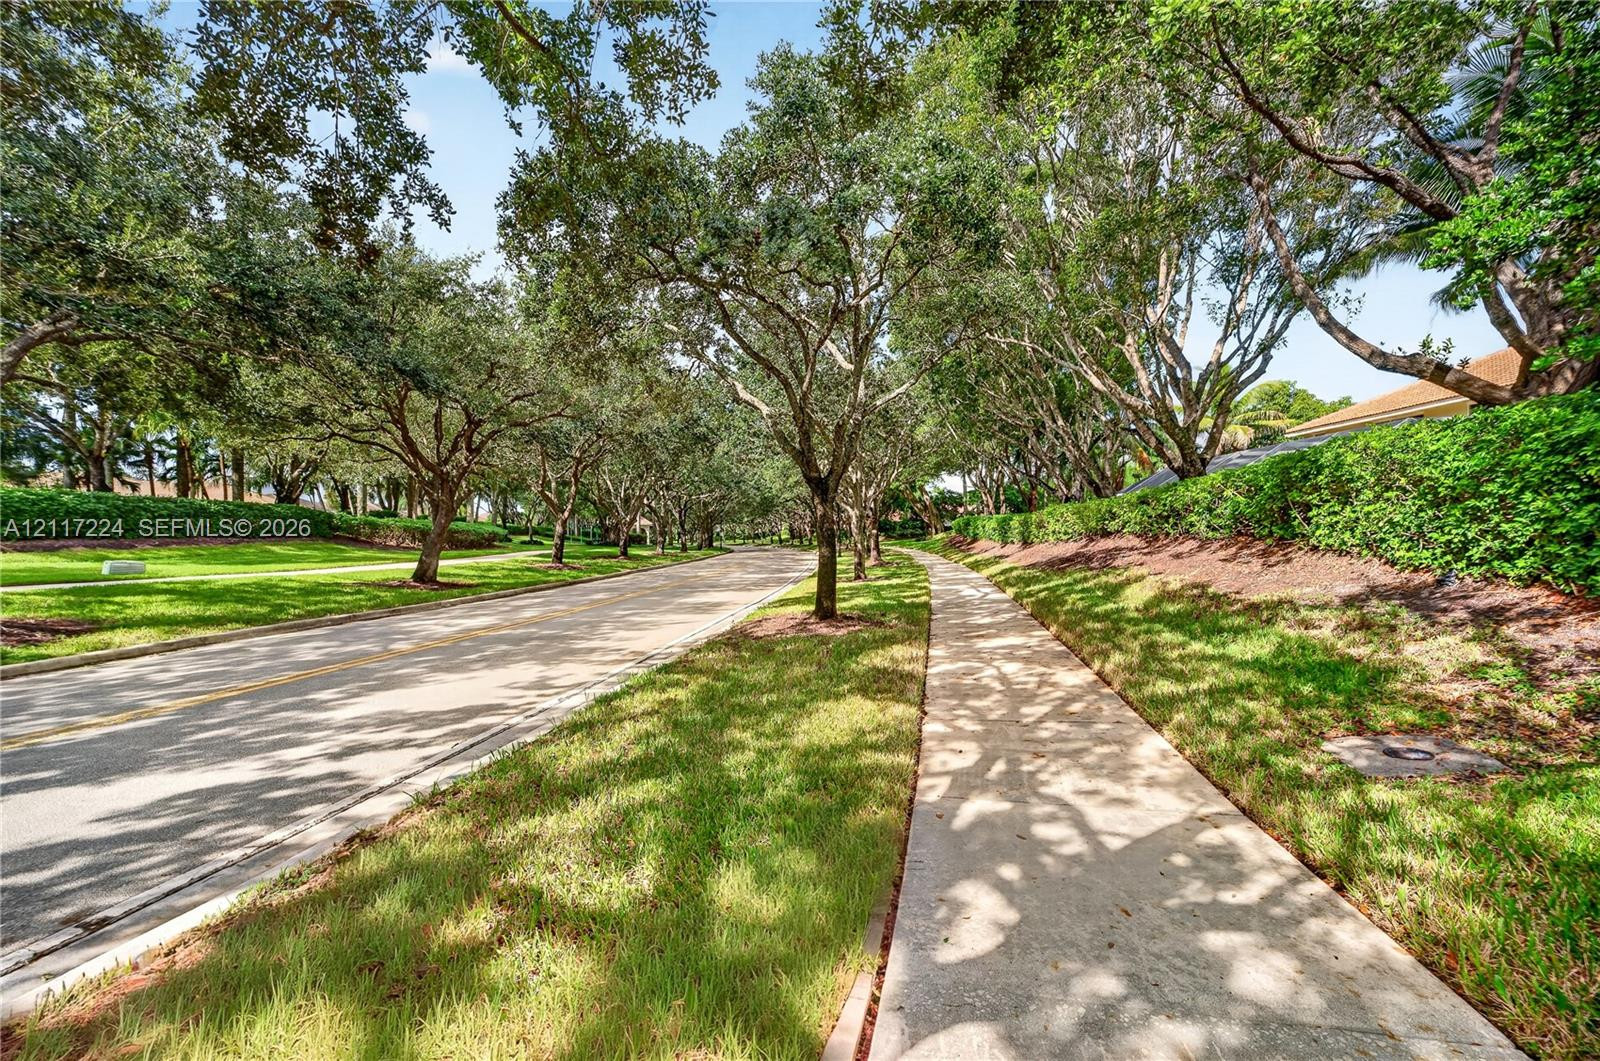
Concrete sidewalk bordered by grass lawns, mature canopy trees, and manicured shrubbery
 New Listing