
Description
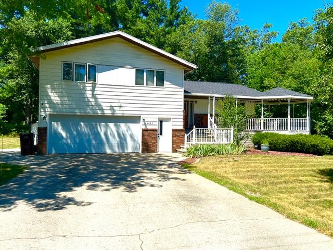
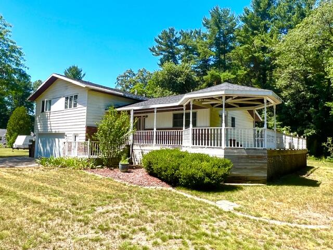
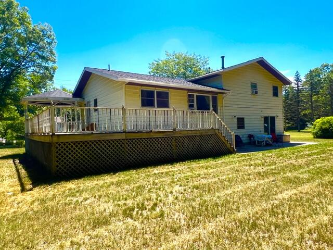
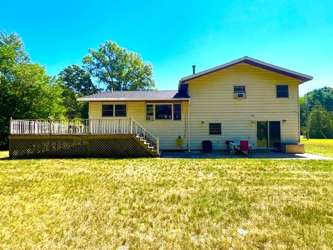
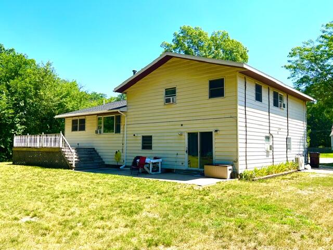
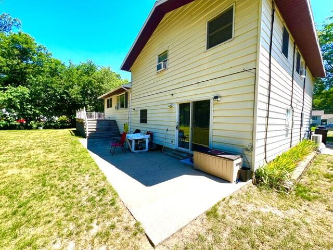
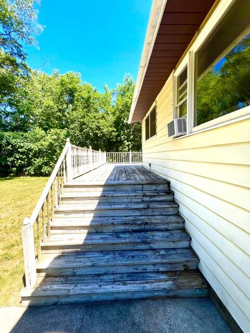
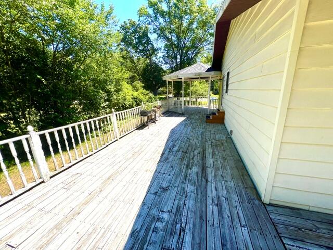
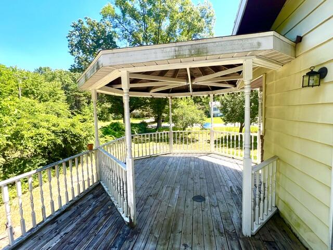
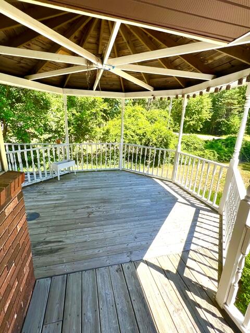
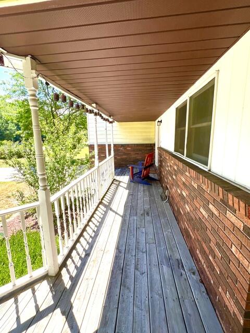
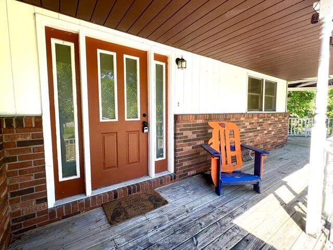
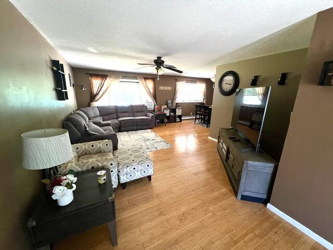
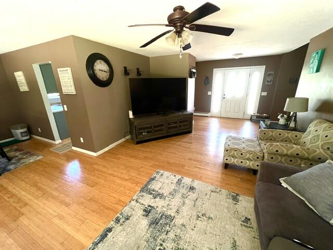
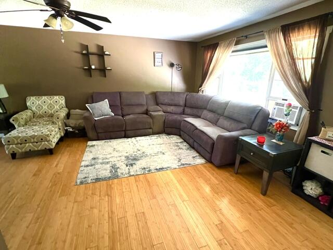
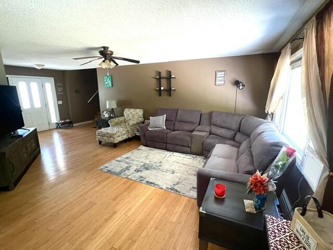
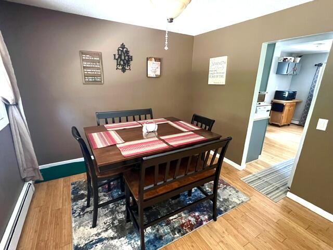
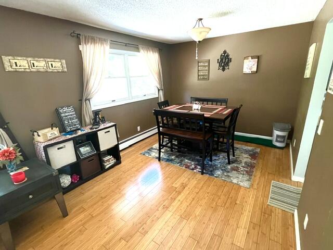
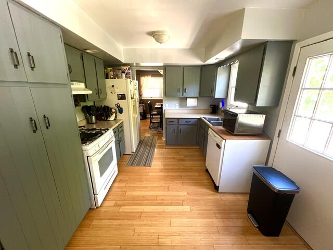
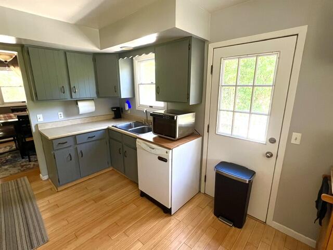
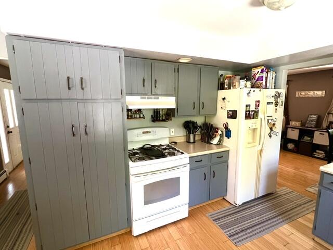
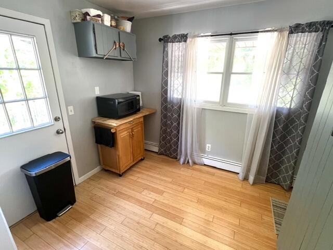
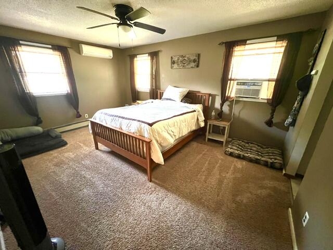
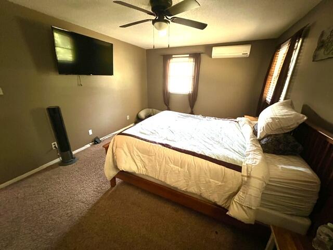
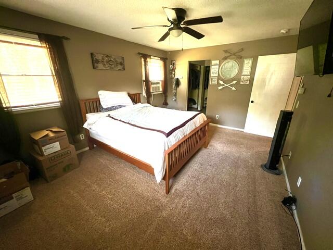
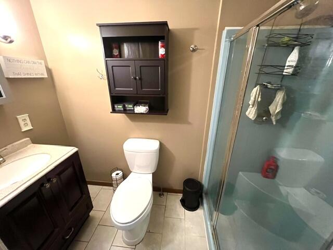
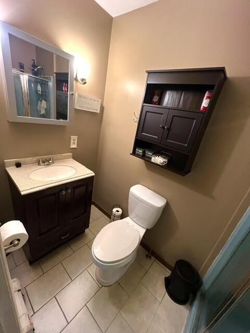
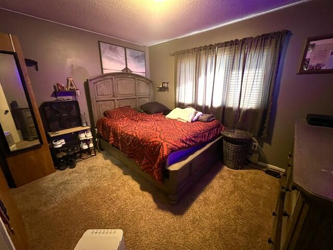
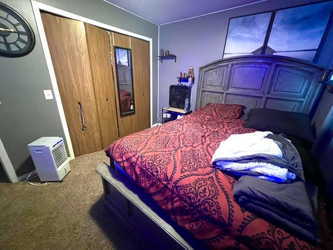
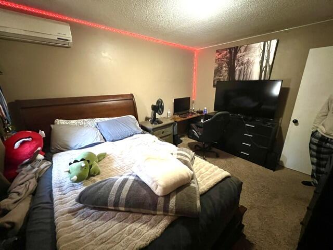
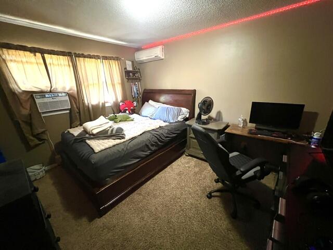
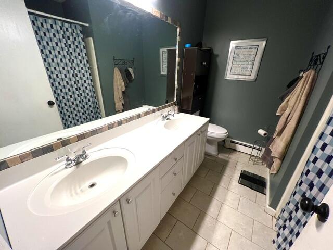
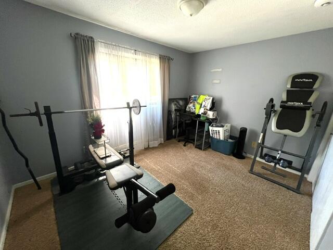
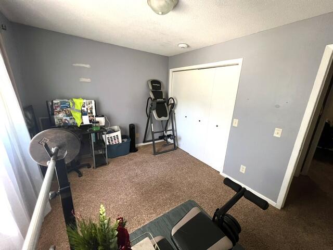
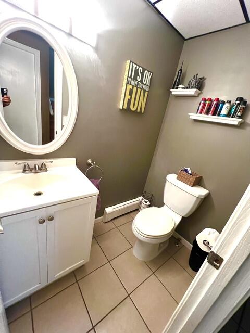
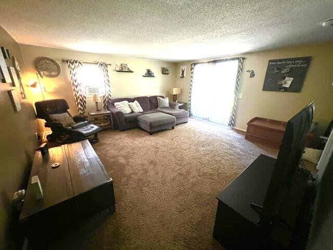
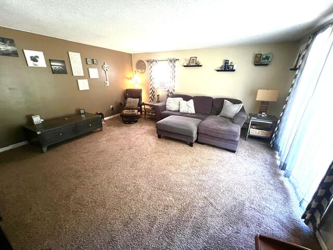
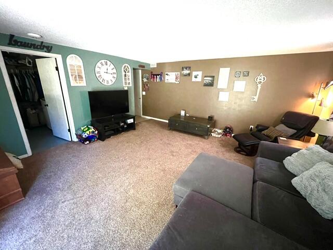
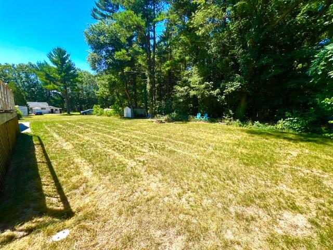
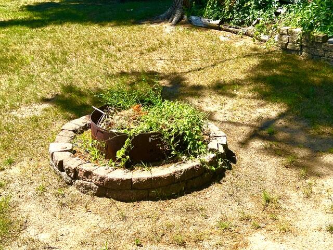
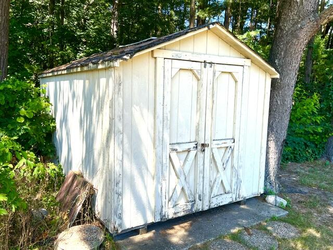
So excited to present this spacious 4-bedroom, 2.5-bathroom single-family residence located in Orchard View Schools. Offering 2,100 square feet of finished living space, this home provides comfortable room for everyday living and entertaining. At nearly 1.7-acres, this lot gives you substantial outdoor space and privacy. A 2-car attached garage offers convenient vehicle storage and protection. Just off the garage is a 600sf cement crawl space for all your storage needs. You will adore the wrap around deck including a covered front porch, corner gazebo, and open rear deck for entertaining or relaxing. Backyard bonfires or patio gatherings top things off. Tons of room in this 'Turn-Key Tri-Level'. This property presents an excellent opportunity for those seeking a well-proportioned home with generous grounds in the Muskegon area. Call for your tour Today! This Gem won't last long.
Details
| MLS # | 26036188 |
|---|---|
| Listing Type | For Sale |
| Style | House |
| Sub-Type | Resale |
| Status | Pending |
| Year | 1978 |
| Days On Site | 93 |
| Listing Provided By | Five Star Real Estate (Main) | James S Shull |
Features
| Bed(s) | 4 |
|---|---|
| Bath(s) | 3 Total |
| SQ Feet | 2,100 |
| Garage | 2 |
| Basement | Y |
| Story(s) | 3 |
| Zoning | Residential |
| Acreage | 1.70 |
Taxes
| Property | 2554 |
|---|
Area Information
| State | MI |
|---|---|
| County | Muskegon |
| City | Muskegon |
| Zip Code | 49442 |
| School District | Orchard View |
| High School | Orchard View |
| Listing VS Median (in 49442) | |
Price: $295,000 low | high Med: $194,900 sqft: 2,100 low | high Med: 1,617 $ / sqft: $140 low | high Med: $121 On site: 93 low | high Med: 65 | |
Market Activity 49442
Request a showing
Request a showing
Contact
Learn More About This Property

| State | MI |
|---|---|
| County | Muskegon |
| City | Muskegon |
| Zip Code | 49442 |
| School District | Orchard View |
| High School | Orchard View |
| Listing VS Median (in 49442) | |
Price: $295,000 low | high Med: $194,900 sqft: 2,100 low | high Med: 1,617 $ / sqft: $140 low | high Med: $121 On site: 93 low | high Med: 65 | |