
Description
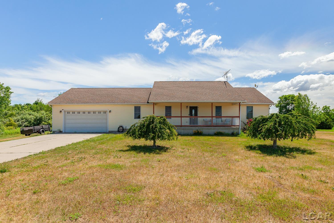
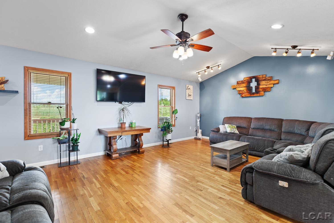
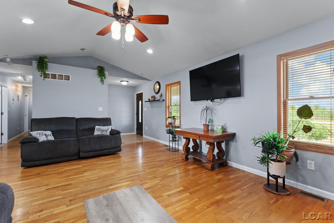
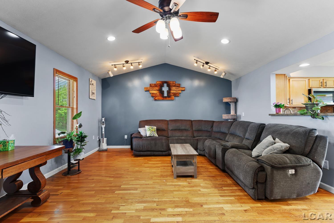
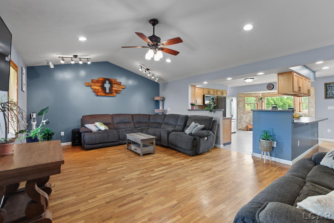
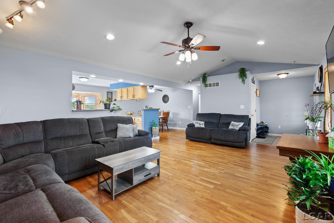
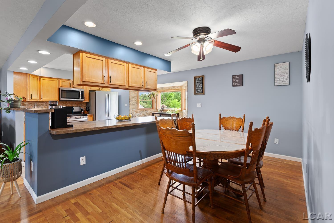
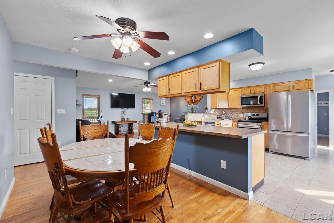
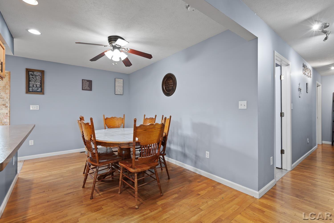
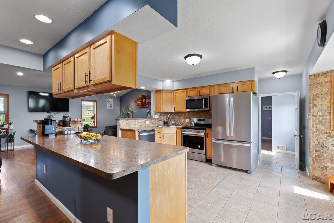
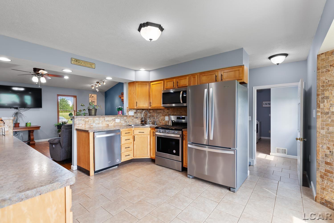
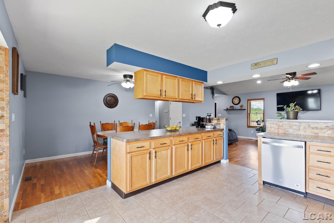
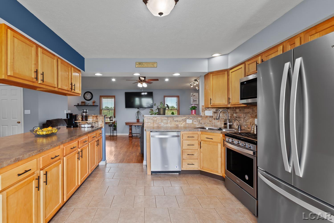
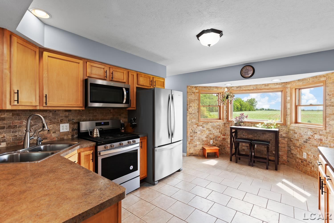
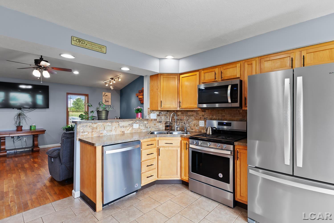
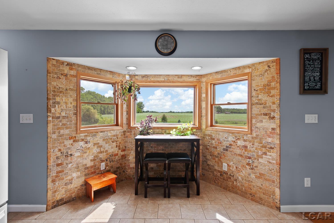
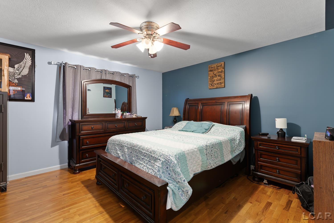
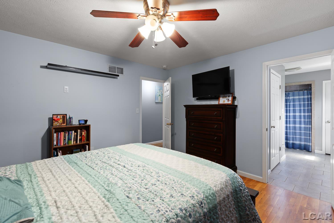
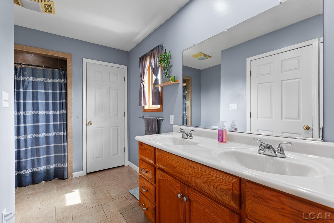
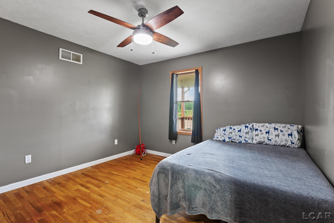
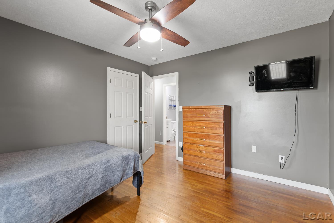
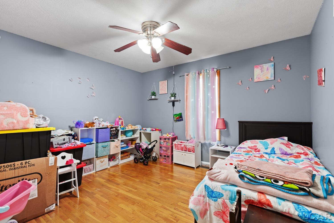
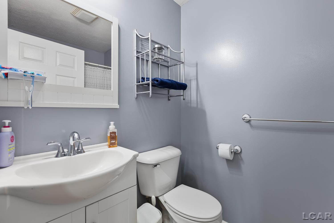
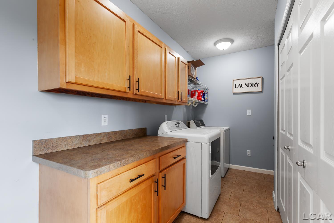
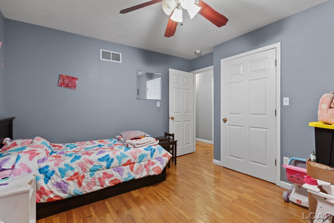
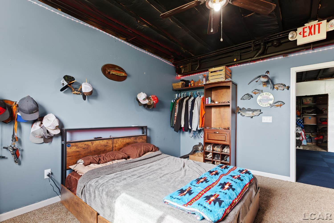
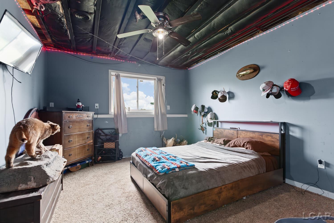
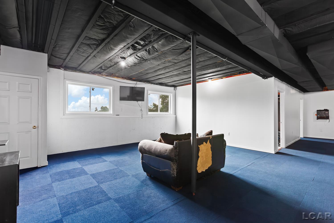
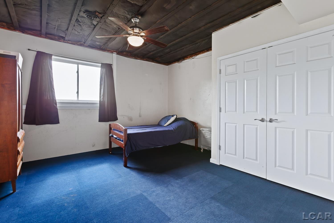
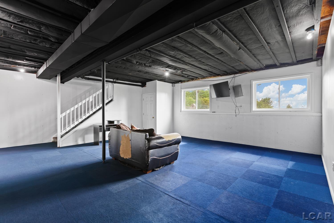
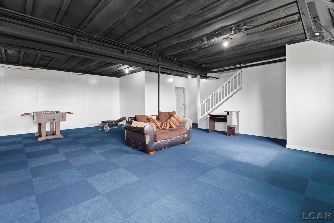
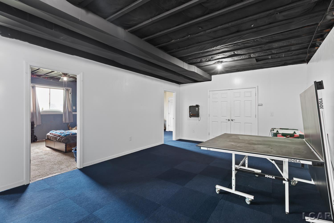
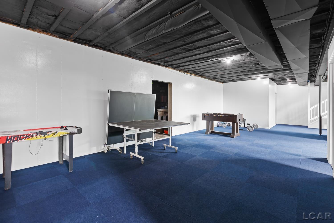
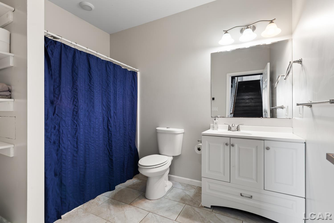
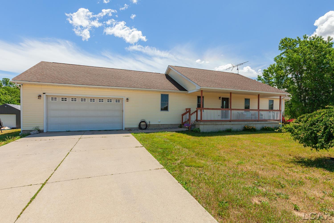
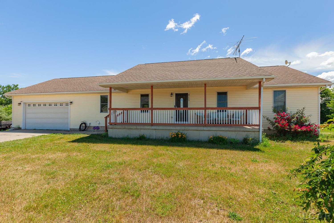
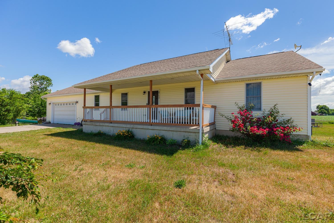
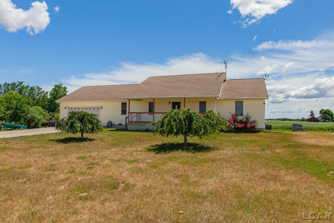
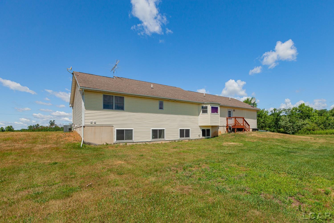
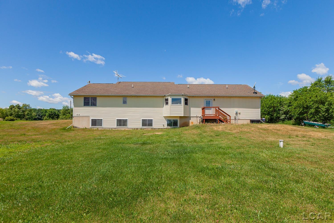
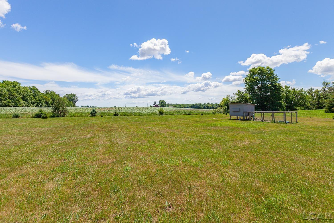
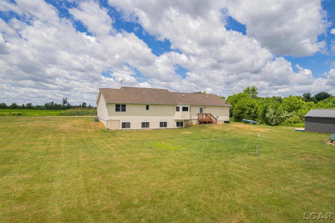
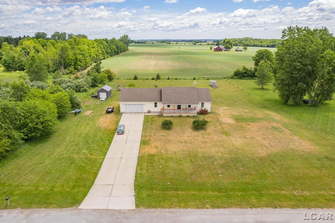
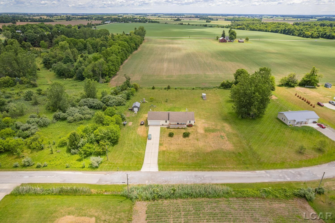
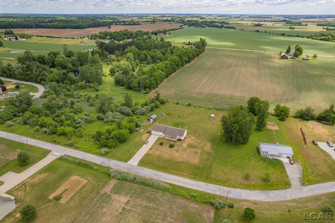
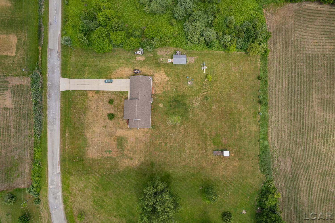
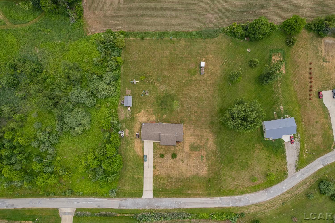
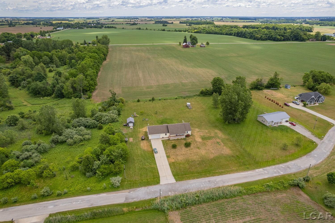
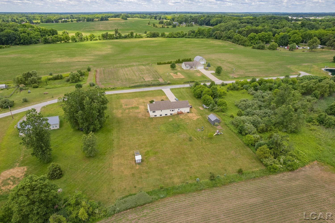
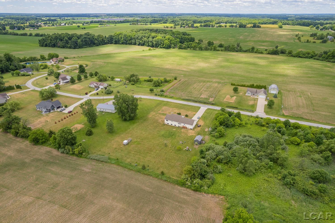
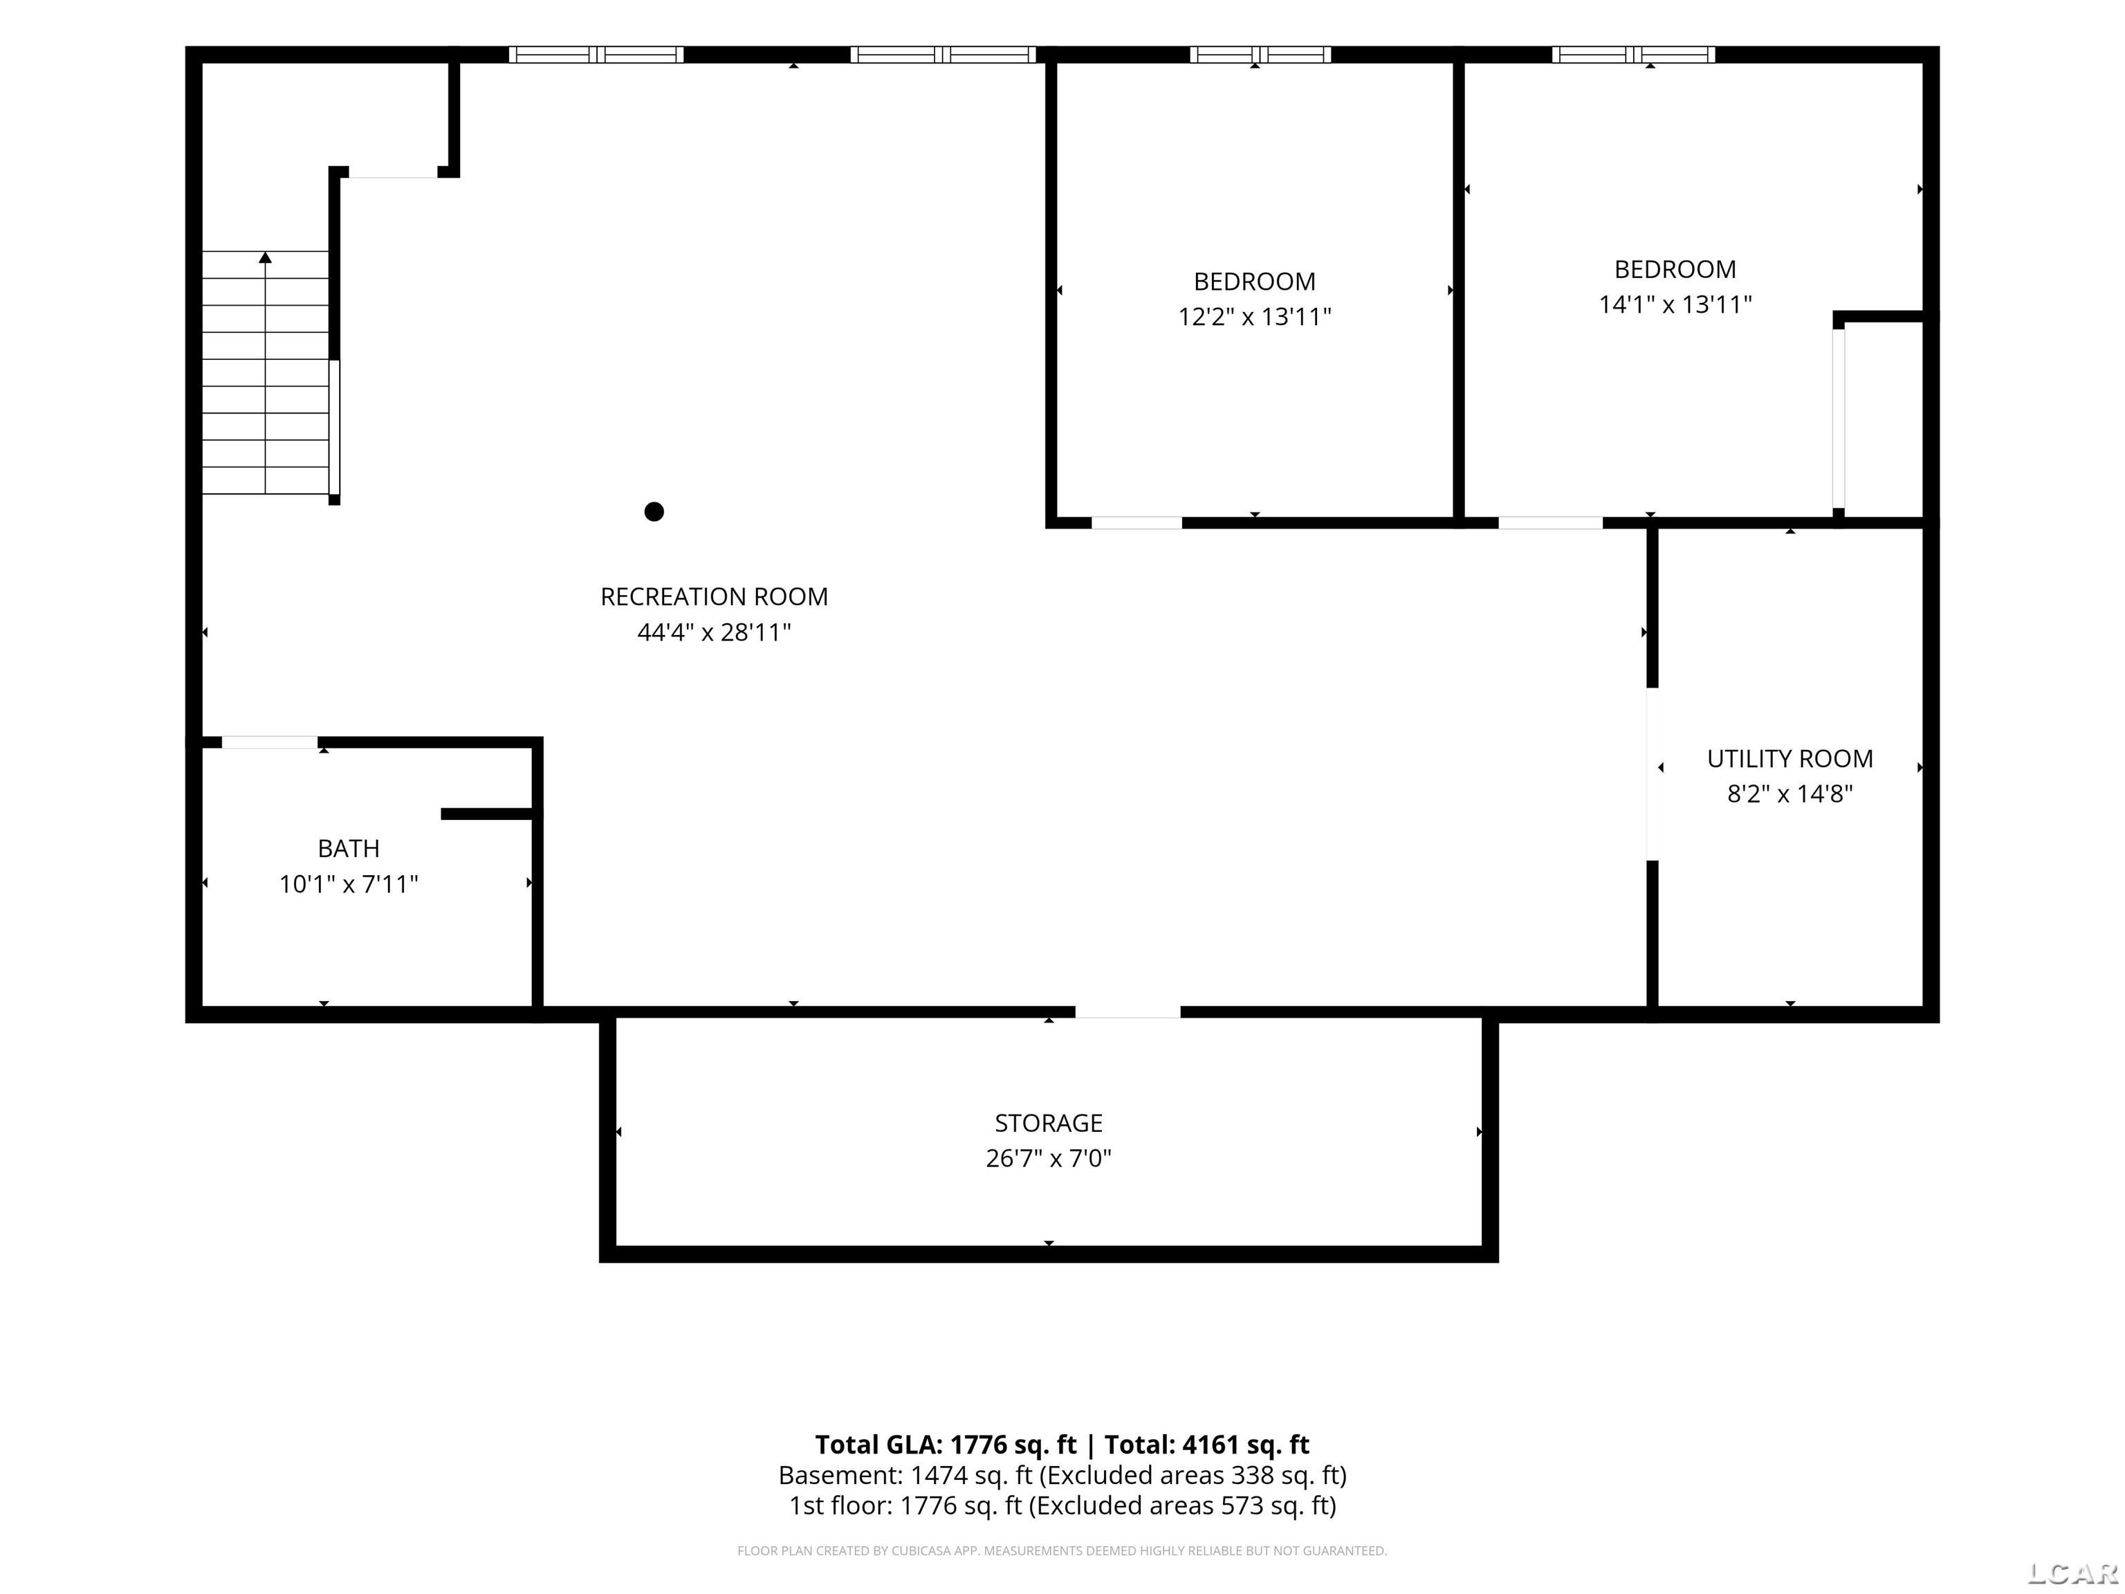
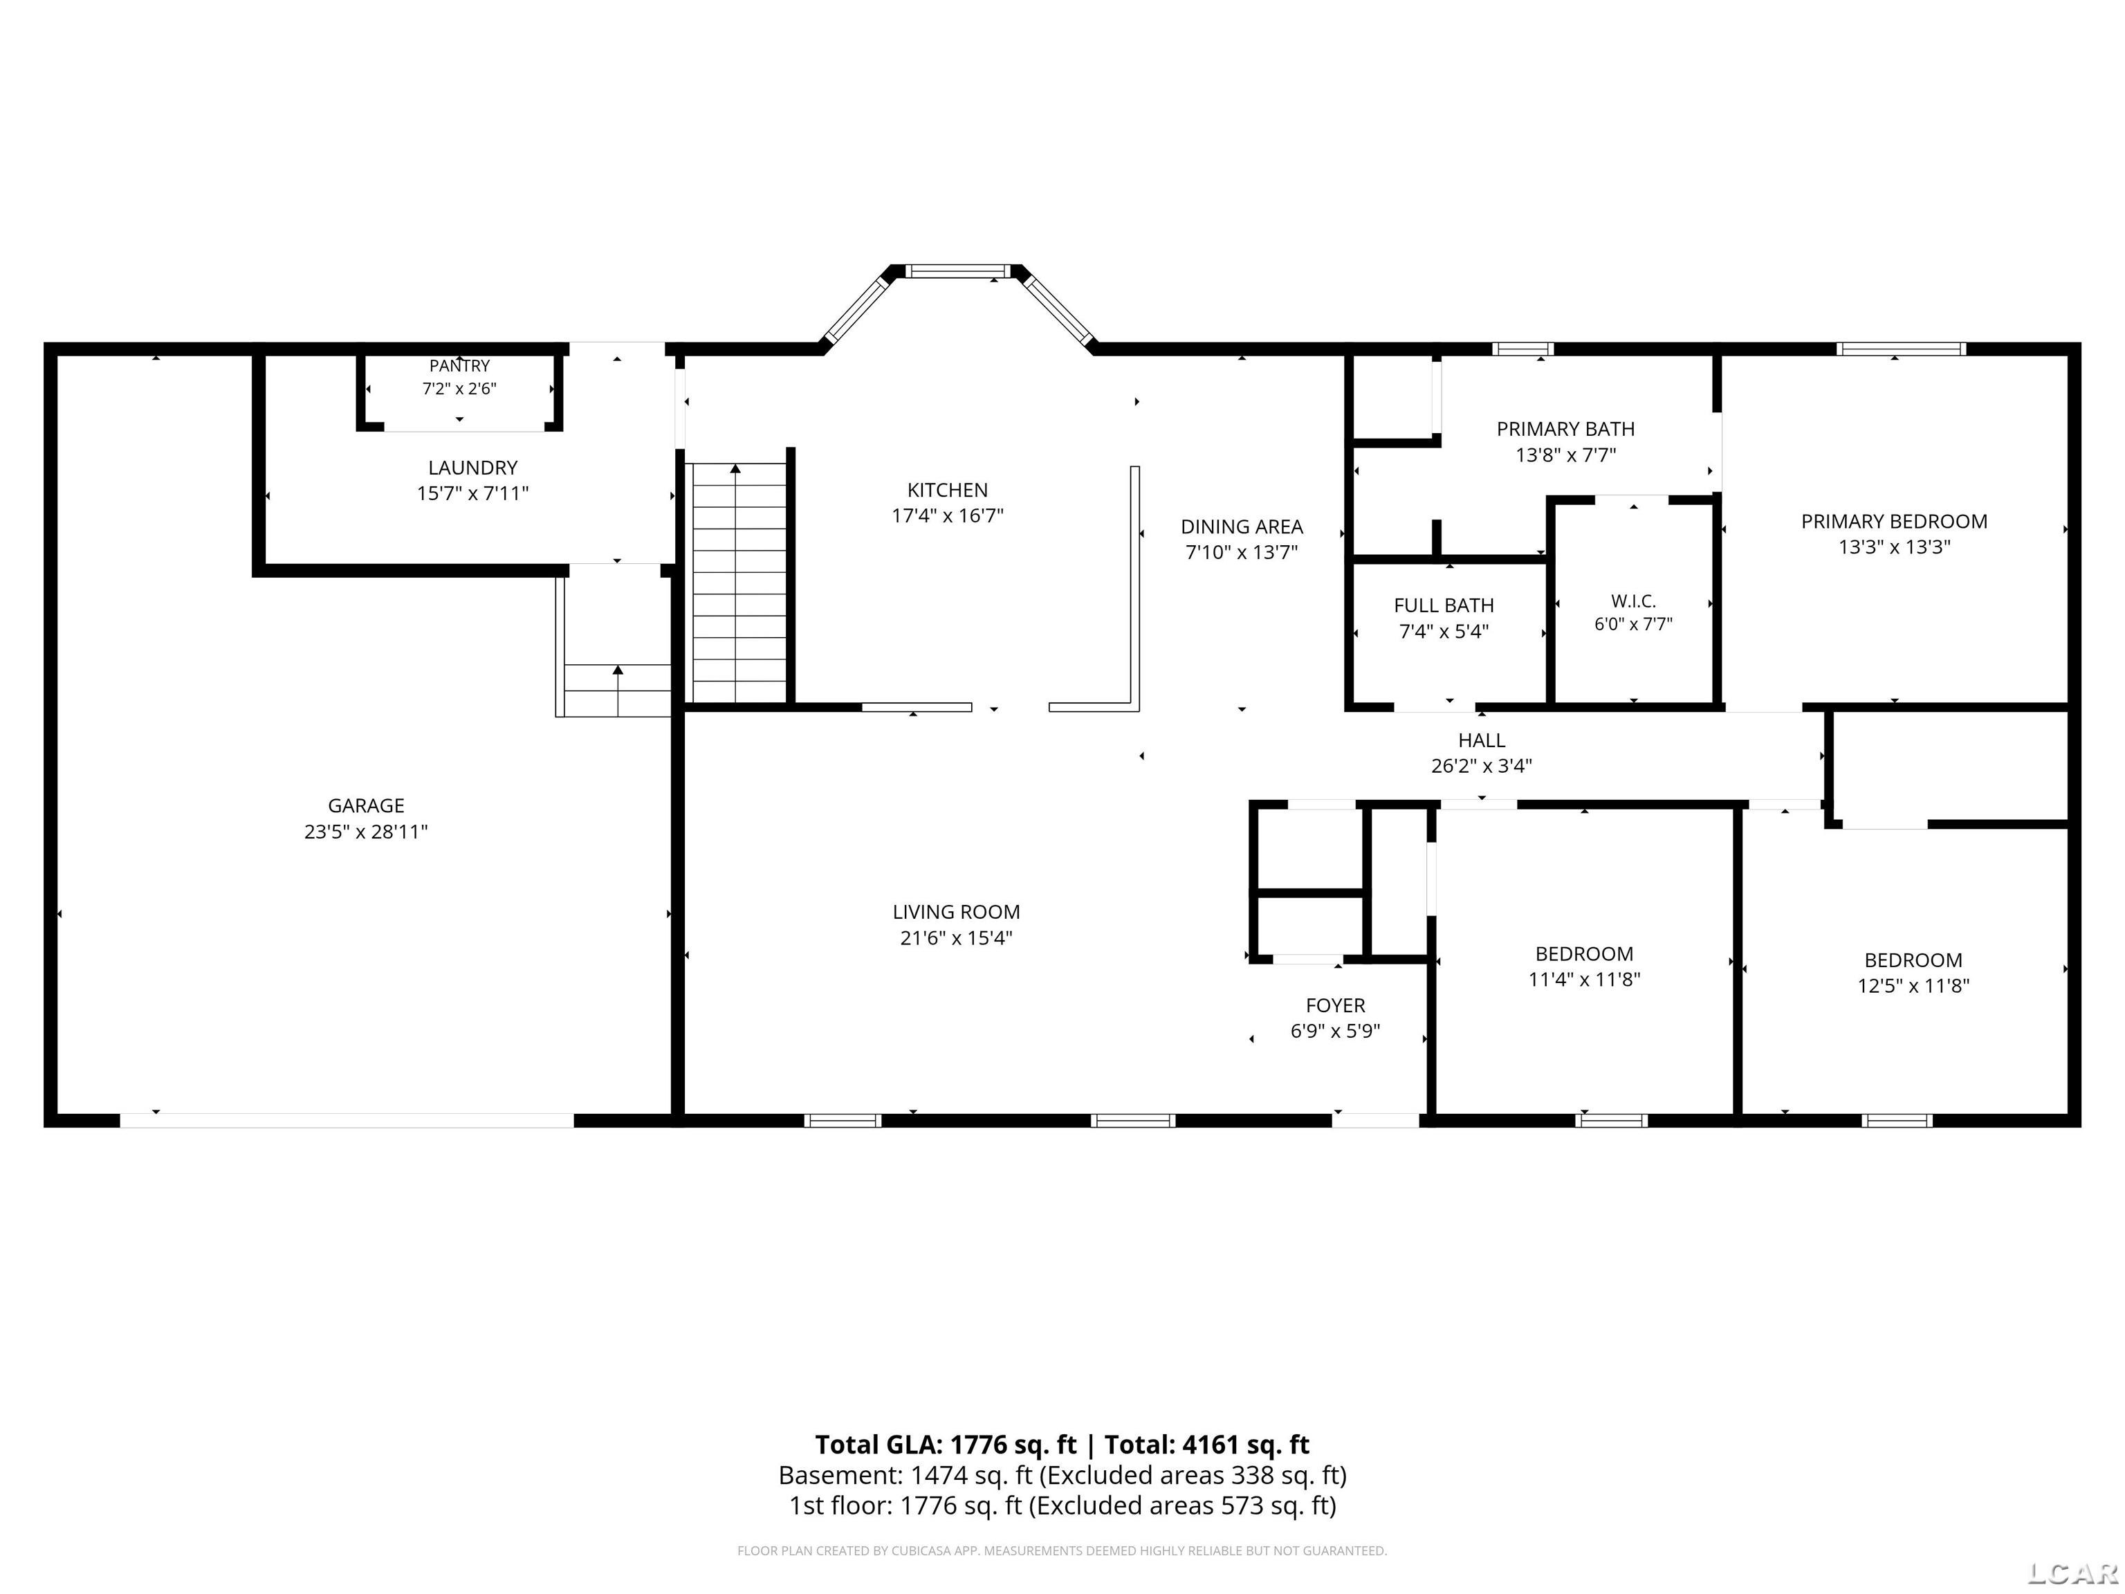
Welcome to 4753 Holloway Road, a beautiful home tucked away on a private drive in desirable Raisin Township. From the moment you arrive, the inviting front porch sets the tone for the warmth and comfort found throughout this home. Step inside and be greeted by gorgeous hardwood floors that flow through much of the main level. The open-concept floor plan is ideal for both everyday living and entertaining, featuring a spacious living room that seamlessly connects to the dining area and kitchen. The kitchen is a true centerpiece, offering beautiful countertops, abundant cabinetry, exceptional storage space, and all appliances included. The large primary suite provides a peaceful retreat with a walk-in closet and a private full bathroom. Two additional bedrooms, a second full bathroom, convenient first-floor laundry, and a large pantry complete the main level. Downstairs, the finished basement offers even more living space with two additional bedrooms, a full bathroom, a spacious recreation room, and plenty of storage. A two-car attached garage adds convenience, while outside you'll find a generous lot with room to roam, play, and enjoy the outdoors. The detached one-car garage provides additional storage space for vehicles, hobbies, or equipment. With plenty of room for everyone and move-in-ready condition, this wonderful home is ready for its next owners to enjoy!
Details
| MLS # | 50211645 |
|---|---|
| Listing Type | For Sale |
| Style | House |
| Sub-Type | Resale |
| Status | Active |
| Year | 2005 |
| Days On Site | 105 |
| Listing Provided By | Foundation Realty, LLC-Tecumseh | Danielle Stepp |
Features
| Bed(s) | 5 |
|---|---|
| Bath(s) | 3 Total |
| SQ Feet | 3,246 |
| Garage | 2 |
| Basement | Y |
| Story(s) | 1 |
| Zoning | Residential |
| Acreage | 1.44 |
Interior
| Cooling Yes / No | Yes |
|---|---|
| Cooling | Ceiling Fan(s), Central Air |
| Heating Yes / No | Yes |
| Heating | Natural Gas, Wall Furnace, Forced Air |
| Interior Features | Cathedral/Vaulted Ceiling, Sump Pump, Walk-In Closet(s) |
| Window Features | Window Treatments |
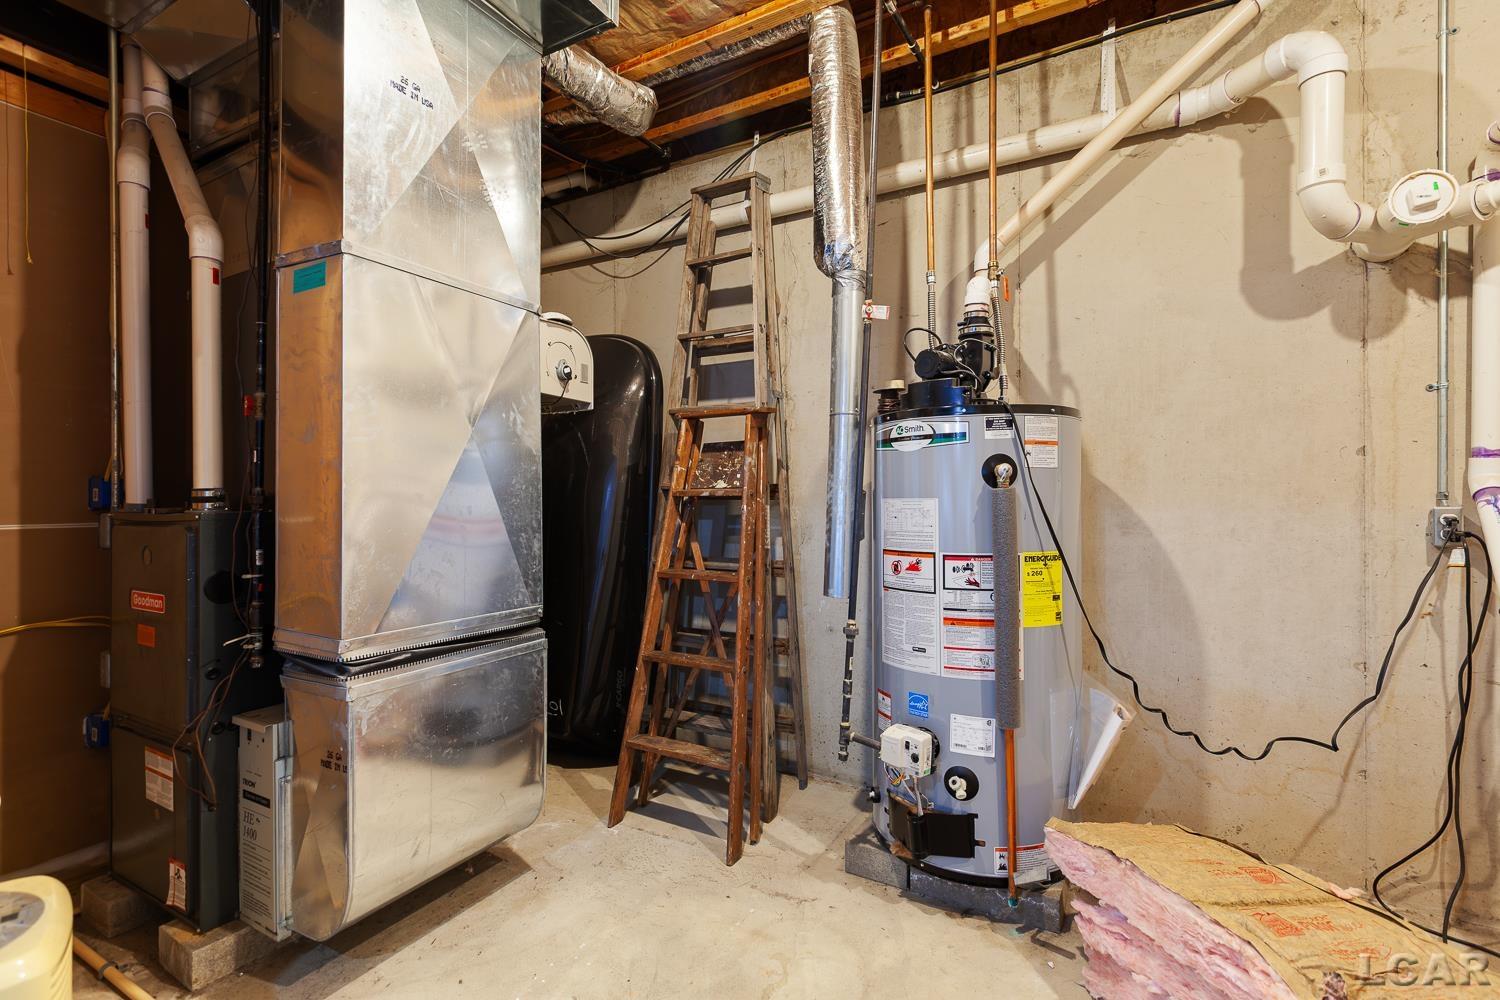
| Appliances | Dishwasher, Disposal, Microwave, Range/Oven, Refrigerator, Water Softener Owned, Gas Water Heater |
Exterior
| Construction Materials | Vinyl Siding, Vinyl Trim |
|---|---|
| Foundation Details | Basement |
| Lot Features | Dead End, Rural |
Parking
| Garage Yes / No | Yes |
|---|---|
| Attached Garage Yes / No | Yes |
| Parking Features | 3 or More Spaces, Garage |
Other
| List Aor | Lenawee County Association of REALTORS |
|---|
Taxes
| Property | 3640 |
|---|
Area Information
| State | MI |
|---|---|
| County | Lenawee |
| City | Adrian |
| Zip Code | 49221 |
| Area | Raisin Twp (46015) |
| Listing VS Median (in 49221) | |
Price: $399,900 low | high Med: $219,900 sqft: 3,246 low | high Med: 2,004 $ / sqft: $123 low | high Med: $110 On site: 105 low | high Med: 31 | |
Market Activity 49221
Request a showing
Request a showing
Contact
Learn More About This Property

| State | MI |
|---|---|
| County | Lenawee |
| City | Adrian |
| Zip Code | 49221 |
| Area | Raisin Twp (46015) |
| Listing VS Median (in 49221) | |
Price: $399,900 low | high Med: $219,900 sqft: 3,246 low | high Med: 2,004 $ / sqft: $123 low | high Med: $110 On site: 105 low | high Med: 31 | |