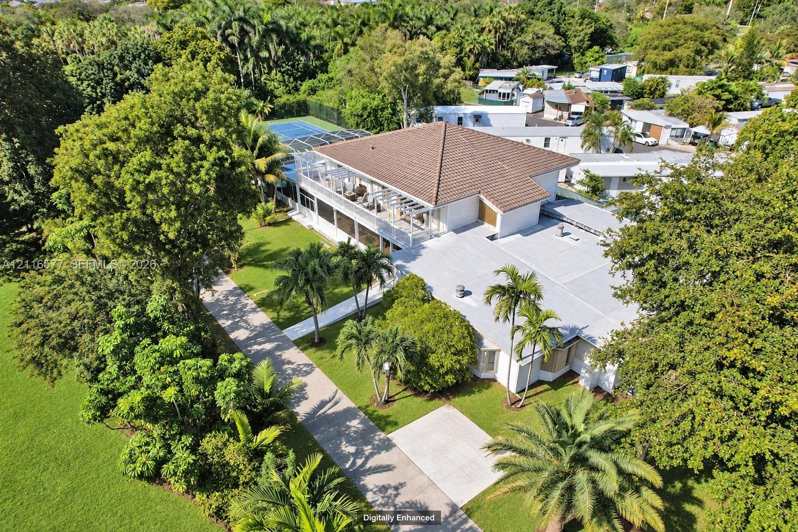
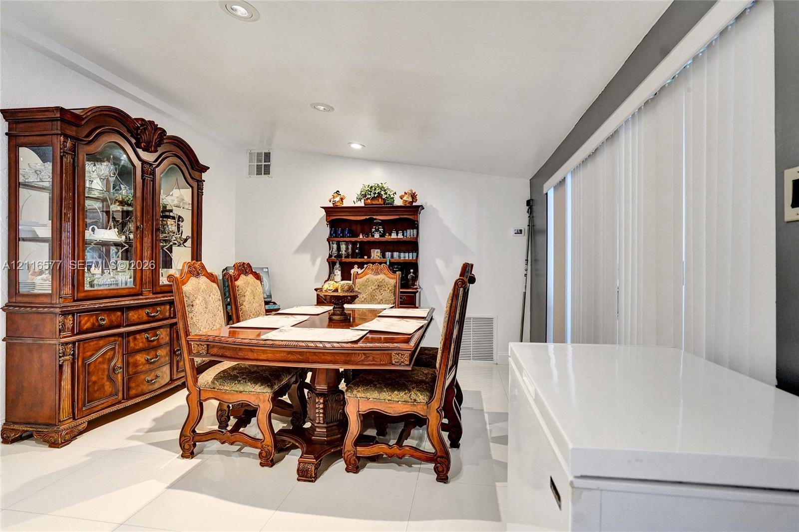
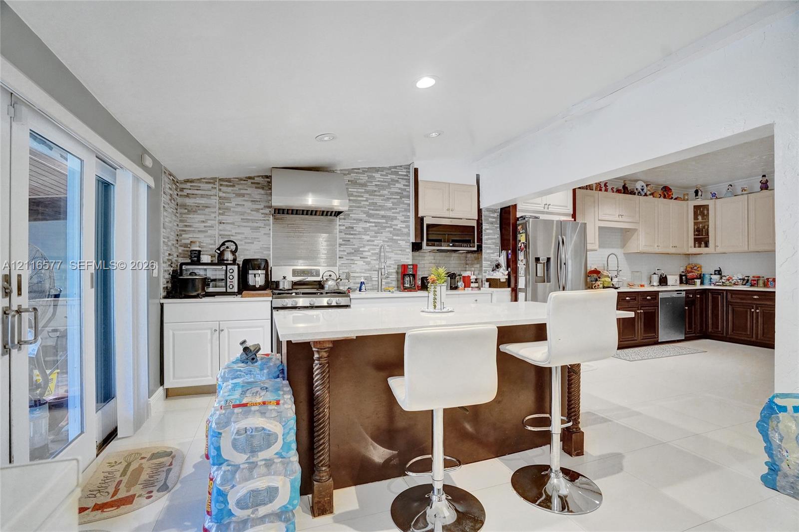
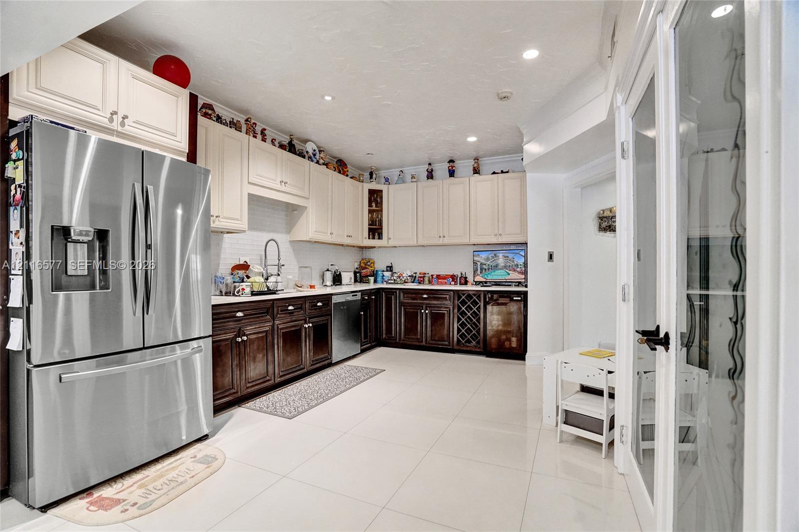
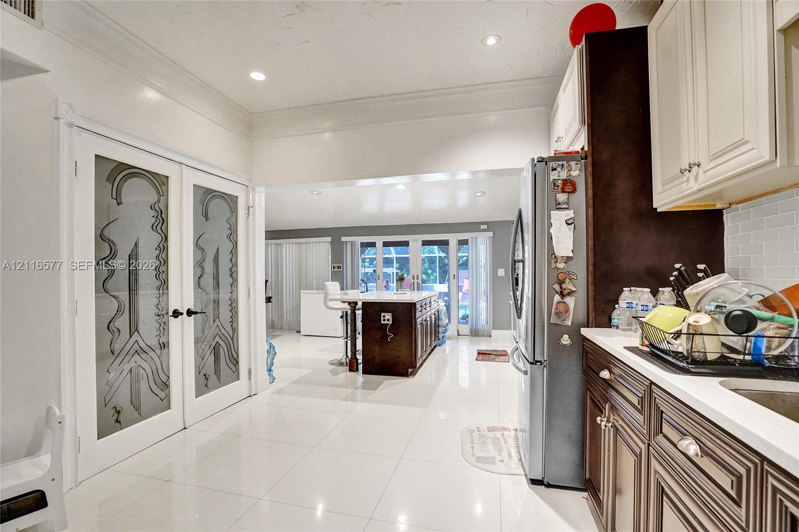
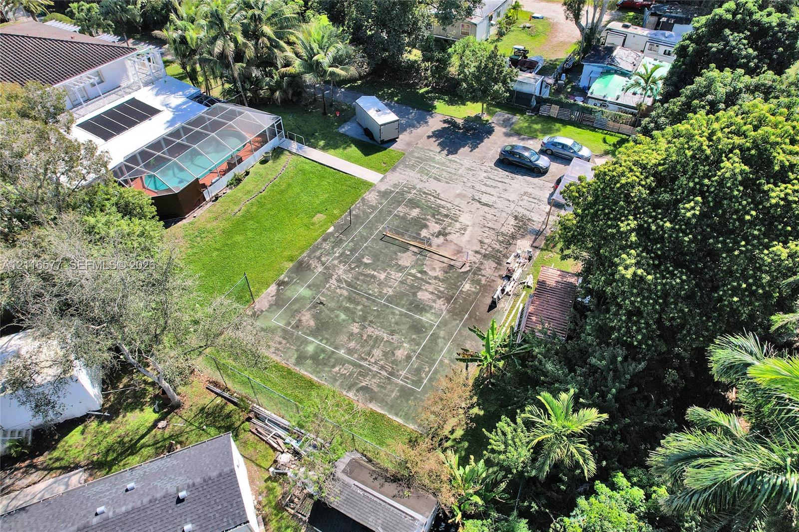
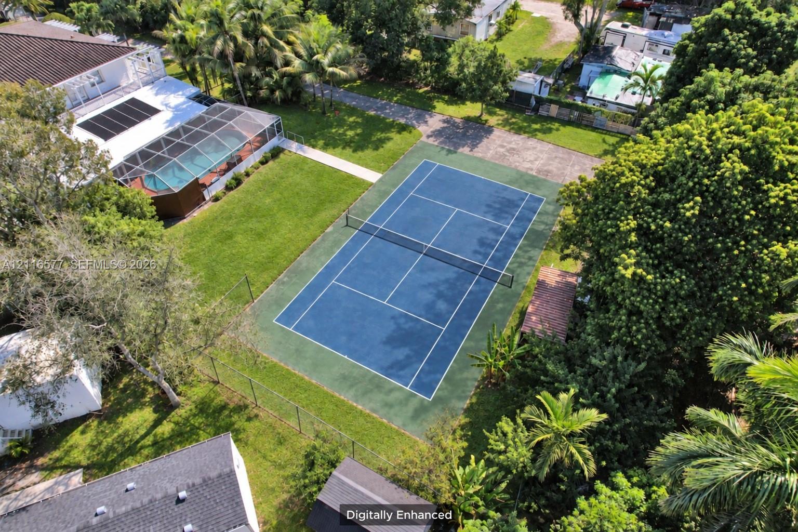
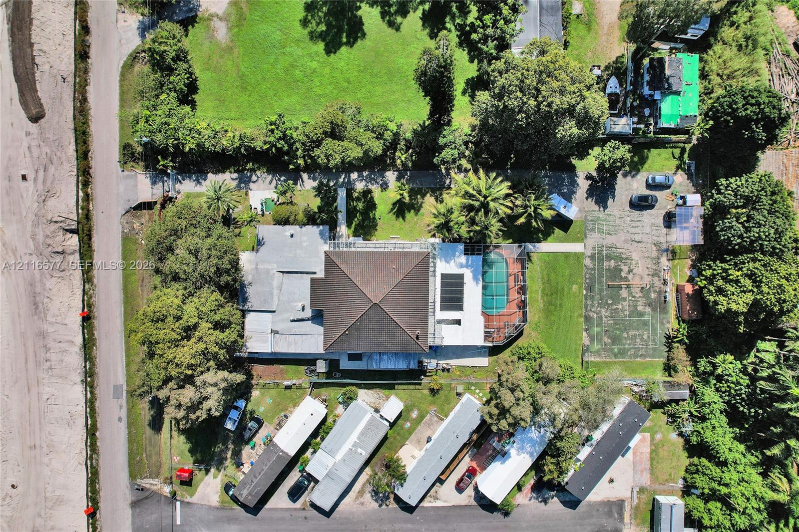
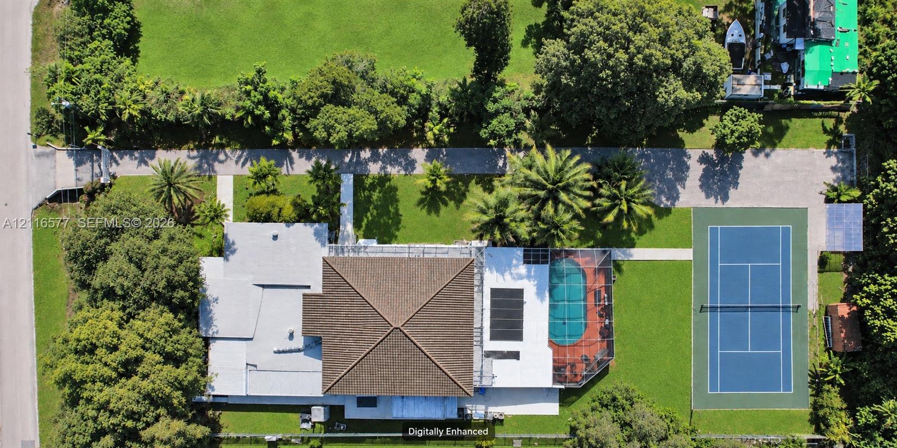
Aerial perspective of a multi-level residence featuring a concrete tile roof, elevated second-story balcony, fenced tennis court, paved driveway, and mature landscaping
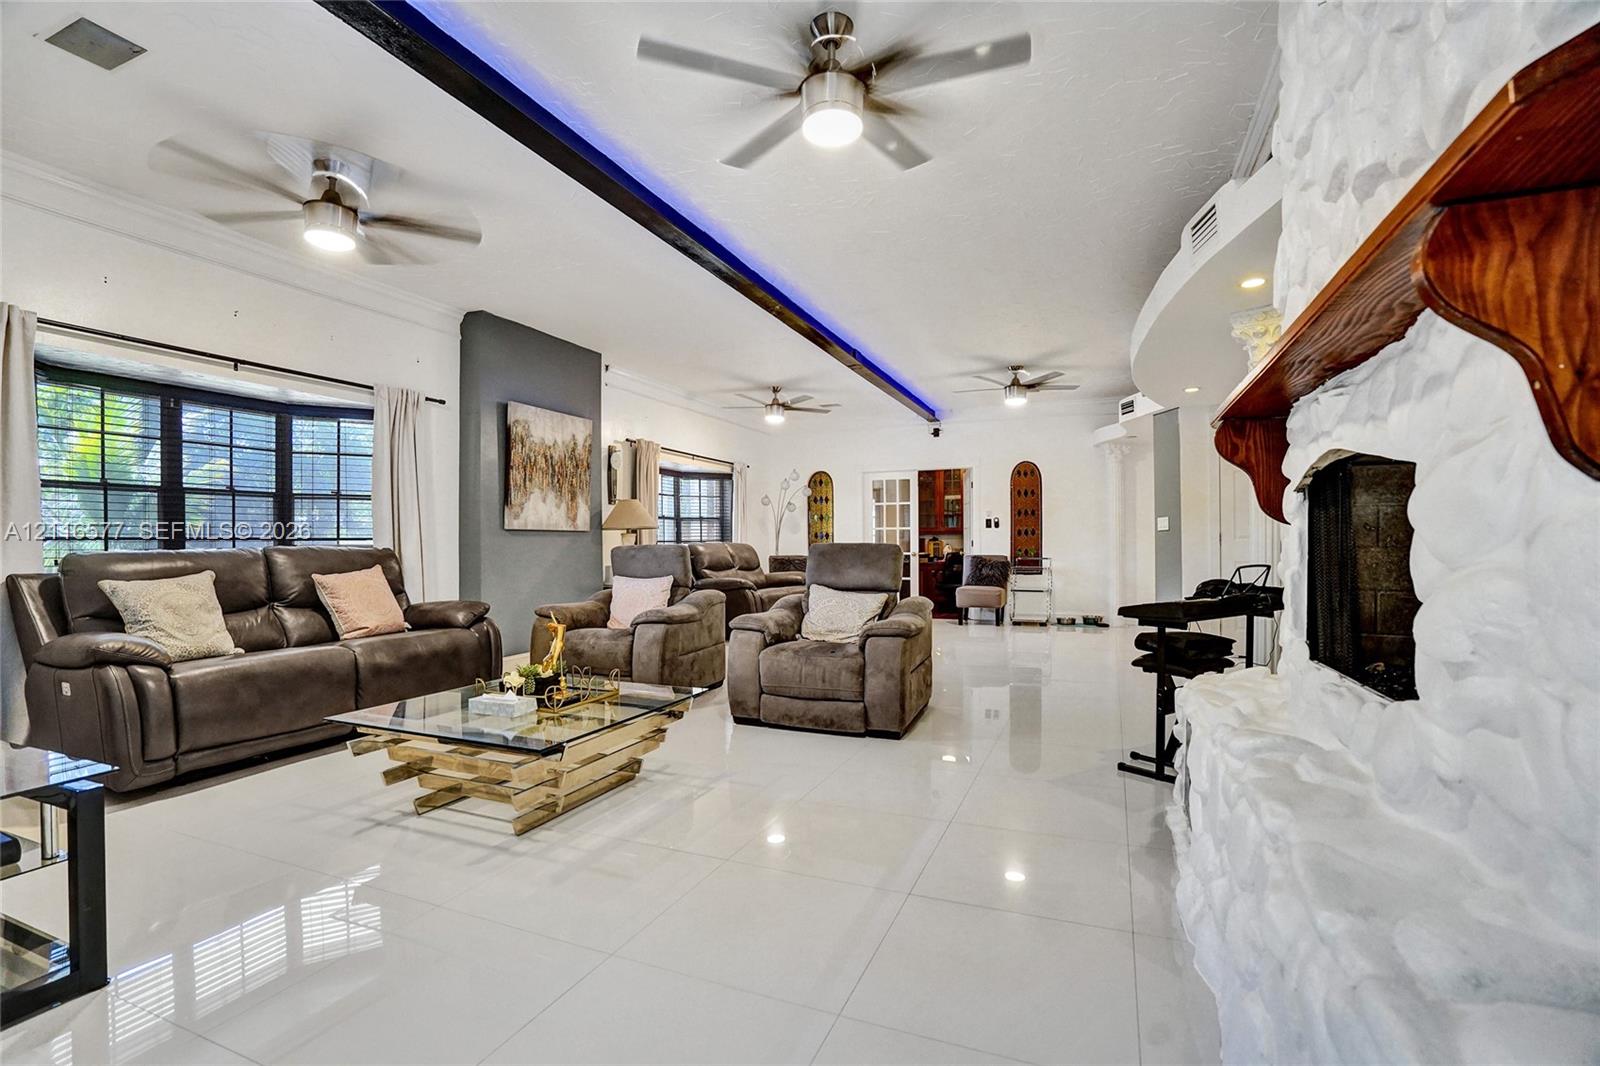
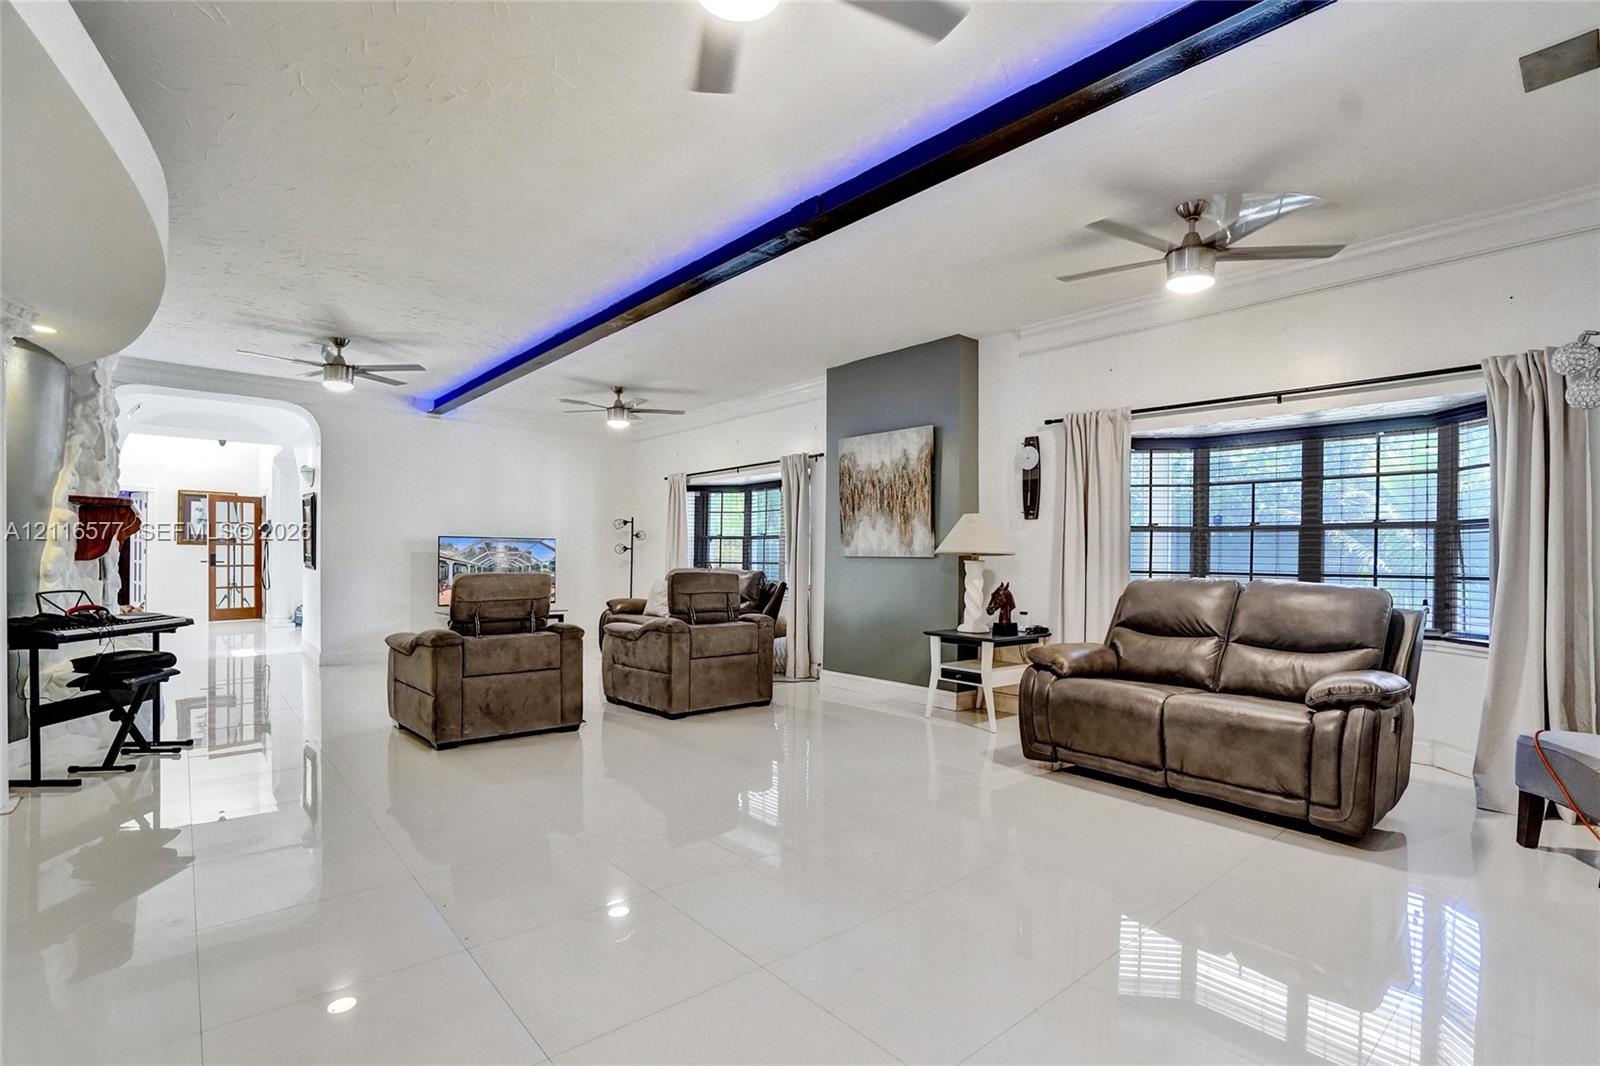
Spacious interior featuring large-format tile flooring, white-painted stone fireplace with wood mantel, recessed ceiling lighting with accent illumination, and multiple ceiling fans
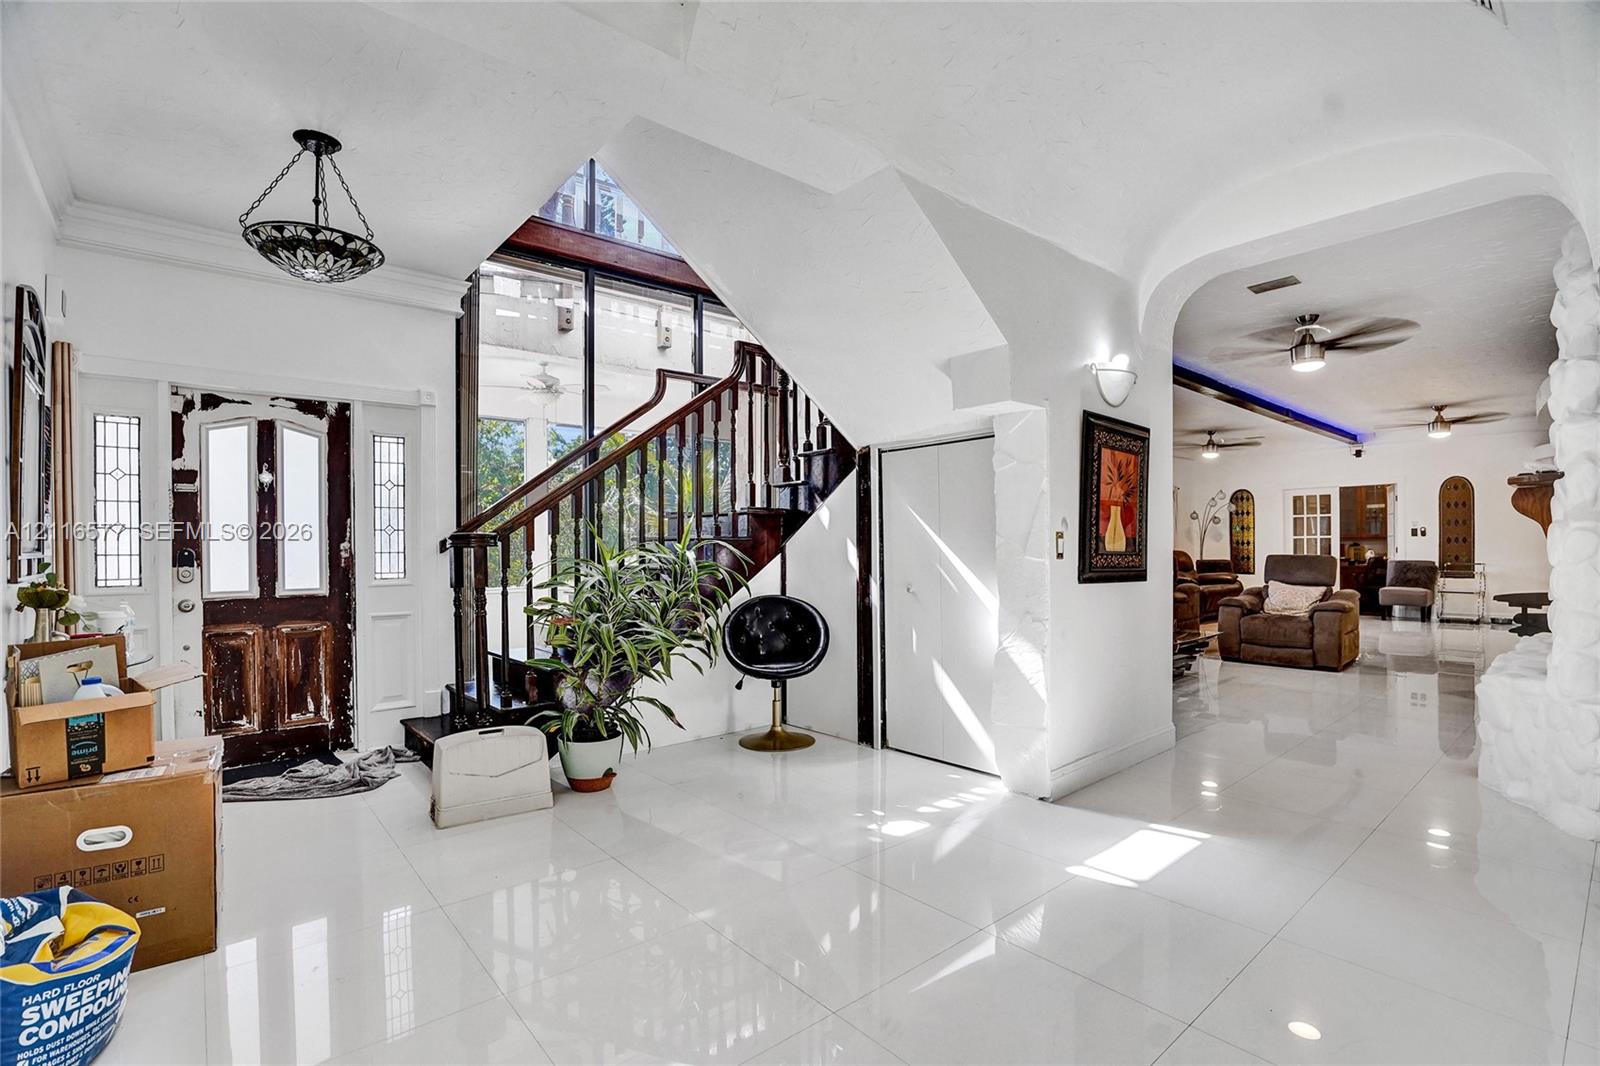
Entryway featuring polished large-format tile flooring, a multi-pane wood door with sidelights, a custom staircase with dark wood handrails and metal balusters, and arched structural openings
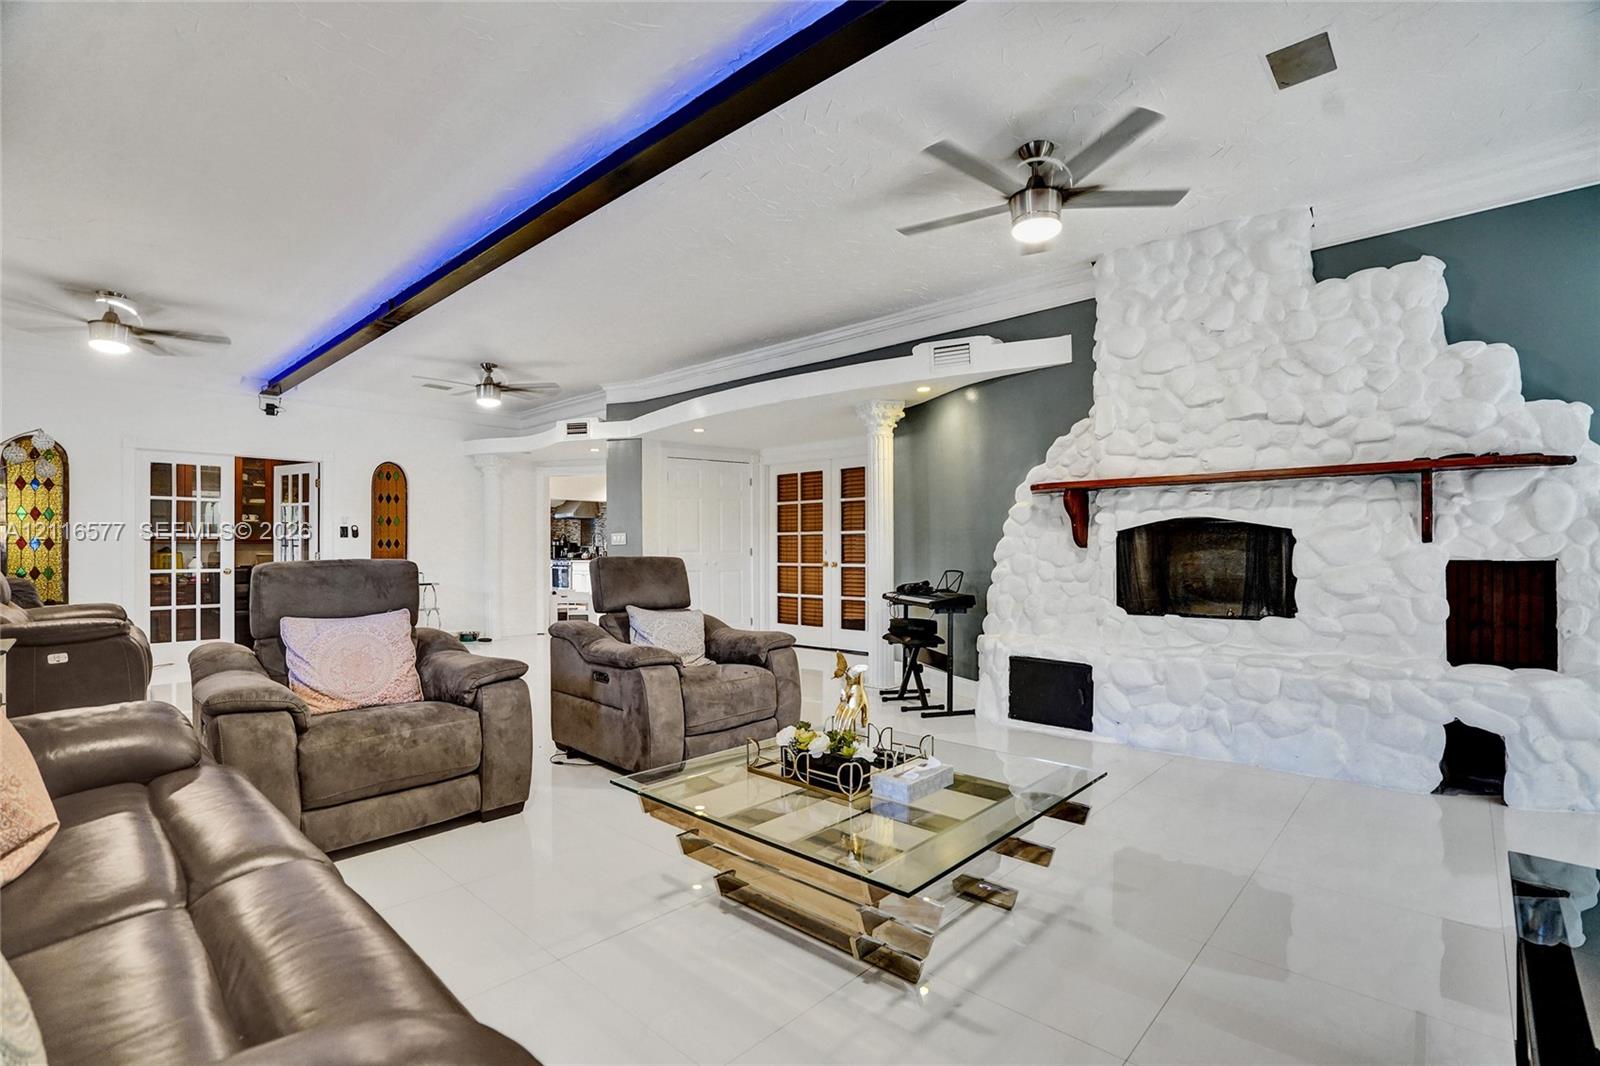
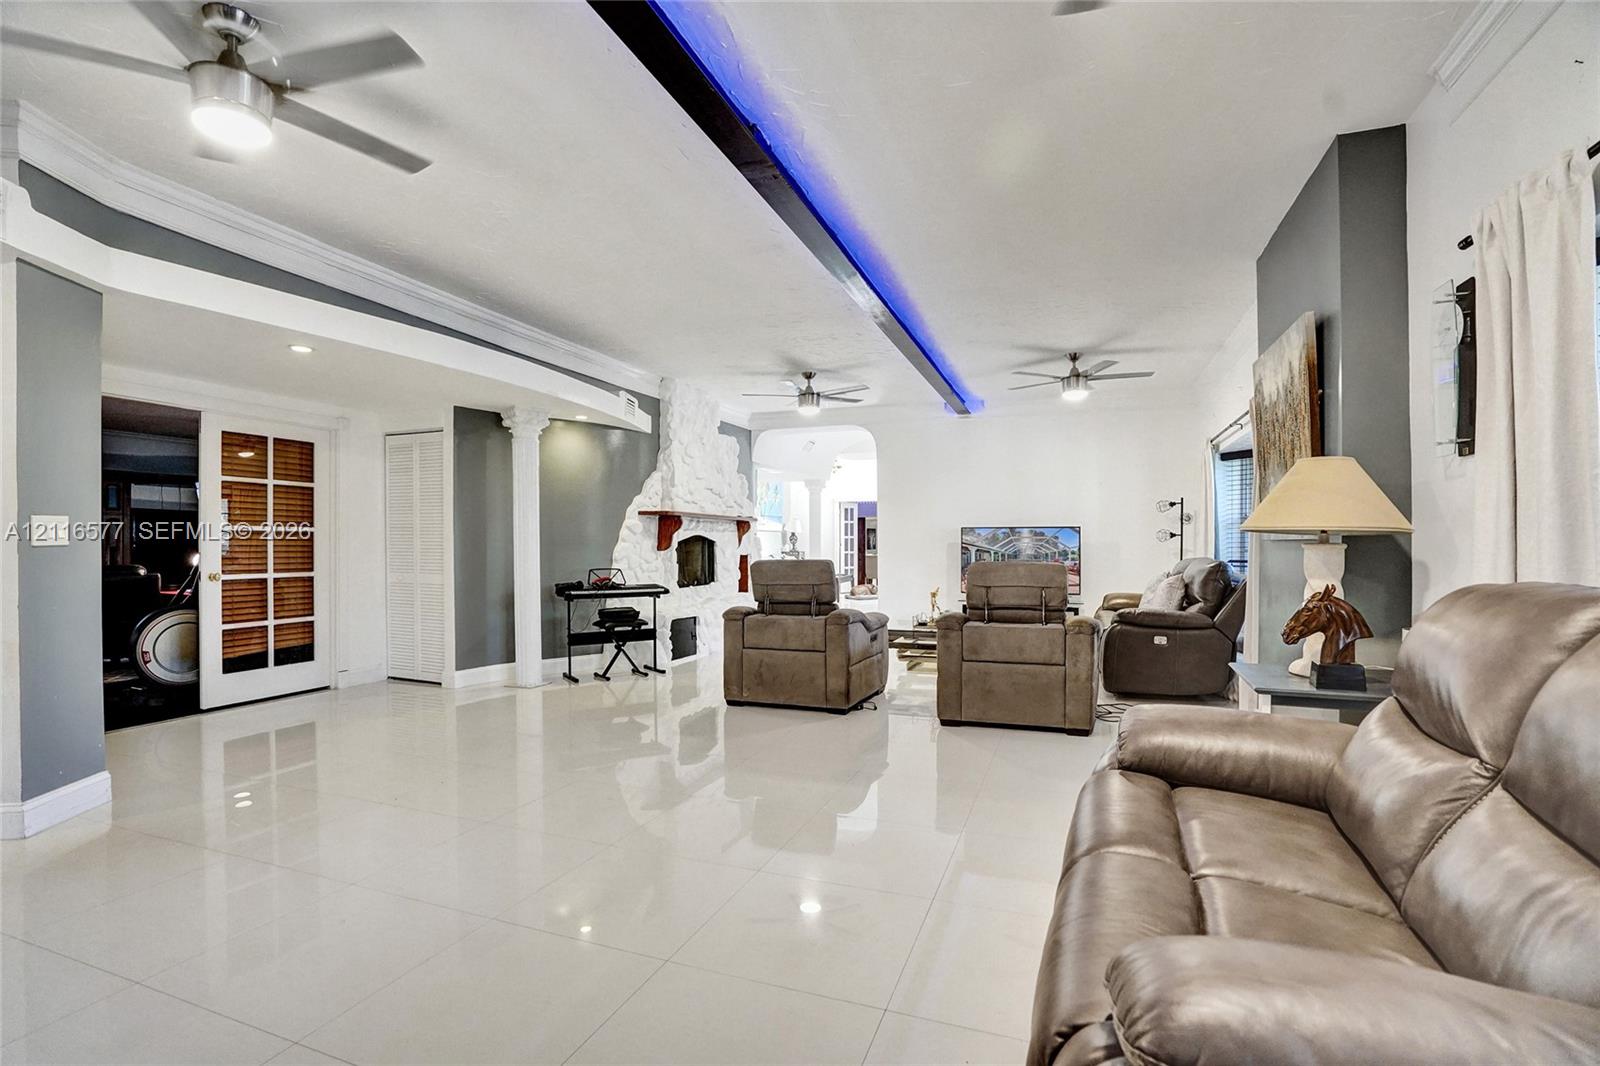
Large-format tile flooring, oversized floor-to-ceiling painted stone fireplace, recessed ceiling cove with integrated blue lighting, multiple sets of multi-lite French doors, and ceiling-mounted fans
Polished tile flooring, recessed ceiling lighting with accent illumination, three integrated ceiling fans, and a bay window
Open-concept living space featuring high-gloss tile flooring, textured masonry fireplace, recessed cove lighting, and double sliding doors with grid paneling
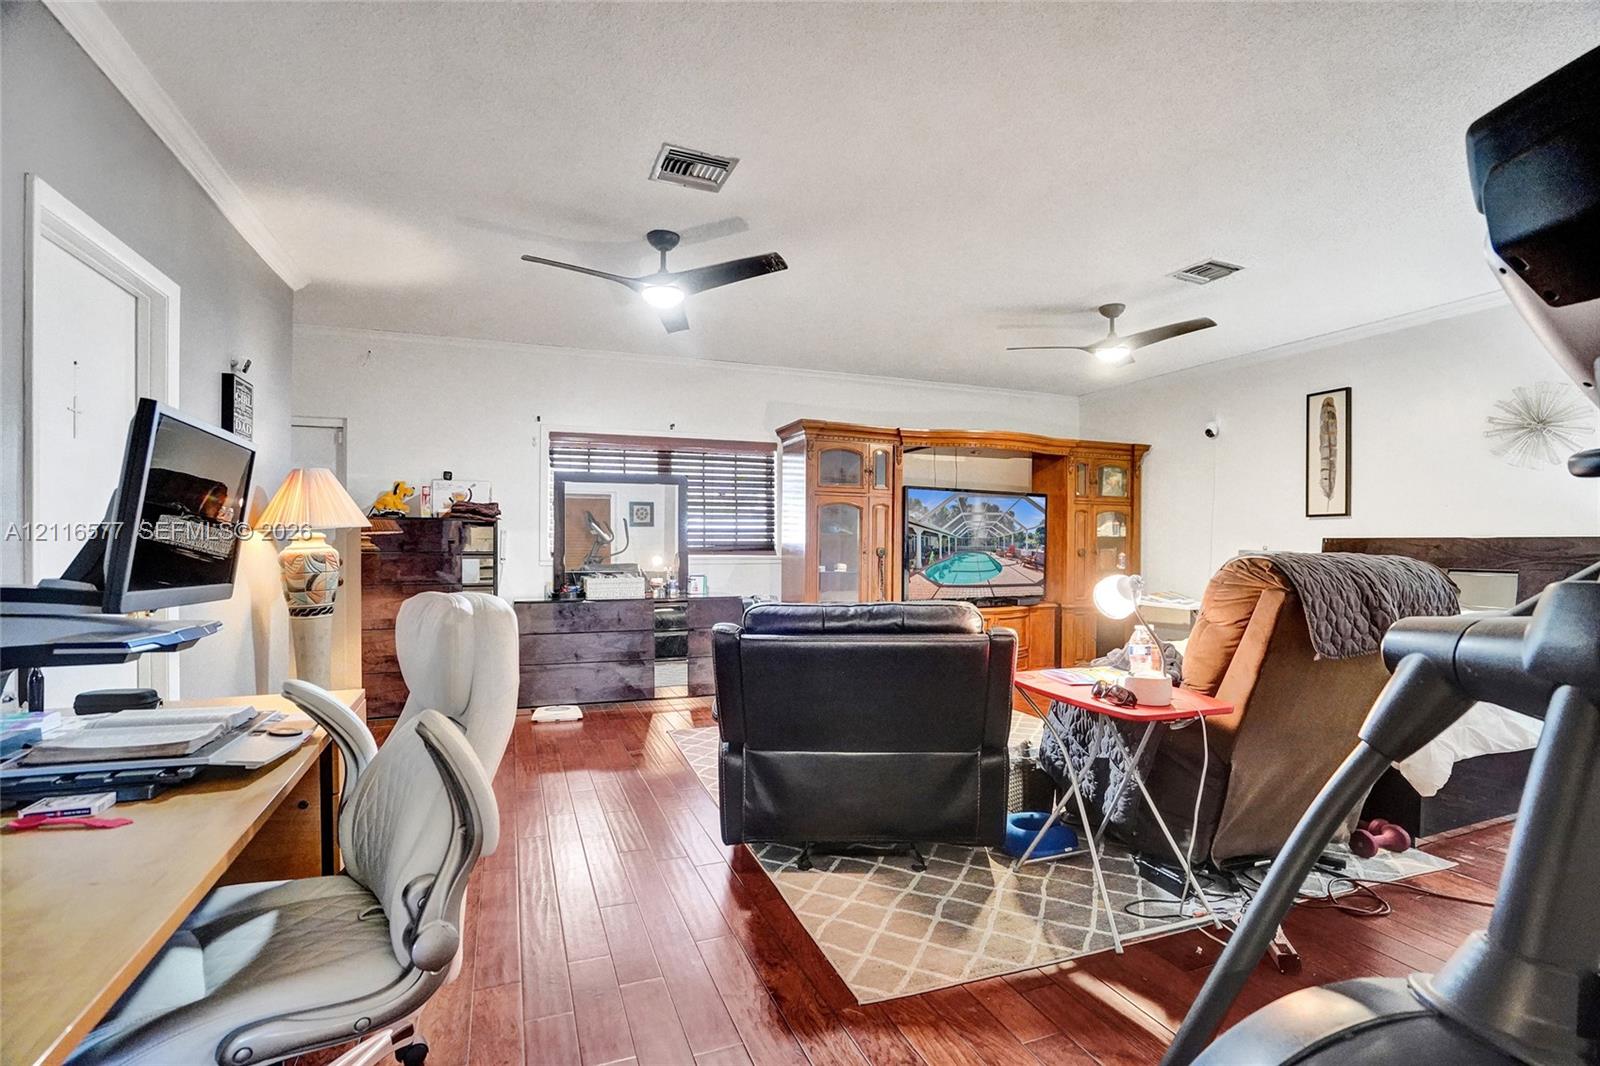
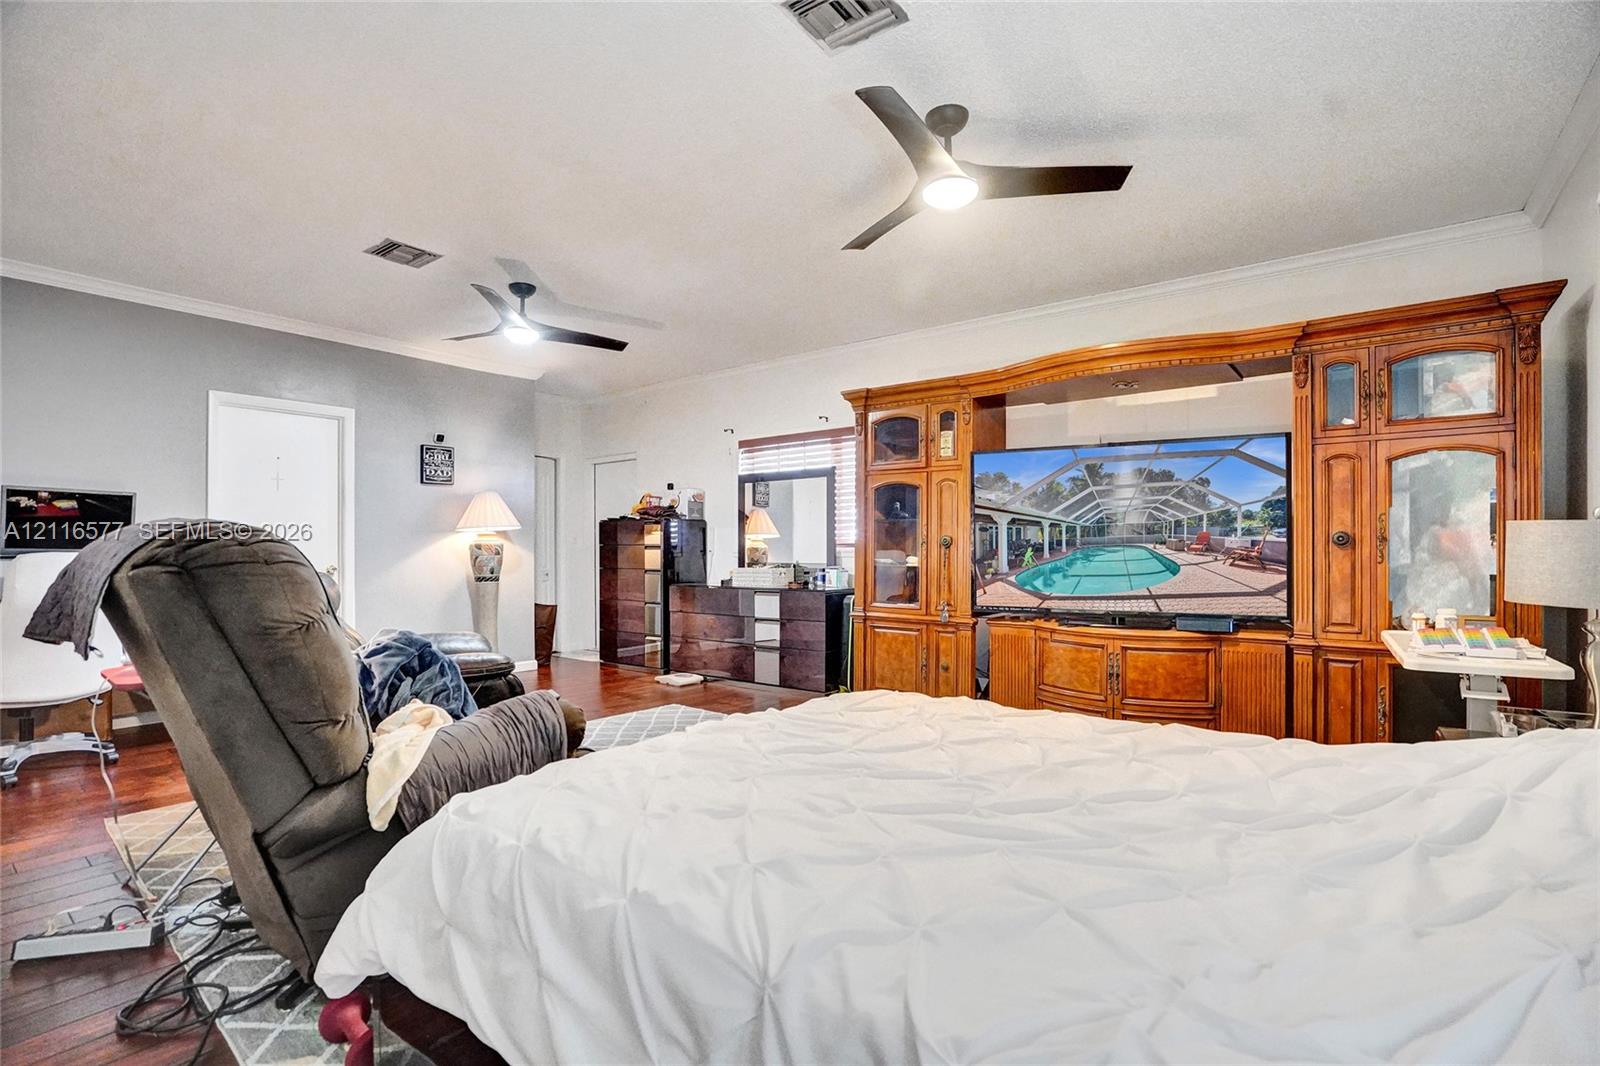
Spacious room featuring wood-finish flooring, dual ceiling fans with integrated lighting, and horizontal window blinds
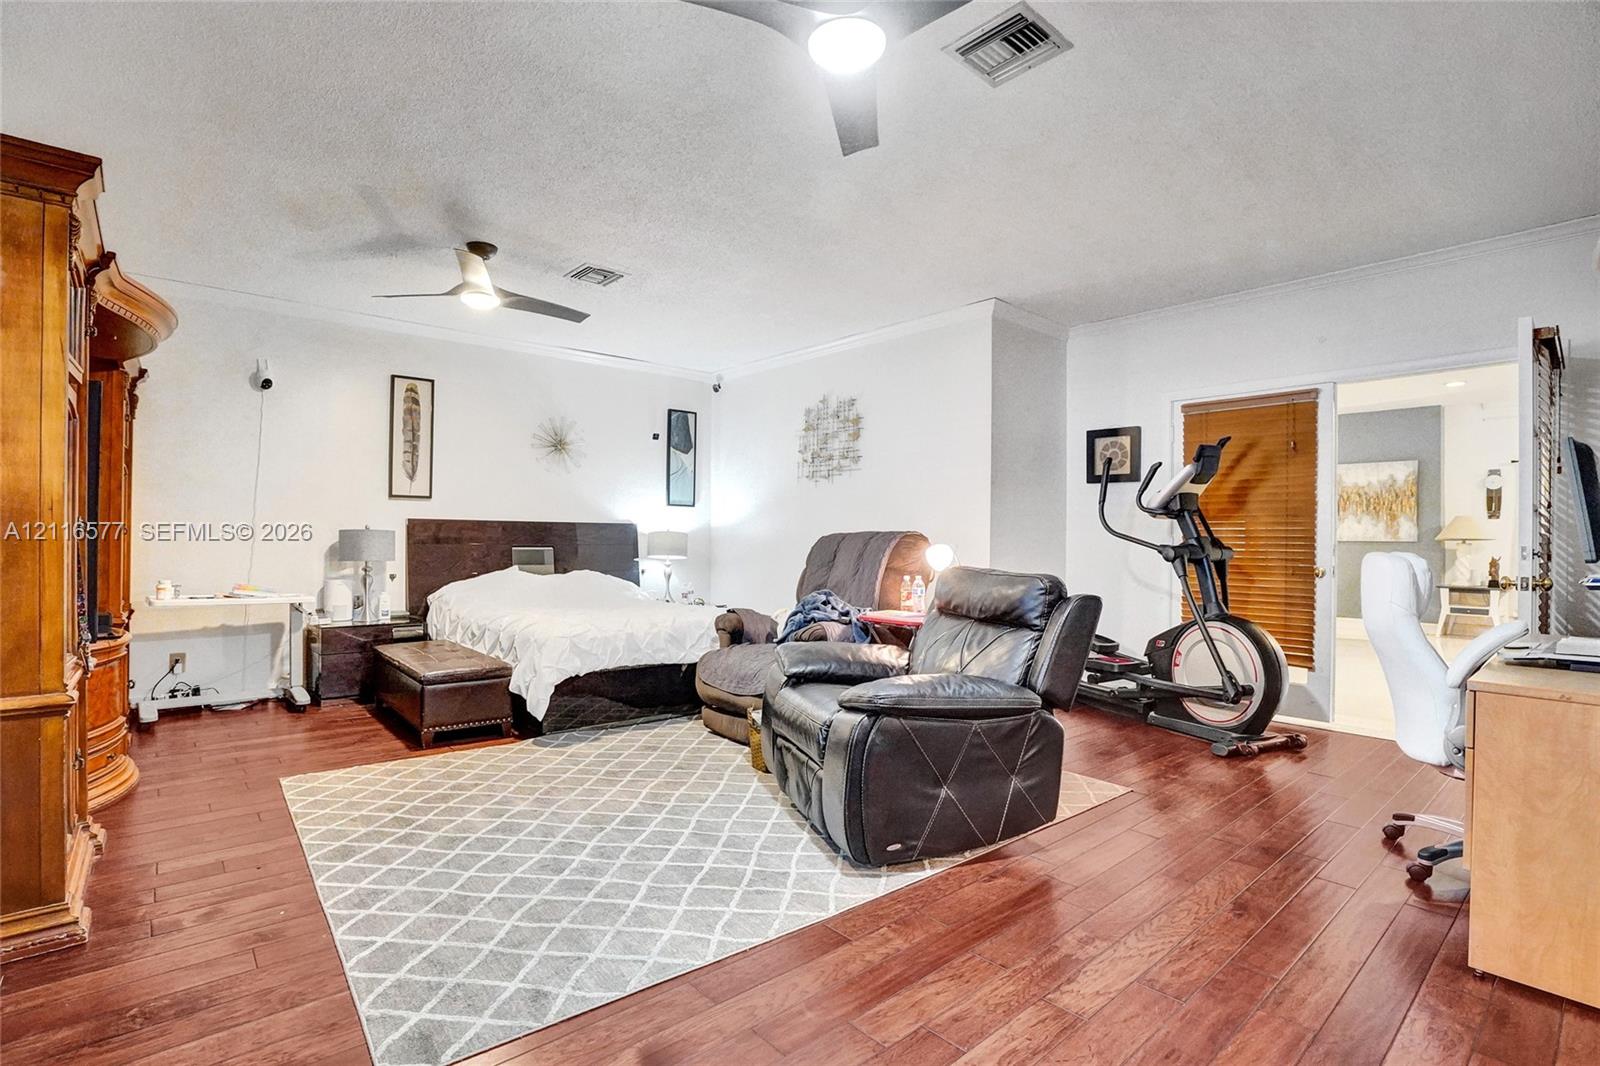
Spacious room featuring wood-finish flooring, two ceiling fans, and wood-slat door blinds
Wood-finish flooring, custom built-in wood cabinetry, and dual ceiling fans
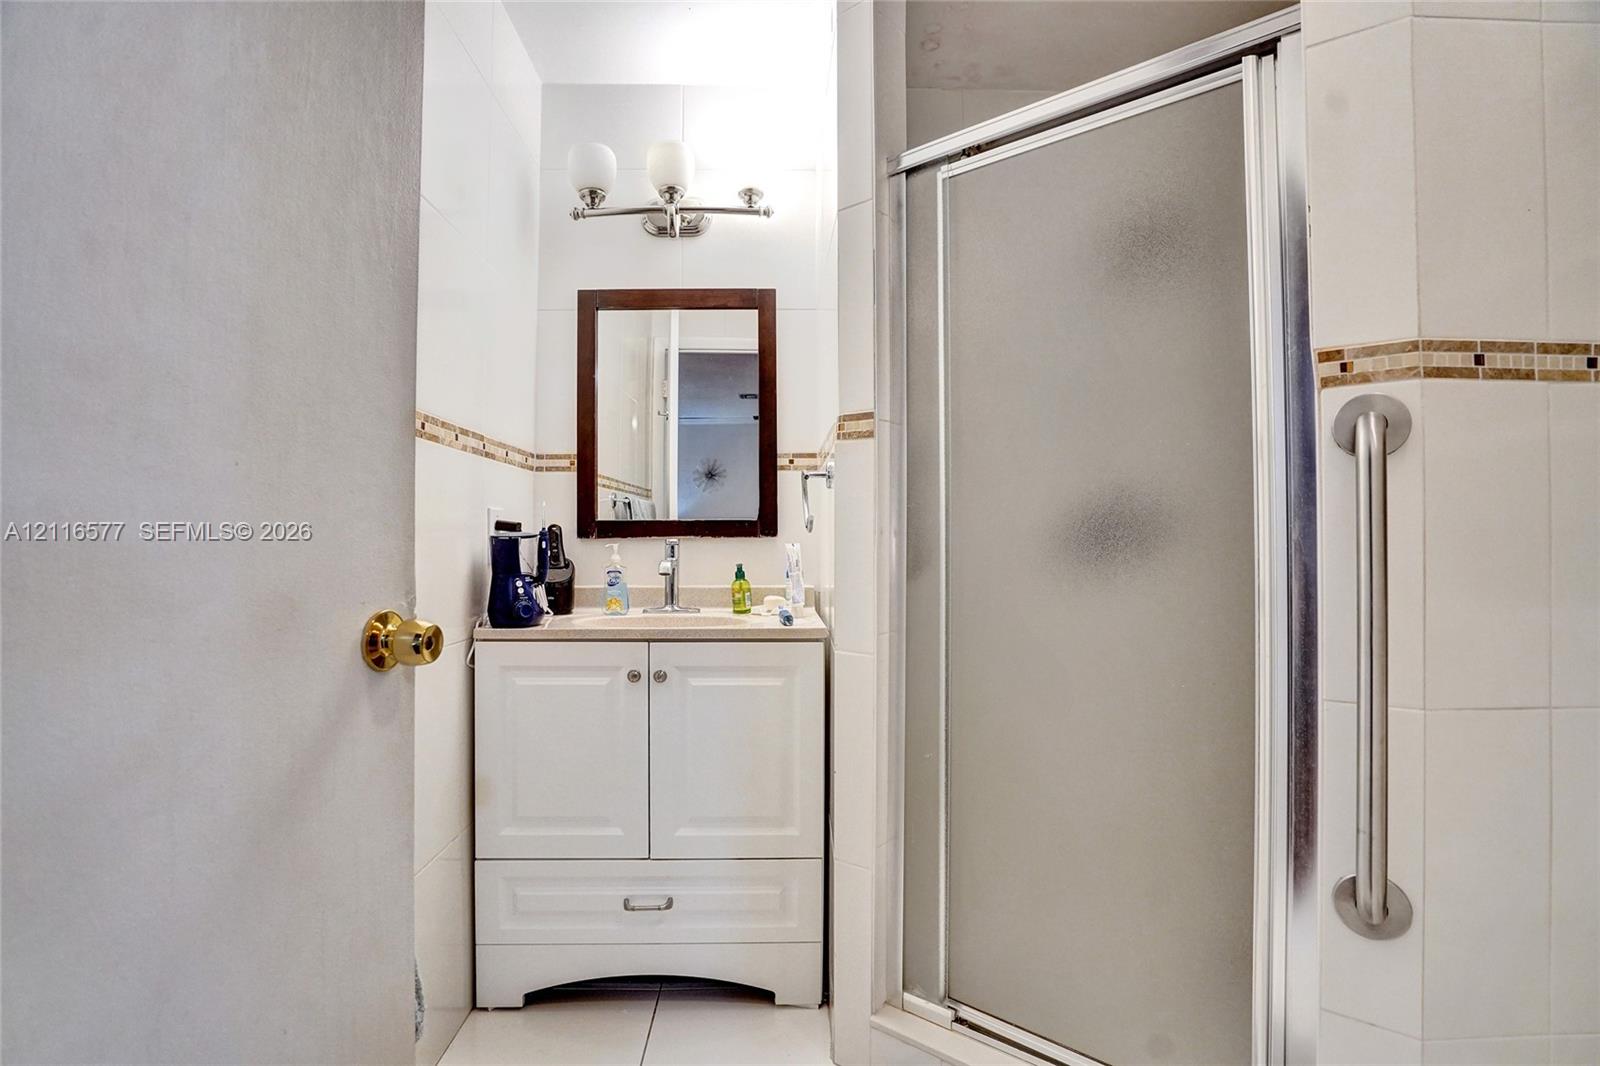
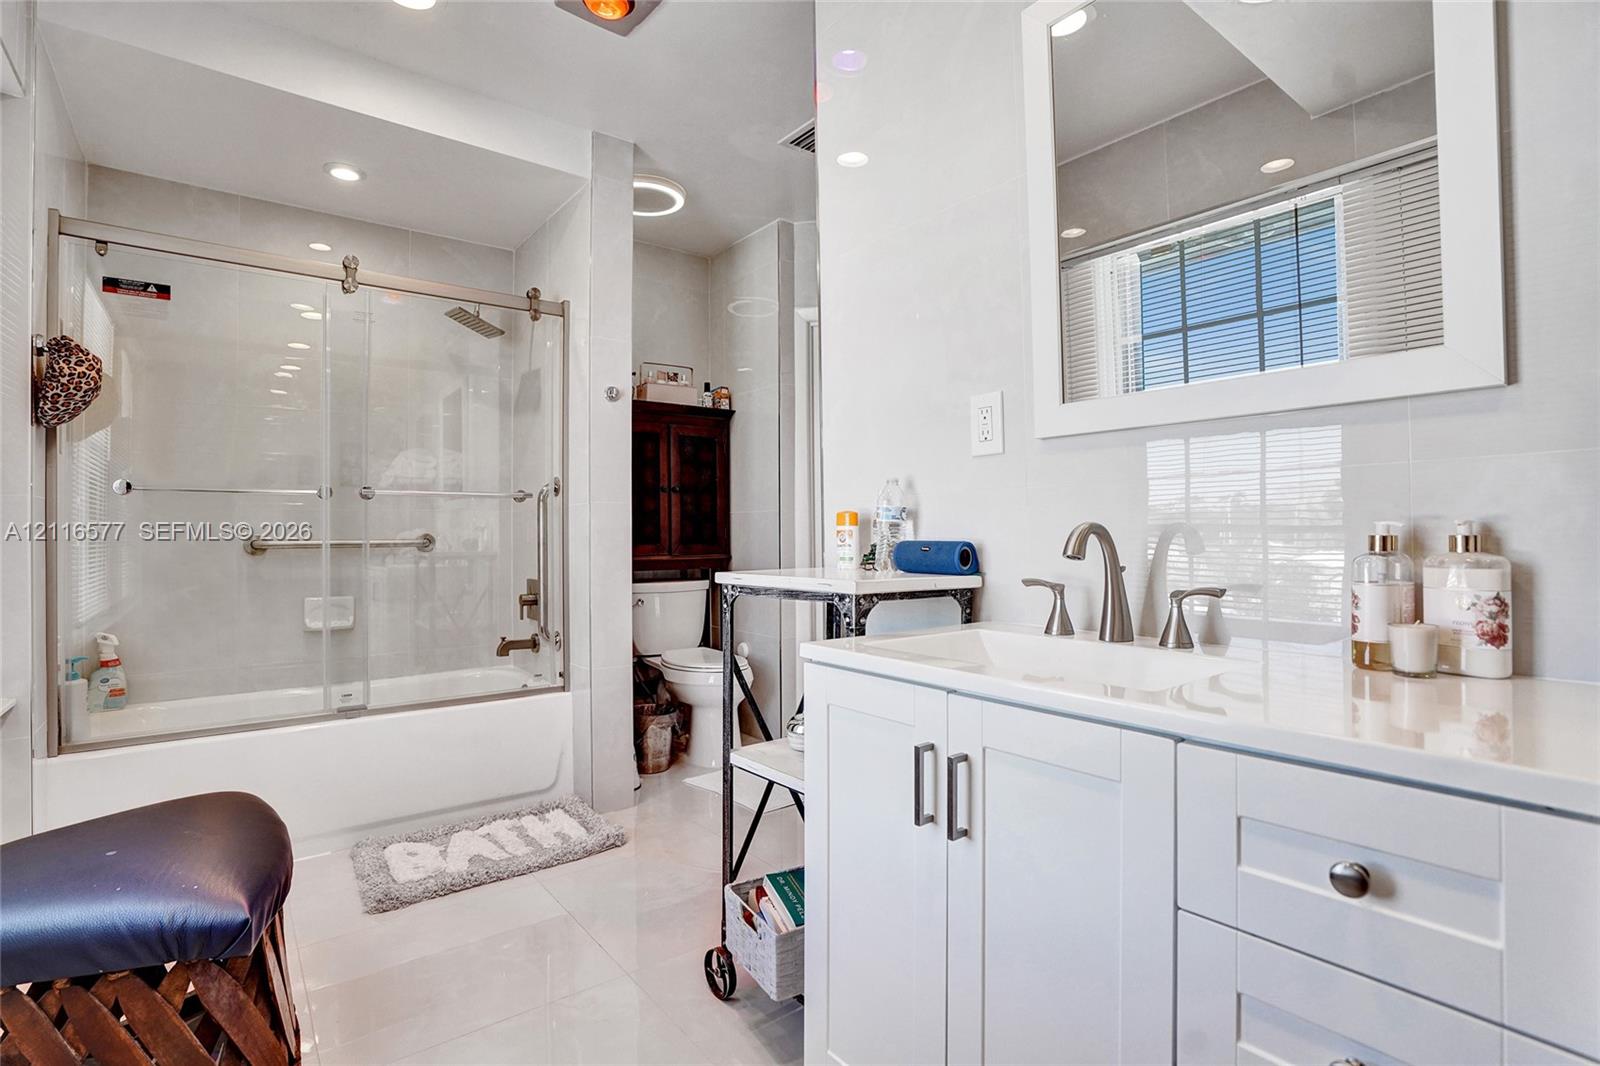
Bathroom vanity with white cabinetry, square wall-mounted mirror, three-light fixture, shower enclosure with frosted glass, and metallic wall-mounted grab bar
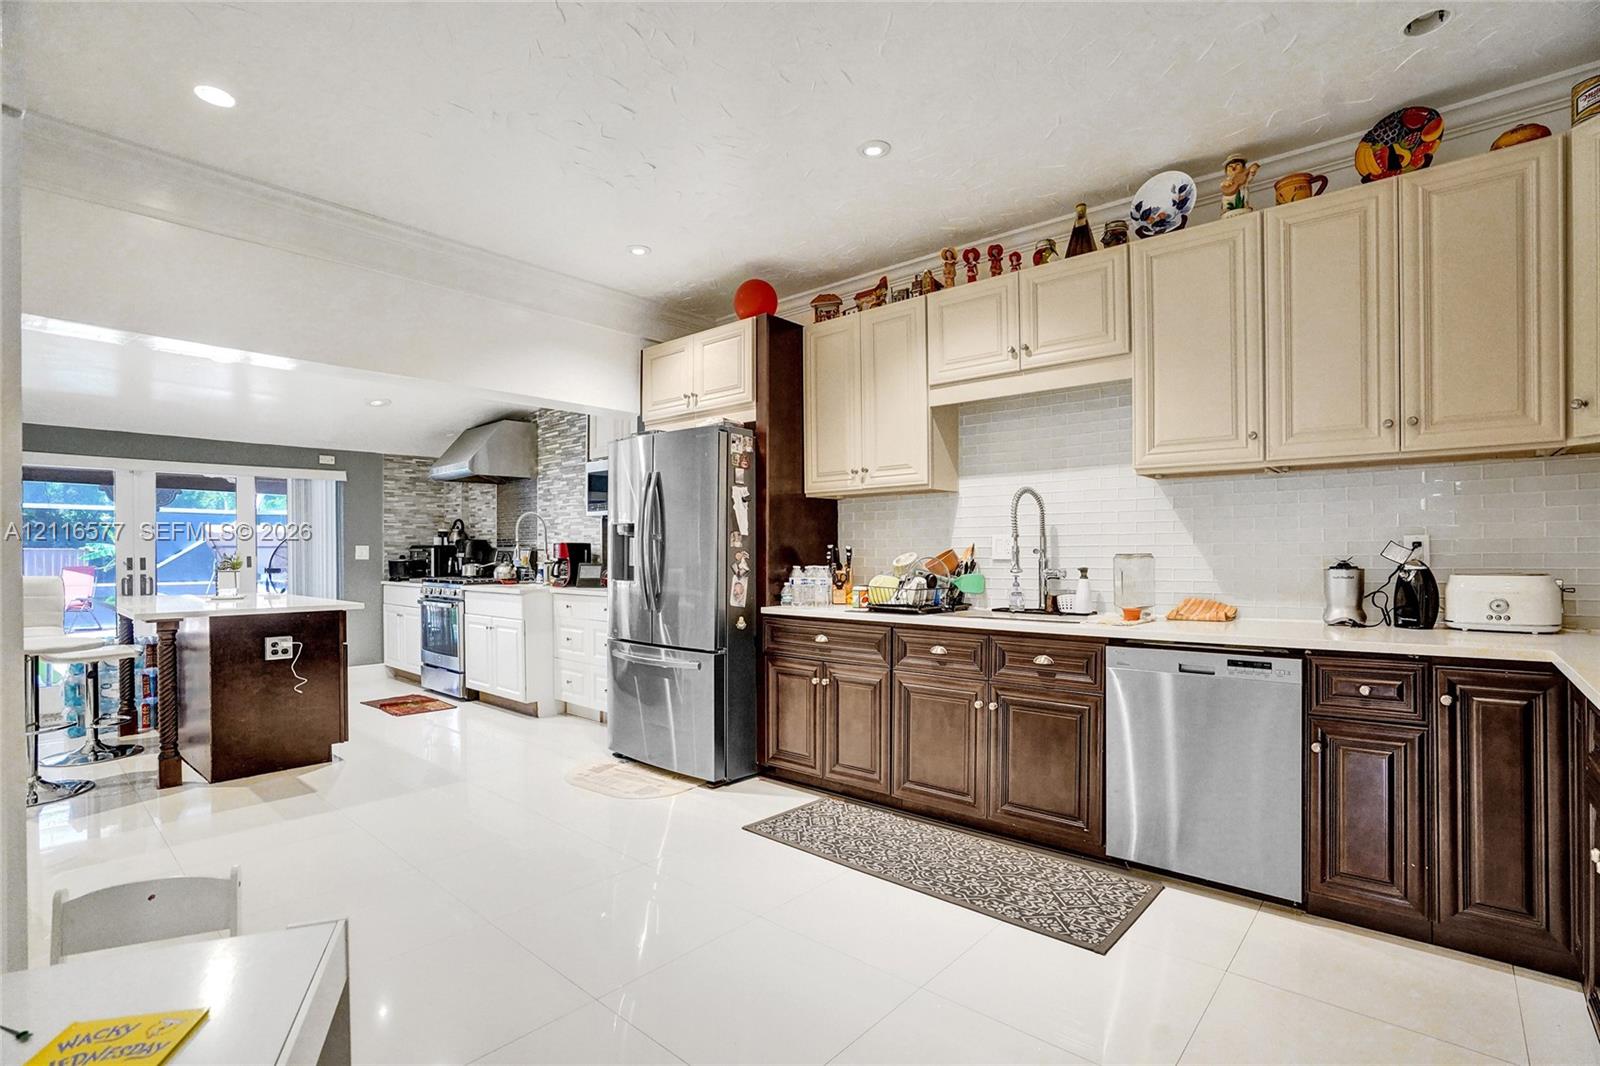
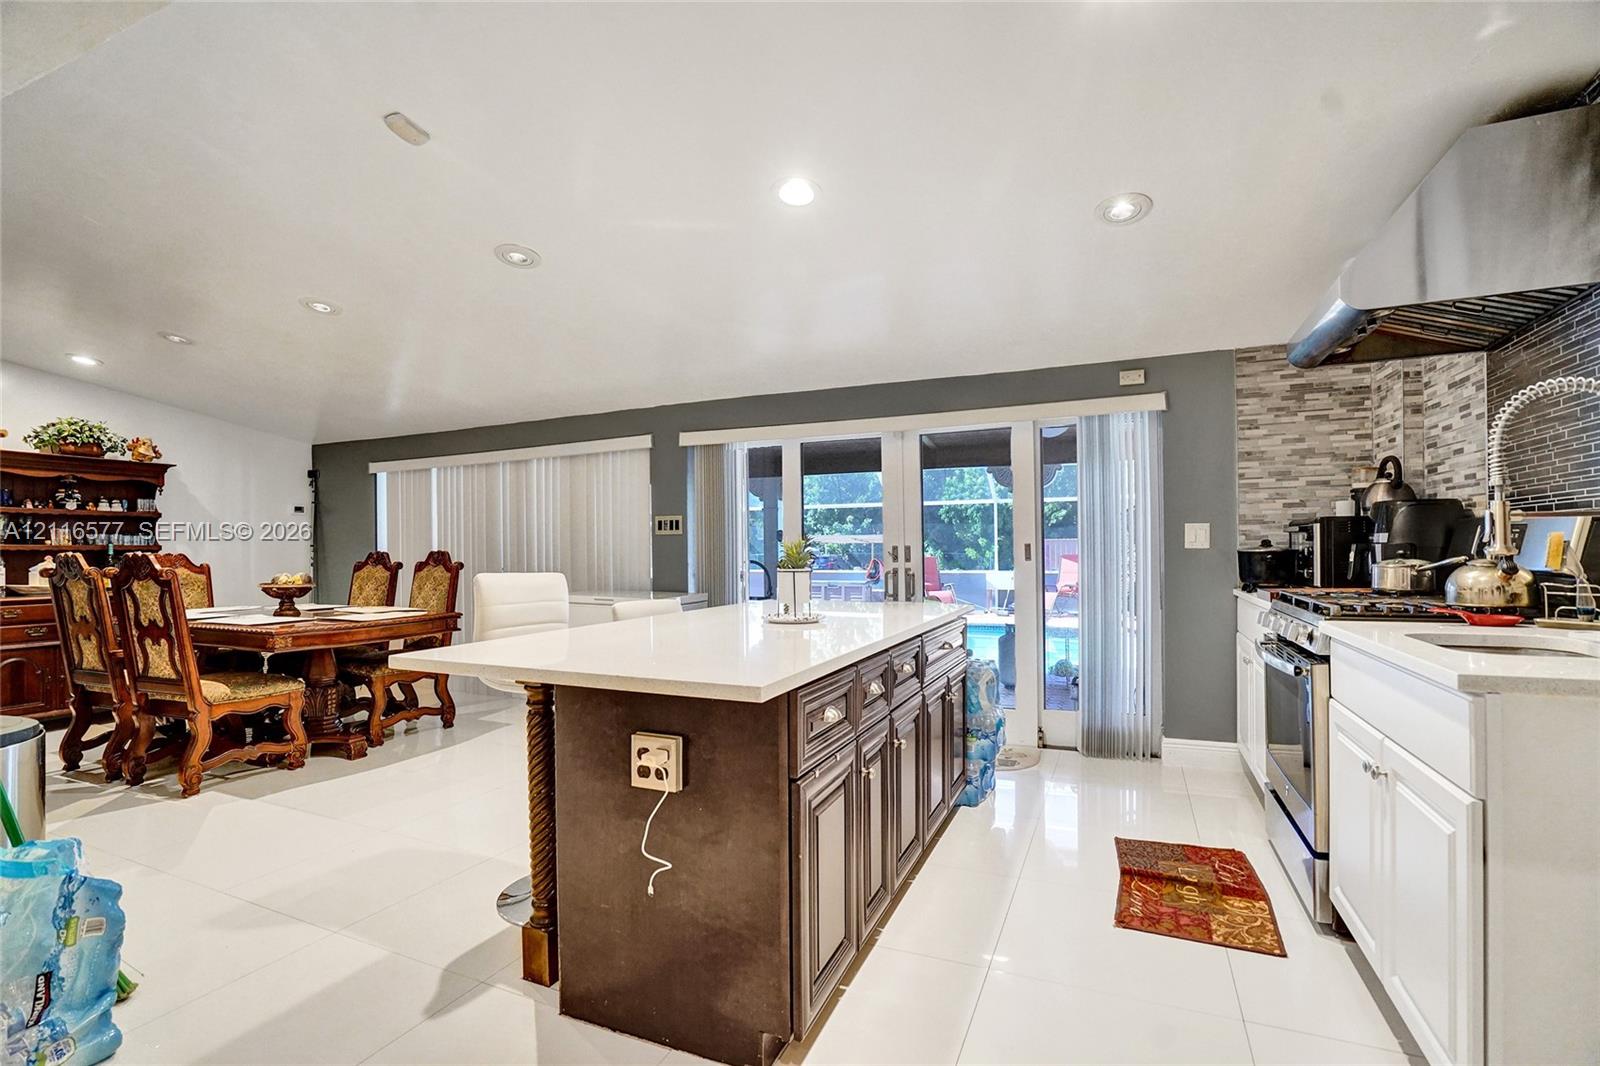
Kitchen featuring two-tone cabinetry, quartz countertops, stainless steel appliances, a center island with a prep sink, and tile flooring
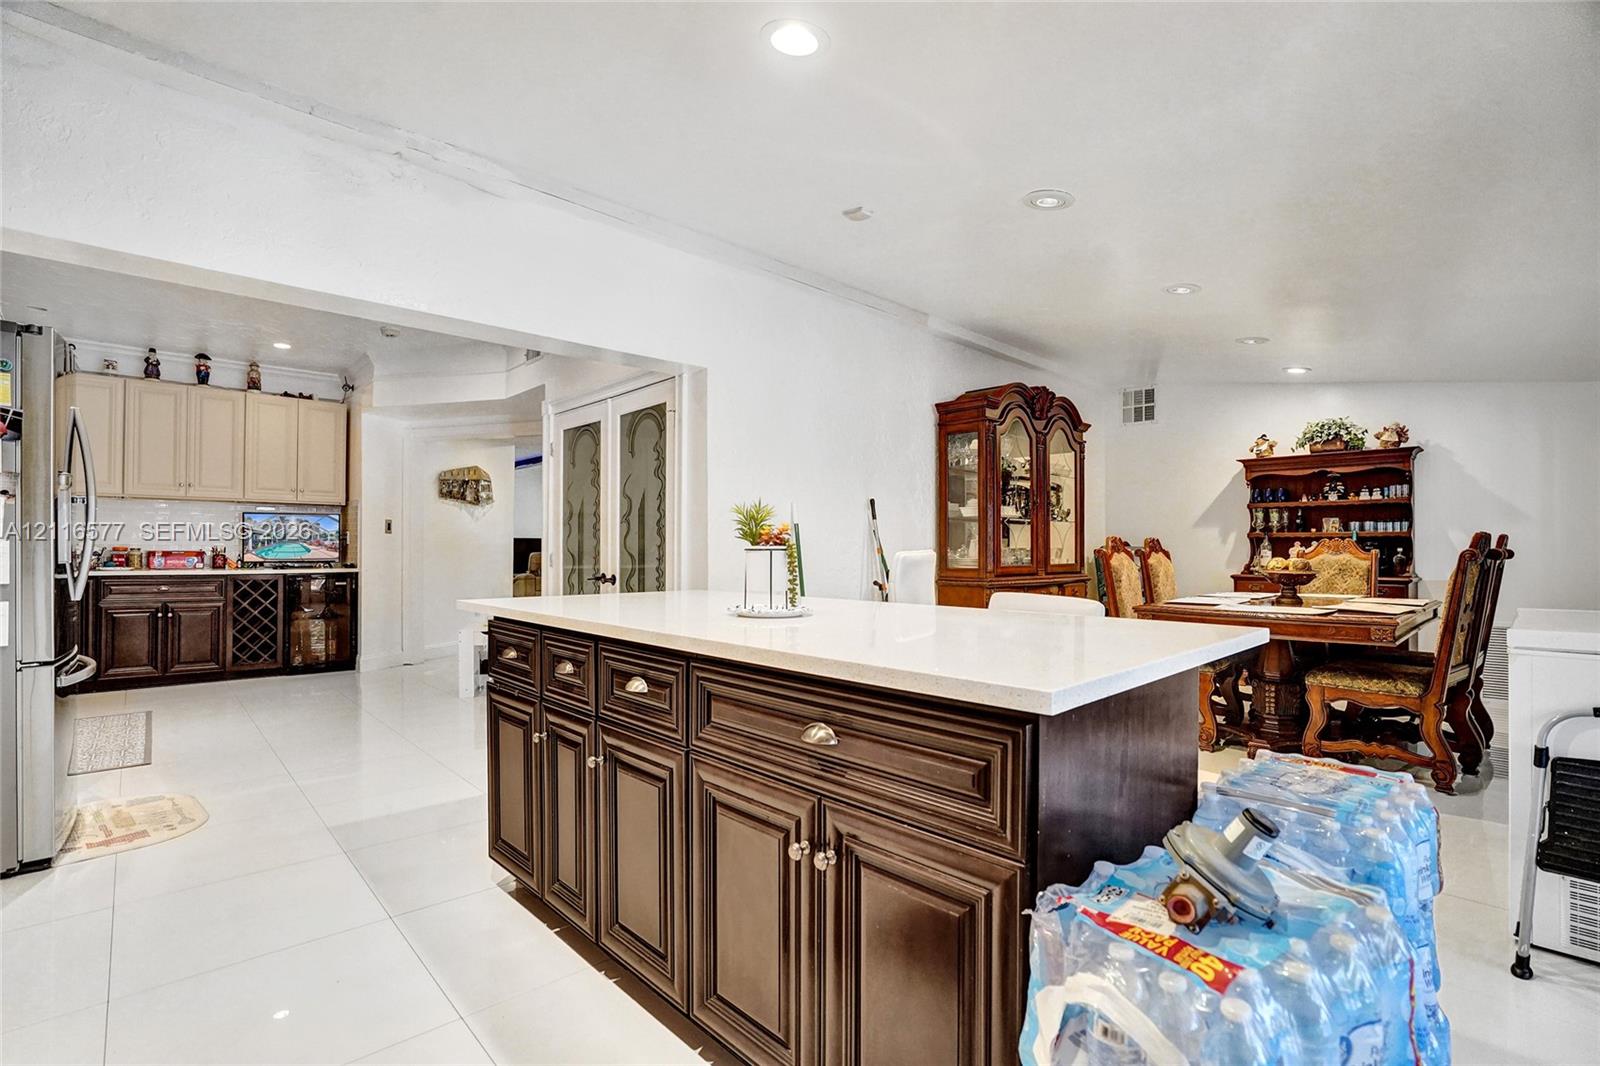
Kitchen featuring an island with a light-colored countertop, recessed lighting, tile flooring, built-in cabinetry, and integrated wine storage
Large-format tile flooring, recessed ceiling lighting, and vertical window blinds
Kitchen featuring a central island with a solid surface countertop, stainless steel range with overhead ventilation, glass tile backsplash, and two-tone cabinetry
Kitchen featuring two-tone cabinetry, stainless steel appliances, built-in wine storage, recessed lighting, and tile flooring
Kitchen featuring white cabinetry, dark wood-finish cabinetry, tile flooring, recessed lighting, and double glass doors with decorative etching
Kitchen featuring a large central island with quartz countertops, custom dark cabinetry, stainless steel range hood, stone-style tile backsplash, and polished porcelain flooring
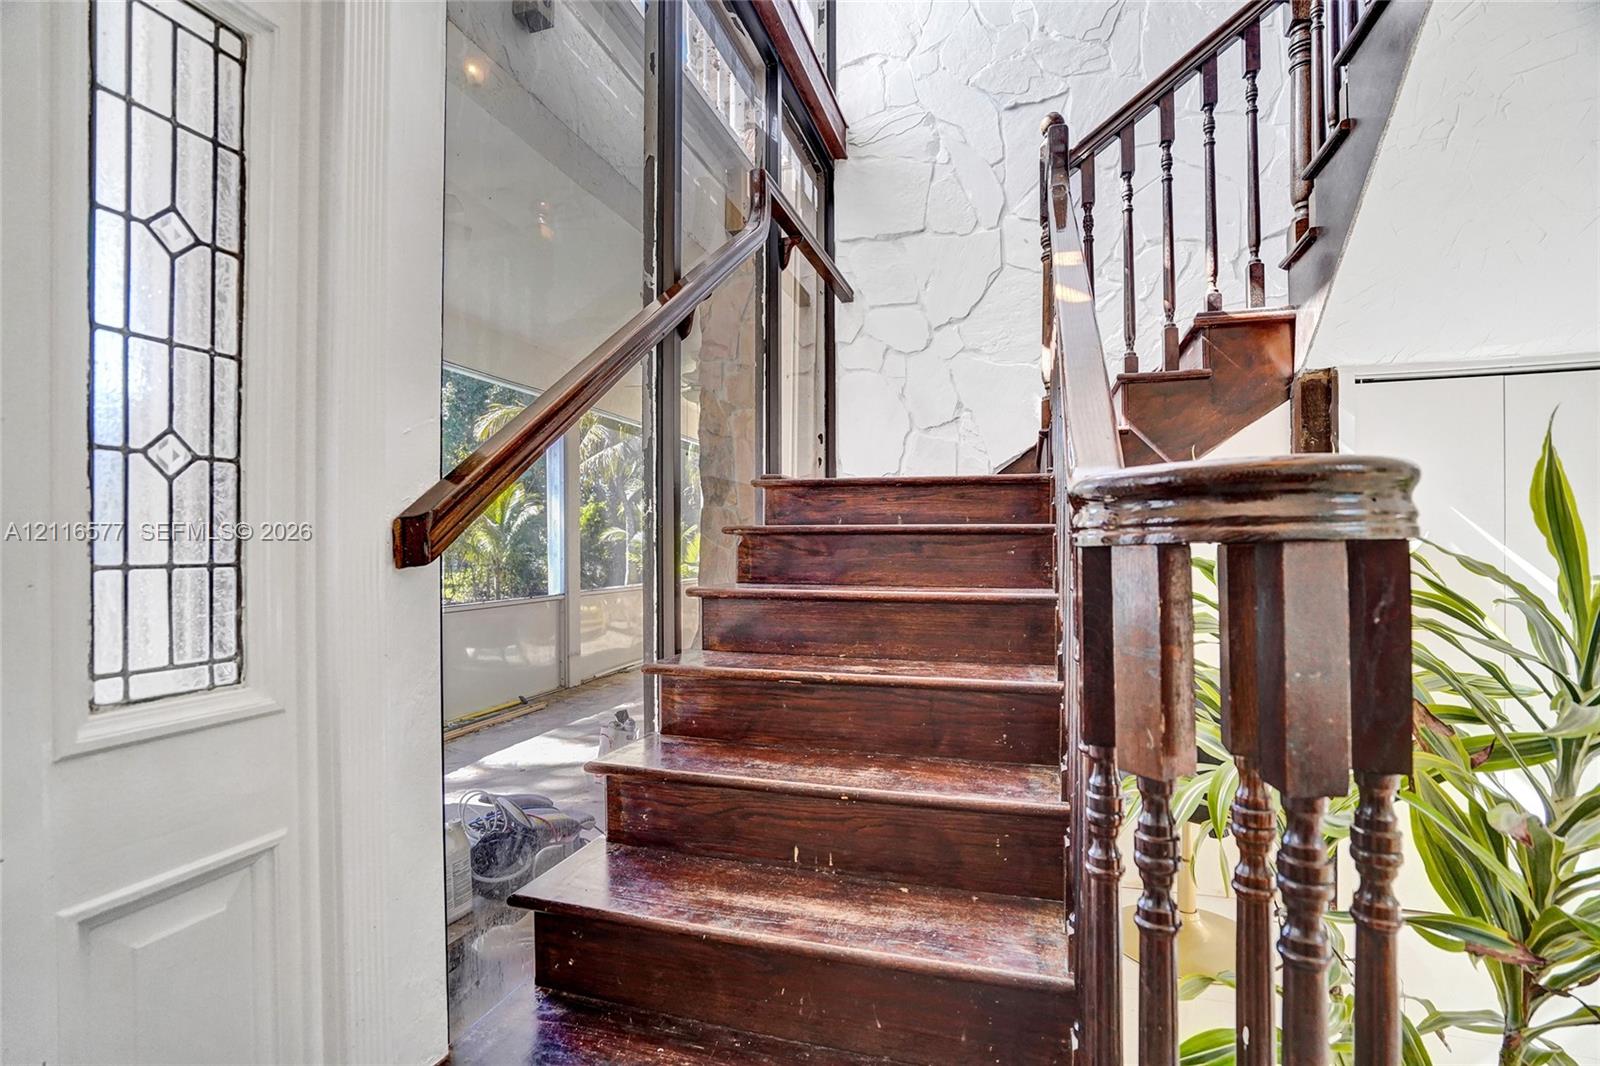
Staircase featuring a dark-stained wood handrail, matching wood treads, textured masonry wall, and a geometric leaded glass sidelight
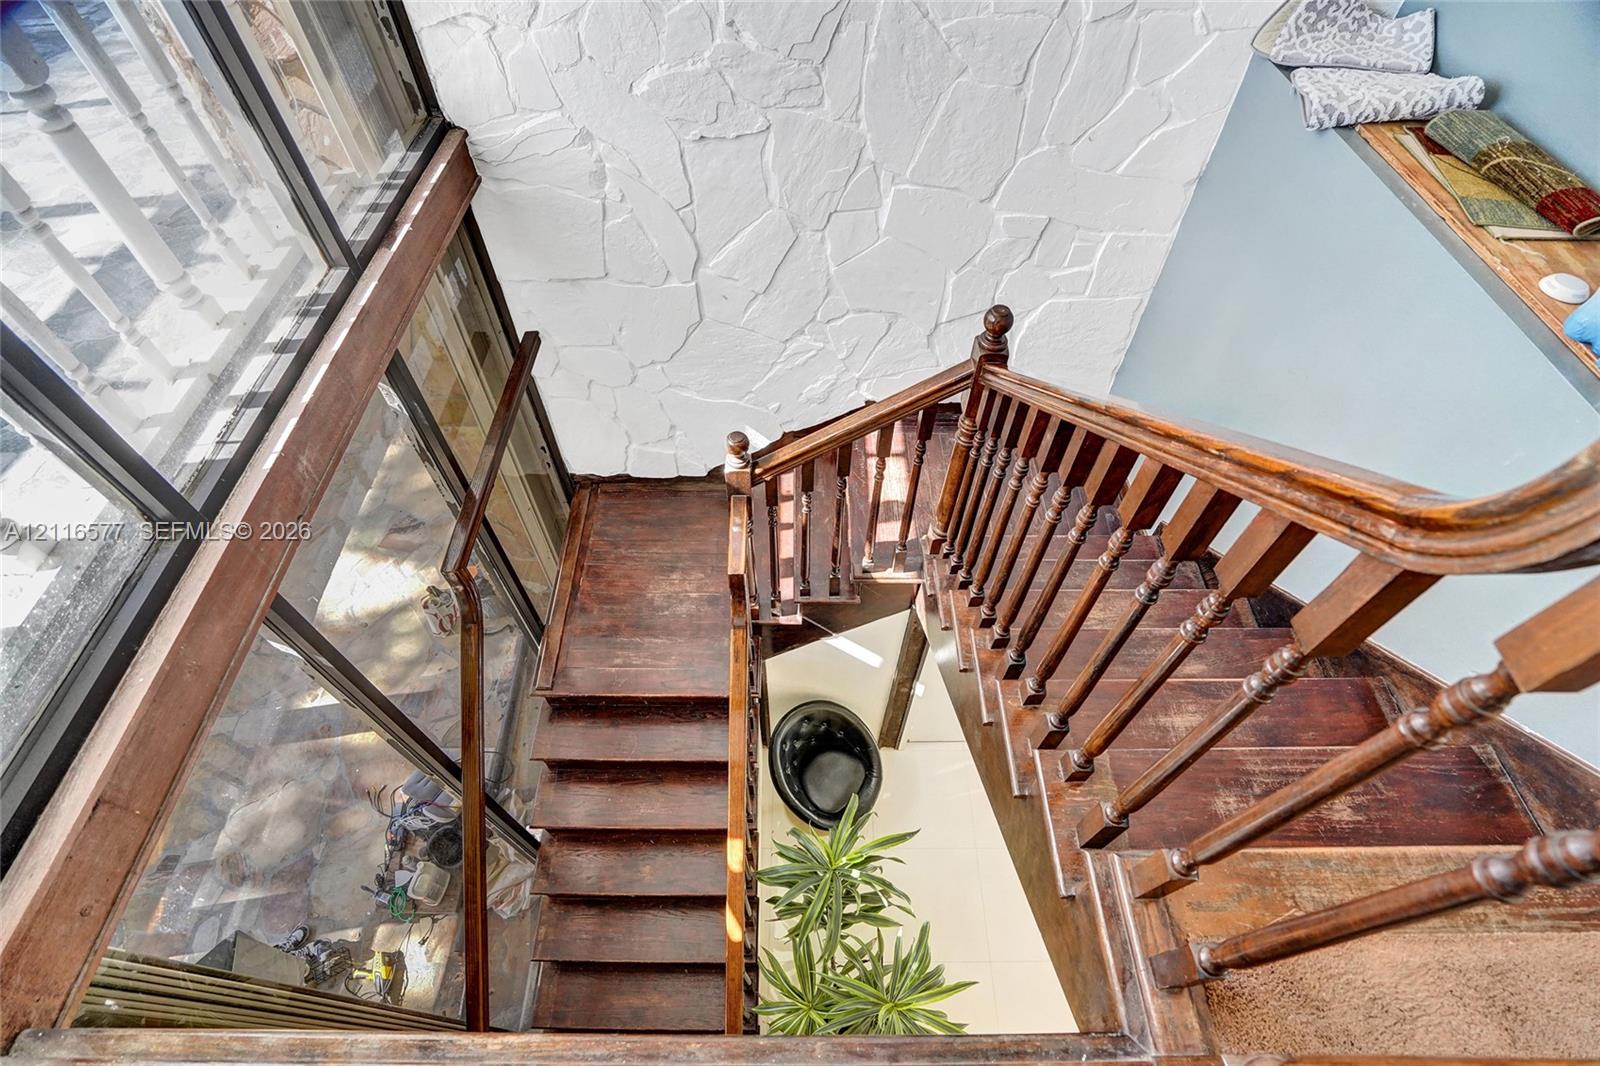
Staircase featuring dark-stained wooden treads, handrails, and balusters, accented by a full-height wall with white stone-style masonry and expansive multi-pane glass walls
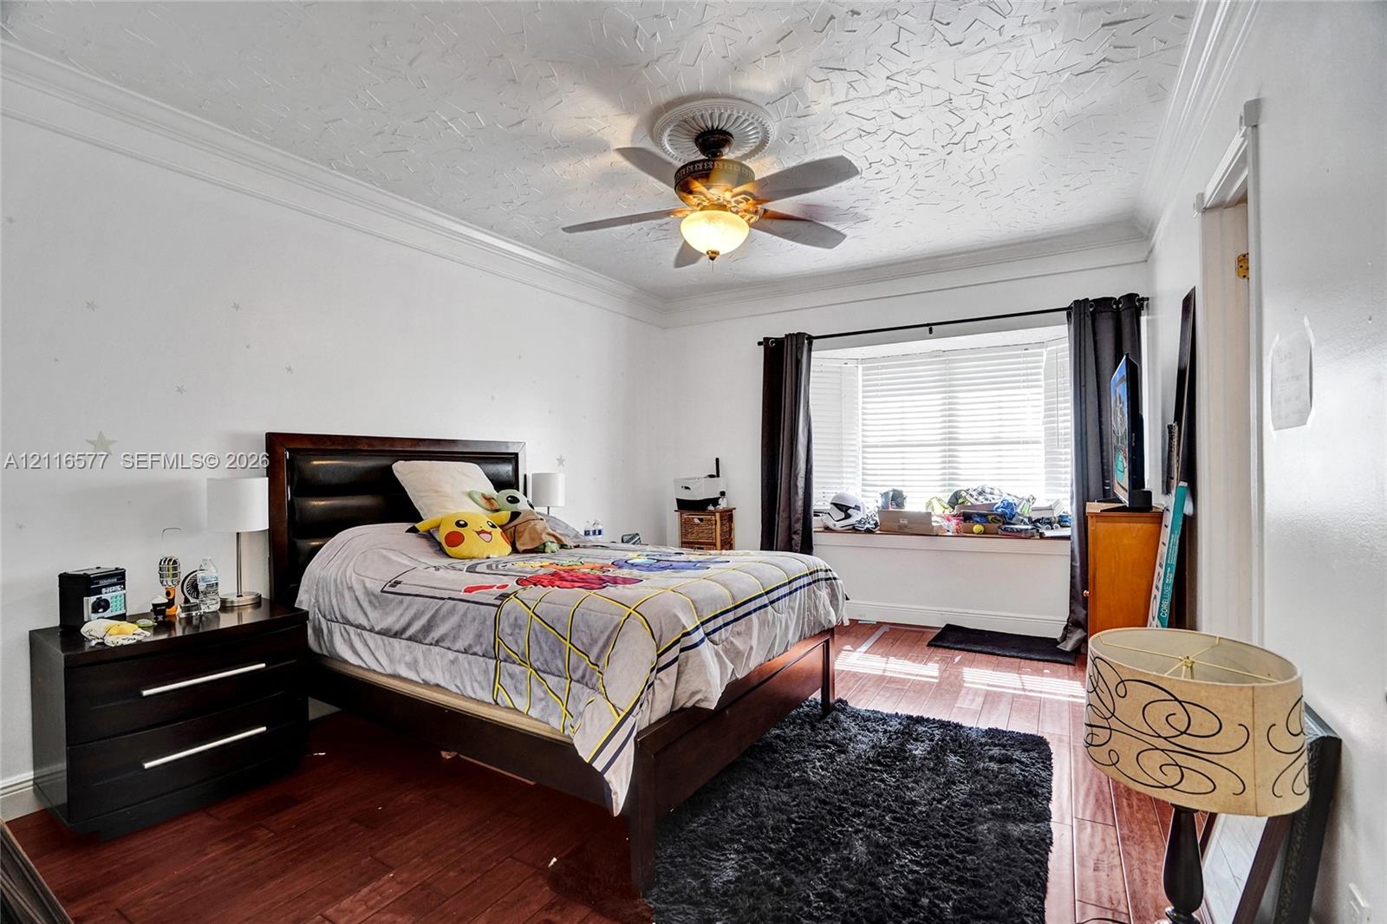
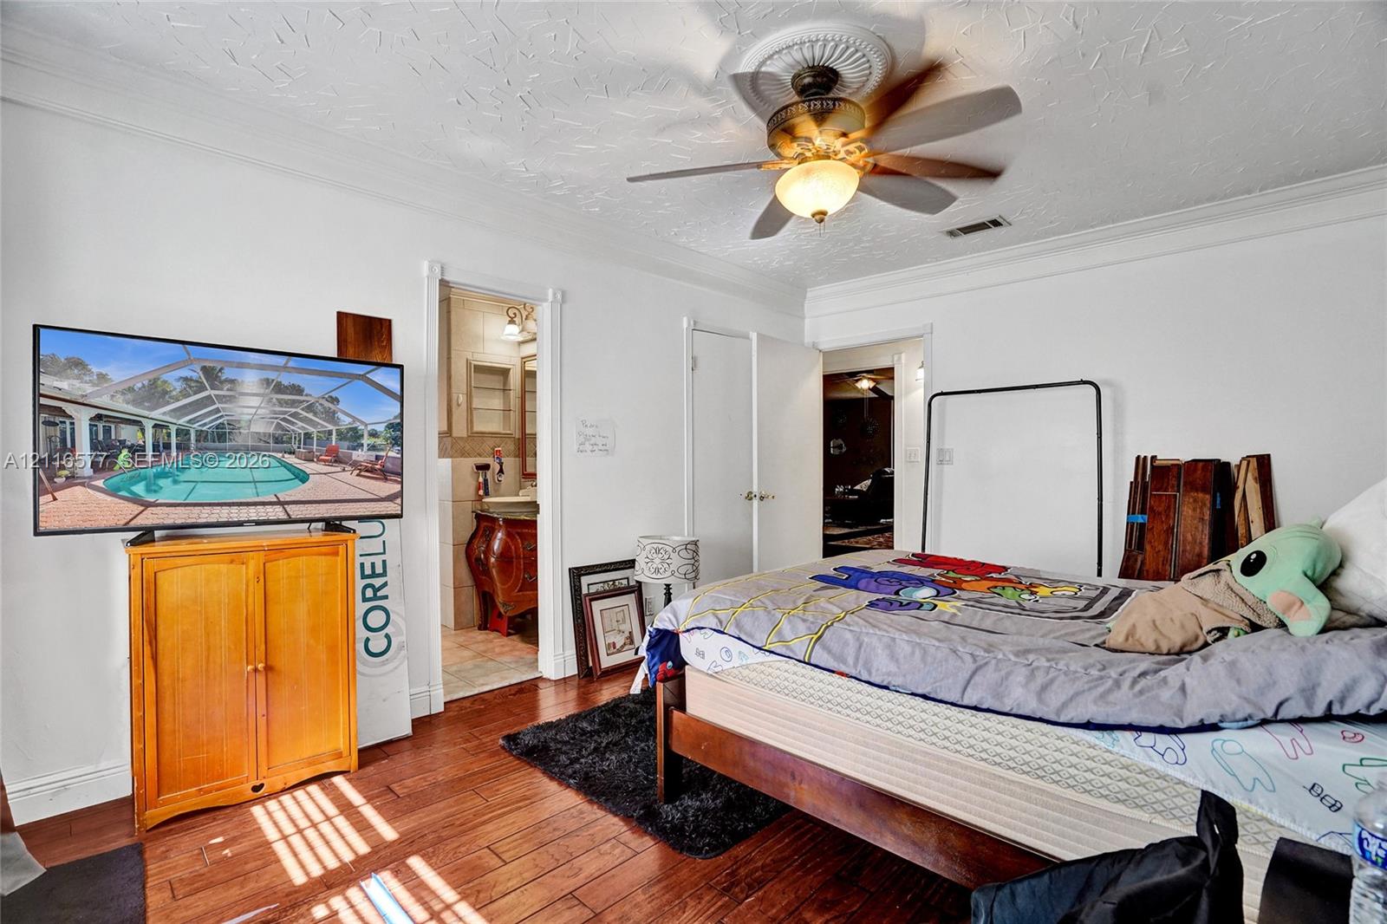
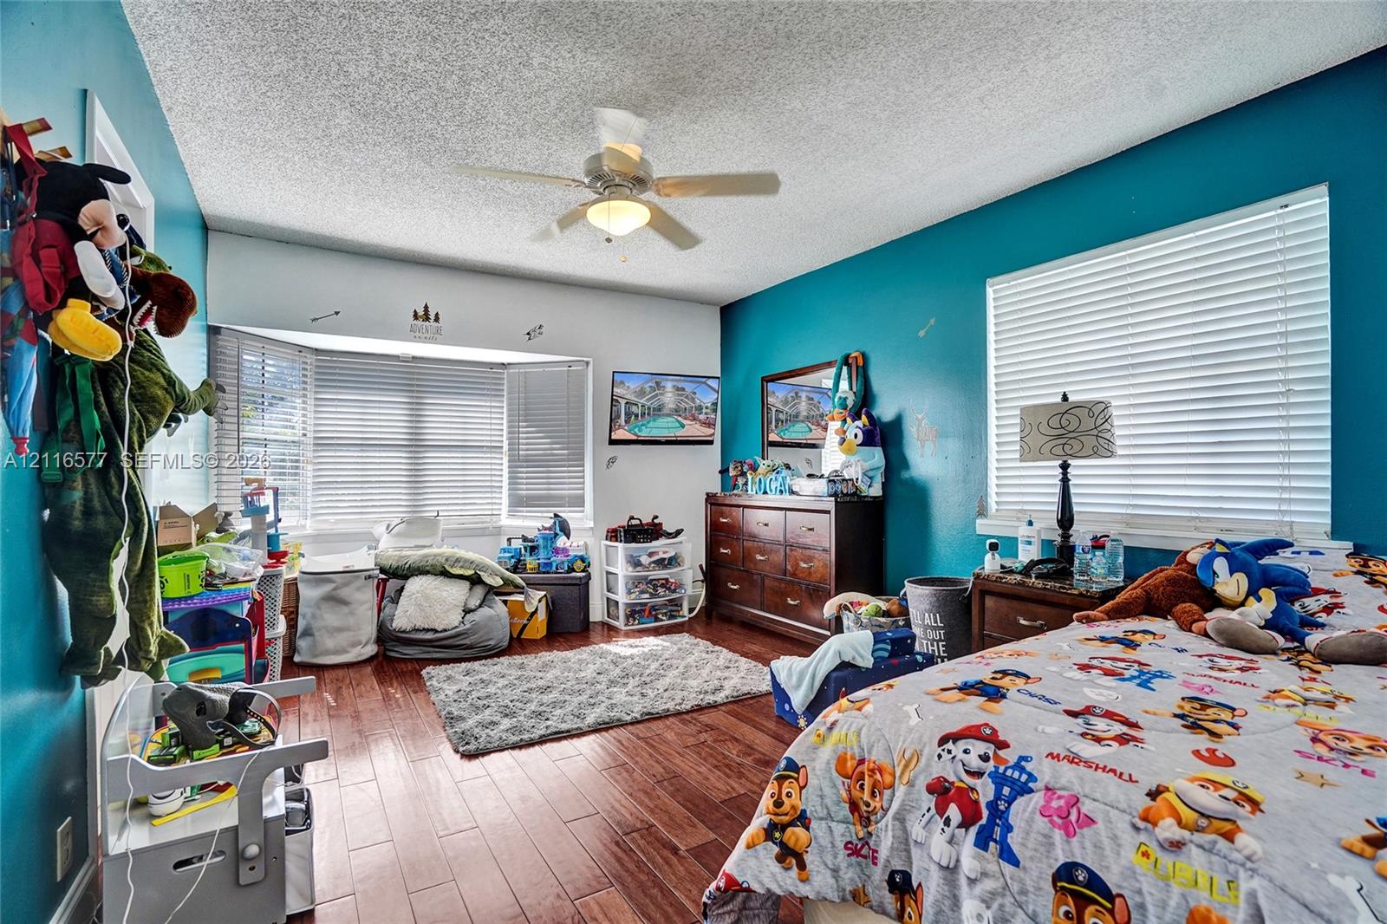
Room featuring wood-finish flooring, a bay window, crown molding, and a central ceiling fan with an integrated light fixture
Textured ceiling with a central medallion, wood-finish flooring, and a ceiling fan with integrated lighting
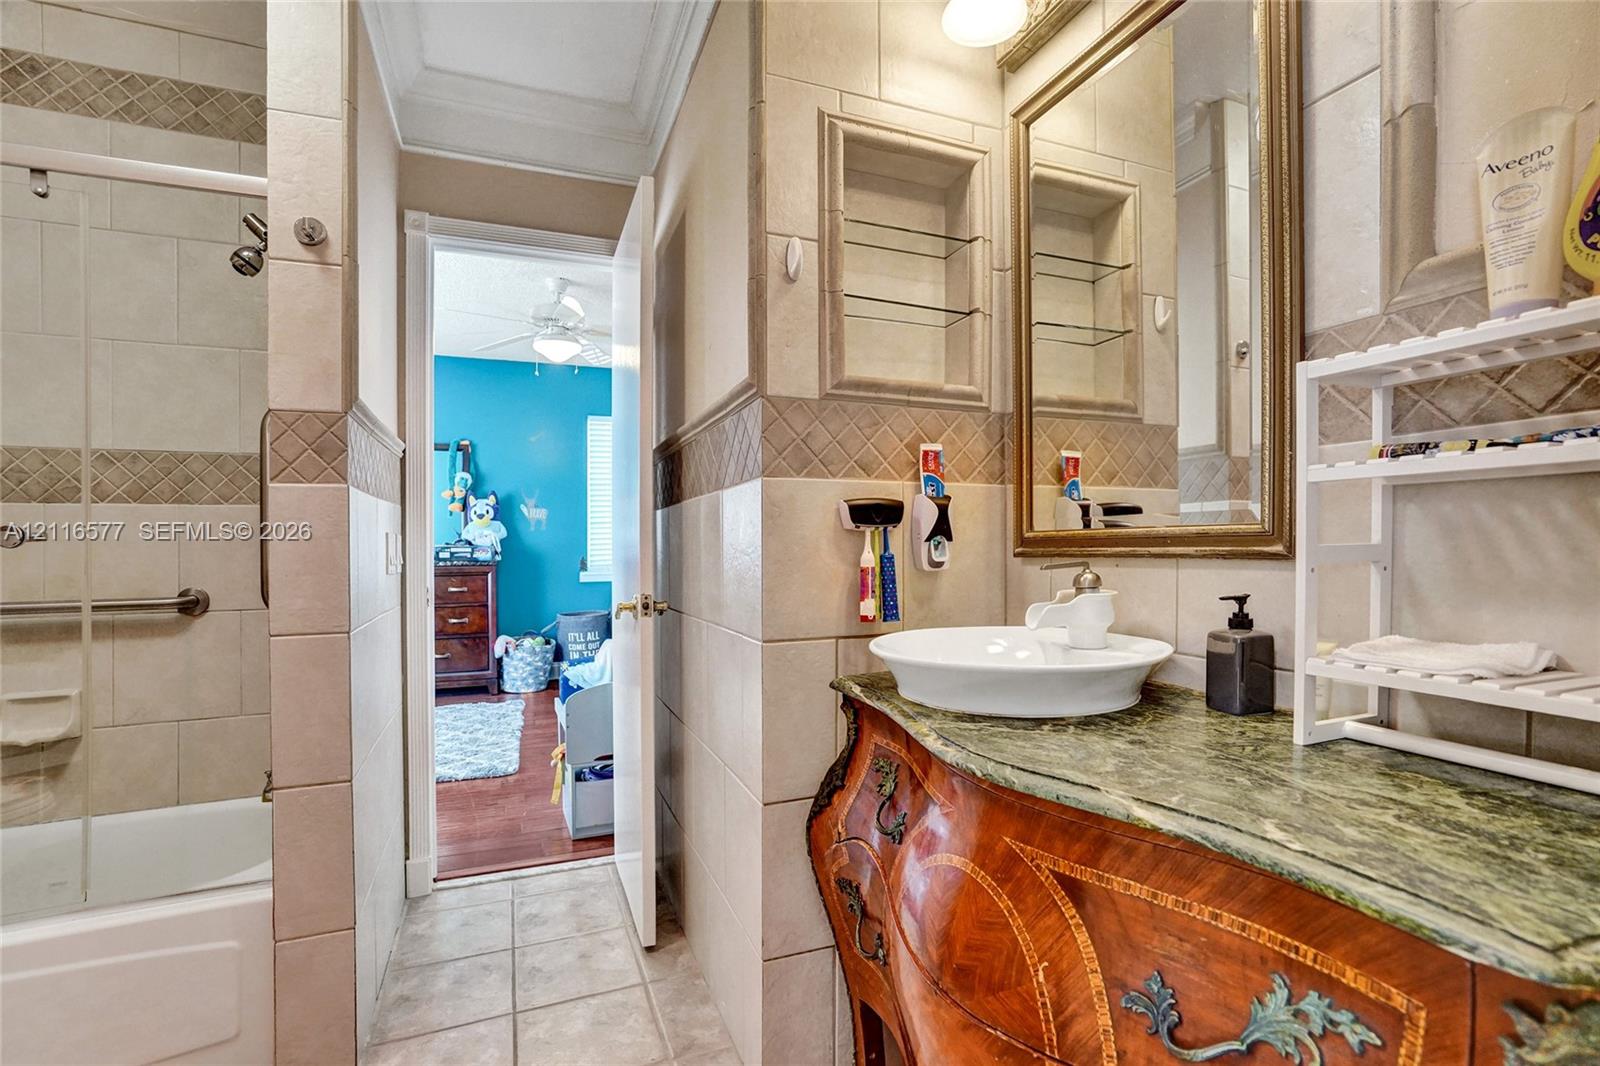
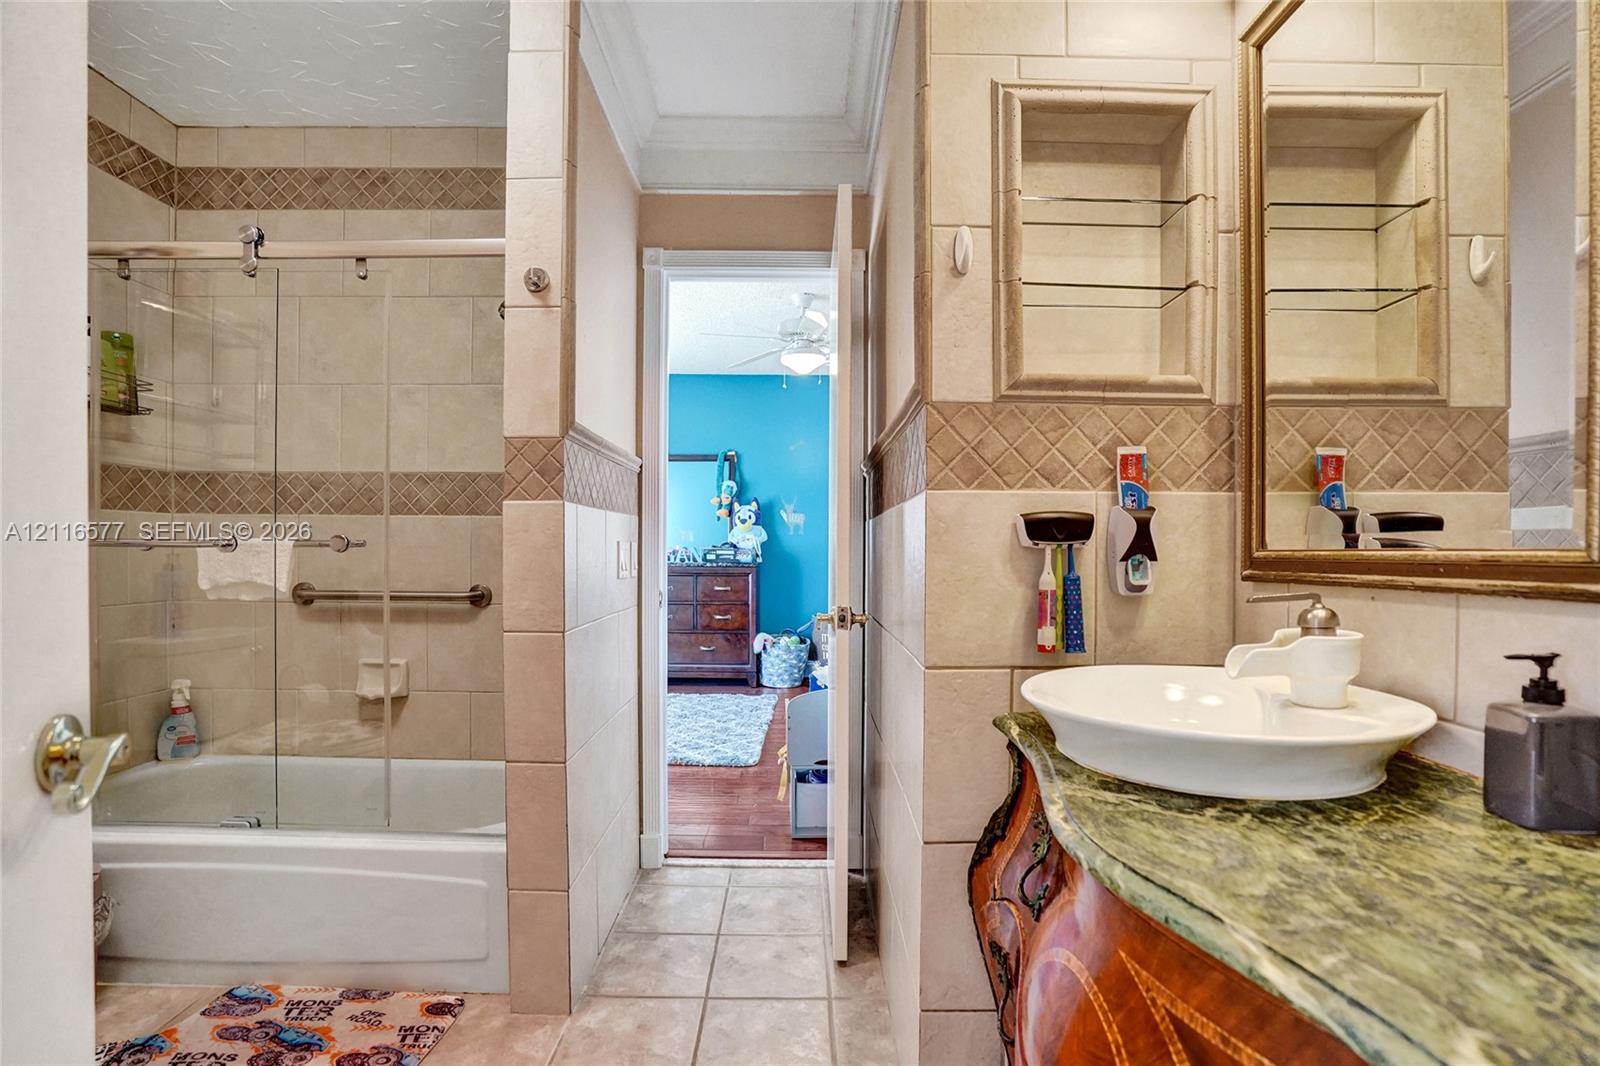
Bathroom featuring a decorative wood vanity with a stone countertop, white vessel sink, wall-mounted mirror, recessed glass shelving, and a tiled shower enclosure with a glass door
Bathroom featuring a stone-top vanity with a white vessel sink, tiled tub surround with glass sliding doors, and built-in recessed shelving
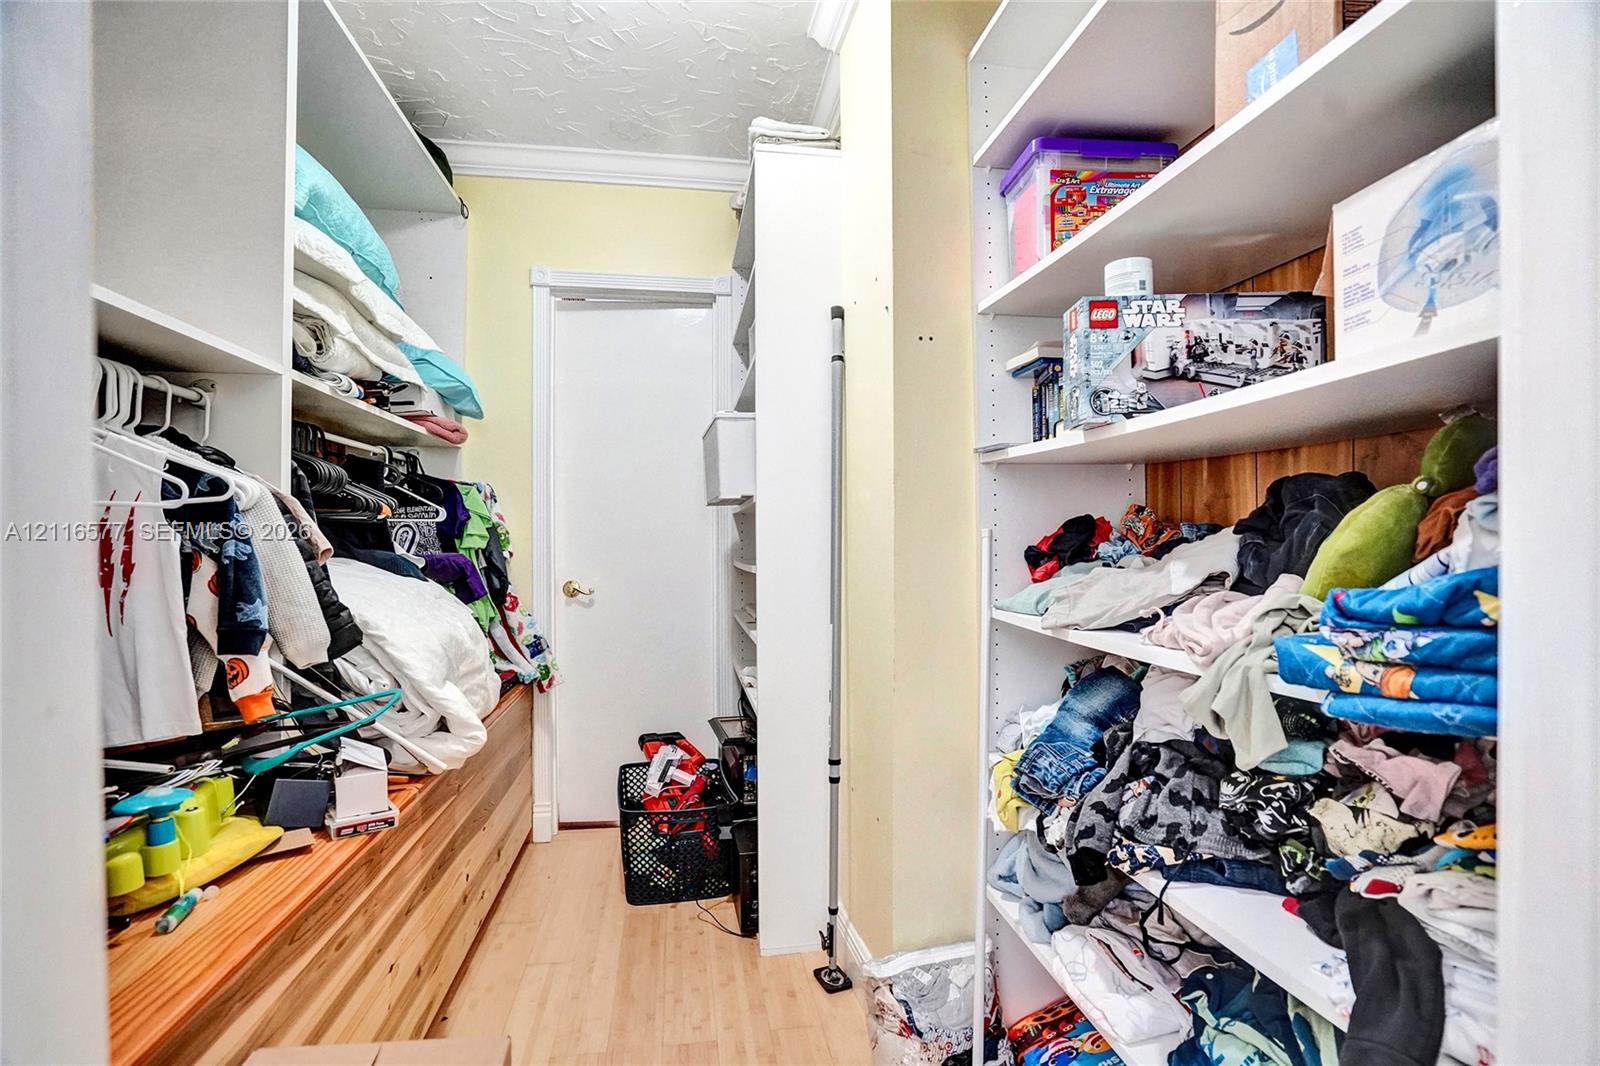
Walk-in closet featuring extensive built-in white shelving, natural wood-finish storage surfaces, and wood-finish flooring
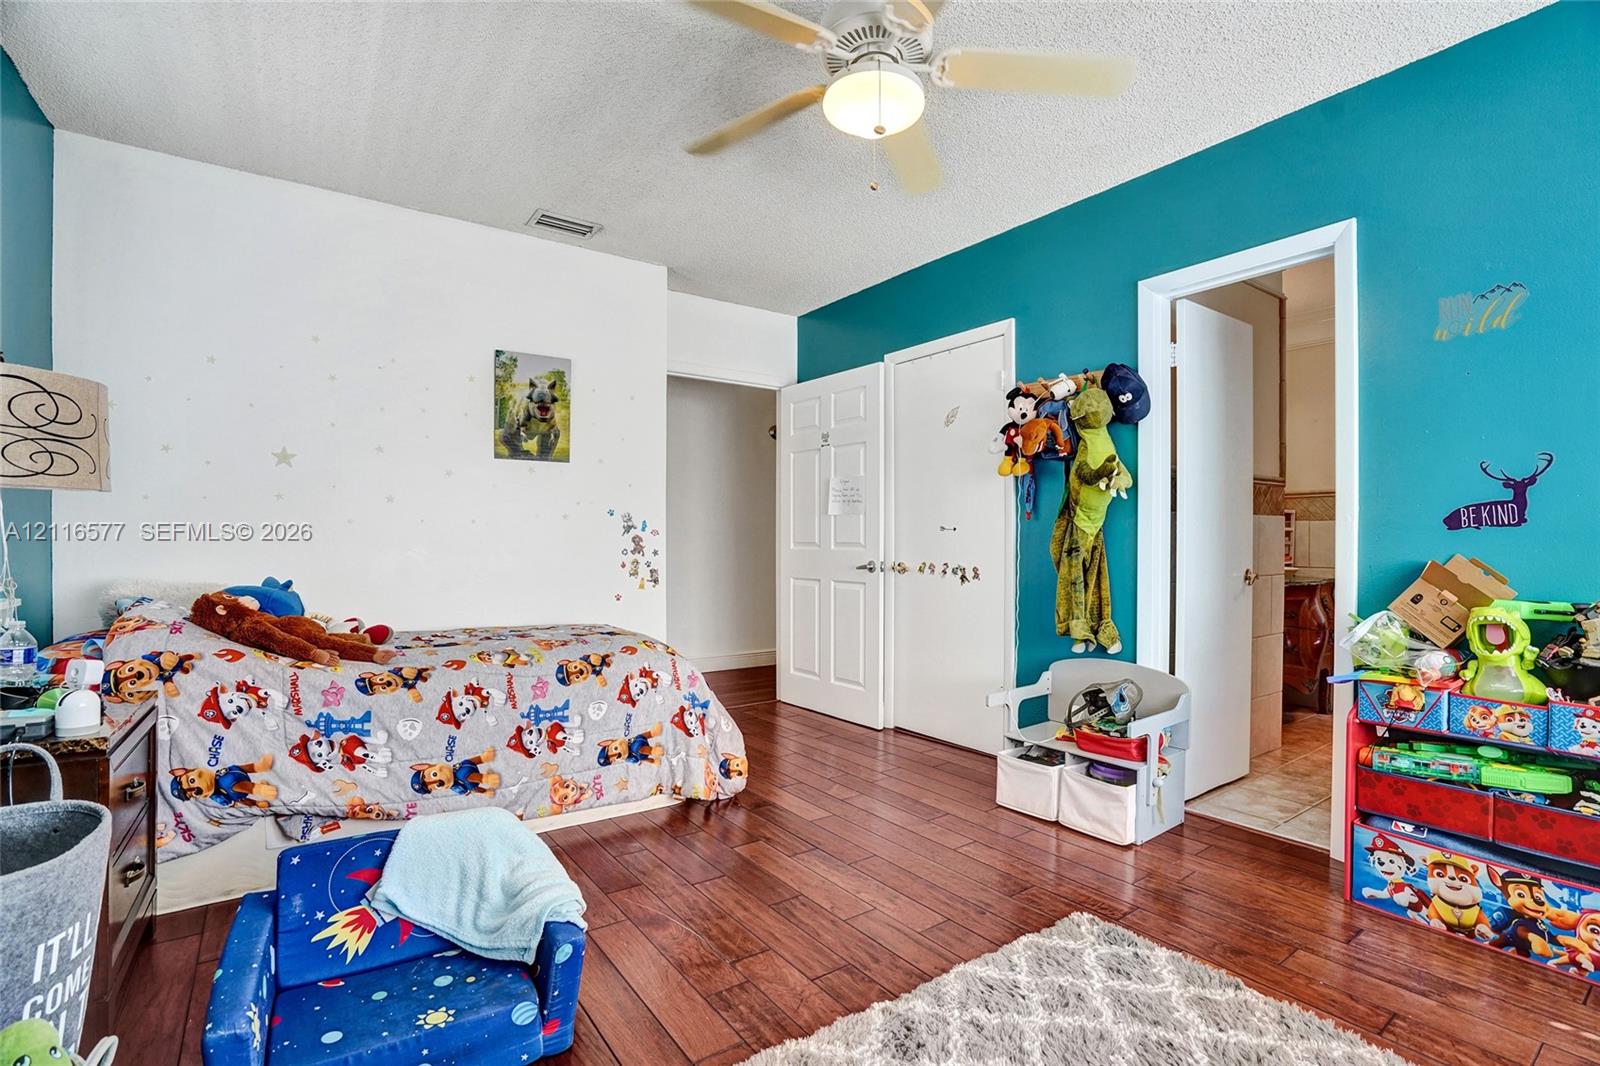
Bedroom featuring wood-finish flooring, a bay window, horizontal slat blinds, and a ceiling fan with integrated light fixture
Room featuring wood-finish flooring, a ceiling fan with integrated lighting, and dual-panel closet doors
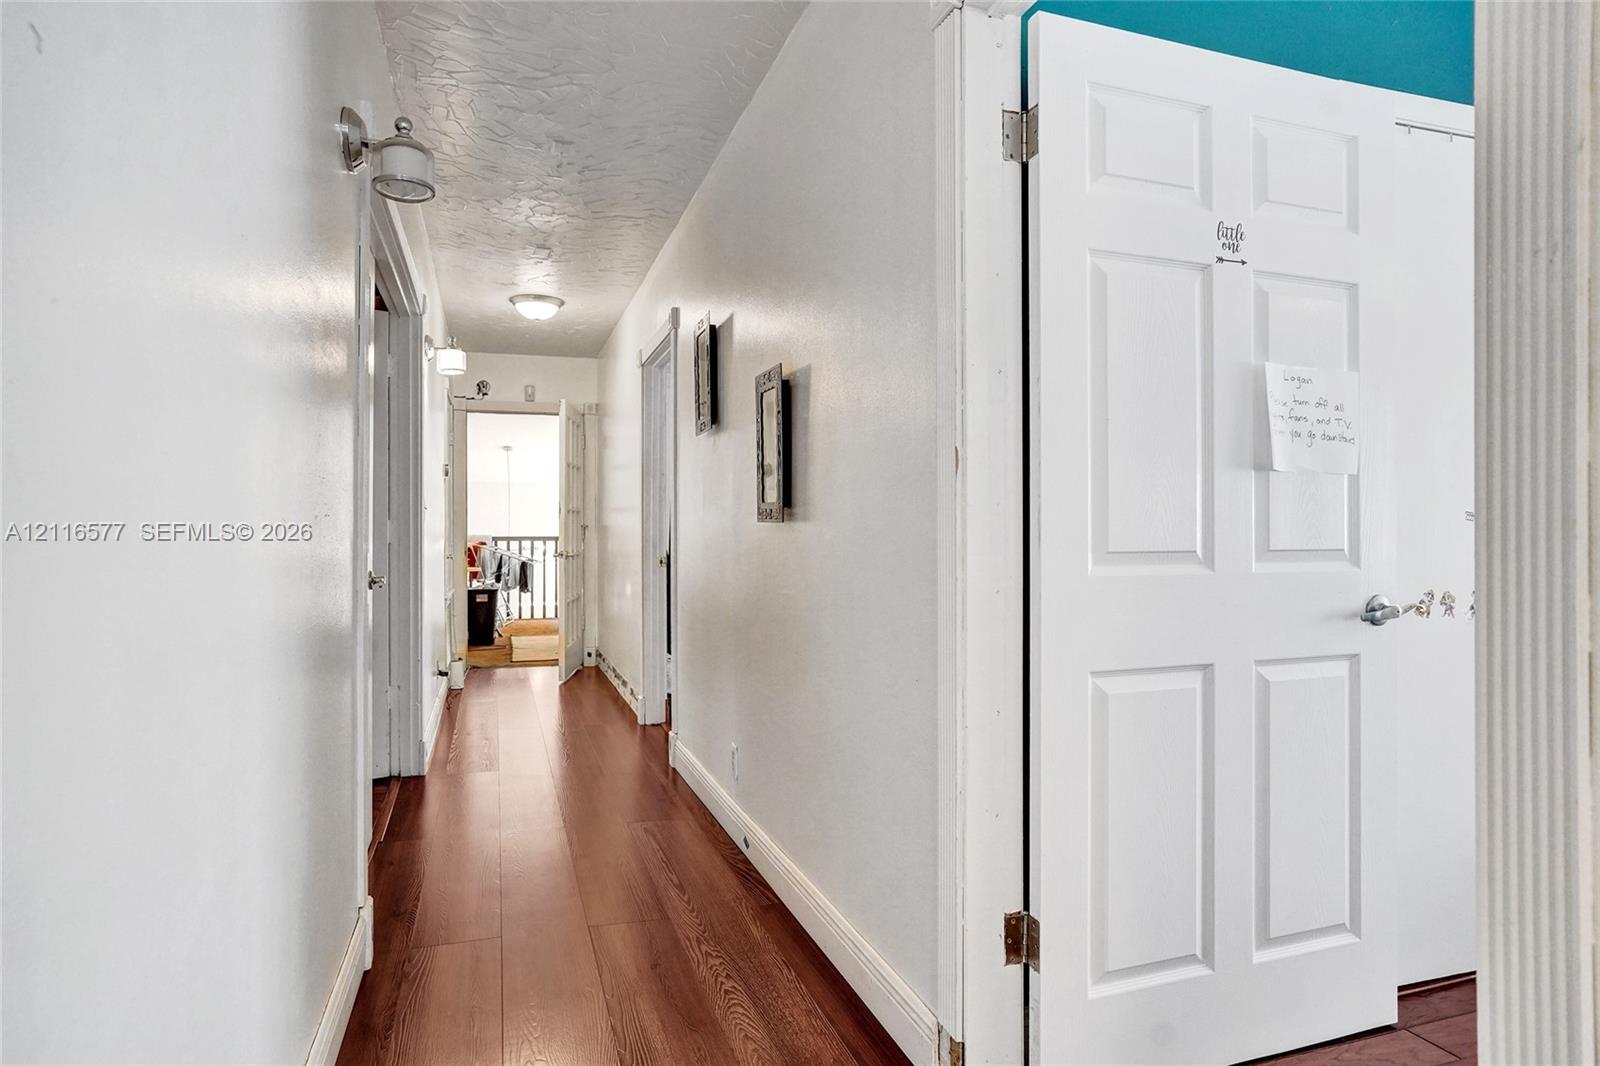
Hallway featuring wood-finish flooring, white six-panel doors, and wall-mounted light fixtures
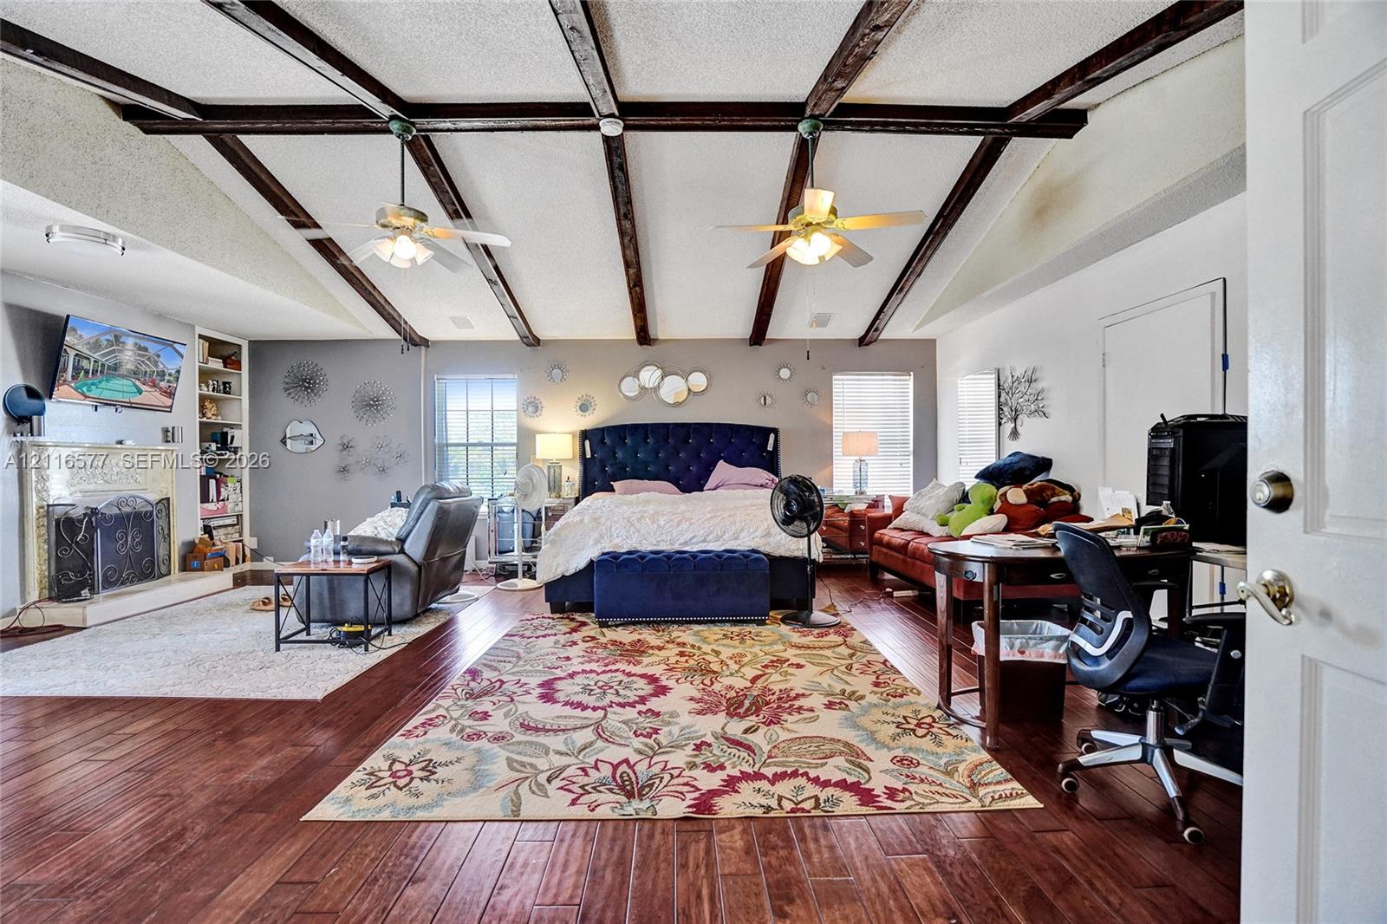
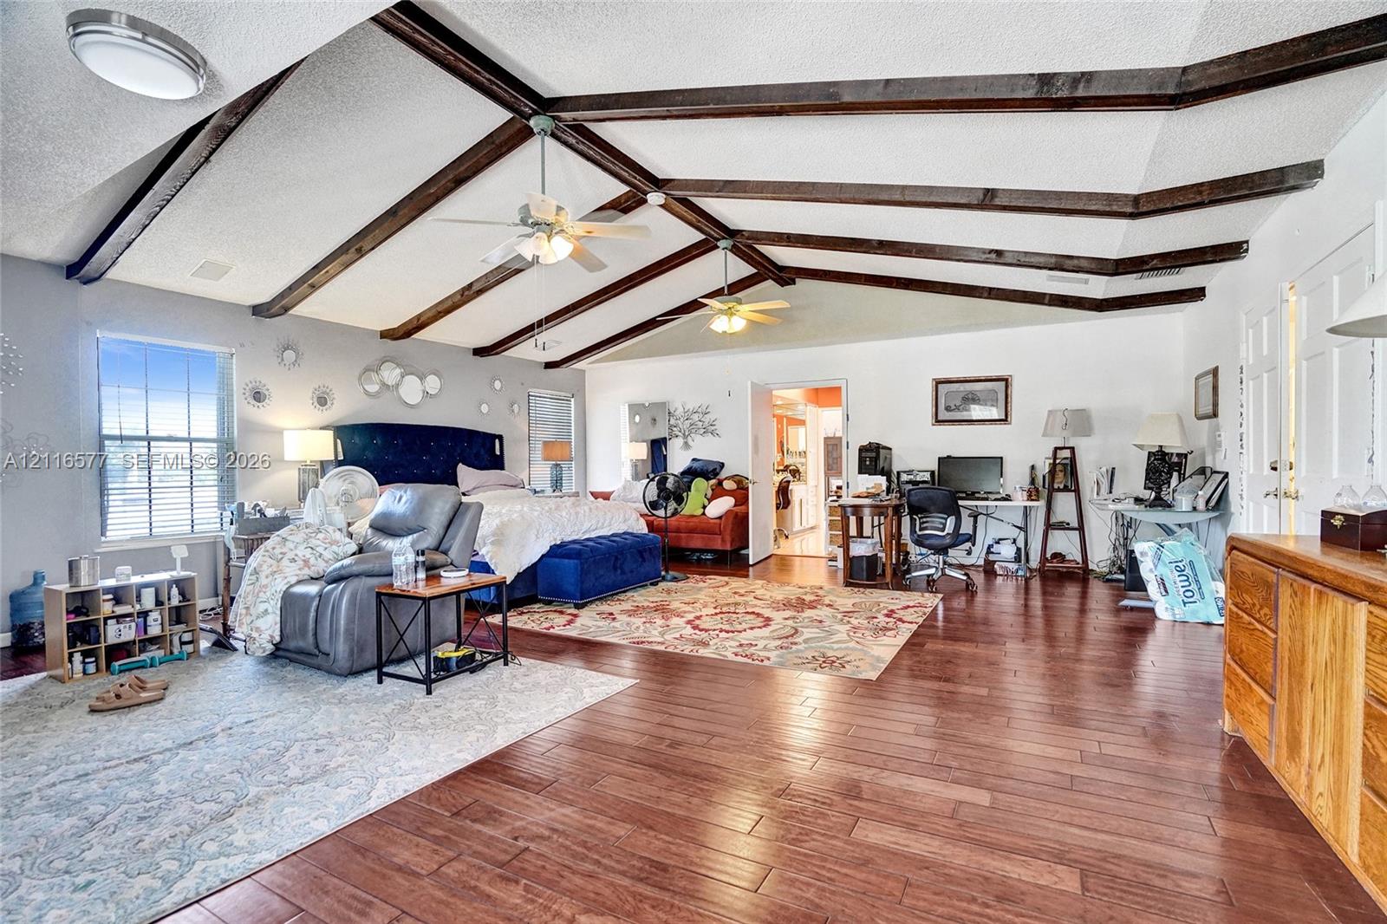
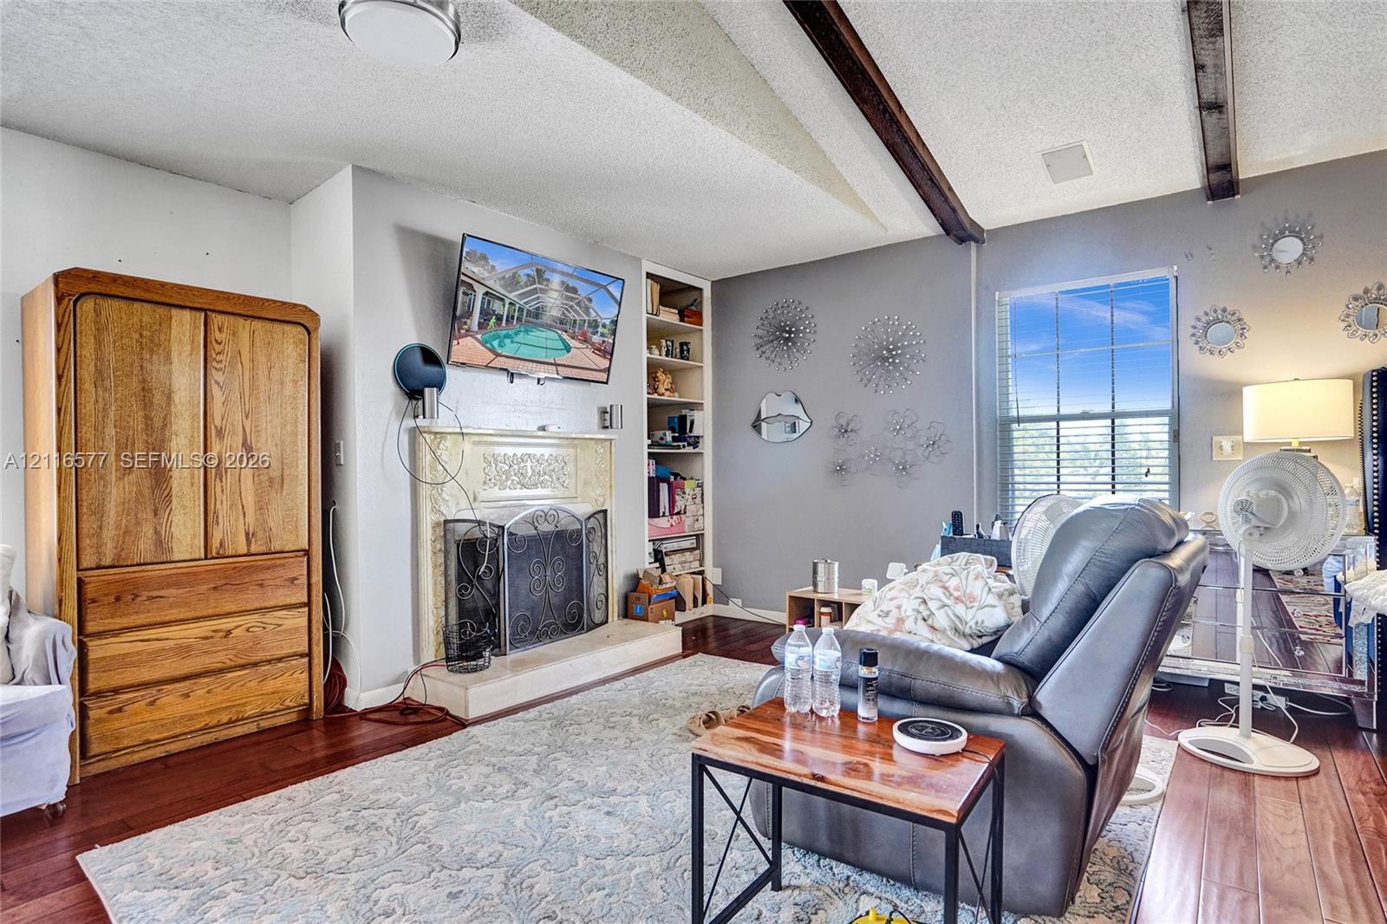
Vaulted ceiling featuring decorative wooden beams, wood-finish flooring, built-in shelving, and a tiled fireplace surround
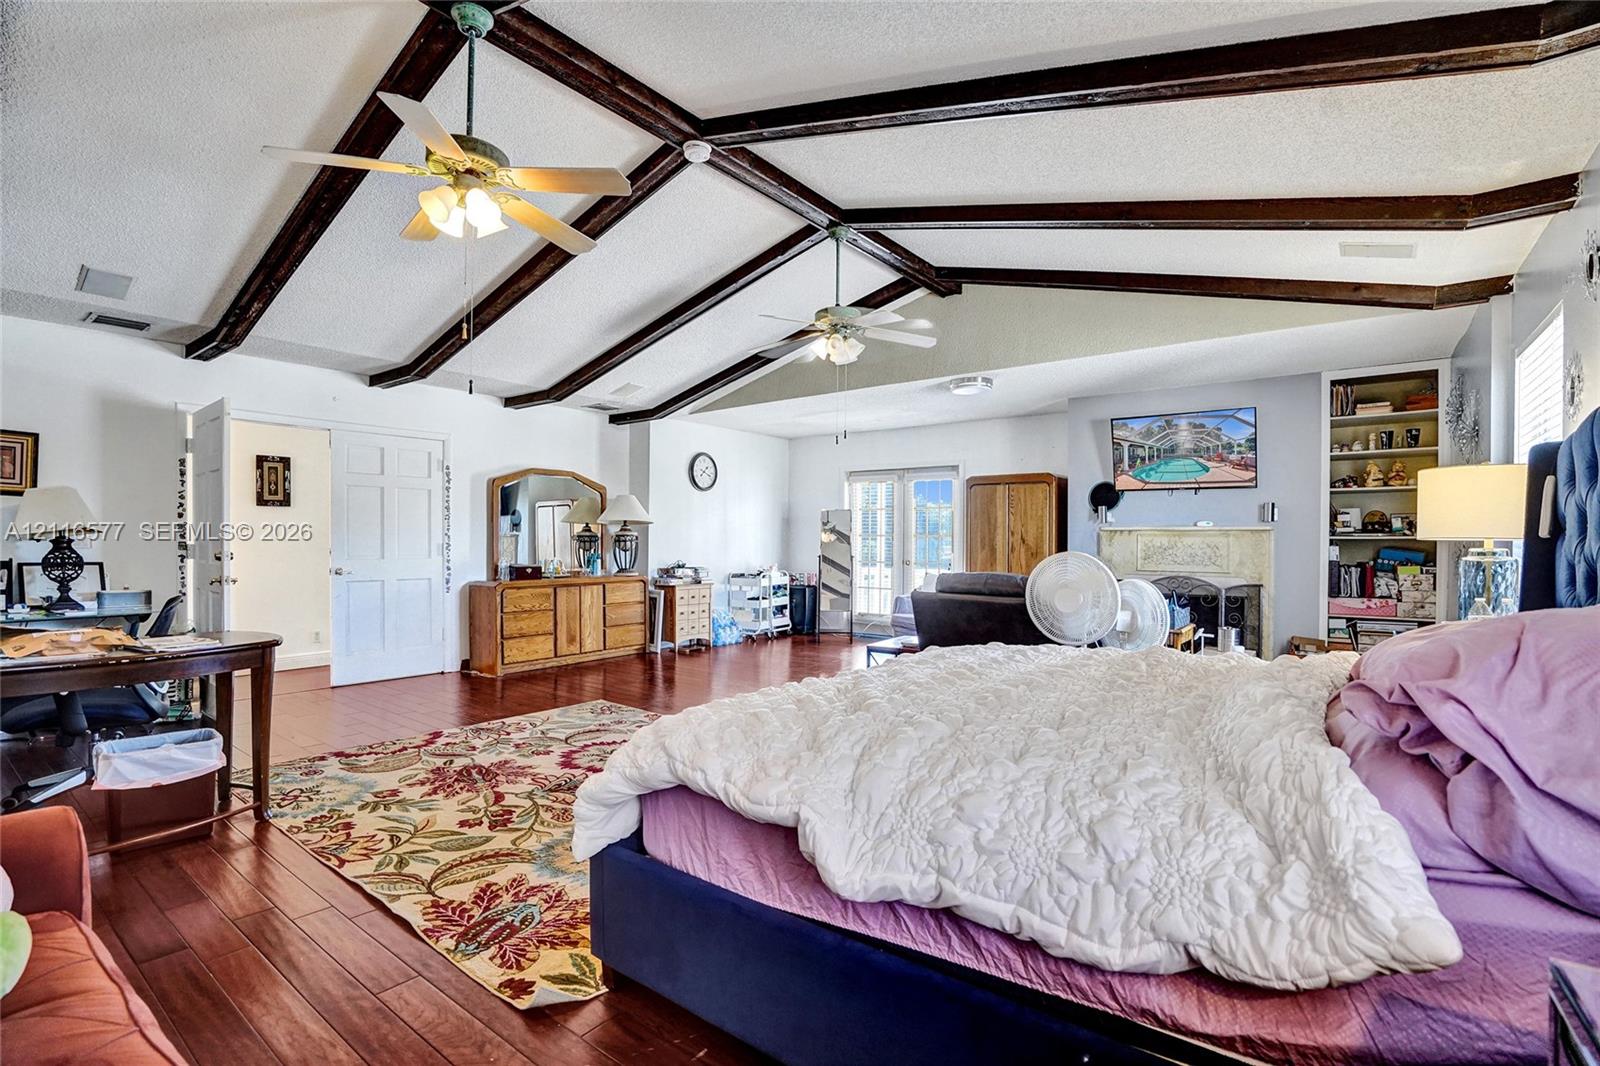
Vaulted ceiling featuring exposed dark wood beams, wood-finish flooring, and dual ceiling fans
Fireplace with decorative surround, built-in shelving, exposed ceiling beams, and wood-finish flooring
Vaulted ceilings with exposed wood-finish beams, wood-finish flooring, built-in shelving, and a fireplace with an ornate mantel
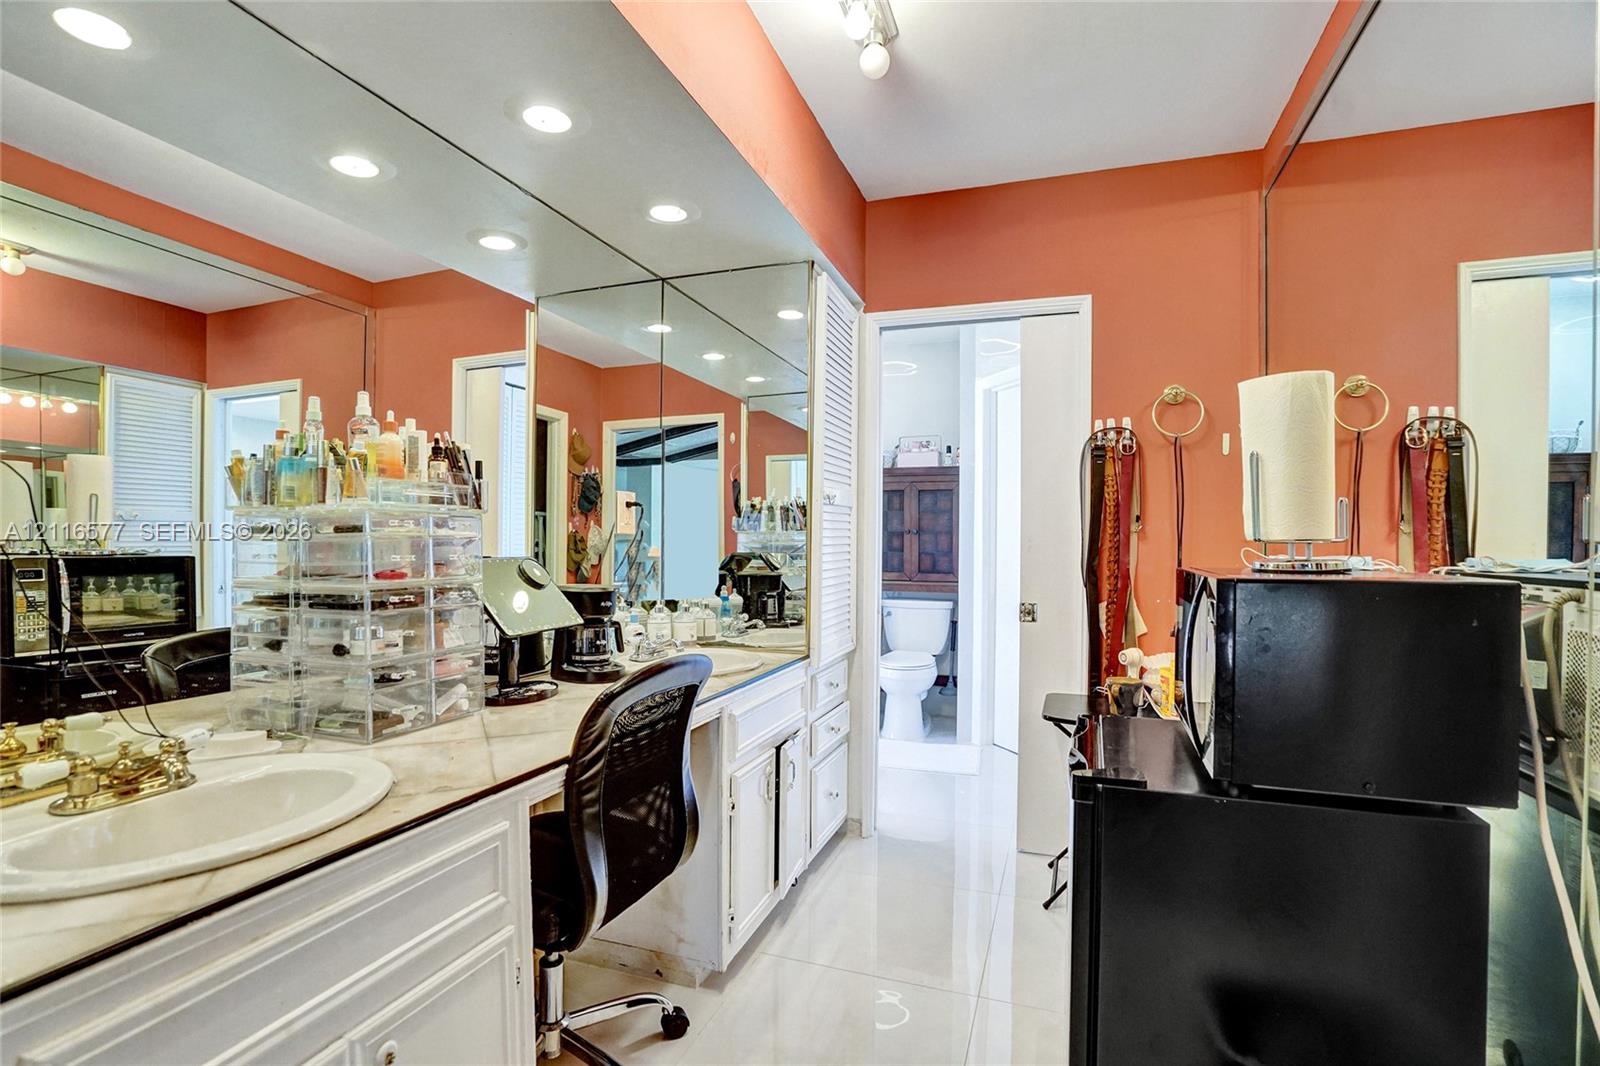
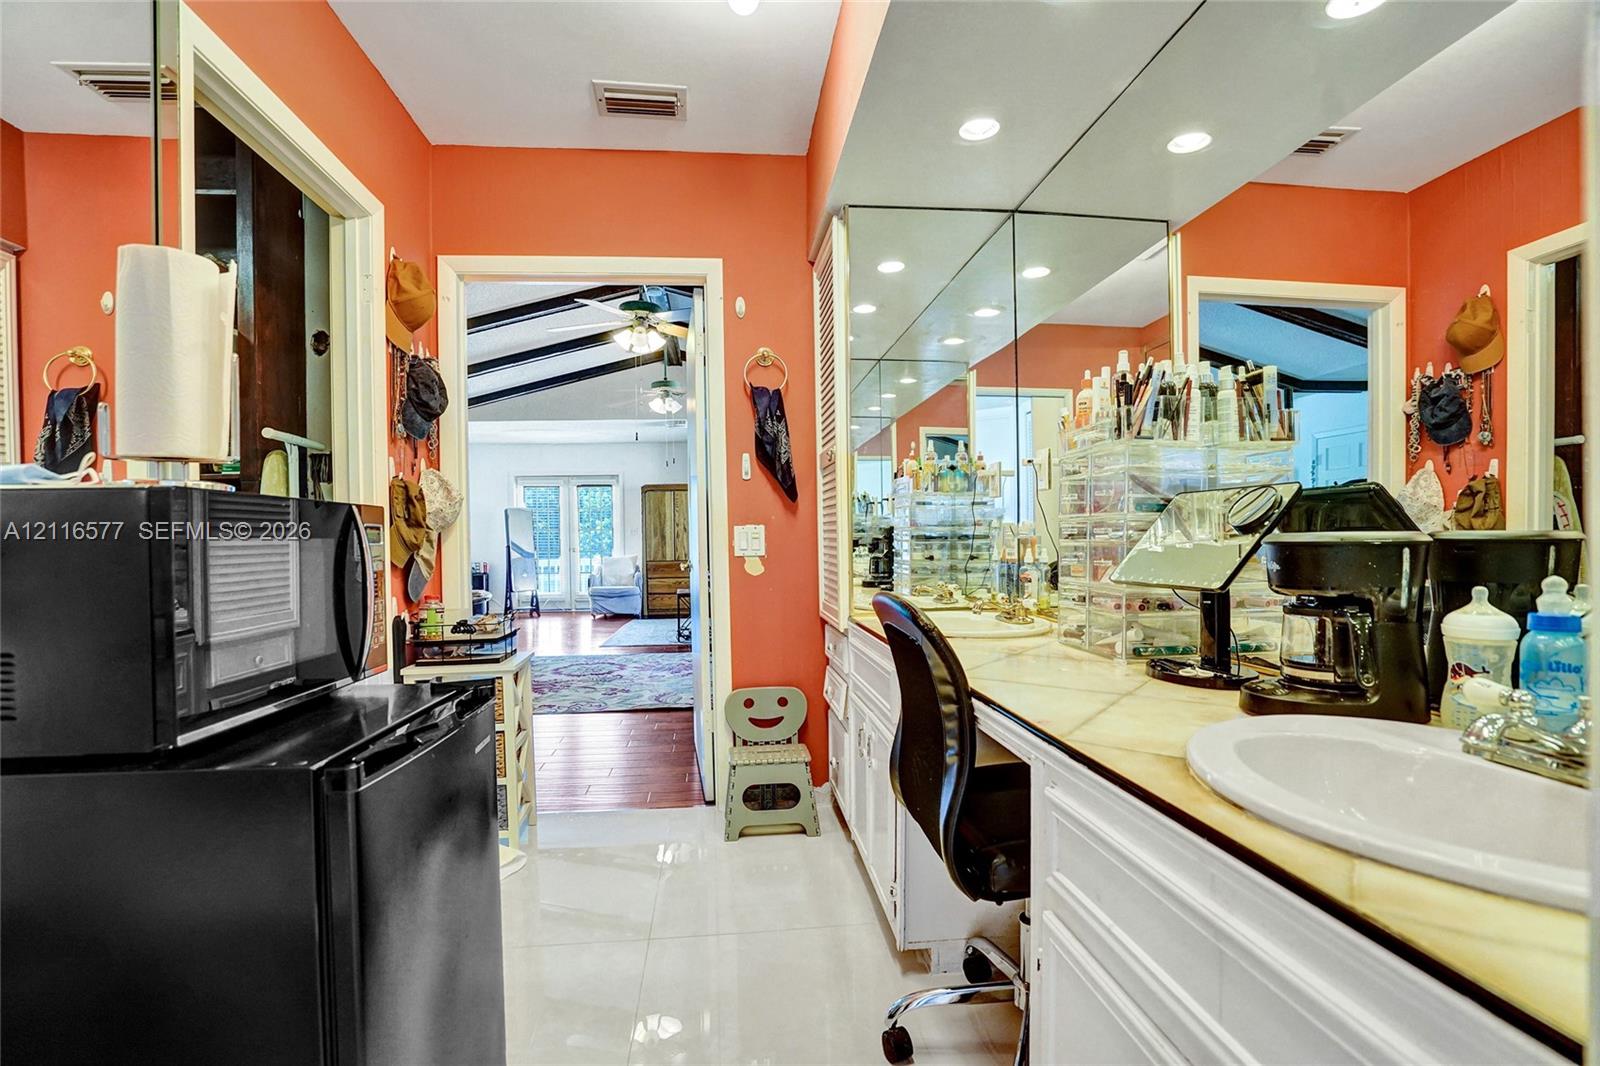
Bathroom featuring a white vanity with an integrated basin, expansive wall-to-wall mirror, recessed lighting, and large-format tile flooring
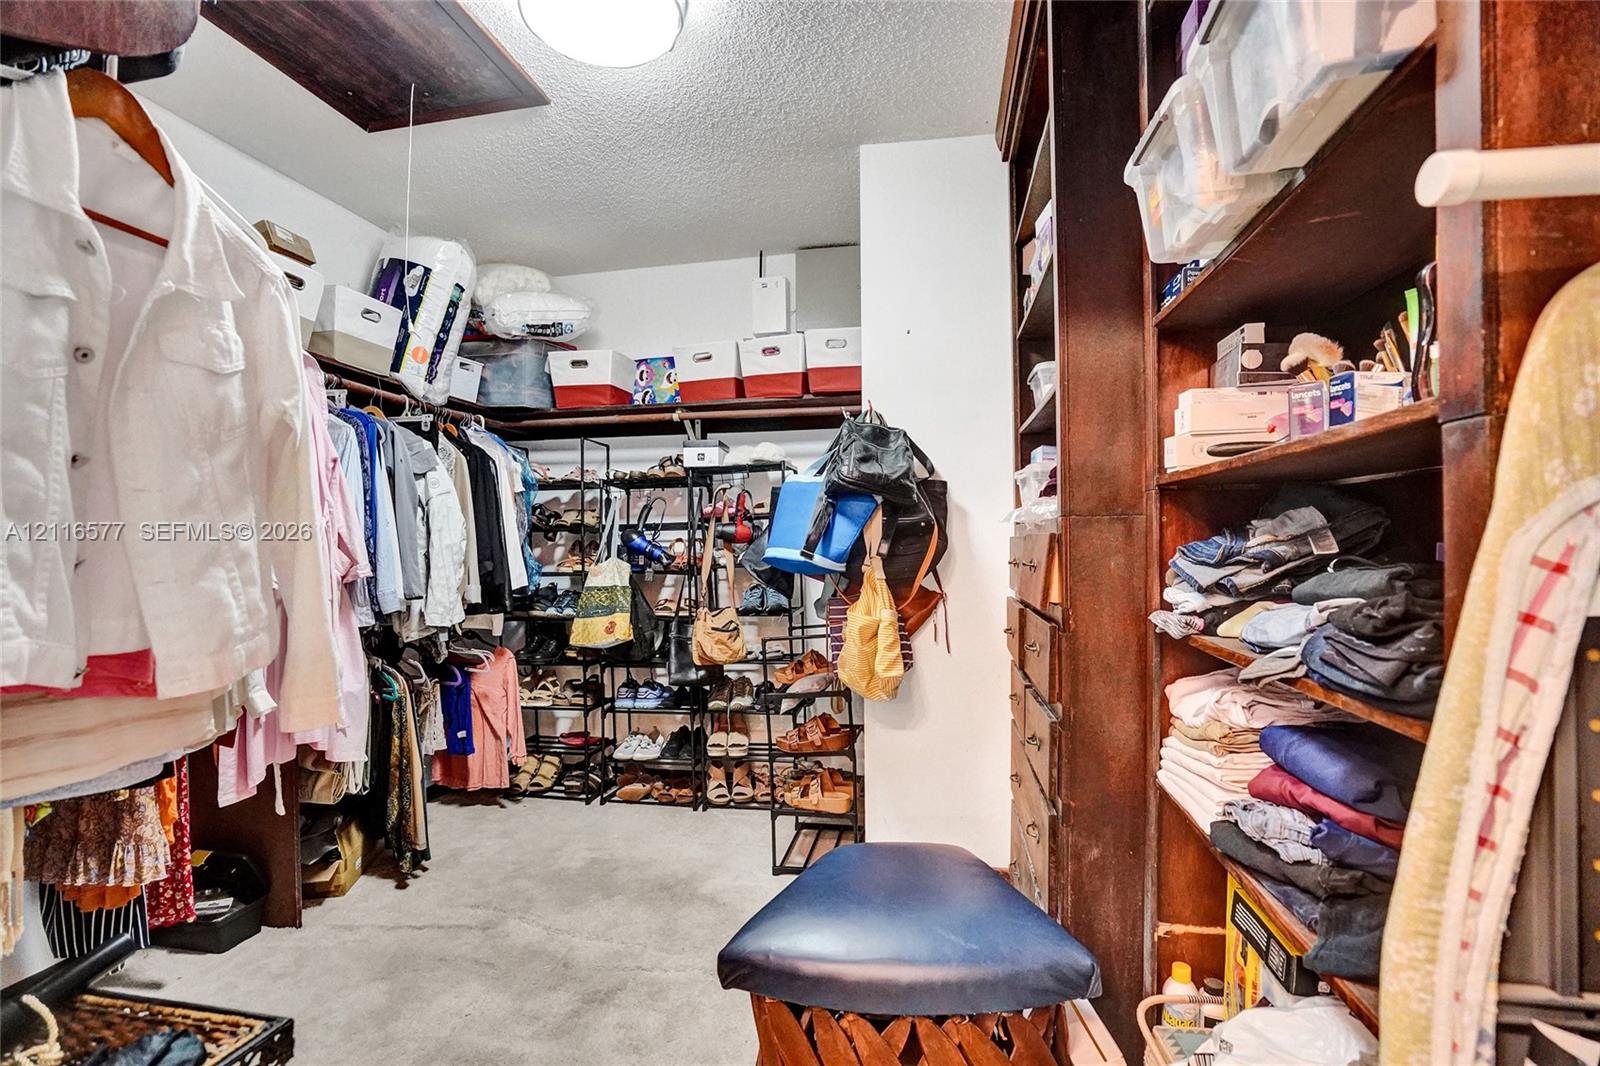
Walk-in closet featuring extensive built-in dark wood cabinetry, integrated drawer banks, tiered open shelving, and overhead rod storage
Extended vanity featuring an integrated oval sink, stone-finish countertop, white cabinetry, and a full-length wall mirror
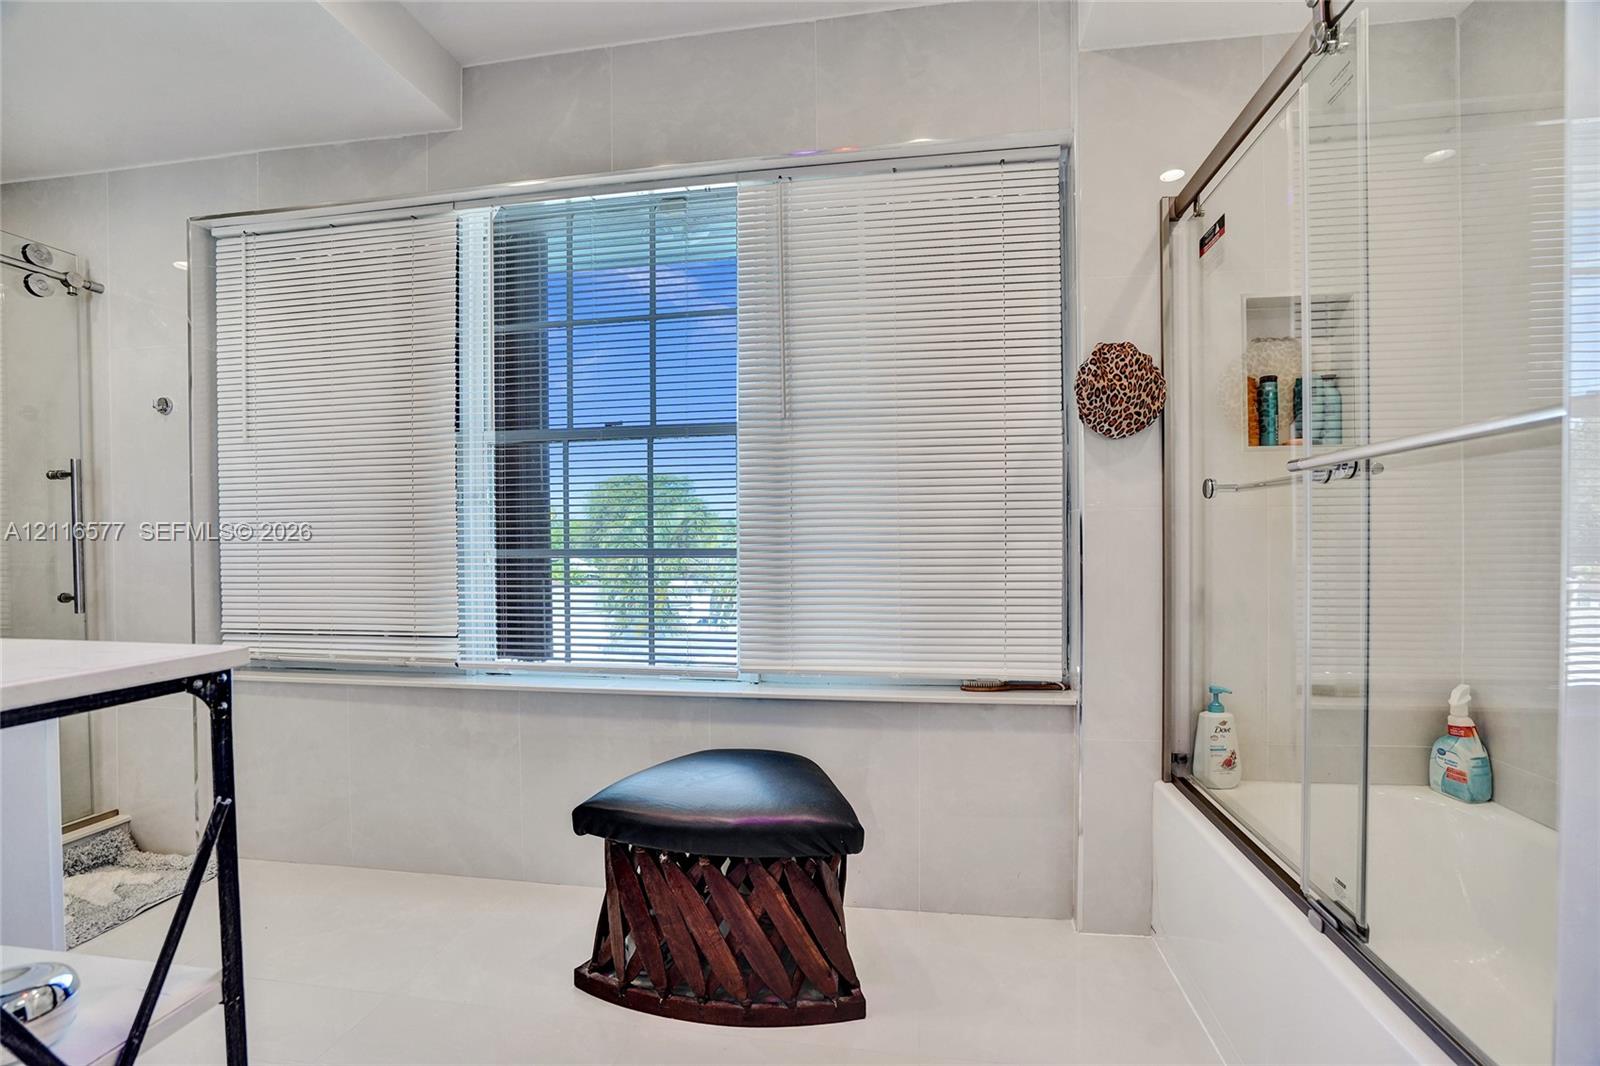
Full-wall tile surround, tub-and-shower combination with sliding glass doors, recessed shower niche, and large window with blinds
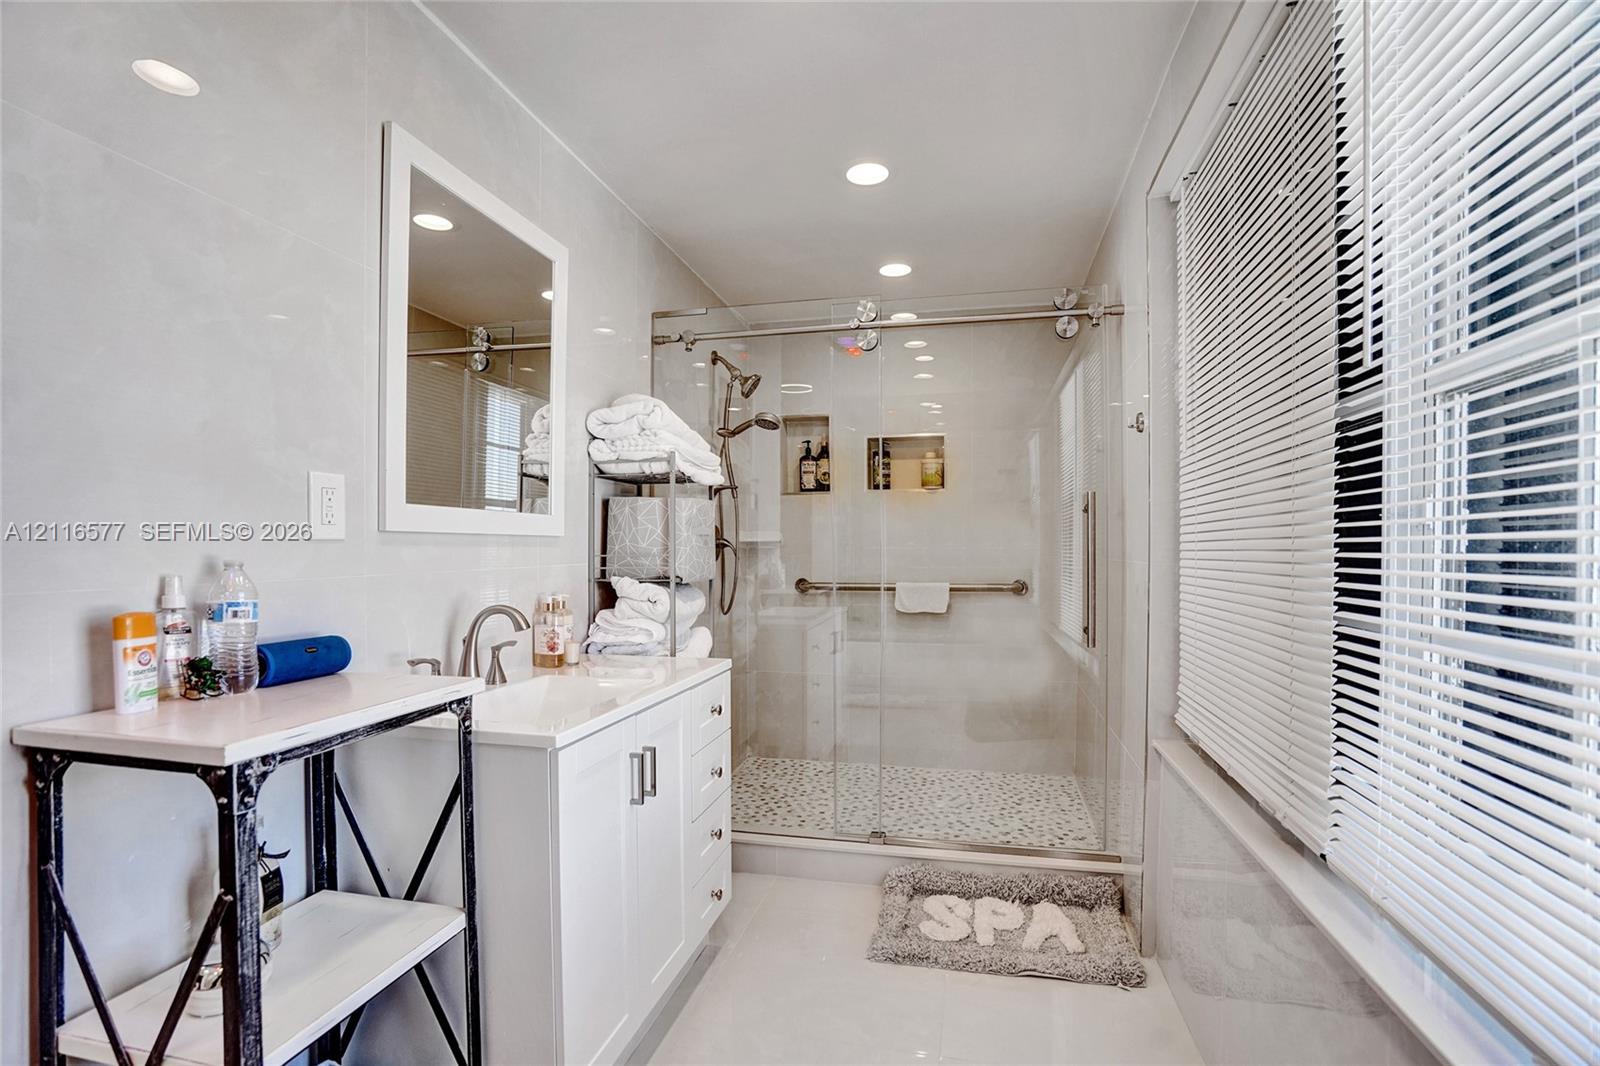
White vanity cabinet with integrated sink and metal-framed side storage, glass-enclosed shower with pebbled tile flooring, built-in shower niche, and recessed ceiling lighting
Bathroom featuring a white vanity with integrated sink, brushed metal faucet, framed wall mirror, and a glass-enclosed shower and tub combination with polished hardware
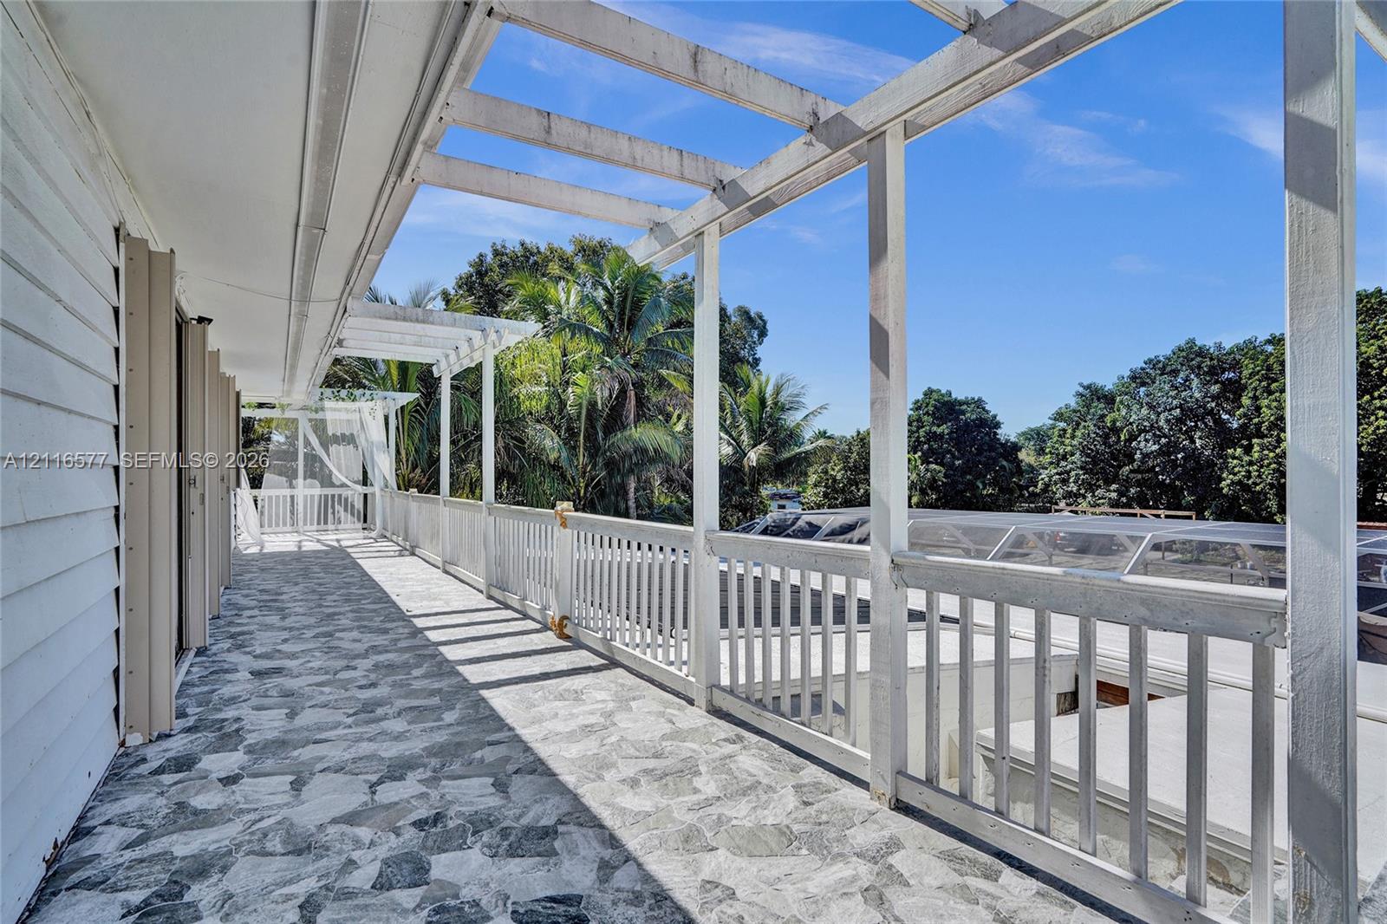
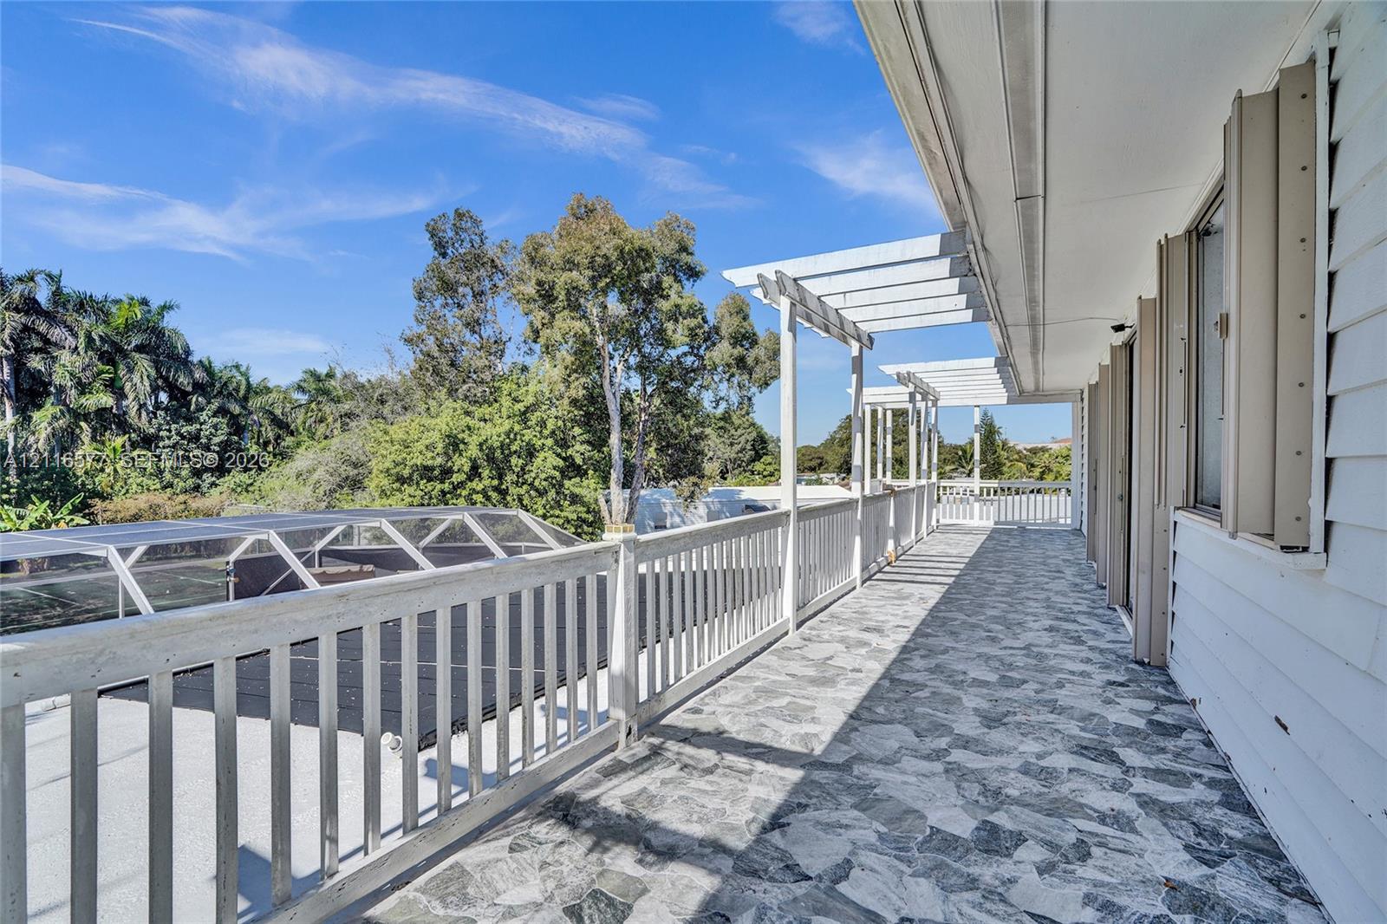
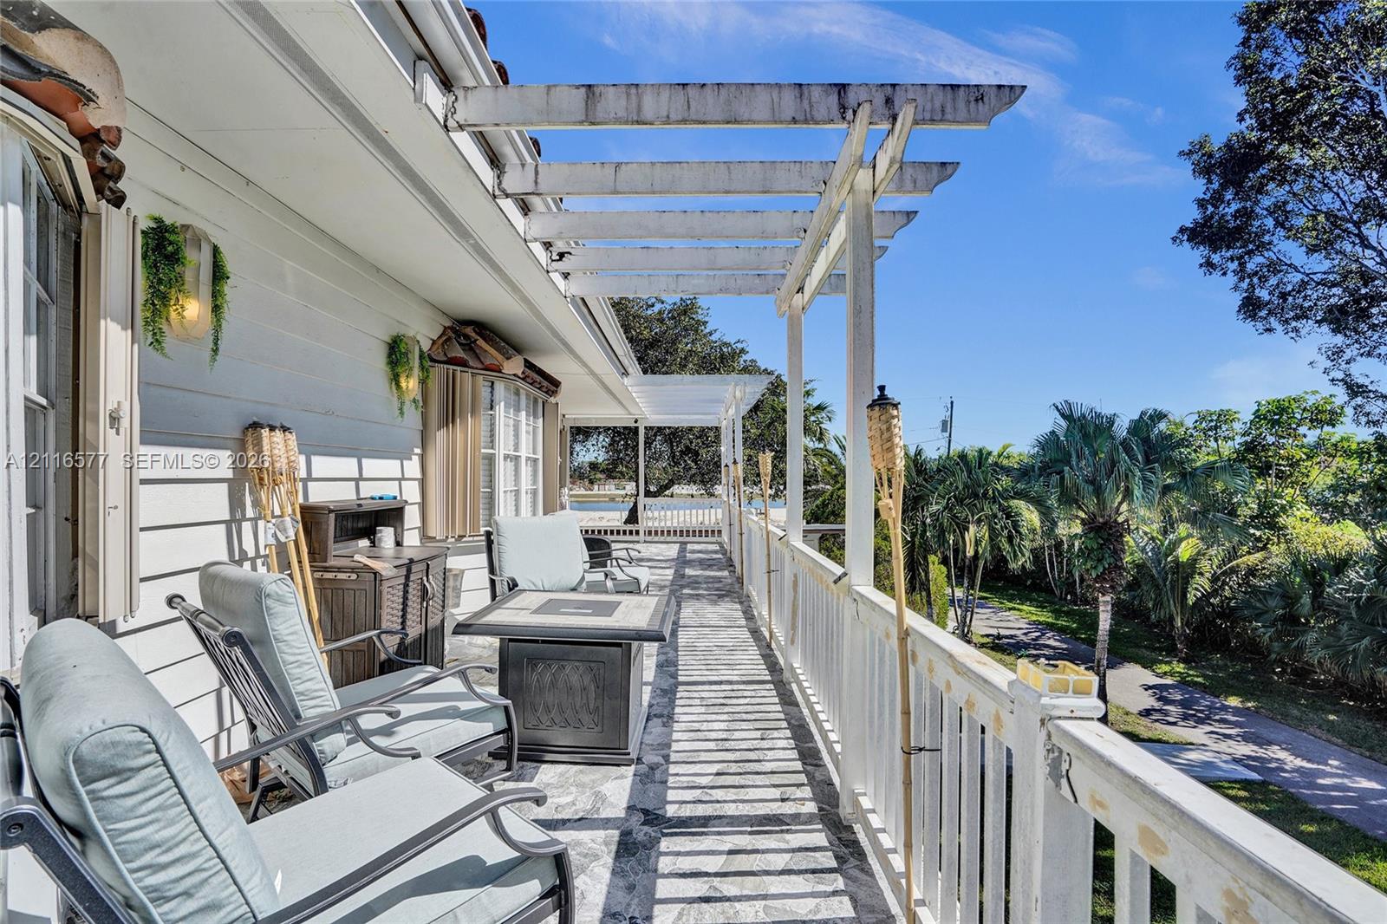
Covered wooden deck featuring a white balustrade, overhead pergola structure, and stone-patterned flooring
Covered balcony featuring stone-patterned flooring, white horizontal railing, and overhead trellis detailing
Covered patio featuring a wood pergola, patterned tile flooring, and a white balustrade railing
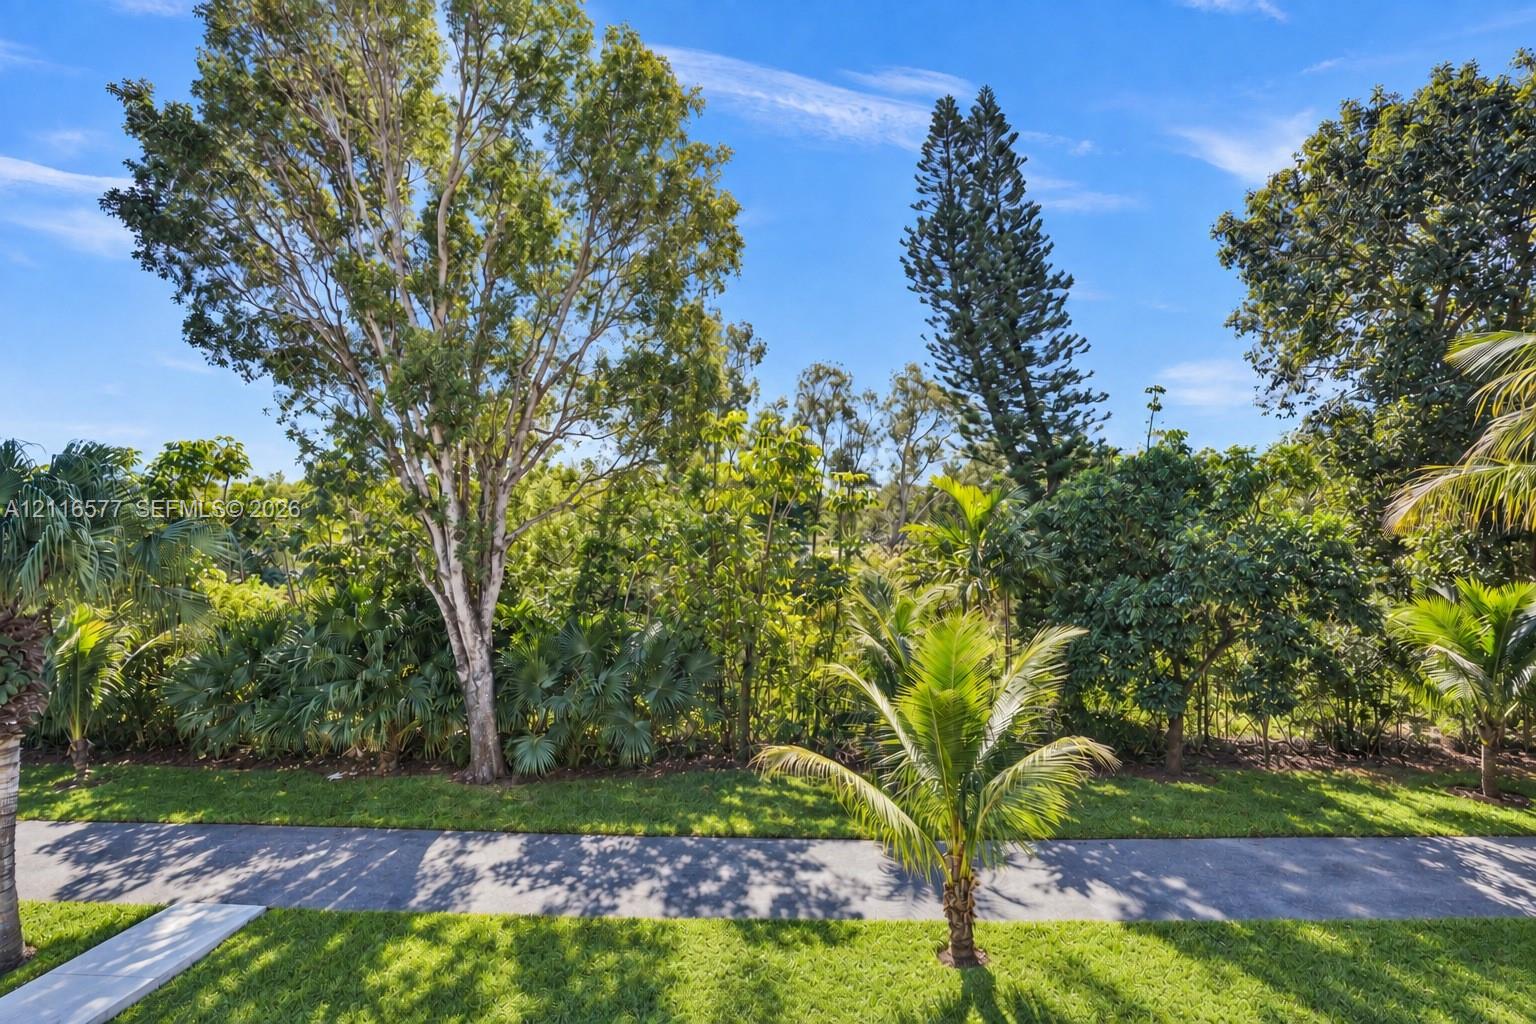
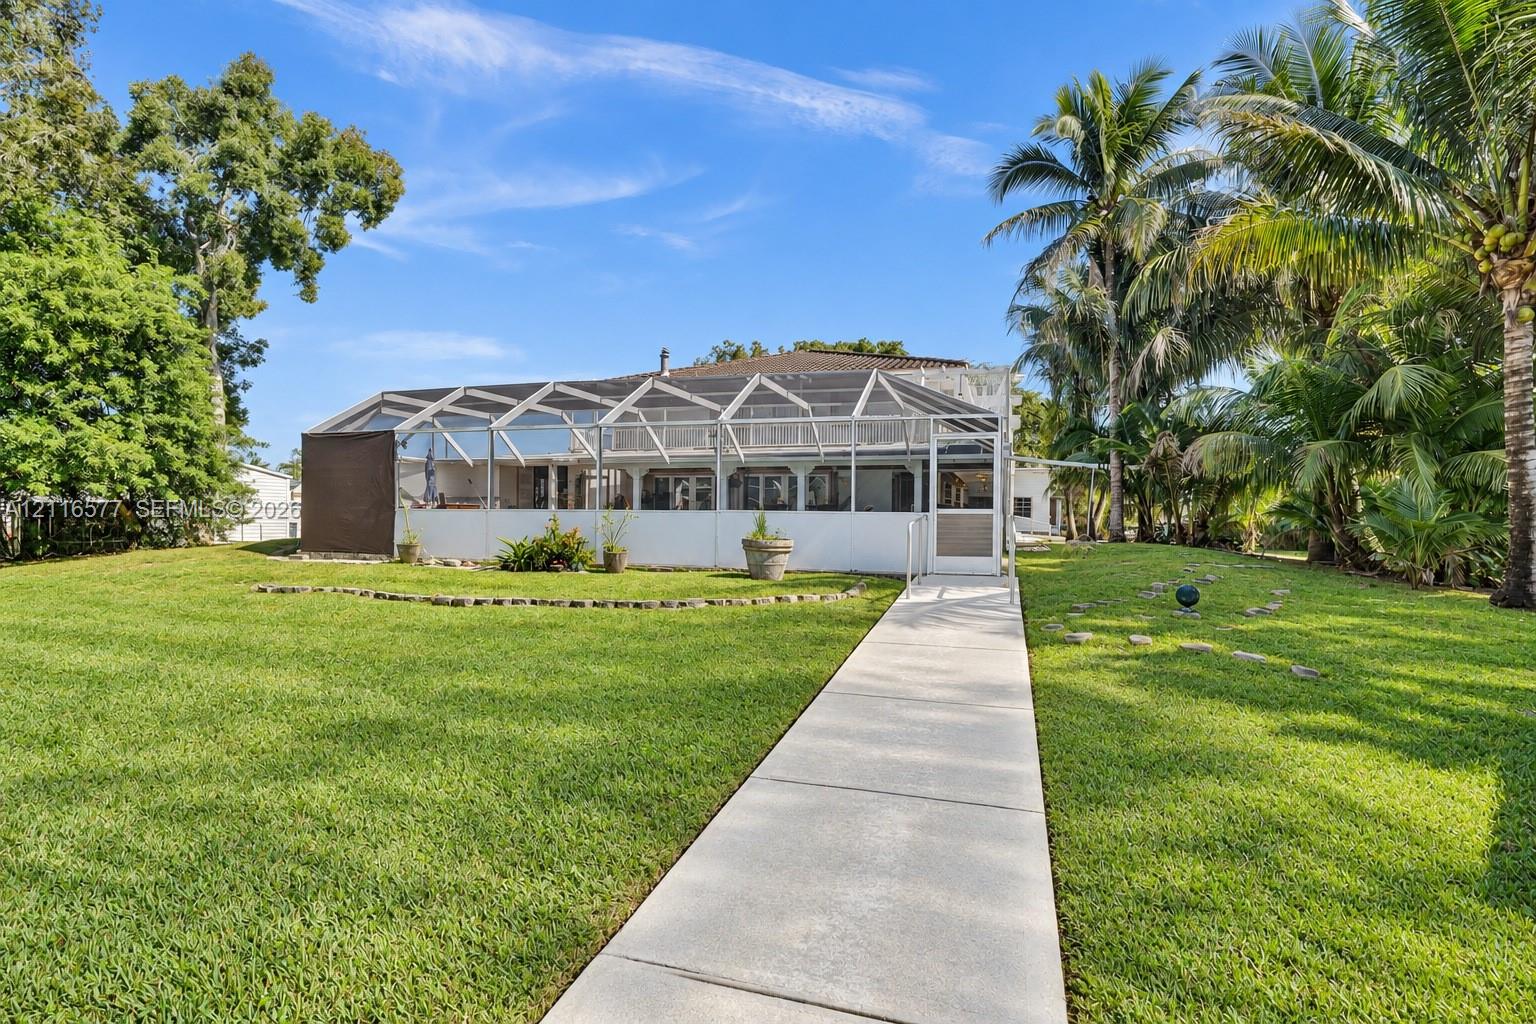
Expansive grounds featuring a paved walkway, manicured lawn, established palm trees, and mature landscaping
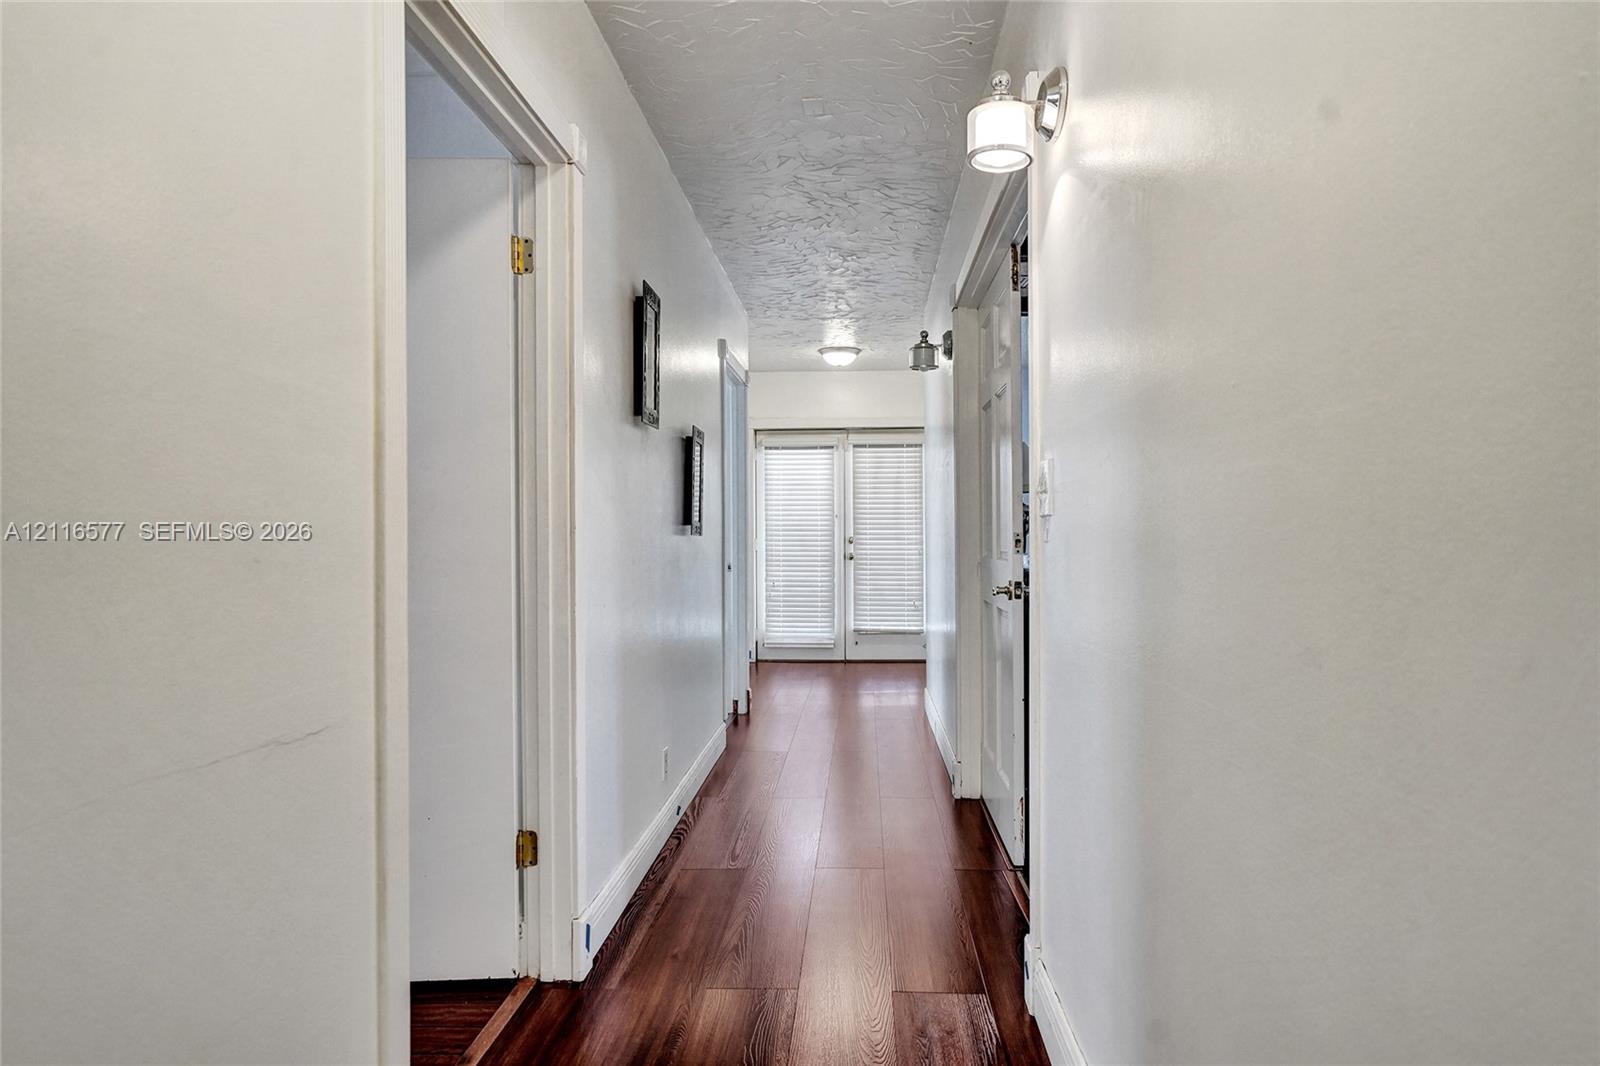
Hallway featuring wood-finish flooring, textured ceiling, wall-mounted light fixtures, and glass-paneled double doors
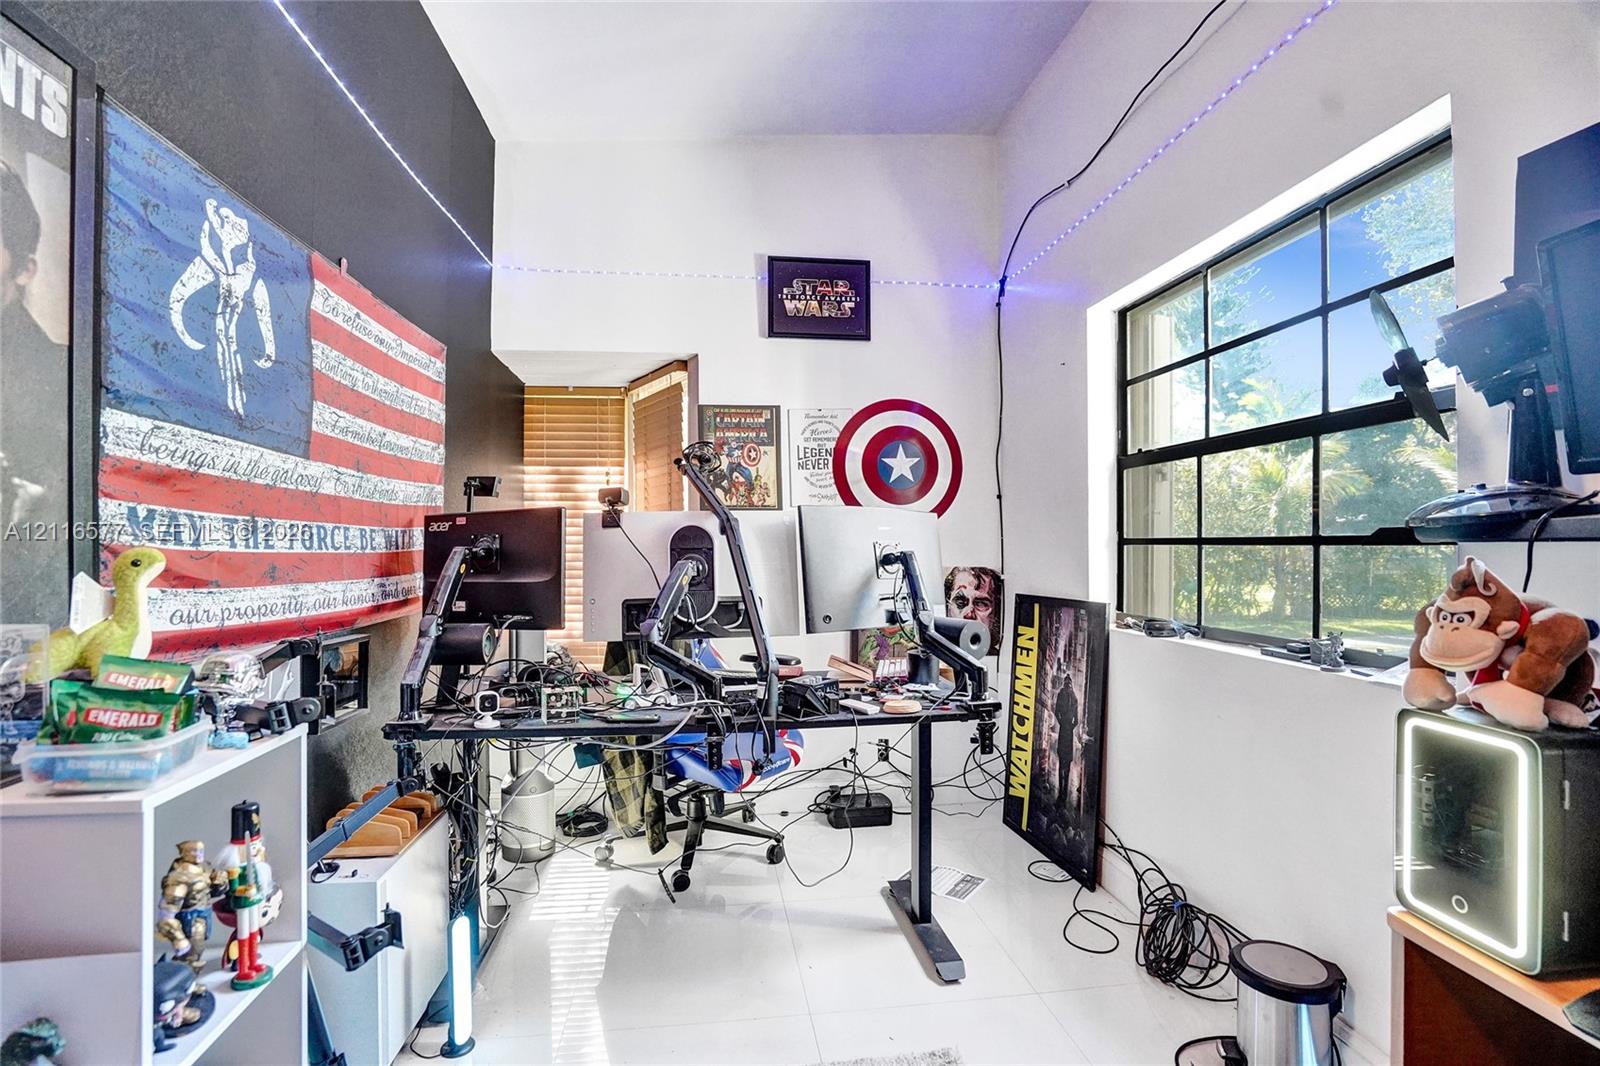
Room featuring large-format tile flooring and a multi-pane window with black framing
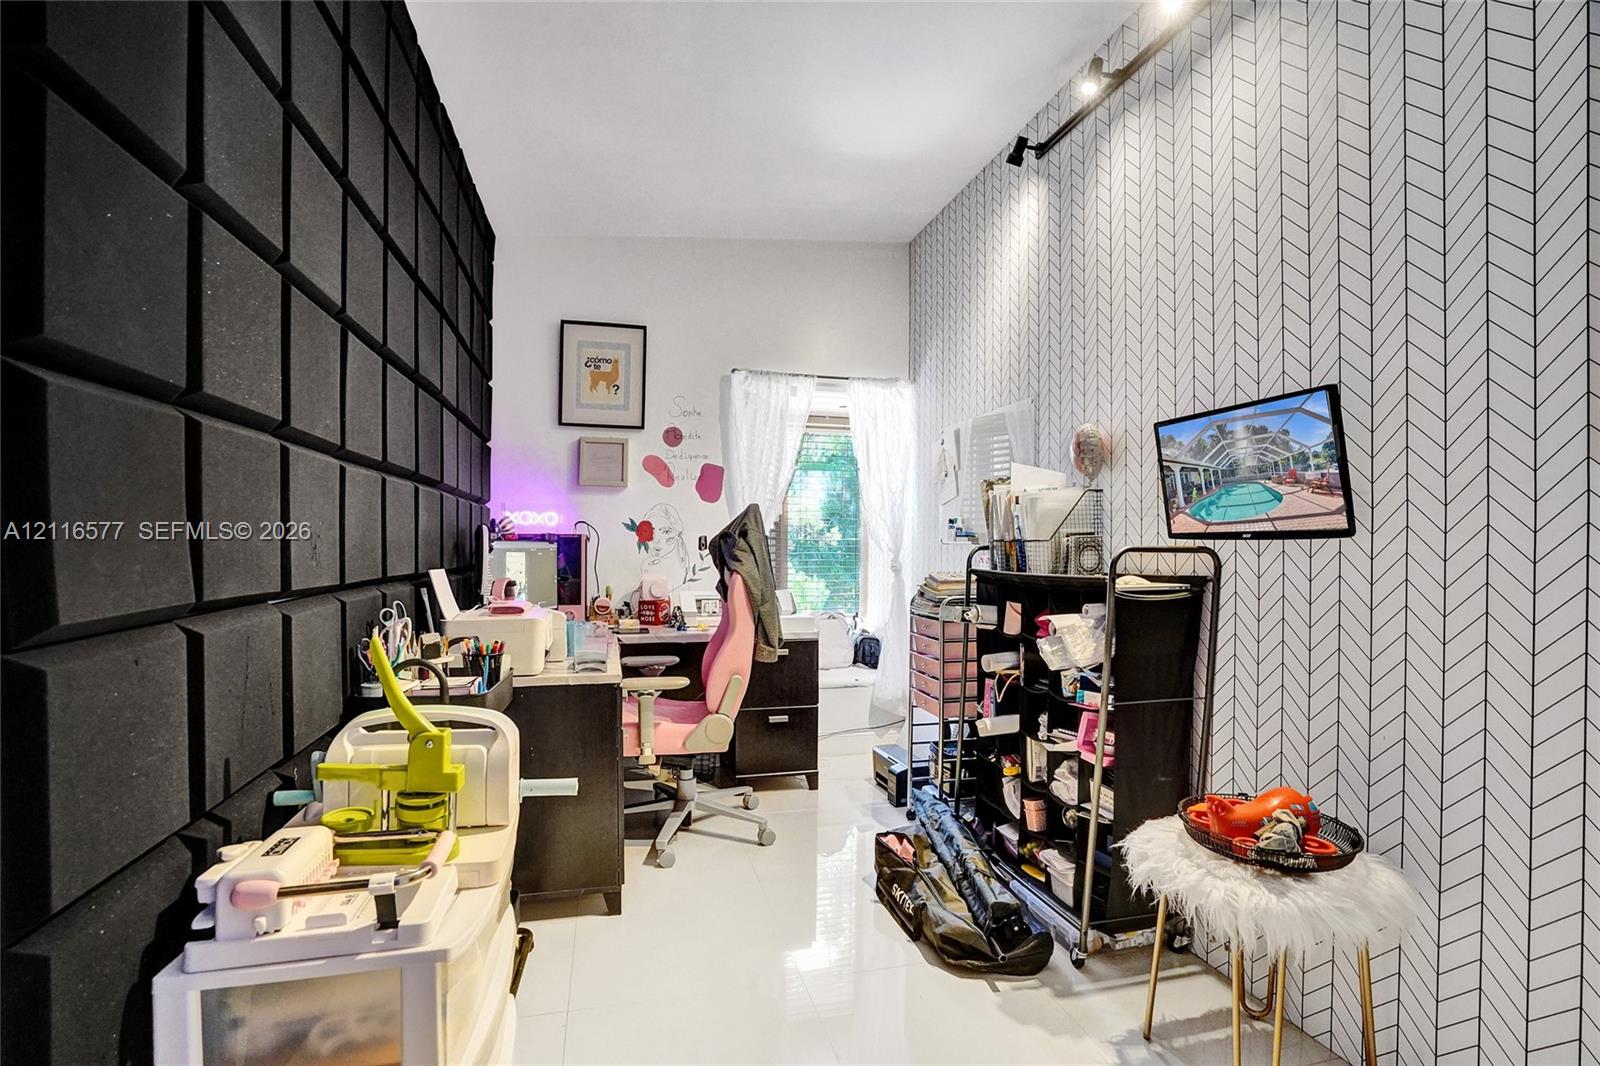
Room featuring high-gloss tile flooring, geometric wall-patterned wallpaper, matte black acoustic wall panels, and ceiling-mounted track lighting
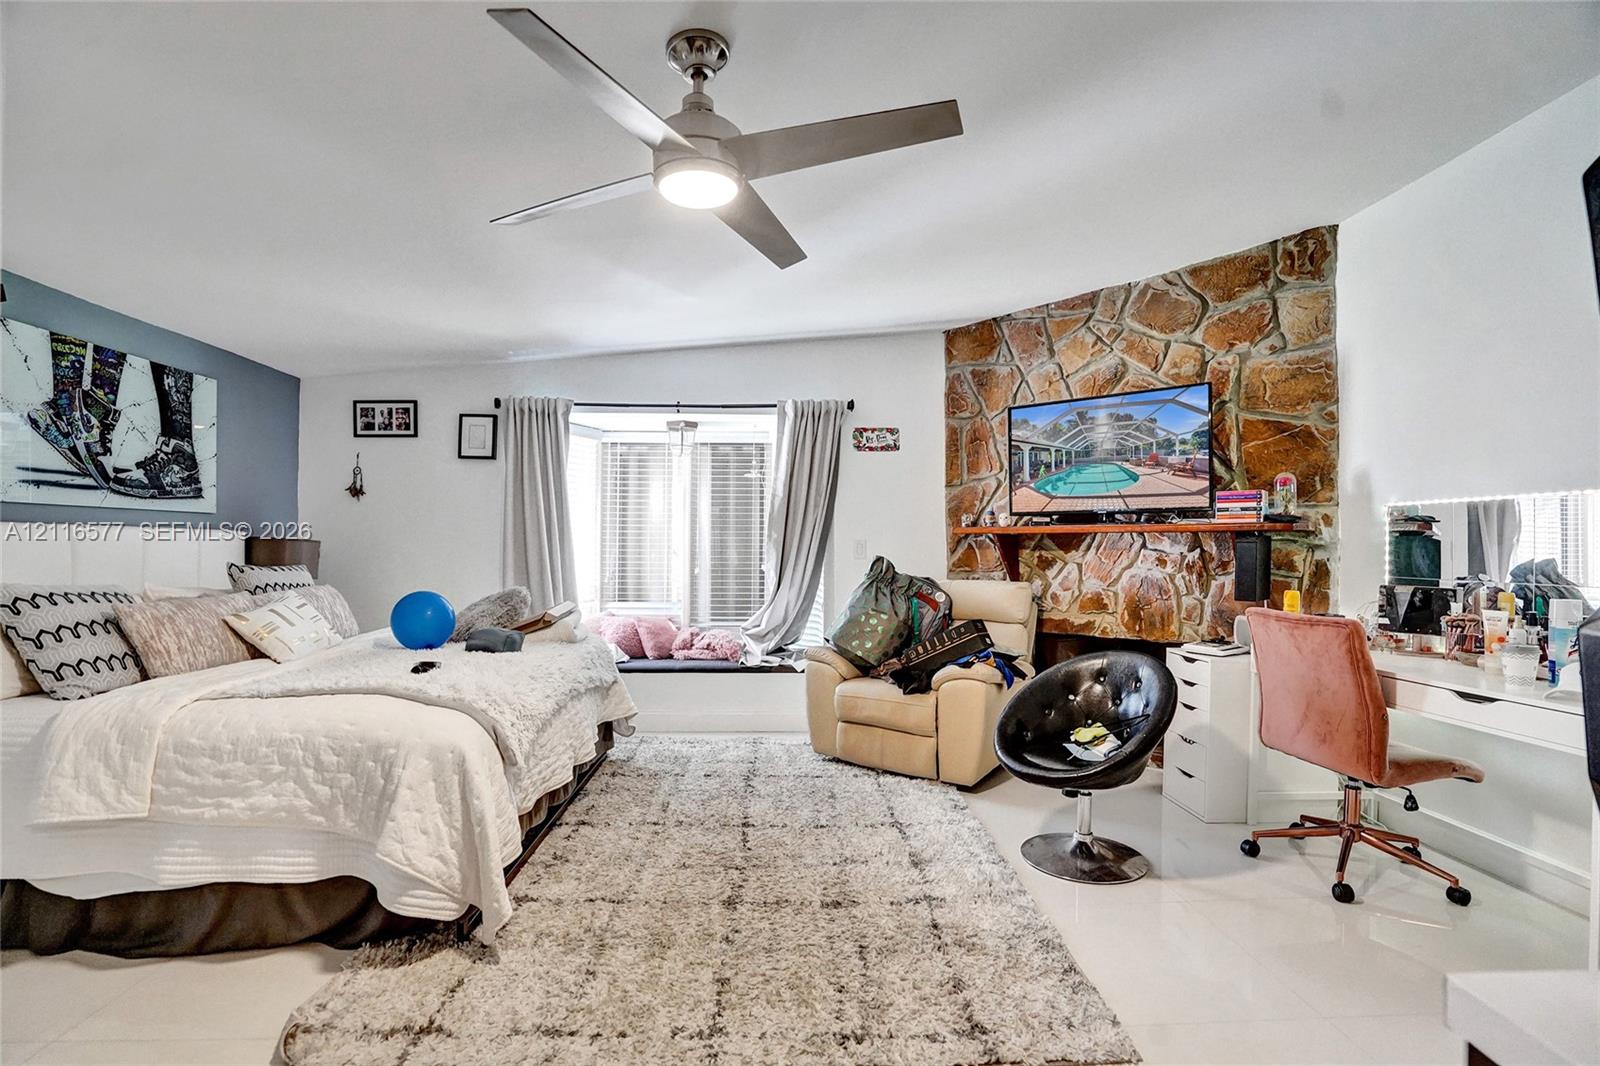
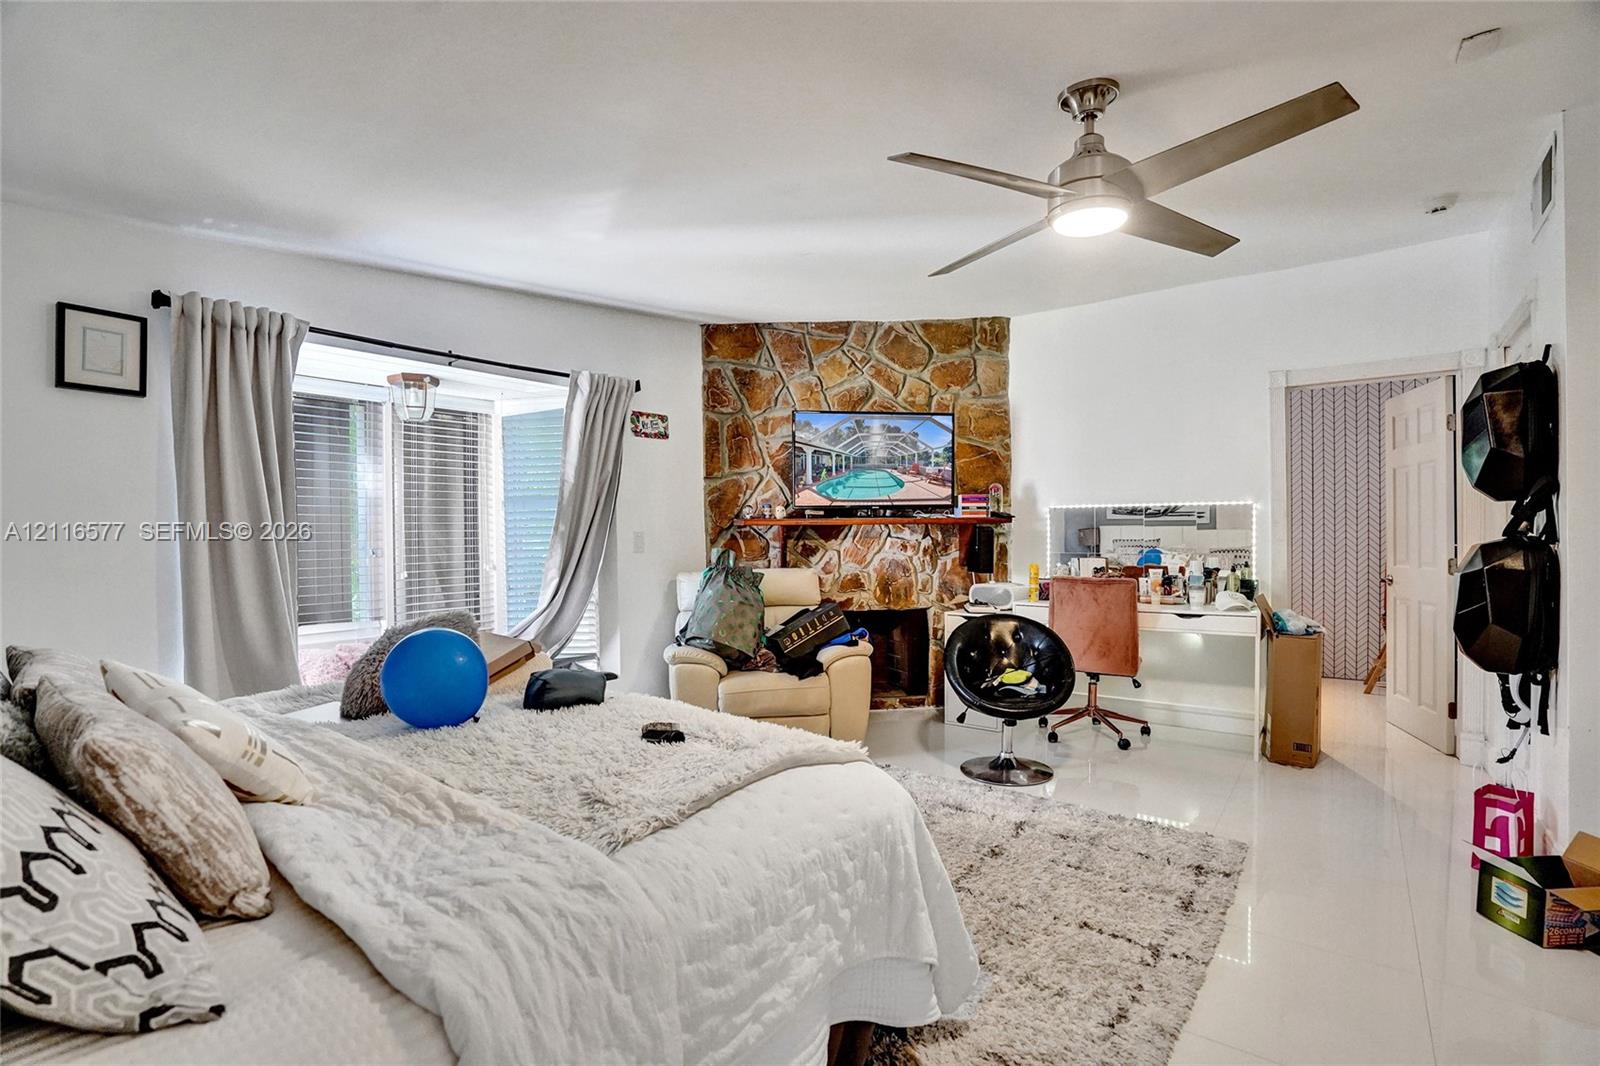
Room featuring a natural stone accent wall with an integrated shelf, a recessed bay window with a built-in bench, large-format tile flooring, and a ceiling fan with integrated lighting
Floor-to-ceiling stone fireplace, polished tile flooring, ceiling fan with integrated lighting, and multi-pane window featuring custom window treatments
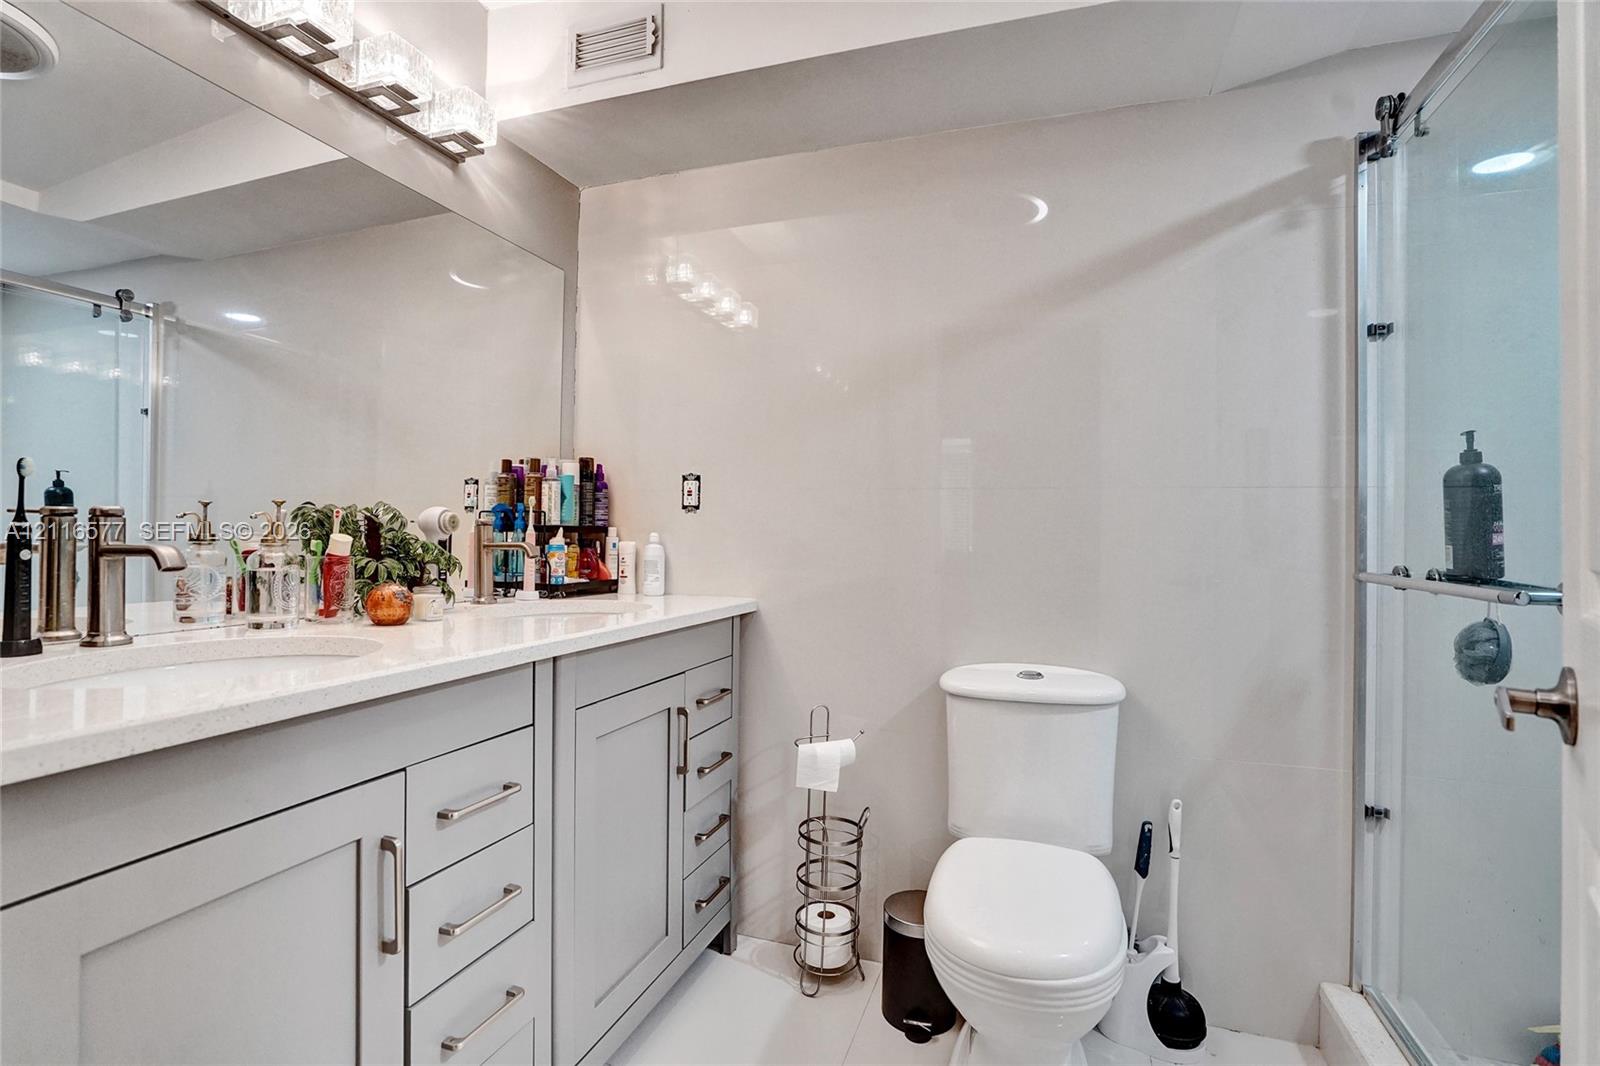
Bathroom featuring a vanity with integrated sinks, quartz countertop, large wall-mounted mirror, overhead lighting fixture, and a glass-enclosed shower
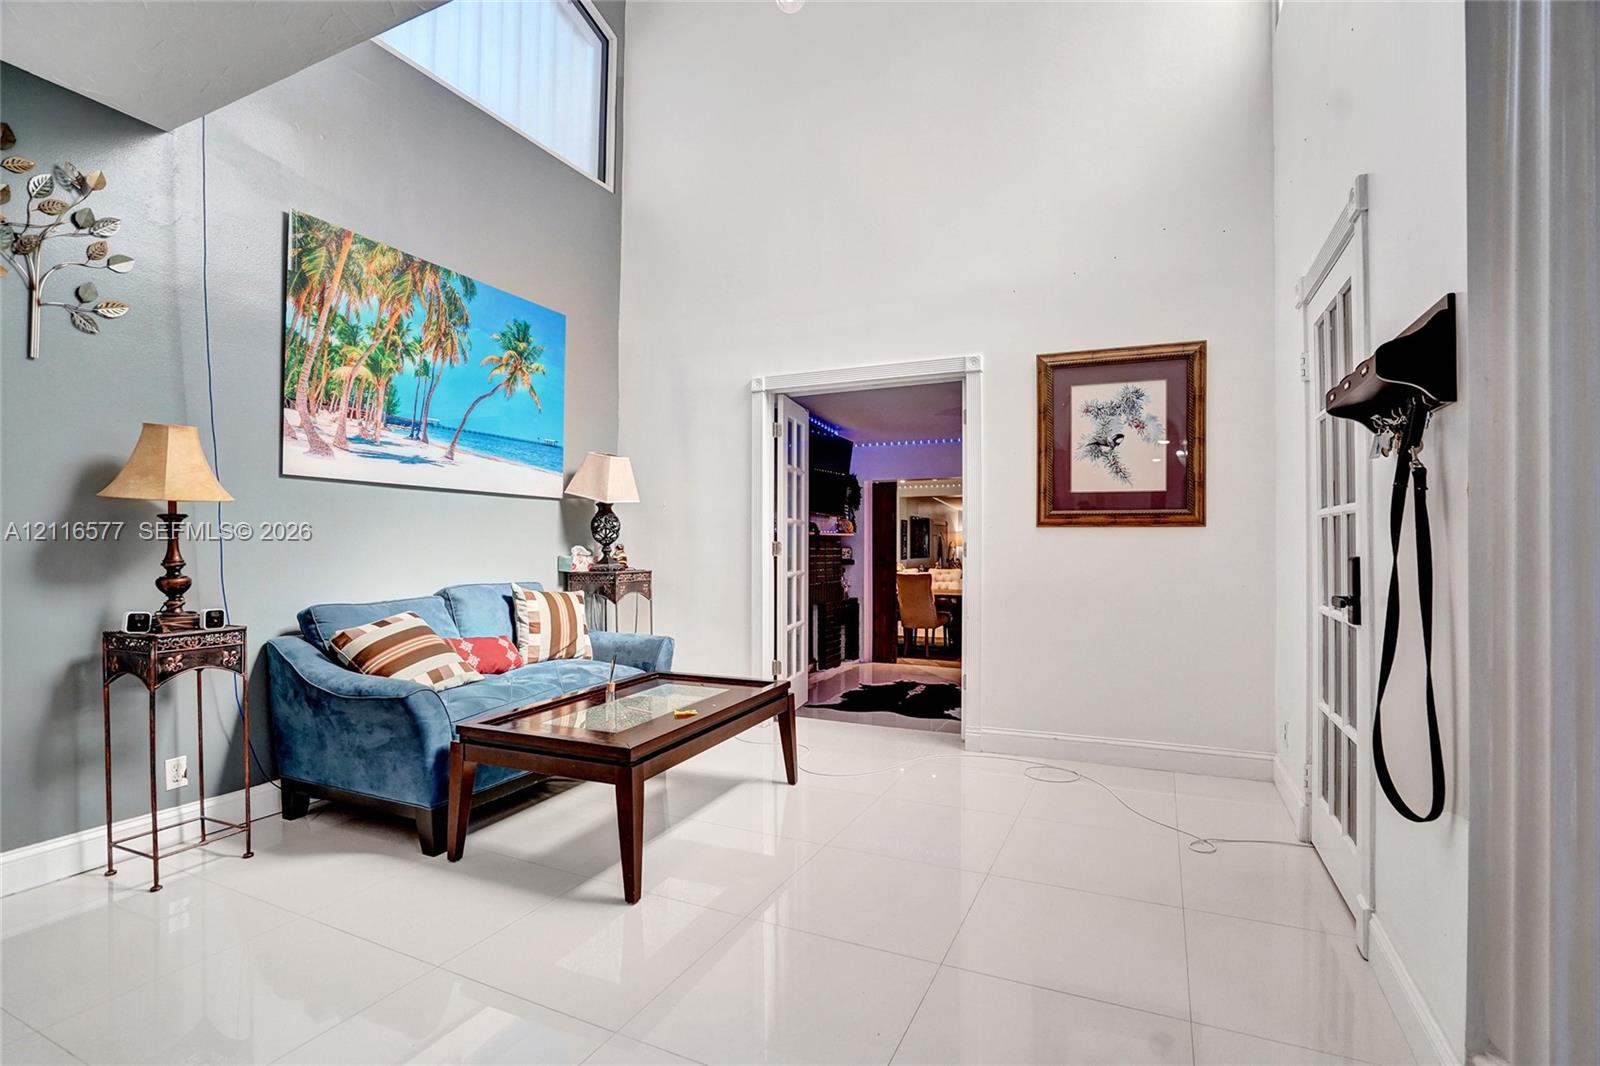
High-ceilinged interior featuring large-format tile flooring, a prominent clerestory window, and a multi-lite glass panel door
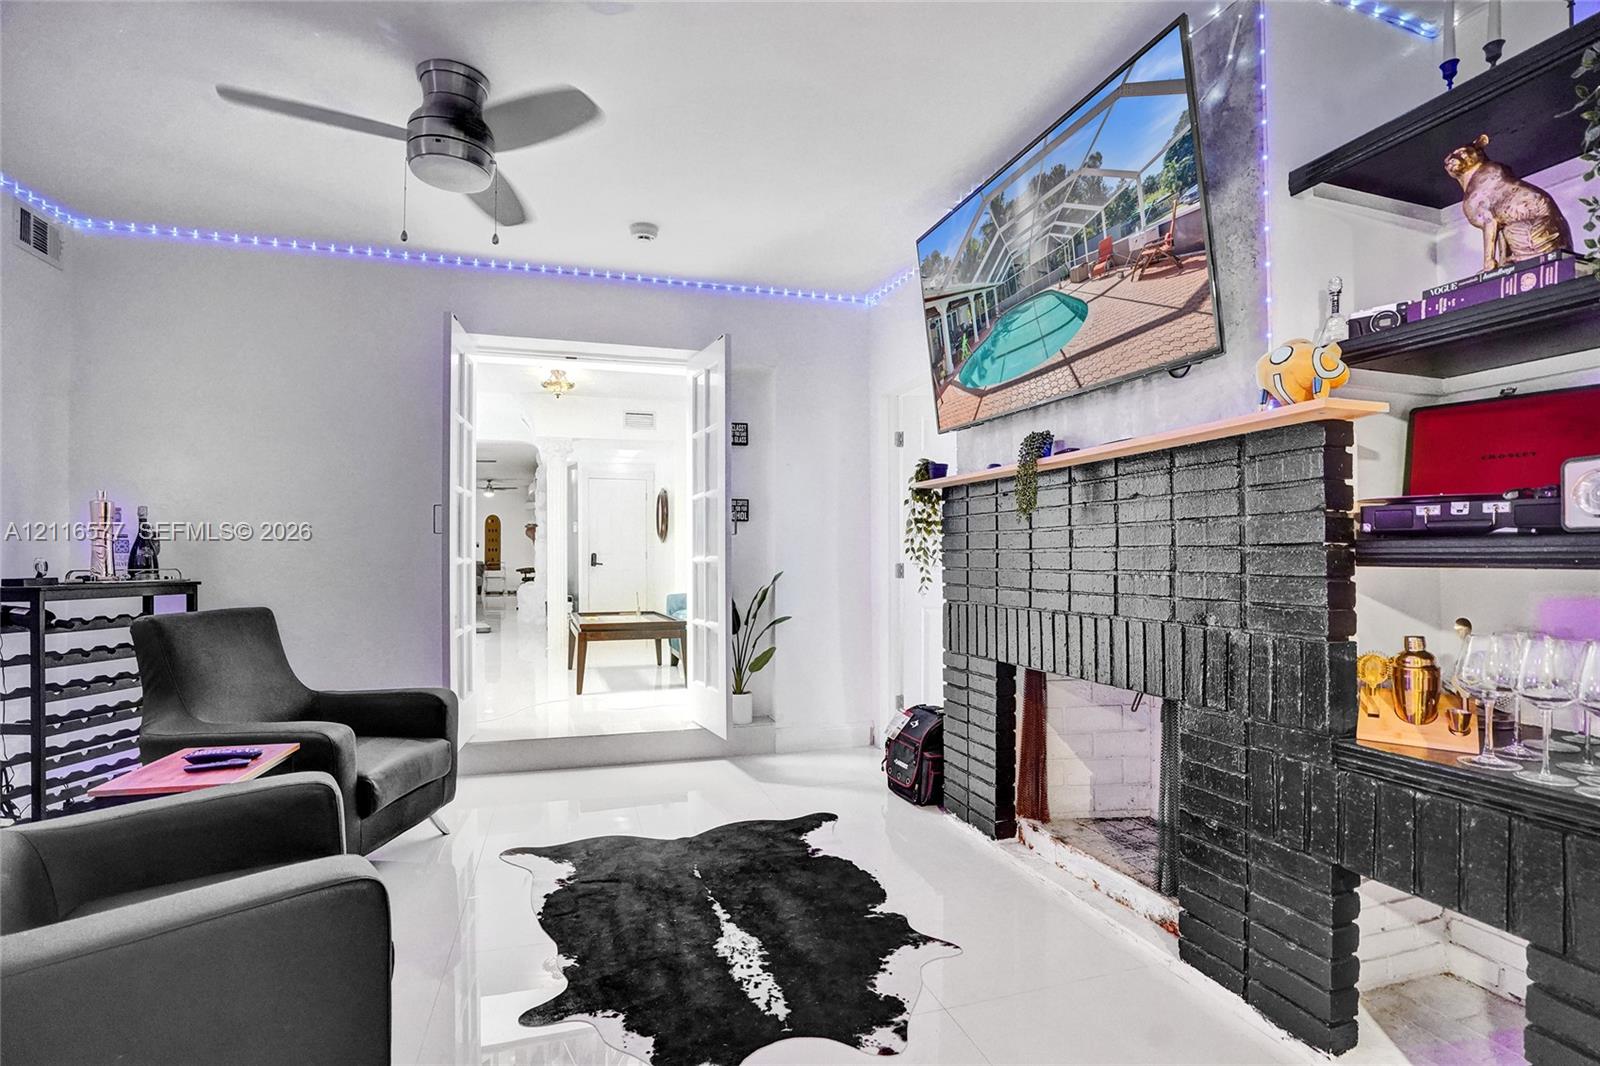
Black painted brick fireplace with a wood mantel, polished tile flooring, ceiling fan with integrated lighting, and white French???????????????????????????????????????? doors
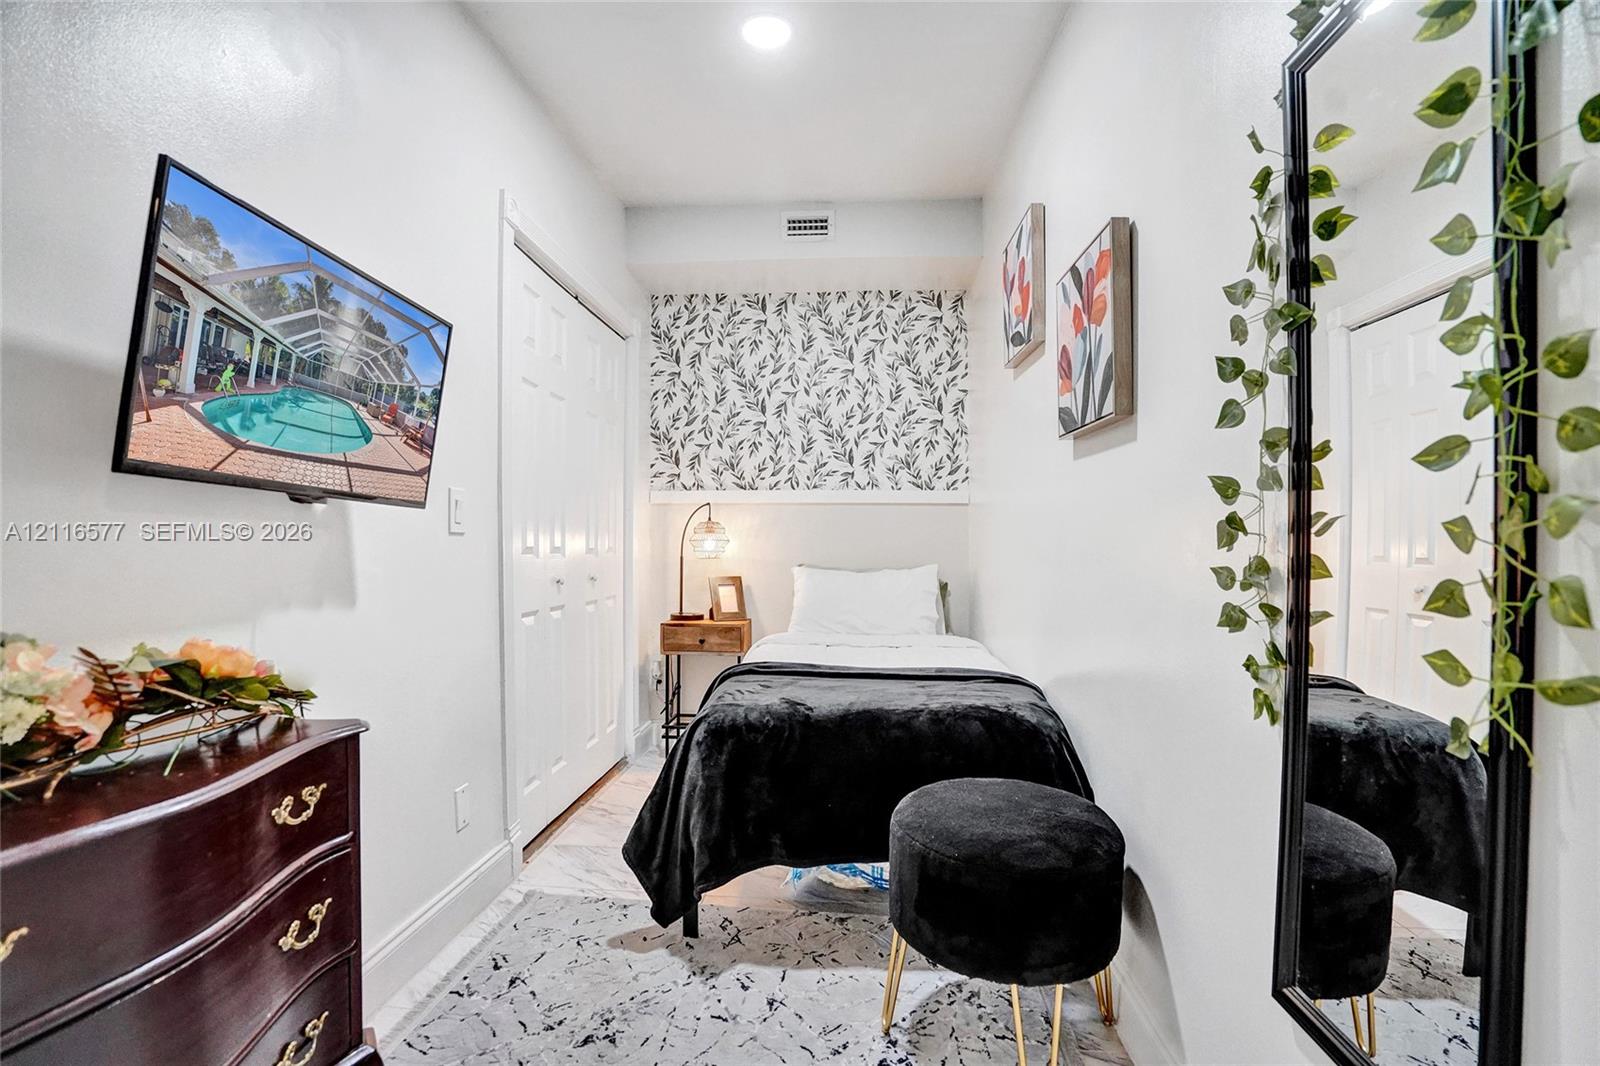
Interior space featuring light-toned stone-finish flooring, dual-panel closet doors, and a decorative floral-patterned accent wall
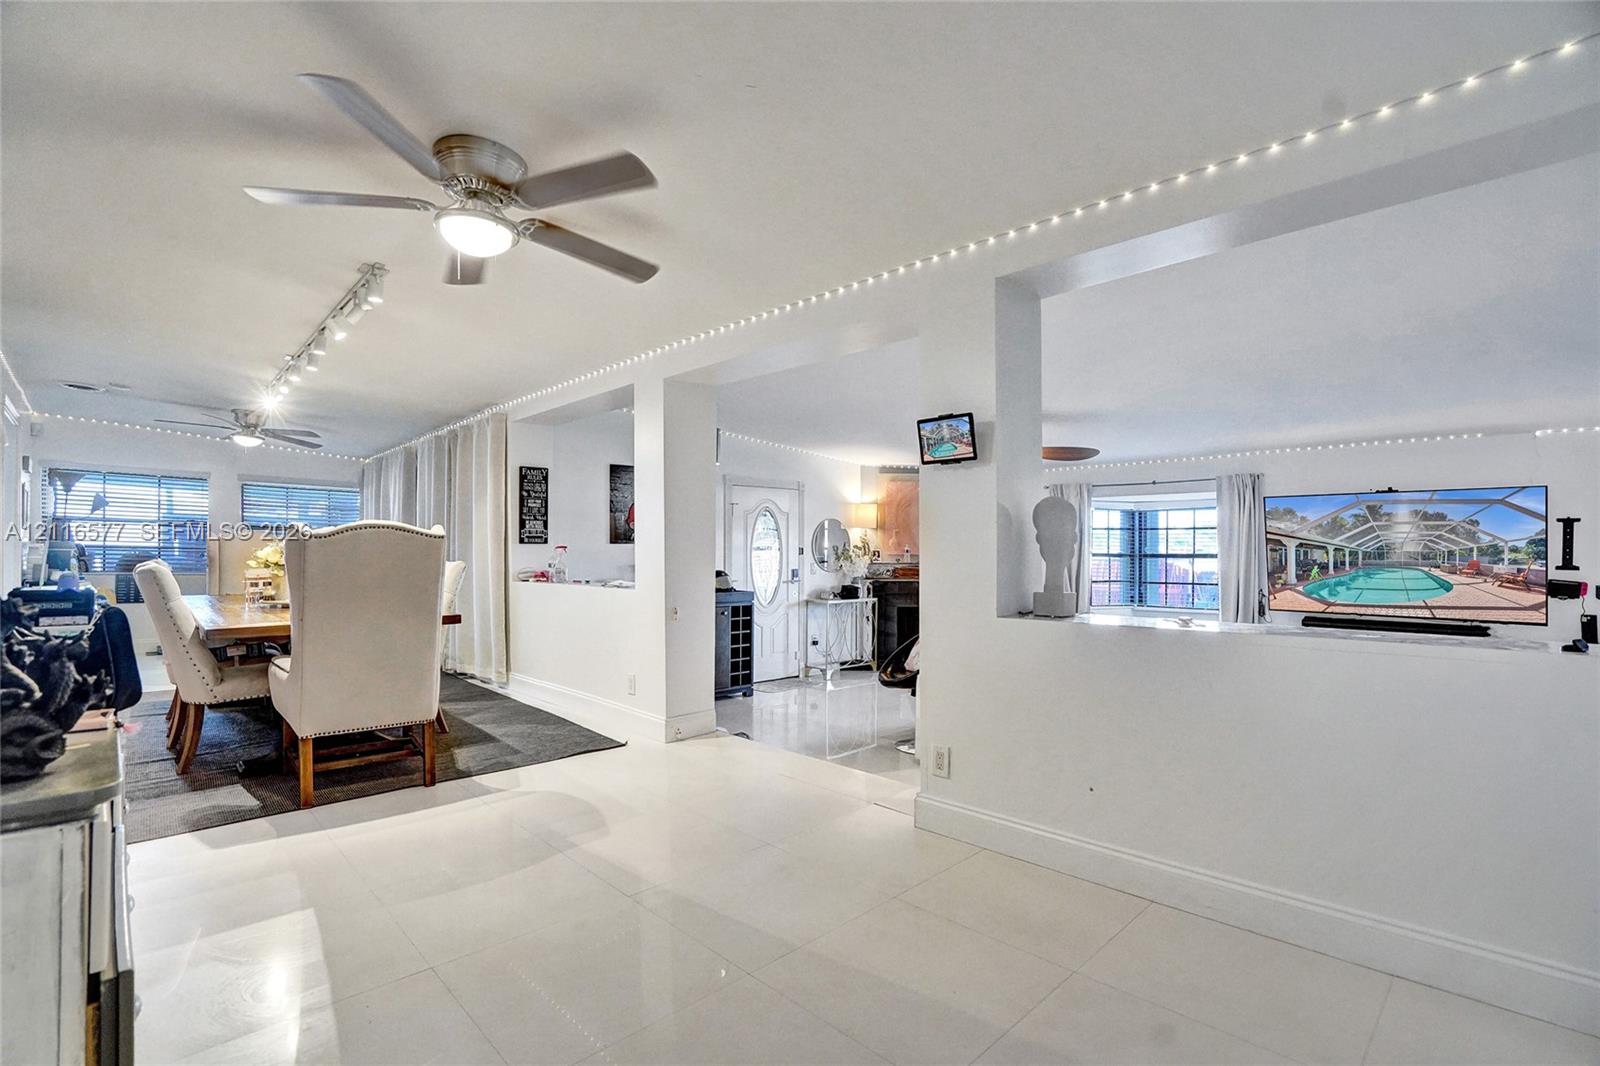
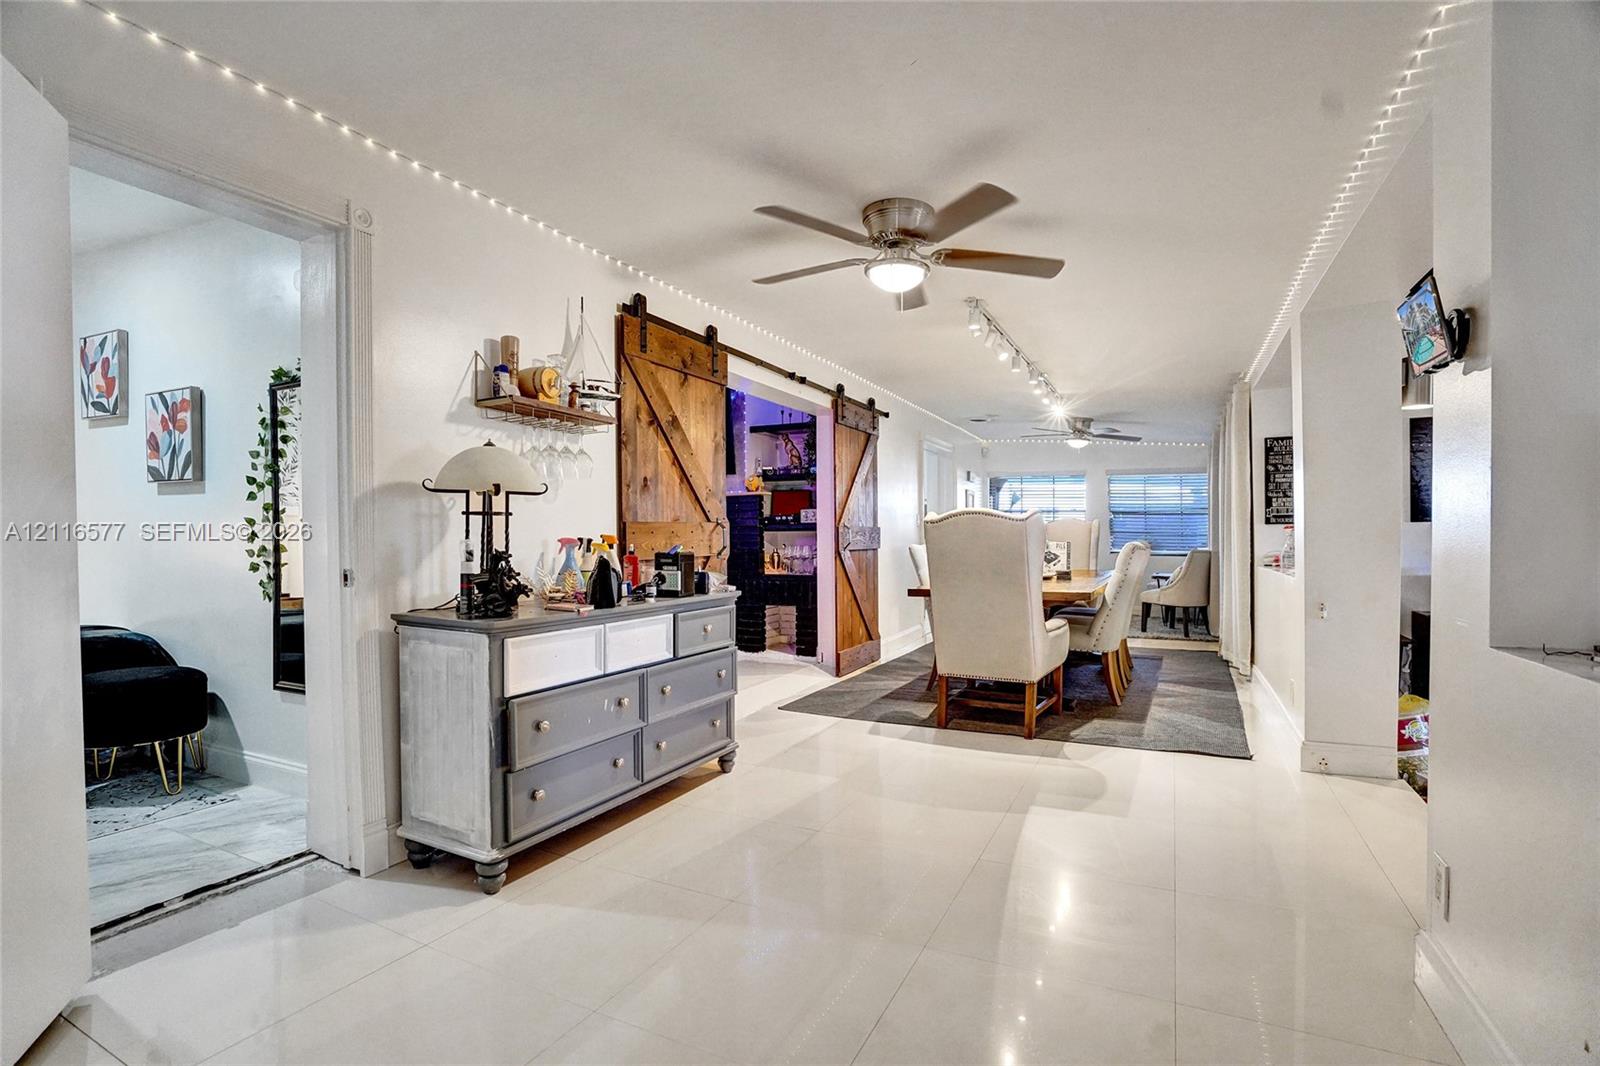
Open-concept interior featuring large-format tile flooring, recessed track lighting, and dual ceiling fans
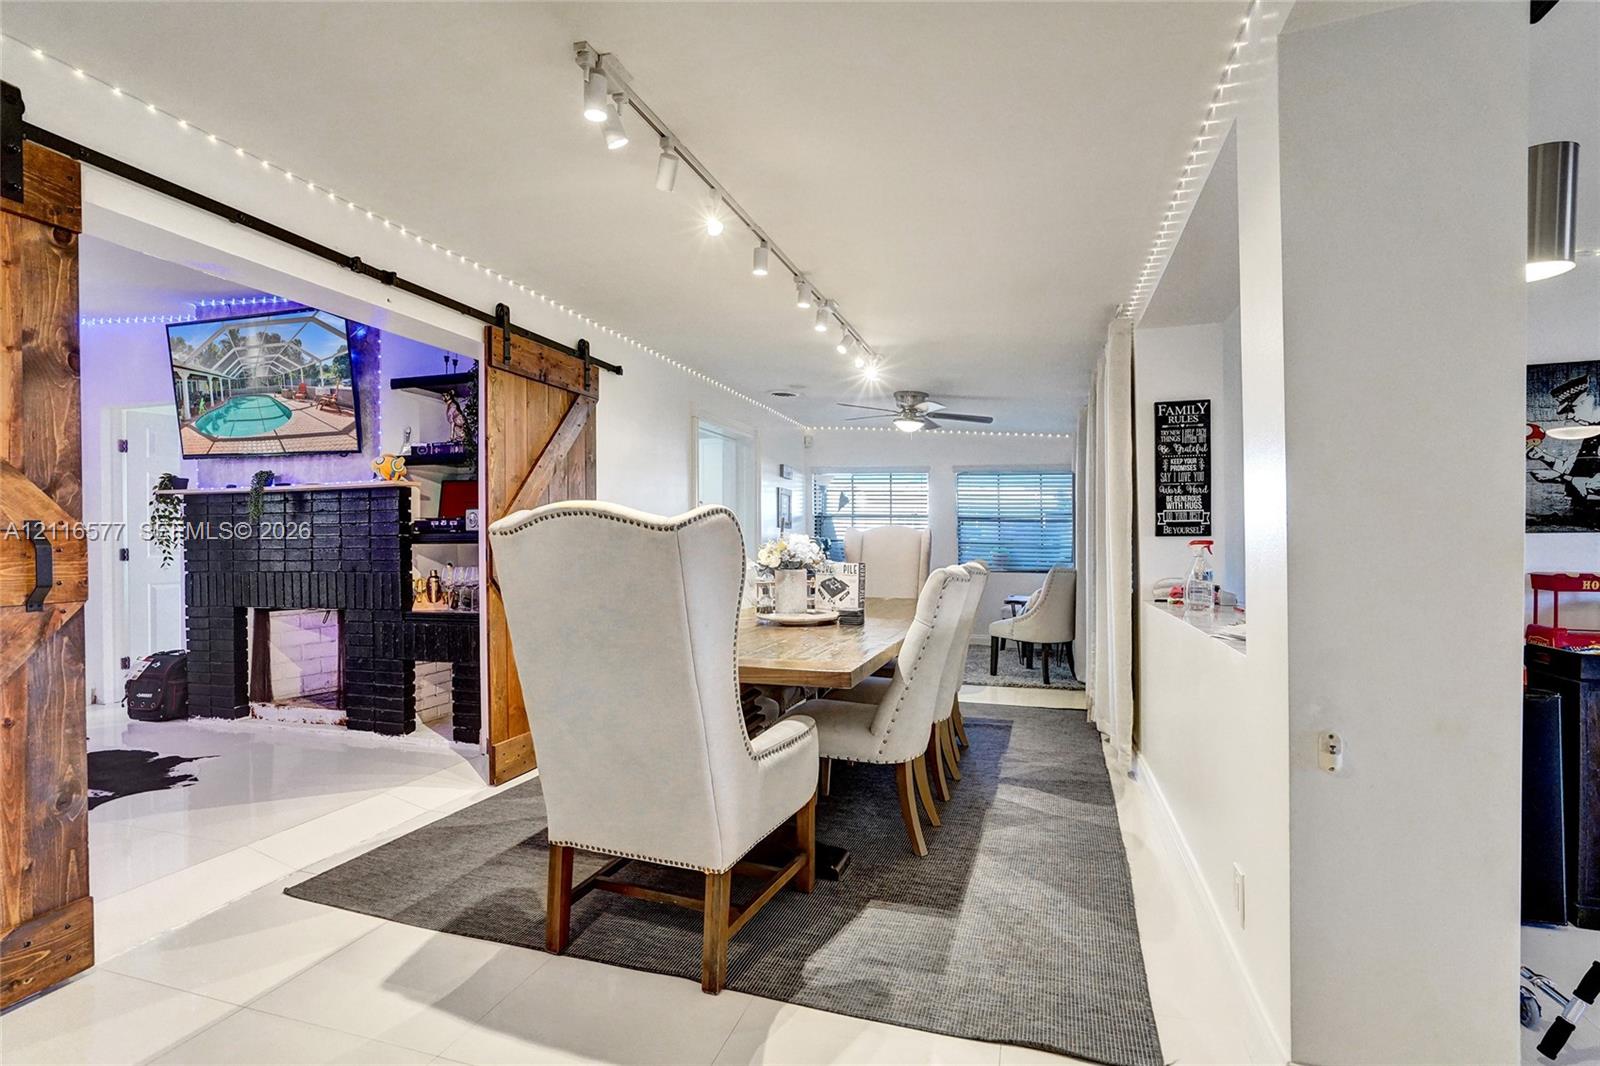
Interior featuring polished tile flooring, dual wooden sliding barn doors, recessed track lighting, and ceiling-mounted fans
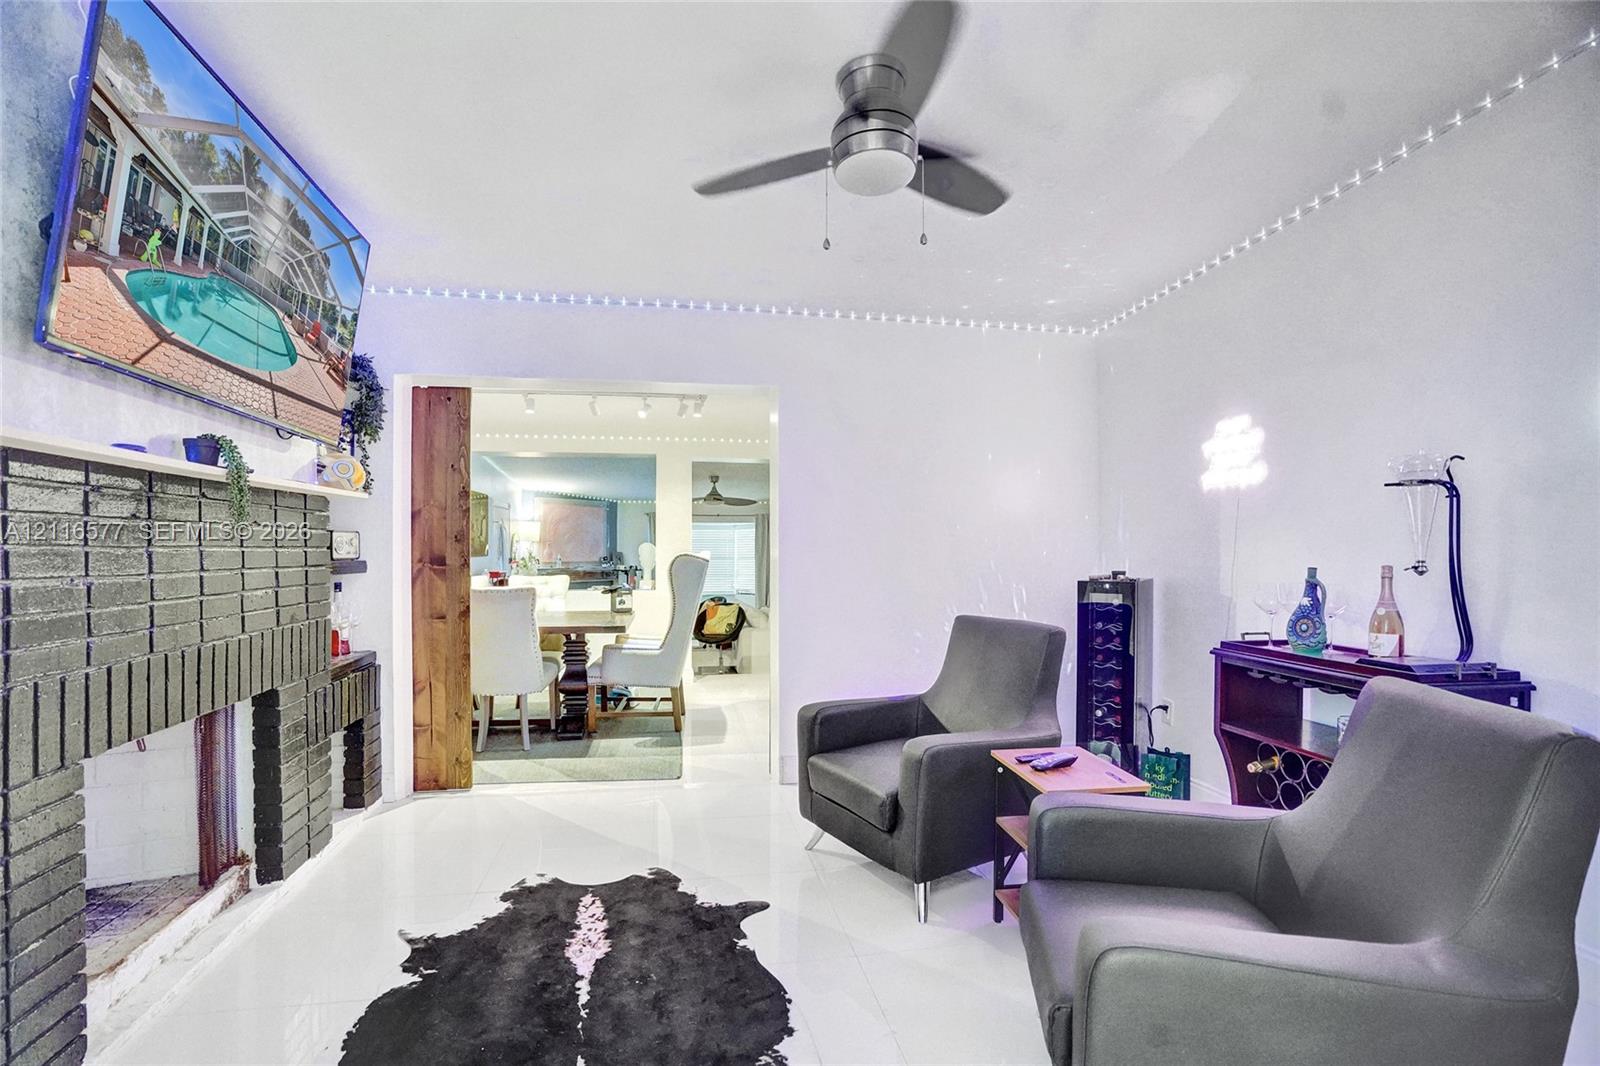
Interior space featuring sliding wood-finish barn doors, a prominent brick fireplace, track lighting, ceiling fan, and glossy tile flooring
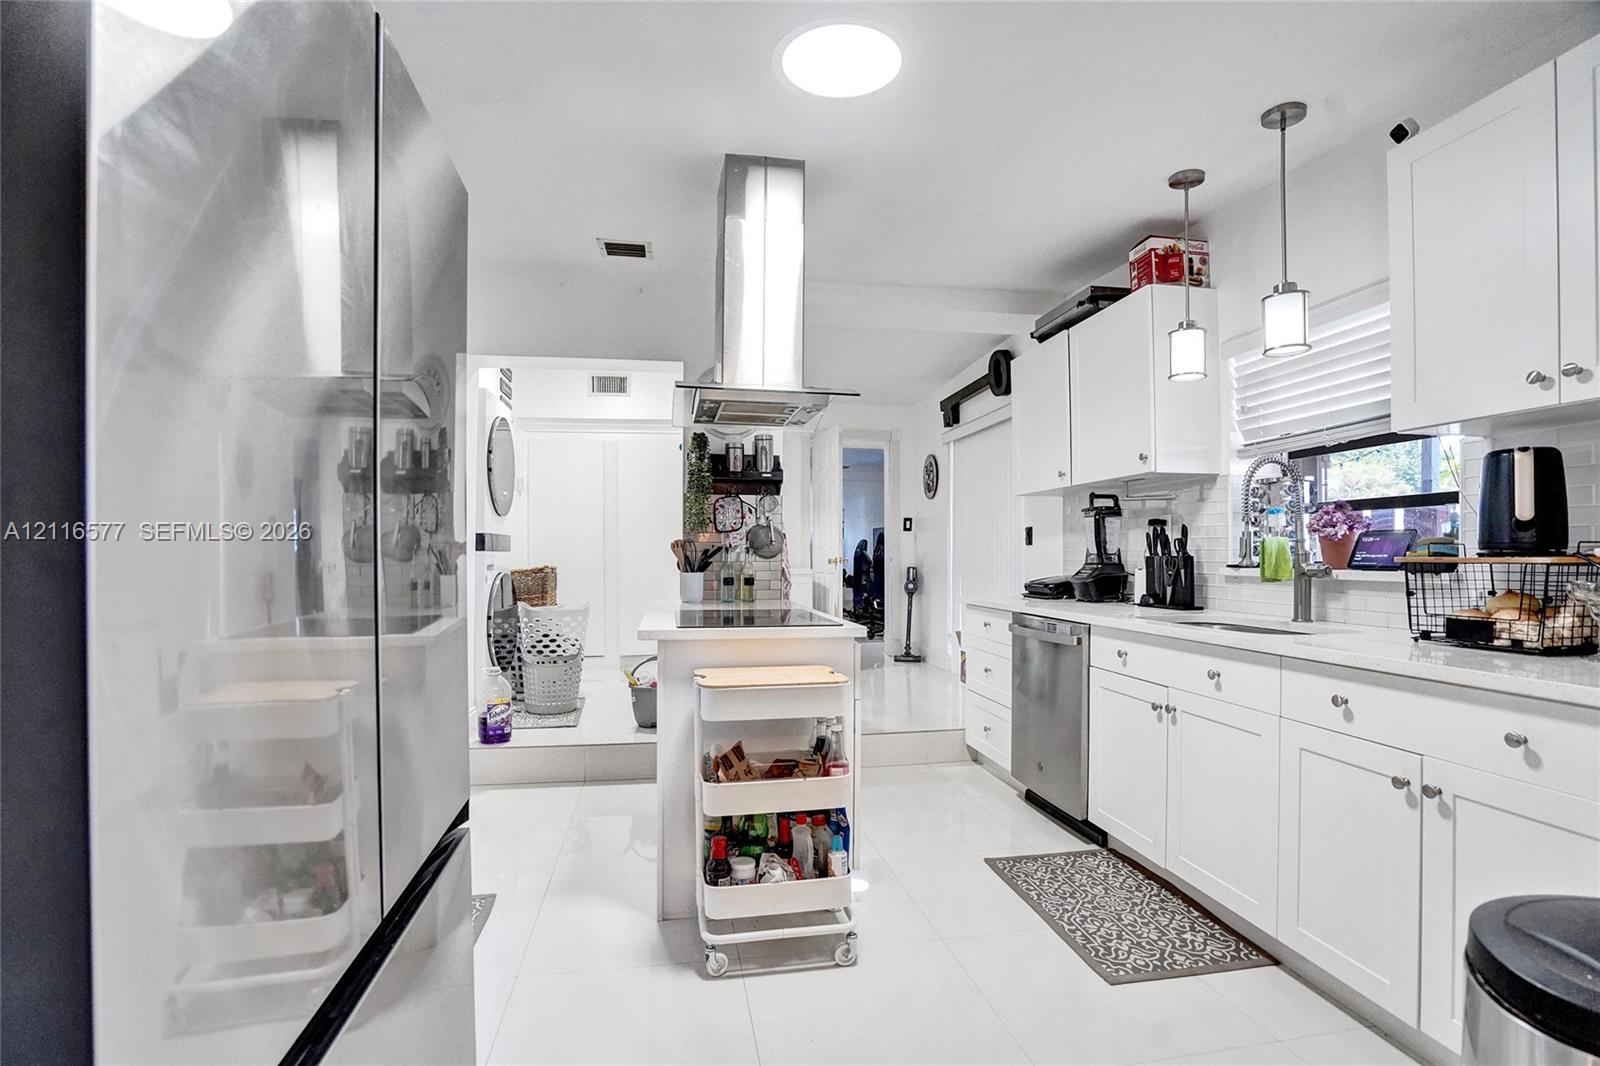
Kitchen featuring white cabinetry, stainless steel appliances, a central island with a cooktop, a chimney-style range hood, and pendant lighting
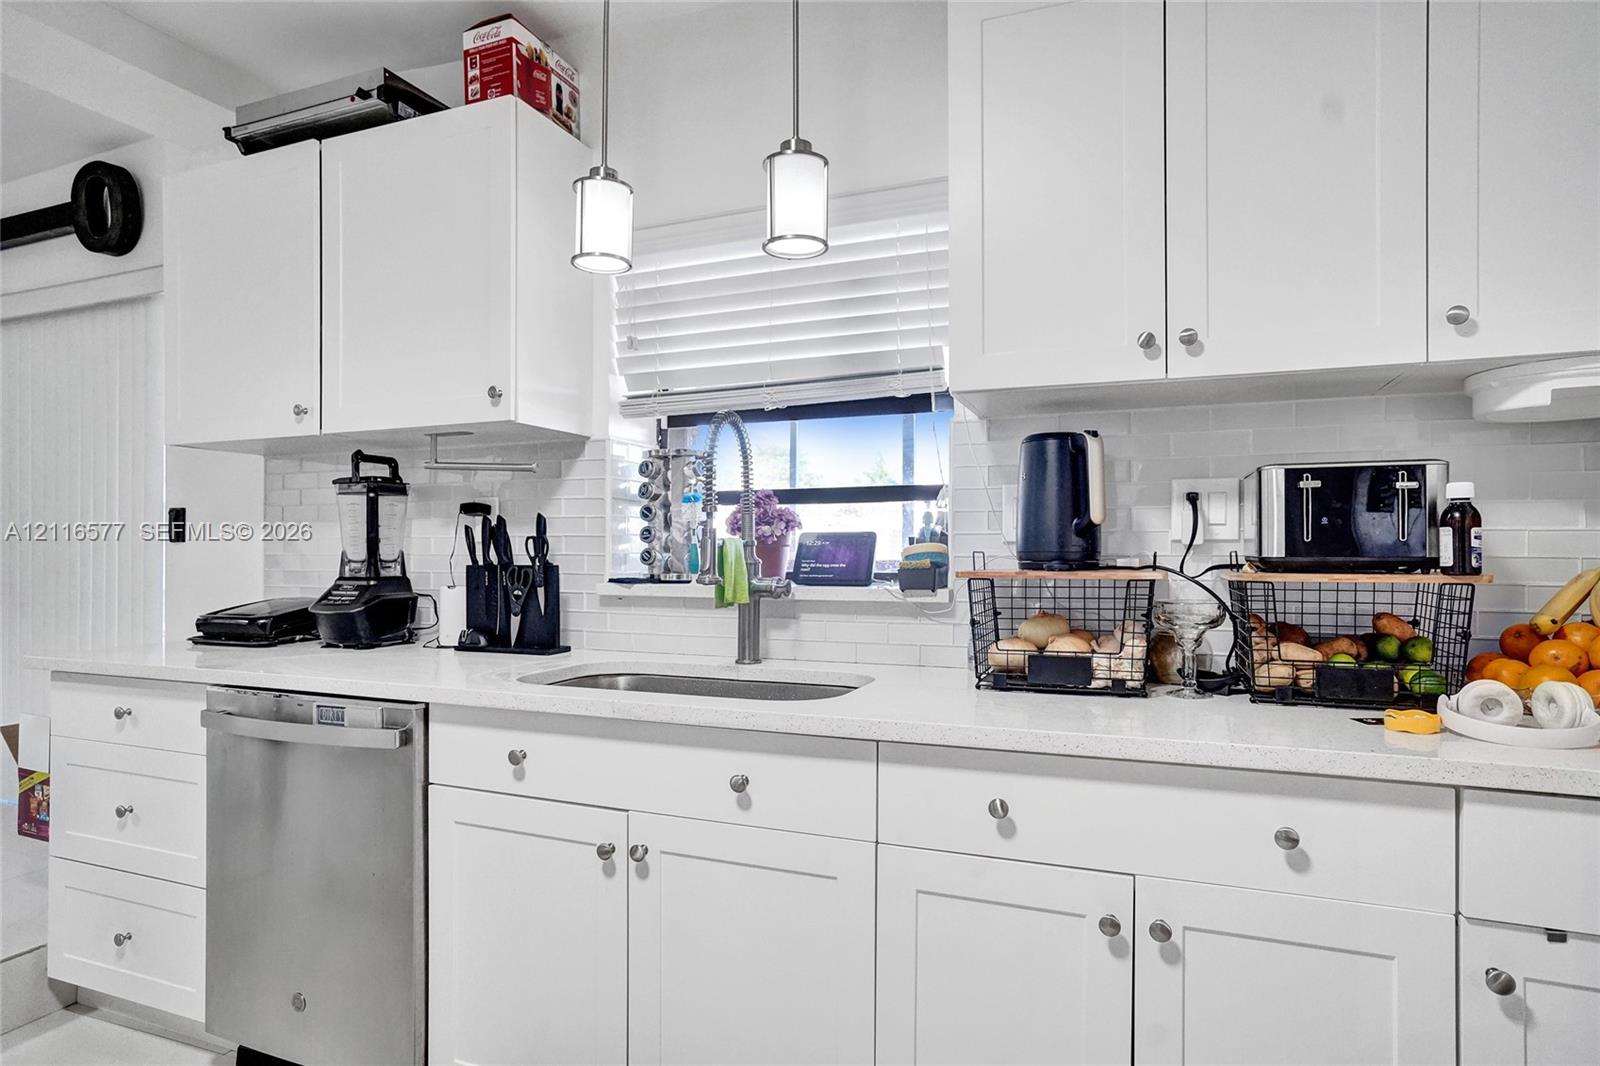
Kitchen featuring white Shaker-style cabinetry, solid-surface countertops, a subway tile backsplash, stainless steel dishwasher, and dual pendant lighting
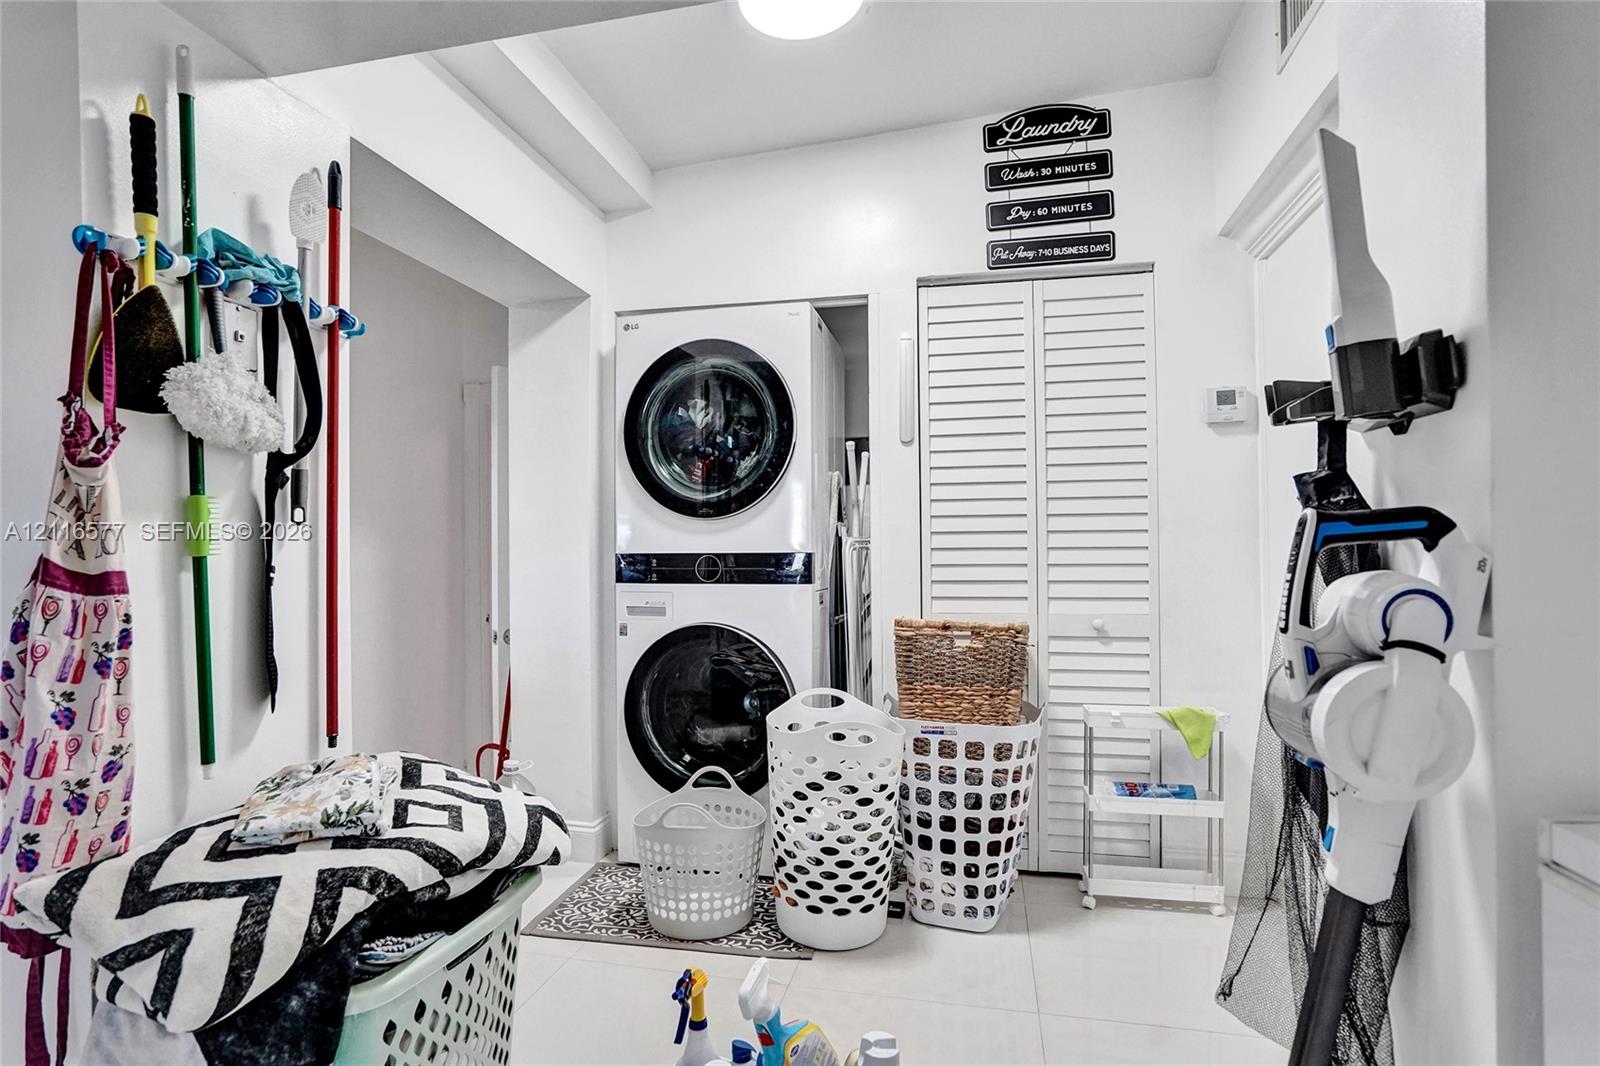
Laundry area featuring stacked front-load washer and dryer, tile flooring, and white louvered-style closet doors
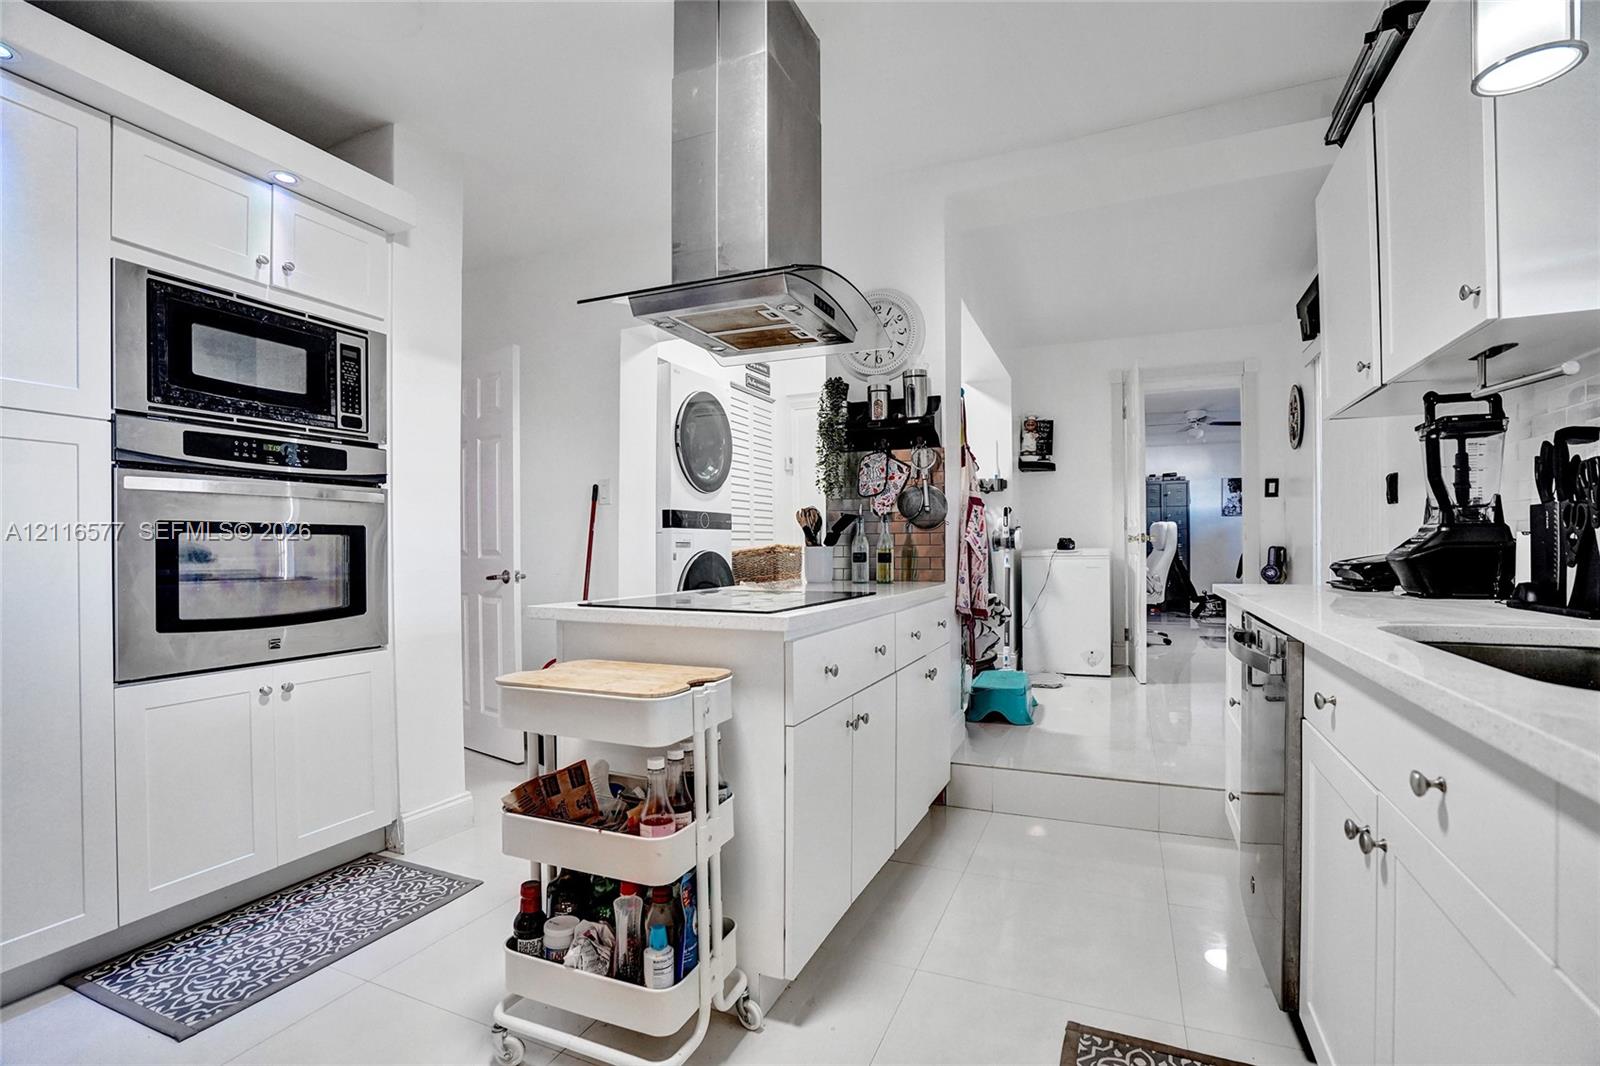
Kitchen featuring white cabinetry, stainless steel double wall ovens, a stainless steel range hood, stone countertops, and tile flooring
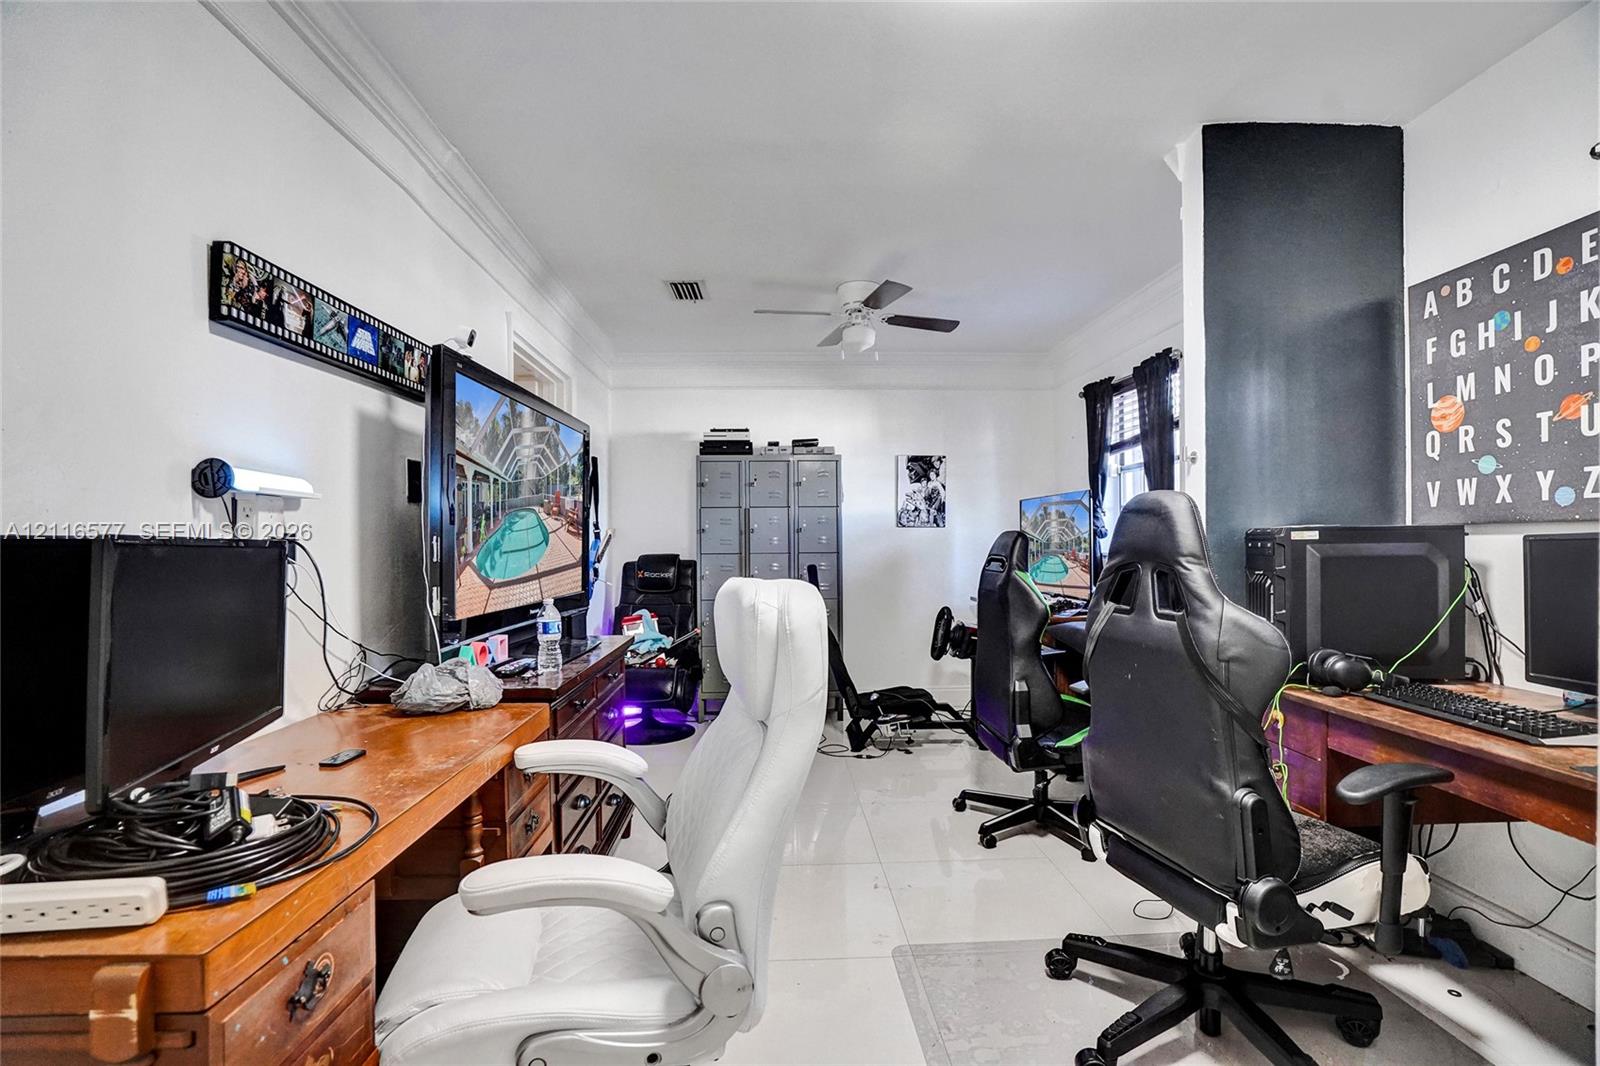
Room featuring crown molding, neutral tile flooring, and a ceiling fan
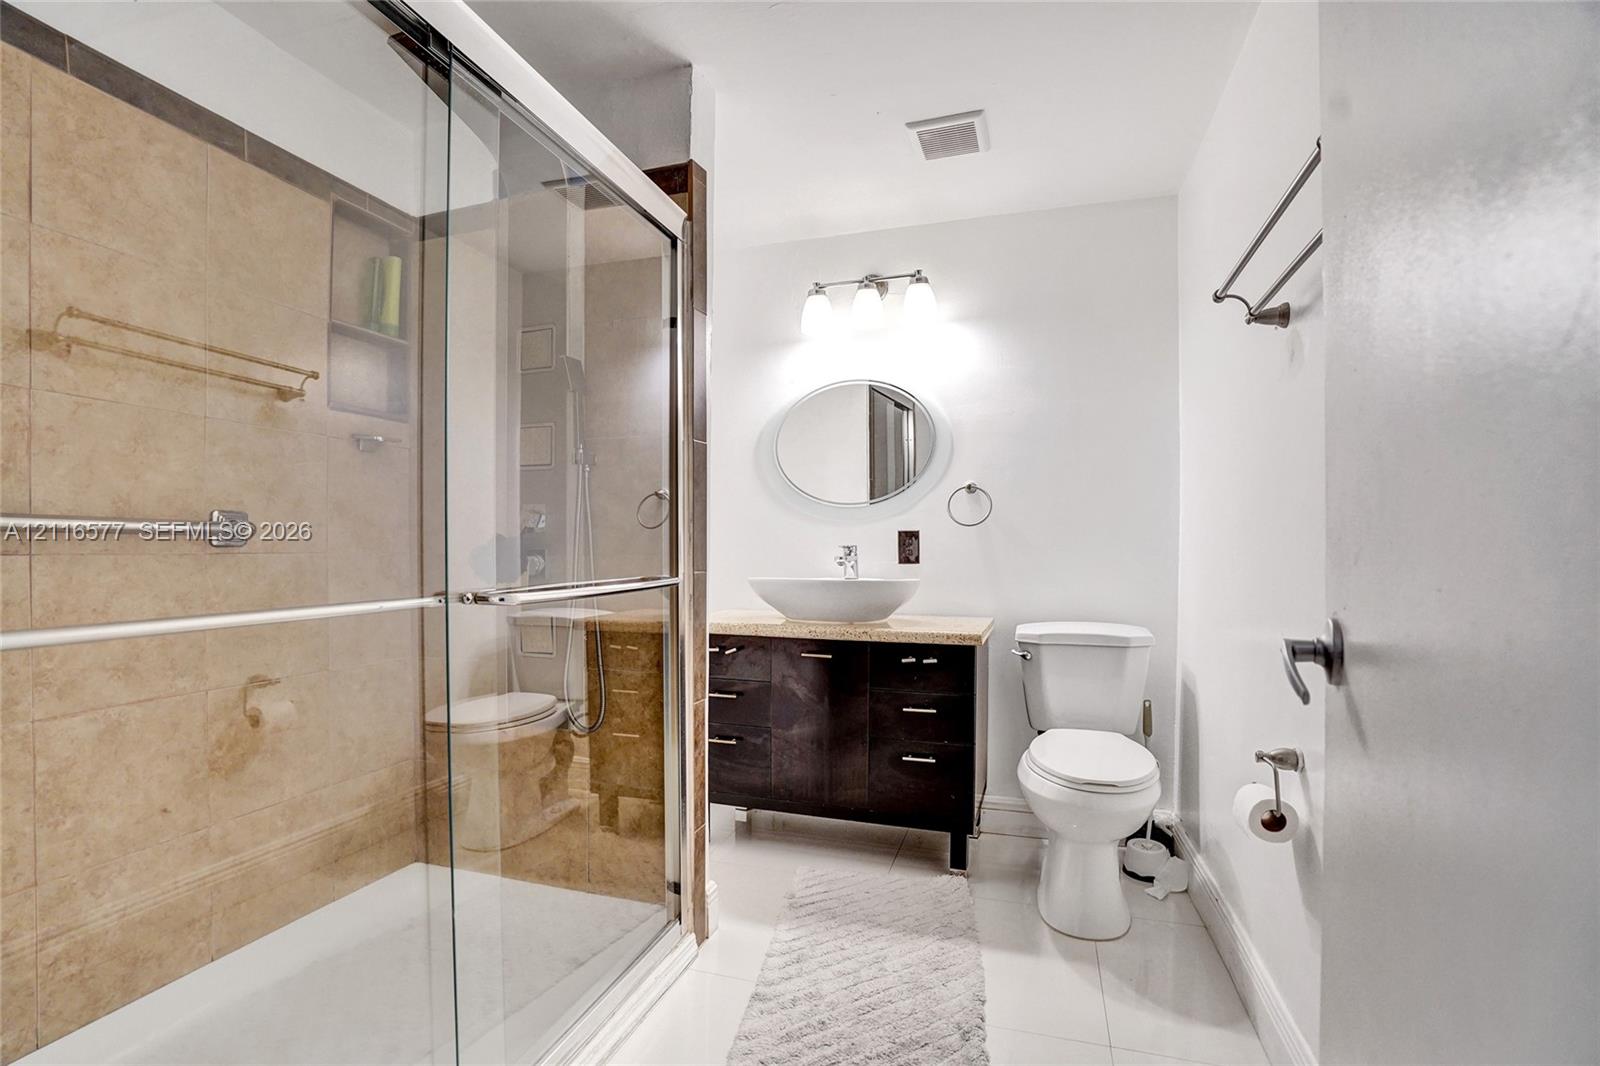
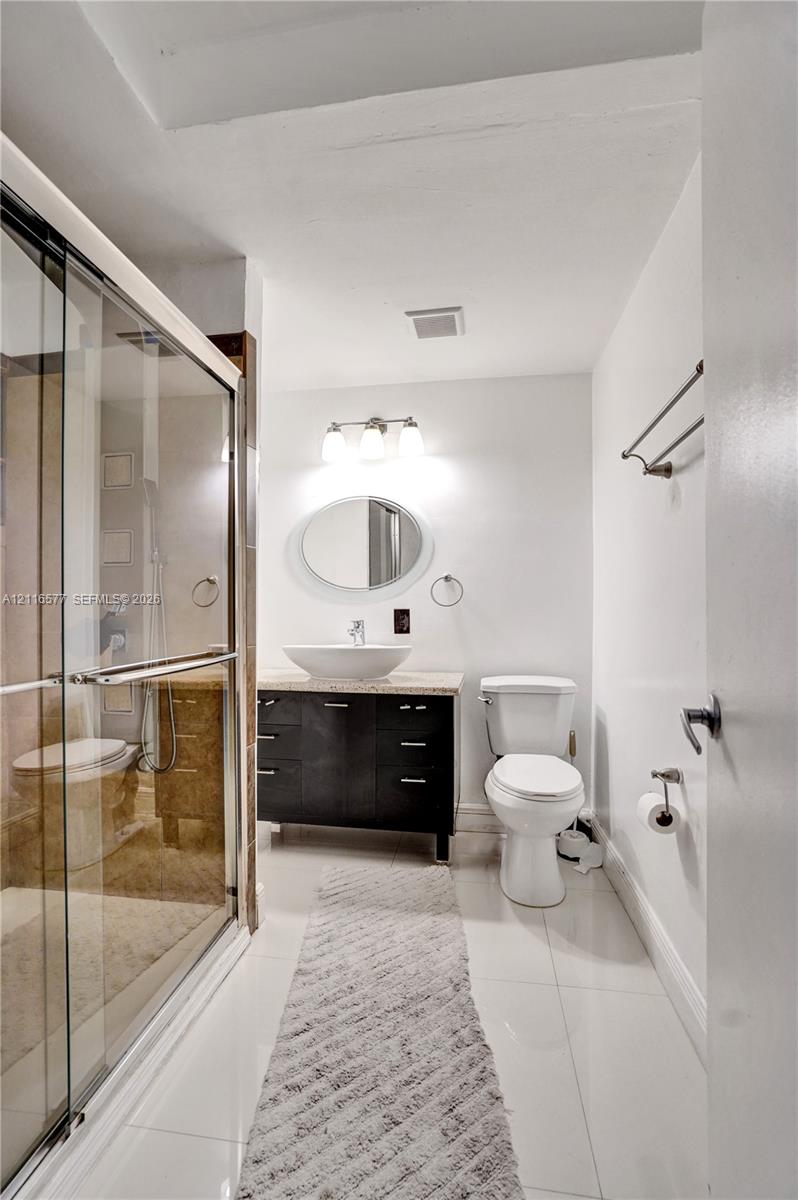
Bathroom featuring a walk-in shower with tiled surround, dark-finish vanity cabinet, light-toned countertop, vessel sink, and an oval wall mirror
Bathroom featuring a glass-enclosed shower, dark-finish vanity cabinet, stone countertop with an integrated vessel sink, and an oval wall-mounted mirror
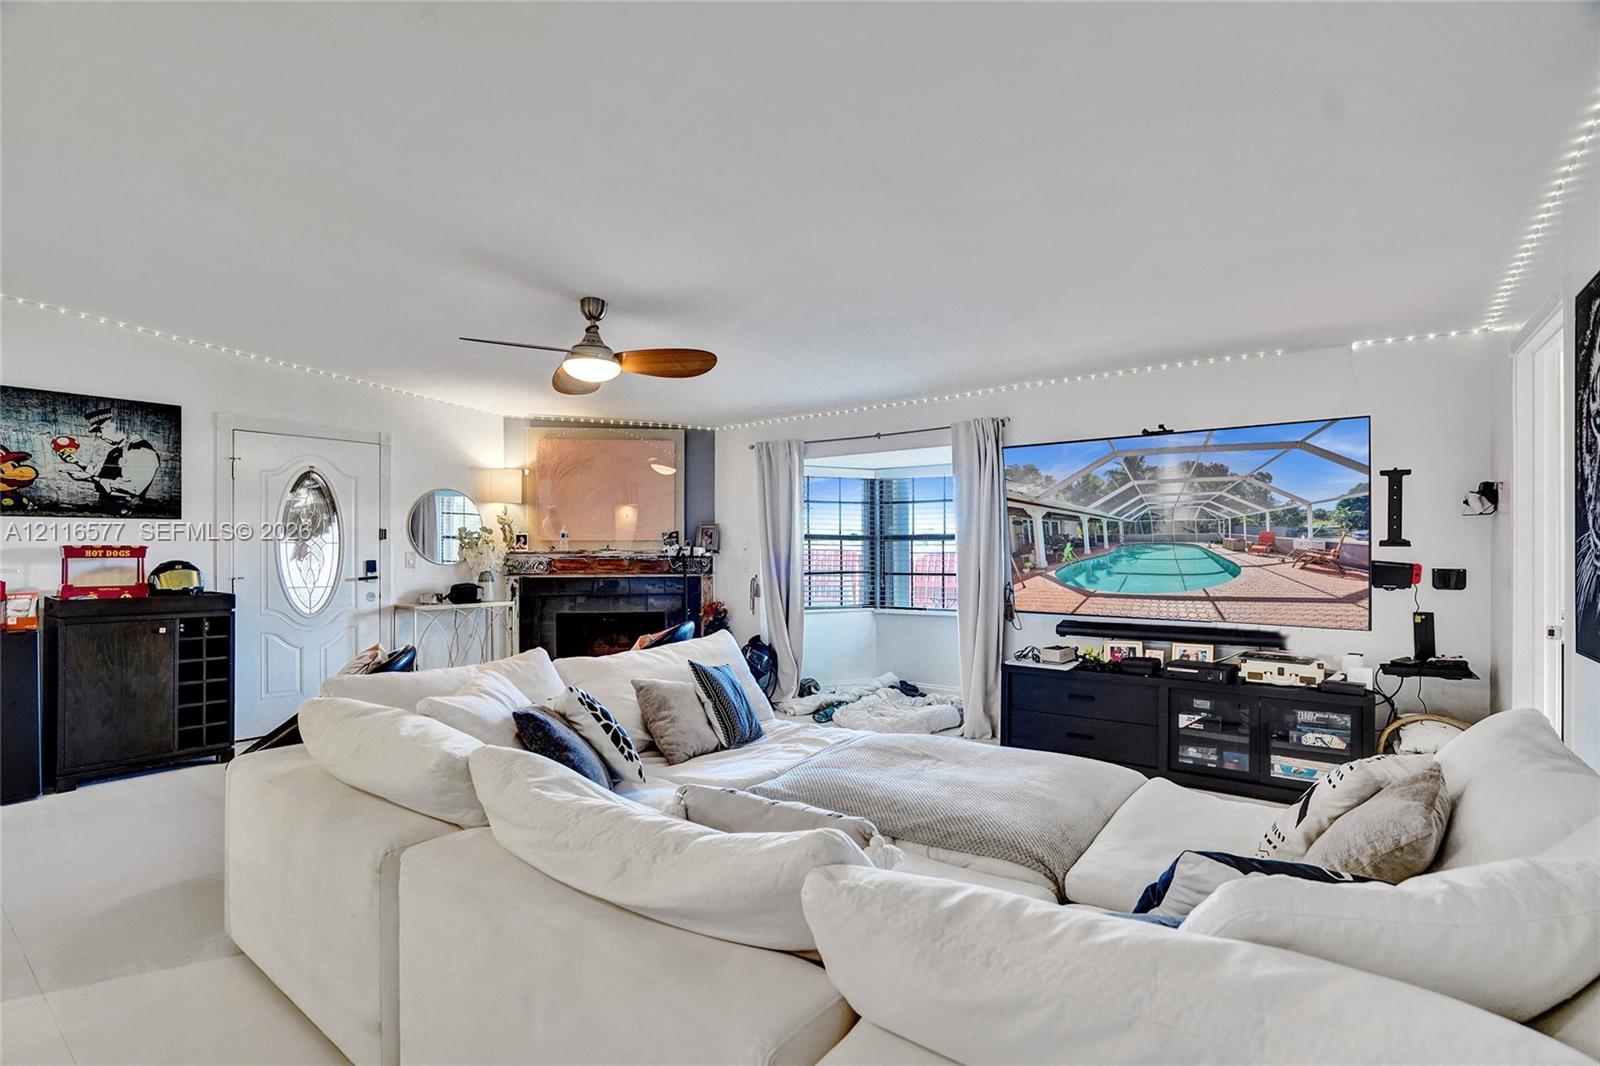
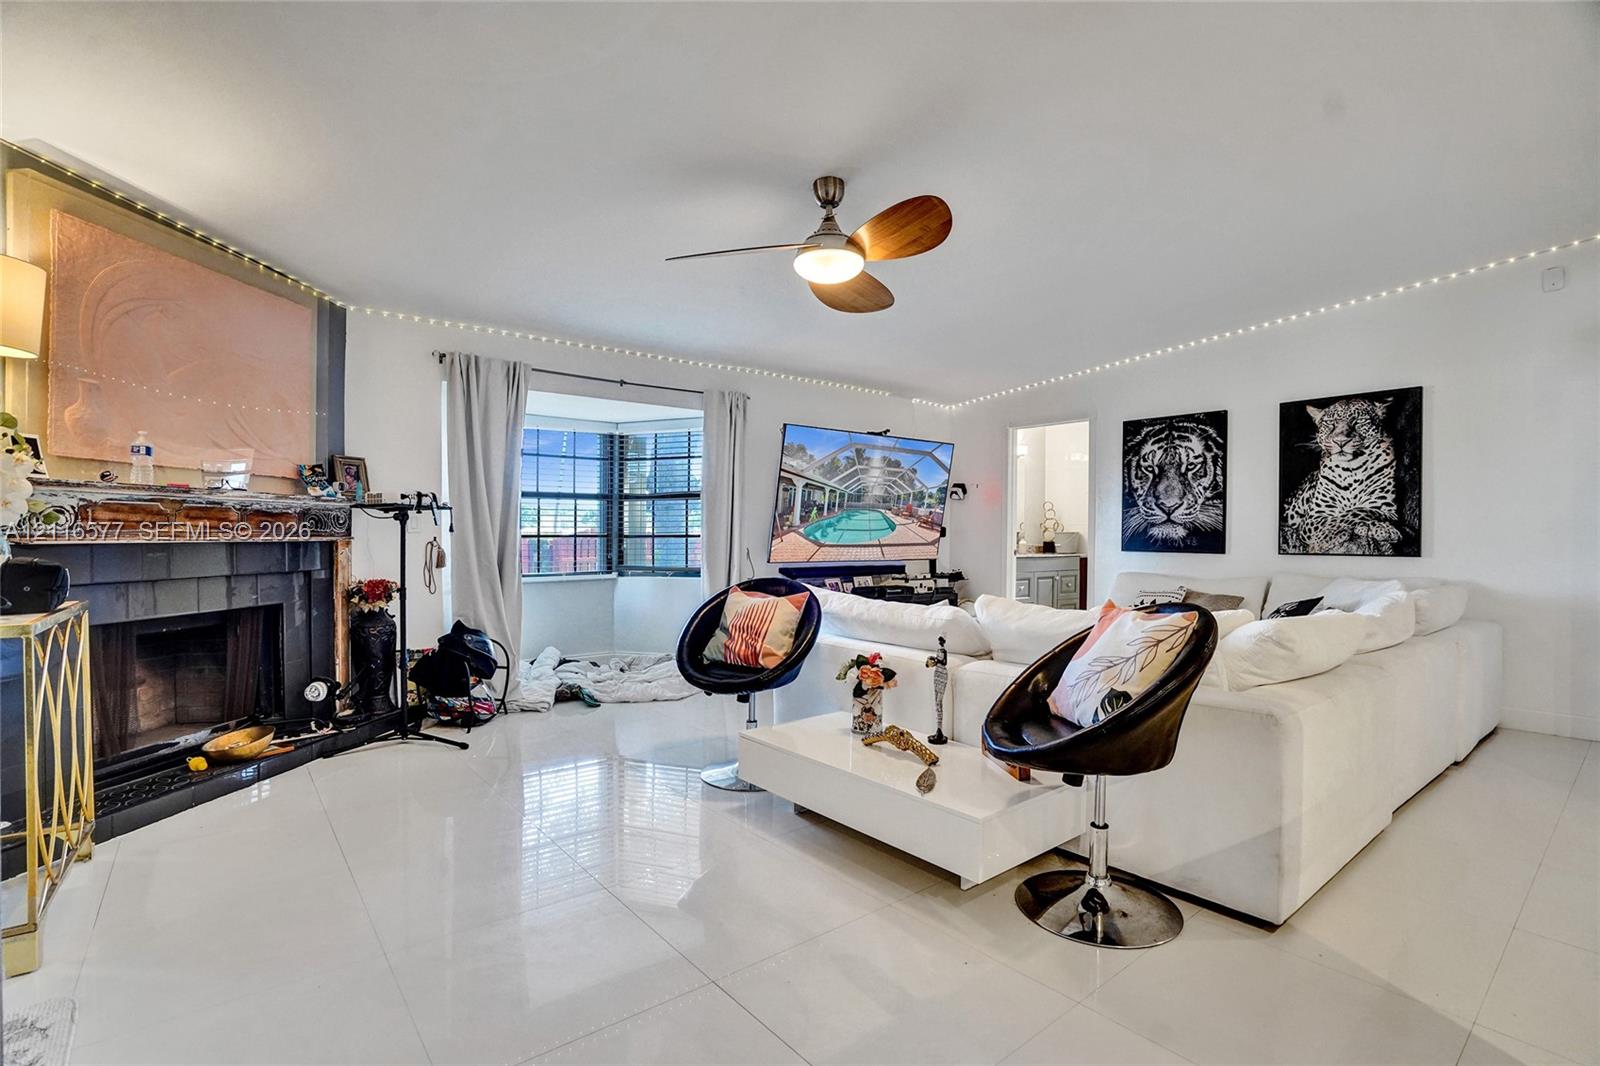
Living area featuring a fireplace with a stone-surround mantel, bay window, ceiling fan, and light-colored tile flooring
Fireplace with dark stone surround and wood mantel, large bay window, ceiling fan with light fixture, and polished tile flooring
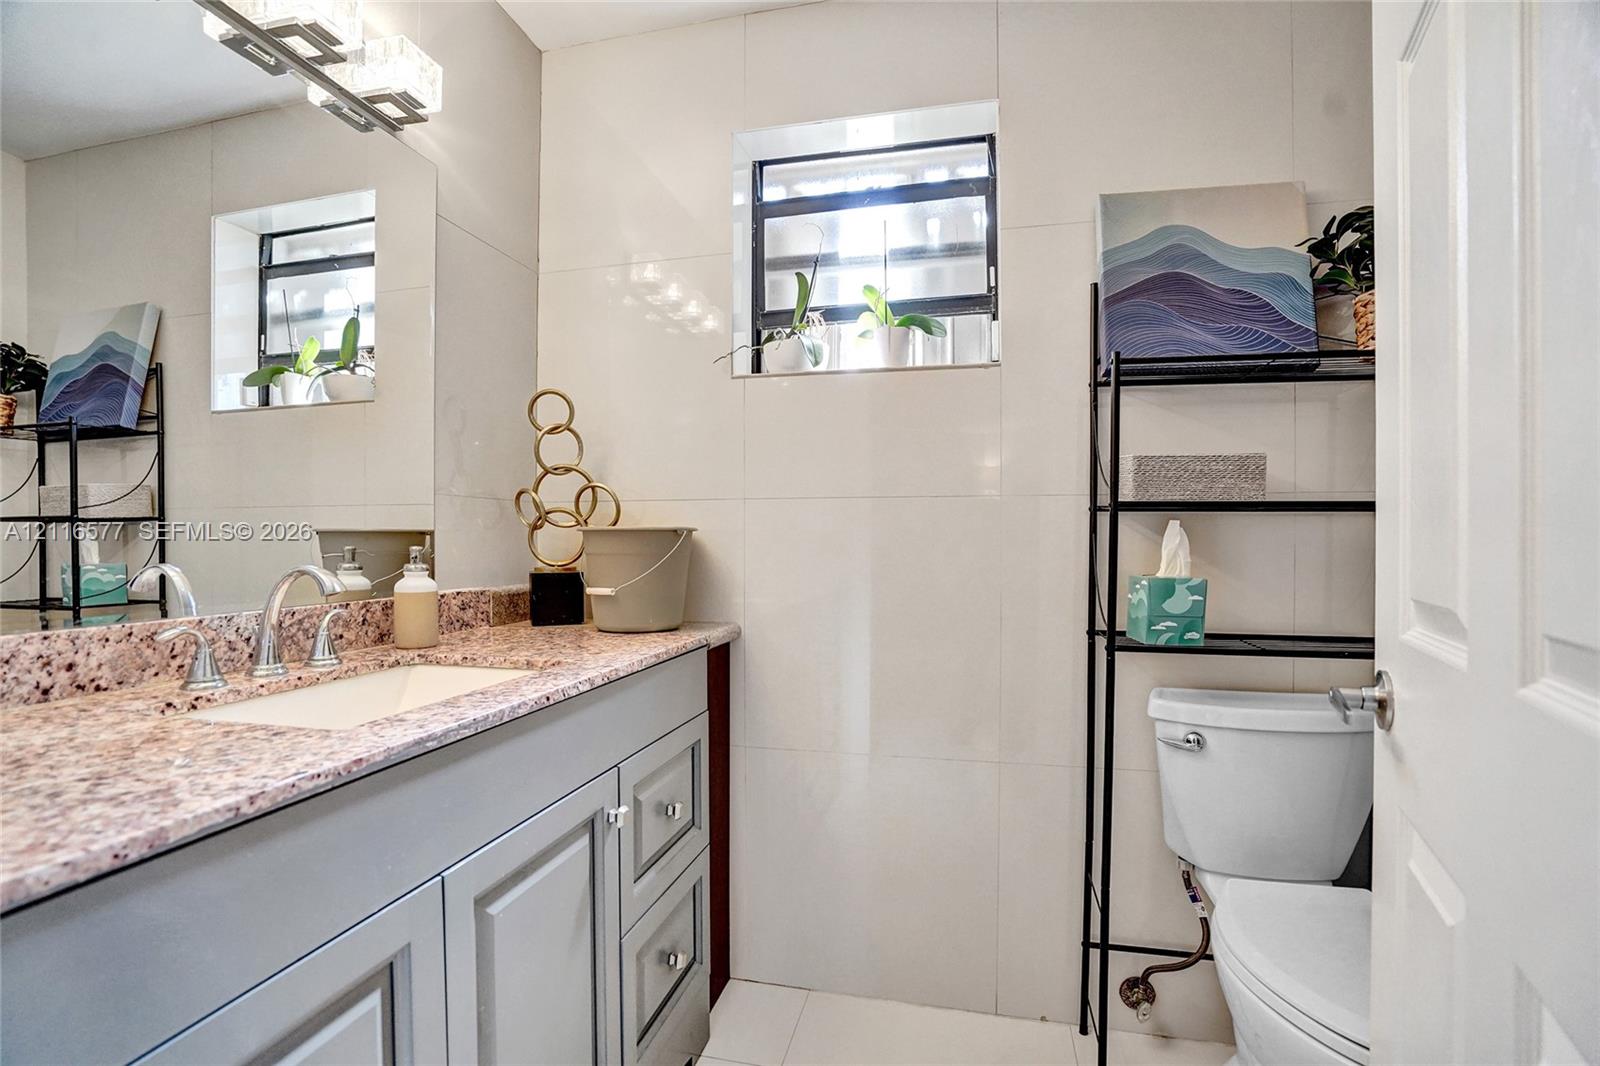
Vanity featuring a stone-composite countertop, undermount sink with a polished chrome faucet, gray cabinetry, full-width wall mirror, and floor-to-ceiling tile work
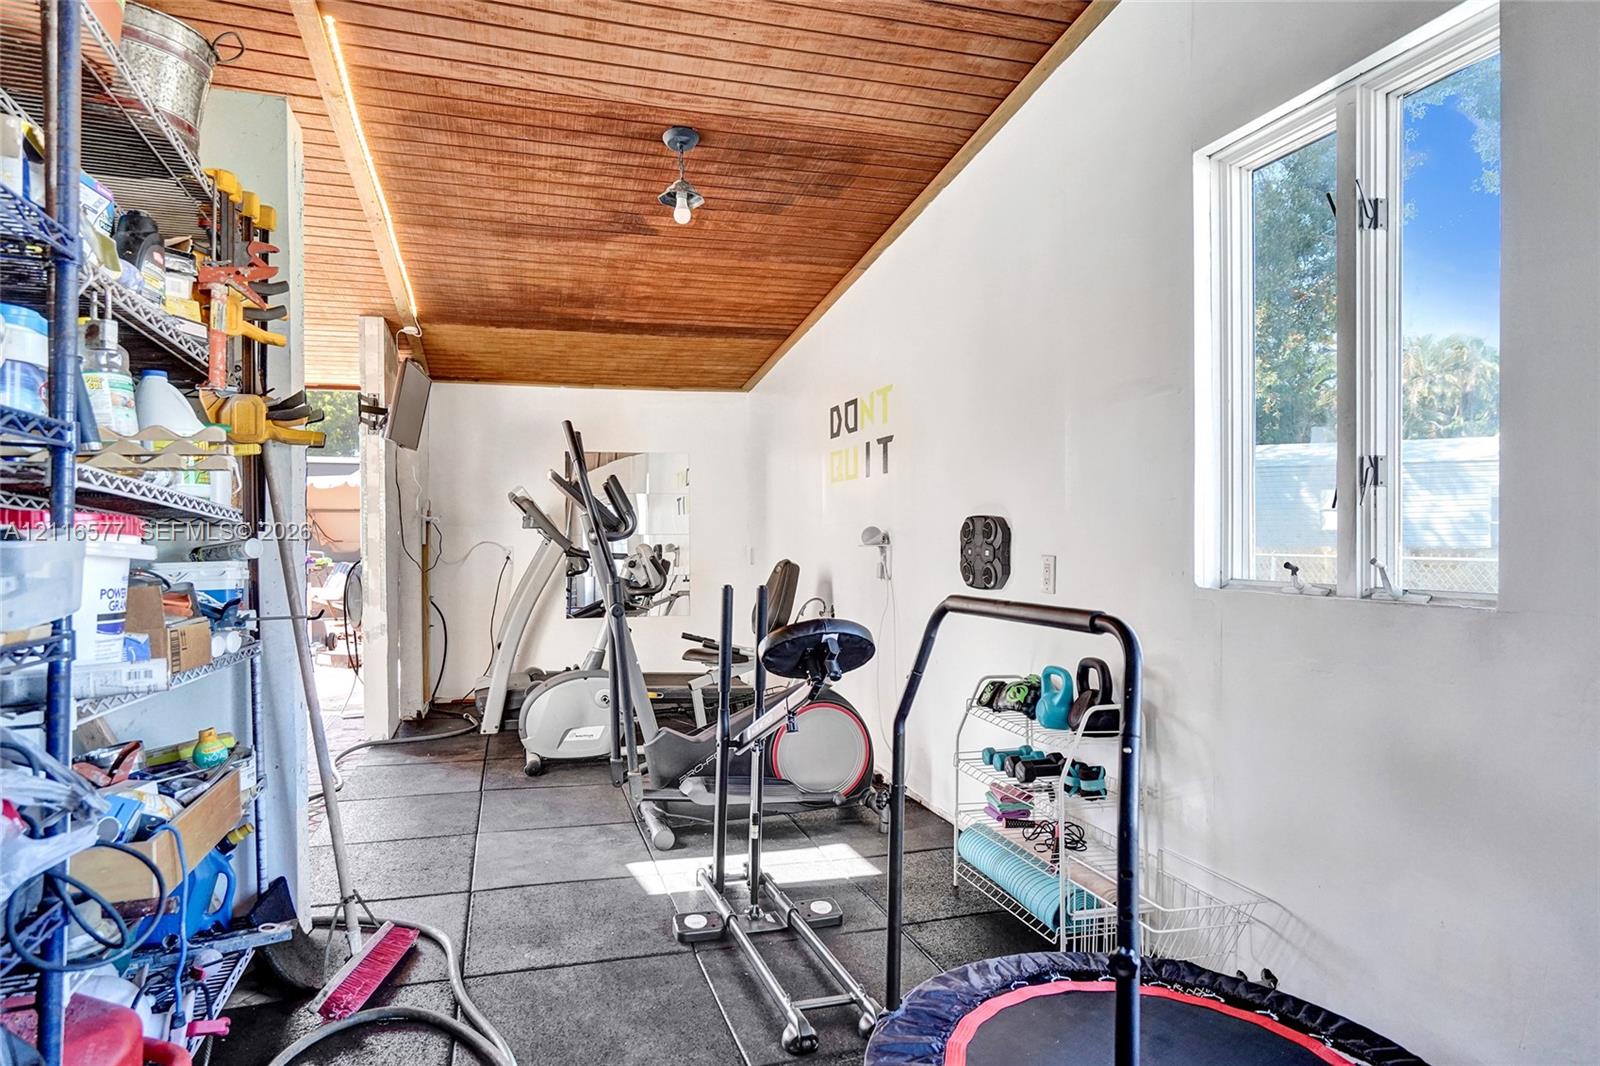
Interior space featuring a sloped wood-plank ceiling, rubberized floor tiling, and a dual-pane window
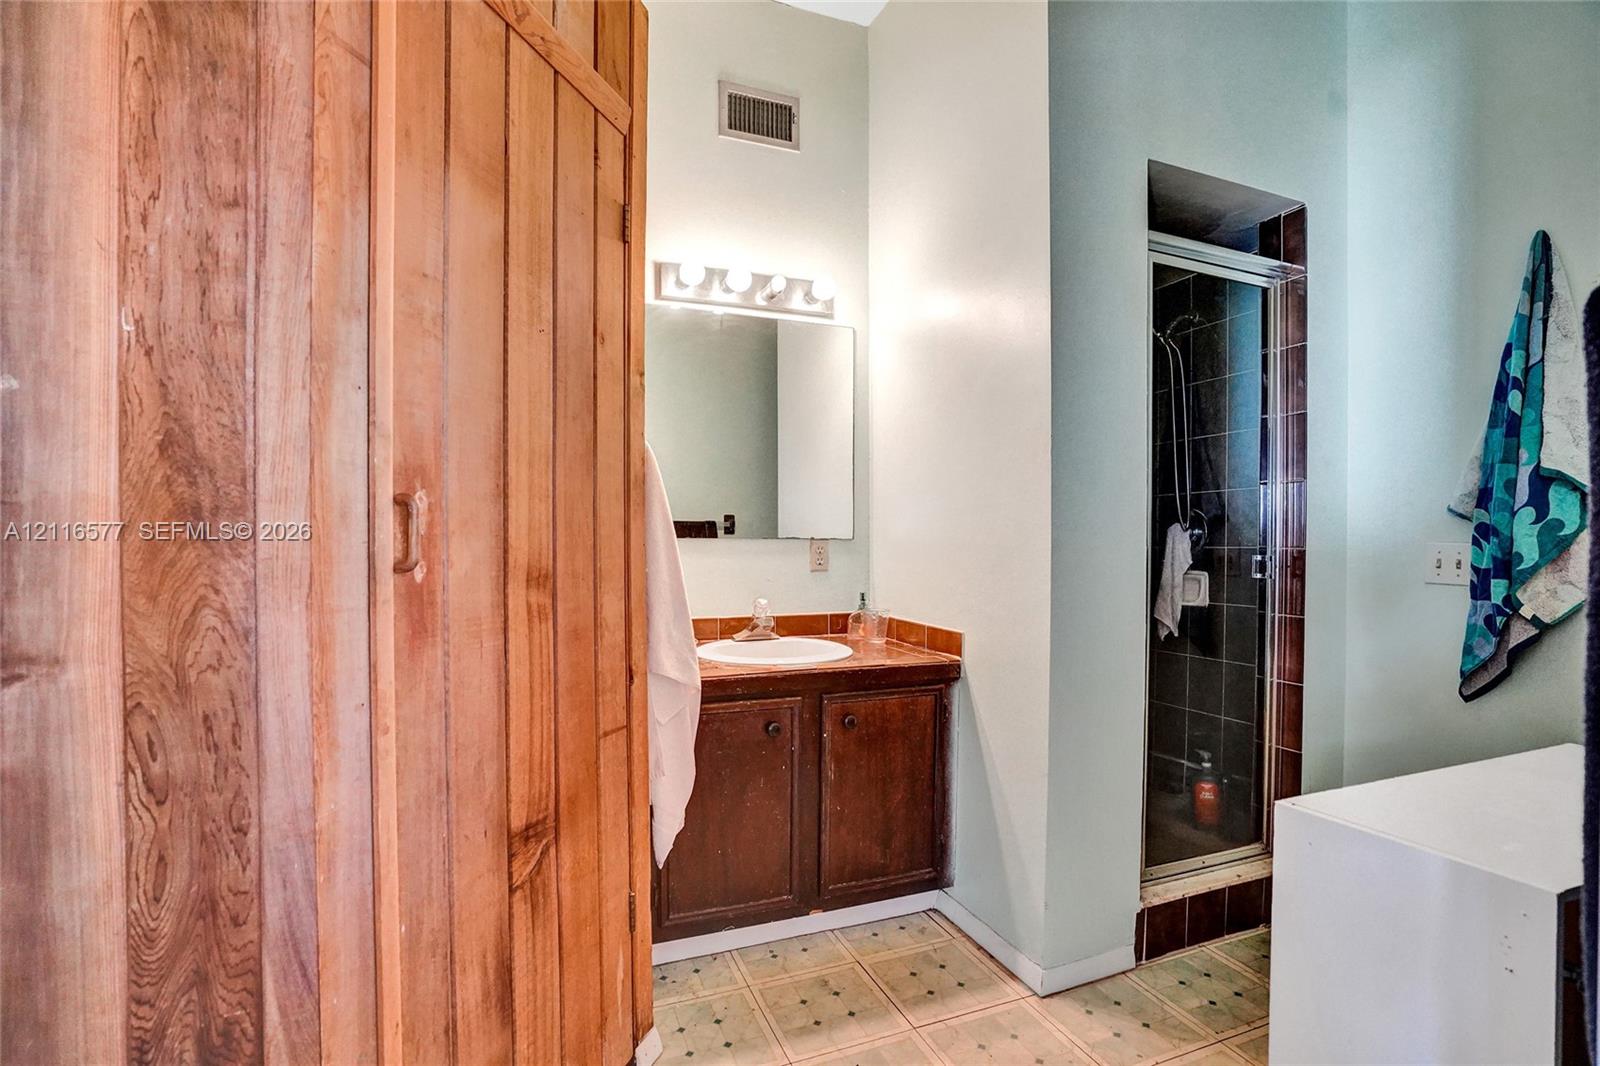
Bathroom featuring a wooden panel cabinet door, a vanity with a drop-in sink and tiled countertop, a rectangular wall-mounted mirror, overhead vanity lighting, and a glass-enclosed shower with tiled surround
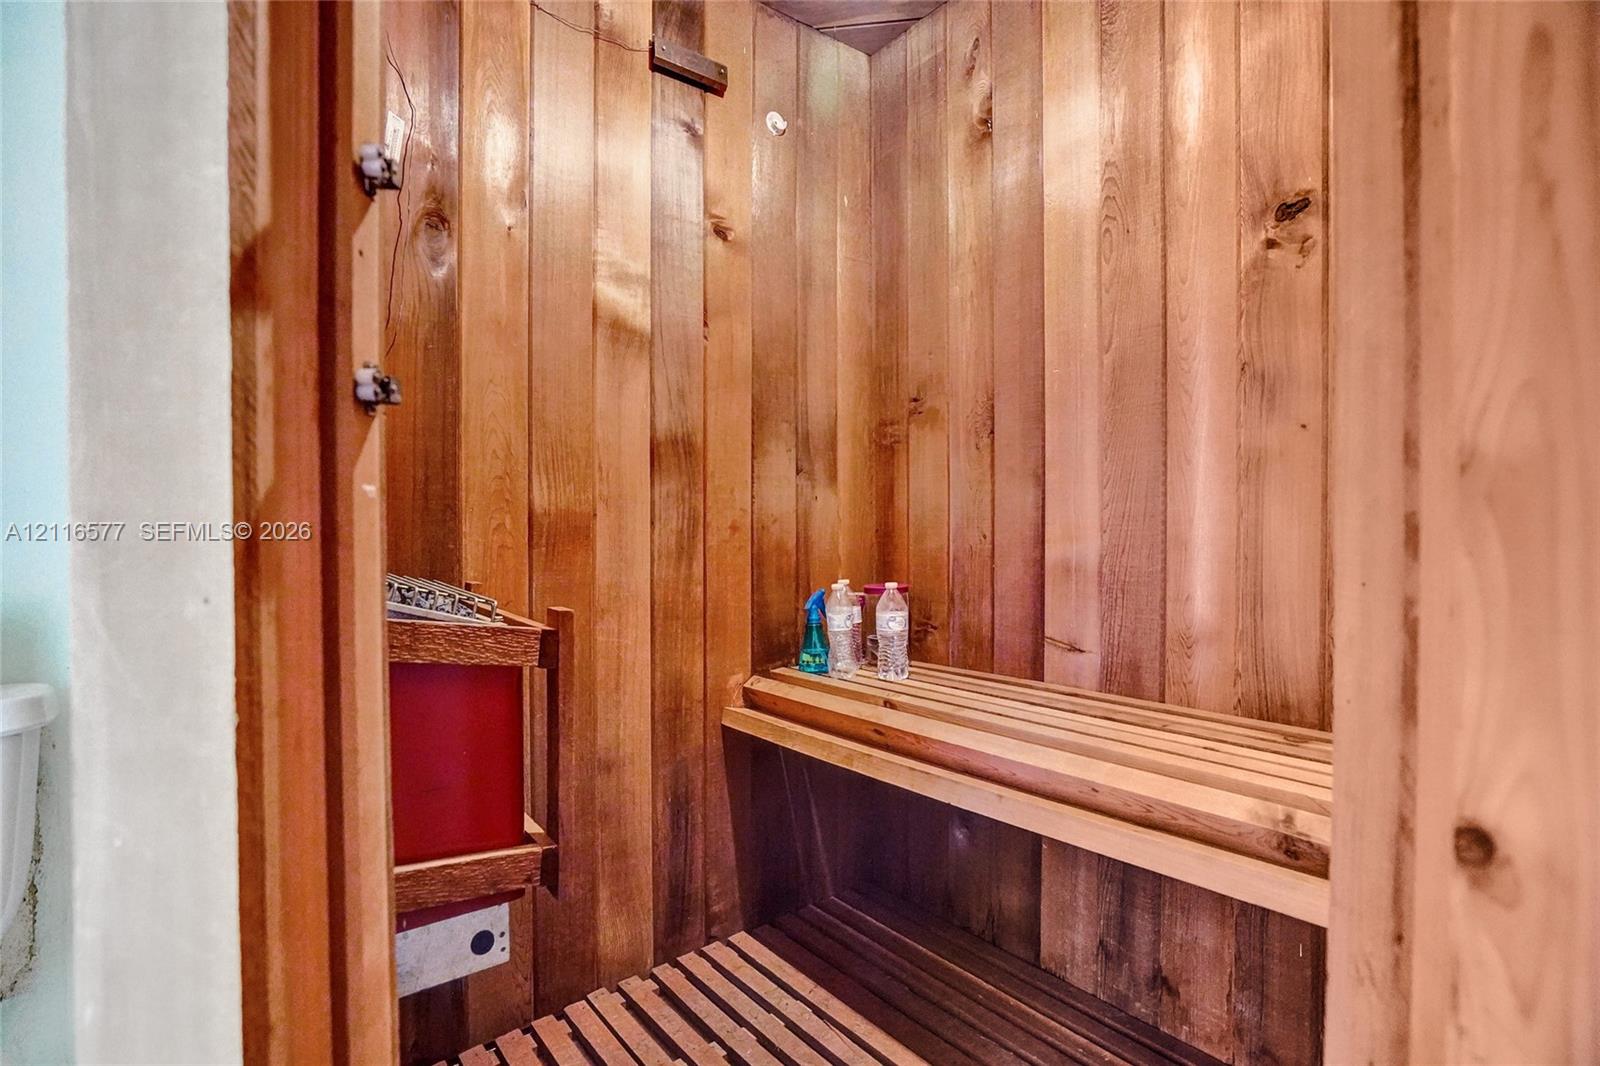
Sauna featuring vertical wood-plank walls, built-in slatted wood bench, wood-slat flooring, and a dedicated wall-mounted heating unit
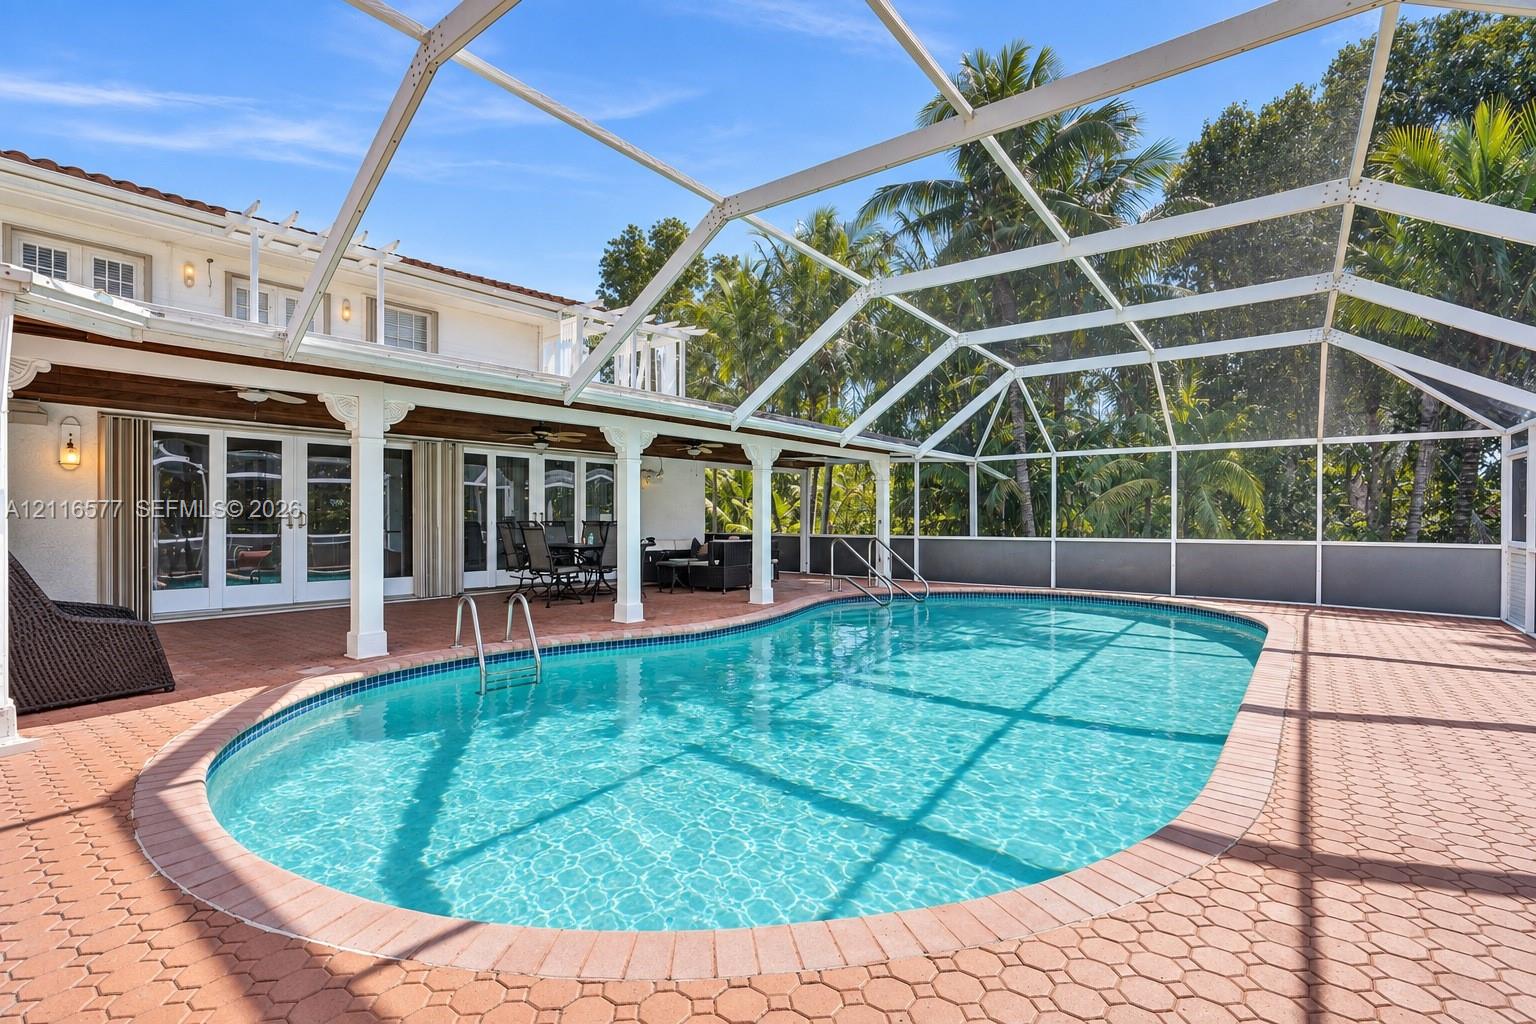
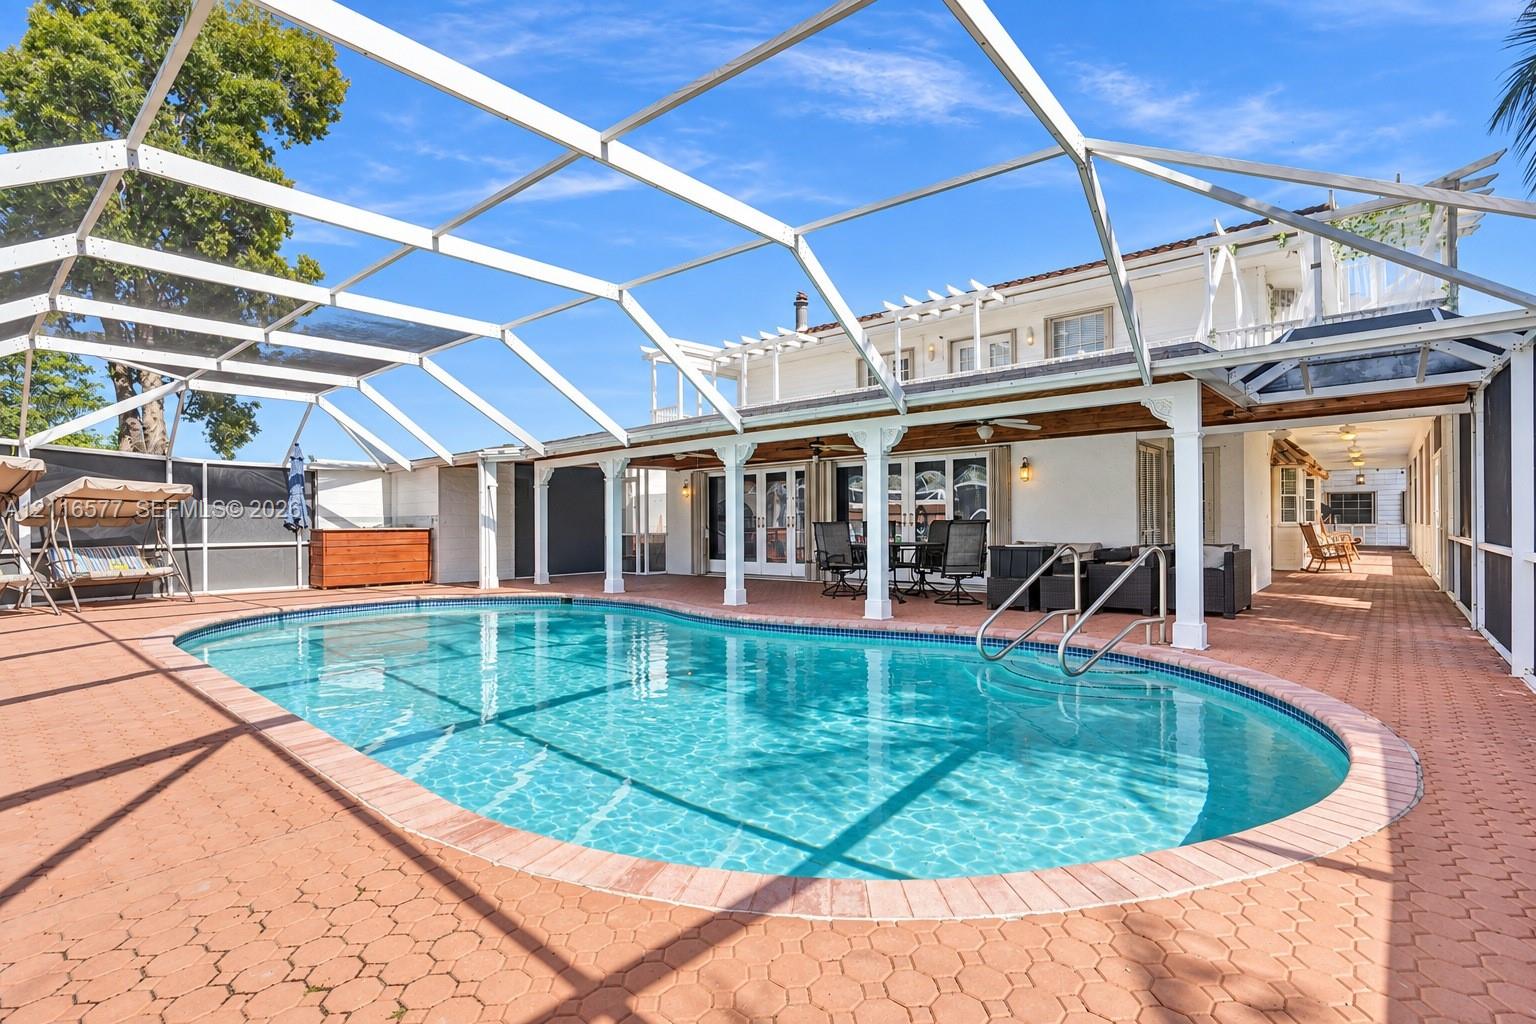
Screened-in outdoor swimming pool with paver decking, covered patio space, and built-in metal railing
Screened-in patio featuring a paver deck, a kidney-shaped pool, and a covered lanai with white support columns
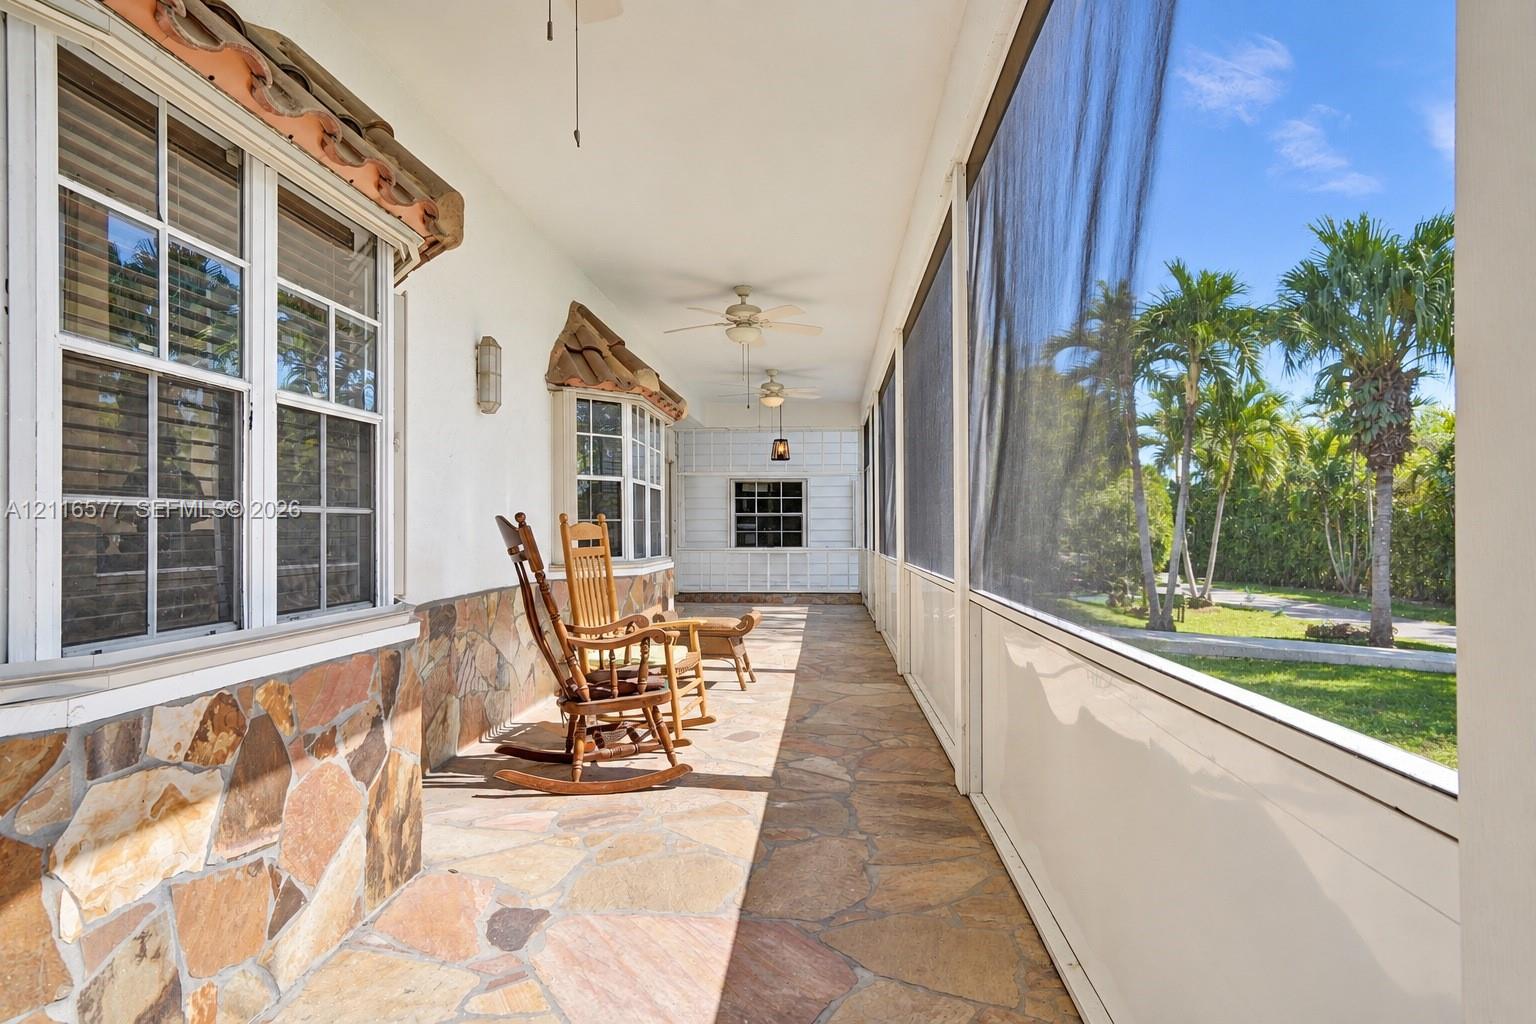
Screened-in porch featuring flagstone flooring, stone-veneer siding, bay windows with decorative clay-tile accents, and ceiling fans
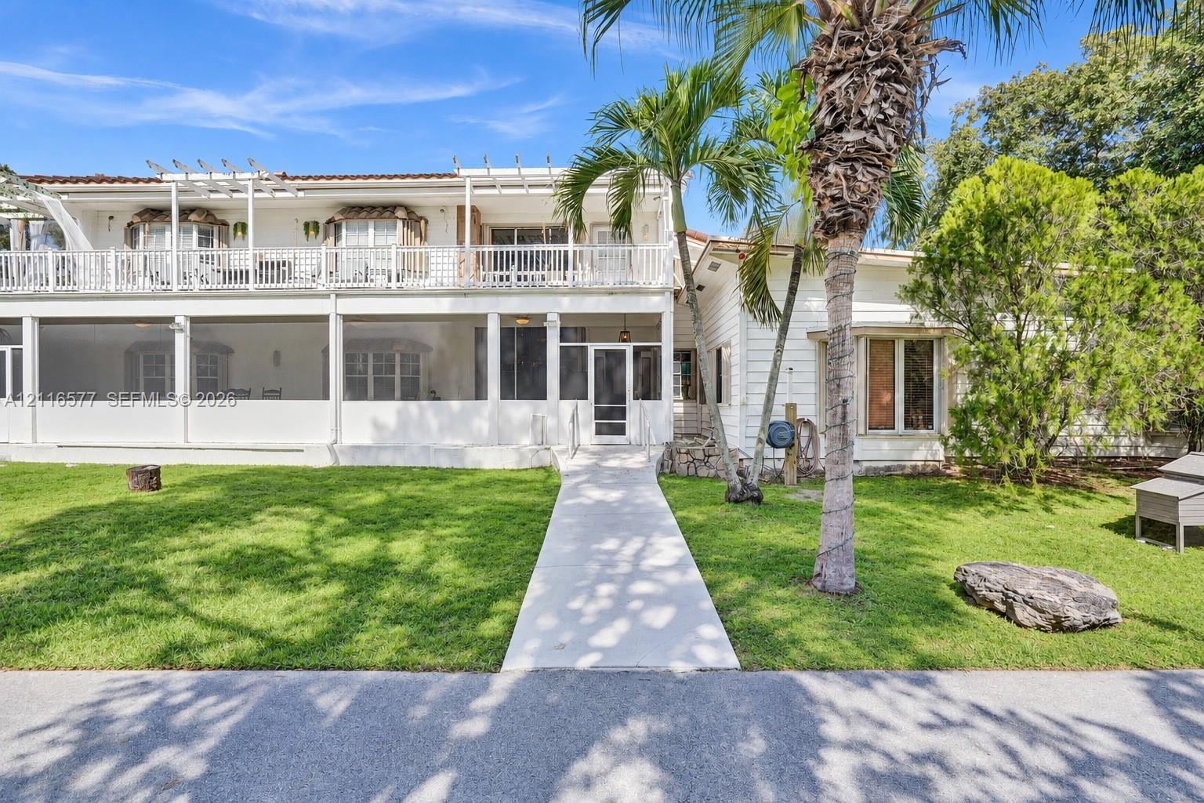
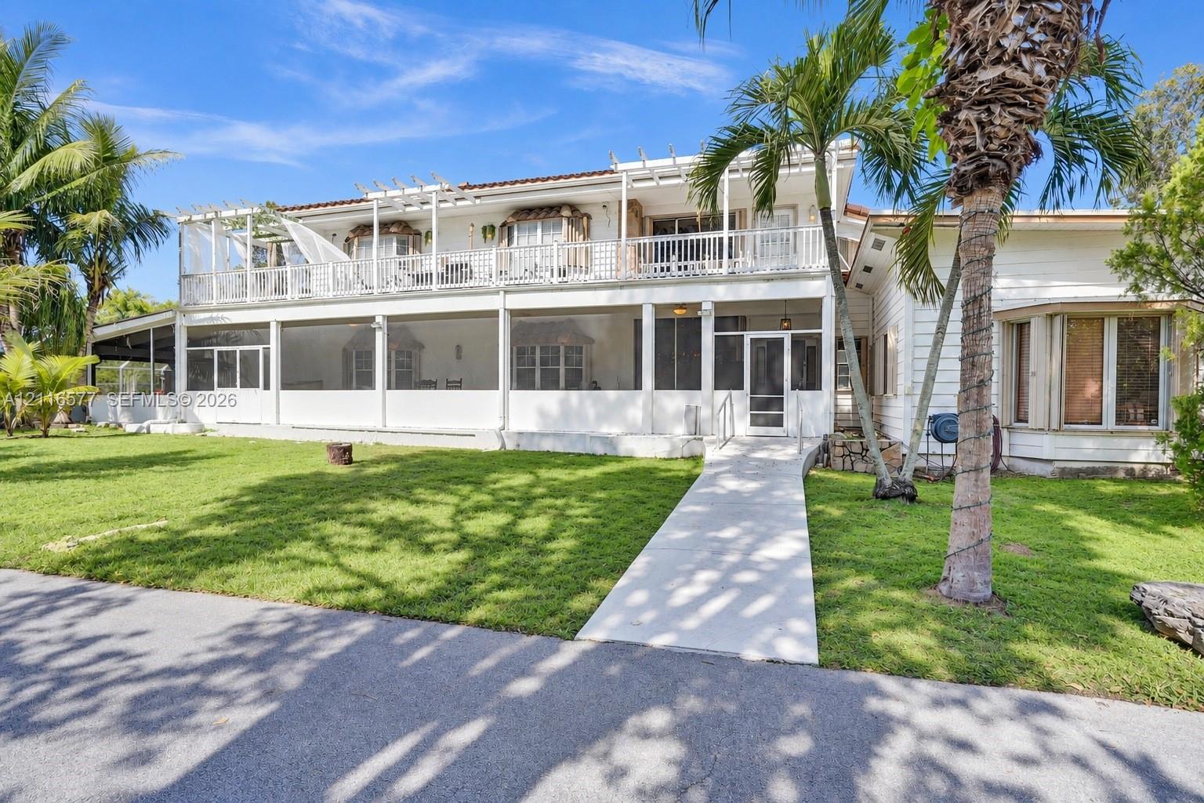
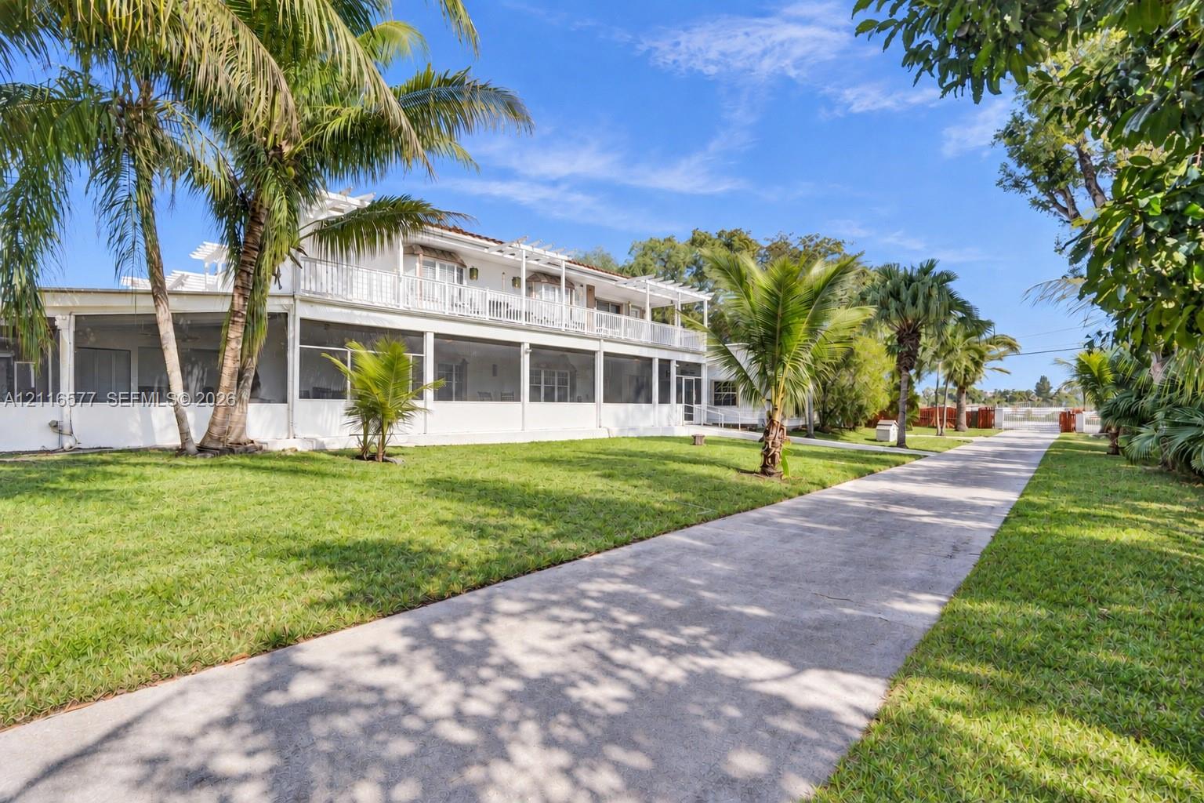
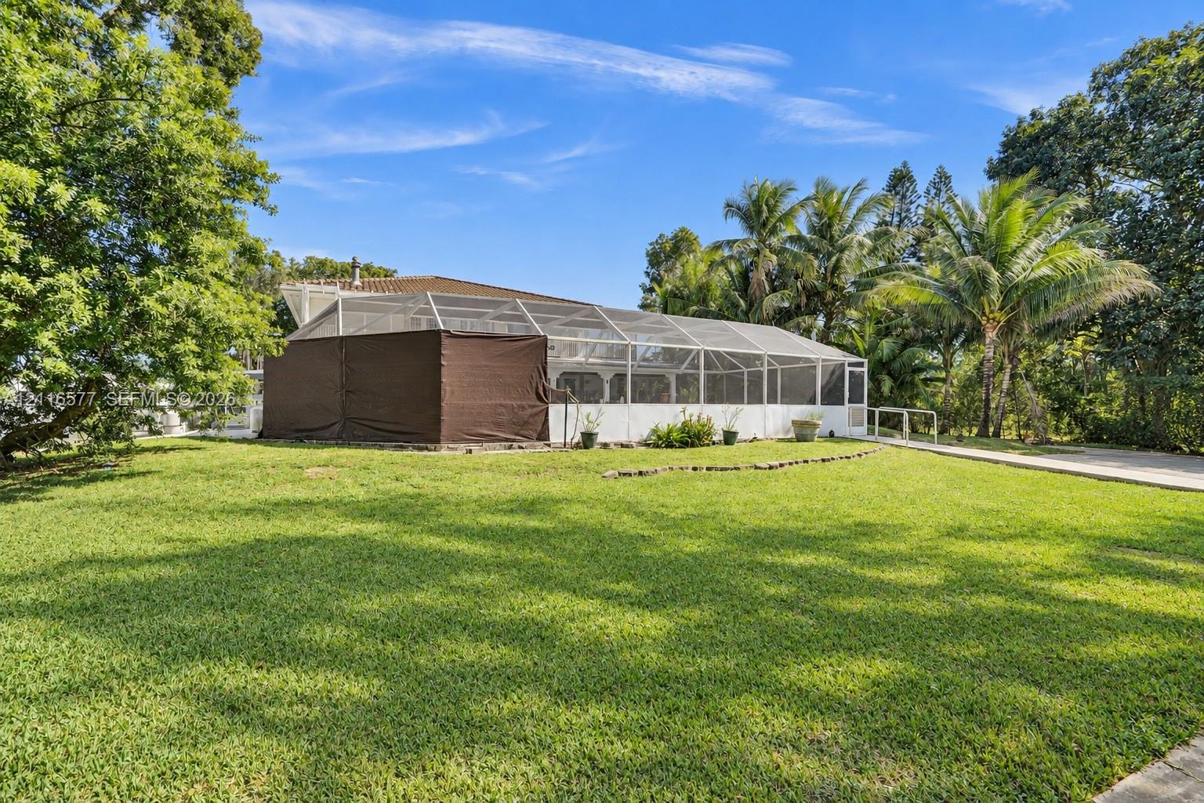
Two-story exterior featuring a screened-in ground level porch, a full-length railed upper balcony with a pergola accent, white wood siding, and manicured lawn
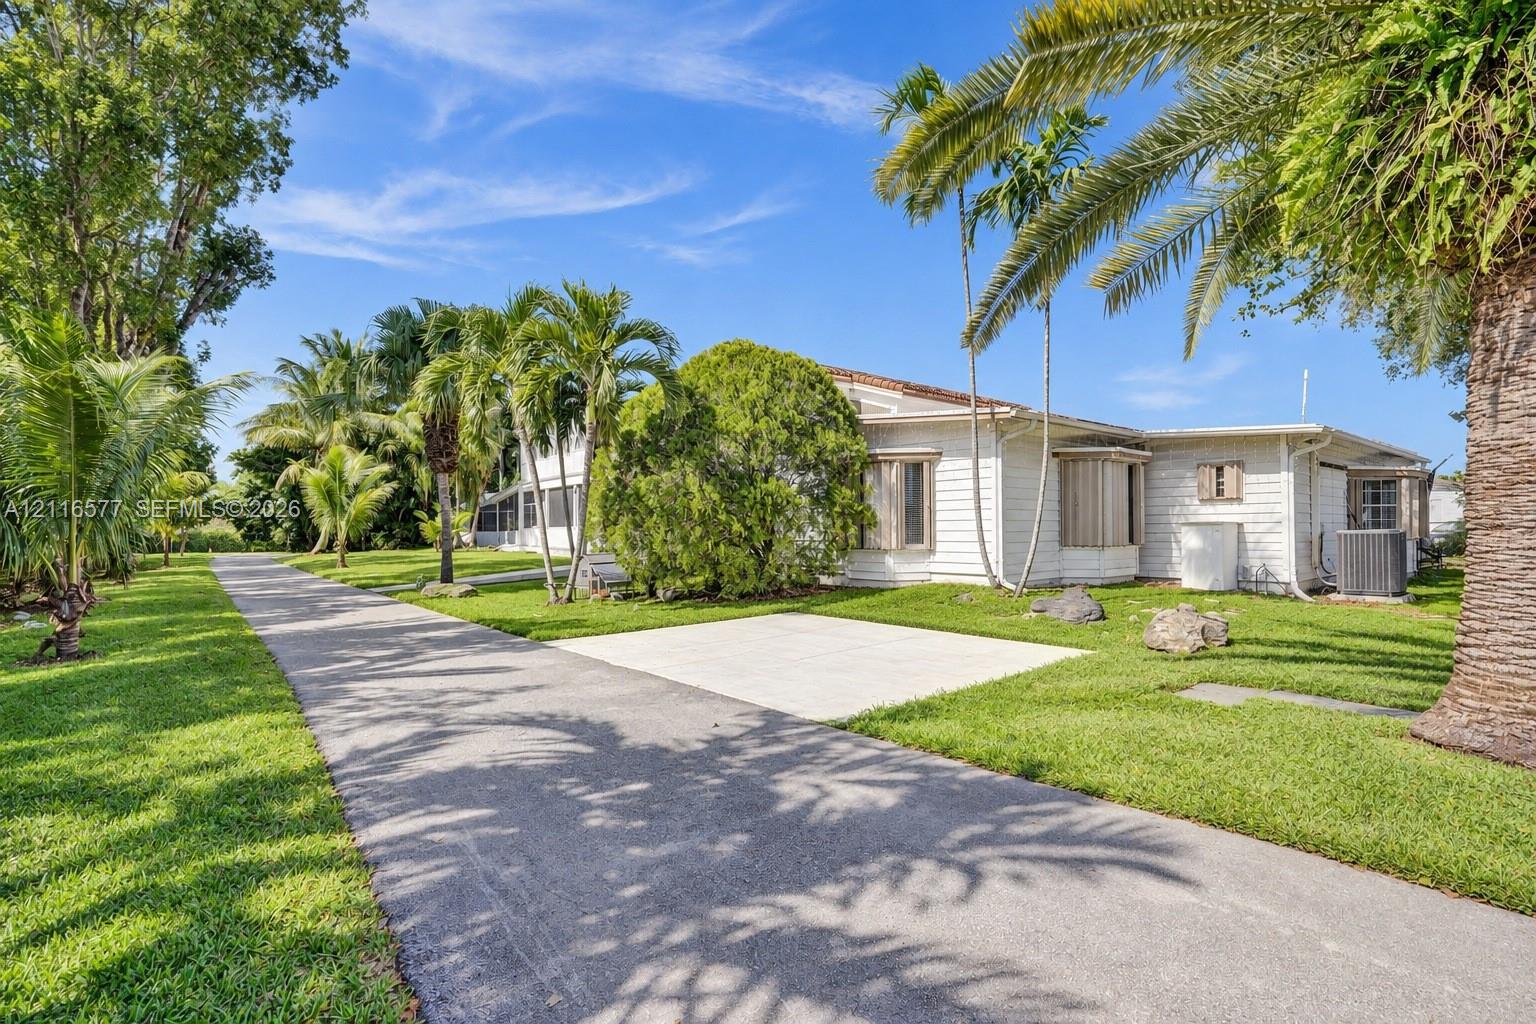
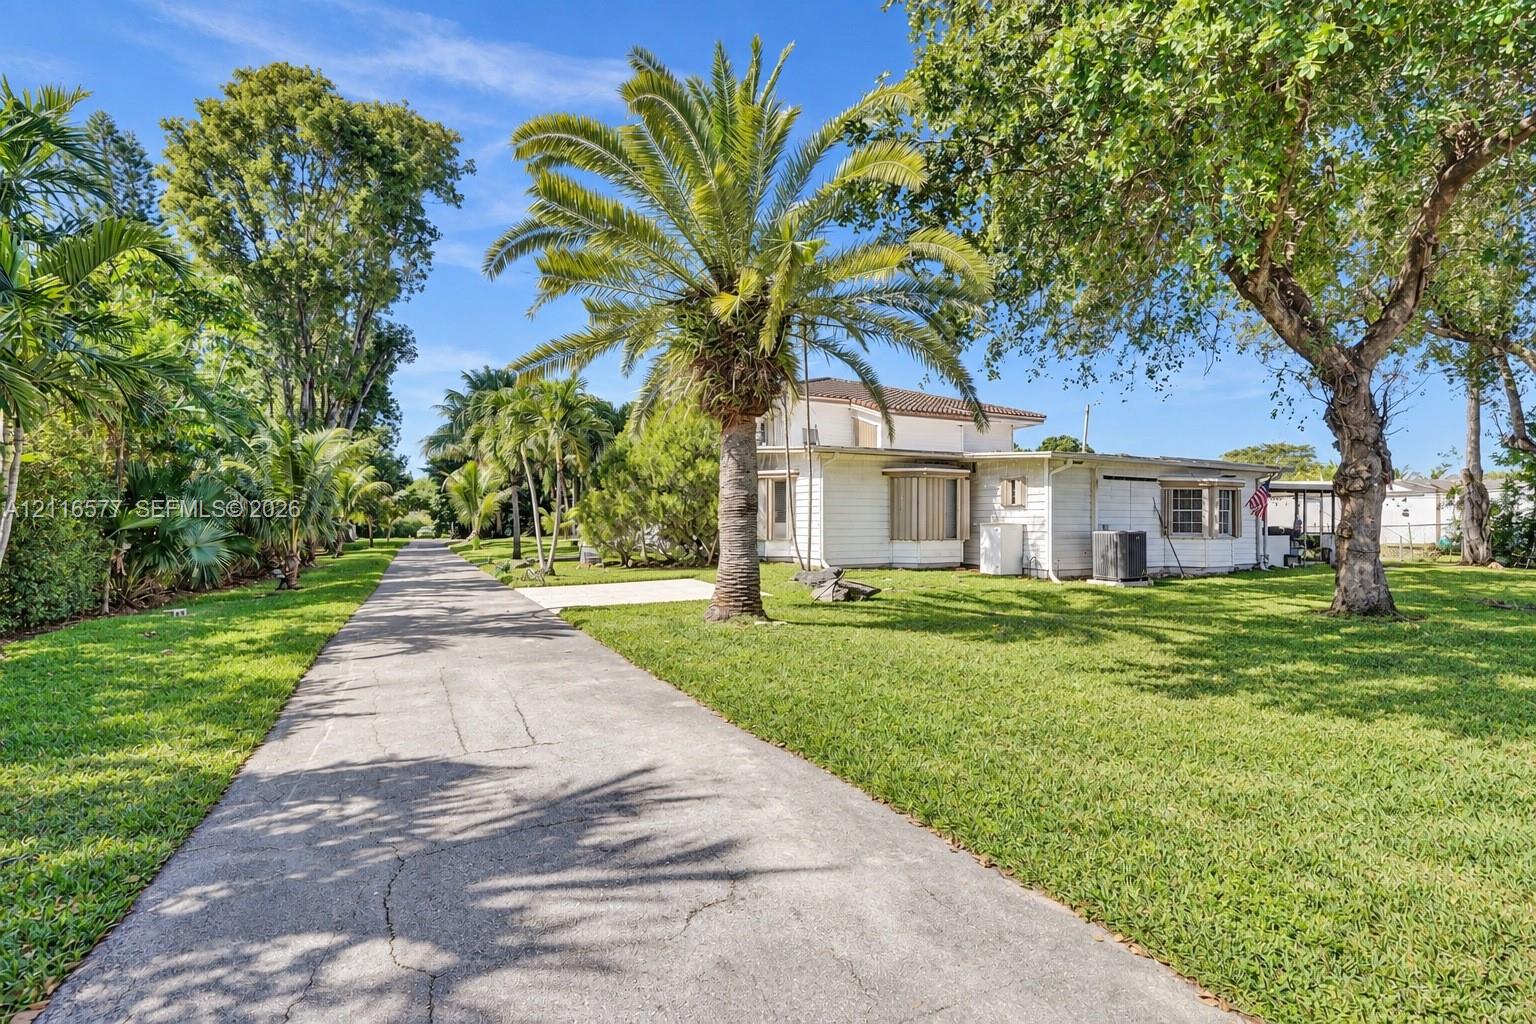
White horizontal siding exterior featuring mature palms, expansive lawn, paved driveway, and dedicated concrete parking area
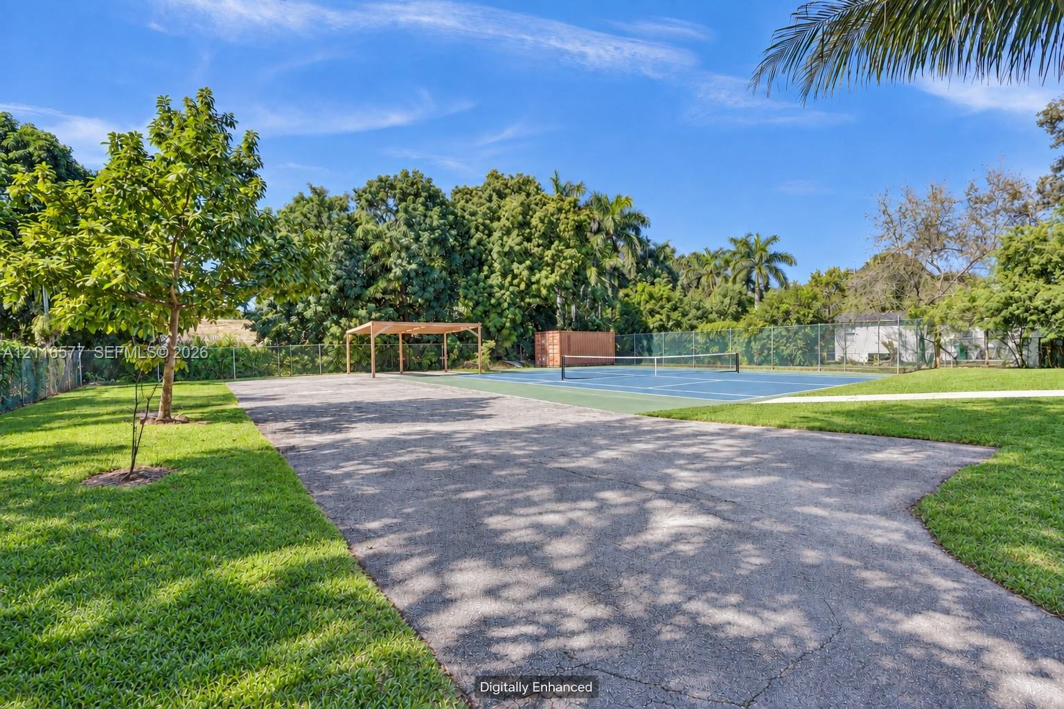
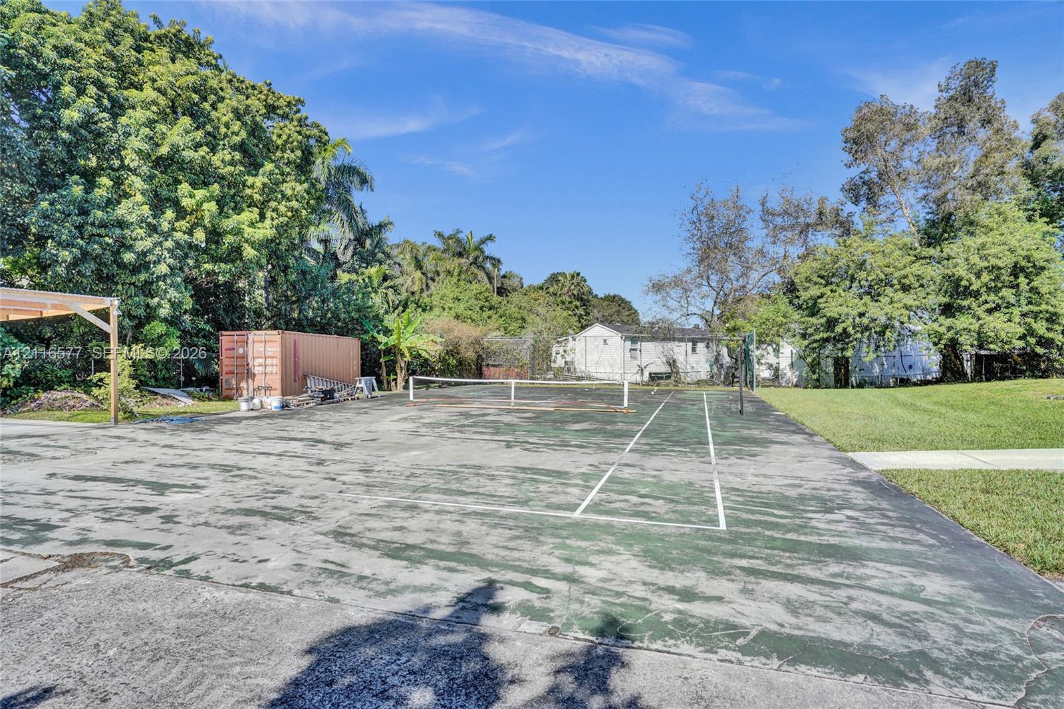
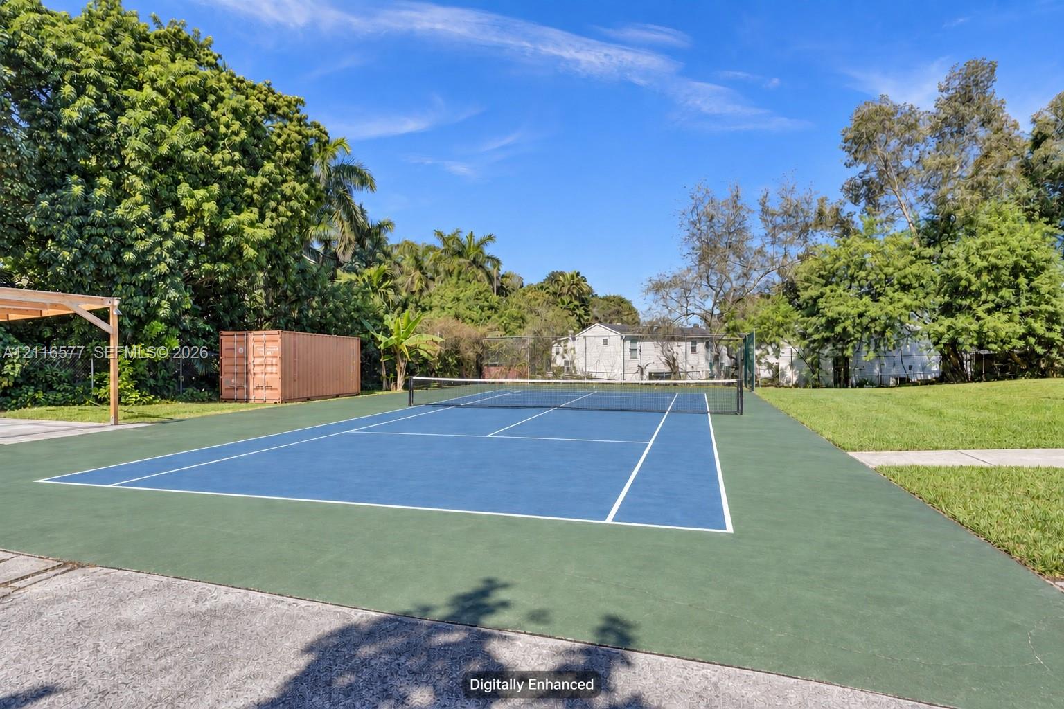
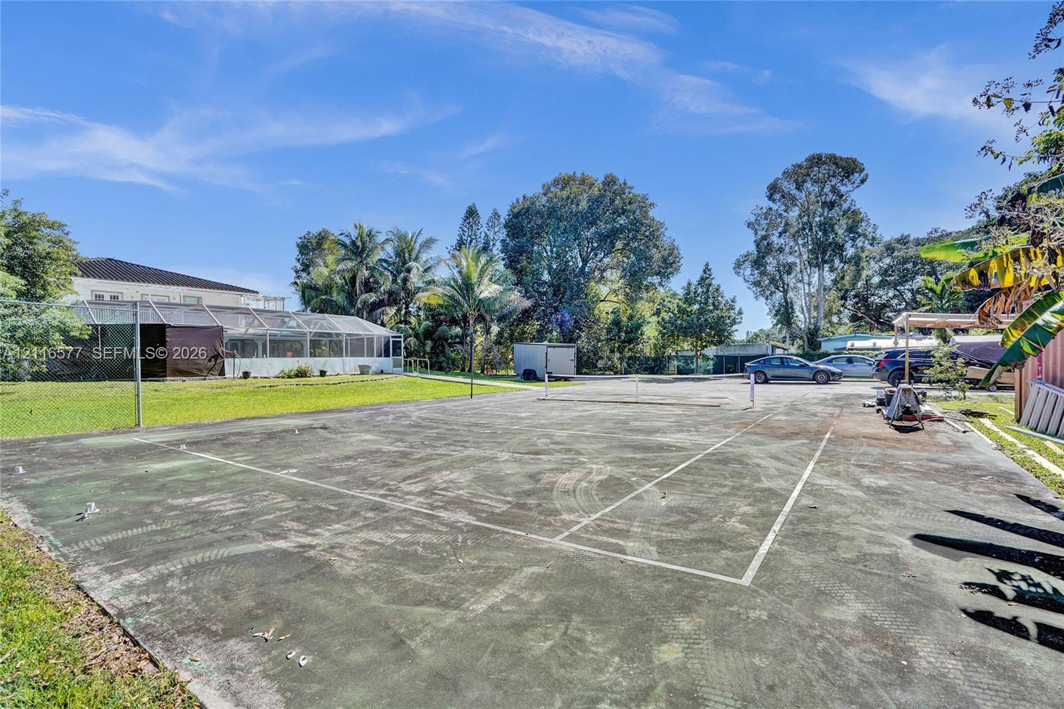
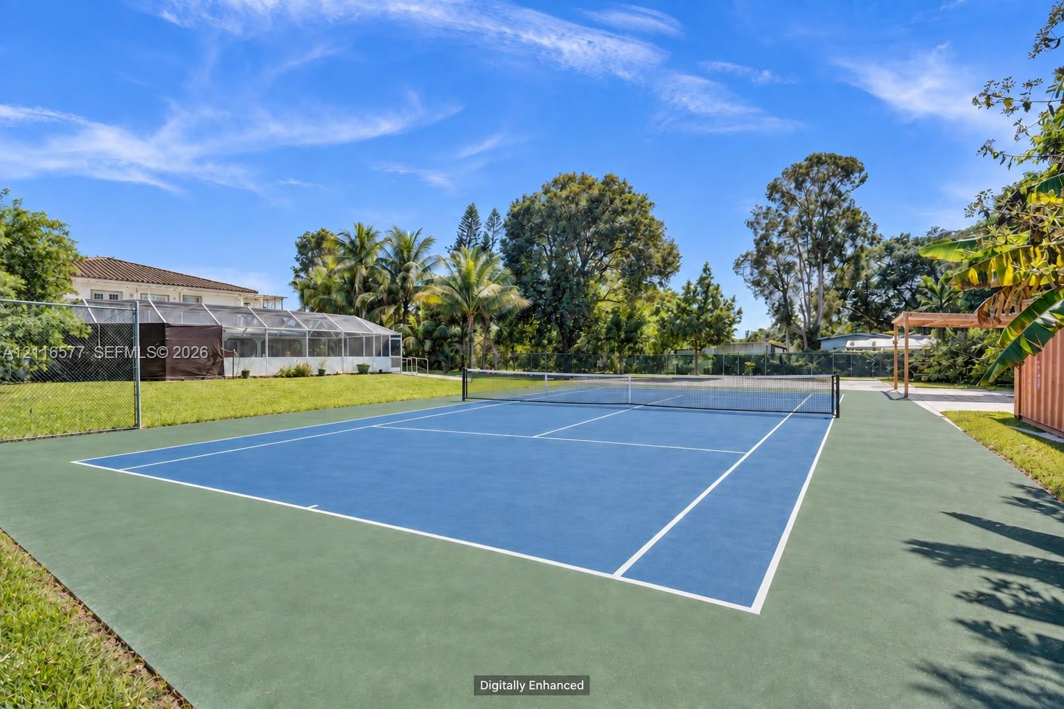
Private tennis court featuring a hard surface, surrounding chain-link fencing, a wooden pergola, and expansive lawn areas
Paved outdoor sports court featuring a center net, surrounding mature trees, and a wooden pergola structure
Private tennis court featuring a hard-surface finish, perimeter fencing, and a permanent net, surrounded by mature trees and landscaped lawn
Outdoor recreational court featuring a hard surface, painted lines, and a net, situated on expansive grounds with mature trees
Private tennis court with professional-grade surfacing, perimeter fencing, and mature landscaping
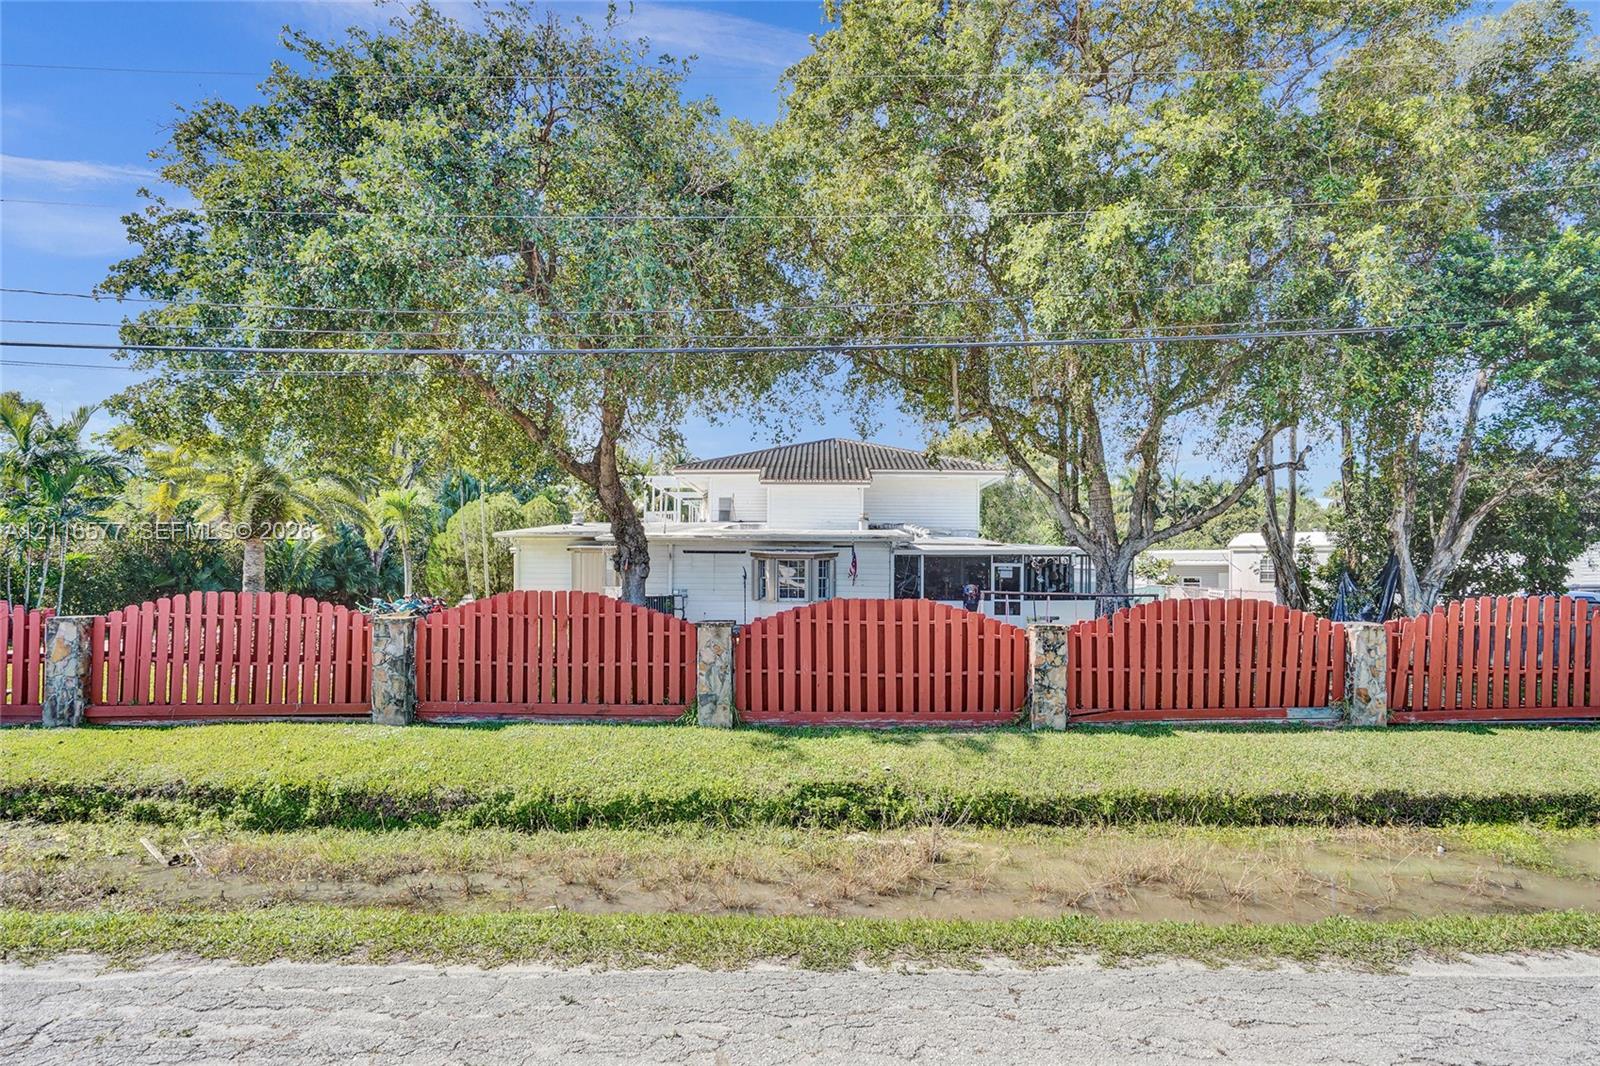
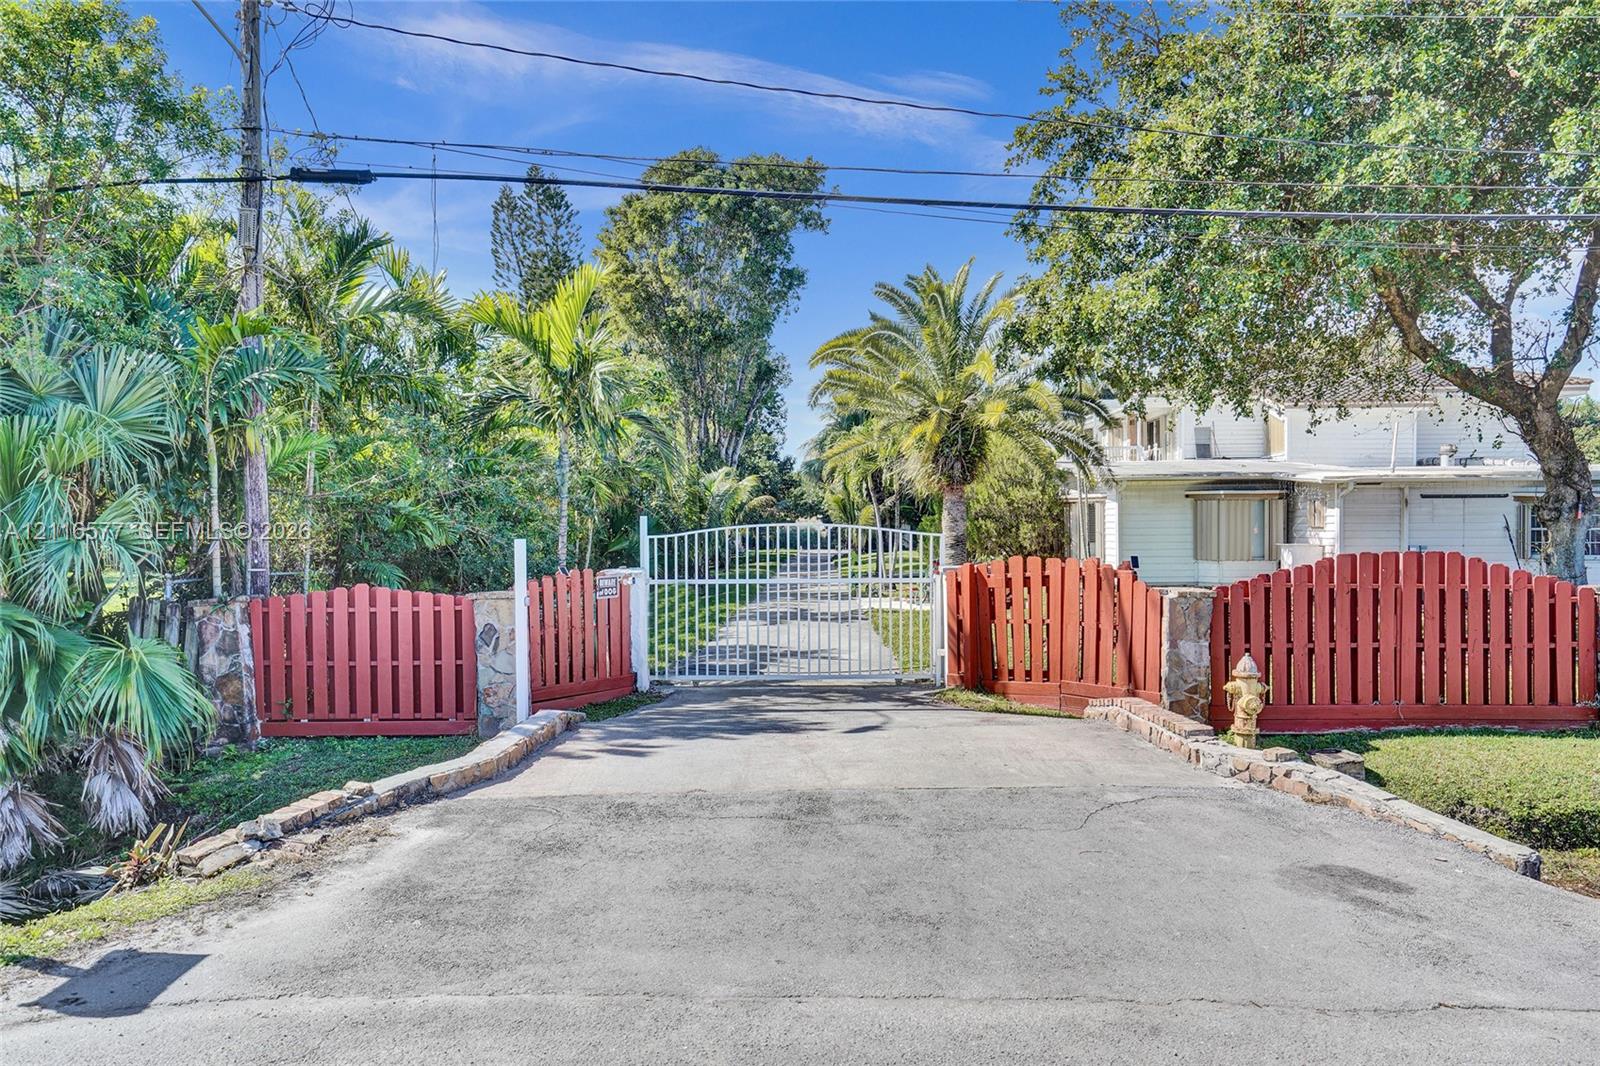
Gated entryway featuring stone-clad masonry pillars, red wood-slat fencing, and mature palm landscaping
Expansive outdoor space featuring a fenced hard-surface tennis court, a screened-in swimming pool with a paved patio, and mature landscaping
Private tennis court featuring a fenced perimeter, screen-enclosed pool, expansive lawn, and mature landscaping
Aerial perspective featuring a main residence with a hipped roof, a screened-in swimming pool, and a designated sports court
Aerial perspective featuring a private tennis court, screened-in swimming pool, extensive manicured grounds, paved driveway, and mature landscaping
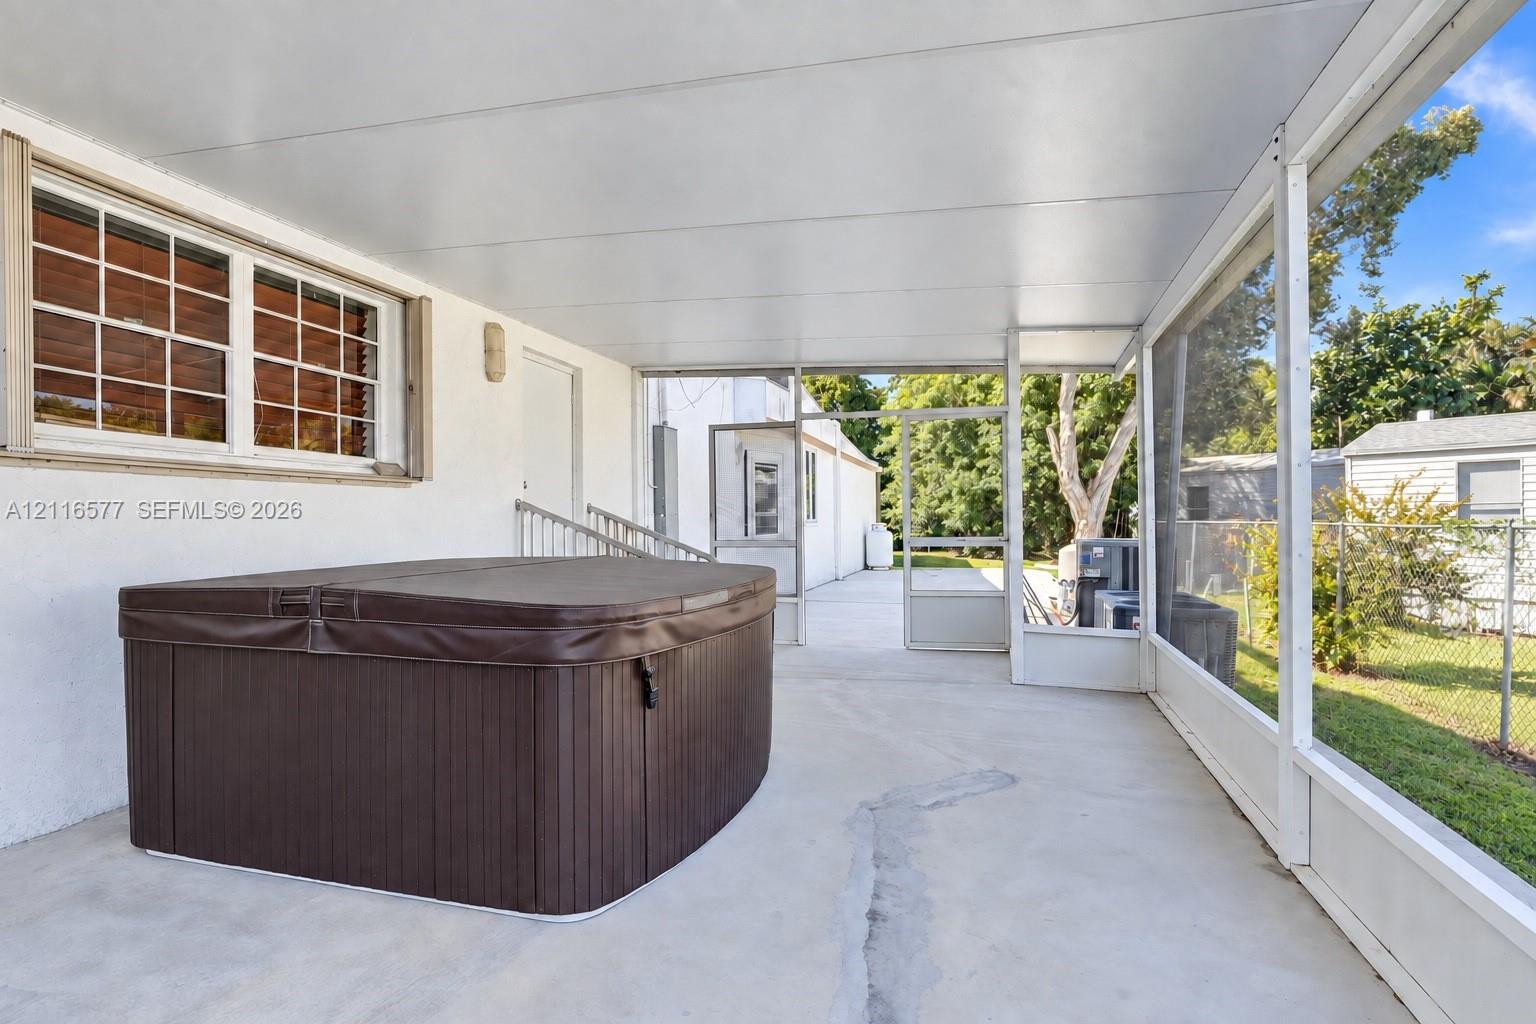
Screened-in patio featuring a concrete floor, solid-roof covering, and metal frame construction
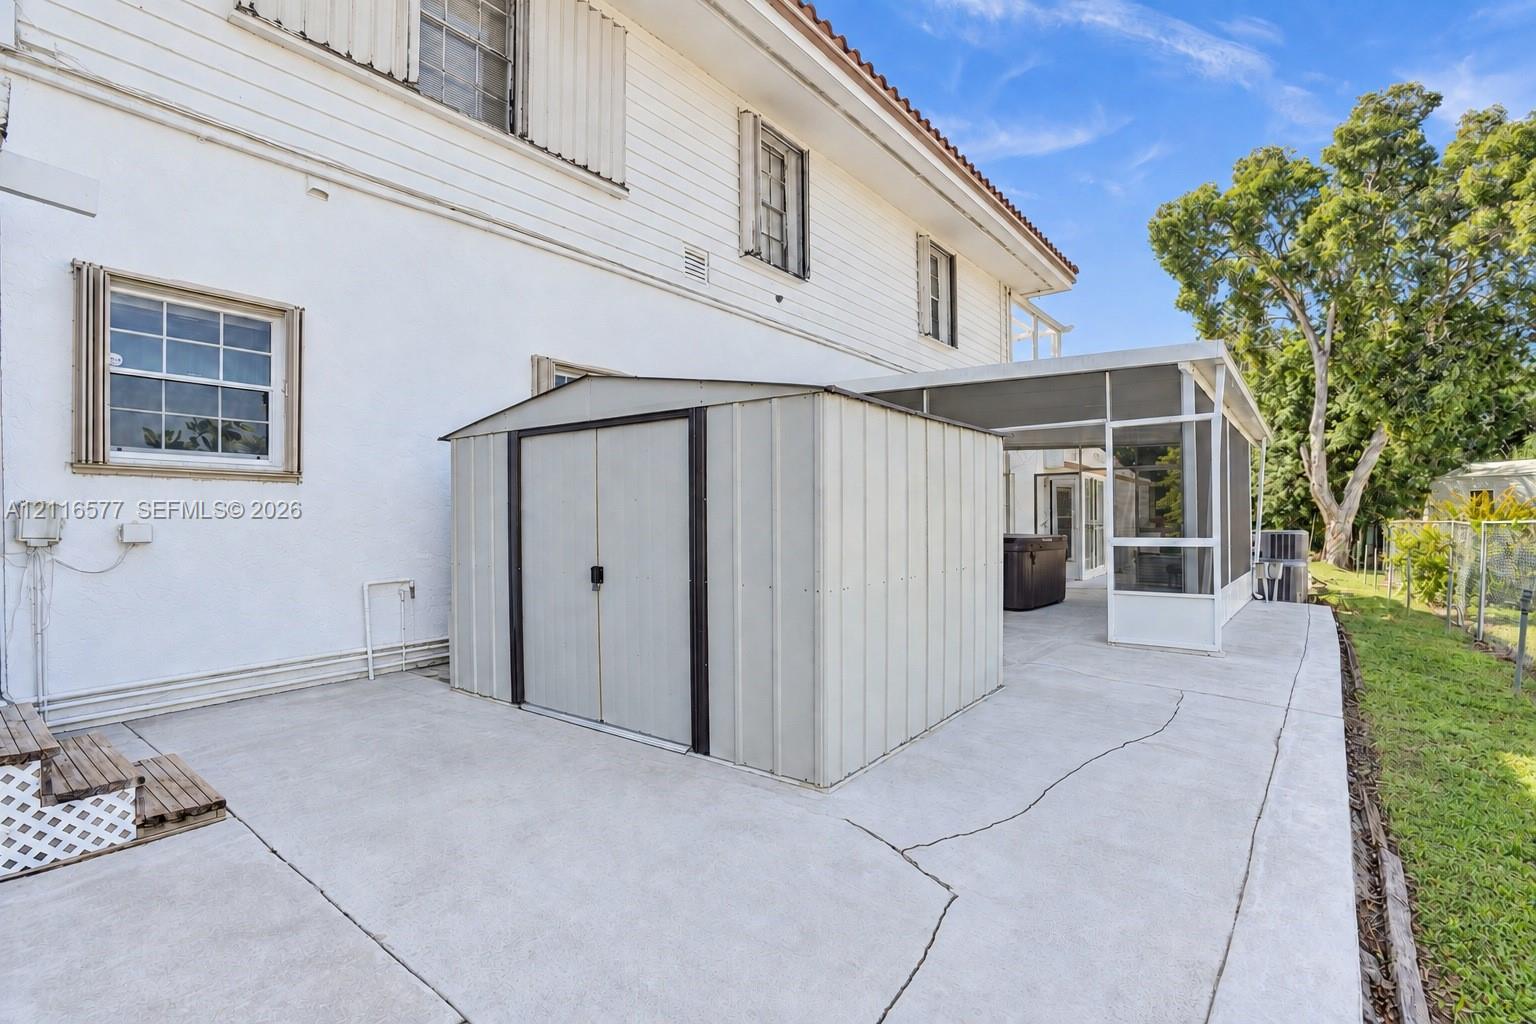
Concrete patio area featuring a detached metal storage structure, a screened-in enclosure, and exterior white siding
 New Listing