4815 Iroquois Street,Detroit, MI 48214
Detroit, MI 48214

Description
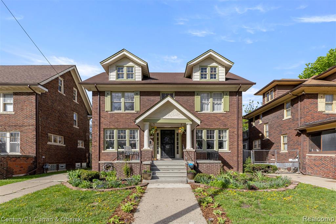
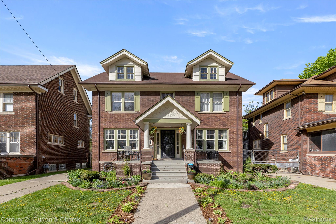
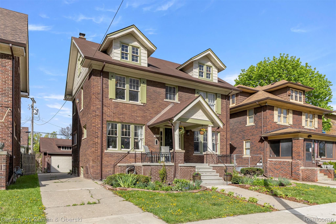
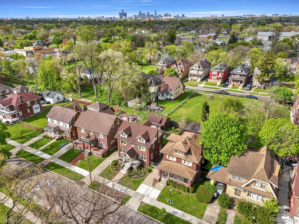
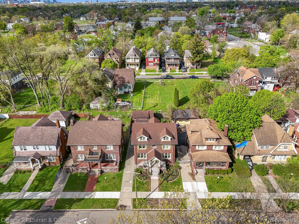
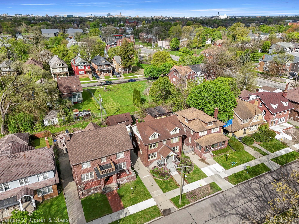
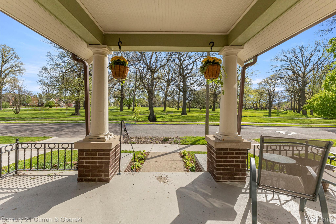
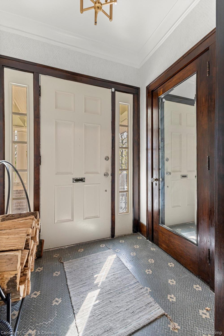
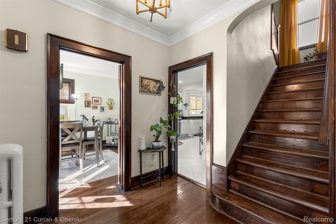
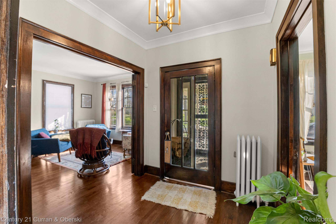
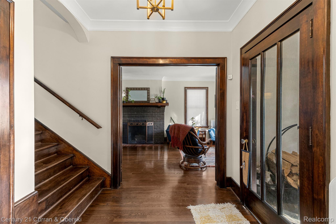
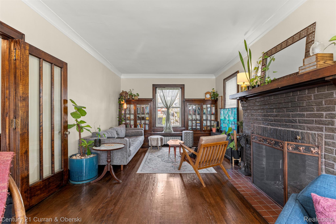
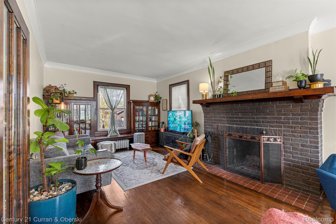
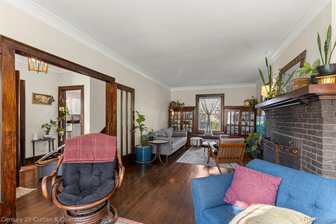
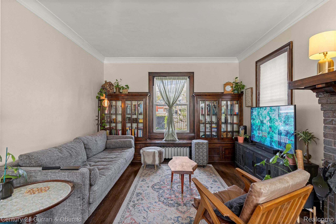
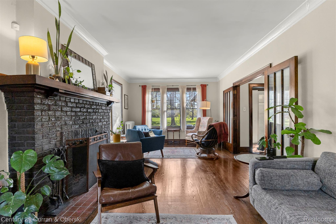
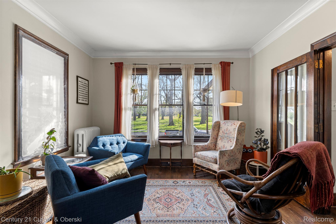
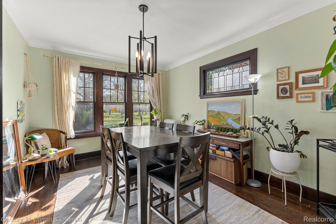
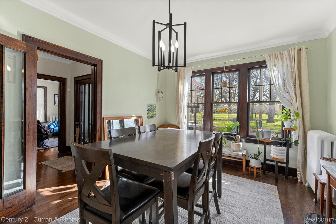
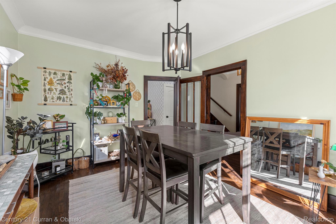
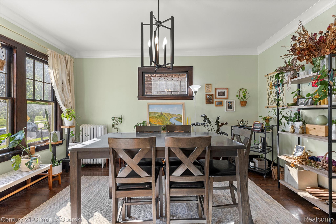
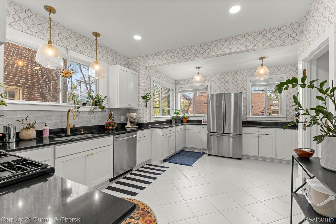
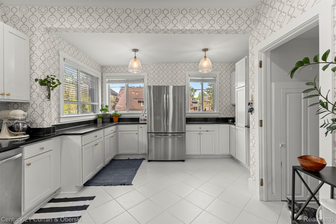
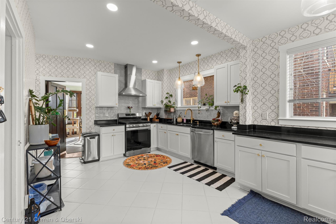
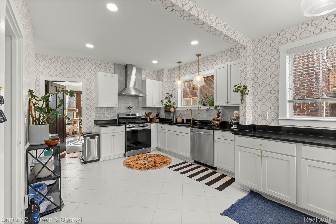
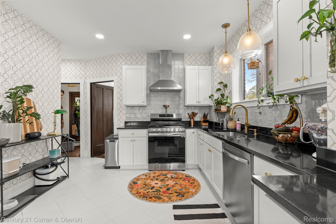
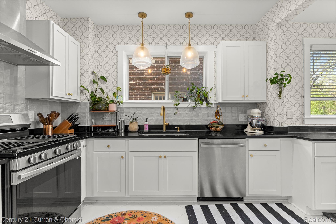
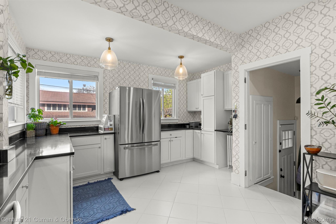
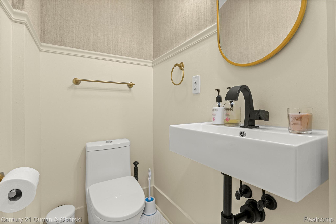
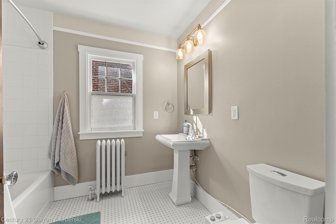
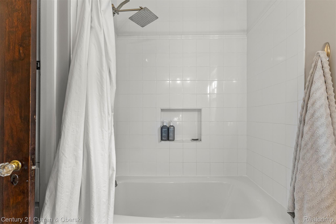
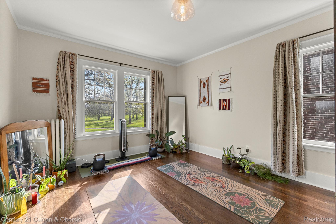
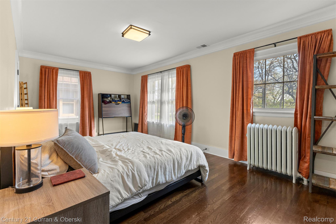
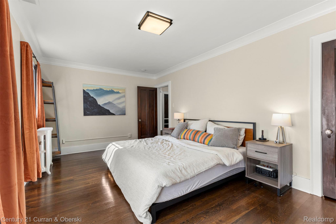
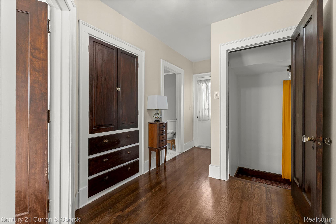
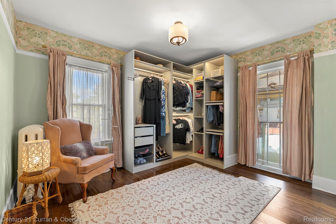
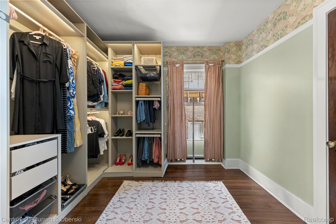
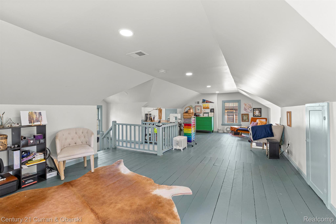
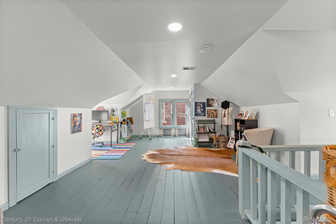
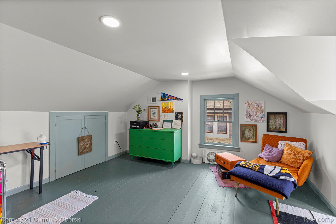
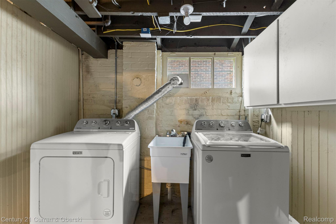
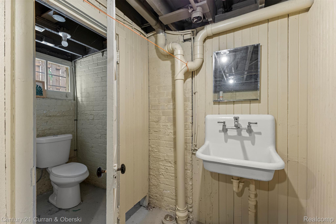
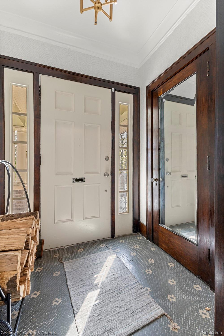
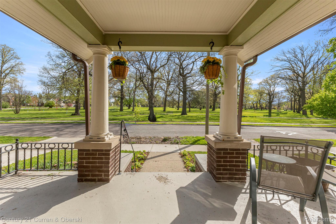
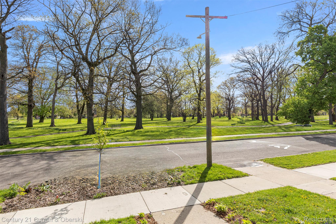
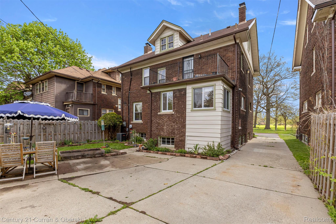
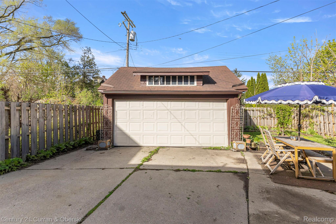
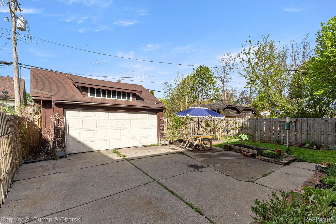
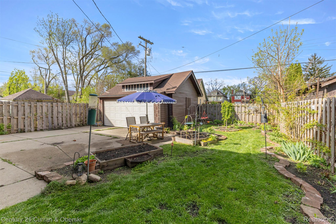
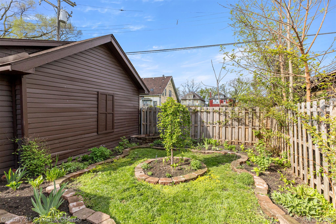
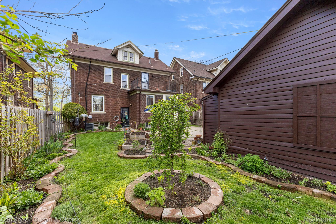
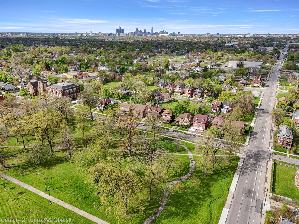
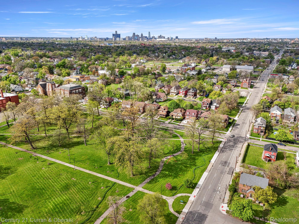
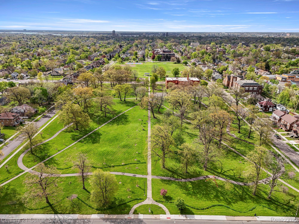
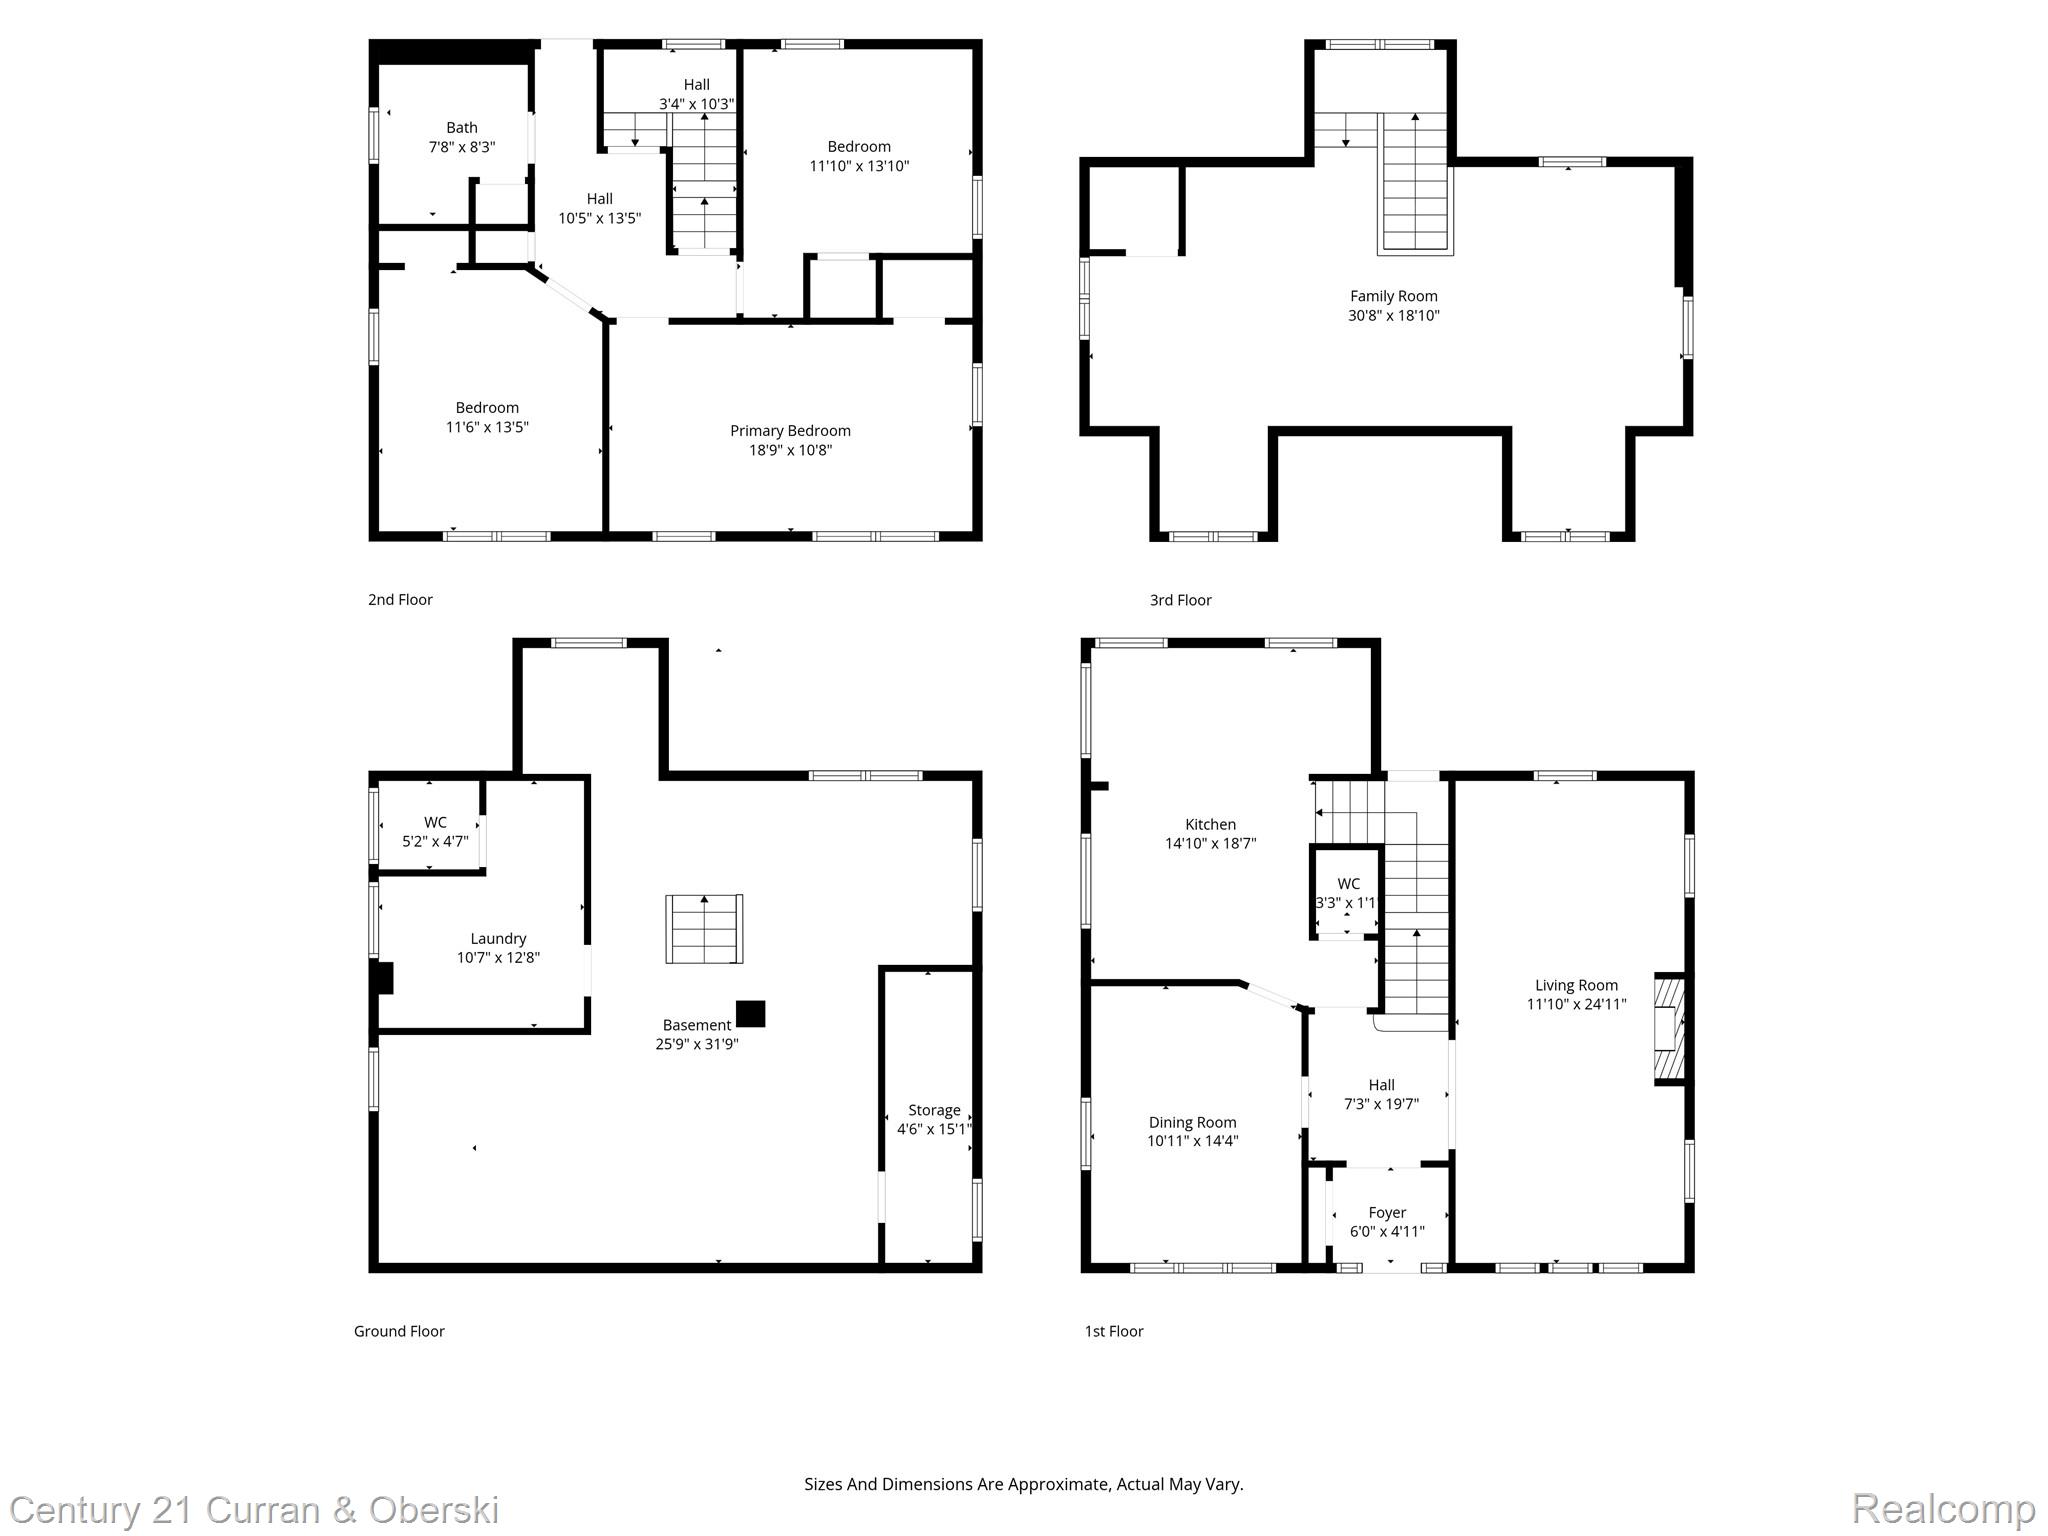
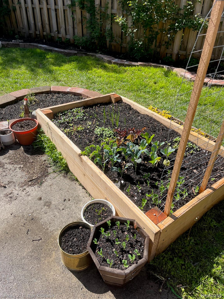
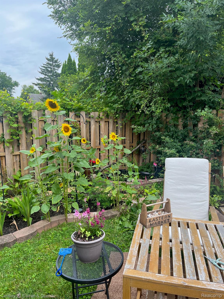
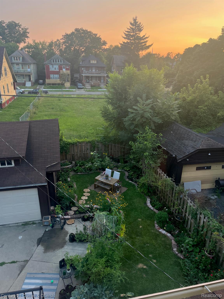
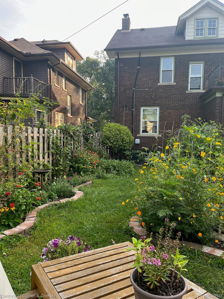
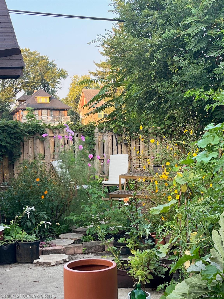
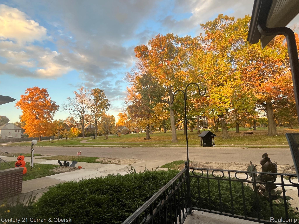
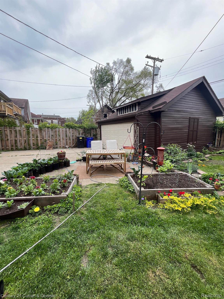
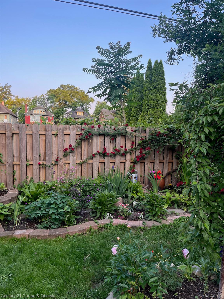
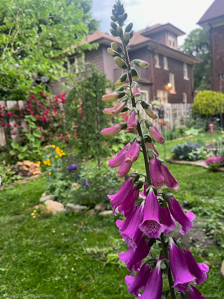
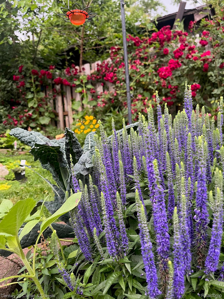
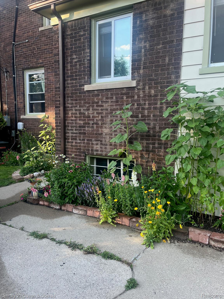
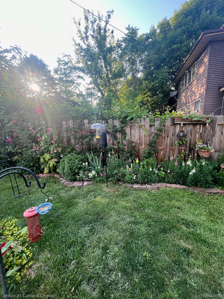
This updated historic home blends modern amenities with classic charm, making it perfect for families or anyone looking for a spacious, stylish residence close to green spaces. The covered front porch faces Pingree Park, provides beautiful views, easy access to outdoor activities, and welcomes you in to the original tiled vestibule and into a spacious living room with a cozy wood-burning fireplace ideal for gatherings. A generous dining room that accommodates large family meals or dinner parties. While the large completely updated chef's kitchen includes newer appliances, abundant counterspace and storage. Three large bedrooms and a full bath are conveniently located on the second floor providing ample space. The fourth bedroom / office is located on the finished third floor overlooking the park. Beautifully restored hardwood floors and built-ins throughout, add charm and character. There is a conveniently located half-bath on the main floor. The basement includes a newer washer and dryer set, a half-bath and ample storage. The yard has been transformed to a gardener's oasis, with perennial flowers returning to bloom every year and two raised garden beds. A two car garage offers parking and additional storage. 4815 Iroquois is walking distance to schools and historic Indian Village, located only a few miles from Downtown, and sits at the center of the amazing Pingree Park neighborhood. This sun-drenched, park-front home is a must-see!
Details
| MLS # | 20261070106 |
|---|---|
| Listing Type | For Sale |
| Style | House |
| Sub-Type | Resale |
| Status | Active |
| Year | 1923 |
| Days On Site | 60 |
| Listing Provided By | Century 21 Curran & Oberski | Patrick Czech |
Features
| Bed(s) | 4 |
|---|---|
| Bath(s) | 3 Total |
| SQ Feet | 2,334 |
| Garage | 2 |
| Basement | Y |
| Story(s) | 3 |
| Acreage | 0.11 |
| Water Front | Yes |
Interior
| Rooms Total | 8 |
|---|---|
| Cooling Yes / No | Yes |
| Cooling | Ceiling Fans, Central Air |
| Heating Yes / No | Yes |
| Heating | Hot Water, Natural Gas, Steam |
| Appliances | Dishwasher, Disposal, Dryer, Free Standing Gas Range, Free Standing Refrigerator, Washer |
Exterior
| Exterior Features | Lighting |
|---|---|
| Roof | Asphalt |
| Security Features | Security System Owned |
| Construction Materials | Brick, Vinyl Siding |
| Foundation Details | Basement, Block |
Parking
| Garage Yes / No | Yes |
|---|---|
| Attached Garage Yes / No | No |
| Parking Features | Two Car Garage, Detached, Electricityin Garage, Garage Door Opener |
Utilities
| Utilities | Above Ground Utilities, Cable Available |
|---|
Taxes
| Tax Annual Amount | 7033 |
|---|
Area Information
| State | MI |
|---|---|
| County | Wayne |
| City | Detroit |
| Zip Code | 48214 |
| Area | Det |
| Community Name | COOK FARM P CS 153 155&18 0 BETW FOREST & GRATIOT |
| School District | Detroit |
| High School | Detroit |
| Listing VS Median (in COOK FARM P CS 153 155&18 0 BETW FOREST & GRATIOT) | |
Price: $355,000 low | high Med: $355,000 sqft: 2,334 low | high Med: 2,334 $ / sqft: $152 low | high Med: $152 On site: 60 low | high Med: 60 | |
Request a showing
Request a showing
Contact
Learn More About This Property

| State | MI |
|---|---|
| County | Wayne |
| City | Detroit |
| Zip Code | 48214 |
| Area | Det |
| Community Name | COOK FARM P CS 153 155&18 0 BETW FOREST & GRATIOT |
| School District | Detroit |
| High School | Detroit |
| Listing VS Median (in COOK FARM P CS 153 155&18 0 BETW FOREST & GRATIOT) | |
Price: $355,000 low | high Med: $355,000 sqft: 2,334 low | high Med: 2,334 $ / sqft: $152 low | high Med: $152 On site: 60 low | high Med: 60 | |