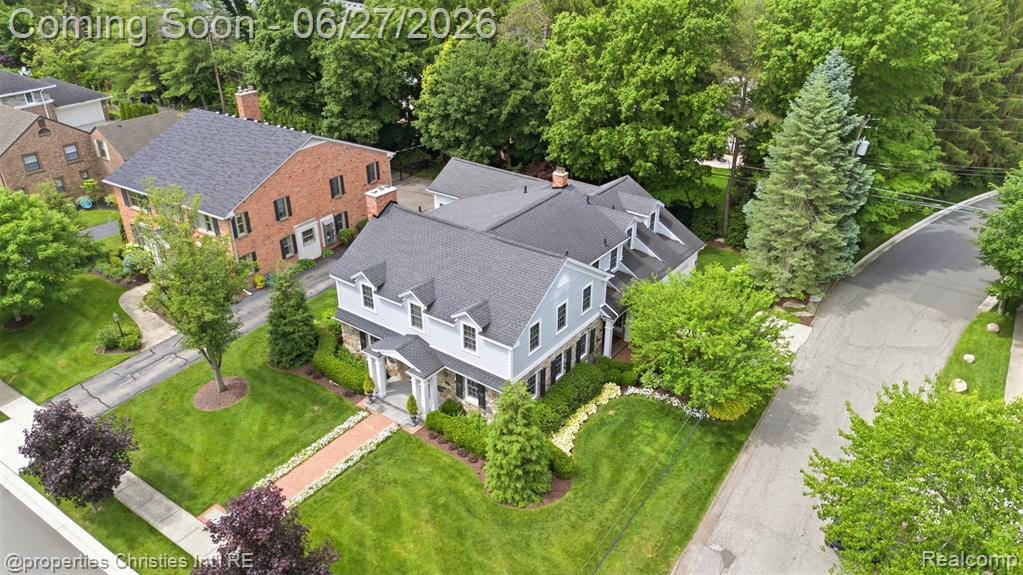
485 Westwood Drive,Bloomfield Hills, MI 48301
Bloomfield Hills, MI 48301

Description
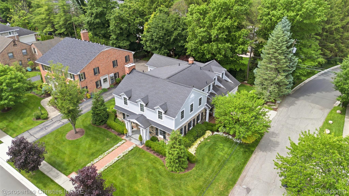
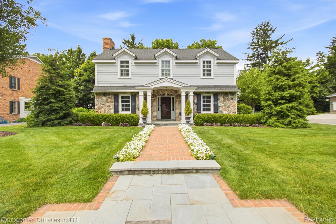
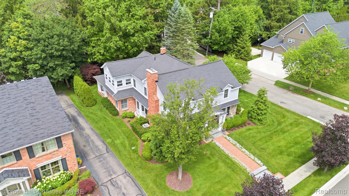
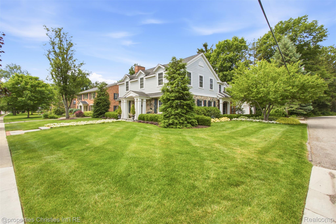
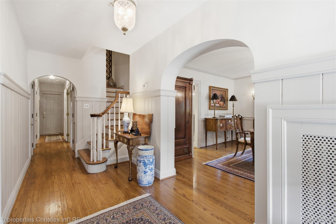
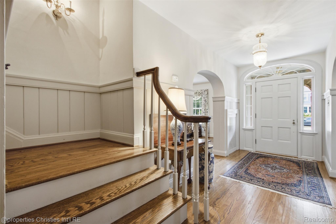
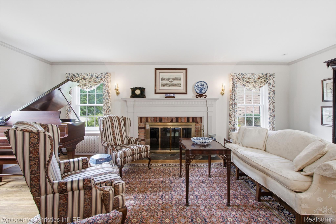
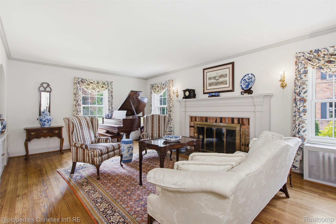
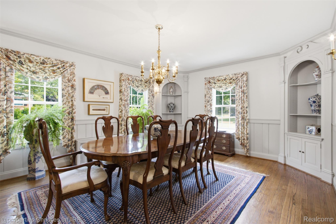
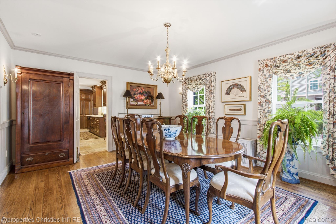
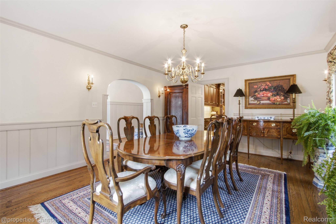
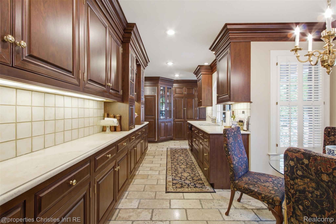
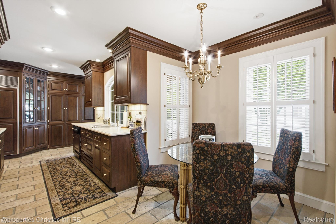
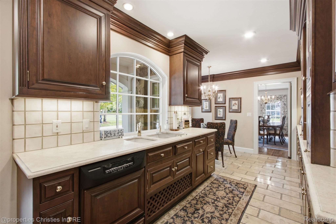
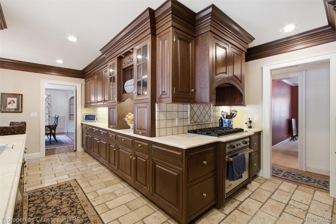
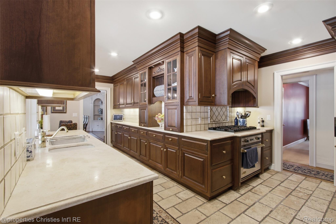
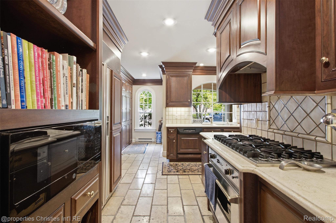
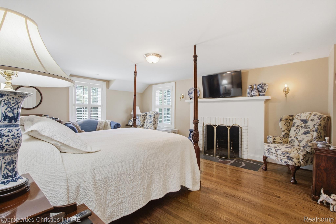
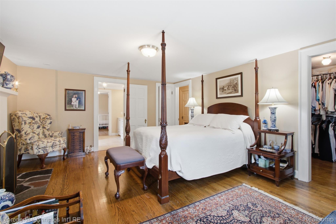
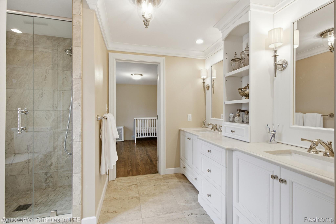
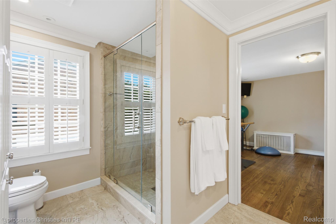
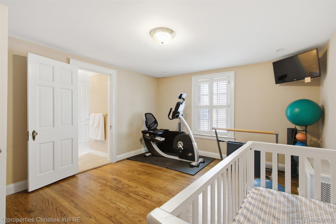
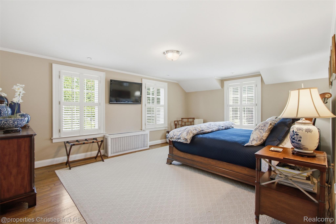
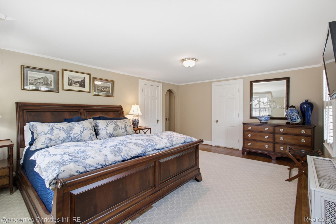
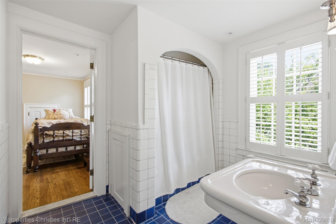
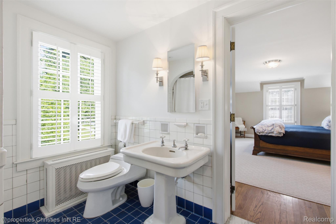
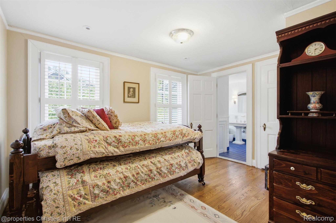
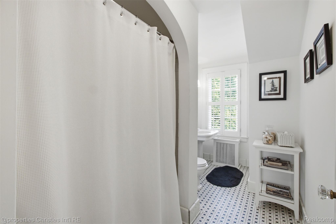
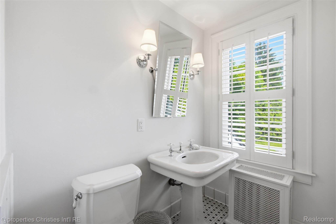
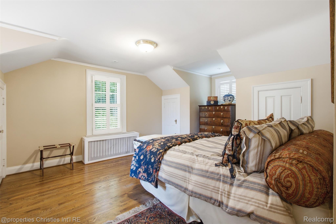
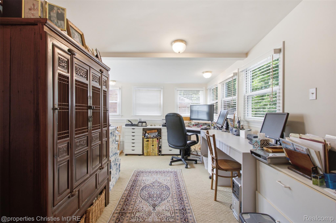
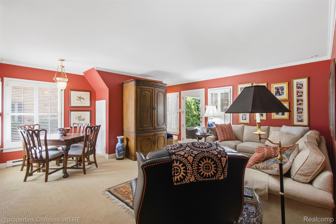
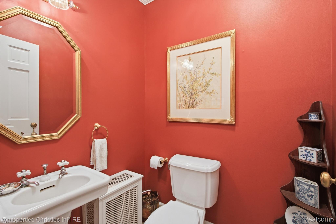
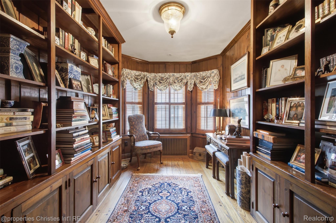
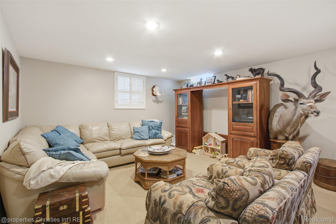
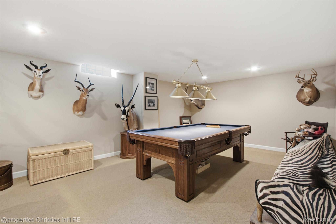
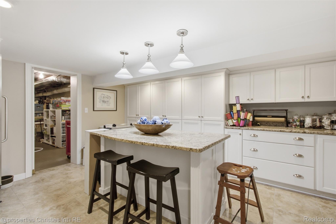
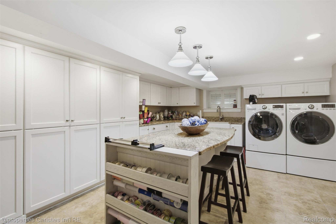
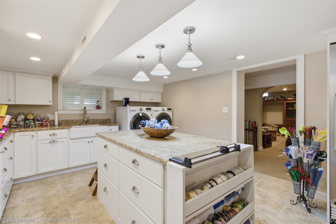
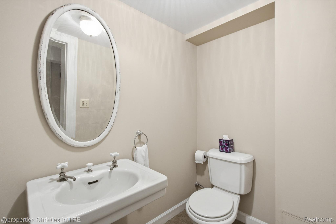
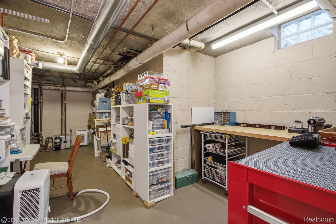
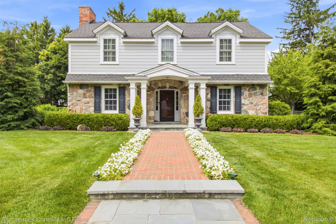
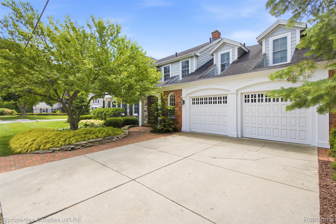
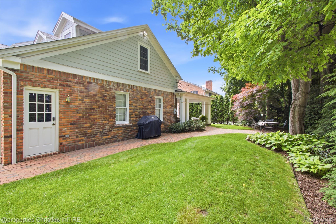
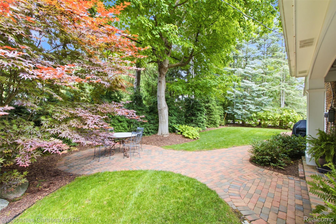
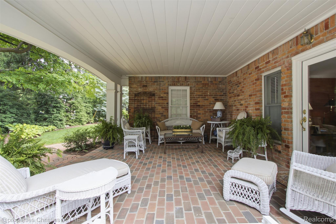
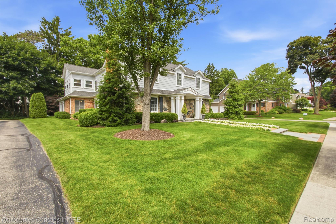
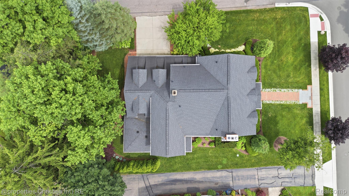
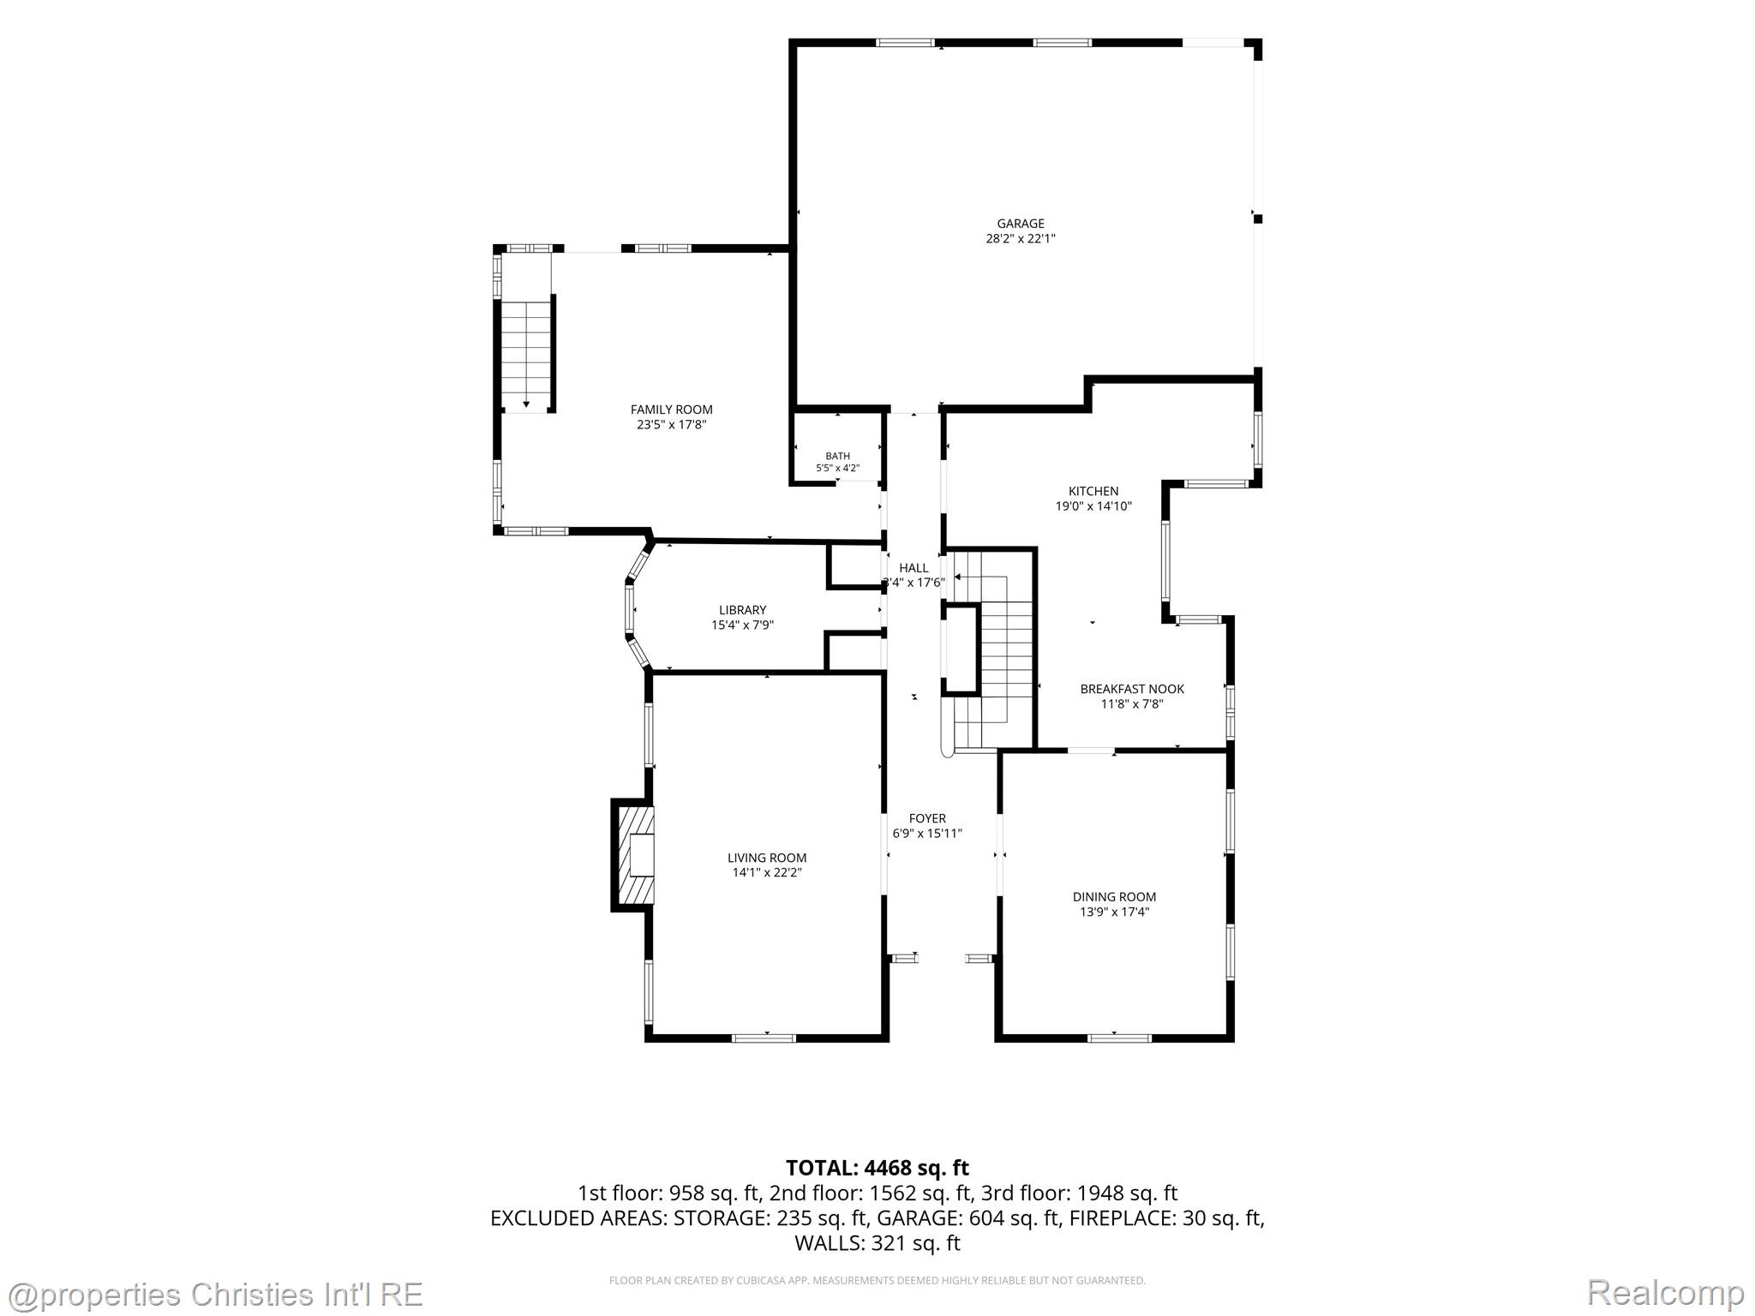
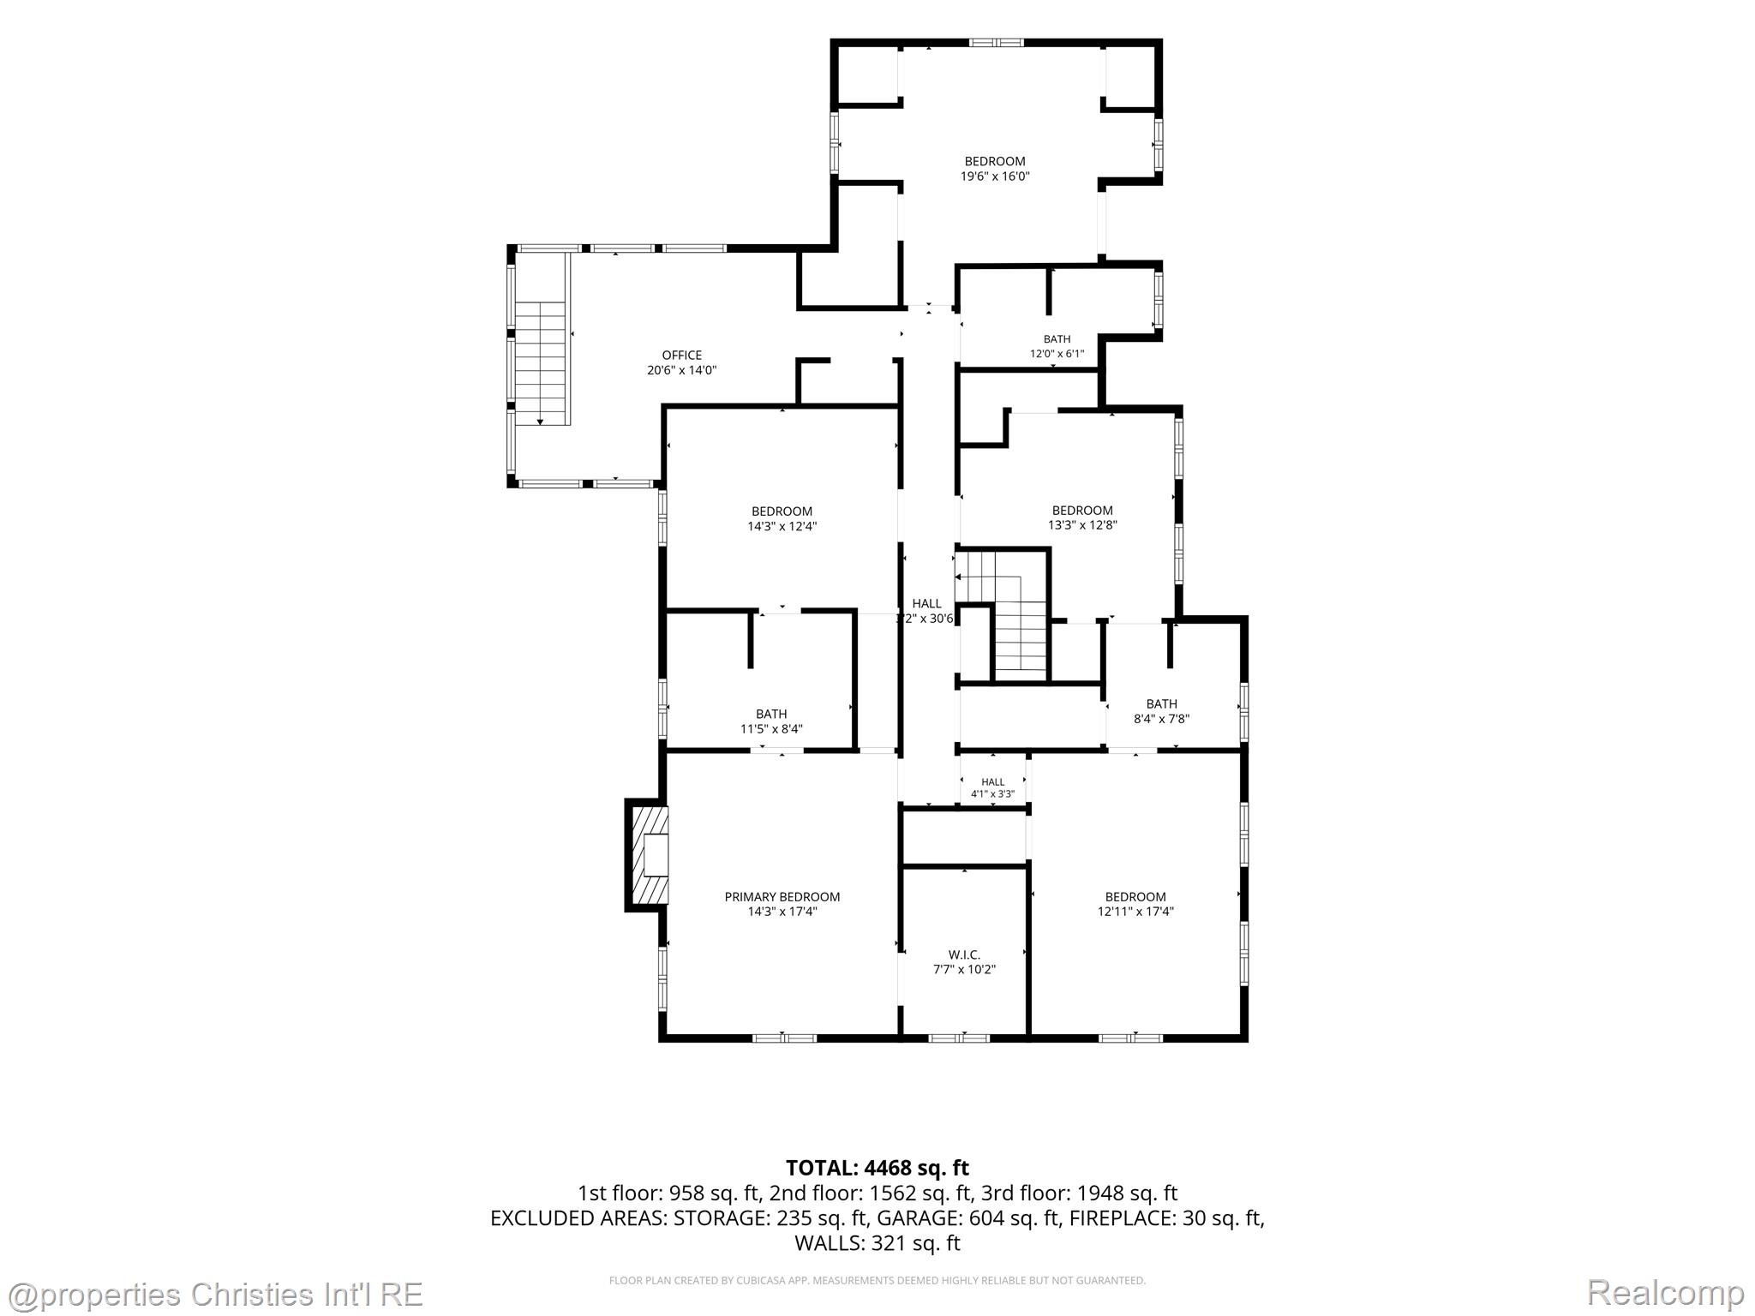
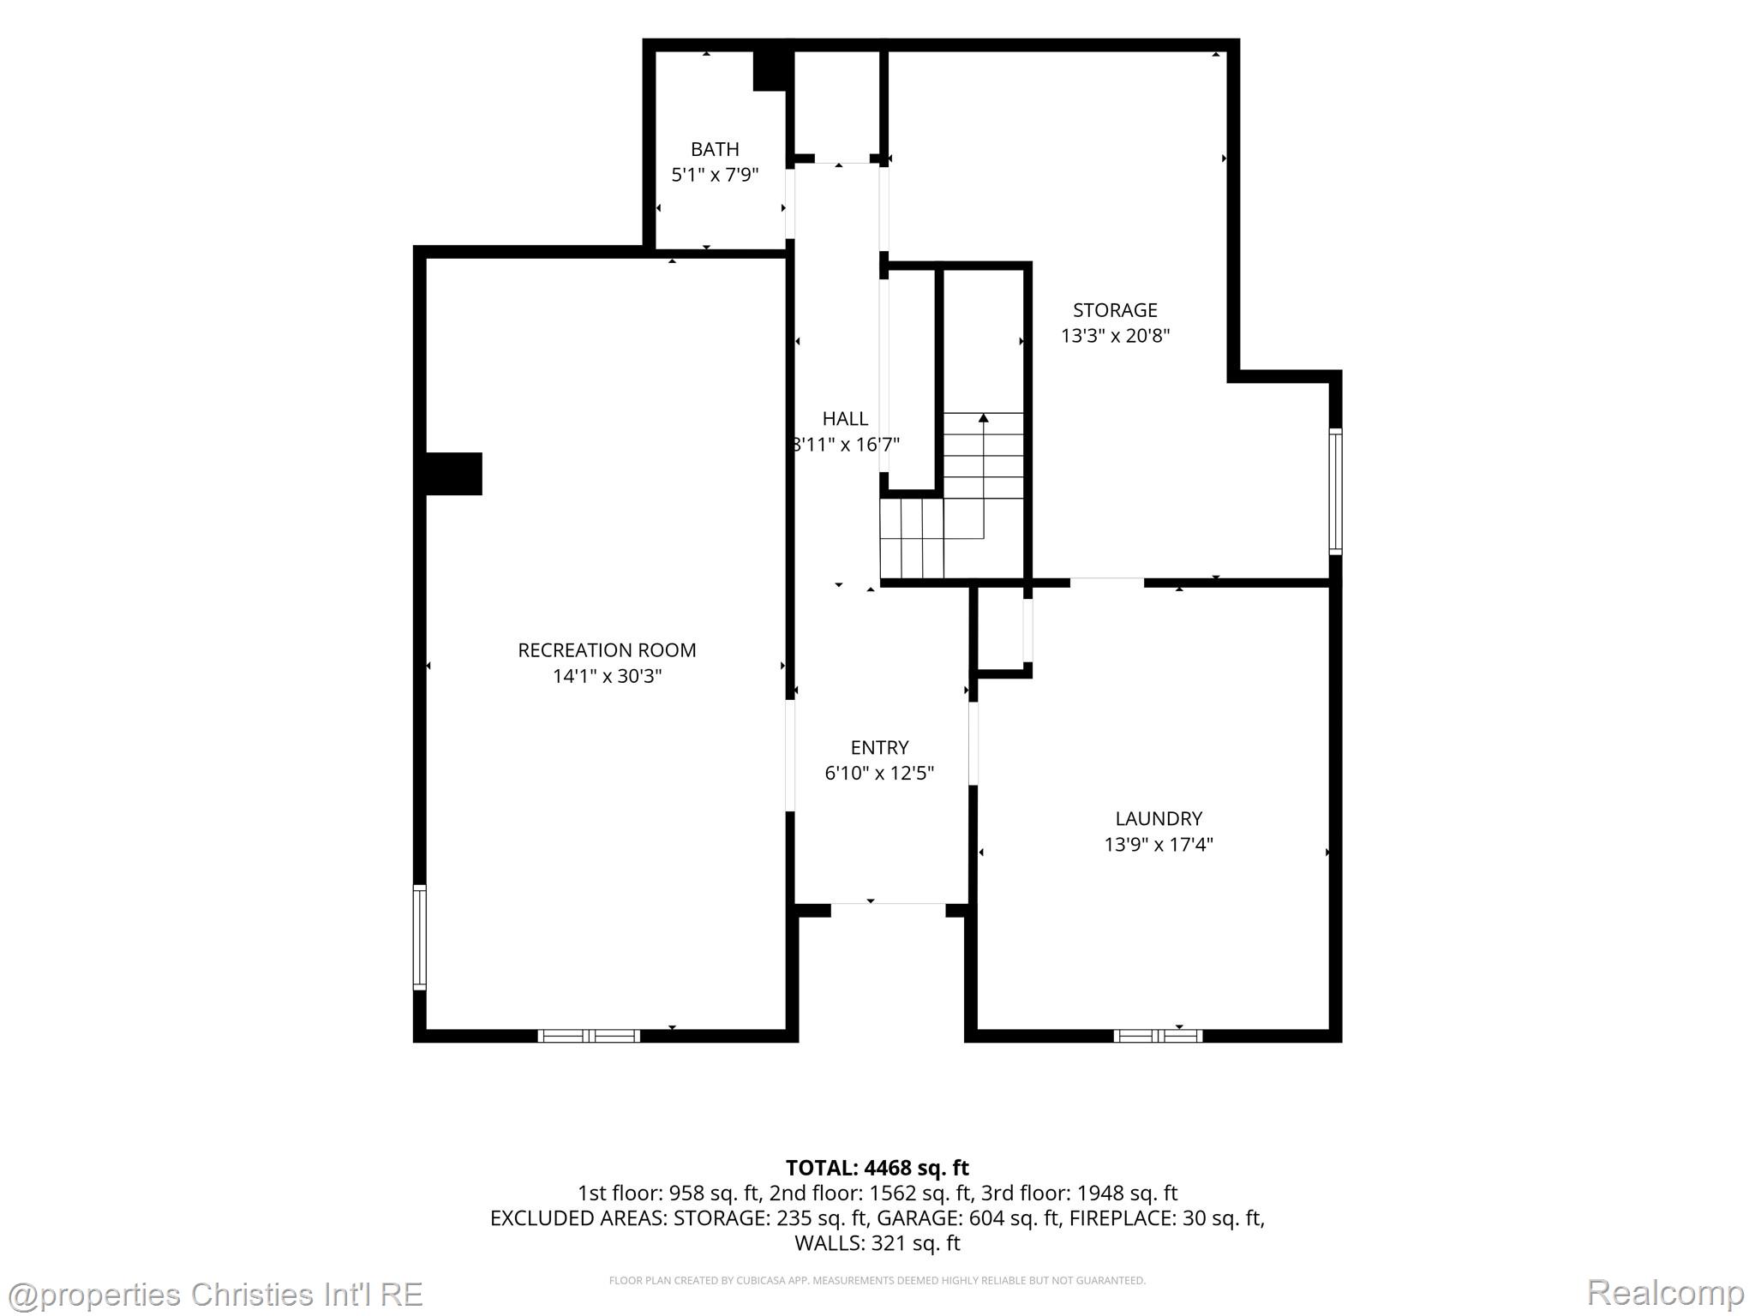
Welcome to 485 Westwood Drive, a distinguished 1929 Colonial in the heart of highly coveted Bloomfield Village, where timeless architecture meets exceptional modern living. Offering over 3,900 square feet, this beautifully maintained residence features 5 bedrooms, 3 full and 2 half baths, gracious formal living and dining rooms, multiple fireplaces, and an outstanding floor plan designed for both everyday living and entertaining. Thoughtfully enhanced over the years, the home showcases an expanded garage and side addition, a beautifully designed kitchen with Sub-Zero, Viking appliances, and a stunning arched window, an inviting renovated family room, a remodeled primary bath, updated secondary baths, and a finished lower level with a recreation room, project room, and laundry area. Exterior improvements include Hardie Board siding, replacement windows, a newer roof, restored and repointed chimney and masonry, custom shutters, a charming front porch with bluestone and brick walkways, a covered rear porch, and professionally designed landscaping with extensive hardscaping and natural boulders, creating exceptional curb appeal and outdoor living. Major mechanical updates include a newer furnace and boiler system, central air conditioning, and supplemental heating. Ideally located adjacent to the desirable Quarton Lake neighborhood and within the award-winning Birmingham School District, this exceptional home is just minutes from downtown Birmingham's premier shopping, dining, parks, and entertainment, offering a rare opportunity to own one of Bloomfield Village's most treasured residences.
Details
| MLS # | 20261046271 |
|---|---|
| Listing Type | For Sale |
| Style | House |
| Sub-Type | Resale |
| Status | Active |
| Year | 1929 |
| Days On Site | 131 |
| Listing Provided By | @properties Christie's Int'l R.E. Birmingham | Christopher L Ayers |
Features
| Bed(s) | 5 |
|---|---|
| Bath(s) | 5 Total |
| SQ Feet | 5,553 |
| Garage | 2 |
| Basement | Y |
| Story(s) | 2 |
| Acreage | 0.20 |
| Water Front | Yes |
Interior
| Rooms Total | 15 |
|---|---|
| Cooling Yes / No | Yes |
| Cooling | Ceiling Fans, Central Air |
| Heating Yes / No | Yes |
| Heating | Hot Water, Natural Gas, Radiant |
| Appliances | Built In Gas Oven, Built In Refrigerator, Dishwasher, Disposal, Dryer, Gas Cooktop, Microwave, Washer |
Exterior
| Exterior Features | Lighting |
|---|---|
| Roof | Asphalt |
| Security Features | Smoke Detectors |
| Construction Materials | Brick, Wood Siding |
| Foundation Details | Basement, Block |
| Lot Features | Corner Lot, Level, Sprinklers |
Parking
| Garage Yes / No | Yes |
|---|---|
| Attached Garage Yes / No | Yes |
| Parking Features | Twoand Half Car Garage, Attached, Direct Access, Driveway, Oversized, Side Entrance |
Location
| Community Features | Sidewalks |
|---|
Taxes
| Tax Annual Amount | 16754 |
|---|
Area Information
| State | MI |
|---|---|
| County | Oakland |
| City | Bloomfield Hills |
| Zip Code | 48301 |
| Area | Bloomfield Twp |
| Community Name | JUDSON BRADWAYS BLOOMFIELD VILLAGE 3 |
| School District | Birmingham |
| High School | Birmingham |
| Listing VS Median (in JUDSON BRADWAYS BLOOMFIELD VILLAGE 3) | |
Price: $1,350,000 low | high Med: $1,250,000 sqft: 5,553 low | high Med: 4,445 $ / sqft: $243 low | high Med: $294 On site: 131 low | high Med: 97 | |
Request a showing
Request a showing
Contact
Learn More About This Property

| State | MI |
|---|---|
| County | Oakland |
| City | Bloomfield Hills |
| Zip Code | 48301 |
| Area | Bloomfield Twp |
| Community Name | JUDSON BRADWAYS BLOOMFIELD VILLAGE 3 |
| School District | Birmingham |
| High School | Birmingham |
| Listing VS Median (in JUDSON BRADWAYS BLOOMFIELD VILLAGE 3) | |
Price: $1,350,000 low | high Med: $1,250,000 sqft: 5,553 low | high Med: 4,445 $ / sqft: $243 low | high Med: $294 On site: 131 low | high Med: 97 | |