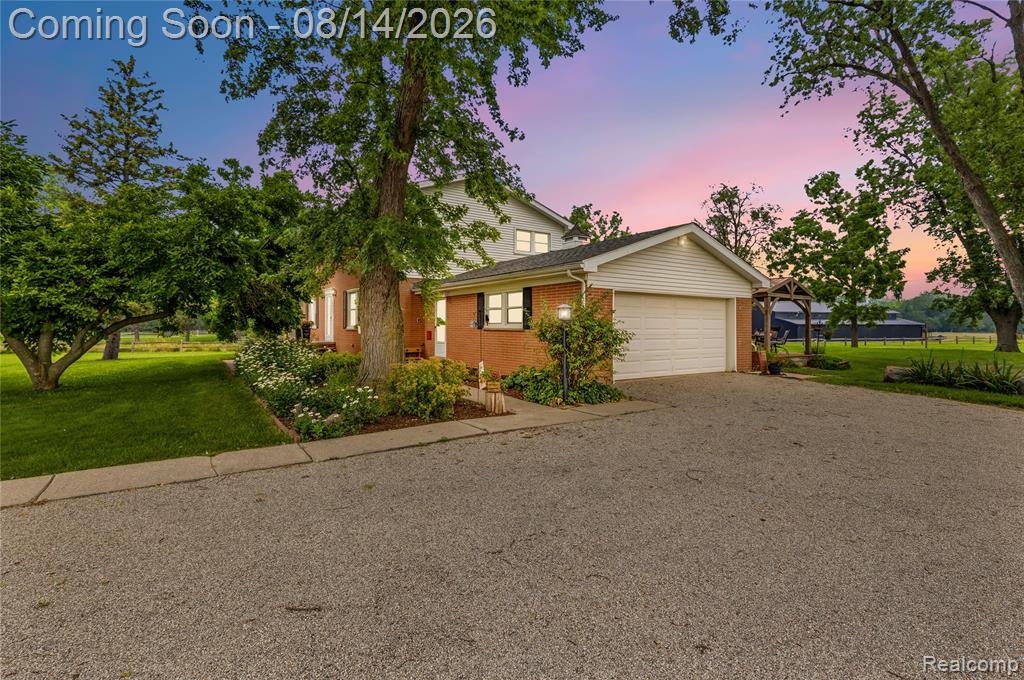
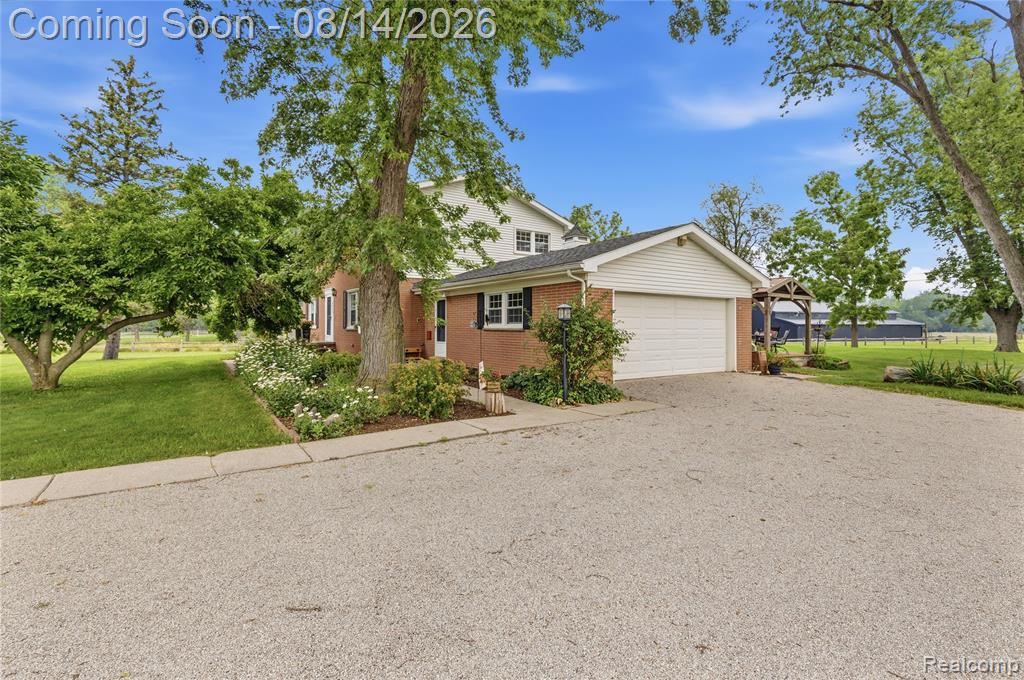
Brick exterior with white siding accents and a two-car garage
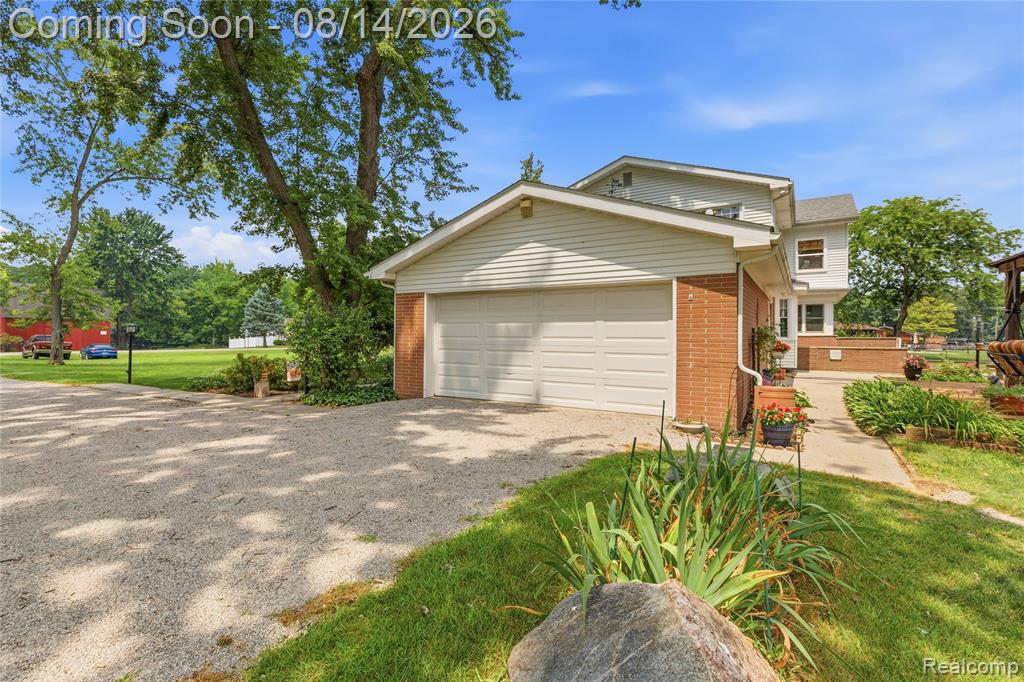
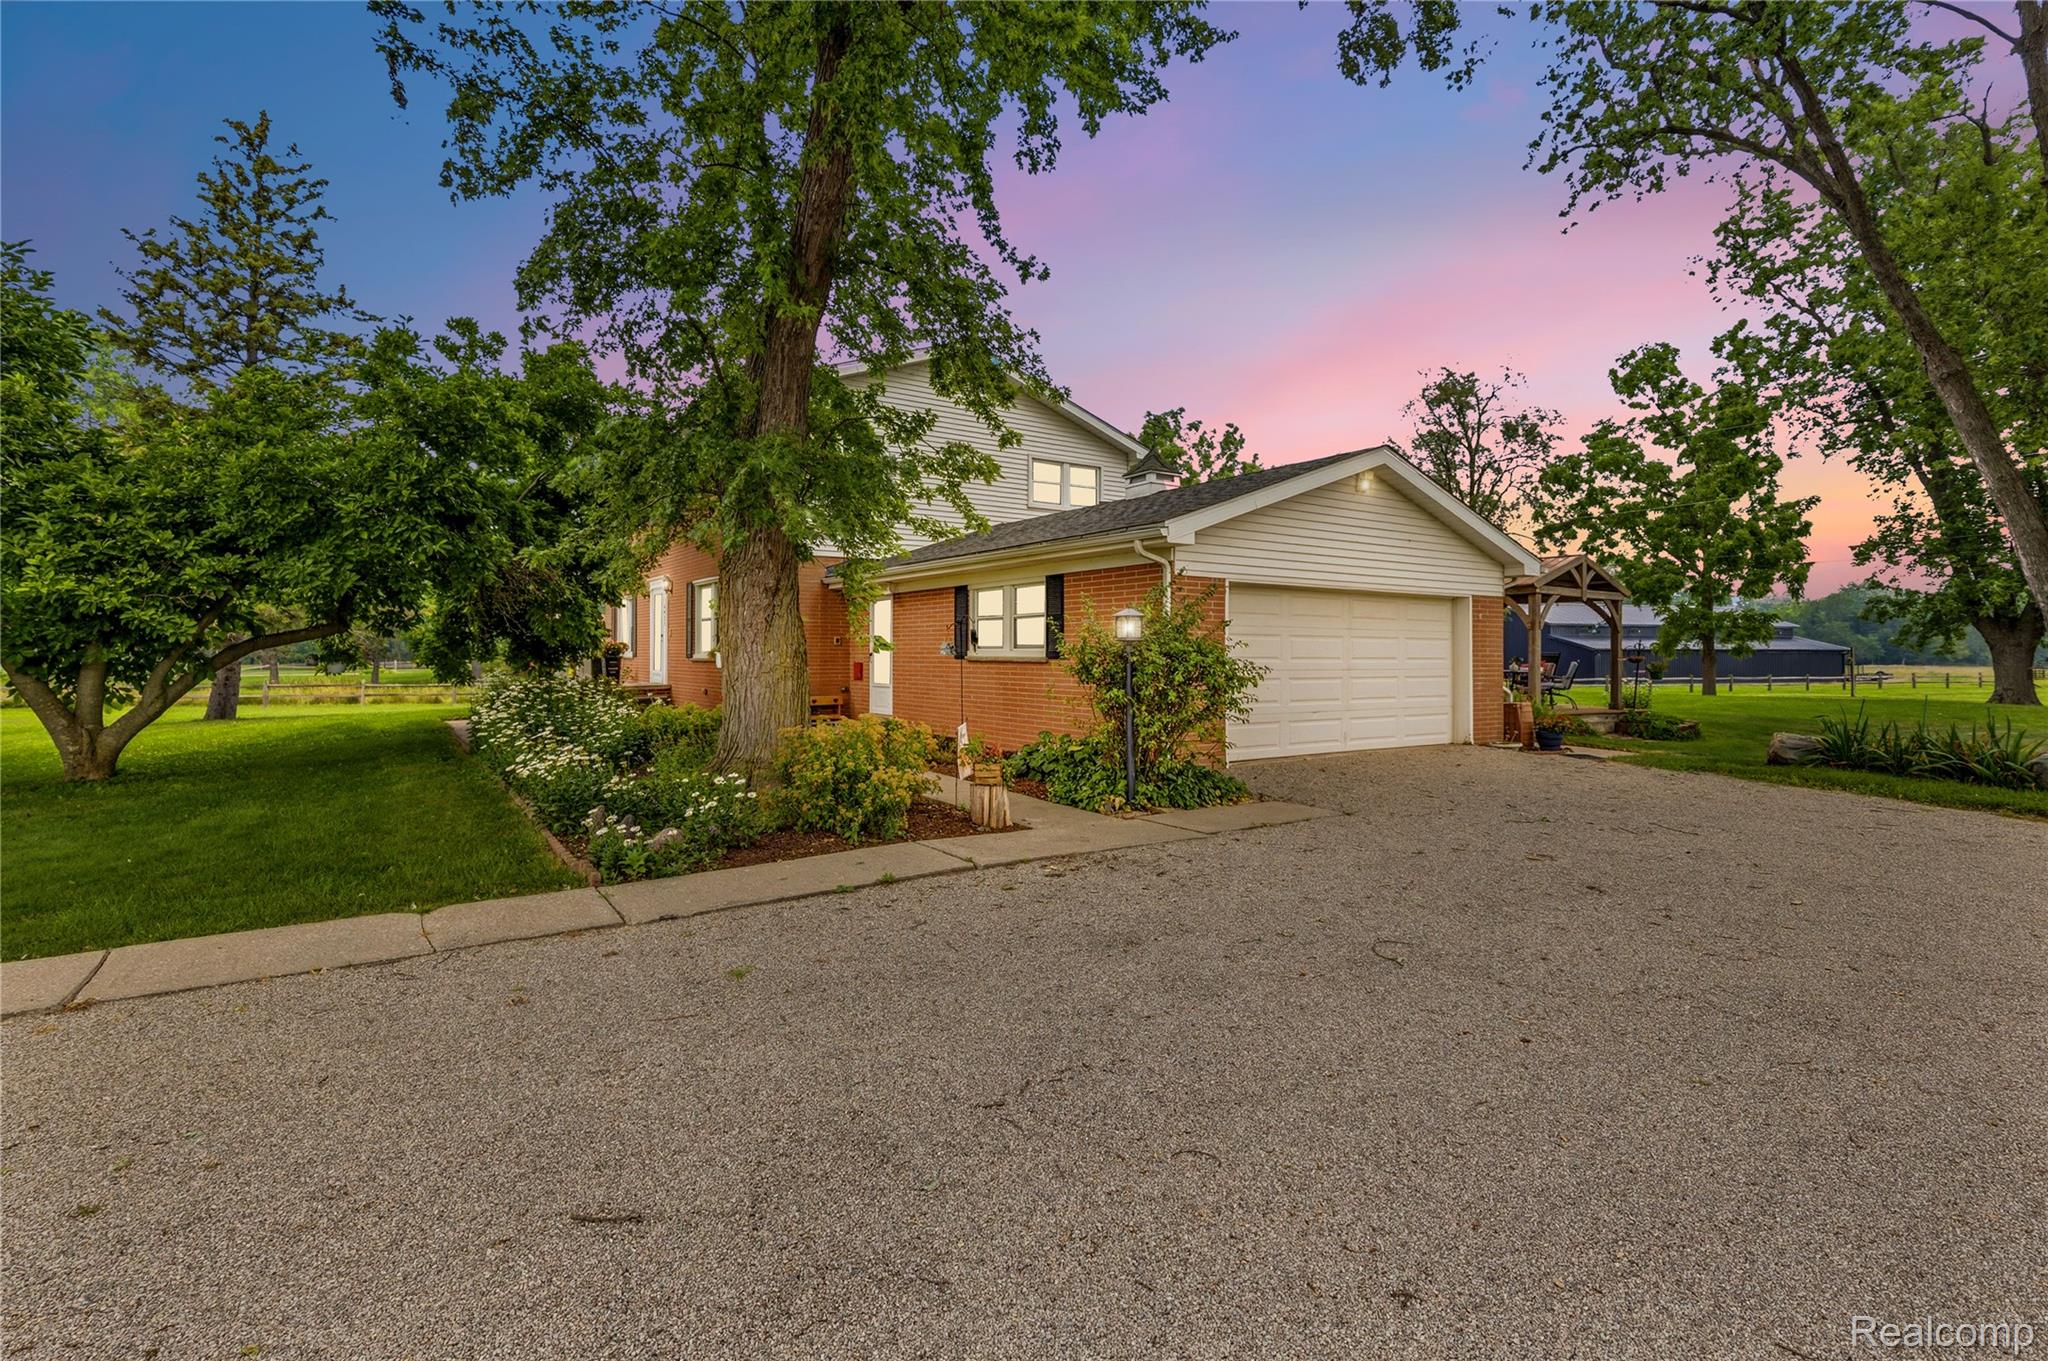
Brick exterior with white siding accents and a two-car garage
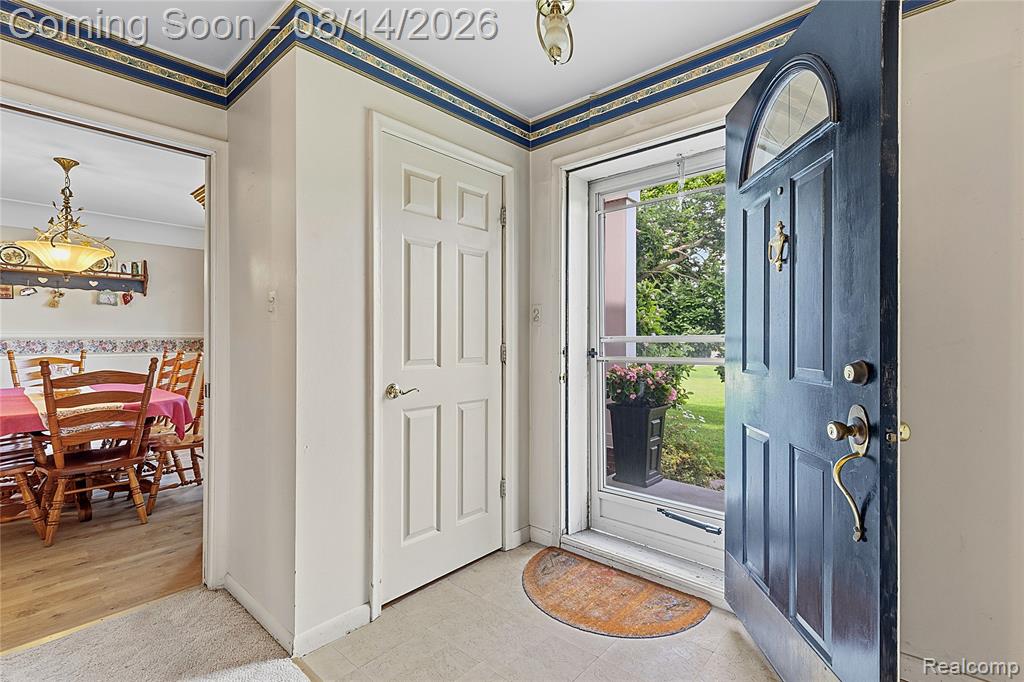
Entryway featuring a dark paneled door with an arched glass insert, a storm door, and a six-panel interior door
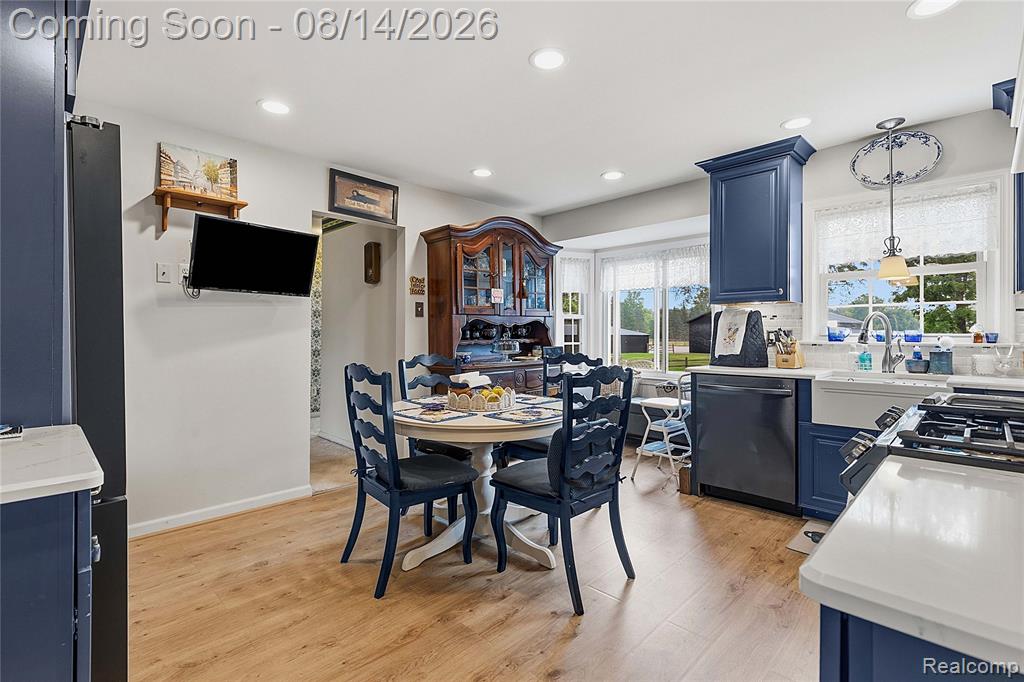
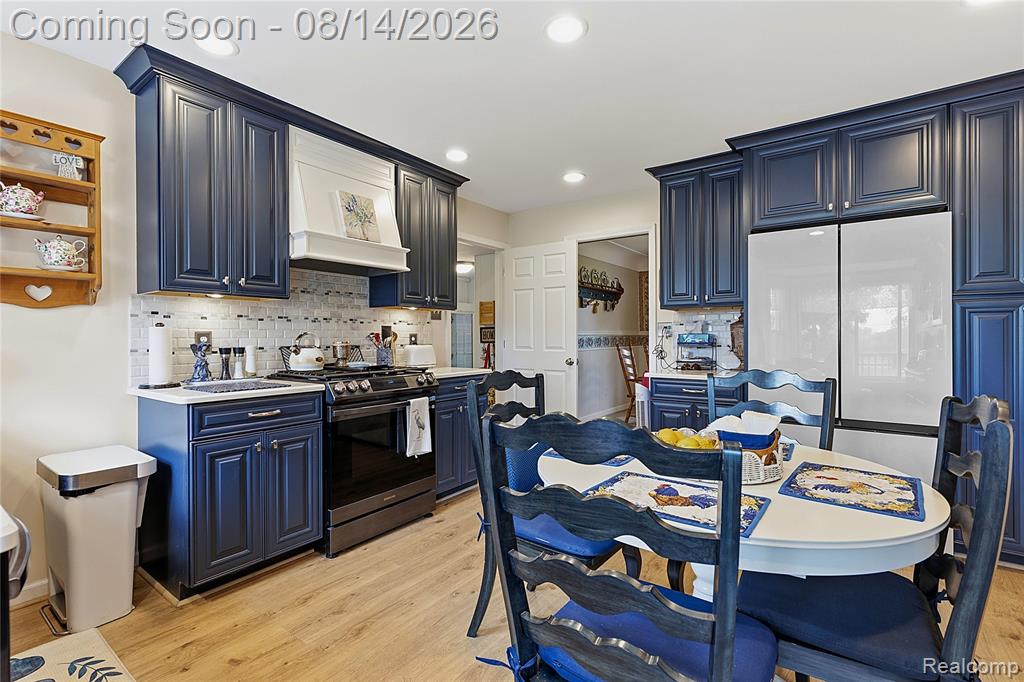
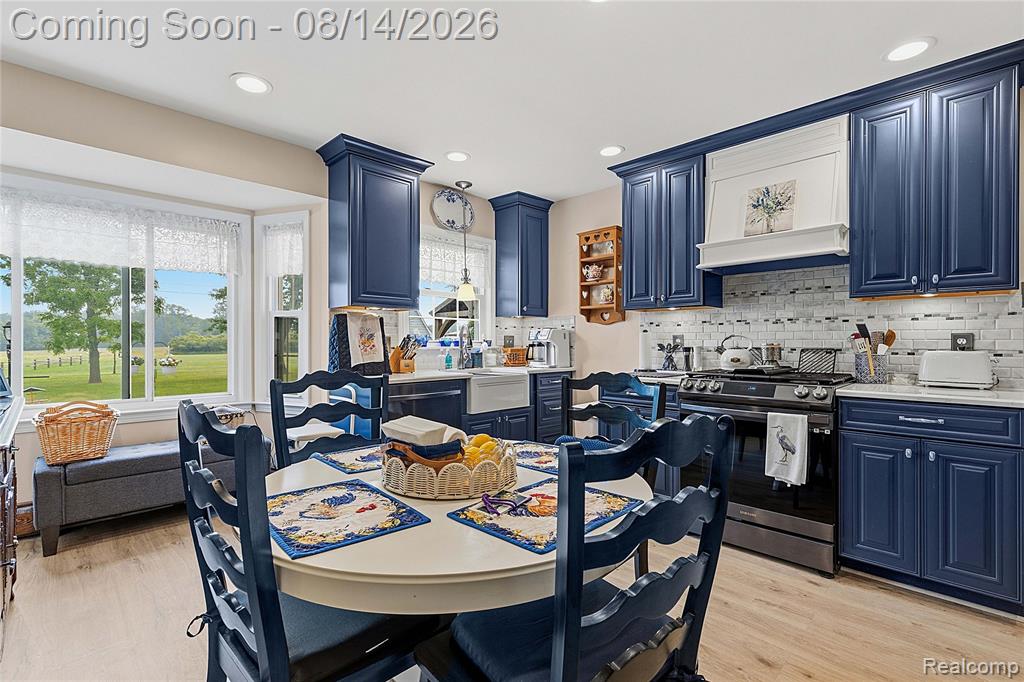
Kitchen featuring dark blue cabinetry, light wood-finish flooring, a white tile backsplash, black range, and white refrigerator
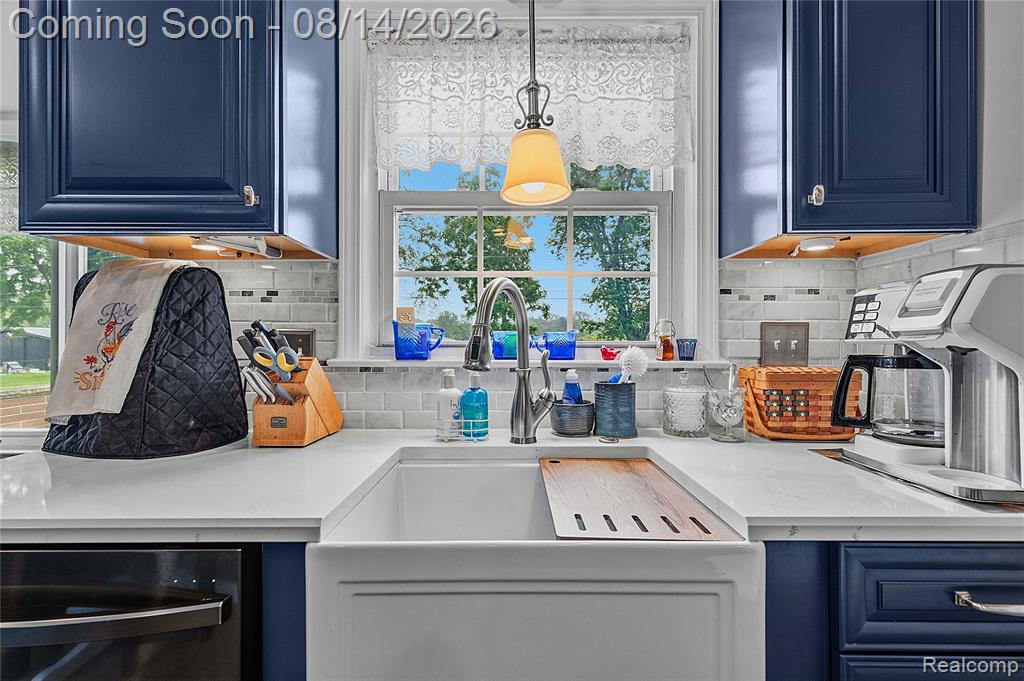
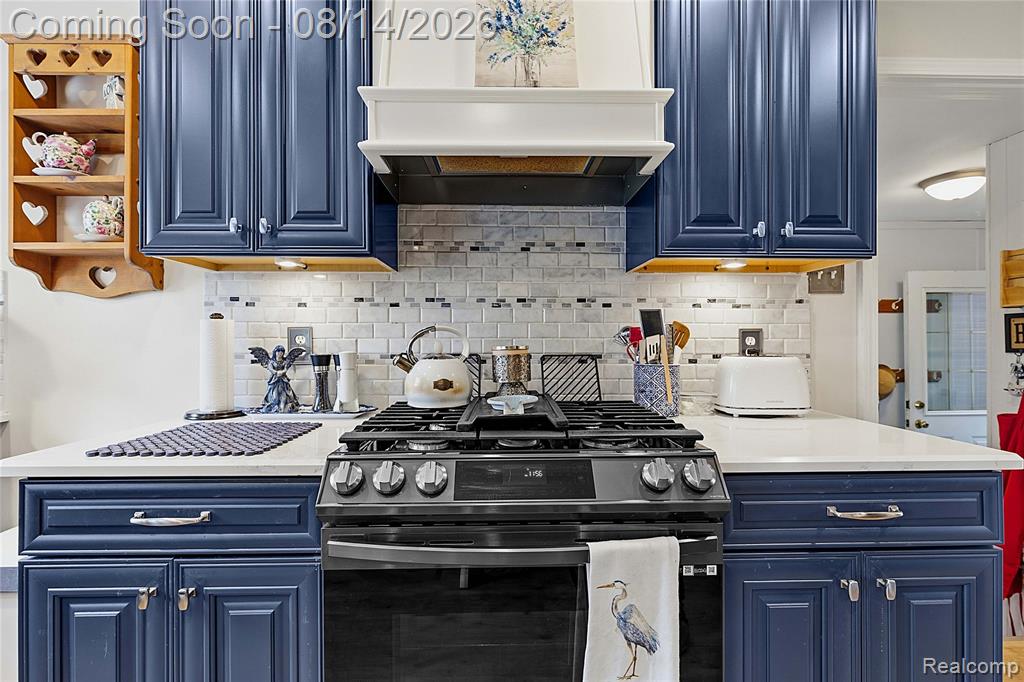
Dark blue cabinetry with silver hardware, white countertops, and a subway tile backsplash
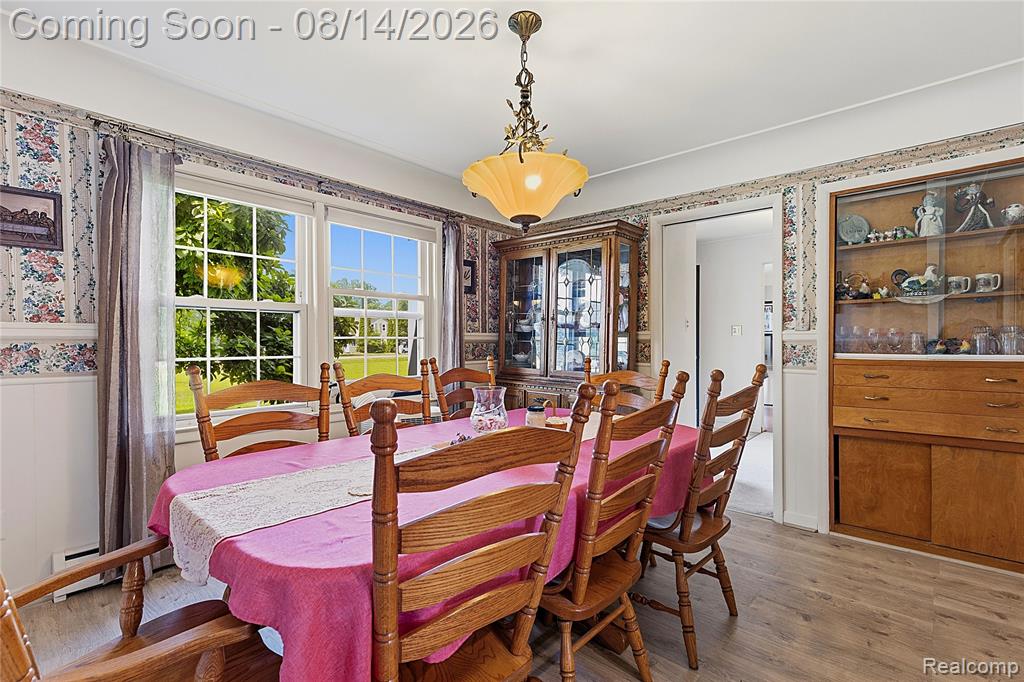
Dining area featuring wood-finish flooring, two large windows, a decorative ceiling fixture, and wainscoting
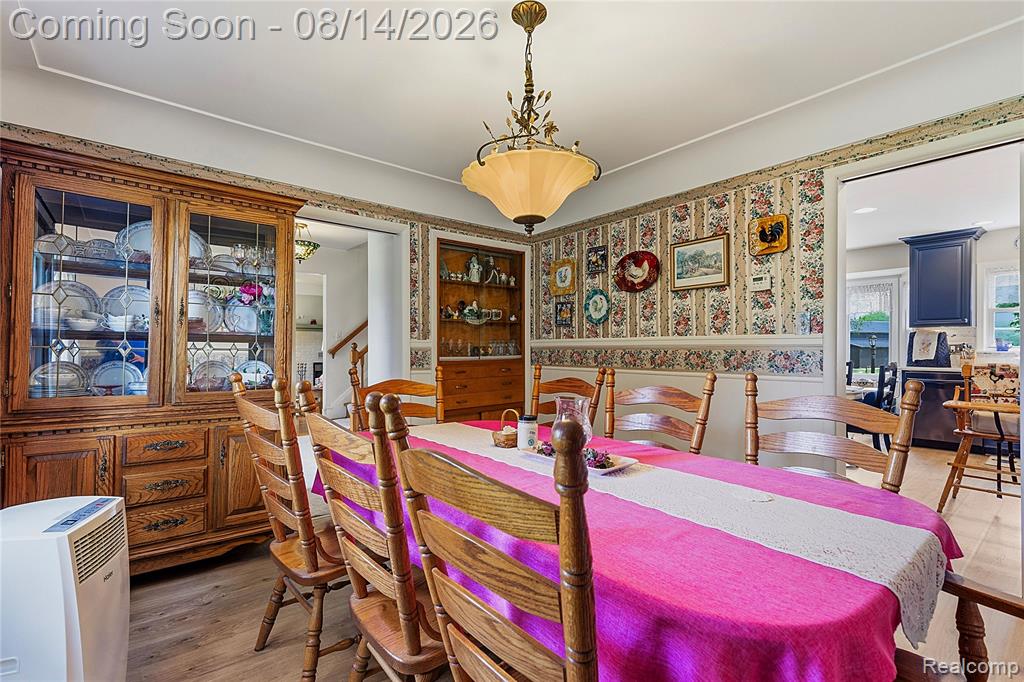
Formal dining area featuring wood-finish flooring and a central chandelier
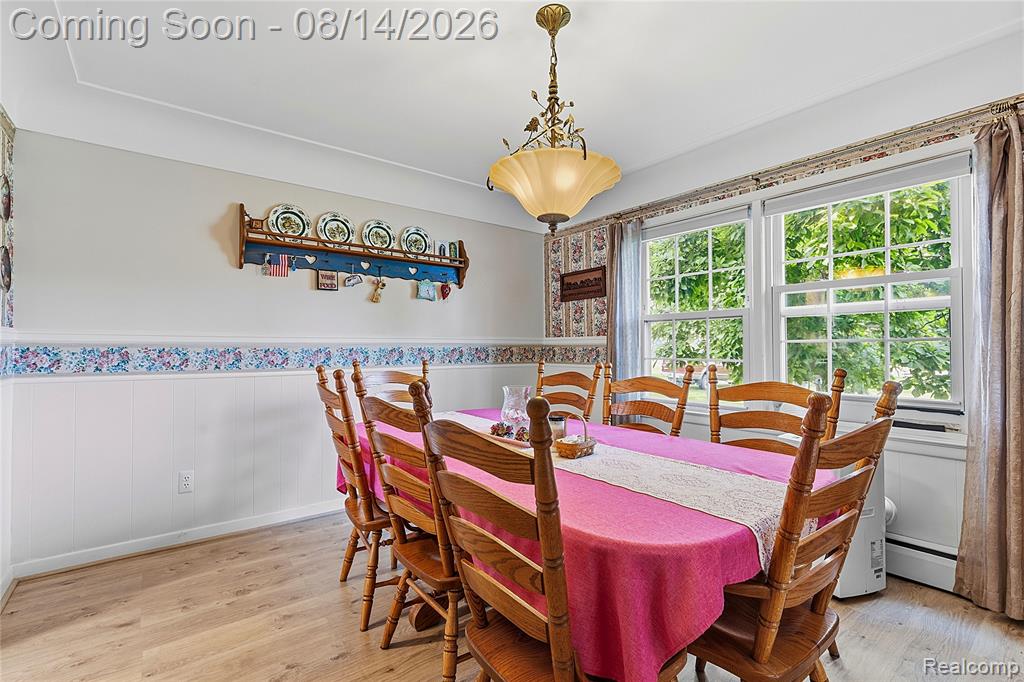
Dining area featuring wood-finish flooring, wainscoting, and crown molding
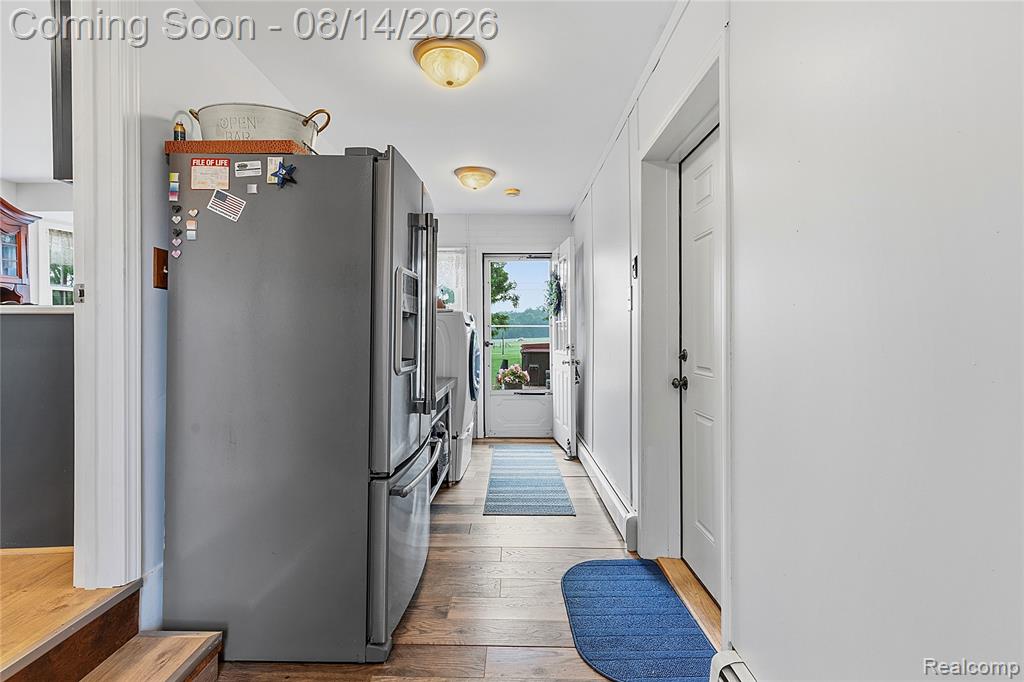
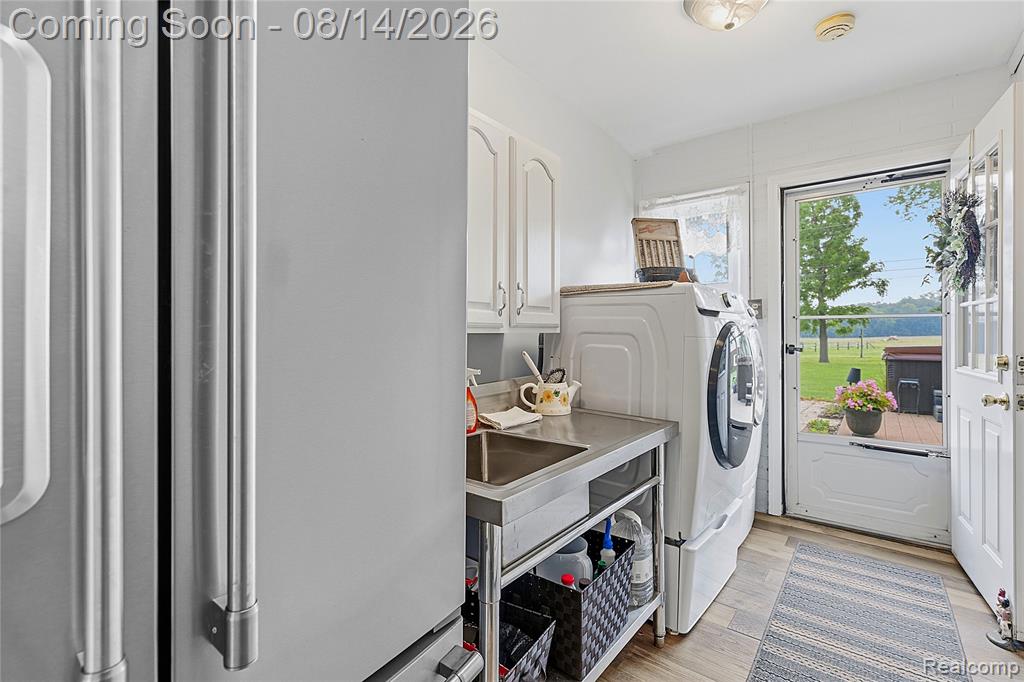
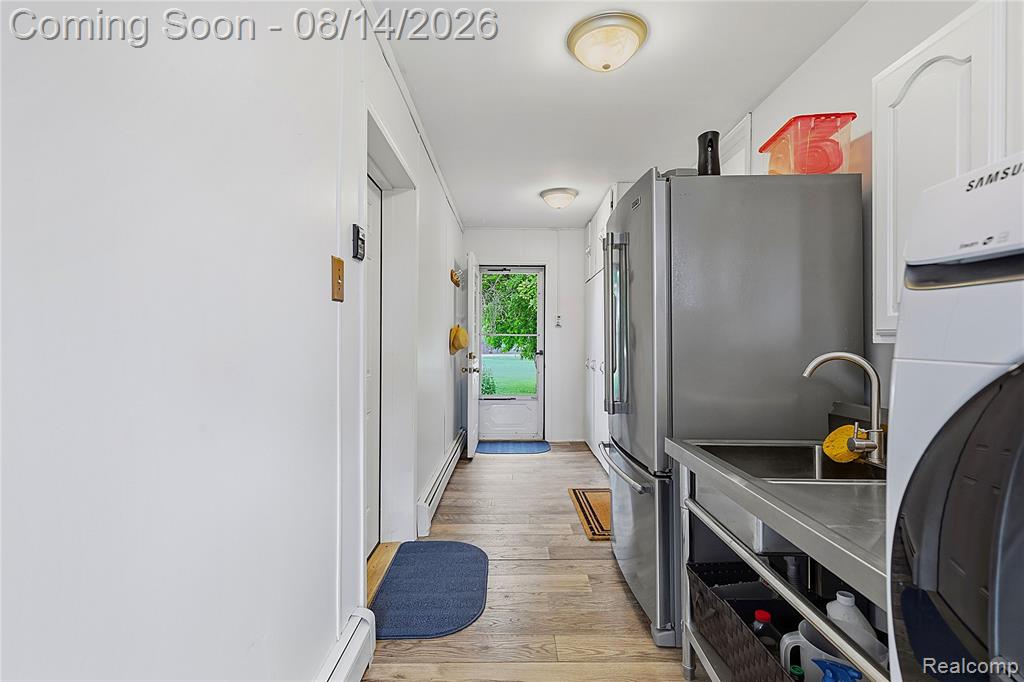
Utility room featuring a stainless steel sink, wood-finish flooring, and white cabinetry
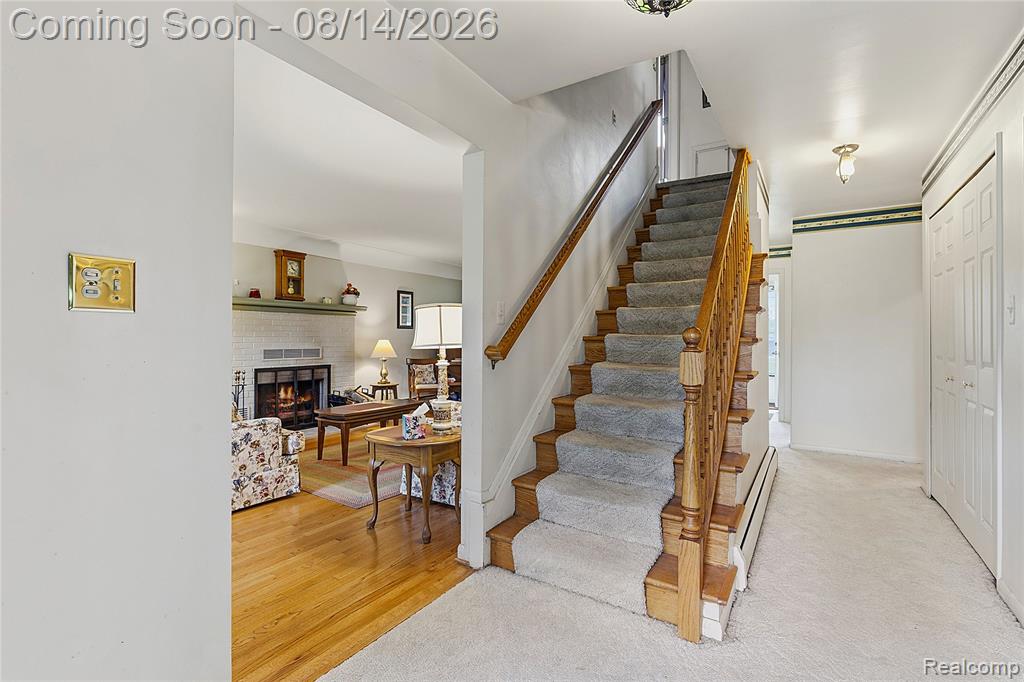
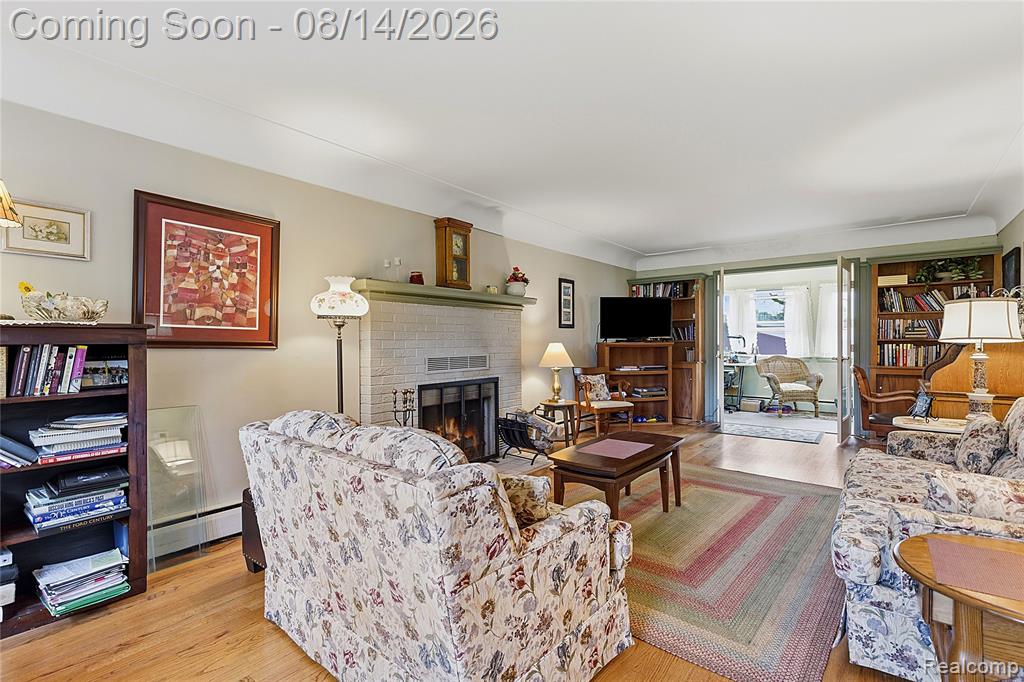
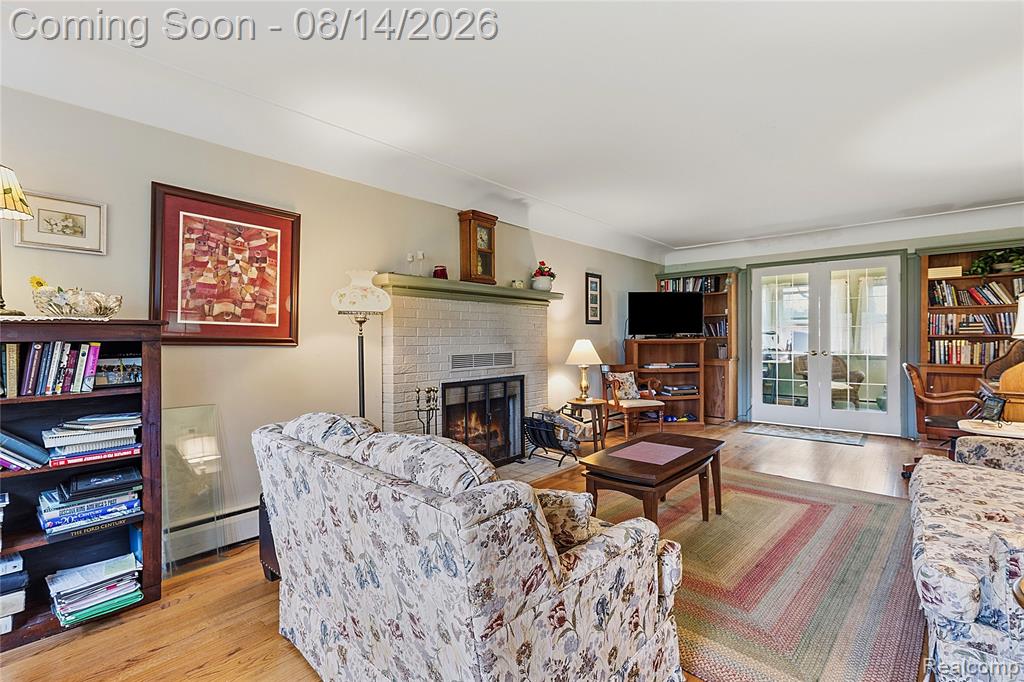
Foyer featuring a carpeted staircase with wood banister and steps, a built-in fireplace with a white brick surround, and hardwood flooring in the adjacent room
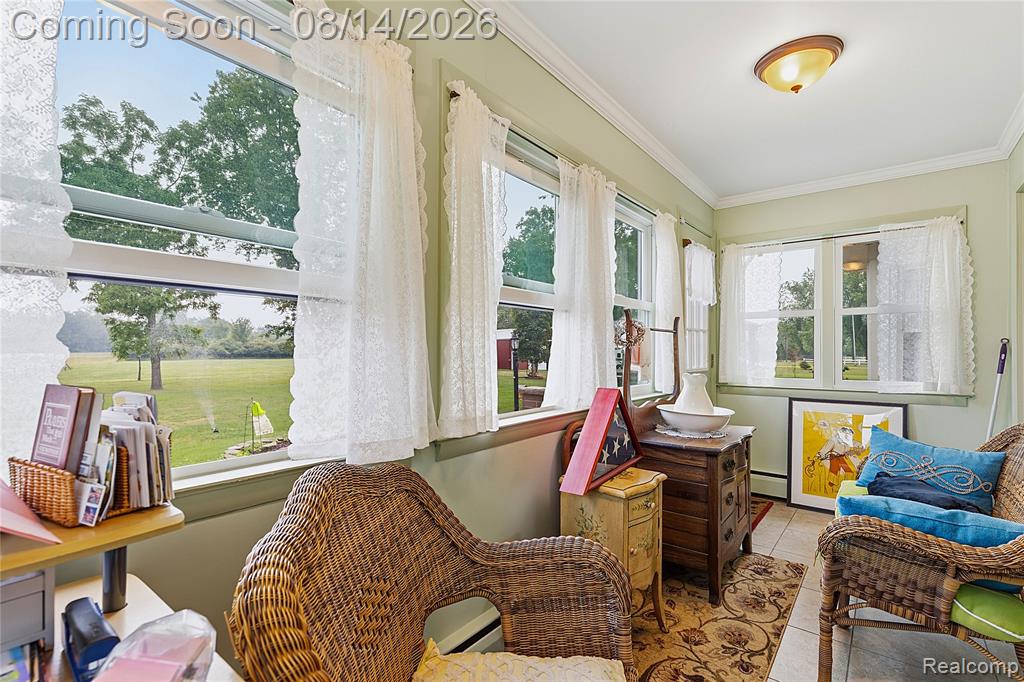
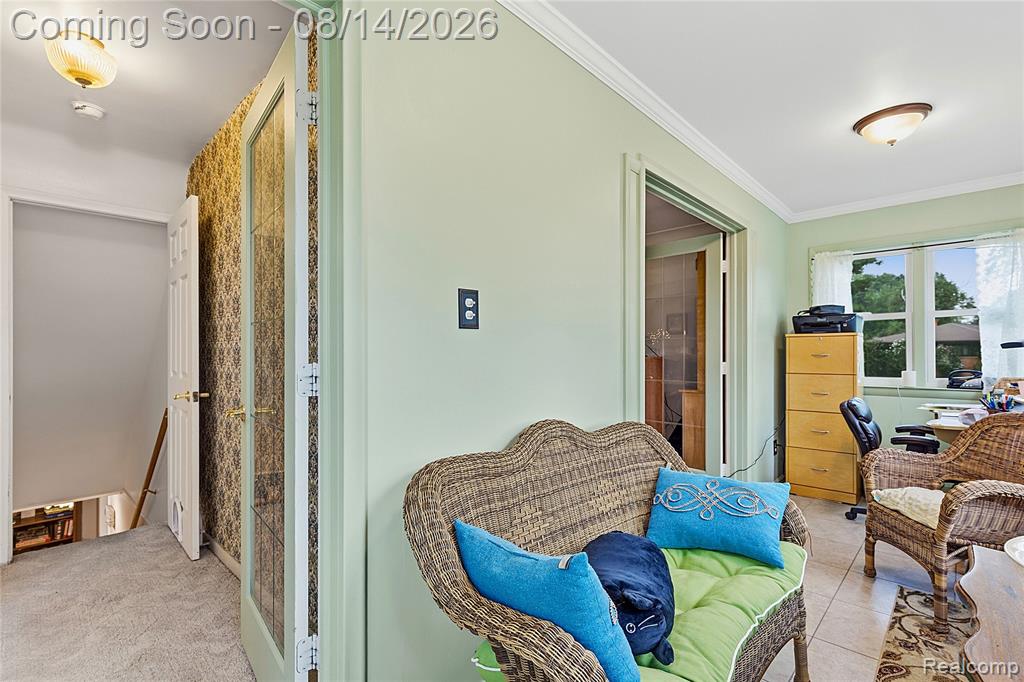
Sunroom with multiple windows, tile flooring, and crown molding
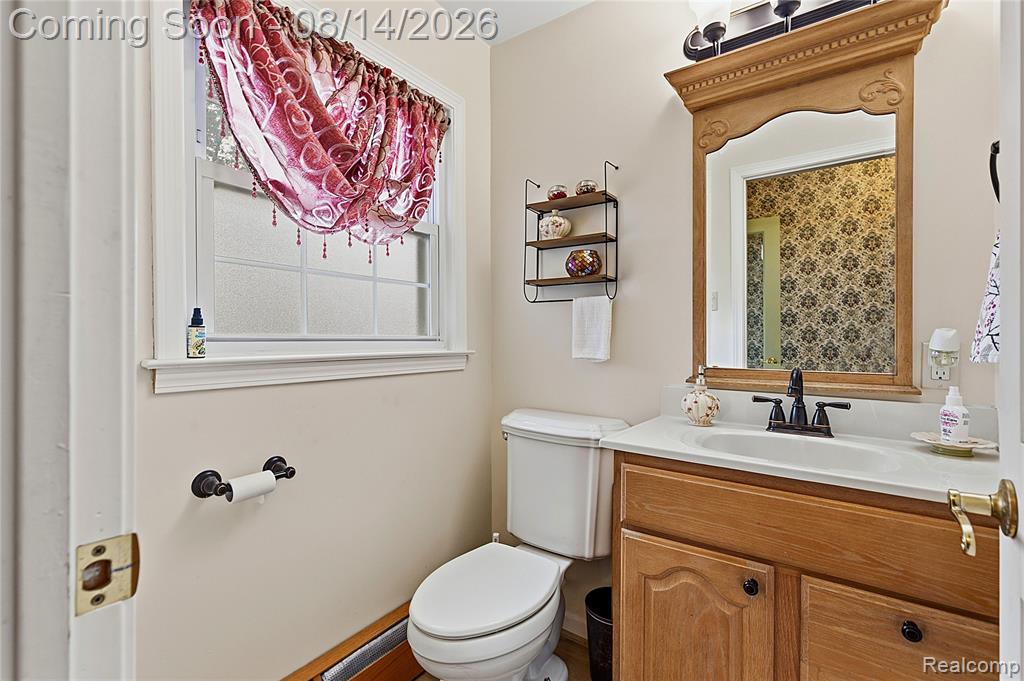
Bathroom featuring a single window, a toilet, a wood-finish vanity with a white countertop and undermount sink, a framed mirror, and a wall-mounted light fixture
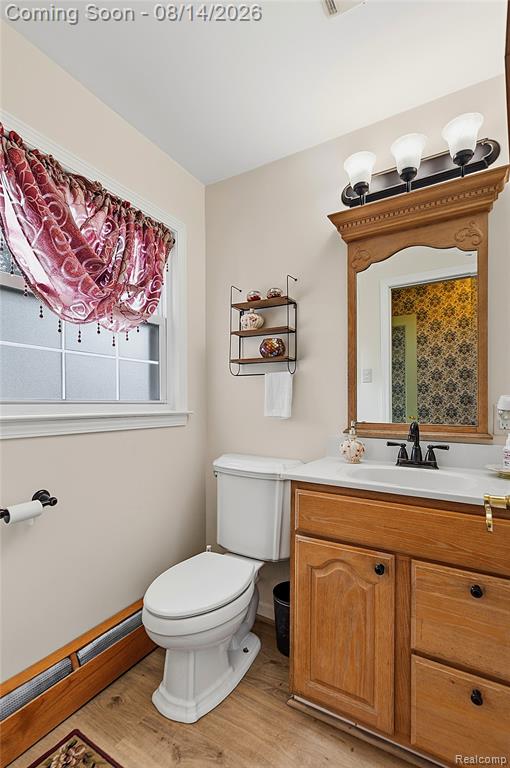
Bathroom featuring a wood-finish vanity with a white countertop and a white sink, a wall-mounted mirror with a decorative wood frame, and a three-light vanity fixture
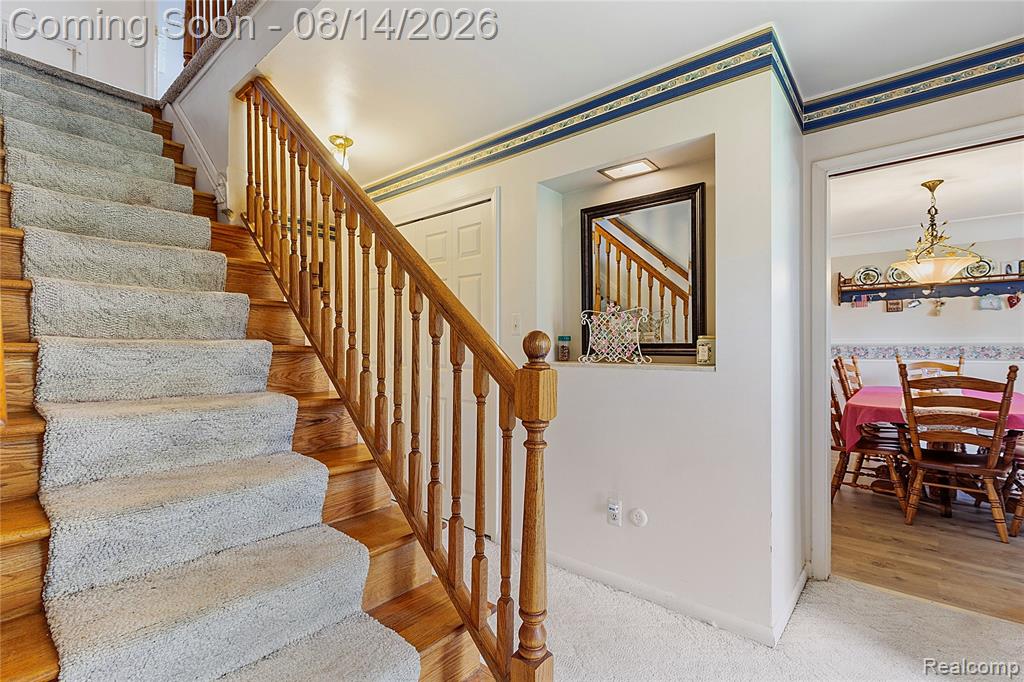
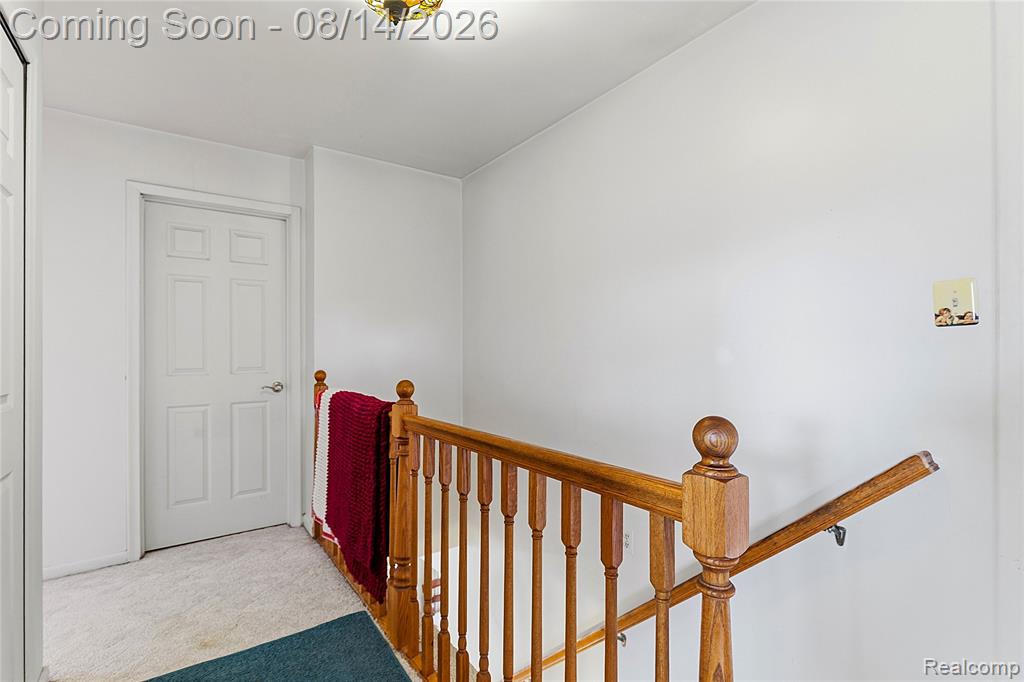
Hardwood staircase with carpeted treads and a wooden banister
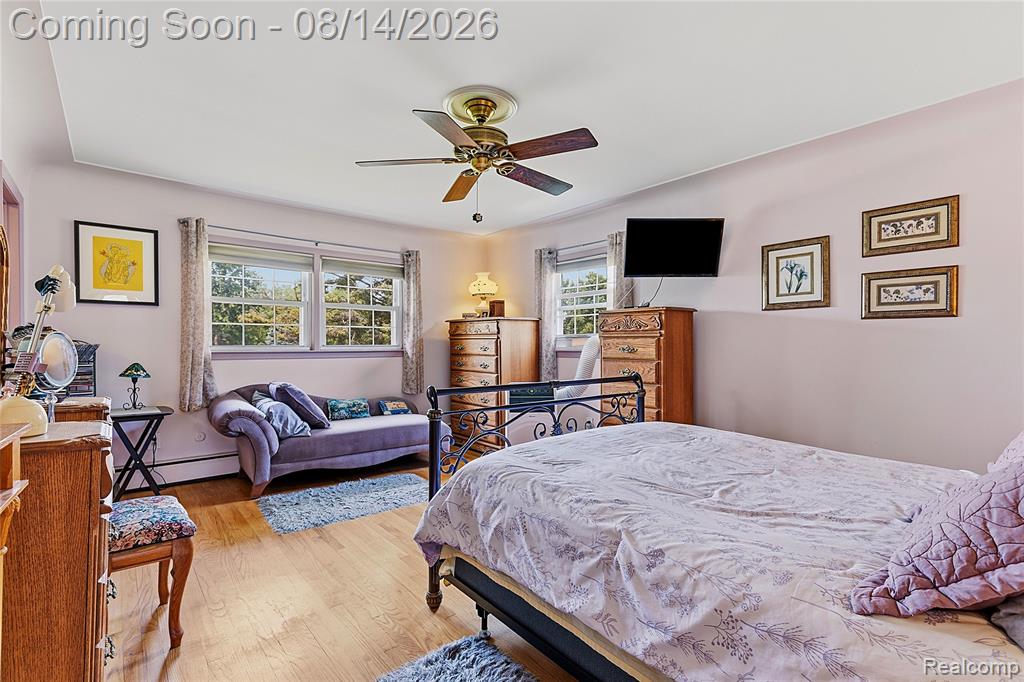
Interior room featuring wood-finish flooring, a ceiling fan with light fixture, and multiple windows
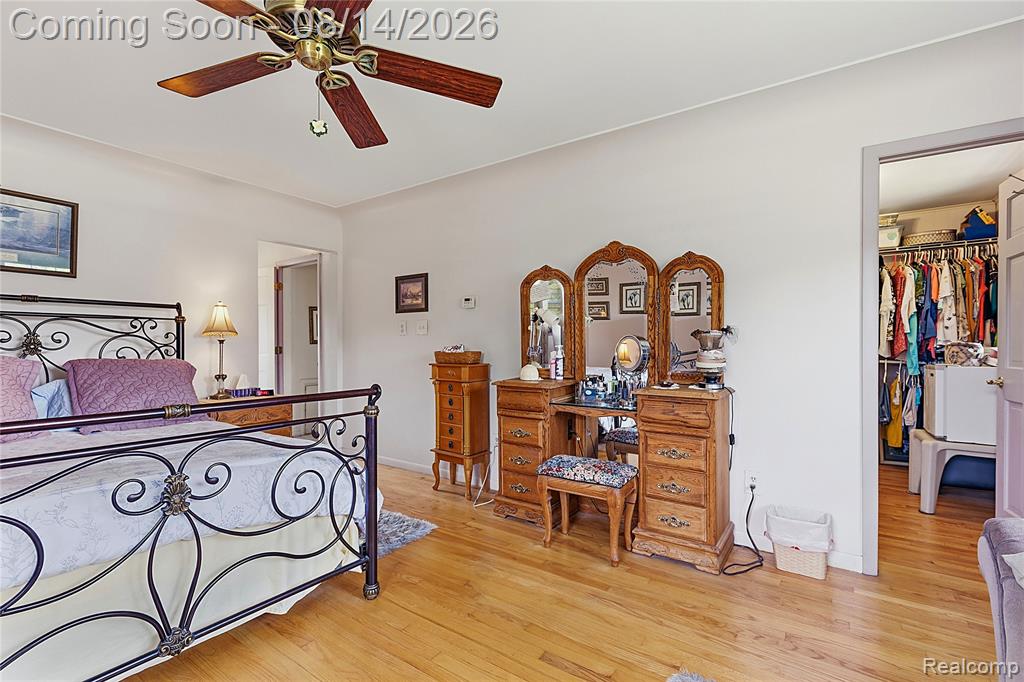
Hardwood flooring with a decorative ceiling fan, featuring a bedroom with a metal bed frame
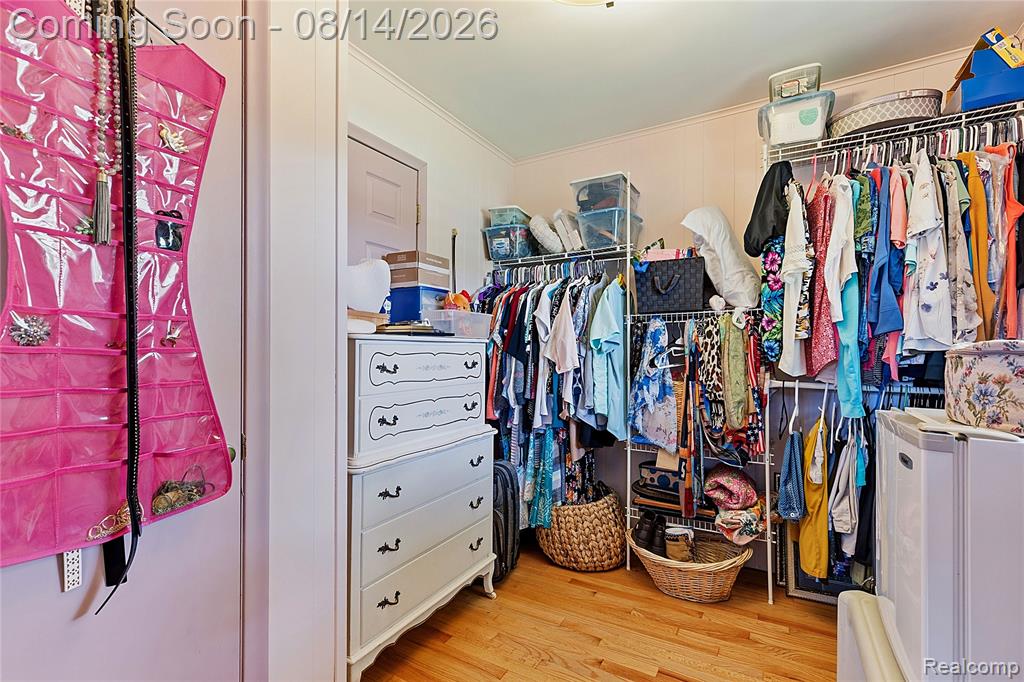
Walk-in closet featuring hardwood flooring, white trim, and ample shelving and hanging space
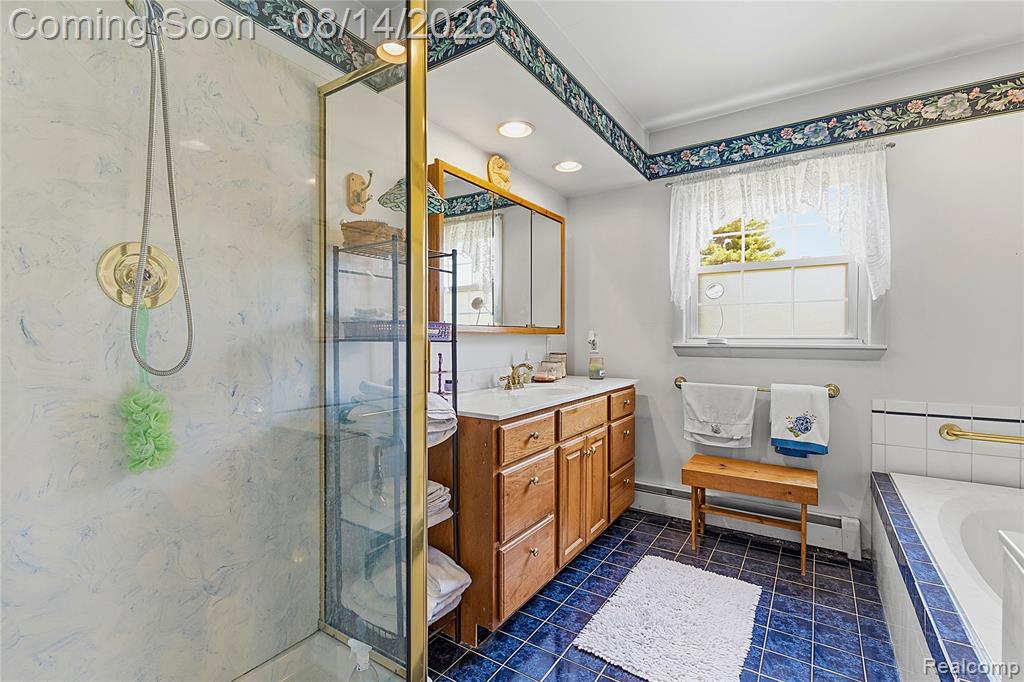
Shower enclosure featuring a brass-toned shower head and clear glass door
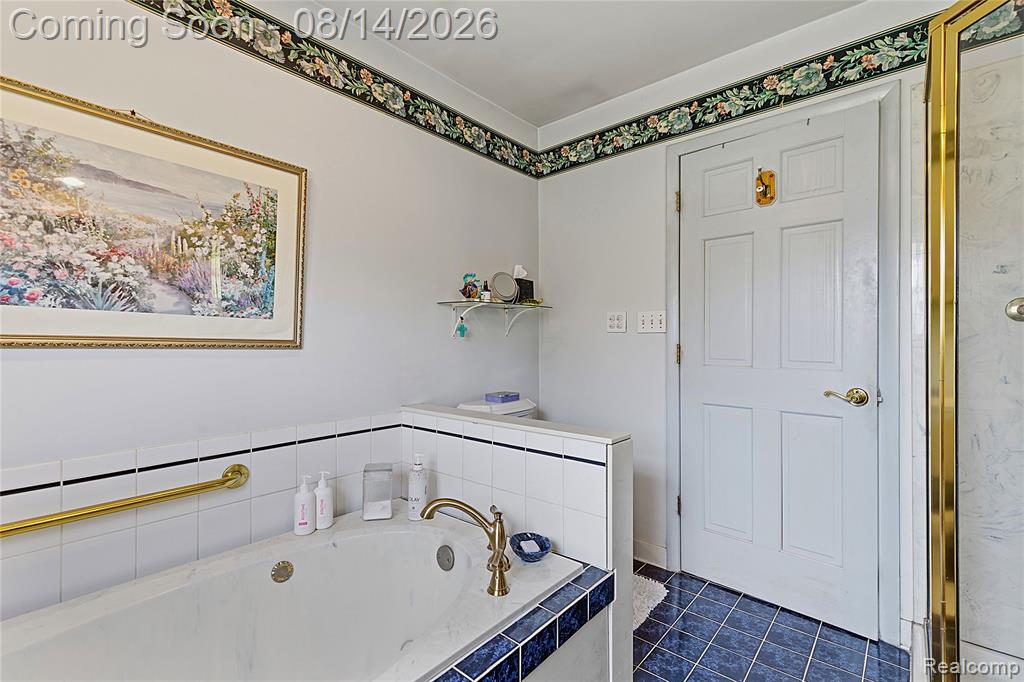
Bathroom featuring a white paneled door, a built-in tub with gold-toned fixtures, white and blue tiled surround, and blue square floor tiles
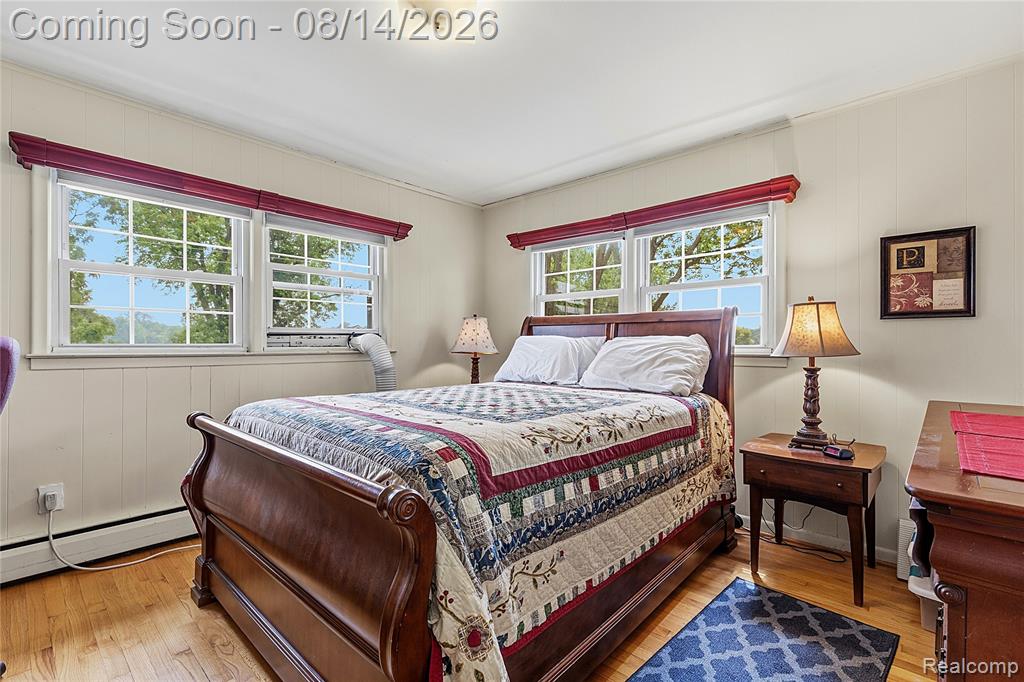
Room featuring wood-finish flooring, white paneled walls, and two double-hung windows with exterior landscaping
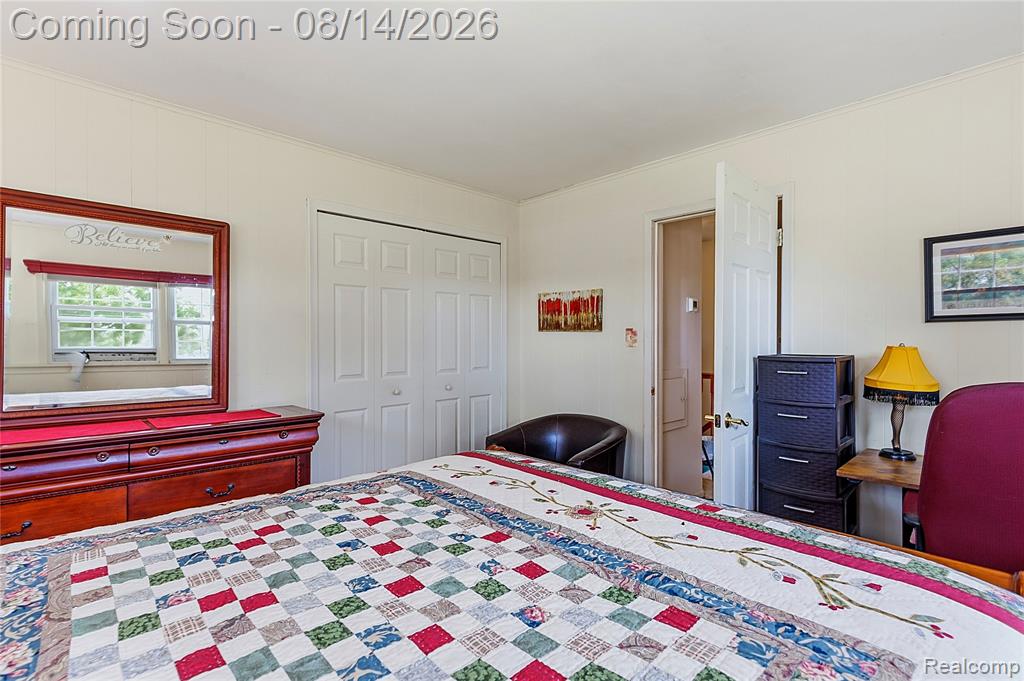
Bedroom featuring white paneled walls, a double-door closet, and a light-colored doorframe
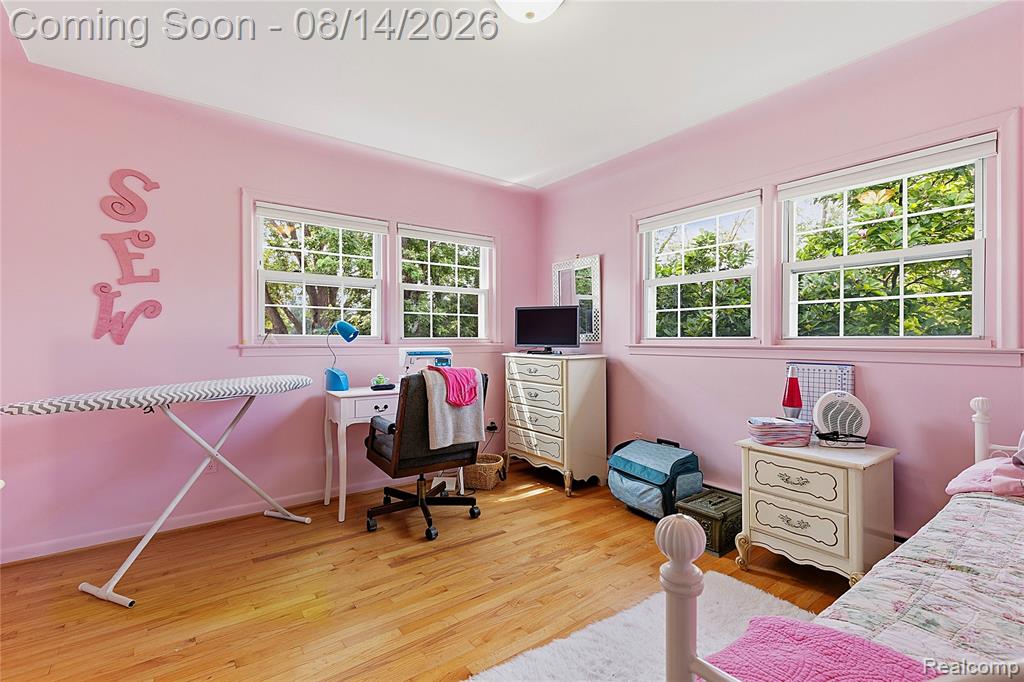
Hardwood flooring complements the light-toned walls in this room, featuring multiple windows with grid patterns
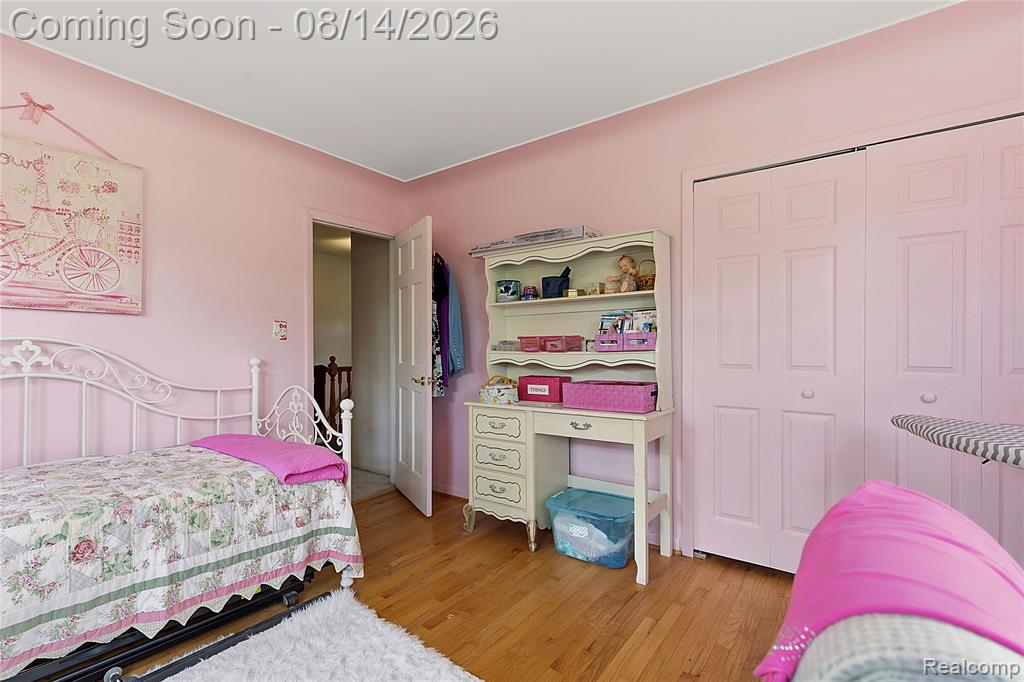
Bedroom featuring wood-finish flooring, light-colored walls, and a pair of bi-fold closet doors
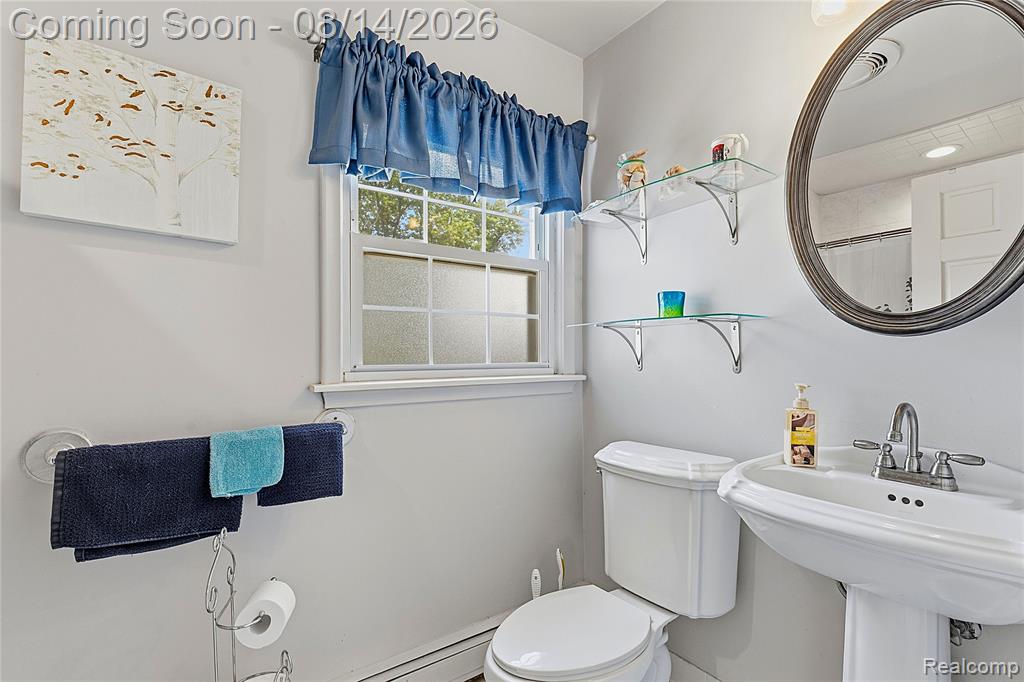
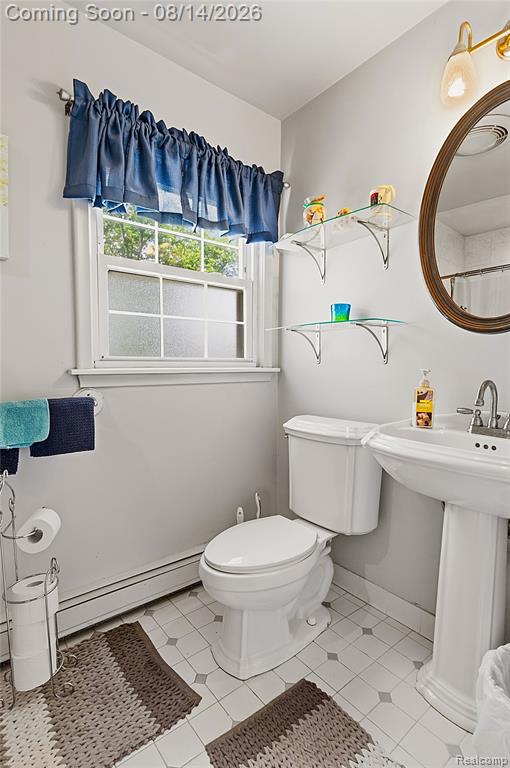
Bathroom featuring a pedestal sink with a chrome faucet, a white toilet, and a window with privacy glass
Pedestal sink with chrome faucet and circular mirror
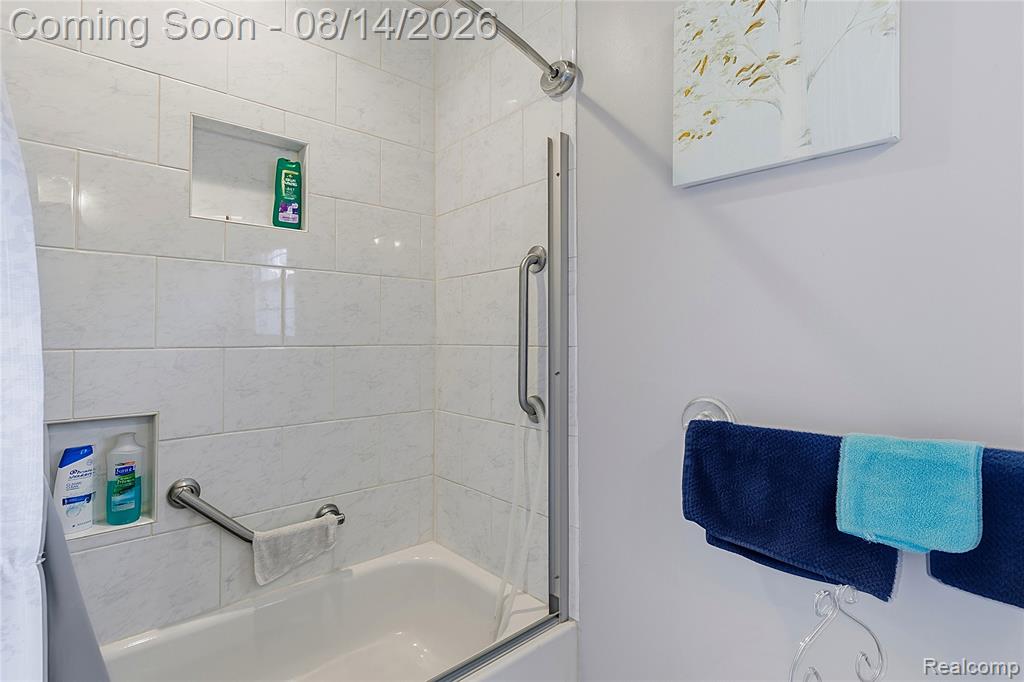
Bathtub and shower combination featuring white subway tile surround, built-in shower niches, and a glass shower door
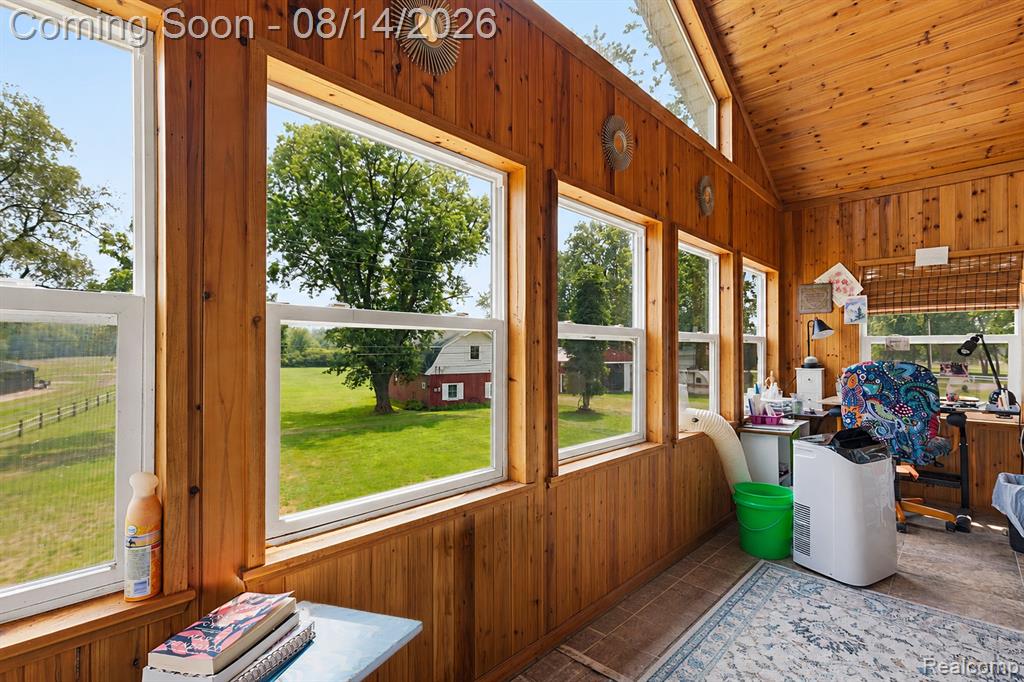
Sunroom featuring natural wood paneling, multiple windows, a vaulted wood-finish ceiling, and tile flooring
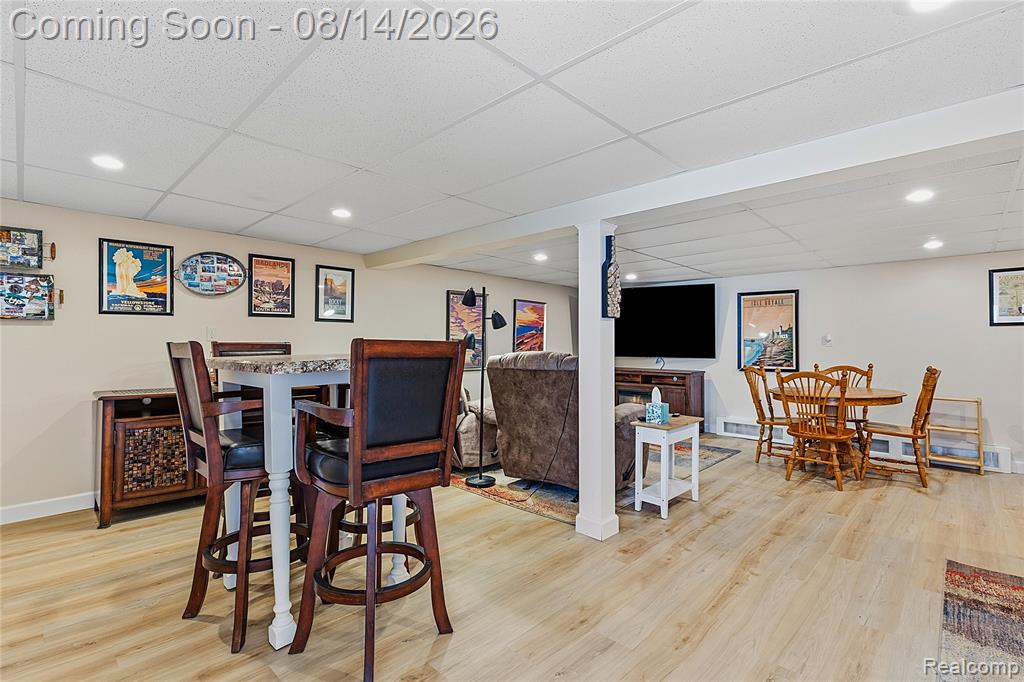
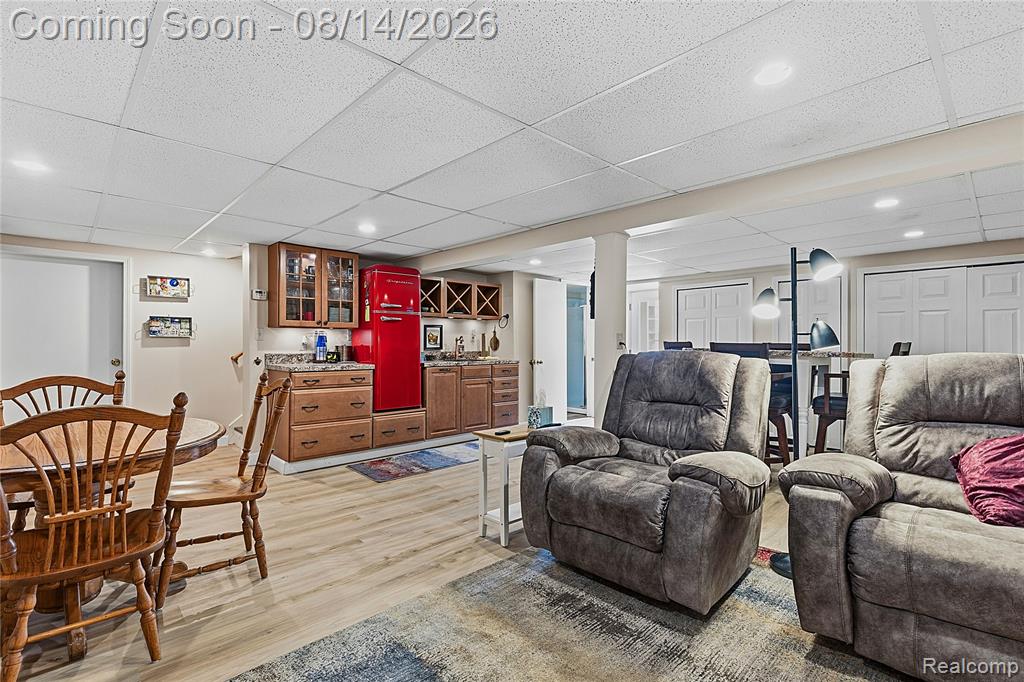
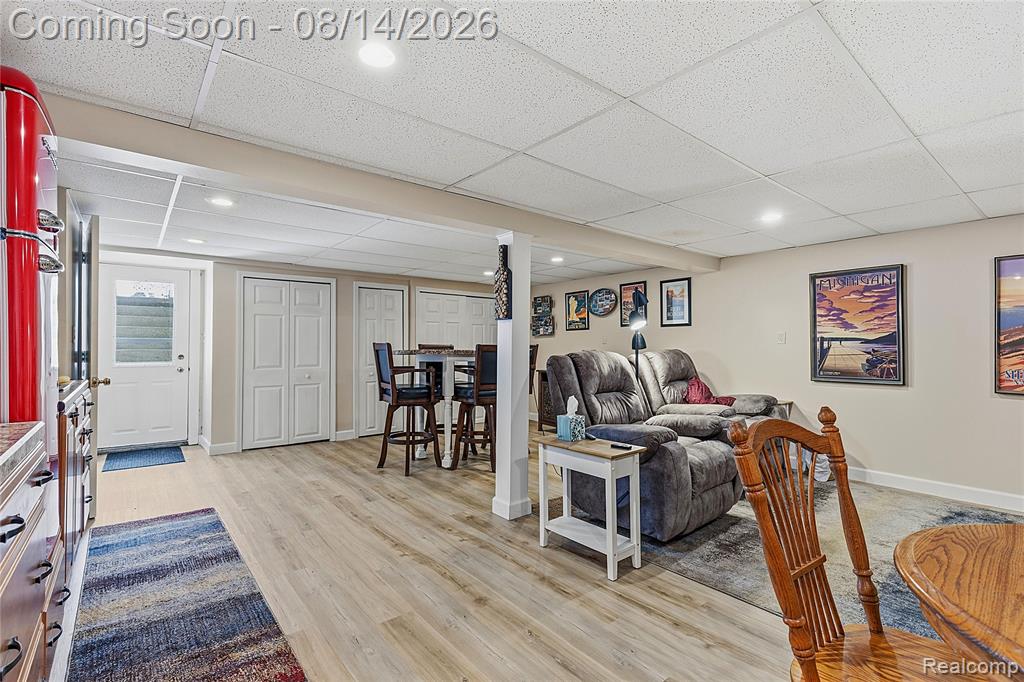
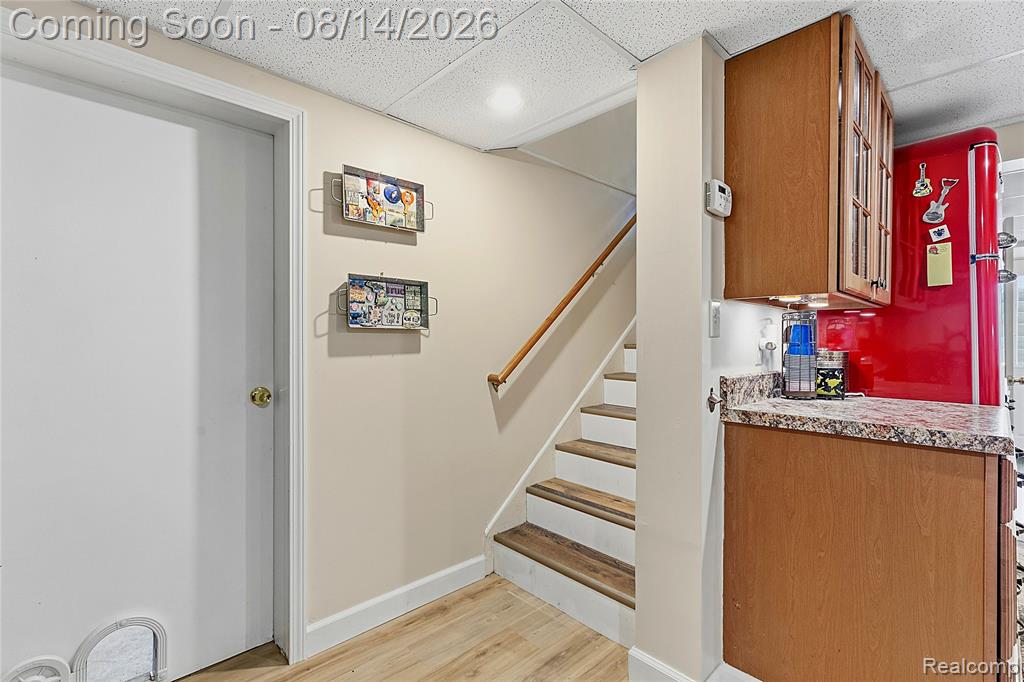
Spacious finished lower level featuring light wood-finish flooring, recessed lighting, and a neutral color palette
Spacious finished basement featuring light wood-finish flooring, recessed lighting, and a drop ceiling
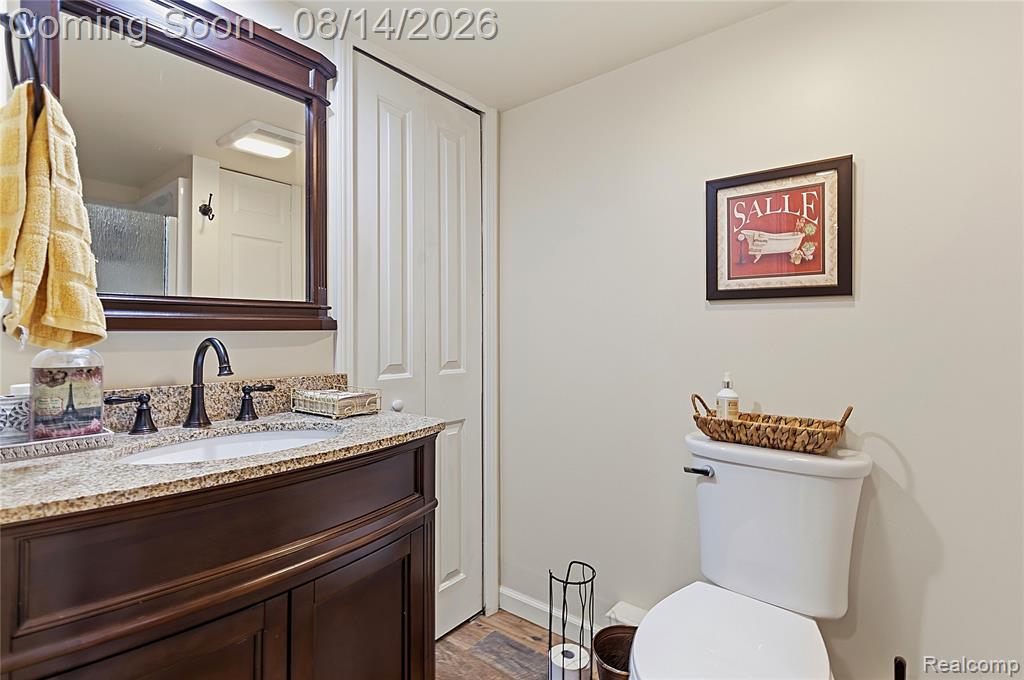
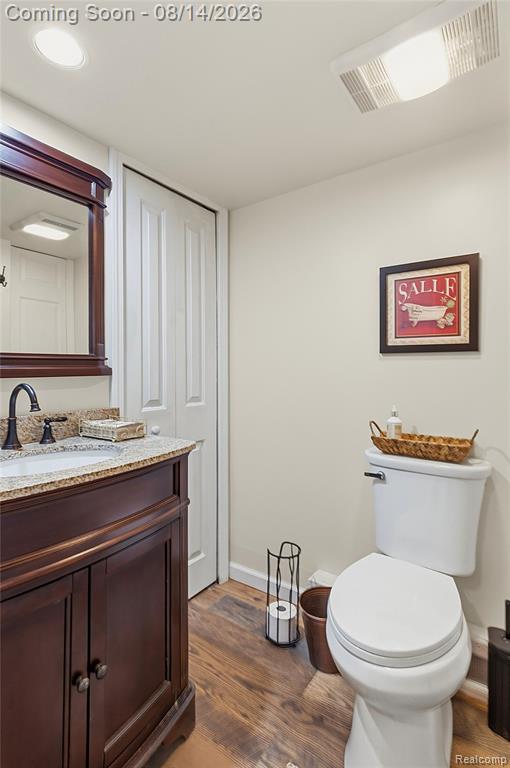
Bathroom vanity featuring a granite countertop, undermount sink, and dark wood-finish cabinetry
Bathroom featuring a dark wood-finish vanity with a granite countertop, undermount sink, and oil-rubbed bronze faucet
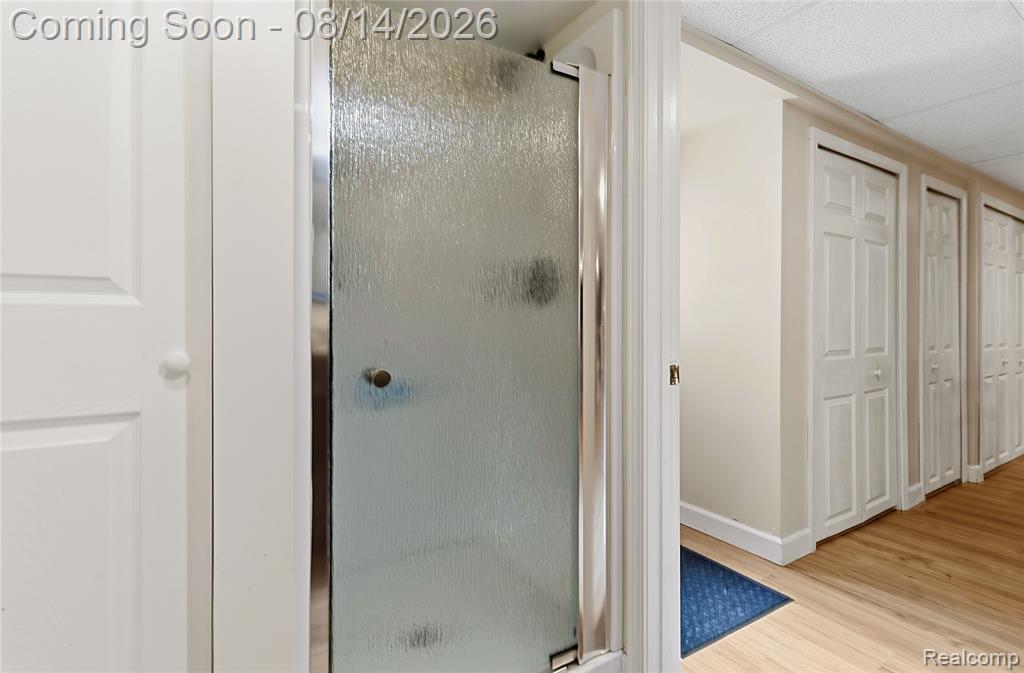
Shower enclosure with a textured glass door and chrome hardware
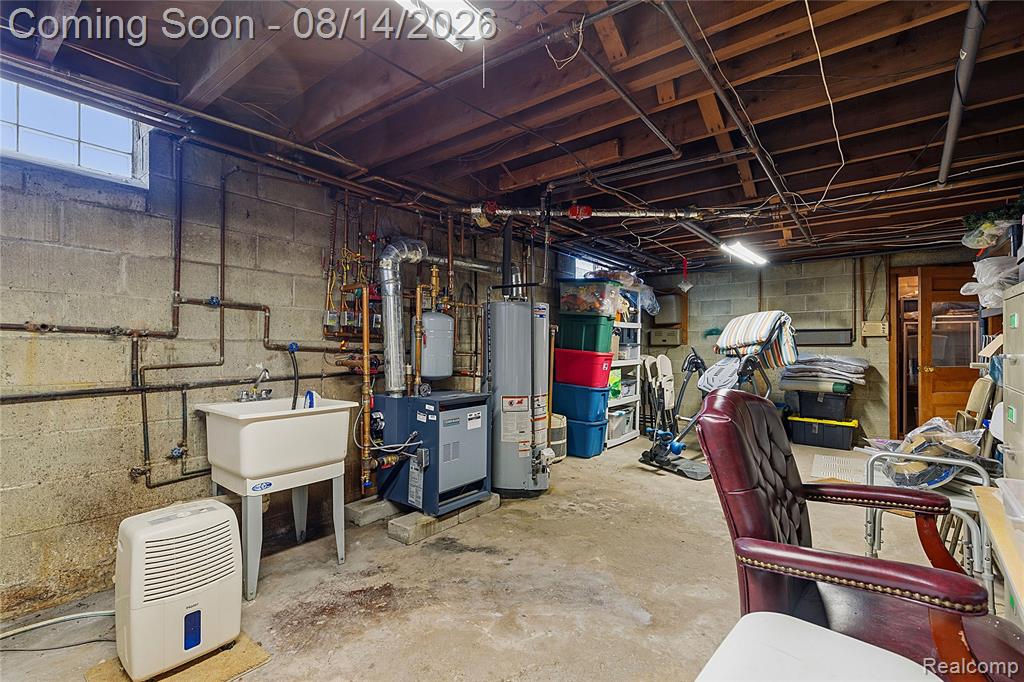
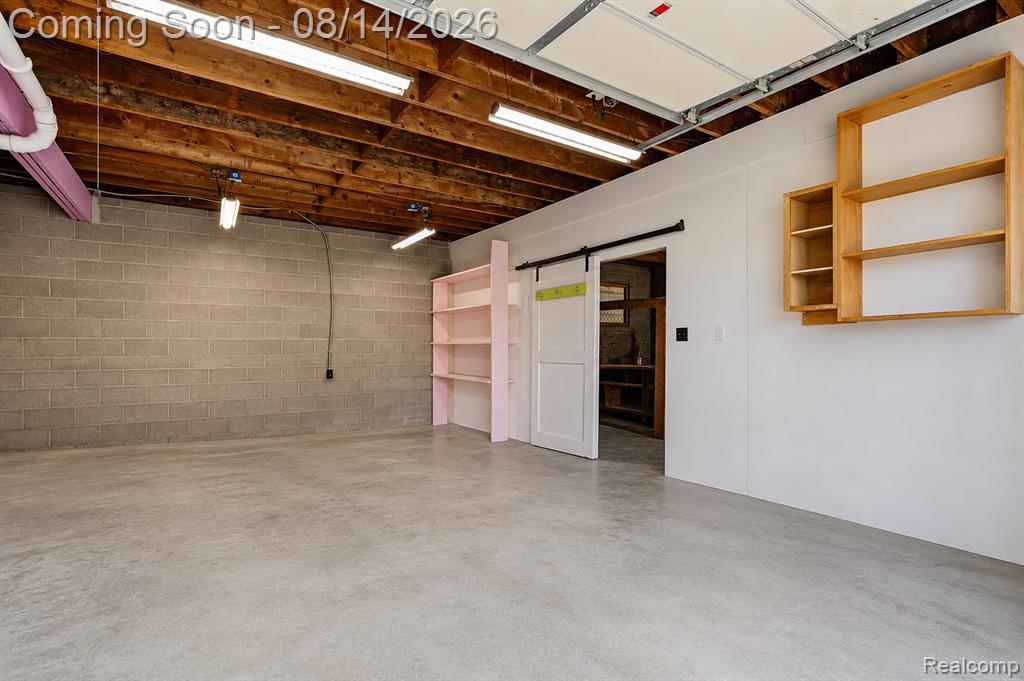
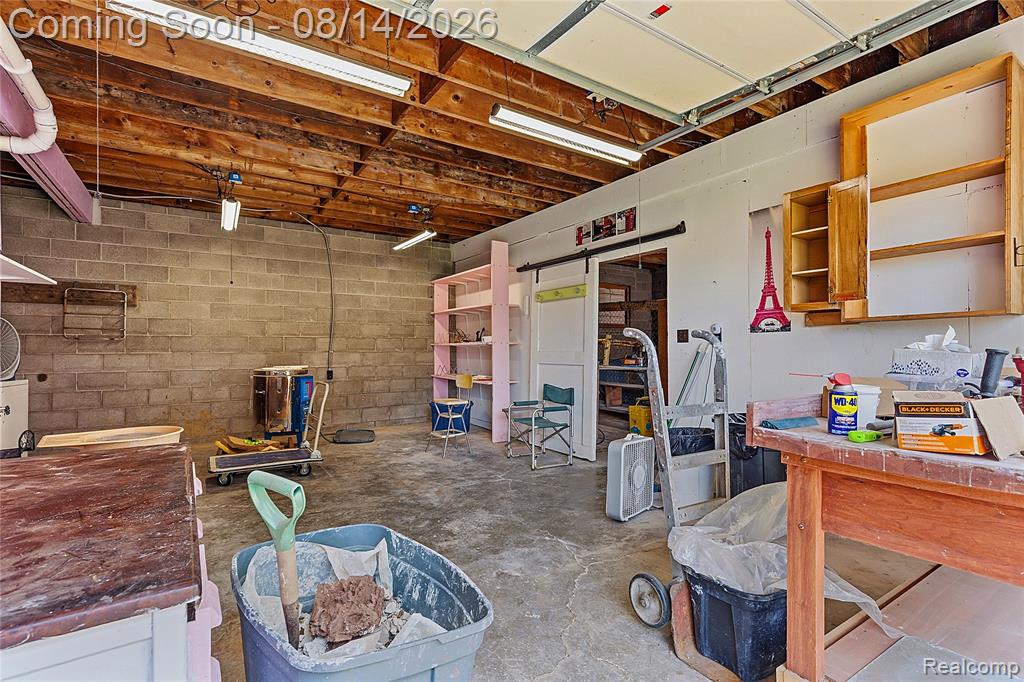
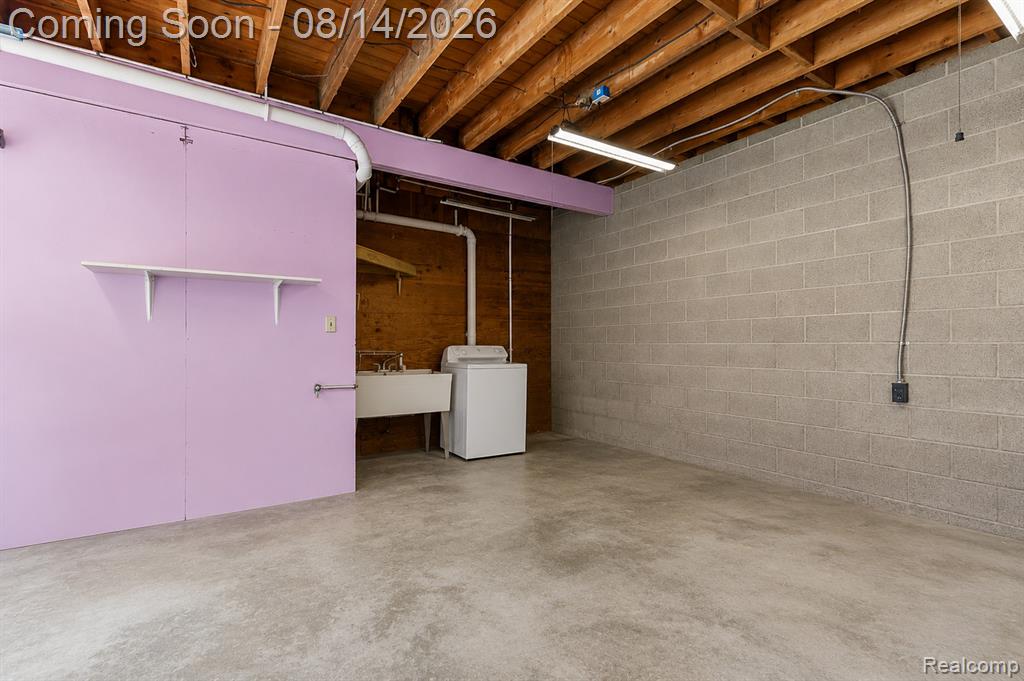
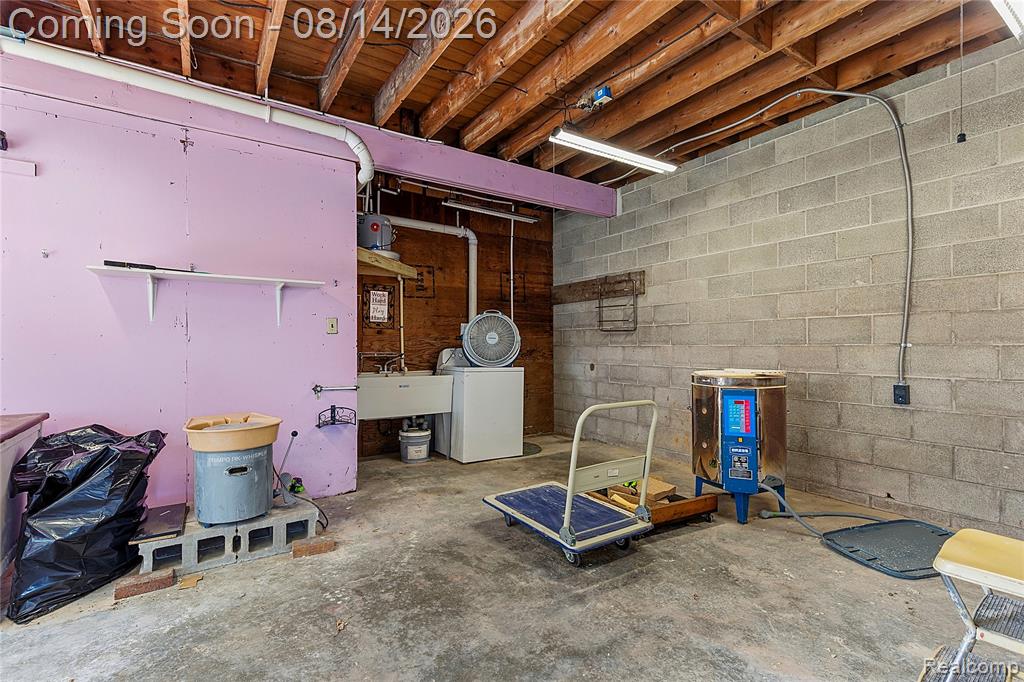
Utility room featuring a laundry sink, exposed concrete block walls, and overhead fluorescent lighting
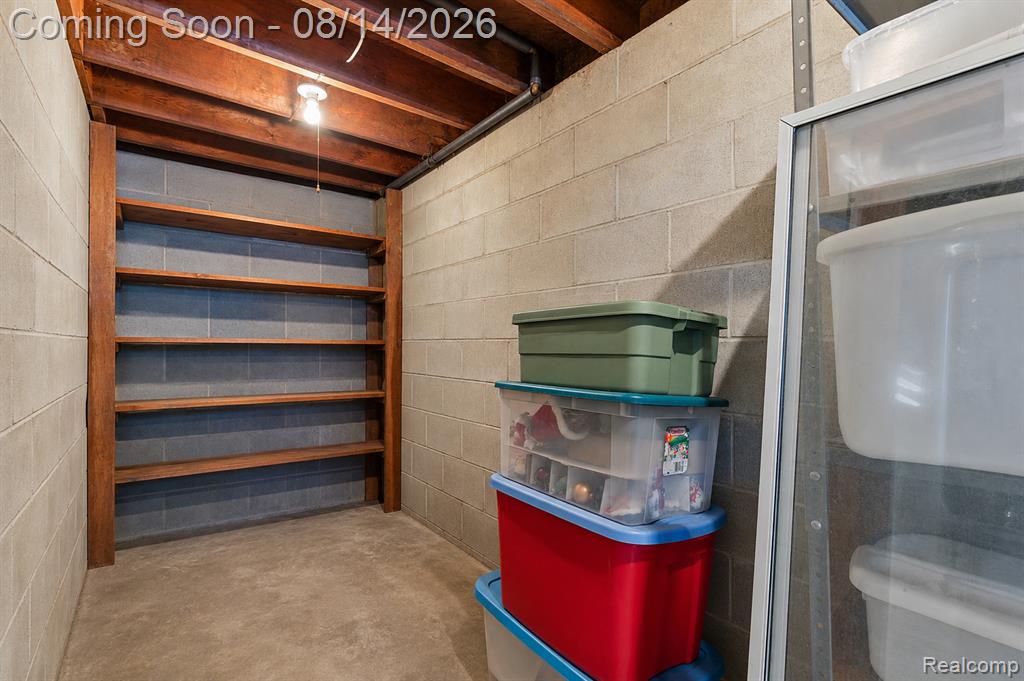
Concrete block walls featuring built-in wood shelving and exposed ceiling joists
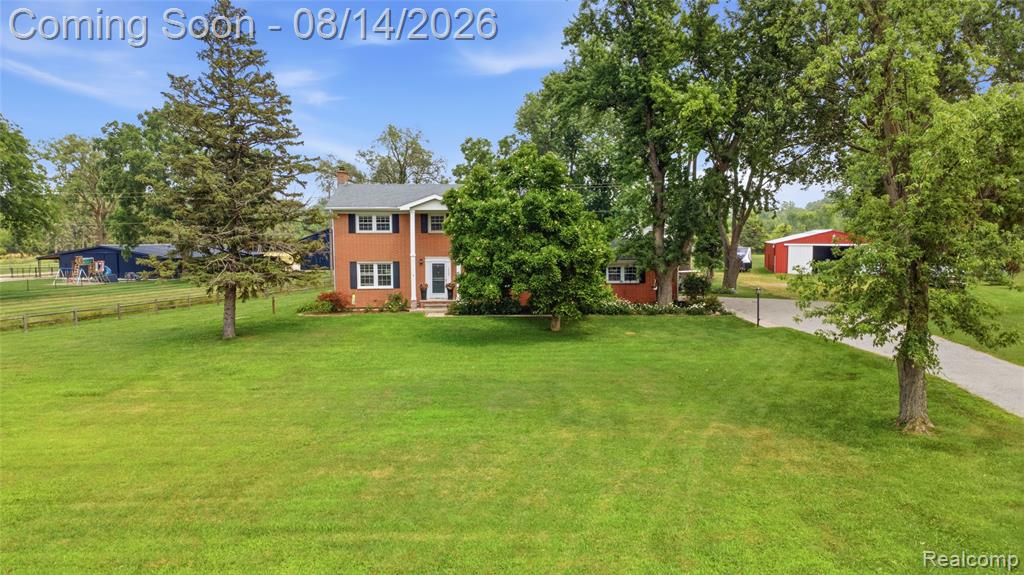
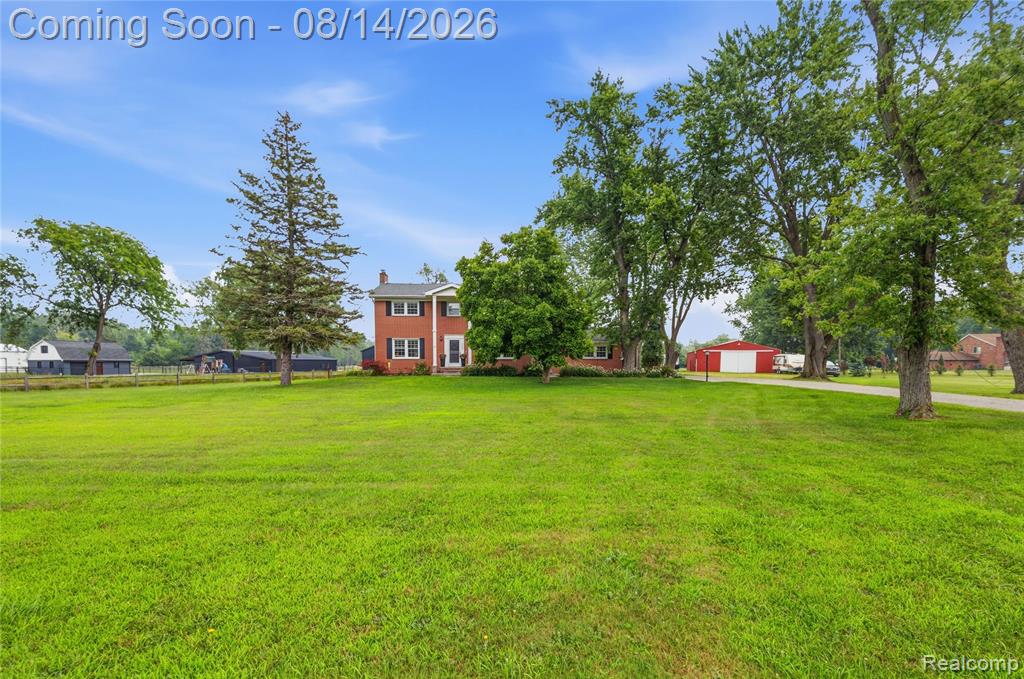
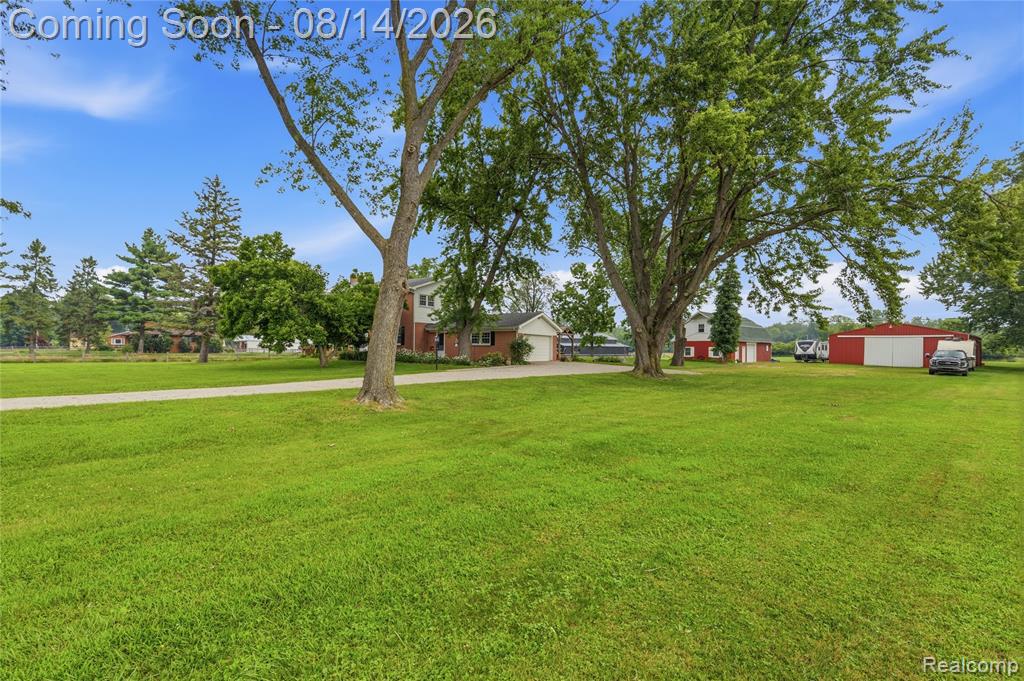
Expansive lawn with mature trees, a red brick exterior, white trim, and dark shutters
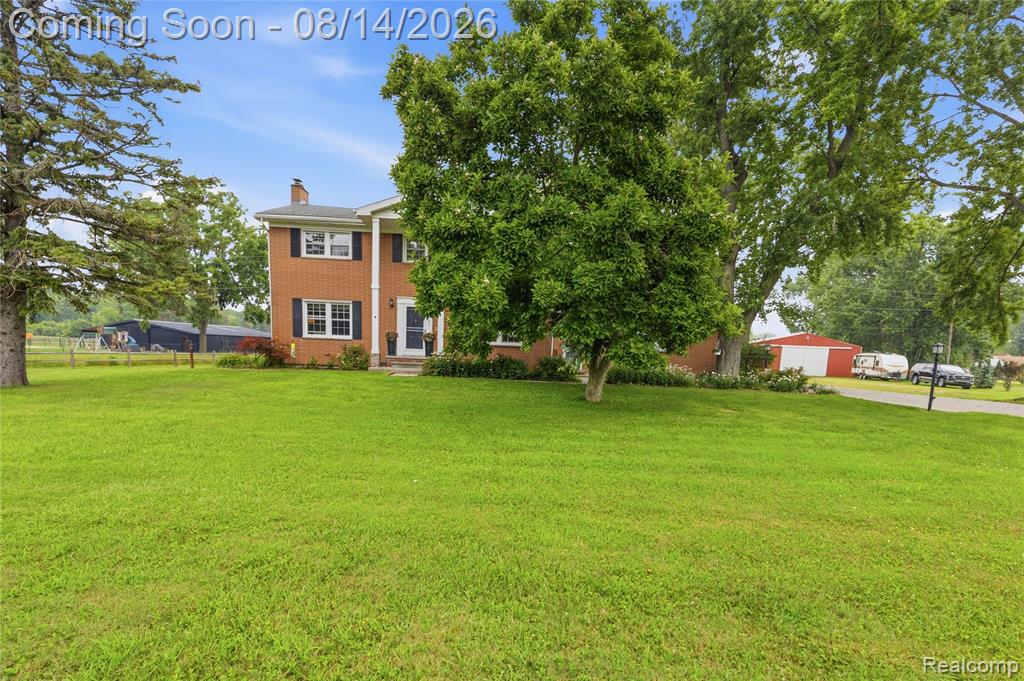
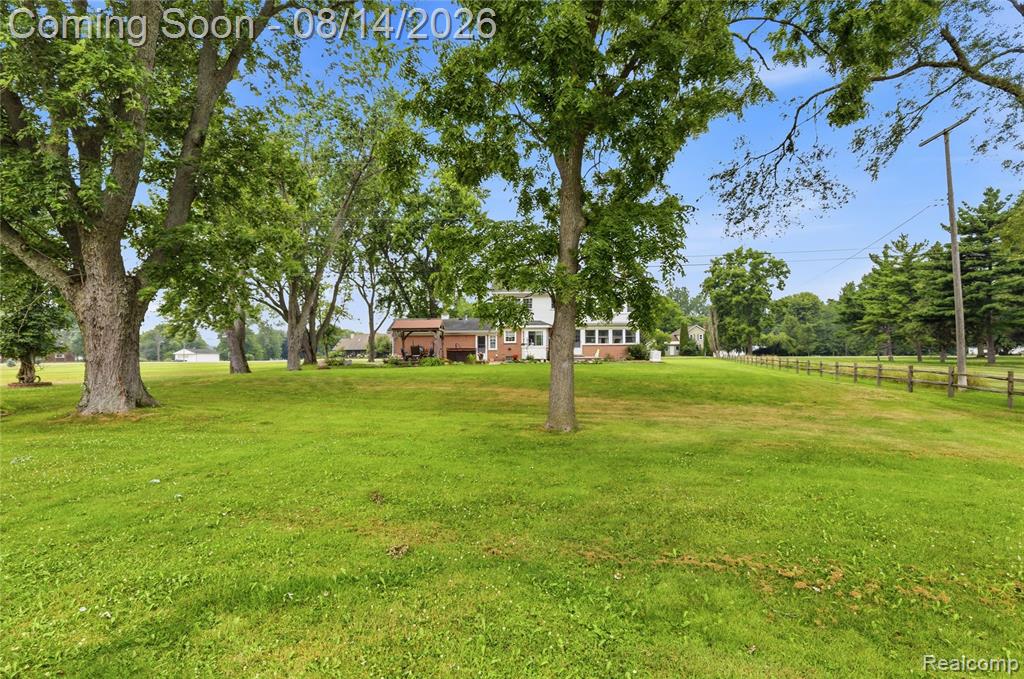
Expansive green lawn with mature trees and a brick two-story residence
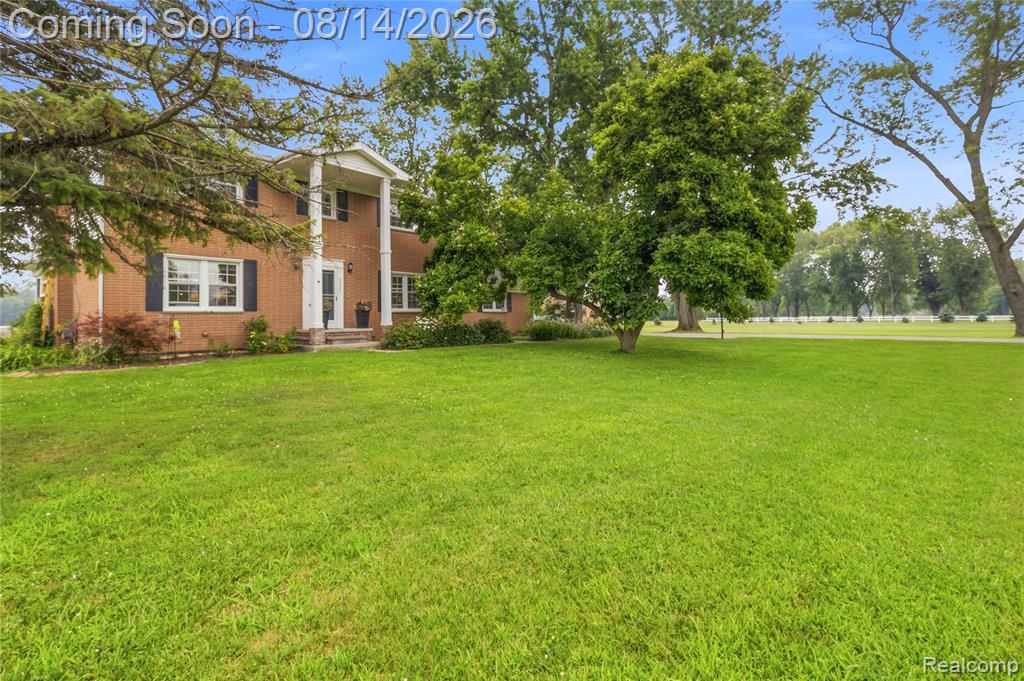
Two-story brick exterior with white columns and a front porch entry
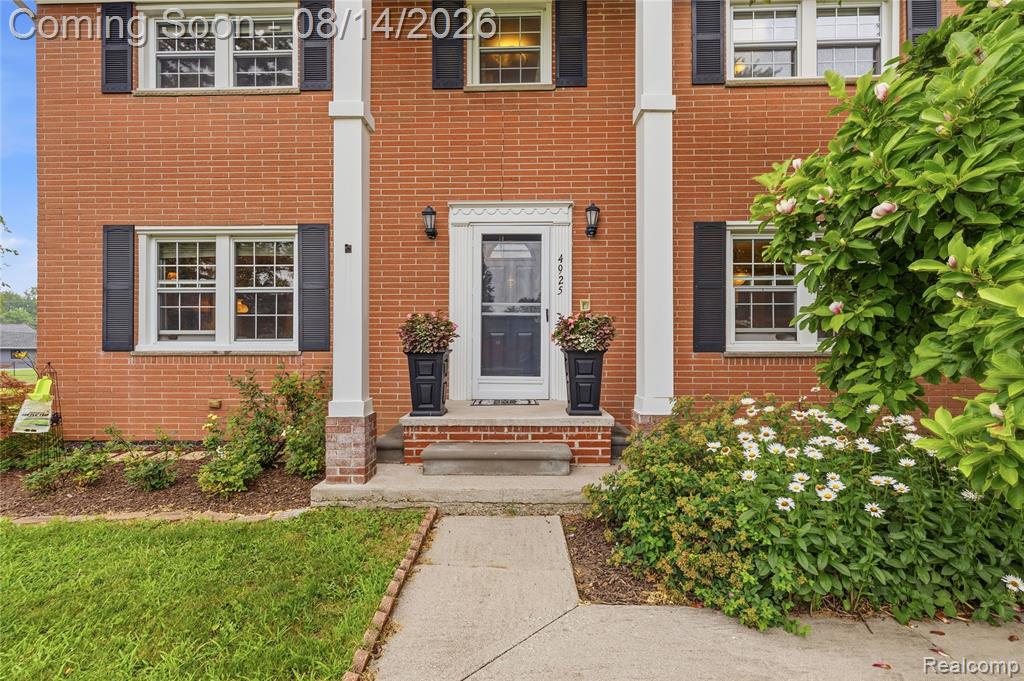
Brick facade with white-trimmed windows and dark shutters
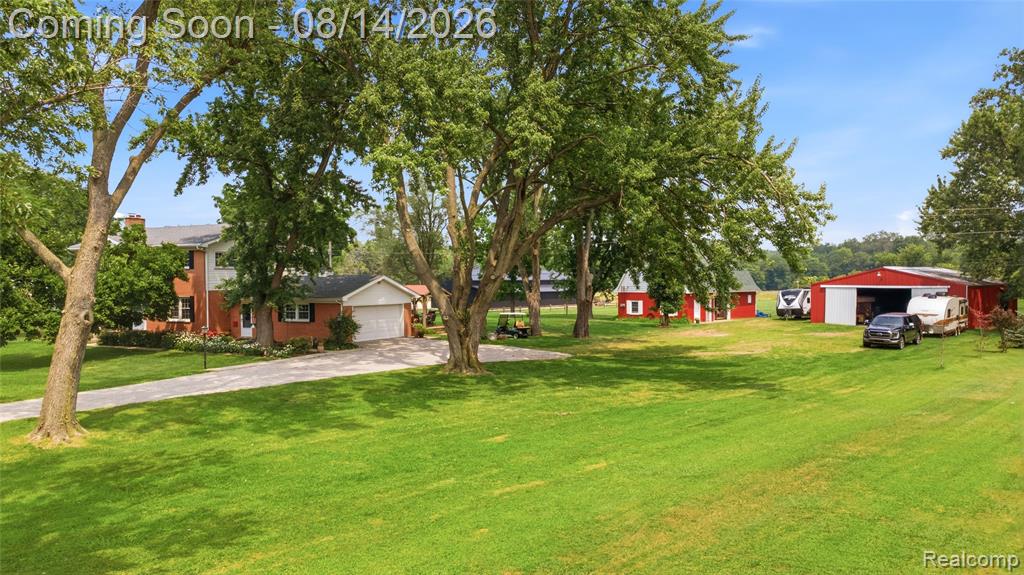
Expansive green lawn with mature trees and a paved driveway leading to a brick-faced residence
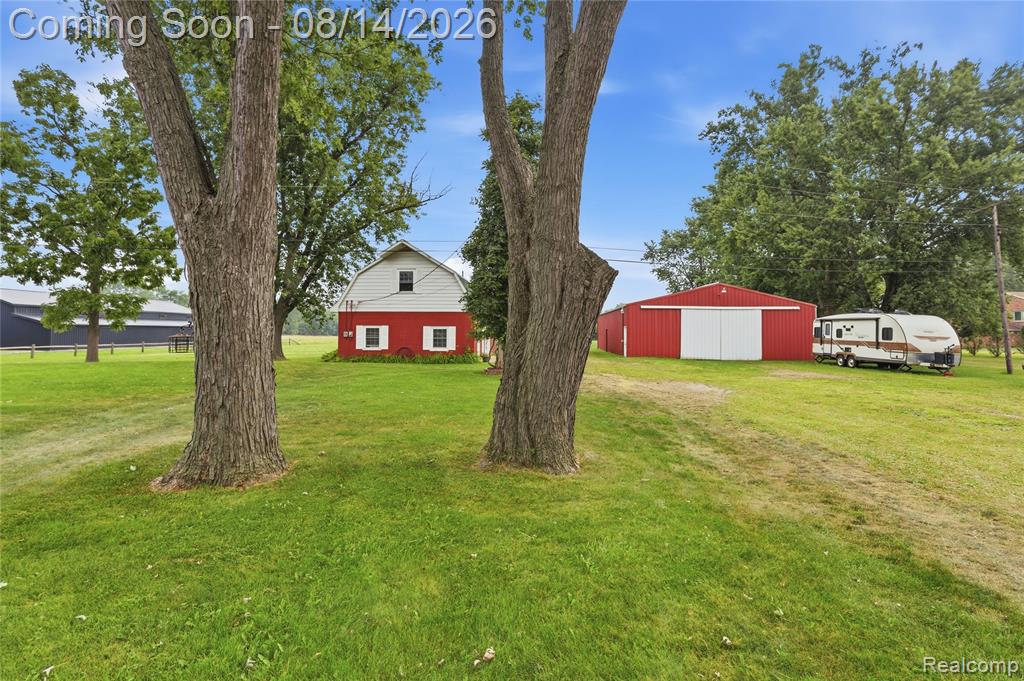
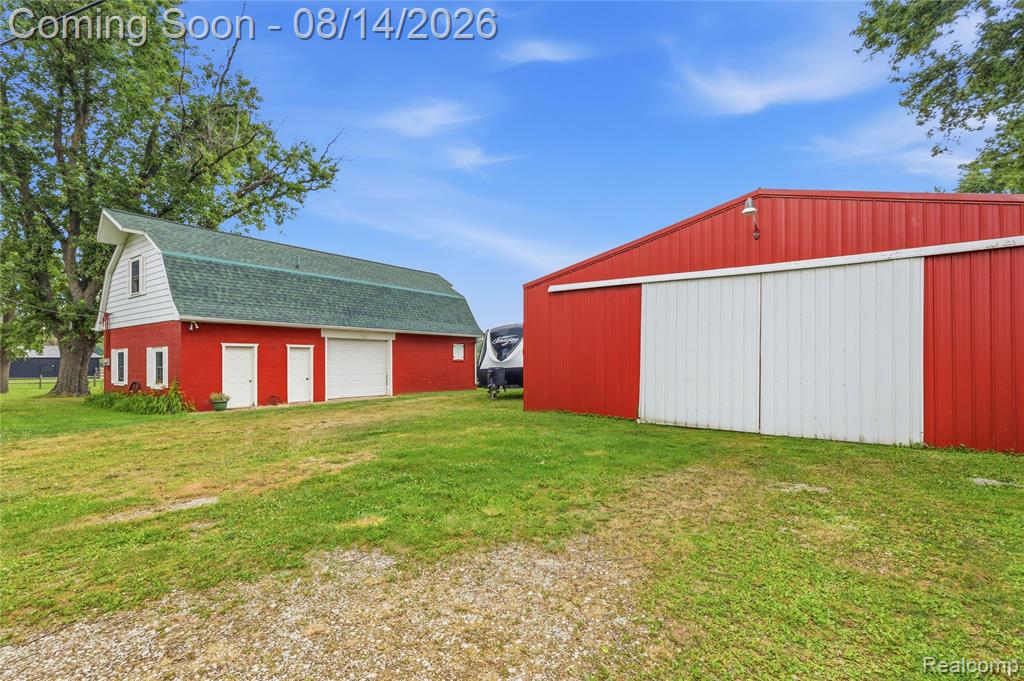
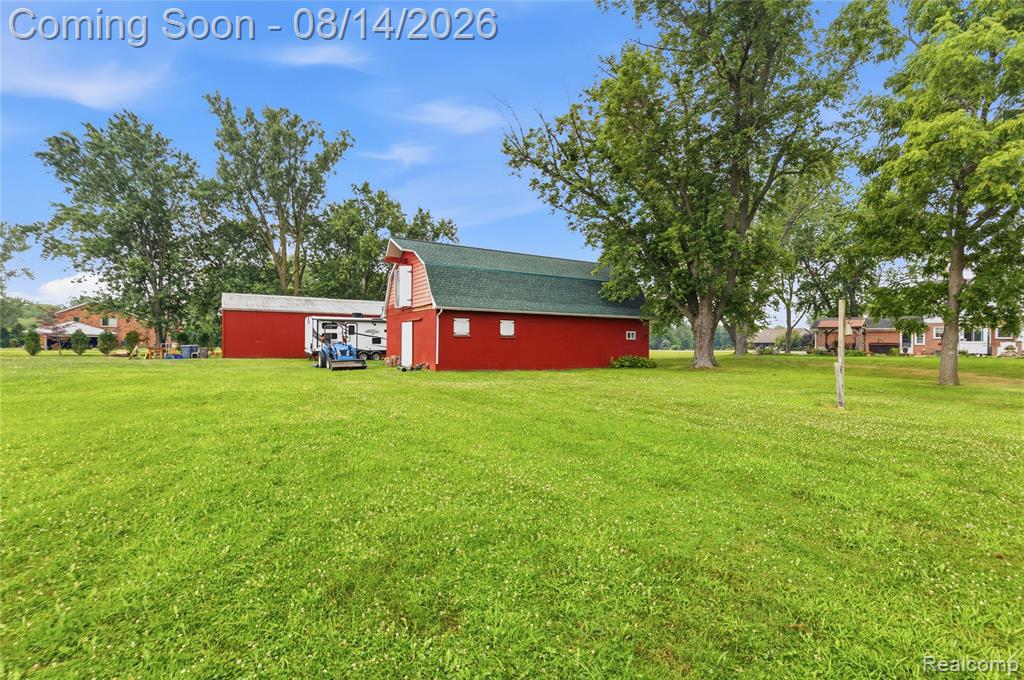
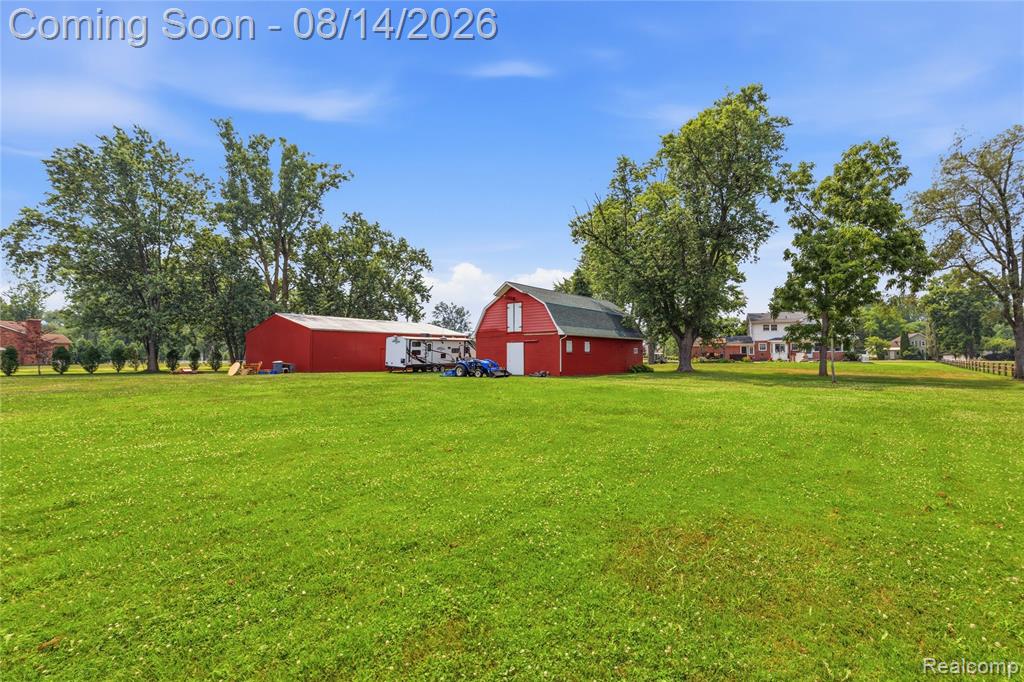
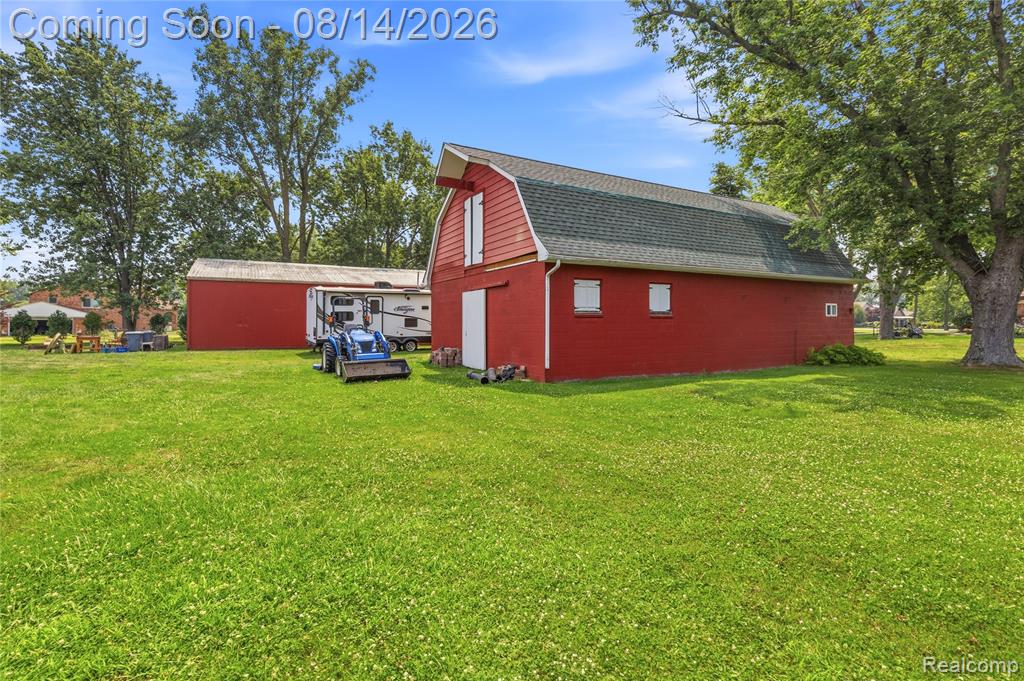
Expansive green lawn with mature trees, featuring a red and white barn with a gambrel roof and a secondary red barn with sliding white doors
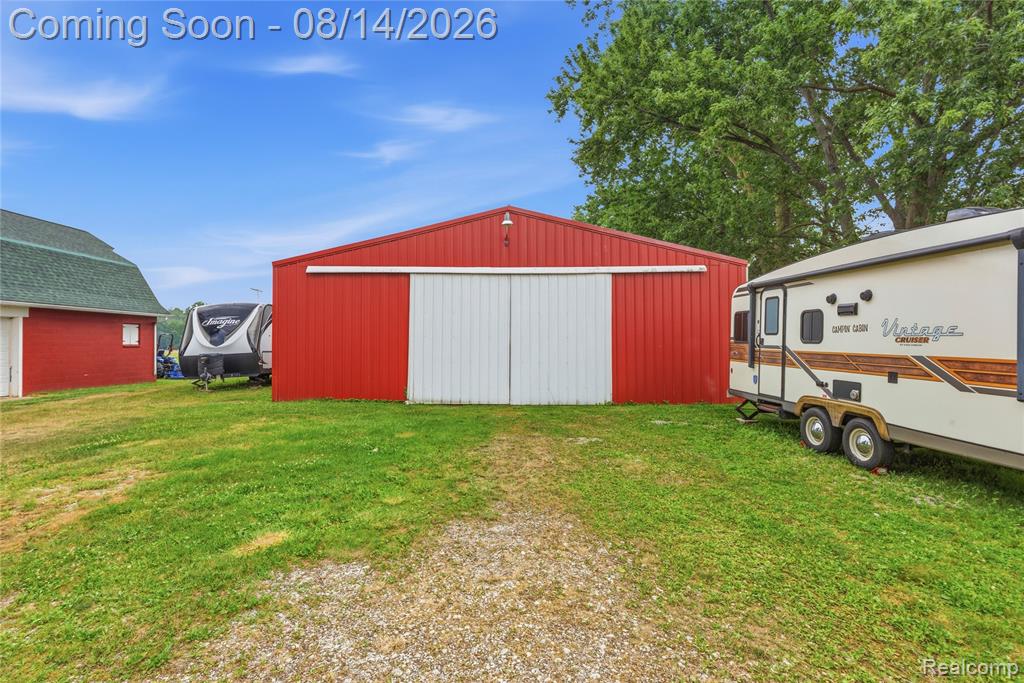
Red metal outbuilding with sliding white doors, featuring a gravel approach
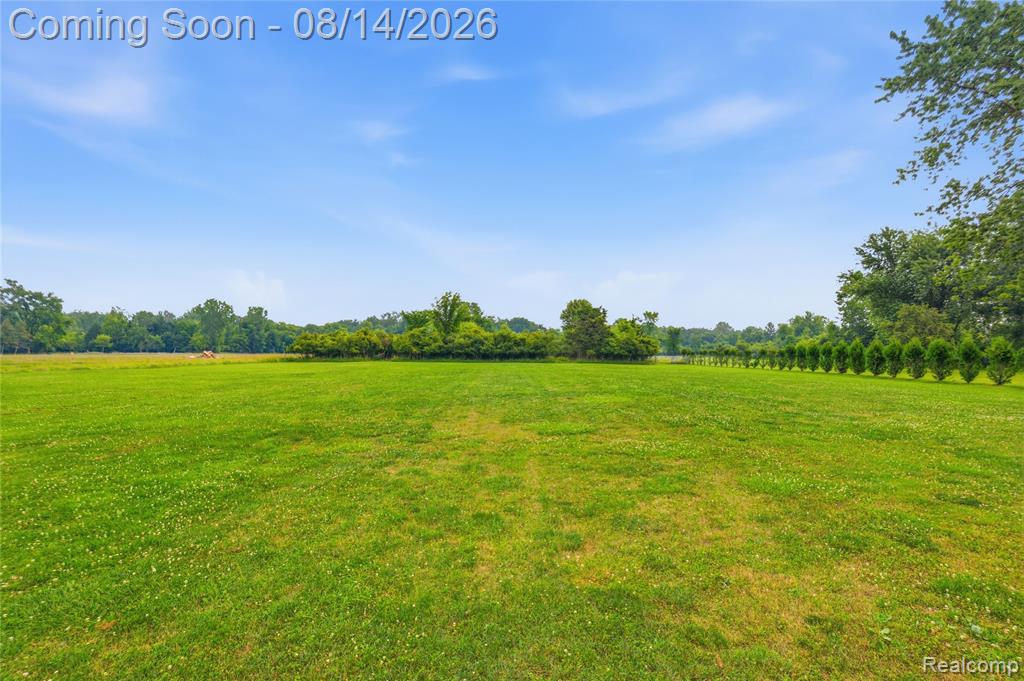
Expansive green lawn providing a substantial open space
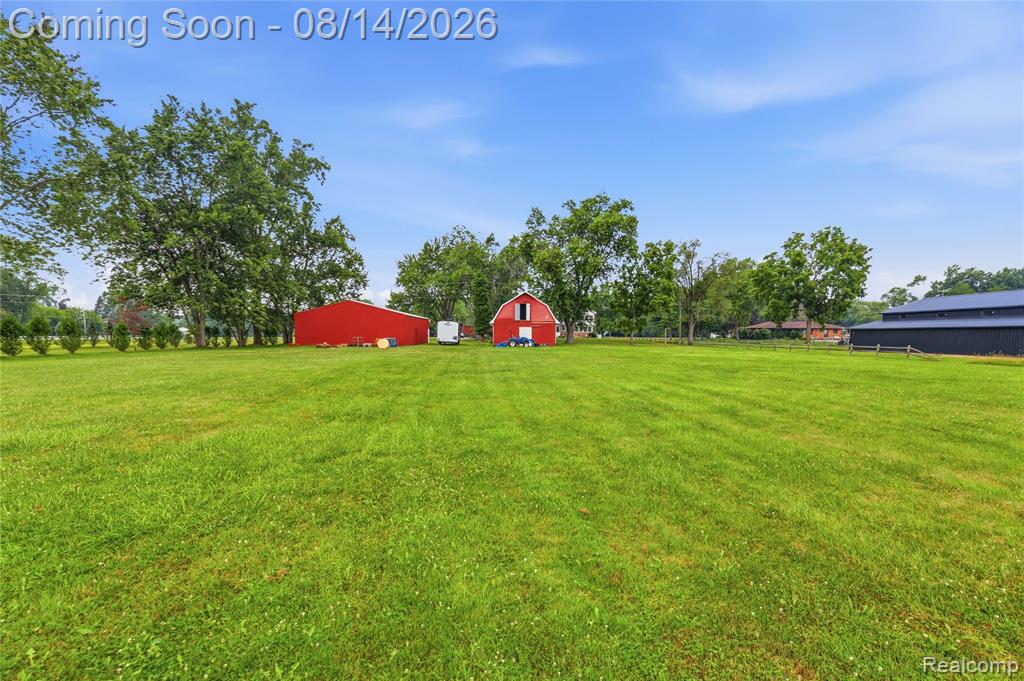
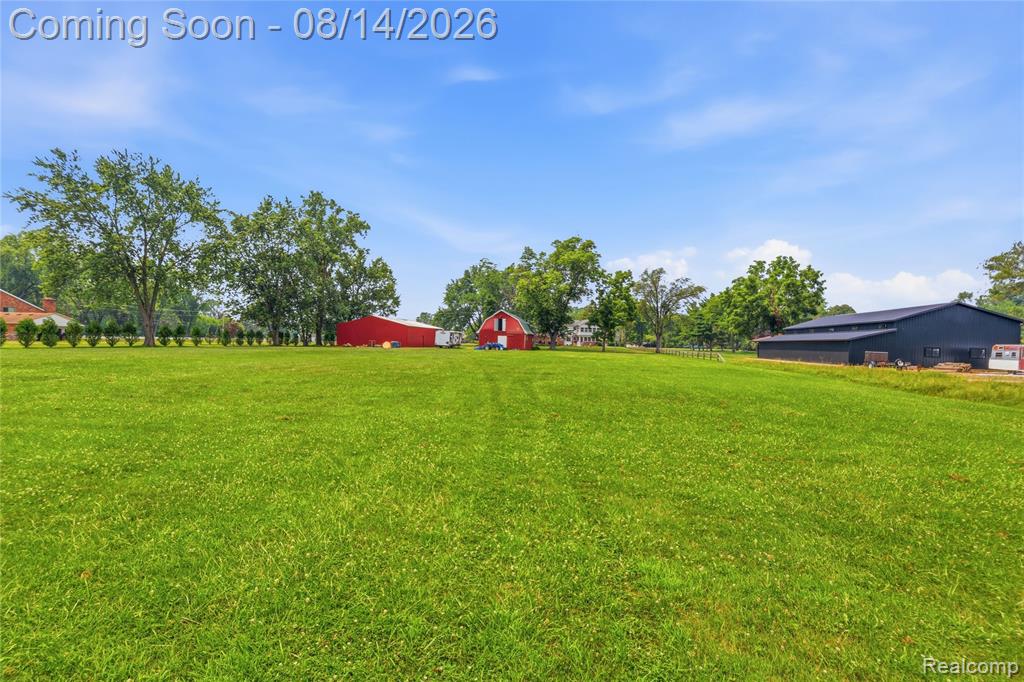
Expansive green lawn with mature trees and multiple outbuildings, including two red barns and a dark-colored barn-style structure
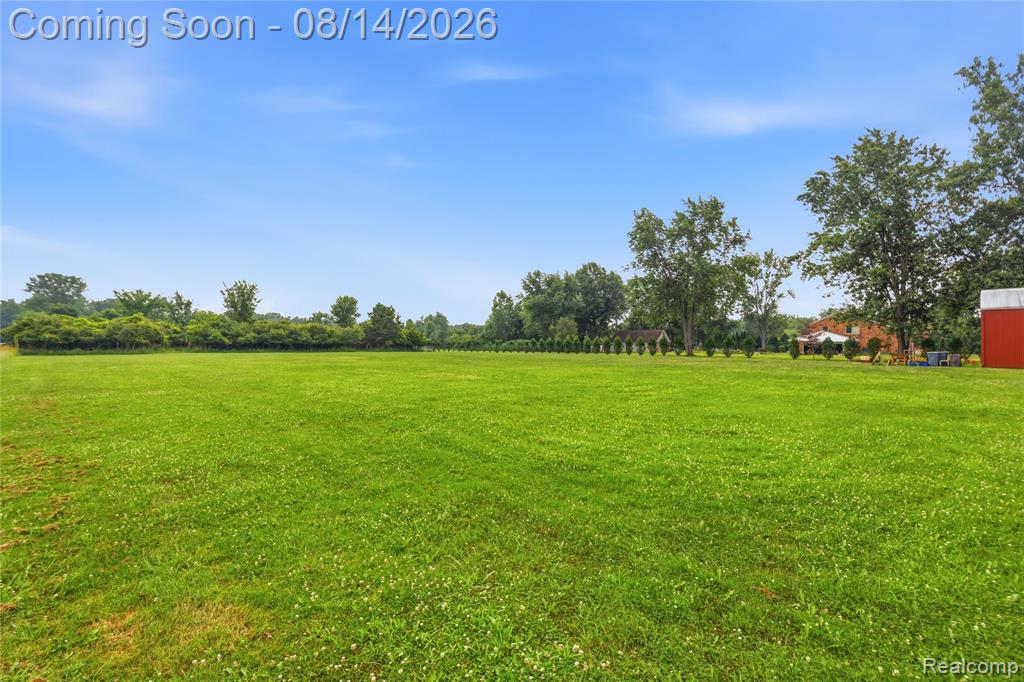
Expansive green lawn with distant mature trees and a red barn structure
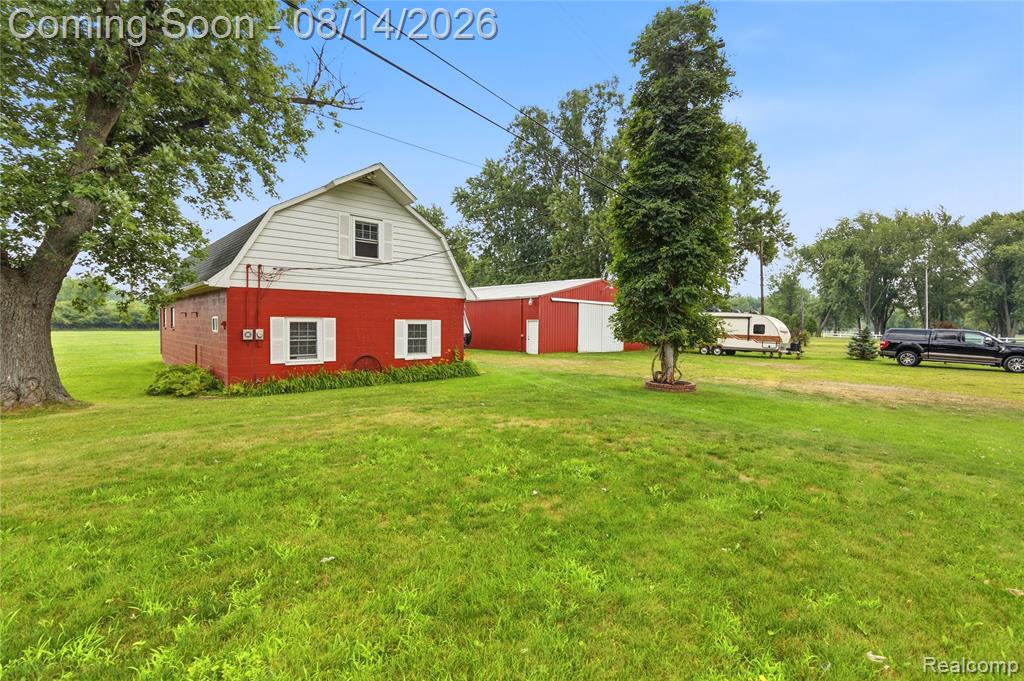
Expansive green lawn with mature trees and a prominent red barn featuring a green gambrel roof
Expansive green lawn with mature shade trees and a split-rail fence
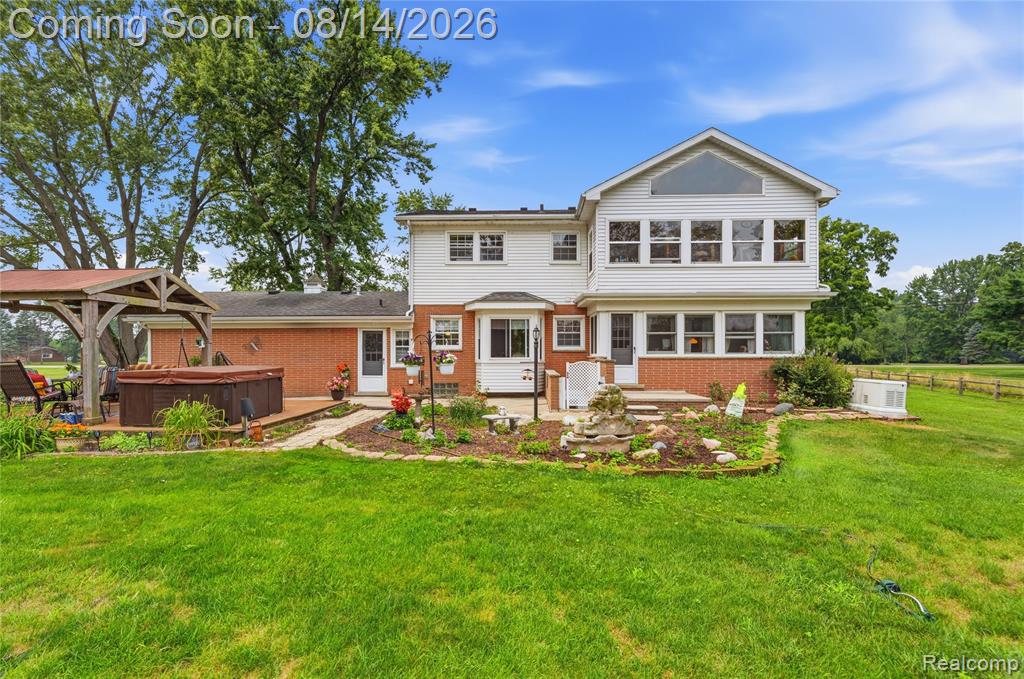
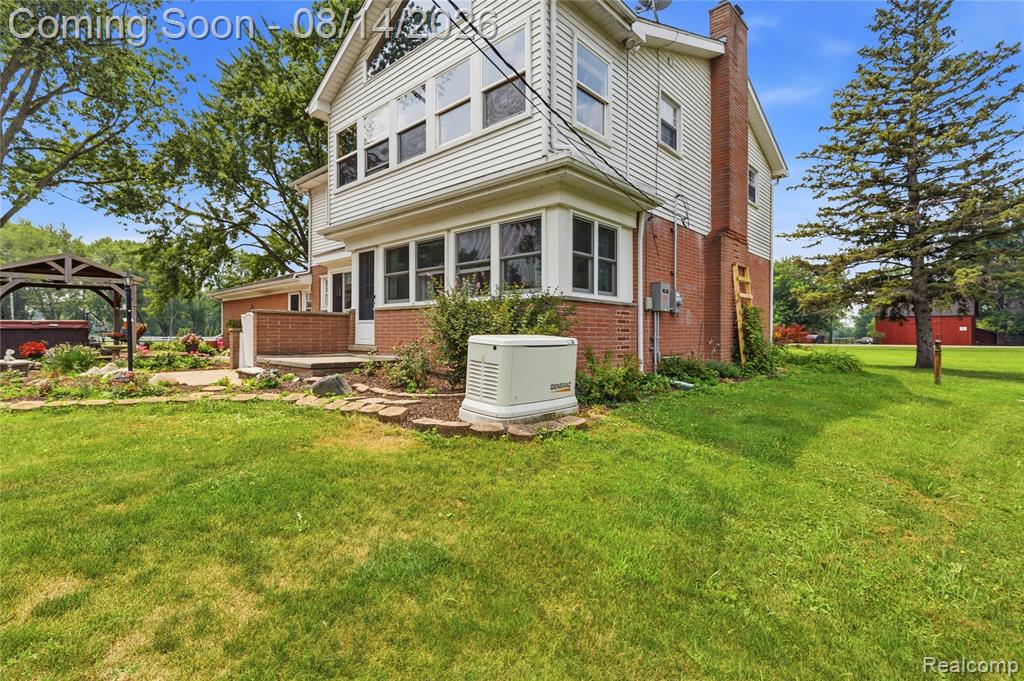
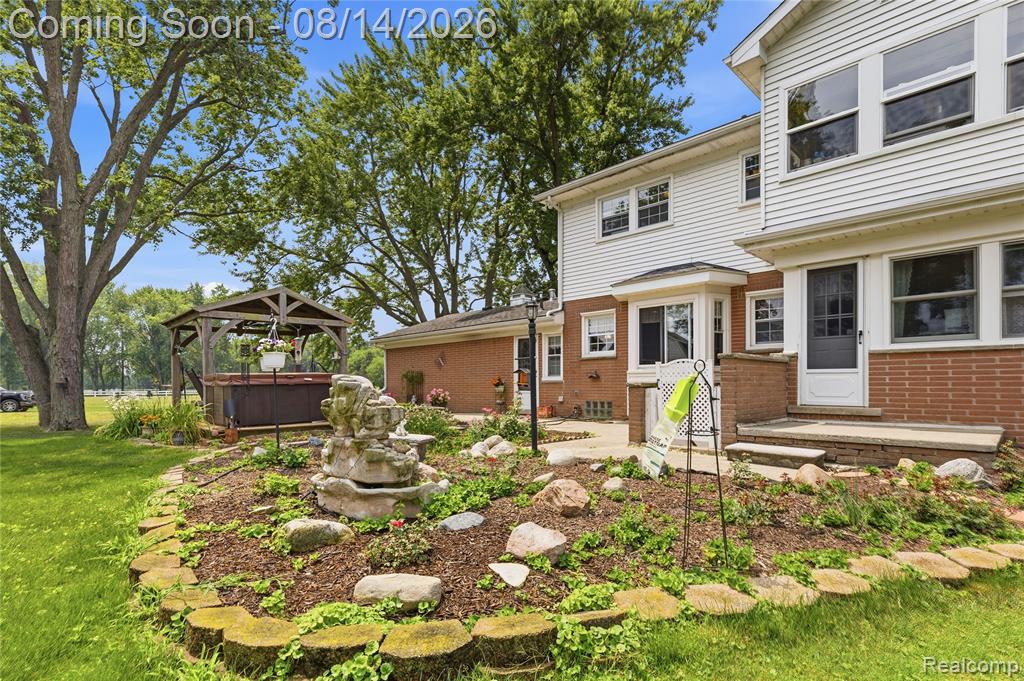
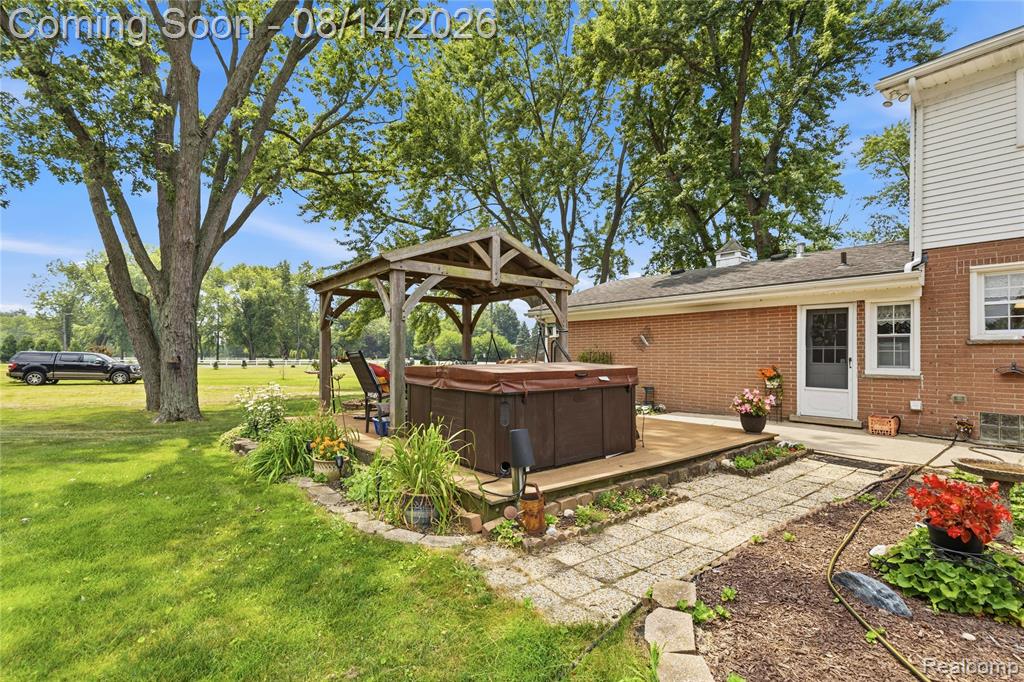
Expansive green lawn bordering a two-story residence with a sunroom addition and wood deck
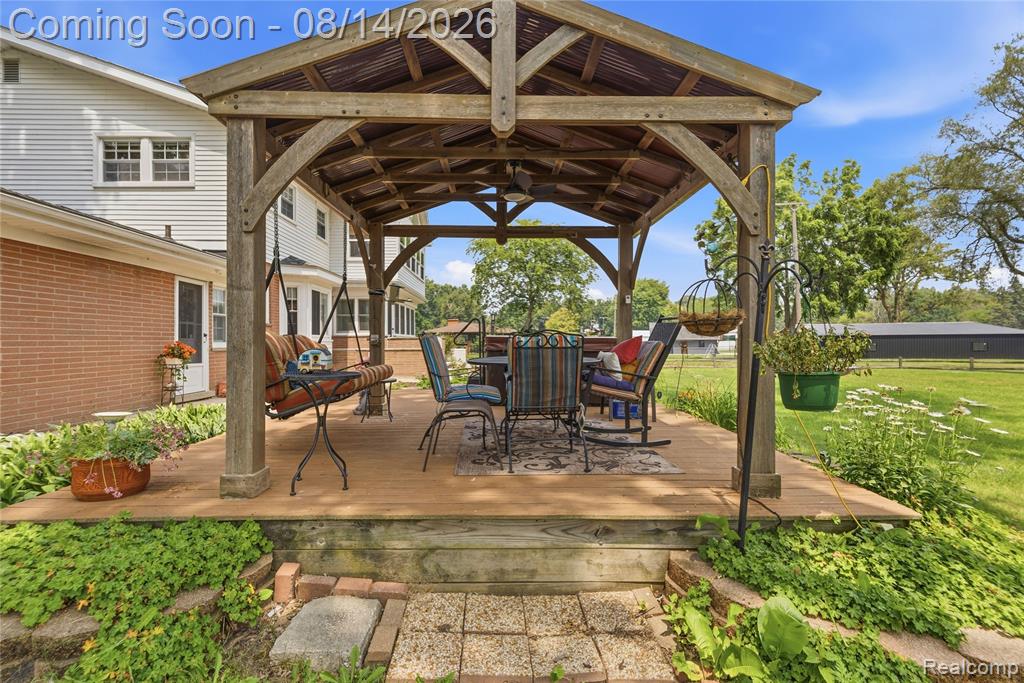
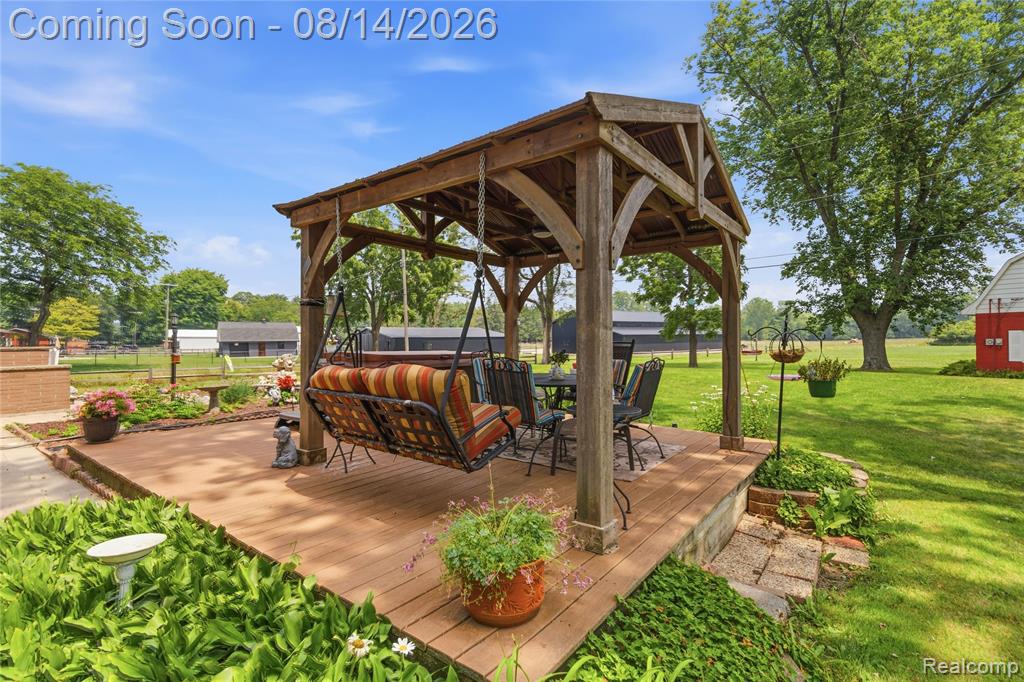
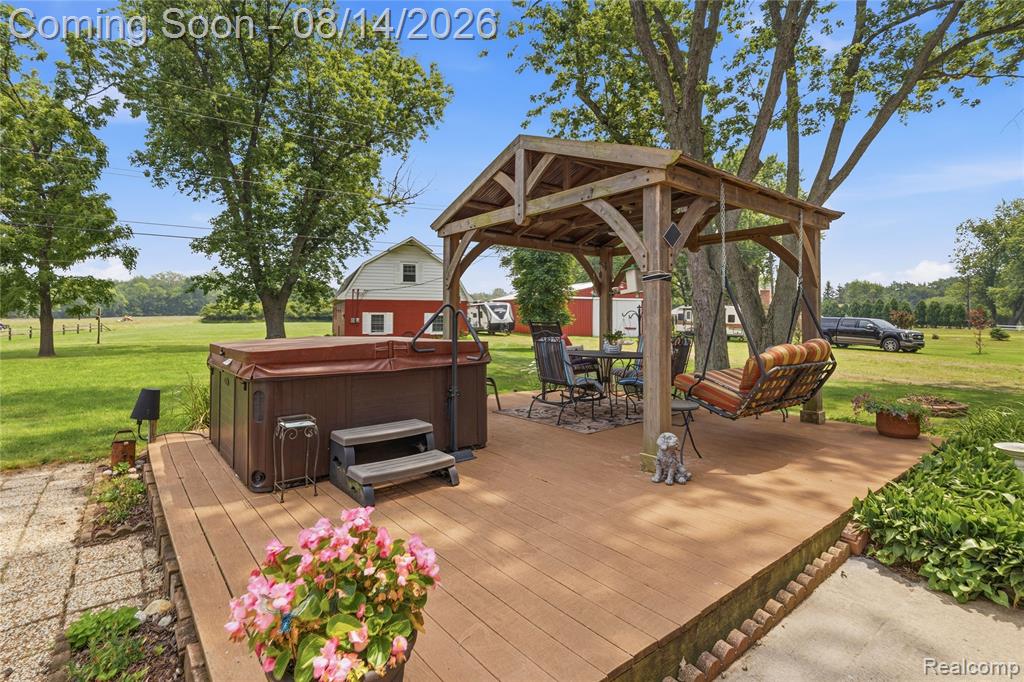
Expansive outdoor decking featuring a rustic wooden pergola, an integrated patio swing, and lush perimeter landscaping
Expansive green lawn with mature trees, featuring multiple outbuildings including red barns and a large dark-colored structure
Expansive green lawn with mature trees and a prominent red barn
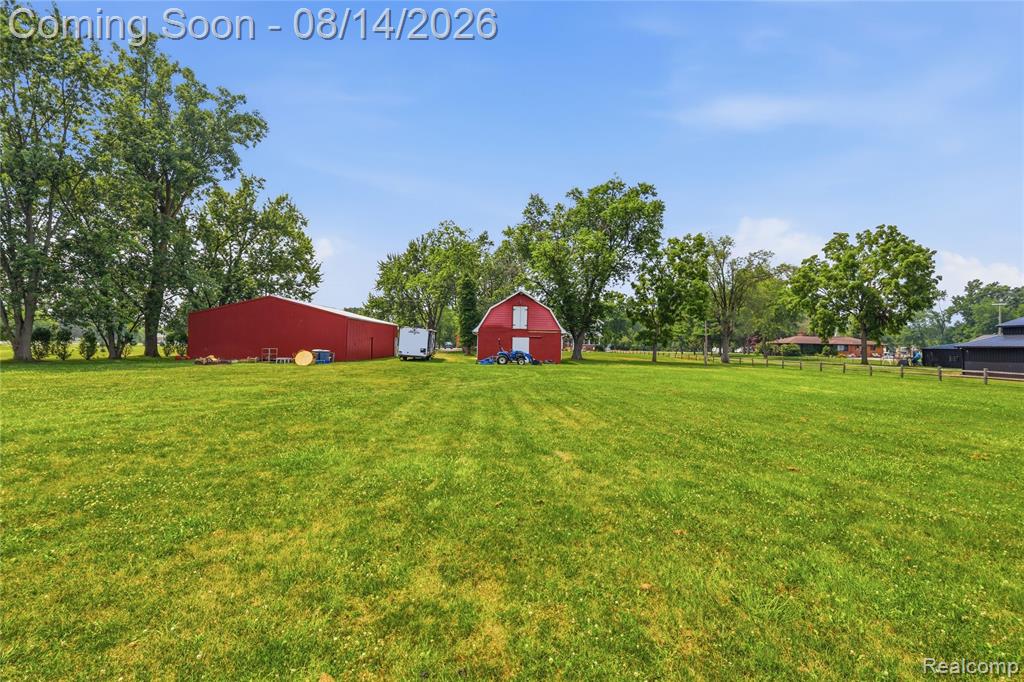
Expansive green lawn with two red barns
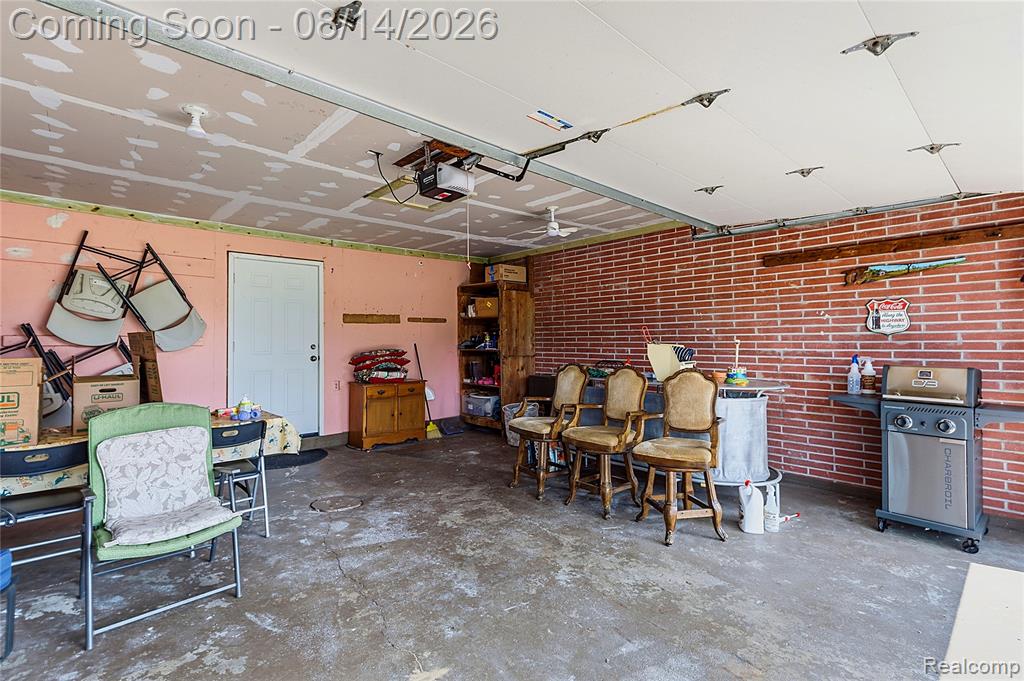
Spacious garage featuring a red brick accent wall, concrete flooring, a ceiling fan, and an overhead garage door opener
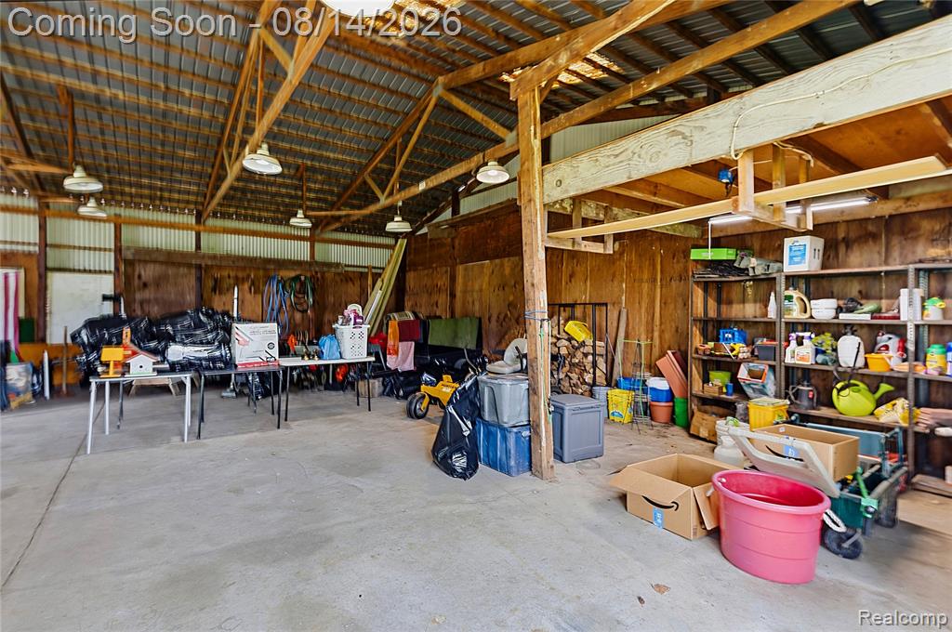
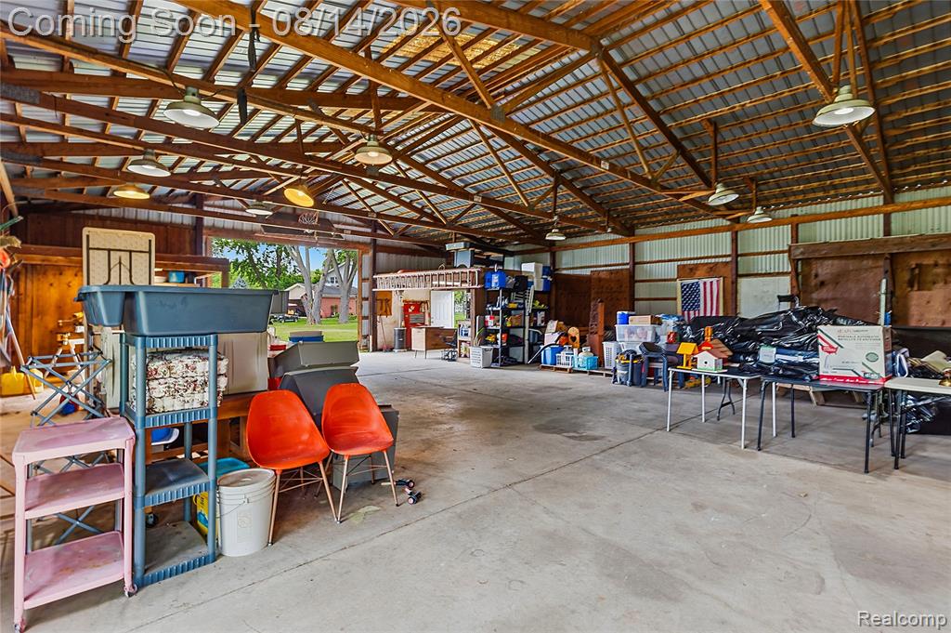
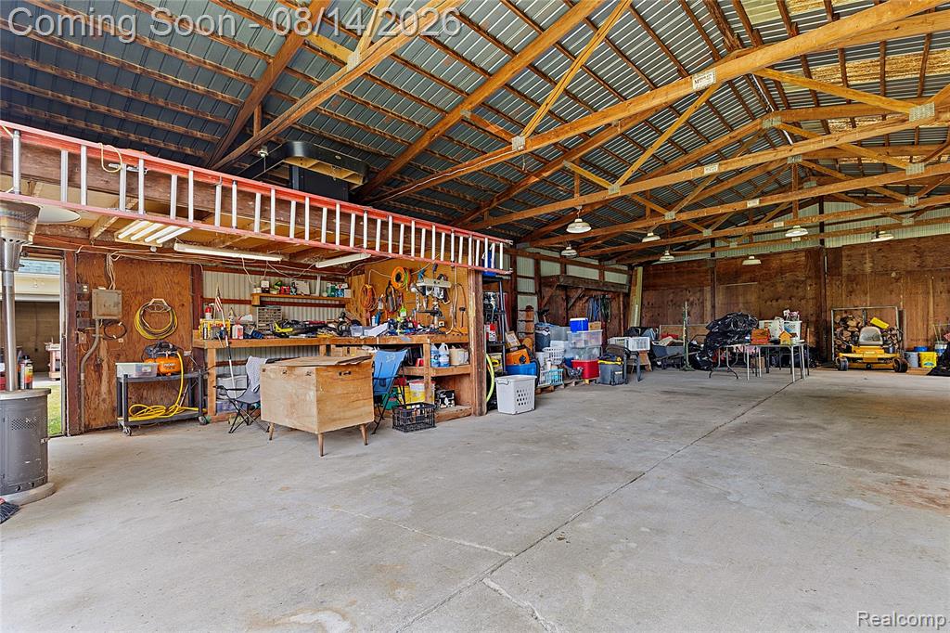
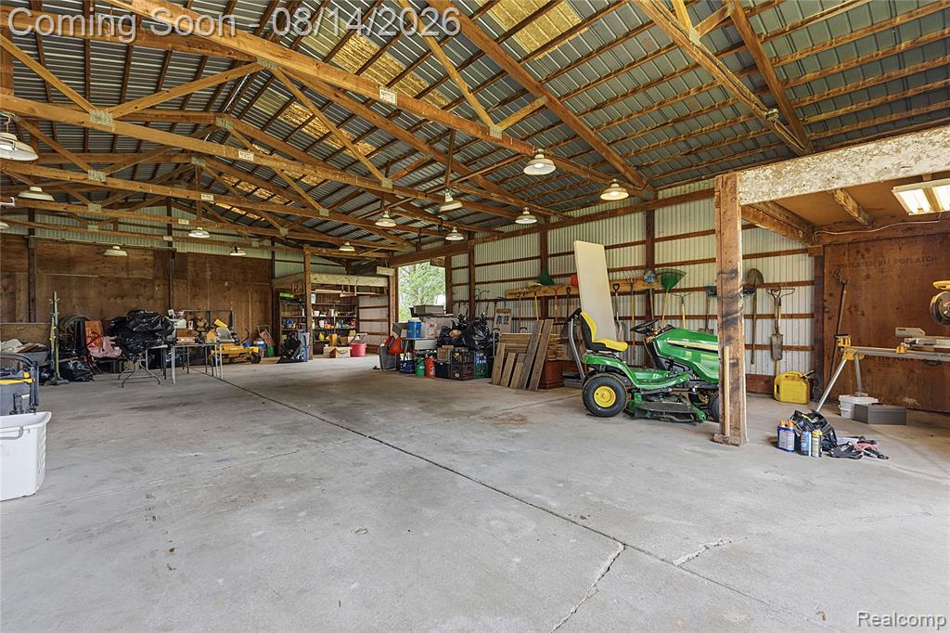
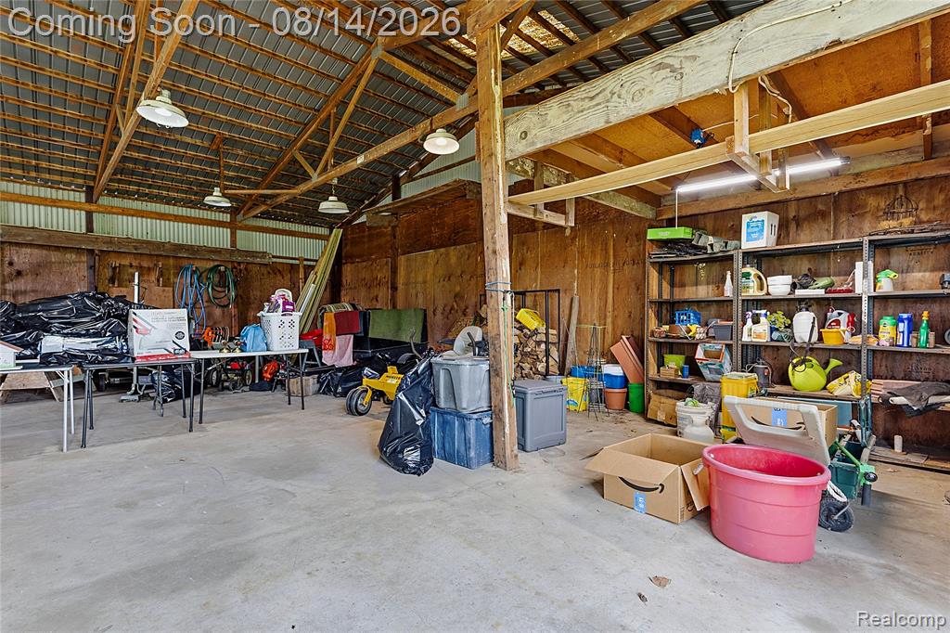
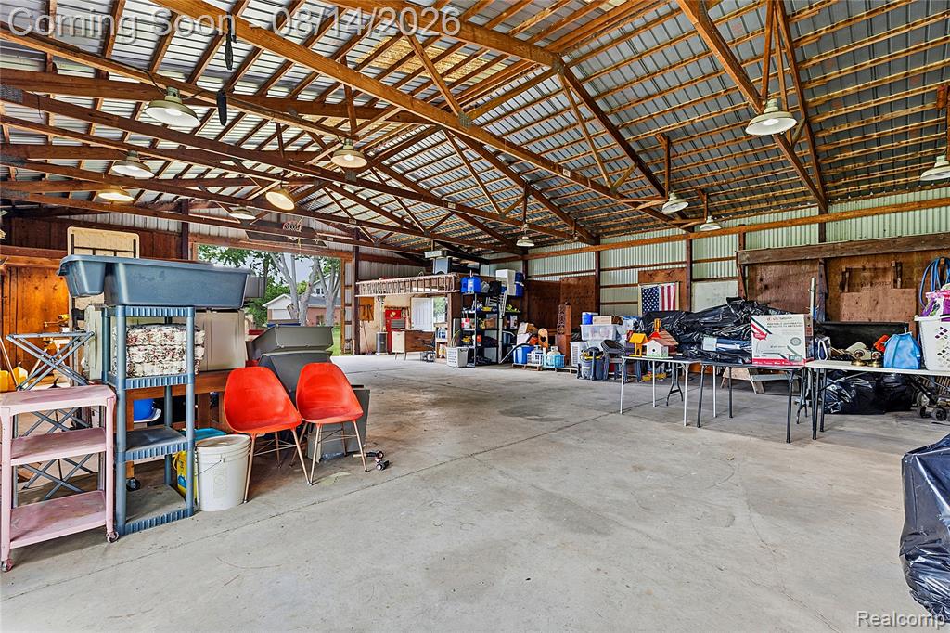
Spacious barn structure featuring exposed wood beam trusses and a corrugated metal roof
Image quality insufficient for description
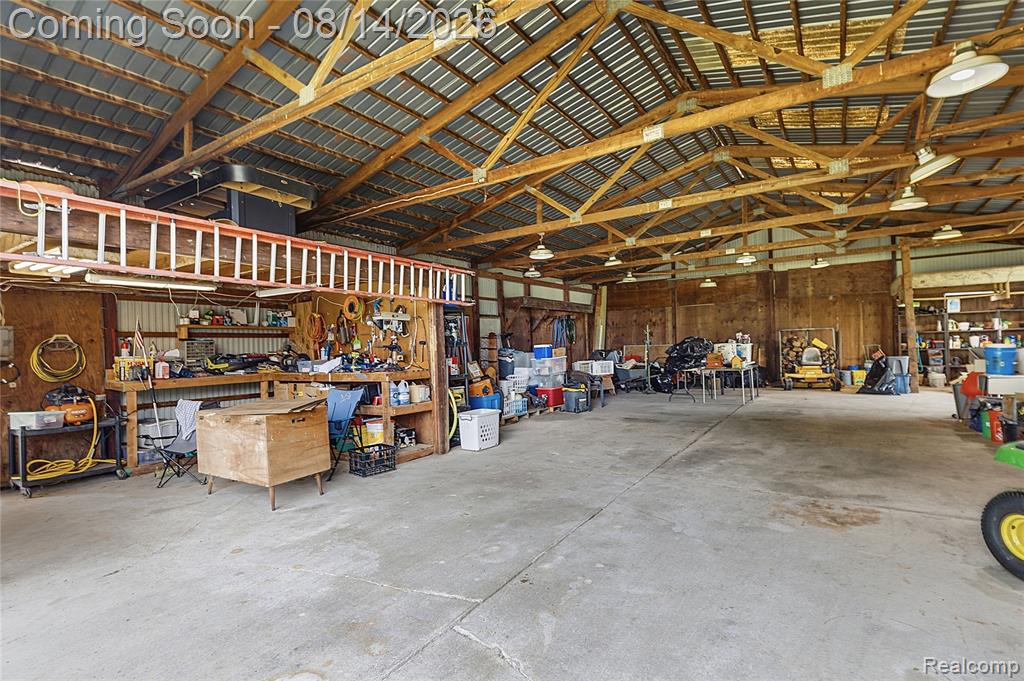
Expansive open-sided barn structure featuring a high-pitched ceiling with exposed wooden trusses, a corrugated metal roof, concrete flooring, and multiple overhead industrial light fixtures
Spacious barn featuring exposed timber framing, a corrugated metal roof, concrete flooring, and multiple pendant light fixtures
Spacious interior structure featuring exposed timber framing and a corrugated metal roof
Spacious barn structure featuring a high-pitched metal roof with exposed wooden trusses, a concrete floor, and multiple overhead light fixtures
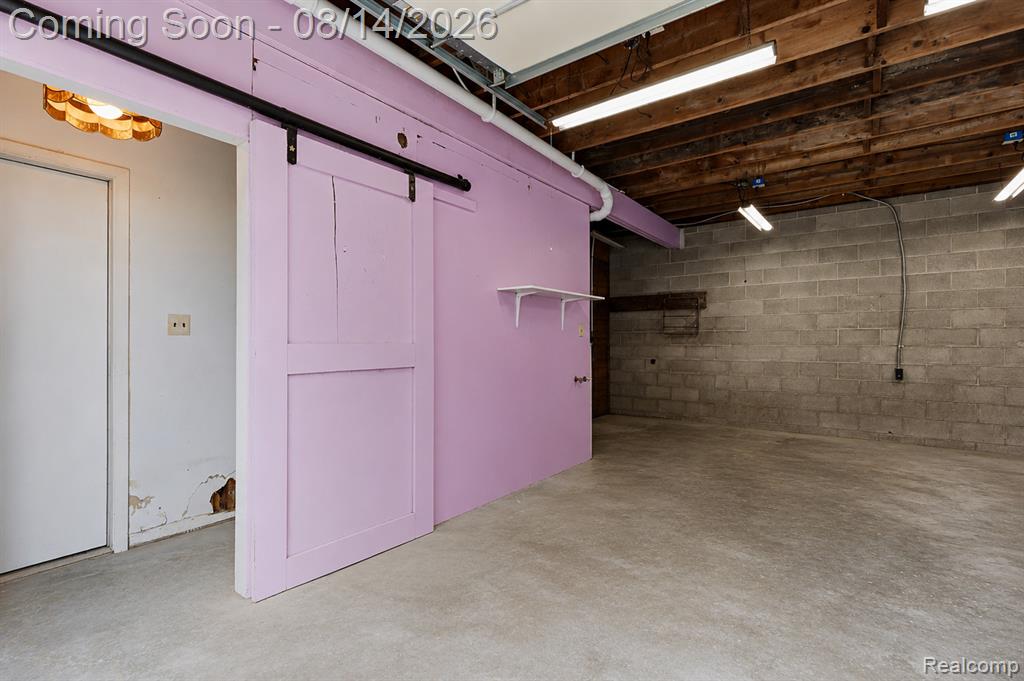
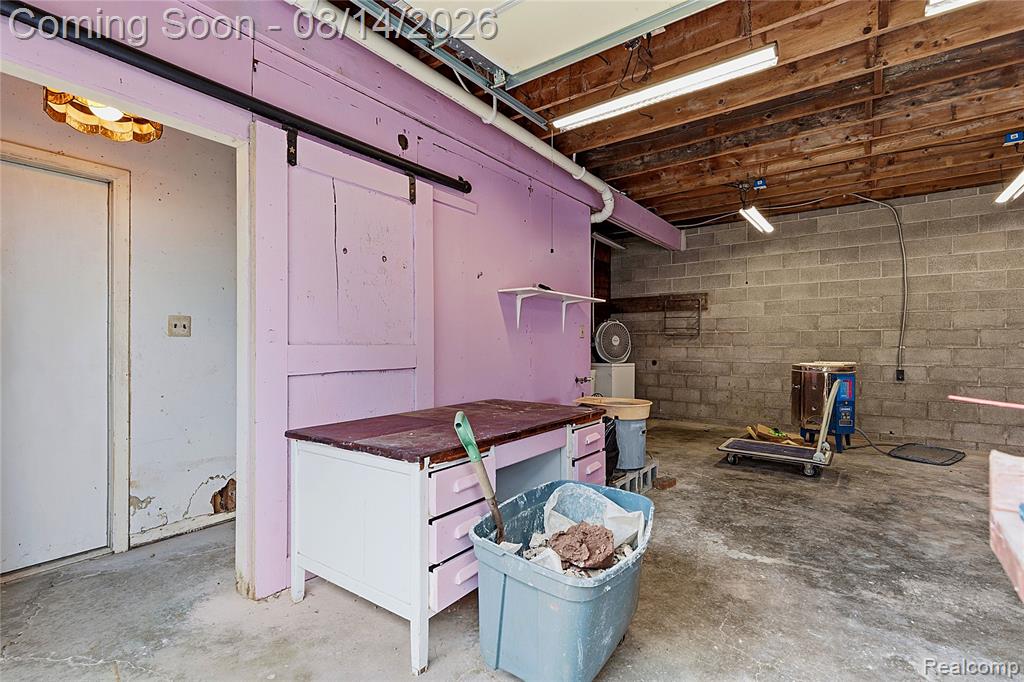
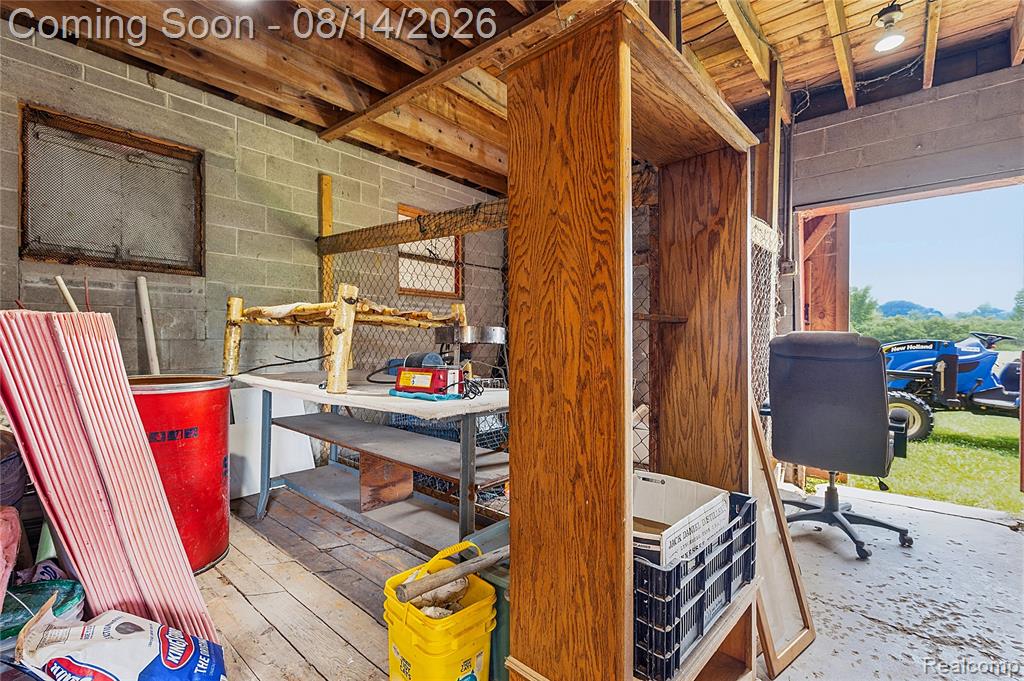
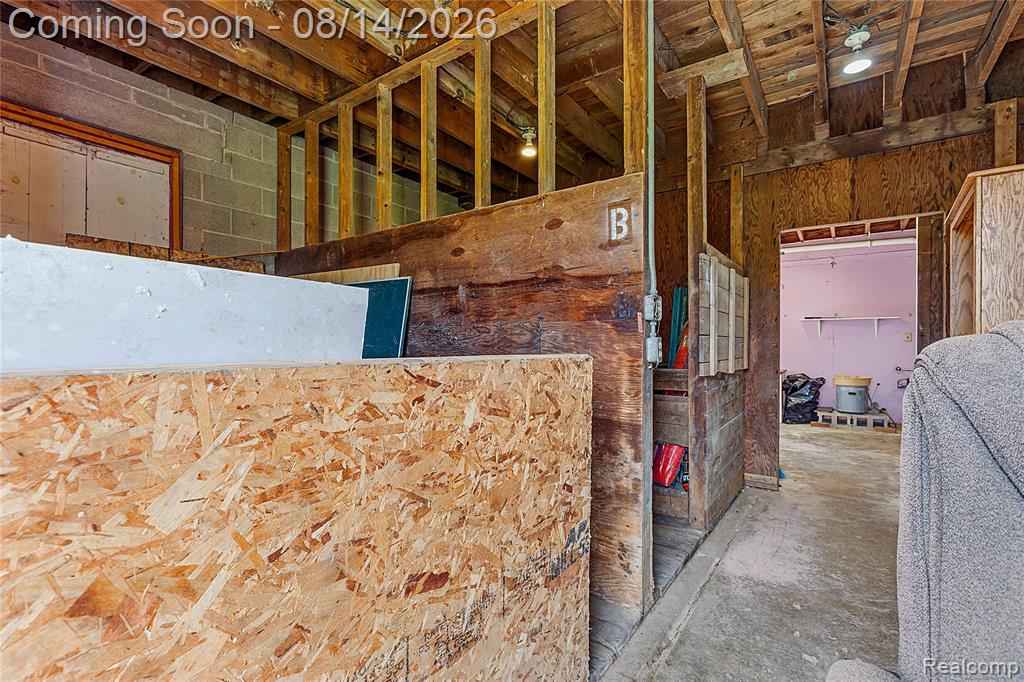
Concrete flooring, exposed wood beam ceiling, and fluorescent lighting
Spacious utility room featuring a concrete block wall, exposed wood ceiling beams, fluorescent lighting, and a concrete floor
Utility space featuring exposed ceiling joists, concrete flooring, and a utility sink
Image quality insufficient for description
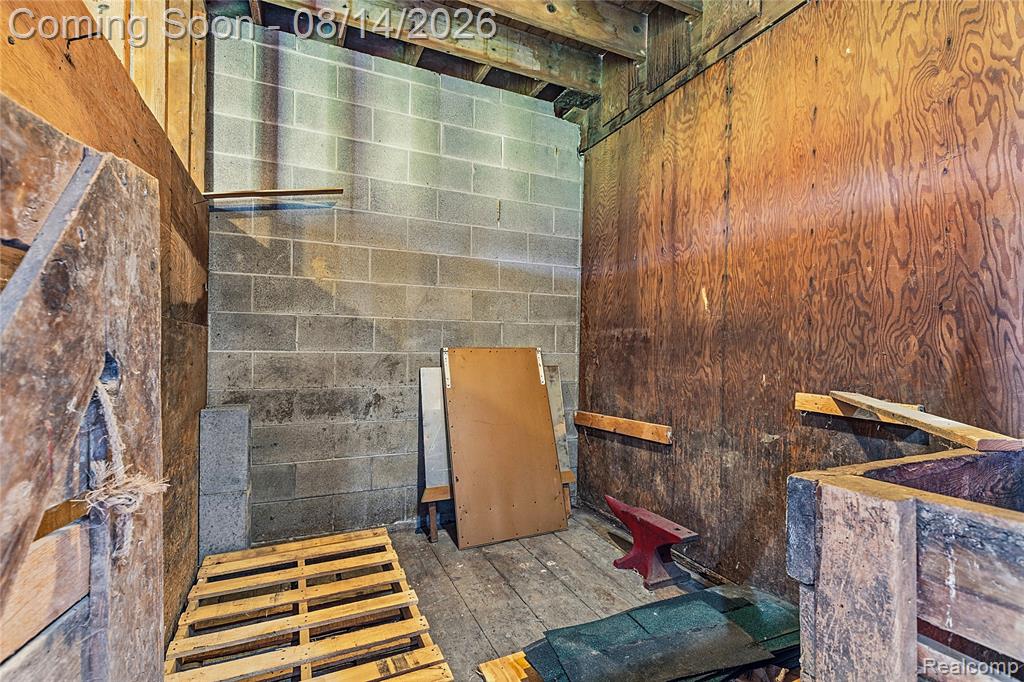
Concrete block wall with exposed wood ceiling beams and wood-paneled walls
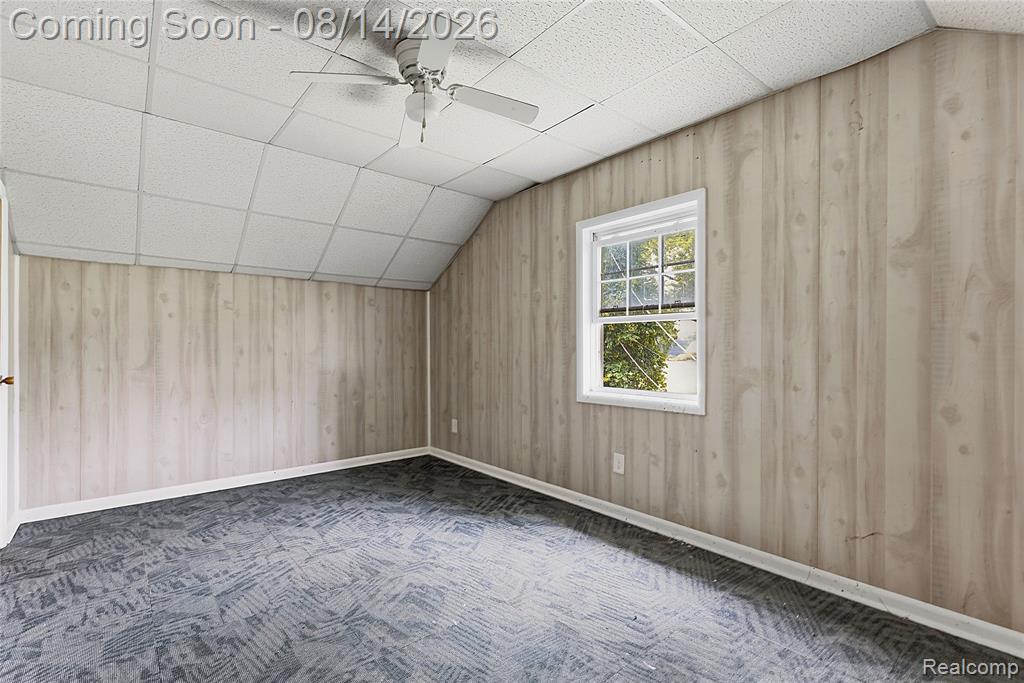
Room featuring sloped ceilings with white acoustic panels, light-toned vertical wood paneling, and a large window with white trim
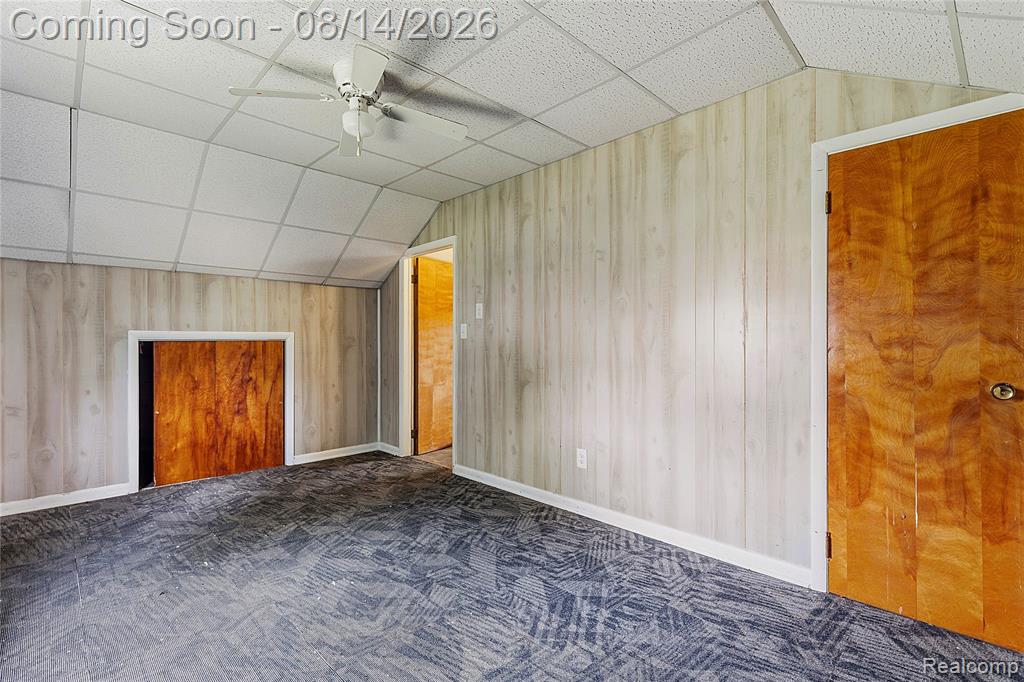
Room featuring light wood-finish paneling, a patterned carpet floor, and a drop ceiling with a ceiling fan
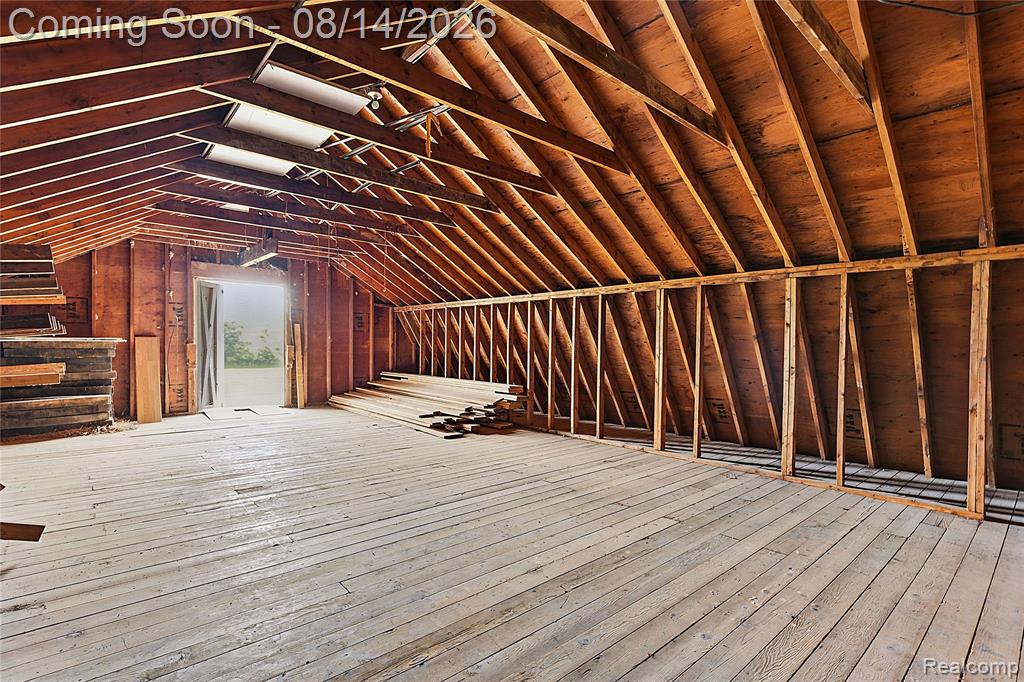
Spacious unfinished attic space featuring exposed wood framing, wood-finish flooring, and a gabled roofline
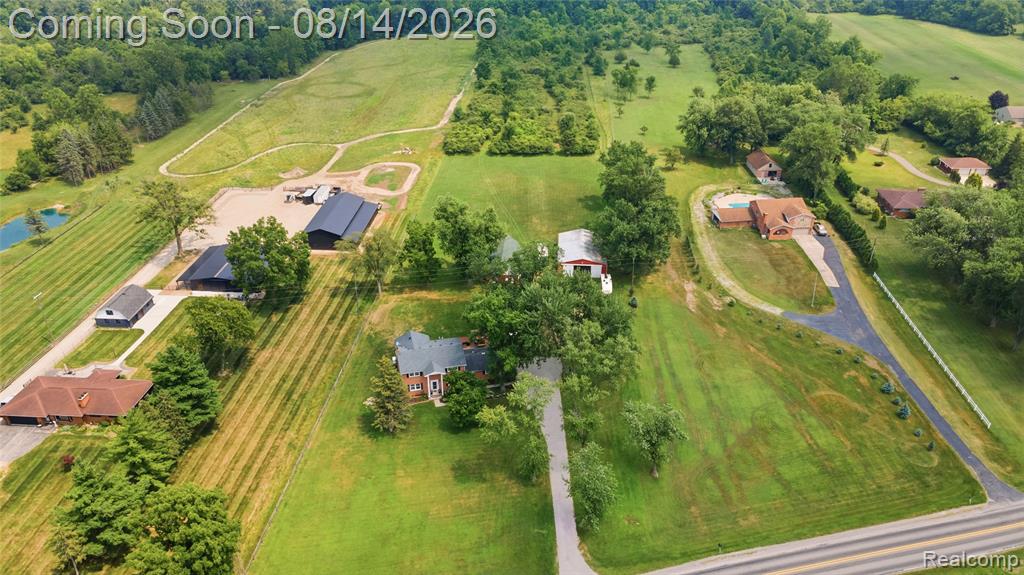
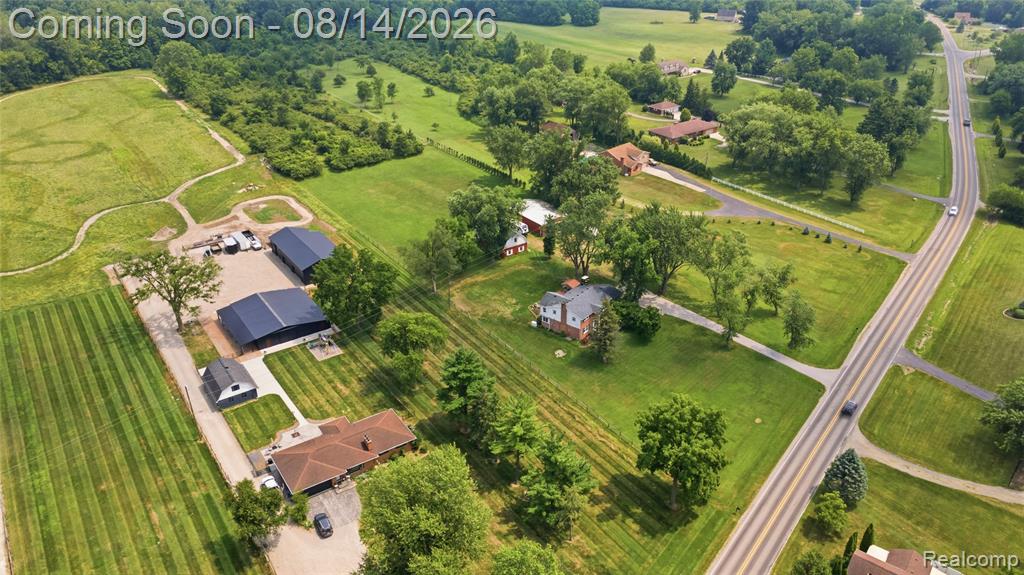
Expansive property featuring multiple structures, open fields, wooded areas, paved driveways, and cleared areas suitable for various uses
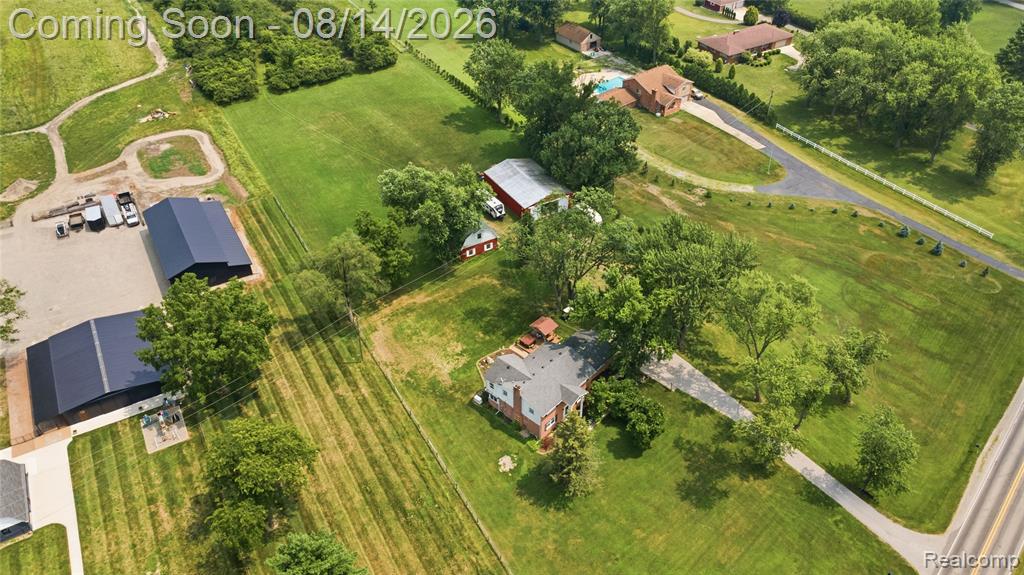
Expansive property featuring multiple outbuildings, paved driveways, a main residence with a brown shingle roof, and significant open green space
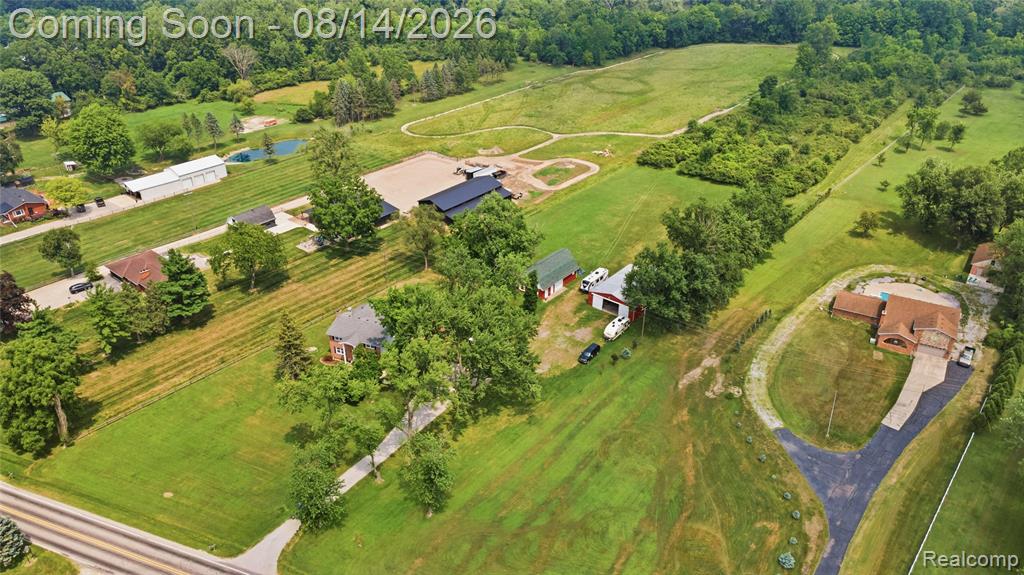
Expansive property featuring multiple outbuildings, mature trees, green lawns, and a paved driveway system