 New Listing
$225,000 $1,208 est/mo Sourced by Back At You
500 SW 130th Terrace 407a,Pembroke Pines, FL 33027
Pembroke Pines, FL 33027
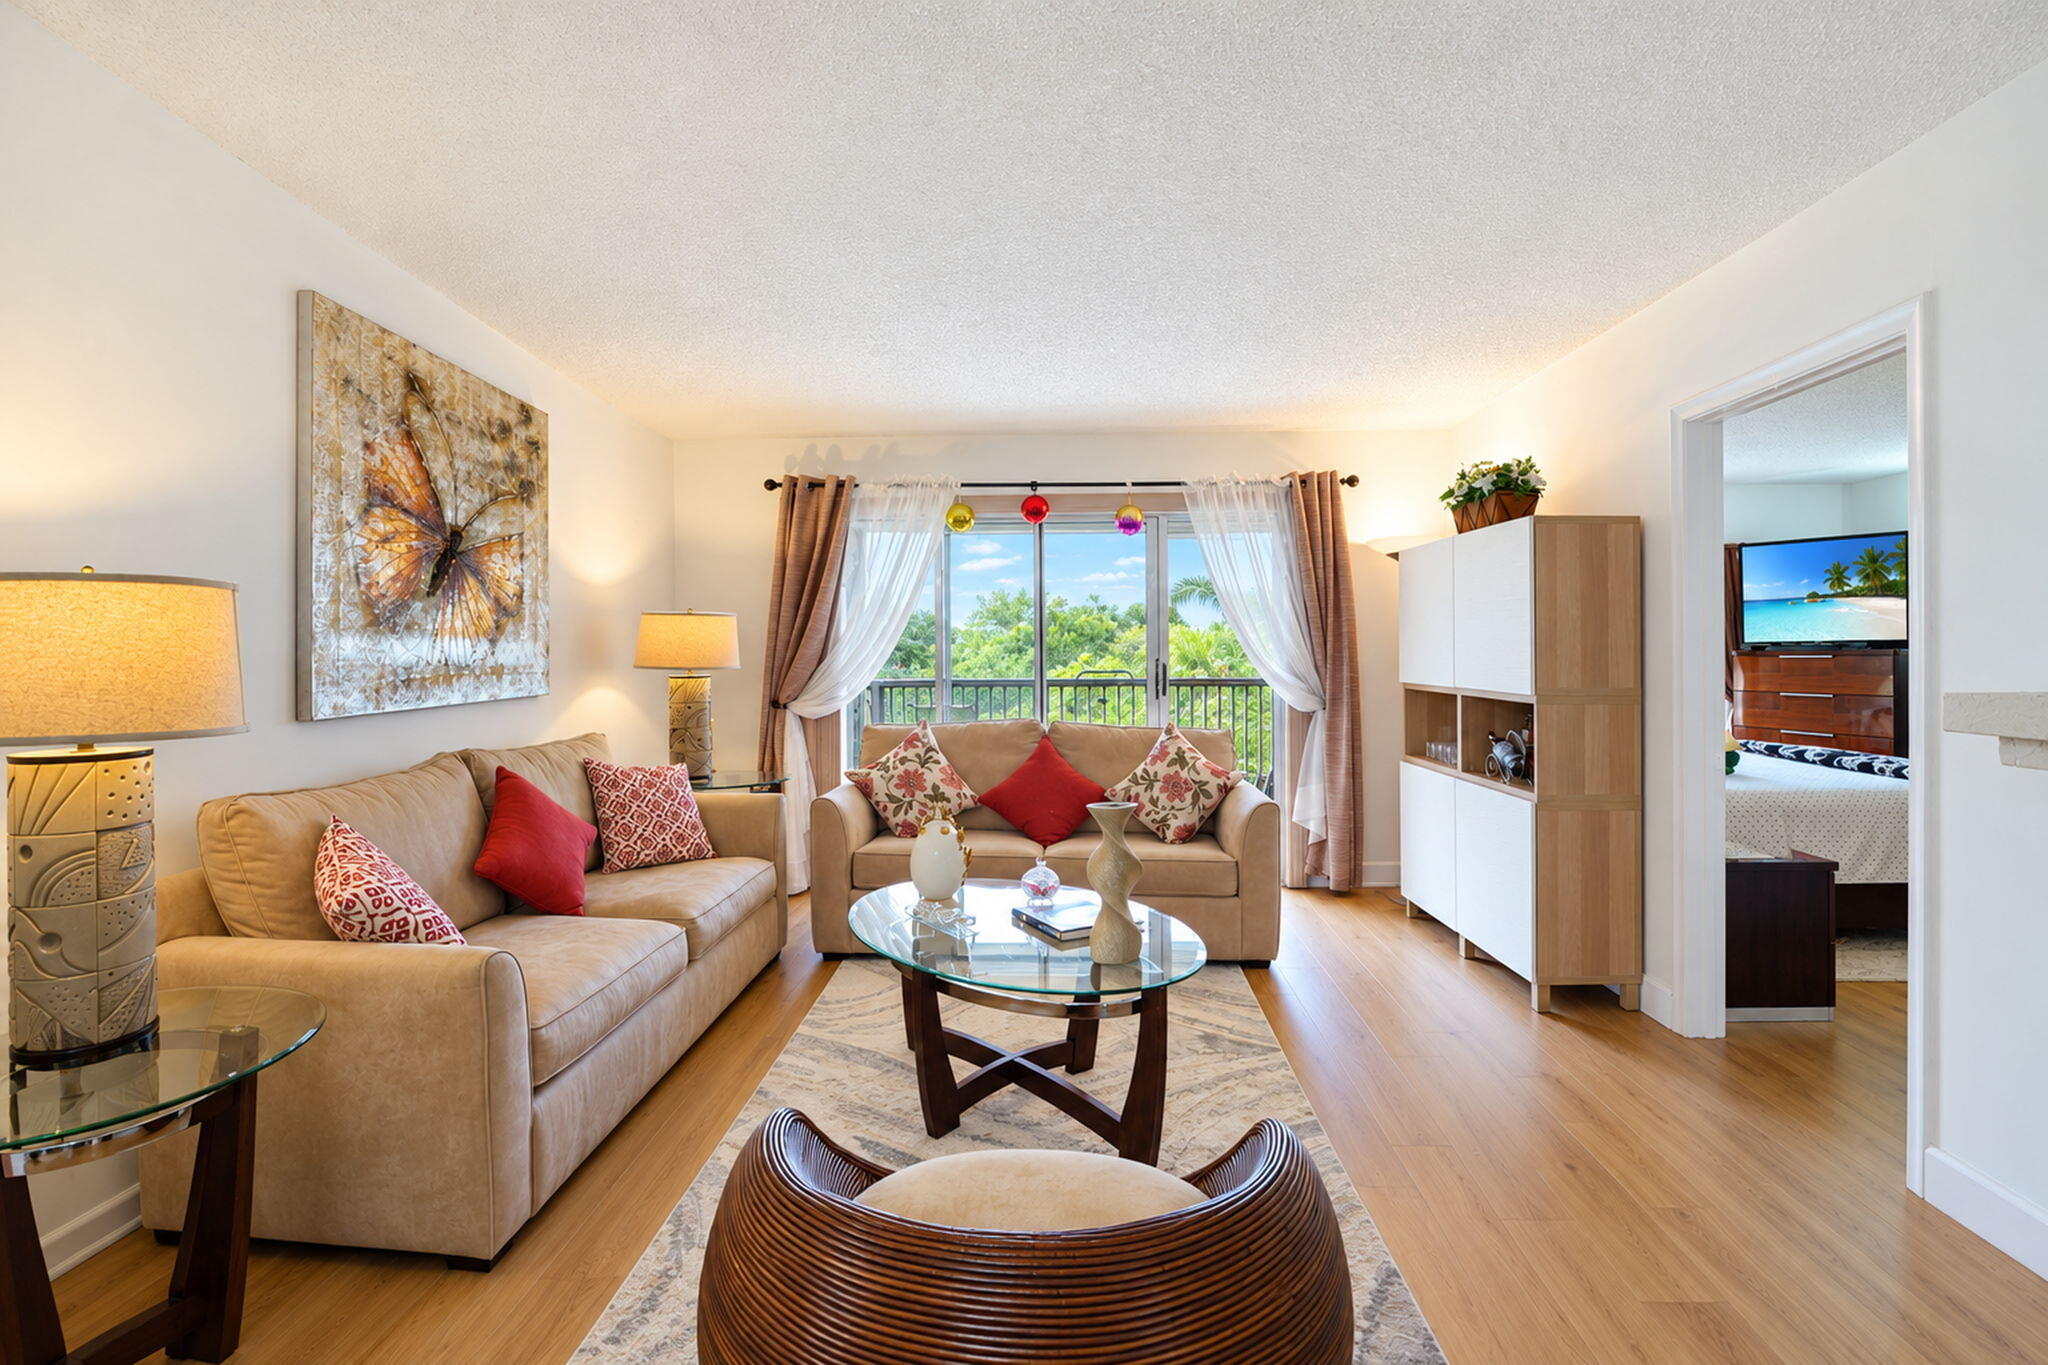
Living area featuring wood-finish flooring and sliding glass doors with access to an exterior balcony
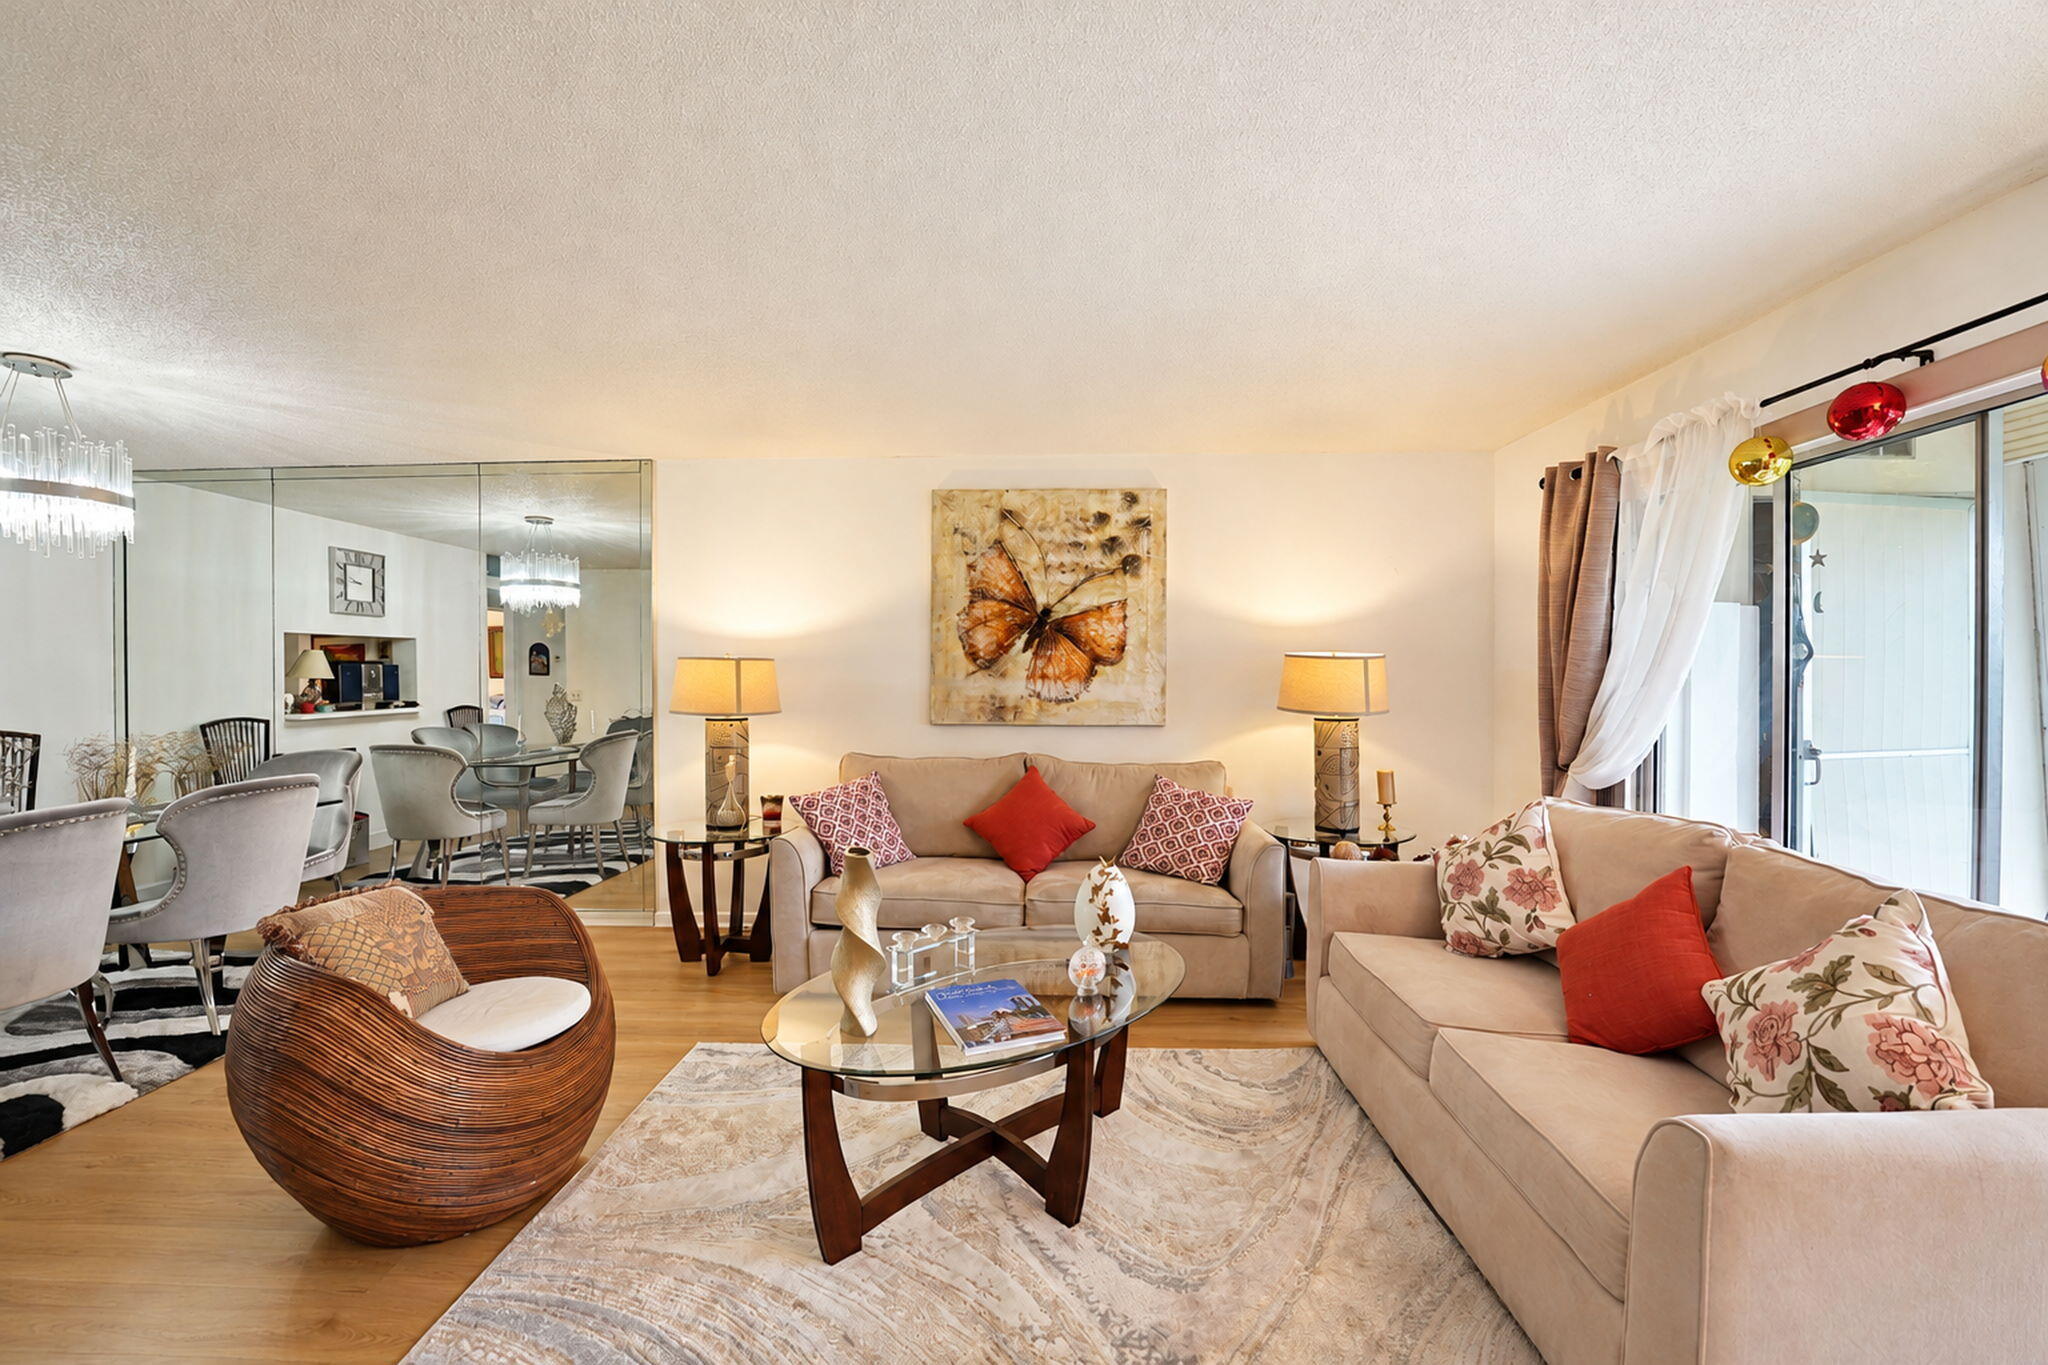
Living area featuring wood-finish flooring, a floor-to-ceiling mirrored wall, and a sliding glass door providing natural light
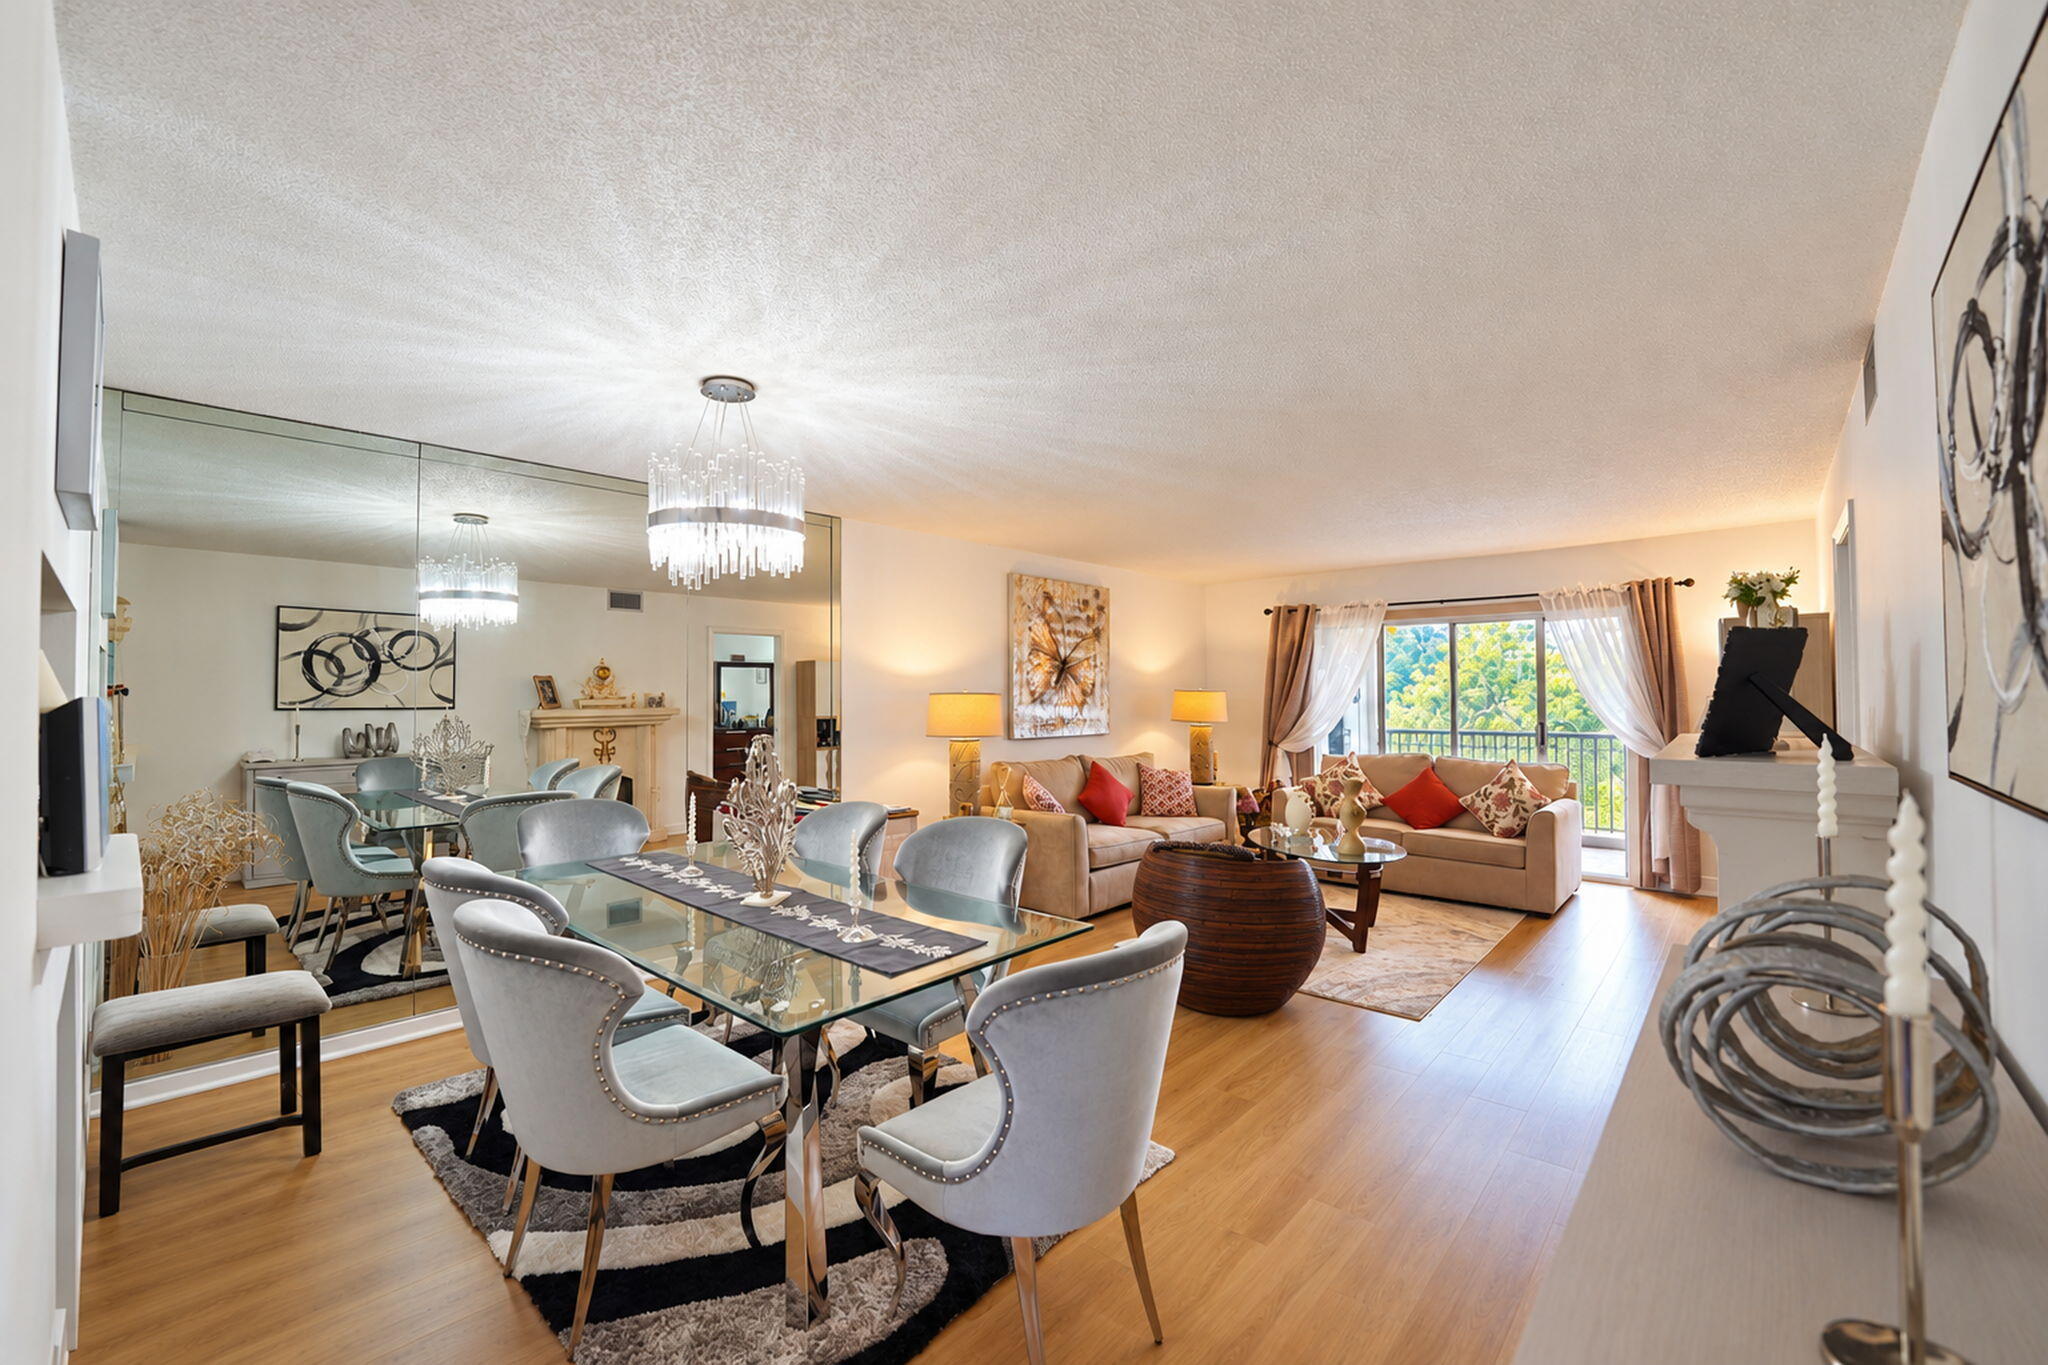
Open-concept living and dining area featuring wood-finish flooring, a full-wall mirrored accent, a tiered crystal chandelier, and sliding glass doors with exterior access
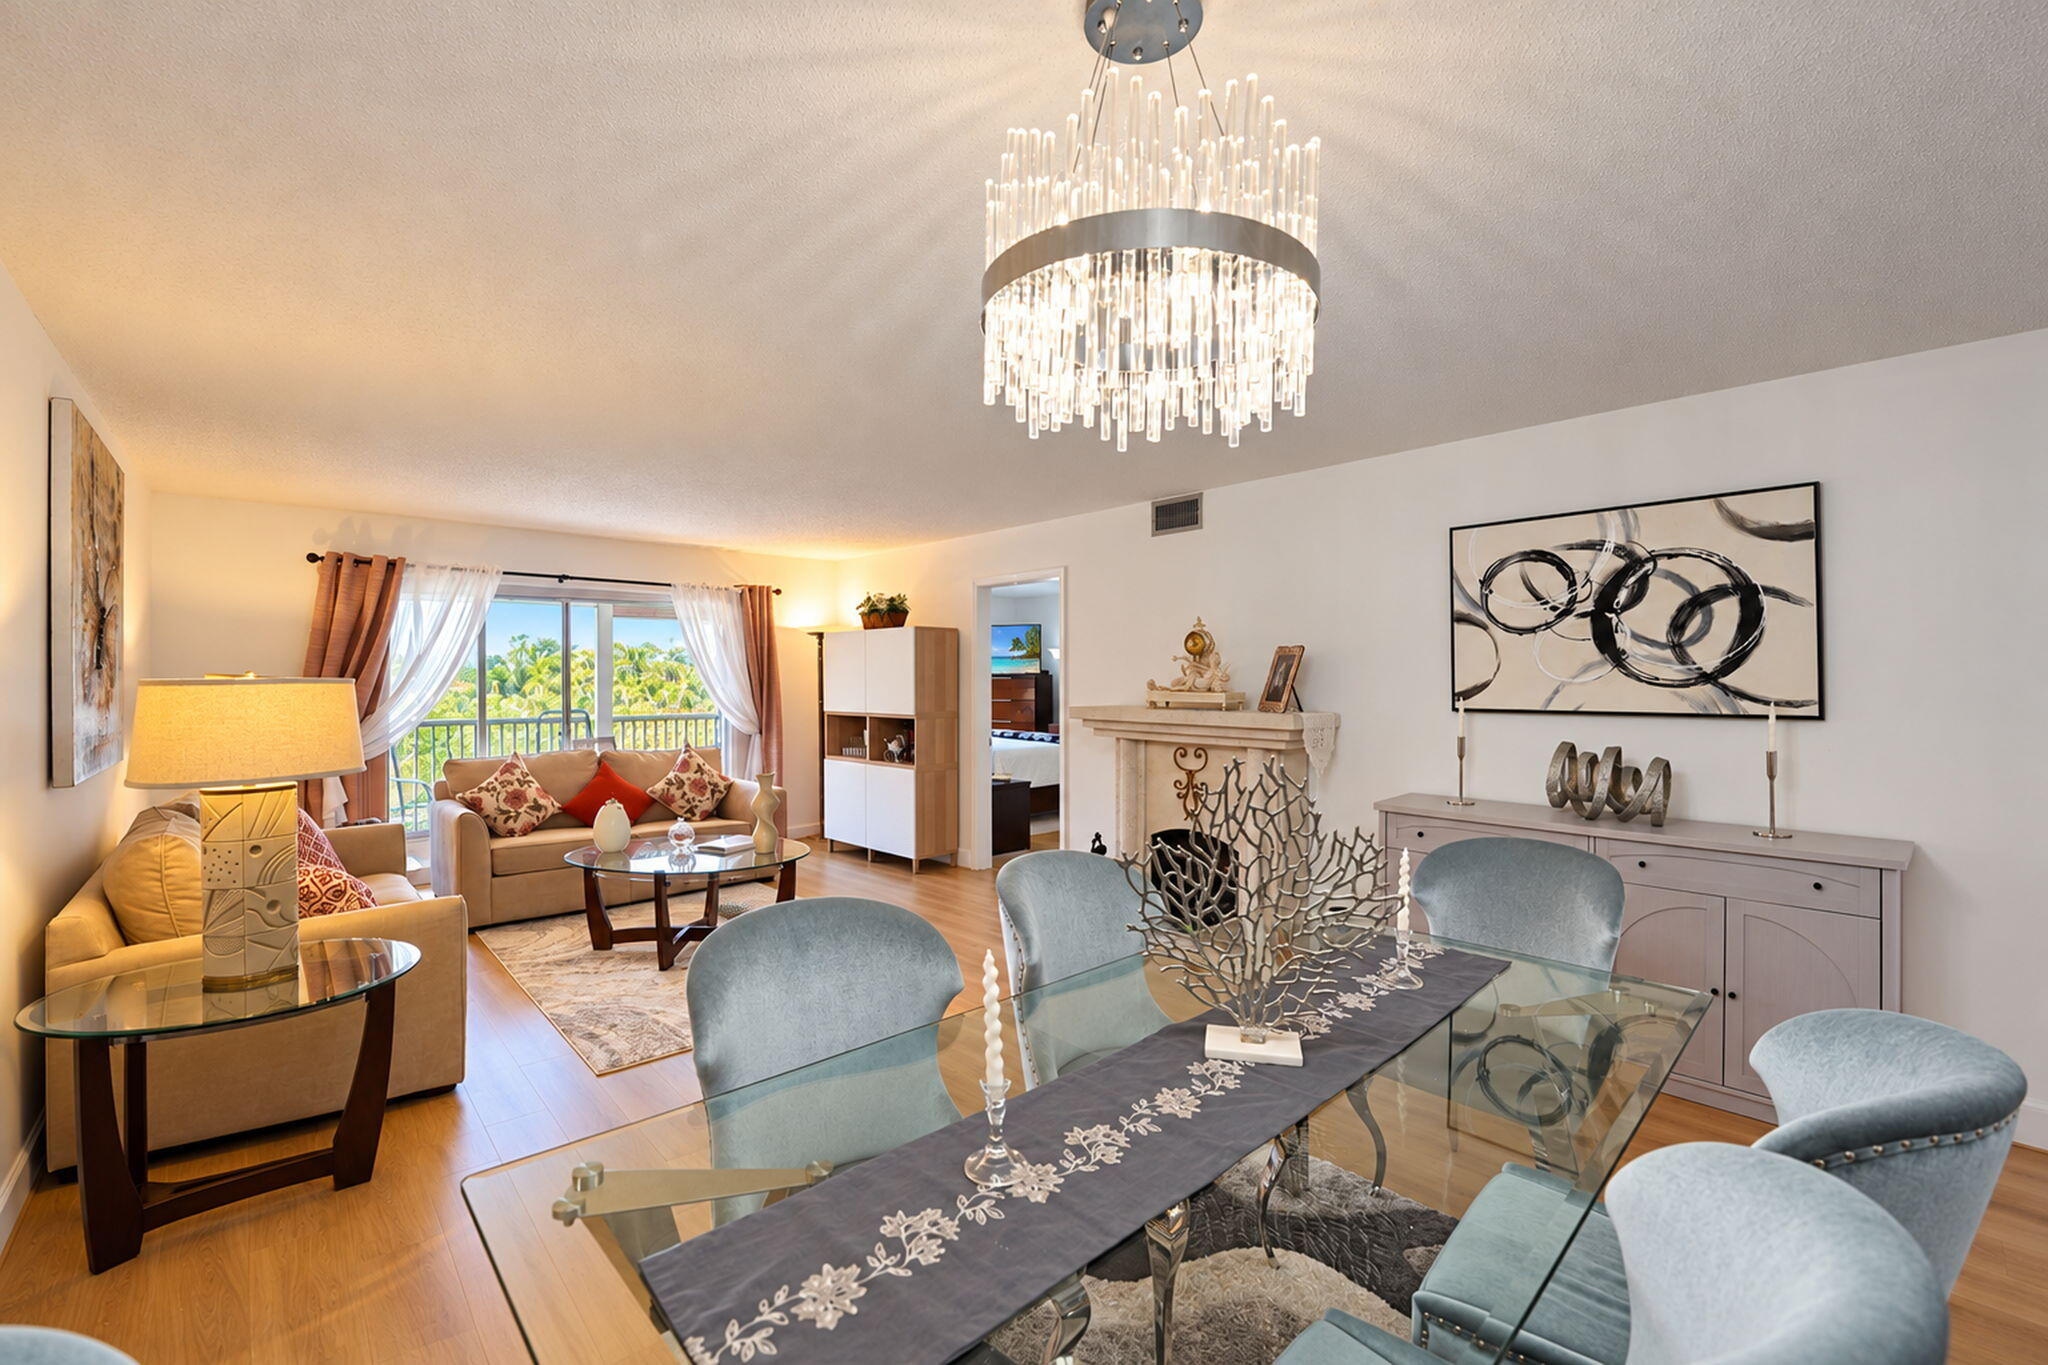
Open-concept living space featuring wood-finish flooring, a tiered crystal chandelier, a fireplace with a decorative mantel, and floor-to-ceiling glass sliding doors
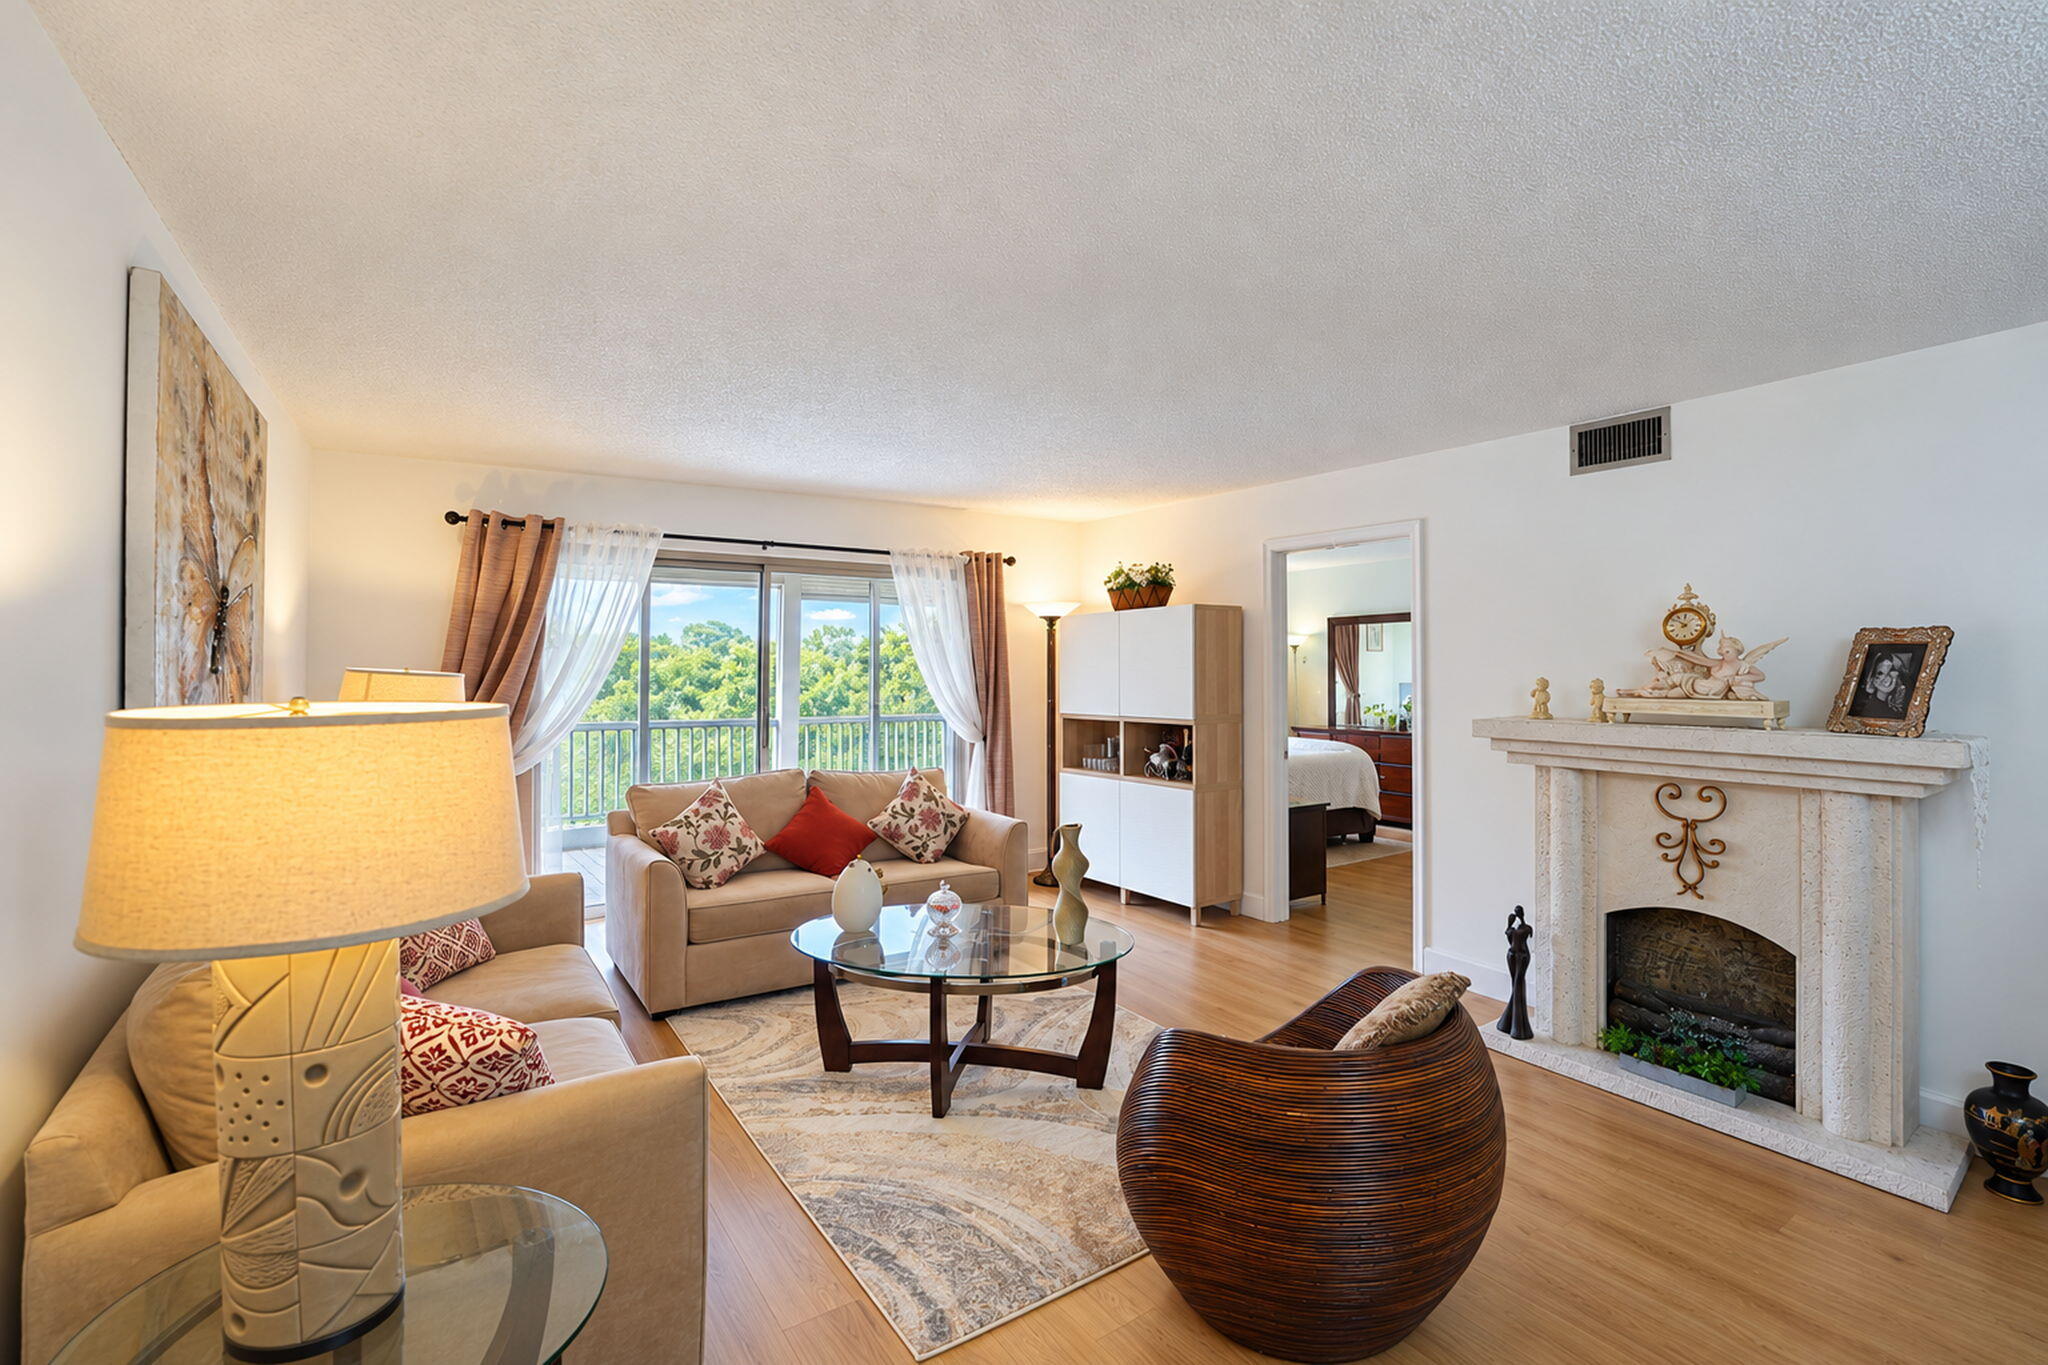
Living area featuring wood-finish flooring, stone fireplace surround, and sliding glass doors with balcony access
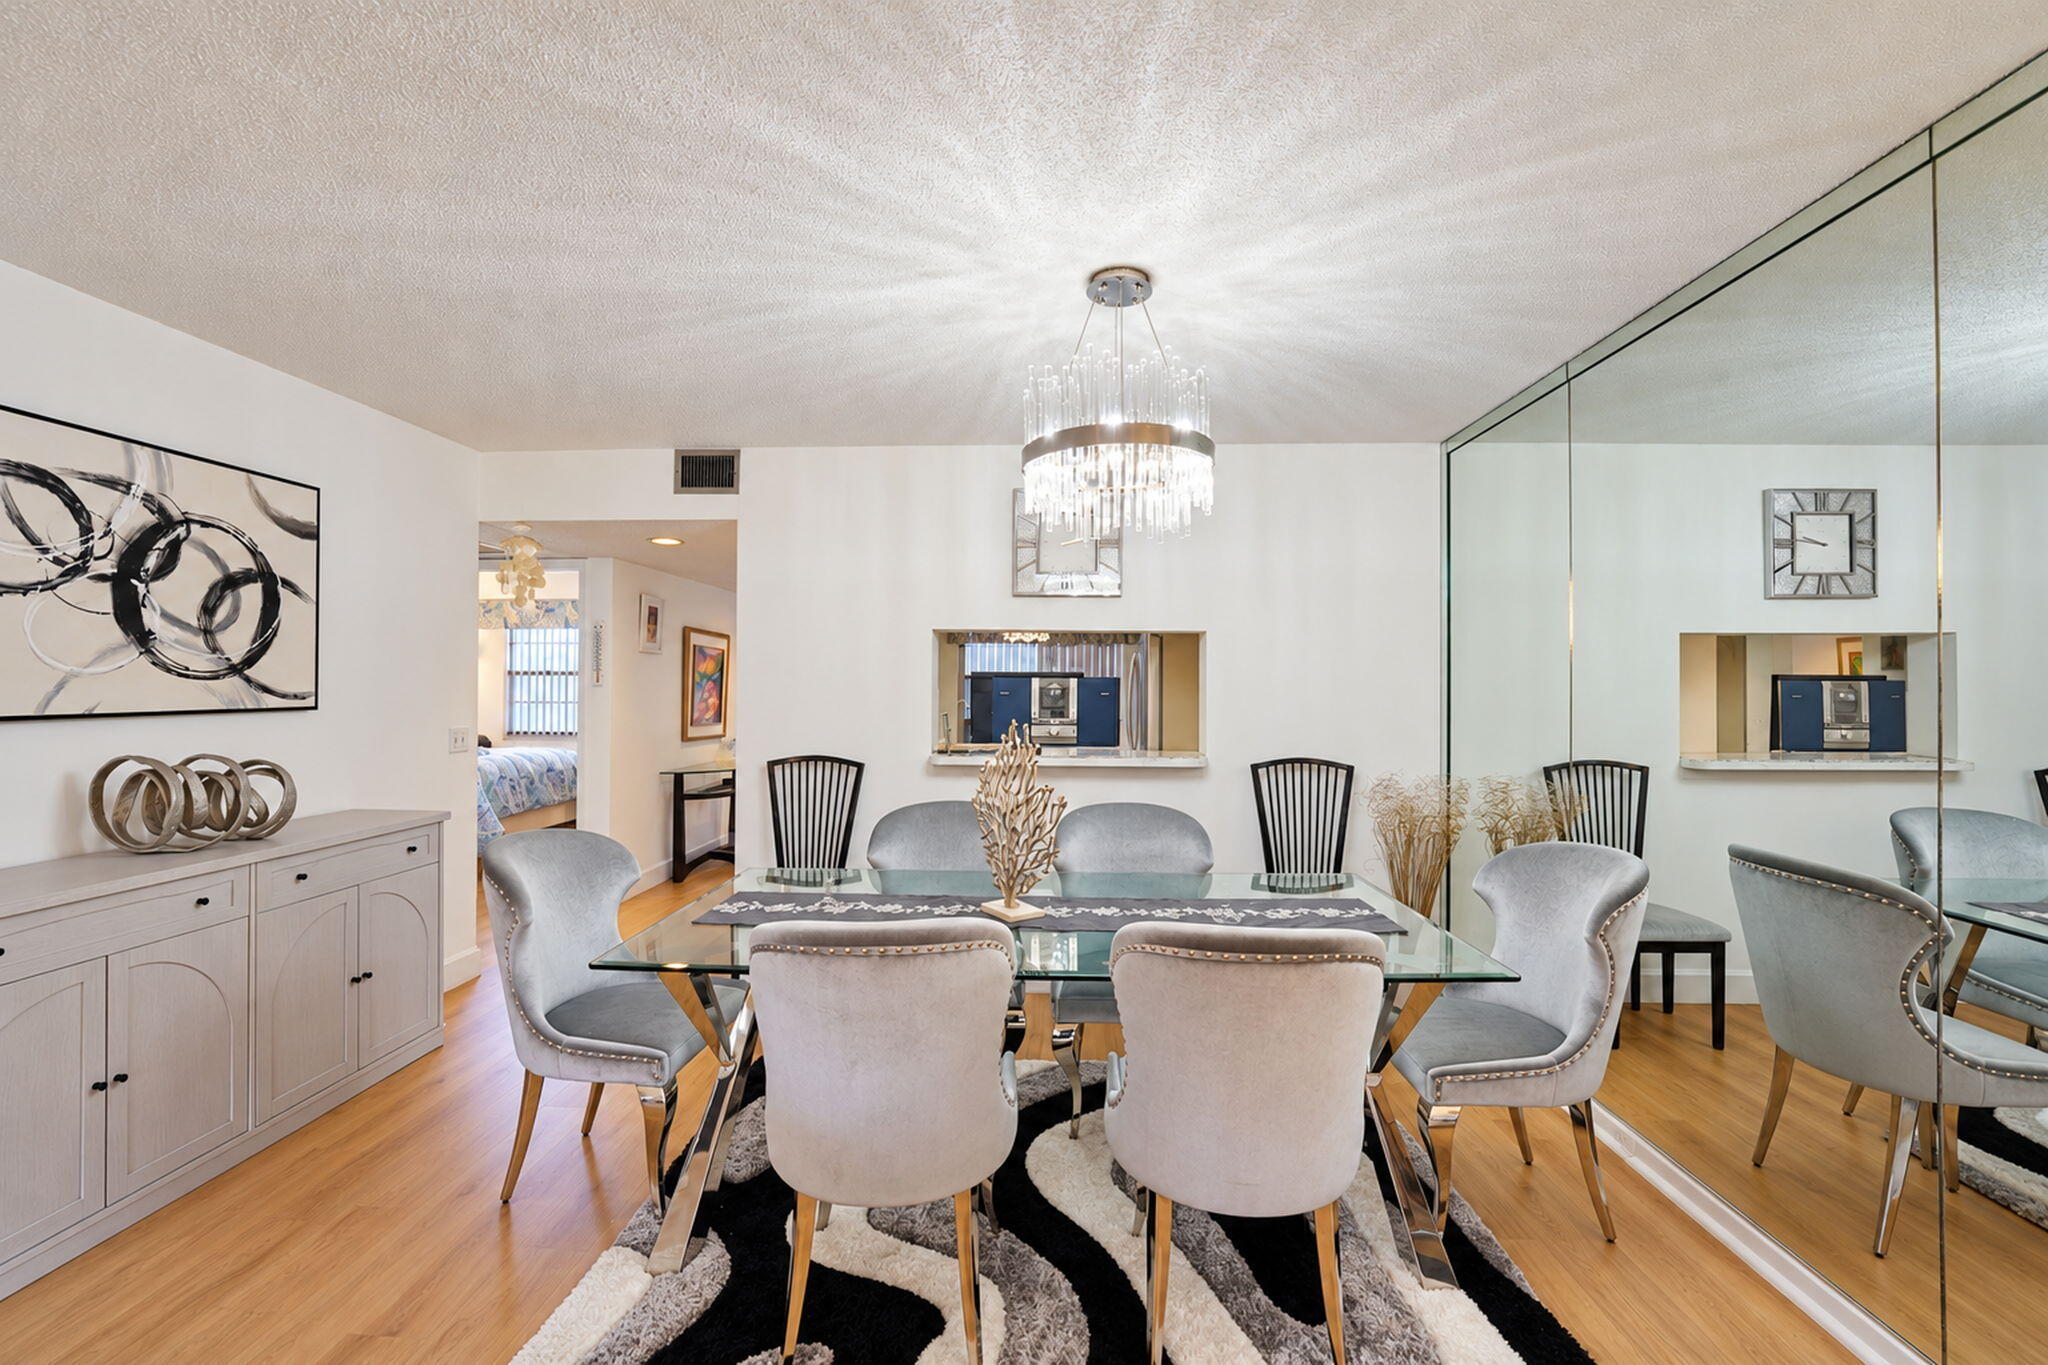
Dining area featuring wood-finish flooring, a decorative crystal chandelier, built-in cabinetry, floor-to-ceiling mirrored wall paneling, and a pass-through opening
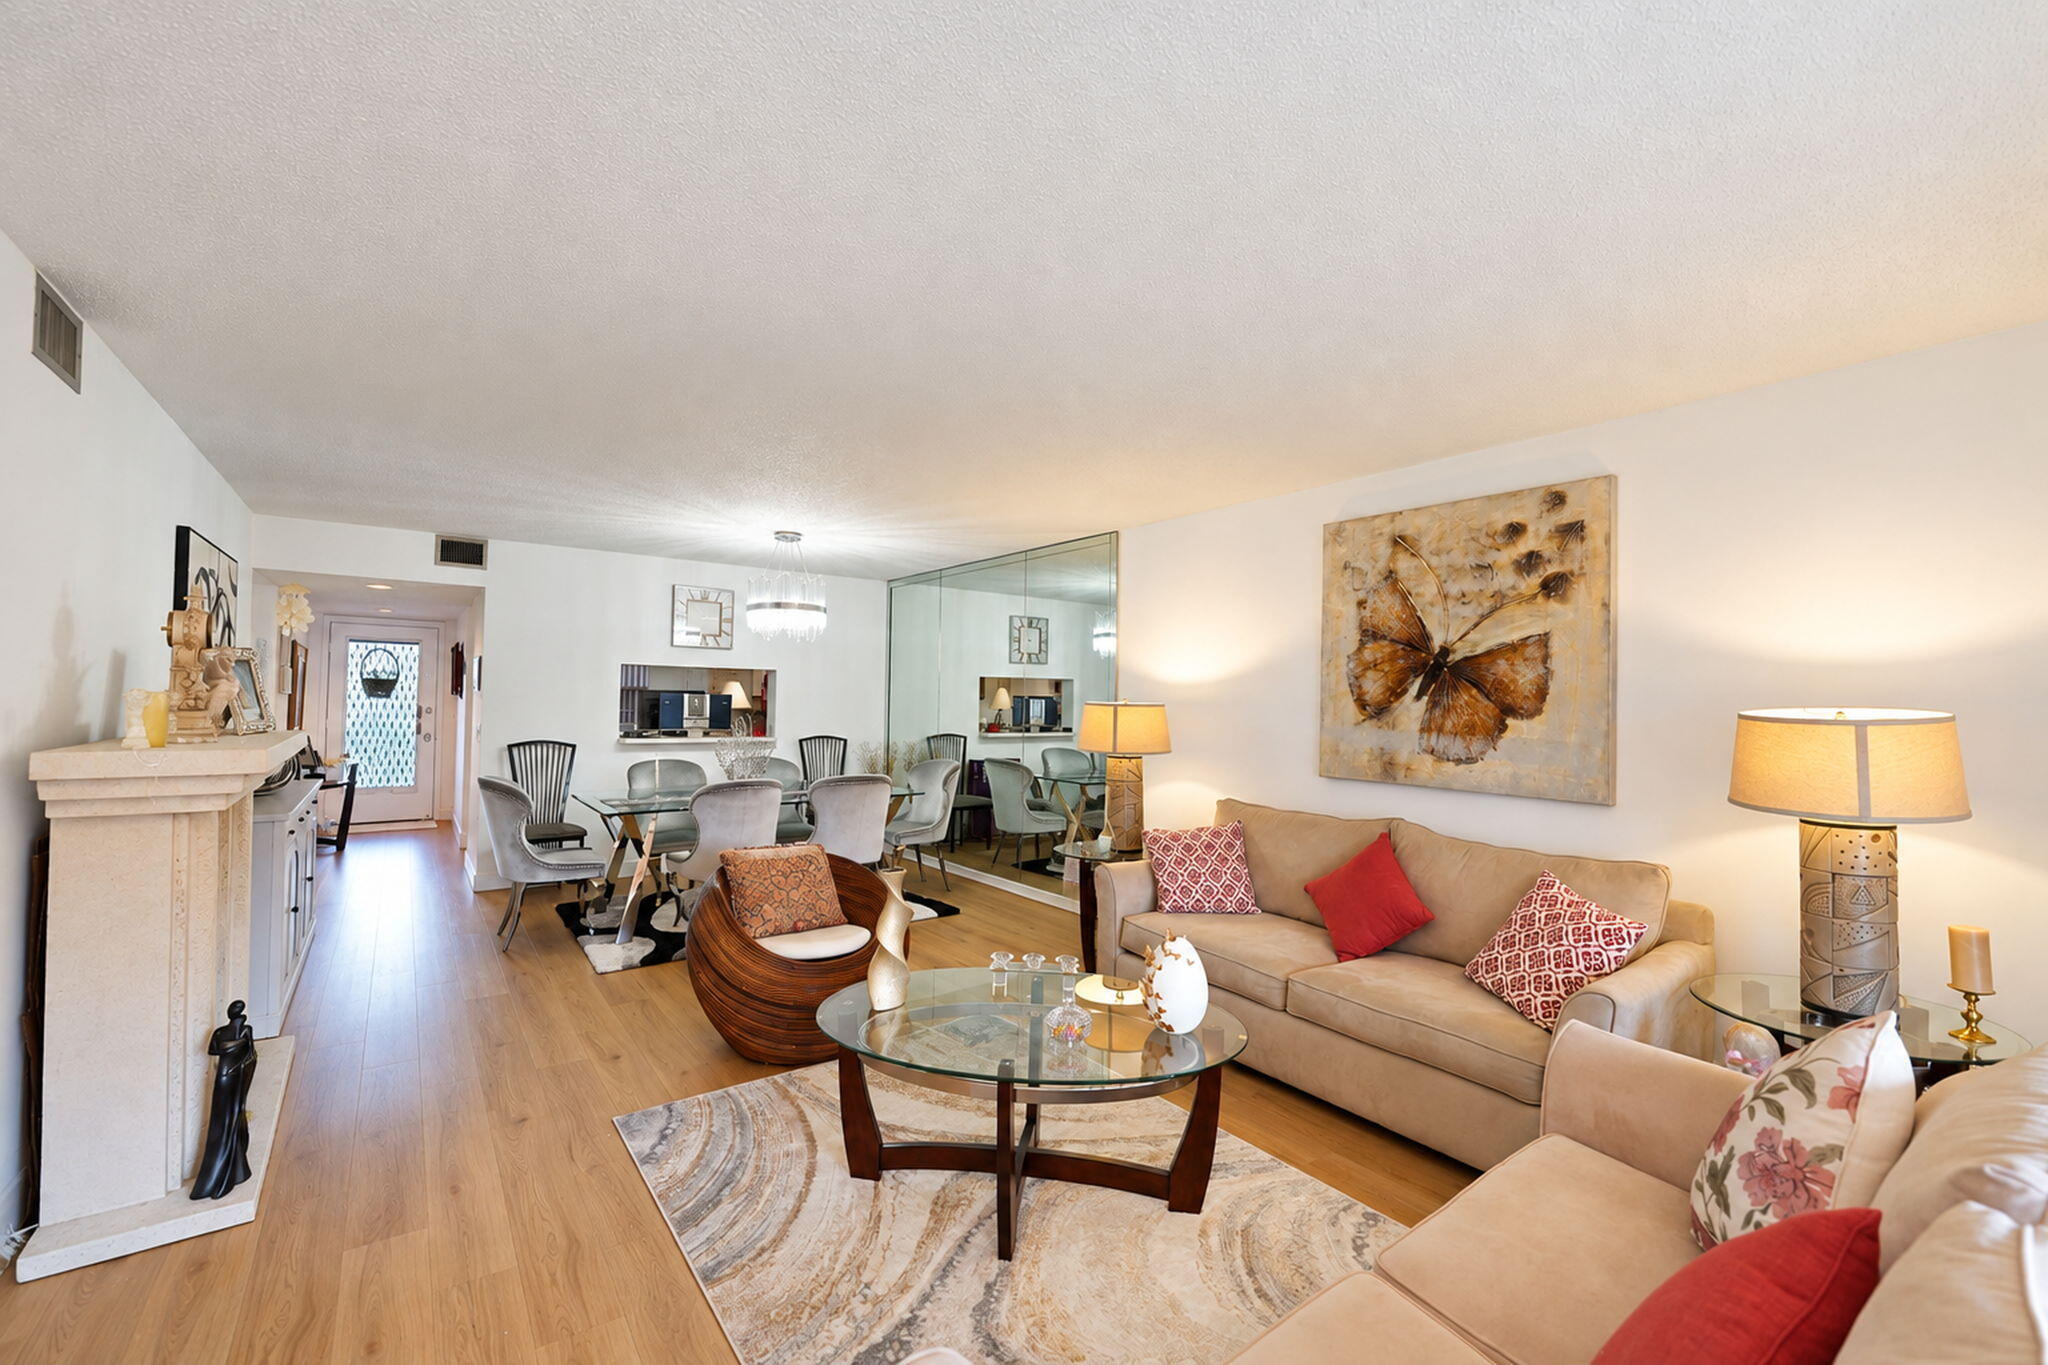
Open floor plan featuring wood-finish flooring, floor-to-ceiling wall mirrors, a built-in decorative fireplace mantel, and a pass-through wall cutout
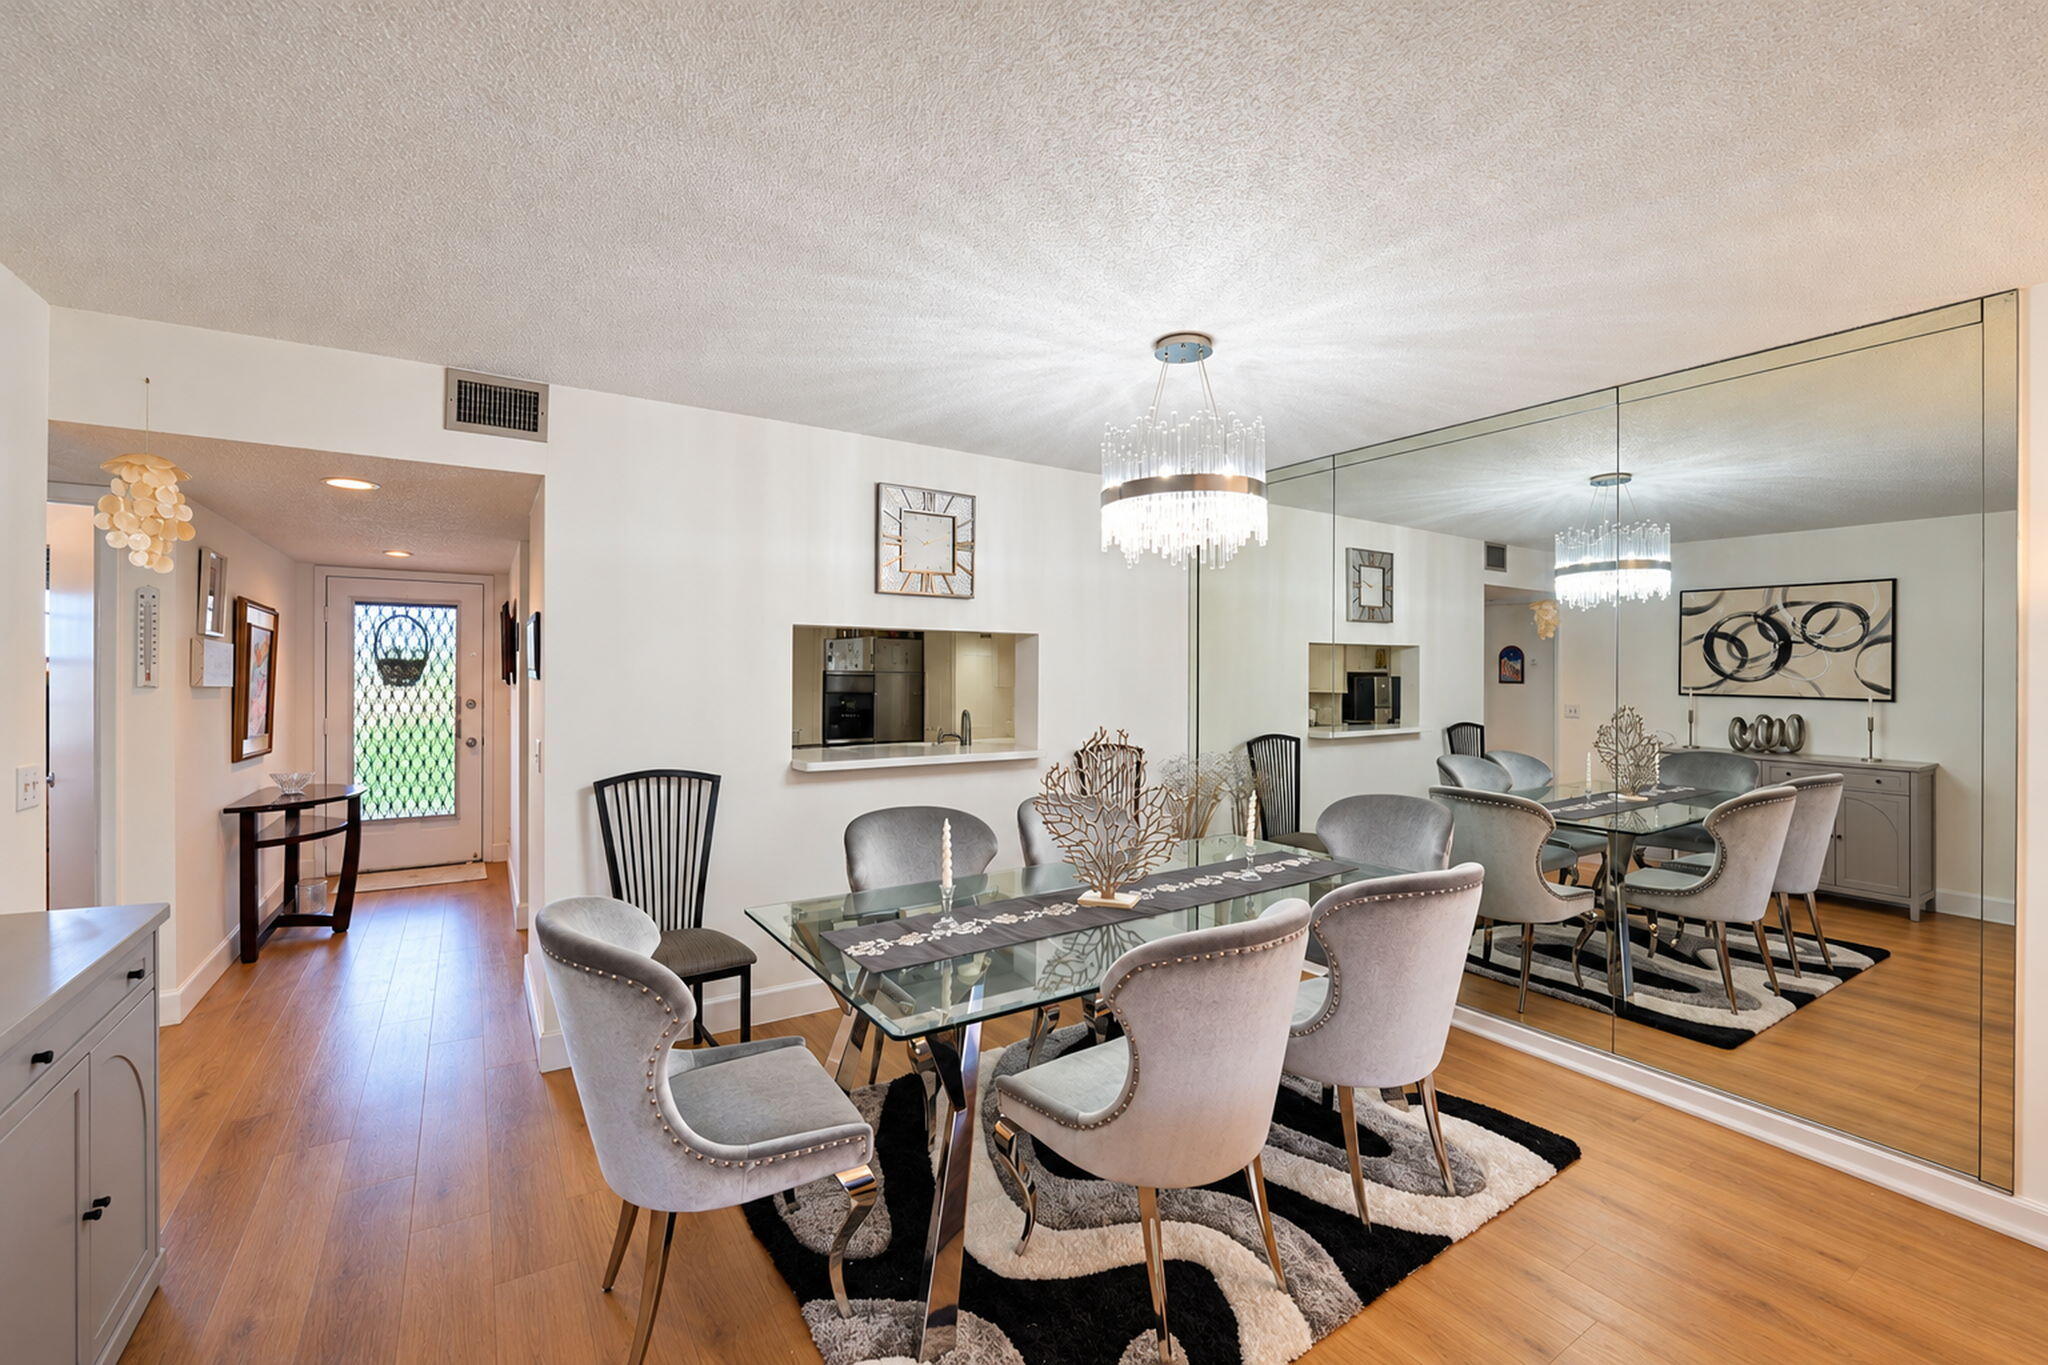
Dining area featuring wood-finish flooring, full-length wall mirror, pass-through opening, crystal-style chandelier, and glass-paned entry door
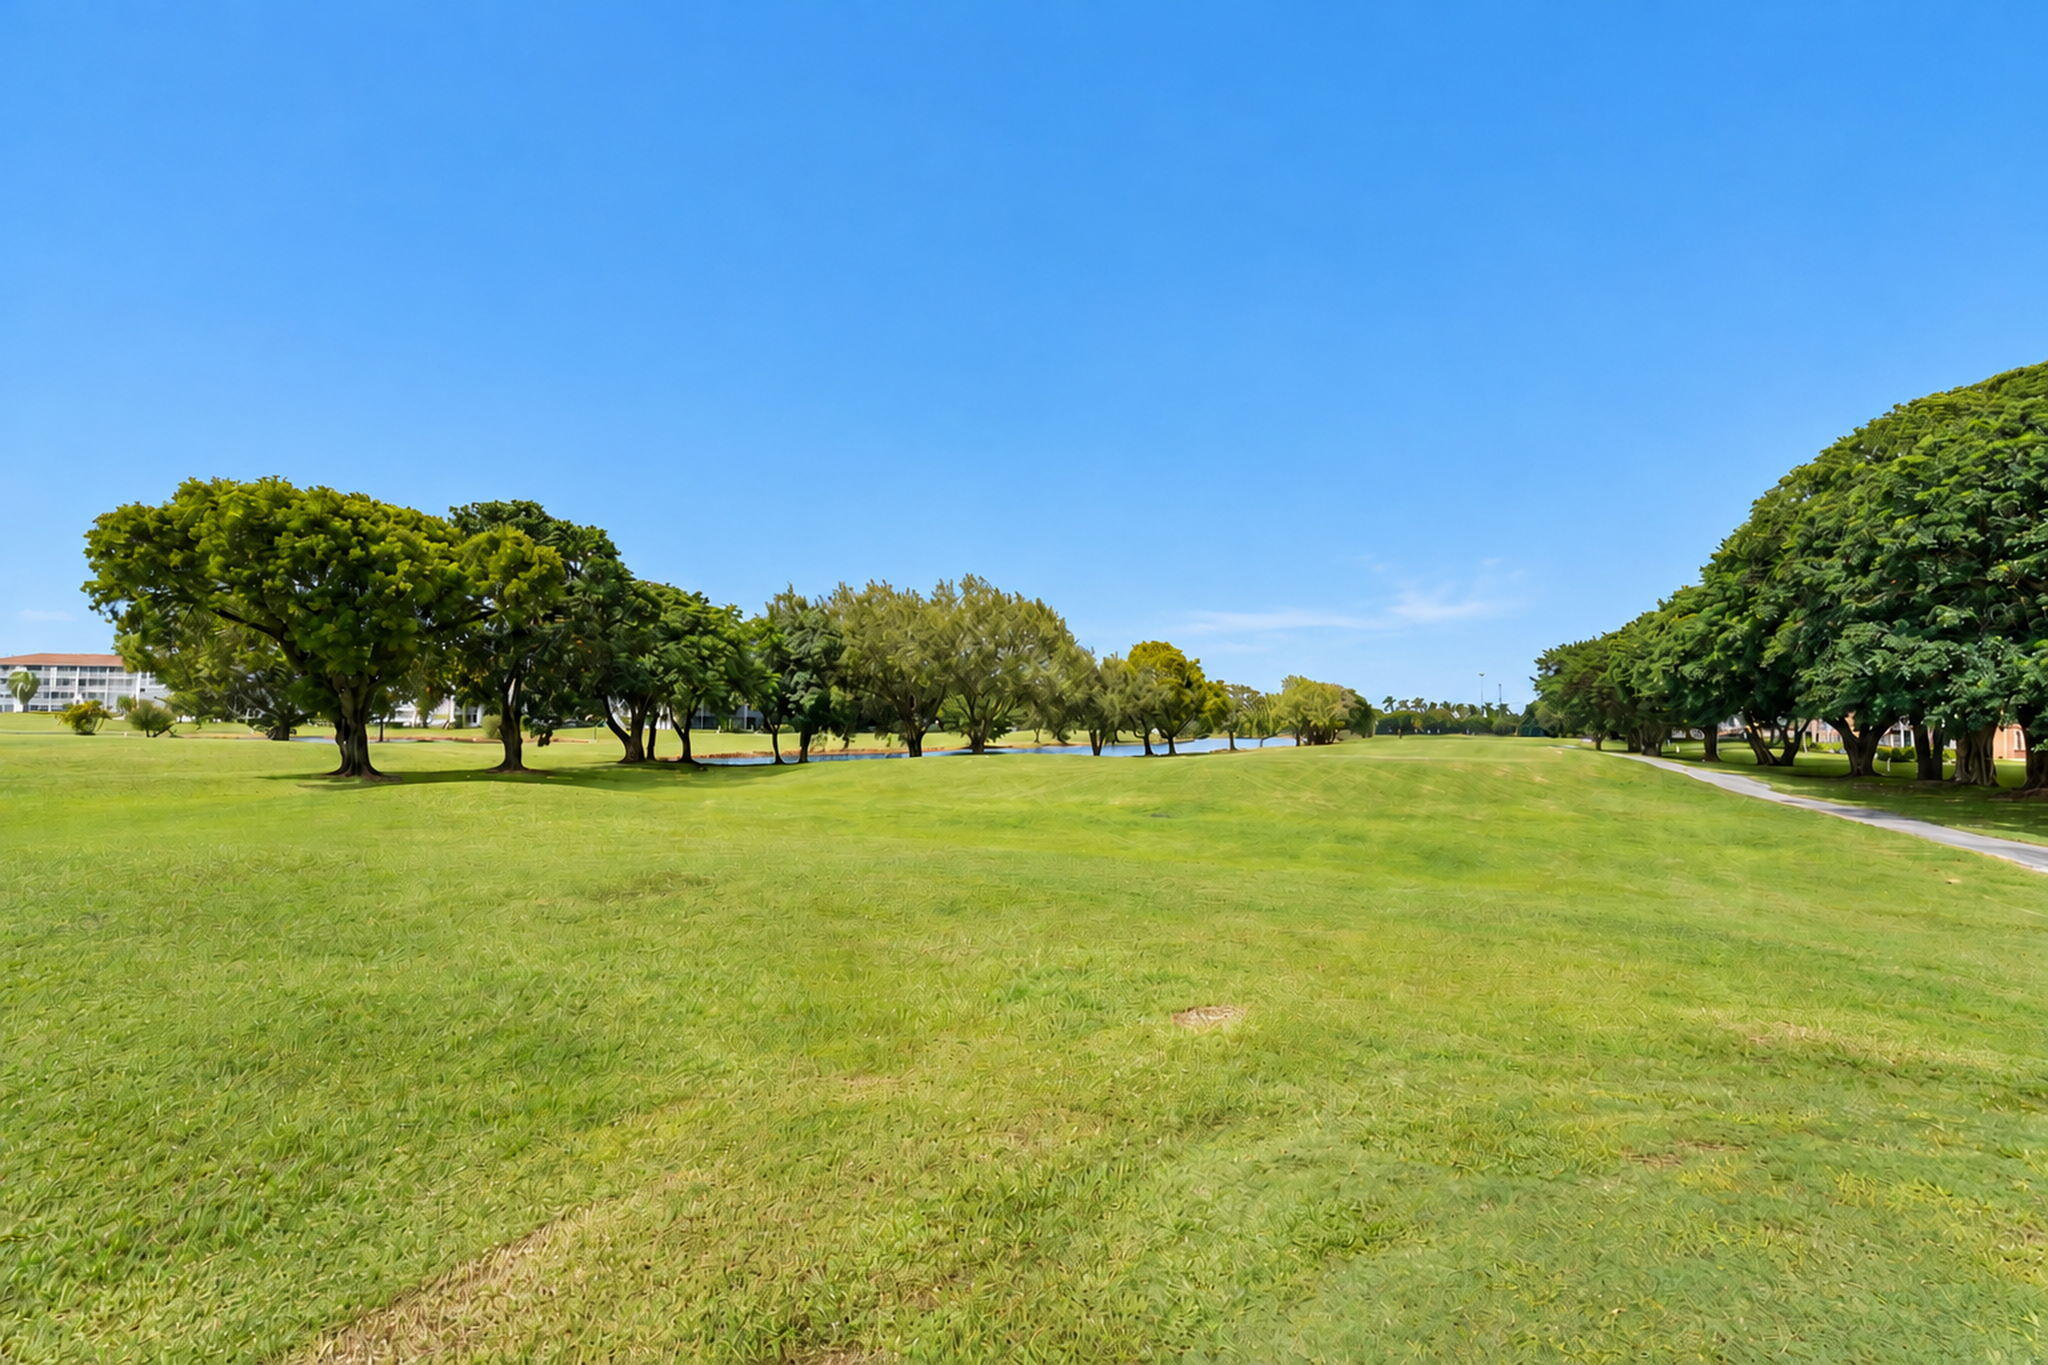
Expansive open green space featuring mature trees and a paved path
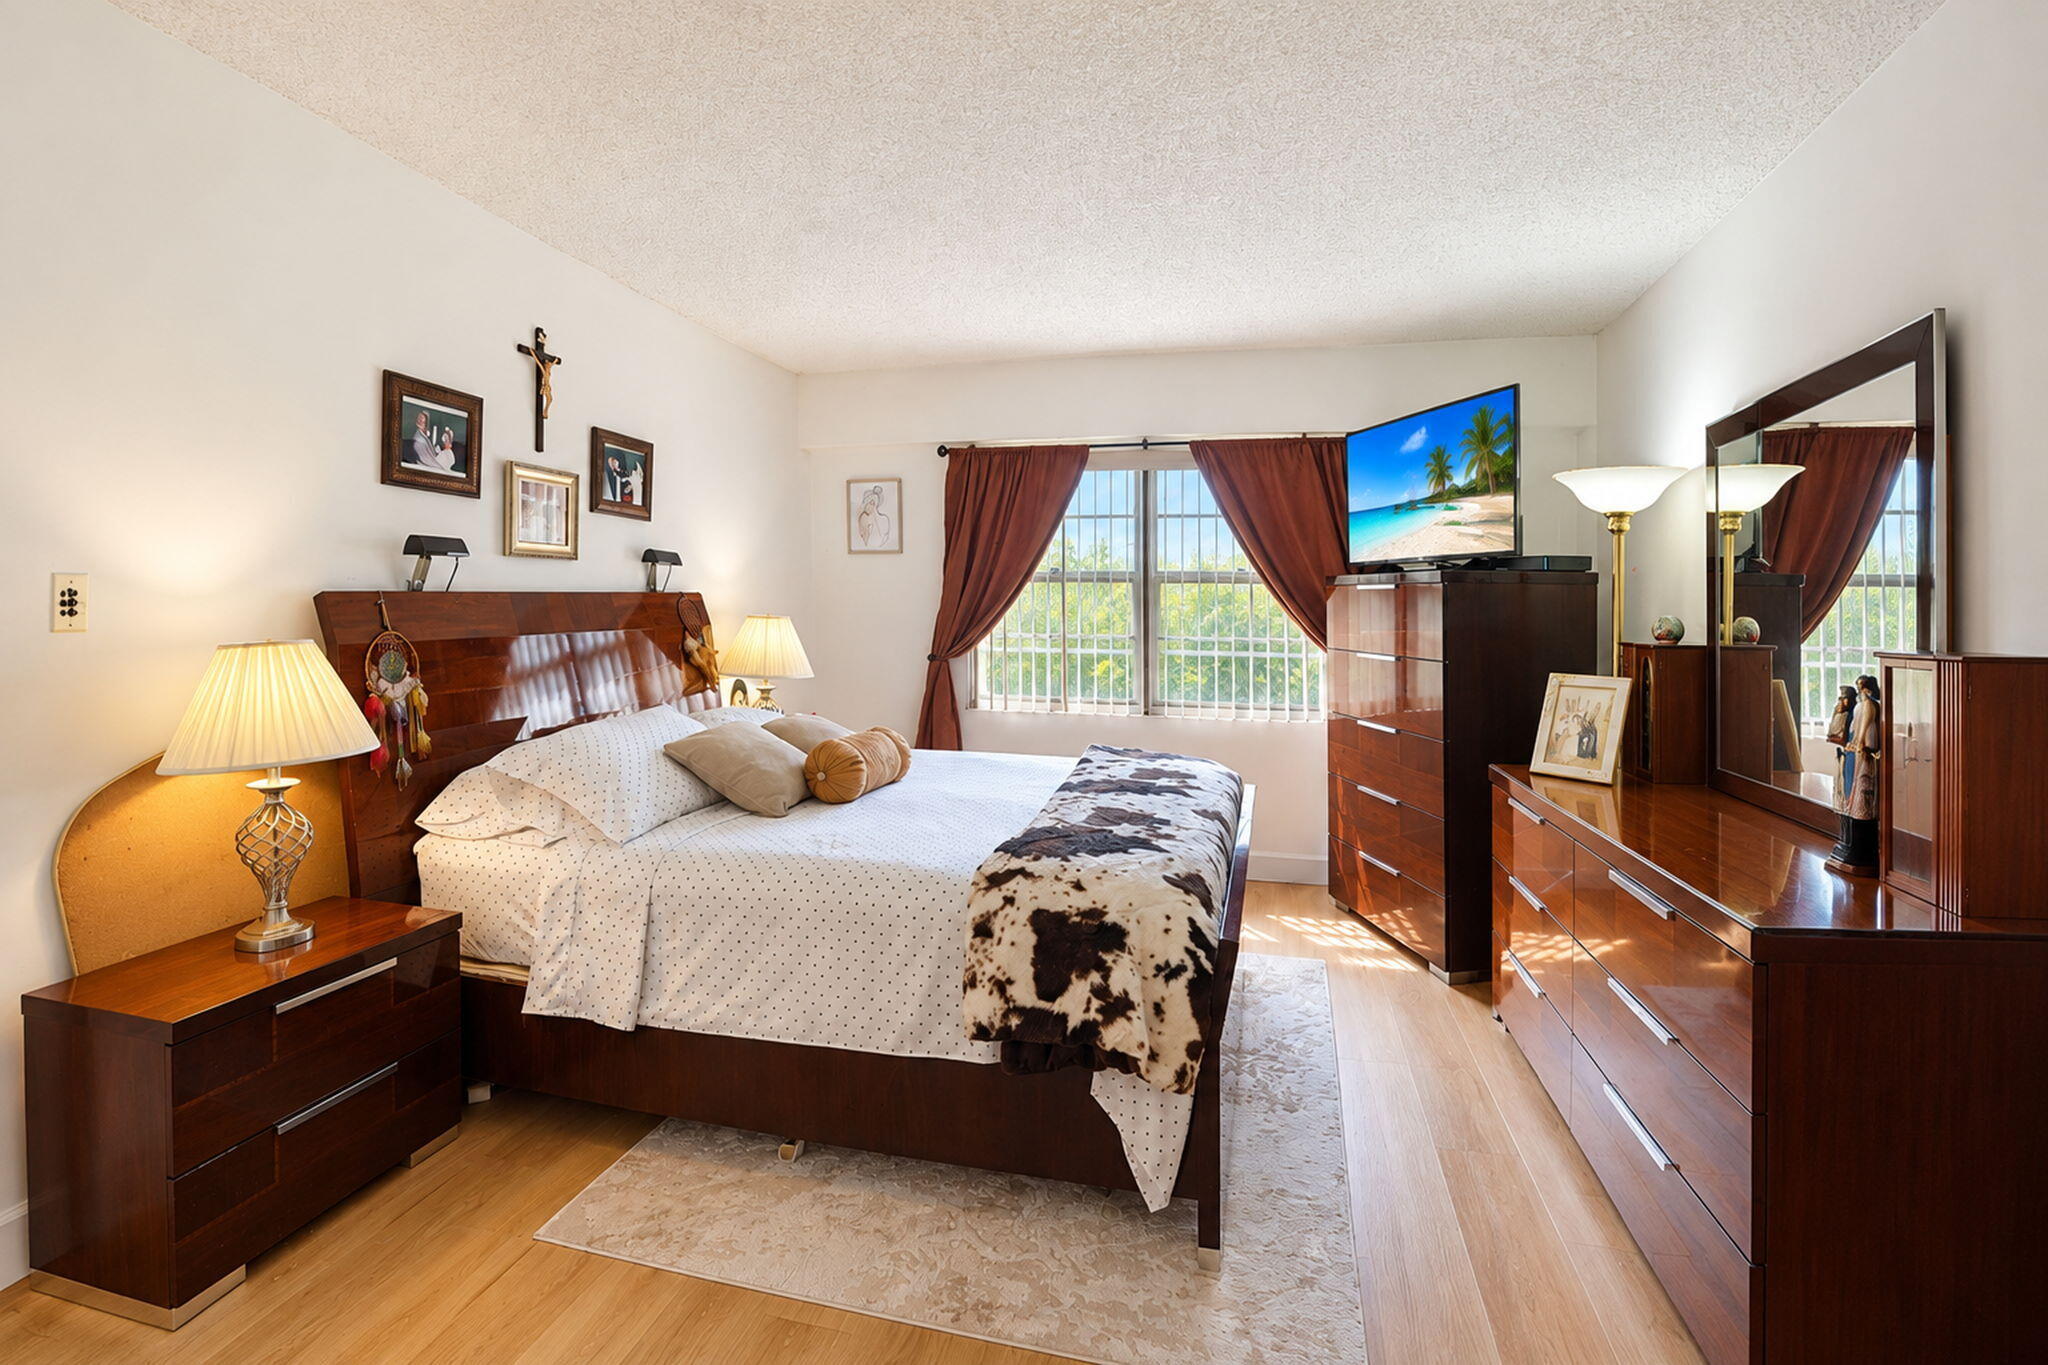
Room featuring wood-finish flooring and a multi-pane window with security bars
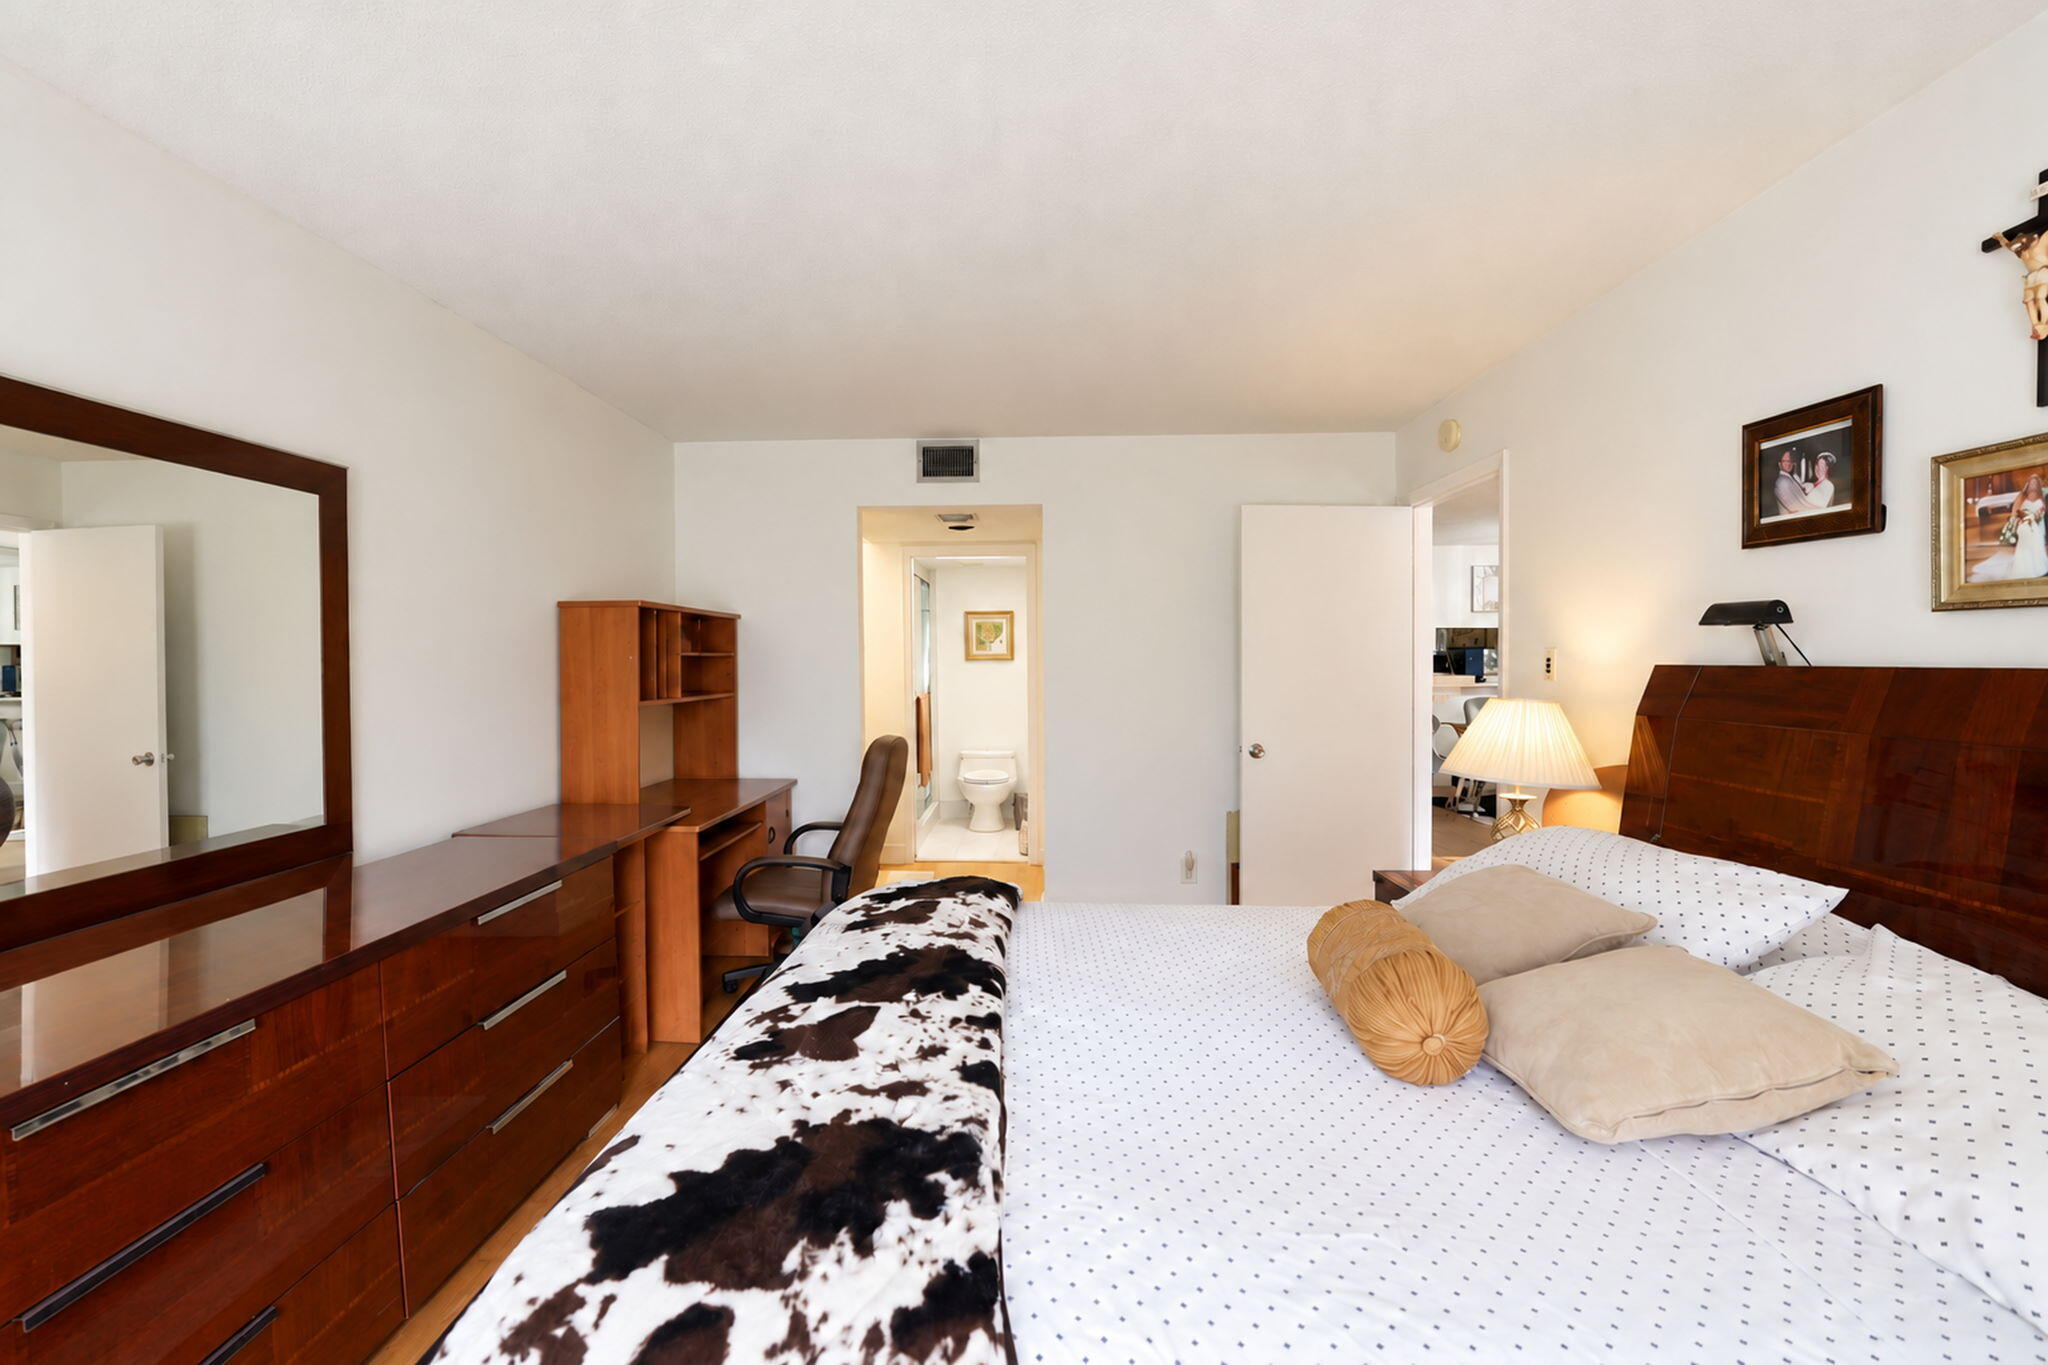
Neutral wall finishes with a recessed ceiling HVAC register and an interior entry to a secondary room
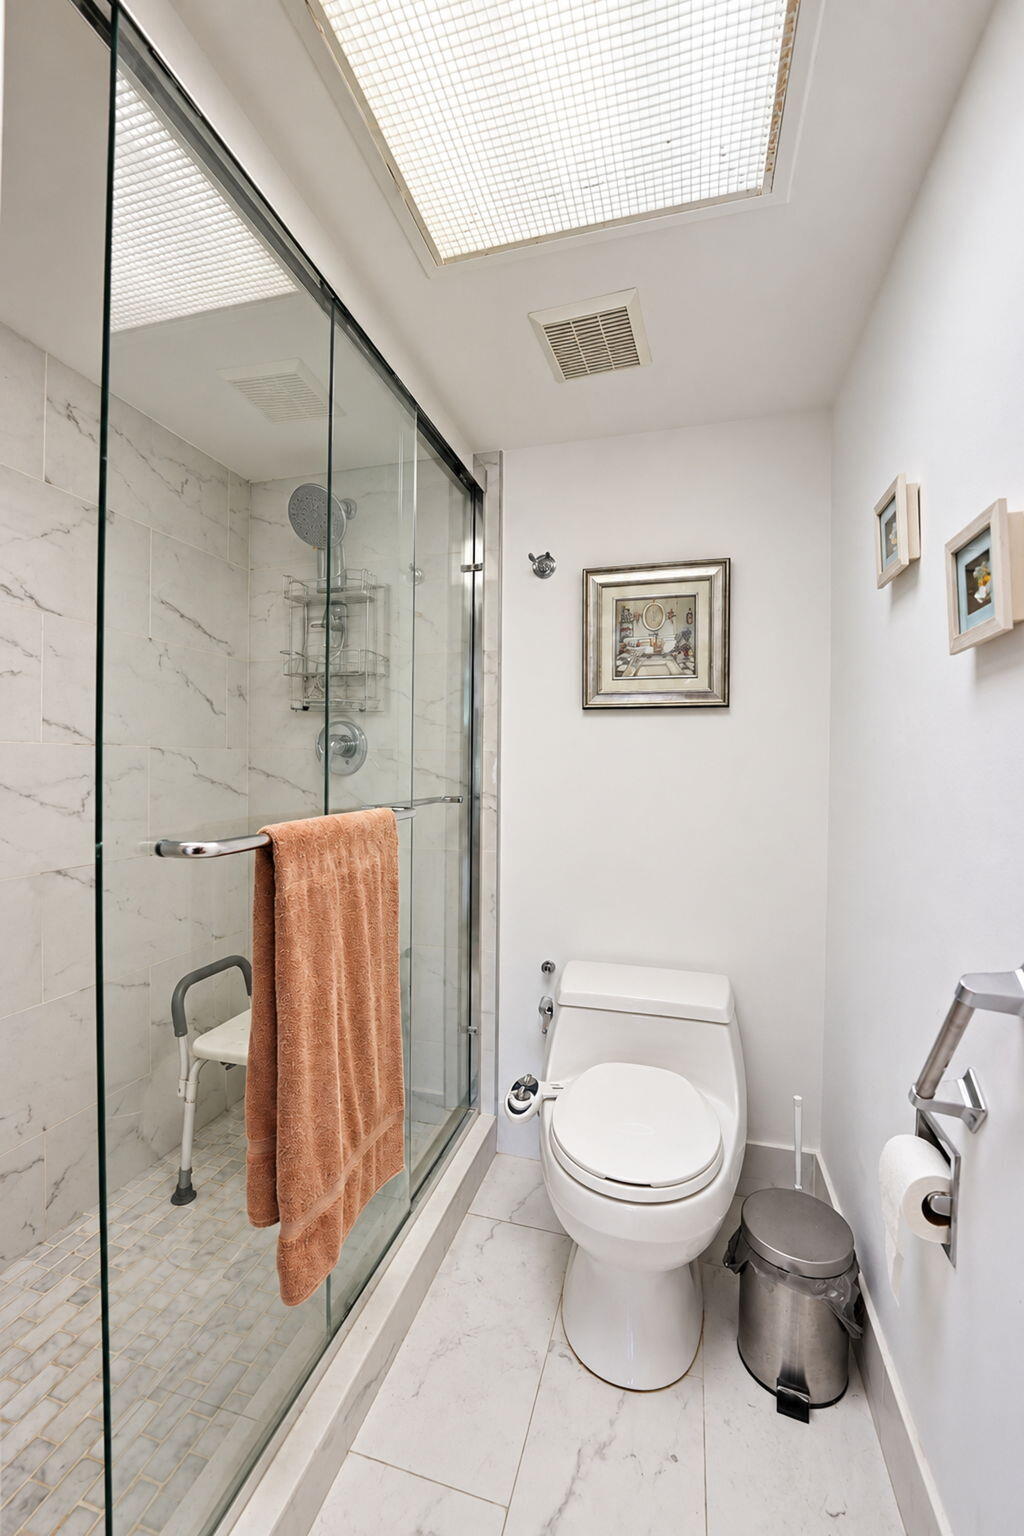
Glass-enclosed walk-in shower with stone-patterned wall tile, square ceiling skylight, and white floor tile
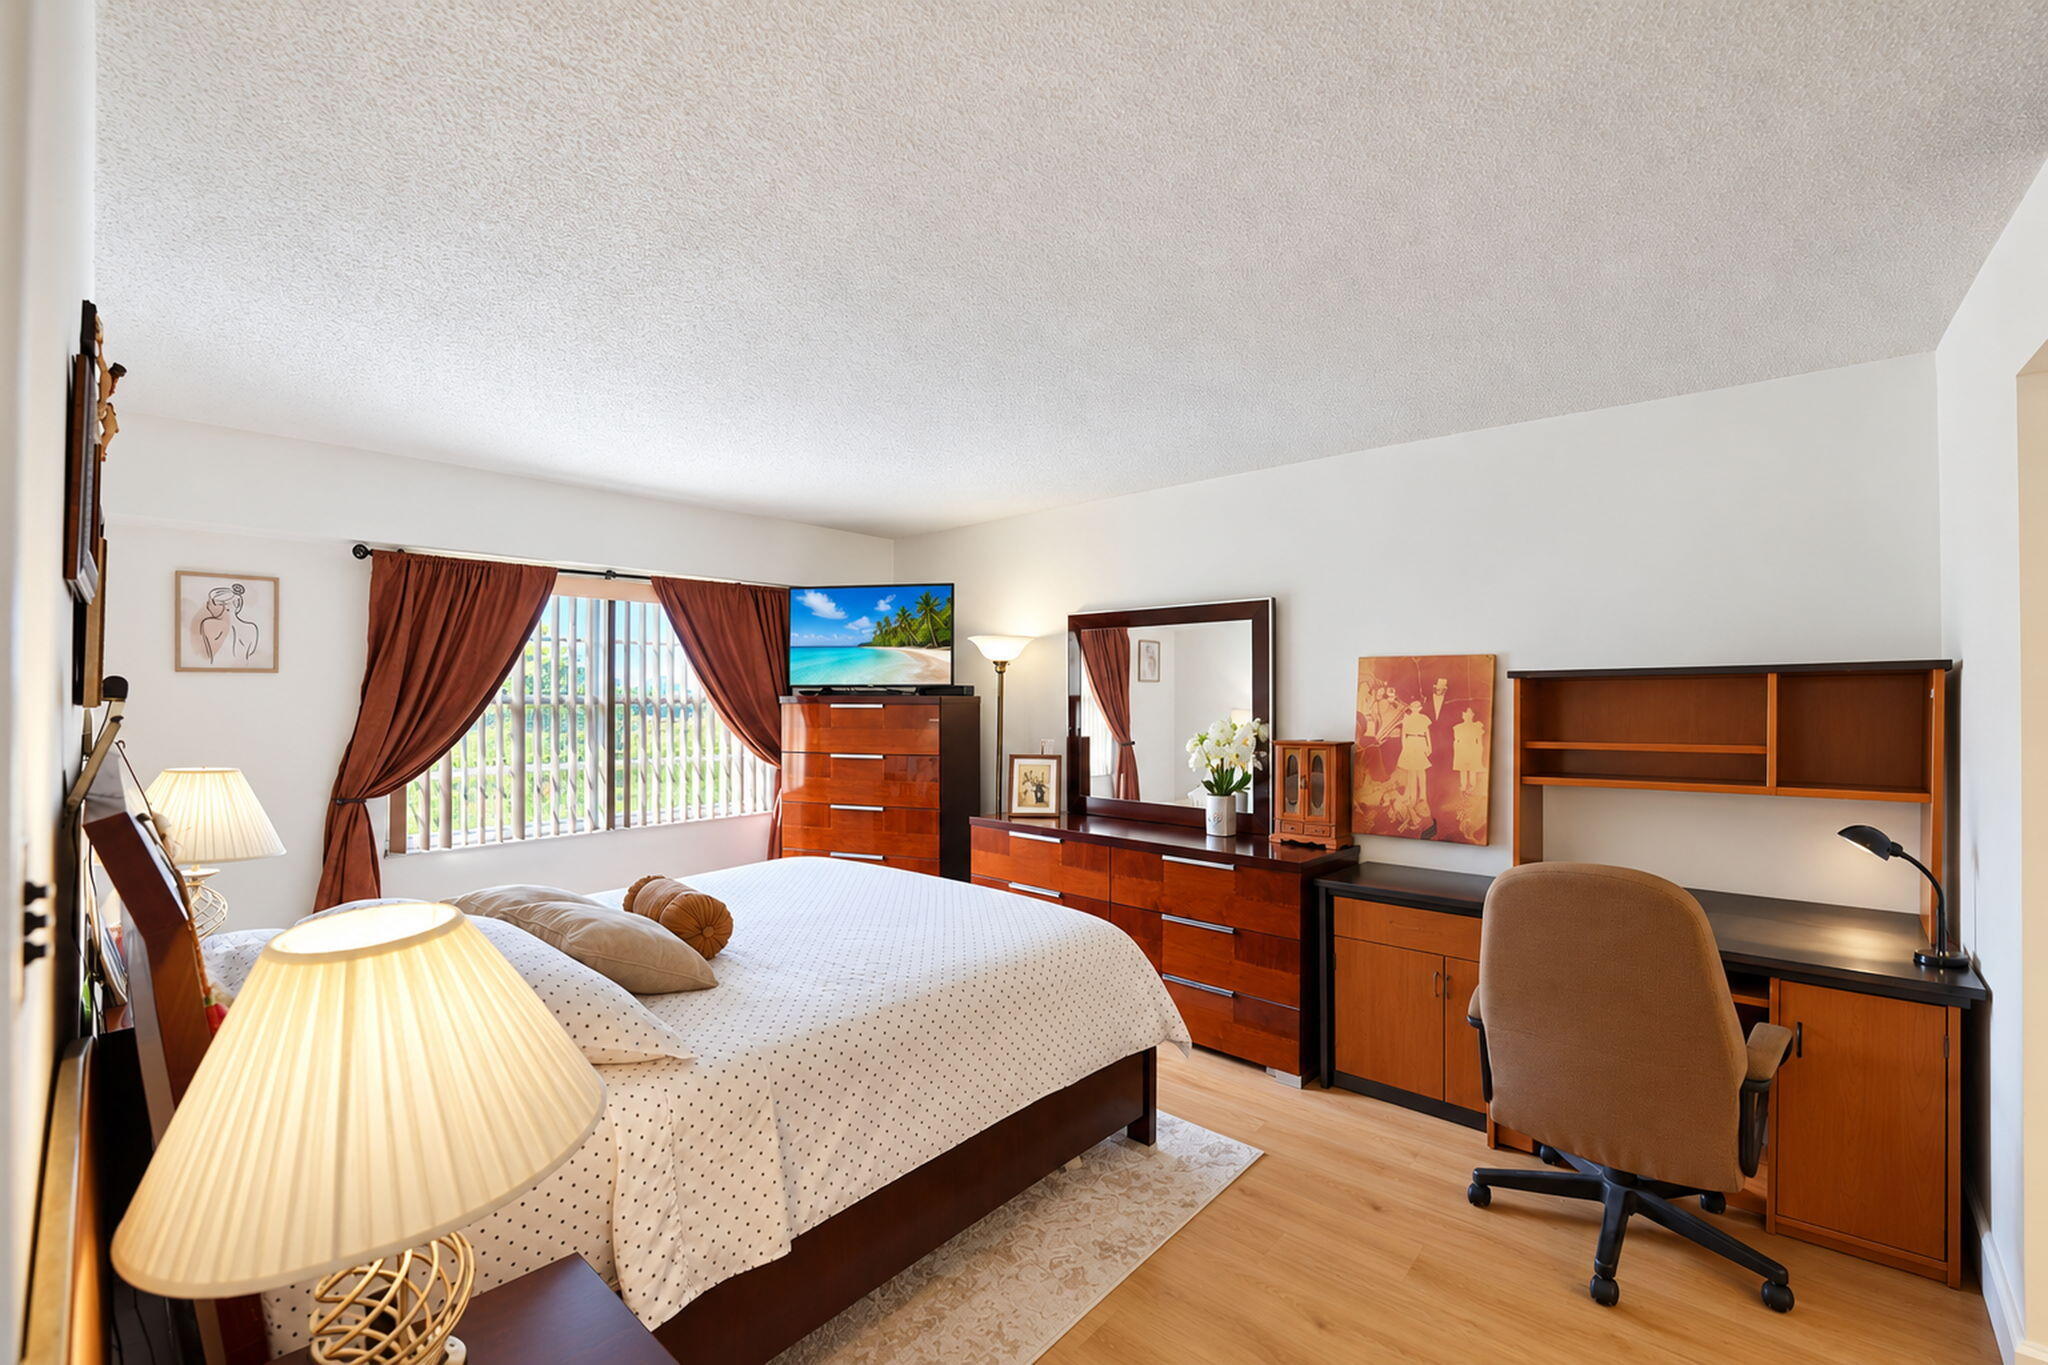
Room featuring wood-finish flooring and a horizontal window with vertical blinds
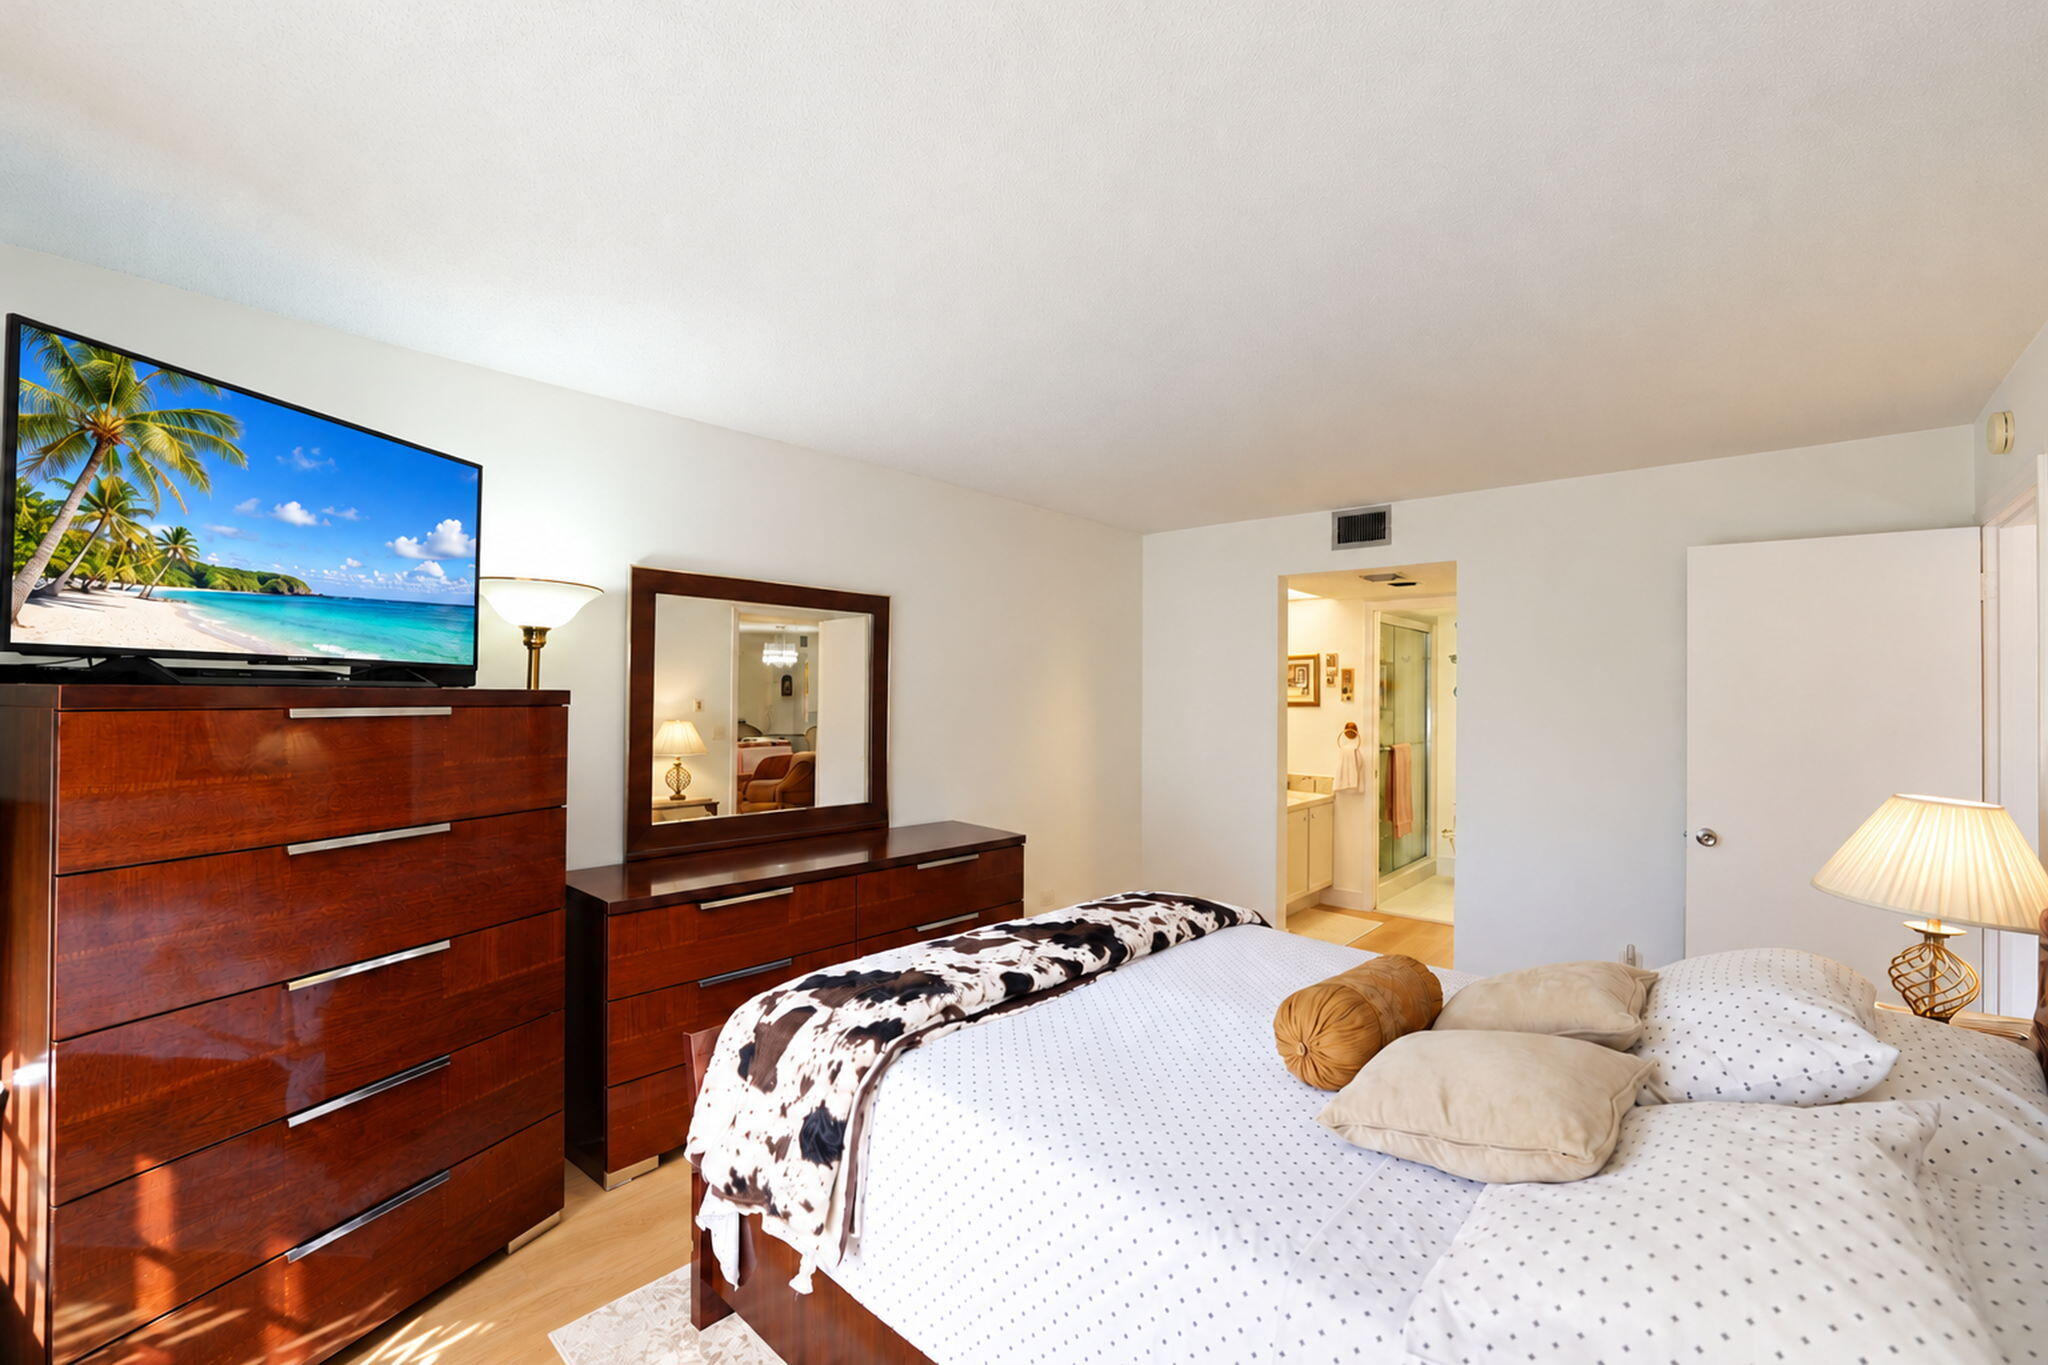
Room featuring light wood-finish flooring and a neutral wall palette
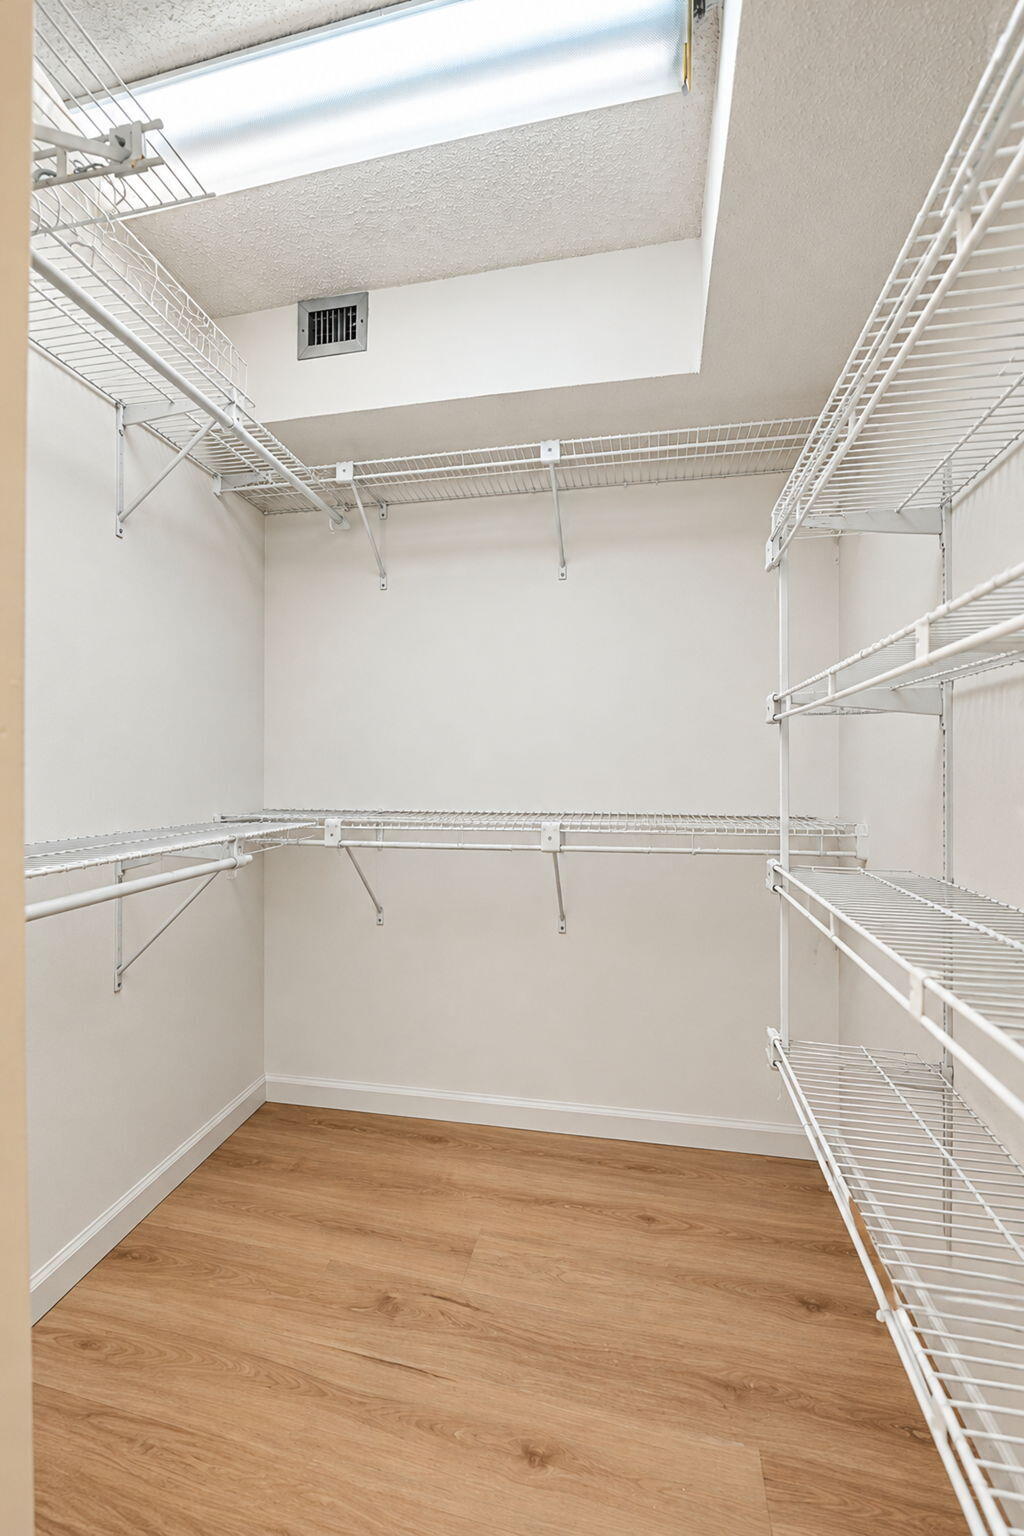
Walk-in closet featuring wood-finish flooring, multi-level white wire shelving, and overhead fluorescent???????????????????????????????????????? lighting
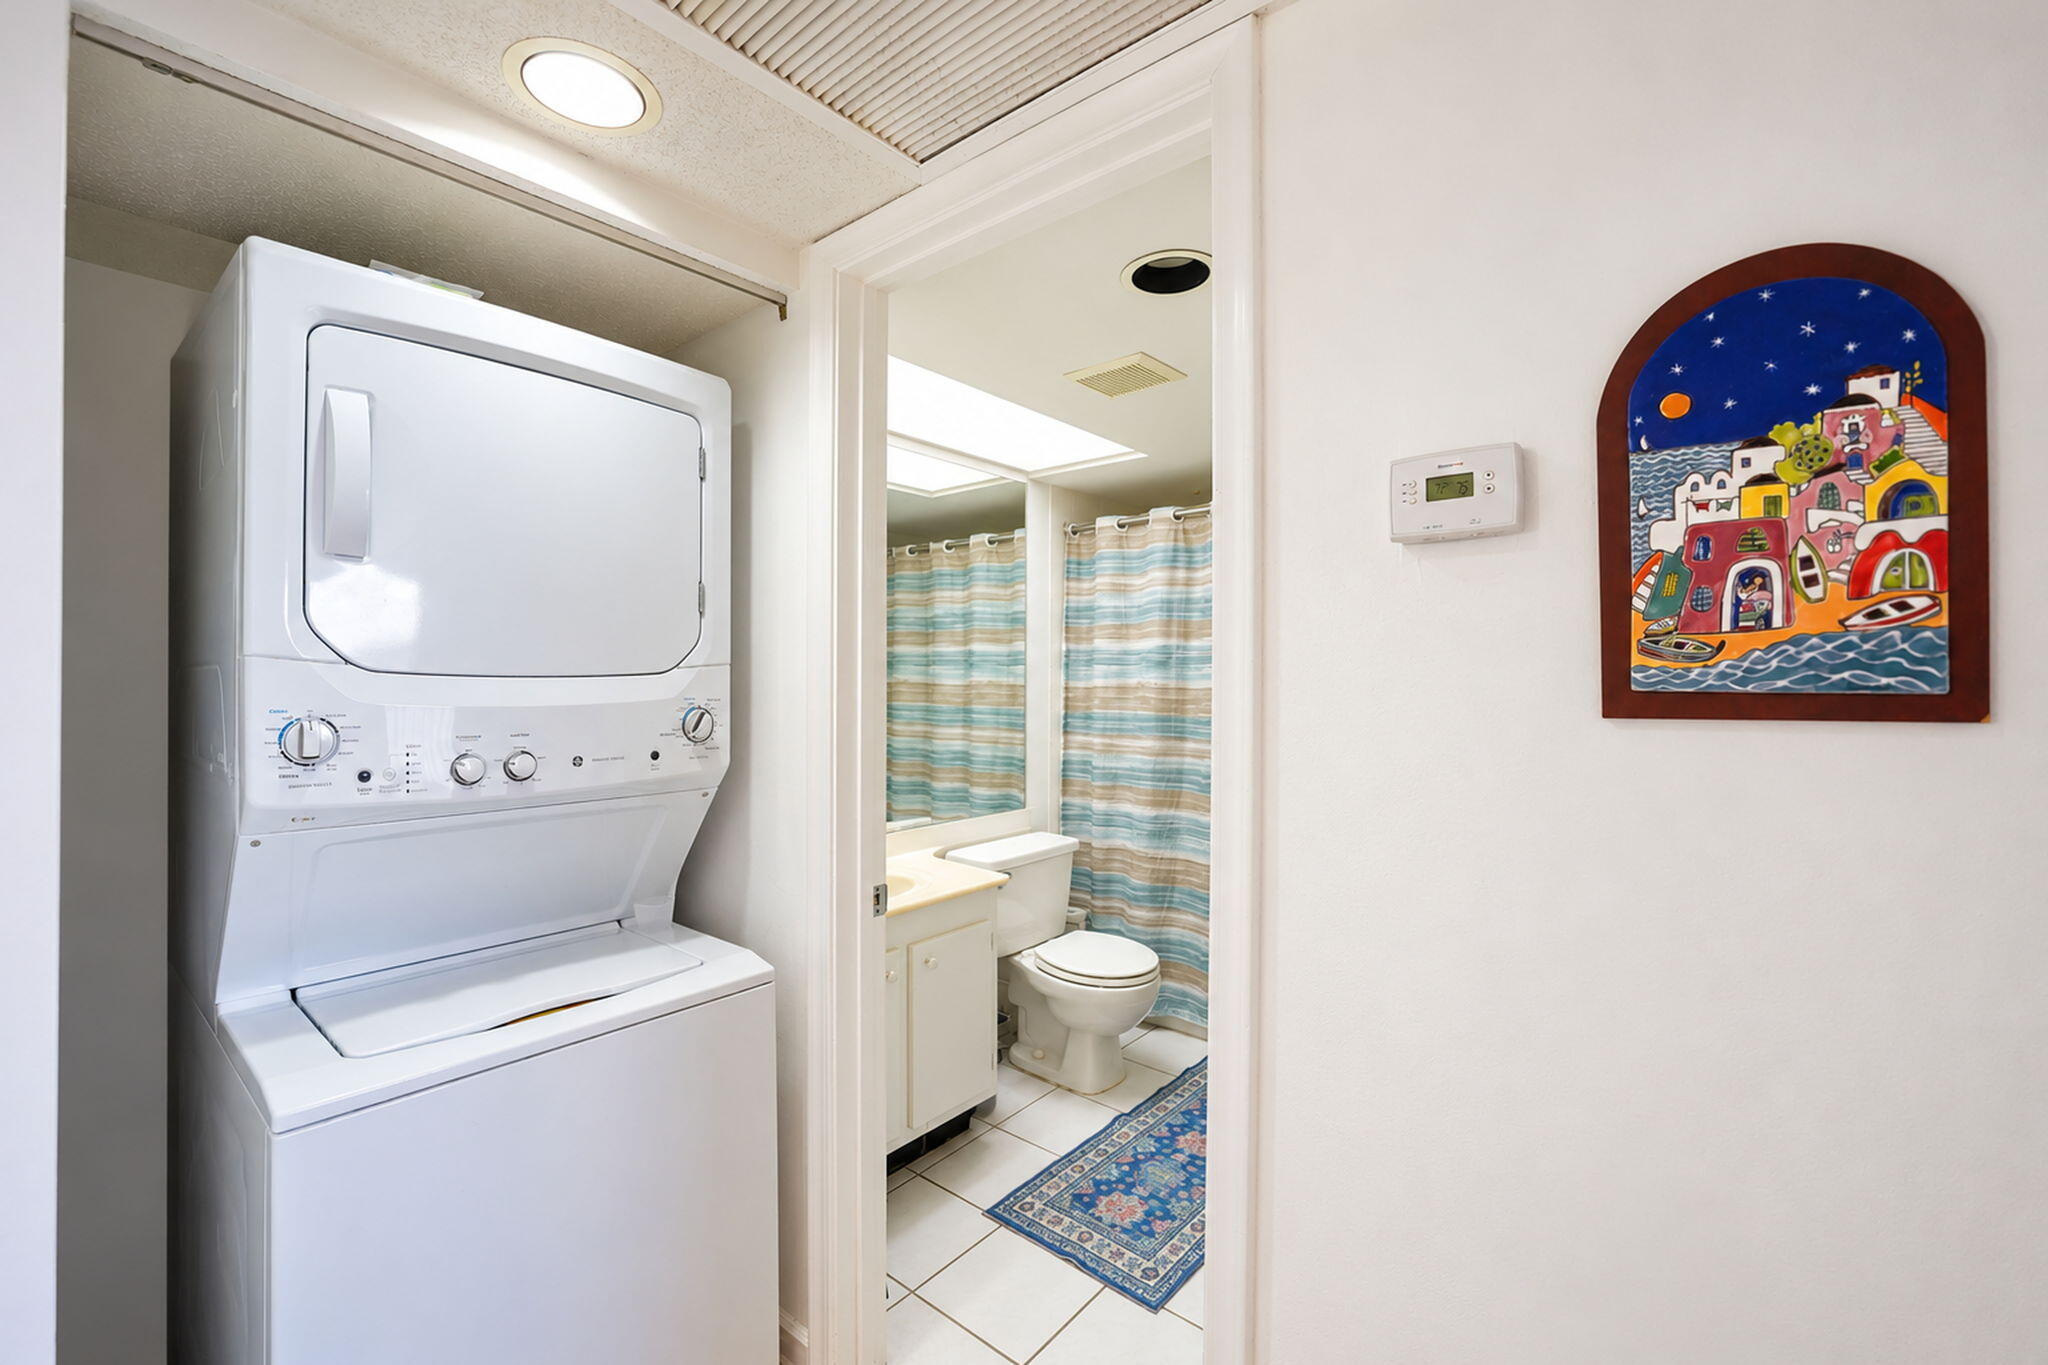
Stacked washer and dryer unit, tiled flooring, built-in vanity with cabinetry, and ceiling-recessed lighting
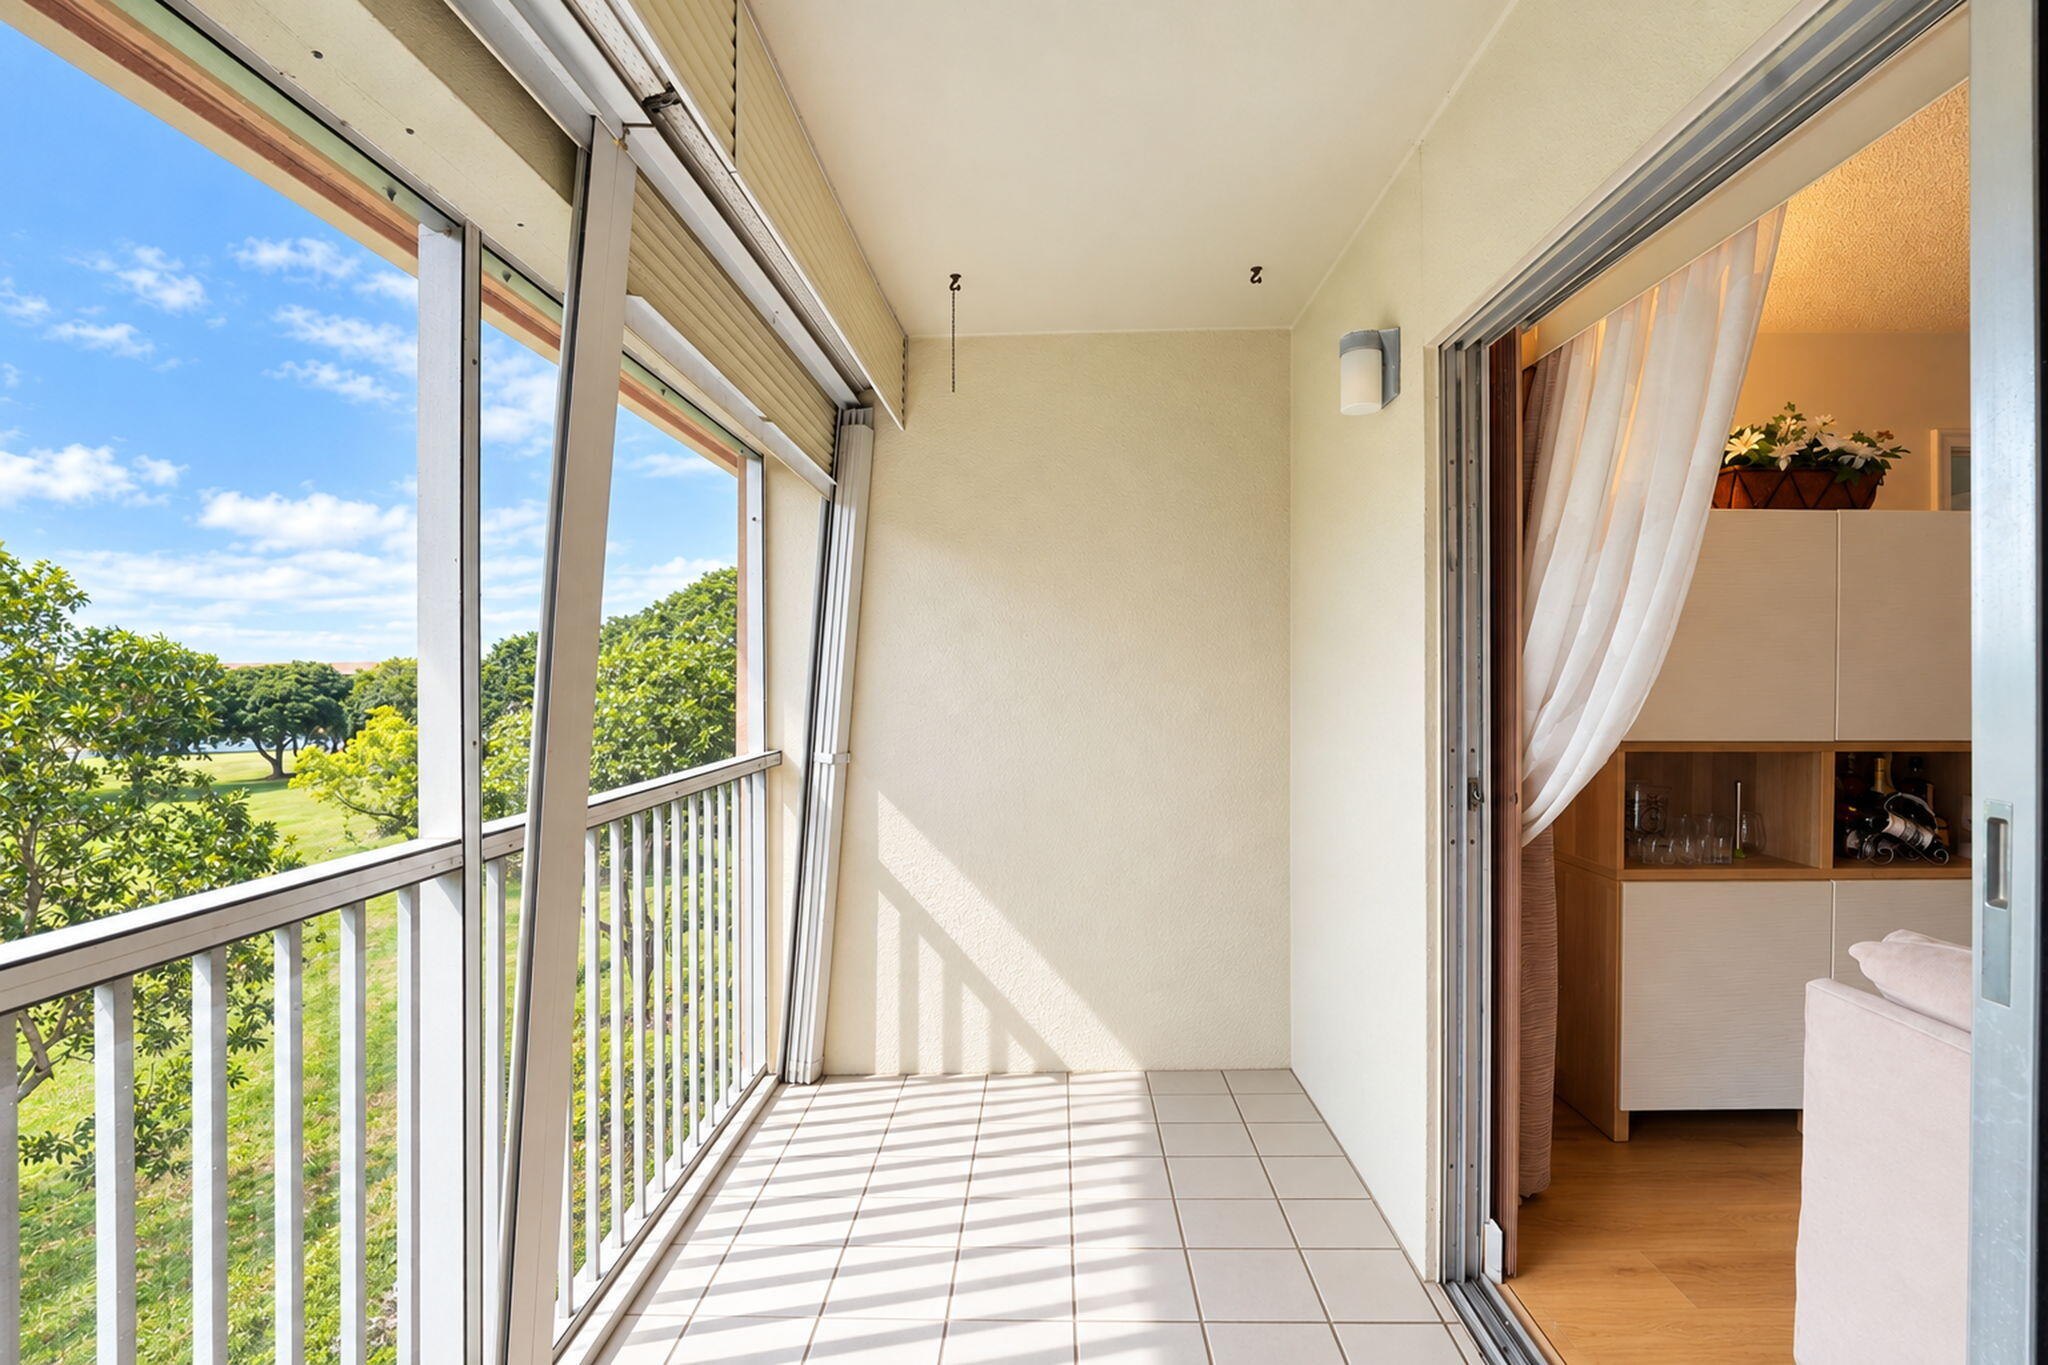
Enclosed balcony featuring tile flooring, white metal railing, and floor-to-ceiling screens
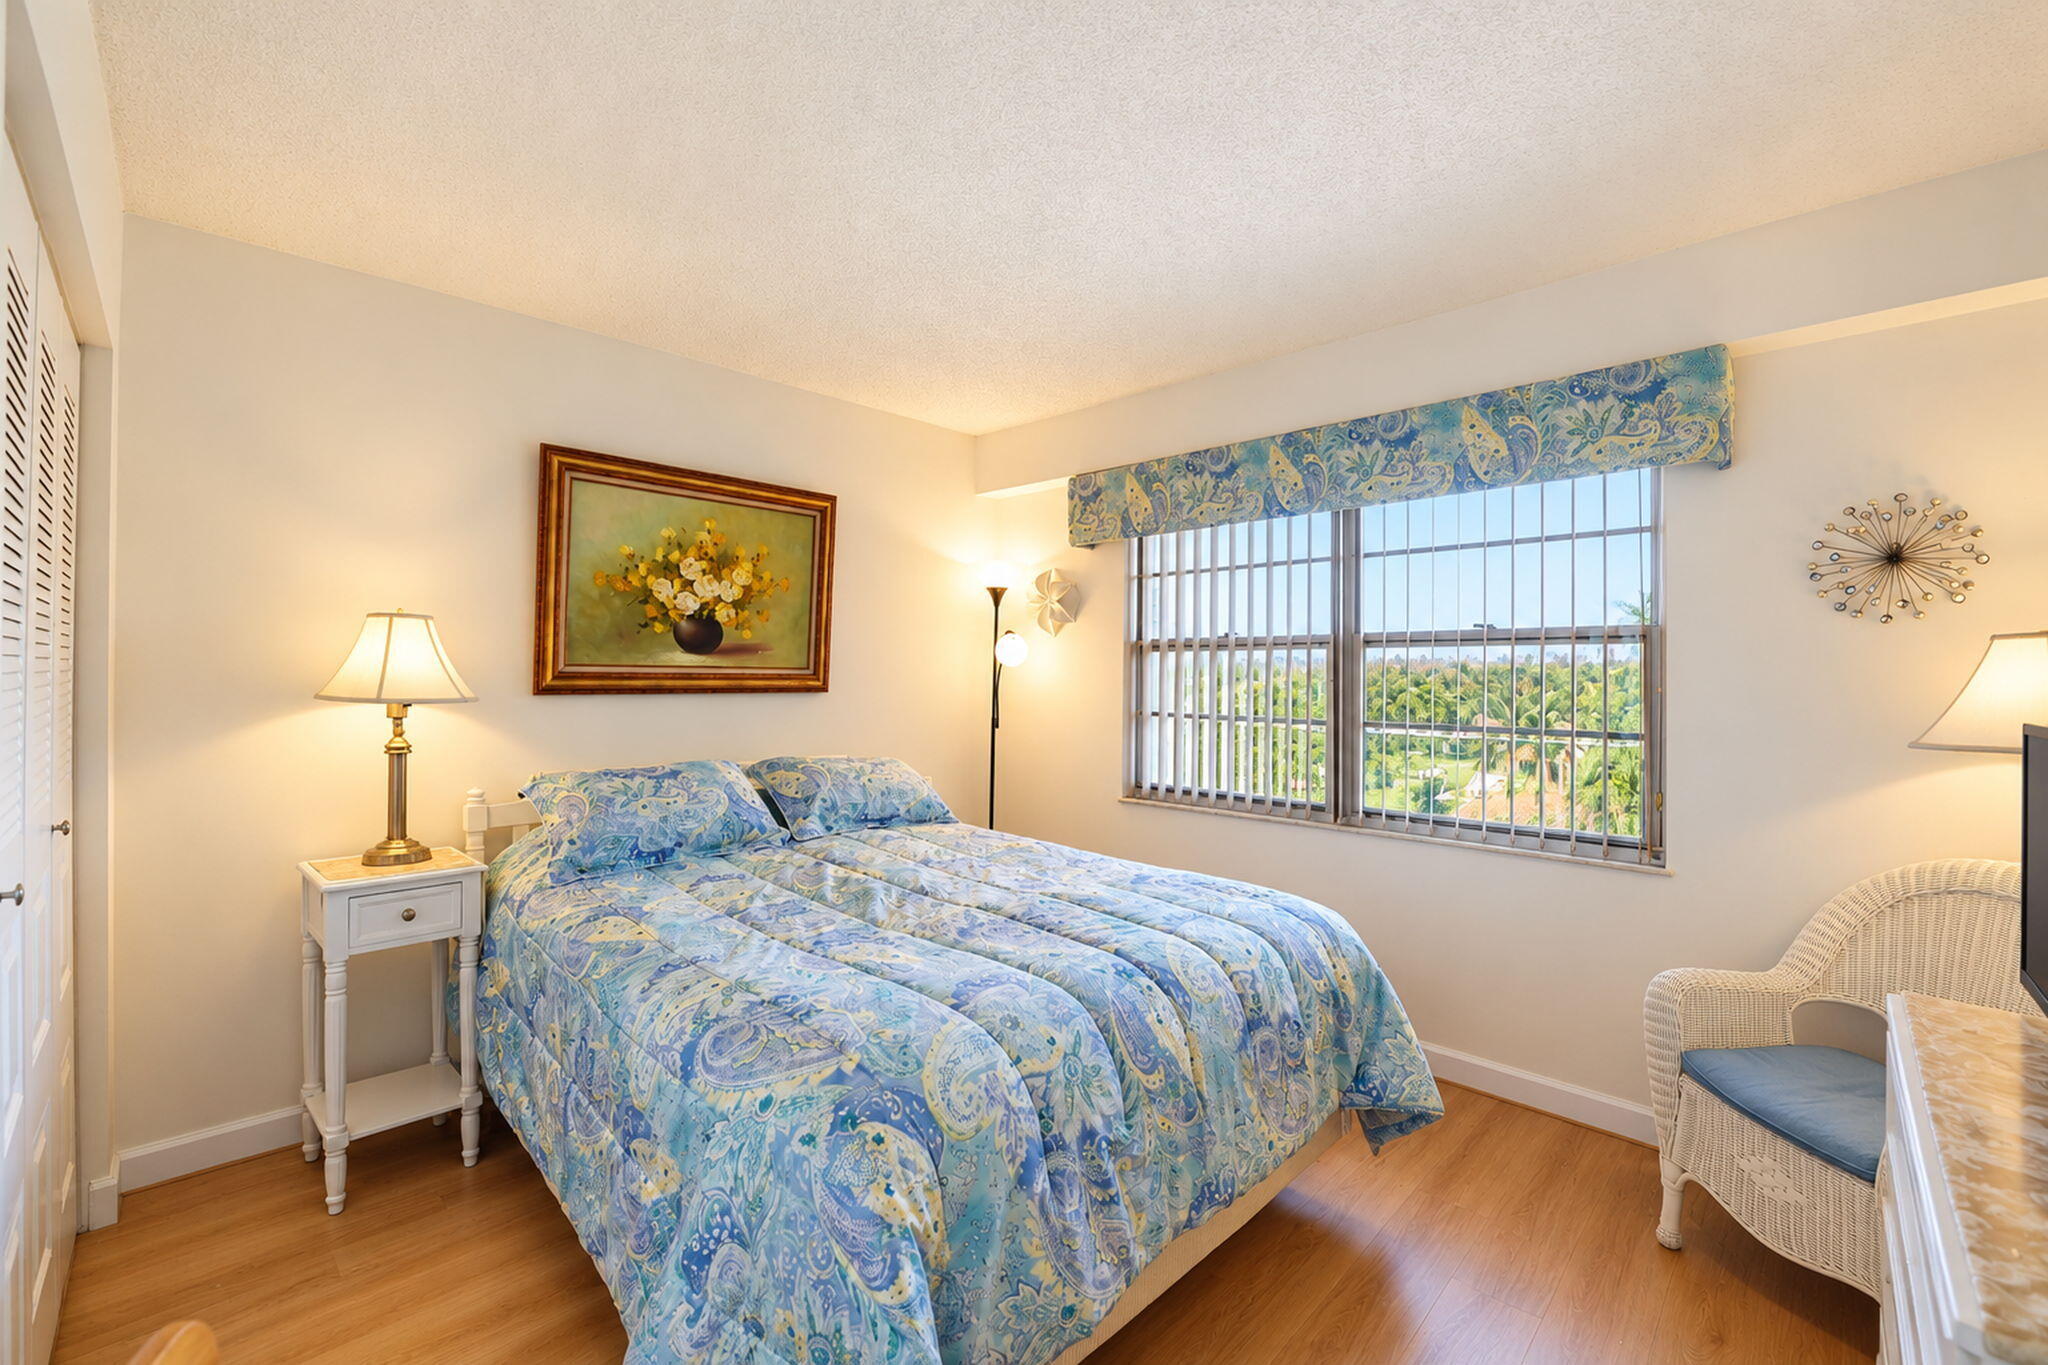
Bedroom featuring wood-finish flooring, dual-panel sliding closet doors, and large windows with horizontal security bars
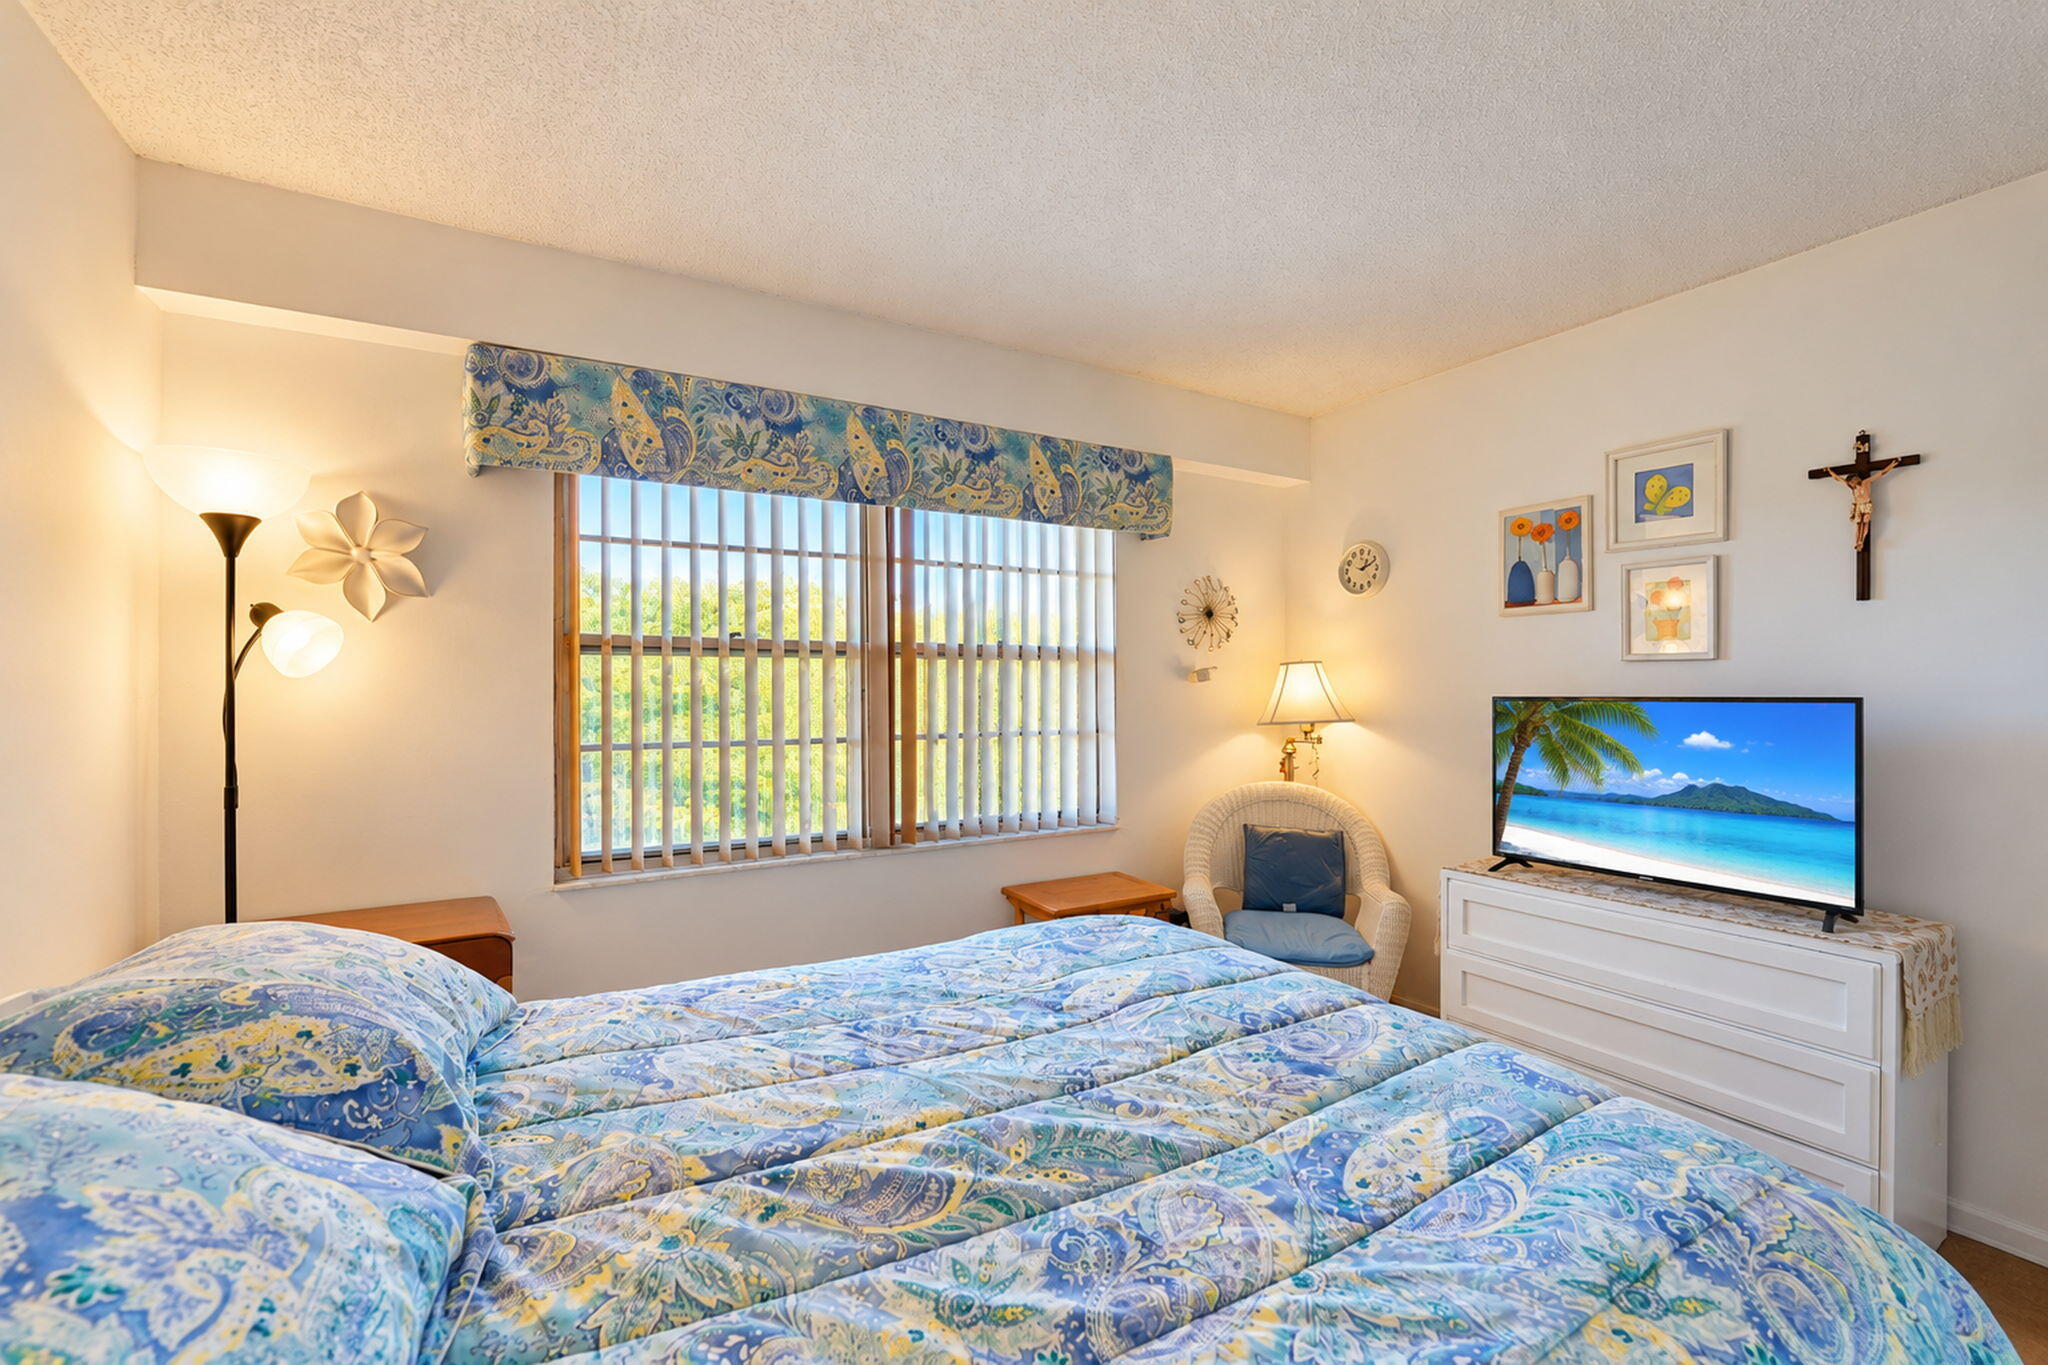
Large window featuring vertical blinds and a patterned fabric valance
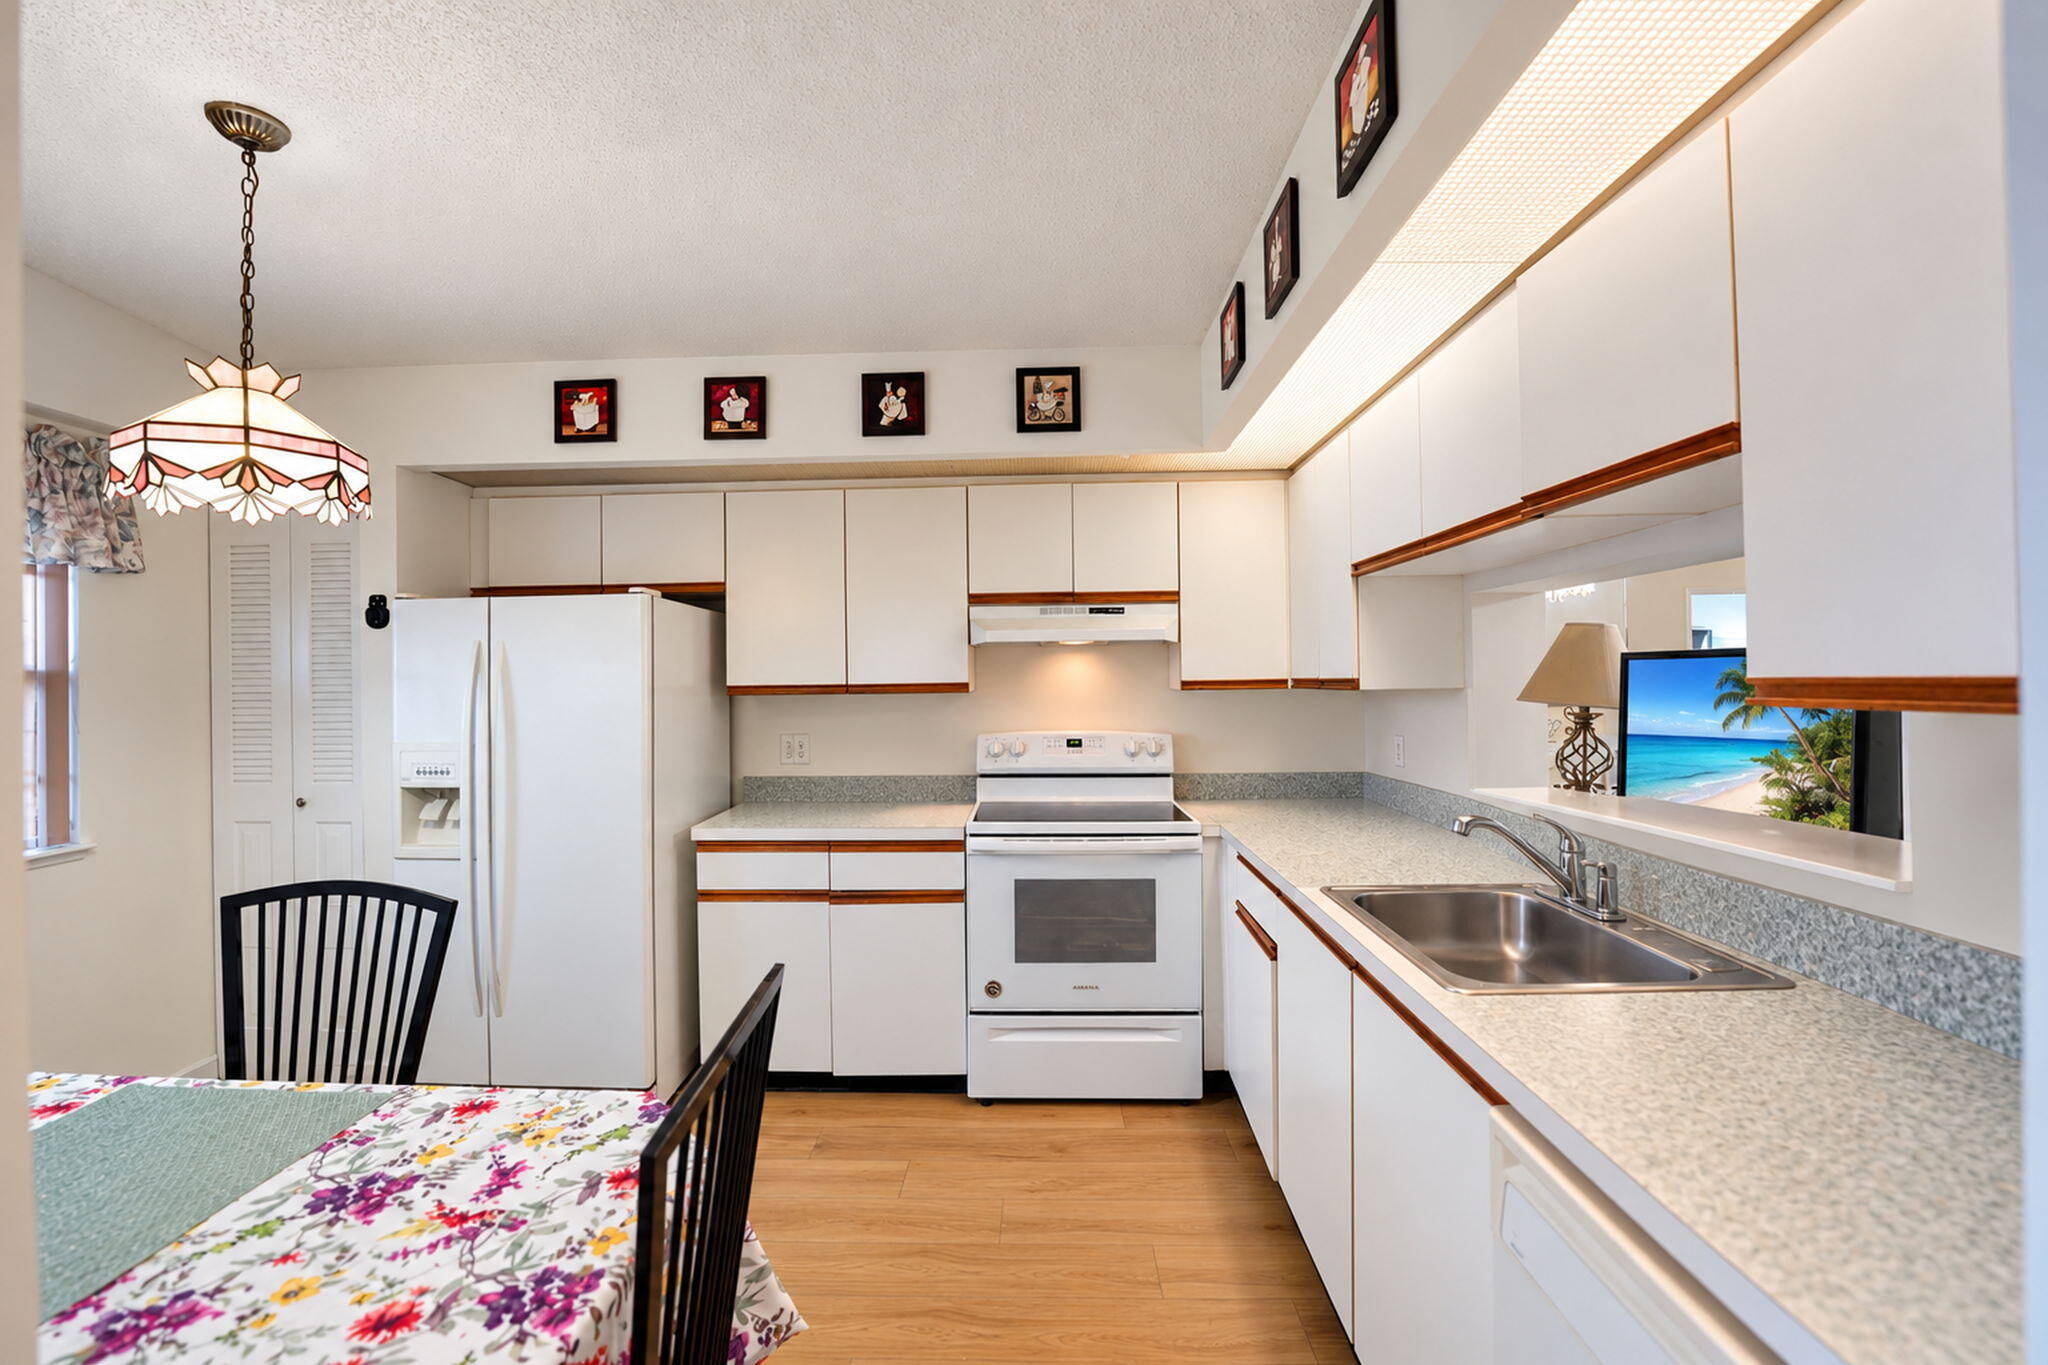
Kitchen featuring flat-panel white cabinetry, wood-finish flooring, integrated under-cabinet lighting, stainless steel sink with gooseneck faucet, and decorative stained-glass pendant lighting
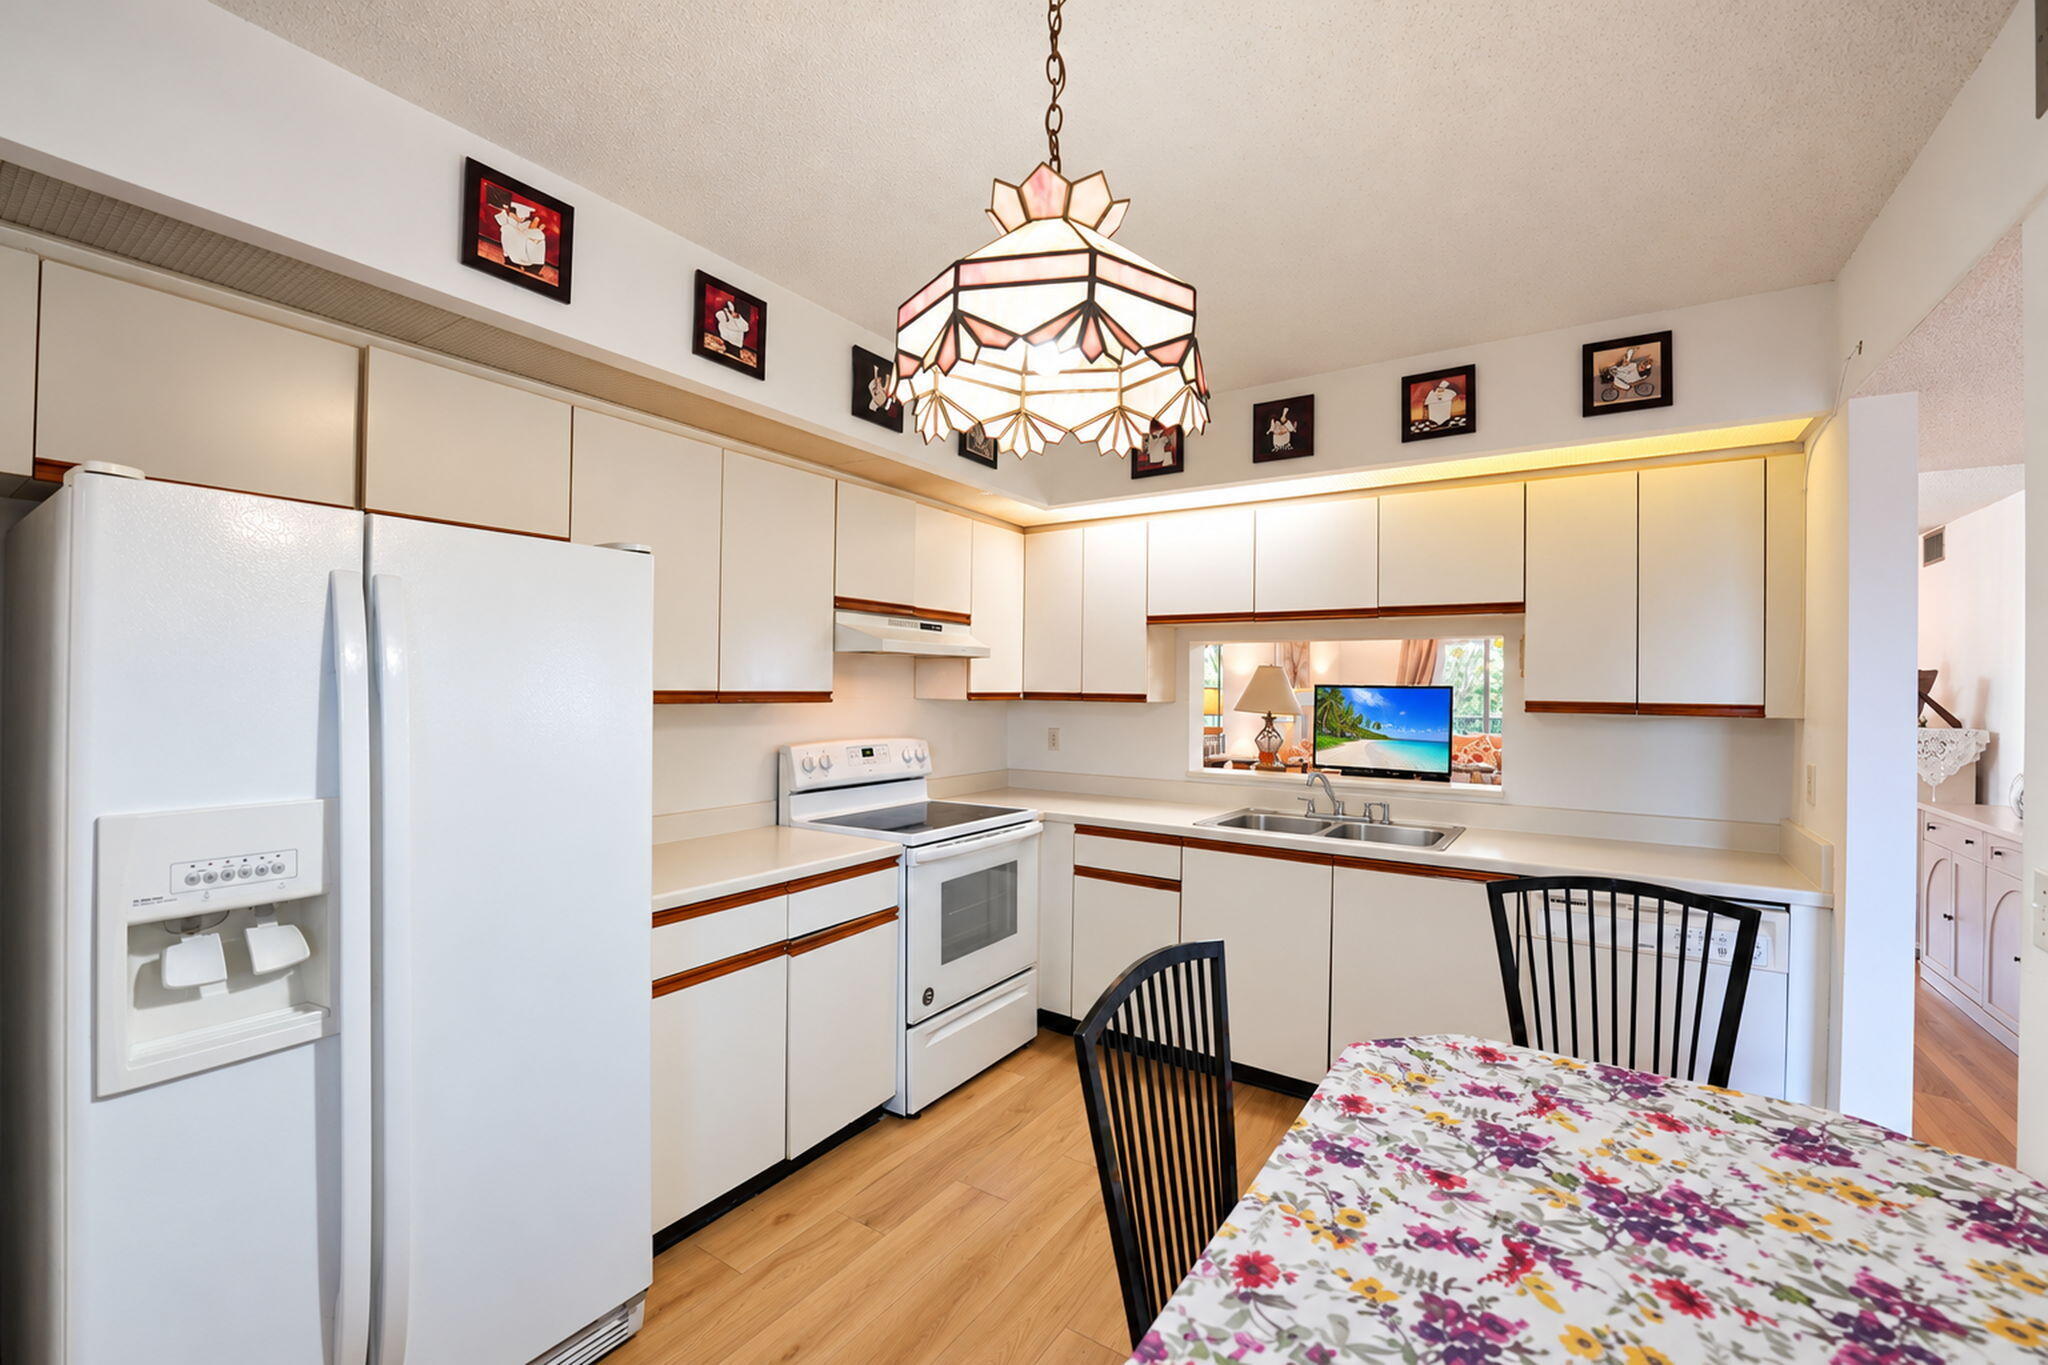
Kitchen featuring white cabinetry with wooden accents, integrated white appliances, wood-finish flooring, a stainless steel dual-basin sink, and a decorative multi-panel glass pendant light
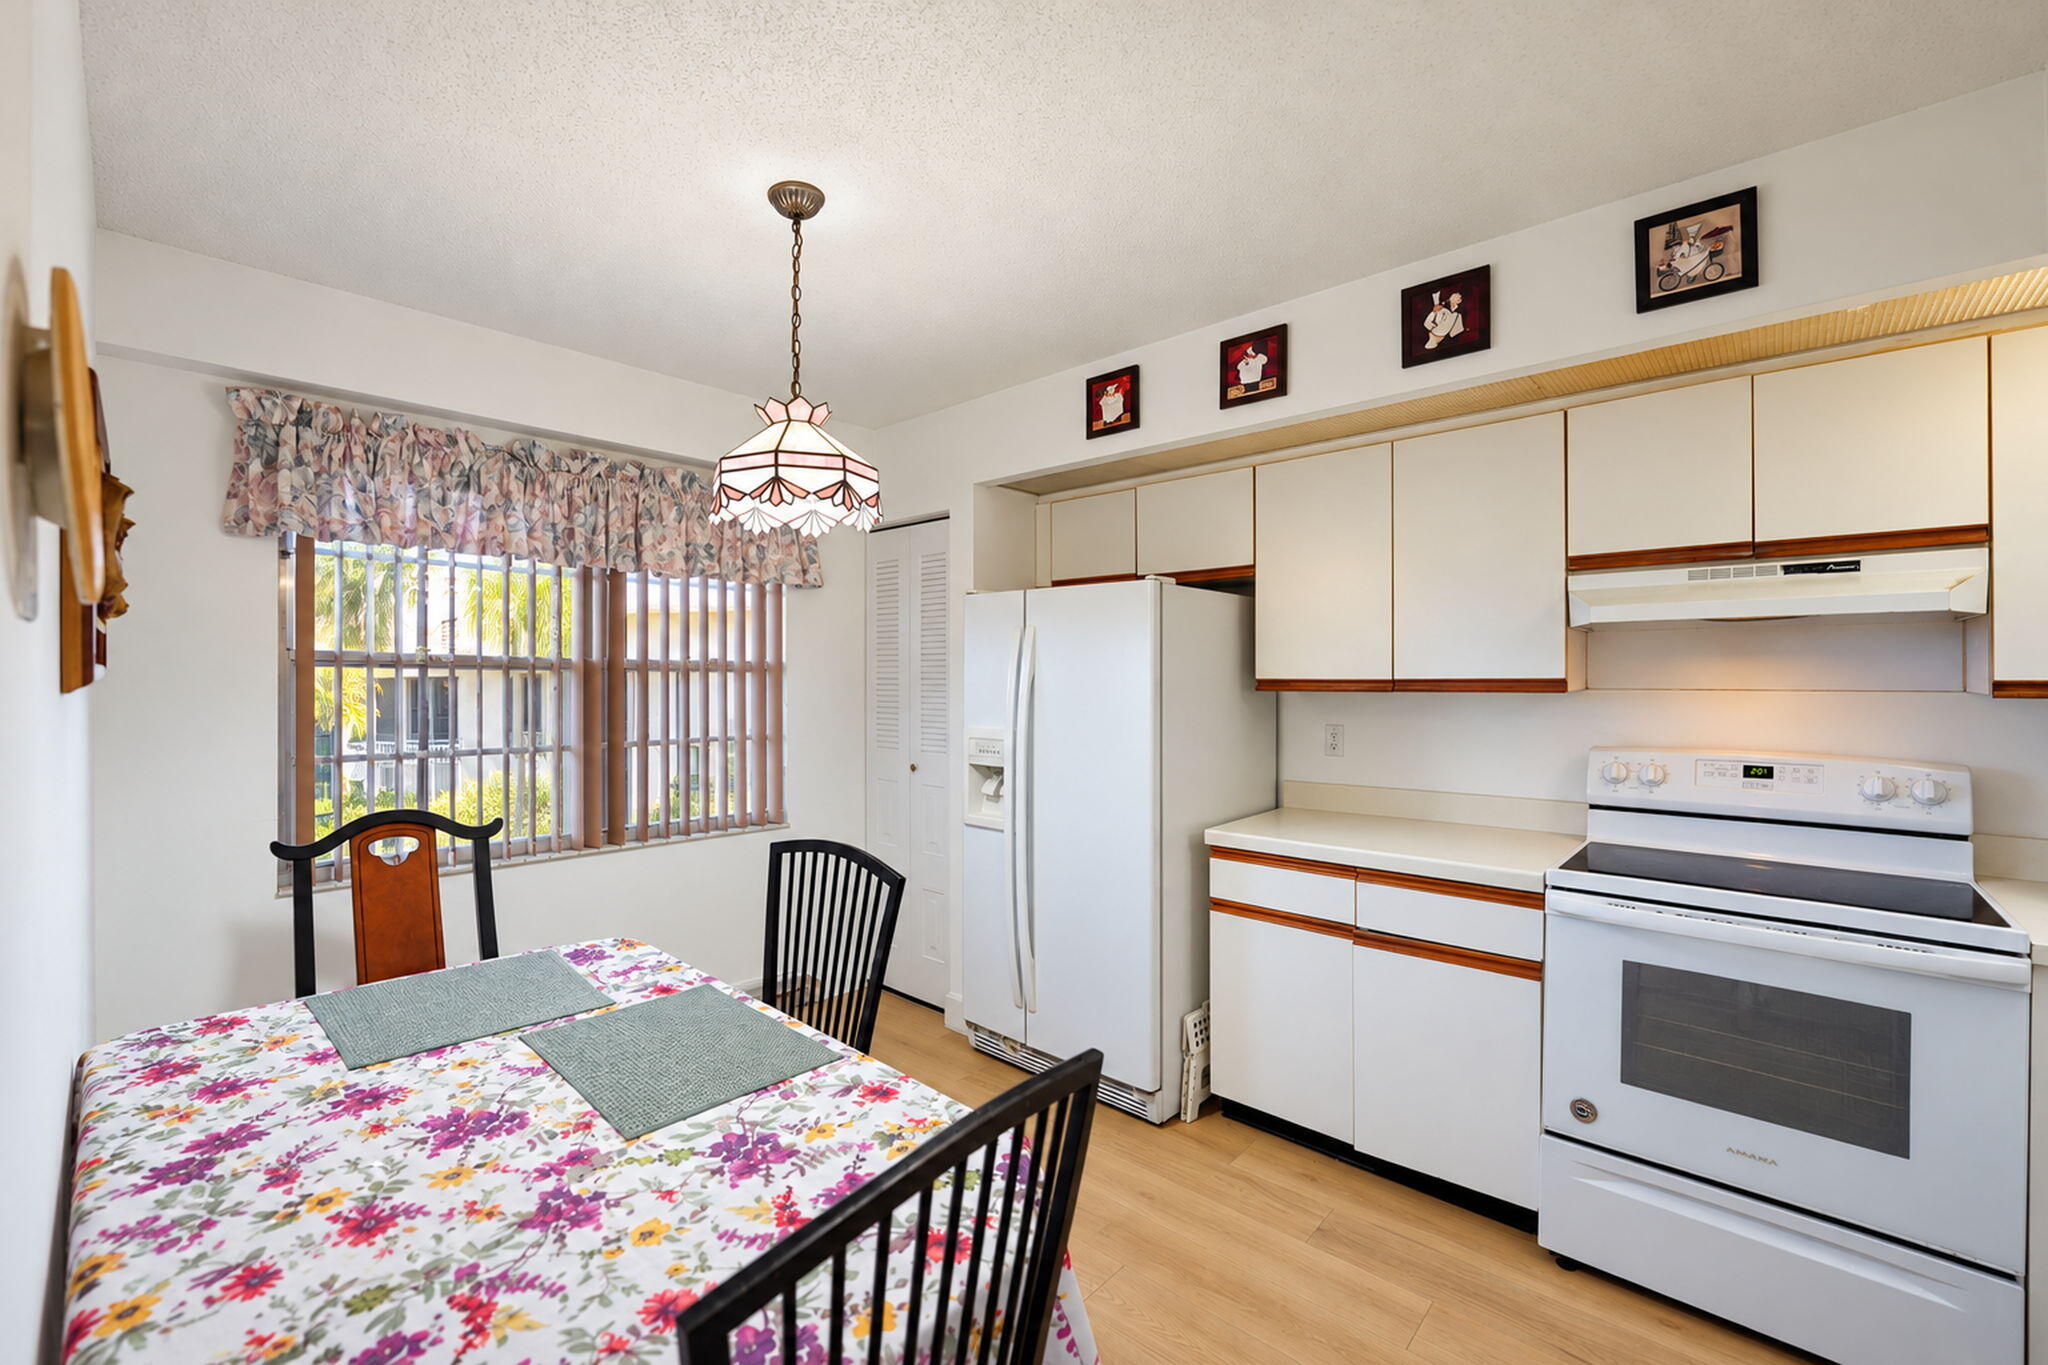
Kitchen featuring white cabinetry with wood trim, wood-finish flooring, a white range, a white refrigerator, and a suspended stained-glass pendant light
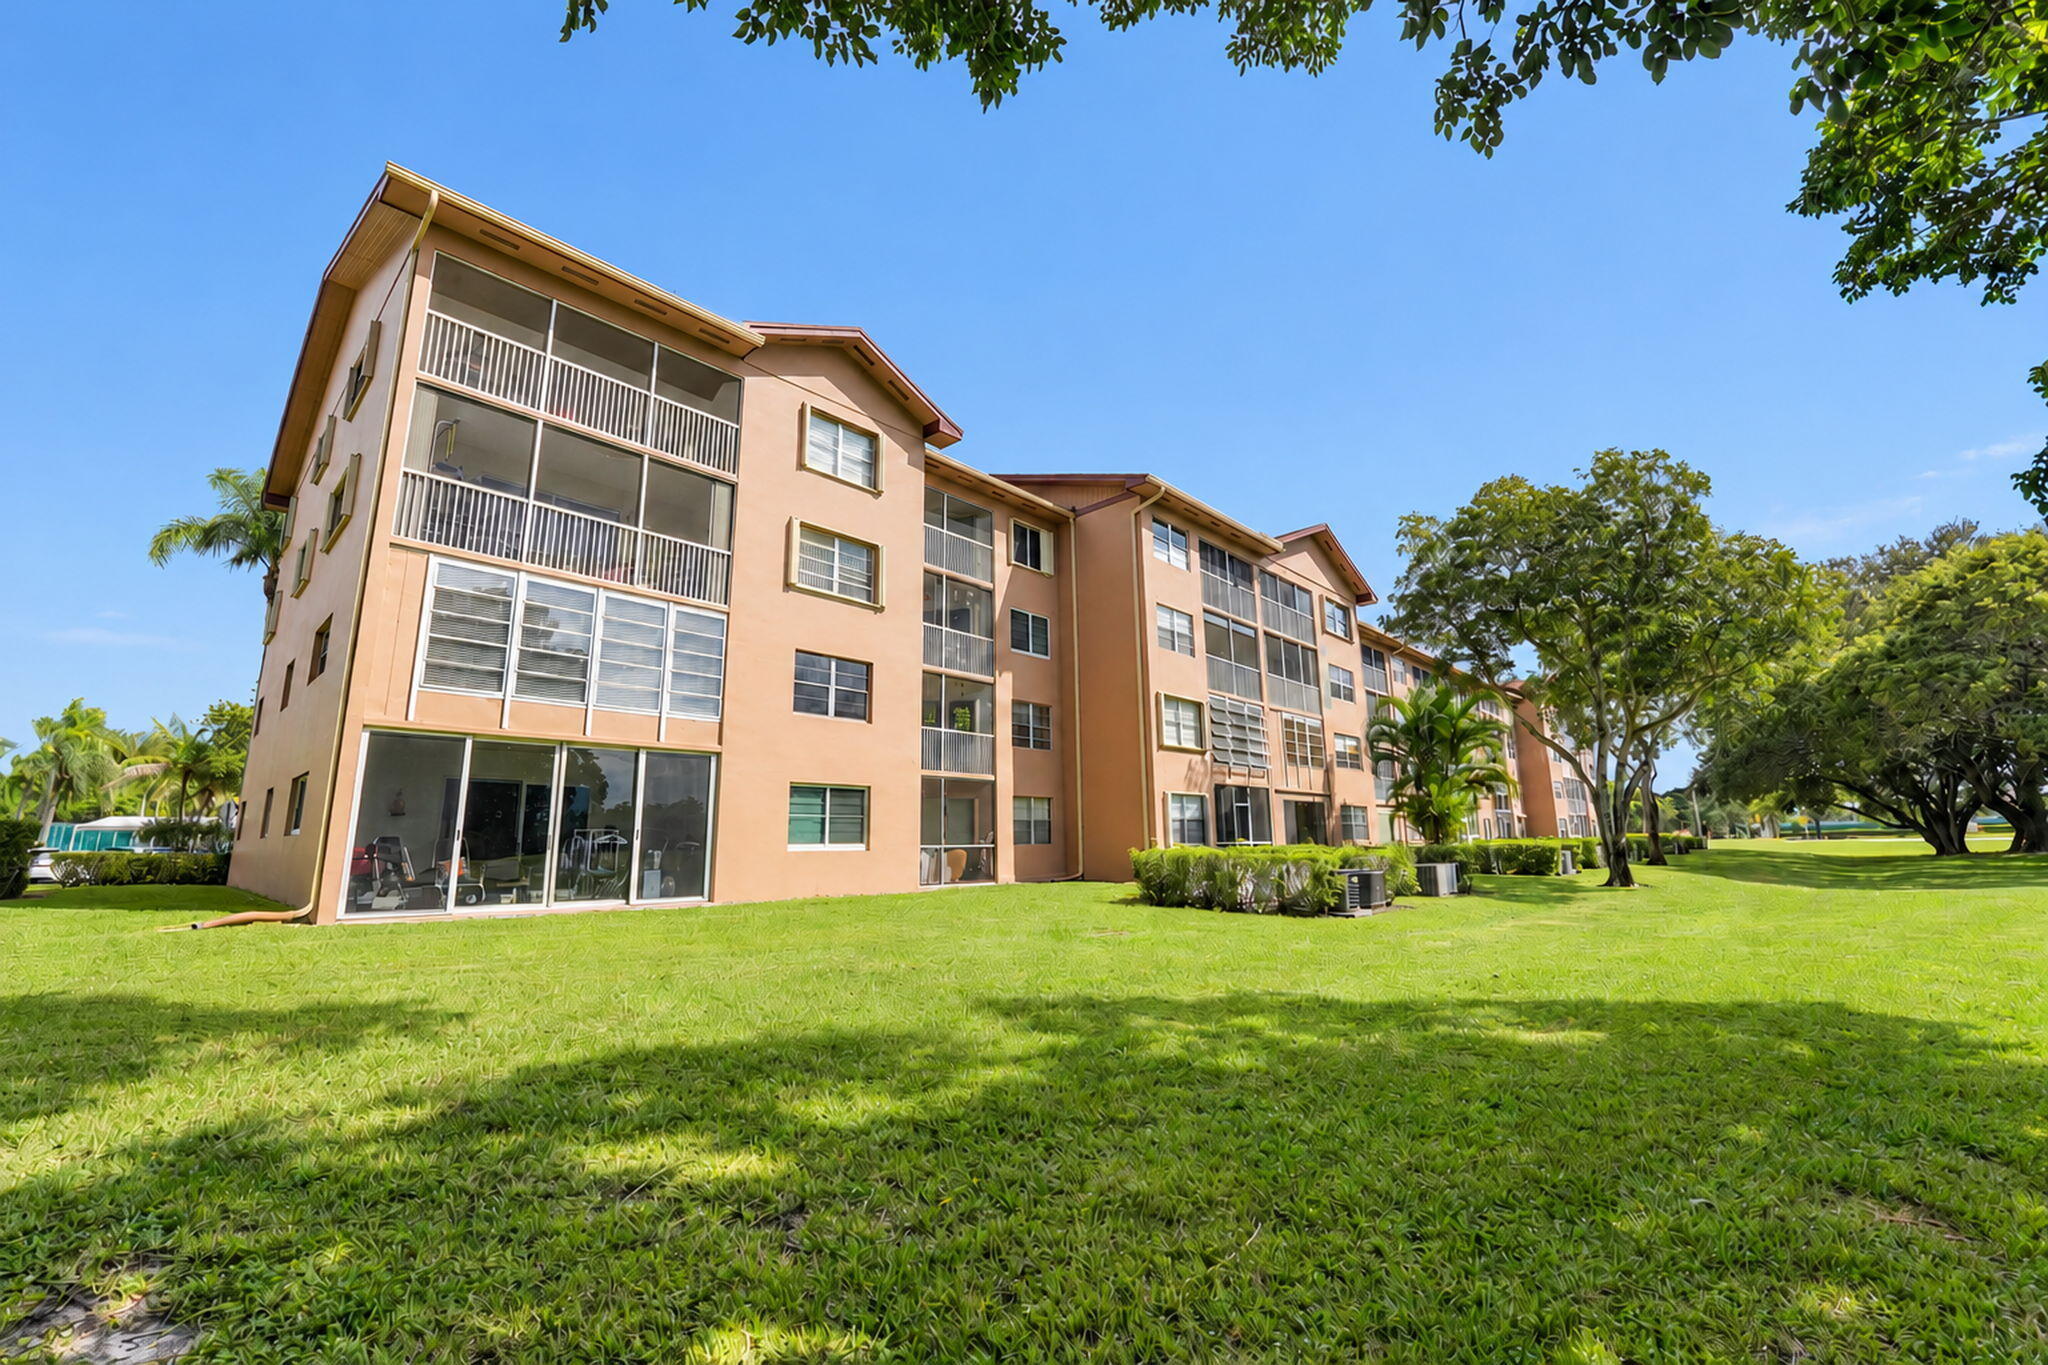
Multi-story building exterior featuring a neutral stucco finish, screened-in balconies, sliding glass doors, and expansive surrounding green space with mature landscaping
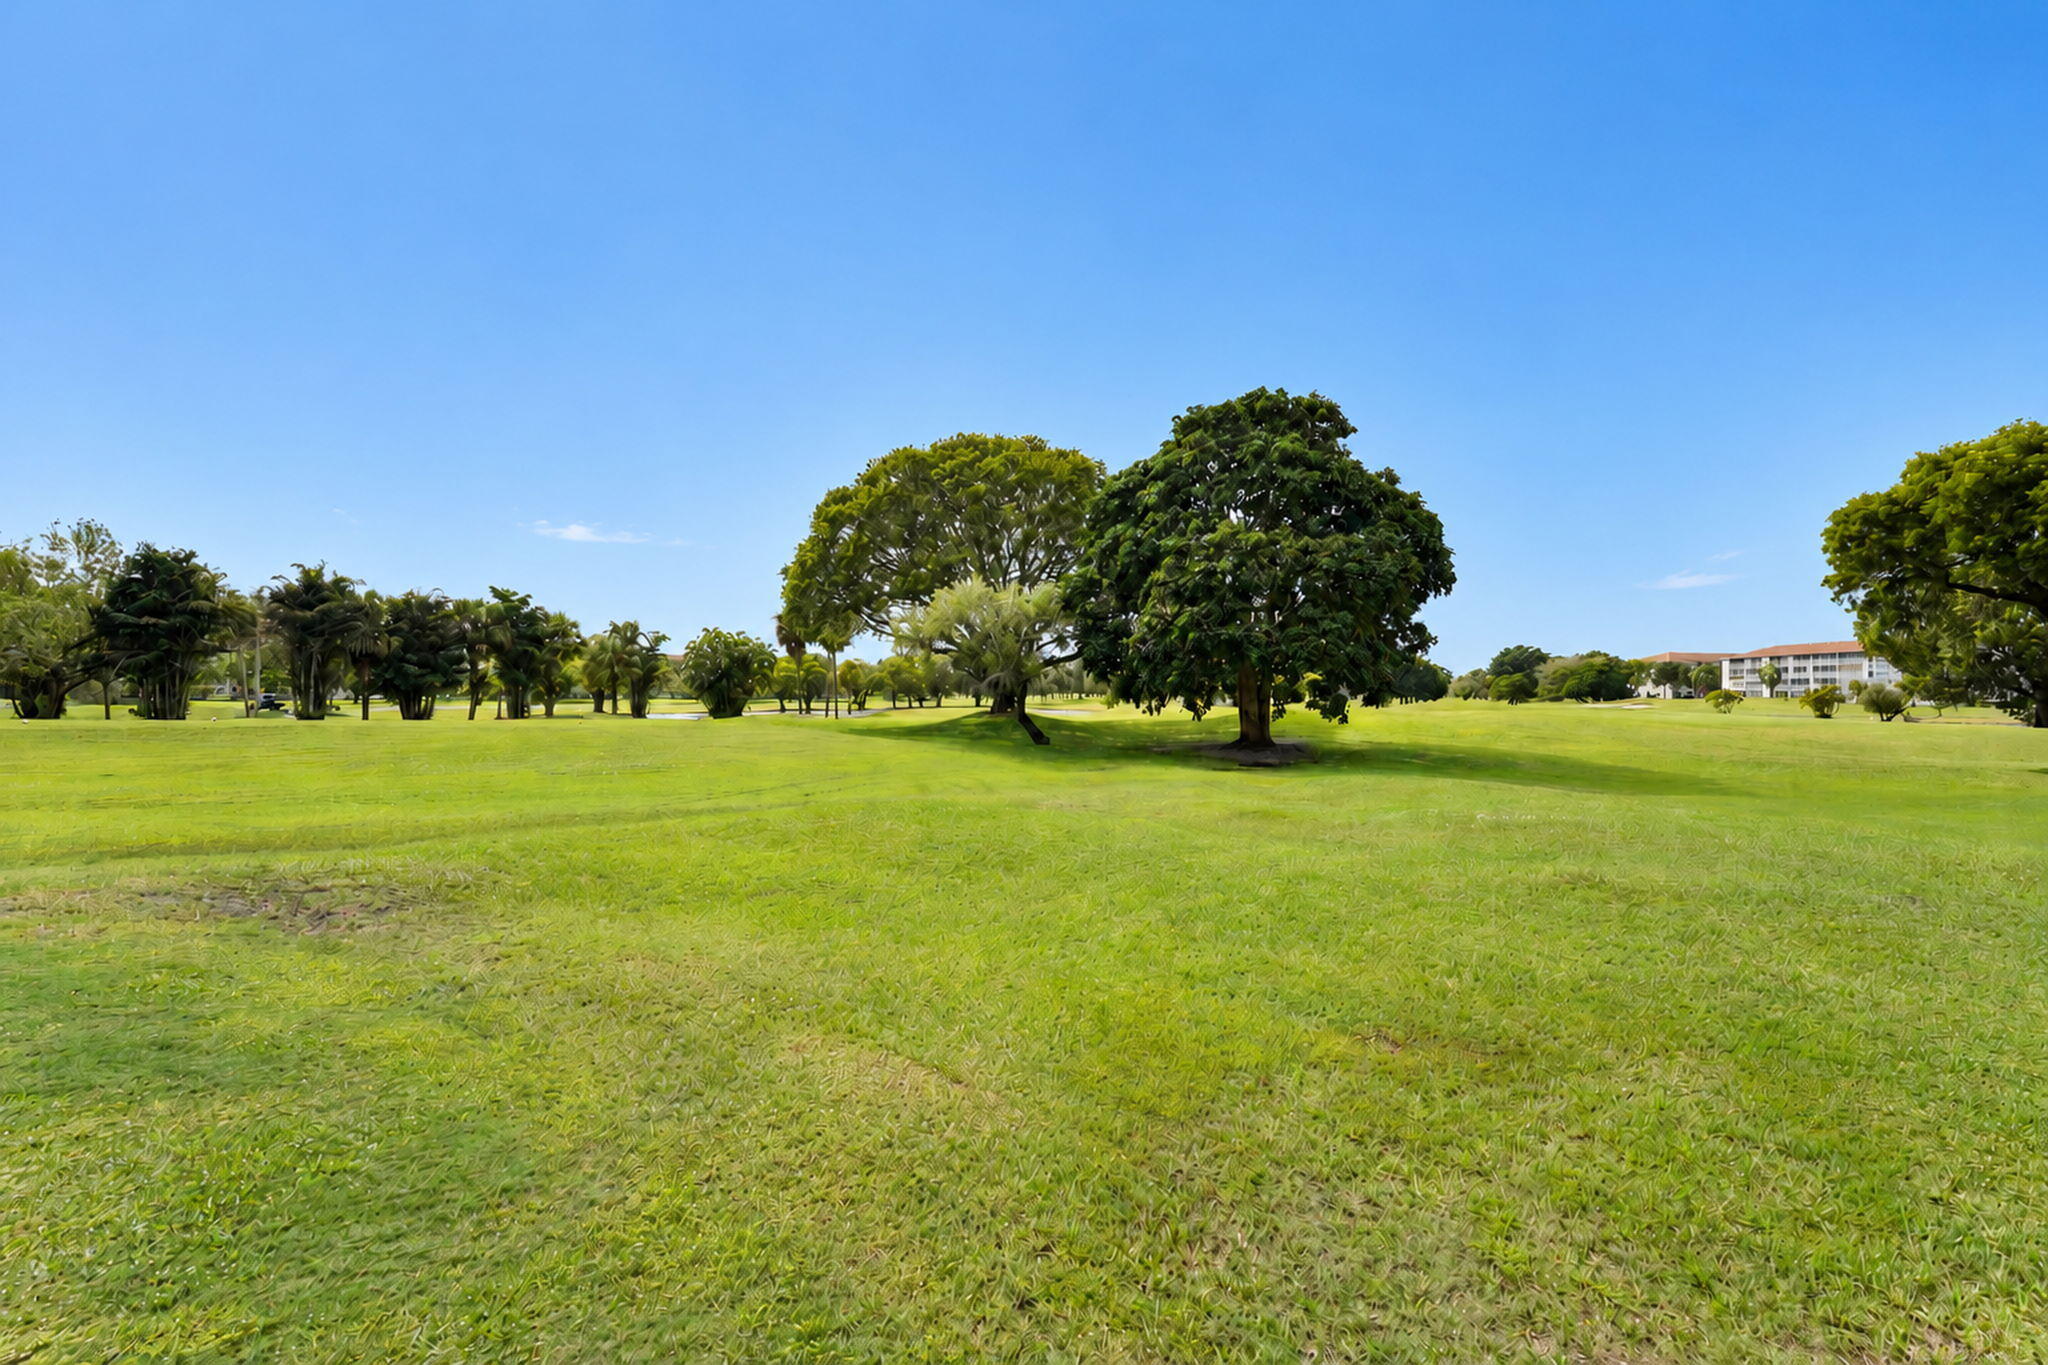
Expansive open grounds featuring mature specimen trees and manicured grass lawns
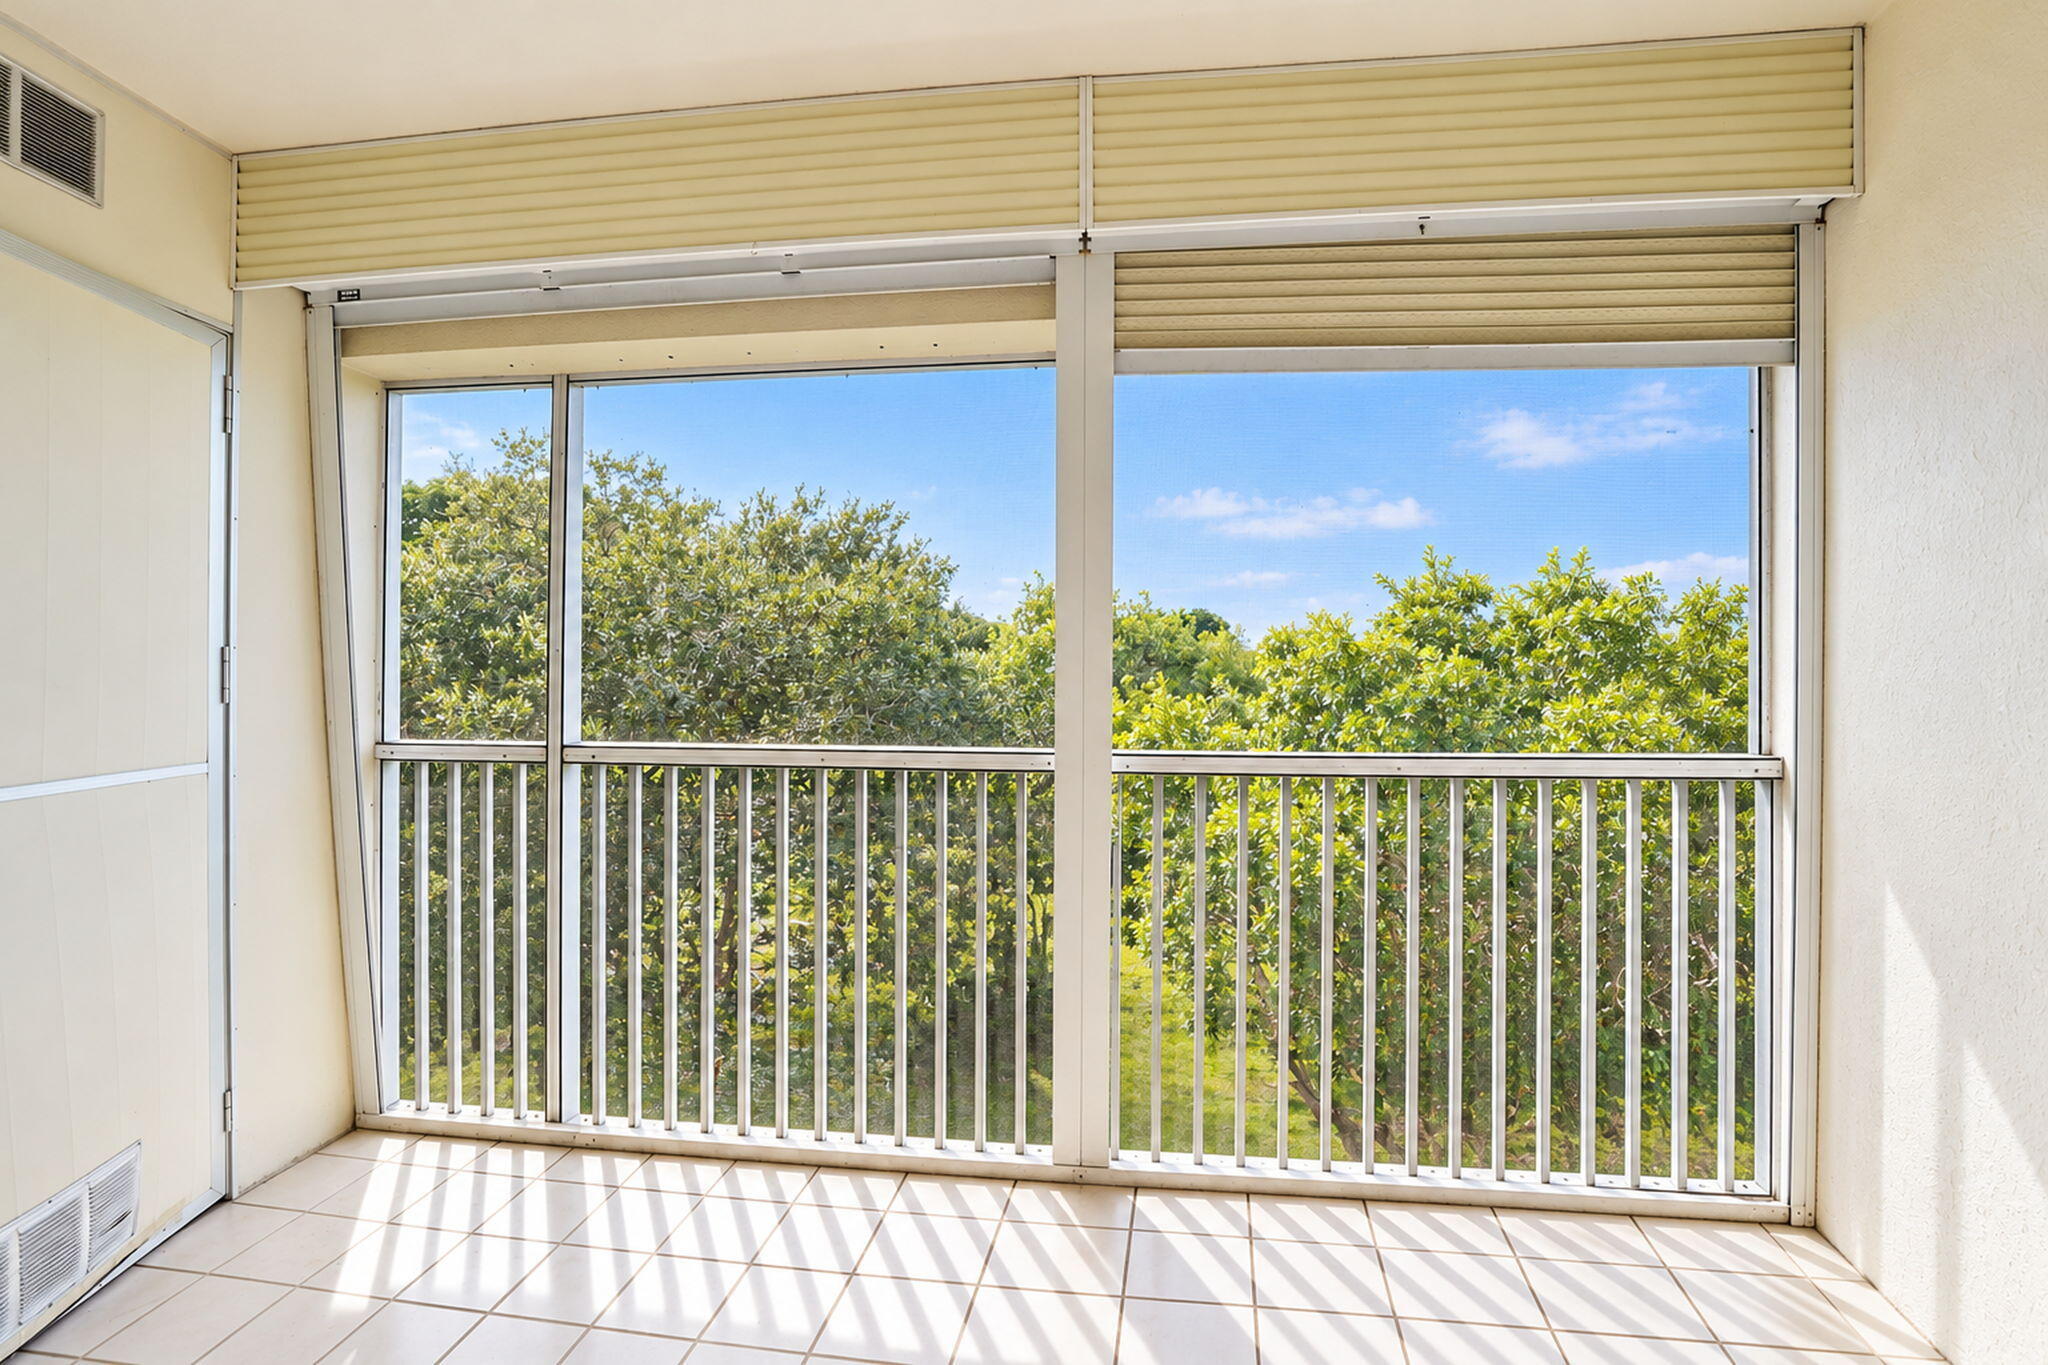
Enclosed balcony featuring tile flooring, metal railings, and retractable exterior shutters
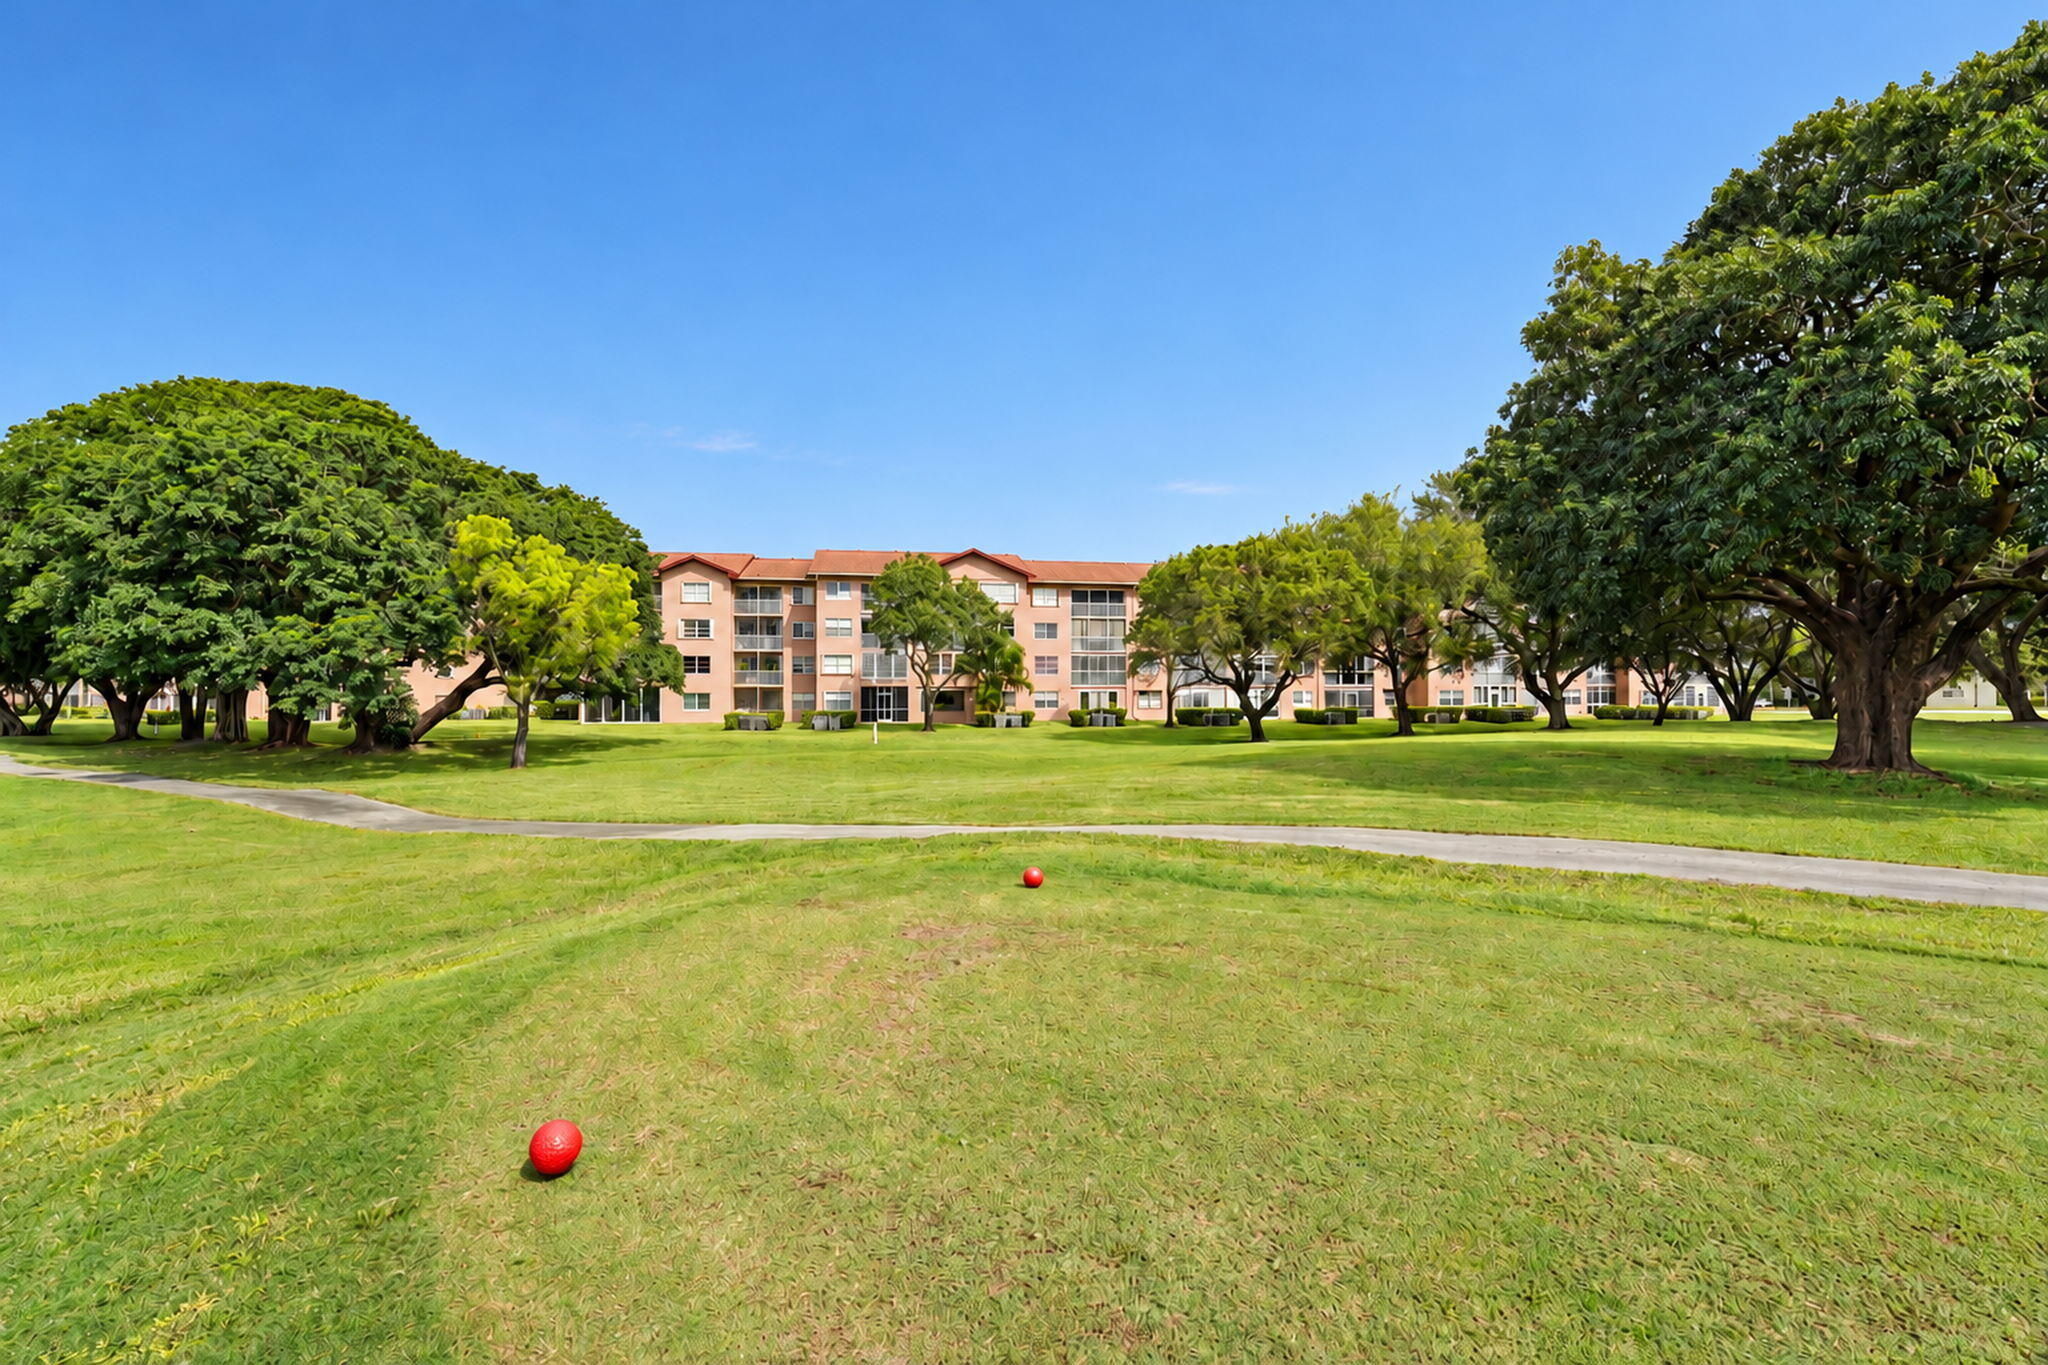
Expansive grounds featuring a golf course, paved pathways, mature shade trees, and multi-story residential building with a tile roof
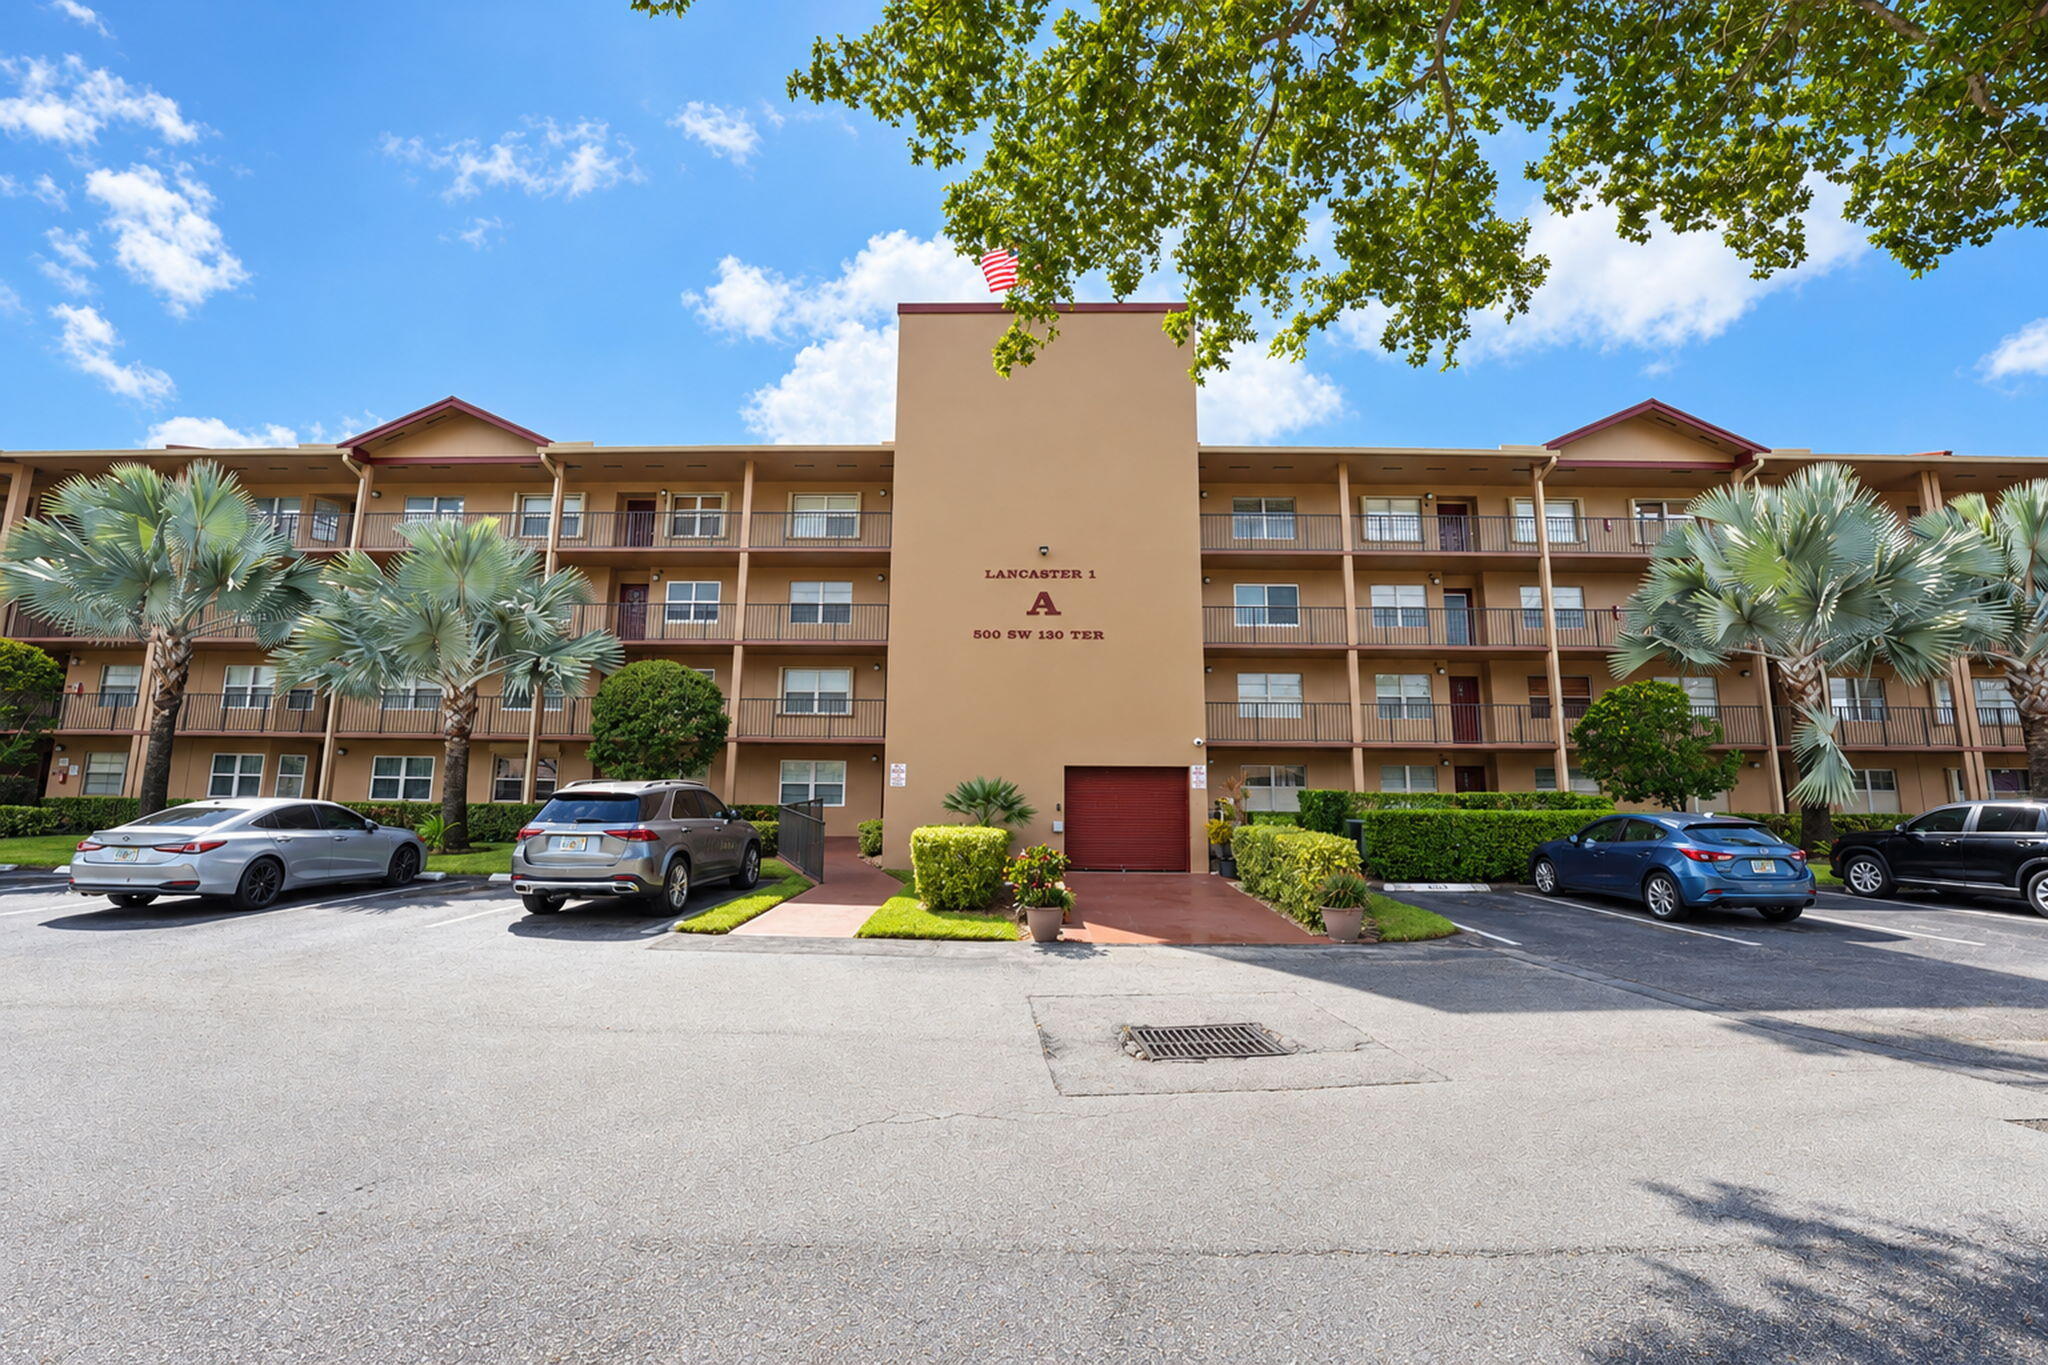
Multi-story exterior featuring a neutral stucco facade, private recessed balconies, and mature palm landscaping
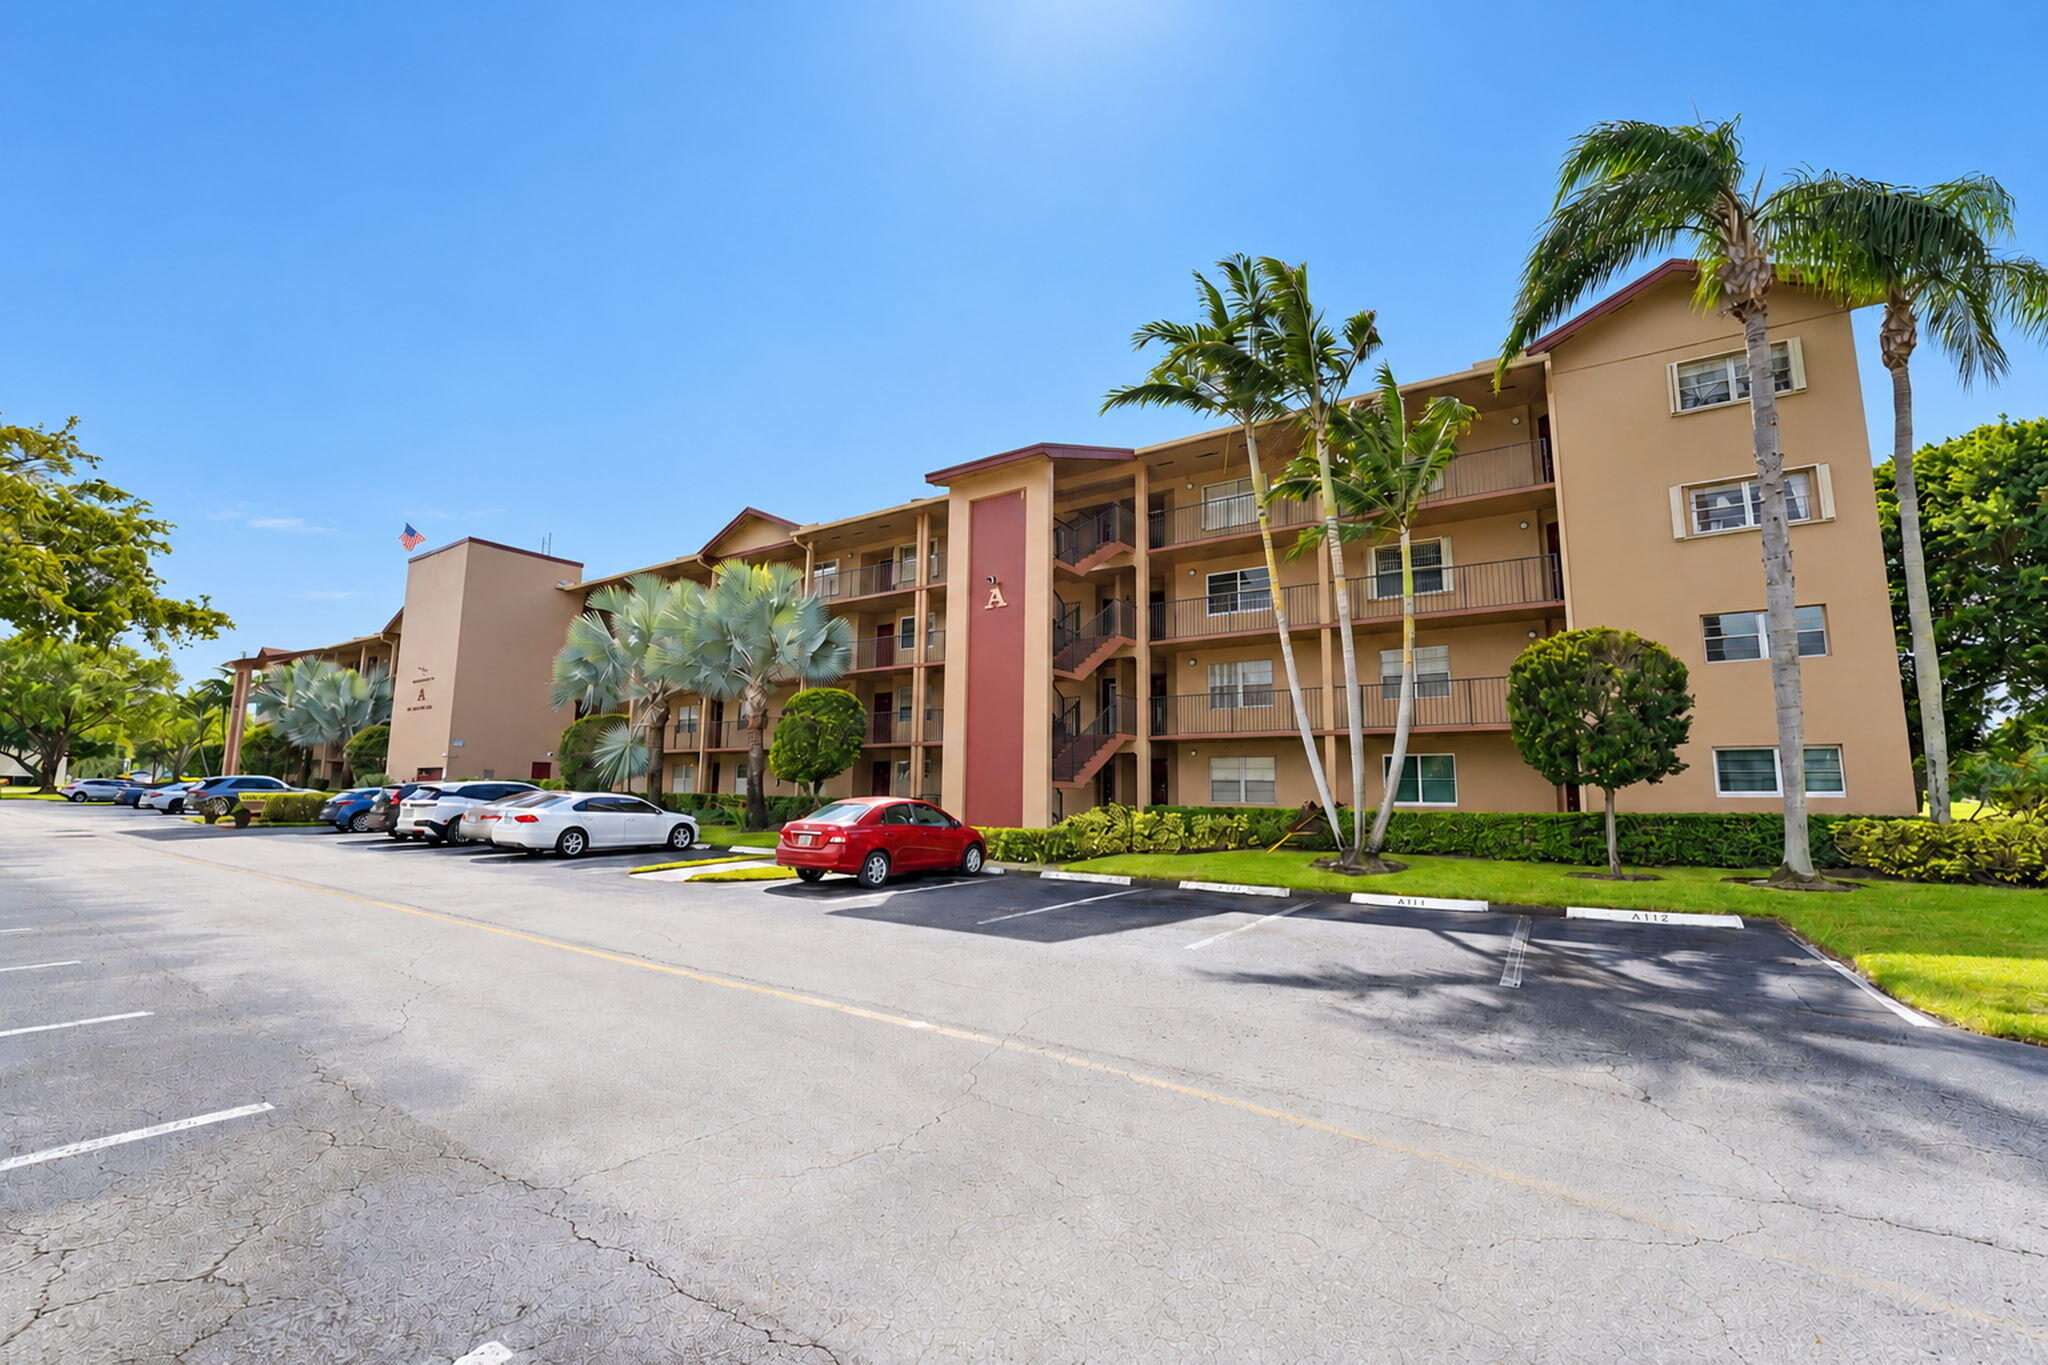
Multi-story exterior featuring tan stucco facade, accent painted entry columns, and attached exterior balconies
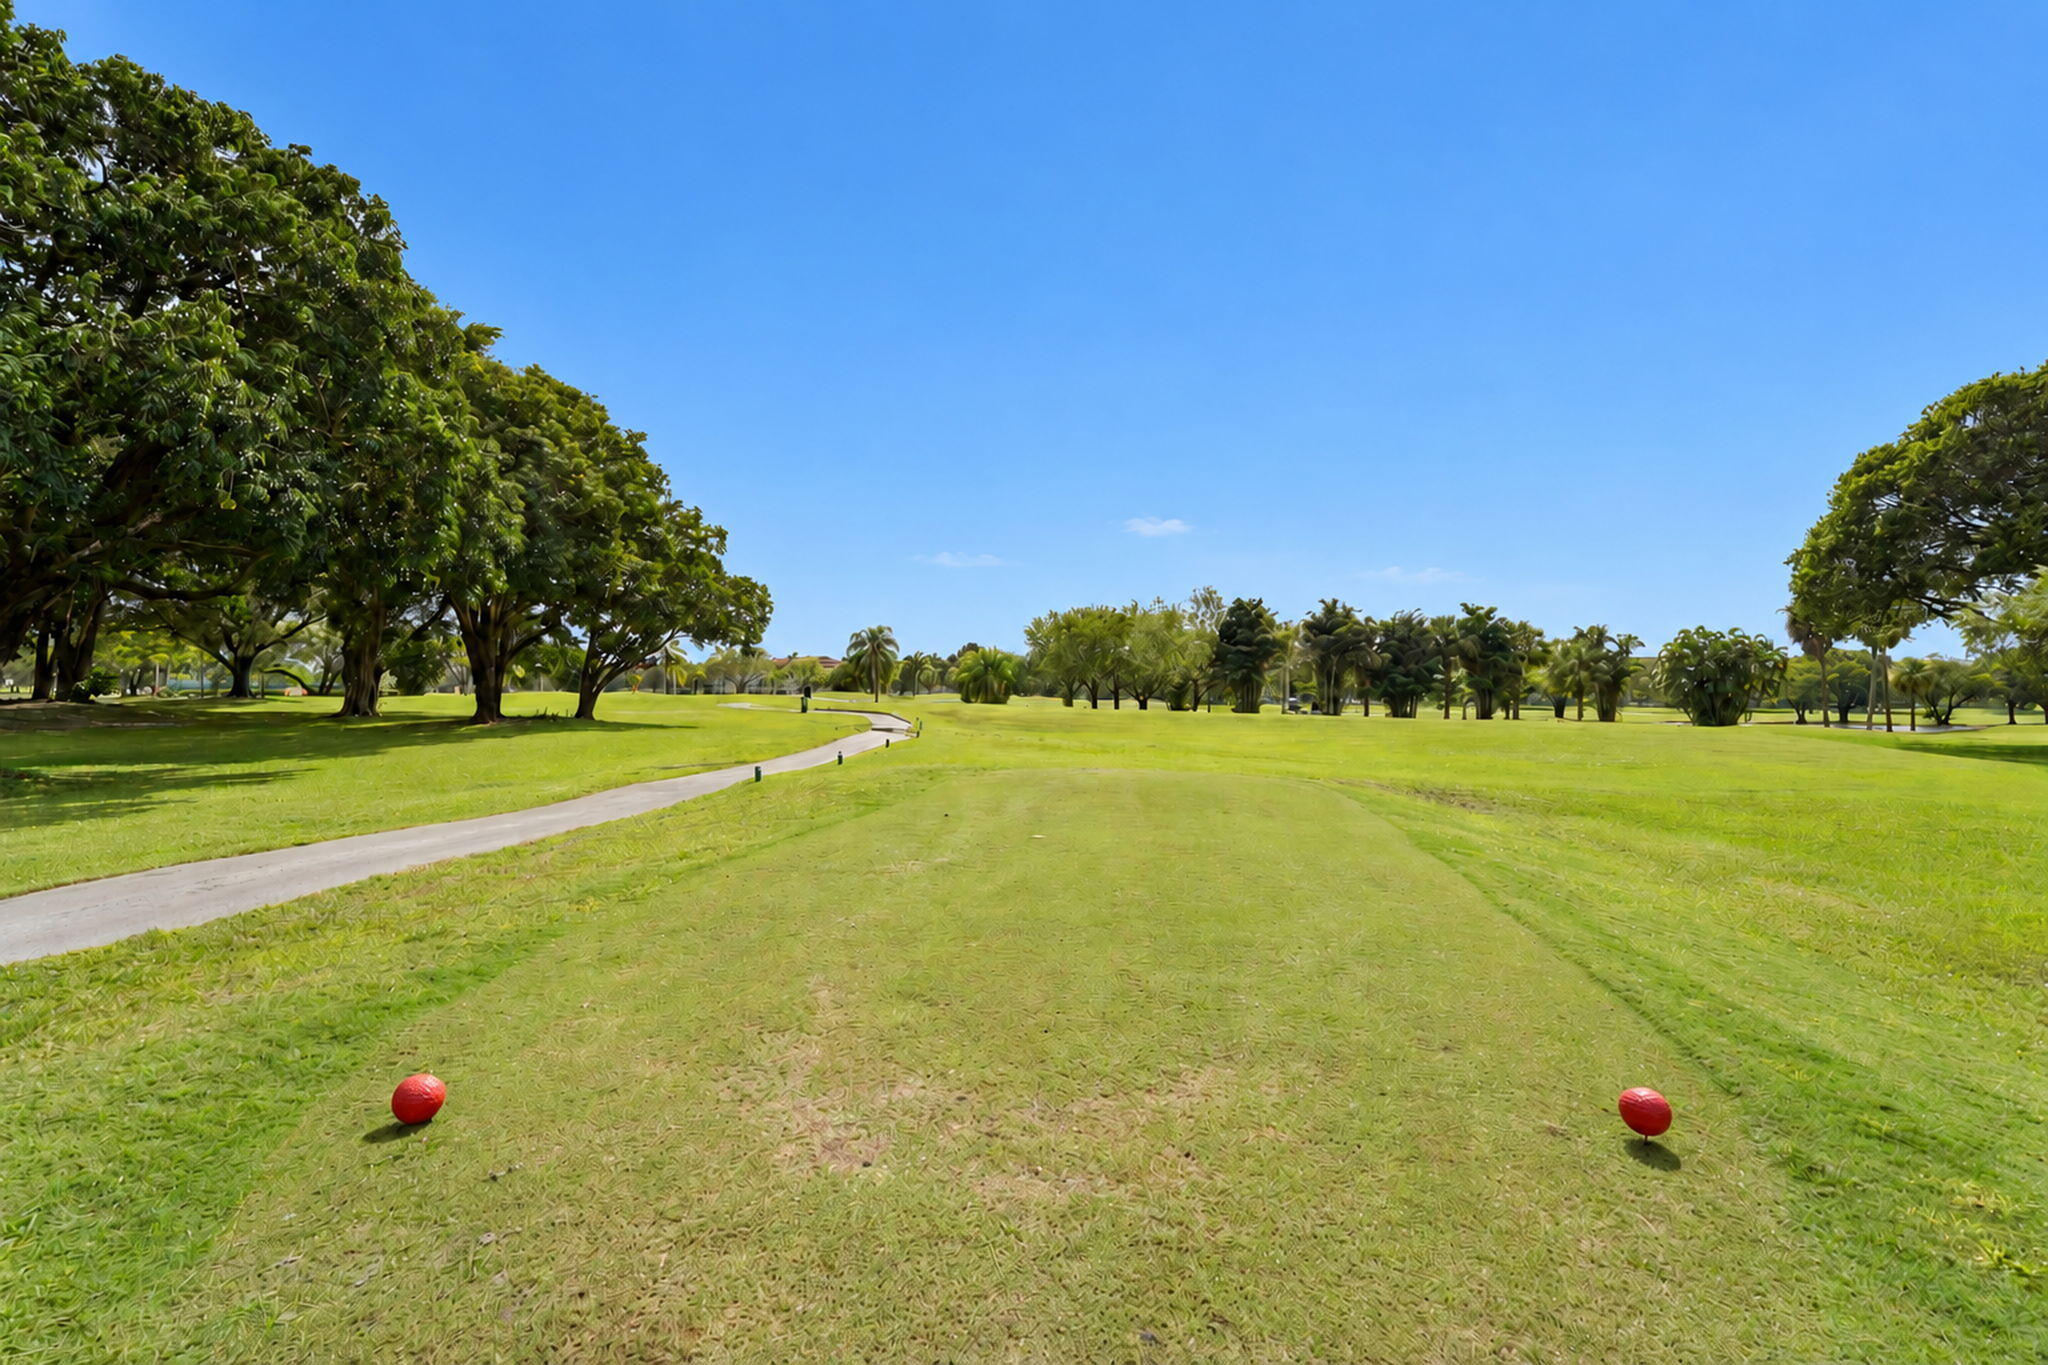
Expansive golf course grounds featuring manicured turf, mature trees, and a paved cart path
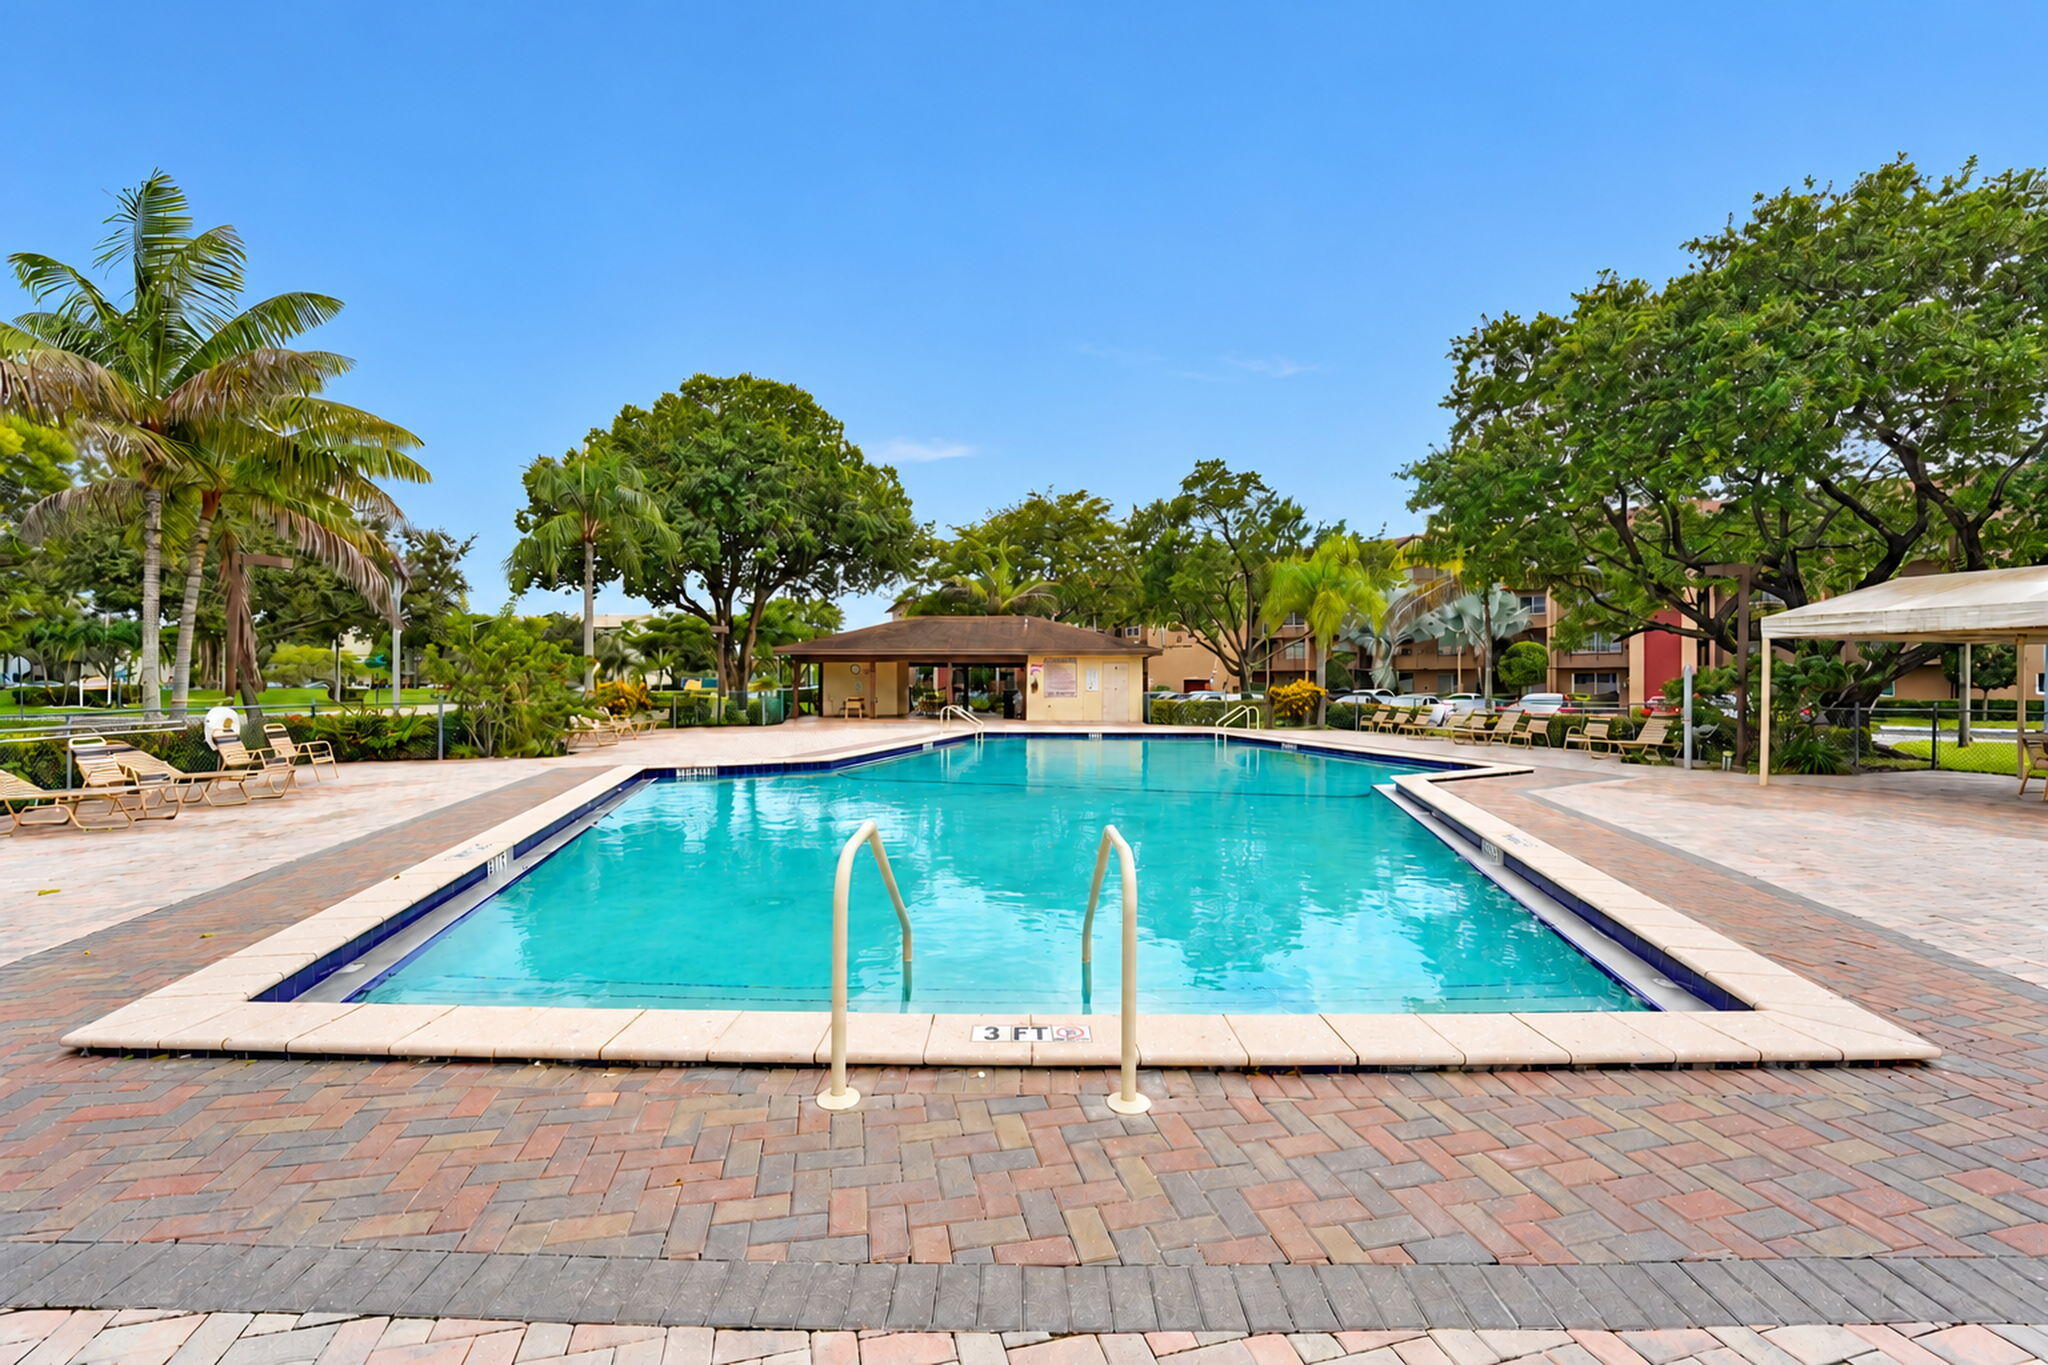
Community pool featuring a paved brick deck, shaded pavilion, and perimeter landscaping with mature trees
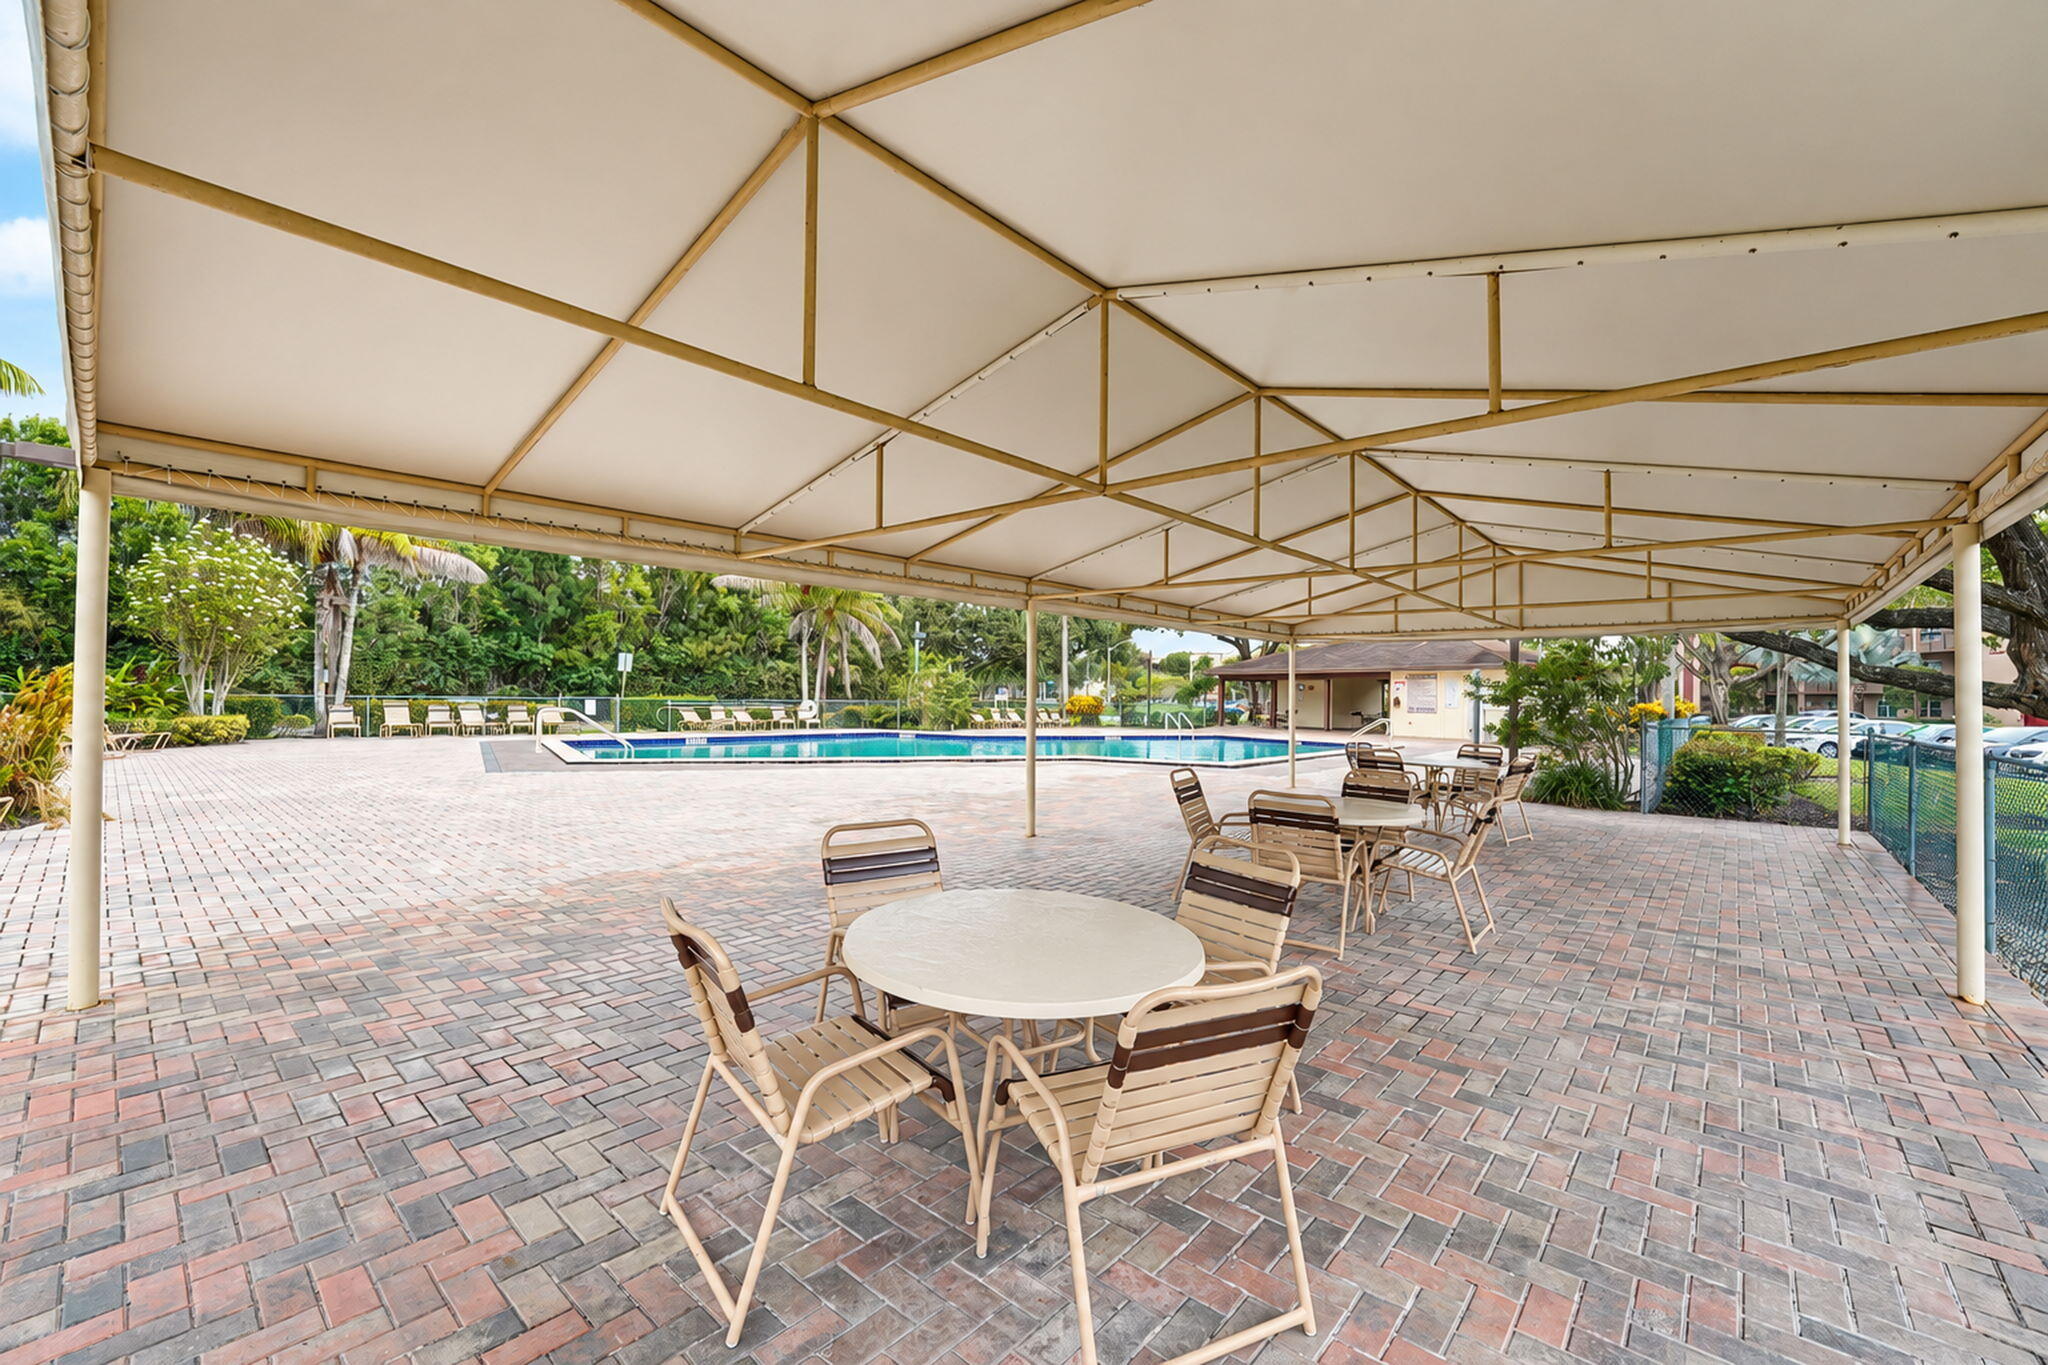
Covered outdoor patio with a metal frame structure, herringbone-patterned paver flooring, and an in-ground swimming pool
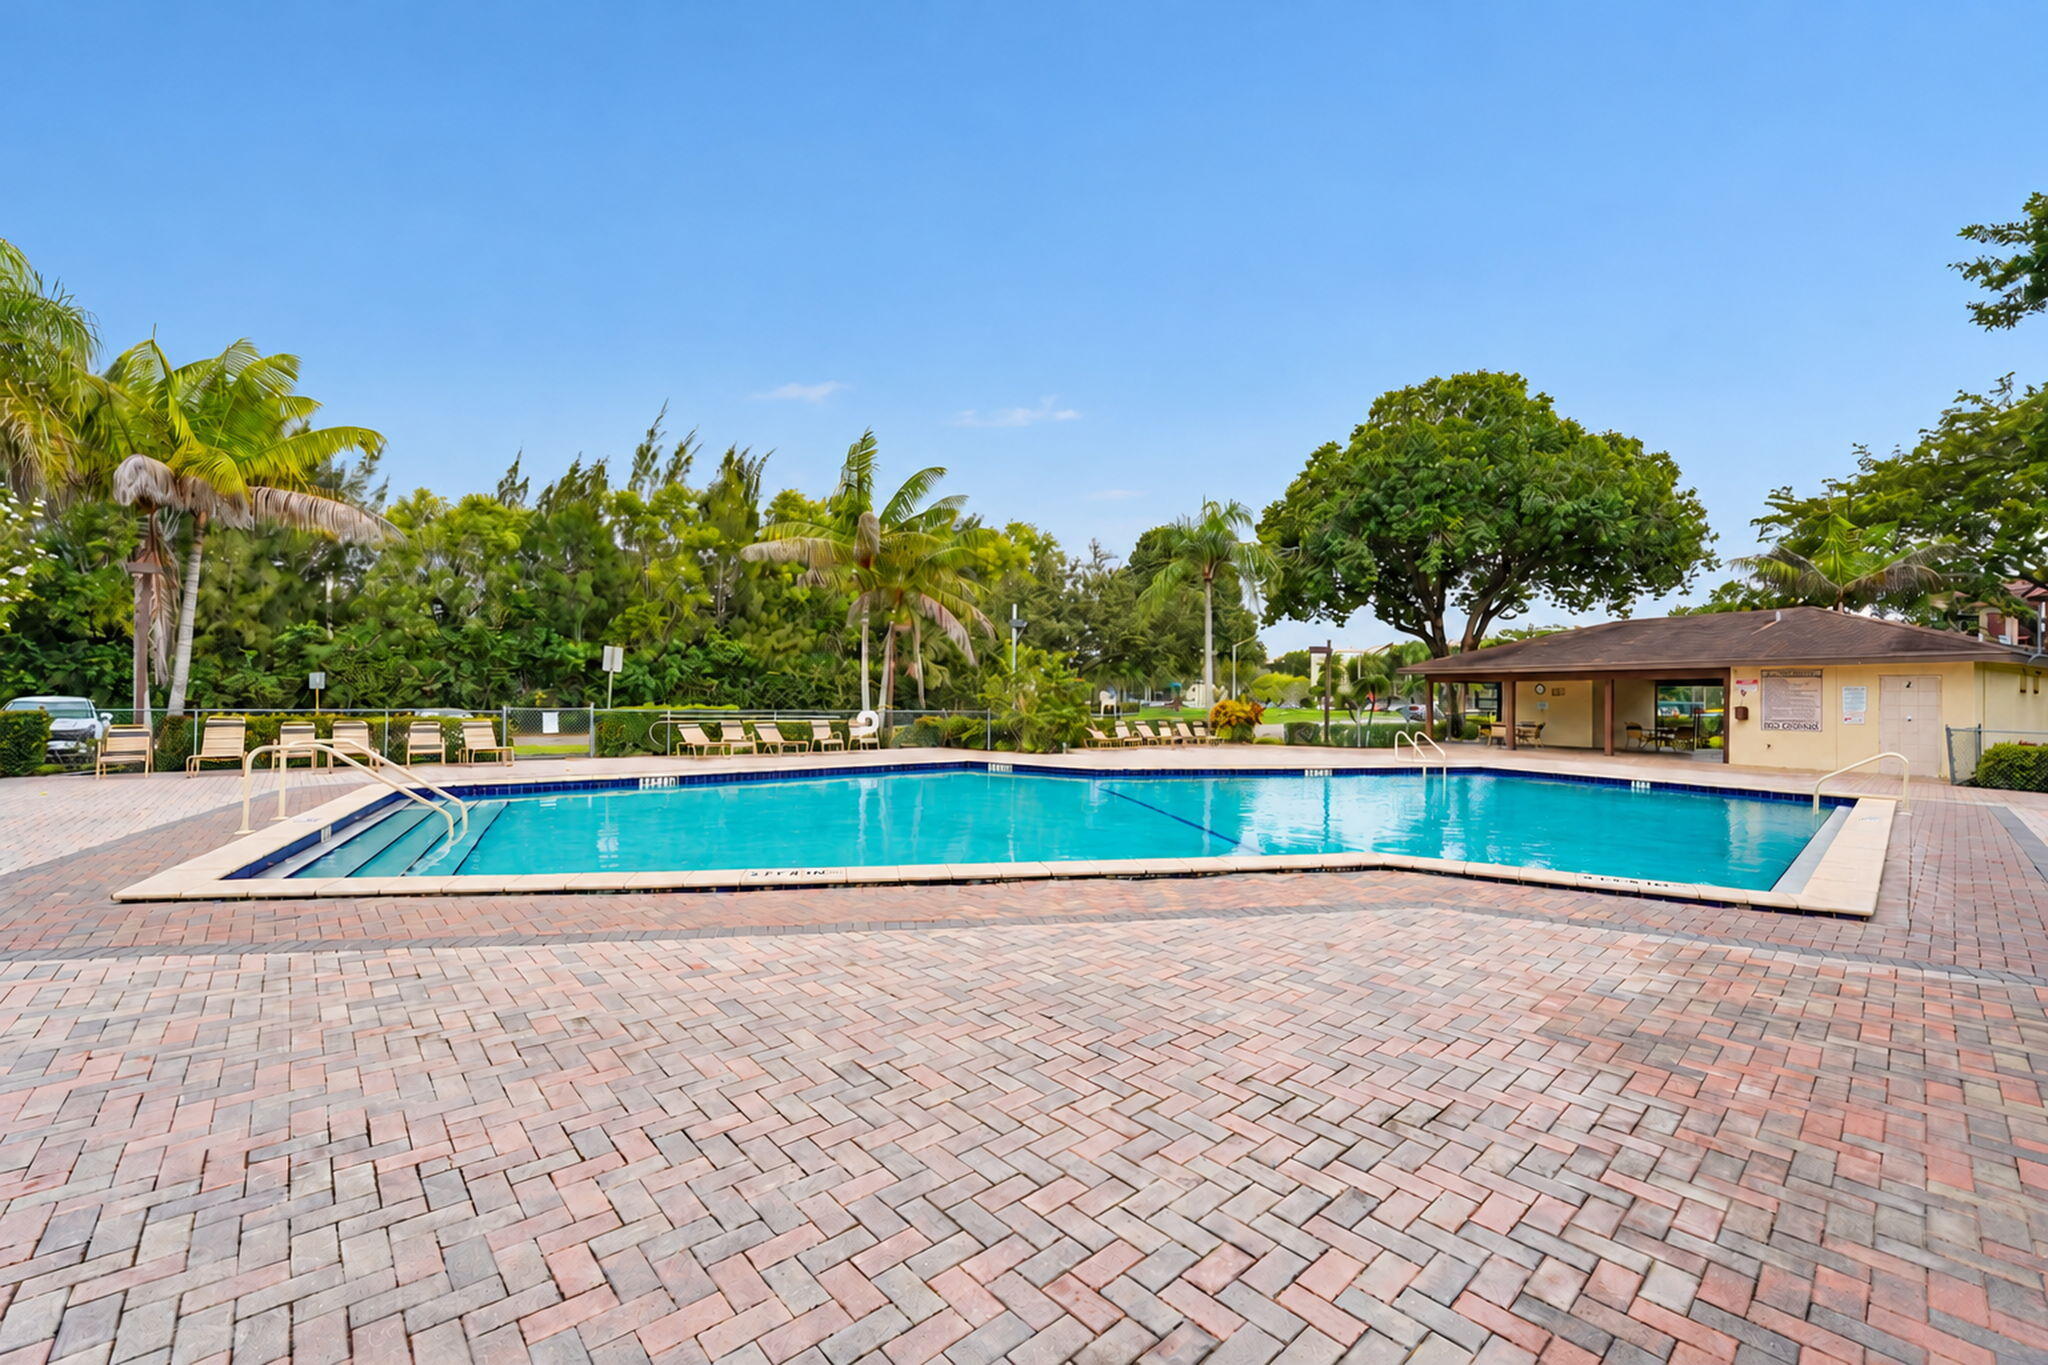
Swimming pool with a paved deck, metal railings, and a covered pavilion
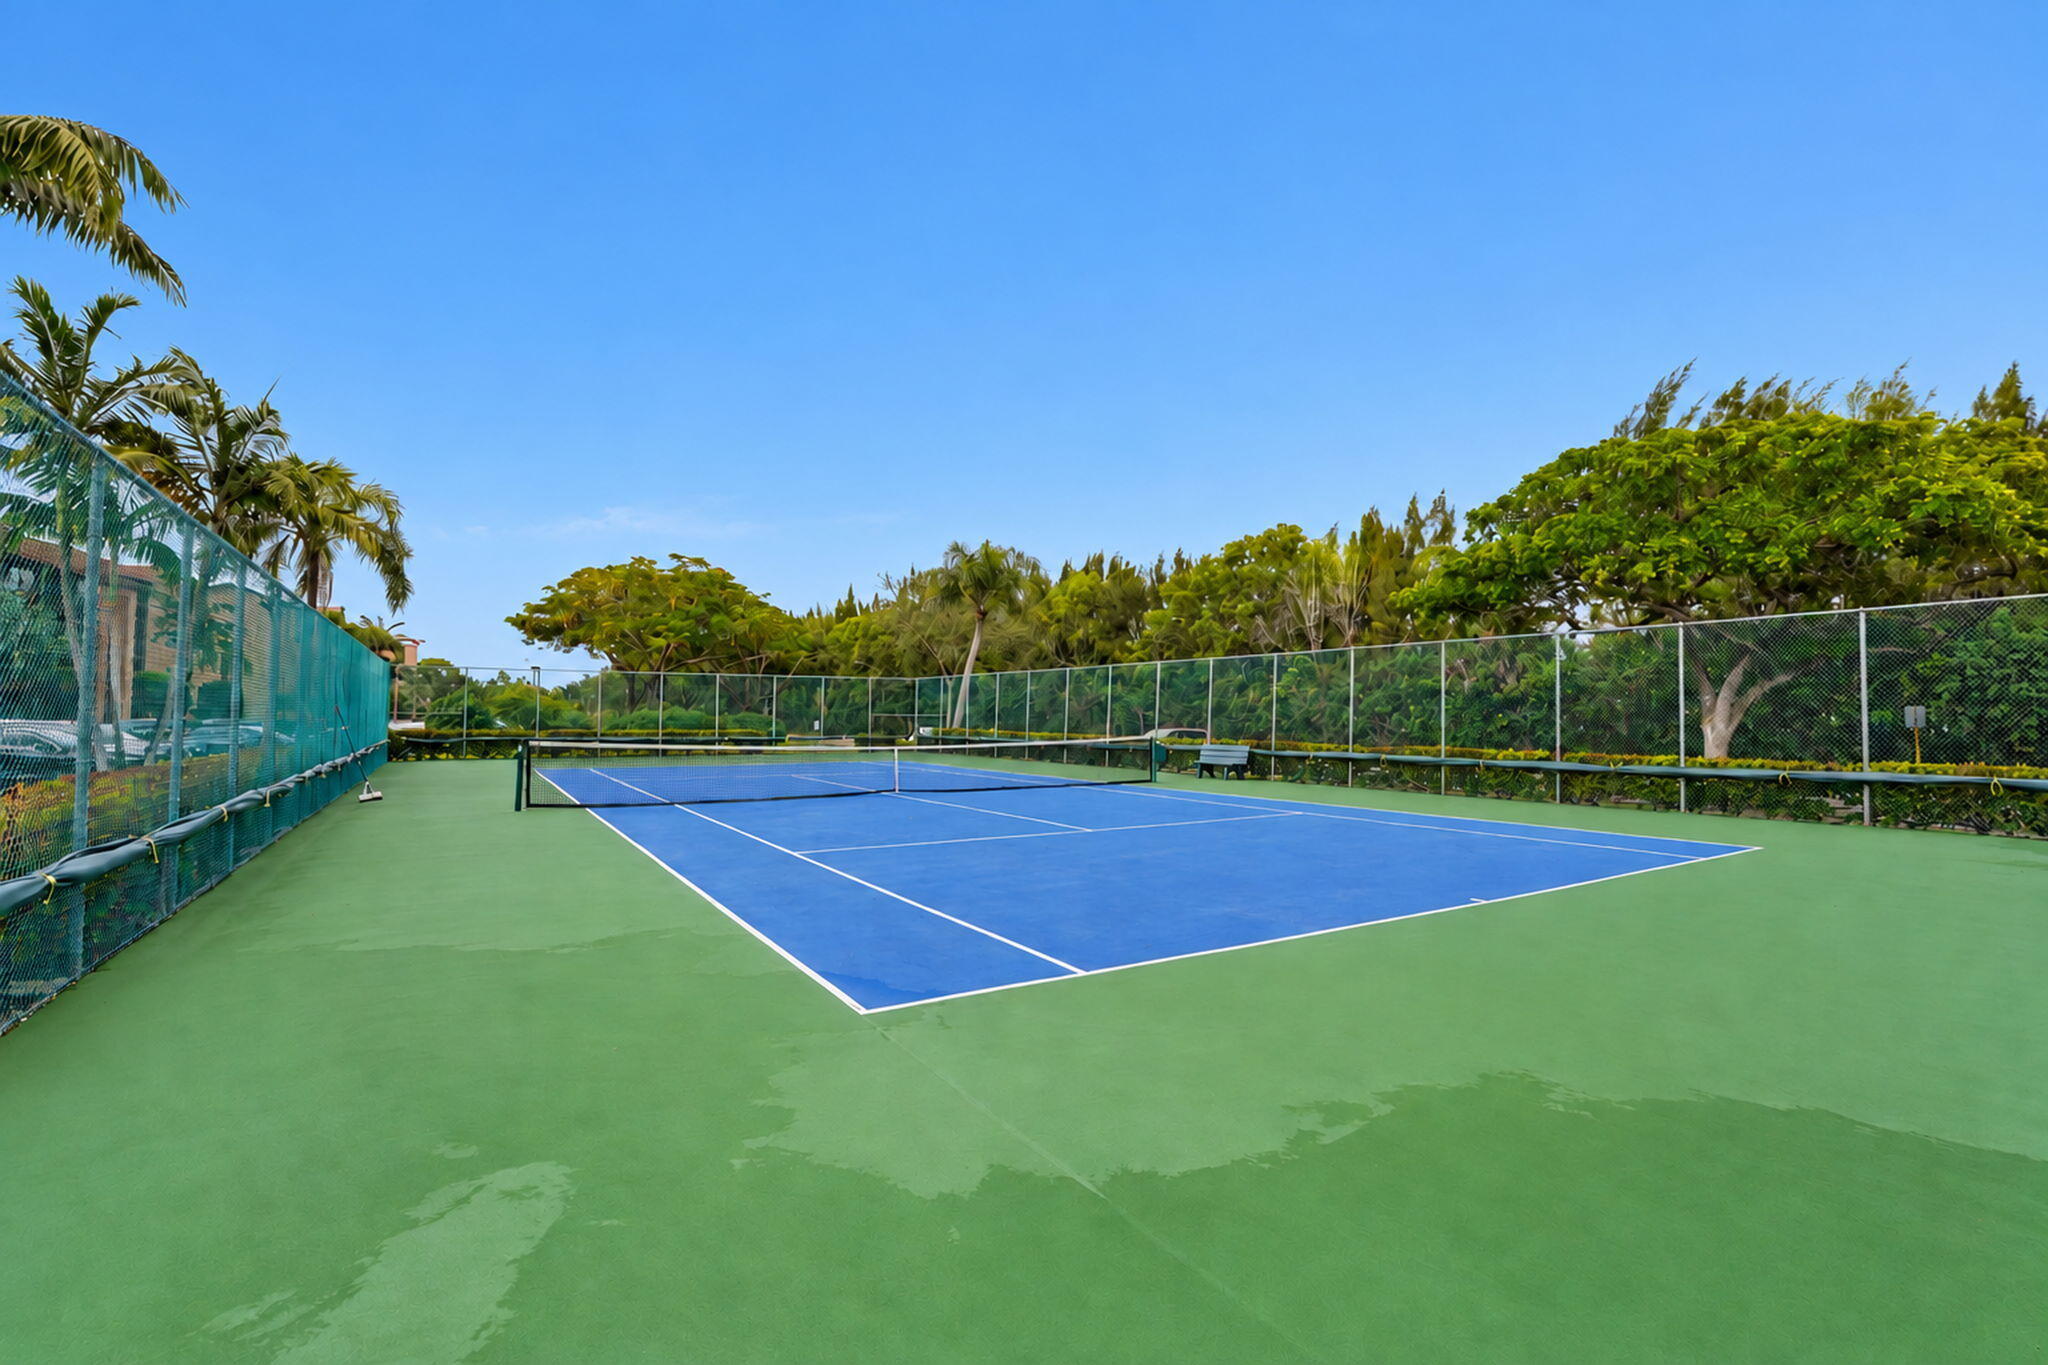
Private tennis court featuring a hard-surface finish, perimeter chain-link fencing, and surrounding mature landscaping

Description
Set within Lancaster at Century Village in Pembroke Pines, this two-bedroom, two-bath condominium offers 1,193 square feet of open-concept layout on the fourth floor. A pass-through opening joins the dining area to a kitchen with under-cabinet lighting. The bath features a glass-enclosed walk-in shower beneath a ceiling skylight. A screened balcony, finished in tile, extends the interior outdoors with an expansive, peaceful view of the golfcourse. The community provides a state of the art Clubouse with A 1000 seat Theater, where residents can enjoy great shows and movies. The community offers 27 Pools - 2 are Olympic size- and 18 Tennis Courts. 2 Gyms. Classes. Pickle ball. Boccee. Dances every weekend. Cannot be leased for 2yrs.
Details
| MLS # | B26095686 |
|---|---|
| Listing Type | For Sale |
| Style | Condominium |
| Building Name | Lancaster A |
| HOA Dues | $665 |
| Sub-Type | Resale |
| Status | Active |
| Year | 1986 |
| Days On Site | 2 |
| Listing Provided By | RE/MAX Allstars | Dinorah Leon |
Features
| Bed(s) | 2 |
|---|---|
| Bath(s) | 2 Total |
| SQ Feet | 1,193 |
| Pool | Yes |
| Story(s) | 4 |
| Zoning | (R-MF) |
| Property View | Yes |
Exterior
| Lot Features | On Golf Course, Sprinklers Automatic |
|---|
Parking
| Garage Yes / No | No |
|---|---|
| Parking Features | Assigned, Guest, Open |
Taxes
| Tax Annual Amount | 1030.03 |
|---|
Location
| Community Features | Gated, Property Manager On Site |
|---|
Area Information
| State | FL |
|---|---|
| County | Broward |
| City | Pembroke Pines |
| Zip Code | 33027 |
| Area | 3180 |
| Subarea | HWCW Hollywood Central West (3980 | 3180) |
| Community Name | LANCASTER AT CENTURY VILLAGE |
| Listing VS Median (in LANCASTER AT CENTURY VILLAGE) | |
Price: $225,000 low | high Med: $167,500 sqft: 1,193 low | high Med: 1,017 $ / sqft: $189 low | high Med: $160 On site: 2 low | high Med: 25 | |
Market Activity 33027
Request a showing
Request a showing
Contact
Learn More About This Property

| State | FL |
|---|---|
| County | Broward |
| City | Pembroke Pines |
| Zip Code | 33027 |
| Area | 3180 |
| Subarea | HWCW Hollywood Central West (3980 | 3180) |
| Community Name | LANCASTER AT CENTURY VILLAGE |
| Listing VS Median (in LANCASTER AT CENTURY VILLAGE) | |
Price: $225,000 low | high Med: $167,500 sqft: 1,193 low | high Med: 1,017 $ / sqft: $189 low | high Med: $160 On site: 2 low | high Med: 25 | |
Listing Updated: November 3, 2026 at 12:19:23 PM PST