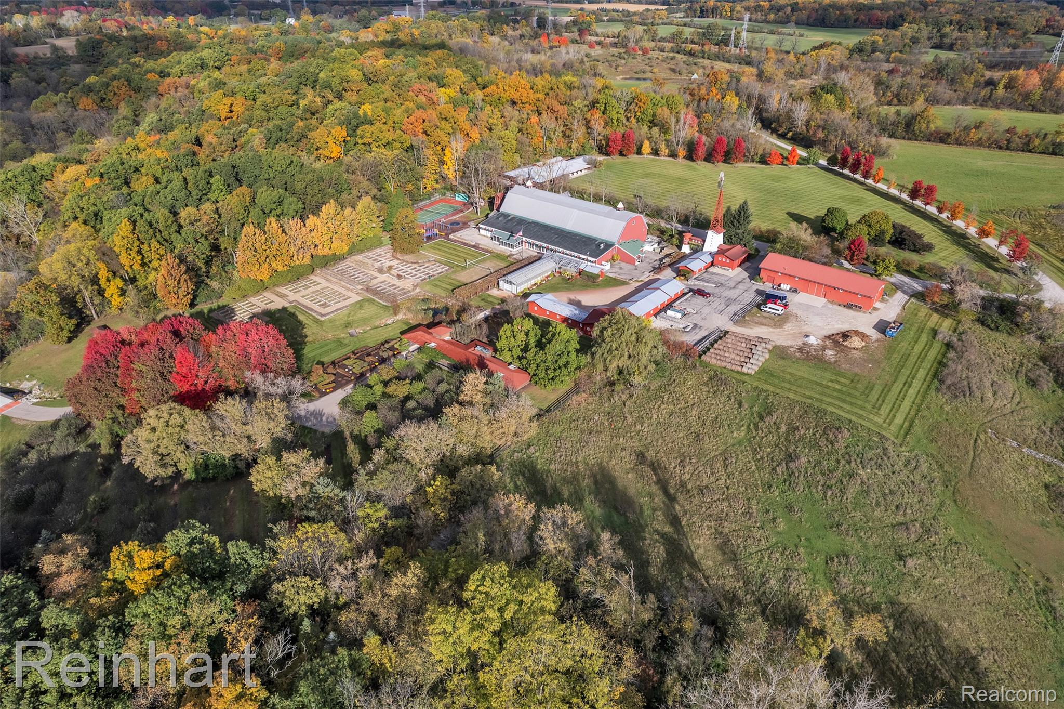
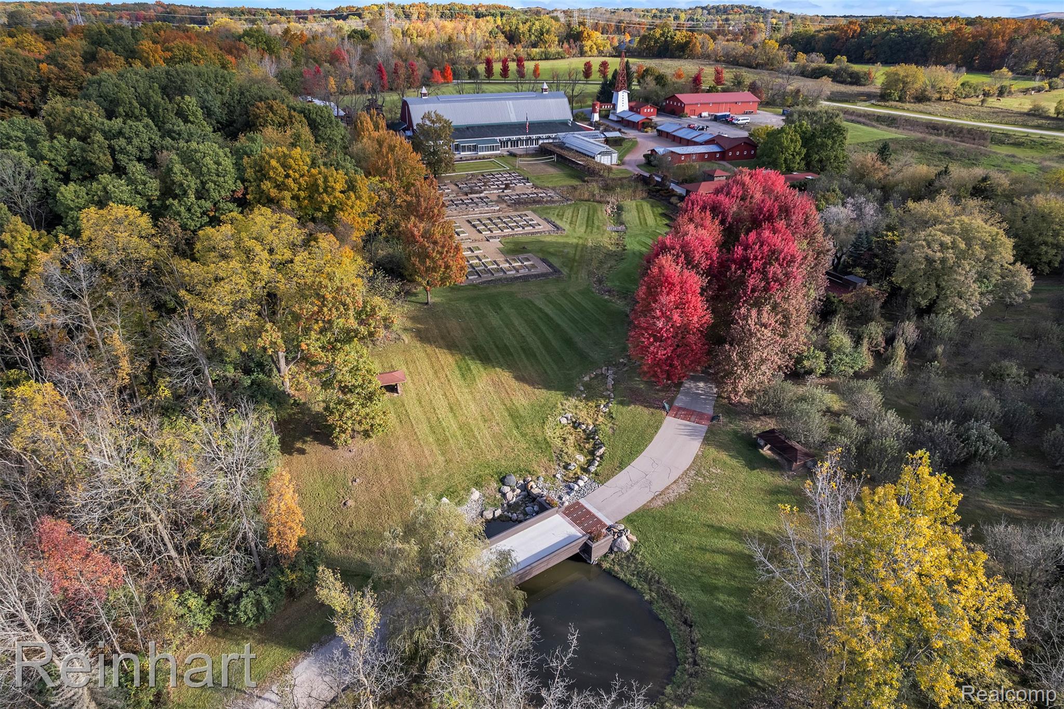
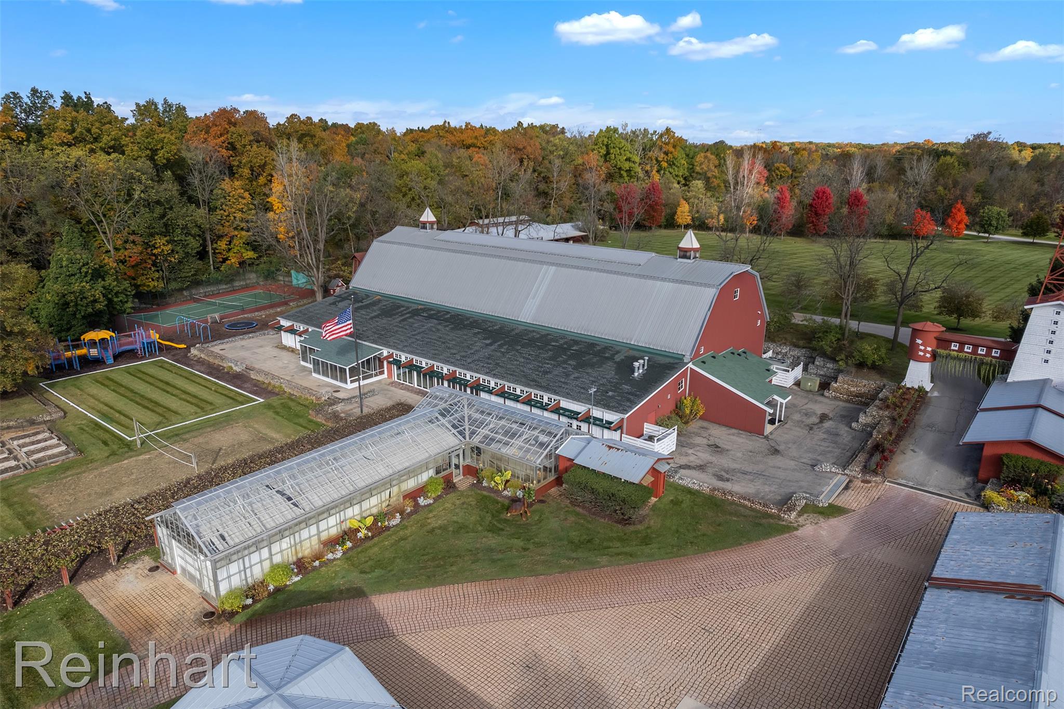
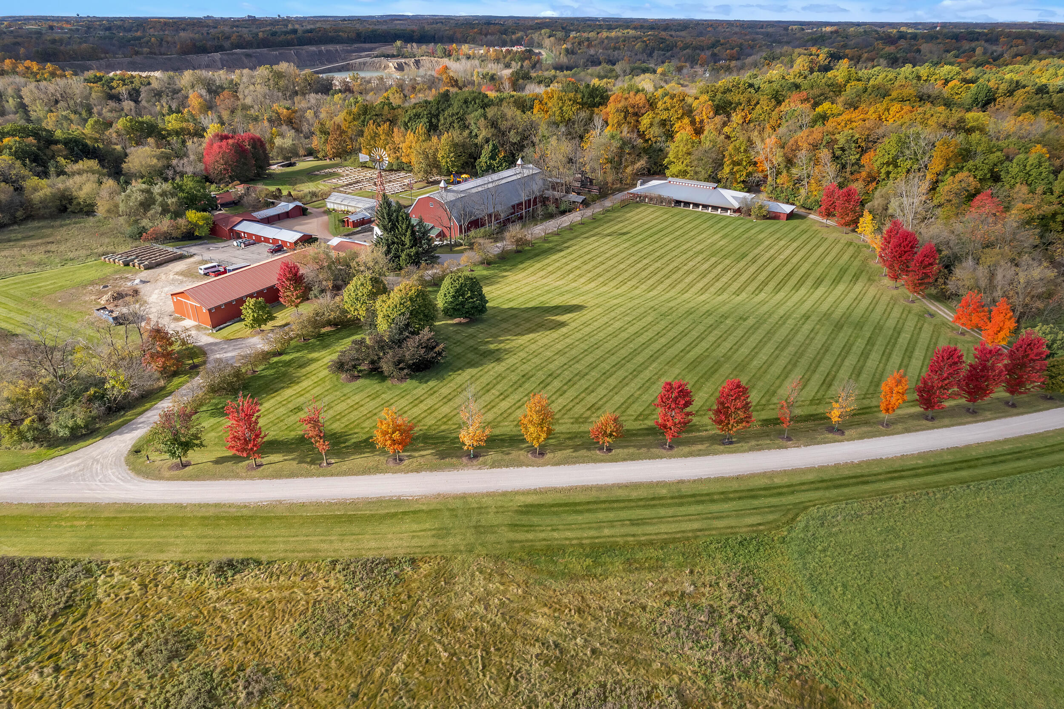
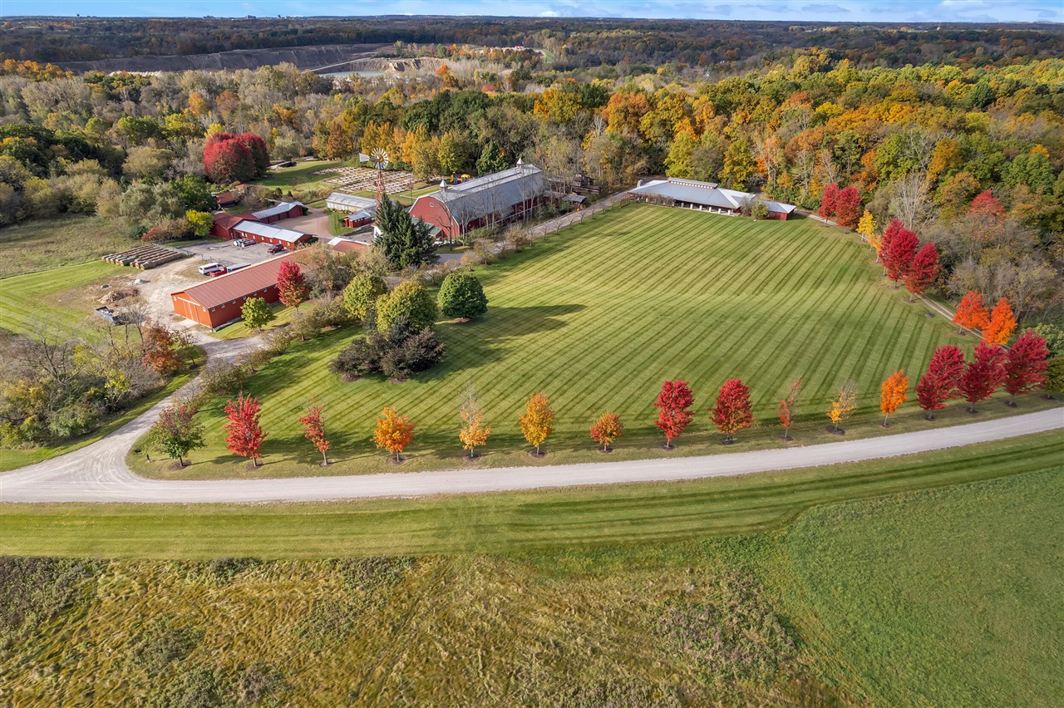
Aerial perspective of expansive acreage featuring multiple structures, a multi-court facility, structured garden beds, and mature woodland borders
Expansive acreage featuring a multi-structure compound, large red barn, managed green space, and mature deciduous trees
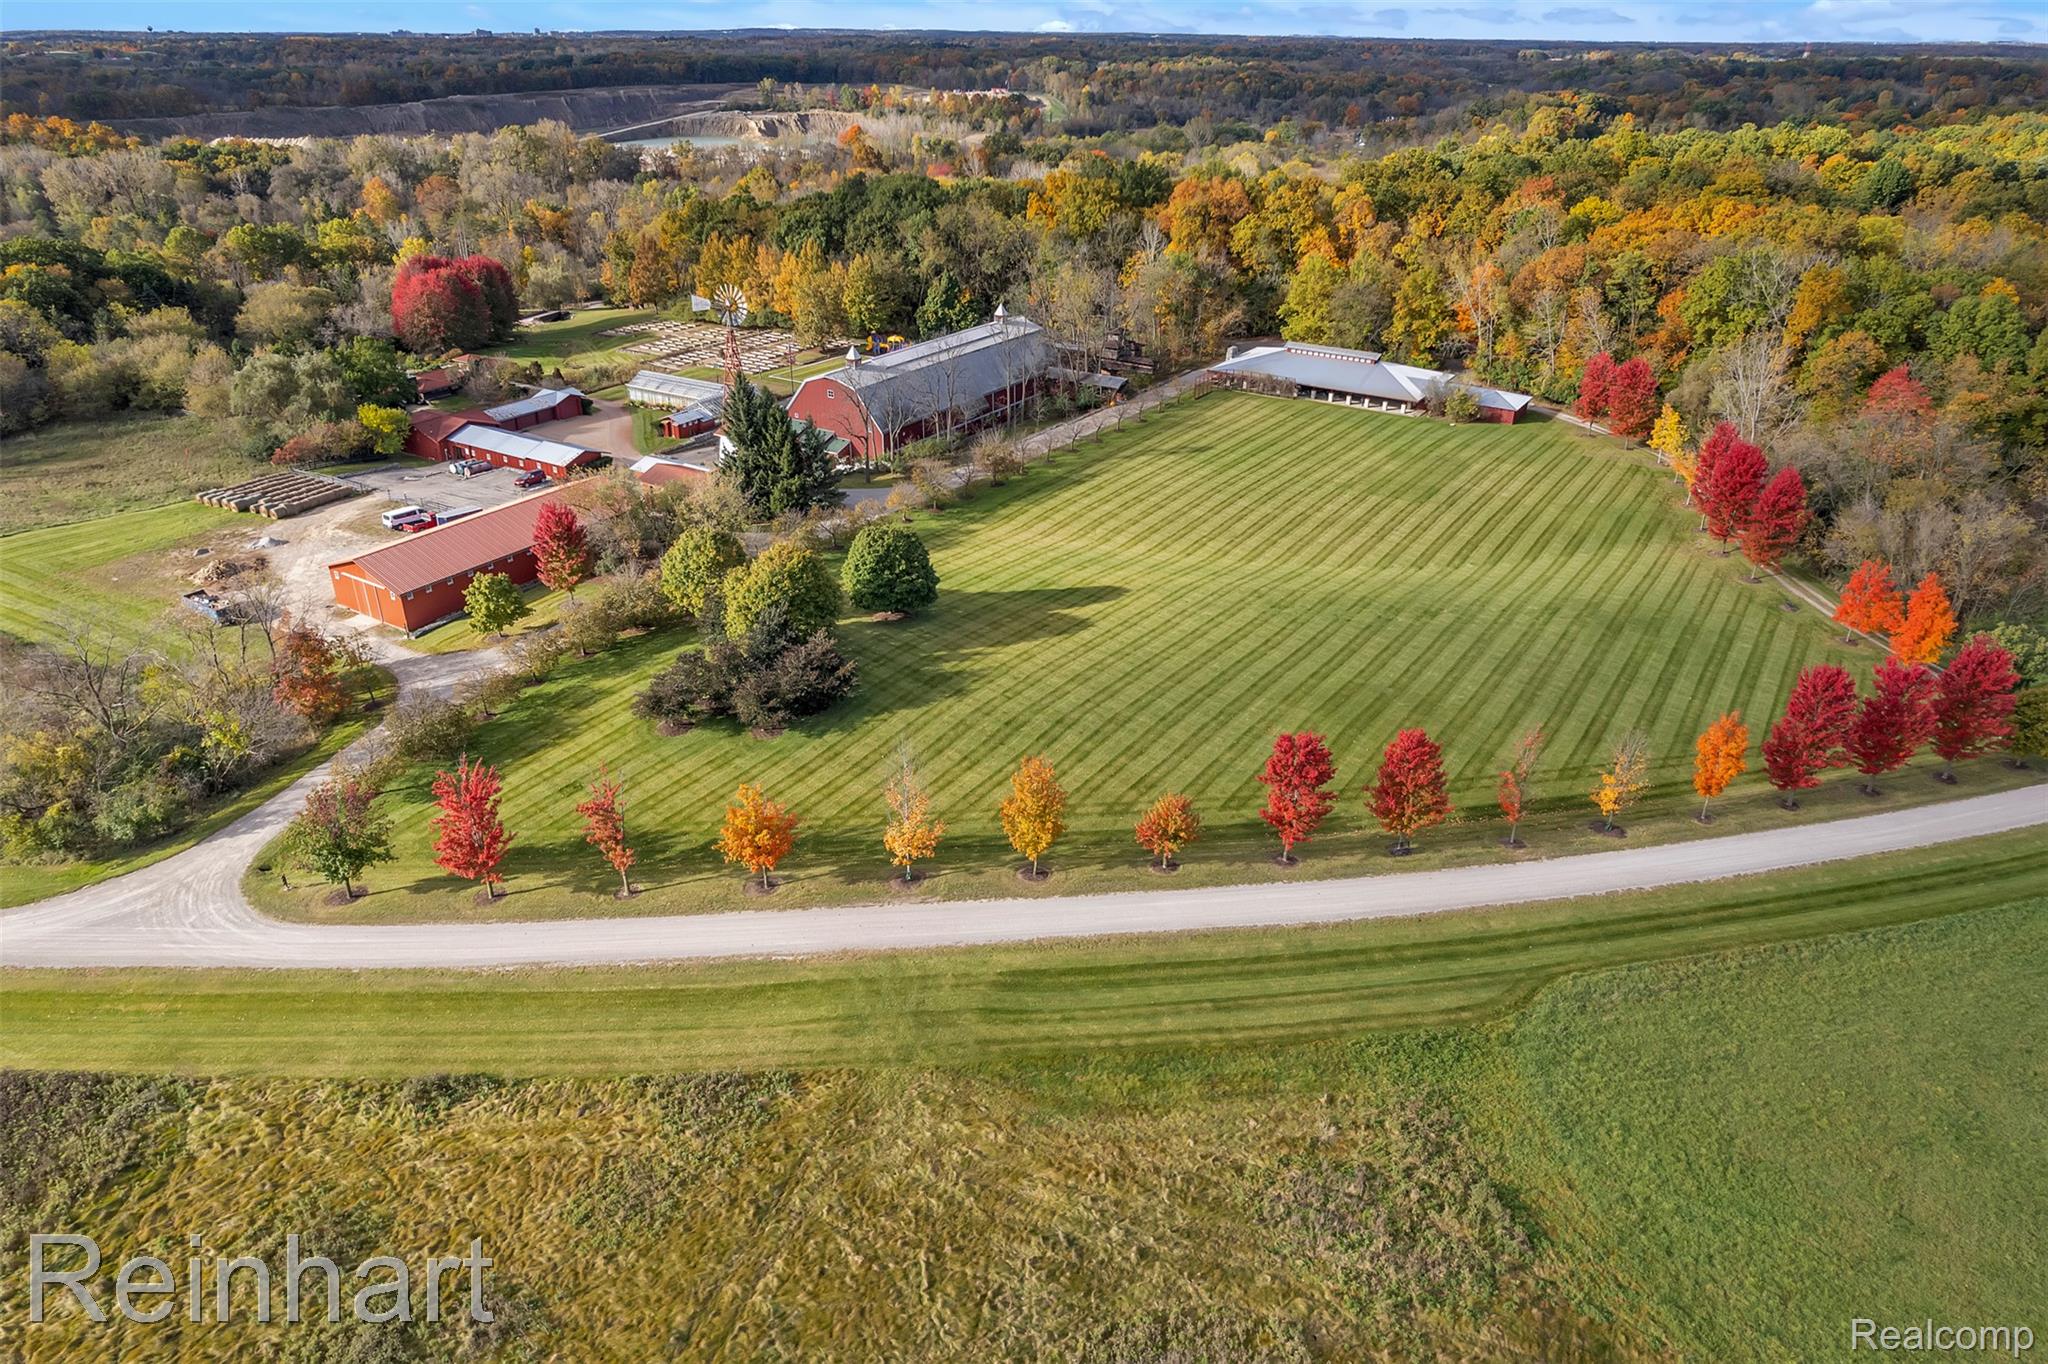
Extensive acreage featuring a large barn structure, greenhouse, detached outbuildings, manicured lawn areas, and designated garden plots
Main House Exterior 2.jpg
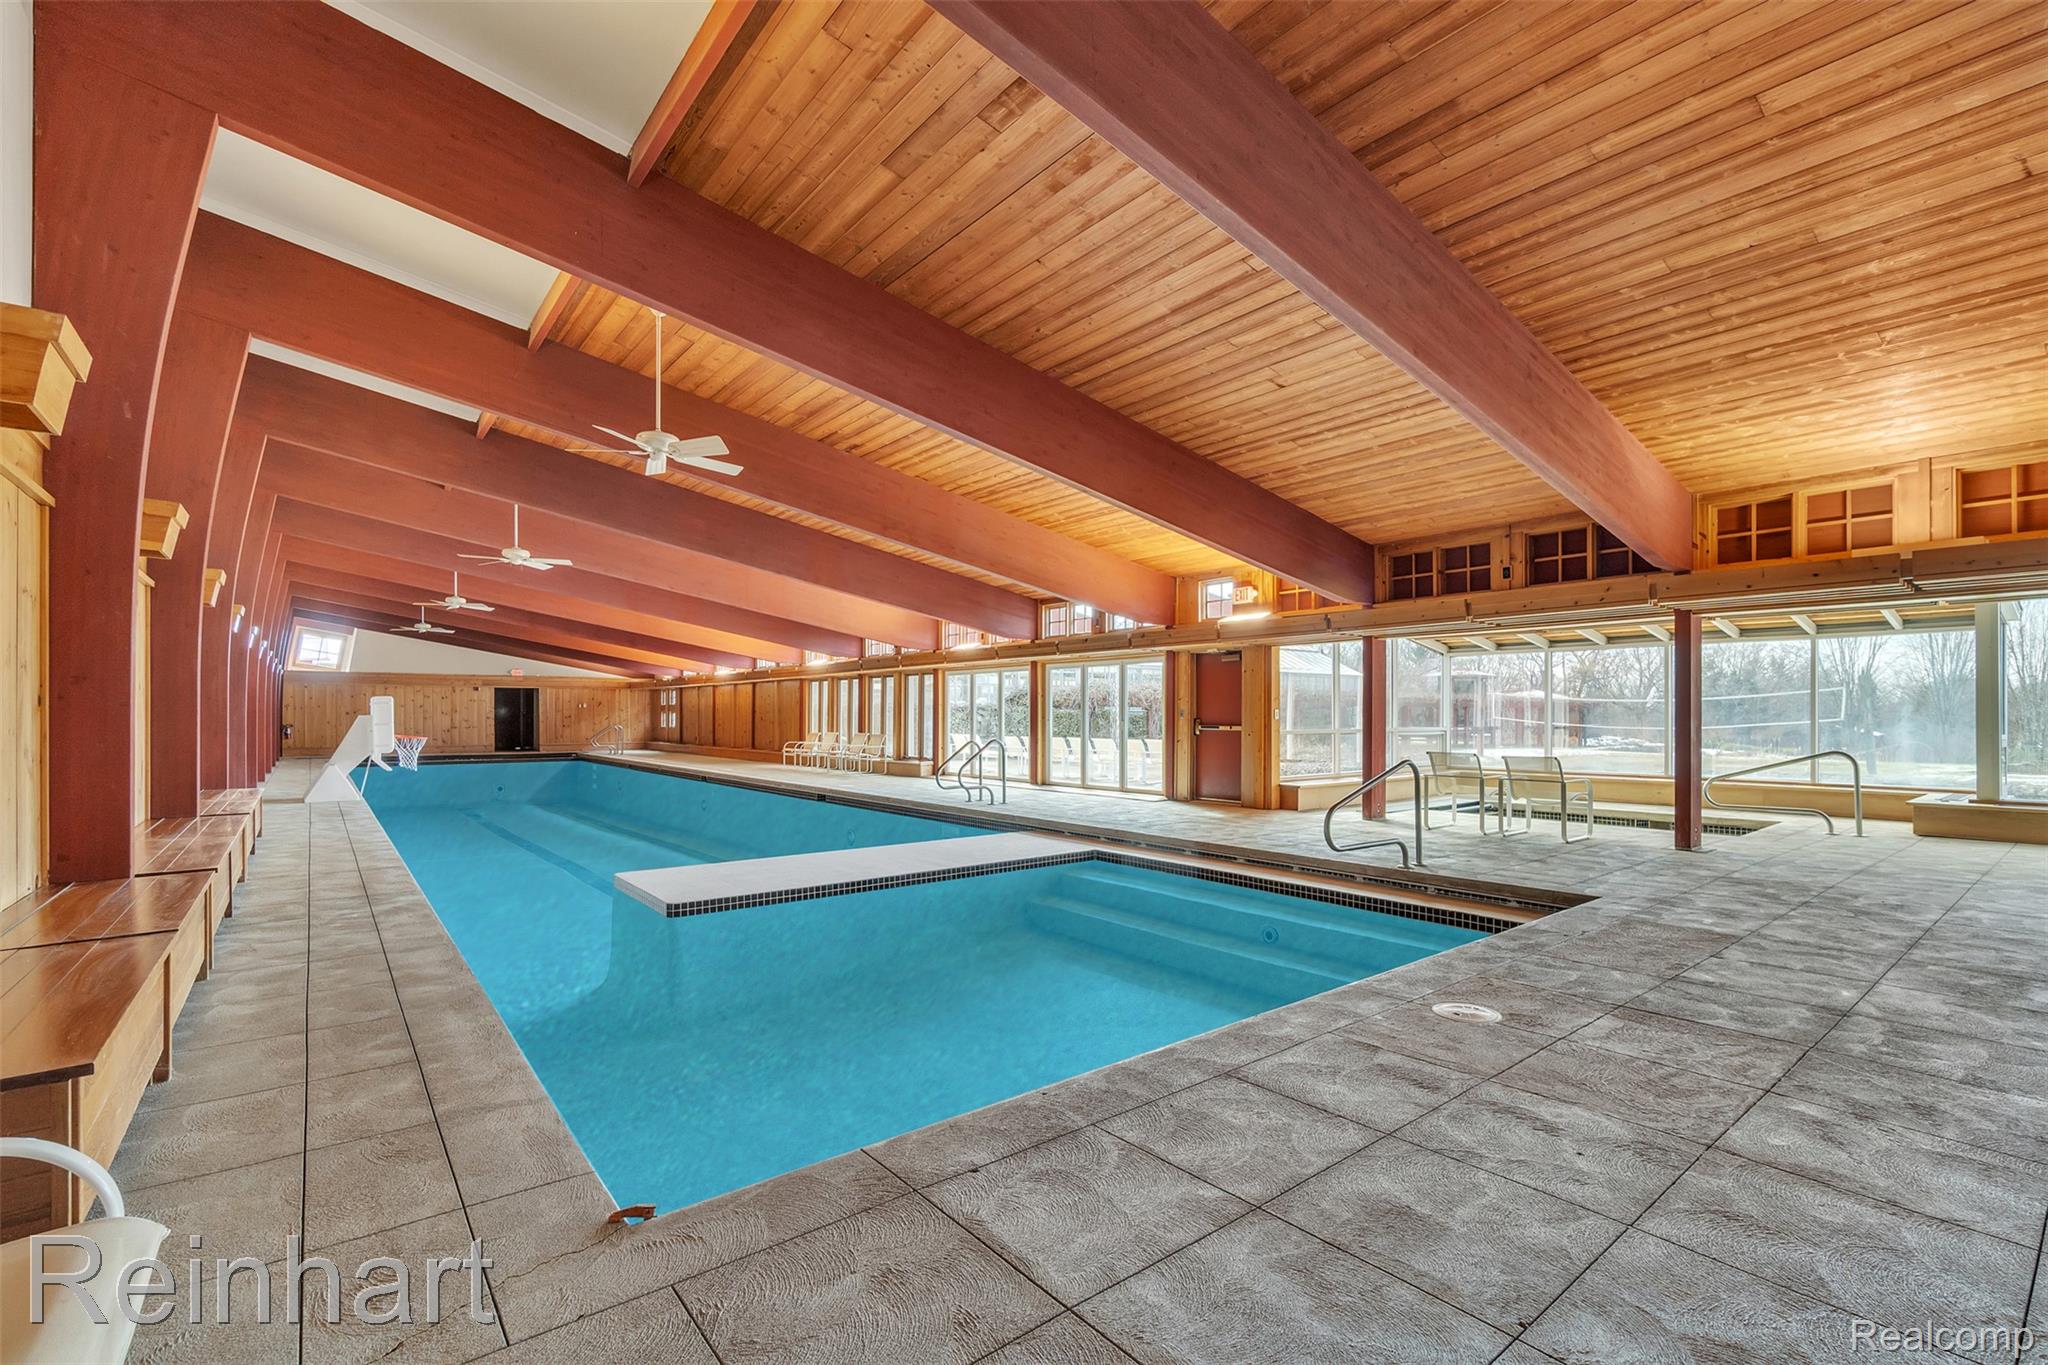
Indoor swimming pool featuring an expansive vaulted wood-plank ceiling, exposed structural timber beams, ceramic tile flooring, and floor-to-ceiling glass windows
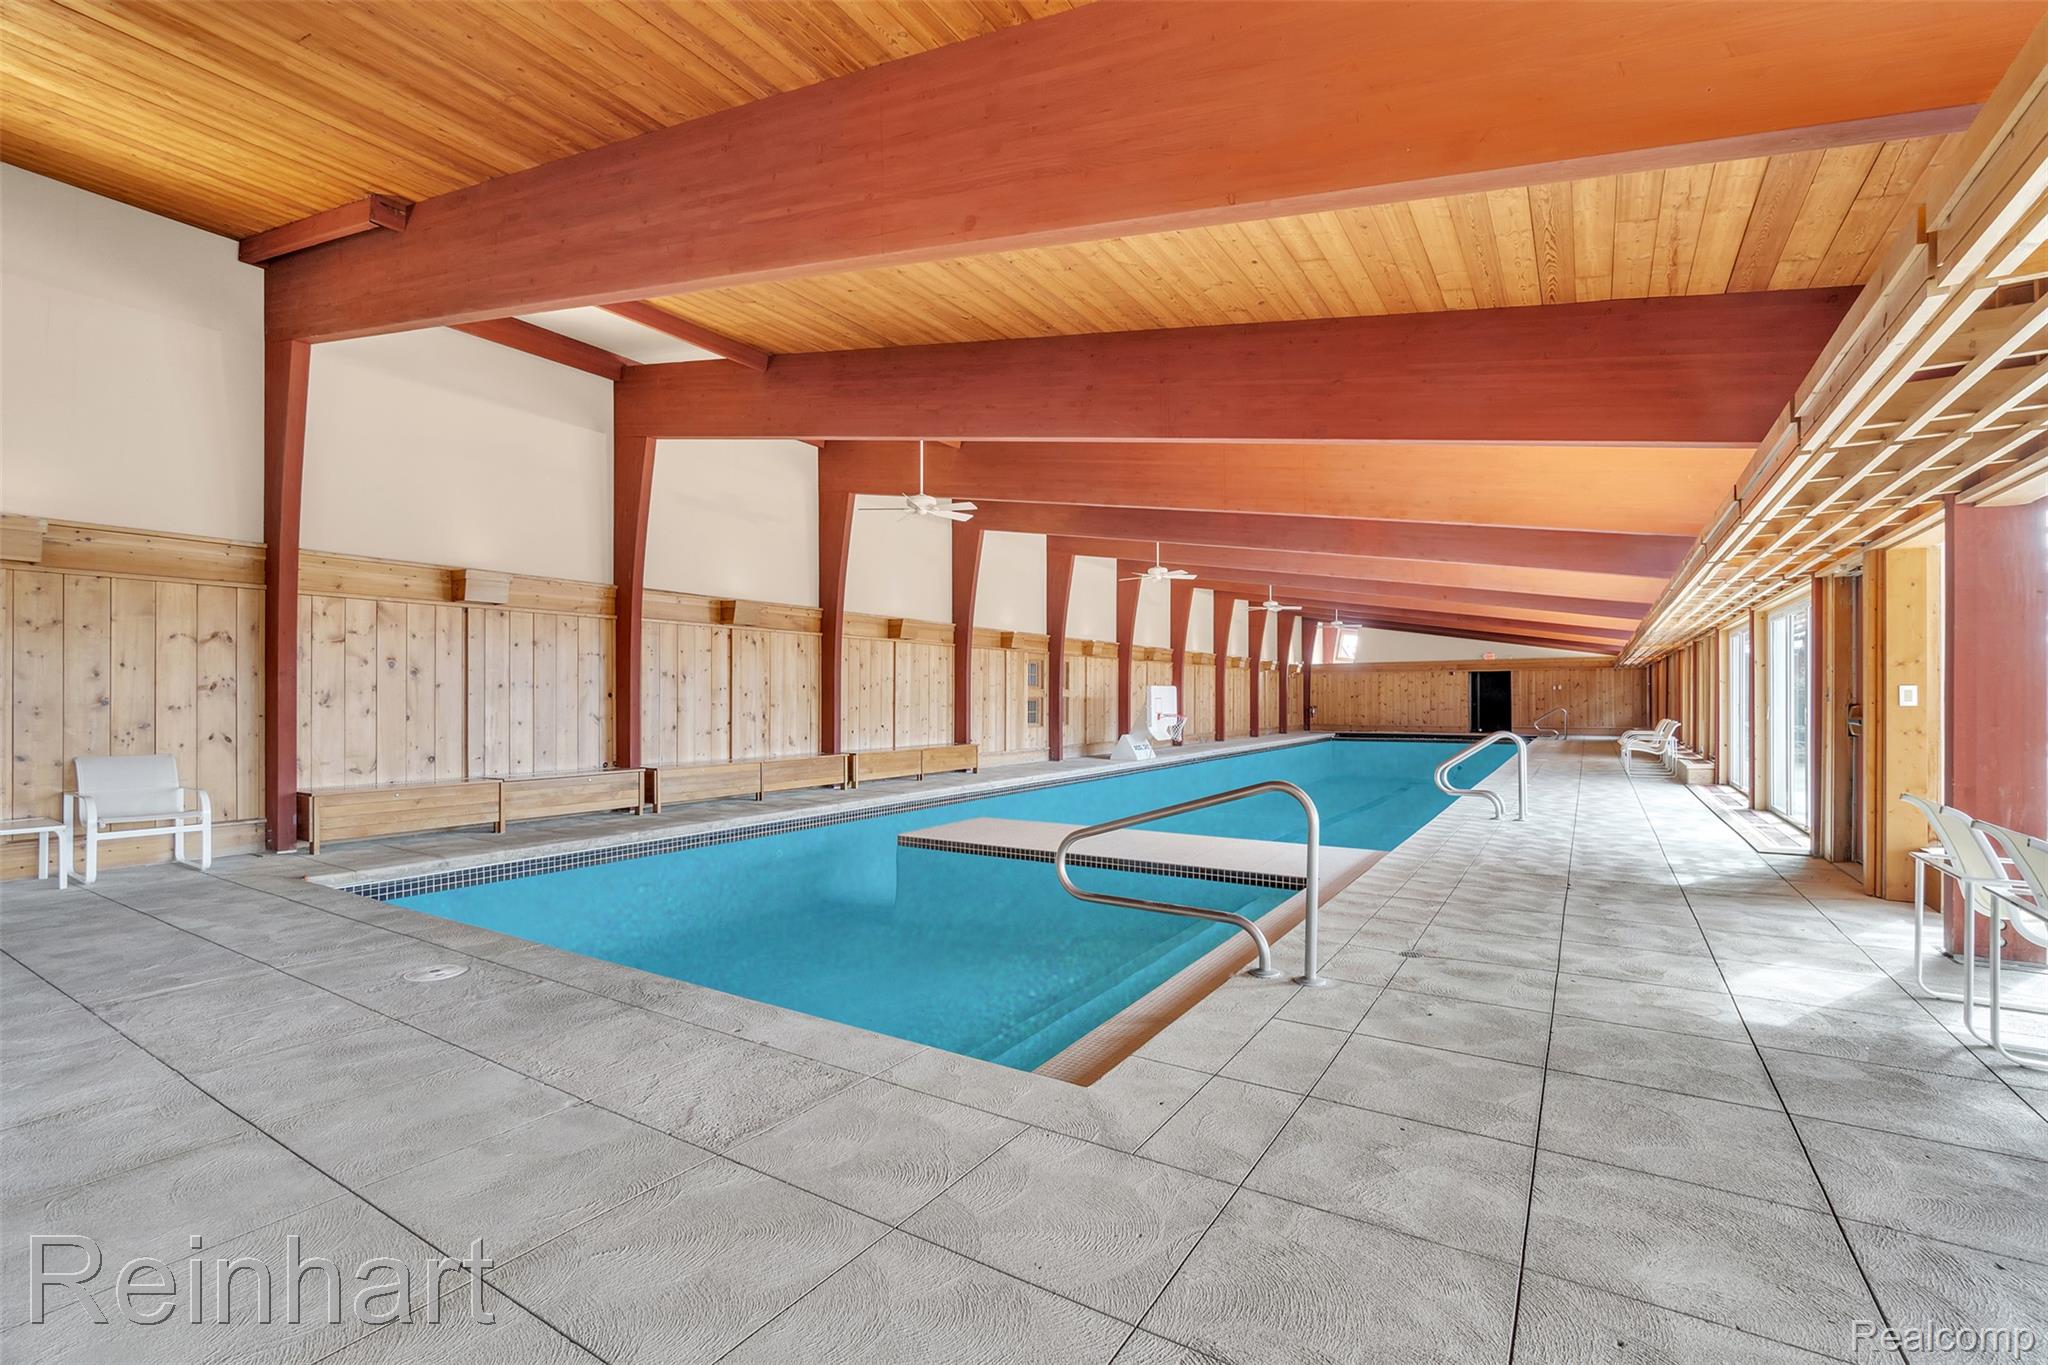
Indoor swimming pool featuring an expansive length, vaulted wood-plank ceiling with exposed structural beams, vertical wood wall paneling, and large-format tile flooring
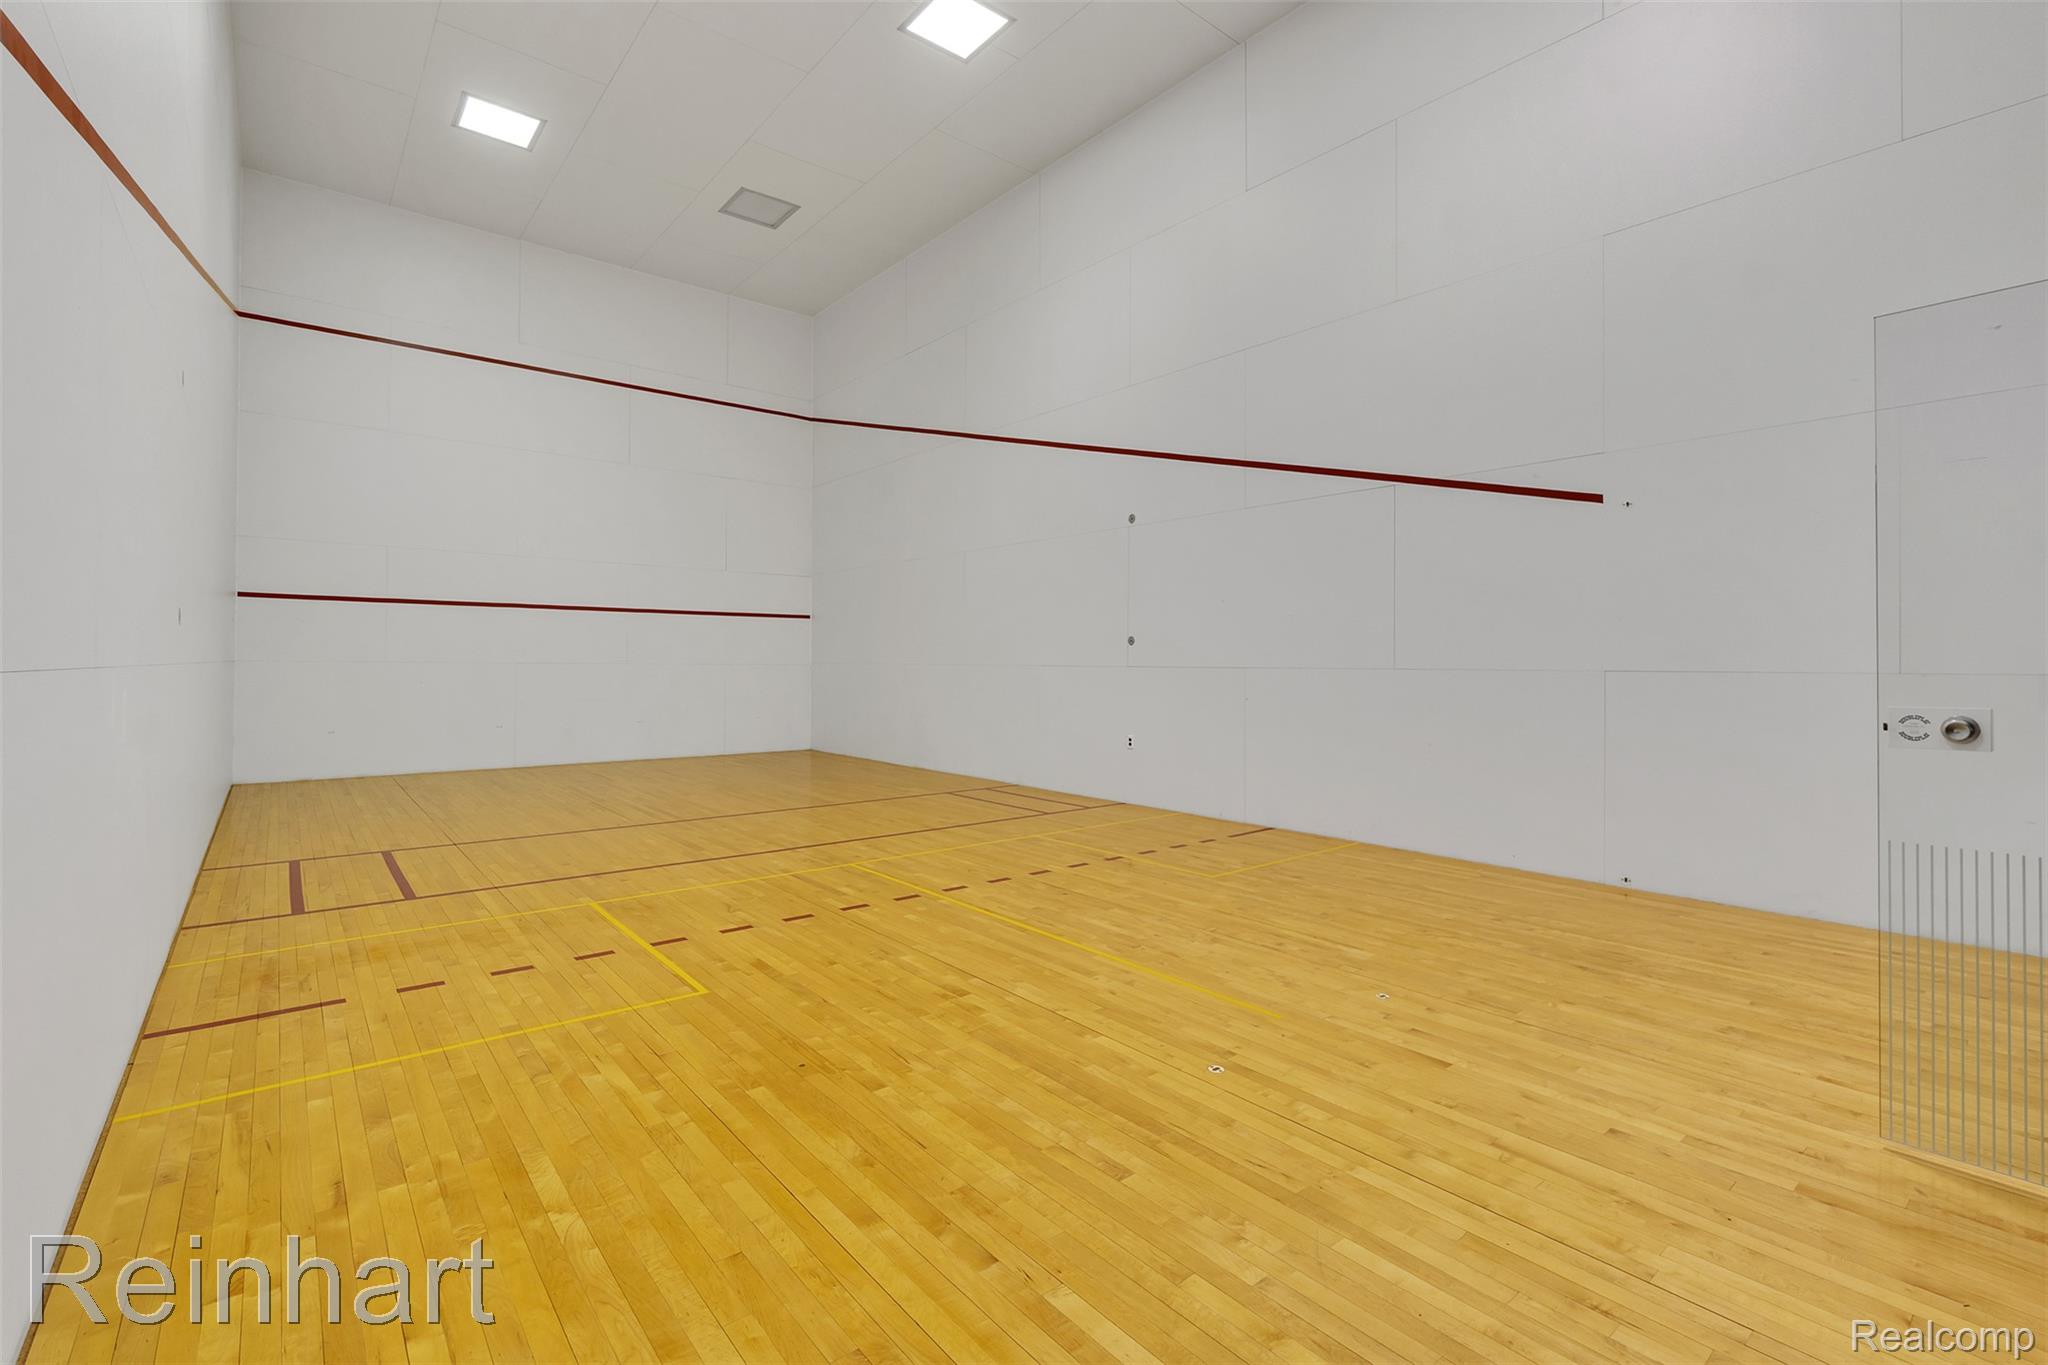
Indoor court featuring hardwood flooring, white wall panels, recessed lighting, and a clear glass door
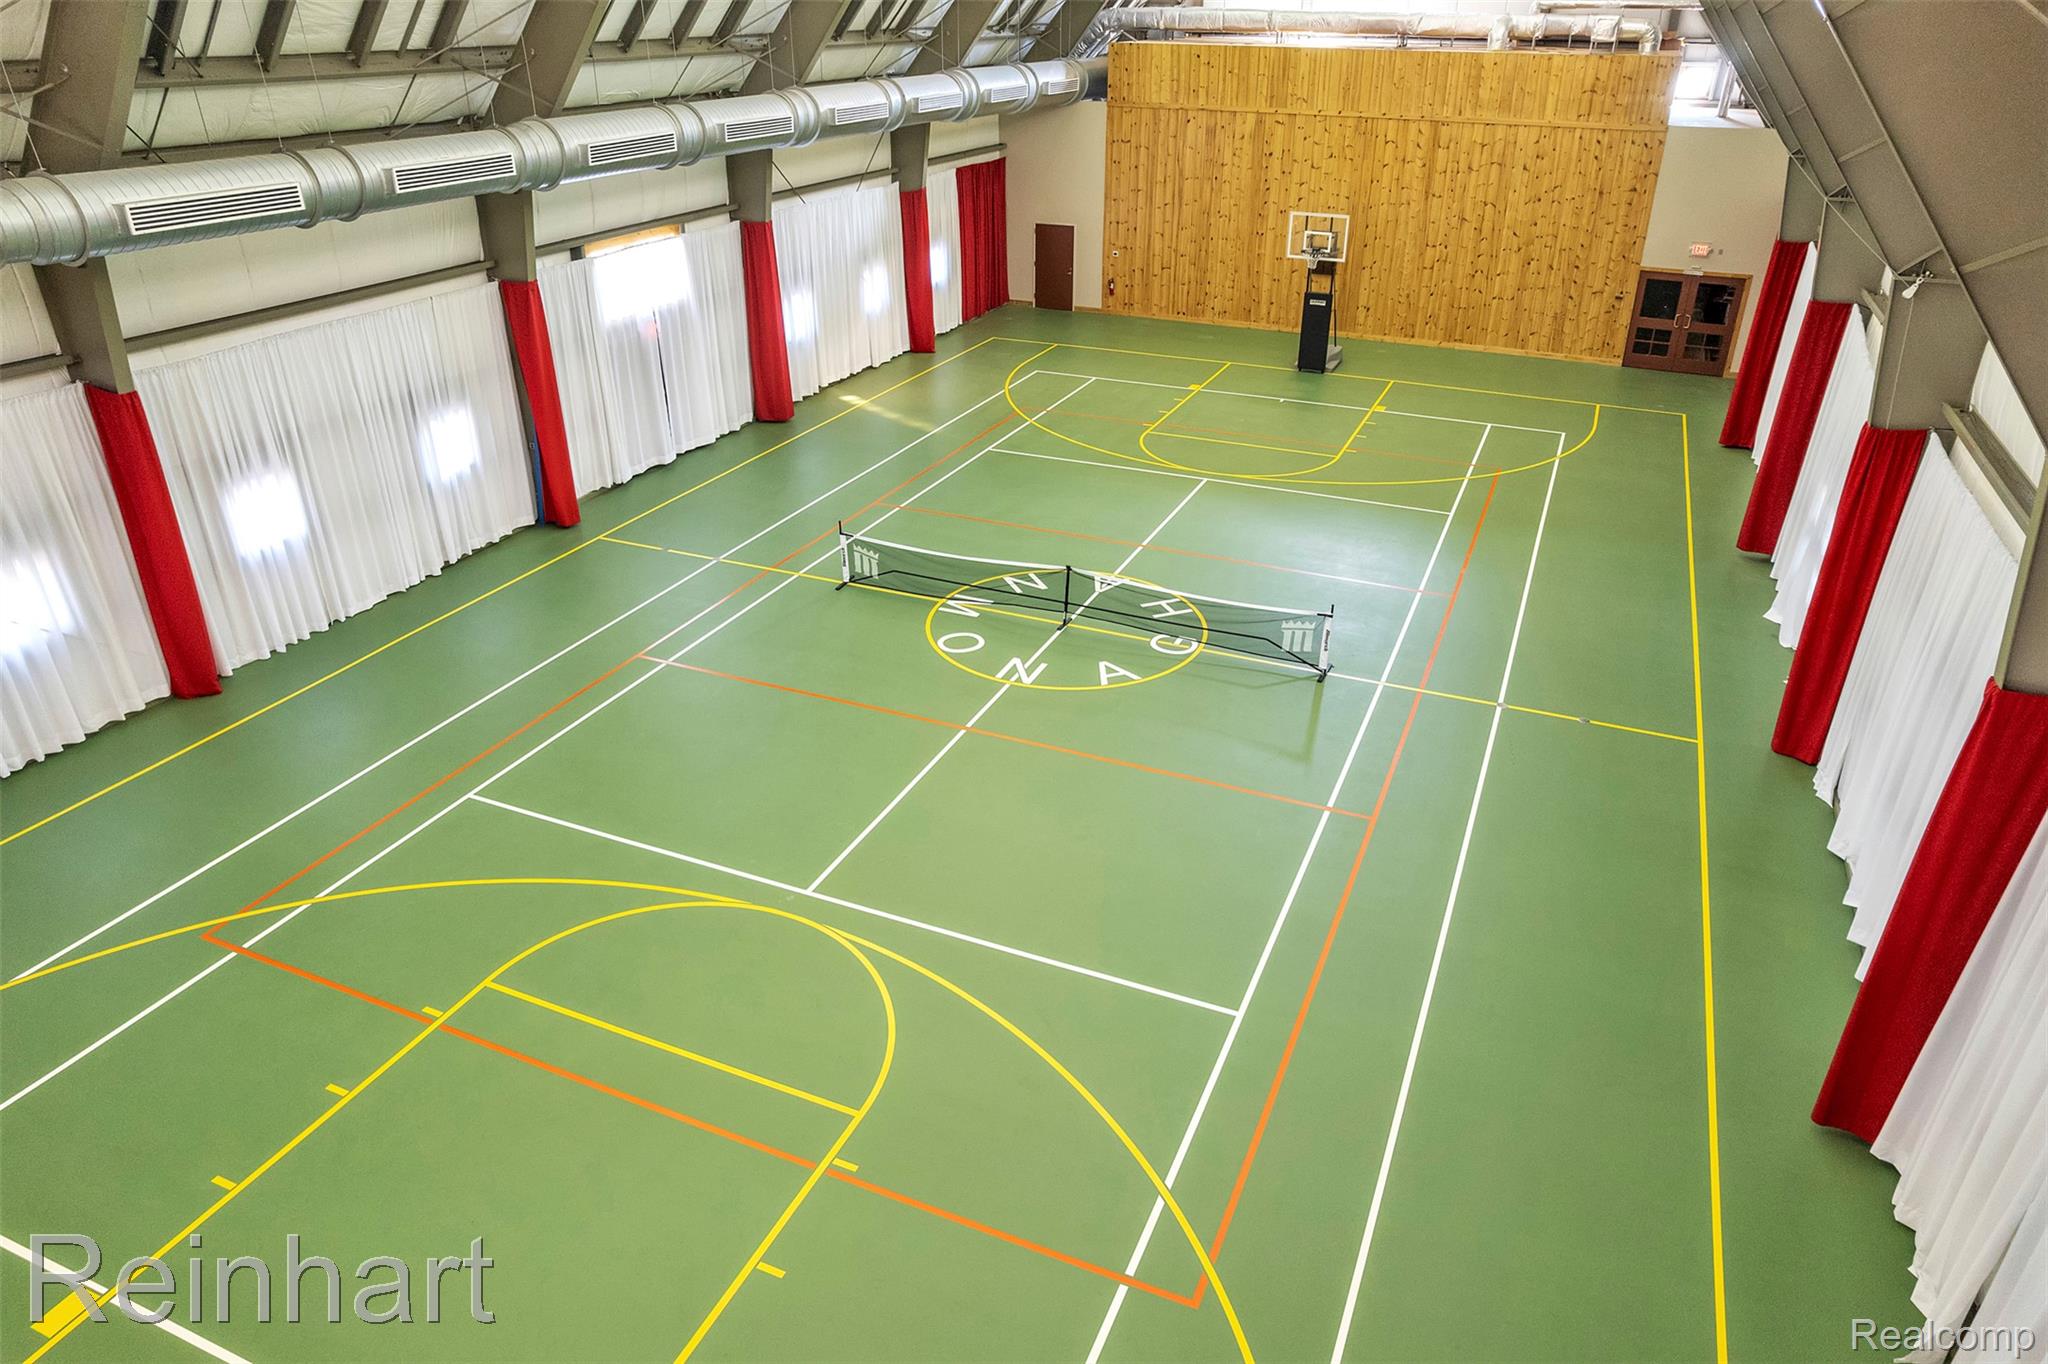
Indoor multi-purpose court featuring a synthetic surface with court markings, vaulted ceilings with exposed structural supports, wood-paneled accent wall, and perimeter track lighting
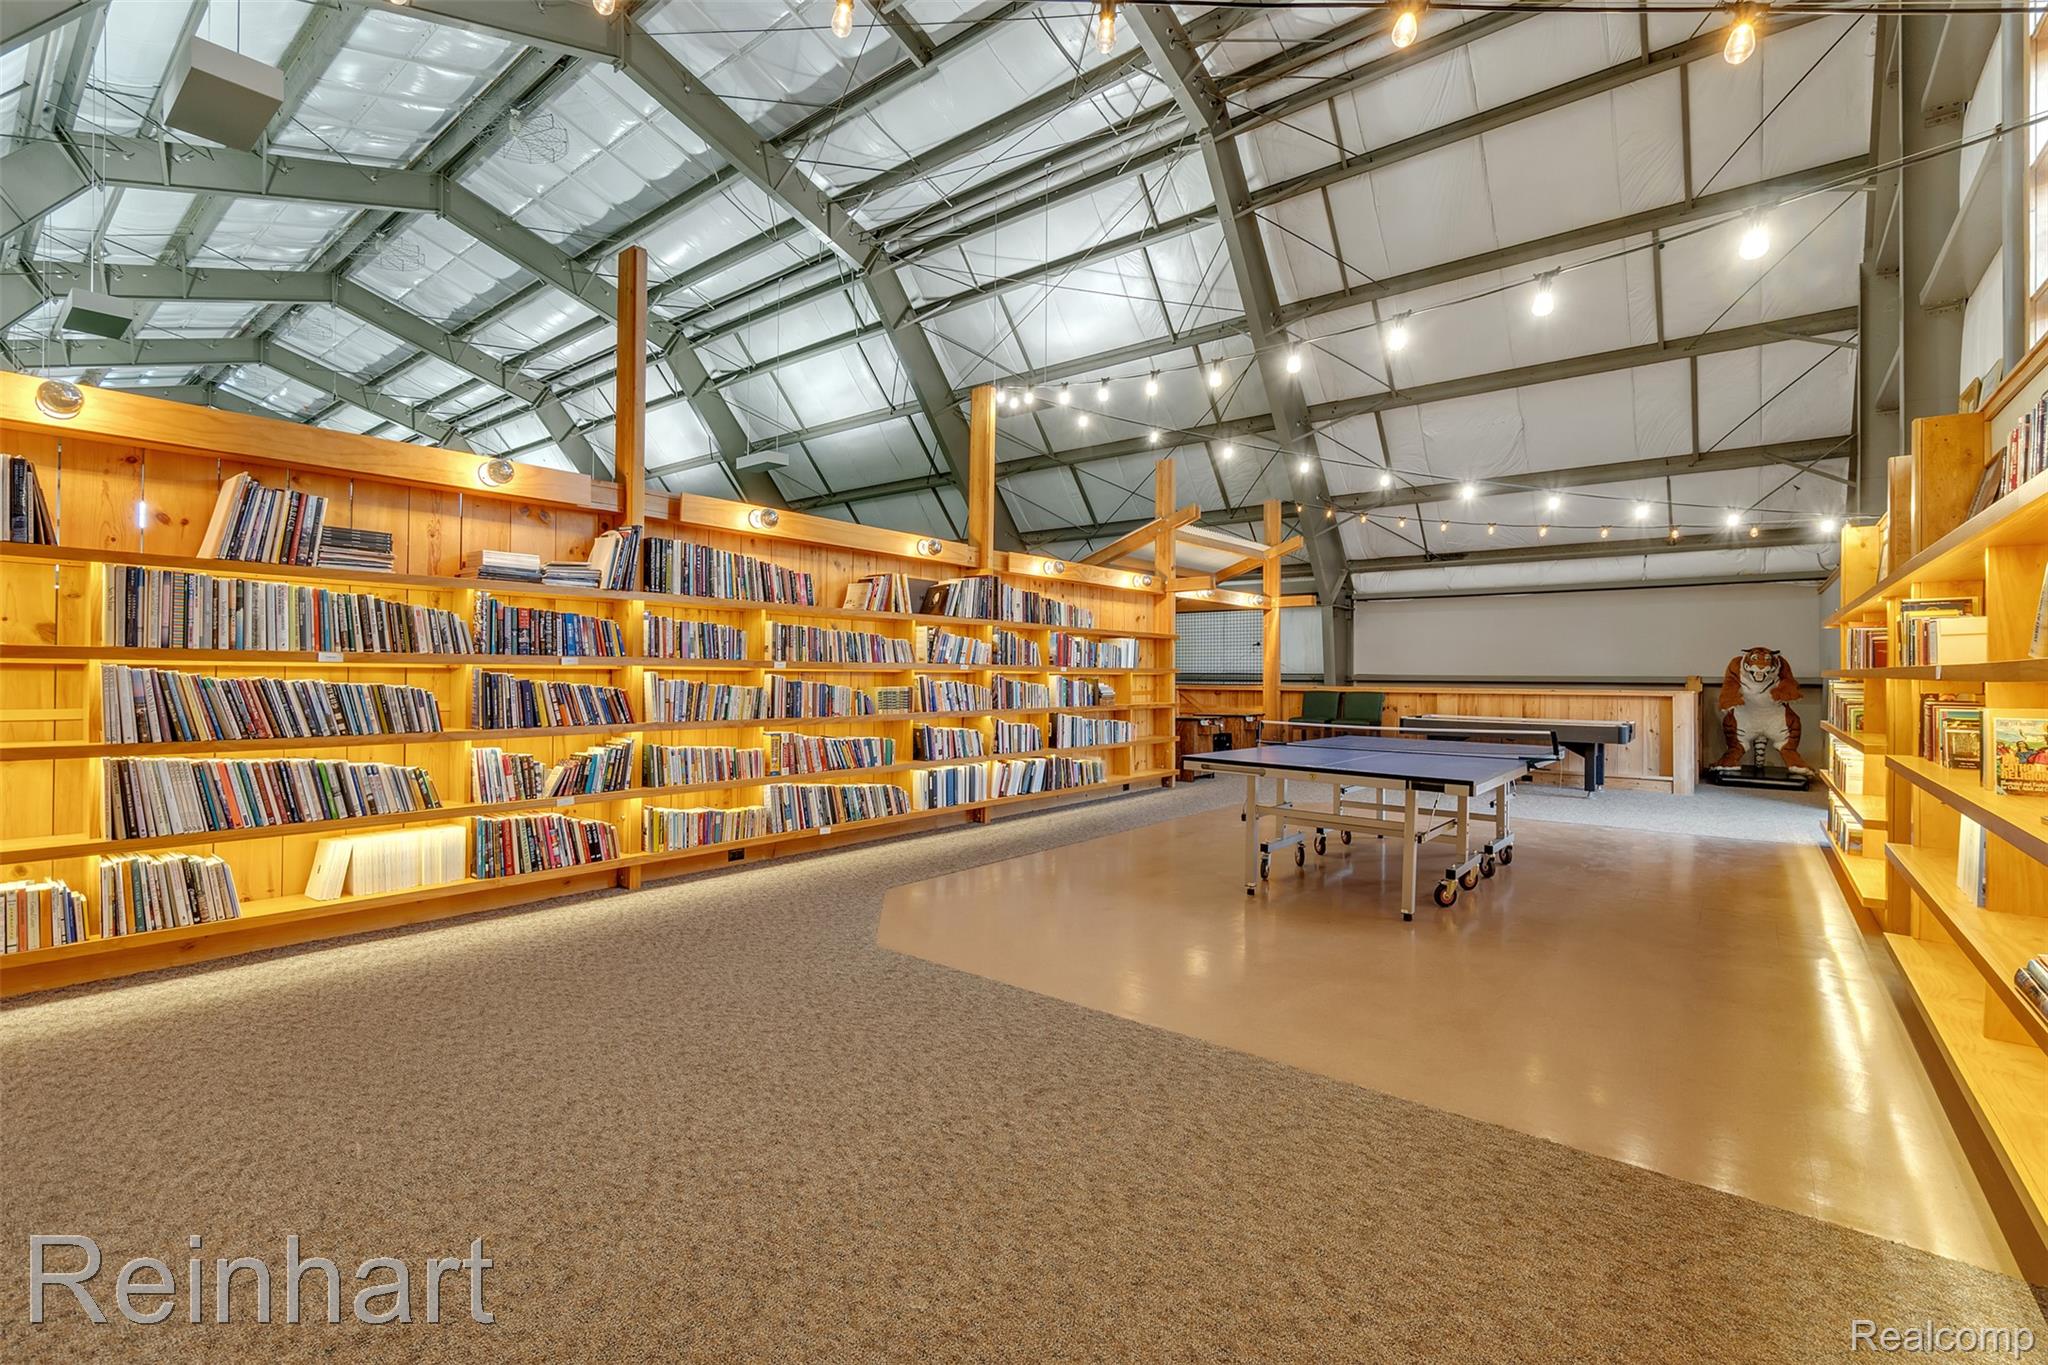
Expansive room featuring high vaulted ceilings with exposed steel beams, extensive built-in light-wood shelving, and integrated lighting fixtures
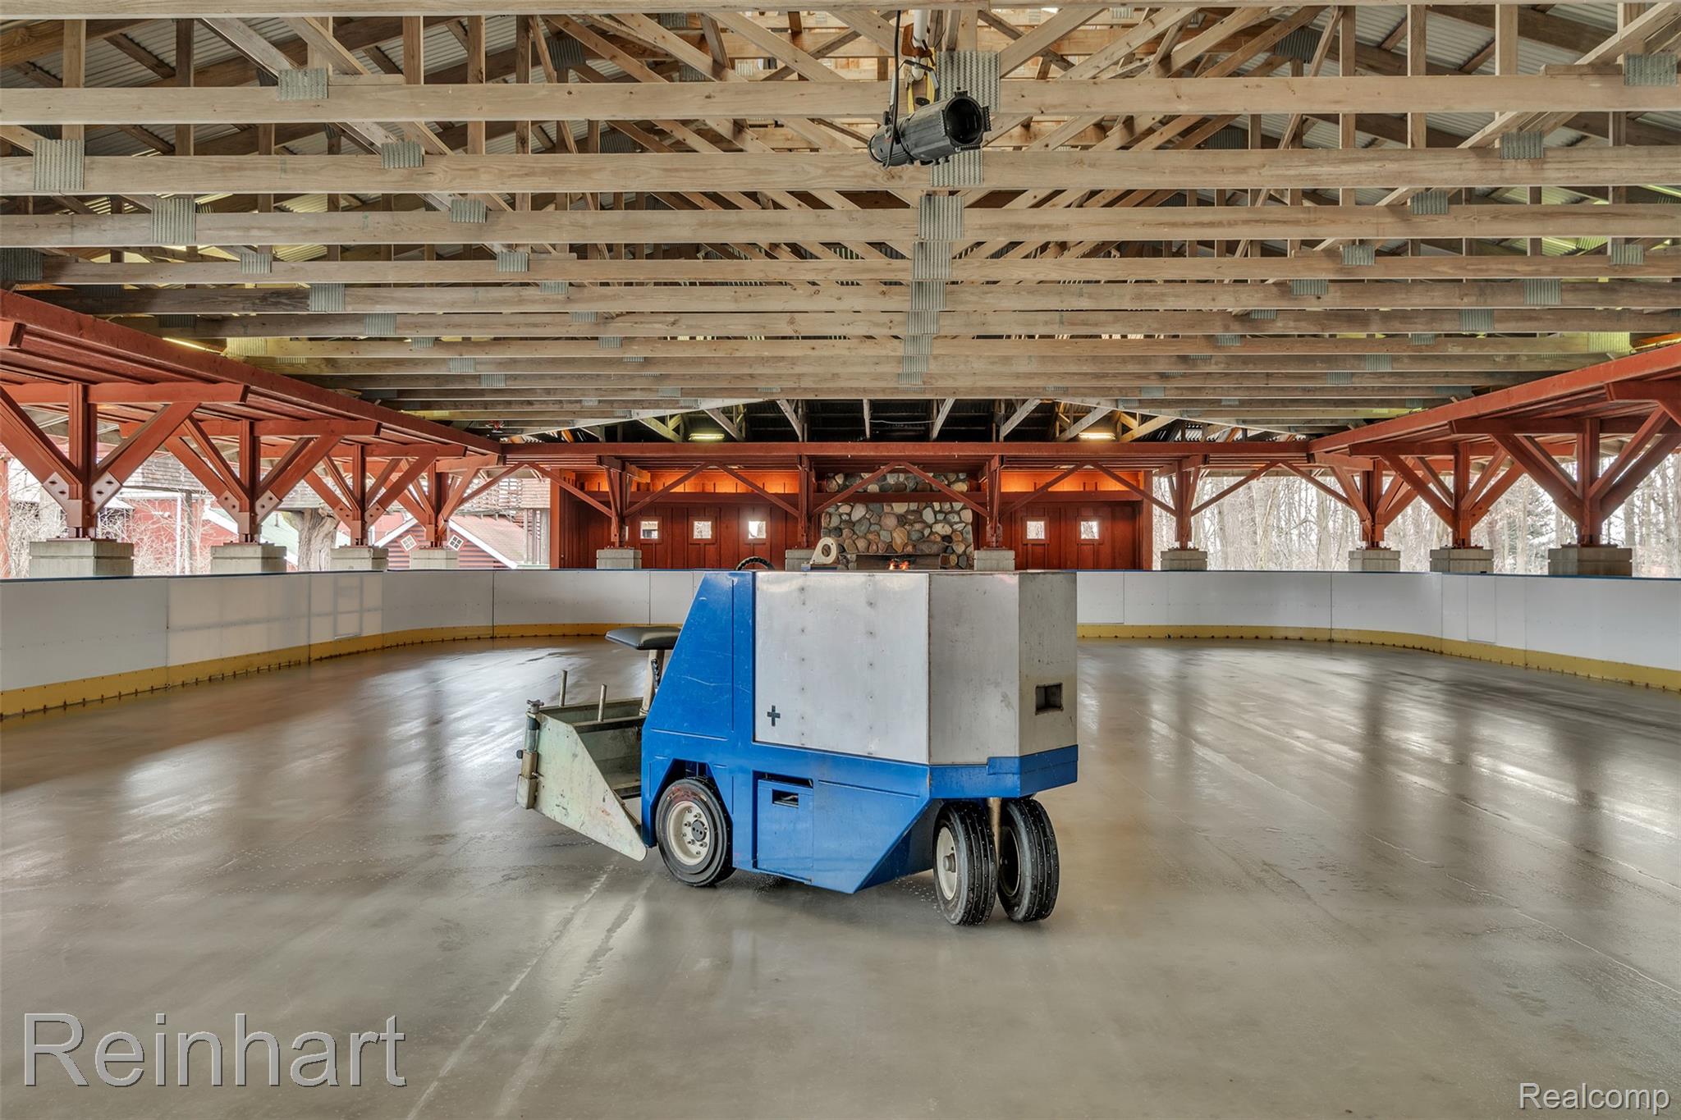
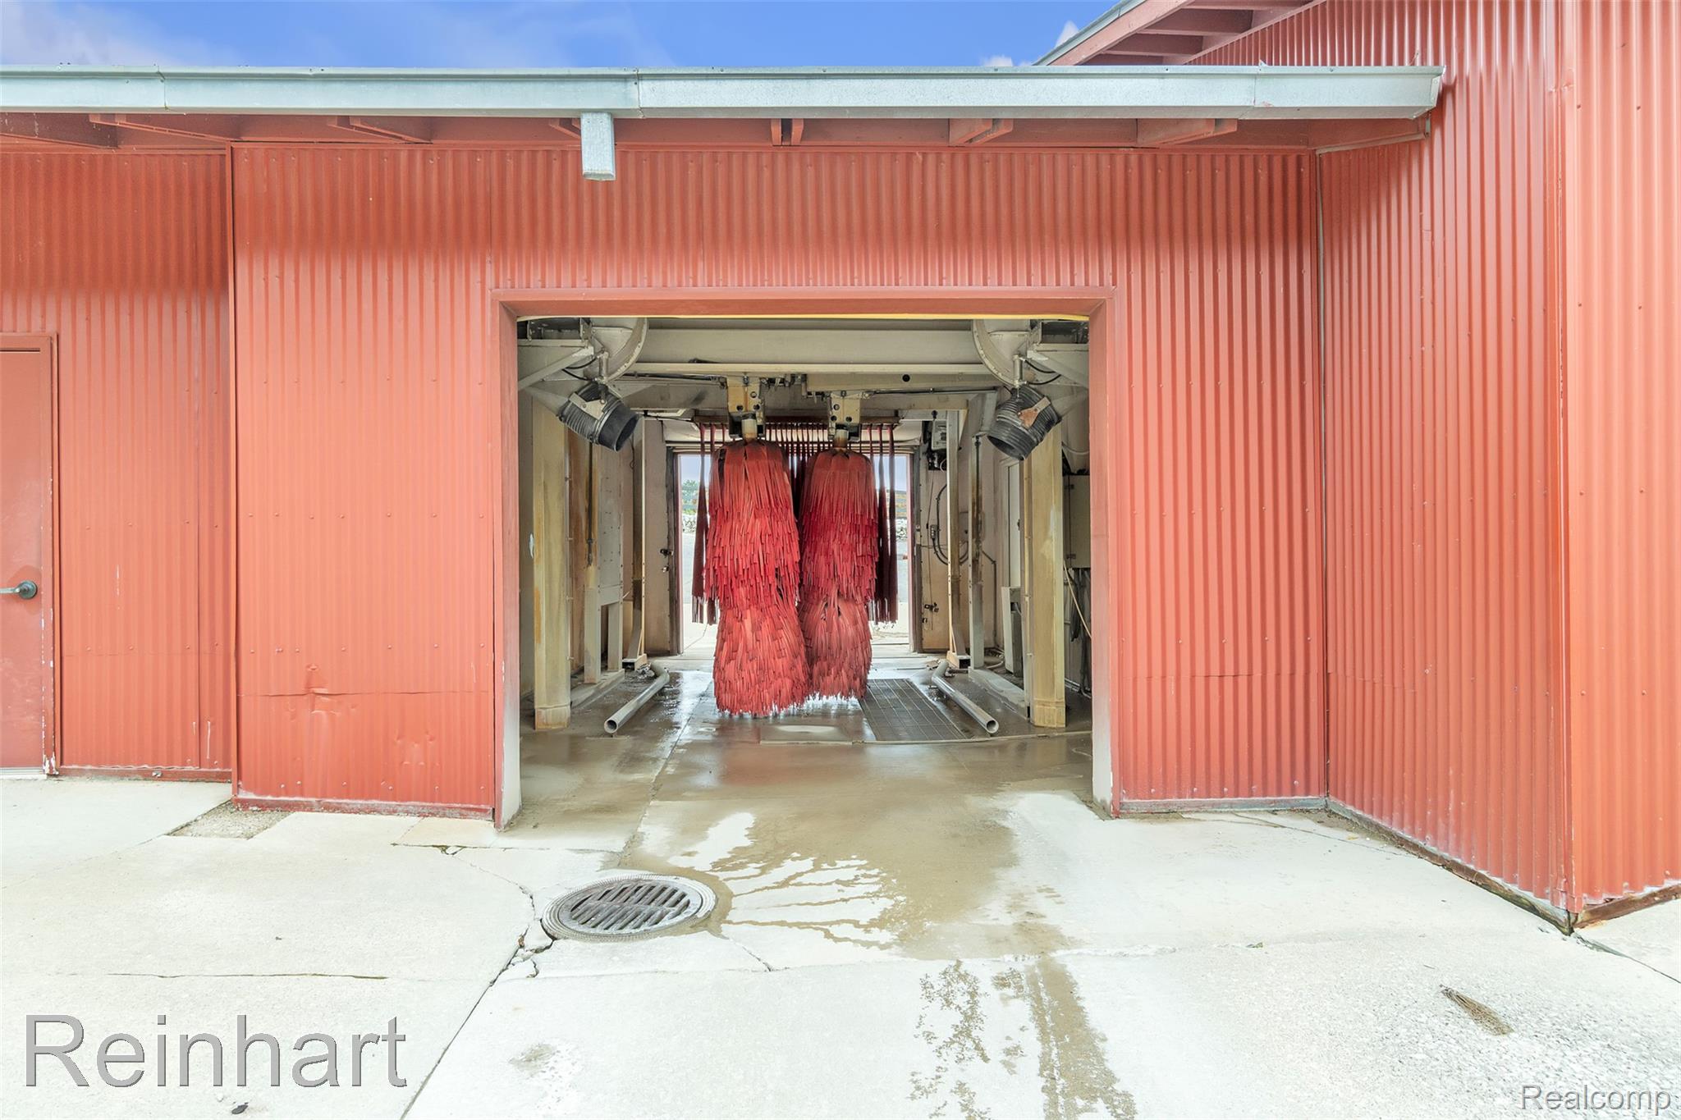
Covered arena featuring an expansive concrete surface, exposed wood-truss ceiling, structural steel support beams, and stone masonry accent wall
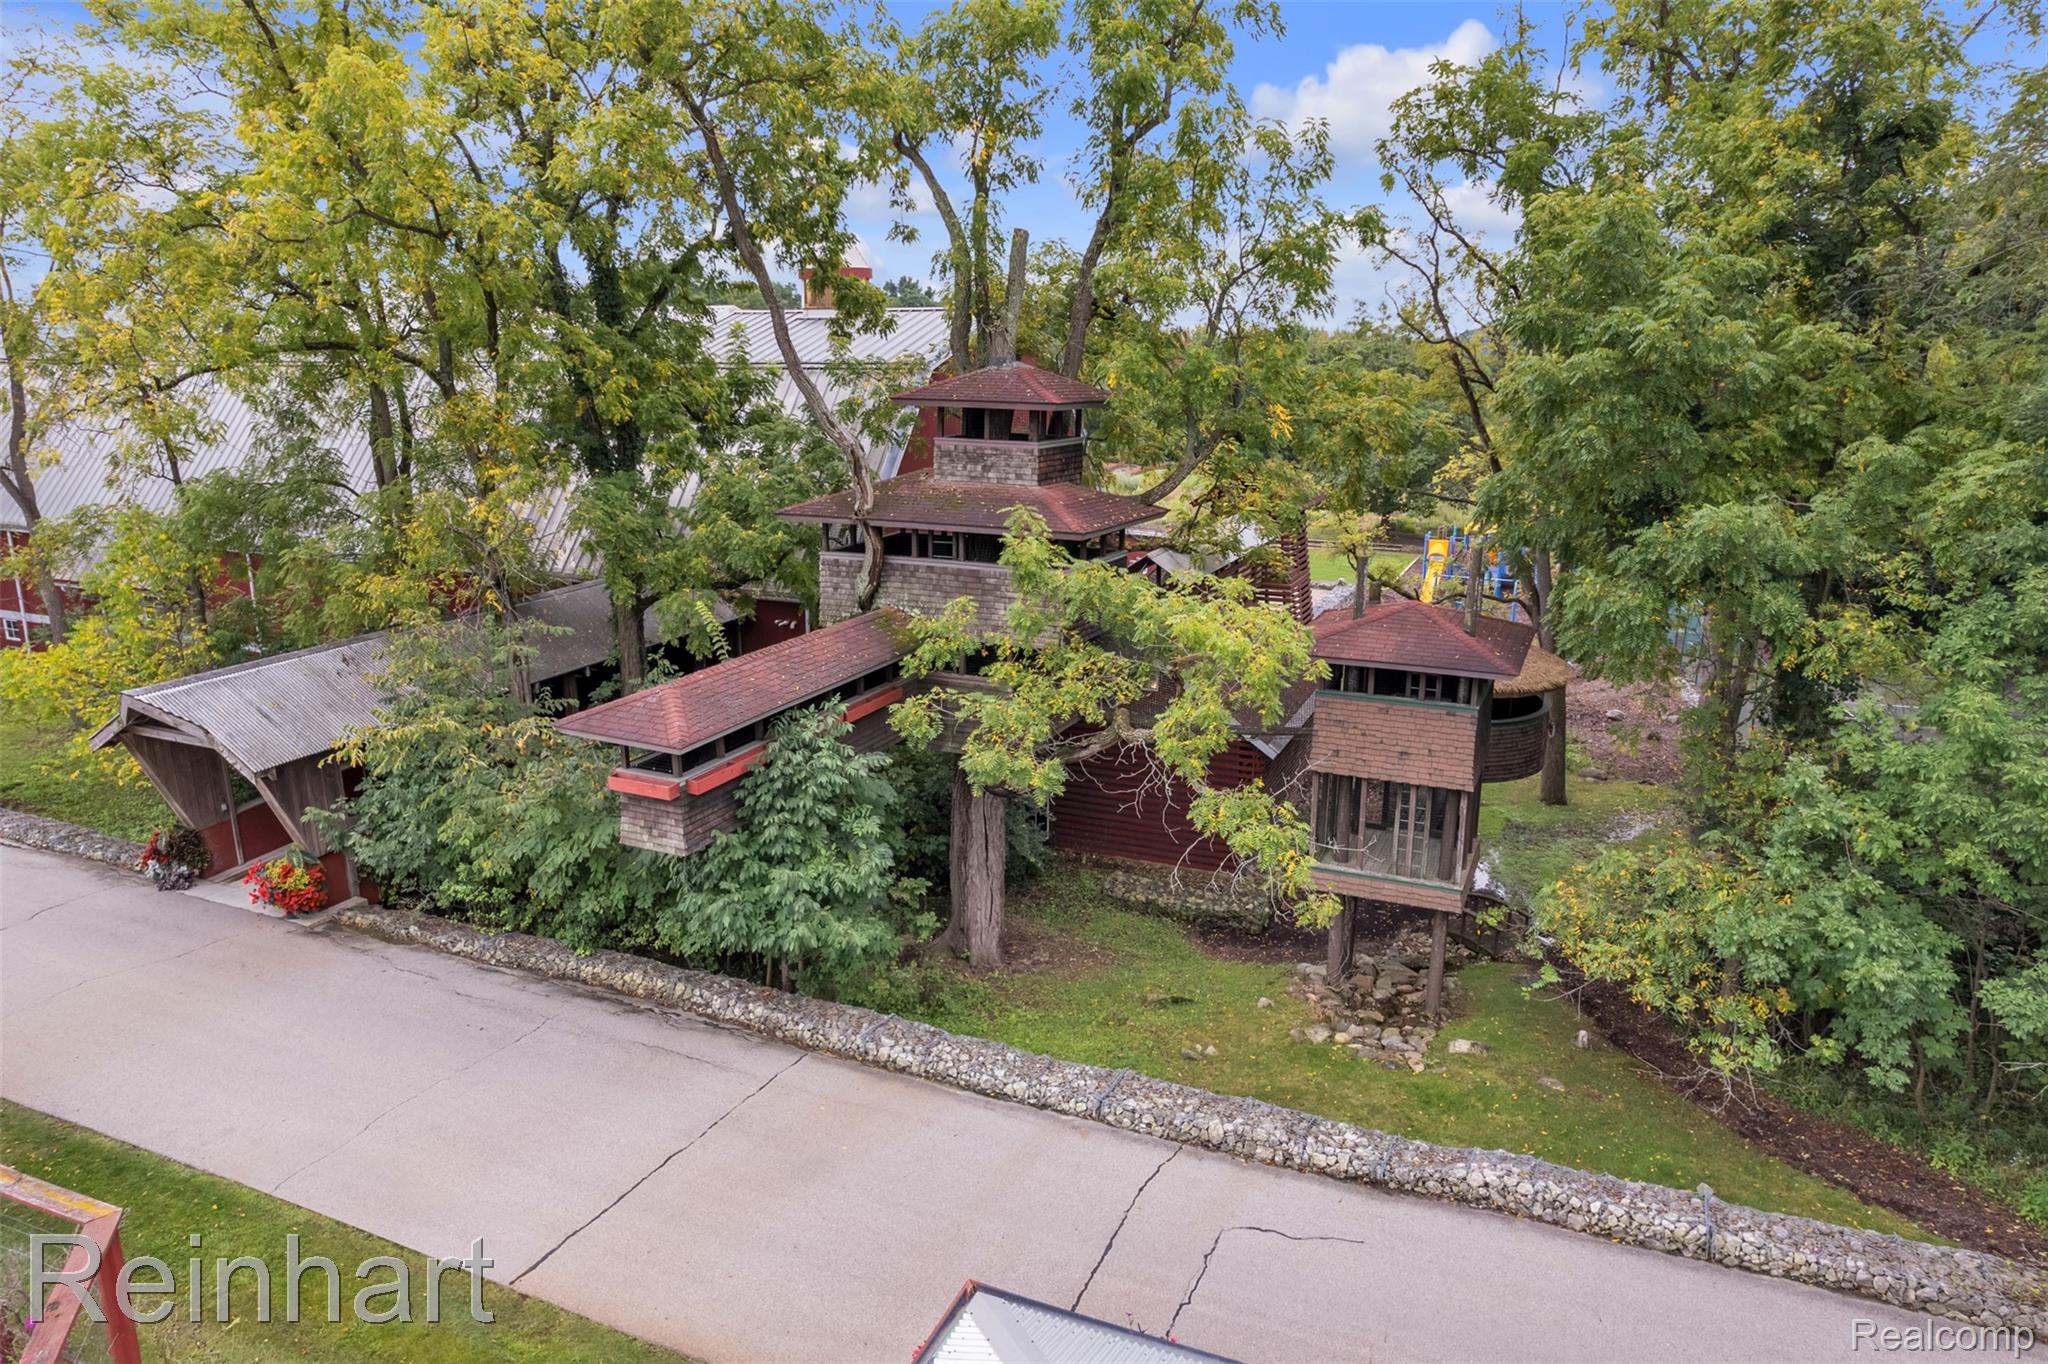
Multi-tiered wooden structure featuring shingle-style roofing, elevated platforms, integrated tree foliage, and stone hardscaping
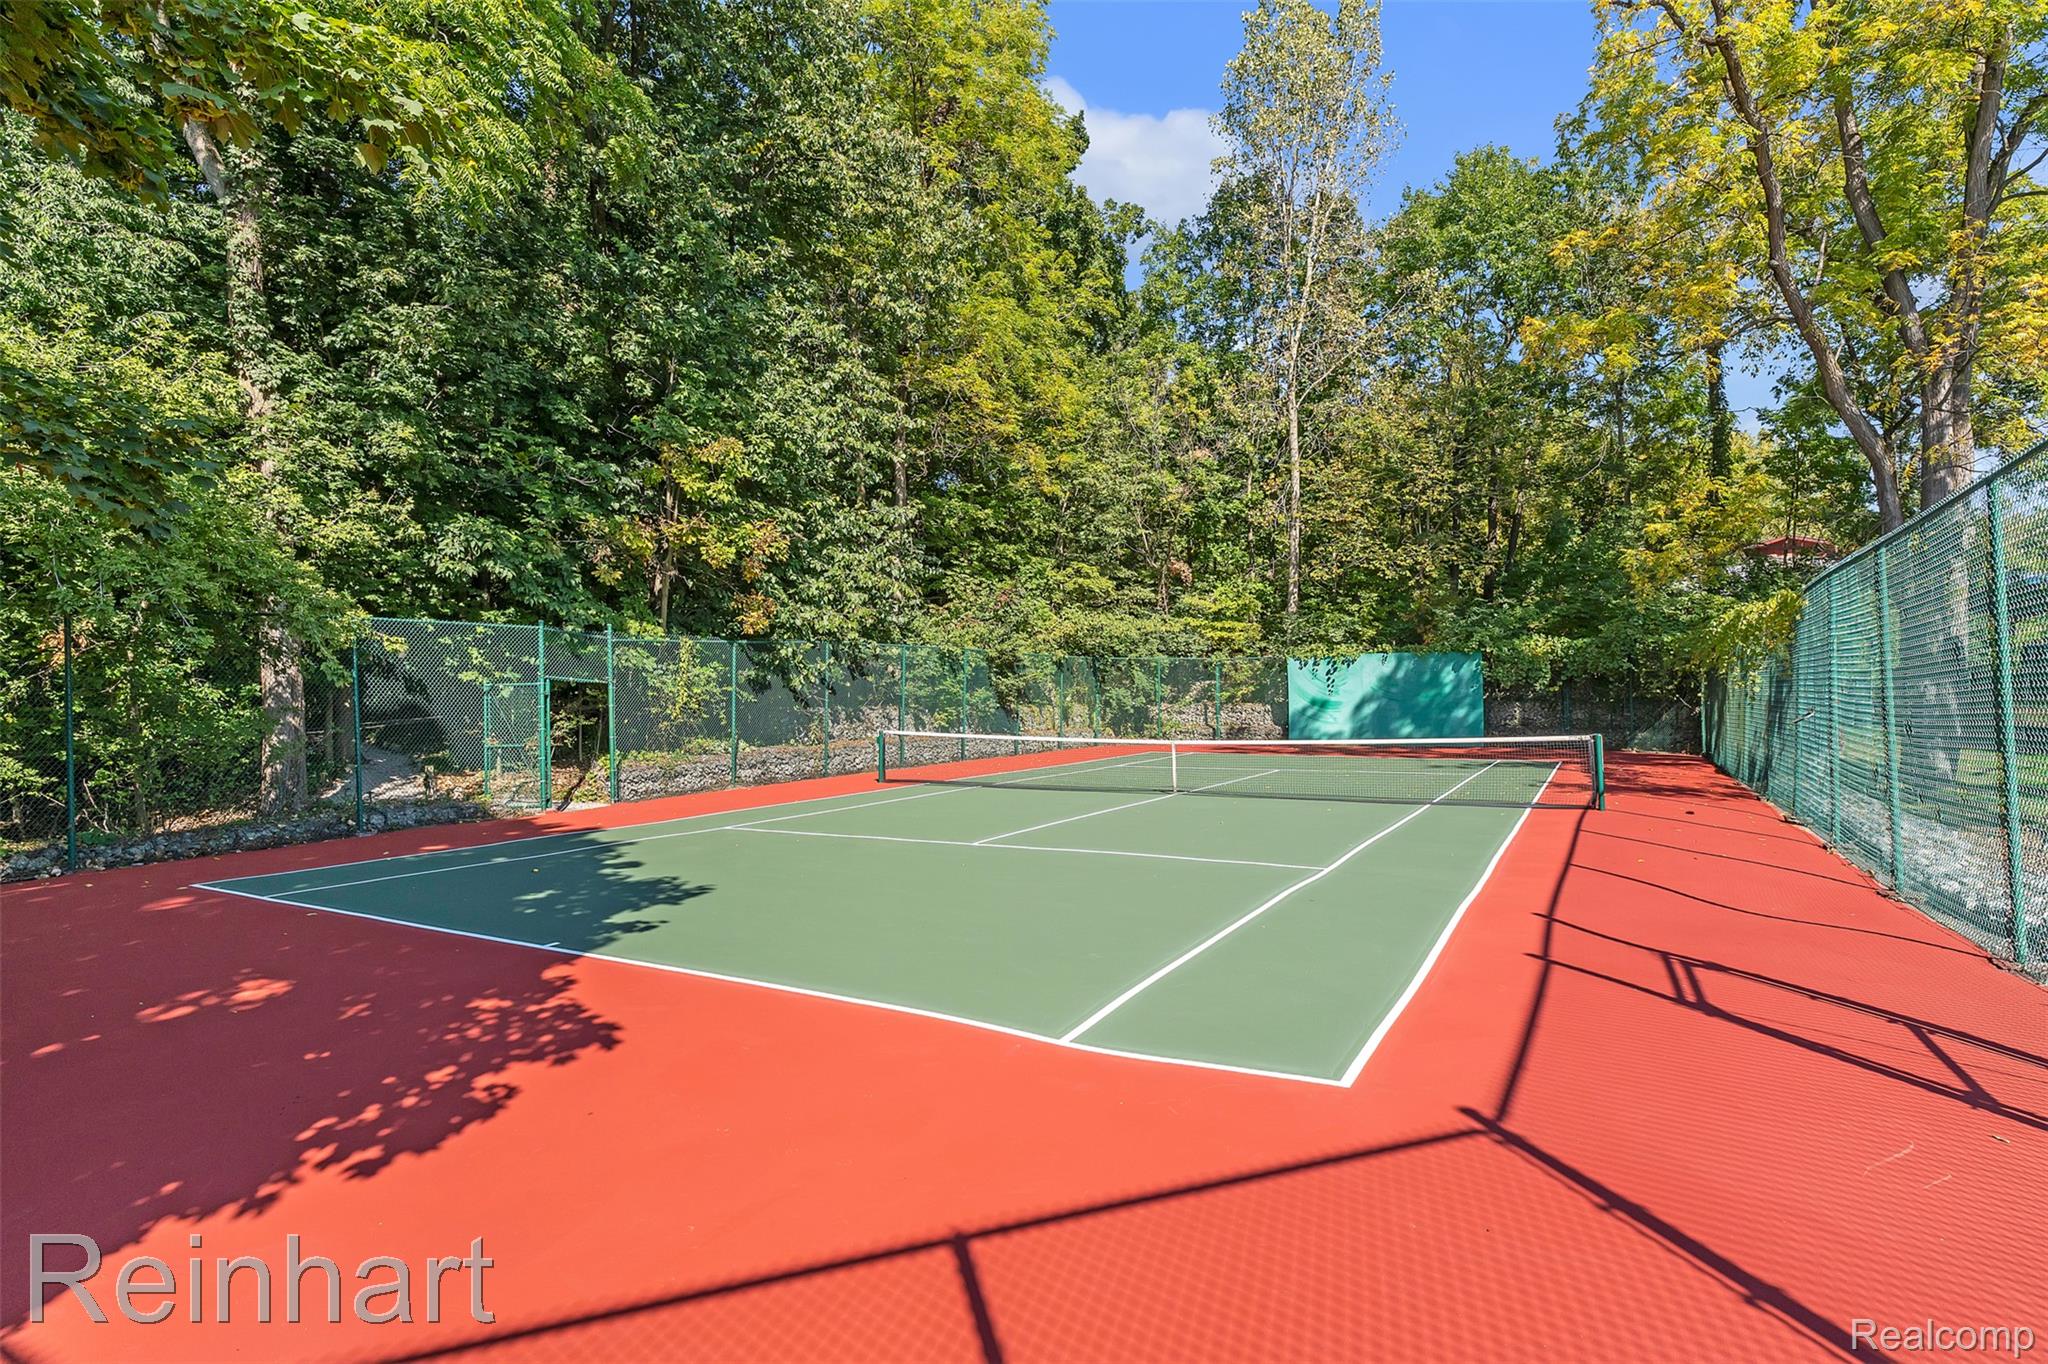
Private tennis court featuring a hard-surface composition, chain-link perimeter fencing, and mature tree-line surroundings
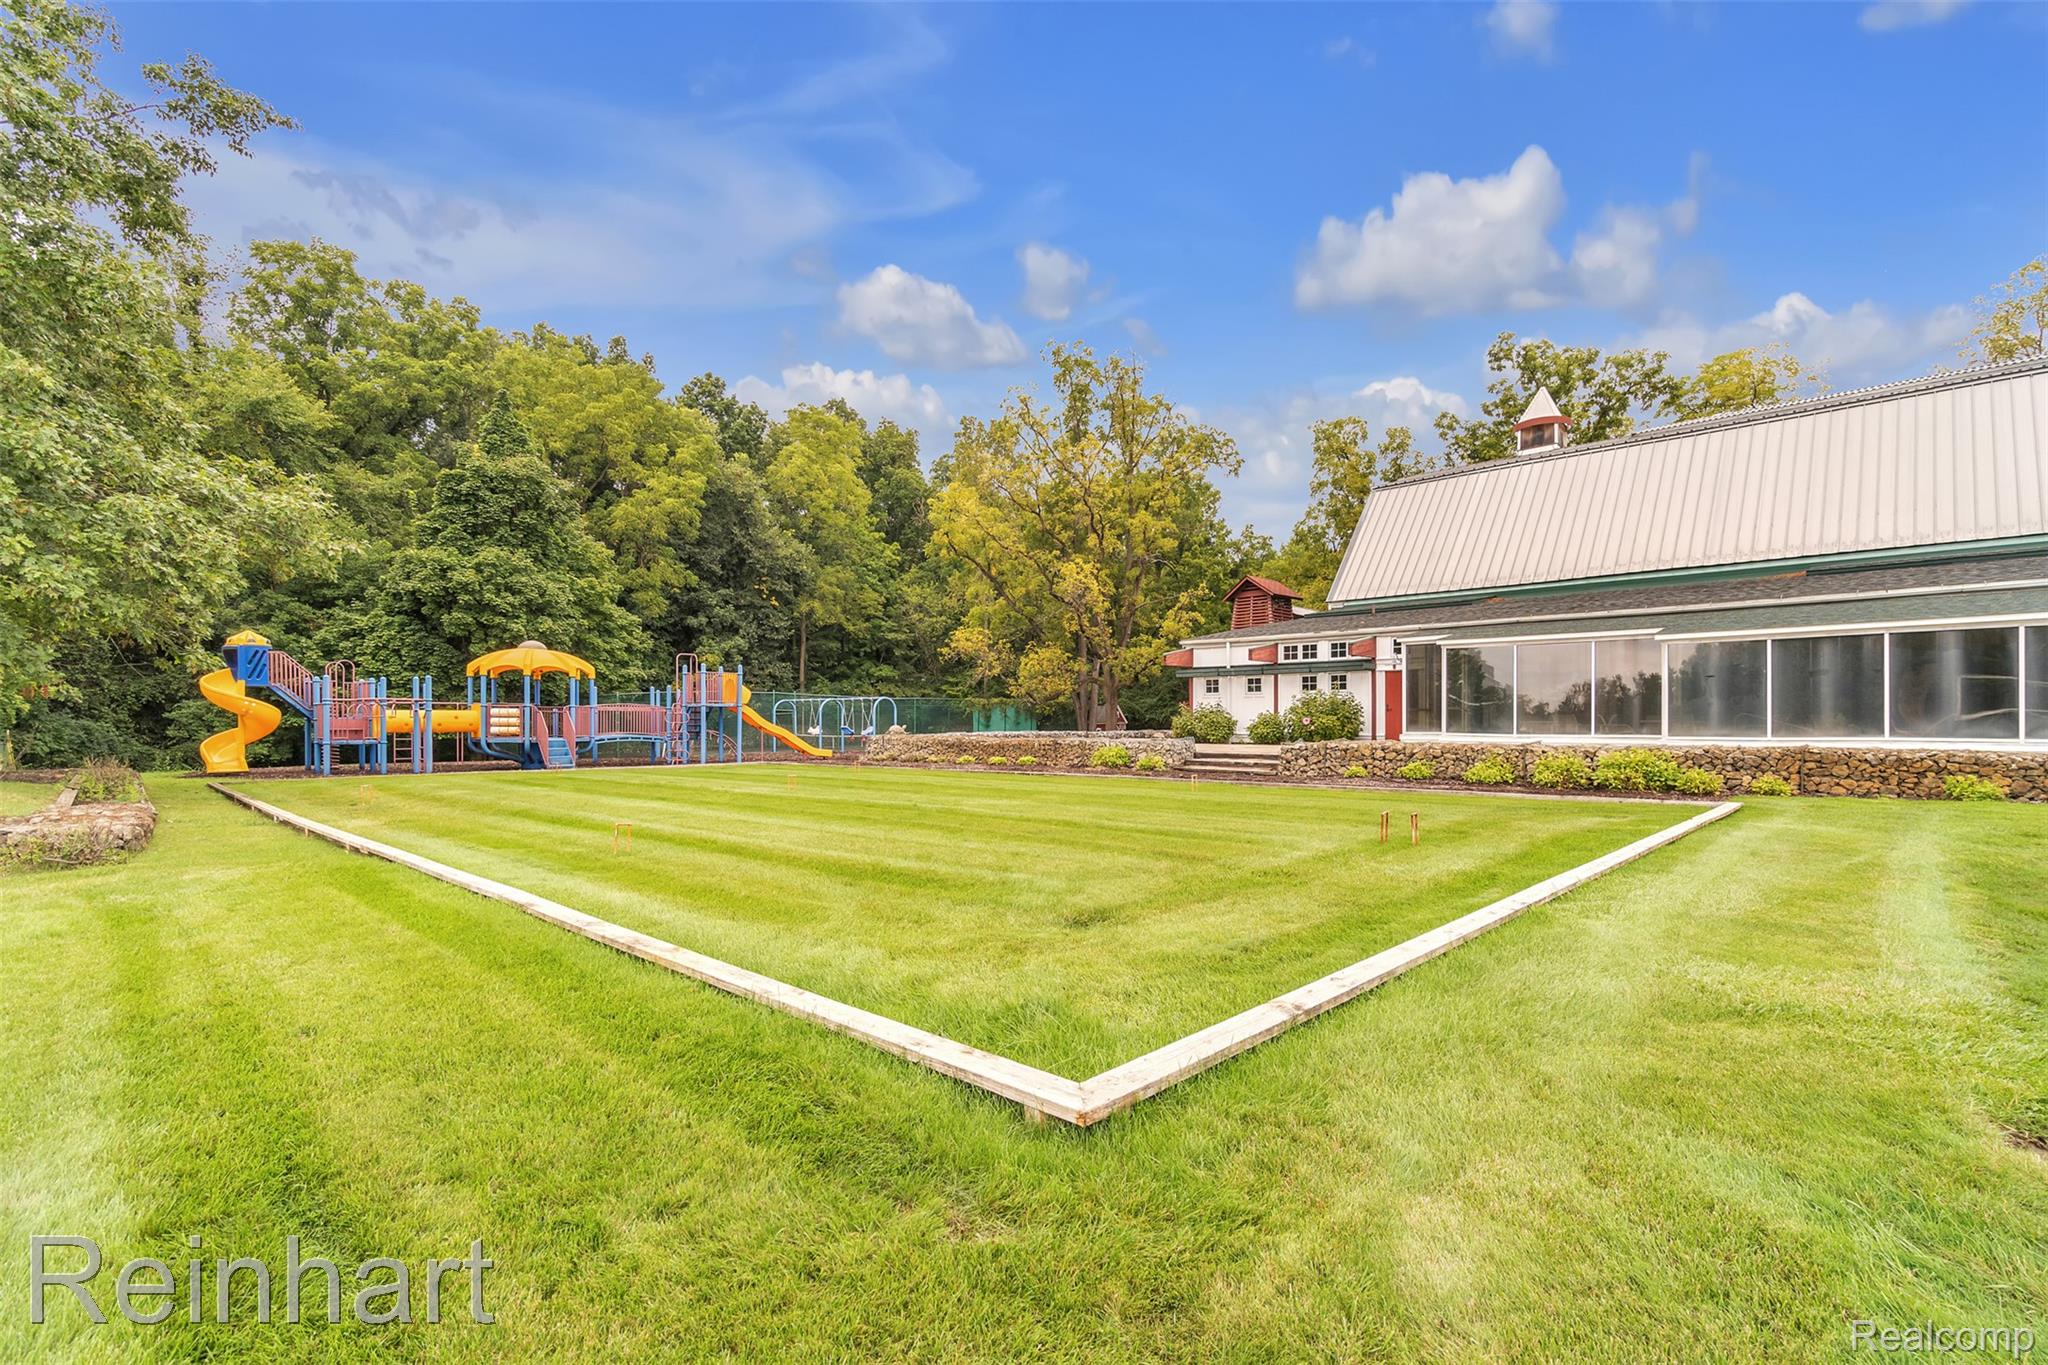
Expansive lawn featuring a wooden-bordered play area, structural stone retaining wall, and metal-roofed barn building with large glass pane windows
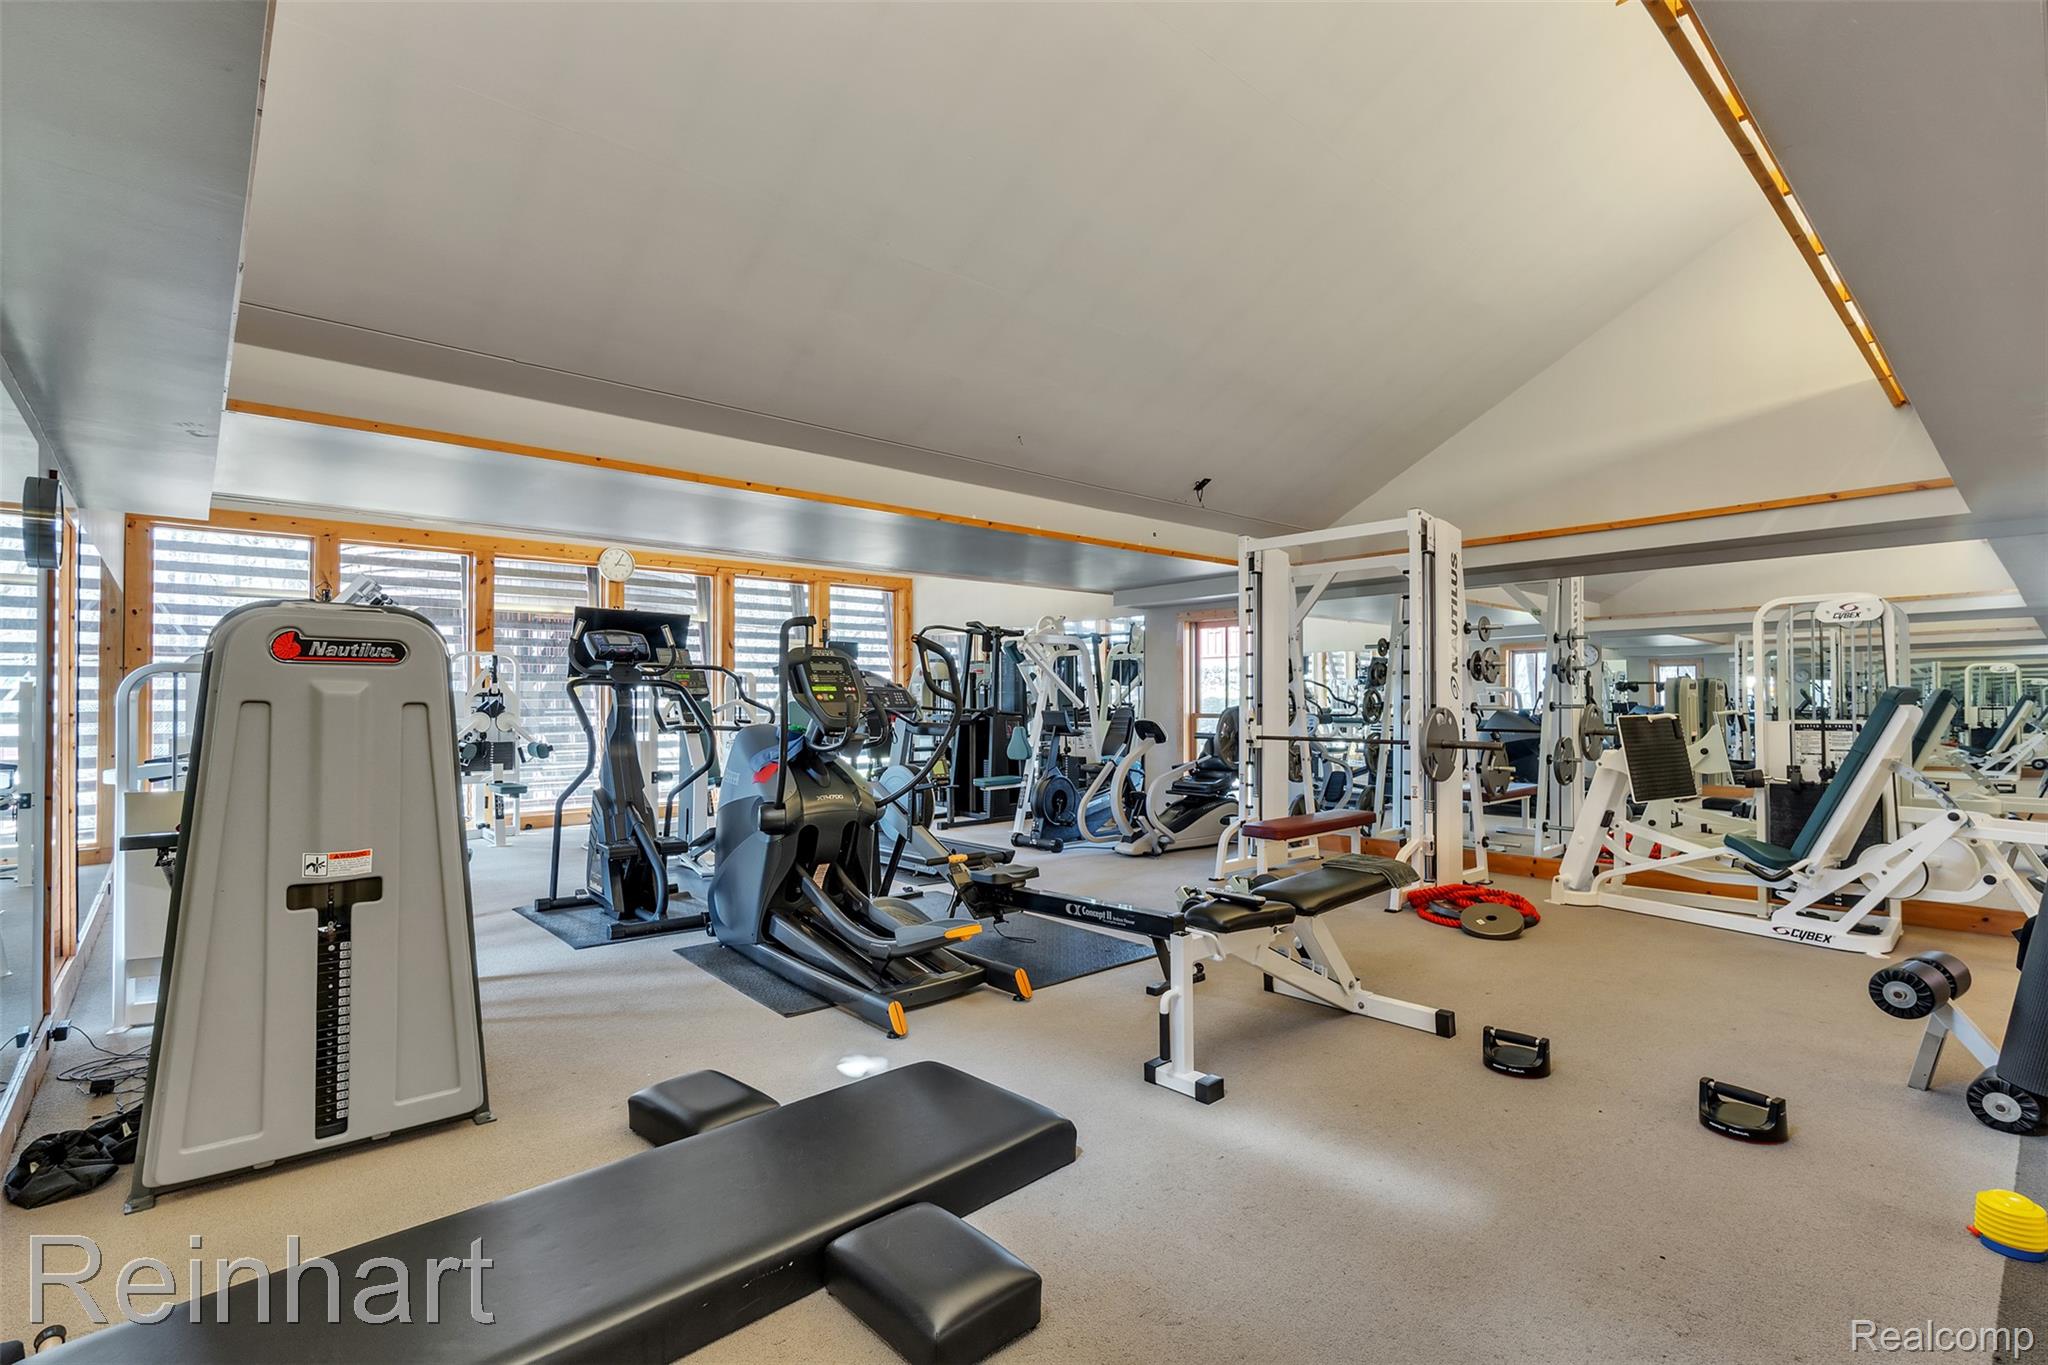
Vaulted ceiling with exposed wood beams, wall-to-wall mirrors, and a continuous expanse of window panels
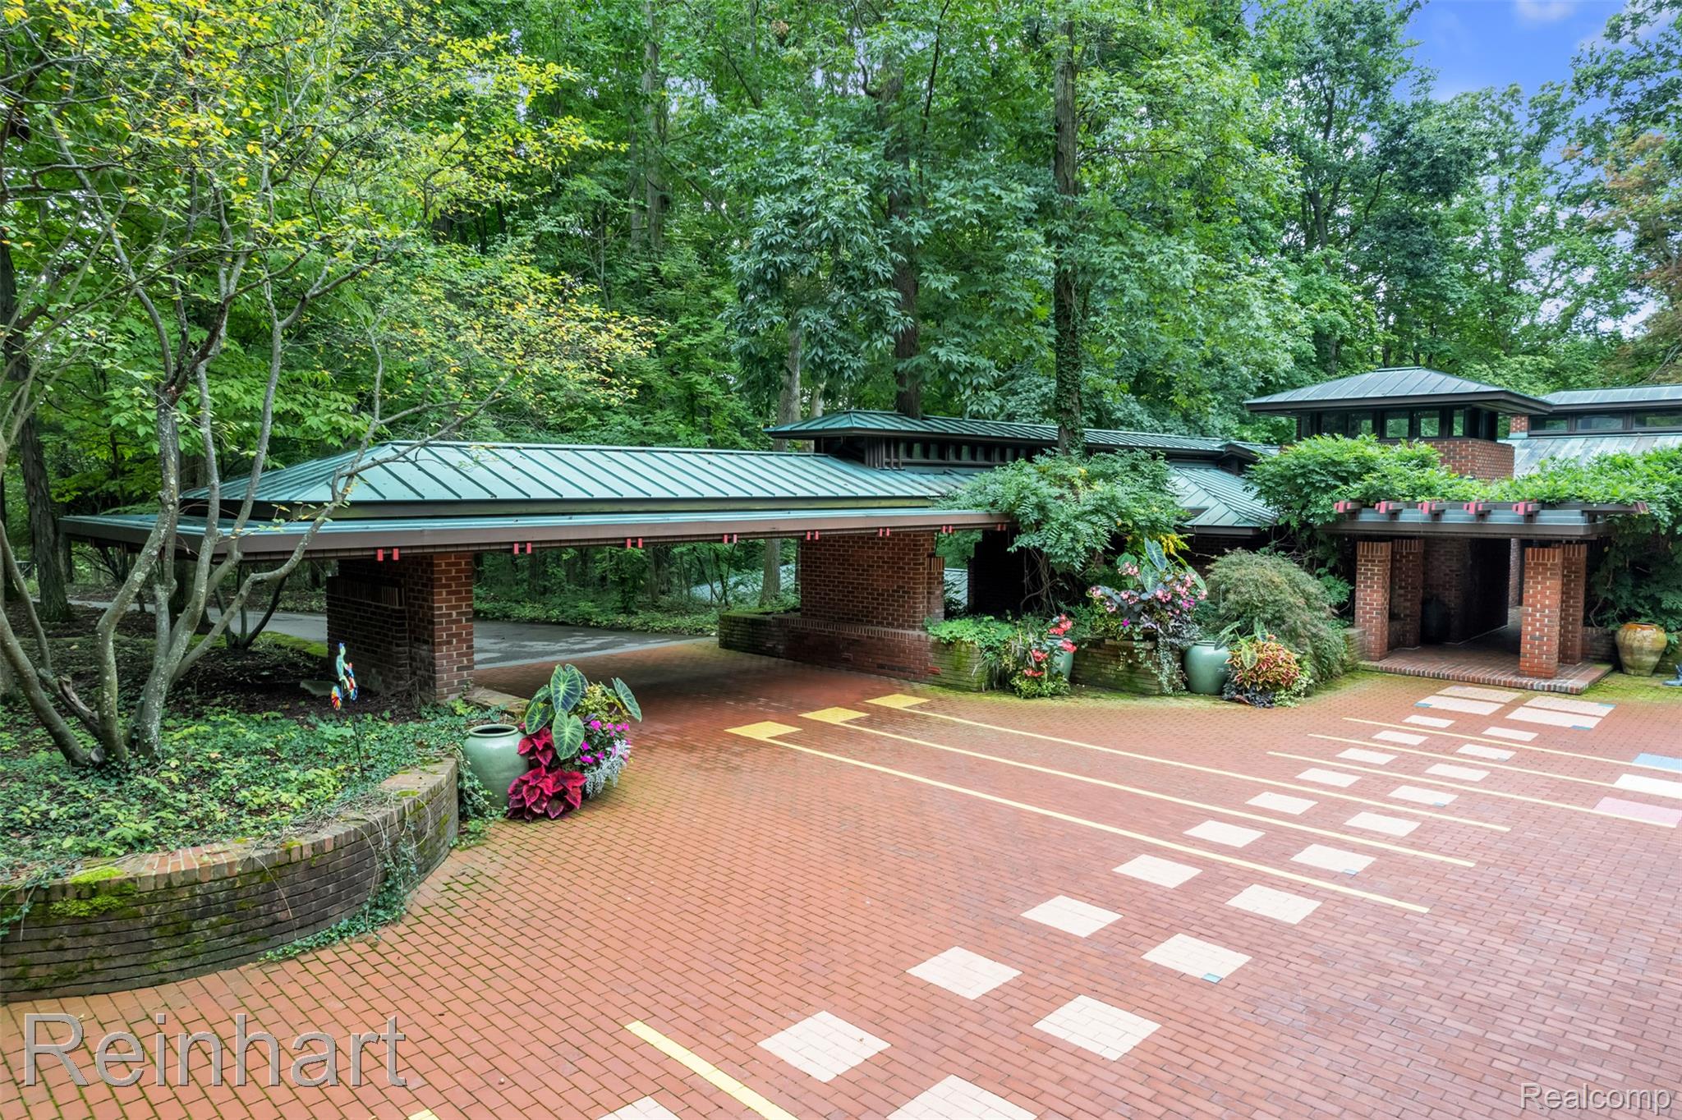
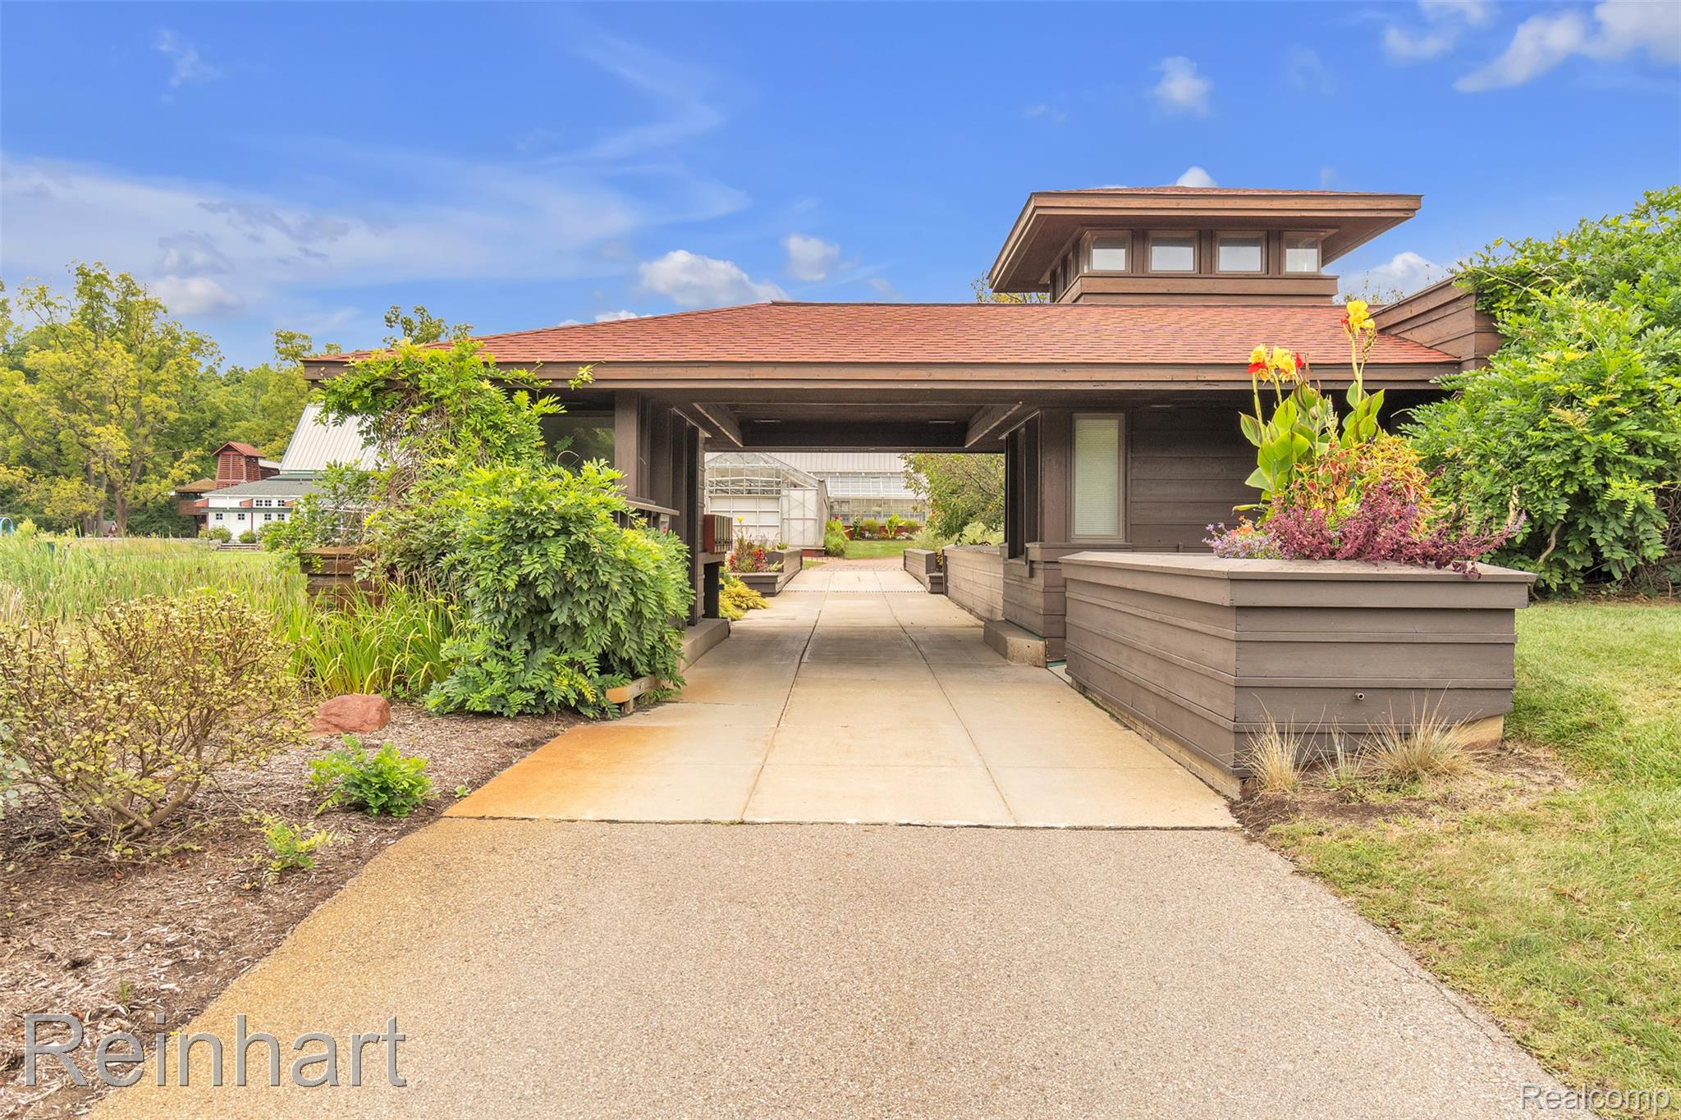
Organic architecture featuring horizontal wood siding, a flat roofline with clerestory windows, and a paved porte-cochère with integrated stone-finish planter beds
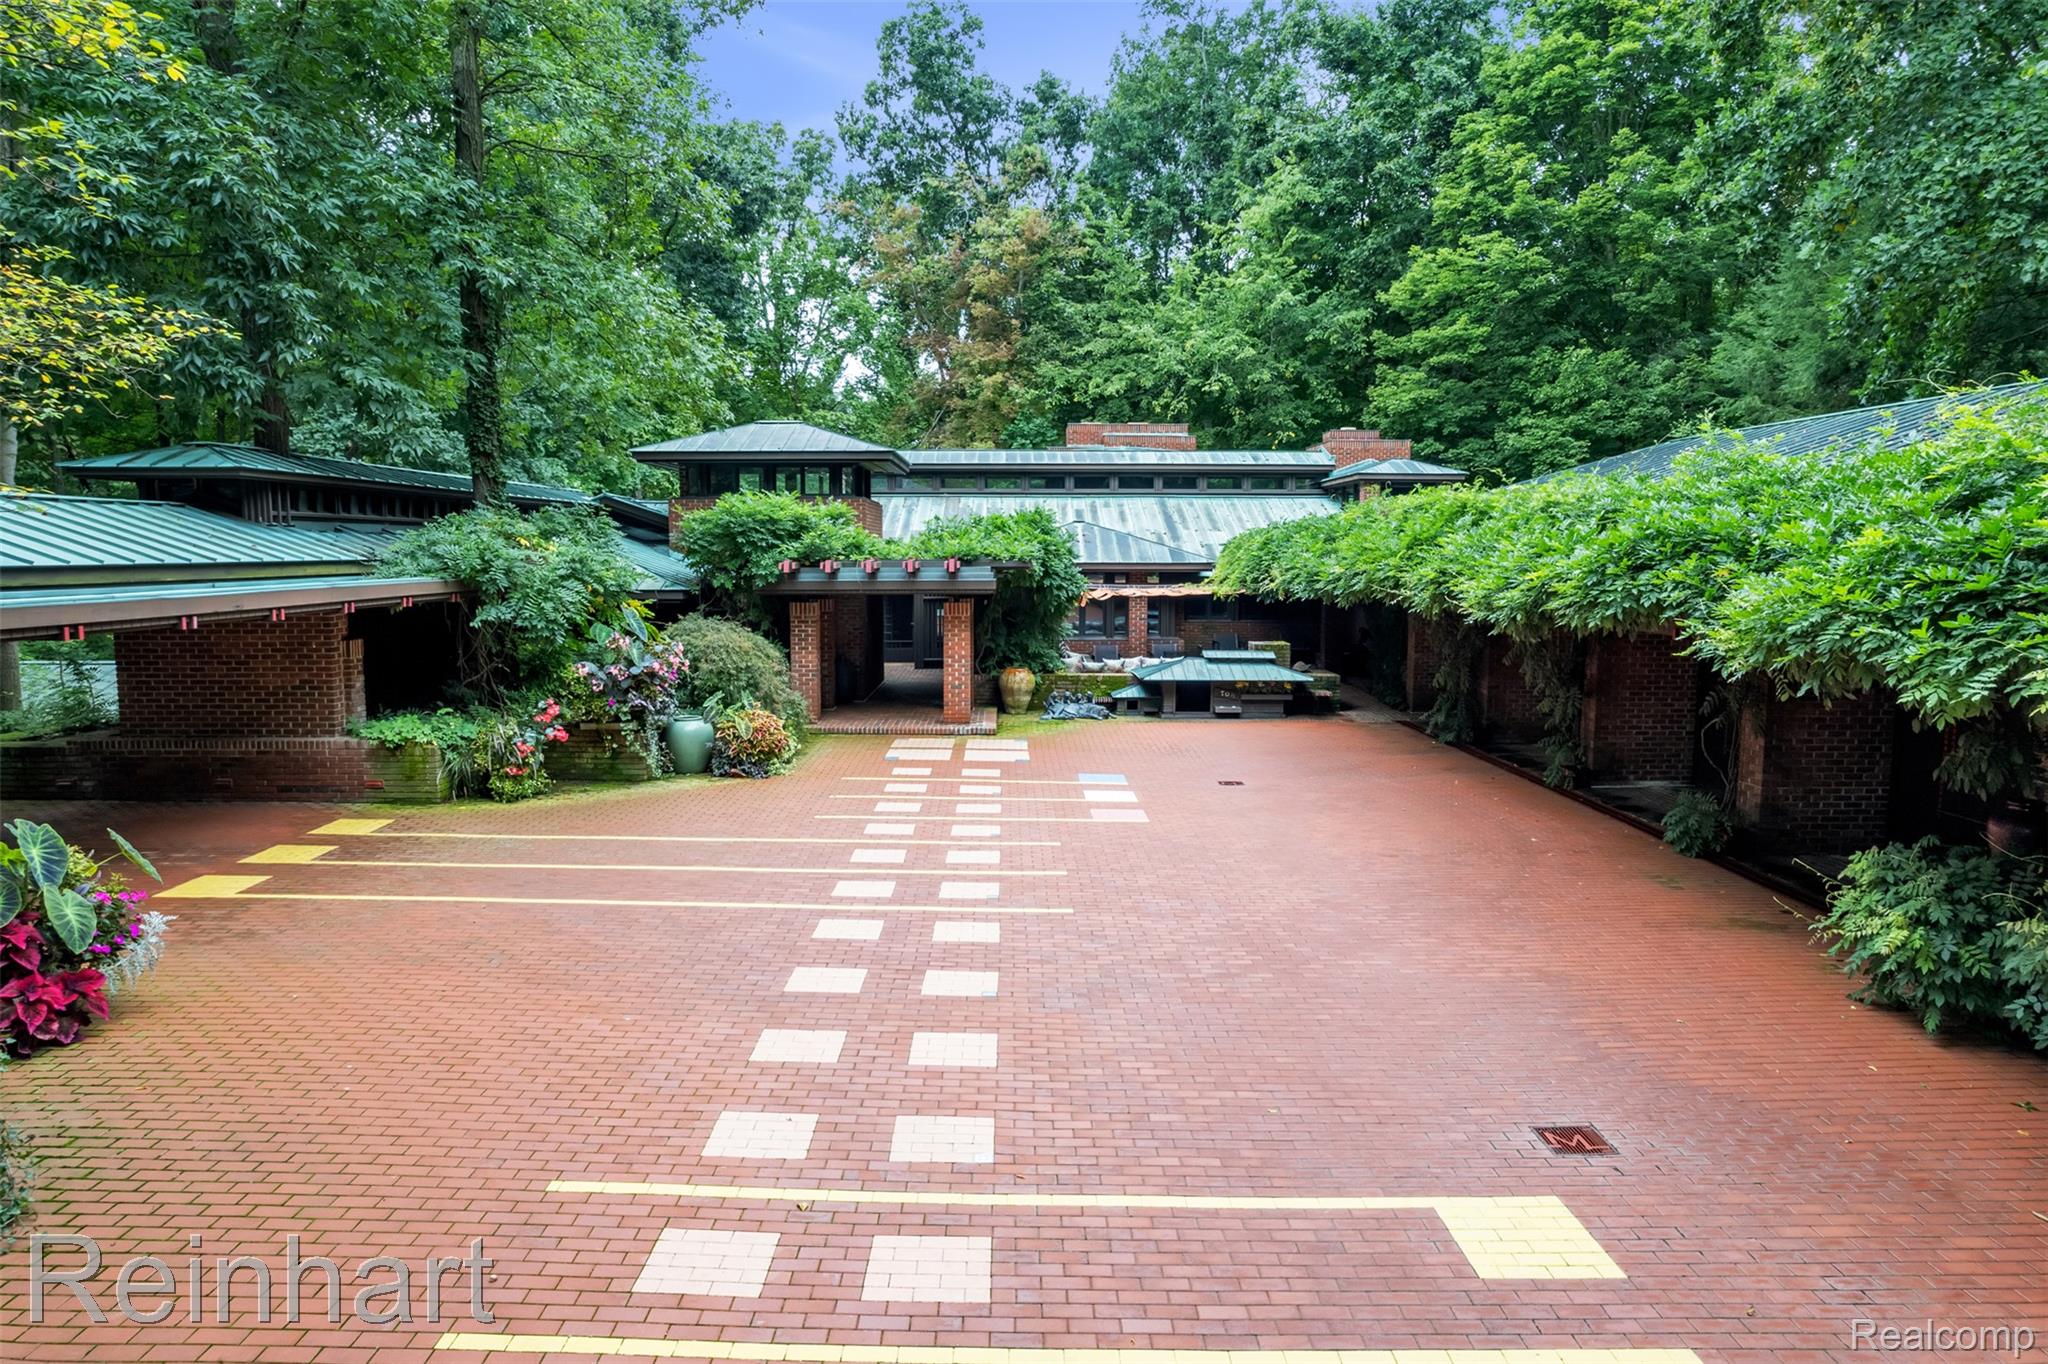
Expansive brick-paved motor court featuring inlaid stone detailing, low-slung architectural profile, metal roofline, and covered walkways surrounded by mature trees
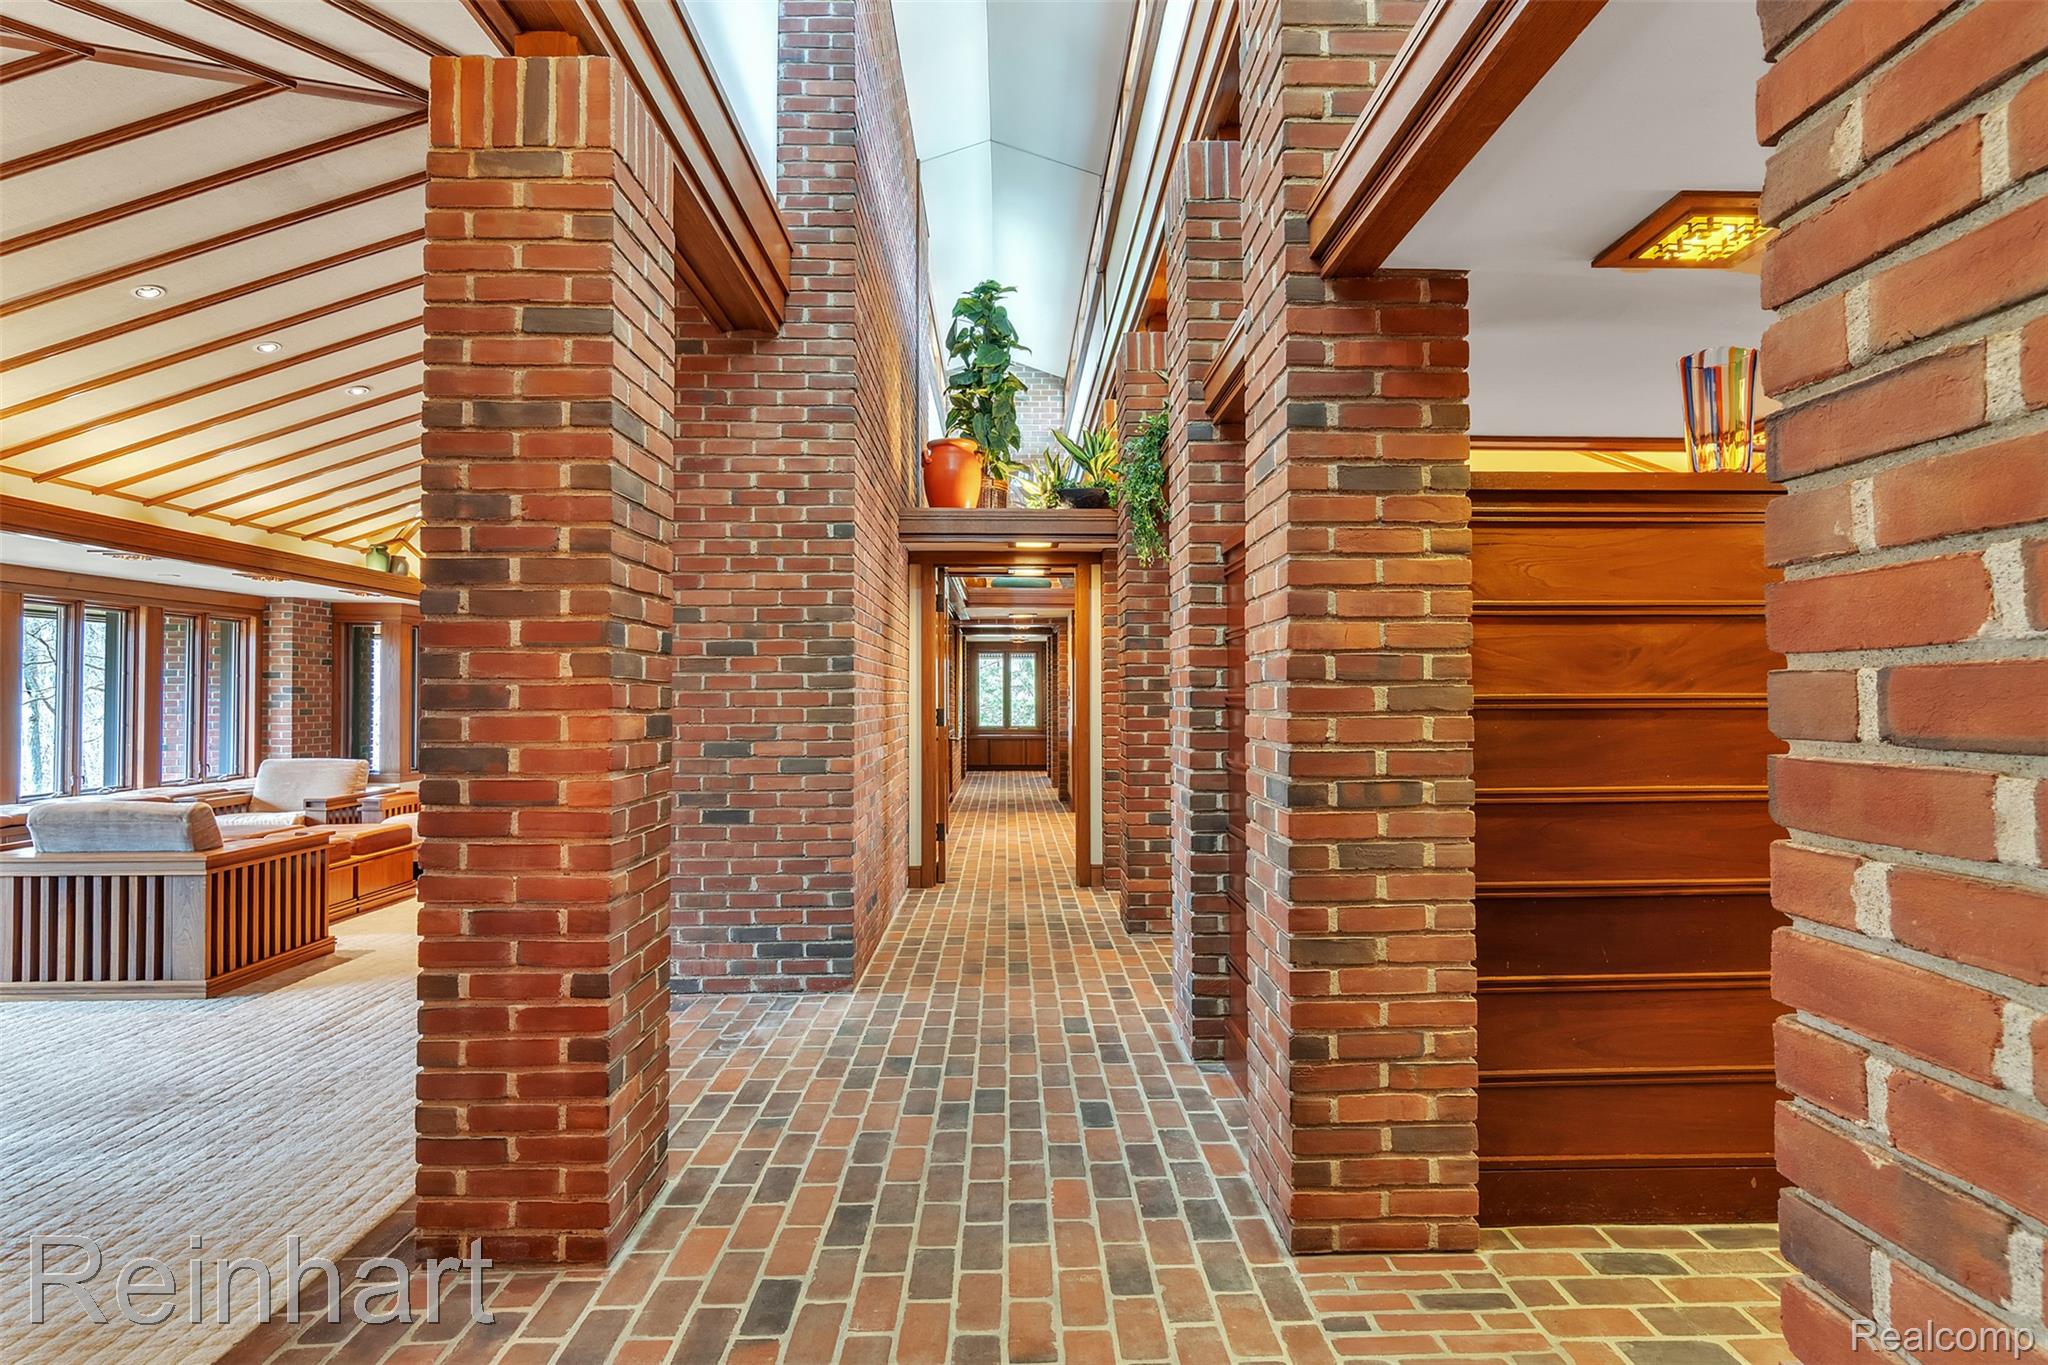
Exposed brick columns, brick flooring, vaulted wood-beam ceilings, and custom built-in wood cabinetry
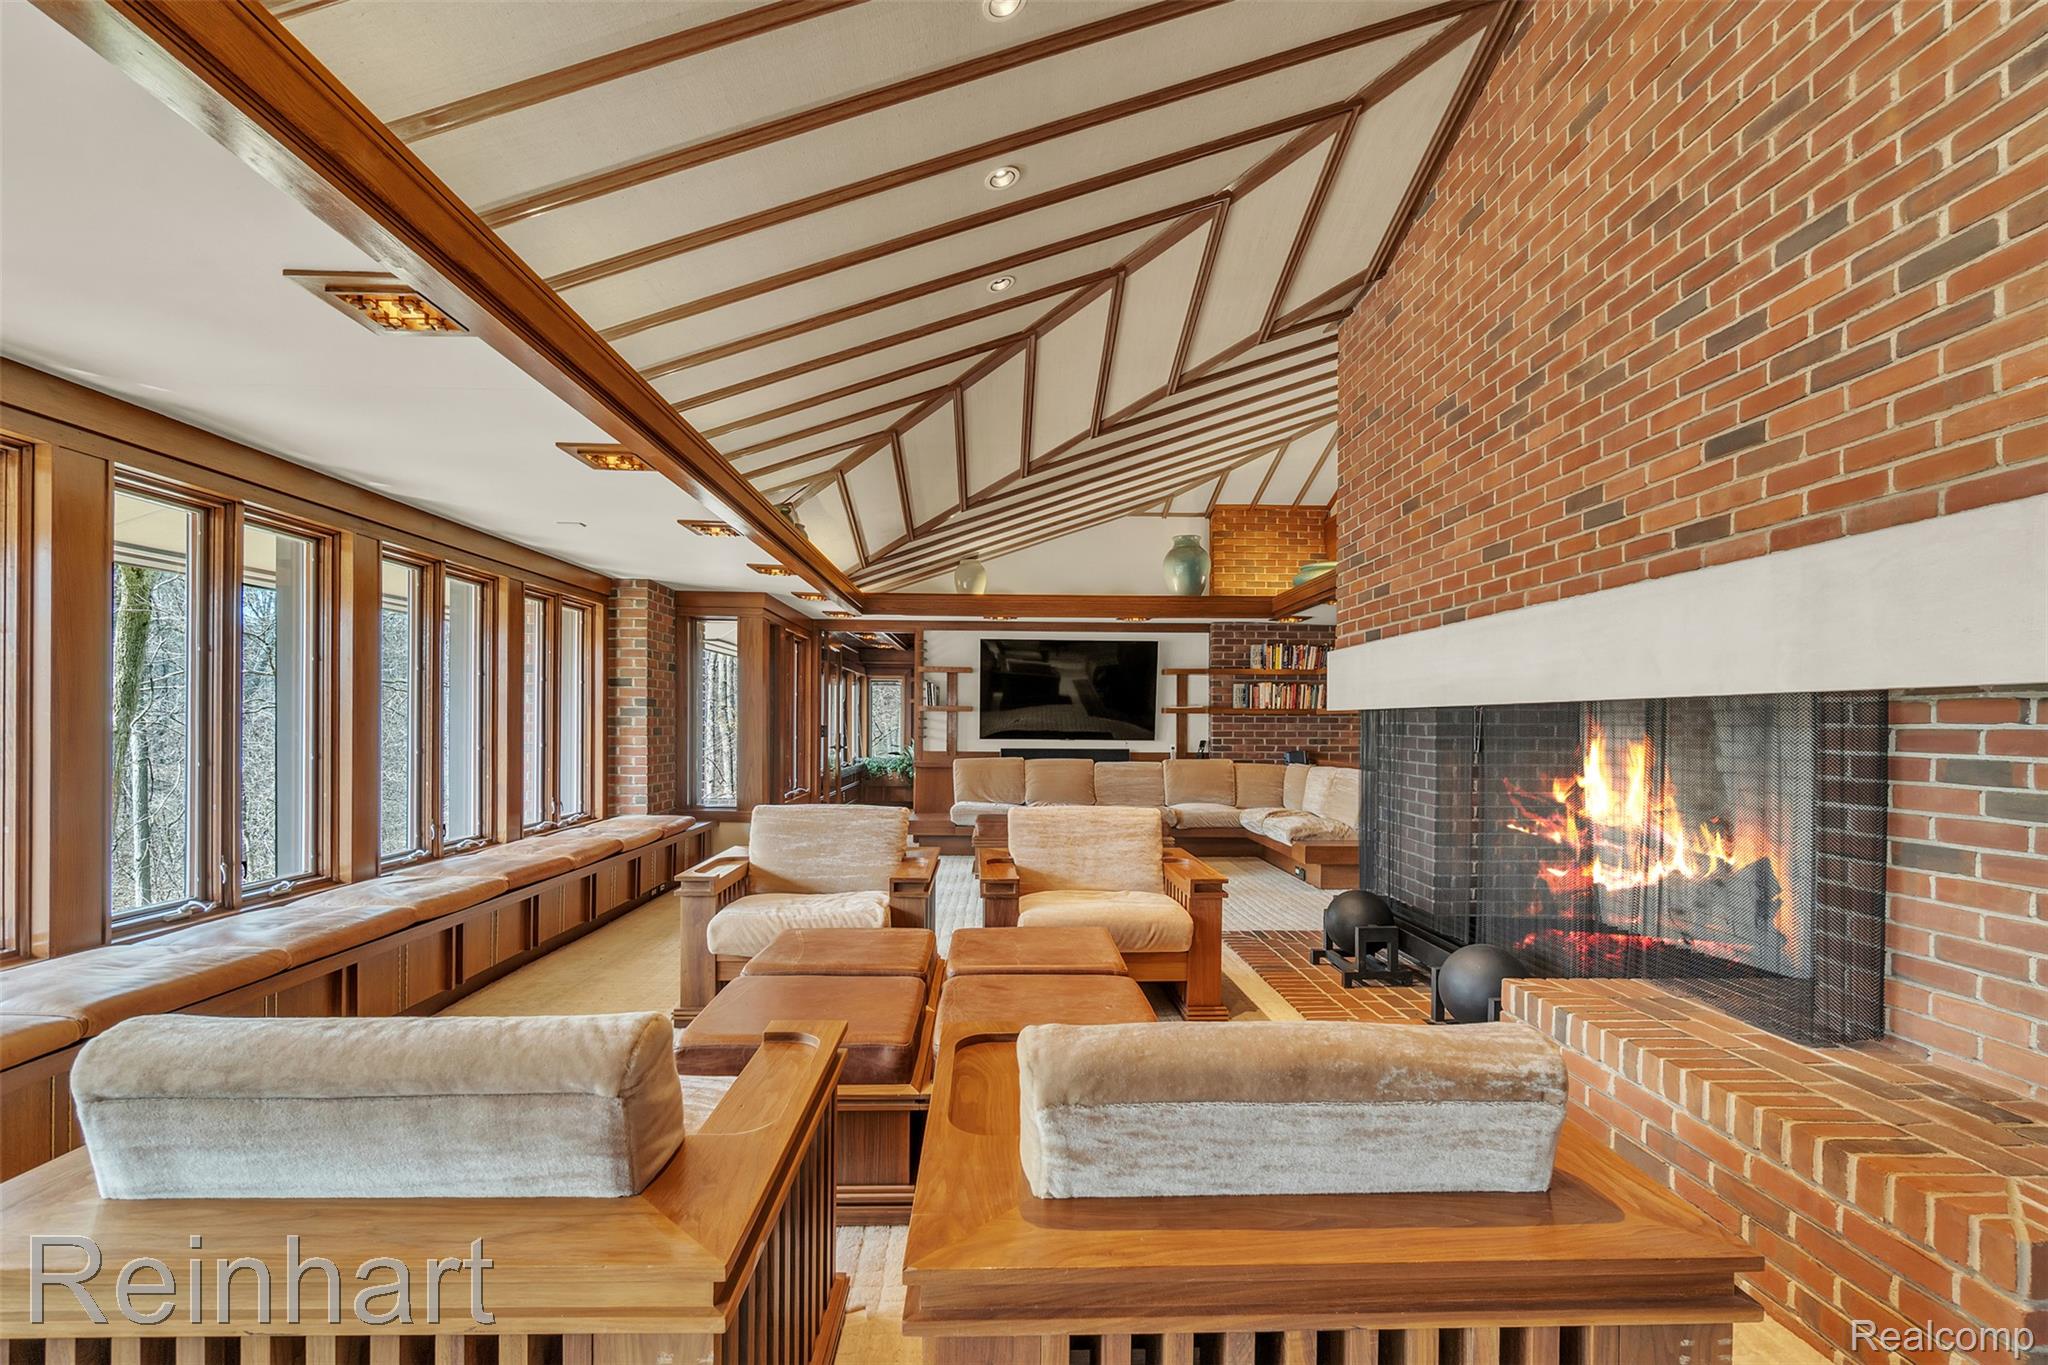
Vaulted ceiling with exposed wood-beam detailing, floor-to-ceiling brick fireplace, extensive wood-trimmed window wall, and custom built-in bench seating
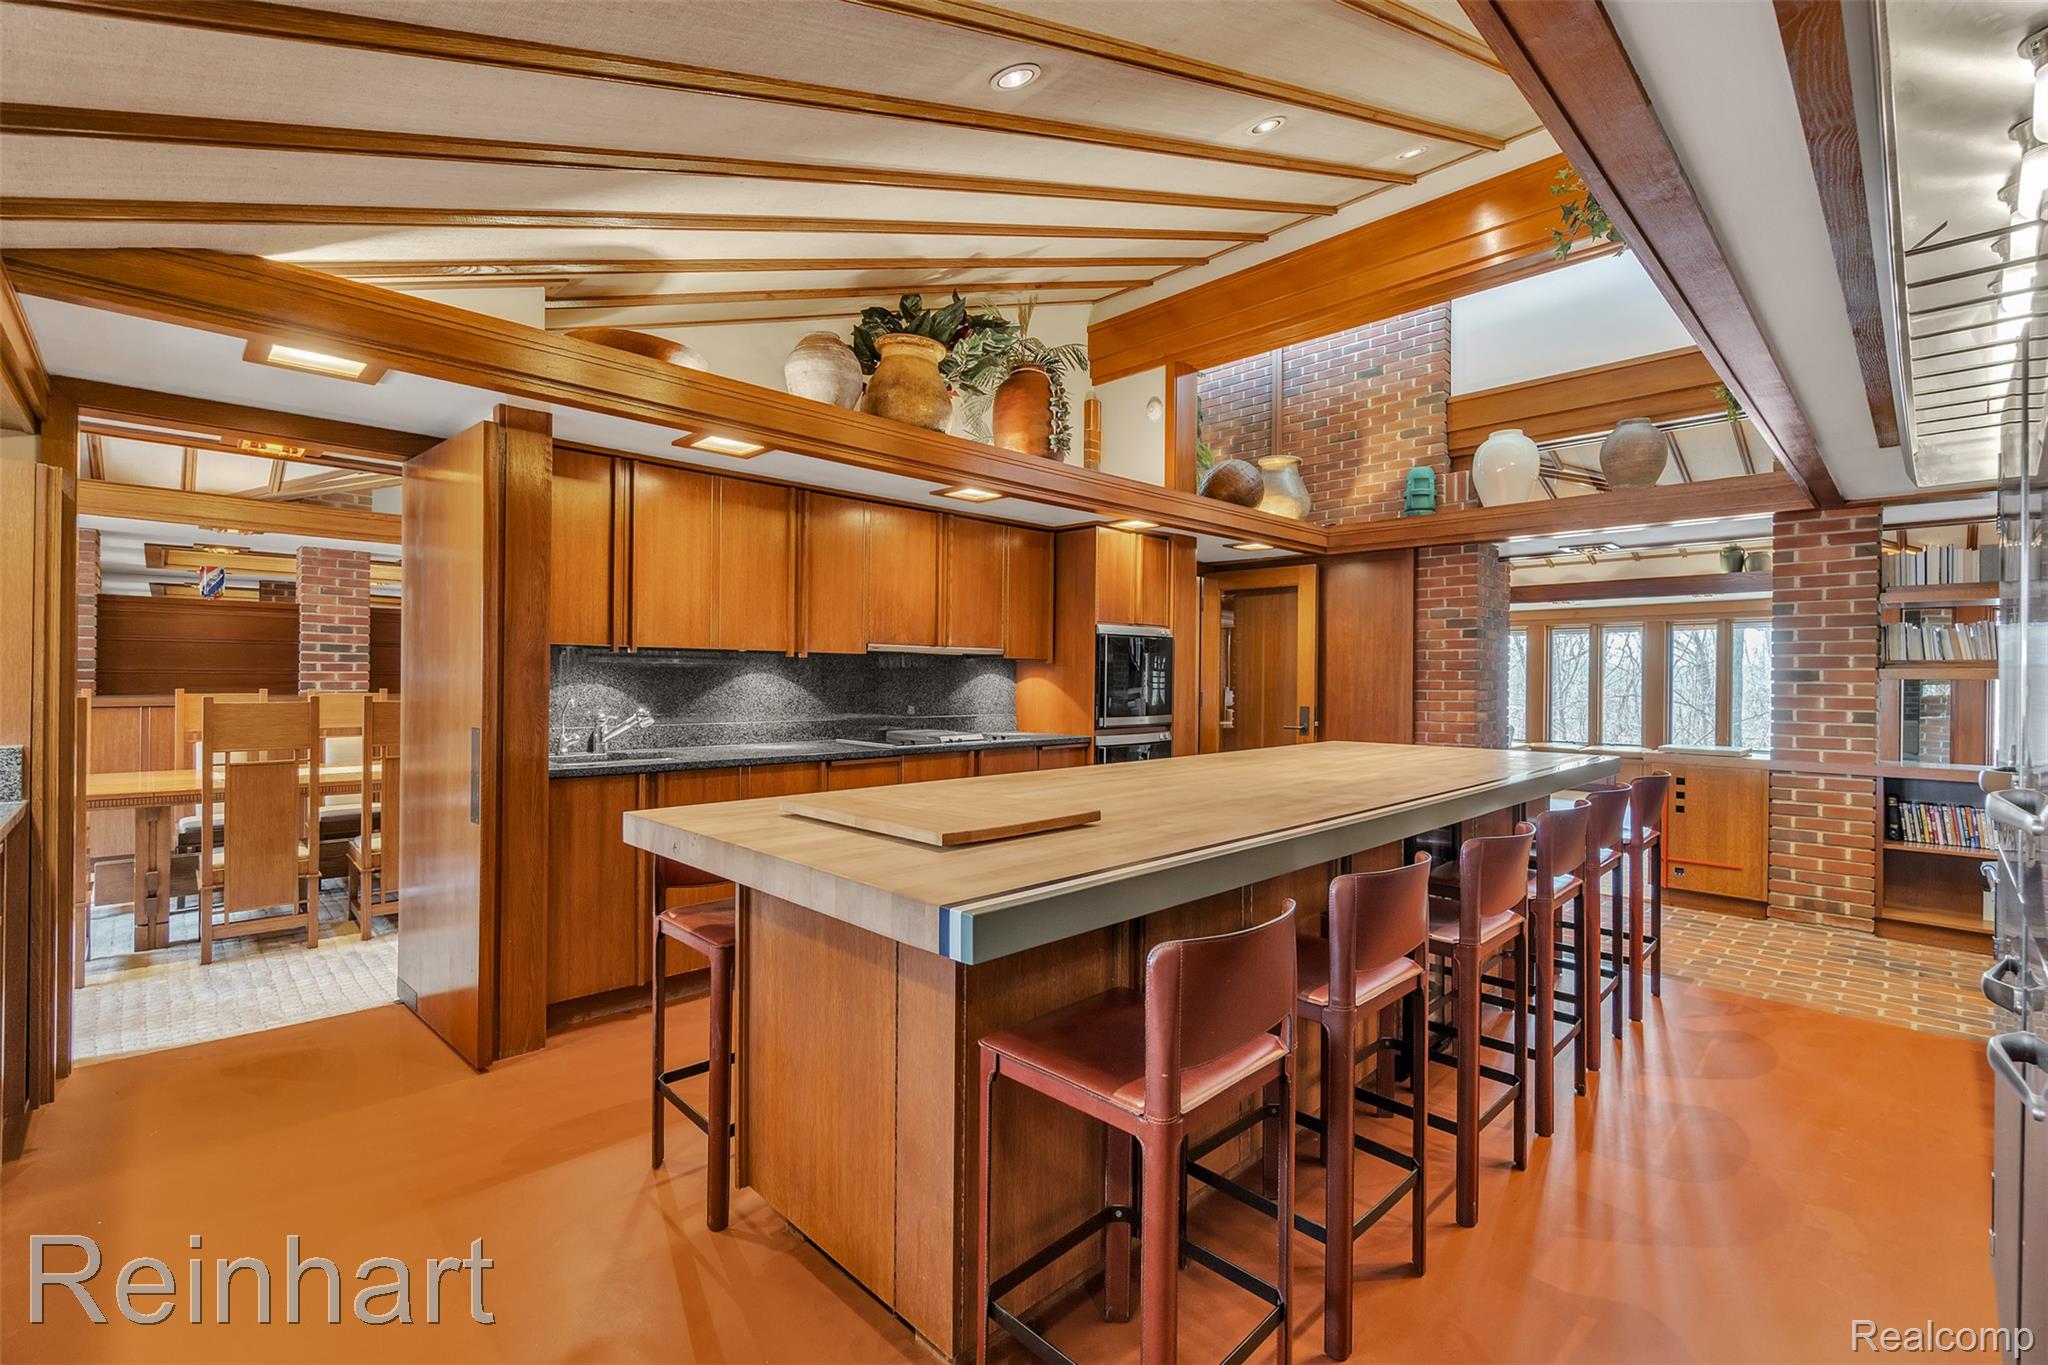
Kitchen featuring custom wood cabinetry, a large central island with a wood countertop, exposed ceiling beams, brick structural elements, and built-in shelving
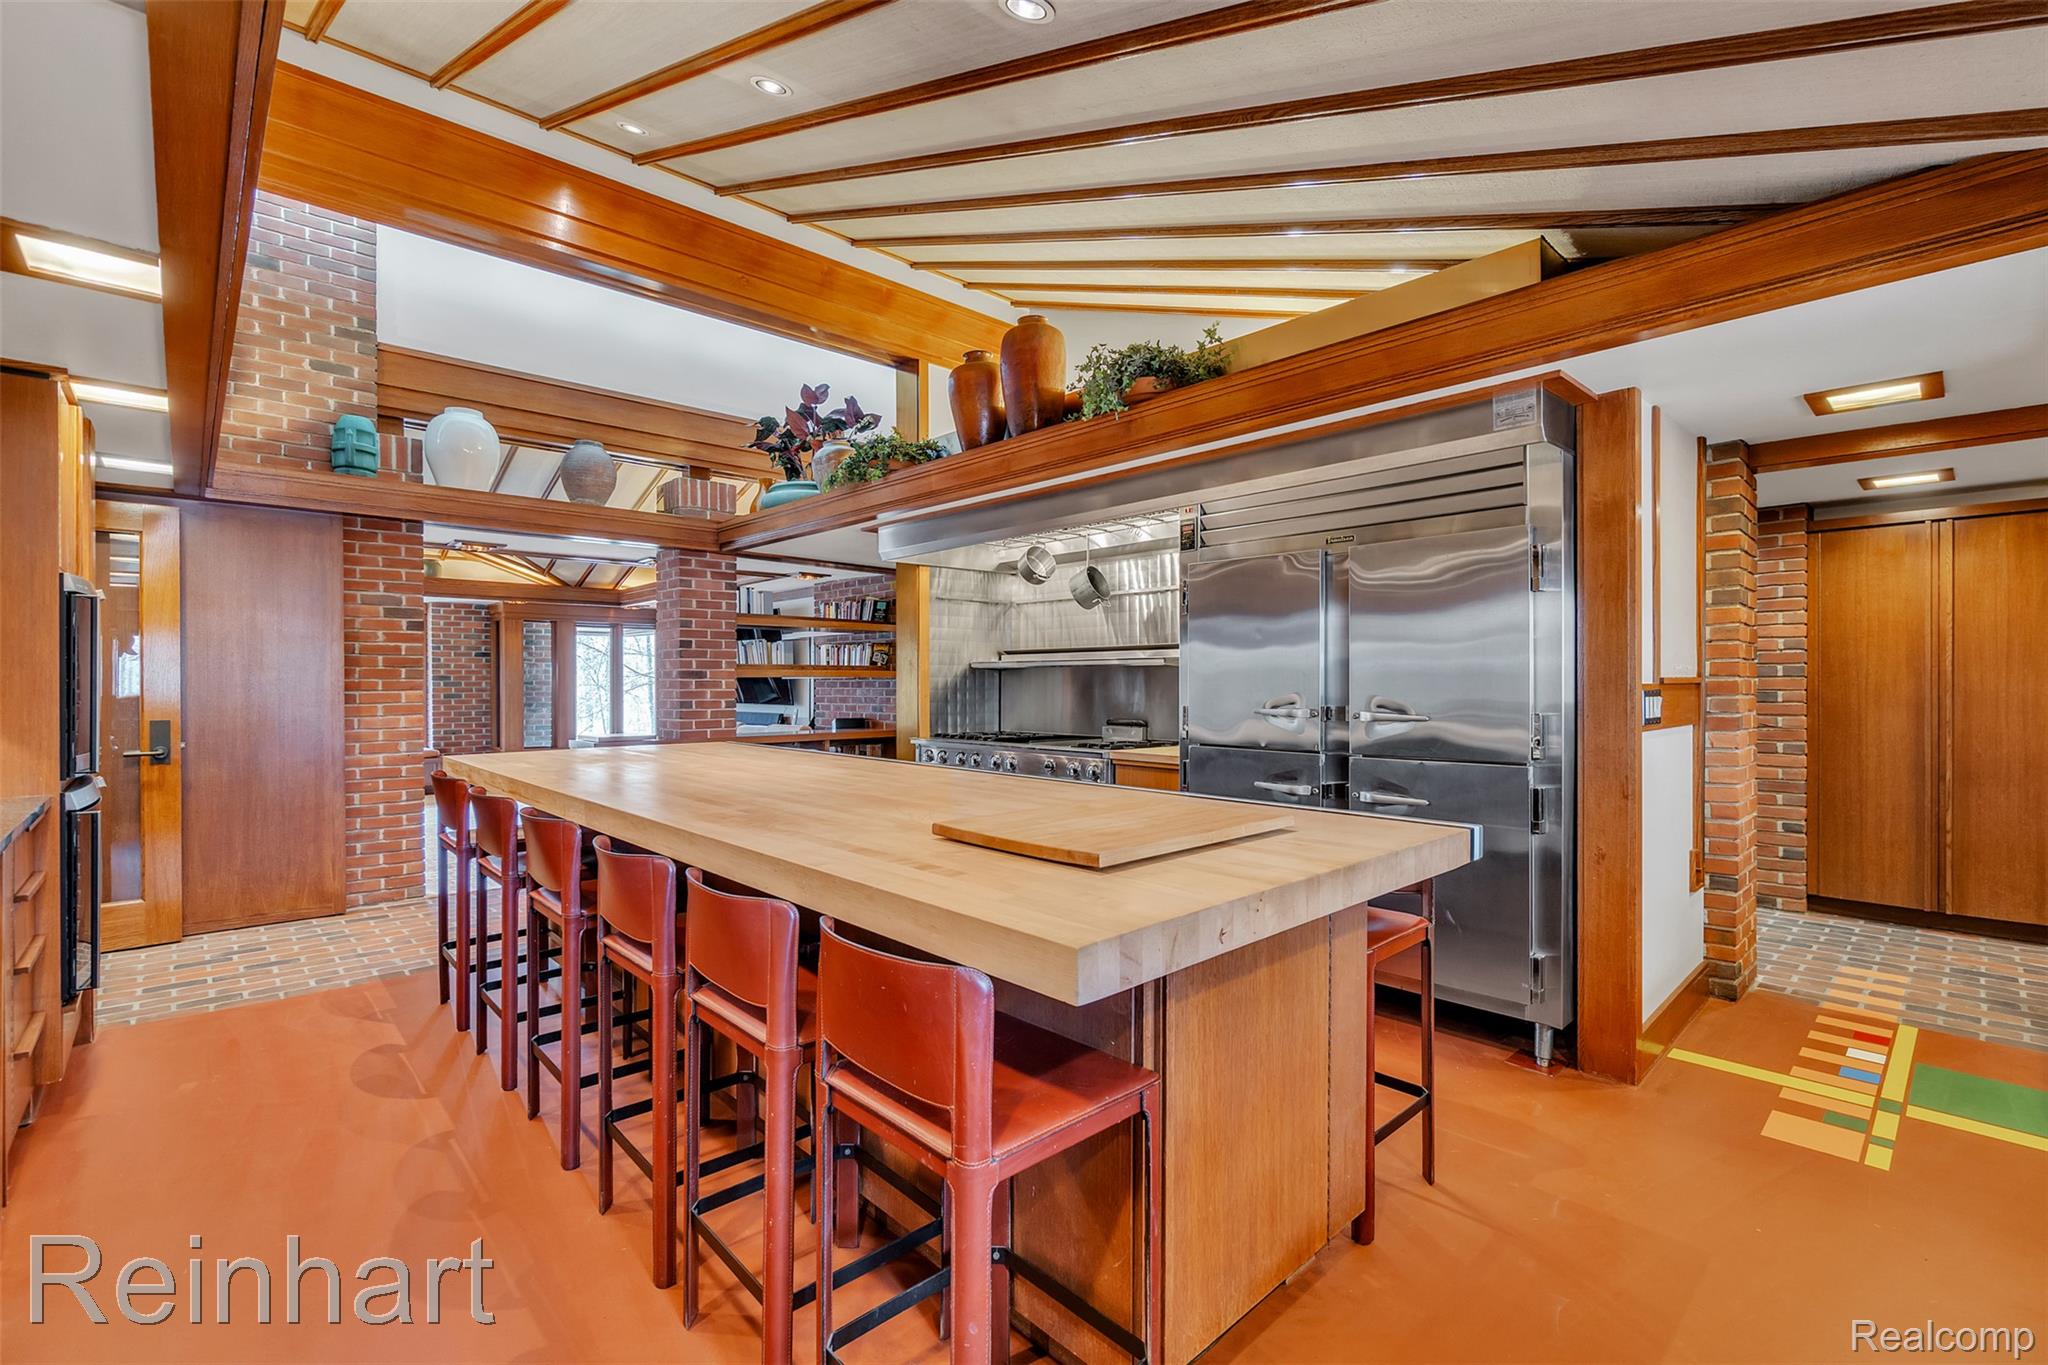
Kitchen featuring an expansive wood-topped island, exposed brick masonry, structural wood-beam ceiling detailing, and commercial-grade stainless steel refrigerator and range
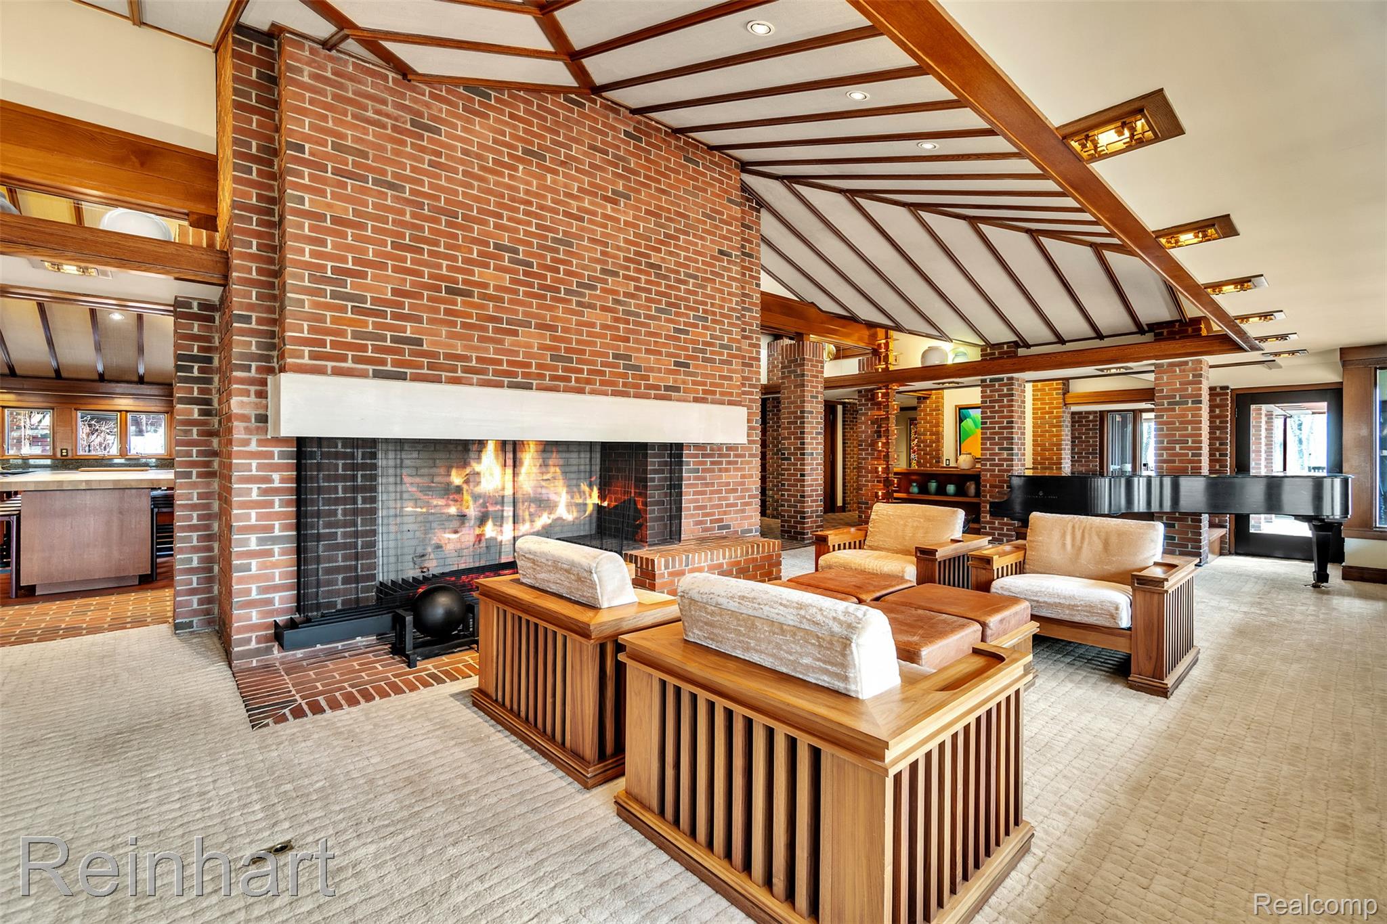
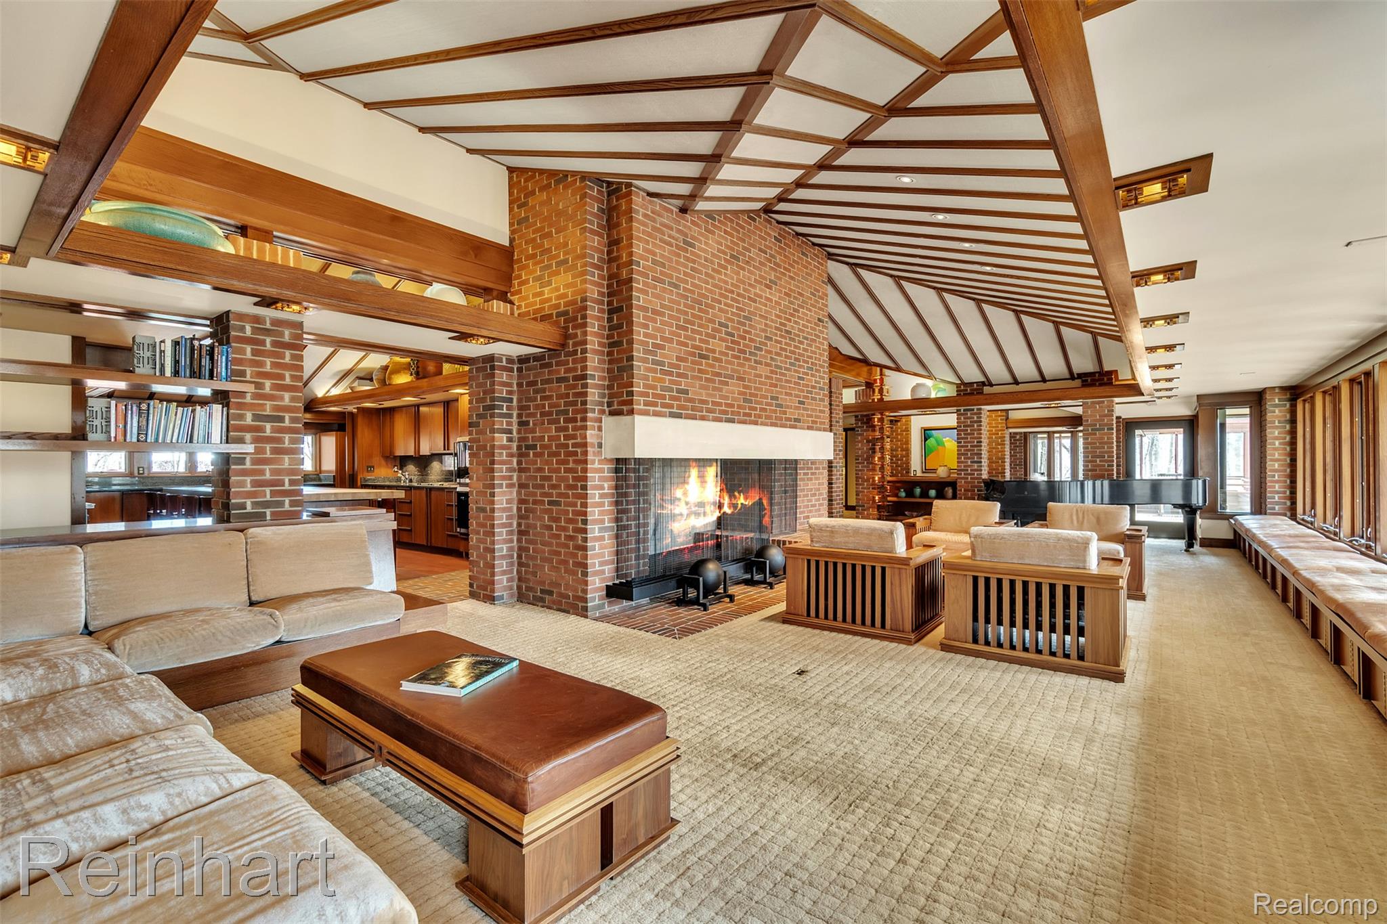
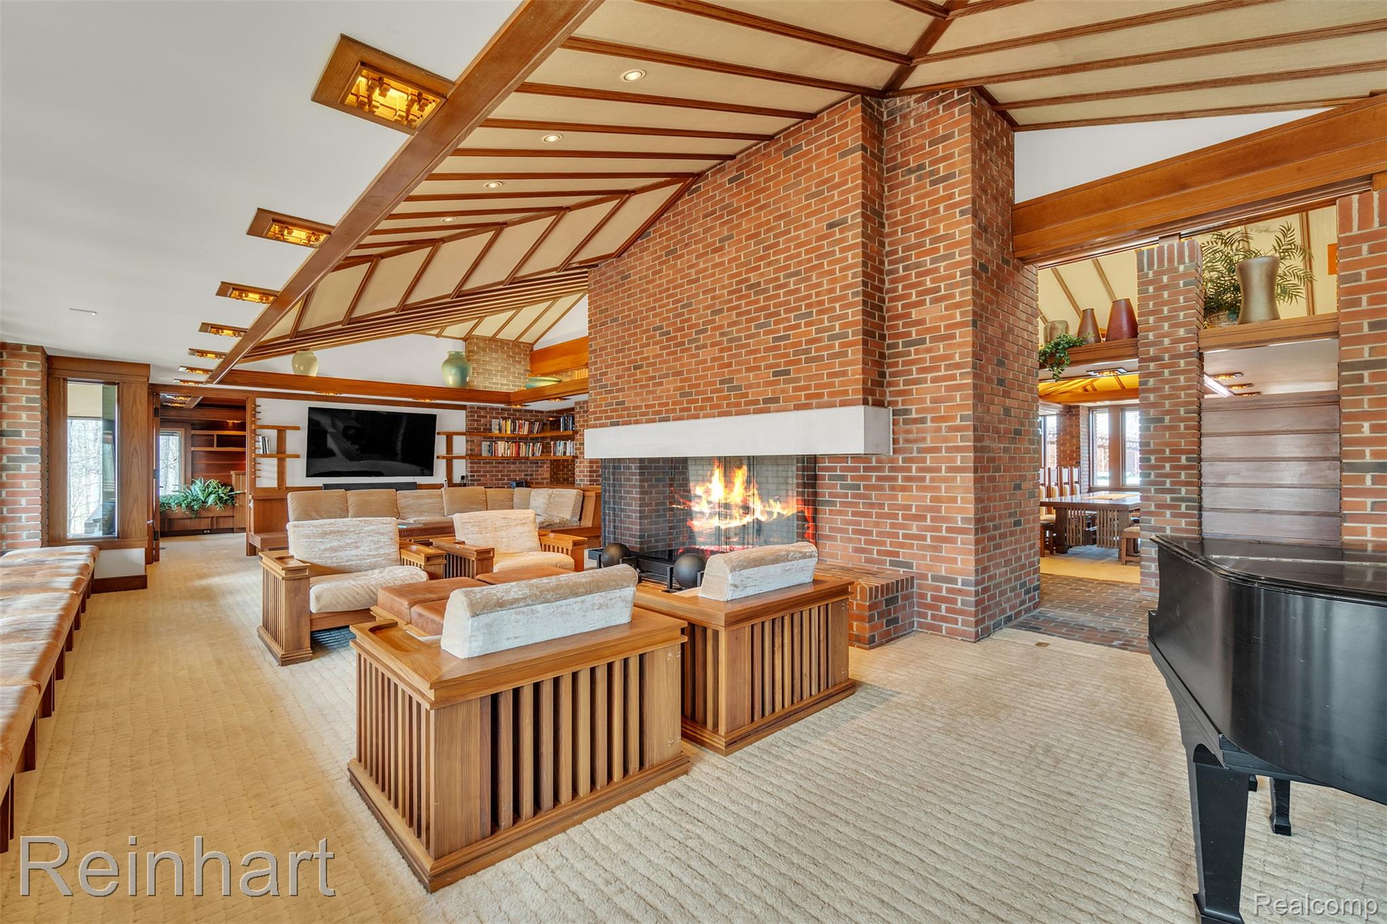
Expansive room featuring a floor-to-ceiling brick fireplace, an angular vaulted ceiling with exposed wood beams, and built-in recessed lighting
Exposed wood ceiling beams, floor-to-ceiling brick fireplace with a stone mantel, built-in wooden shelving, and perimeter built-in seating
Exposed brick floor-to-ceiling fireplace with a prominent mantel, wood-beam vaulted ceiling, built-in recessed lighting, integrated wood shelving, and detailed architectural woodwork
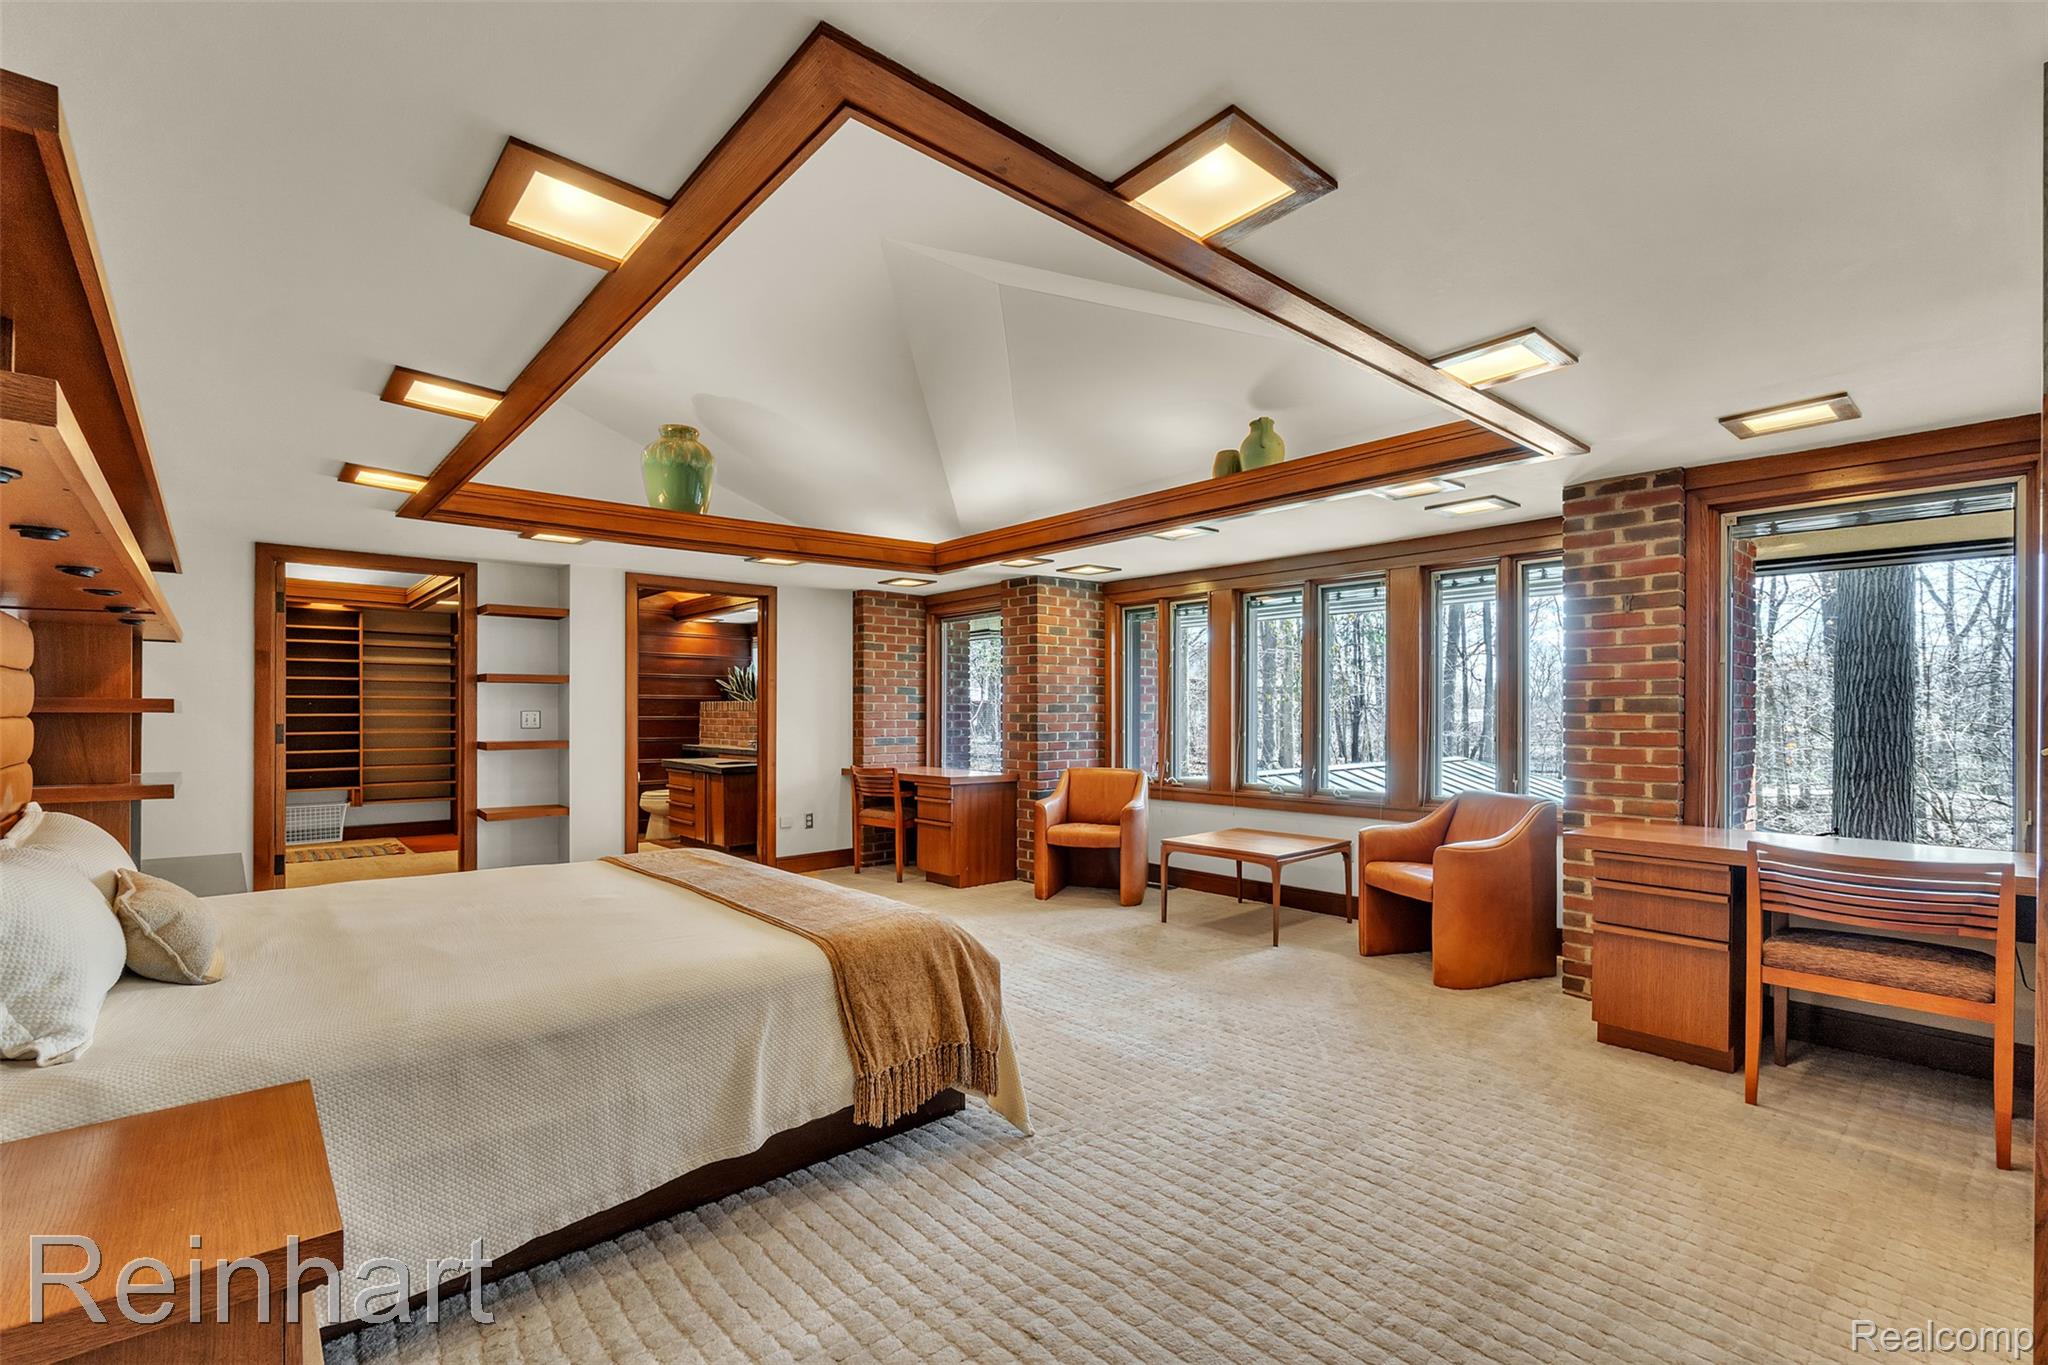
Architectural tray ceiling with integrated wood framework and recessed lighting, exposed brick pillars, expansive linear window wall, and custom built-in wooden desk cabinetry
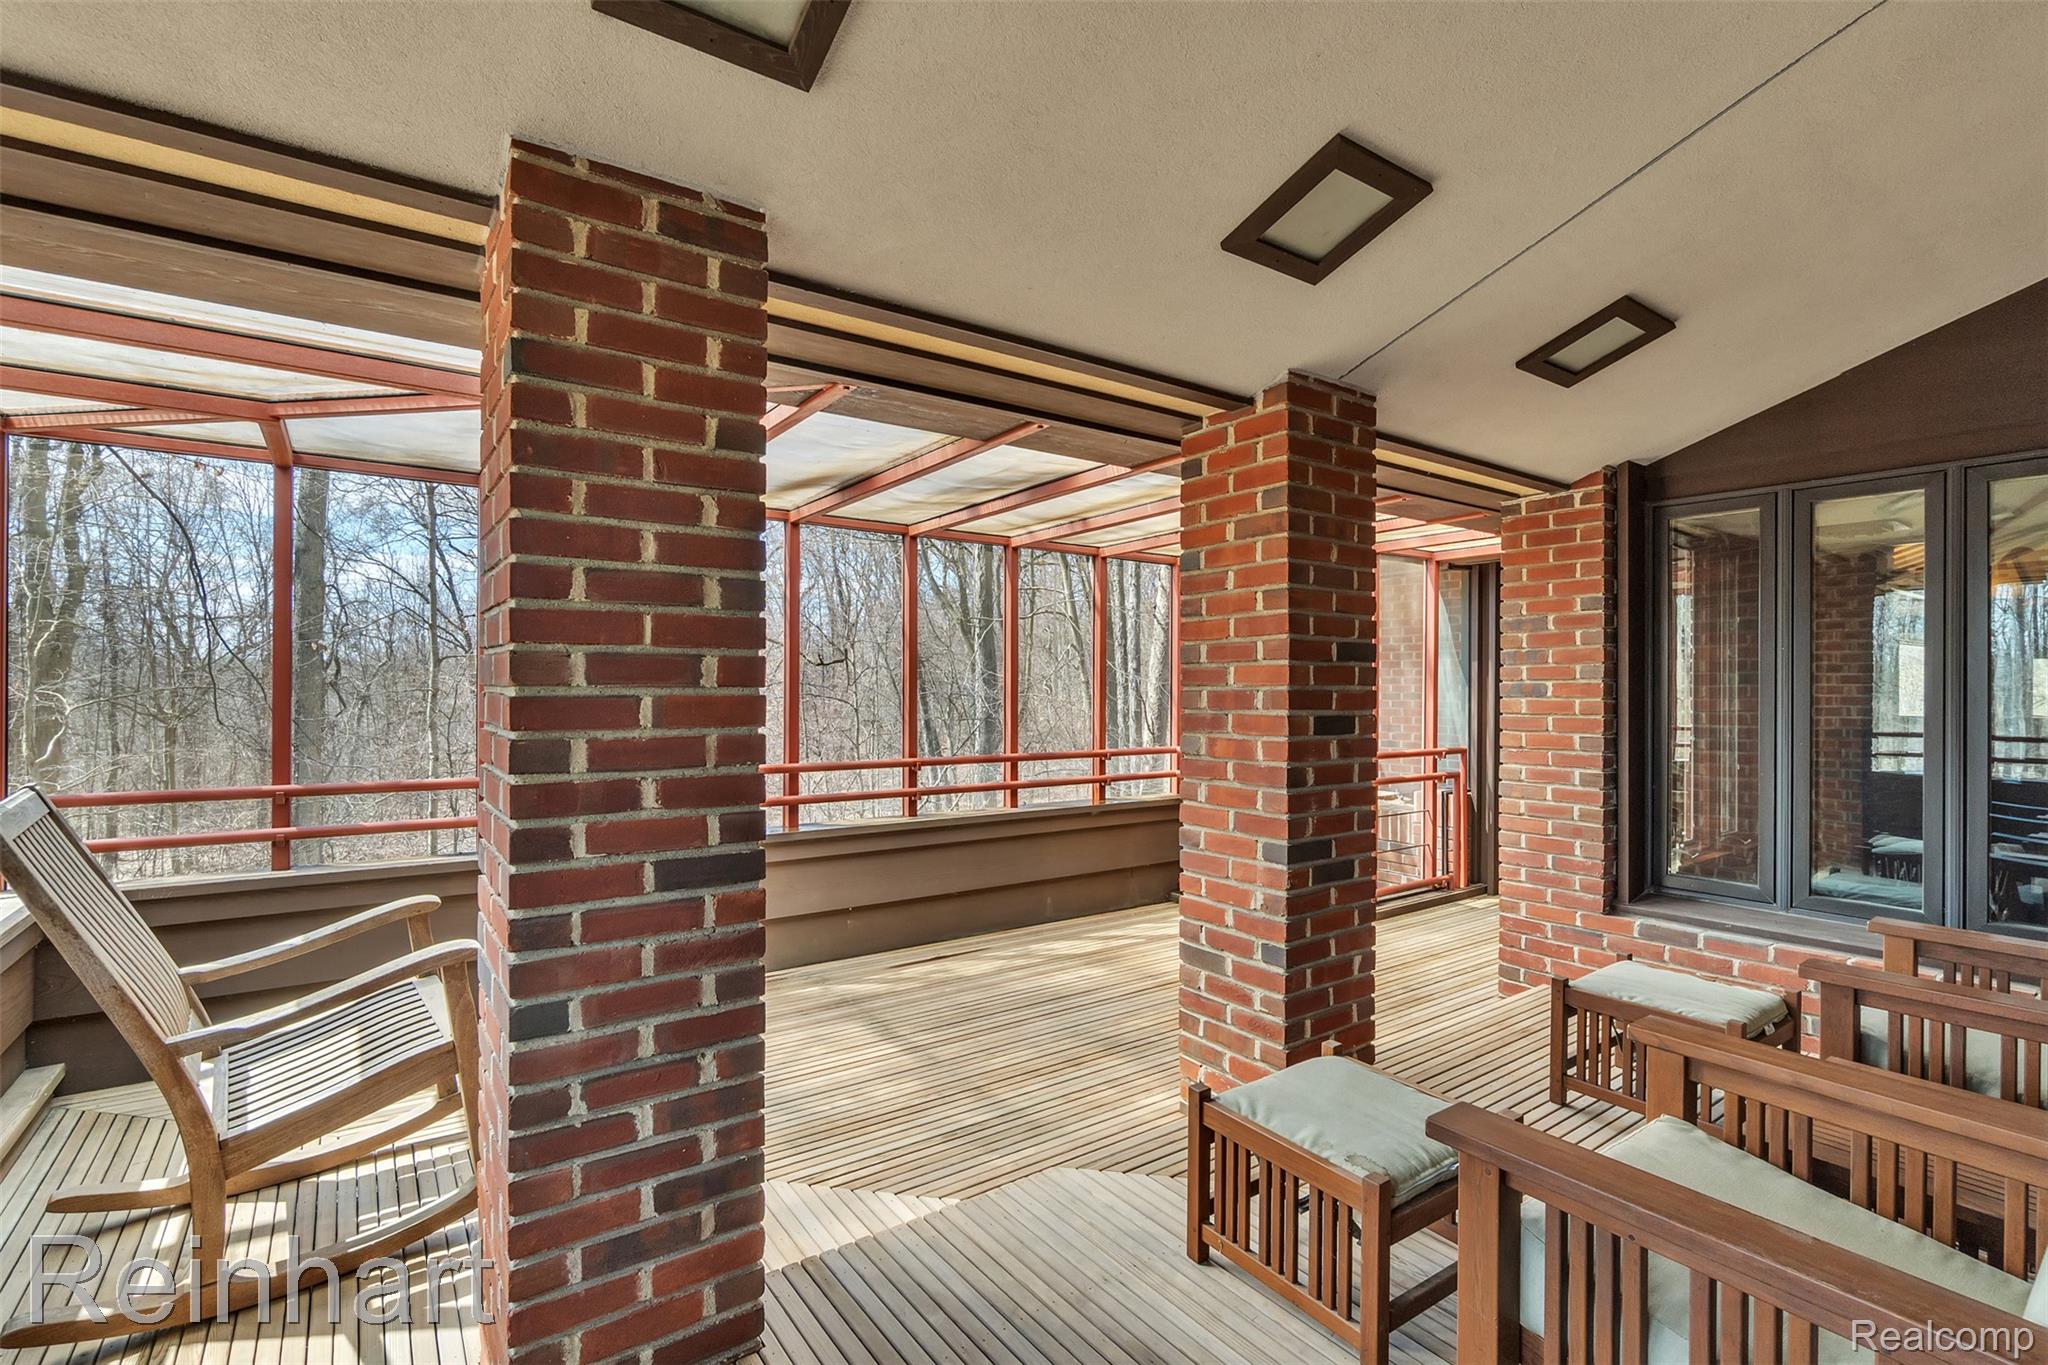
Screened porch featuring red brick columns, slatted wood flooring, recessed lighting, and metal-framed screen enclosures
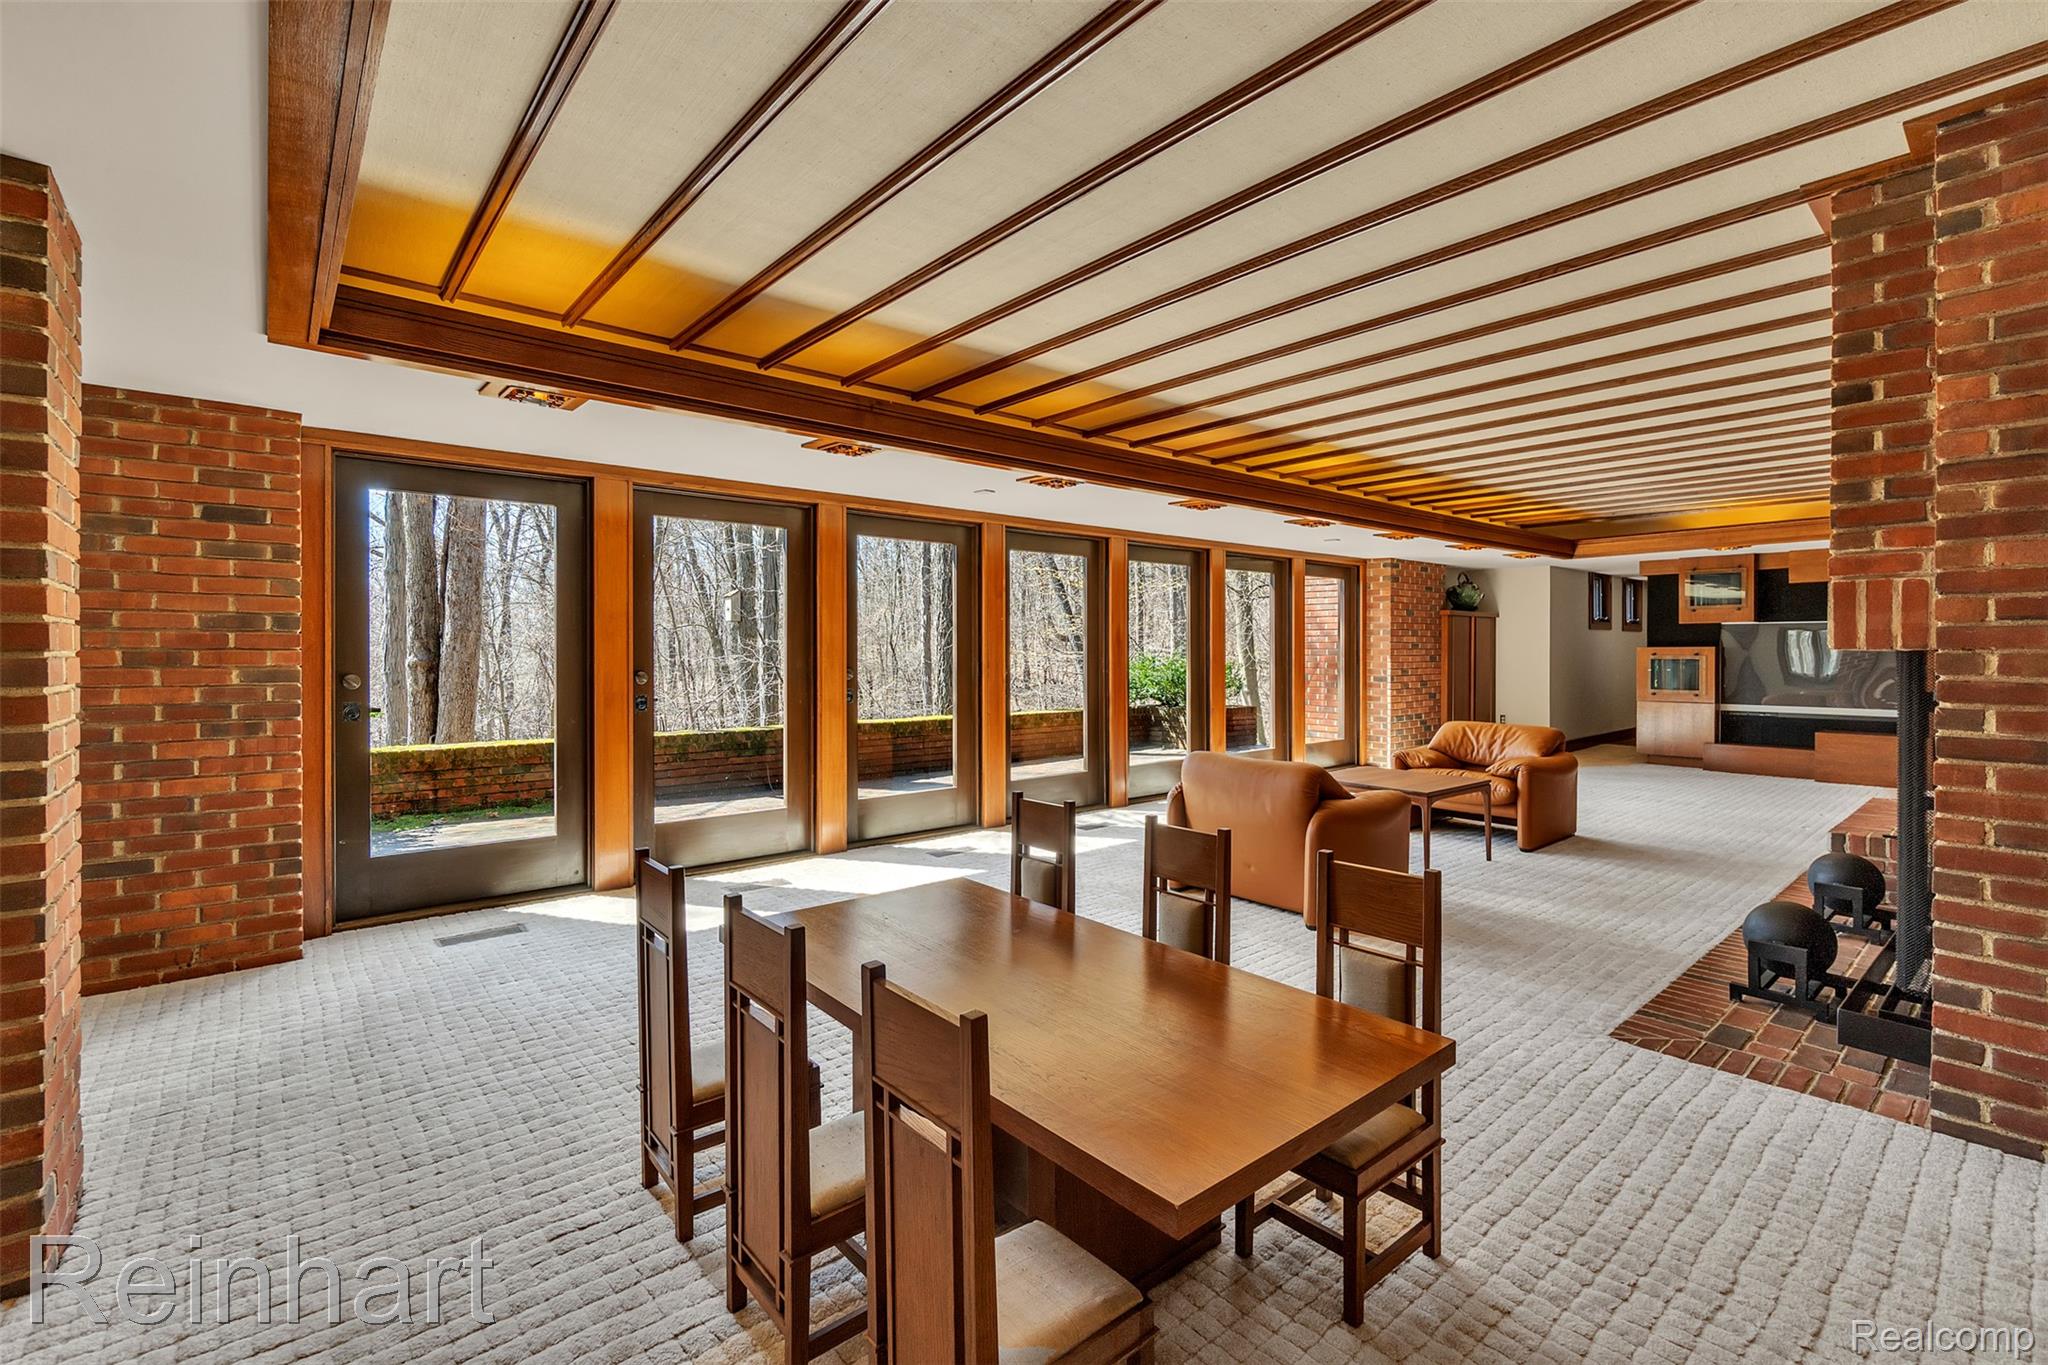
Exposed brick pillars, grid-patterned wood-beamed ceiling, and a series of floor-to-ceiling glass doors
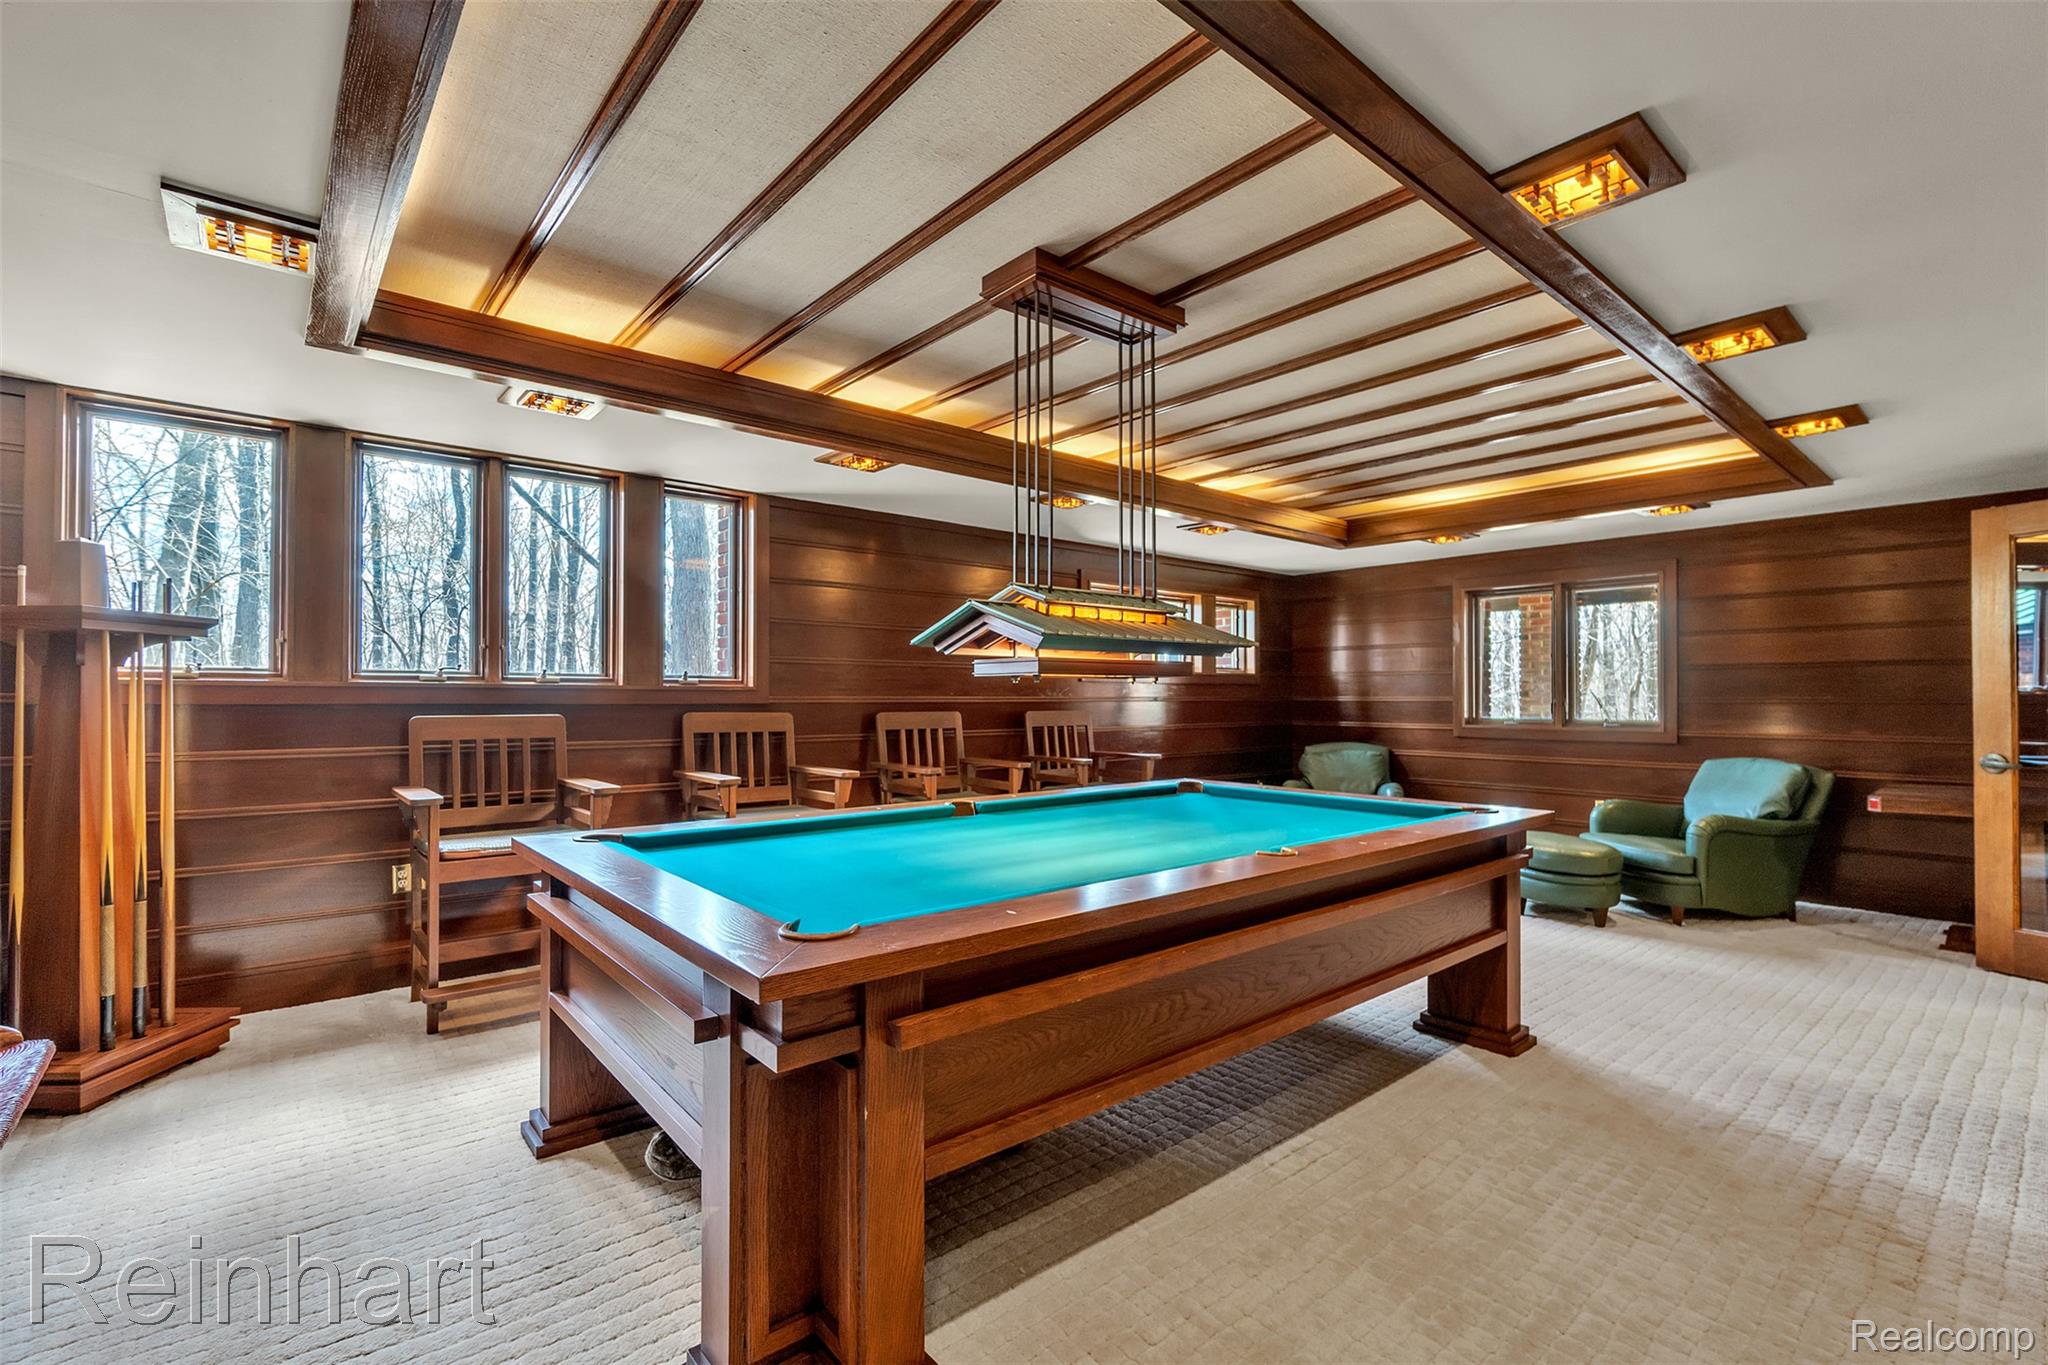
Horizontal wood-paneled walls, coffered ceiling with integrated wooden grid, custom pendant lighting fixture, and multiple casement windows
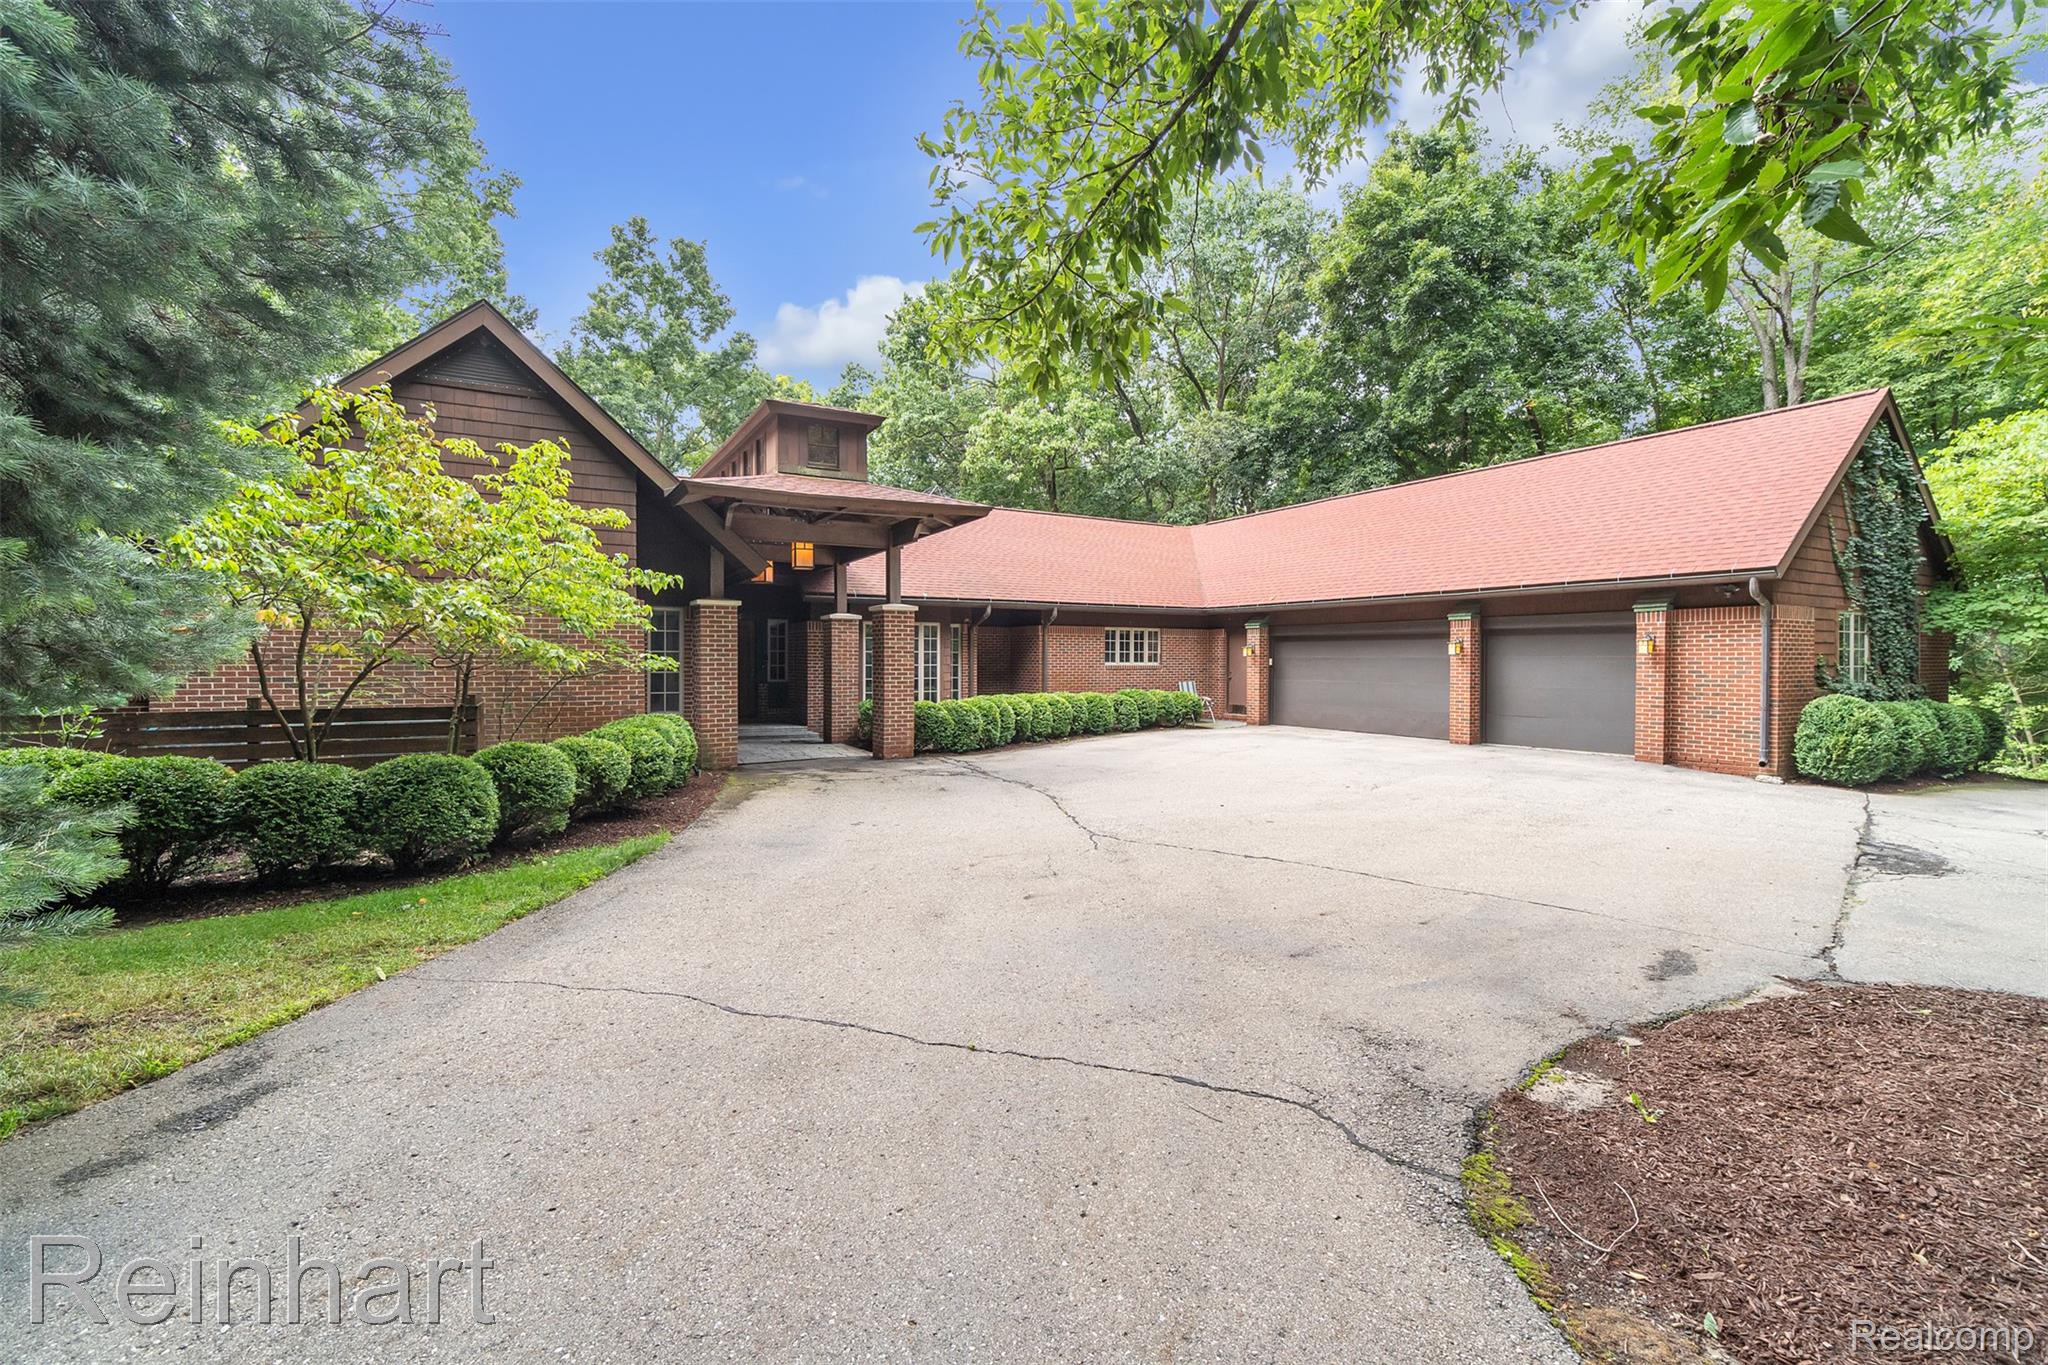
Multi-level brick exterior featuring a covered entryway, shingled roof, attached three-car garage, and established landscaping
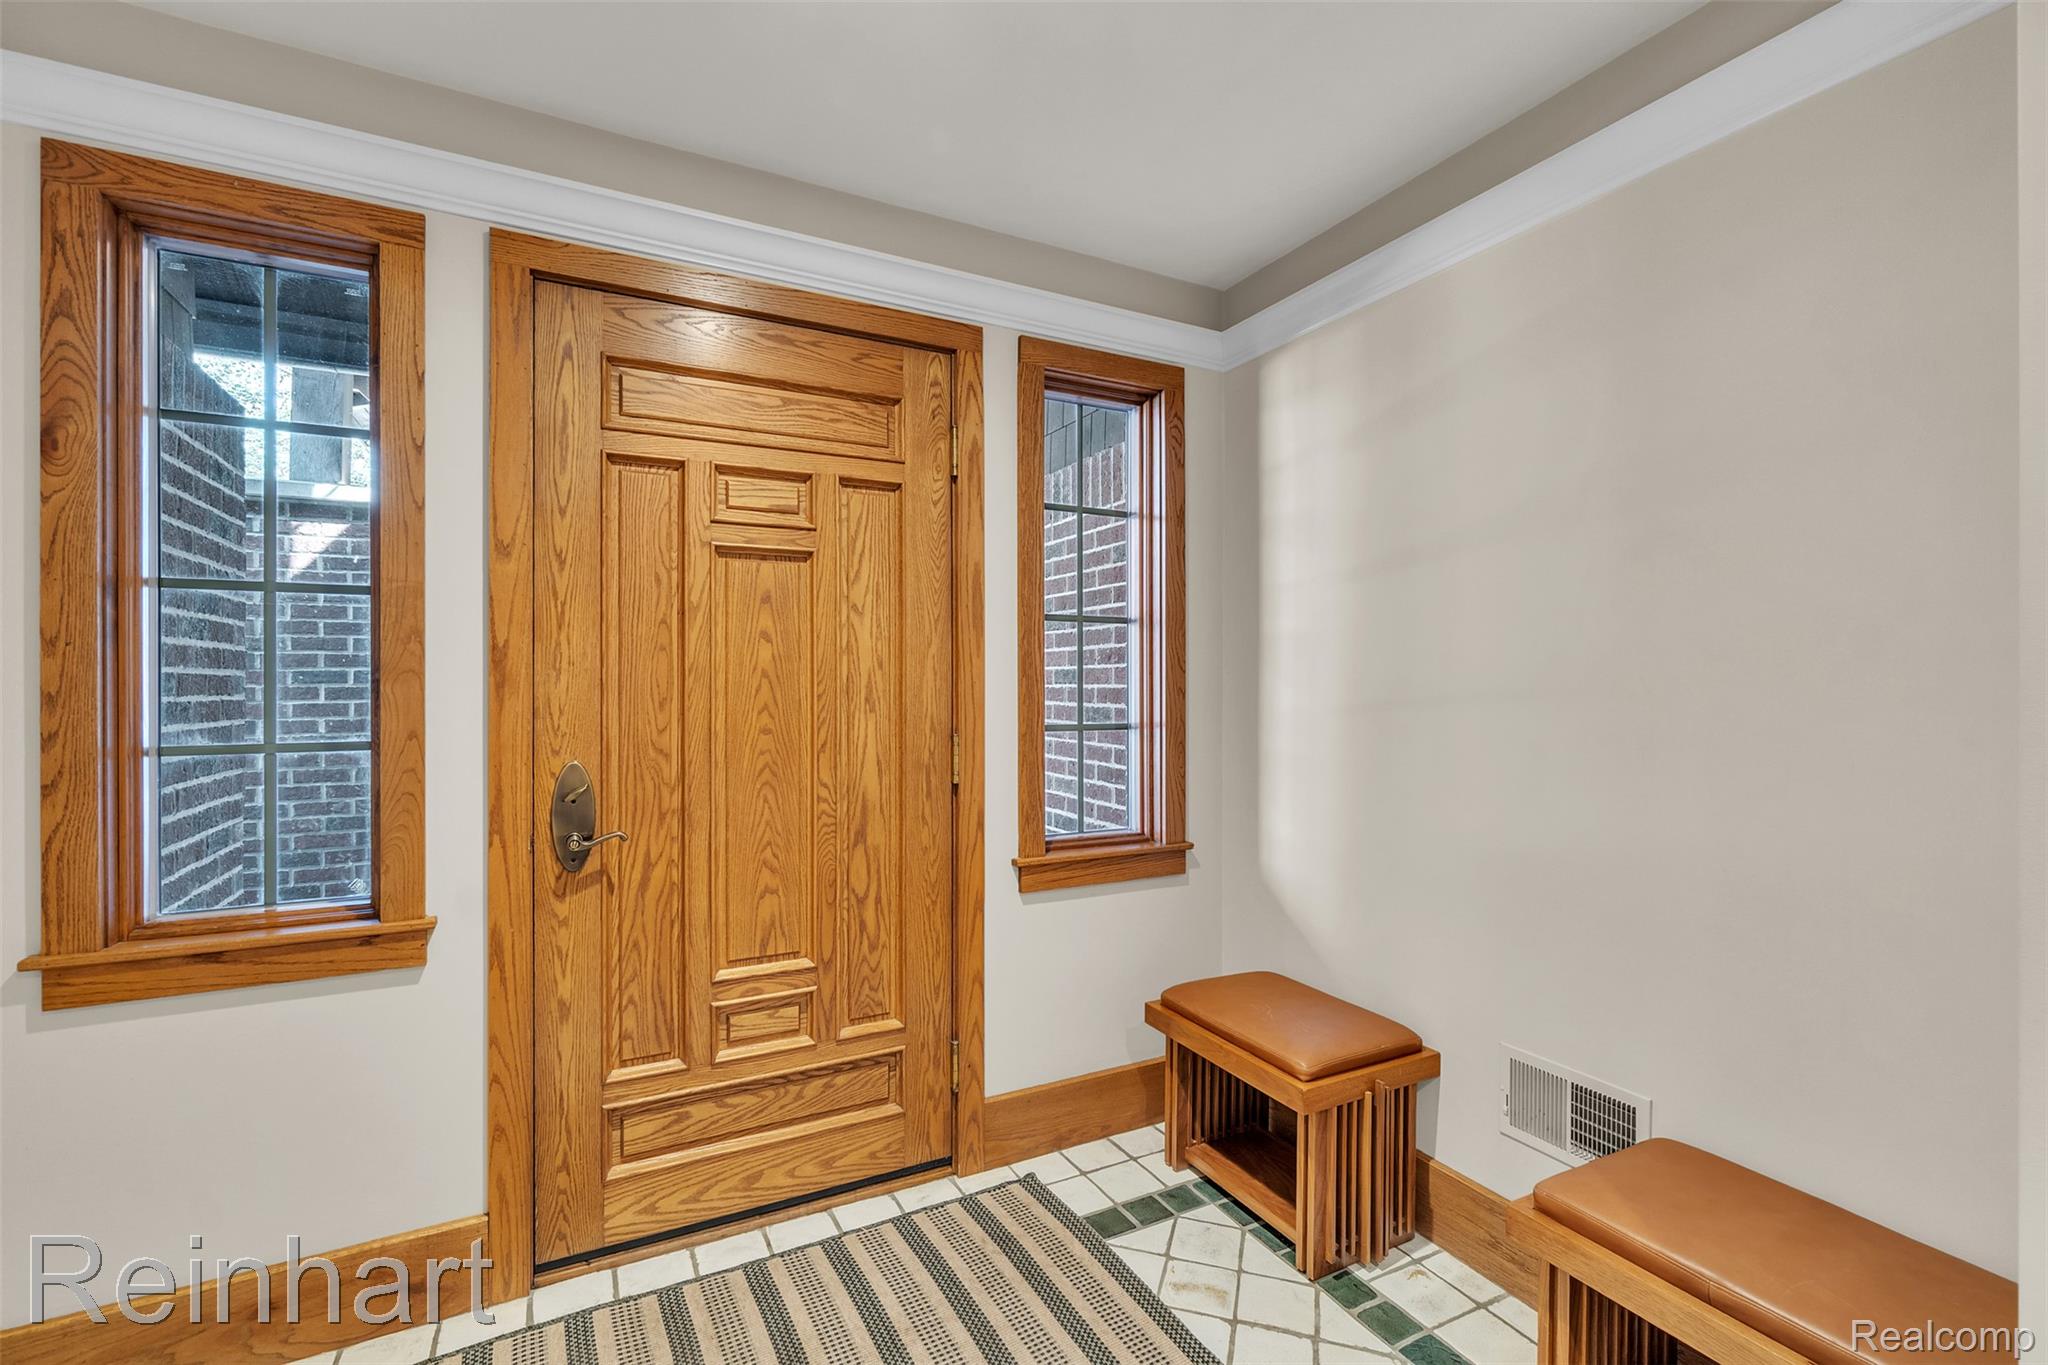
Entryway featuring a solid wood door, paneled wood window casings, decorative crown molding, and tiled flooring
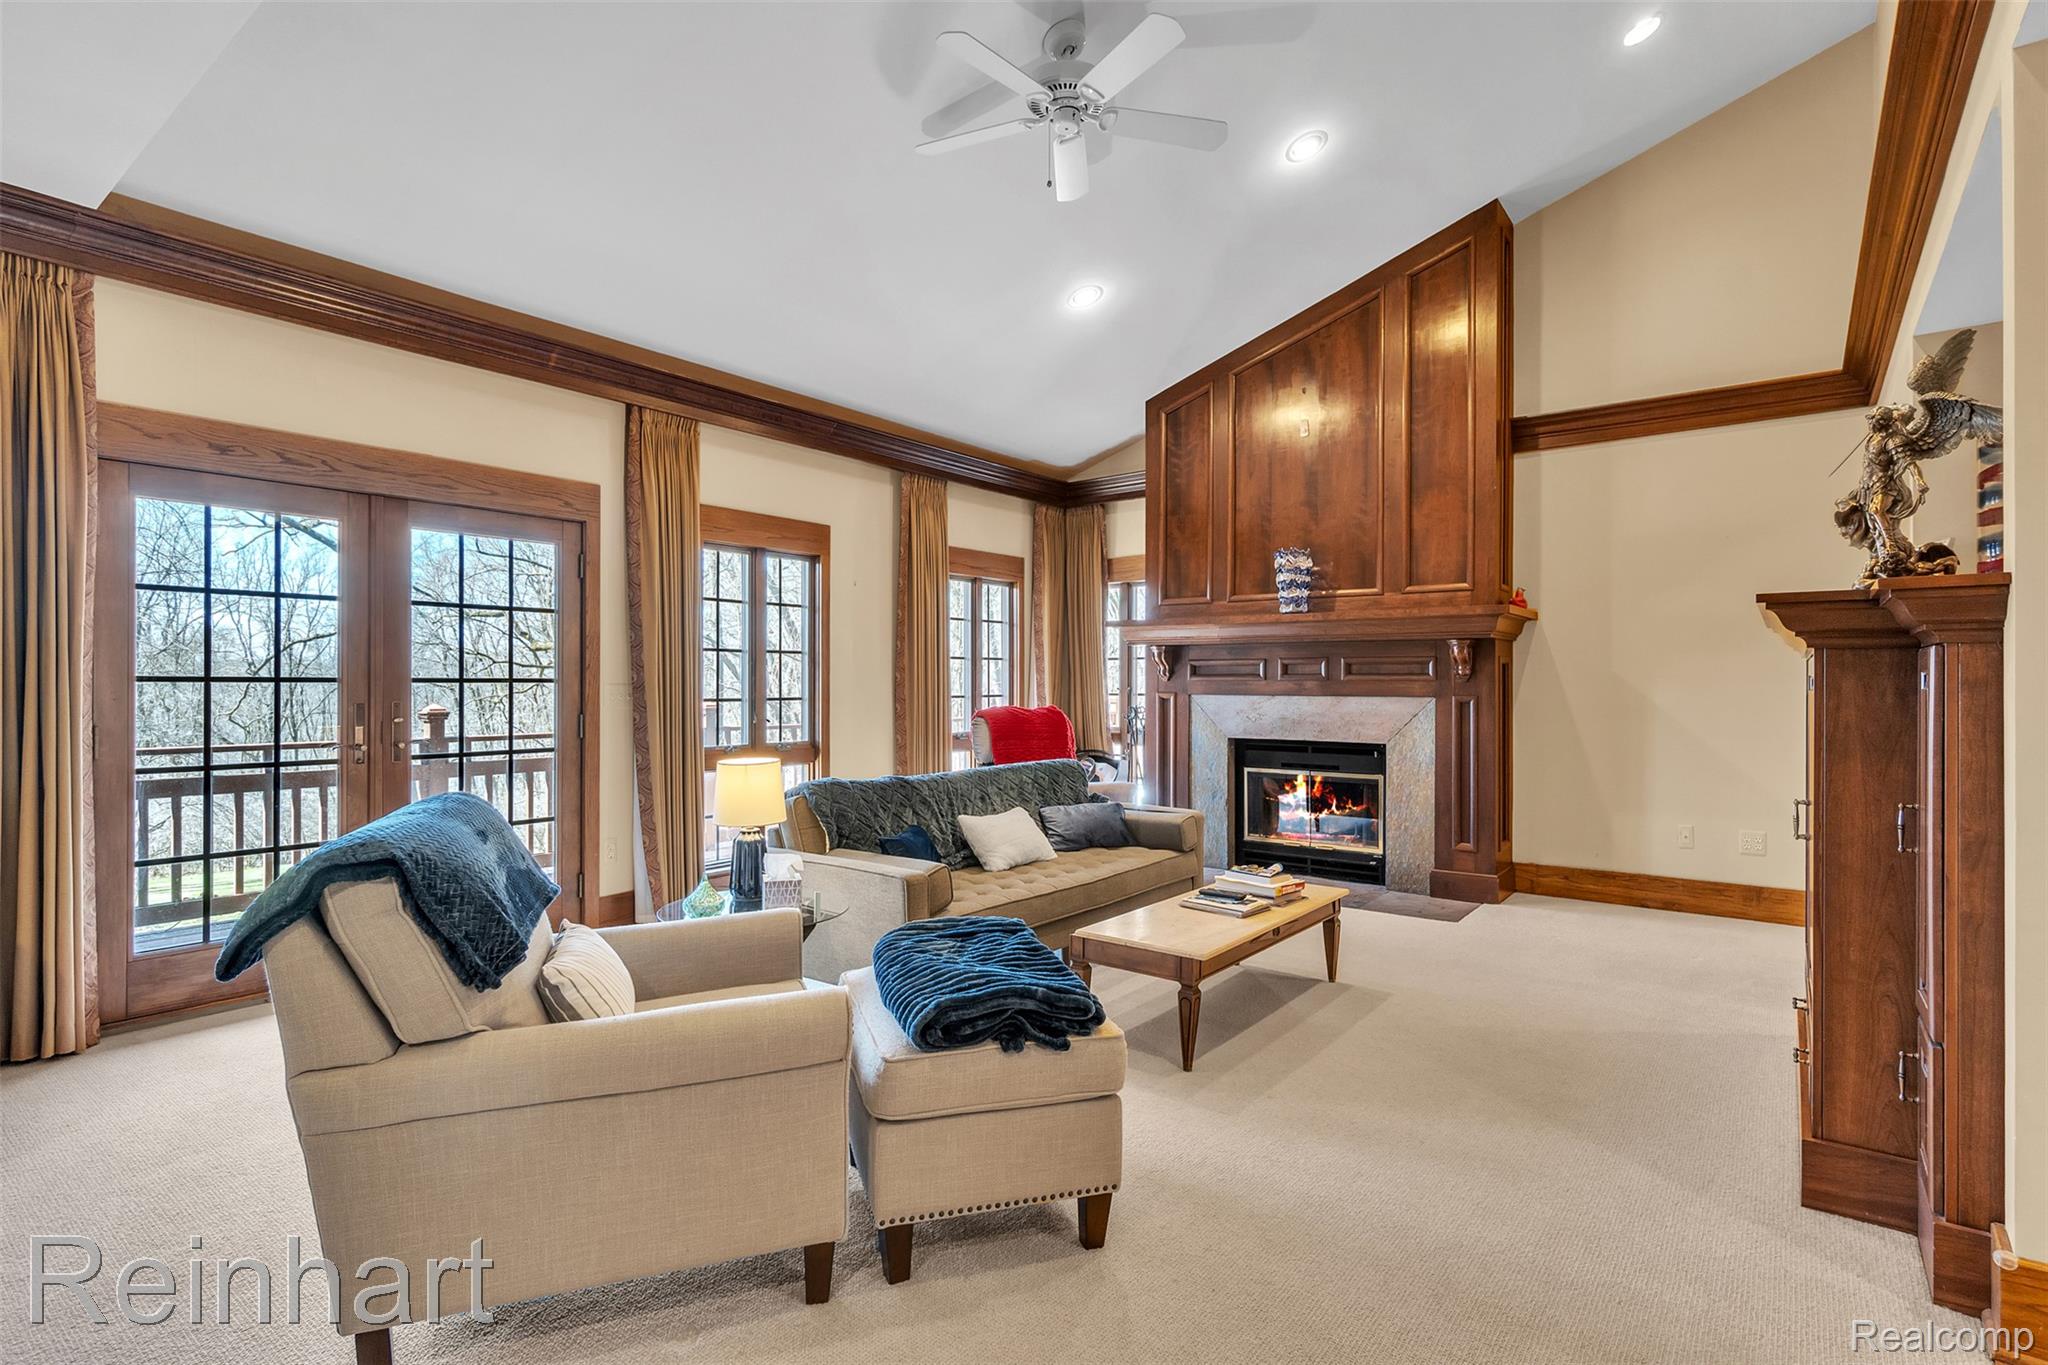
Vaulted ceiling with a white ceiling fan, wood-paneled fireplace surround, stone fireplace hearth, and floor-to-ceiling wooden window trim
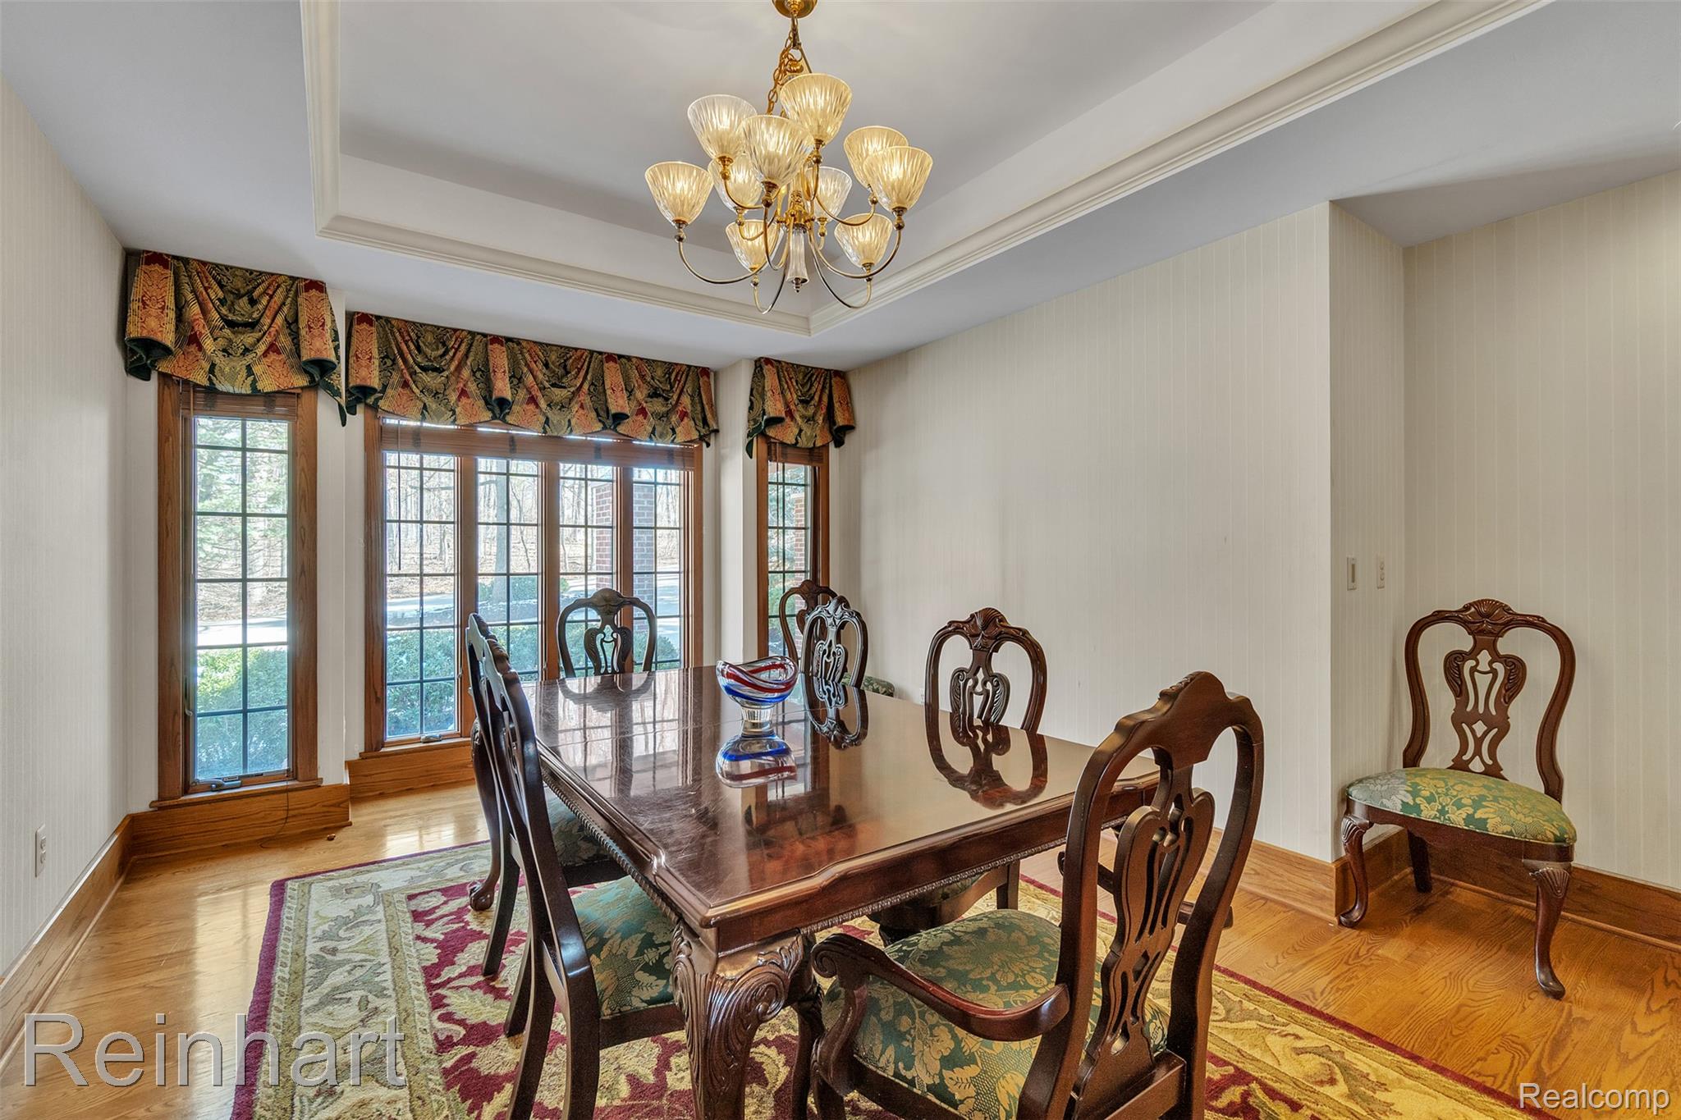
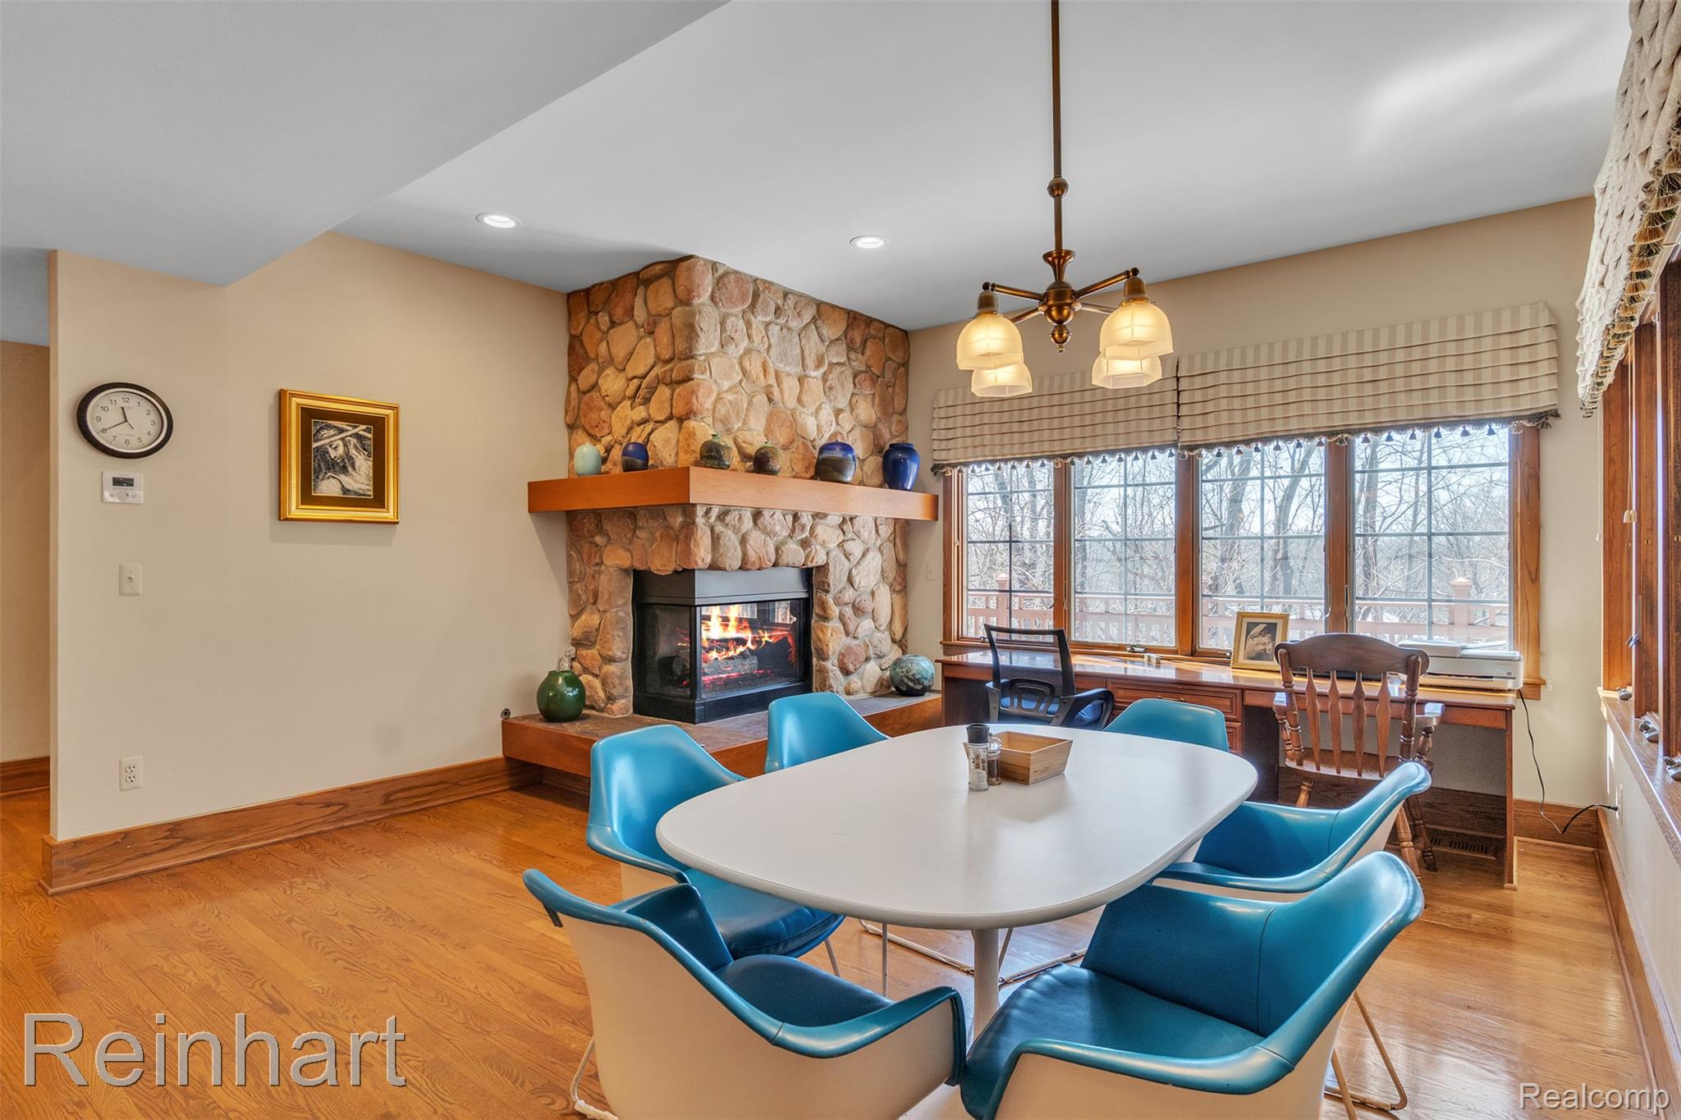
Dining area featuring wood-finish flooring, tray ceiling, multi-light chandelier, and large windows with wooden trim
Floor-to-ceiling river rock fireplace with a custom wood mantel, wood-finish flooring, recessed lighting, and a multi-light chandelier
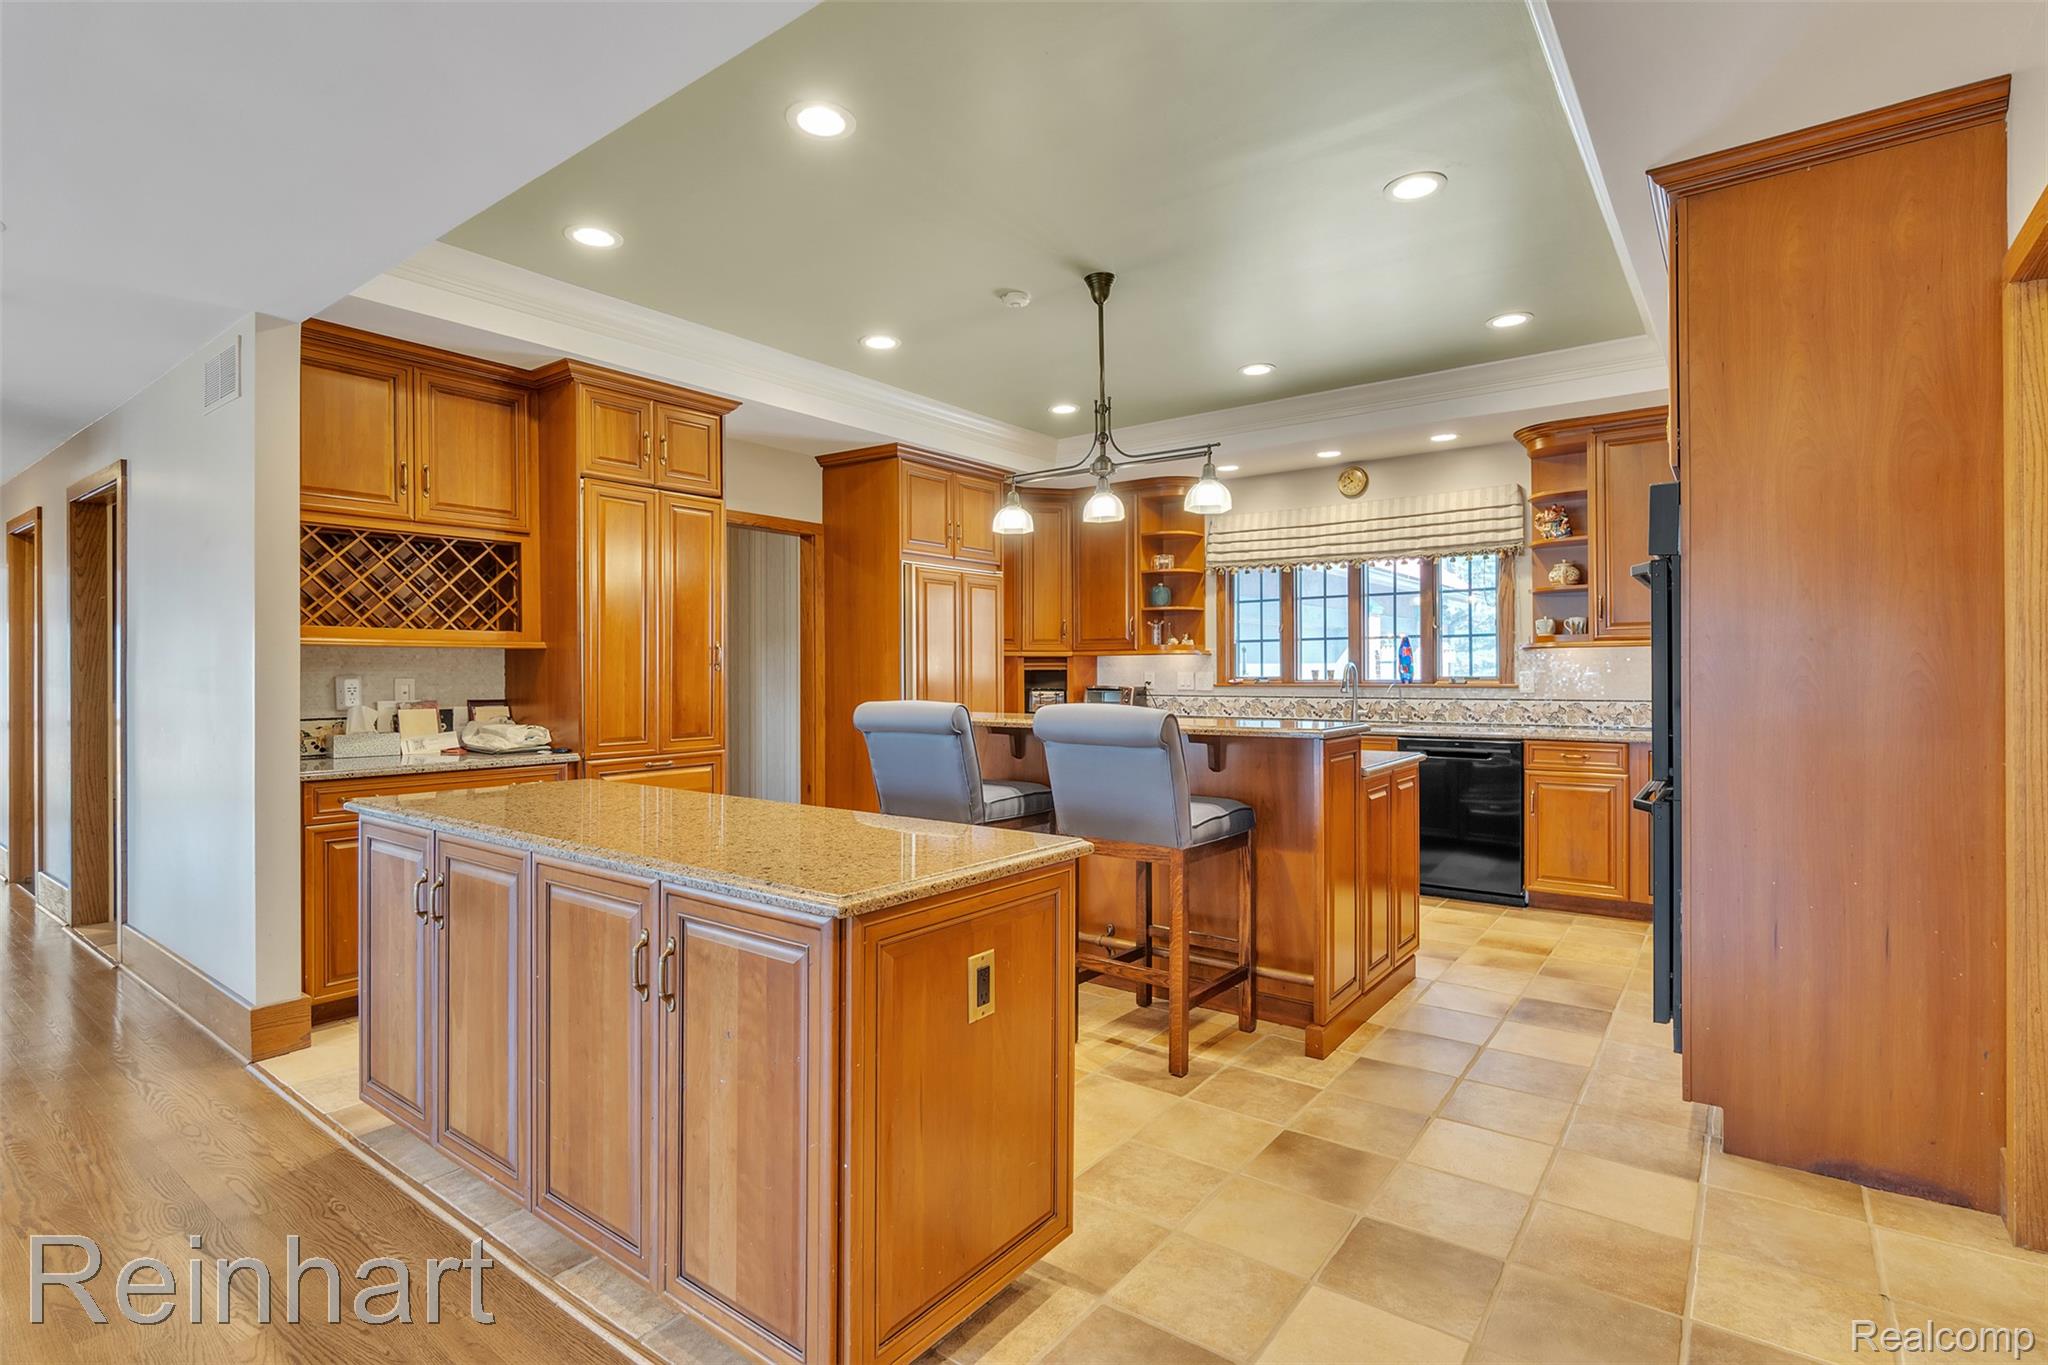
Kitchen featuring custom wood cabinetry, a center island with stone countertop, built-in wine storage, recessed lighting, and ceramic tile flooring
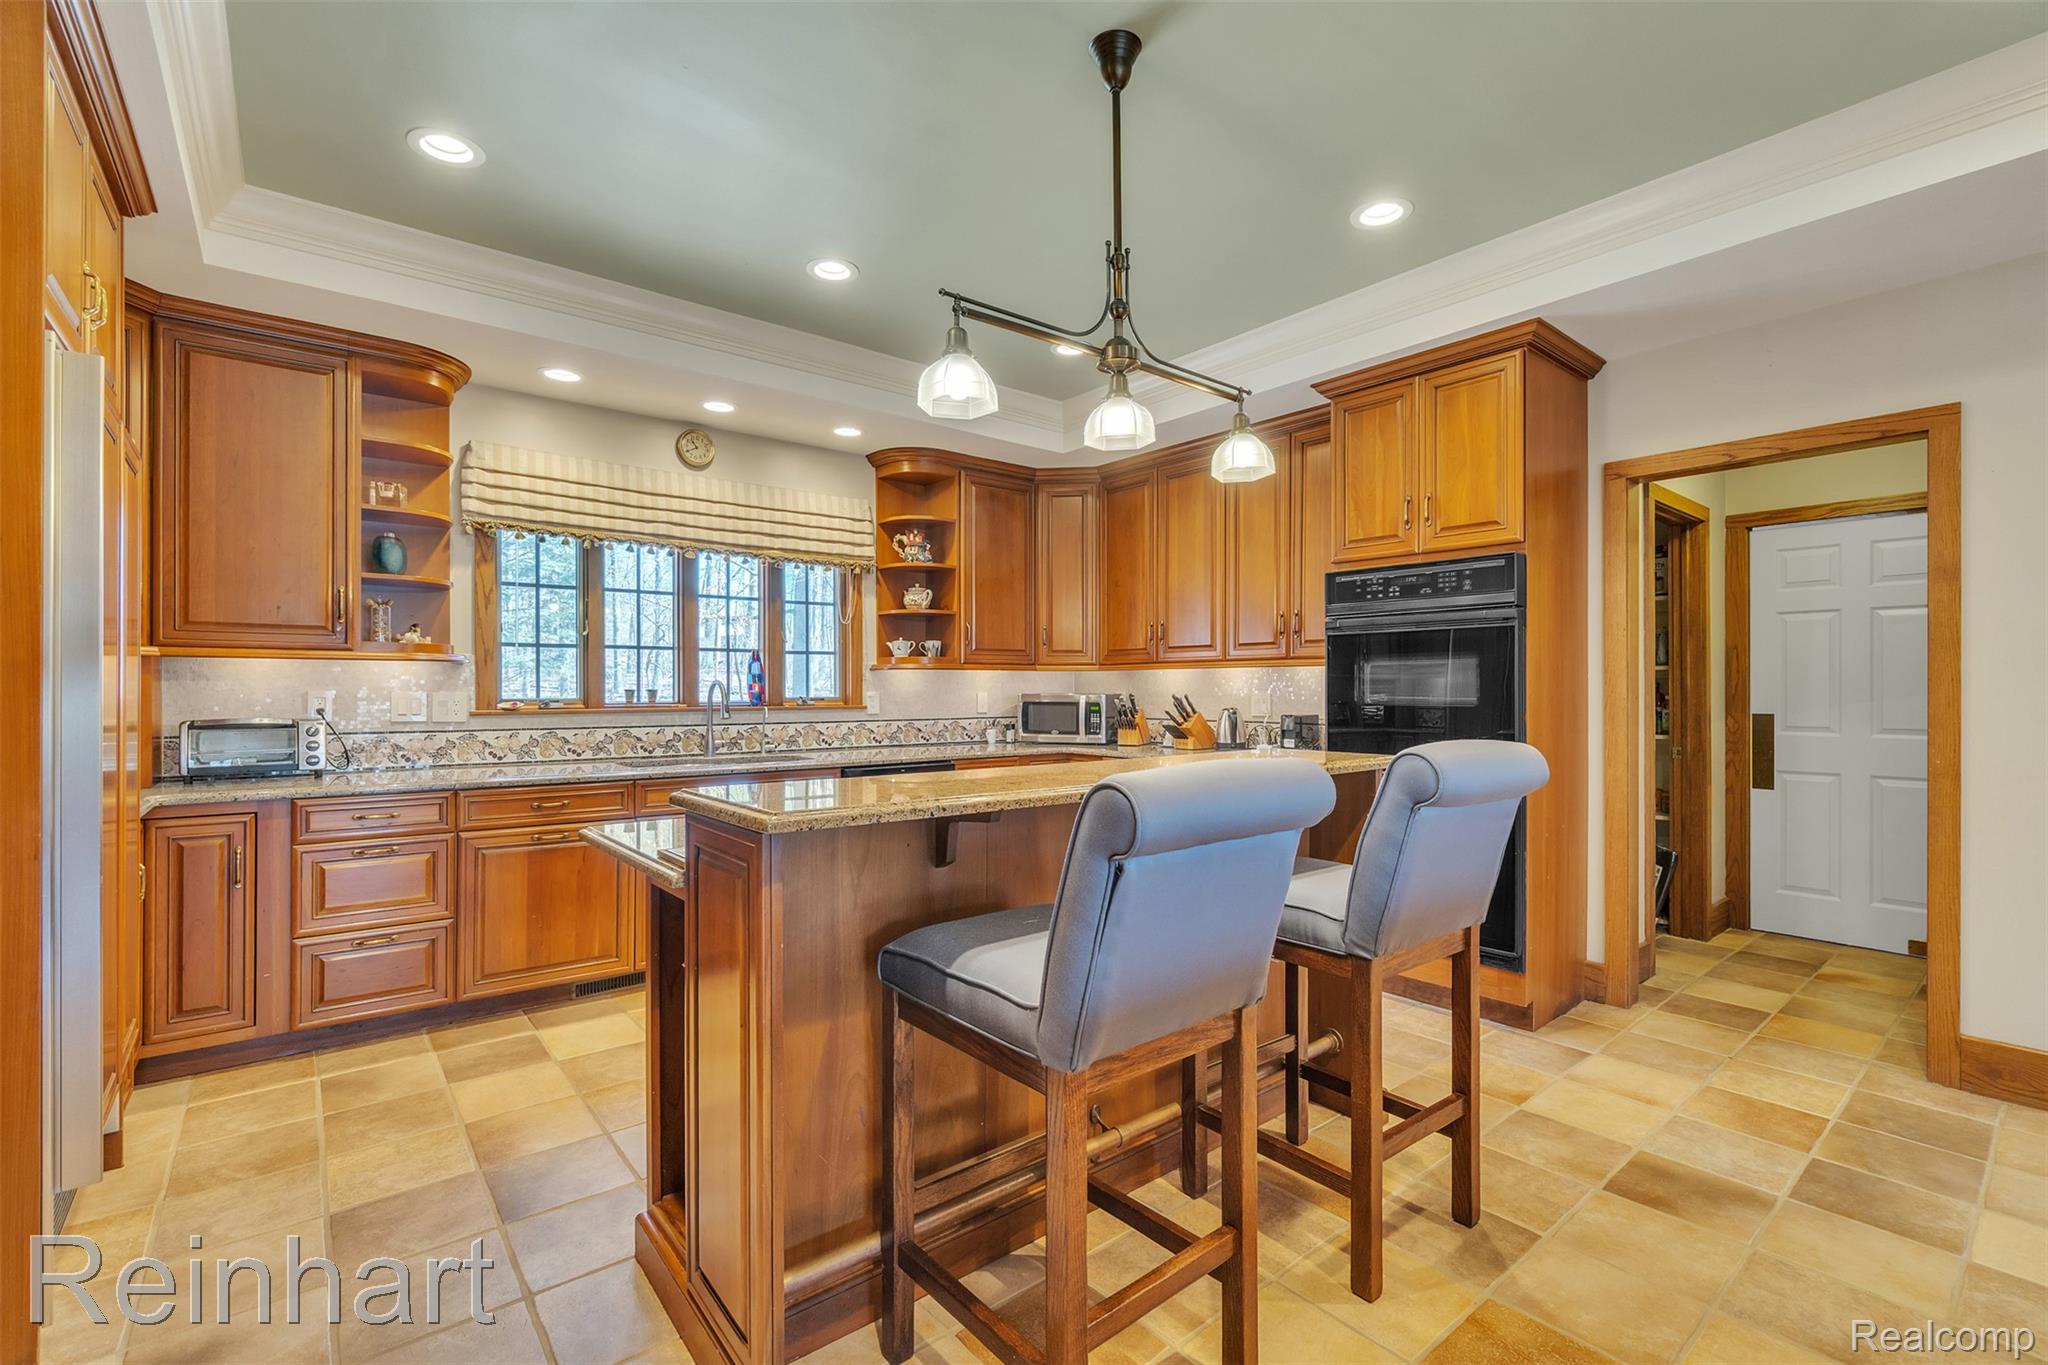
Kitchen featuring custom wood cabinetry, stone countertops, integrated wall oven, tile flooring, and a multi-light chandelier
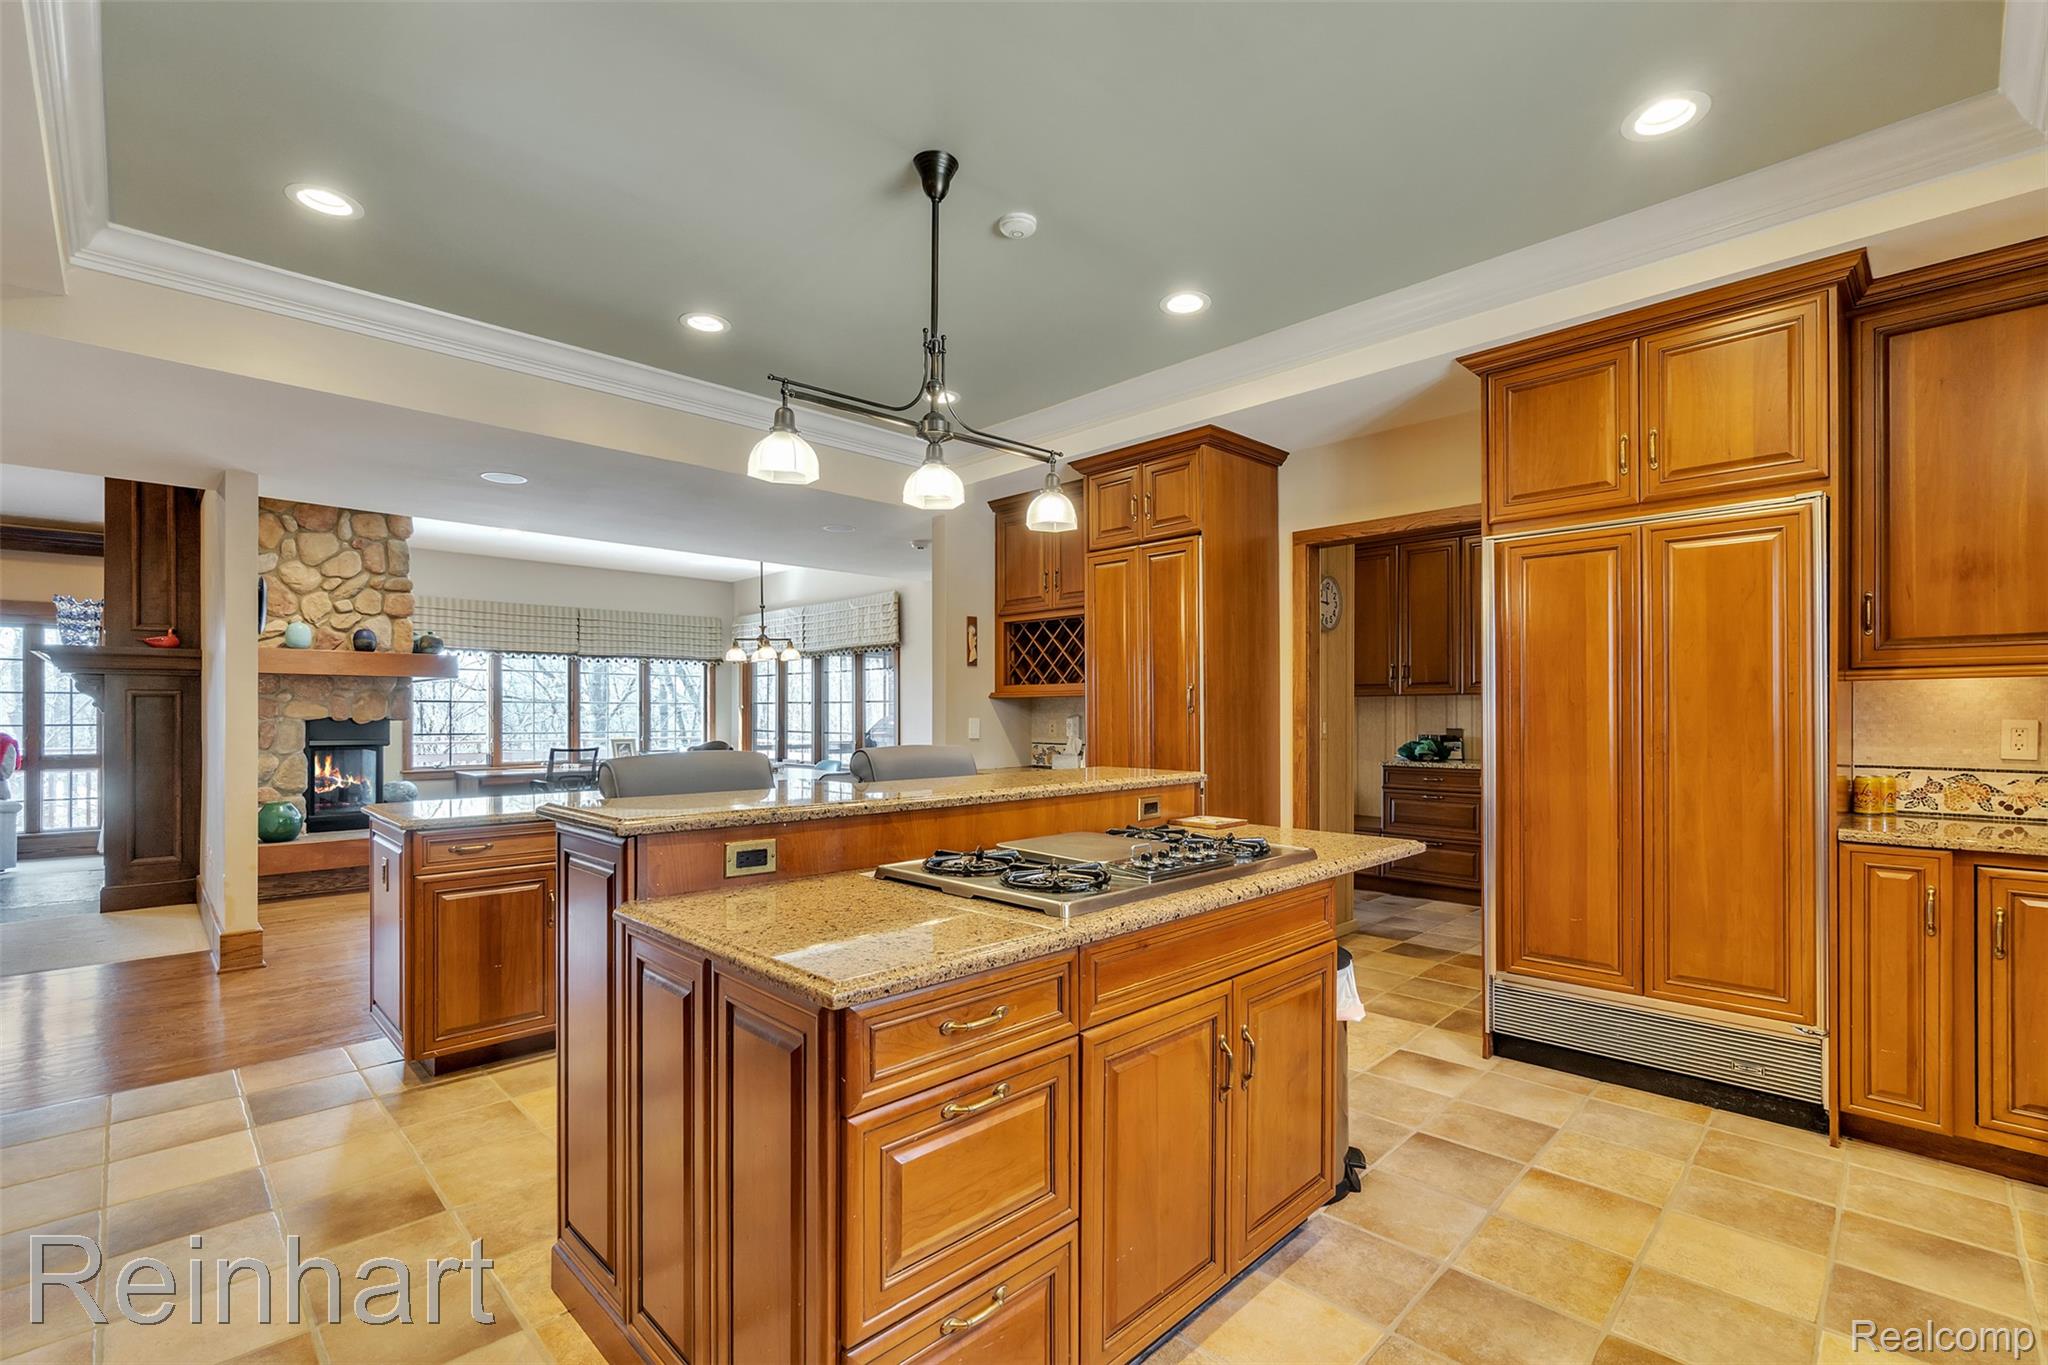
Kitchen featuring wood cabinetry, integrated panel-ready refrigerator, stone-surfaced center island with gas cooktop, recessed lighting, and tile flooring
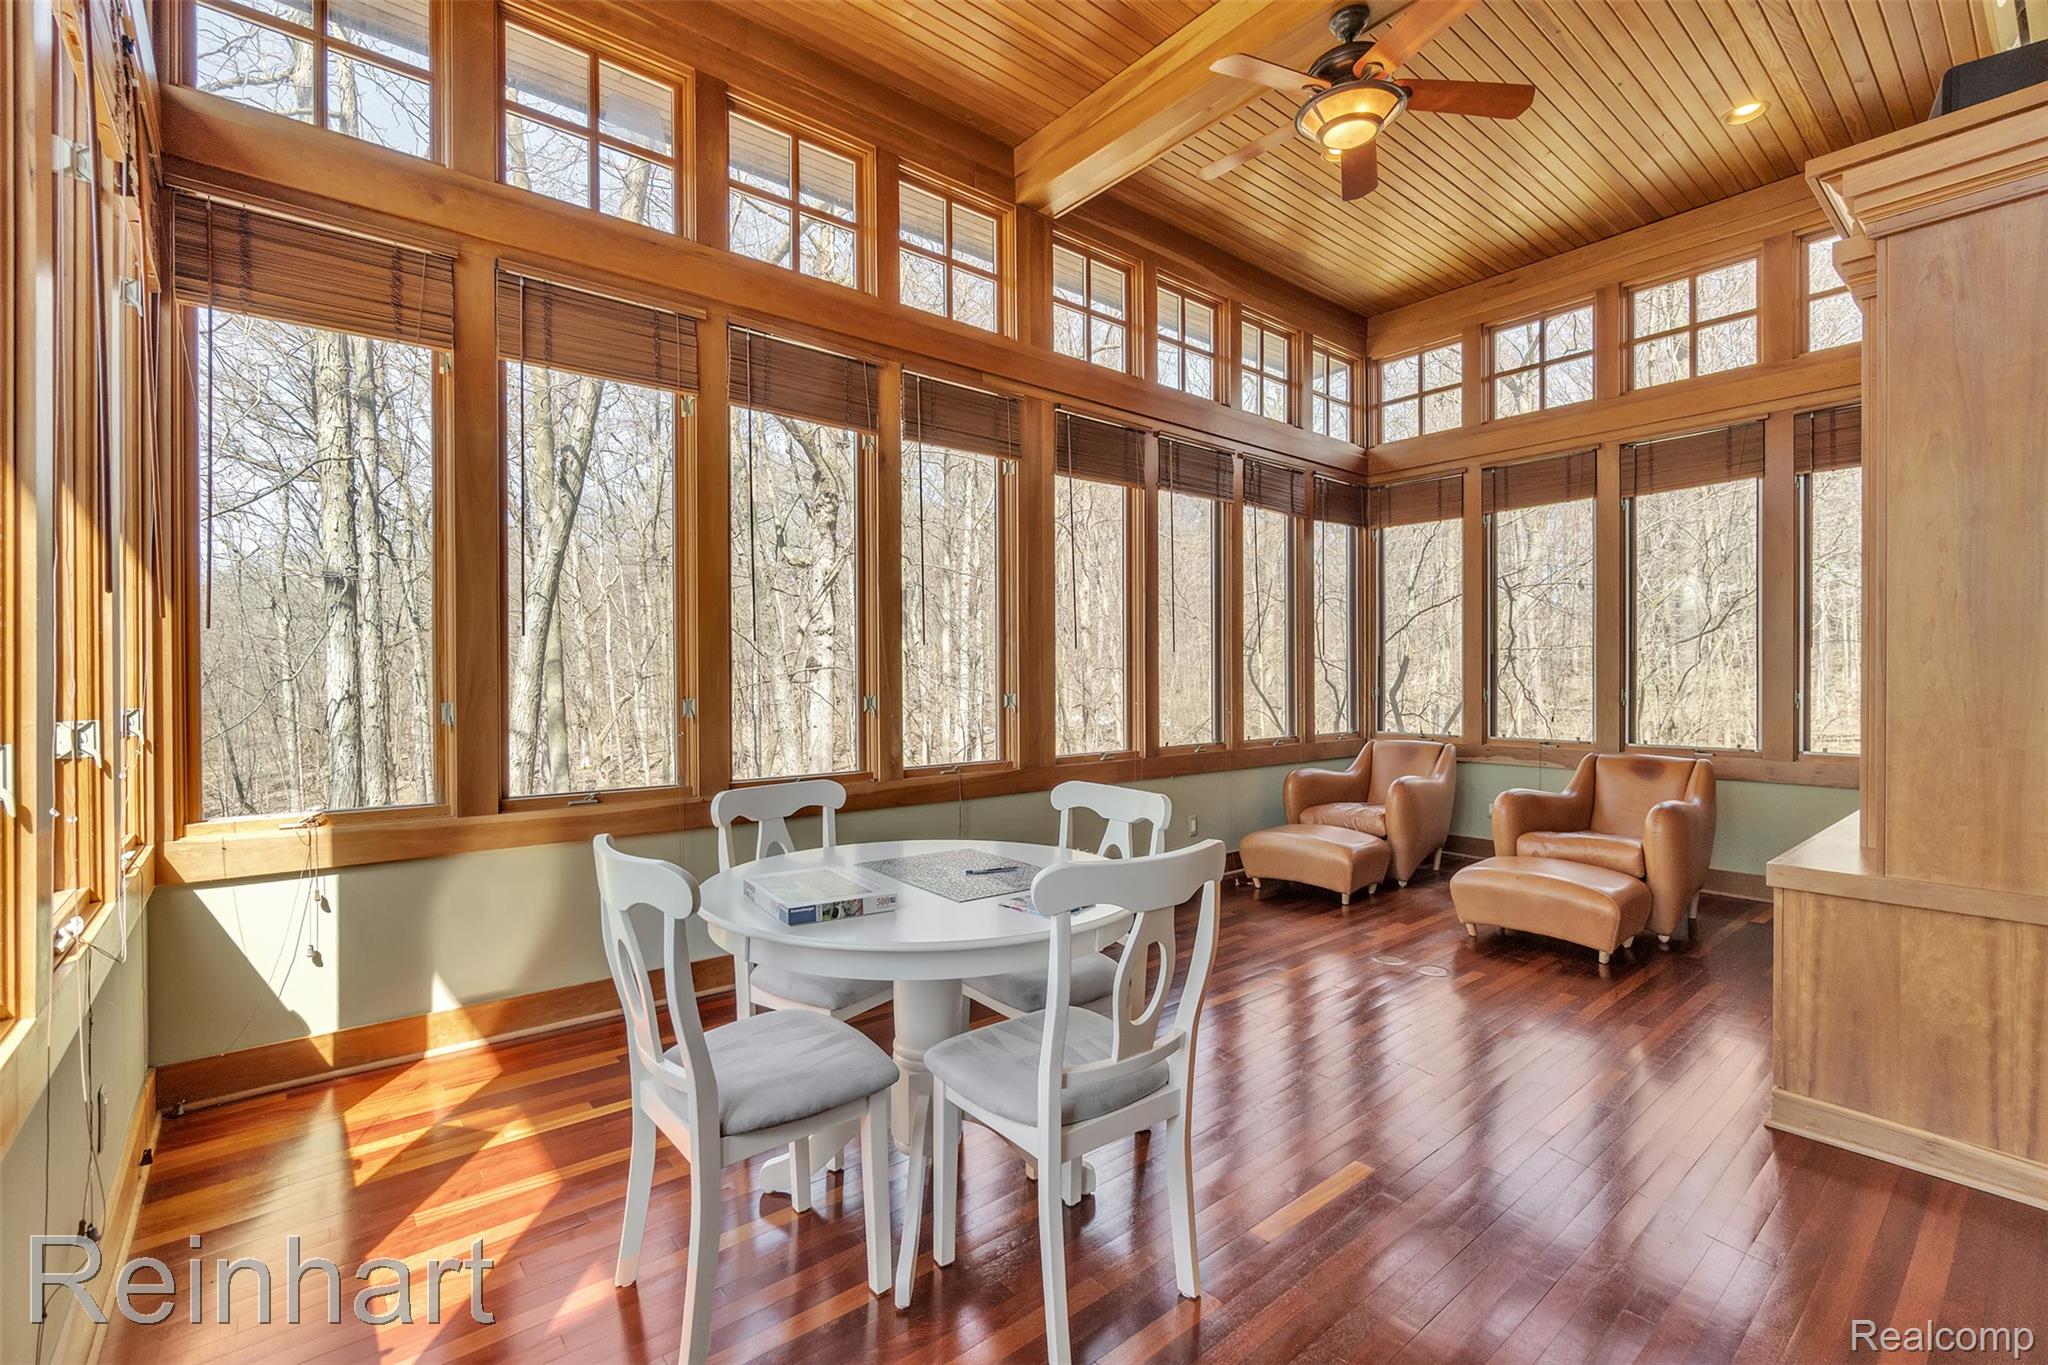
Sunroom featuring floor-to-ceiling windows, natural wood-finish flooring, wood-paneled ceiling, integrated ceiling fan with lighting, and custom built-in cabinetry
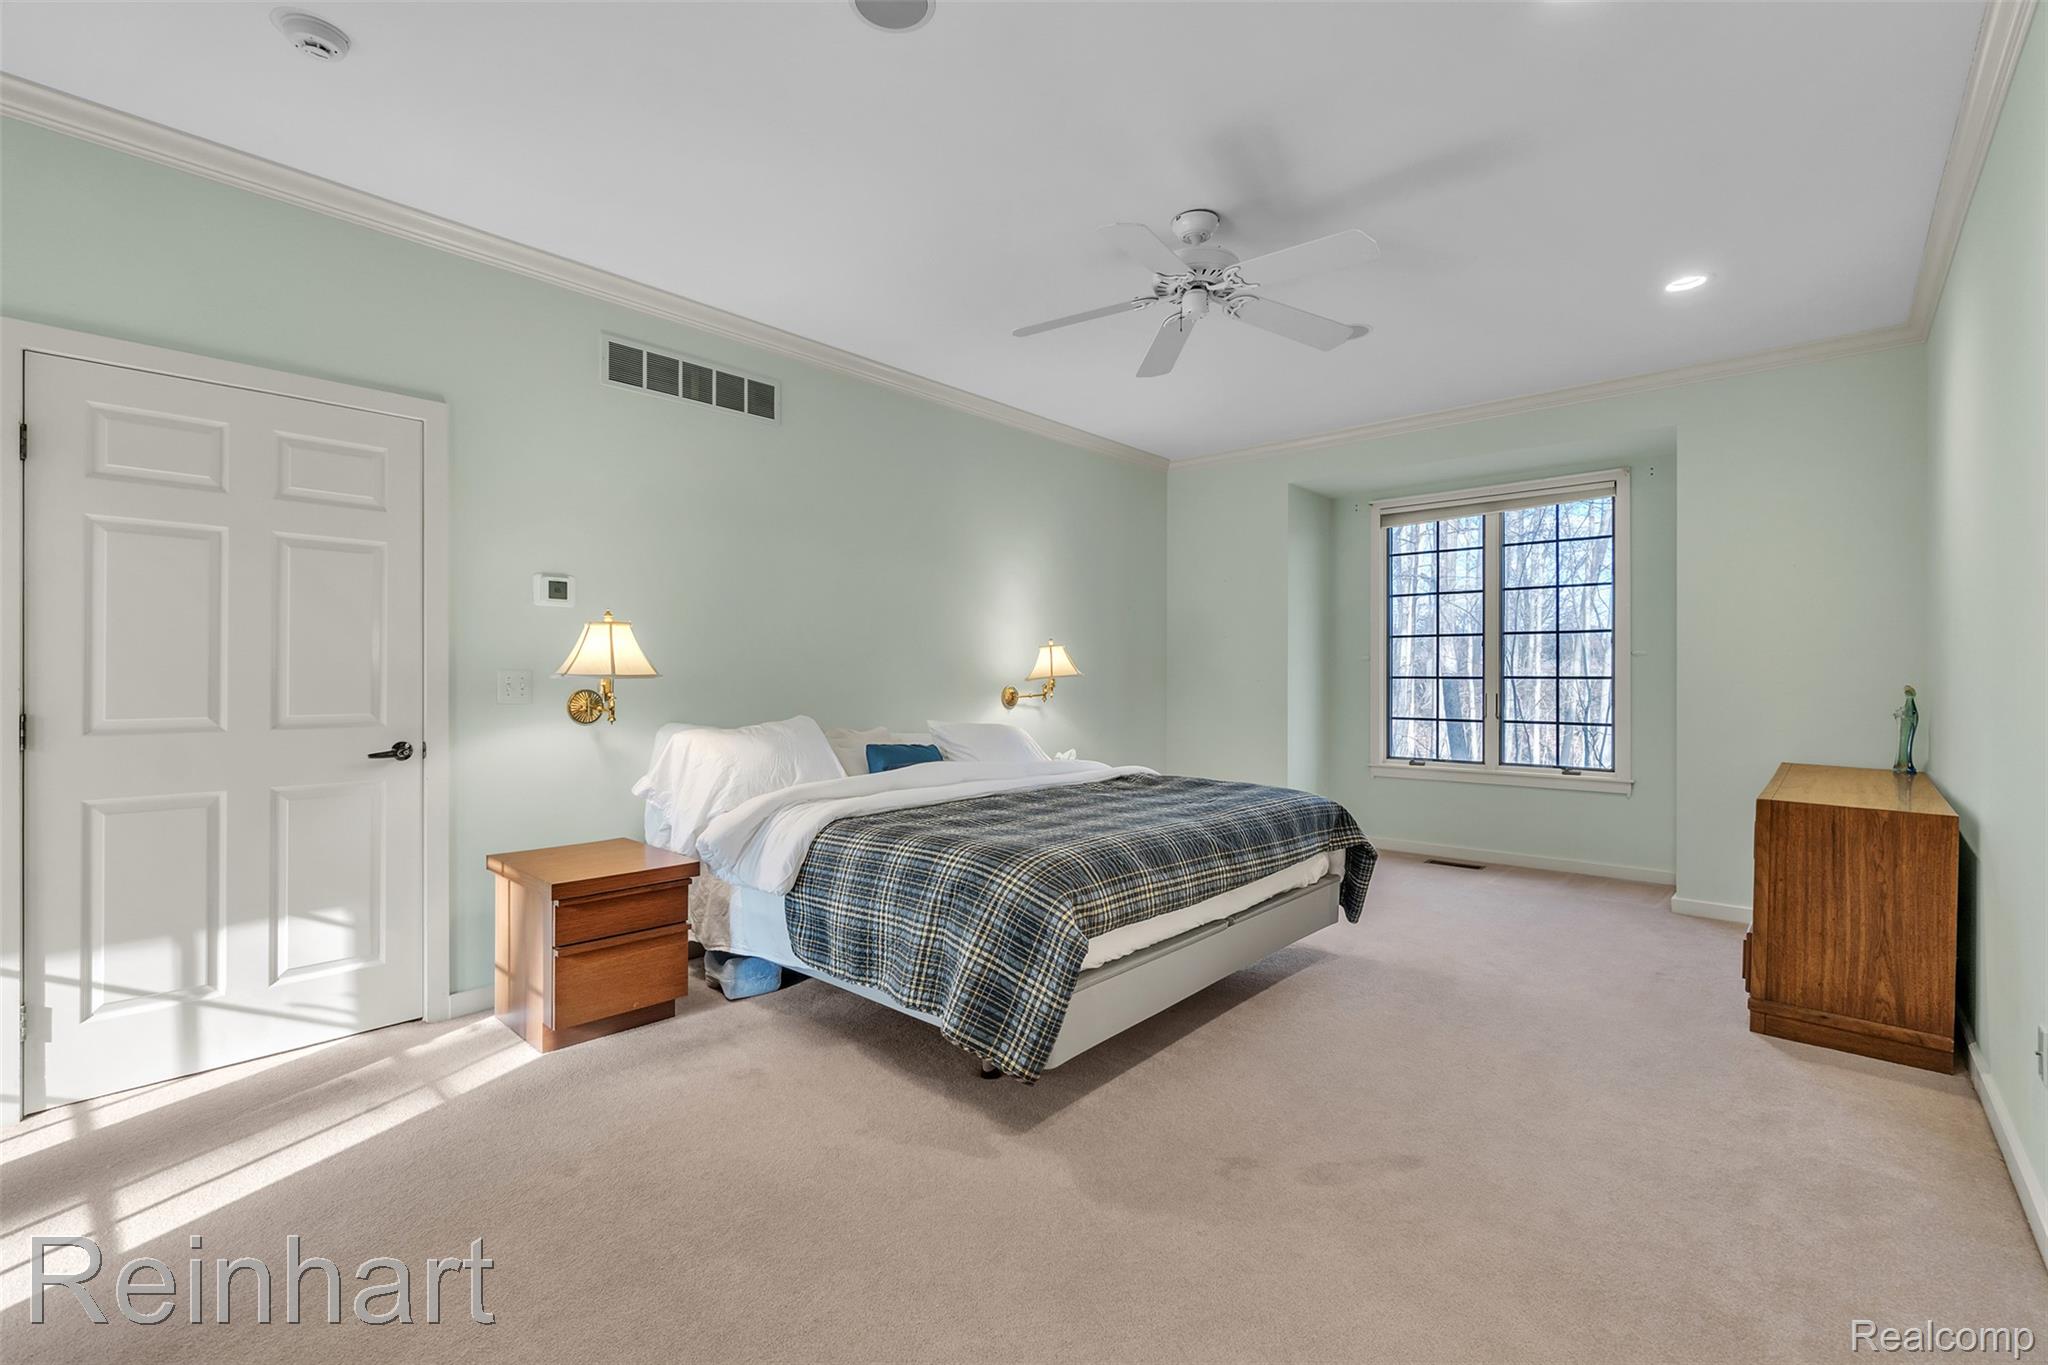
Spacious room featuring neutral carpeting, crown molding, dual wall-mounted light fixtures, a white ceiling fan, and a recessed window area
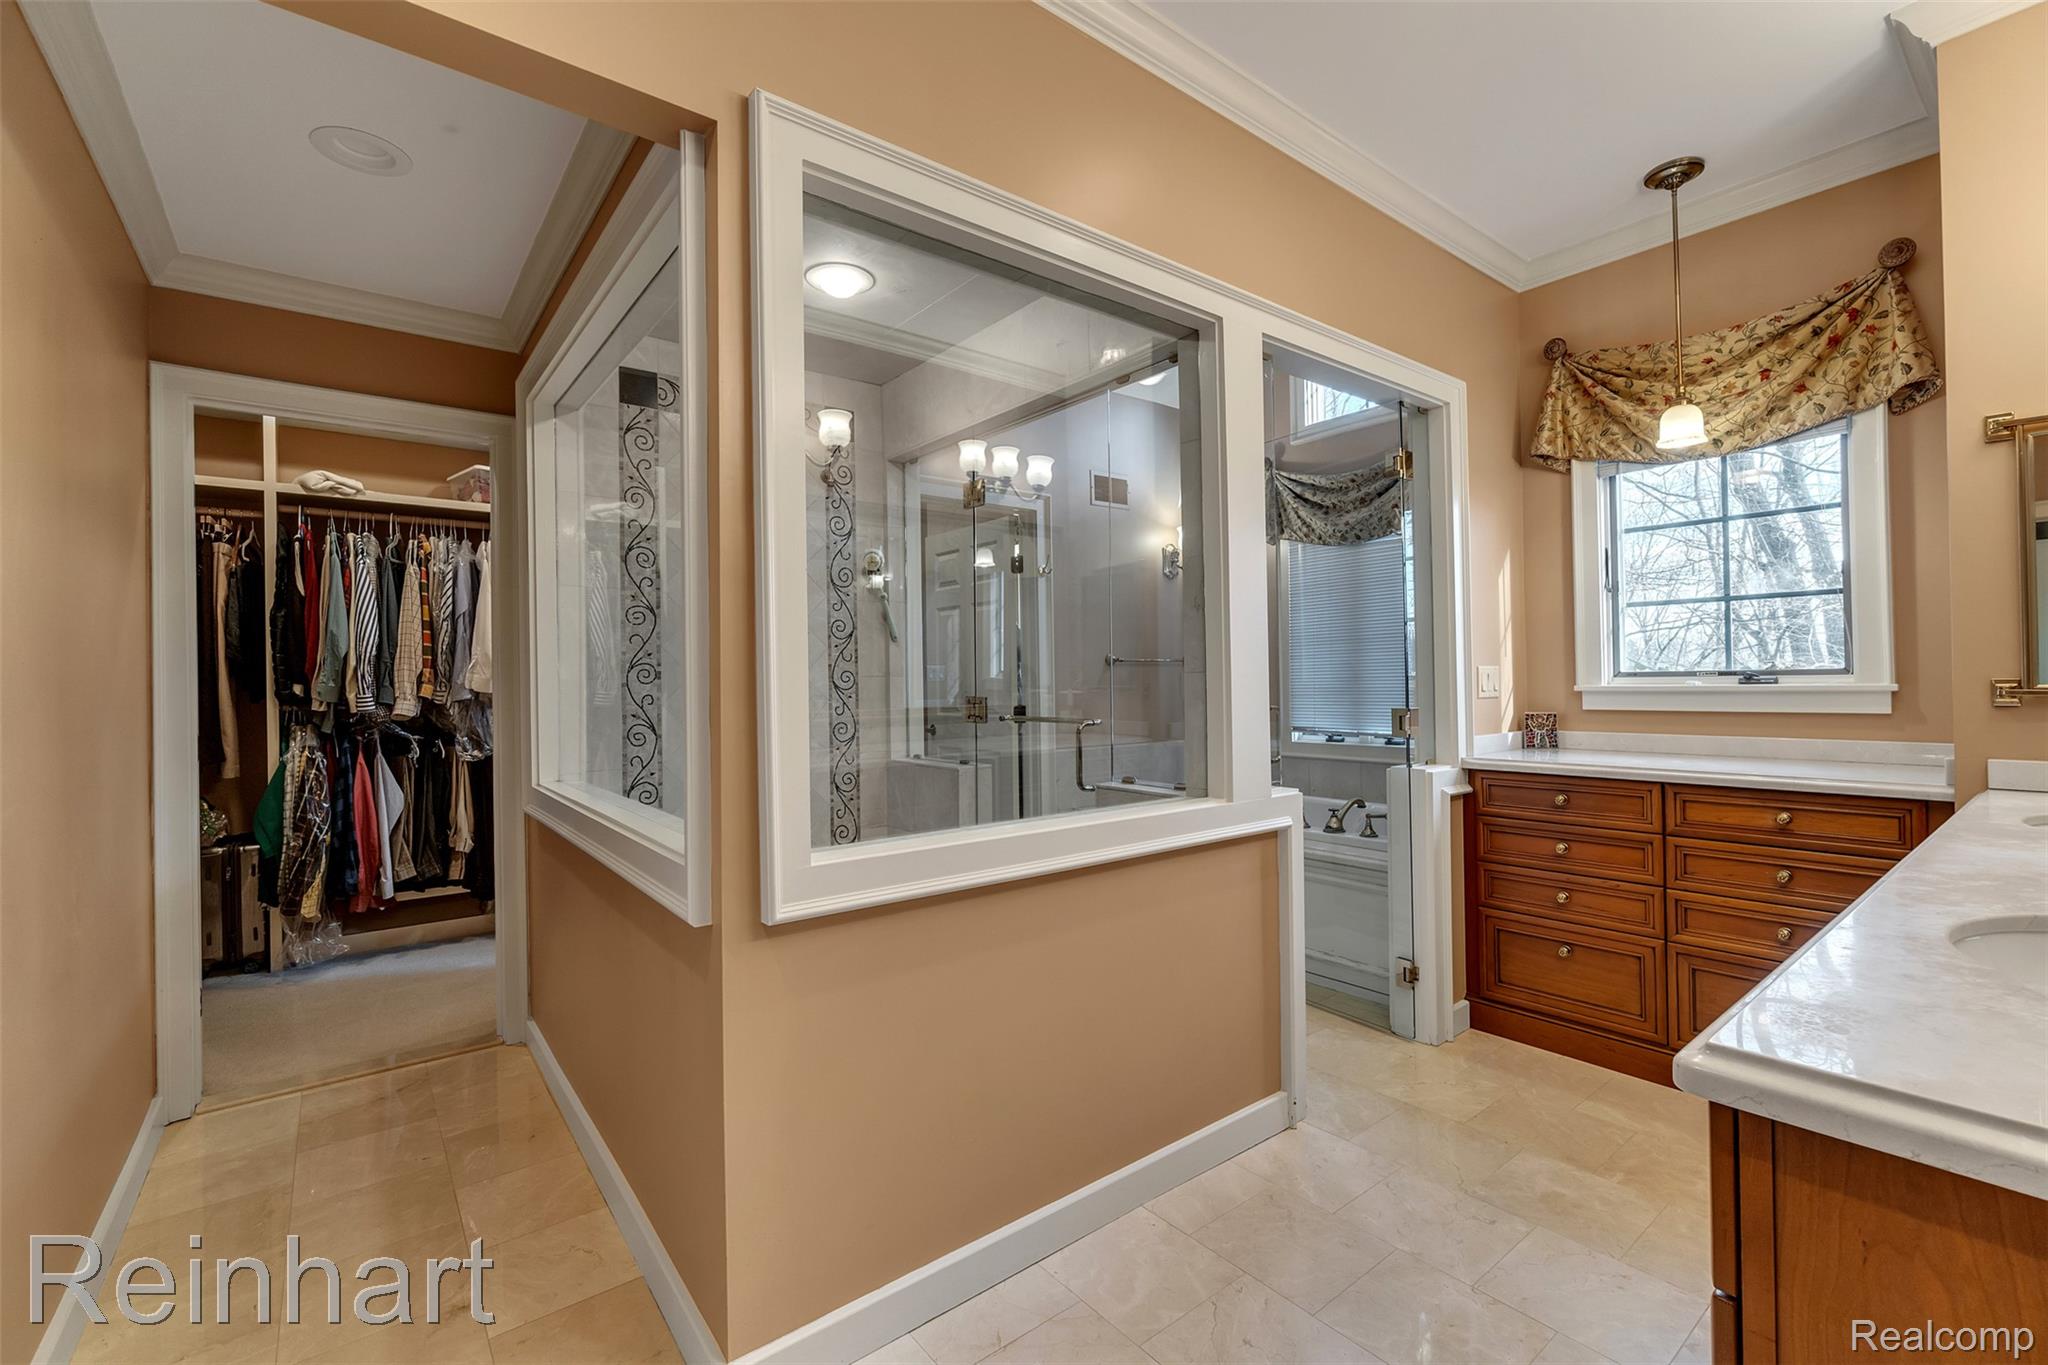
Custom cabinetry with stone-topped vanity, light-toned stone flooring, large glass-enclosed shower, and walk-in dressing area featuring built-in shelving
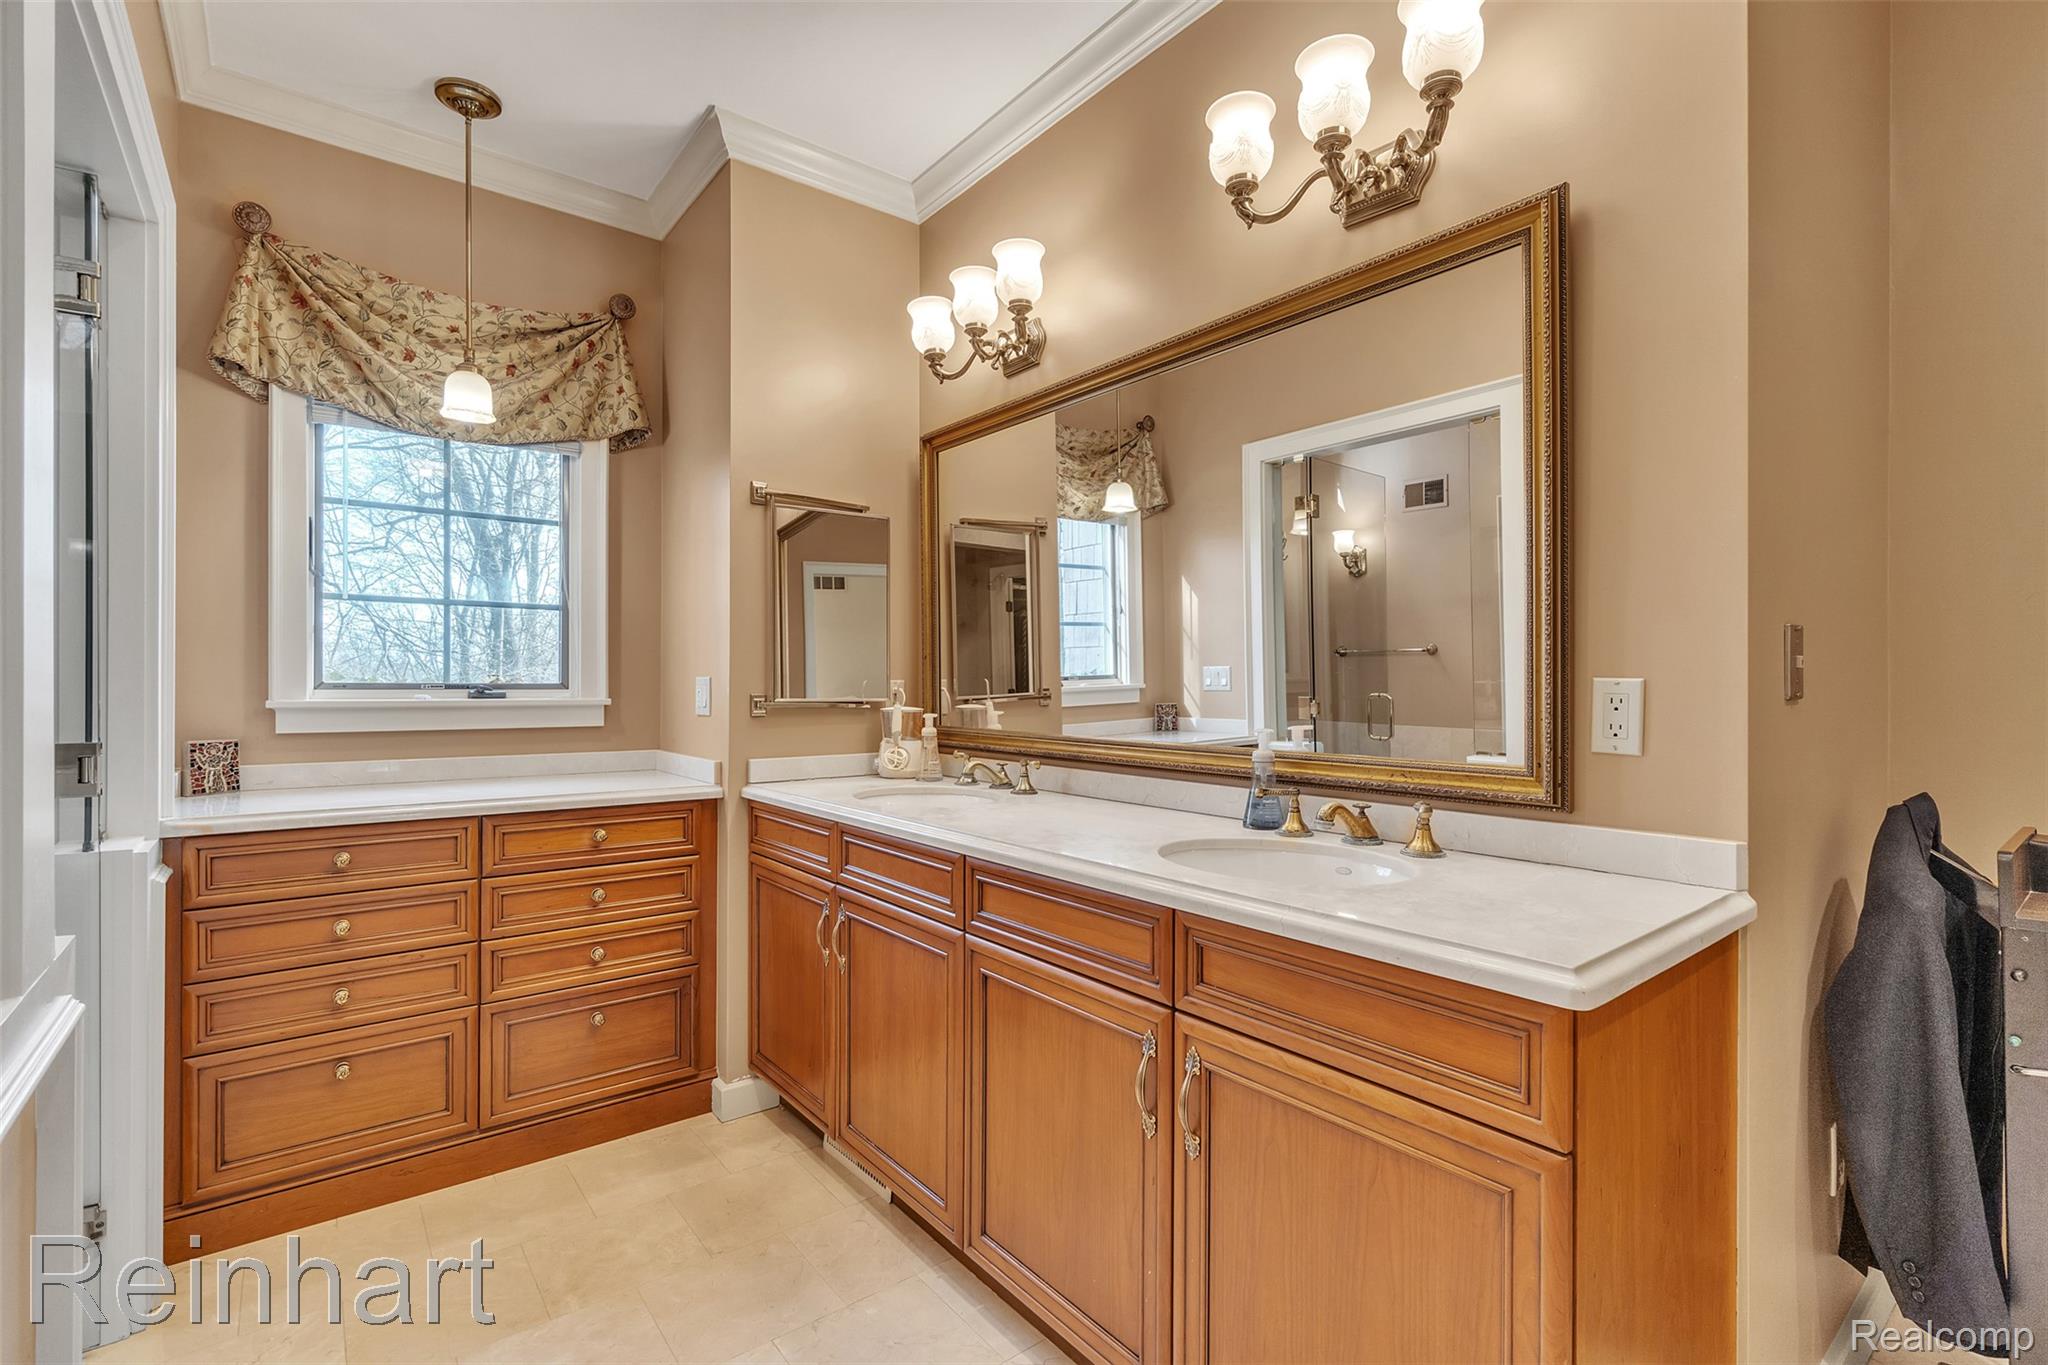
Double vanity featuring natural stone countertops, integrated porcelain sinks, wooden cabinetry, and dual wall-mounted vanity lights
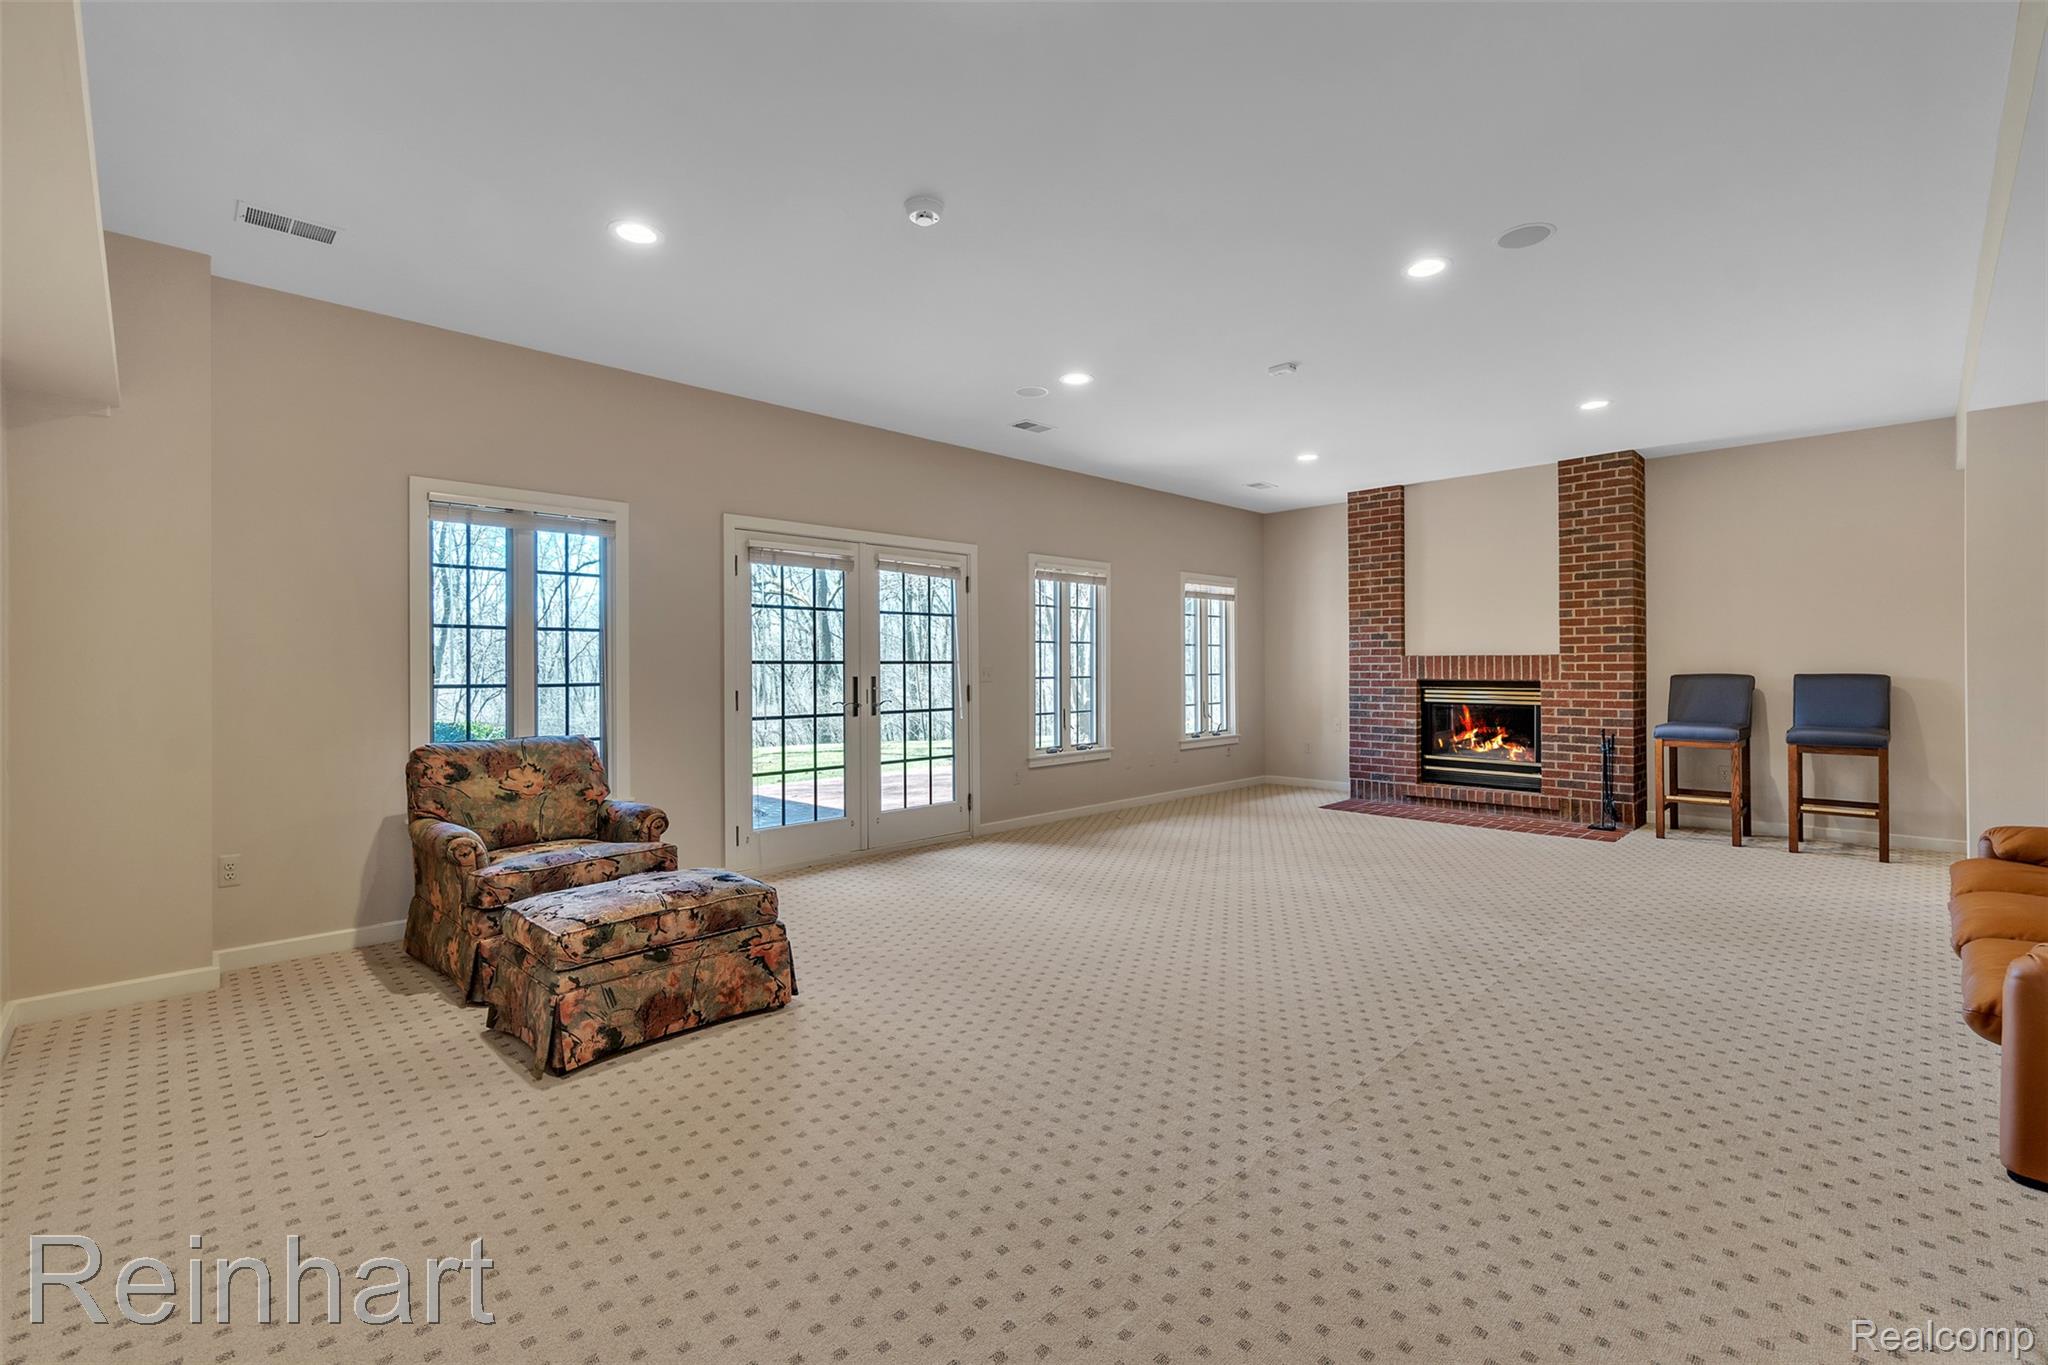
Spacious room featuring floor-to-ceiling brick fireplace surround, recessed lighting, wall-to-wall carpeting, and double glass pane doors
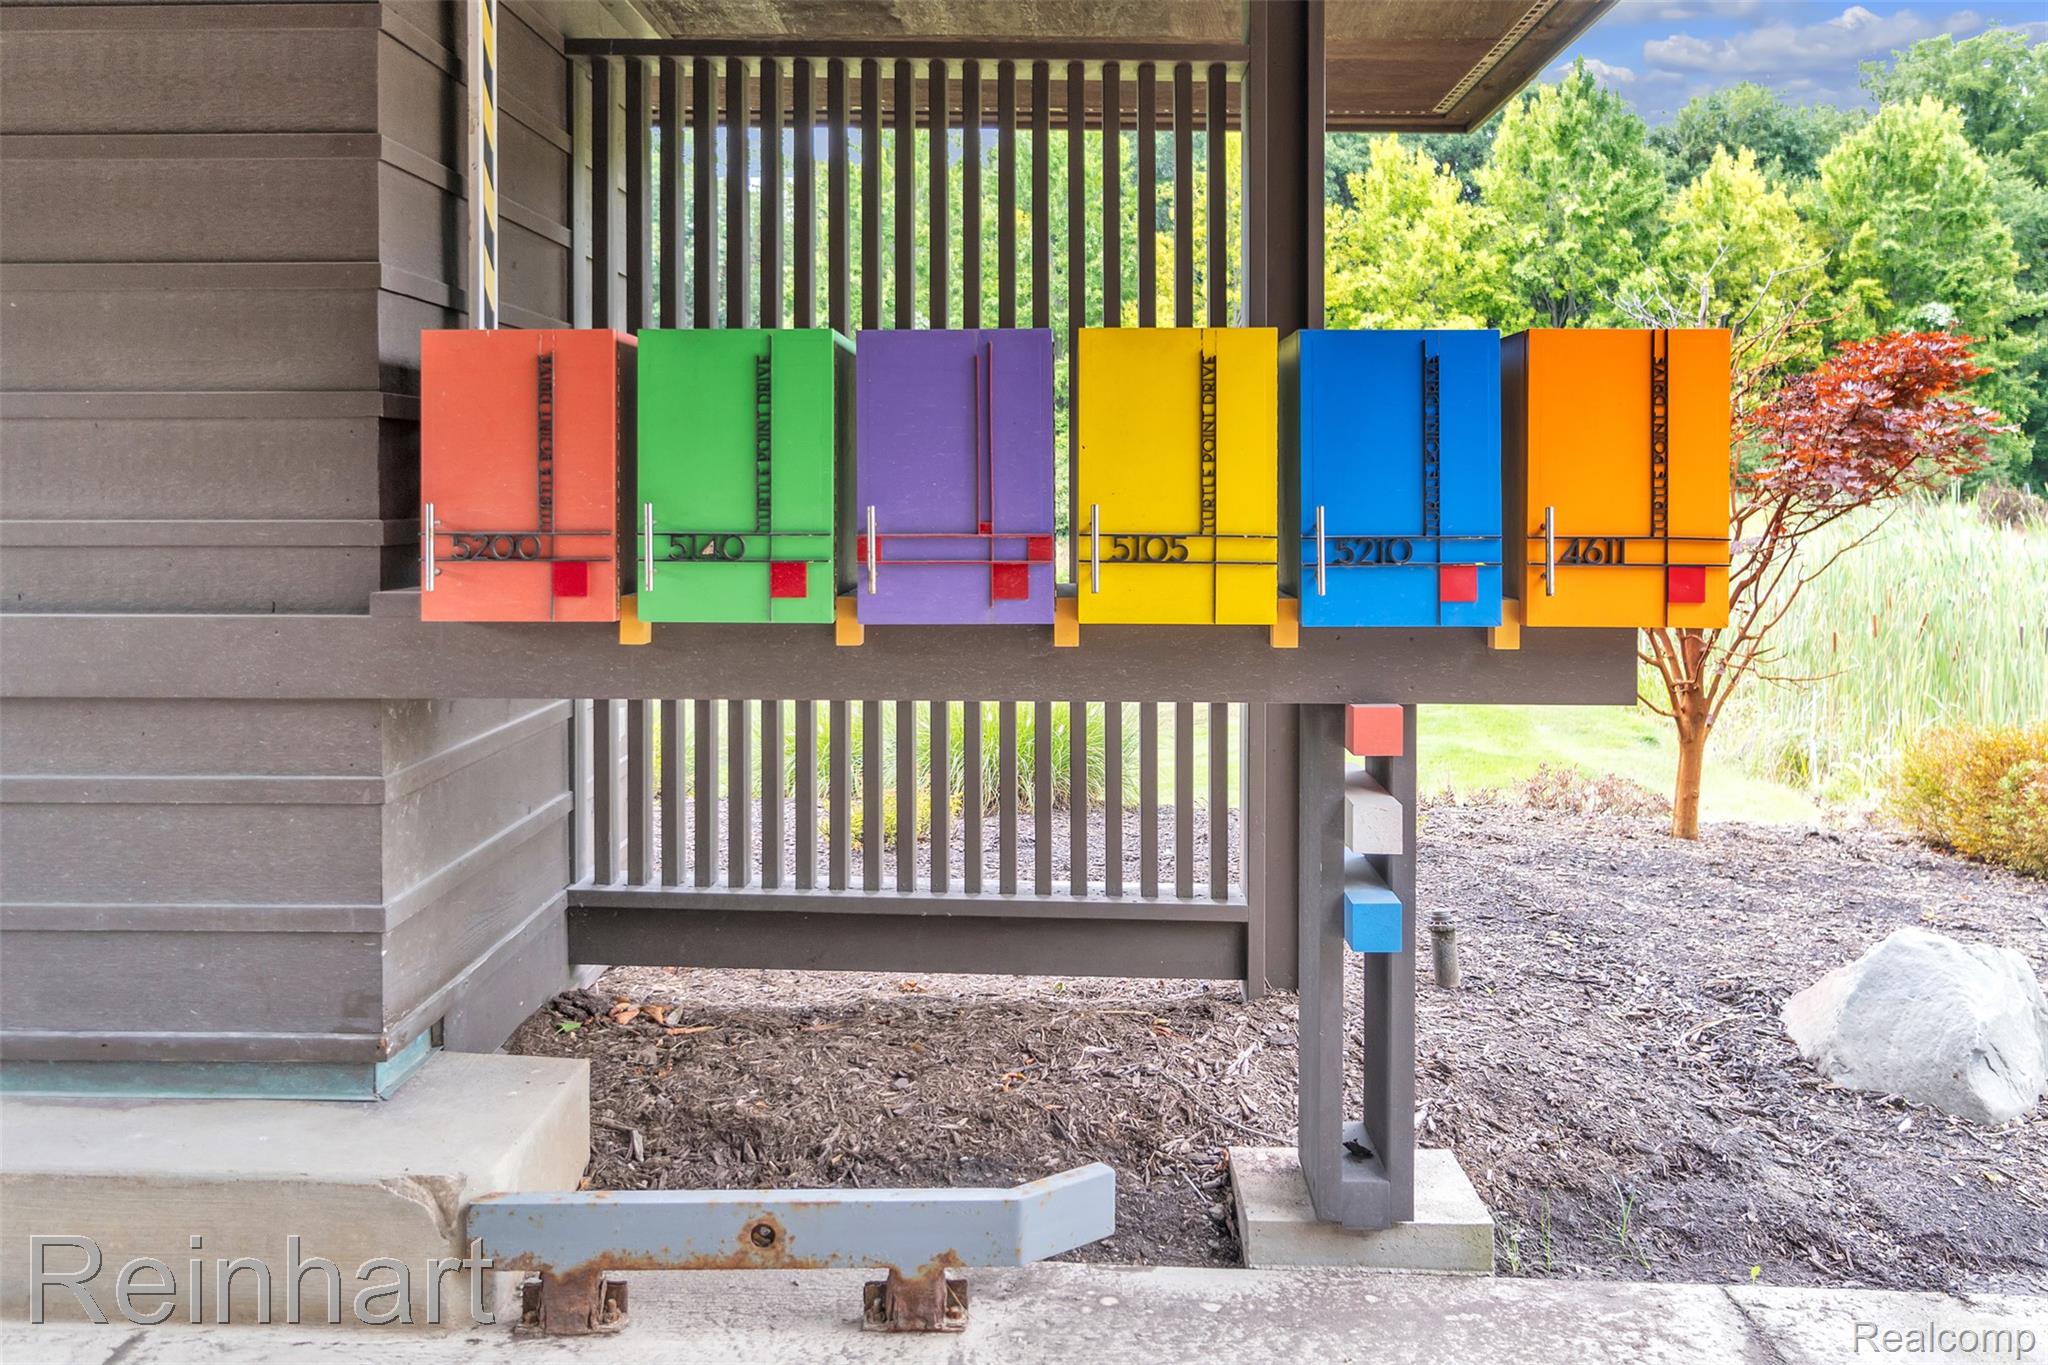
Custom multi-unit mailbox structure featuring vibrant, multicolored metal compartments, a vertical slat privacy screen, and structural posts
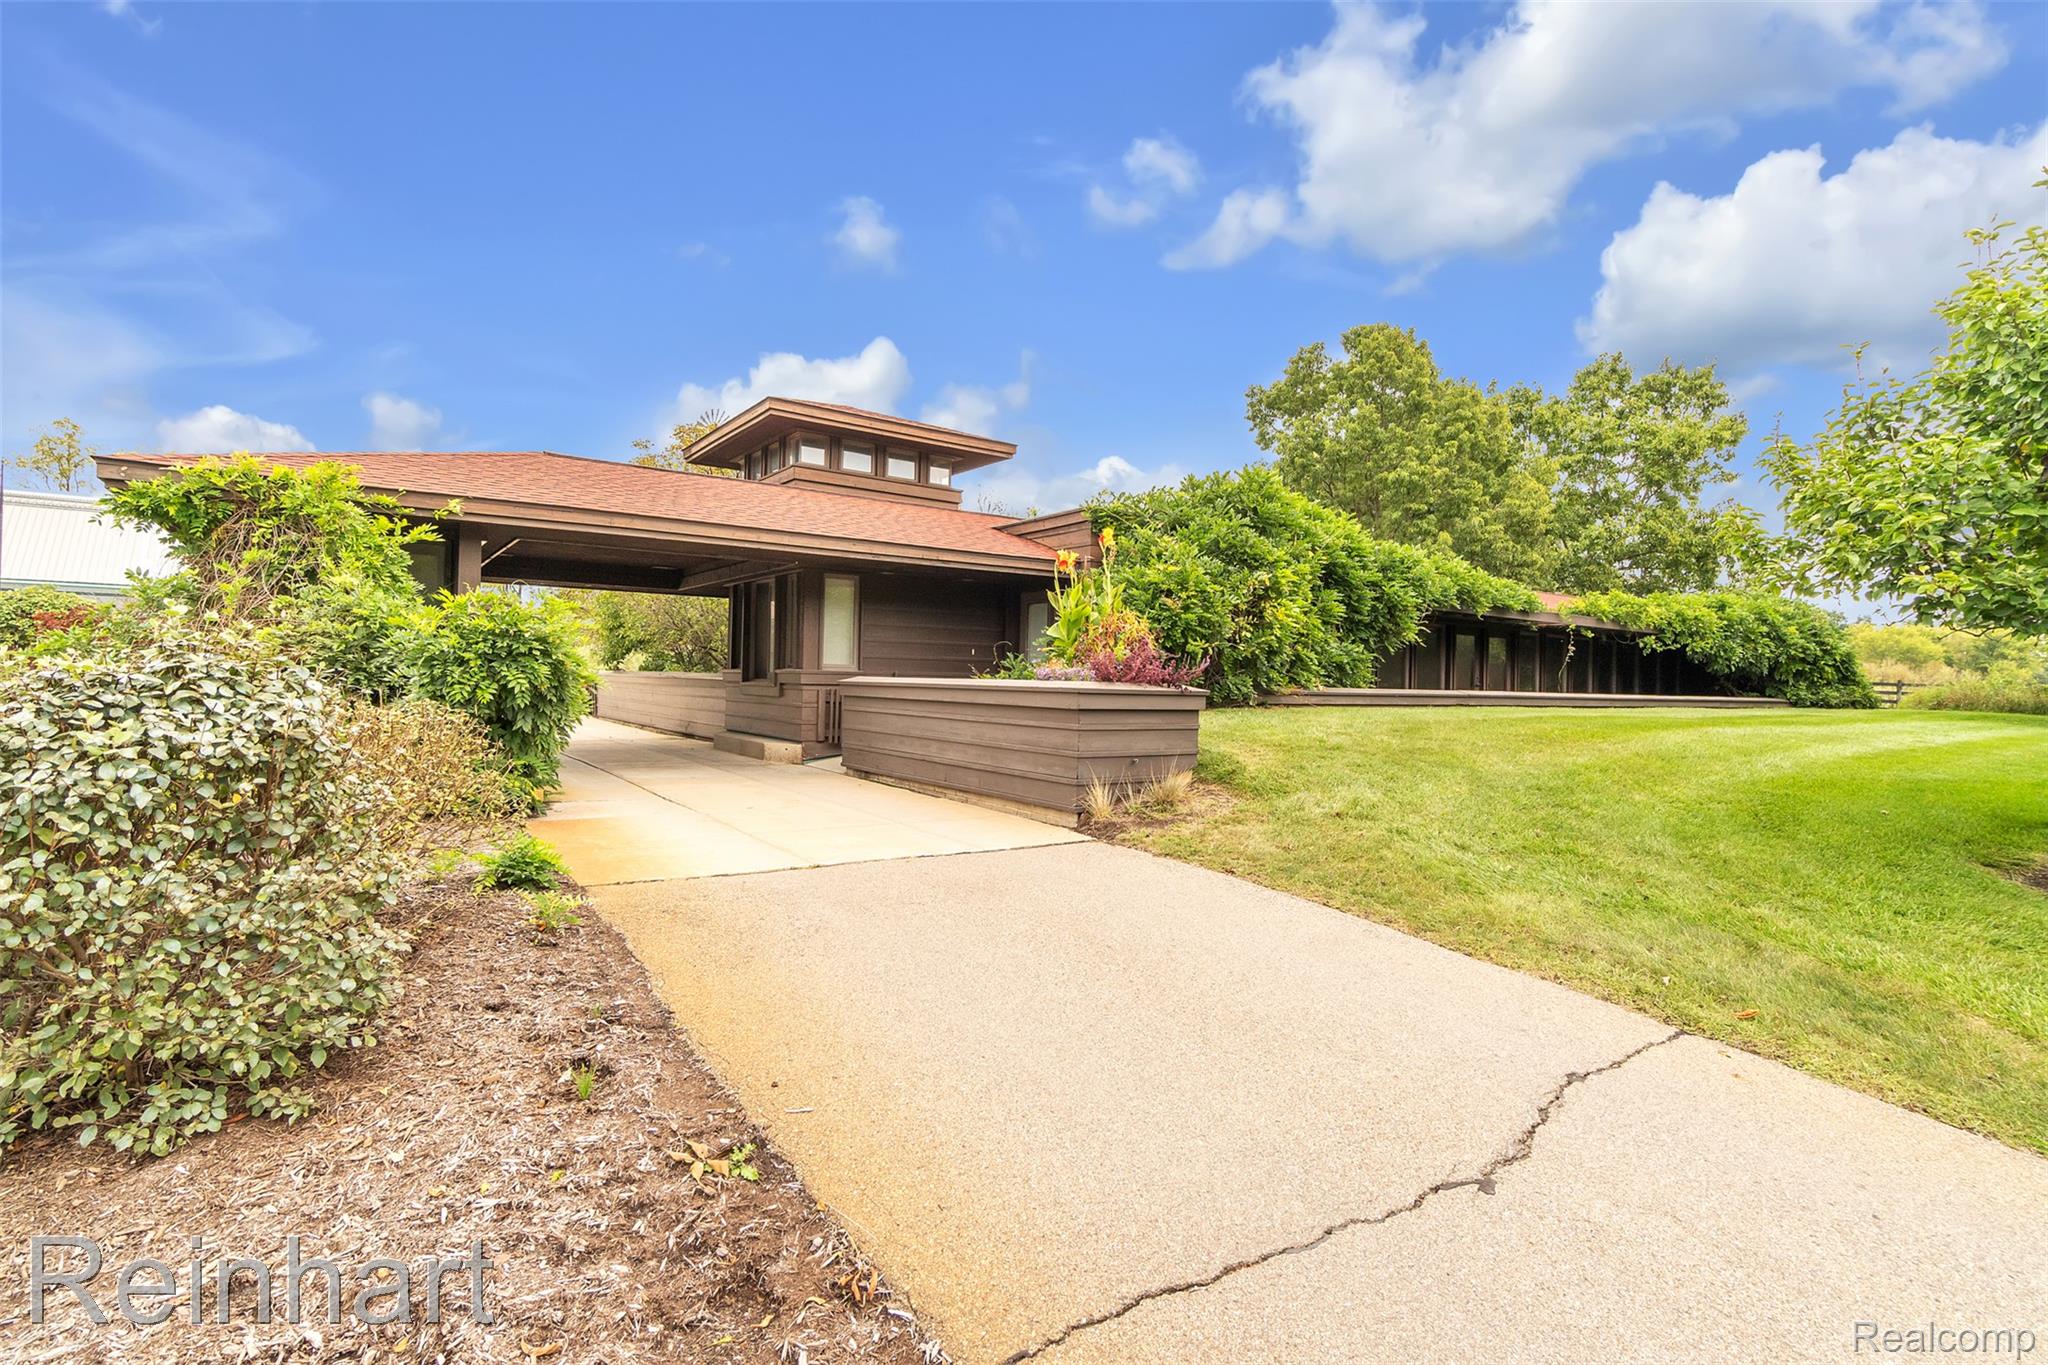
Exterior facade featuring low-slung, horizontal architectural lines, a prominent porte-cochere, low-pitch hipped roof, natural-tone wood siding, and surrounding landscaped grounds
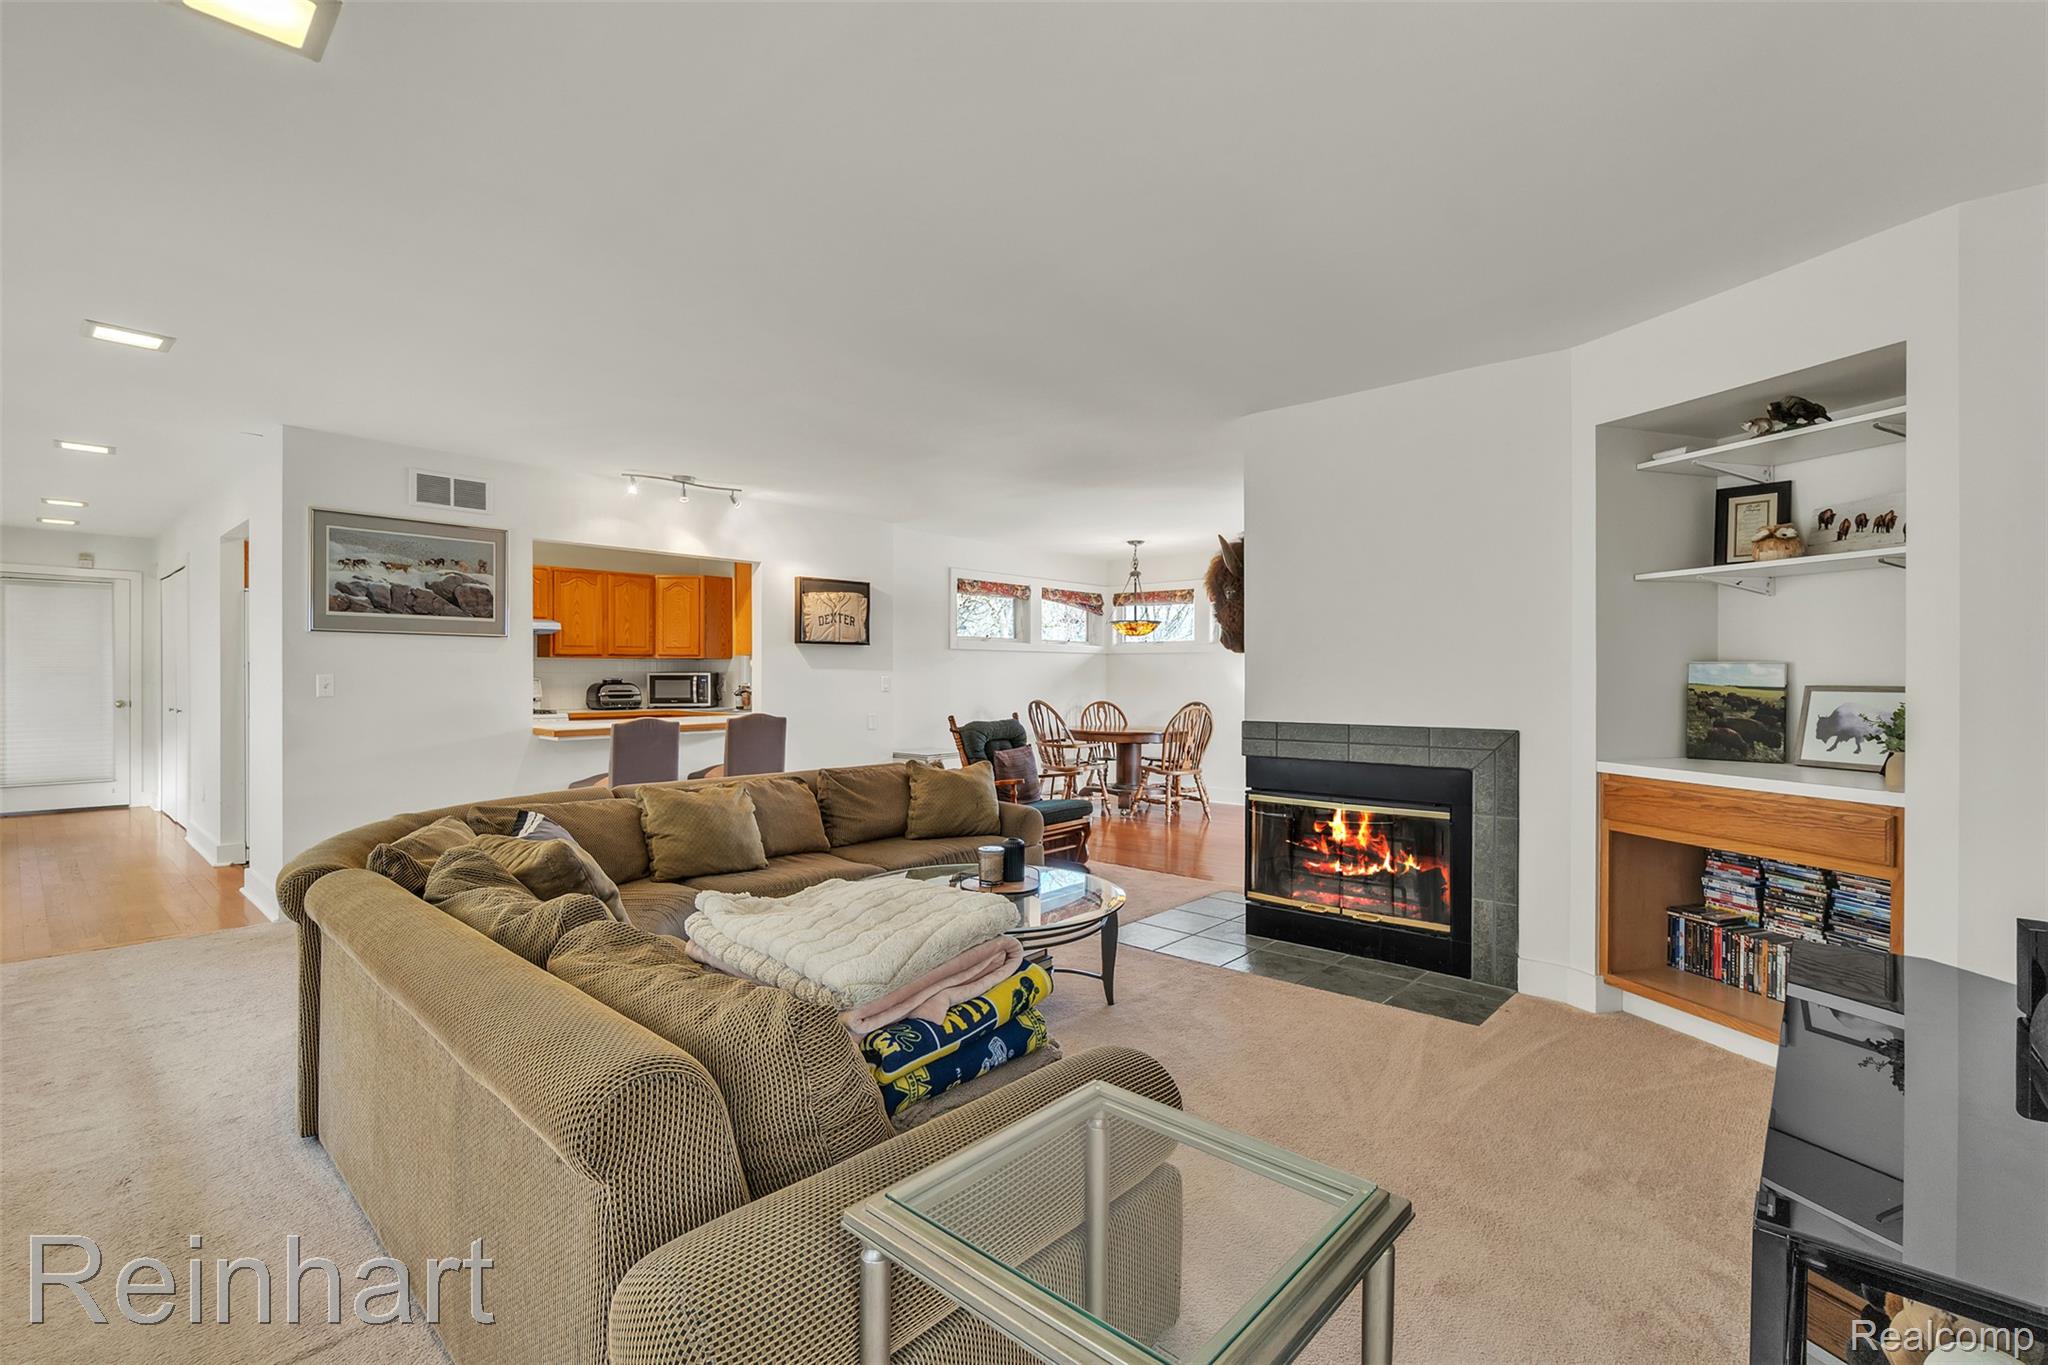
Fireplace featuring dark tile surround, built-in wooden cabinetry with shelving, recessed lighting, and pass-through counter
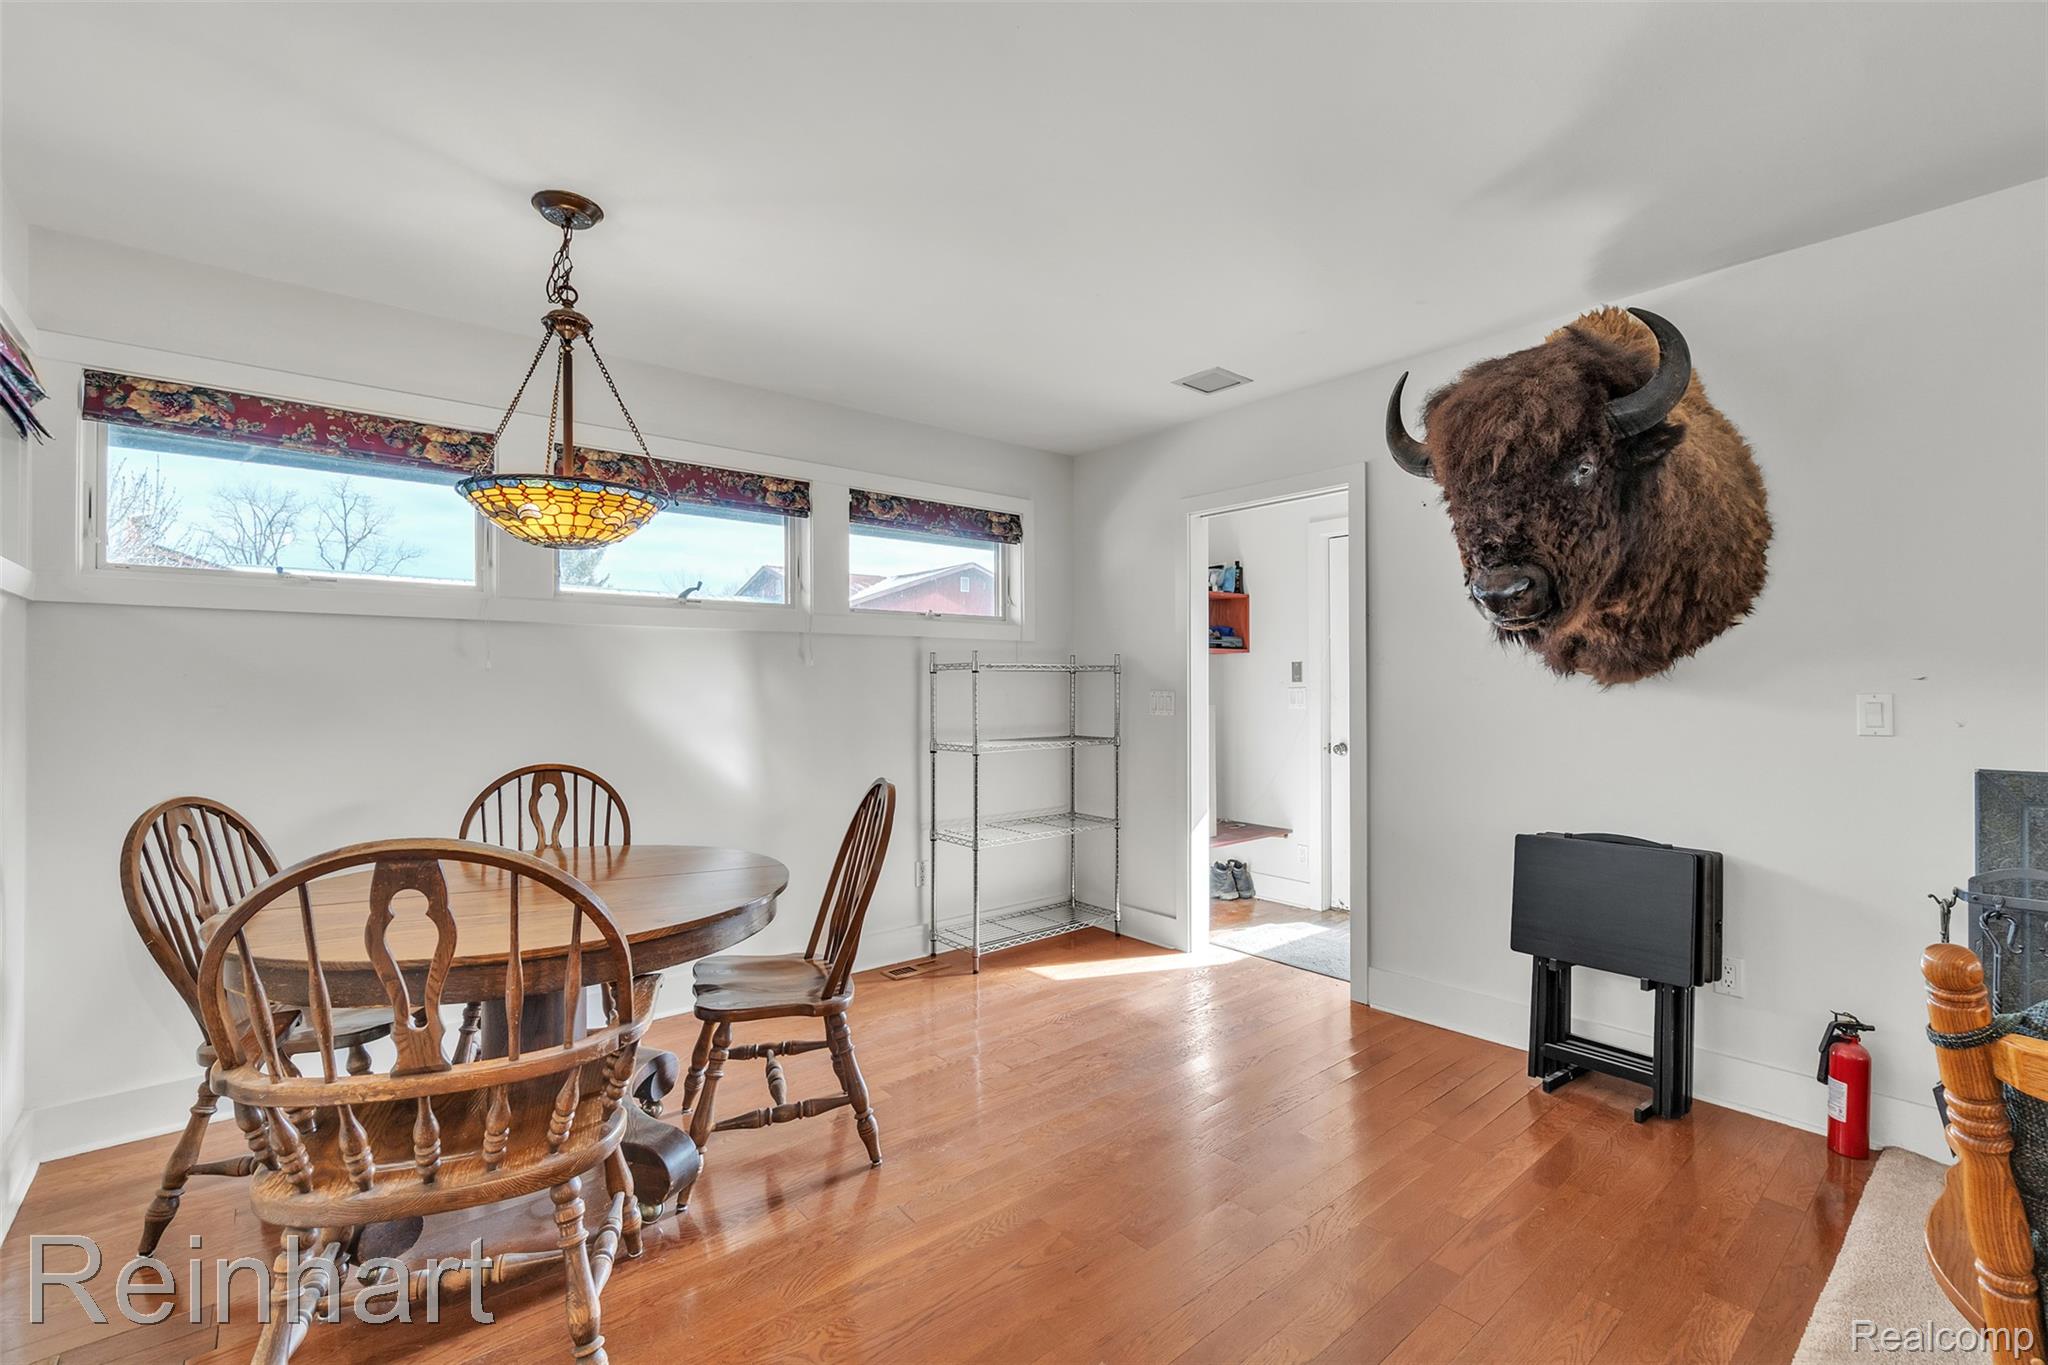
Wood-finish flooring, horizontal transom windows, and a stained glass pendant light fixture
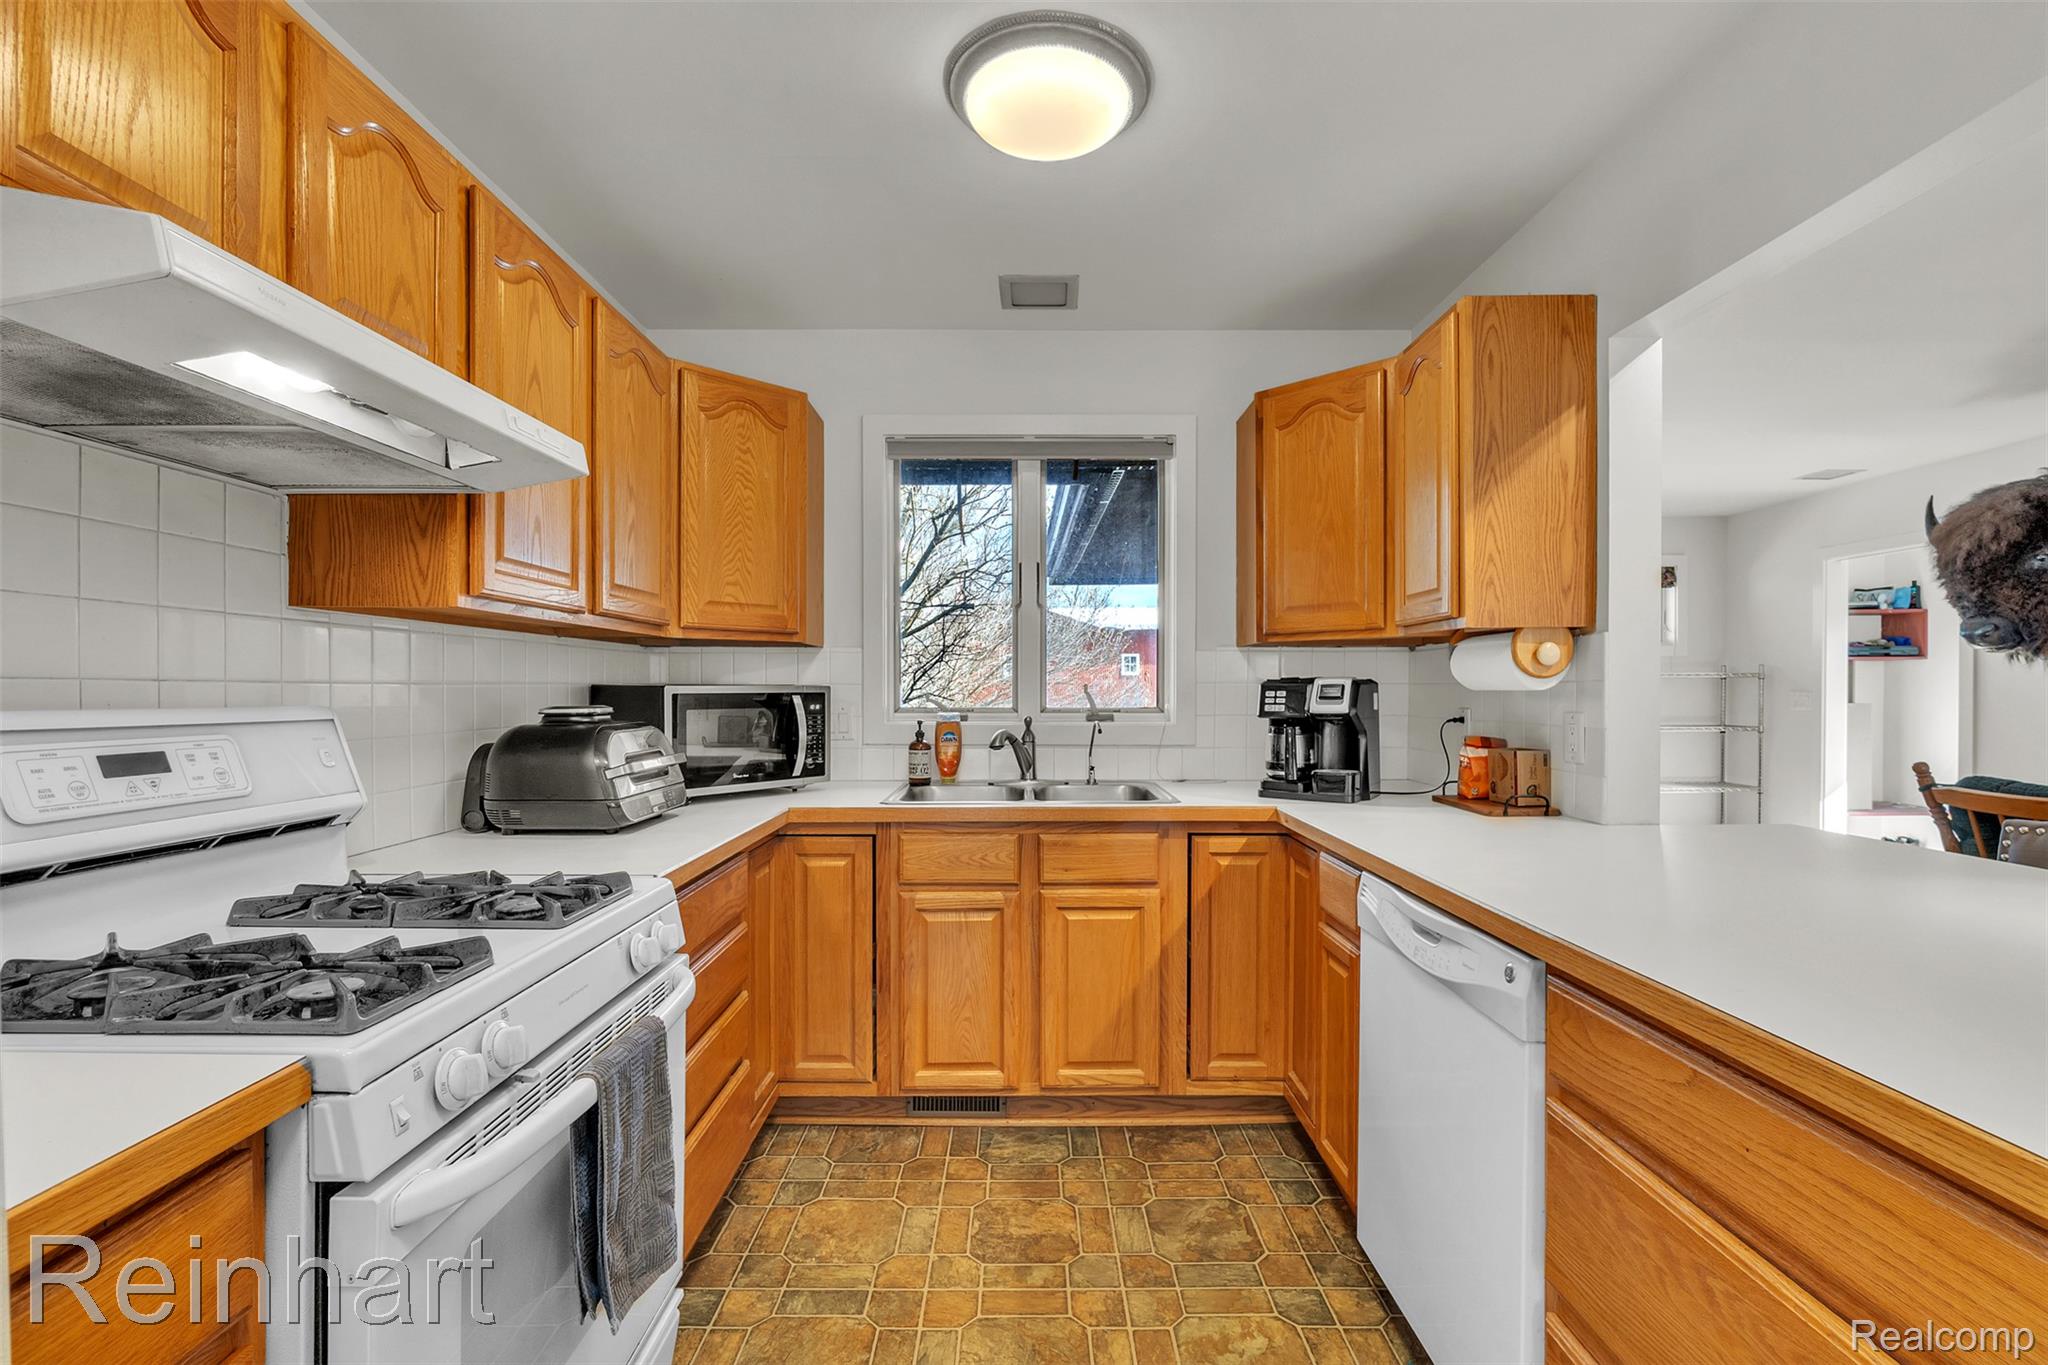
Kitchen featuring natural wood cabinetry, white tile backsplash, solid-surface countertops, and a dual-basin stainless steel sink
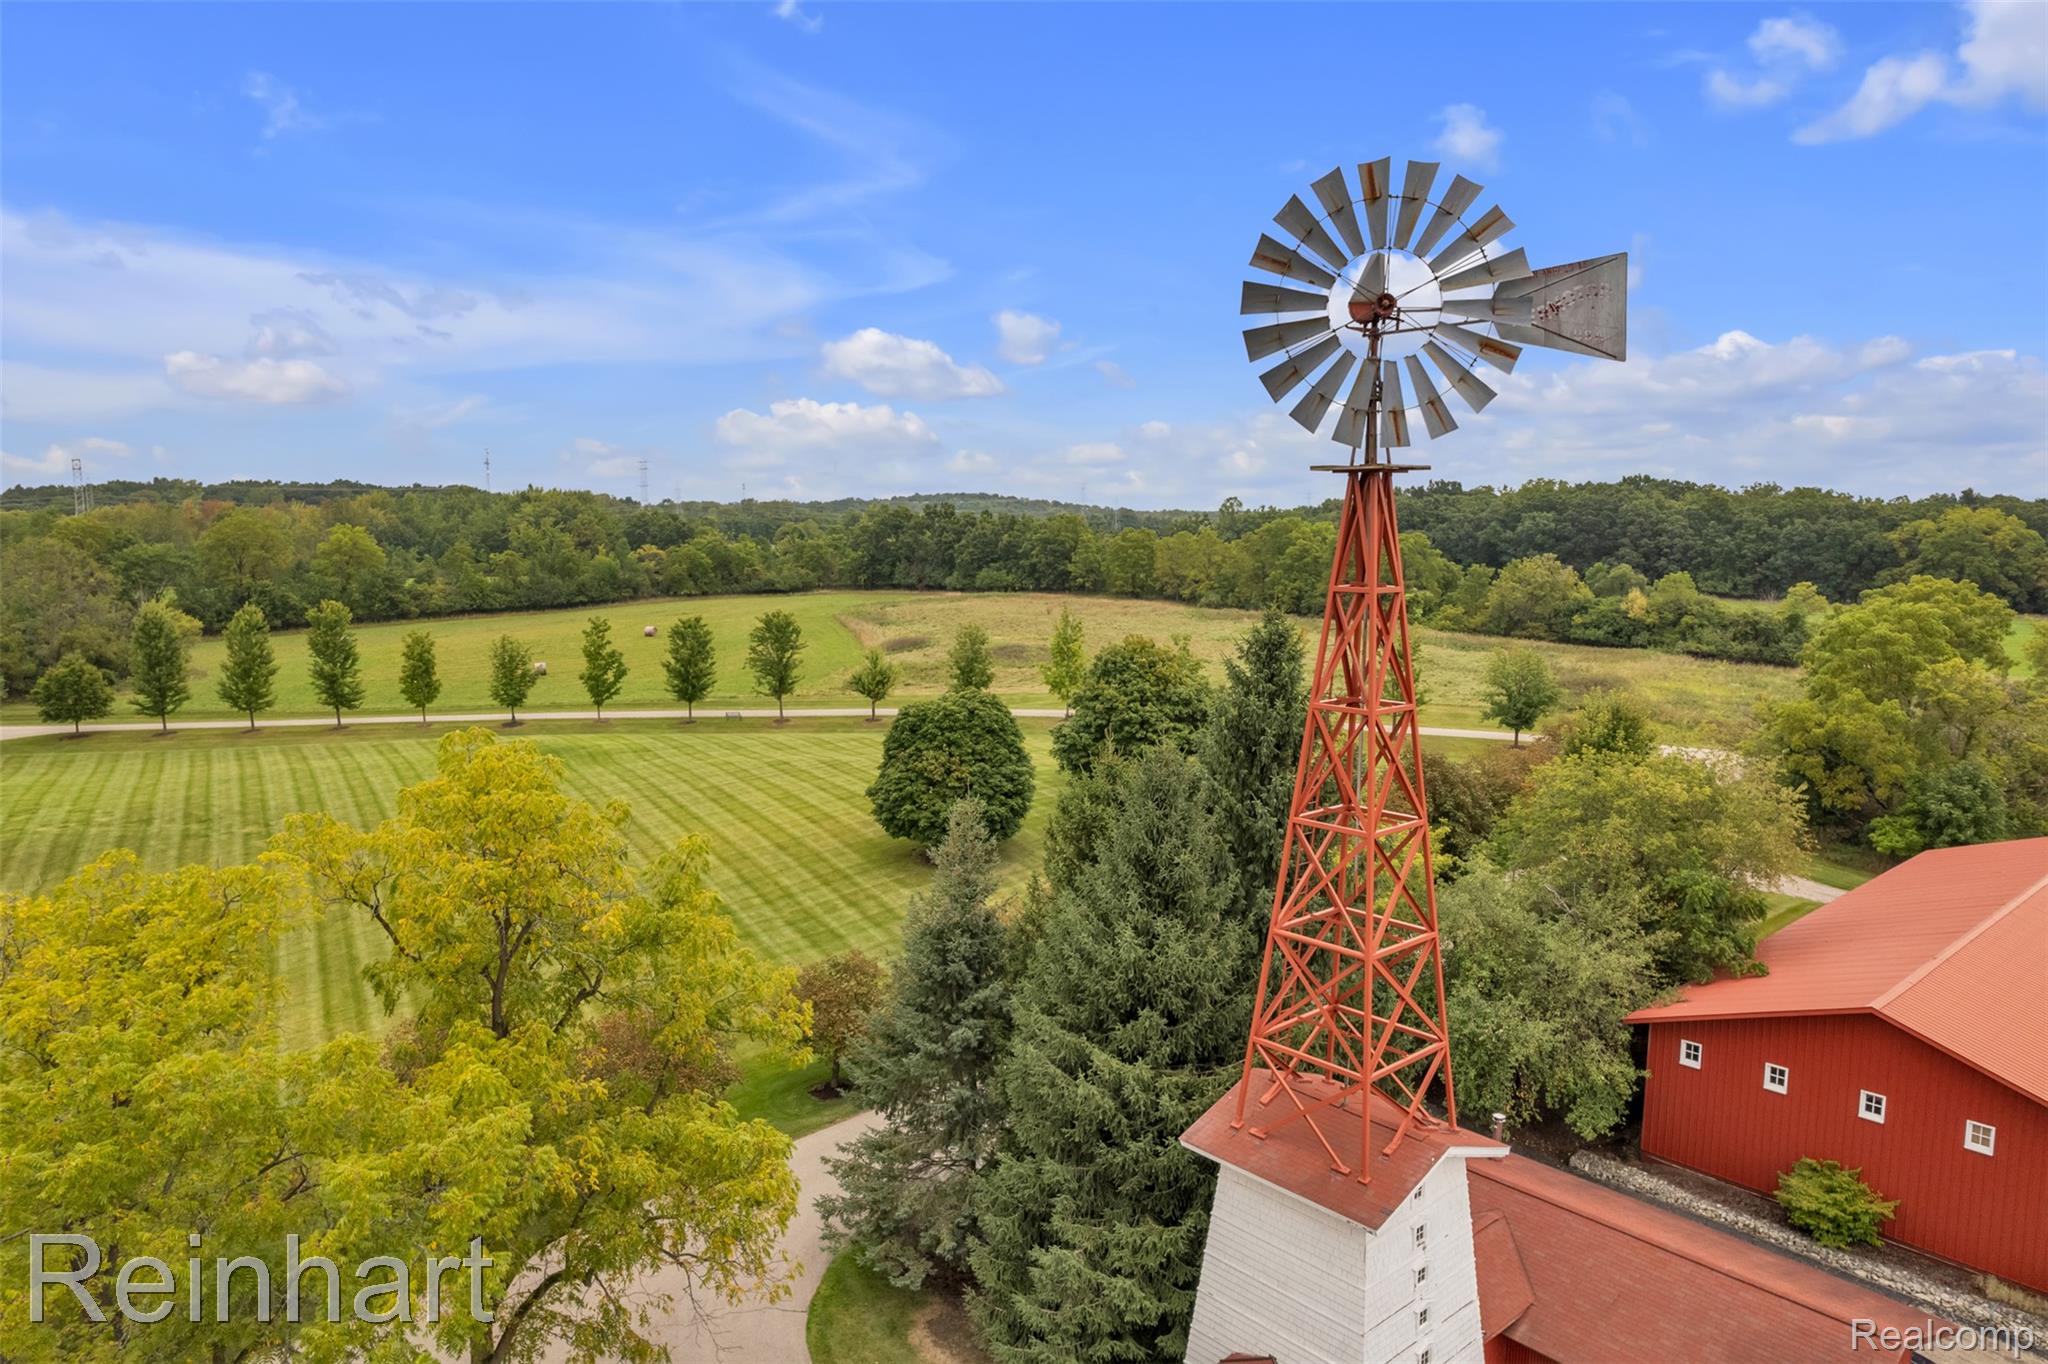
Metal windmill structure, red metal-roofed barn, expansive grass acreage, and mature evergreen trees
Aerial view of a sprawling property featuring multiple structures, an expansive grass meadow, a small pond, and a pedestrian bridge
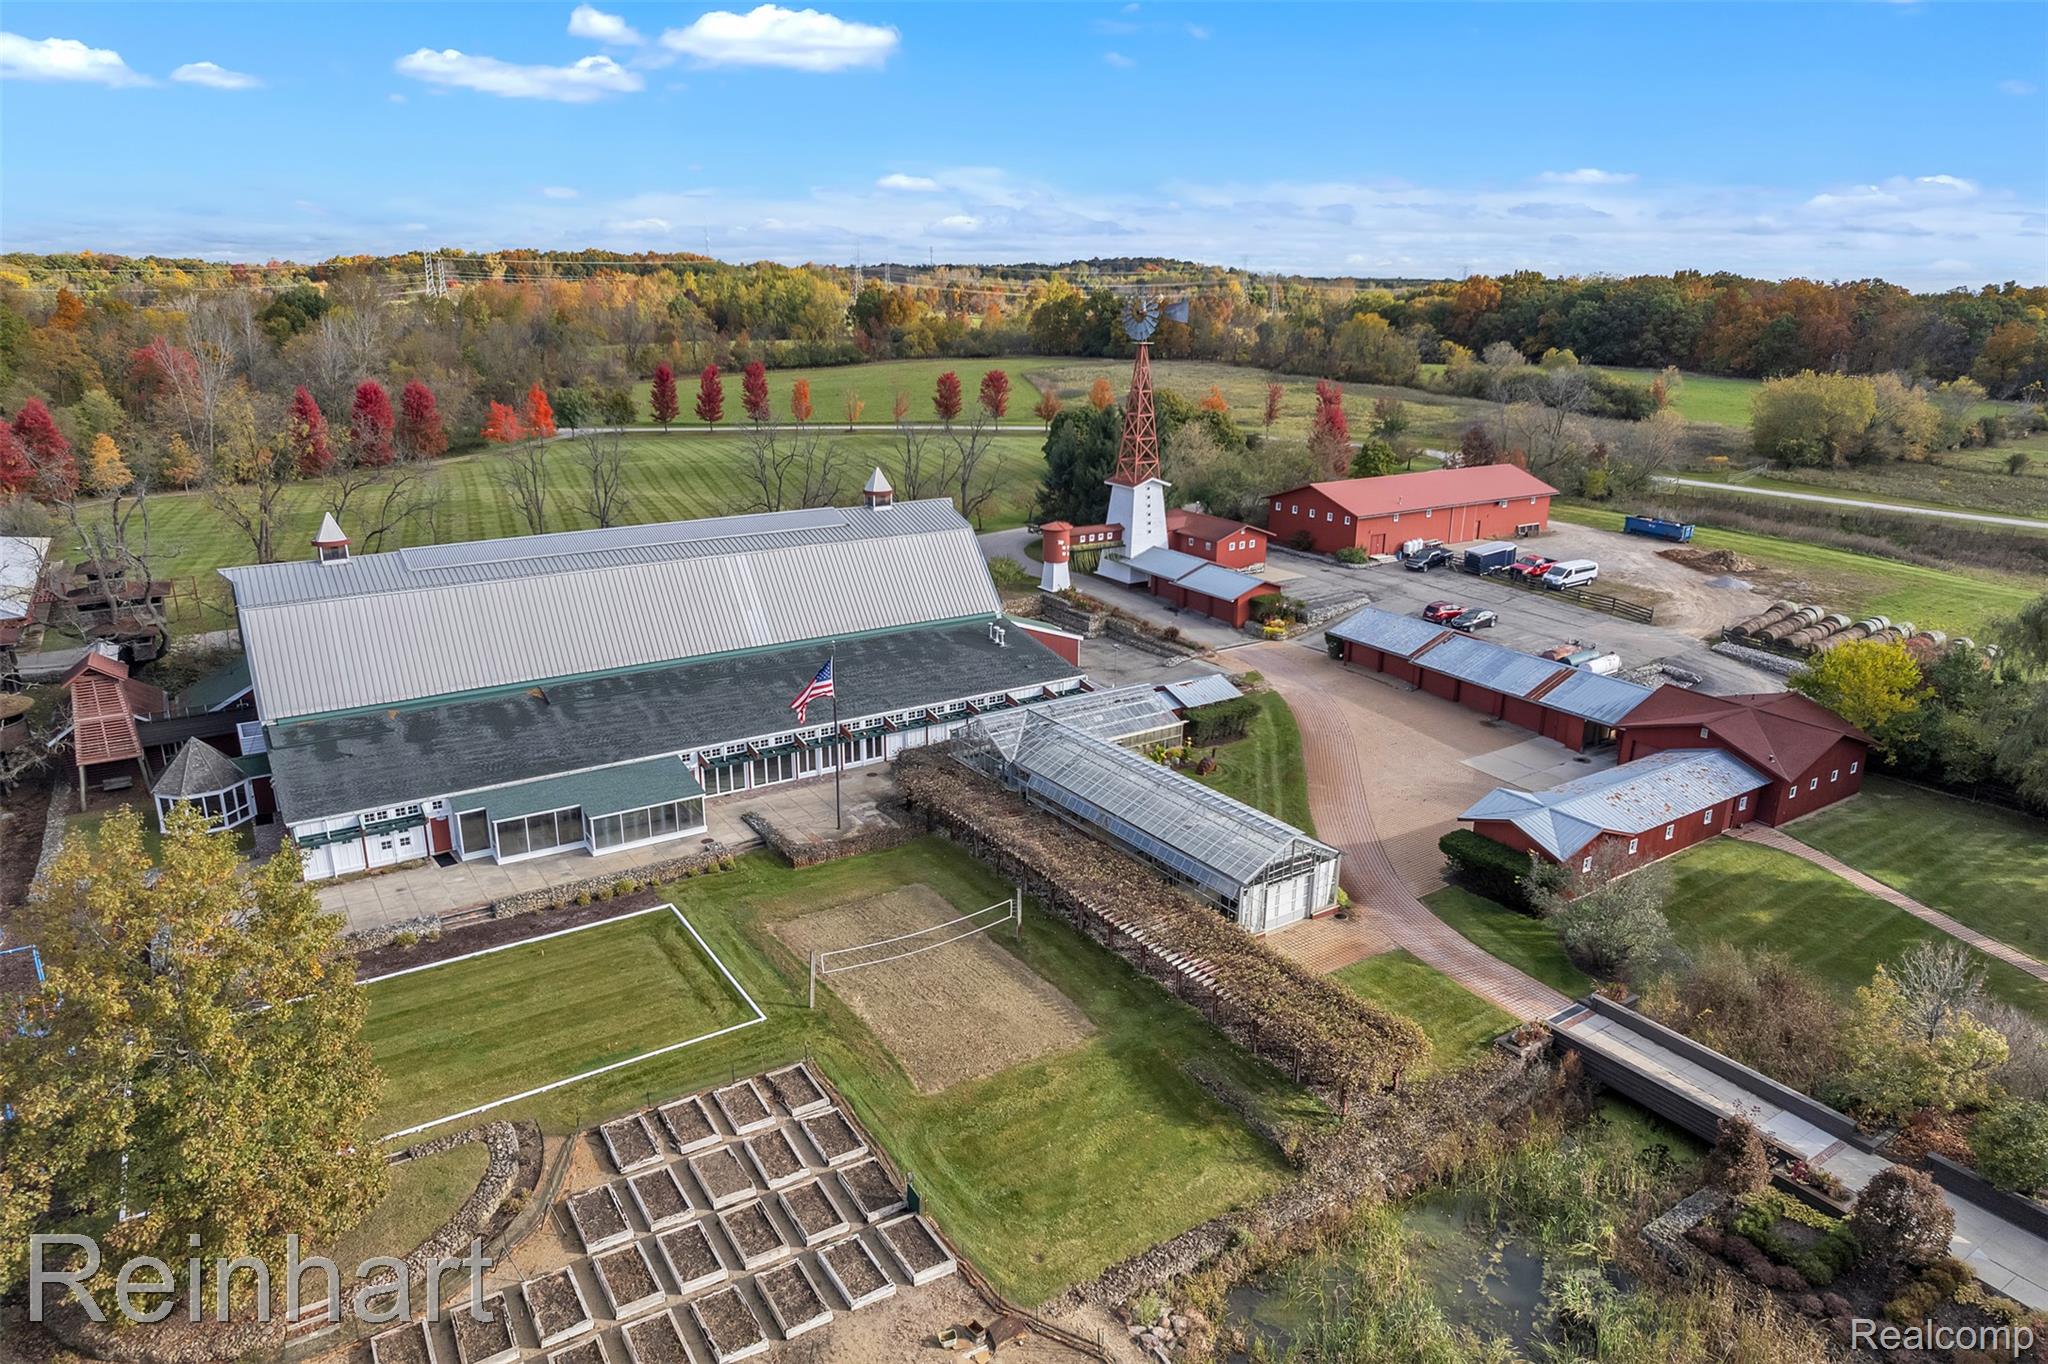
Large-scale property featuring a barn-style structure with metal roofing, an attached glass greenhouse, a paved driveway, and a fenced recreation court
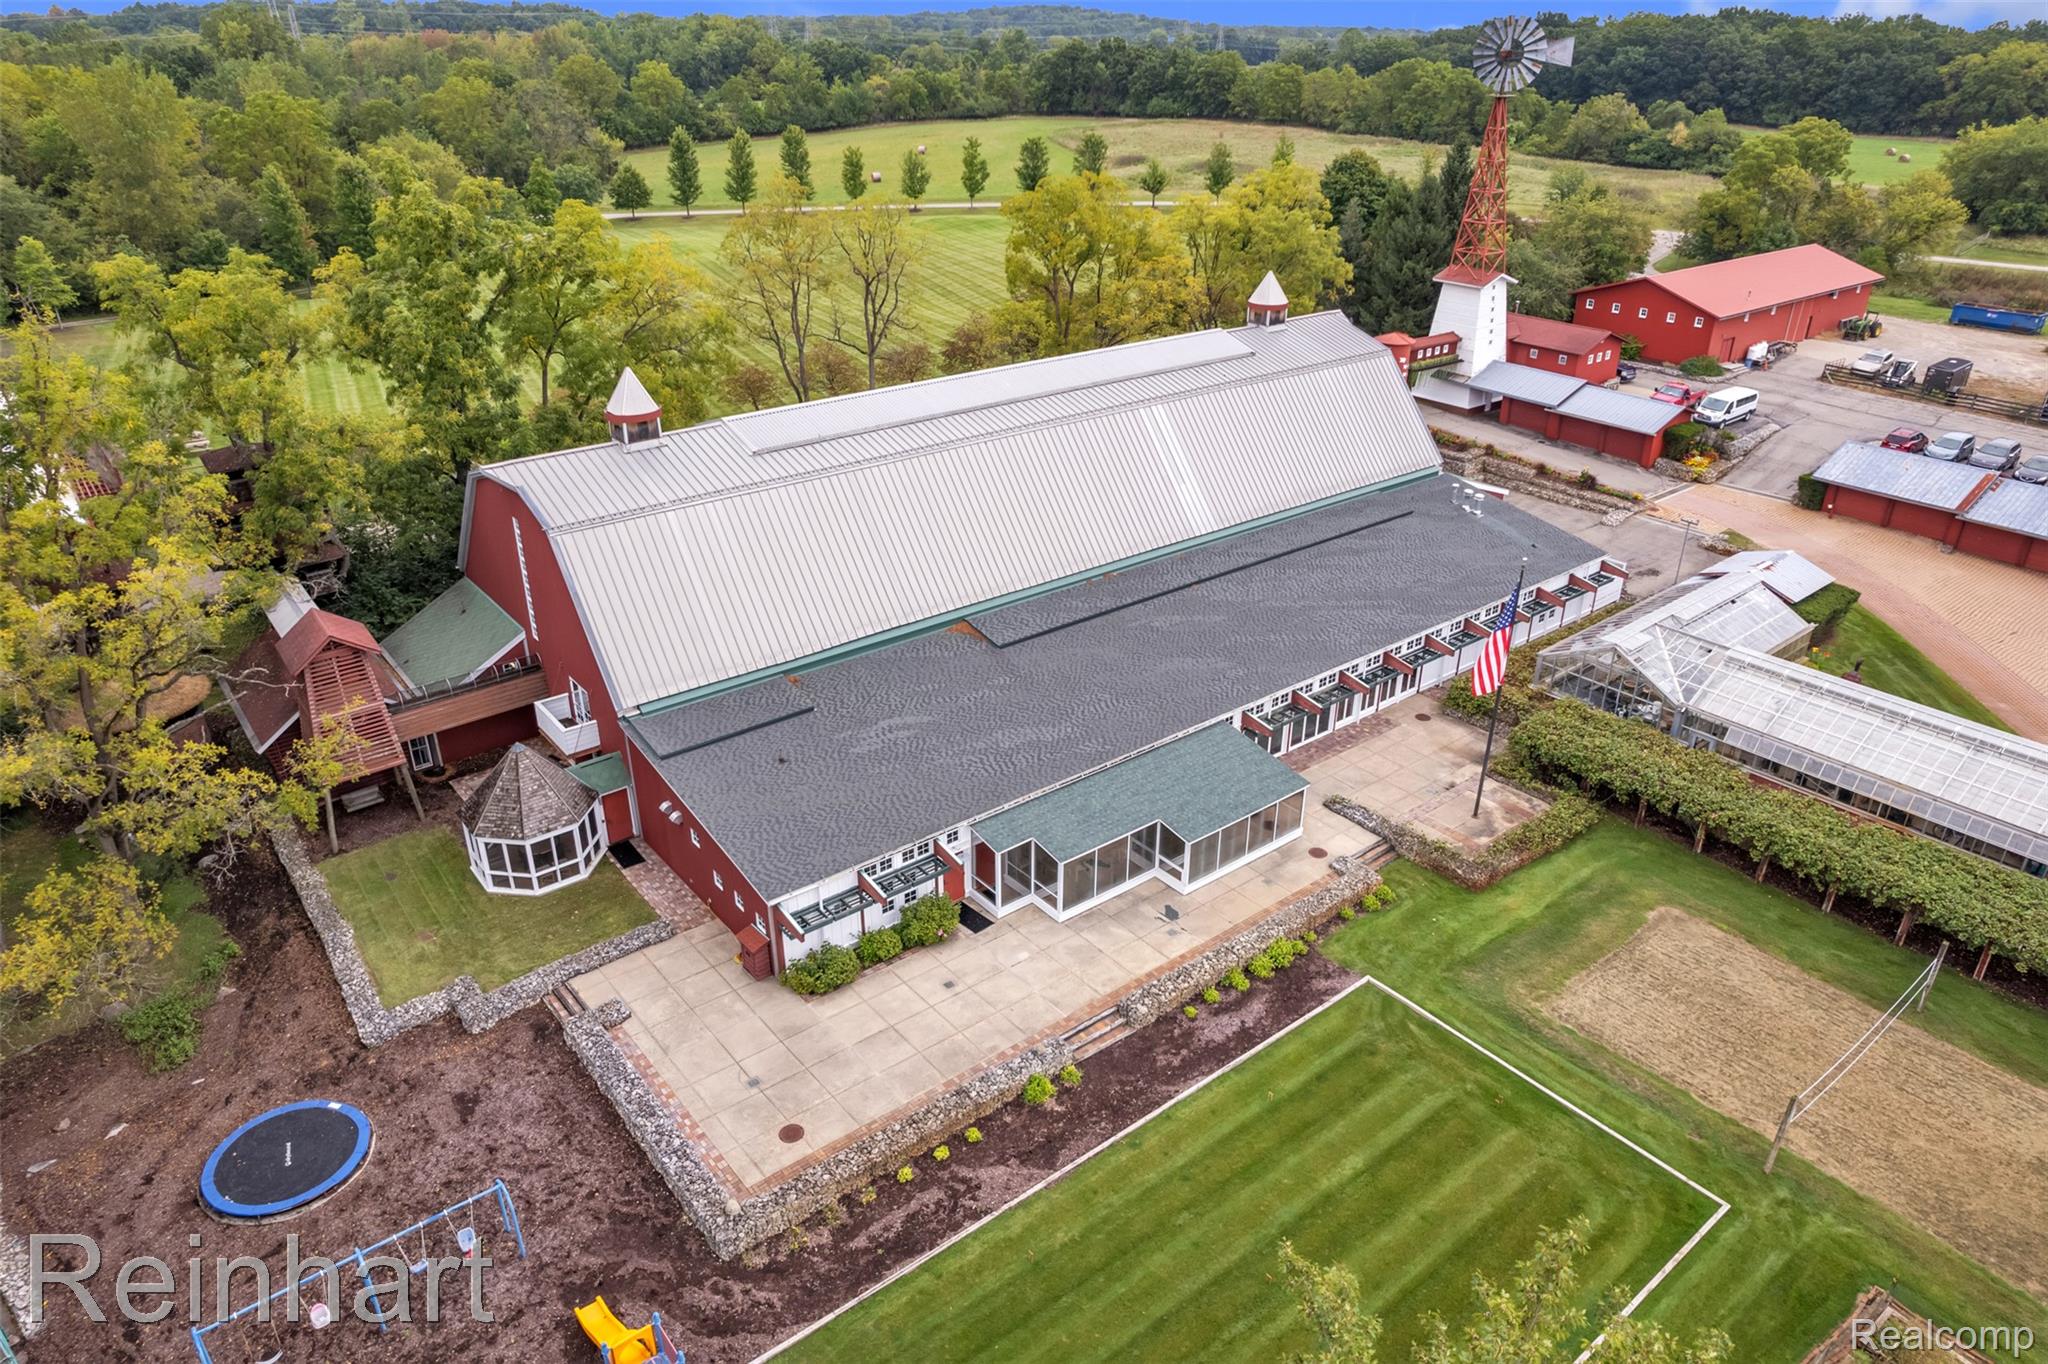
Aerial perspective of the property featuring a large barn structure with metal roof, stone-retaining wall, expansive concrete patio, detached windmill, and greenhouse
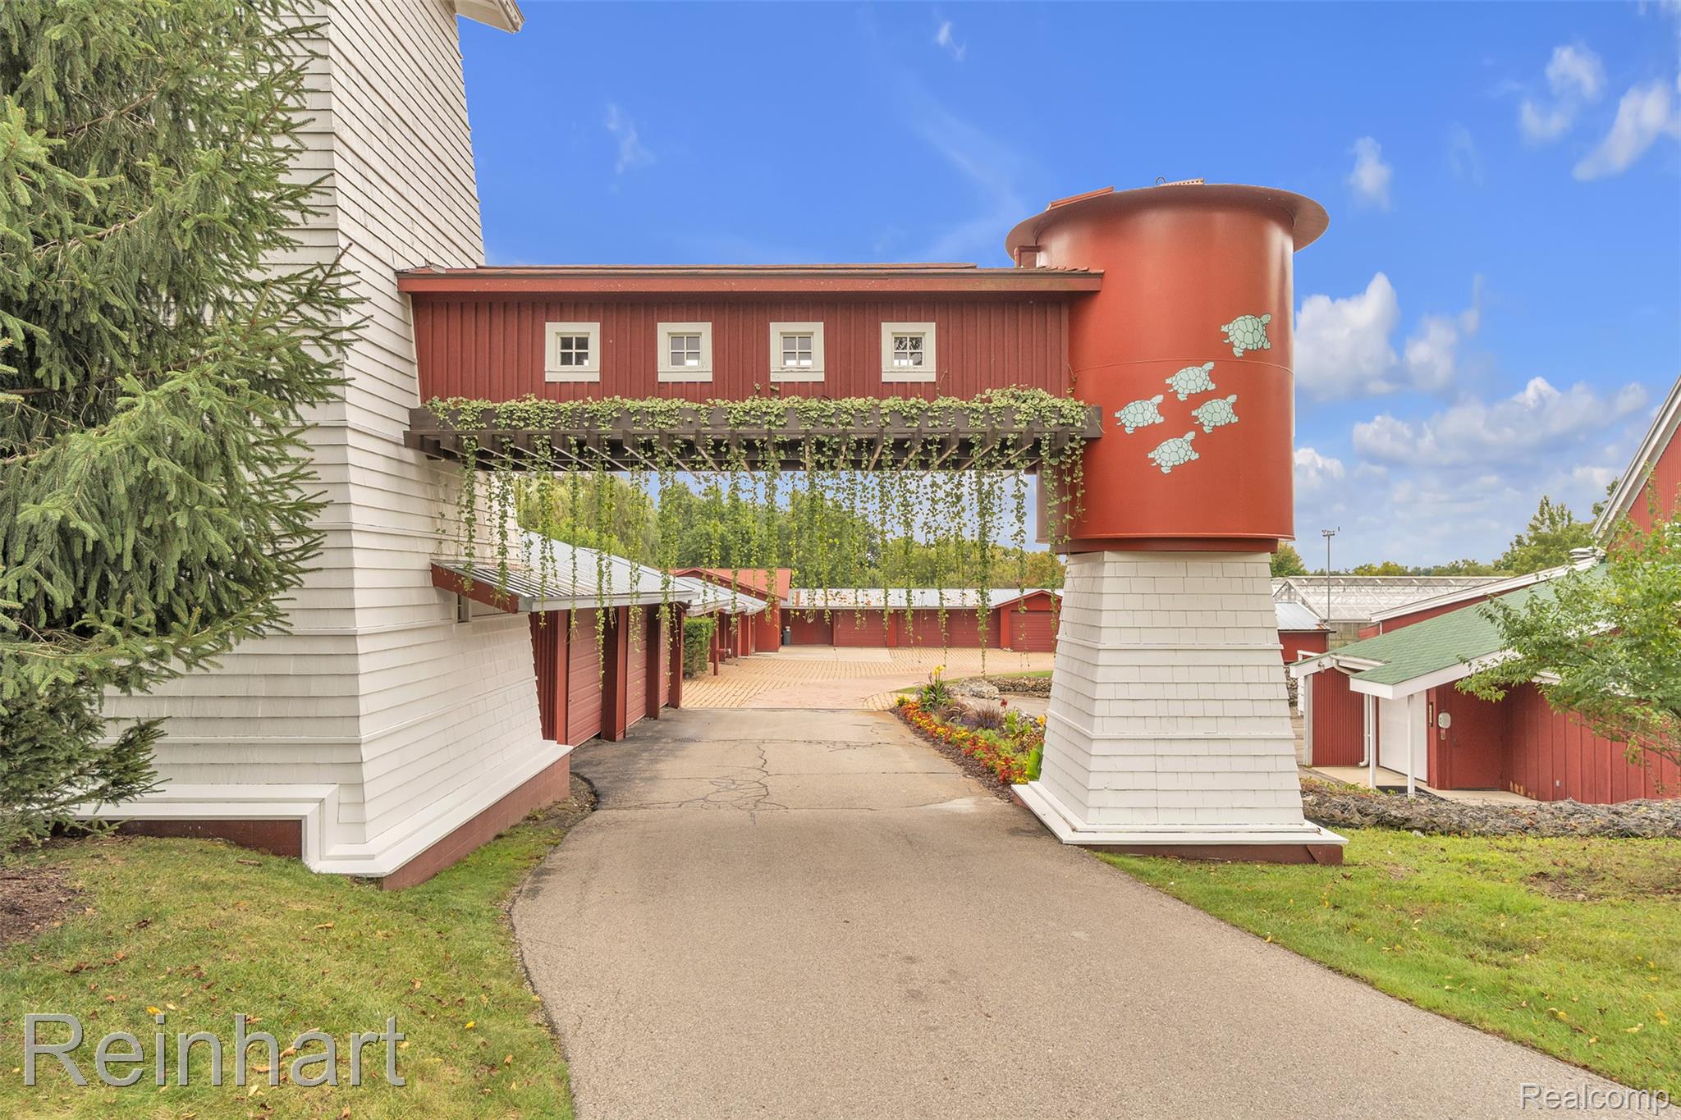
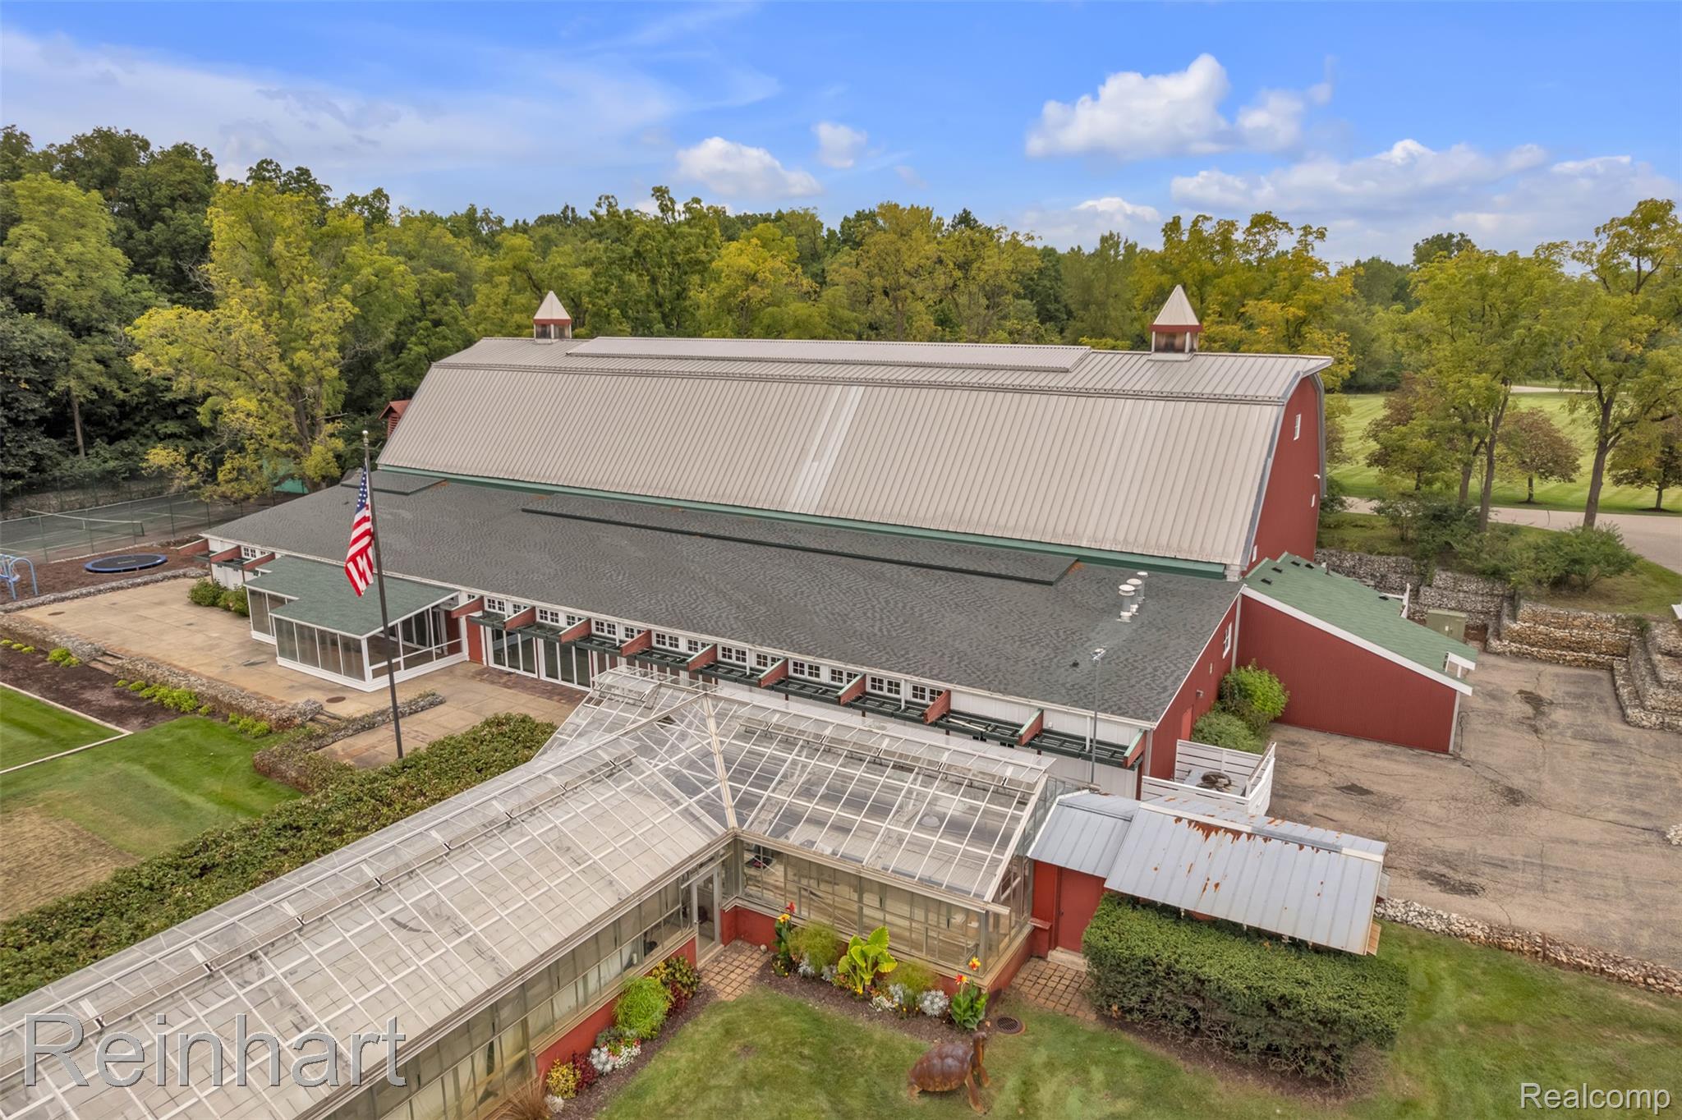
Exterior structure featuring a metal roof with dual cupolas, an attached glass-enclosed conservatory, shingle-roofed lean-to sections, and a paved exterior area
 New Listing