5113 Westminster Drive,Dundee, MI 48131
Dundee, MI 48131

Description
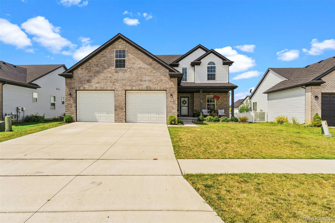
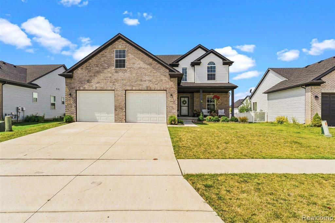
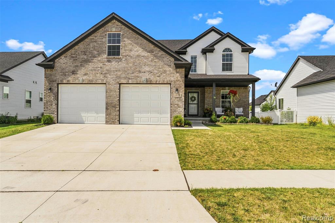
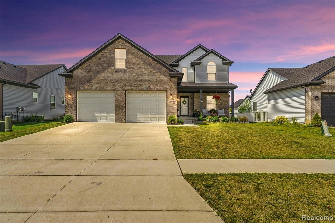
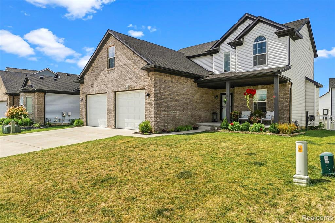
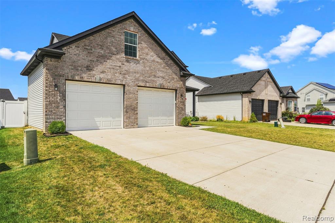
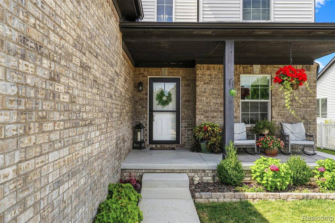
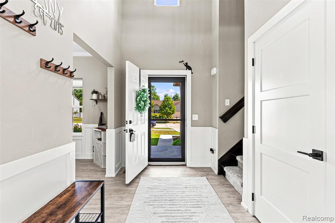
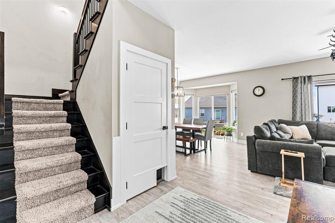
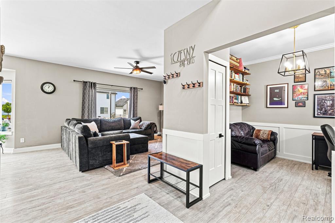
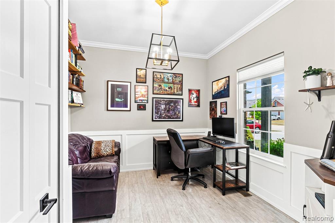
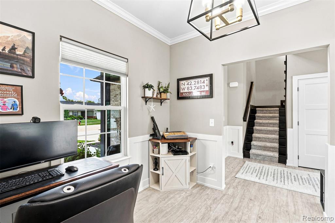
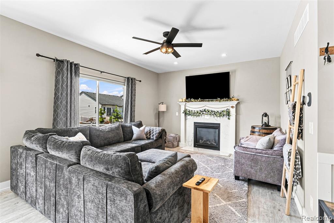
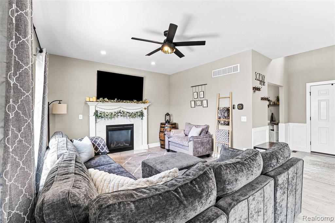
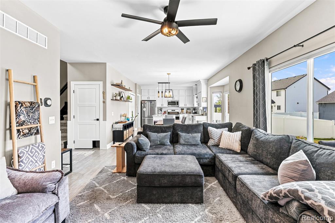
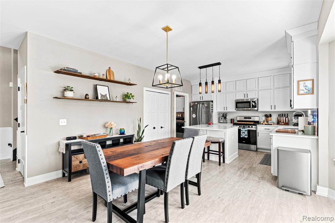
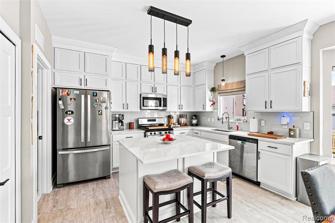
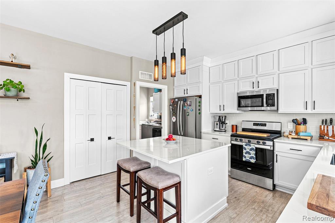
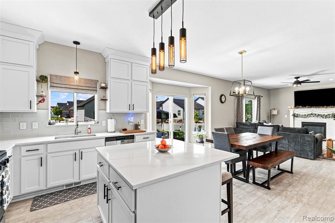
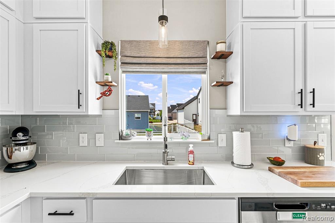
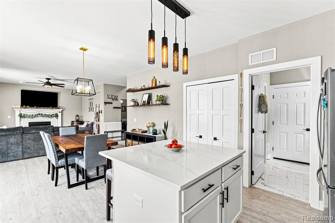
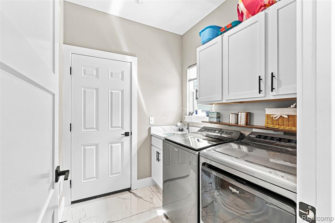
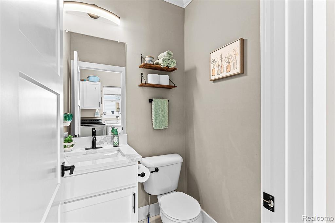
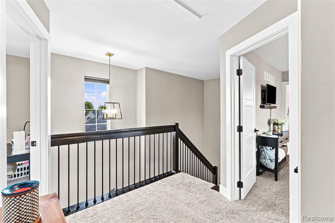
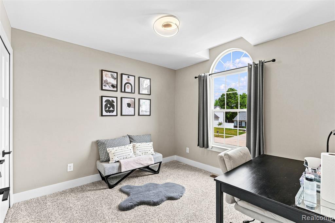
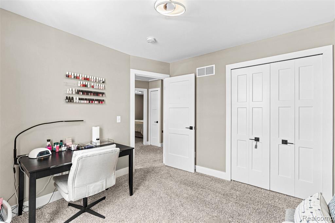
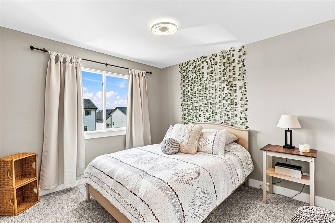
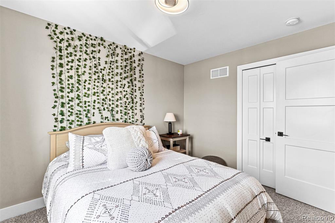
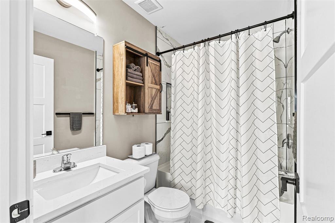
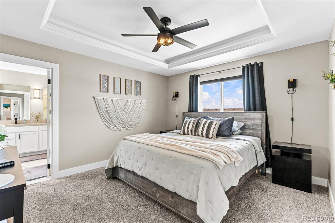
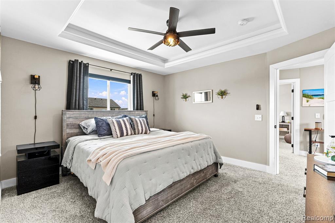
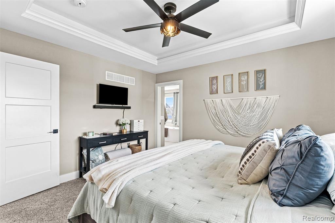
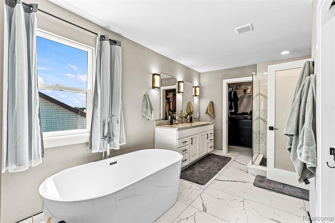
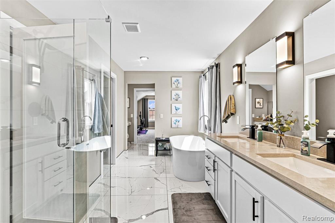
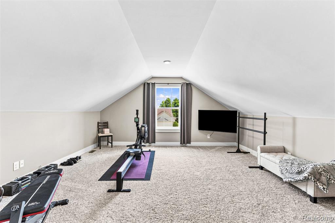
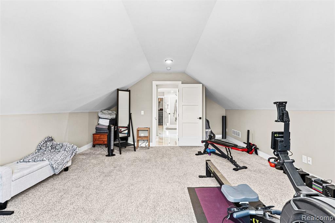
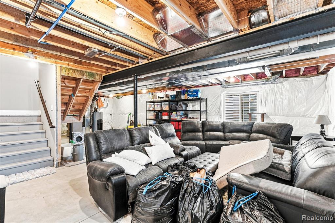
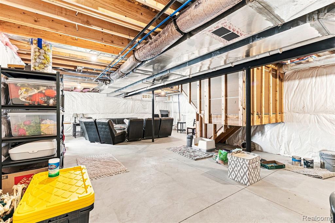
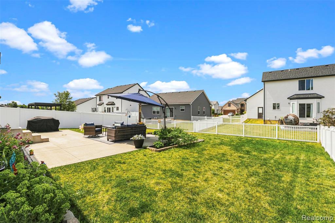
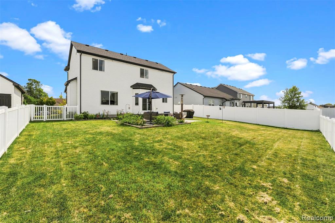
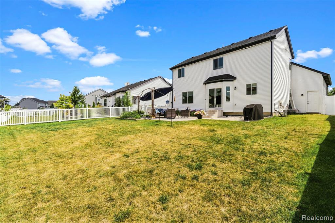
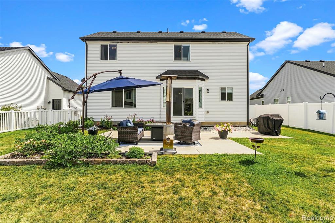
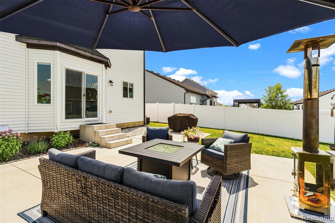
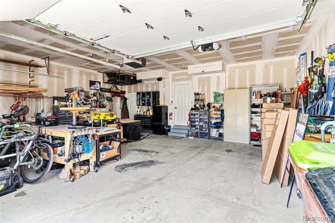
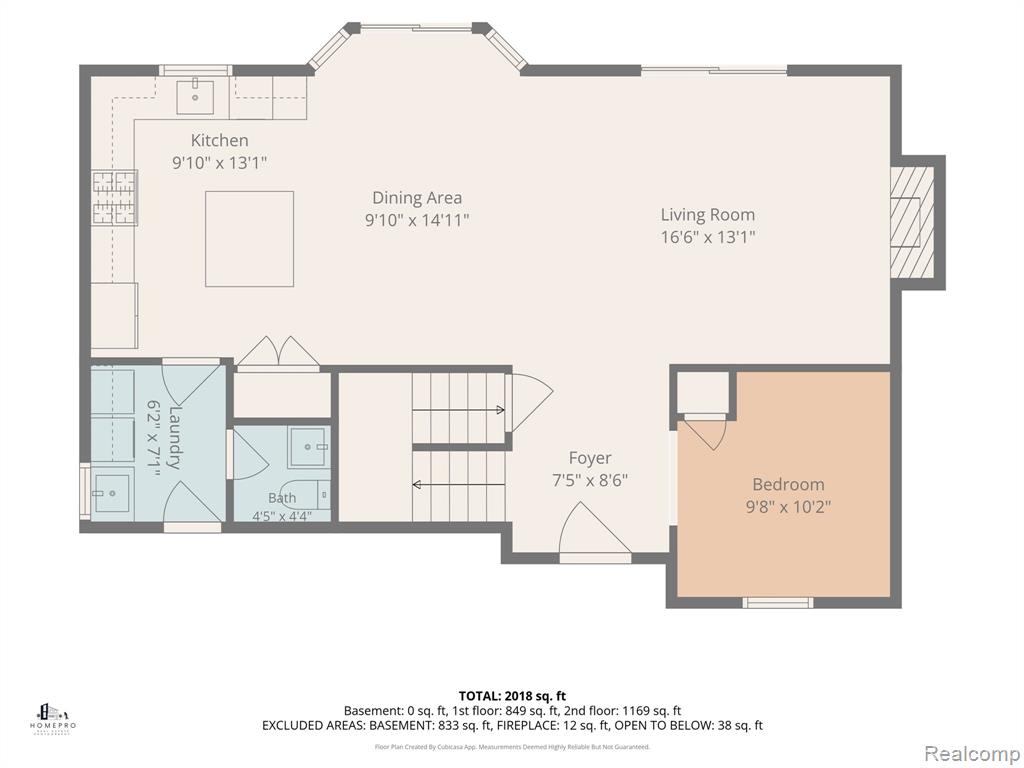
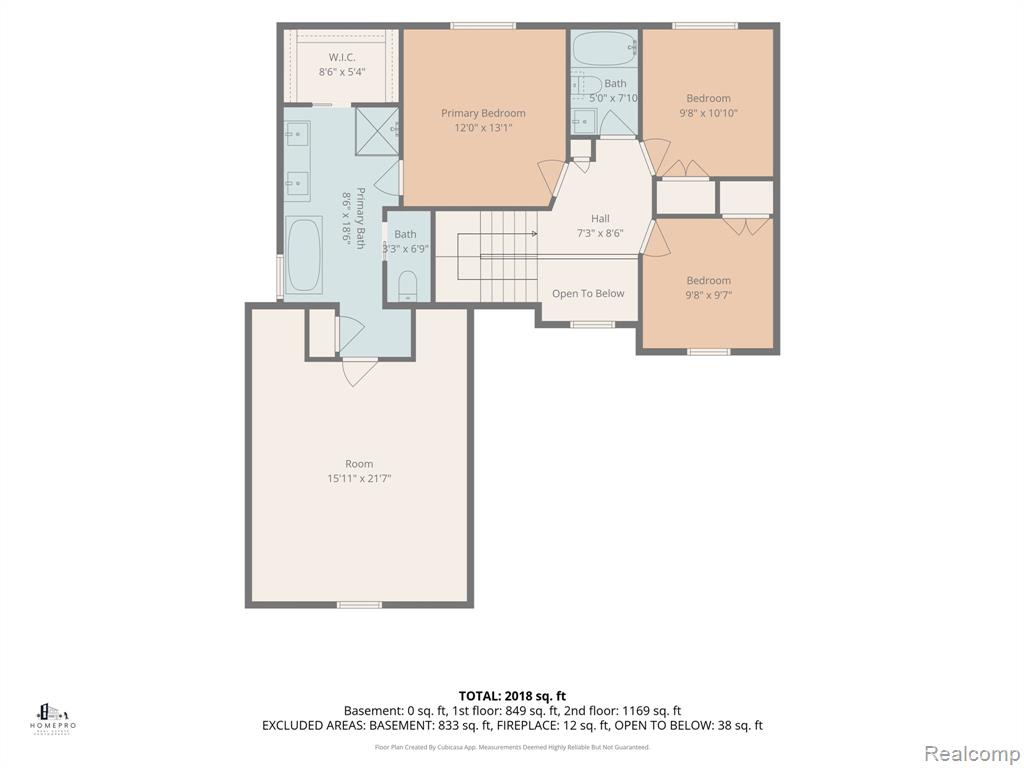
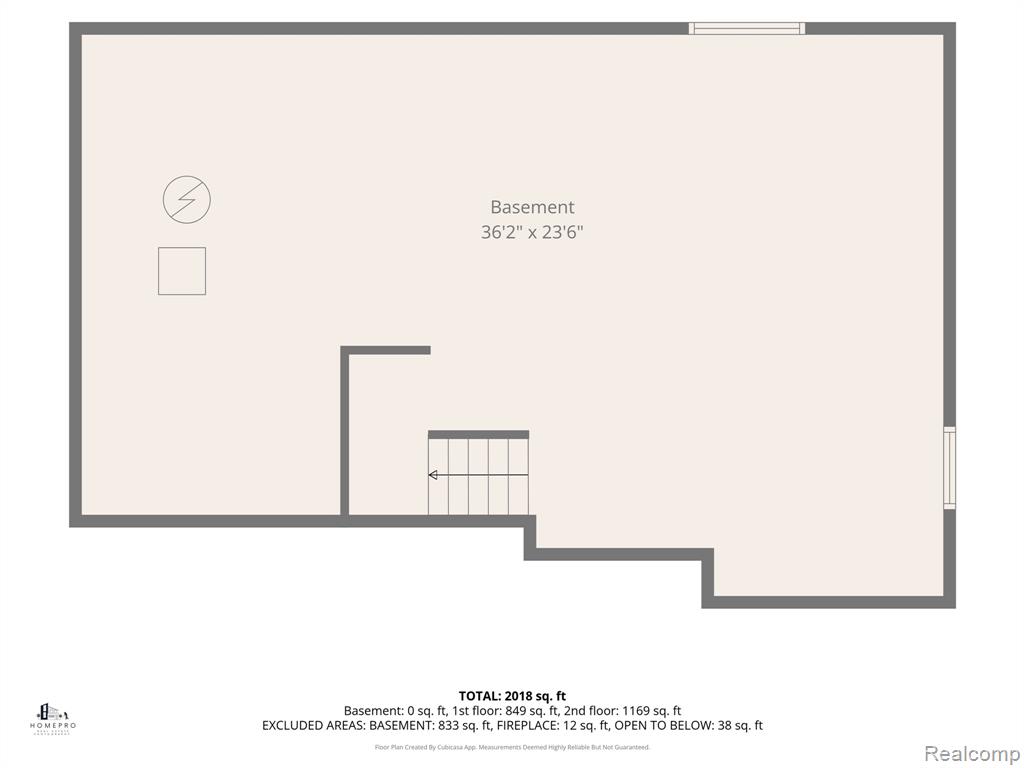
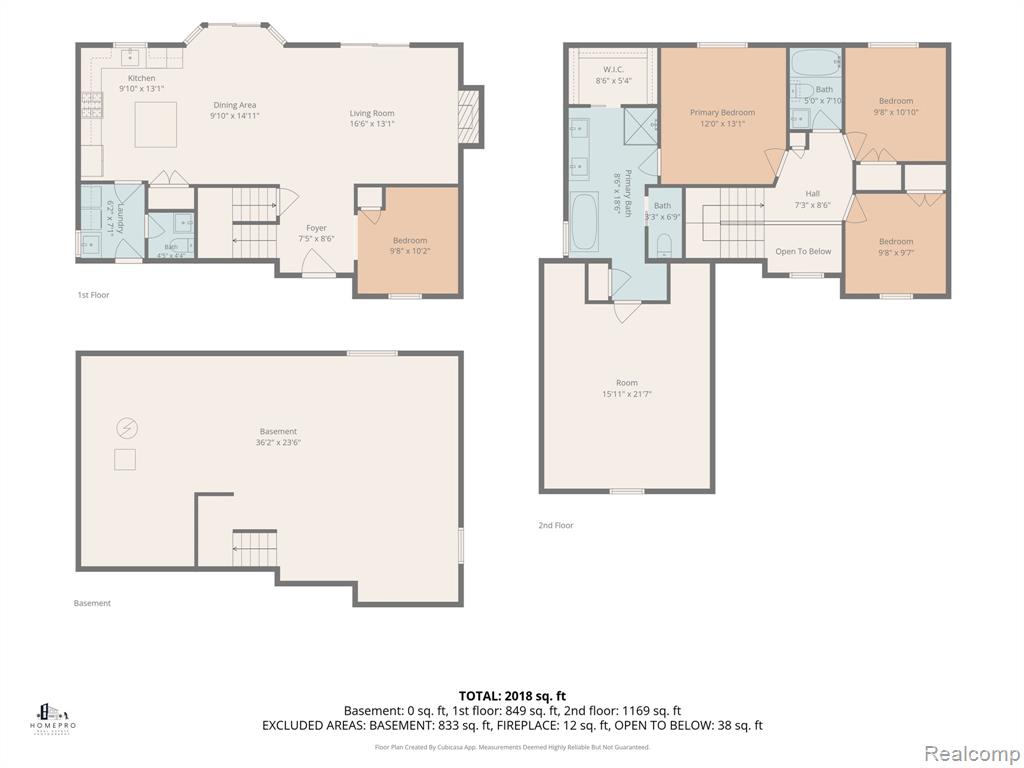
Welcome to this beautifully upgraded 2022-built Nantucket II Colonial offering three bedrooms, two and a half bathrooms, a versatile flex room and a spacious bonus room above the garage. With many of the upgrades already completed, this home offers the feel of new construction without the added time and expense of choosing finishes and completing upgrades after closing. The thoughtfully designed first floor features 9-foot ceilings, upgraded 7-inch flooring and impressive custom details, including craftsman-style trim, wainscoting, crown molding and an open staircase with stained handrails and a spindled foyer overlook. The inviting great room is centered around a raised fireplace with a full porcelain mantel and surround. The upgraded kitchen offers quartz countertops, stacked cabinetry with crown molding, a glass tile backsplash, stainless steel undermount sink and a large island with snack bar seating. A cantilevered bay window adds character and natural light to the kitchen nook. Upstairs, the primary suite features a tray ceiling and a beautifully appointed bathroom with a freestanding tub, tiled shower with European-style glass door, upgraded vanity and pocket doors leading to the walk-in closet and private toilet area. Additional highlights include enhanced lighting, three-panel interior doors, black hardware, an Energy Star-rated construction package and a full basement with insulated walls and three-piece plumbing rough-in. The oversized 2.5-car garage is widened and deepened, fully drywalled and insulated, and features two oversized 10-foot by 8-foot garage doors. Decorative stone and brickwork and an expanded front porch complete this beautifully finished, move-in-ready home.
Details
| MLS # | 61017184 |
|---|---|
| Listing Type | For Sale |
| Style | House |
| HOA Dues | $200 |
| Sub-Type | Resale |
| Status | Active |
| Year | 2022 |
| Days On Site | 57 |
| Listing Provided By | Real Estate For A CAUSE | Tanya O'Brien |
Features
| Bed(s) | 3 |
|---|---|
| Bath(s) | 3 Total |
| SQ Feet | 1,850 |
| Garage | 2 |
| Basement | Y |
| Story(s) | 2 |
| Acreage | 0.17 |
Interior
| Rooms Total | 12 |
|---|---|
| Cooling Yes / No | Yes |
| Cooling | Central Air |
| Heating Yes / No | Yes |
| Heating | Natural Gas, Forced Air |
| Interior Features | Cable/Internet Avail., DSL Available |
| Appliances | Microwave, Range/Oven, Gas Water Heater |
Exterior
| Construction Materials | Brick, Vinyl Siding |
|---|---|
| Foundation Details | Basement |
Parking
| Garage Yes / No | Yes |
|---|---|
| Attached Garage Yes / No | Yes |
Other
| List Aor | Real Comp |
|---|
Taxes
| Property | 4969 |
|---|
Area Information
| State | MI |
|---|---|
| County | Monroe |
| City | Dundee |
| Zip Code | 48131 |
| Area | Dundee (58018) |
| Community Name | Arbor Chase Sub |
| Listing VS Median (in Arbor Chase Sub) | |
Price: $399,999 low | high Med: $412,500 sqft: 1,850 low | high Med: 1,847 $ / sqft: $216 low | high Med: $223 On site: 57 low | high Med: 59.5 | |
Market Activity 48131
Request a showing
Request a showing
Contact
Learn More About This Property

| State | MI |
|---|---|
| County | Monroe |
| City | Dundee |
| Zip Code | 48131 |
| Area | Dundee (58018) |
| Community Name | Arbor Chase Sub |
| Listing VS Median (in Arbor Chase Sub) | |
Price: $399,999 low | high Med: $412,500 sqft: 1,850 low | high Med: 1,847 $ / sqft: $216 low | high Med: $223 On site: 57 low | high Med: 59.5 | |