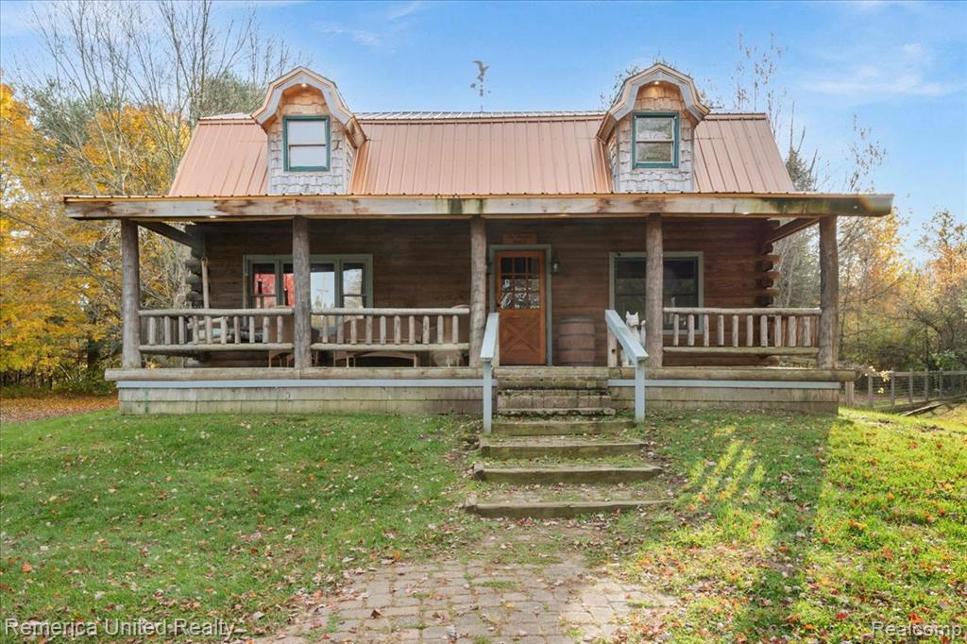
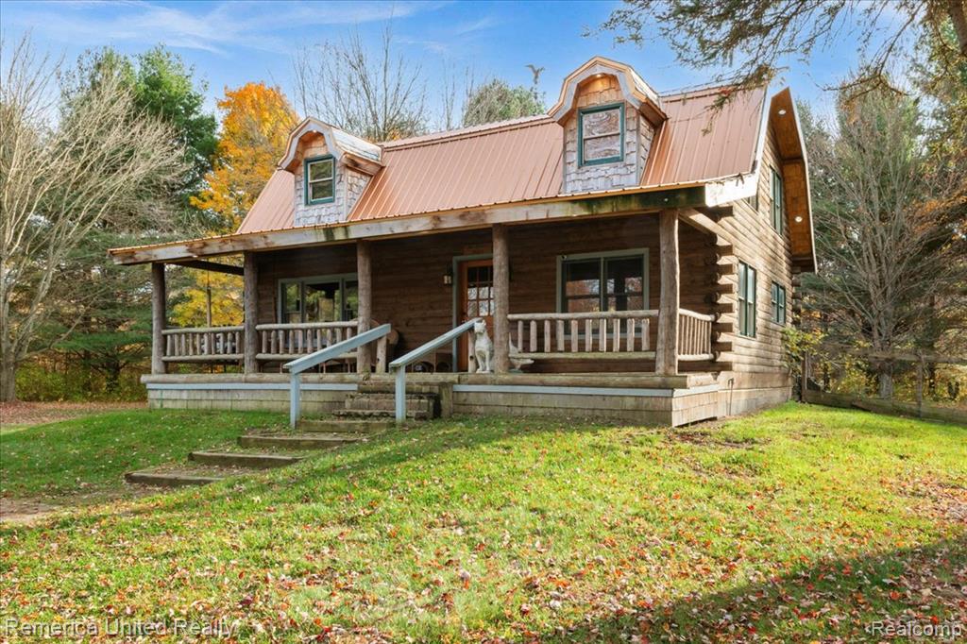
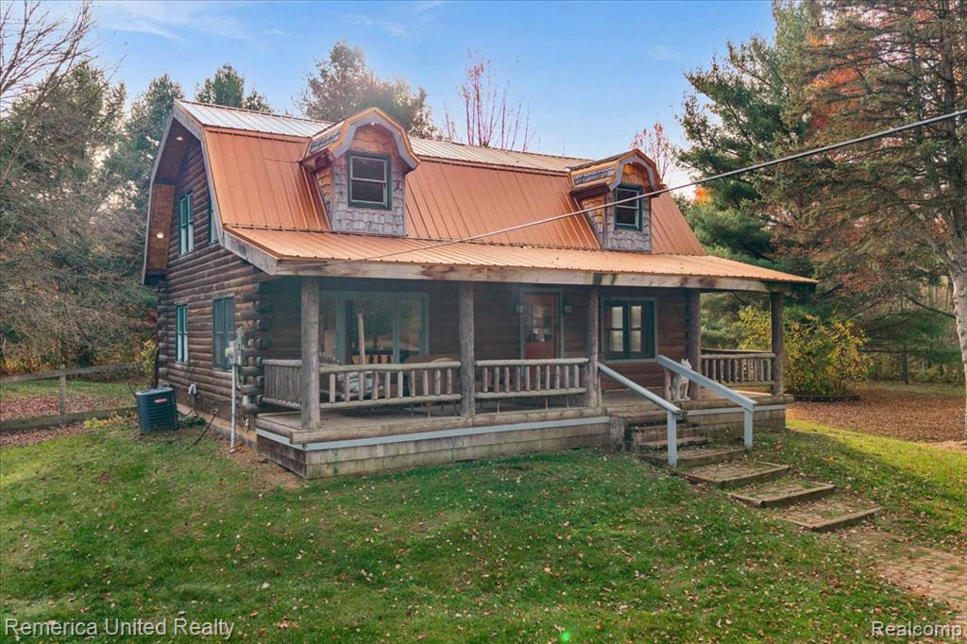
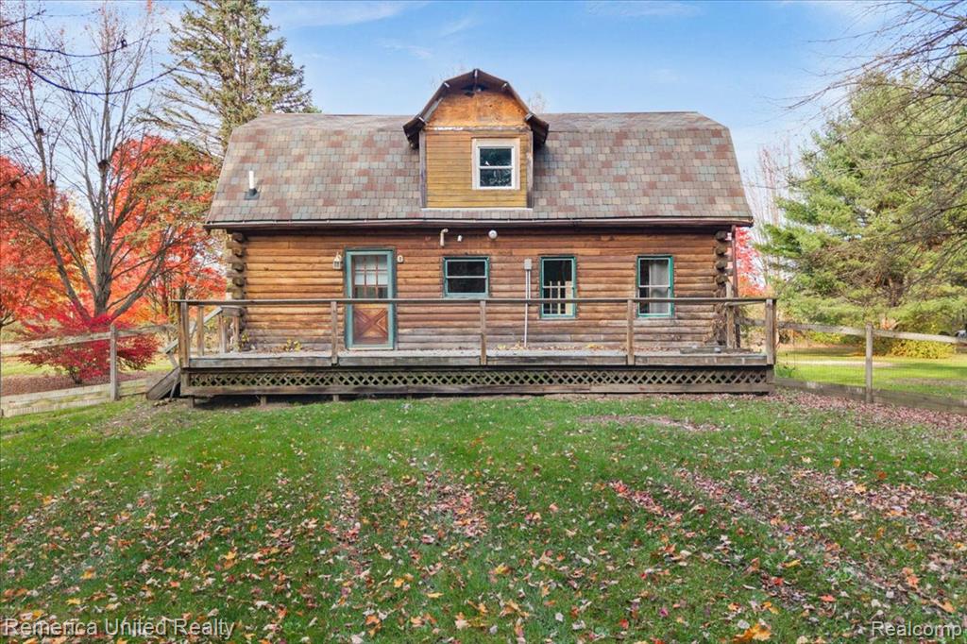
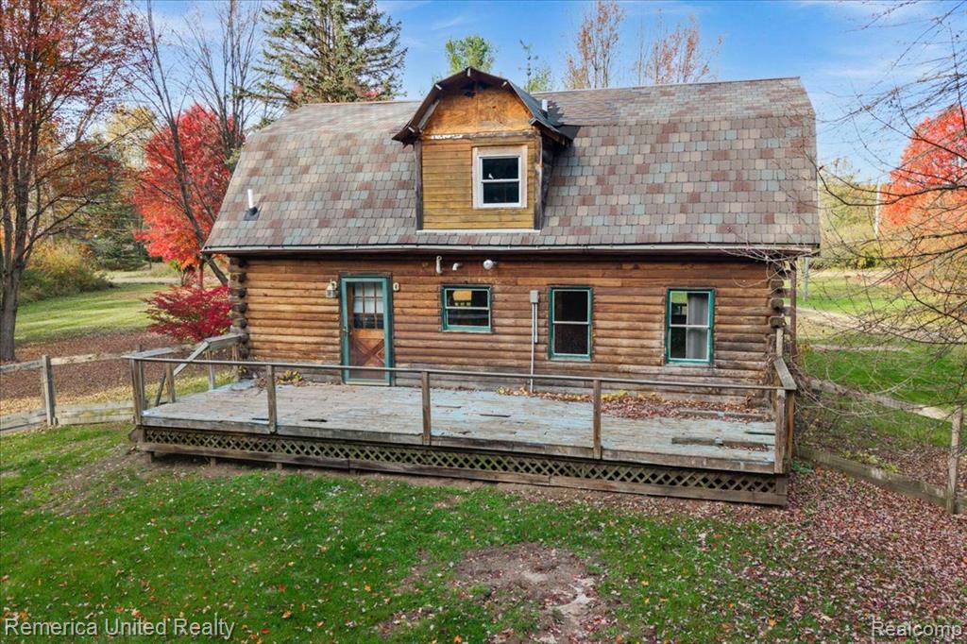
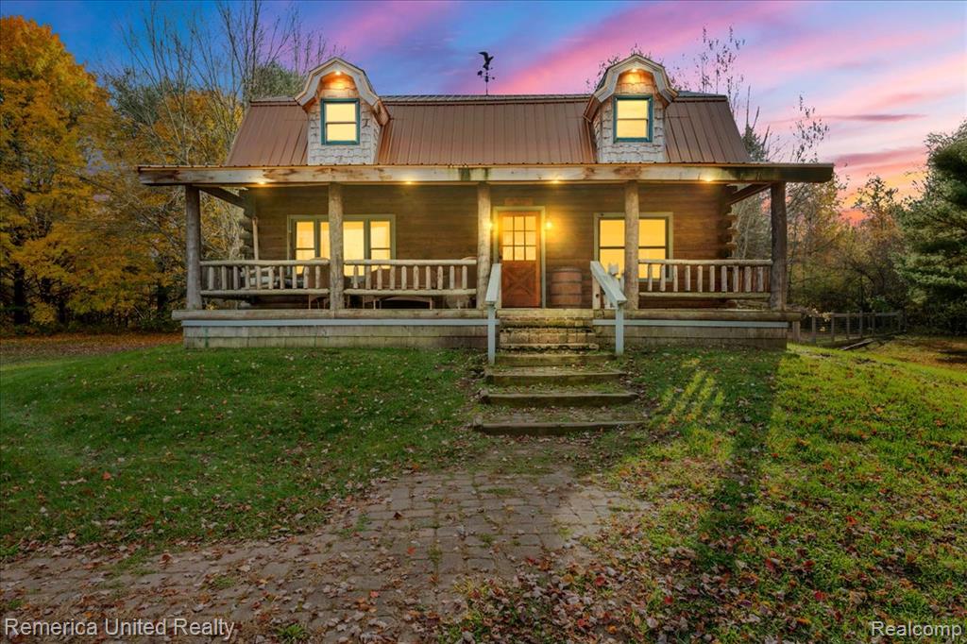
Log cabin exterior featuring a standing-seam metal roof, timber-framed full-width covered porch, dual shed-style dormers, and stone foundation masonry
Log-style exterior featuring a standing-seam metal roof, two dormers with shake-style siding, and a covered front porch supported by log columns
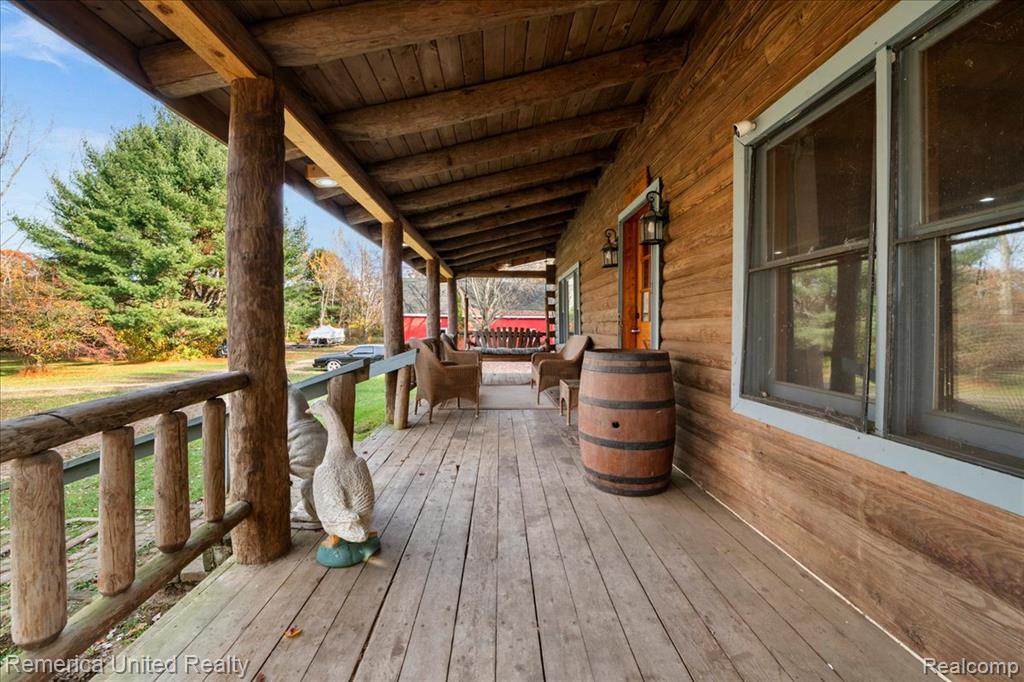
Covered wrap-around porch featuring log structural posts, exposed beam ceiling, natural wood siding, and plank flooring
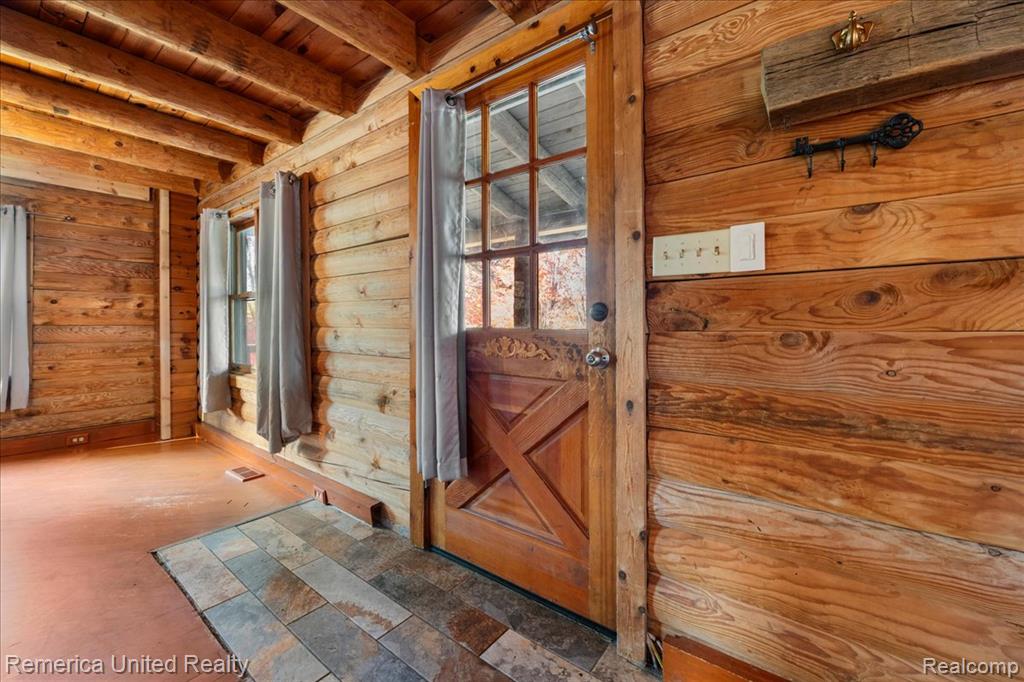
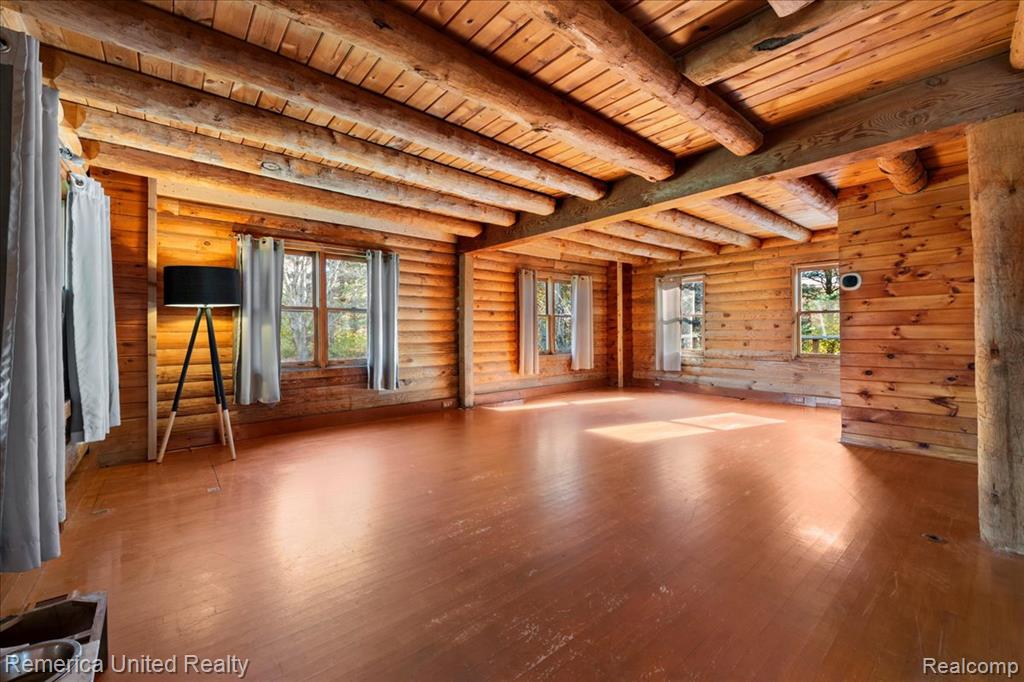
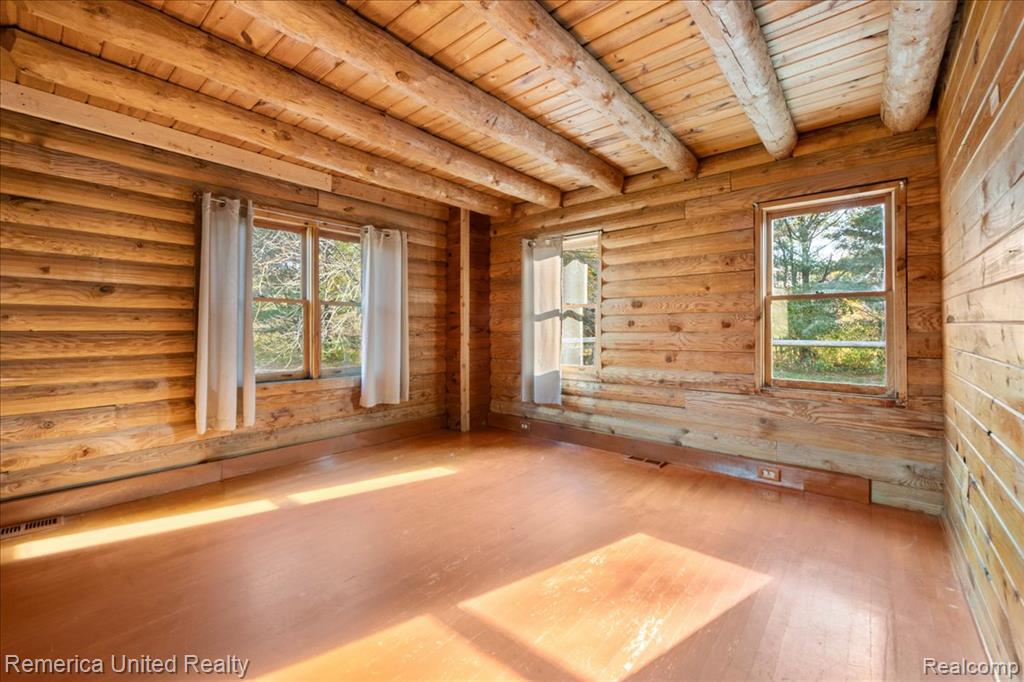
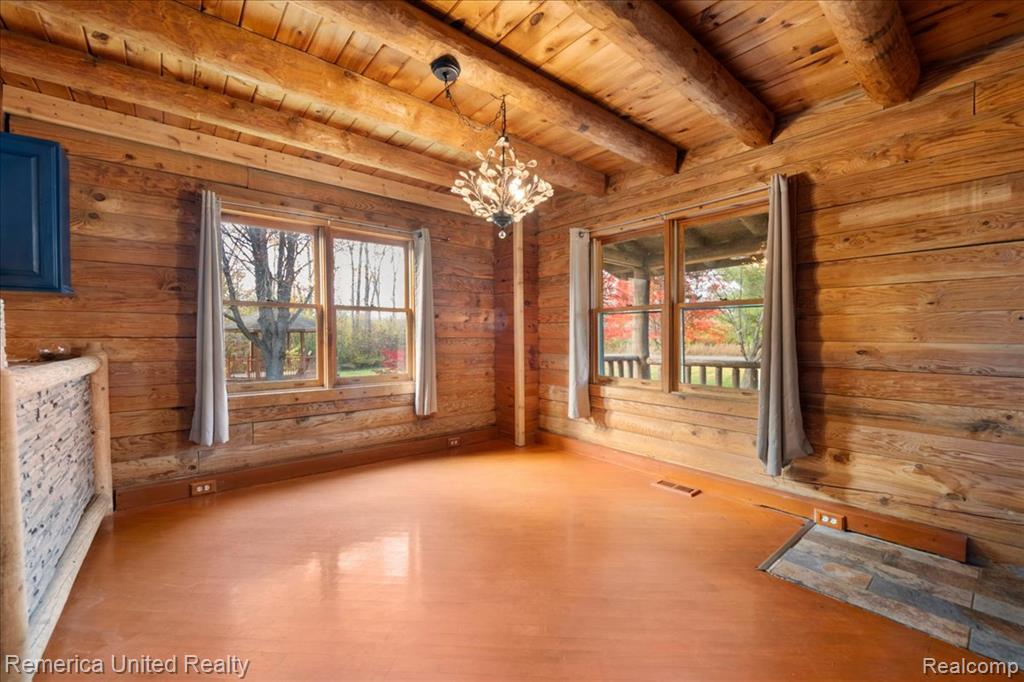
Interior featuring exposed log walls, structural log ceiling beams, natural wood-finish plank ceiling, and wood-finish flooring
Interior space featuring exposed log walls, natural wood-beam ceiling, and wood-finish flooring with multiple windows providing natural lighting
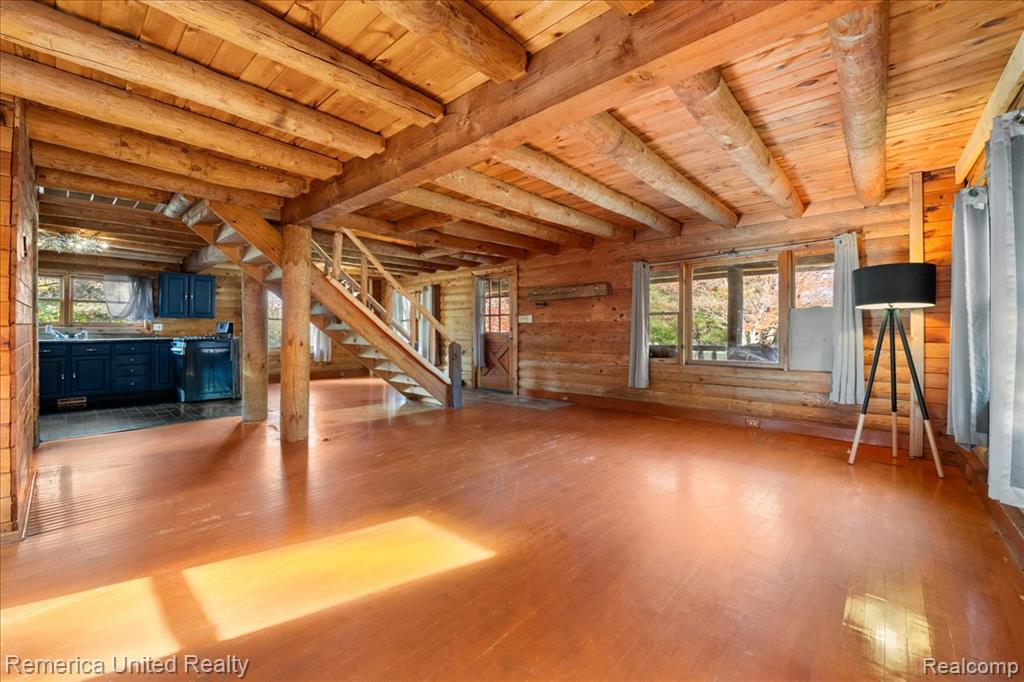
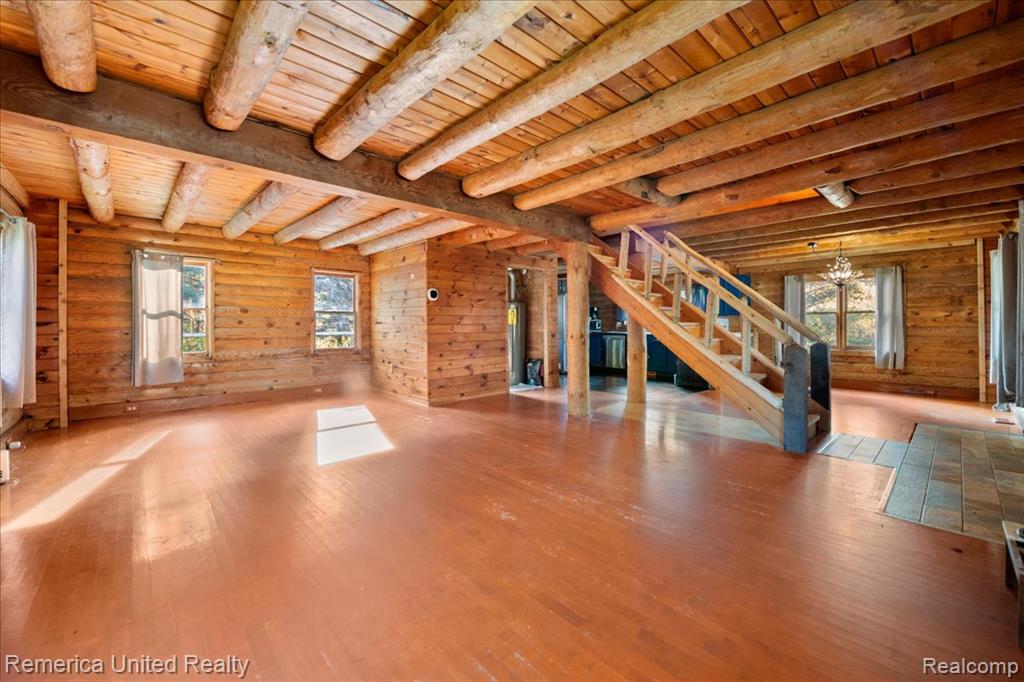
Log walls, exposed timber ceiling beams, wood flooring, and a central wooden staircase
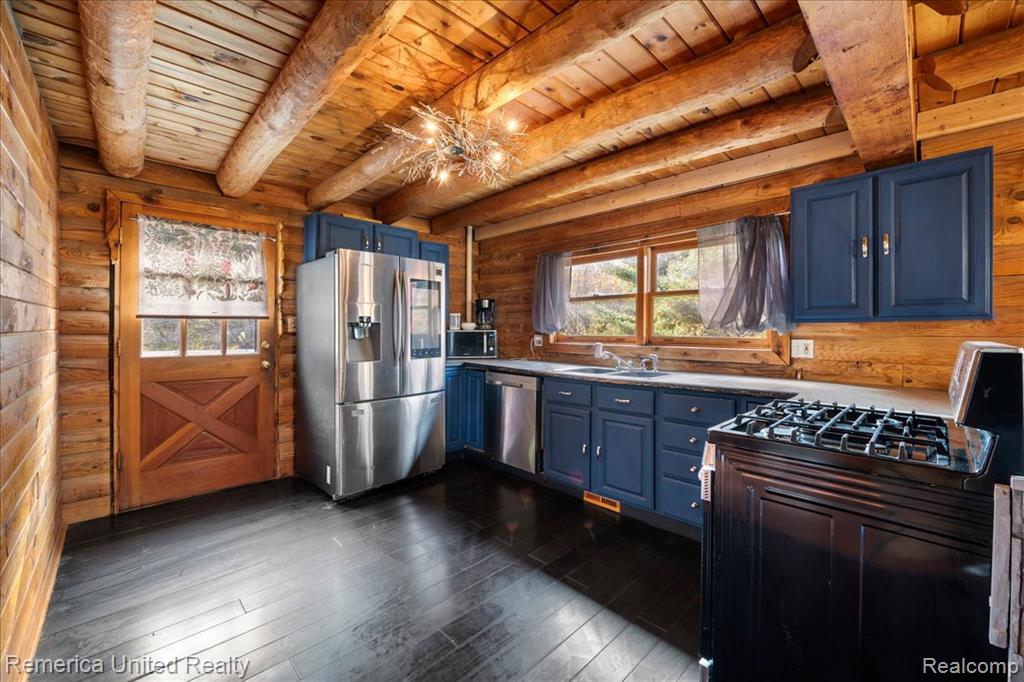
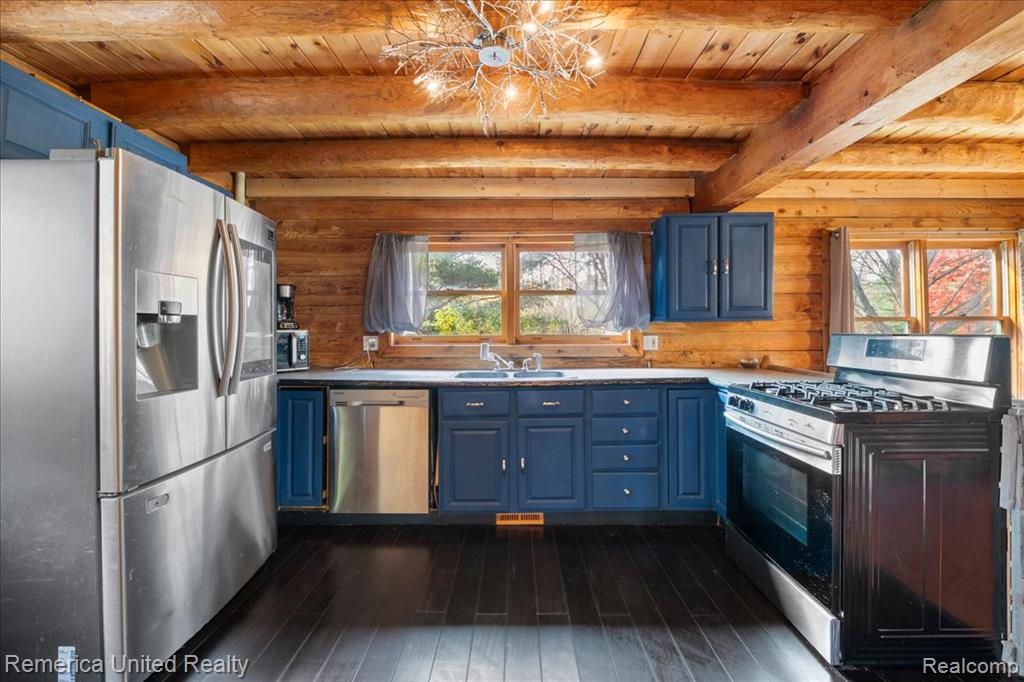
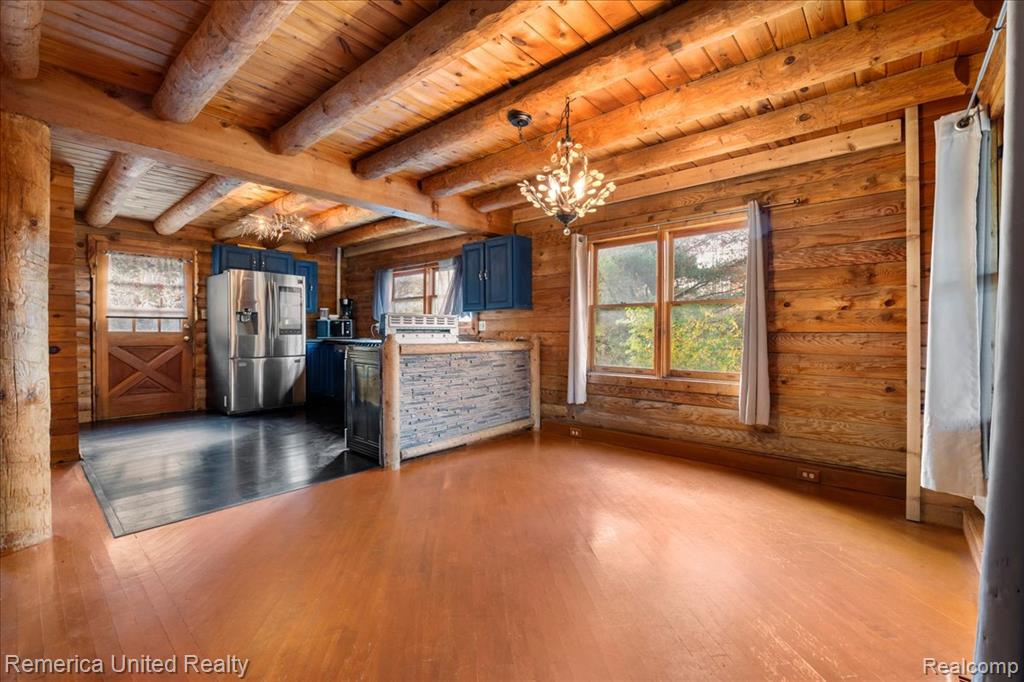
Rustic kitchen featuring exposed log walls, structural timber ceiling beams, dark blue custom cabinetry, stainless steel appliances, and wood-finish flooring
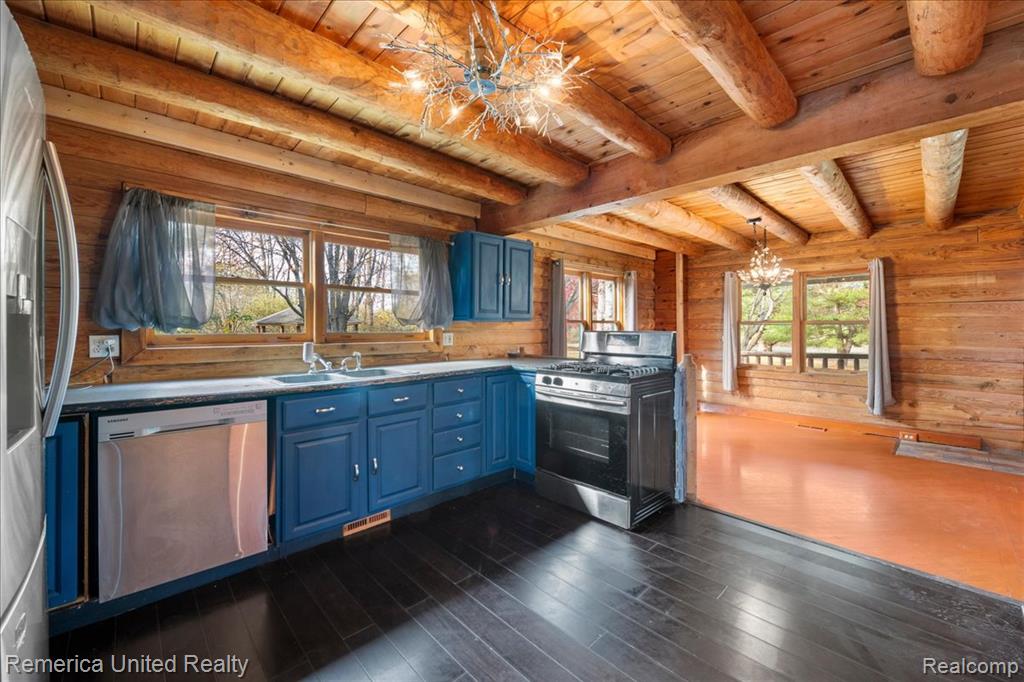
Kitchen featuring exposed log walls, vaulted ceiling with wooden beams, dark-toned wood-finish flooring, blue cabinetry, and stainless steel appliances
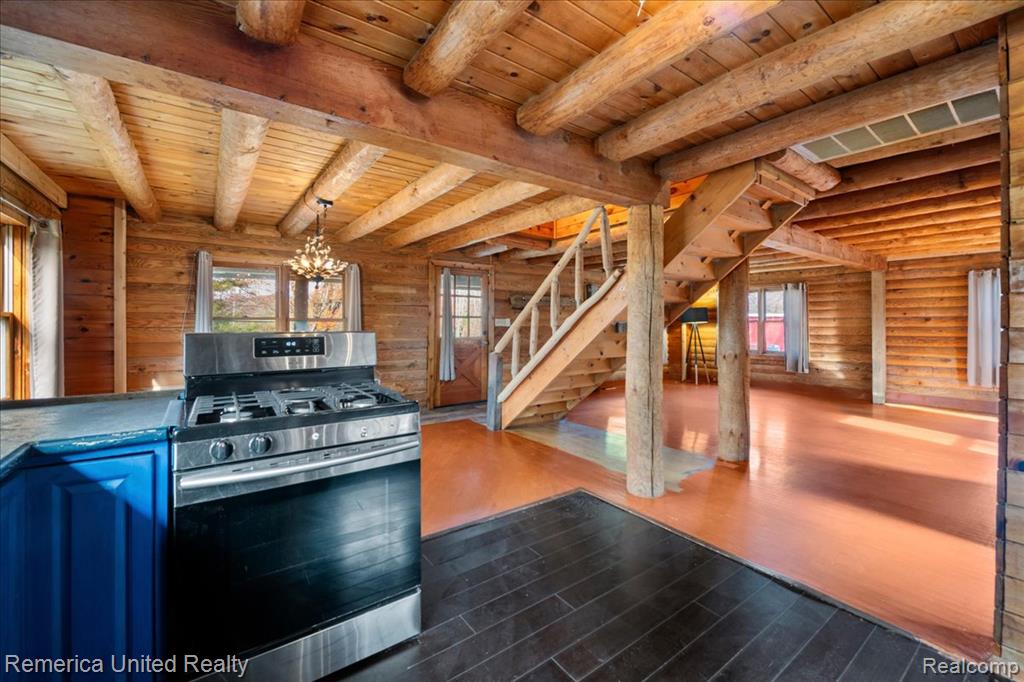
Exposed log ceiling beams, dark wood-finish flooring, custom blue cabinetry, stainless steel kitchen appliances, and decorative branched-style lighting
Log-walled interior featuring exposed timber ceiling beams, wood-finish flooring, a built-in wooden staircase, and multi-pane windows
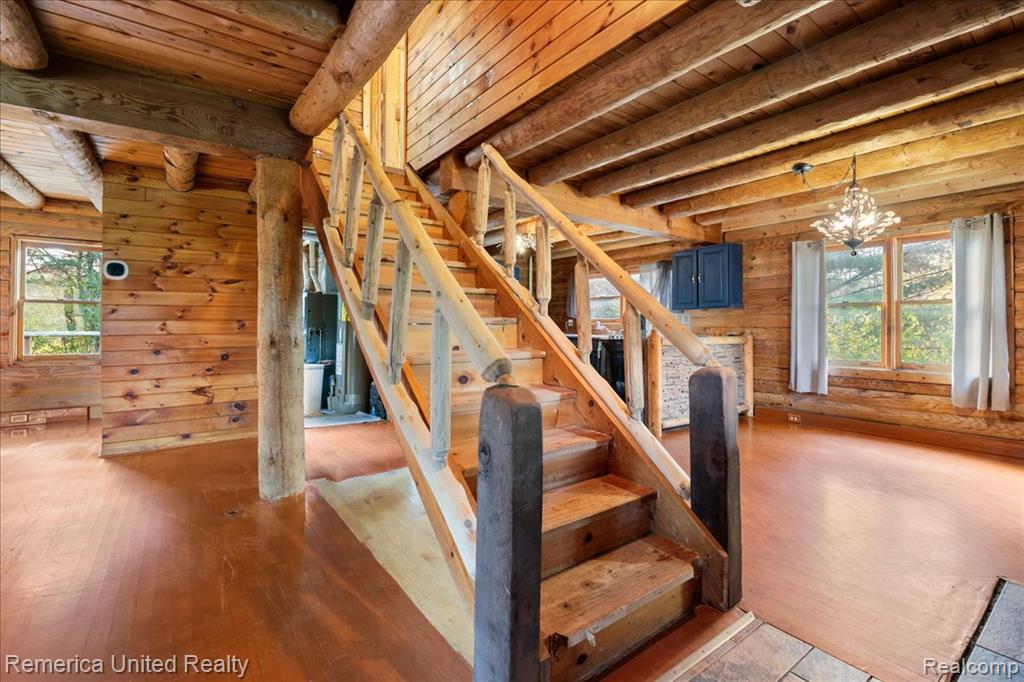
Log-style interior construction featuring exposed timber ceiling beams, natural wood wall paneling, wood-finish flooring, a rustic handcrafted timber staircase, and a decorative hanging light fixture
Log walls, exposed timber ceiling beams, multi-pane windows, and a decorative tiered chandelier
Log-walled interior featuring exposed timber ceiling beams, wood-finish flooring, a kitchen island with stone-textured facing, and custom blue cabinetry
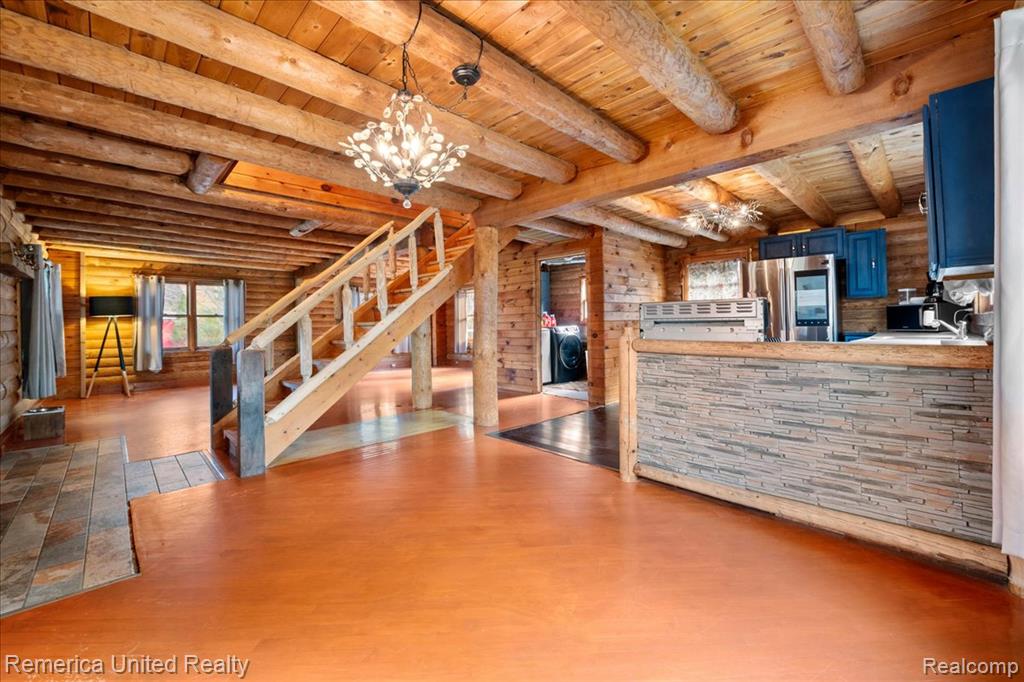
Exposed log ceiling beams, natural log walls, stacked stone kitchen peninsula, timber staircase with metal accents, and decorative branch-style chandeliers
Interior featuring exposed log walls, vaulted ceilings with heavy timber beams, a wood-tread staircase with integrated log-style railing, and dark-toned flooring
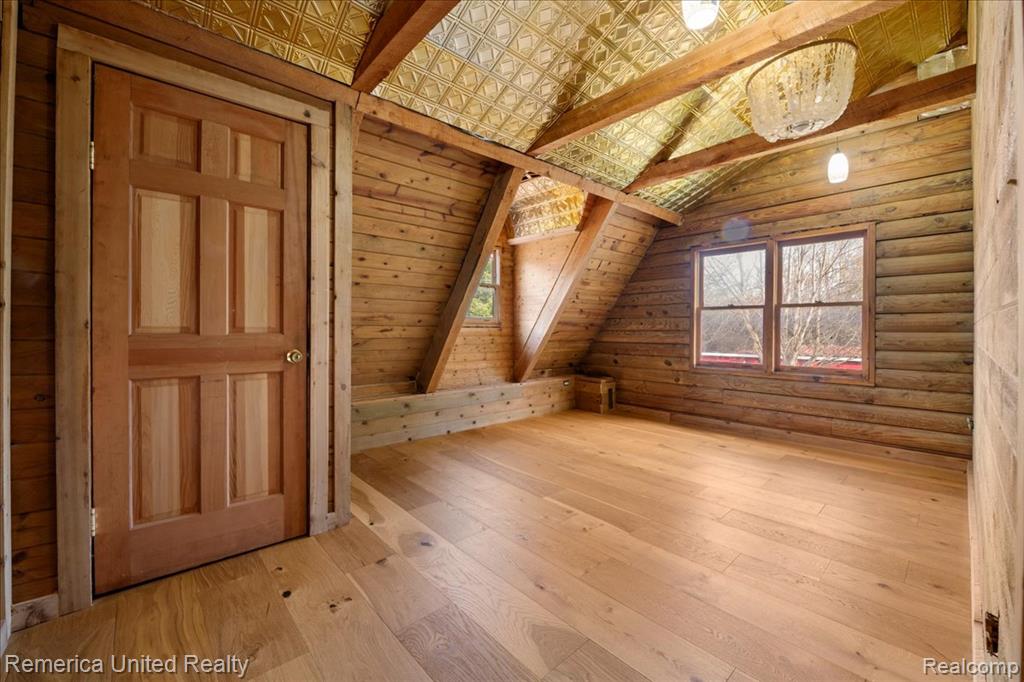
Log wall construction featuring exposed timber beams, vaulted metallic patterned ceiling, wood-finish flooring, and six-panel interior wood door
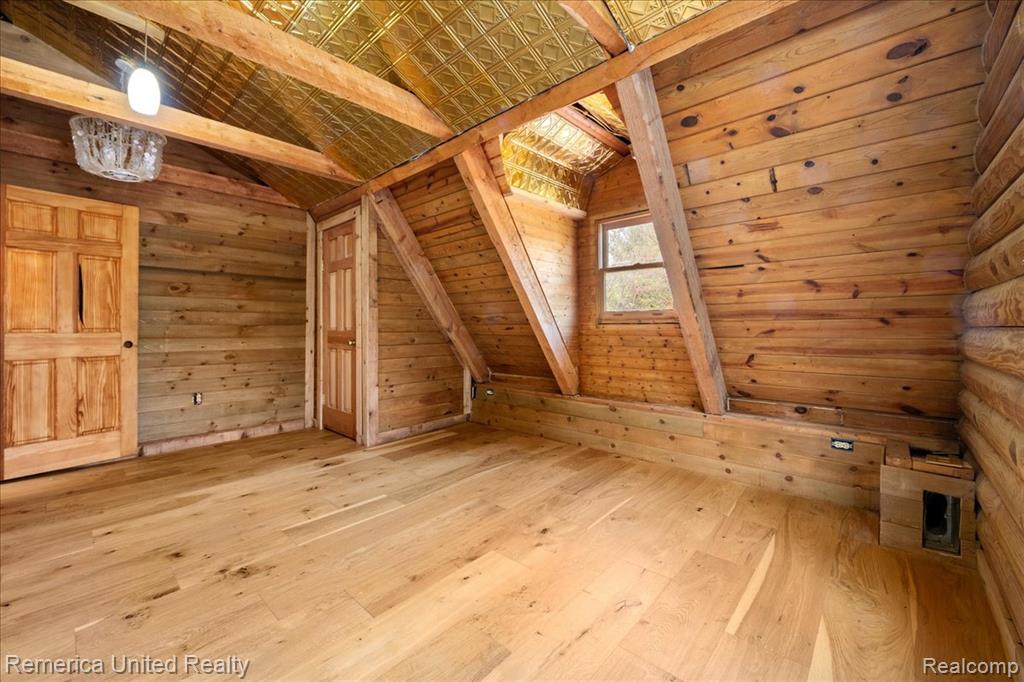
Interior space featuring exposed log walls, vaulted ceilings with wood beams, decorative metal ceiling panels, and wood-finish flooring
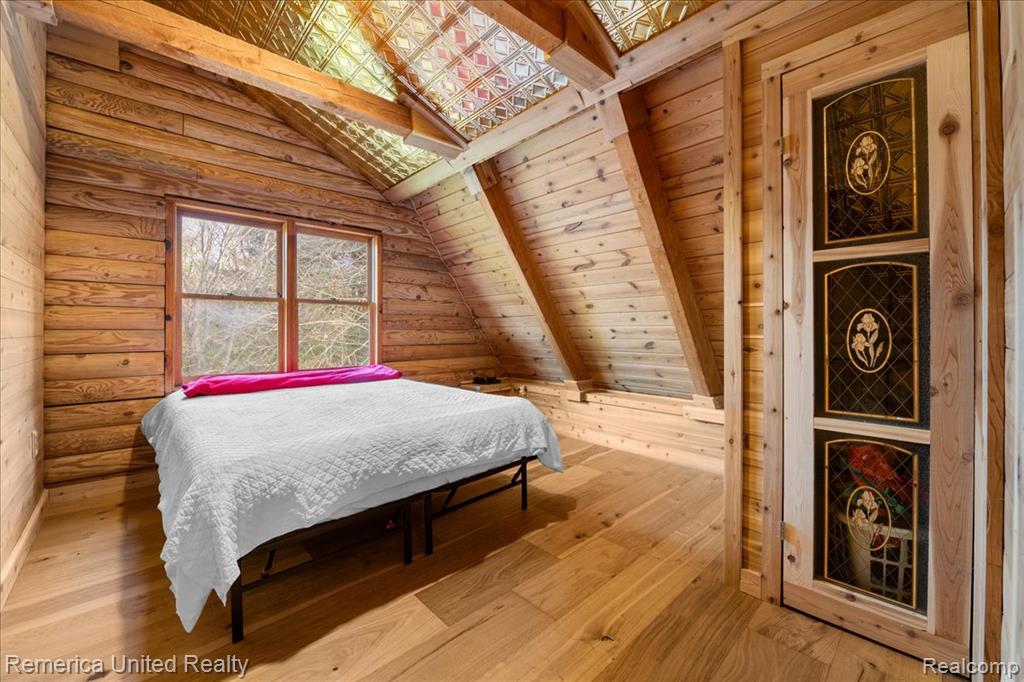
Vaulted ceiling with exposed wood beams, natural log walls, wood-finish flooring, and integrated stained glass ceiling panels featuring a custom door with decorative glass inlay
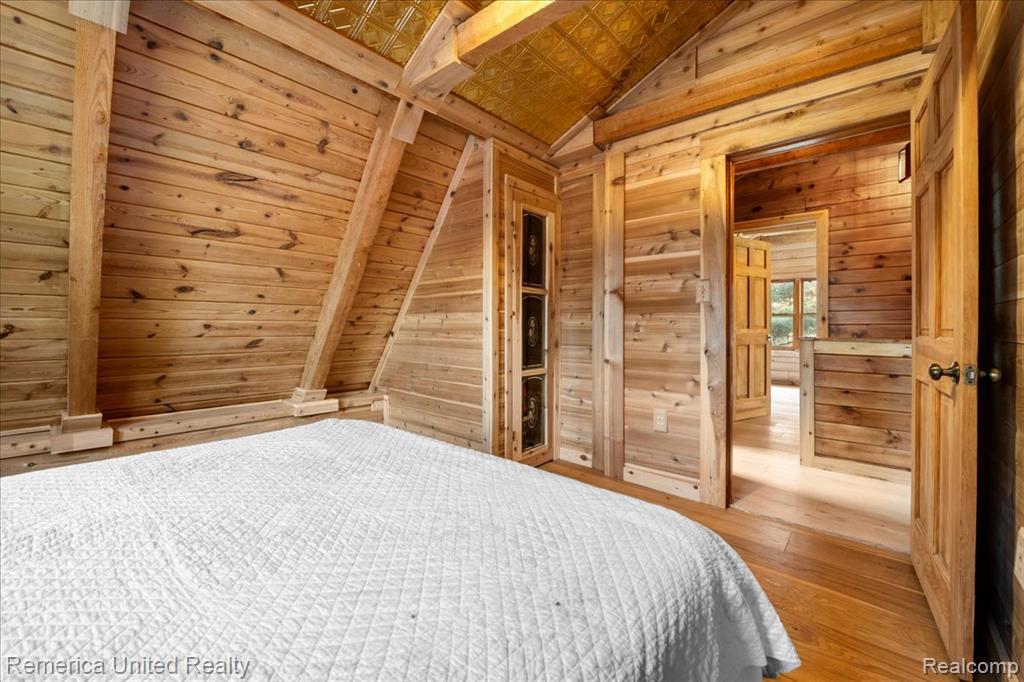
Vaulted ceiling with exposed wood beams, wood-paneled walls, decorative metallic-finish ceiling tiles, and a recessed vertical display cabinet with glass paneling
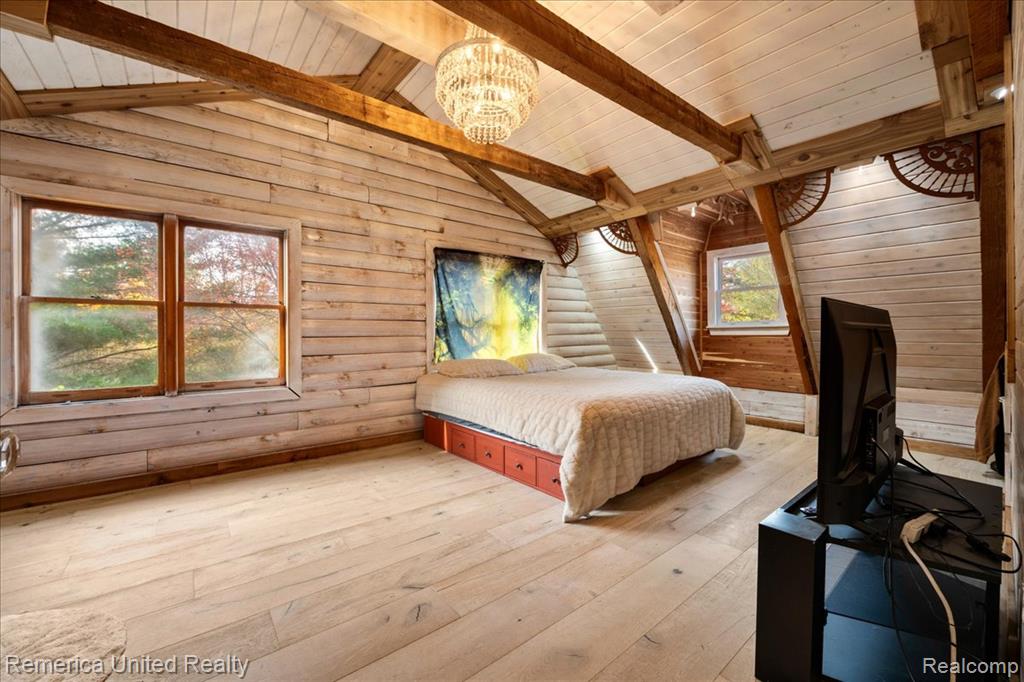
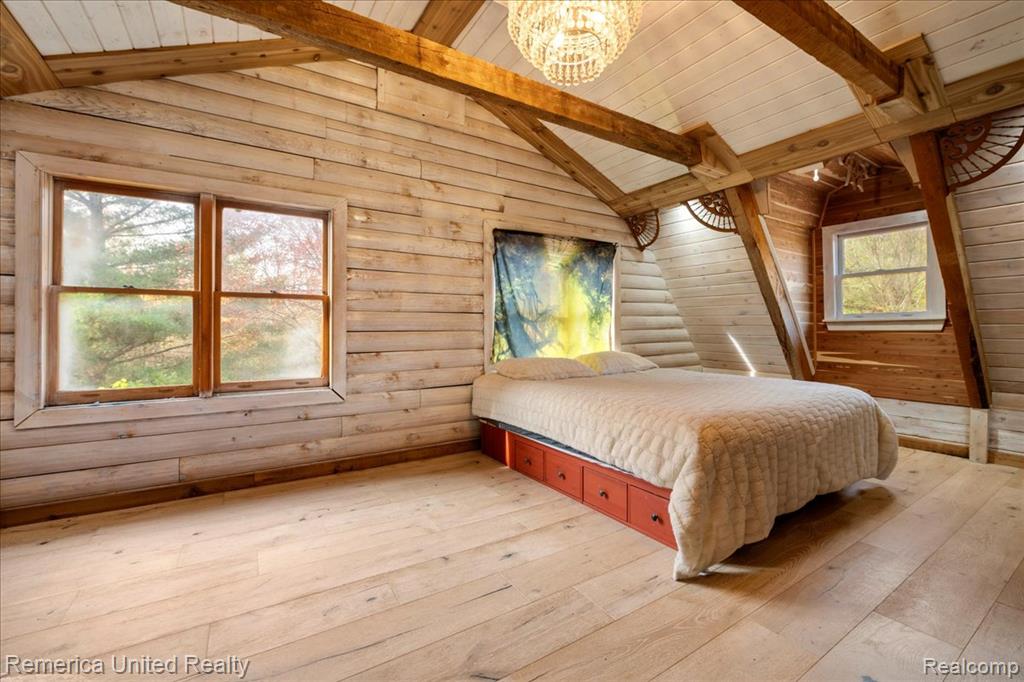
Vaulted ceiling with exposed wood beams, horizontal wood-plank wall paneling, light-toned wood-finish flooring, and a decorative multi-tiered chandelier
Vaulted ceiling featuring exposed timber beams, light-toned wood-plank walls, wide-plank wood-finish flooring, and a decorative chandelier
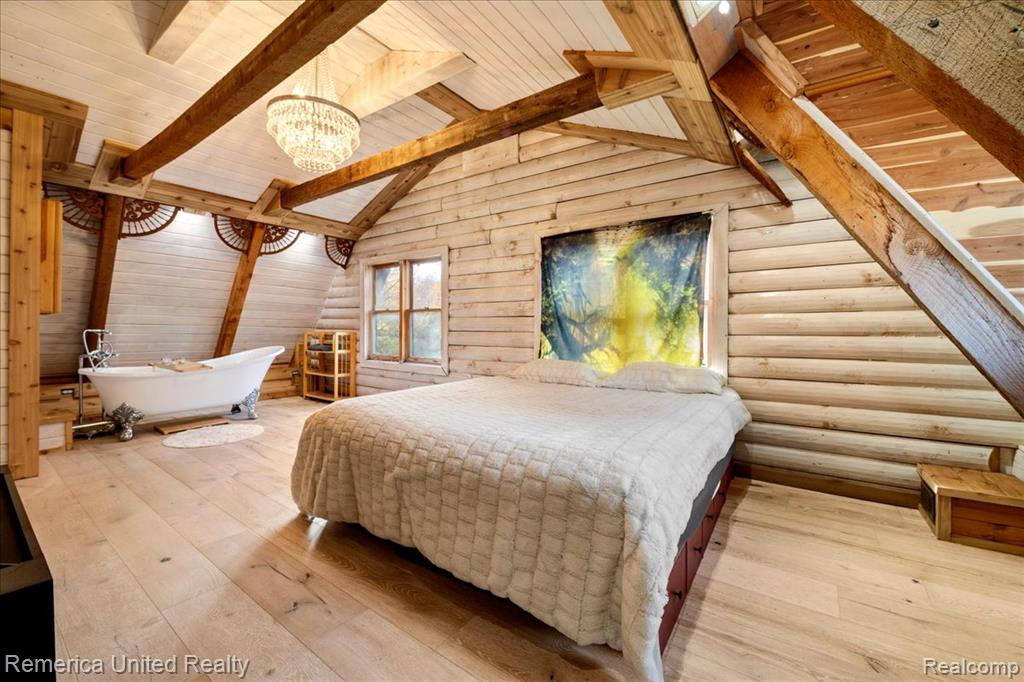
Exposed timber beam vaulted ceilings featuring beadboard paneling, light-toned horizontal log walls, wood-finish flooring, a clawfoot soaking tub, and a suspended chandelier
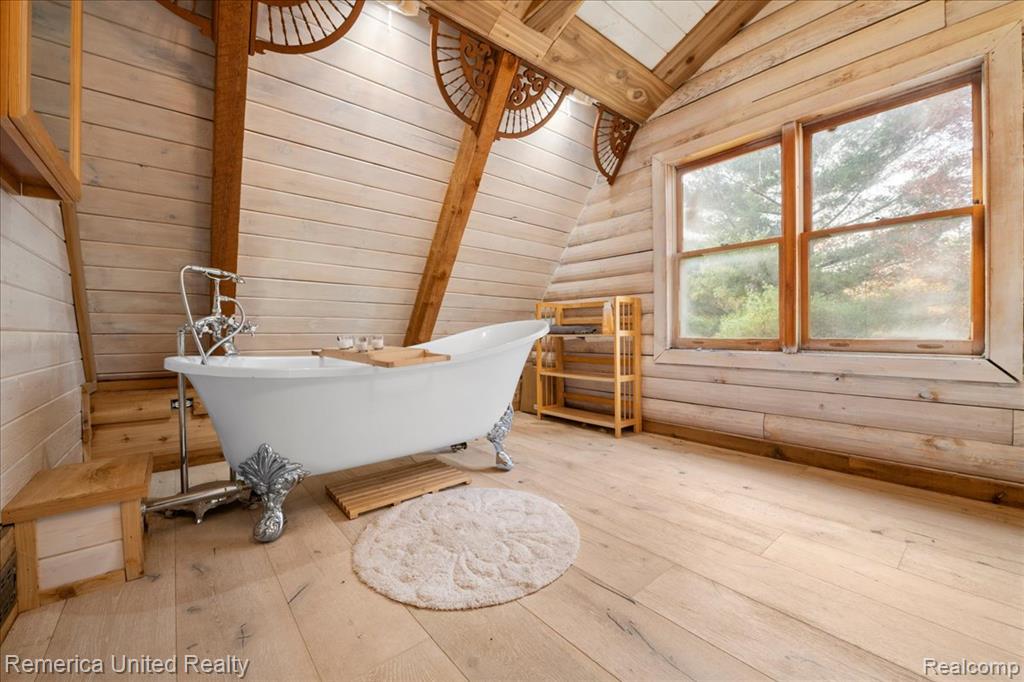
Freestanding clawfoot tub with polished metal hardware, vaulted ceilings with exposed timber trusses, decorative wood corbels, whitewashed horizontal paneled walls, and wood-finish flooring
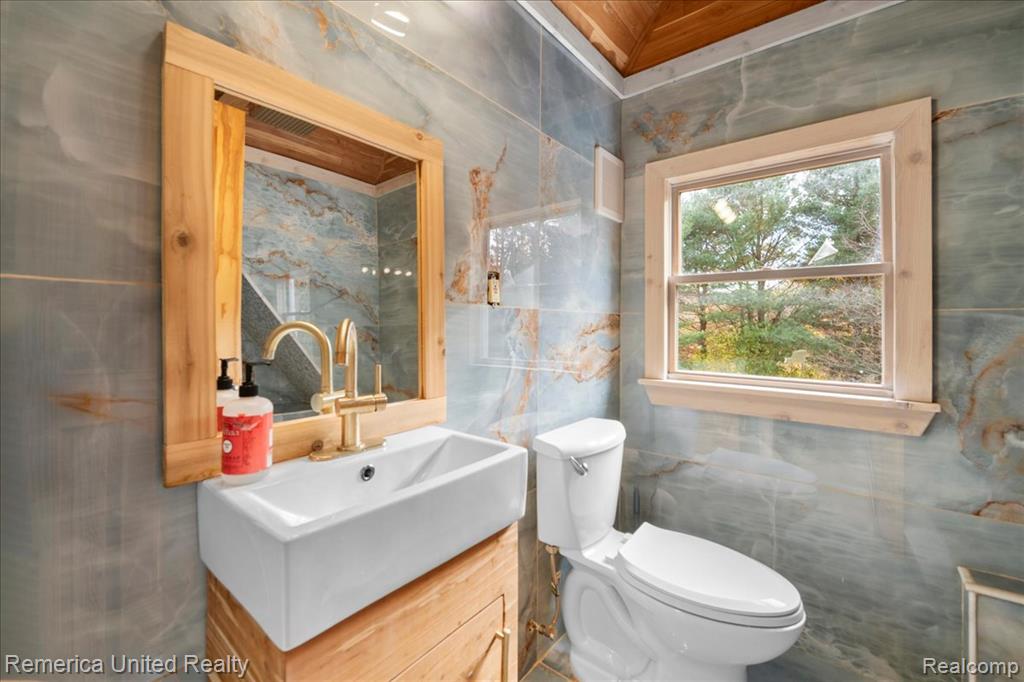
Bathroom featuring floor-to-ceiling stone-tiled walls, a wood-framed mirror, wood-finish vanity cabinetry, a rectangular vessel sink with brass-finish hardware, and wood-paneled ceiling details
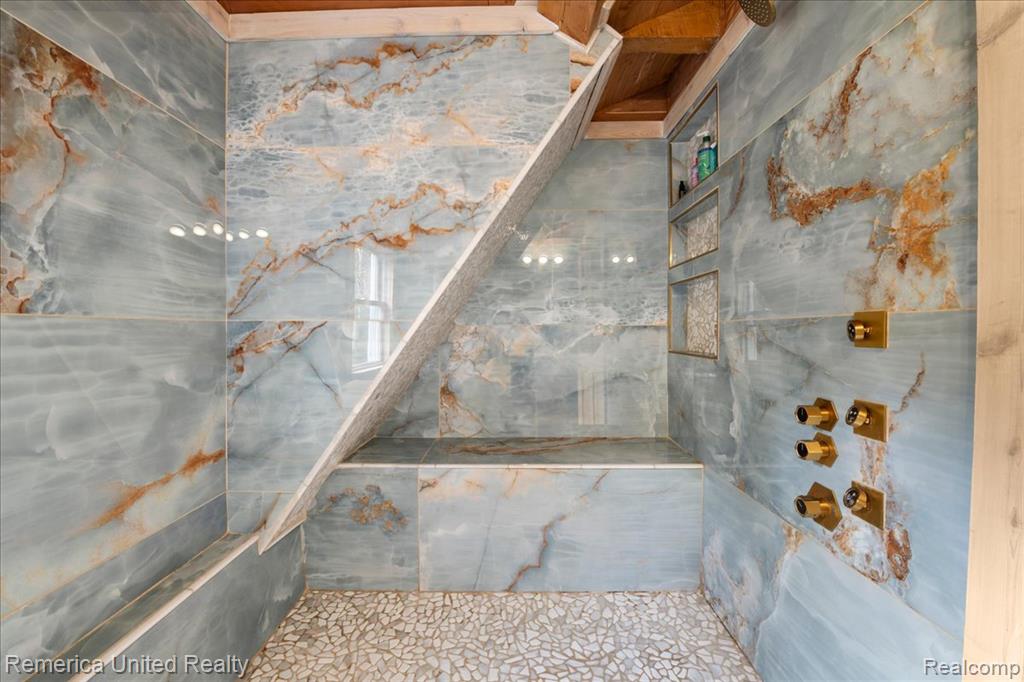
Walk-in shower featuring large-format stone-patterned tile, built-in tiled bench, recessed shelving, multi-point brass hardware, and pebble-textured flooring
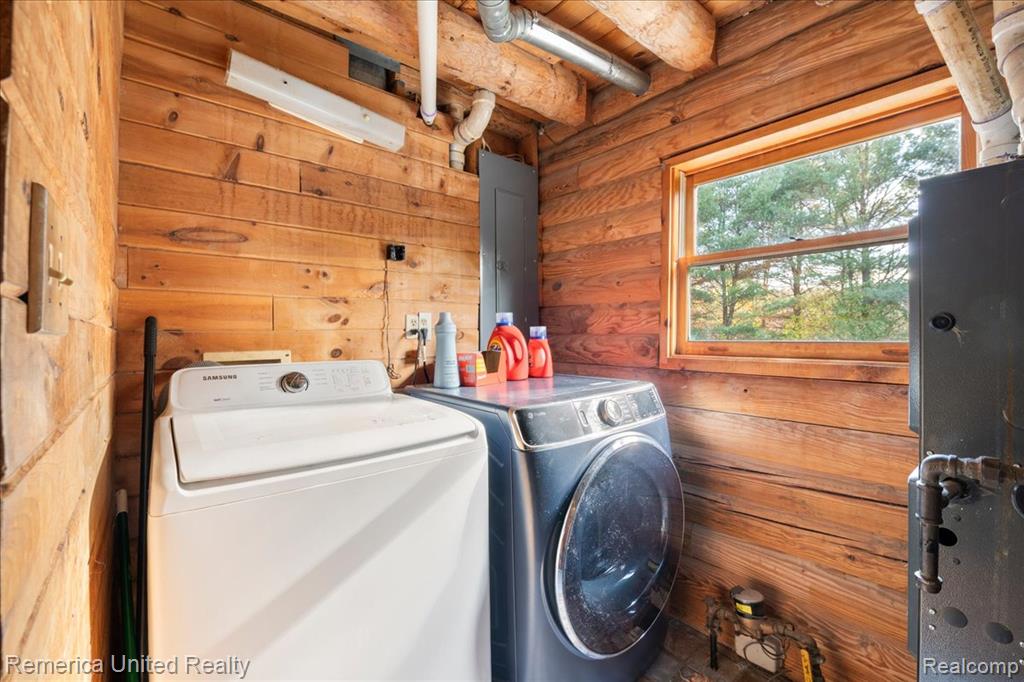
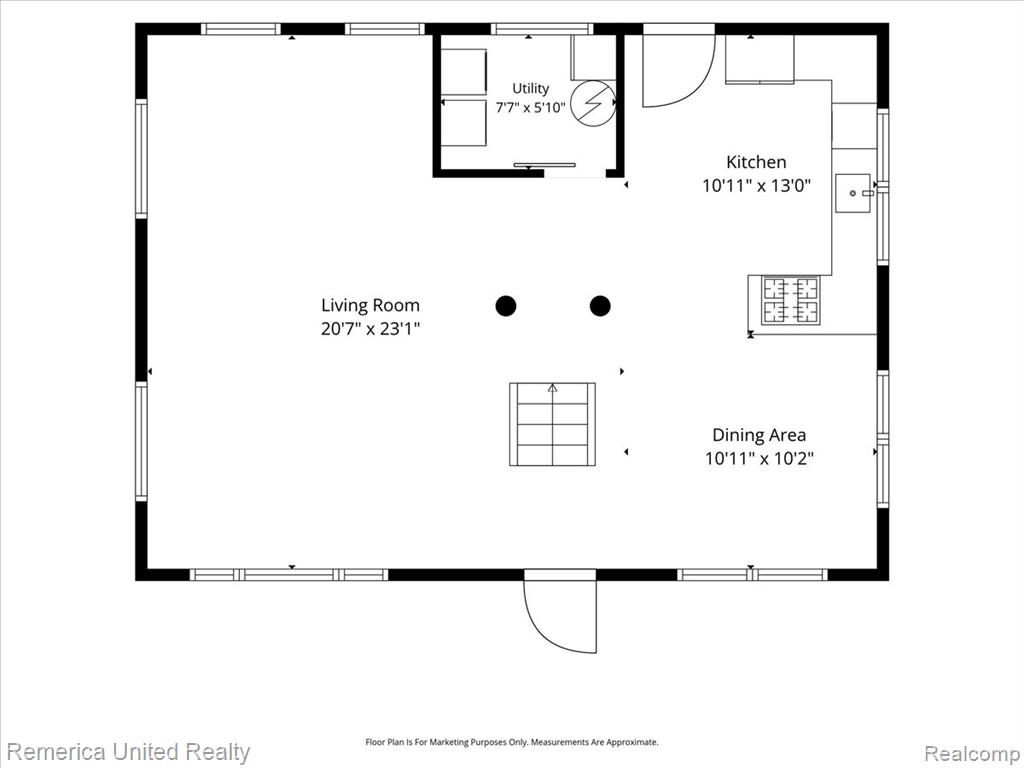
Utility room featuring horizontal log wall construction, exposed log beams, and a single-pane window
28-51201 Arkona Rd-28.jpg
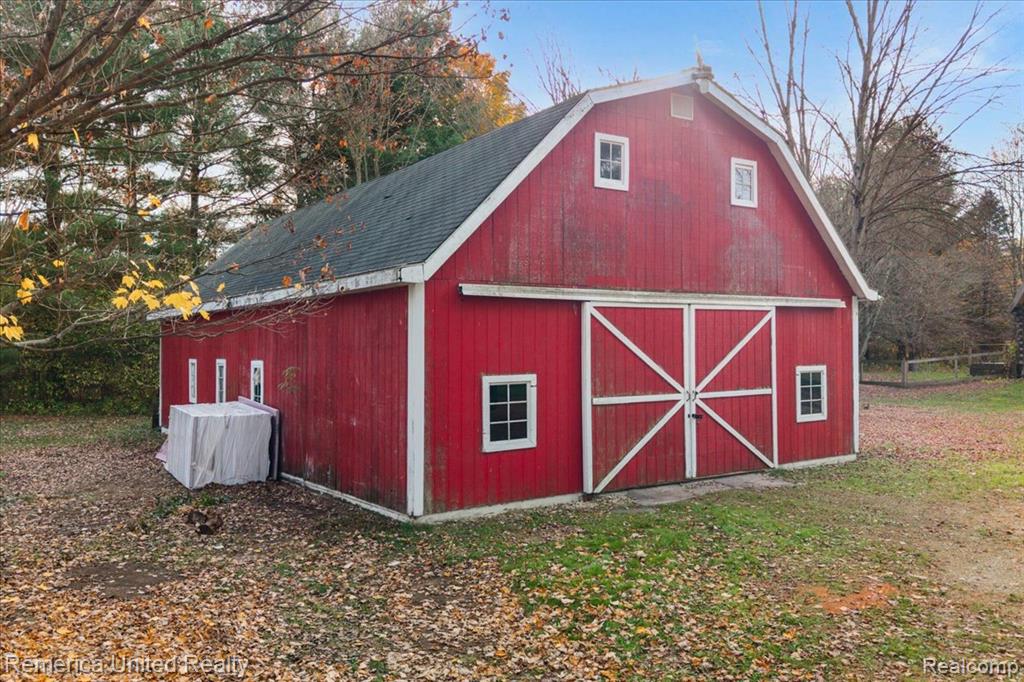
Gambrel-roof barn featuring red vertical siding, white trim, sliding carriage-style doors, and multiple multi-pane windows
Log cabin exterior featuring horizontal timber siding, a standing-seam metal roof, twin dormer windows, and a covered front porch with a wood railing
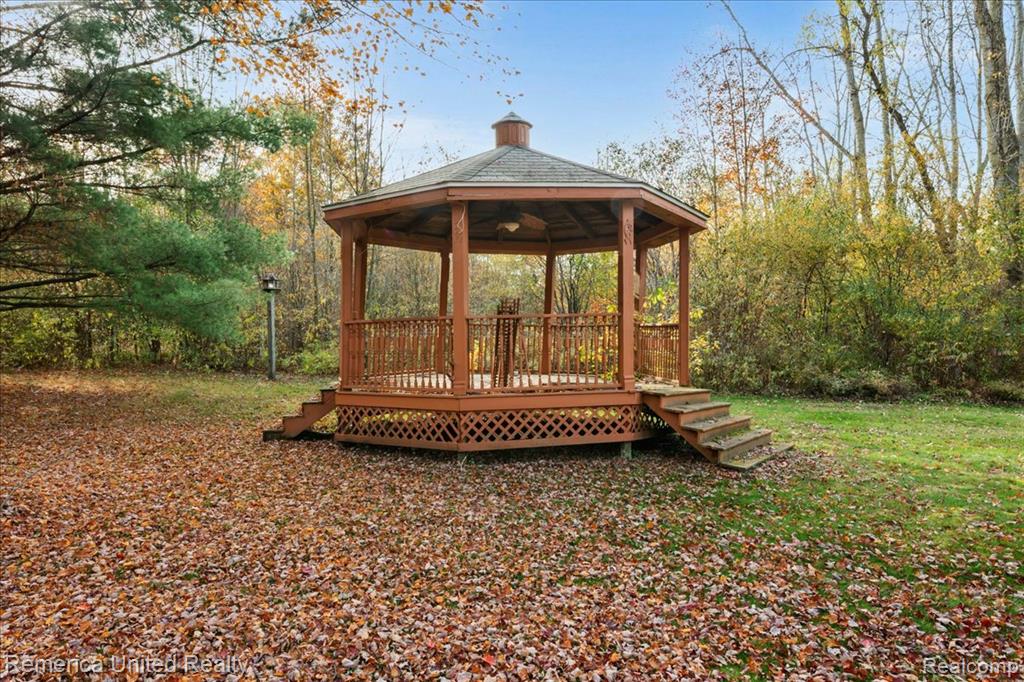
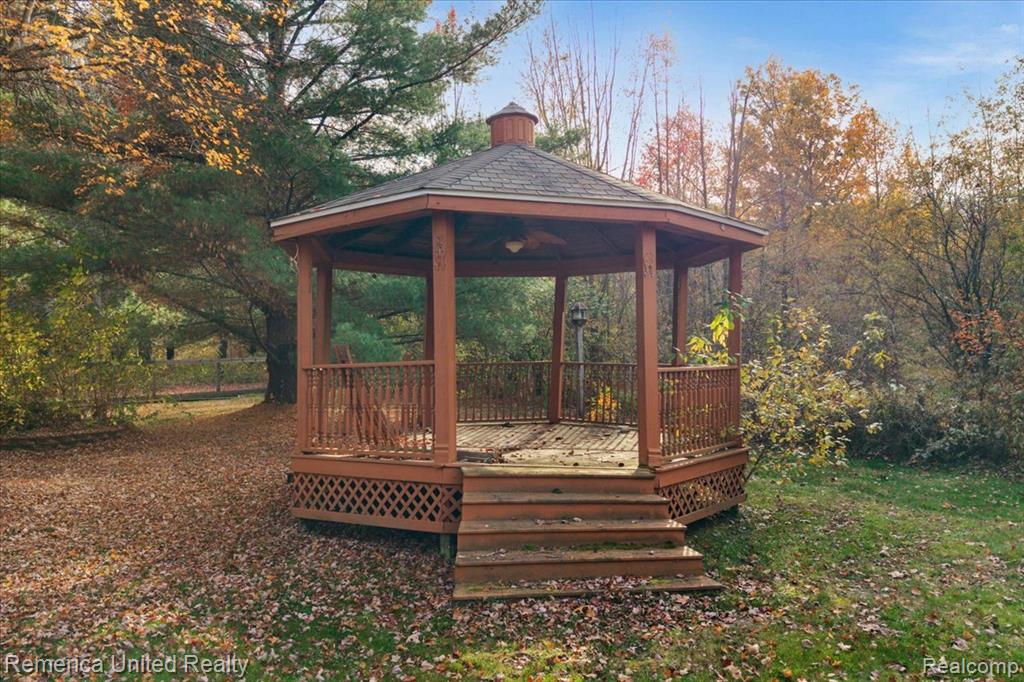
Hexagonal wood-framed gazebo featuring a cupola, shingled roof, latticework base, and integrated ceiling fan
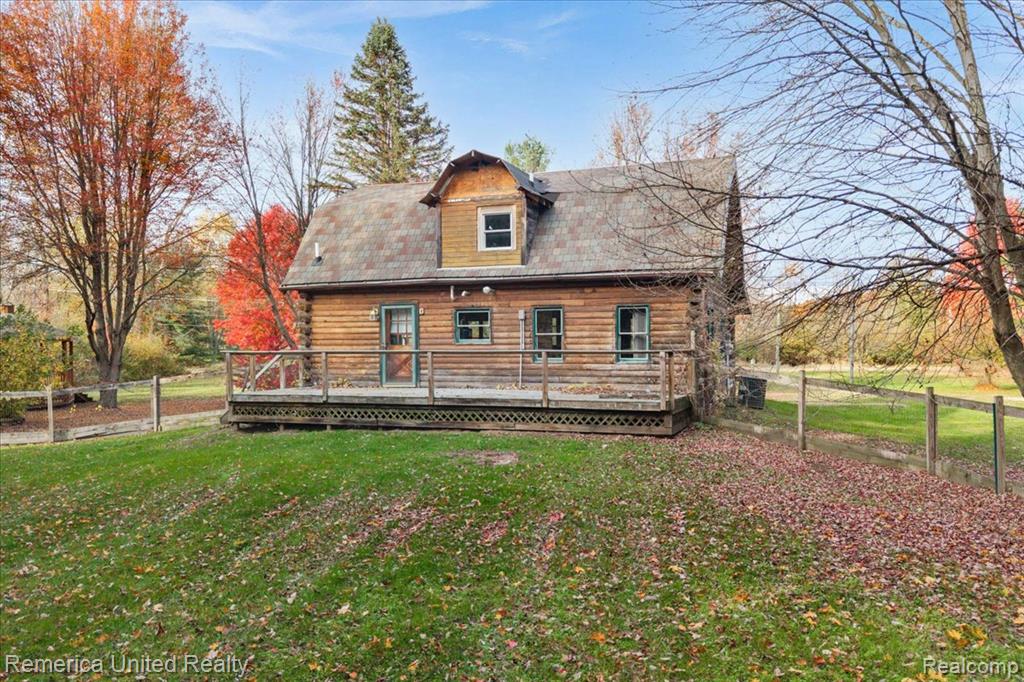
Log cabin exterior featuring horizontal wood siding, a full-length wooden deck, a gabled dormer, and a shingled roof
Log cabin exterior featuring horizontal timber siding, a gambrel roofline, a dormer window, and an expansive wooden deck with lattice skirting
Log-construction exterior featuring a shingled roof, dormer window, elevated wood deck with lattice skirting, and single-pane window units
Expansive wooded lot featuring a gravel driveway, mature deciduous trees, and a detached structure
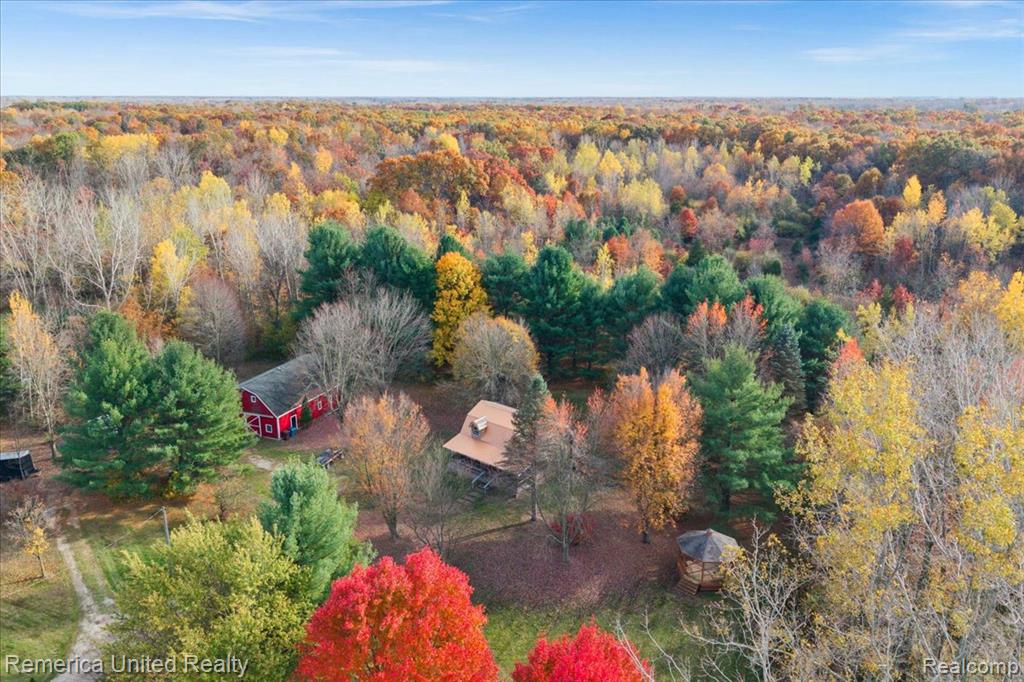
Wooded acreage featuring a detached barn, a rustic dwelling, and a gazebo
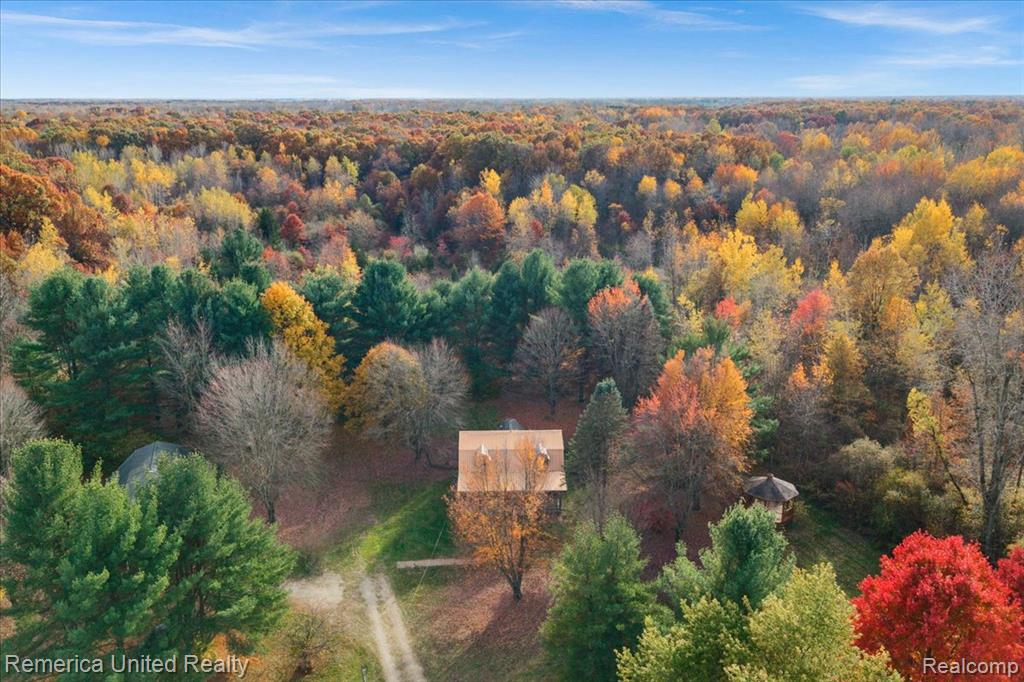
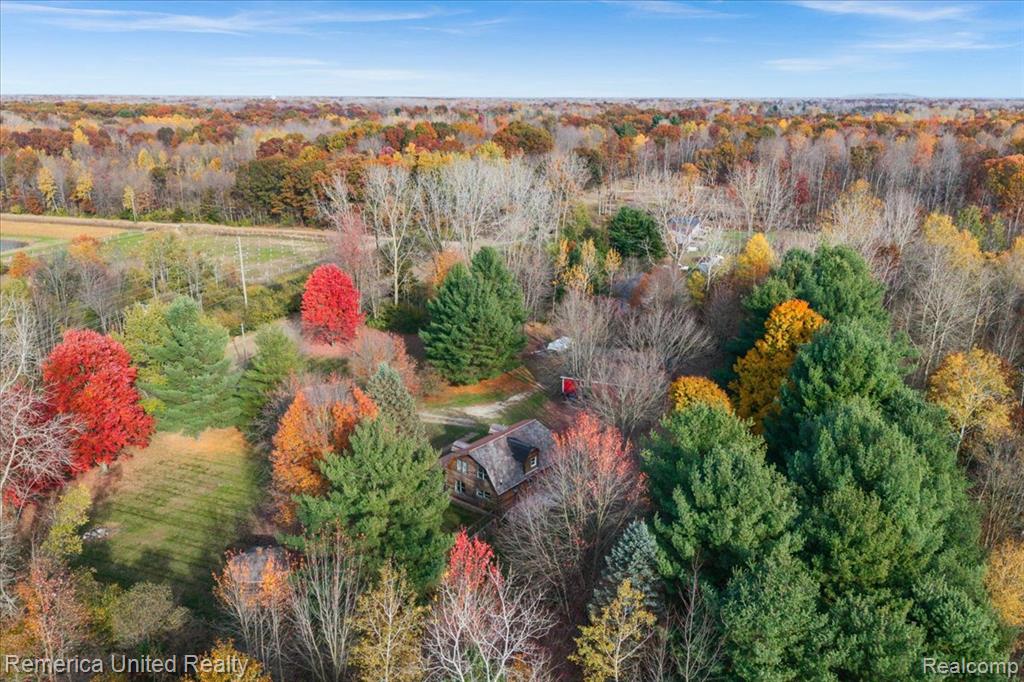
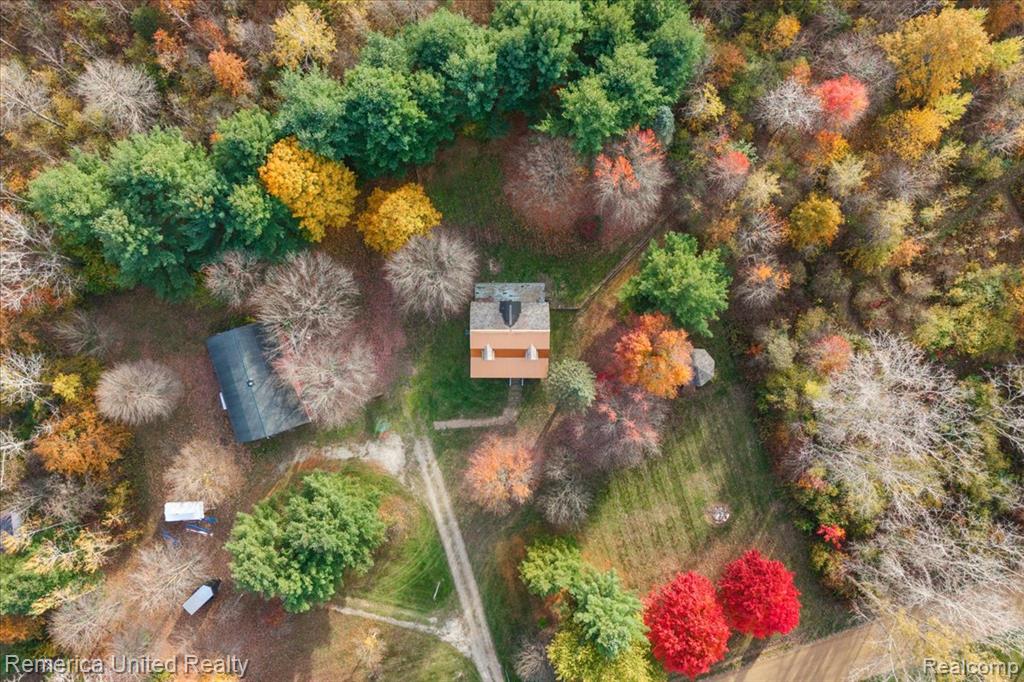
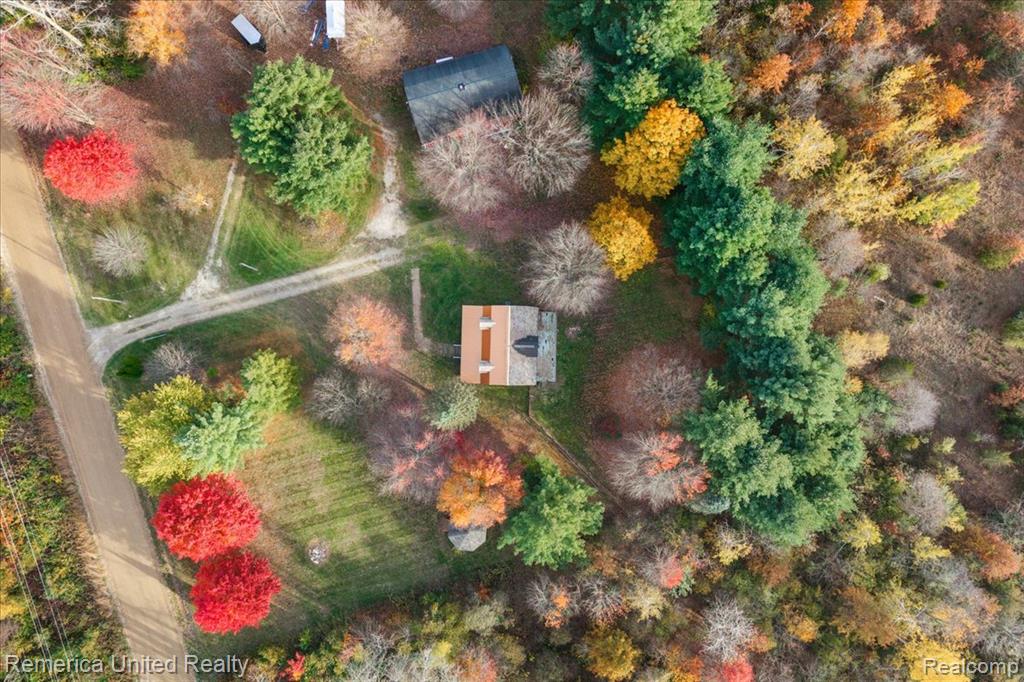
Aerial perspective of a detached residential structure surrounded by dense mature deciduous and coniferous trees, featuring an open grass clearing and a gravel access path
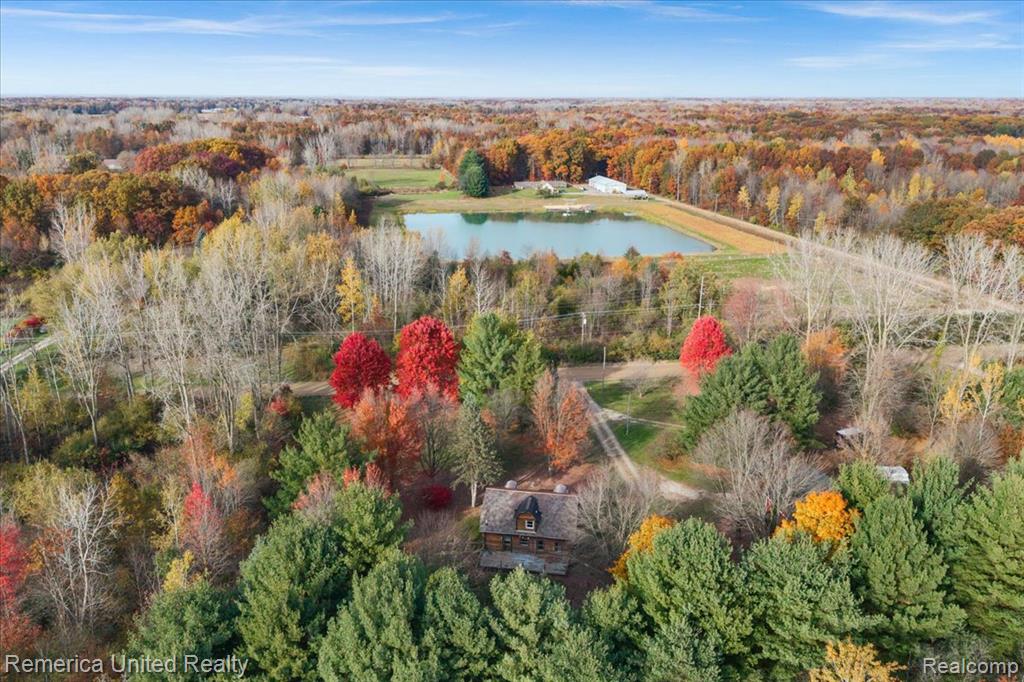
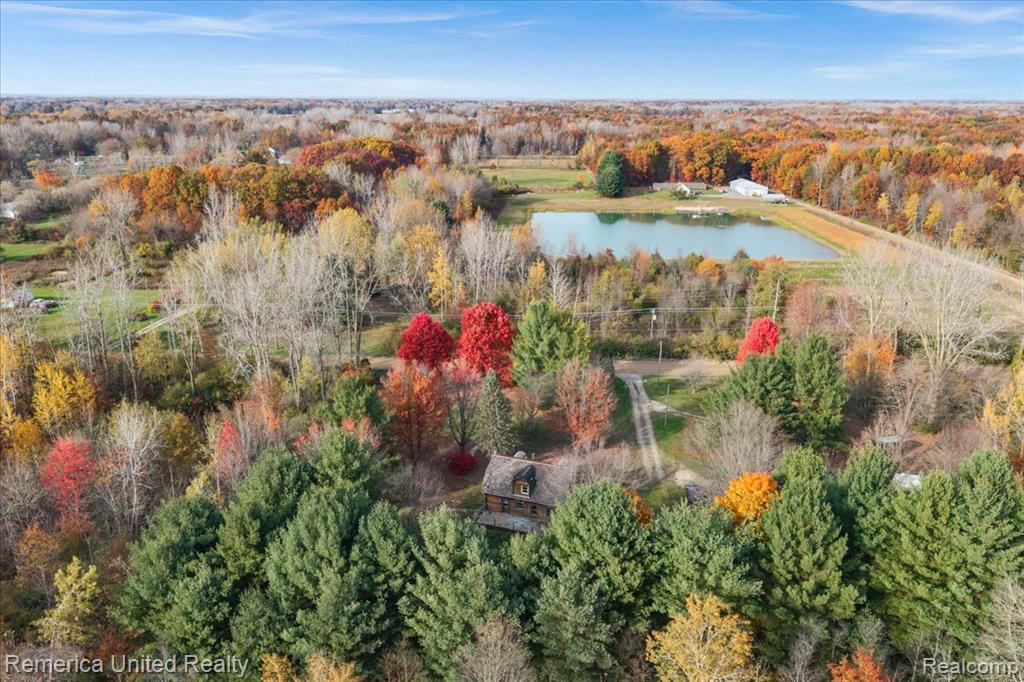
Aerial perspective featuring expansive acreage, a private pond, dense mature woodland, and an established gravel driveway leading to the primary structure
Aerial perspective featuring expansive acreage, a private pond, mature woodlands, and an established gravel driveway
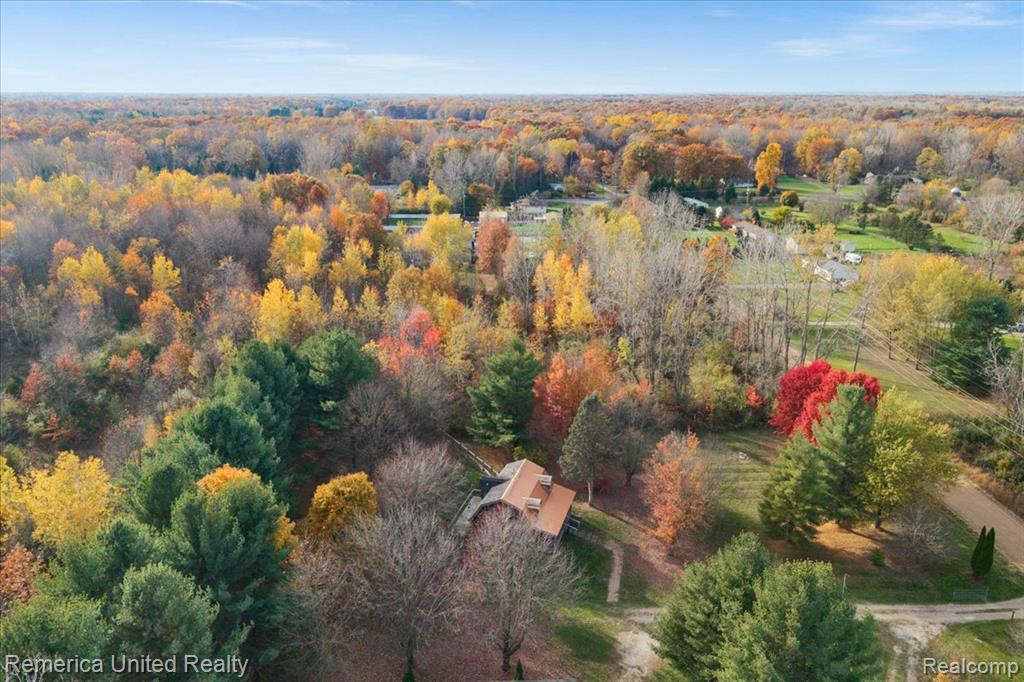
Aerial perspective of a multi-structure property featuring mature woodland, expansive grounds, and a gravel driveway
Aerial perspective of a detached residence featuring a slate-tiled roof, a secondary structure, and a graveled drive, all situated within a heavily wooded landscape
Aerial perspective of a multi-structure property featuring a main building with a rectangular roof, an auxiliary structure, a gravel driveway, and mature woodland surrounding the cleared grounds
Log cabin exterior featuring a standing-seam metal roof, two dormer windows, a full-length covered front porch with log pillars, and a stone-paver walkway
 New Listing