New Listing
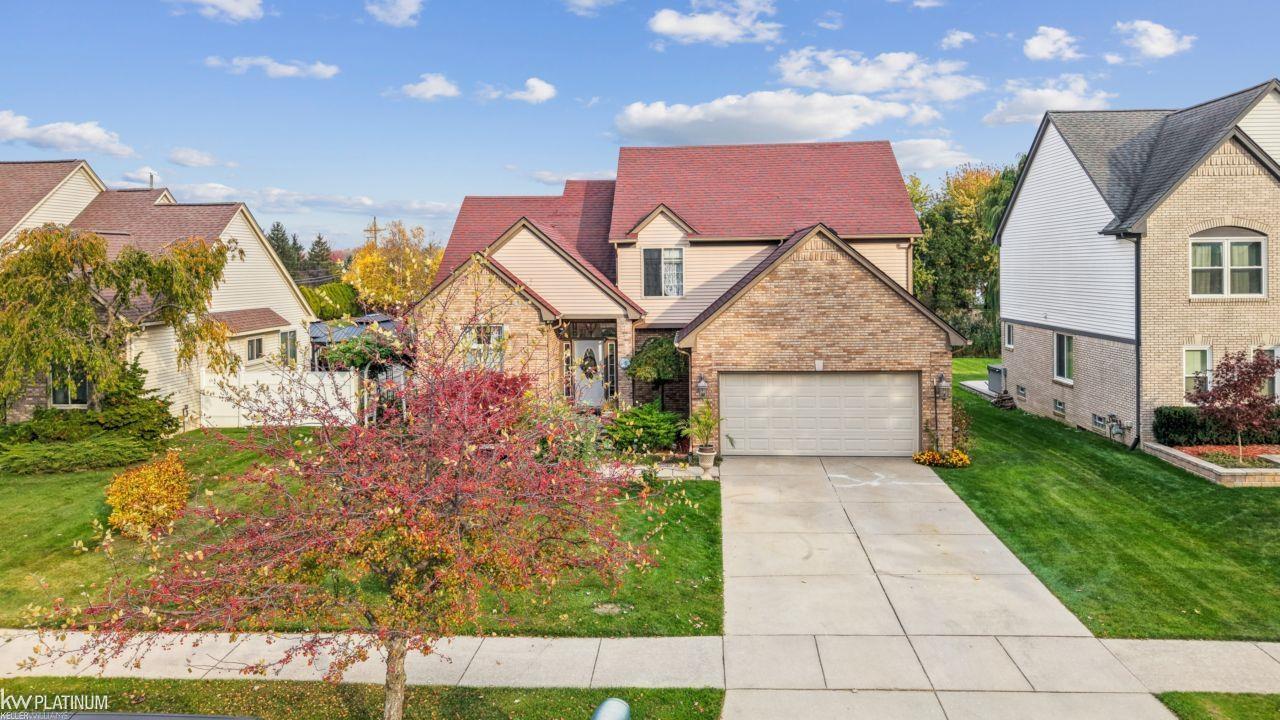
52286 Birch Court,Chesterfield, MI 48047
Chesterfield, MI 48047

Description
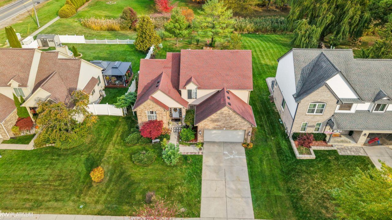
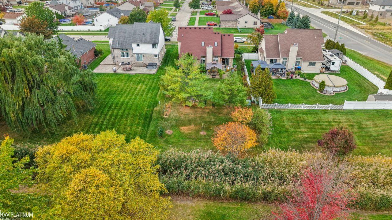
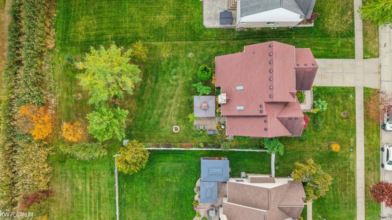
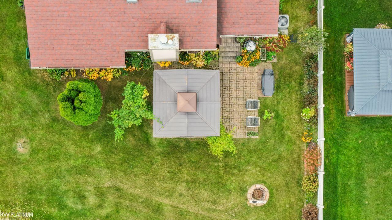
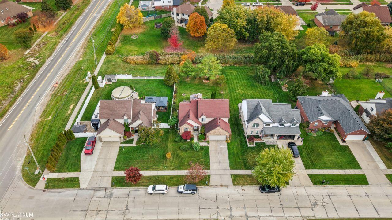
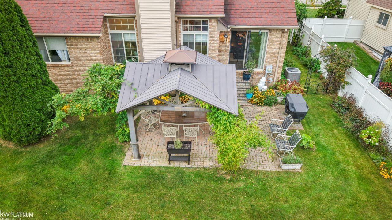
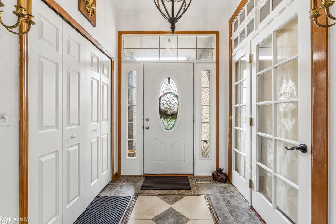
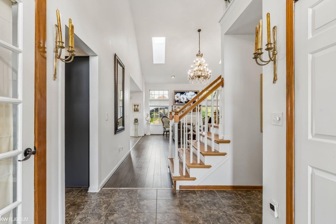
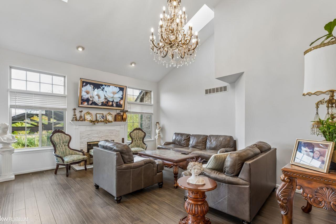
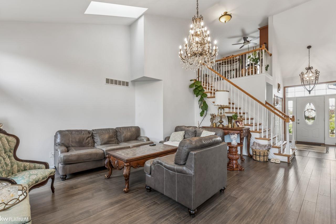
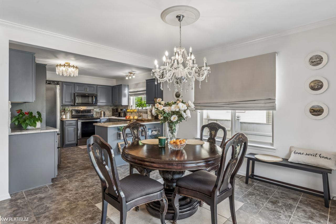
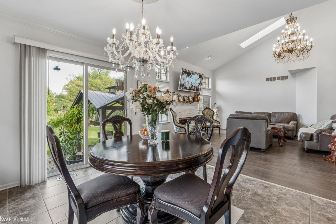
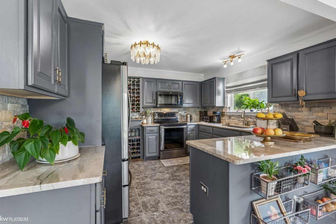
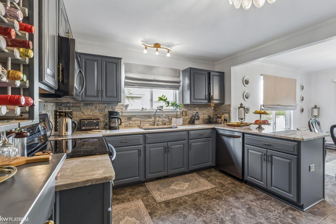
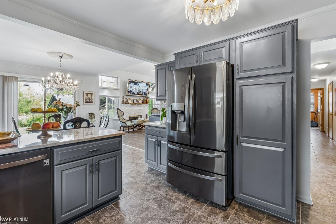
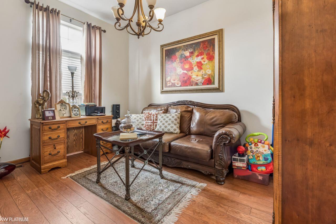
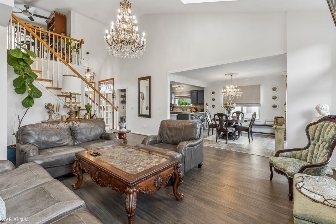
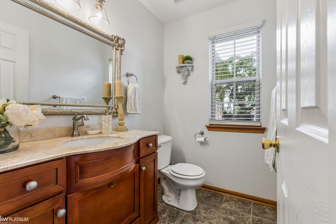
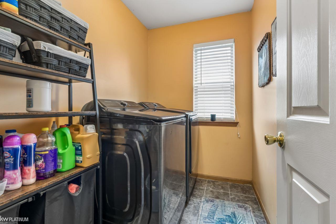
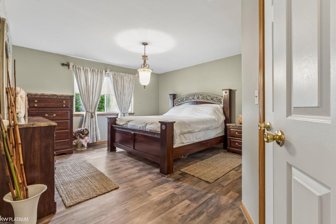
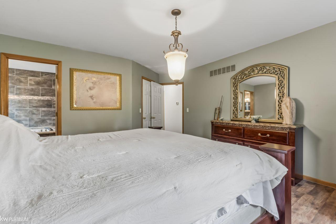
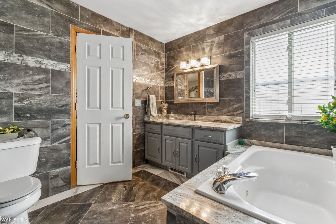
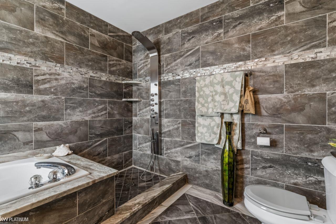
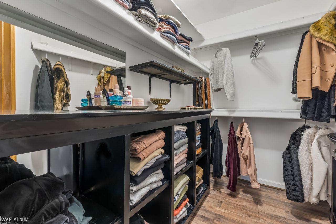
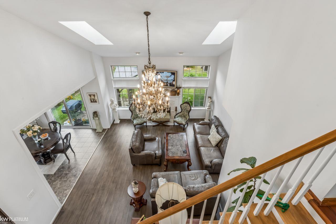
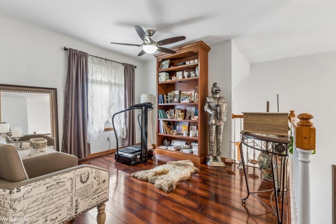
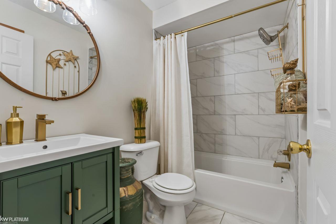
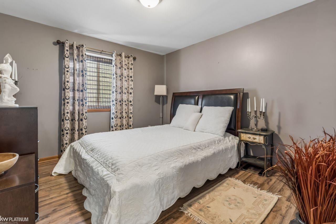
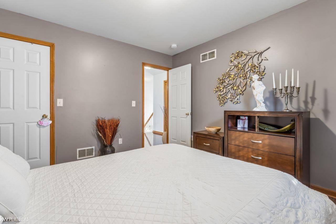
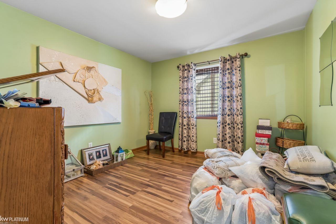
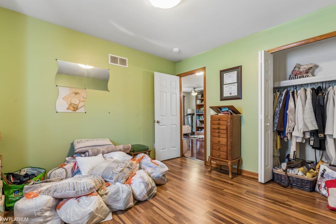
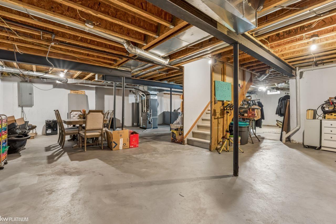
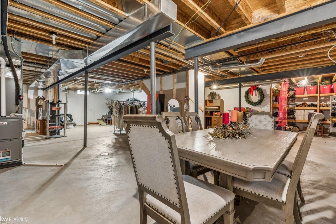
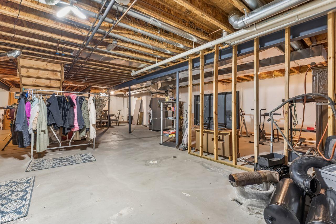
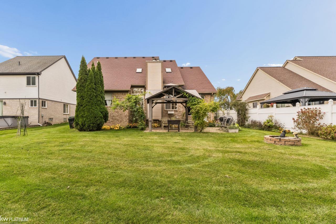
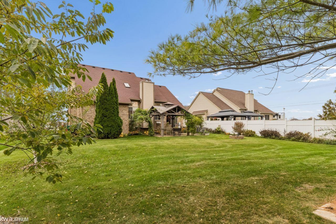
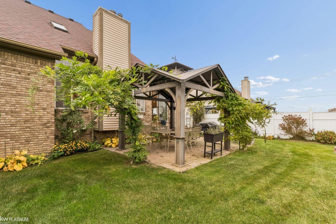
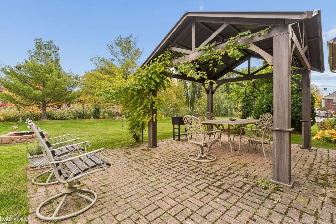
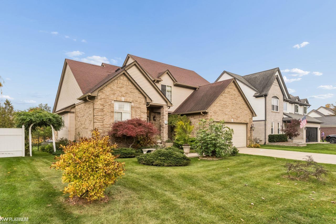
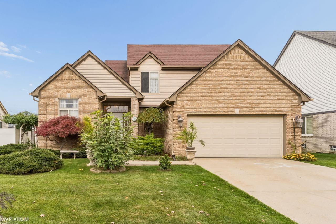
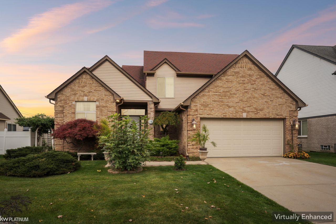
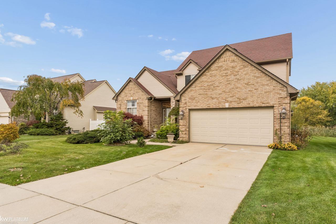
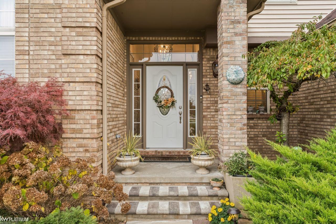
UPDATES GALORE! A MUST-SEE HOME! You'll appreciate the care, attention, and beautiful updates throughout this inviting split-level home! From the moment you enter, you'll notice the ceramic tile foyer, neutral décor, and warm, welcoming atmosphere. The spacious great room features a natural fireplace, vaulted ceiling, and skylights that fill the space with natural light while bamboo laminate flooring adds warmth and style. French doors lead to a private den or home office with electric fireplace. The beautifully updated kitchen offers granite countertops, attractive cabinetry, tile flooring, pantry storage, and gorgeous stone backsplash, along refrigerator, stove, dishwasher & microwave . The dining area opens to the patio and gazebo, creating the perfect setting for entertaining or relaxing outdoors. The main-floor primary suite is a wonderful retreat, featuring a walk-in closet and a gorgeous Step outside and enjoy the expansive landscaping, beautiful fruit trees, and peaceful backyard setting. Backing to a creek, the property offers a wonderful sense of privacy and a relaxing outdoor atmosphere. Enjoy your morning coffee or evening gatherings in the gazebo! Primary en-suite offers gorgeous updated private bathroom complete with a walk-in shower and jetted soaking tub, spacious size with newer flooring plus a walk-in closet. A convenient main-floor laundry room includes a washer and dryer approximately two years old. Upstairs, you'll find a spacious loft overlooking the great room, two additional bedrooms, and a full updated bathroom, all this providing plenty of room for family, guests, or additional living space. ADDITIONAL FEATURES INCLUDE: -Furnace, central air conditioning, and hot water heater replaced in 2025 -Attached two-car garage -Neutral tones throughout -Main-floor primary suite -Loft and two additional upstairs bedrooms -Private backyard backing to a creek -Desirable Anchor Bay School District Why wait to make a house your home? So many of the updates have already been completed, leaving you free to add your own finishing touches and make it yours! Don't miss this opportunity!
Details
| MLS # | 50226688 |
|---|---|
| Listing Type | For Sale |
| Style | House |
| Sub-Type | Resale |
| Status | Active |
| Year | 2001 |
| Days On Site | 1 |
| Listing Provided By | KW Platinum | Janine Kerr |
Features
| Bed(s) | 4 |
|---|---|
| Bath(s) | 3 Total |
| SQ Feet | 4,540 |
| Garage | 2 |
| Basement | Y |
| Story(s) | 1 |
| Acreage | 0.20 |
| Water Front | Yes |
Interior
| Cooling Yes / No | Yes |
|---|---|
| Cooling | Central Air |
| Heating Yes / No | Yes |
| Heating | Natural Gas, Forced Air |
| Interior Features | Cable/Internet Avail., Cathedral/Vaulted Ceiling, Sump Pump, Walk-In Closet(s) |
| Window Features | Skylight(s) |
| Appliances | Gas Water Heater |
Exterior
| Construction Materials | Brick |
|---|---|
| Foundation Details | Basement |
Parking
| Garage Yes / No | Yes |
|---|---|
| Attached Garage Yes / No | Yes |
| Parking Features | Garage |
Other
| List Aor | Mi Real Source |
|---|
Taxes
| Property | 4499 |
|---|
Area Information
| State | MI |
|---|---|
| County | Macomb |
| City | Chesterfield |
| Zip Code | 48047 |
| Area | Chesterfield Twp (50009) |
| Community Name | Creekside Villas |
| Listing VS Median (in Creekside Villas) | |
Price: $420,000 low | high Med: $420,000 sqft: 4,540 low | high Med: 4,540 $ / sqft: $93 low | high Med: $93 On site: 1 low | high Med: 1 | |
Market Activity 48047
Request a showing
Request a showing
Contact
Learn More About This Property

| State | MI |
|---|---|
| County | Macomb |
| City | Chesterfield |
| Zip Code | 48047 |
| Area | Chesterfield Twp (50009) |
| Community Name | Creekside Villas |
| Listing VS Median (in Creekside Villas) | |
Price: $420,000 low | high Med: $420,000 sqft: 4,540 low | high Med: 4,540 $ / sqft: $93 low | high Med: $93 On site: 1 low | high Med: 1 | |