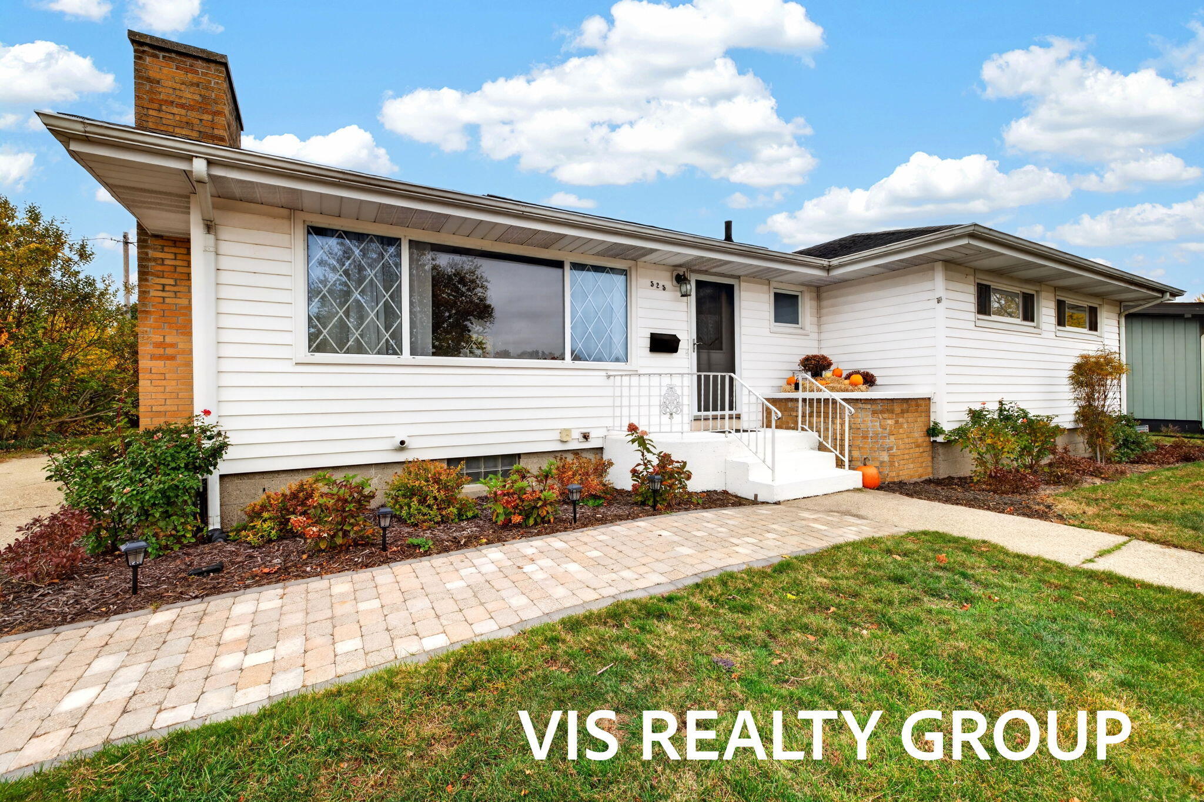
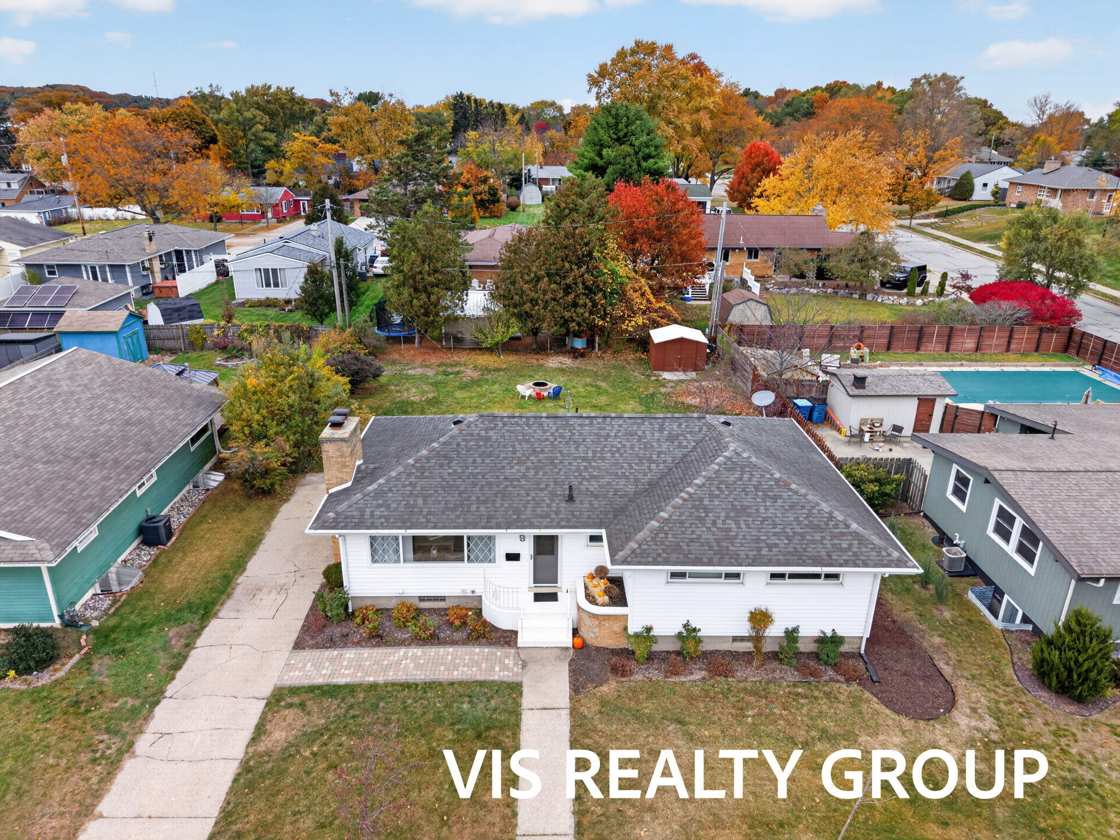
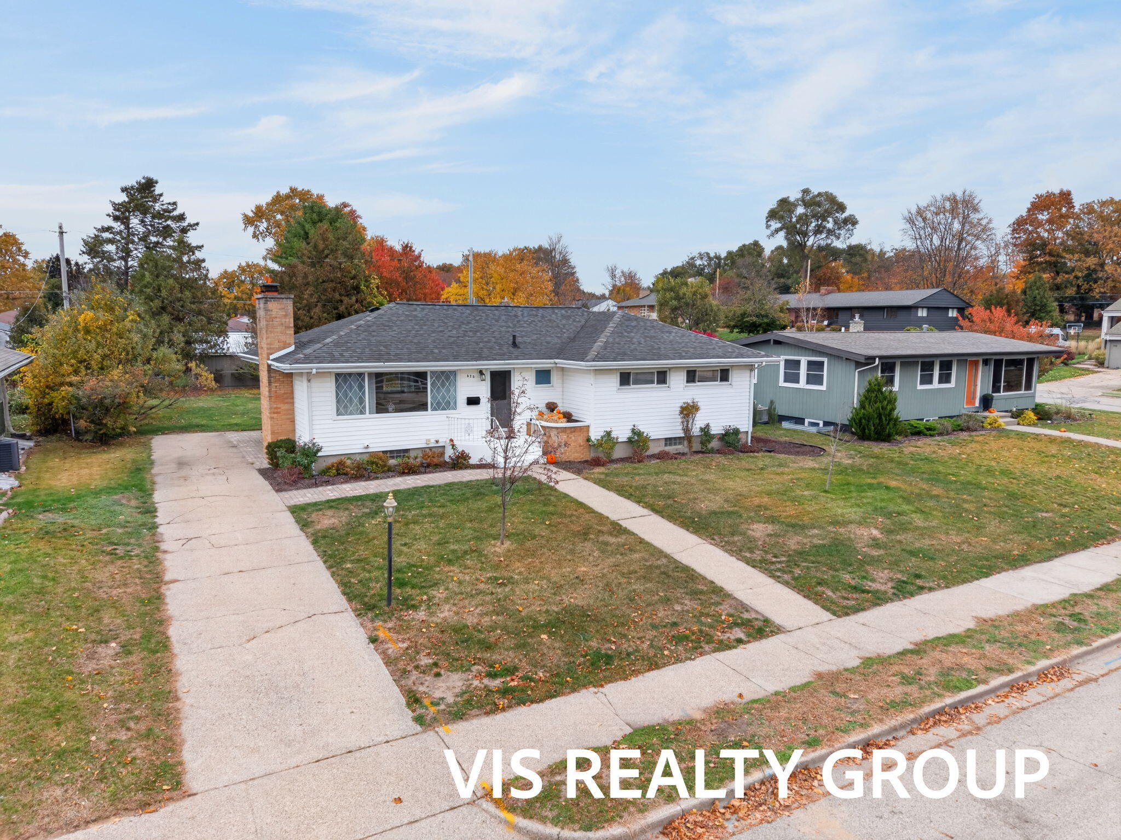
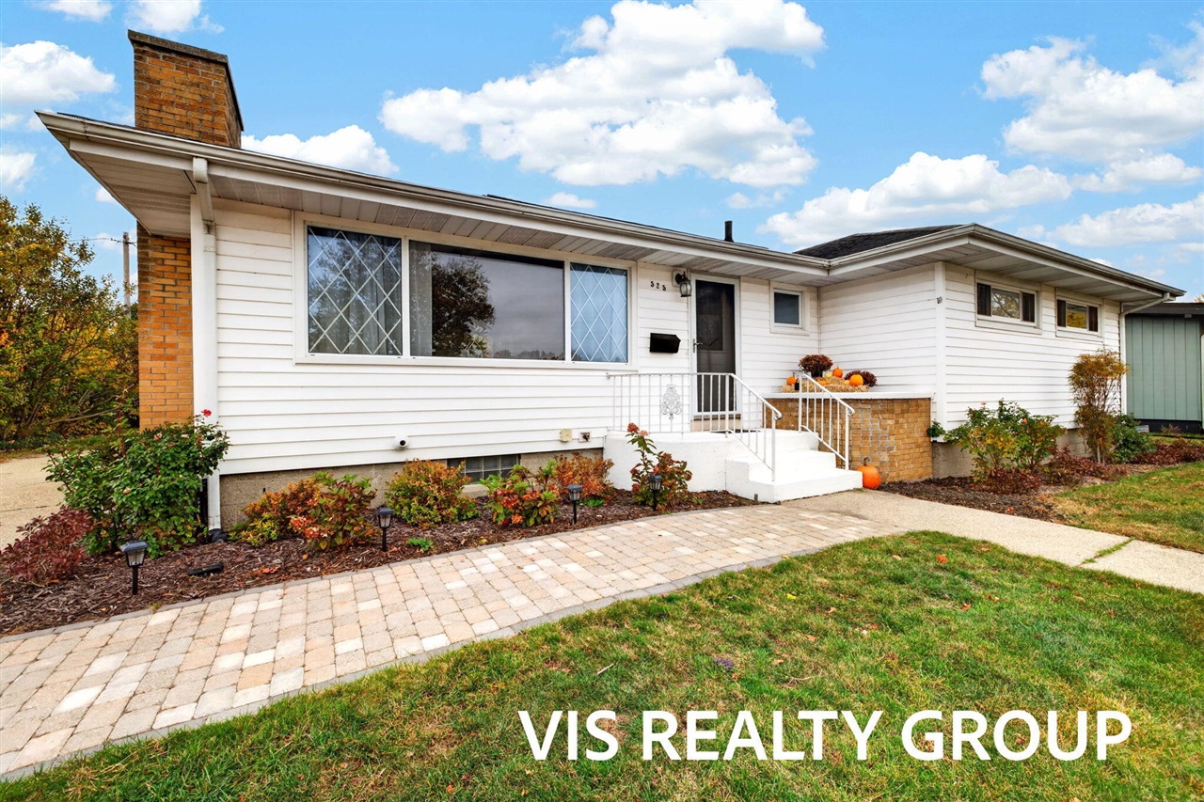
Single-story residence with white horizontal siding, exterior brick chimney, paver walkway, and grid-pattern window detailing
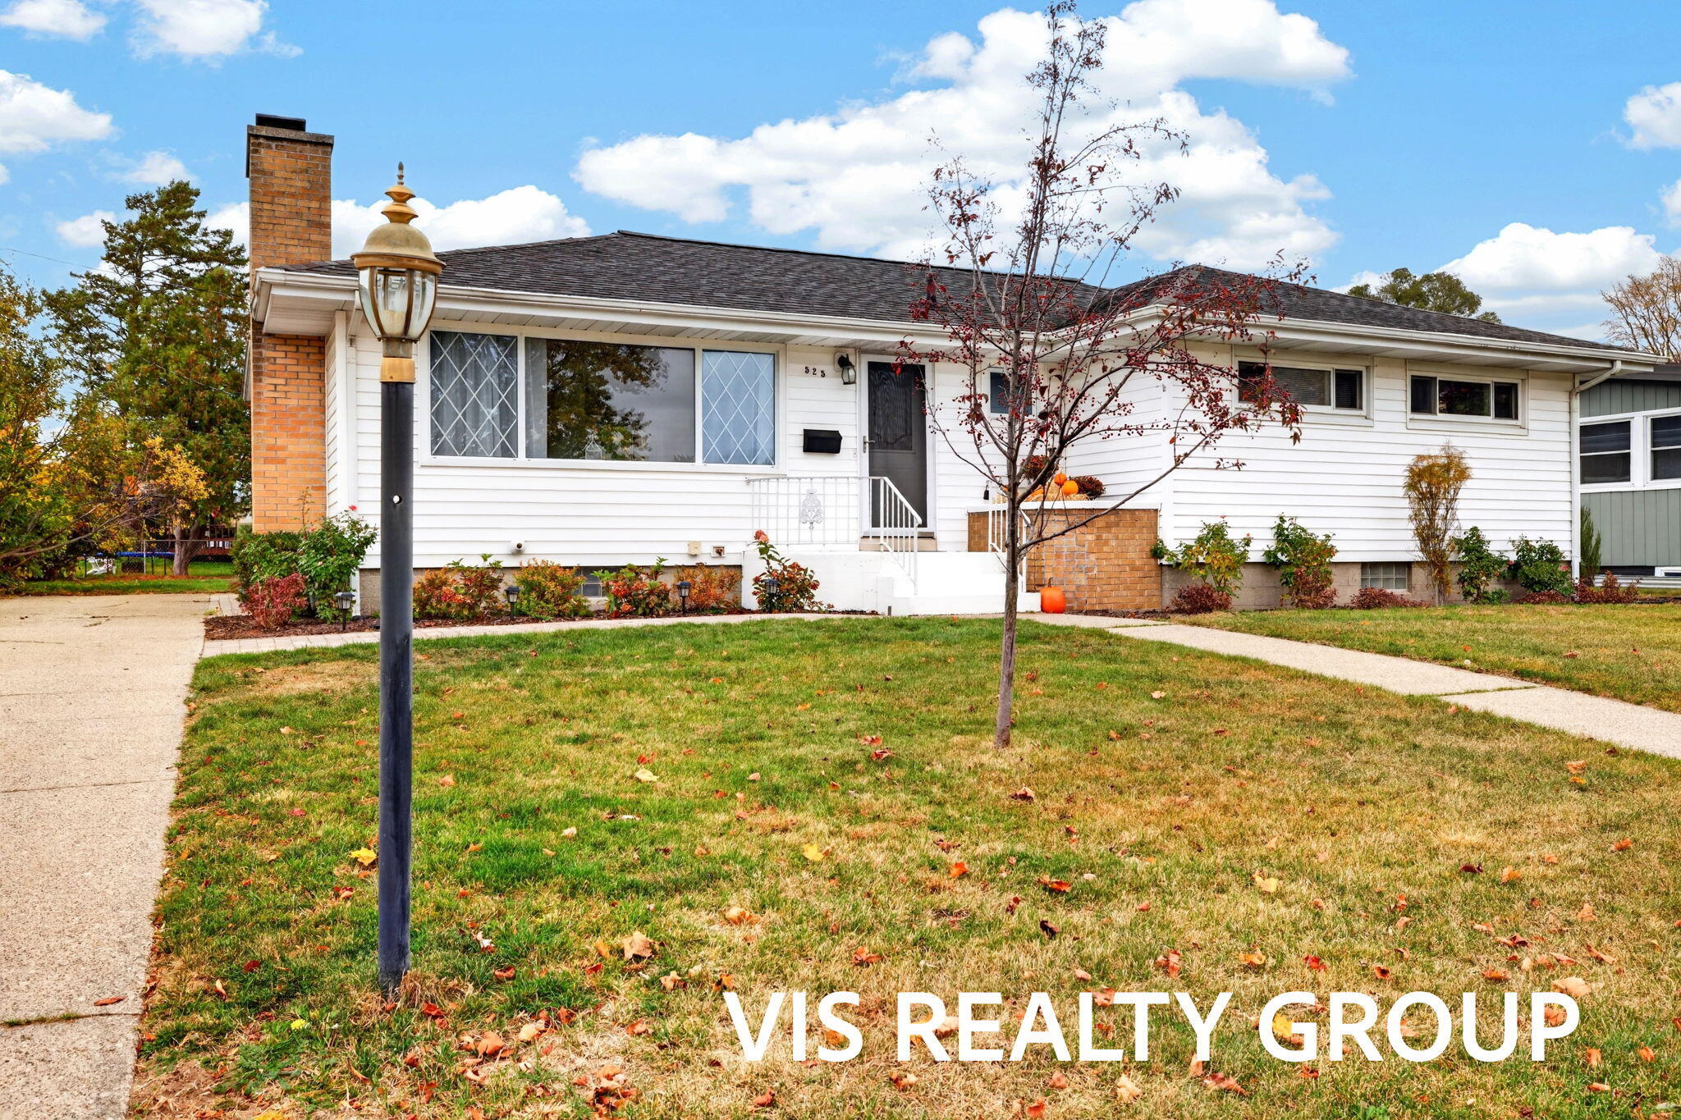
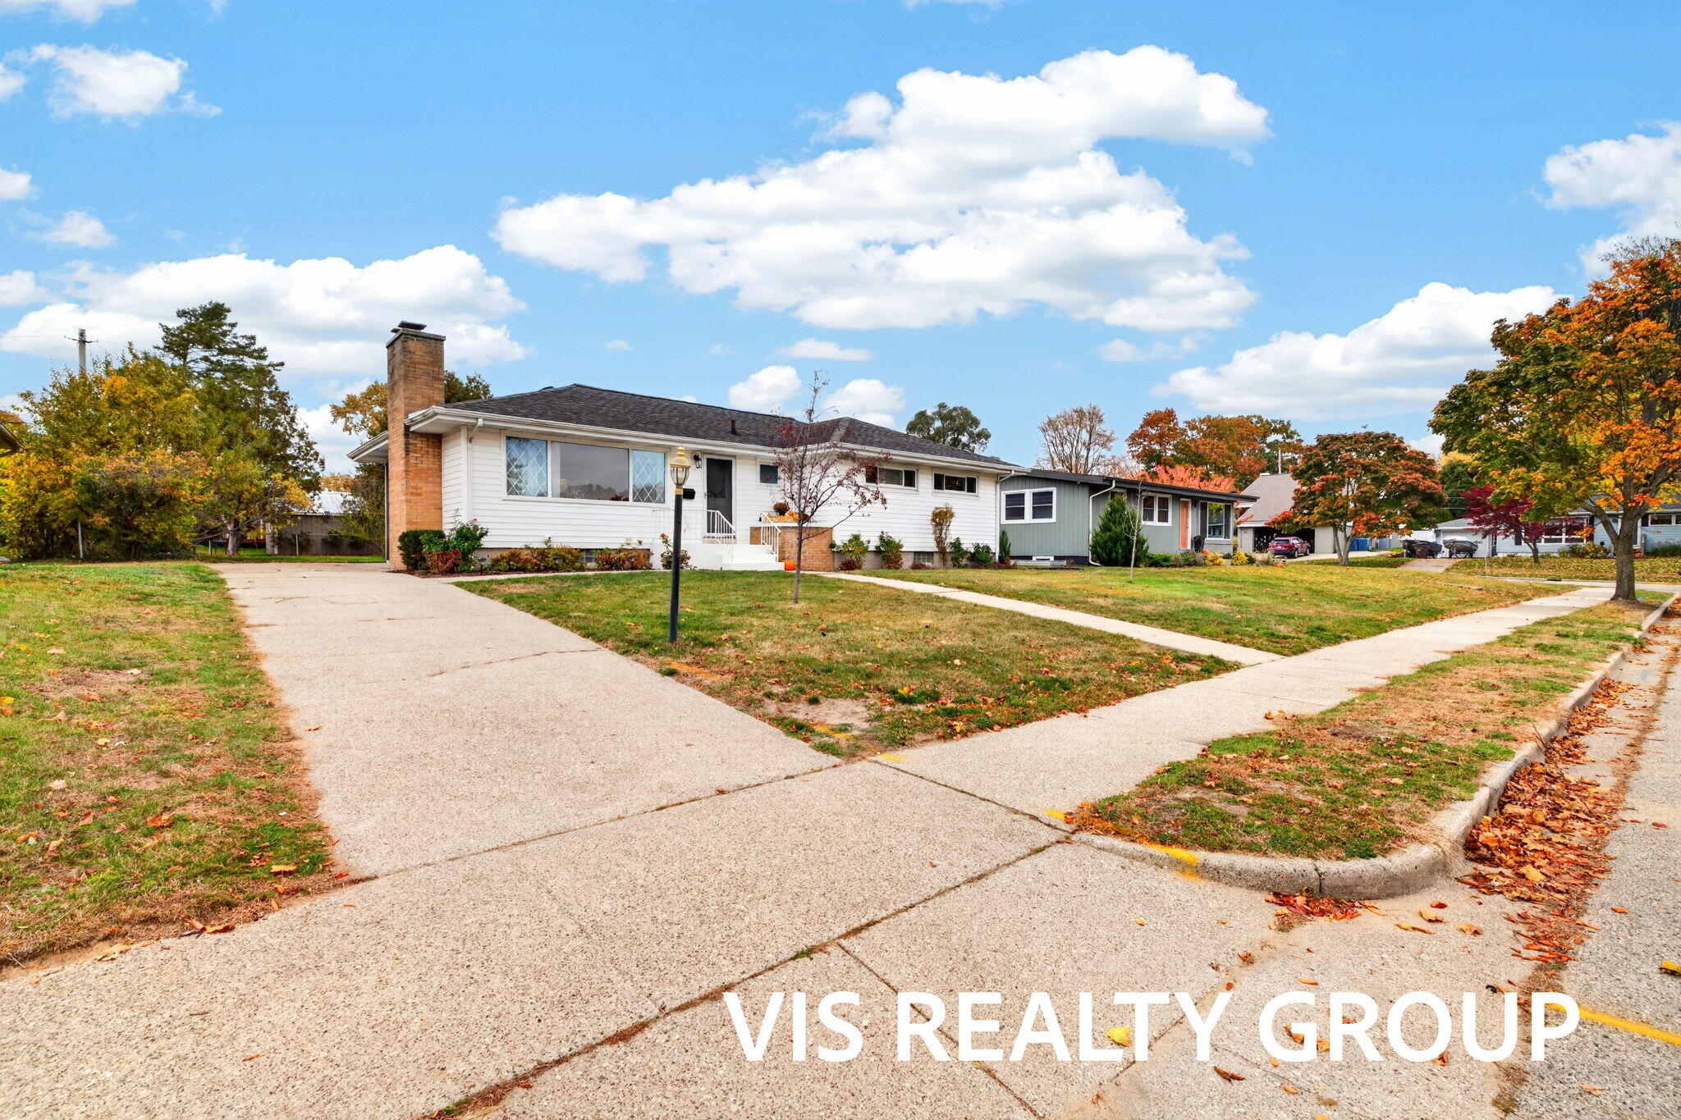
Single-story exterior featuring horizontal siding, a prominent brick chimney, diamond-pane window detailing, and a paved driveway
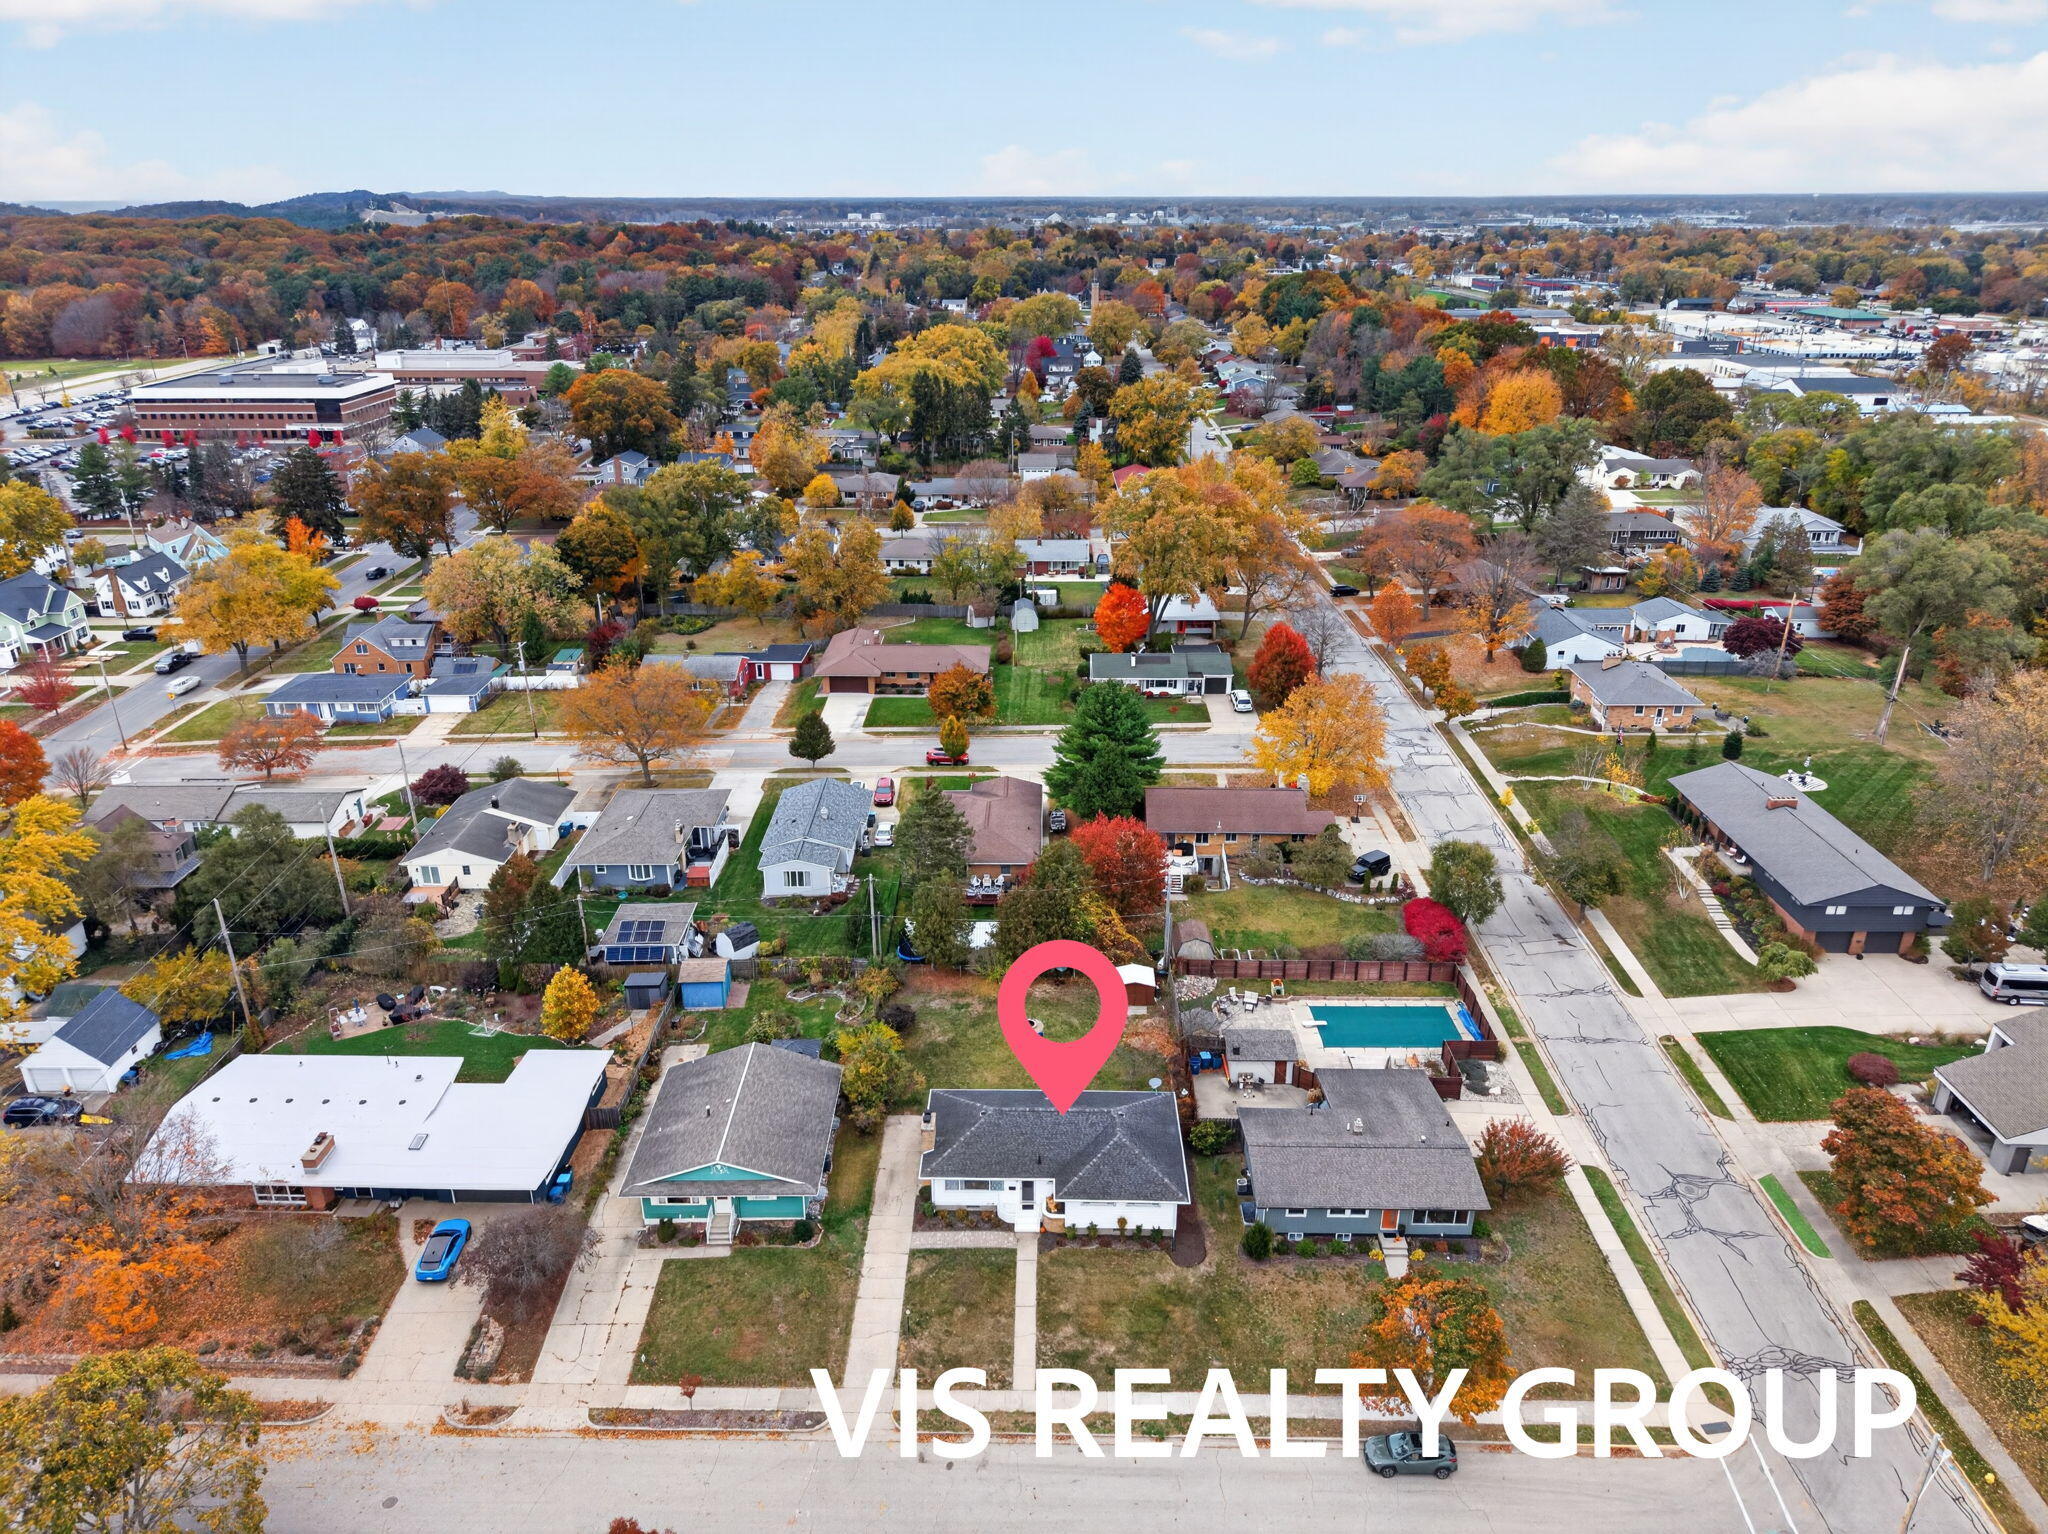
Aerial perspective featuring a residential property with a detached rectangular swimming pool, expansive green space, and mature trees within a suburban setting
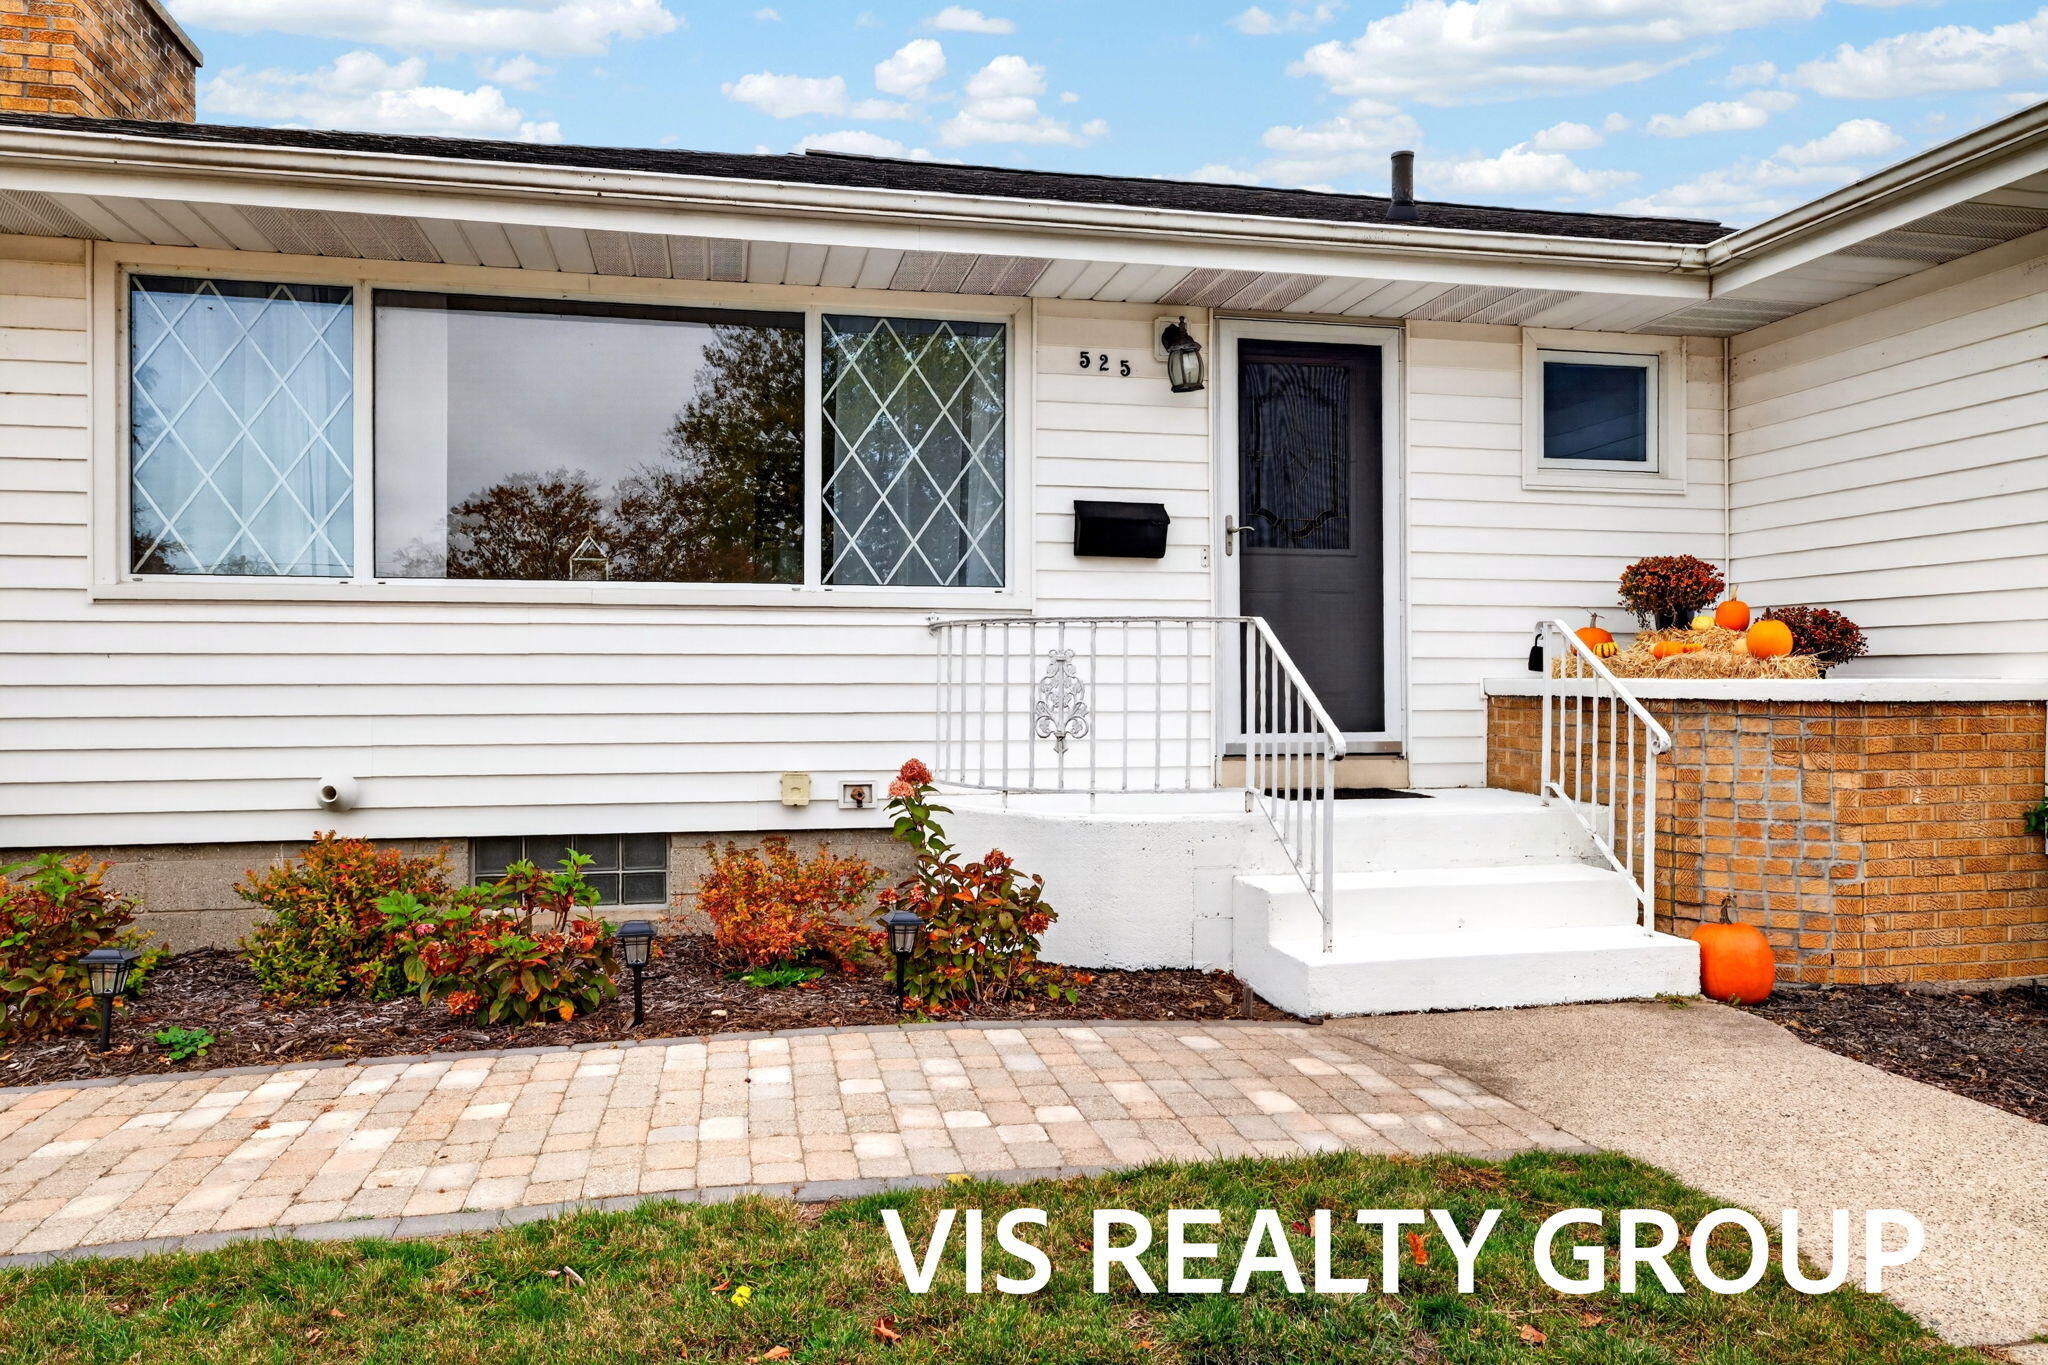
Exterior facade featuring horizontal siding, light-toned brick masonry, a paved walkway, geometric lattice window detailing, and an elevated concrete entry with metal railings
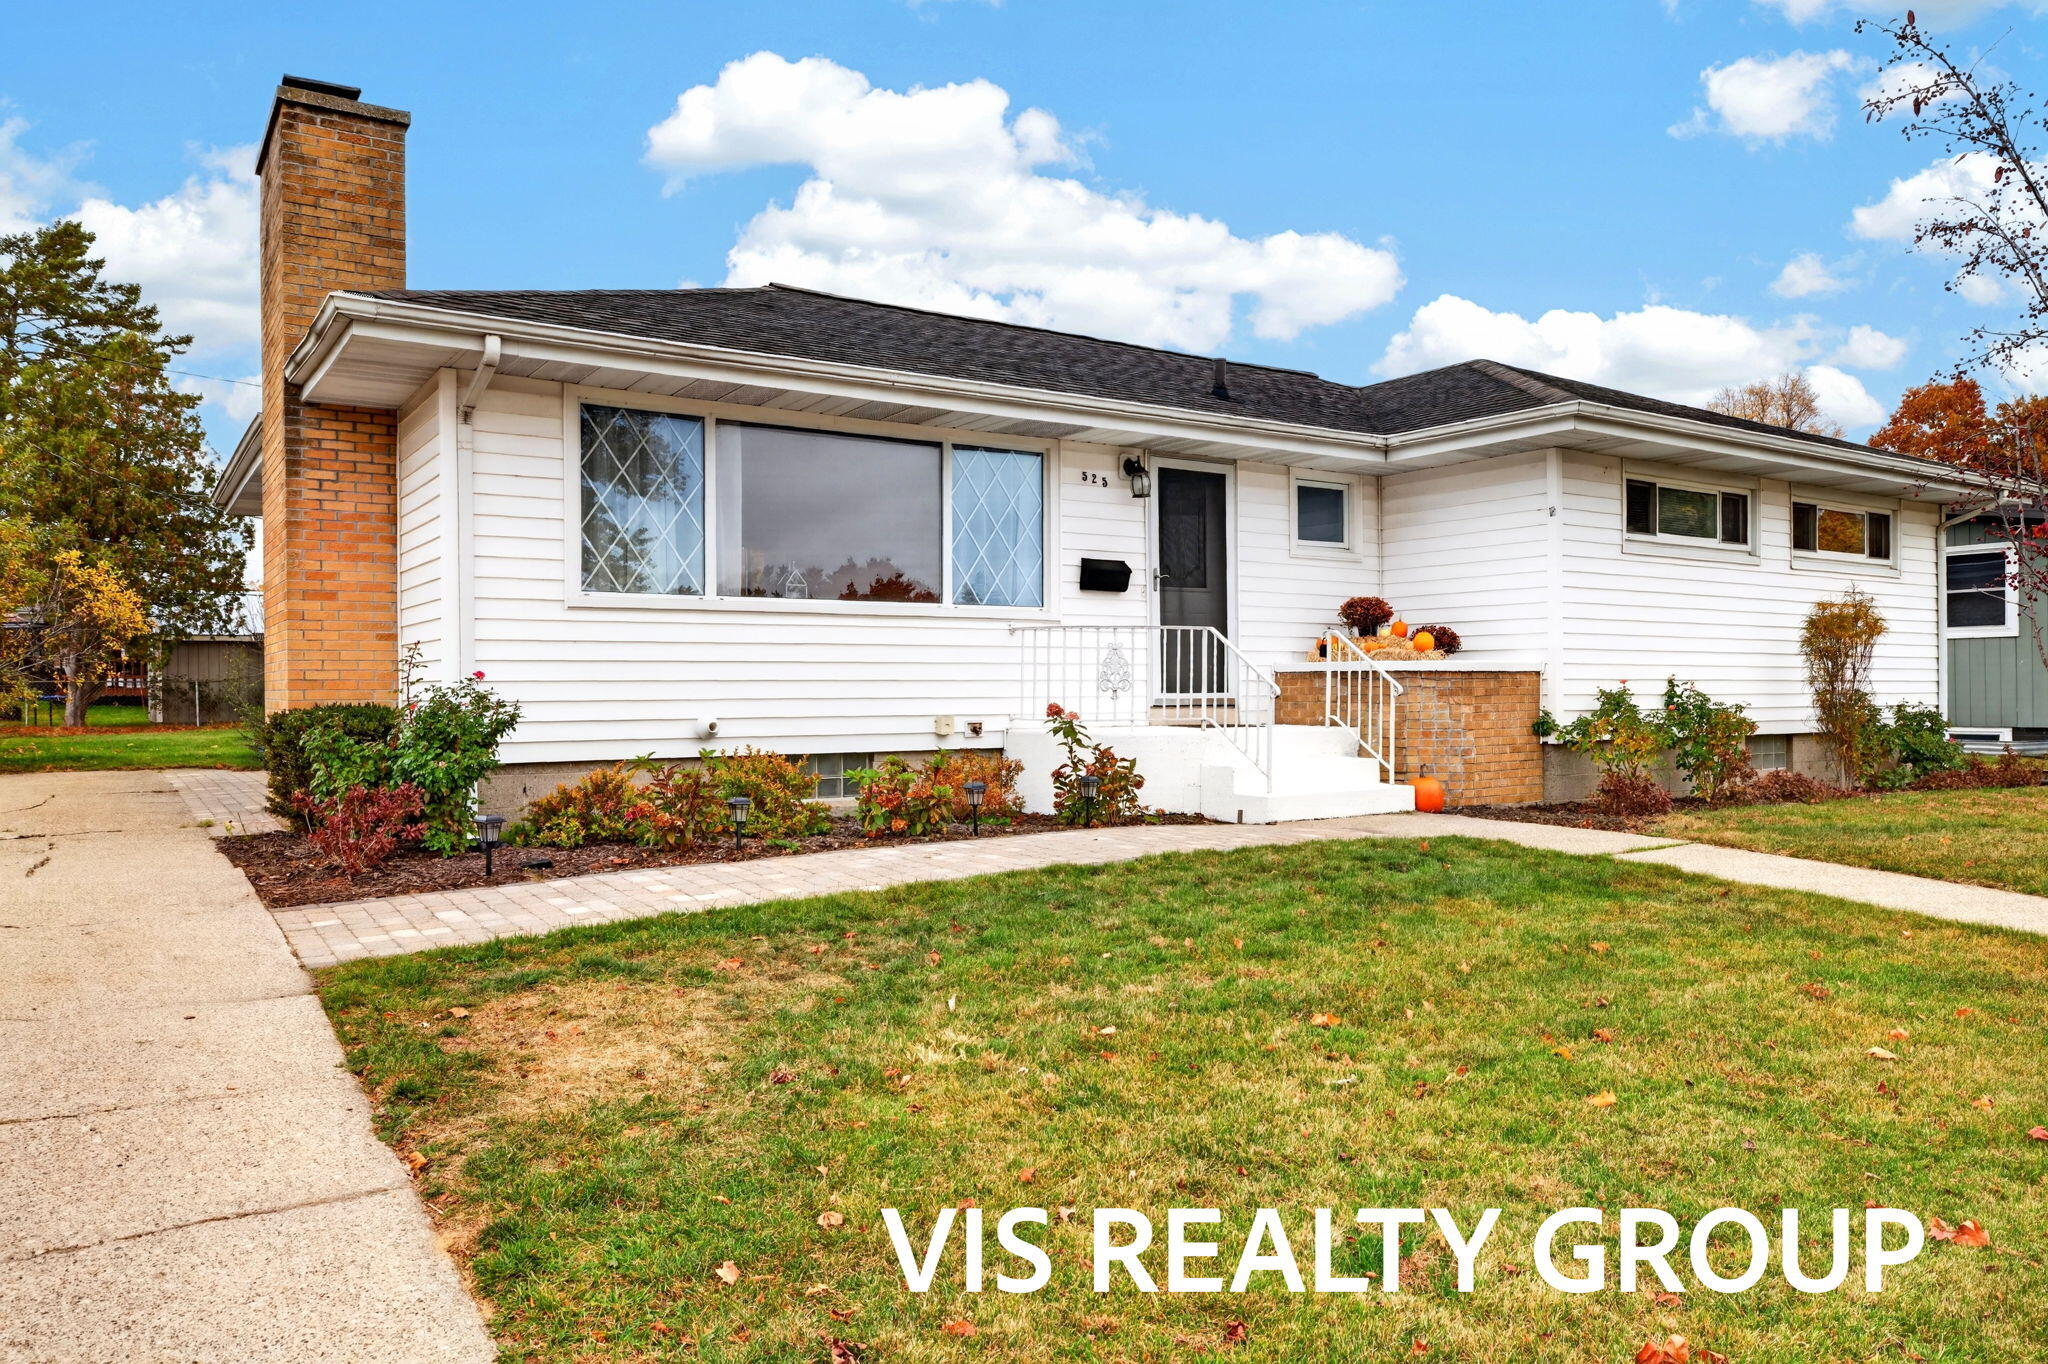
Single-story residence featuring white horizontal siding, a prominent brick chimney, an asphalt shingle roof, a paver walkway, and a concrete driveway
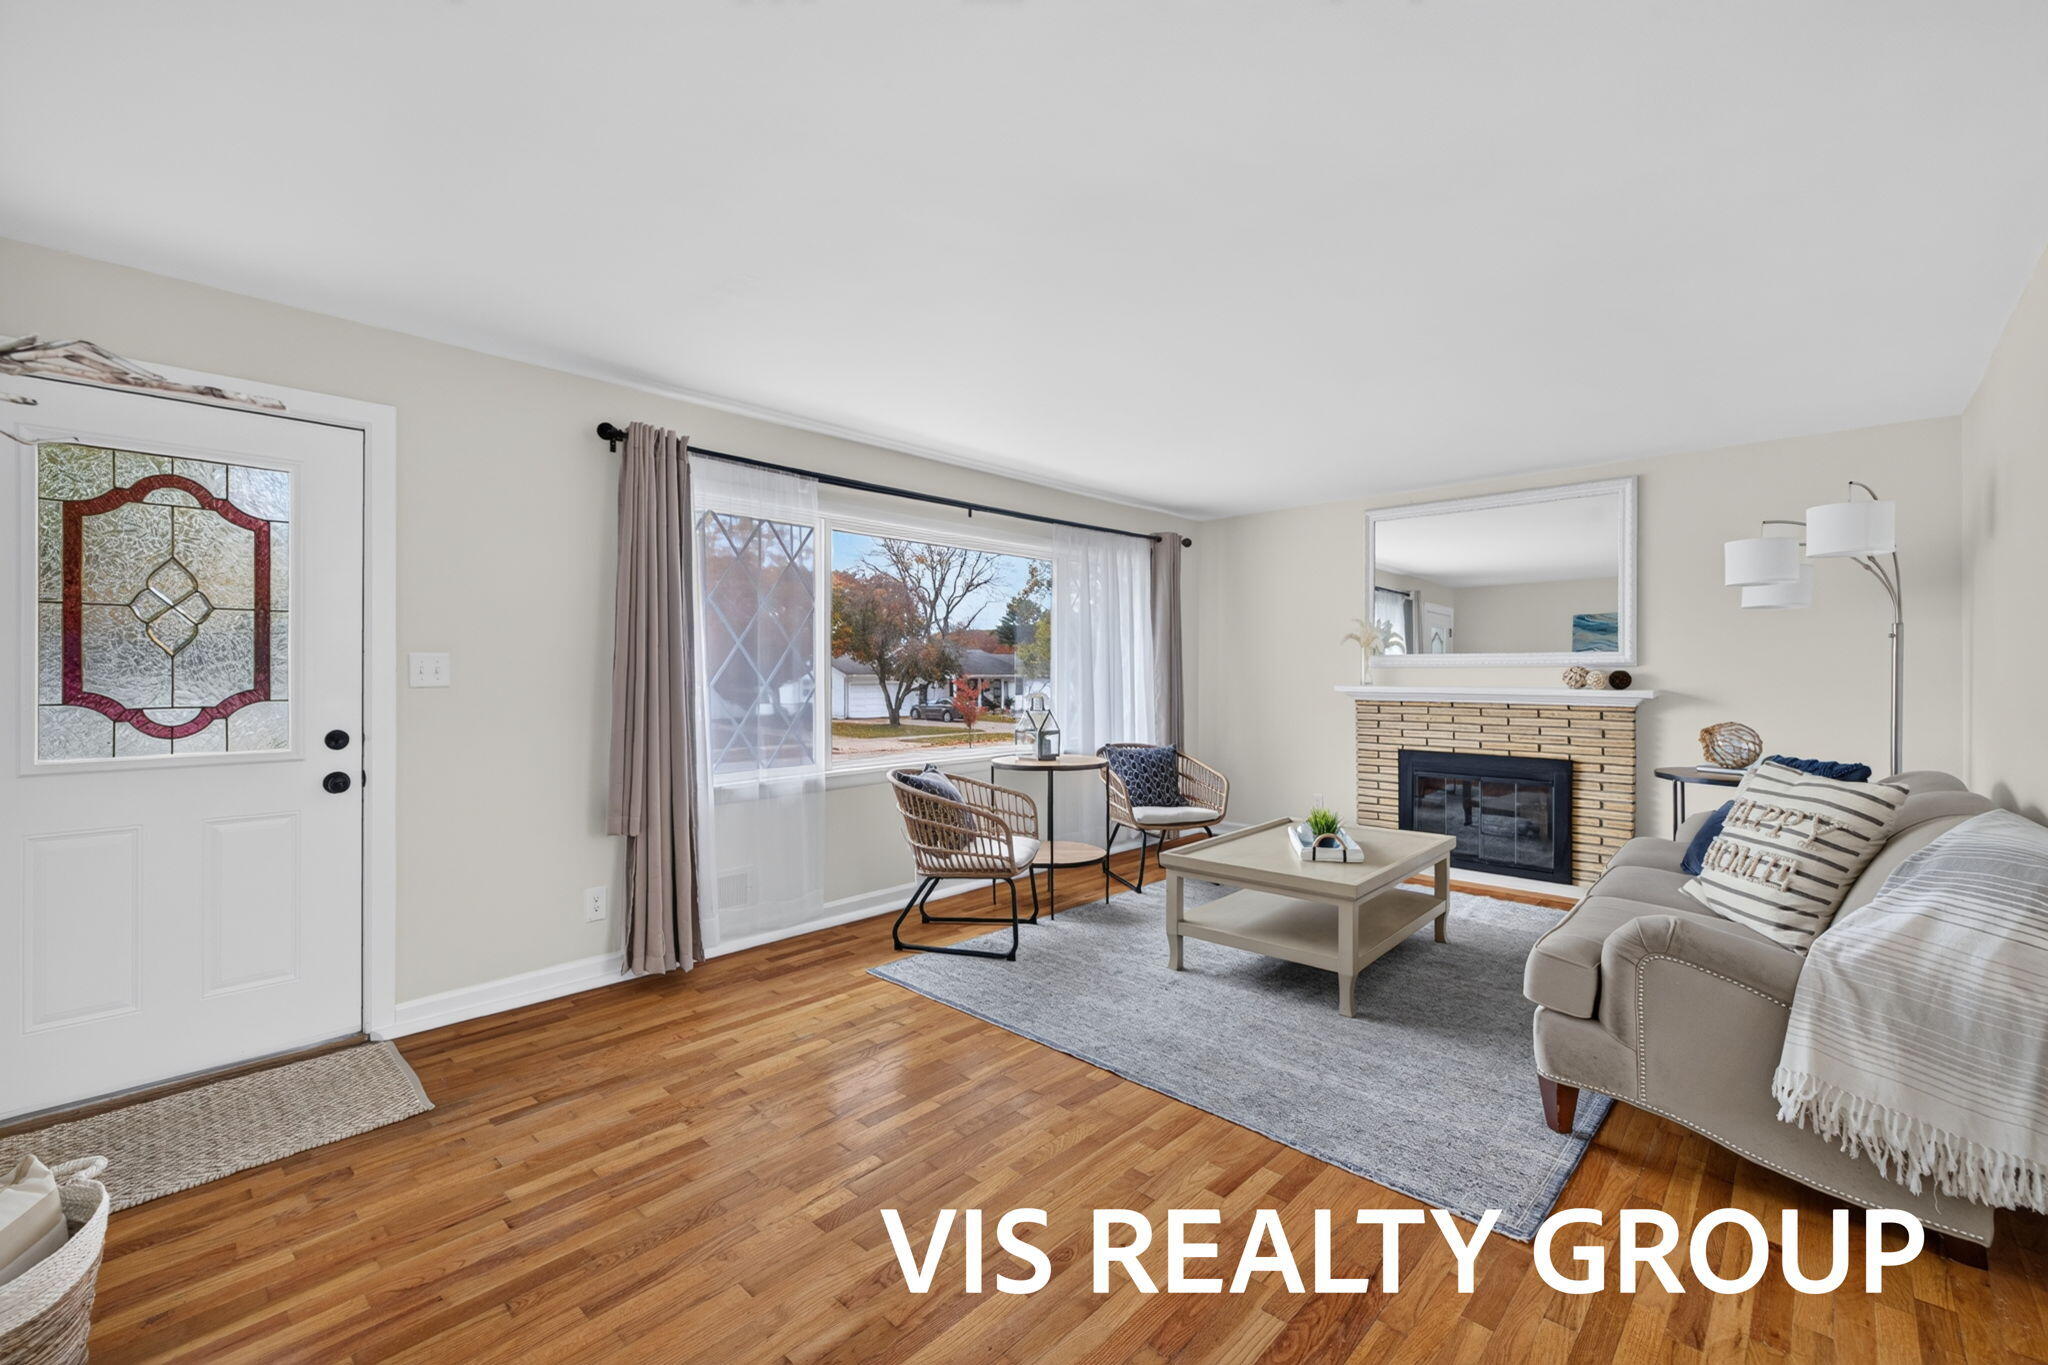
Living area featuring wood-finish flooring, a brick fireplace with a mantel, a large picture window, and an entry door with a decorative glass insert
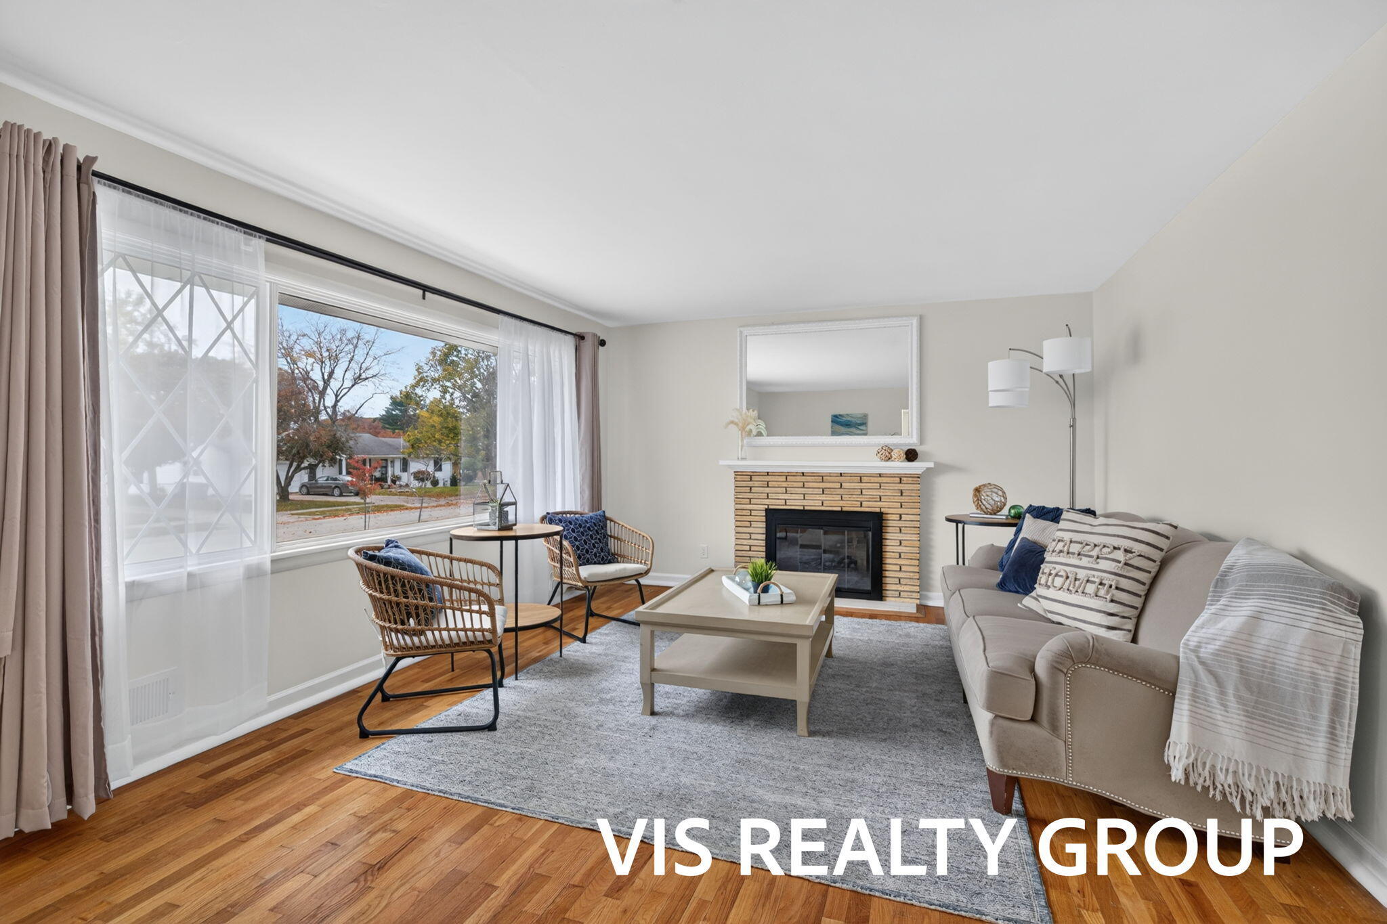
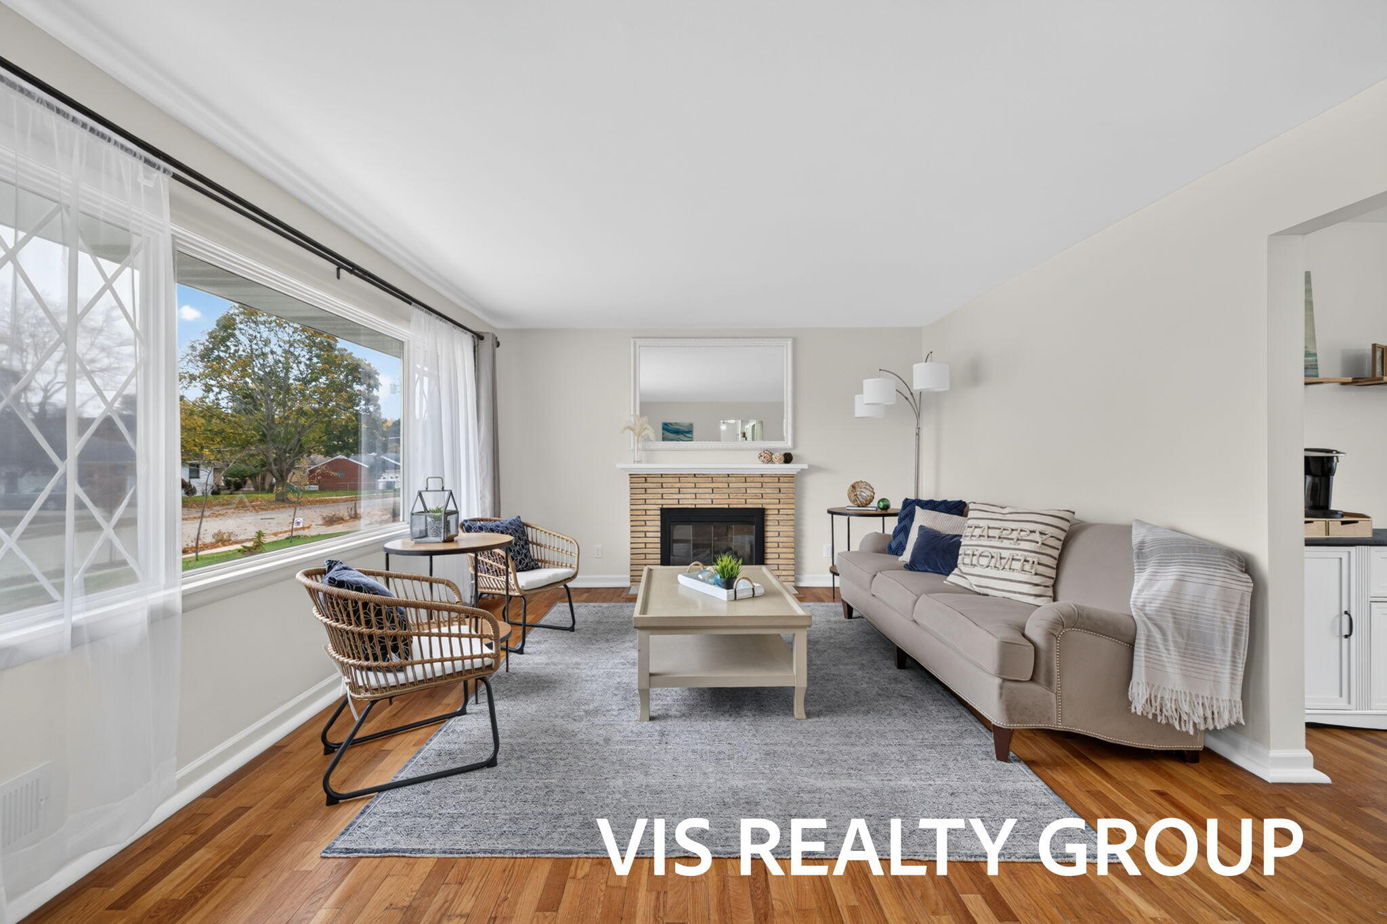
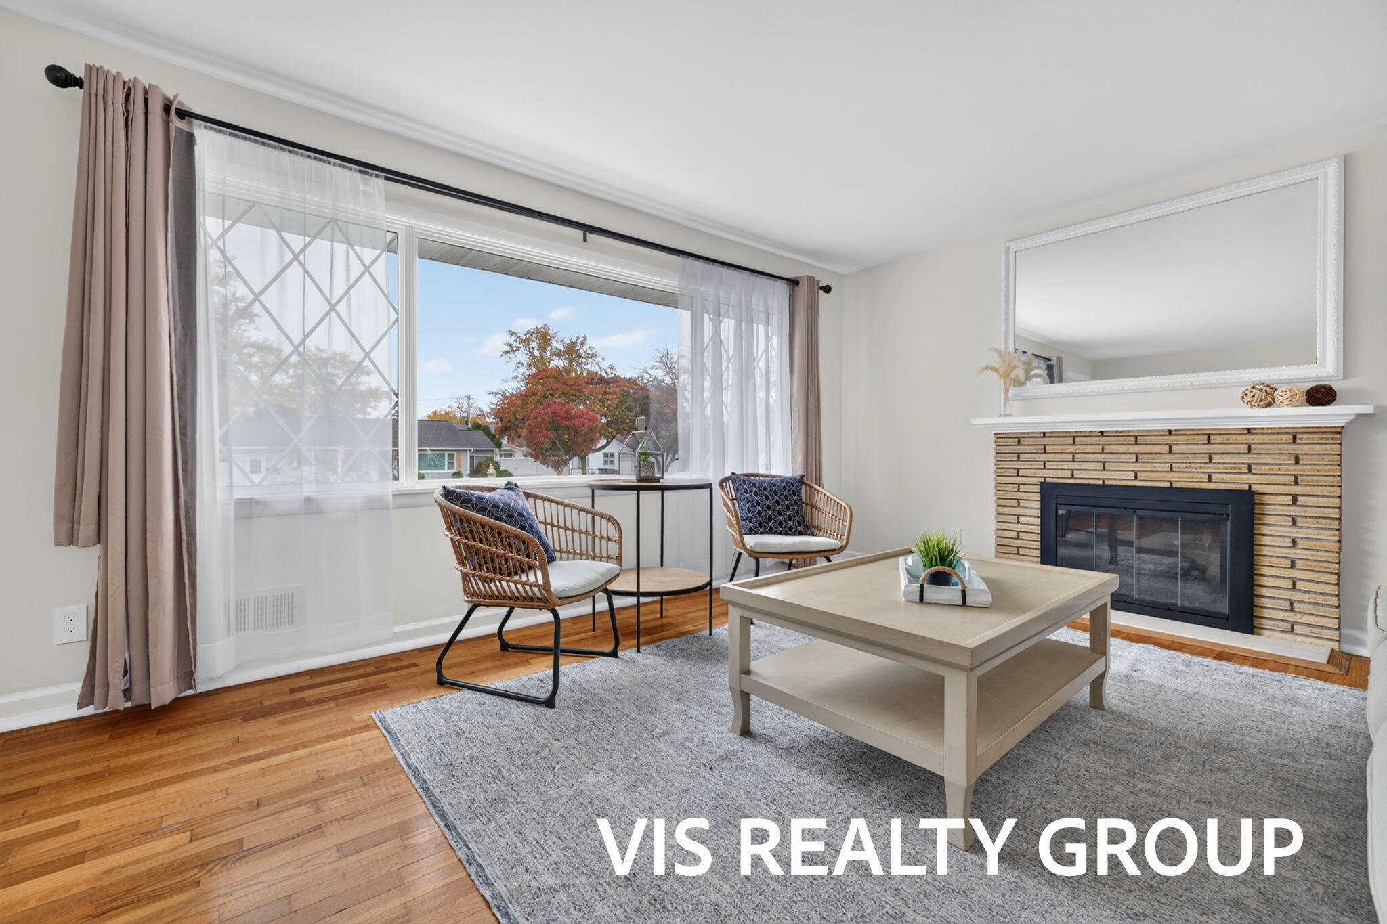
Living area featuring wood-finish flooring, a large picture window, and a brick fireplace surround
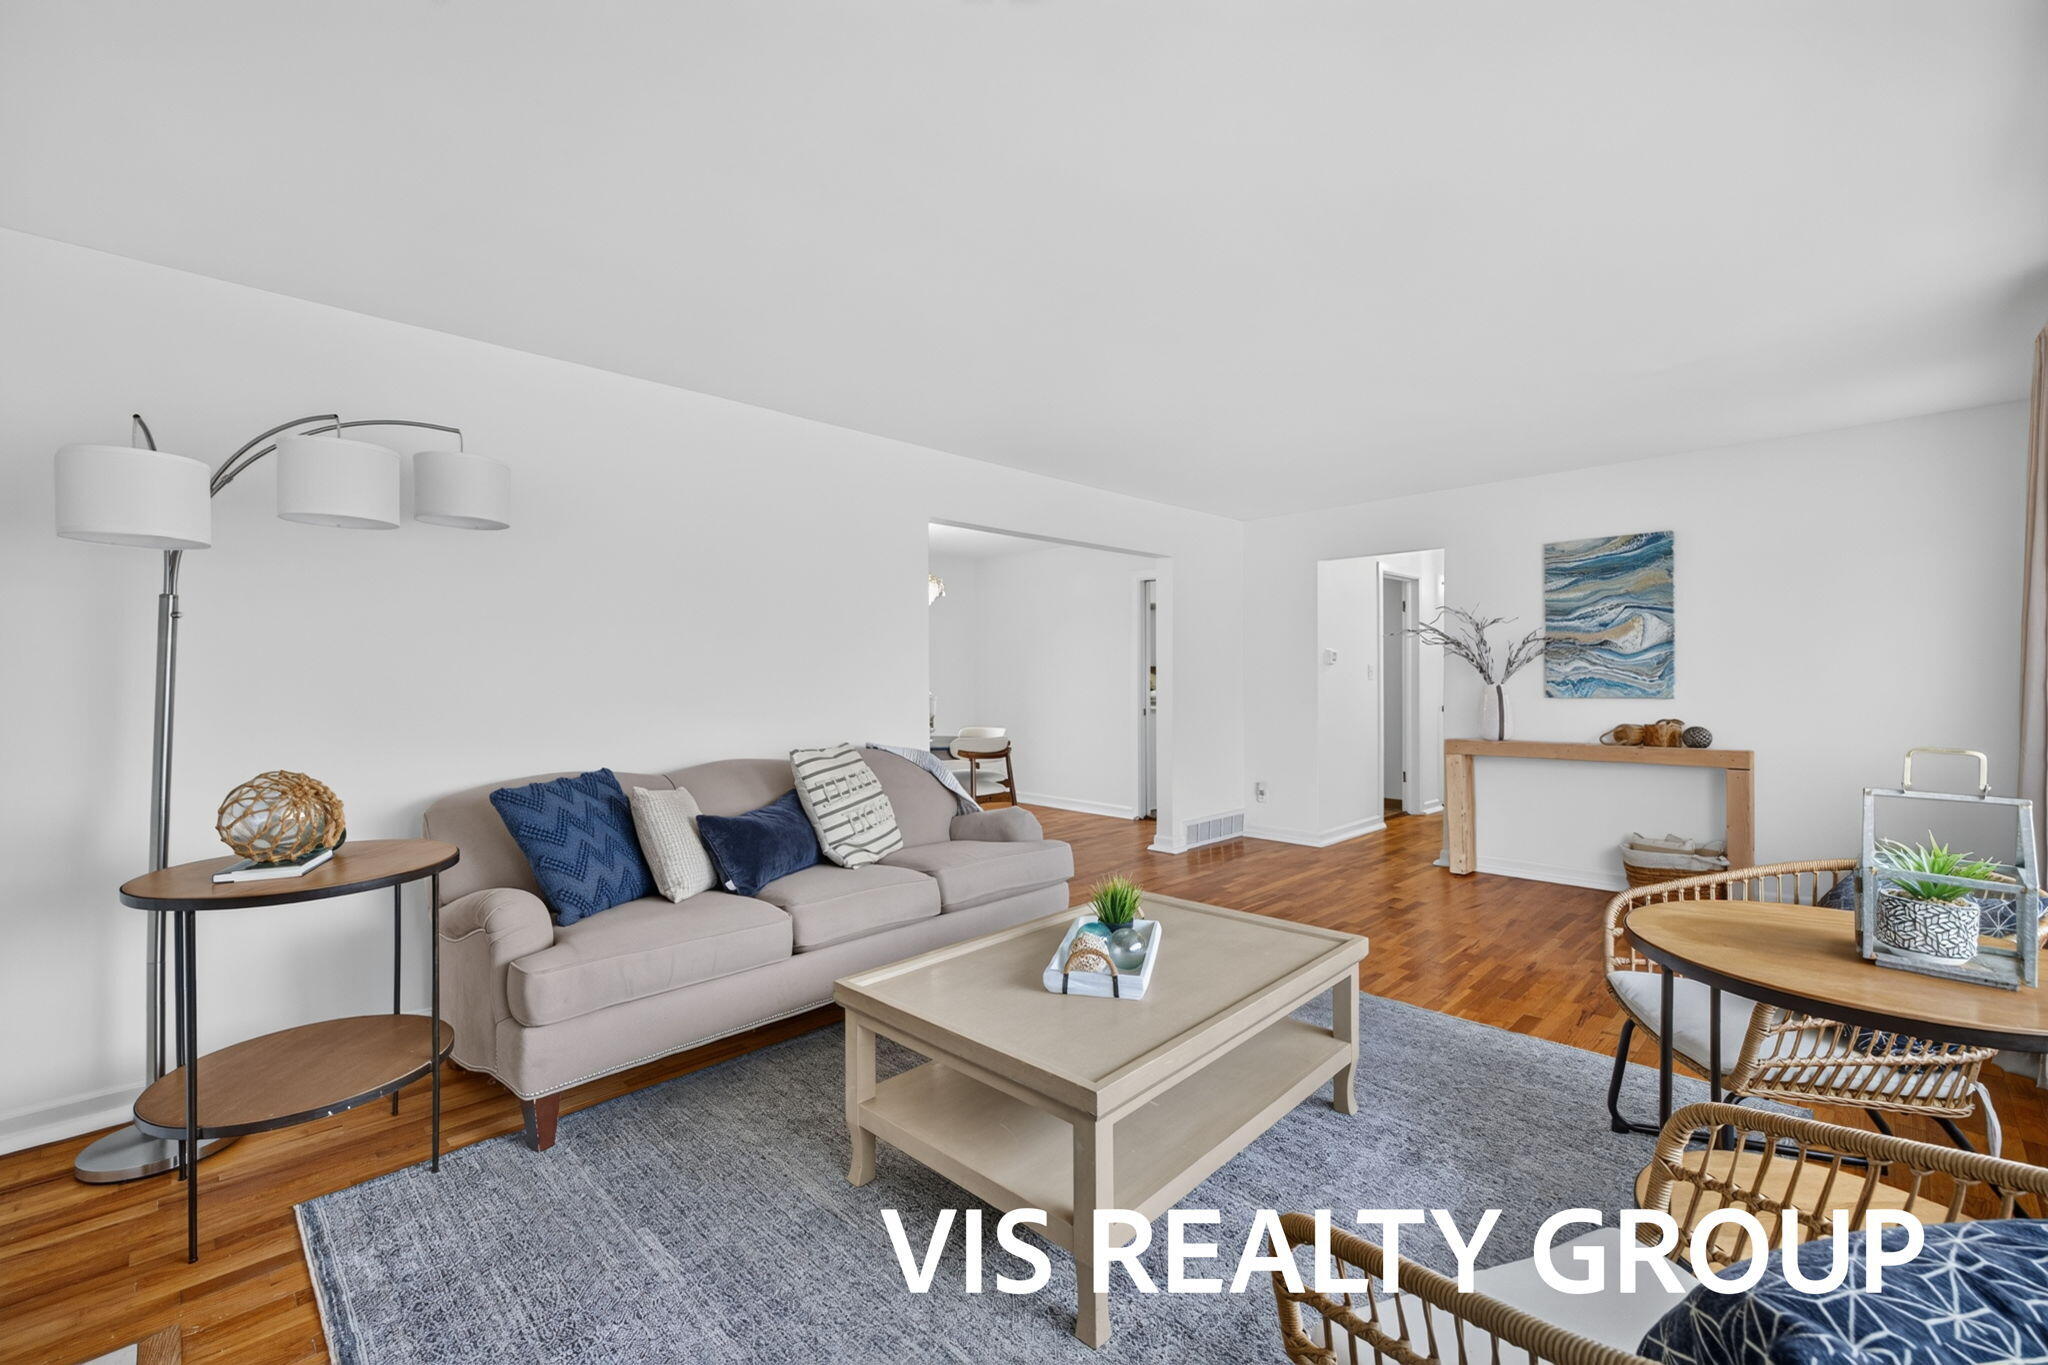
Living area featuring wood-finish flooring and neutral-toned walls
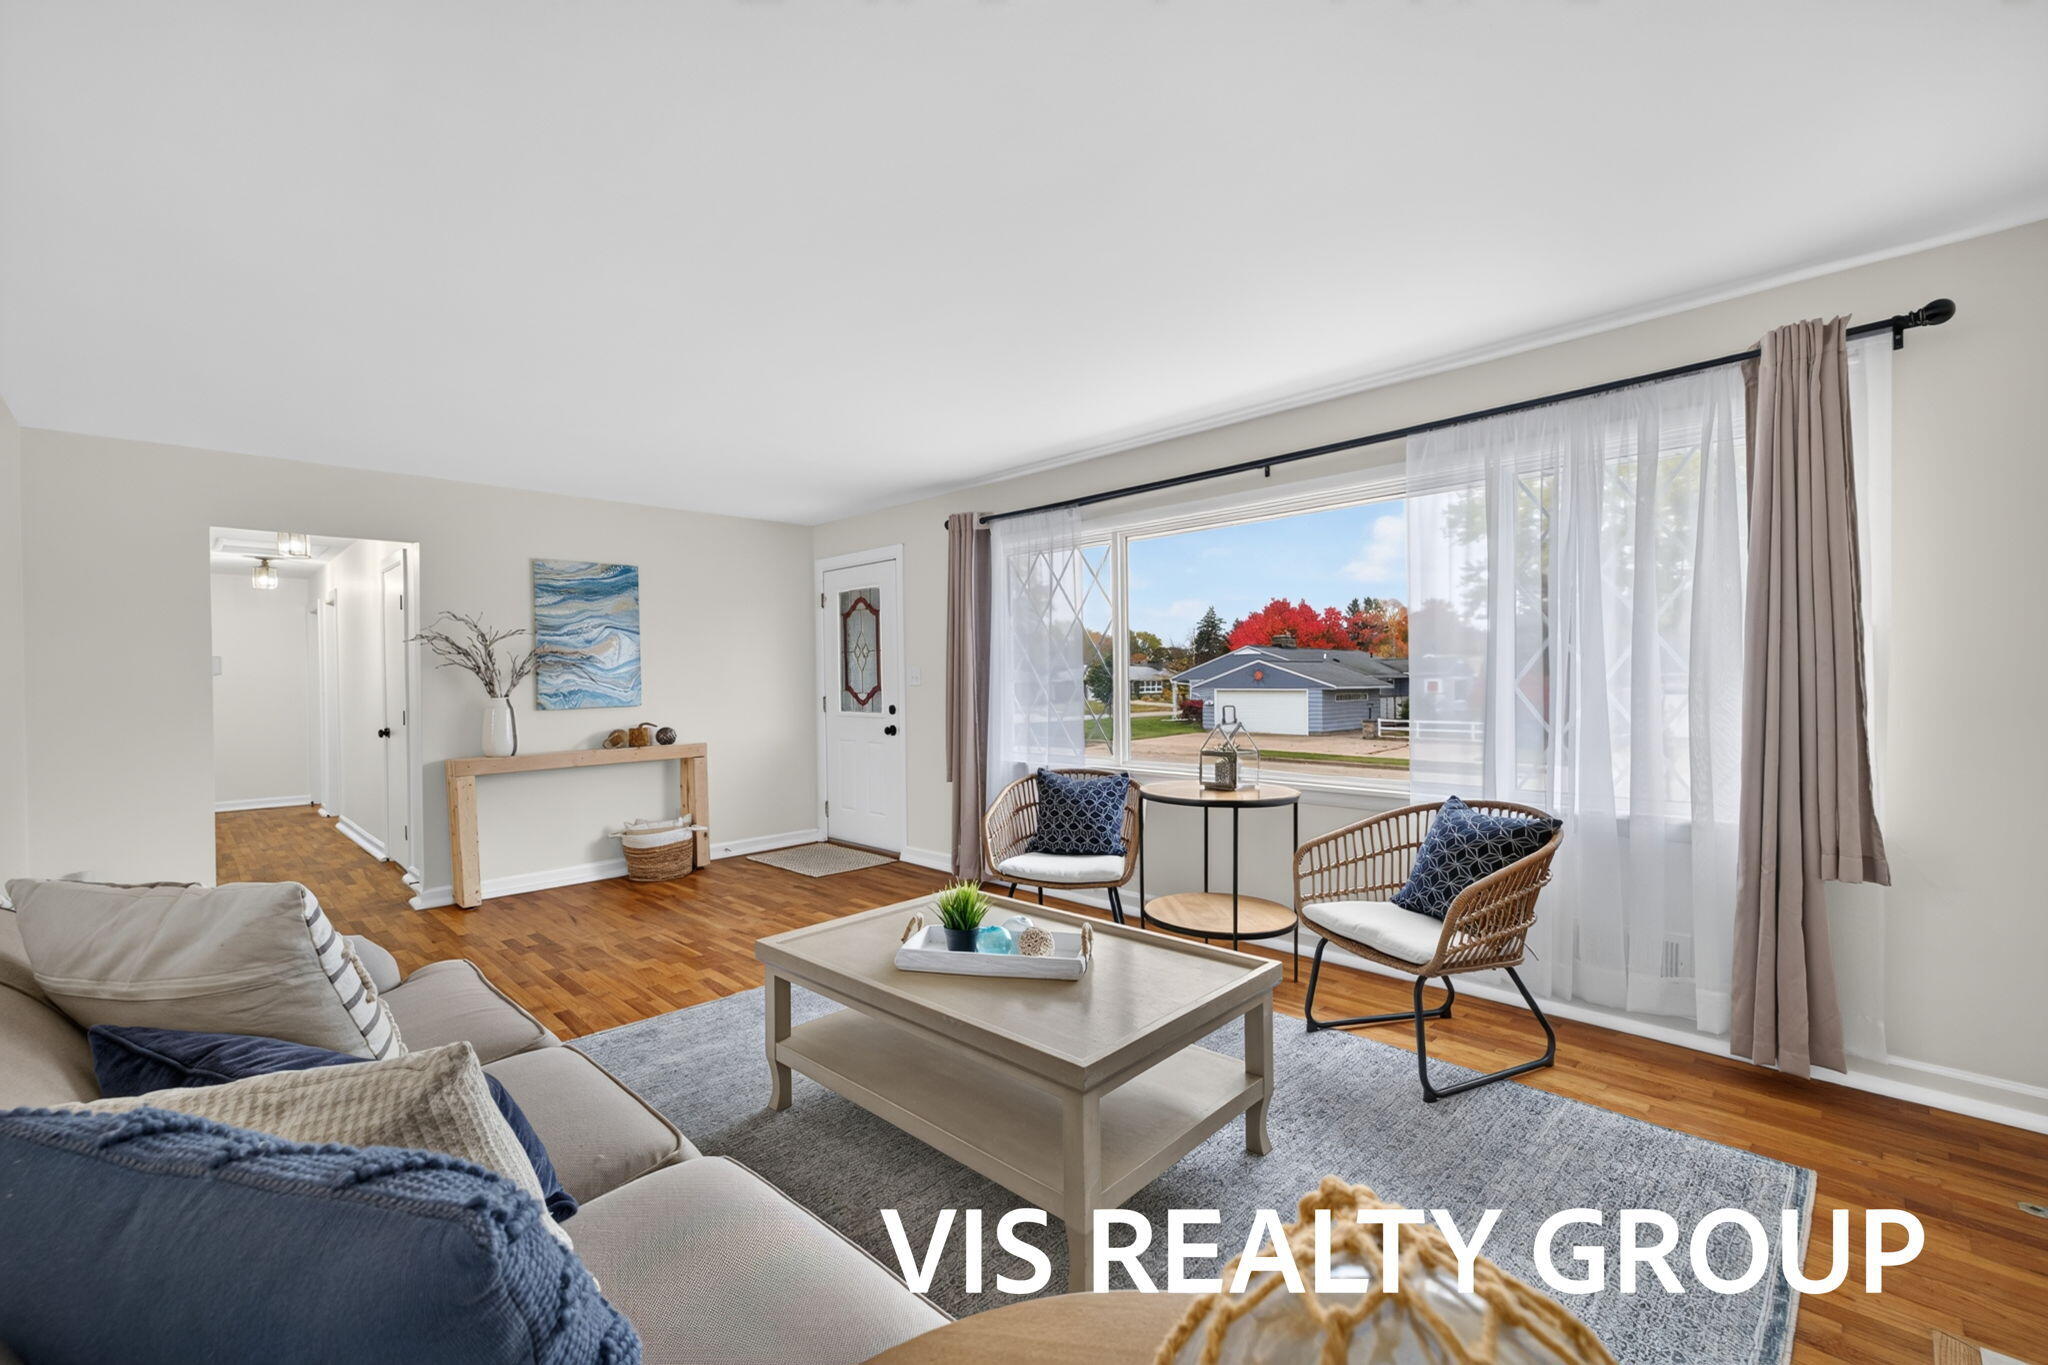
Living area featuring wood-finish flooring, a large picture window, and an exterior door with a decorative glass insert
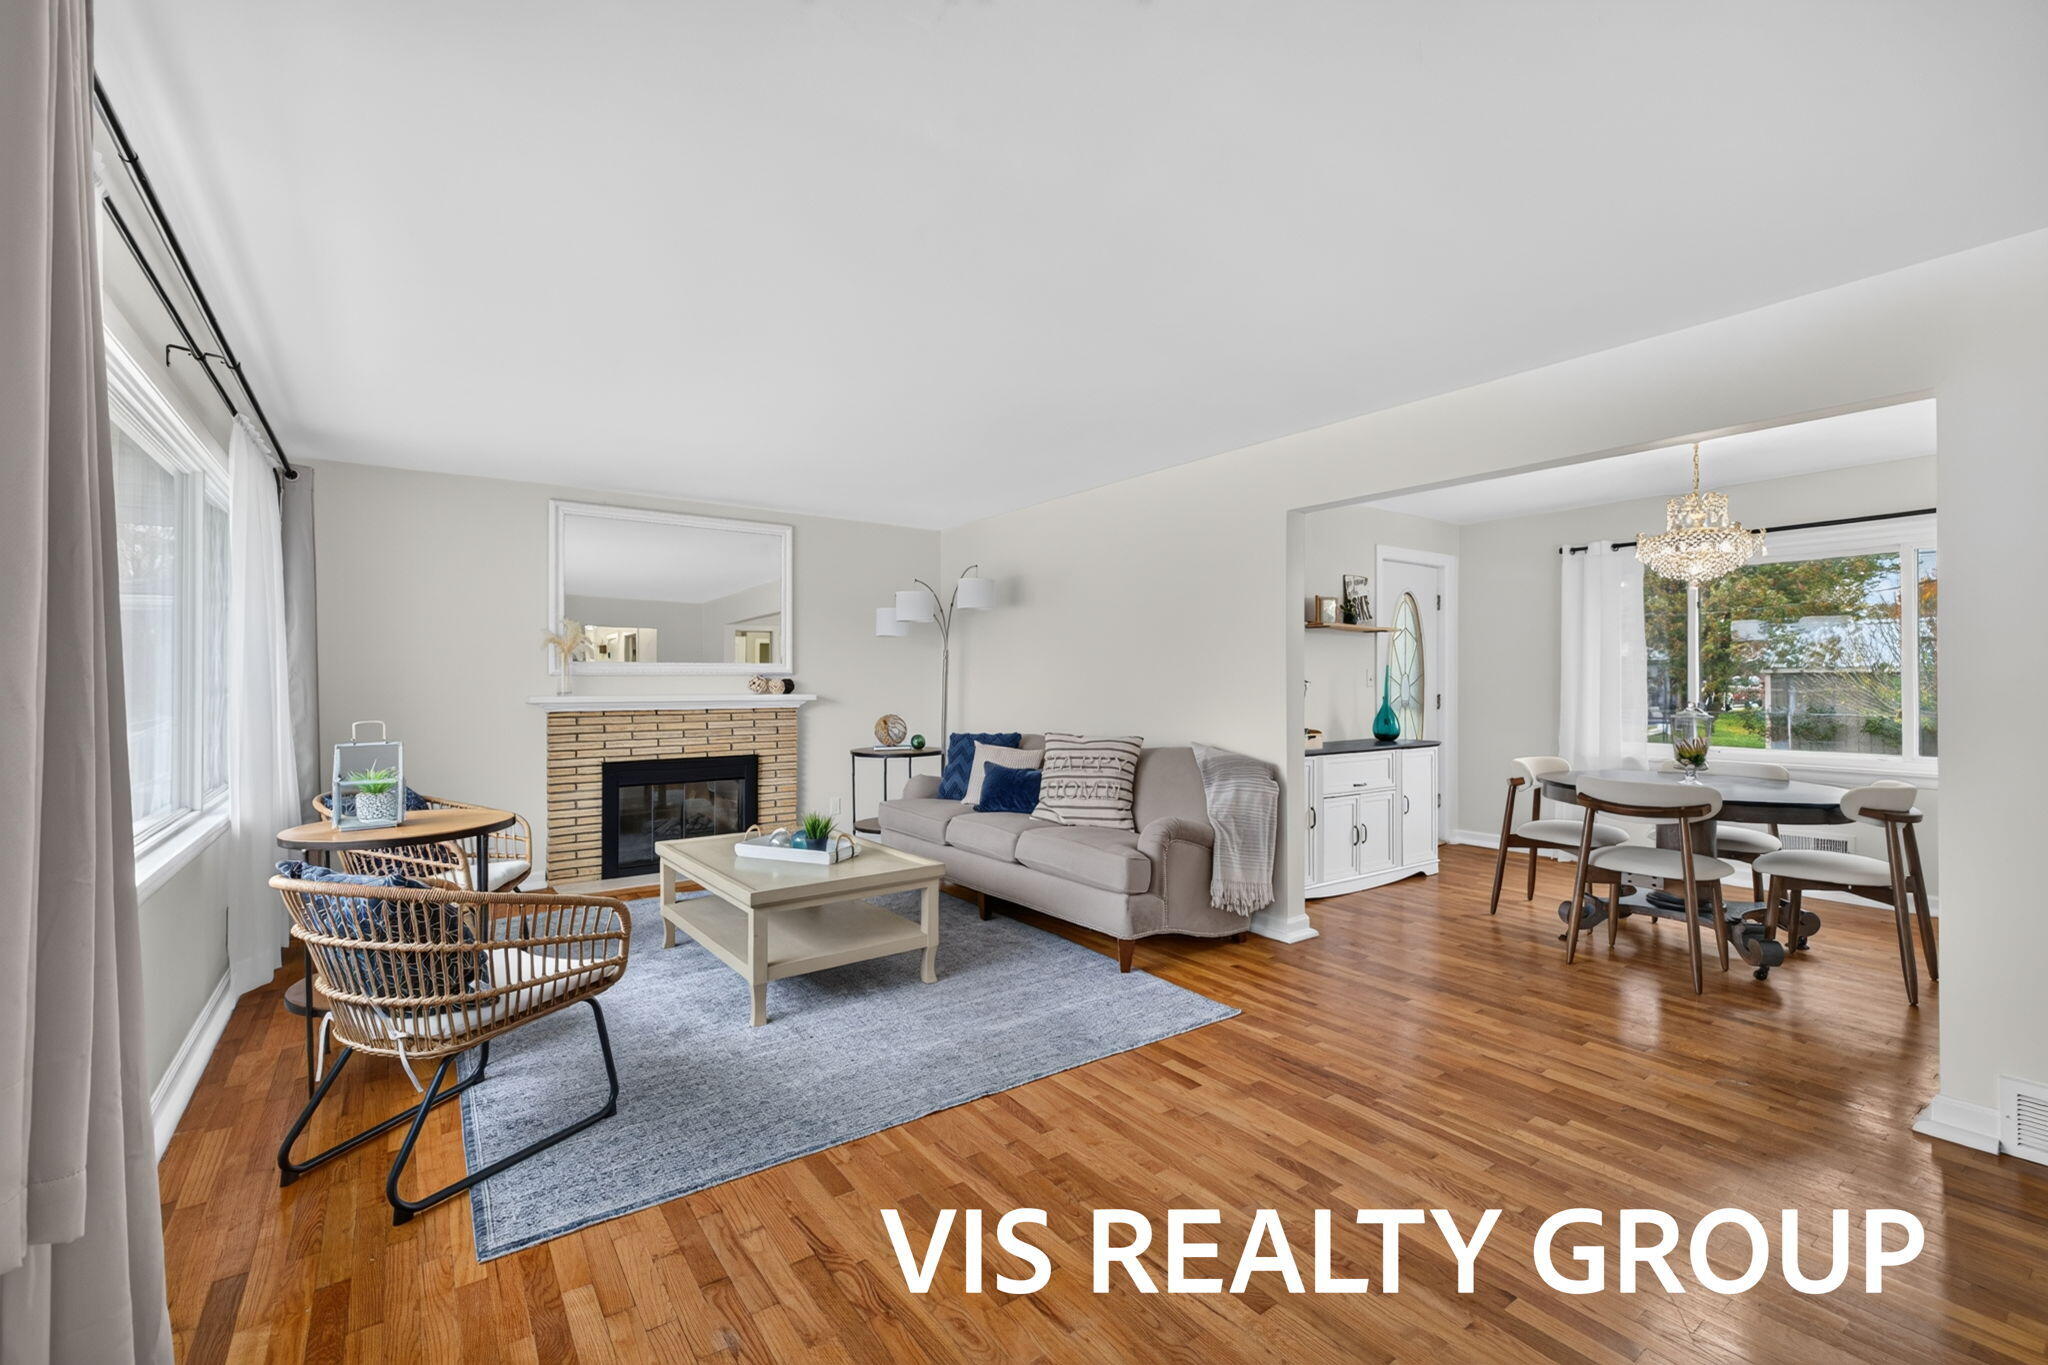
Living space featuring wood-finish flooring, brick fireplace with mantel, and crystal chandelier fixture
Living area featuring wood-finish flooring, a brick fireplace with a mantel, and a large picture window
Living area featuring wood-finish flooring, a large picture window, and a brick fireplace with a mantel
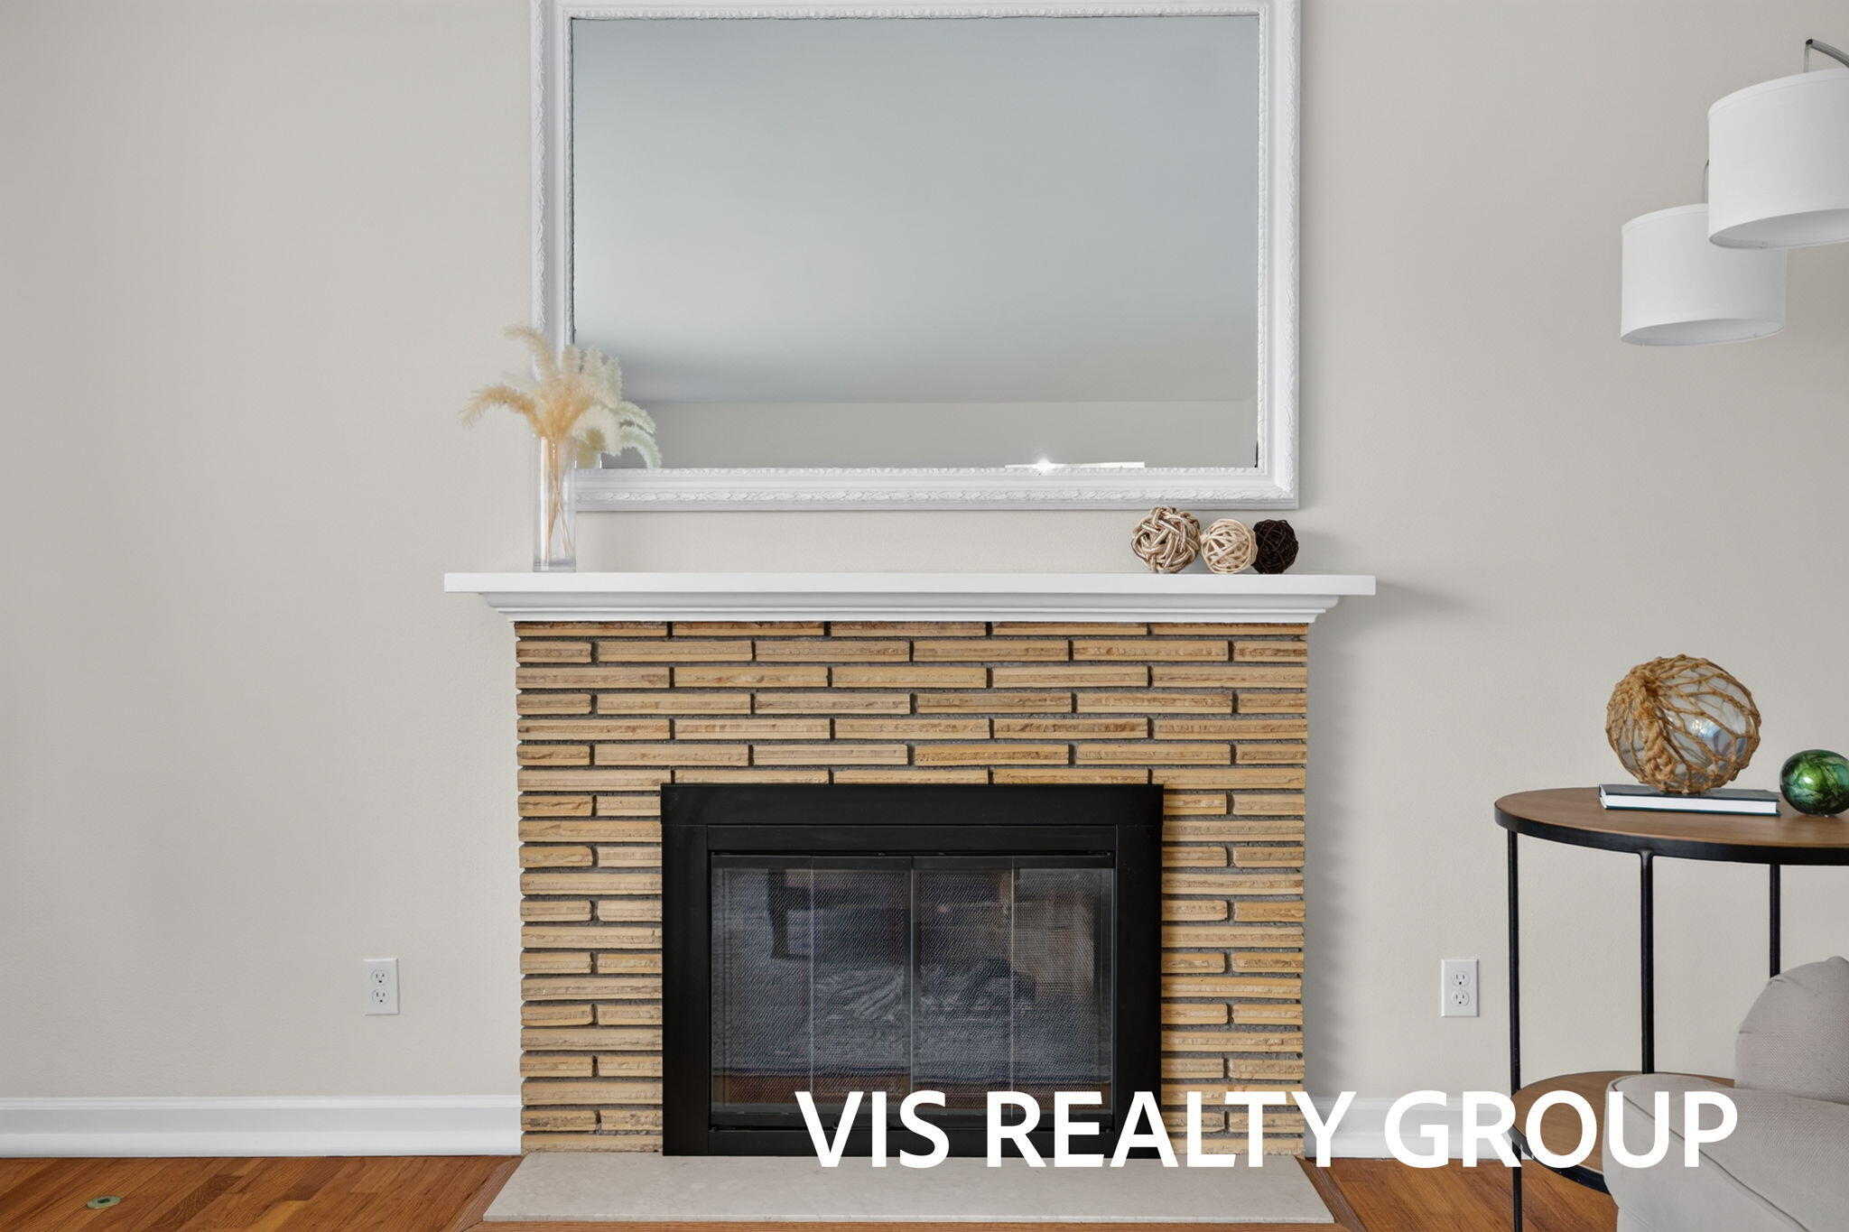
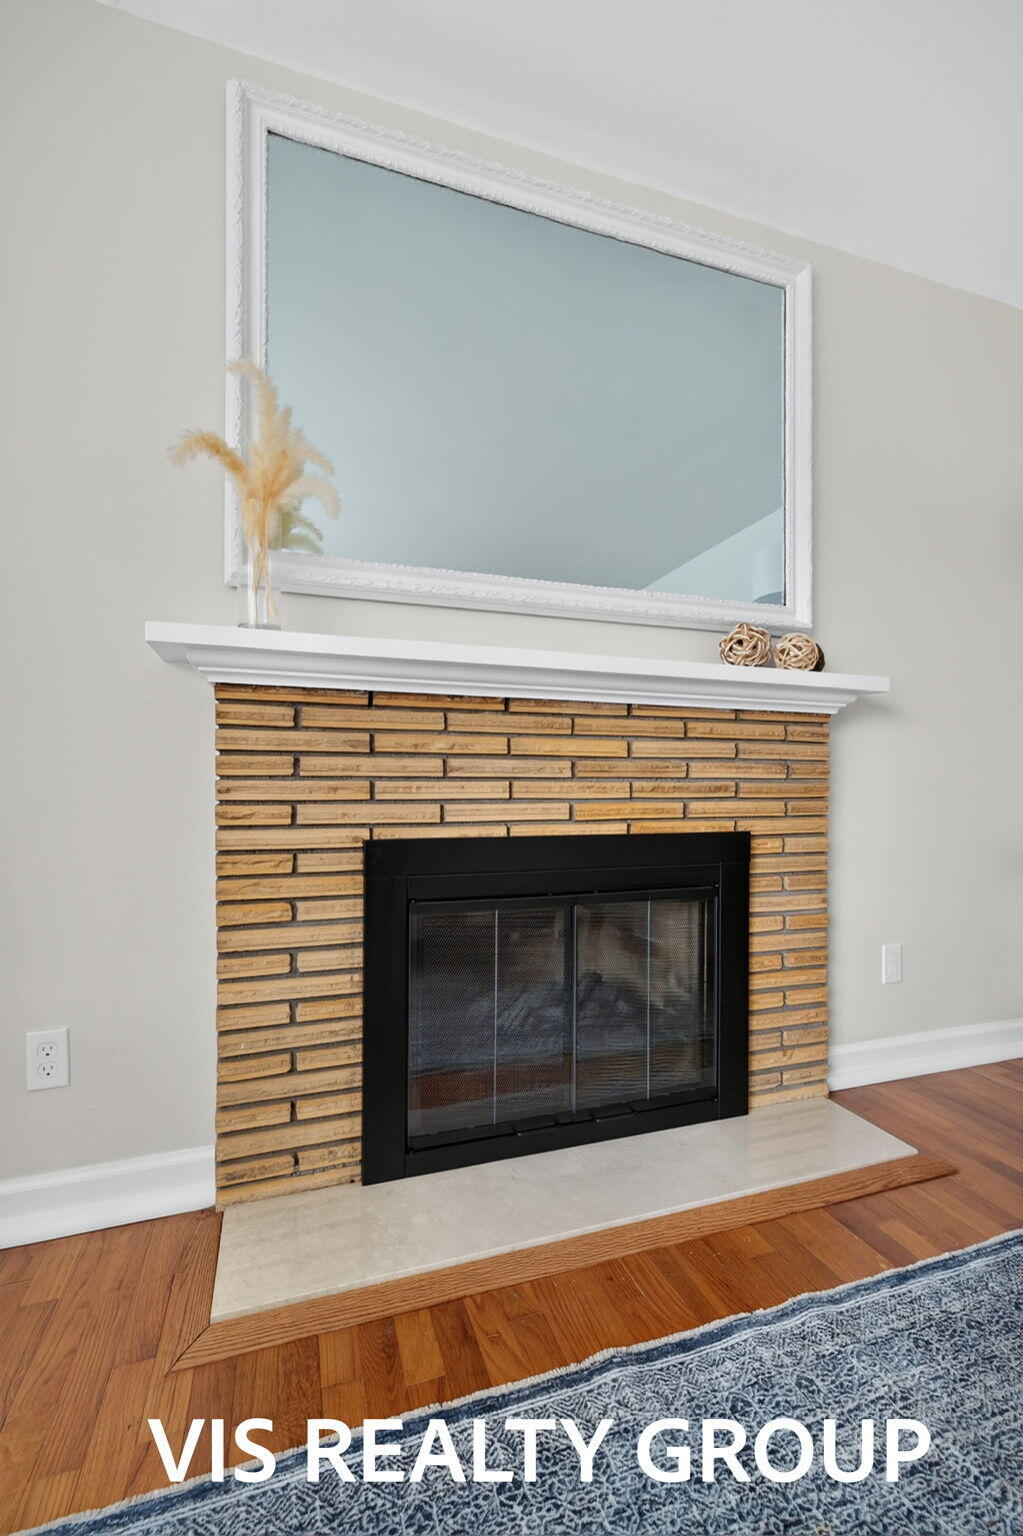
Fireplace featuring a tan brick surround, a black metal insert, and a white crown-molding mantel
Fireplace featuring a textured brick surround, contrasting black metal firebox, neutral-toned stone hearth, and a white crown-molded mantel
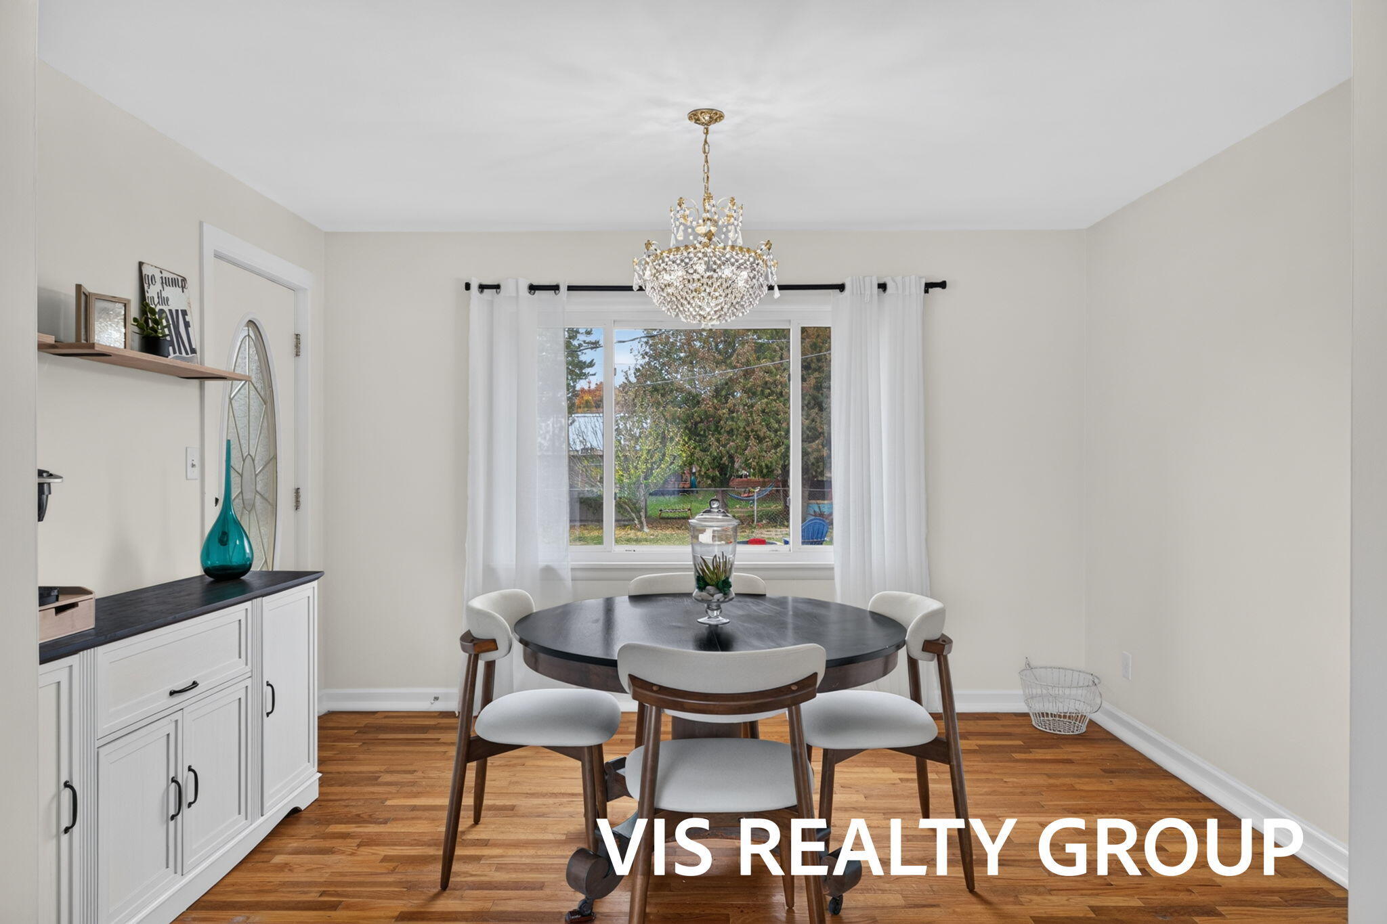
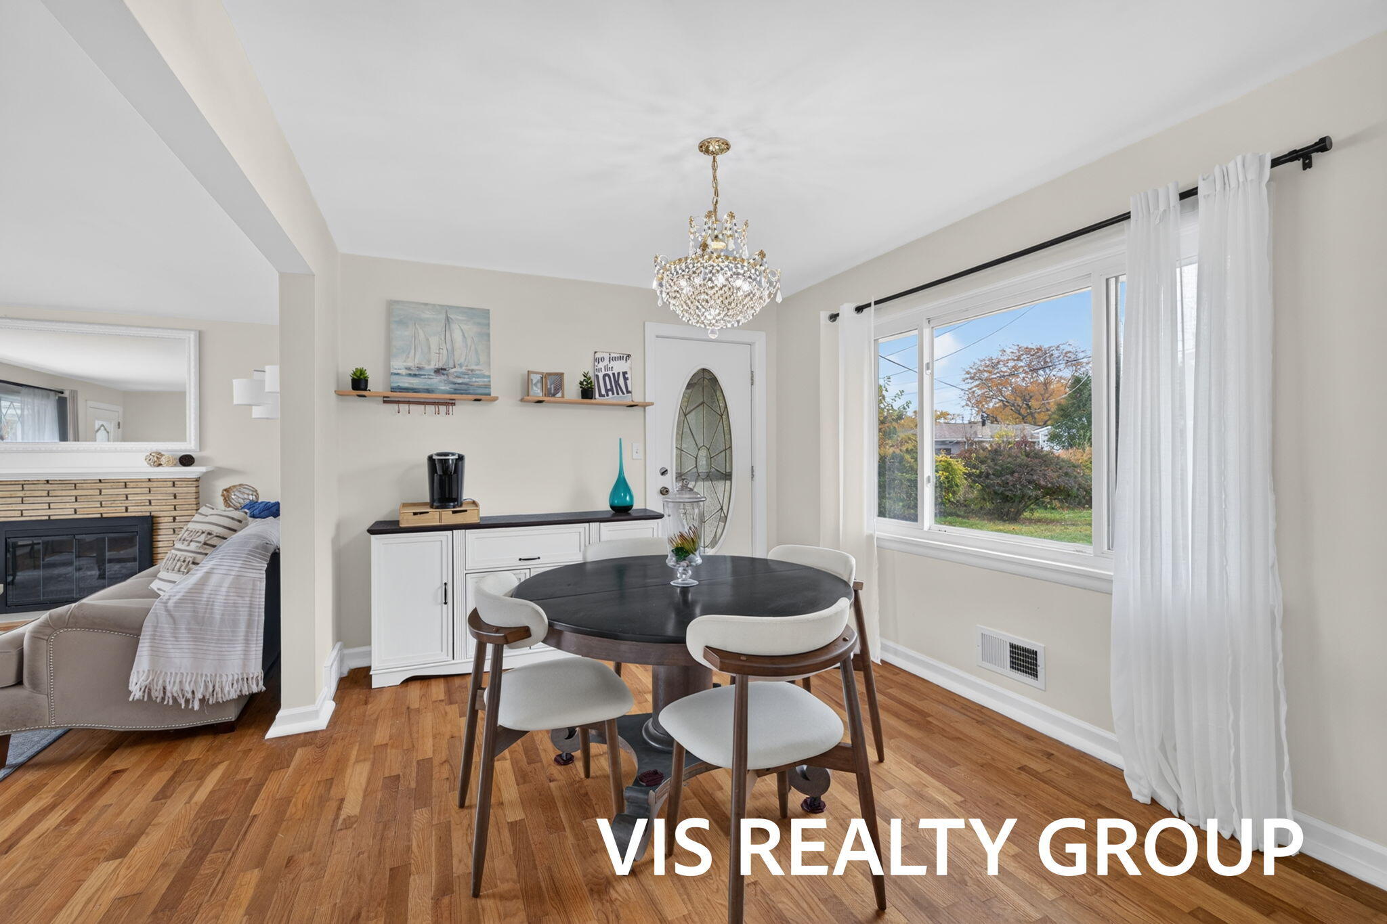
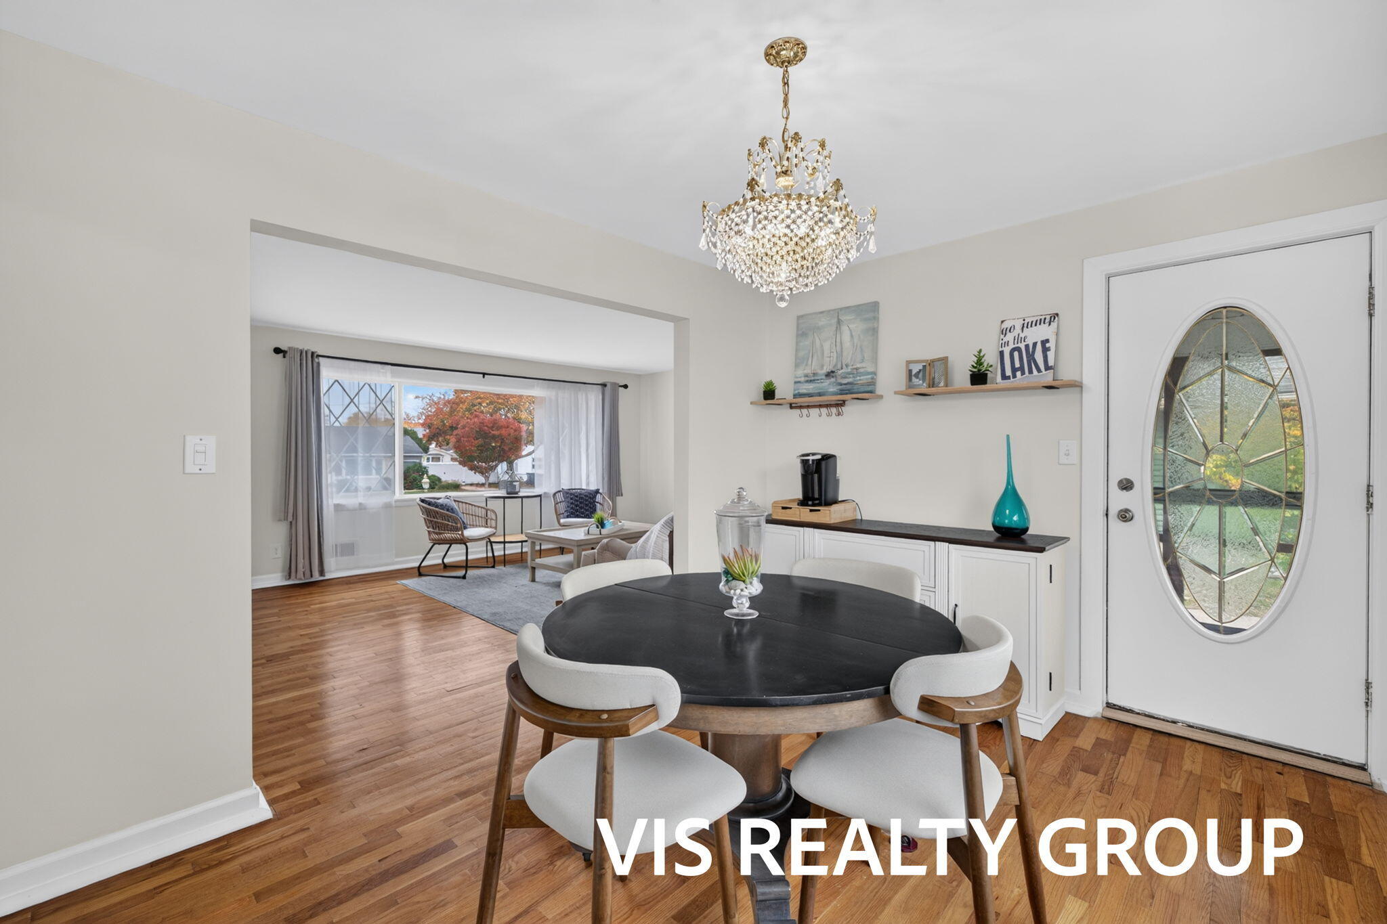
Dining area featuring wood-finish flooring, a crystal chandelier, built-in cabinetry with a dark contrasting countertop, and an oval glass-insert entry door
Wood-finish flooring, white cabinetry with dark countertop, crystal chandelier, and large window
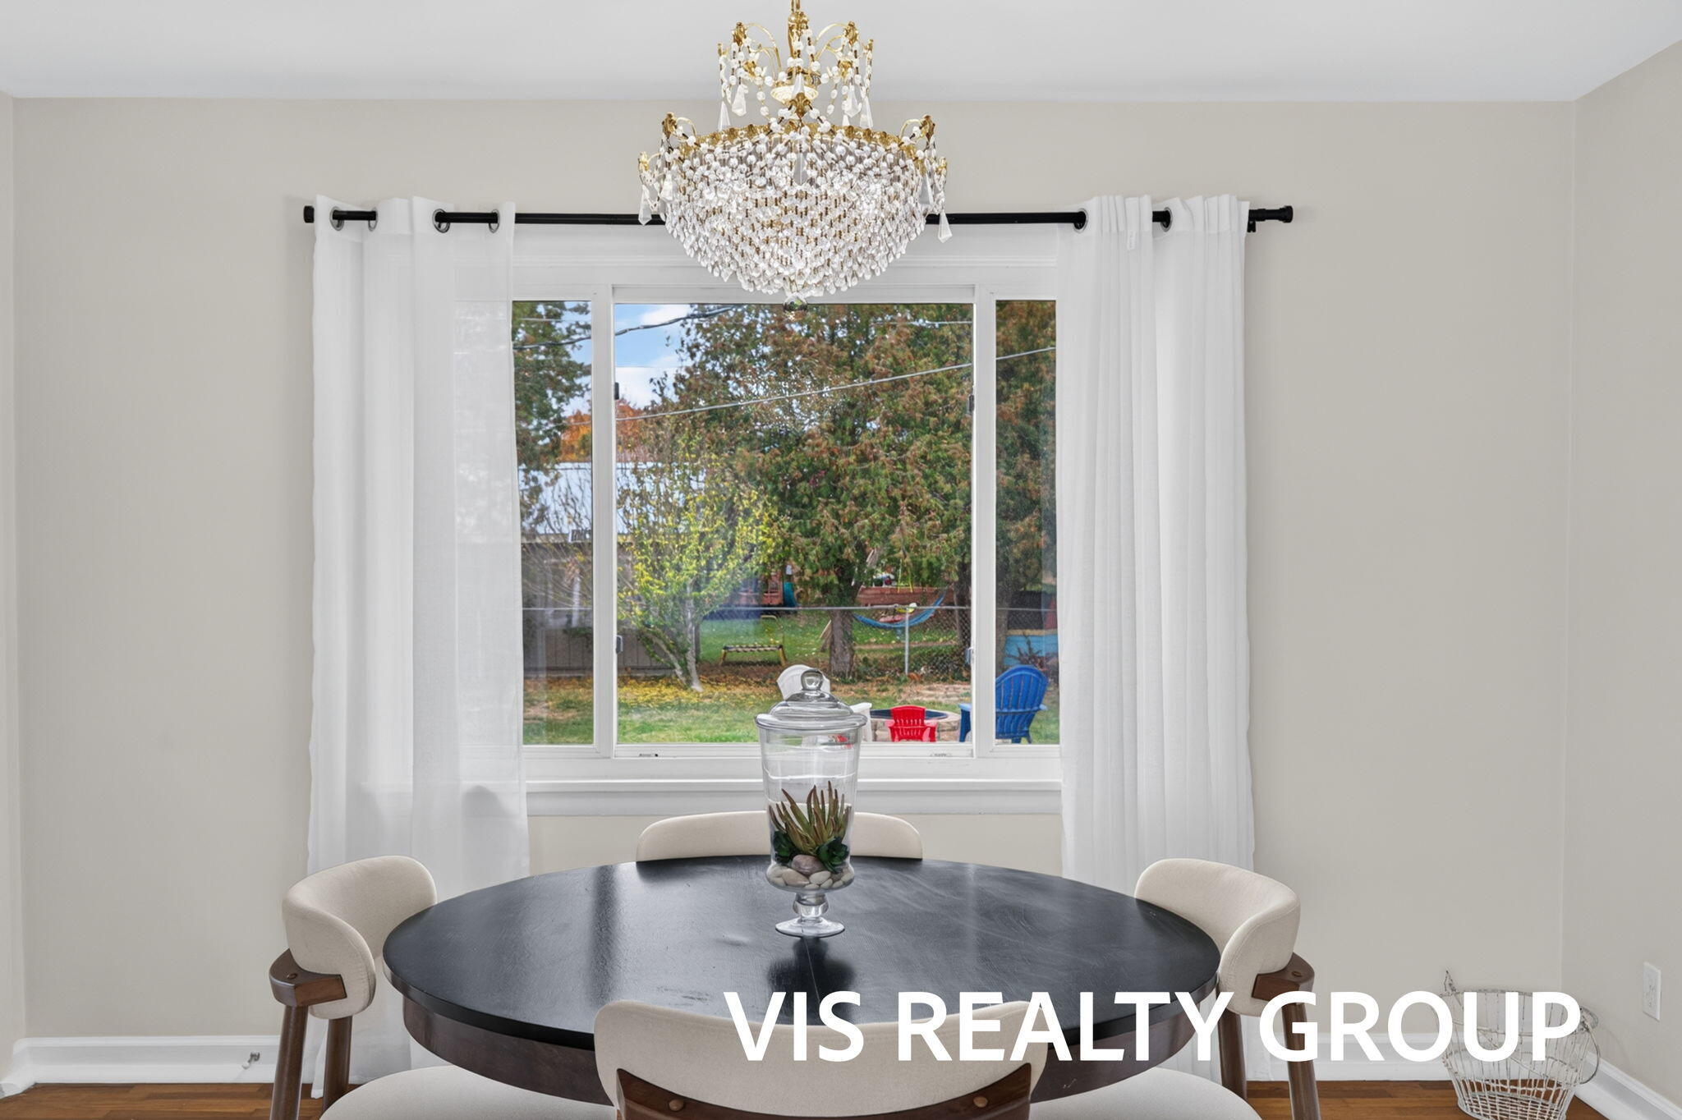
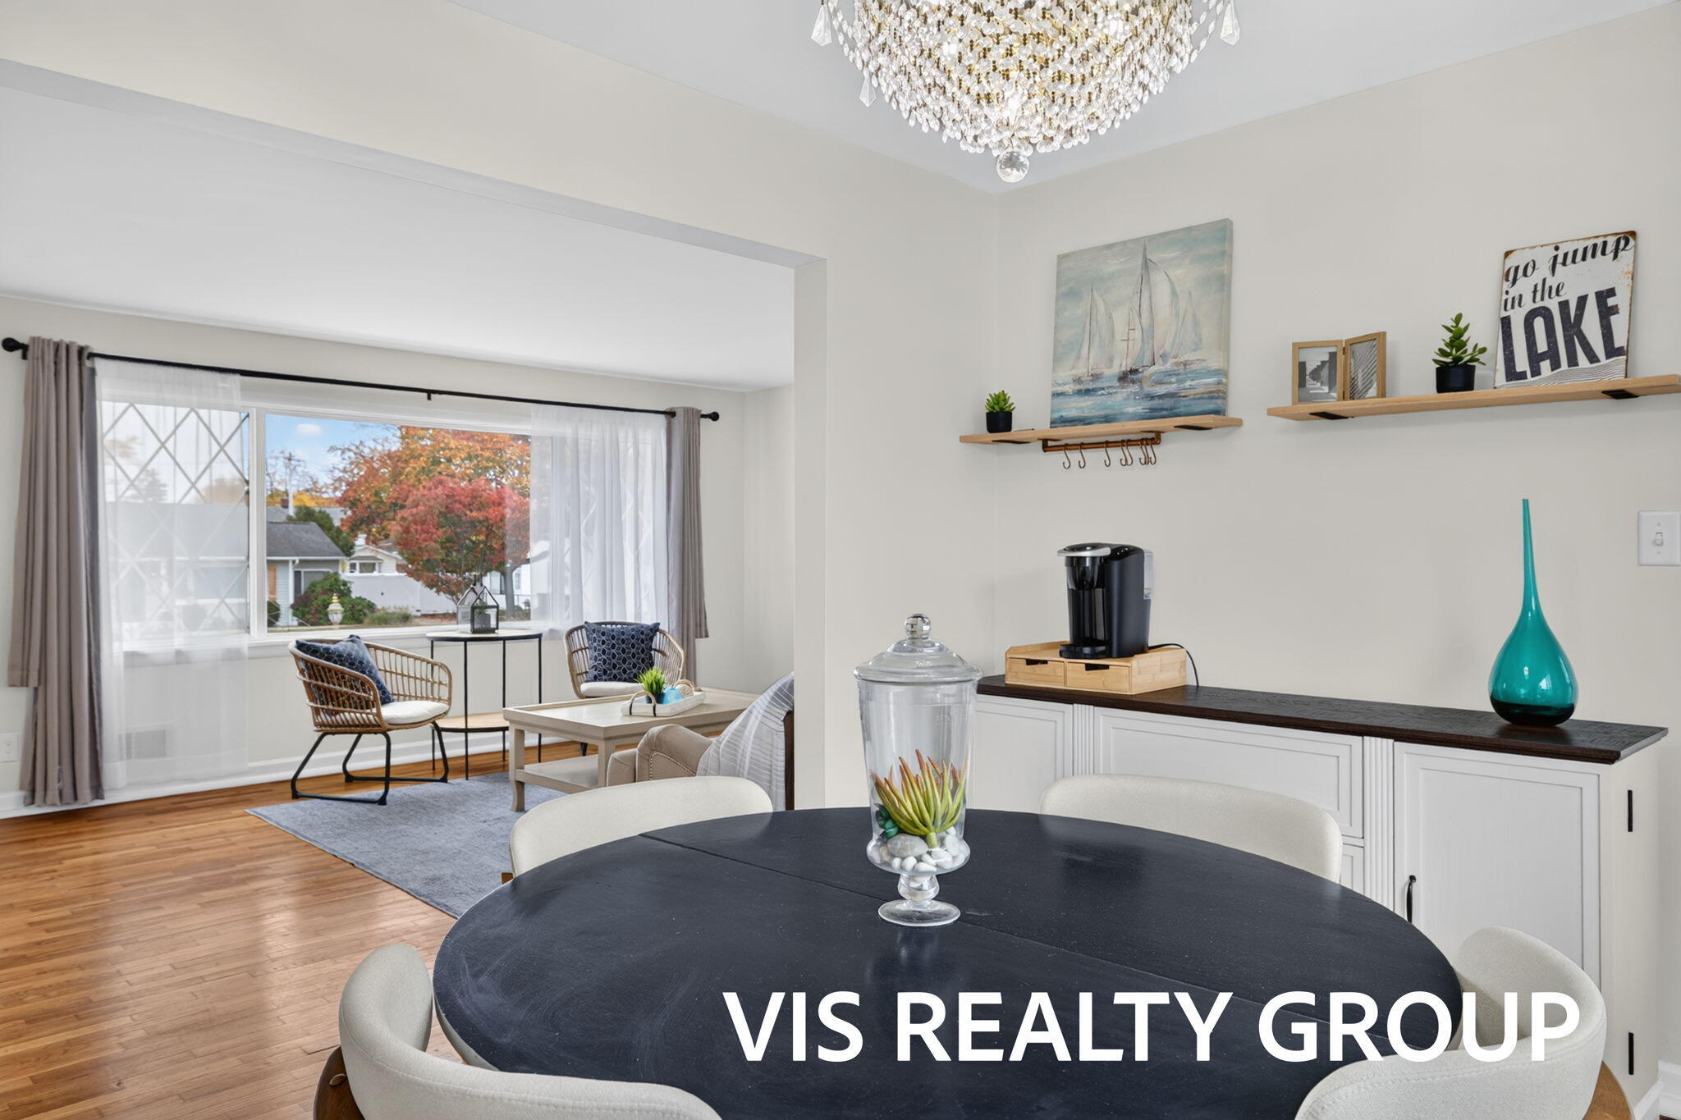
Large crystal chandelier, expansive picture window, and wood-finish flooring
Dining area featuring wood-finish flooring, a multi-tier crystal chandelier, large window, and a white entrance door with an oval glass insert
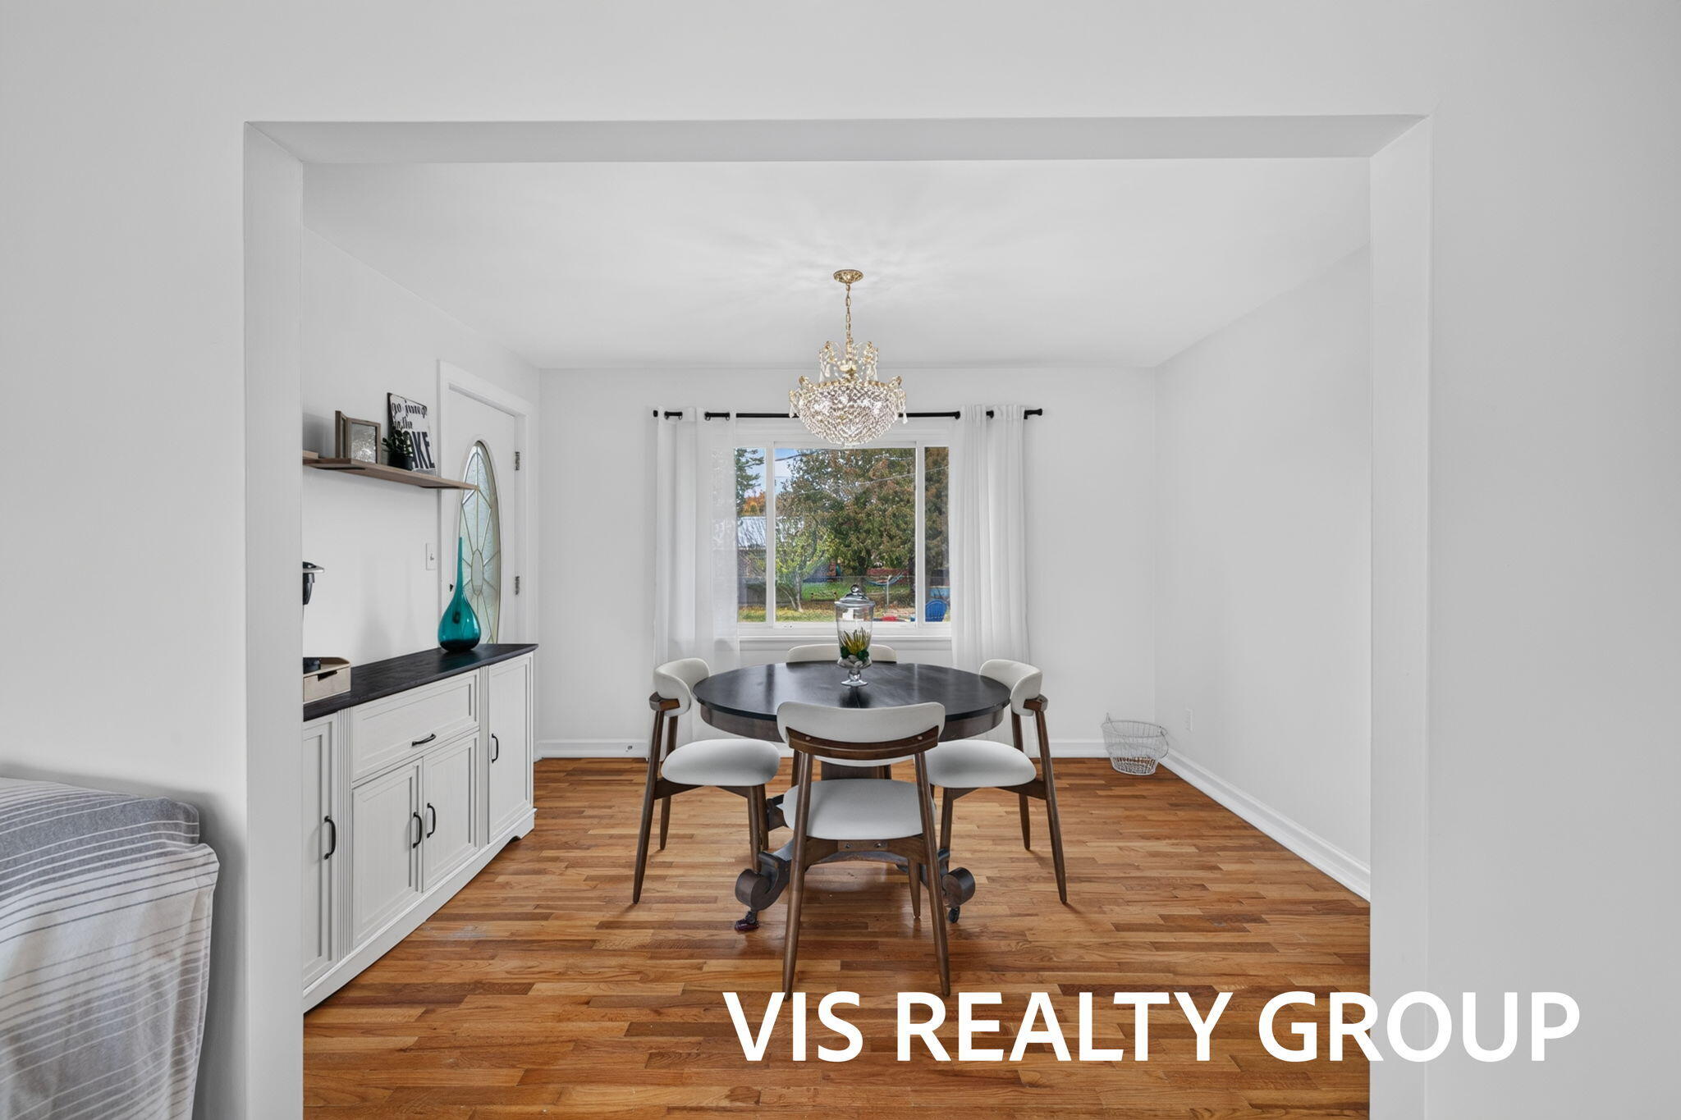
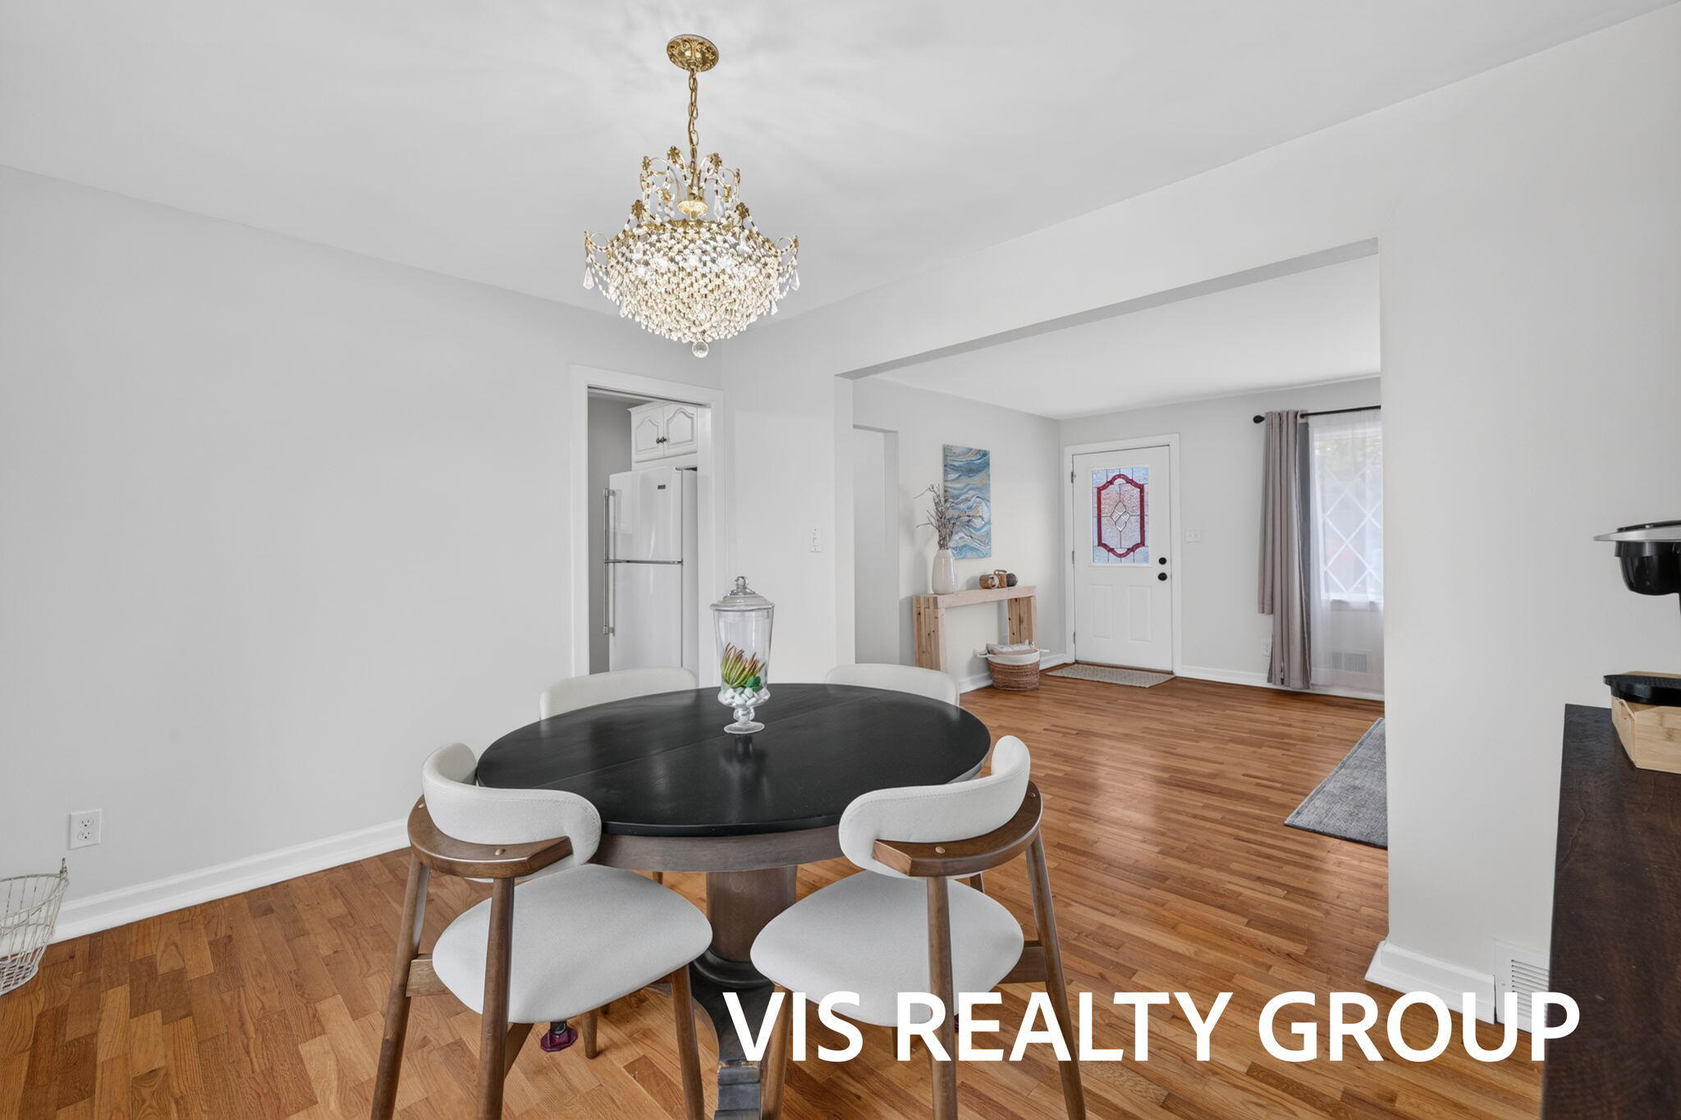
Dining area featuring wood-finish flooring, a tiered crystal chandelier, and a white entry door with an oval decorative glass insert
Dining area featuring wood-finish flooring, a crystal chandelier, built-in white cabinetry, and wall-mounted shelving, complemented by a large picture window
Dining area featuring wood-finish flooring, a decorative crystal chandelier, and neutral wall color
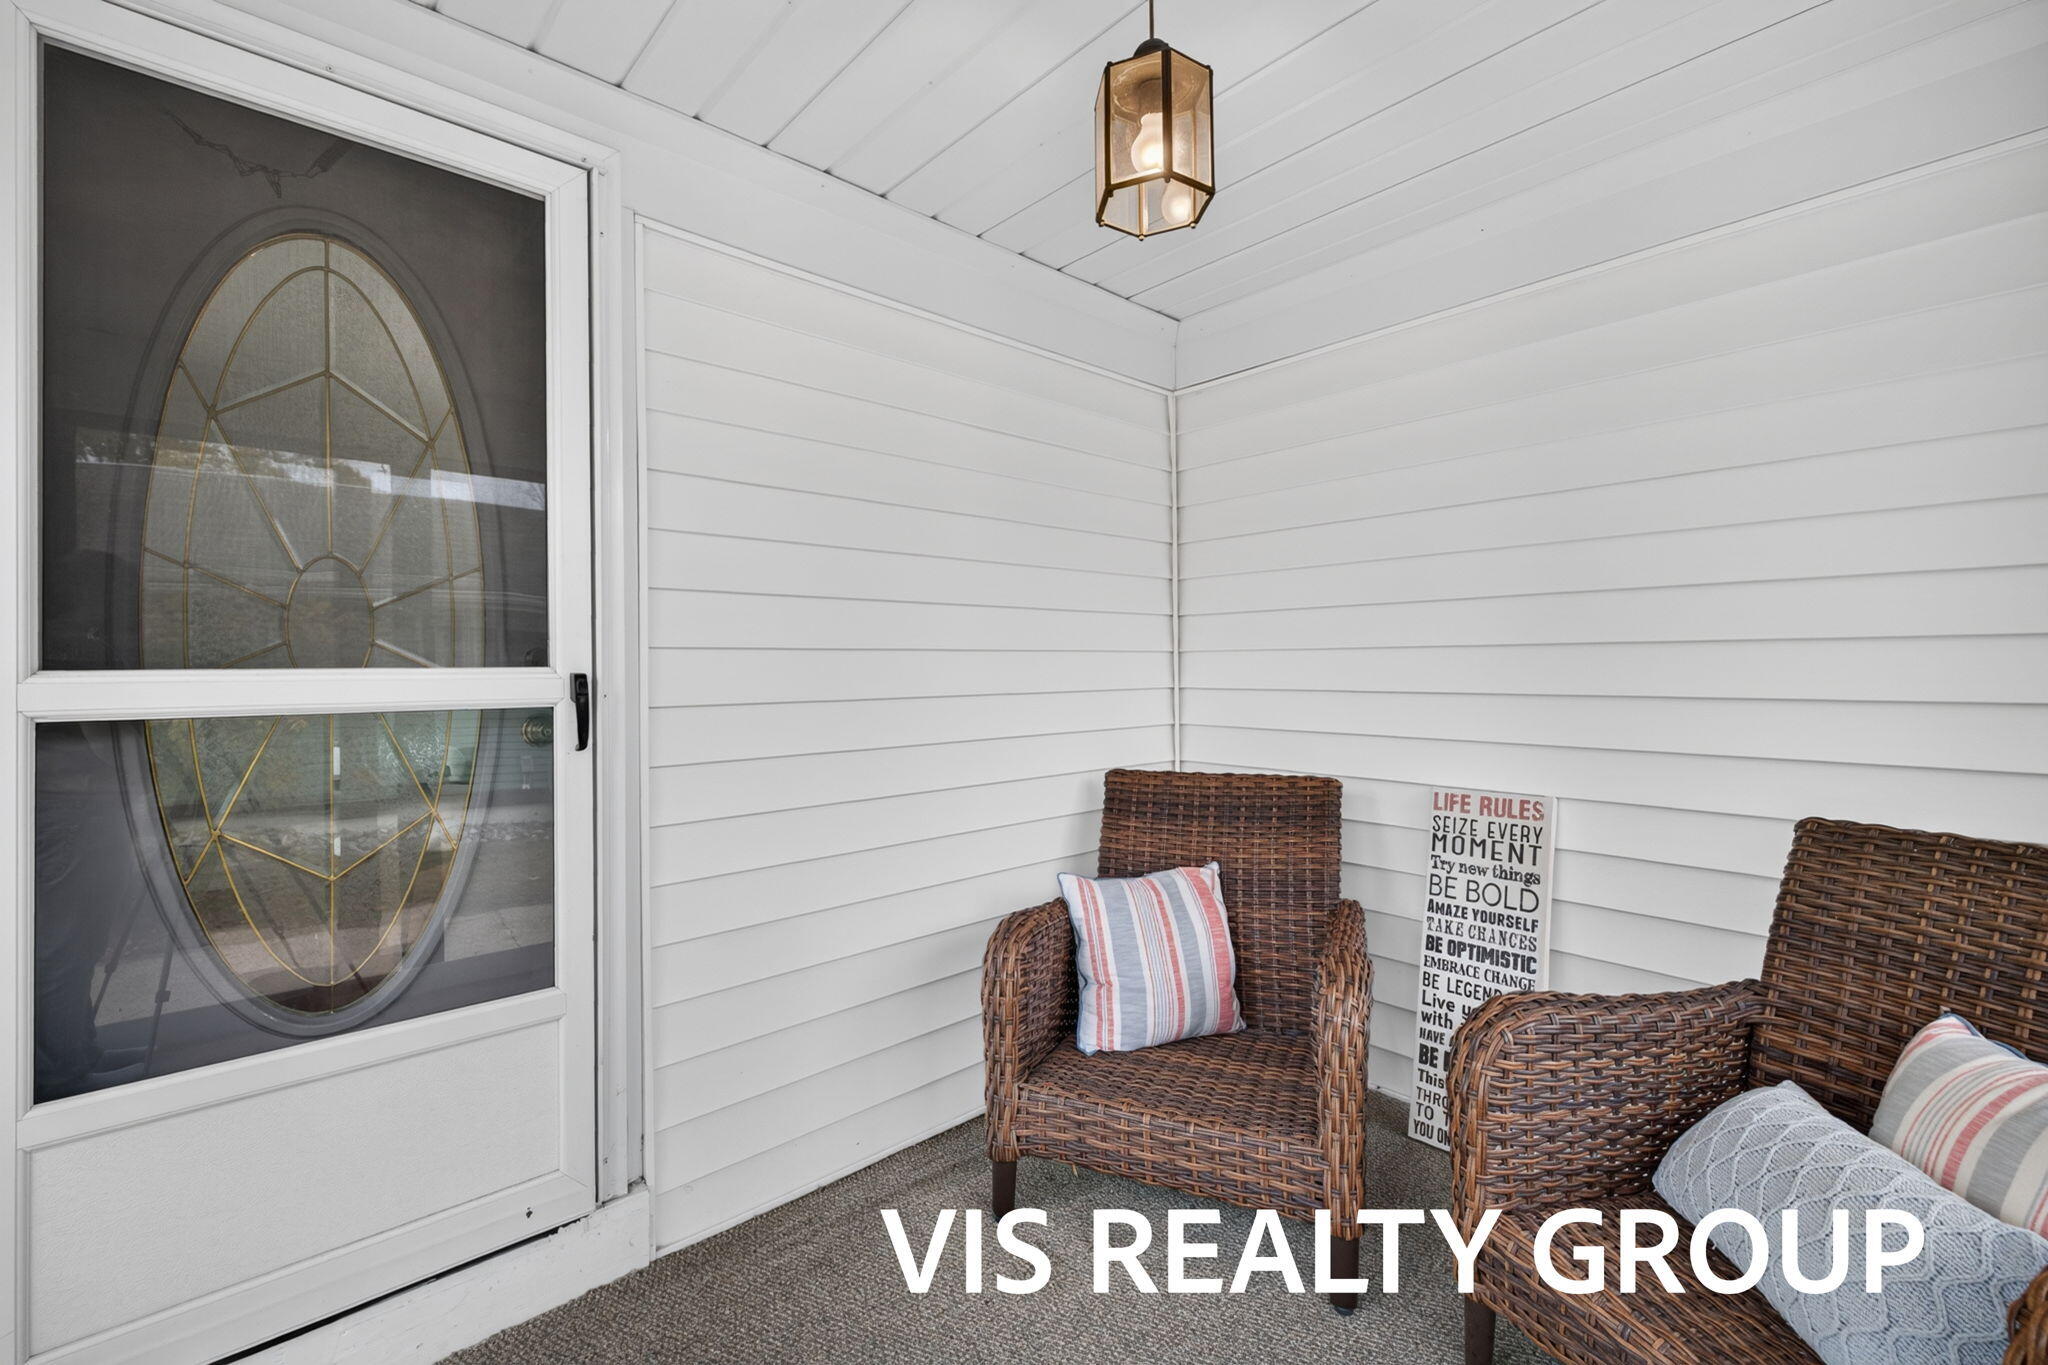
Covered porch featuring white horizontal siding, a screen door with decorative oval glass inlay, and a flush-mount geometric pendant light
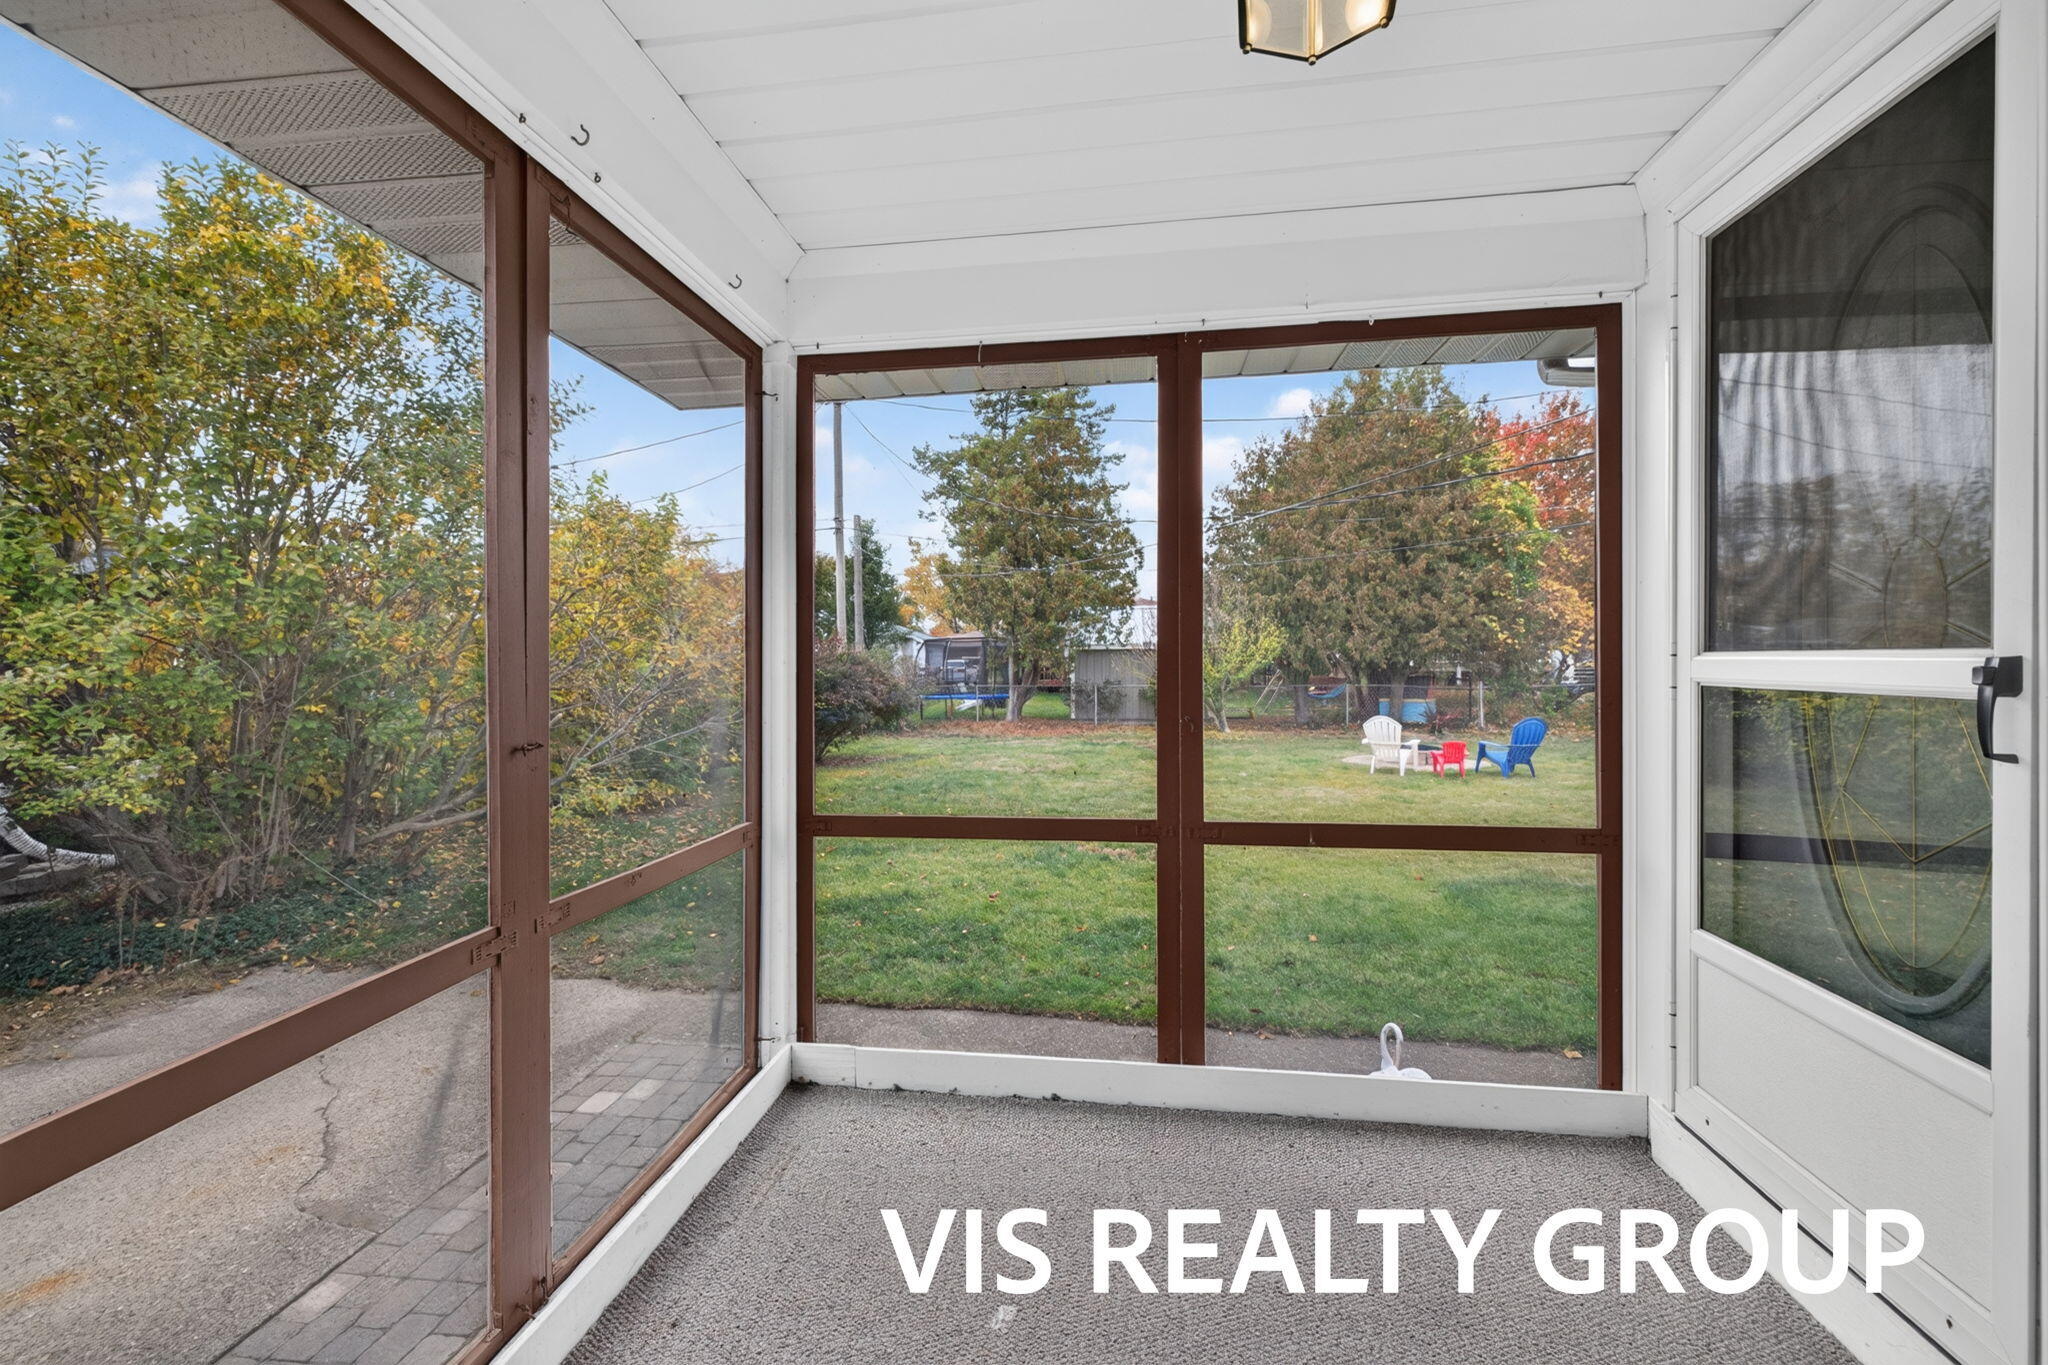
Screened-in porch featuring full-height mesh panels, white paneled ceiling, integrated ceiling lighting, and a paved foundation
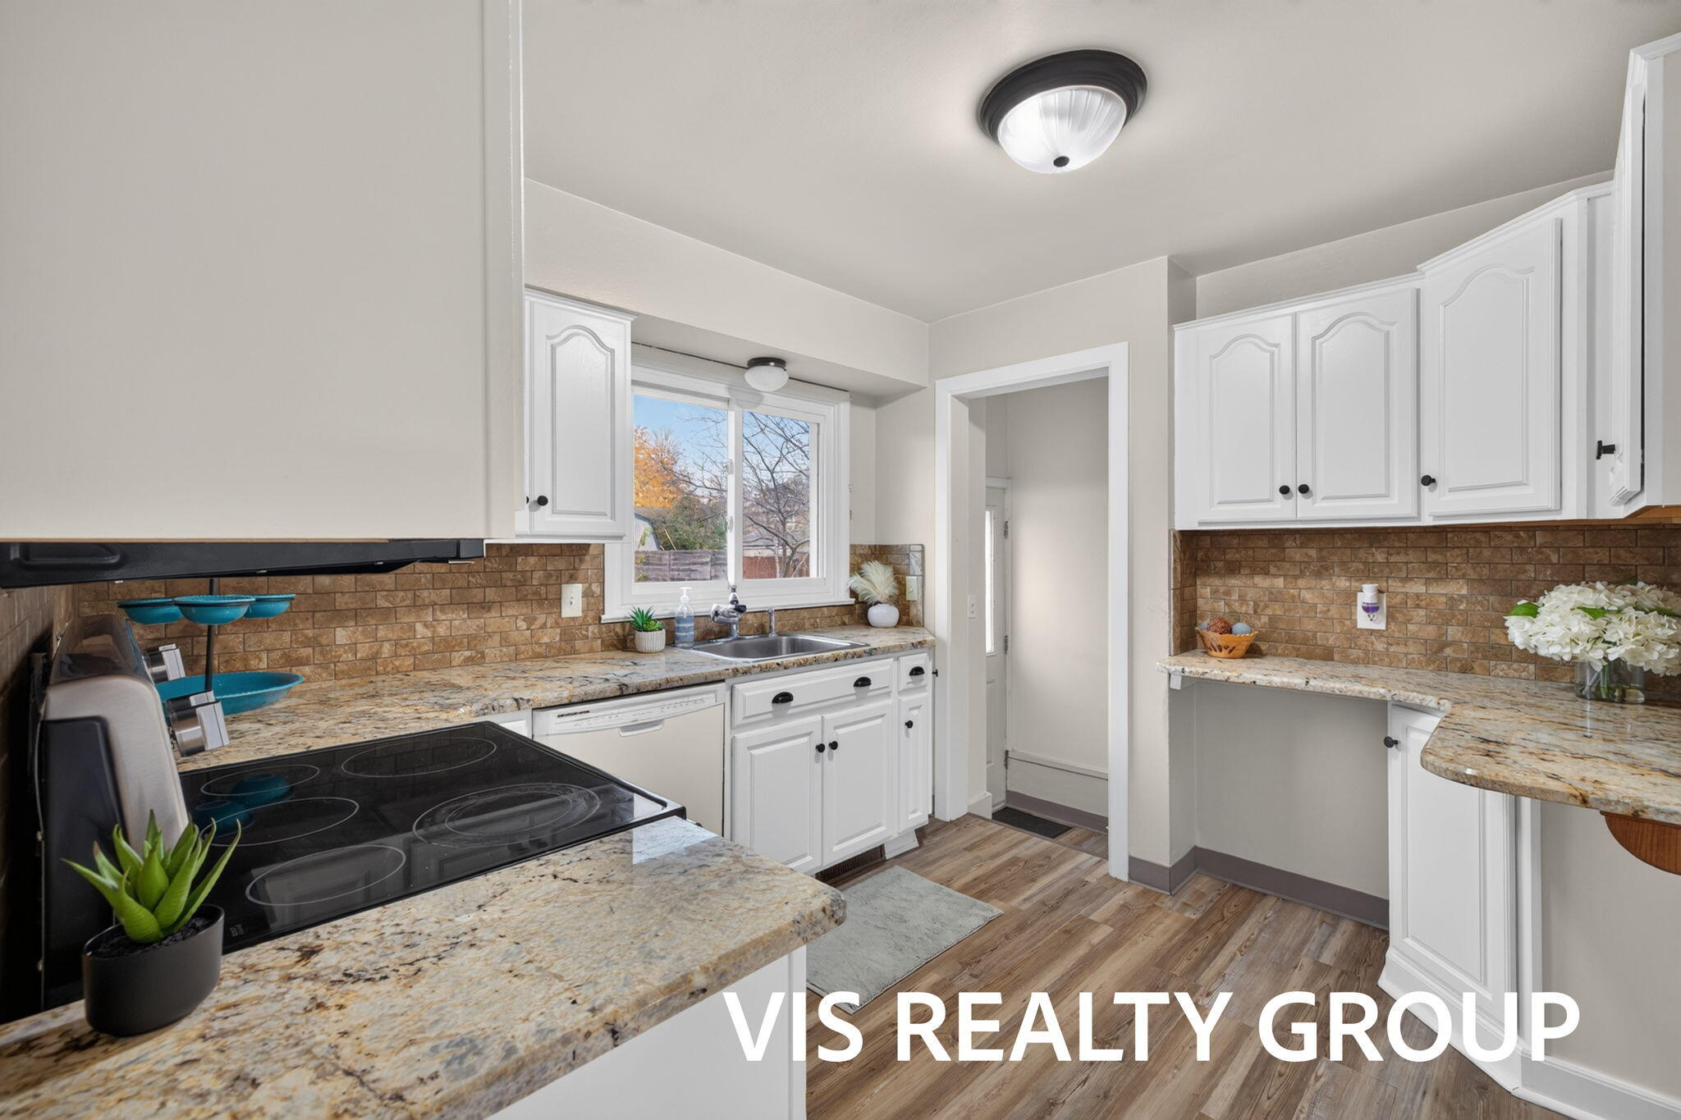
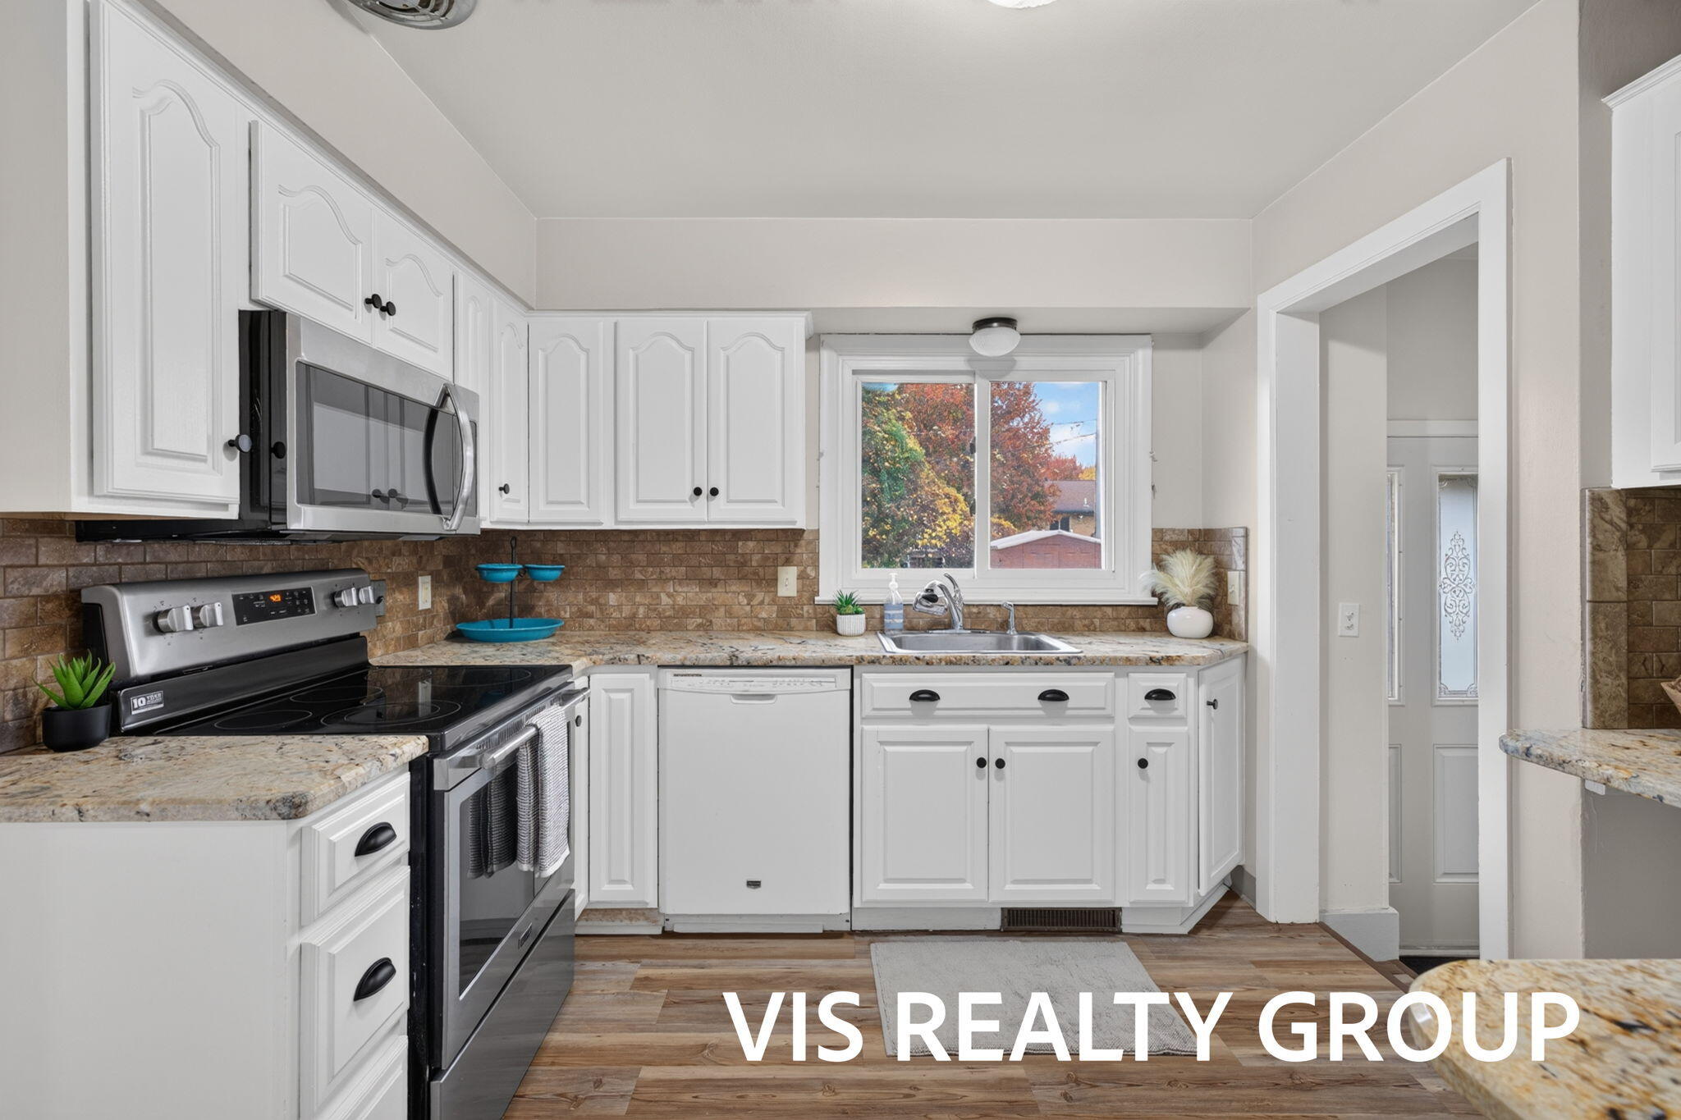
Kitchen featuring white cabinetry, stone countertops, a tile backsplash, wood-finish flooring, and a stainless steel sink
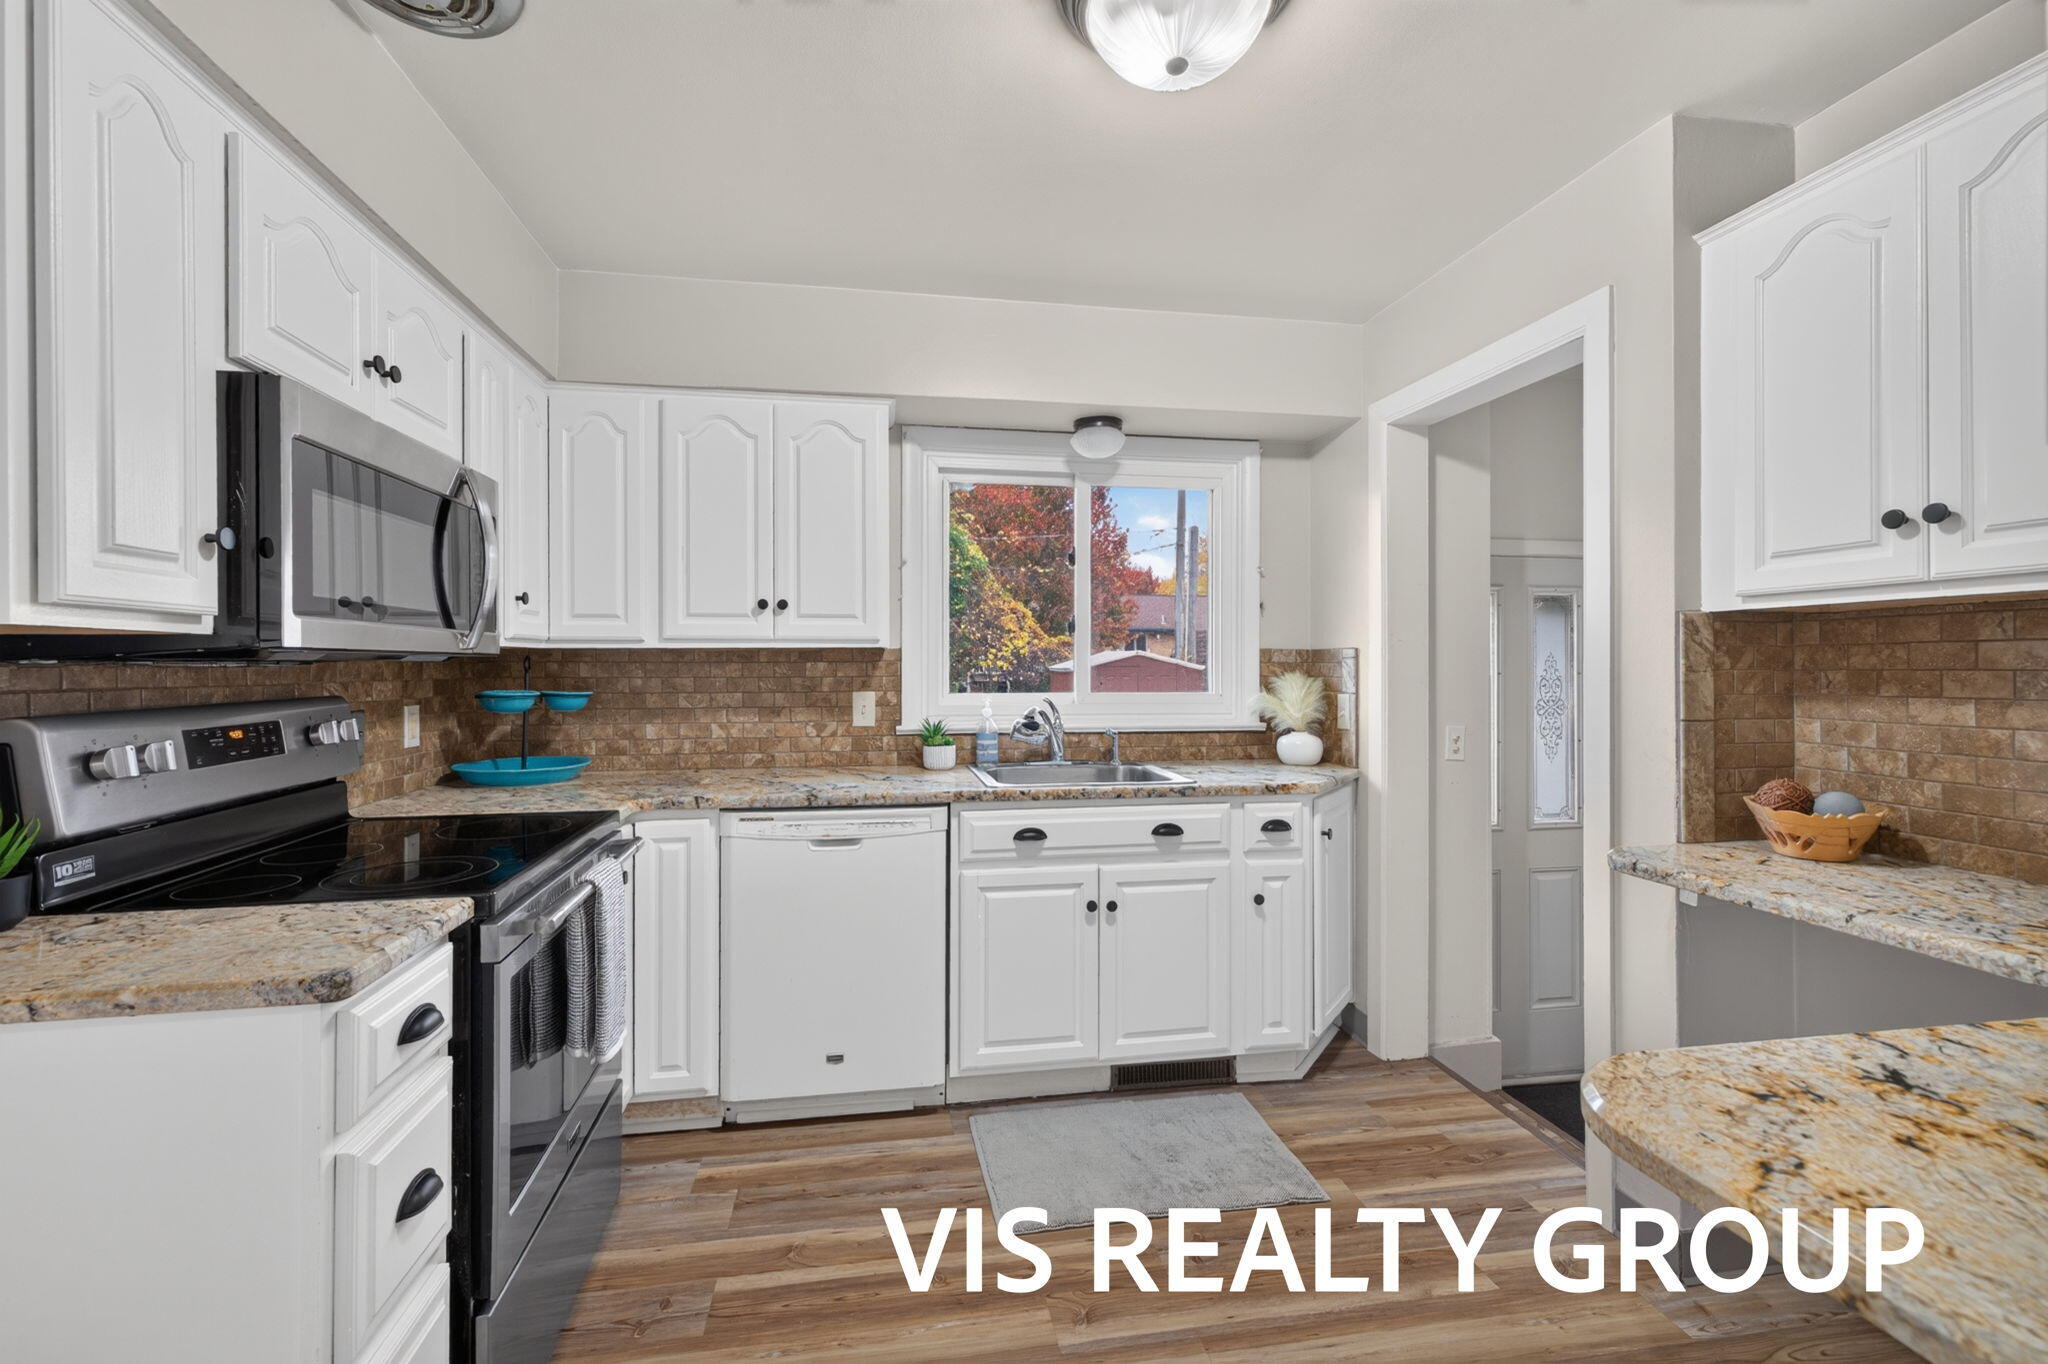
Kitchen featuring white shaker-style cabinetry, natural stone countertops, a tiled backsplash, stainless steel appliances, and wood-finish flooring
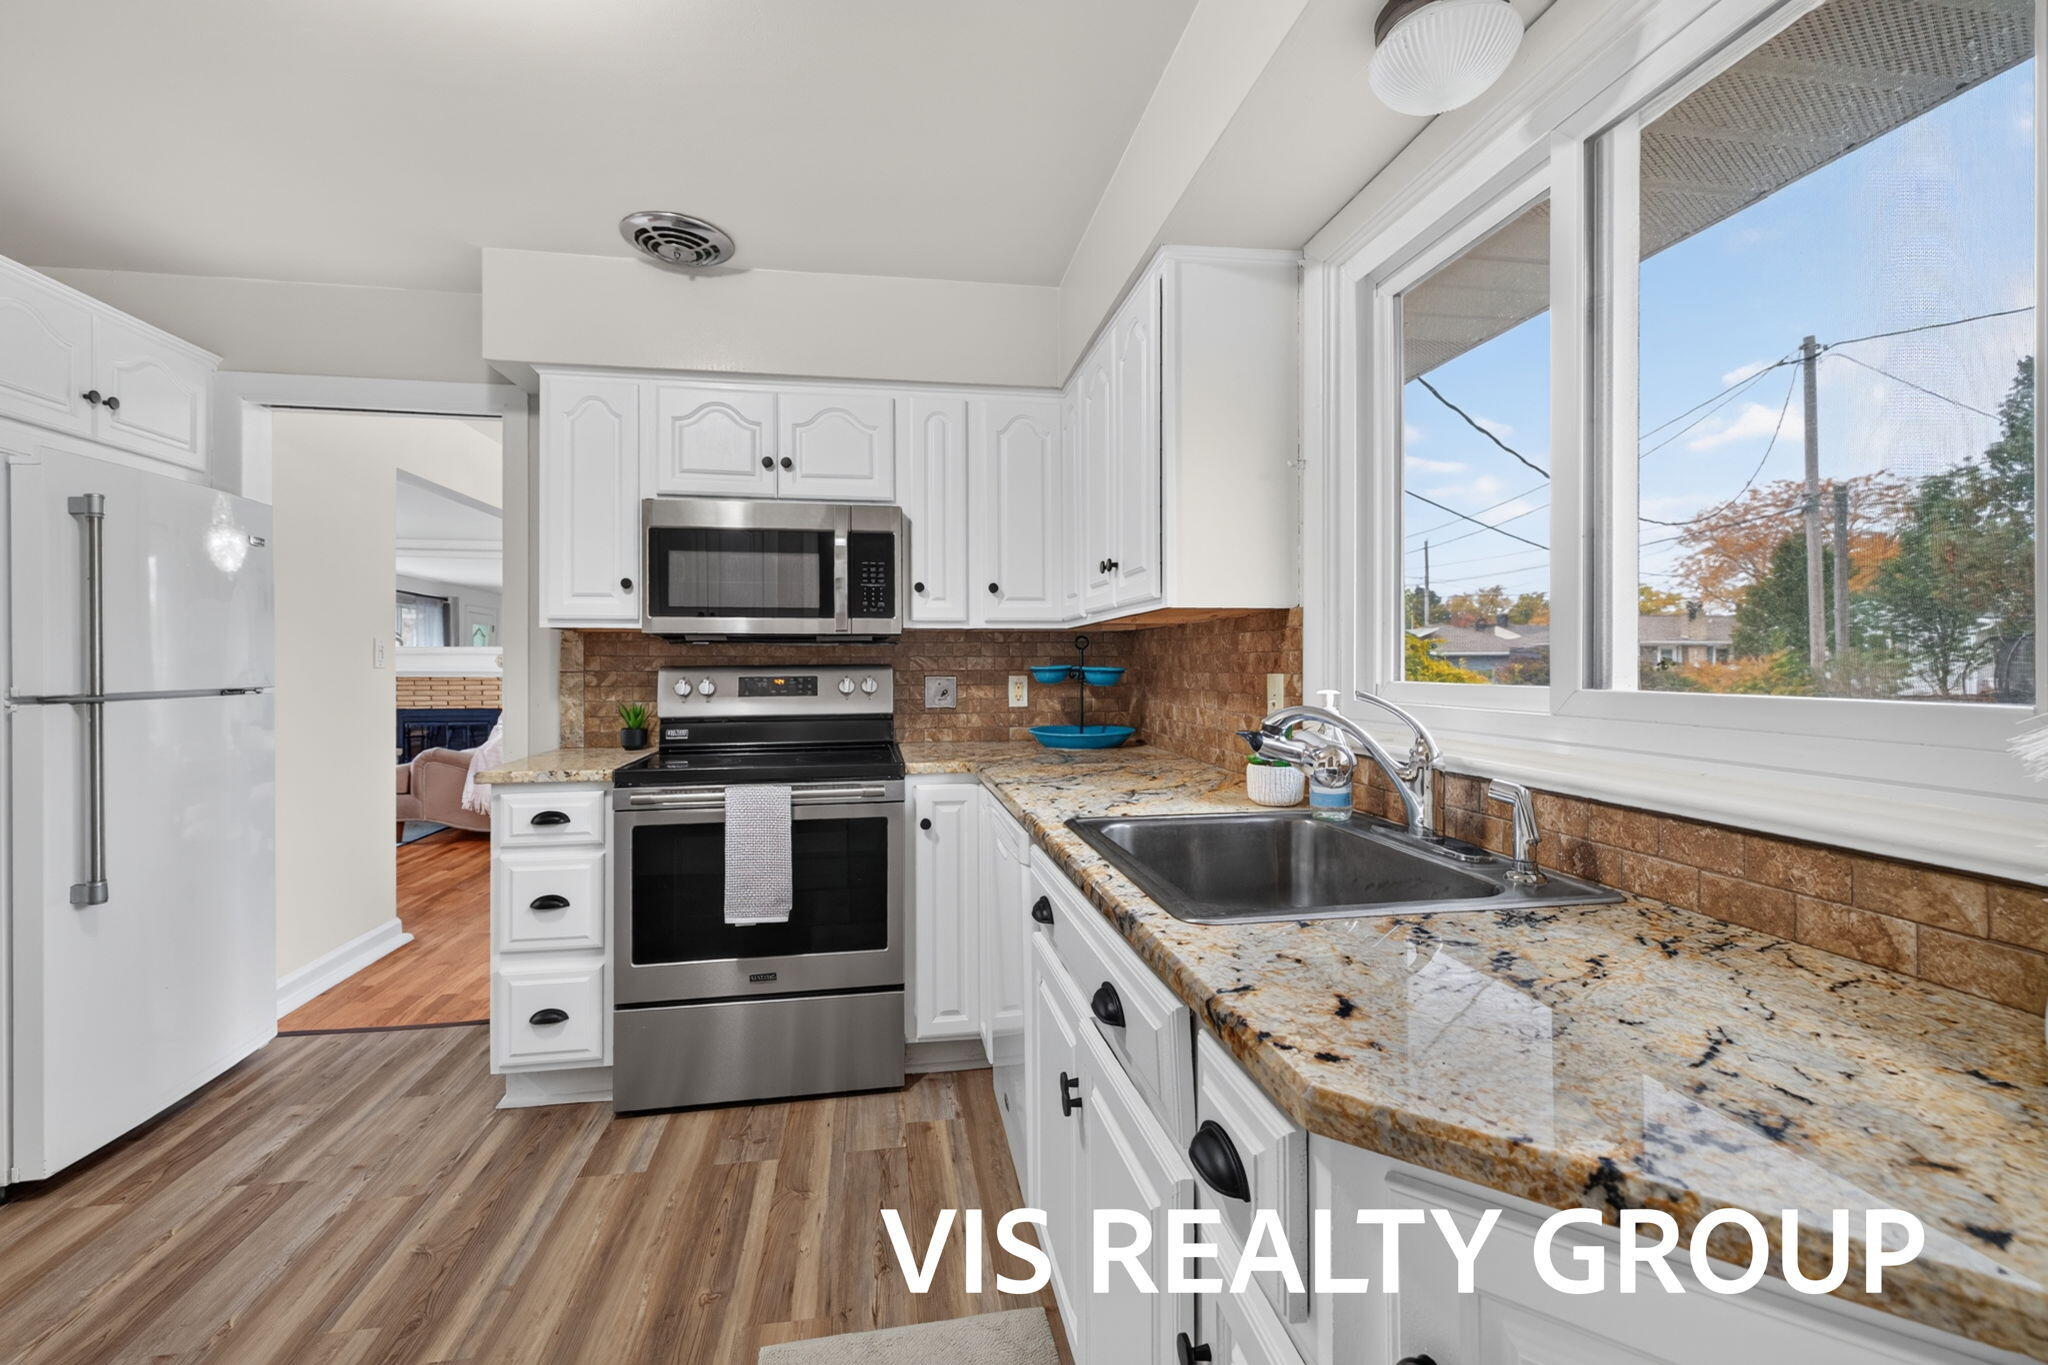
Kitchen featuring white cabinetry, stone-finish countertops, stainless steel appliances, a tile backsplash, and wood-finish flooring
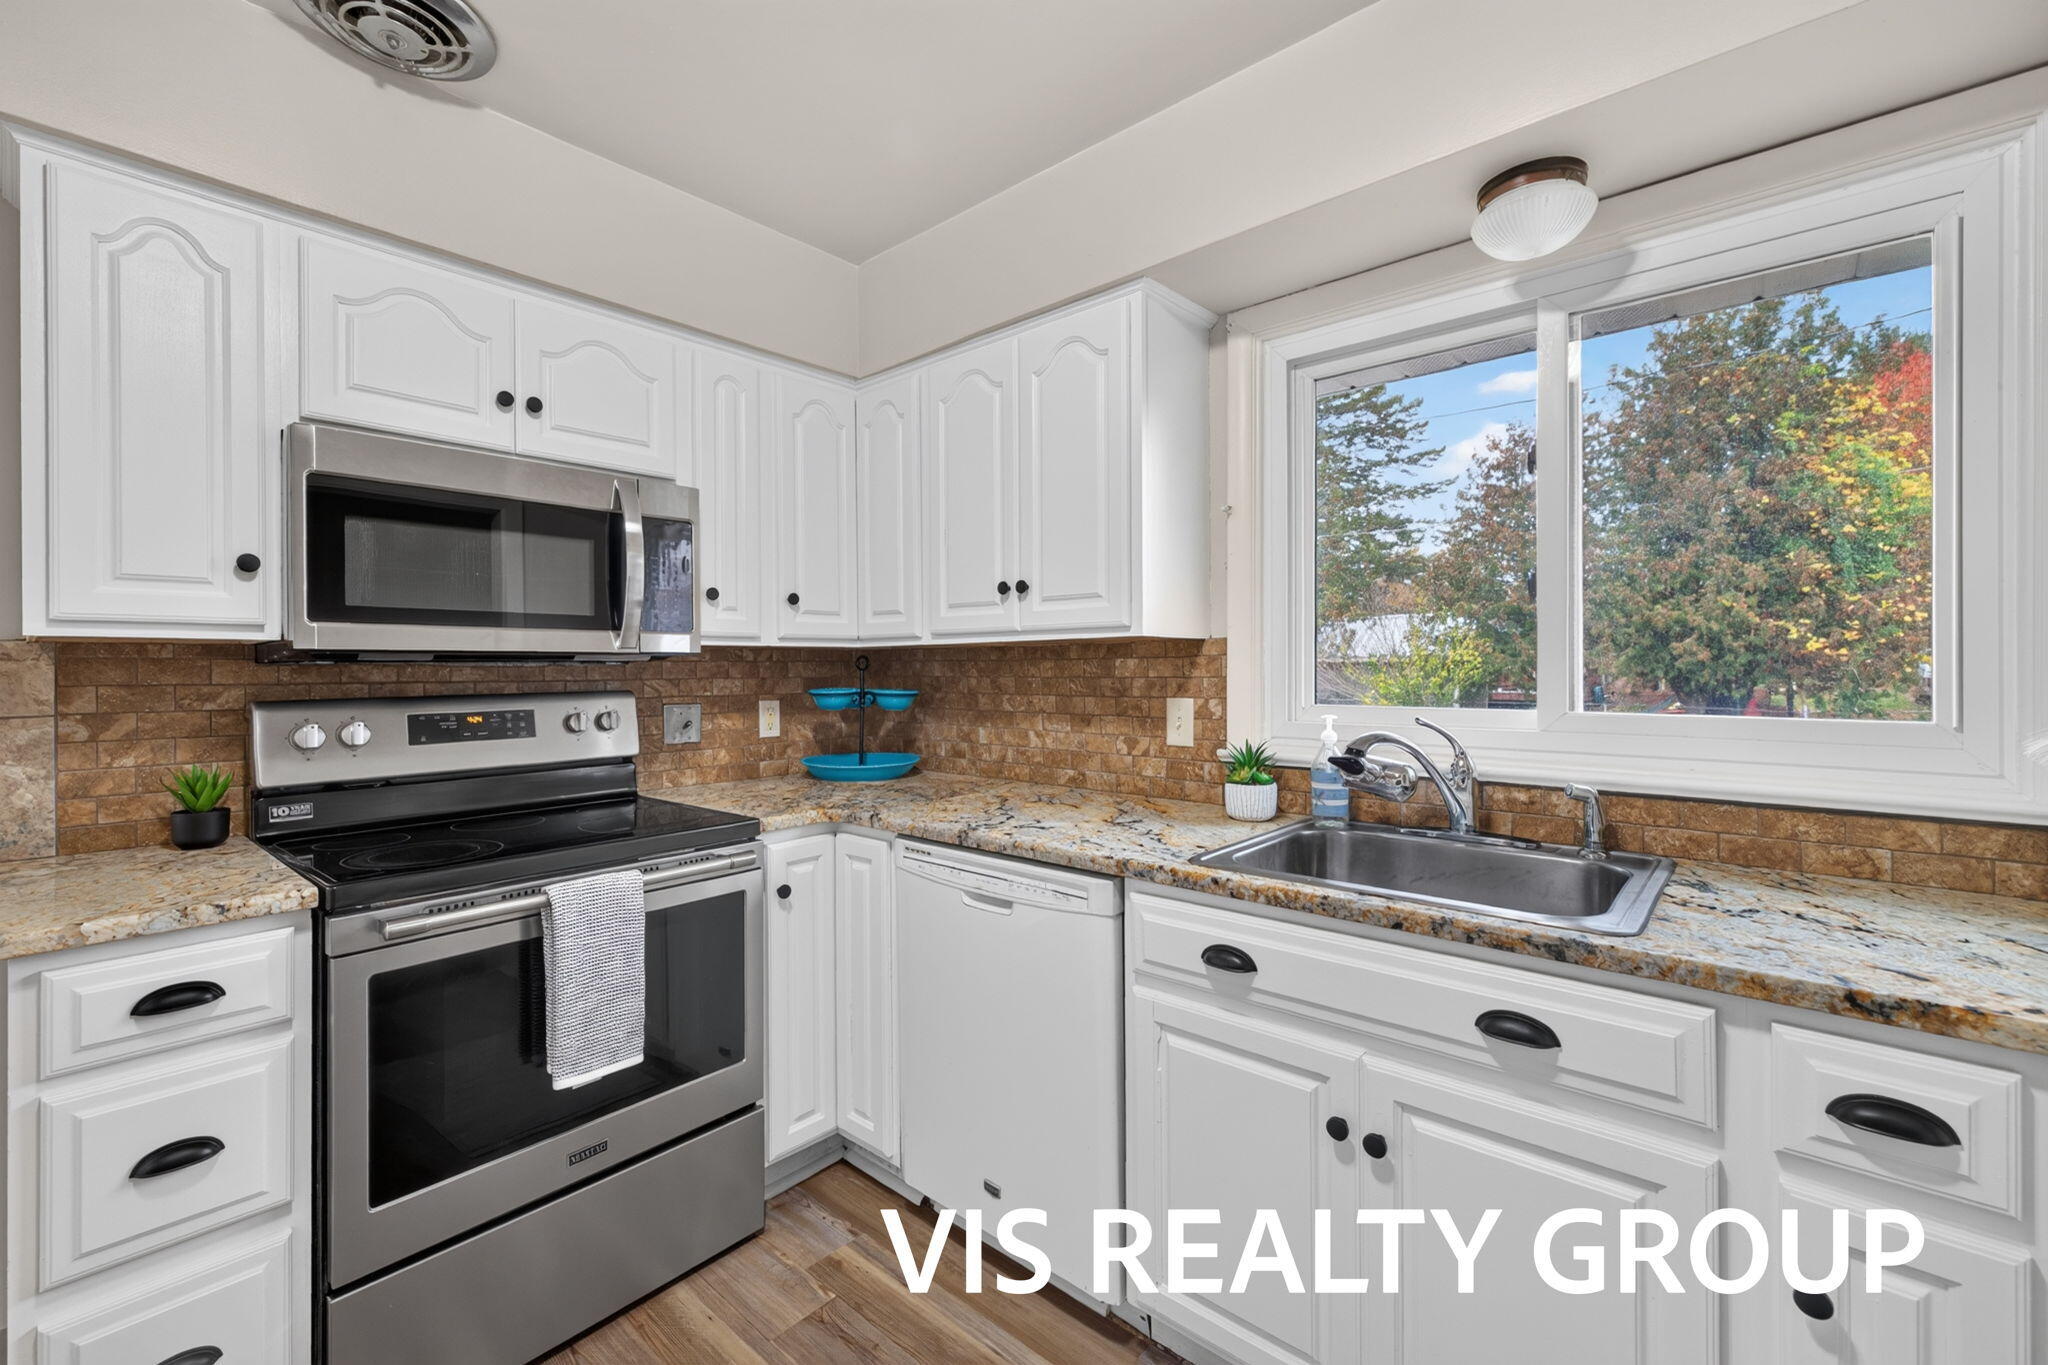
Kitchen featuring white cabinetry with black hardware, natural stone countertops, a tiled backsplash, stainless steel appliances, and a stainless steel sink with a pull-down faucet
Kitchen featuring white cabinetry, stone countertops, stone-tiled backsplash, stainless steel appliances, and wood-finish flooring
Kitchen featuring white cabinetry, stone-finish countertops, stainless steel appliances, a textured tile backsplash, and a double-basin stainless steel sink
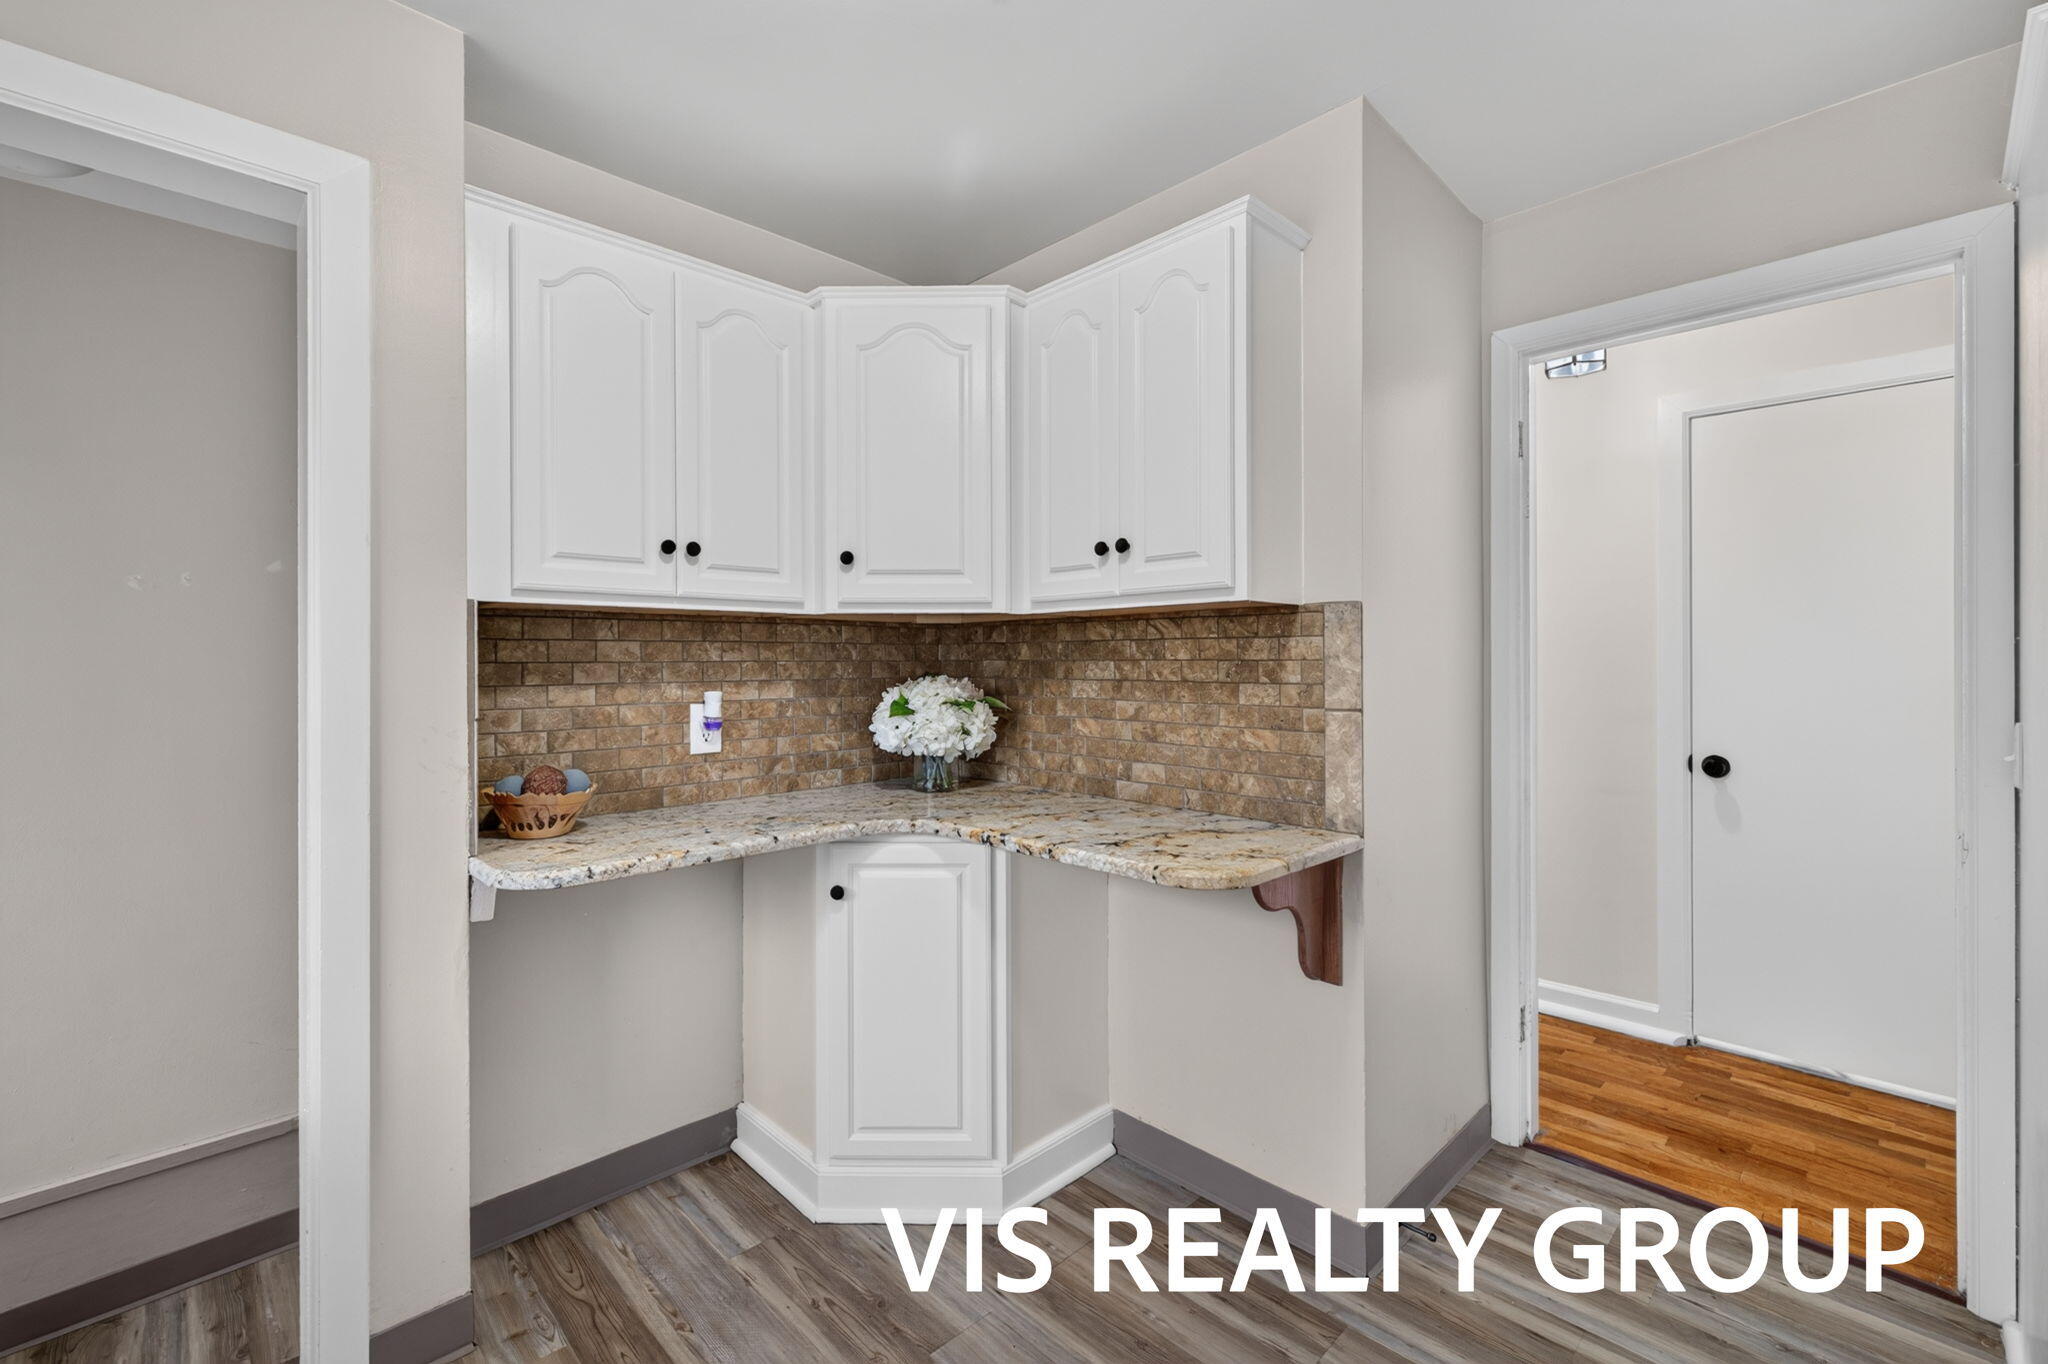
Corner nook featuring white cabinetry, stone-patterned countertop, textured tile backsplash, and wood-finish flooring
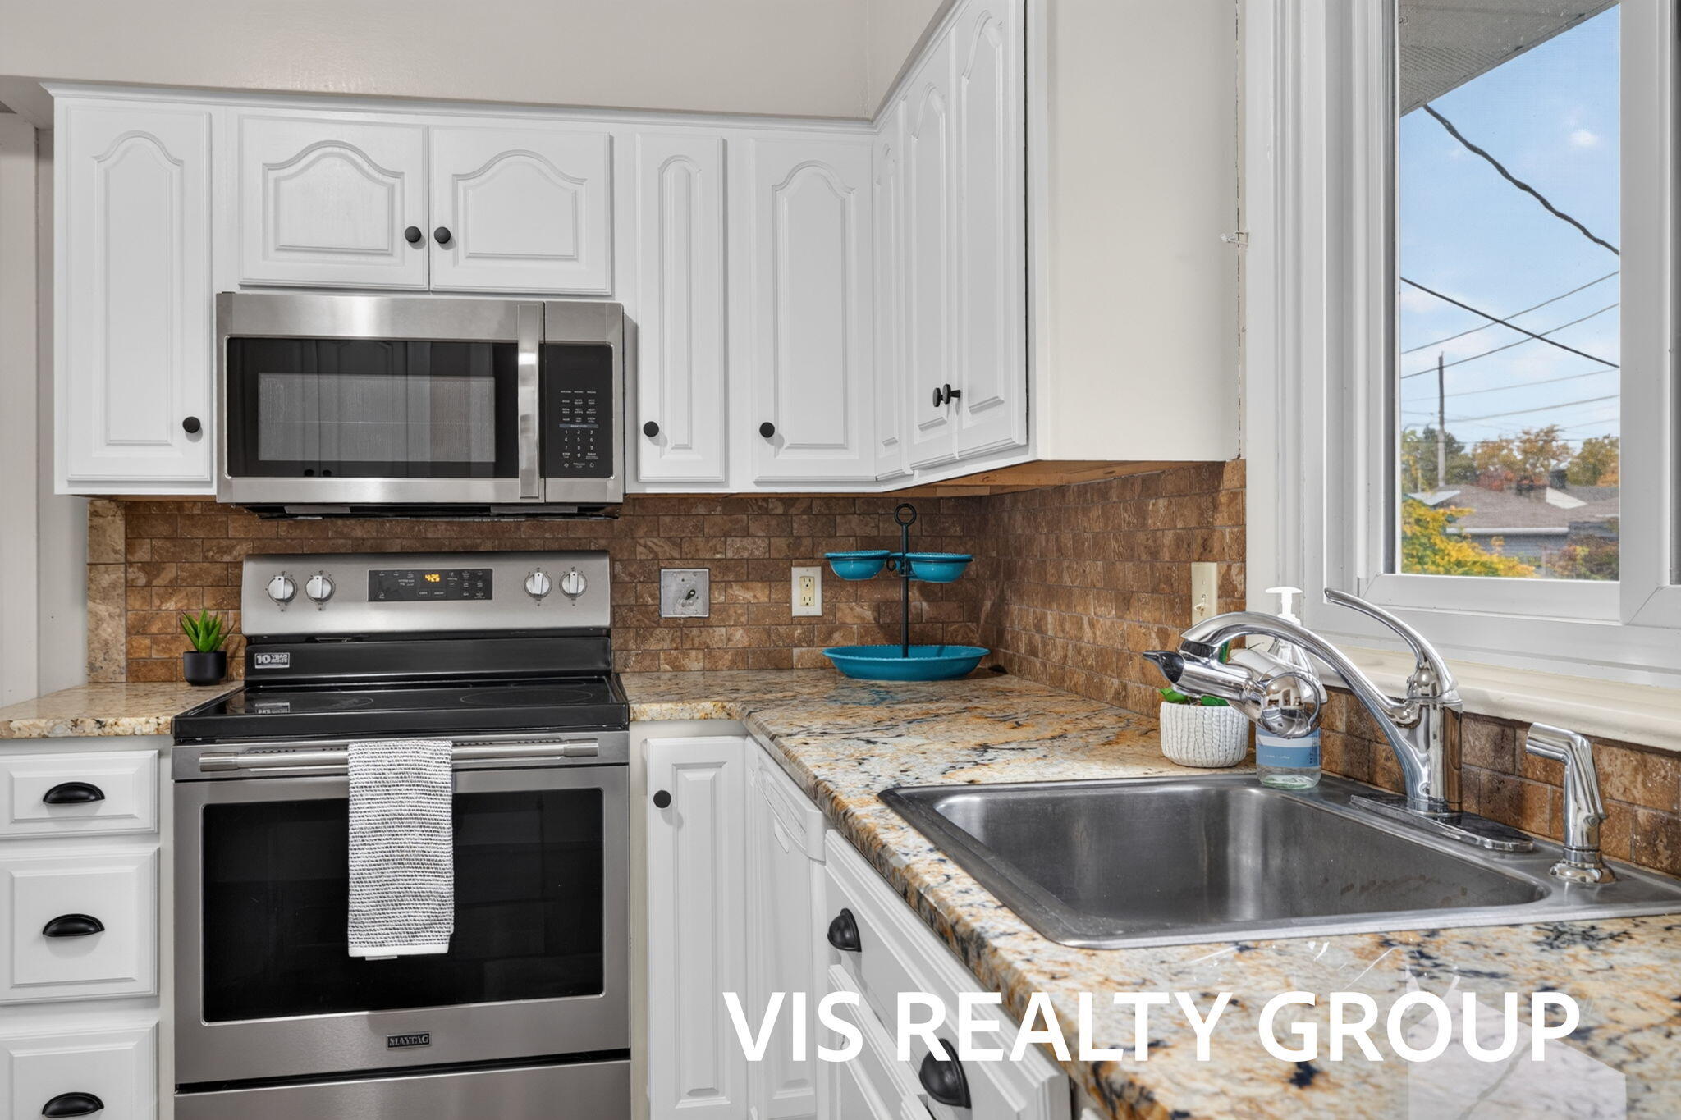
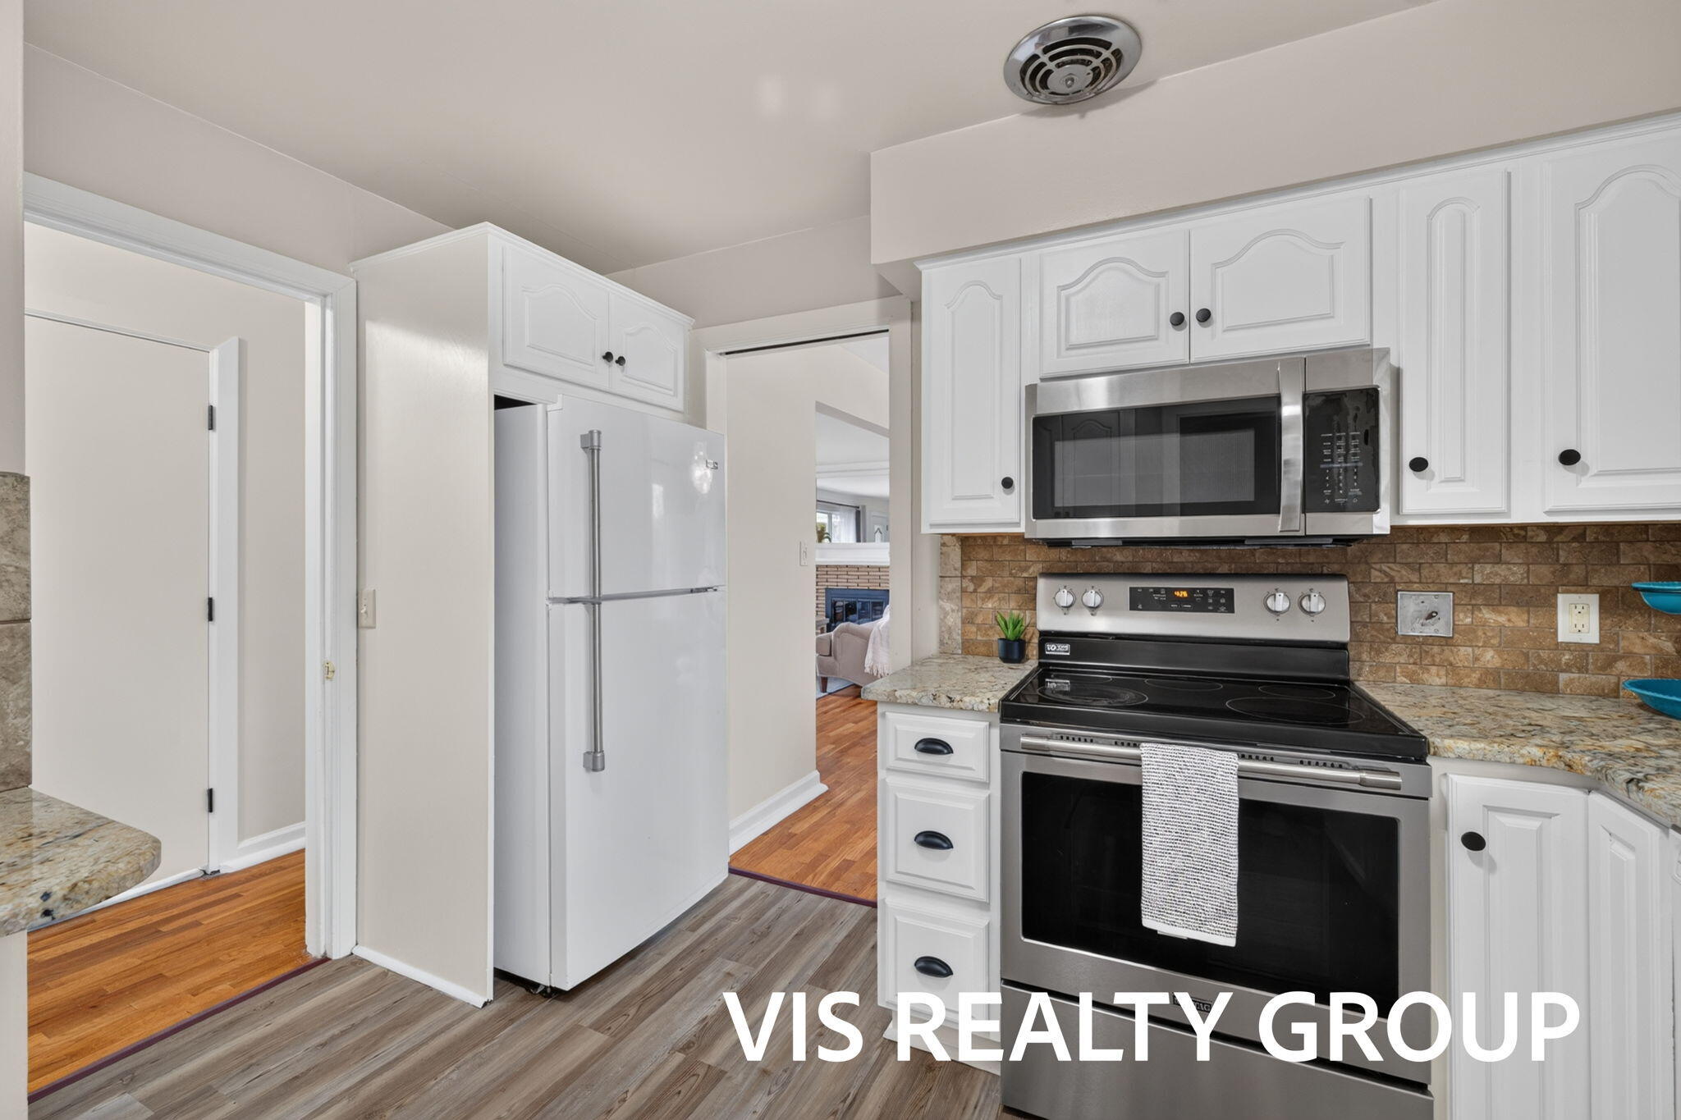
Kitchen featuring white cabinetry, stone-surface countertops, stone-tile backsplash, and stainless-steel appliances, including a built-in microwave and range
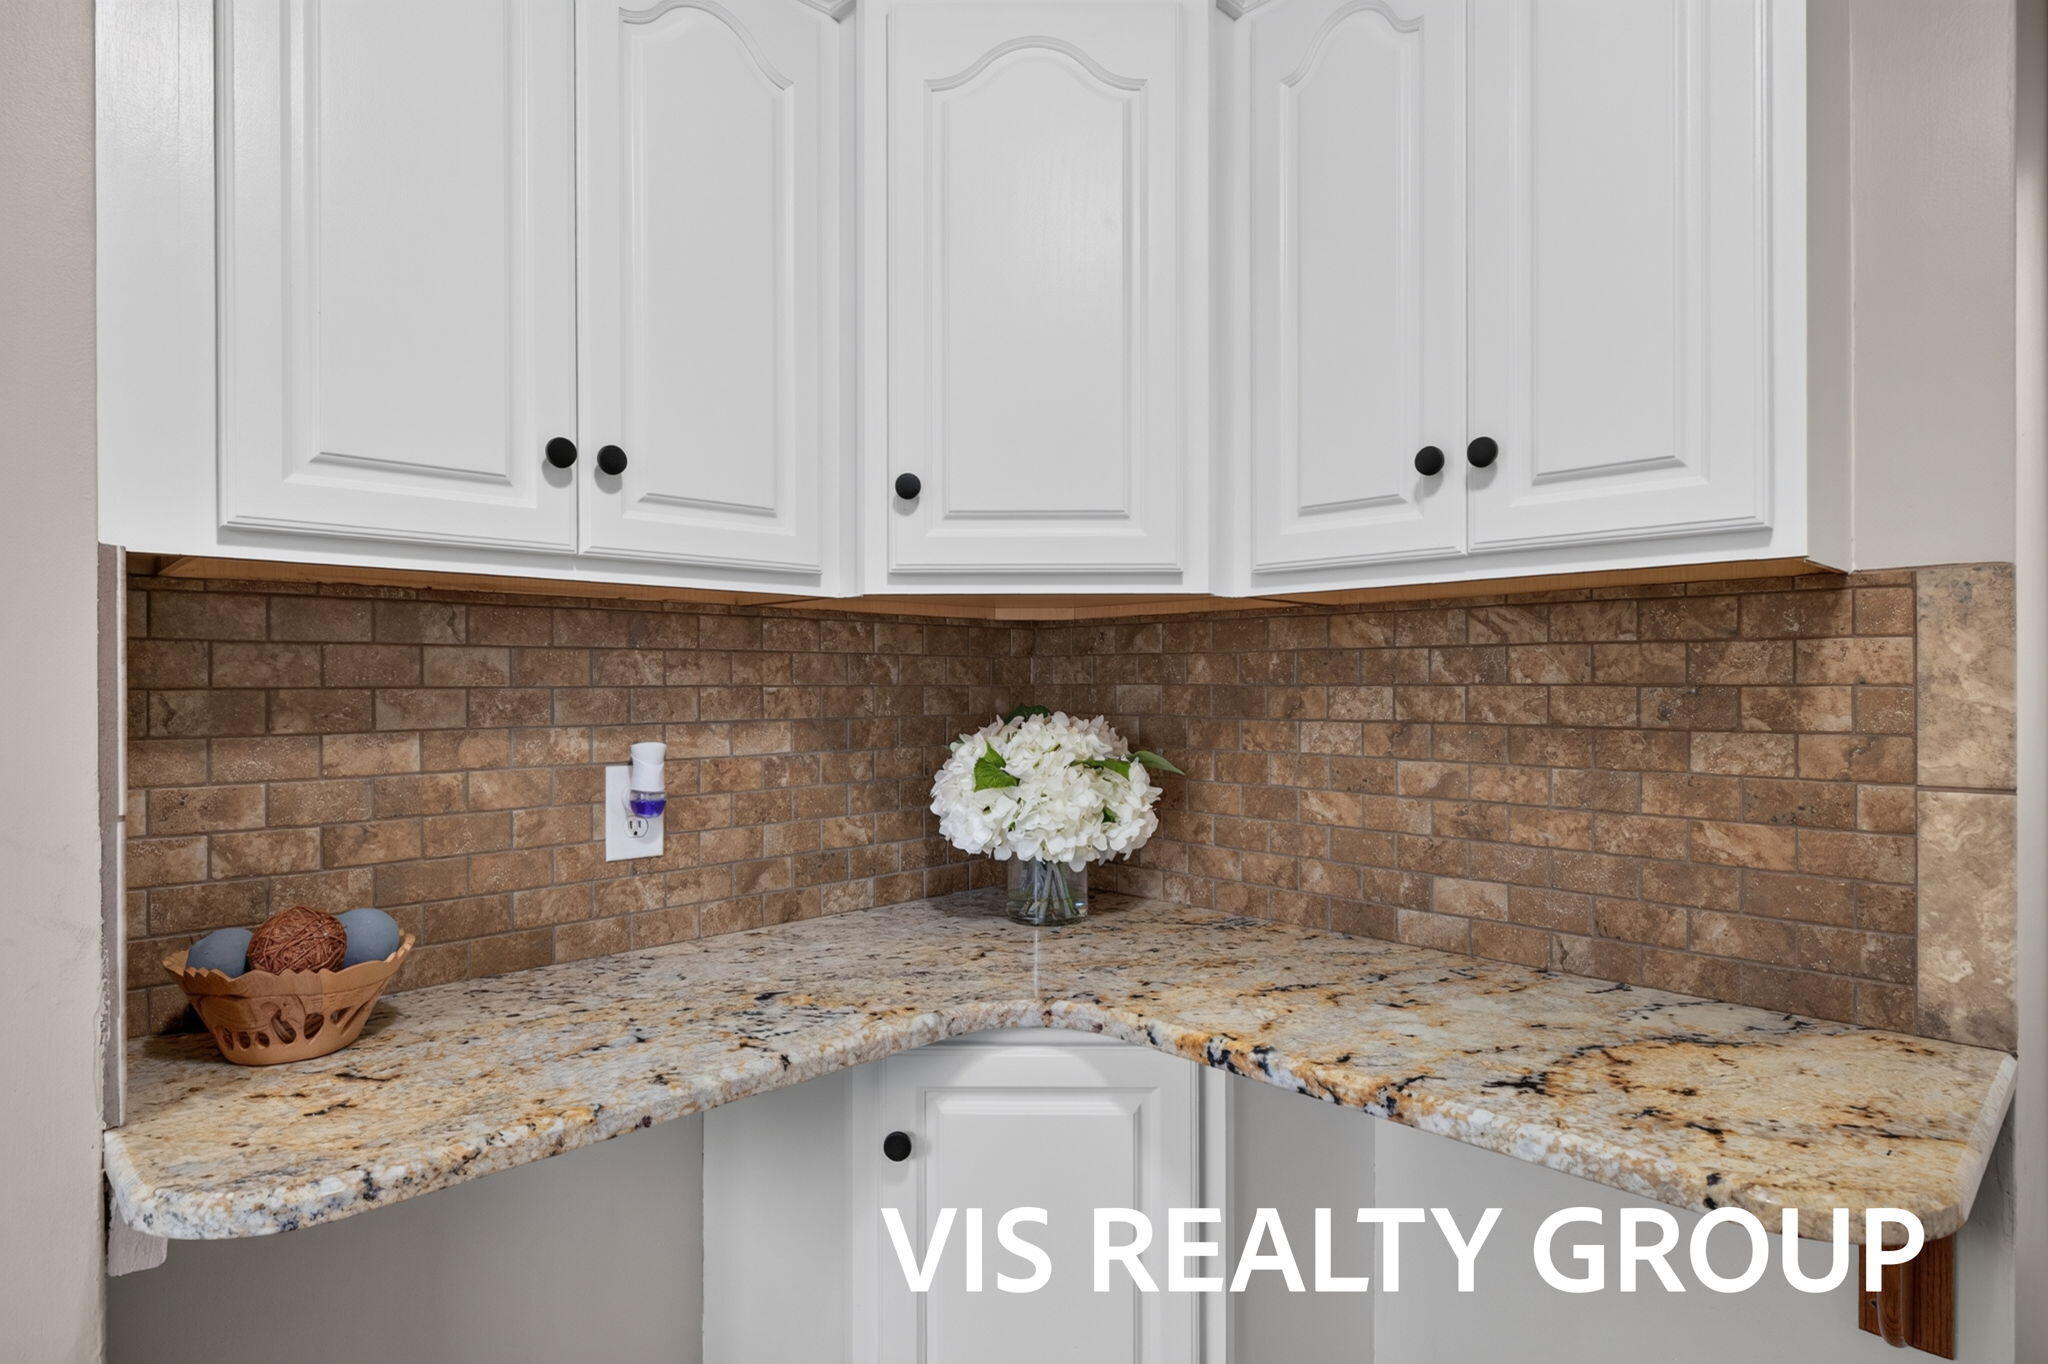
White painted cabinetry with arched detailing, natural stone countertop, and brick-pattern tile backsplash
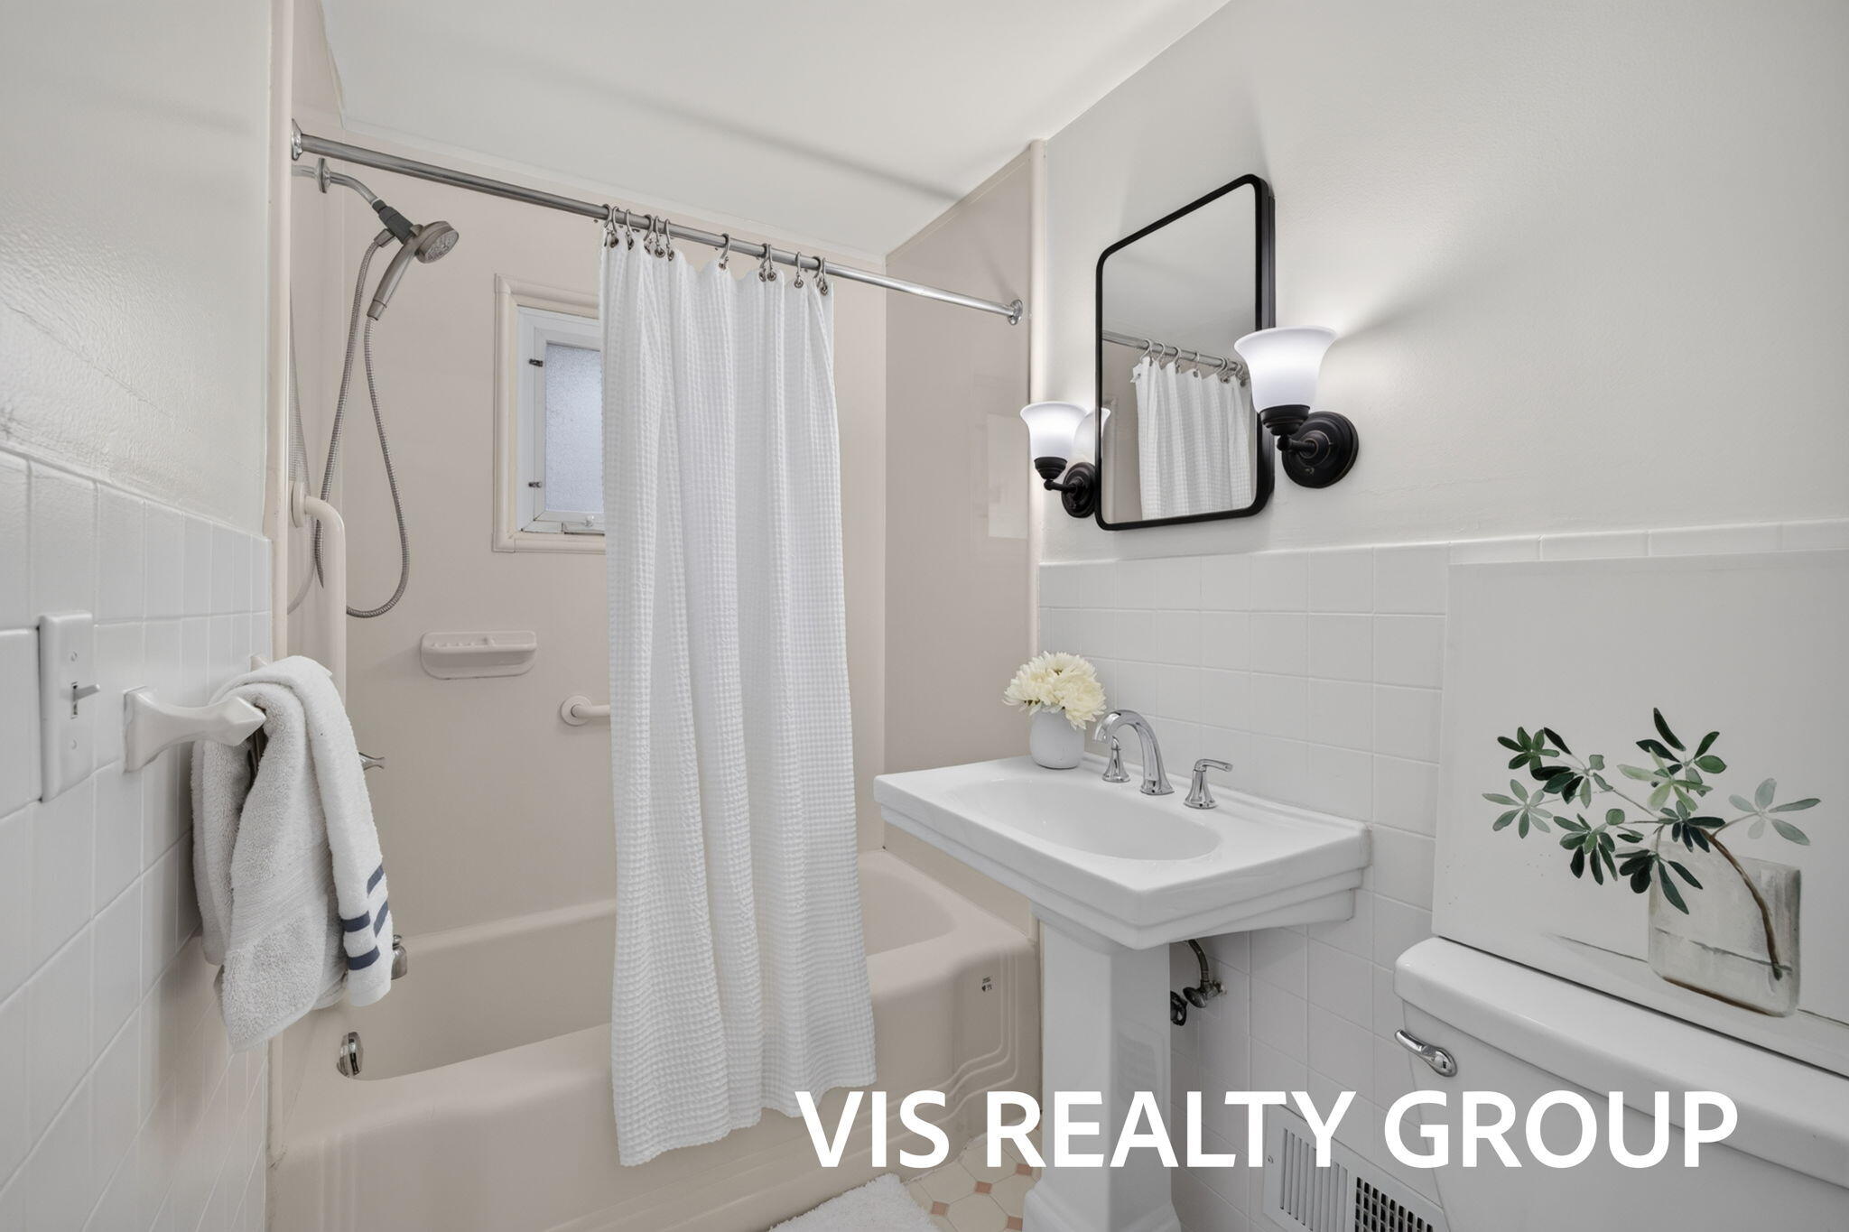
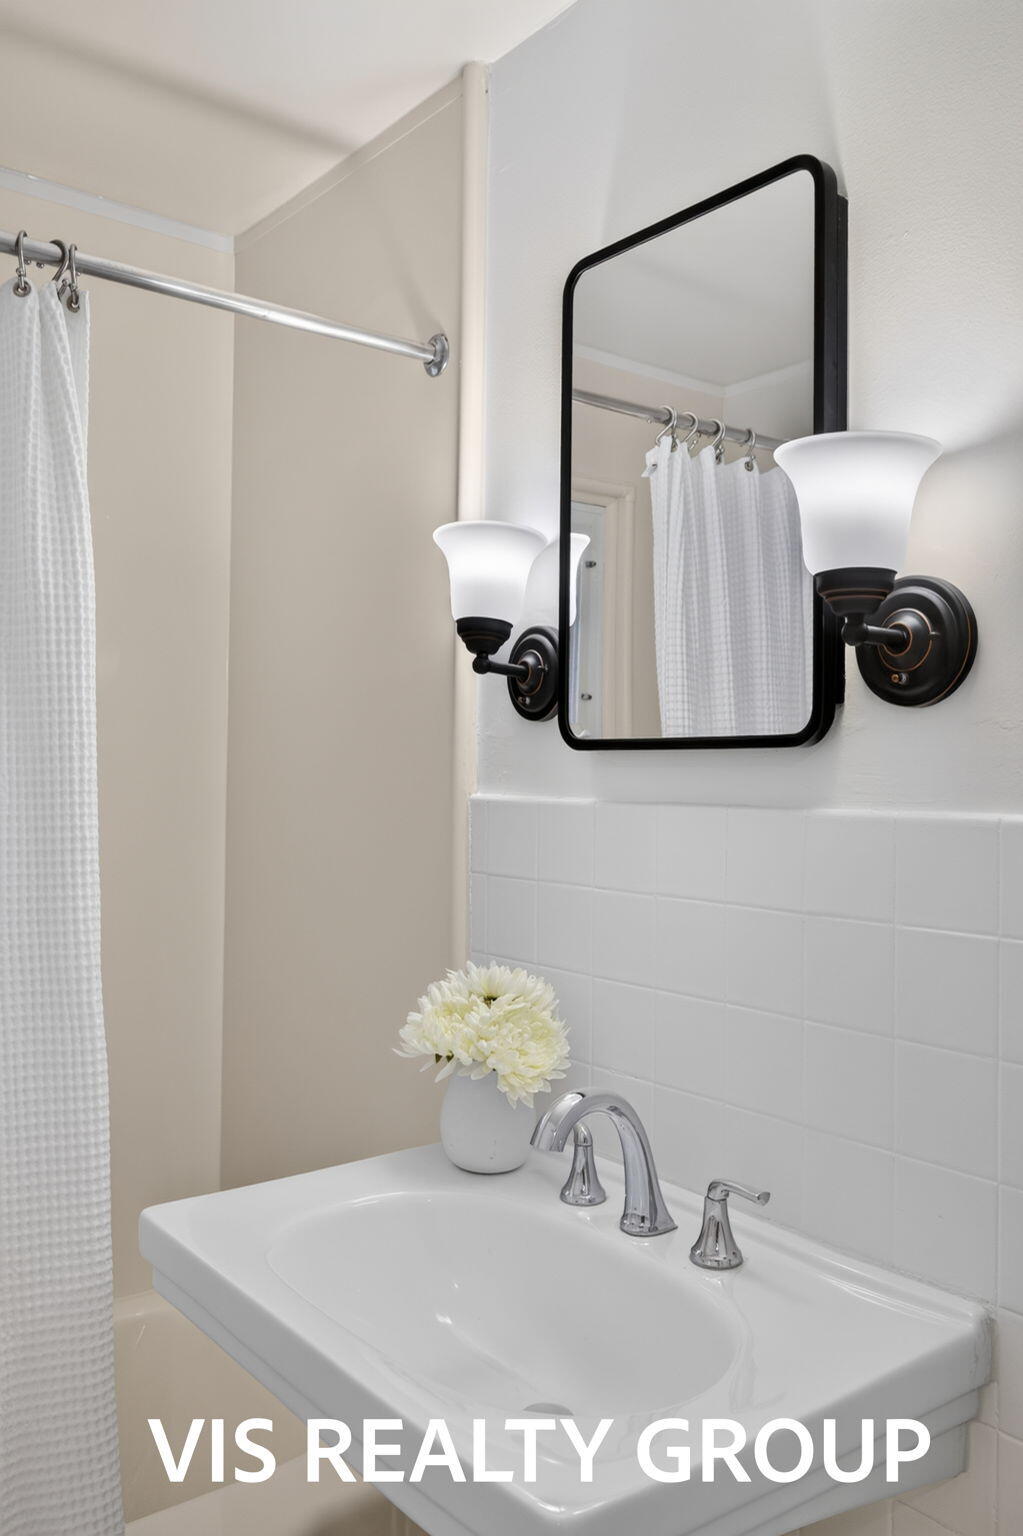
Bathroom featuring a pedestal sink with a chrome widespread faucet, a wall-mounted rectangular mirror with a black frame, dual wall sconces, and a tiled tub-shower combination
Wall-mounted vanity with a porcelain sink and chrome widespread faucet, rectangular mirror with a matte black frame, and dual wall-mounted sconces with frosted glass shades
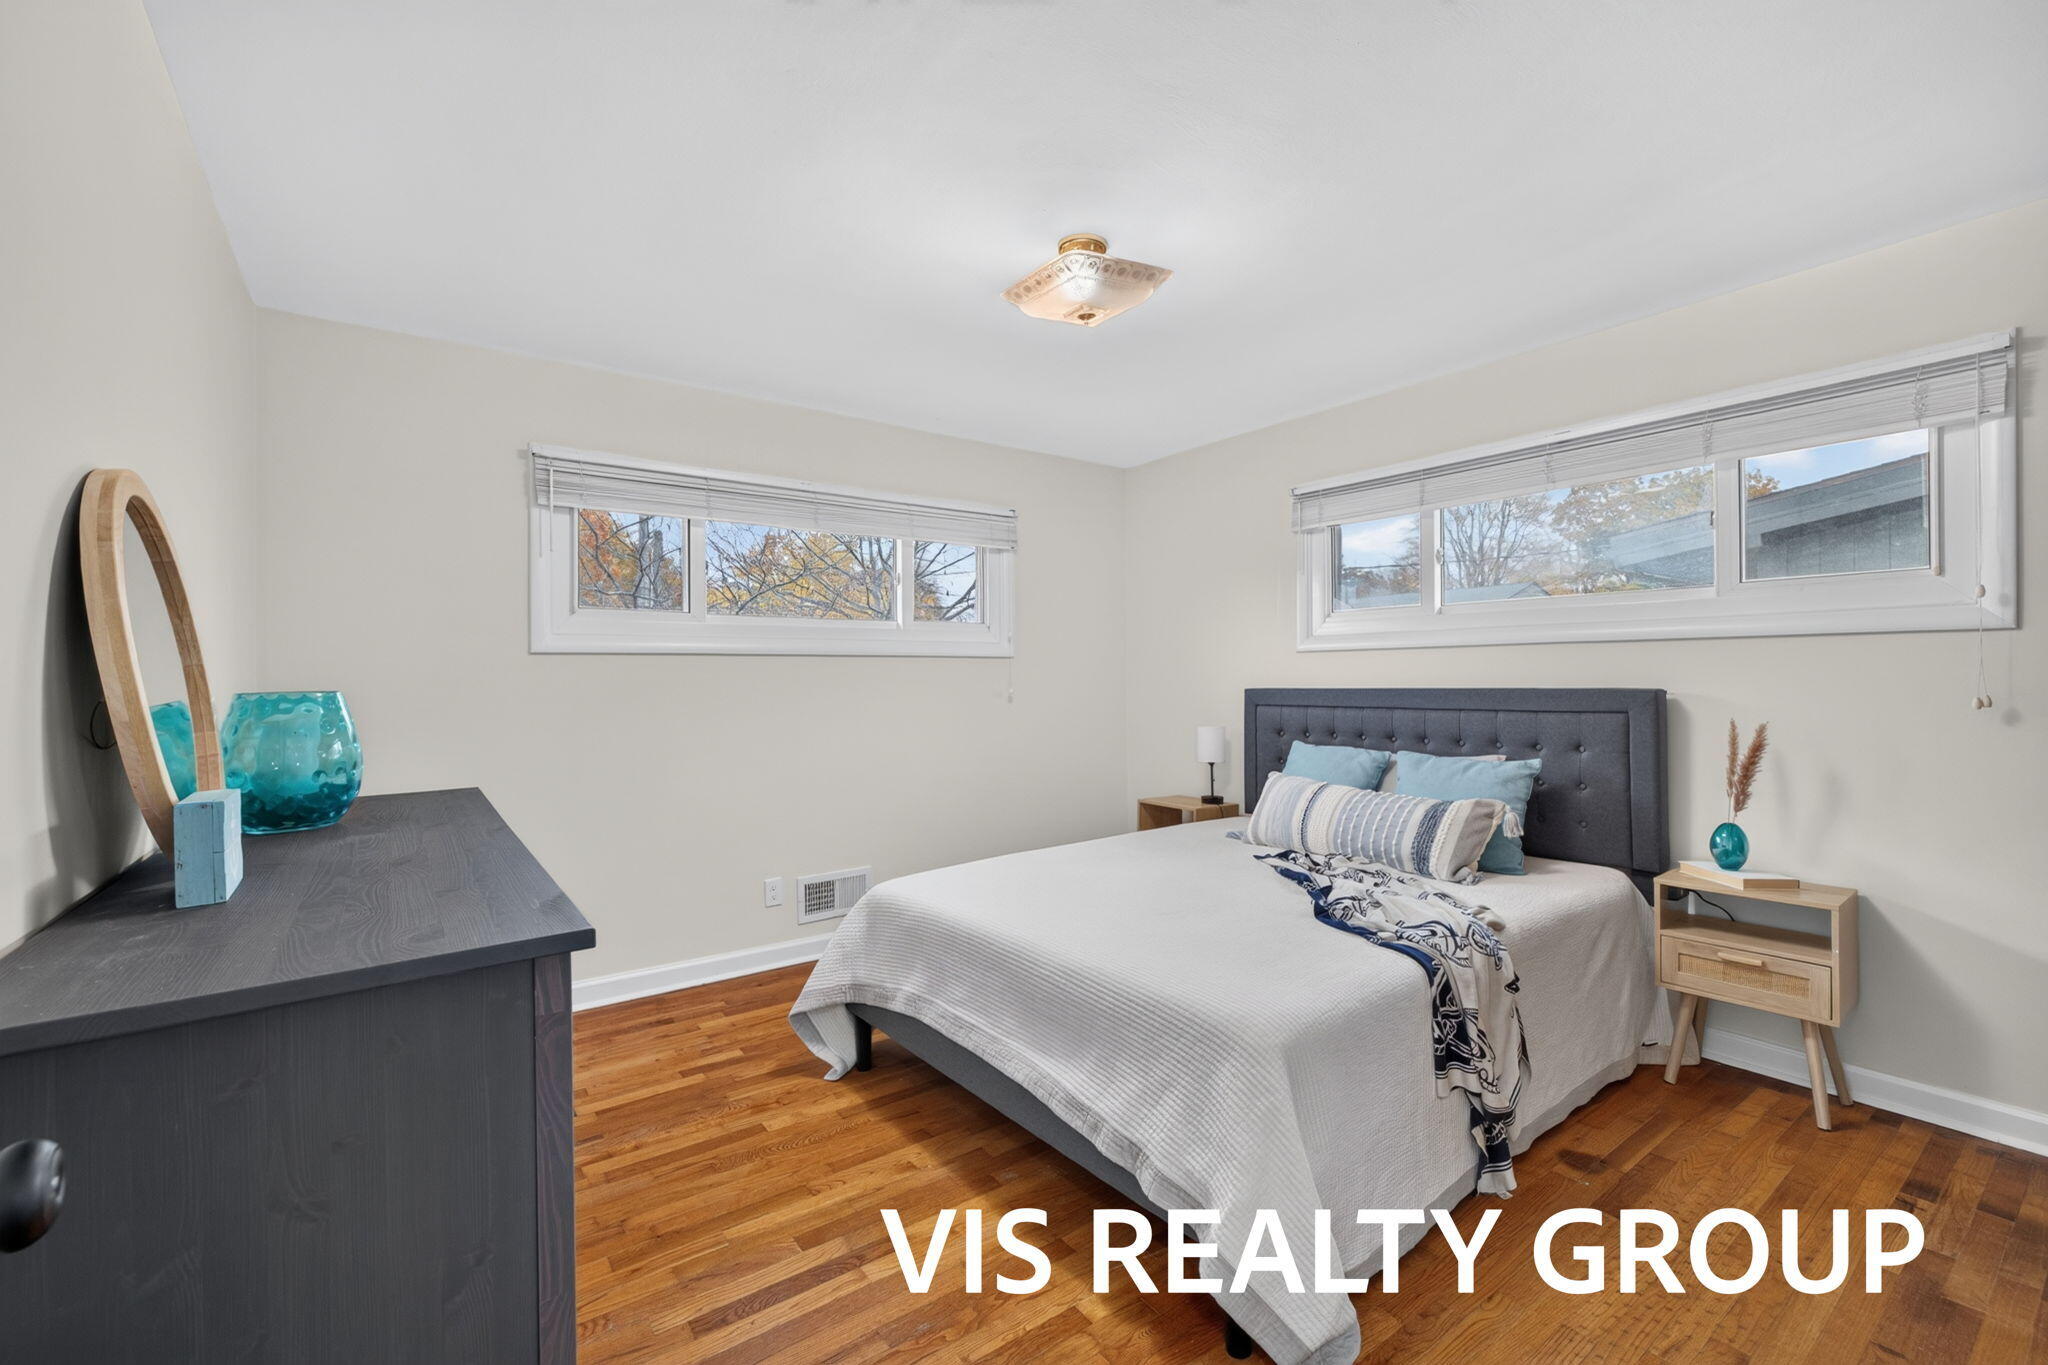
Neutral-toned interior featuring hardwood flooring, multiple windows with white trim, and a centered flush-mount light fixture
Room featuring wood-finish flooring, built-in wooden cabinetry, a rectangular window, and a central ceiling-mounted light fixture
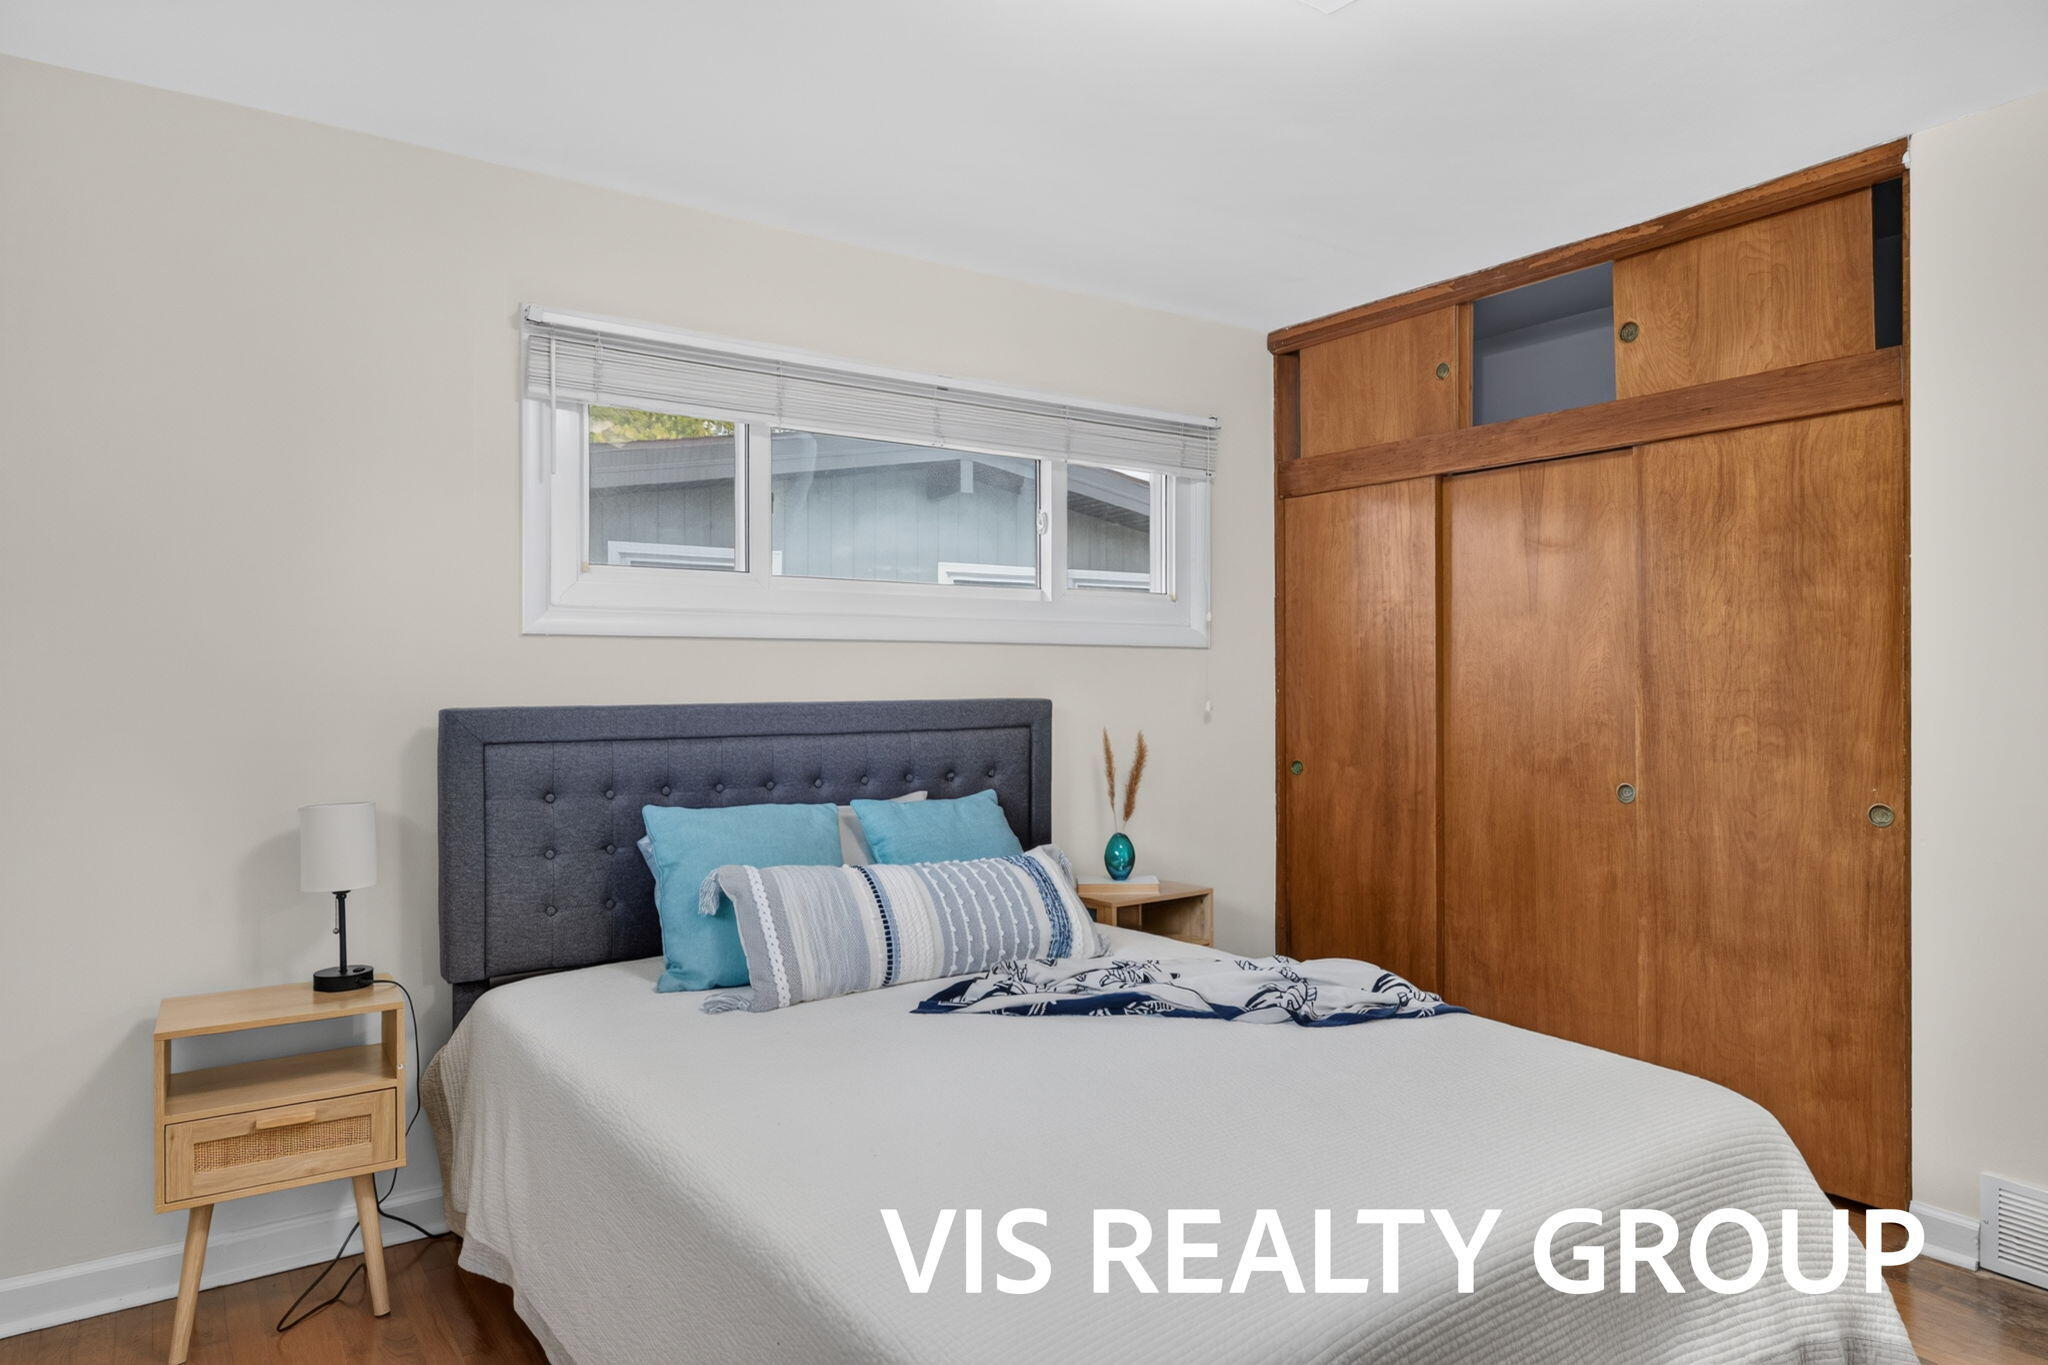
Room featuring wood-finish flooring, a horizontal sliding window with white blinds, and floor-to-ceiling wooden built-in cabinetry
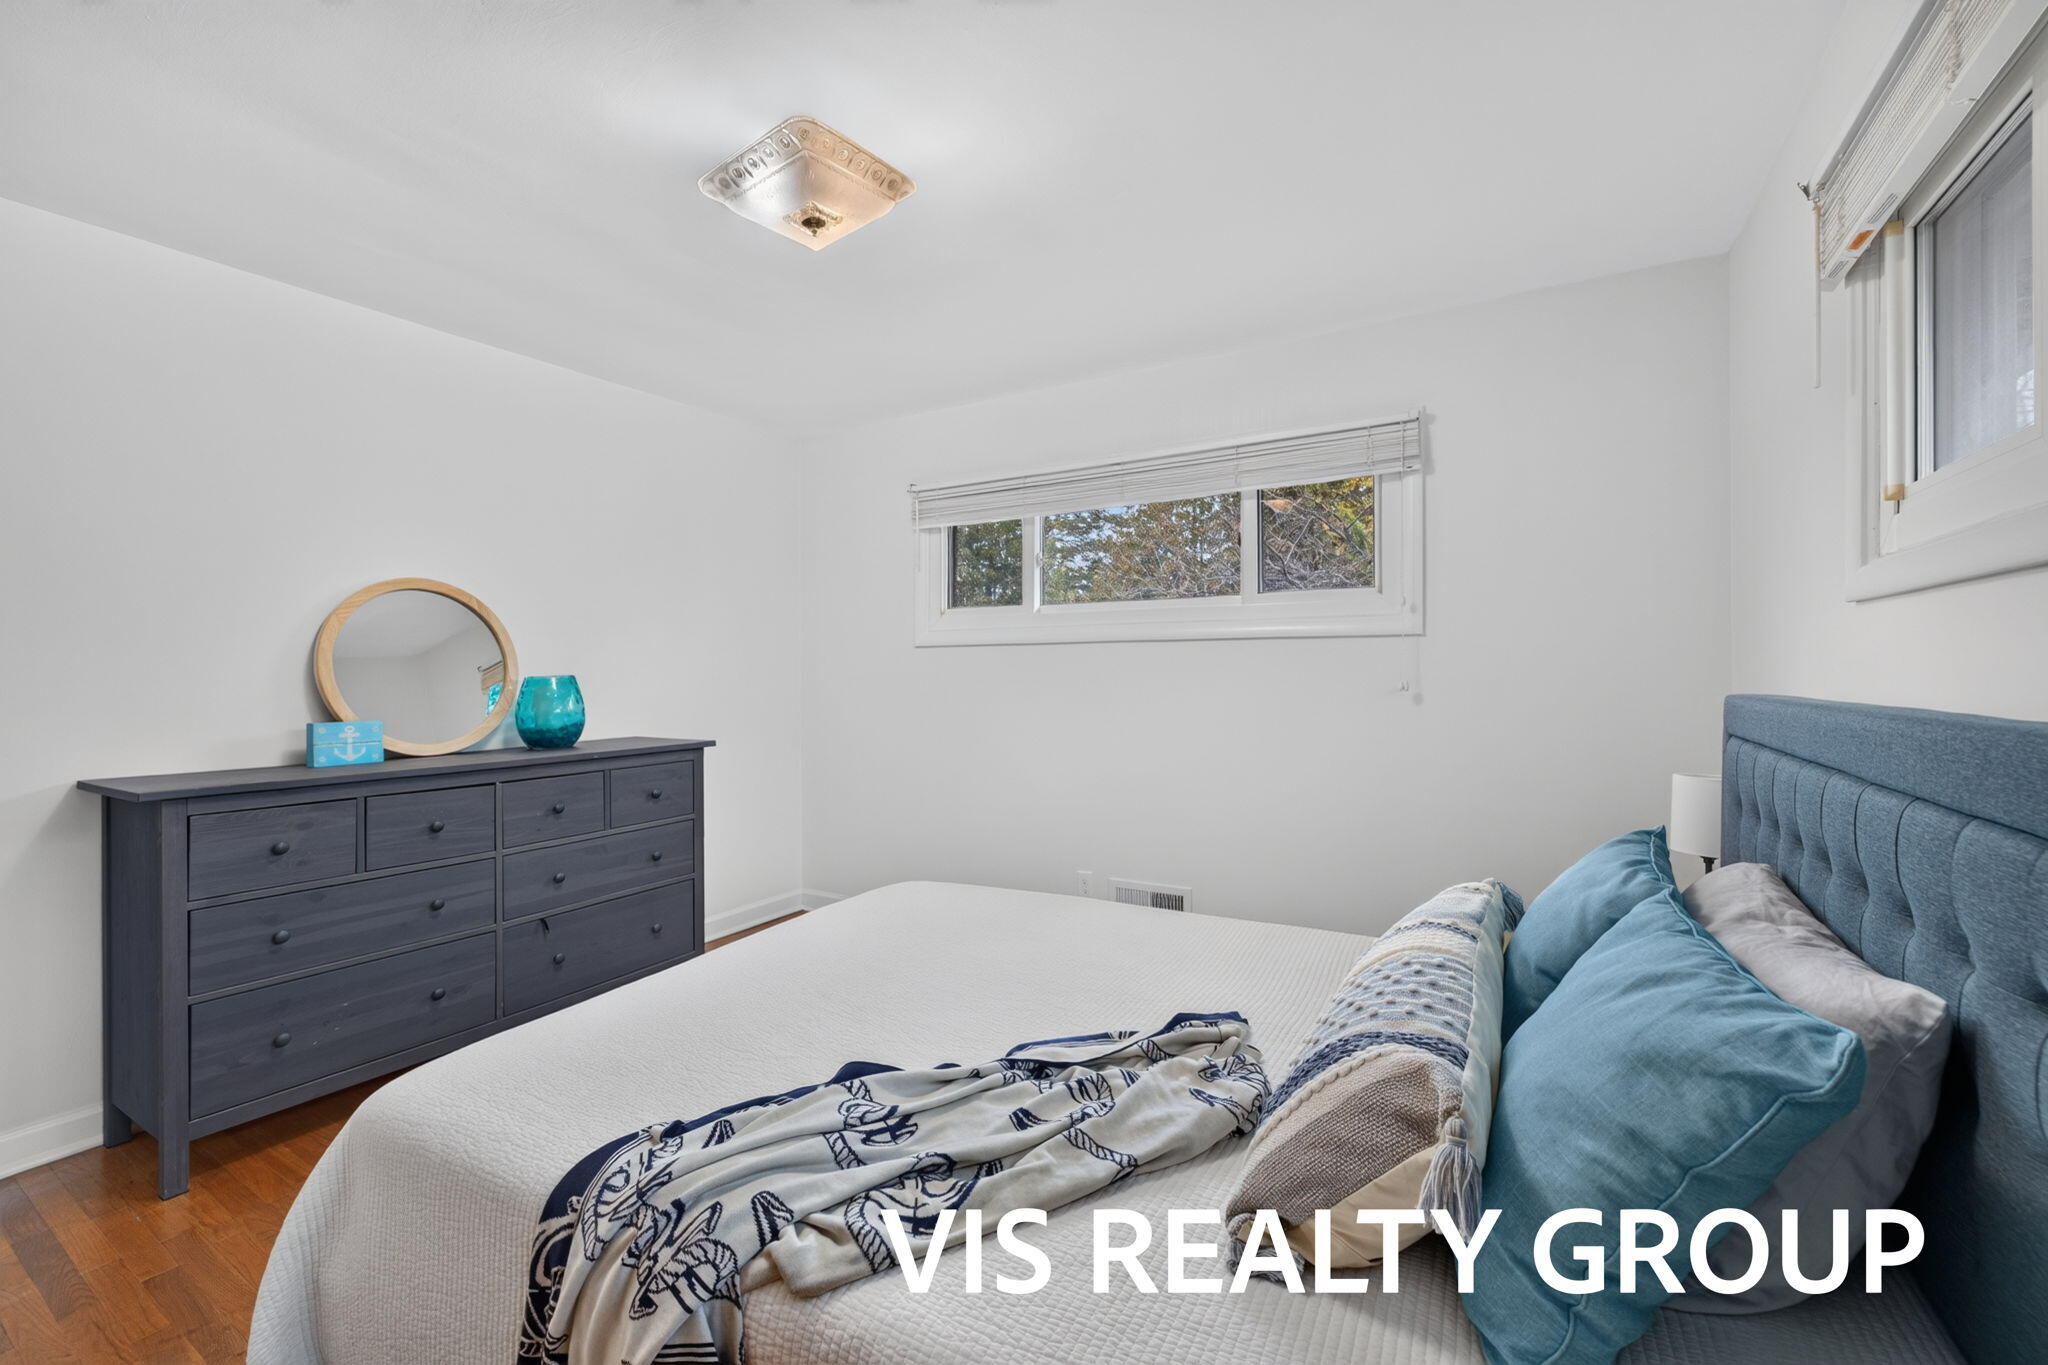
Bedroom featuring wood-finish flooring, recessed square flush-mount lighting, and dual windows with fitted shades
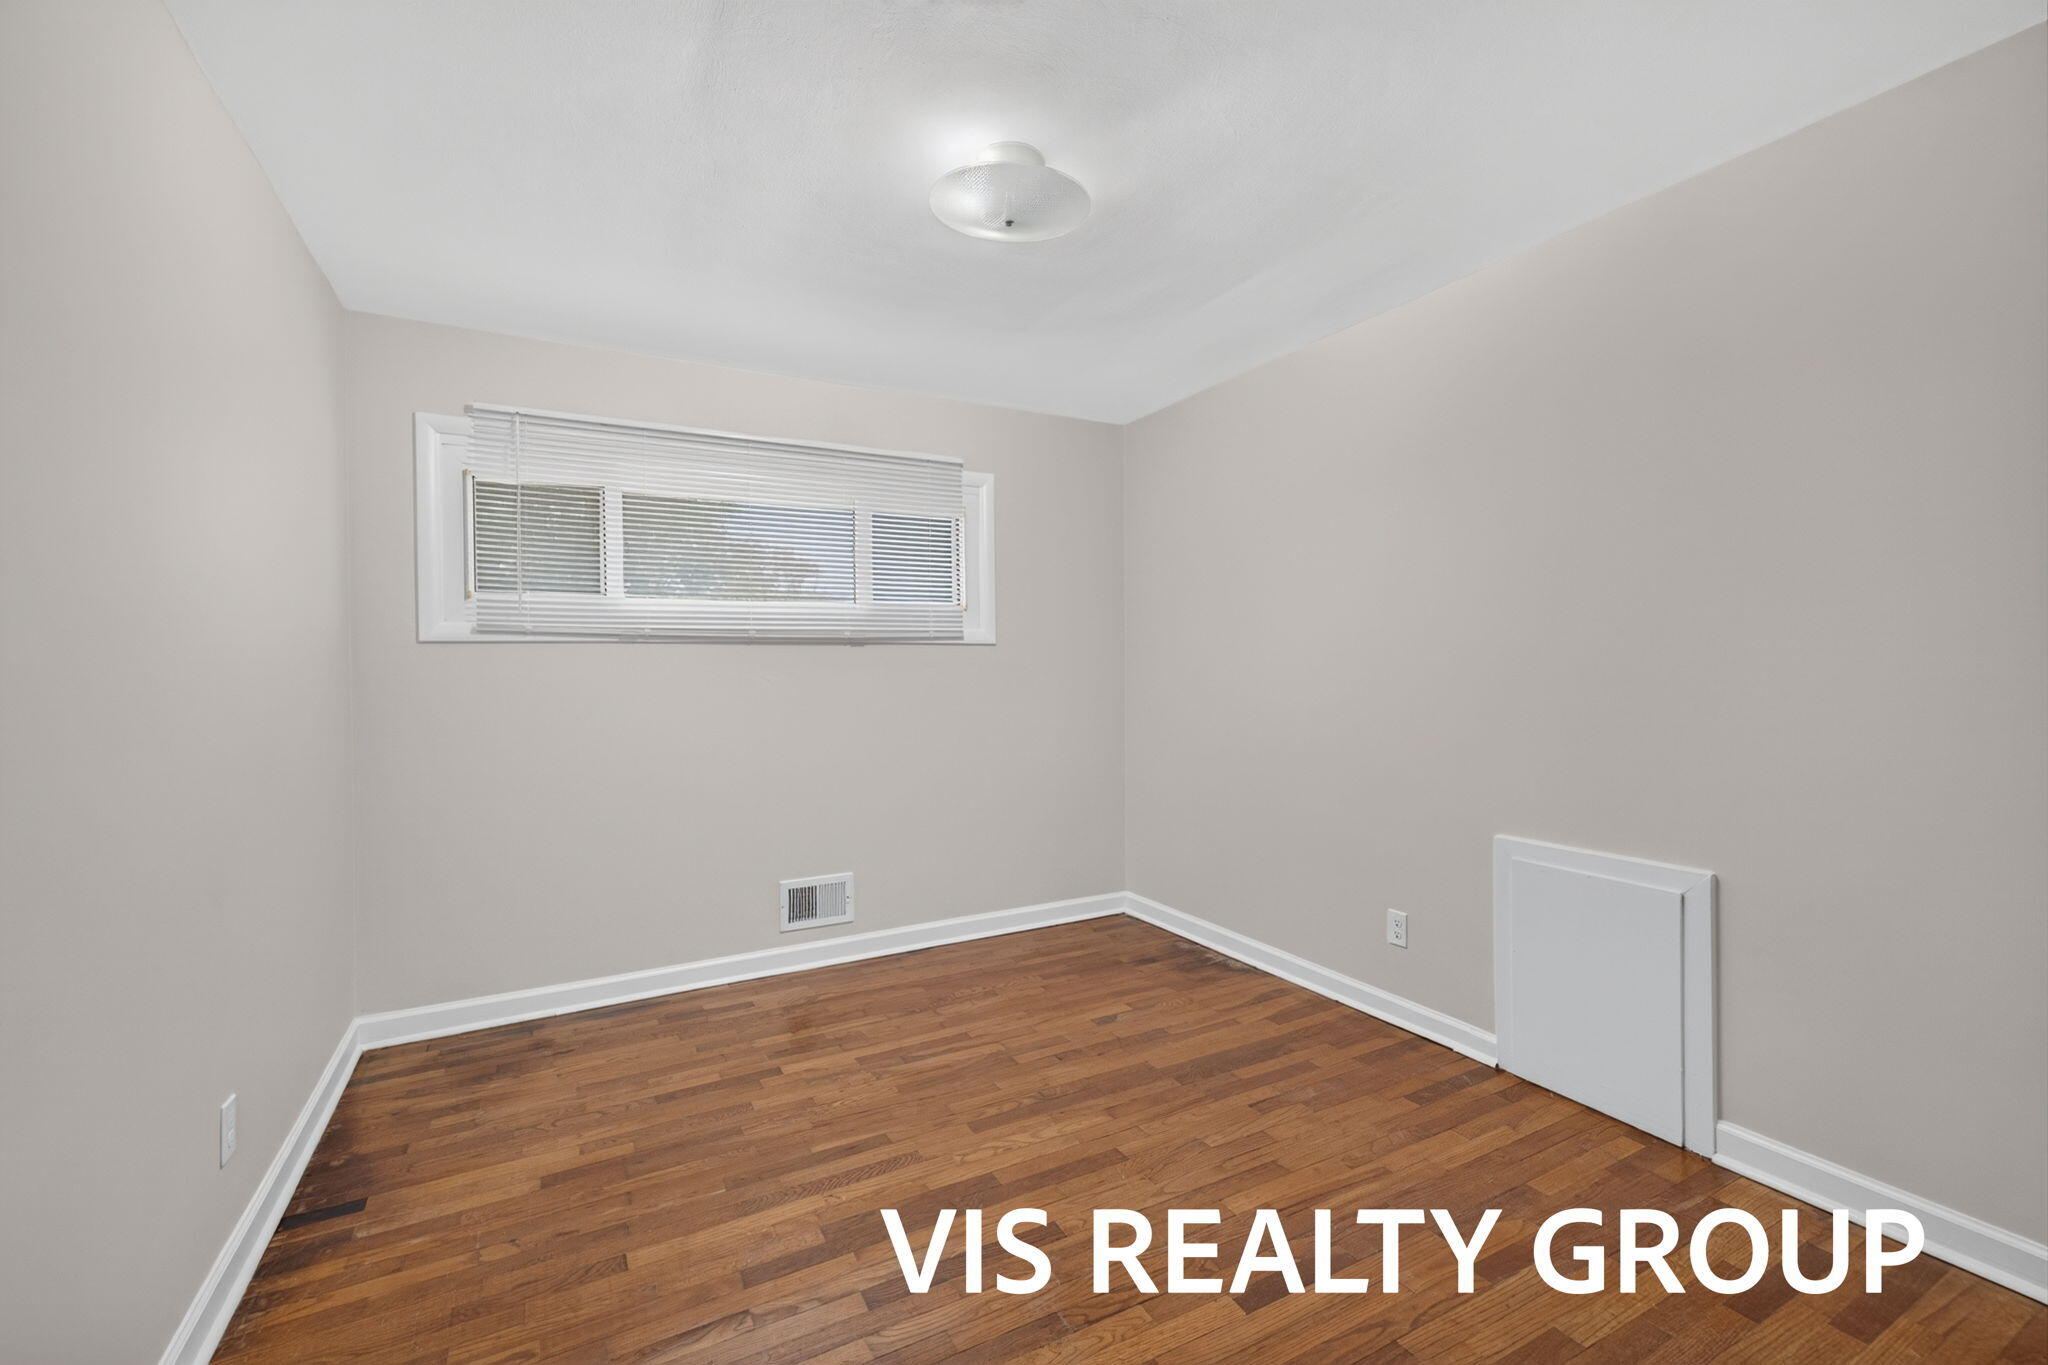
Interior room featuring wood-finish flooring, neutral wall tones, a rectangular window with integrated blinds, and a centered flush-mount ceiling light
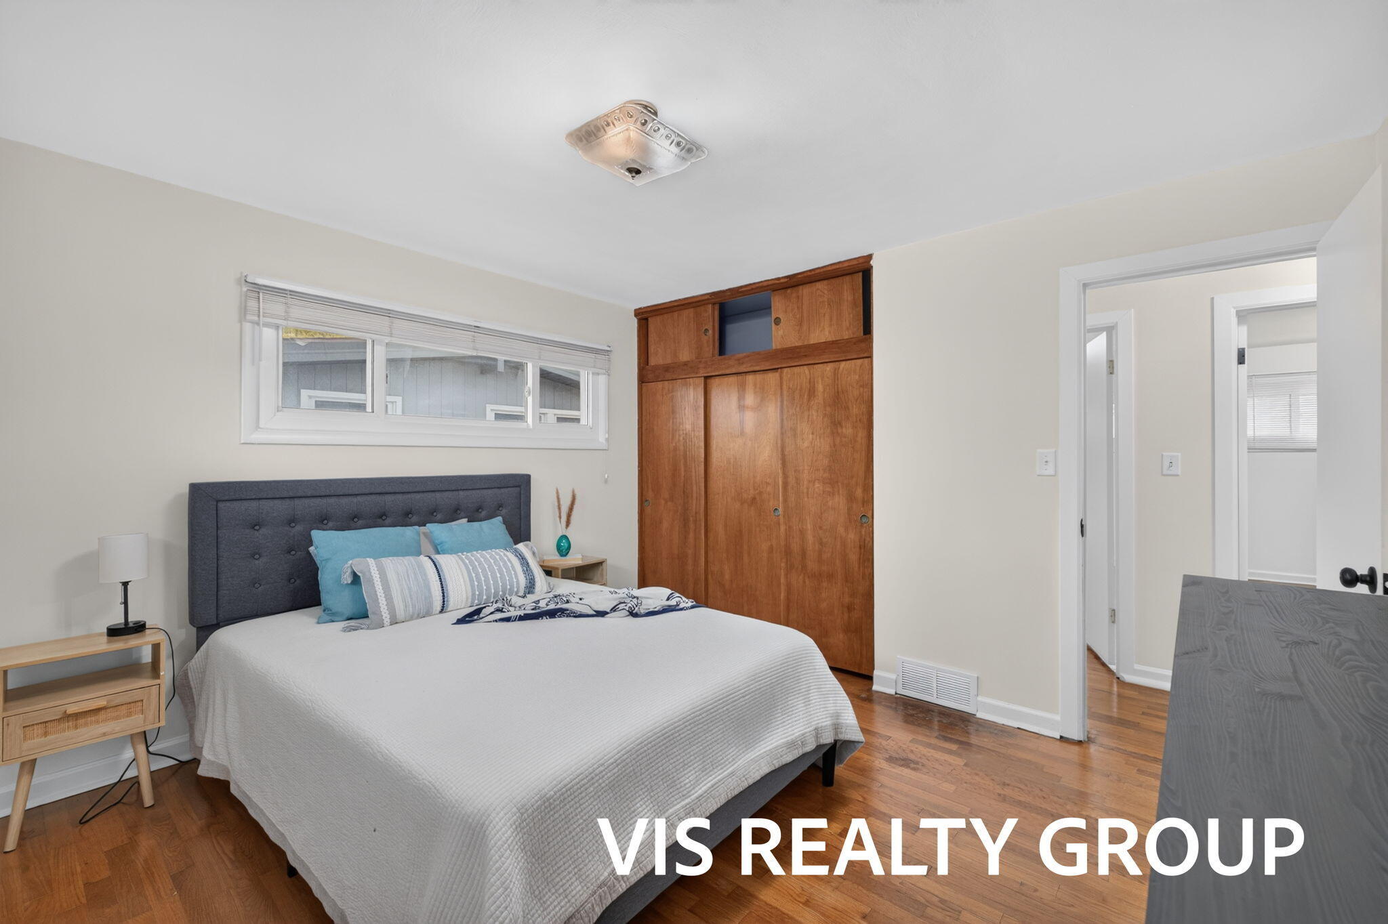
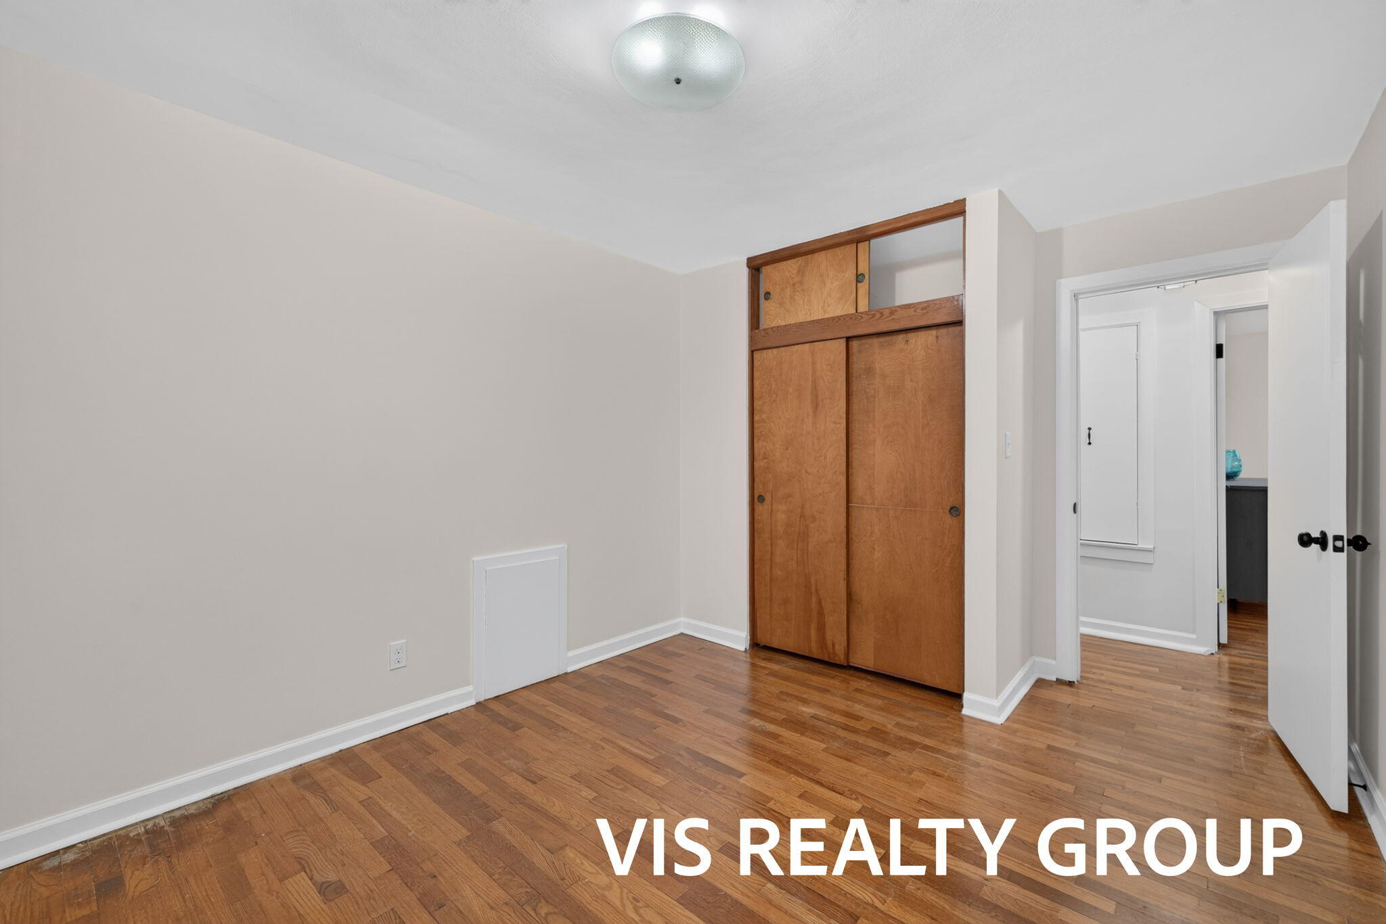
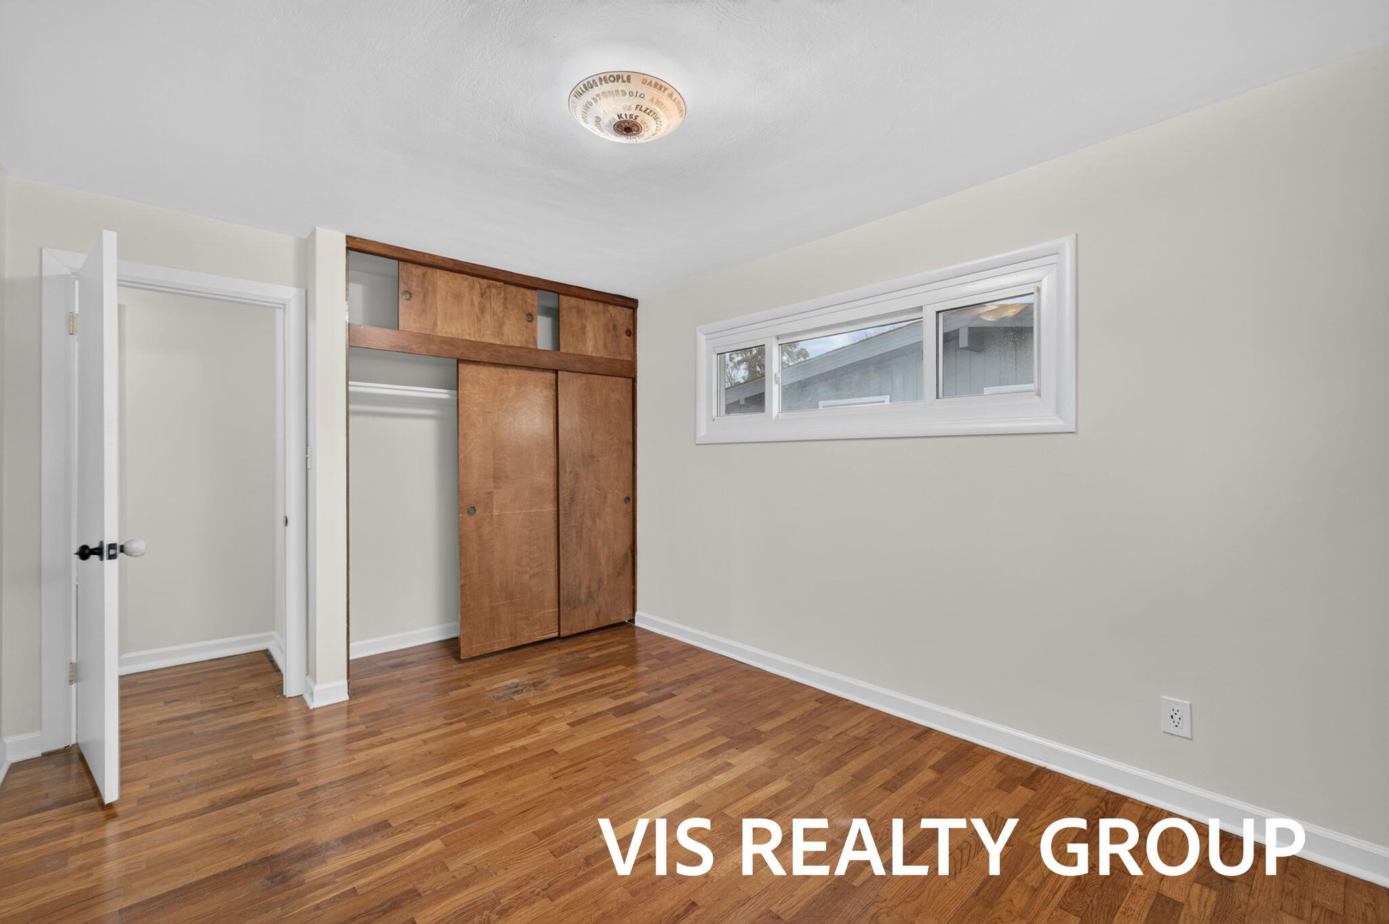
Room featuring wood-finish flooring, built-in wooden closet cabinetry with overhead storage, and a flush-mount ceiling light fixture
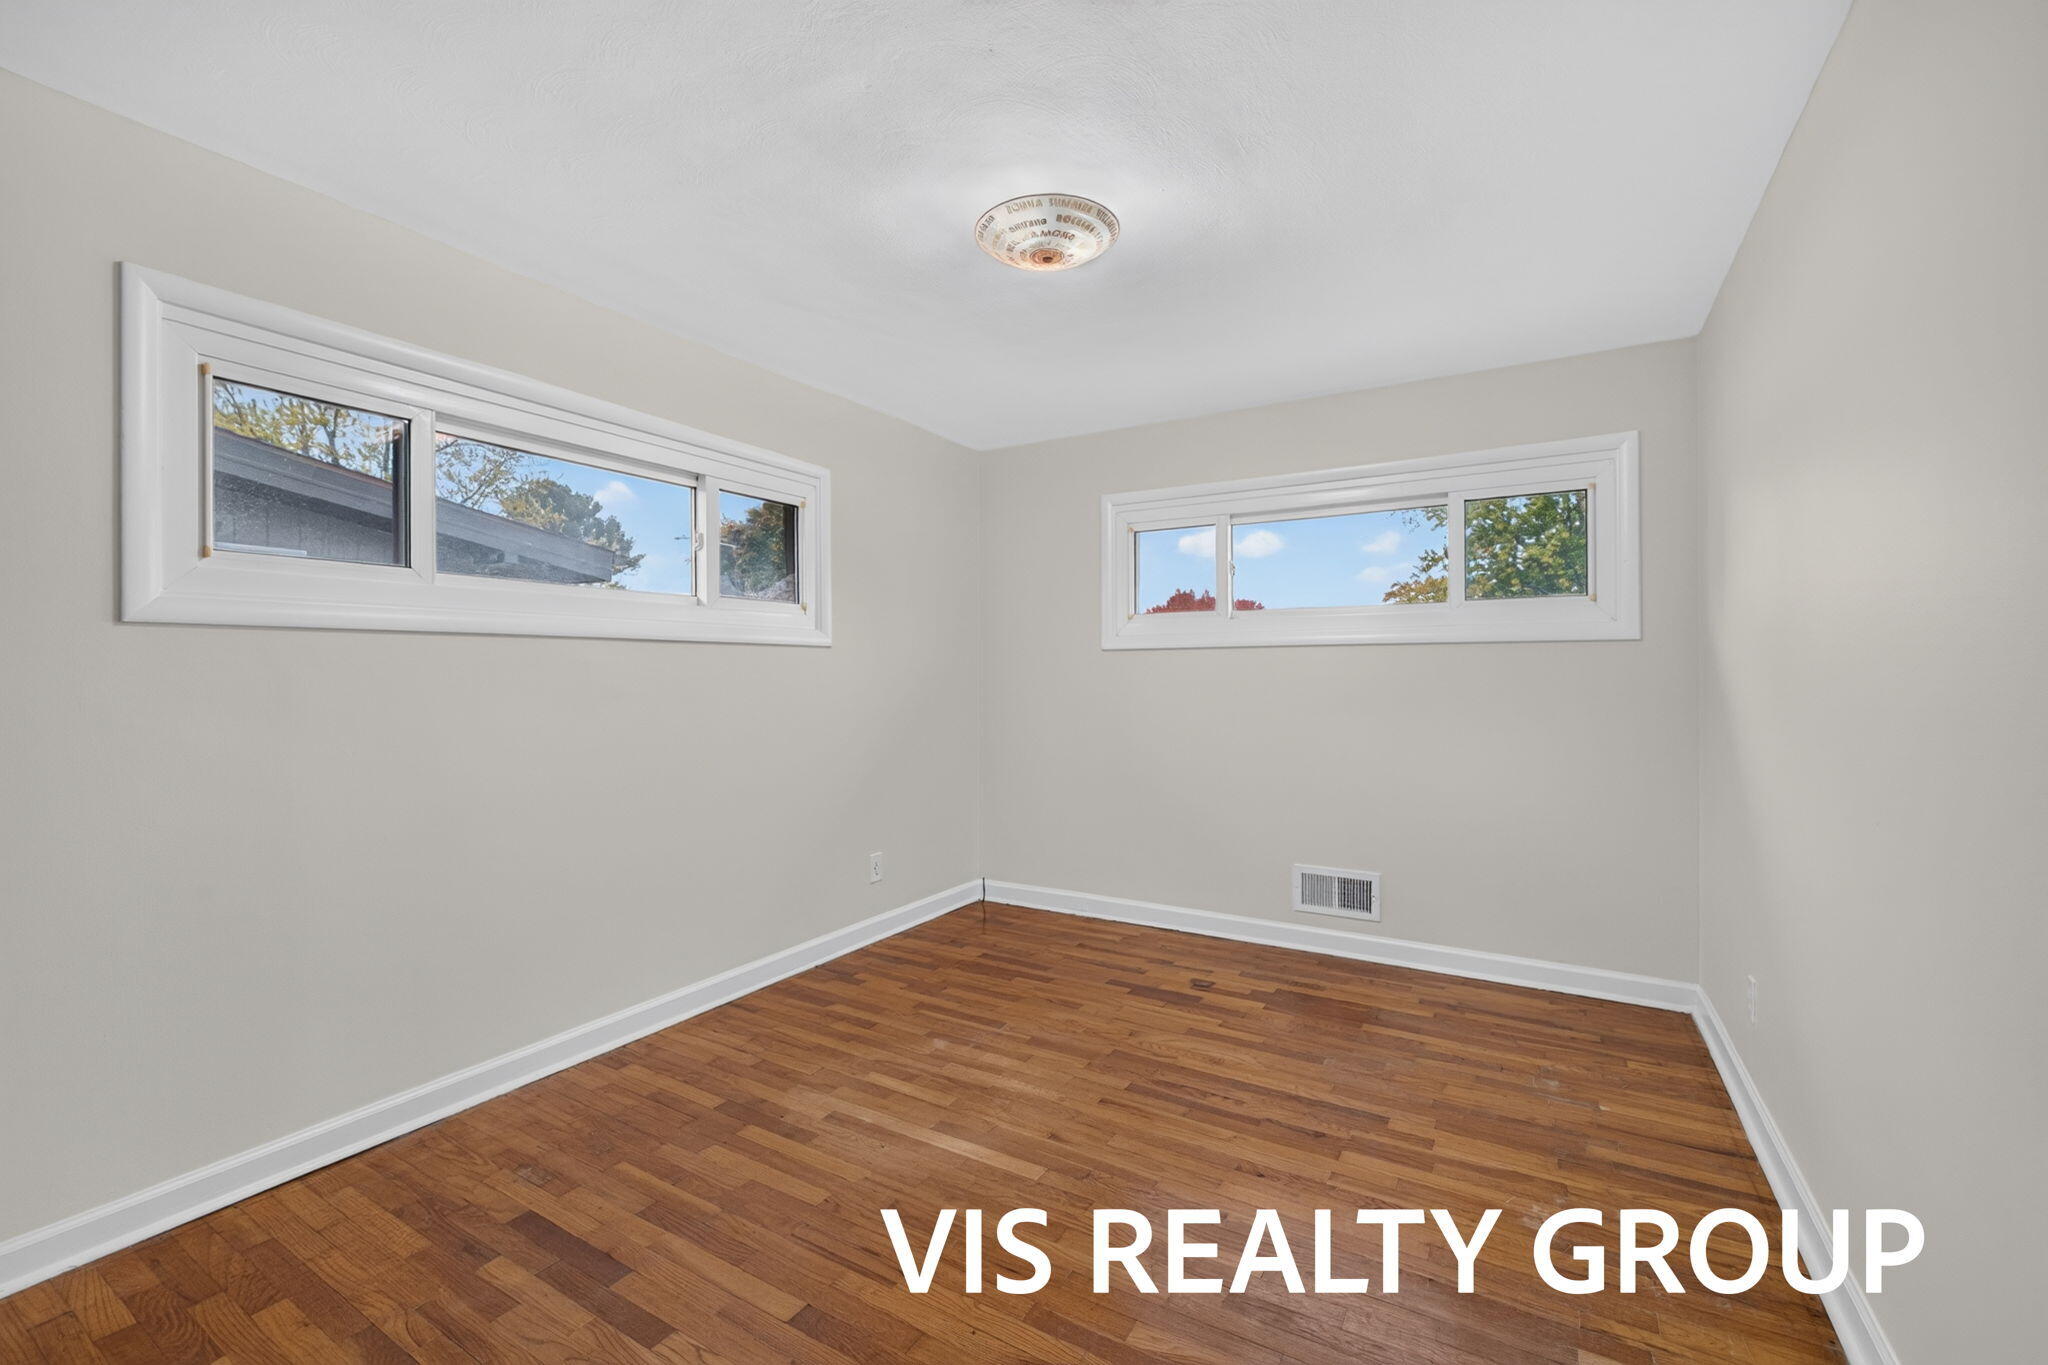
Interior room featuring wood-finish flooring, neutral wall paint, two sliding windows with white casing, and a flush-mount ceiling light fixture
Wood-finish flooring, built-in wooden closet cabinetry with overhead storage, sliding closet doors, horizontal slider window with white trim, and flush-mount ceiling fixture
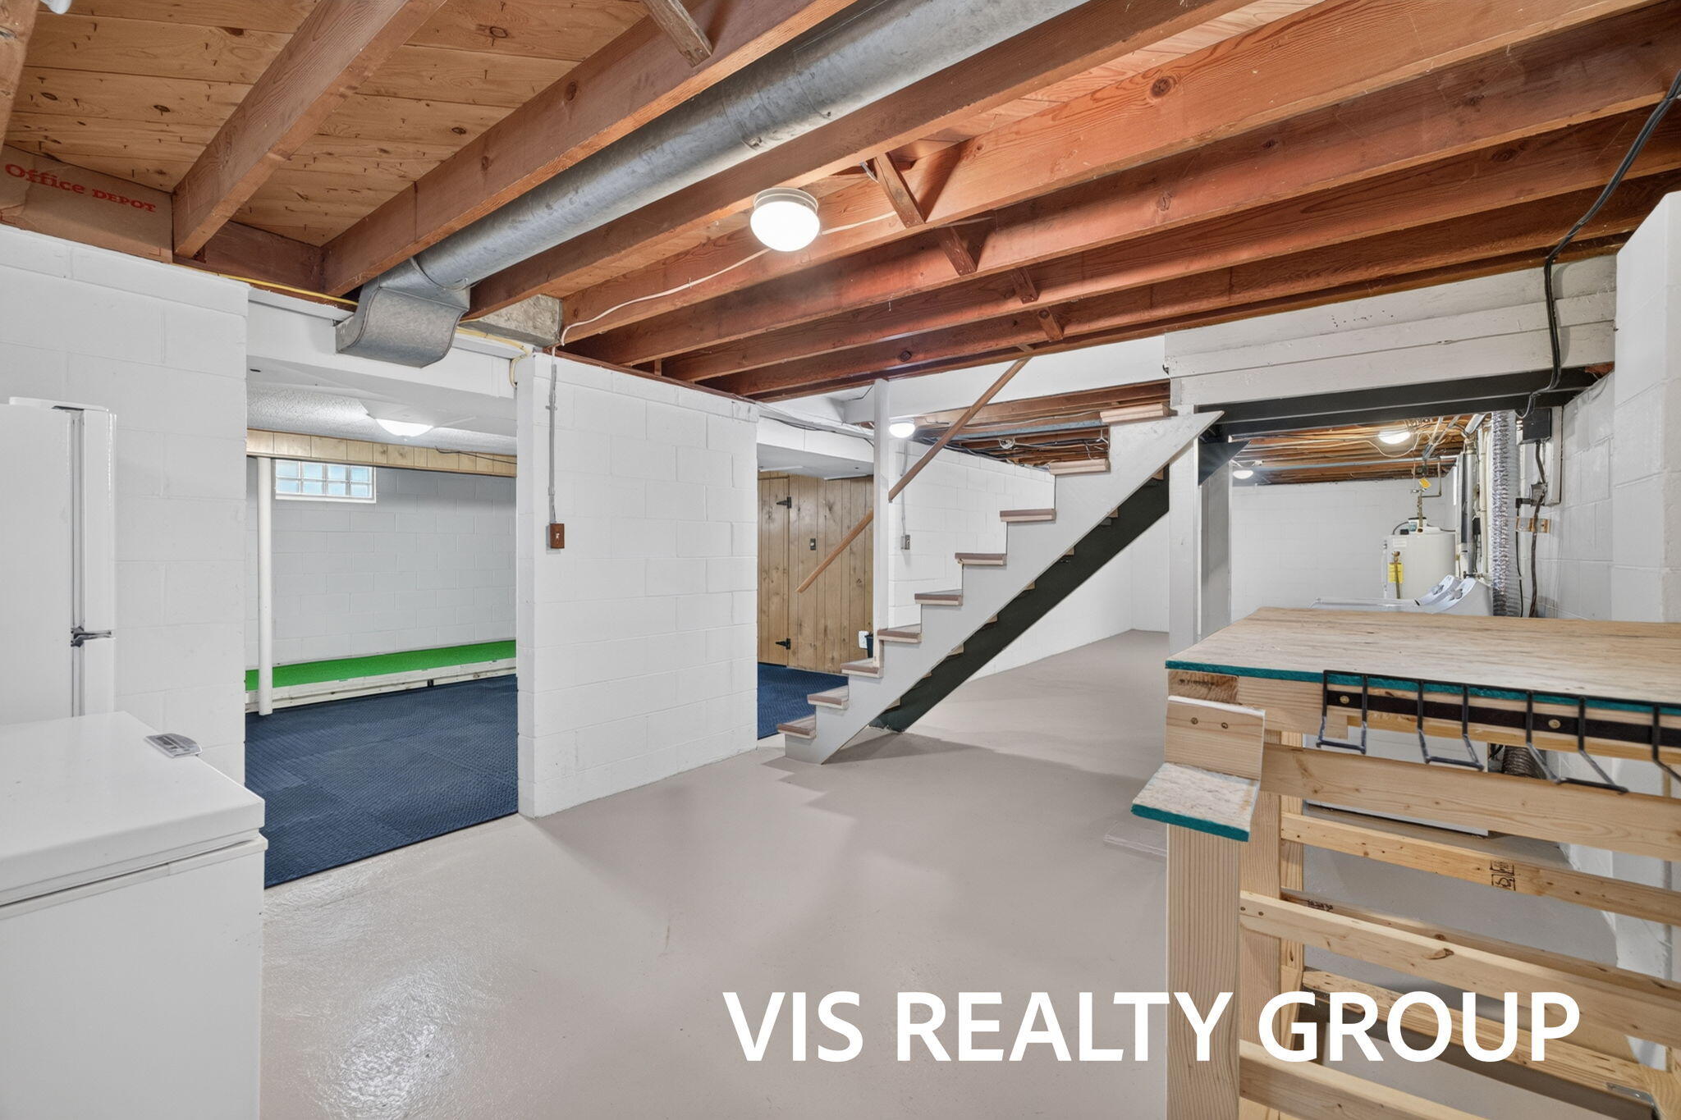
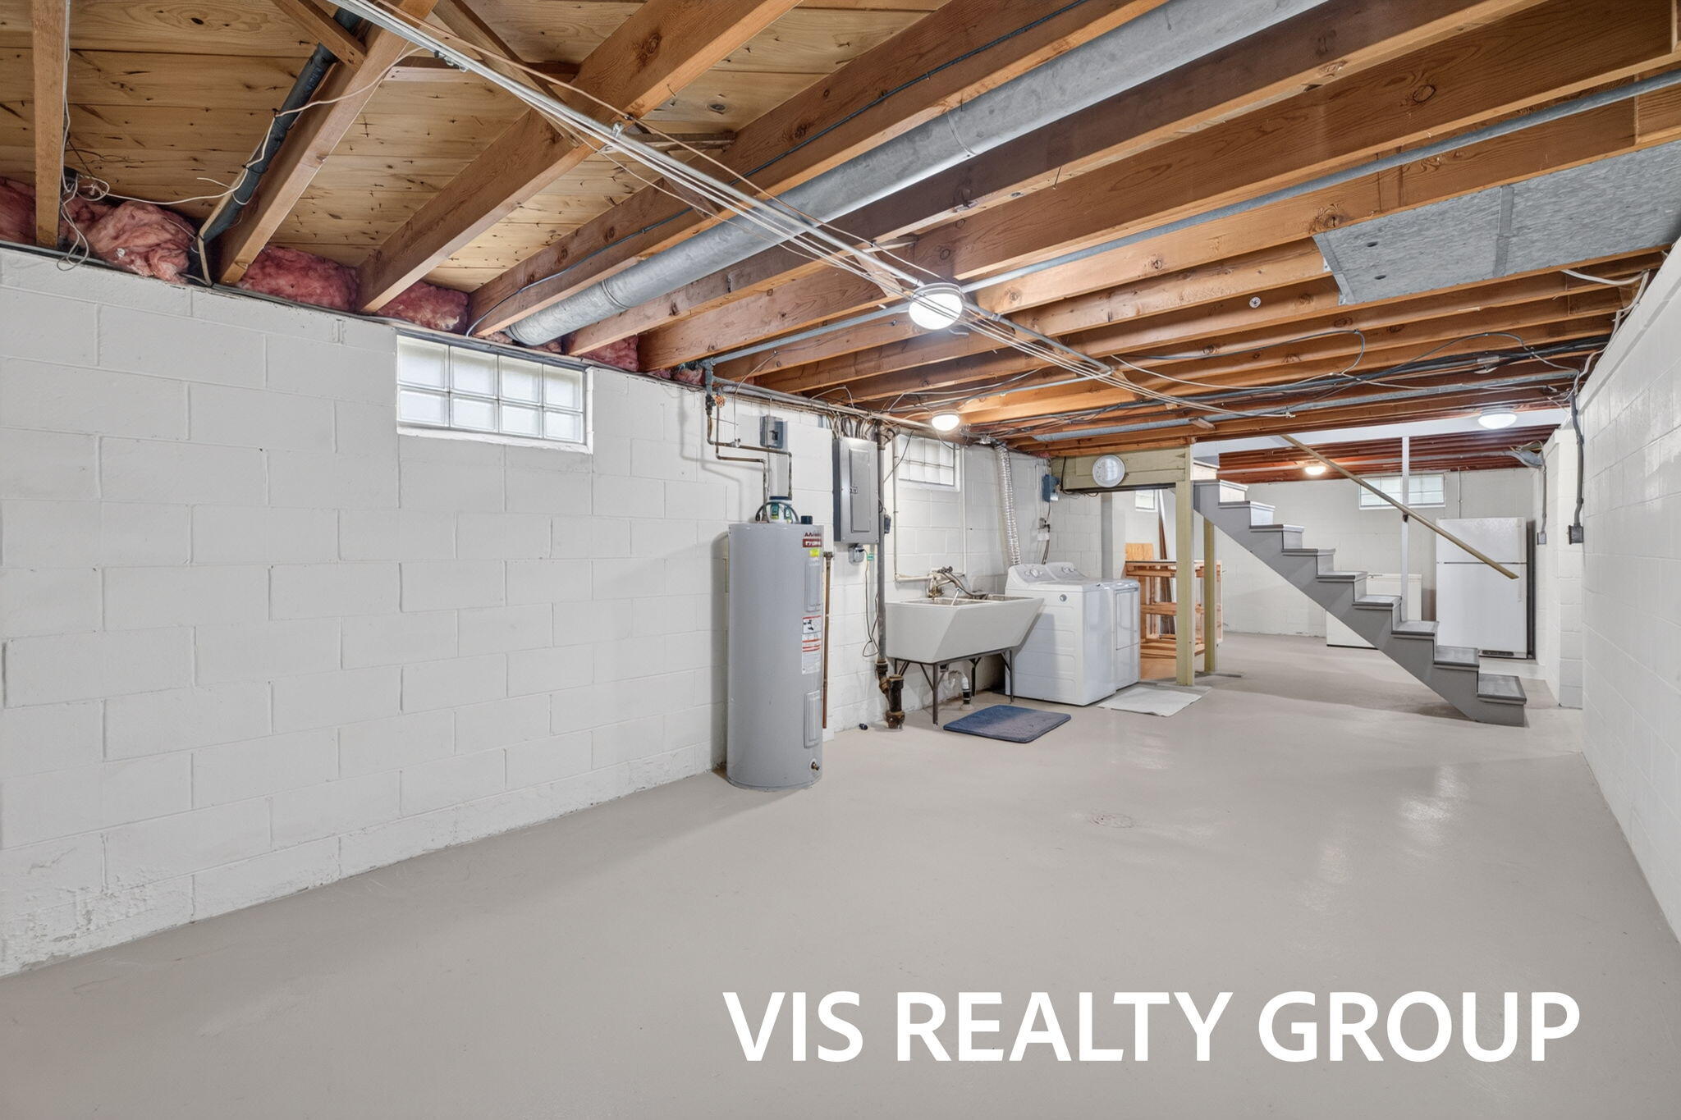
Open-concept lower level featuring exposed wood ceiling joists, painted concrete block walls, painted concrete flooring, and a wooden staircase
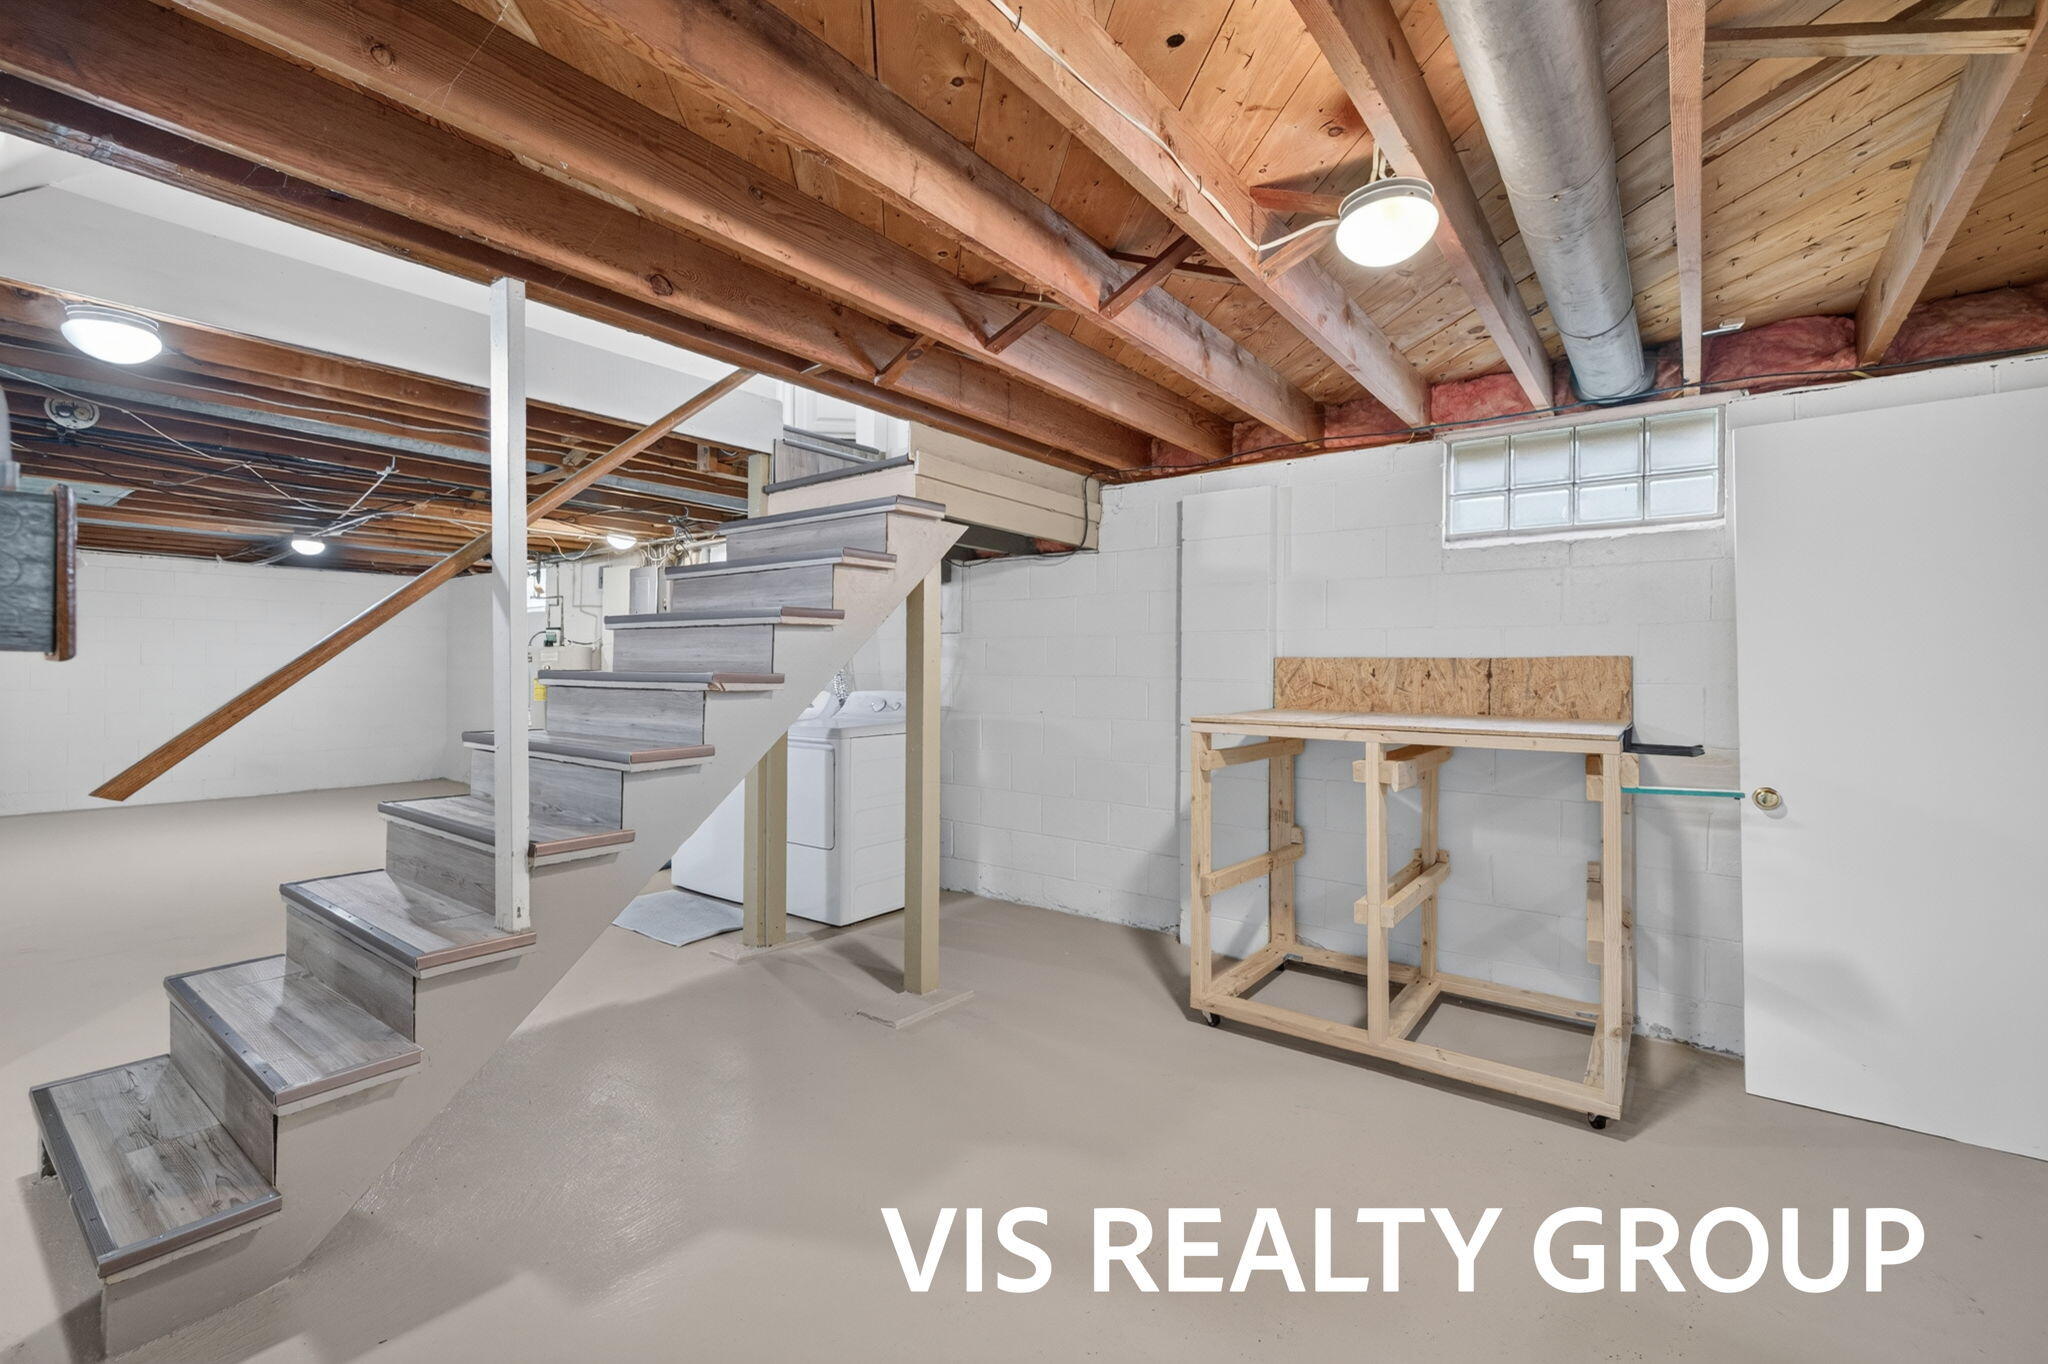
Finished floor space with wood-finish tread staircase, exposed timber ceiling joists, painted block walls, and glass block window
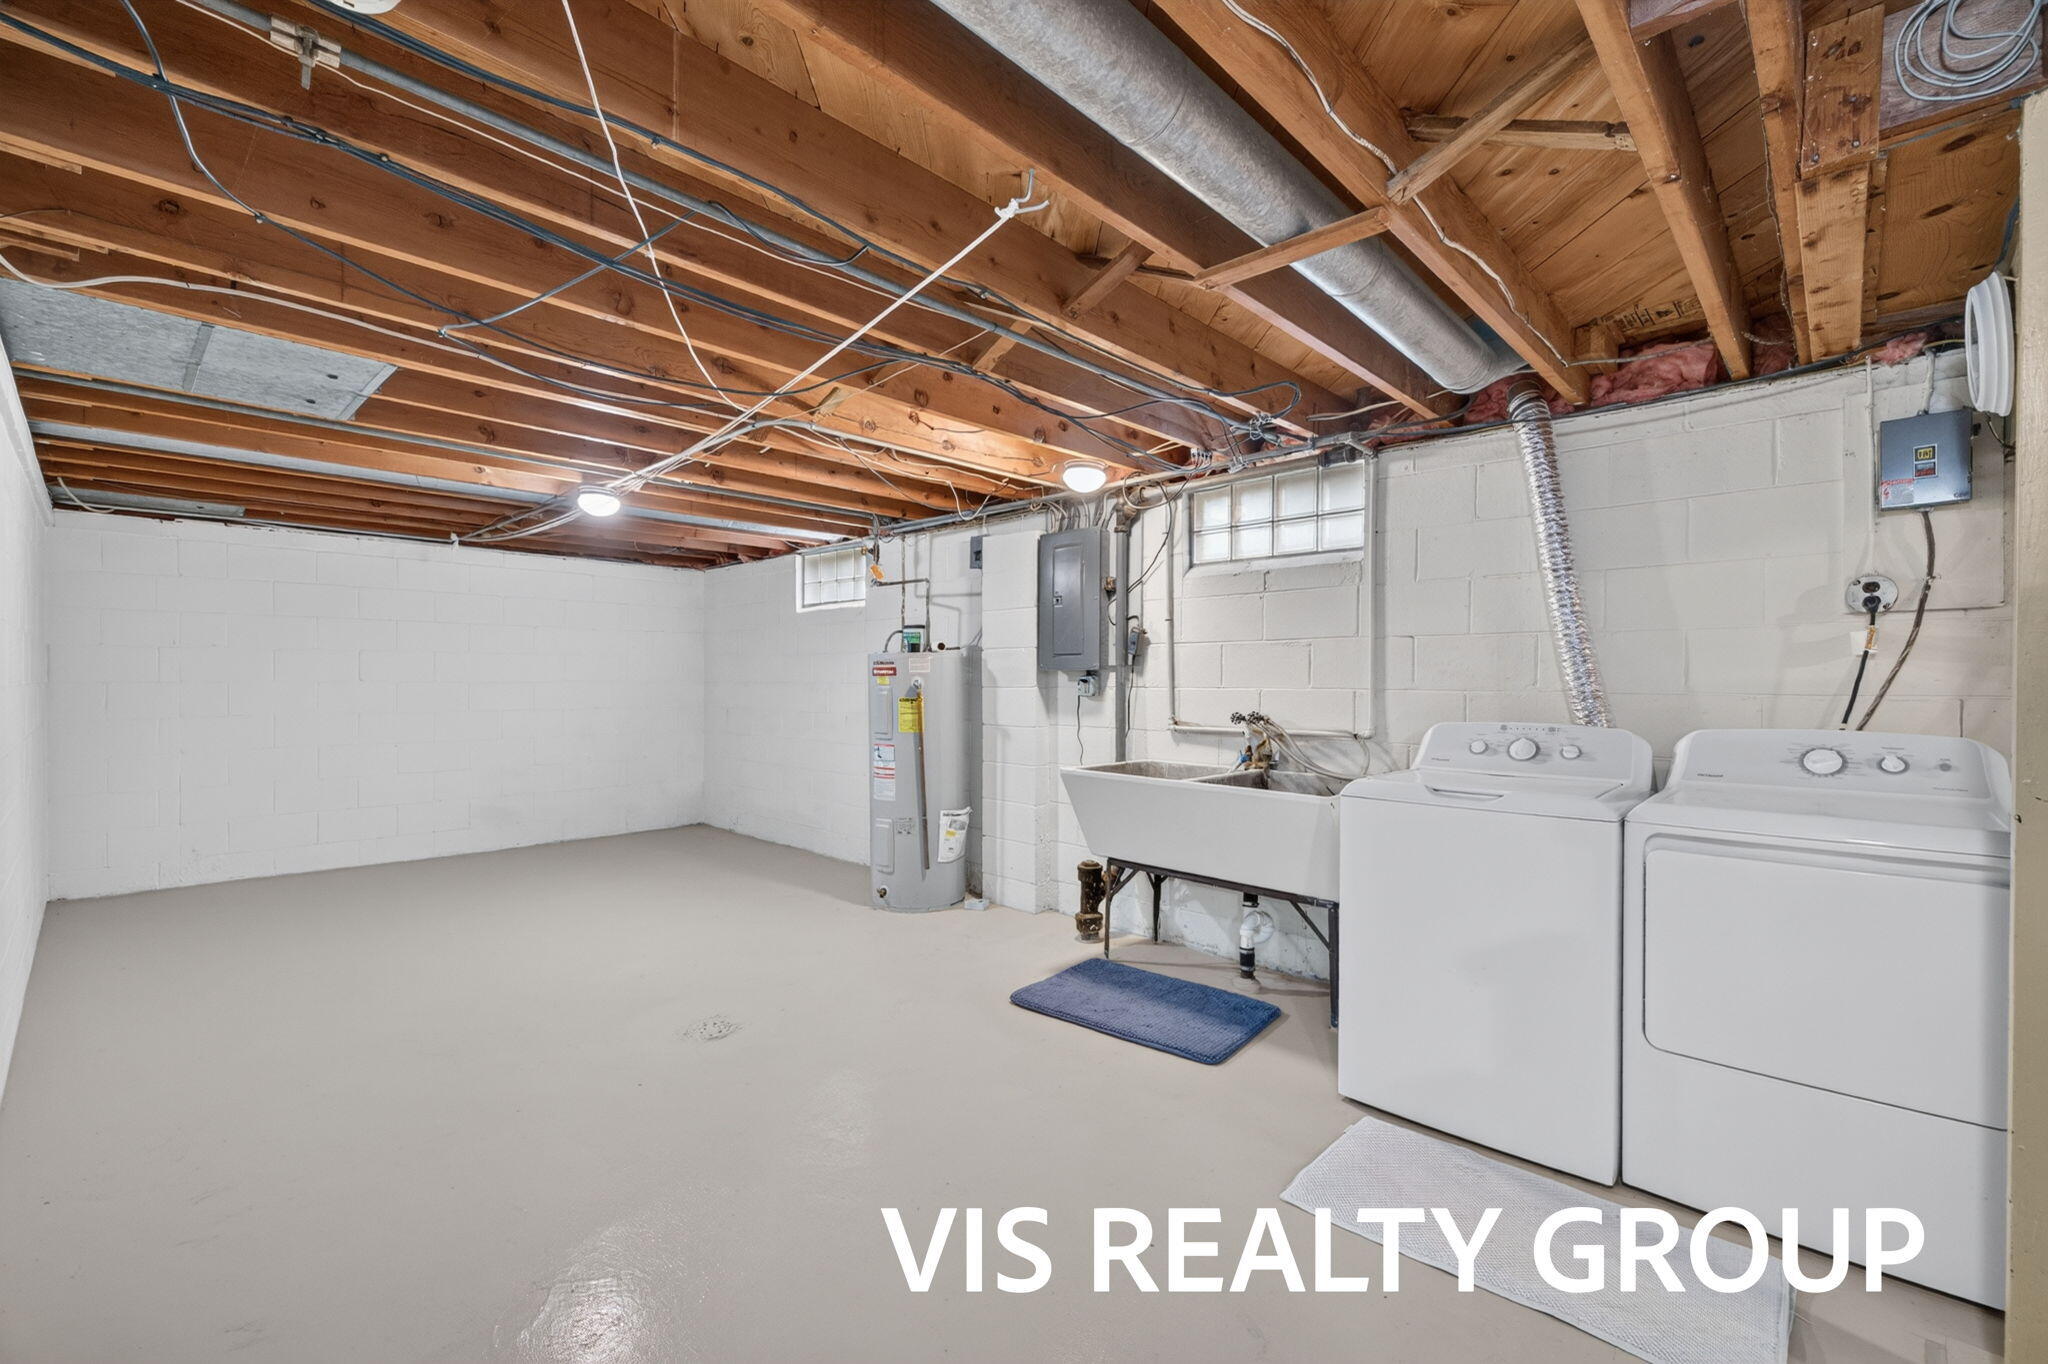
Unfinished utility space featuring painted concrete block walls, exposed wood ceiling joists, concrete flooring, a utility sink, and glass block windows
Unfinished lower level featuring painted concrete block walls, exposed wood ceiling joists, utility sink, and painted concrete flooring
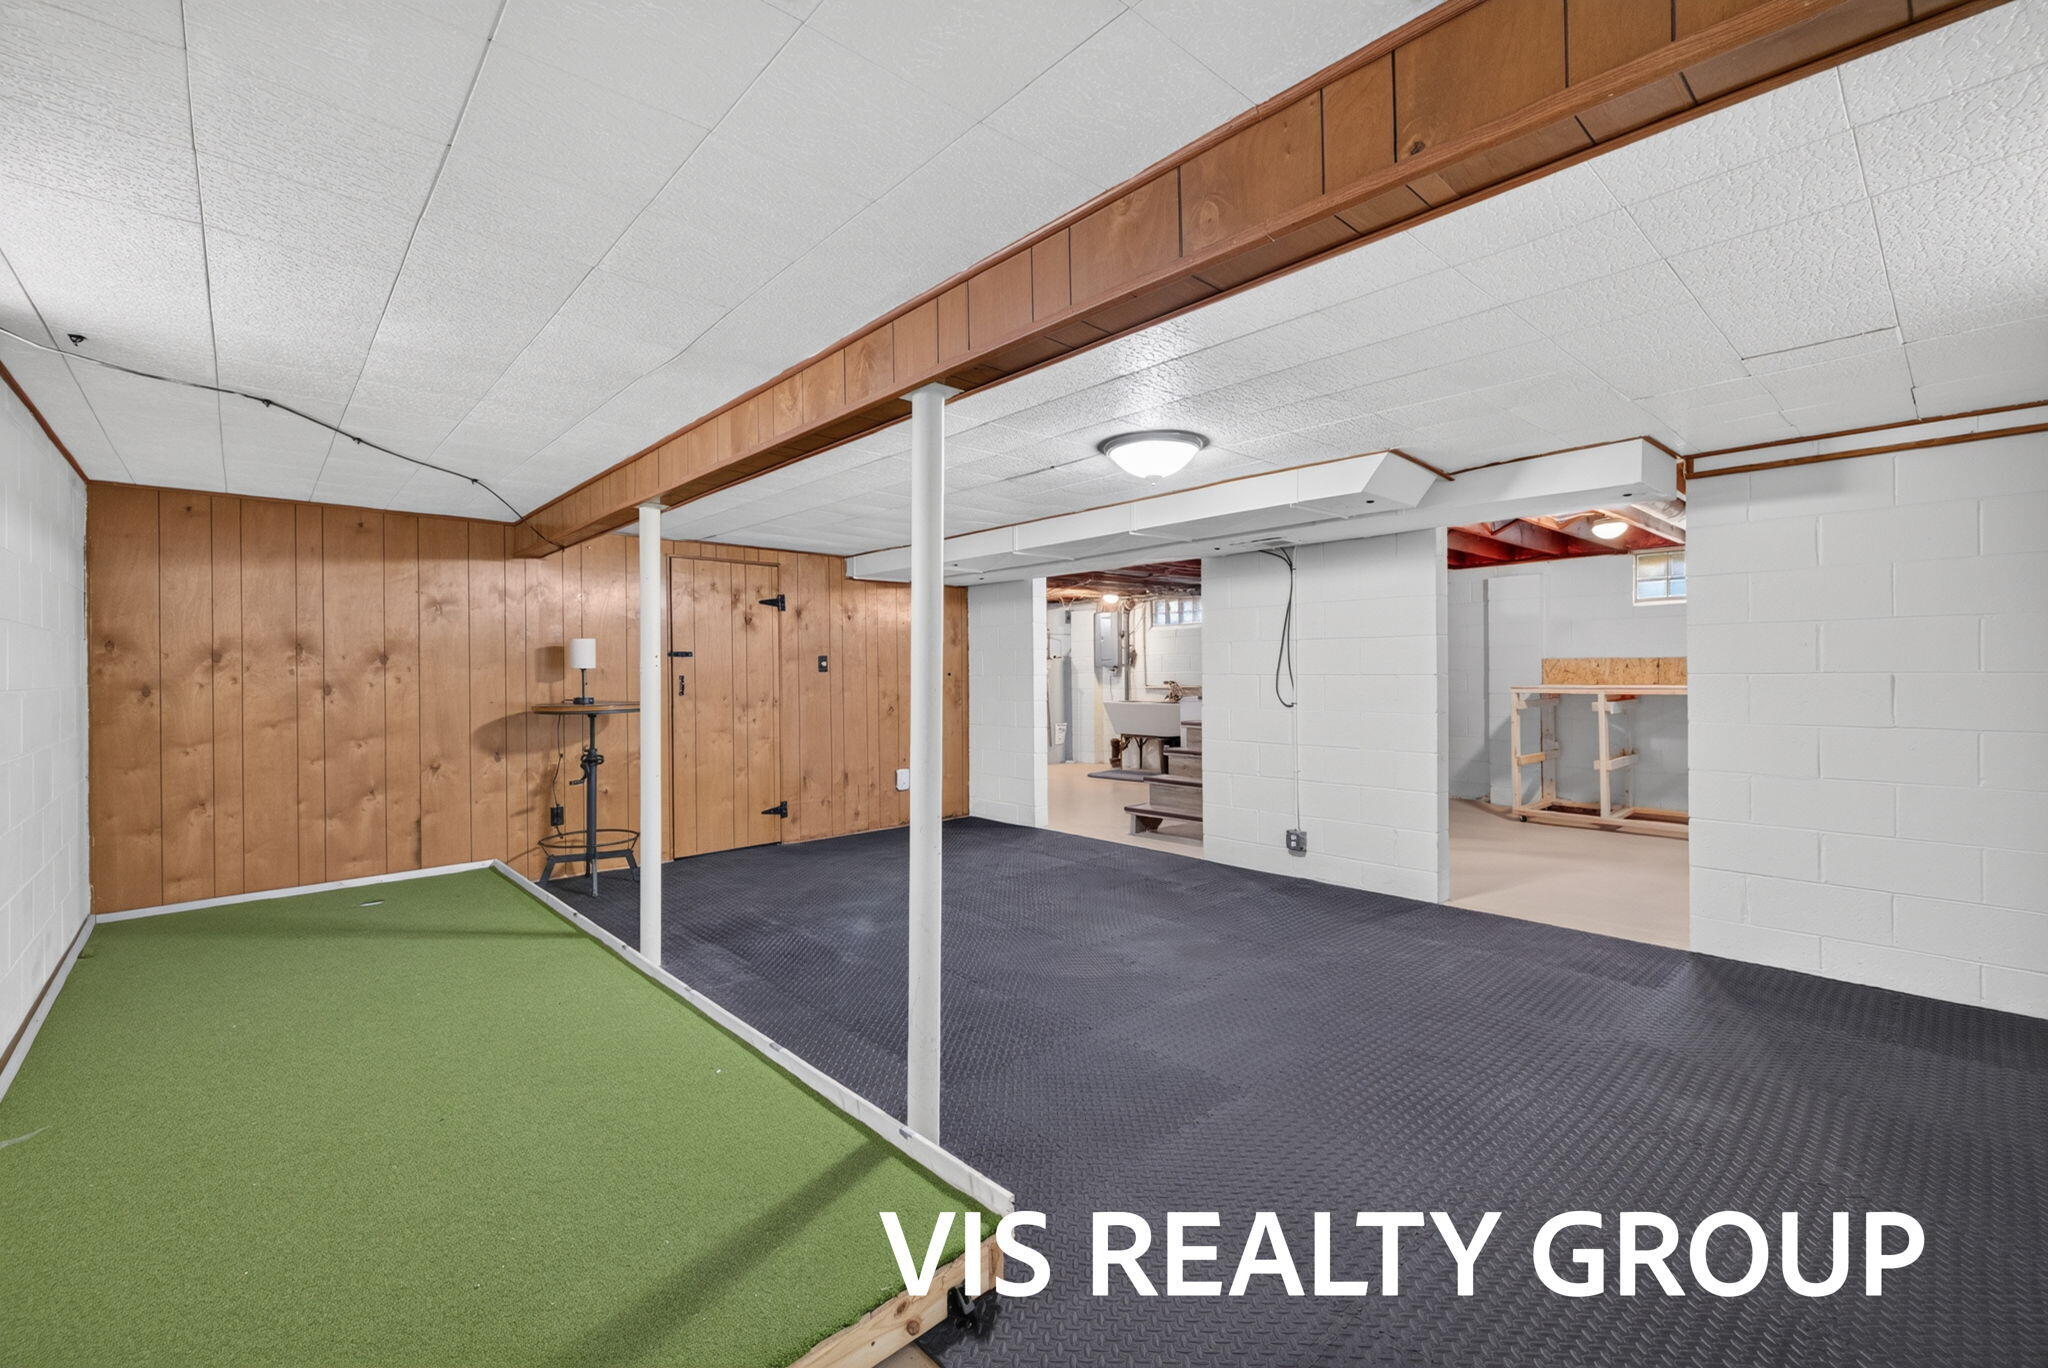
Finished room featuring wood-paneled walls, painted masonry walls, durable textured rubber flooring, and exposed wood ceiling beam
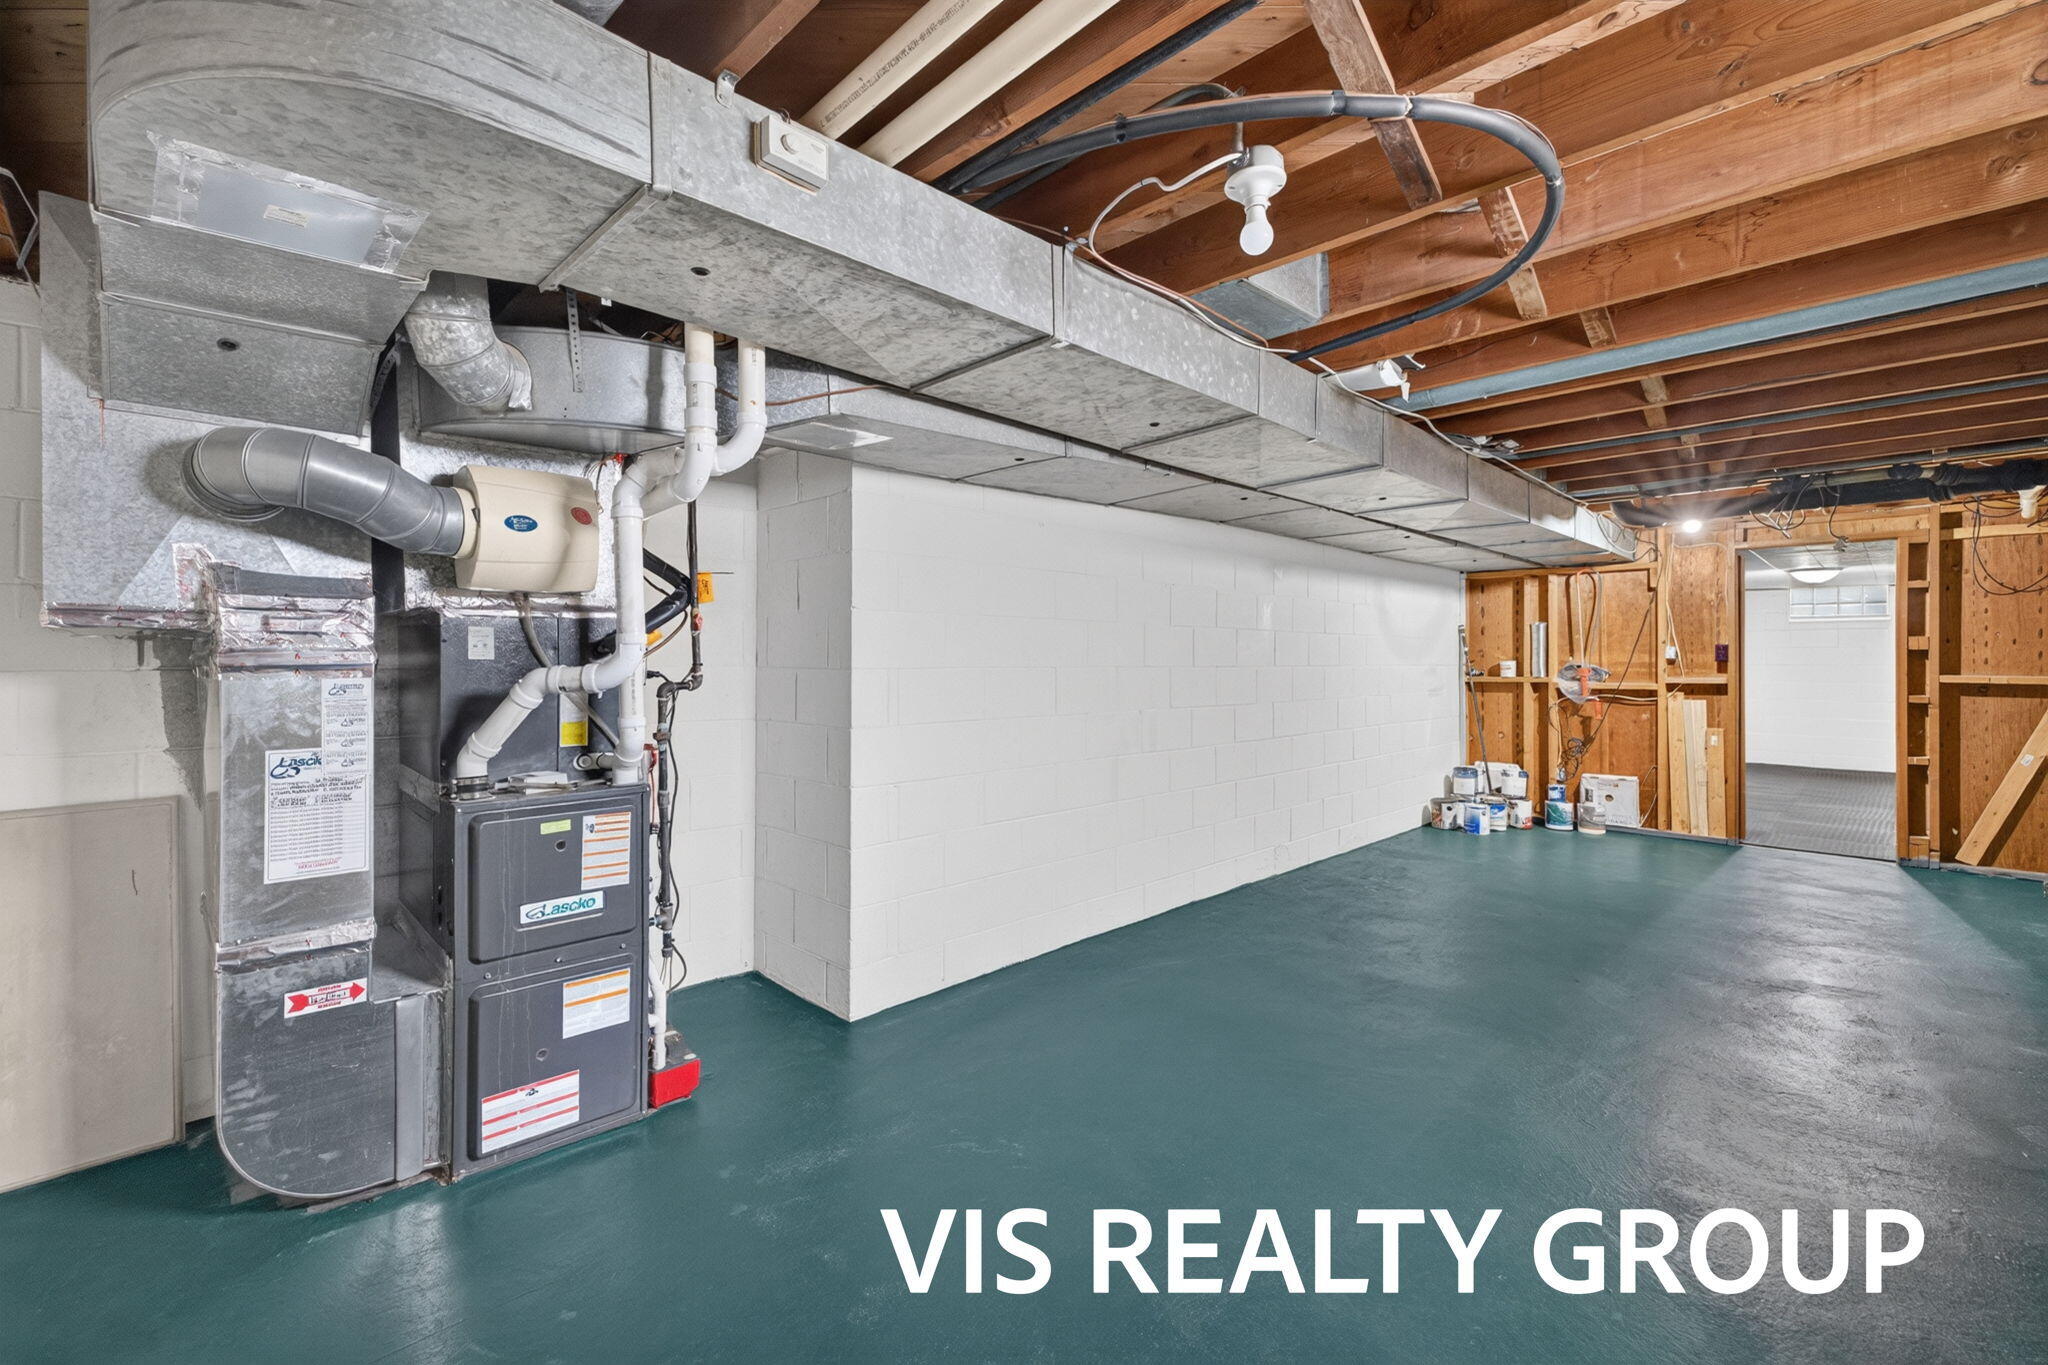
Unfinished utility space featuring painted concrete block walls, painted concrete flooring, exposed wood joists, and a forced-air furnace system with galvanized ductwork
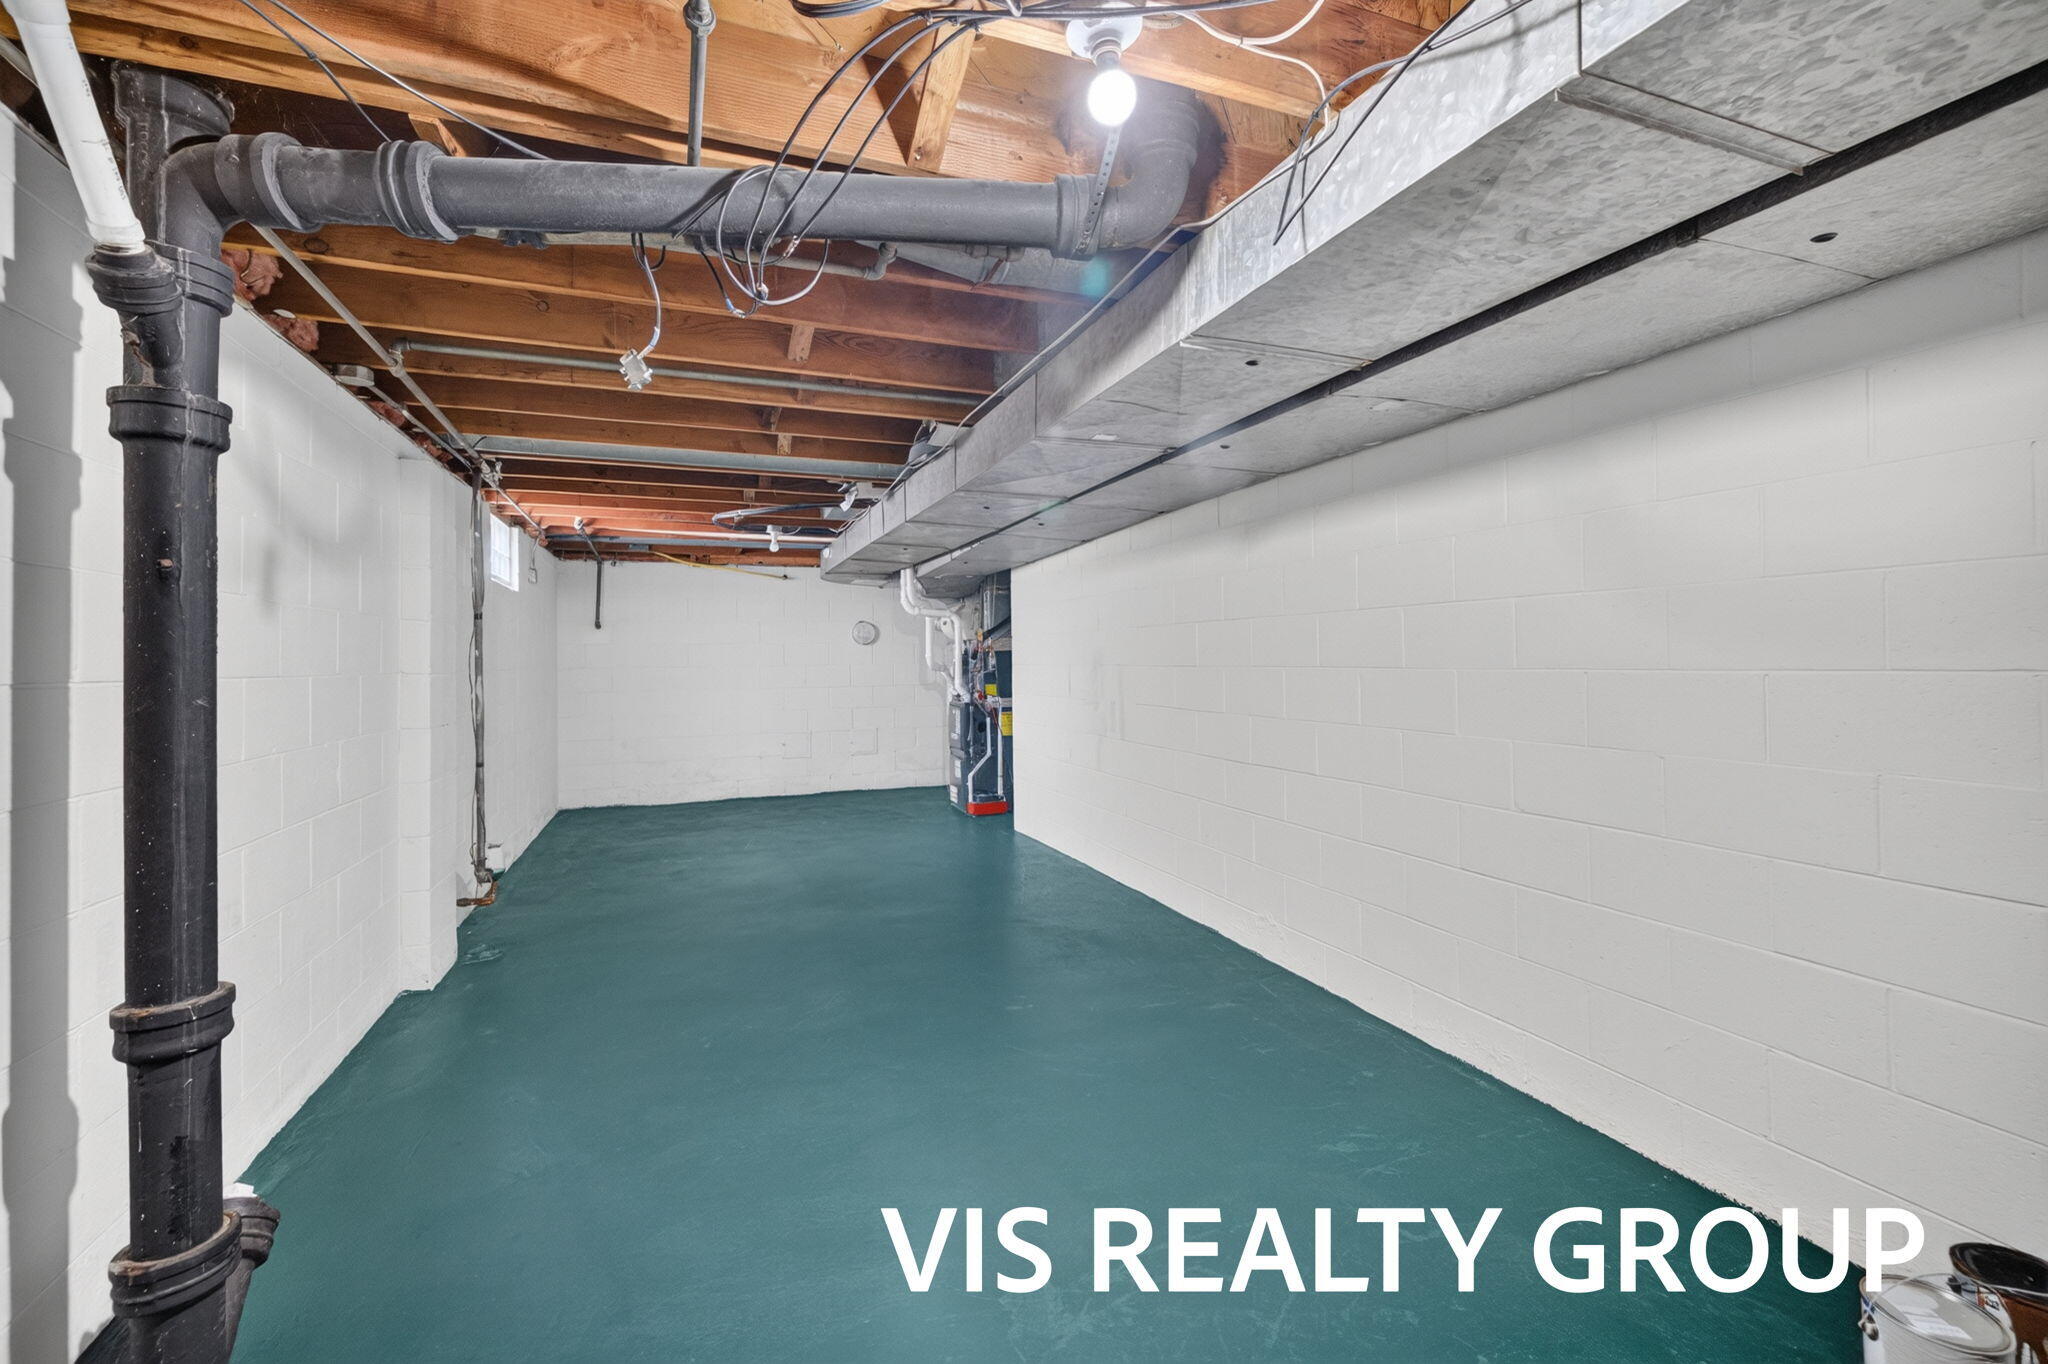
Unfinished storage area featuring painted masonry walls, sealed flooring, exposed timber joists, and integrated mechanical components
Single-story residence featuring a white exterior, an asphalt shingle roof, a stone chimney, and a concrete driveway
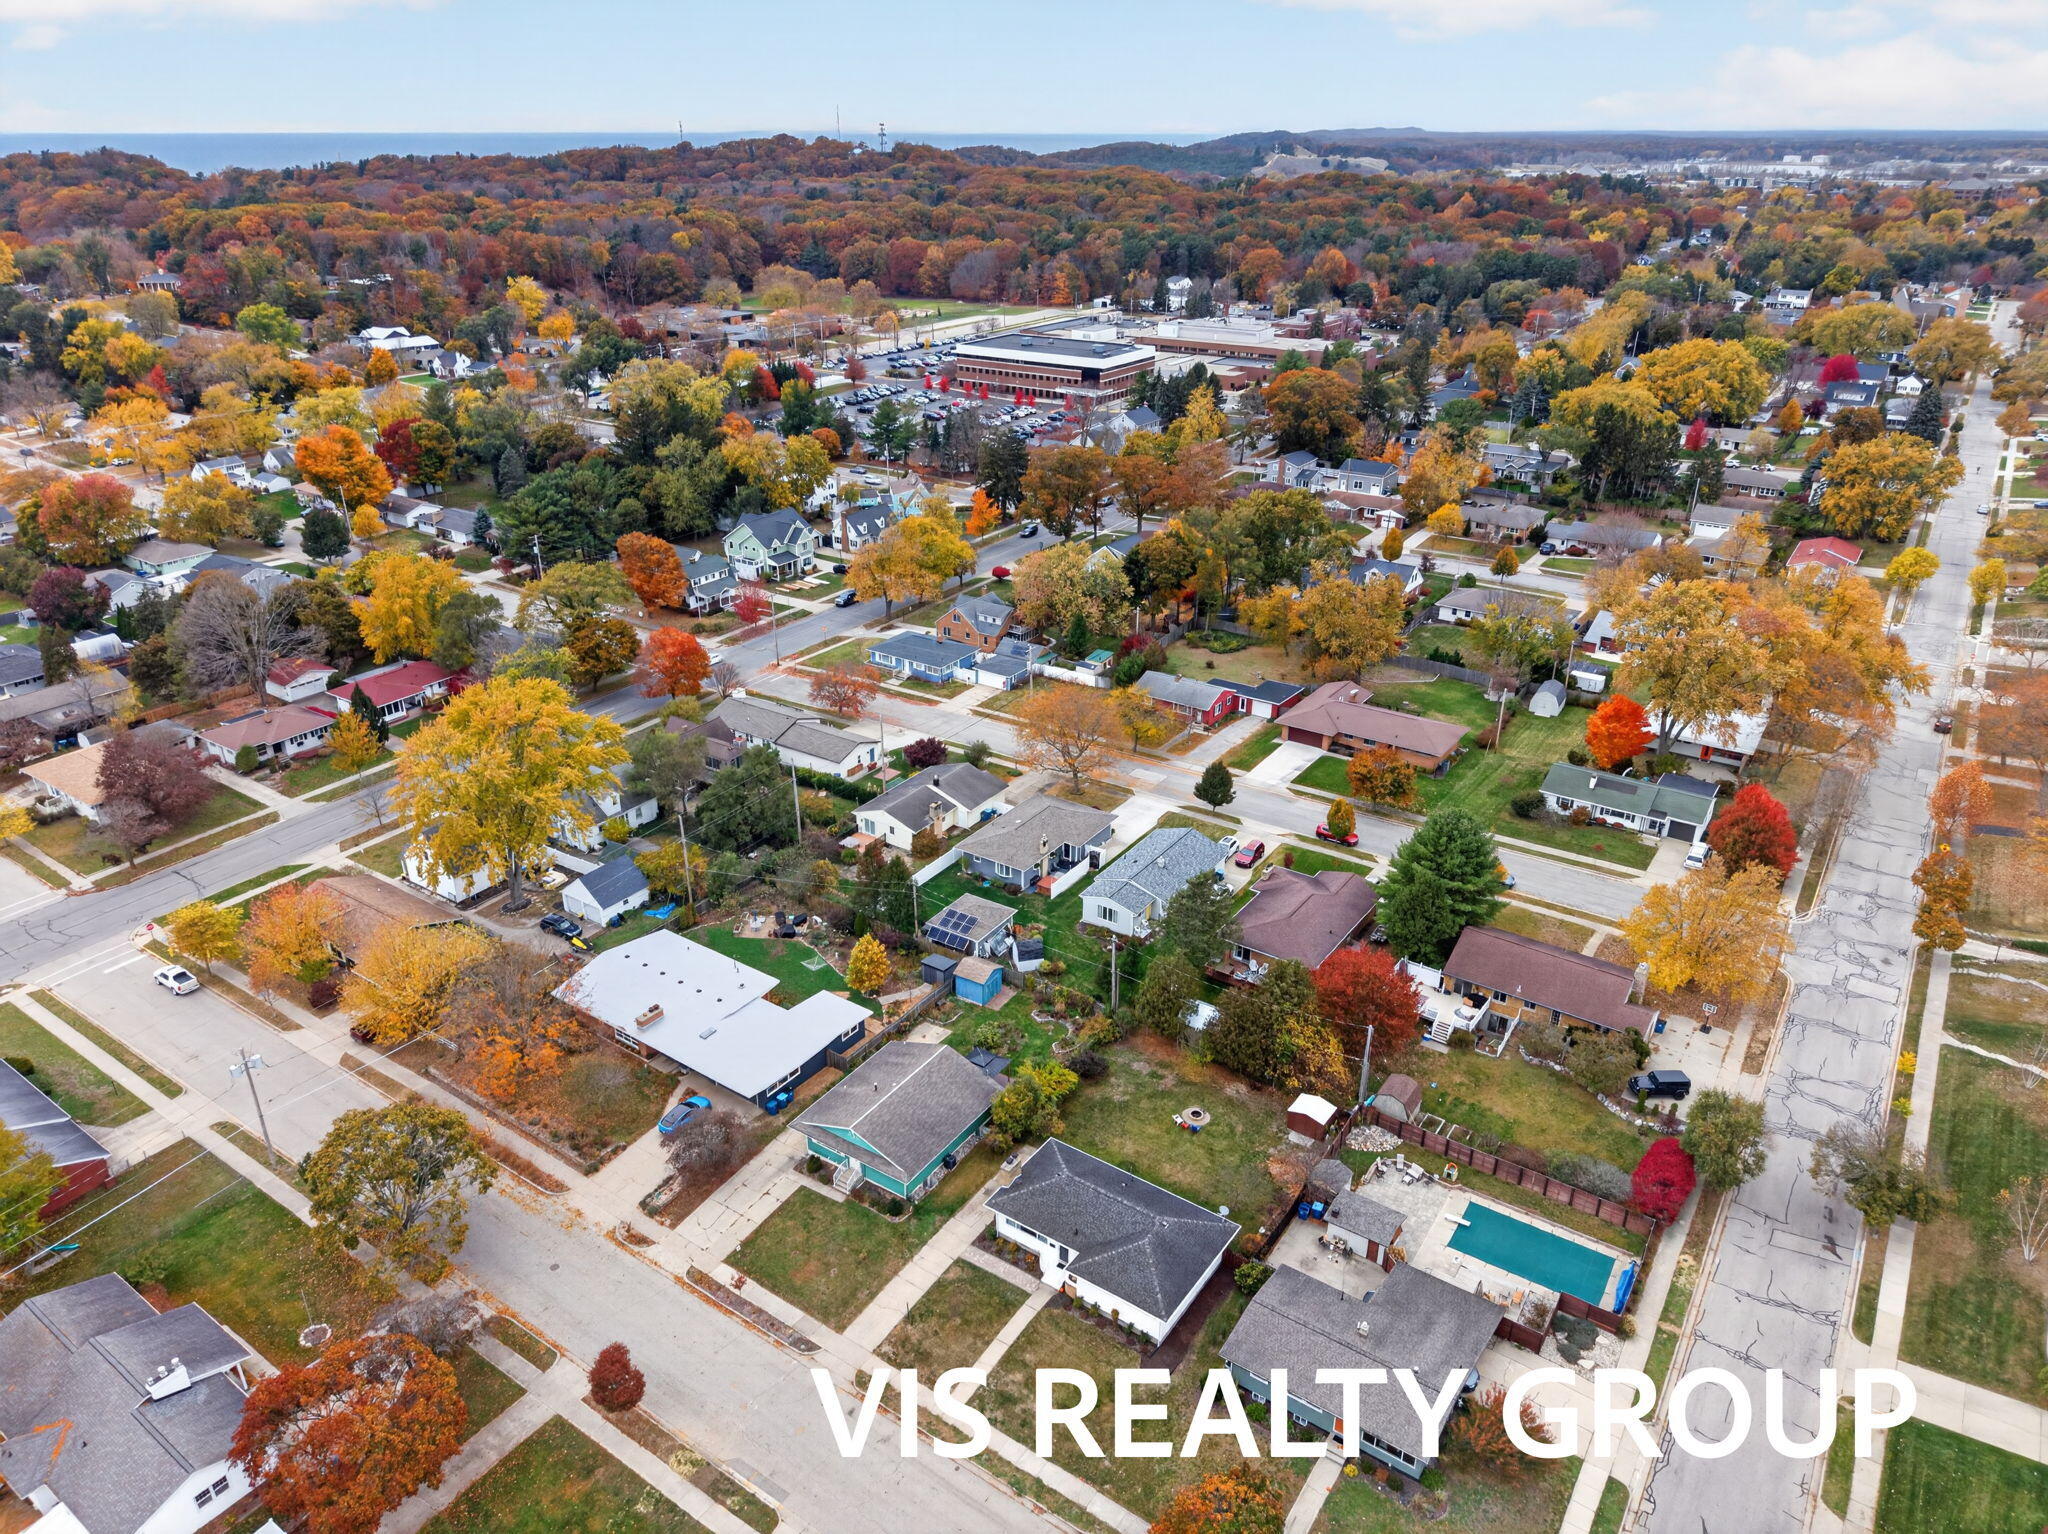
Aerial perspective of a detached single-family residence featuring a prominent hip roof, an asphalt driveway, and a rear rectangular swimming pool
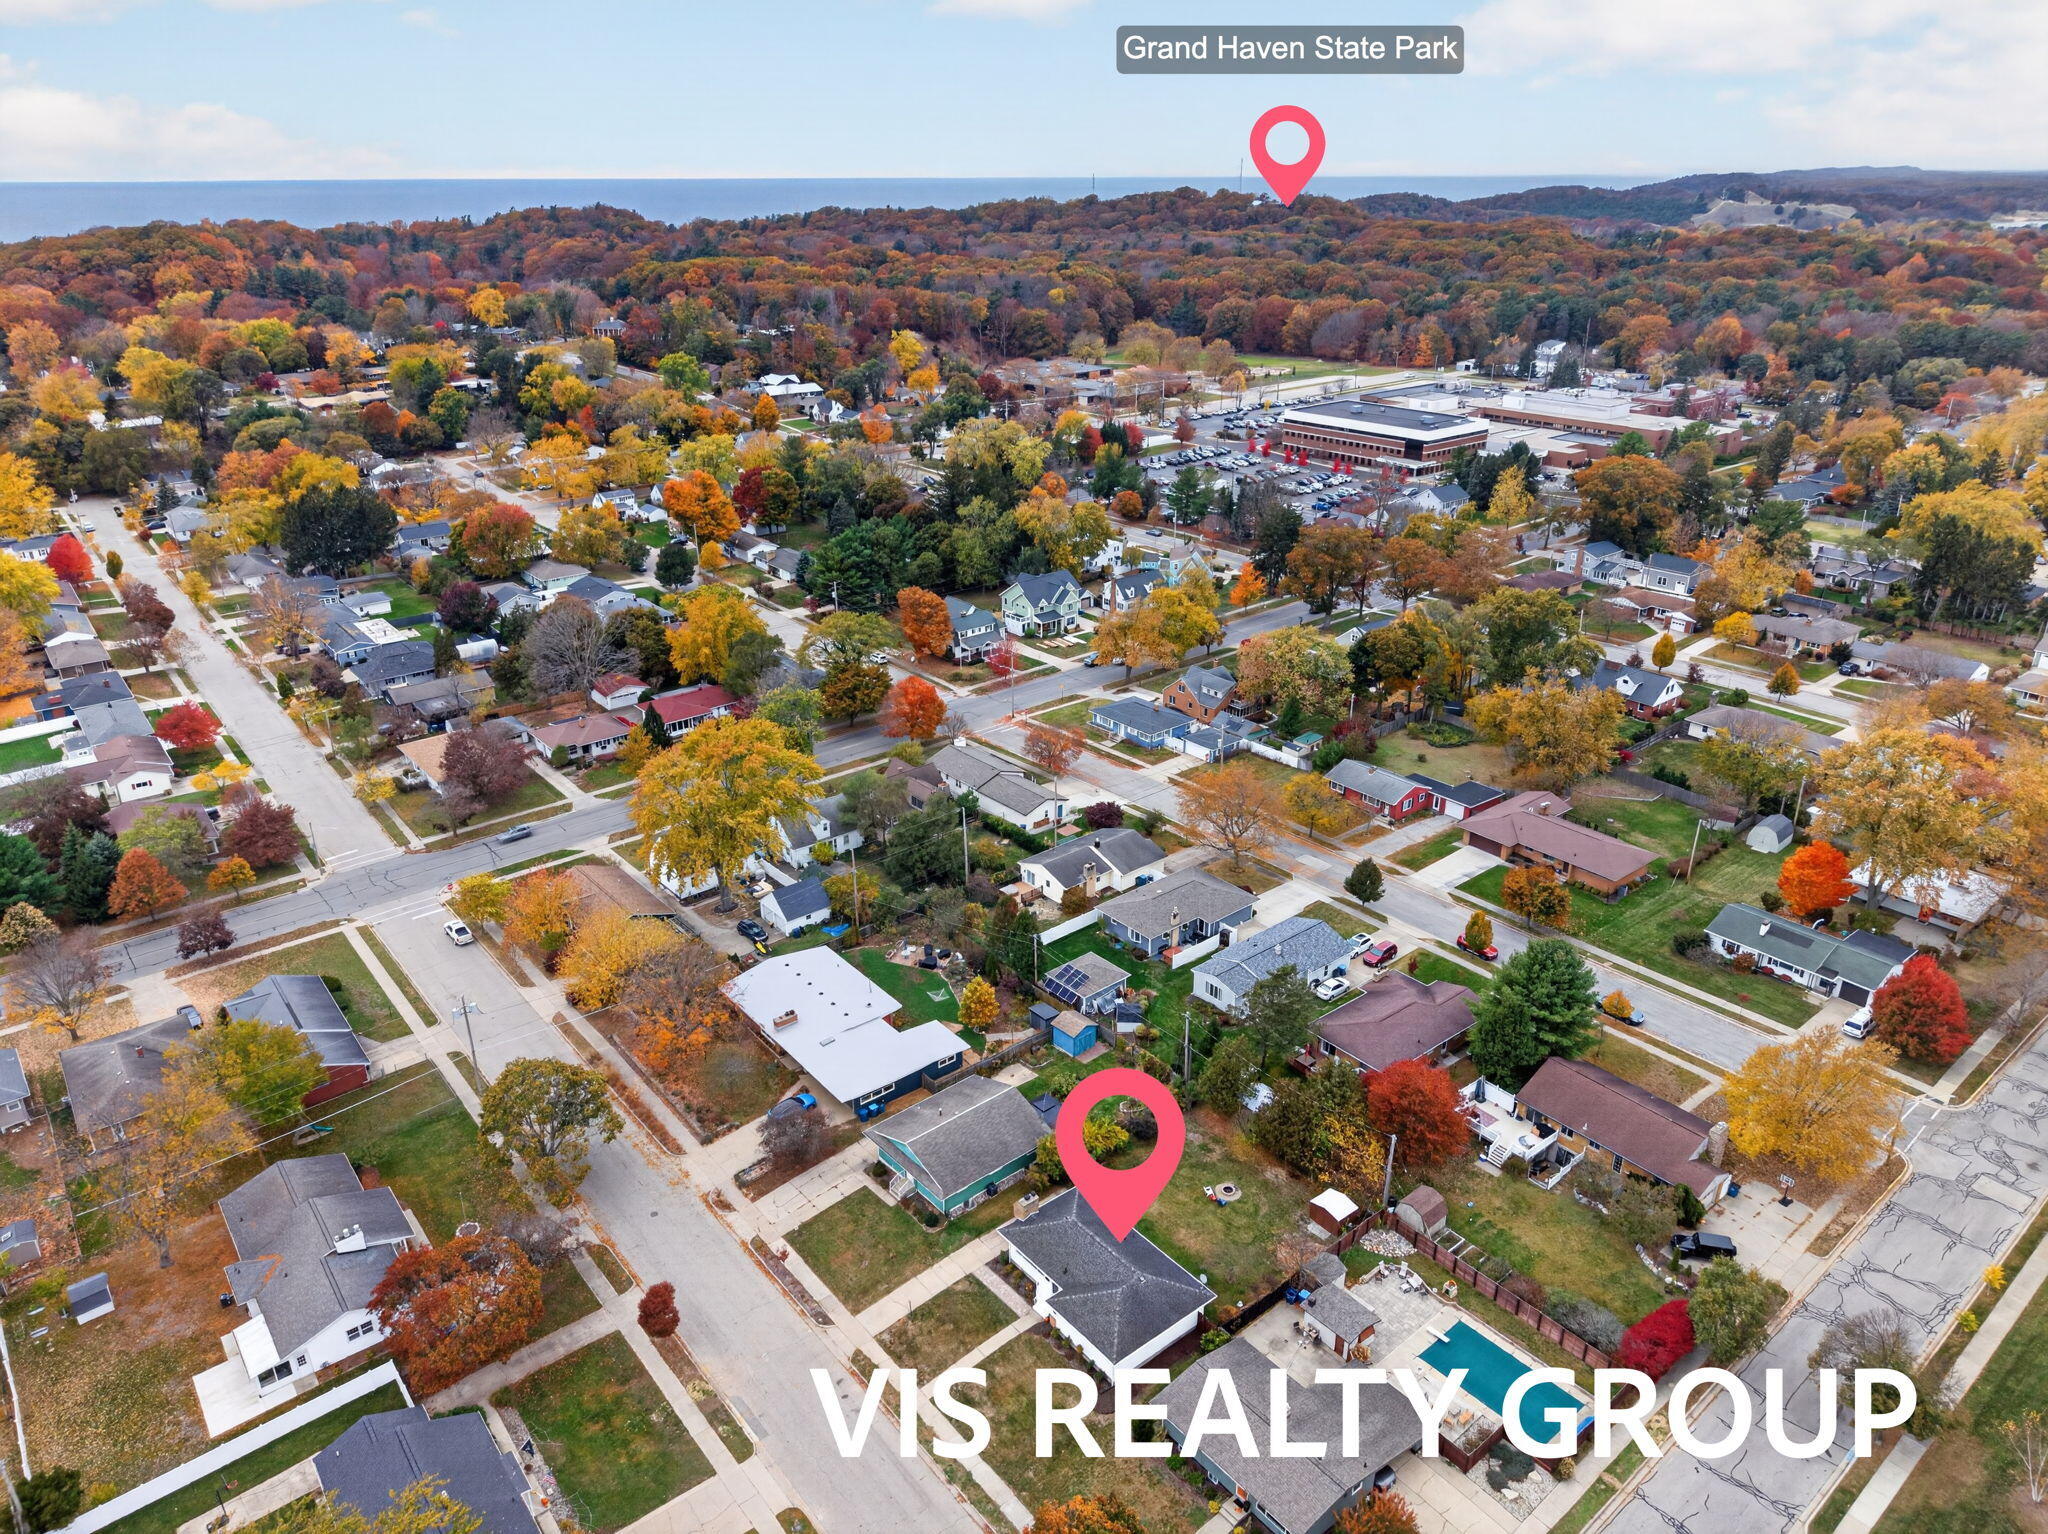
Aerial perspective of a residential neighborhood featuring mature canopy trees, grid-patterned streets, established landscaping, and varied architectural footprints
Aerial perspective of a residential lot featuring an in-ground swimming pool and mature trees, situated within a neighborhood canopy
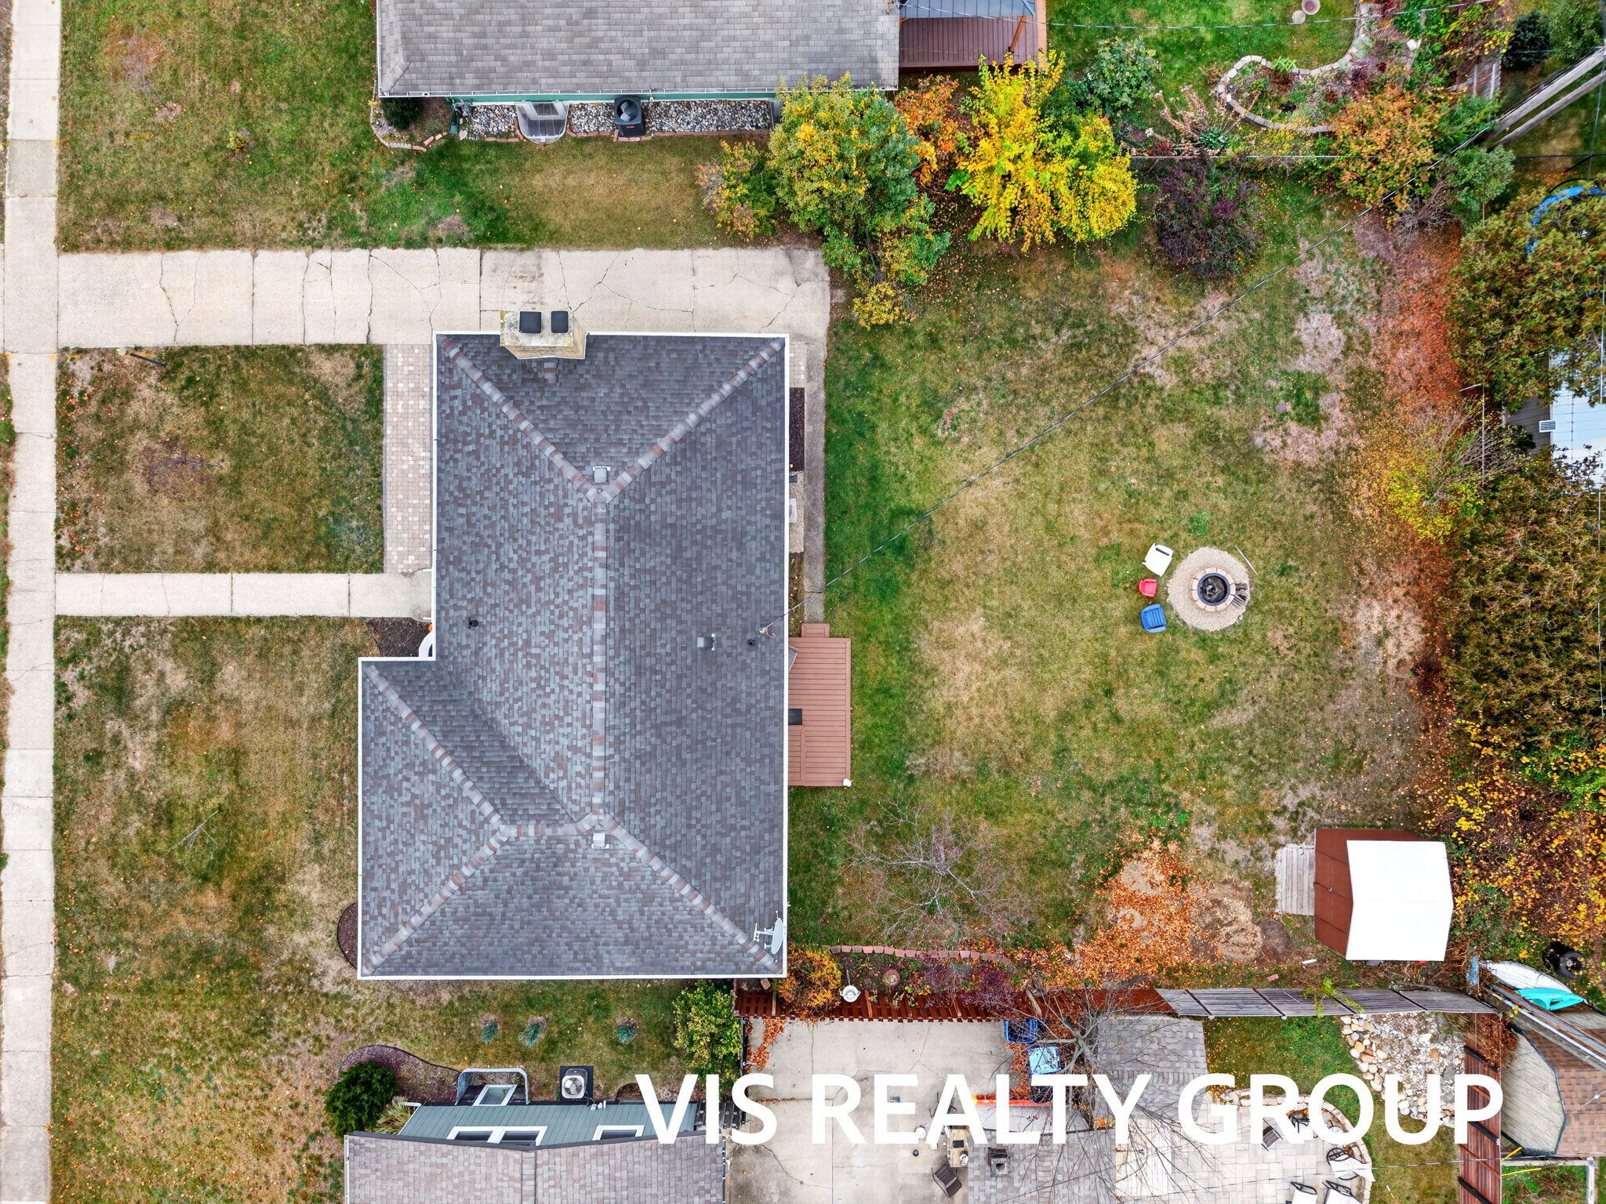
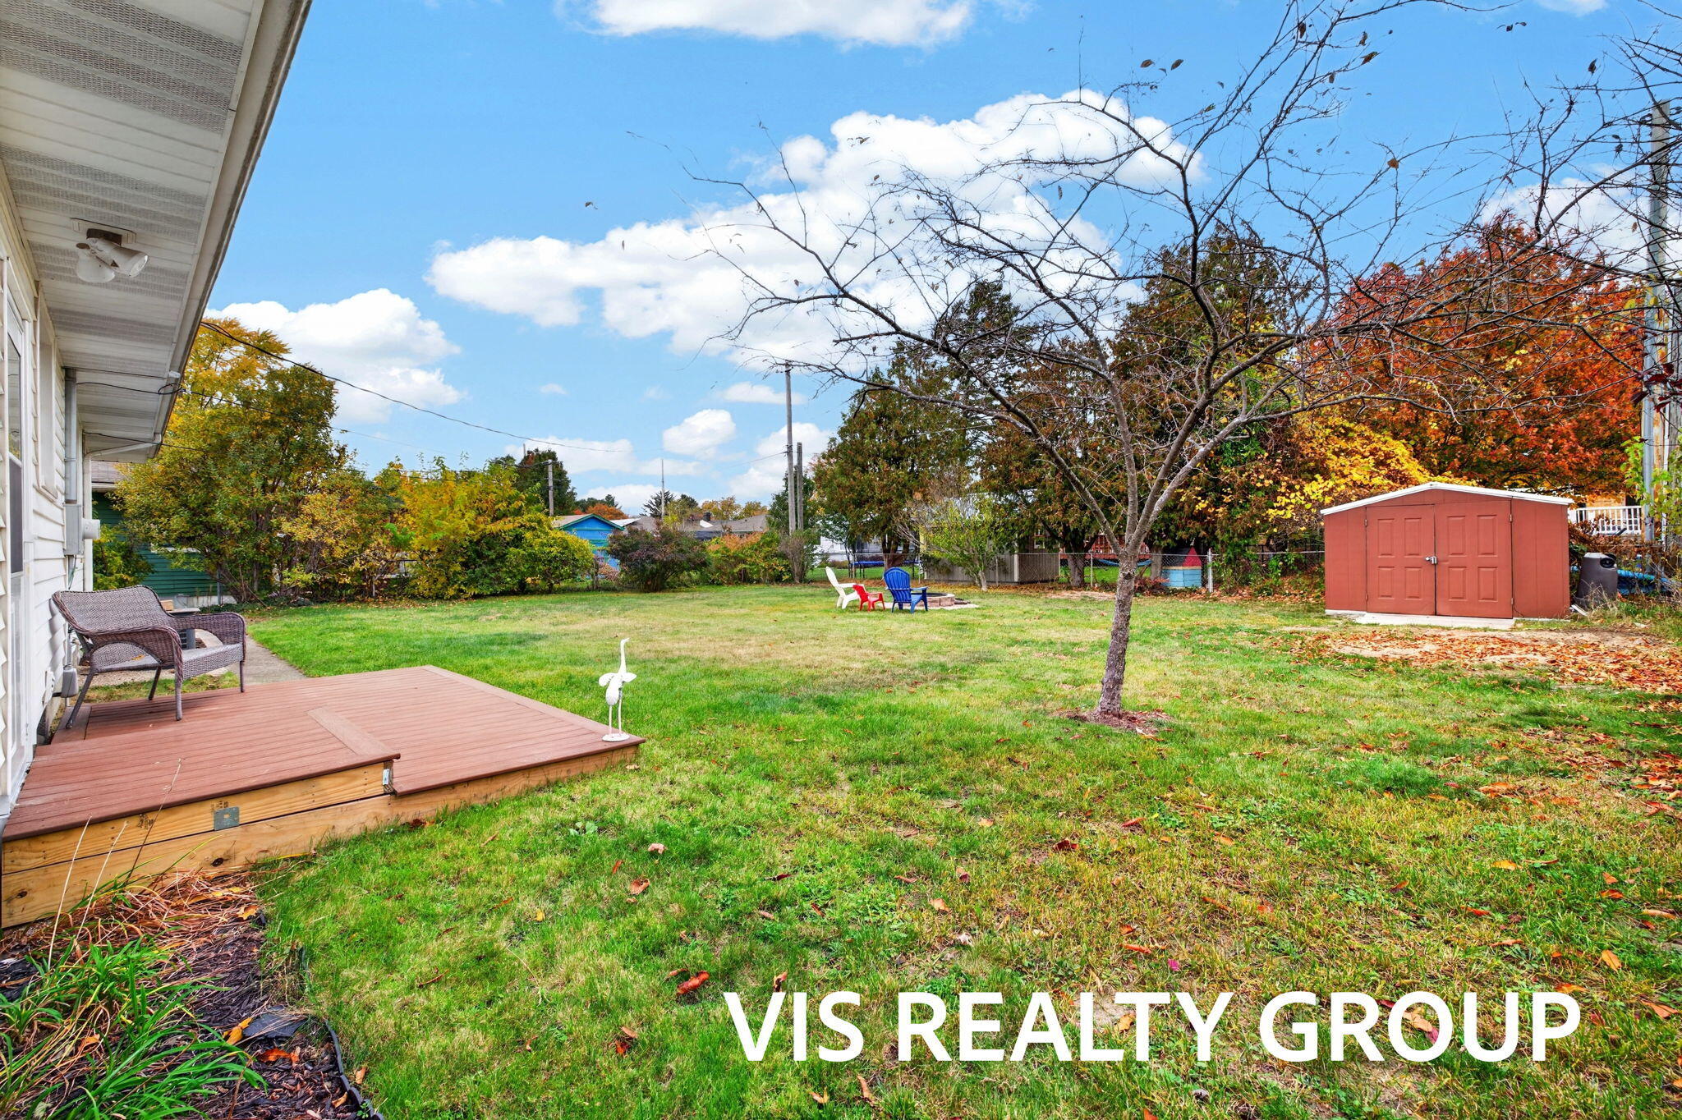
Aerial view featuring a spacious backyard, permanent fire pit, wood deck, and detached storage shed
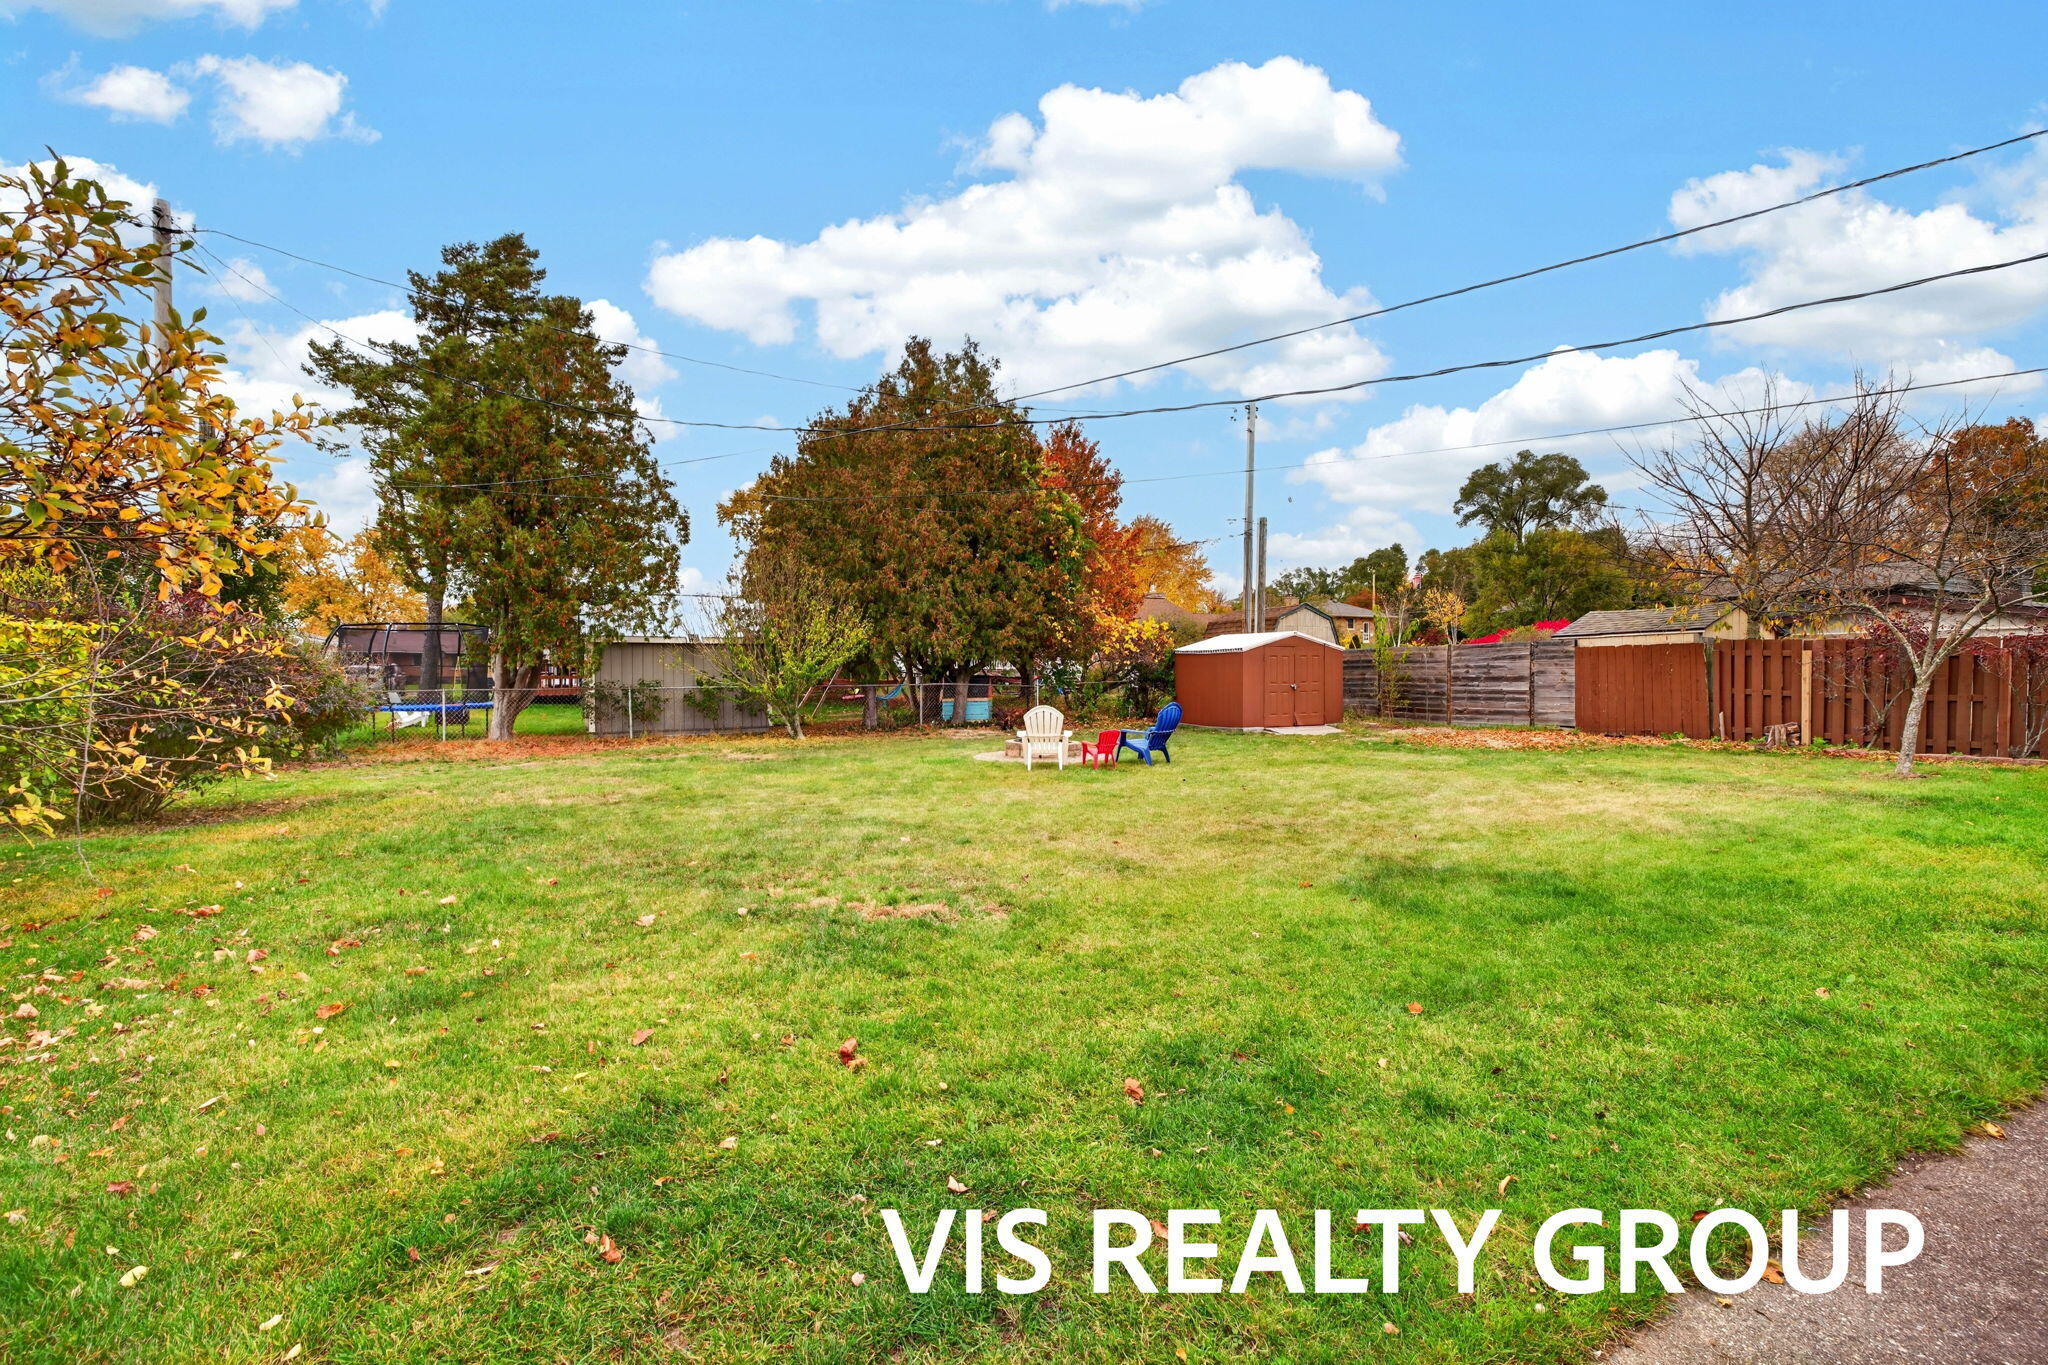
Expansive backyard featuring a large grass lawn, mature trees, and wooden perimeter fencing
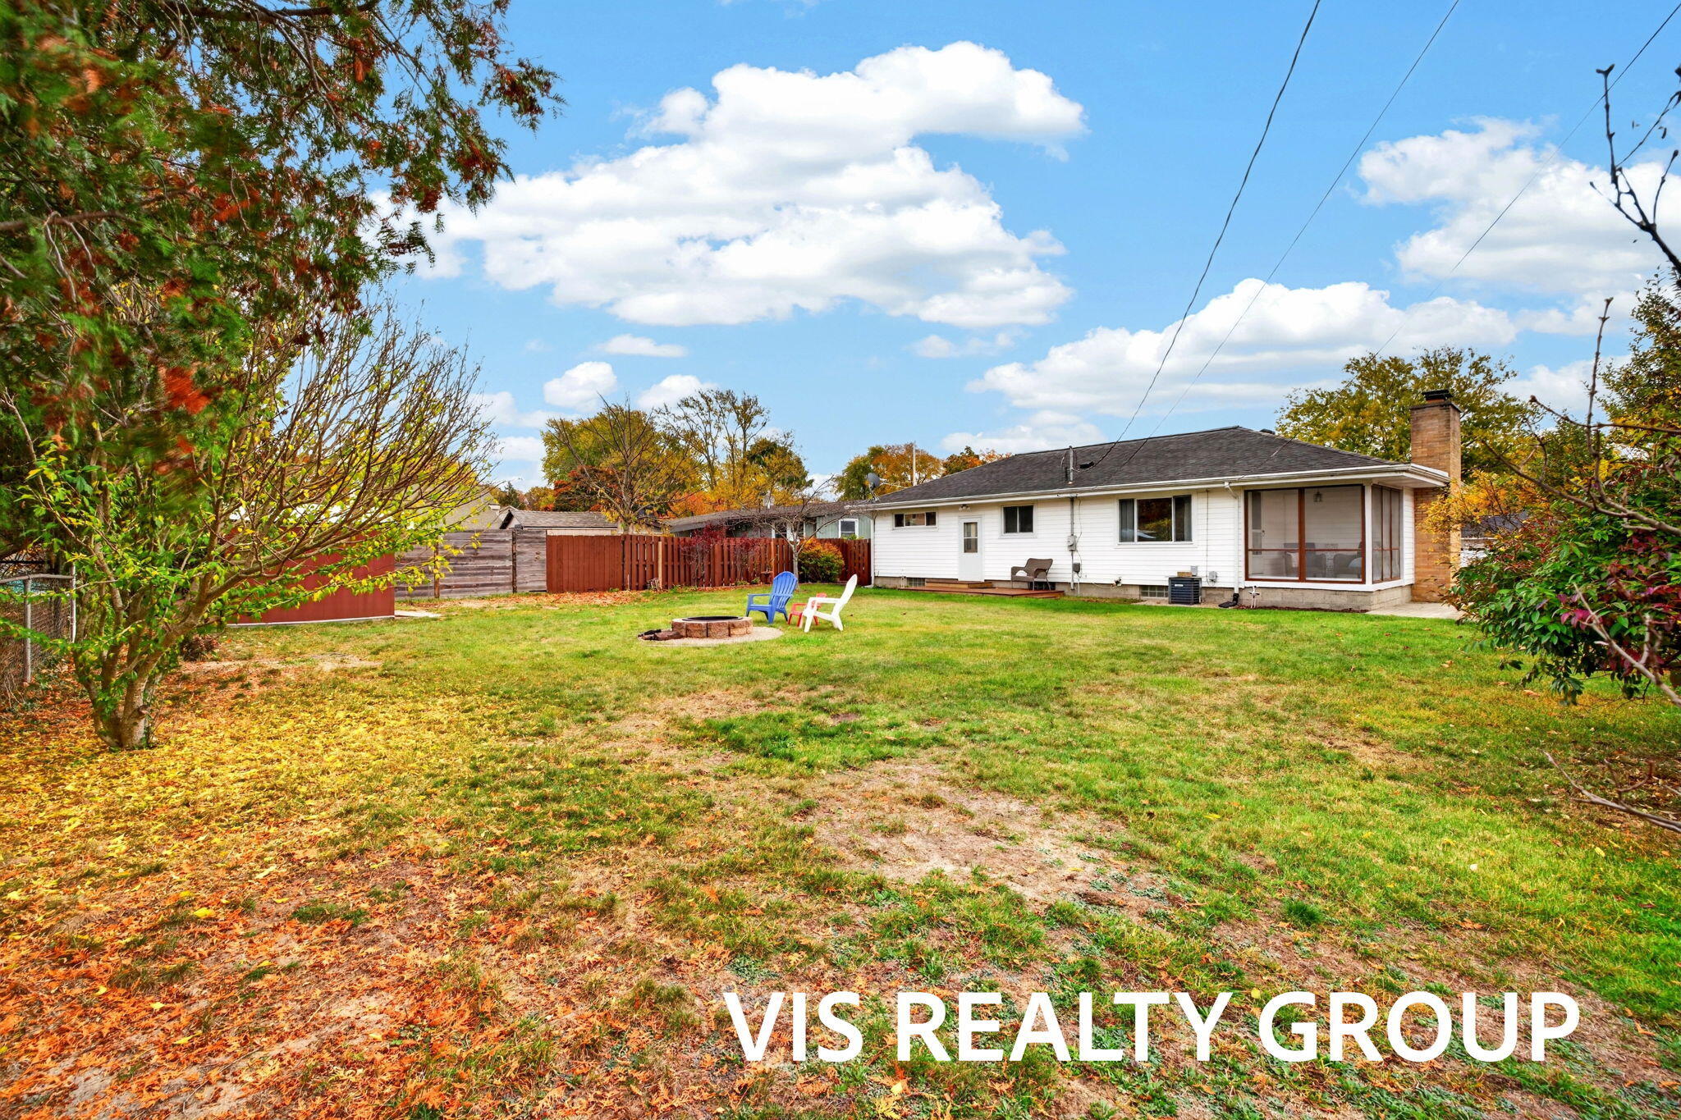
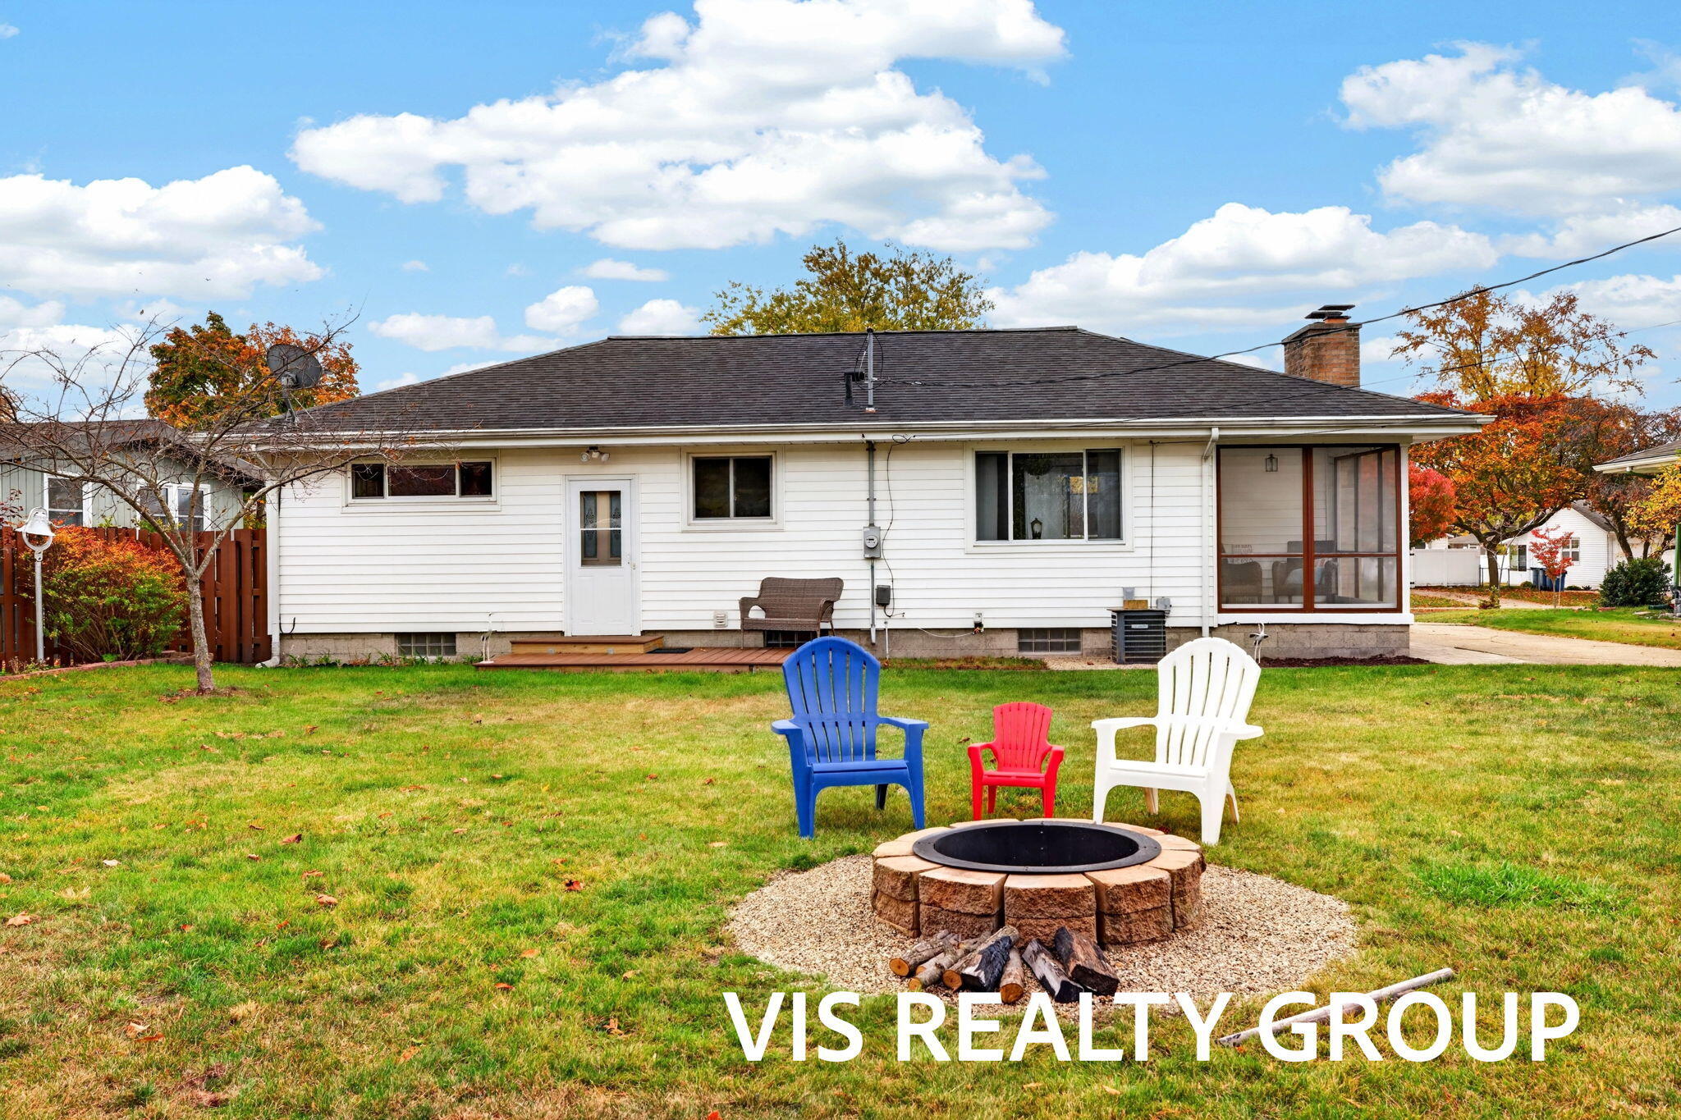
Expansive backyard featuring a brick fire pit, privacy fencing, and a rear screened-in porch with a brick chimney
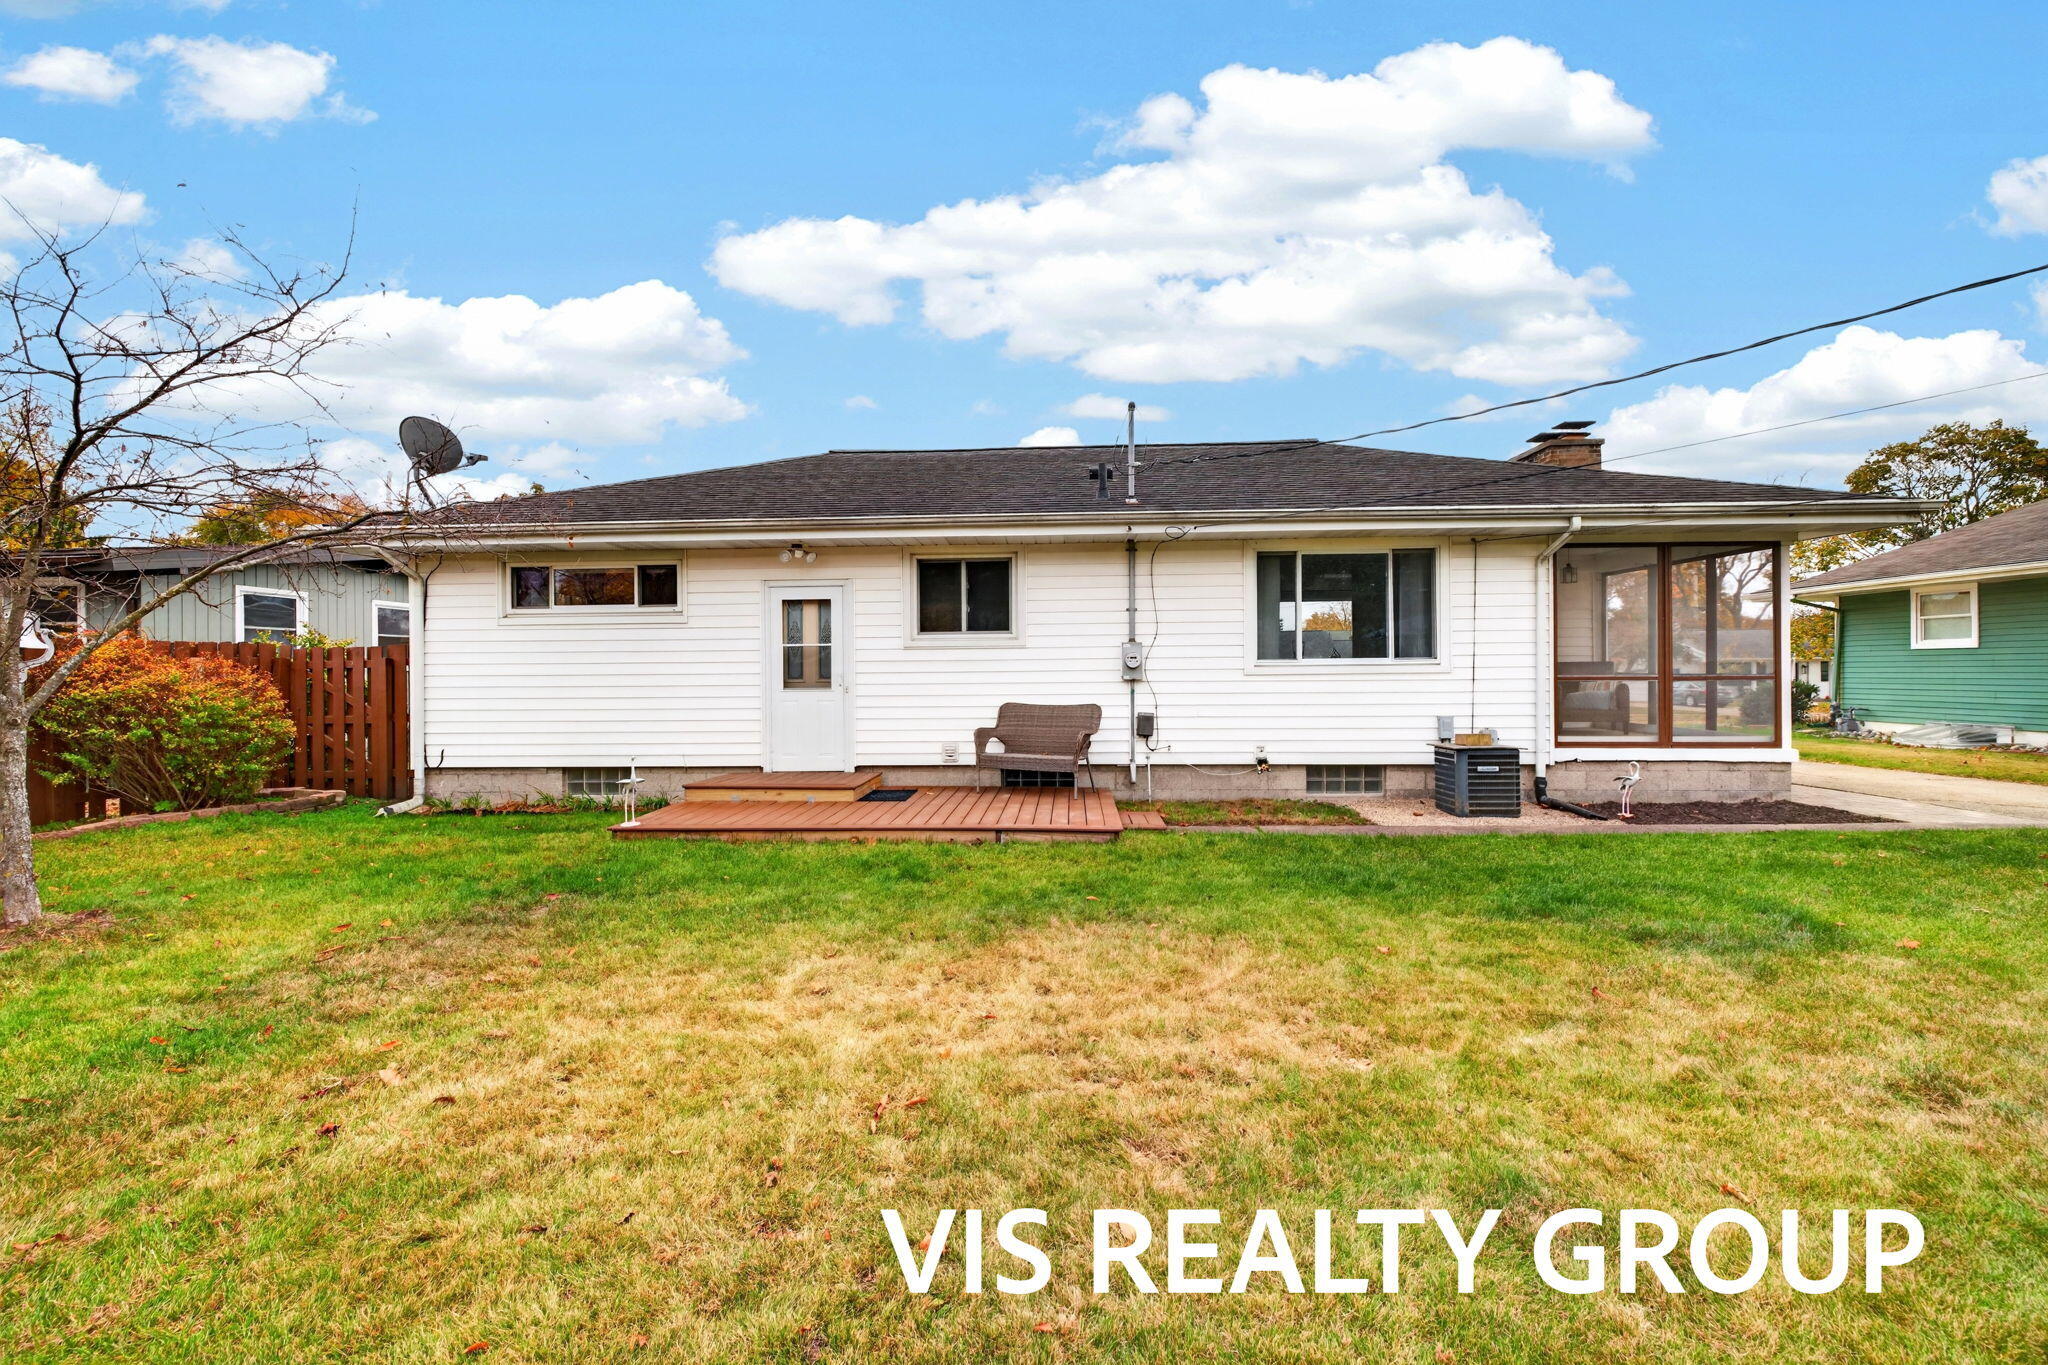
Rear exterior featuring white siding, a screened-in porch, a circular stone fire pit, and wood-paneled privacy fencing
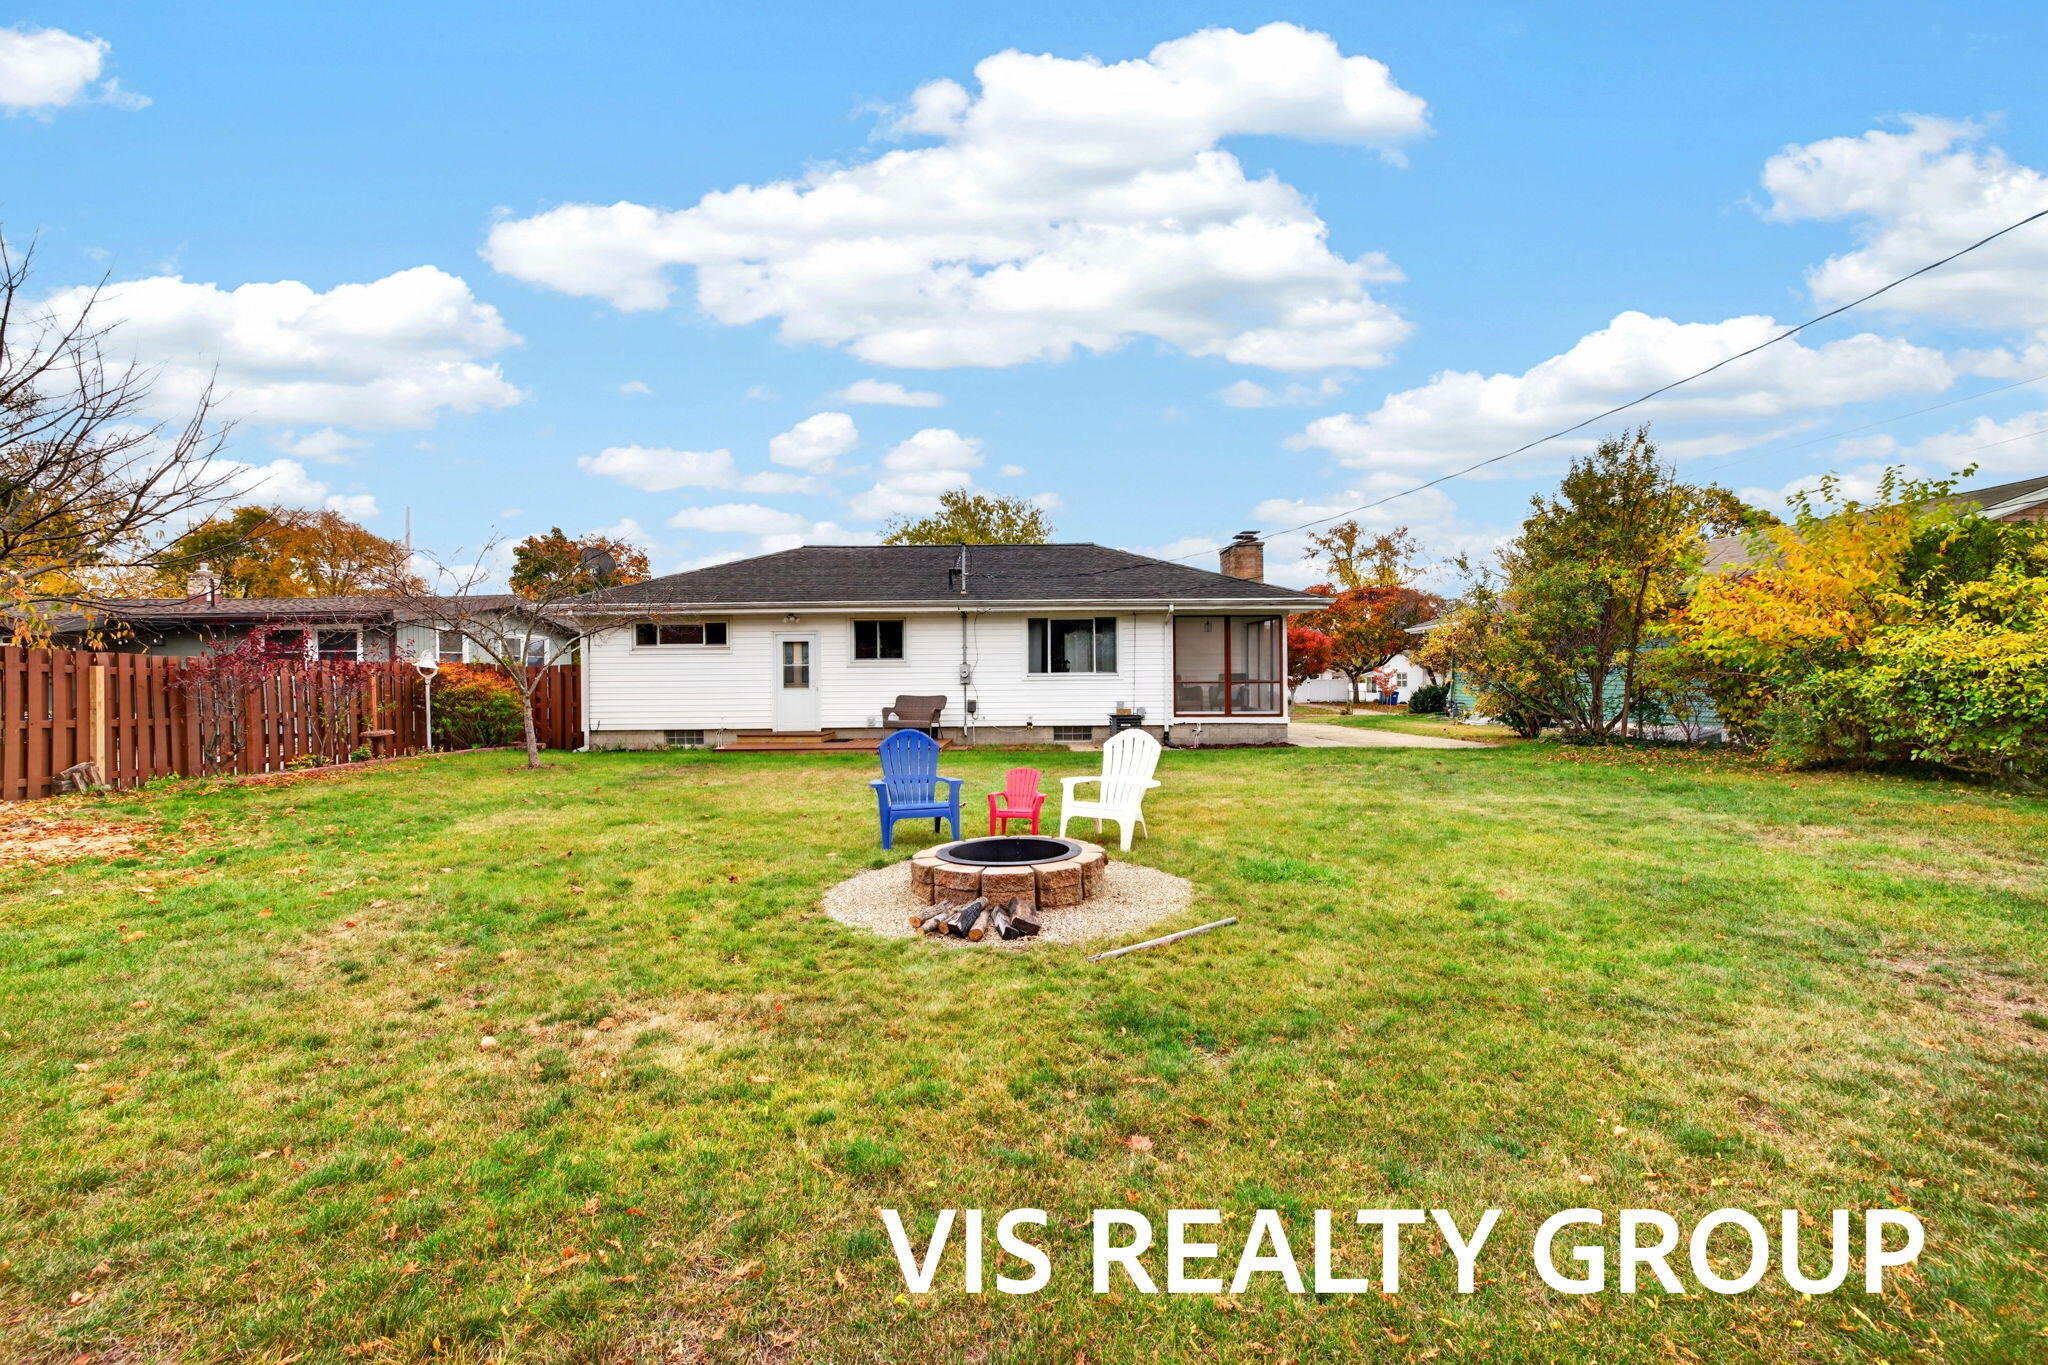
Rear exterior featuring white horizontal siding, a screen-enclosed porch, a brick chimney, and a circular fire pit with stacked stone edging
Rear exterior featuring white horizontal siding, a wood deck, a screened porch, and a fenced lawn area
Rear yard featuring a raised composite deck, perimeter fencing, mature trees, and a detached storage shed
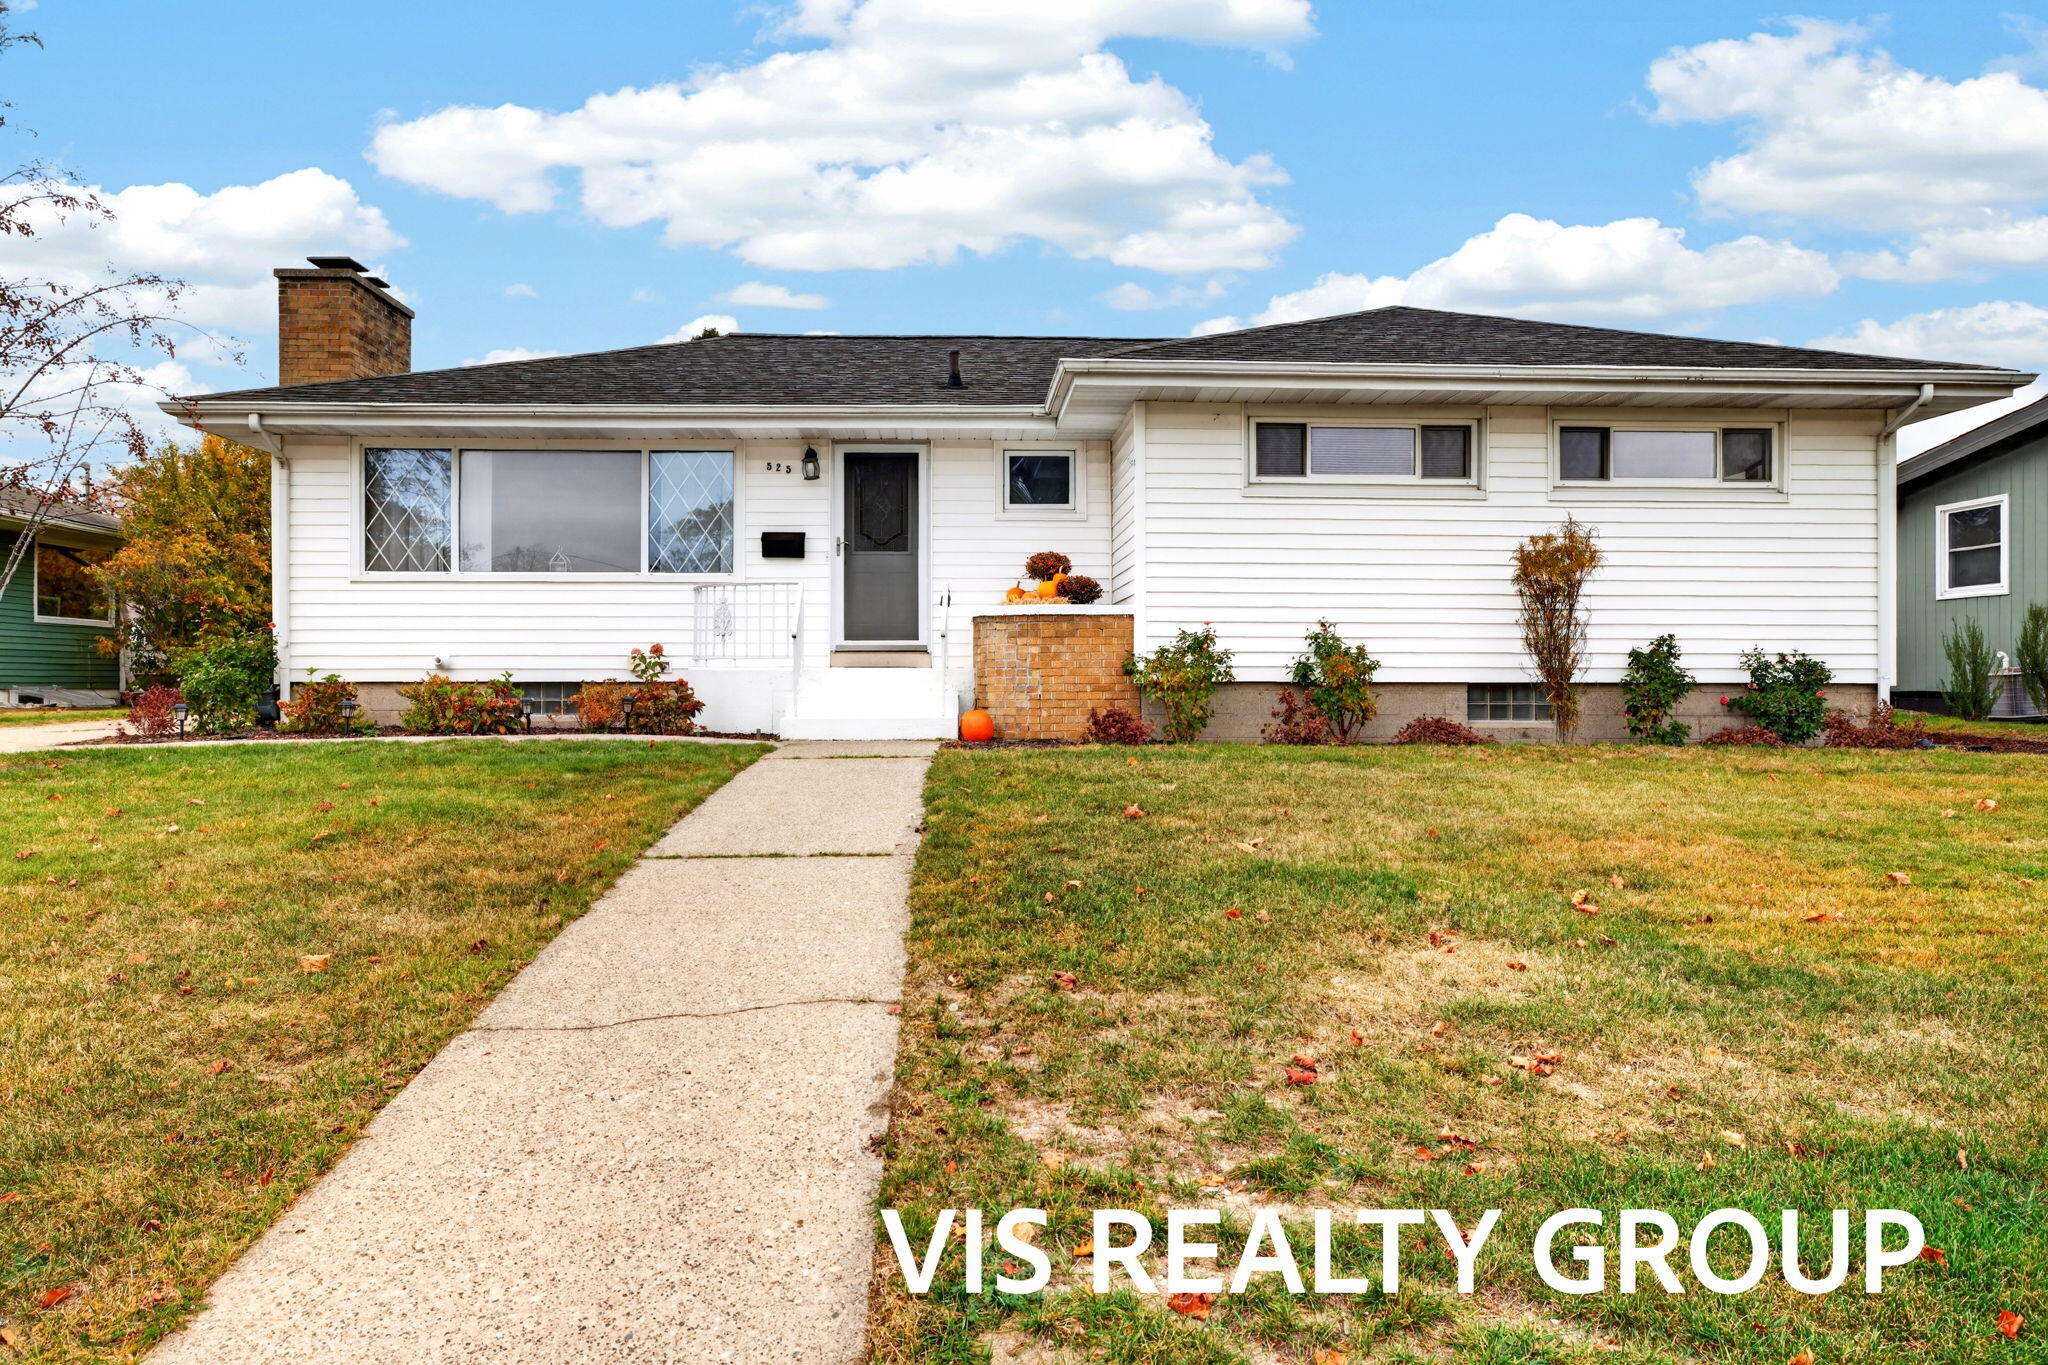
Ranch-style exterior featuring white horizontal siding, a prominent brick chimney, concrete front walkway, and low-maintenance landscaping
Single-story residence featuring white horizontal siding, an asphalt shingle roof, an exterior masonry chimney, and a concrete driveway
Ranch-style exterior featuring white horizontal siding, a prominent brick chimney, an expansive concrete driveway, and a corner lot location
 New Listing
 In-Person: 11/07 12:30 PM - 1:30 PM