New Listing
536 S Minerva Ave,Royal Oak, MI 48067
Royal Oak, MI 48067

Description
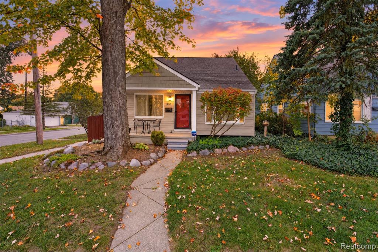
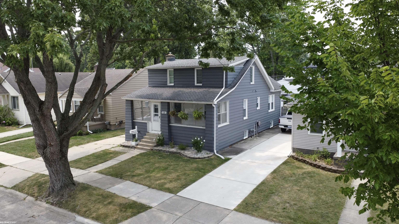
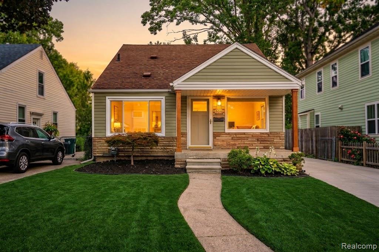
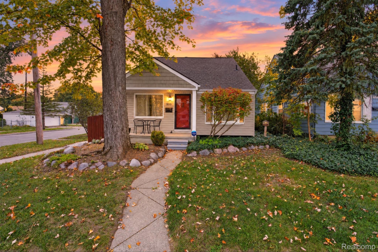
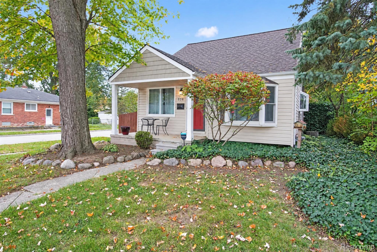
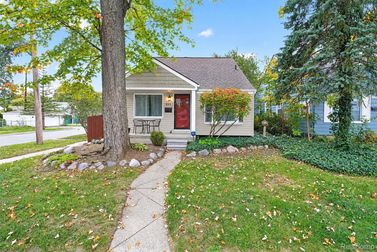
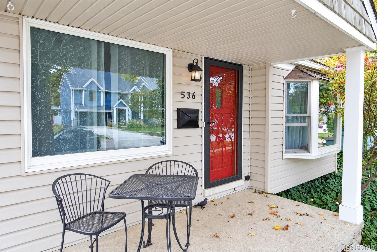
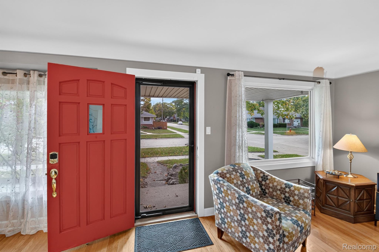
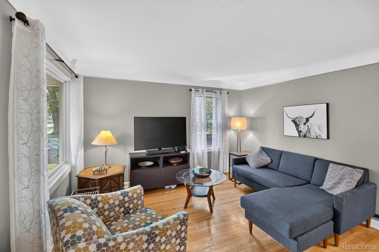
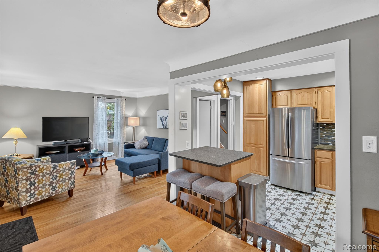
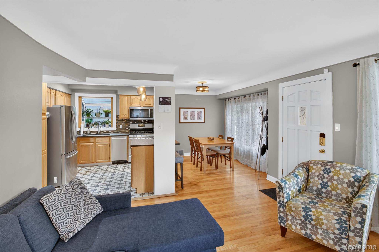
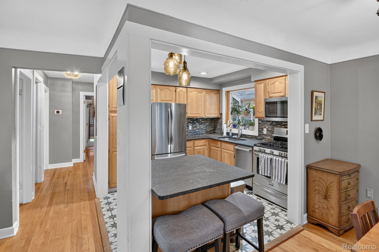
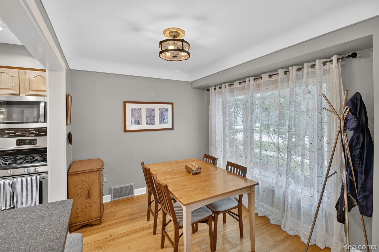
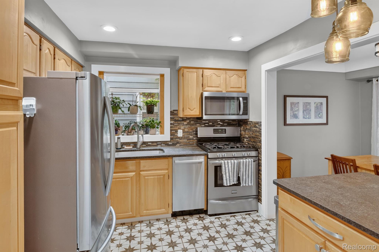
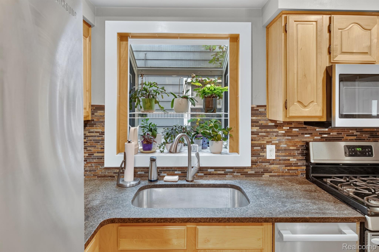
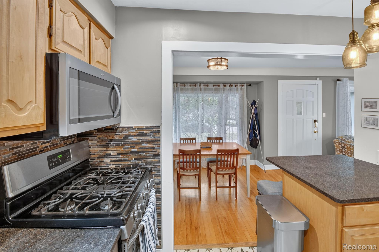
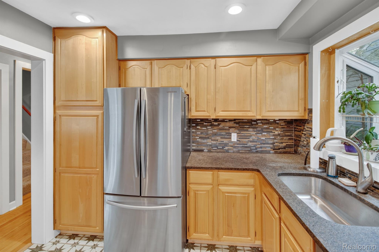
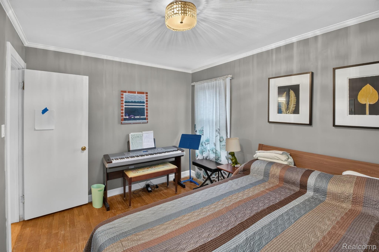
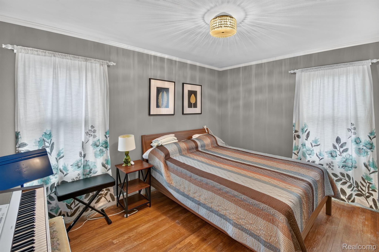
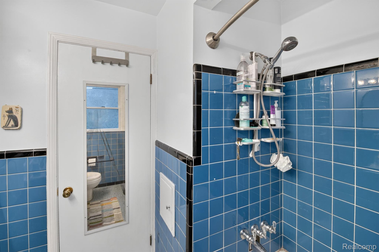
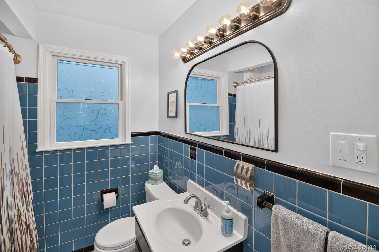
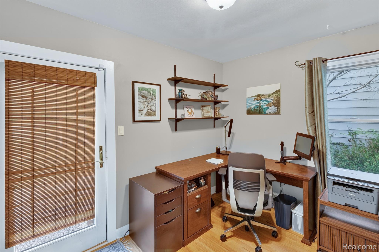
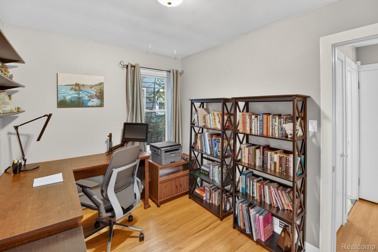
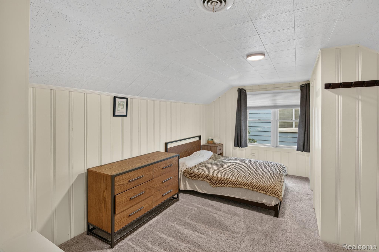
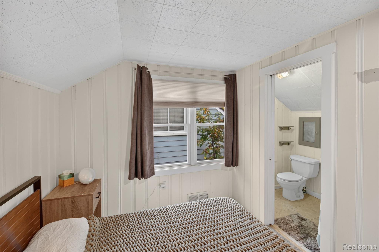
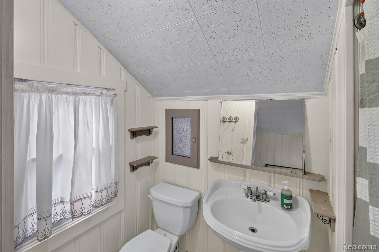
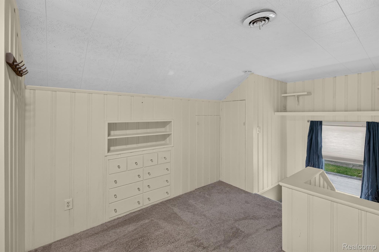
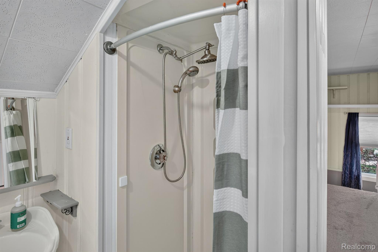
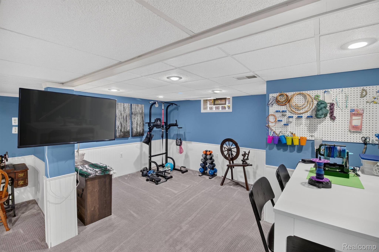
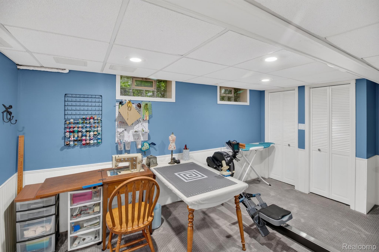
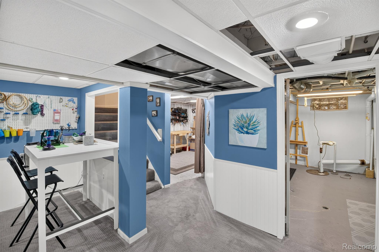
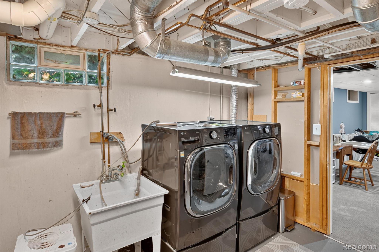
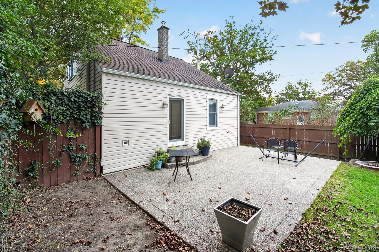
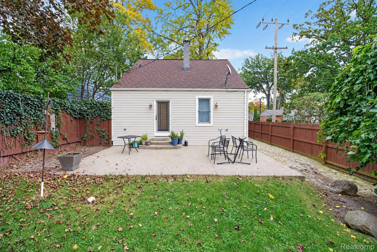
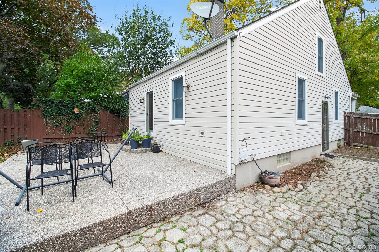
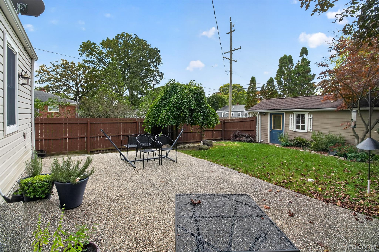
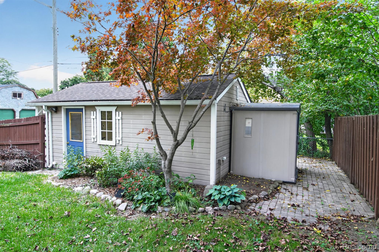
This light-filled, 3-bed, 2-bath charmer features a seamless open floor plan highlighted by rich, original hardwood floors throughout. The gourmet kitchen boasts sleek stainless steel appliances and gorgeous leather-finished granite countertops, opening effortlessly to the inviting dining and living rooms. The main floor offers two generously sized bedrooms, while the spacious upstairs primary suite serves as a true private retreat complete with its own dedicated bath. Downstairs, the beautifully finished basement offers versatile extra living space-perfect for high-end entertaining, home workouts, or cozy movie nights, along with abundant storage. Outside, step out onto the expansive patio overlooking a serene, fully fenced backyard ideal for outdoor gatherings. Plus, enjoy peace of mind with a newer sewer line (approx. 6 years old) and Radon Mitigation system
Details
| MLS # | 20261083703 |
|---|---|
| Listing Type | For Sale |
| Style | House |
| Sub-Type | Resale |
| Status | Active |
| Year | 1951 |
| Days On Site | 5 |
| Listing Provided By | Berkshire Hathaway HomeServices Kee Realty Bham | Melissa Michels |
Features
| Bed(s) | 3 |
|---|---|
| Bath(s) | 2 Total |
| SQ Feet | 1,636 |
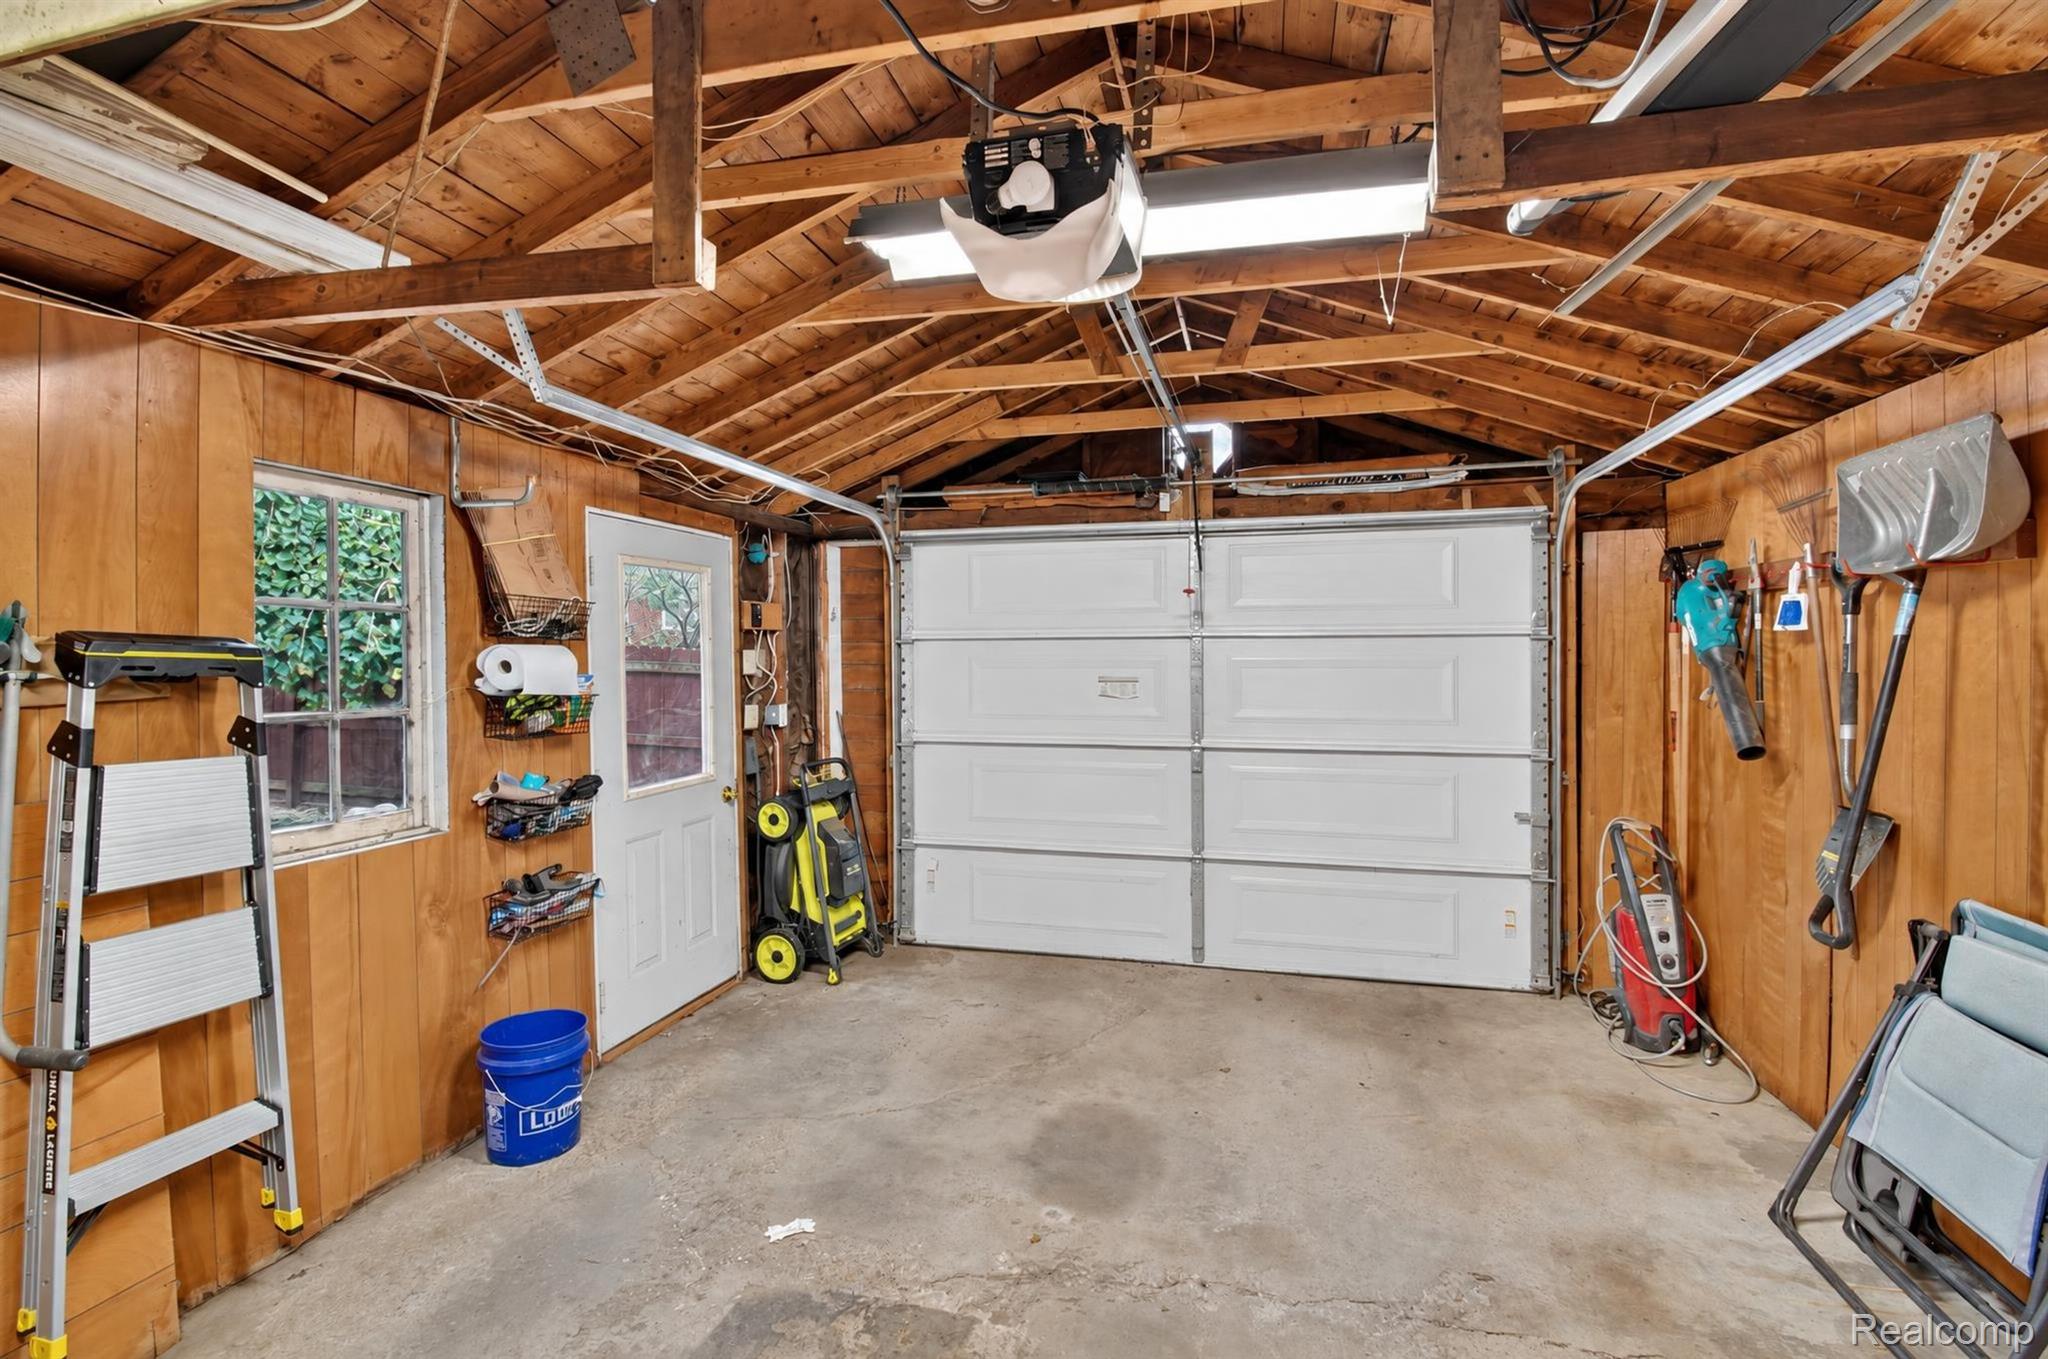
| Garage | 1 |
| Basement | Y |
| Acreage | 0.11 |
| Water Front | Yes |
Interior
| Rooms Total | 8 |
|---|---|
| Cooling Yes / No | Yes |
| Cooling | Central Air |
| Heating Yes / No | Yes |
| Heating | Forced Air, Natural Gas |
| Appliances | Dishwasher, Dryer, Free Standing Gas Oven, Free Standing Refrigerator, Microwave, Washer |
Exterior
| Roof | Asphalt |
|---|---|
| Construction Materials | Vinyl Siding |
| Foundation Details | Basement, Poured |
Parking
| Garage Yes / No | Yes |
|---|---|
| Attached Garage Yes / No | No |
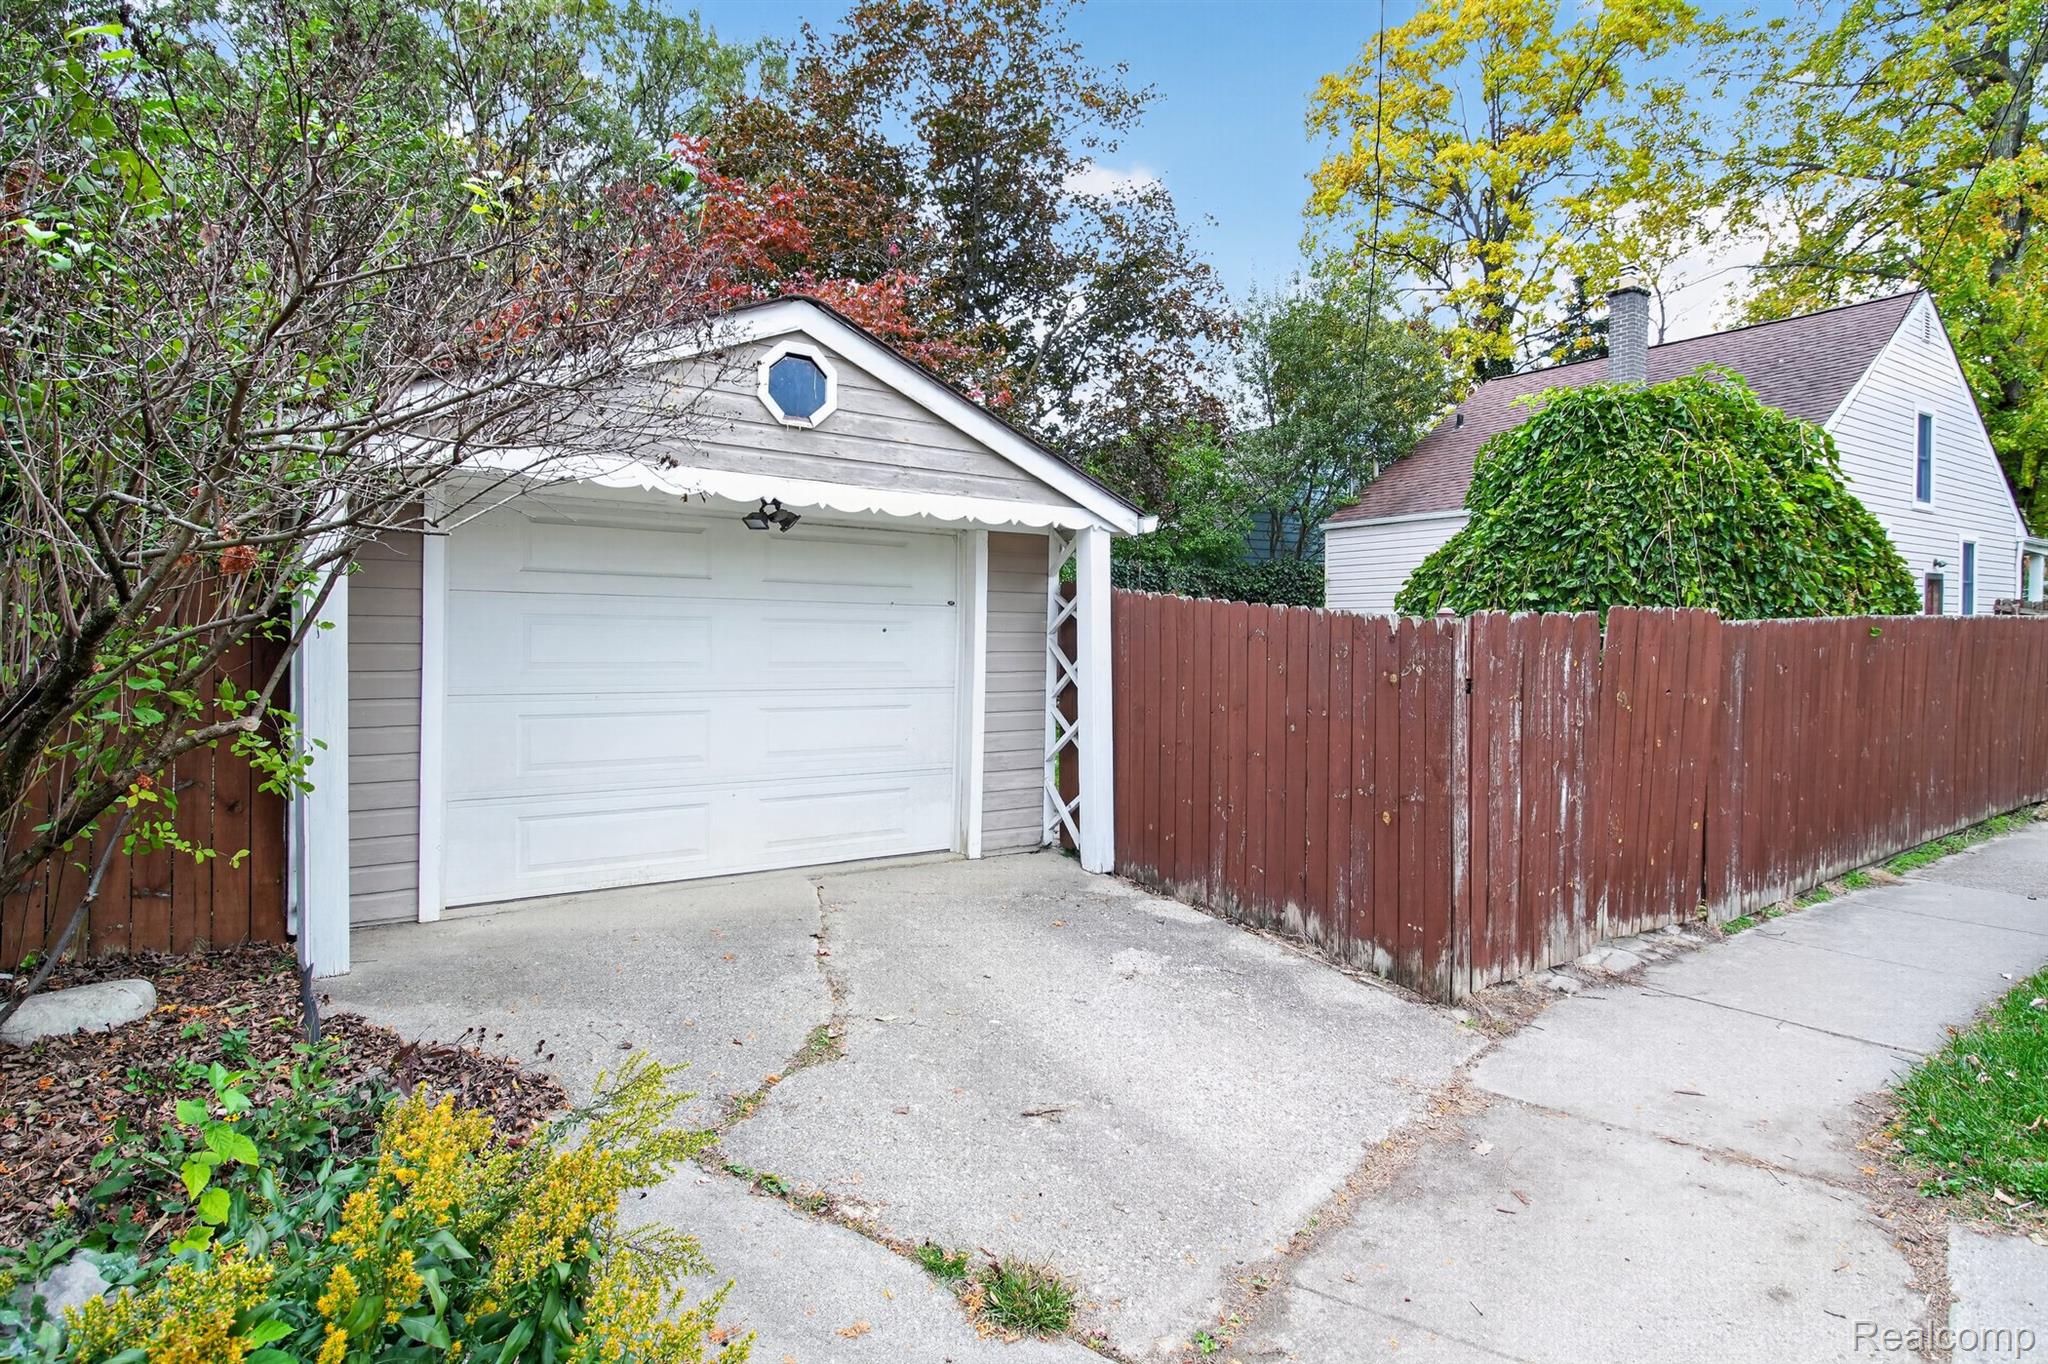
| Parking Features | One Car Garage, Detached |
Taxes
| Tax Annual Amount | 7454 |
|---|
Area Information
| State | MI |
|---|---|
| County | Oakland |
| City | Royal Oak |
| Zip Code | 48067 |
| Area | Royal Oak |
| Community Name | STEPHENSON SUPER HIGHWAYNO 3 ROYAL OAK |
| School District | RoyalOak |
| High School | RoyalOak |
| Listing VS Median (in STEPHENSON SUPER HIGHWAYNO 3 ROYAL OAK) | |
Price: $315,000 low | high Med: $158,750 sqft: 1,636 low | high Med: 1,823 $ / sqft: $193 low | high Med: $97 On site: 5 low | high Med: 25 | |
Request a showing
Request a showing
Contact
Learn More About This Property

| State | MI |
|---|---|
| County | Oakland |
| City | Royal Oak |
| Zip Code | 48067 |
| Area | Royal Oak |
| Community Name | STEPHENSON SUPER HIGHWAYNO 3 ROYAL OAK |
| School District | RoyalOak |
| High School | RoyalOak |
| Listing VS Median (in STEPHENSON SUPER HIGHWAYNO 3 ROYAL OAK) | |
Price: $315,000 low | high Med: $158,750 sqft: 1,636 low | high Med: 1,823 $ / sqft: $193 low | high Med: $97 On site: 5 low | high Med: 25 | |