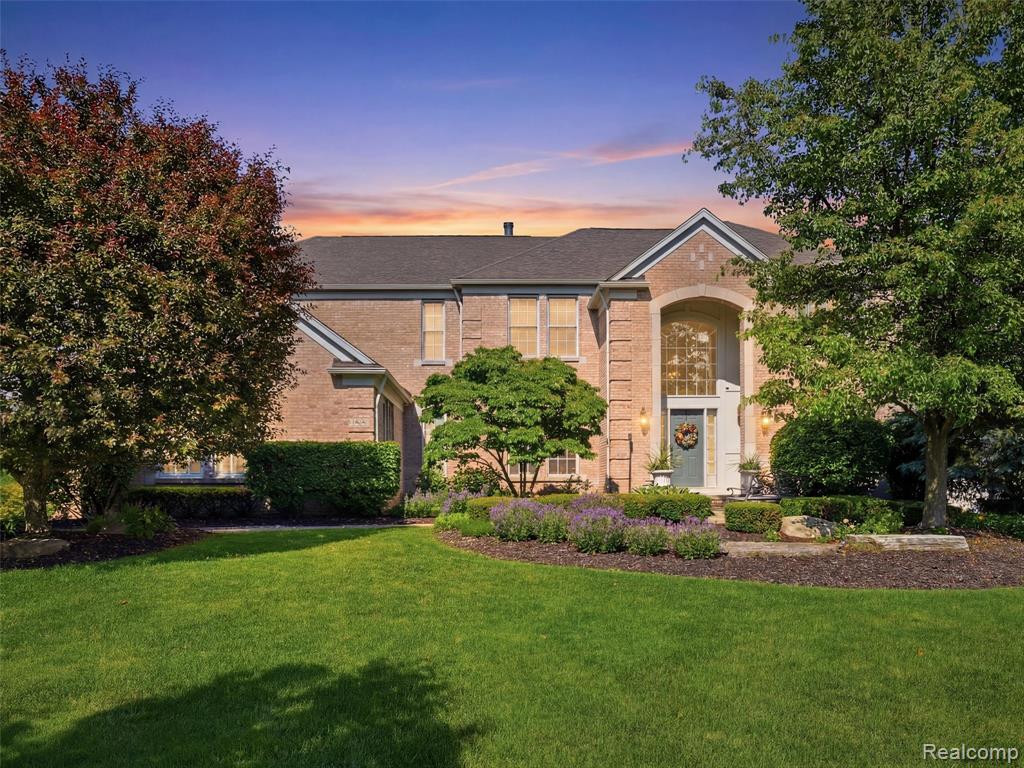
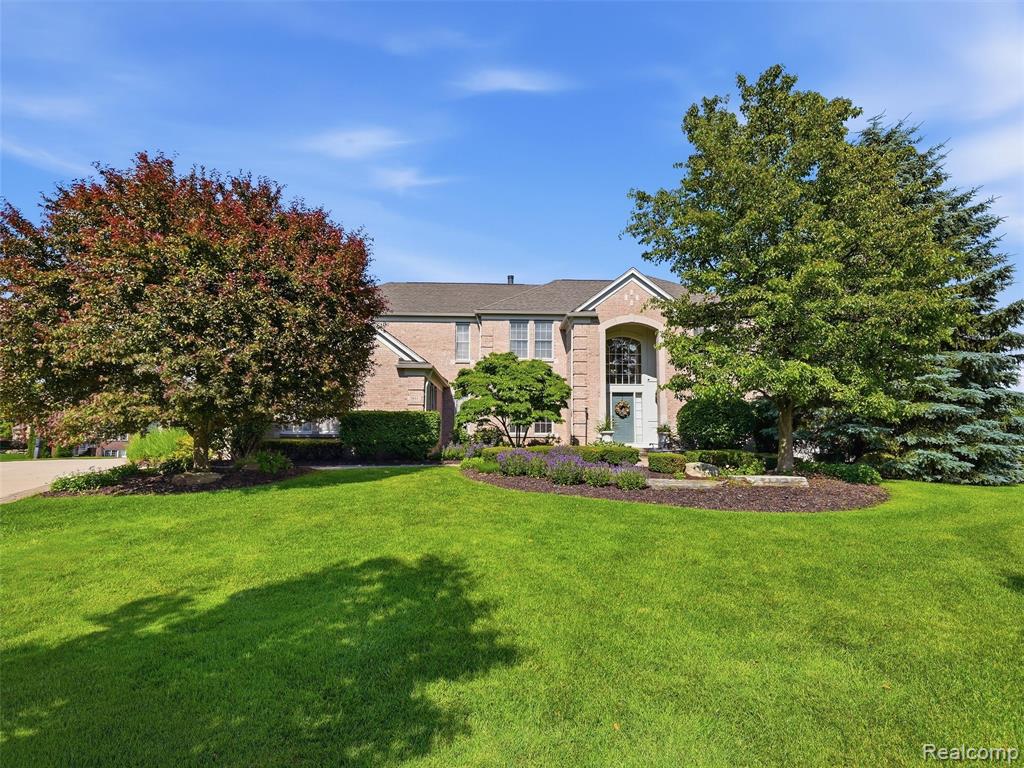
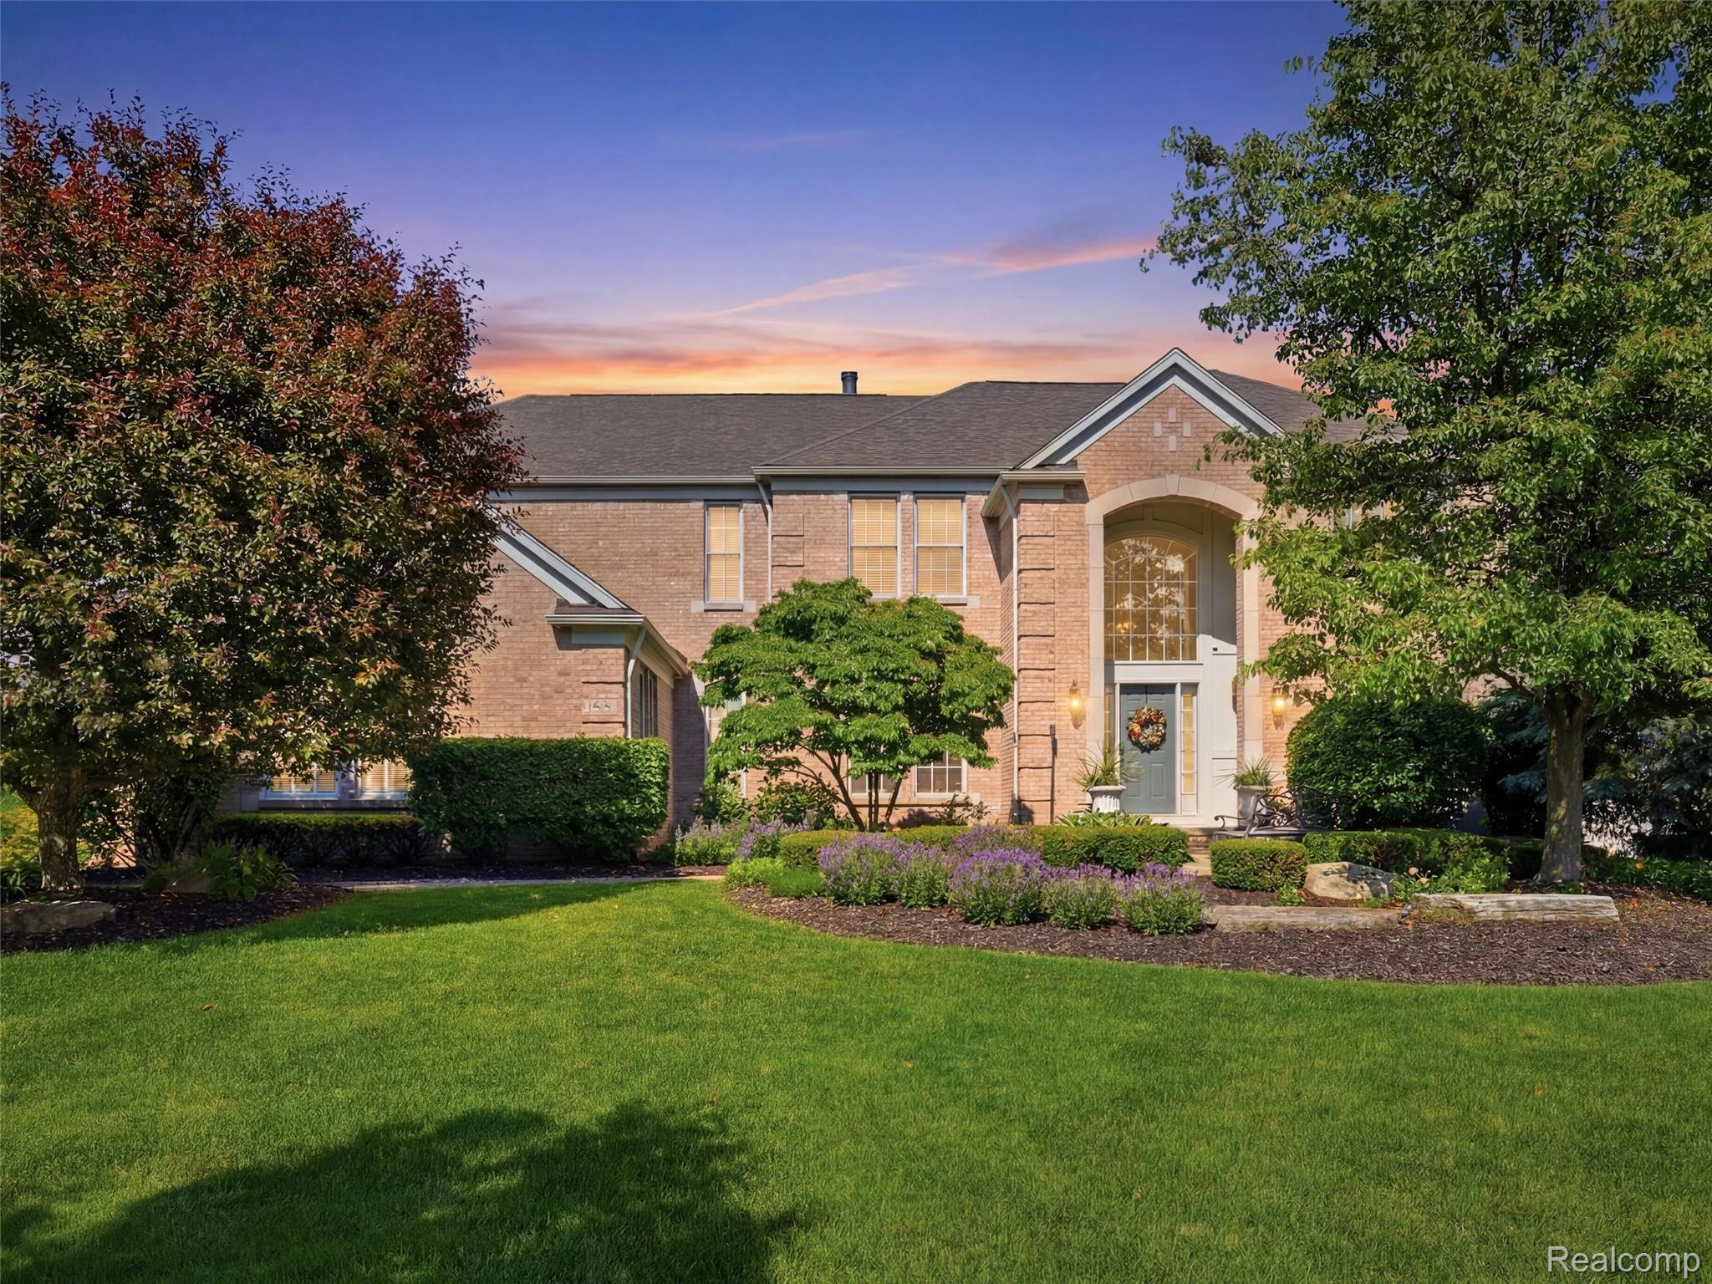
Brick facade residence with a prominent arched entry, mature landscaping, manicured lawn, and a multi-level roofline
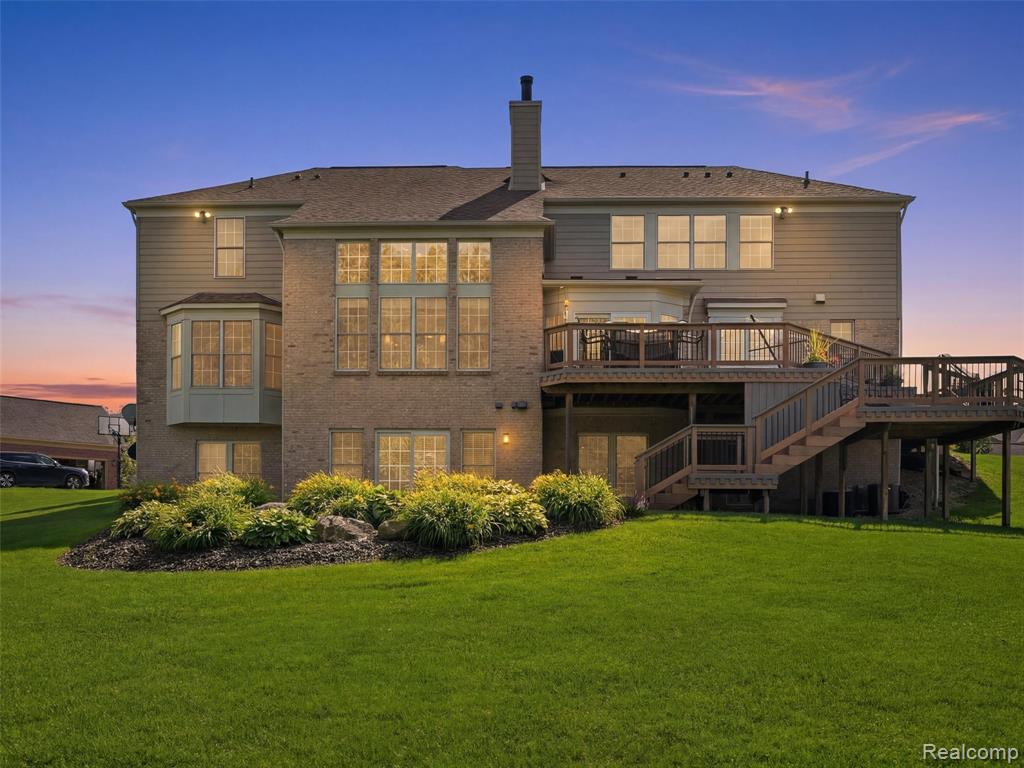
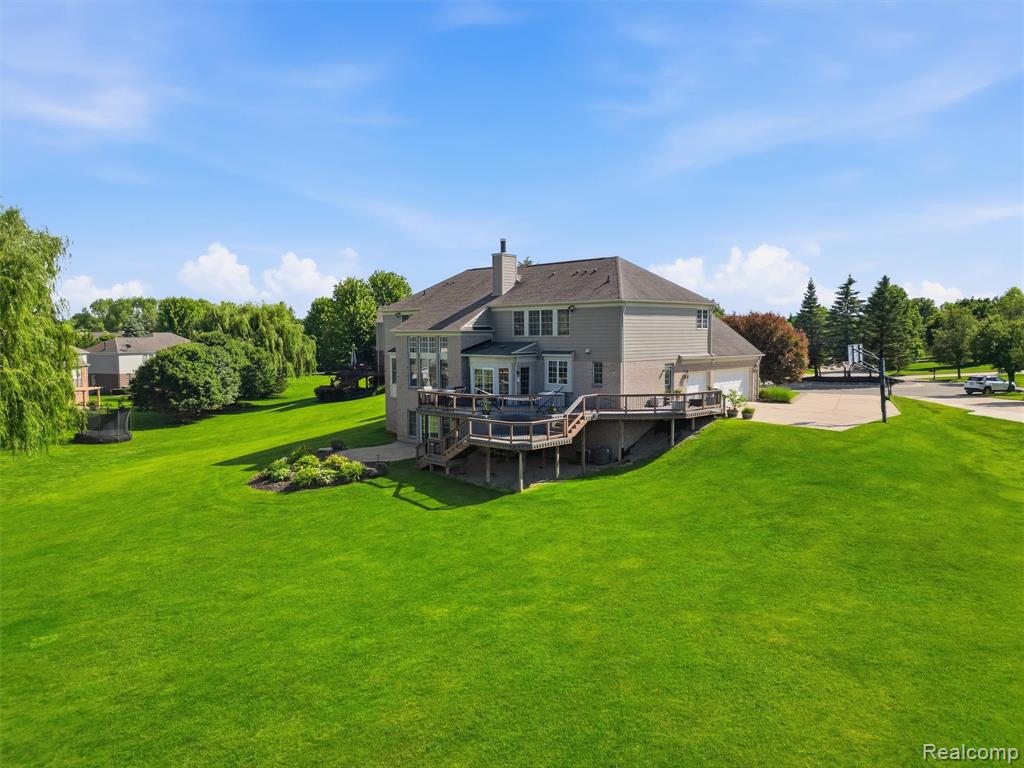
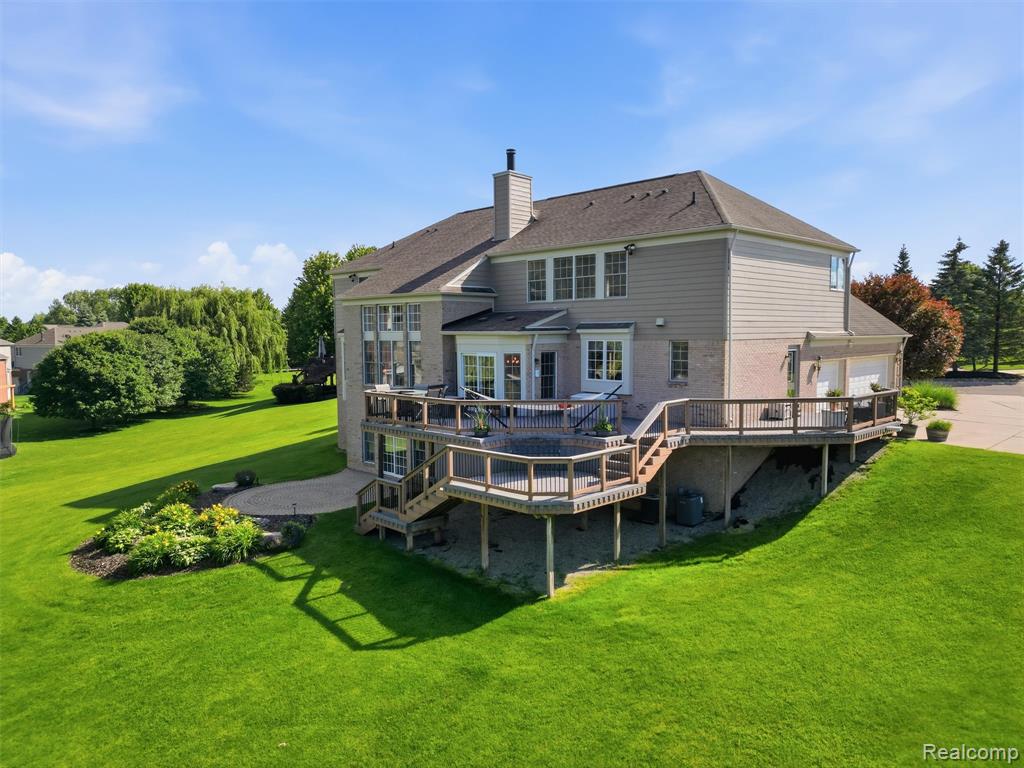
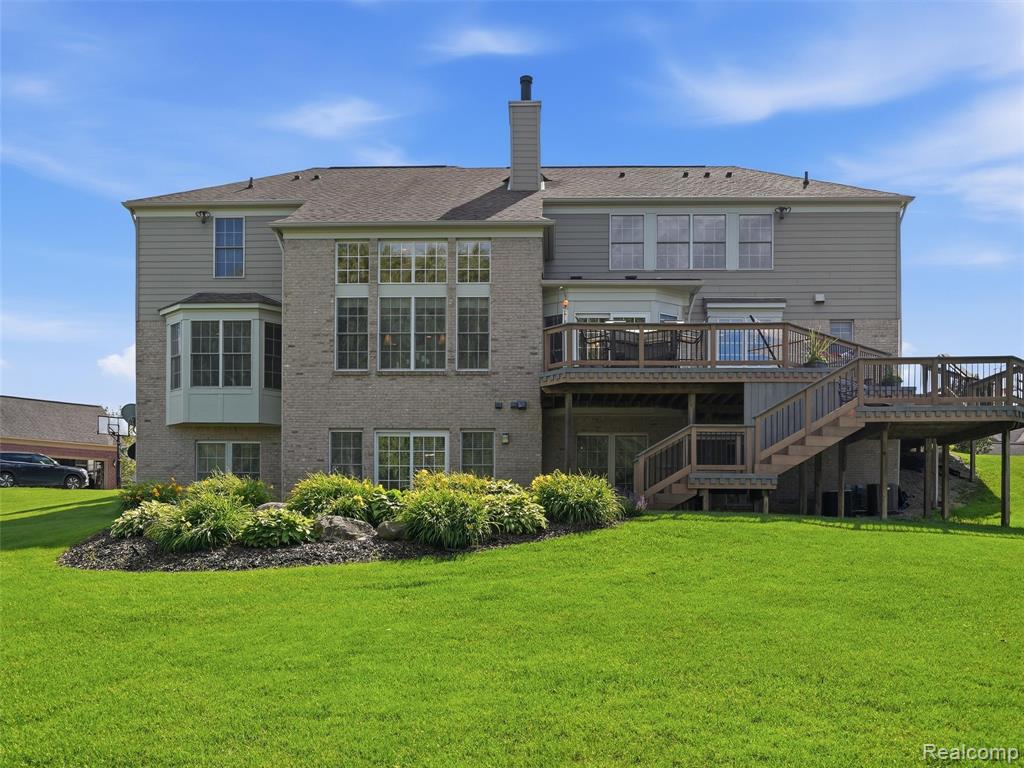
Rear exterior featuring a multi-level wood deck with stairs, a bay window, and a brick and siding facade
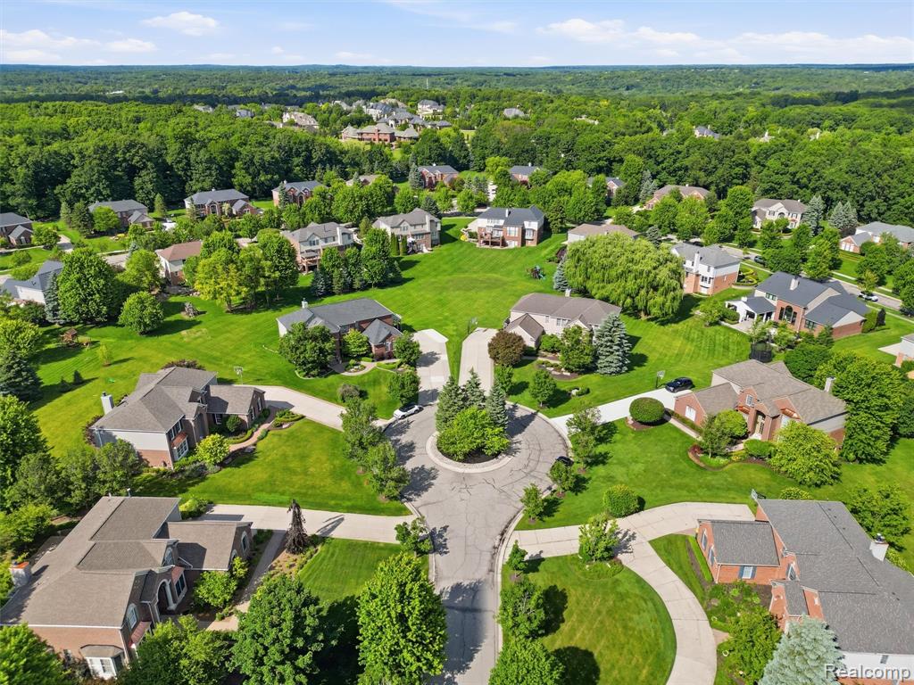
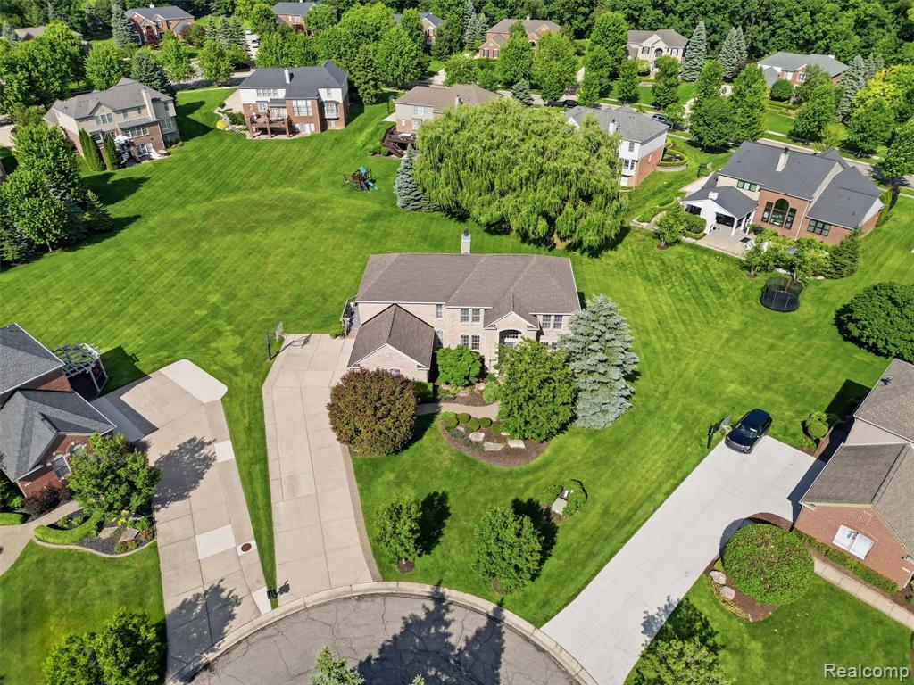
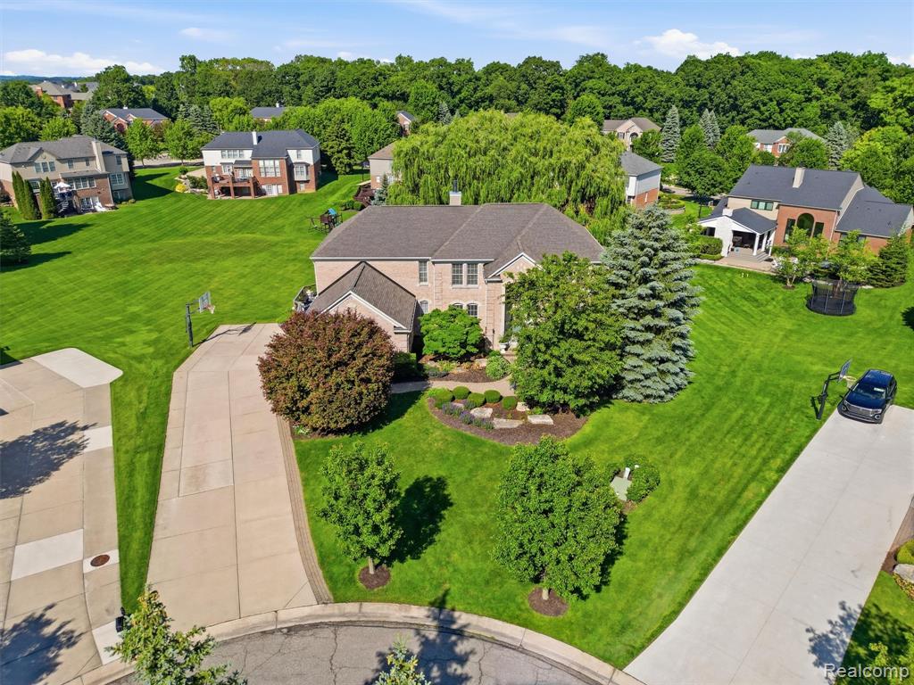
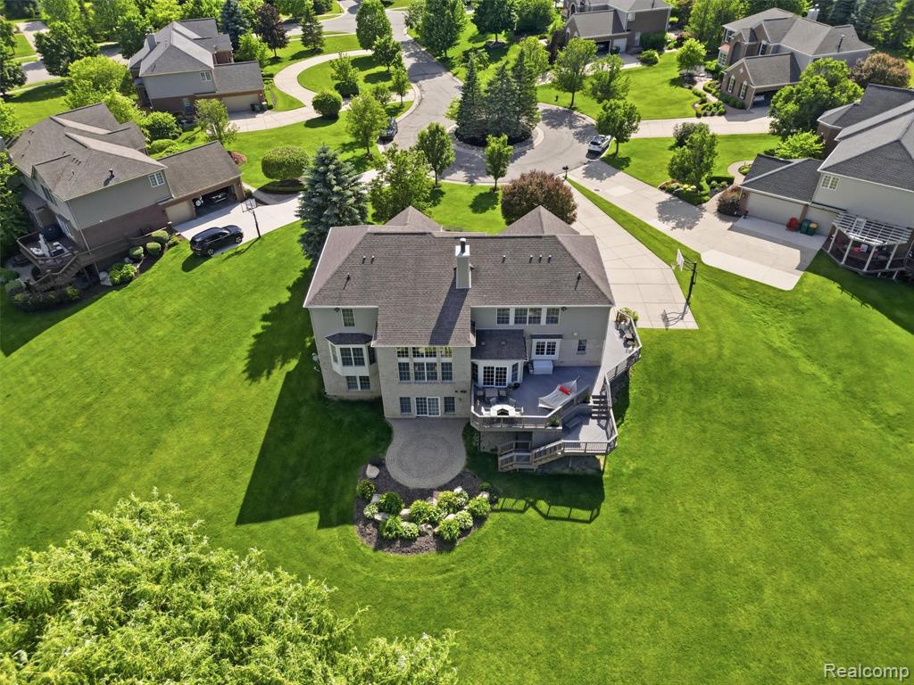
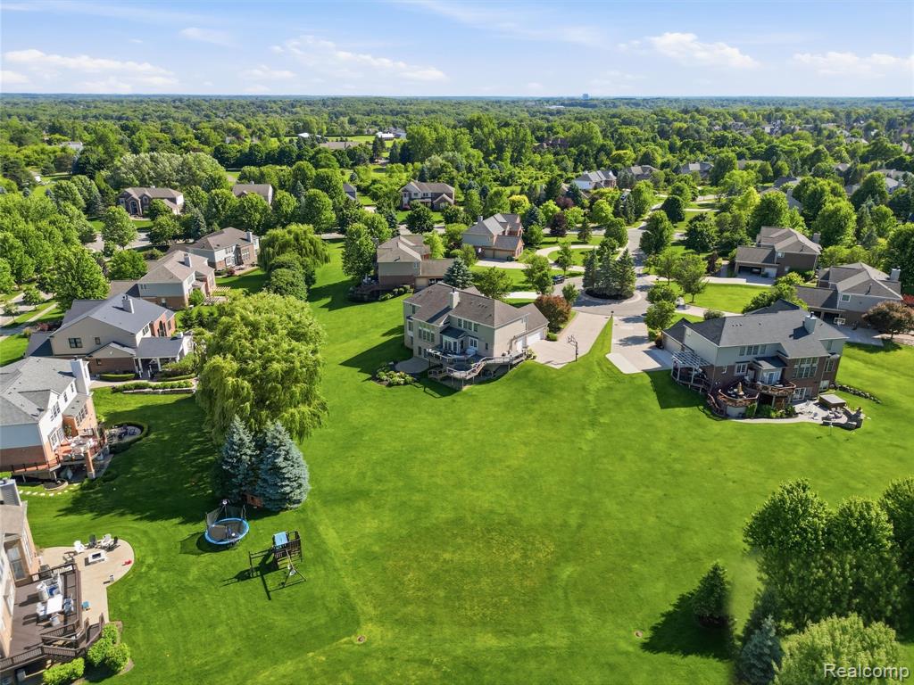
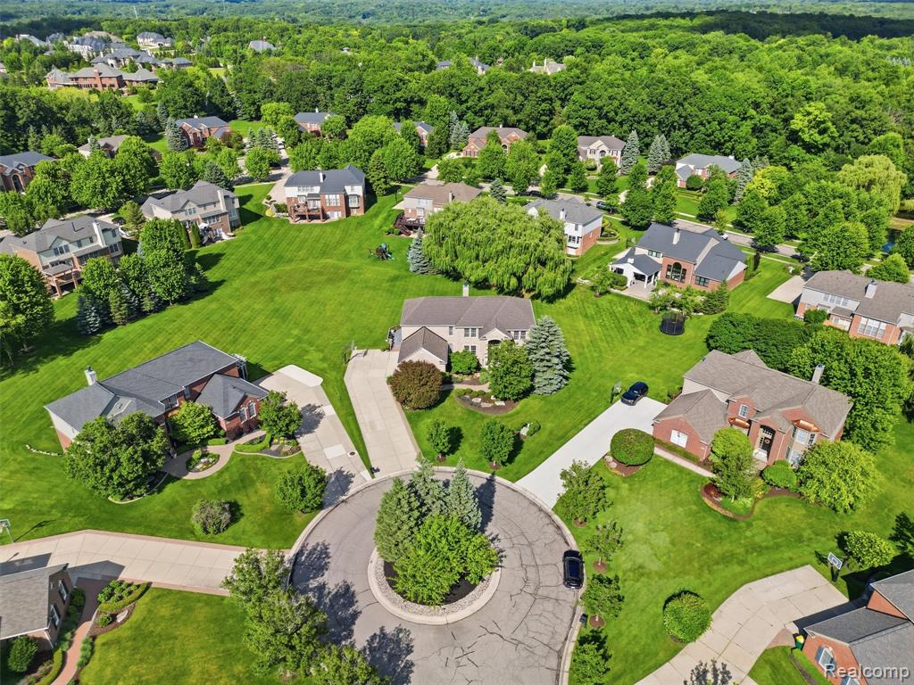
Aerial perspective showcasing a residential community with varied architectural styles, extensive green spaces, and mature tree coverage
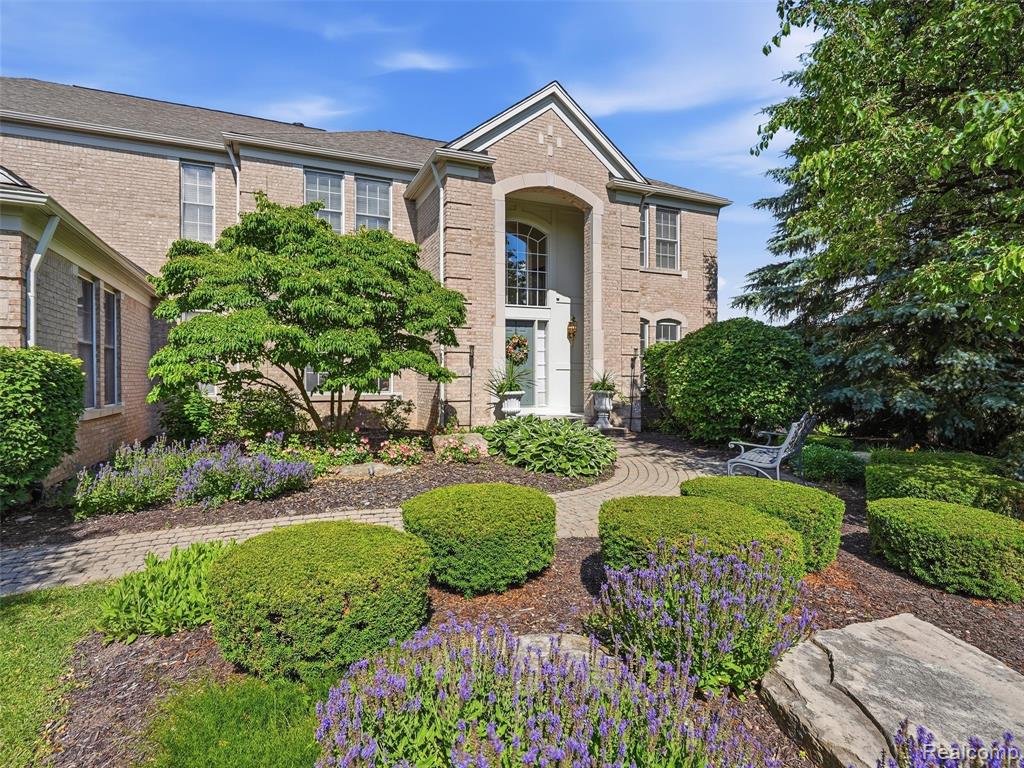
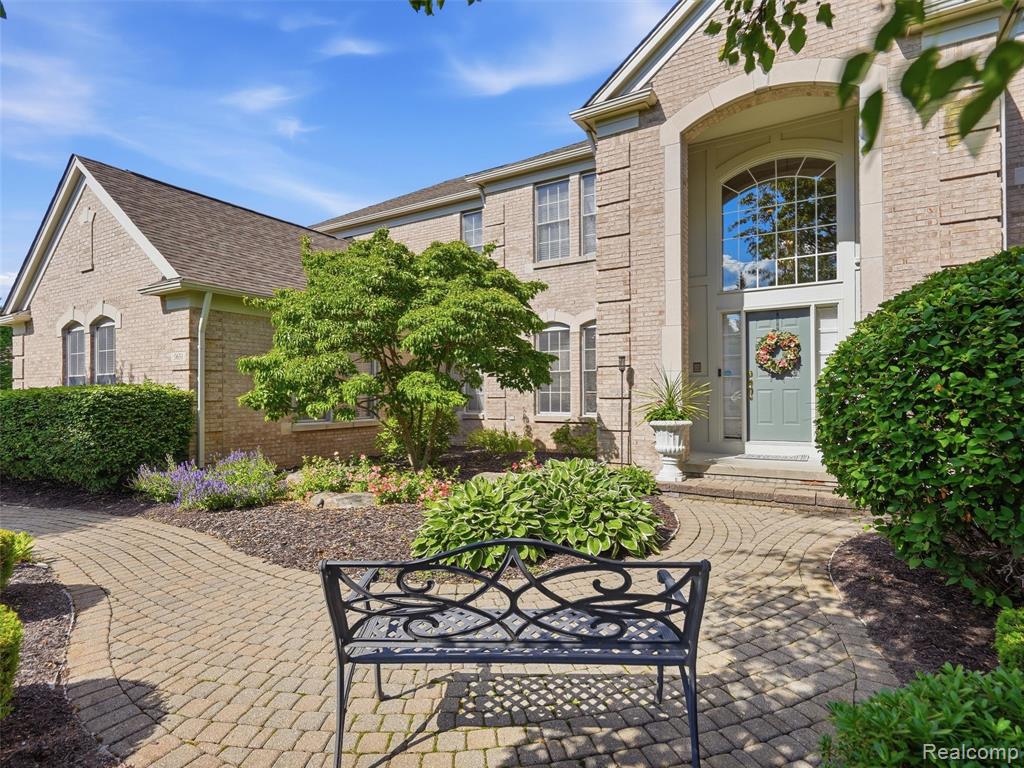
Brick facade residence with a gabled entry, arched transom window, and a paver walkway
Stately brick exterior featuring a prominent arched entryway with sidelights and transom window
Expansive property featuring a stone and siding exterior, a two-car garage, and mature landscaping
Brick exterior home featuring a gabled roof and mature landscaping
Expansive rear elevation featuring a multi-level deck, lower patio, and extensive lawn
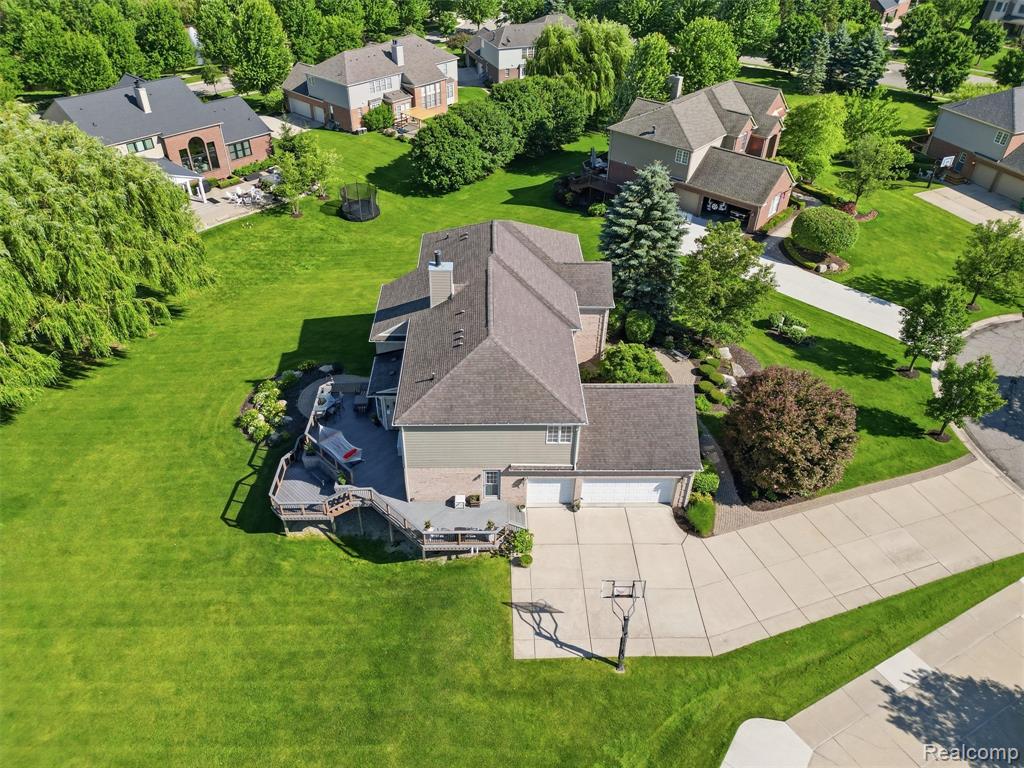
Expansive rear exterior featuring a multi-level wood deck, a patio on the lower level, and a basketball hoop
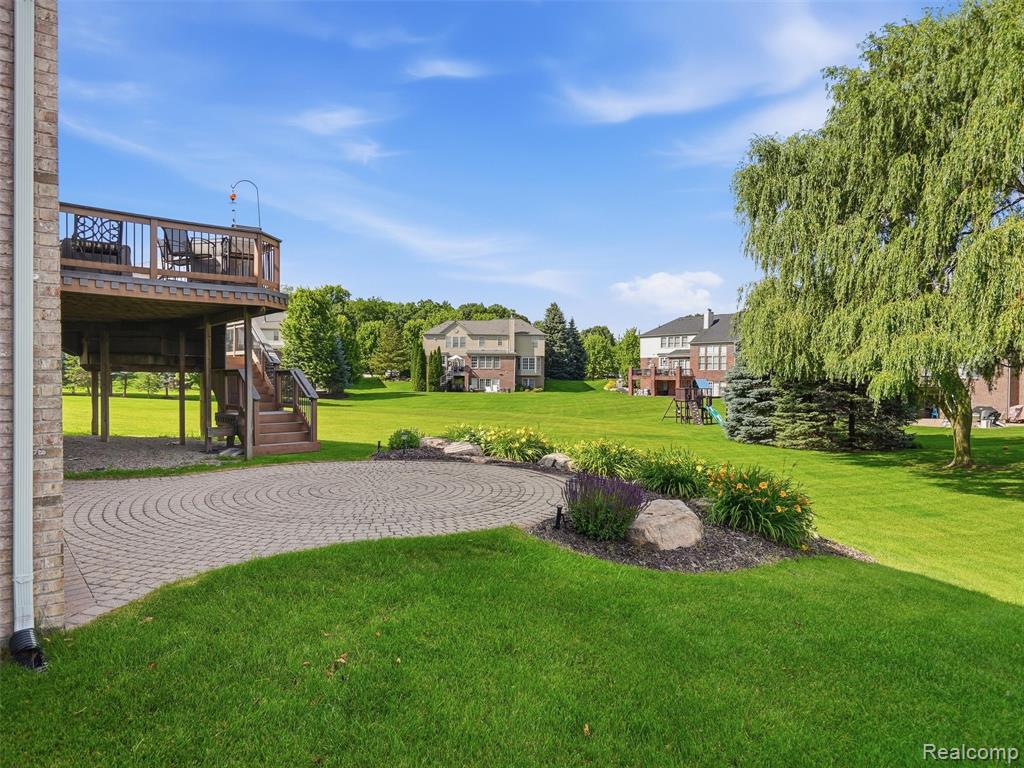
Multi-level deck and stone patio overlooking a large, manicured lawn
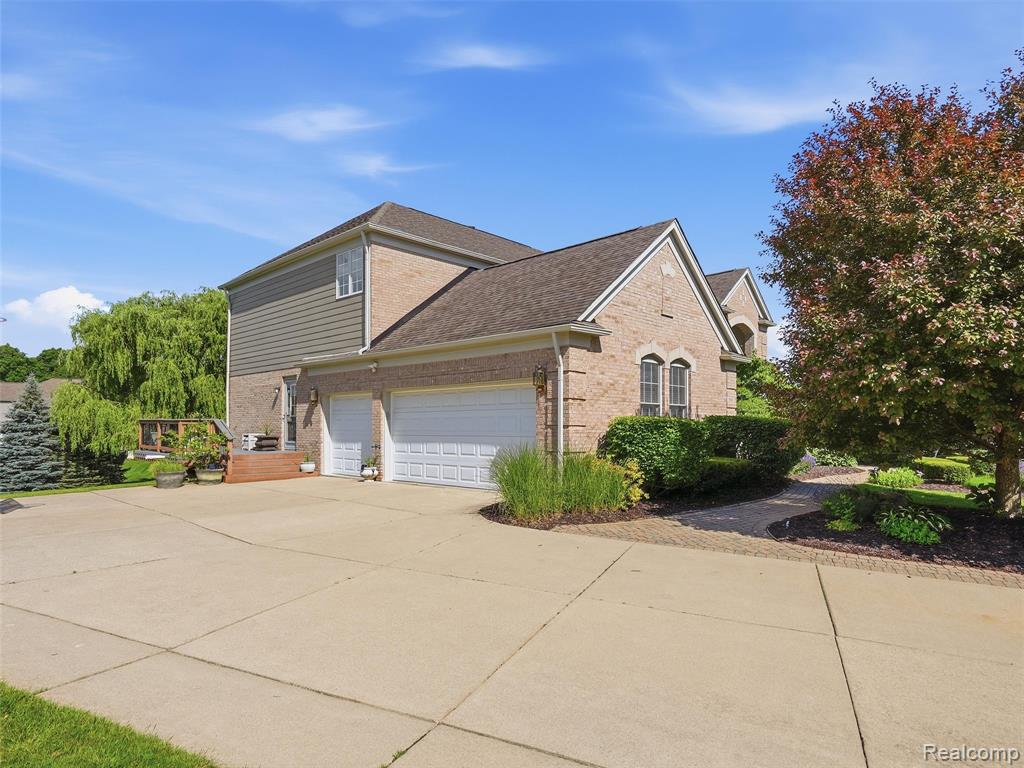
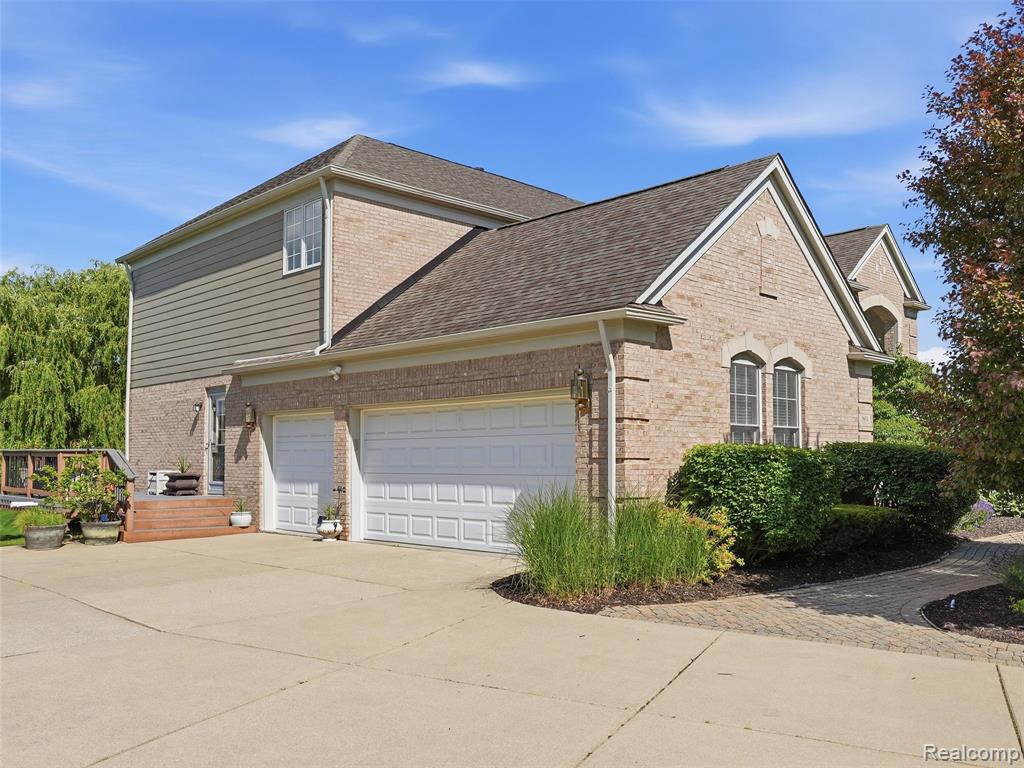
Expansive property featuring a multi-level deck, concrete driveway, and attached two-car garage
Expansive rear yard with a gentle slope and mature evergreen trees
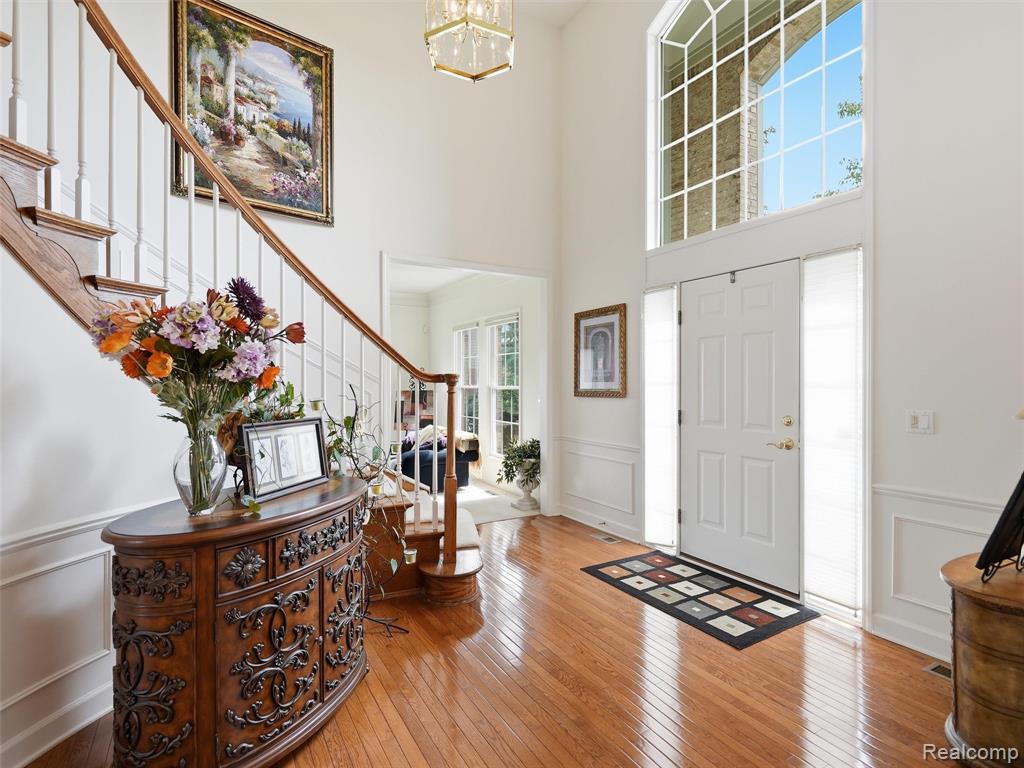
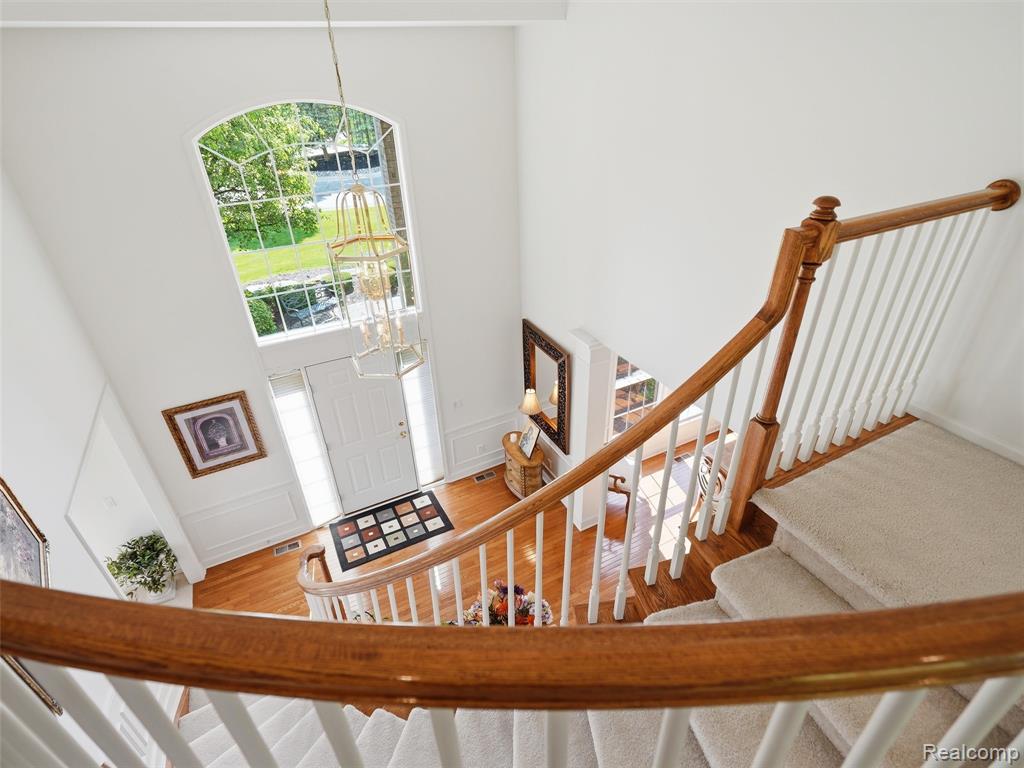
Two-story foyer featuring hardwood flooring, a prominent staircase with wood railing, a multi-pane arched window, and a decorative overhead light fixture
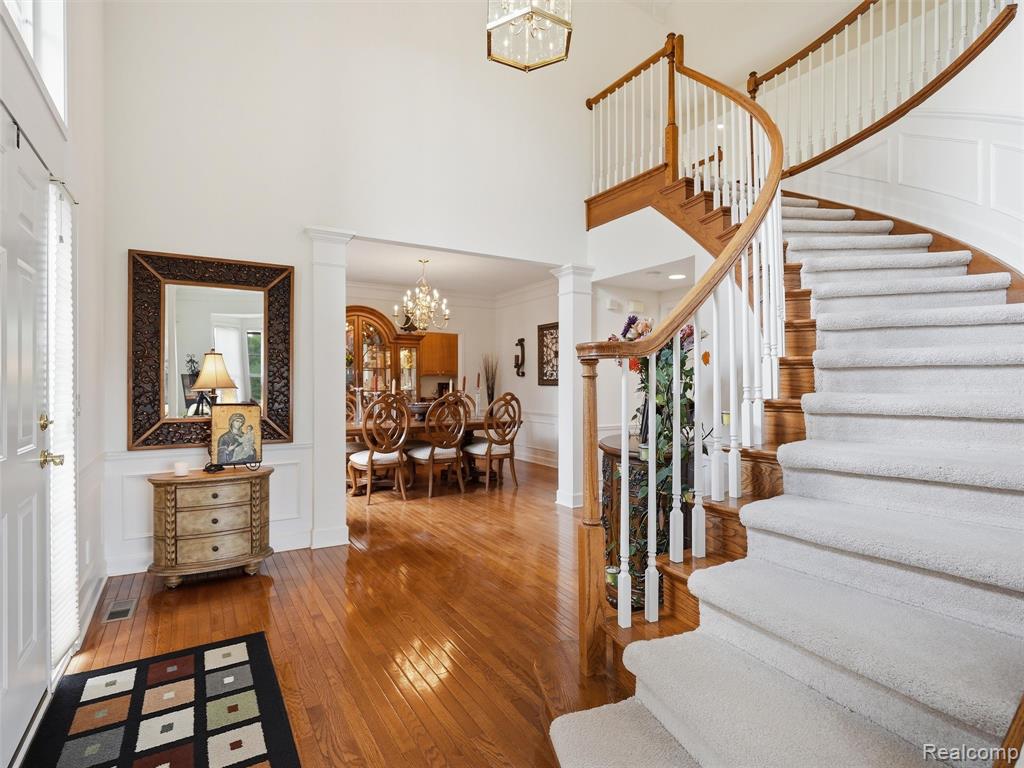
Grand foyer featuring a curved staircase with wood-finish handrails and white balusters
Hardwood flooring with prominent windows and crown molding
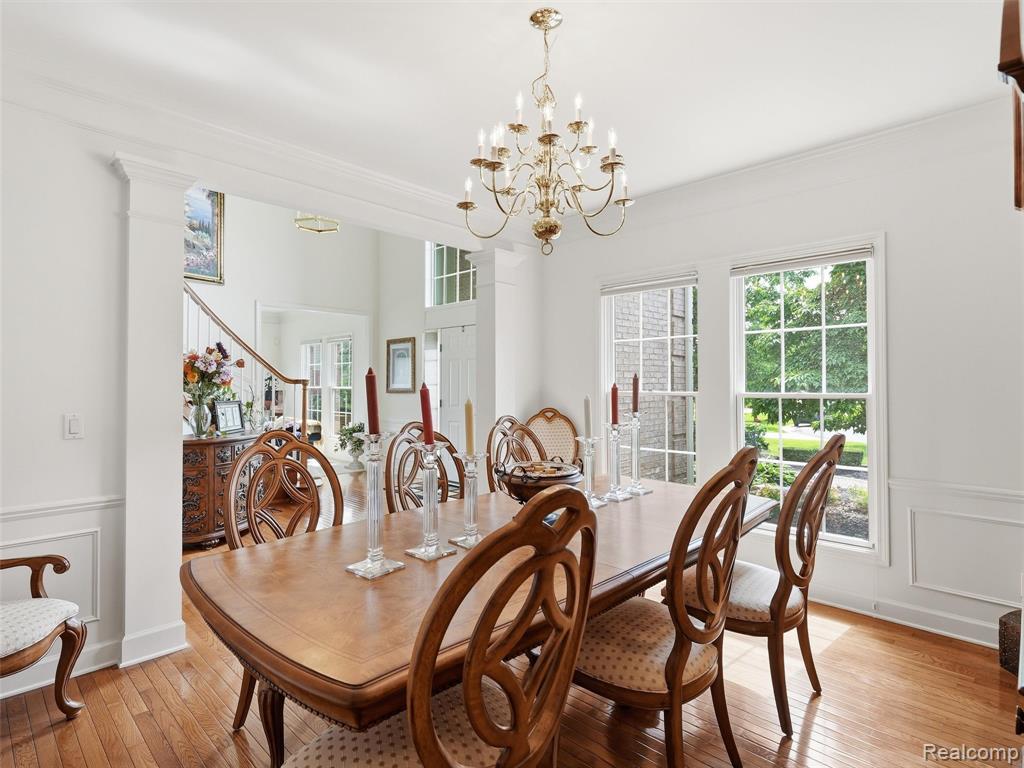
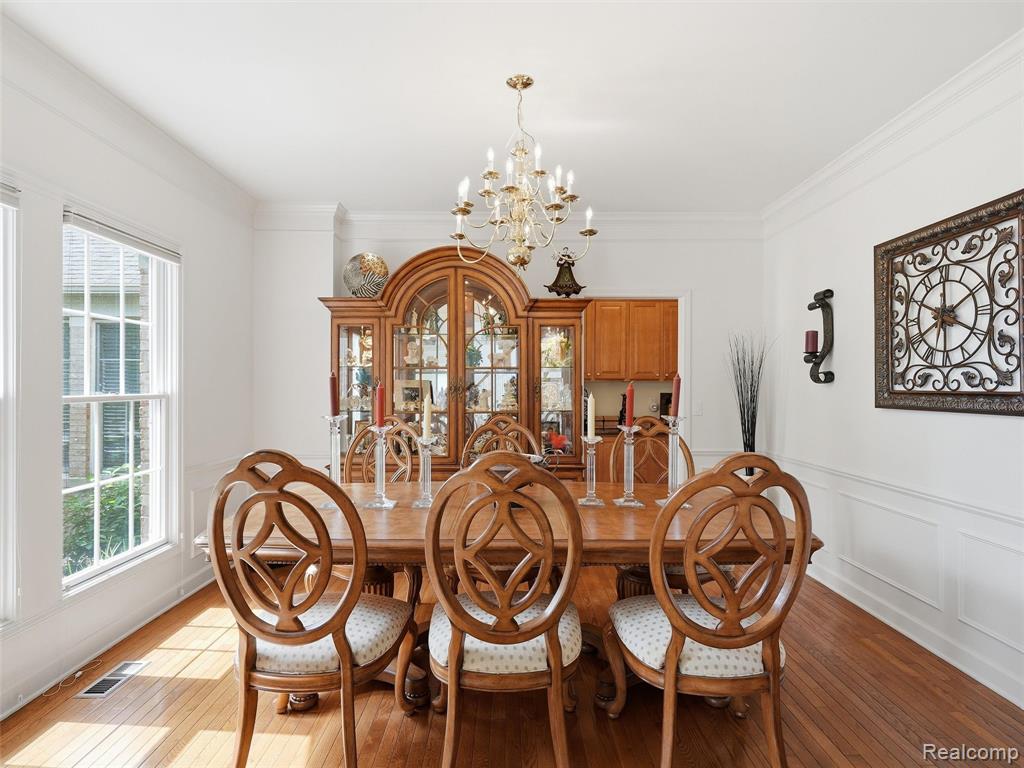
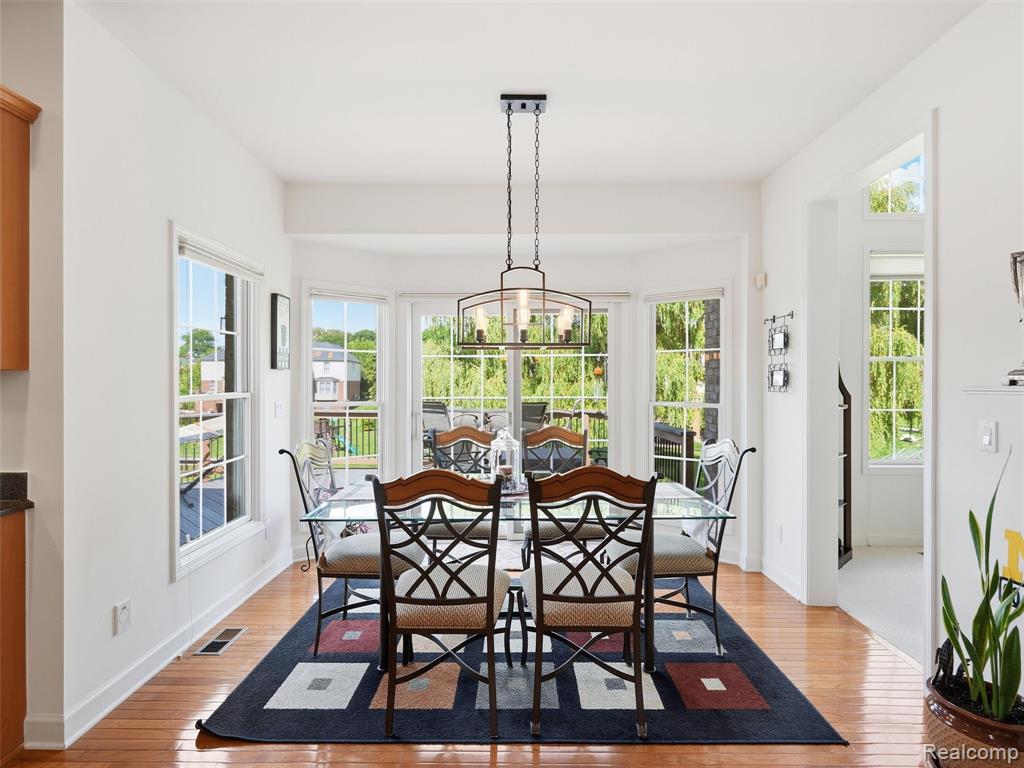
Dining area featuring wood-finish flooring, white walls, and a multi-pane window
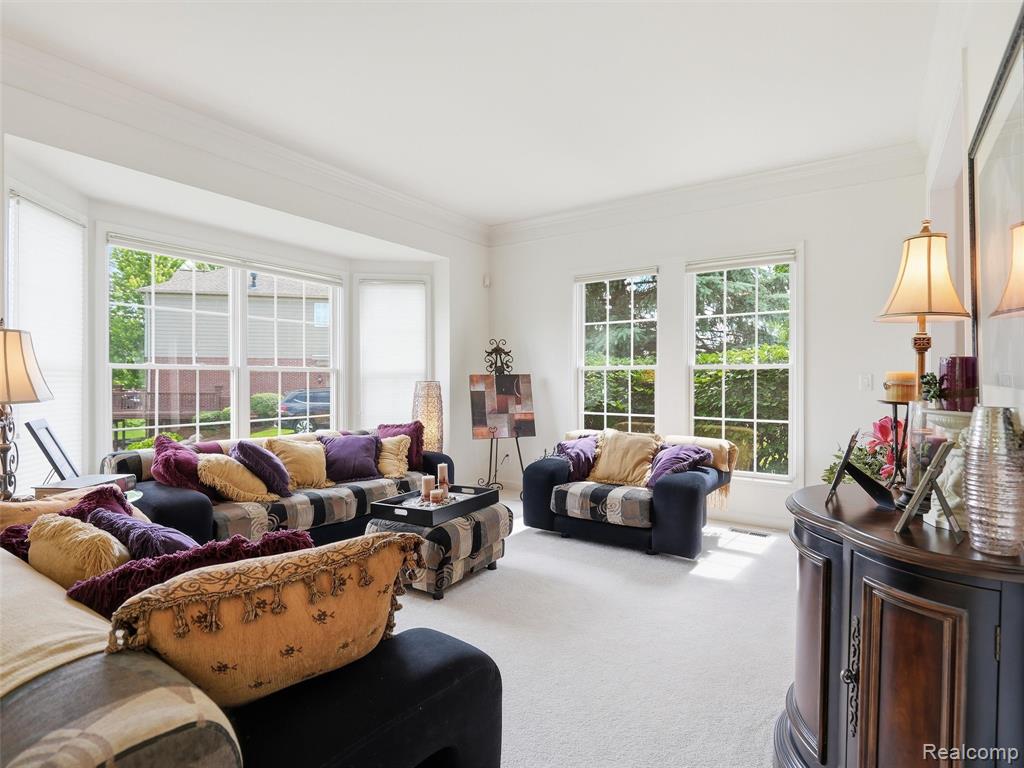
Bright living space featuring large bay windows
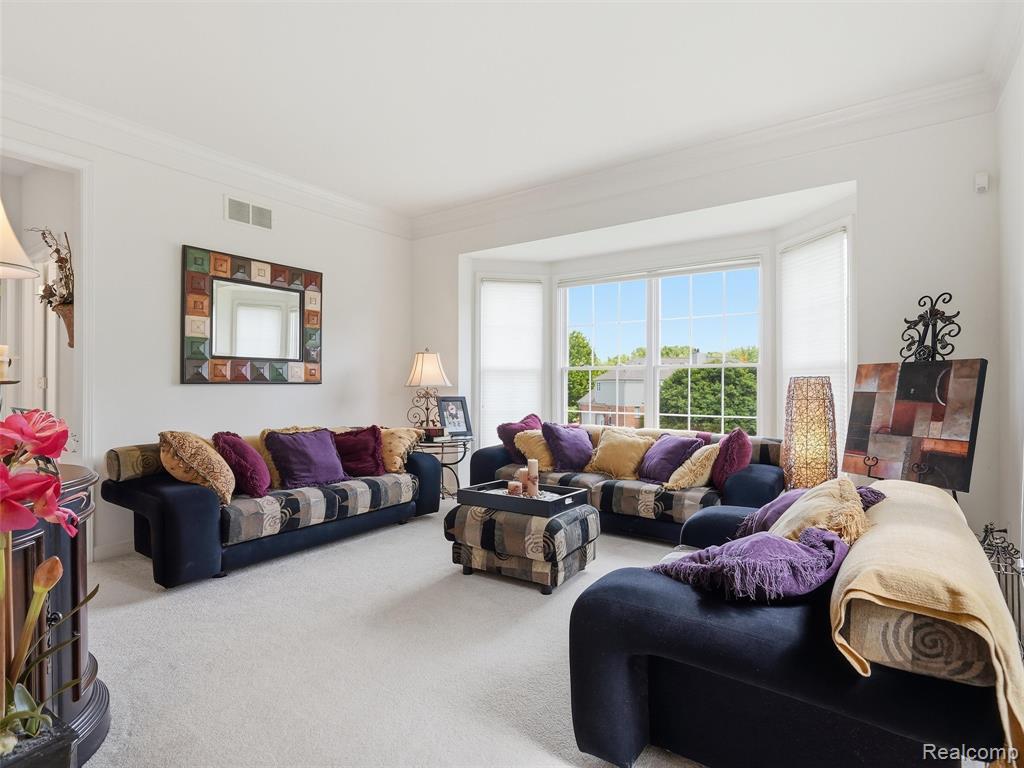
Living area featuring a bay window, crown molding, light-colored carpeting, and white wall finishes
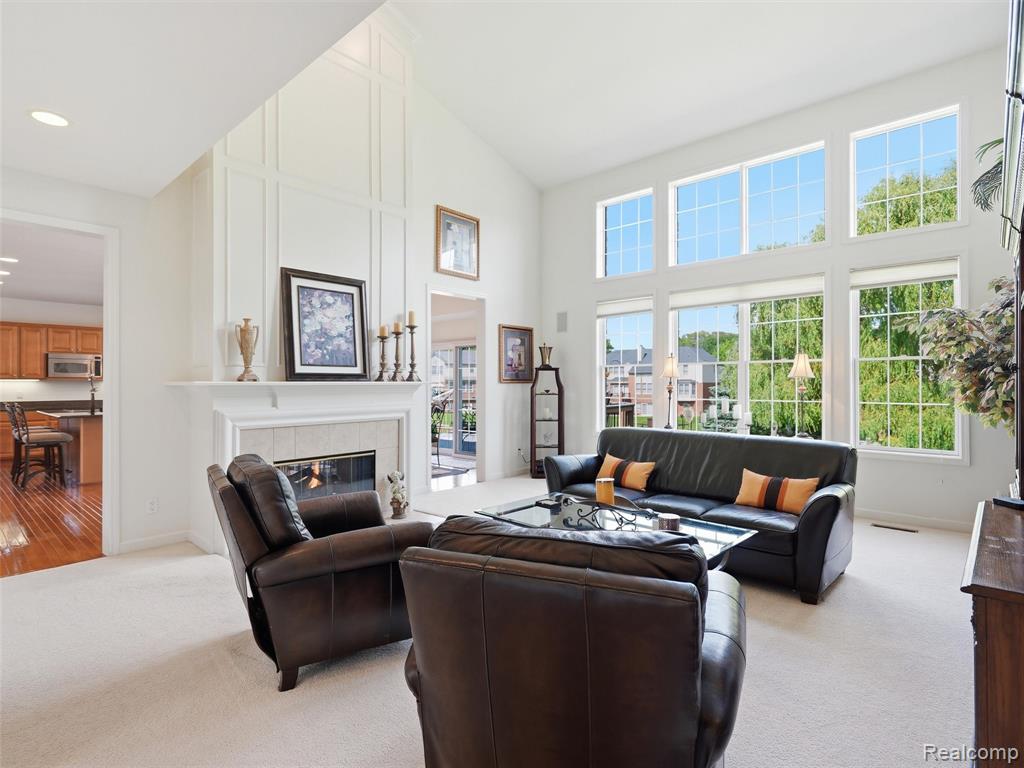
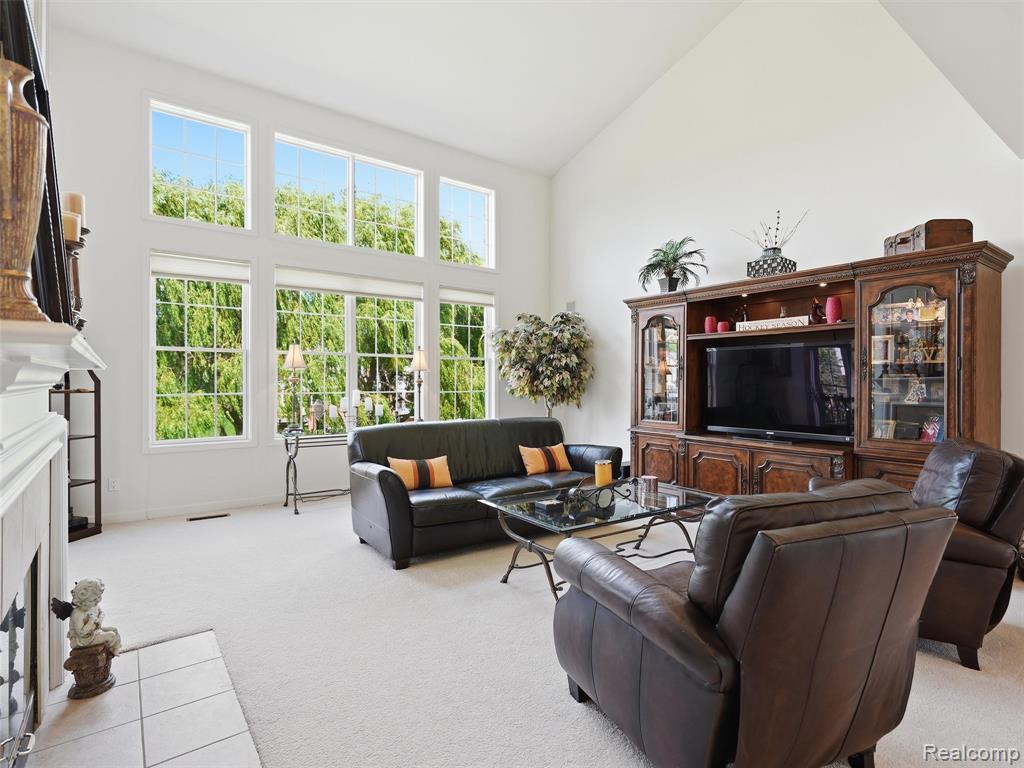
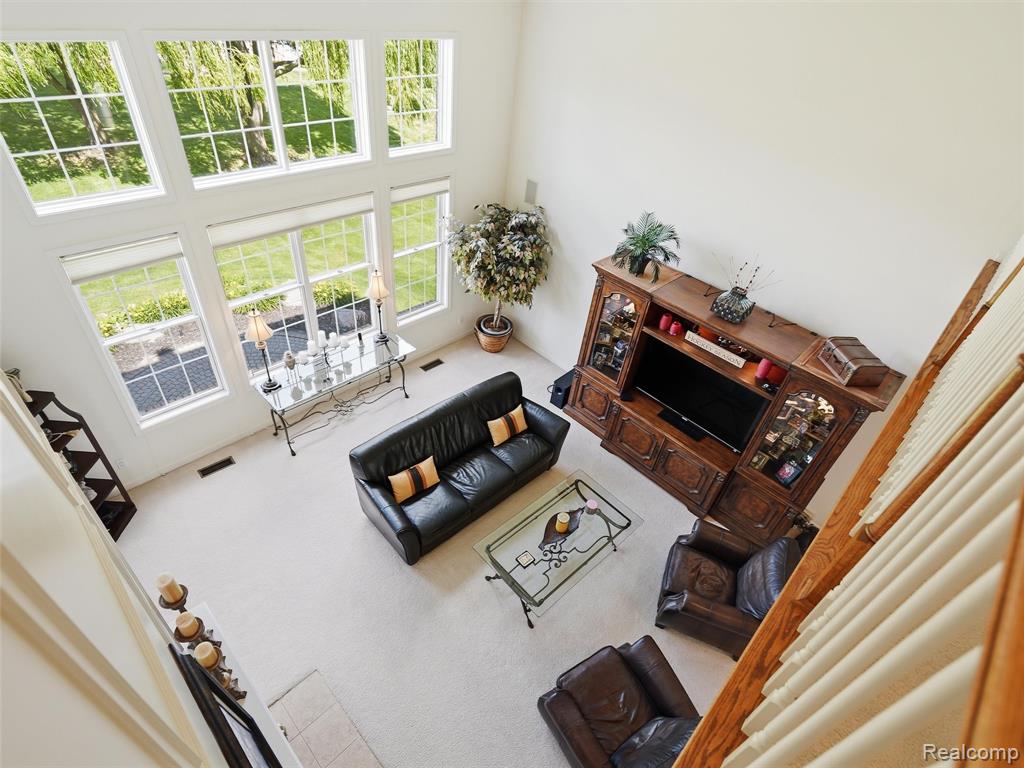
Grand living room featuring a vaulted ceiling with architectural trim, a fireplace with a tiled surround and mantel, and a wall of windows
Living room featuring a vaulted ceiling and extensive multi-pane windows
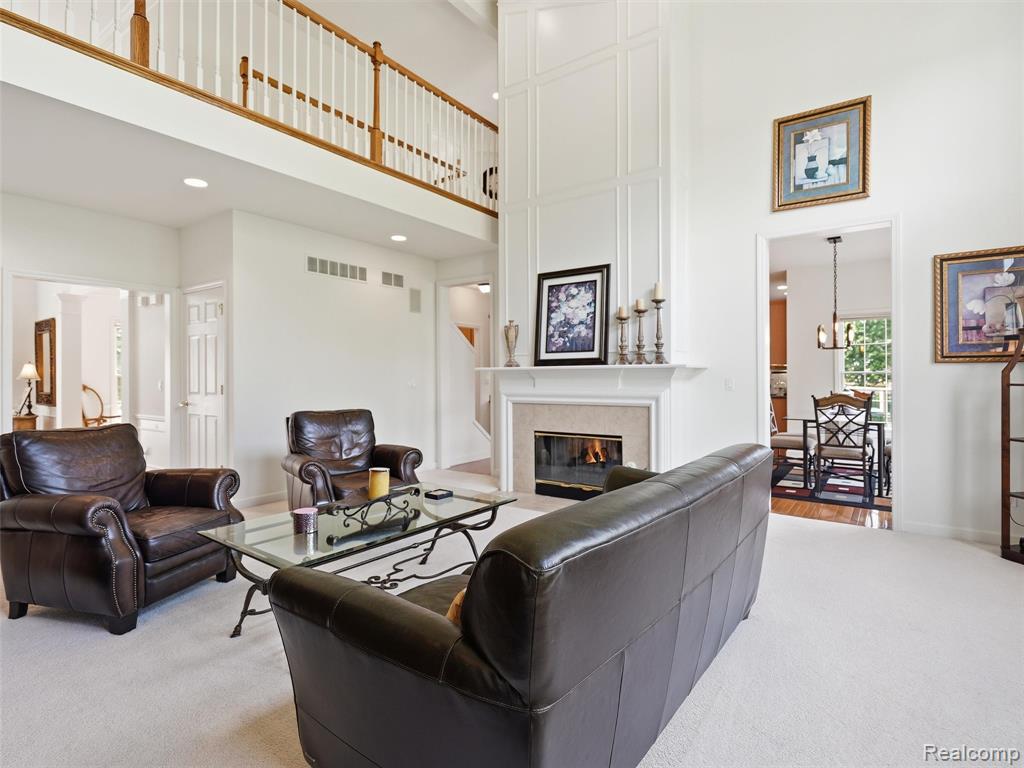
Two-story living area featuring a central fireplace with a stone surround and white mantel
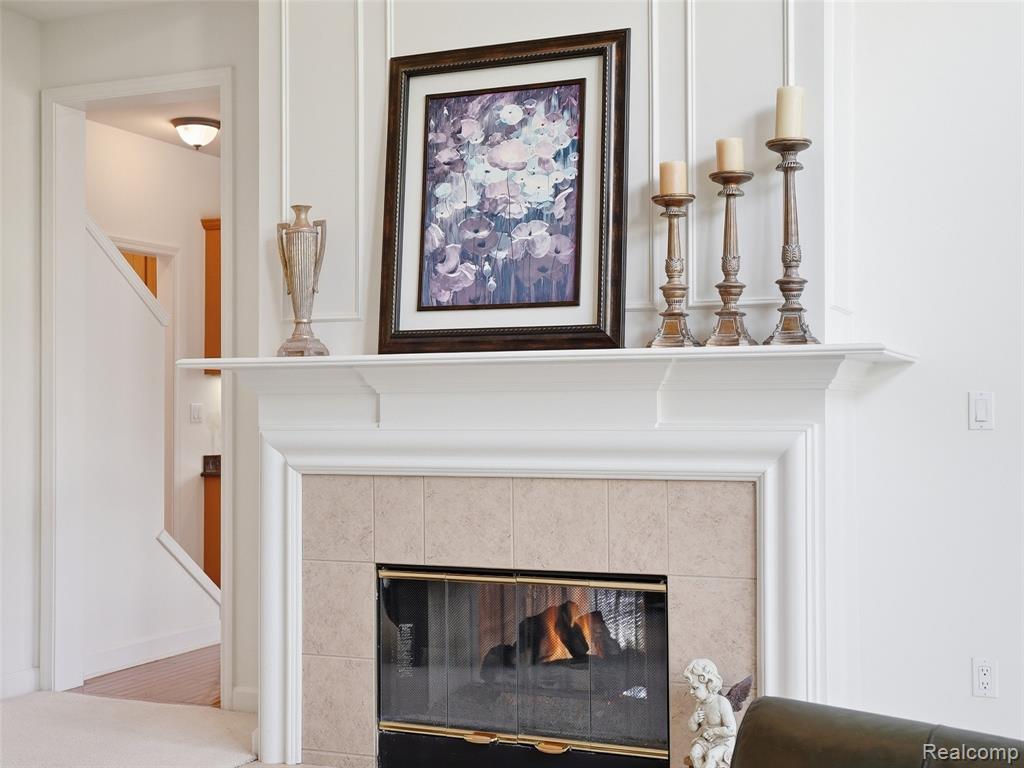
Fireplace featuring a classic white mantel, tile surround, and a glass-front firebox
Hardwood flooring throughout this bright living space
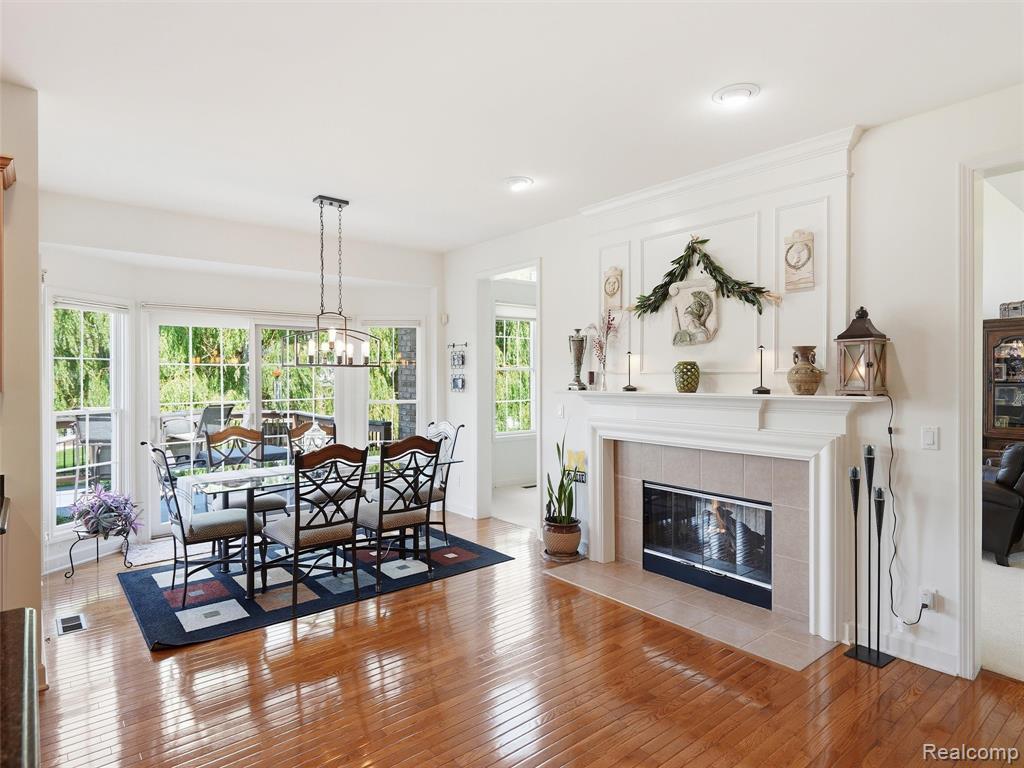
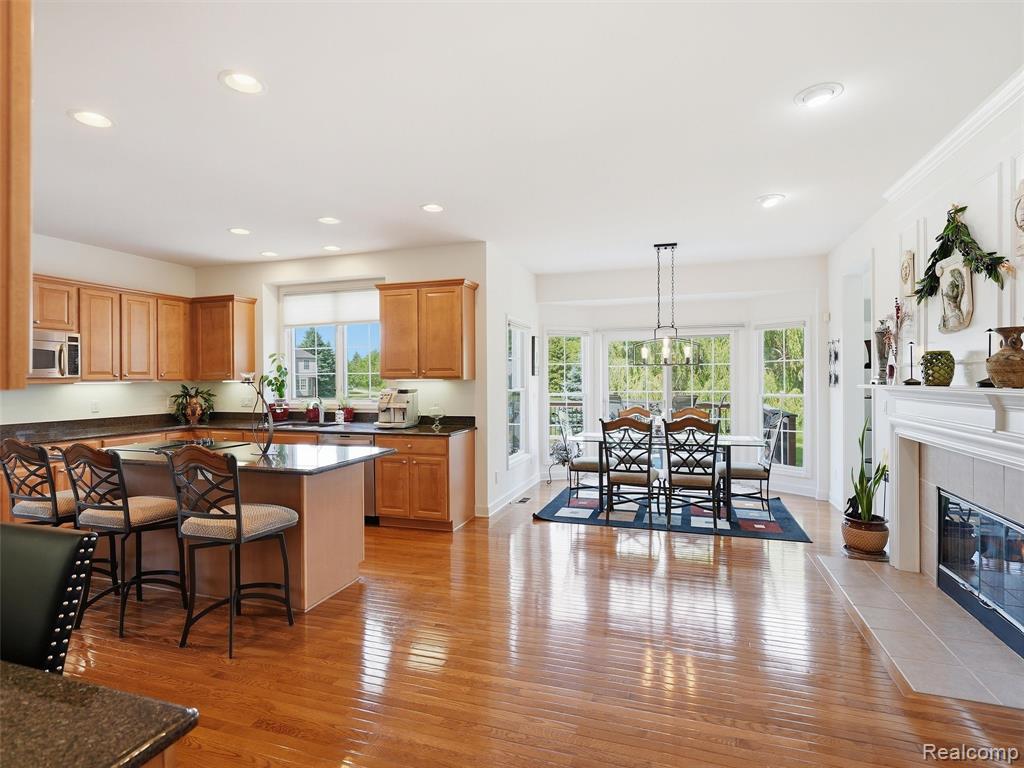
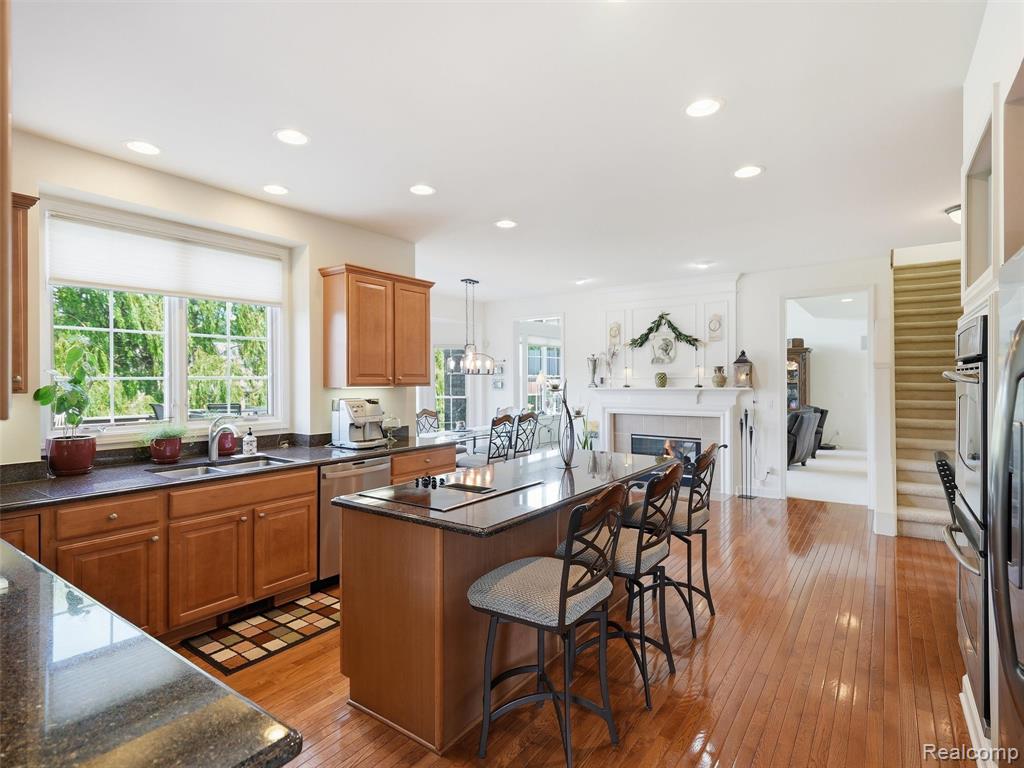
Open-concept living space with wood-finish flooring, a kitchen featuring wood cabinetry and an island with bar seating, a dining area with multiple windows, and a fireplace with a mantel
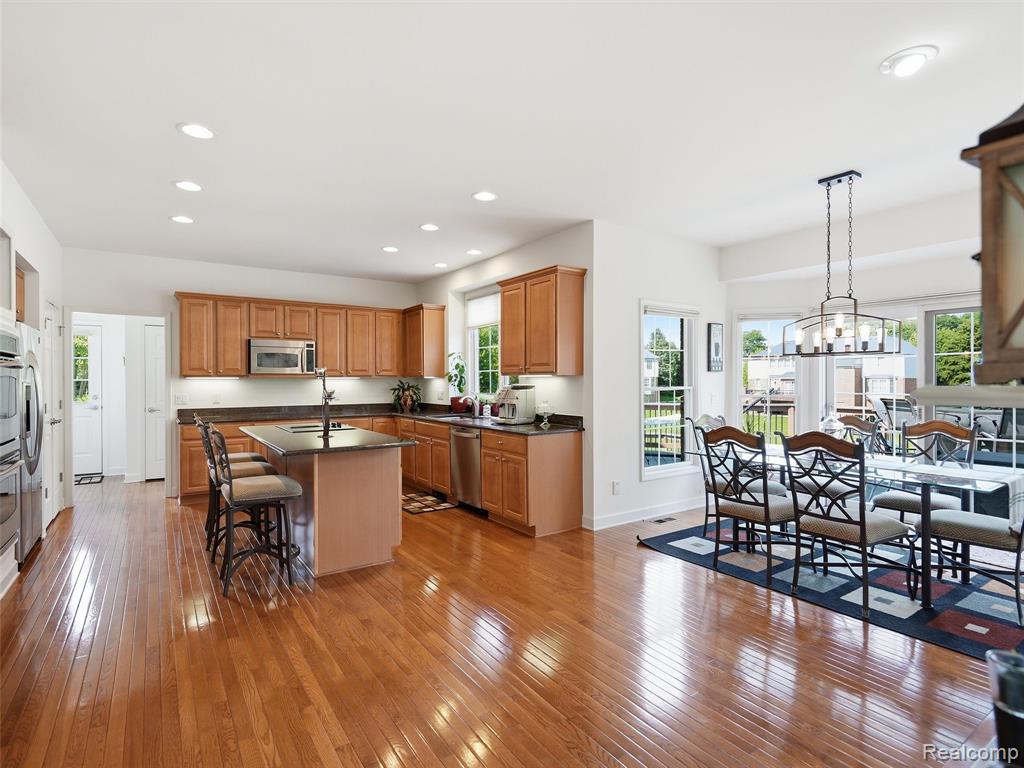
Kitchen and dining area featuring wood-finish flooring, recessed lighting, and ample natural light
Hardwood flooring throughout a bright room featuring a bay window with multiple panes
Kitchen featuring wood-finish flooring, recessed lighting, and light wood cabinetry with dark countertops
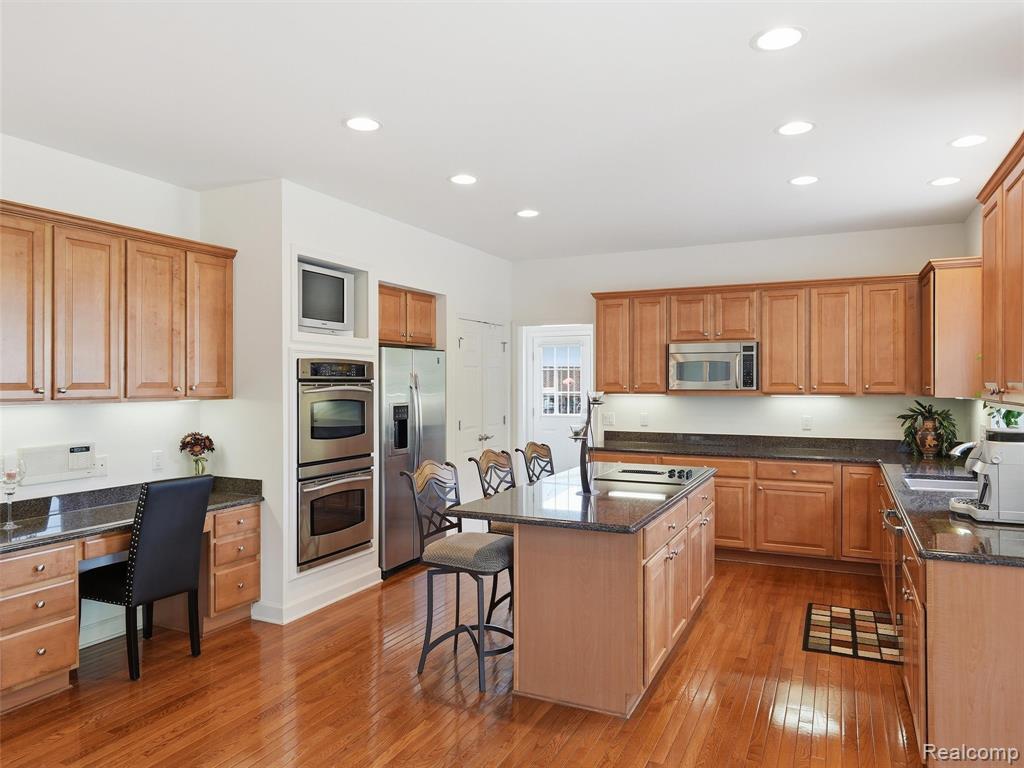
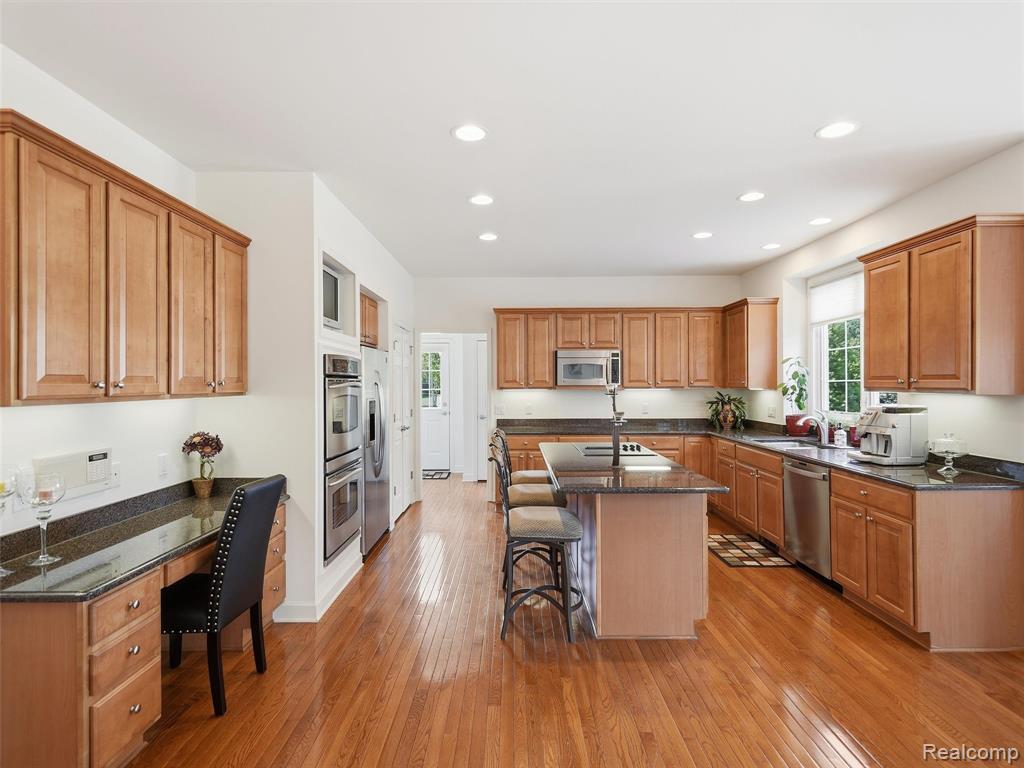
Expansive kitchen featuring wood-finish flooring, abundant wood cabinetry, dark countertops, a central island with seating, and stainless steel appliances
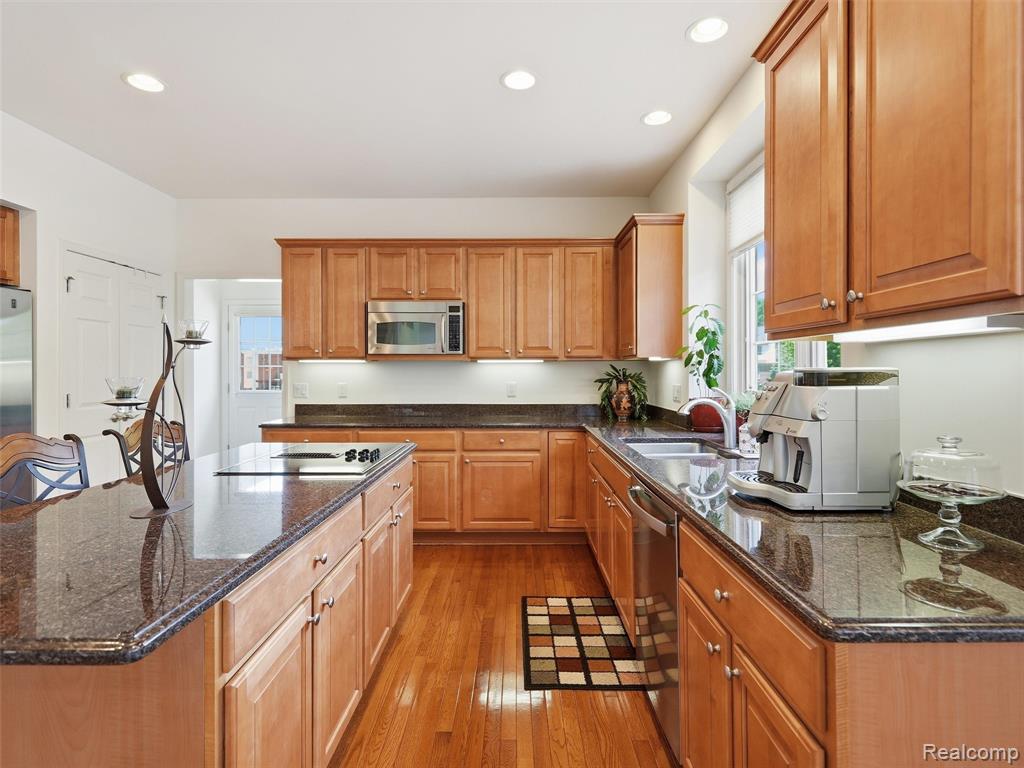
Kitchen featuring hardwood flooring, recessed lighting, wood cabinetry, granite countertops, and stainless steel appliances
Kitchen featuring wood-finish flooring, dark countertops, wood cabinetry, and a kitchen island with seating
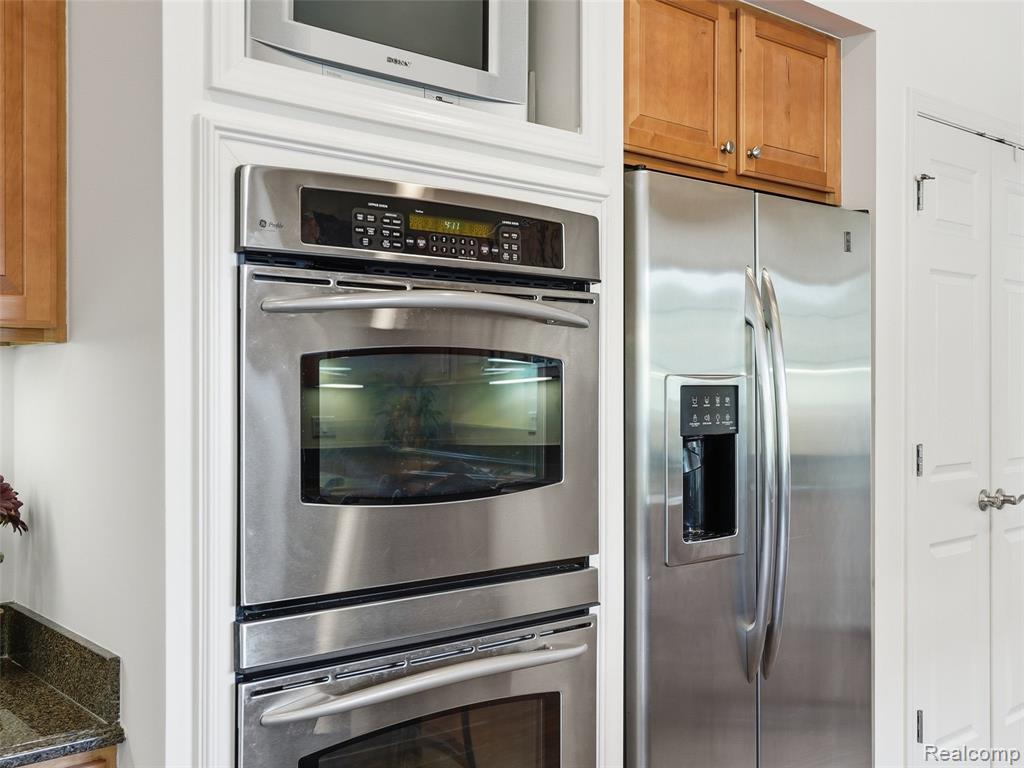
Built-in stainless steel double ovens, complemented by a stainless steel side-by-side refrigerator with an external dispenser
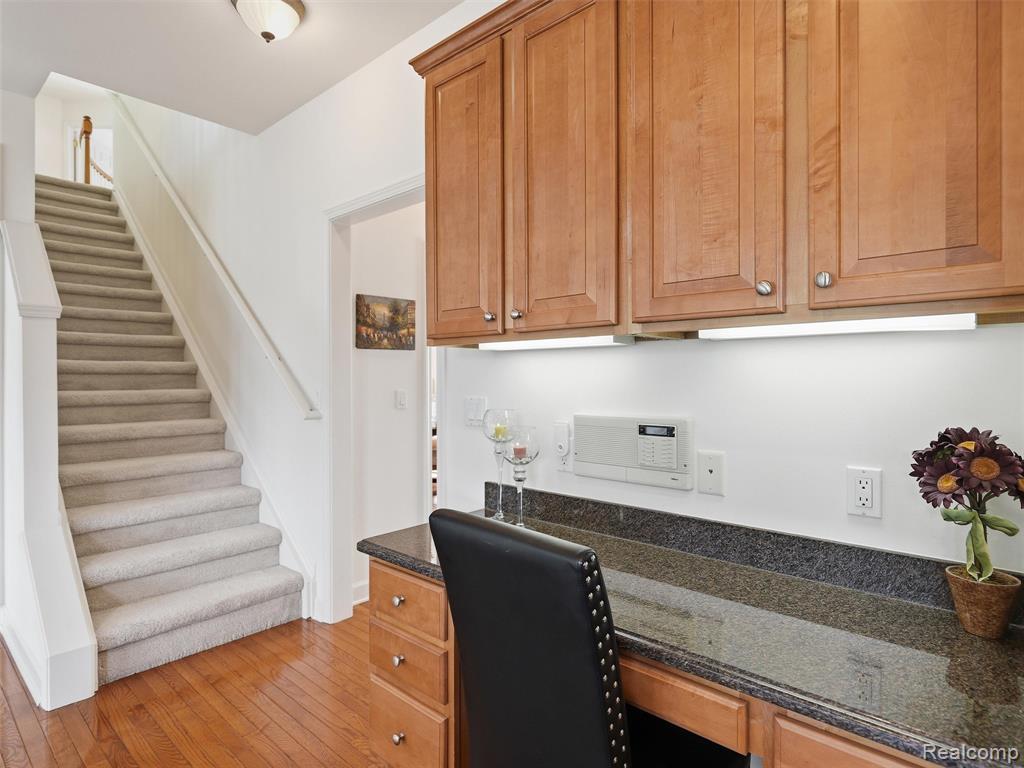
Built-in desk area featuring wood cabinetry, a stone-finish countertop, and under-cabinet lighting
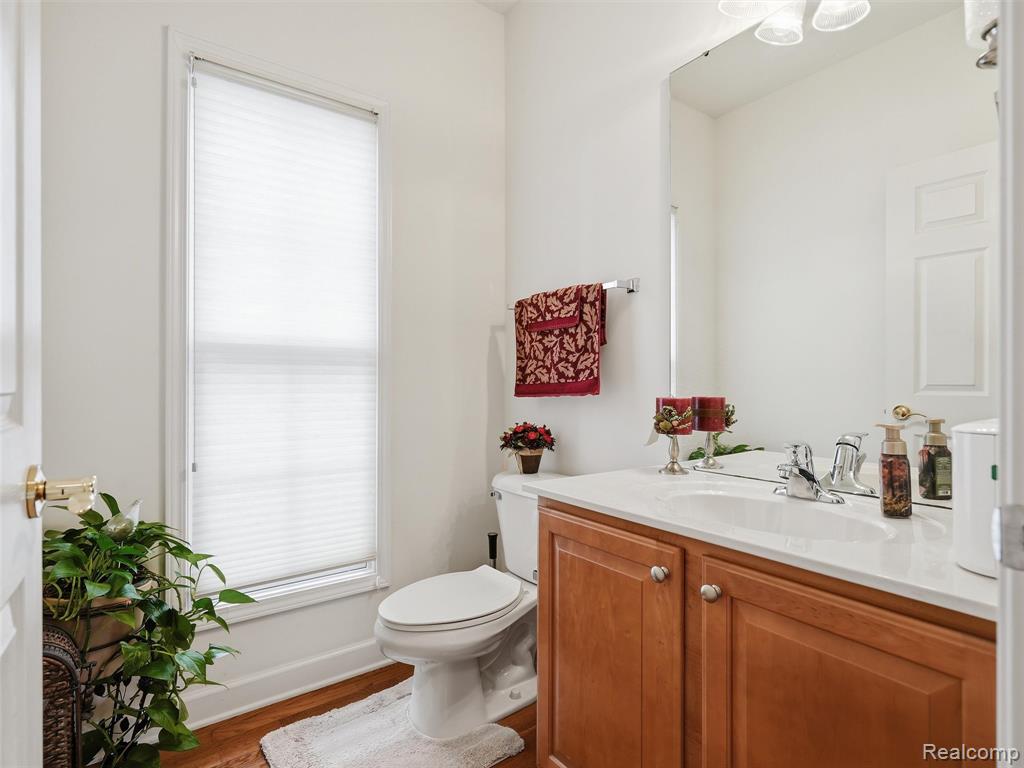
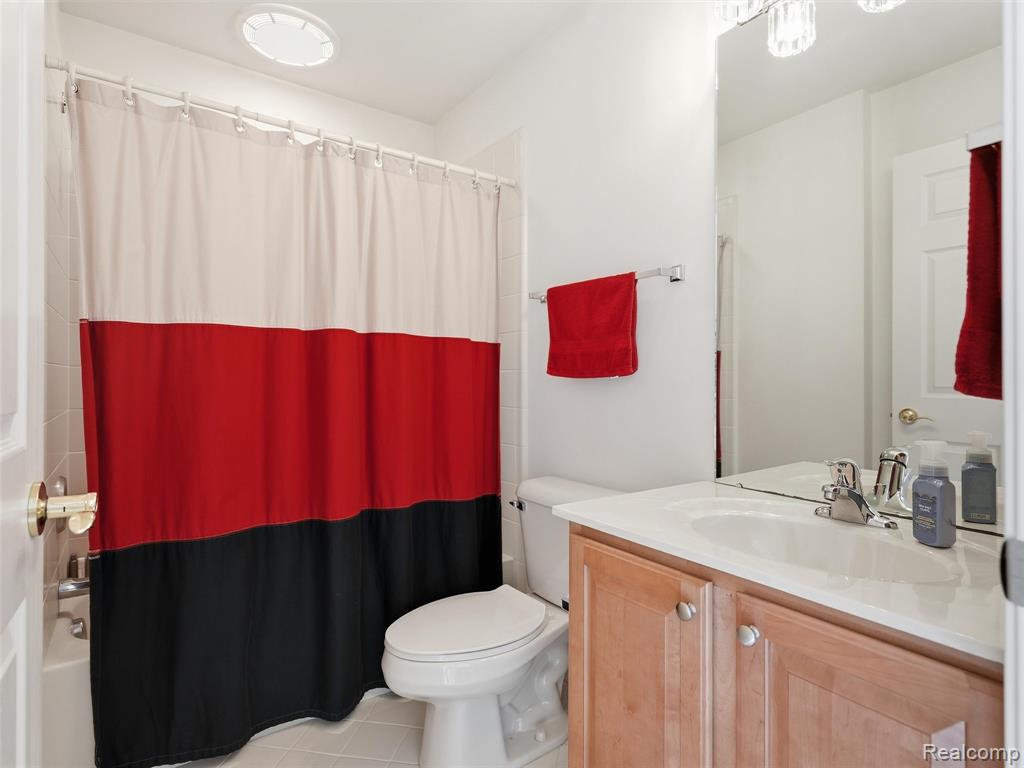
Bathroom featuring a wood-finish vanity with a white countertop and integrated sink, a large wall-mounted mirror, a toilet, a window with white cellular shades, and wood-finish flooring
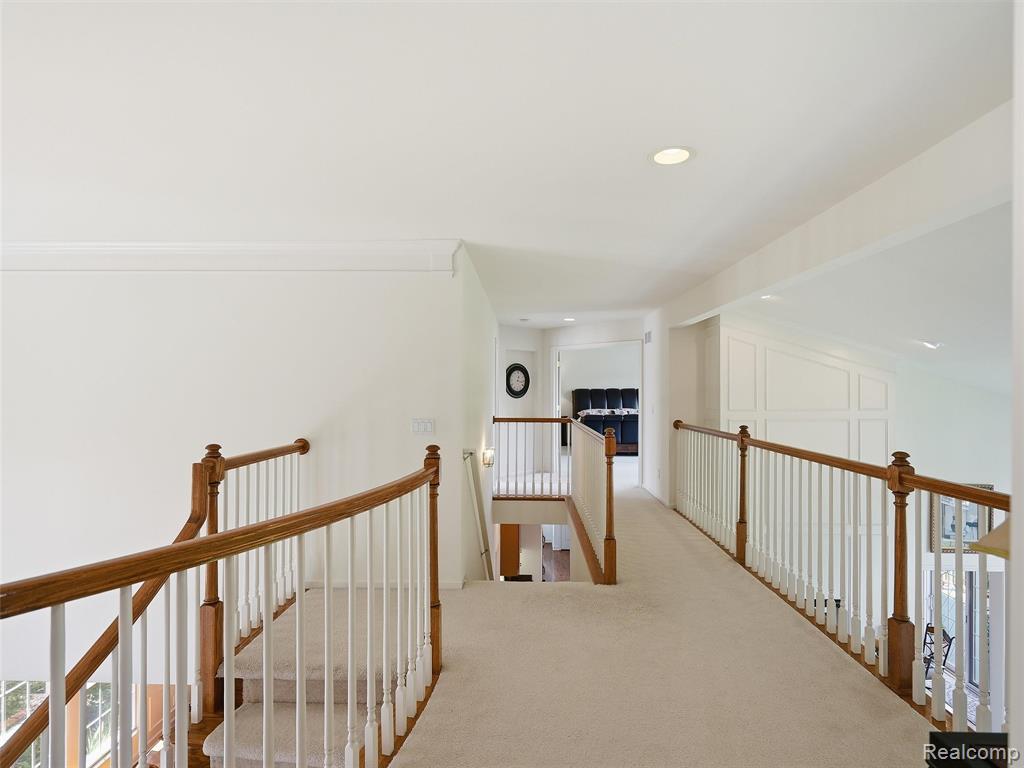
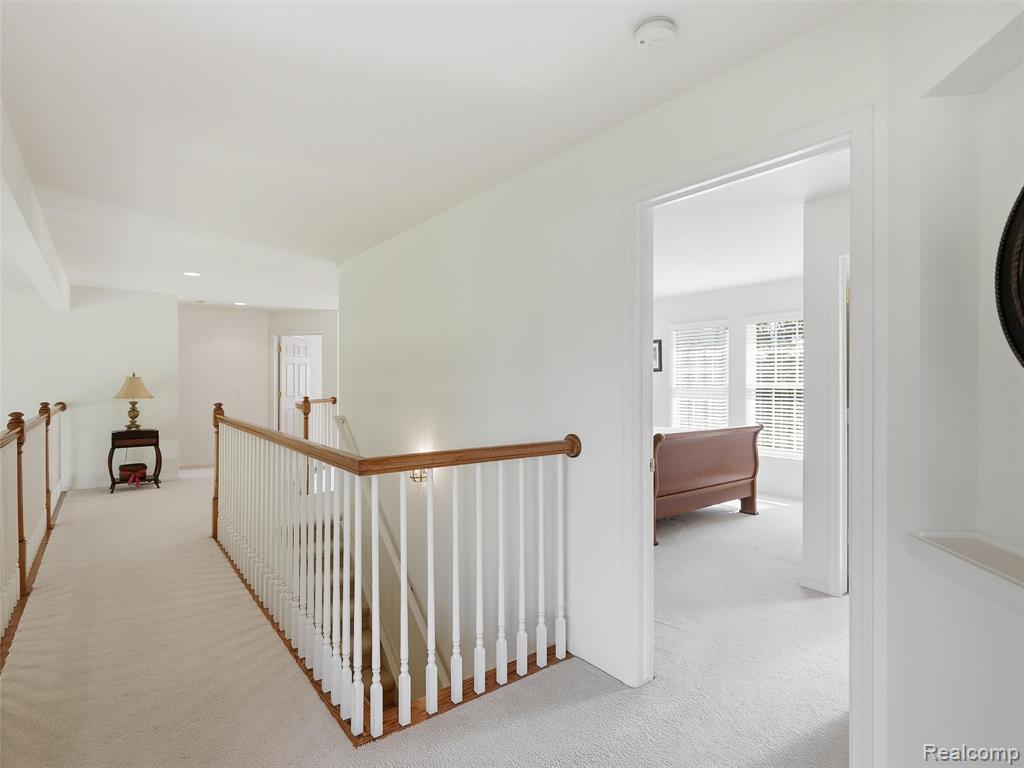
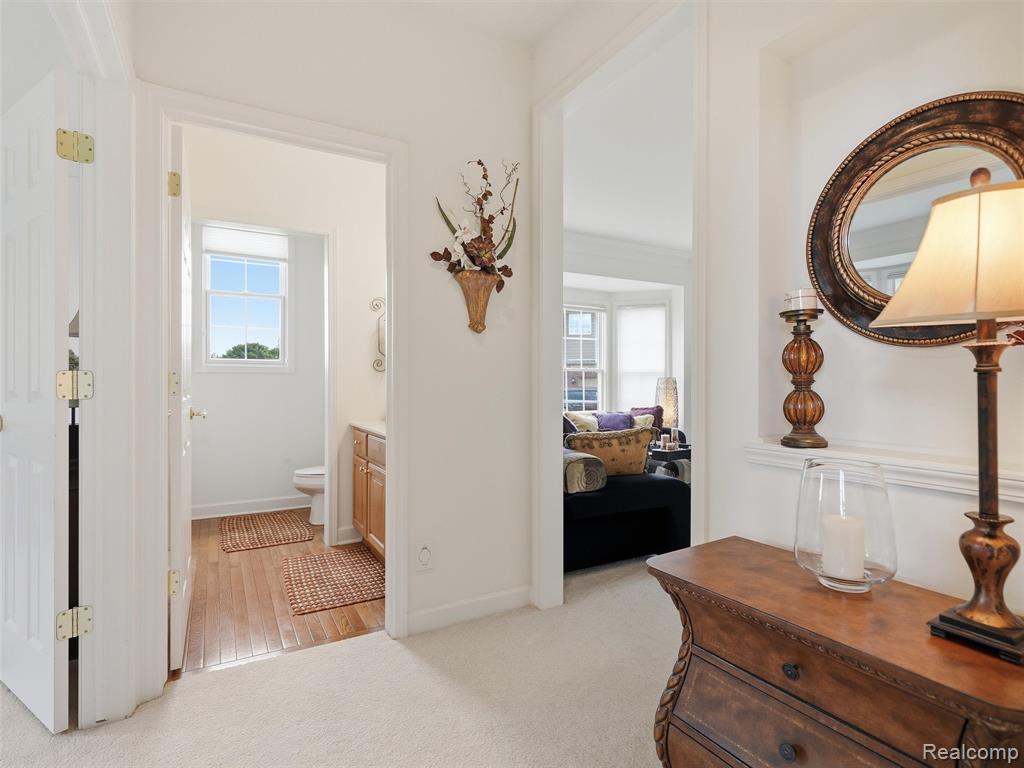
Upper-level hallway featuring light-toned carpeting and white walls
Upper level hallway with carpet flooring and recessed lighting
Two-story foyer with hardwood flooring, arched transom window, and a decorative chandelier
Two-story living area featuring a multi-pane window wall, neutral carpeting, and a built-in media center with glass-front display cabinets
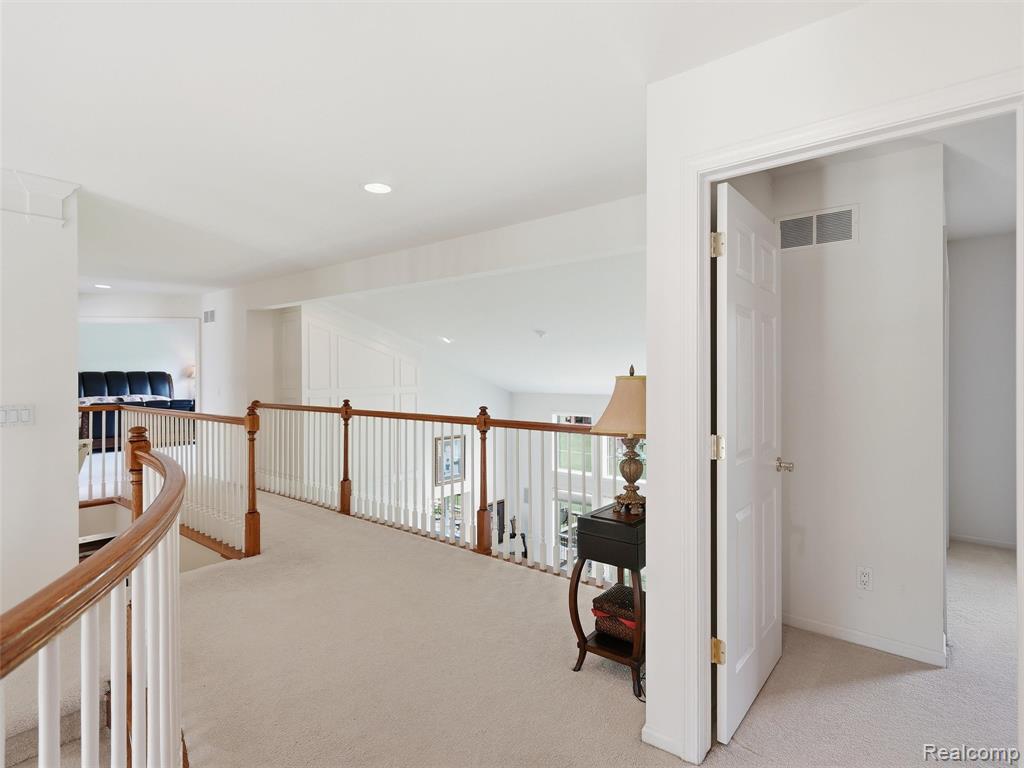
Upper-level hall featuring carpet flooring, white walls, white balusters, and wood handrails
Room featuring vaulted ceilings and white wall-to-wall carpeting
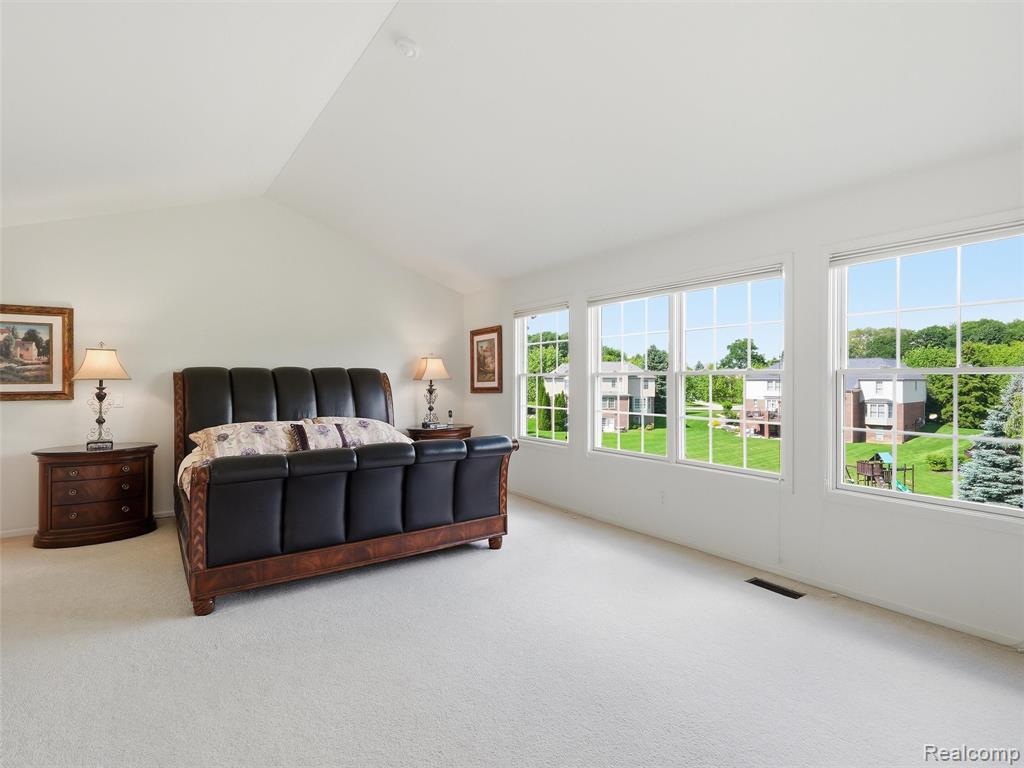
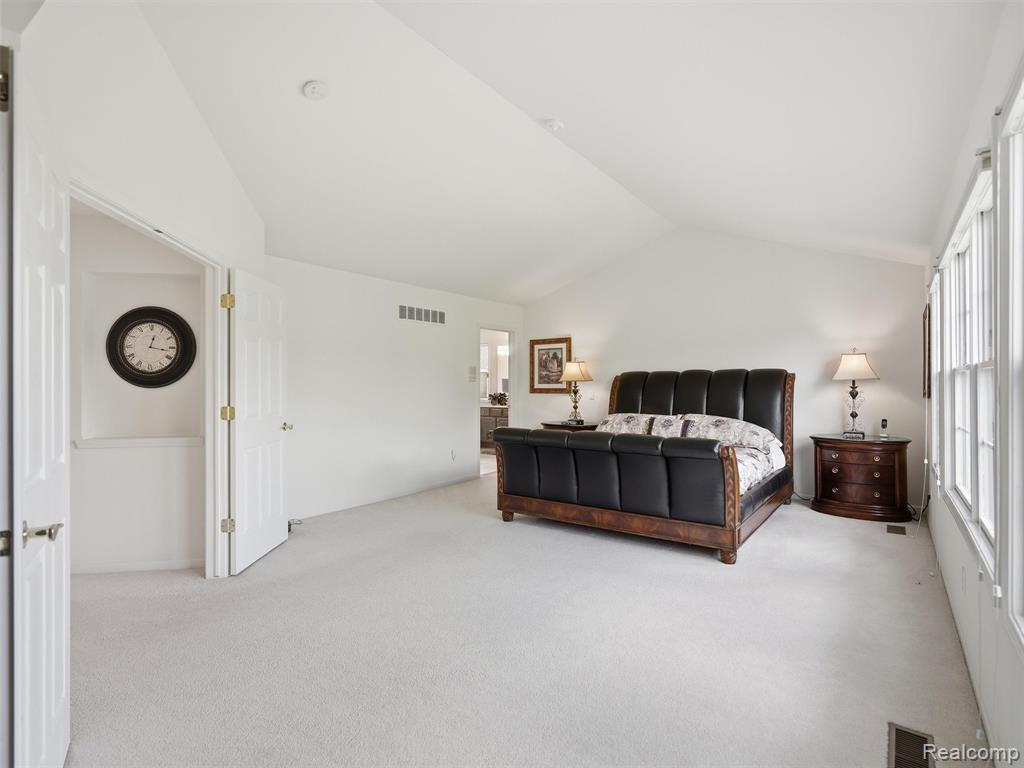
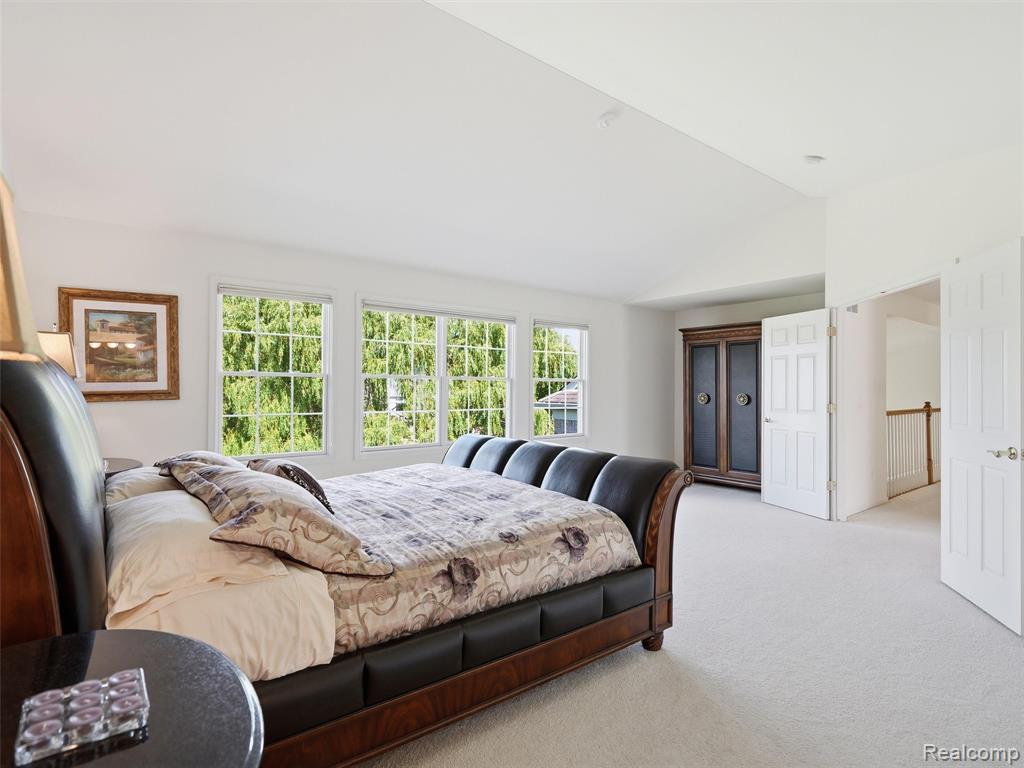
Spacious room featuring vaulted ceilings, light-toned carpeting, ample natural light from multiple windows, and crisp white walls
Spacious room with plush carpeting and ample natural light from multiple windows
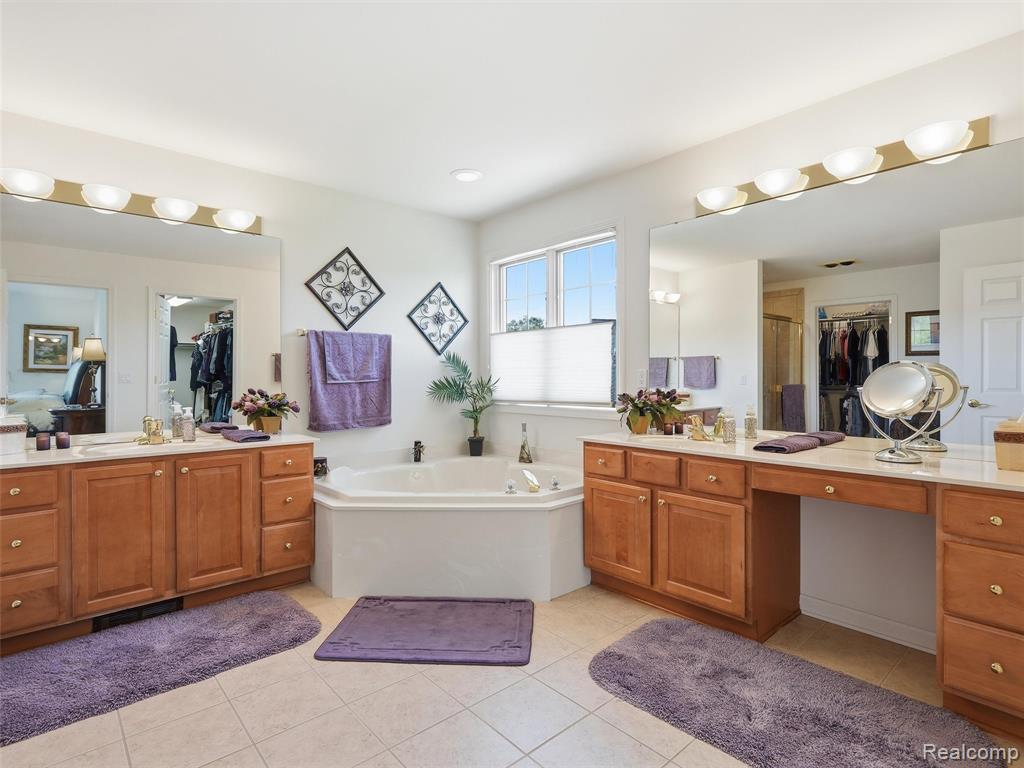
Spacious bathroom featuring a corner soaking tub, dual wood-finish vanities with integrated sinks, and ample natural light from the windows
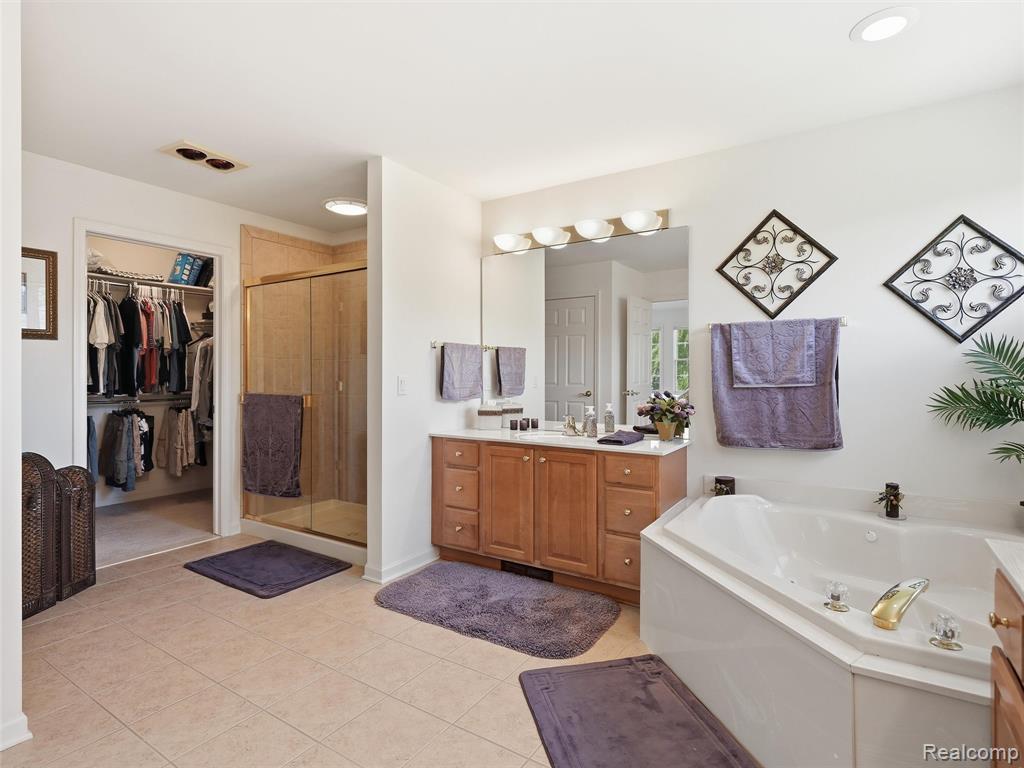
Bathroom featuring a corner soaking tub, a wood-finish vanity with countertop, a glass-enclosed shower, and a walk-in closet
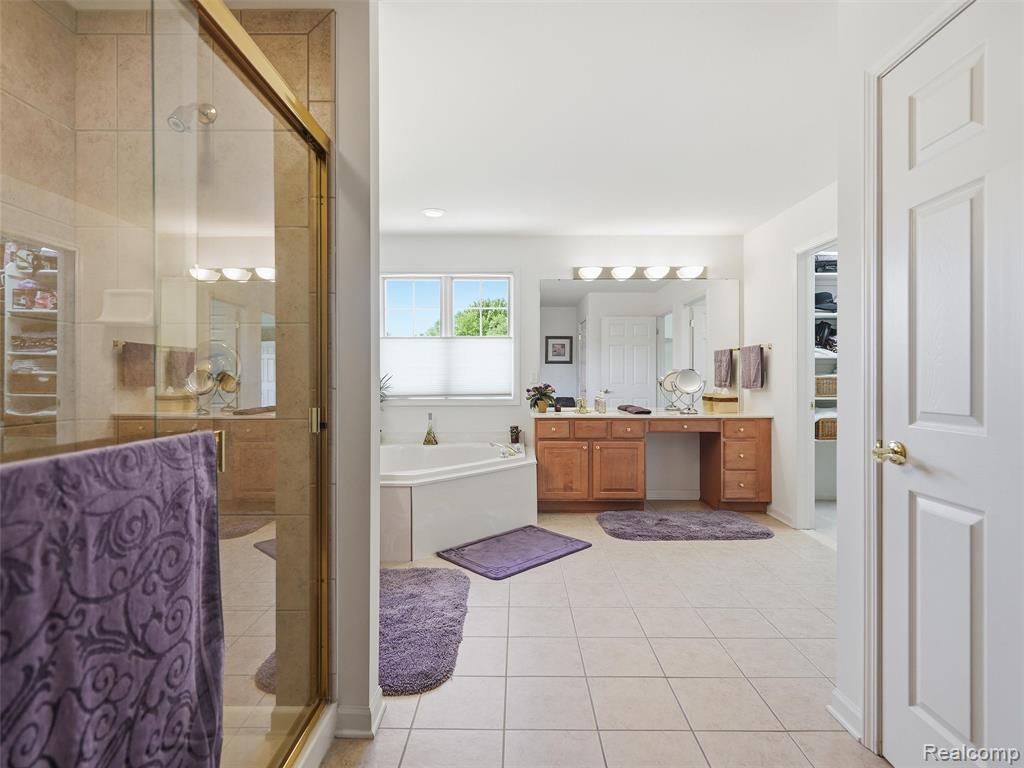
Spacious bathroom featuring light-toned floor tiling, a large corner soaking tub, a vanity with wood-finish cabinetry, an integrated makeup area, and a separate glass-enclosed shower with tiled walls
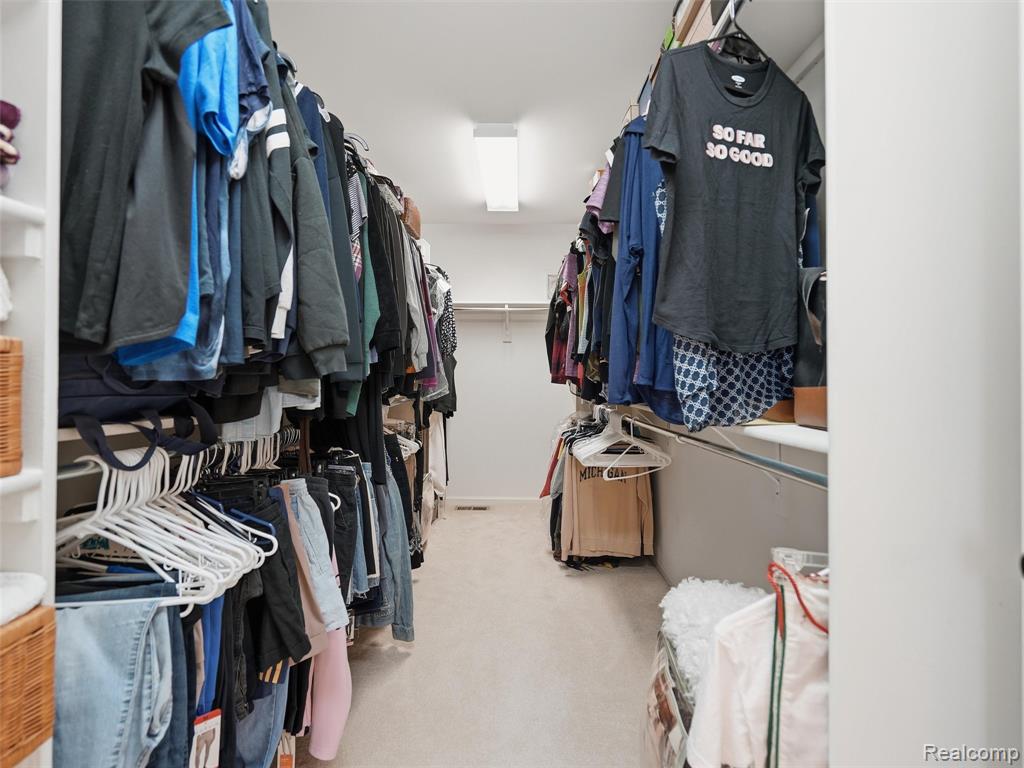
Spacious walk-in closet featuring plush carpeting, integrated overhead lighting, and abundant hanging rod storage on both sides
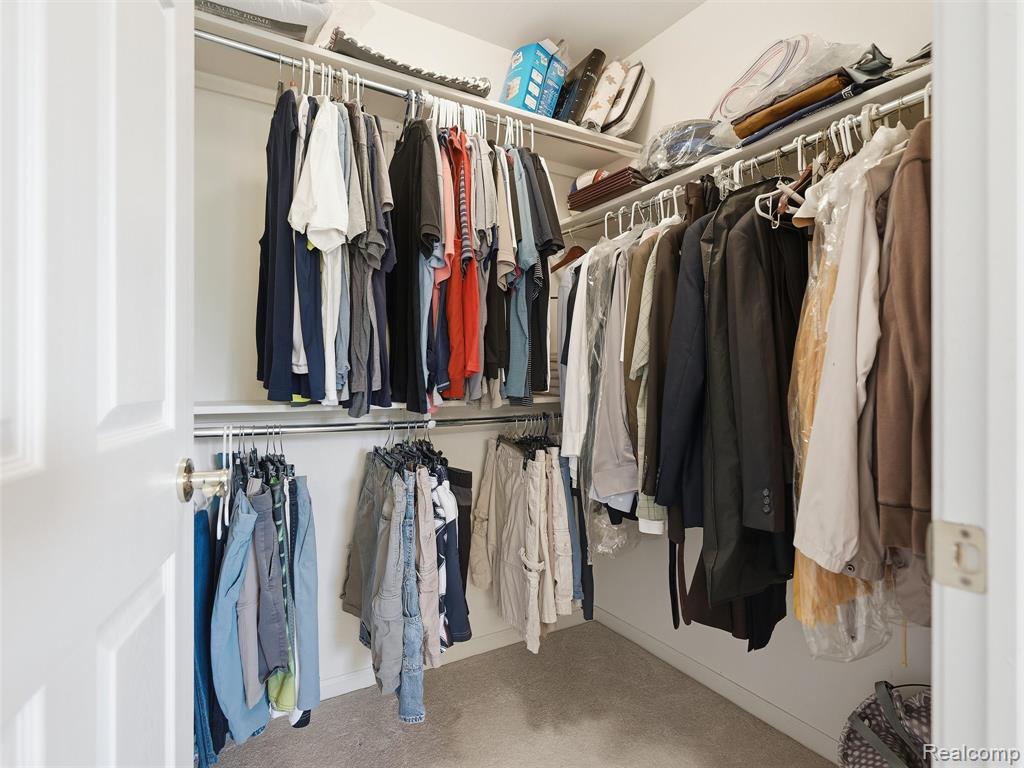
Walk-in closet with carpet flooring, white walls, and multiple levels of shelving and hanging rods
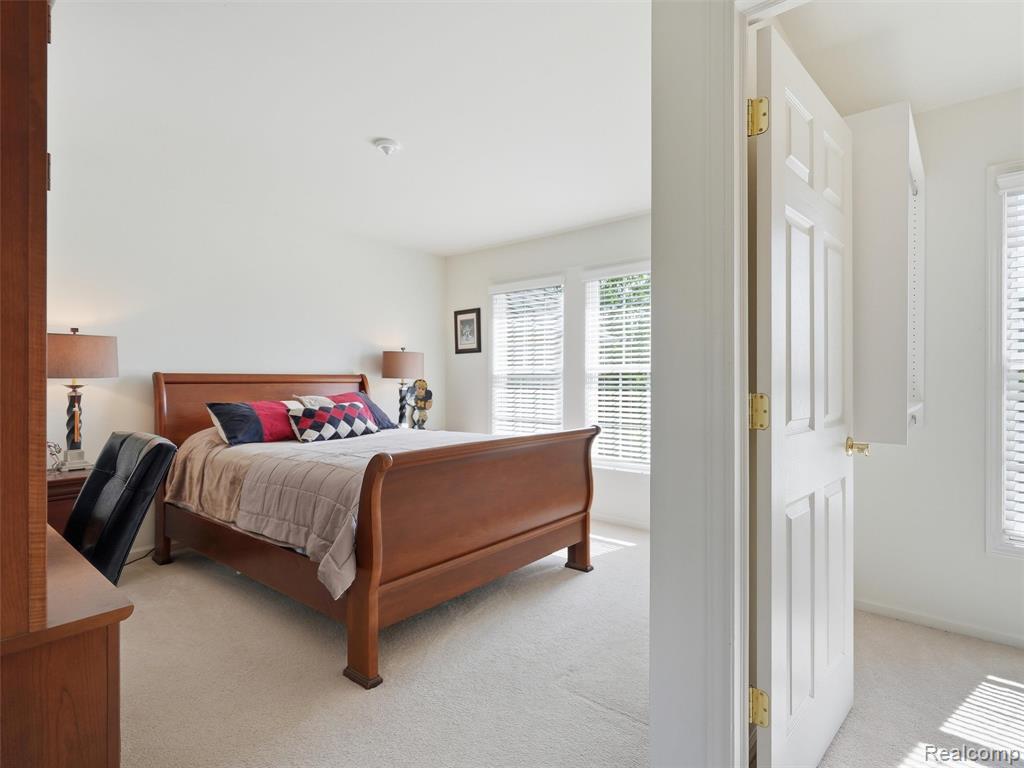
Bright room featuring two windows with horizontal blinds, neutral carpet flooring, and a paneled interior door
Bright interior room with two large windows
Neutral-toned bedroom featuring carpeted flooring and white walls
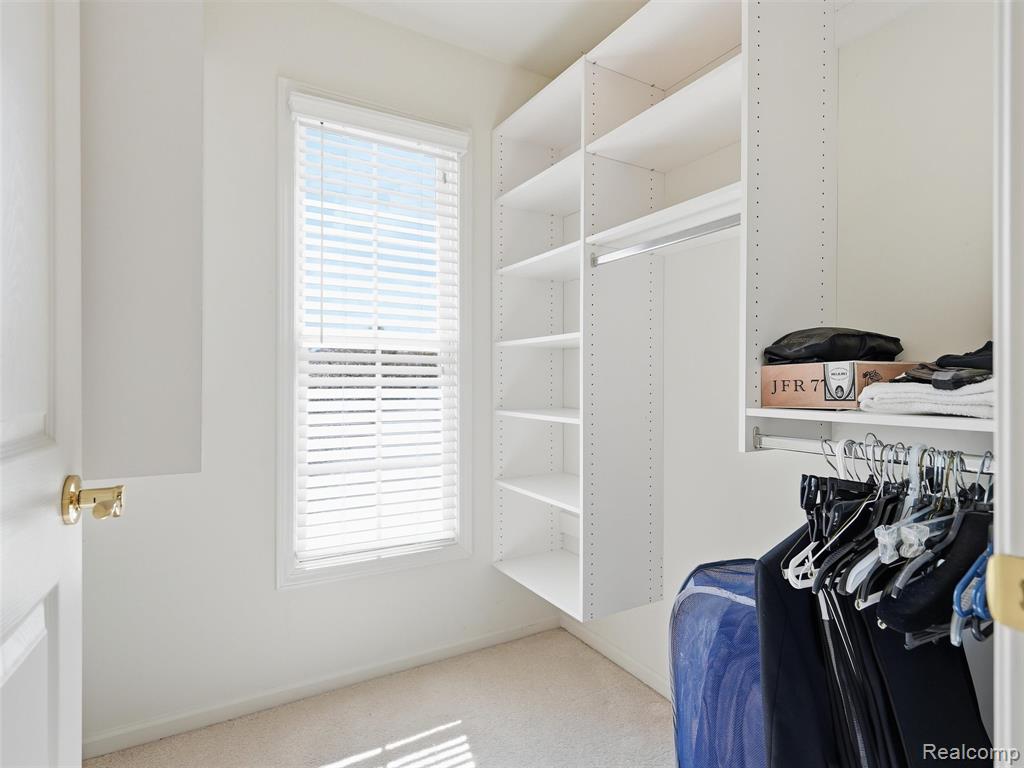
Walk-in closet featuring built-in white shelving, hanging rods, light beige carpet, and a window with white blinds
Bathroom featuring a light wood-finish vanity with an integrated sink, polished chrome faucet, and a large wall-mounted mirror
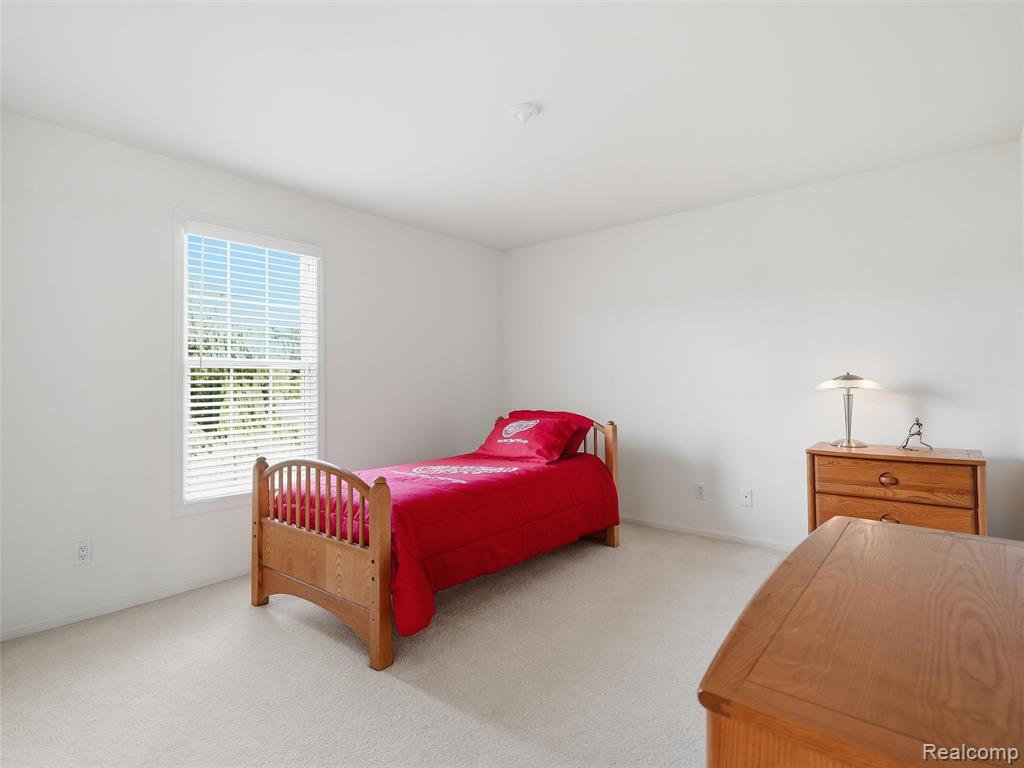
Bright room featuring a large window with blinds, neutral carpet, and white walls
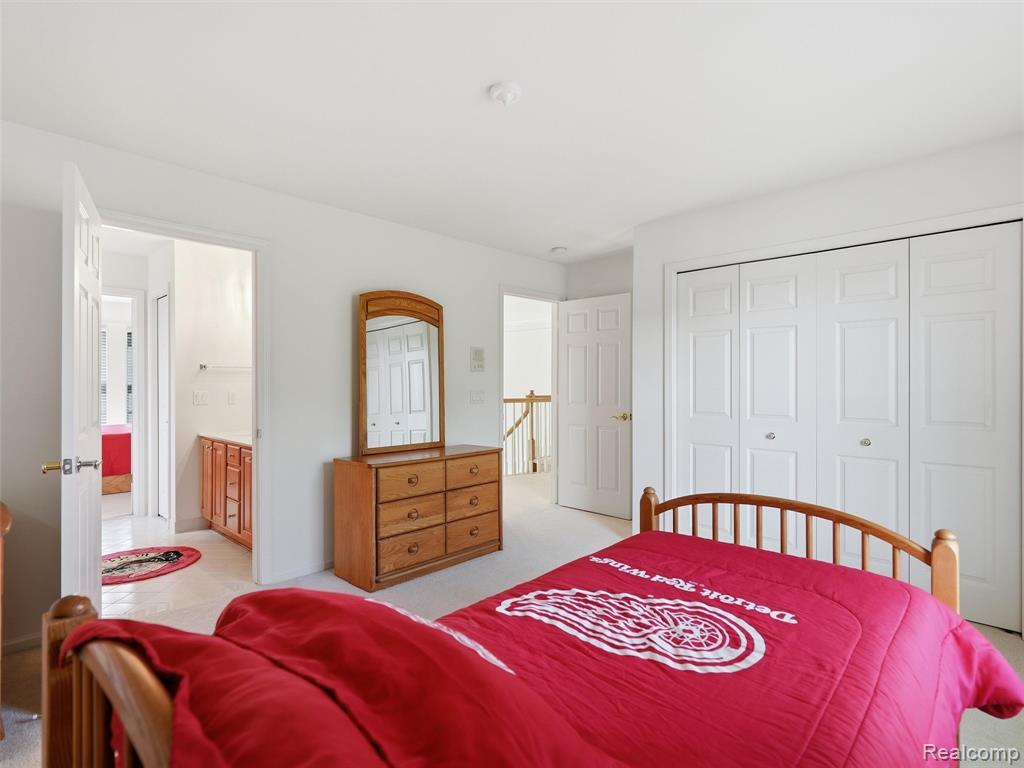
Bedroom featuring carpet flooring, crisp white walls, bifold closet doors, and wood-finish interior doors
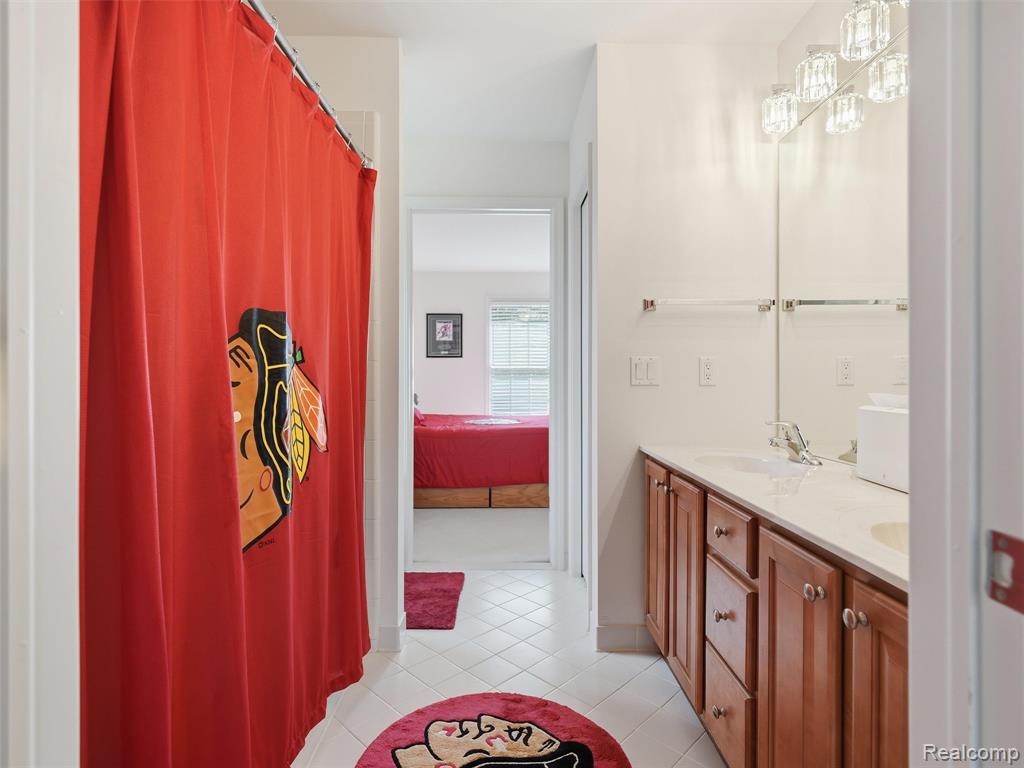
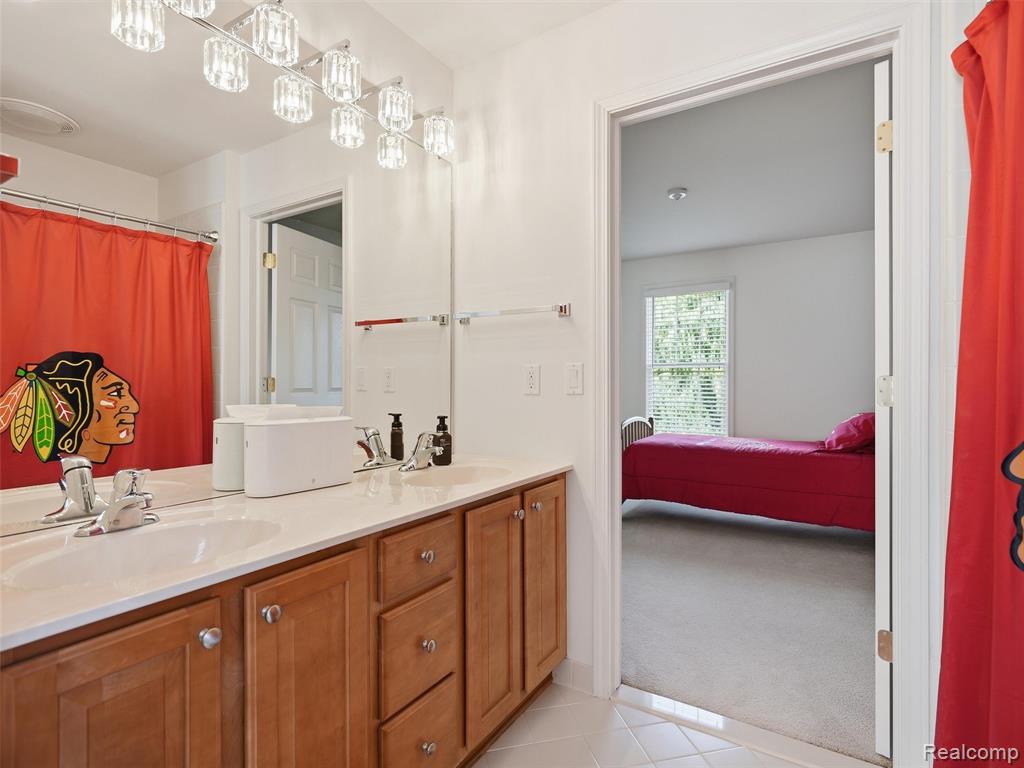
Bathroom featuring a dual-sink vanity with light-colored countertops, polished chrome fixtures, and a multi-bulb vanity light
Double vanity featuring two integrated sinks, individual chrome faucets, and a light-toned countertop
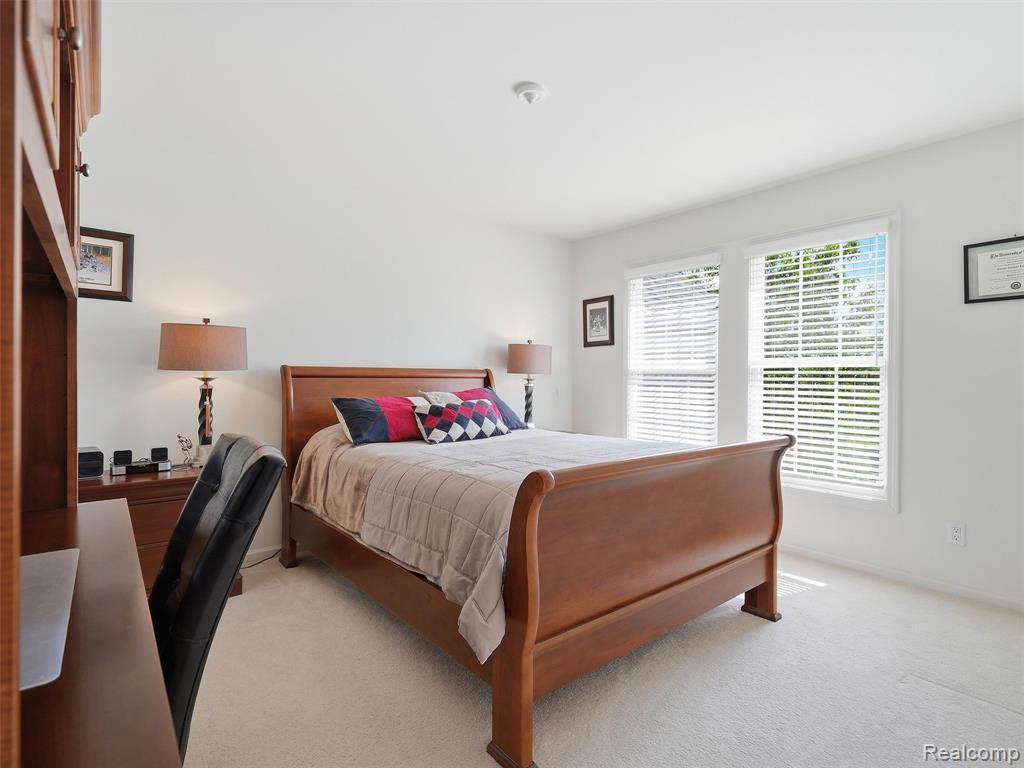
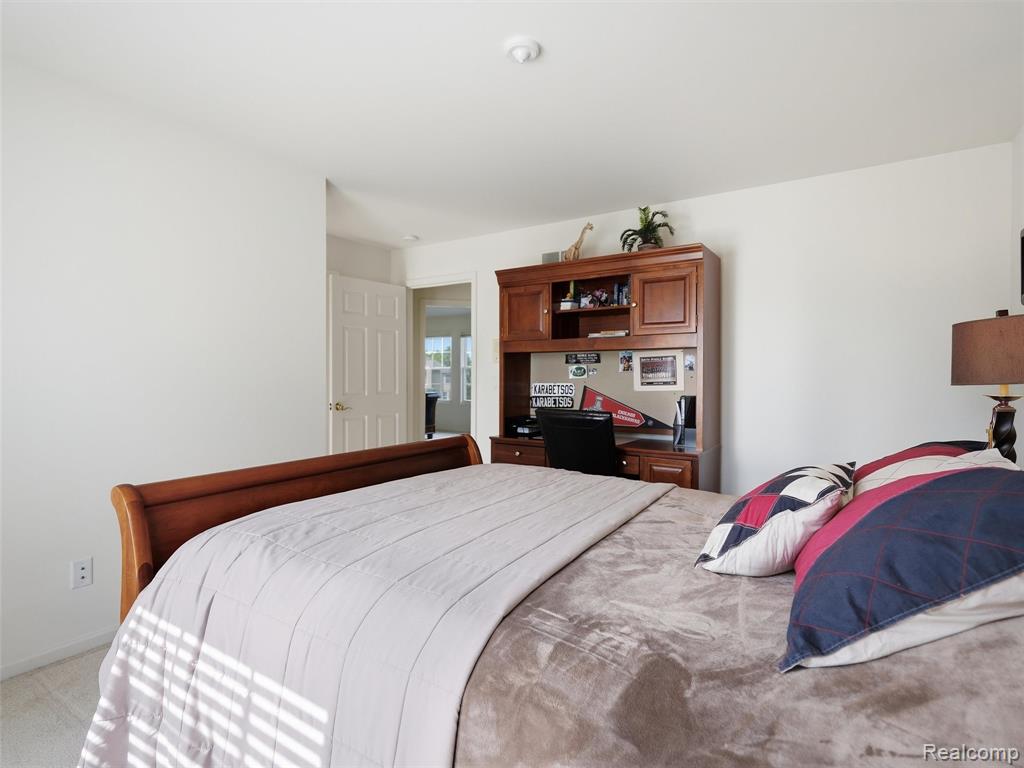
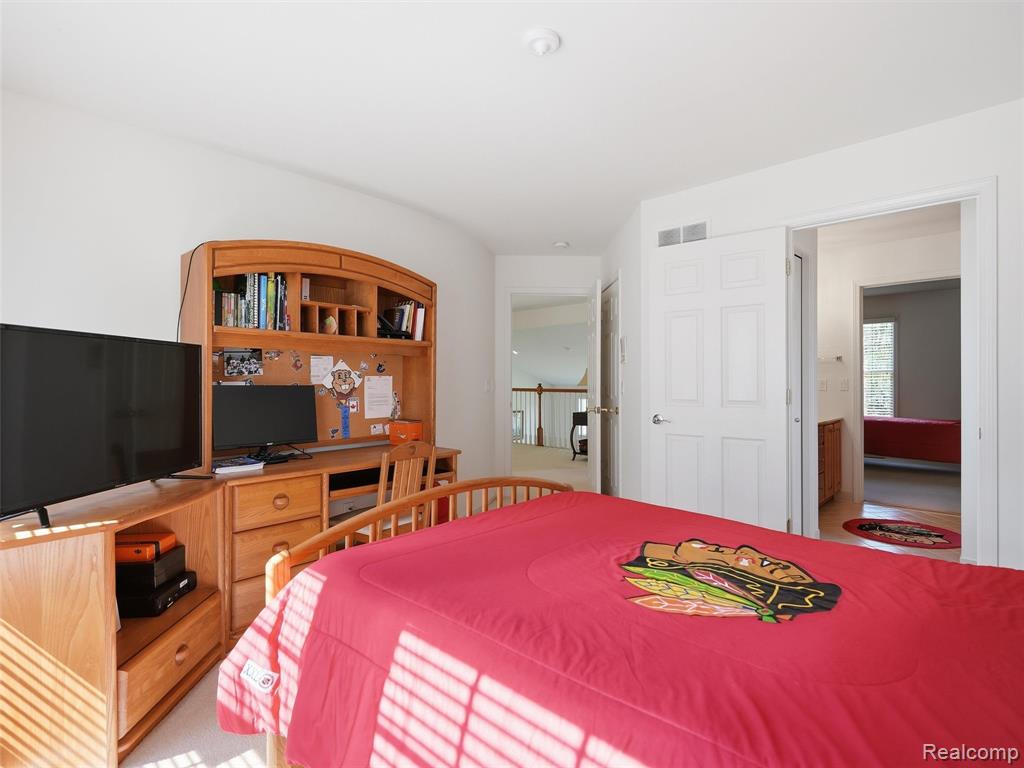
Carpeted room featuring a light wood bed frame and a built-in desk unit with storage shelves and drawers
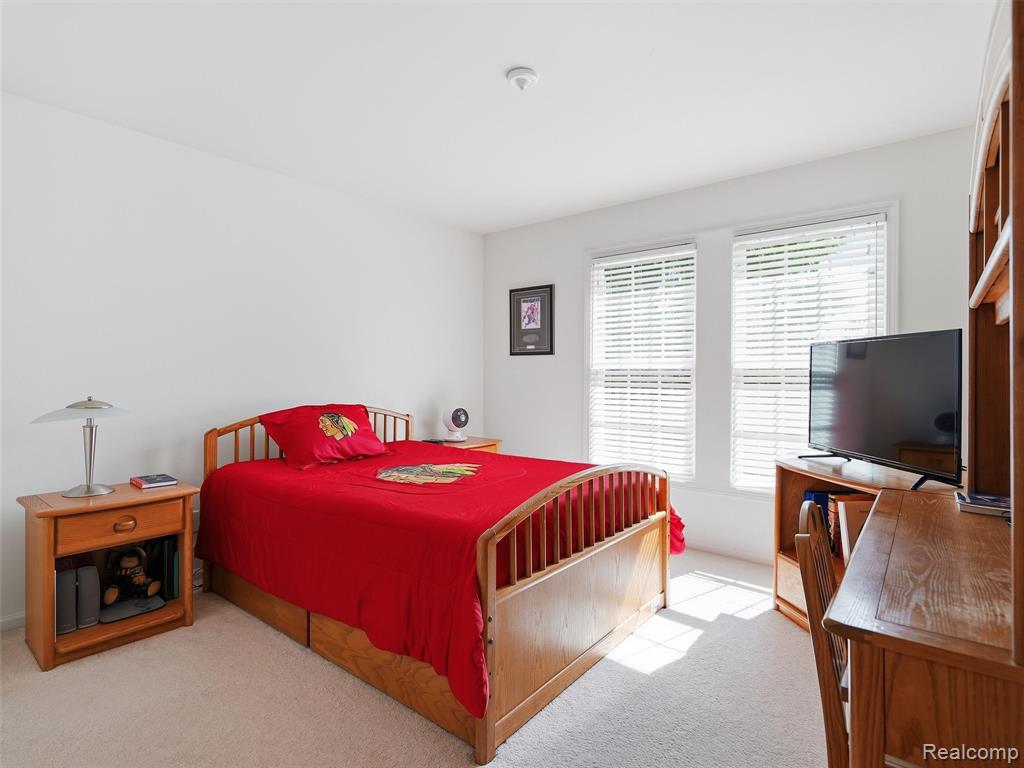
Carpeted room with two double-hung windows featuring blinds
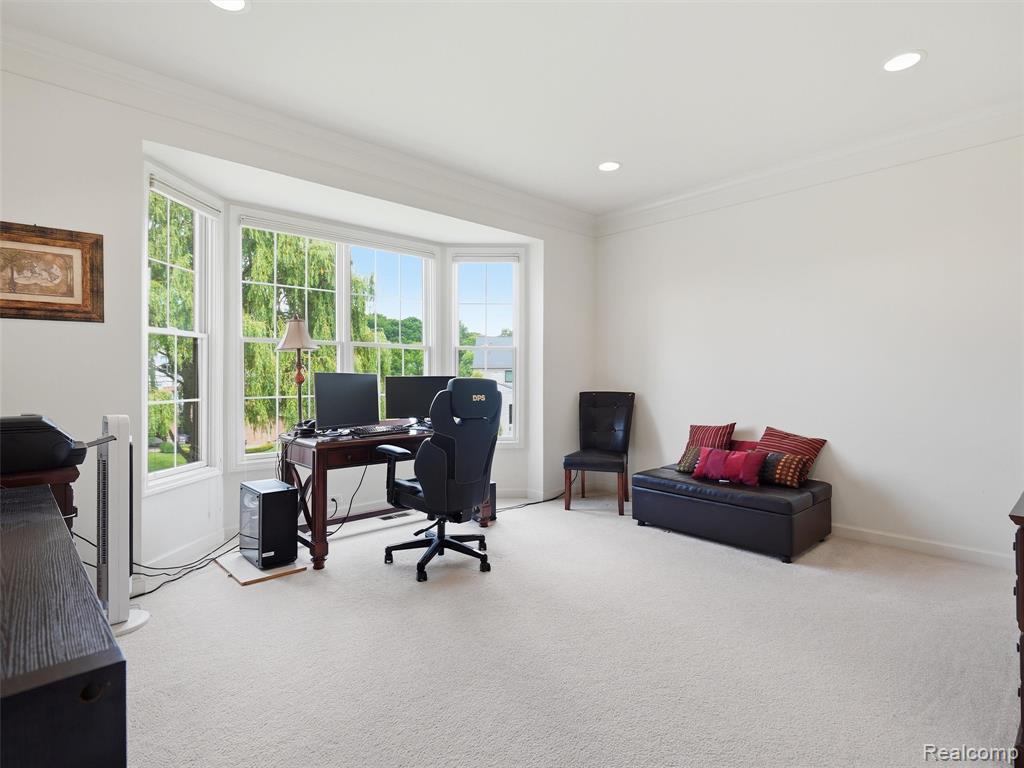
Spacious room featuring a bay window, recessed lighting, crown molding, and neutral carpet flooring
Interior hallway featuring plush carpeting, white trim, and an open doorway to a room with a bay window
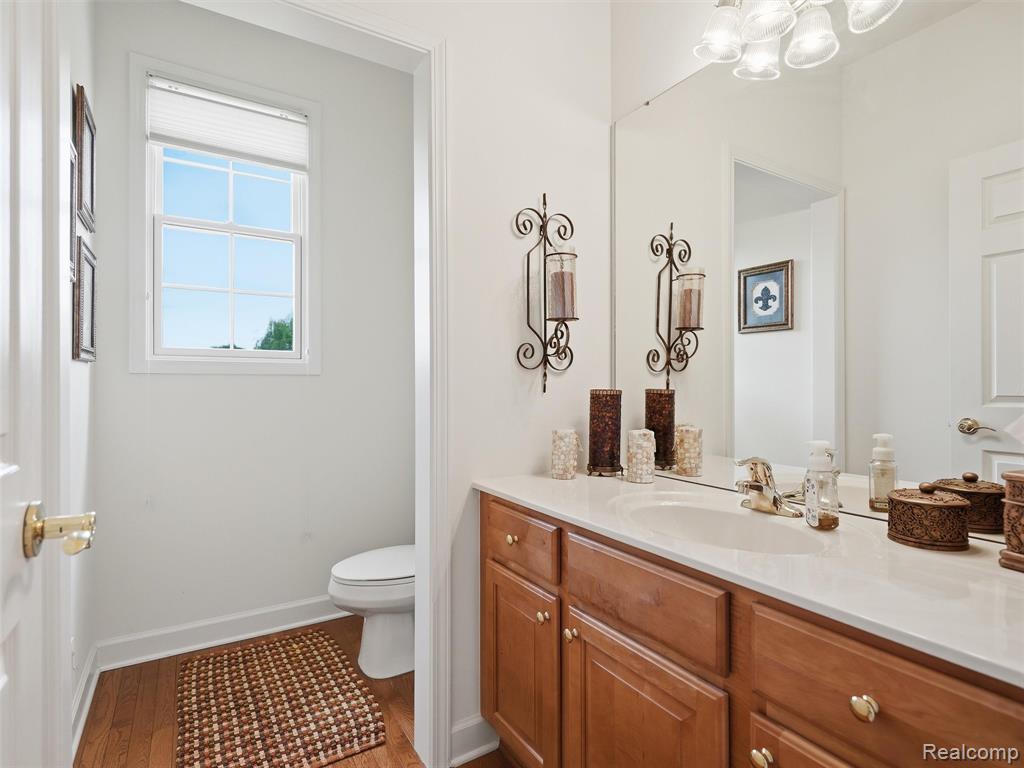
Bathroom featuring a wood-finish vanity with an integrated sink and a large wall-mounted mirror
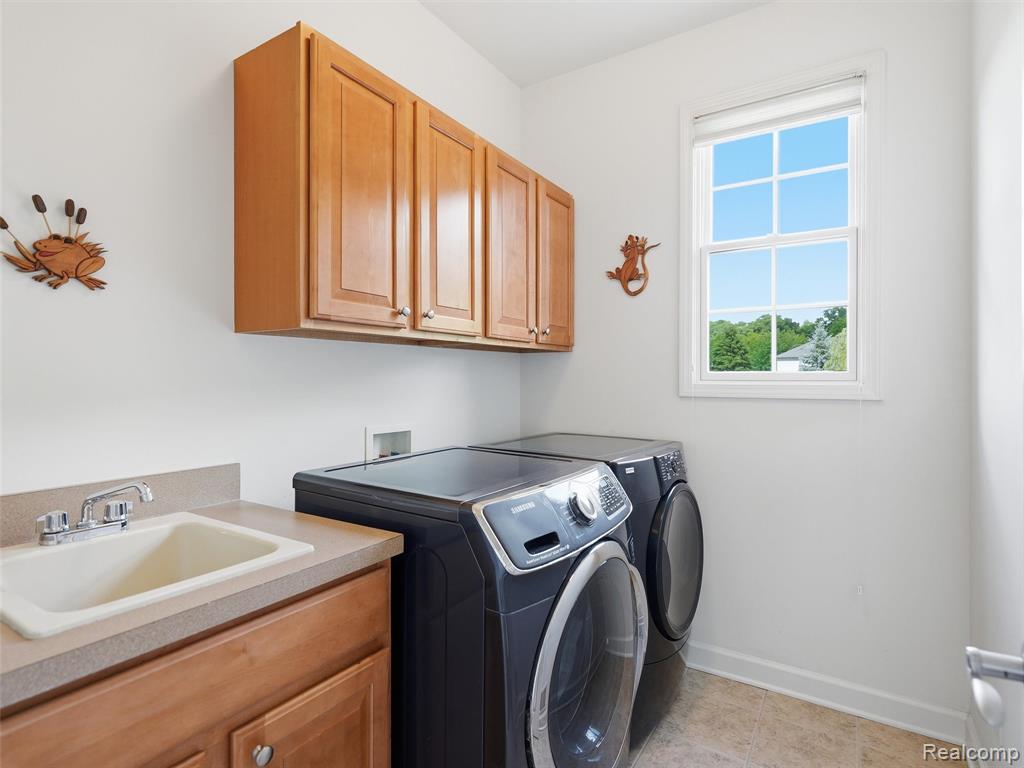
Laundry area featuring light wood-finish cabinetry, a utility sink with a chrome faucet, and a large window
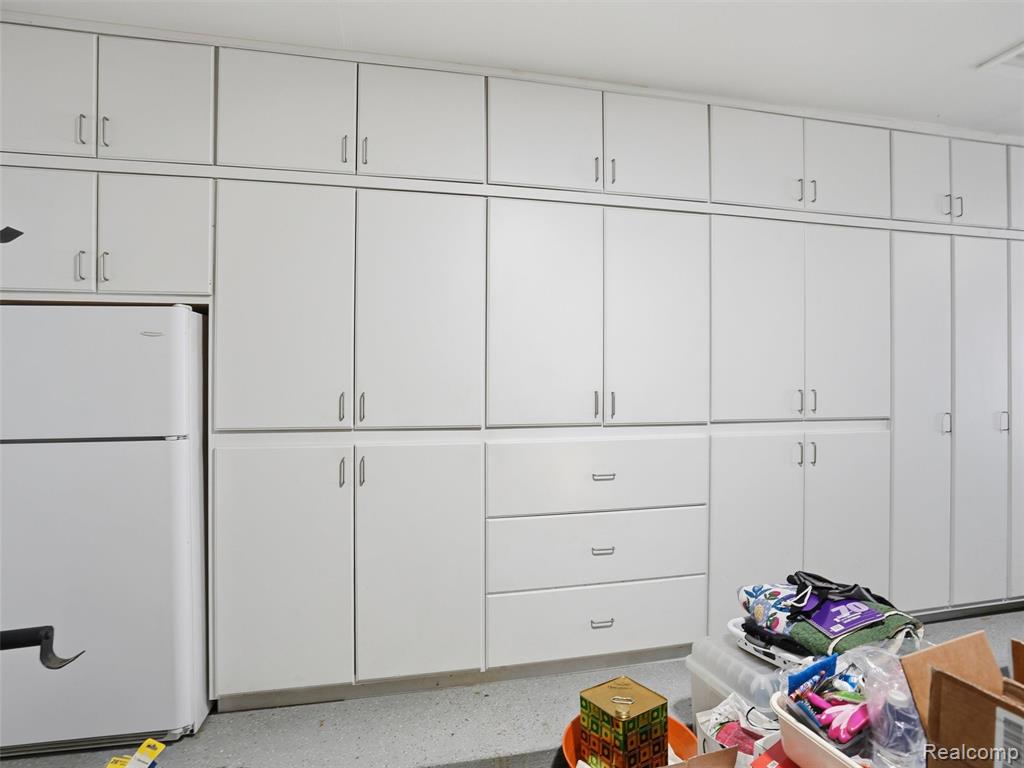
Extensive built-in white cabinetry system with varied configurations of upper and lower cabinets, and integrated drawers
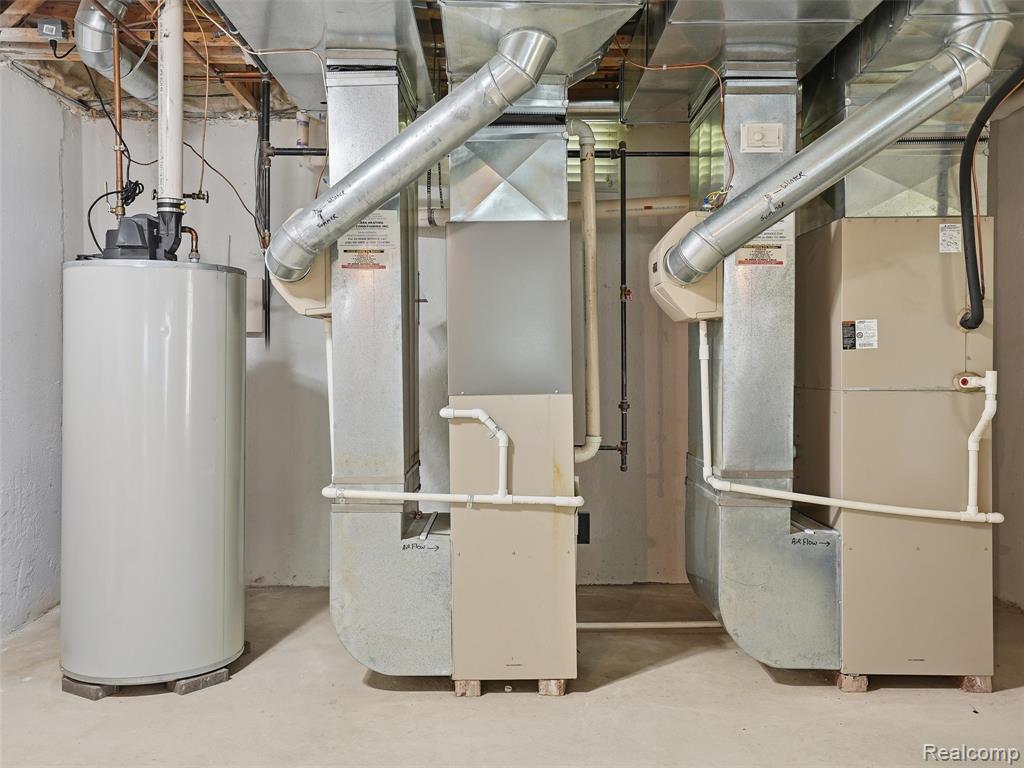
Utility room featuring a water heater and two furnace units with associated ductwork and piping
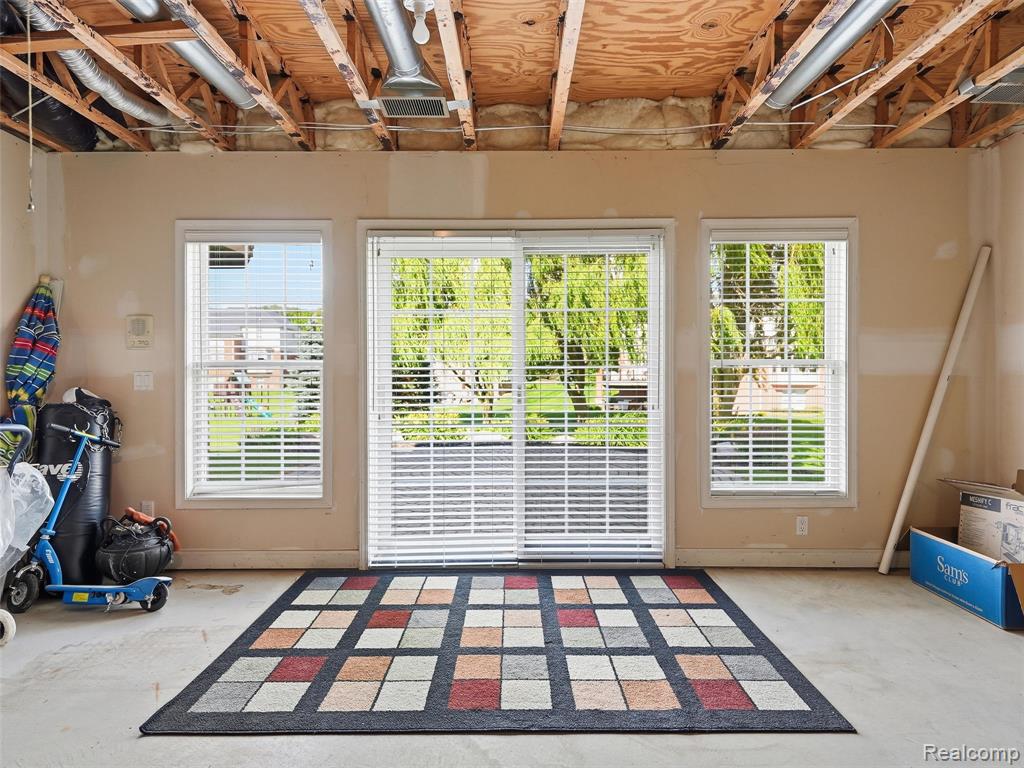
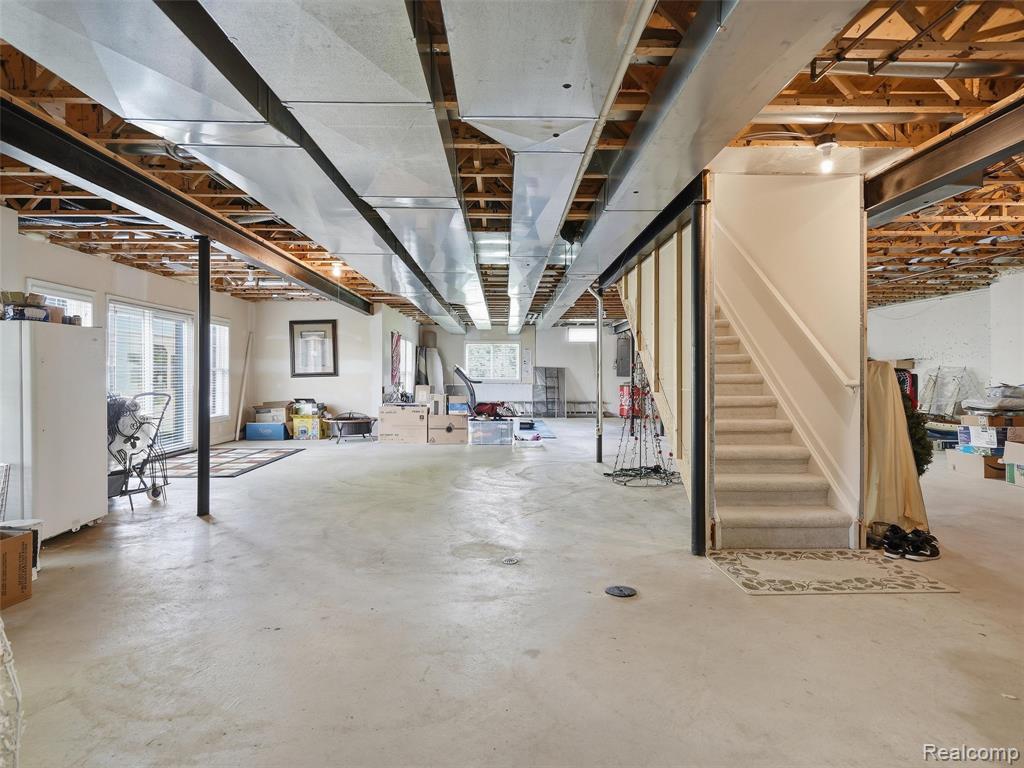
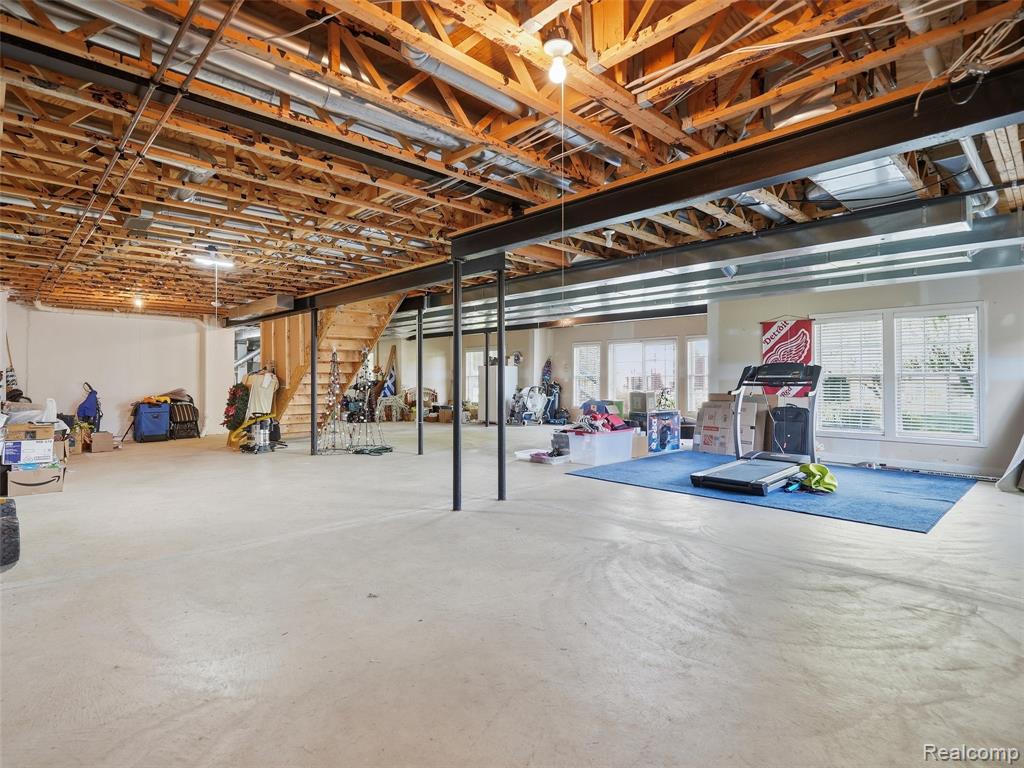
Unfinished basement featuring exposed ceiling joists and structural beams
Unfinished basement featuring exposed wood ceiling joists and structural steel beams
Brick and siding exterior featuring a multi-car concrete driveway
Brick and siding exterior with a multi-car driveway
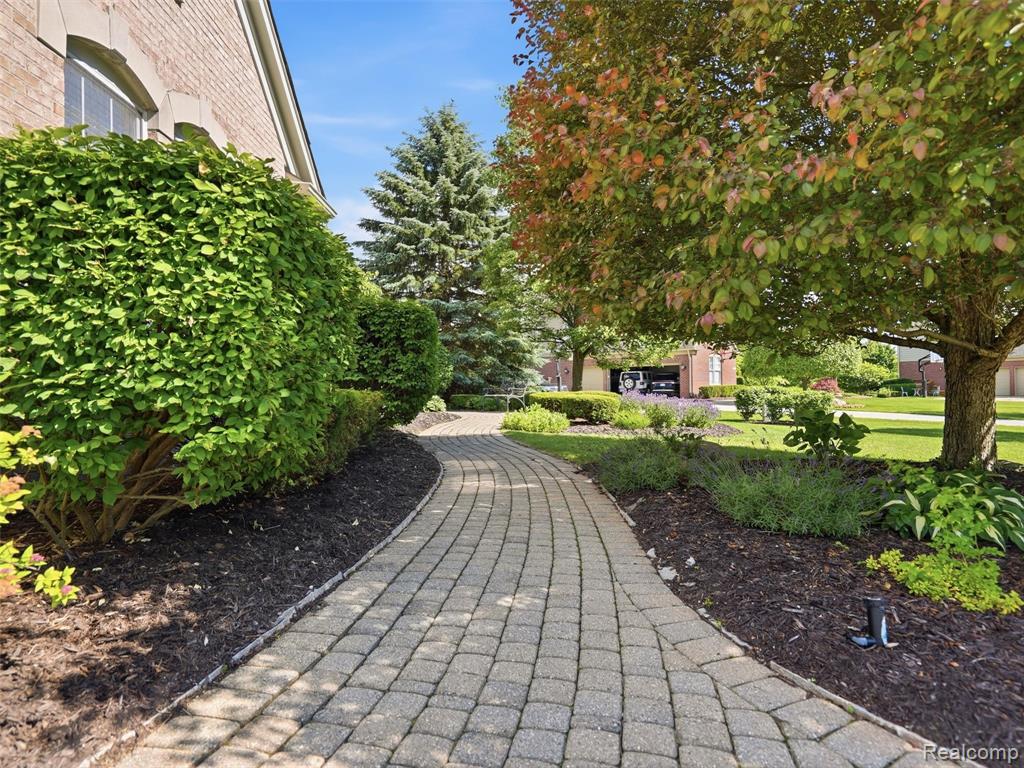
Curved paver walkway complemented by extensive landscaping, mature trees, and a brick exterior
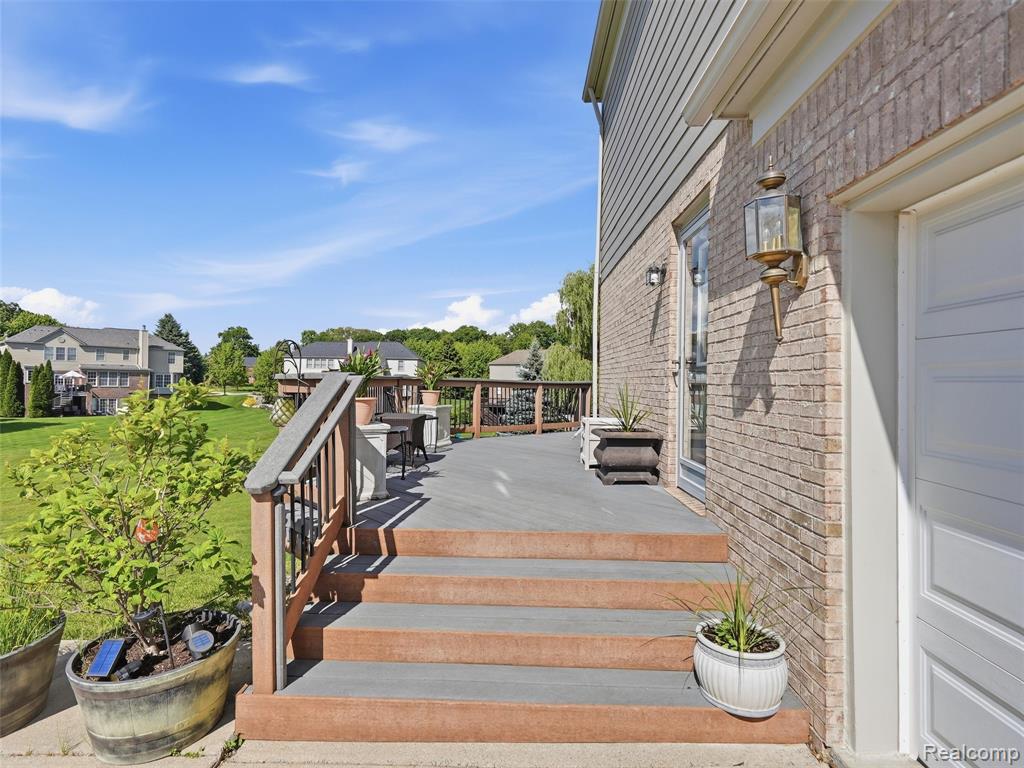
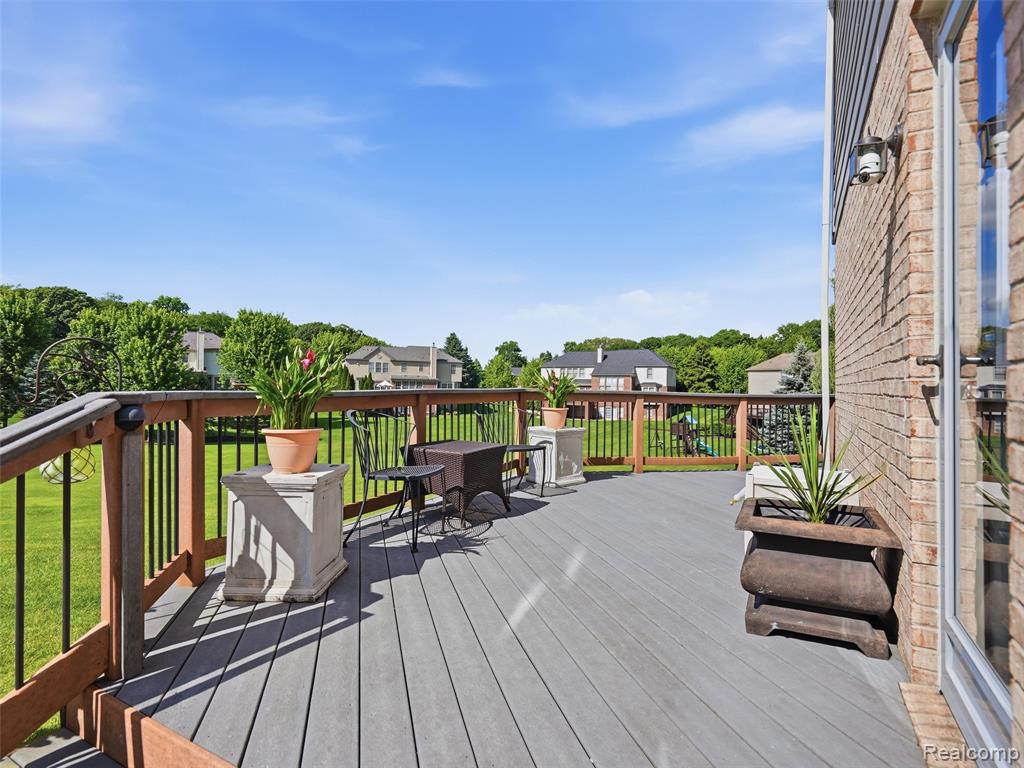
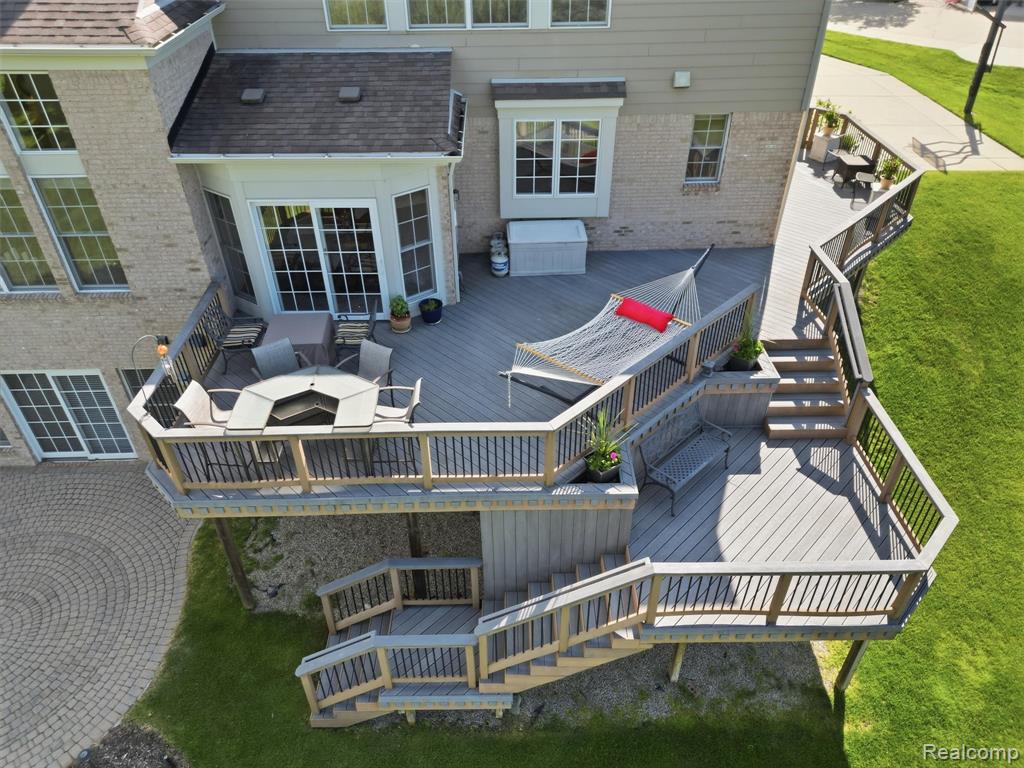
Expansive deck with gray composite decking and a wood railing with black balusters
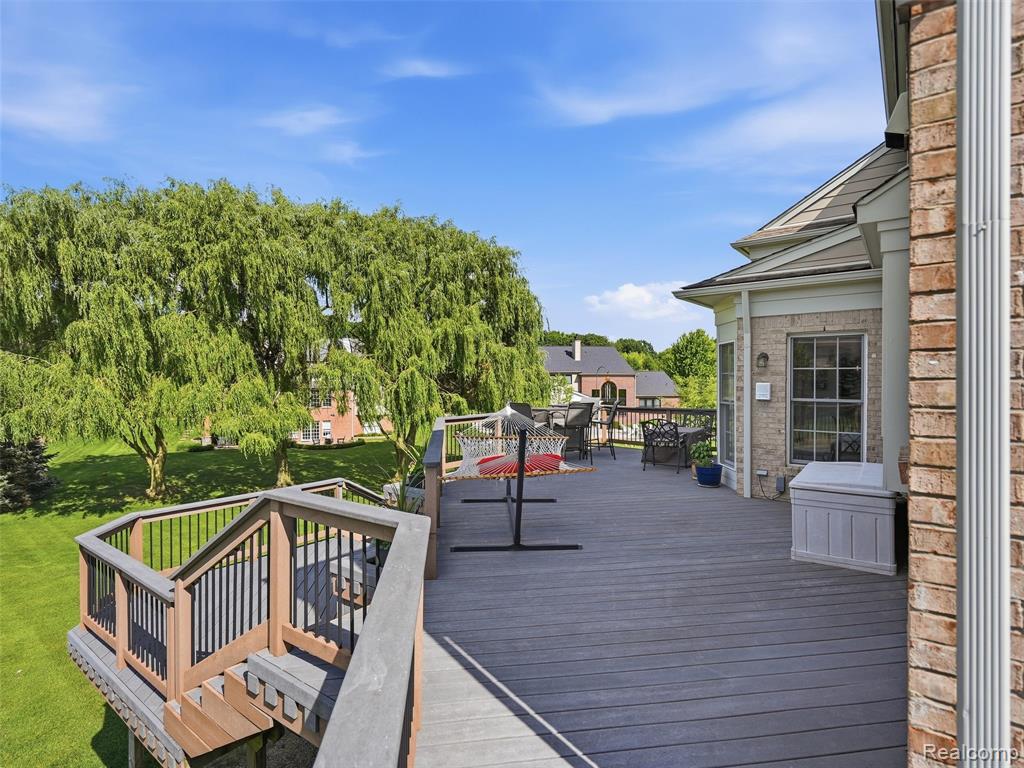
Expansive multi-level composite deck with dark railings and a light brown trim
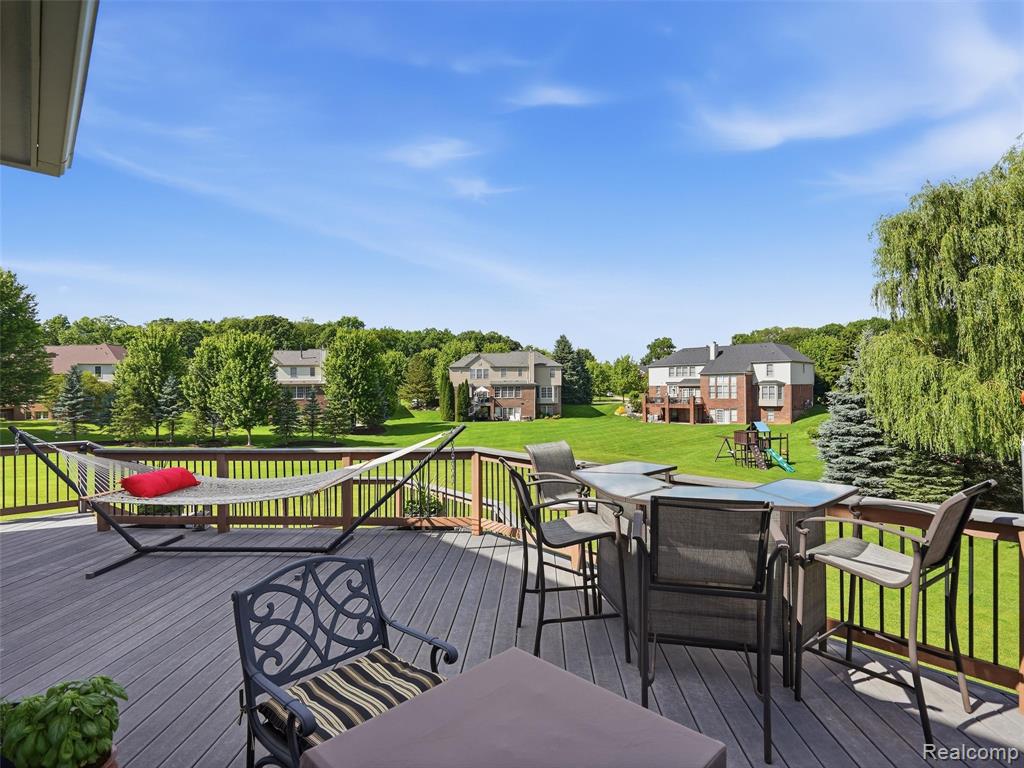
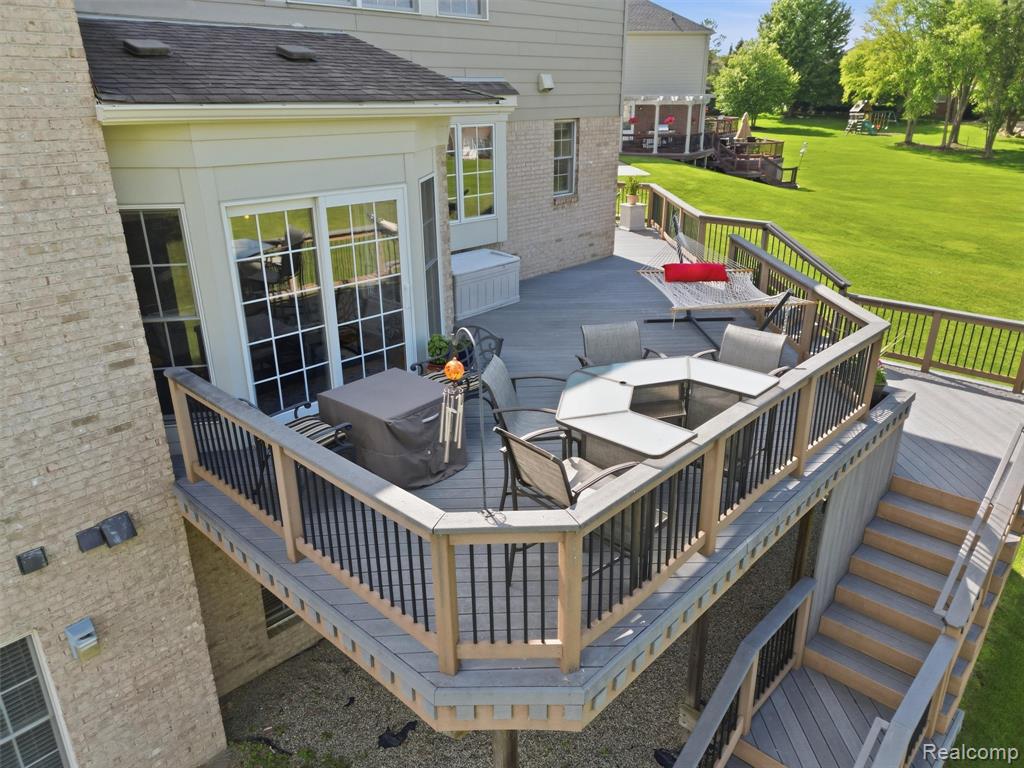
Spacious composite deck with wood-finish railing
Multi-level composite deck with composite railings and black balusters
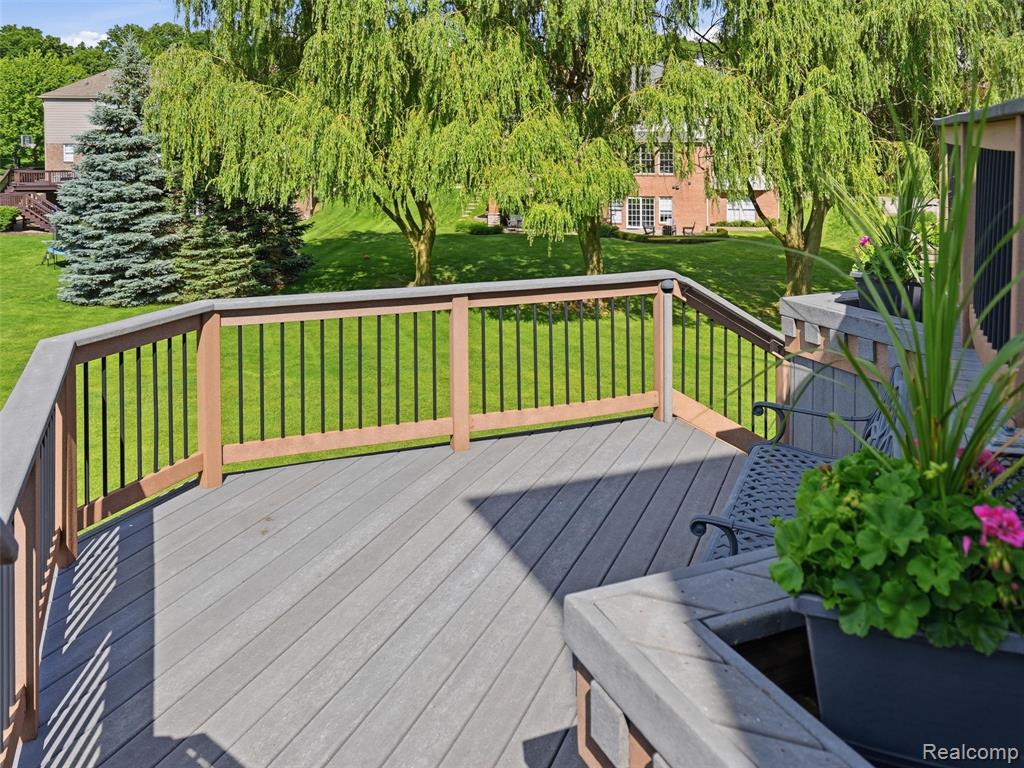
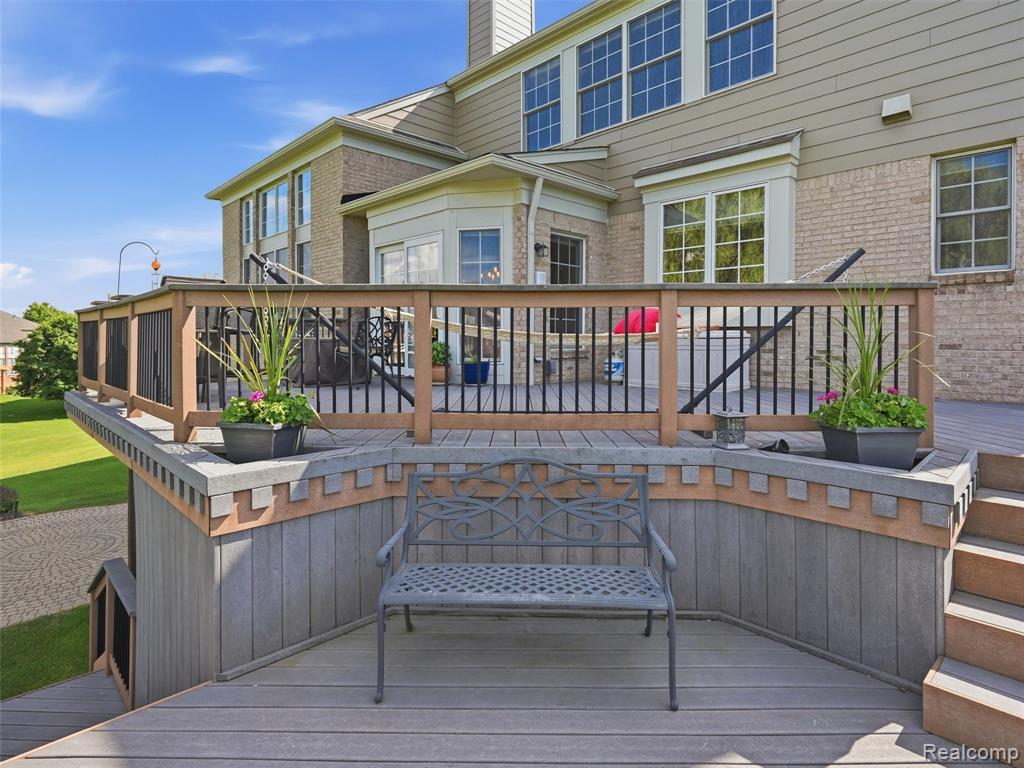
Multi-level composite deck featuring a built-in bench, integrated planters, and a railing with black balusters
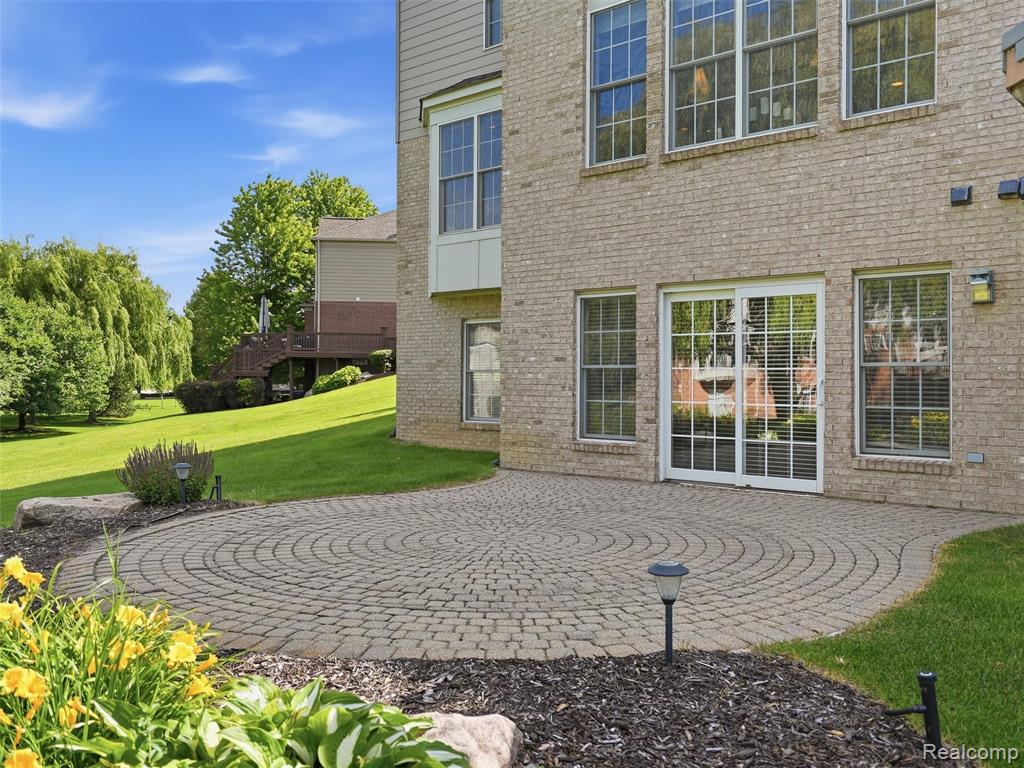
Expansive paver patio with a radial pattern, featuring direct access to the interior via sliding glass doors
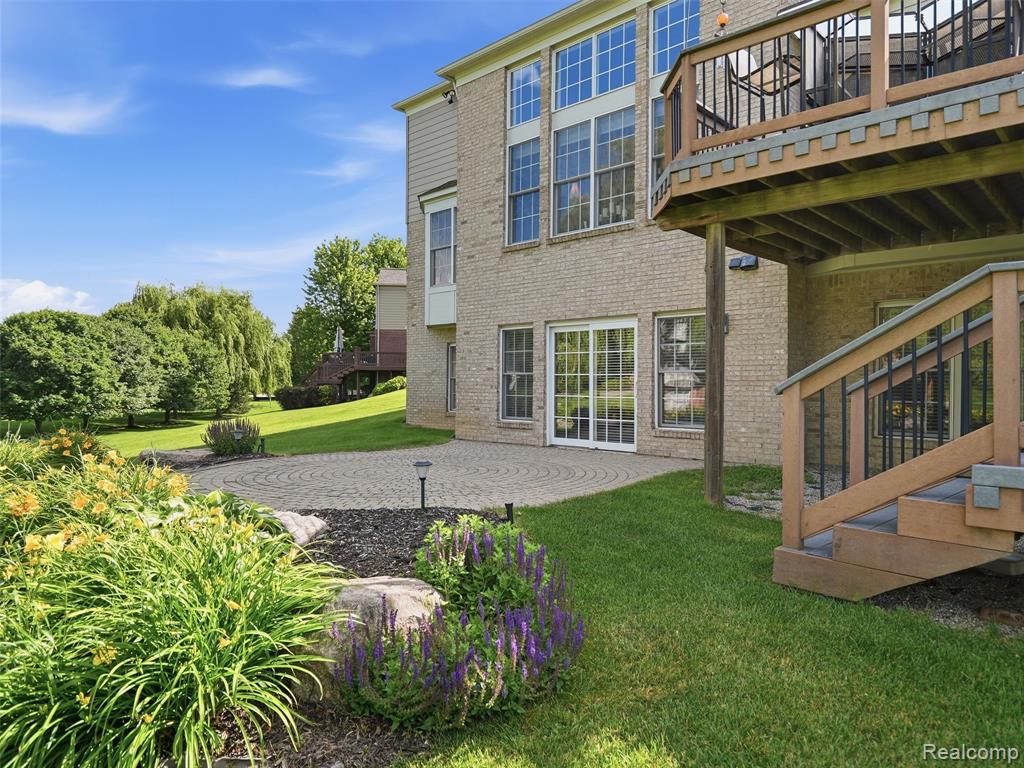
Expansive backyard with a multi-level wooden deck featuring stairs to a circular paver patio
Expansive rear exterior featuring a multi-level wood deck with railings, large sliding glass doors, a bay window, and a ground-level patio
Expansive suburban setting featuring a cul-de-sac, mature trees, and a variety of architectural styles
Multi-level composite deck featuring a sunroom entrance with sliding glass doors, a staircase to the yard, and a light brick exterior