
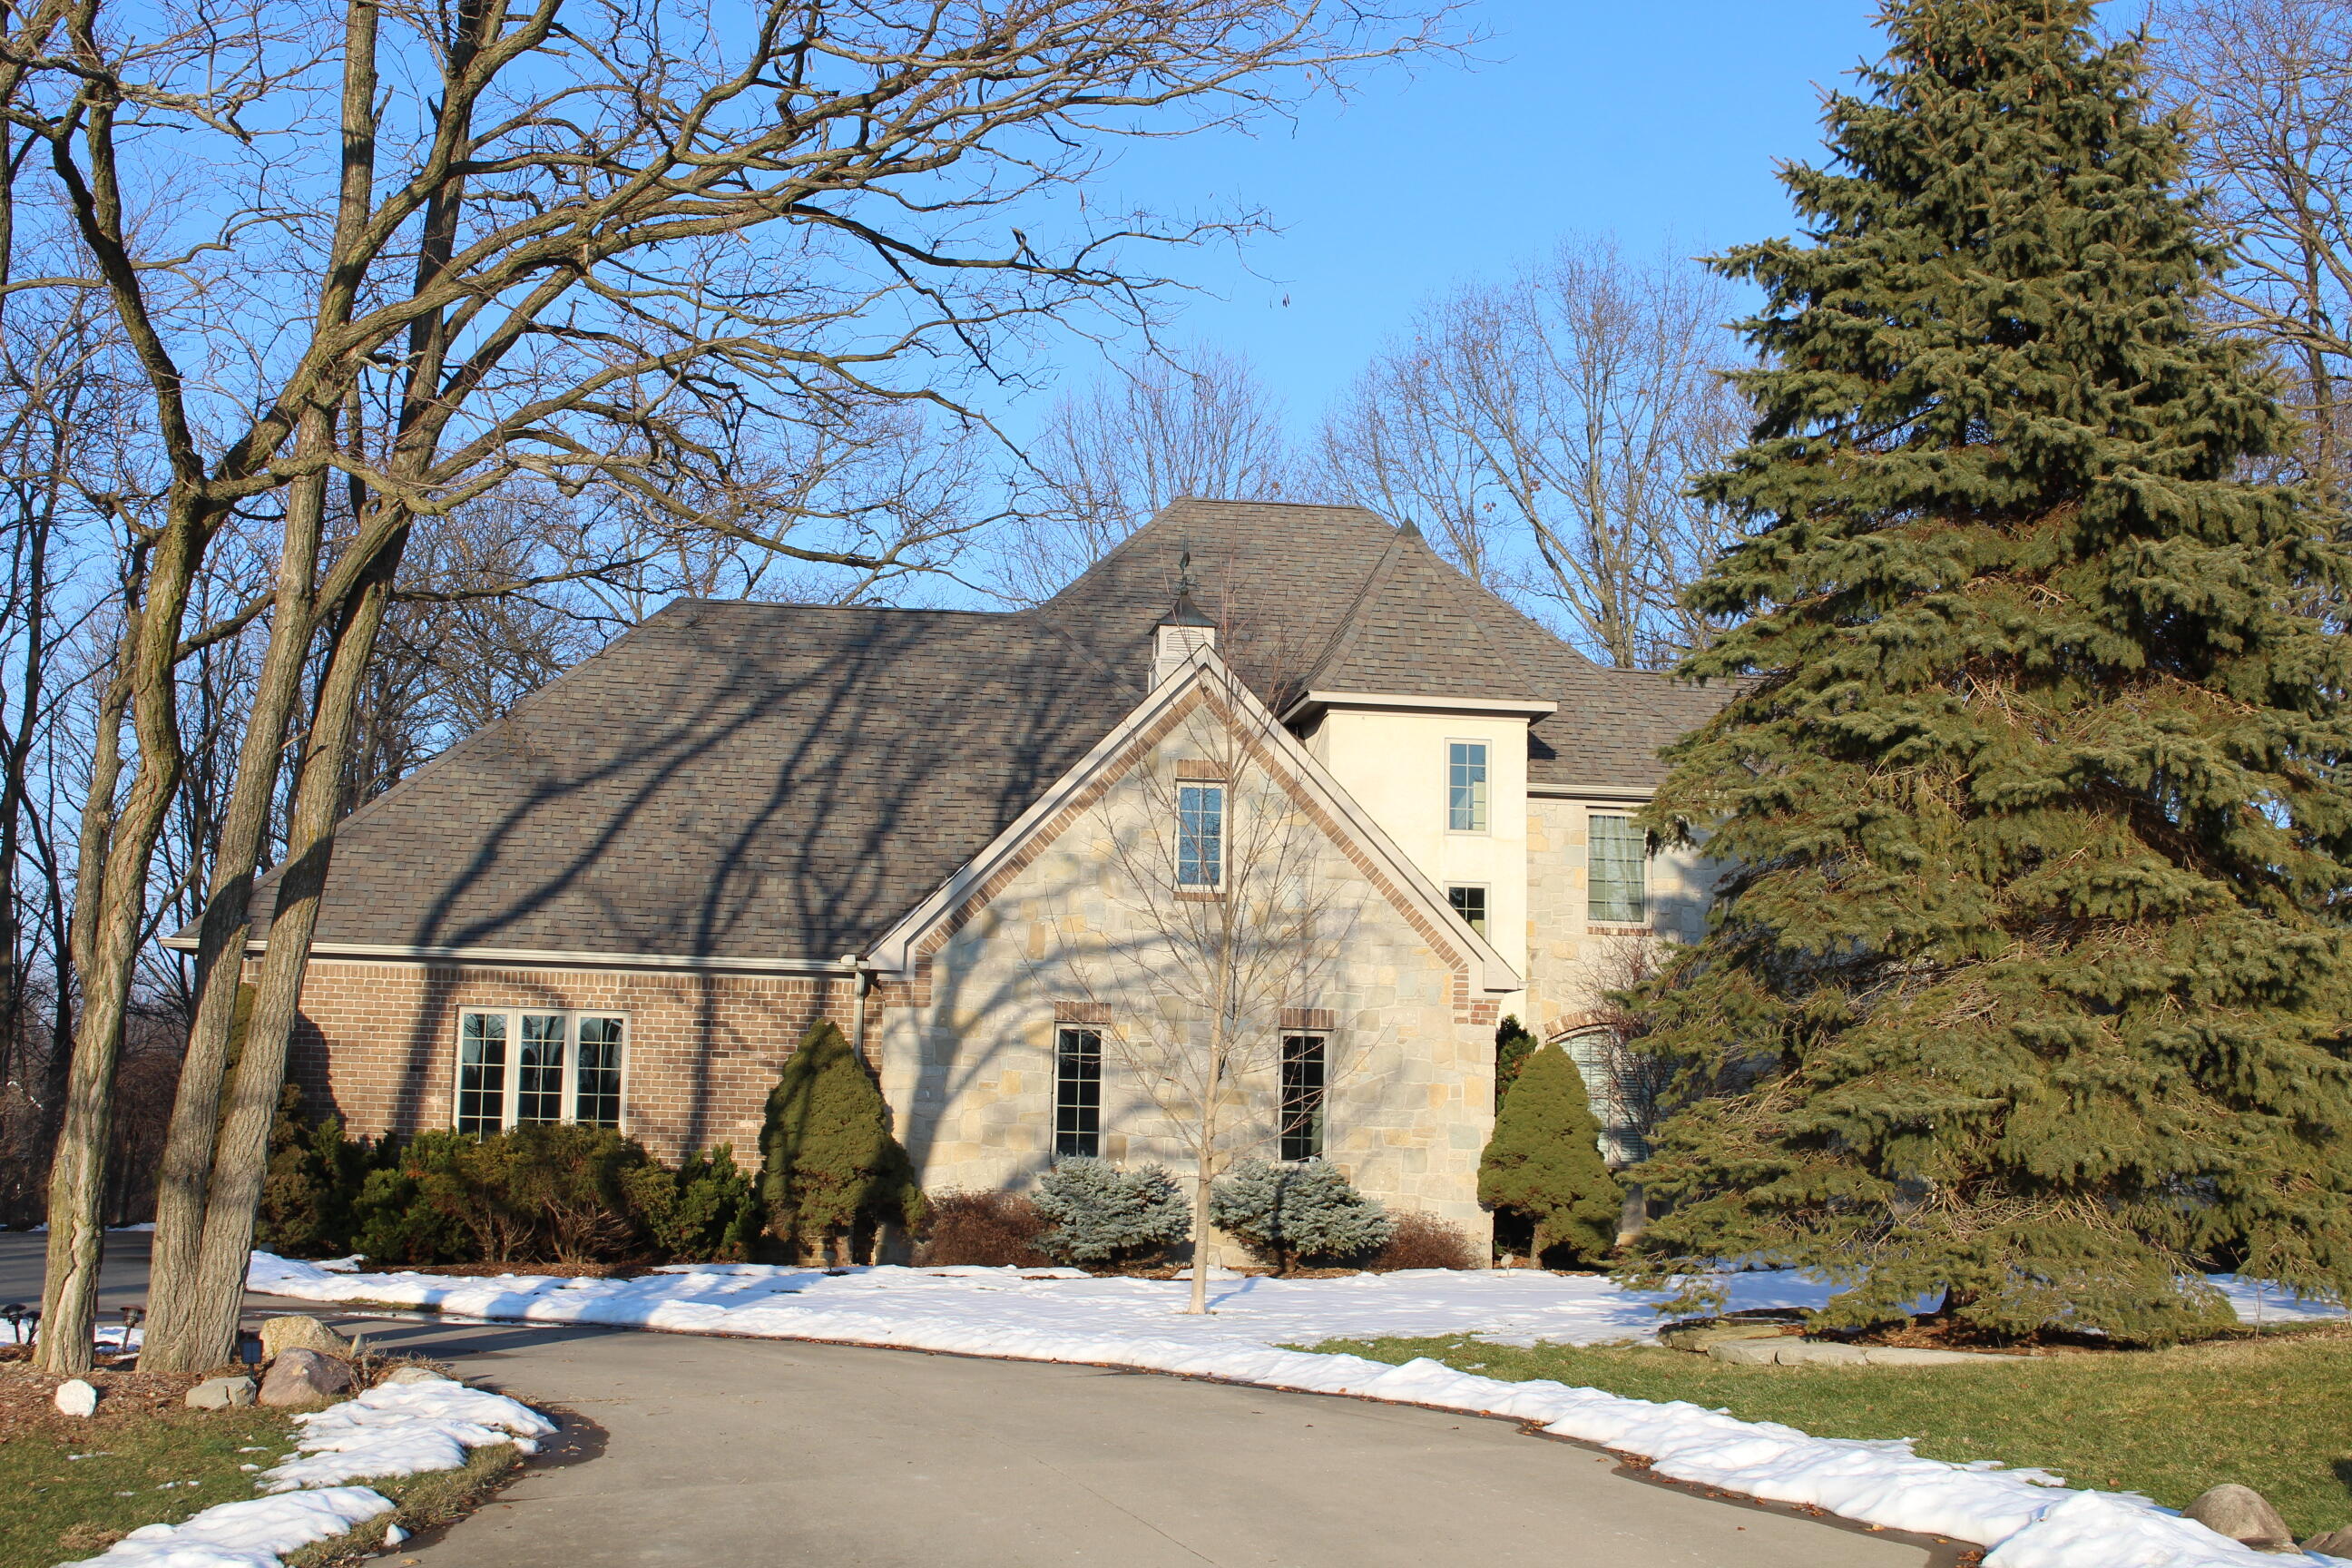

Description
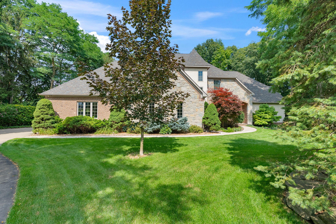
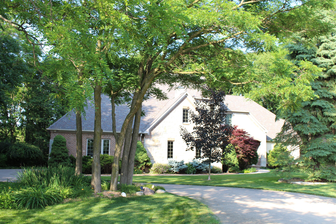
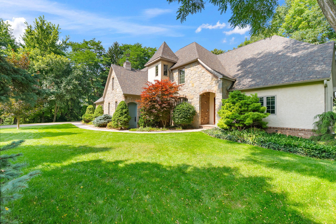
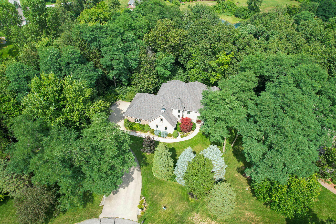
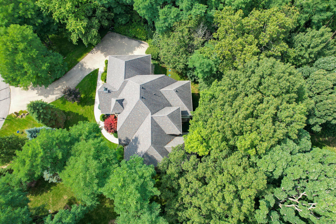
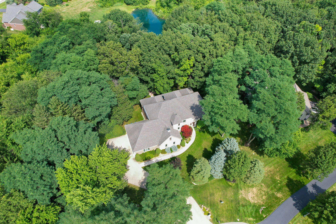
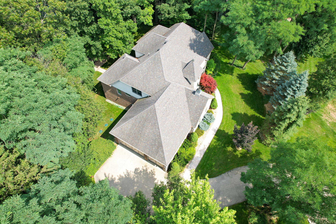
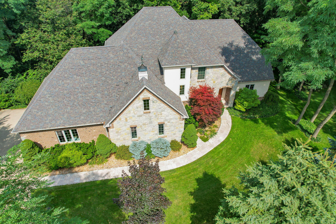
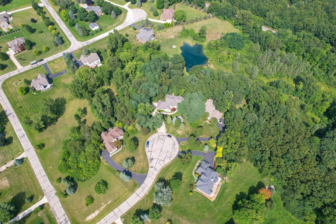
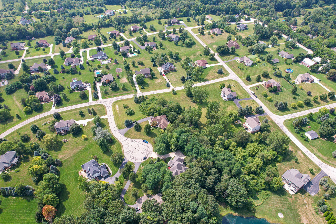
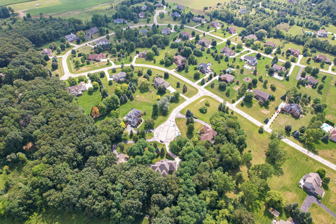
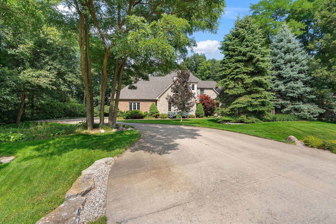
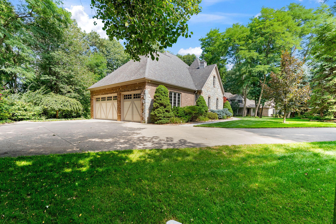
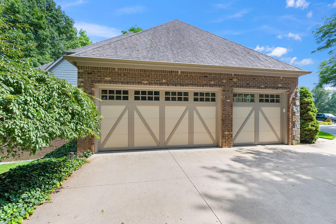
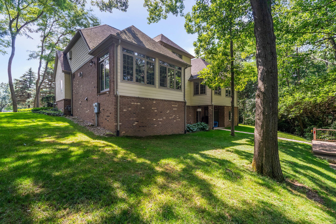
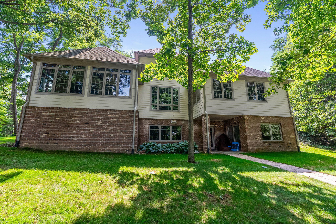
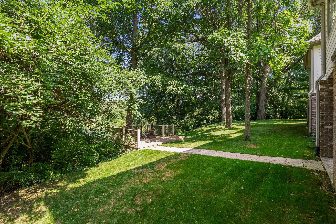
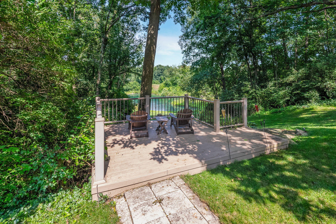
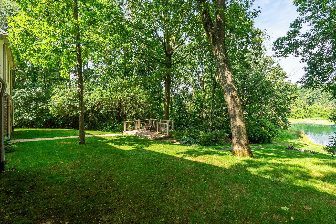
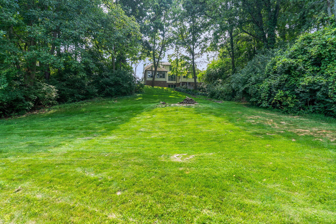
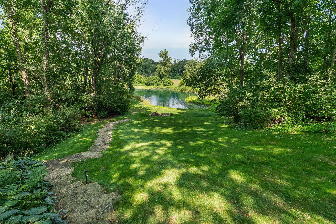
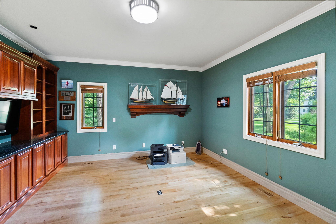
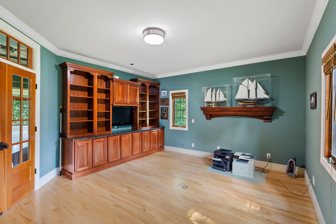
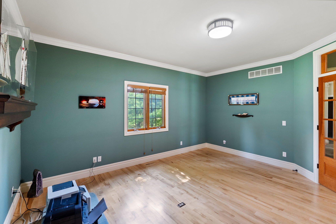
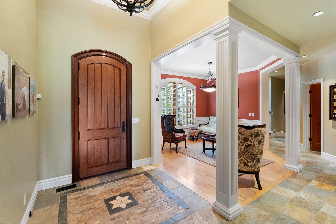
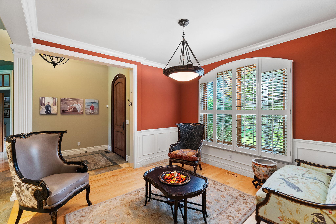
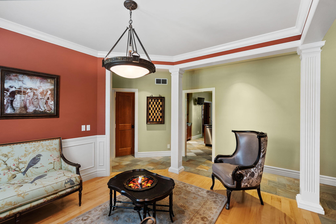
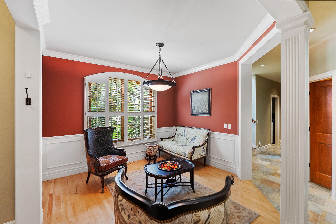
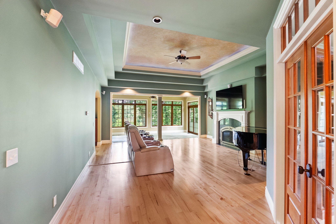
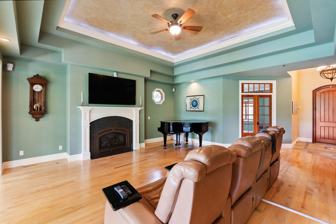
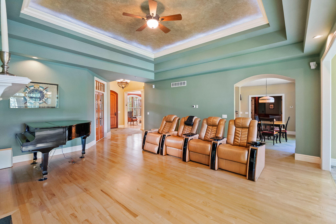
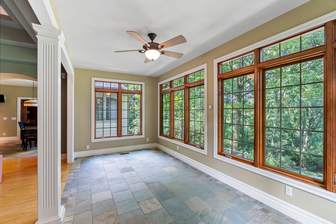
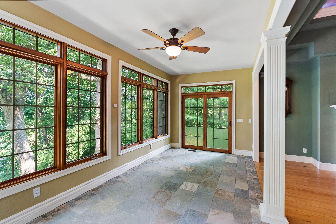
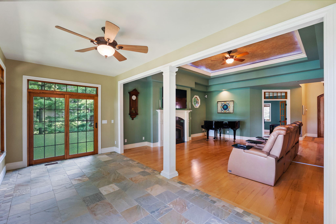
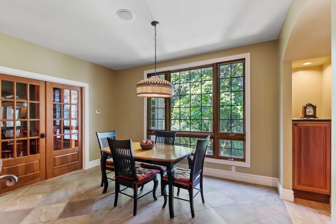
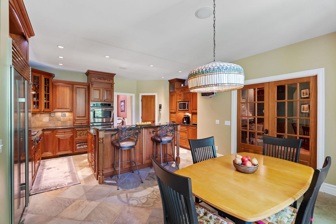
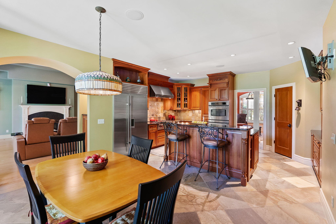
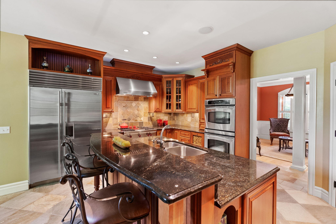
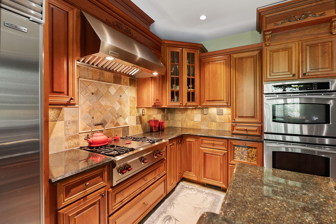
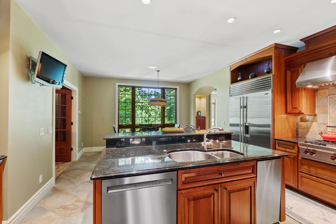
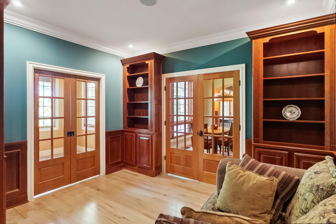
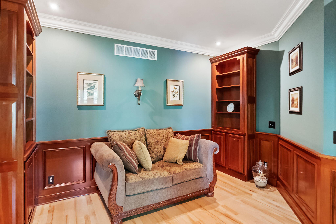
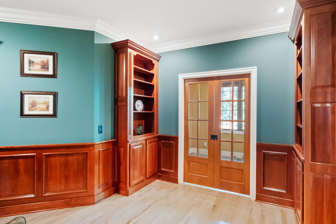
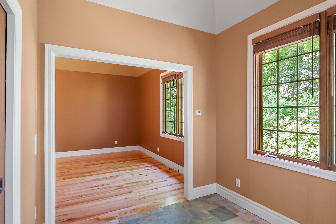
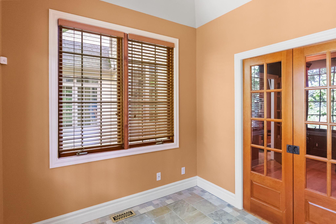
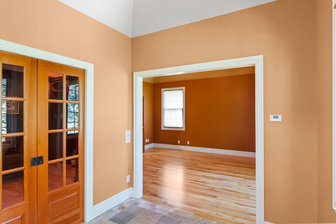
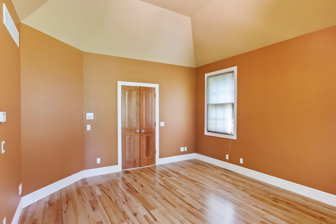
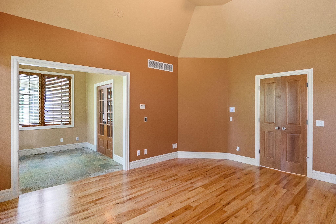
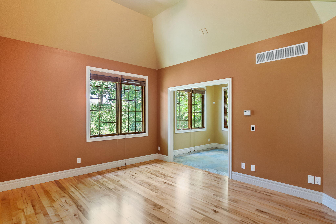
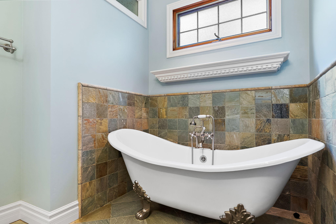
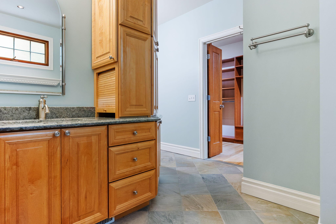
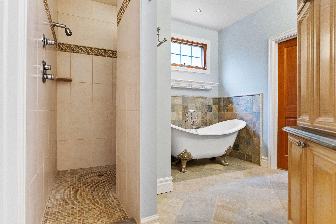
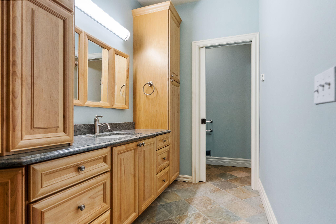
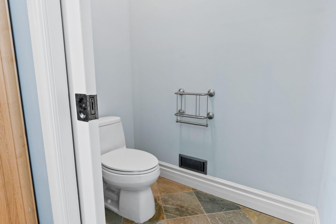
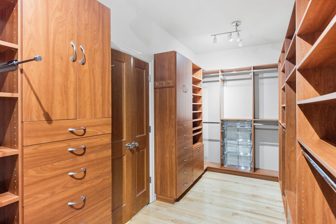
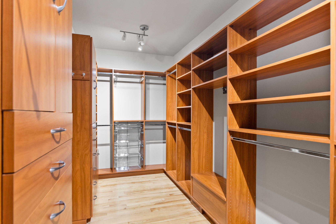
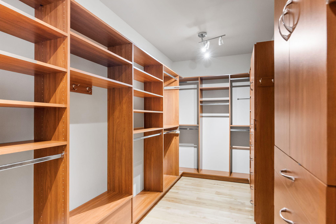
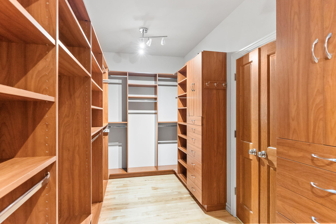
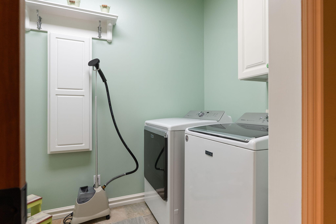
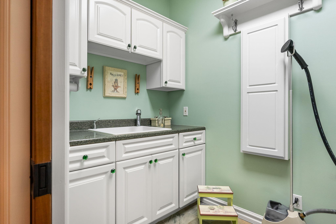
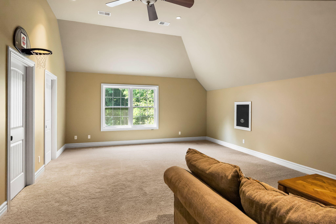
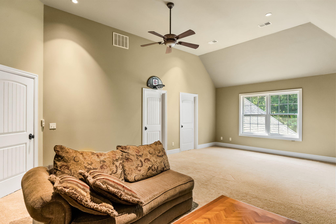
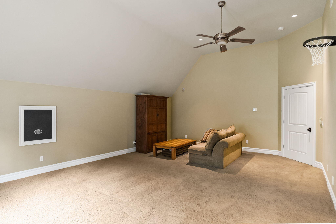
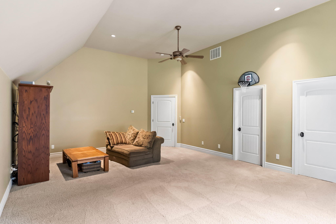
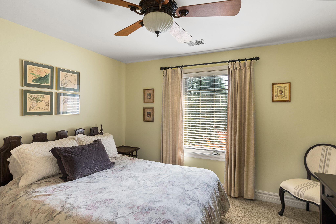
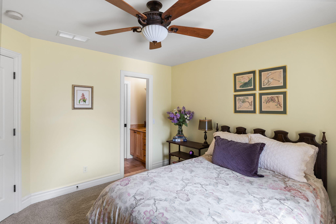
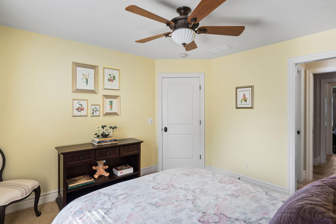
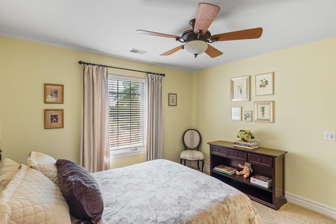
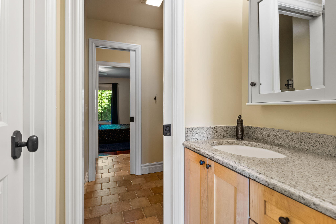
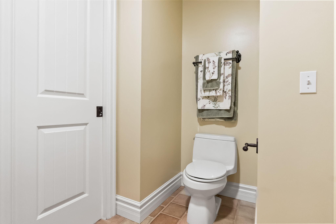
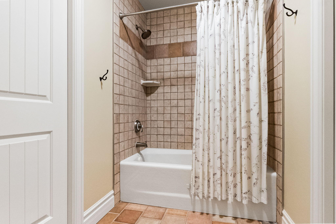
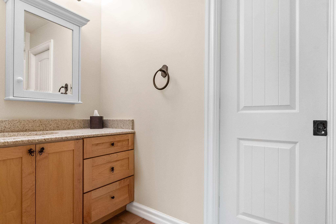
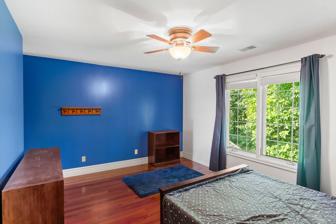
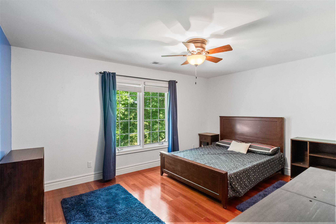
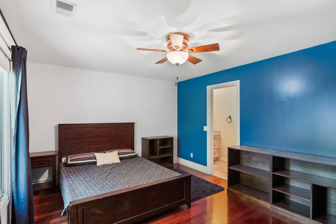
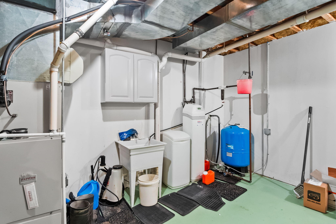
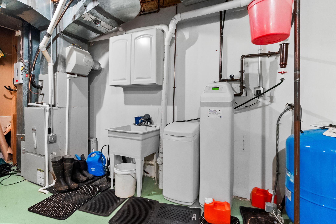
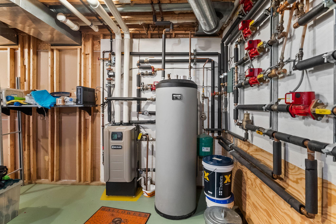
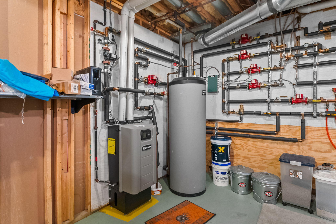
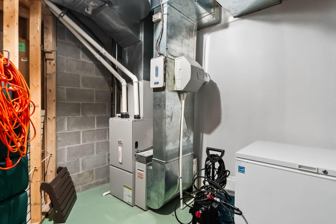
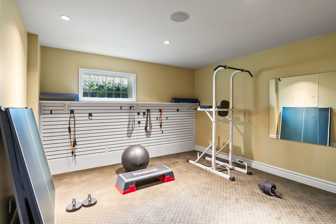
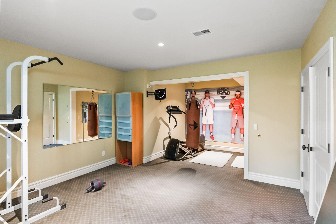
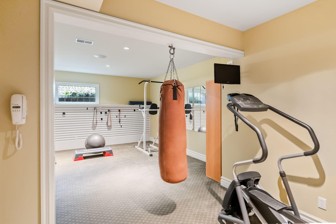
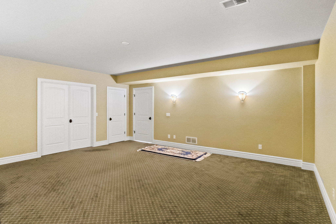
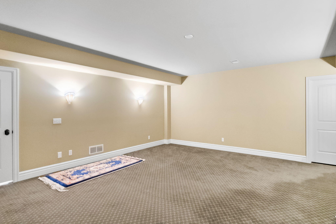
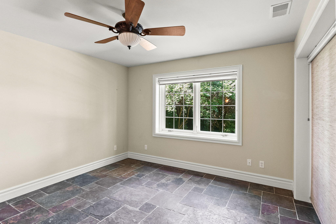
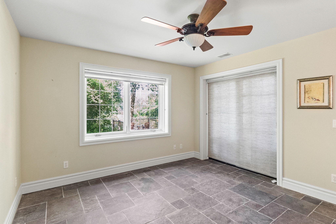
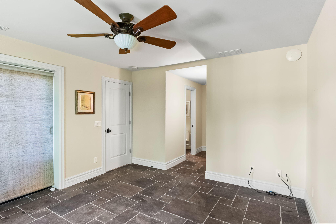
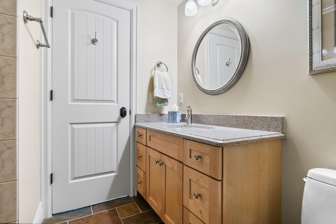
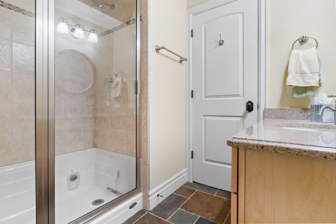
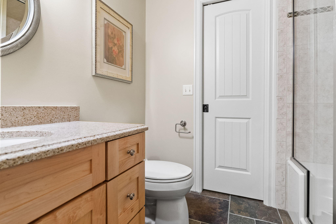
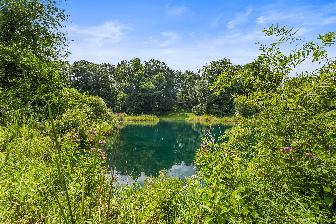
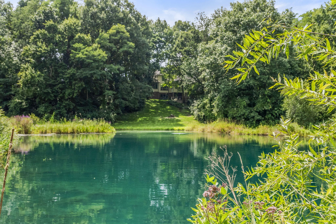
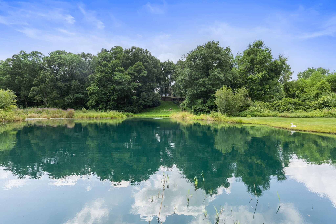
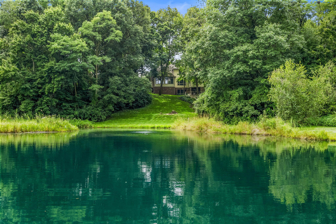
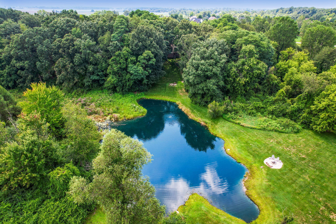
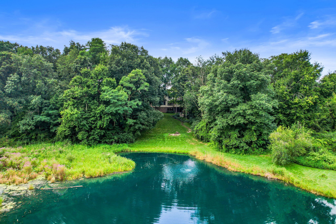
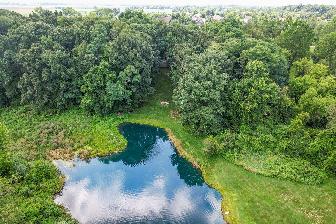
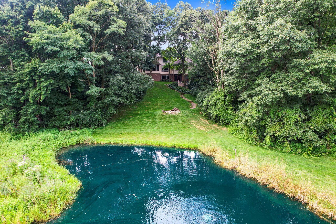
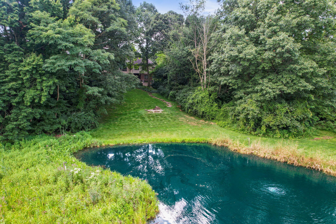
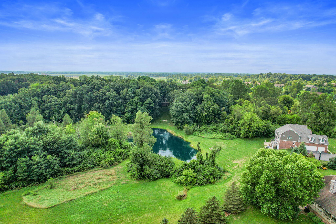
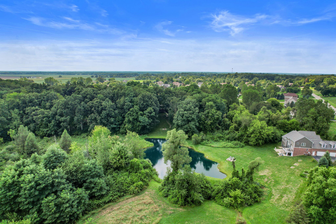
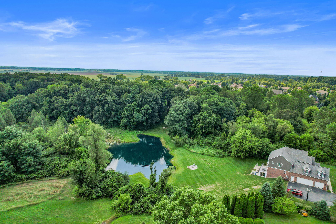
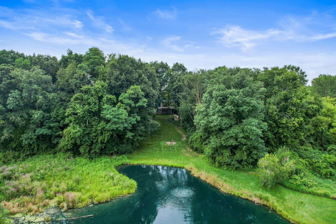
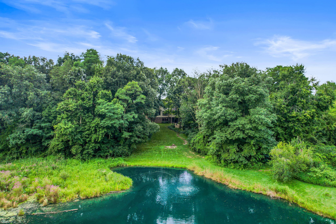
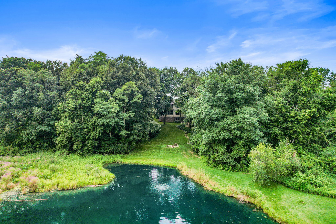
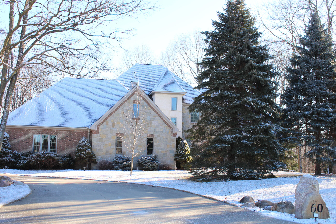
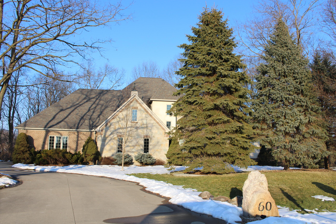
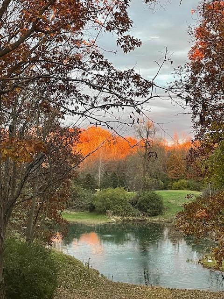
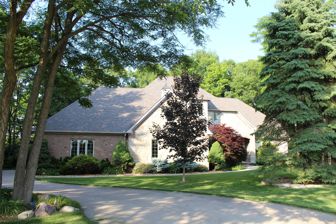
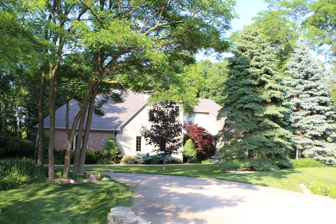
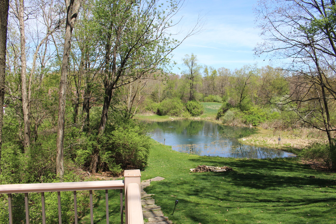
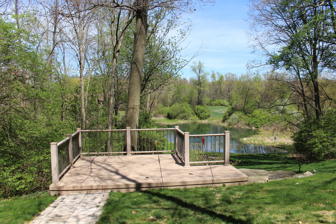
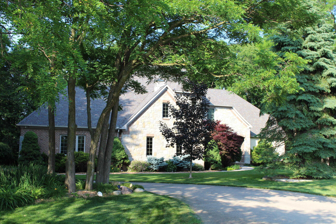
Your Dream Residence Awaits! Welcome to this exquisite French Country home in York Township, where sophistication meets comfort and convenience. Located on a quiet cul-de-sac with serene-wooded surroundings overlooking a private pond and nature preserve, this 5 bed home with over 6000 sq-ft of living area offers an exceptional blend of stunning architecture, premium/commercial grade construction, luxurious amenities and smart home technology. Great room features high vaulted ceiling with gas fireplace and sunroom. The heart of the home with state-of-the-art kitchen with Wolf and Sub Zero appliances, custom cherry cabinetry, heated flooring, large center island and breakfast nook. Luxurious FFM suite is a private retreat featuring a spacious layout, walk-in closet with California Closets. Lower level in-law suite with kitchenette. All on 2.78 acres with shared pond. Saline Schools, York Township. FFM with claw foot tub, double vanity, and separate shower. Home office/library, first floor laundry with Maytag commercial technology and mudroom with Wellborn cabinetry. Additional features include zoned HVAC, sauna, central vac, premium hardwood and tile throughout, built-in custom cabinetry, custom blinds, Hurd windows, foam block insulated foundation, well-insulated throughout, second floor plumbed for an additional bath, rafter-built, oil-based paint, more. Side-entry four car garage includes tandem space wired for EV charging station. Fully finished walkout basement boasts private in-law suite plus kitchenette. Numerous amenities include heated flooring, exercise room, home theater and storage galore. Only 5 min to Toyota Research Center. See it today...your dream home is waiting - discover the lifestyle you've always envisioned in this spectacular executive residence.
Details
| MLS # | 25056903 |
|---|---|
| Listing Type | For Sale |
| Style | House |
| Sub-Type | Resale |
| Status | Active |
| Year | 2006 |
| Days On Site | 352 |
| Listing Provided By | Real Estate One Inc | Barry Kenyon |
Features
| Bed(s) | 5 |
|---|---|
| Bath(s) | 4 Total |
| SQ Feet | 6,477 |
| Garage | 4 |
| Basement | Y |
| Story(s) | 2 |
| Zoning | R-1 |
| Acreage | 2.78 |
| Water Front | Pond |
Taxes
| Property | 8586 |
|---|
Area Information
| State | MI |
|---|---|
| County | Washtenaw |
| City | Milan |
| Zip Code | 48160 |
| Area | Ann Arbor | Washtenaw A |
| Subarea | A |
| Community Name | Timber Ridge |
| School District | Saline |
| High School | Saline |
Request a showing
Request a showing
Contact
Learn More About This Property

| State | MI |
|---|---|
| County | Washtenaw |
| City | Milan |
| Zip Code | 48160 |
| Area | Ann Arbor | Washtenaw A |
| Subarea | A |
| Community Name | Timber Ridge |
| School District | Saline |
| High School | Saline |