6111 Cartwrite Rd,SPRING HILL, FL 34609
SPRING HILL, FL 34609

Description
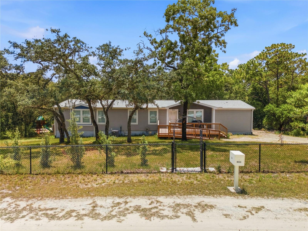
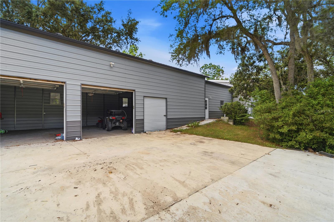
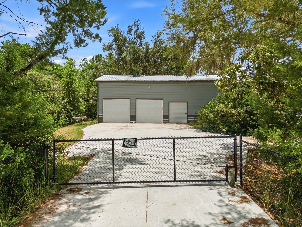
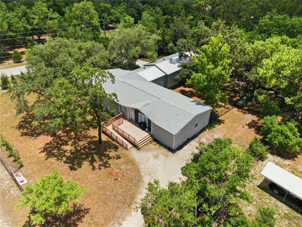
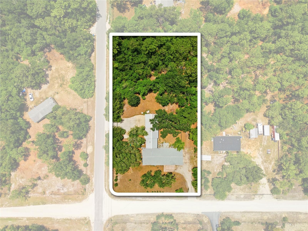
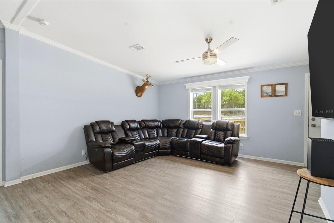
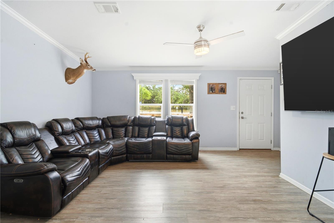
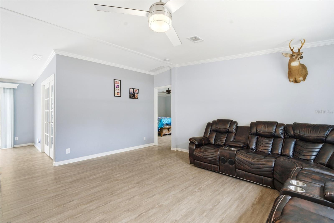
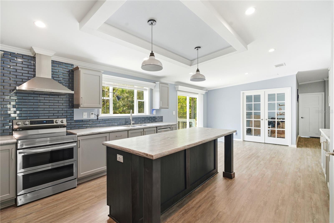
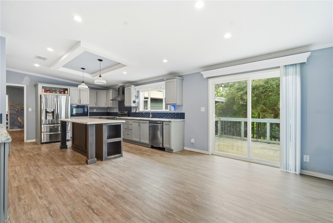
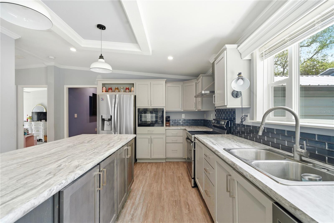
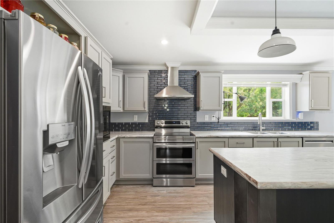
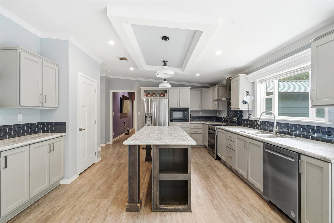
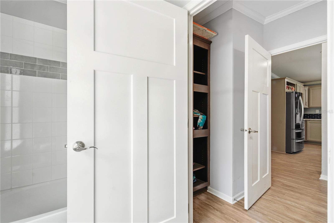
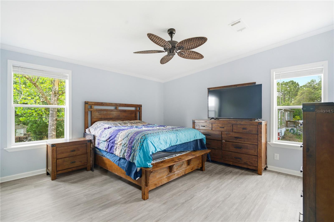
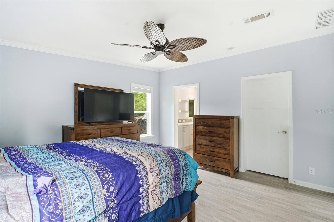
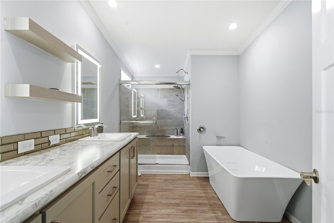
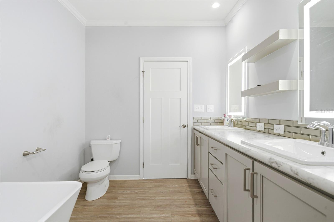
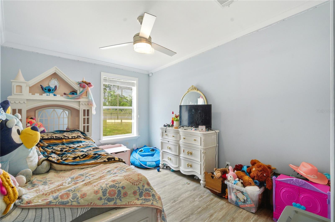
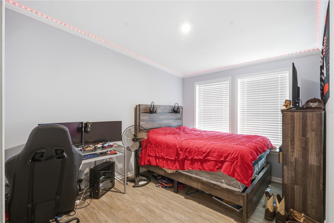
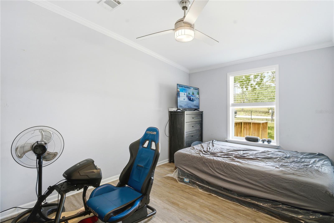
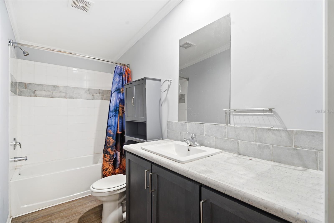
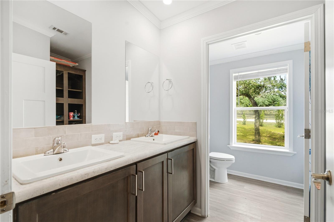
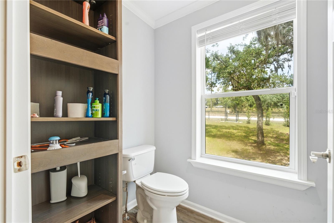
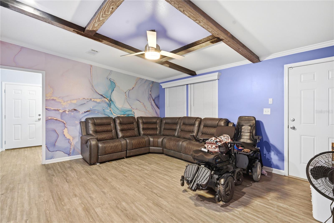
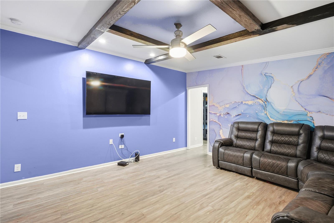
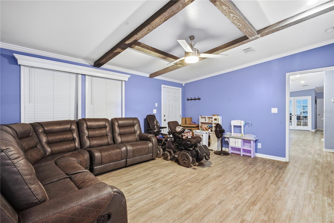
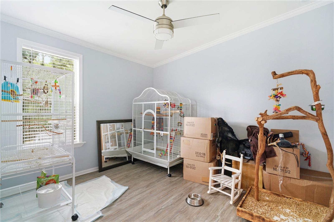
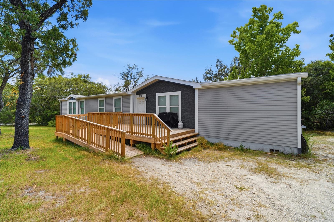
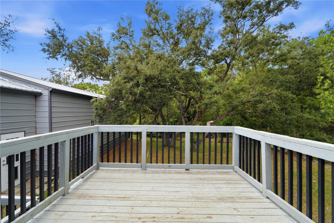
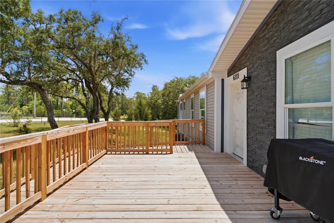
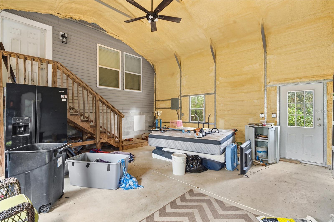
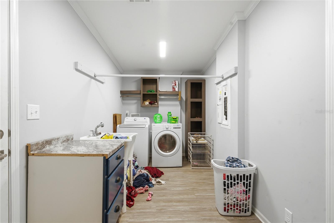
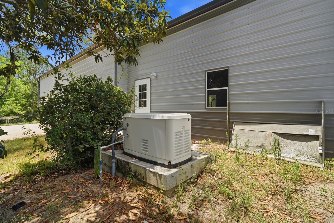
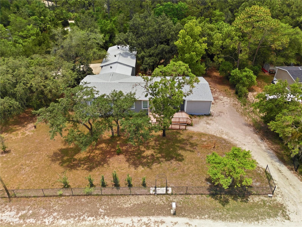
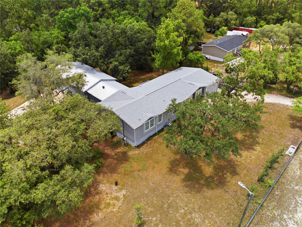
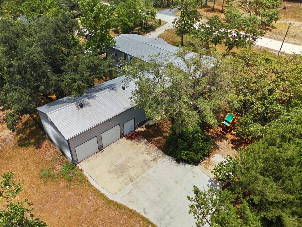
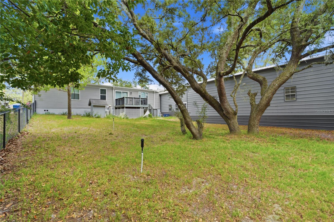
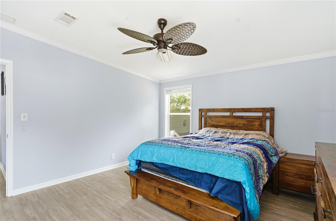
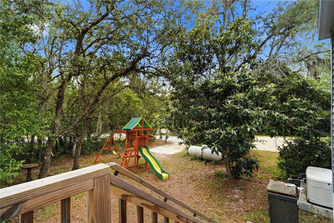
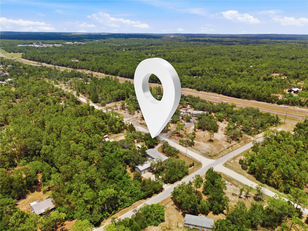
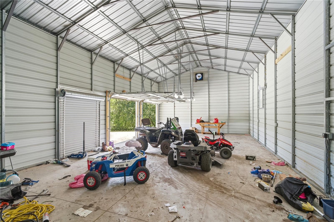
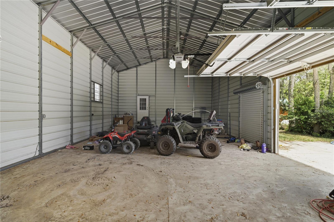
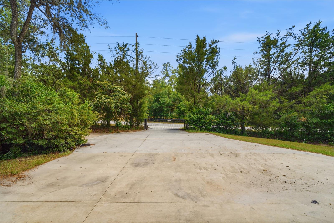
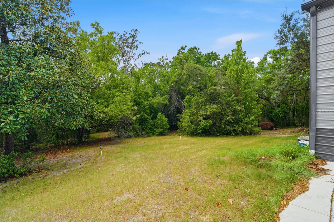
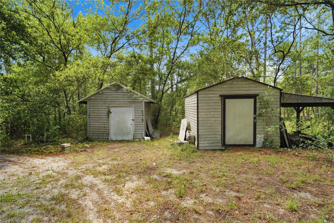
Under contract-accepting backup offers. Public Remarks: Calling all hobbists, car enthusiasts, and outdoor recreation lovers!!! If you've been searching for the perfect property , here it is combining modern living with incredible workspace and storage opportunities, it's the ideal balance of comfort, functionality, and room to pursue your passions. Built in 2022, this spacious home features 4 bedrooms, a den, and 3 full bathrooms on 1.2 acres. At the heart of the home is a large stunning chef-inspired kitchen, complete with abundant elegant soft closing cabinetry, stainless steel appliances, including electric double oven range, microwave, refrigerator, dishwasher and garbage disposal. The kitchen is furthur enhanced by a spacious walk-in pantry, providing exceptional storage, organization, and an oversized center island with ample seating space for casual dining or entertaining, Retreat to your spacious en-suite featuring a relaxing soaker tub, dual vanities, and a beautifully tiled walk-in shower complete with a bench seat. The thoughtfully designed split-bedroom plan layout features three generously sized secondary bedrooms and two additional full baths, ideal for family living or accommodating family. Connecting the home and garage is a spacious 20x20 insulated breezeway with electric, offering exceptional storage and organization space while providing a weather-protected walkway between the two structures. Step into the approx 1100-square -foor garage, thoughtfully equipped with Auto fan and 3-turbo-vents and ample room for vehicles,recreational toys, projects and equipment. Additional upgrades include 24KW whole house generator fueled by a 250 gallon propane tank, providing peace of mind during storms and power outages. The property also features a drainage water management system and irrigation system.
Details
| MLS # | W7886827 |
|---|---|
| Listing Type | For Sale |
| Style | Manufactured Home |
| Sub-Type | For-sale |
| Status | Pending |
| Year | 2022 |
| Days On Site | 59 |
| Listing Provided By | BRIDGE POINT BUSINESS REAL EST | Yvonne Levandowski |
Features
| Bed(s) | 4 |
|---|---|
| Bath(s) | 3 Total |
| SQ Feet | 2,280 |
| Garage | 3 |
| Story(s) | 1 |
| Zoning | AR-2 |
| Acreage | 1.20 |
Taxes
| Property | 4196 |
|---|
Area Information
| State | FL |
|---|---|
| County | Hernando |
| City | SPRING HILL |
| Zip Code | 34609 |
| Area | 34609 Spring Hill | Brooksville |
| Community Name | HERNANDO HIGHLANDS UNREC |
| School District | Hernando High |
| Elementary School | Pine Grove Elementary School |
| High School | Hernando High |
| Listing VS Median (in HERNANDO HIGHLANDS UNREC) | |
Price: $469,000 low | high Med: $469,000 sqft: 2,280 low | high Med: 2,280 $ / sqft: $206 low | high Med: $206 On site: 59 low | high Med: 59 | |
Market Activity 34609
Request a showing
Request a showing
 Listings courtesy of Stellar MLS as distributed by MLS GRID.Based on information submitted to the MLS GRID as of August 28, 2026 at 8:06:01 PM PDT All data is obtained from various sources and may not have been verified by broker or MLS GRID. Supplied Open House Information is subject to change without notice. All information should be independently reviewed and verified for accuracy. Properties may or may not be listed by the office/agent presenting the information. The Digital Millennium Copyright Act of 1998, 17 U.S.C. § 512 (the “DMCA”) provides recourse for copyright owners who believe that material appearing on the Internet infringes their rights under U.S. copyright law. If you believe in good faith that any content or material made available in connection with our website or services infringes your copyright, you (or your agent) may send us a notice requesting that the content or material be removed, or access to it blocked. Notices must be sent in writing by email to DMCAnotice@MLSGrid.com. “The DMCA requires that your notice of alleged copyright infringement include the following information: (1) description of the copyrighted work that is the subject of claimed infringement; (2) description of the alleged infringing content and information sufficient to permit us to locate the content; (3) contact information for you, including your address, telephone number and email address; (4) a statement by you that you have a good faith belief that the content in the manner complained of is not authorized by the copyright owner, or its agent, or by the operation of any law; (5) a statement by you, signed under penalty of perjury, that the information in the notification is accurate and that you have the authority to enforce the copyrights that are claimed to be infringed; and (6) a physical or electronic signature of the copyright owner or a person authorized to act on the copyright owner’s behalf. Failure to include all of the above information may result in the delay of the processing of your complaint.
Contact
Learn More About This Property

| State | FL |
|---|---|
| County | Hernando |
| City | SPRING HILL |
| Zip Code | 34609 |
| Area | 34609 Spring Hill | Brooksville |
| Community Name | HERNANDO HIGHLANDS UNREC |
| School District | Hernando High |
| Elementary School | Pine Grove Elementary School |
| High School | Hernando High |
| Listing VS Median (in HERNANDO HIGHLANDS UNREC) | |
Price: $469,000 low | high Med: $469,000 sqft: 2,280 low | high Med: 2,280 $ / sqft: $206 low | high Med: $206 On site: 59 low | high Med: 59 | |