61774 Empire Road,South Lyon, MI 48178
South Lyon, MI 48178

Description
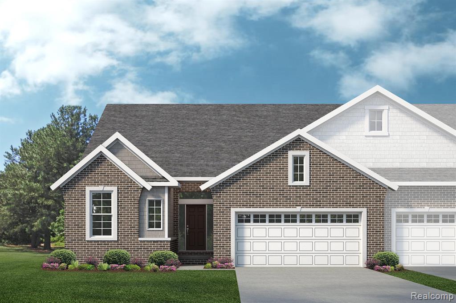
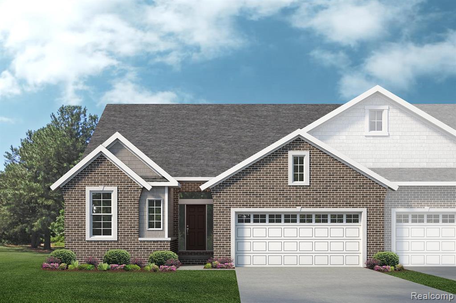
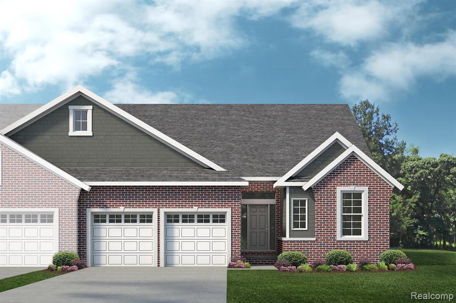
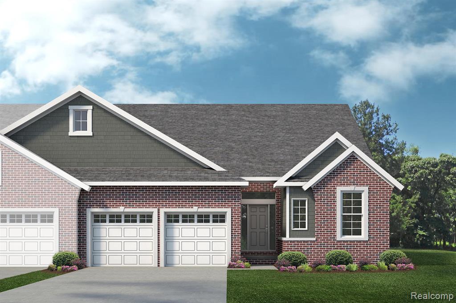
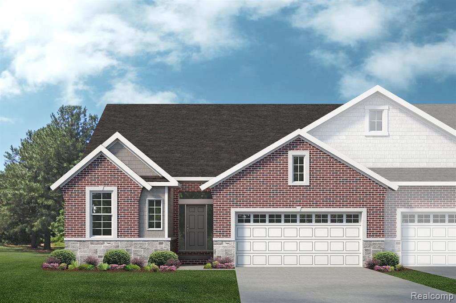
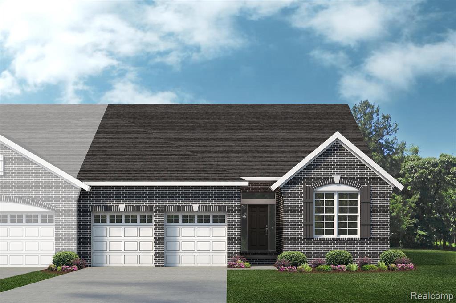
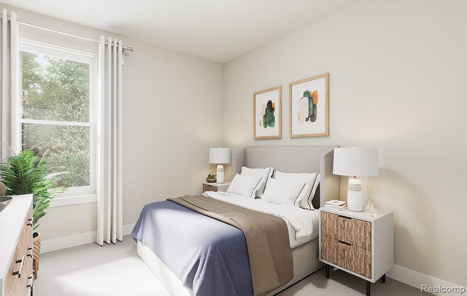
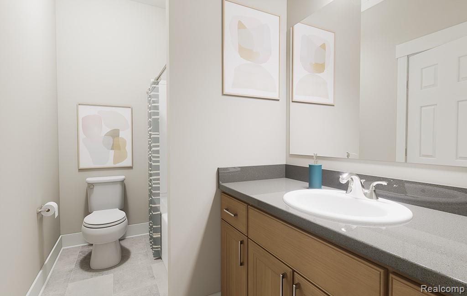
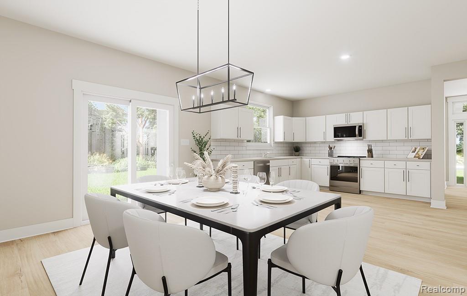
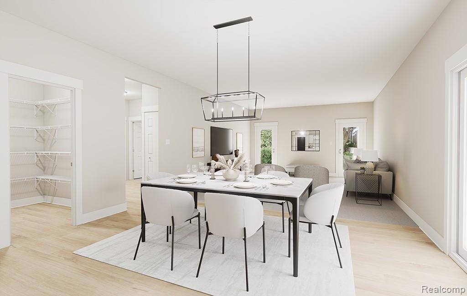
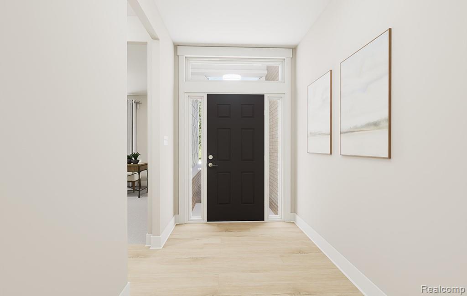
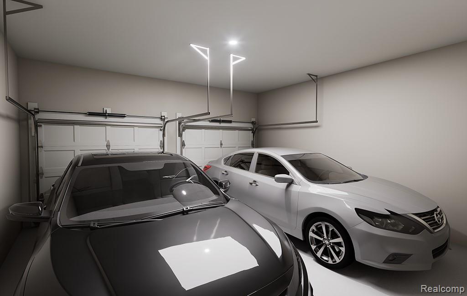
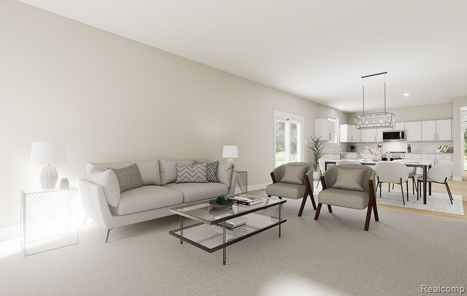
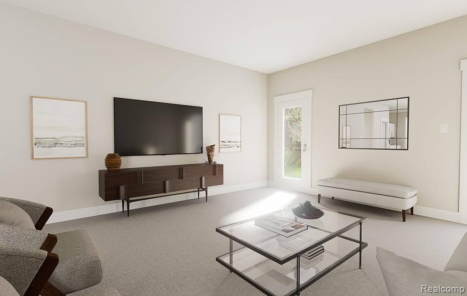
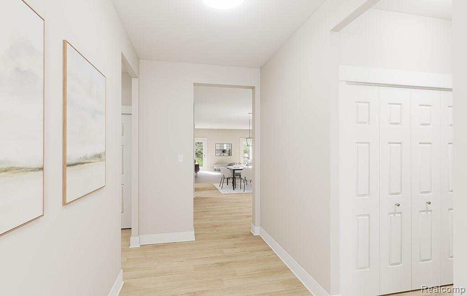
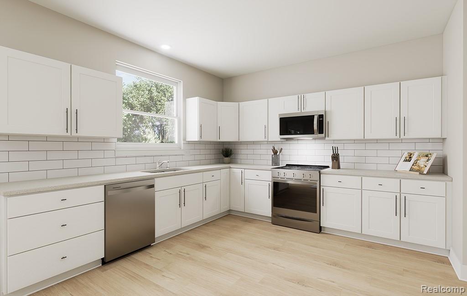
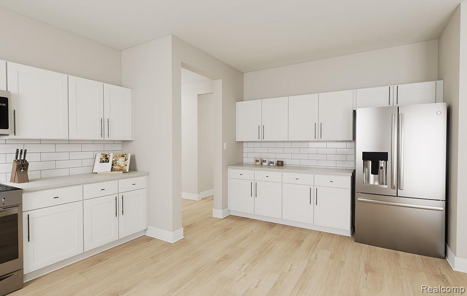
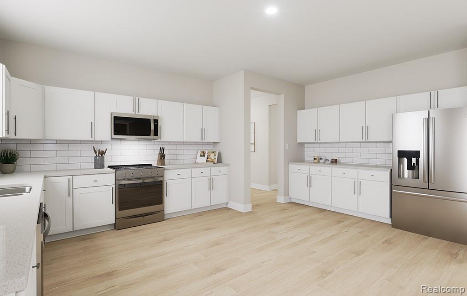
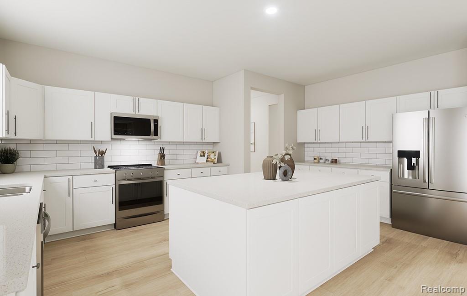
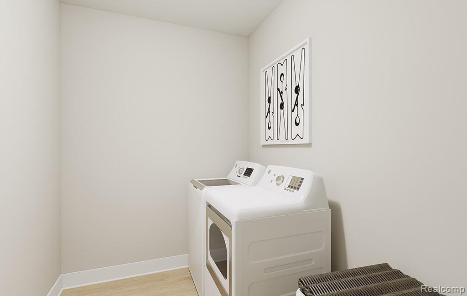
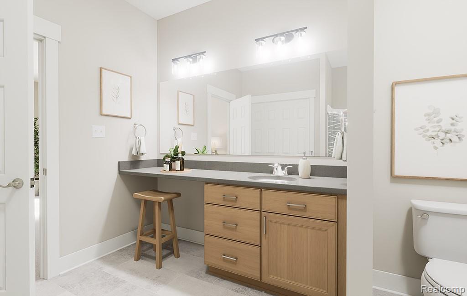
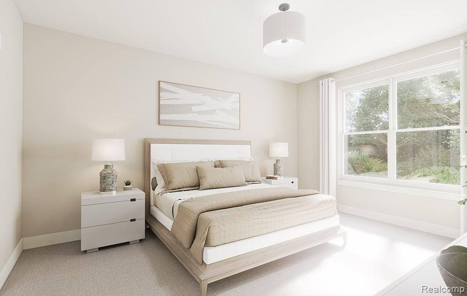
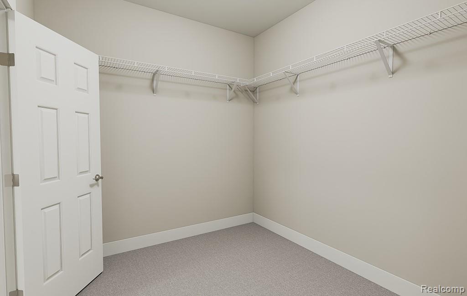
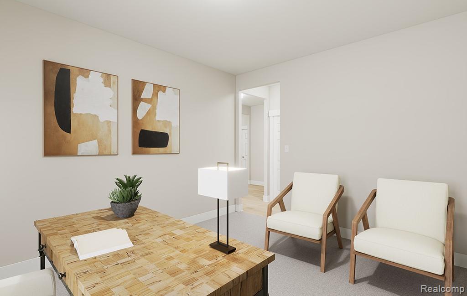
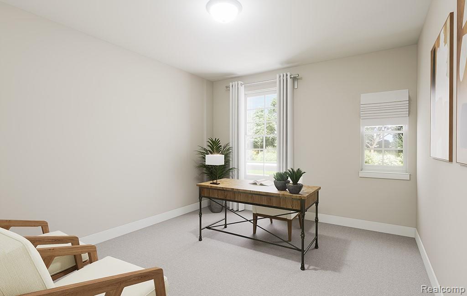
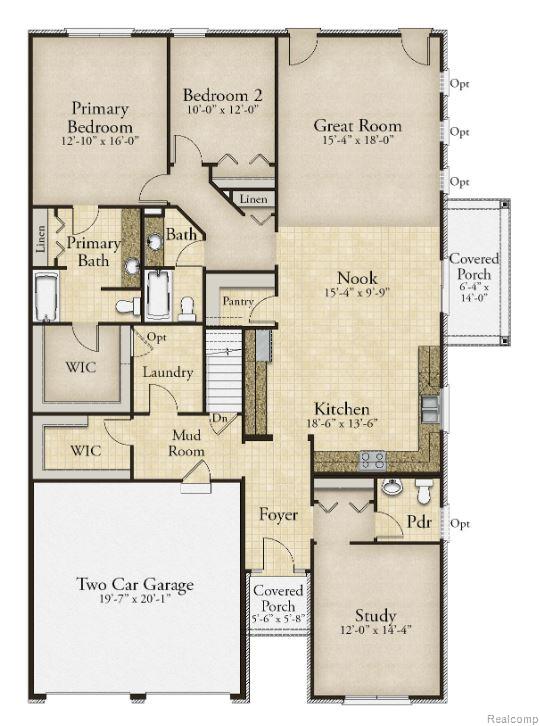
Welcome to maintenance free living at Orchard Crossing Villas. The Braeburn plan is a duet style, single story condominium. This home is already sold, but we can build you one just like it! Entering through the front door you'll find a spacious foyer leading to a study and half bath. Continuing further into the home, you'll find a mudroom which includes an oversized walk-in closet, door to the full size basement with 9' ceilings, a laundry room, and the garage entrance. Back through the foyer, you'll end at the beautiful ambassador kitchen, which features stacked cabinets to the ceiling, stainless steel appliances that are built in, quartz countertops, a large island with overhang for barstools, and gorgeous hardwood floors throughout. The kitchen is designed with an open flow, overlooking the nook/dining area, which includes a covered patio and sliding door off to the side, leading into the greatroom. The greatroom features two glass doors on the rear wall, leading to the 12'x14' deck, and a gas fireplace with a full surround mantle, situated between those doors; perfect for entertaining all year round! Down the hall you'll find full bathroom and bedroom along with the primary suite, which includes it's own private bathroom and massive walk-in closet that has it's own entrance to the laundry room. The primary bathroom showcases a beautifully tiled walk-in shower, double vanity with quartz counters, and tiled floors. Photo's of this home are of similar/already built plan.***
Details
| MLS # | 61003571 |
|---|---|
| Listing Type | For Sale |
| Style | Condominium |
| HOA Dues | $300 |
| Sub-Type | Resale |
| Status | Pending |
| Year | 2026 |
| Days On Site | 112 |
| Listing Provided By | Lombardo Realty | Anthony Lombardo |
Features
| Bed(s) | 2 |
|---|---|
| Bath(s) | 3 Total |
| SQ Feet | 2,047 |
| Garage | 2 |
| Basement | Y |
| Story(s) | 1 |
Interior
| Rooms Total | 10 |
|---|---|
| Cooling Yes / No | Yes |
| Cooling | Central Air |
| Heating Yes / No | Yes |
| Heating | Natural Gas, Forced Air |
| Interior Features | Cable/Internet Avail. |
| Appliances | Disposal, Microwave, Range/Oven, Gas Water Heater |
Exterior
| Exterior Features | Lawn Sprinkler |
|---|---|
| Construction Materials | Brick, Vinyl Siding |
| Foundation Details | Basement |
| Lot Features | Ravine, Wooded |
Parking
| Garage Yes / No | Yes |
|---|---|
| Attached Garage Yes / No | Yes |
Other
| List Aor | Real Comp |
|---|
Area Information
| State | MI |
|---|---|
| County | Oakland |
| City | South Lyon |
| Zip Code | 48178 |
| Area | Lyon Twp (63211) |
| Listing VS Median (in 48178) | |
Price: $573,430 low | high Med: $529,900 sqft: 2,047 low | high Med: 2,310 $ / sqft: $280 low | high Med: $230 On site: 112 low | high Med: 84 | |
Market Activity 48178
Request a showing
Request a showing
Contact
Learn More About This Property

| State | MI |
|---|---|
| County | Oakland |
| City | South Lyon |
| Zip Code | 48178 |
| Area | Lyon Twp (63211) |
| Listing VS Median (in 48178) | |
Price: $573,430 low | high Med: $529,900 sqft: 2,047 low | high Med: 2,310 $ / sqft: $280 low | high Med: $230 On site: 112 low | high Med: 84 | |