 New Listing
$335,000 $1,798 est/mo Sourced by Back At You
6215 Eaton Street,West Palm Beach, FL 33411
West Palm Beach, FL 33411
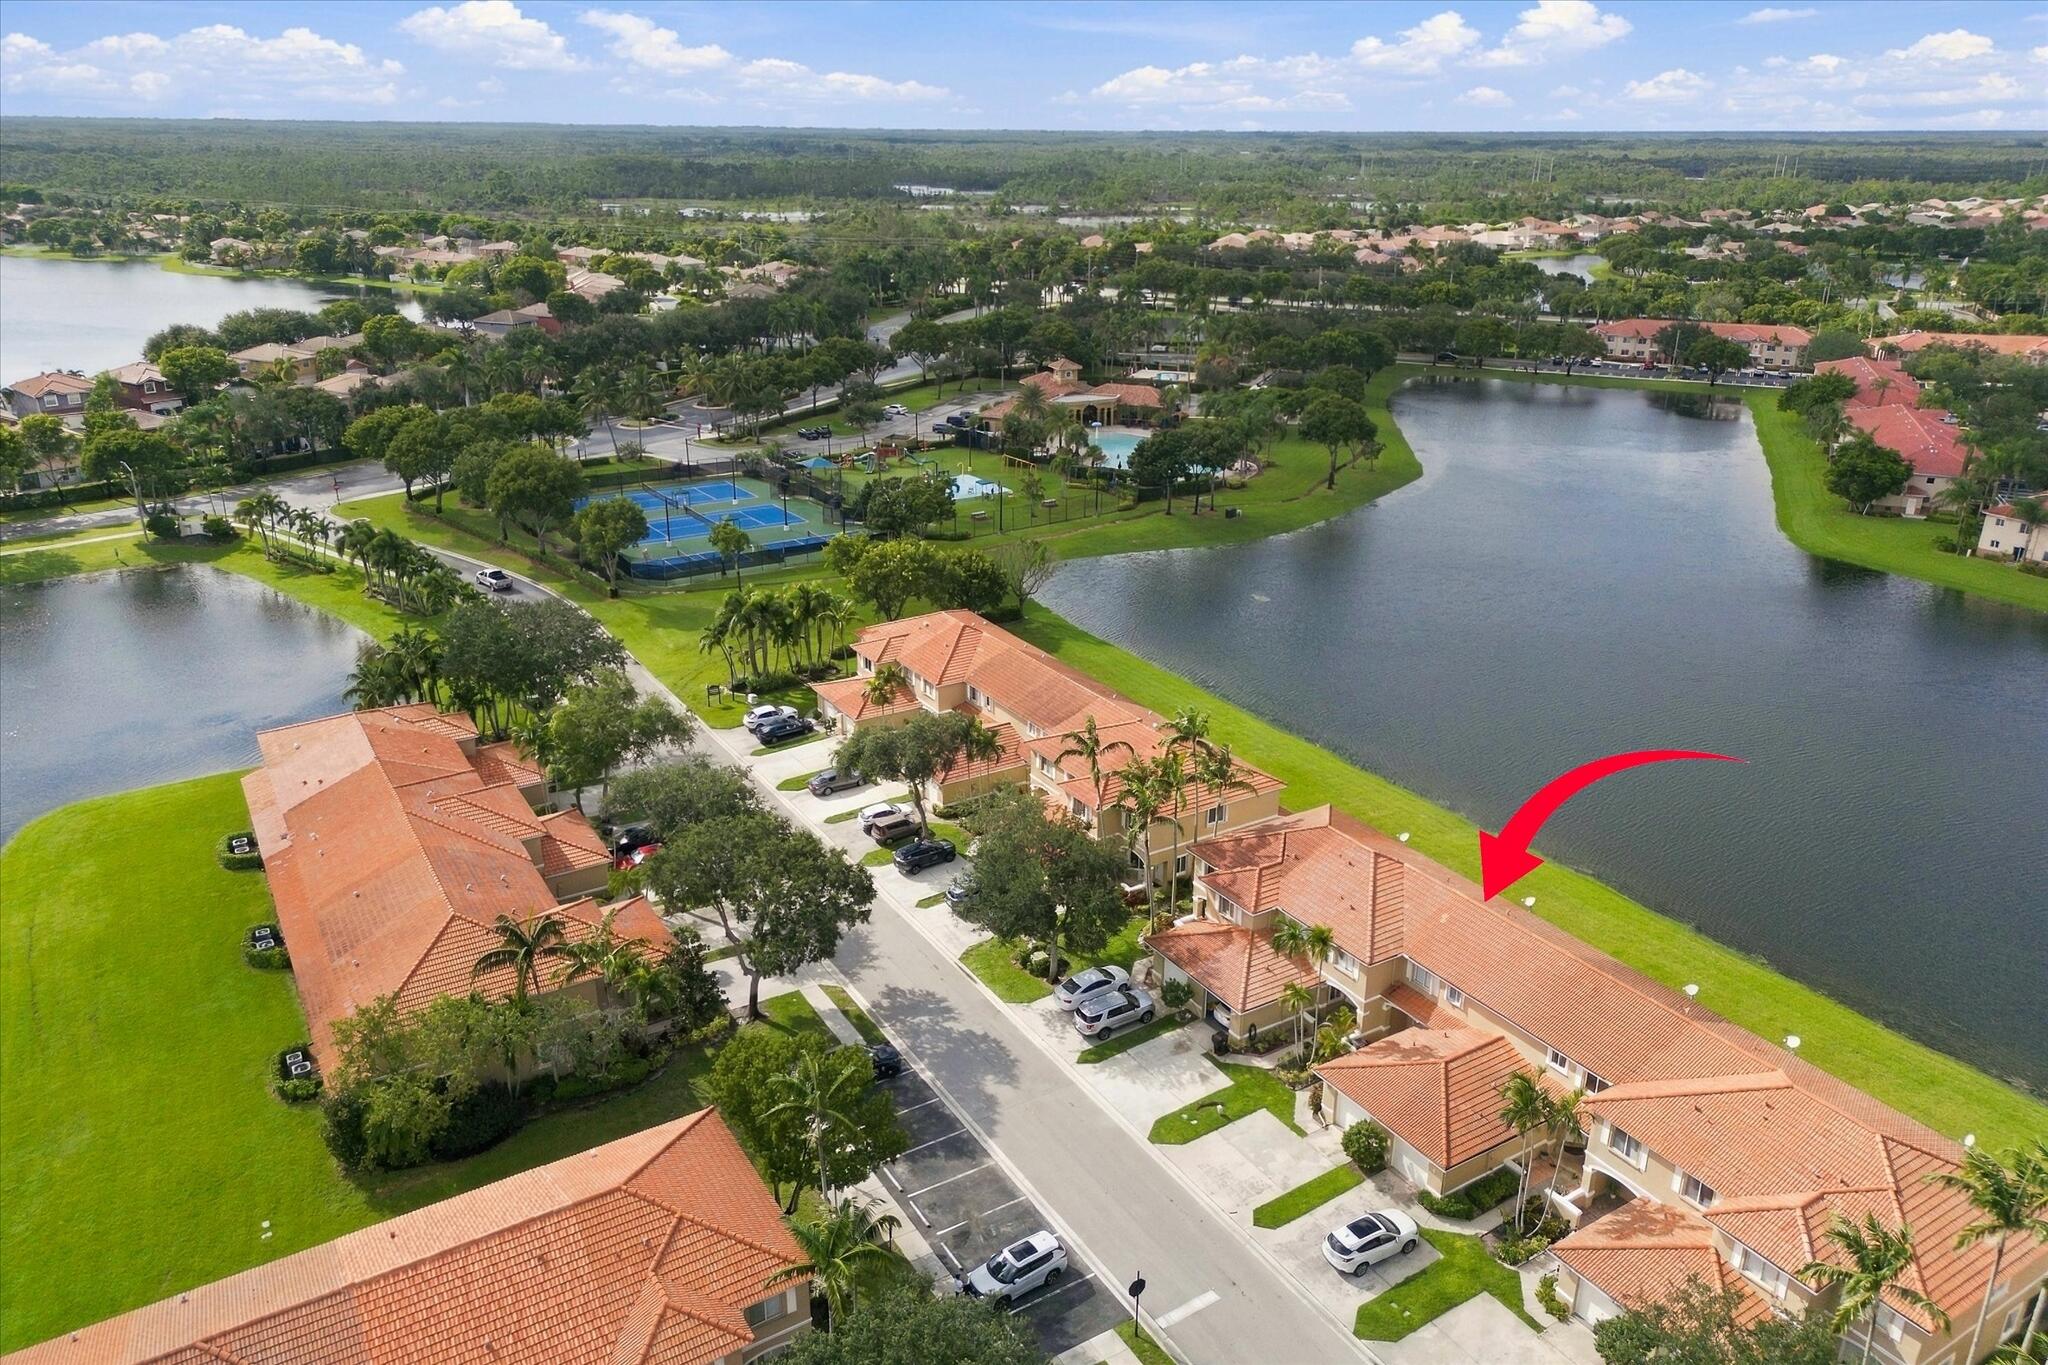
Aerial perspective of a multi-unit property featuring clay tile roofing and waterfront positioning
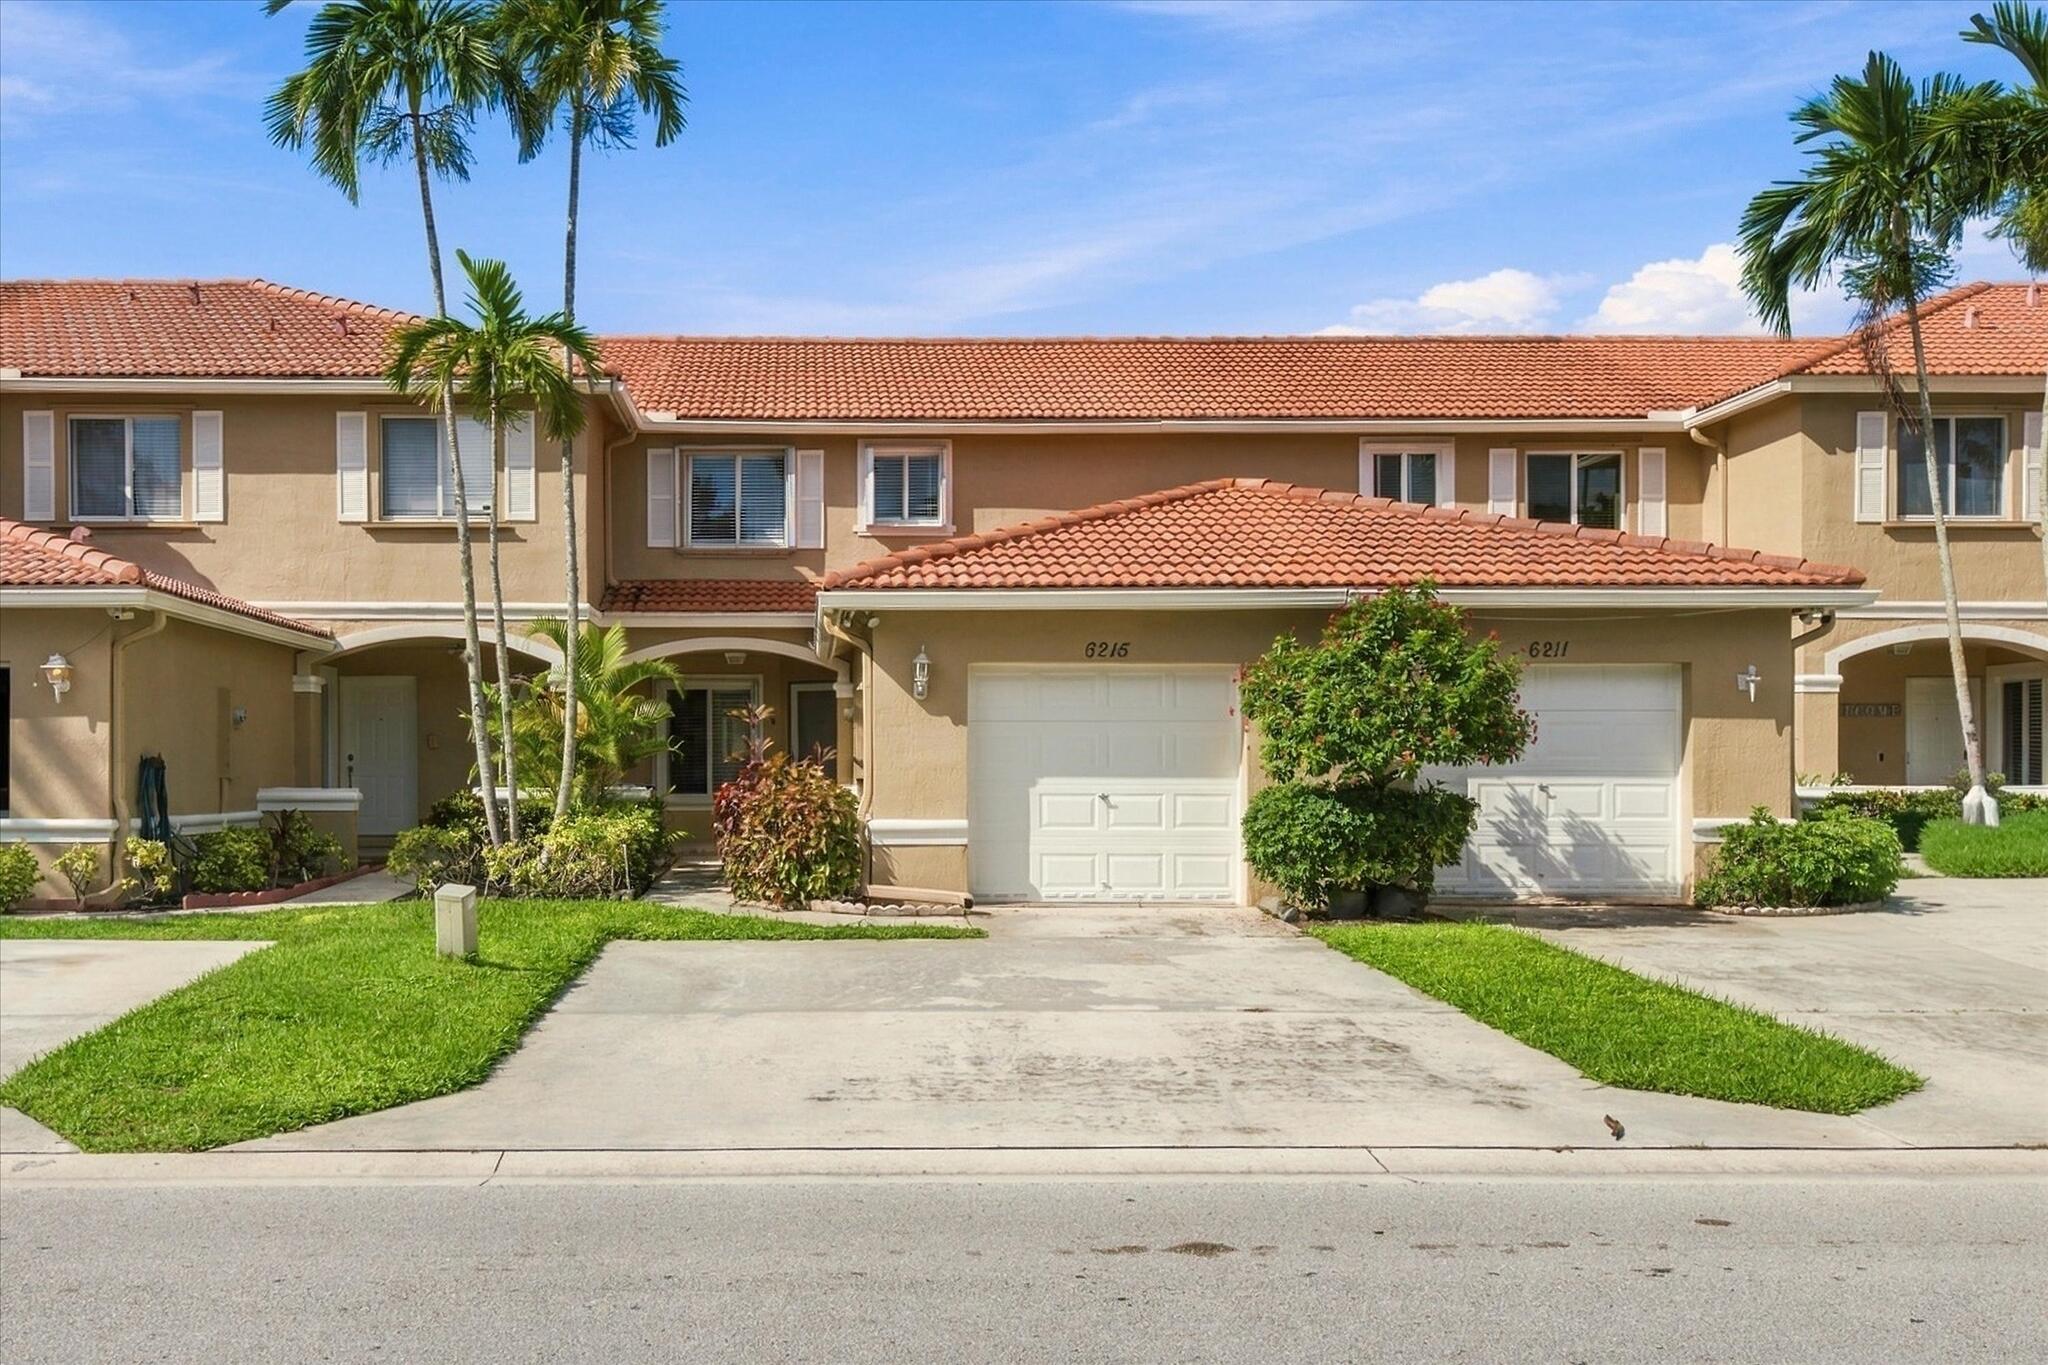
Multi-family townhouse exterior featuring a terracotta tile roof, stucco facade, and attached garage with a concrete driveway
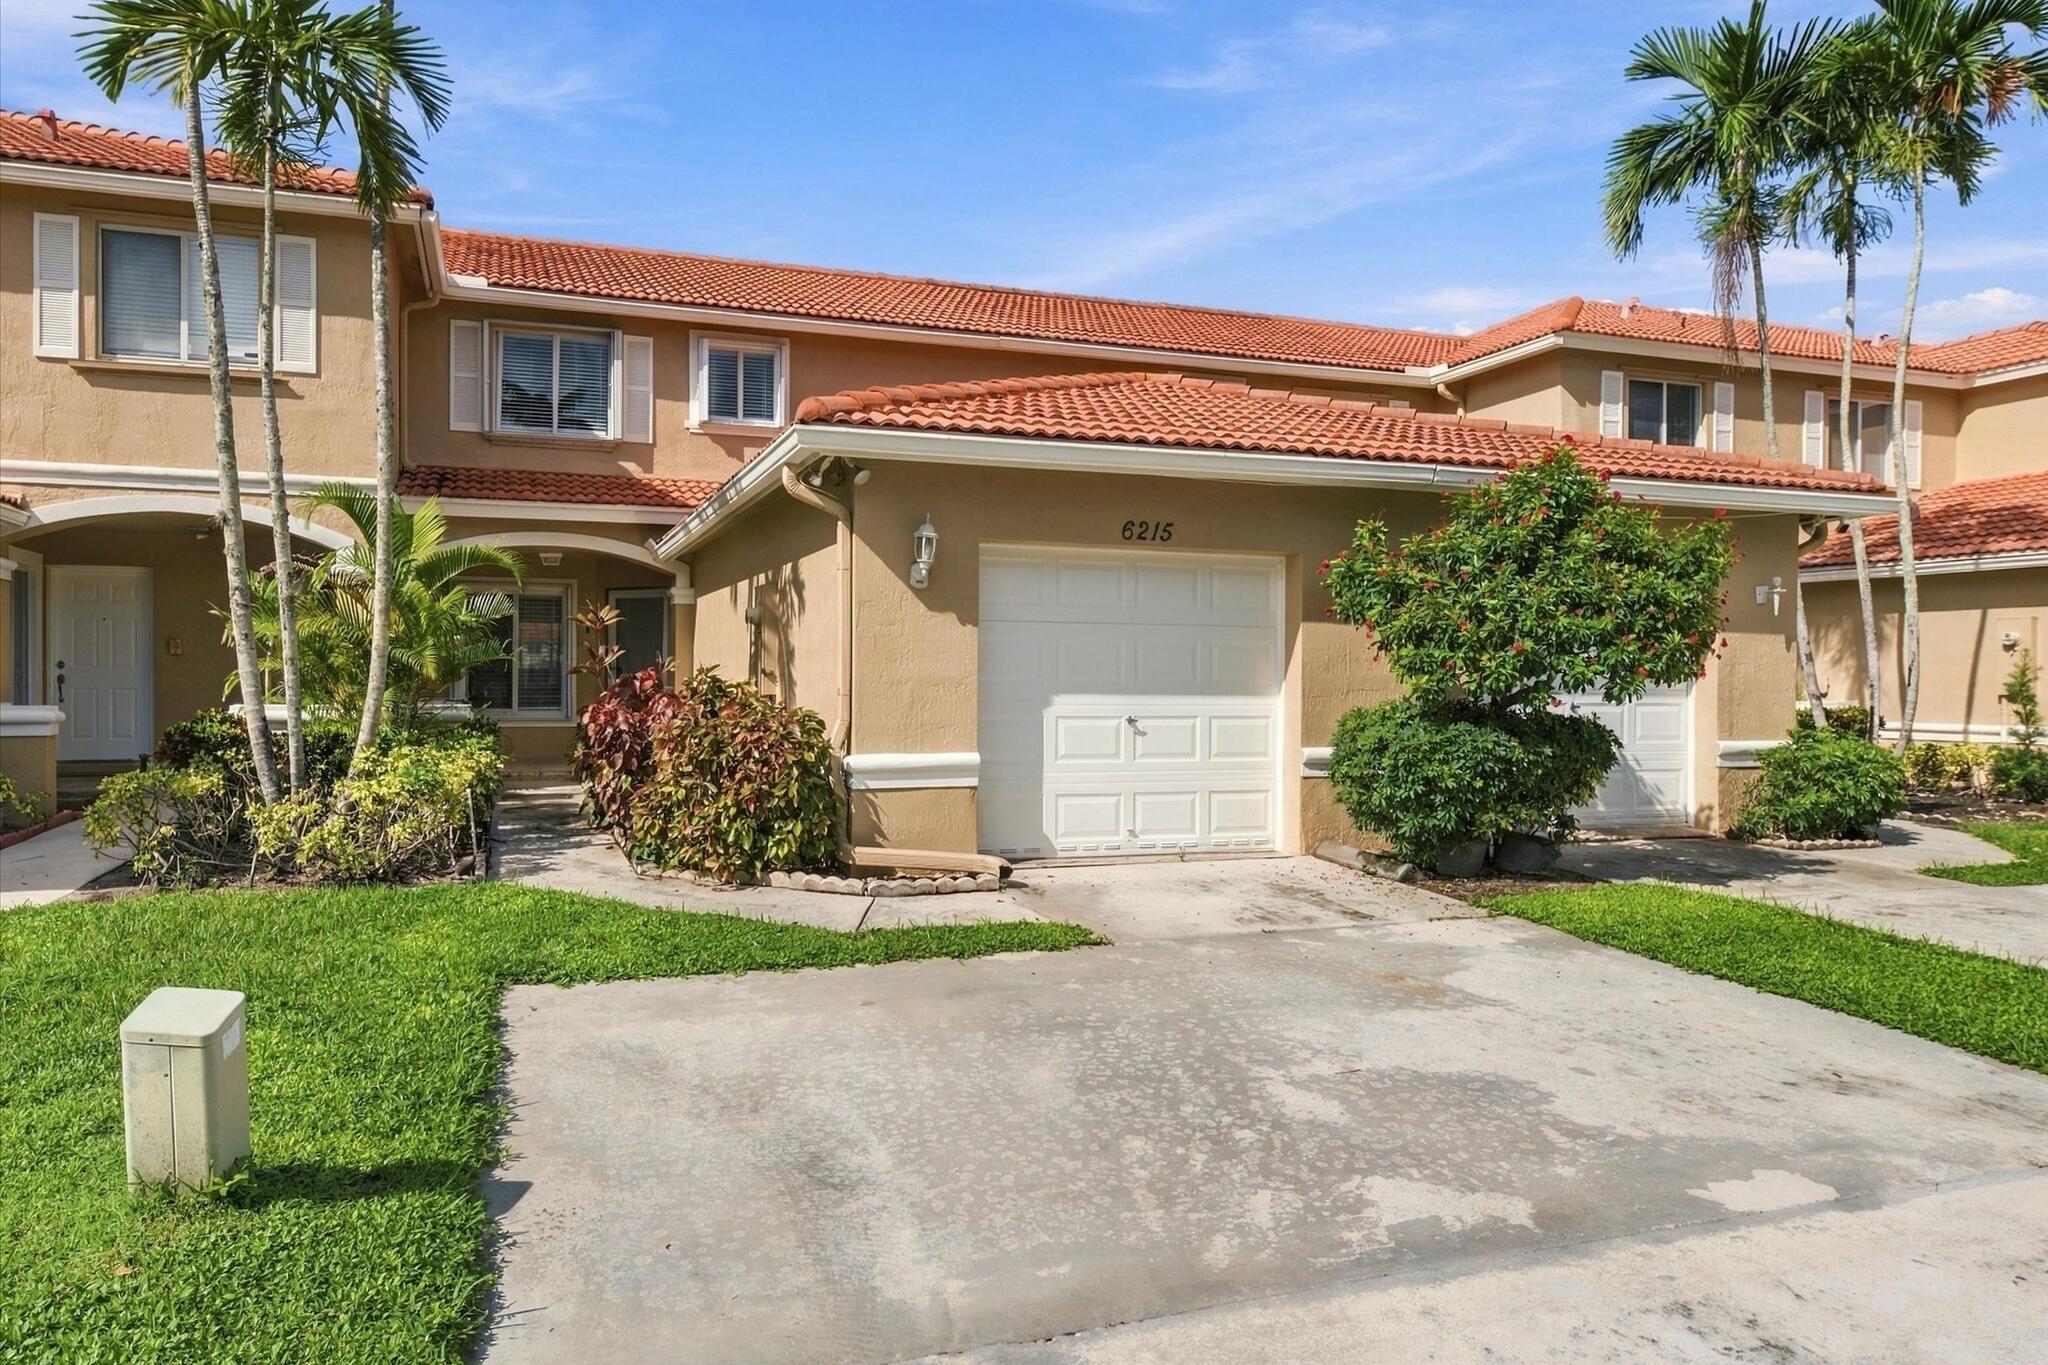
Stucco exterior featuring a terracotta tile roof, attached single-car garage, and concrete driveway
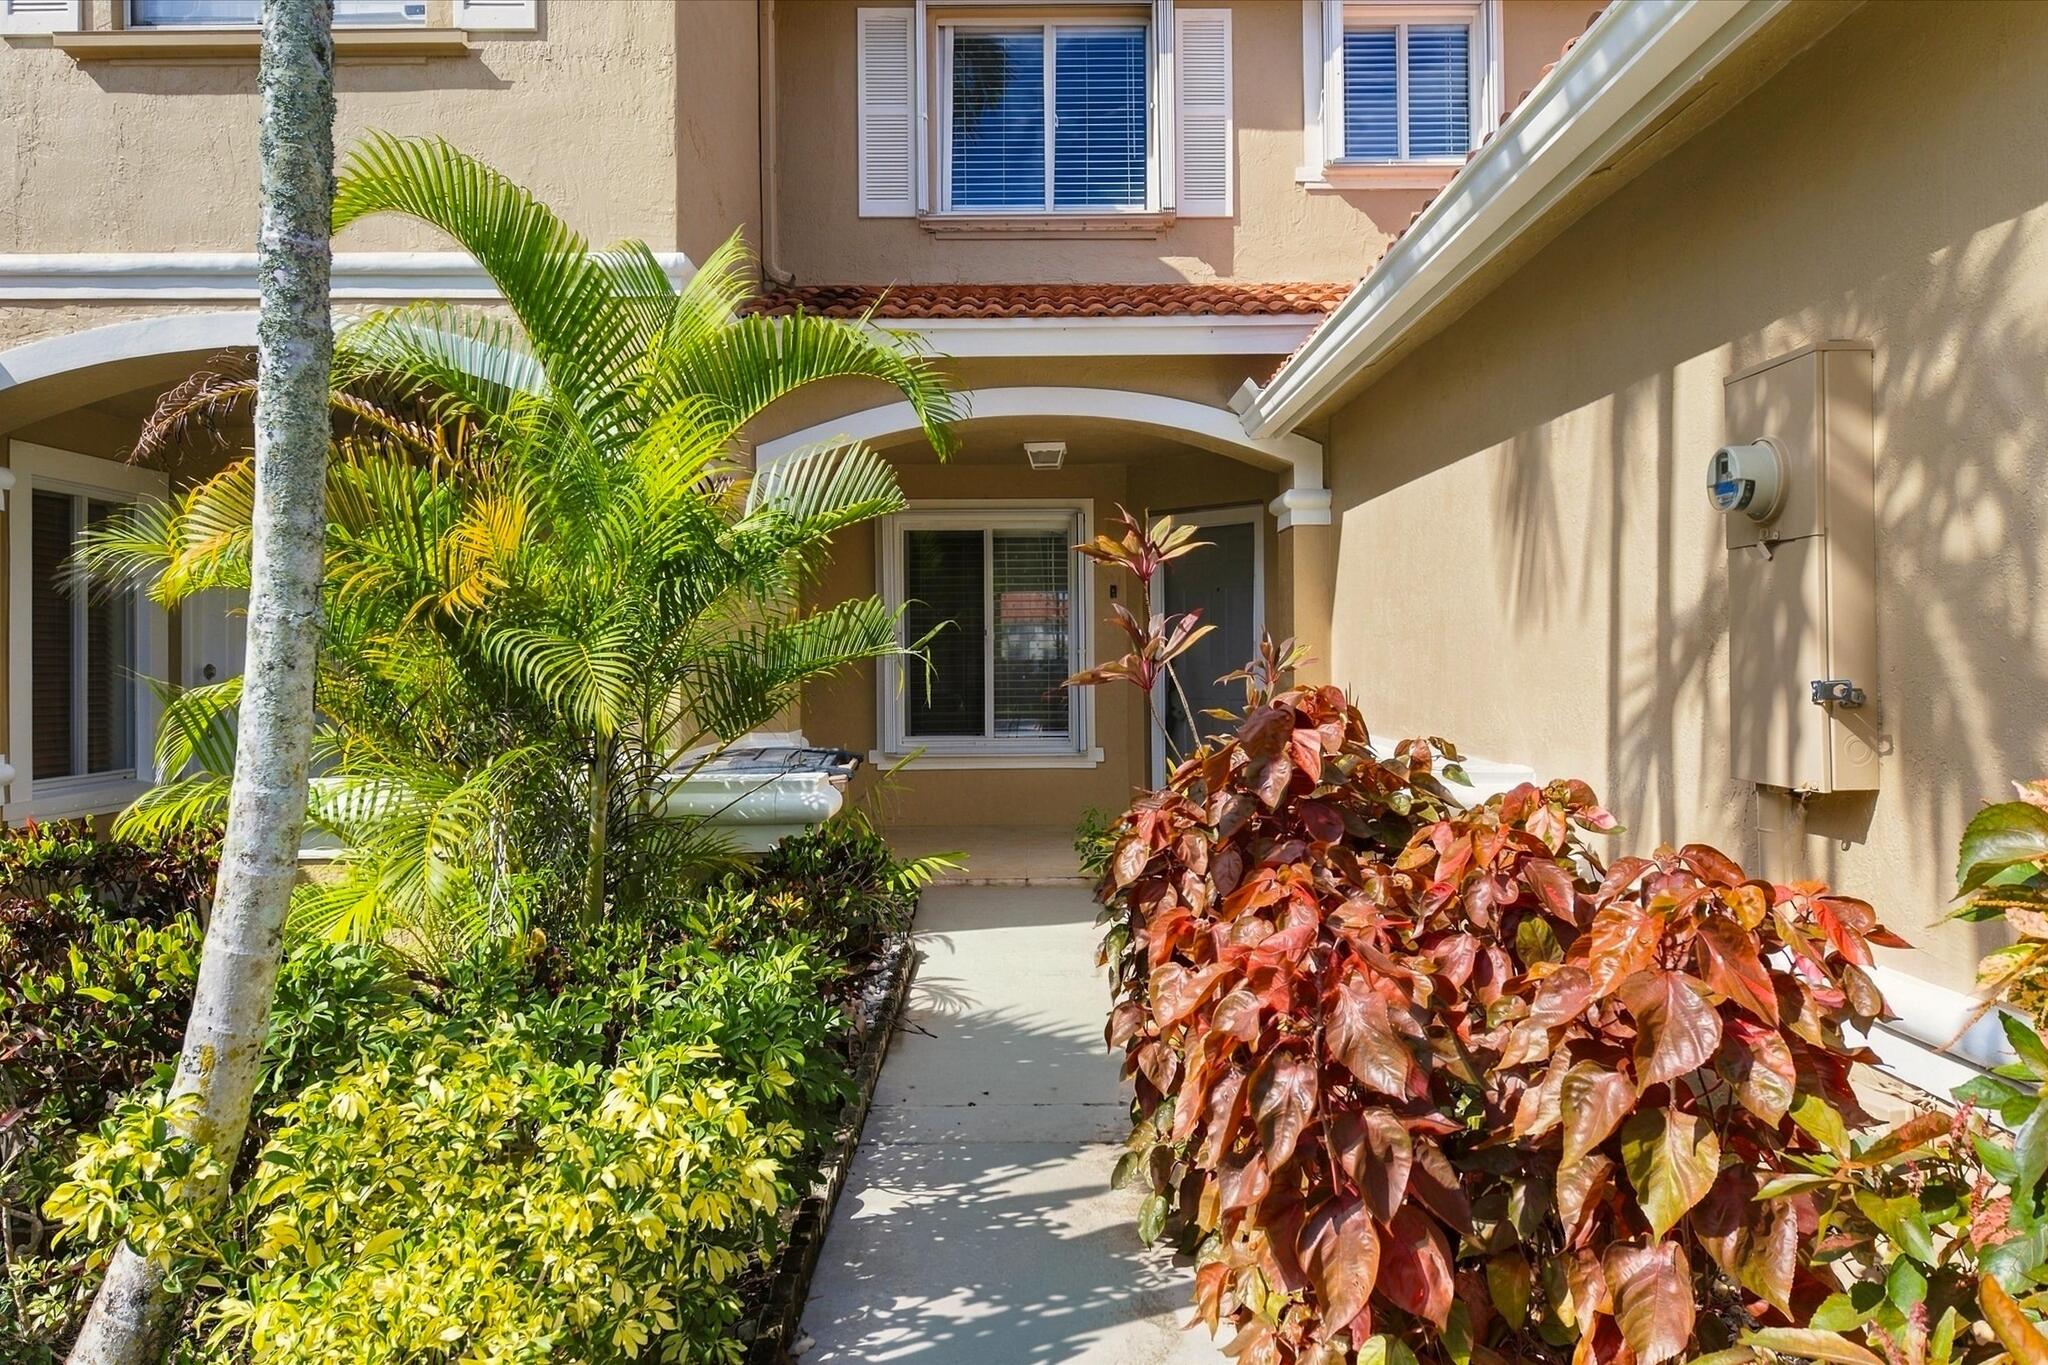
Stucco exterior featuring an arched entryway, recessed porch, and multi-paned windows with decorative shutters
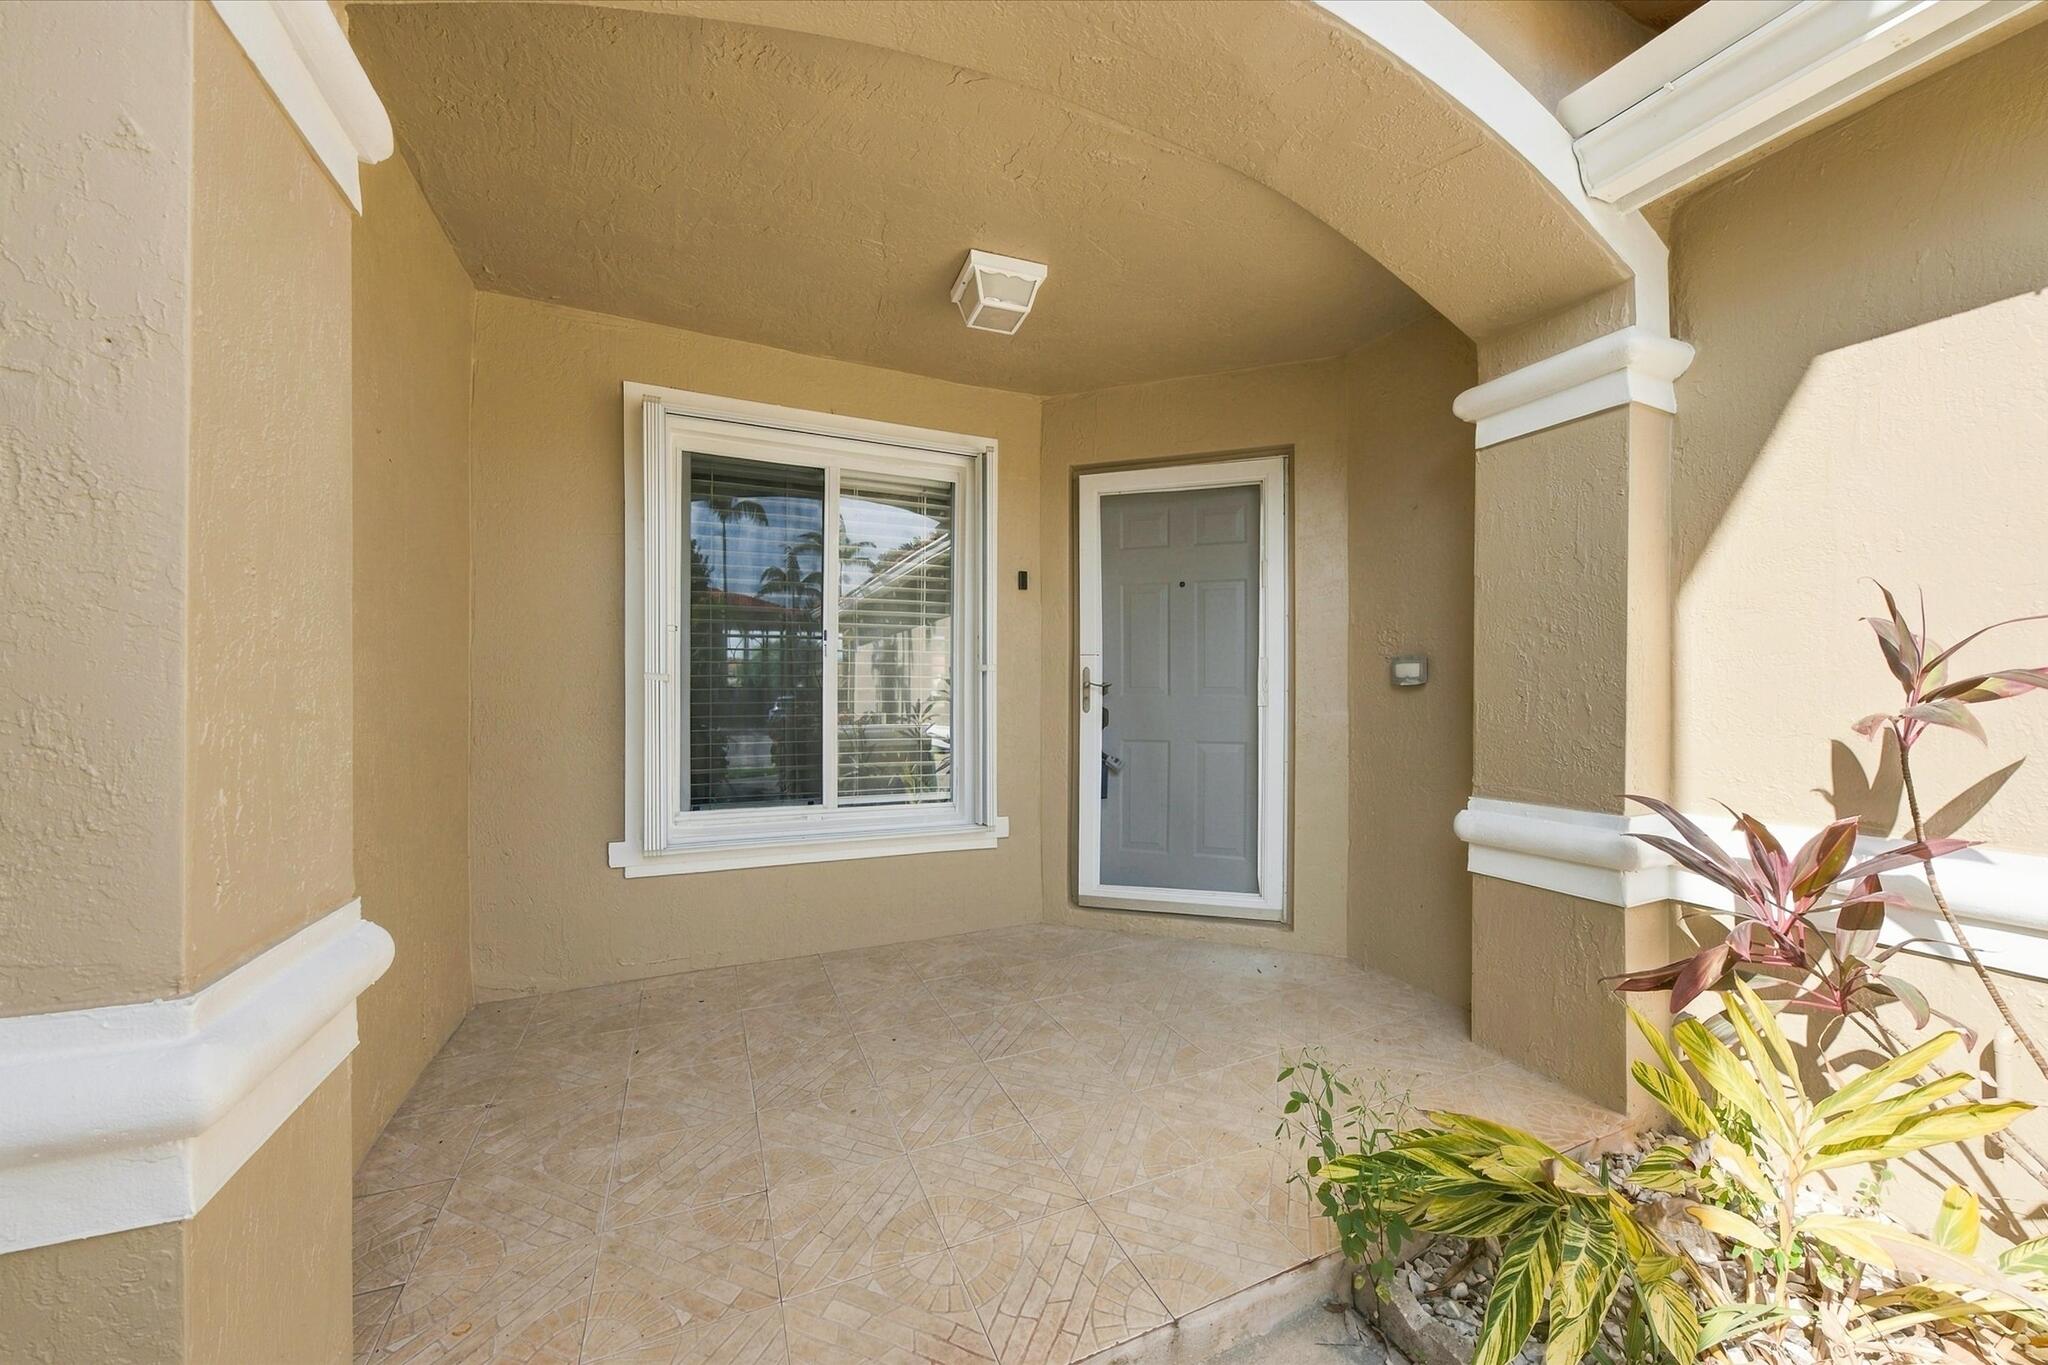
Covered entryway featuring arched stucco detailing, tiled flooring, decorative column moldings, and a paneled entry door
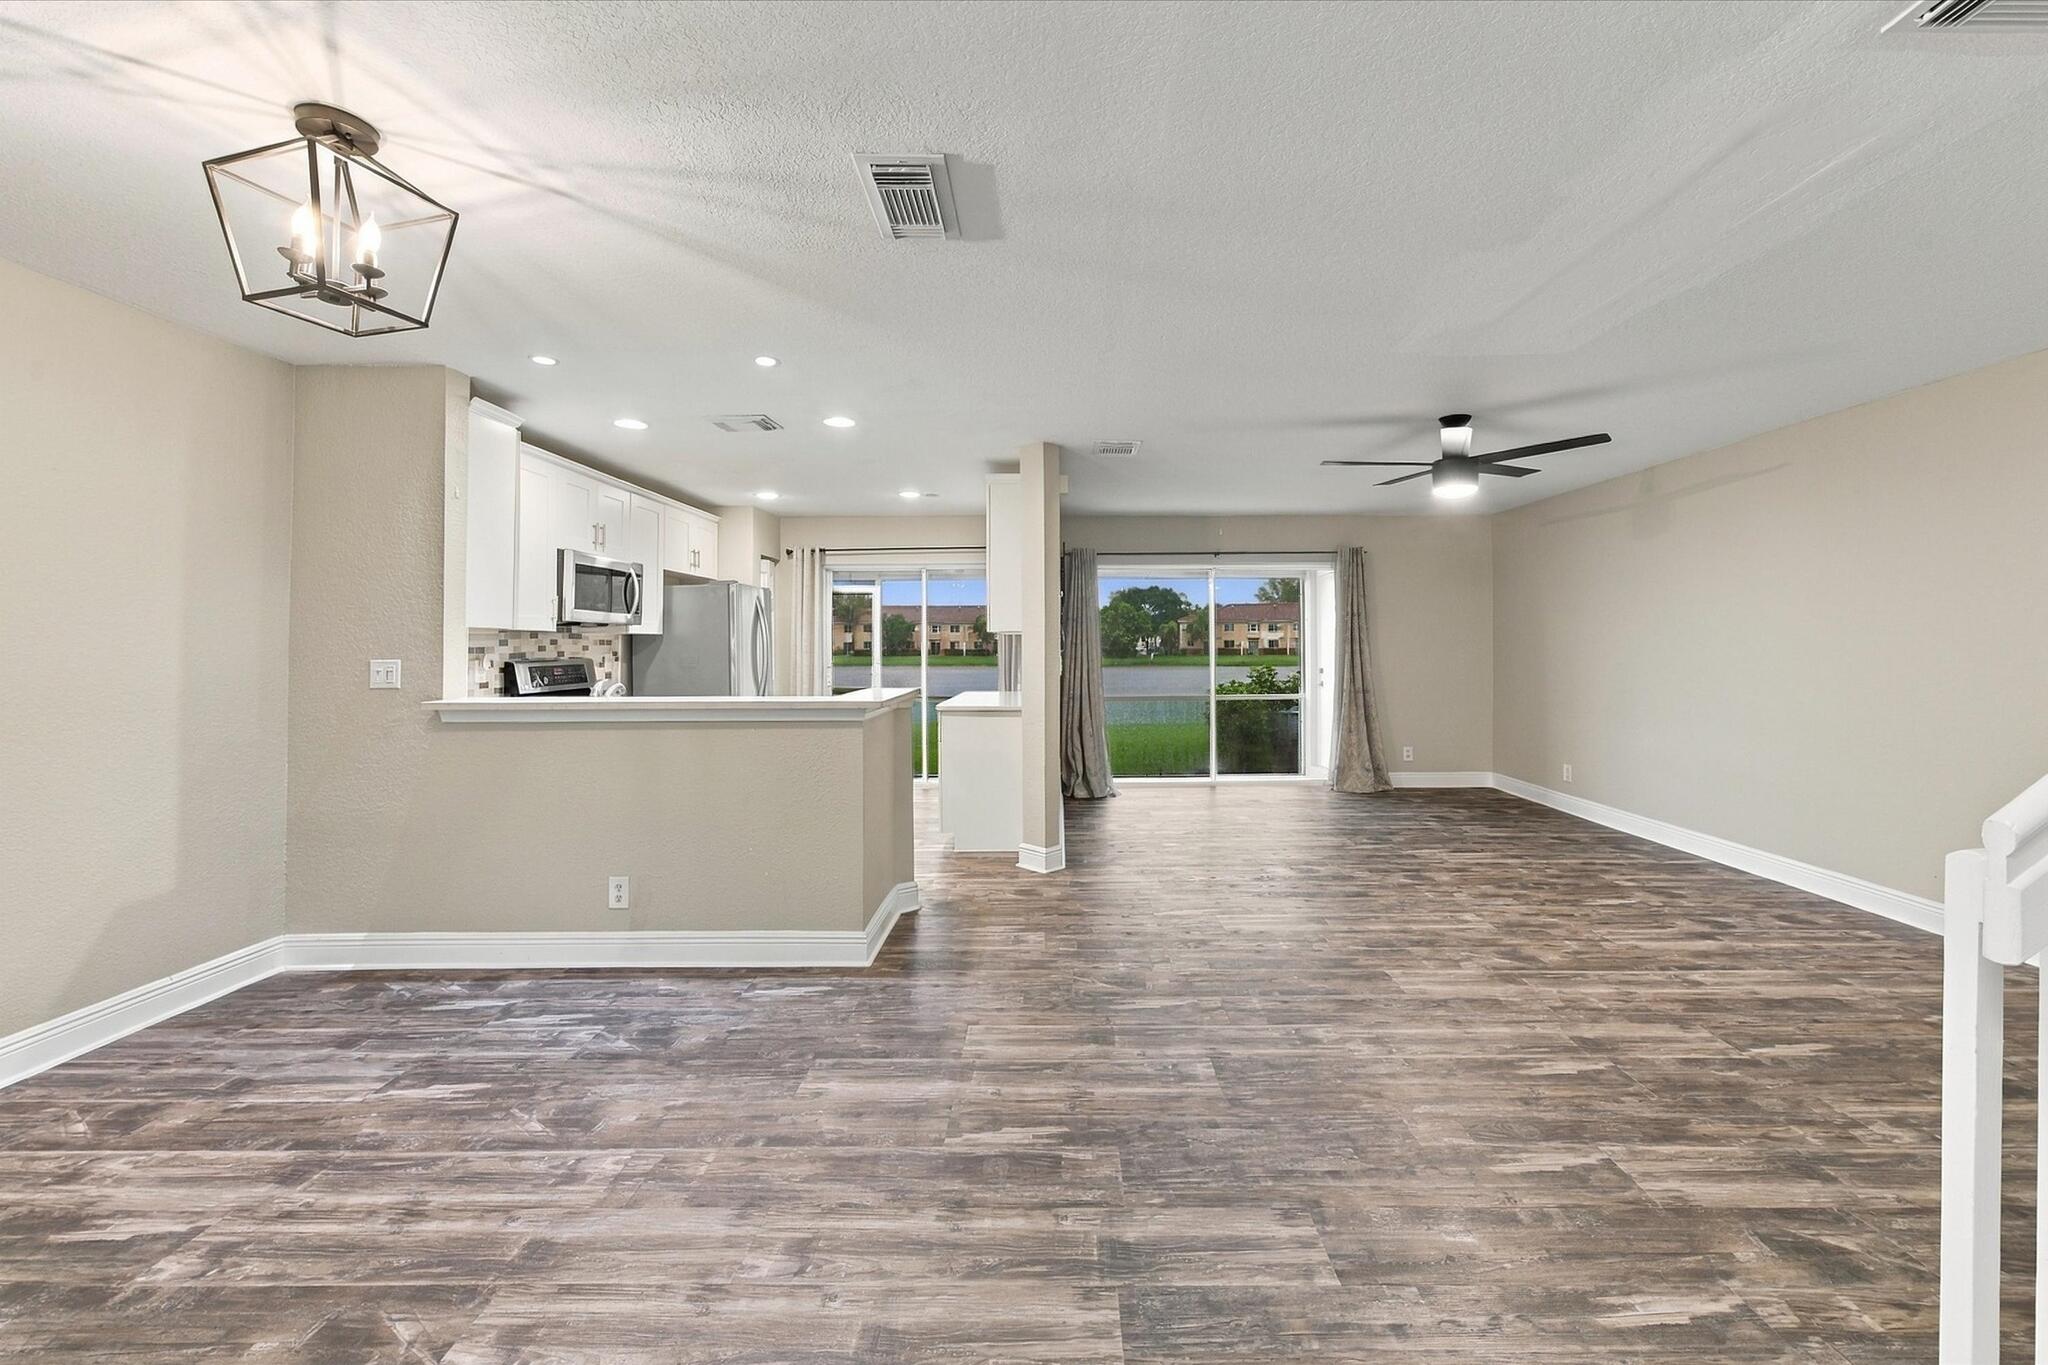
Open-concept living space featuring wood-finish flooring, white cabinetry, integrated stainless steel appliances, geometric pendant lighting, and sliding glass doors
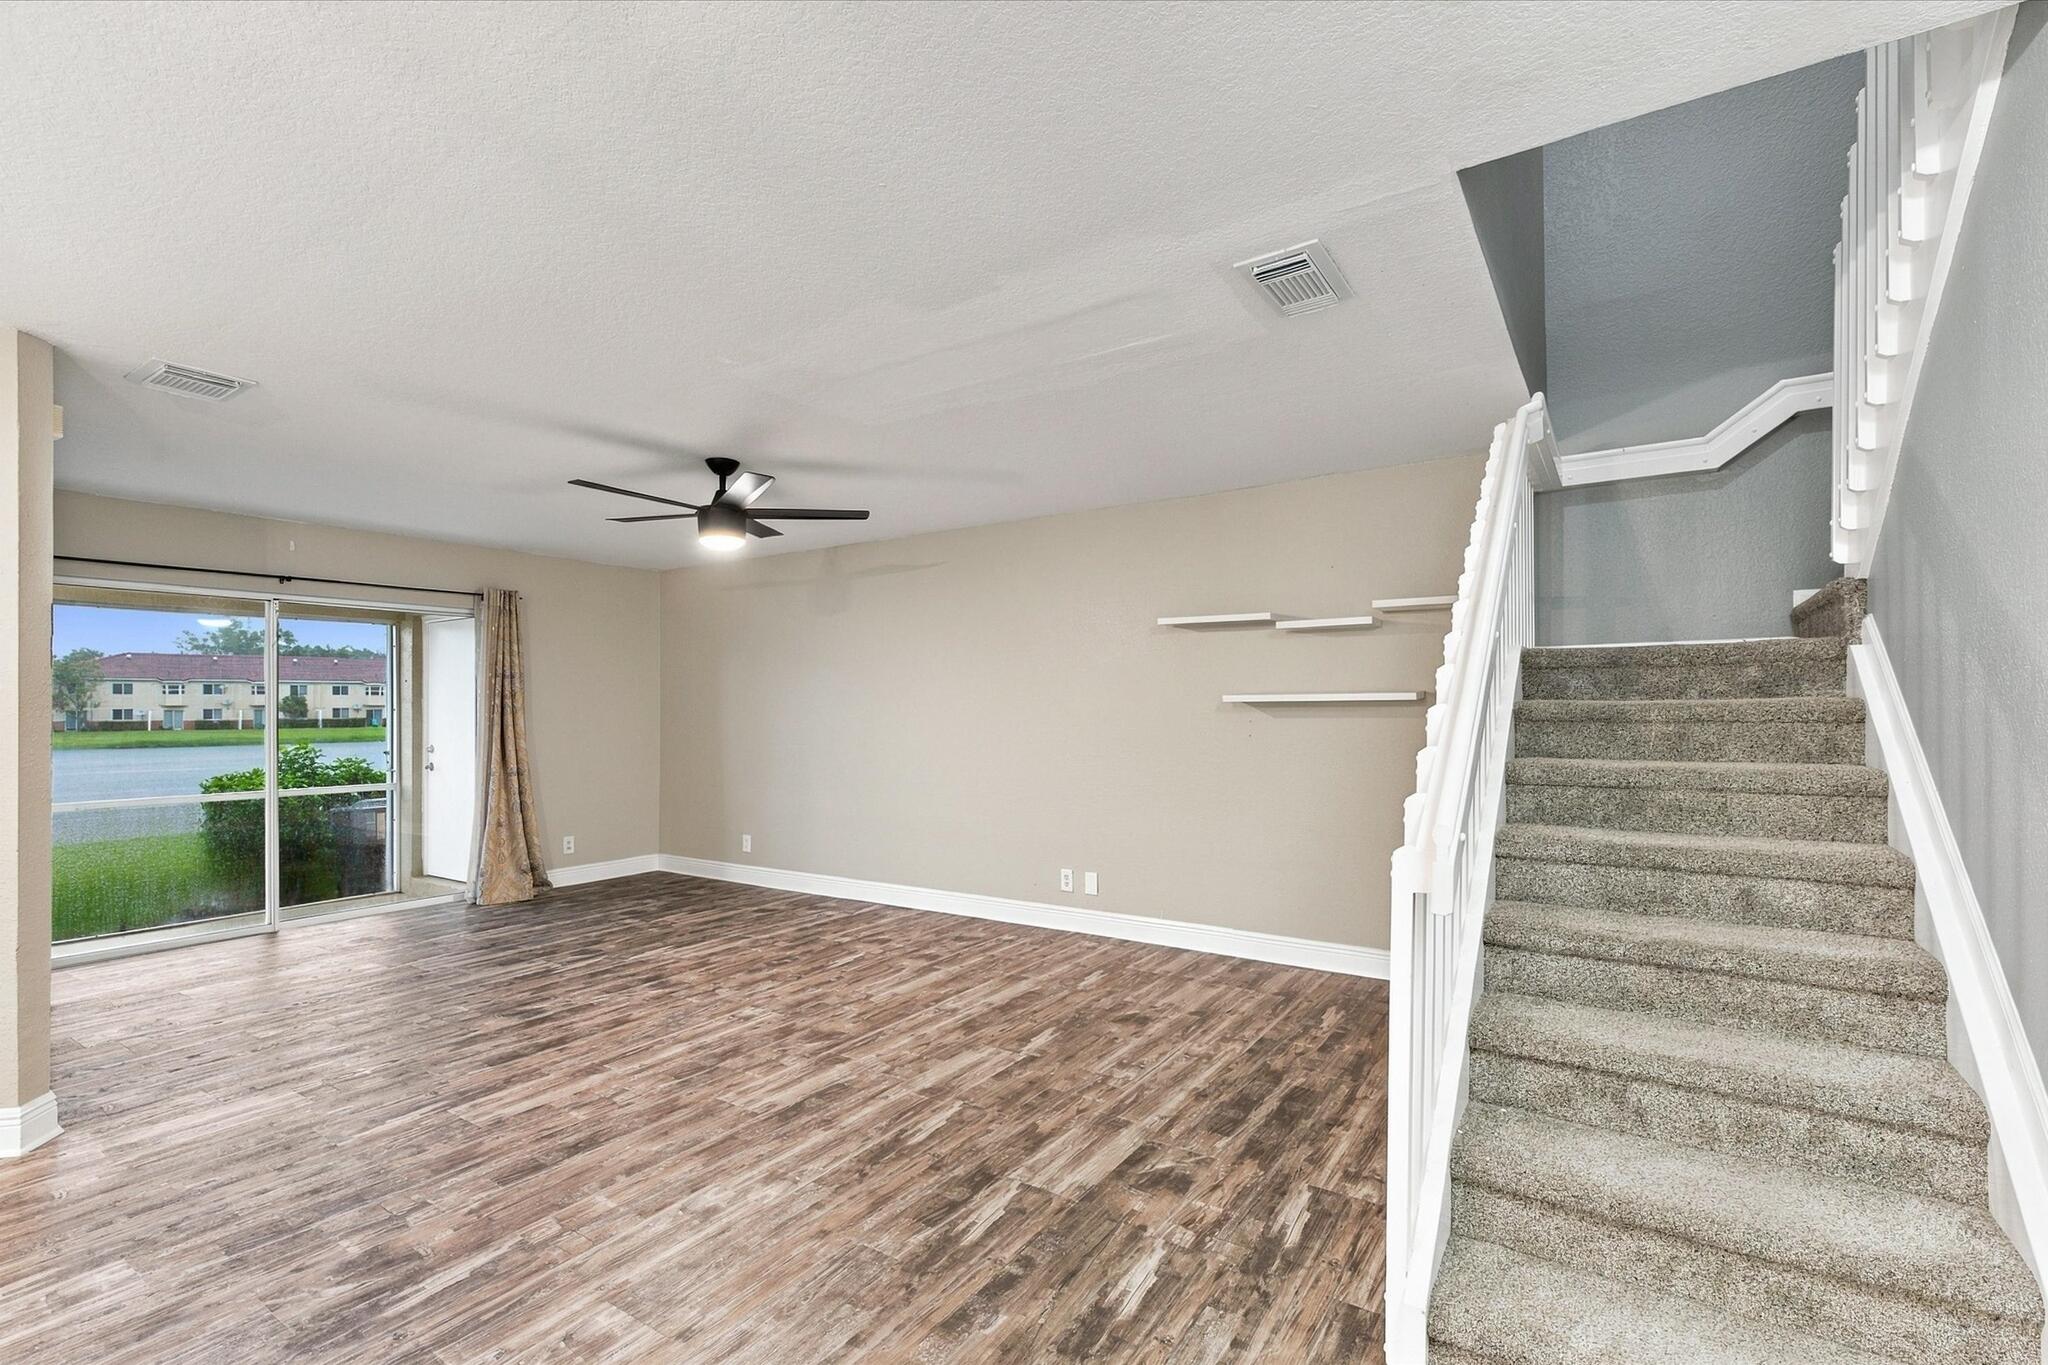
Wood-finish flooring, staircase with white railing, built-in wall shelving, ceiling fan with integrated lighting, and sliding glass door
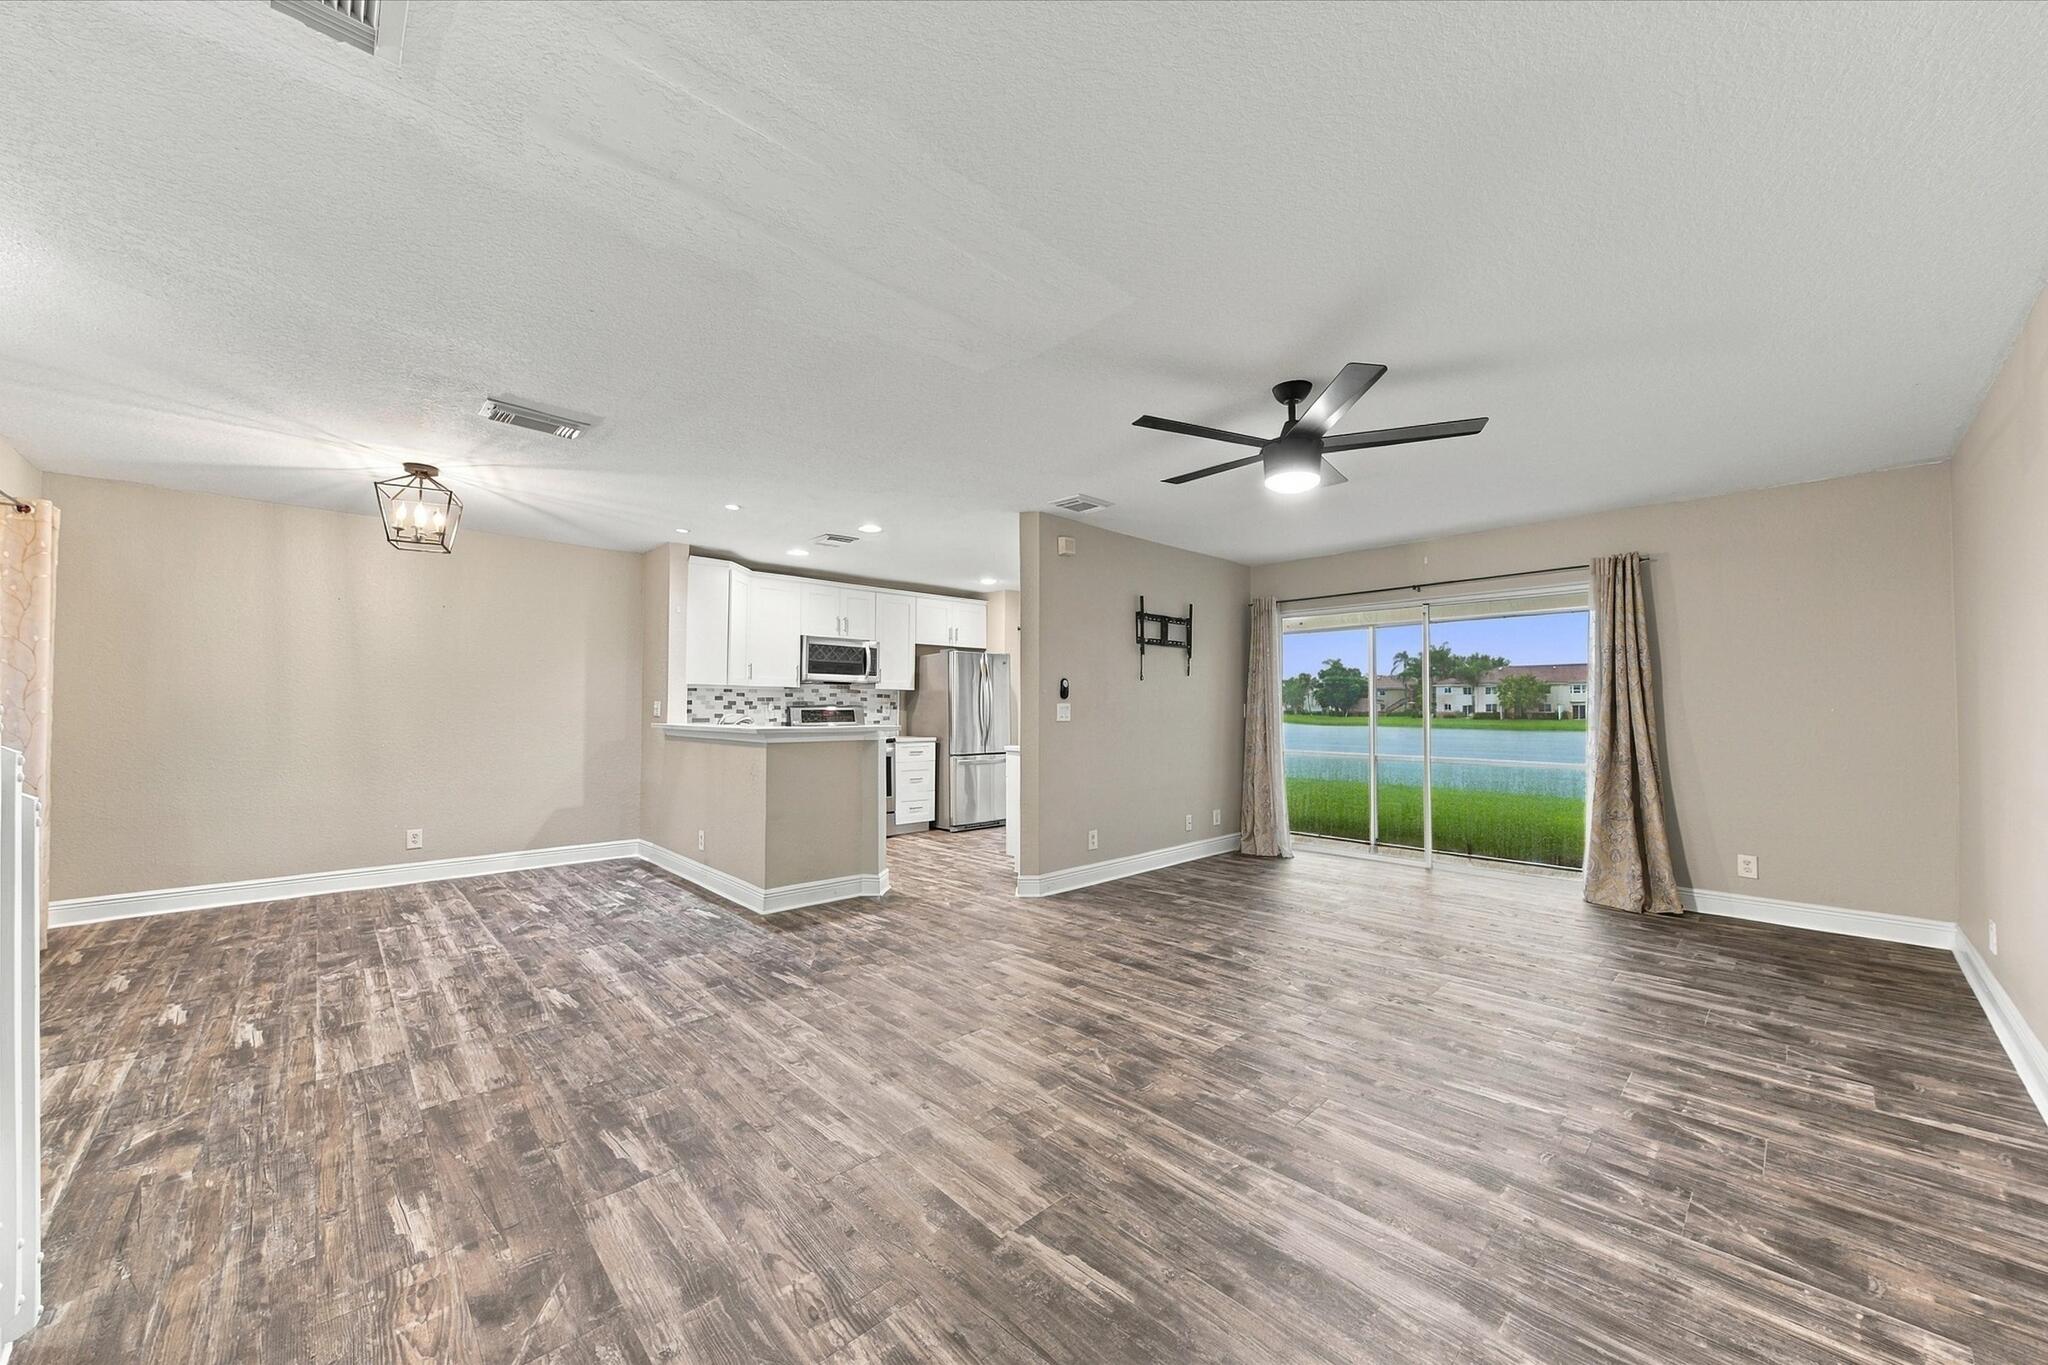
Open-concept interior featuring wood-finish flooring, a kitchen with white cabinetry and stainless steel appliances, a ceiling fan, and sliding glass doors with a water backdrop
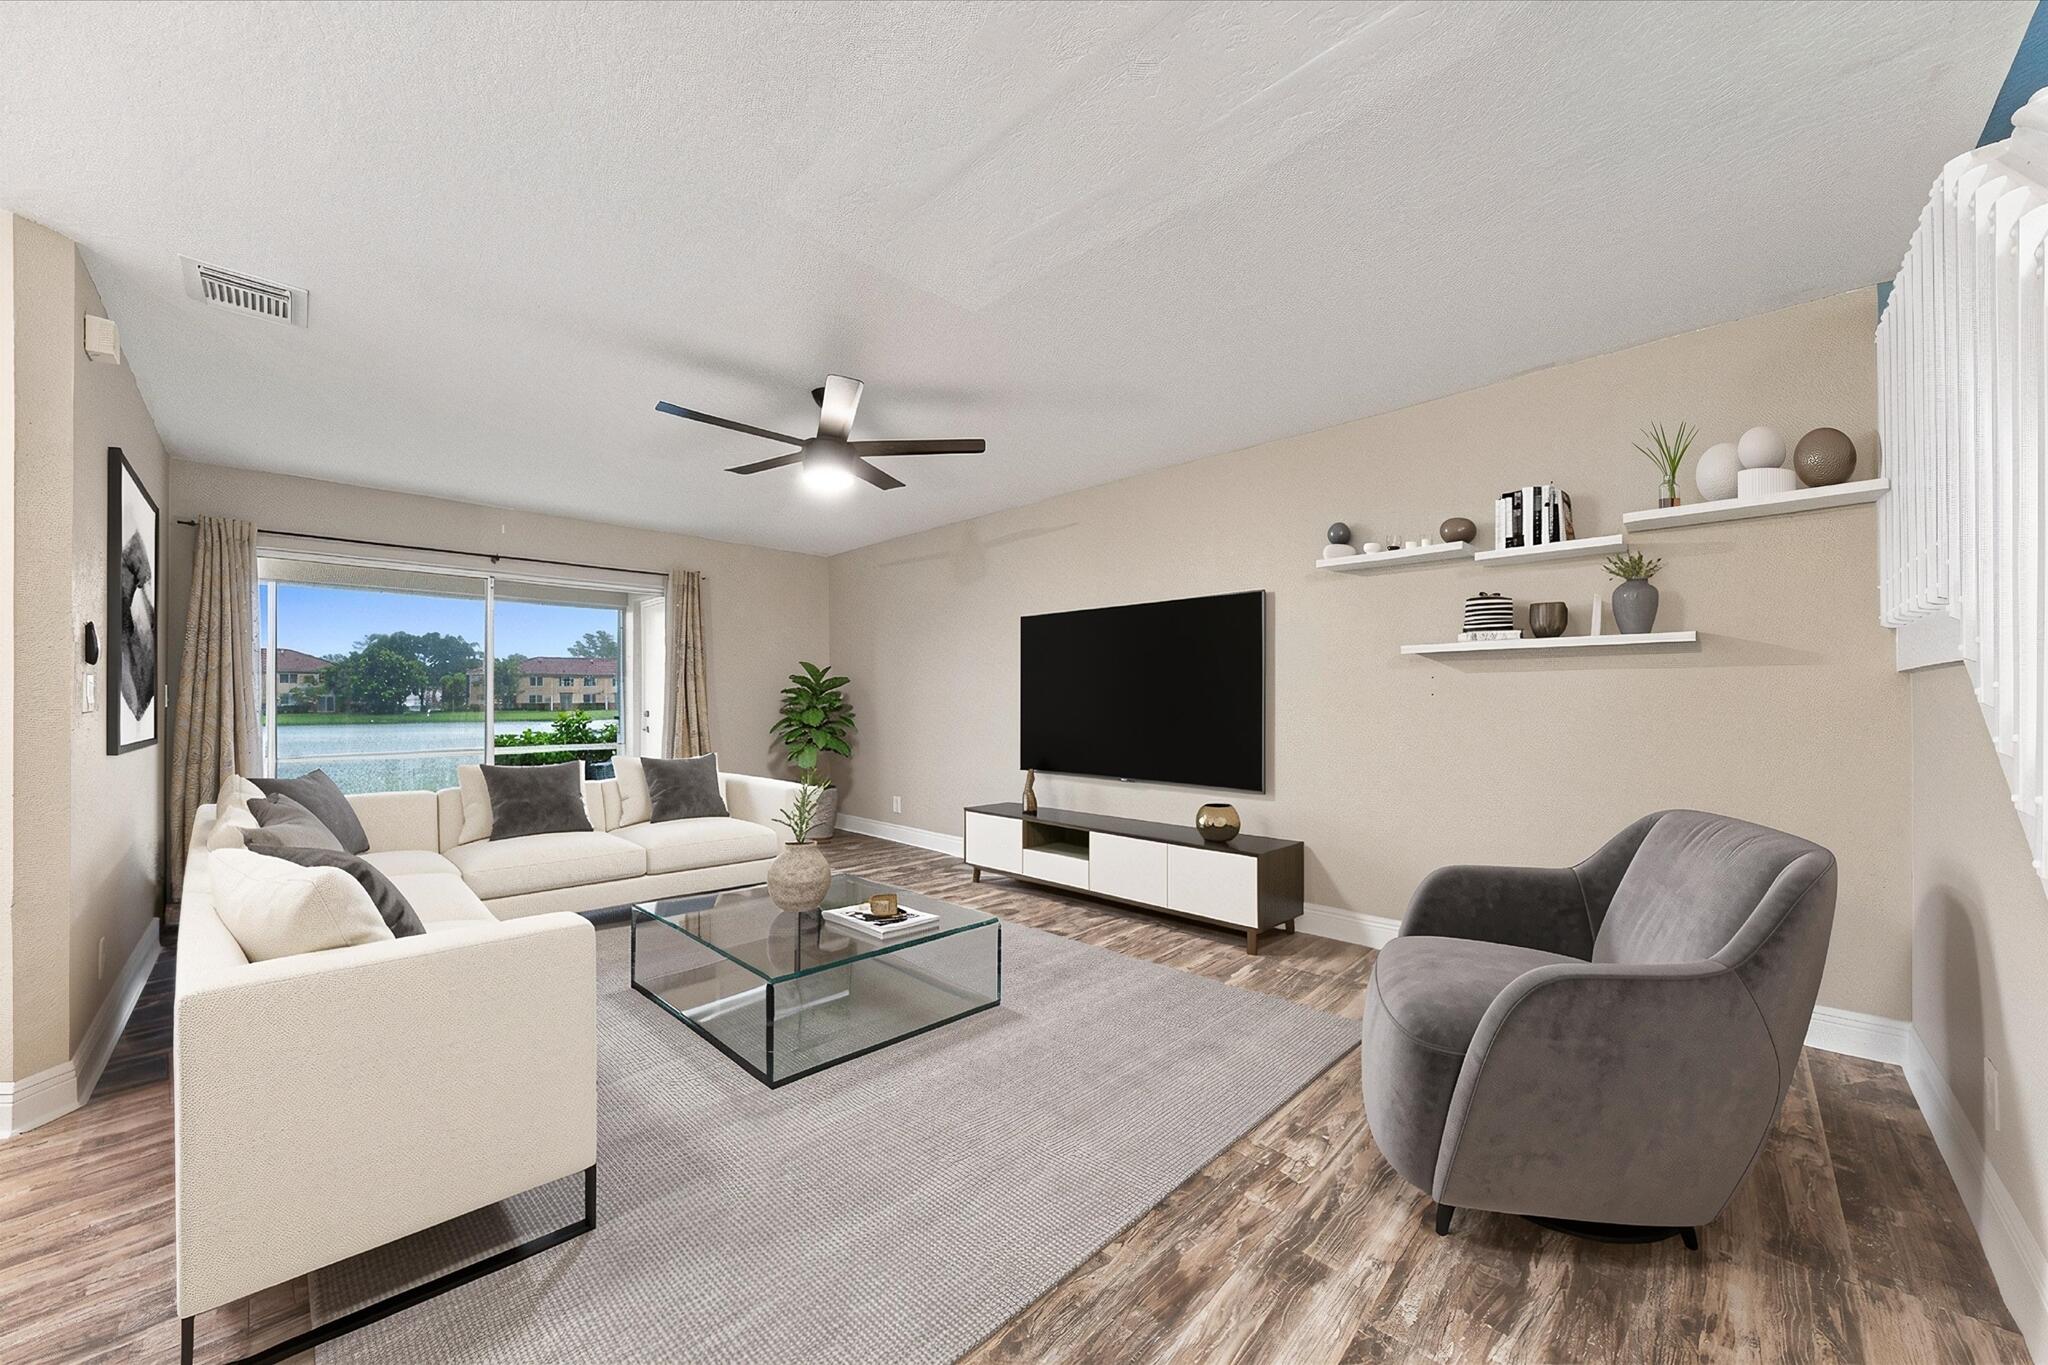
*VIRTUAL STAGING* Living area featuring wood-finish flooring, a ceiling fan with integrated lighting, and sliding glass doors with water surface exposure
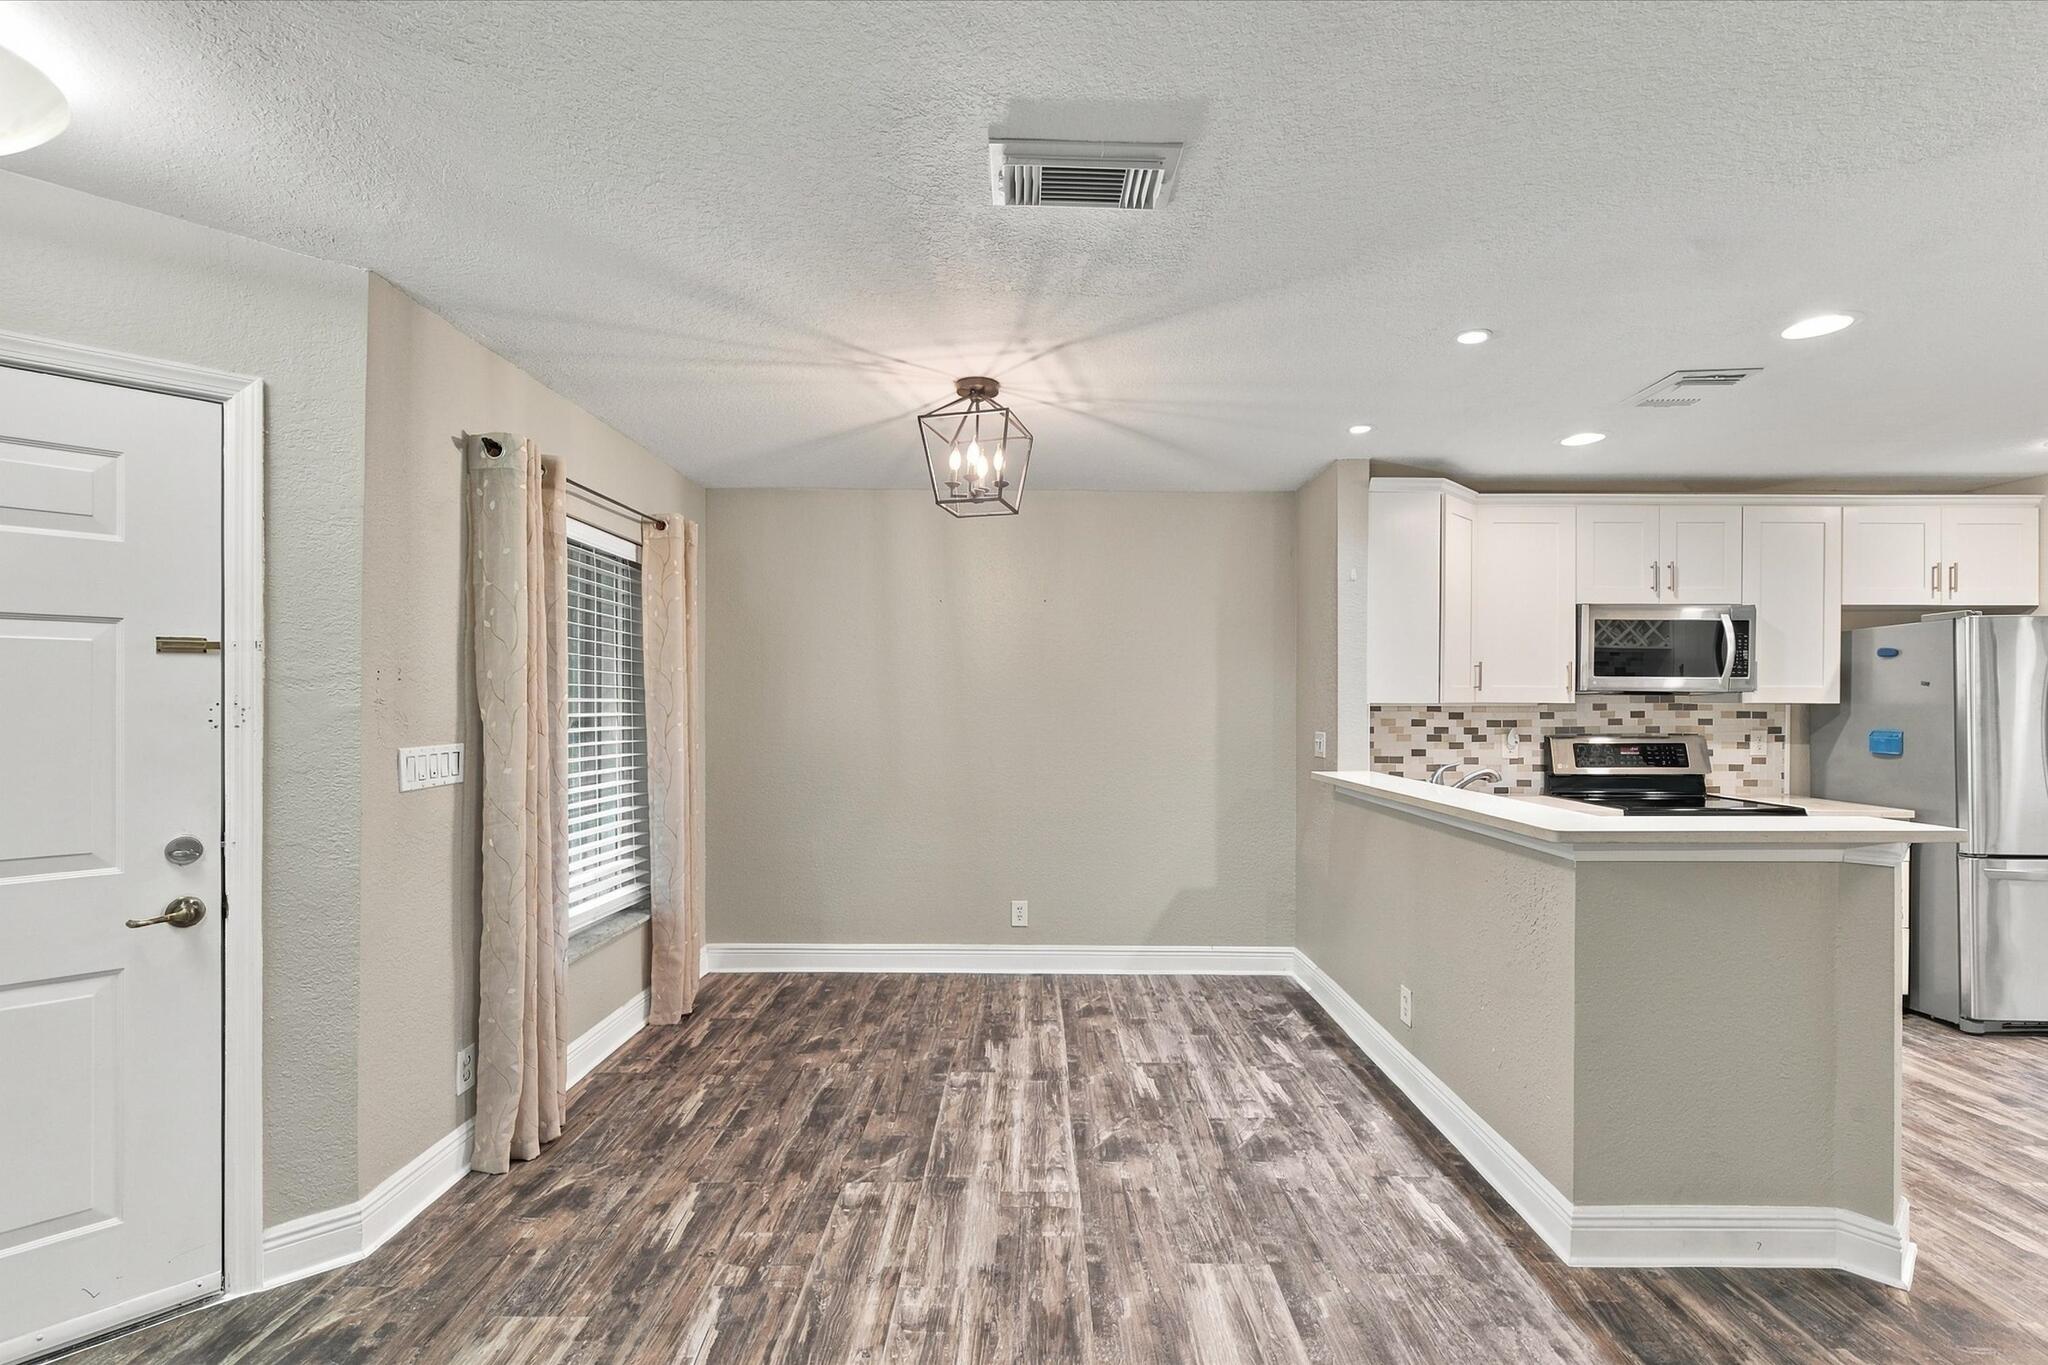
Open-concept interior featuring wood-finish flooring, white cabinetry, a geometric pendant light fixture, and a tiled backsplash
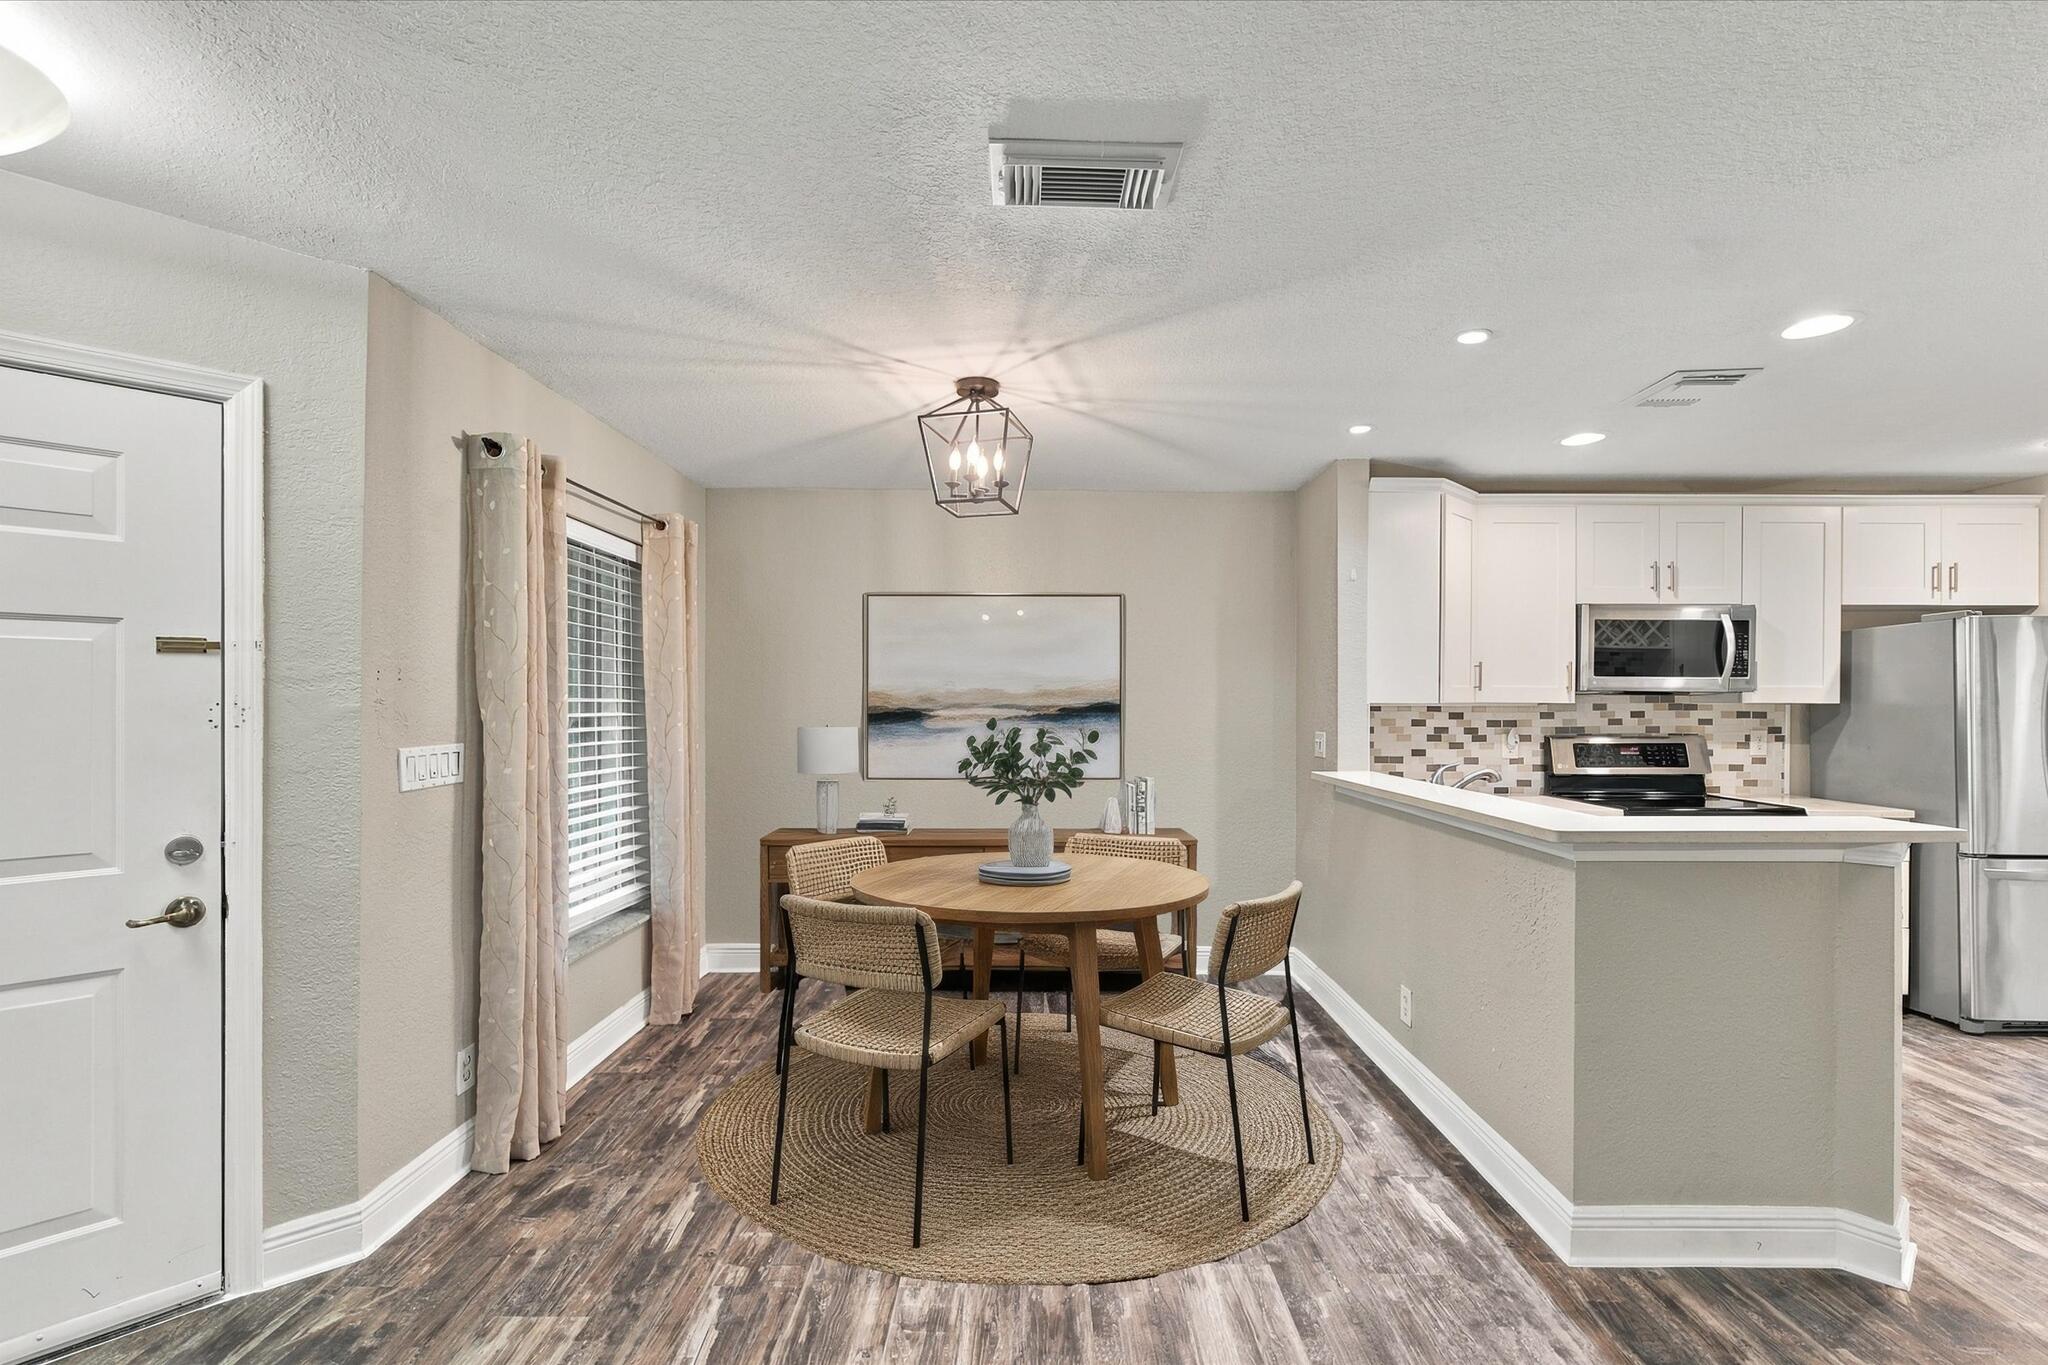
*VIRTUAL STAGING*Kitchen featuring white cabinetry, stone-look tile backsplash, stainless steel appliances, and a breakfast bar, complemented by wood-finish flooring
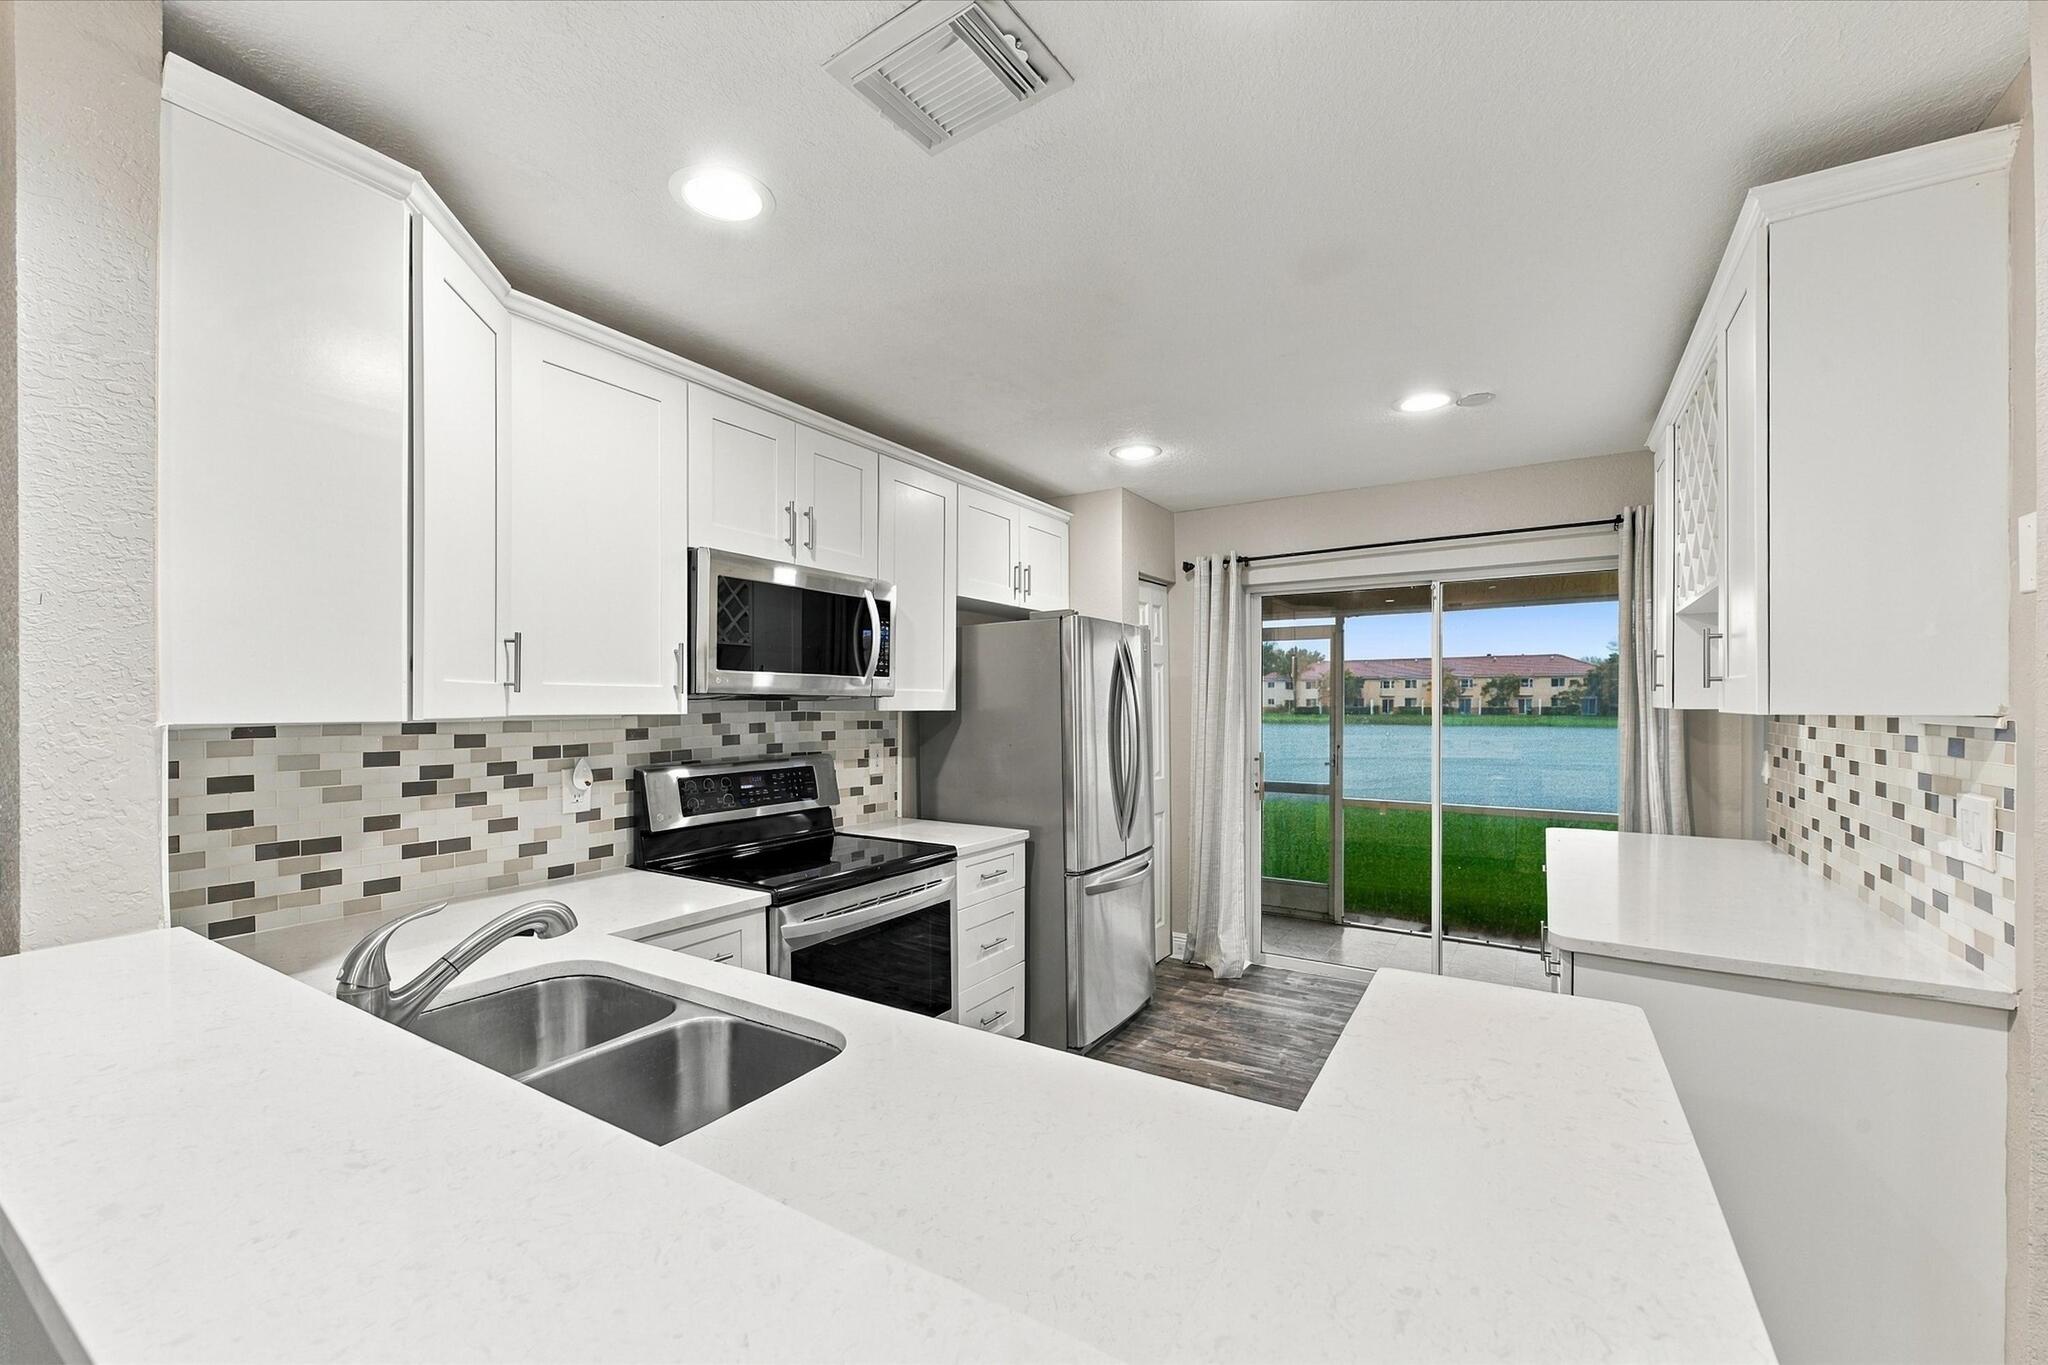
Kitchen featuring white cabinetry, solid-surface countertops, multi-toned mosaic tile backsplash, stainless steel appliances, and sliding glass doors
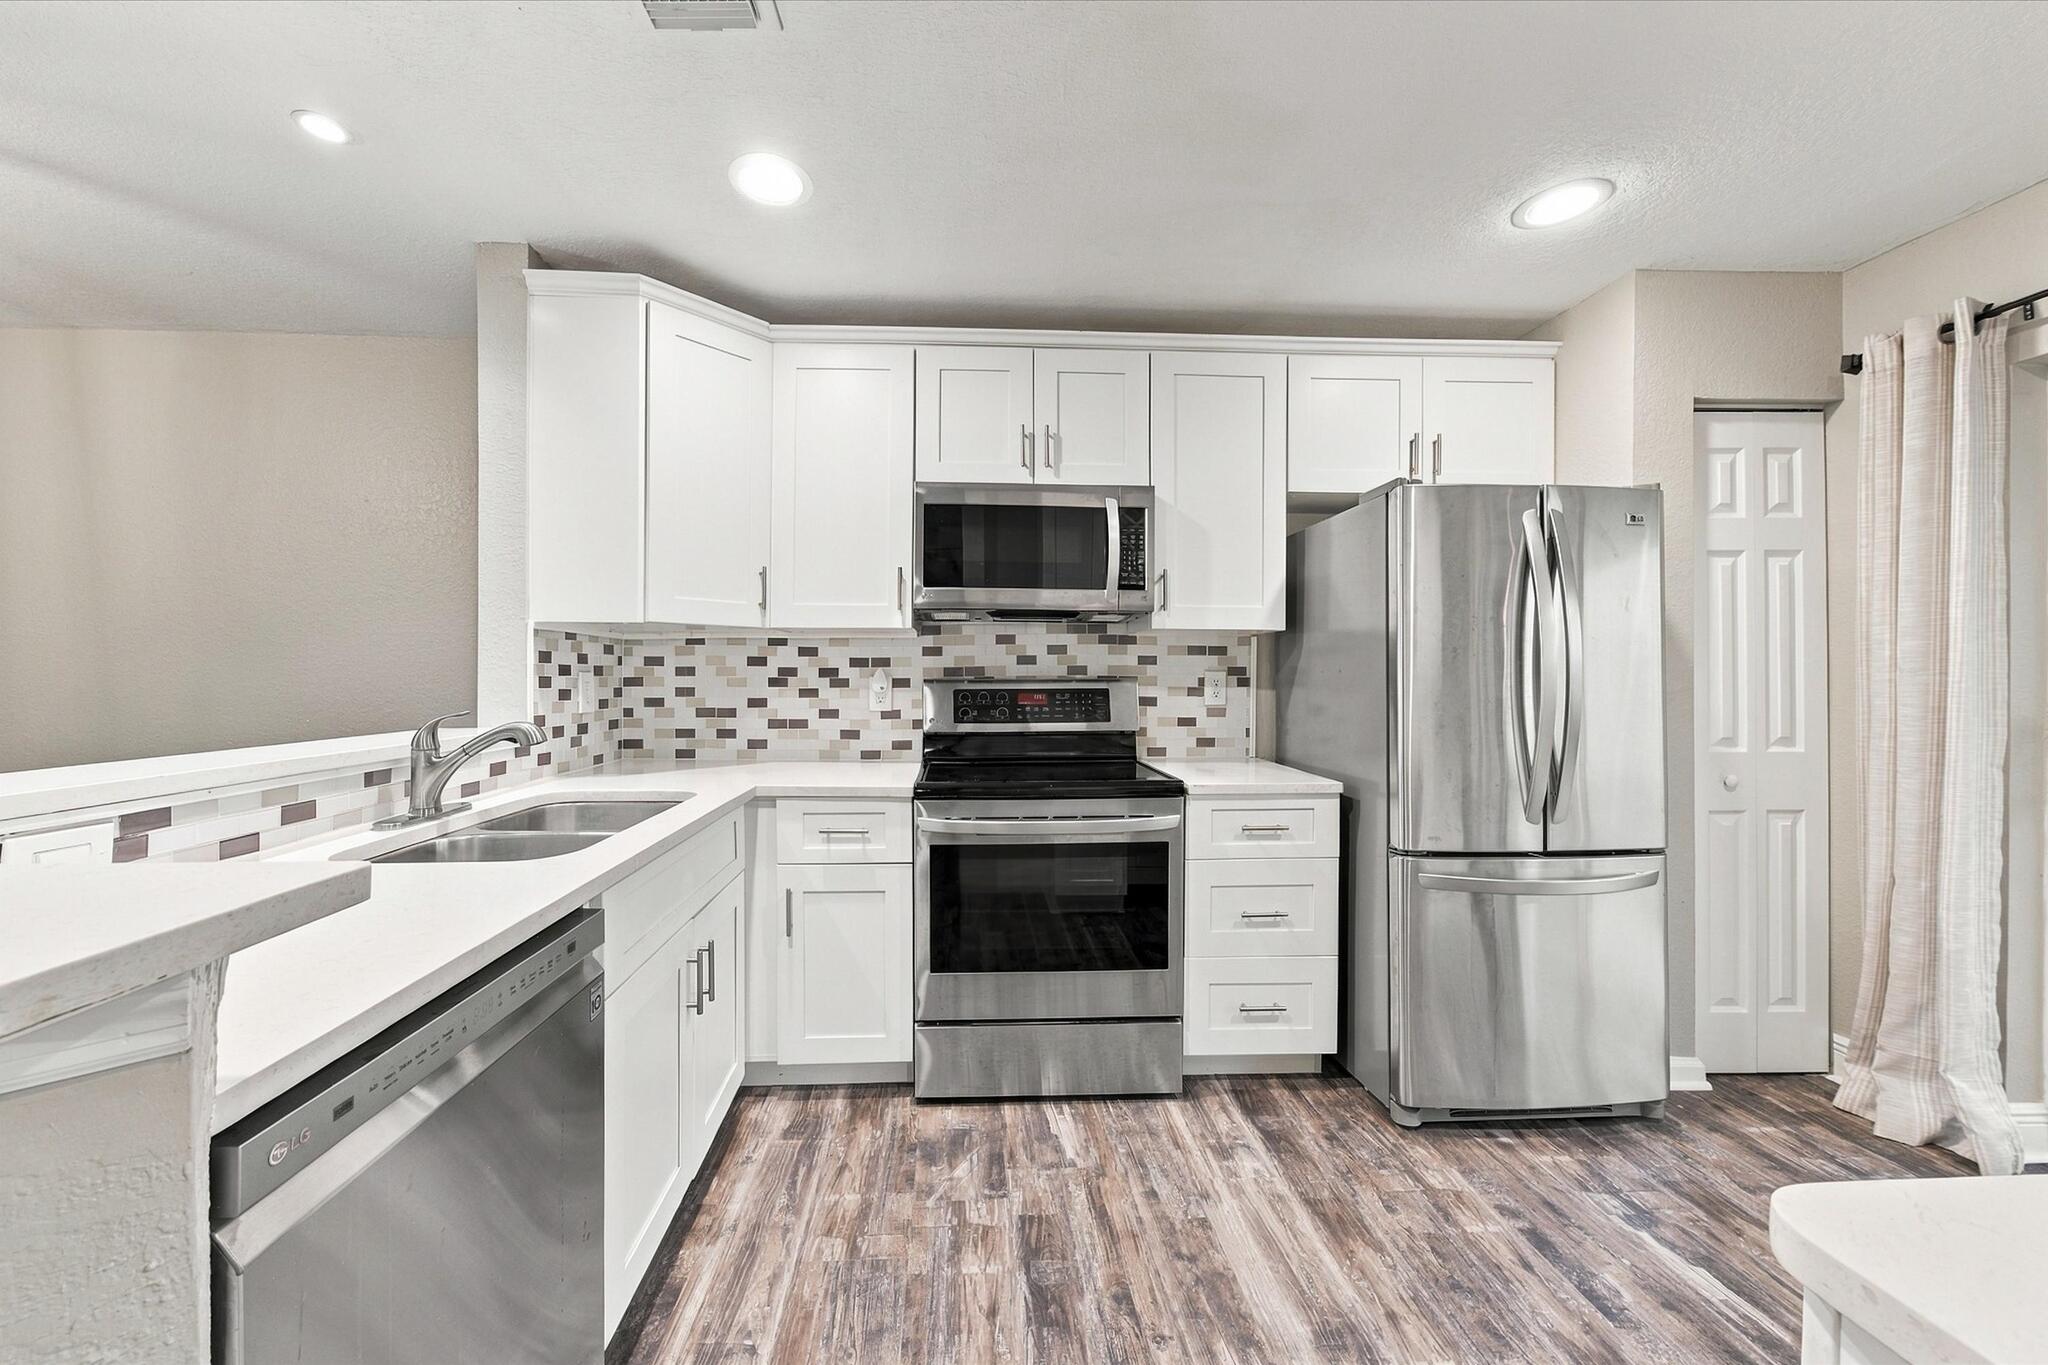
Kitchen featuring white shaker-style cabinetry, stainless steel appliances, multi-toned tile backsplash, solid-surface countertops, and wood-finish flooring
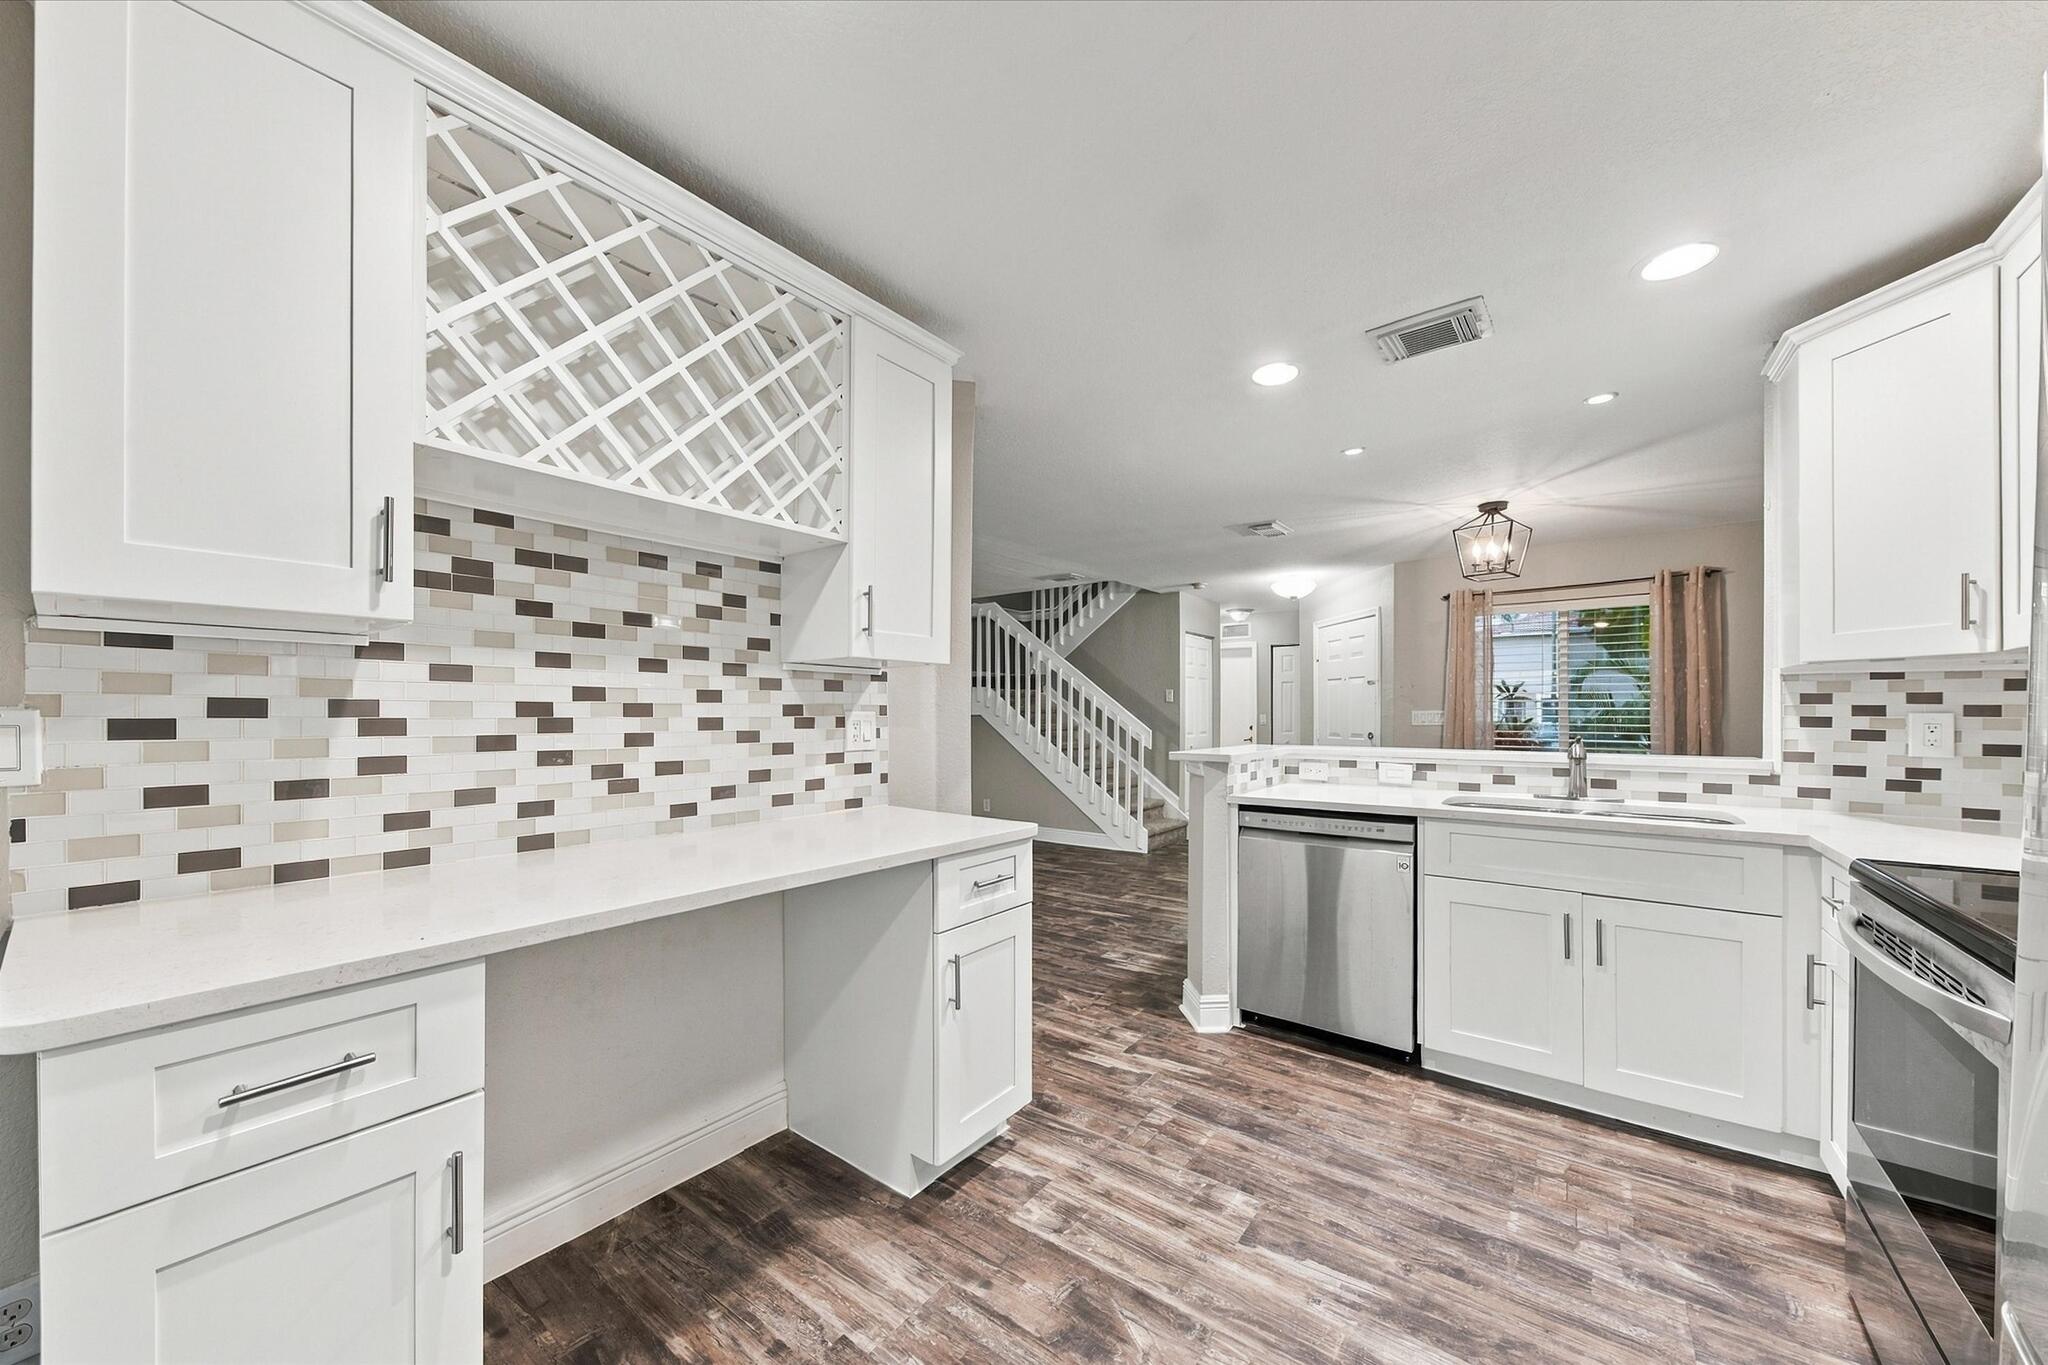
Kitchen featuring white shaker-style cabinetry, a multi-tone mosaic tile backsplash, built-in wine rack, stone-finish countertops, and wood-finish flooring
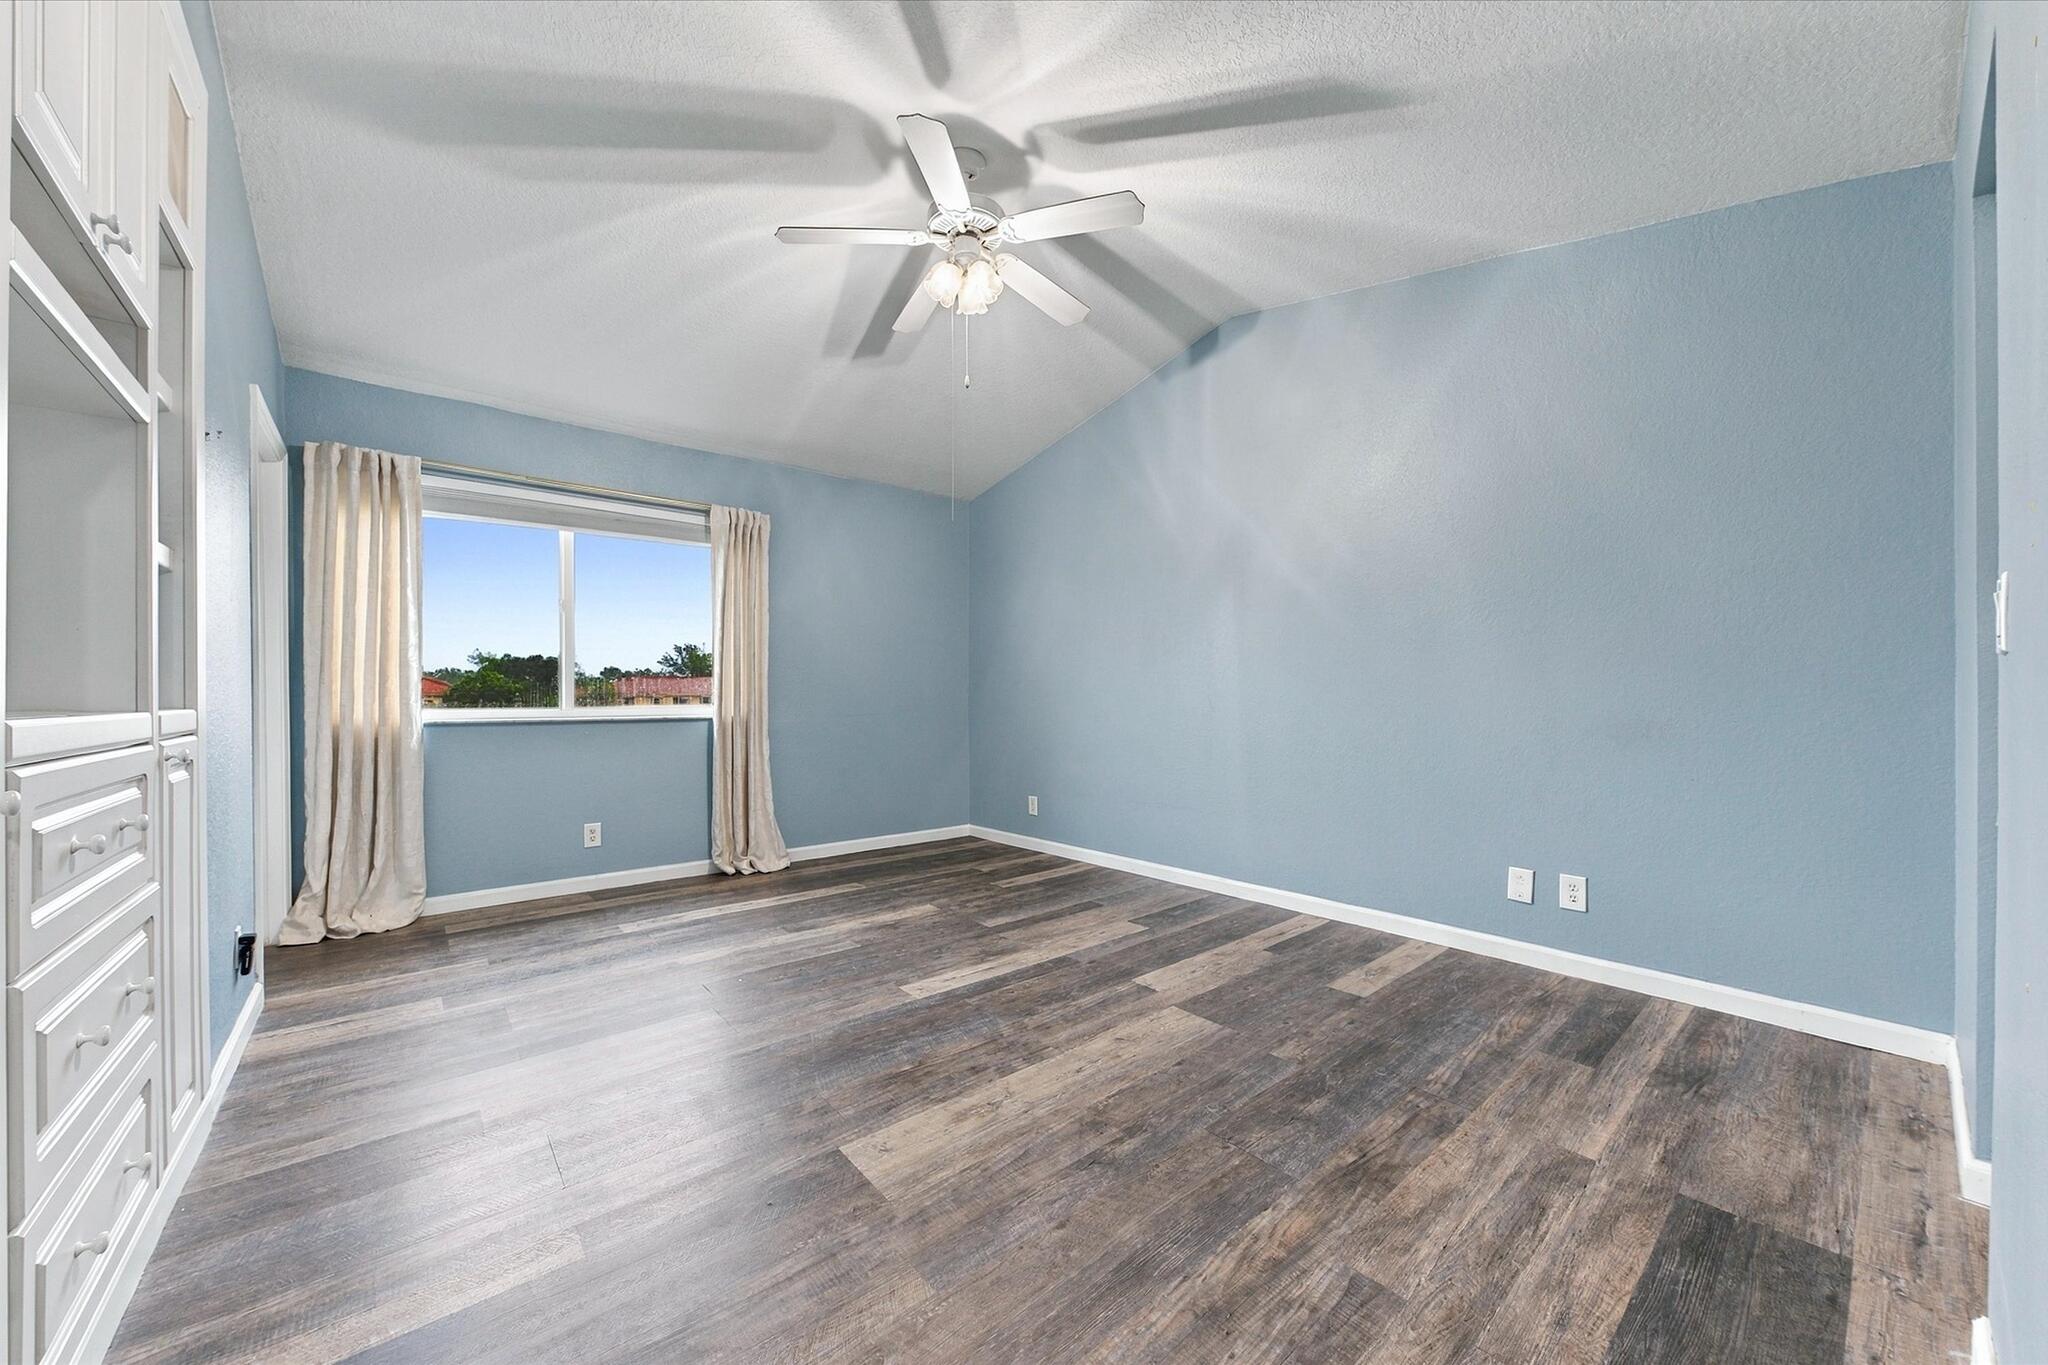
Vaulted ceiling with integrated multi-light ceiling fan, wood-finish flooring, and built-in floor-to-ceiling cabinetry
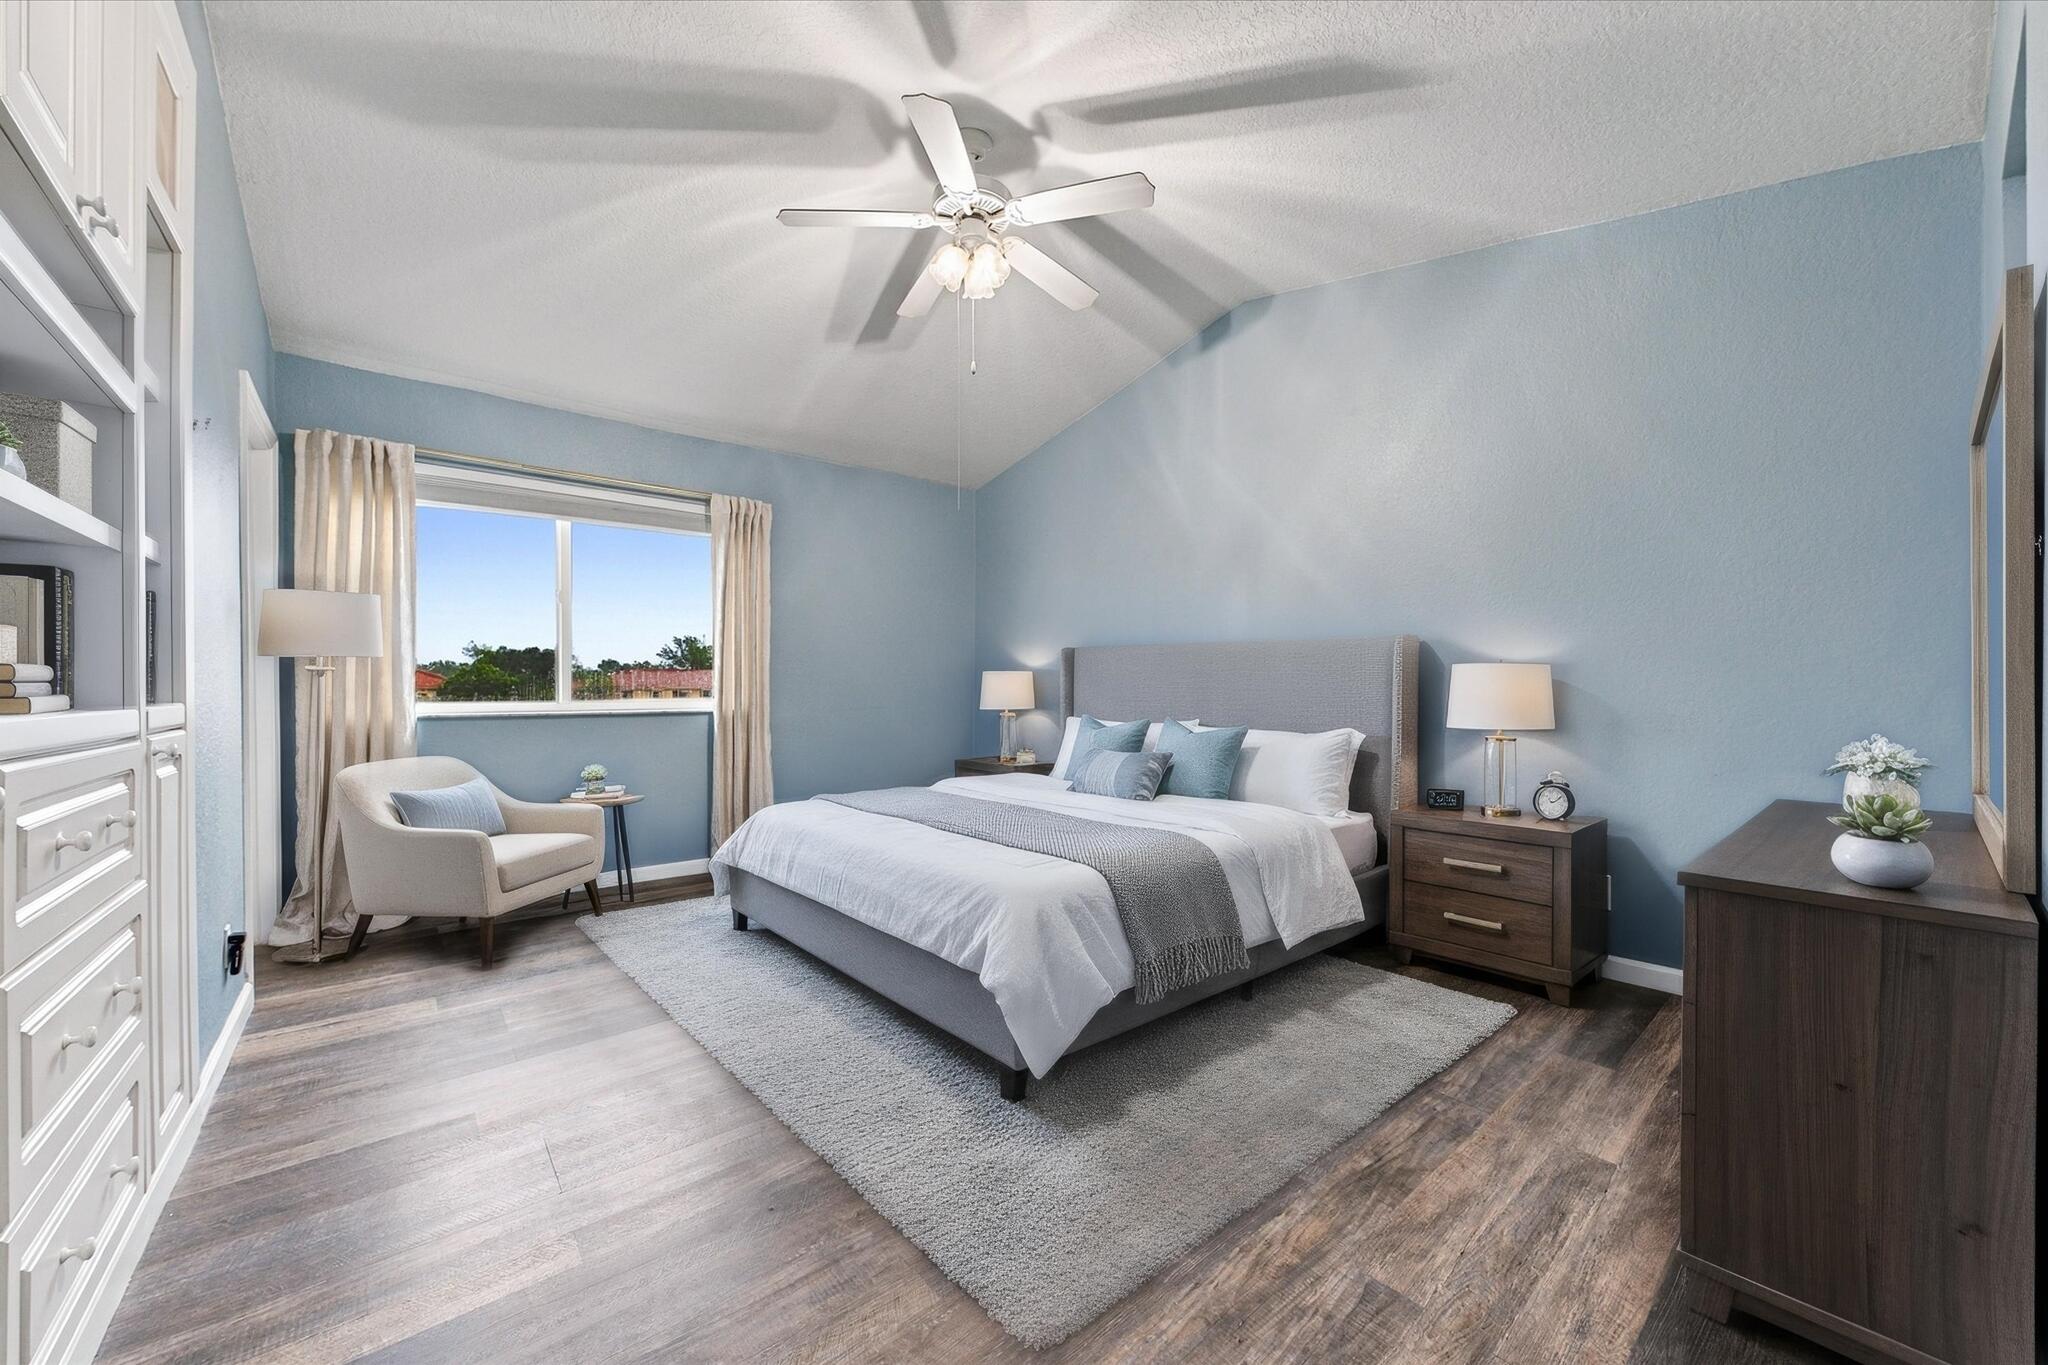
*VIRTUAL STAGING* Vaulted ceilings, wood-finish flooring, built-in floor-to-ceiling cabinetry, and a central ceiling fan
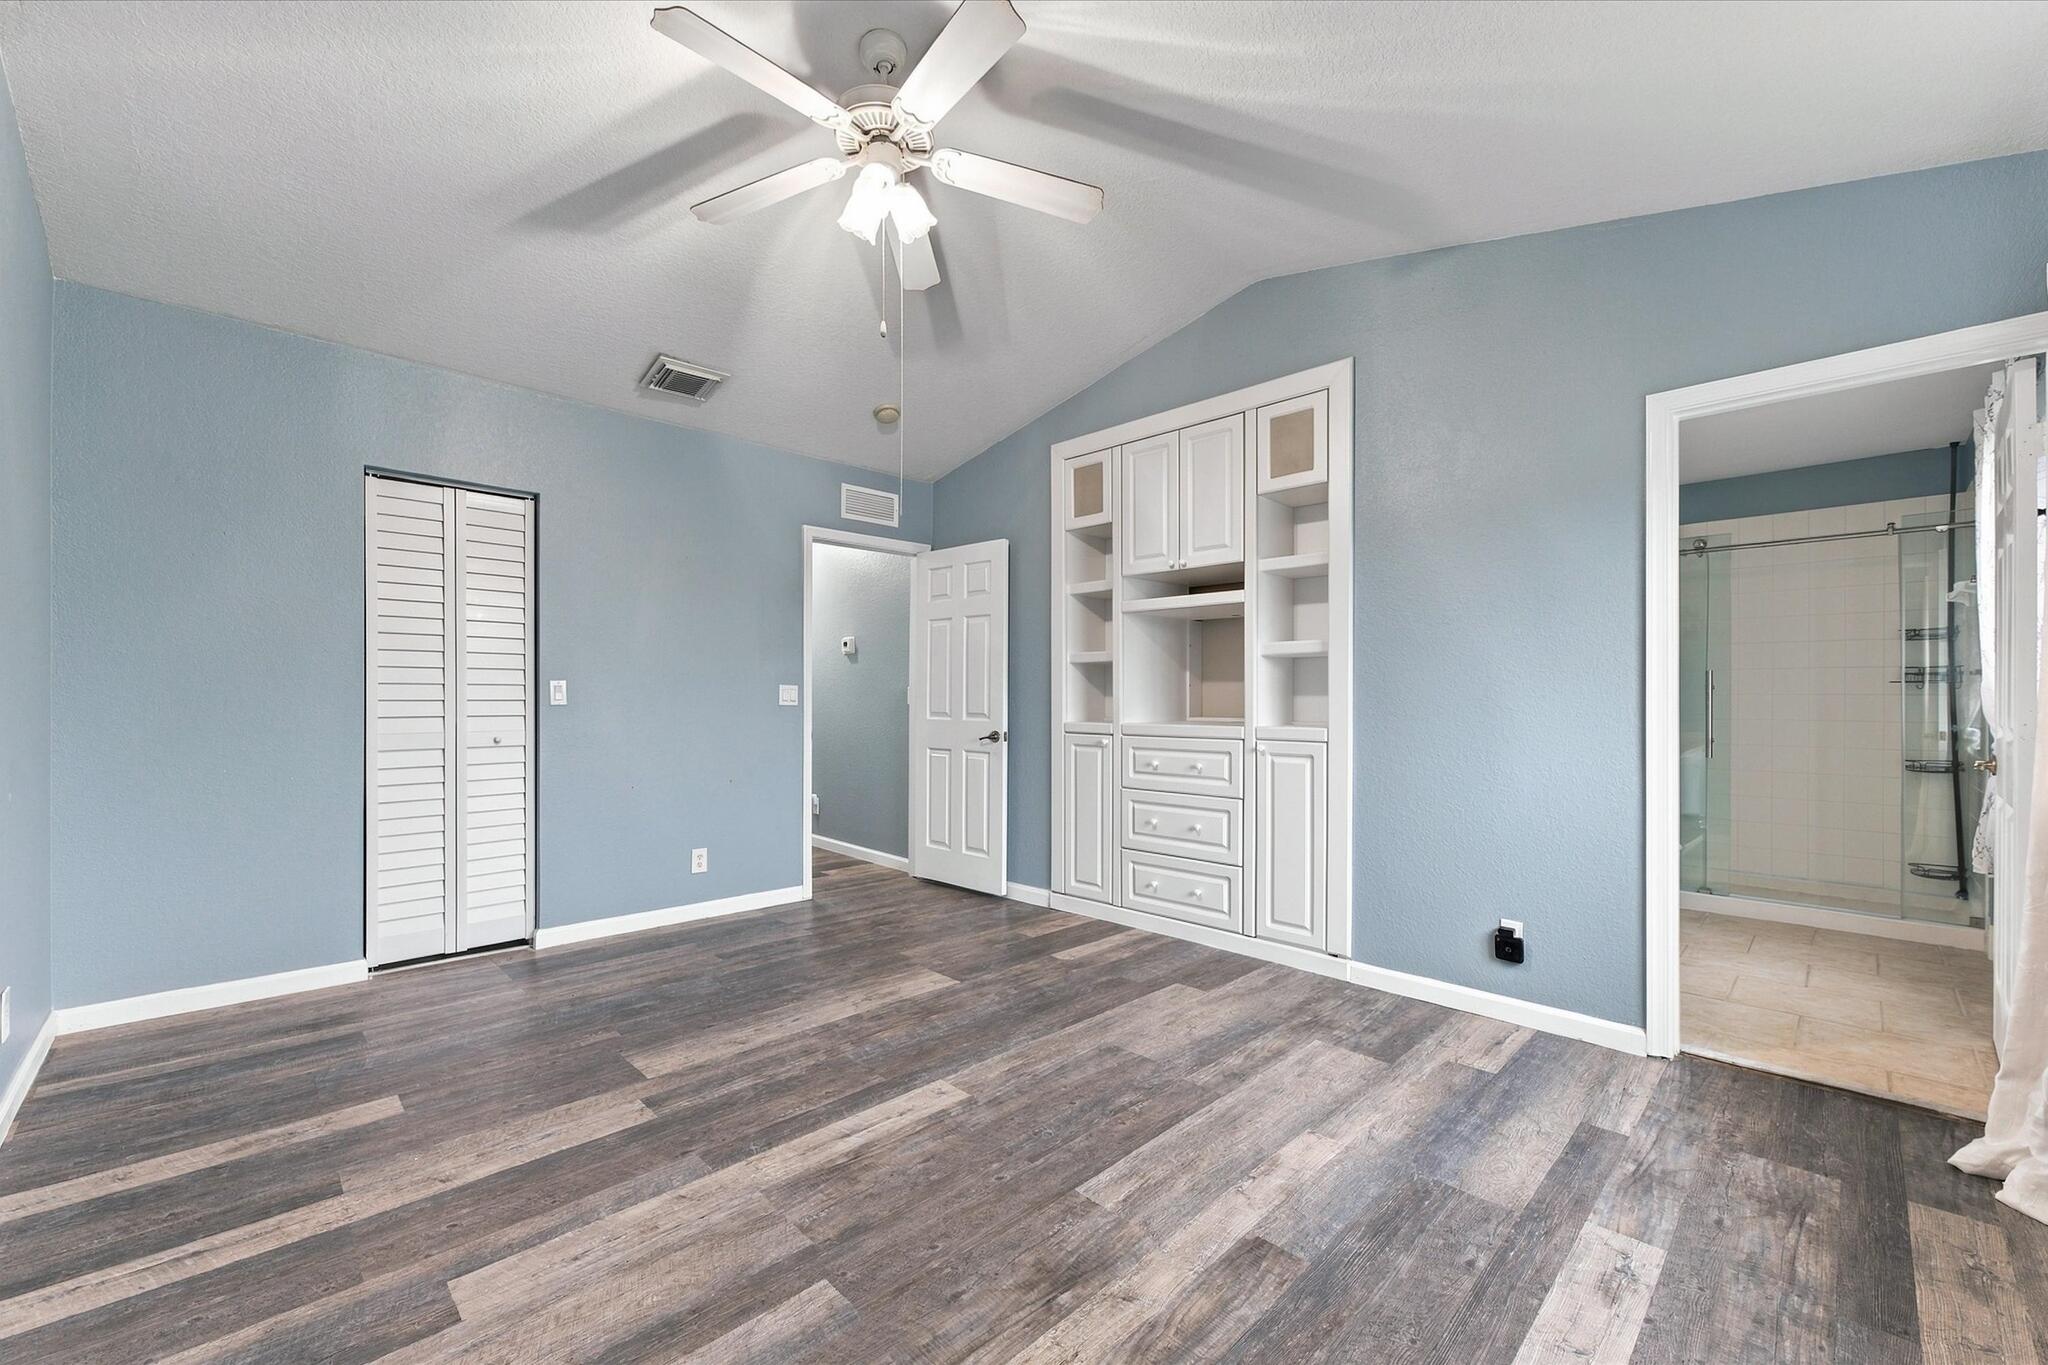
Room featuring vaulted ceilings, wood-finish flooring, built-in cabinetry, and a ceiling fan with integrated lighting
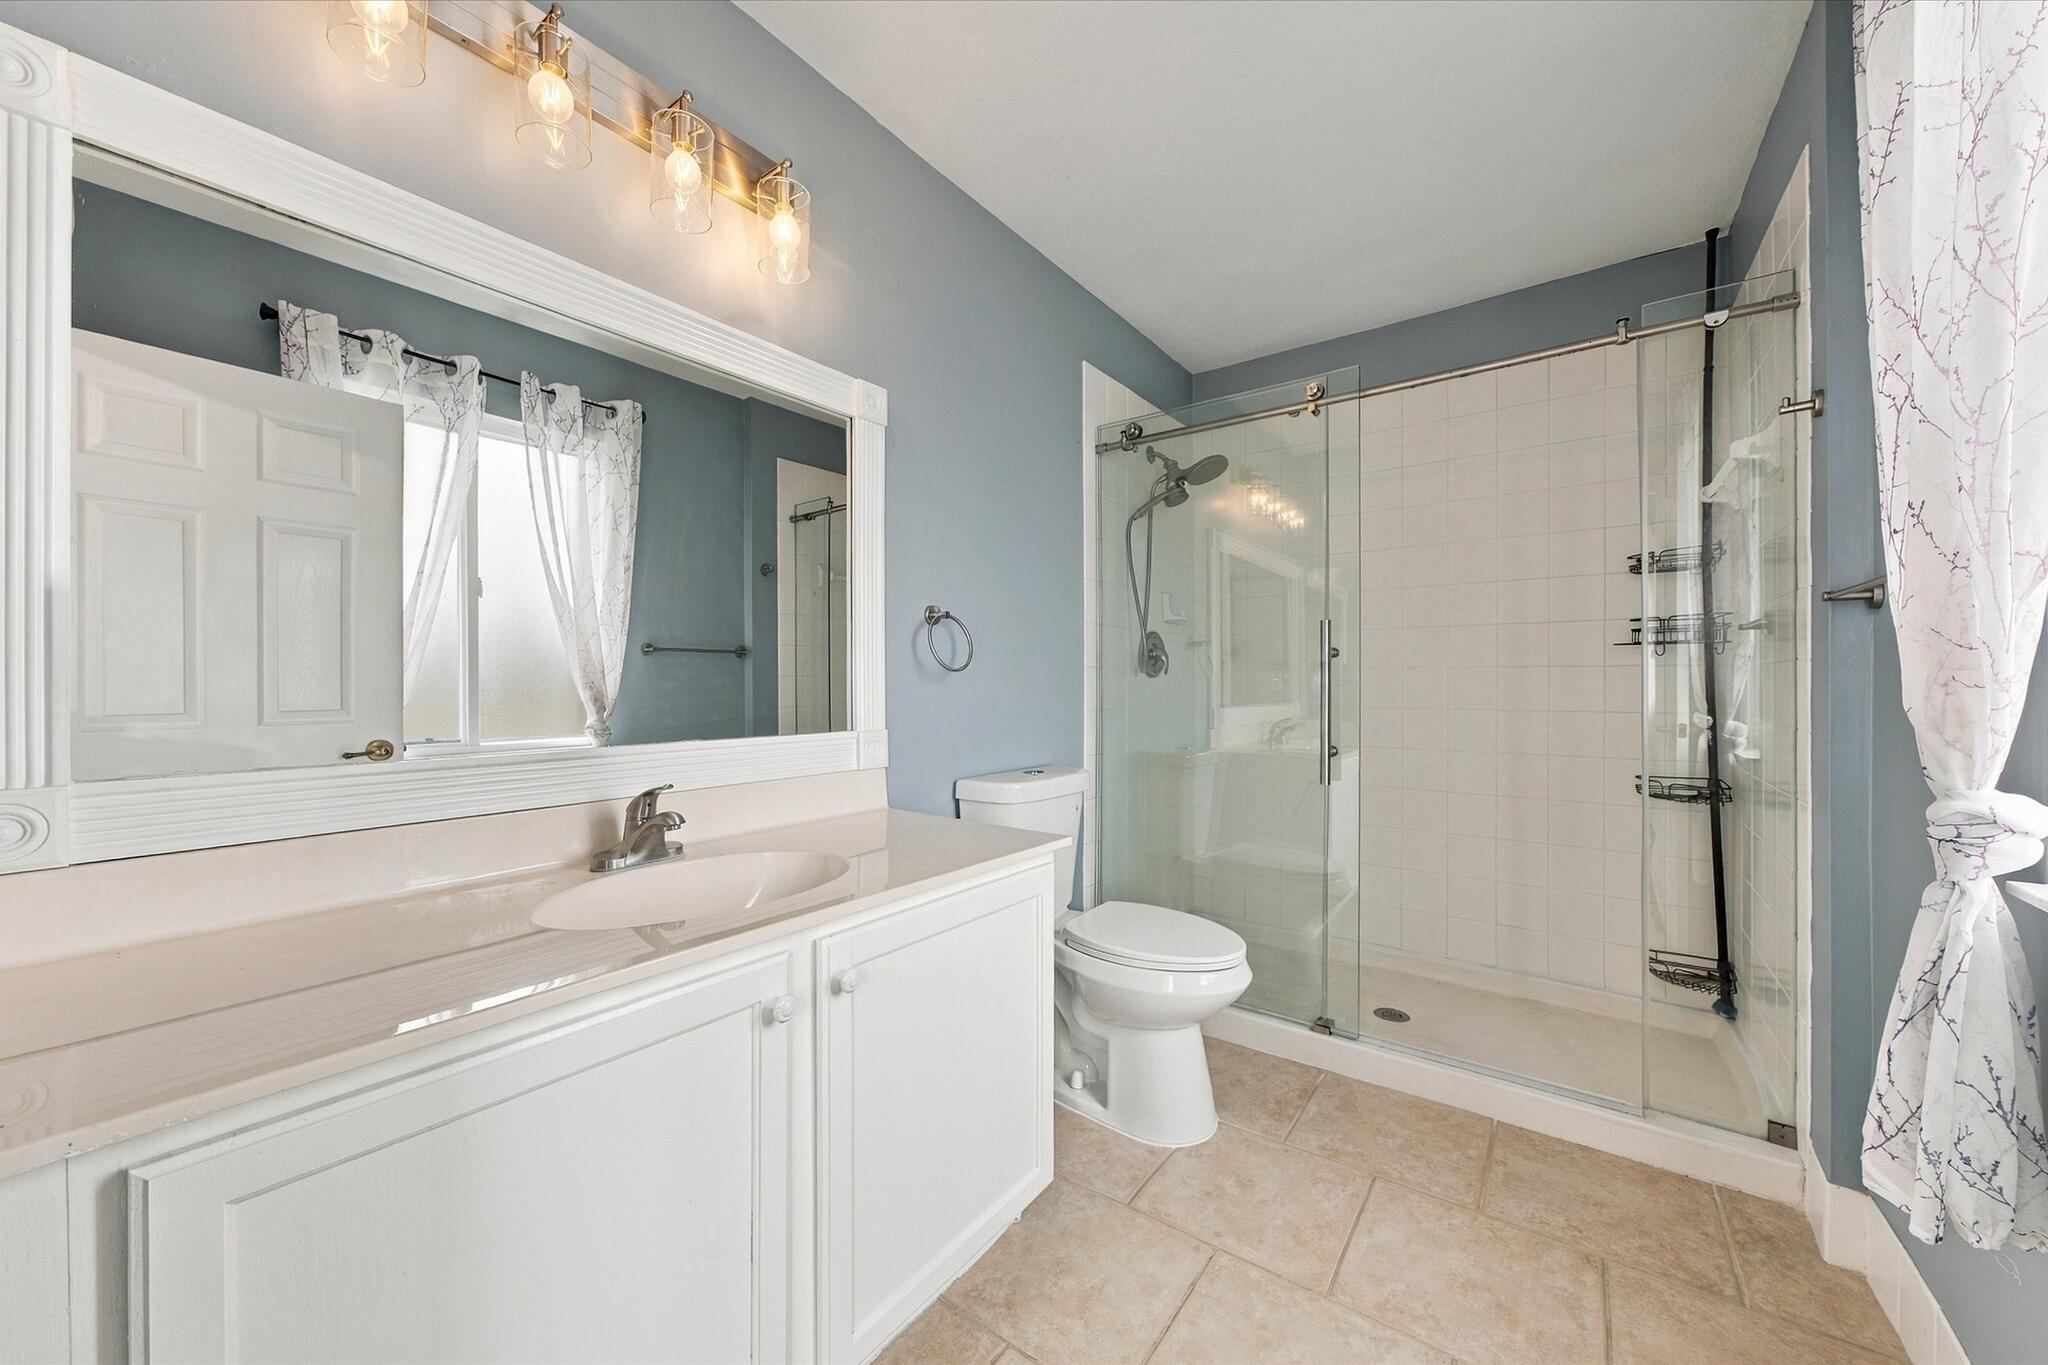
Bathroom featuring a white vanity cabinet with an integrated sink, a large framed mirror with a four-light fixture, tile flooring, and a walk-in shower with a glass enclosure and tiled walls
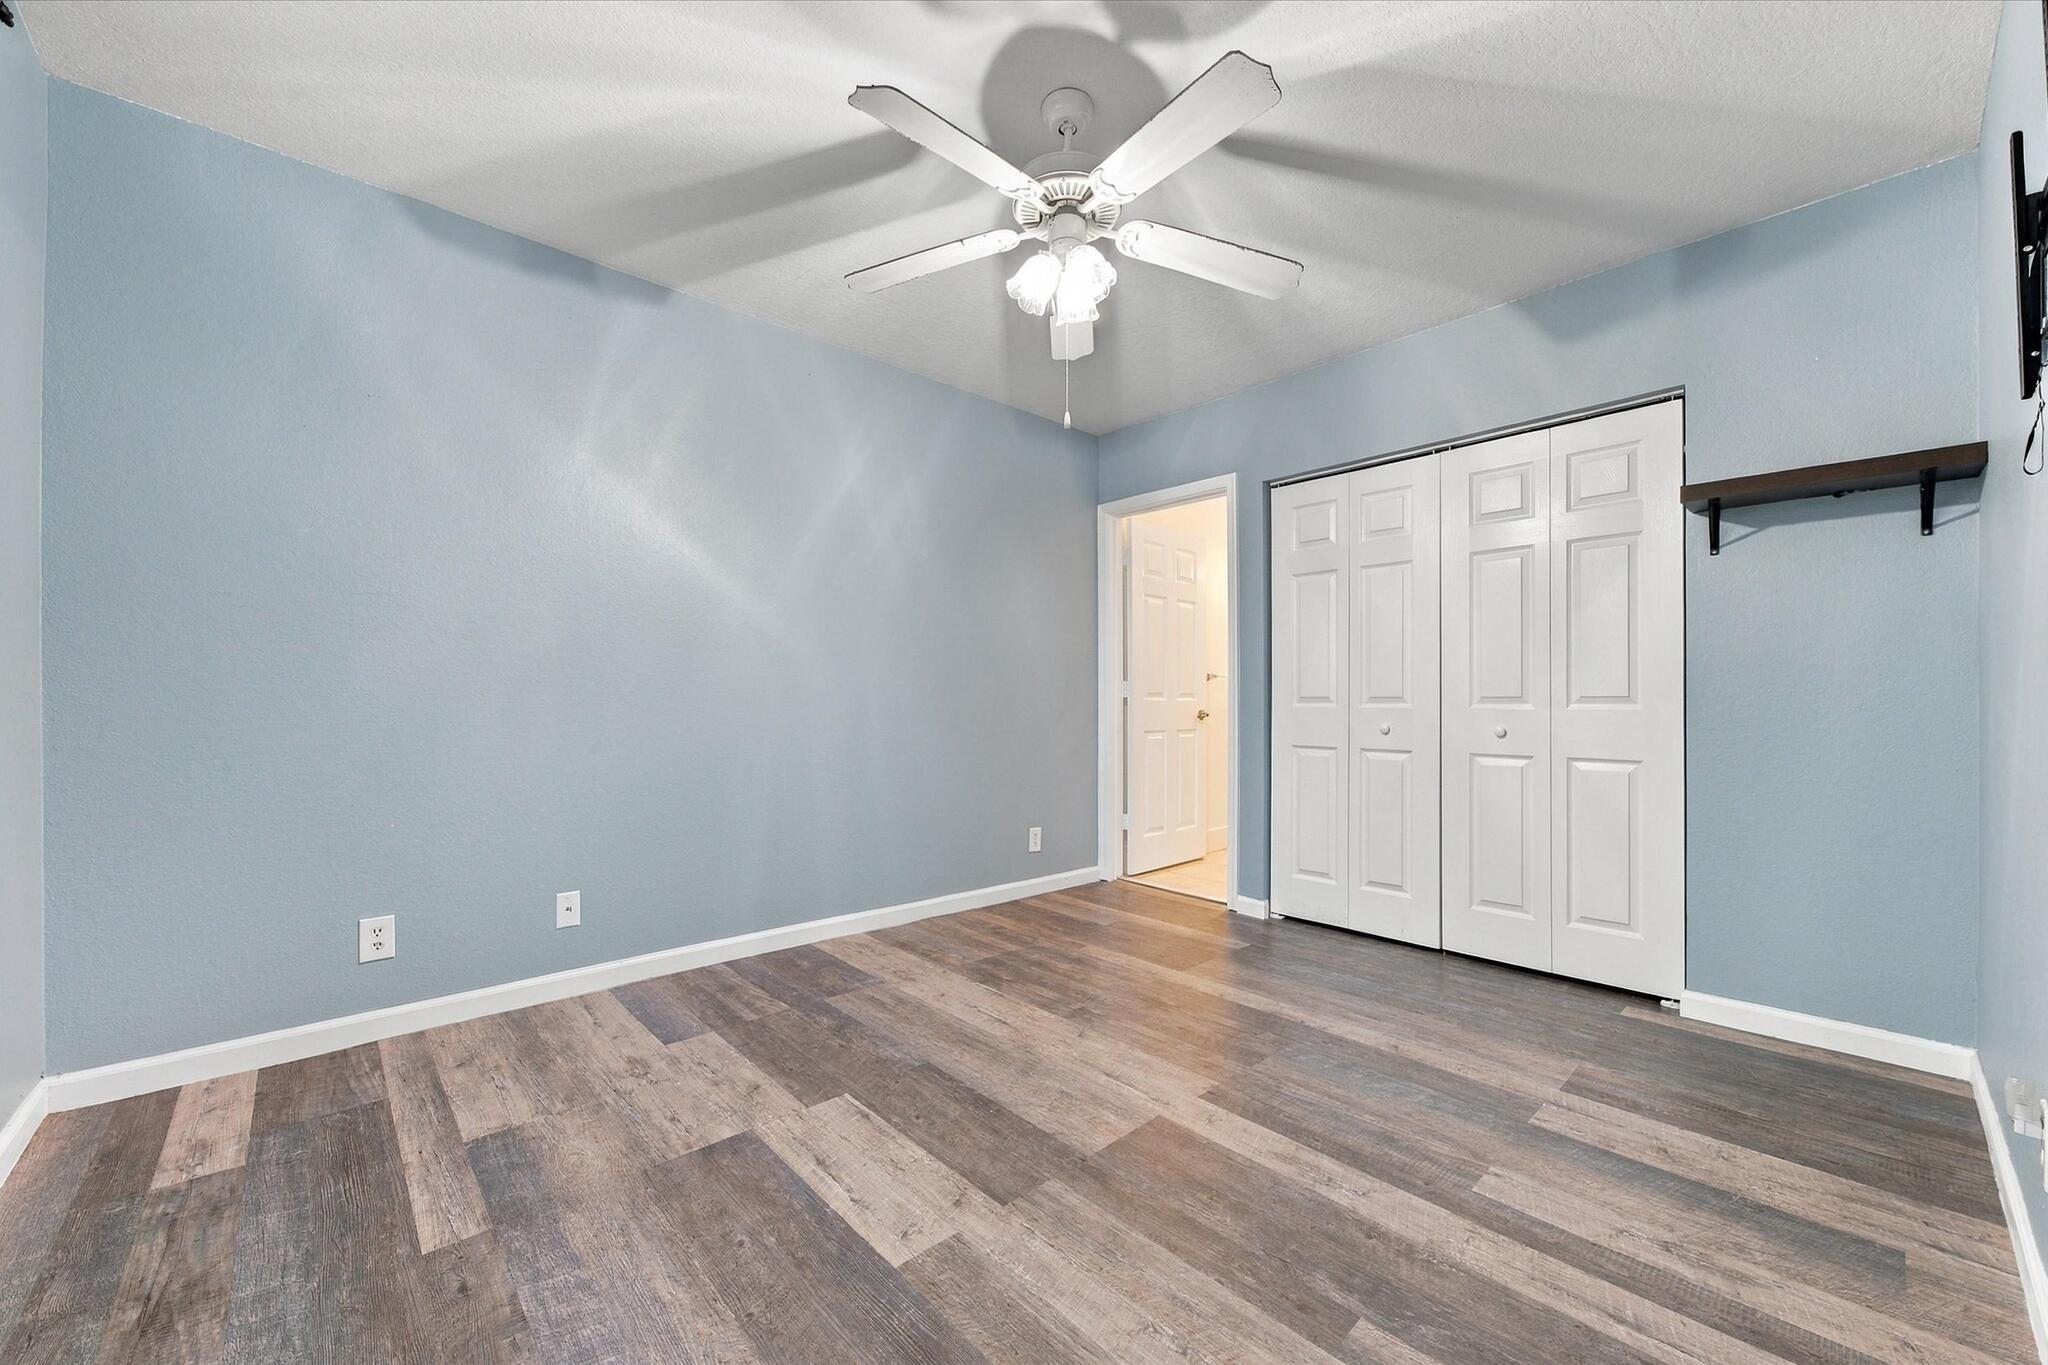
Room featuring wood-finish flooring, a multi-blade ceiling fan with integrated light fixture, bi-fold closet doors, and a wall-mounted display shelf
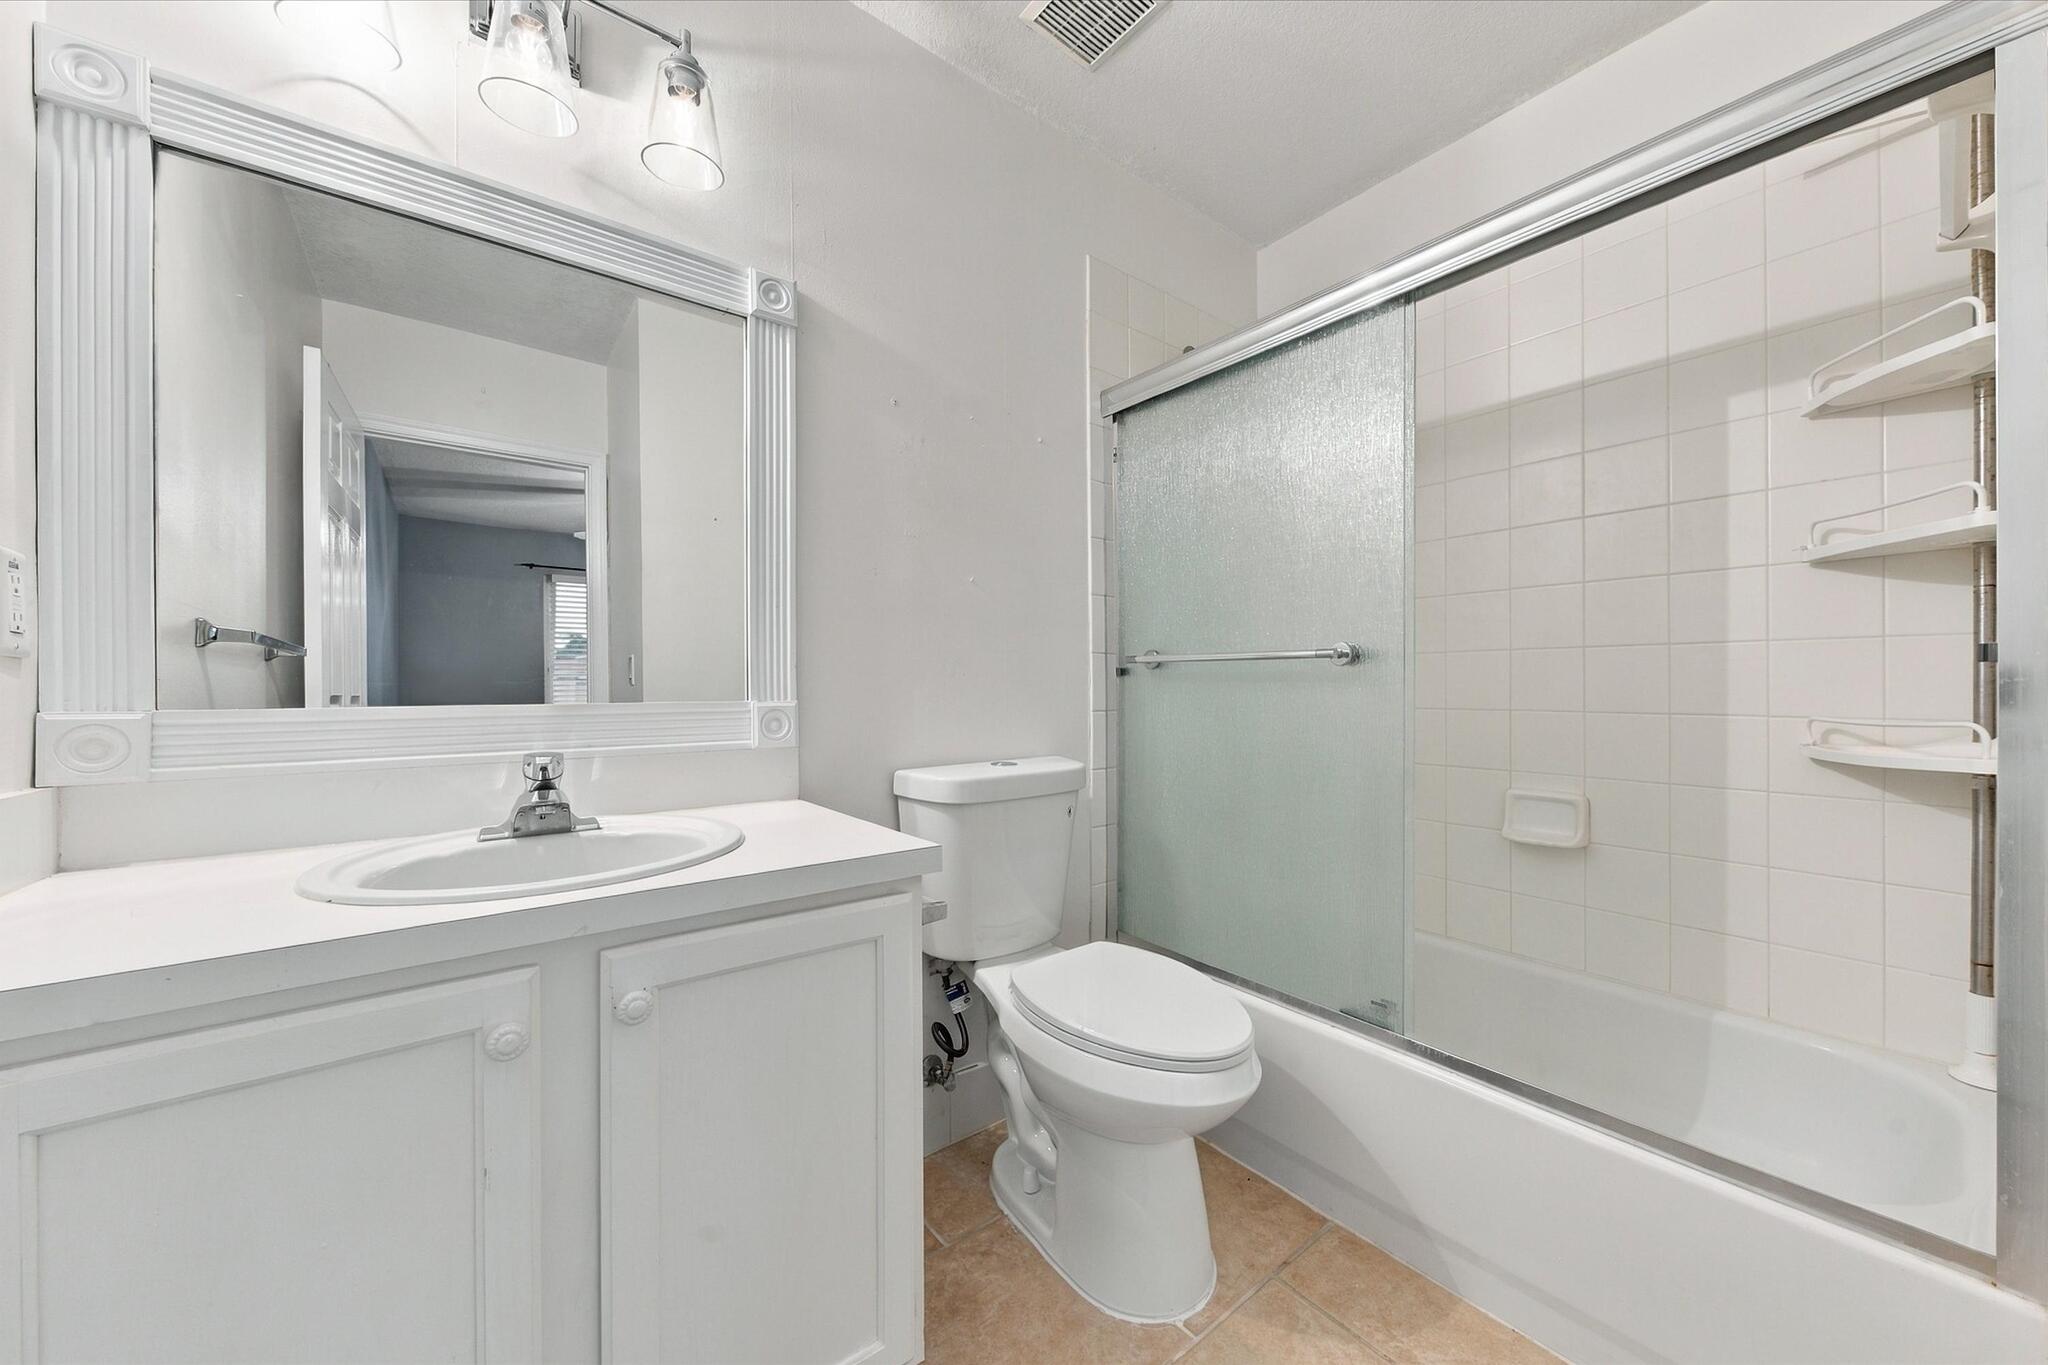
Bathroom vanity featuring a white cabinet, countertop with integrated sink, and a framed mirror with three-light fixture
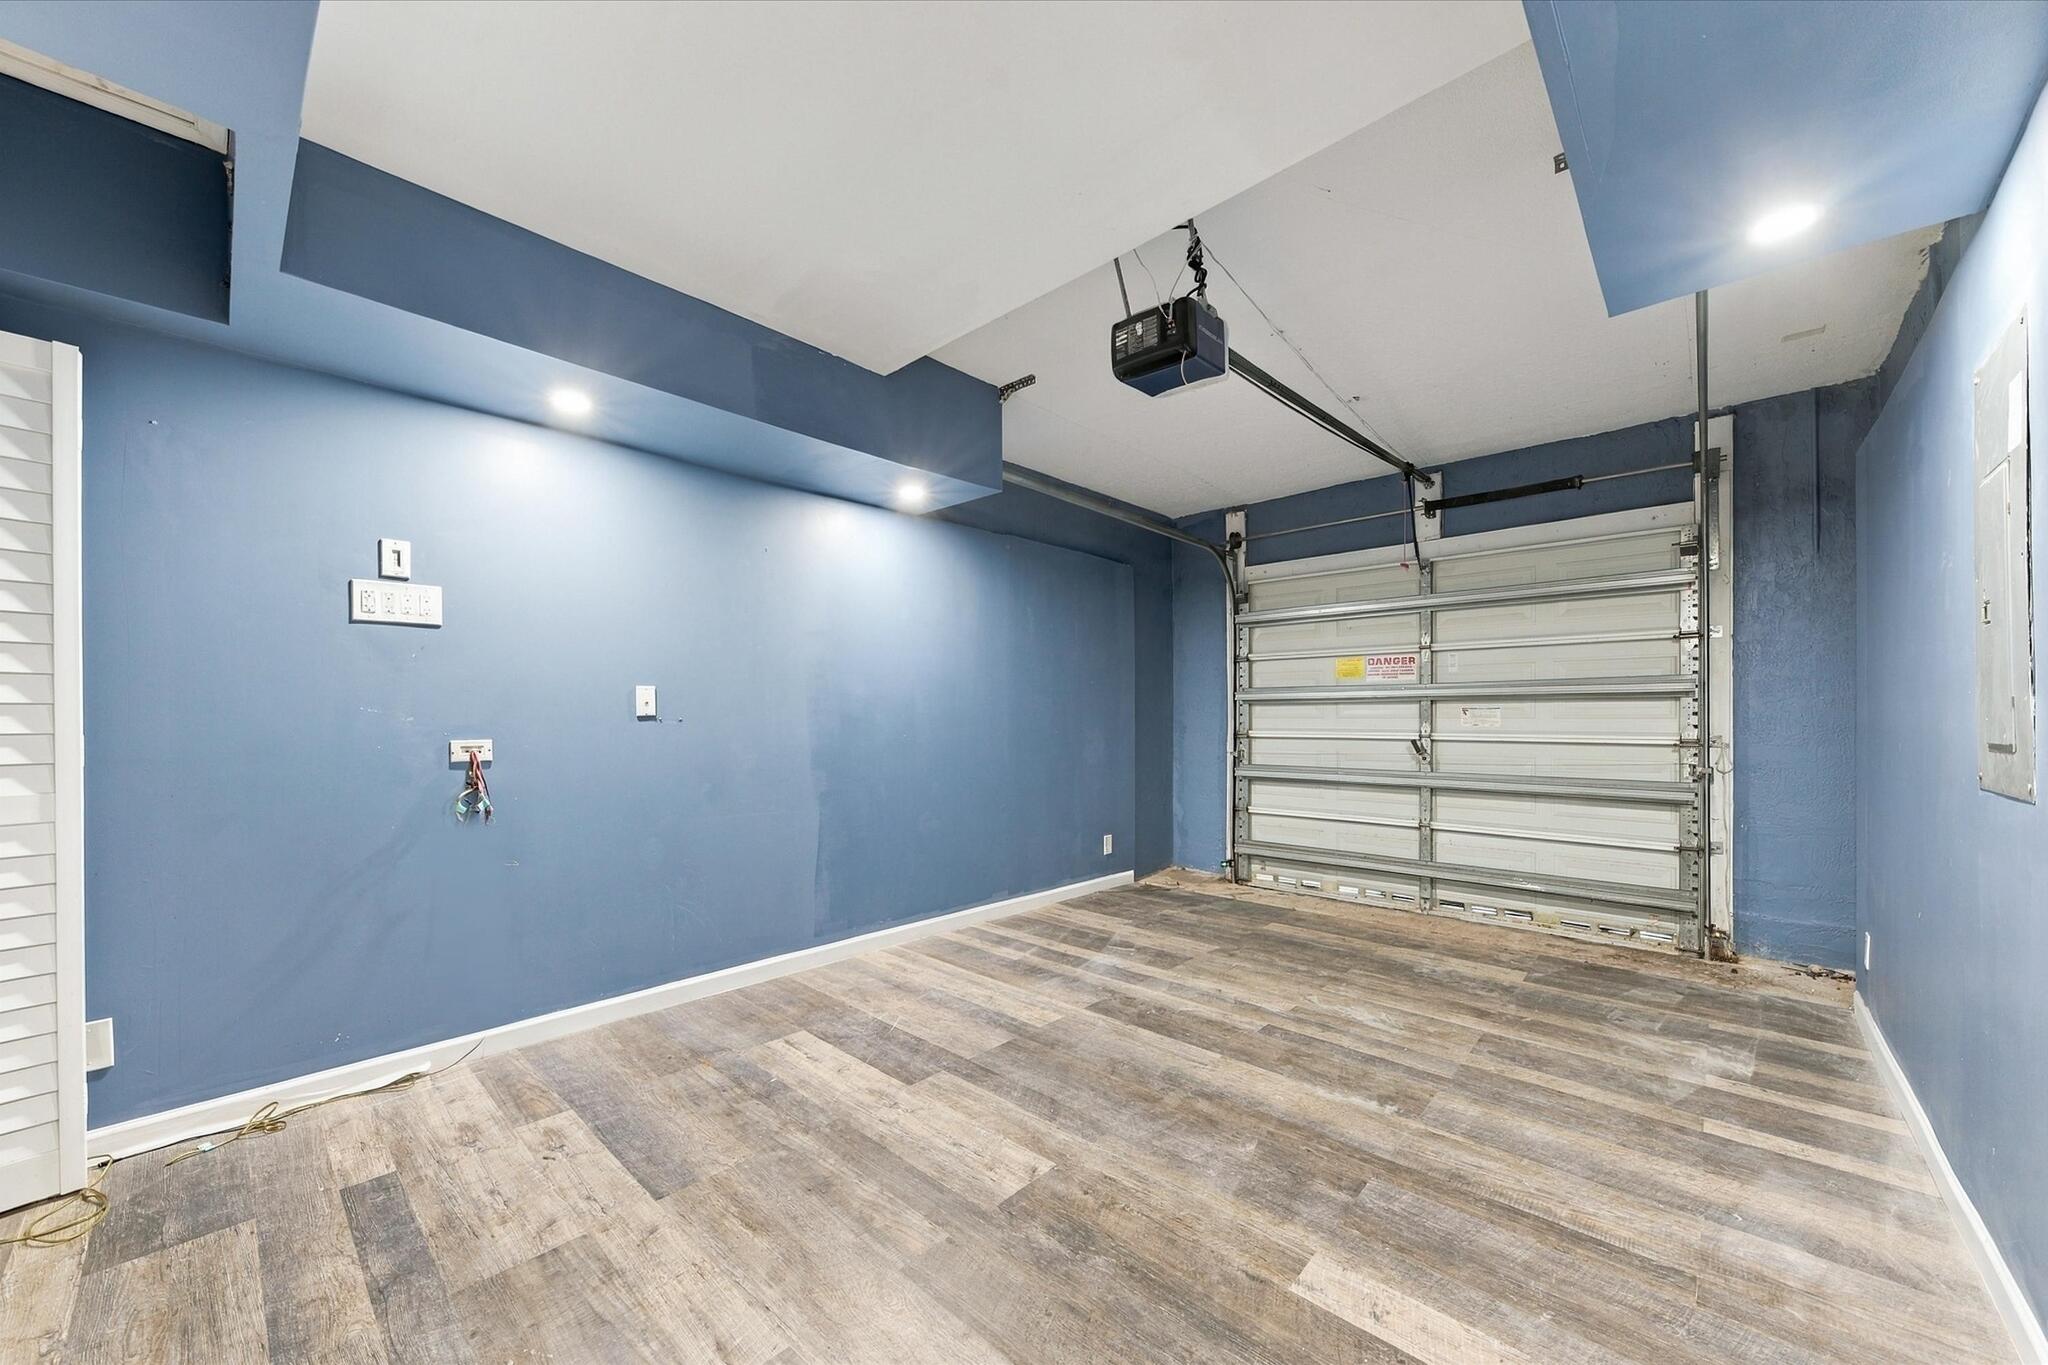
Garage featuring wood-finish flooring, recessed lighting, and a metal sectional overhead door
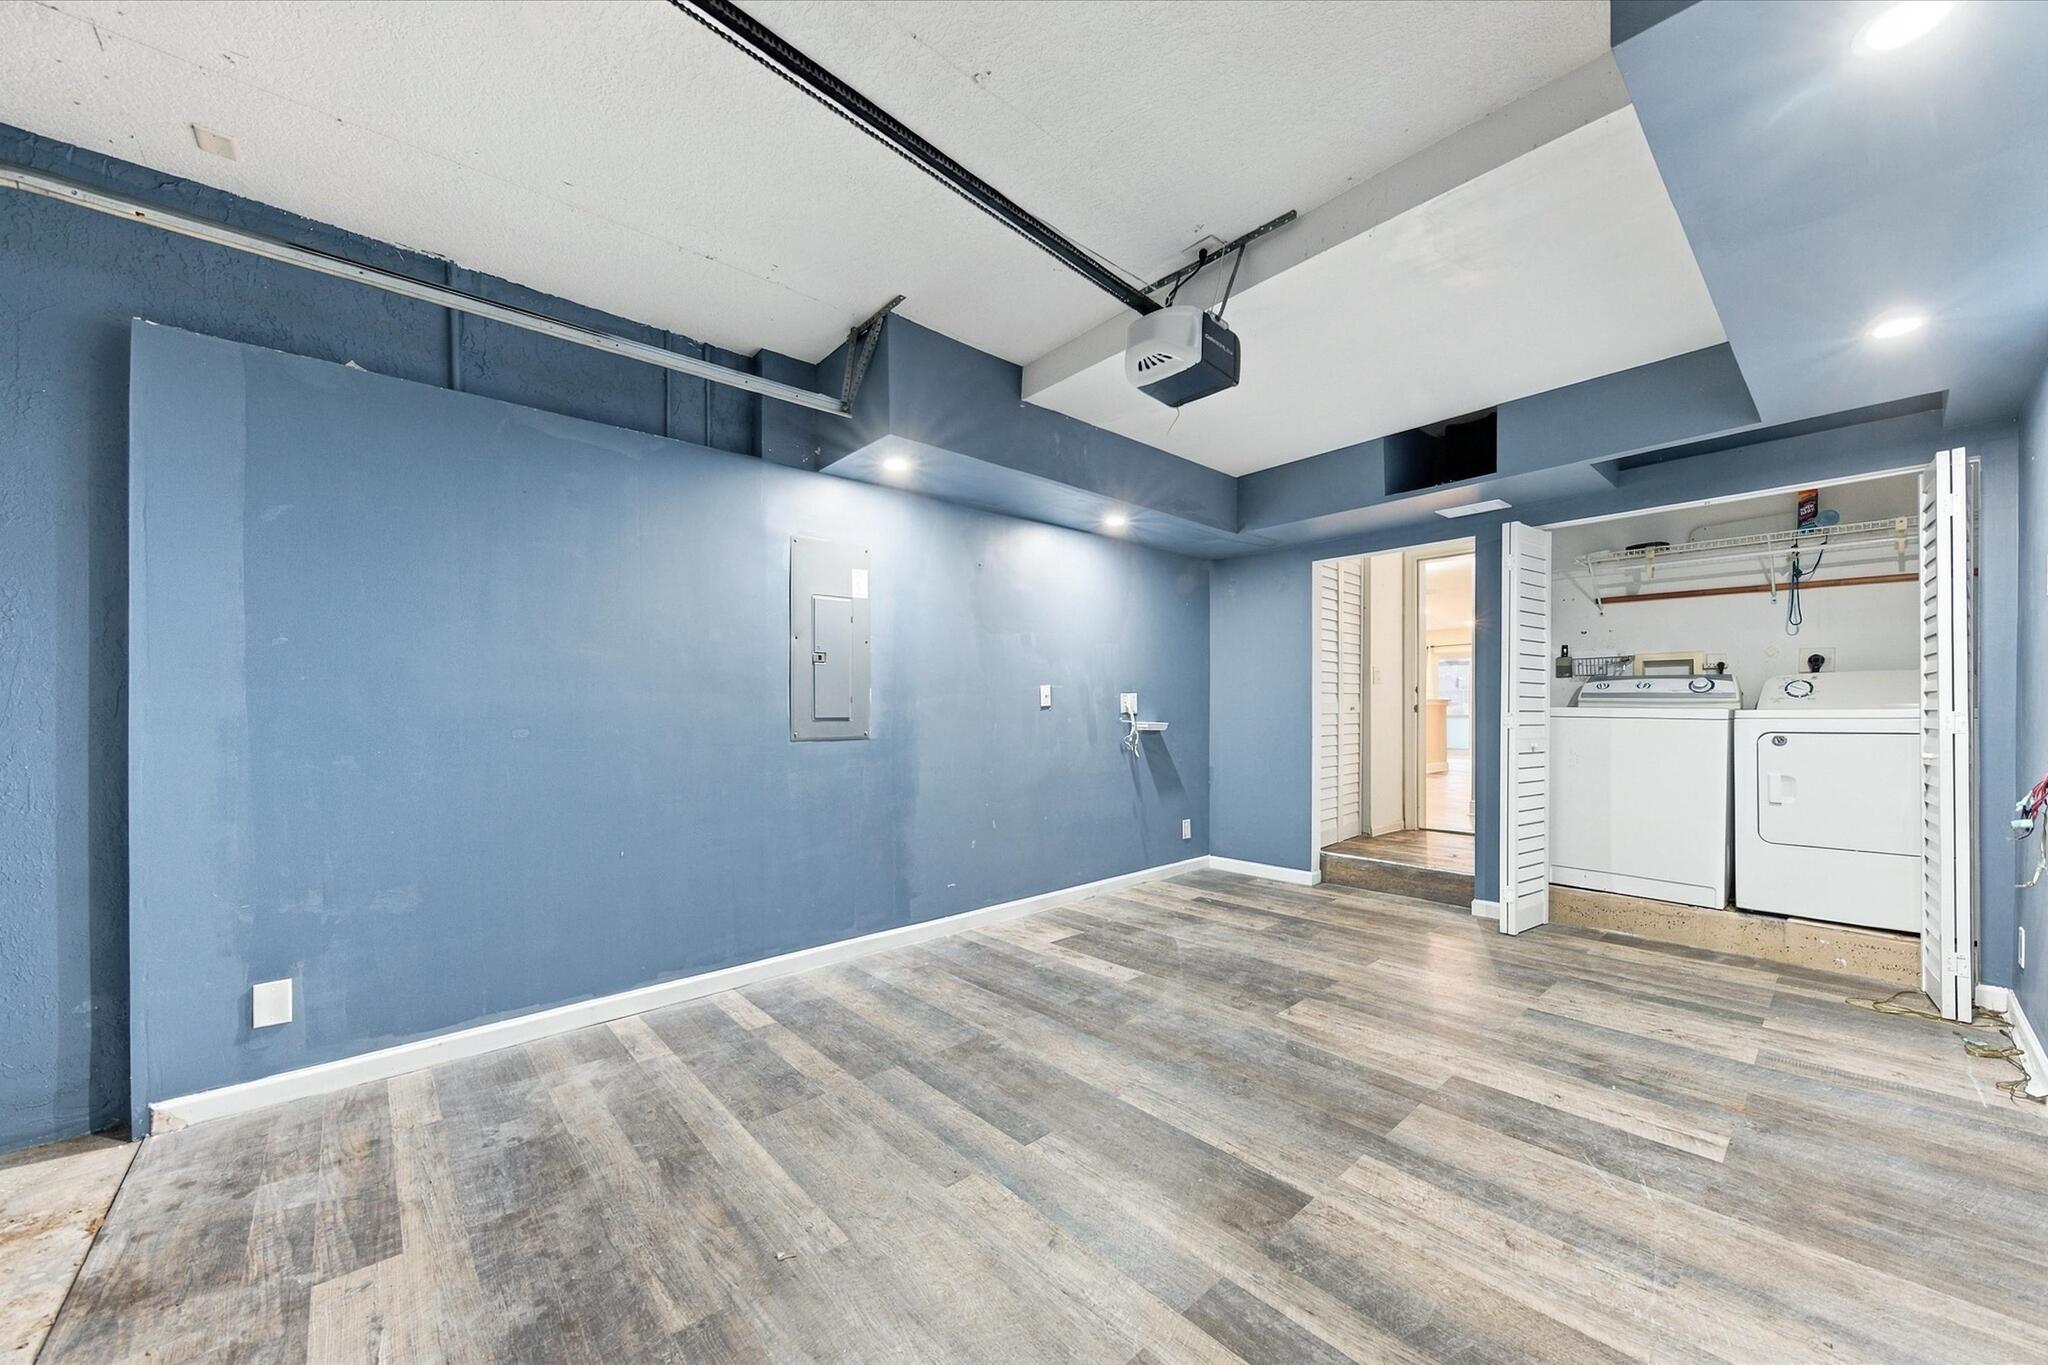
Garage space featuring wood-finish flooring, recessed lighting, and a dedicated laundry closet with louvered doors
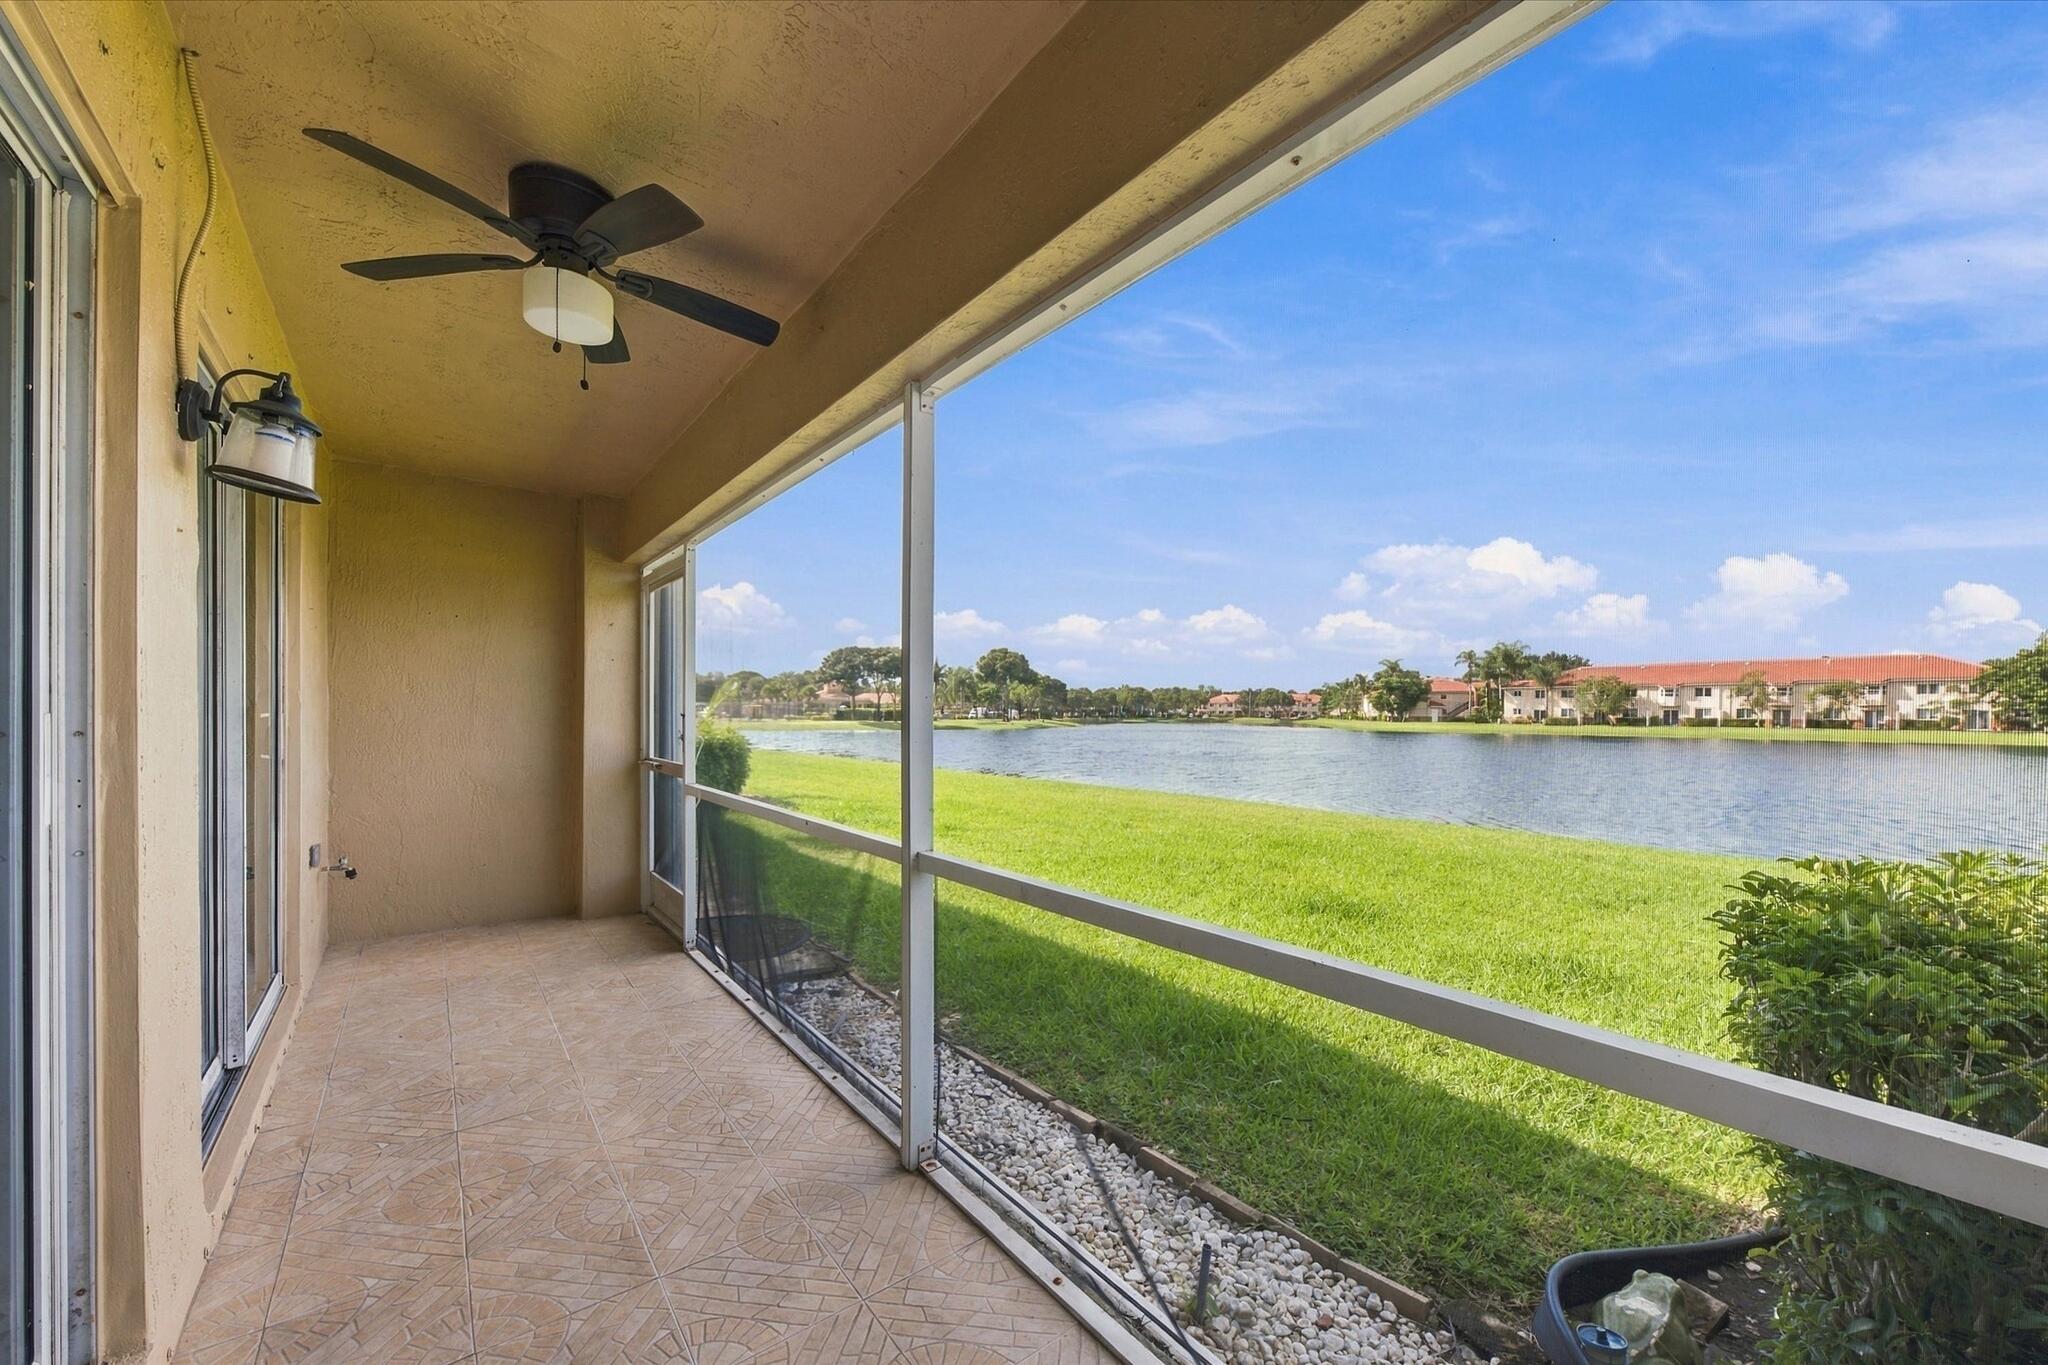
Screened-in lanai featuring tile flooring, a ceiling fan, and a wall-mounted light fixture, overlooking a water feature and landscaped grounds
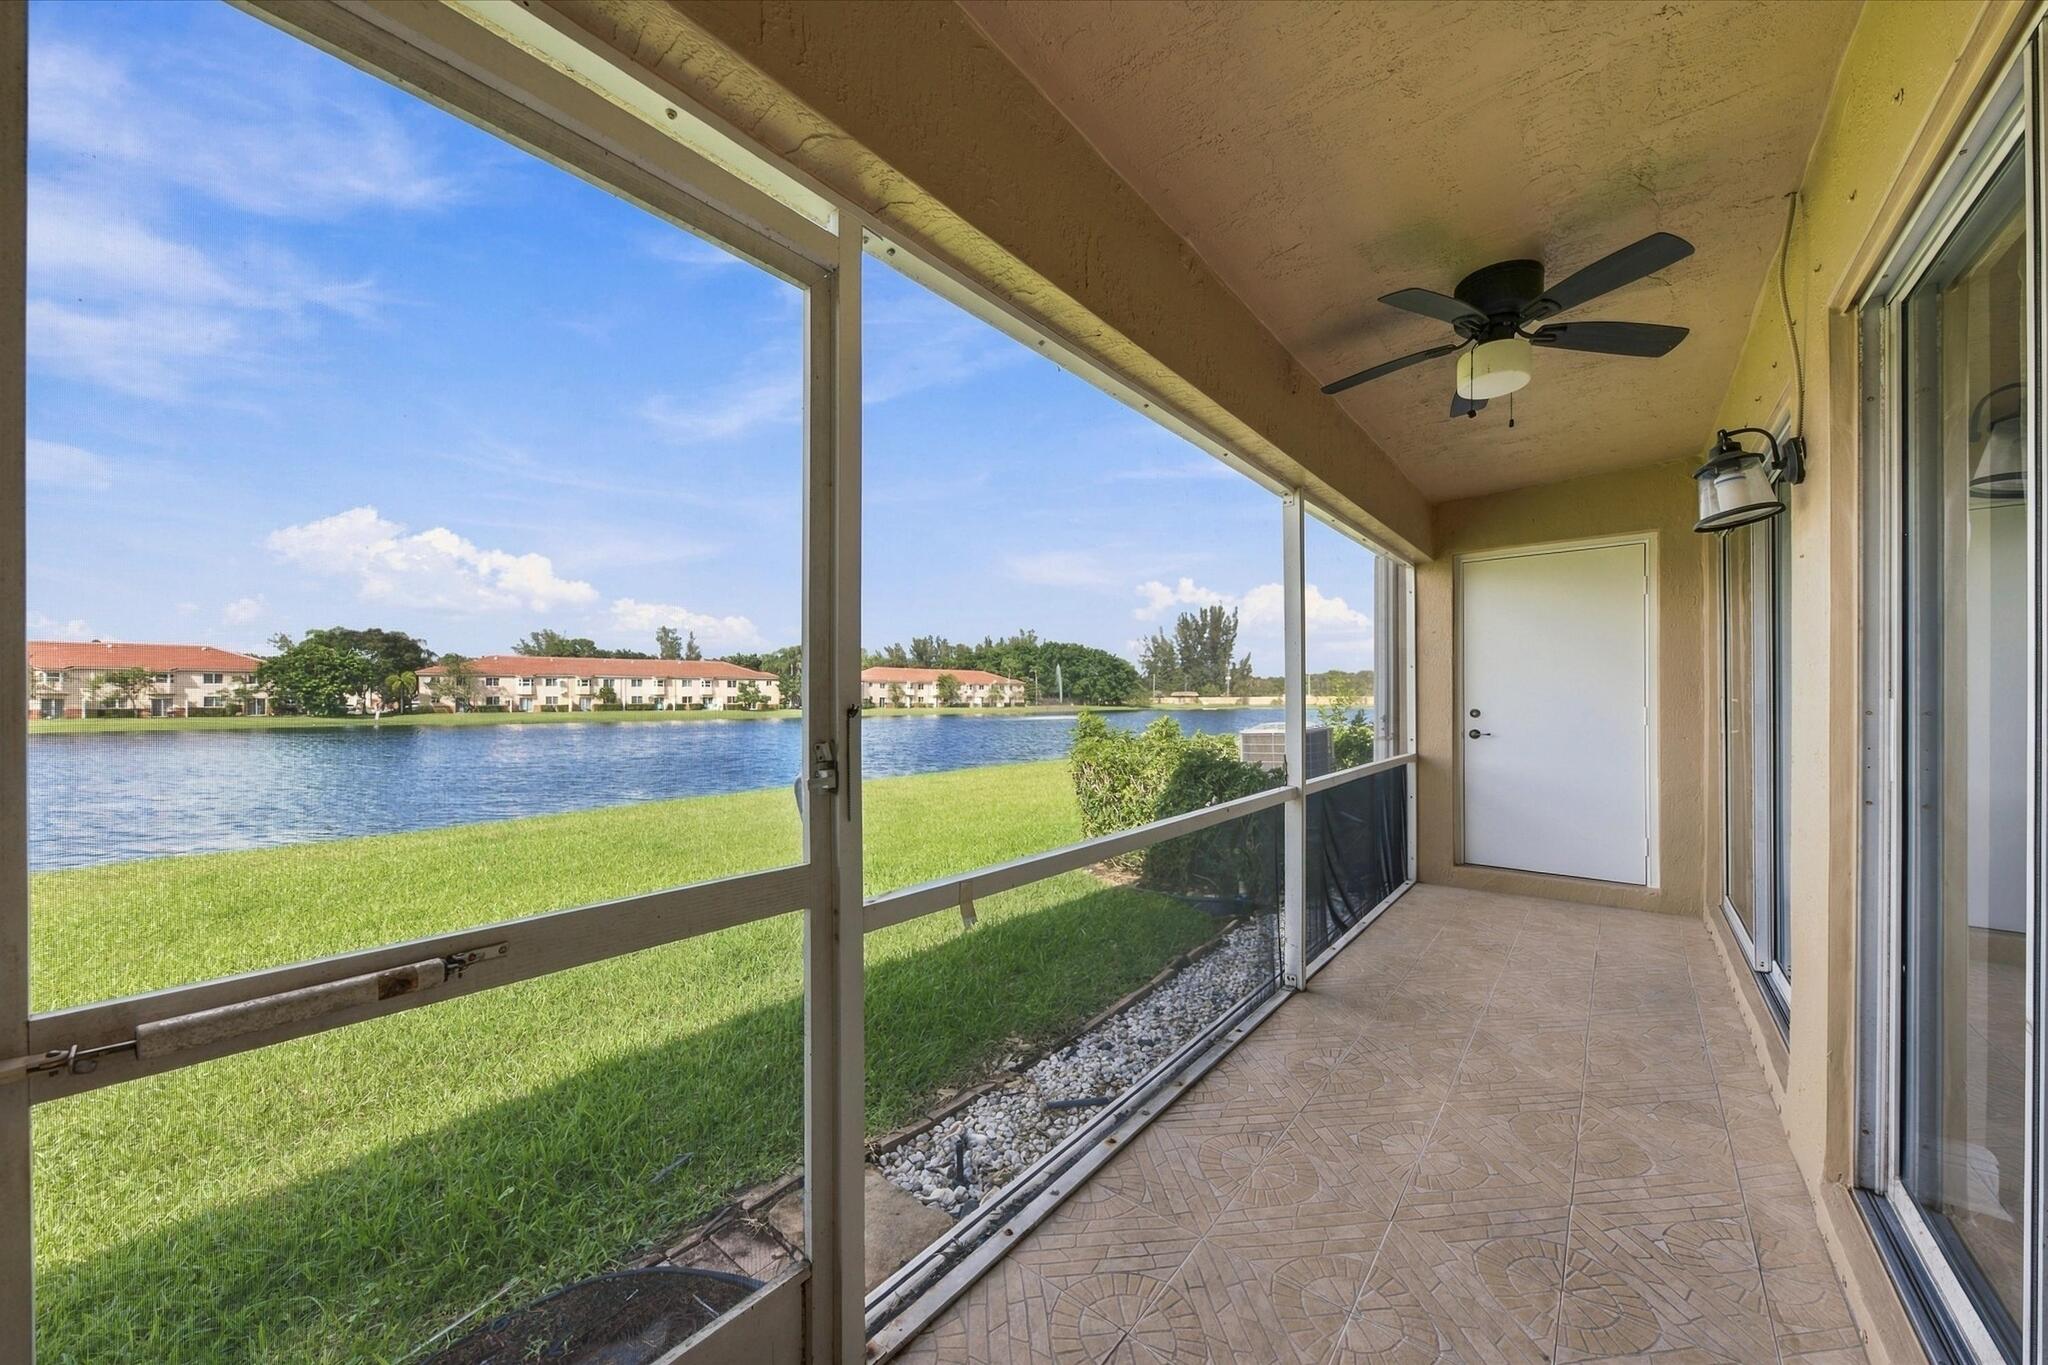
Screened-in lanai featuring tile flooring, a ceiling fan, wall-mounted exterior lighting, and water frontage
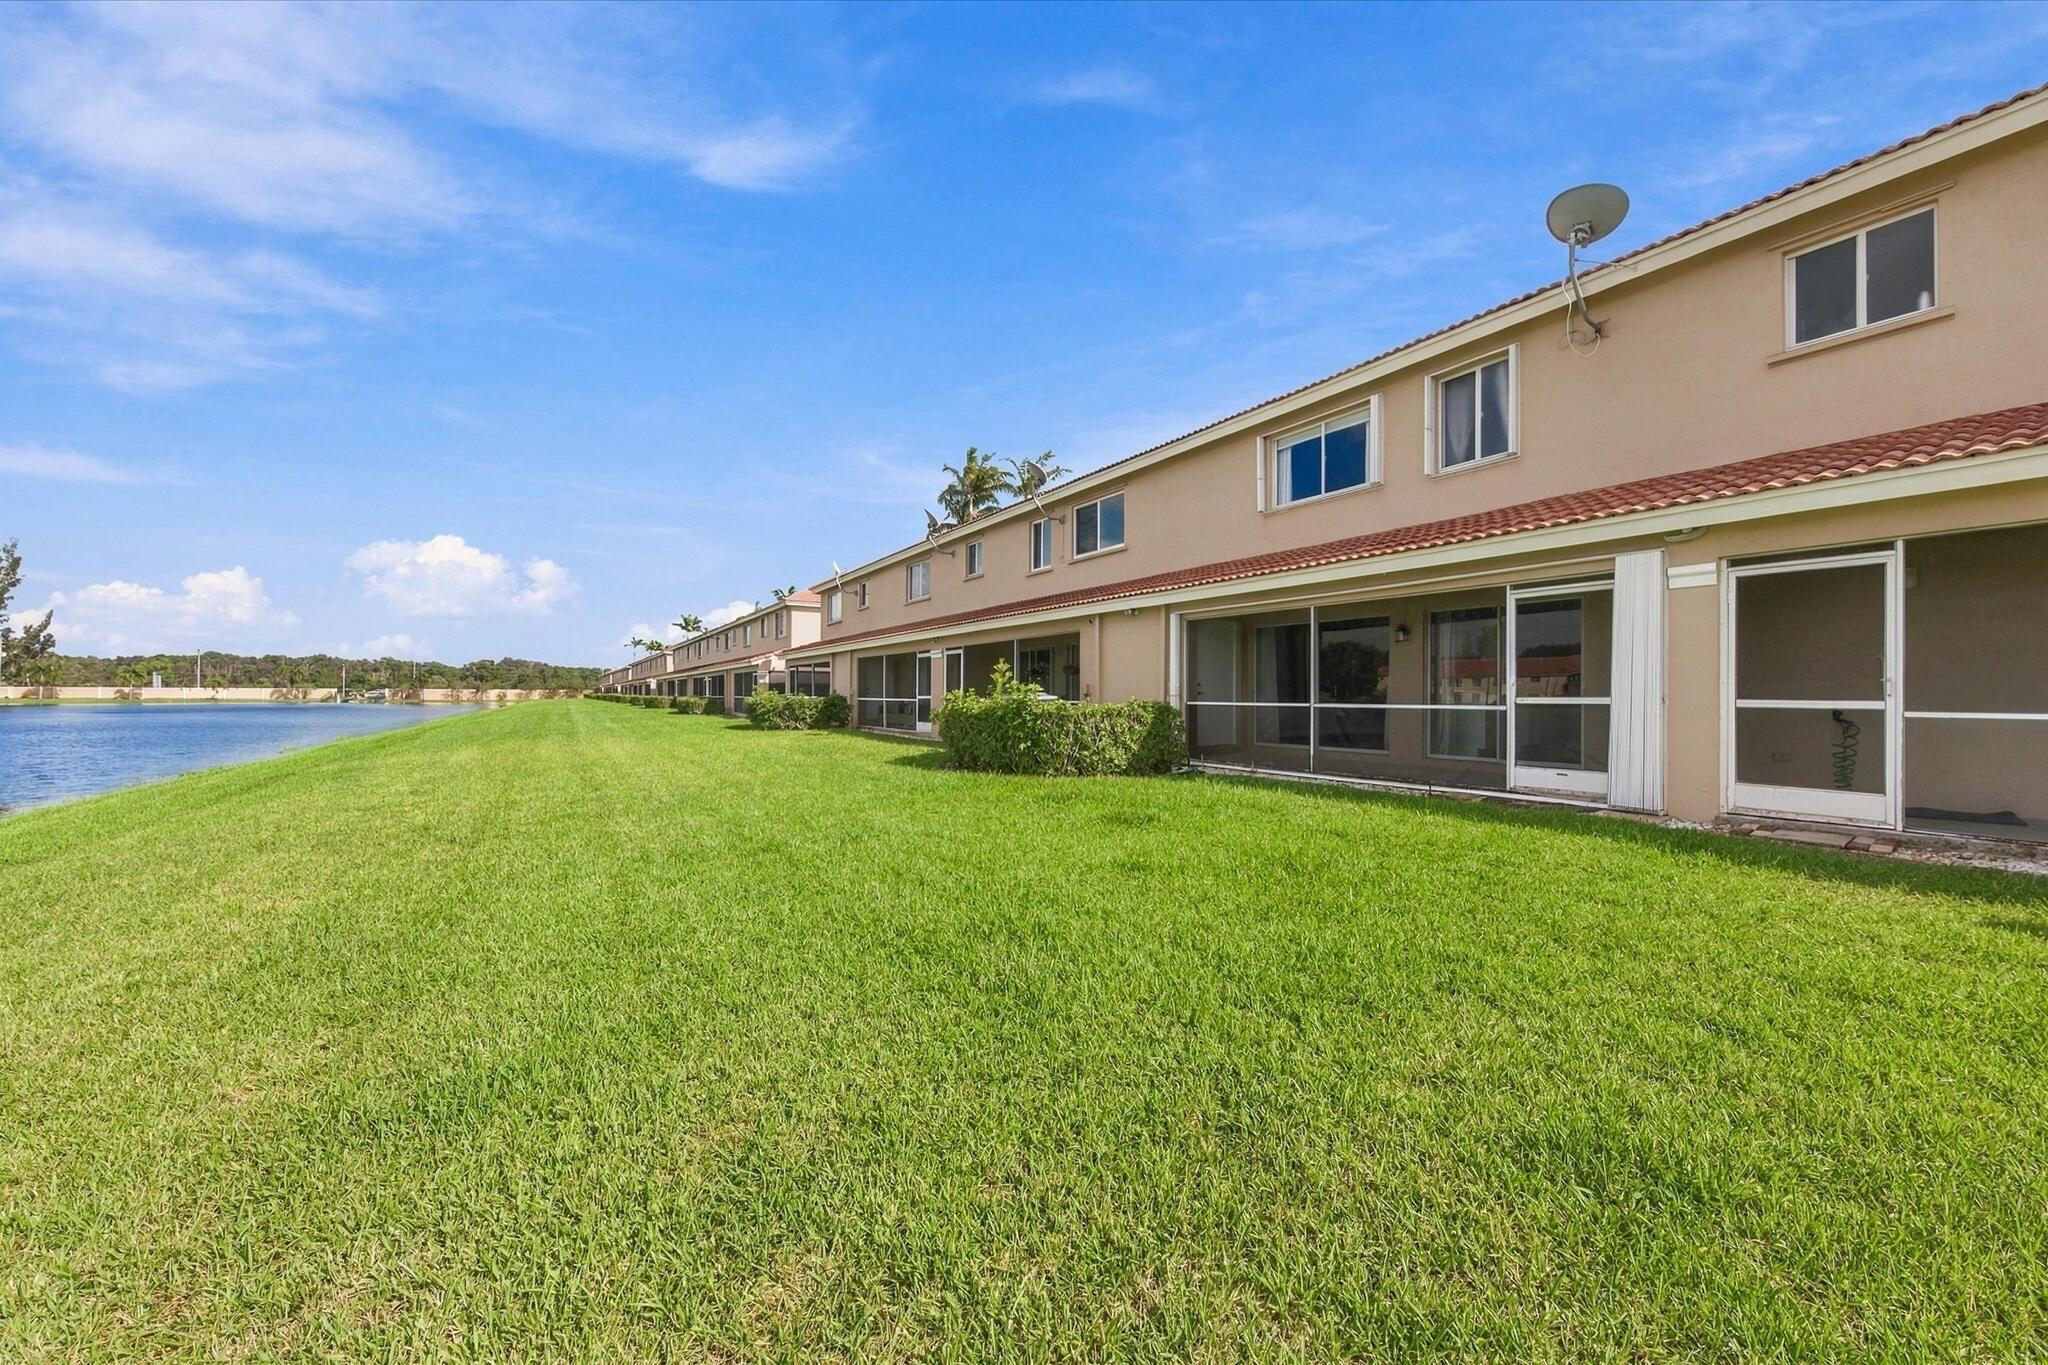
Exterior rear elevation featuring stucco siding, a tiled roof, screened-in patios, and a manicured lawn situated along a waterfront
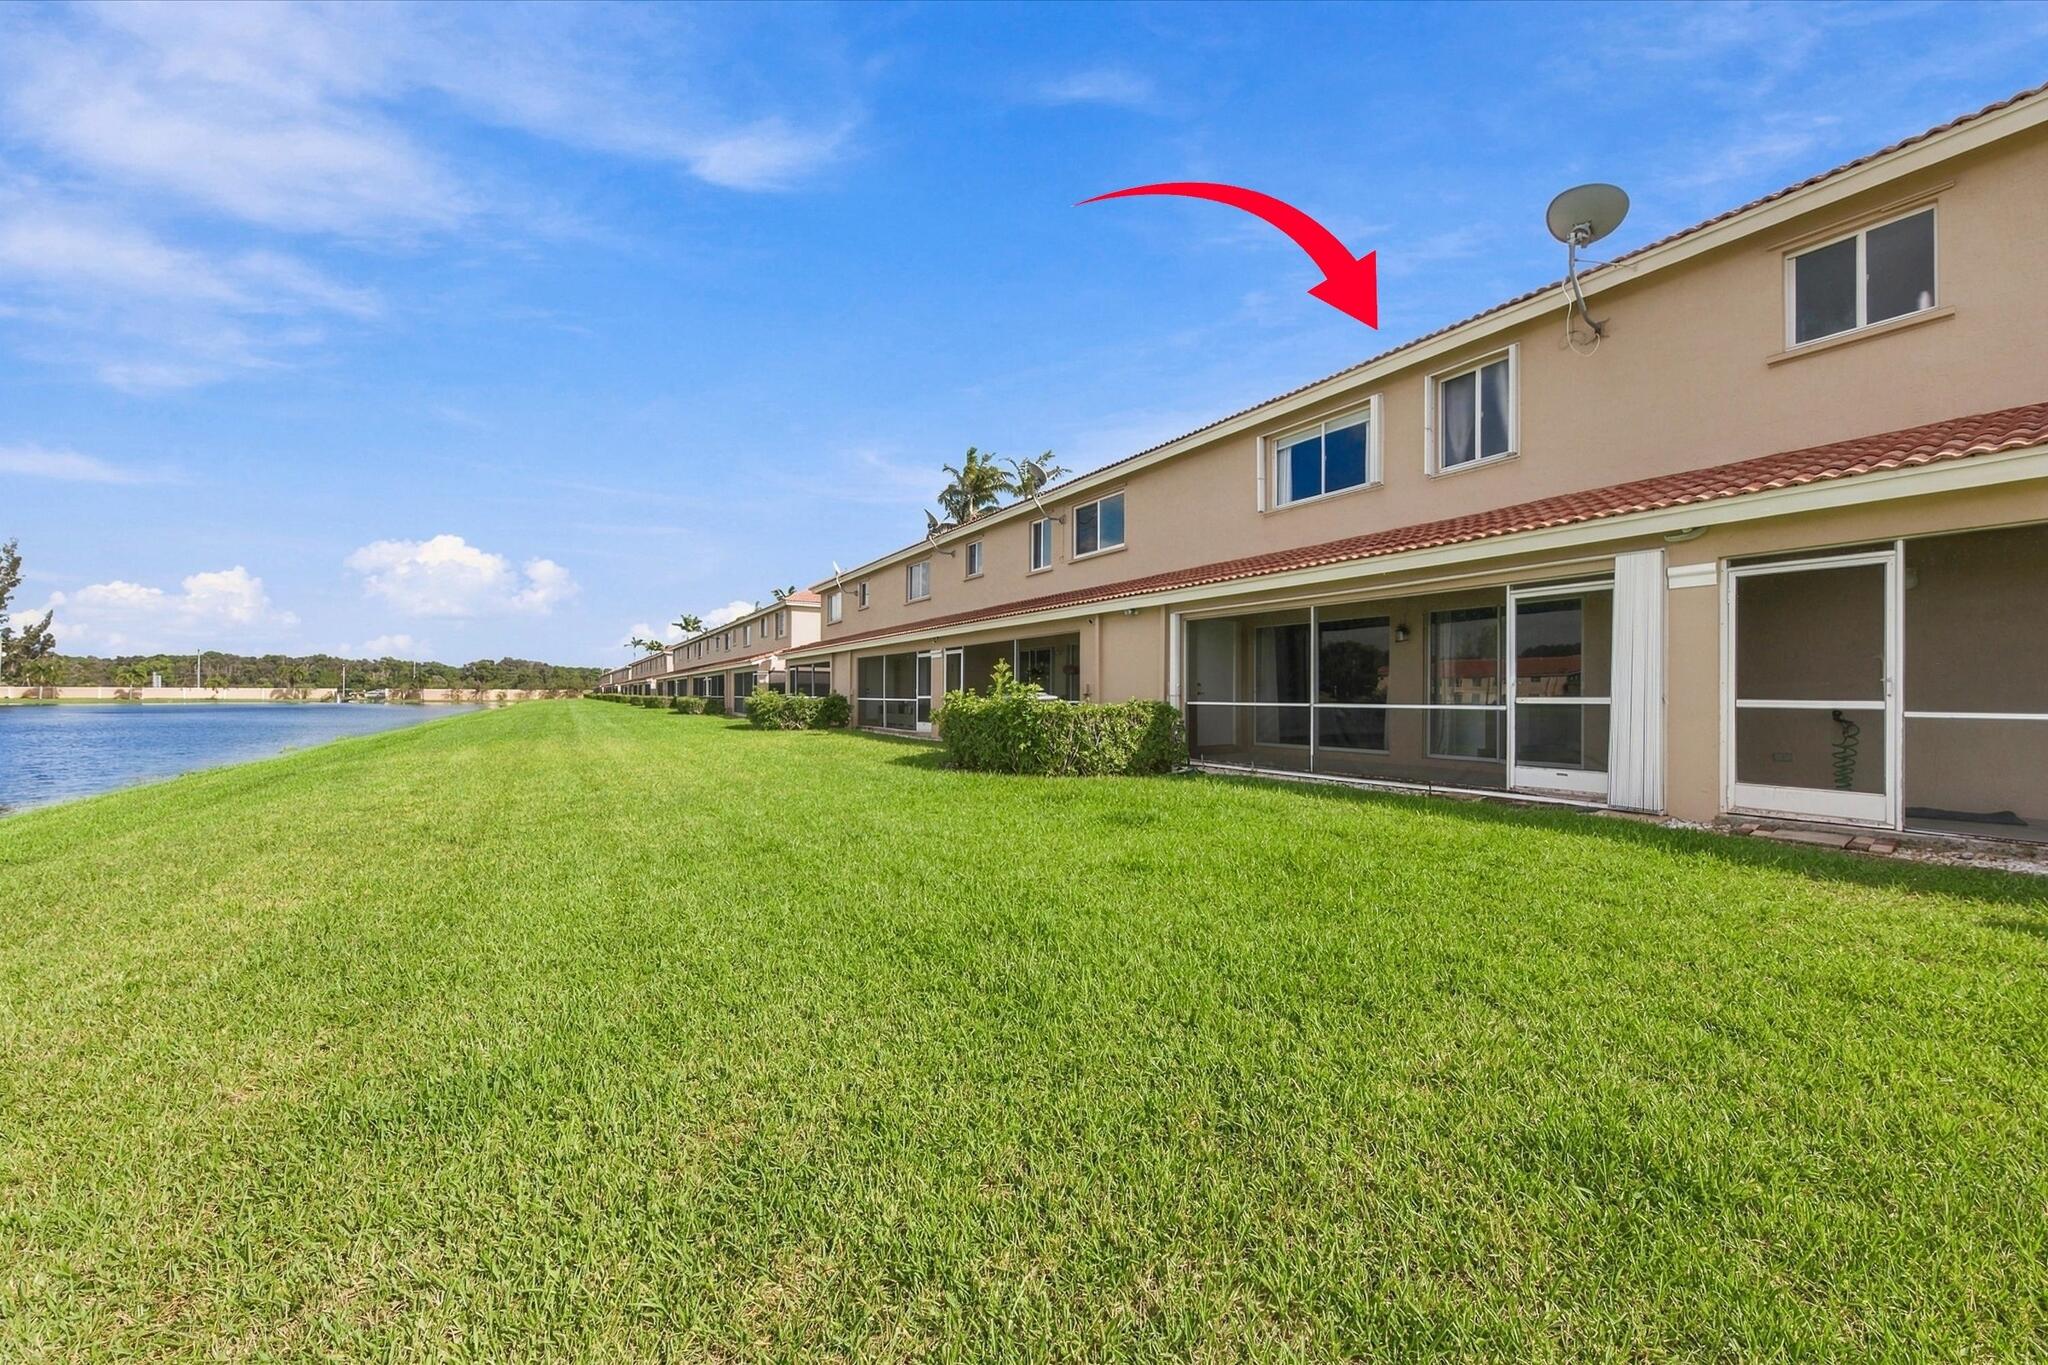
Stucco exterior residence featuring a tile roof, screened-in ground level patio, and expansive green space bordering a waterfront area
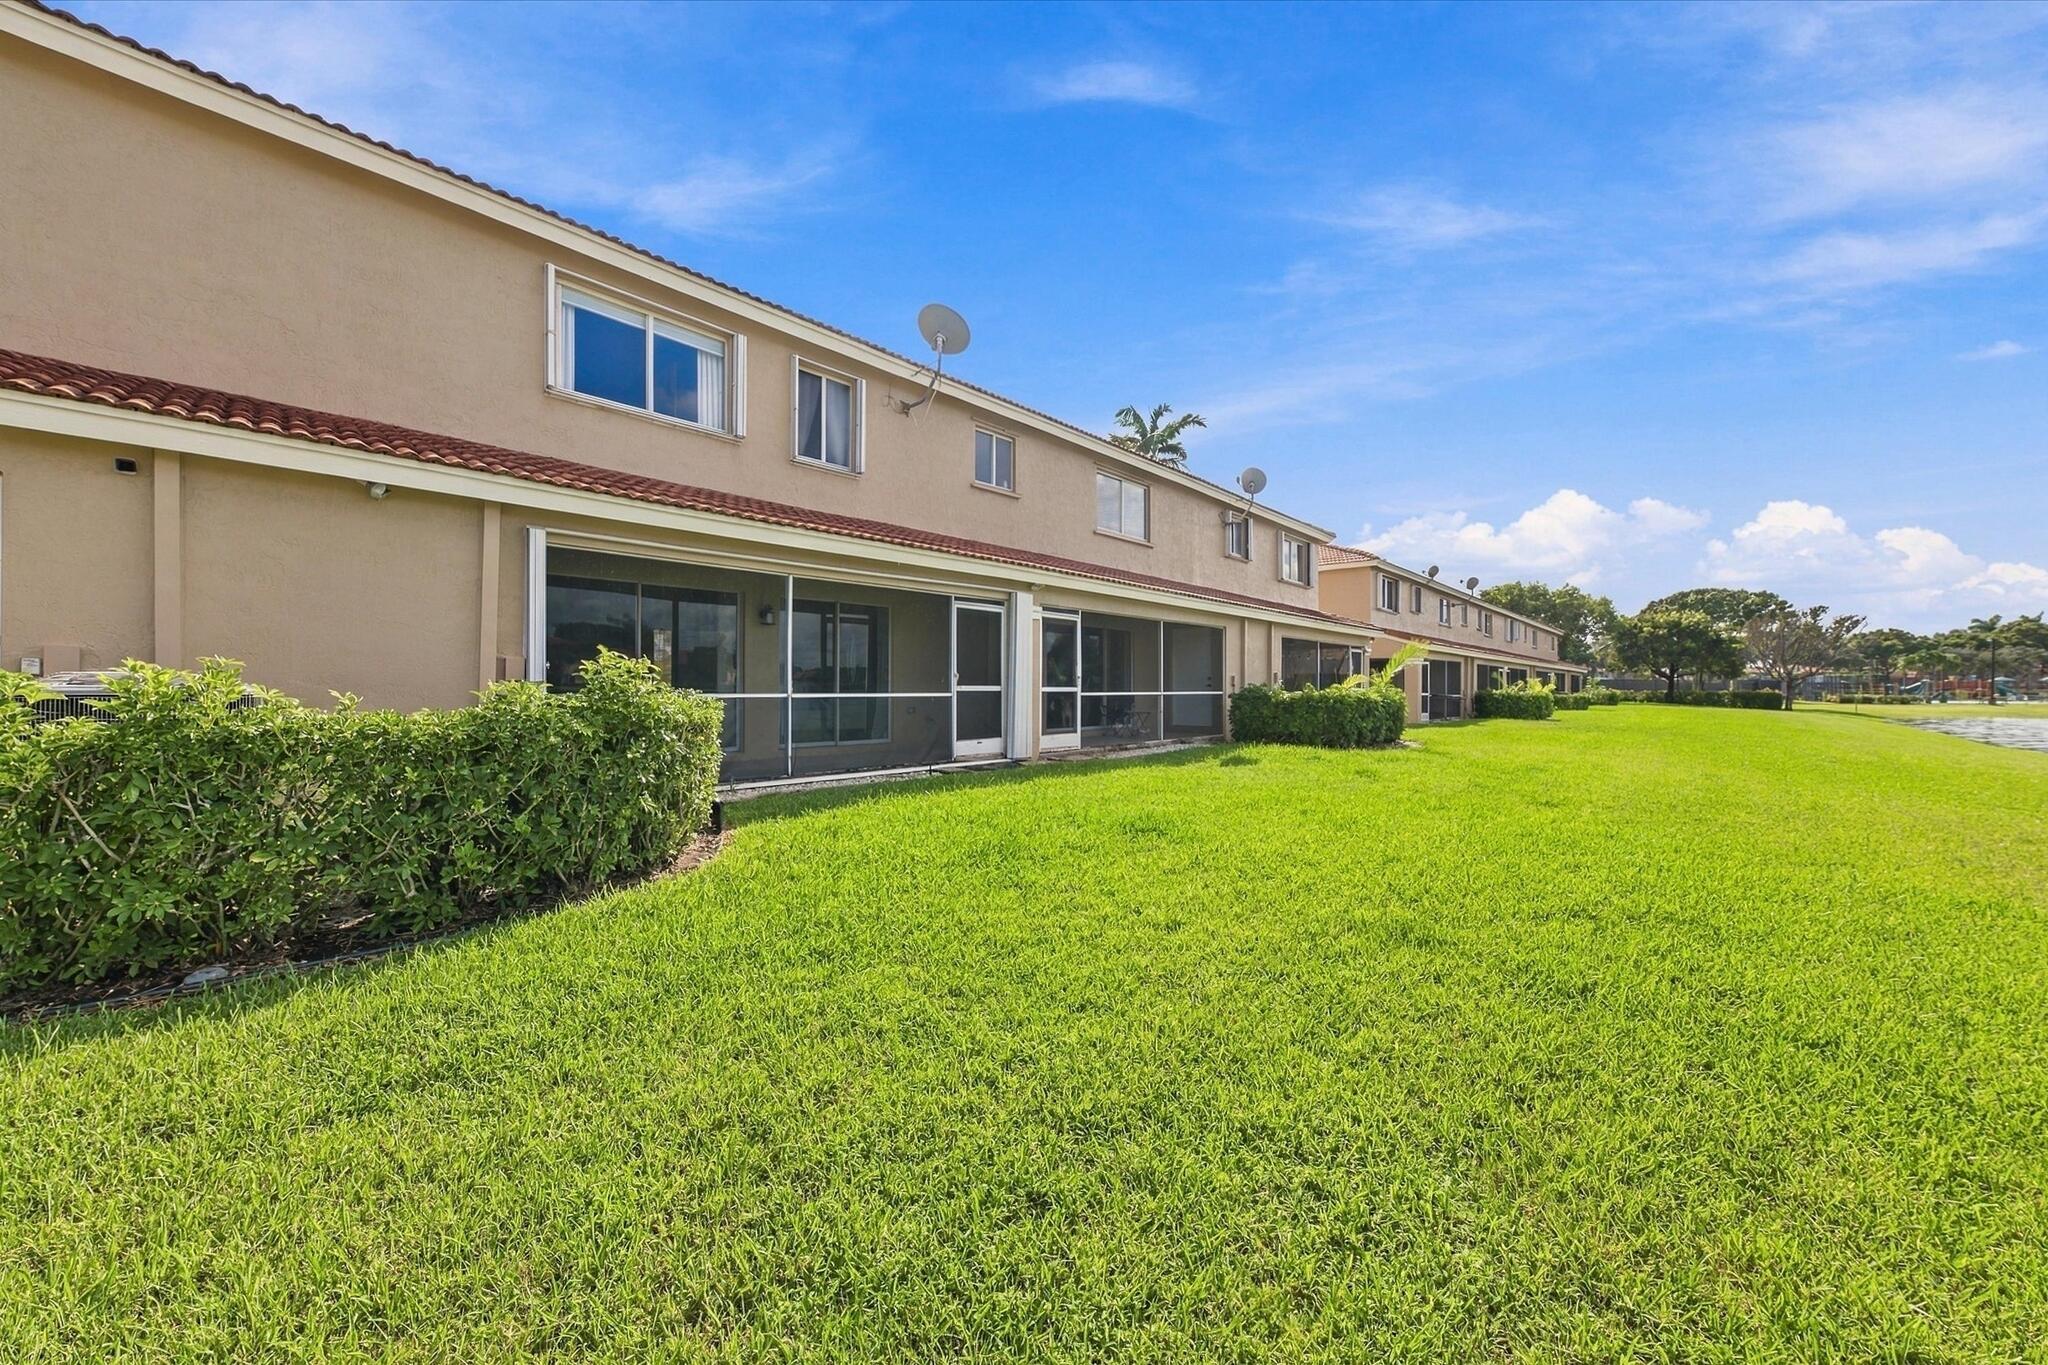
Exterior facade featuring a stucco finish, multi-unit architecture, clay tile roofing, and ground-level screened-in patios overlooking a manicured lawn
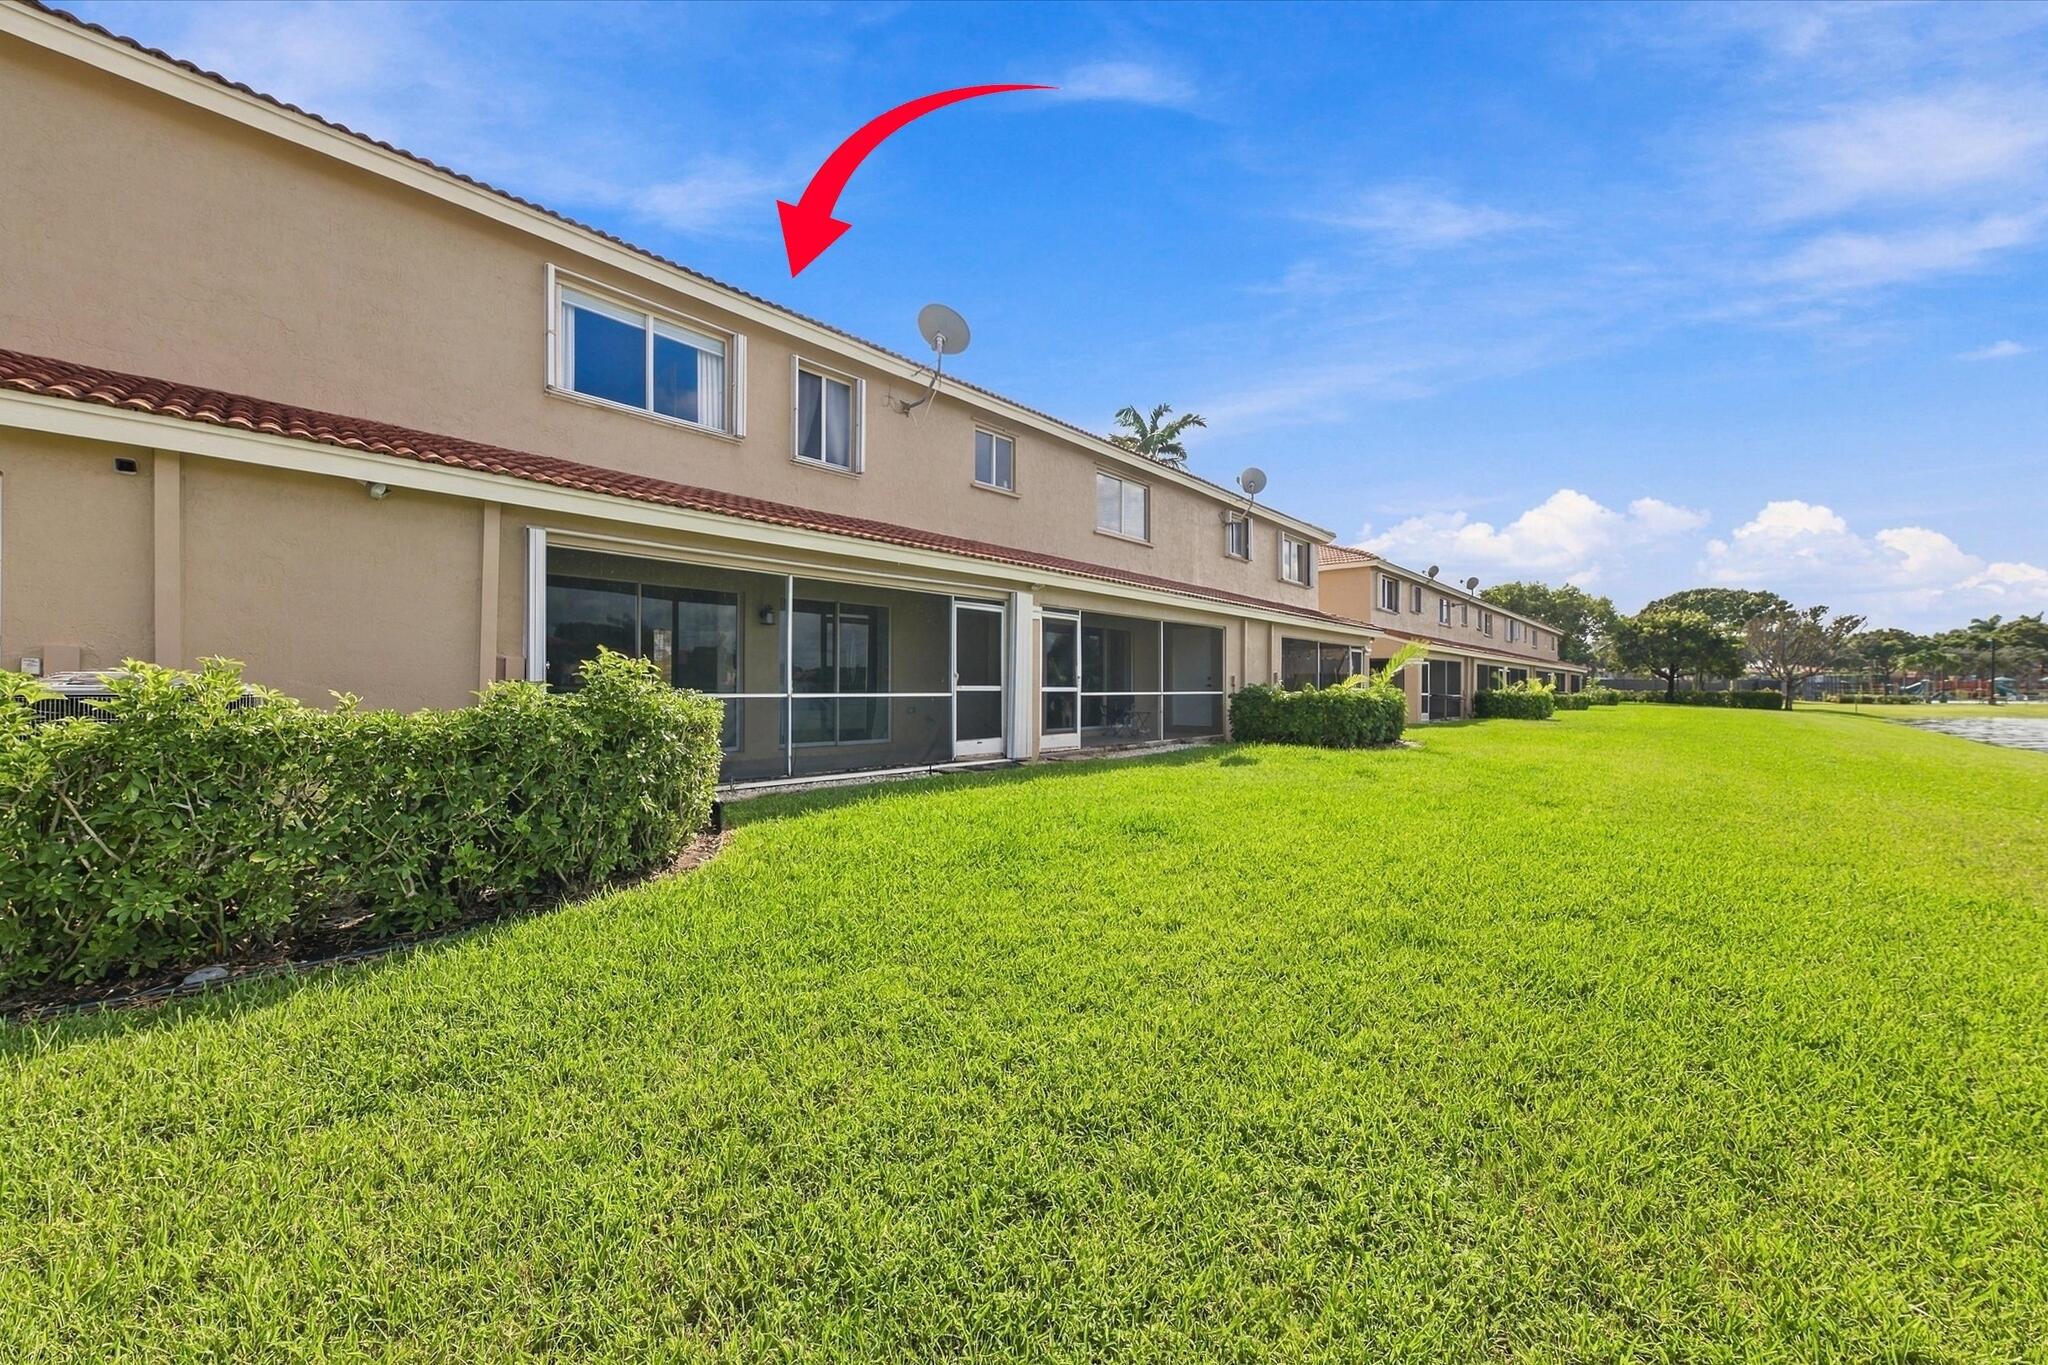
Multi-level exterior featuring stucco siding, a tiled roof, screened-in ground level patios, and expansive green space
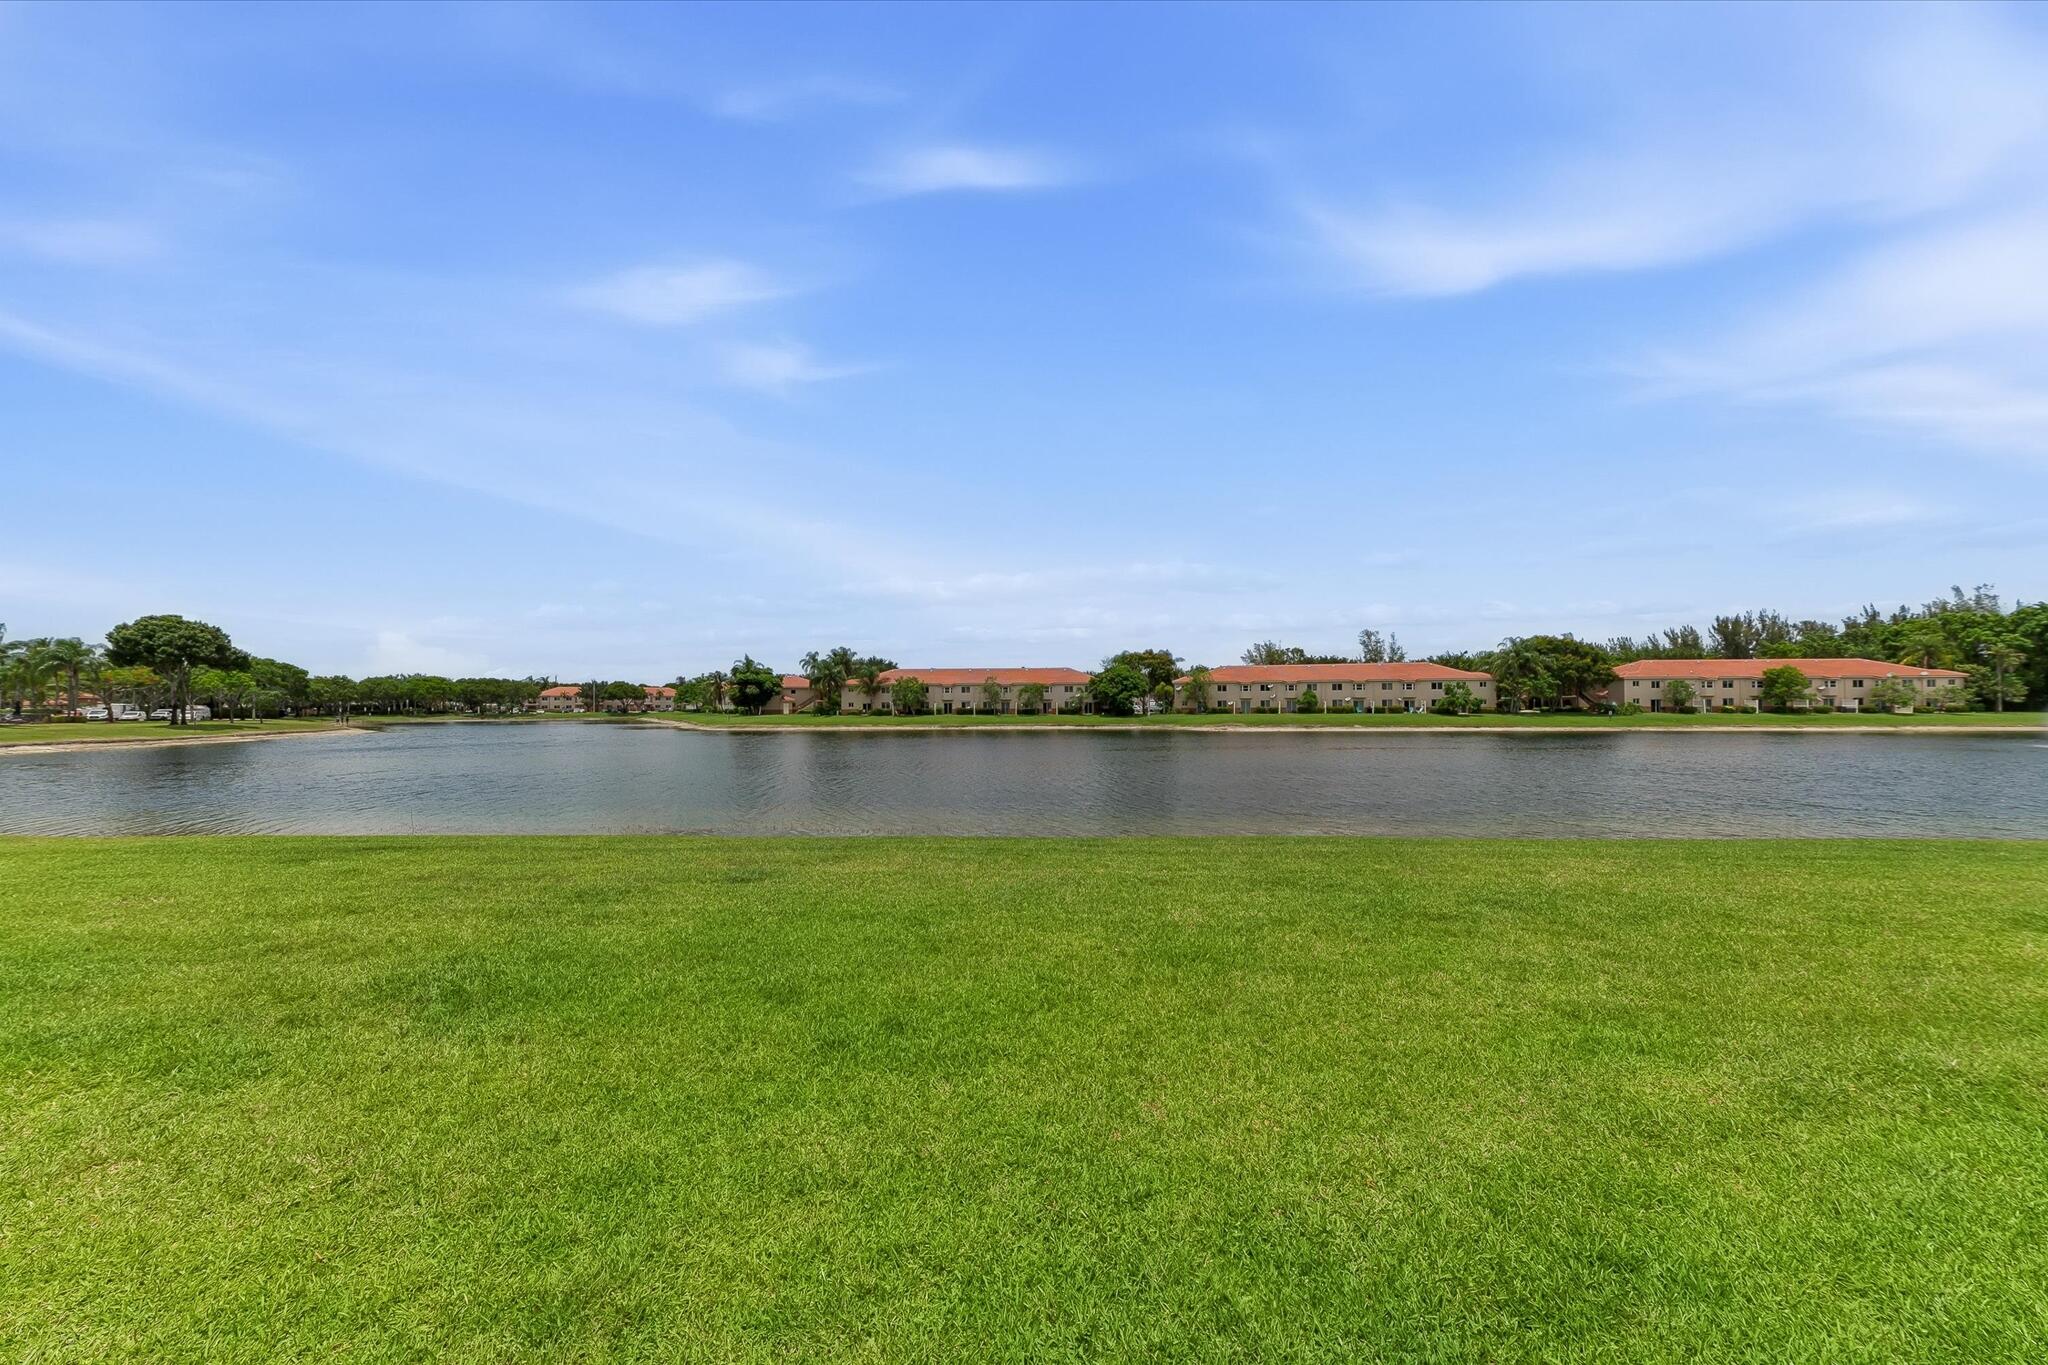
Expansive manicured lawn bordering a large pond, characterized by open green space and perimeter trees
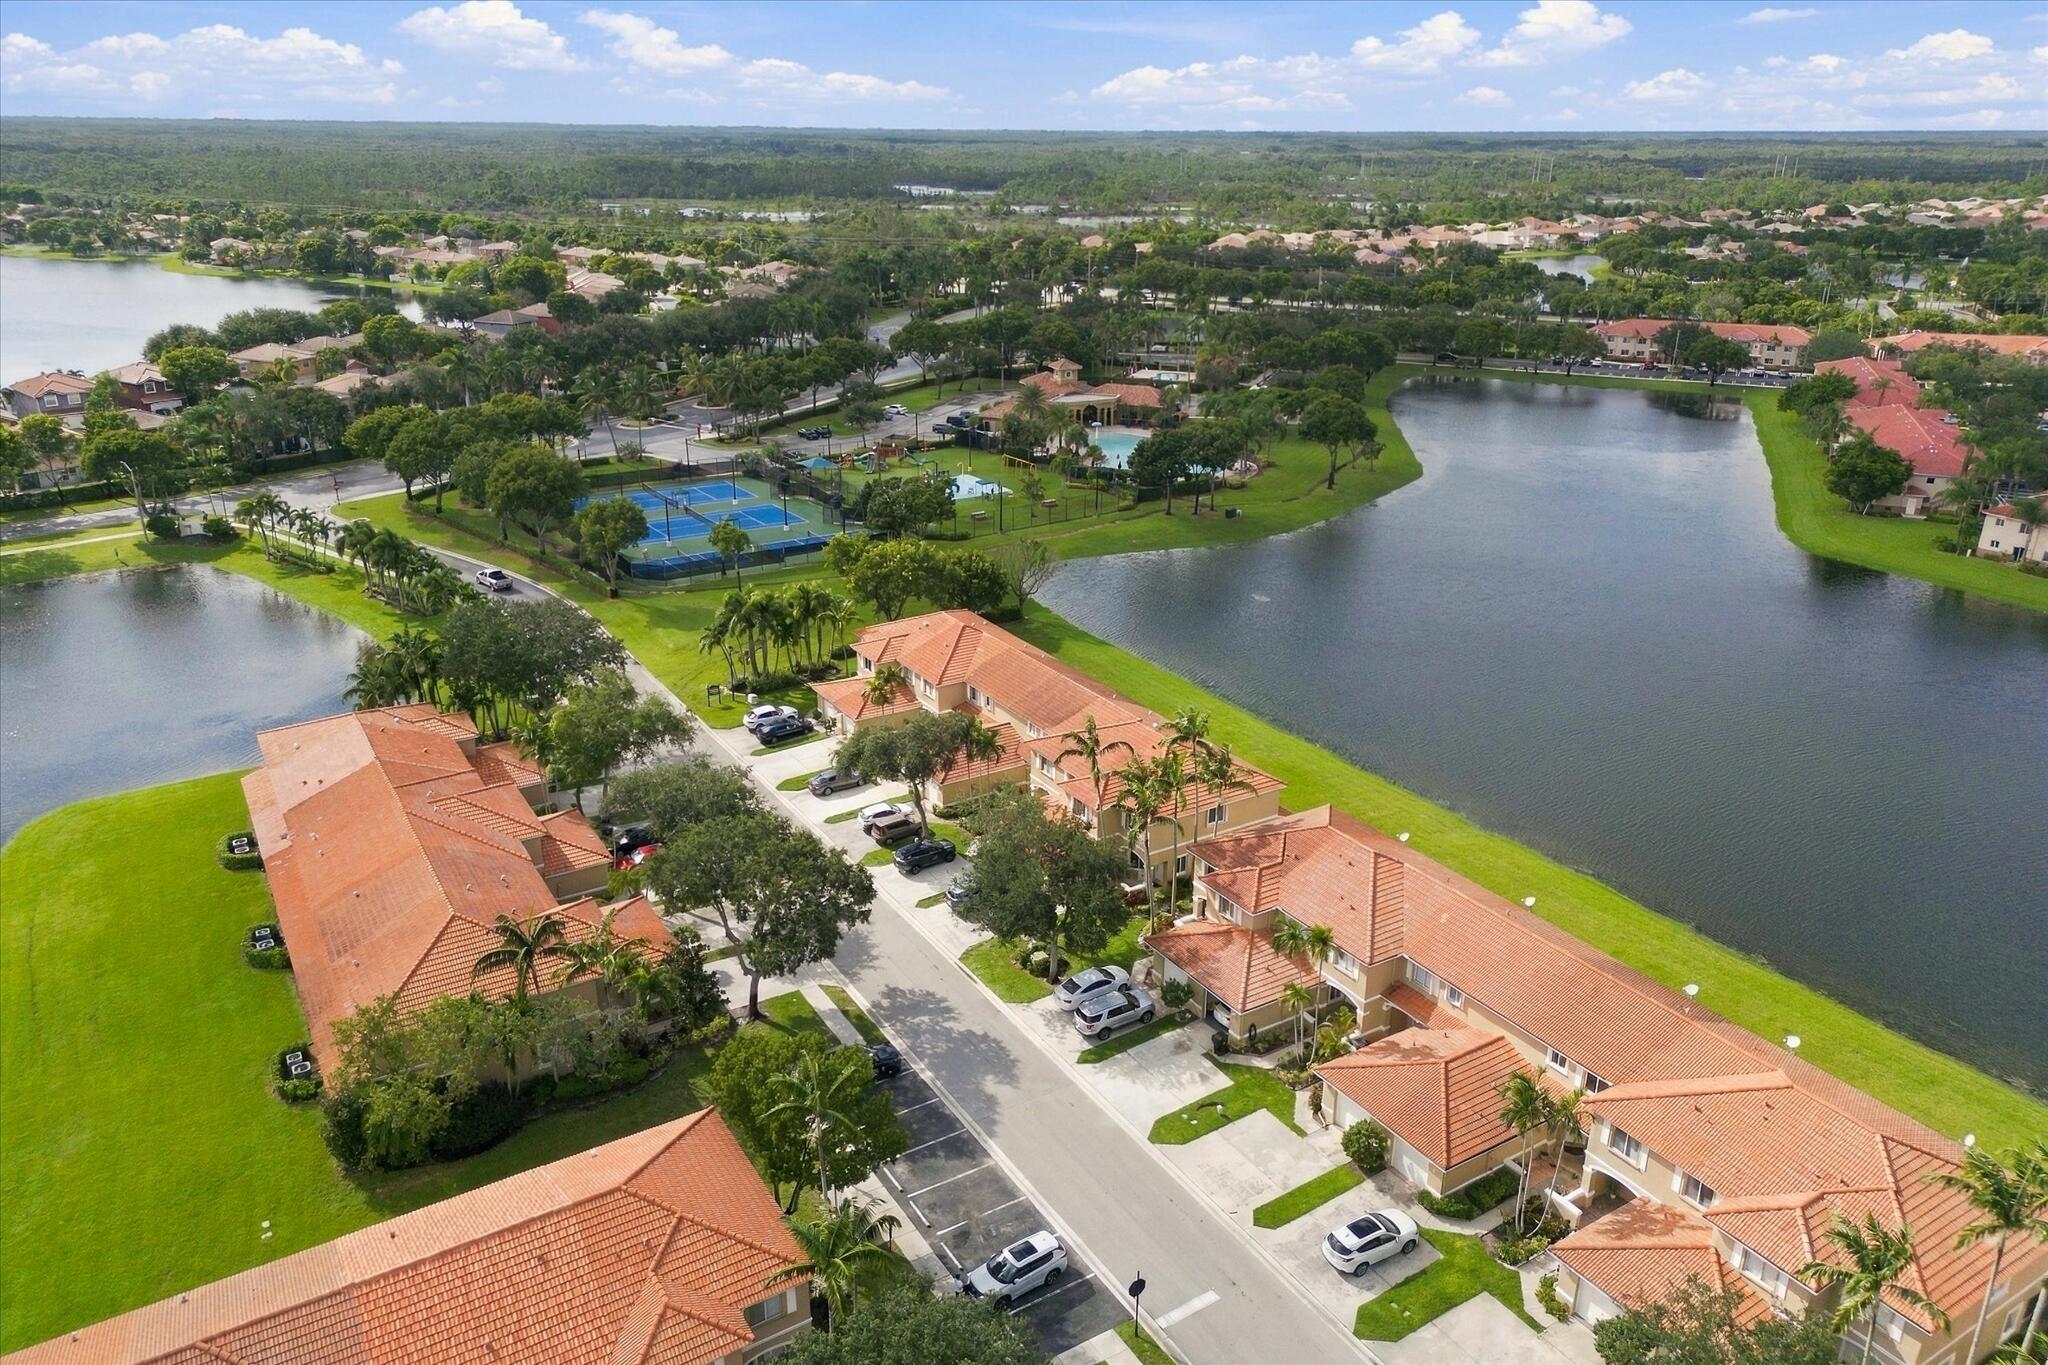
Aerial perspective of a multi-unit residential community featuring terracotta-style tile roofing, paved roads, and landscaped green space bordering a large lake
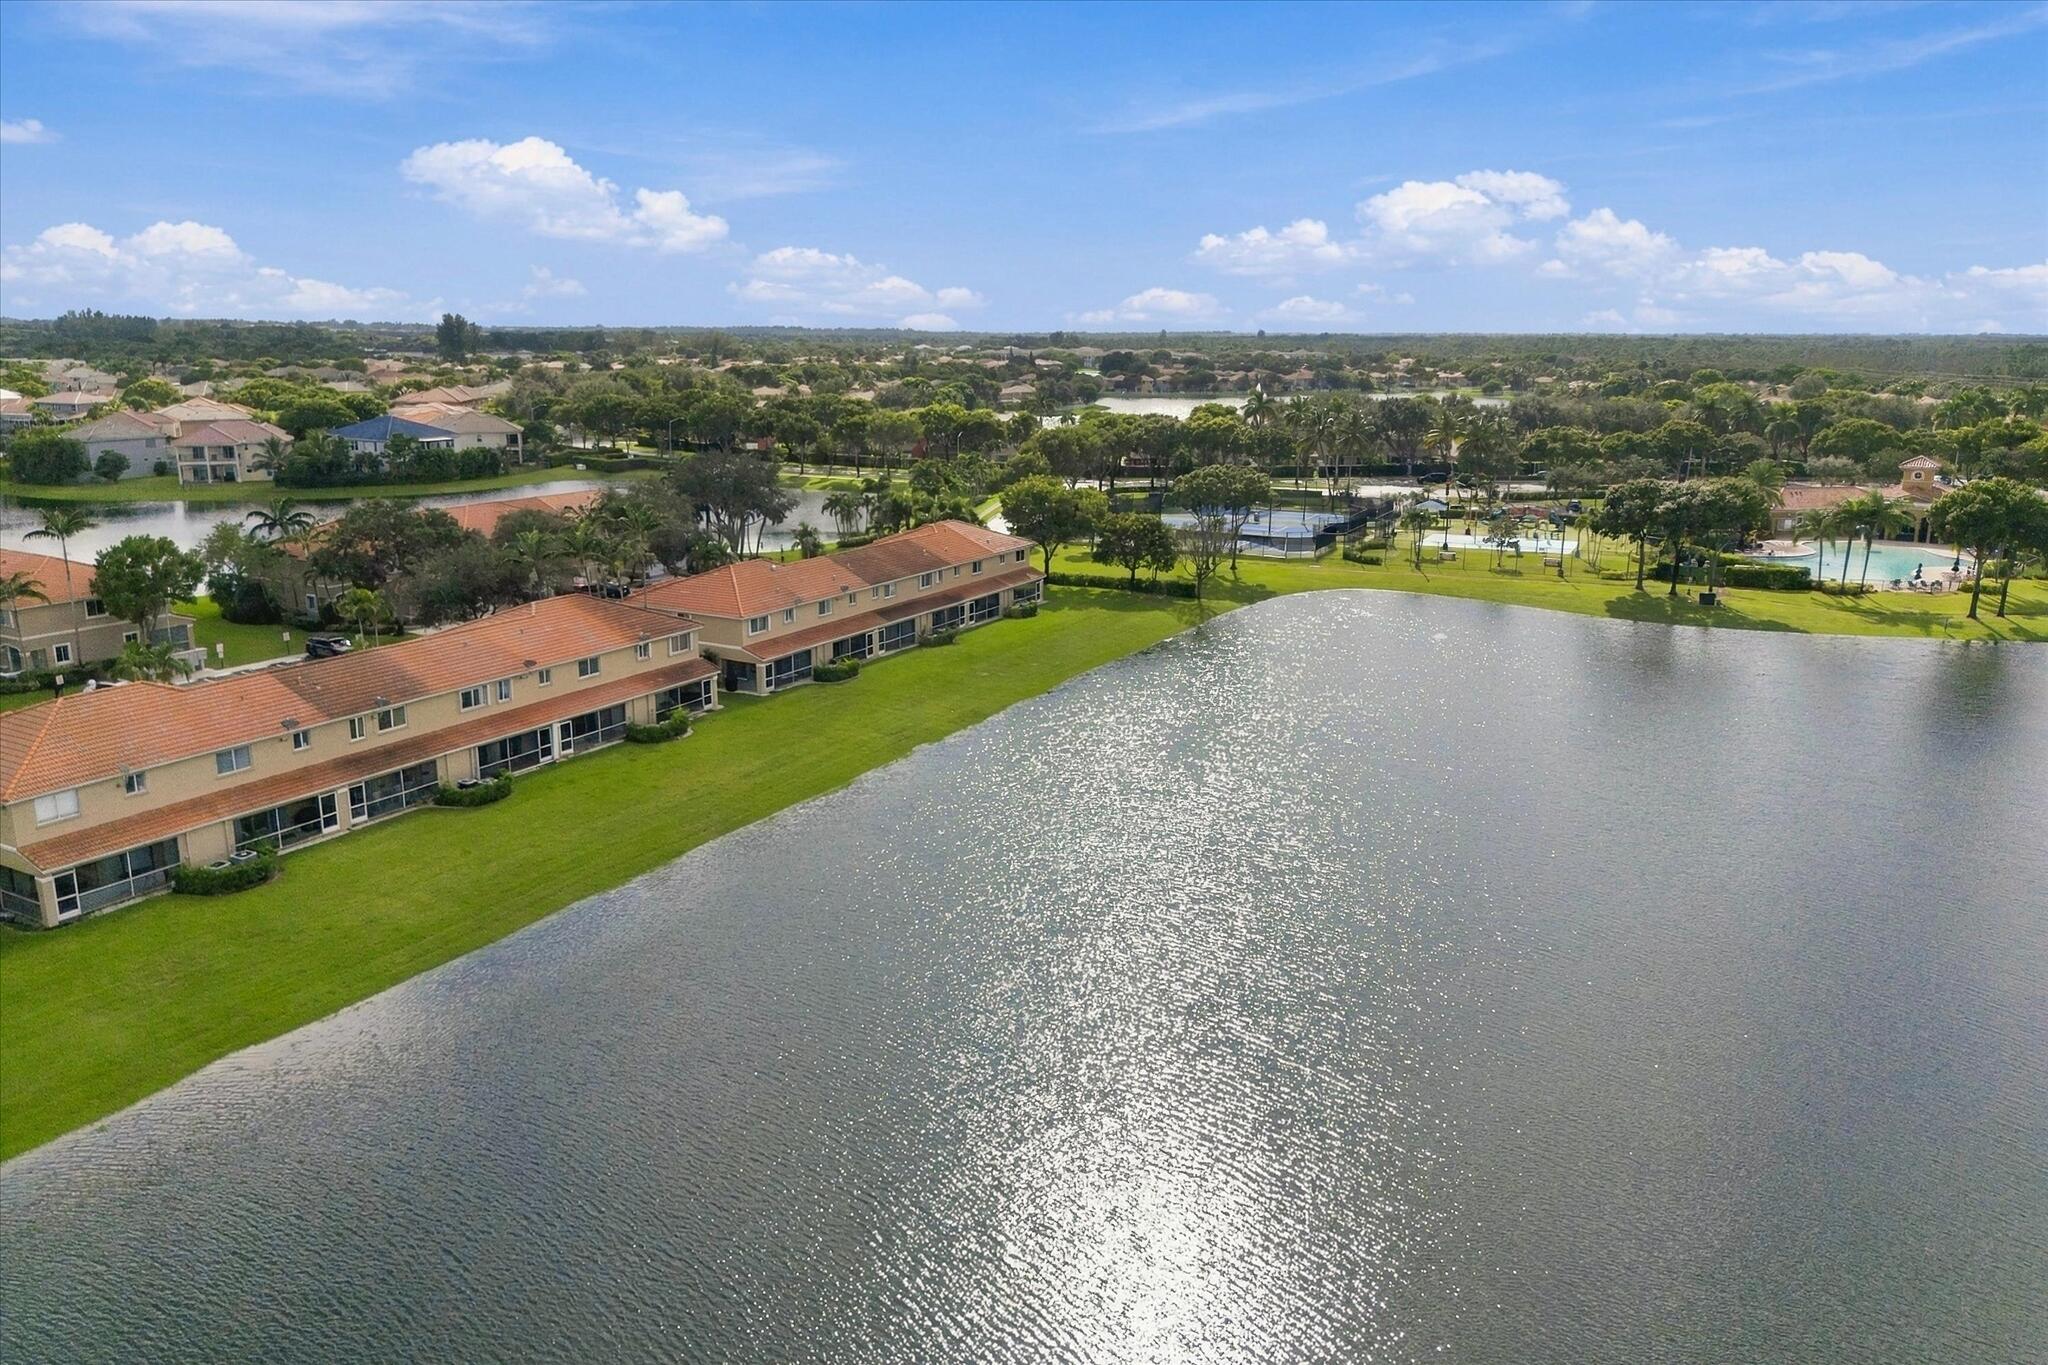
Waterfront multi-unit residential structure featuring tile roofing, stucco exterior, and screened-in covered patios
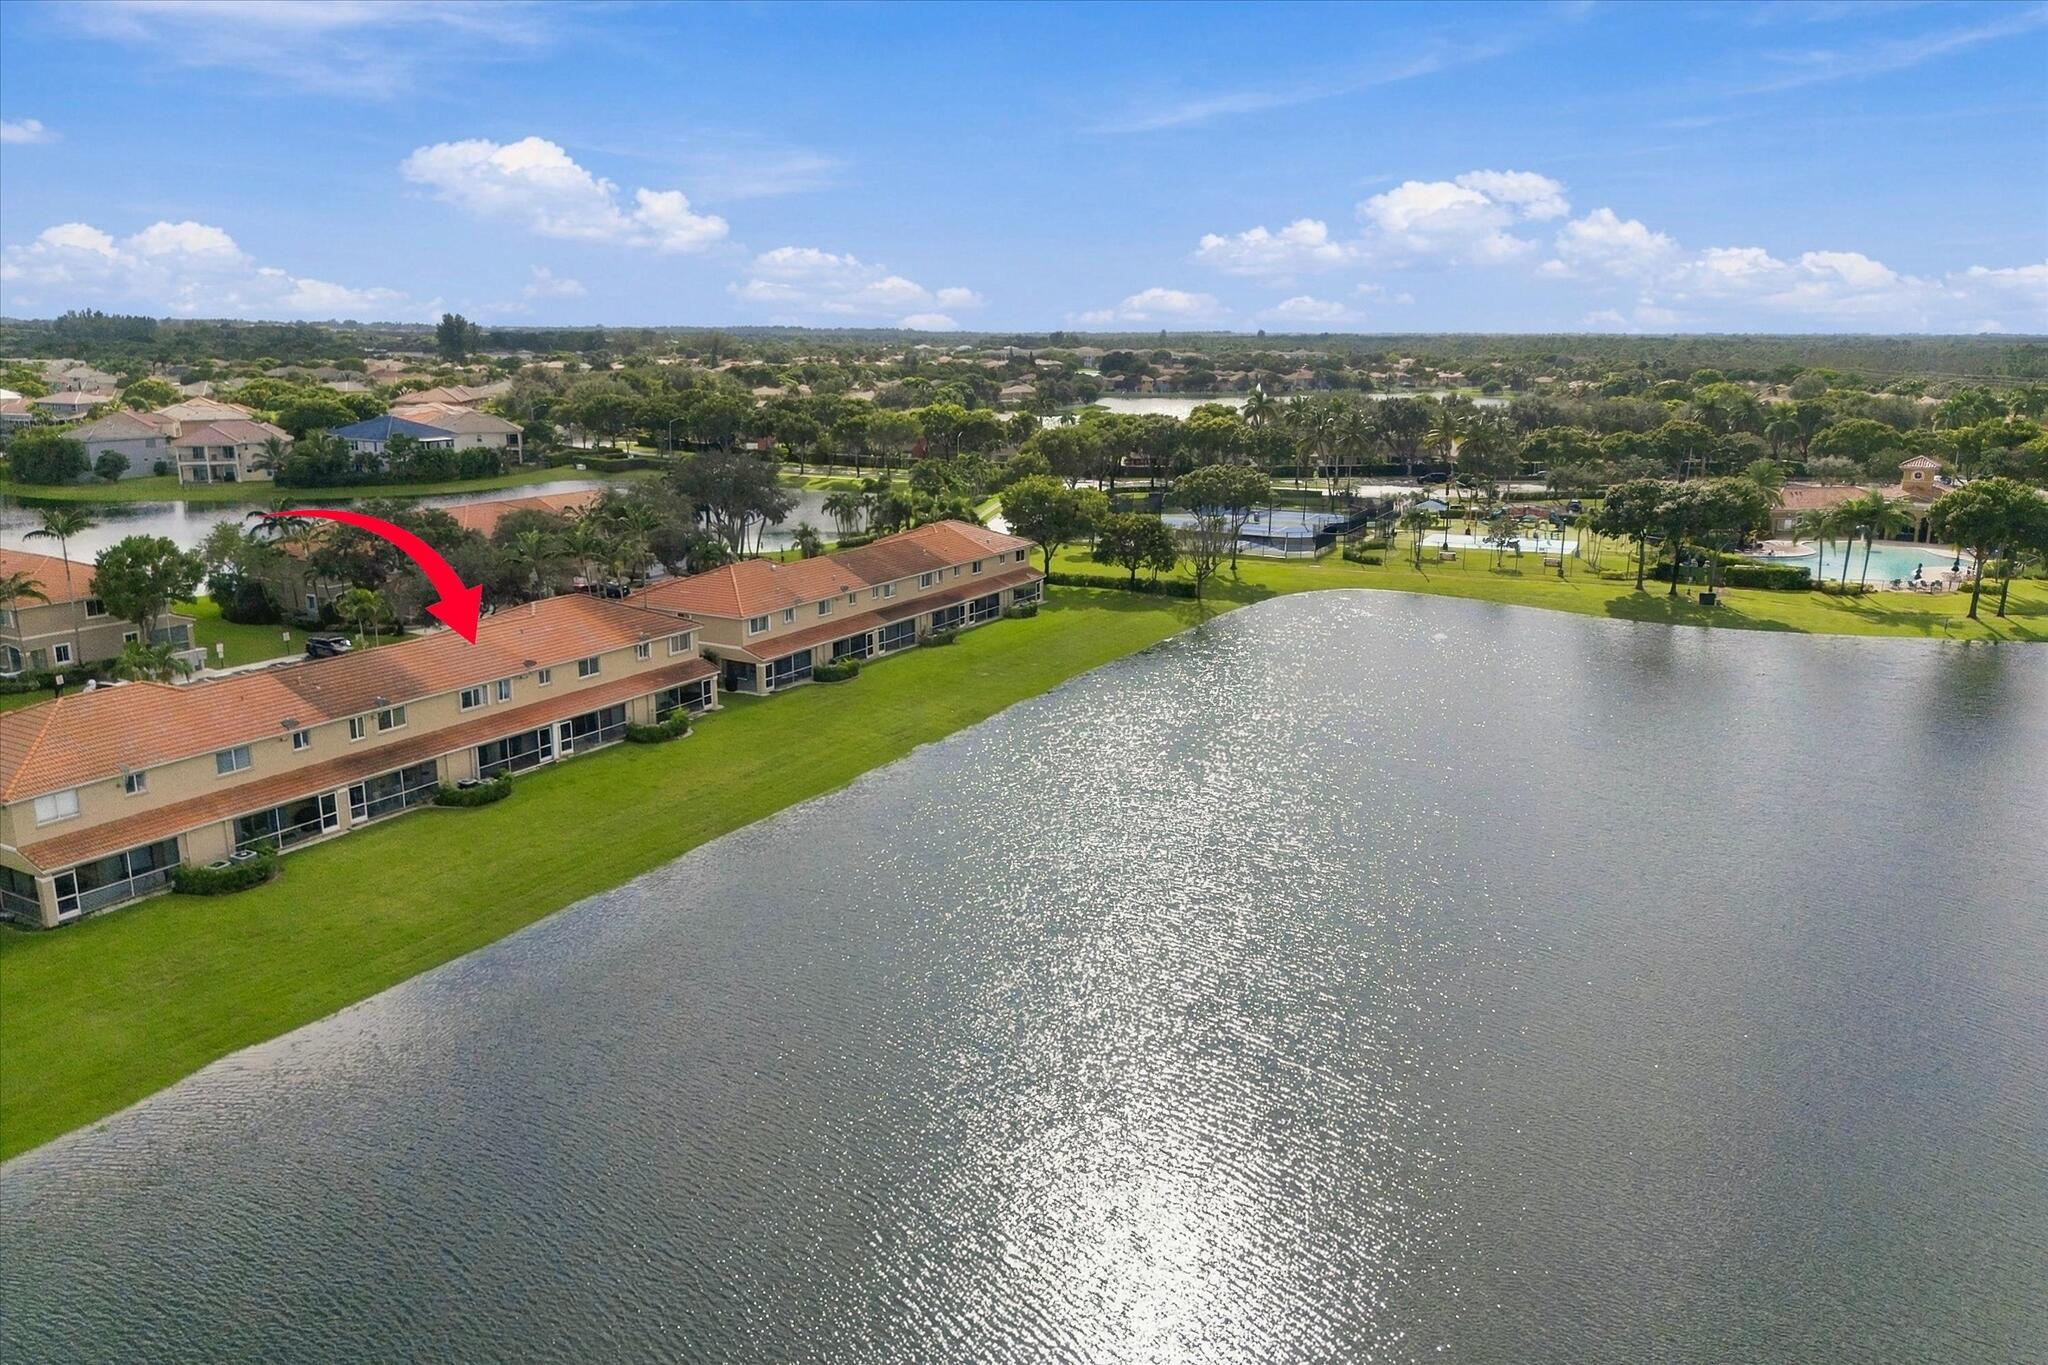
Waterfront multi-unit residential structure featuring terracotta-style roofing, manicured green space, and rear screened-in patios
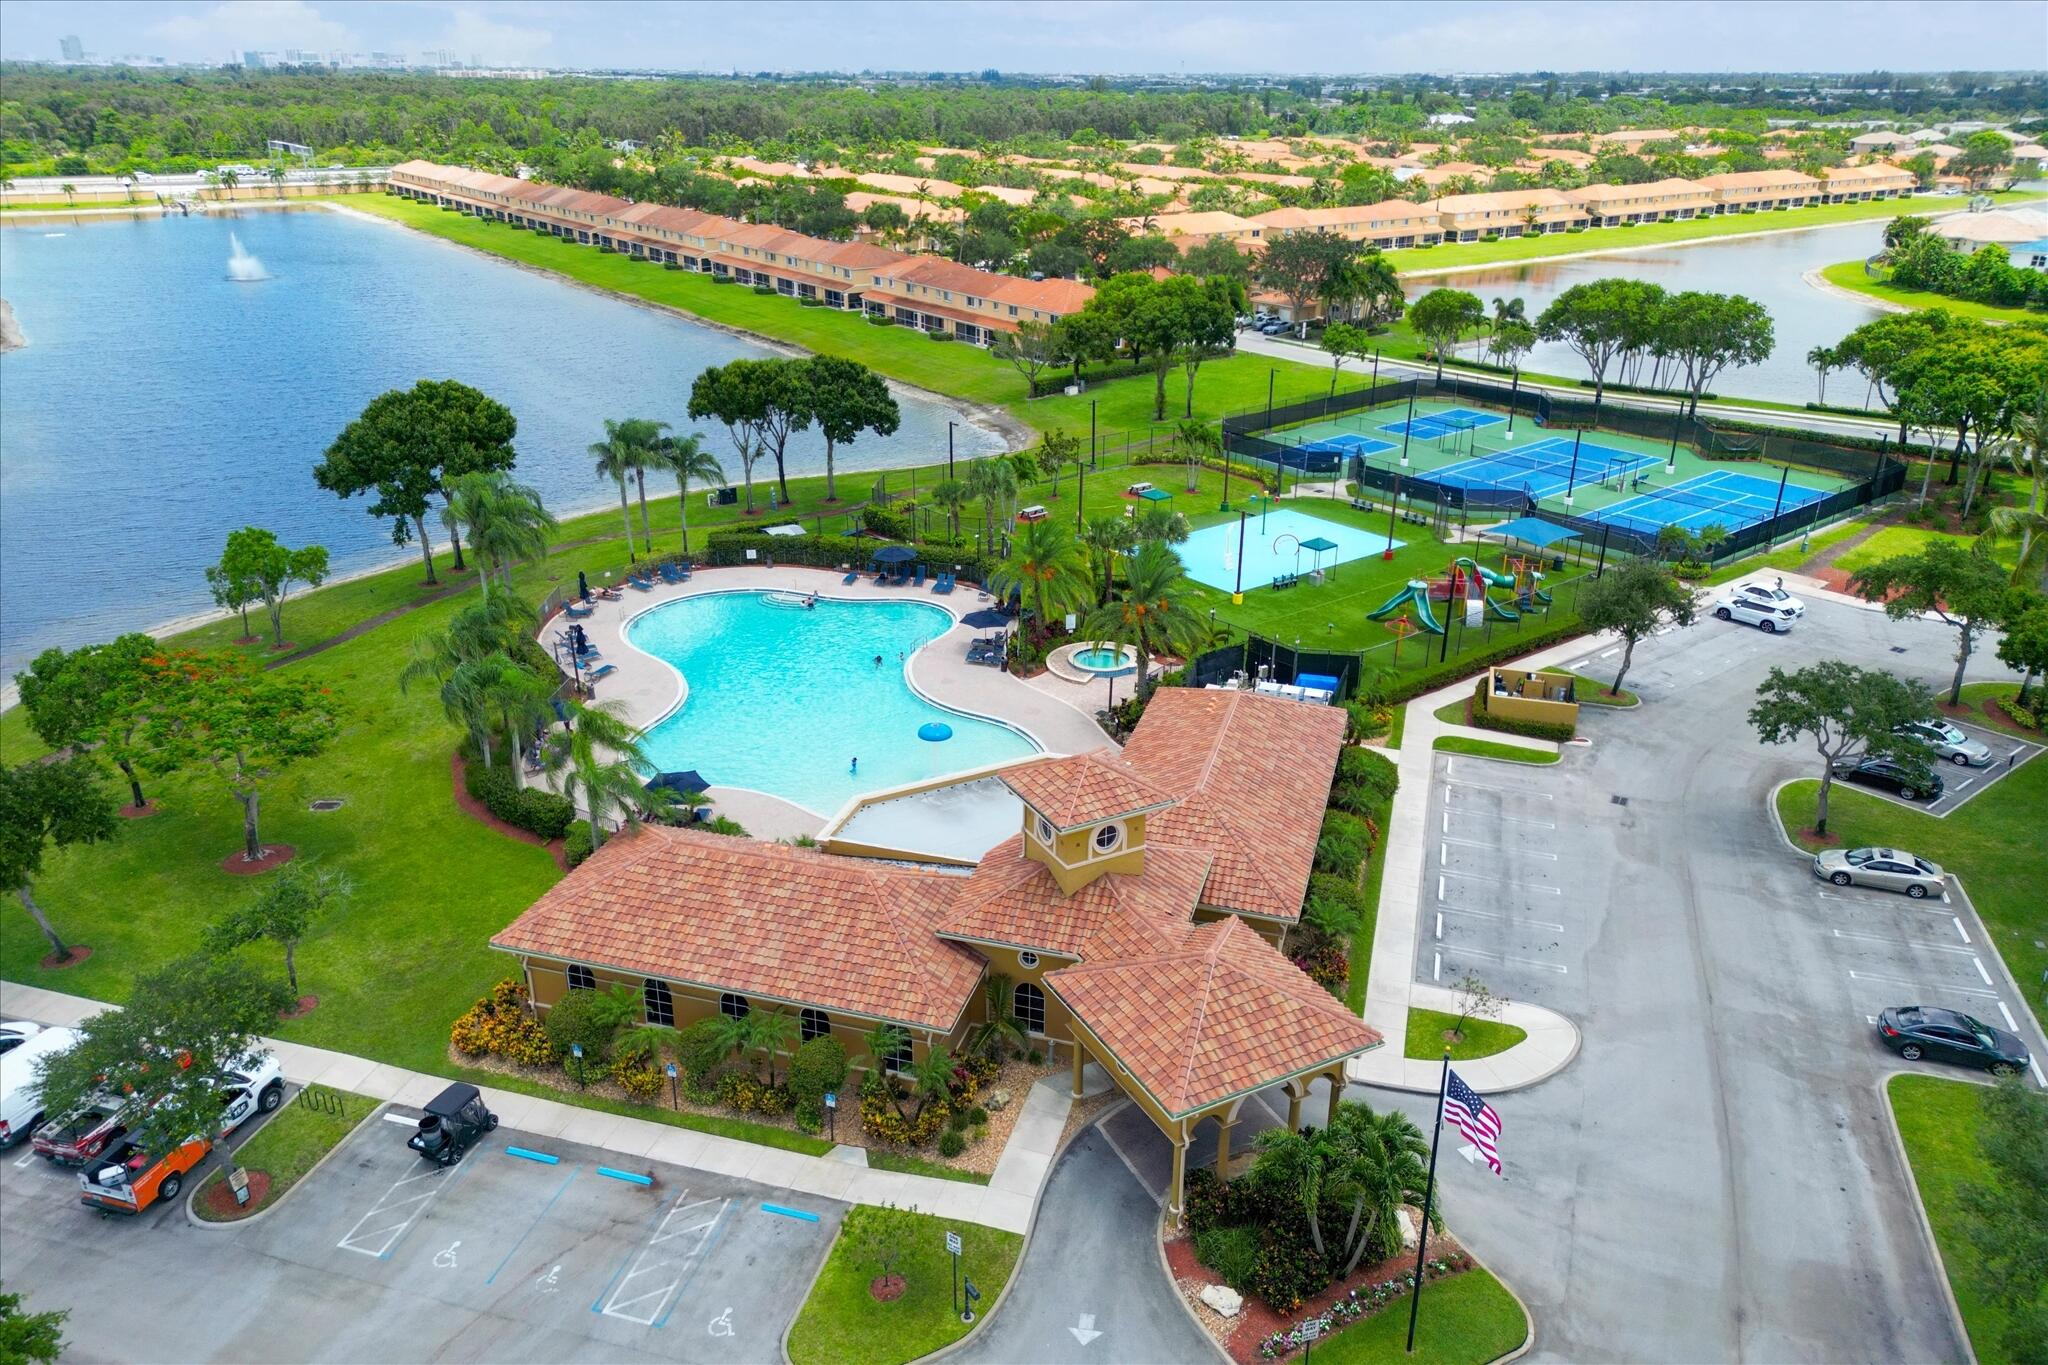
Community clubhouse facility featuring a swimming pool, spa, tennis courts, and expansive lakefront grounds
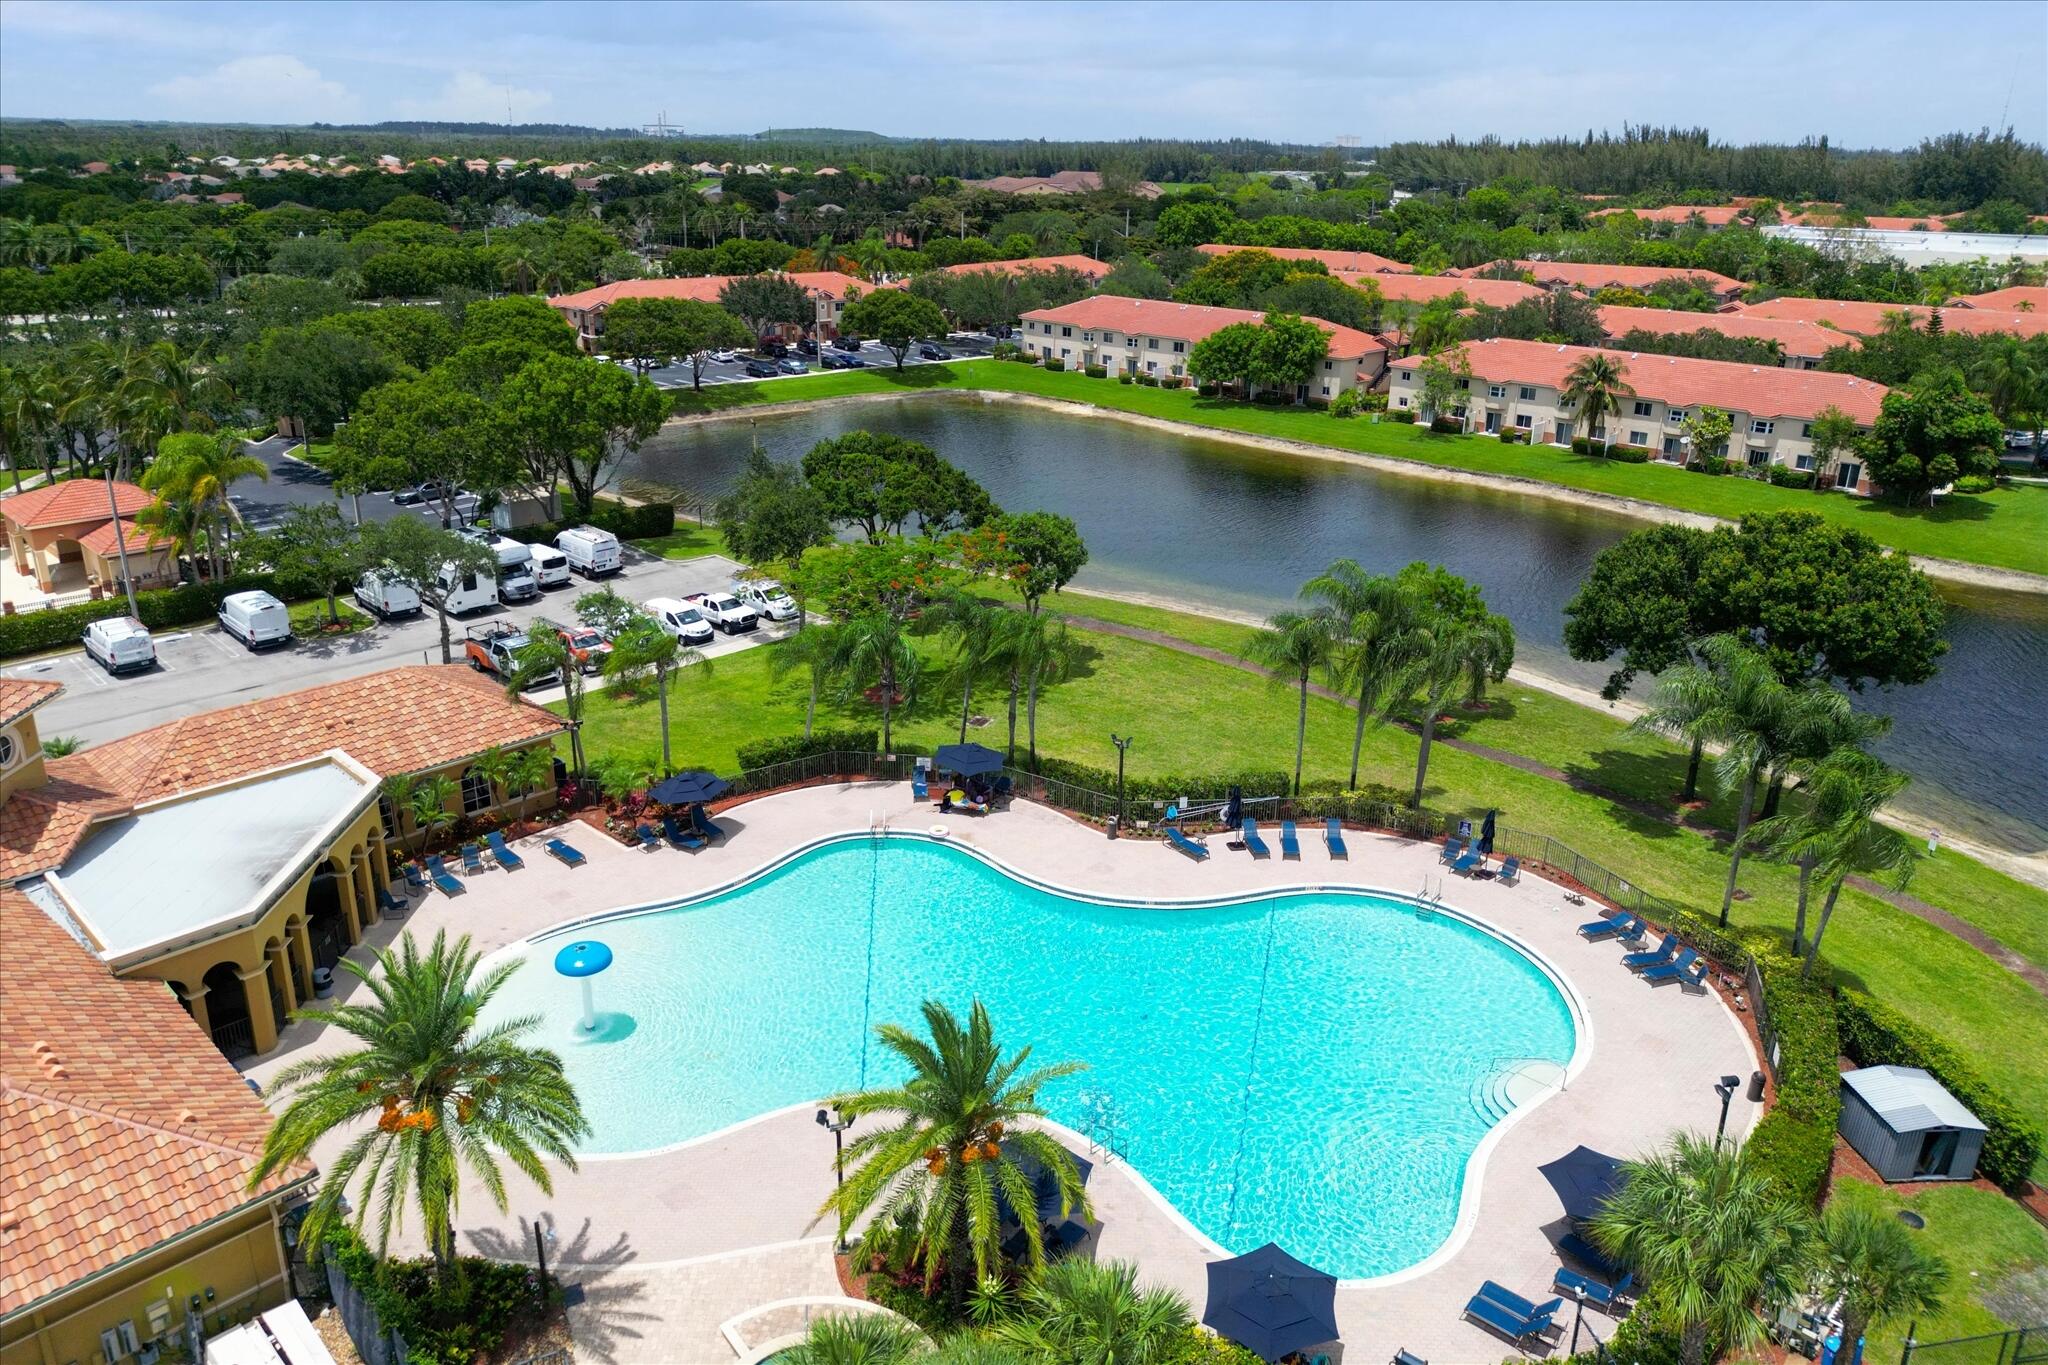
Community swimming pool featuring a curved concrete deck and water fountain, surrounded by manicured landscaping, mature palm trees, and a waterfront setting
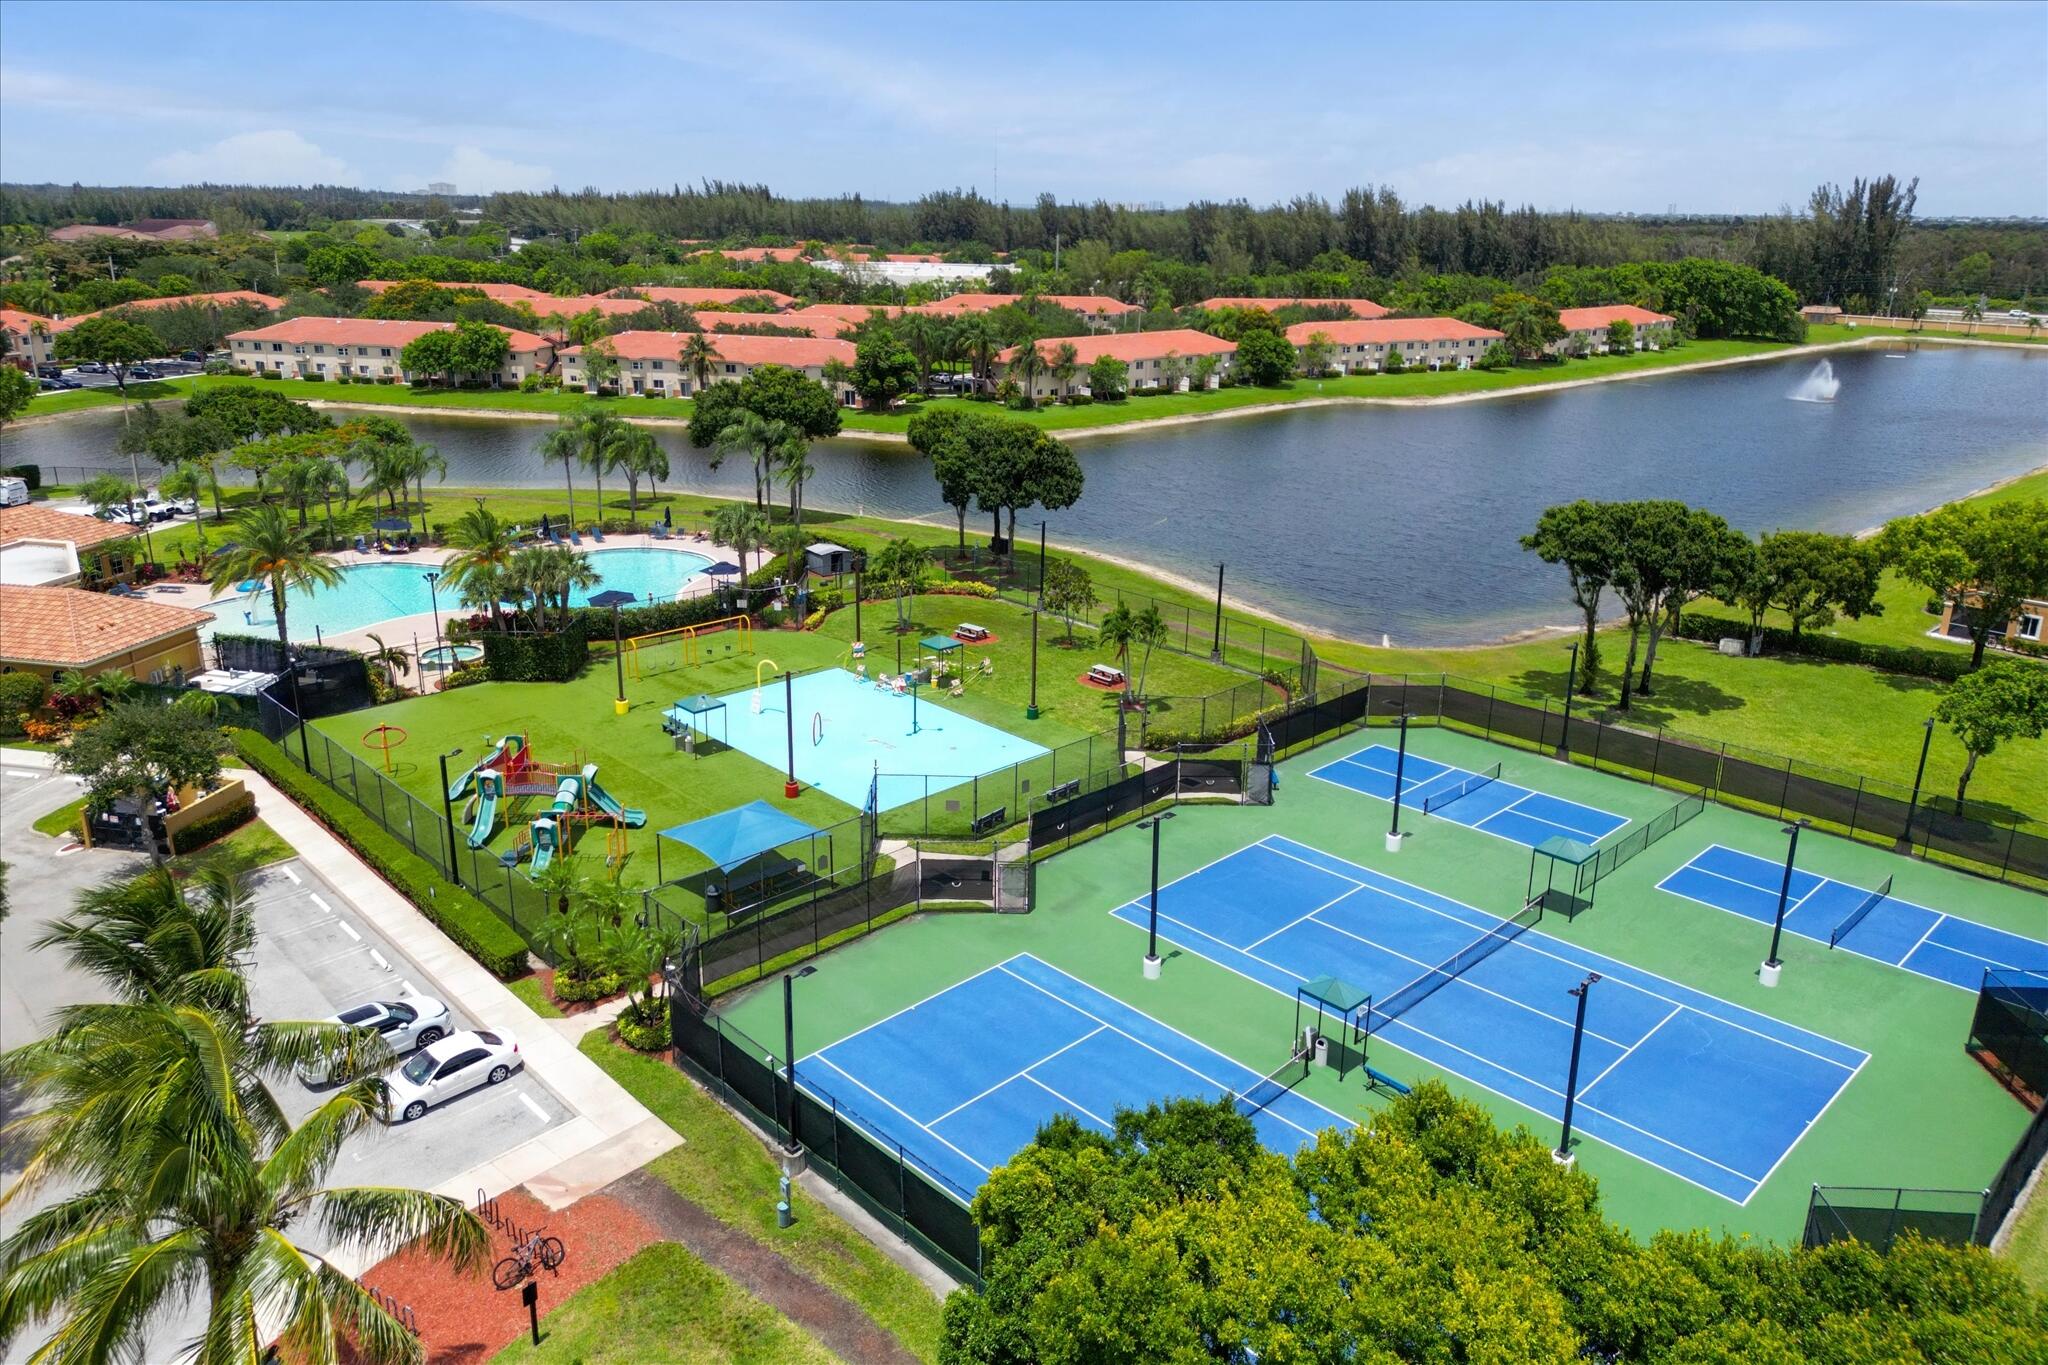
Community amenities featuring multiple tennis courts, a swimming pool, a splash pad, and a recreational water feature
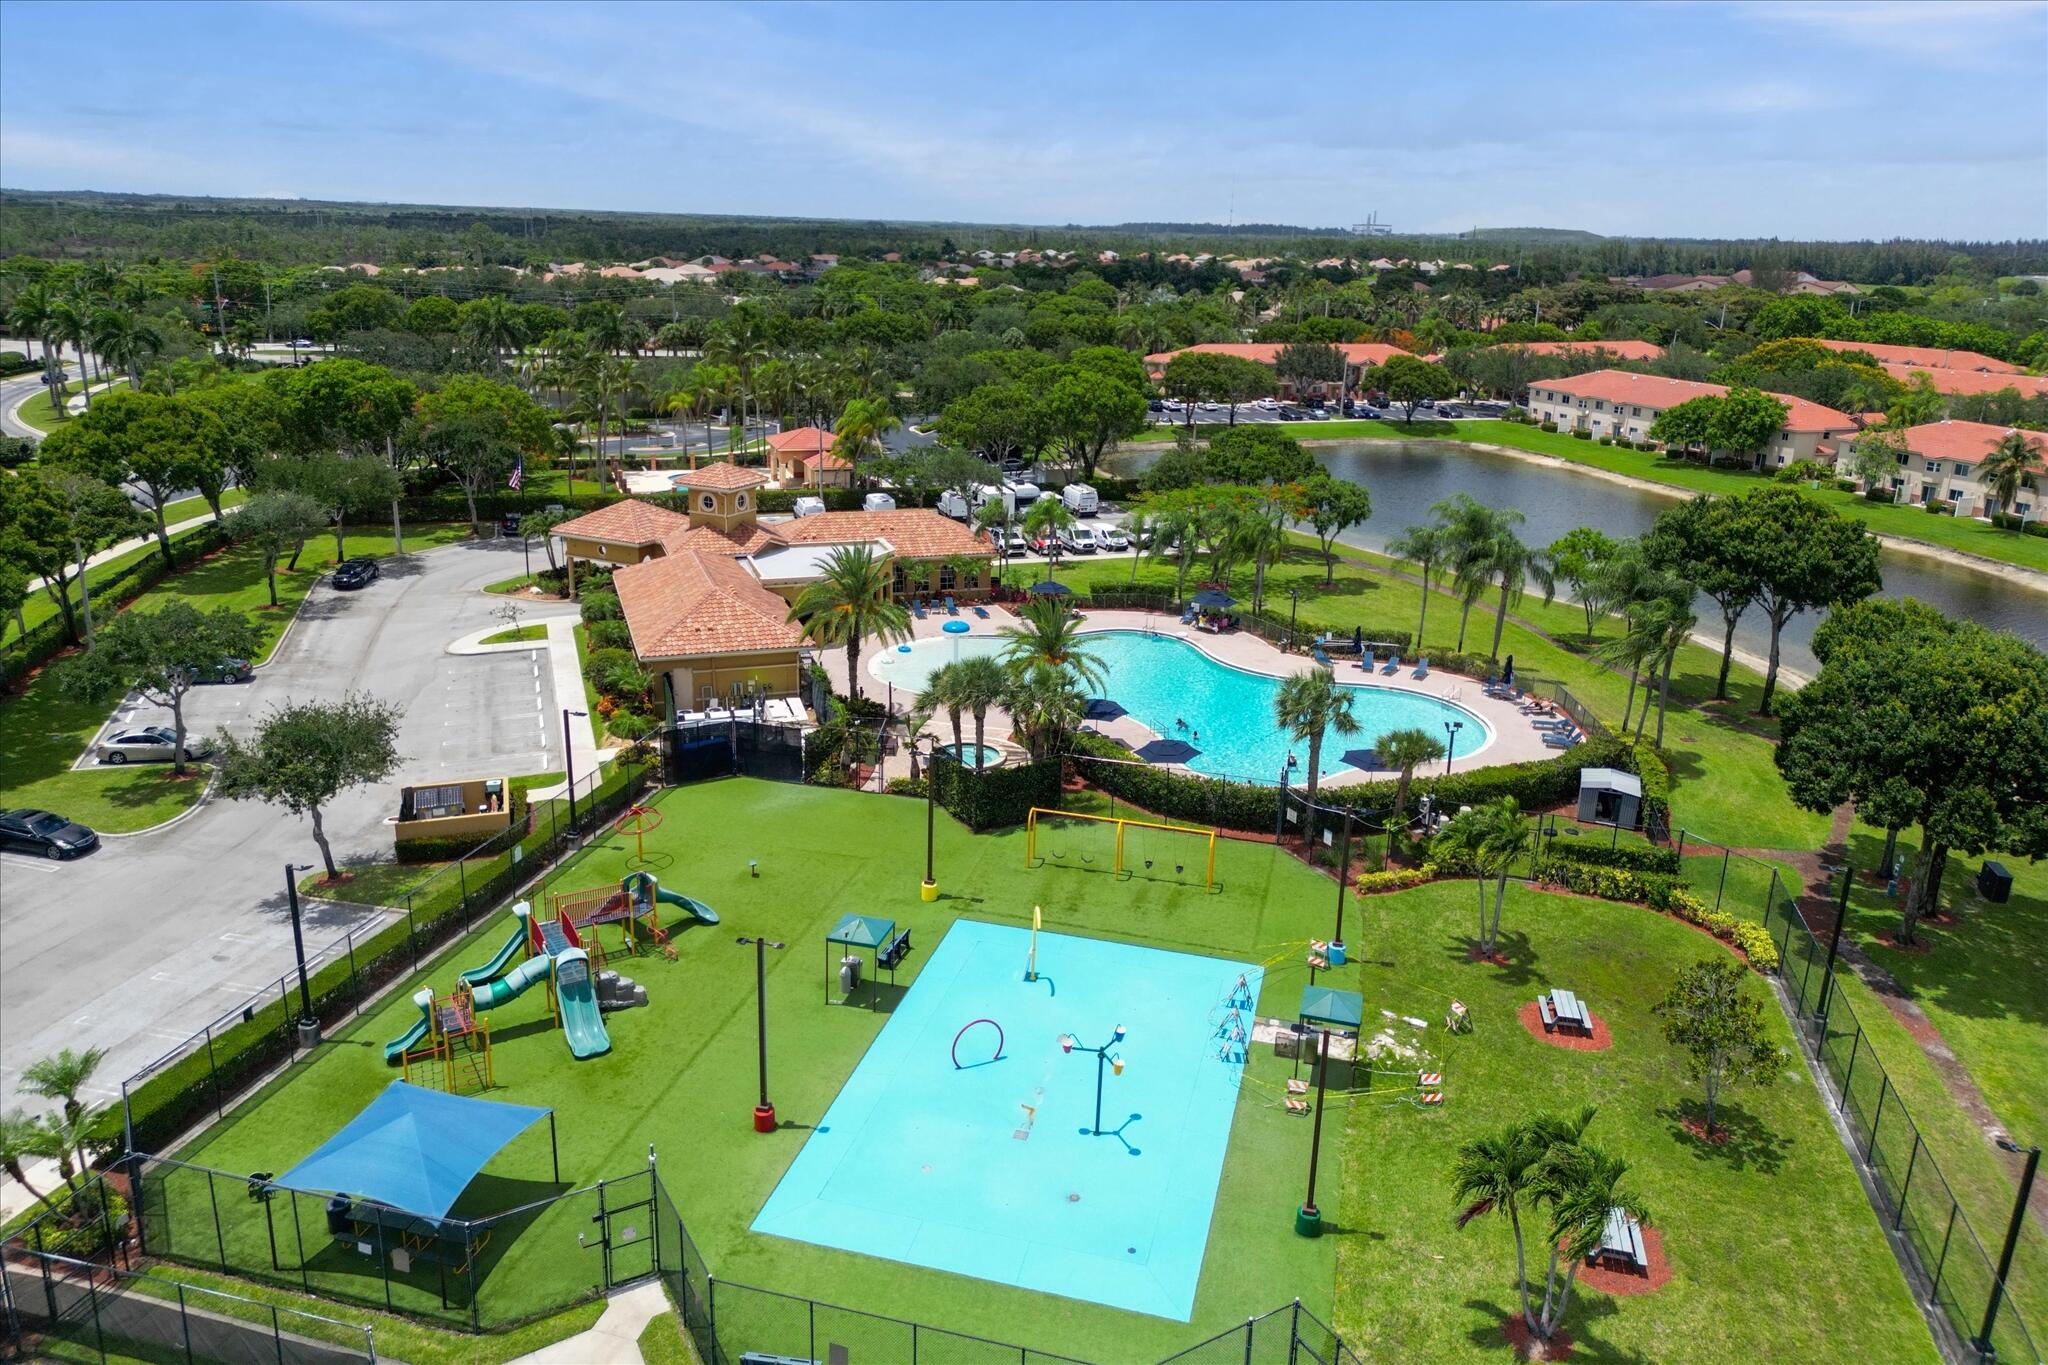
Community recreation area featuring a swimming pool, splash pad, playground equipment, manicured landscaping, and a central clubhouse

Description
Welcome to this beautifully maintained 2/2.5 waterfront townhome featuring a 1-car garage and private driveway. The main level offers an inviting open-concept layout complete with durable laminate flooring, neutral finishes, a guest powder room, and wide sliding glass doors that showcase serene lake views and abundant natural light. Upstairs features two spacious bedrooms and two full bathrooms, offering ideal privacy and comfort.
Details
| MLS # | B26095965 |
|---|---|
| Listing Type | For Sale |
| Style | Town House |
| HOA Dues | $93 |
| Sub-Type | Resale |
| Status | Active |
| Year | 2002 |
| Days On Site | 1 |
| Listing Provided By | Realty Wholesalers Inc | Ben Z Stern |
Features
| Bed(s) | 2 |
|---|---|
| Bath(s) | 3 Total |
| SQ Feet | 1,322 |
| Garage | 1 |
| Pool | Yes |
| Story(s) | 2 |
| Zoning | RPD (city) |
| Acreage | 0.06 |
| Water Front | Yes |
| Property View | Yes |
Exterior
| Lot Features | Less Than Quarter Acre |
|---|
Parking
| Garage Yes / No | Yes |
|---|---|
| Parking Features | Attached, Driveway, Garage, Garage Door Opener, Guest |
Taxes
| Tax Annual Amount | 6255.48 |
|---|
Location
| Community Features | Home Owners Association, Gated, Street Lights |
|---|
Area Information
| State | FL |
|---|---|
| County | Palm Beach |
| City | West Palm Beach |
| Zip Code | 33411 |
| Area | 5580 |
| Subarea | PB24 |
| Community Name | RENAISSANCE SEC 4 1 |
| Listing VS Median (in RENAISSANCE SEC 4 1) | |
Price: $335,000 low | high Med: $335,000 sqft: 1,322 low | high Med: 1,322 $ / sqft: $253 low | high Med: $253 On site: 1 low | high Med: 1 | |
Market Activity 33411
Request a showing
Request a showing
Contact
Learn More About This Property

| State | FL |
|---|---|
| County | Palm Beach |
| City | West Palm Beach |
| Zip Code | 33411 |
| Area | 5580 |
| Subarea | PB24 |
| Community Name | RENAISSANCE SEC 4 1 |
| Listing VS Median (in RENAISSANCE SEC 4 1) | |
Price: $335,000 low | high Med: $335,000 sqft: 1,322 low | high Med: 1,322 $ / sqft: $253 low | high Med: $253 On site: 1 low | high Med: 1 | |
Listing Updated: November 3, 2026 at 2:15:55 PM PST