6243 Westview Drive,Grand Blanc, MI 48439
Grand Blanc, MI 48439

Description
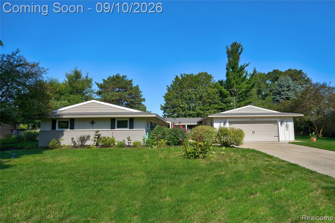
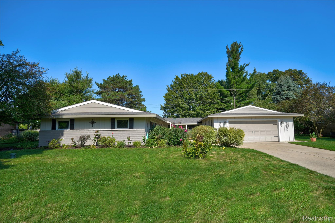
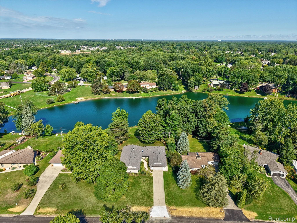
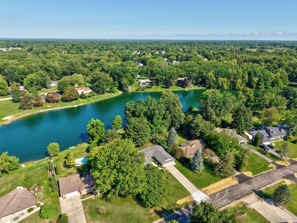
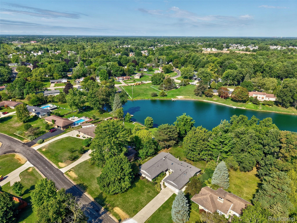
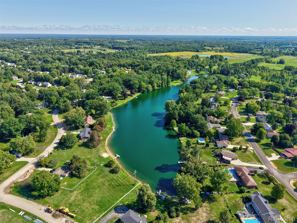
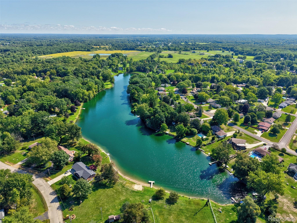
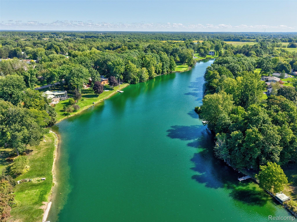
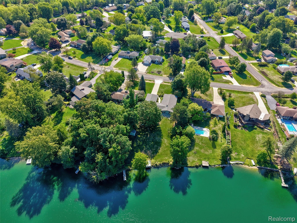
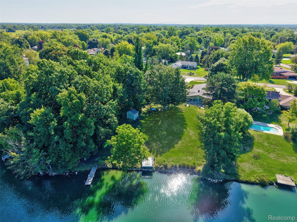
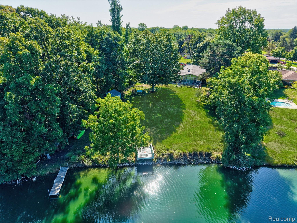
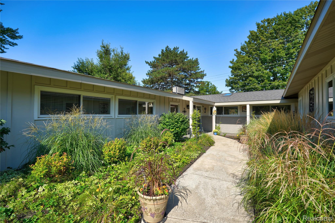
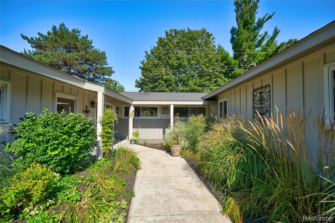
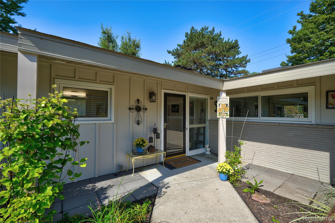
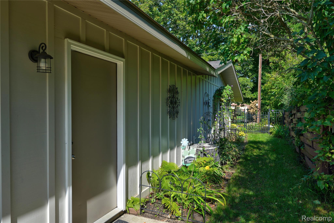
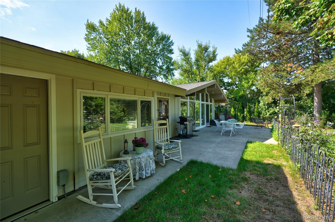
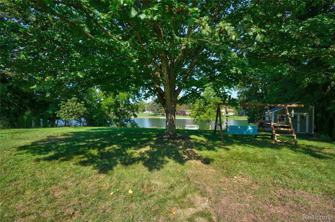
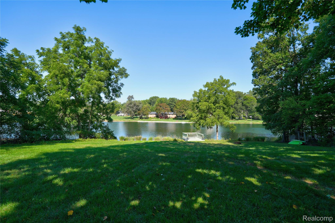
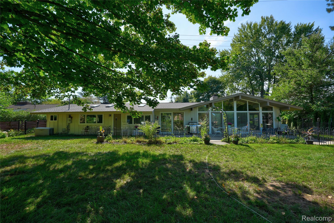
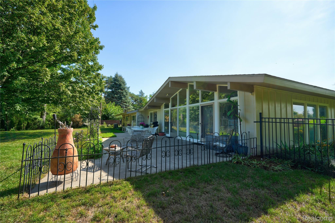
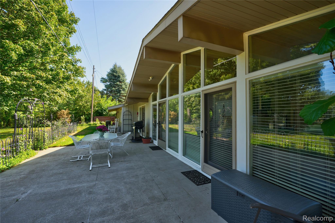
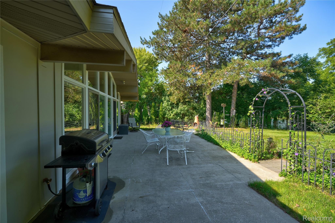
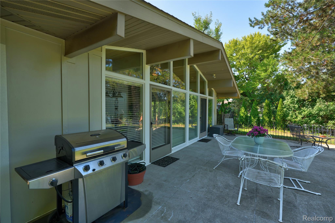
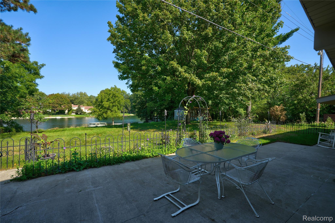
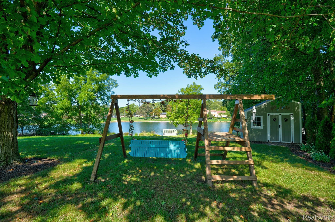
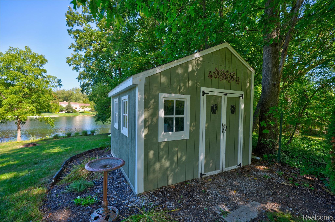
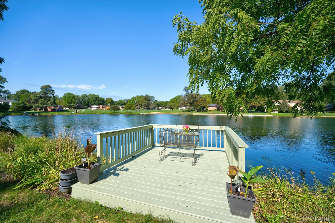
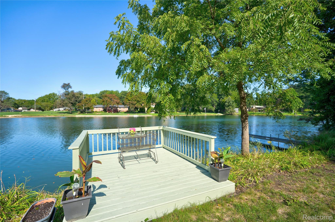
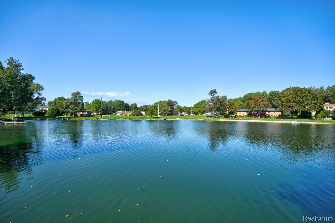
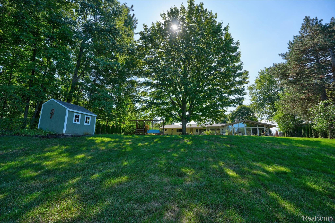
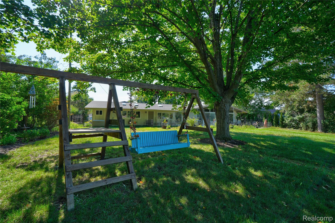
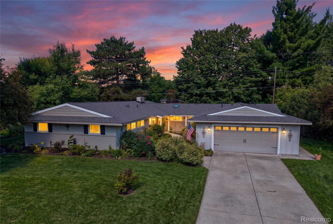
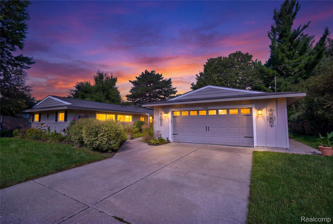
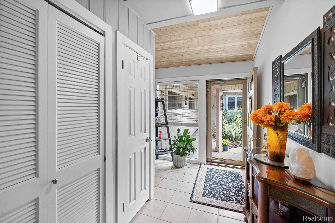
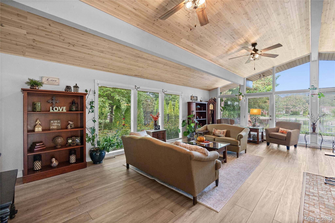
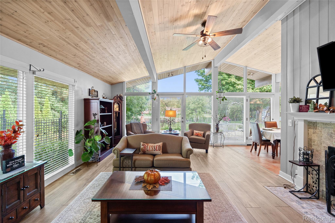
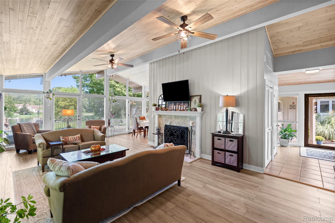
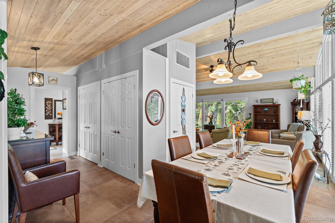
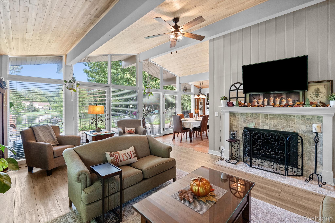
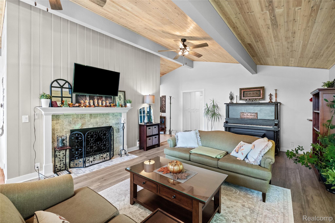
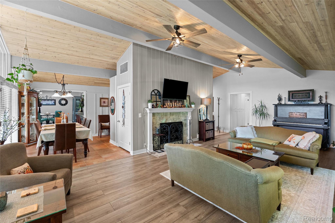
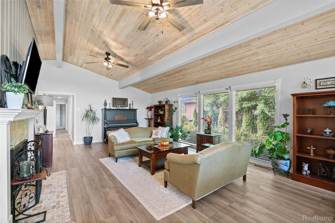
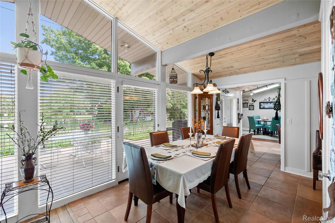
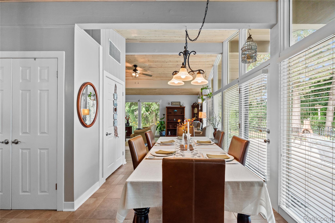
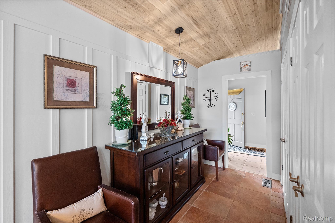
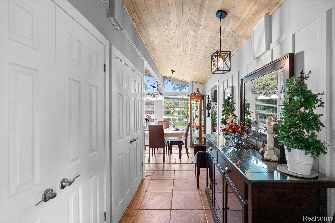
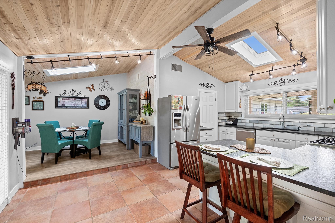
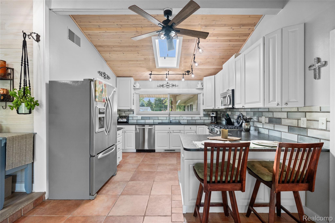
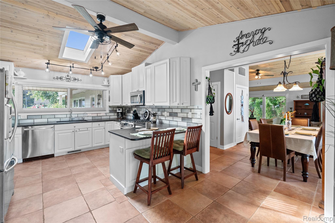
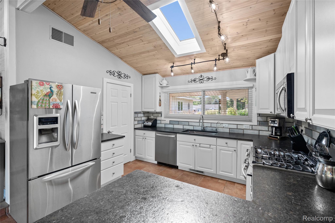
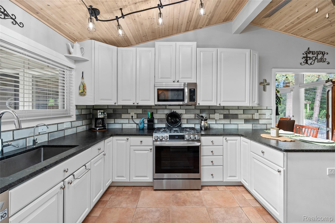
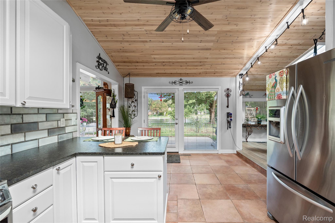
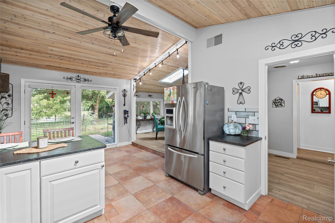
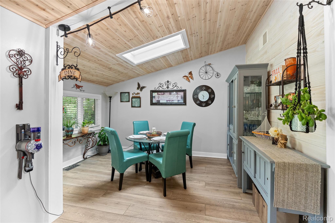
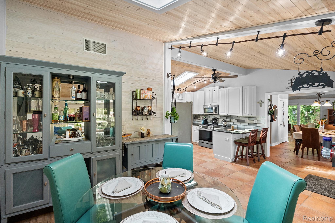
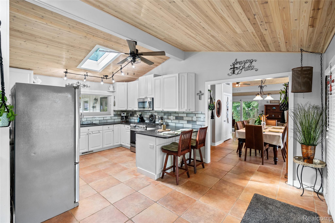
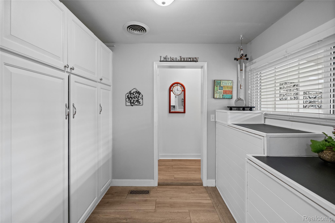
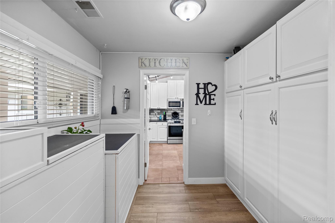
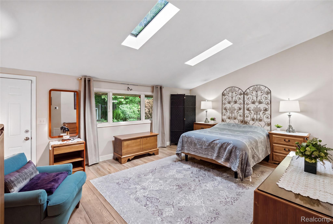
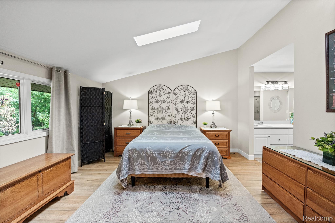
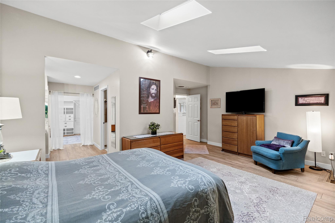
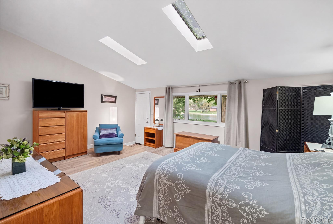
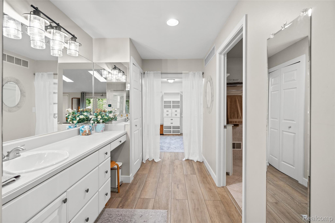
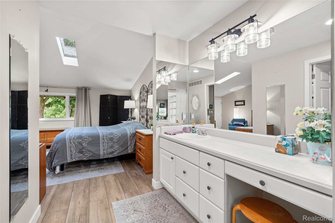
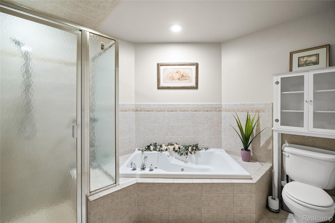
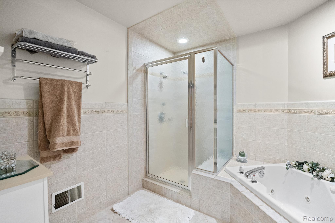
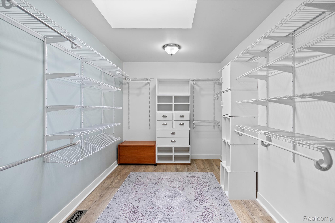
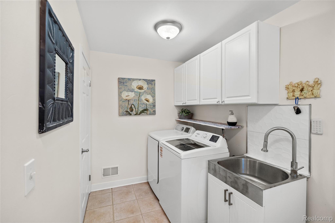
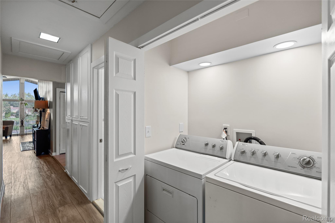
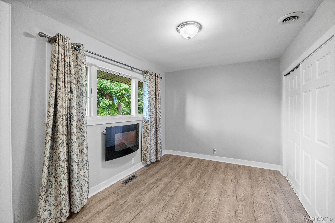
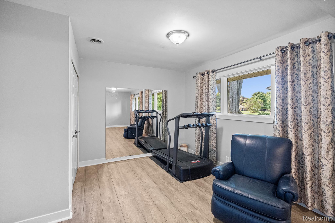
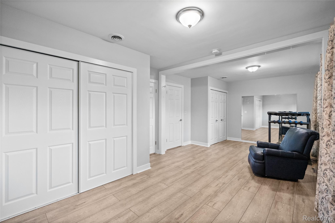
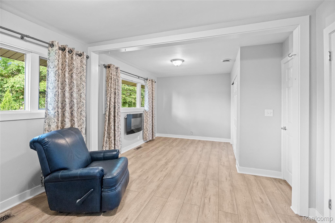
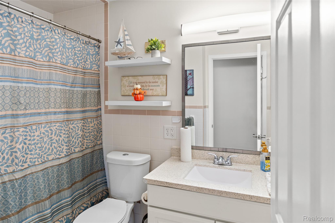
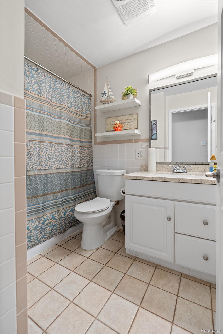
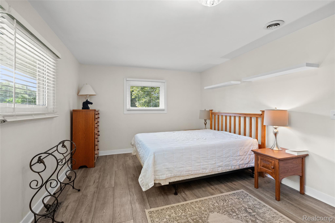
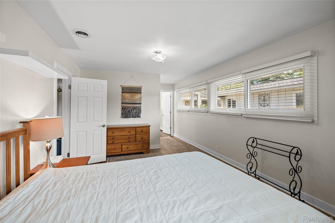
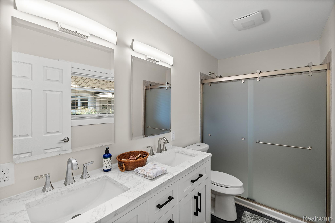
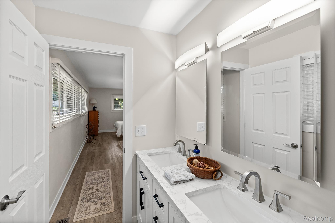
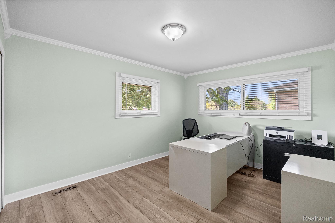
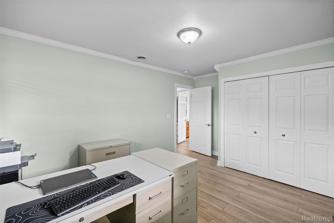
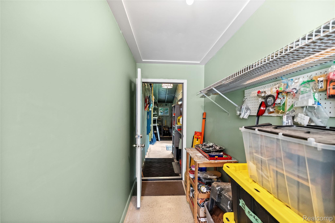
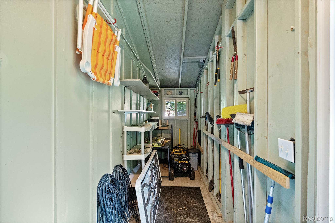
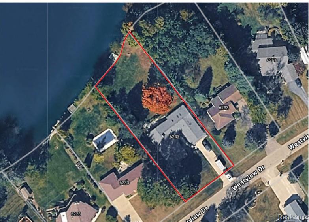
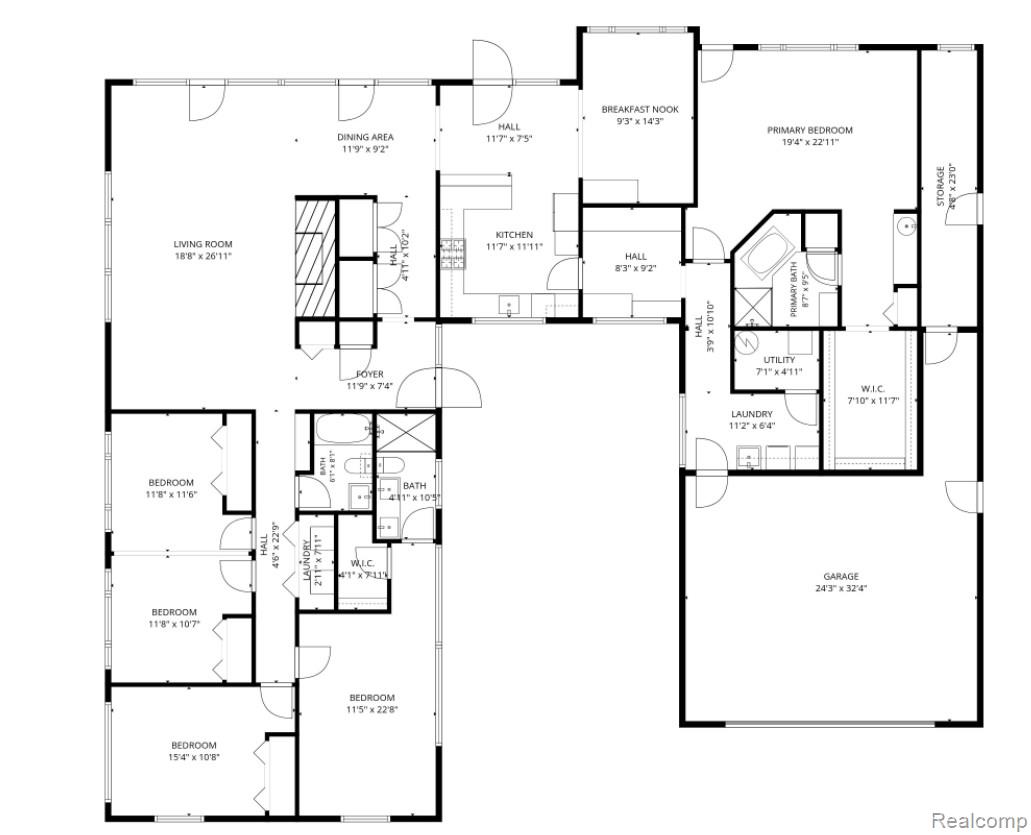
Welcome to an exceptional Mid-Century Modern lakefront retreat, where distinctive architecture, thoughtful updates, and an inviting waterfront lifestyle come together beautifully. This California ranch design offers both gracious entertaining and comfortable everyday living. This spacious home has a unique floor plan ideal for multi-generational living, extended family, or those simply seeking room to live, gather, and enjoy. Featuring 5 bedrooms, 3 full baths, 2 laundry rooms, the 2 private primary suites each have walk-in closets, the home offers remarkable flexibility and privacy. The open-concept design is enhanced by soaring vaulted cedar ceilings, a welcoming foyer, formal dining room, and a gas-lit fireplace that creates an inviting focal point for gatherings. Fresh interior and exterior paint, newer stainless-steel appliances, granite countertops, and luxury vinyl plank flooring throughout add a fresh, contemporary finish while complementing the home's Mid-Century character. Step outdoors and discover a setting created for enjoying every season. Beautifully established gardens are accented by decorative fencing, enhancing the landscape while providing a defined space for loved ones and pets. An attached garden shed plus an additional detached storage shed provide convenient space for gardening equipment, seasonal decor, outdoor games, lake gear, and all the tools that make caring for this special property a pleasure. Whole House Generator. And then there is the lake. Enjoy the beauty and recreation of Lake Helene, with community beach access within walking distance and endless opportunities for fishing, kayaking, paddleboarding, canoeing, swimming, or simply relaxing by the water. From peaceful mornings overlooking the lake to evenings sunsets from the swing to entertaining family and friends, this is more than a home-it is an opportunity to embrace a distinctive waterfront lifestyle with space, character, and versatility rarely found in one property. New Roads not yet assessed
Details
| MLS # | 20261069045 |
|---|---|
| Listing Type | For Sale |
| Style | House |
| HOA Dues | $50 |
| Sub-Type | Resale |
| Status | Active |
| Year | 1956 |
| Days On Site | 40 |
| Listing Provided By | Keller Williams First | Theresa St Dennis |
Features
| Bed(s) | 5 |
|---|---|
| Bath(s) | 3 Total |
| SQ Feet | 2,947 |
| Garage | 2 |
| Story(s) | 1 |
| Acreage | 0.62 |
| Water Front | Yes |
Interior
| Rooms Total | 13 |
|---|---|
| Cooling Yes / No | Yes |
| Cooling | Ceiling Fans, Central Air |
| Heating Yes / No | Yes |
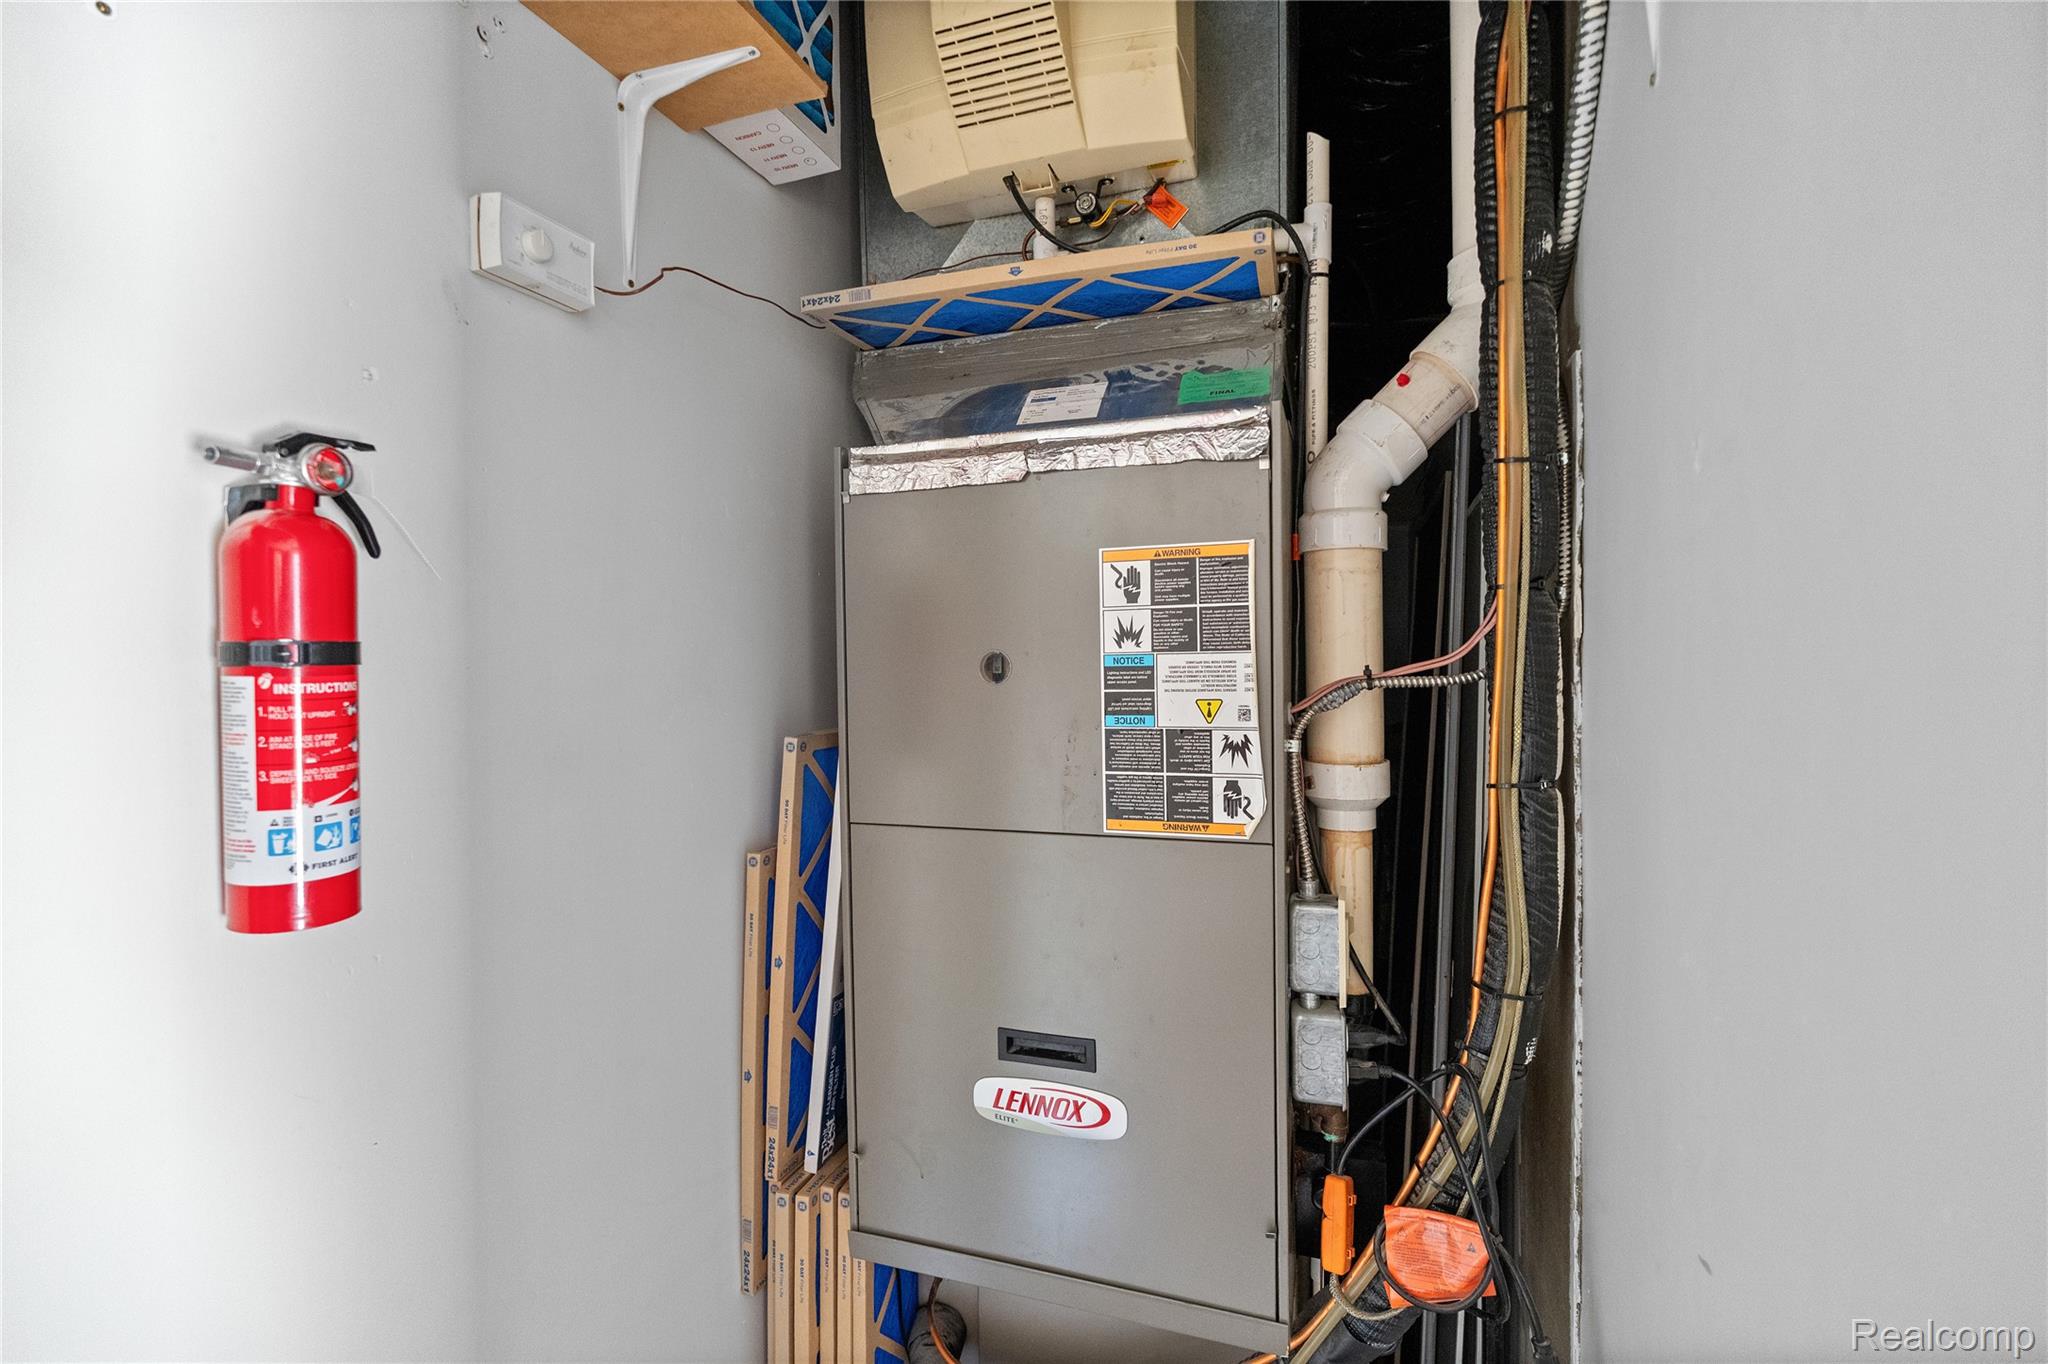
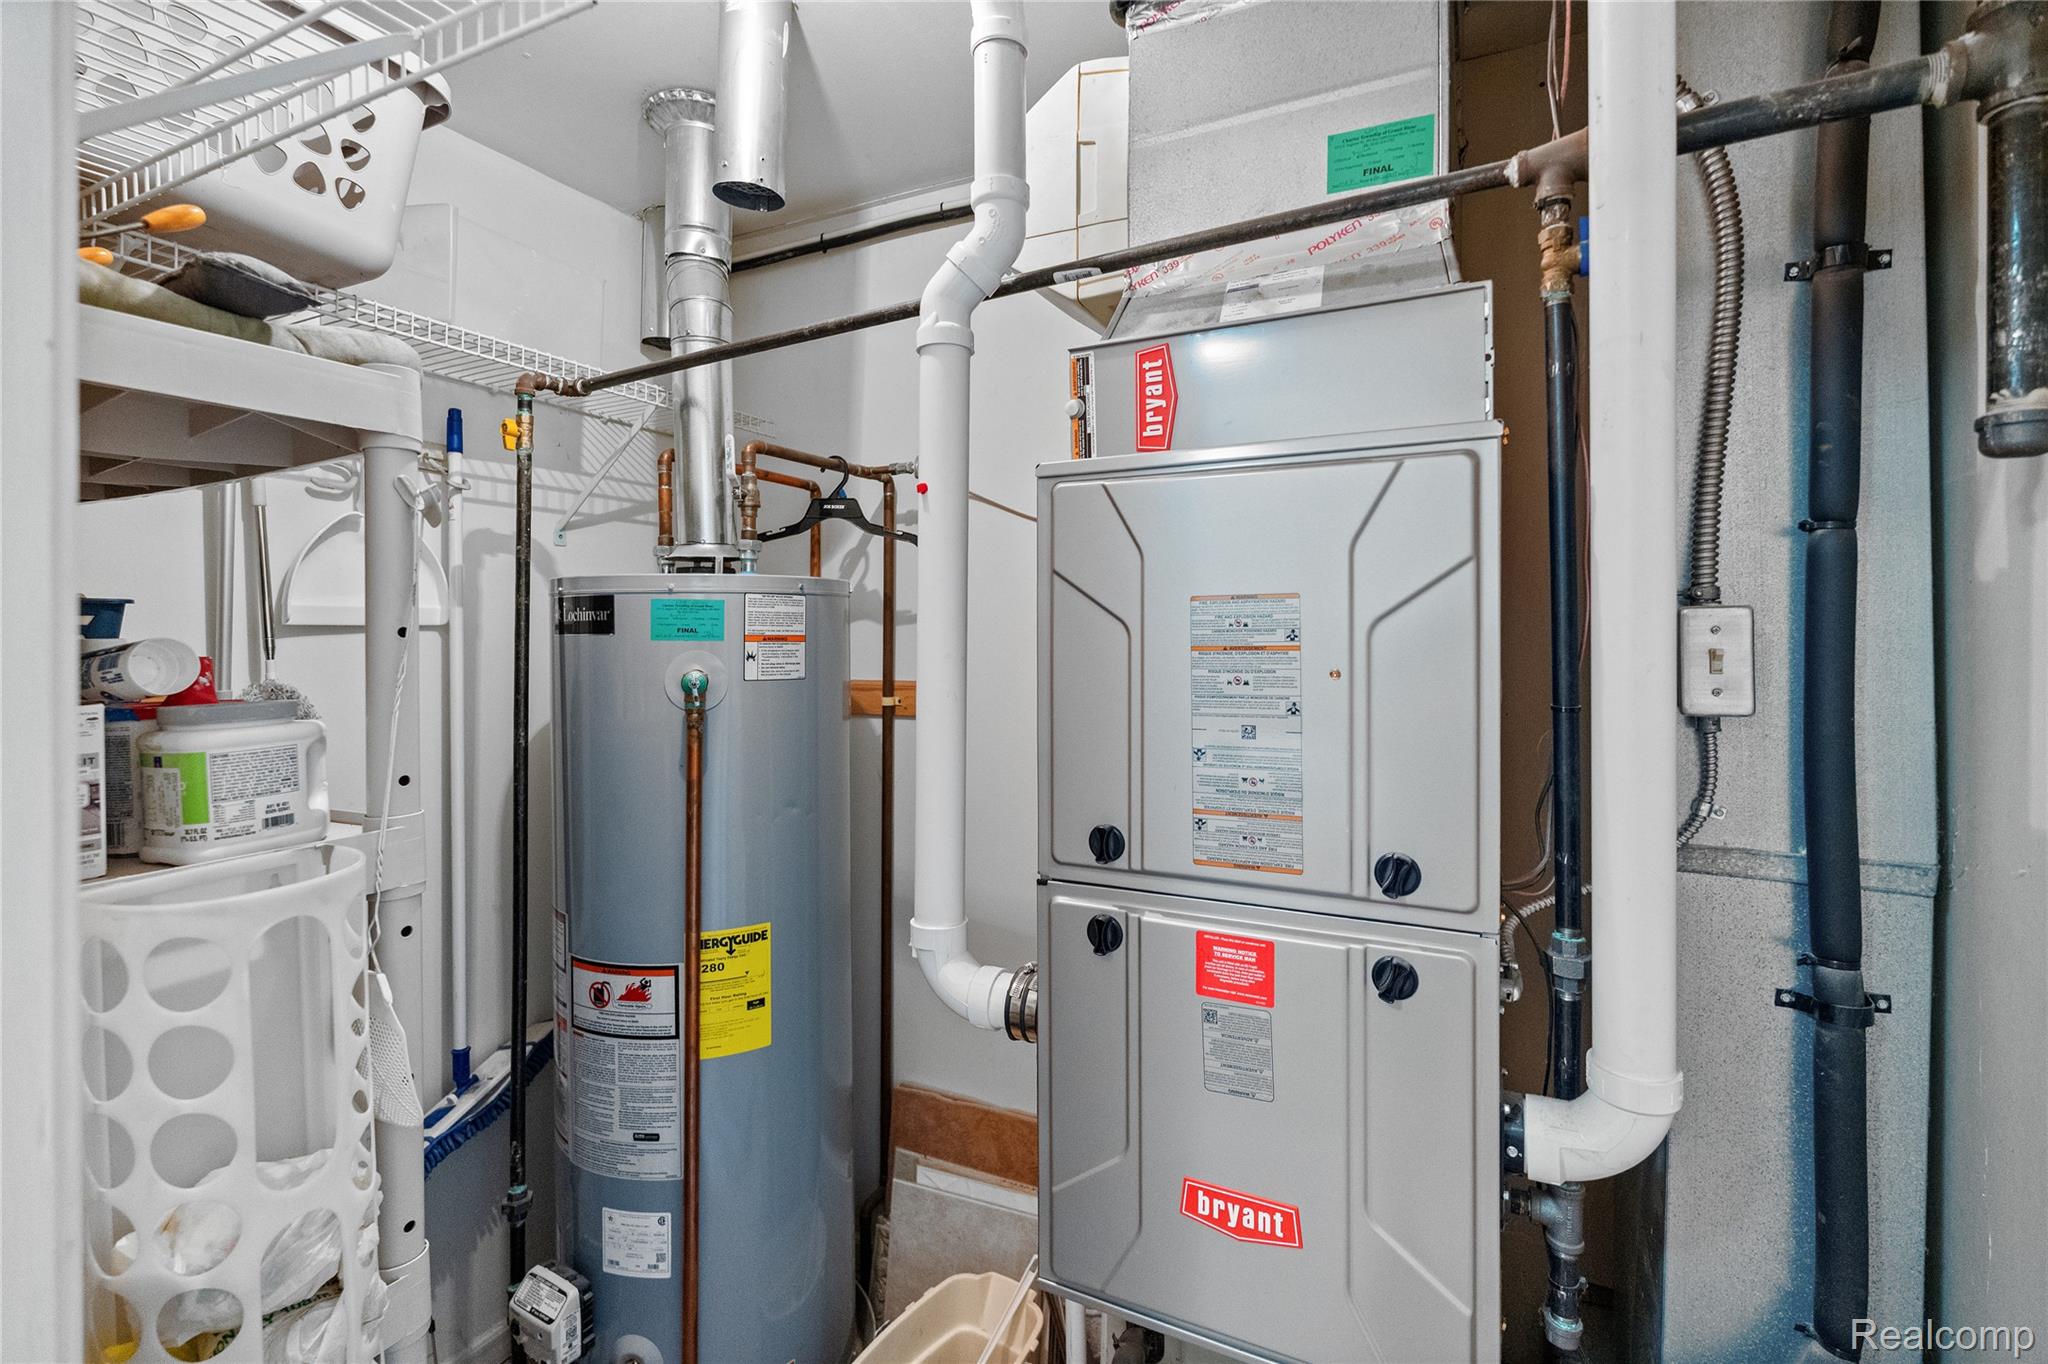
| Heating | Forced Air, Natural Gas |
| Interior Features | Entrance Foyer, High Speed Internet |
| Appliances | Dishwasher, Disposal, Dryer, Free Standing Gas Oven, Free Standing Refrigerator, Humidifier, Ice Maker, Microwave, Self Cleaning Oven, Stainless Steel Appliances, Washer |
Exterior
| Roof | Asphalt |
|---|---|
| Construction Materials | Brick, Wood Siding |
| Foundation Details | Crawl Space, Slab |
Parking
| Garage Yes / No | Yes |
|---|---|
| Attached Garage Yes / No | Yes |
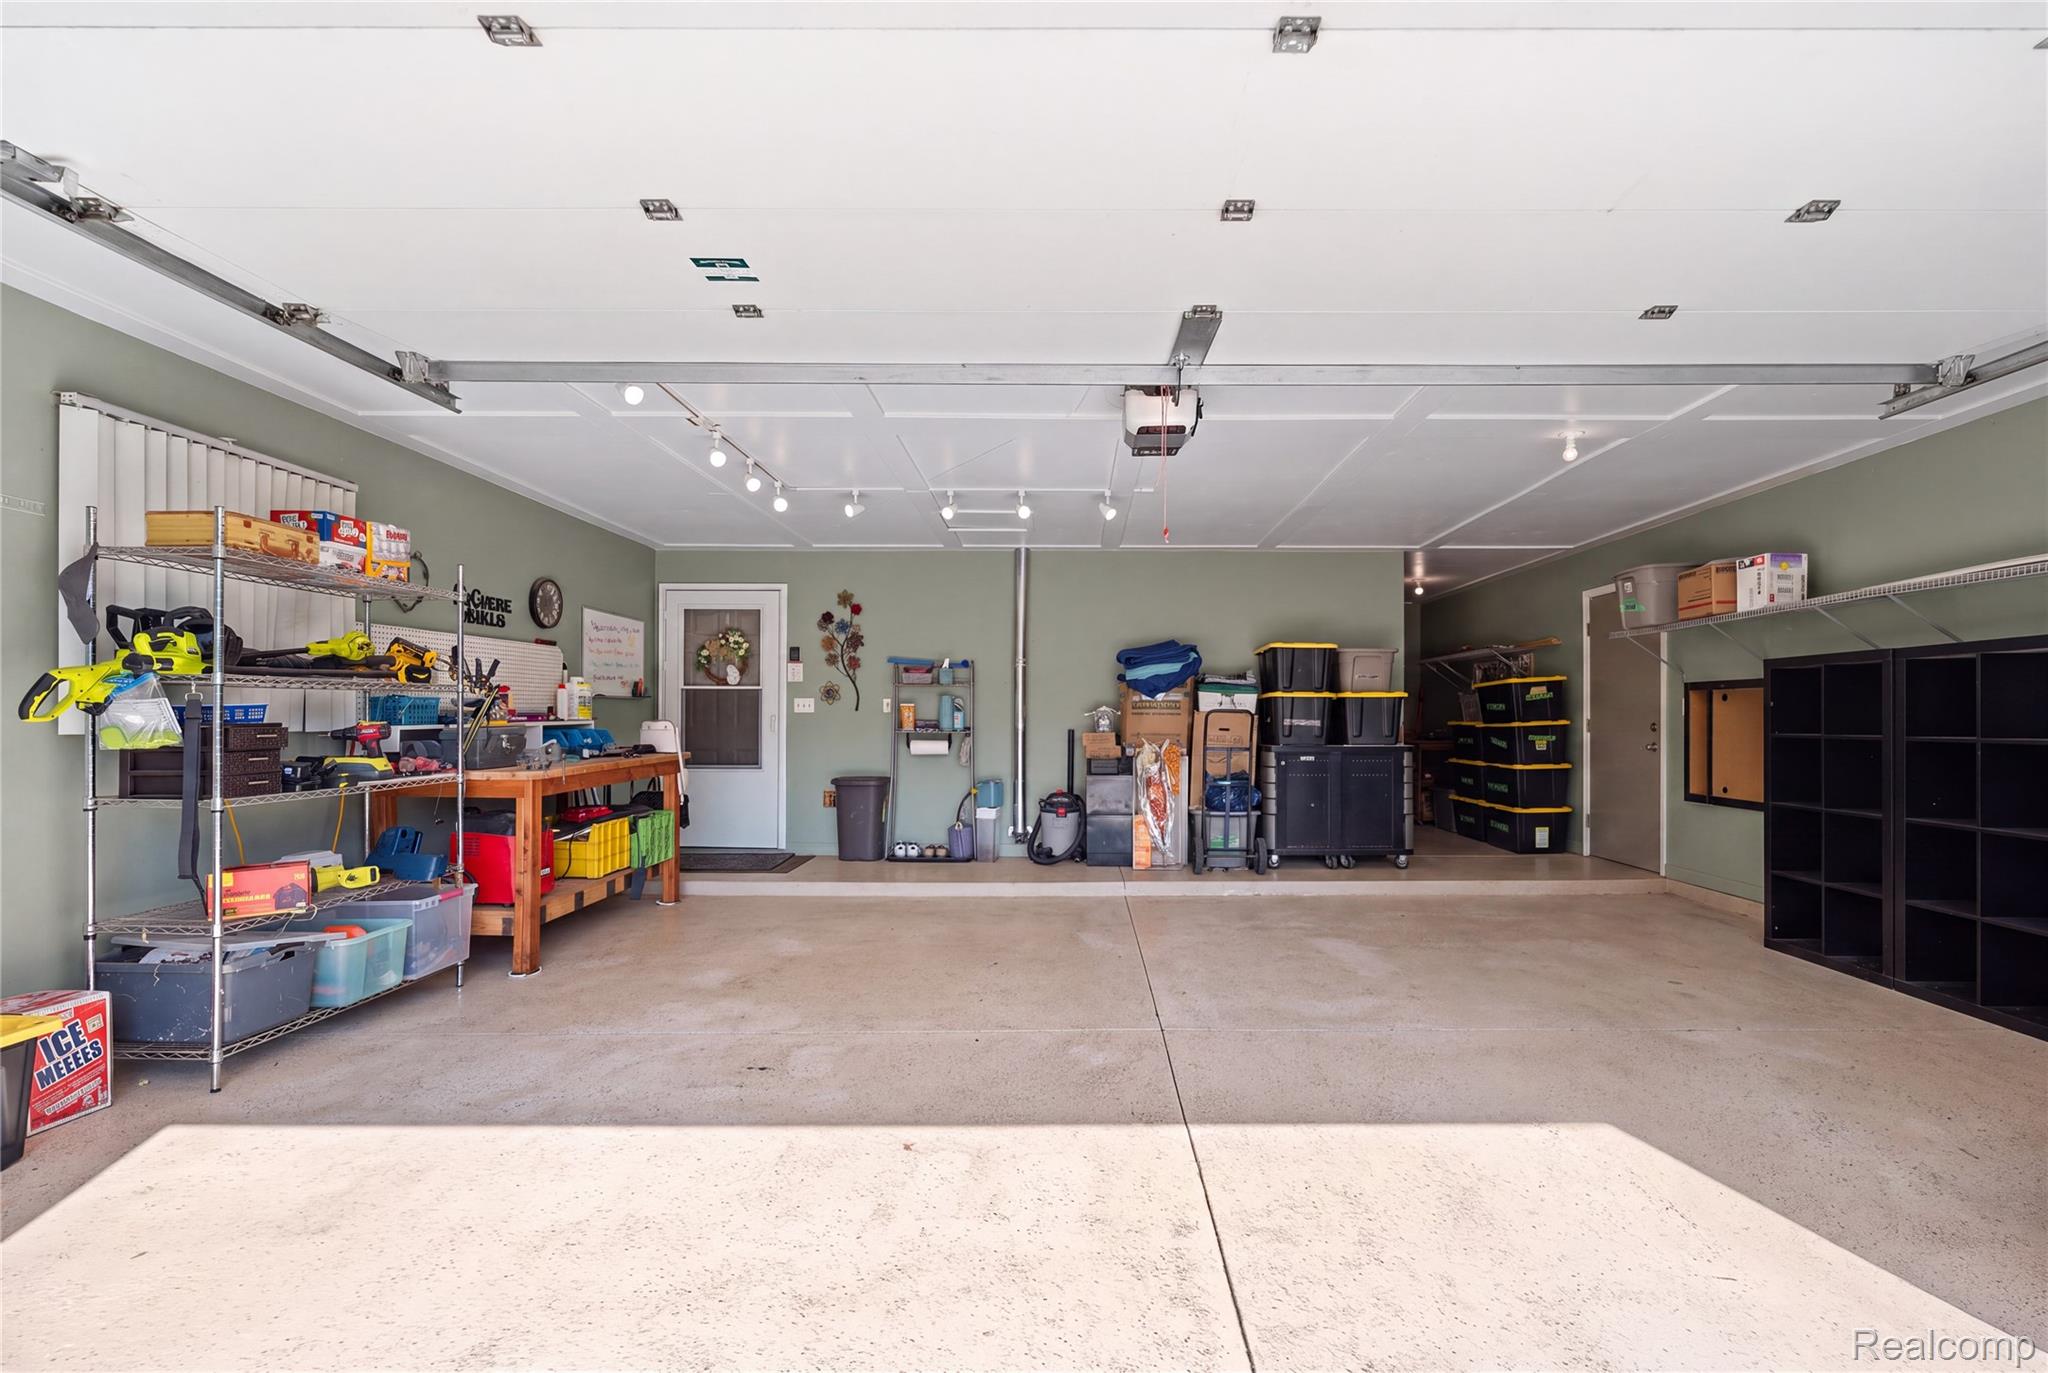
| Parking Features | Twoand Half Car Garage, Attached, Direct Access, Electricityin Garage, Garage Faces Front, Garage Door Opener, Workshop In Garage |
Taxes
| Tax Annual Amount | 4981 |
|---|
Area Information
| State | MI |
|---|---|
| County | Genesee |
| City | Grand Blanc |
| Zip Code | 48439 |
| Area | Grand Blanc Twp |
| Community Name | ORCHARD HAVEN #1 |
| School District | GrandBlanc |
| High School | GrandBlanc |
| Listing VS Median (in ORCHARD HAVEN #1) | |
Price: $625,000 low | high Med: $625,000 sqft: 2,947 low | high Med: 2,947 $ / sqft: $212 low | high Med: $212 On site: 40 low | high Med: 40 | |
Request a showing
Request a showing
Contact
Learn More About This Property

| State | MI |
|---|---|
| County | Genesee |
| City | Grand Blanc |
| Zip Code | 48439 |
| Area | Grand Blanc Twp |
| Community Name | ORCHARD HAVEN #1 |
| School District | GrandBlanc |
| High School | GrandBlanc |
| Listing VS Median (in ORCHARD HAVEN #1) | |
Price: $625,000 low | high Med: $625,000 sqft: 2,947 low | high Med: 2,947 $ / sqft: $212 low | high Med: $212 On site: 40 low | high Med: 40 | |