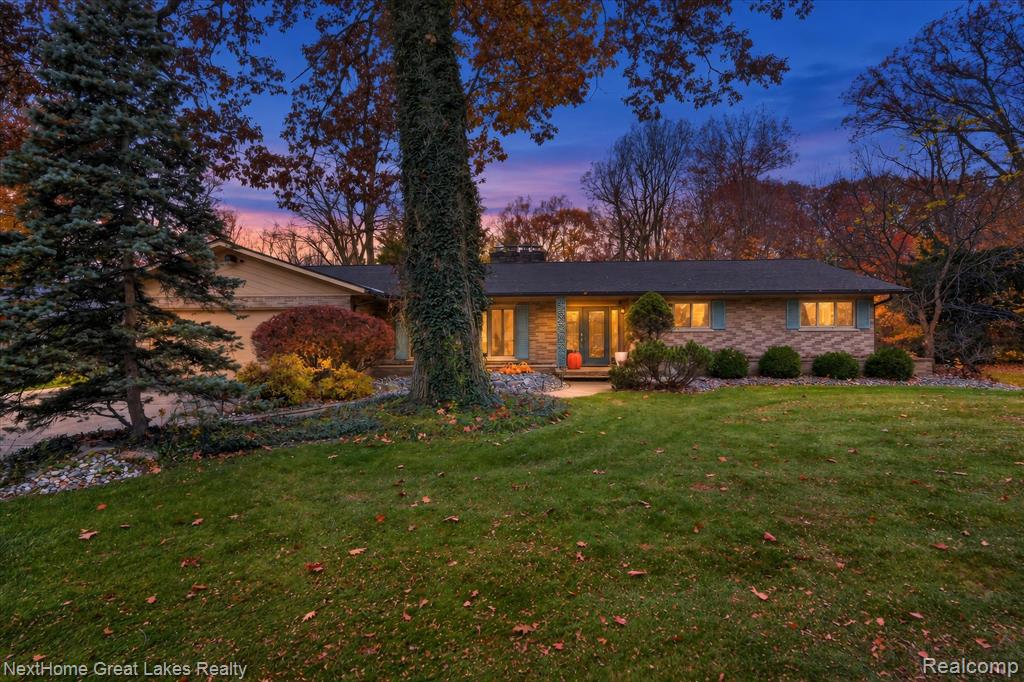
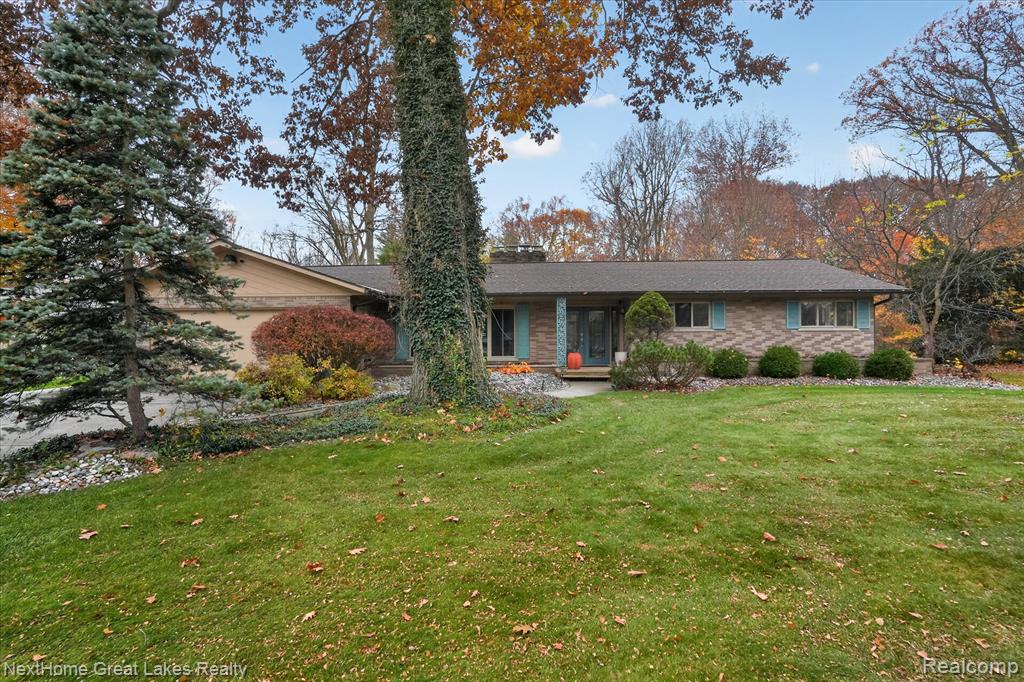
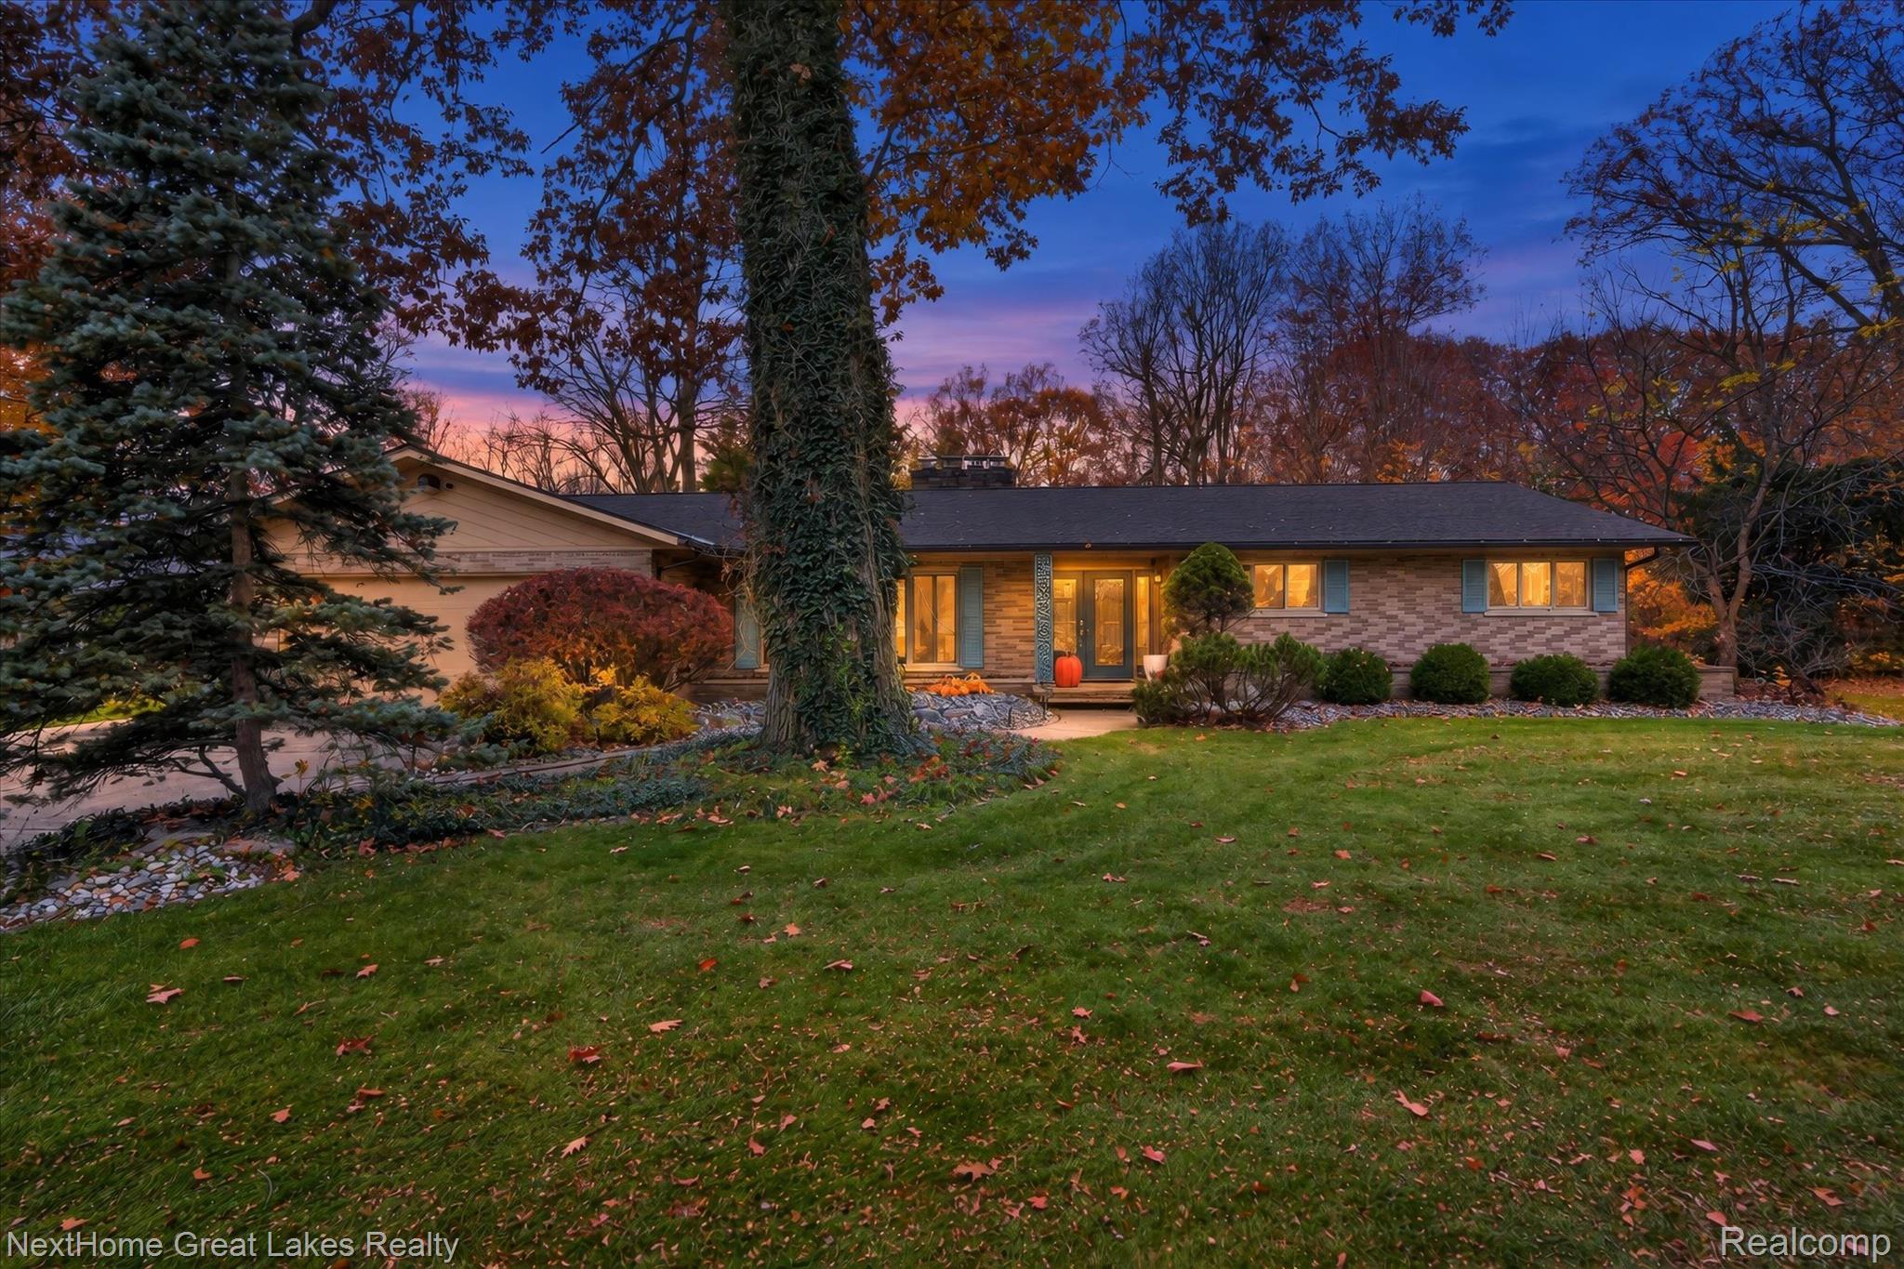
Ranch-style residence featuring a patterned masonry facade, stone-accented exterior, covered entryway, and sprawling lawn with mature landscaping
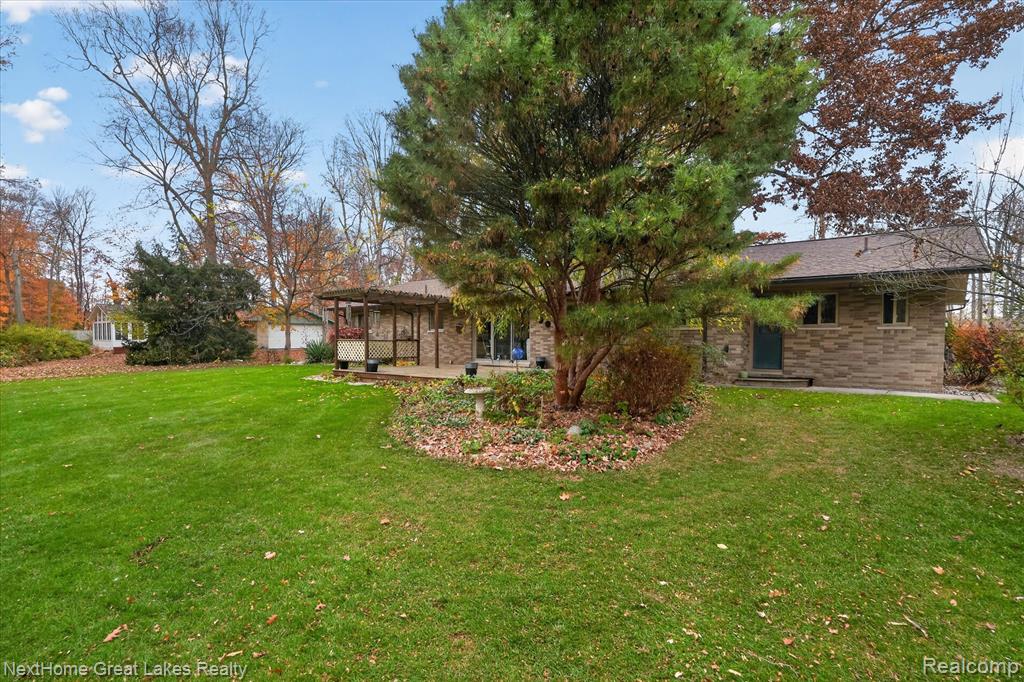
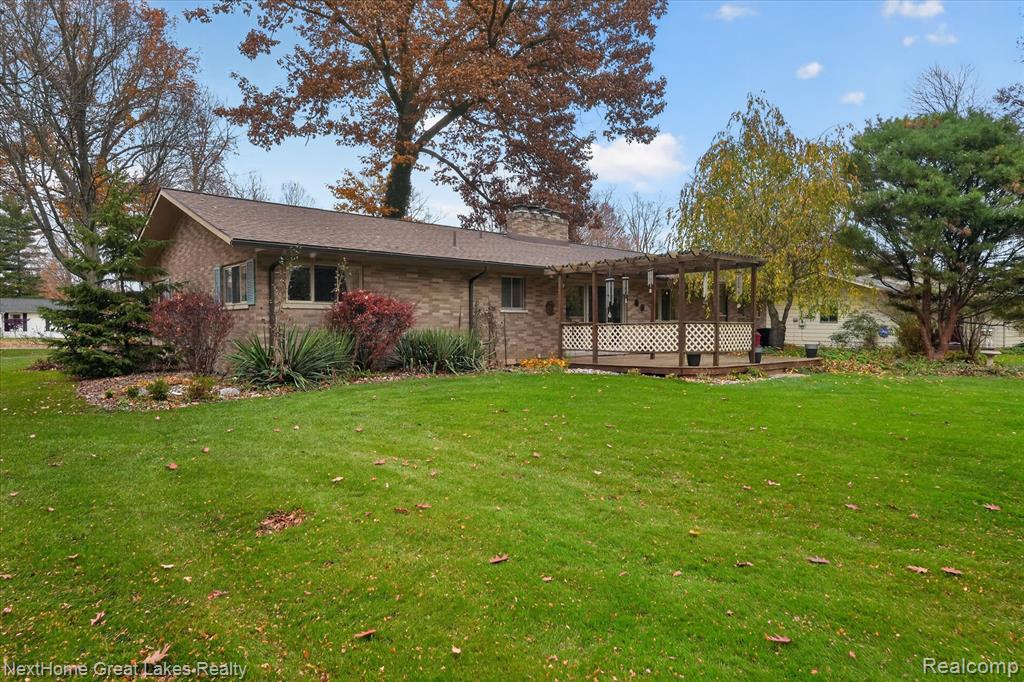
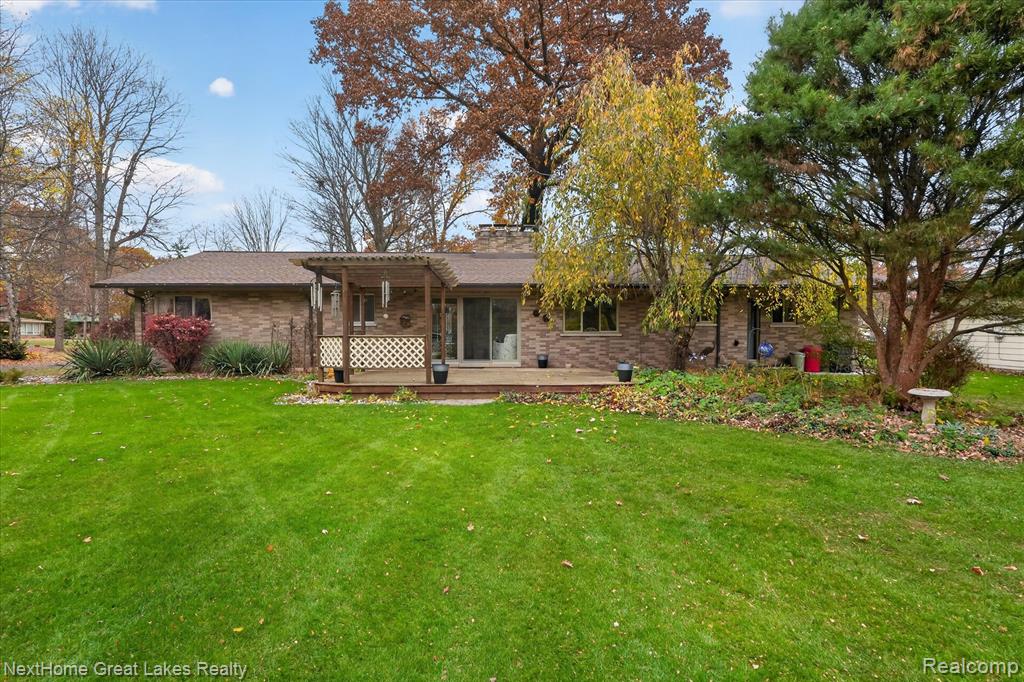
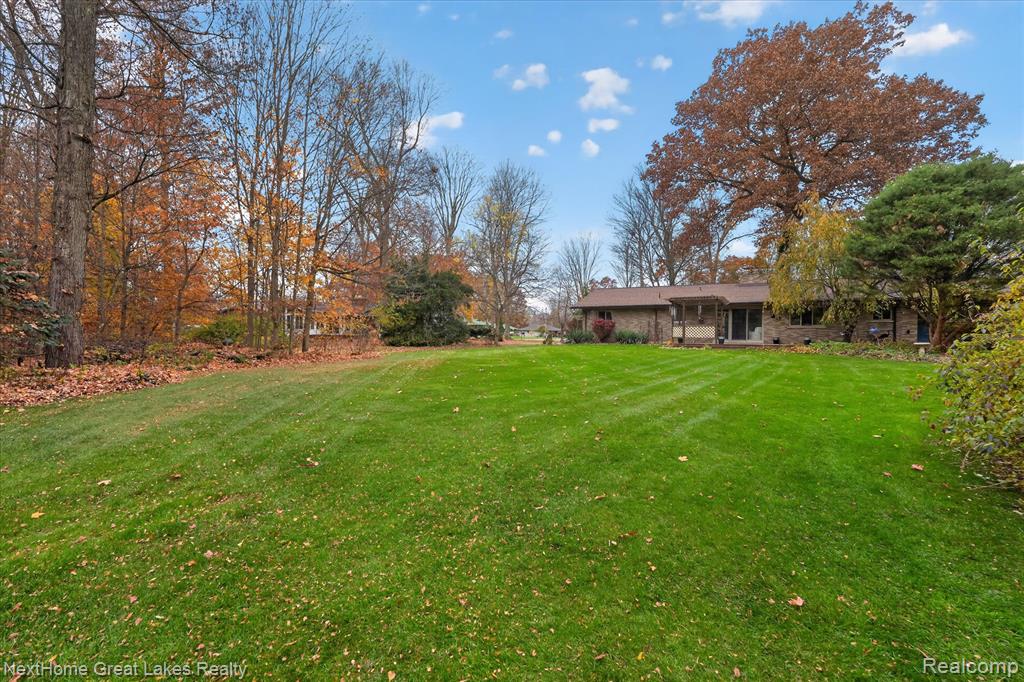
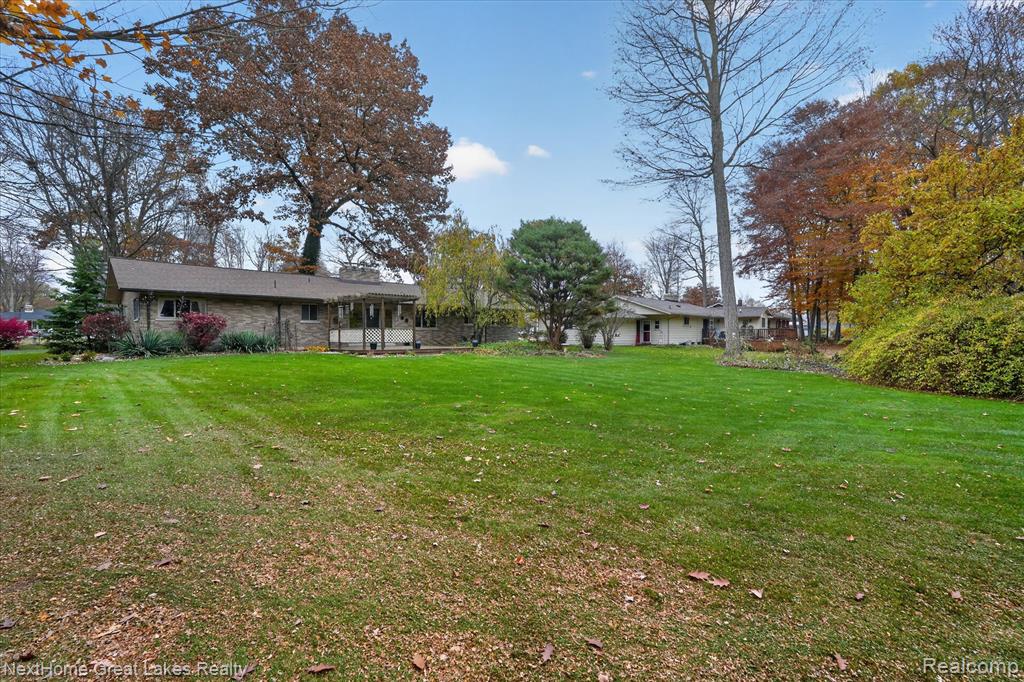
Exterior rear elevation featuring brick cladding, a wood pergola, expansive lawn, and mature landscaping
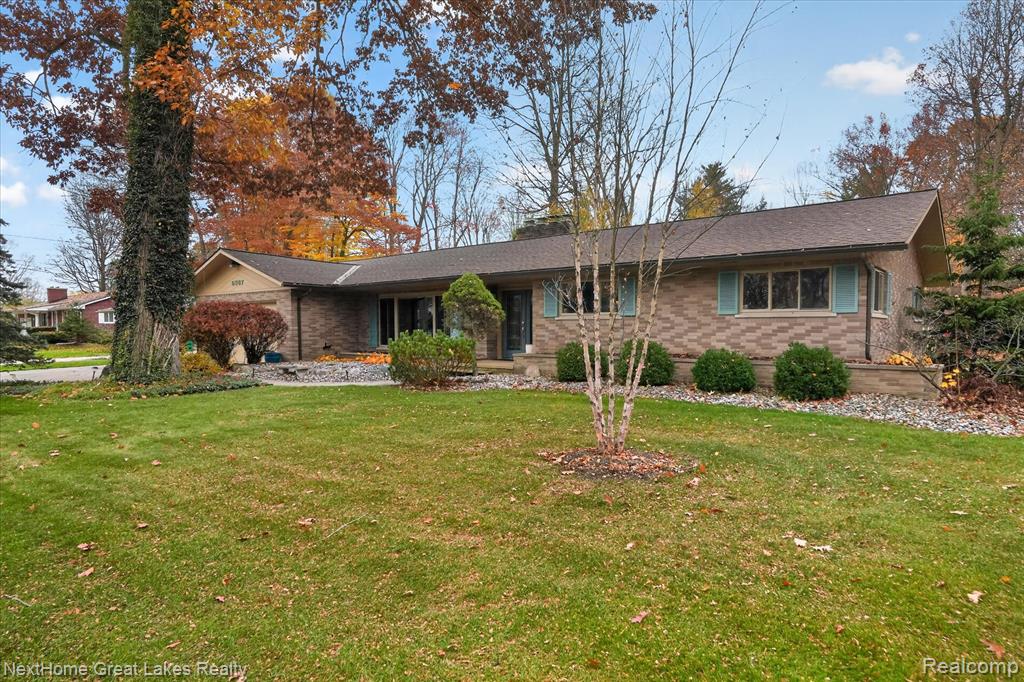
Ranch-style residence featuring a patterned brick exterior, shingled roof, attached garage, and stone-accented landscaping
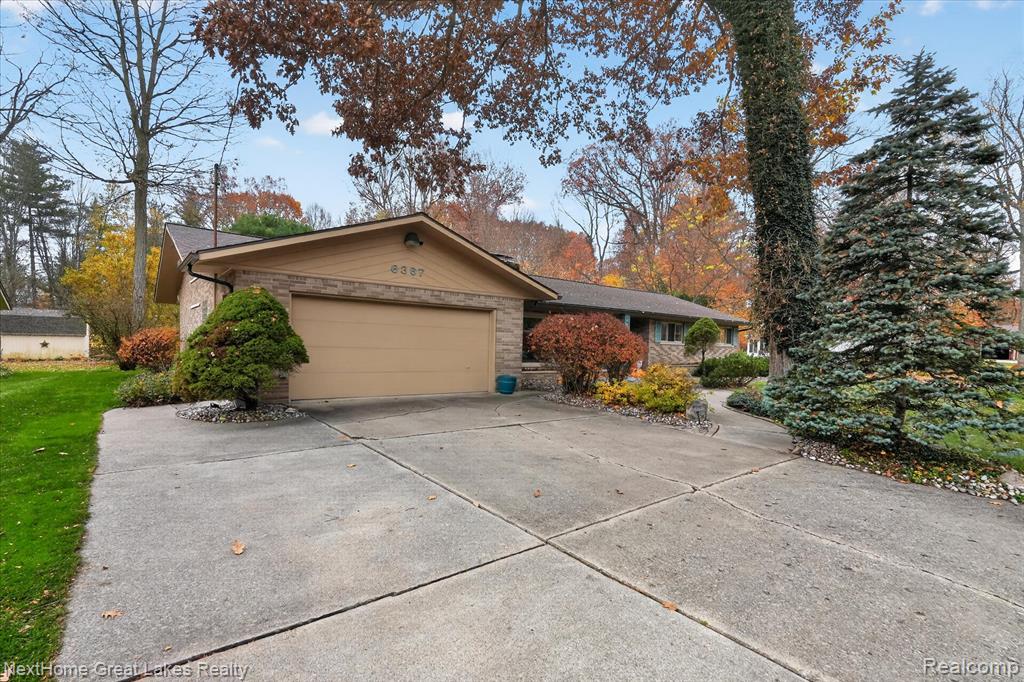
Single-story ranch exterior featuring a brick facade, attached two-car garage, concrete driveway, and established landscaping
Single-story residence featuring a patterned brick facade, attached two-car garage, and mature landscape with manicured lawn and ornamental evergreens
Brick exterior residence featuring a wooden pergola, expansive lawn, mature landscape, and masonry chimney
Brick exterior residence featuring a wooden pergola, expansive rear lawn, masonry chimney, and mature trees
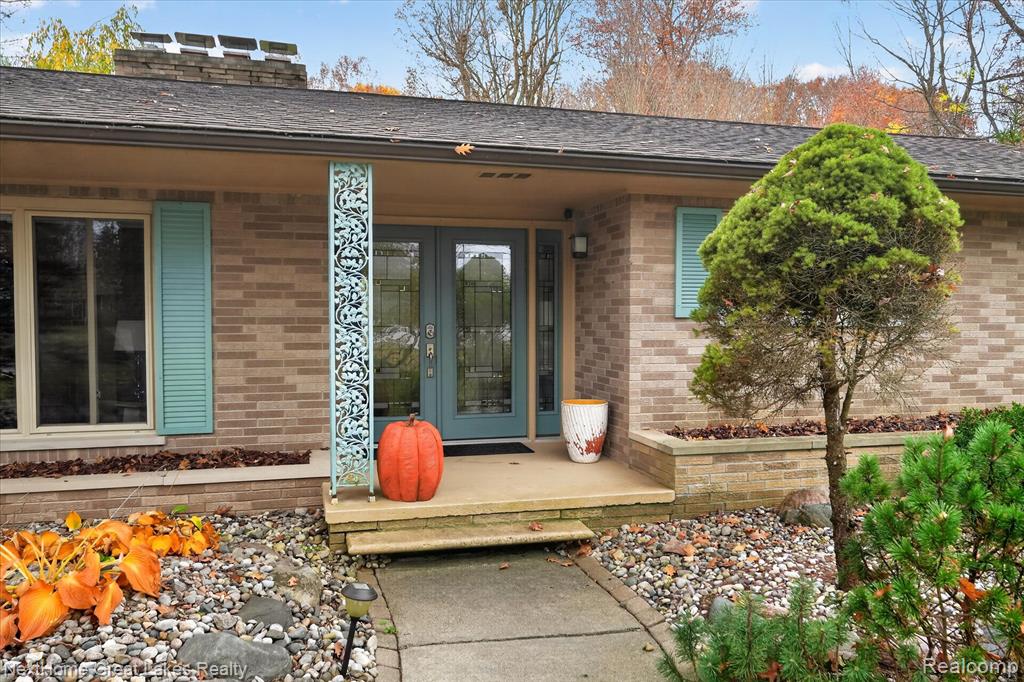
Ranch-style exterior featuring a brick facade, double front entry doors with glass inserts, decorative metal porch column, and raised brick landscaping beds
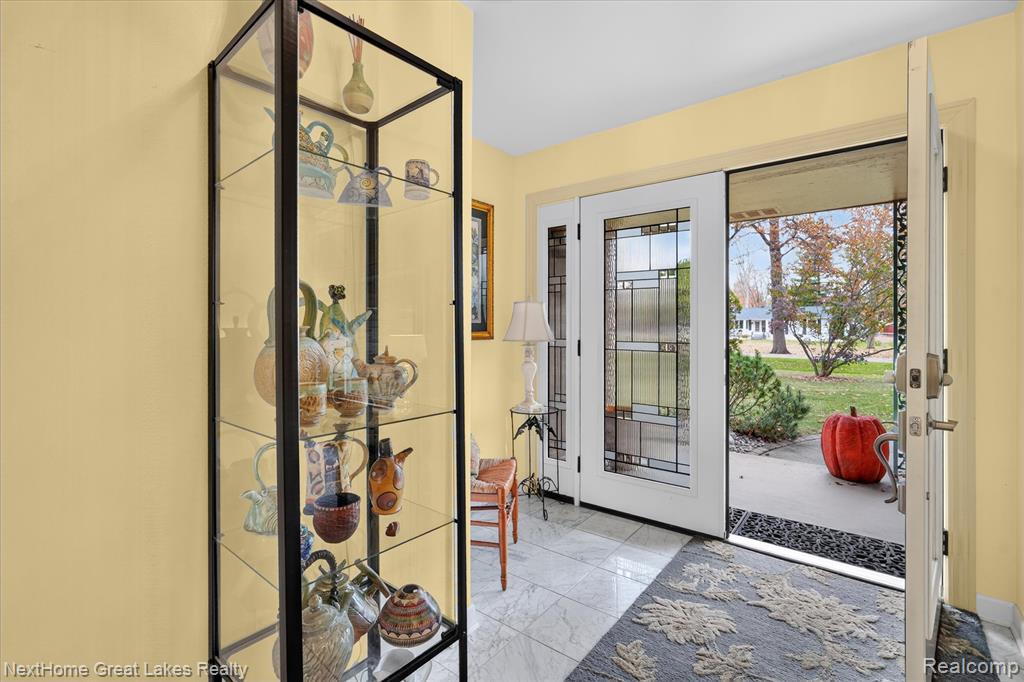
Entryway featuring stone-finish flooring and a white front door with an integrated geometric glass panel
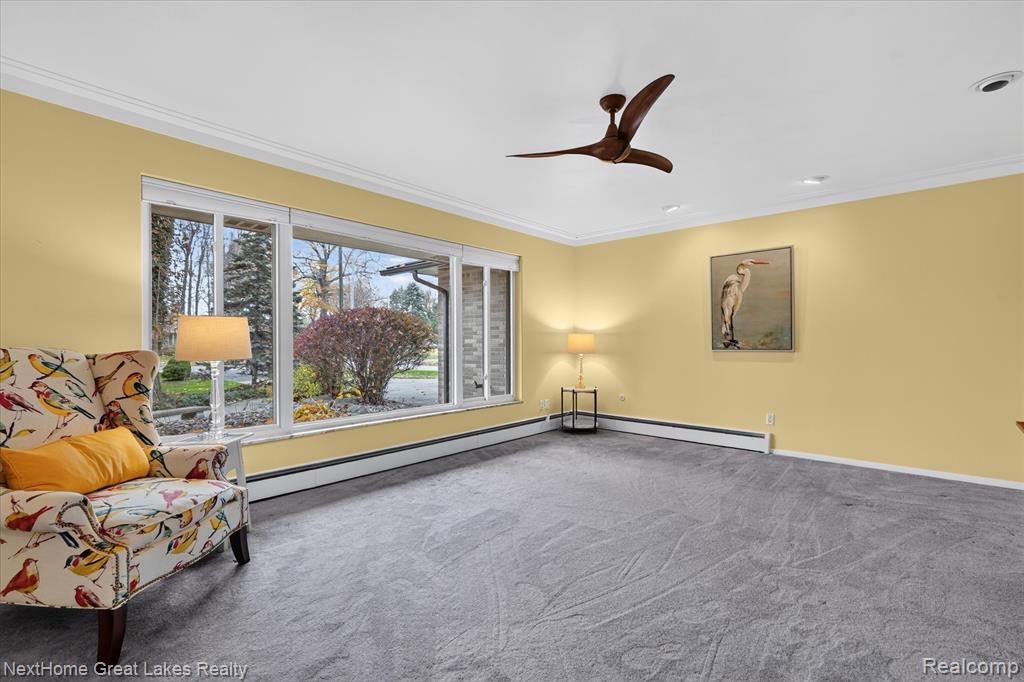
Living area featuring expansive multi-pane windows, neutral carpeting, crown molding, and a ceiling-mounted fan
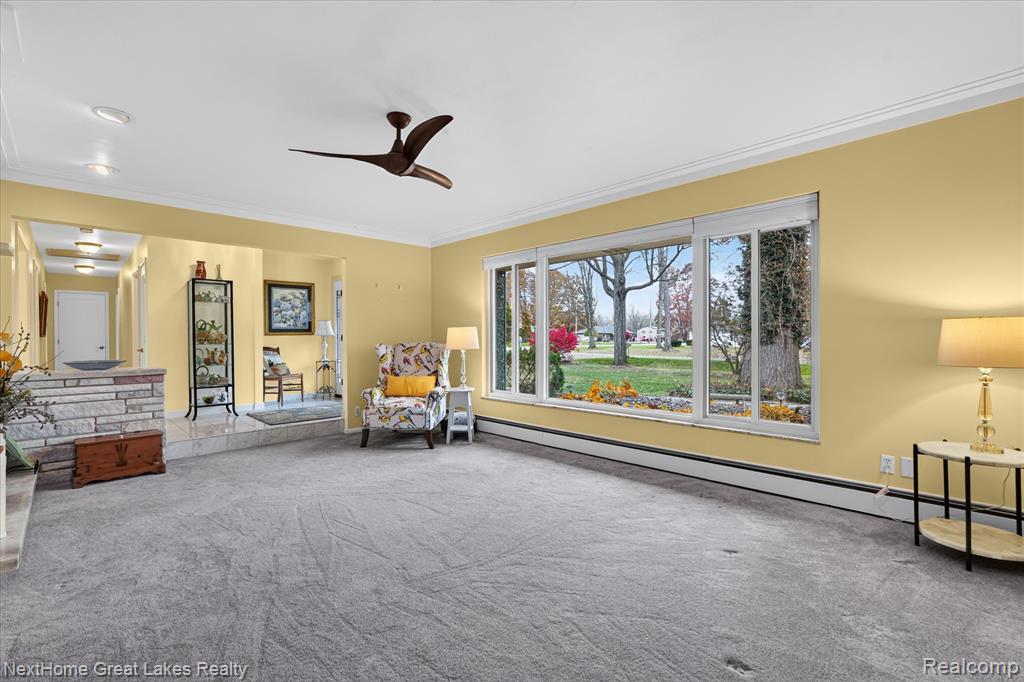
Living area featuring large windows with exterior landscape, a stacked stone fireplace surround, crown molding, and a ceiling fan
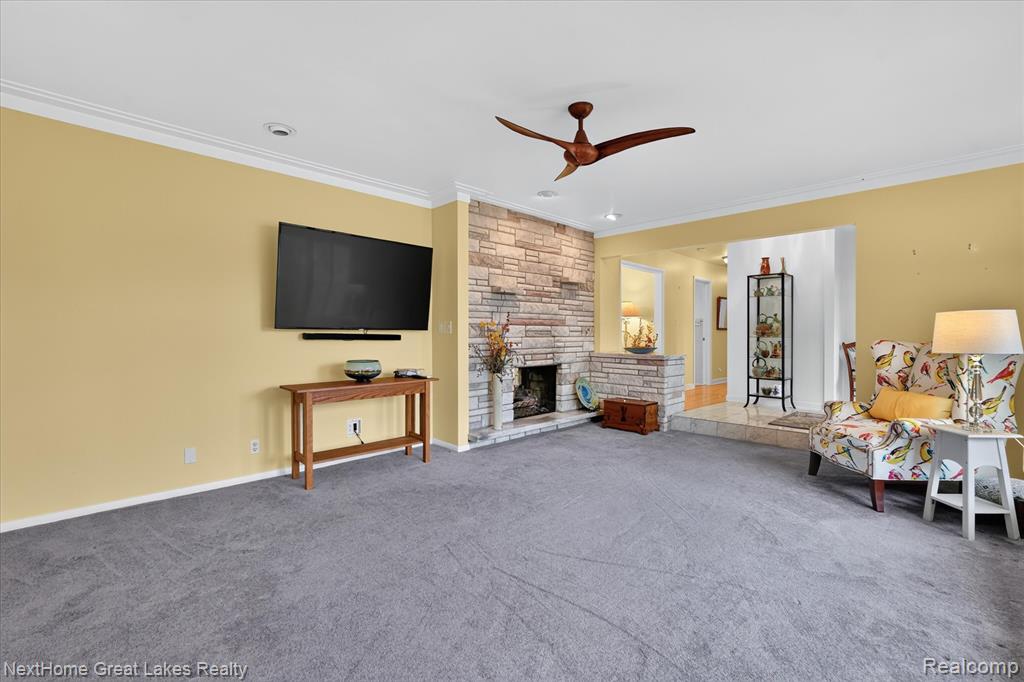
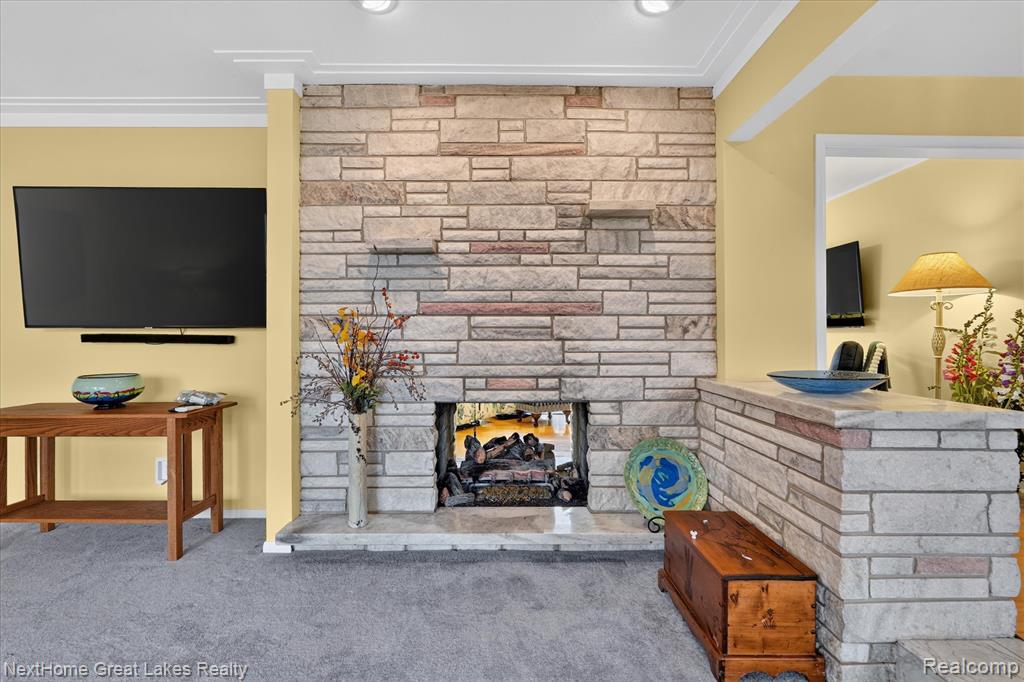
Floor-to-ceiling stone fireplace, raised stone hearth, recessed lighting, crown molding, and three-blade ceiling fan
Floor-to-ceiling stone fireplace featuring a prominent hearth and decorative stone accents
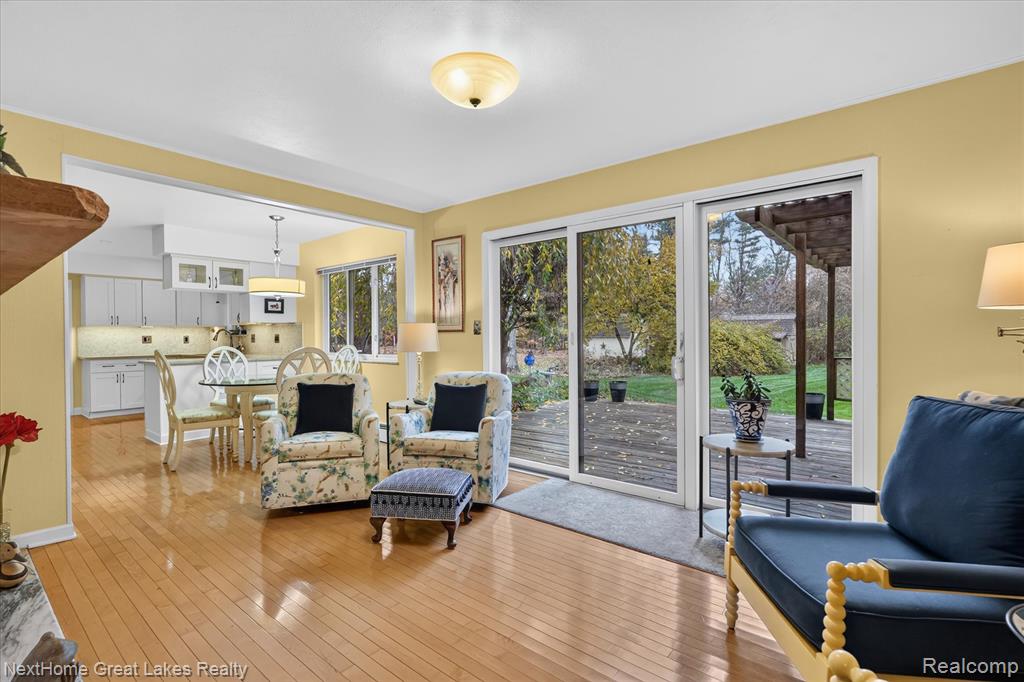
Living area featuring wood-finish flooring, sliding glass doors, and a ceiling-mounted light fixture, with a partial view of an exterior deck
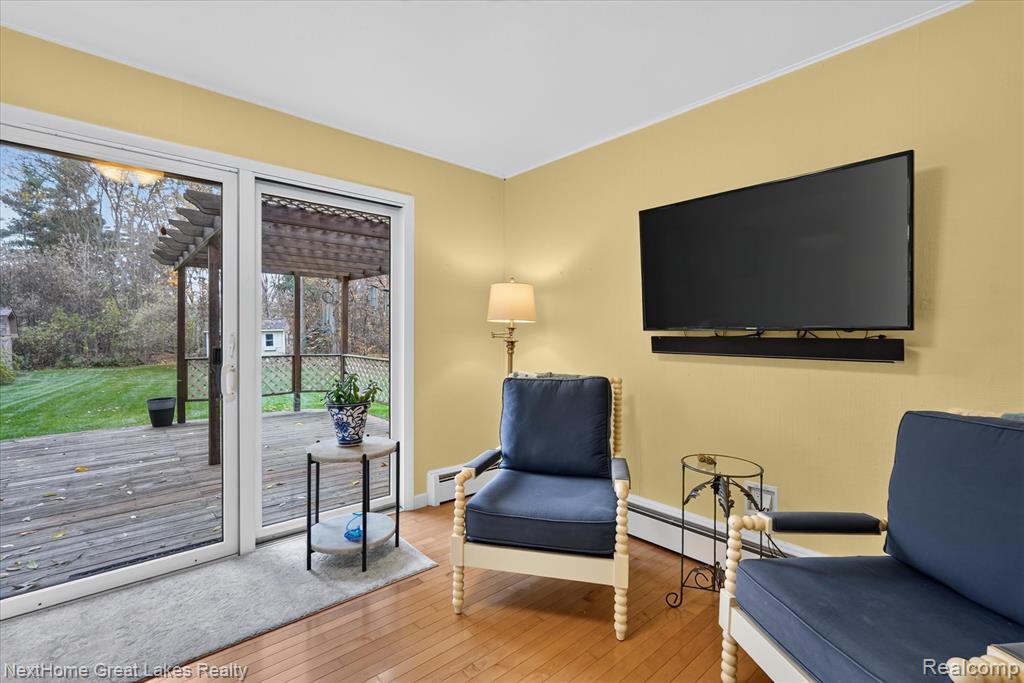
Wood-finish flooring, sliding glass door, and access to a wood-deck patio with a pergola structure
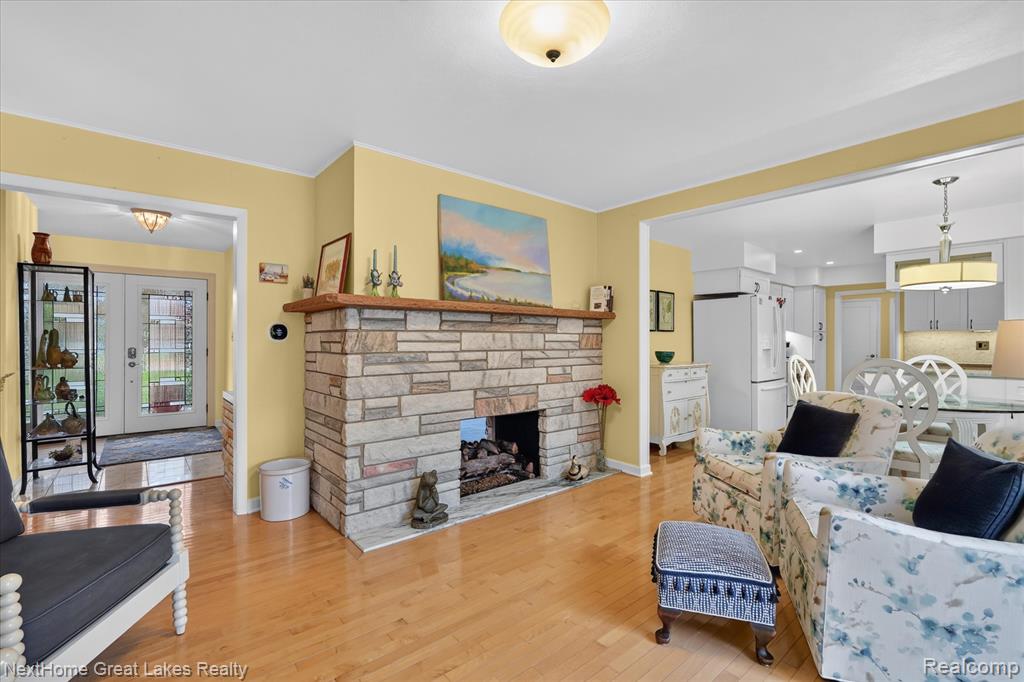
Living area featuring wood-finish flooring, a floor-to-ceiling stone fireplace with a natural wood mantel, and flush-mount ceiling lighting
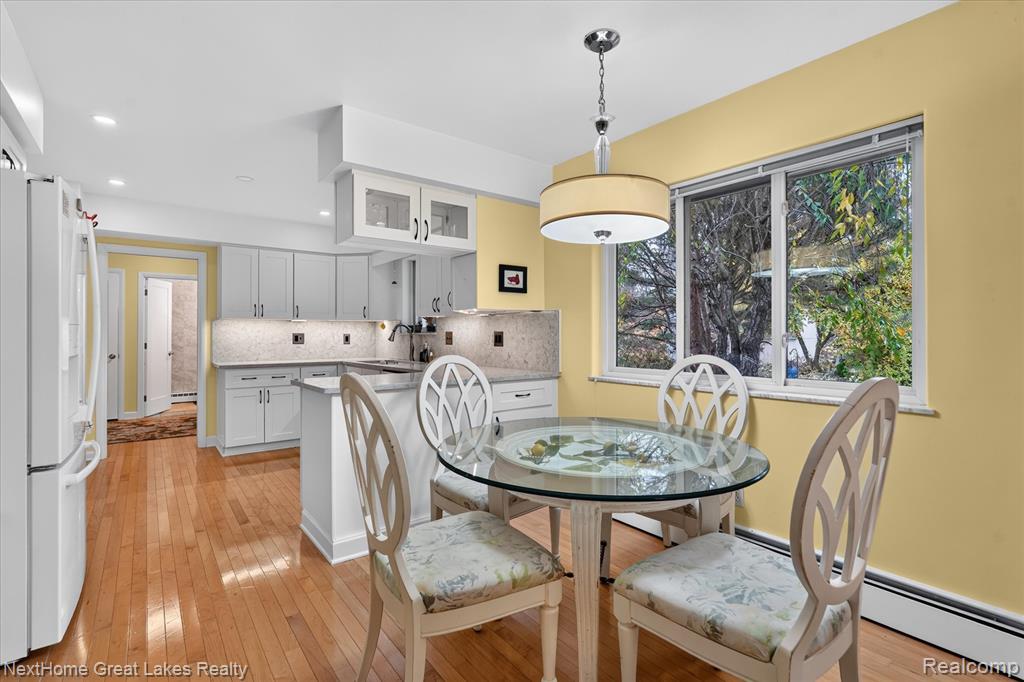
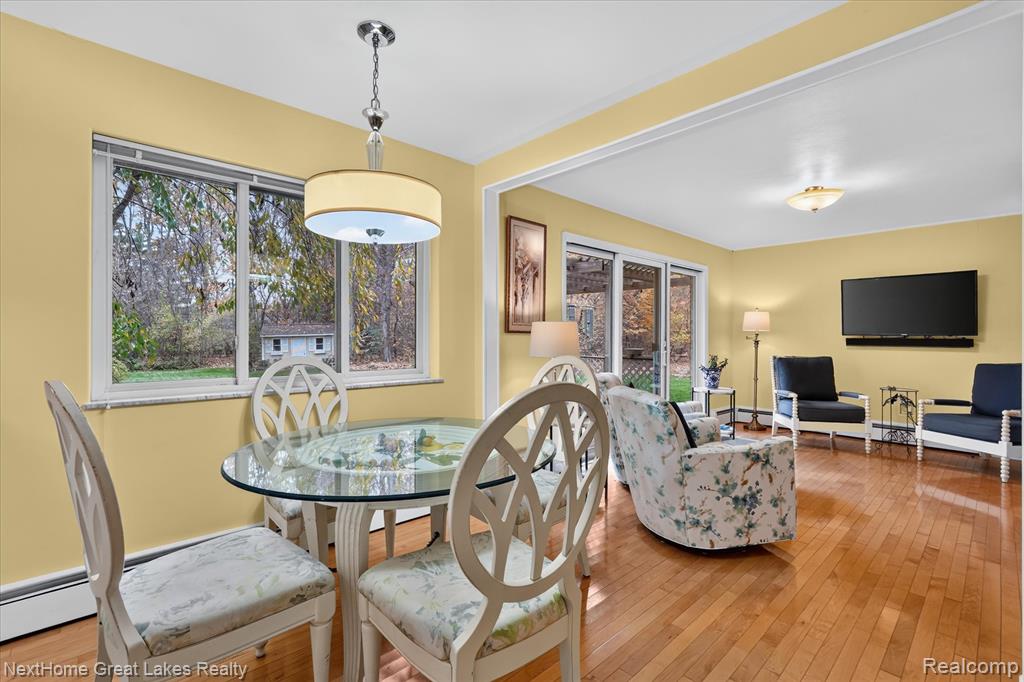
Kitchen area featuring white cabinetry, stone-finish countertops, wood-finish flooring, and a drum-style pendant light fixture
Wood-finish flooring, sliding glass patio doors, large picture window, and pendant lighting
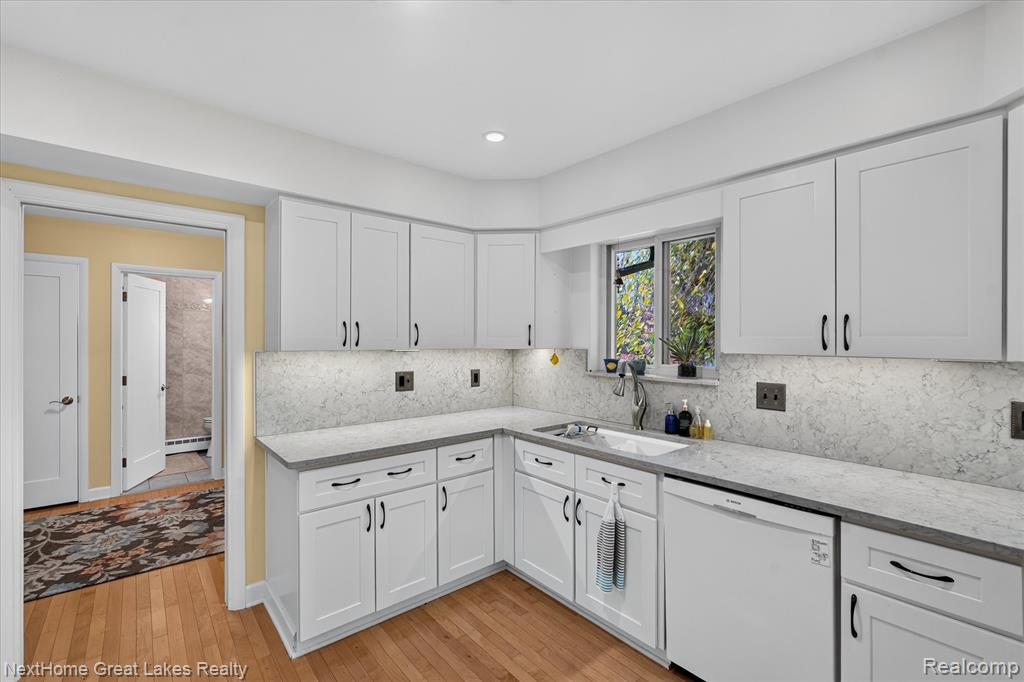
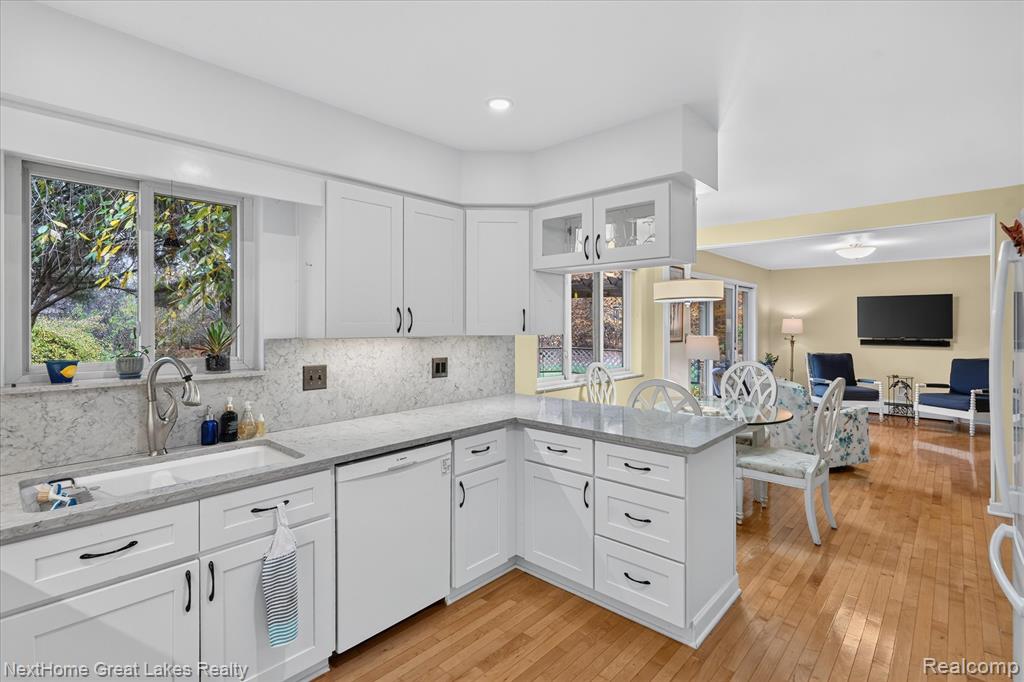
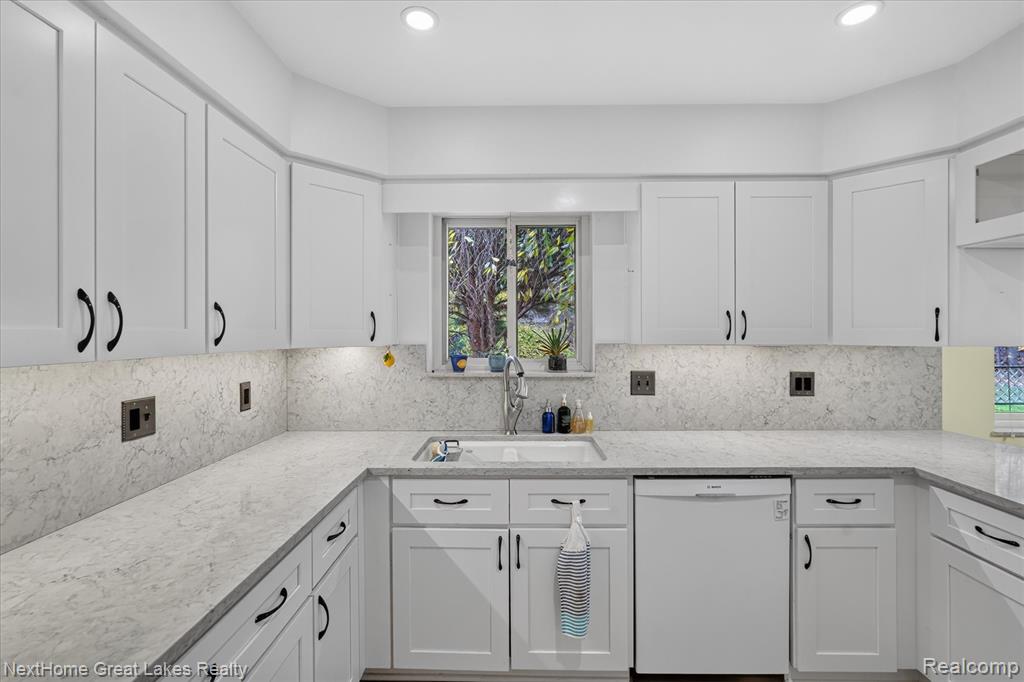
Kitchen featuring white Shaker-style cabinetry, light-toned stone-finish countertops, undermount sink with pull-down faucet, integrated dishwasher, and wood-finish flooring
Kitchen featuring white shaker-style cabinetry, solid-surface countertops with a stone-pattern finish, undermount double-basin sink, high-arc pull-down faucet, and wood-finish flooring
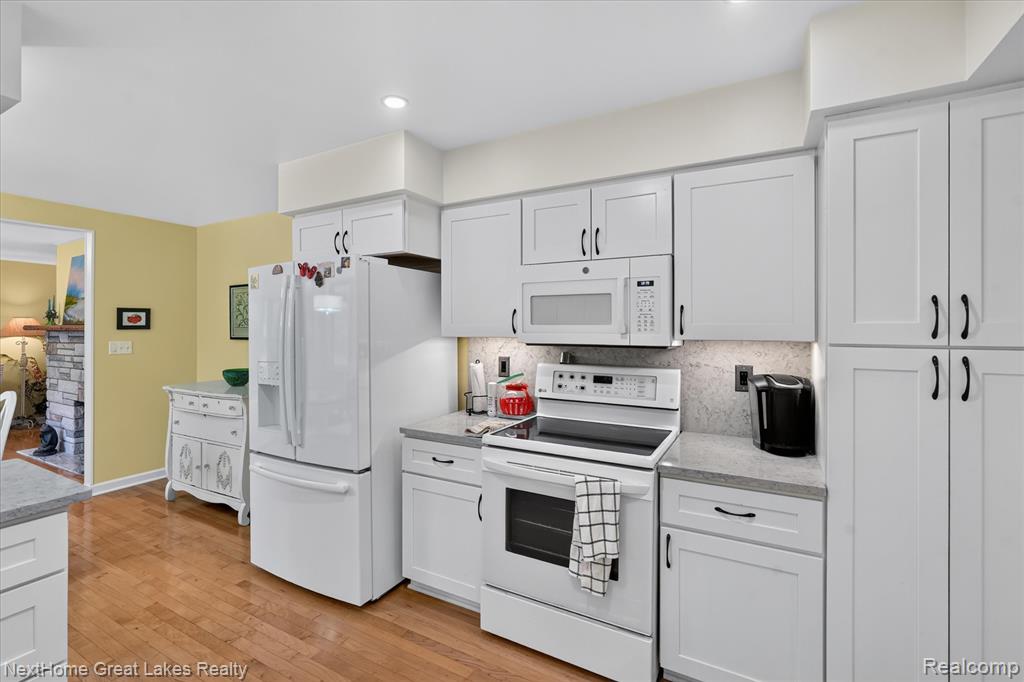
Kitchen featuring white cabinetry, stone-finish countertops, wood-finish flooring, and built-in white appliances
Kitchen featuring white shaker-style cabinetry, stone-patterned countertops, matching full-height backsplash, undermount sink with a gooseneck faucet, and recessed lighting
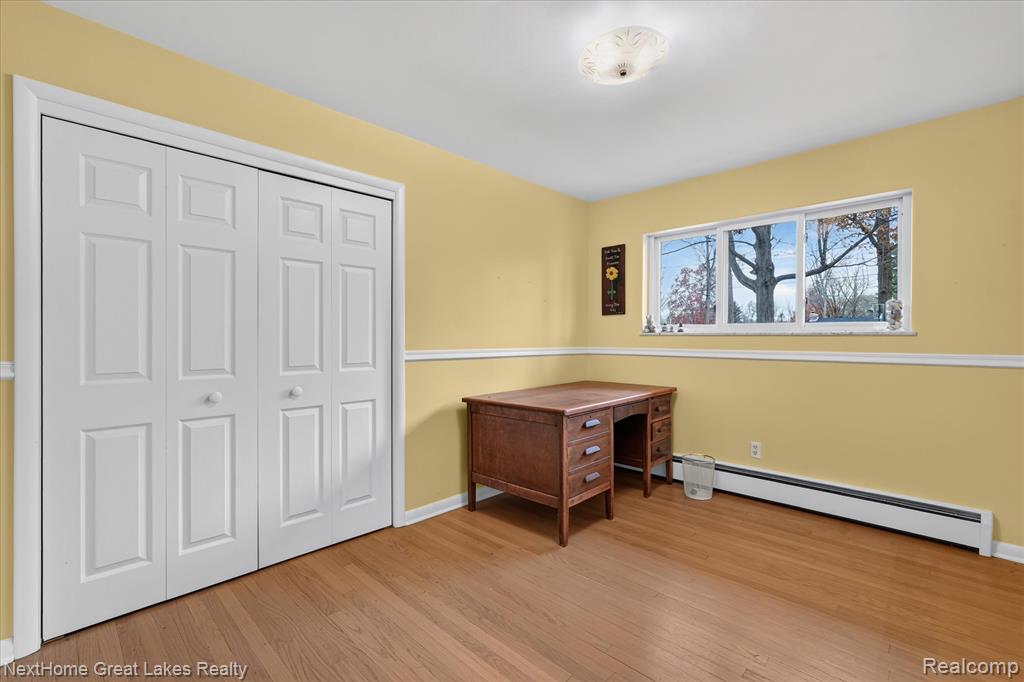
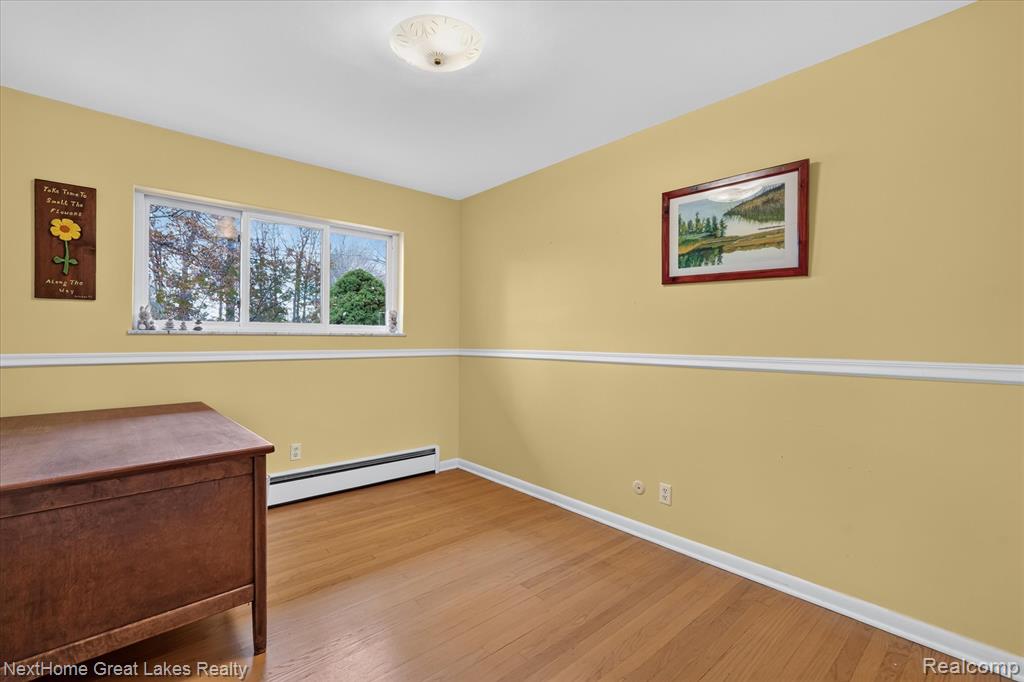
Room featuring wood-finish flooring, white bi-fold closet doors, chair rail molding, and a sliding window
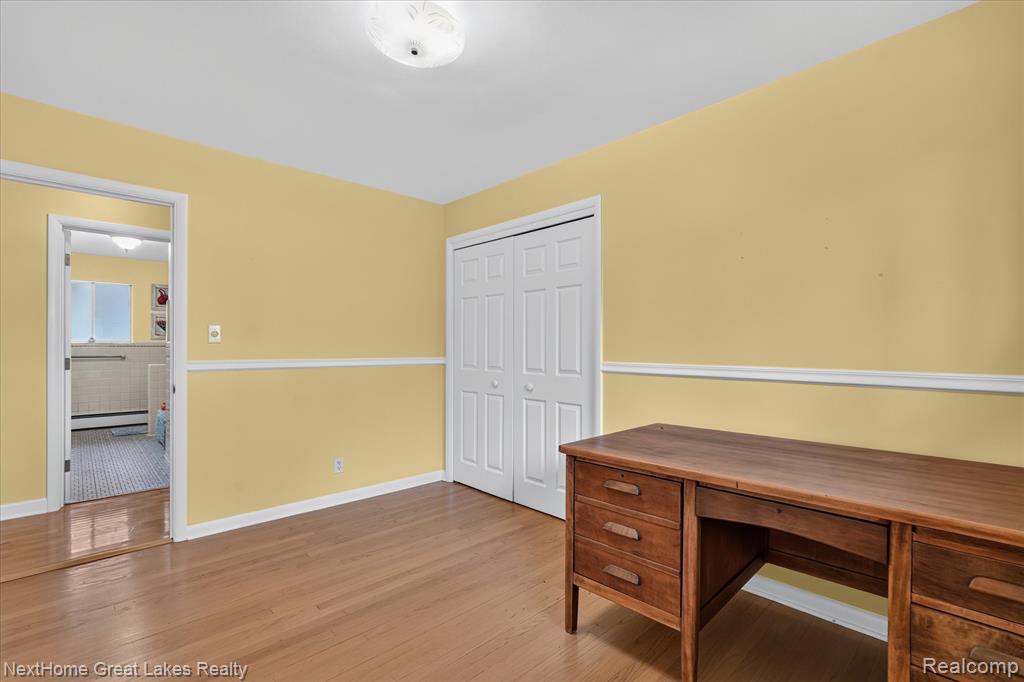
Interior room featuring wood-finish flooring, white chair rail molding, ceiling-mounted light fixture, and double-door closet
Room featuring wood-finish flooring, white chair rail molding, and a sliding window
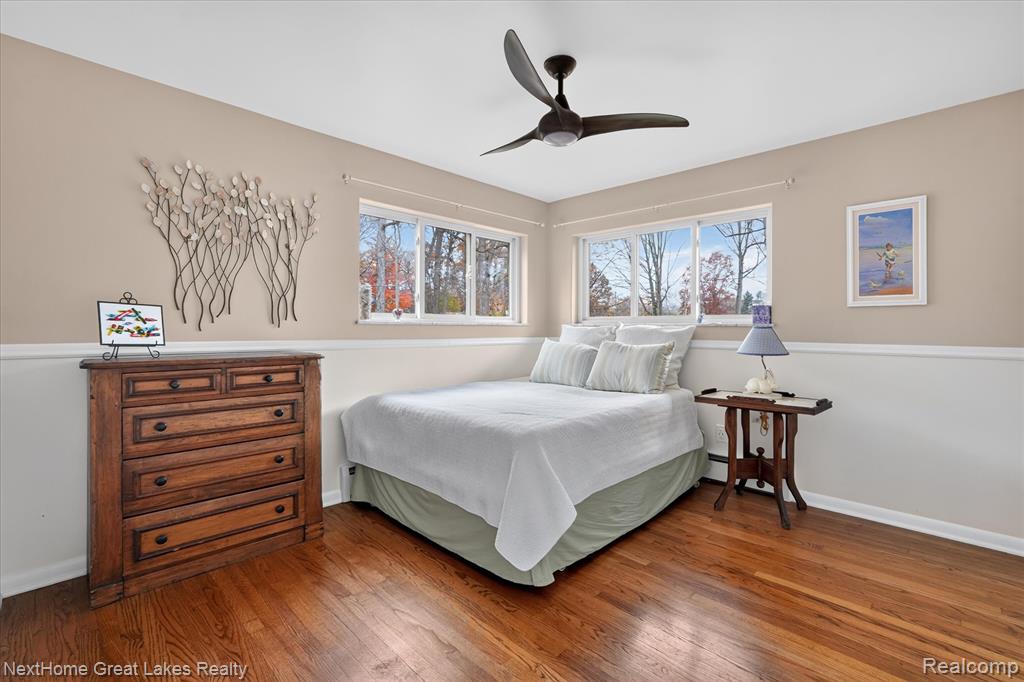
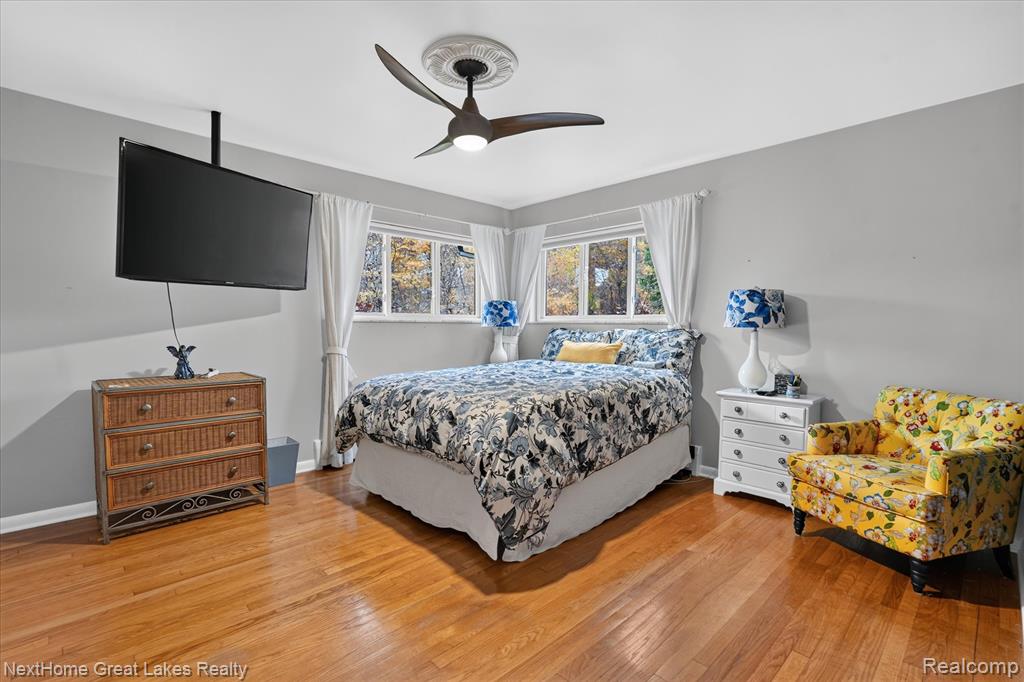
Room featuring wood-finish flooring, white wall molding, multiple windows, and a three-blade ceiling fan
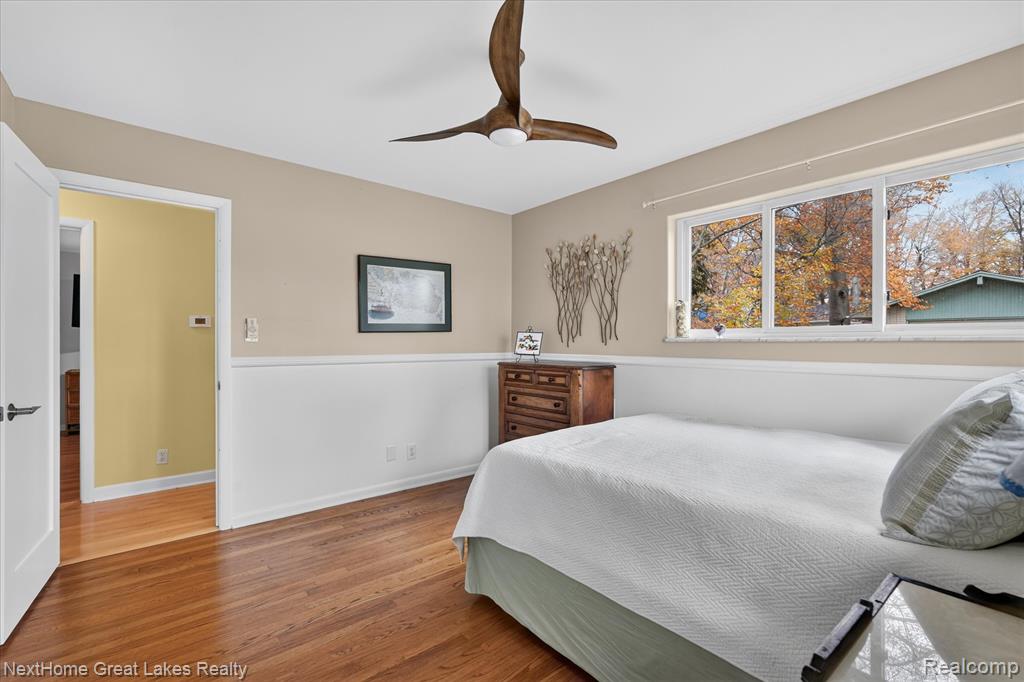
Bedroom featuring wood-finish flooring, white wainscoting, a horizontal sliding window, and a three-blade ceiling fan with integrated lighting
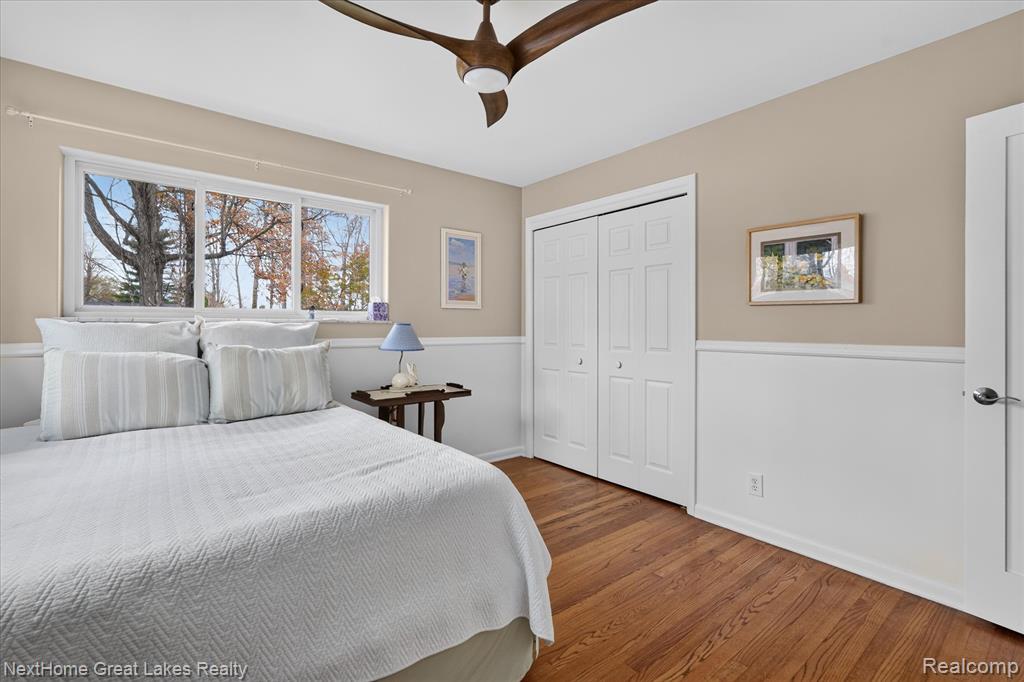
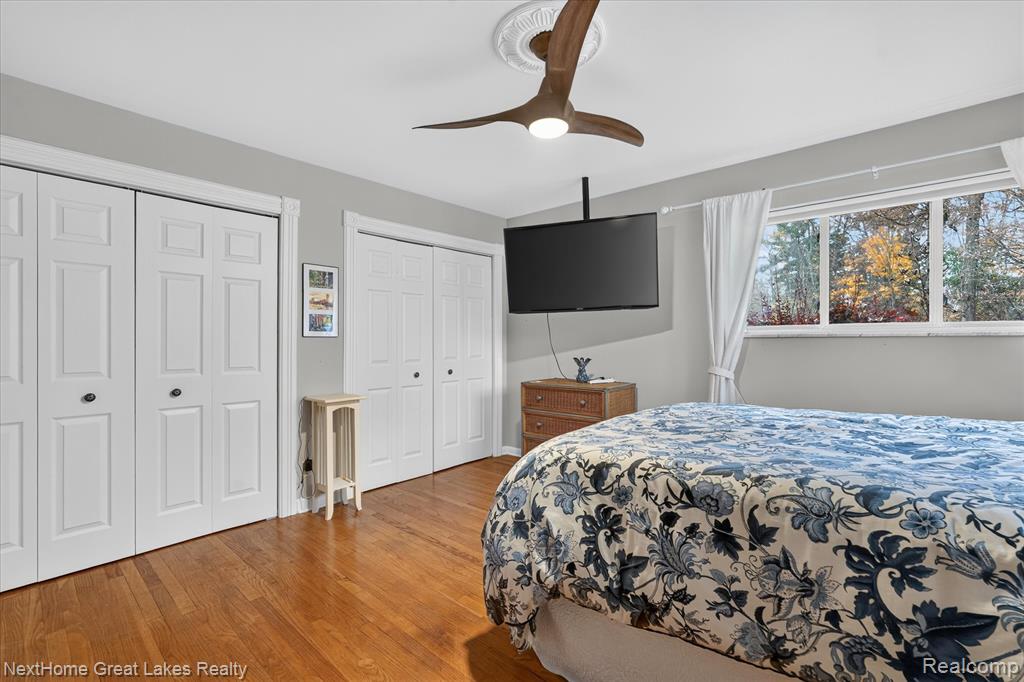
Wood-finish flooring, white wainscoting, multi-panel sliding closet doors, three-blade ceiling fan, and large horizontal window
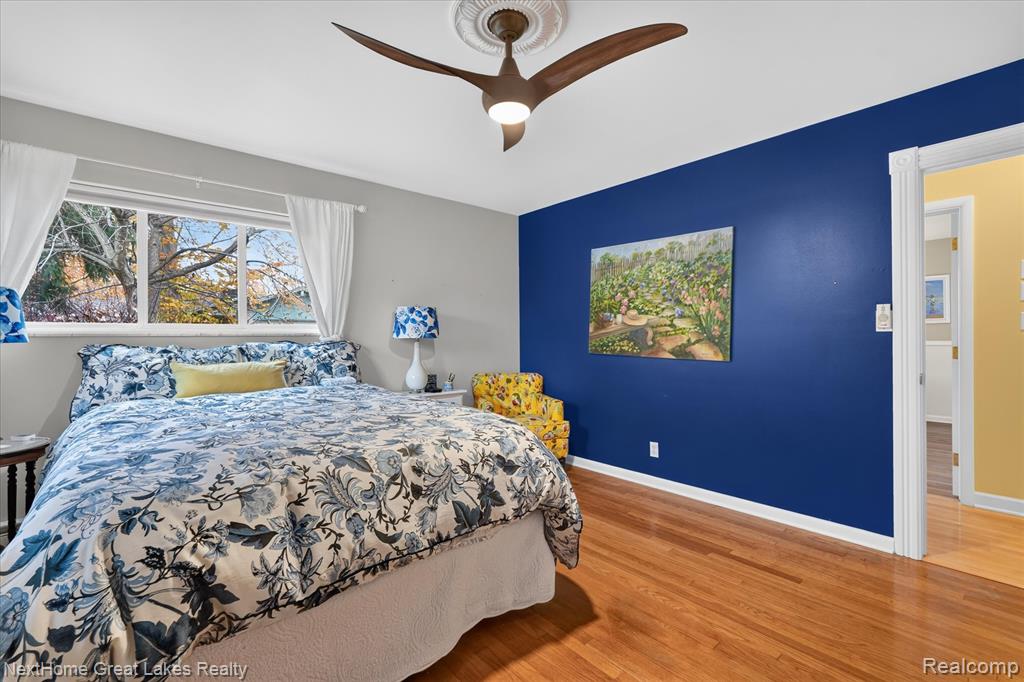
Bedroom featuring wood-finish flooring, dual windows with exterior tree foliage, and a ceiling fan with a decorative medallion
Room featuring wood-finish flooring, a bold accent wall, a ceiling fan with an integrated light fixture, and an ornate ceiling medallion
Hardwood flooring, wood-finish ceiling fan with integrated lighting, decorative ceiling medallion, and dual bi-fold door closets
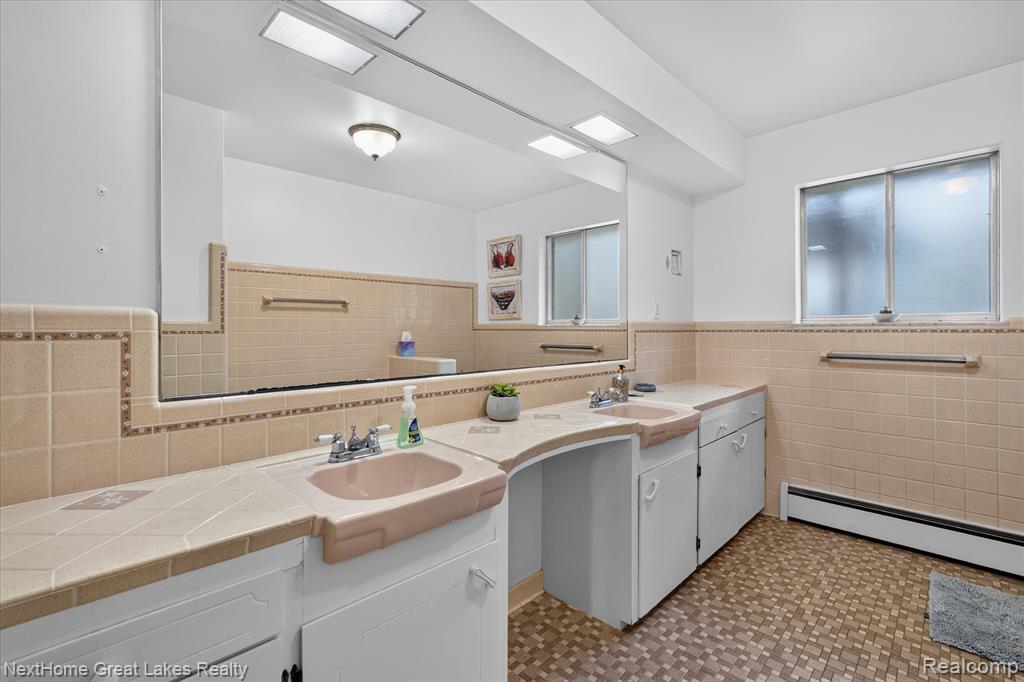
Double vanity featuring integrated sinks, tile-surfaced countertops, custom cabinetry, large wall-mounted mirror, and tile wainscoting
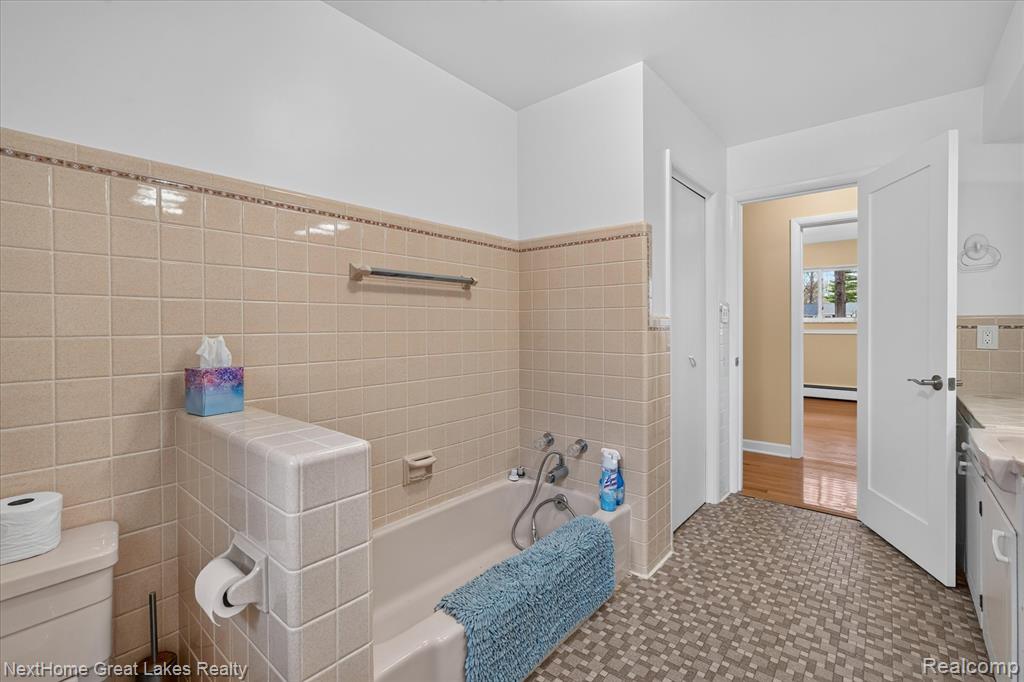
Bathroom featuring a tiled tub surround with accent detailing, a built-in partition wall, and patterned mosaic-style floor tiling
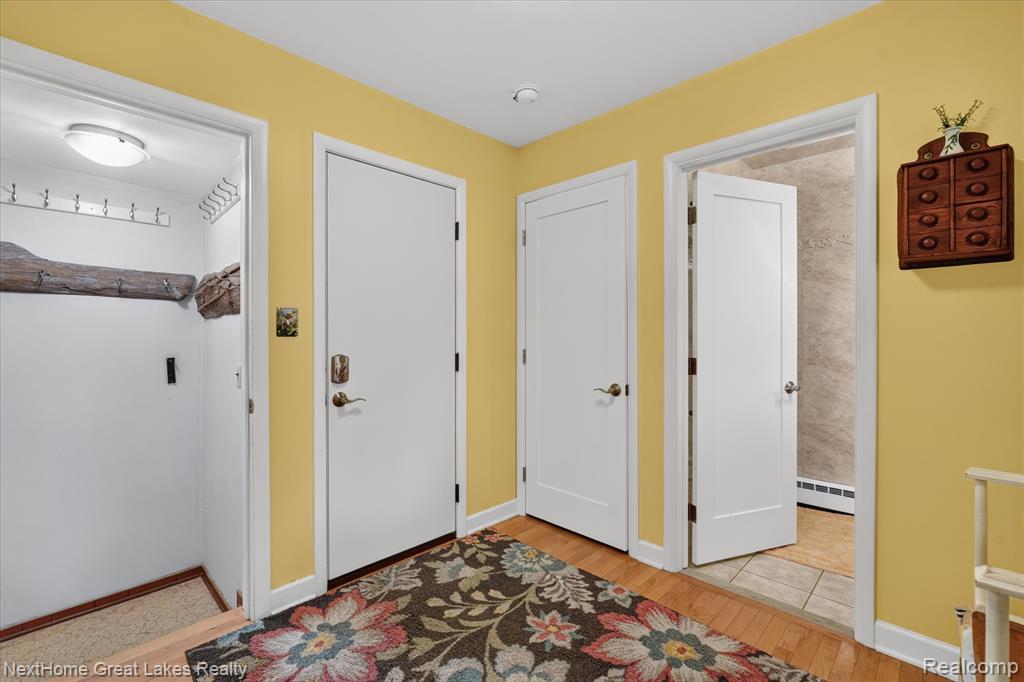
Entryway featuring wood-finish flooring, shaker-style interior doors, and a recessed ceiling light fixture
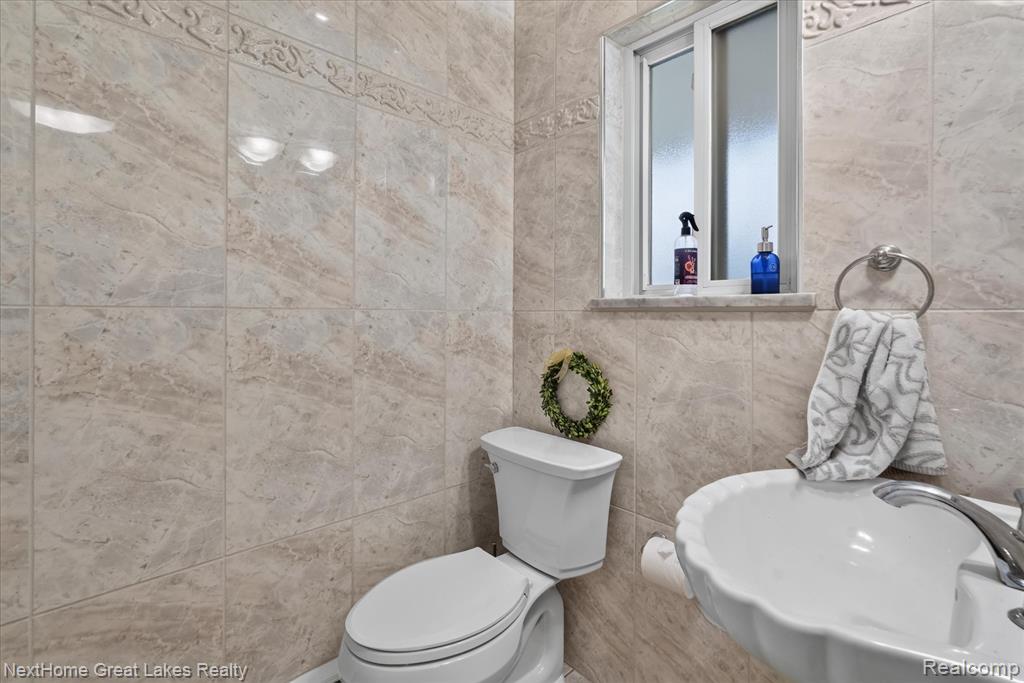
Full-height tile wall surround featuring neutral-toned stone-finish ceramic tile with a decorative accent border, scallop-edge wall-mounted sink, chrome-finish faucet, and operable window with privacy glass
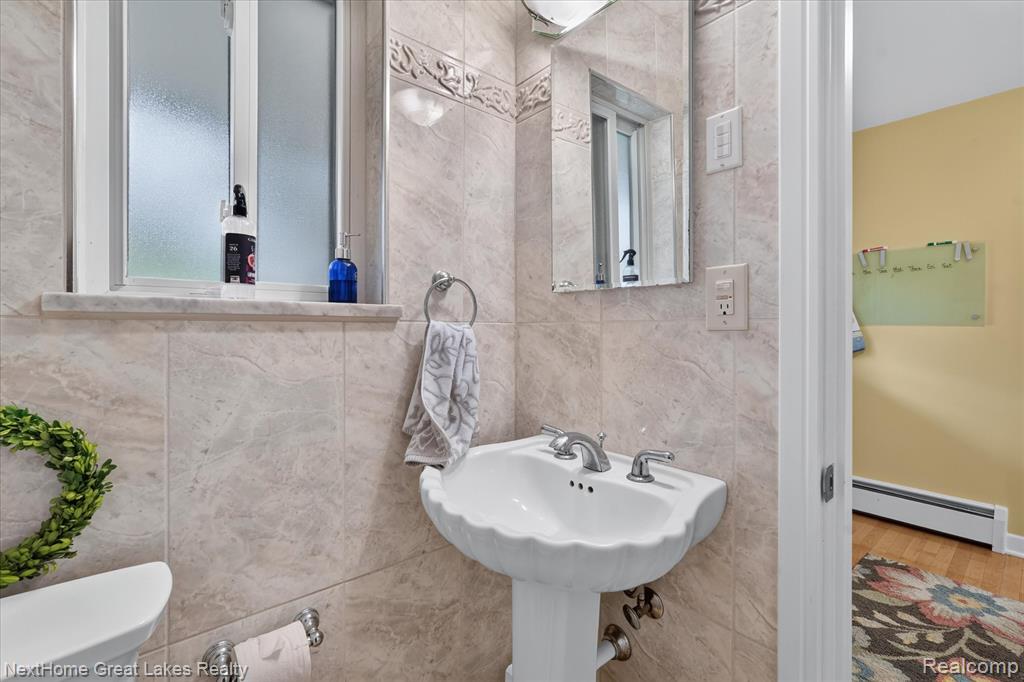
Full-height stone wall tiling, white porcelain pedestal sink with scalloped detailing, chrome widespread faucet, and recessed medicine cabinet
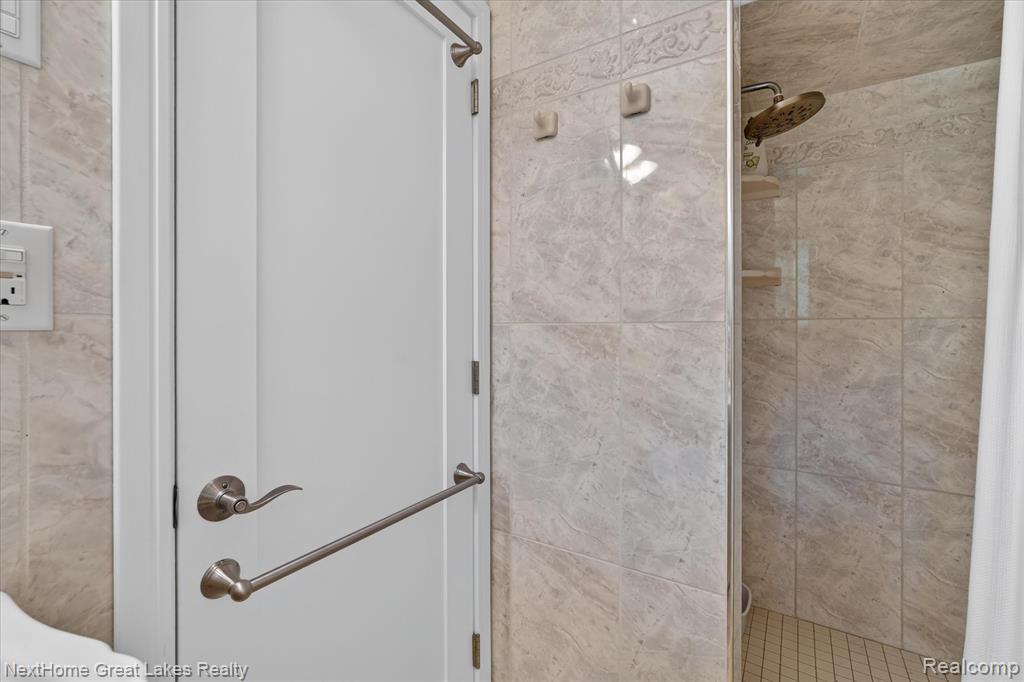
Tiled shower enclosure featuring wall-mounted shower head, built-in shelving, stone-patterned wall tile, and white paneled door with brushed nickel lever hardware and matching towel bars
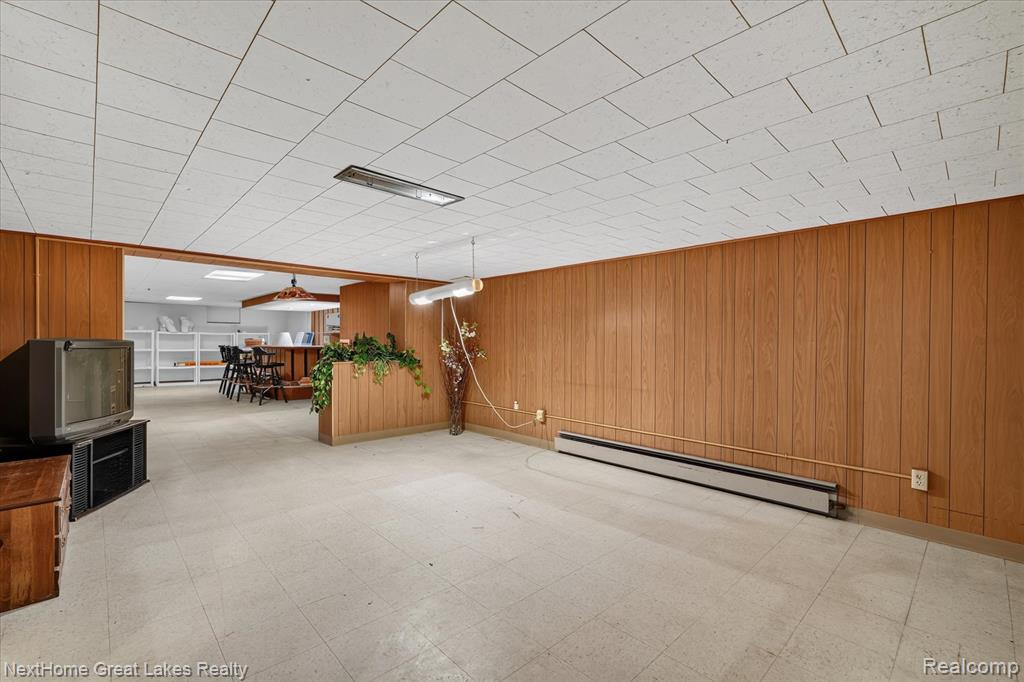
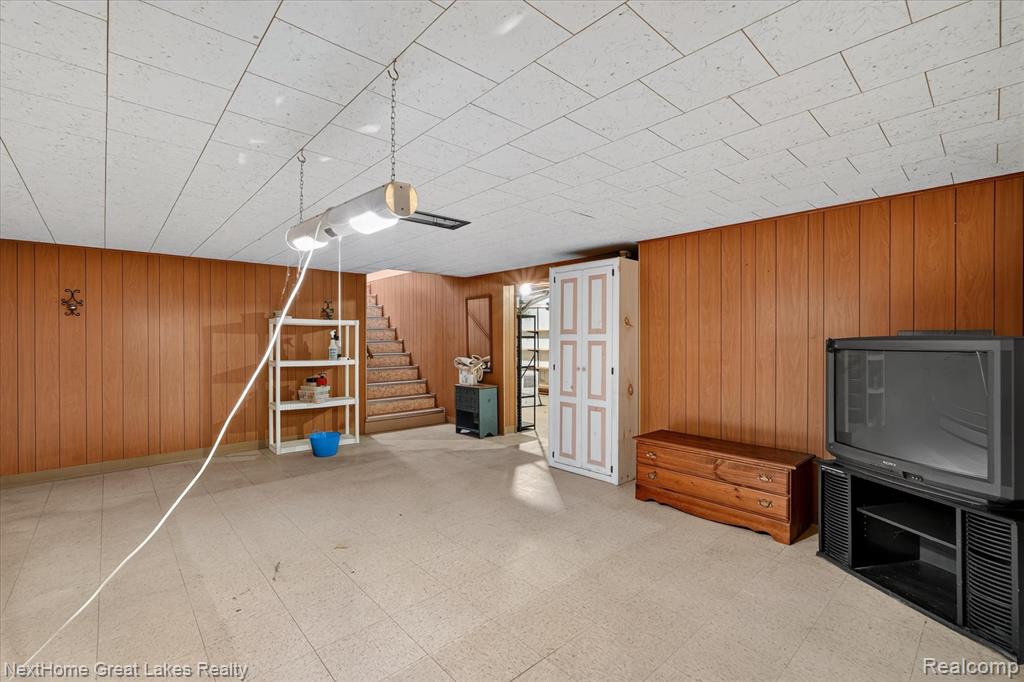
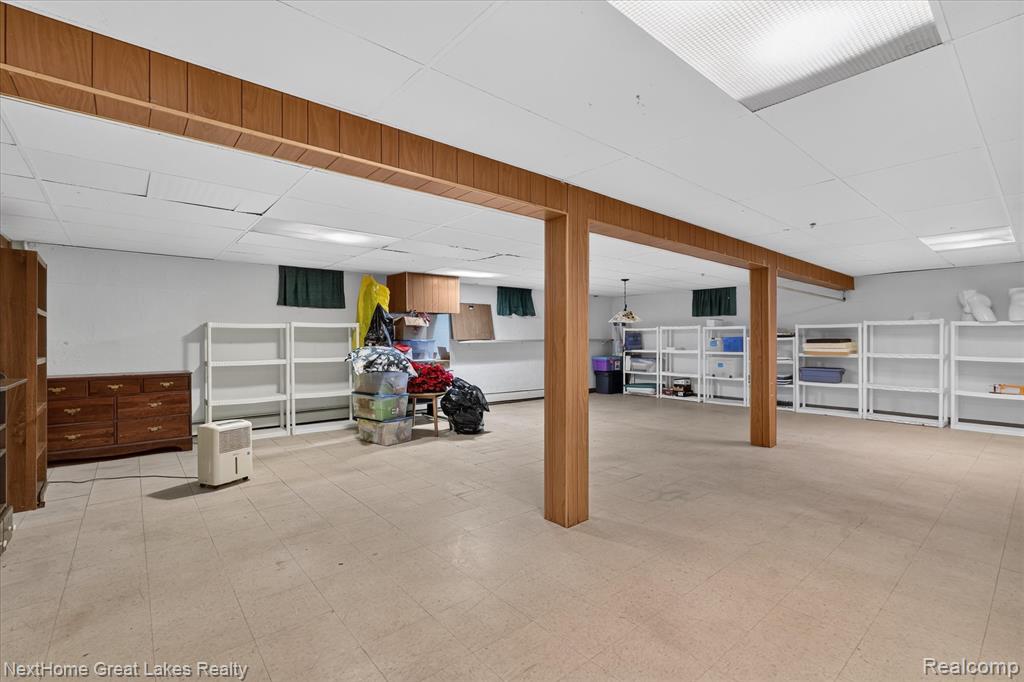
Finished interior space featuring wood-panelled walls, suspended acoustic ceiling tiles, and solid surface flooring
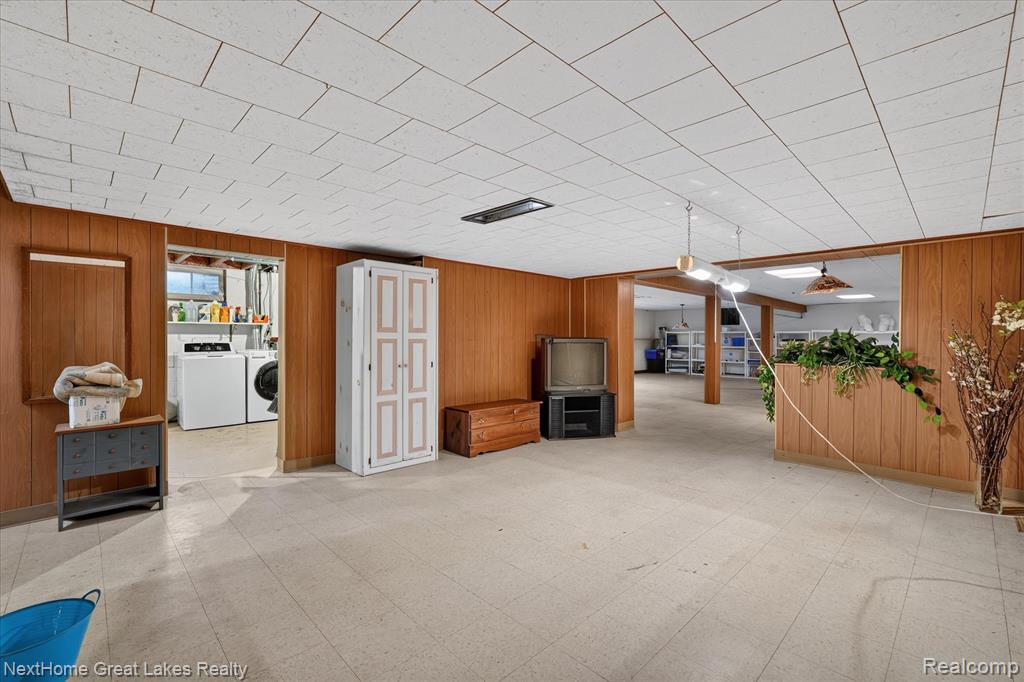
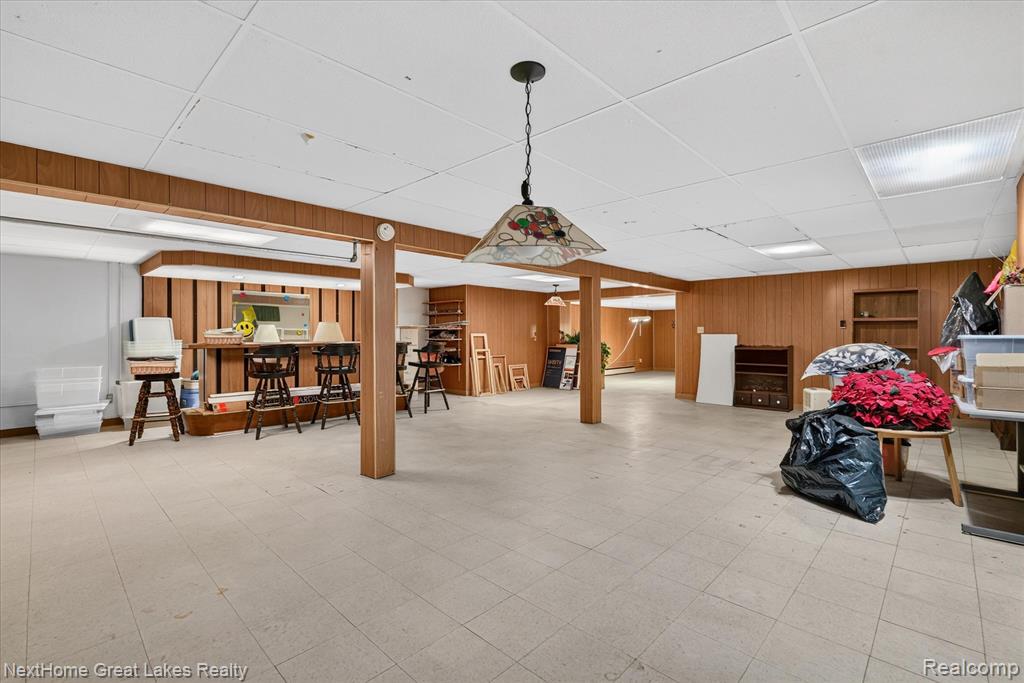
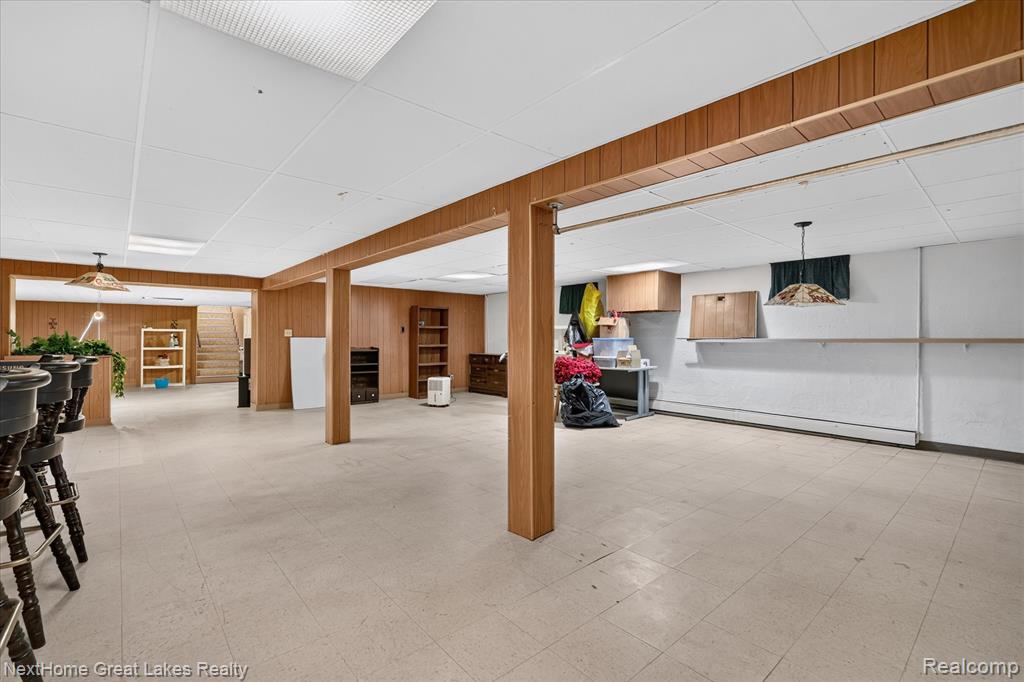
Open-concept lower level featuring exposed wood-tone support beams, tile flooring, drop ceiling panels with integrated lighting, and multiple recessed wall niches
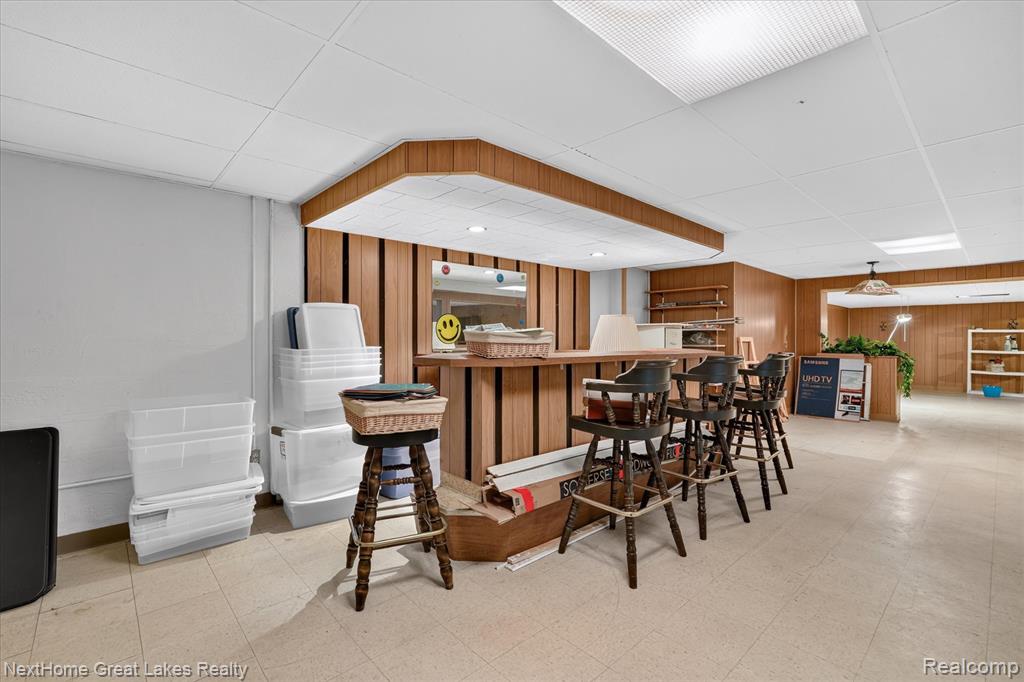
Custom built-in bar featuring wood paneling, drop-ceiling soffit with recessed lighting, integrated mirror, and built-in shelving
Open-concept space featuring wood-paneled support columns, tile flooring, drop ceiling, and integrated lighting fixtures
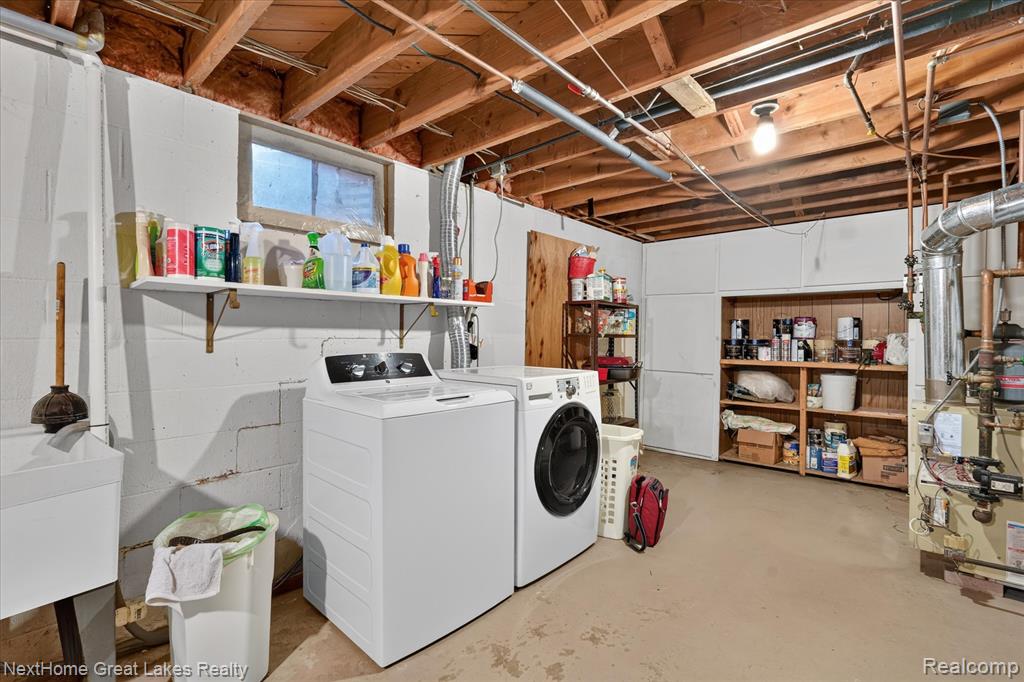
Utility area featuring painted concrete block walls, exposed wood ceiling joists, built-in shelving, and a utility sink
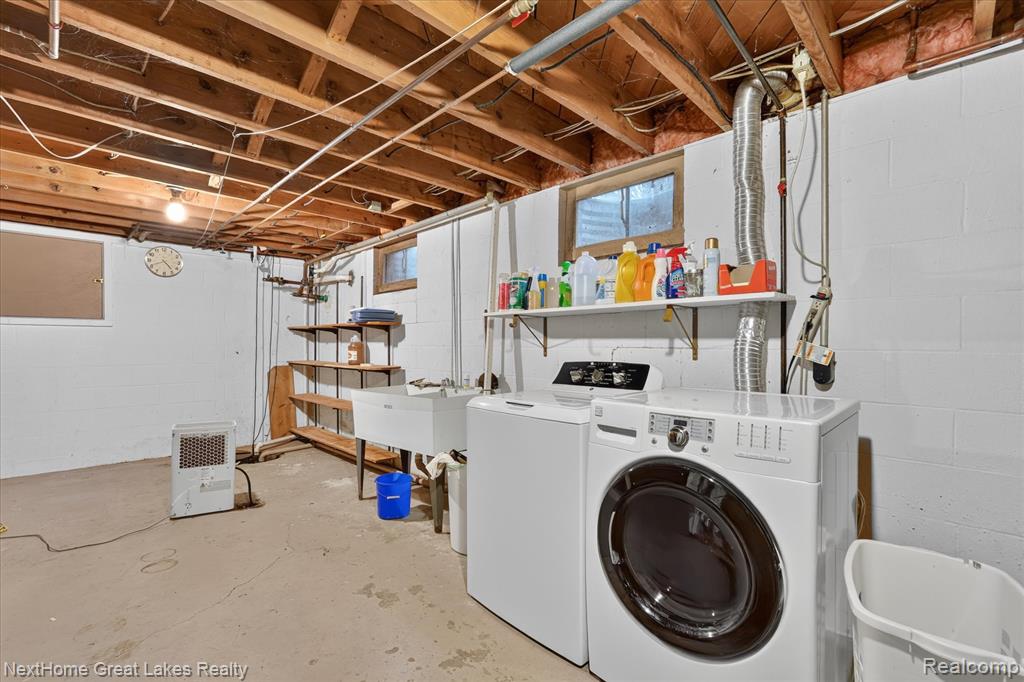
Utility area featuring painted concrete block walls, exposed wood ceiling joists, concrete flooring, built-in shelving, and a wall-mounted utility sink
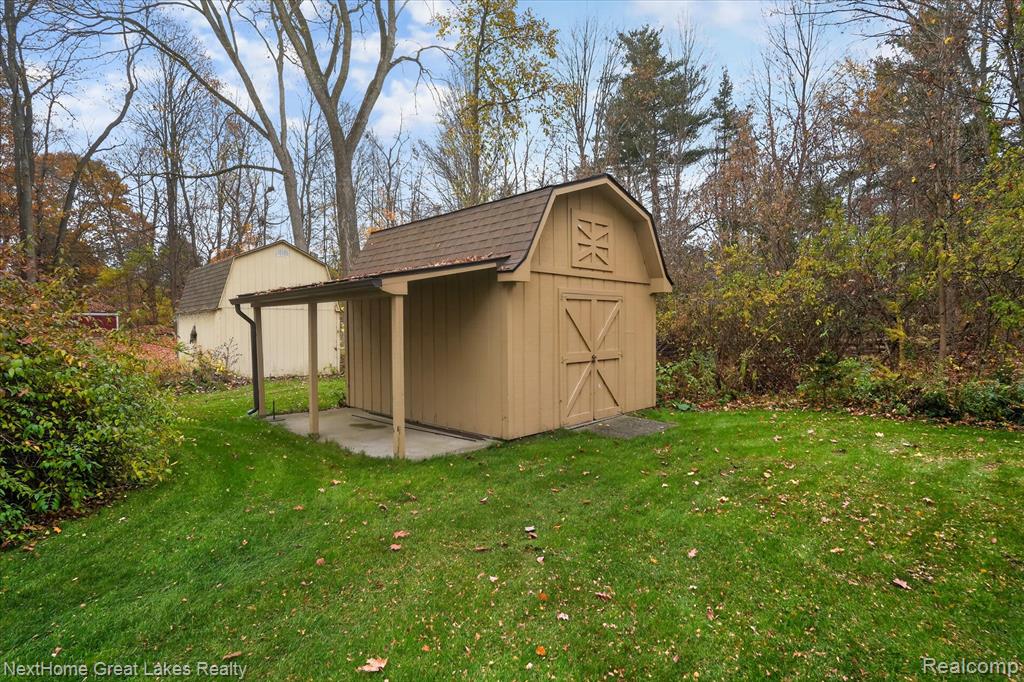
Exterior storage structures featuring wood-panel siding, gambrel roofing, and integrated covered porches situated on a grass-covered lot
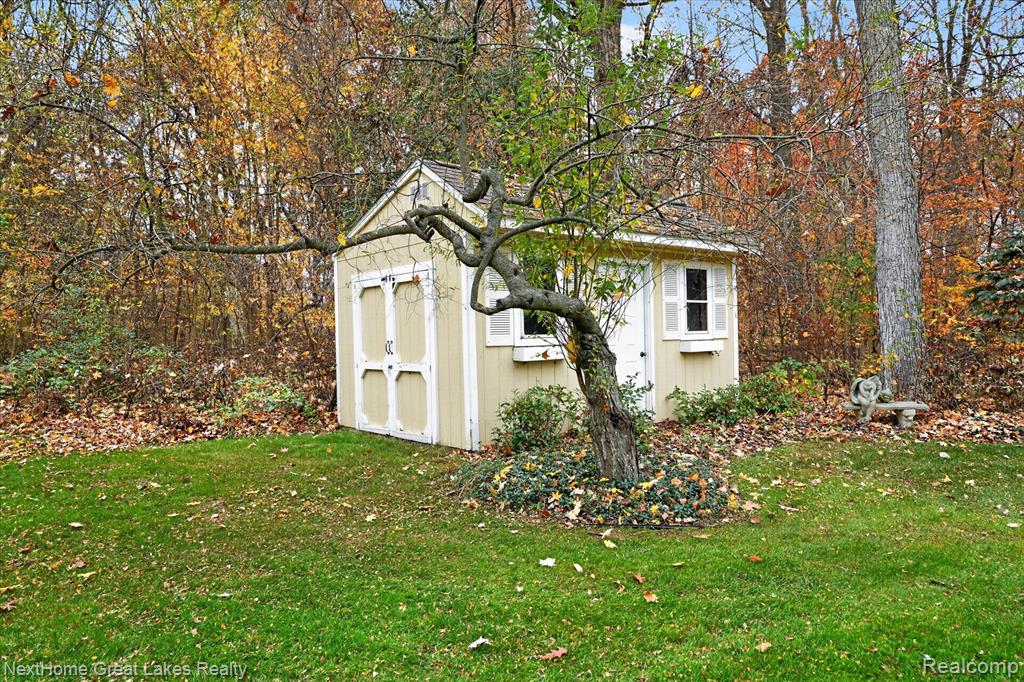
Storage shed featuring a gabled roof, double doors, two windowed openings with shutters, and a lawn setting
Expansive lawn bordered by mature deciduous trees and established wooded perimeter
Expansive lawn featuring mature trees, stone-veneer exterior, and an attached wooden pergola
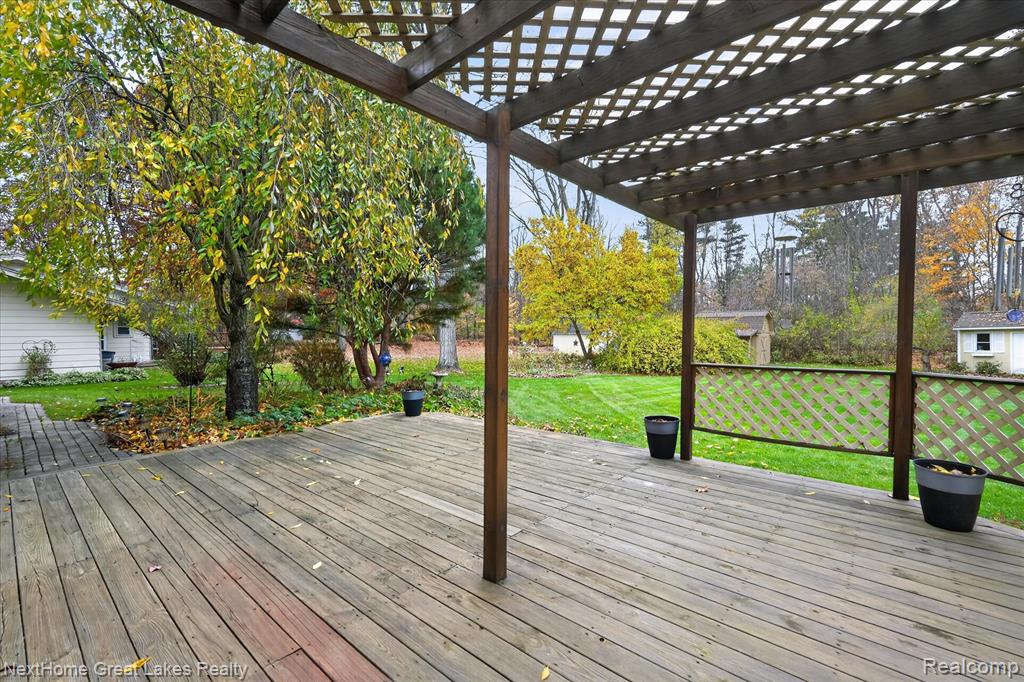
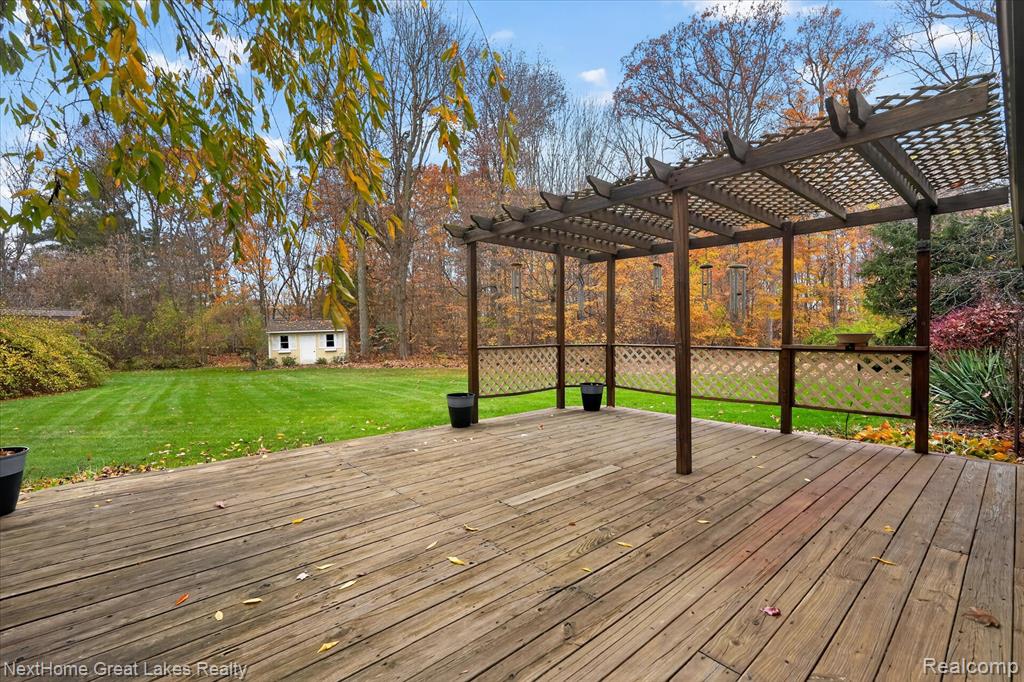
Expansive wood-plank deck featuring a partial overhead timber pergola and lattice privacy screening
Wood-plank deck featuring a wooden pergola with lattice detailing and a built-in counter, overlooking a grass yard with a detached storage structure
 New Listing