
Description
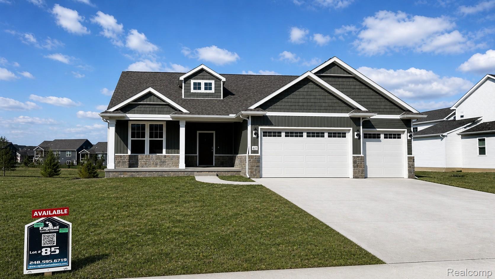
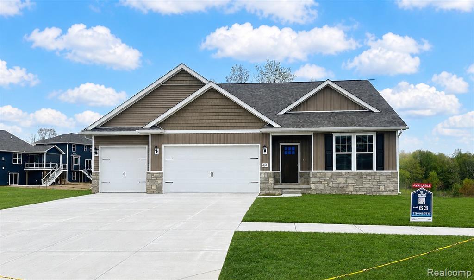
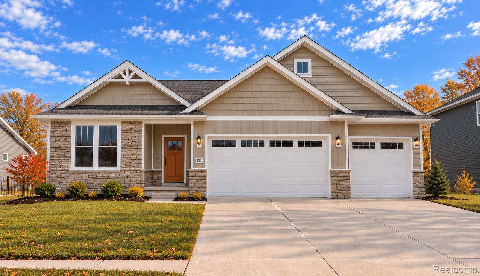
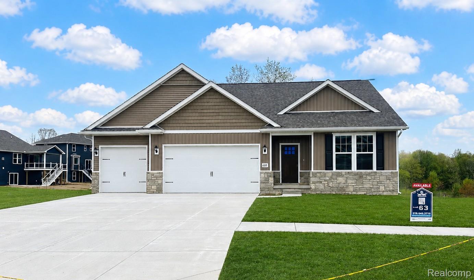
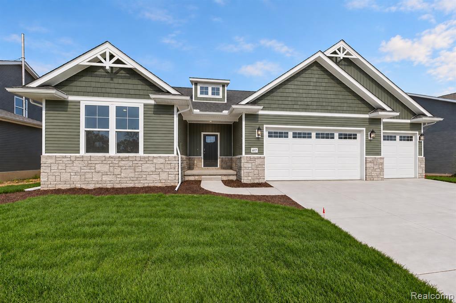
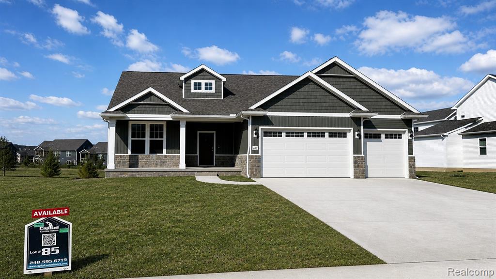
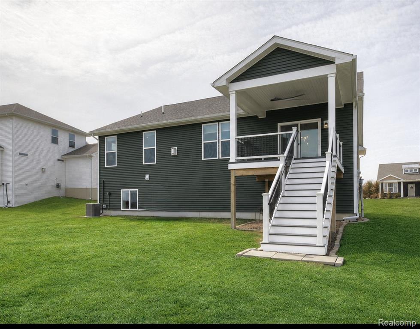
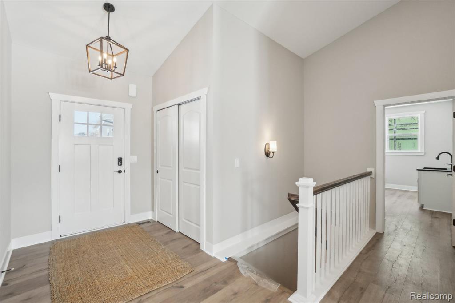
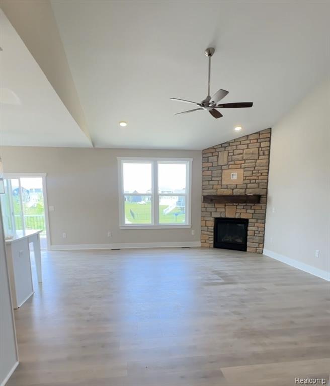
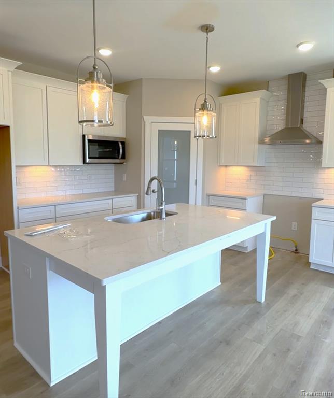
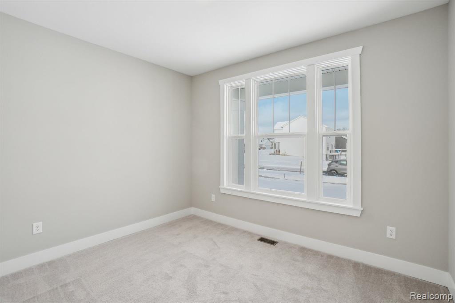
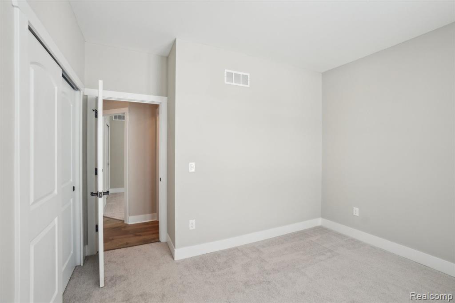
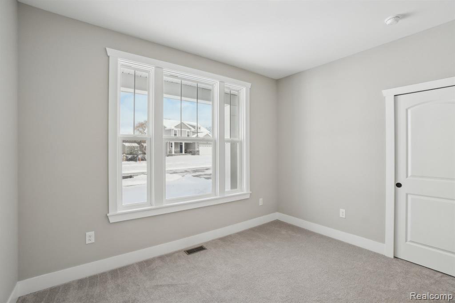
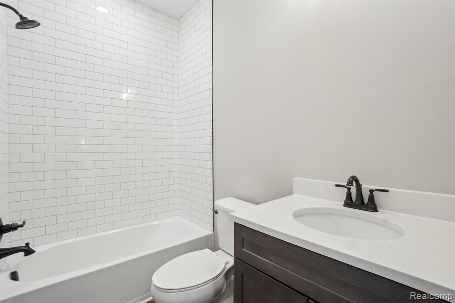
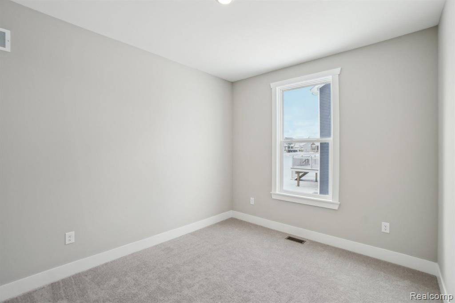
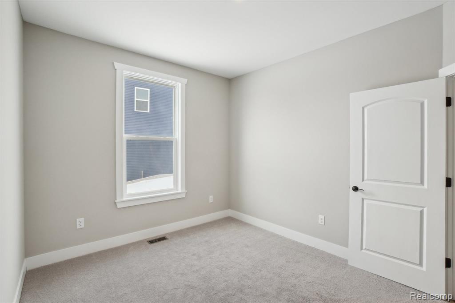
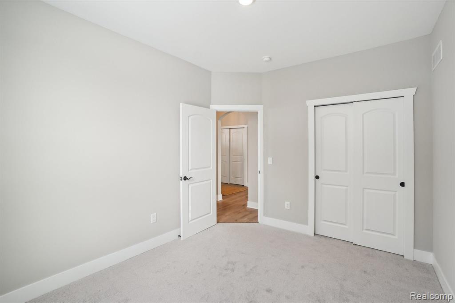
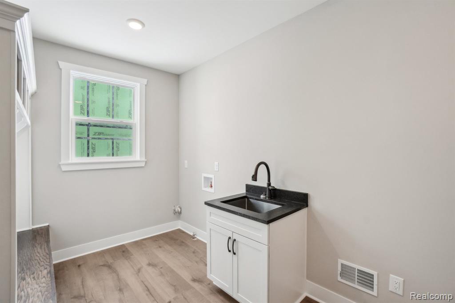
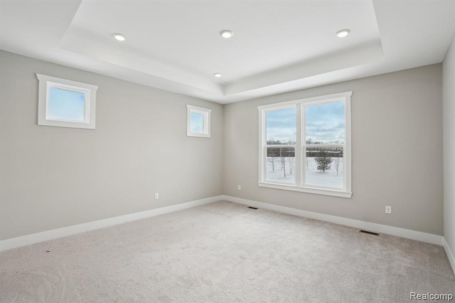
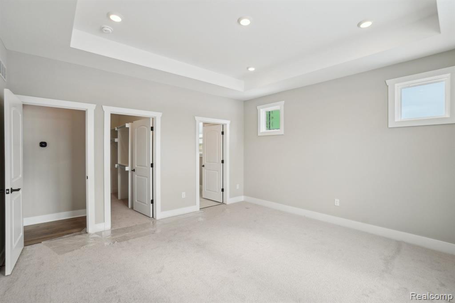
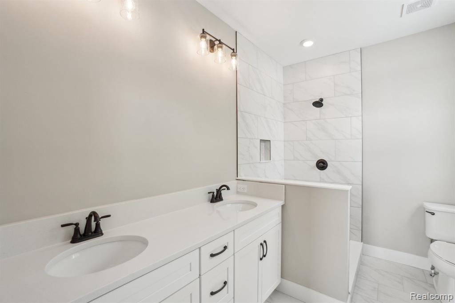
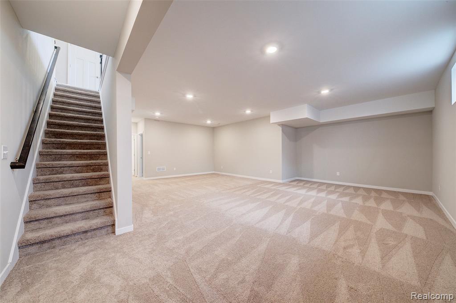
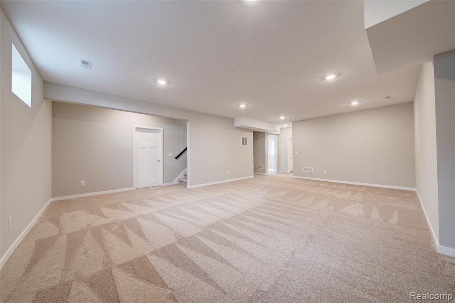
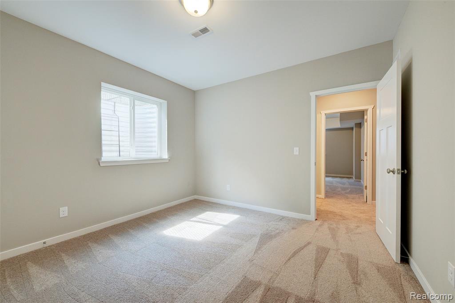
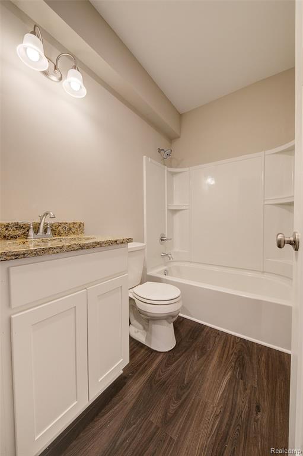
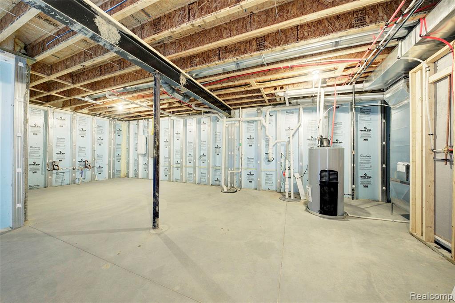
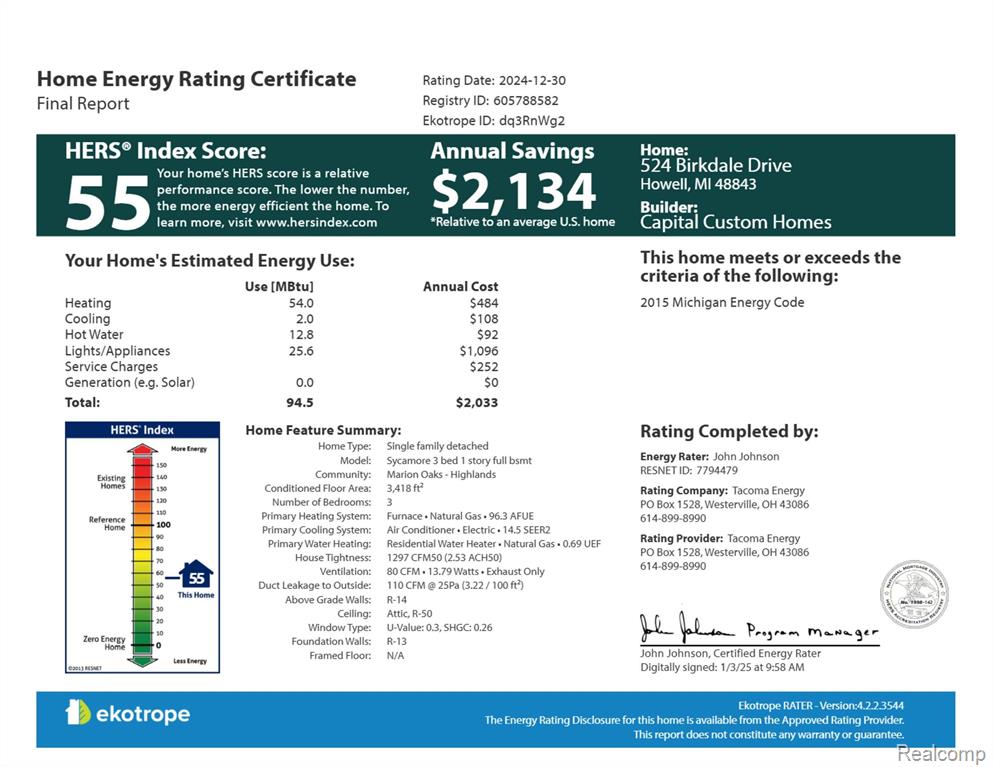
Capital Custom Homes presents the Sycamore Ranch Plan, featuring a covered Trex® deck, full sod, and irrigation. This thoughtfully designed home offers over 3,000 sq ft of finished living space, including a finished daylight basement ideal for an in-law suite or adult children. The open-concept main level includes 4 bedrooms, 3.5 bathrooms, a spacious mudroom, and first-floor laundry. A welcoming entry leads to a large foyer and expansive great room with abundant natural light, oversized windows, and a cozy fireplace. The well-appointed kitchen overlooks the bright eat-in nook and features a 7' island, quartz countertops throughout, soft-close cabinetry and drawers, a walk-in corner pantry, and stainless steel built-in appliances. A vaulted ceiling enhances the open living and dining areas. The private primary suite offers dual comfort-height vanities and a beautifully tiled shower. Additional features include garage door openers, a Completely Connected Smart Home Technology package, 9' Superior basement walls with R-16 insulation, a 96% efficiency Carrier furnace and A/C, and a 50-gallon hot water heater. Home includes a 1-year builder warranty and 5-year structural warranty. Located in Marion Oaks, Livingston County's premier community, with sidewalks, streetlights, and a sports field. Convenient to shopping, dining, and freeways. Stock photos shown. Skip the bidding wars and secure new construction today. Move in ready
Details
| MLS # | 61030615 |
|---|---|
| Listing Type | For Sale |
| Style | House |
| HOA Dues | $100 |
| Sub-Type | Resale |
| Status | Pending |
| Year | 2026 |
| Days On Site | 29 |
| Listing Provided By | KW Realty Livingston | Teresa Stovall |
Features
| Bed(s) | 4 |
|---|---|
| Bath(s) | 4 Total |
| SQ Feet | 3,025 |
| Garage | 3 |
| Basement | Y |
| Story(s) | 1 |
| Acreage | 0.24 |
Interior
| Rooms Total | 14 |
|---|---|
| Cooling Yes / No | Yes |
| Cooling | Ceiling Fan(s), Central Air |
| Heating Yes / No | Yes |
| Heating | Natural Gas, Forced Air |
| Appliances | Dishwasher, Disposal, Microwave, Range/Oven, Gas Water Heater |
Exterior
| Exterior Features | Lawn Sprinkler |
|---|---|
| Construction Materials | Stone, Vinyl Siding |
| Foundation Details | Basement |
Parking
| Garage Yes / No | Yes |
|---|---|
| Attached Garage Yes / No | Yes |
Other
| List Aor | Real Comp |
|---|
Taxes
| Property | 3401 |
|---|
Area Information
| State | MI |
|---|---|
| County | Livingston |
| City | Howell |
| Zip Code | 48843 |
| Area | Marion Twp (47012) |
| Community Name | Marion Oaks Pud Plan The Highlands Pud |
| Listing VS Median (in Marion Oaks Pud Plan The Highlands Pud) | |
Price: $650,000 low | high Med: $647,500 sqft: 3,025 low | high Med: 2,955 $ / sqft: $215 low | high Med: $219 On site: 29 low | high Med: 29.5 | |
Market Activity 48843
Request a showing
Request a showing
Contact
Learn More About This Property

| State | MI |
|---|---|
| County | Livingston |
| City | Howell |
| Zip Code | 48843 |
| Area | Marion Twp (47012) |
| Community Name | Marion Oaks Pud Plan The Highlands Pud |
| Listing VS Median (in Marion Oaks Pud Plan The Highlands Pud) | |
Price: $650,000 low | high Med: $647,500 sqft: 3,025 low | high Med: 2,955 $ / sqft: $215 low | high Med: $219 On site: 29 low | high Med: 29.5 | |