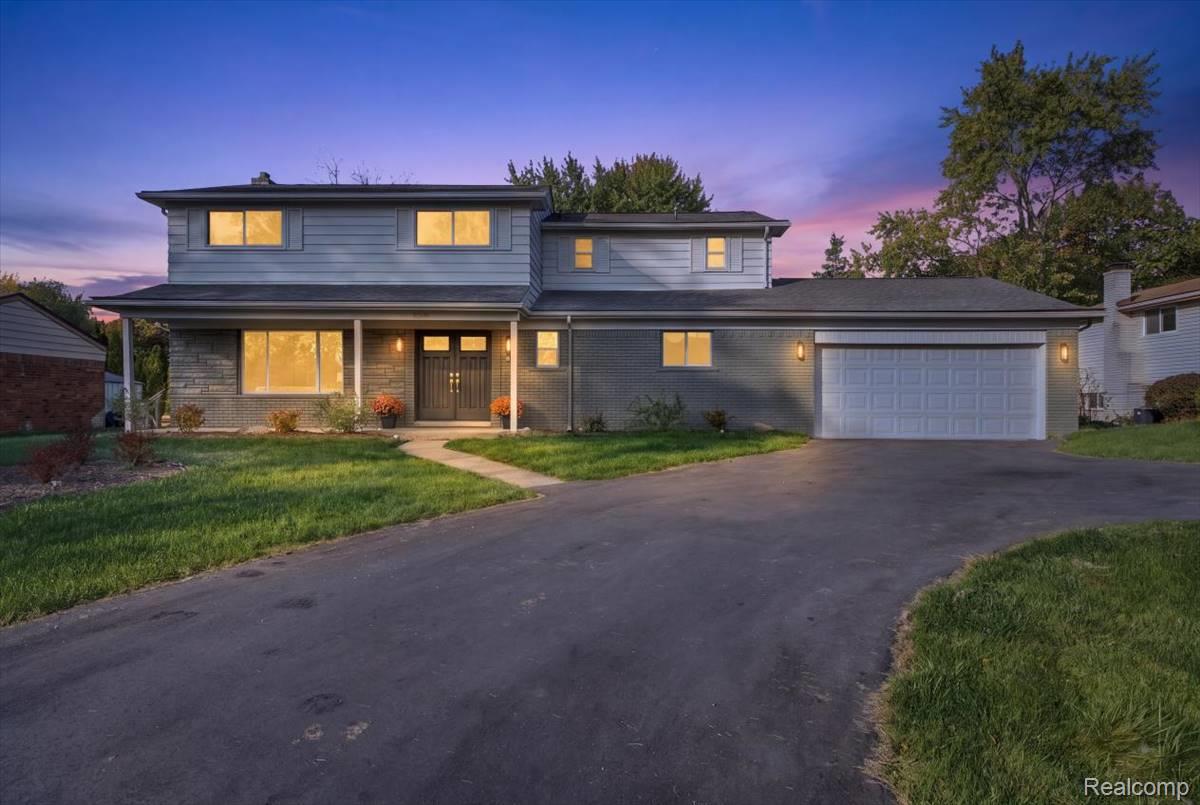
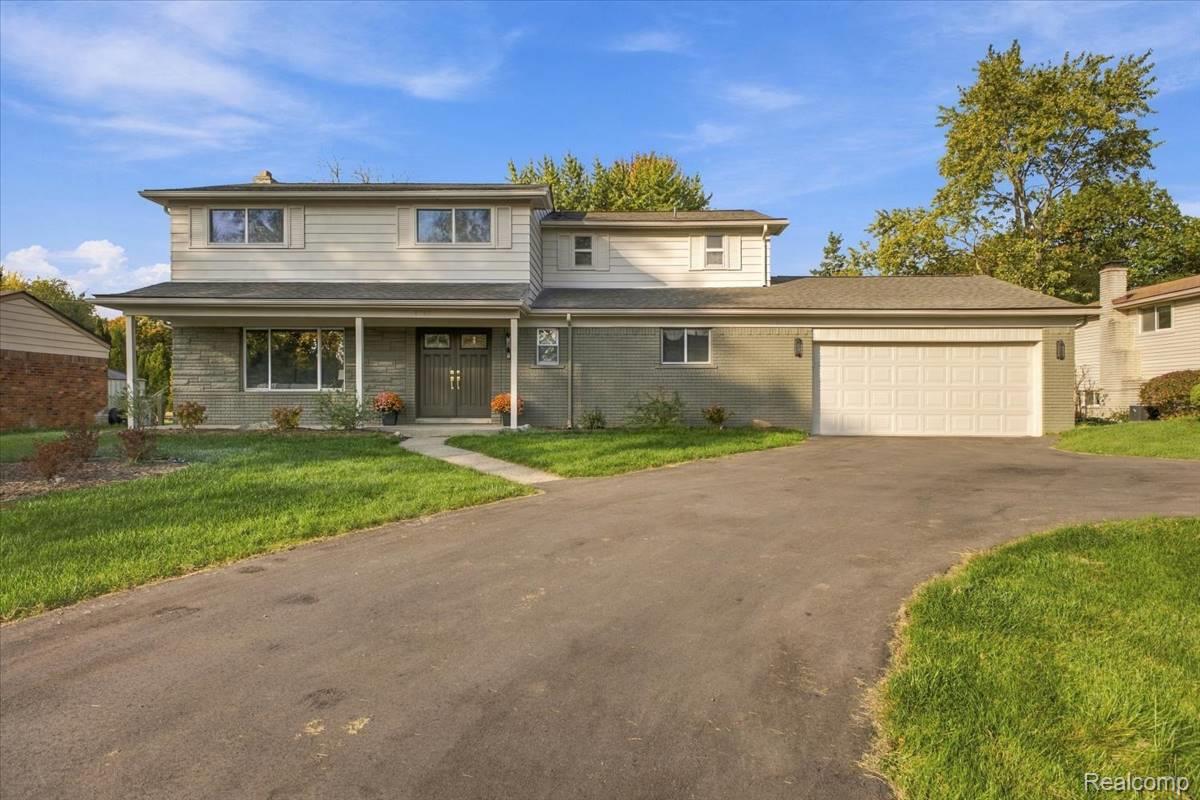
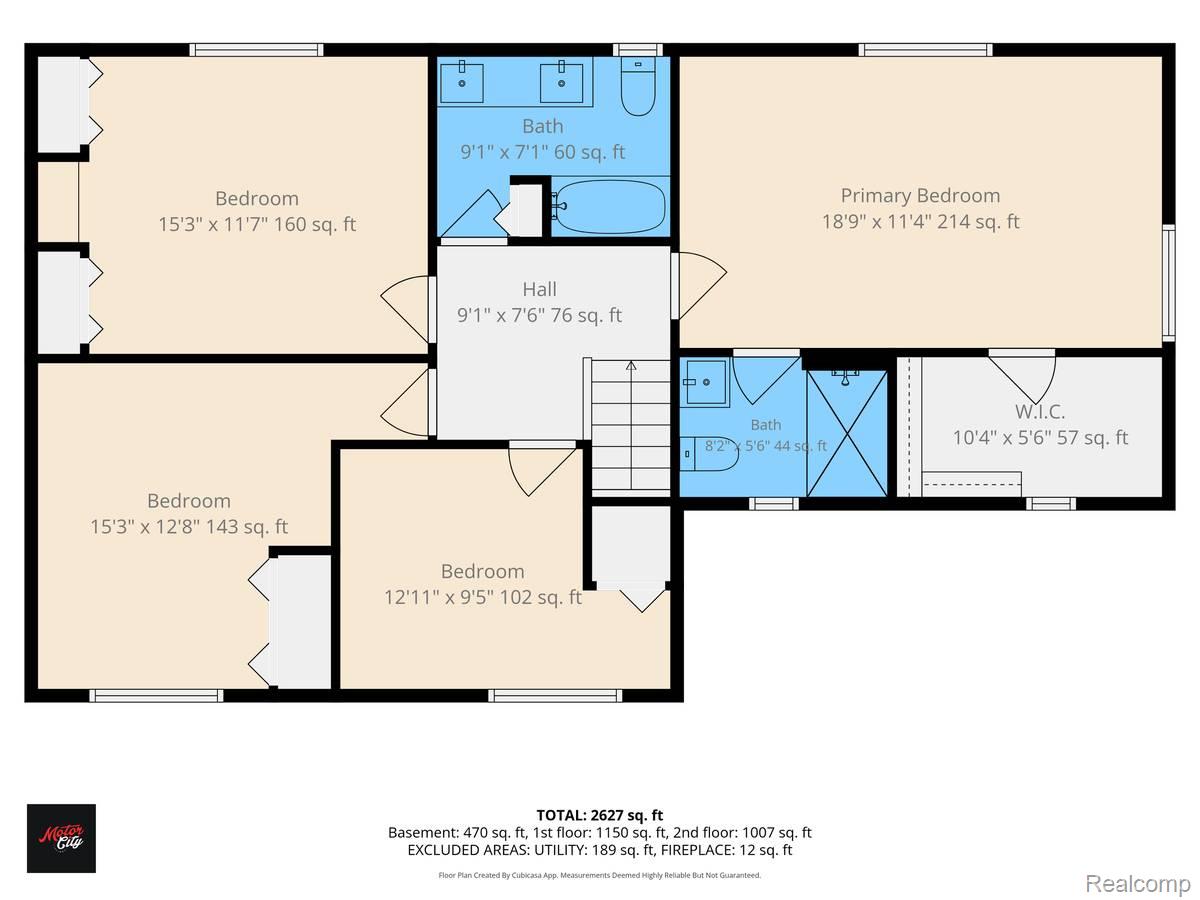
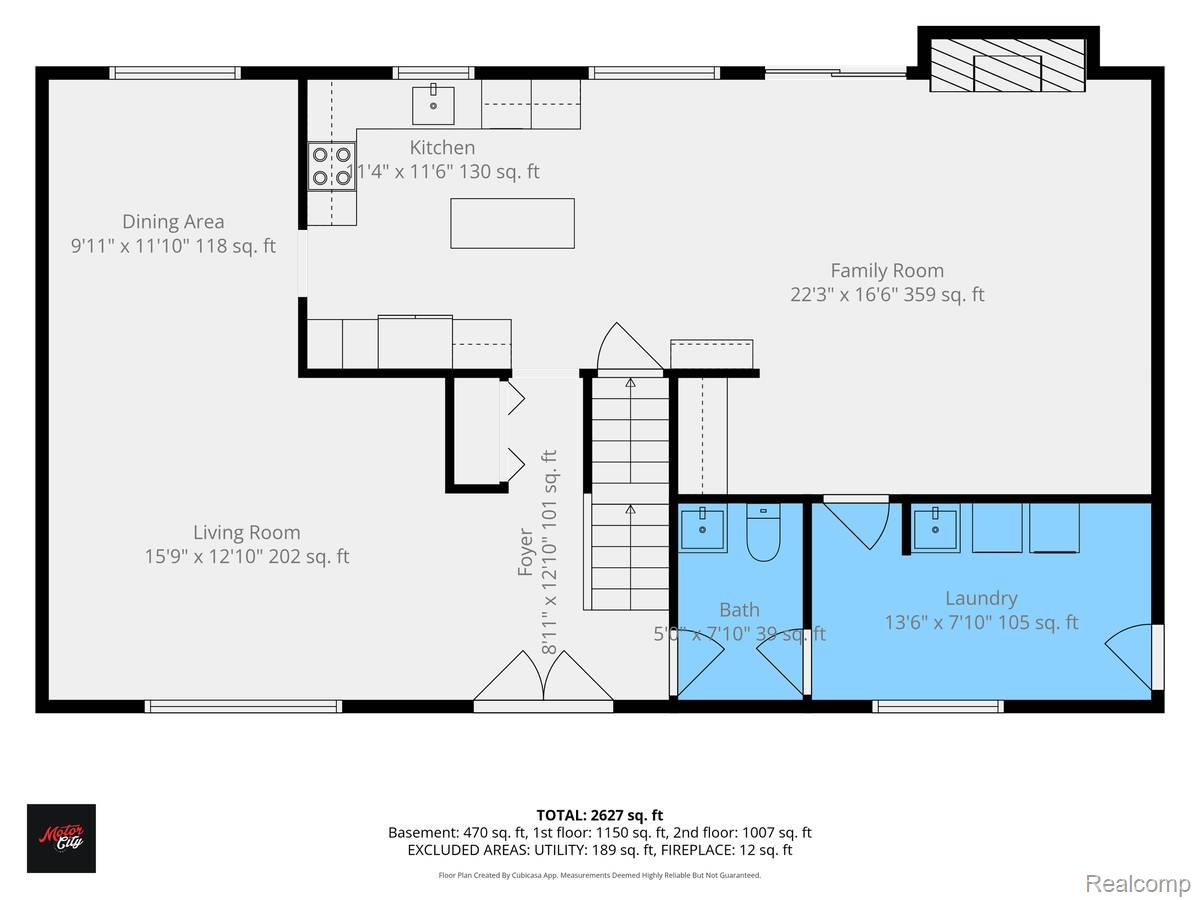
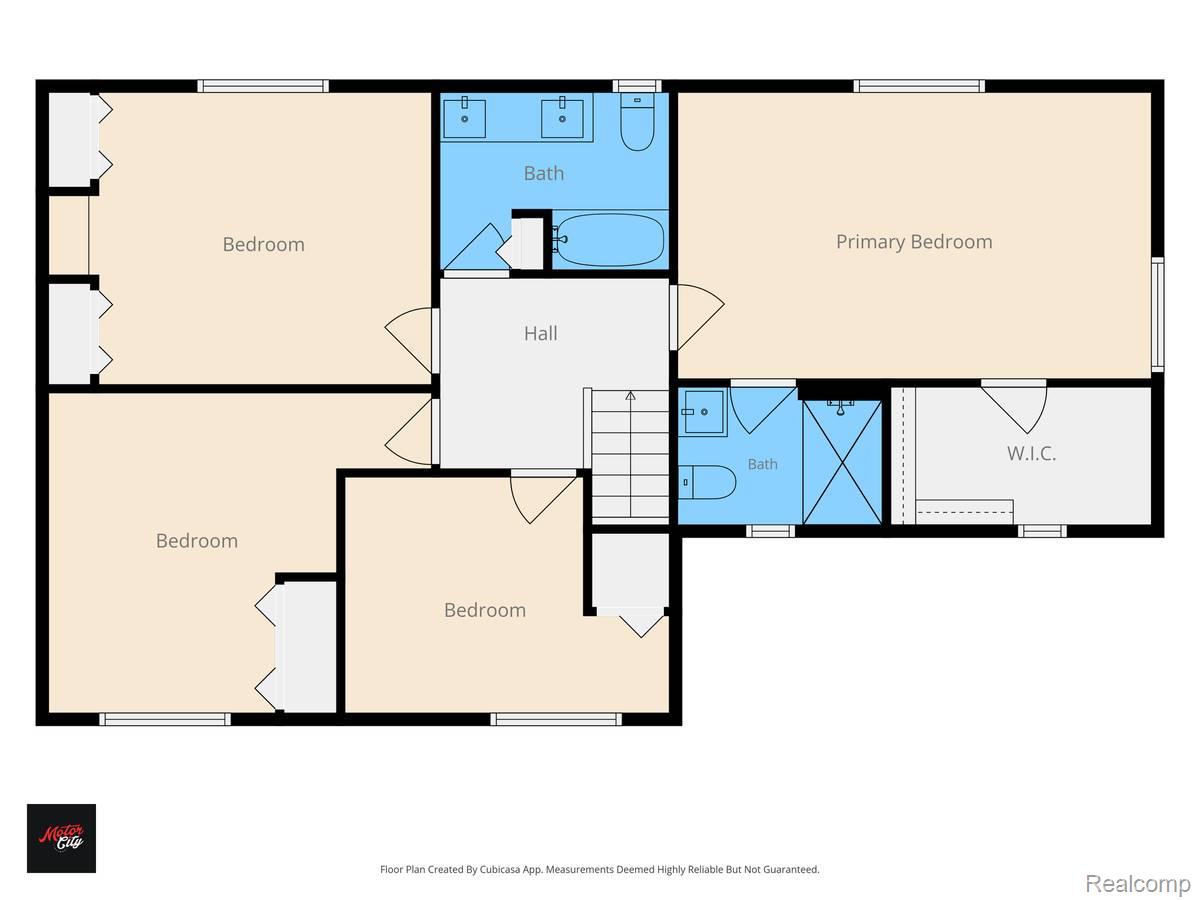
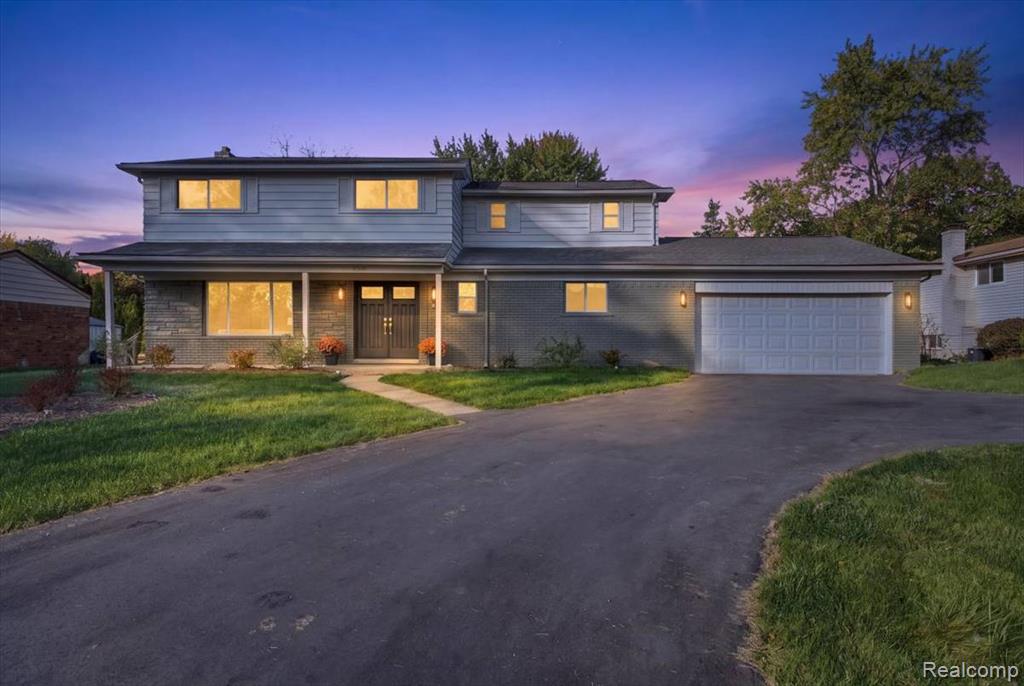
Two-story exterior featuring stone veneer and horizontal siding, an attached two-car garage, and a paved driveway
Split-level exterior featuring a combination of stone and horizontal siding, double-entry front doors, a covered porch, and an attached two-car garage
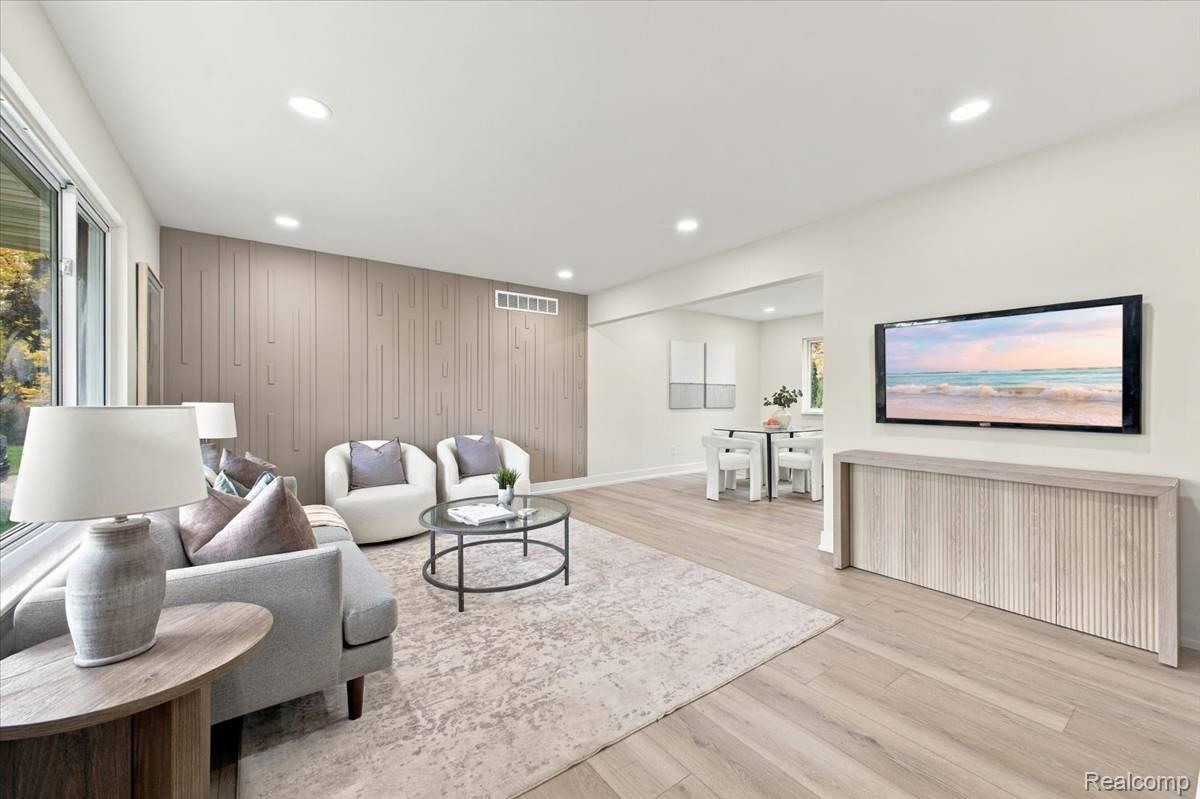
Living area featuring wood-finish flooring, recessed lighting, and a textured wood-panel accent wall with custom built-in cabinetry
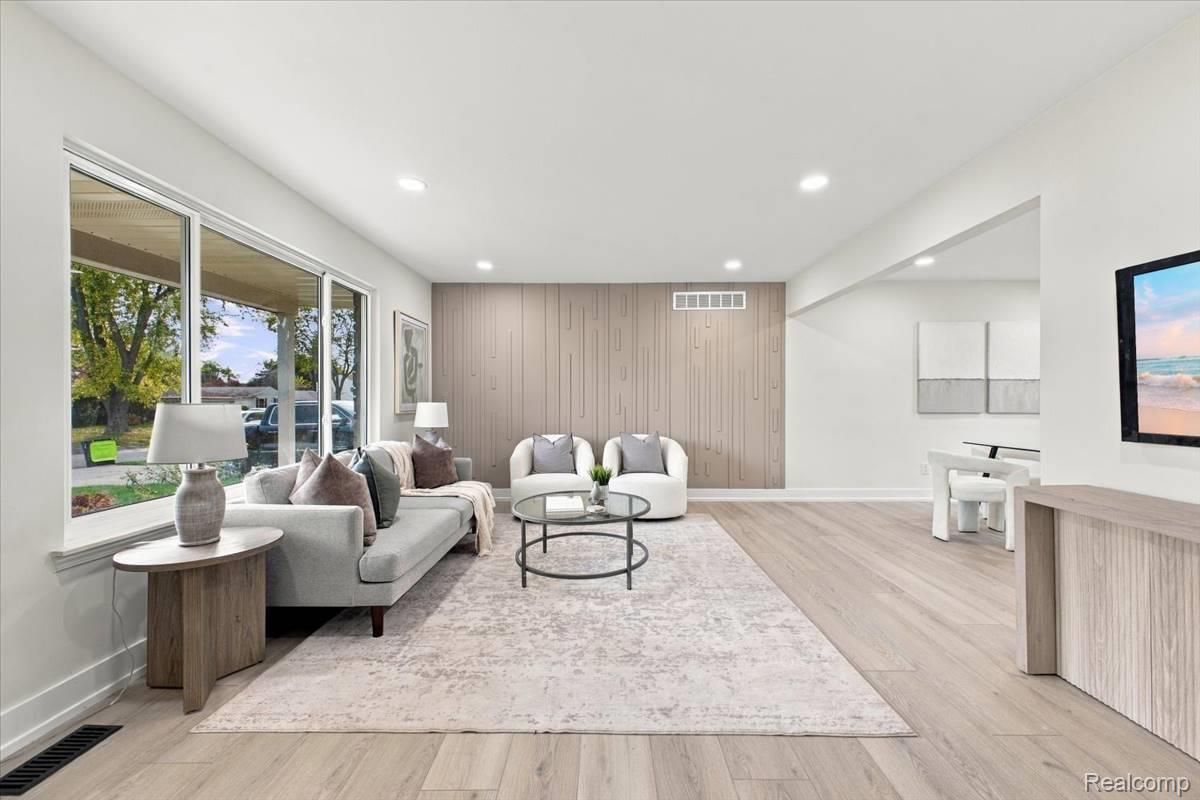
Living area featuring large windows, wood-finish flooring, recessed lighting, and a decorative wood-panel accent wall
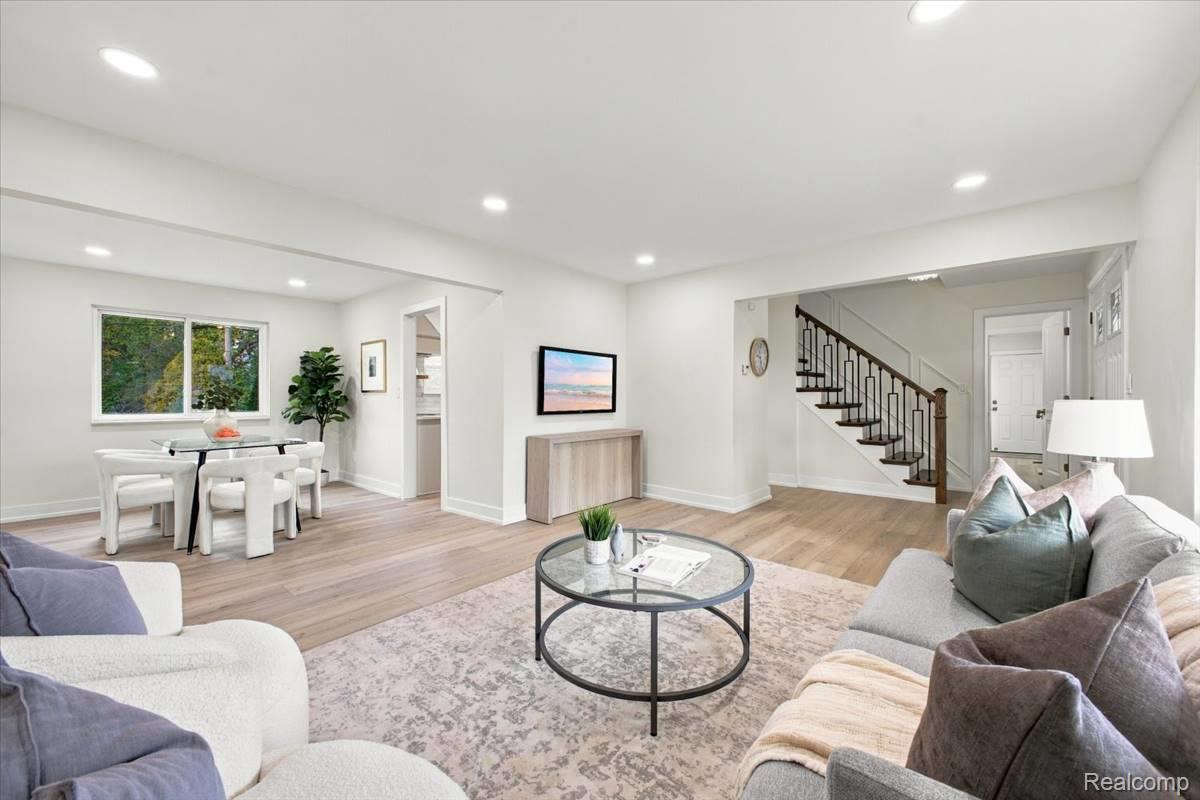
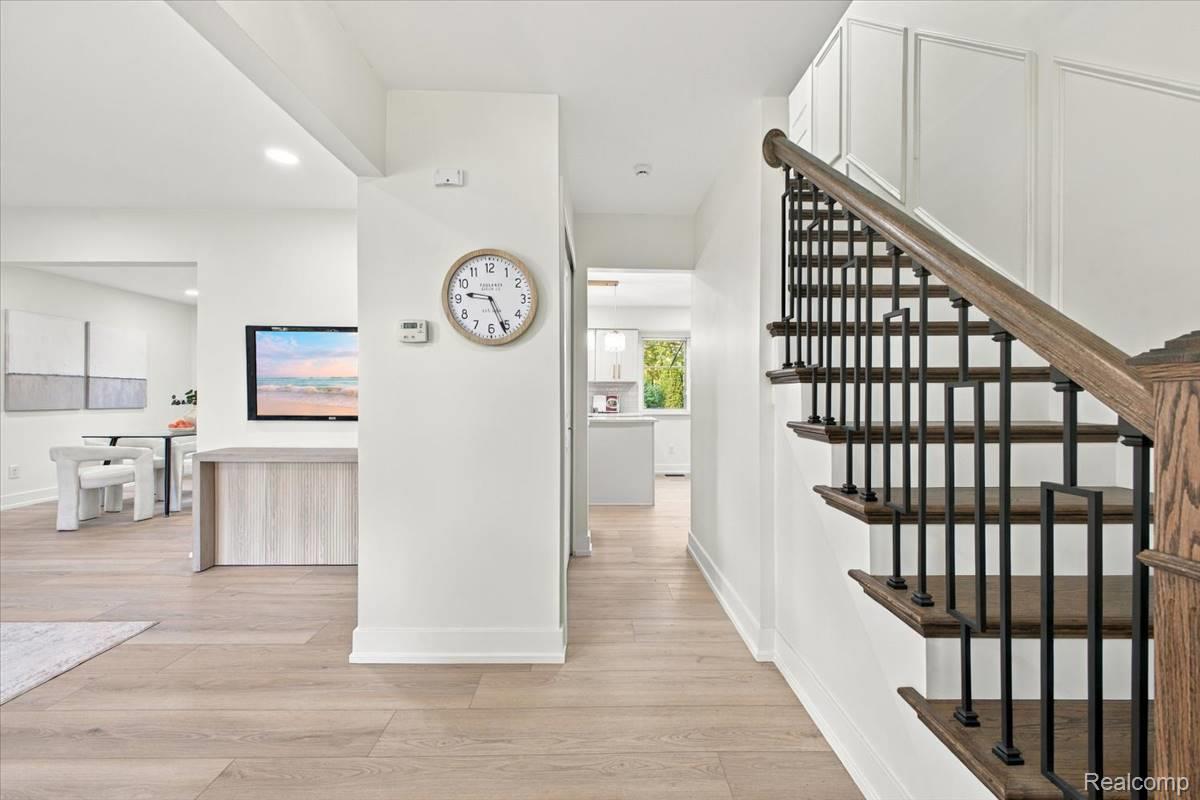
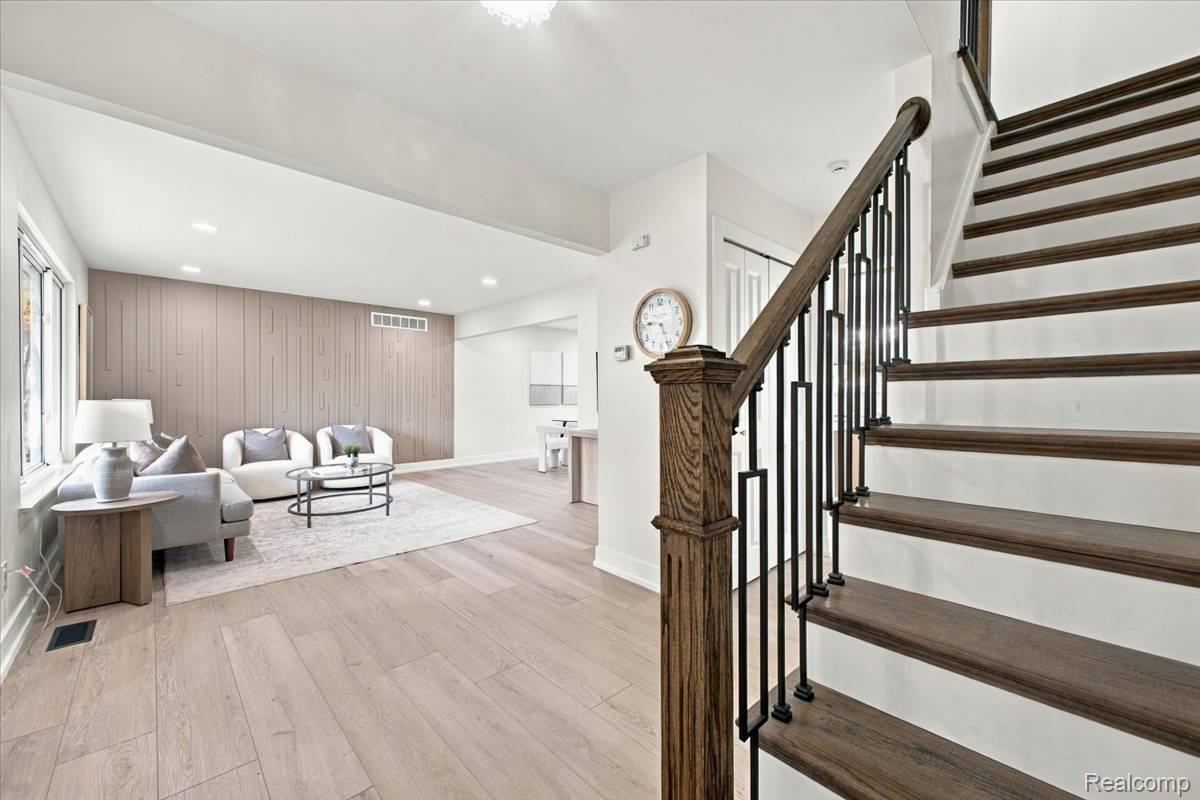
Open-concept living space featuring wood-finish flooring, recessed lighting, and a staircase with a wooden handrail and decorative metal balusters
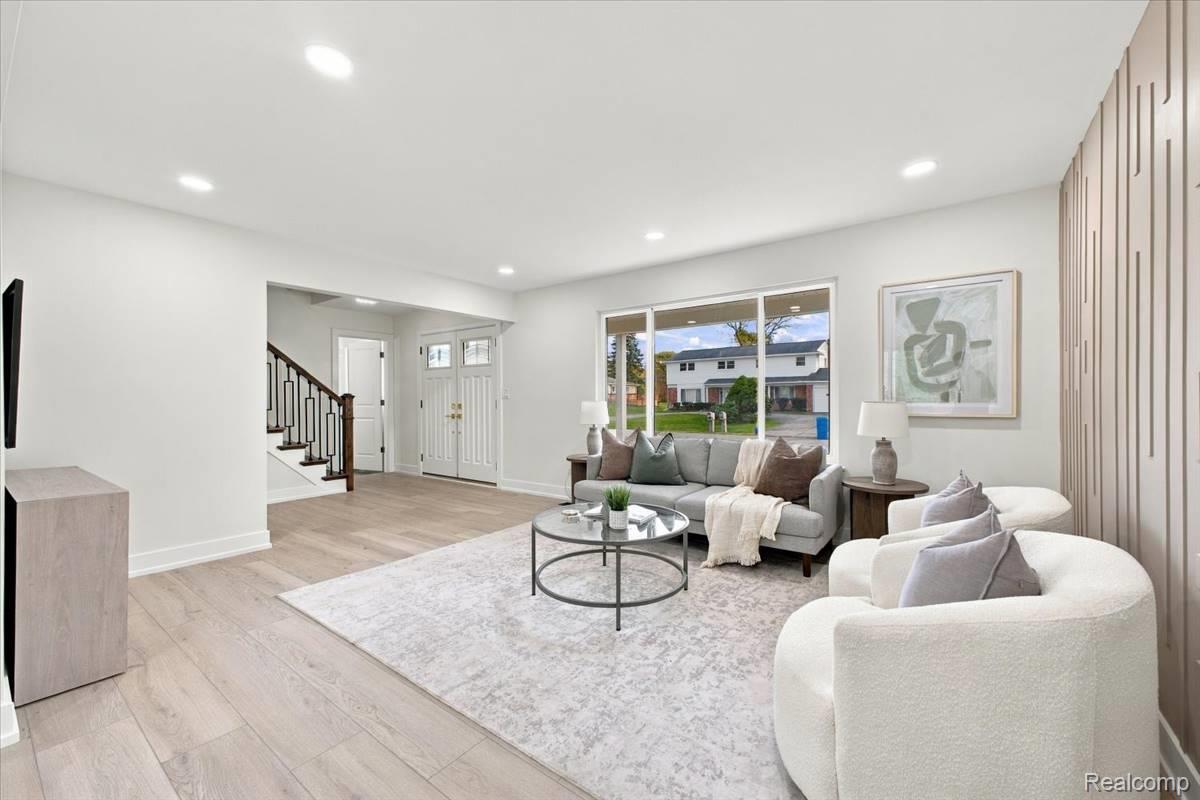
Living area featuring wood-finish flooring, recessed lighting, a large picture window, and a vertical-slat accent wall
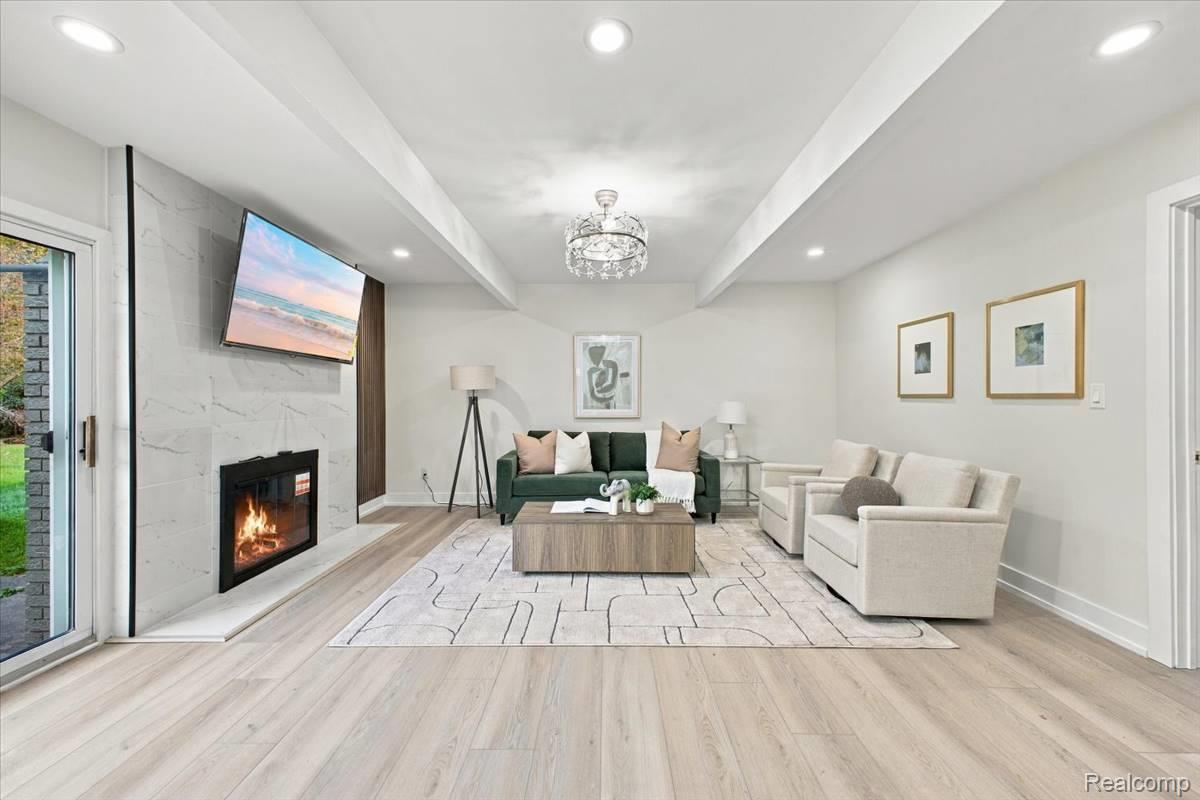
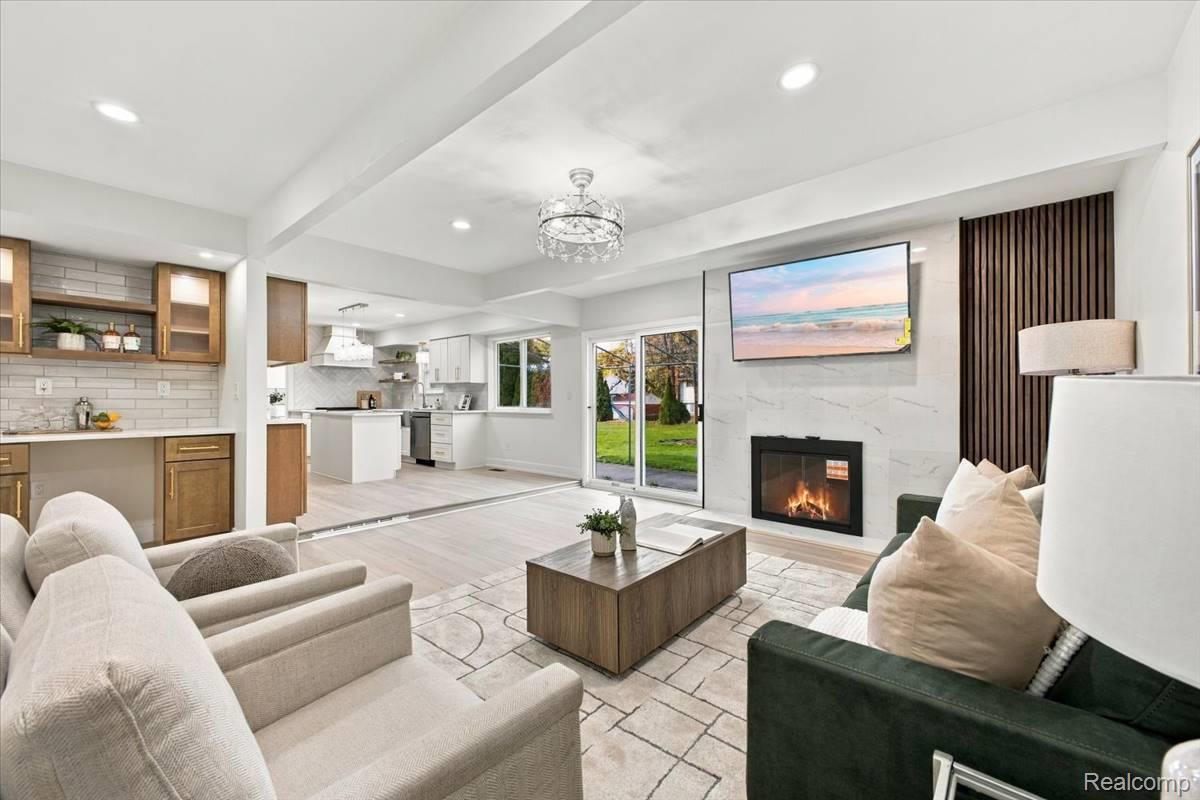
Living area featuring light-toned wood-finish flooring, tray ceiling with recessed lighting, stone-surround fireplace, and glass sliding door access to exterior space
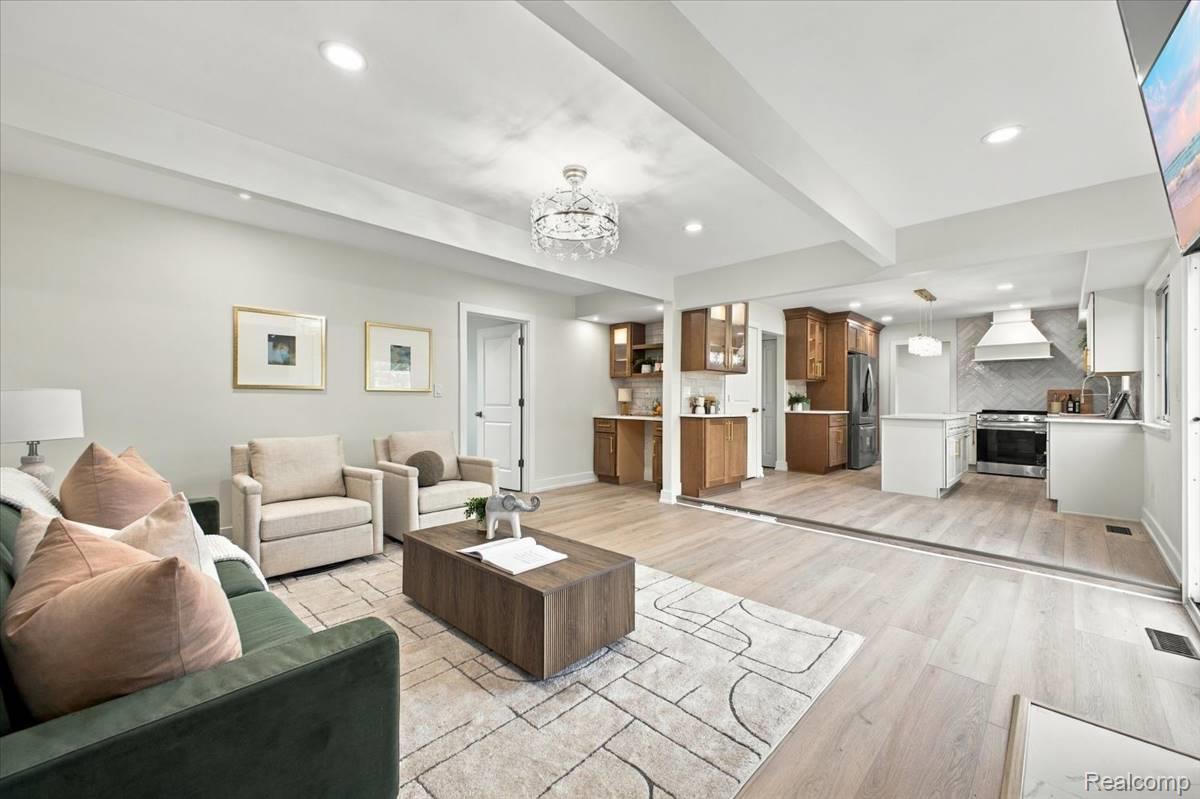
Open-concept interior featuring light wood-finish flooring, recessed lighting, and a crystal-style chandelier
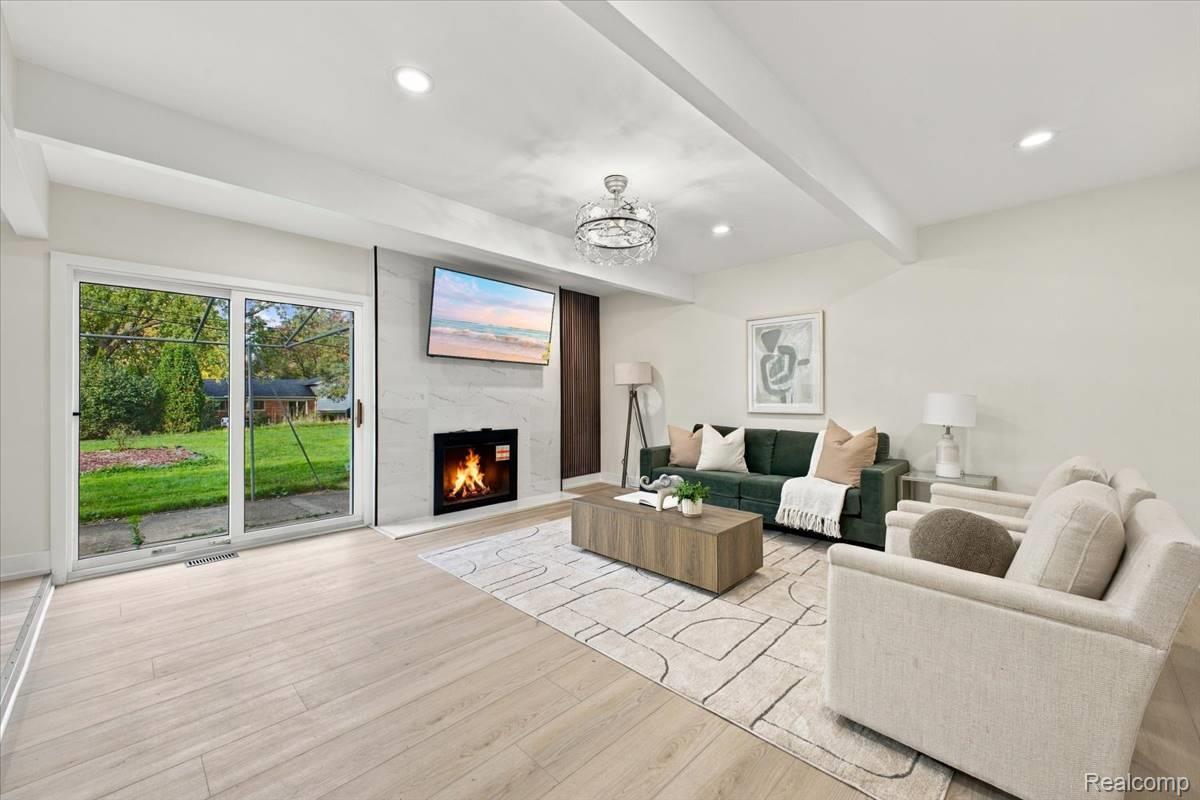
Open concept living area featuring recessed lighting, a floor-to-ceiling tiled fireplace, vertical wood-slat accent wall, and sliding glass doors
Living area featuring wood-finish flooring, a floor-to-ceiling fireplace with stone-pattern surround, exposed ceiling beams, recessed lighting, and sliding glass doors
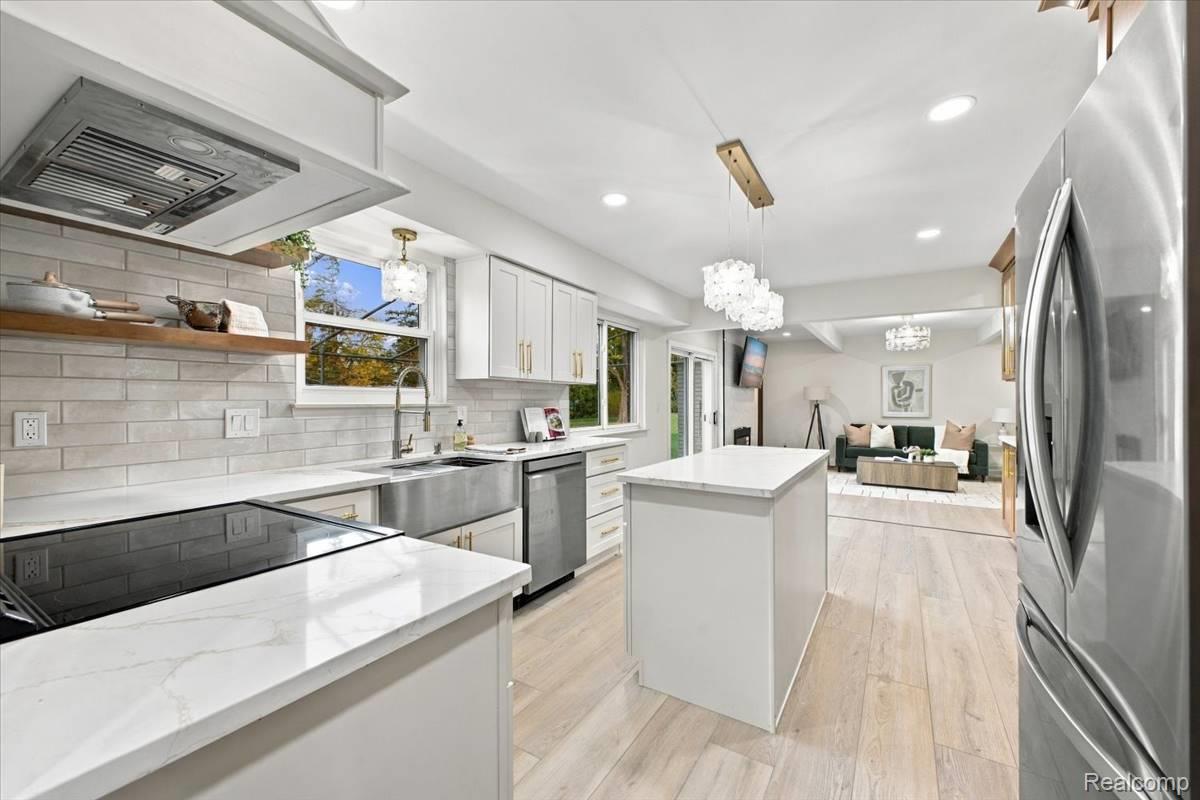
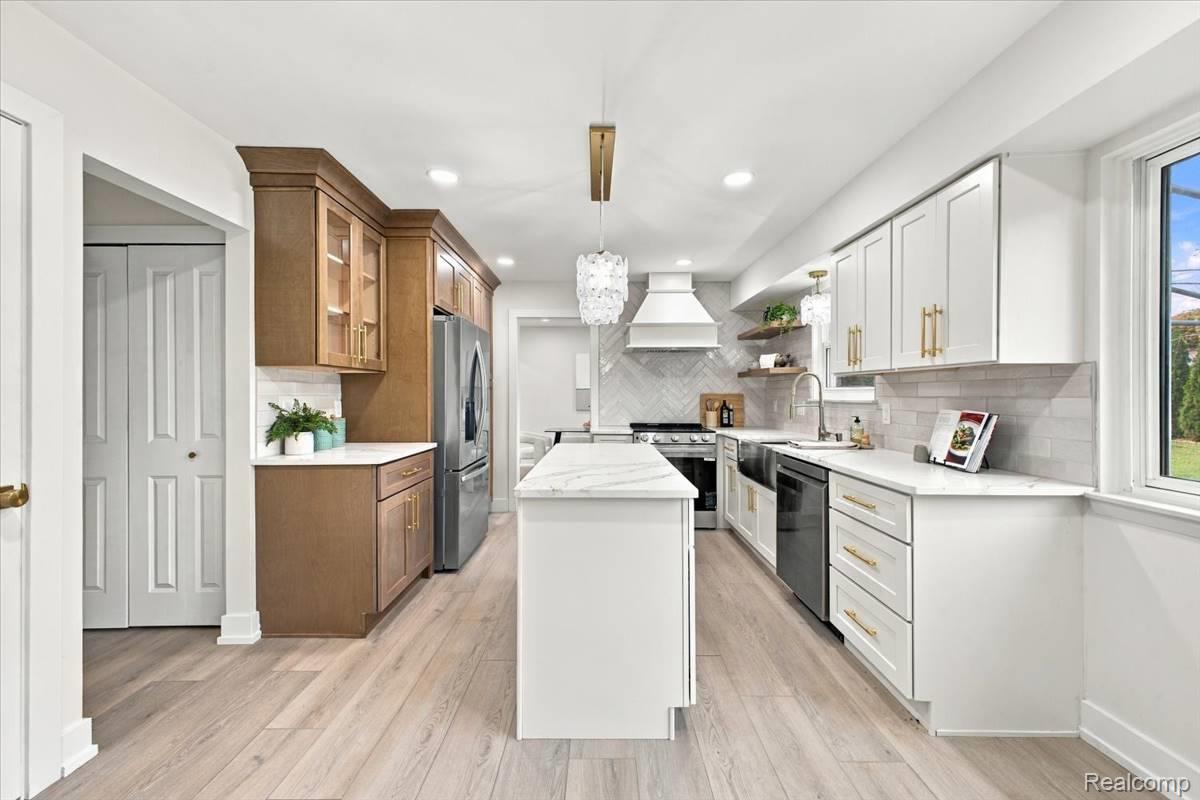
Kitchen featuring white cabinetry, stone-finish countertops, a stainless steel farmhouse sink, decorative tile backsplash, and wood-finish flooring
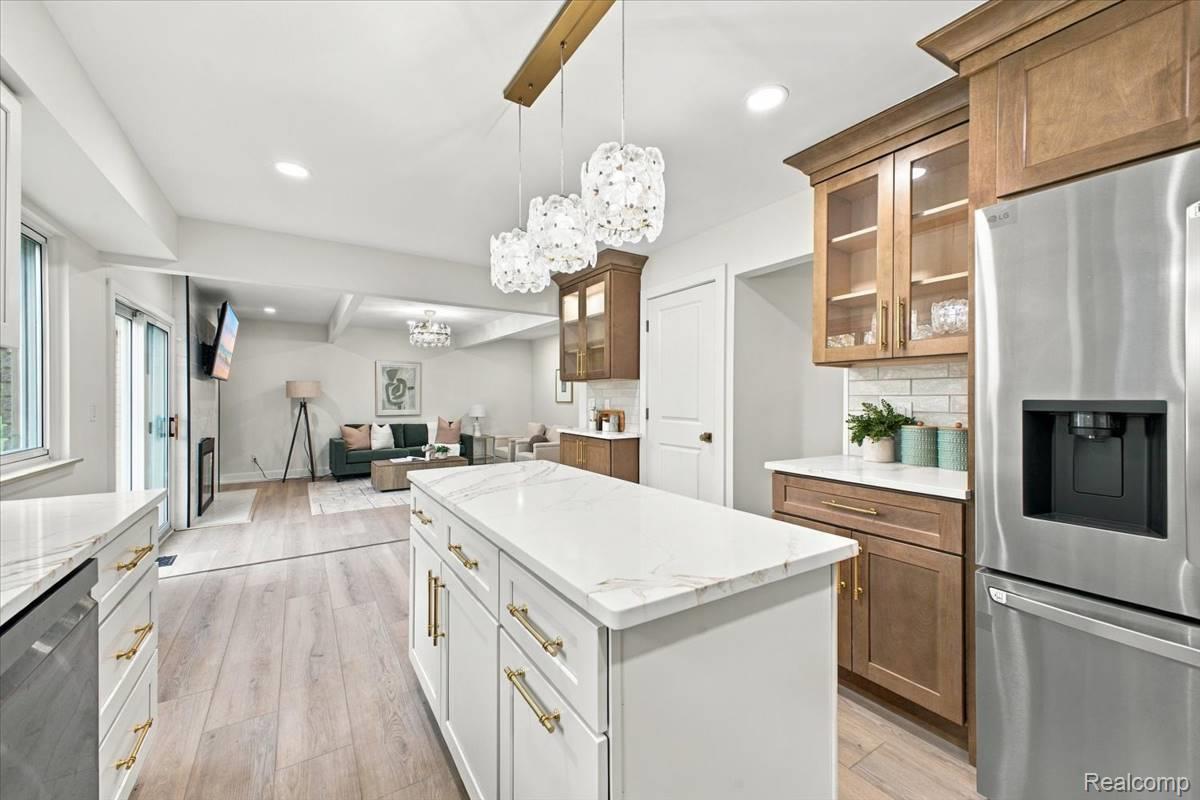
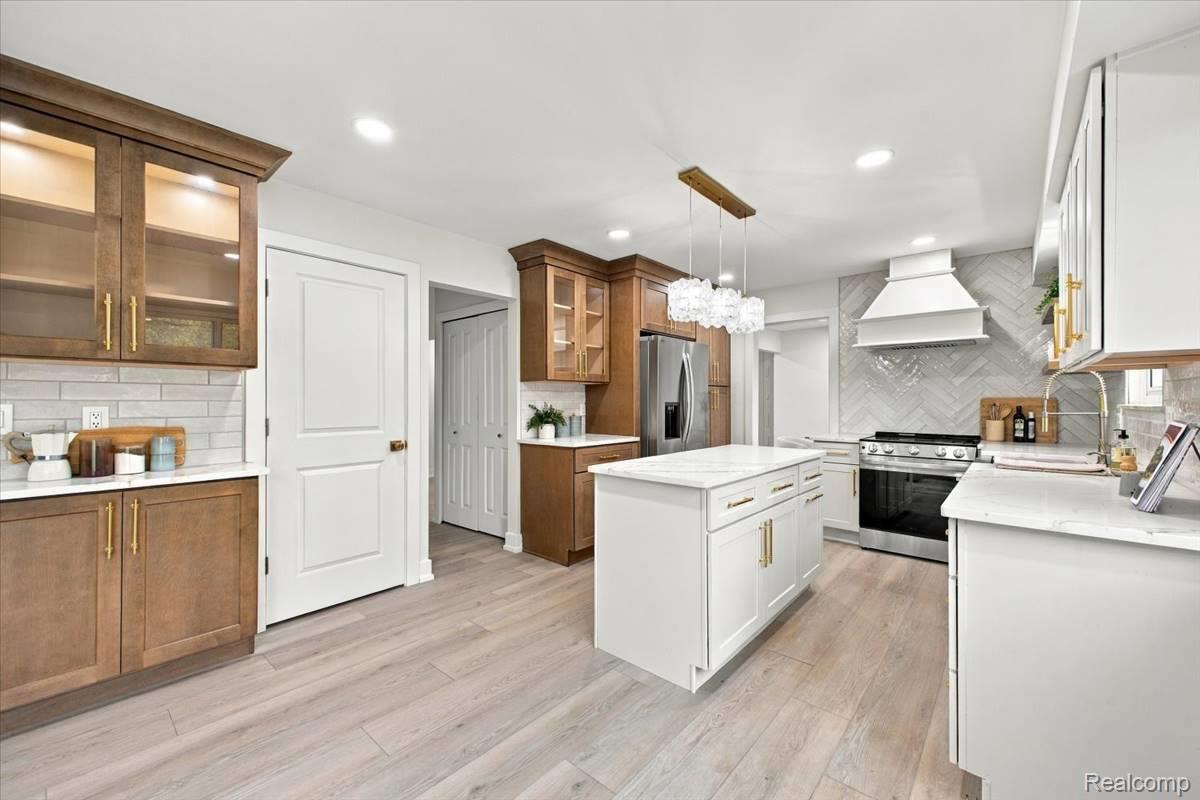
Kitchen featuring a central island with a stone-finish countertop, stainless steel appliances, wood-finish cabinetry, stone-style backsplash, and decorative pendant lighting
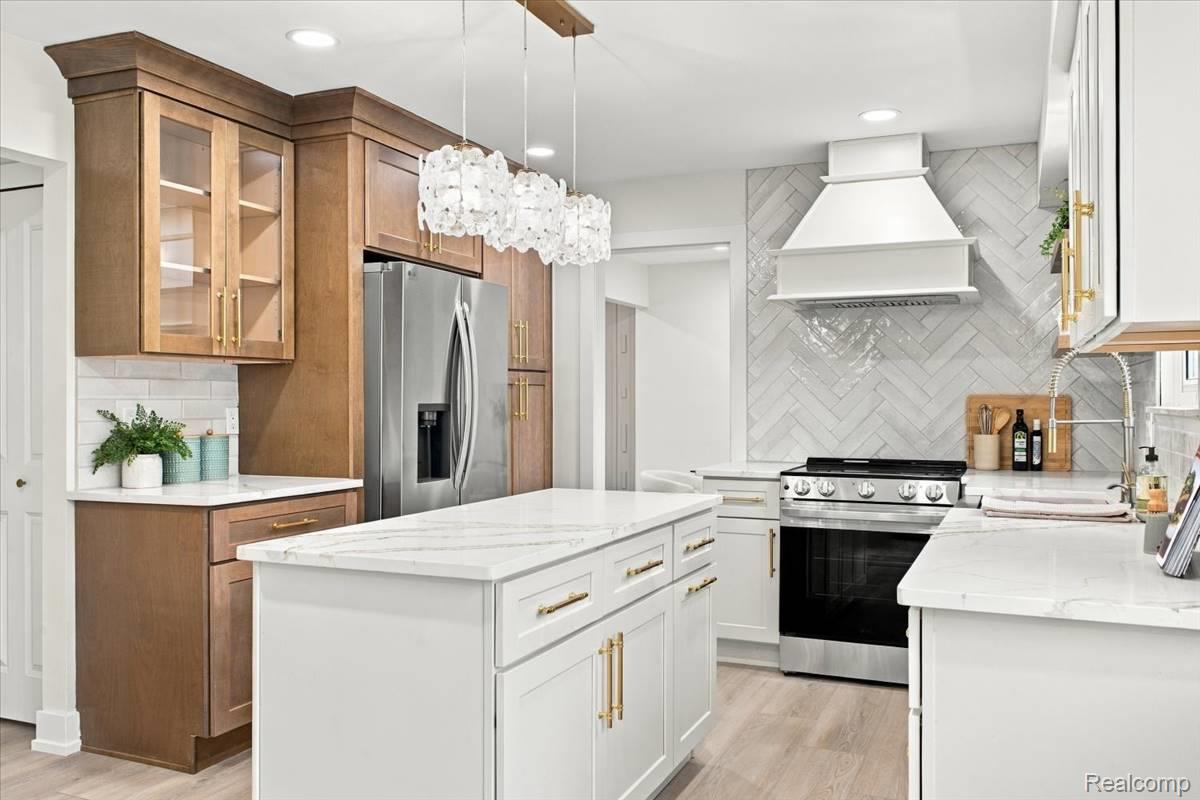
Kitchen featuring two-tone cabinetry, central island with stone-finish countertop, herringbone-pattern tile backsplash, farmhouse-style sink, and wood-finish flooring
Kitchen featuring two-tone cabinetry with brass-finish hardware, a center island with countertop seating, herringbone-patterned tile backsplash, stainless steel appliances, and recessed lighting
Kitchen featuring two-tone cabinetry with glass-front uppers, a central island with a stone countertop, a herringbone-pattern tile backsplash, a custom vent hood, and multi-light pendant fixtures
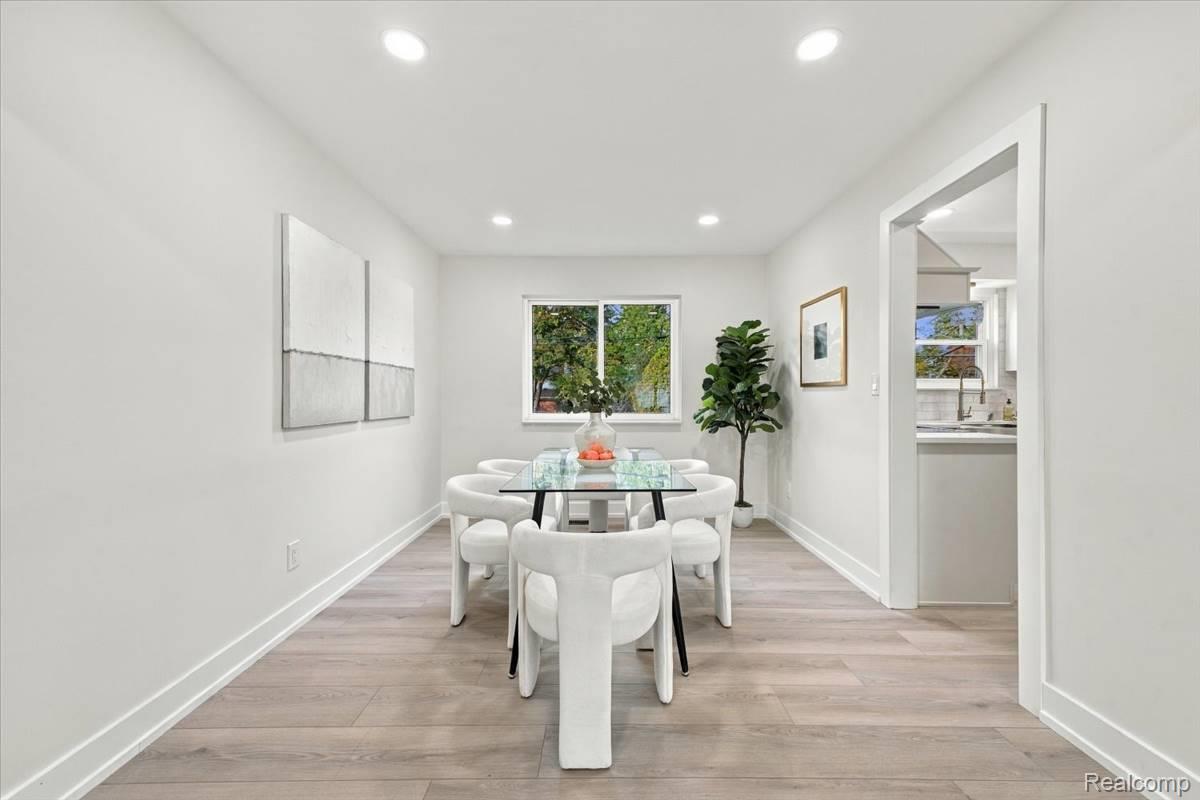
Neutral interior featuring wood-finish flooring, recessed lighting, and a window with exterior greenery
Staircase featuring wood-finish treads, matte black metal railings, and decorative wall paneling, complemented by neutral wood-finish flooring throughout
Staircase featuring wood-finish treads and a decorative metal railing, complemented by wood-finish flooring and a vertical wood-slat accent wall
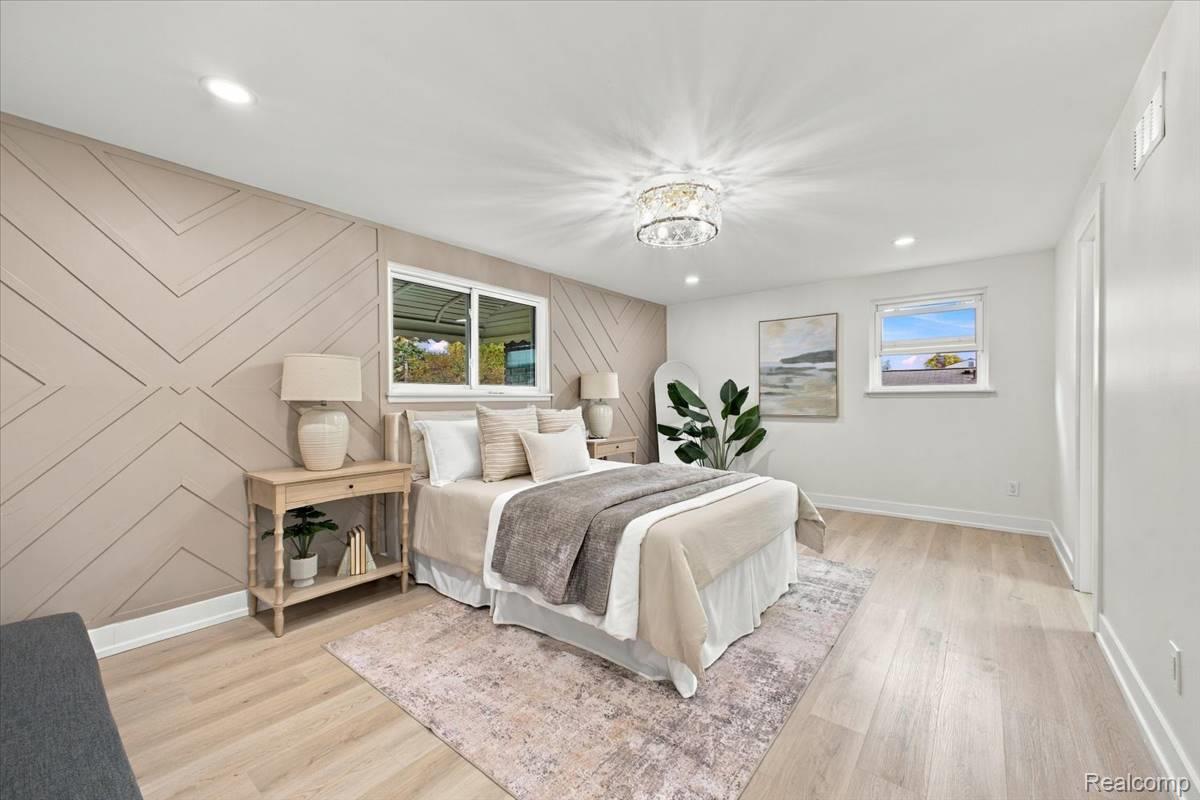
Geometric wood wall paneling, light wood-finish flooring, recessed ceiling lighting, and a crystal flush-mount light fixture
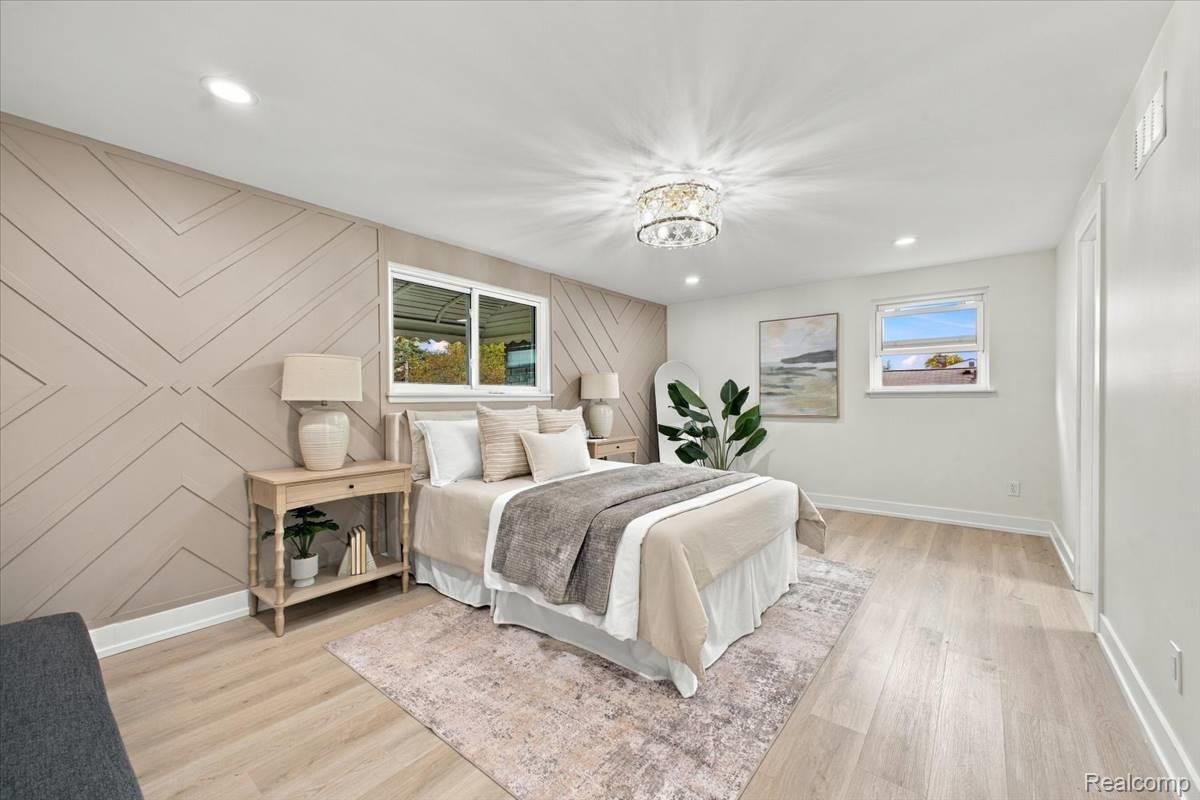
Neutral-toned room featuring a decorative wood-paneled accent wall, recessed lighting, a multi-tiered crystal flush-mount fixture, wood-finish flooring, and horizontal sliding windows
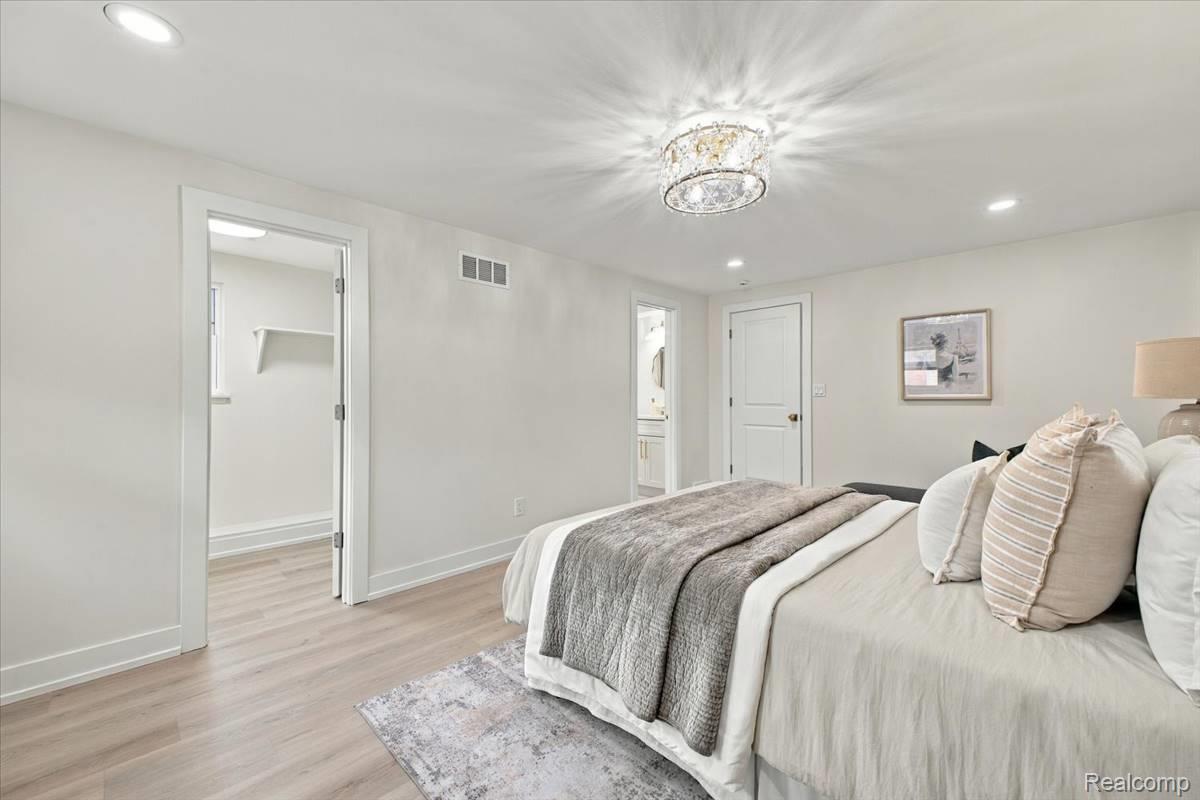
Neutral-toned interior featuring wood-finish flooring, recessed lighting, and a decorative crystal flush-mount ceiling fixture
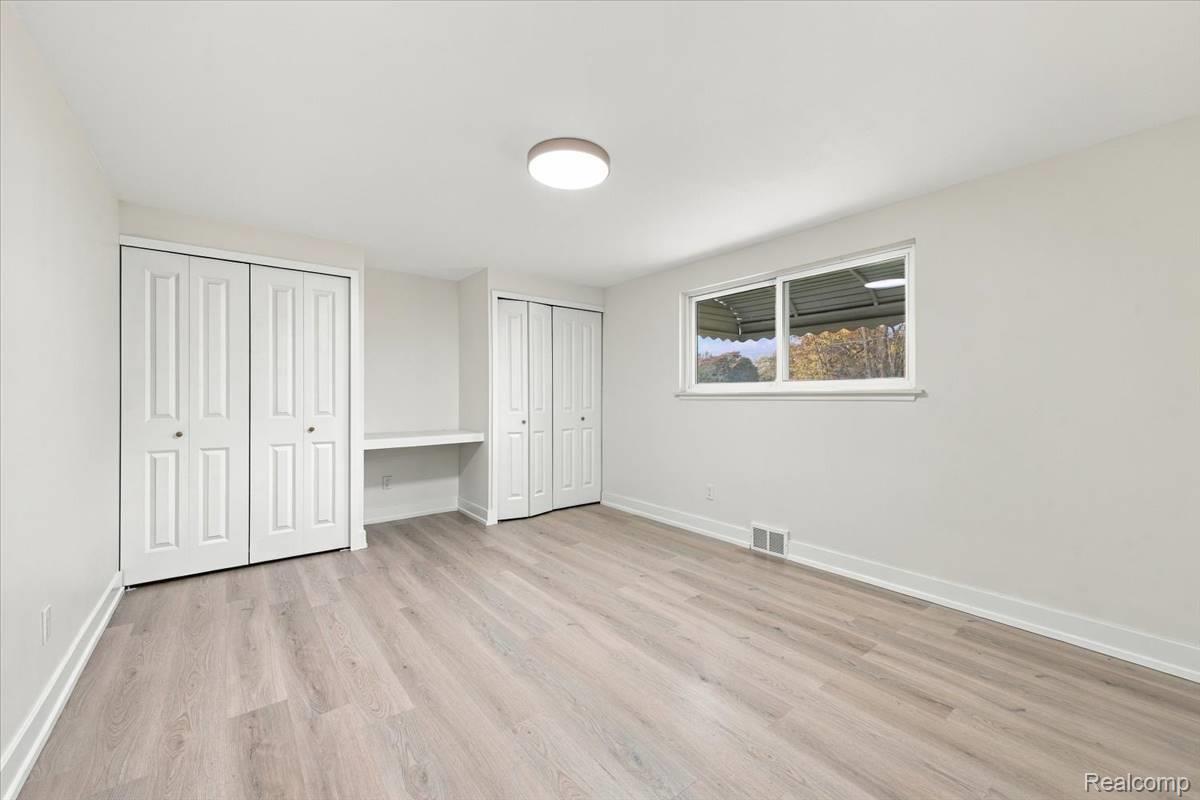
Room featuring wood-finish flooring, dual bi-fold door closets, a built-in desk area, and a recessed ceiling light fixture
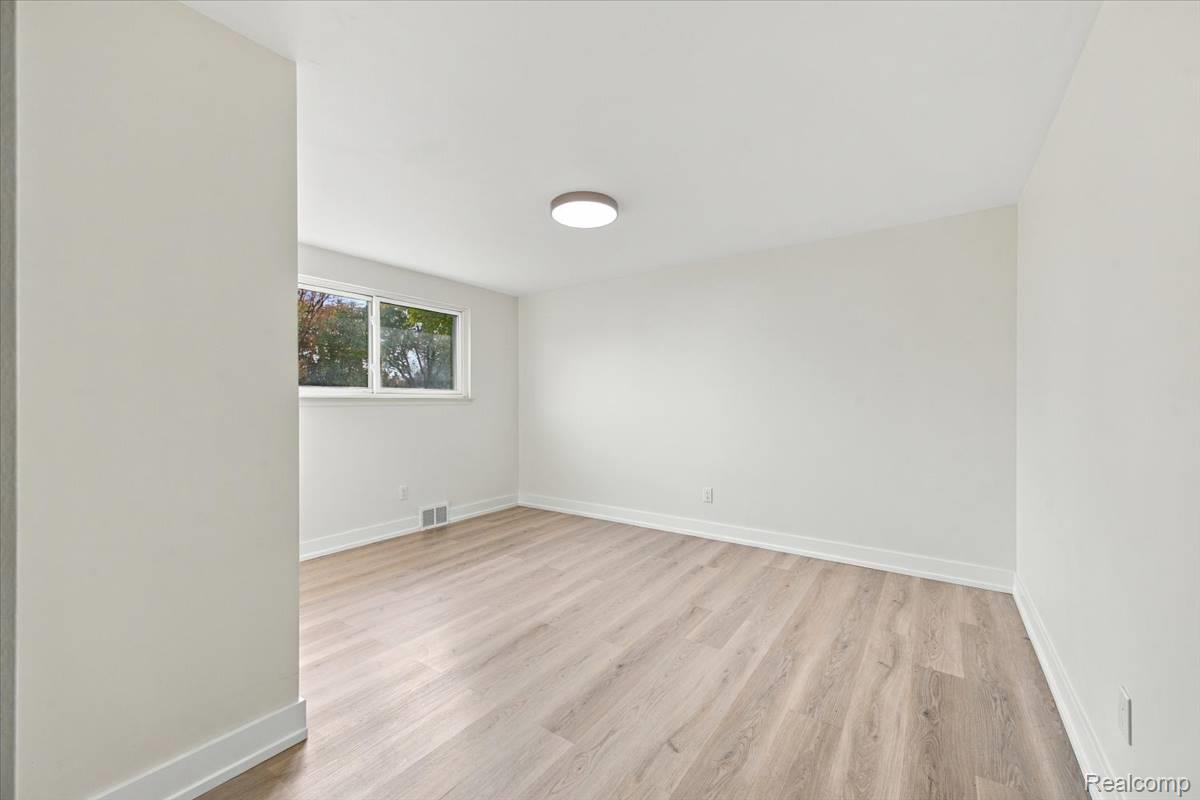
Interior space featuring neutral wall paint, wood-finish flooring, and a flush-mount overhead light fixture
Neutral interior space featuring wood-finish flooring, crisp white wall finishes, and a flush-mount ceiling light fixture
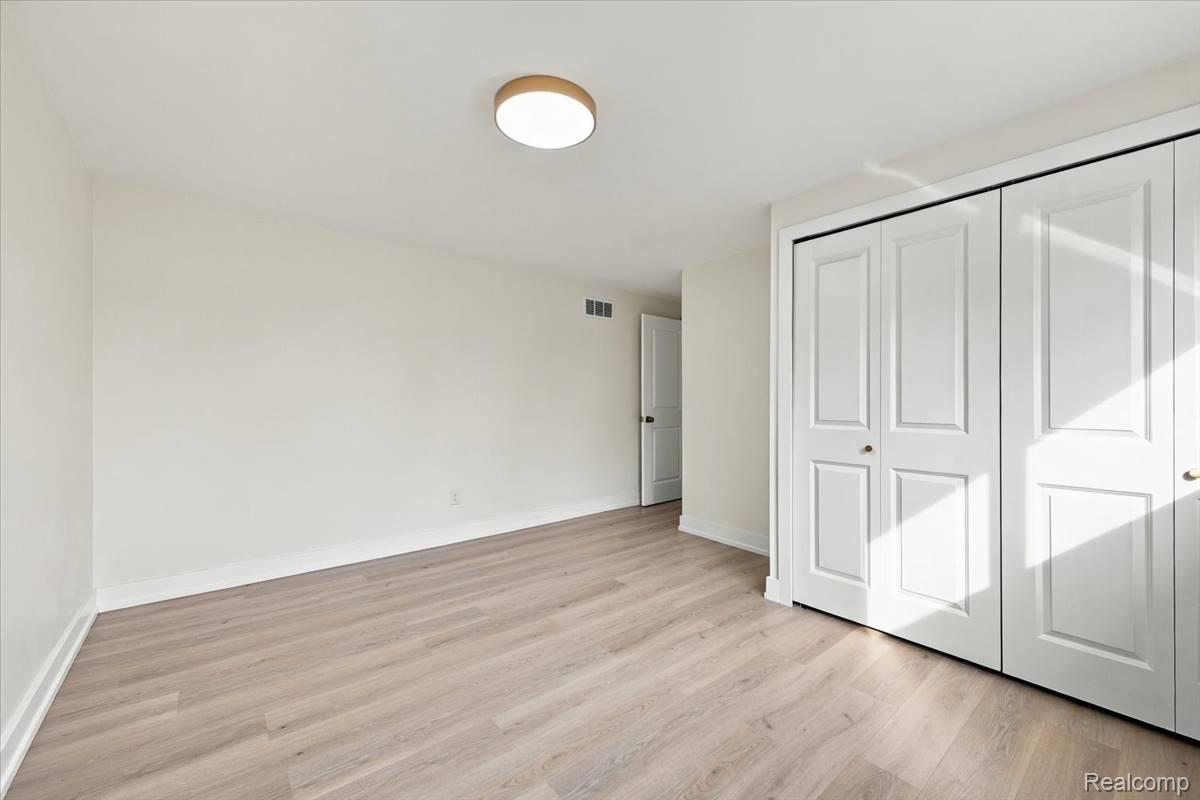
Interior room featuring neutral wall paint, wood-finish flooring, a flush-mount circular ceiling fixture, and dual-panel closet doors
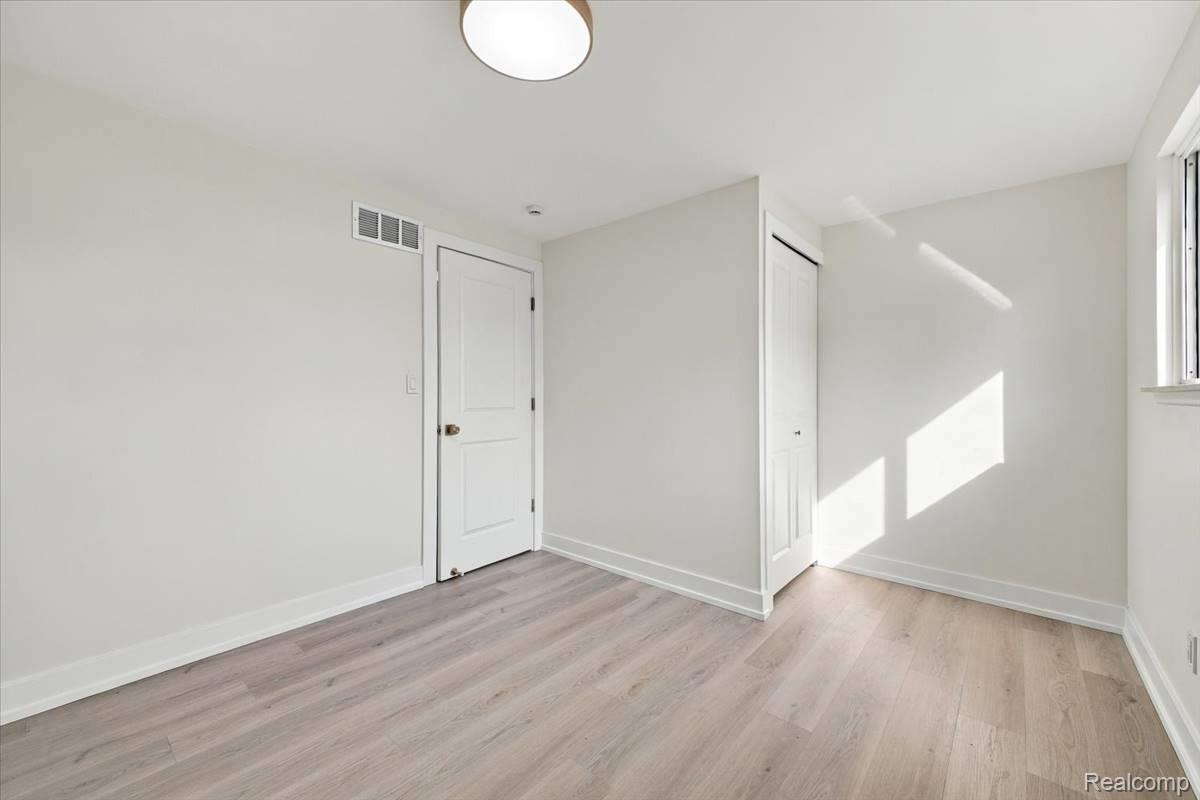
Neutral interior featuring wood-finish flooring, two-panel interior doors, a built-in closet with bifold doors, and a ceiling-mounted light fixture
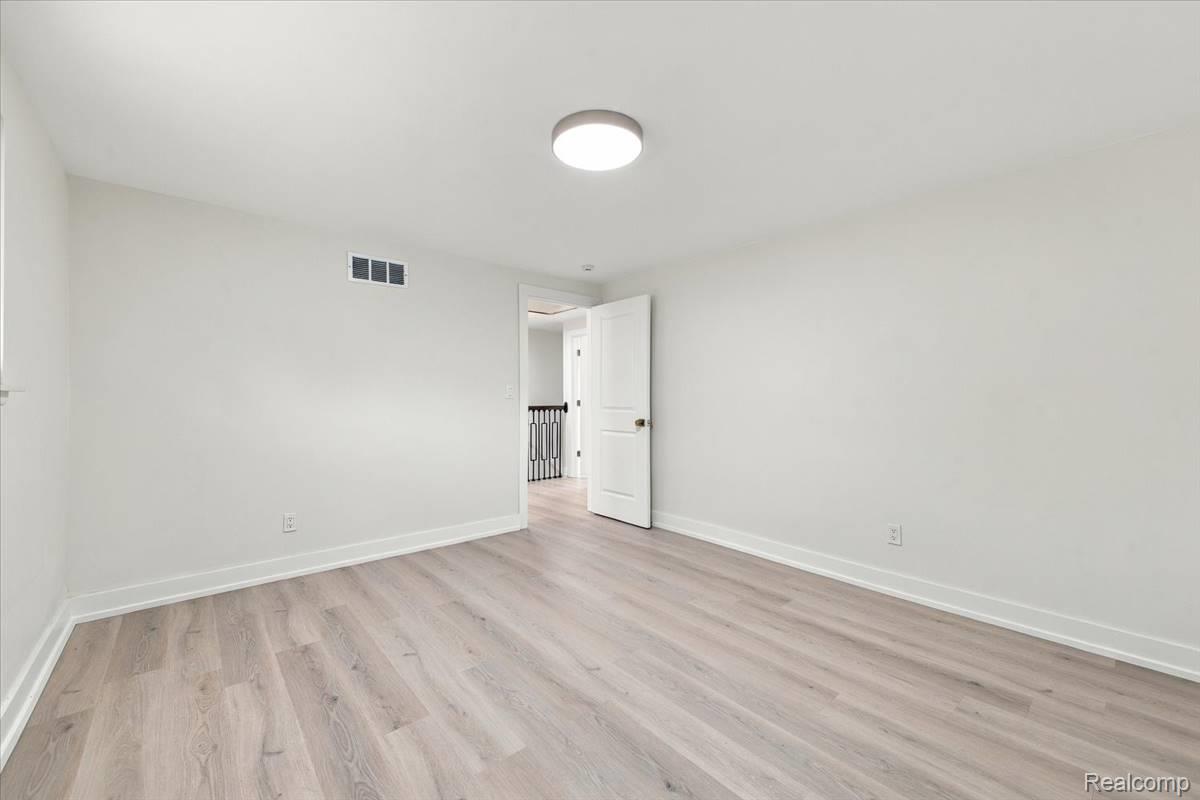
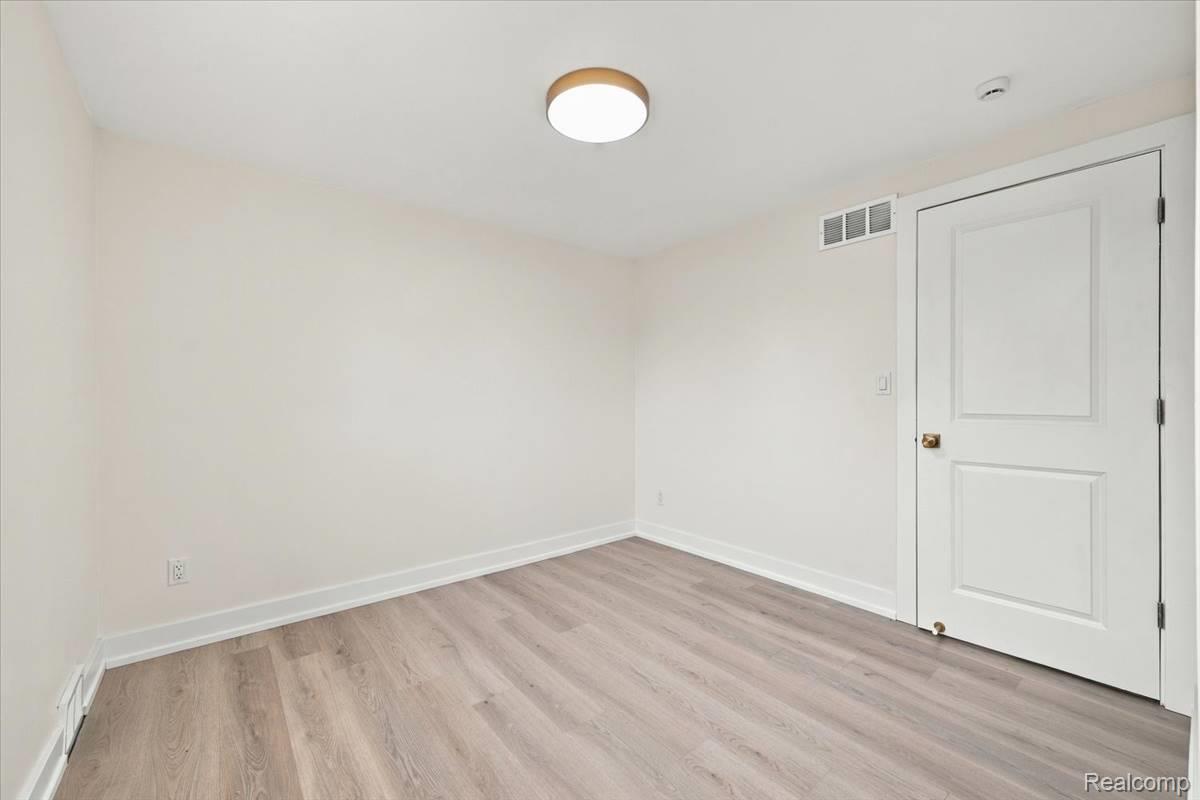
Neutral-toned interior space featuring light-toned wood-finish flooring, a flush-mount circular ceiling fixture, and a two-panel interior door with a metallic knob
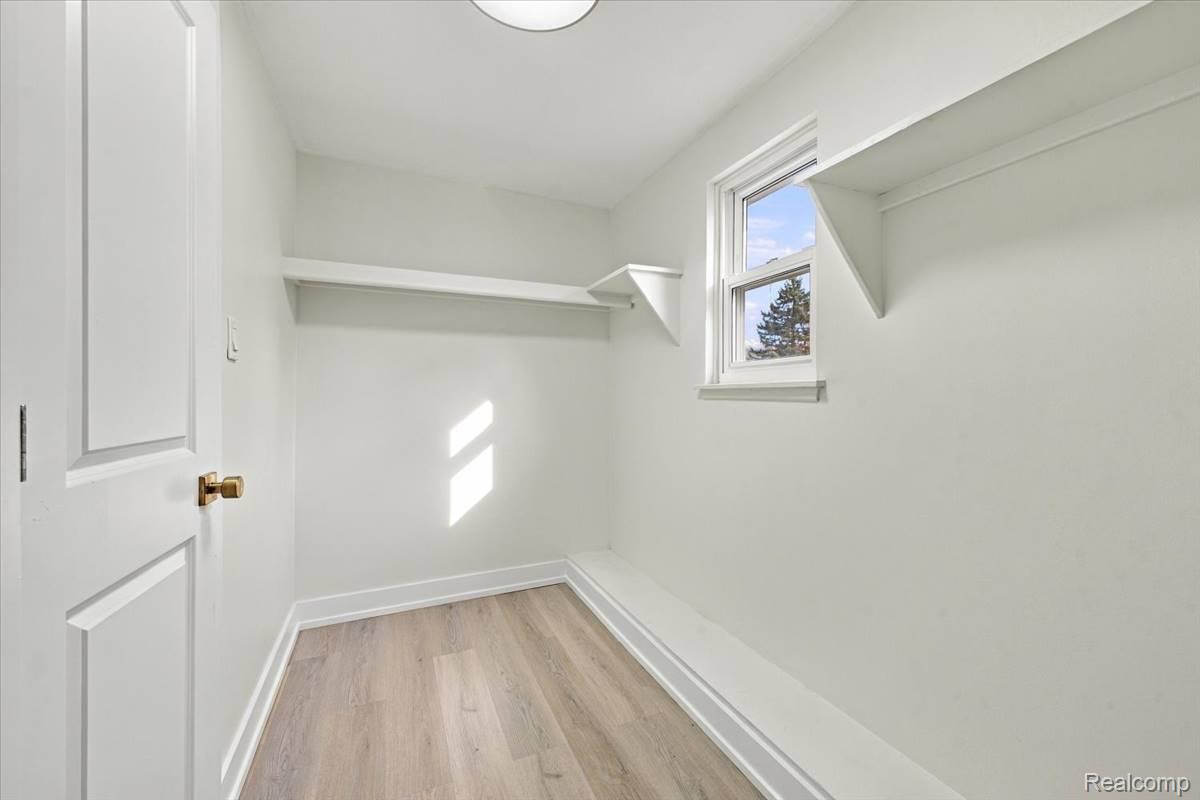
Storage space featuring wood-finish flooring, a single-hung window, and wall-mounted shelving
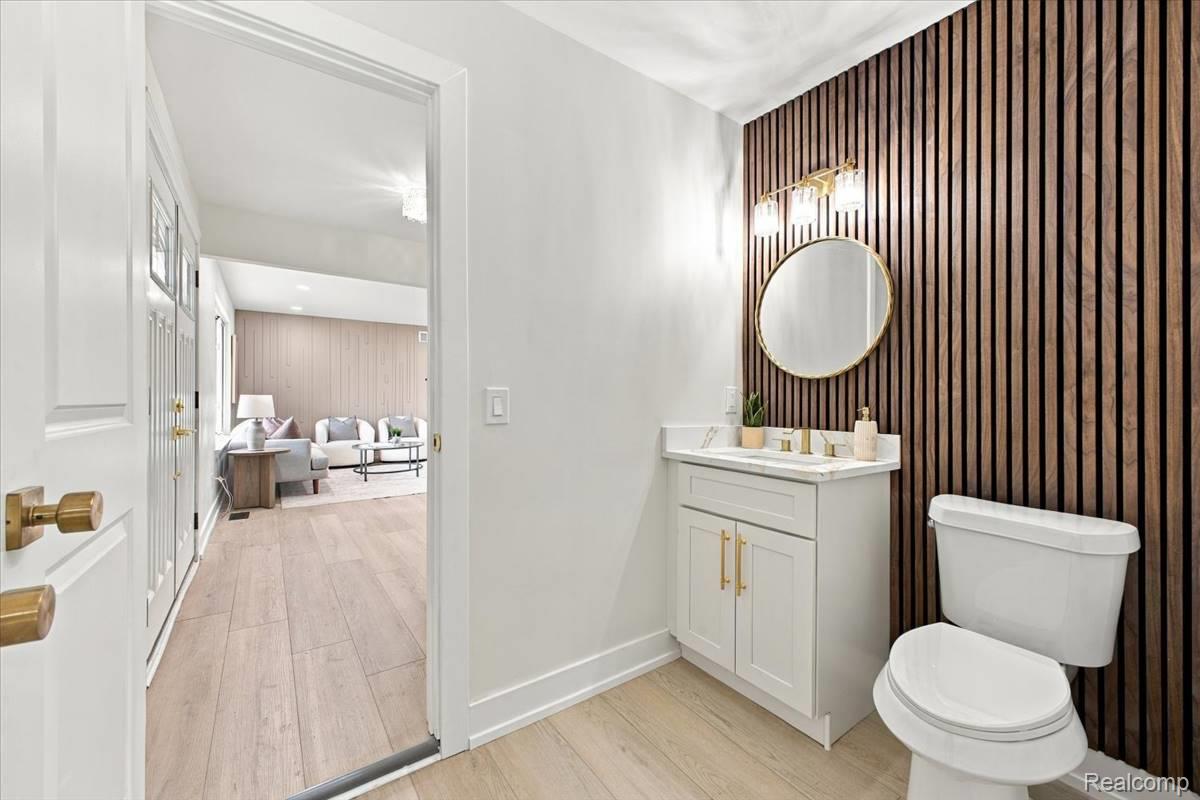
Bathroom featuring a wood-slat accent wall, vanity with a stone-top finish, gold-tone hardware, a circular mirror, and wood-finish flooring
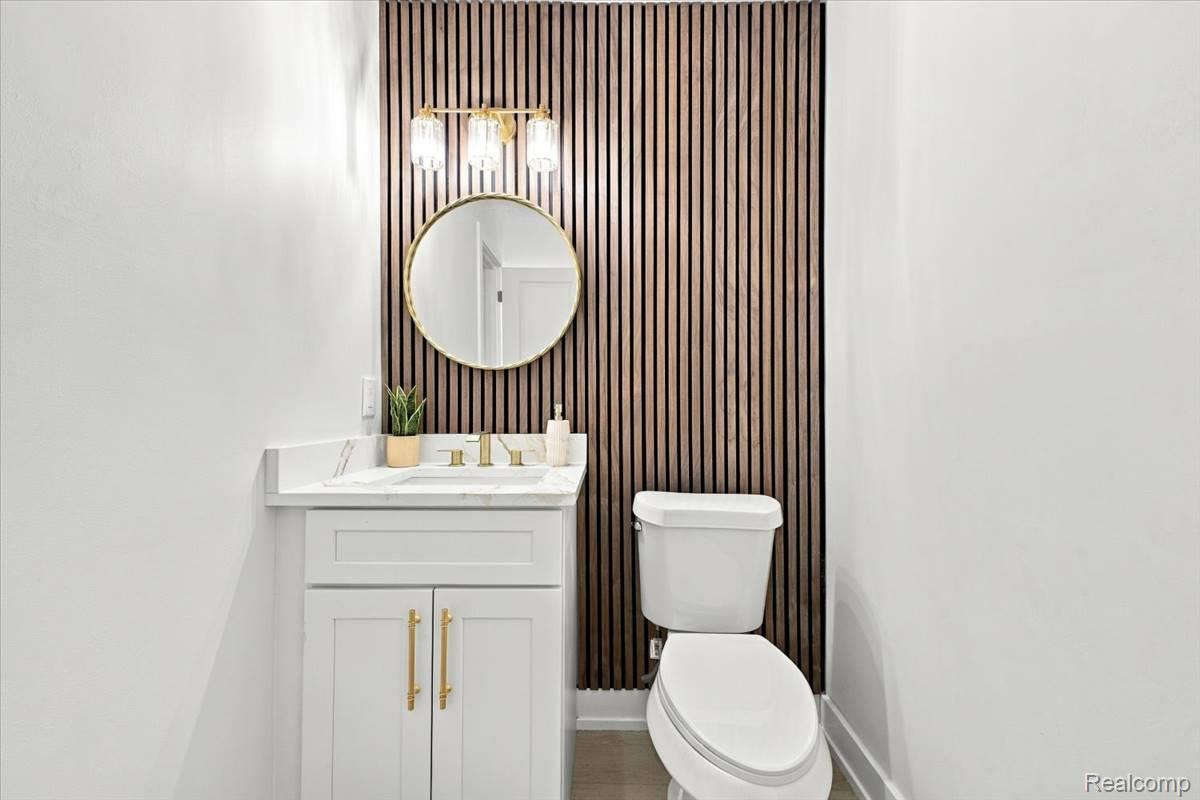
Vertical wood-slat accent wall featuring a wall-mounted round mirror, gold-finish hardware, three-light vanity fixture, and white cabinetry with a stone-top surface
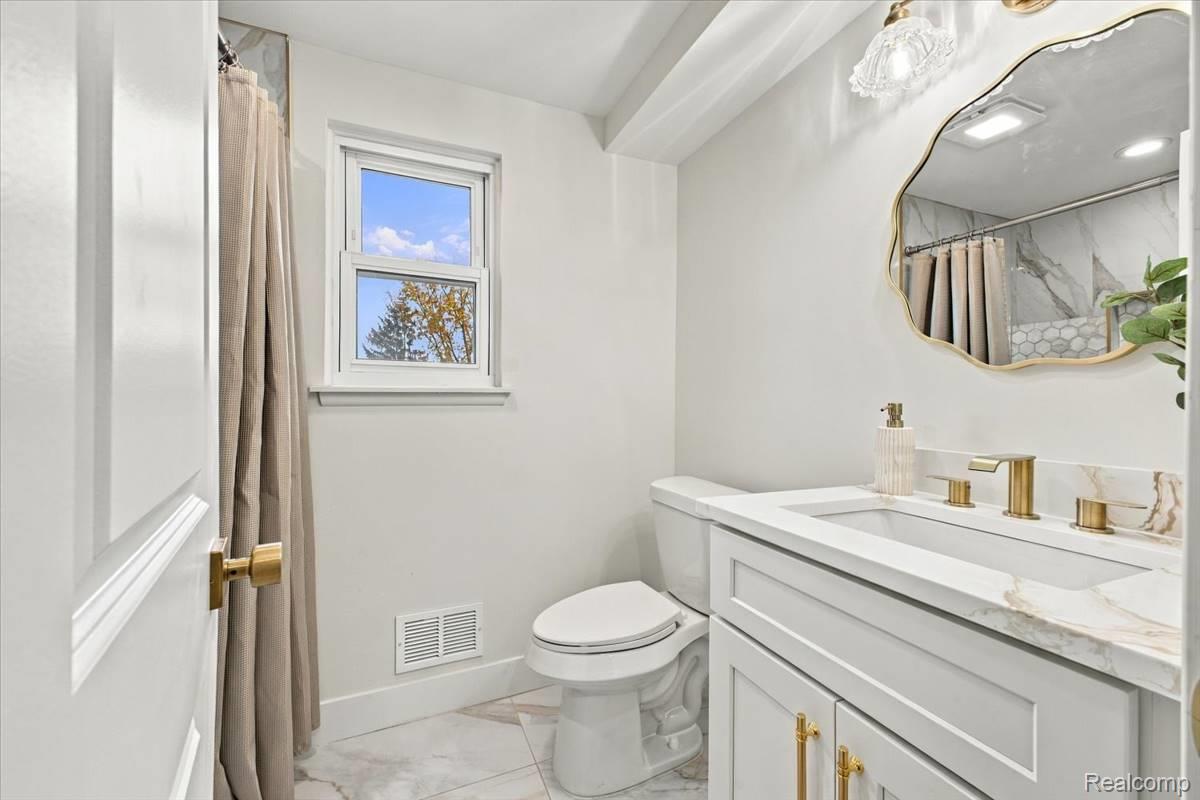
Bathroom featuring a vanity with a stone-top integrated sink, brass-finish hardware and faucet, a decorative wall-mounted mirror, and tile flooring
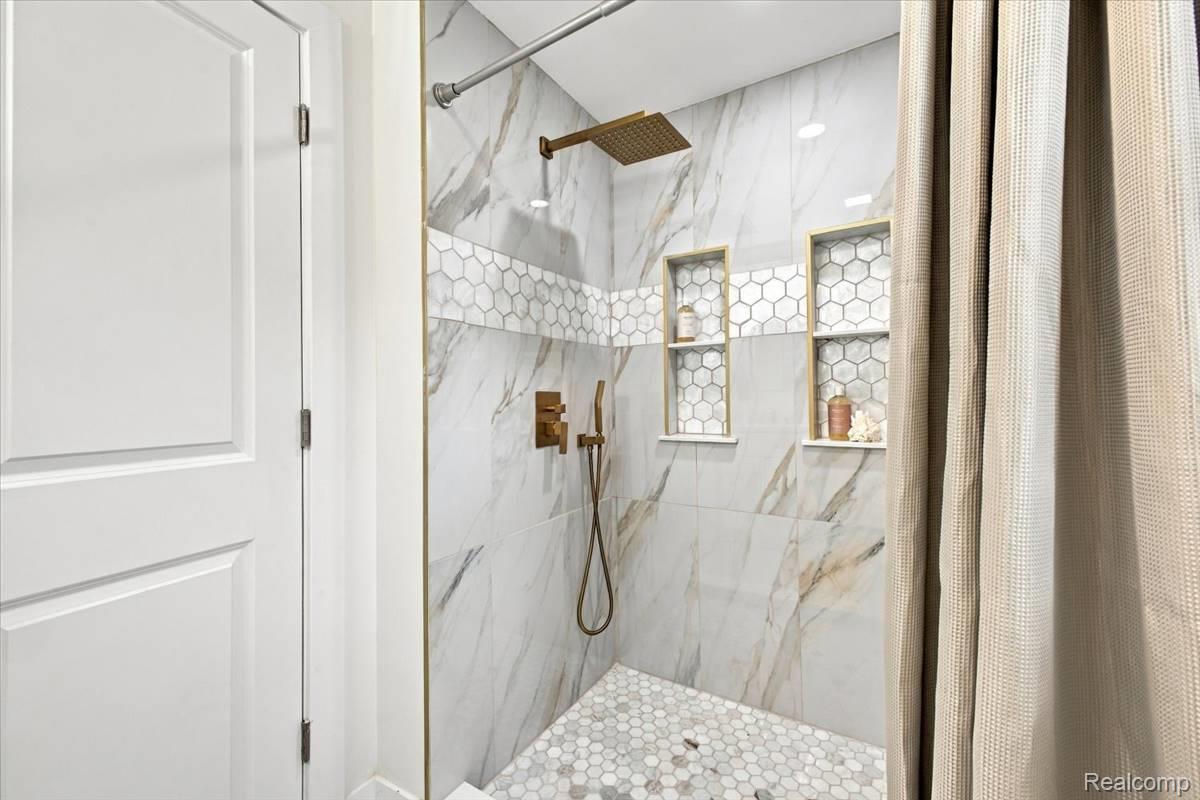
Shower featuring large-format tile walls, integrated dual-level recessed shelving with hexagon tile accents, hexagon floor tile, and gold-finish hardware including a rainfall shower head and handheld sprayer
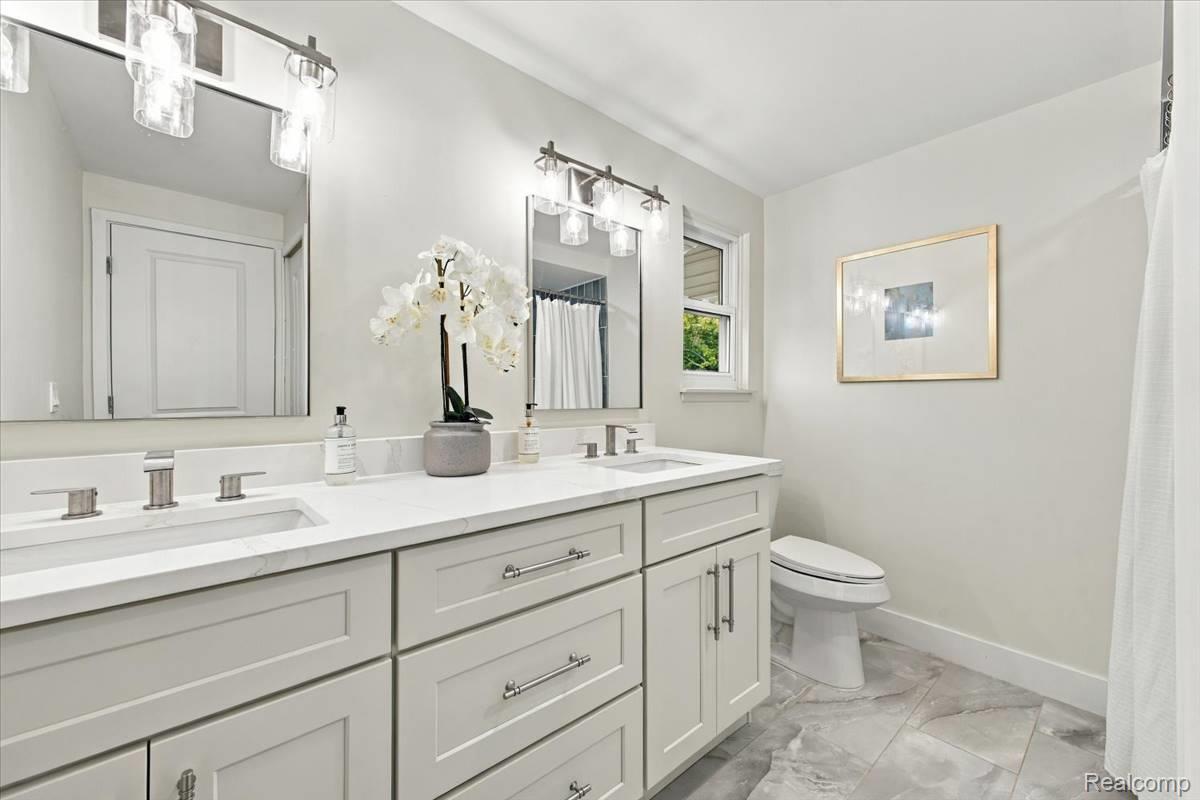
Double vanity featuring white shaker-style cabinetry, solid-surface countertops, integrated dual sinks, and polished chrome fixtures with wall-mounted lighting and large-format tile flooring
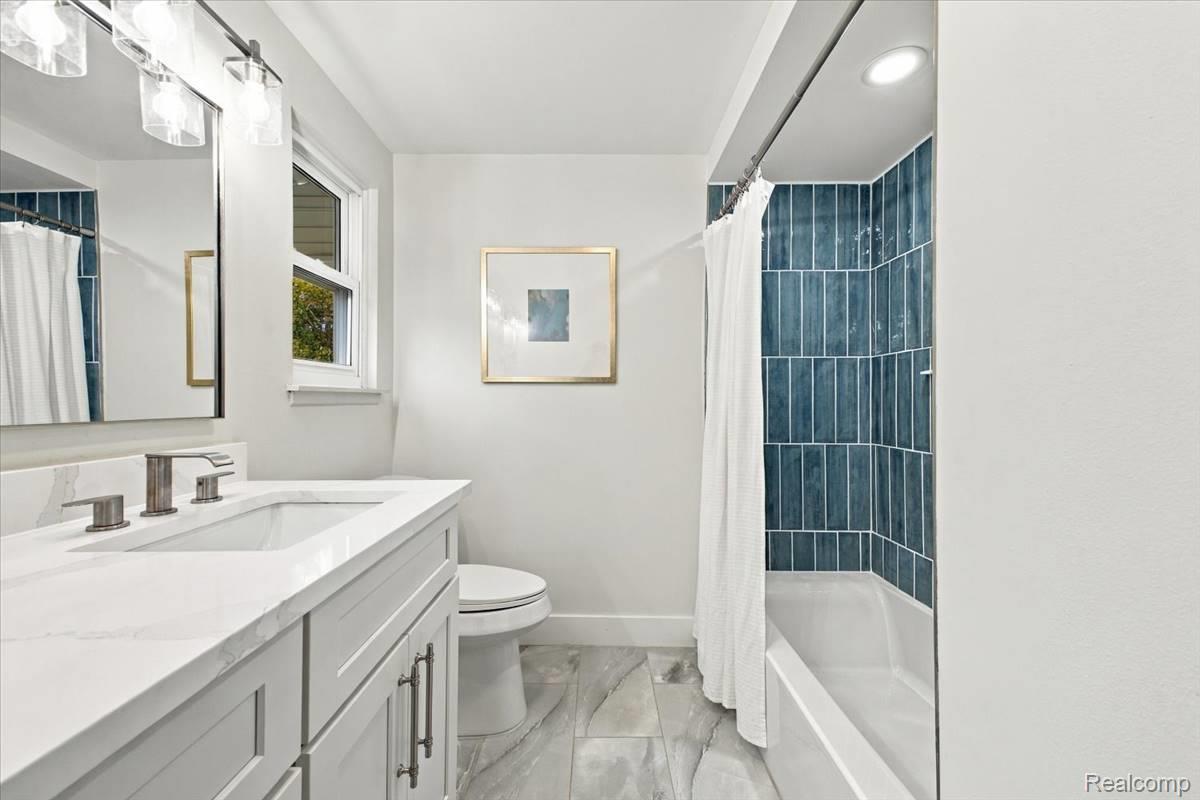
Bathroom featuring a vanity with a white countertop, blue vertical-tiled shower surround, integrated sink, metal faucet hardware, and tile flooring
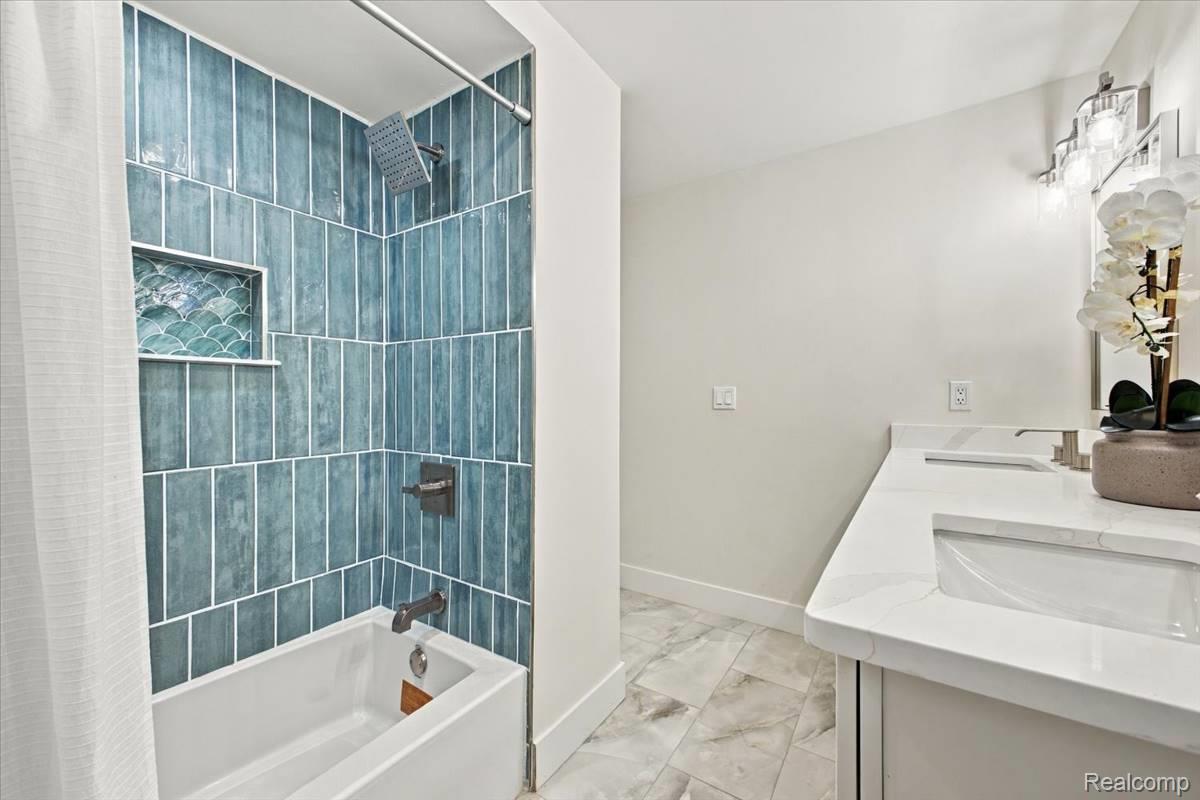
Bathroom featuring a tub-shower combination with vertical blue tile surround, scalloped-tile shower niche, dual-sink vanity with white stone countertop, and multi-light vanity fixture
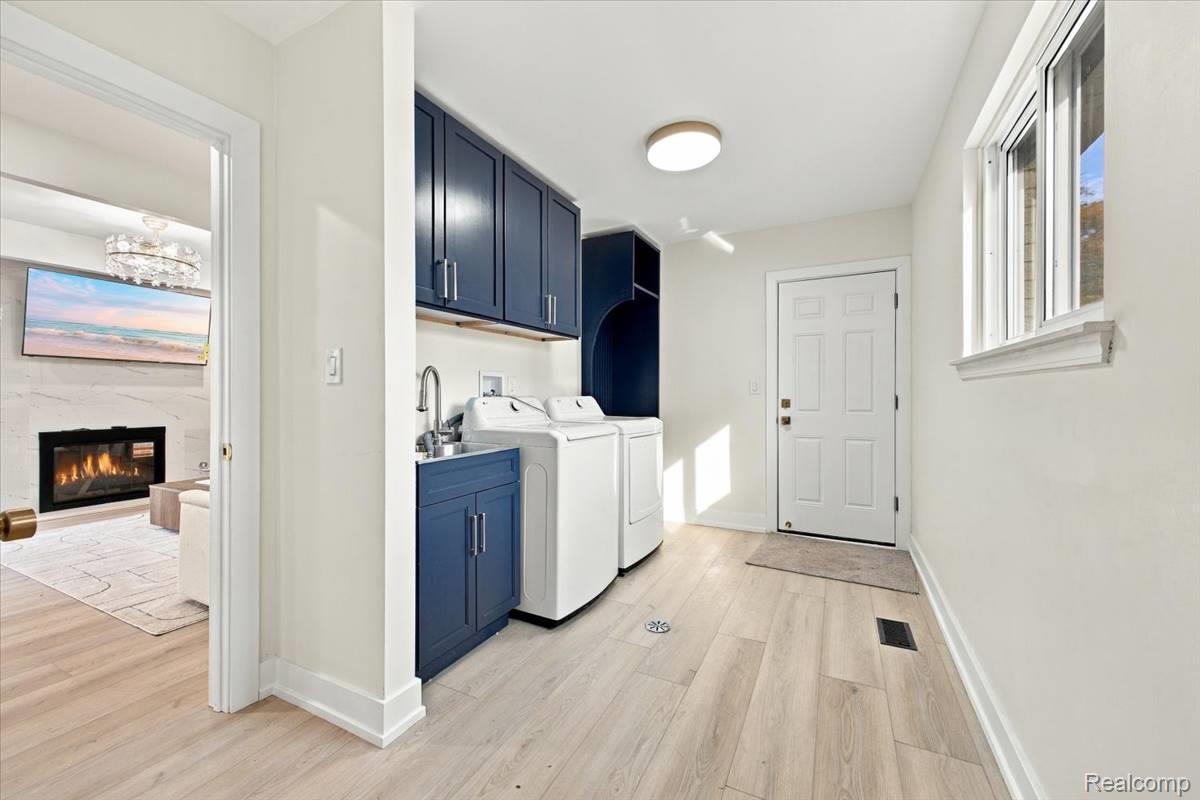
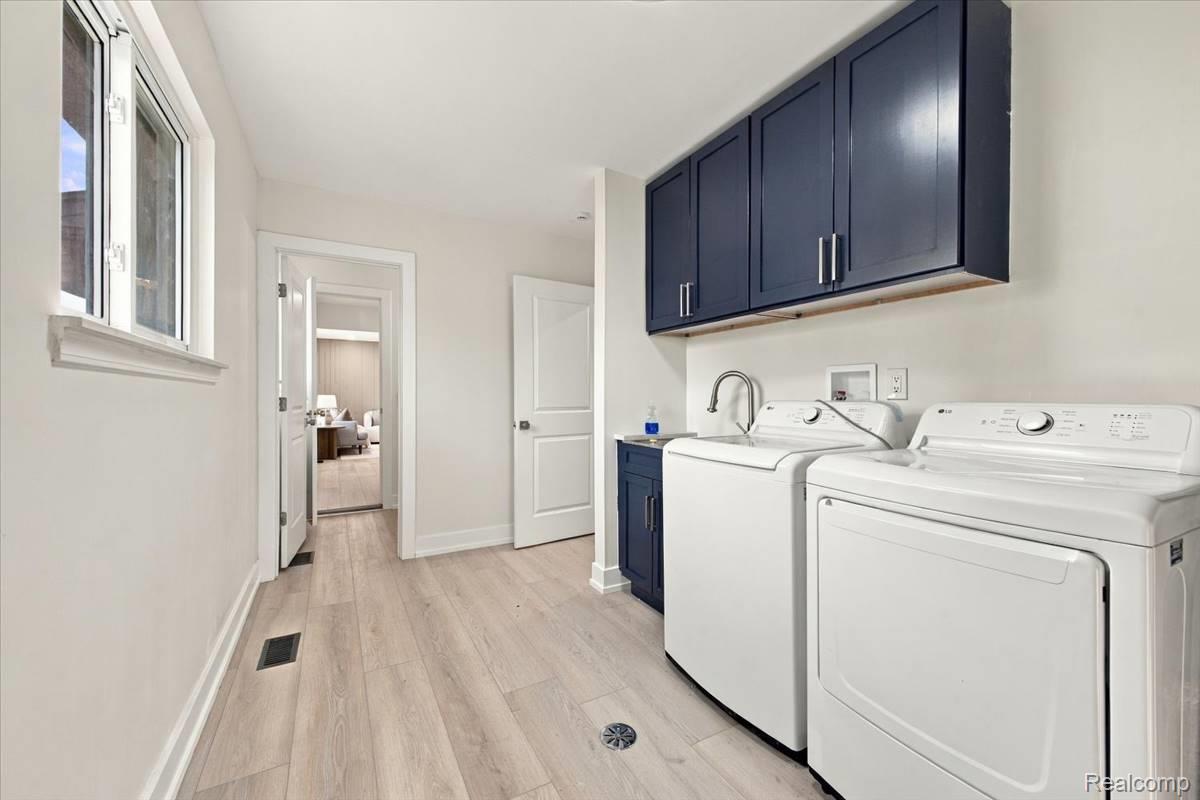
Laundry area featuring navy blue shaker-style cabinetry, a stainless steel sink with a gooseneck faucet, and wood-finish flooring
Laundry room featuring wood-finish flooring, custom dark blue cabinetry, an integrated sink, and brushed metal hardware
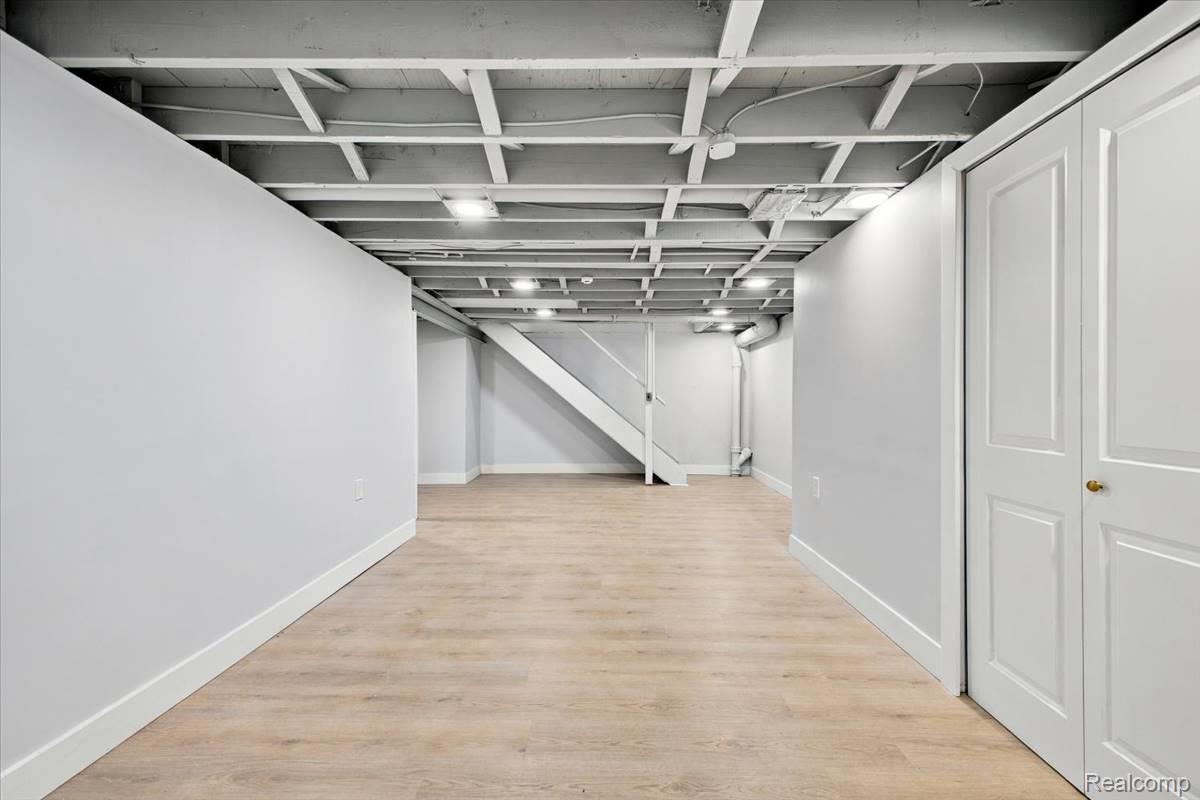
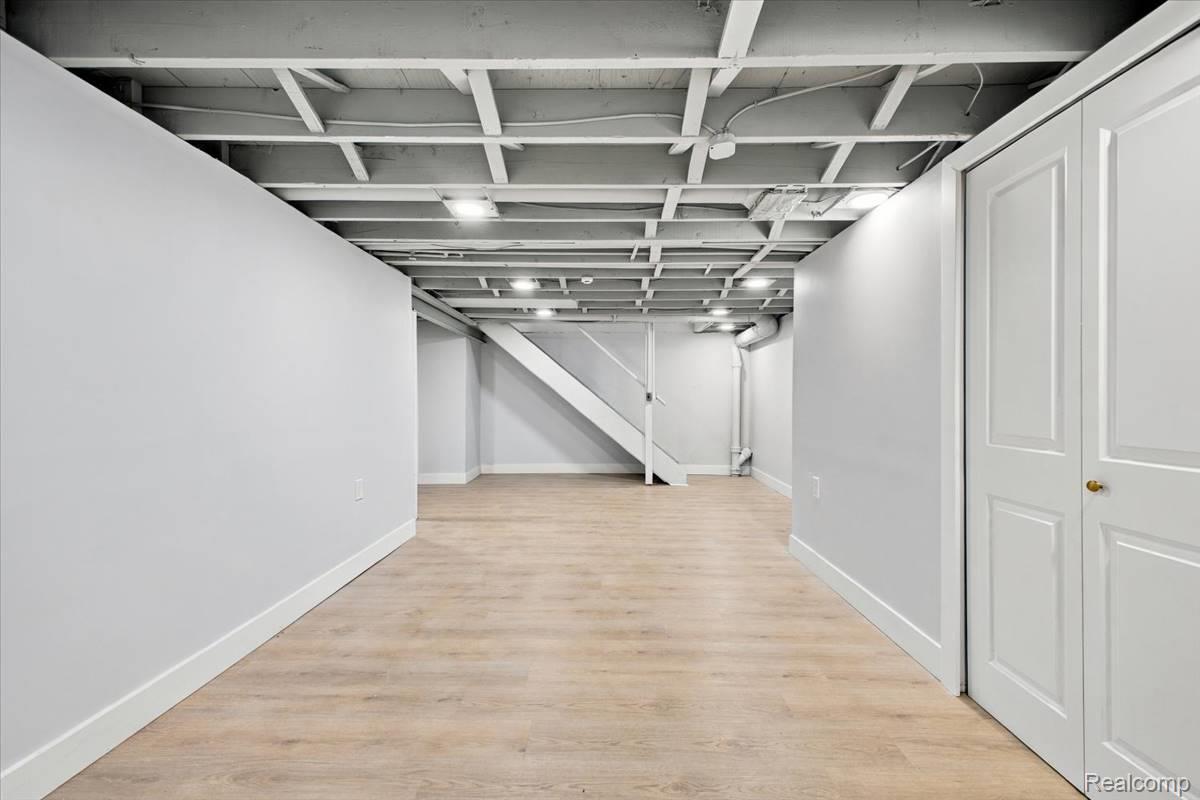
Open-concept lower level featuring exposed painted ceiling joists, recessed lighting, wood-finish flooring, and double-door storage closet
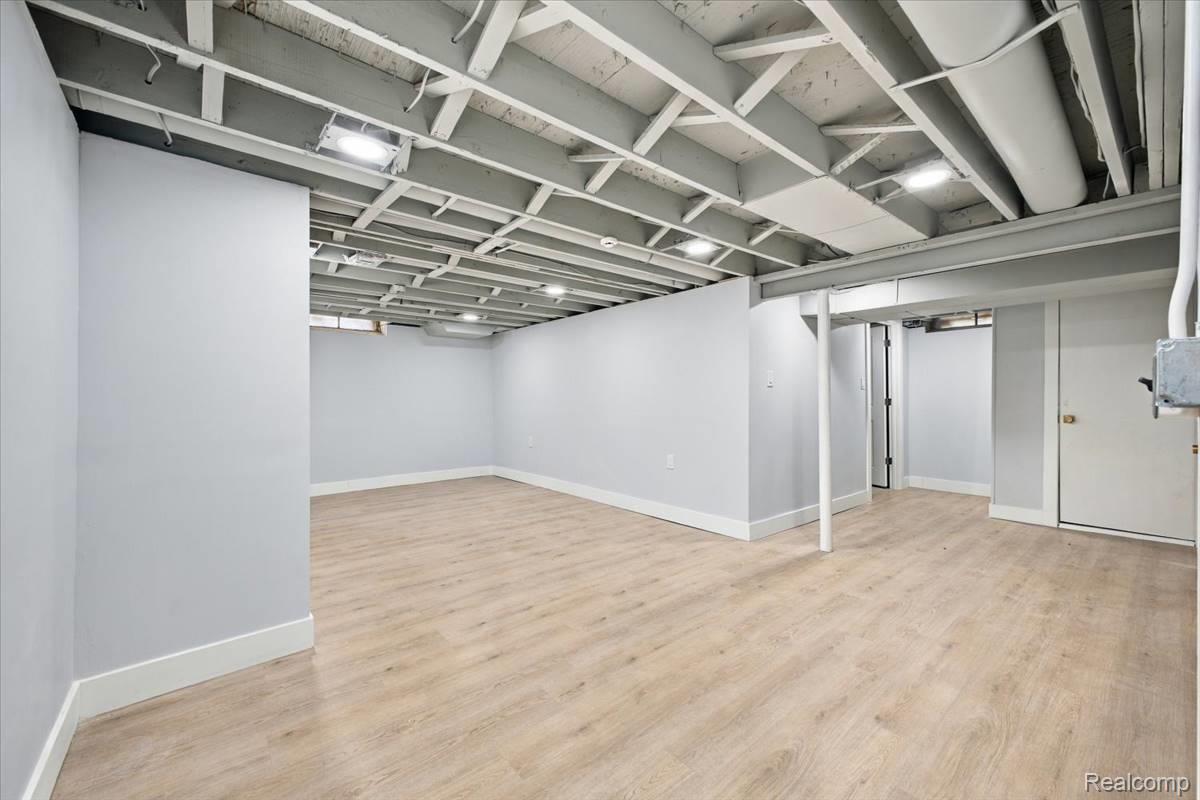
Open-concept room featuring light-toned wood-finish flooring, exposed structural ceiling beams, recessed lighting, and neutral wall paint
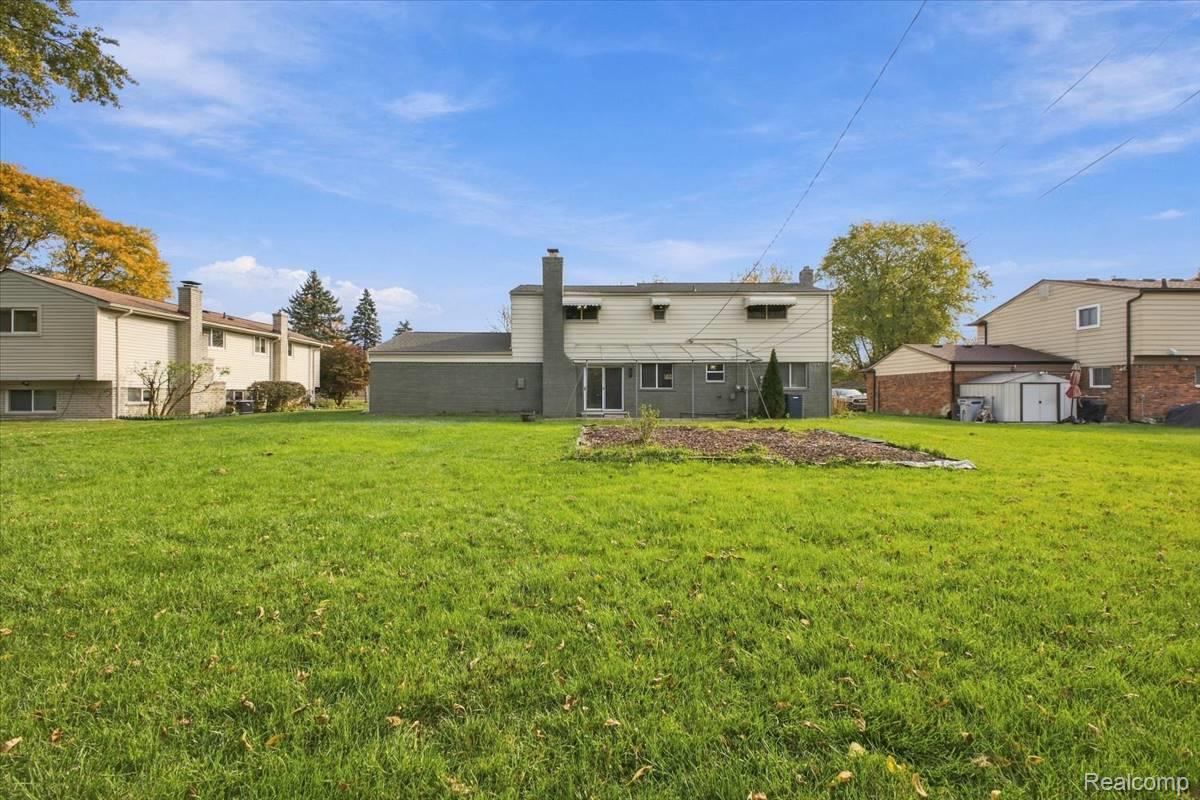
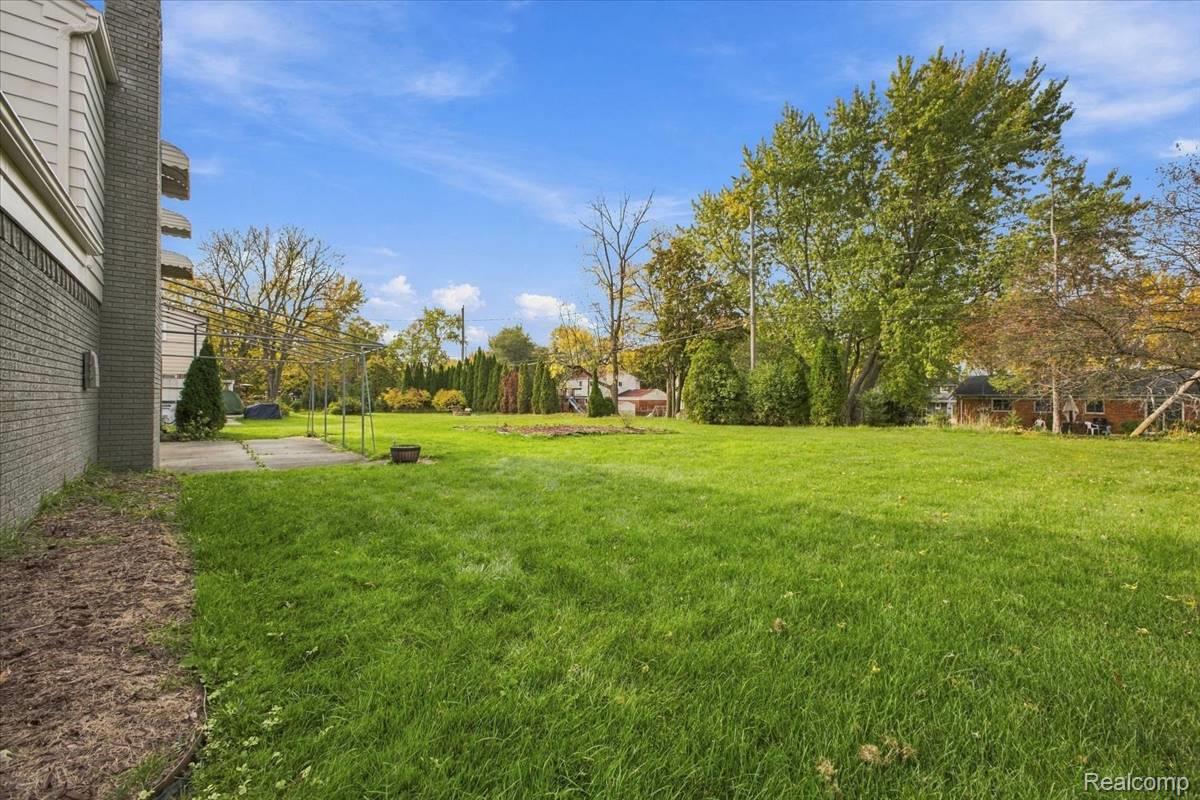
Expansive rear lawn featuring an elevated garden bed, masonry chimney, and metal-framed patio cover
Expansive backyard featuring a large grass lawn, mature trees, masonry exterior wall, and concrete patio
Open-concept lower level featuring exposed painted ceiling joists, recessed lighting, wood-finish flooring, and double-door storage closet
 New Listing