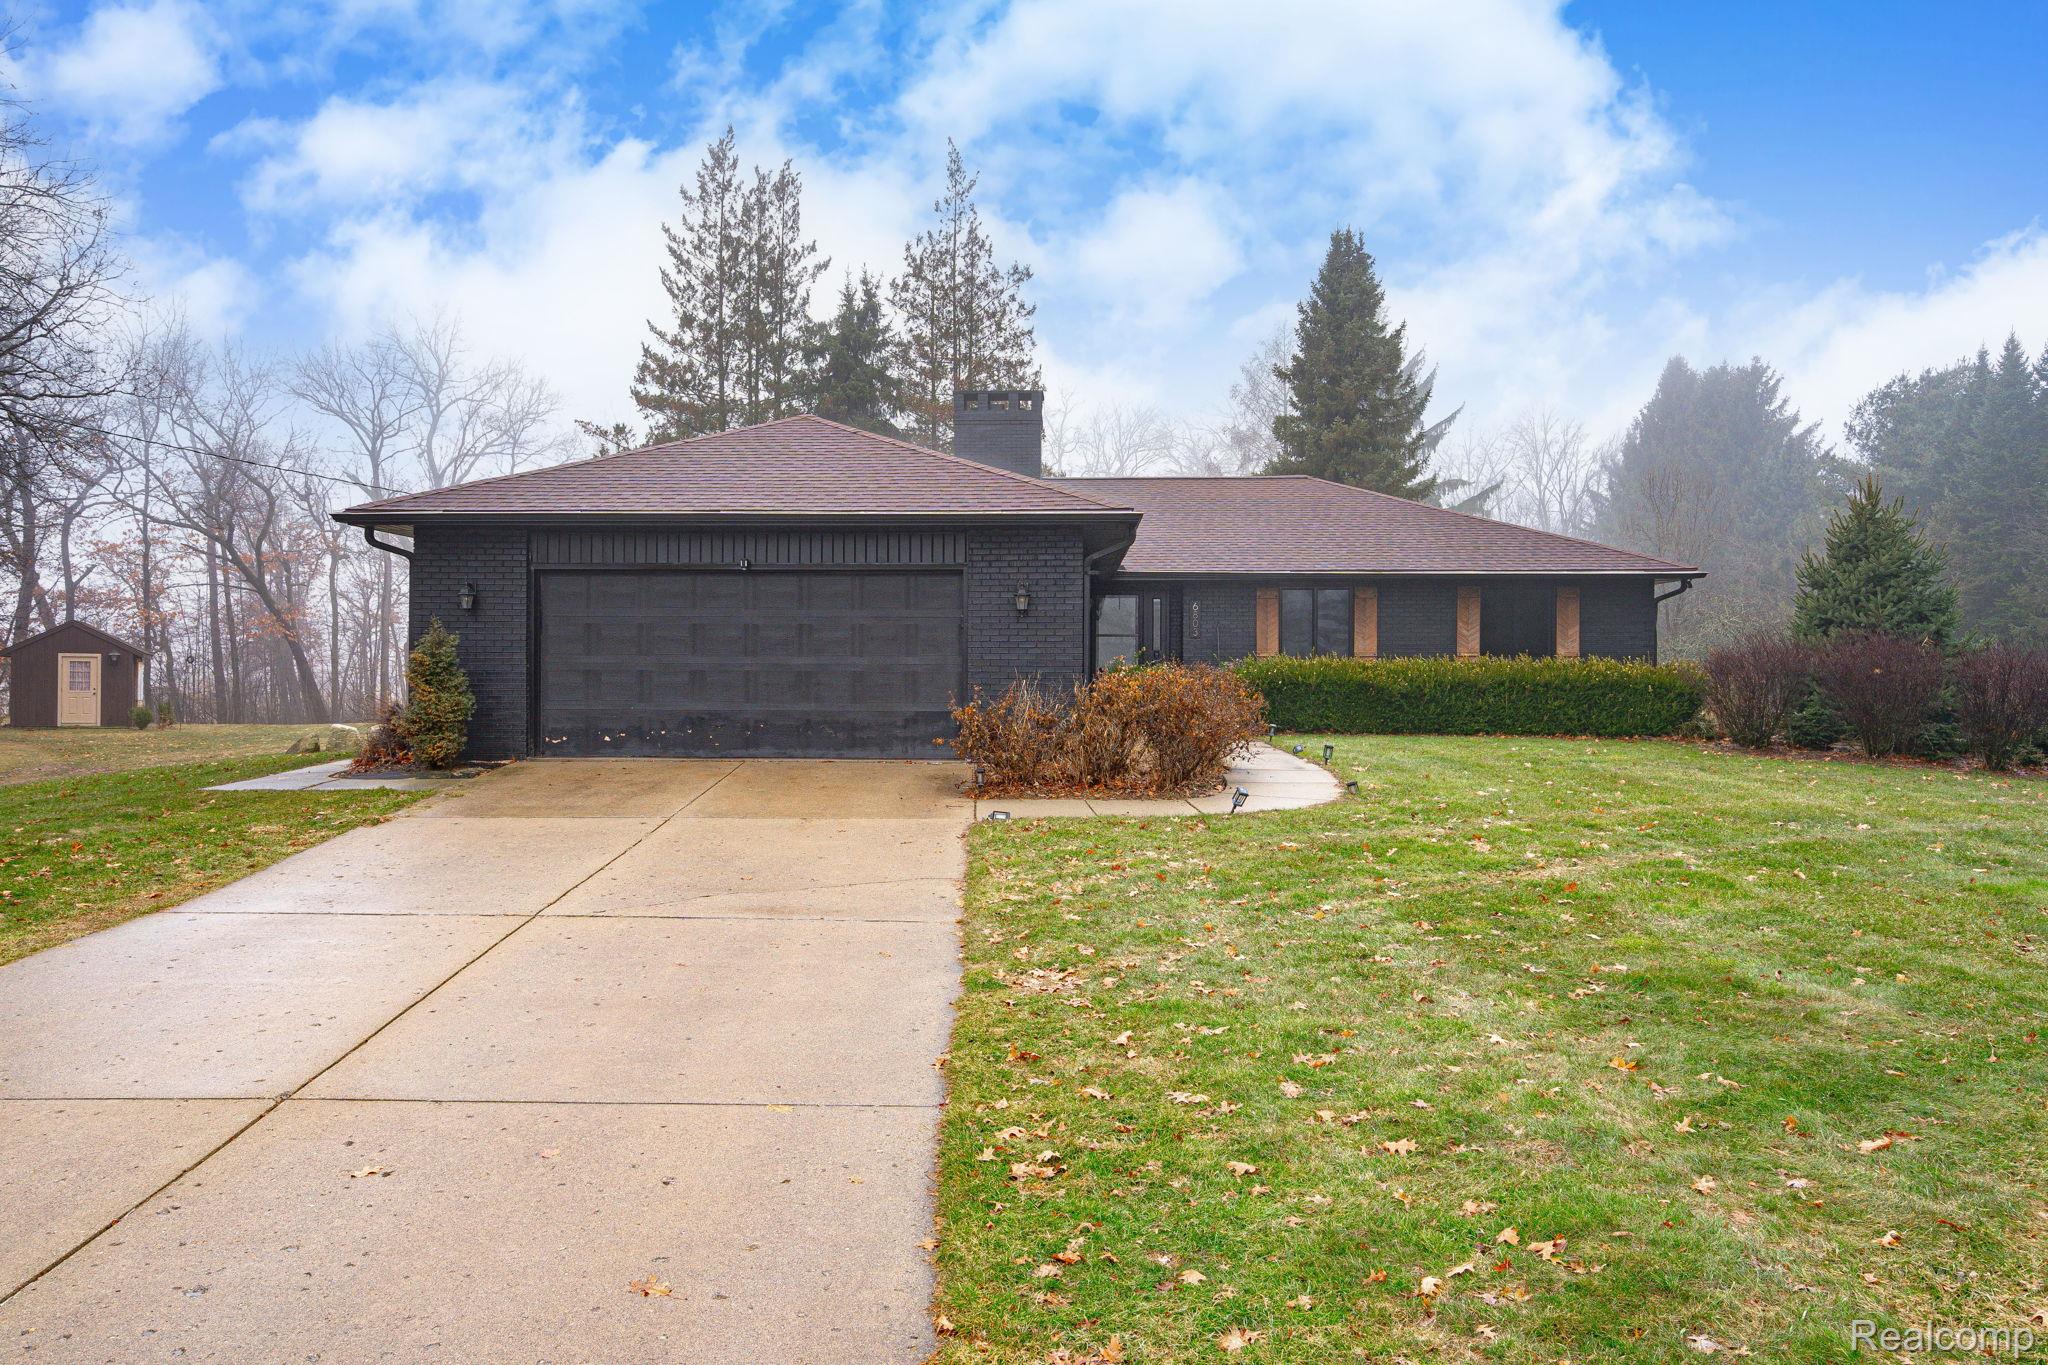
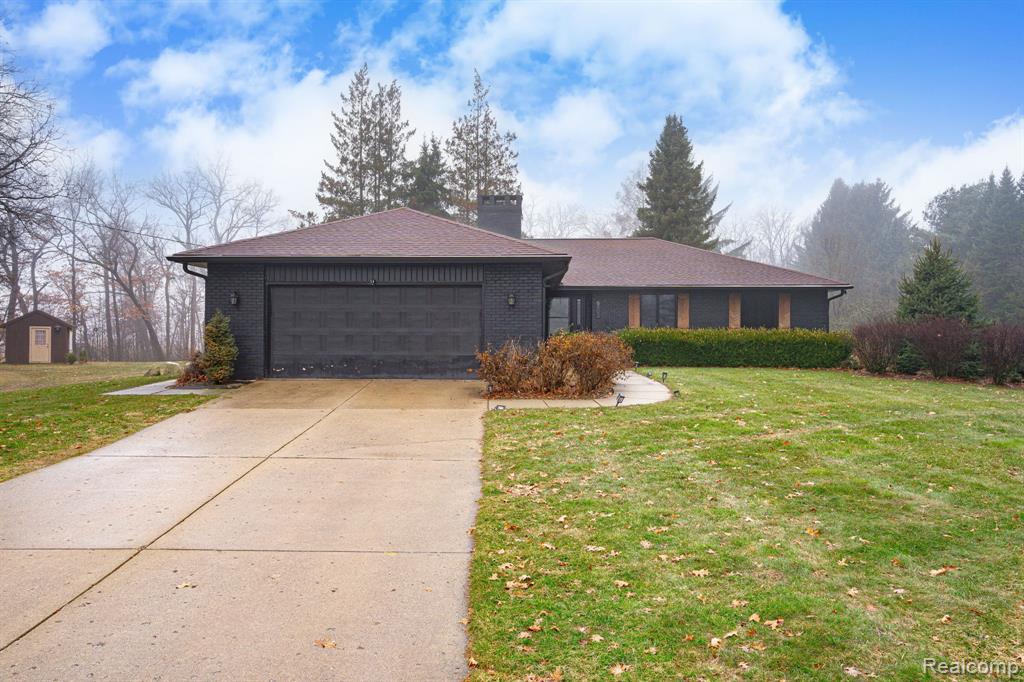
Ranch-style house featuring 2 car garage, long driveway, and brick siding
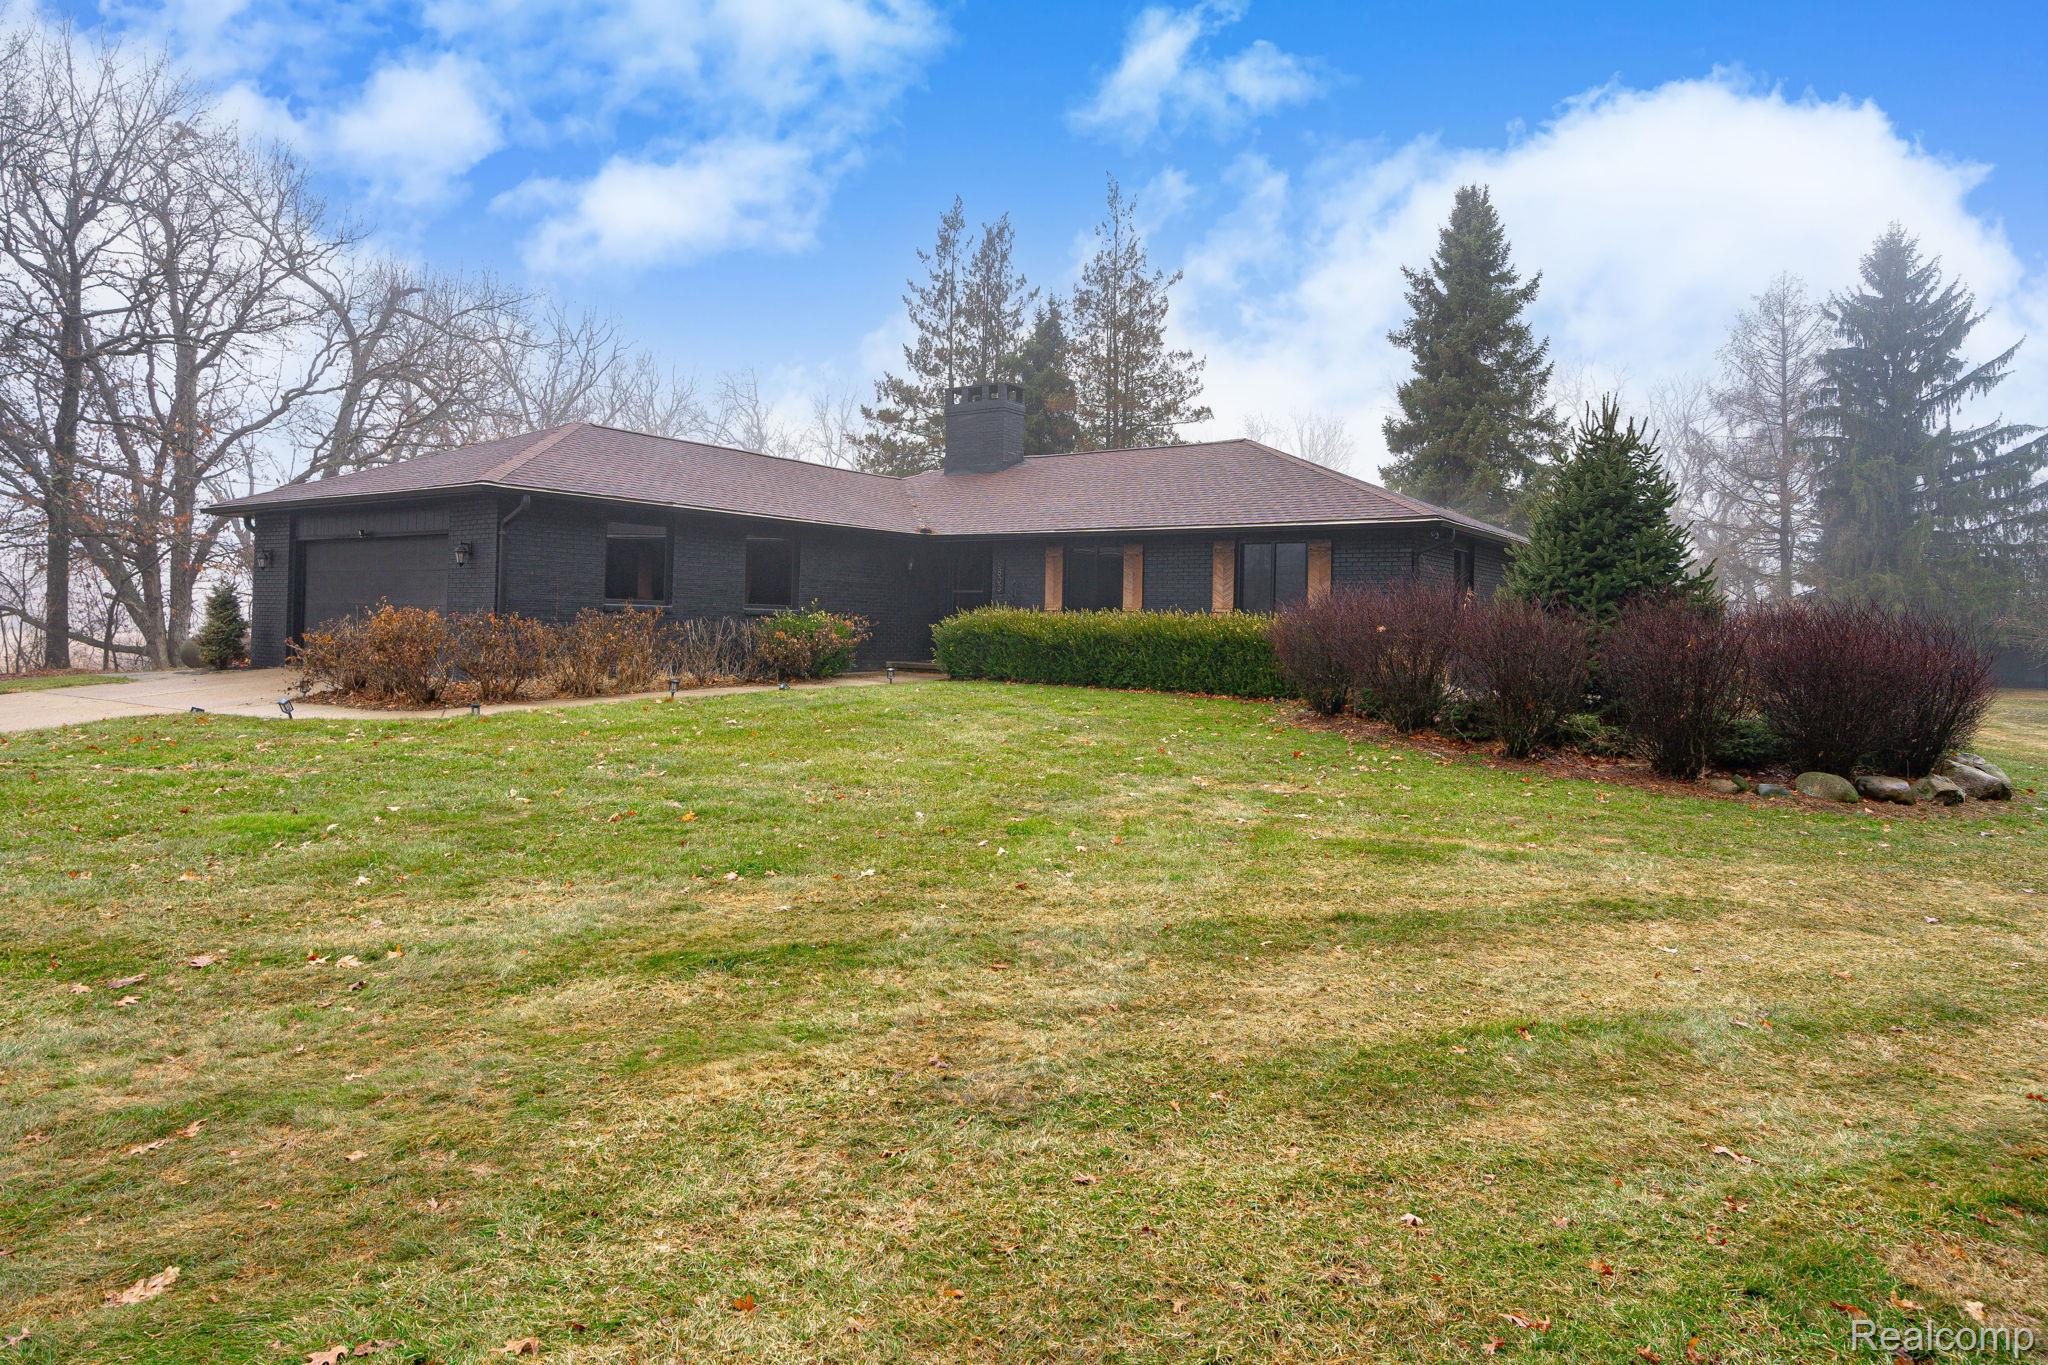
Private..Ranch-style home featuring front entrance, curb appeal
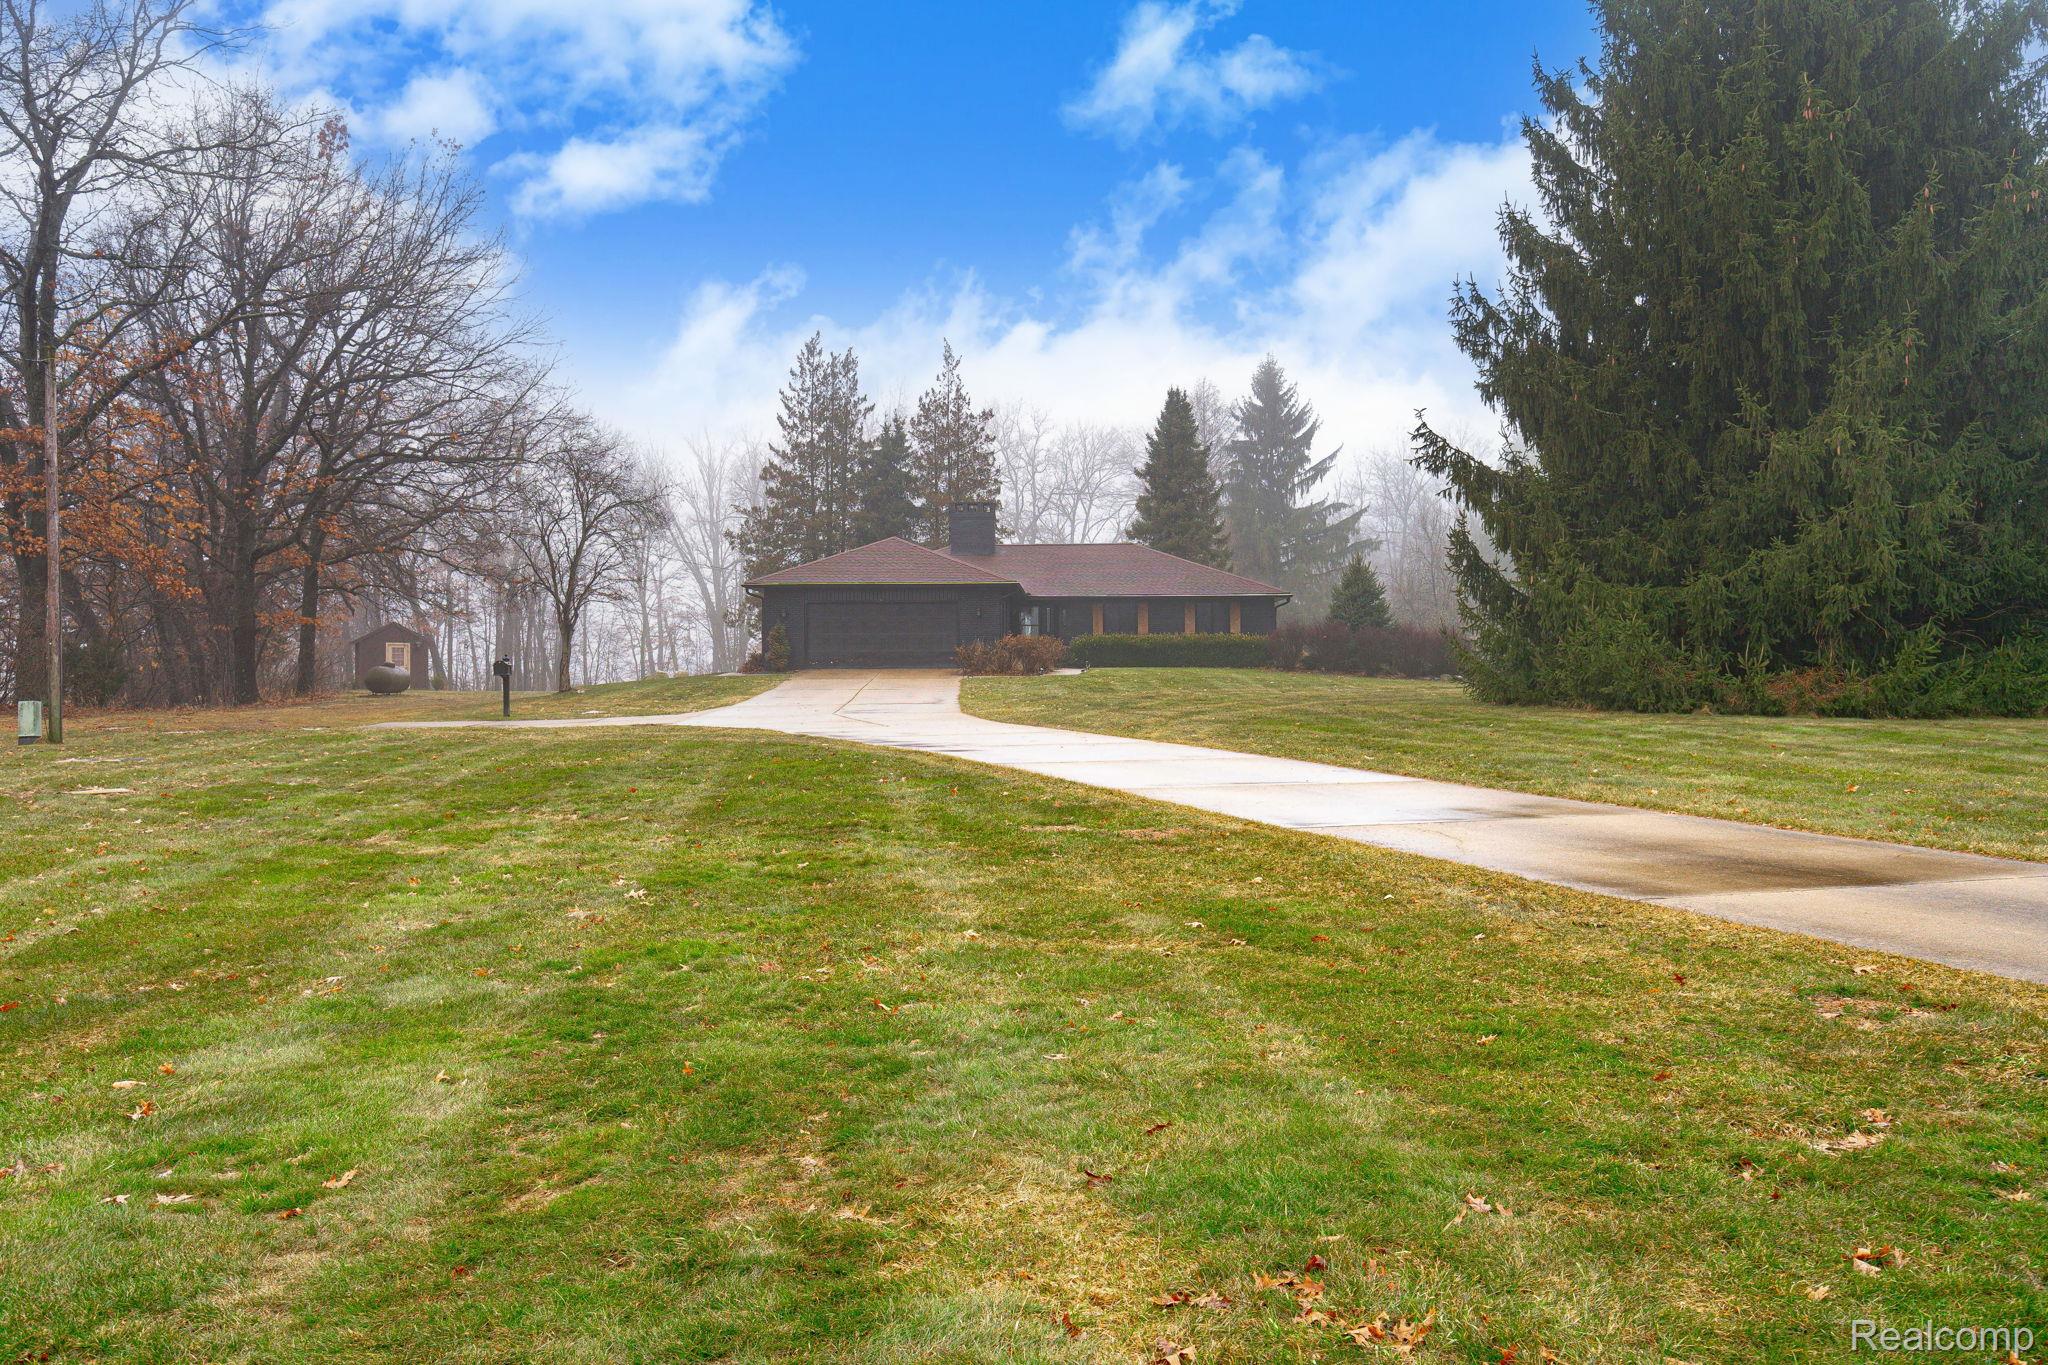
View of front facade, 6 acres featuring front yard, a garage, driveway, and view of trees
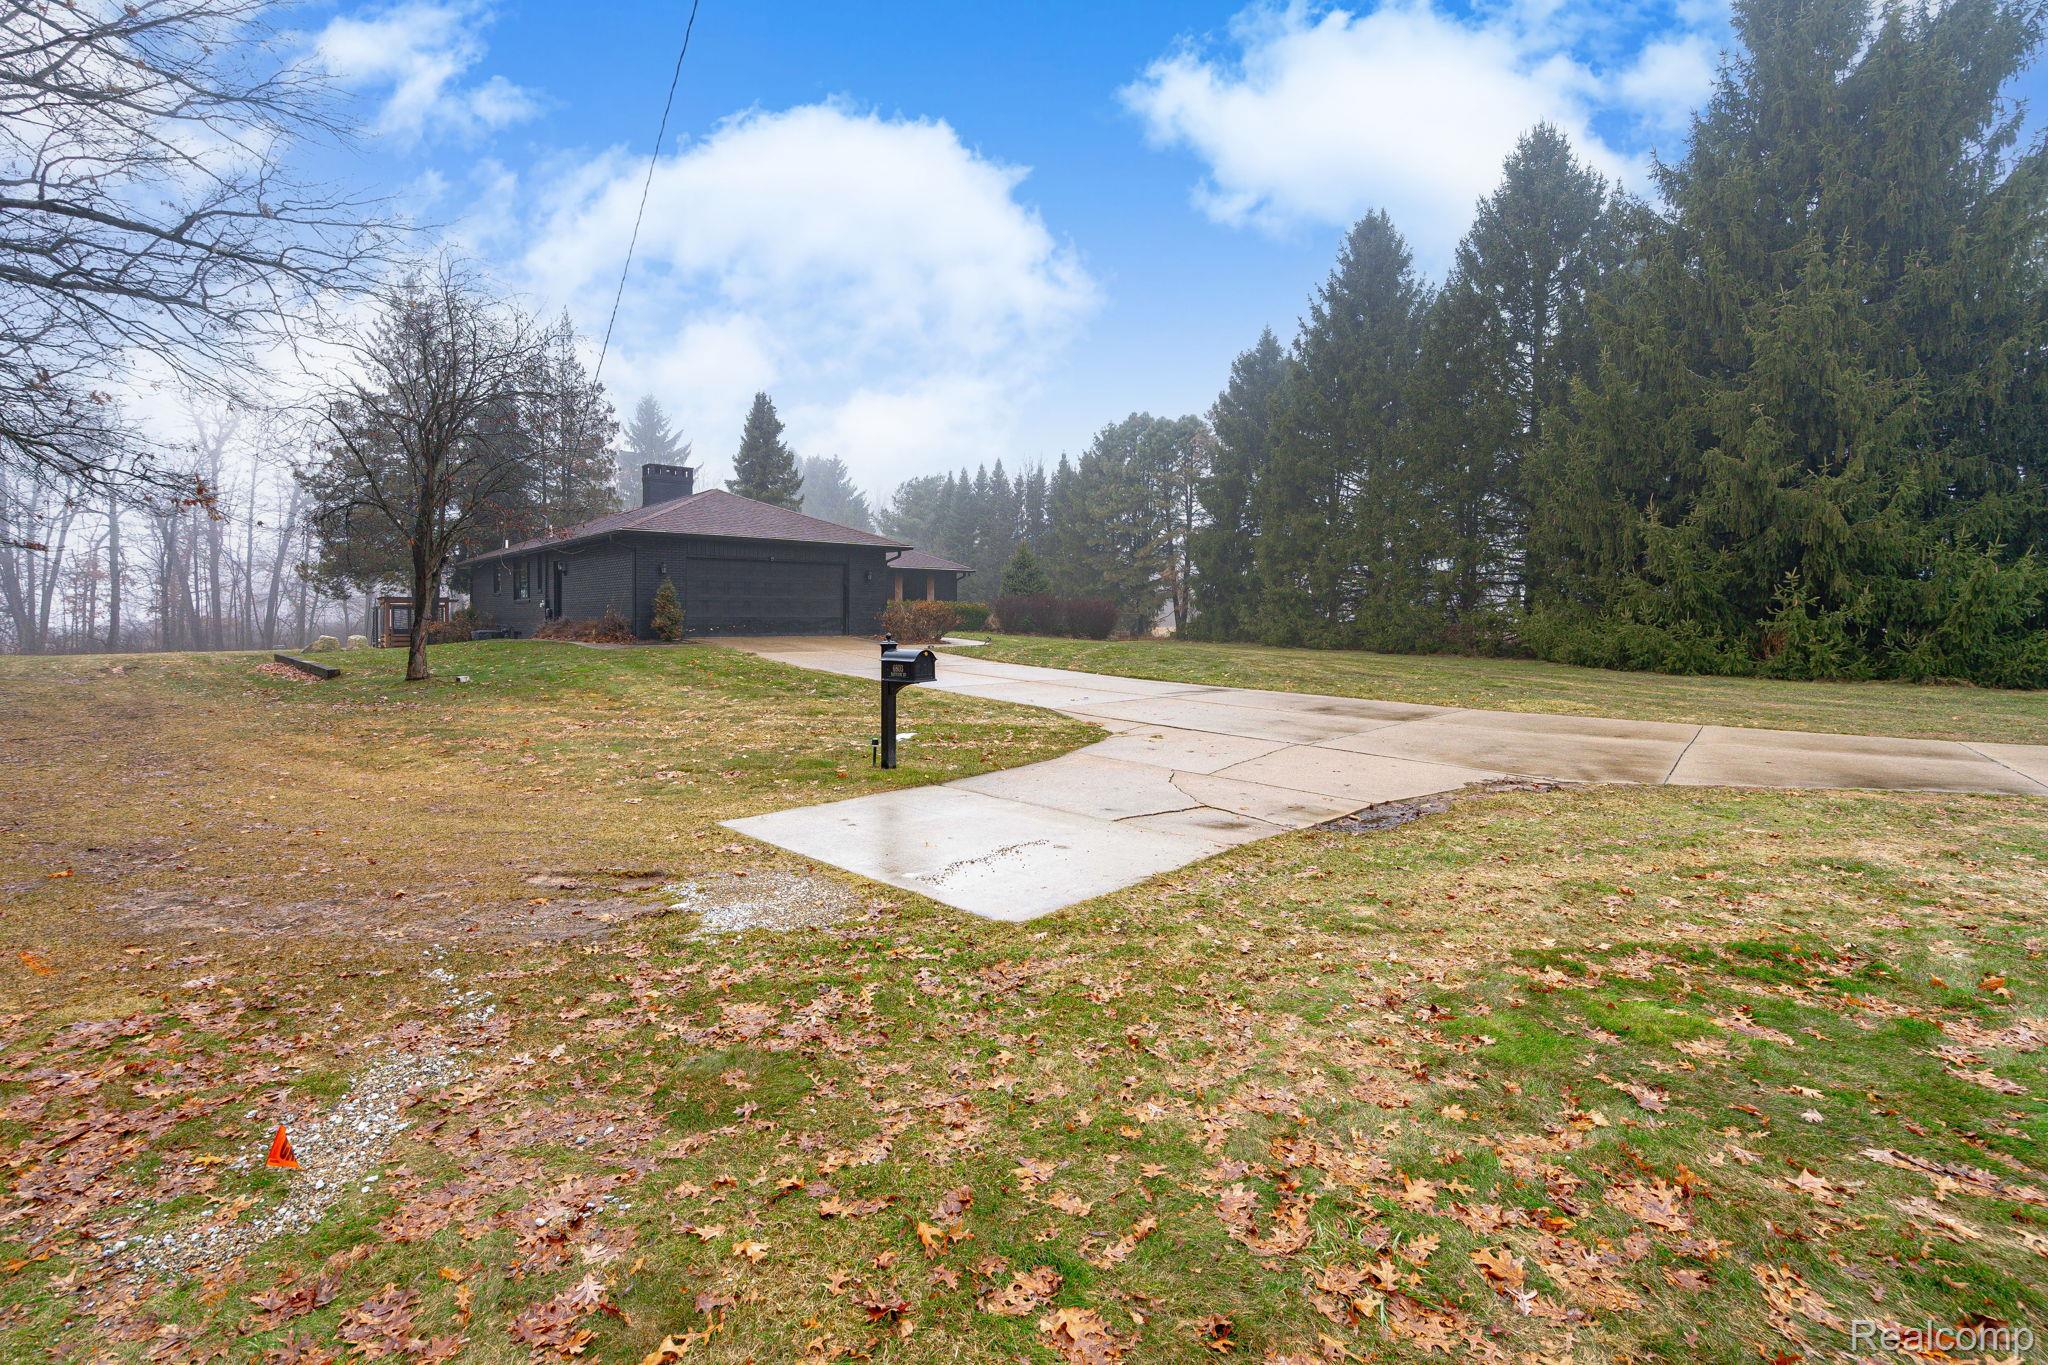
Side view of the property featuring a row of mature trees that create a private, serene boundary -perfect for enjoying peaceful outdoor living
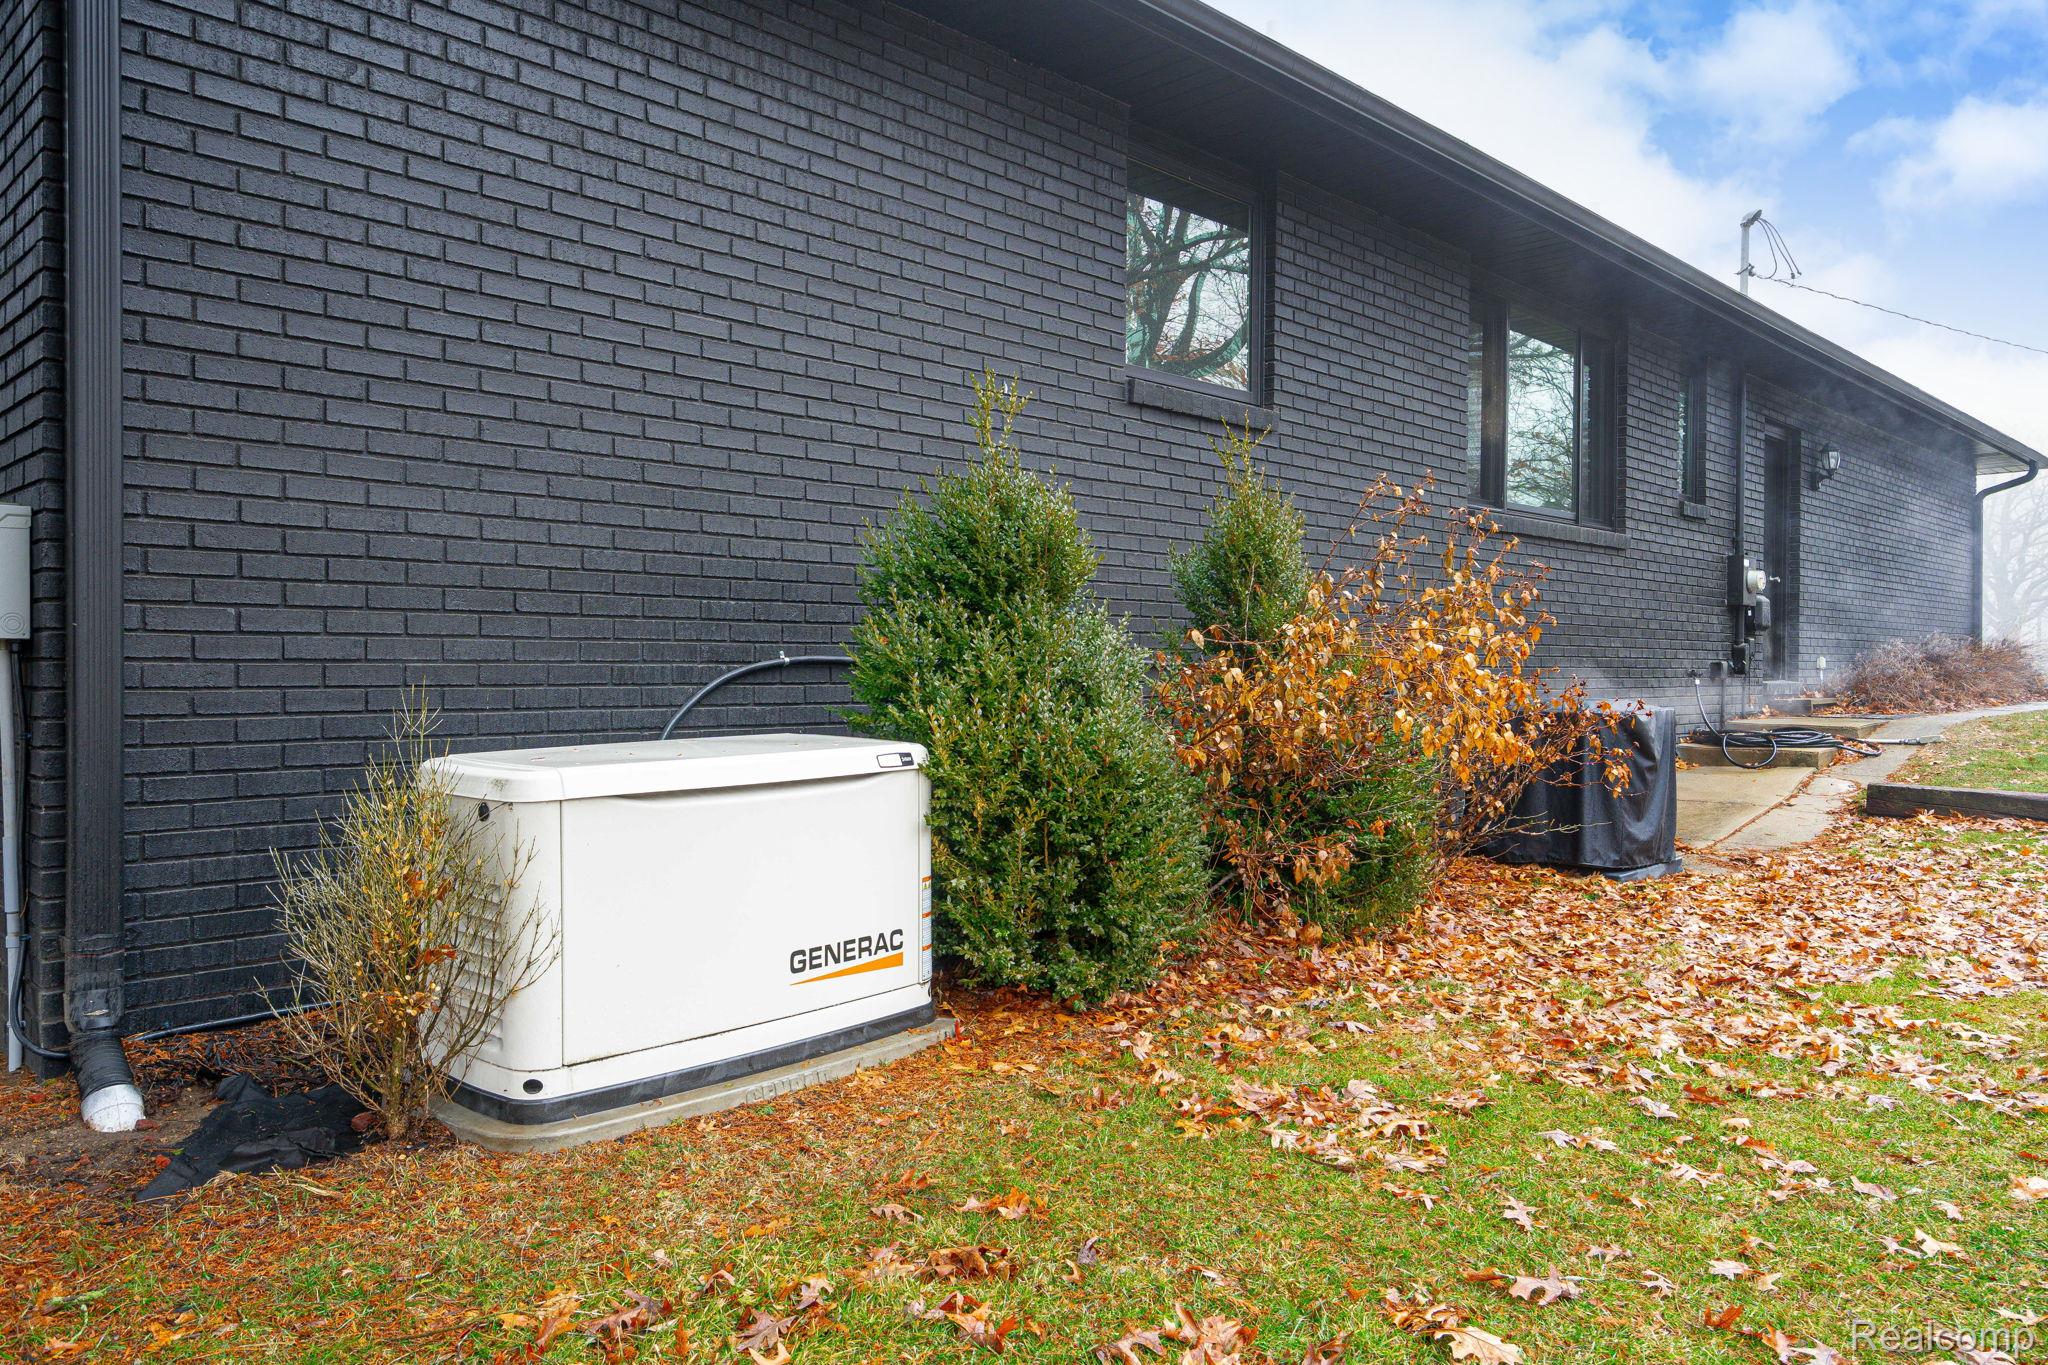
View of home's exterior featuring brick siding, equipped with a standby backup generator
6-web-or-mls-Exteriors (06 of 14).jpg
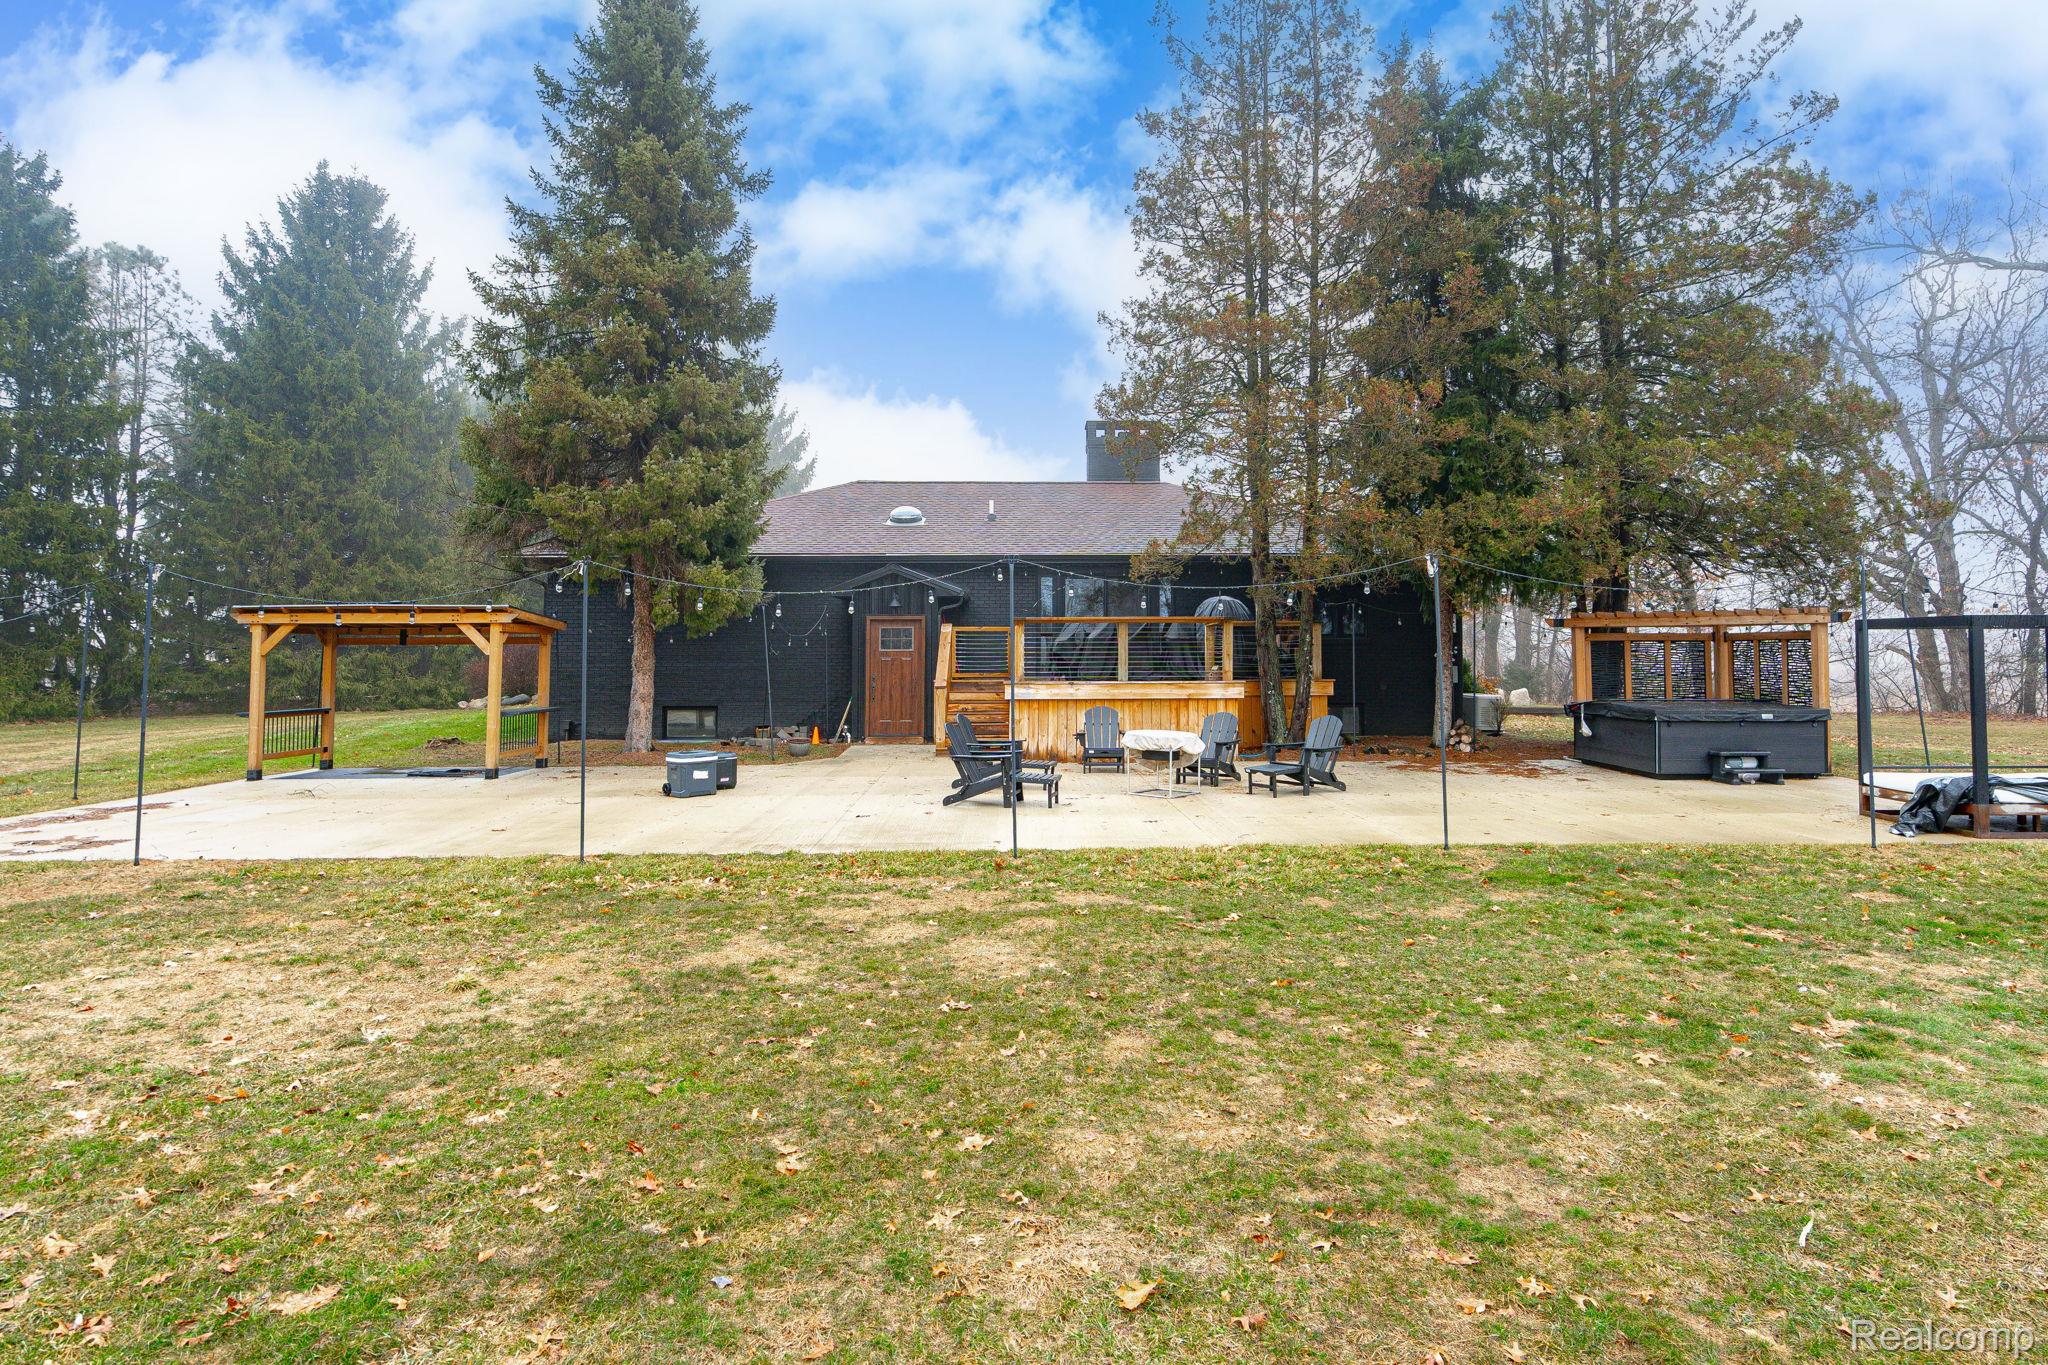
Deck with a patio and storage shed
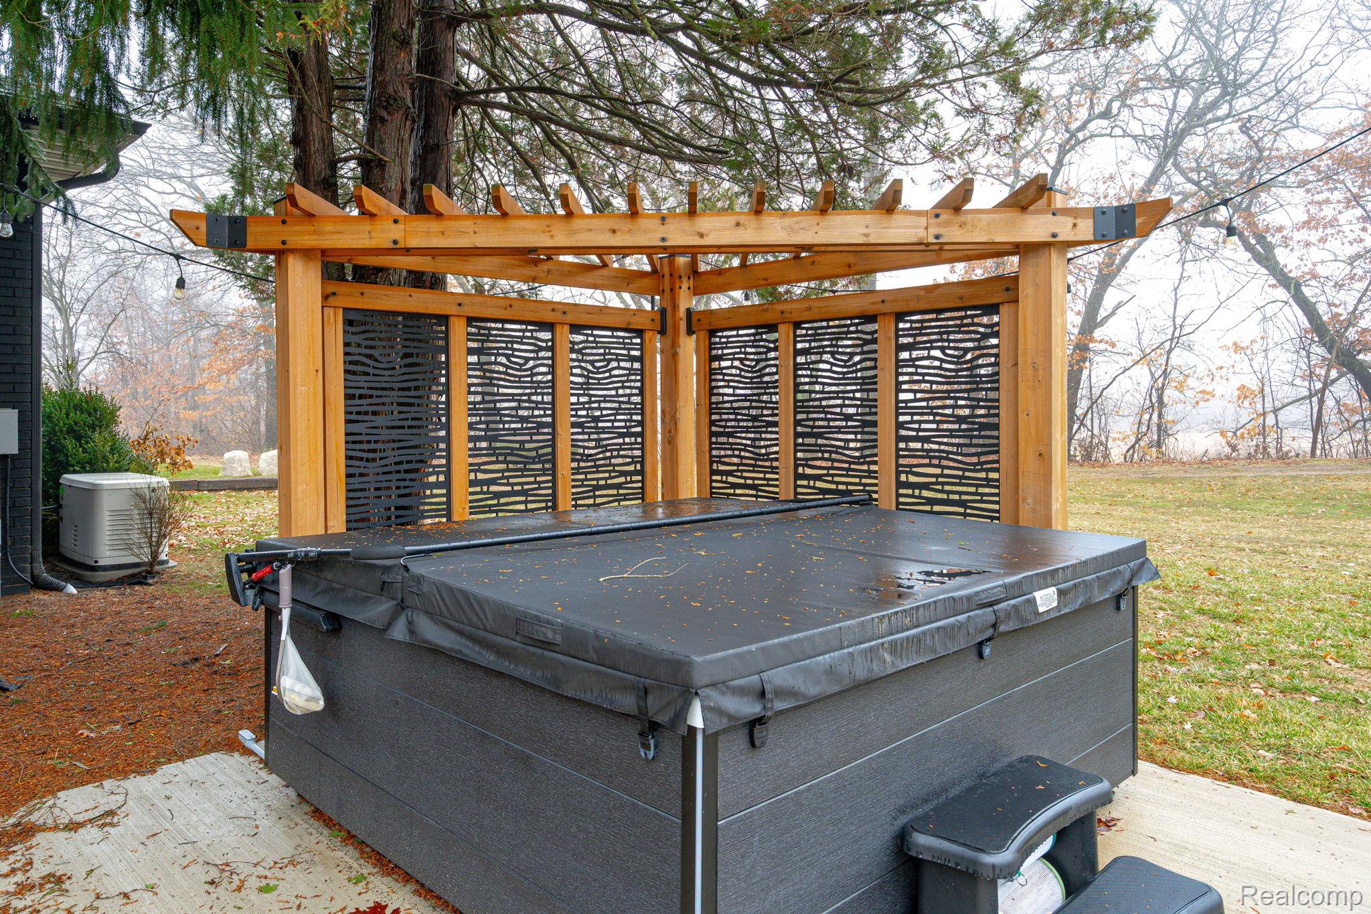
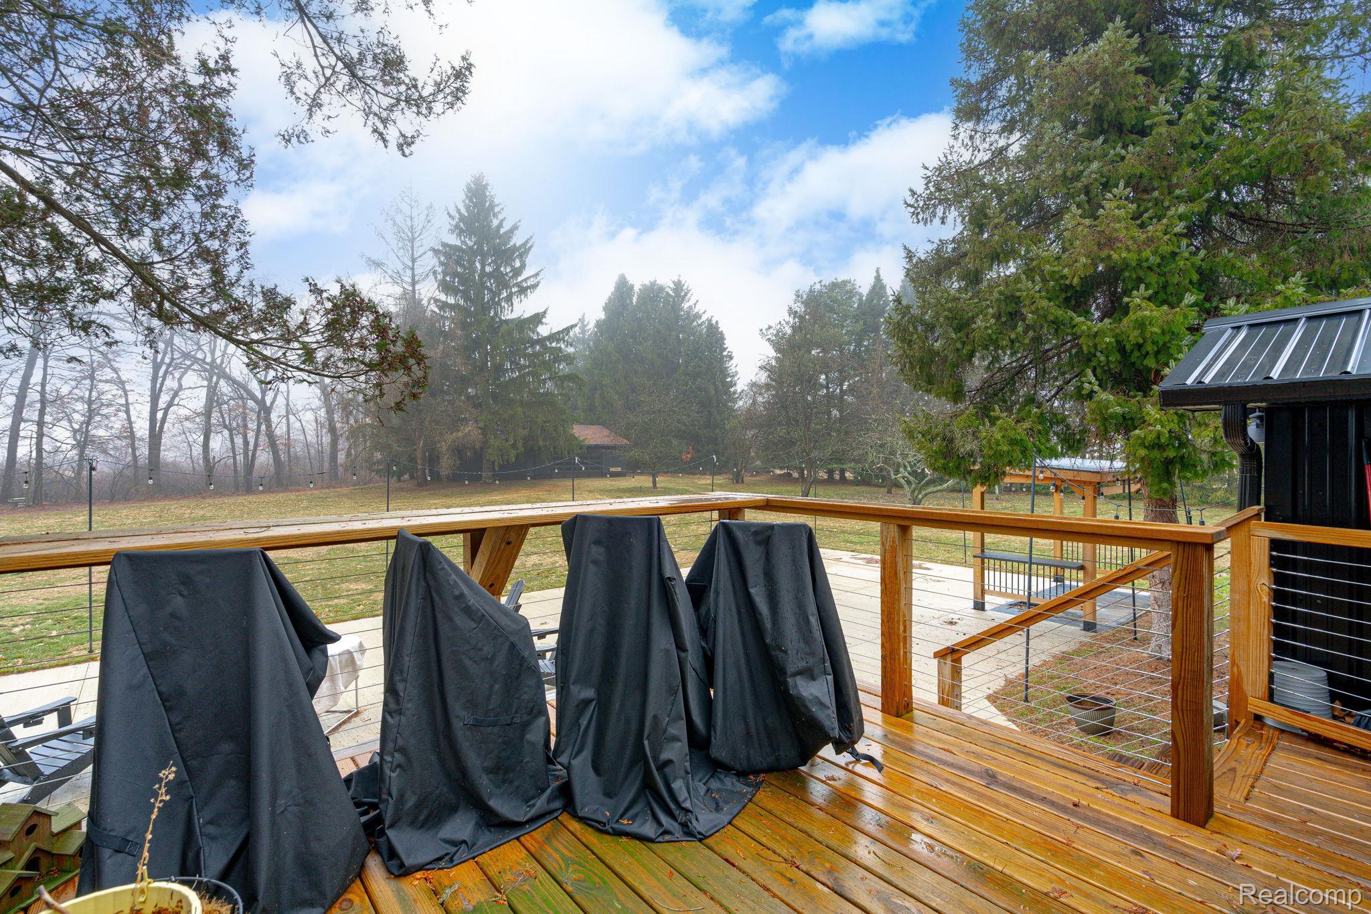
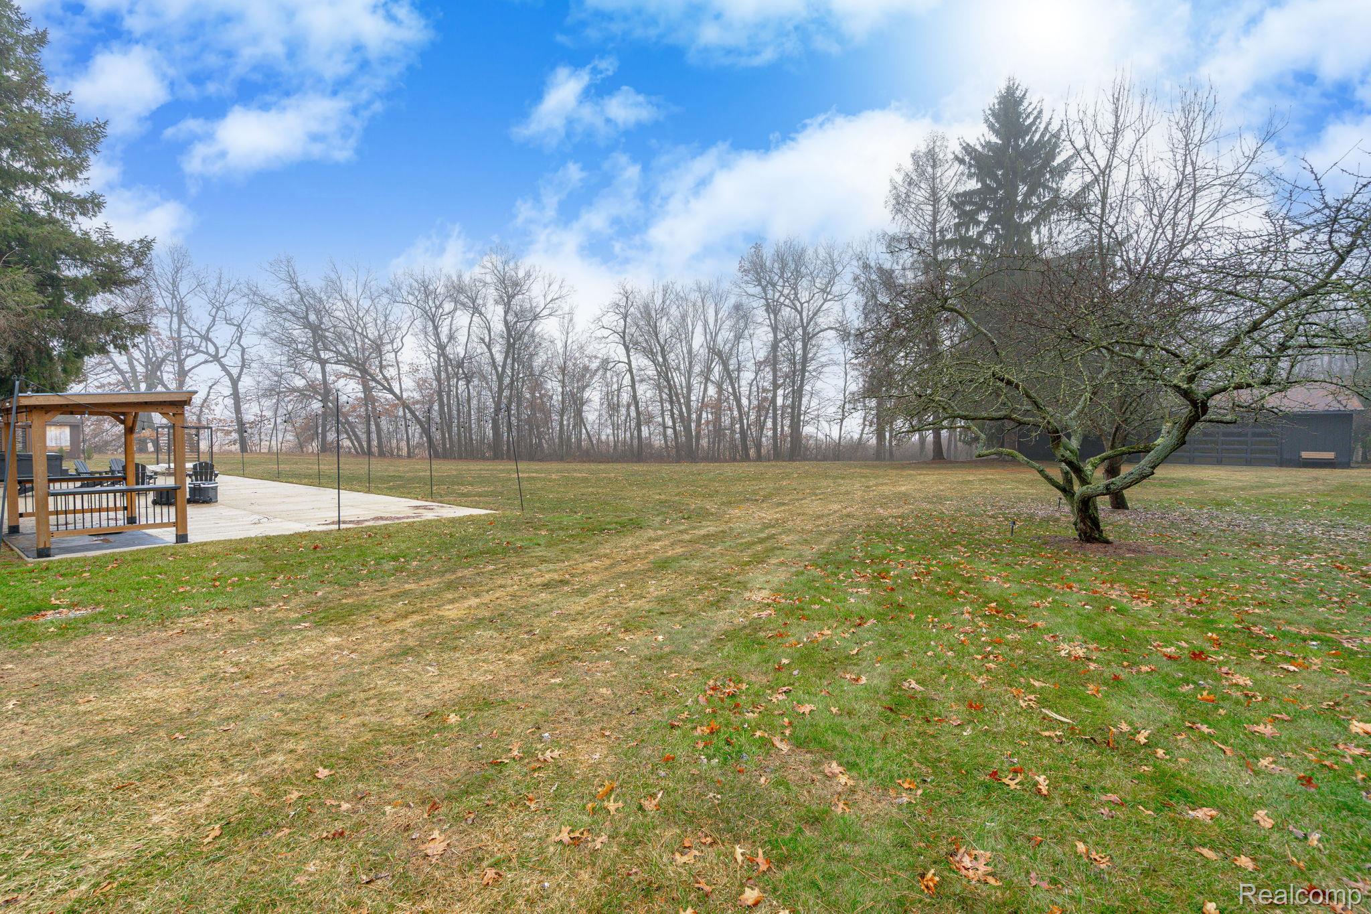
Wooden terrace featuring hot tub, a pergola, and a patio area
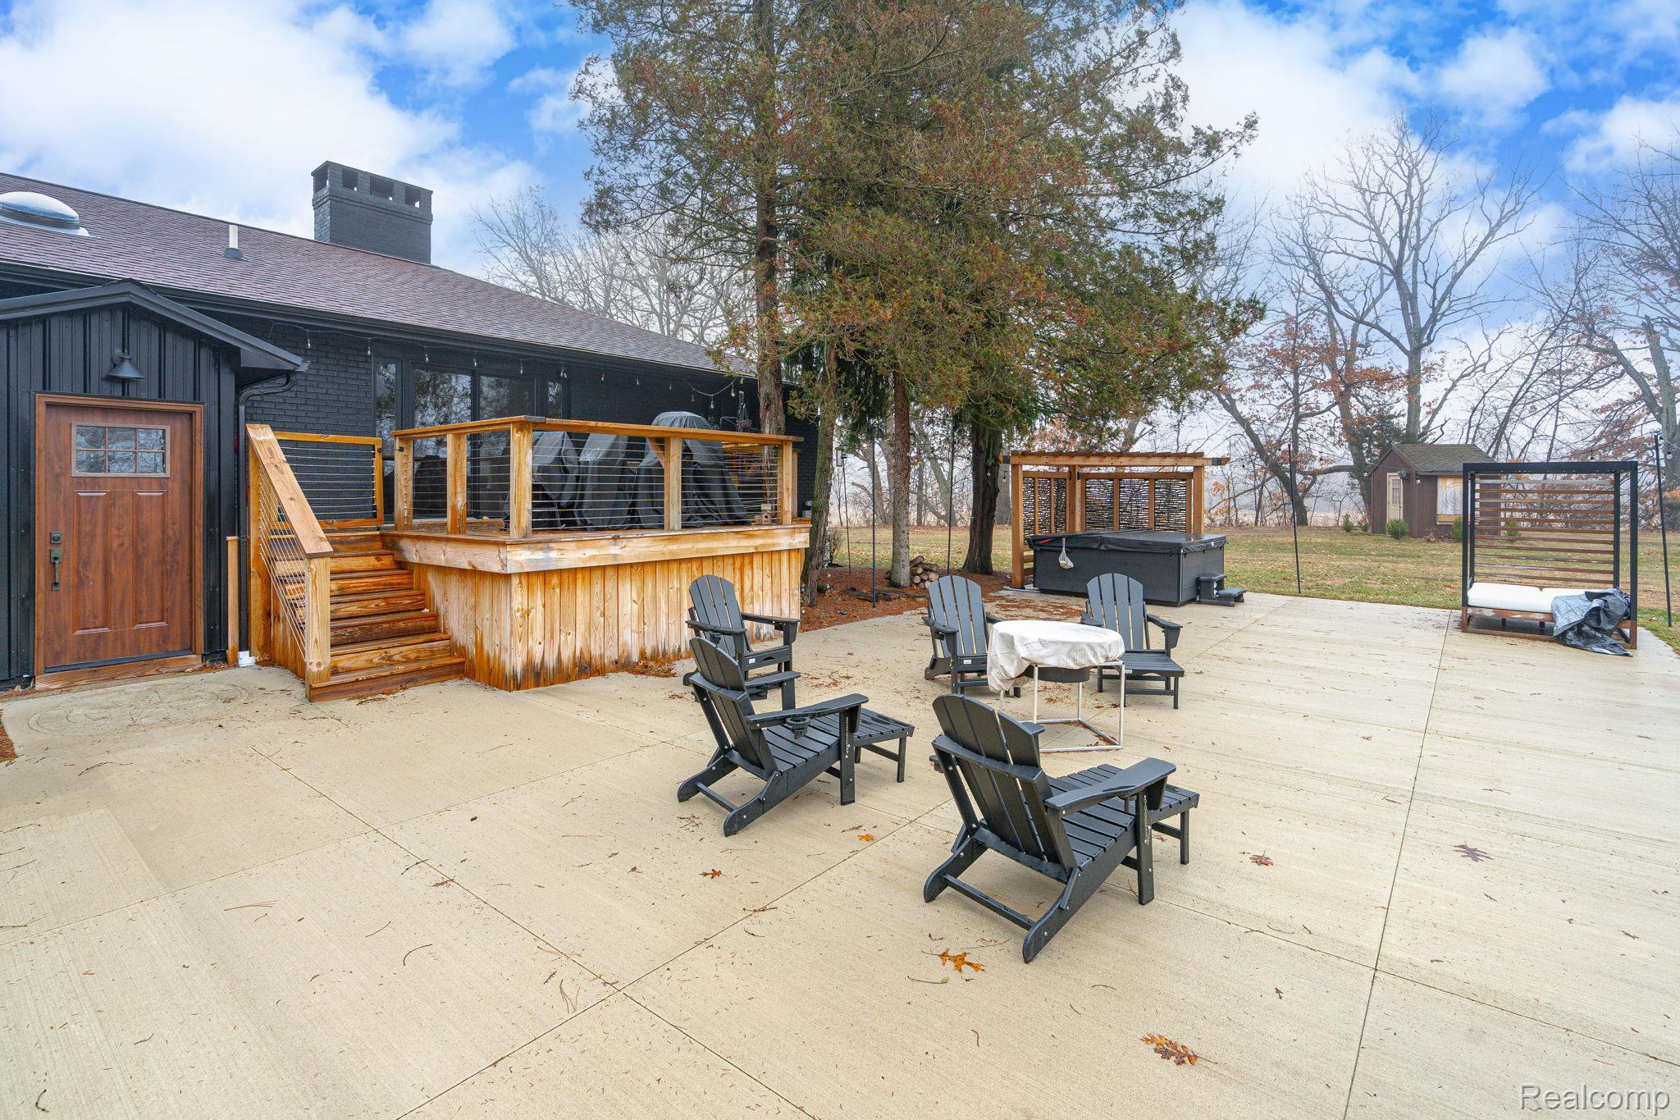
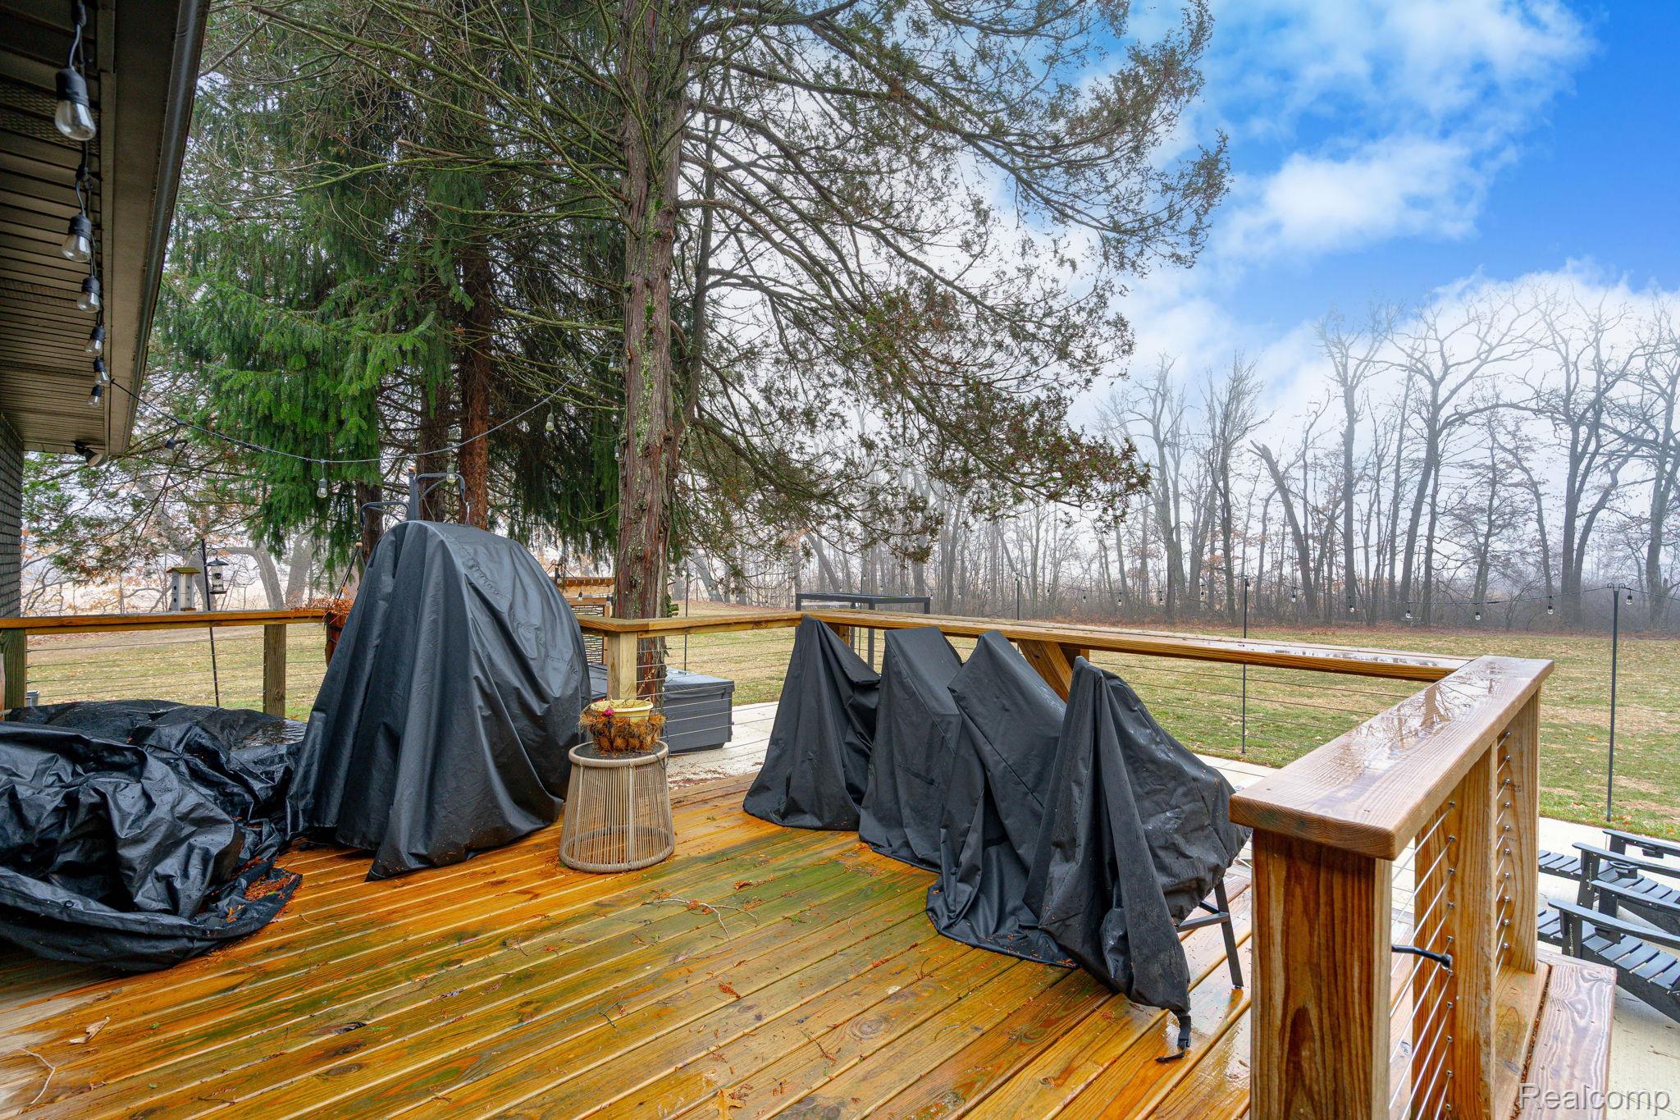
Deck featuring perfect for grilling and outdoor entertainment
View of large wooden deck
Spanning 6 acres of land, this property provides the perfect blend of open space and privacy
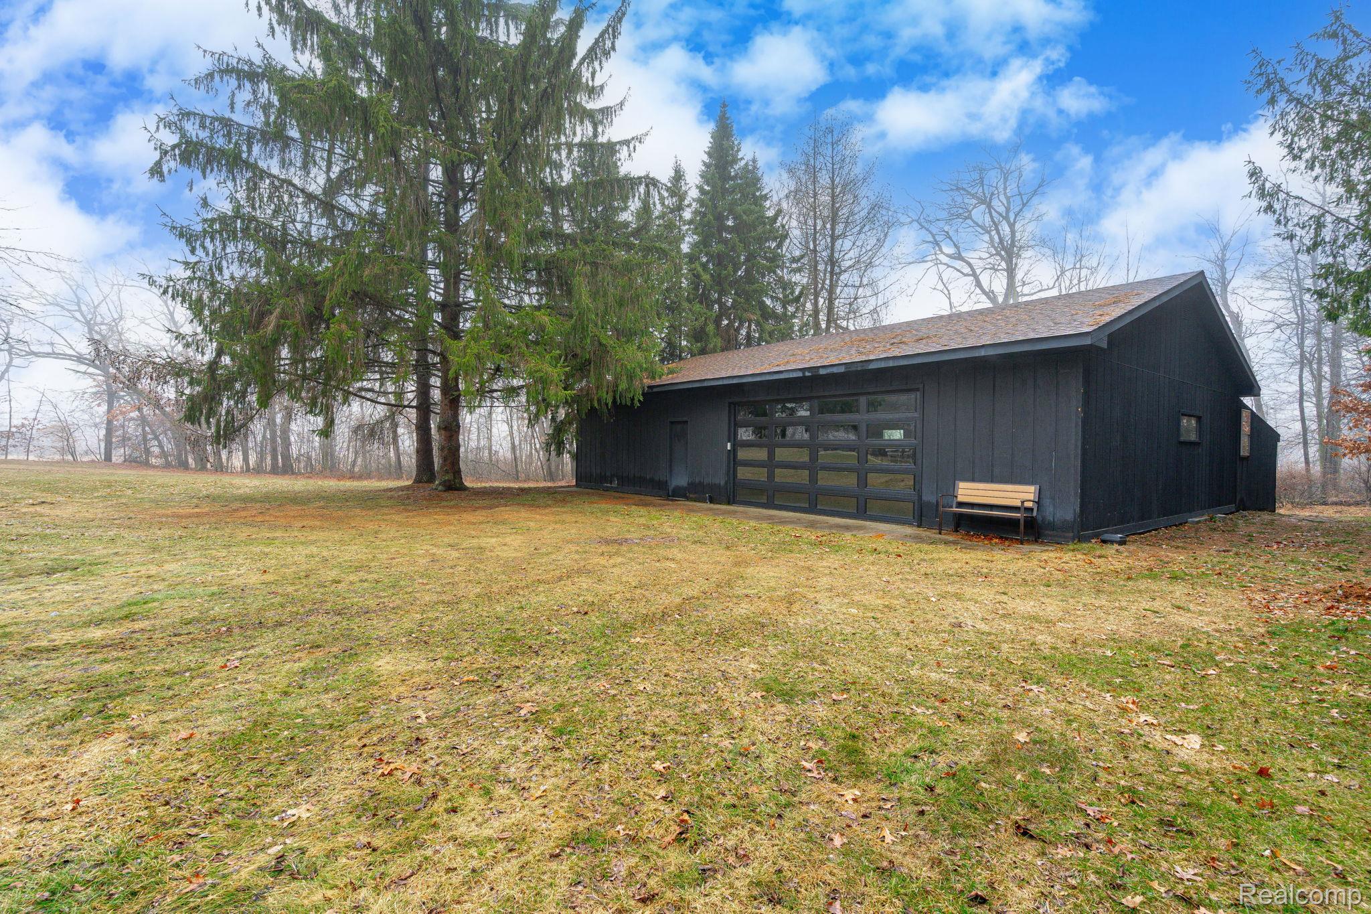
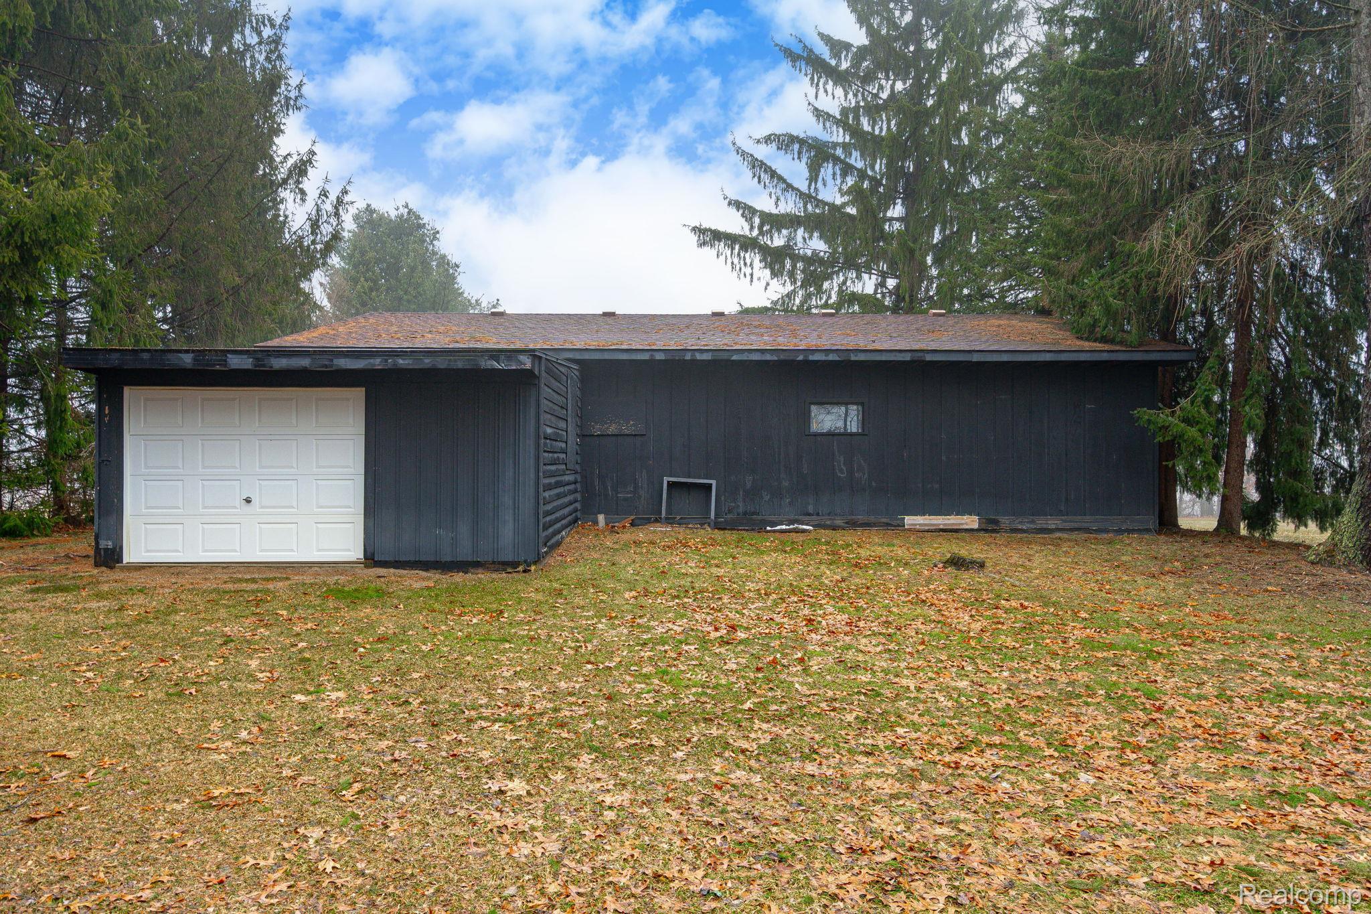
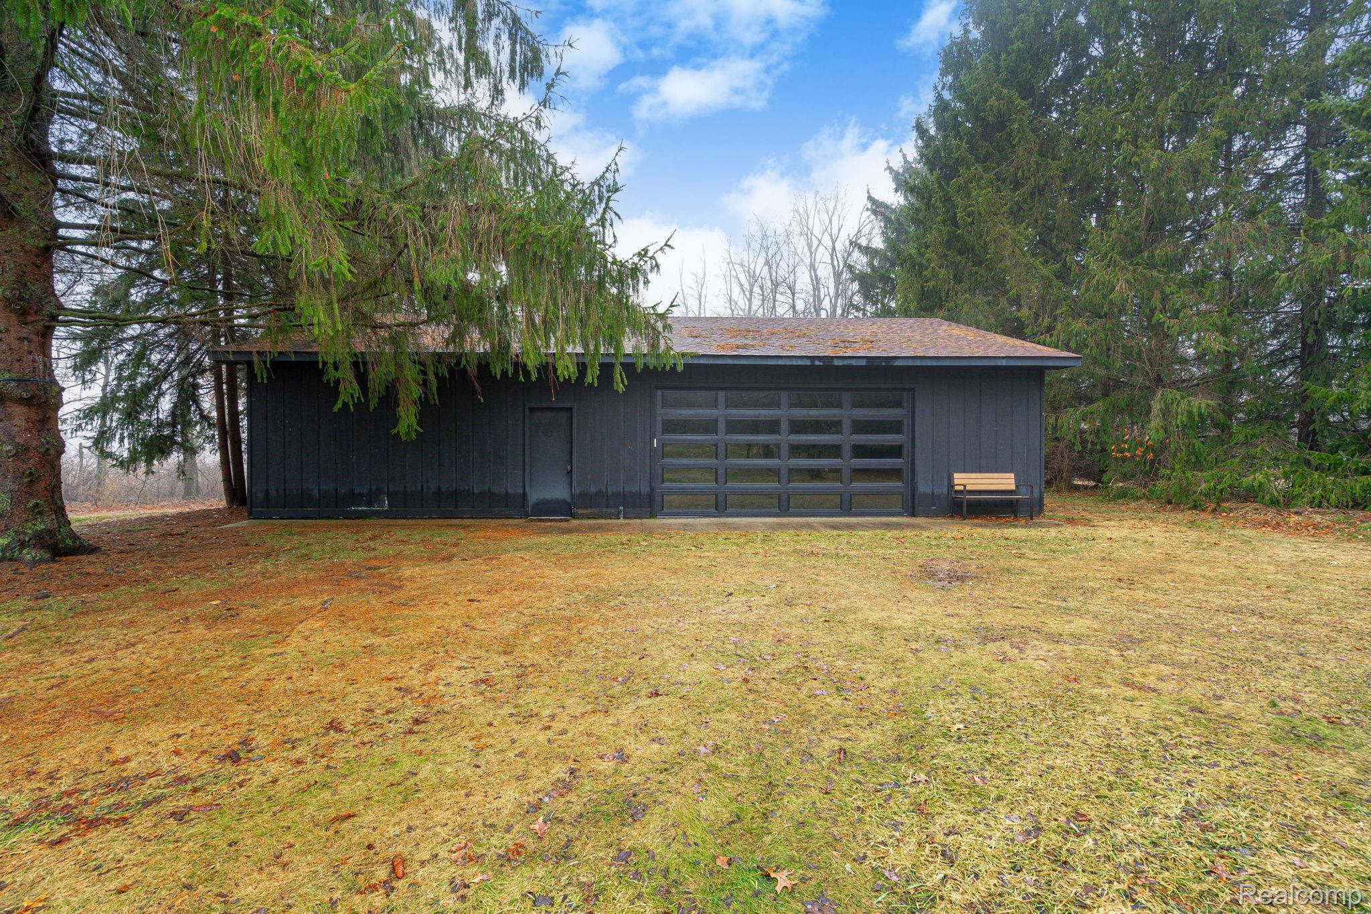
View of Renovated Pole Barn , sitting area and private land
View of Pole Barn and Private Shed for Storage
14-web-or-mls-Exteriors (14 of 14).jpg
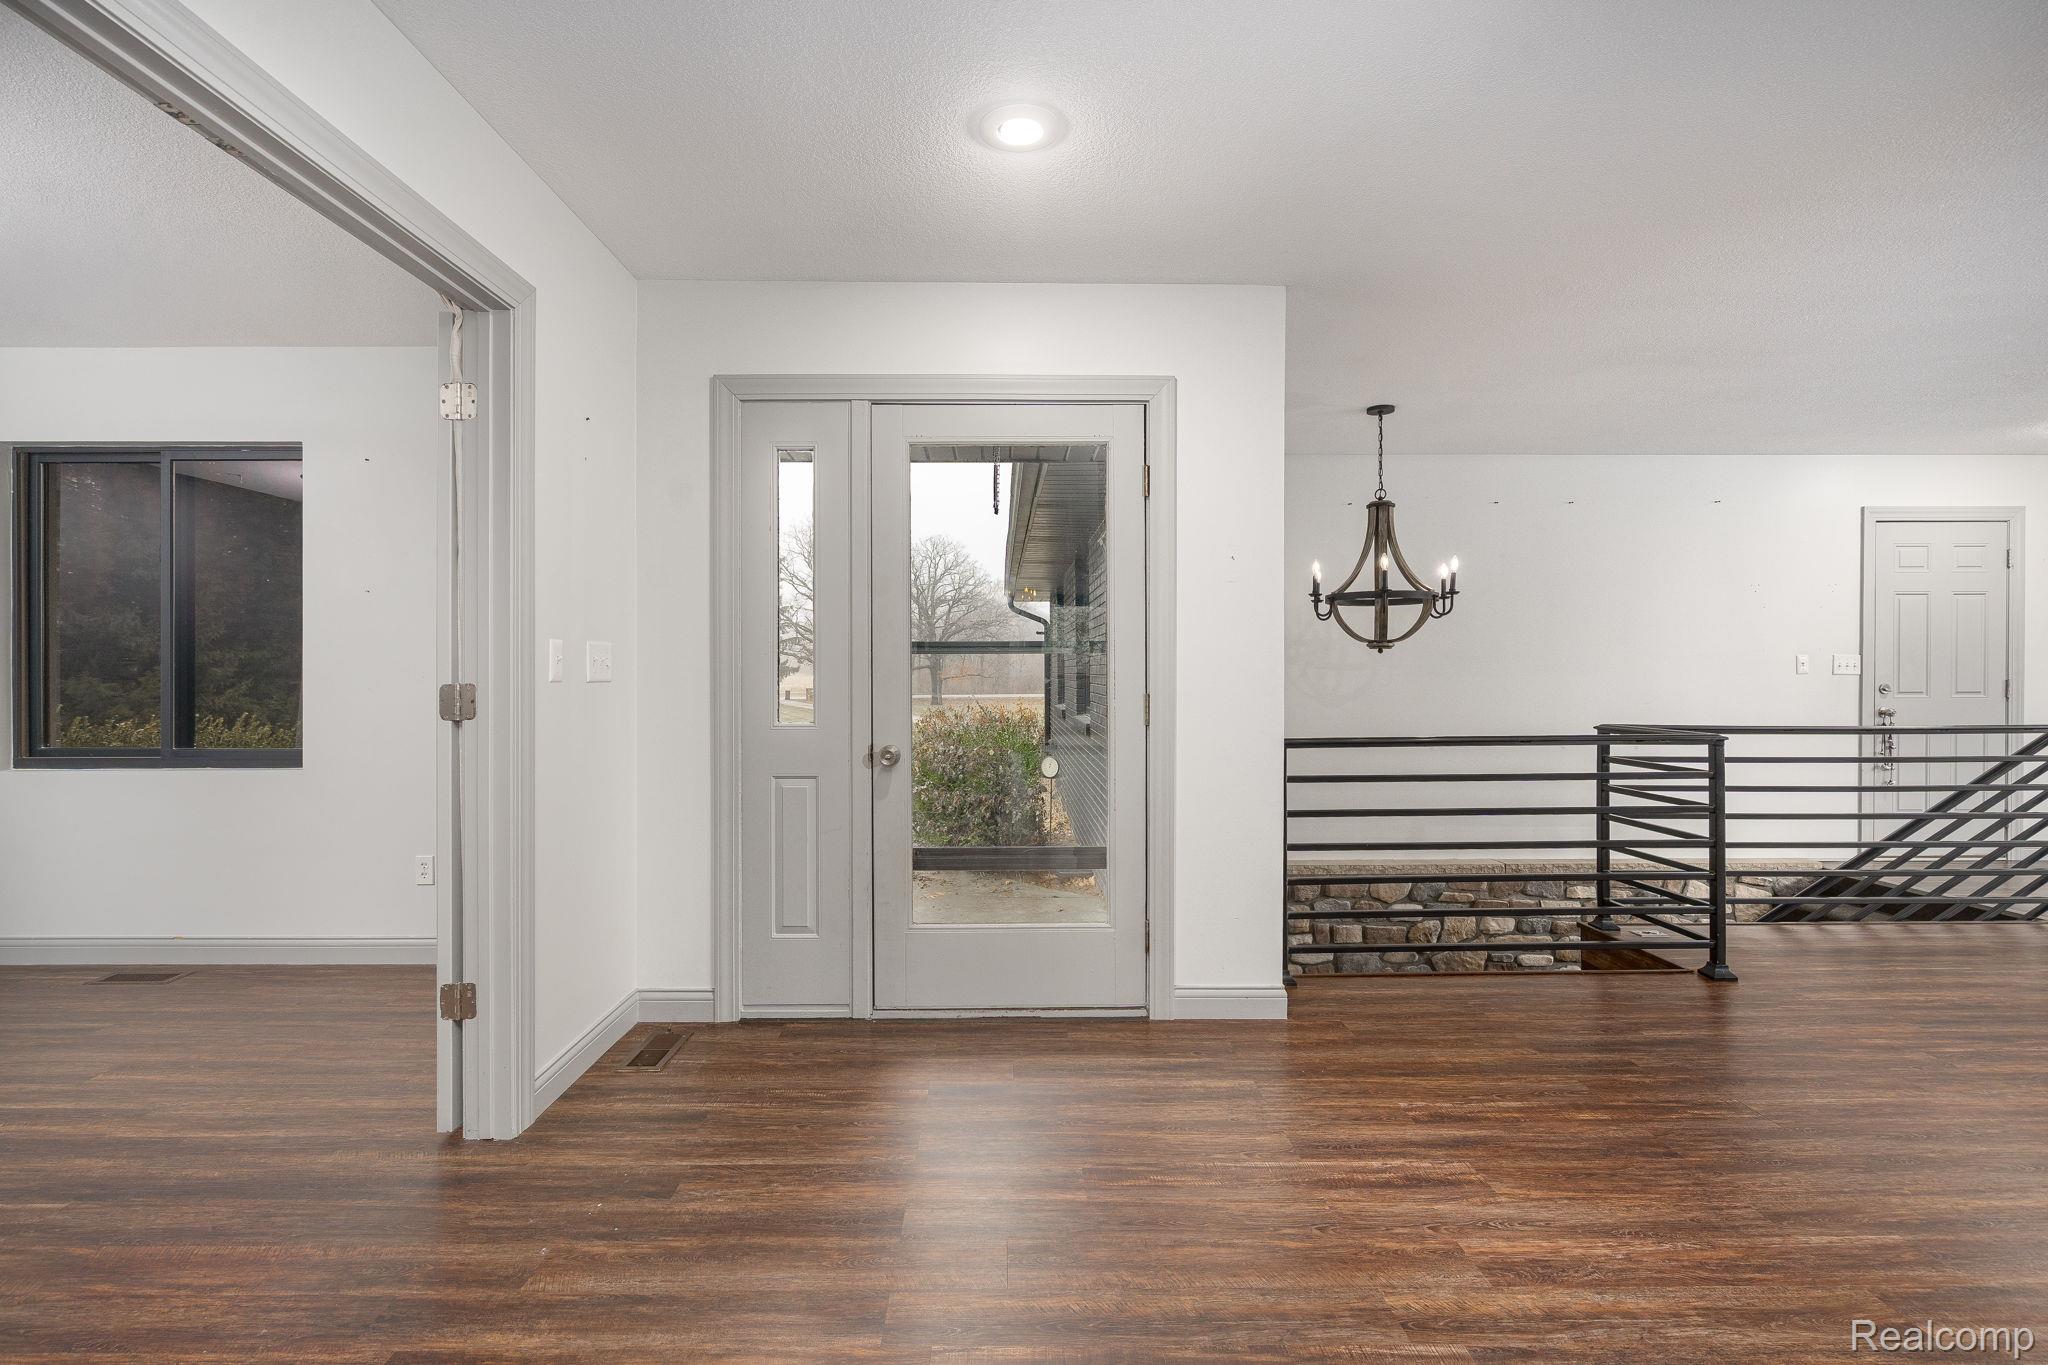
Foyer featuring a chandelier and dark wood finished floors
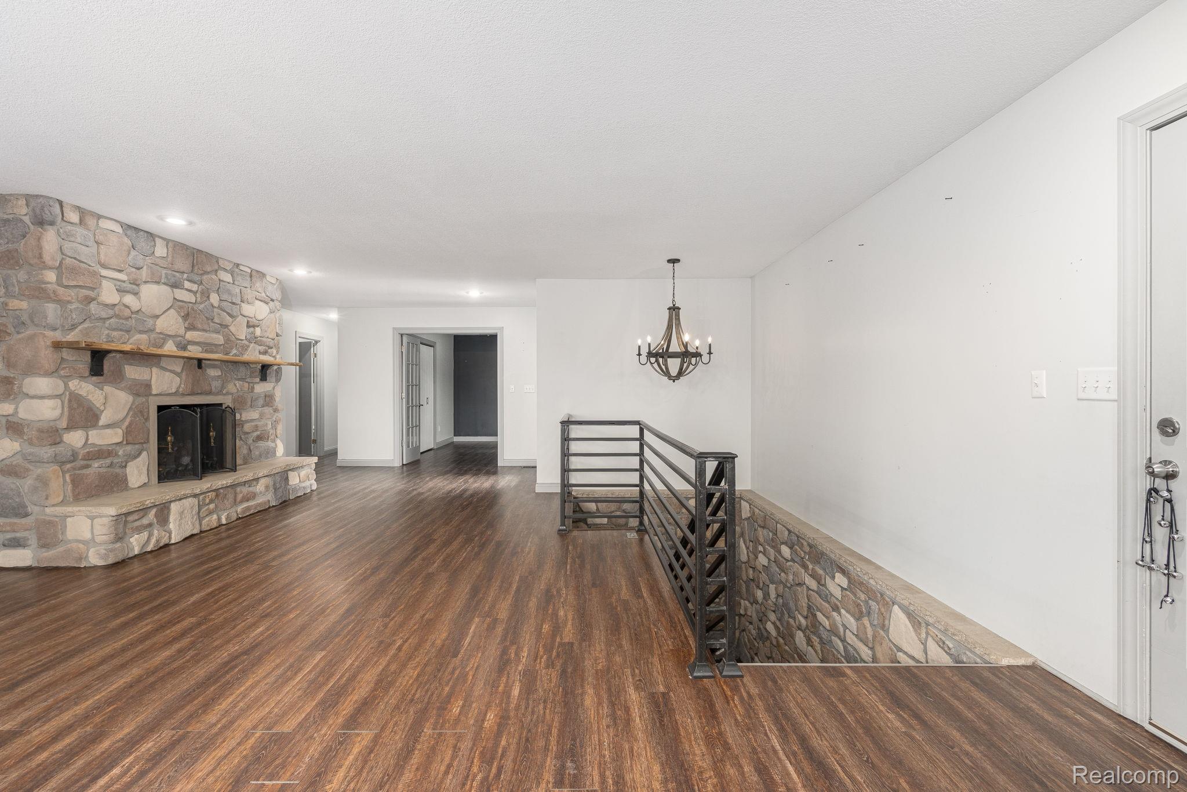
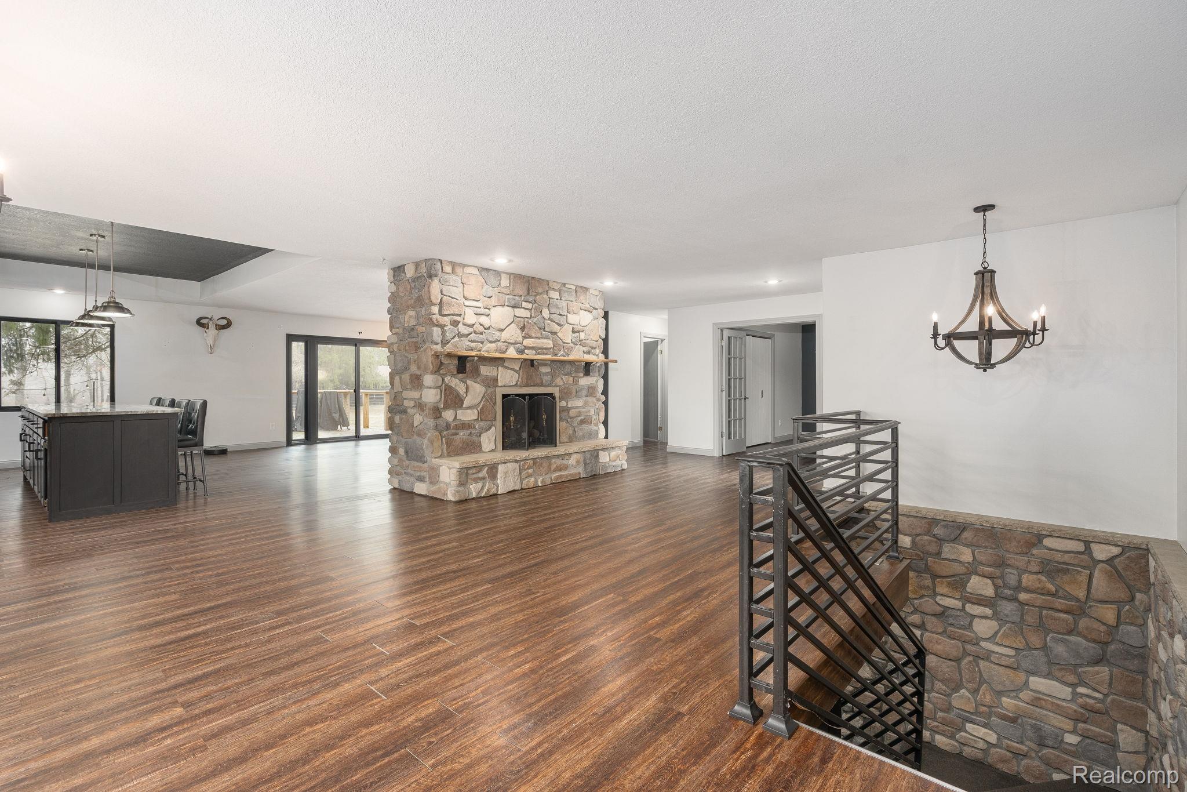
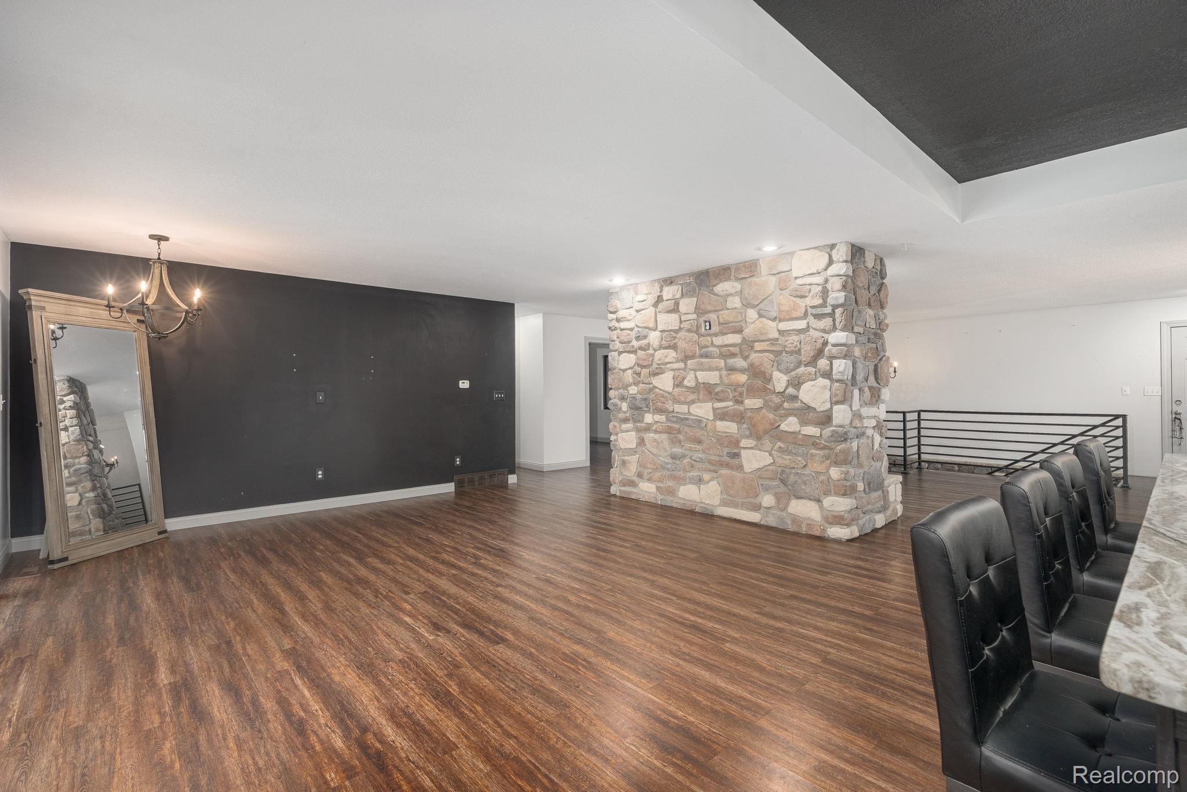
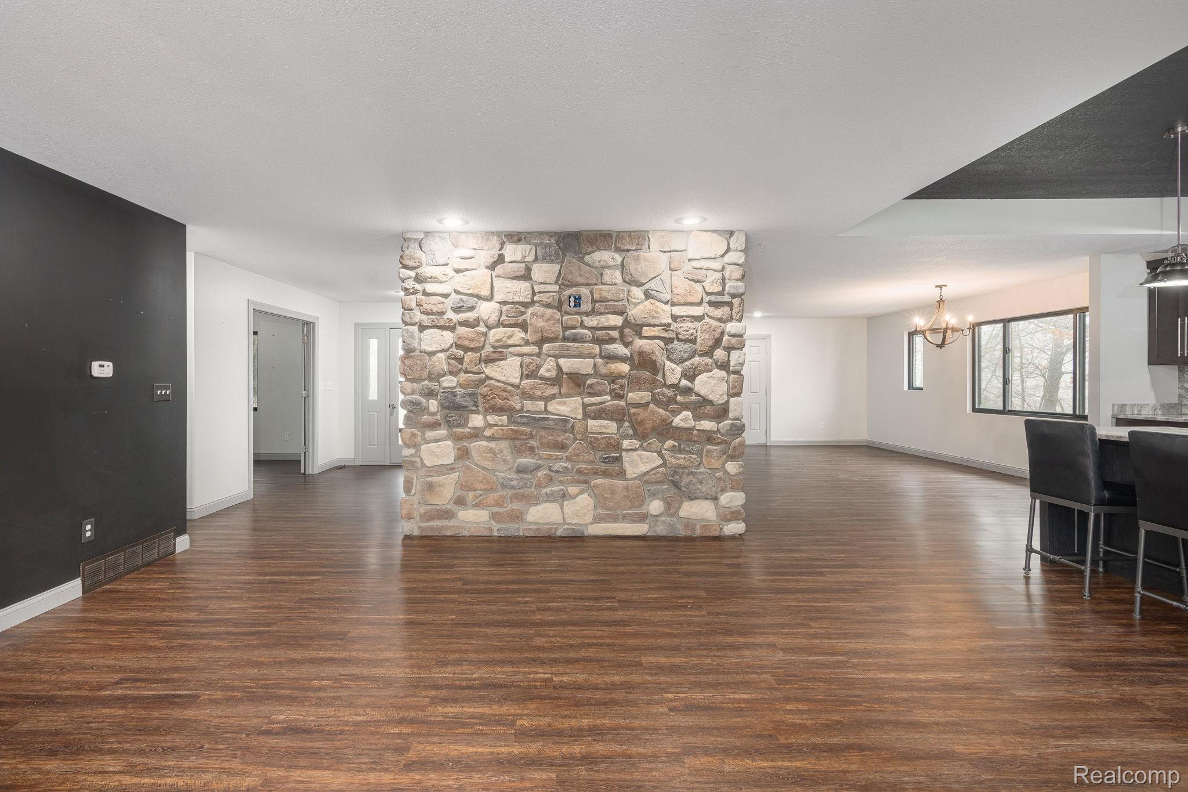
Unfurnished living room featuring dark wood finished floors, hanging lights, and a stone fireplace
Open Floor Plan, Beautiful chandelier, hard wood-flooring, Custom Staircase
Spacious living room featuring dark wood-type flooring and a fireplace
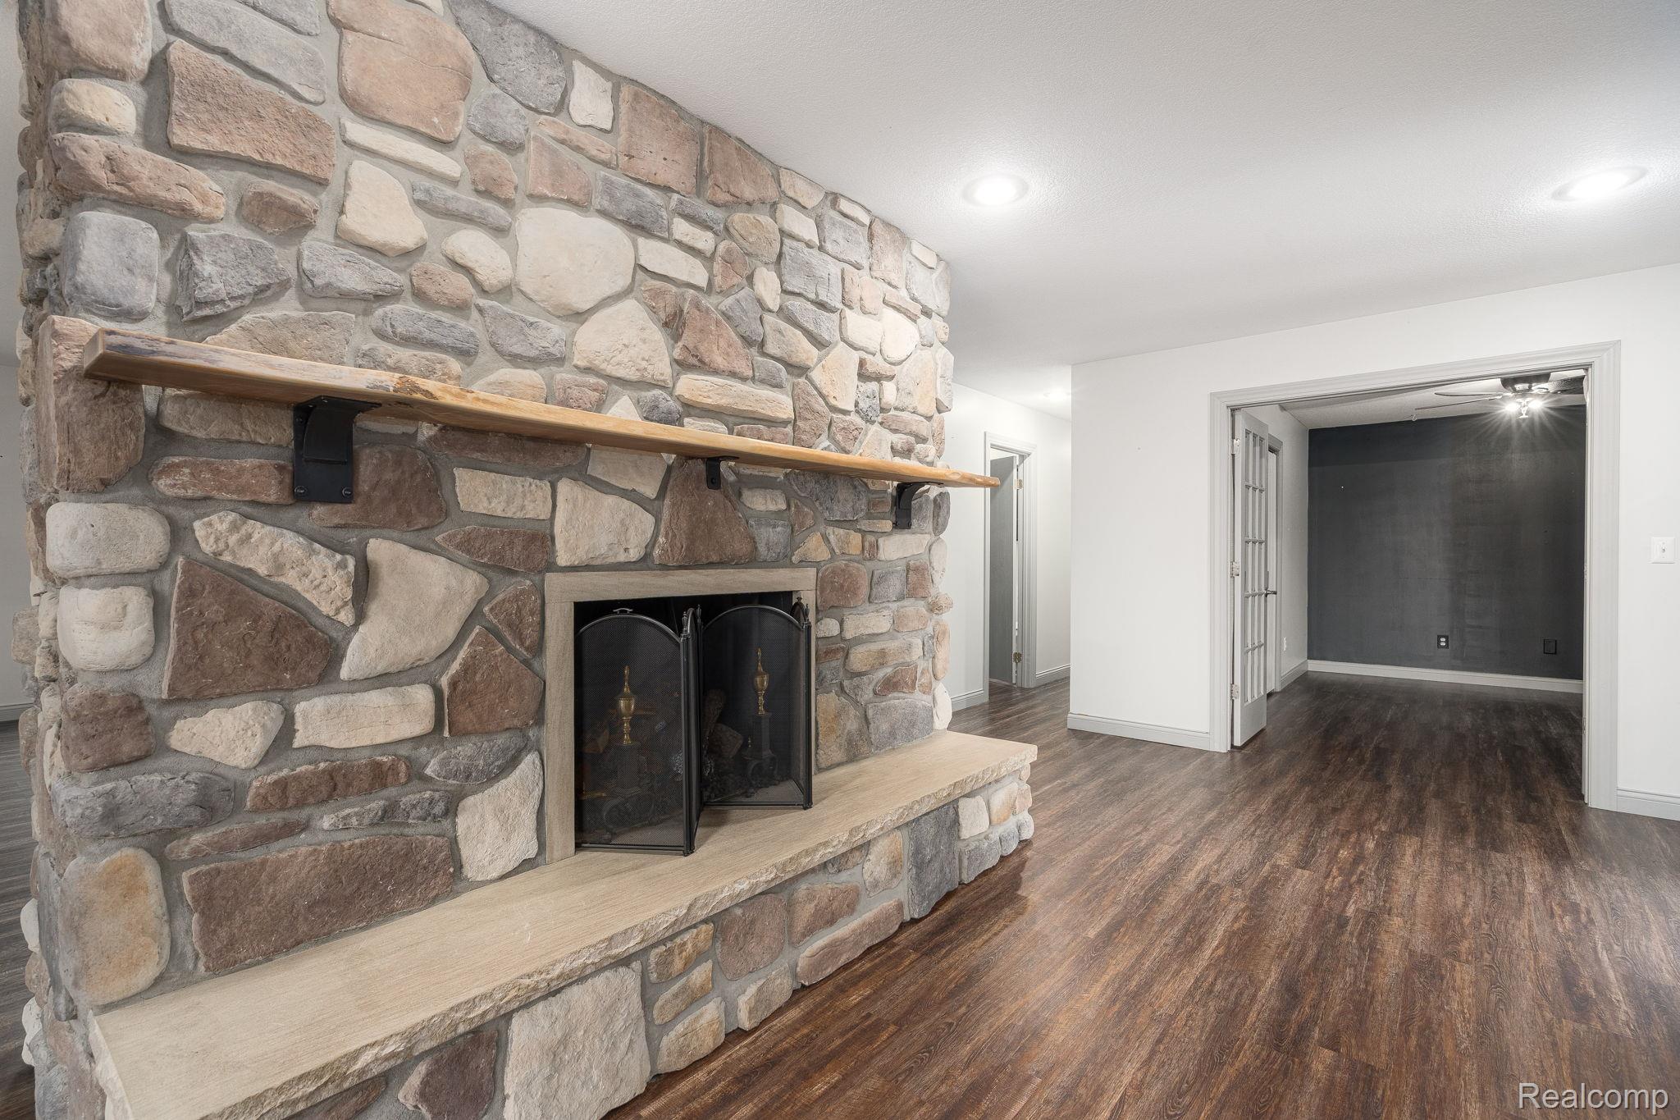
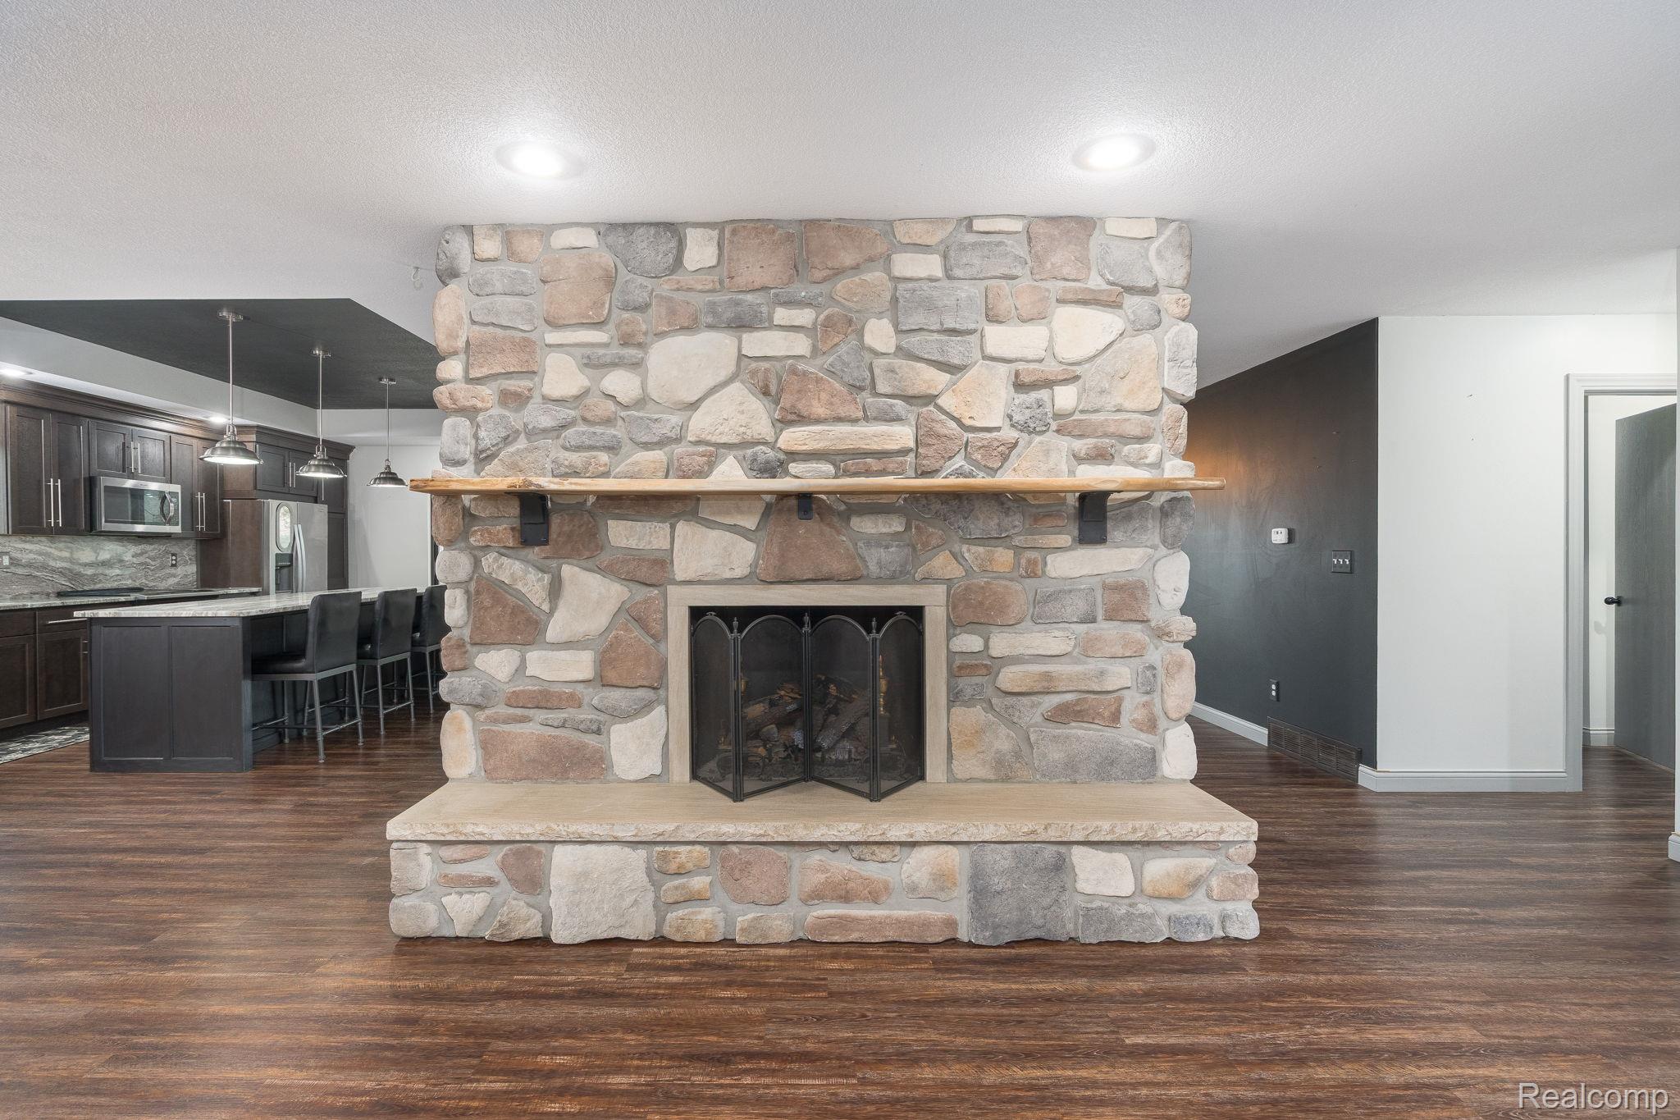
Detailed view of wood finished floors, a stone floor to ceiling fireplace, stainless steel appliances, and backsplash
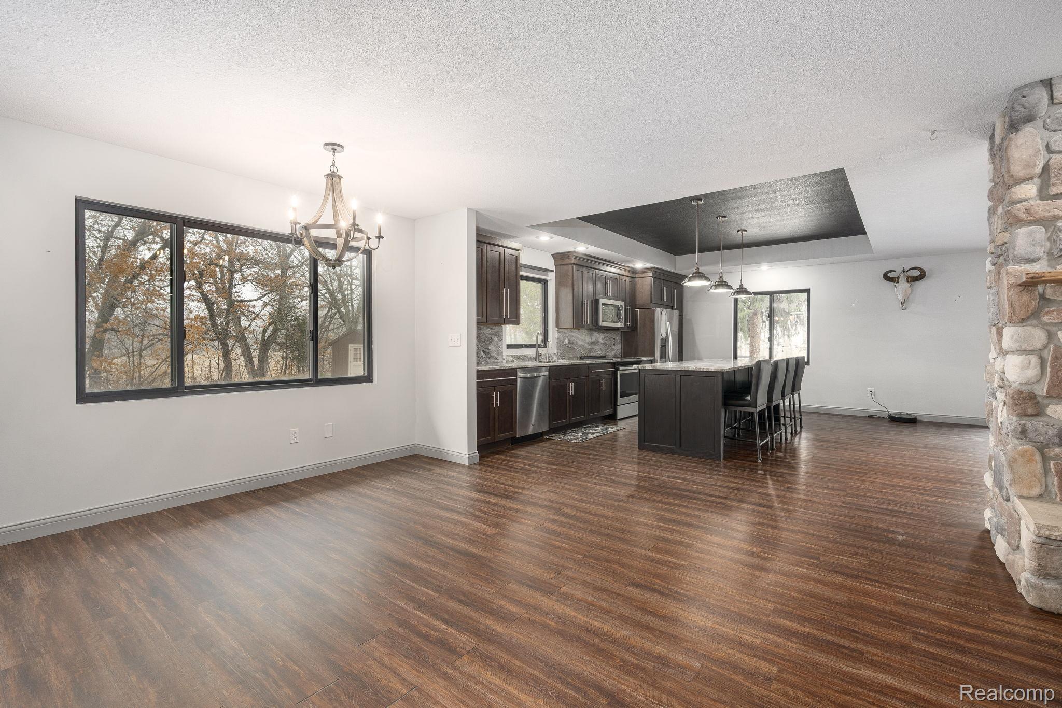
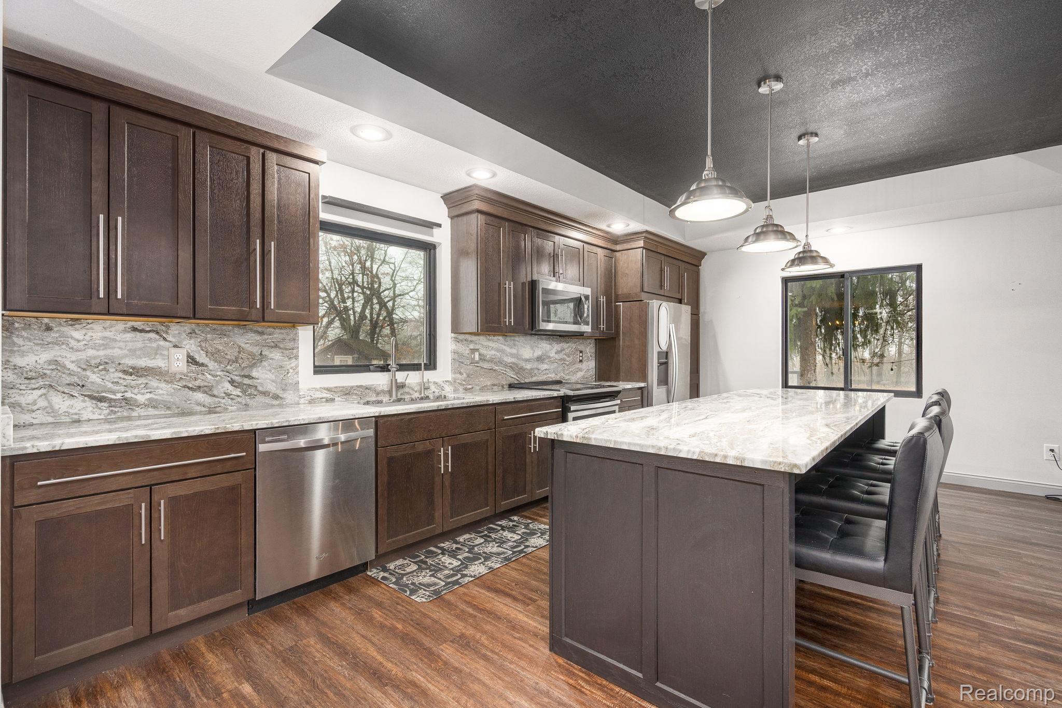
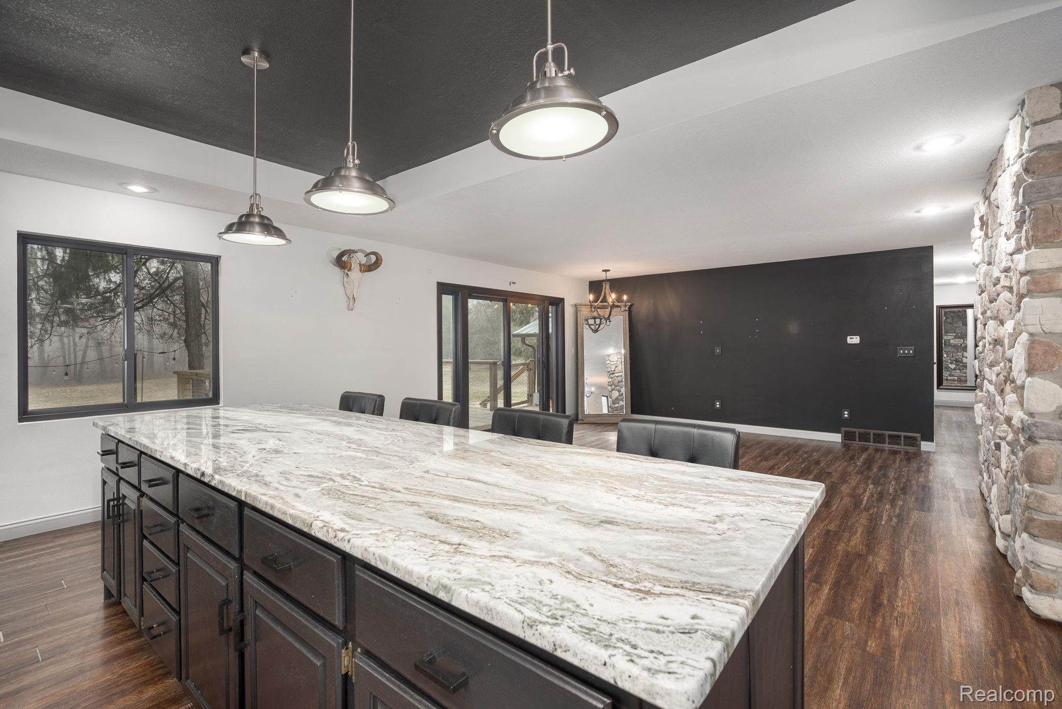
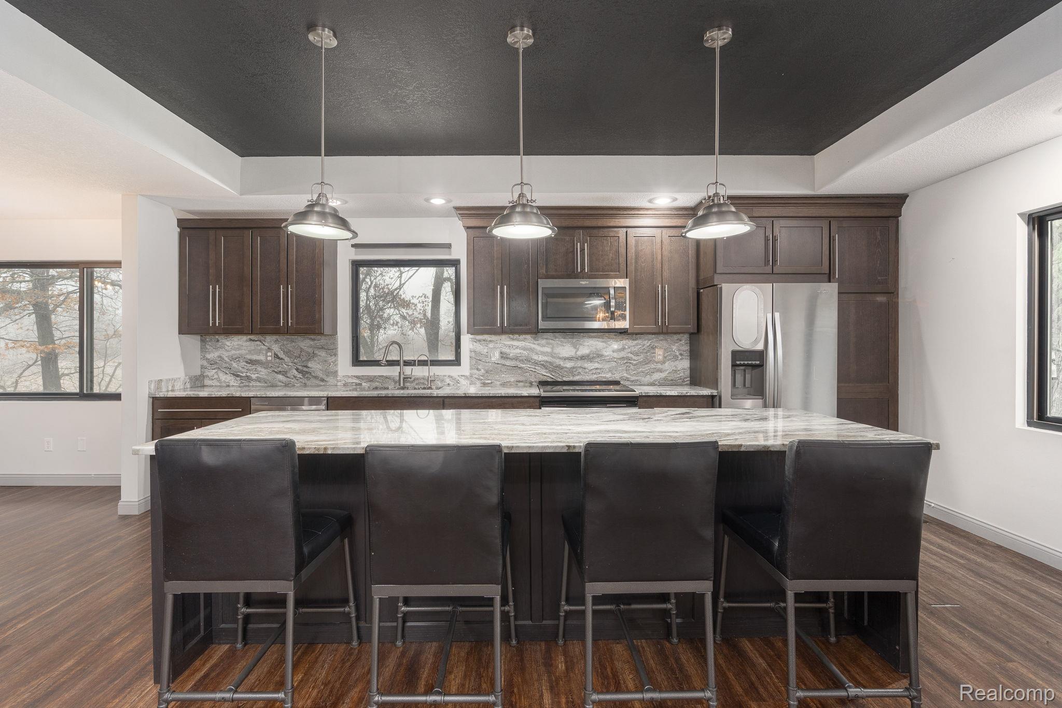
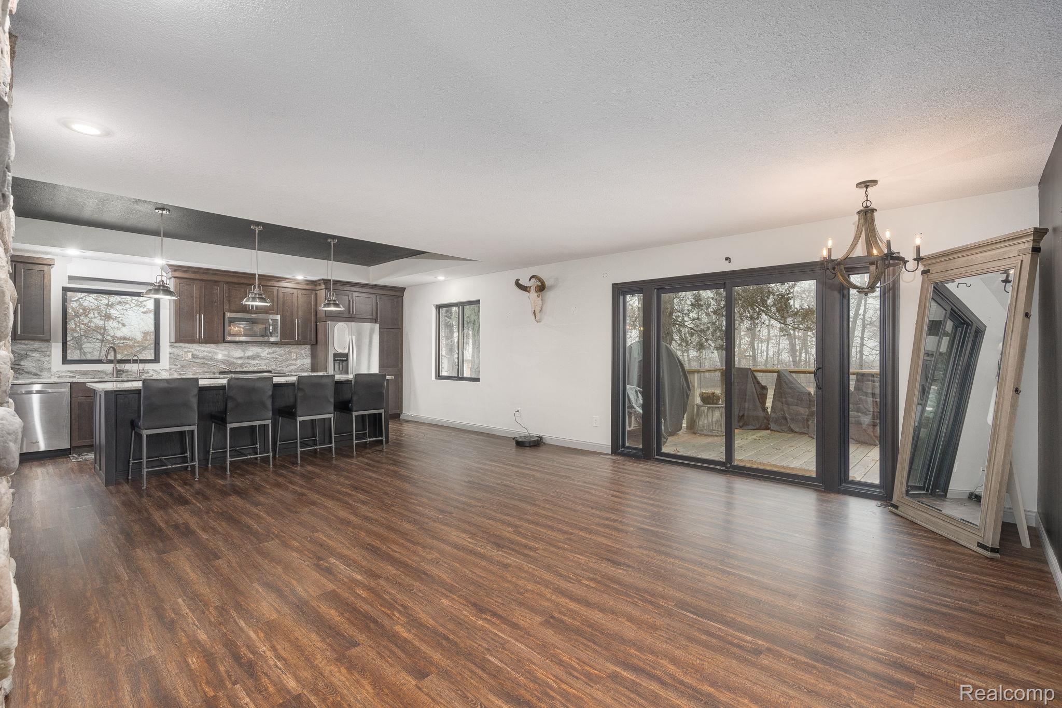
Kitchen with a kitchen island, suspended lighting, dark wood finish cabinets, a raised ceiling, and open floor plan
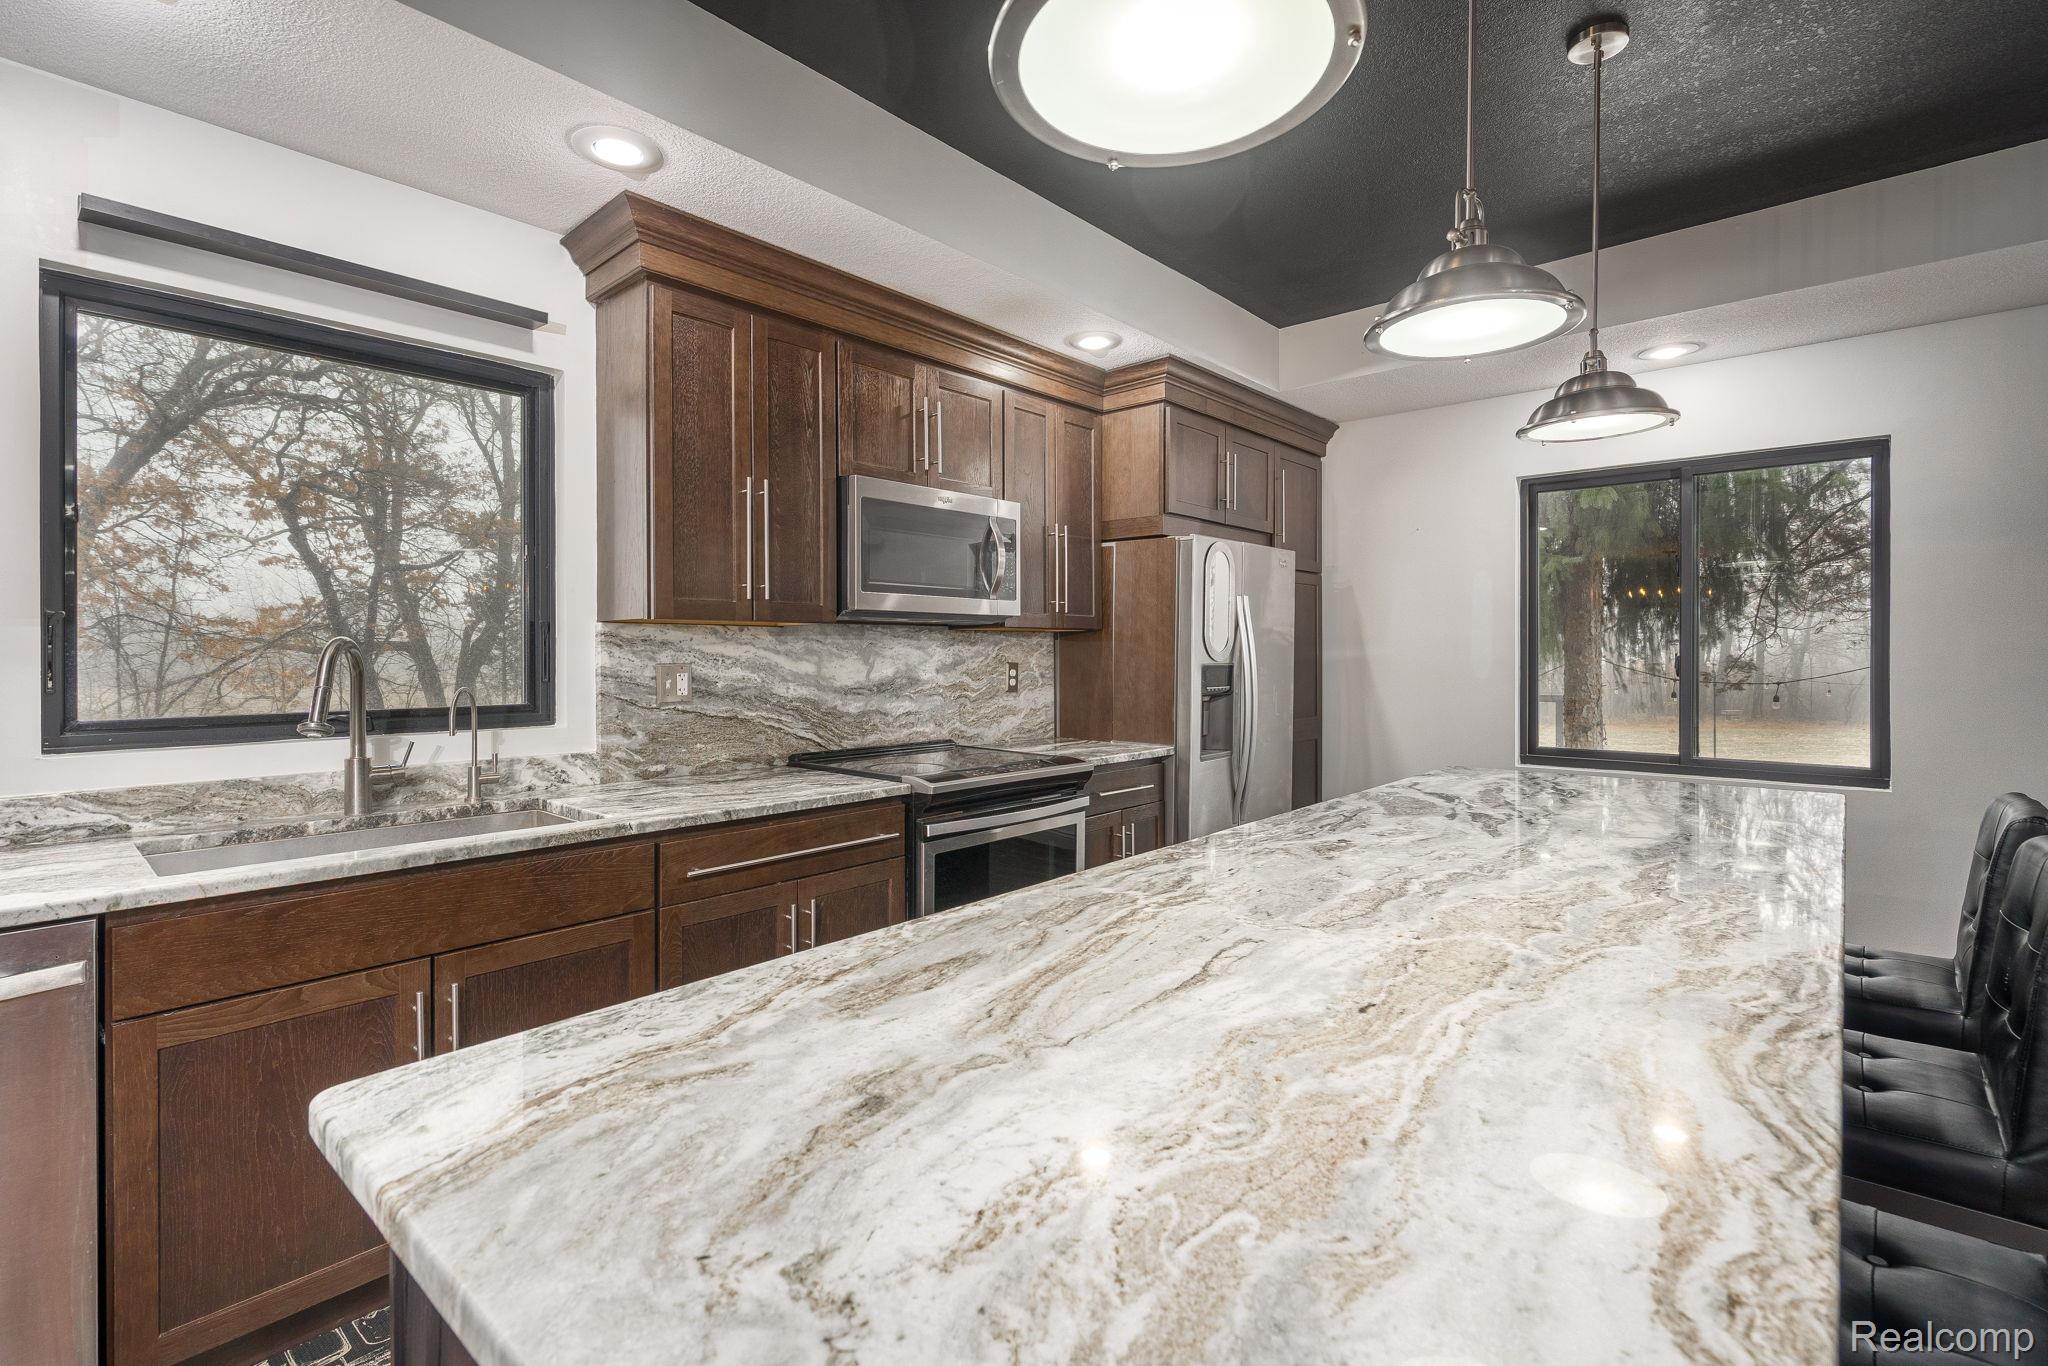
Kitchen with light stone countertops, dark wood finish cabinetry, a kitchen island, stainless steel appliances, and dark wood-style floors
Kitchen with a breakfast bar, stainless steel appliances, plenty of natural light, light stone countertops, and a textured ceiling
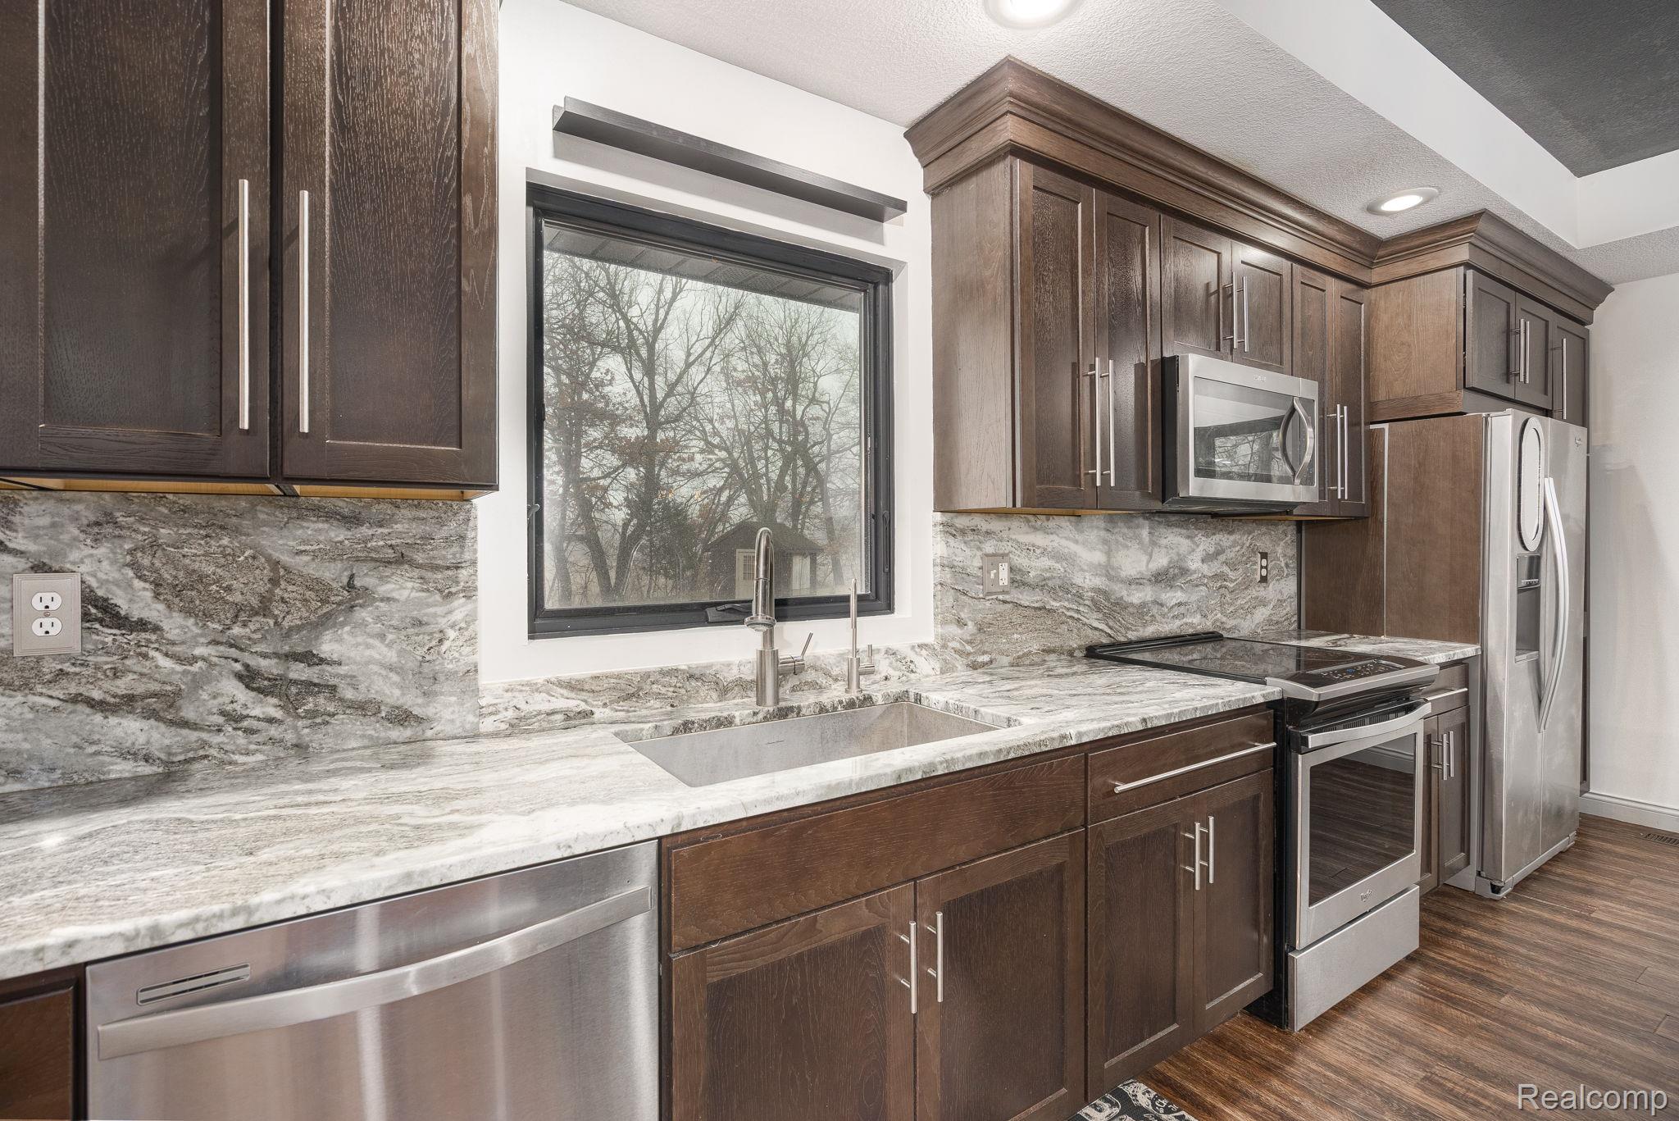
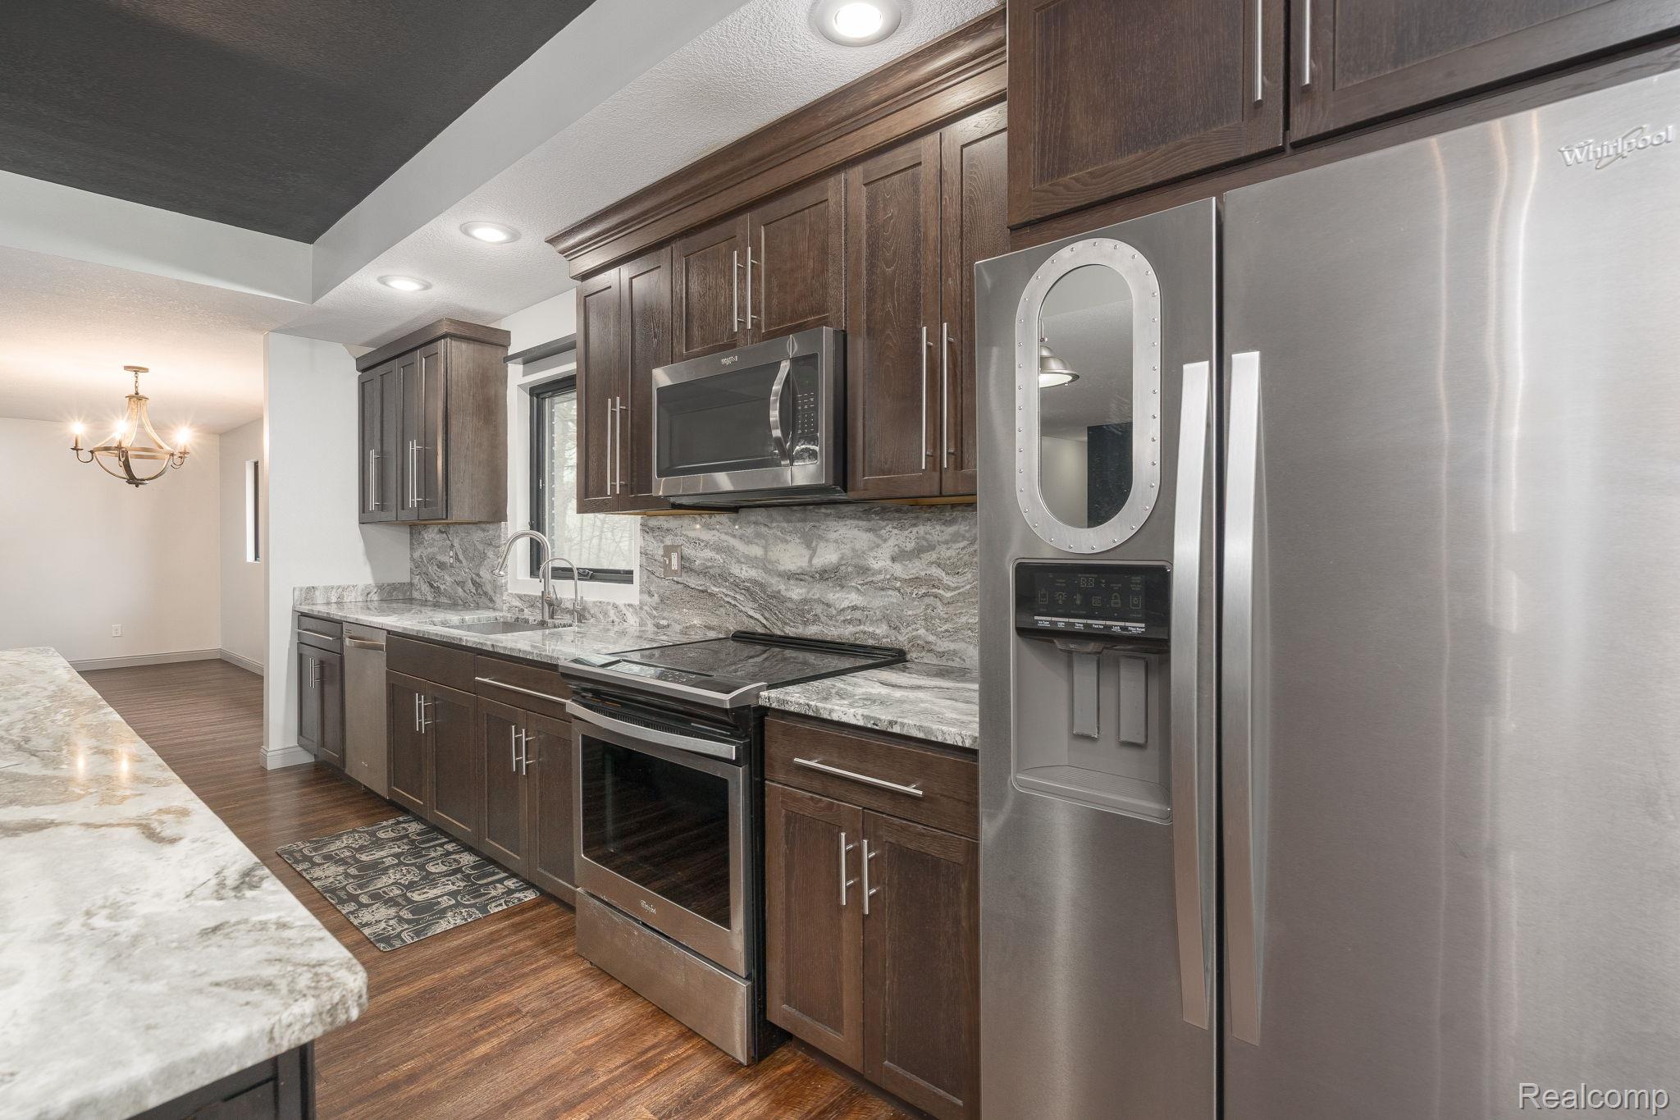
Kitchen with stainless steel appliances, dark wood finish cabinetry, tasteful backsplash, light stone counters, and dark wood finished floors
Kitchen featuring dark wood finish cabinetry, light stone counters, a kitchen island, and a raised ceiling
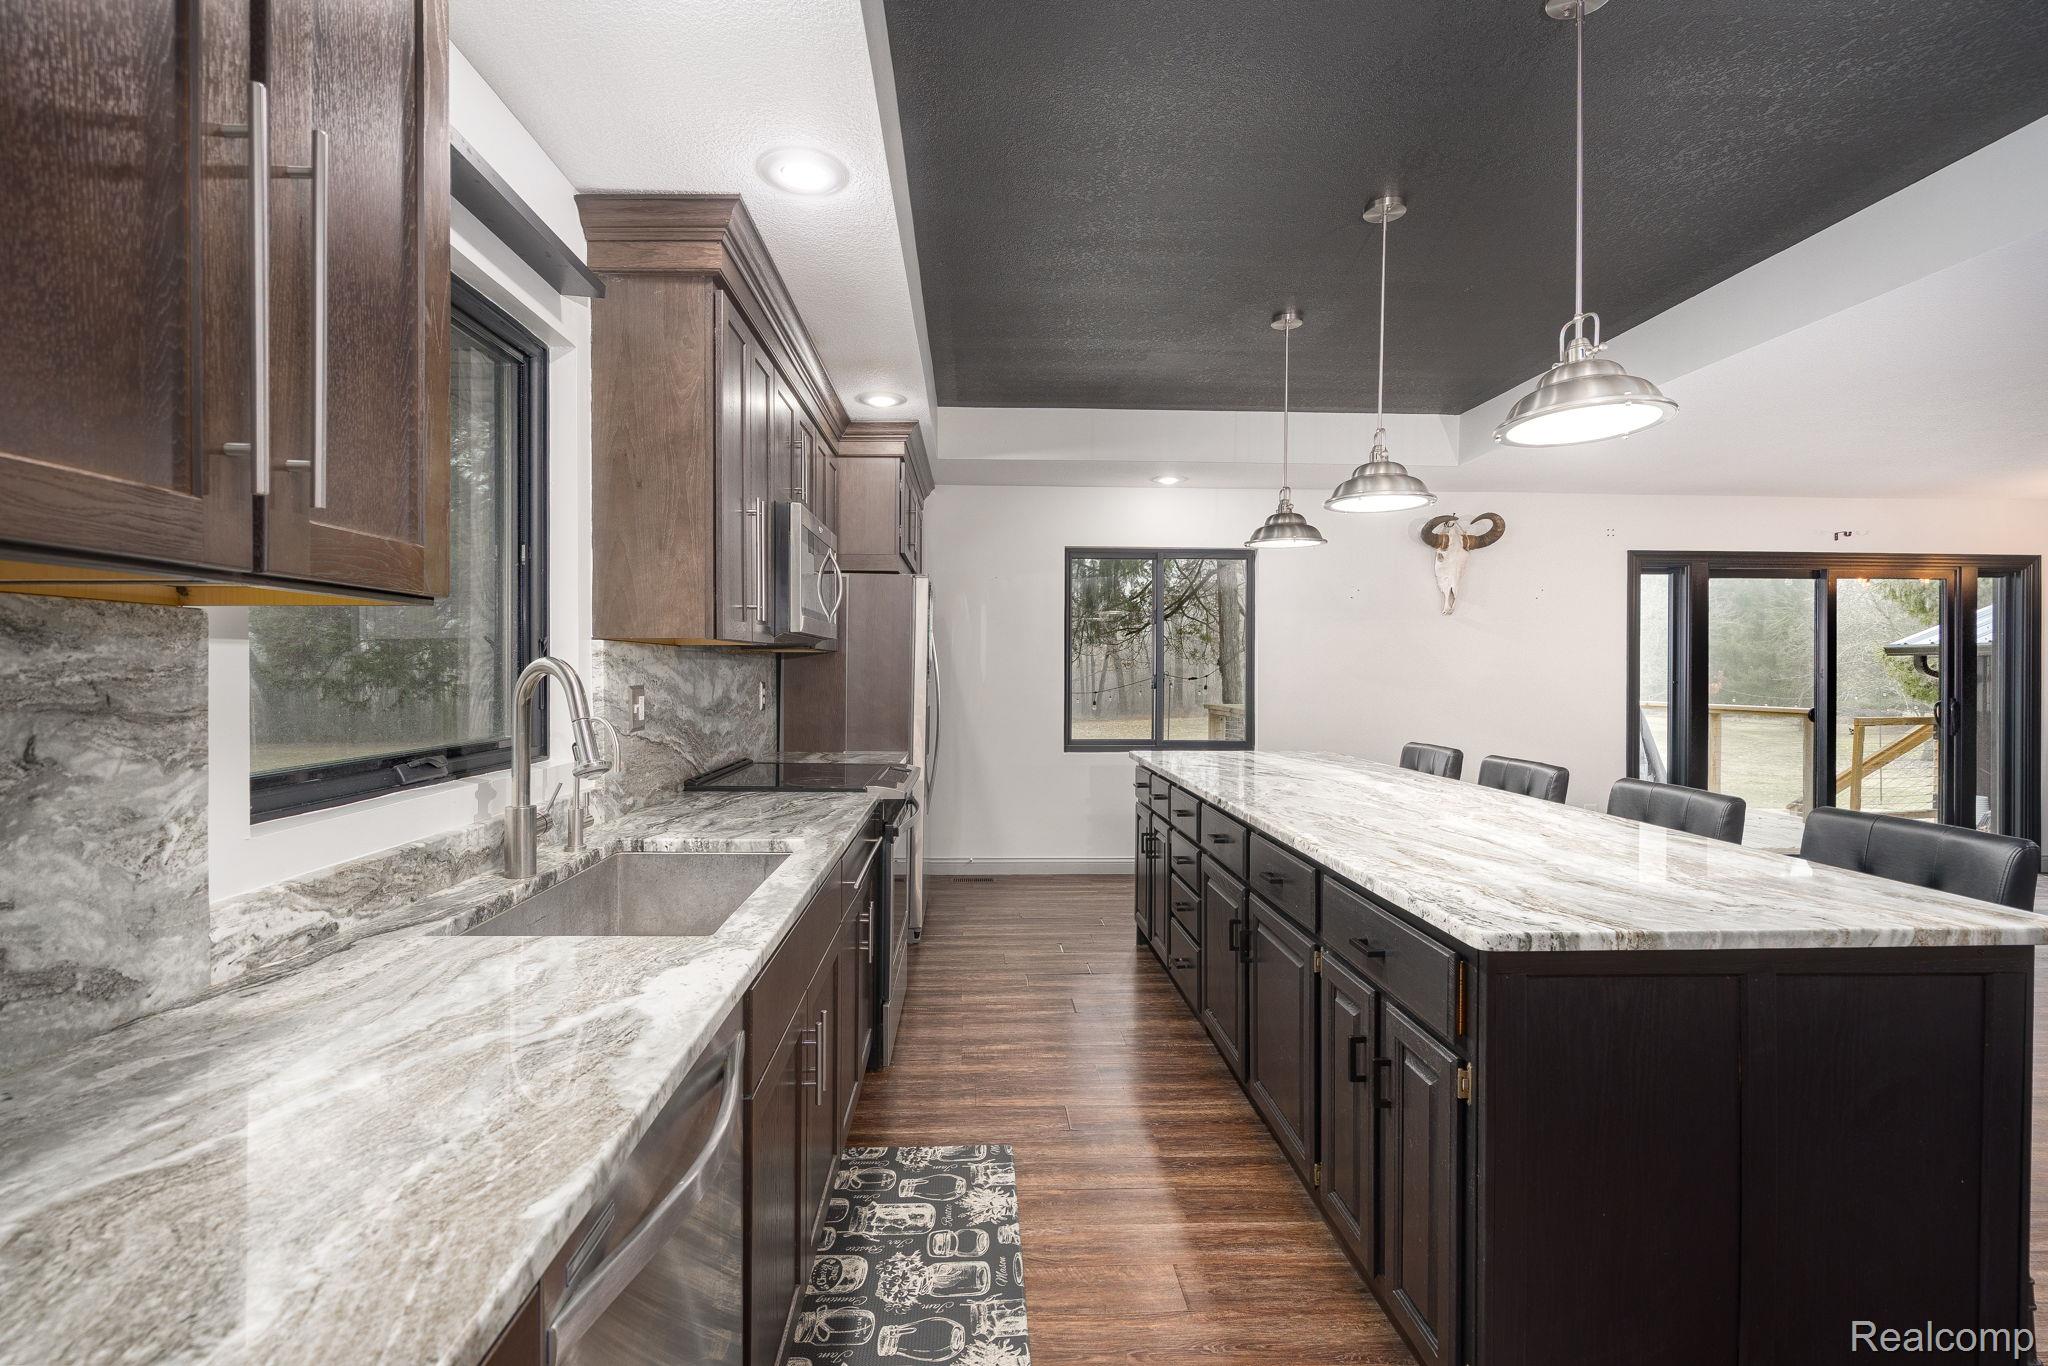
Kitchen featuring dark wood finish cabinets, dark wood-type flooring, a center island, a breakfast bar area, and decorative light fixtures
Kitchen with stainless steel appliances, dark wood finish cabinets, dark wood finished floors, and light stone countertops
Kitchen featuring a raised ceiling, healthy amount of natural light, a kitchen breakfast bar, and dark wood finish cabinets
Living area with dark wood-type flooring and a chandelier
Living room with dark wood-style floors and hanging lights
Living room with suspended lighting and dark wood-style floors, Natural light
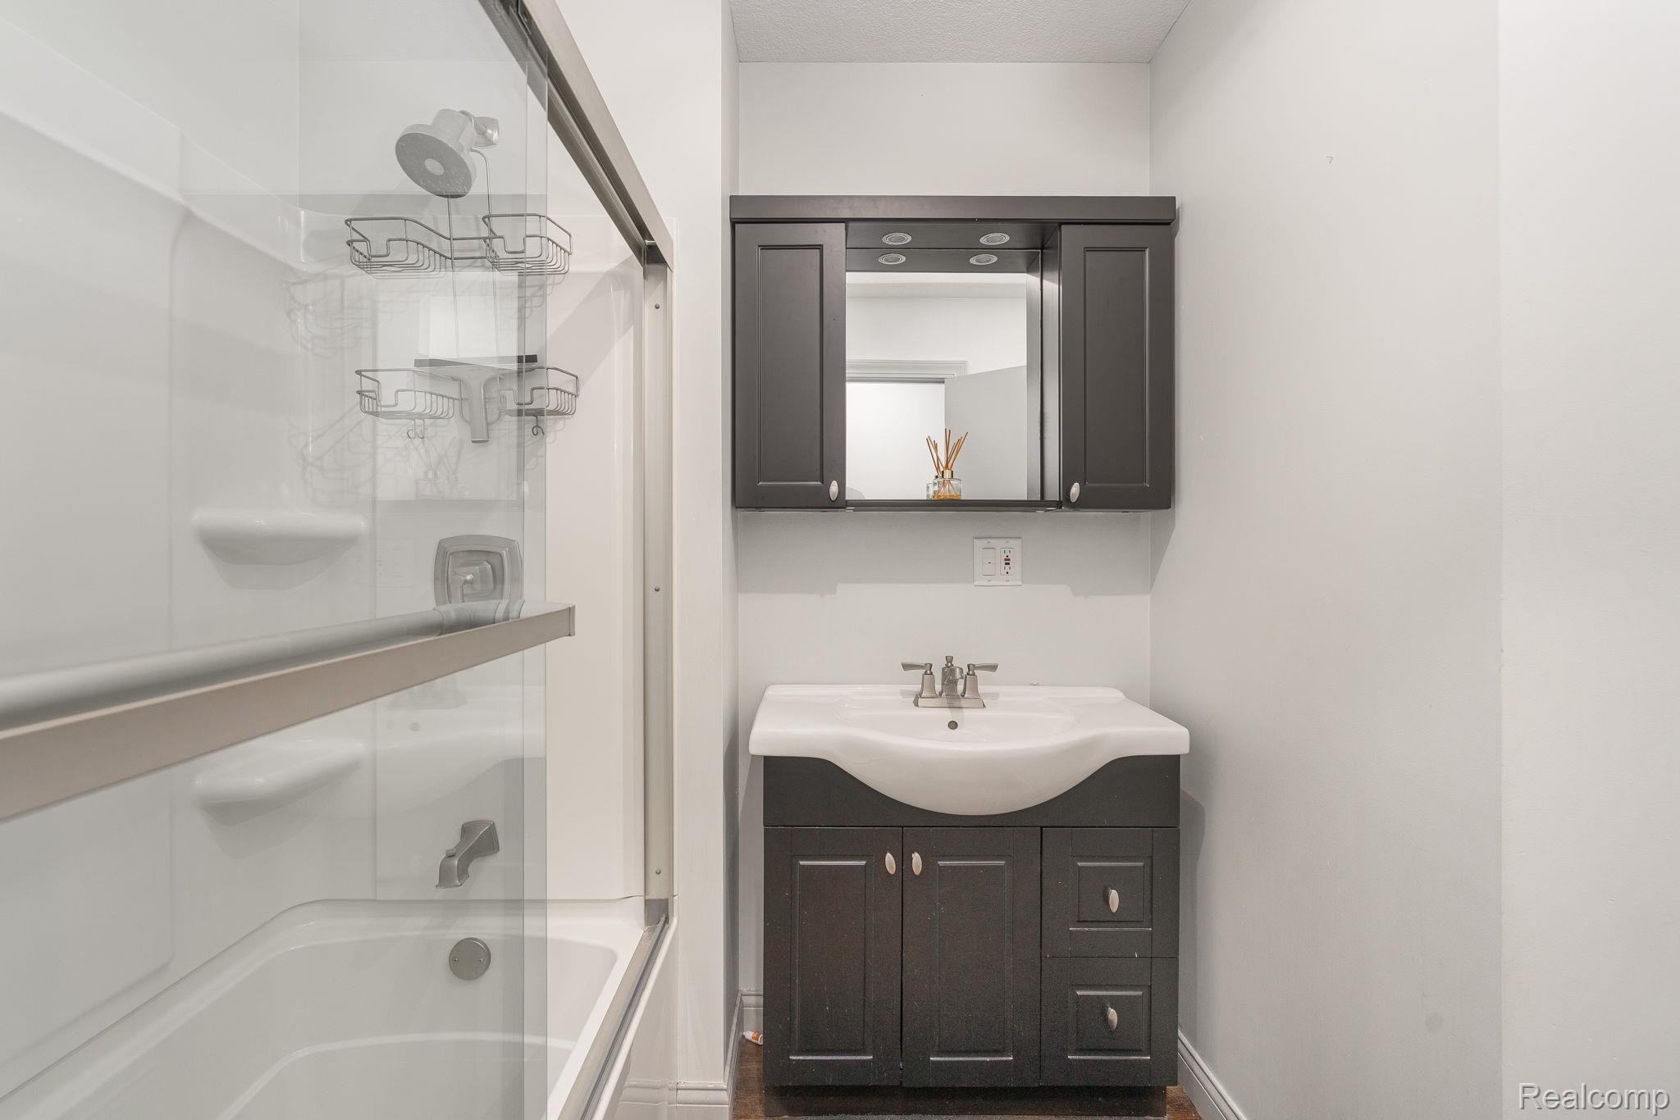
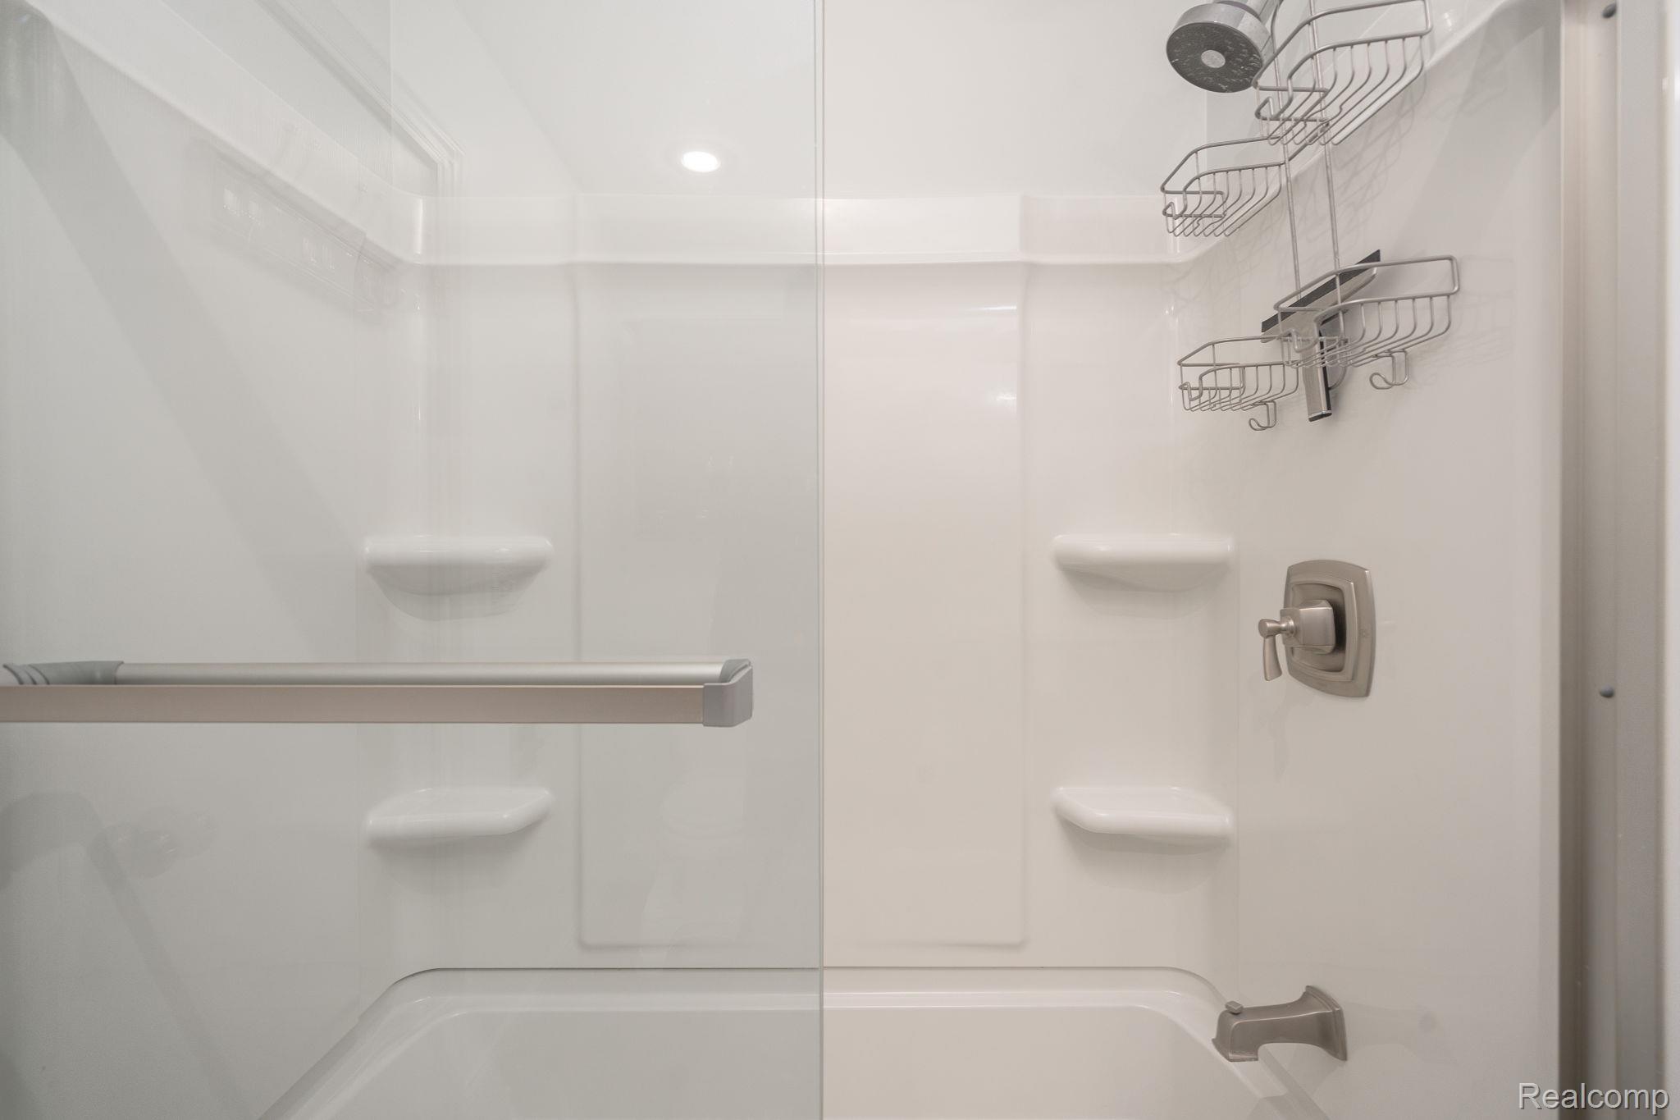
Full bath featuring vanity and enclosed tub / shower
Bathroom with recessed lighting
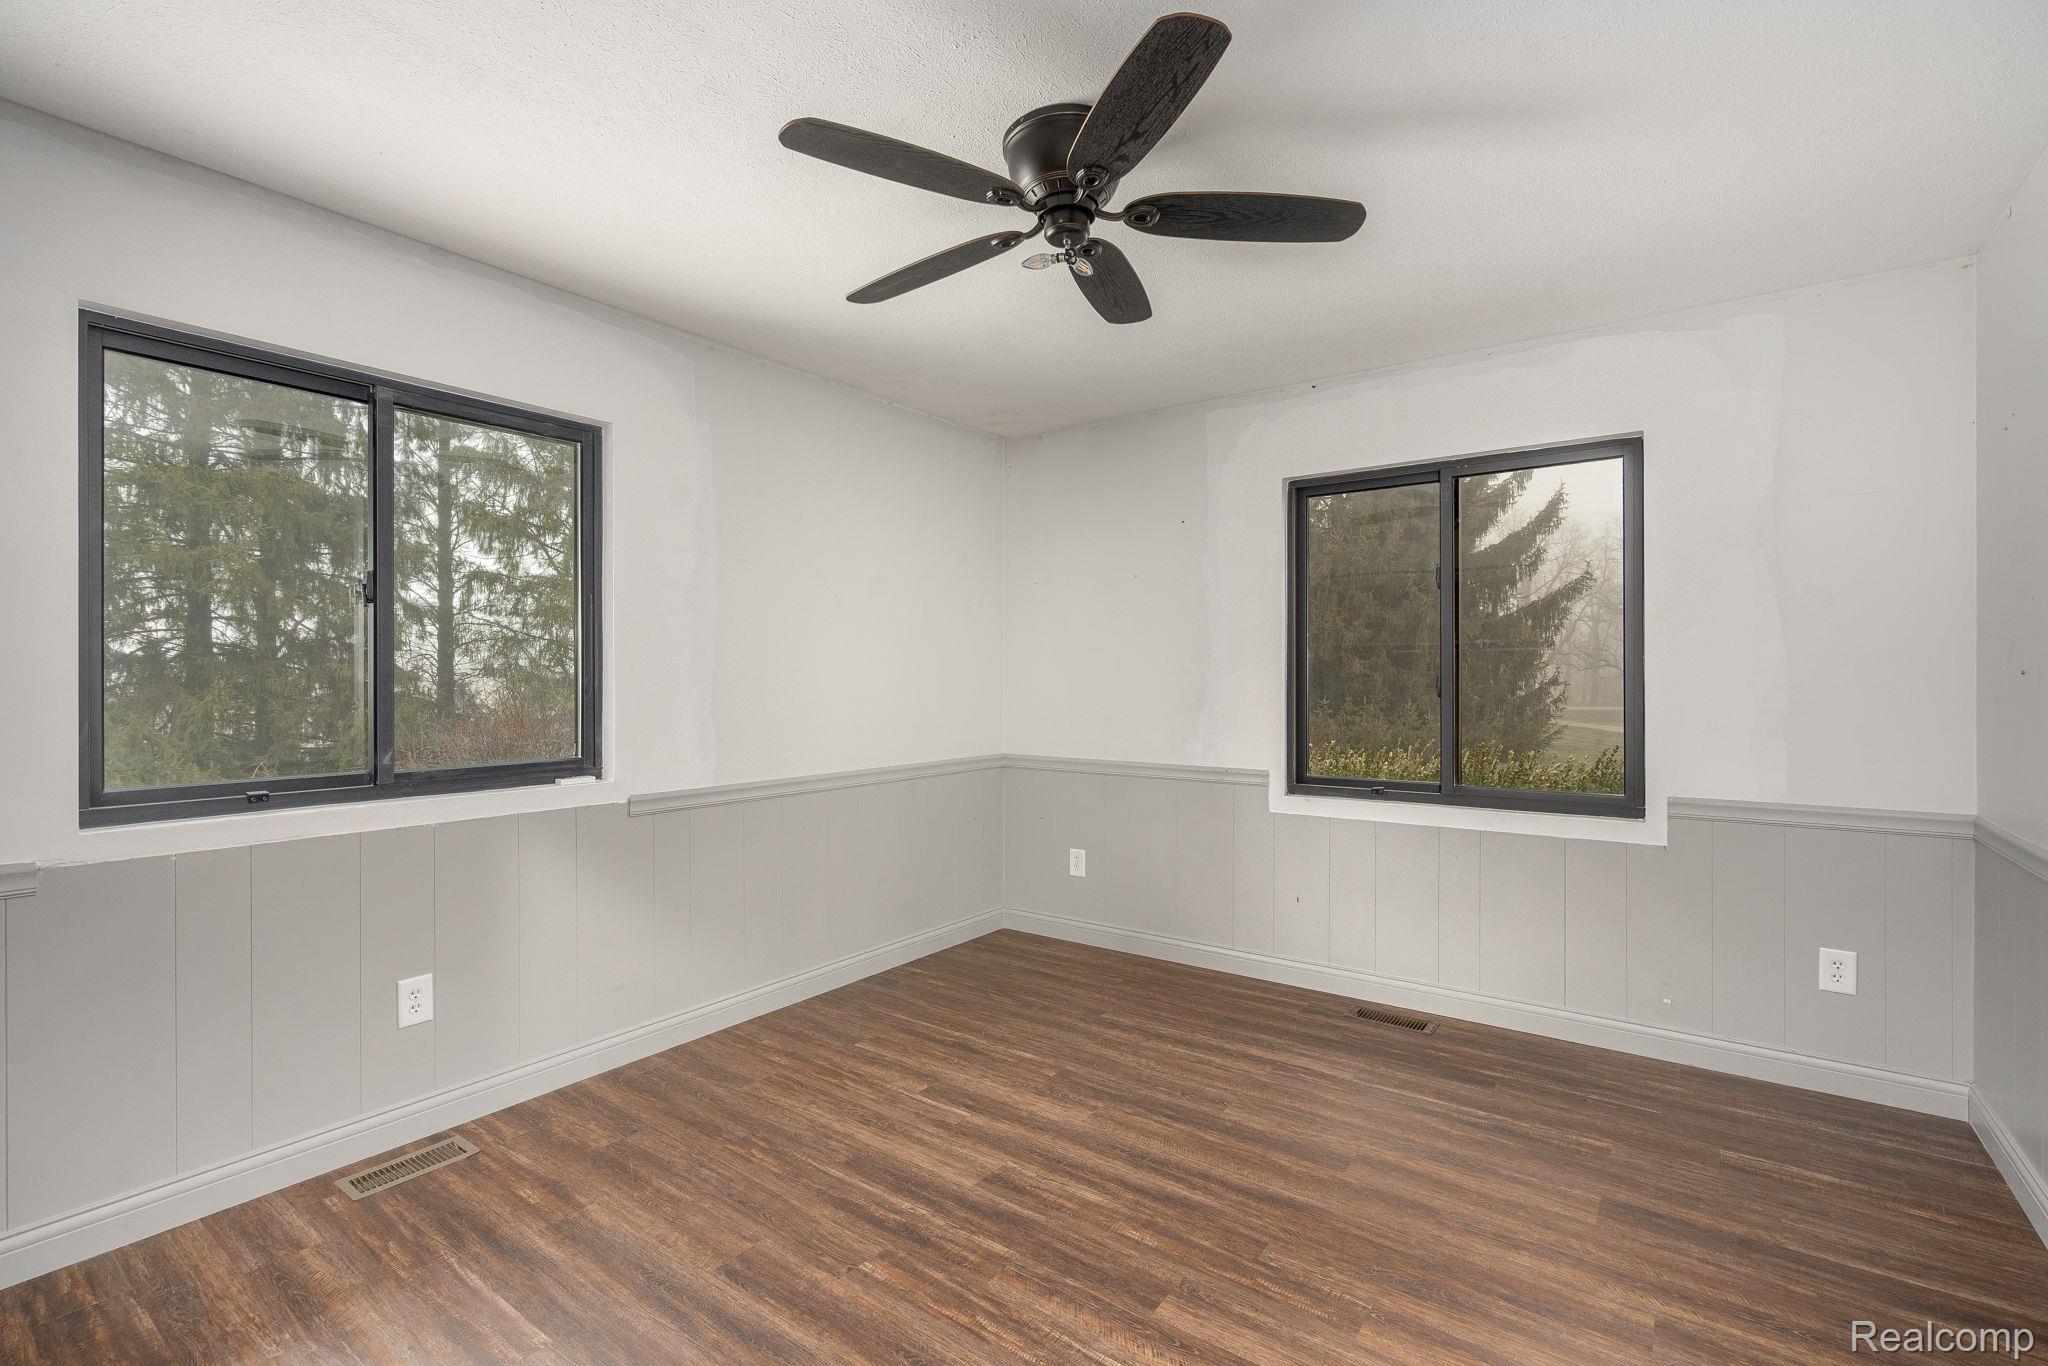
Bedroom featuring dark wood-type flooring, a ceiling fan, and wainscoting
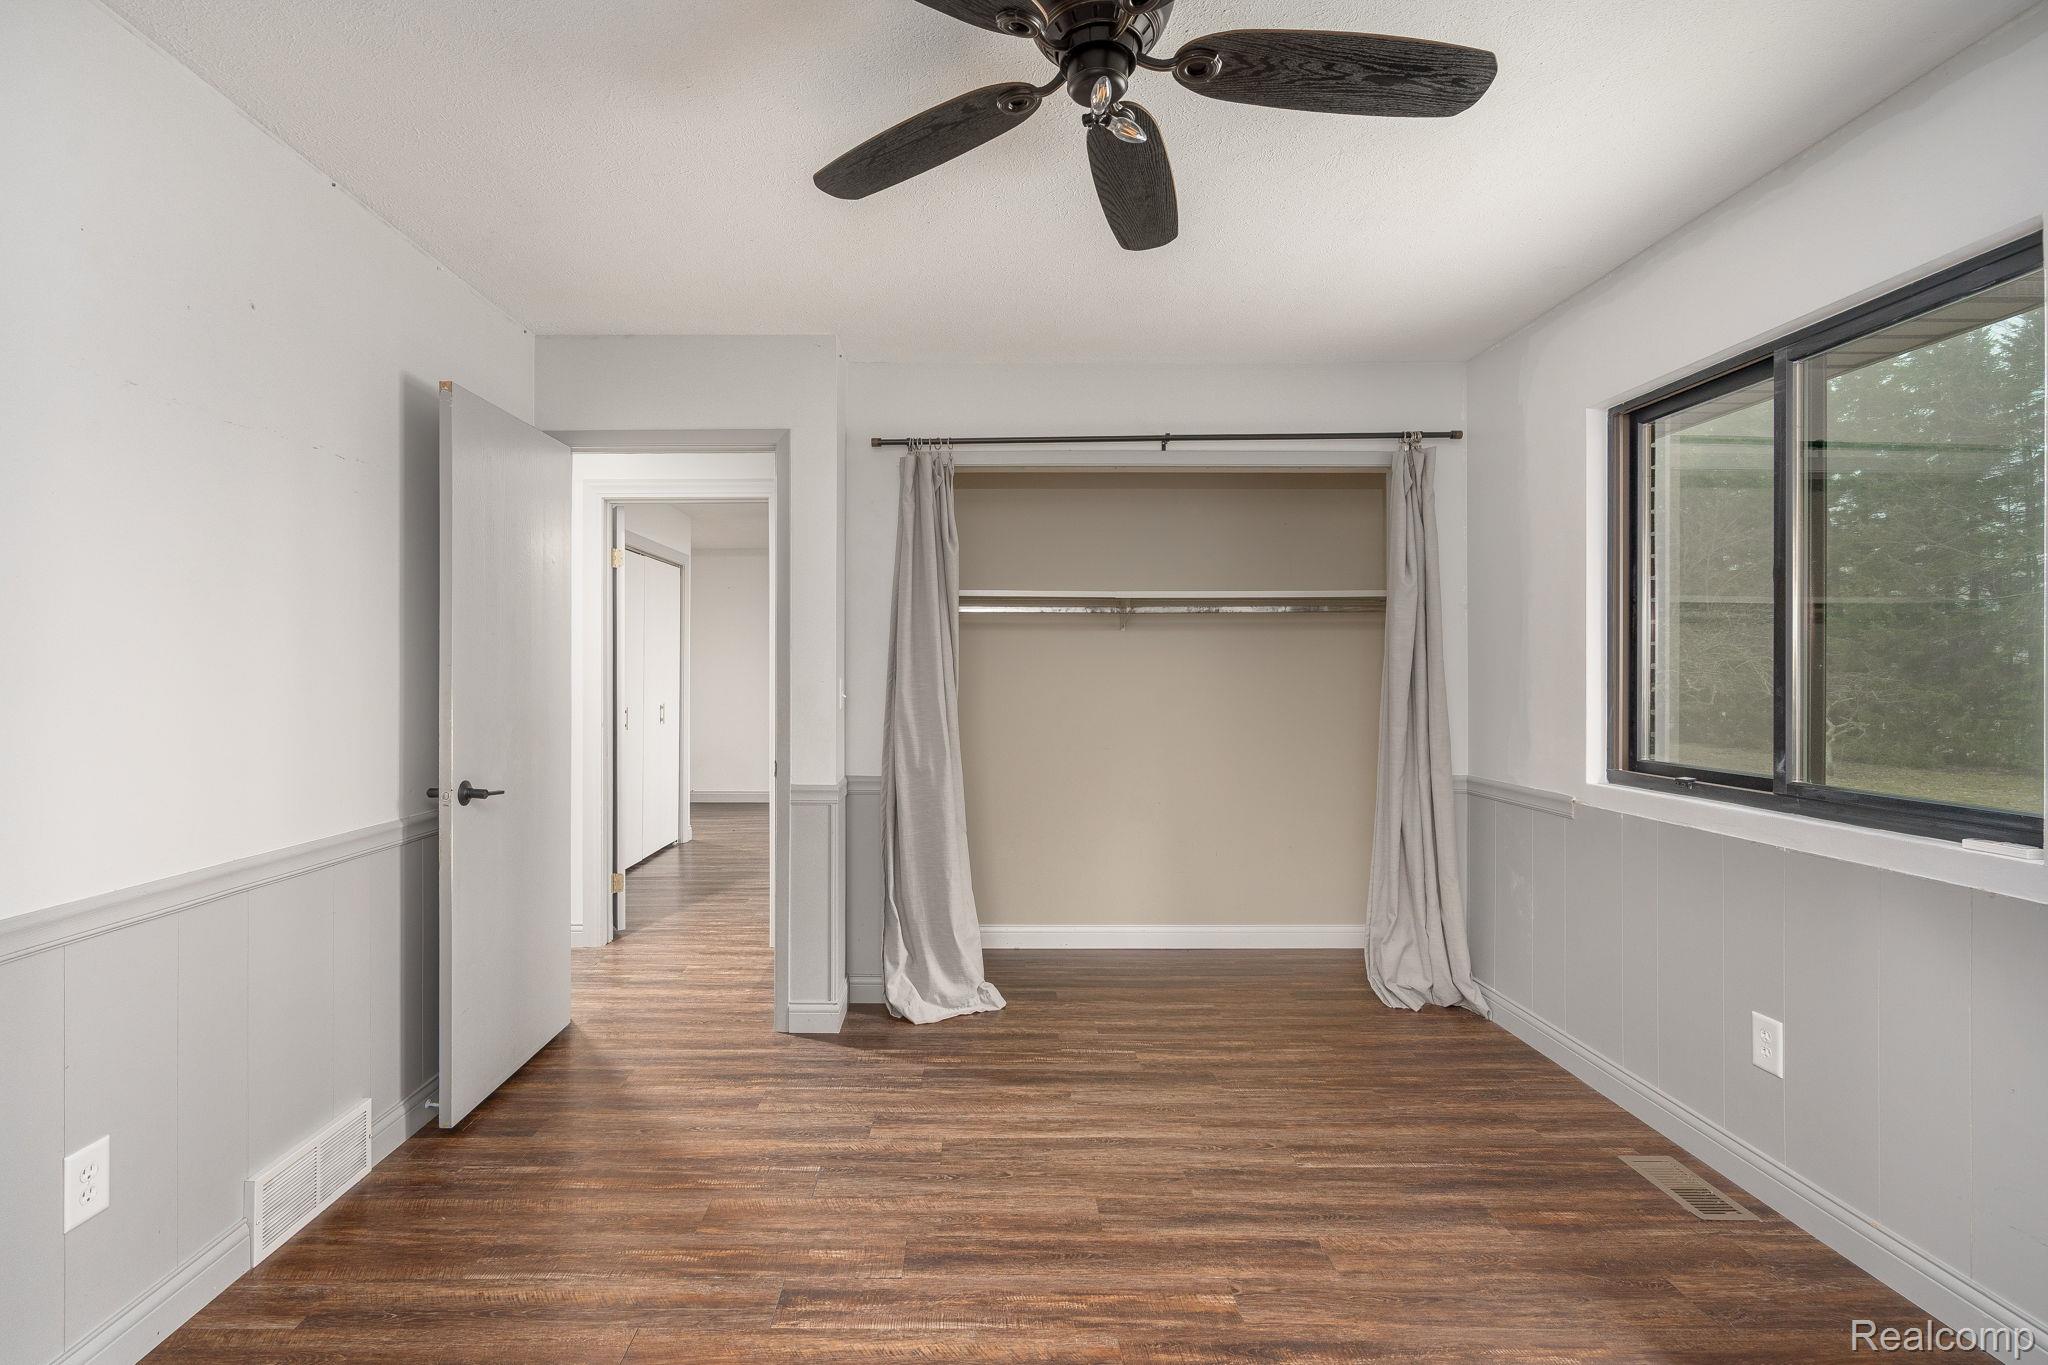
bedroom with wainscoting, dark wood finished floors, ceiling fan, and a closet
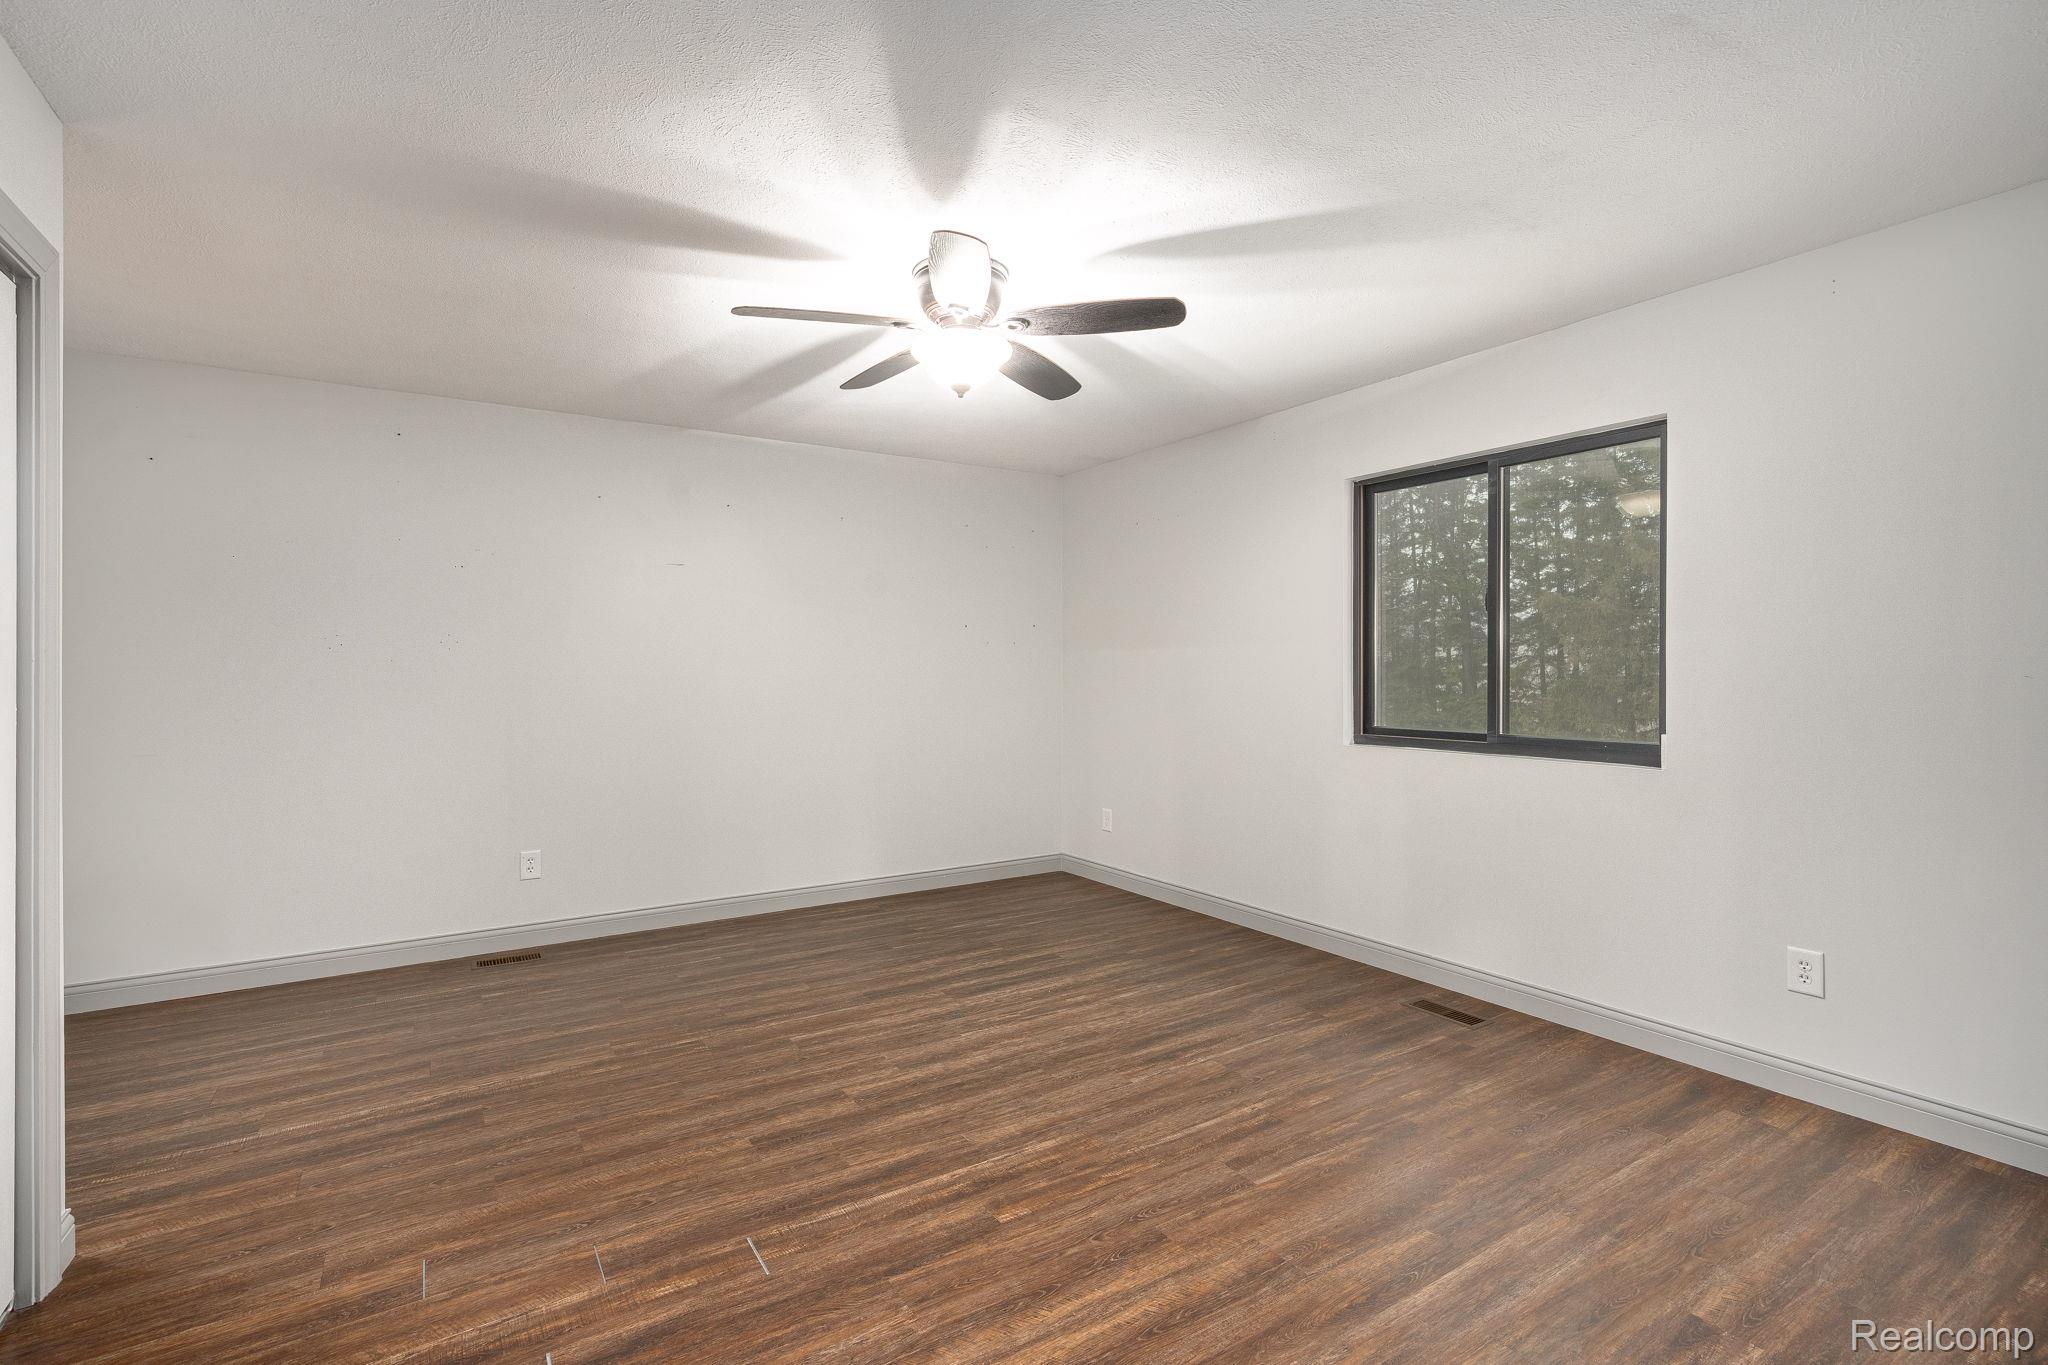
Master Bedroom Hard wood finished floors and ceiling fan, natural lightning
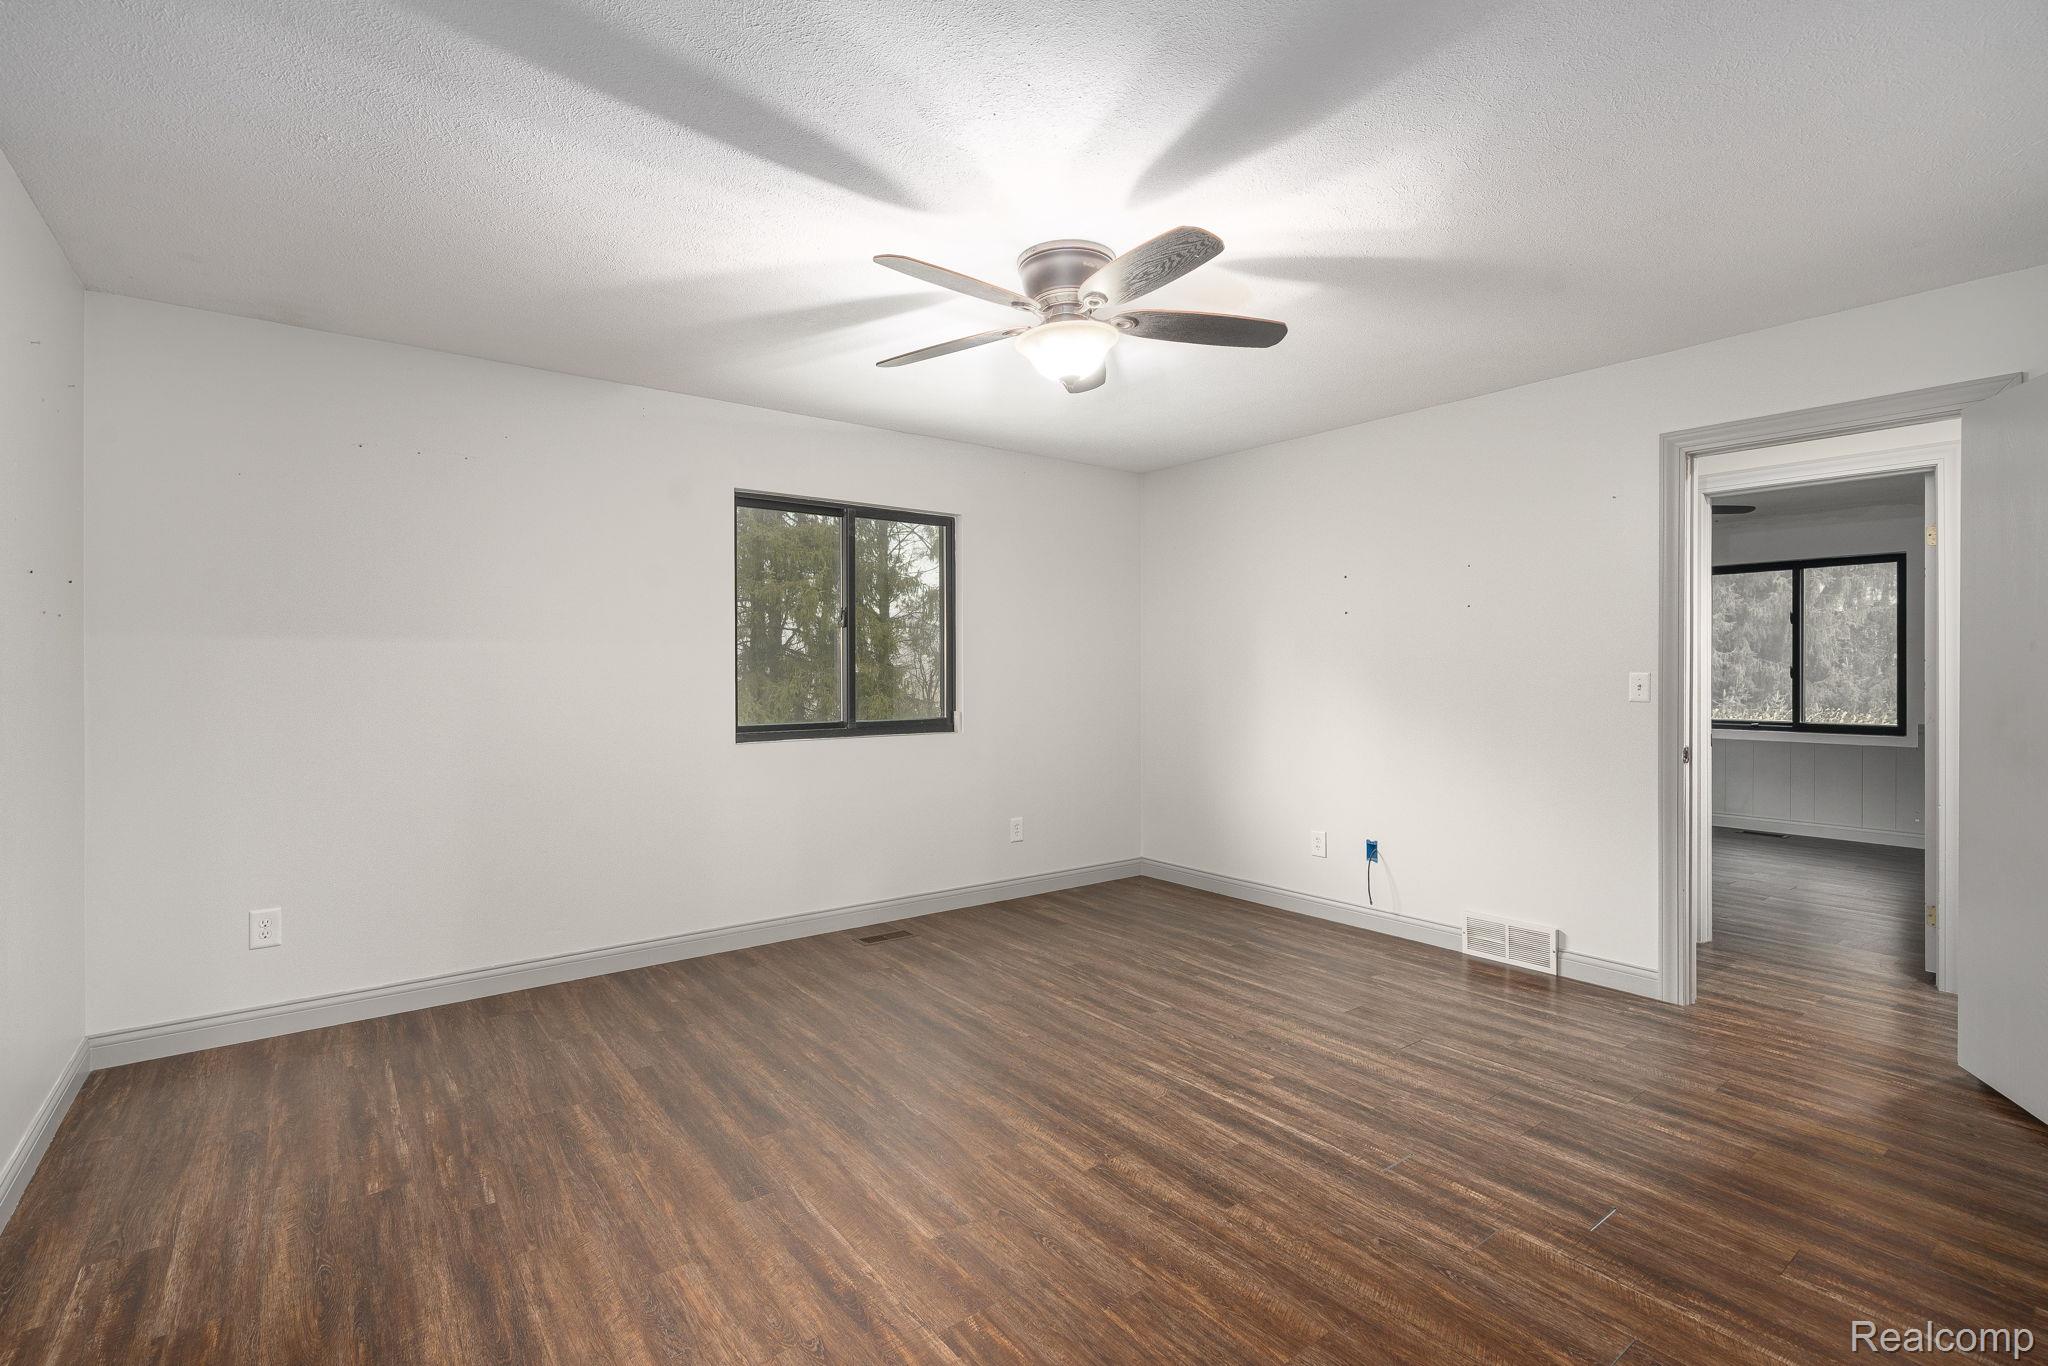
Unfurnished room featuring dark wood-style floors and ceiling fan
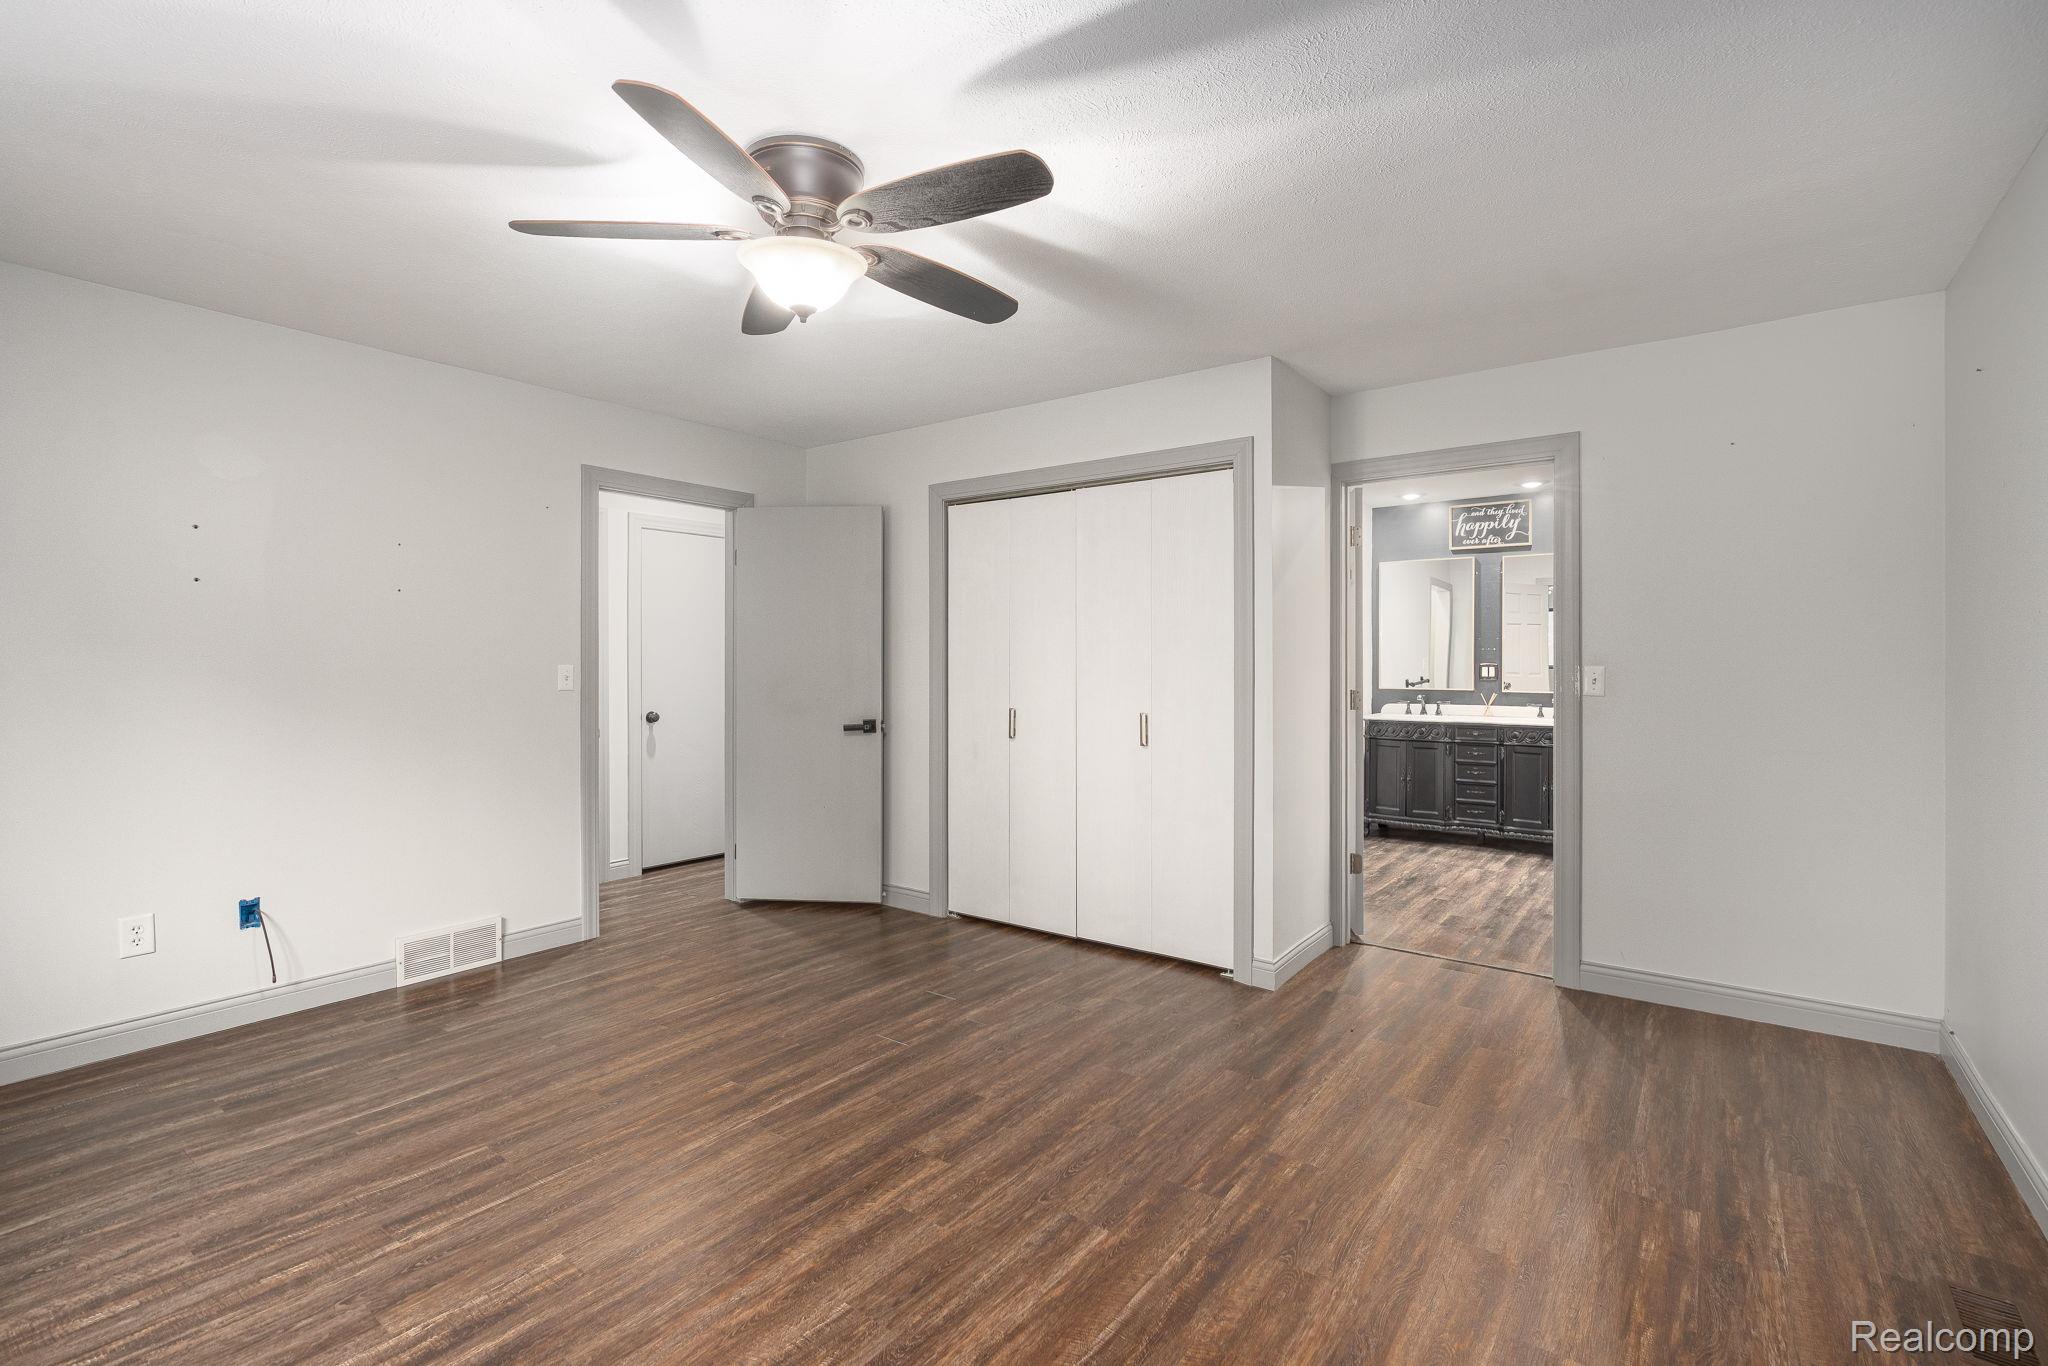
Unfurnished bedroom featuring dark wood-type flooring, ceiling fan, a closet, and ensuite bath
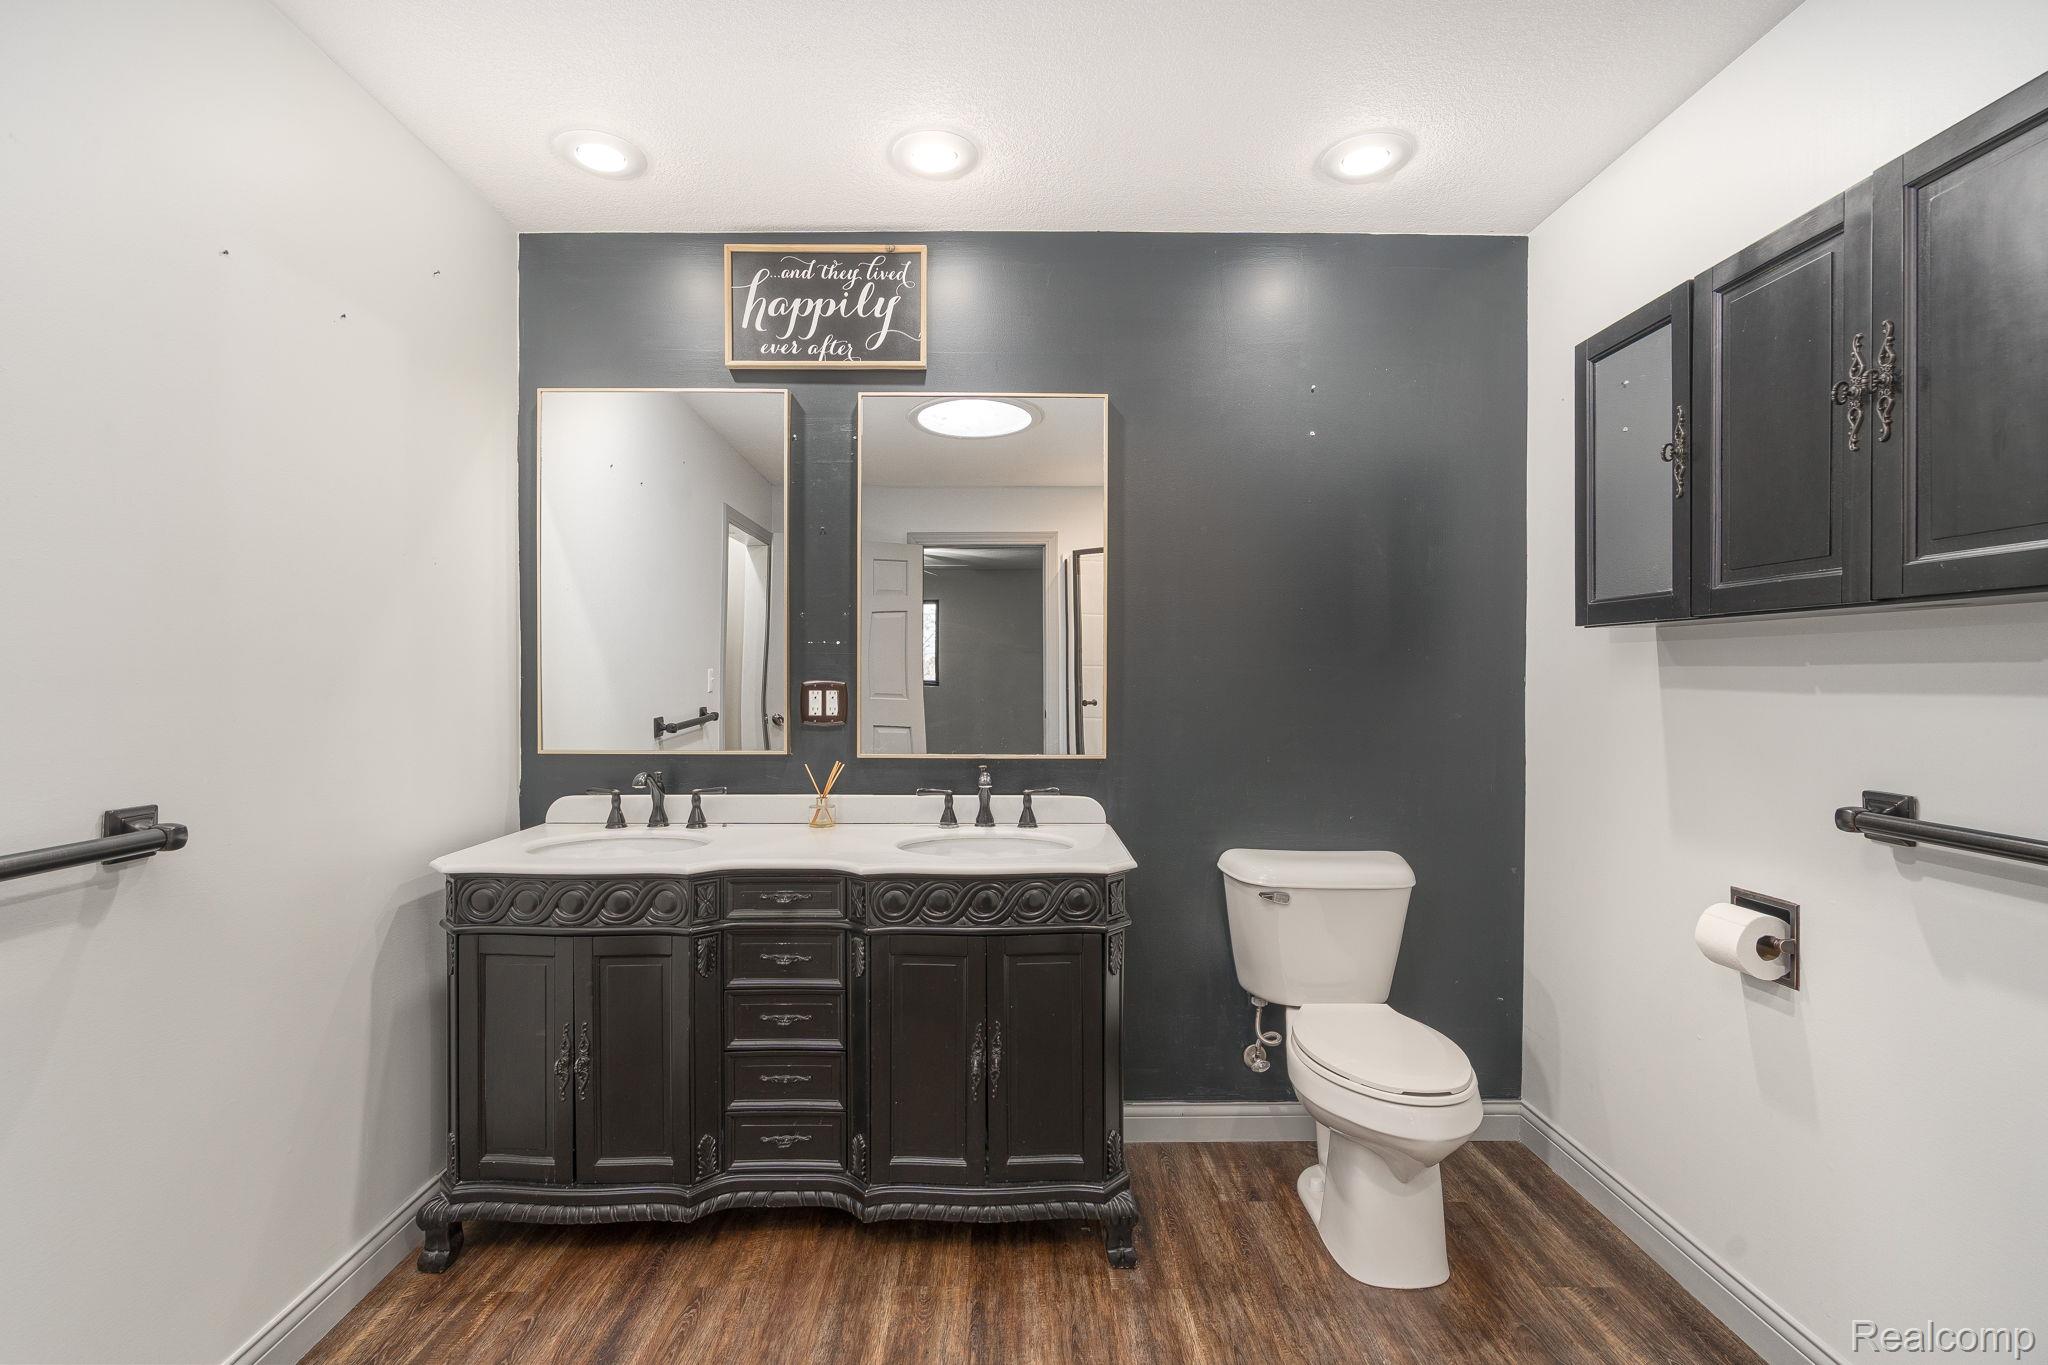
Full bath with double vanity, dark wood finished floors, and recessed lighting
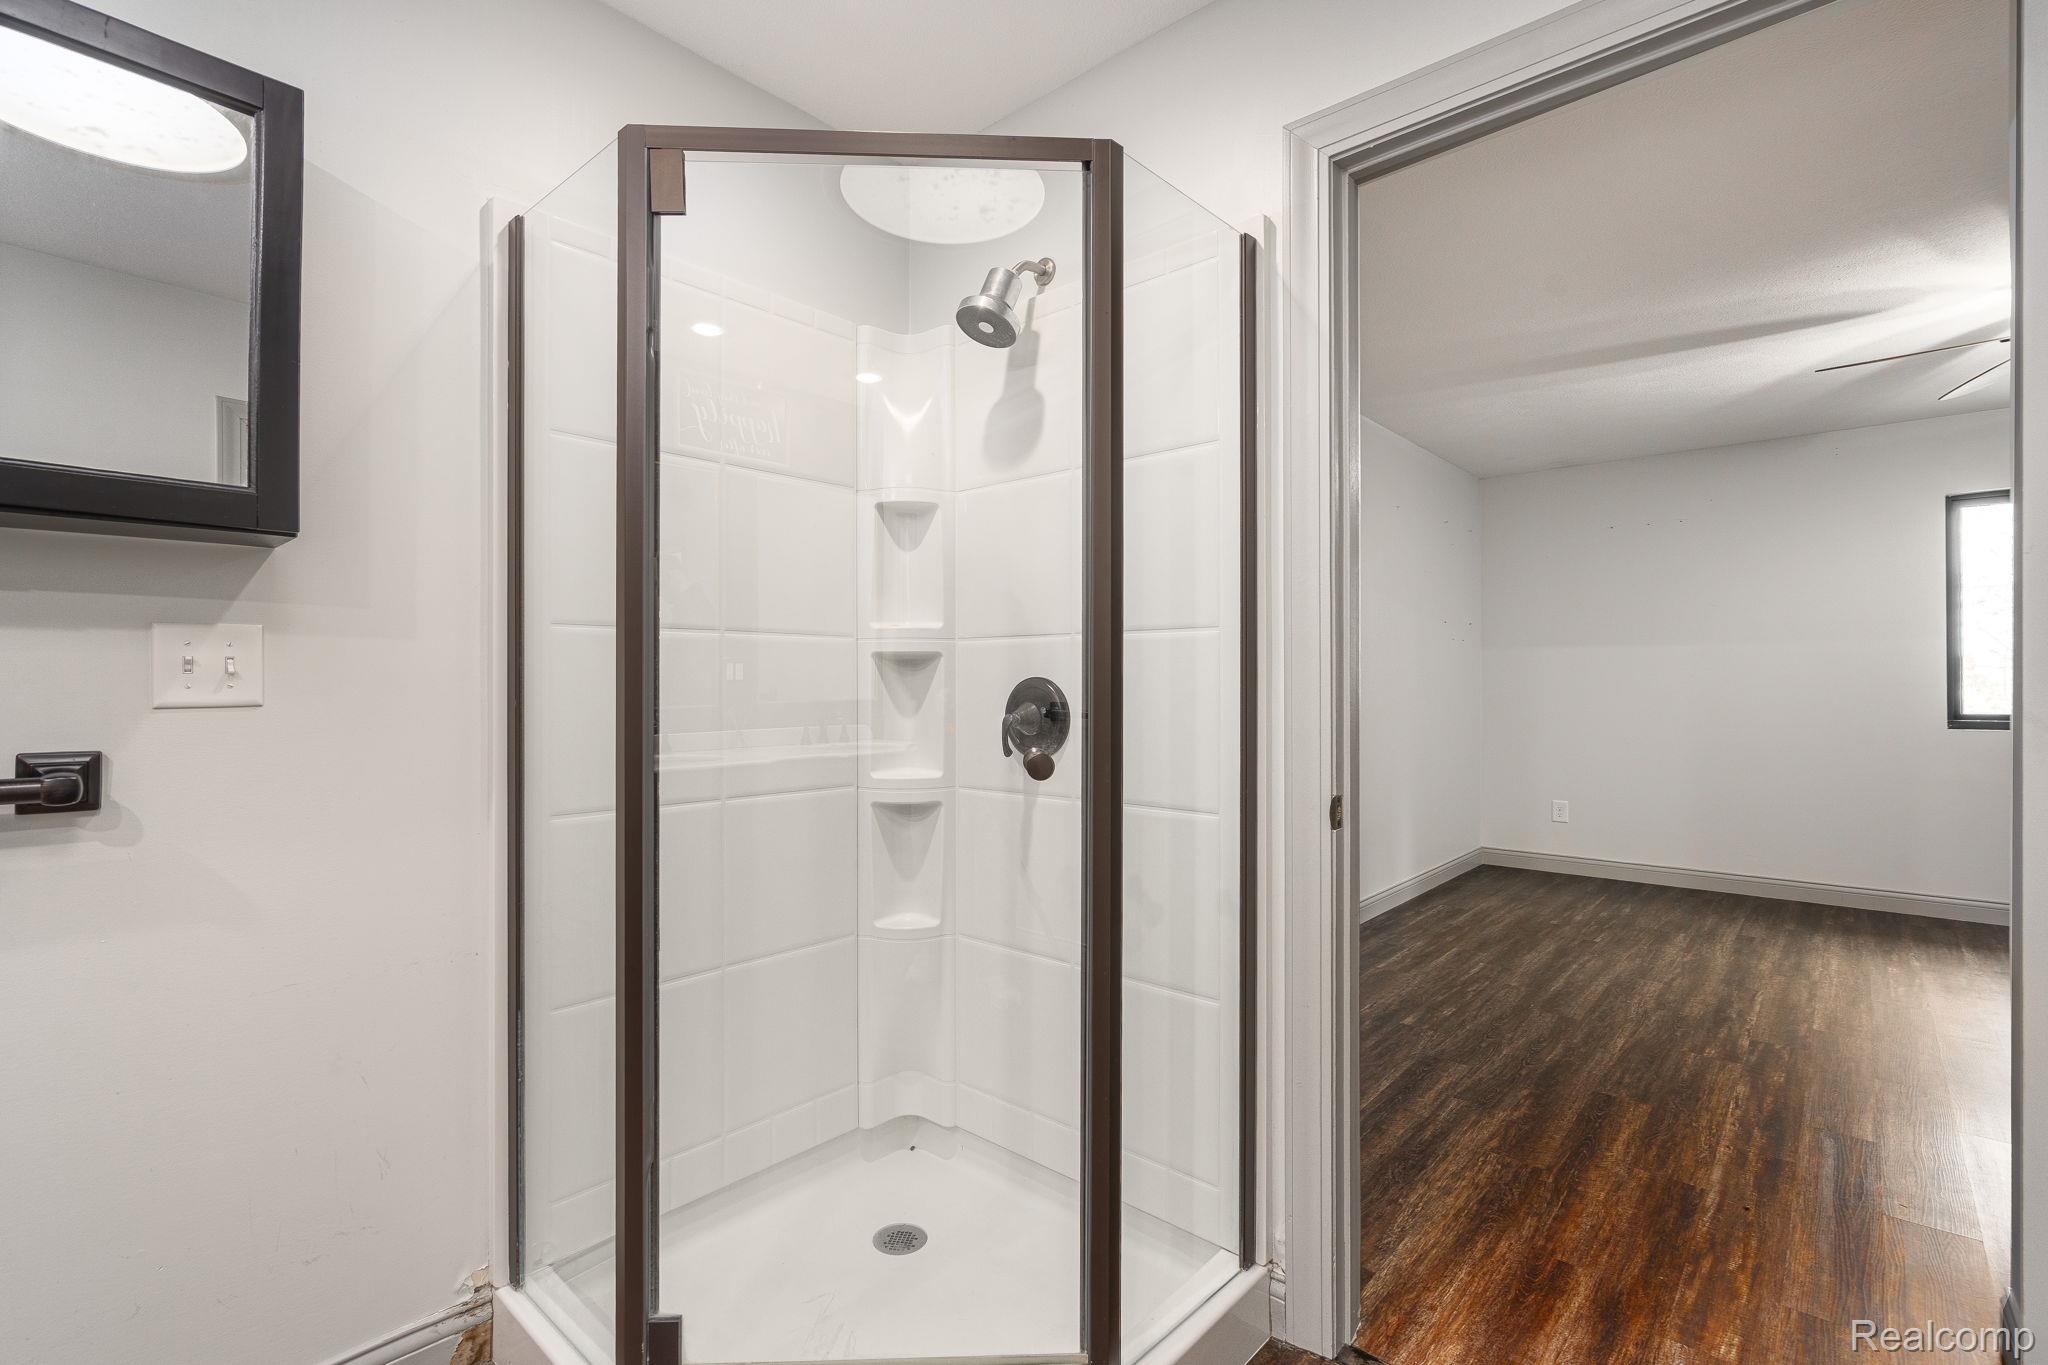
Bathroom with dark wood-style floors and a shower stall
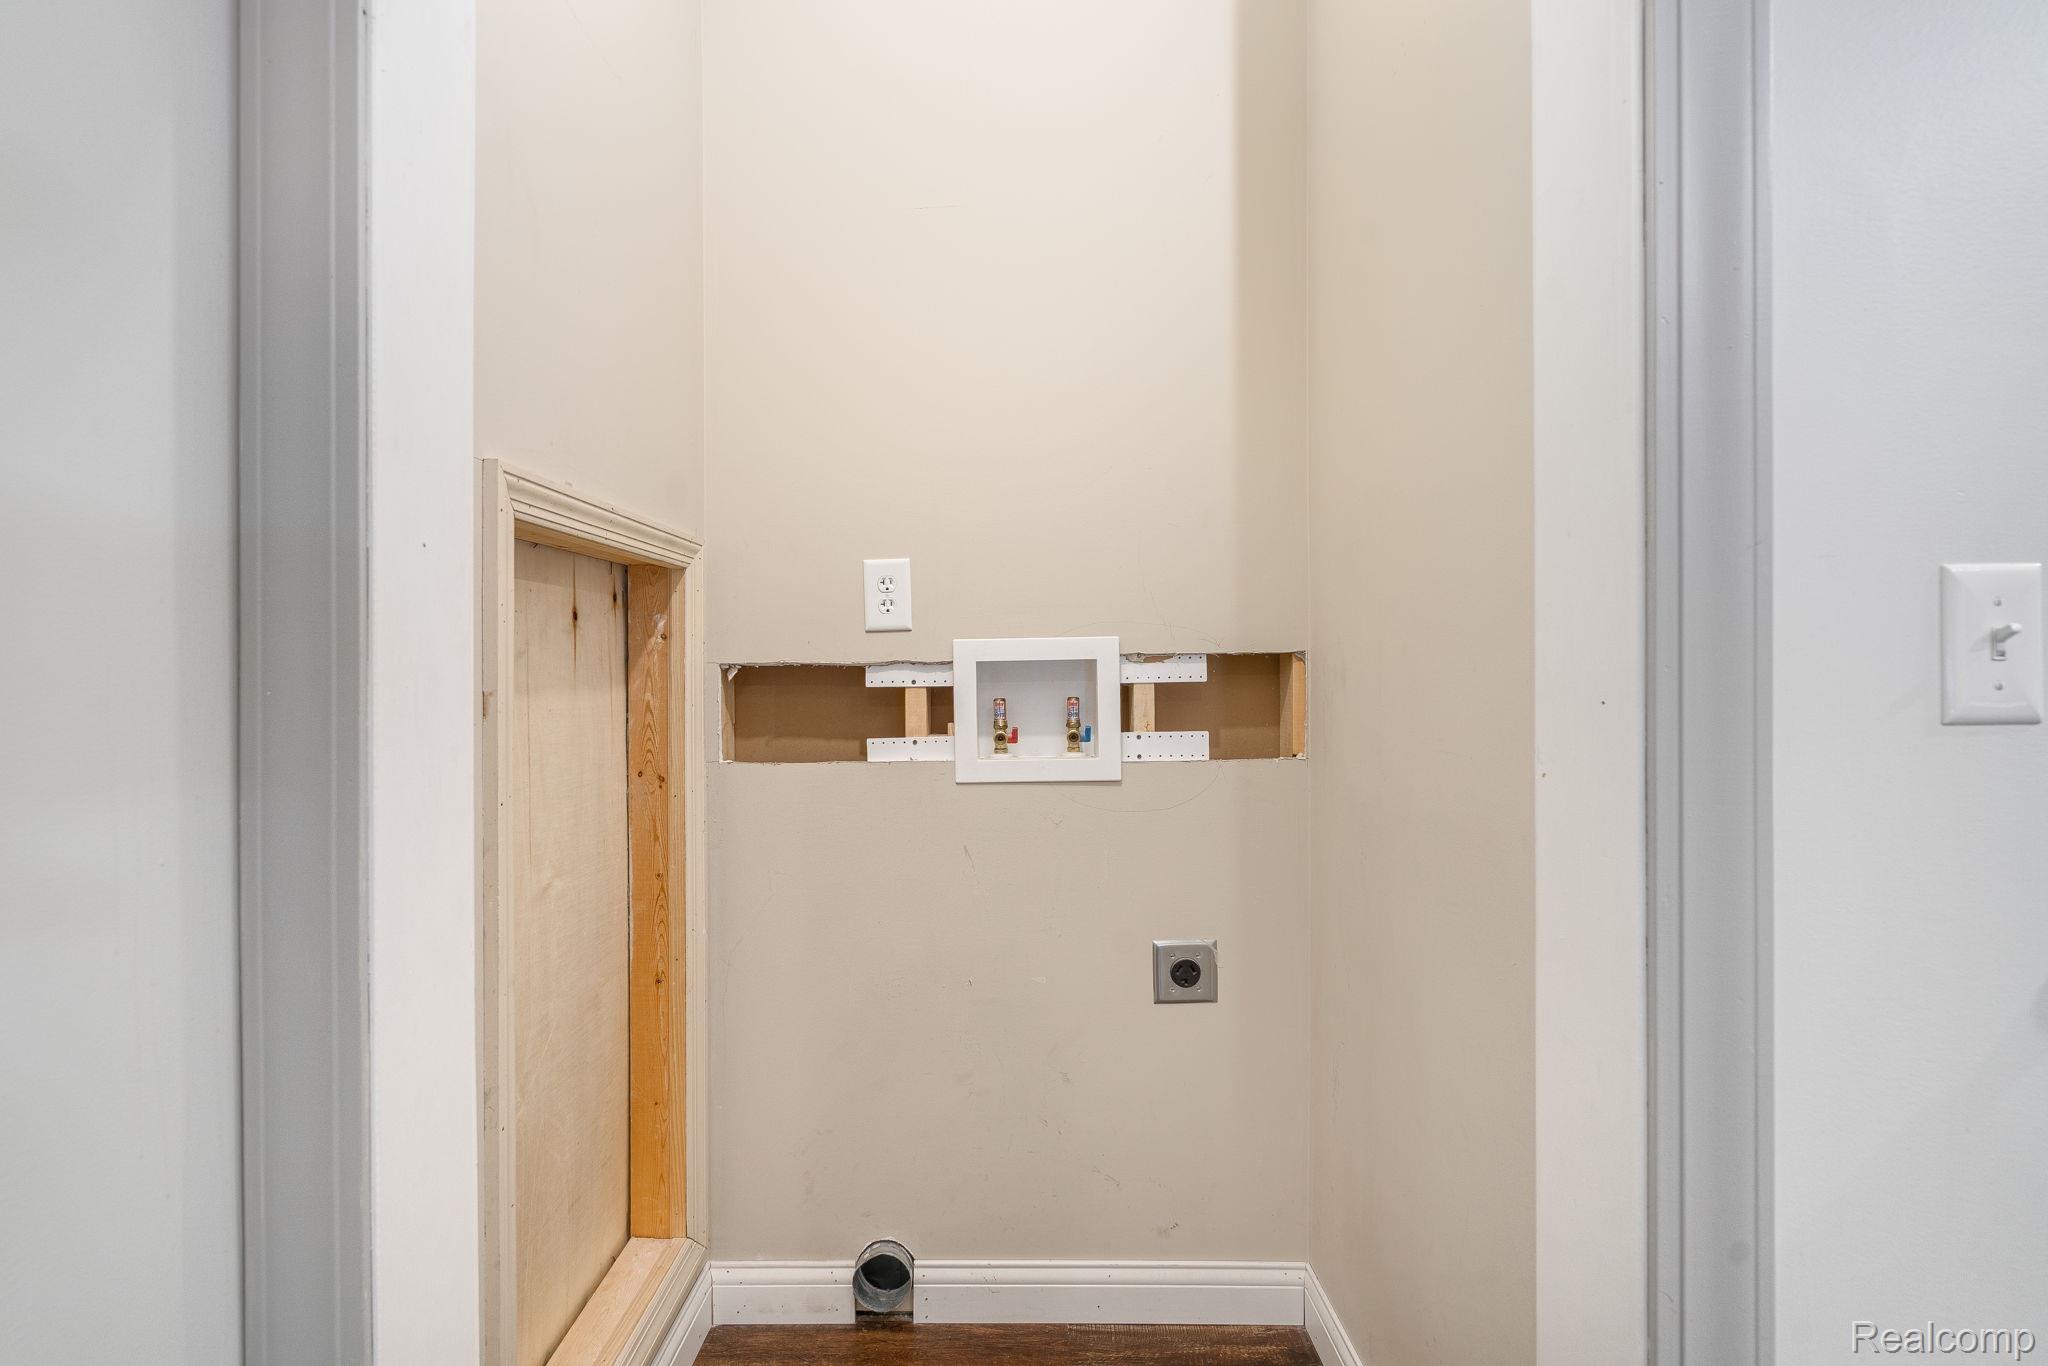
Laundry area with dark wood finished floors, washer hookup, and electric dryer hookup
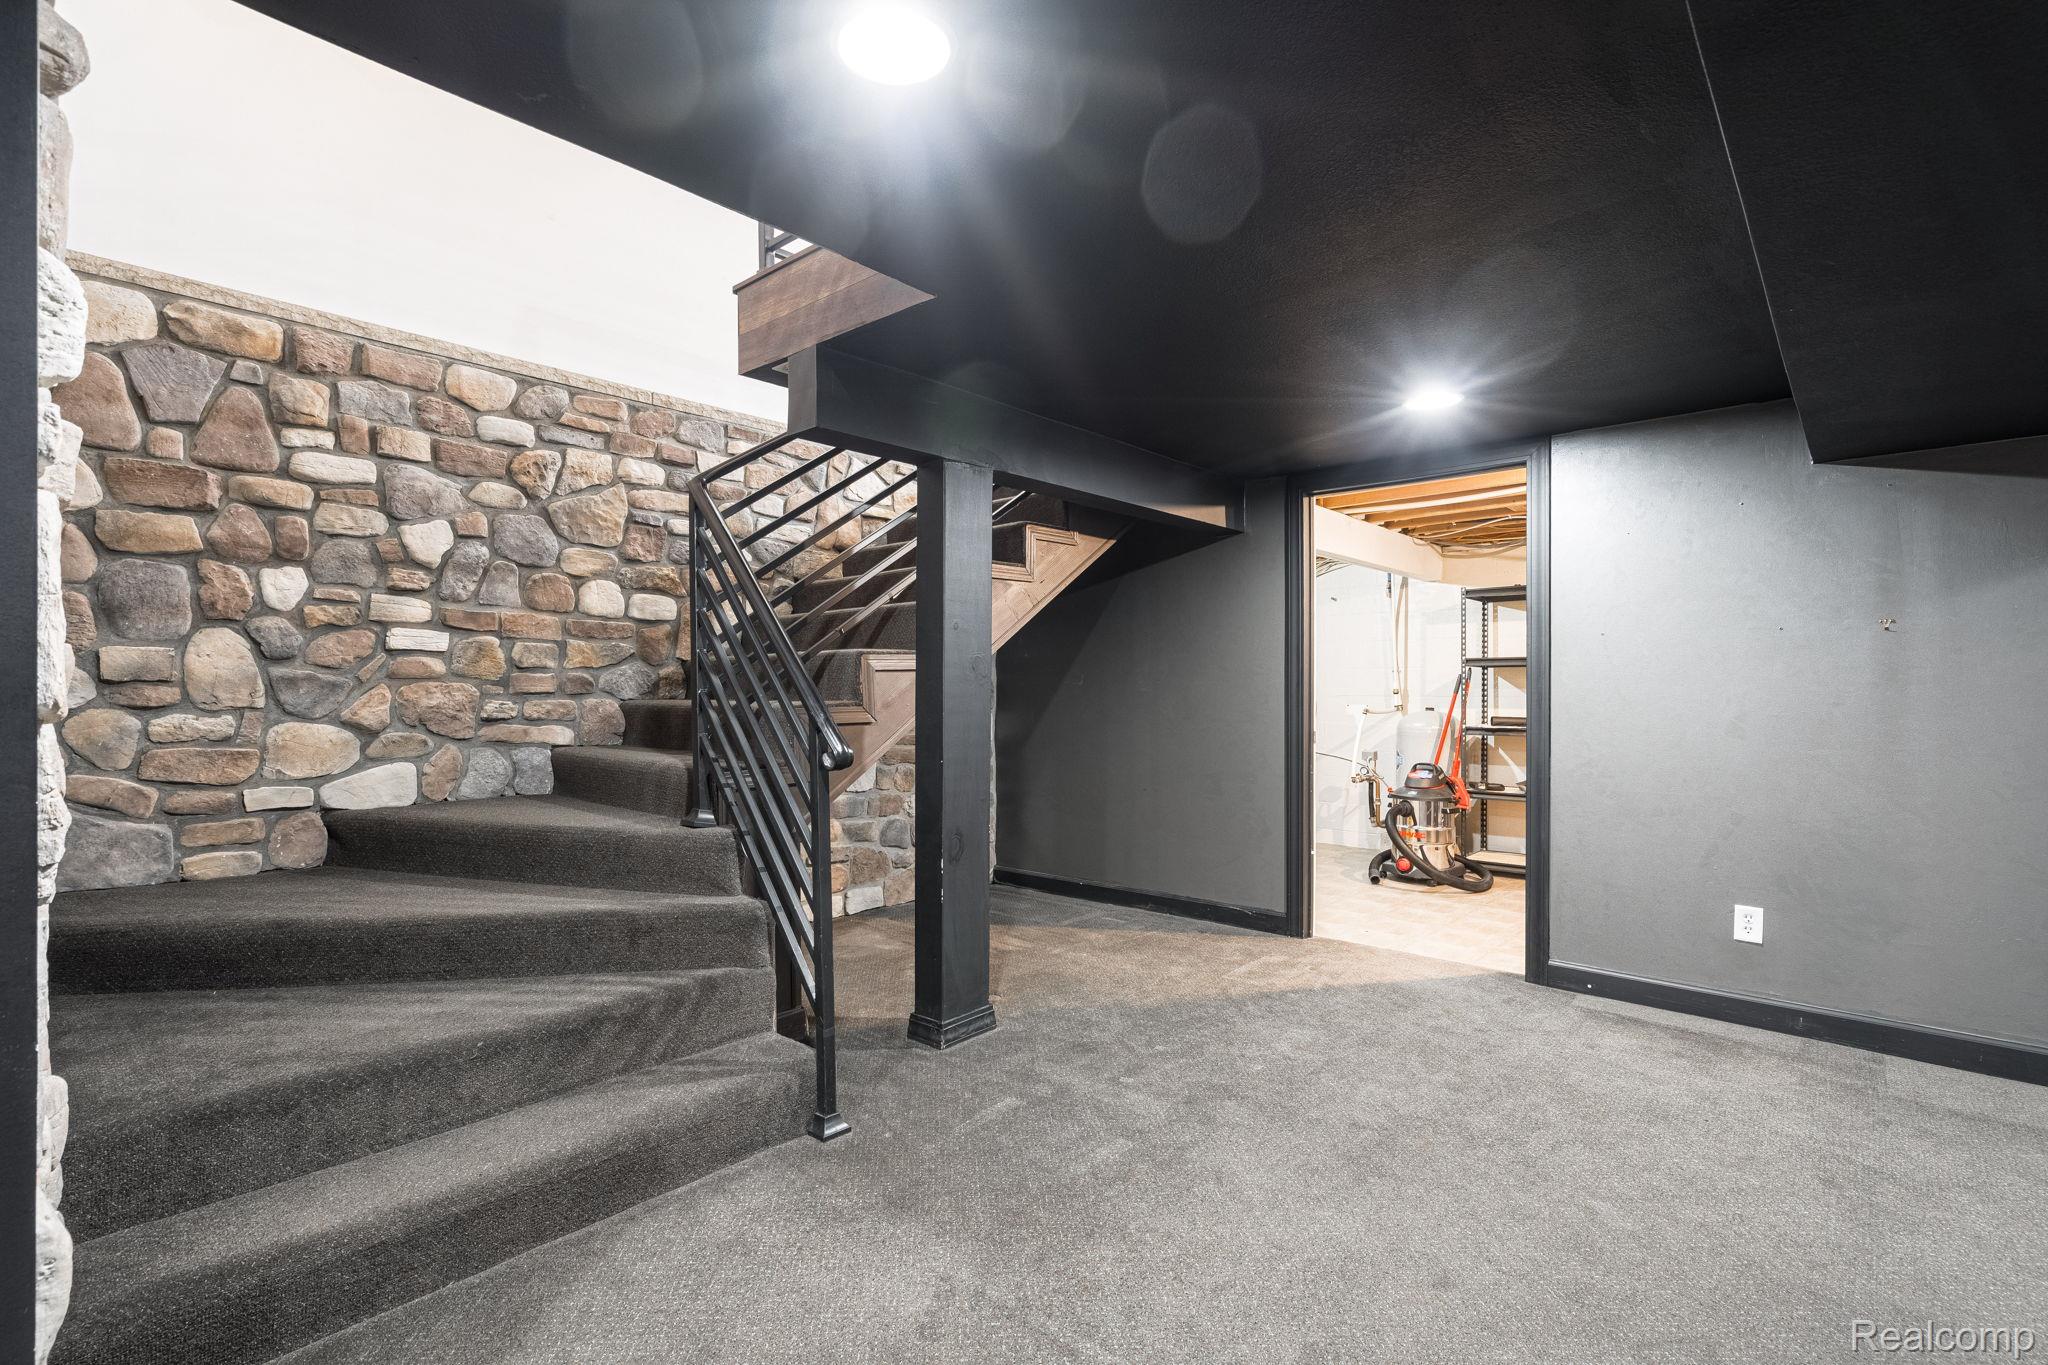
Finished below grade area featuring stairway and light carpet
Finished below grade area featuring light colored carpet, recessed lighting, and freestanding refrigerator
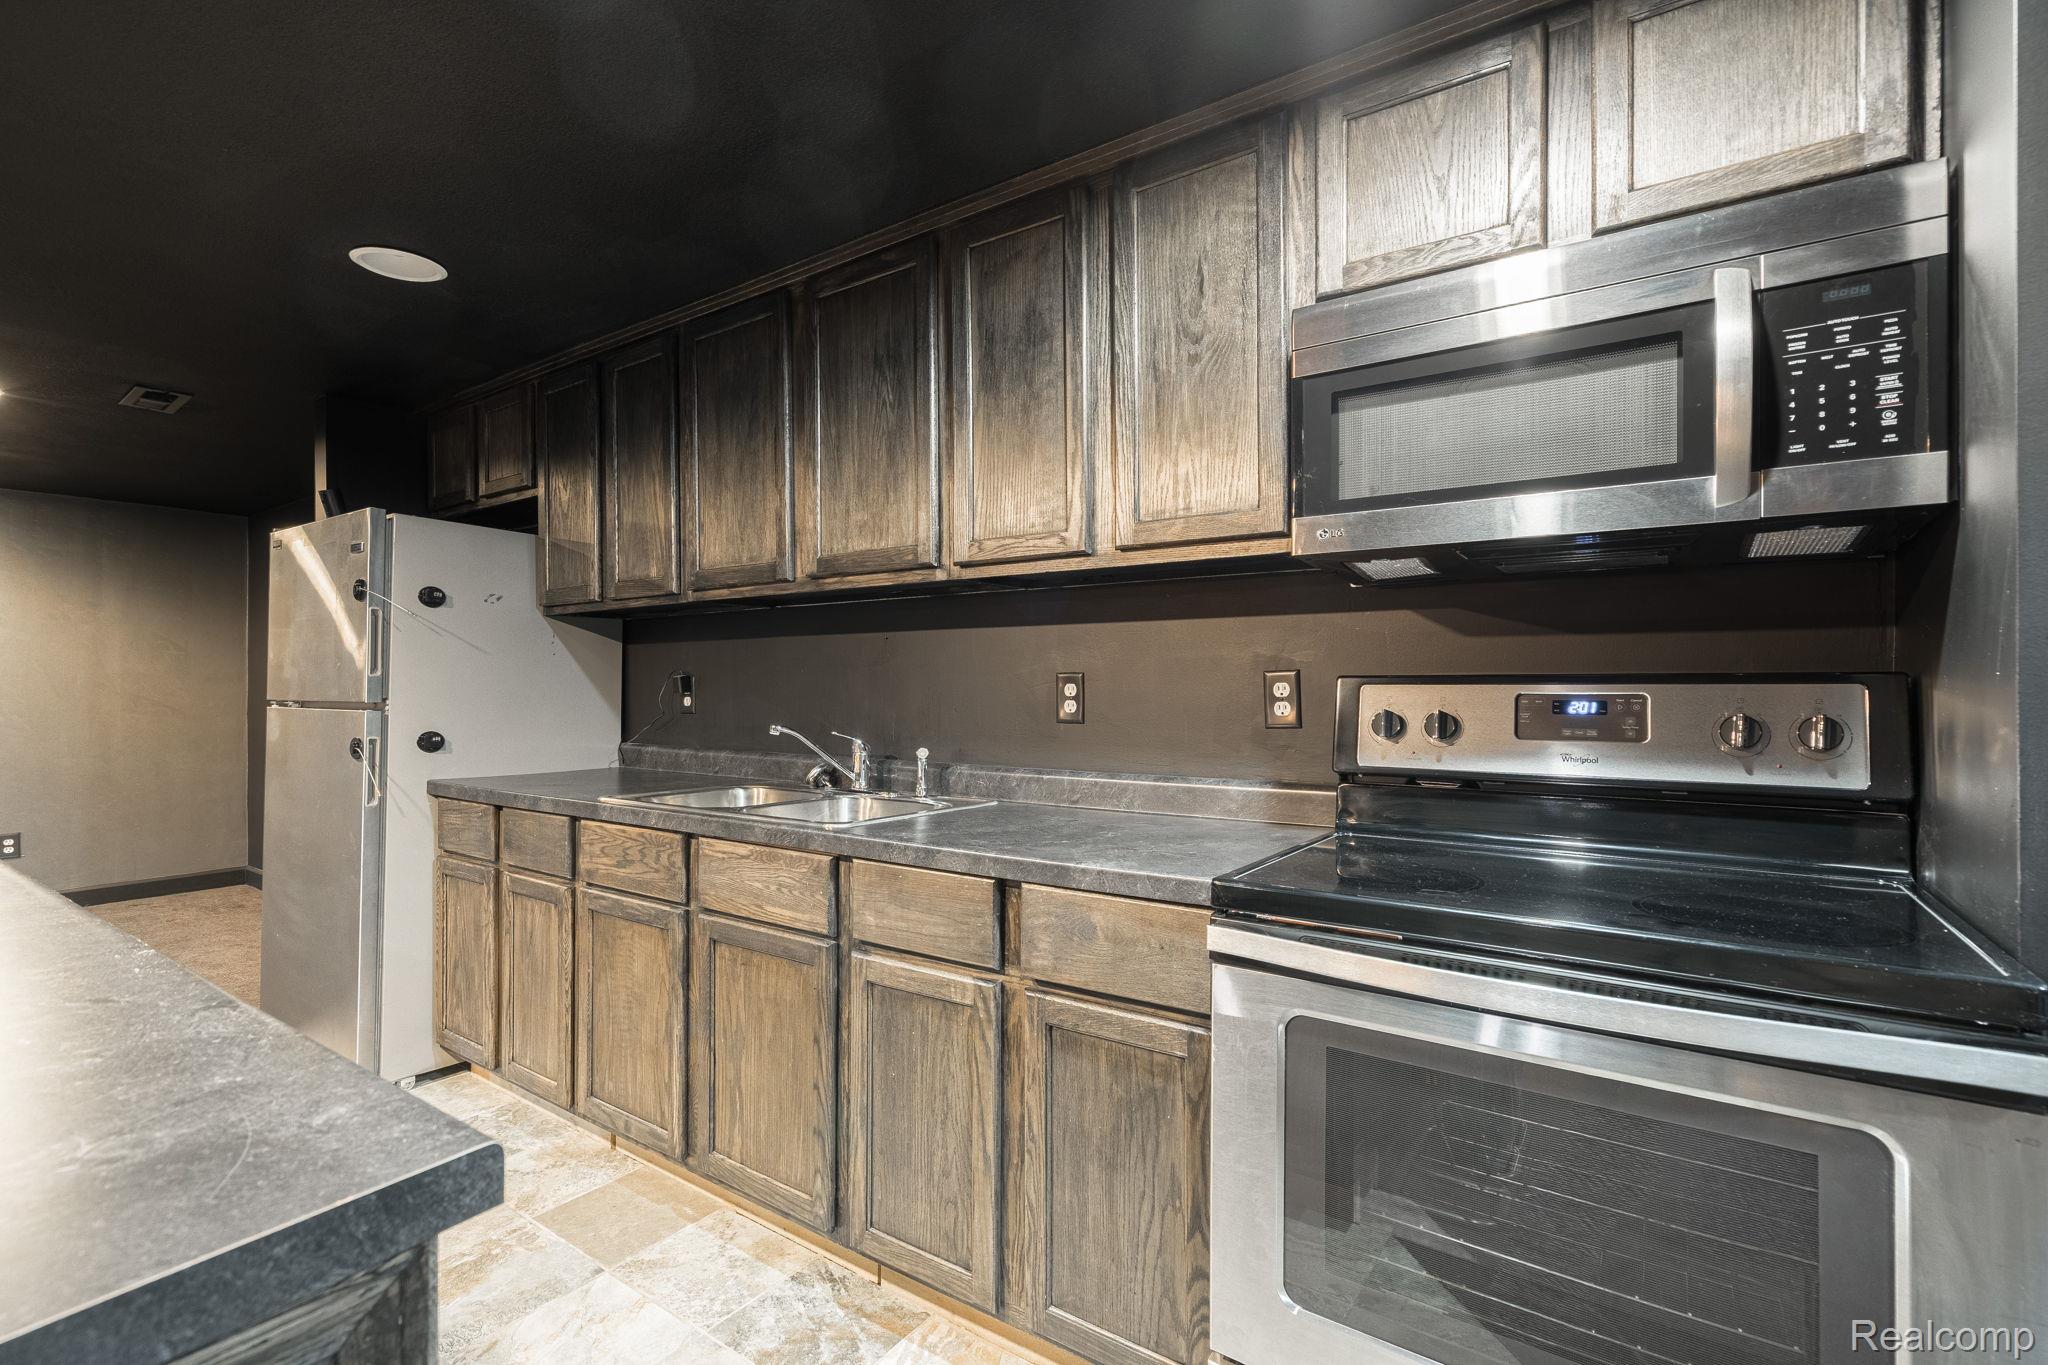
Kitchen with stainless steel appliances, dark countertops, and recessed lighting
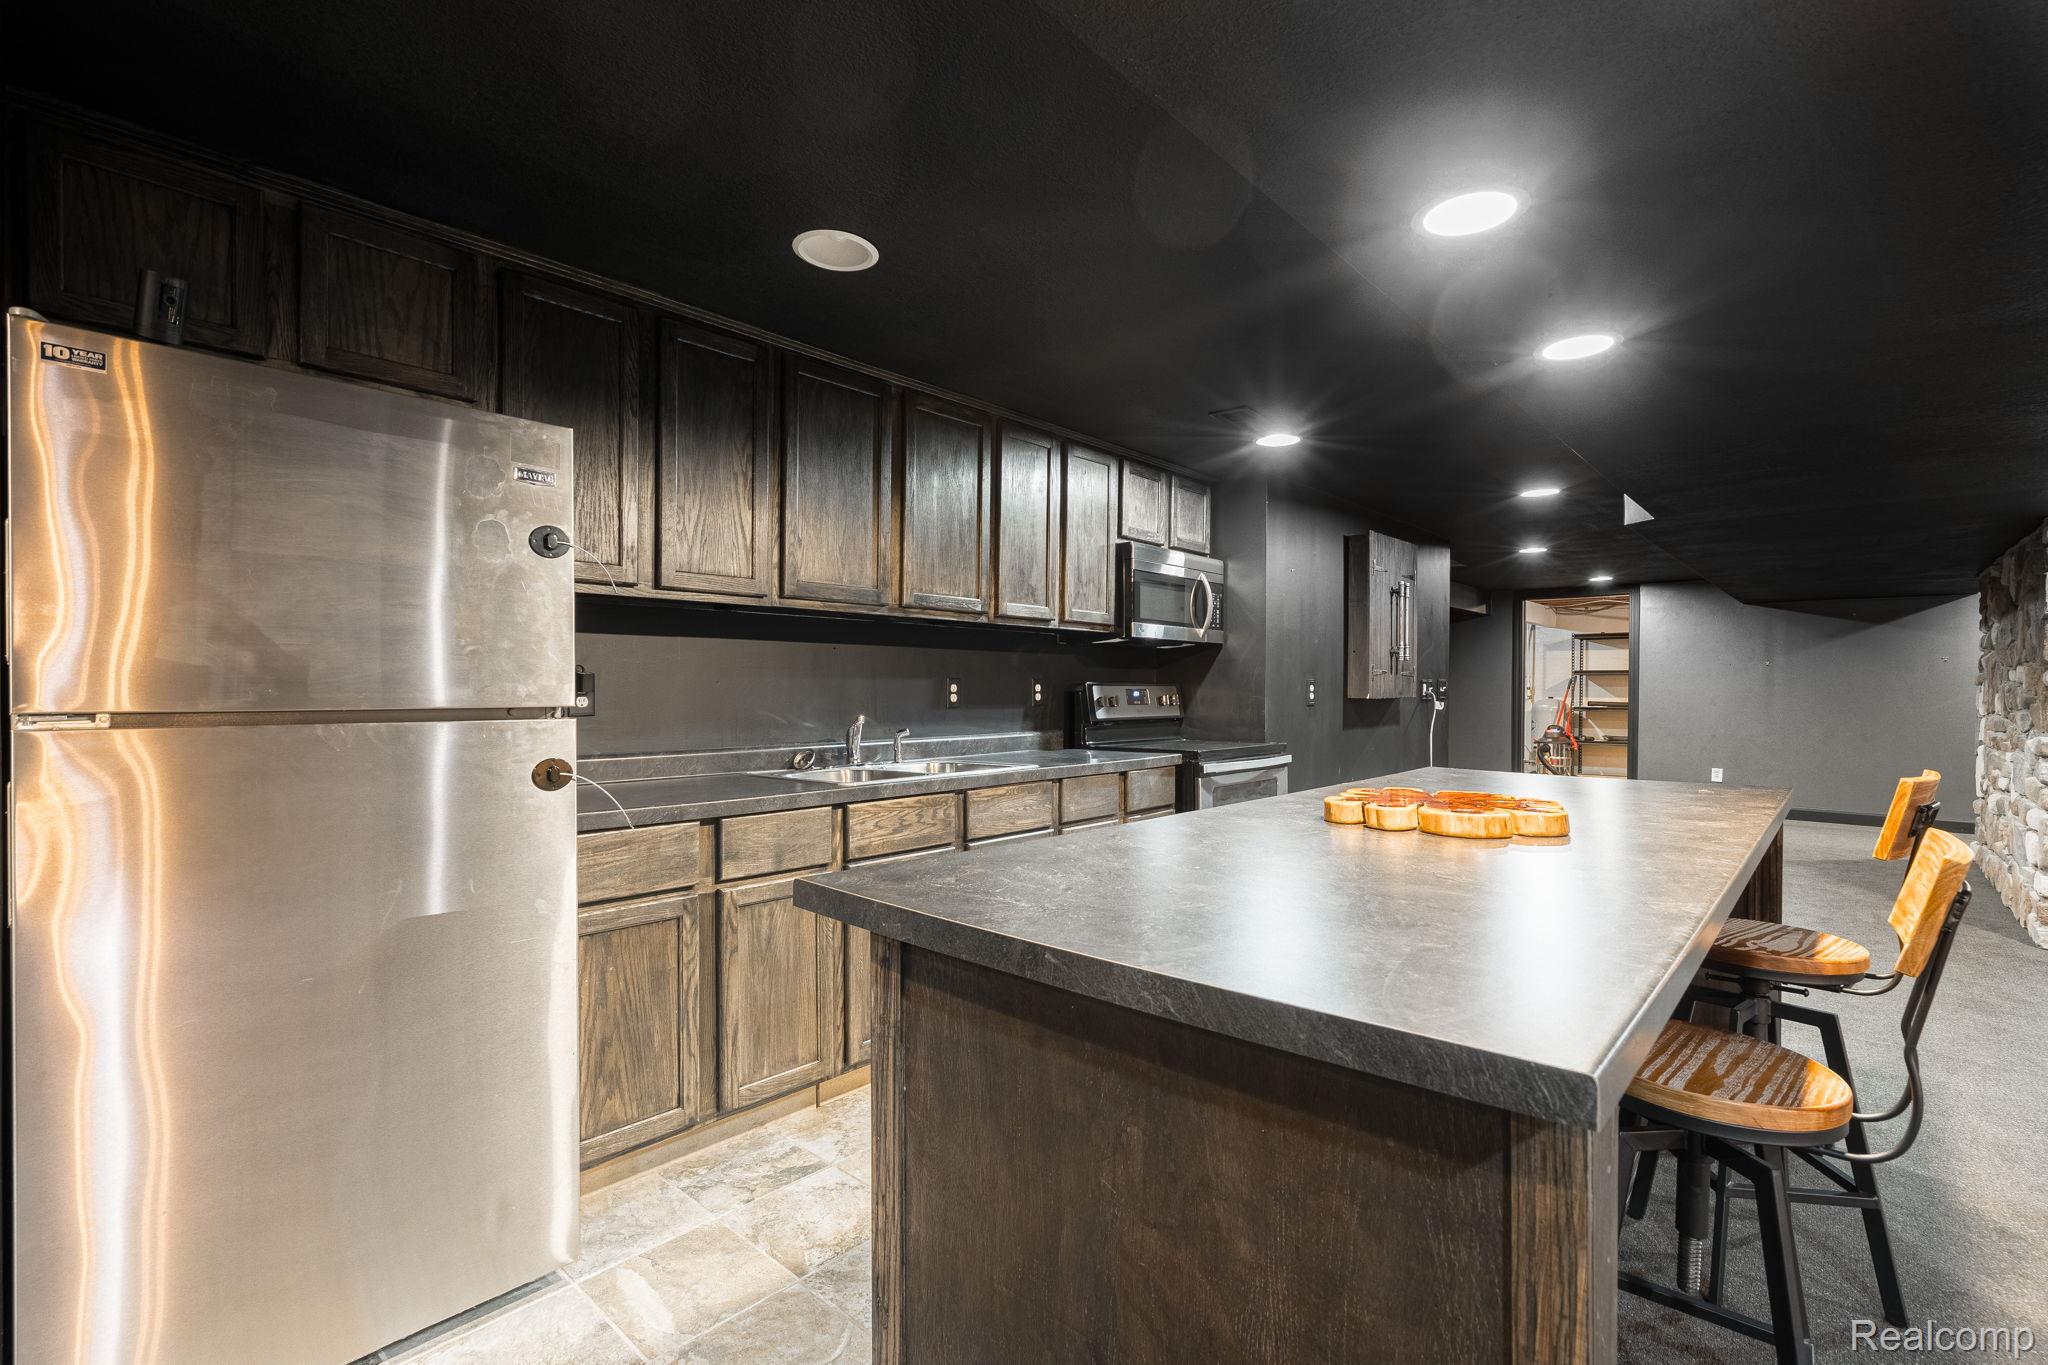
Kitchen featuring stainless steel appliances, dark countertops, a kitchen island, a breakfast bar area, and recessed lighting
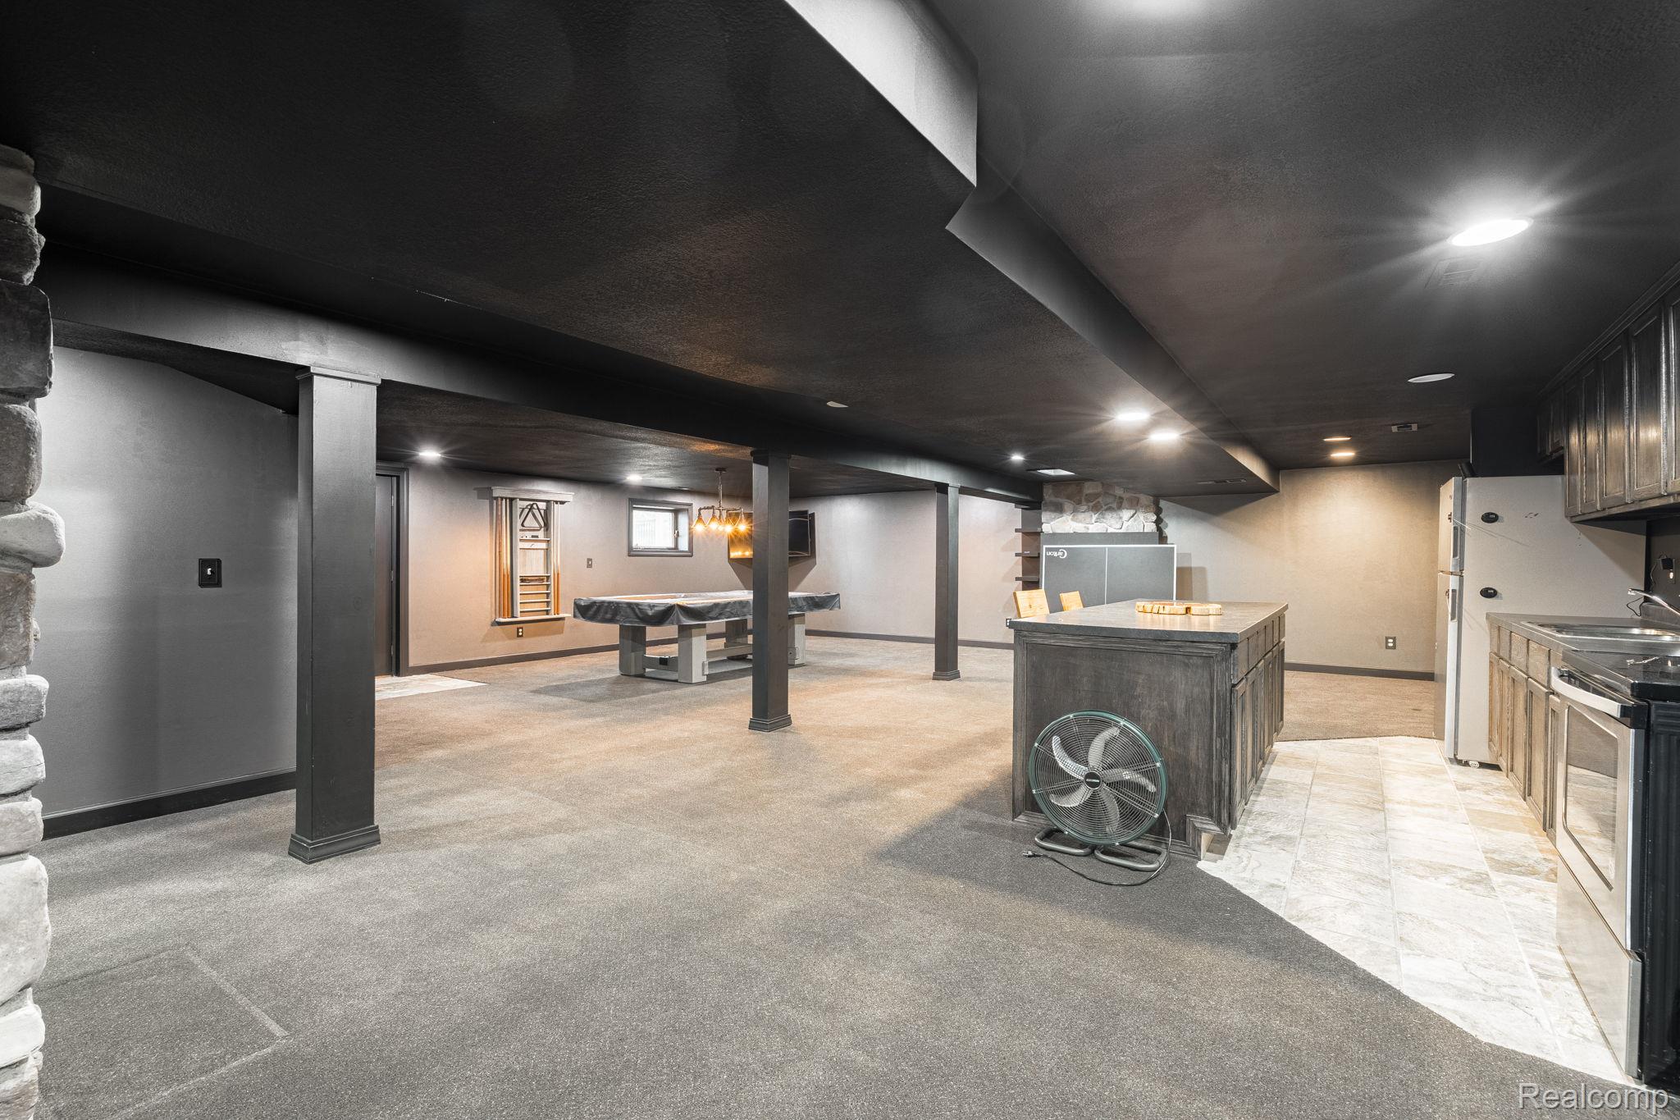
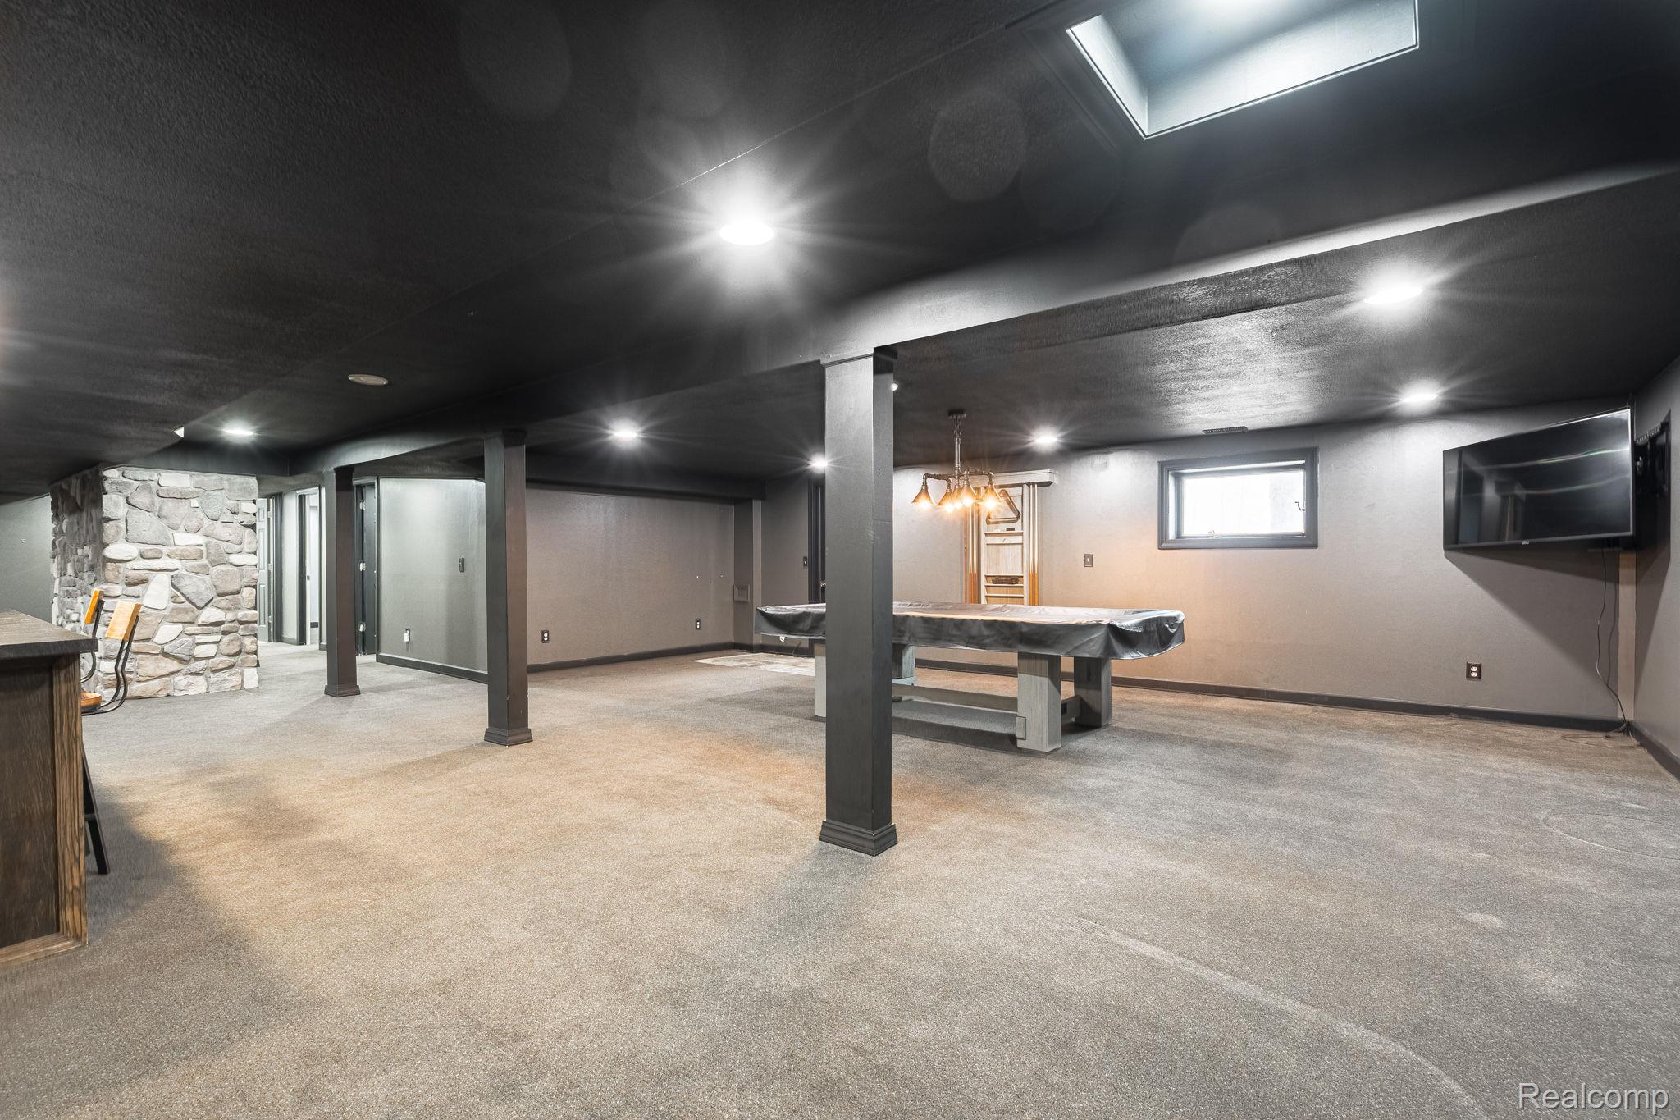
Below grade area with light colored carpet and a community bar
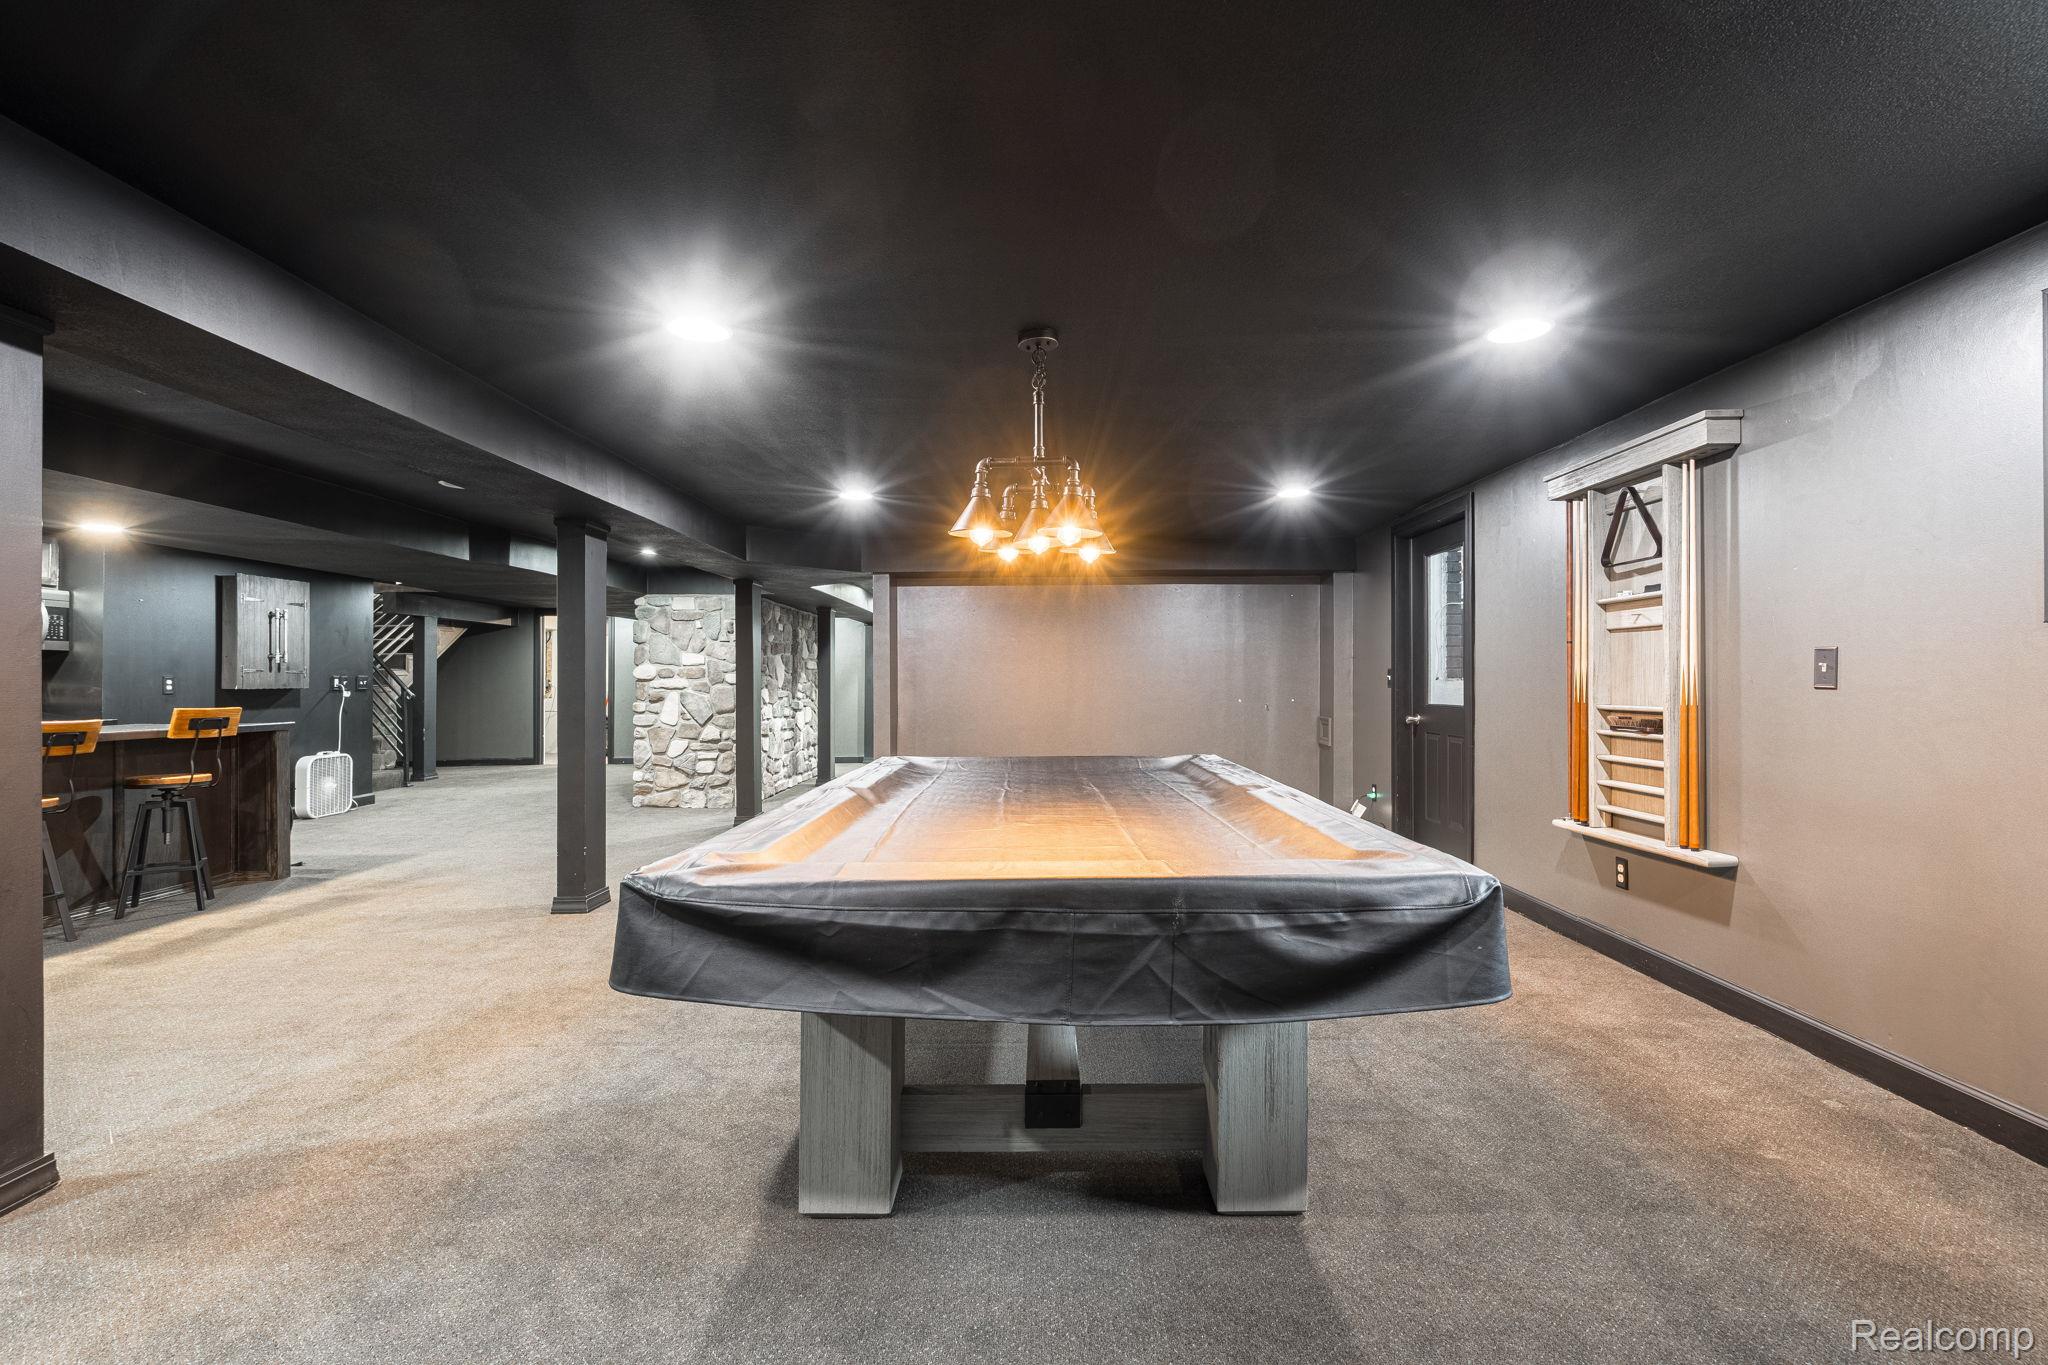
Game room with light colored carpet, bar area, billiards, and recessed lighting
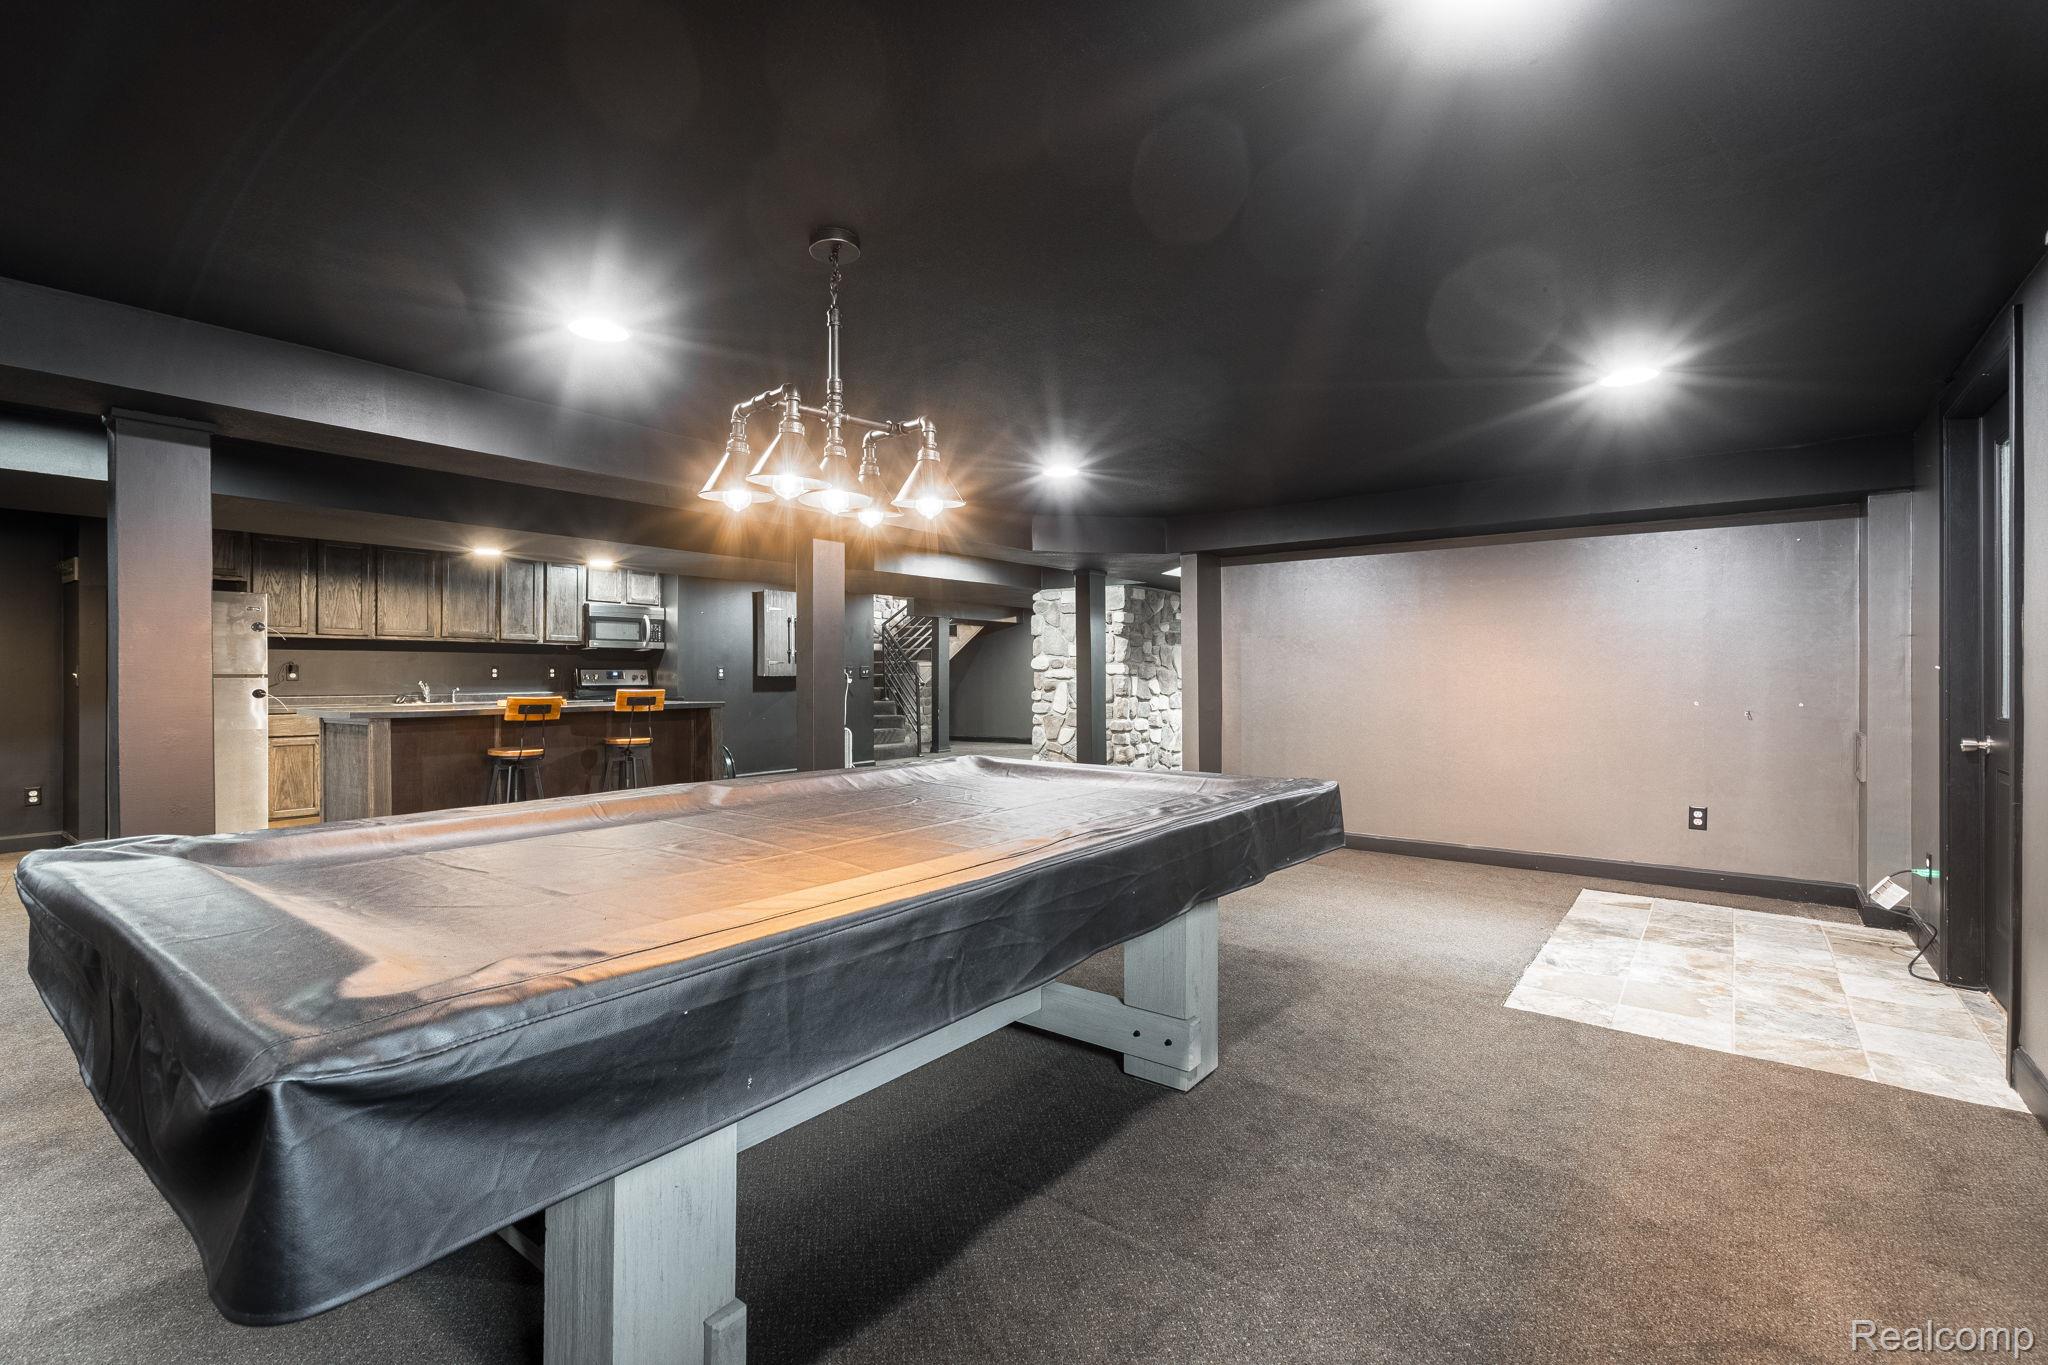
Game room with billiards, light carpet, recessed lighting, and bar
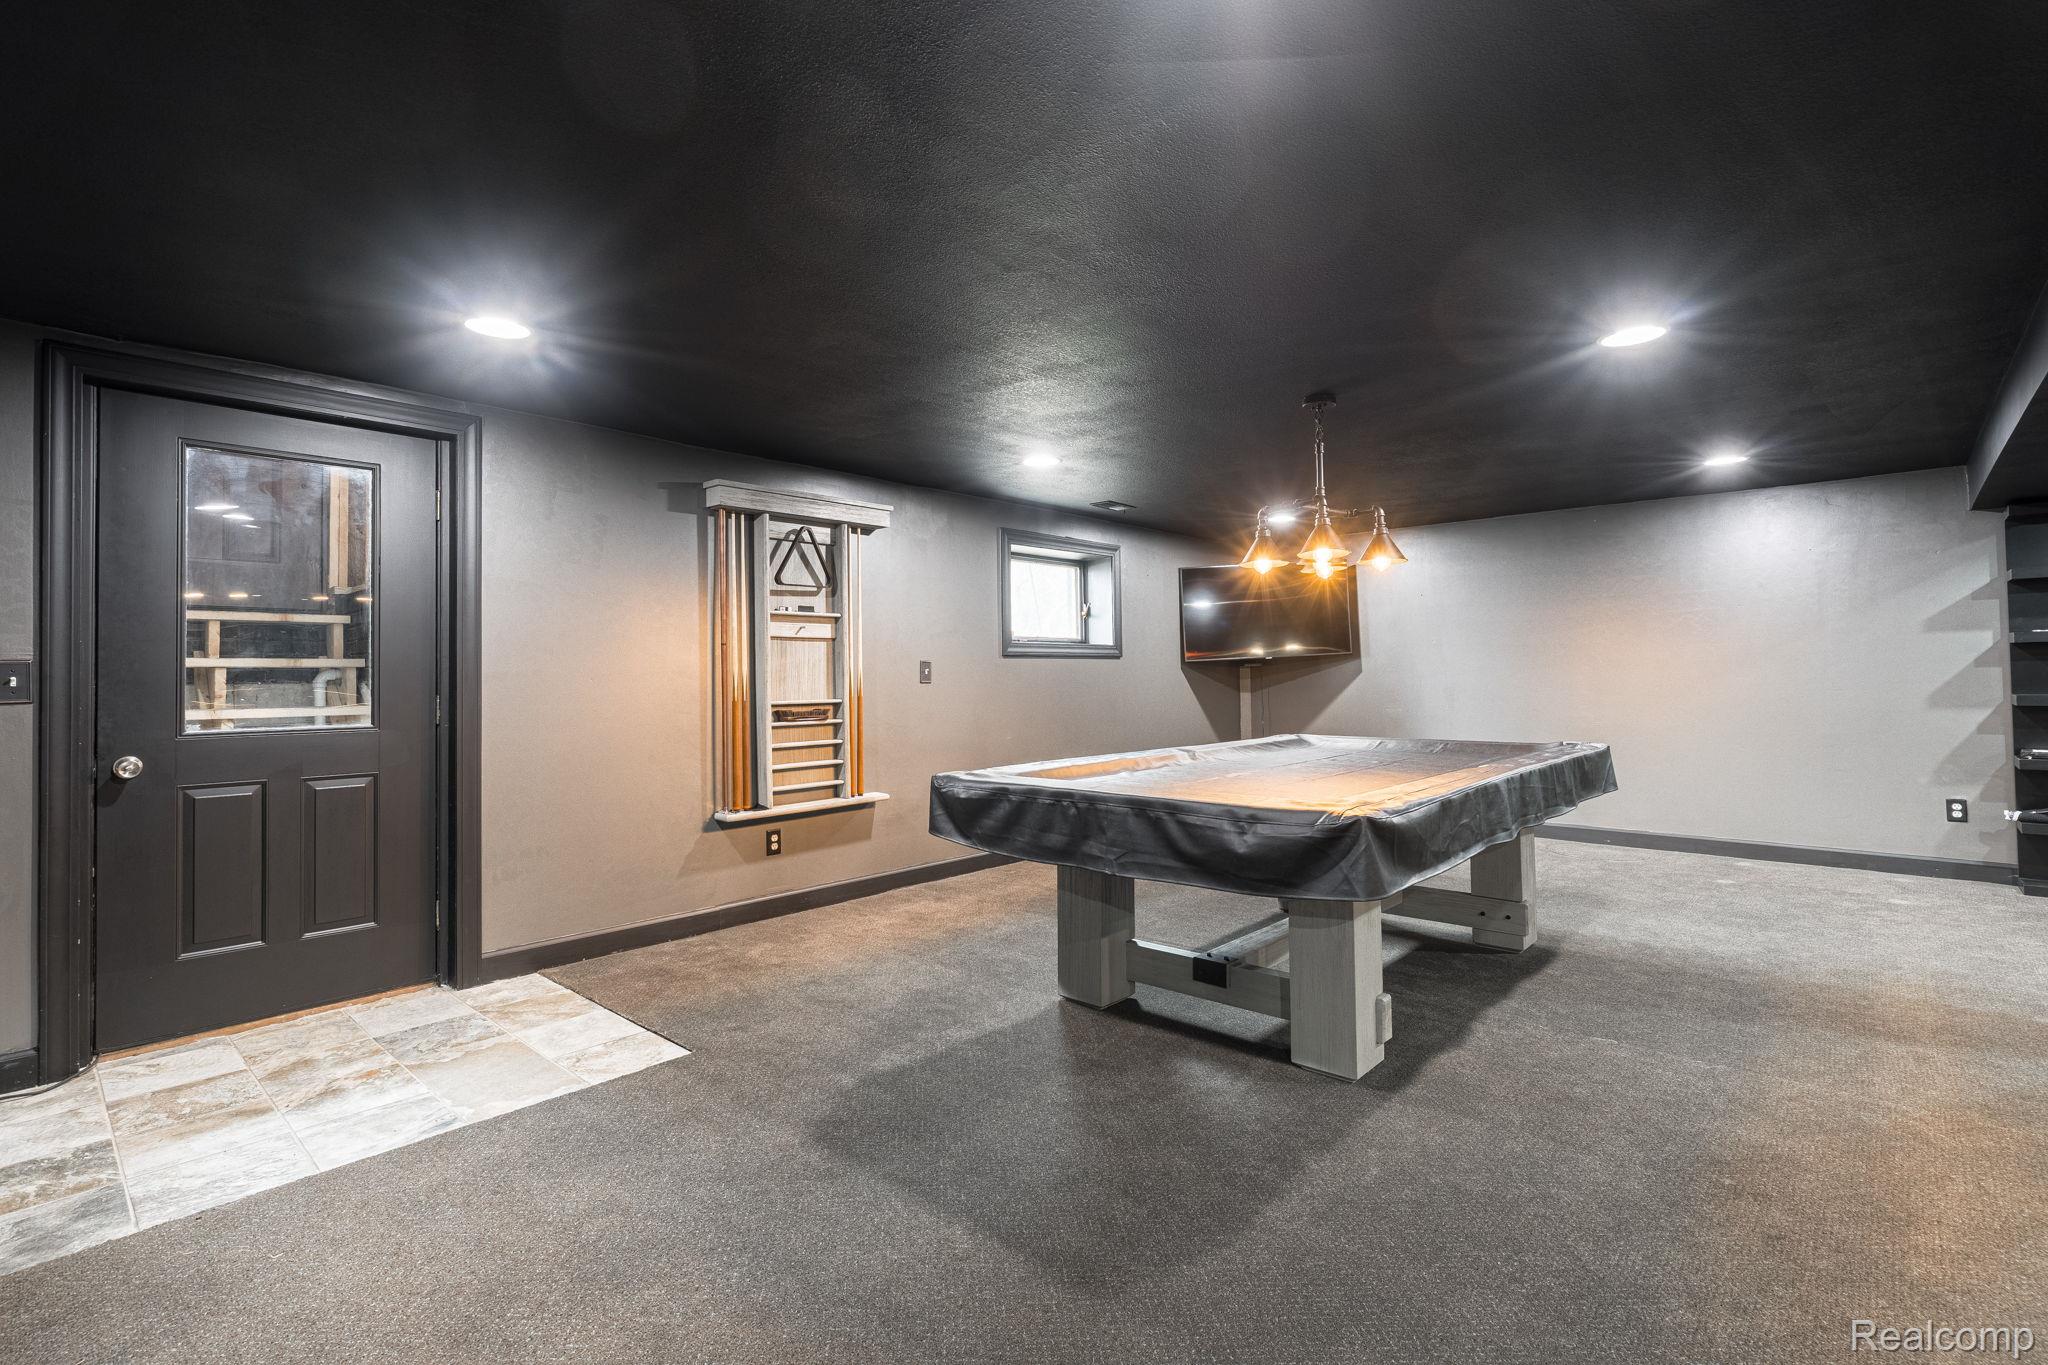
Playroom featuring billiards, recessed lighting, and light colored carpet
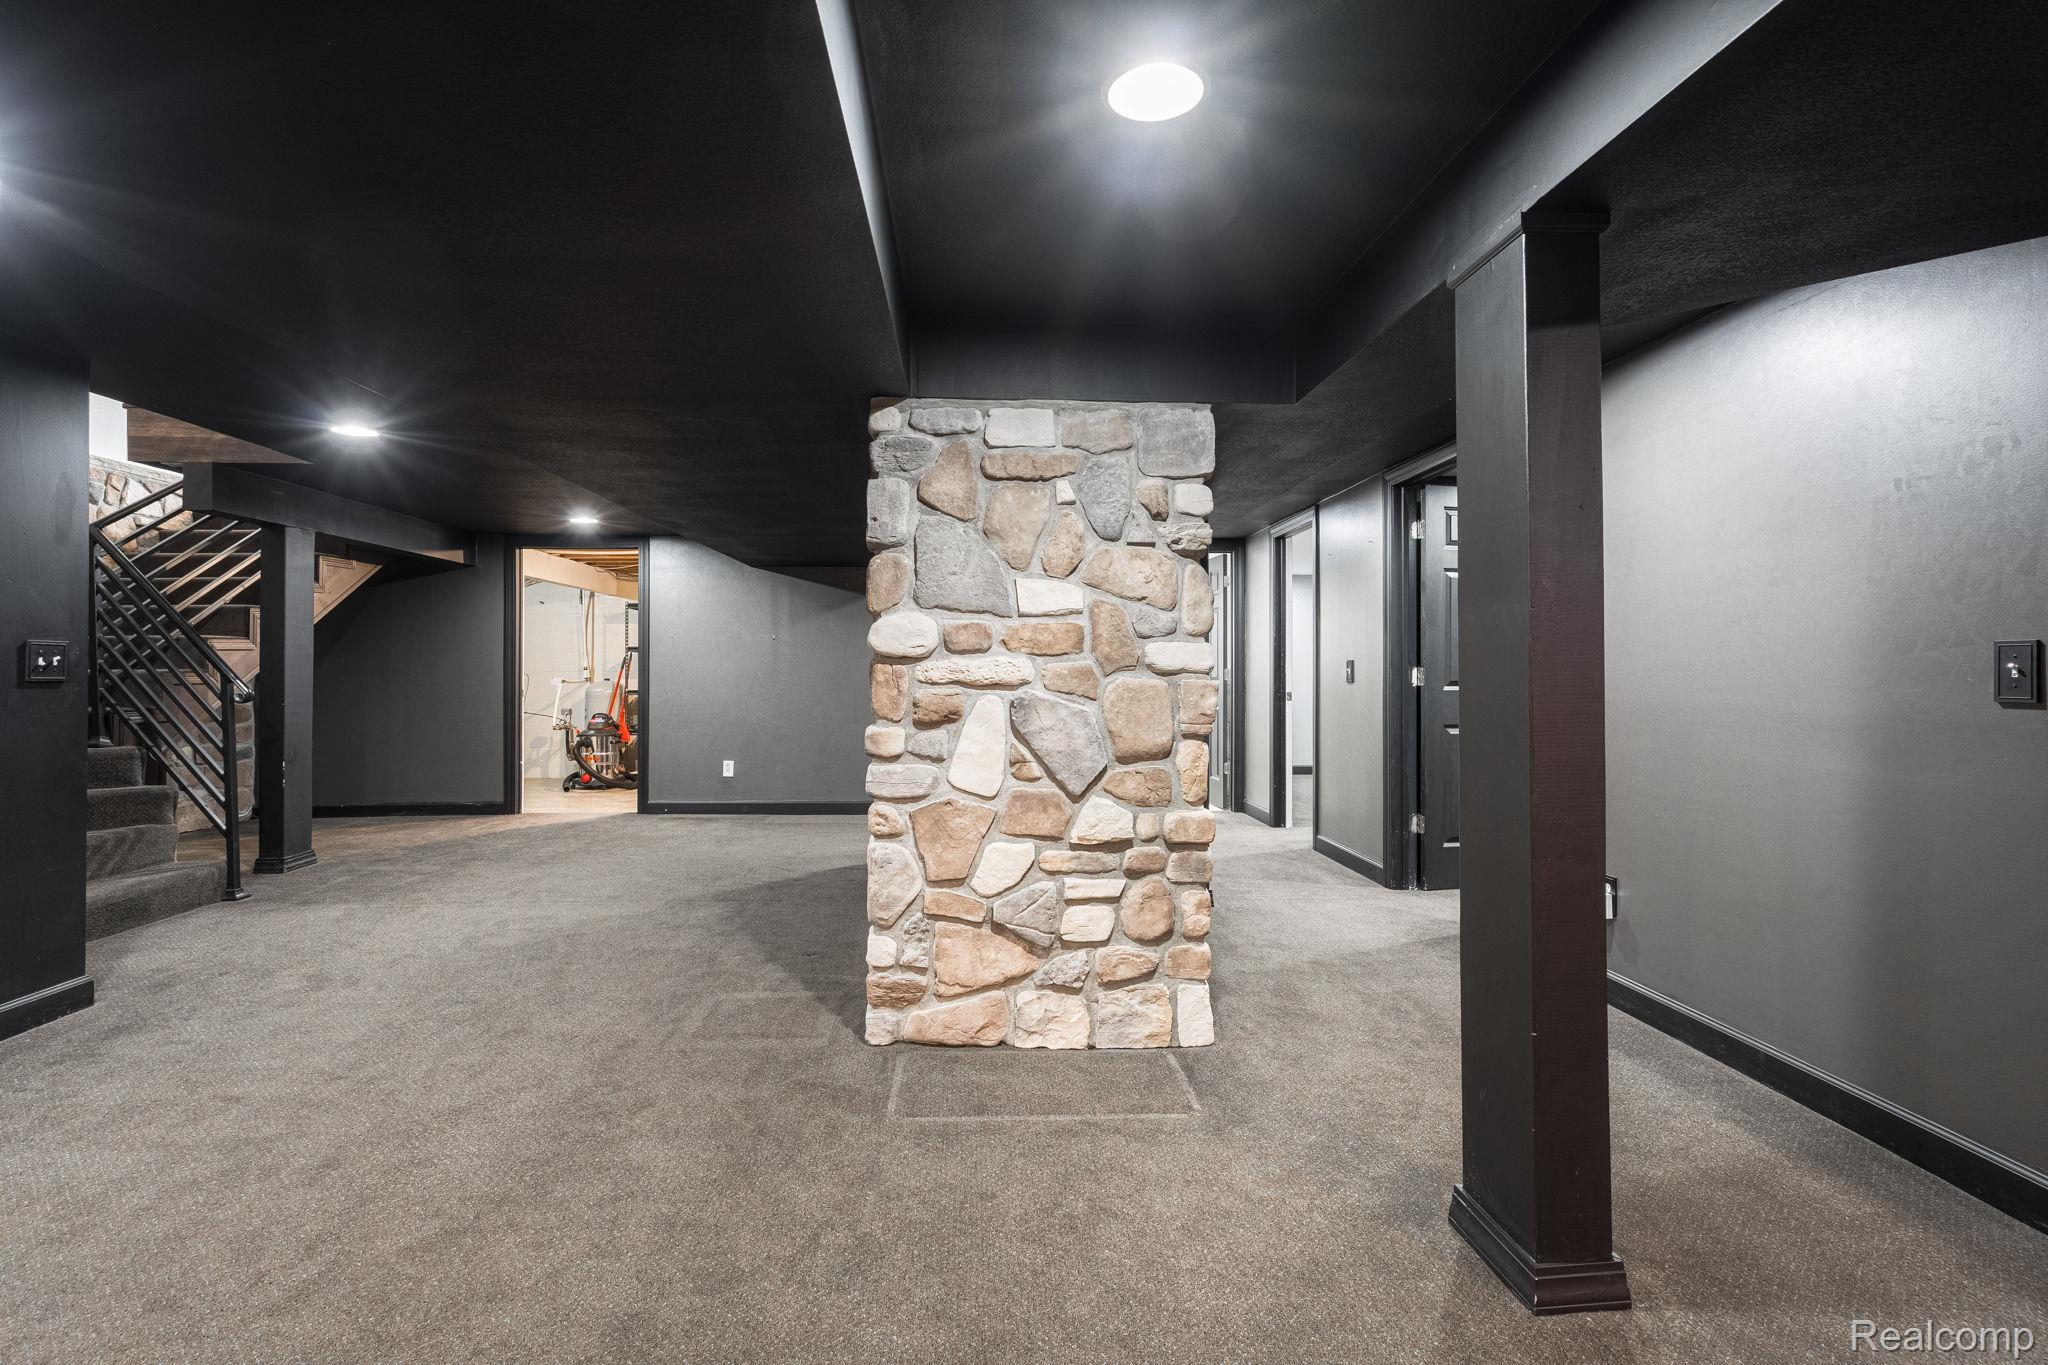
Finished basement featuring carpet flooring and recessed lighting
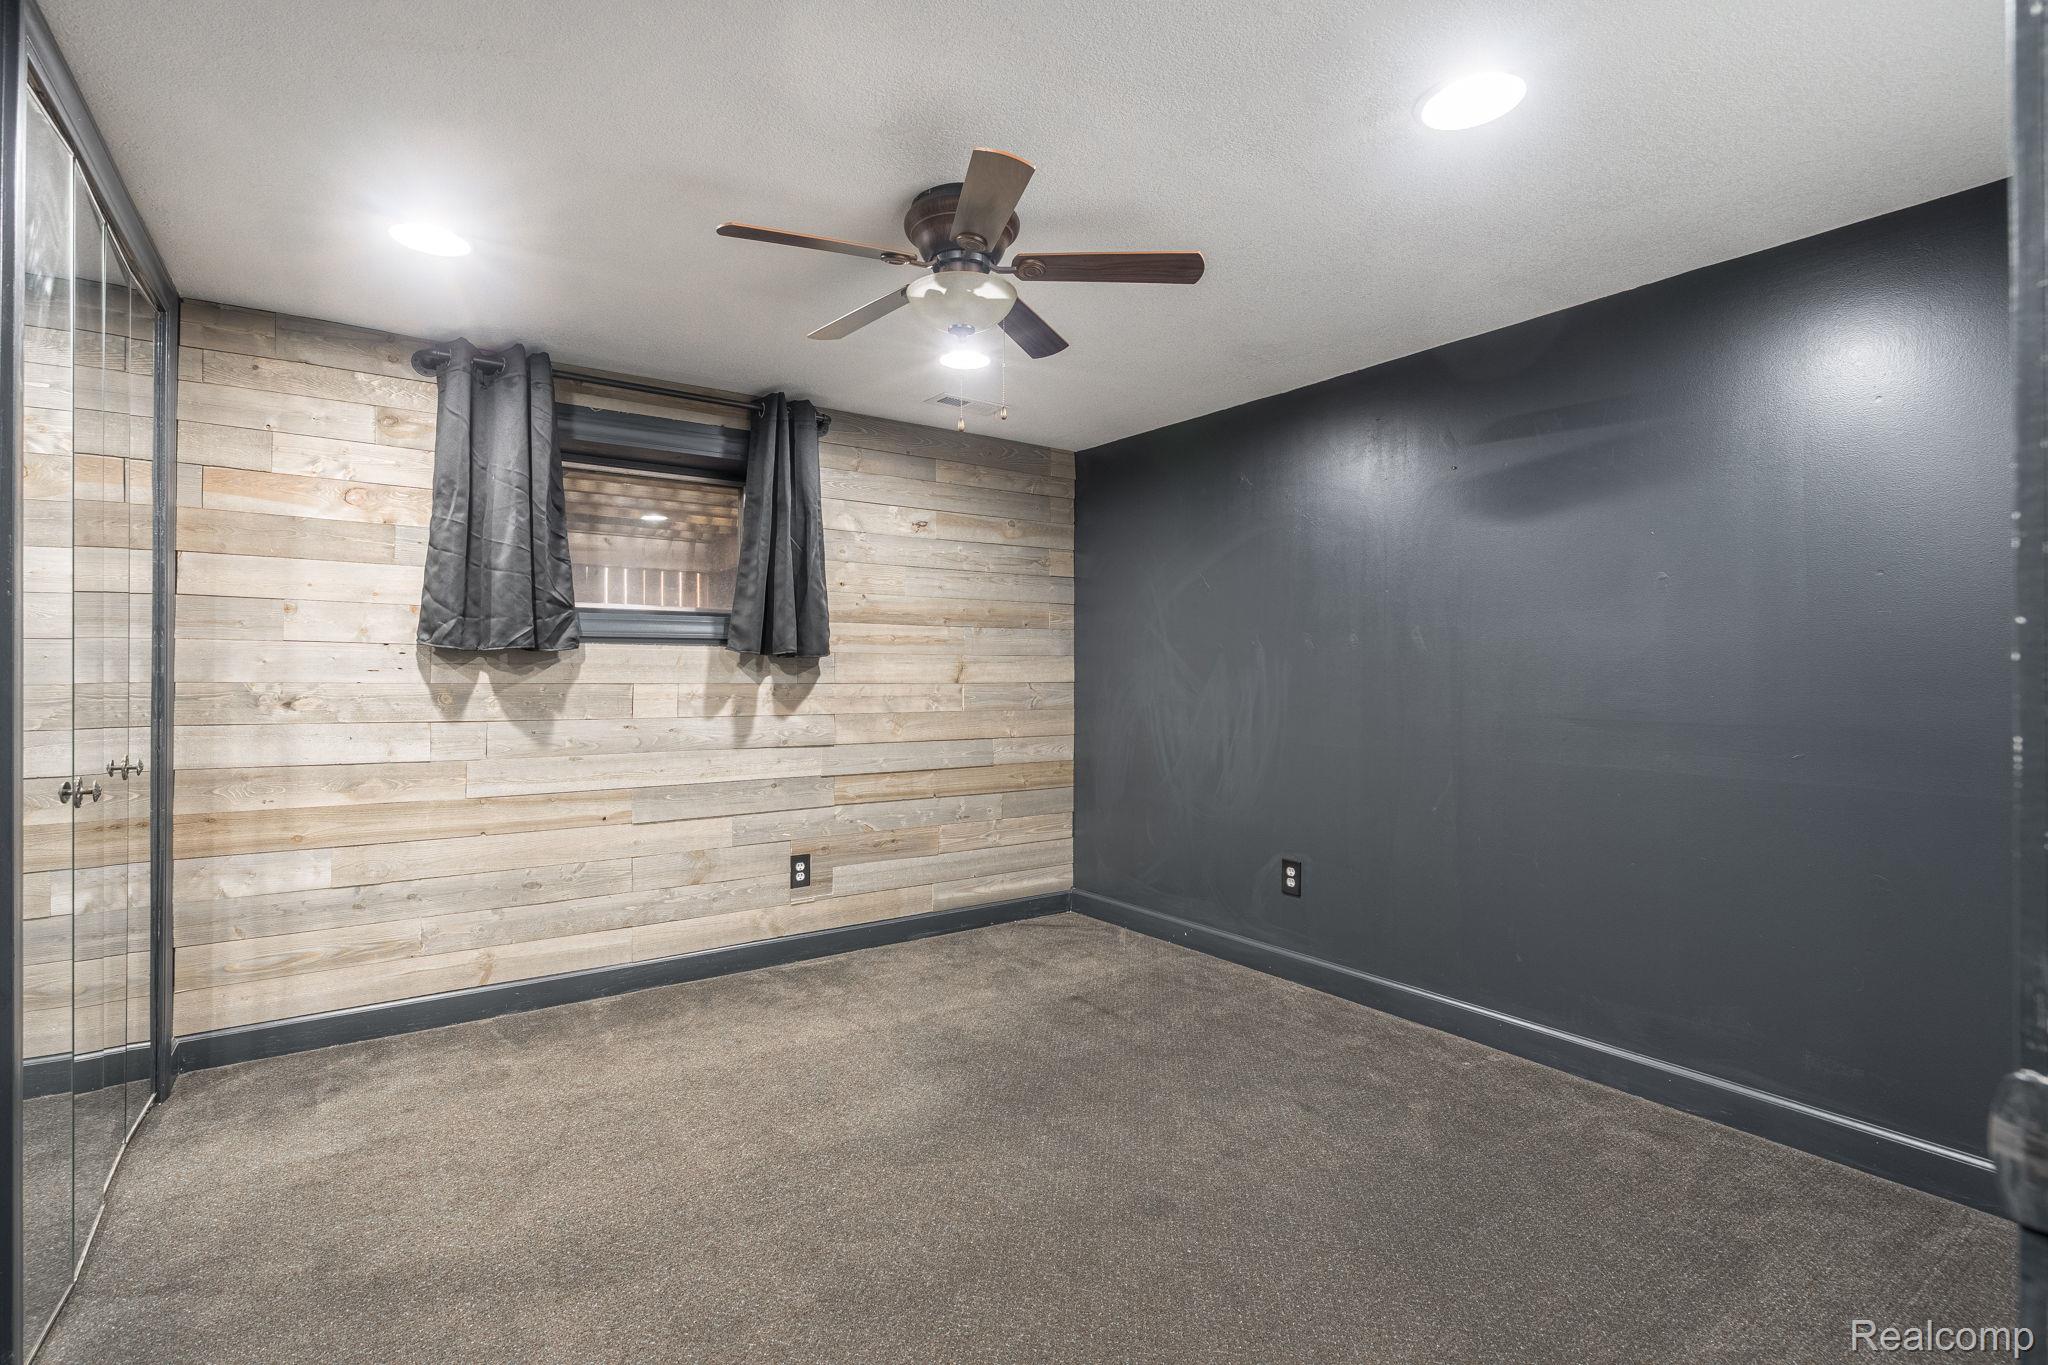
Unfurnished room featuring wood walls, a ceiling fan, dark carpet, and recessed lighting
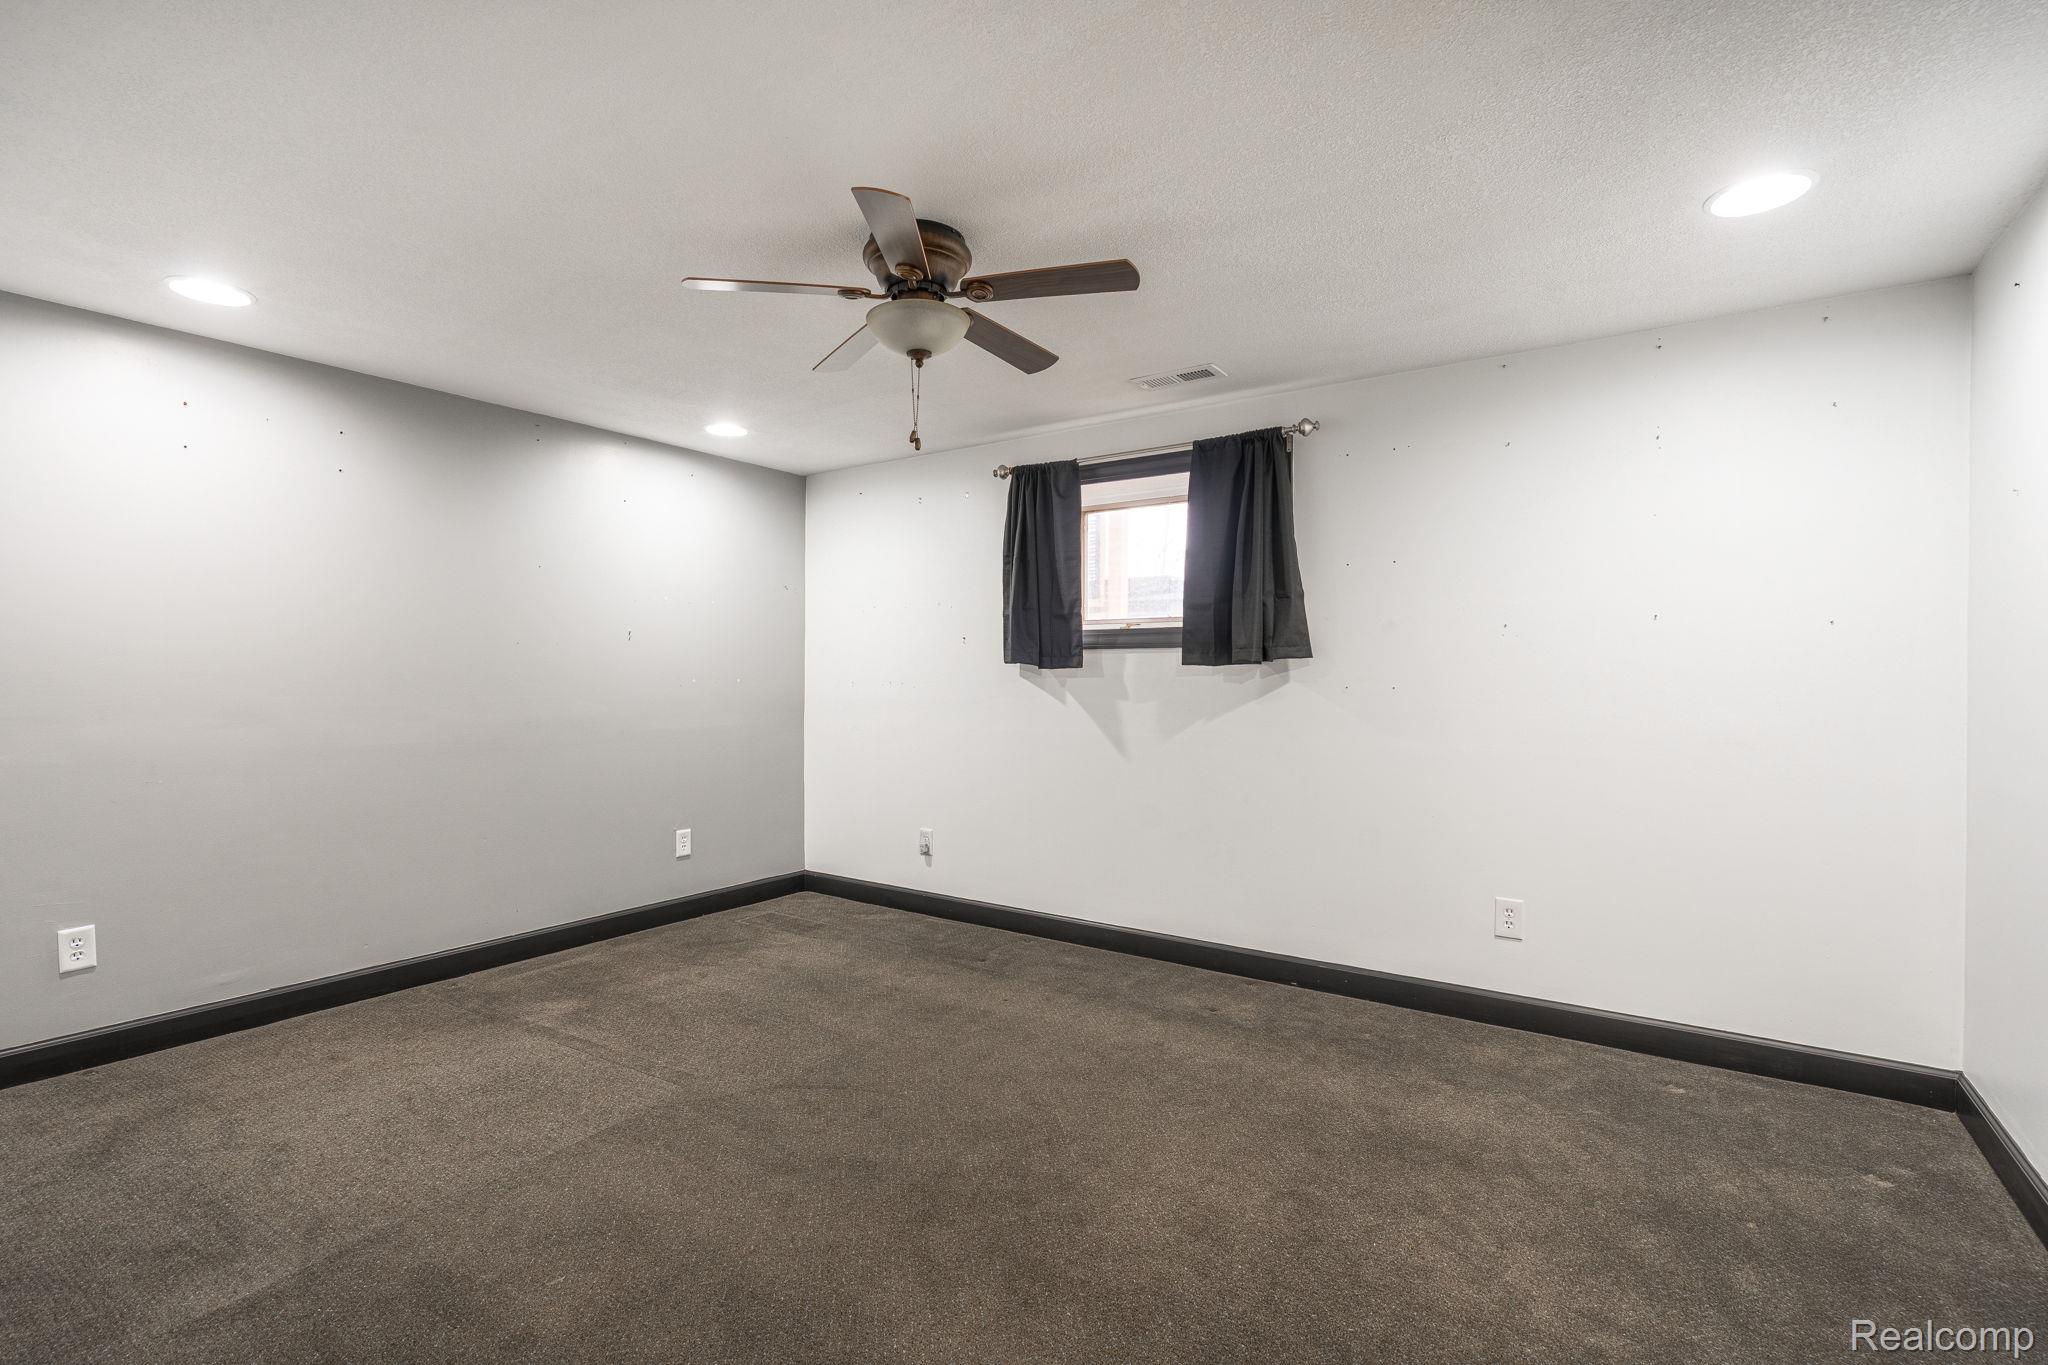
Unfurnished bedroom featuring carpet floors, a ceiling fan, and recessed lighting
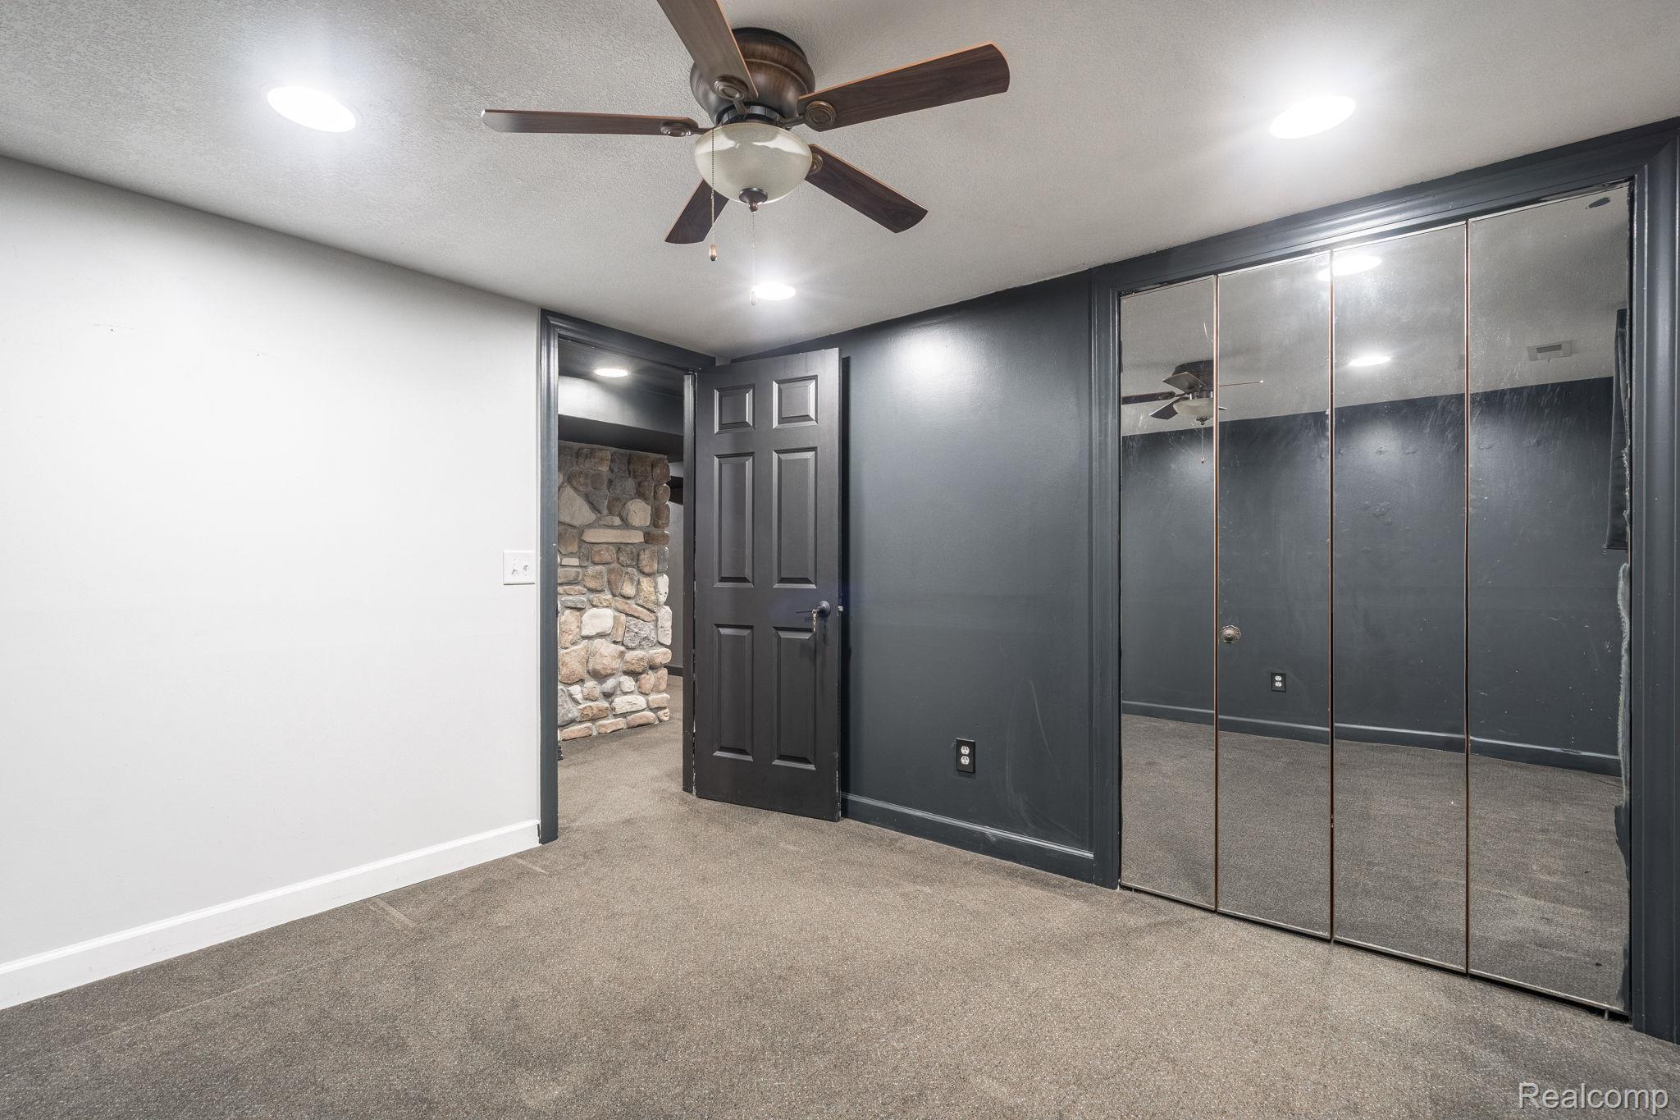
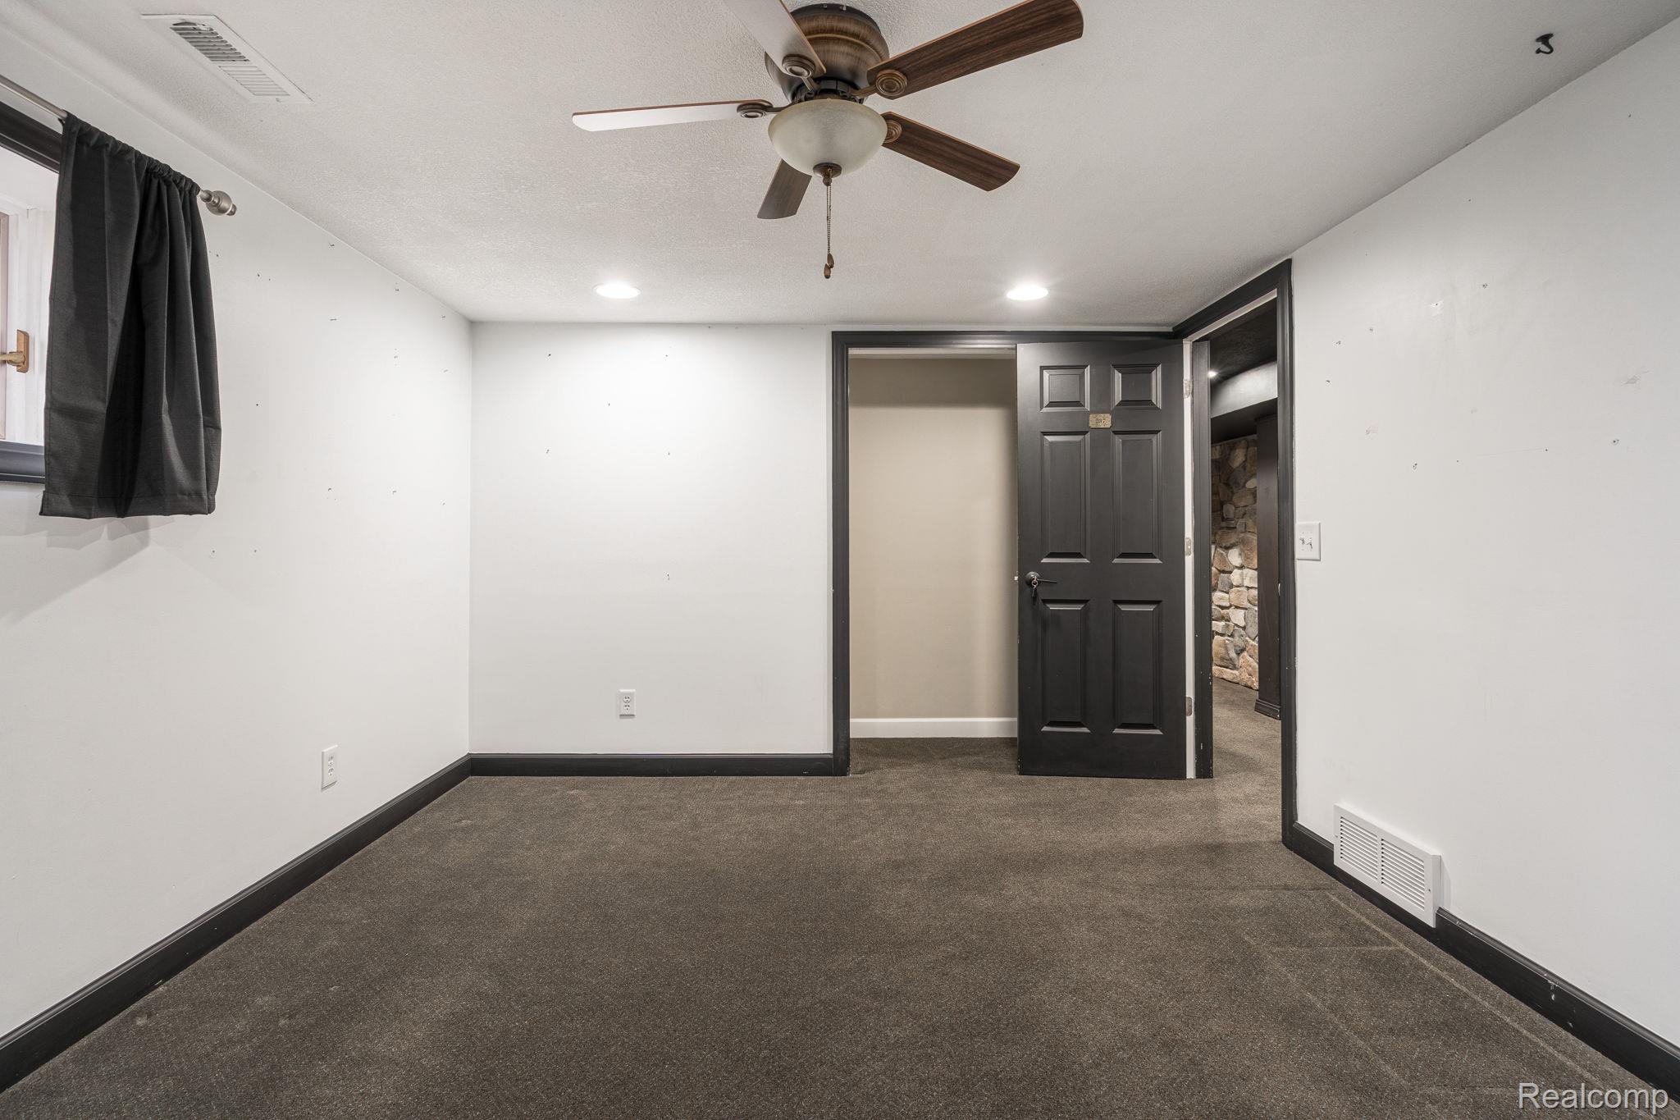
Empty room featuring a ceiling fan, dark colored carpet, and recessed lighting
60-web-or-mls-Interiors (46 of 52).jpg
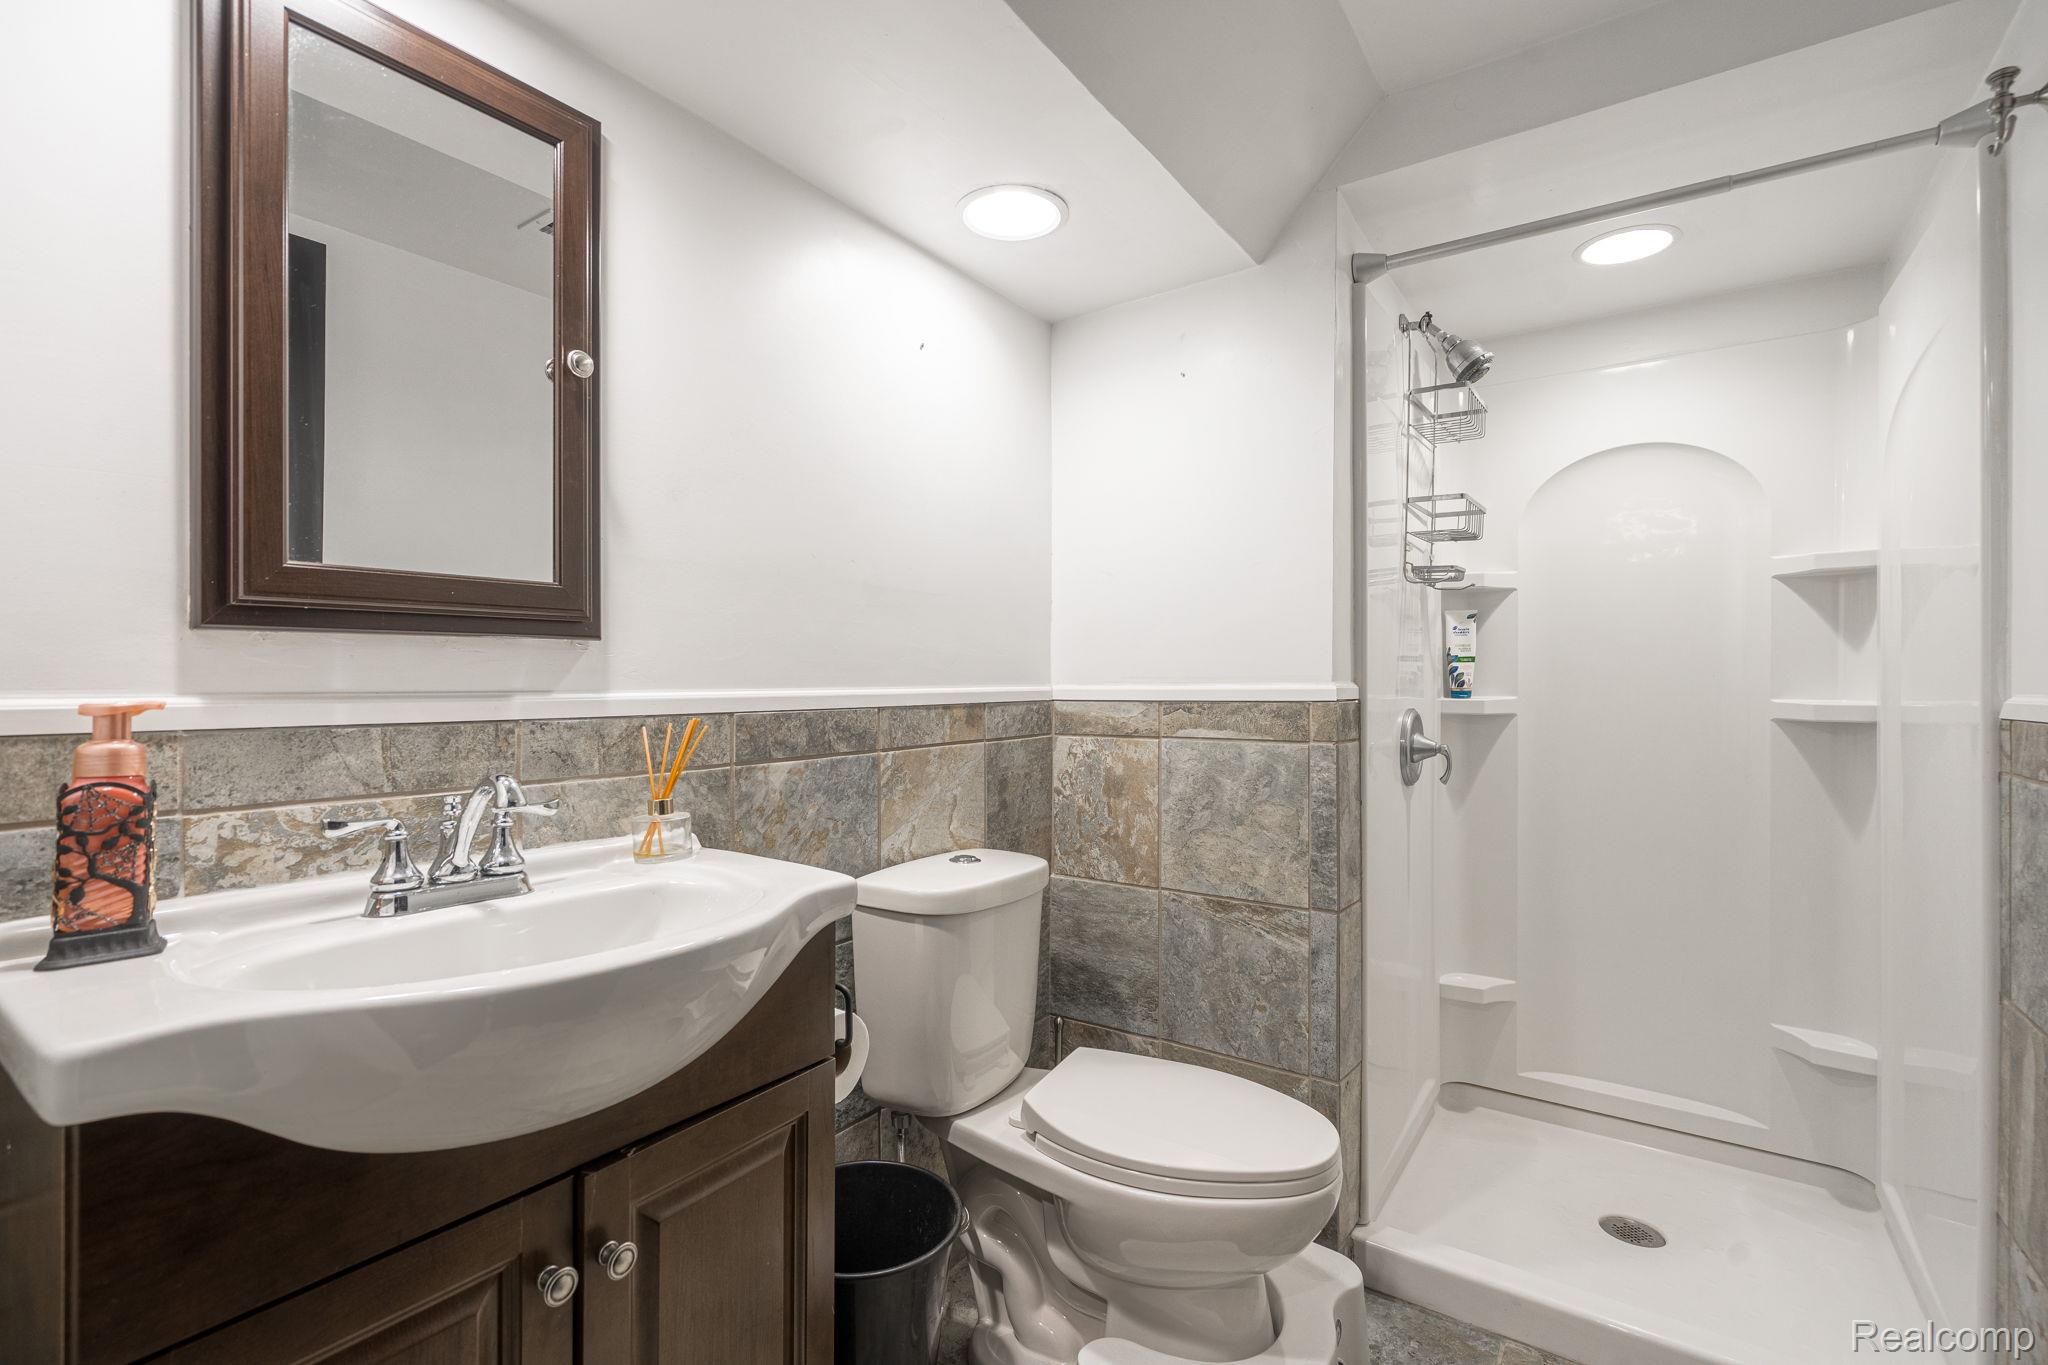
Bathroom featuring vanity, a shower stall, tile walls, wainscoting, and recessed lighting
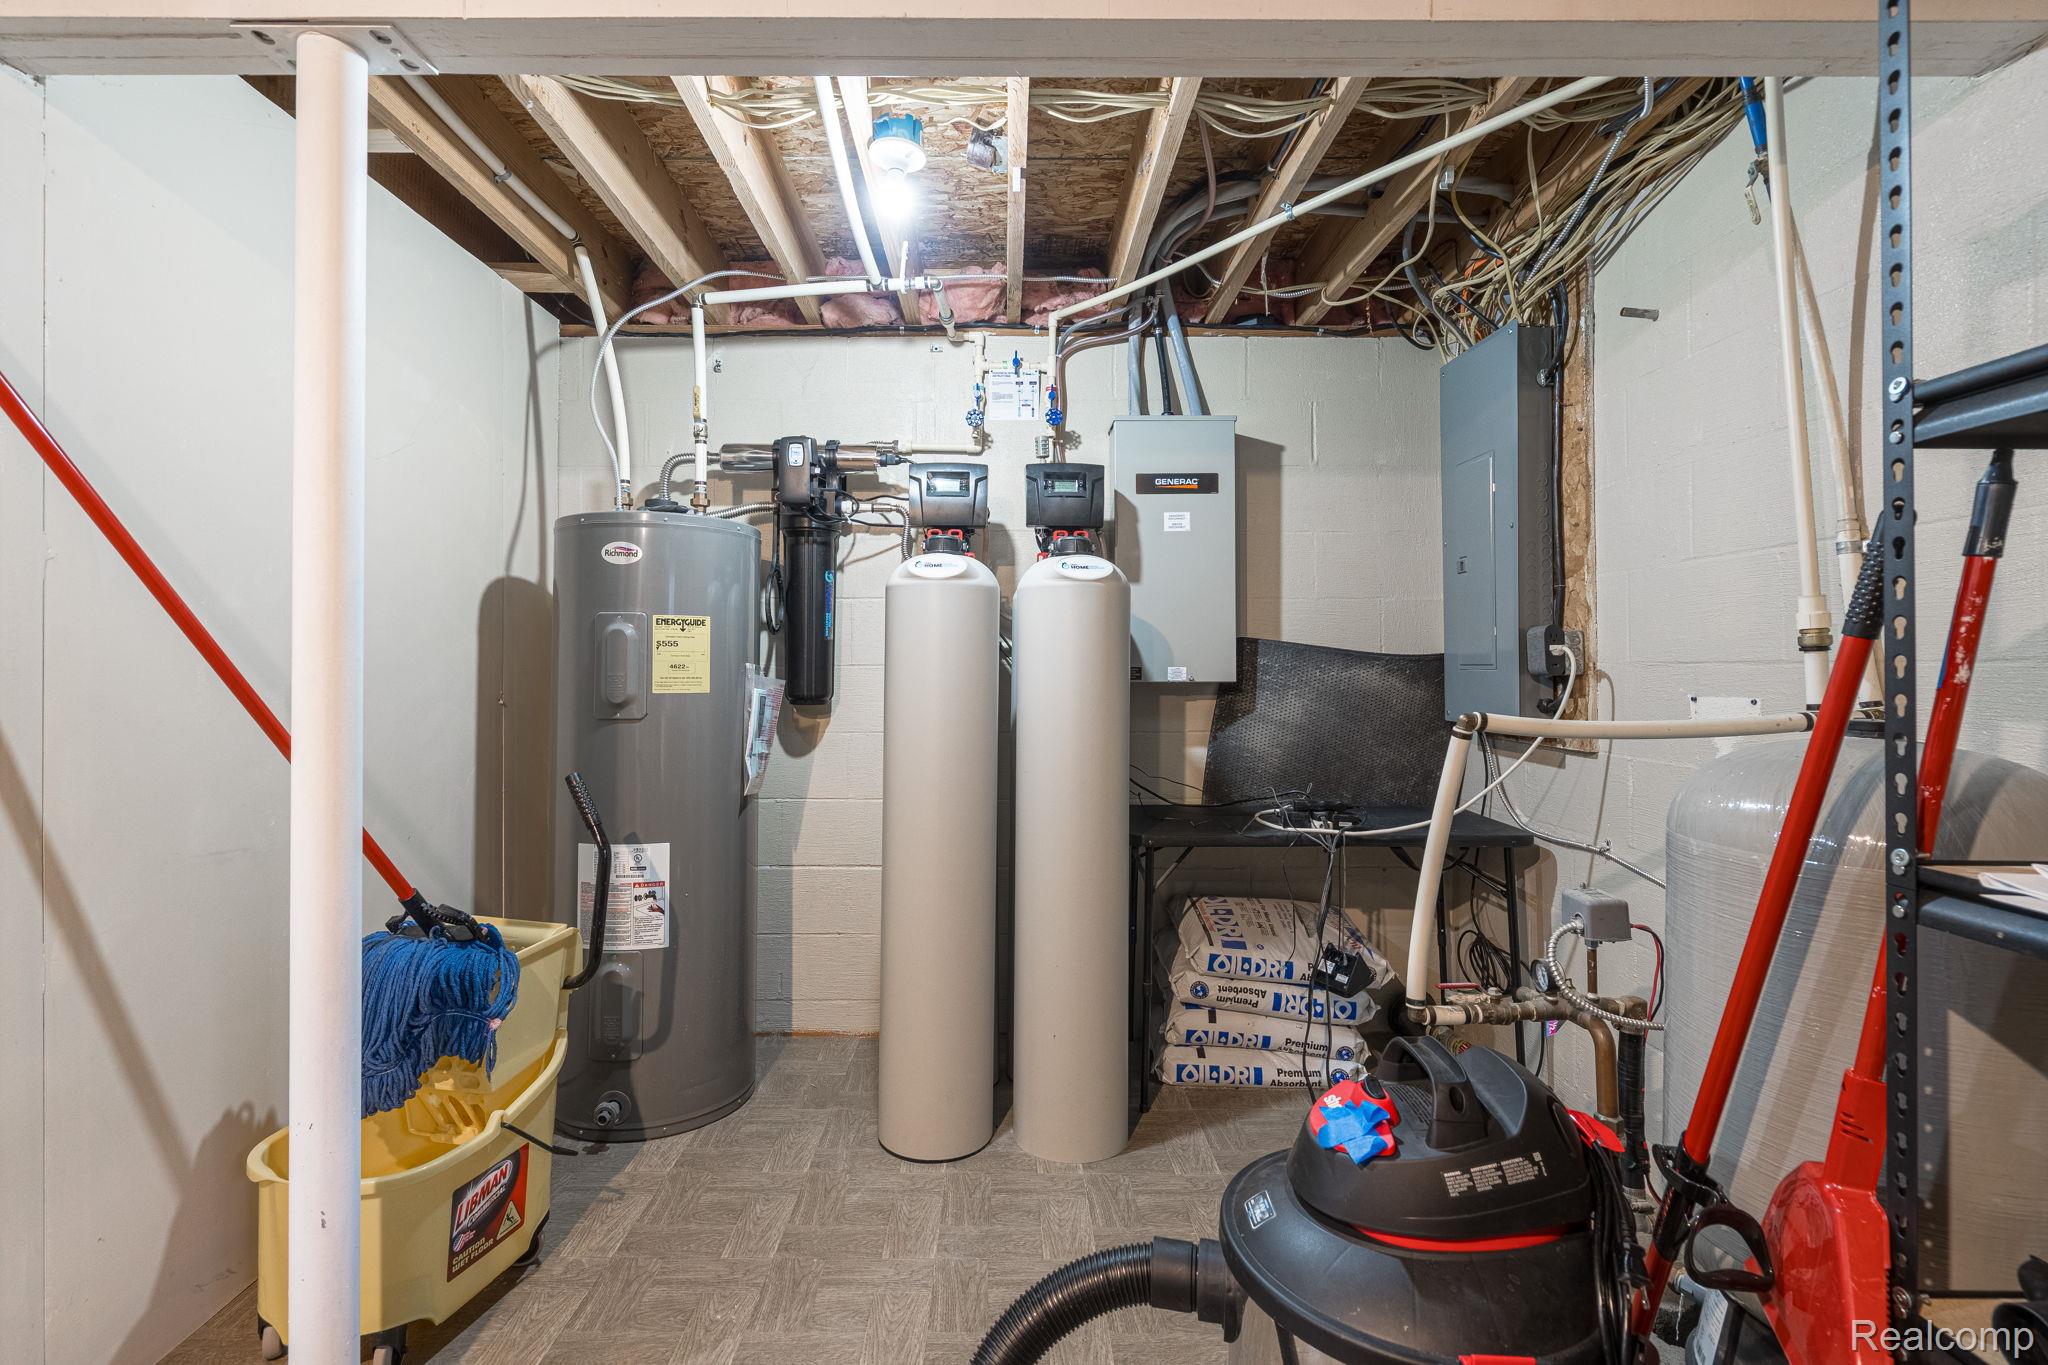
Utilities featuring electric water heater and electric panel
63-web-or-mls-Interiors (49 of 52).jpg
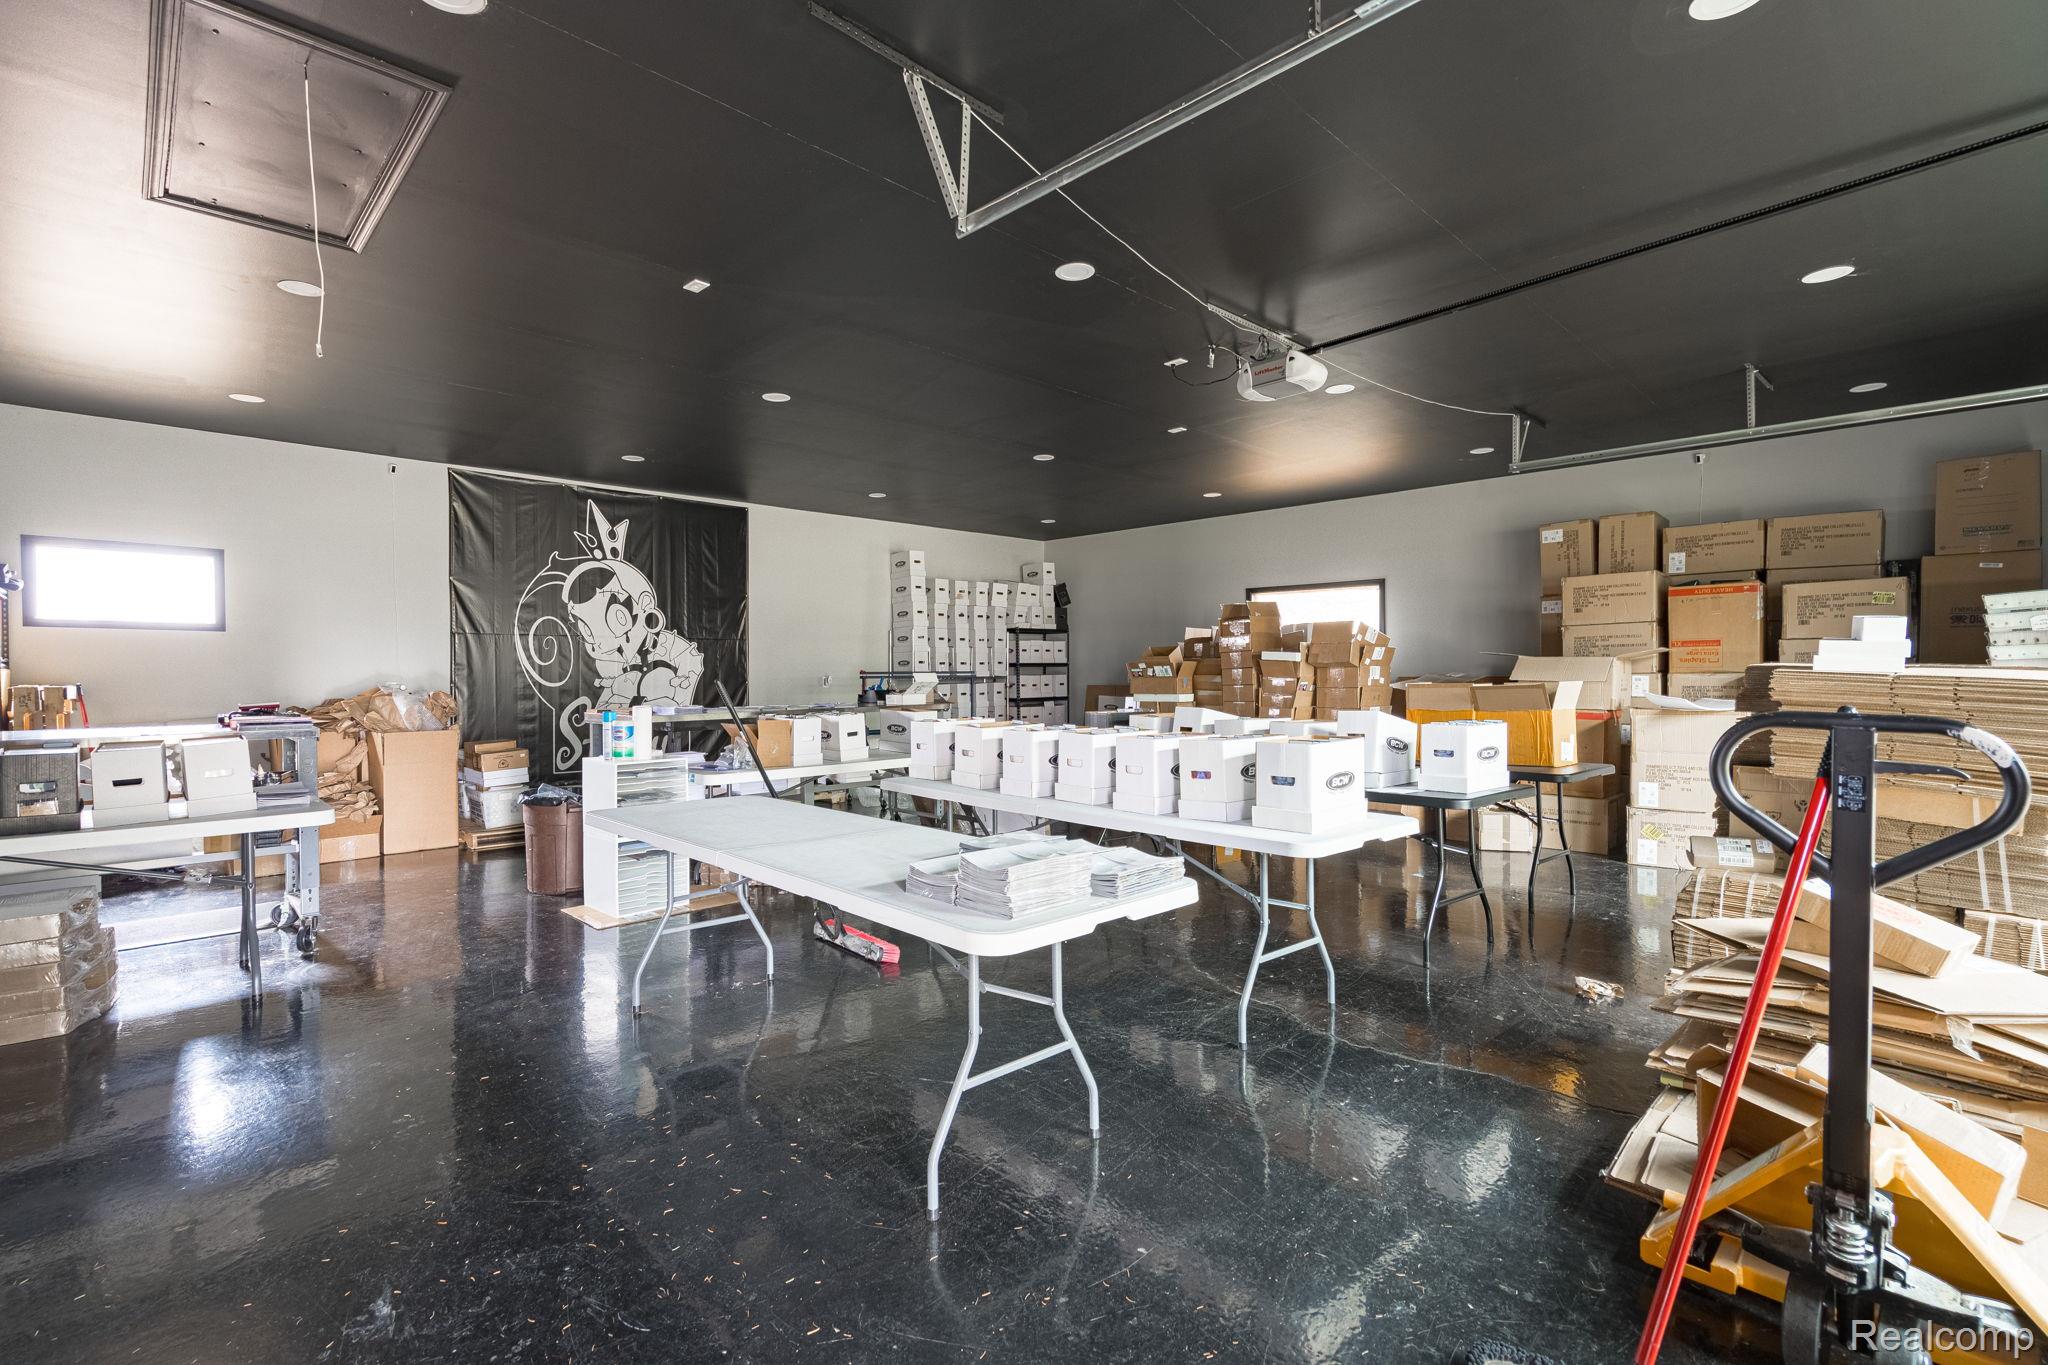
Pole Barn featuring attic access and recessed lighting
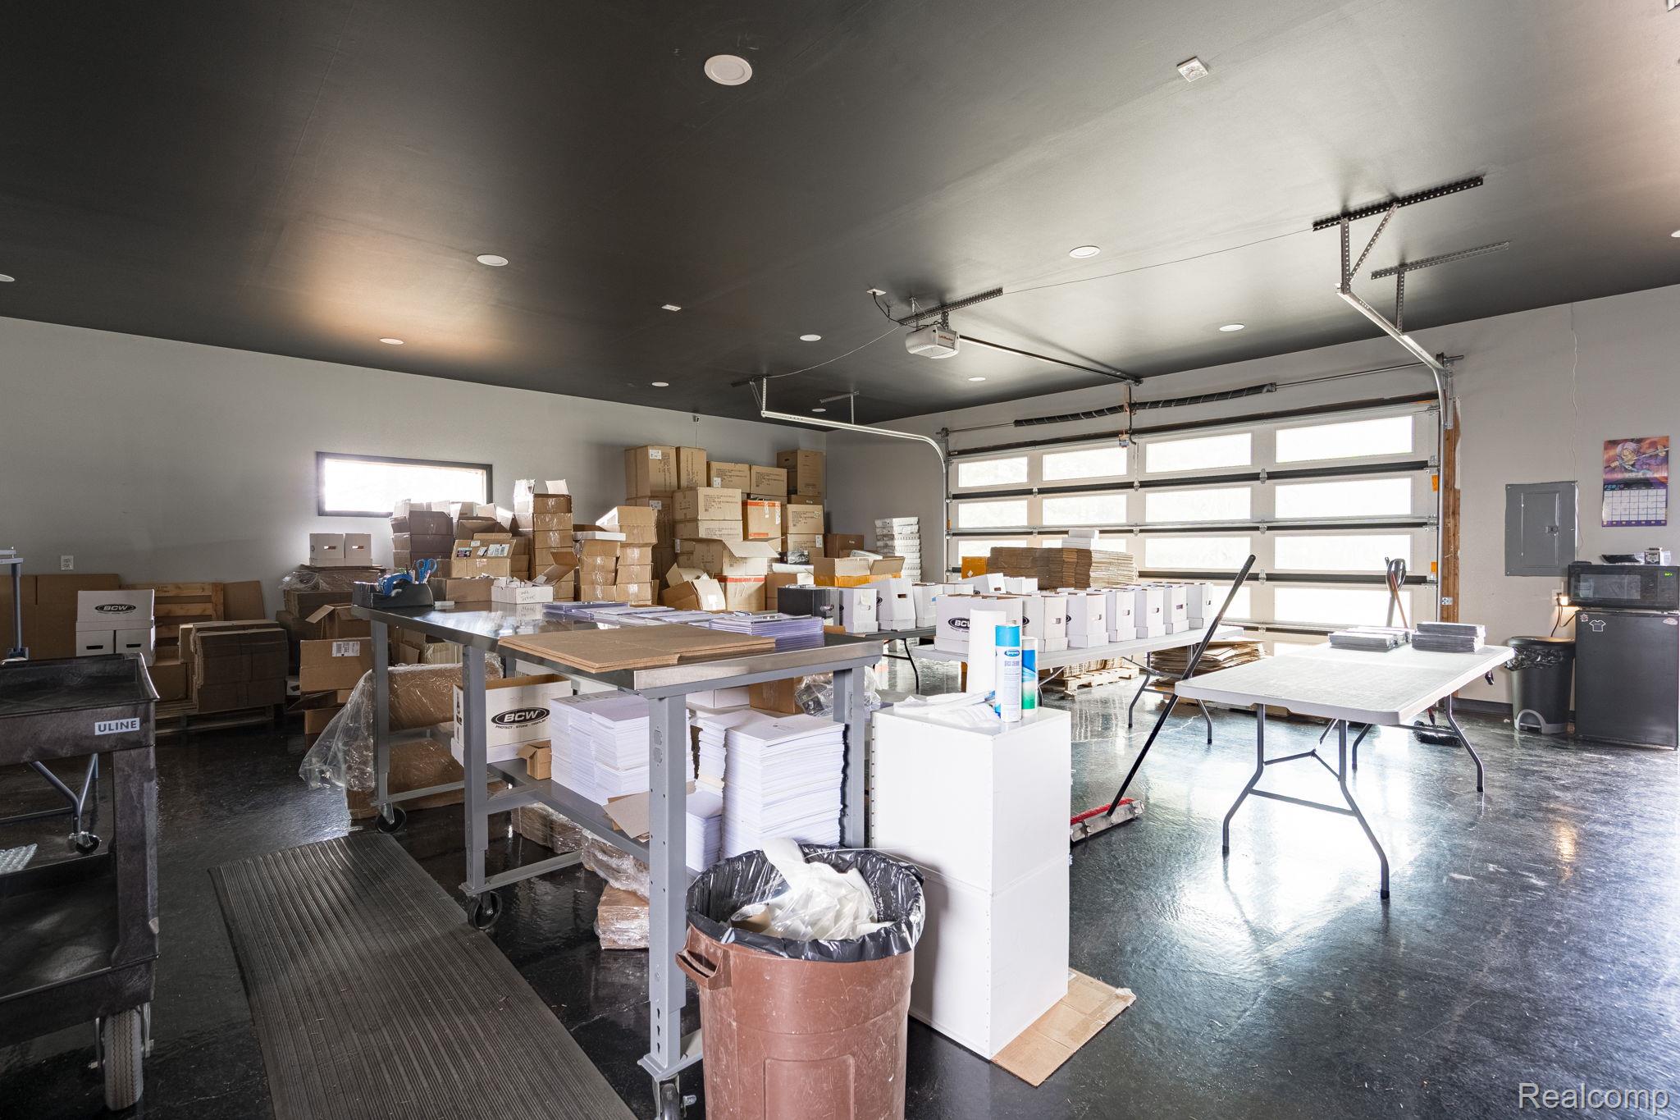
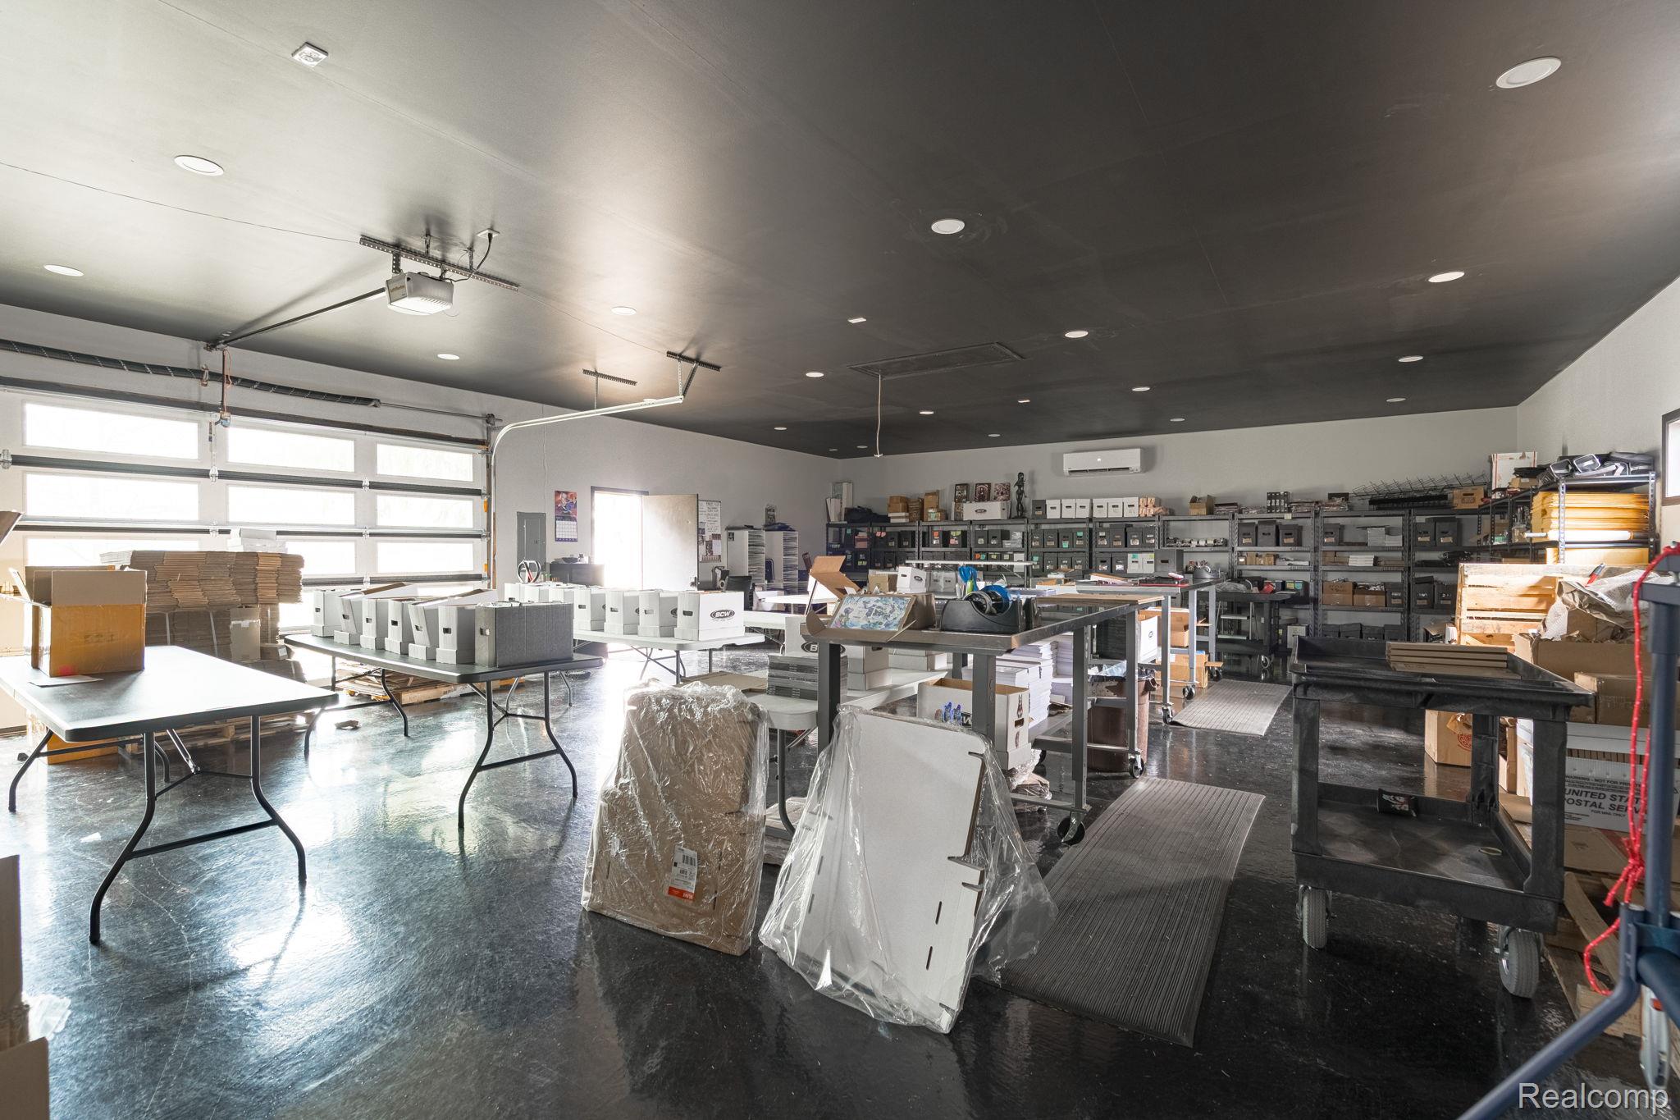
Large Pole Barn with electric panel, epoxy floors and recessed lighting
Pole Barn New Glass Paneled Doors