New Listing

Description
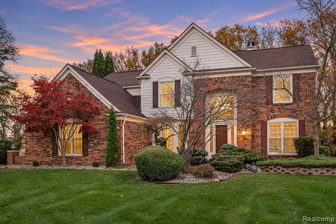
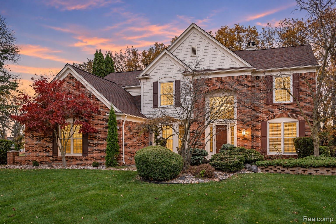
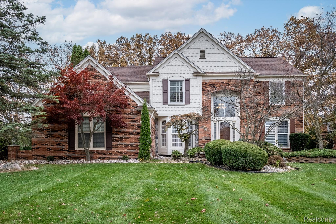
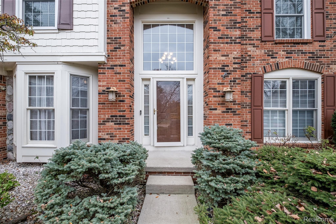
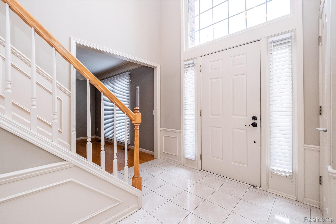
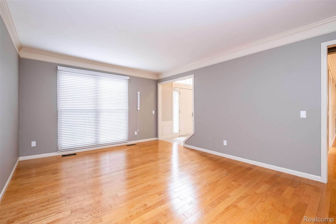
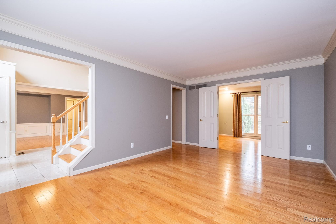
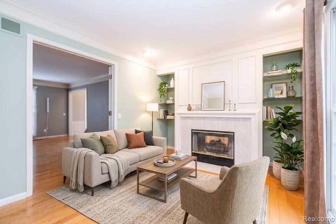
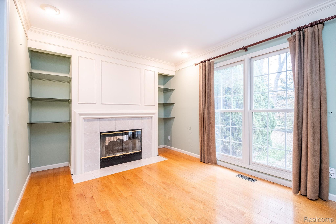
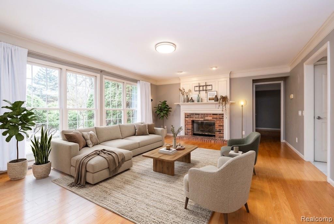
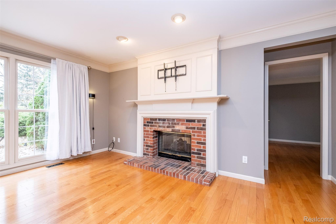
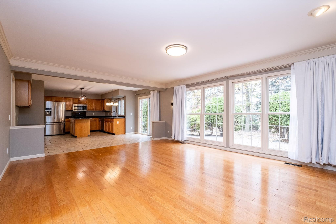
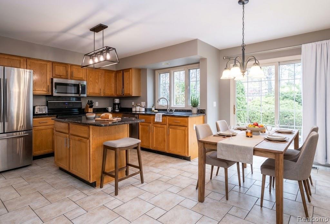
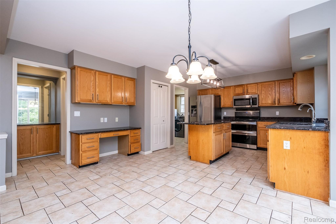
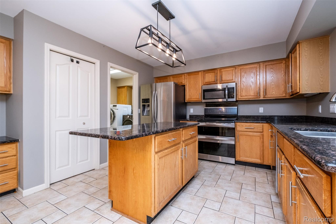
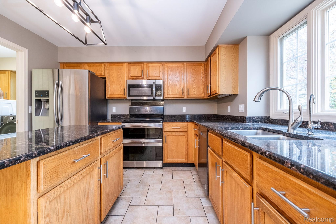
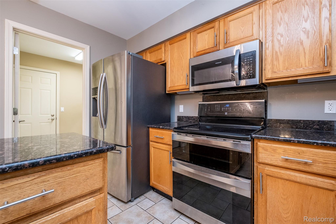
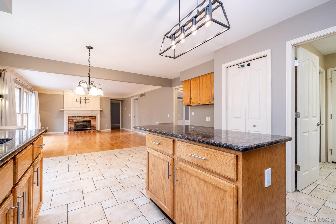
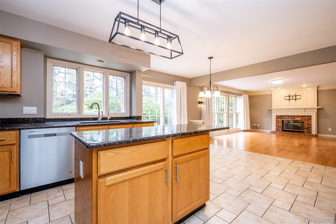
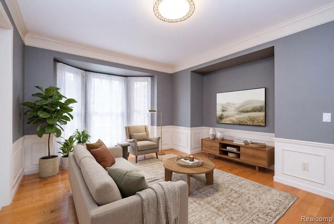
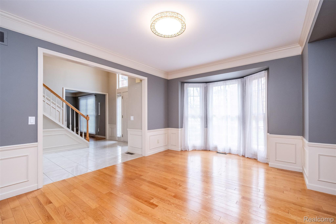
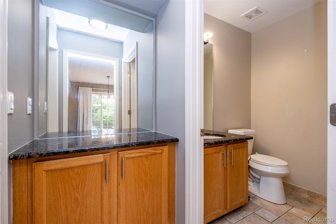
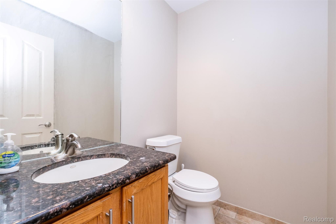
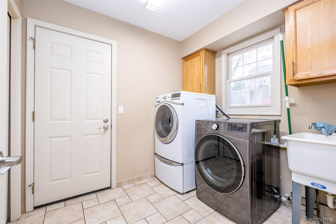
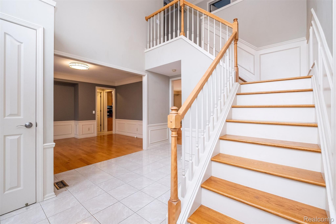
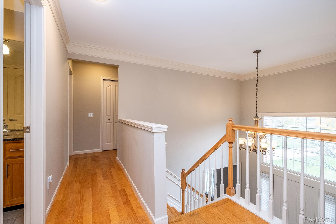
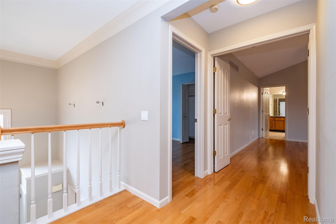
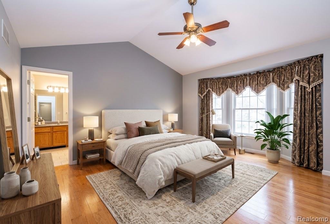
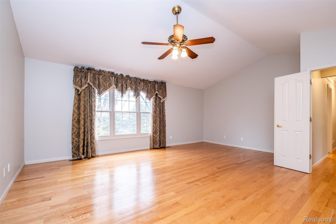
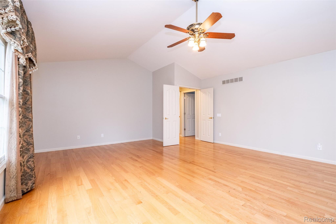
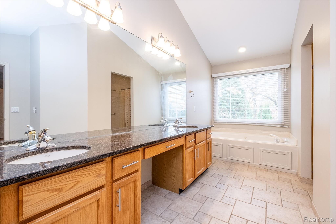
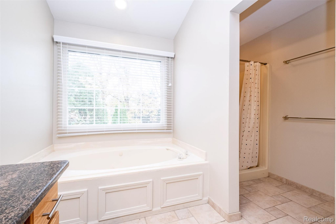
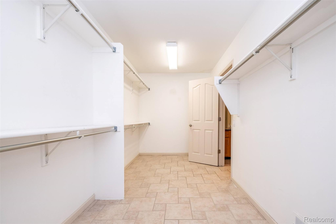
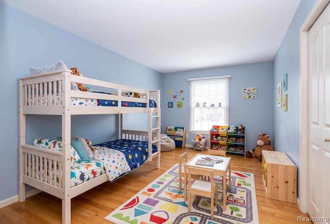
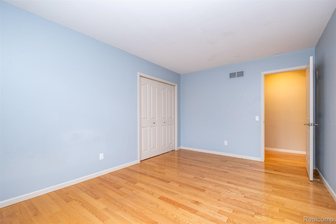
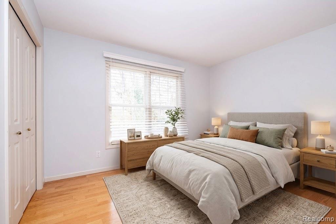
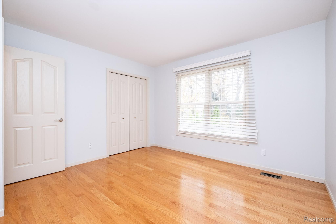
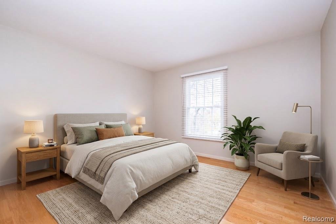
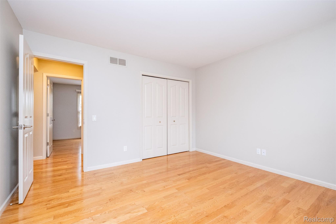
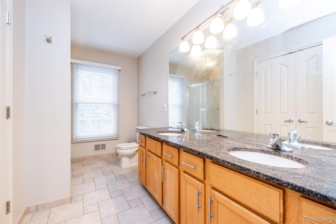
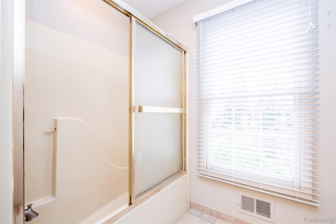
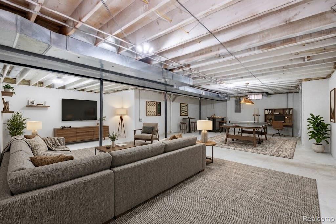
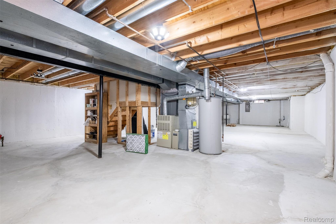
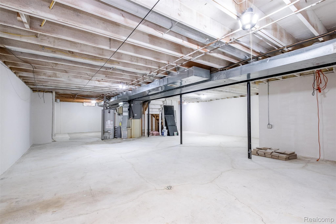
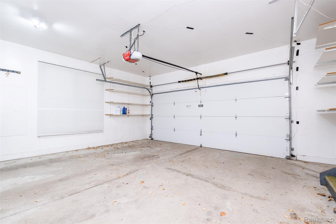
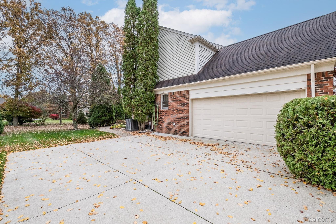
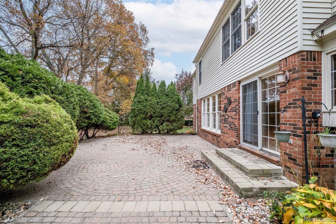
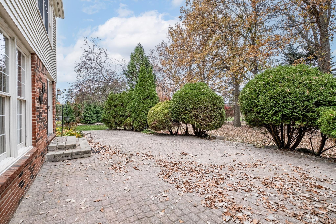
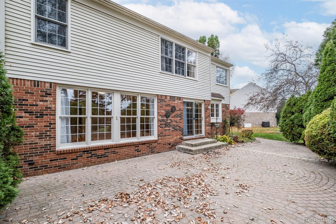
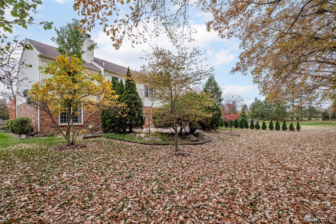
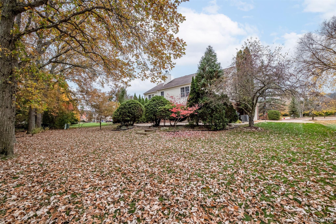
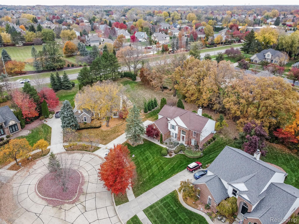
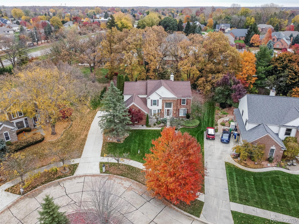
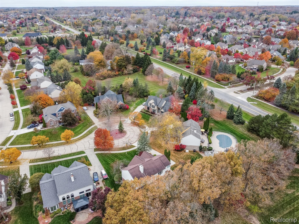
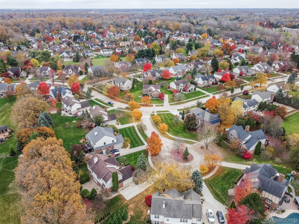
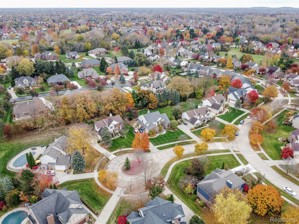
Tucked away on a quiet cul-de-sac in Canton's desirable Royal Pointe subdivision, this beautiful 4-bedroom, 2.5-bath colonial offers a wonderful blend of space, comfort and privacy. Set on a generous .34-acre lot with mature trees and a wooded backyard, the setting feels like a peaceful retreat while keeping everyday conveniences close at hand. Step inside to a dramatic two-story foyer and a warm, inviting floor plan featuring hardwood flooring throughout most of the home, elegant crown molding, a formal living room and a spacious dining room with a charming bay window. The bright gourmet style island kitchen offers granite countertops, stainless steel appliances, a double undermount sink and a convenient butler's pantry with additional granite counter space. Several appliances are newer, and all kitchen appliances are included. The adjoining family room and private first-floor den/home office share a stunning double-sided gas fireplace, adding character and warmth to both spaces. Upstairs, the generously sized primary suite is a true retreat, featuring a cathedral ceiling, ceiling fan, walk-in closet and private bath with granite counters, a relaxing jetted tub and separate shower. Three additional bedrooms and a second full bath with double sinks provide plenty of flexibility. First-floor laundry includes the washer and dryer. Step outside to enjoy the private brick paver patio, ideal for outdoor dining, entertaining or simply relaxing amid the mature landscaping. An unfinished basement offers excellent storage and exciting possibilities for future living space. Additional highlights include an oversized two-car side-entry garage, sprinkler system and an included home warranty. Conveniently located near shopping, dining, parks, schools and major highways. This is truly a special home in a lovely setting-come experience it for yourself! BABATVAI
Details
| MLS # | 20261088954 |
|---|---|
| Listing Type | For Sale |
| Style | House |
| HOA Dues | $435 |
| Sub-Type | Resale |
| Status | Active |
| Year | 1993 |
| Days On Site | 1 |
| Listing Provided By | Berkshire Hathaway HomeServices Kee Realty Bham | Mark Kent |
Features
| Bed(s) | 4 |
|---|---|
| Bath(s) | 3 Total |
| SQ Feet | 2,987 |
| Garage | 2 |
| Basement | Y |
| Story(s) | 2 |
| Acreage | 0.34 |
| Water Front | Yes |
Interior
| Rooms Total | 11 |
|---|---|
| Cooling Yes / No | Yes |
| Cooling | Central Air |
| Heating Yes / No | Yes |
| Heating | Forced Air, Natural Gas |
| Interior Features | Jetted Tub, Programmable Thermostat |
| Appliances | Dishwasher, Disposal, Dryer, Free Standing Electric Range, Free Standing Refrigerator, Microwave, Washer |
Exterior
| Exterior Features | Lighting |
|---|---|
| Roof | Asphalt |
| Construction Materials | Aluminum Siding, Brick |
| Foundation Details | Basement, Poured |
| Lot Features | Sprinklers |
Parking
| Garage Yes / No | Yes |
|---|---|
| Attached Garage Yes / No | Yes |
| Parking Features | Two Car Garage, Attached, Electricityin Garage, Garage Door Opener, Side Entrance |
Location
| Community Features | Sidewalks |
|---|
Taxes
| Tax Annual Amount | 9313 |
|---|
Area Information
| State | MI |
|---|---|
| County | Wayne |
| City | Canton |
| Zip Code | 48187 |
| Area | Canton Twp |
| Community Name | ROYAL POINTE SUB |
| School District | PlymouthCanton |
| High School | PlymouthCanton |
| Listing VS Median (in ROYAL POINTE SUB) | |
Price: $630,000 low | high Med: $623,850 sqft: 2,987 low | high Med: 2,761 $ / sqft: $211 low | high Med: $227 On site: 1 low | high Med: 17.5 | |
Request a showing
Request a showing
Contact
Learn More About This Property

| State | MI |
|---|---|
| County | Wayne |
| City | Canton |
| Zip Code | 48187 |
| Area | Canton Twp |
| Community Name | ROYAL POINTE SUB |
| School District | PlymouthCanton |
| High School | PlymouthCanton |
| Listing VS Median (in ROYAL POINTE SUB) | |
Price: $630,000 low | high Med: $623,850 sqft: 2,987 low | high Med: 2,761 $ / sqft: $211 low | high Med: $227 On site: 1 low | high Med: 17.5 | |