In-Person: 10/25 12:30 PM - 2:30 PM

7665 E Ml Avenue,Kalamazoo, MI 49048
Kalamazoo, MI 49048
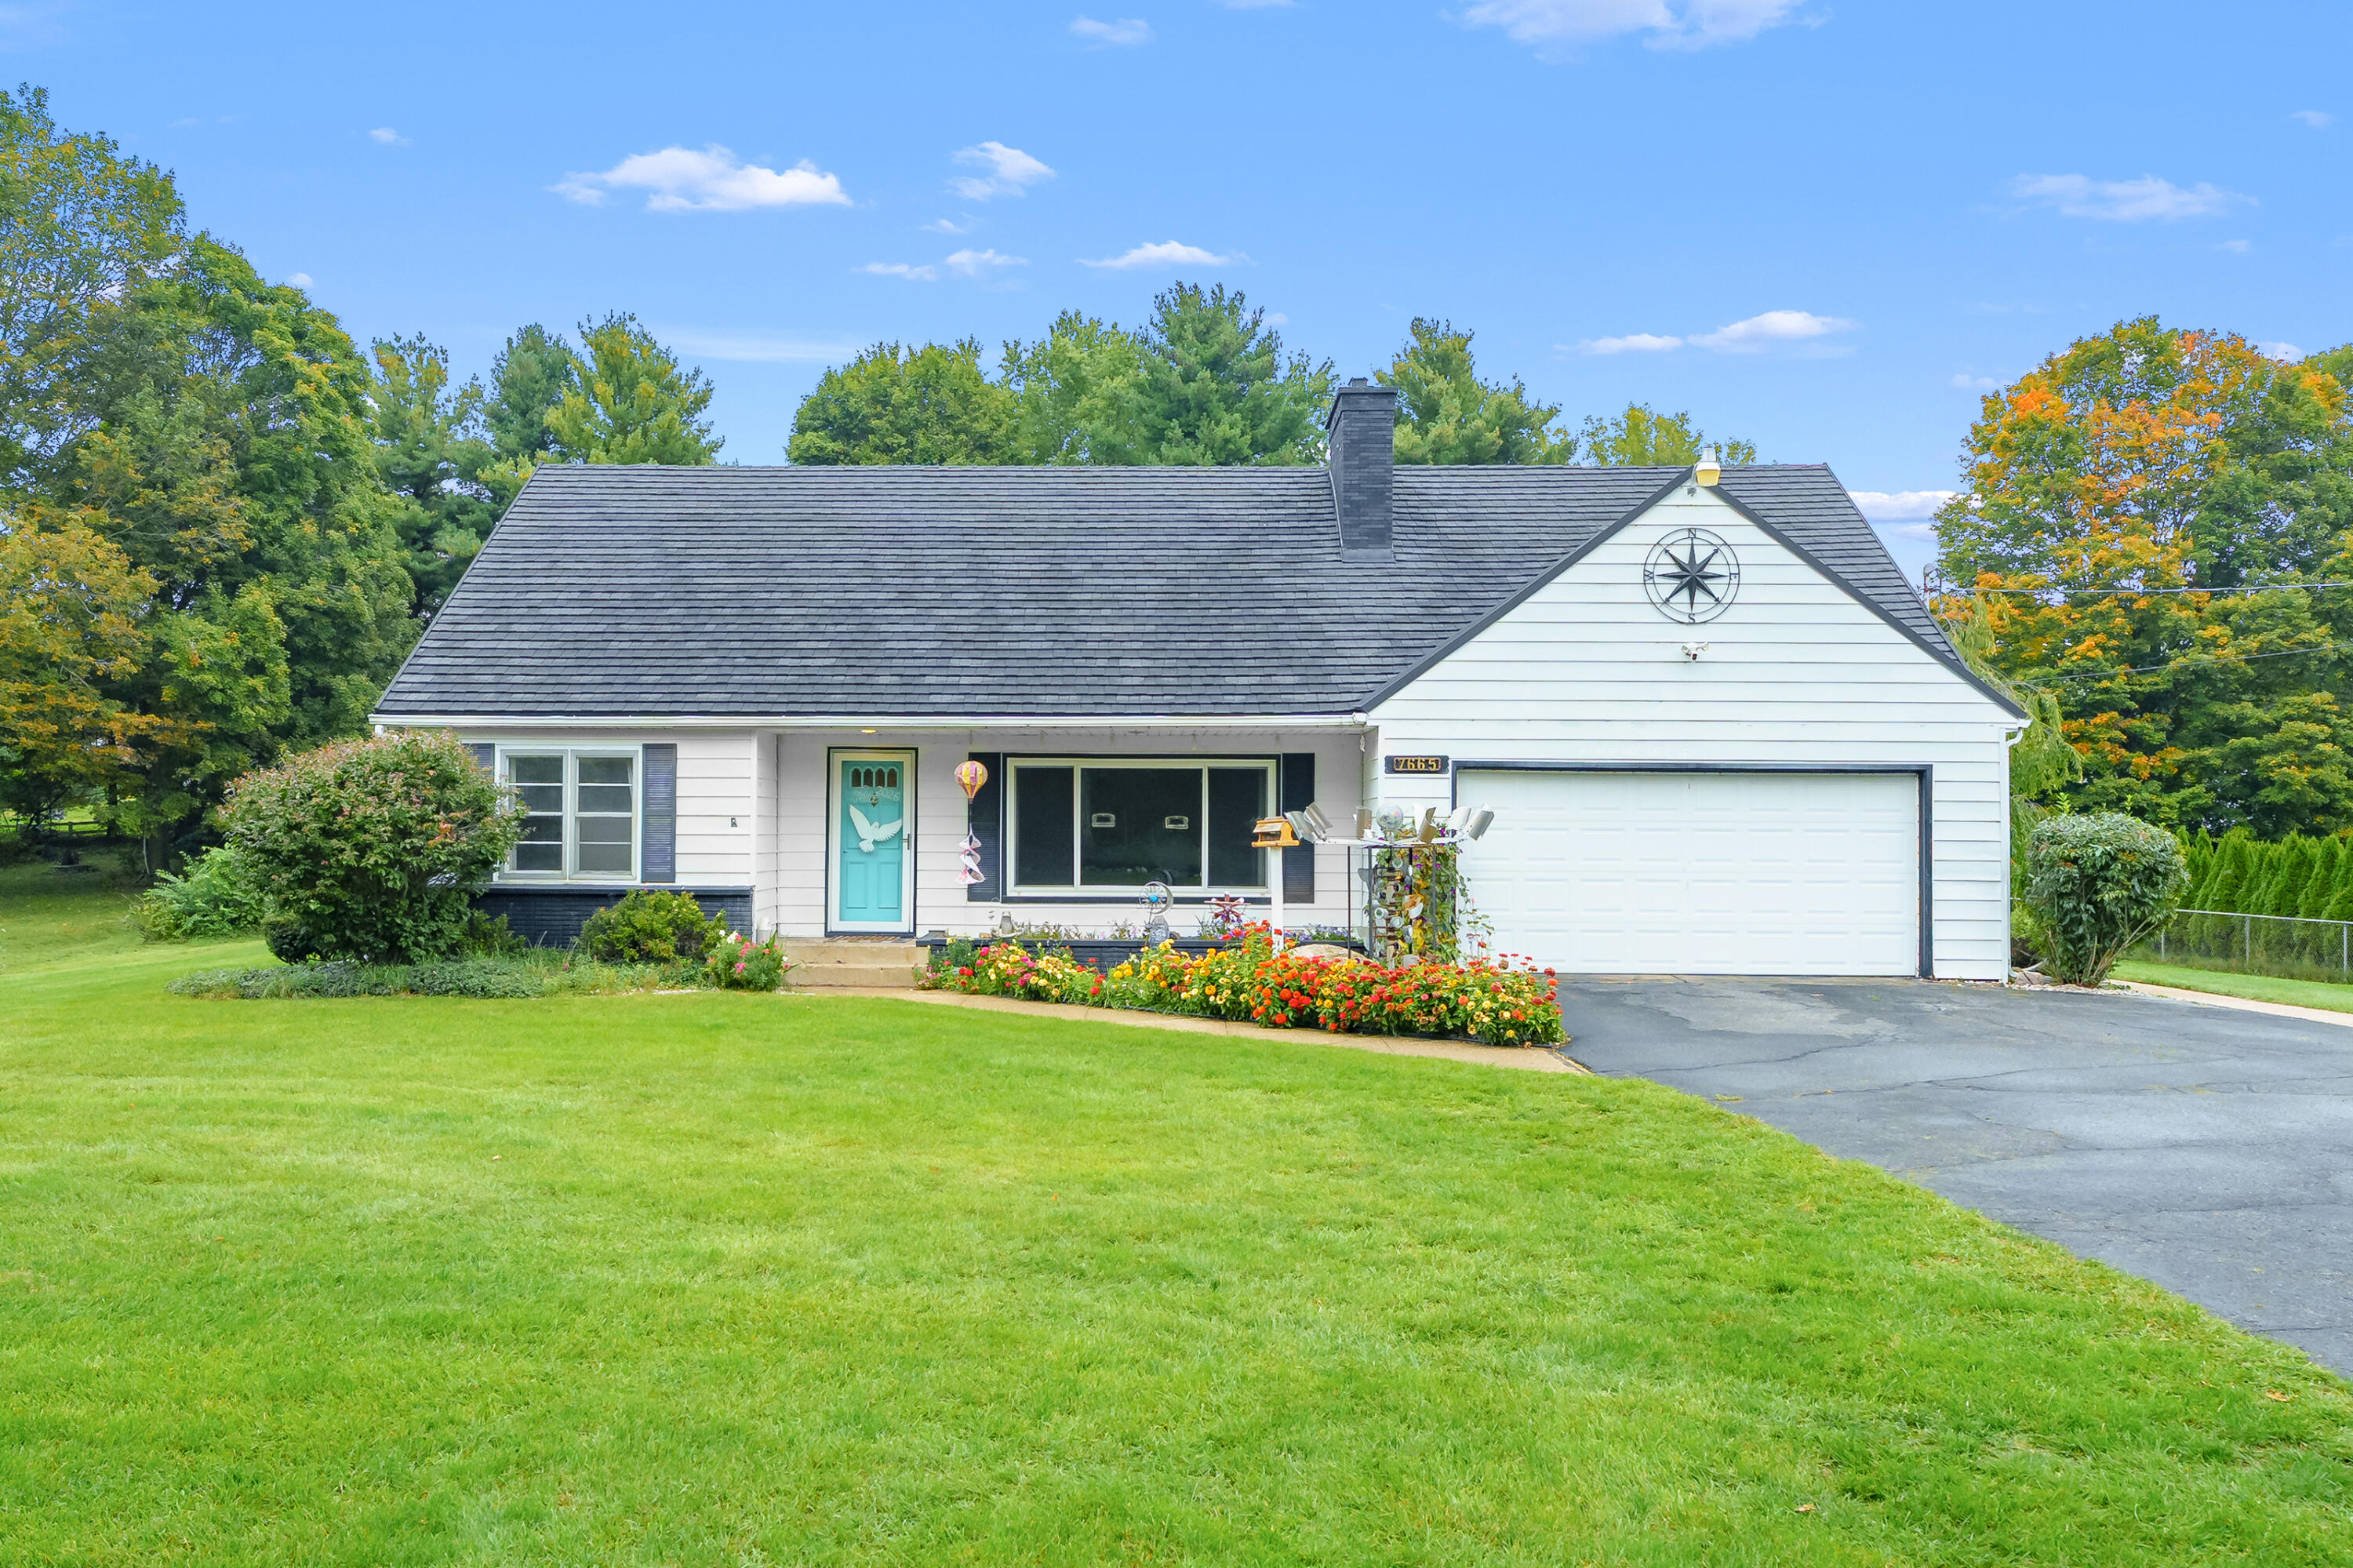

Description
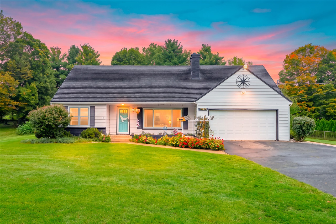
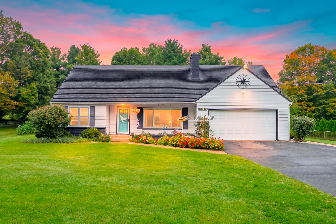
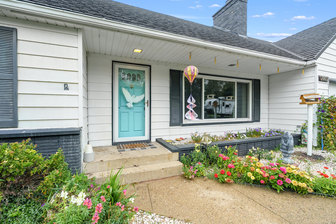
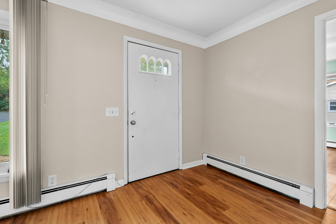
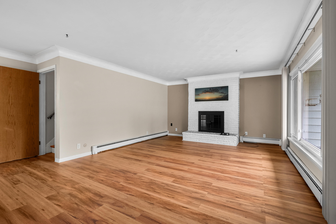
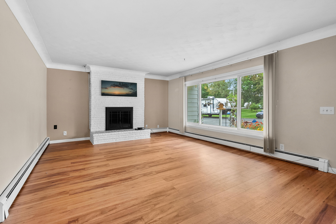
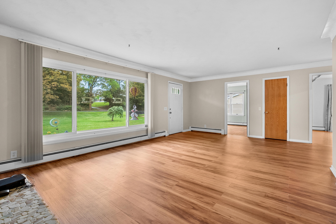
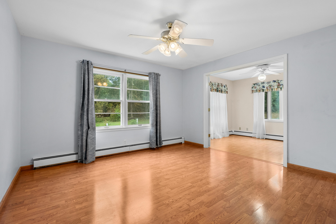
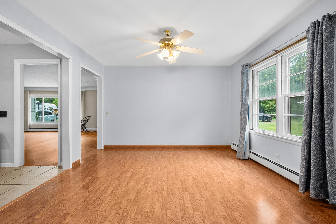
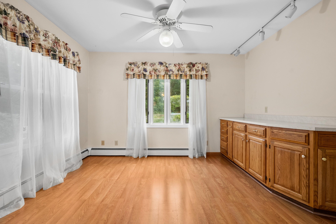
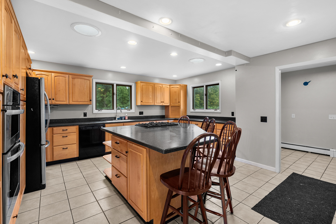
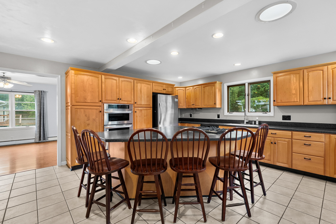
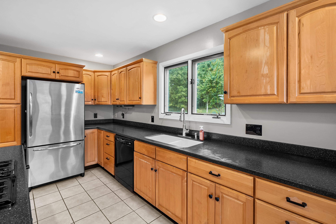
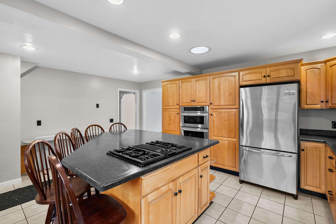
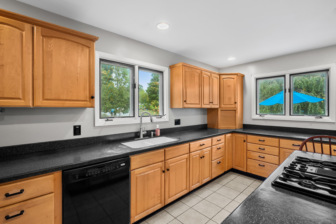
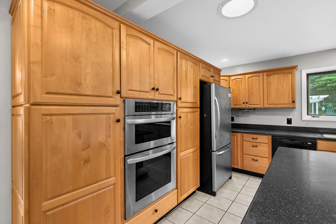
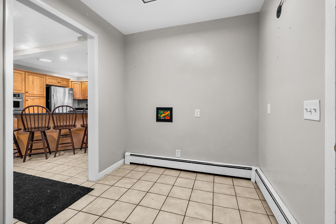
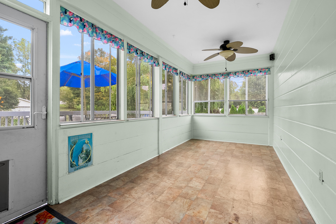
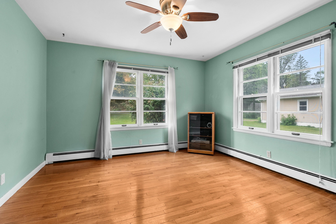
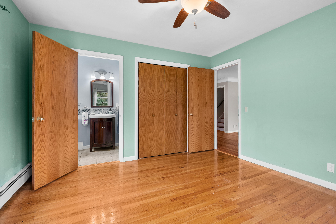
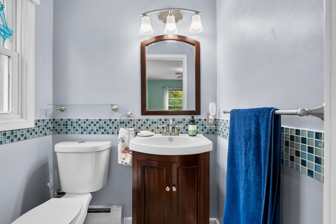
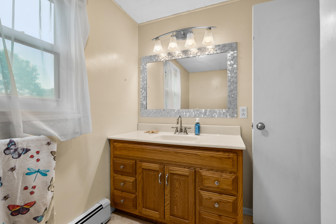
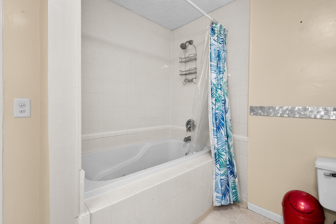
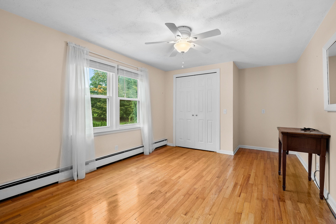
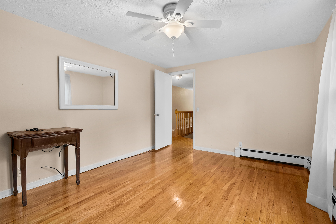
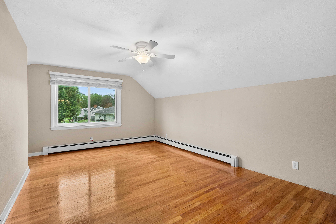
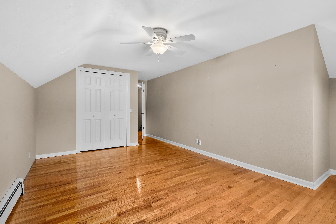
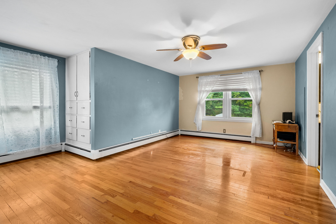
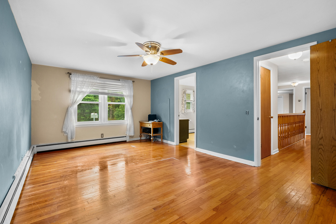
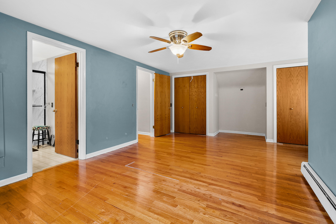
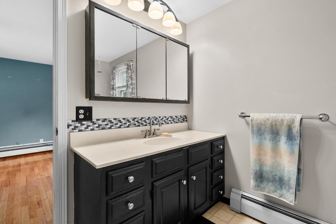
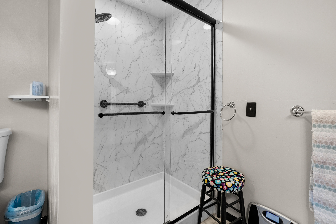
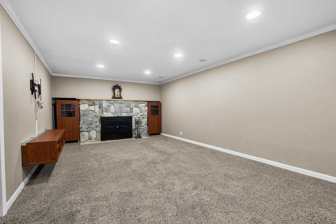
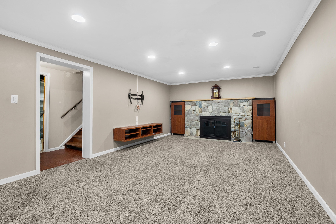
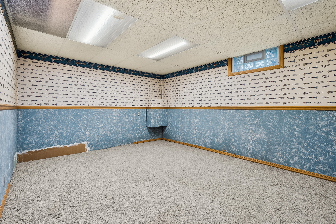
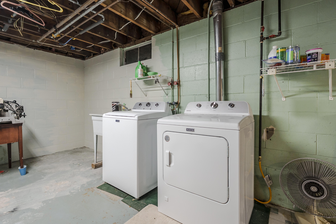
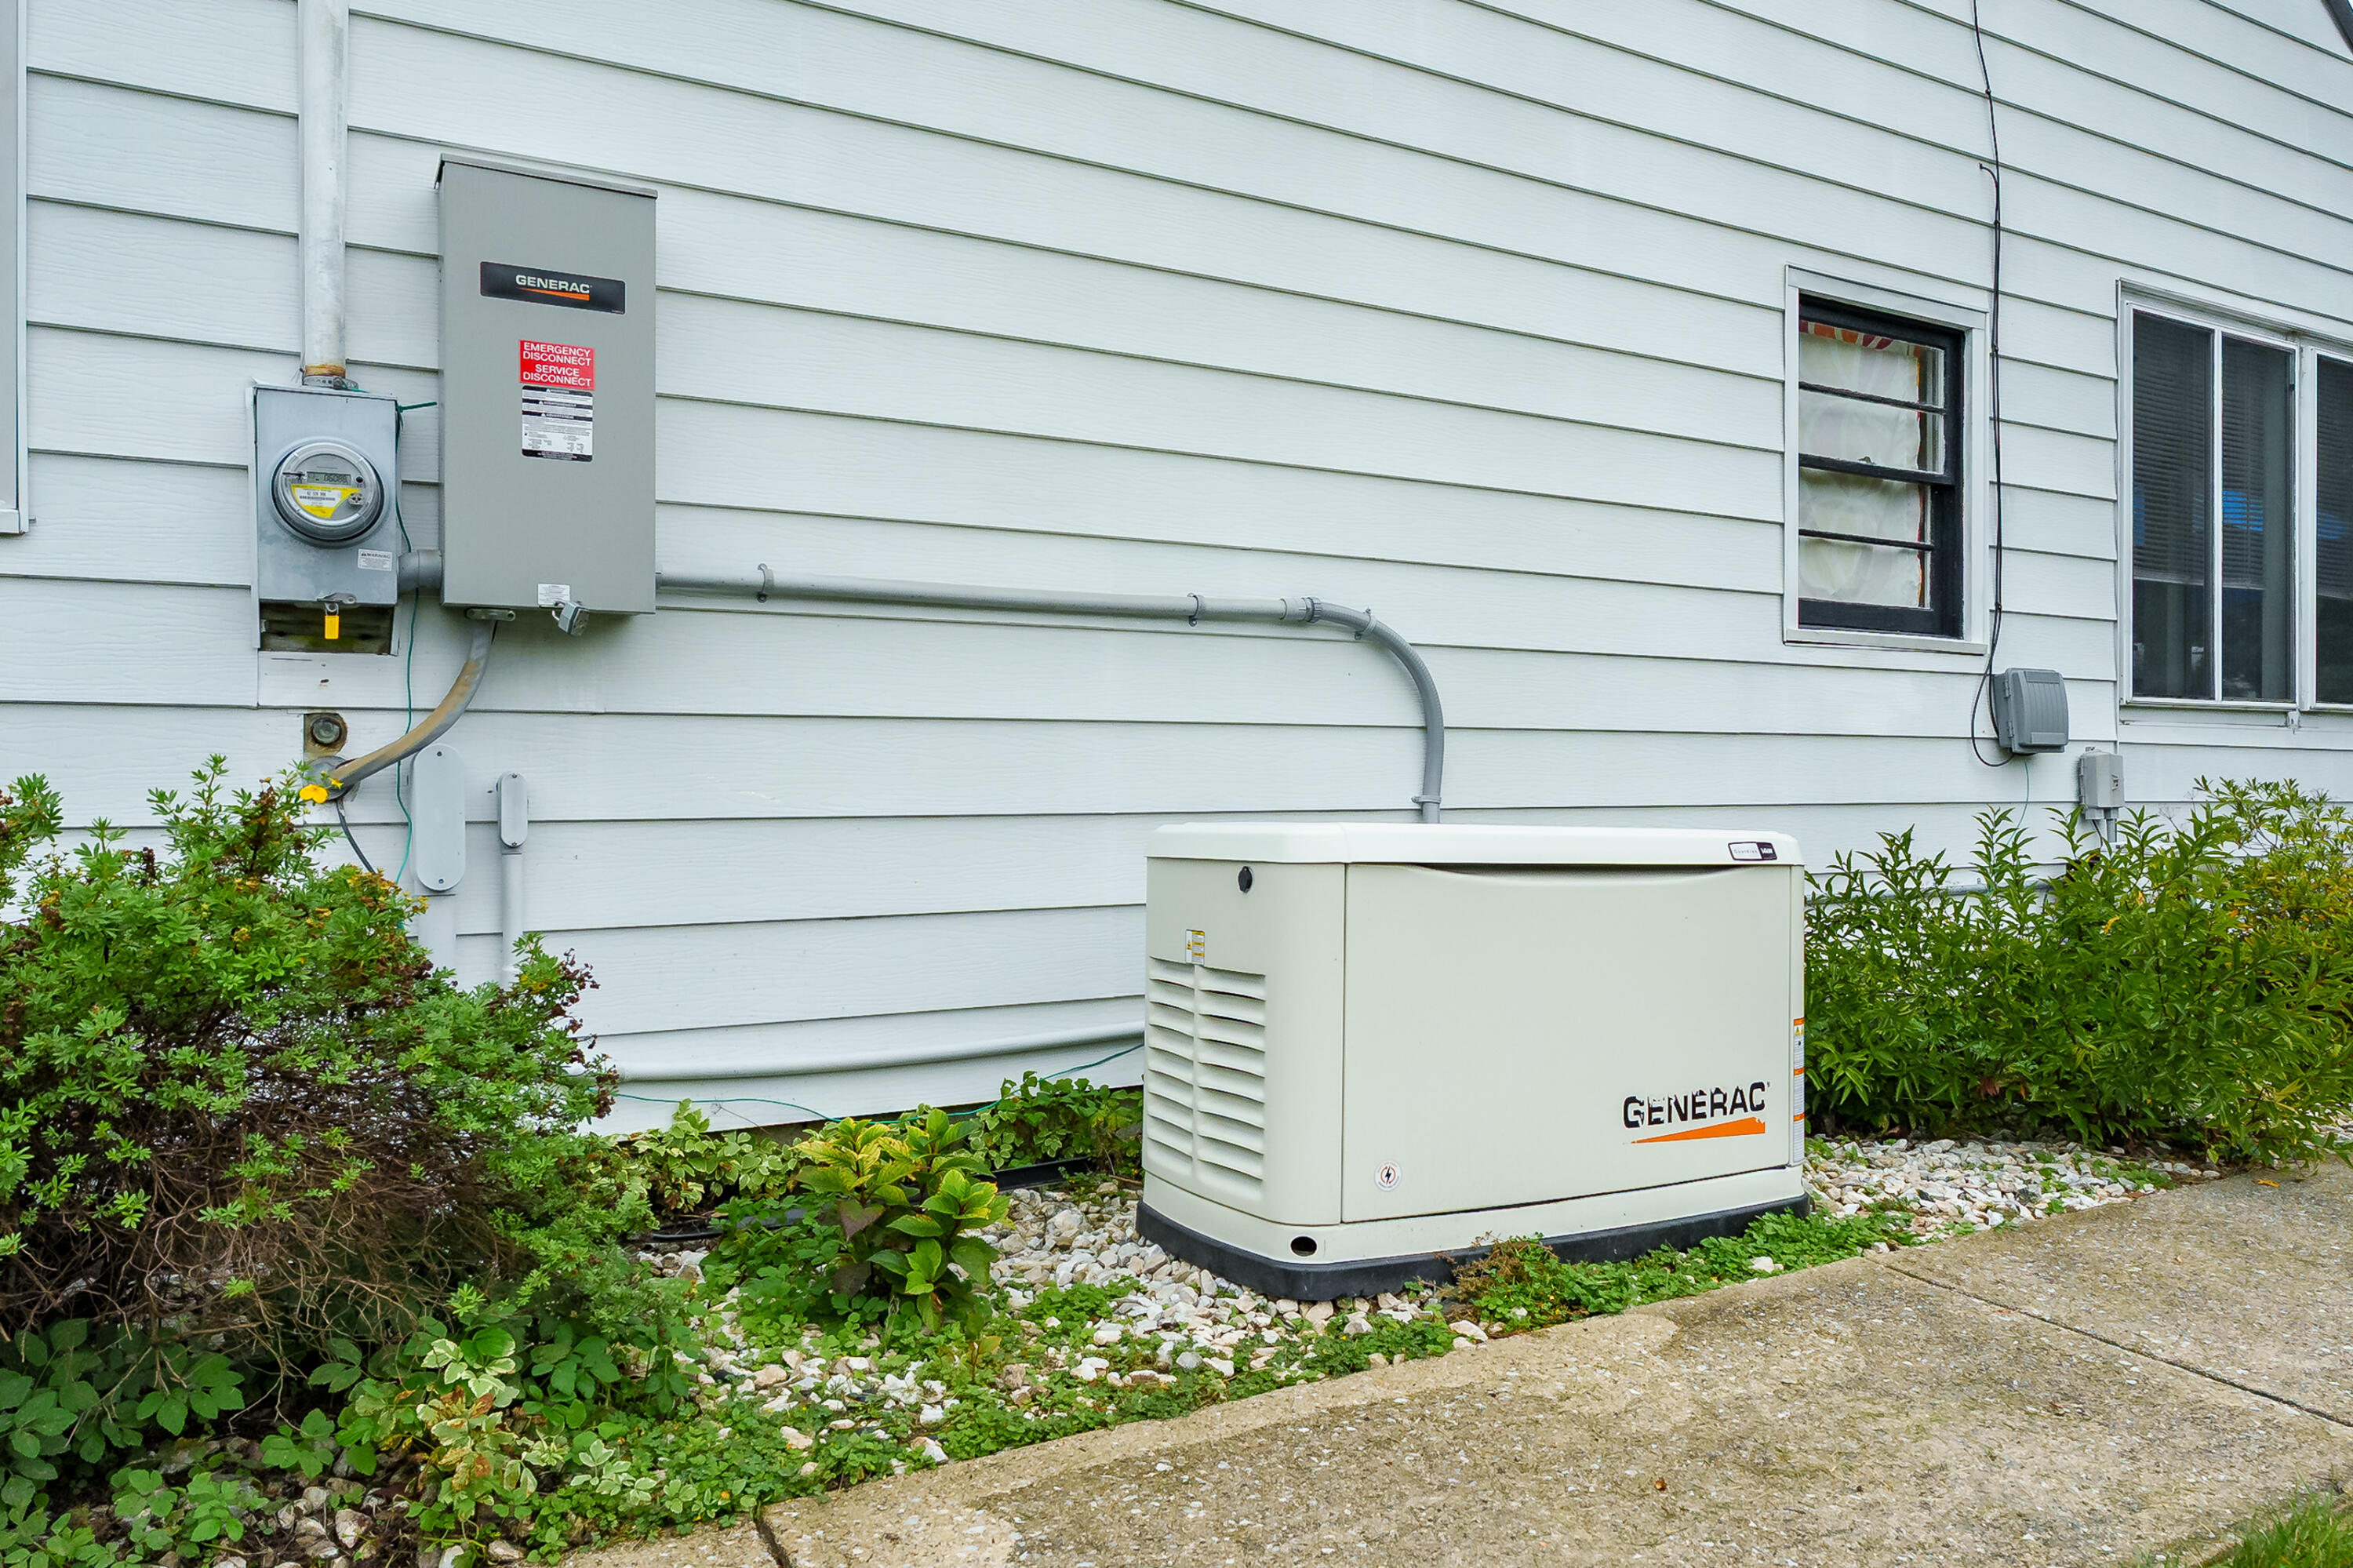
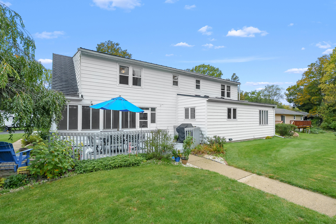
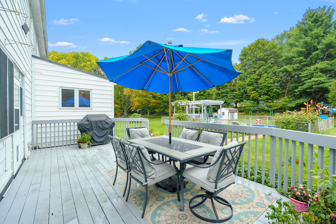
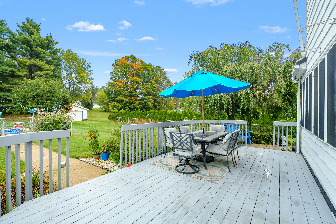
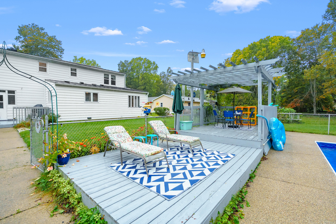
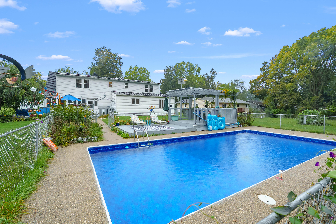
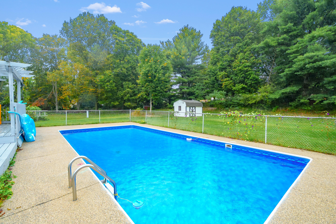
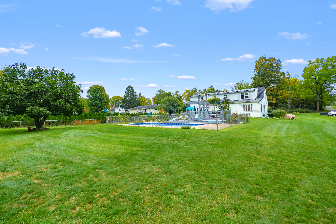
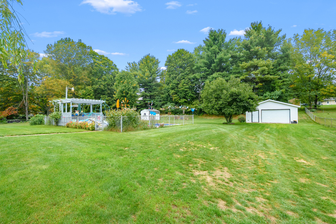
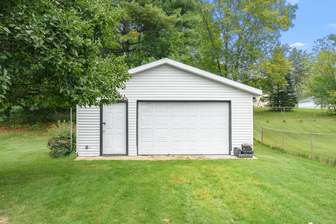
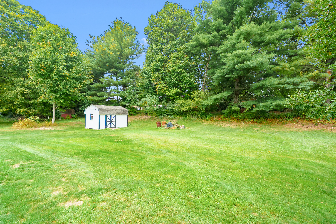
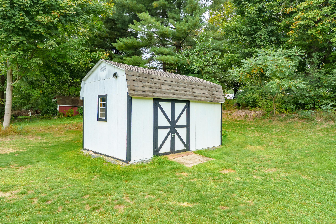
#Open House Sunday 10/25 12:30 - 2:30. Welcome to this meticulously maintained, and thoughtfully designed 4-bedroom home! Enter the living area which features a fireplace and large windows. Most of the windows throughout the home are newer. The main level has a bedroom with an attached half bath, a dining room, den, kitchen and screen porch. The spacious kitchen, added in 2002, provides ample space for gathering and entertaining. There is an area off of the kitchen for main floor laundry hook up, and there is a laundry room in the basement. The basement also includes a family room with a fireplace, as well as an office and storage room. The basement is plumbed for a bathroom. Upstairs you will find 3 bedrooms. The primary bedroom features an ensuite bathroom; the other full bath has a whirlpool tub. There is also a large cedar closet and storage area upstairs. You will enjoy the outdoor living with an inground pool with a new (2 yr) liner, and attached covered deck, a private and relaxing space. The screened-in porch and adjoining deck create a wonderful setting for outdoor dining, entertaining, or relaxing. There is a 2-car attached garage, plus a metal roof with a lifetime transferable warranty plus a Generac generator provides added convenience and peace of mind. A second, unattached 20 x 24 garage/work space offers versatile room for hobbies, woodworking, projects, or additional workspace. The yard also includes a shed for extra storage. With its well-maintained condition, generous gathering spaces, inviting outdoor amenities, and abundant storage, this home offers a great combination of comfort and functionality for enjoying throughout the seasons!
Details
| MLS # | 26052275 |
|---|---|
| Listing Type | For Sale |
| Style | House |
| Sub-Type | Resale |
| Status | Active |
| Year | 1958 |
| Days On Site | 23 |
| Listing Provided By | Jaqua, REALTORS | Roger A Lynch |
Features
| Bed(s) | 4 |
|---|---|
| Bath(s) | 3 Total |
| SQ Feet | 3,000 |
| Garage | 2 |
| Basement | Y |
| Pool | Yes |
| Story(s) | 2 |
| Acreage | 0.94 |
Taxes
| Property | 4384 |
|---|
Area Information
| State | MI |
|---|---|
| County | Kalamazoo |
| City | Kalamazoo |
| Zip Code | 49048 |
| Community Name | E. Glenegale Dr. |
| School District | Comstock |
| Elementary School | Comstock Elementary School |
| High School | Comstock |
| Listing VS Median (in E. Glenegale Dr.) | |
Price: $399,500 low | high Med: $399,500 sqft: 3,000 low | high Med: 3,000 $ / sqft: $133 low | high Med: $133 On site: 23 low | high Med: 23 | |
Market Activity 49048
Request a showing
Request a showing
Contact
Learn More About This Property

| Open House |
|---|
| In-Person 10/25 12:30 PM - 2:30 PM |
| State | MI |
|---|---|
| County | Kalamazoo |
| City | Kalamazoo |
| Zip Code | 49048 |
| Community Name | E. Glenegale Dr. |
| School District | Comstock |
| Elementary School | Comstock Elementary School |
| High School | Comstock |
| Listing VS Median (in E. Glenegale Dr.) | |
Price: $399,500 low | high Med: $399,500 sqft: 3,000 low | high Med: 3,000 $ / sqft: $133 low | high Med: $133 On site: 23 low | high Med: 23 | |