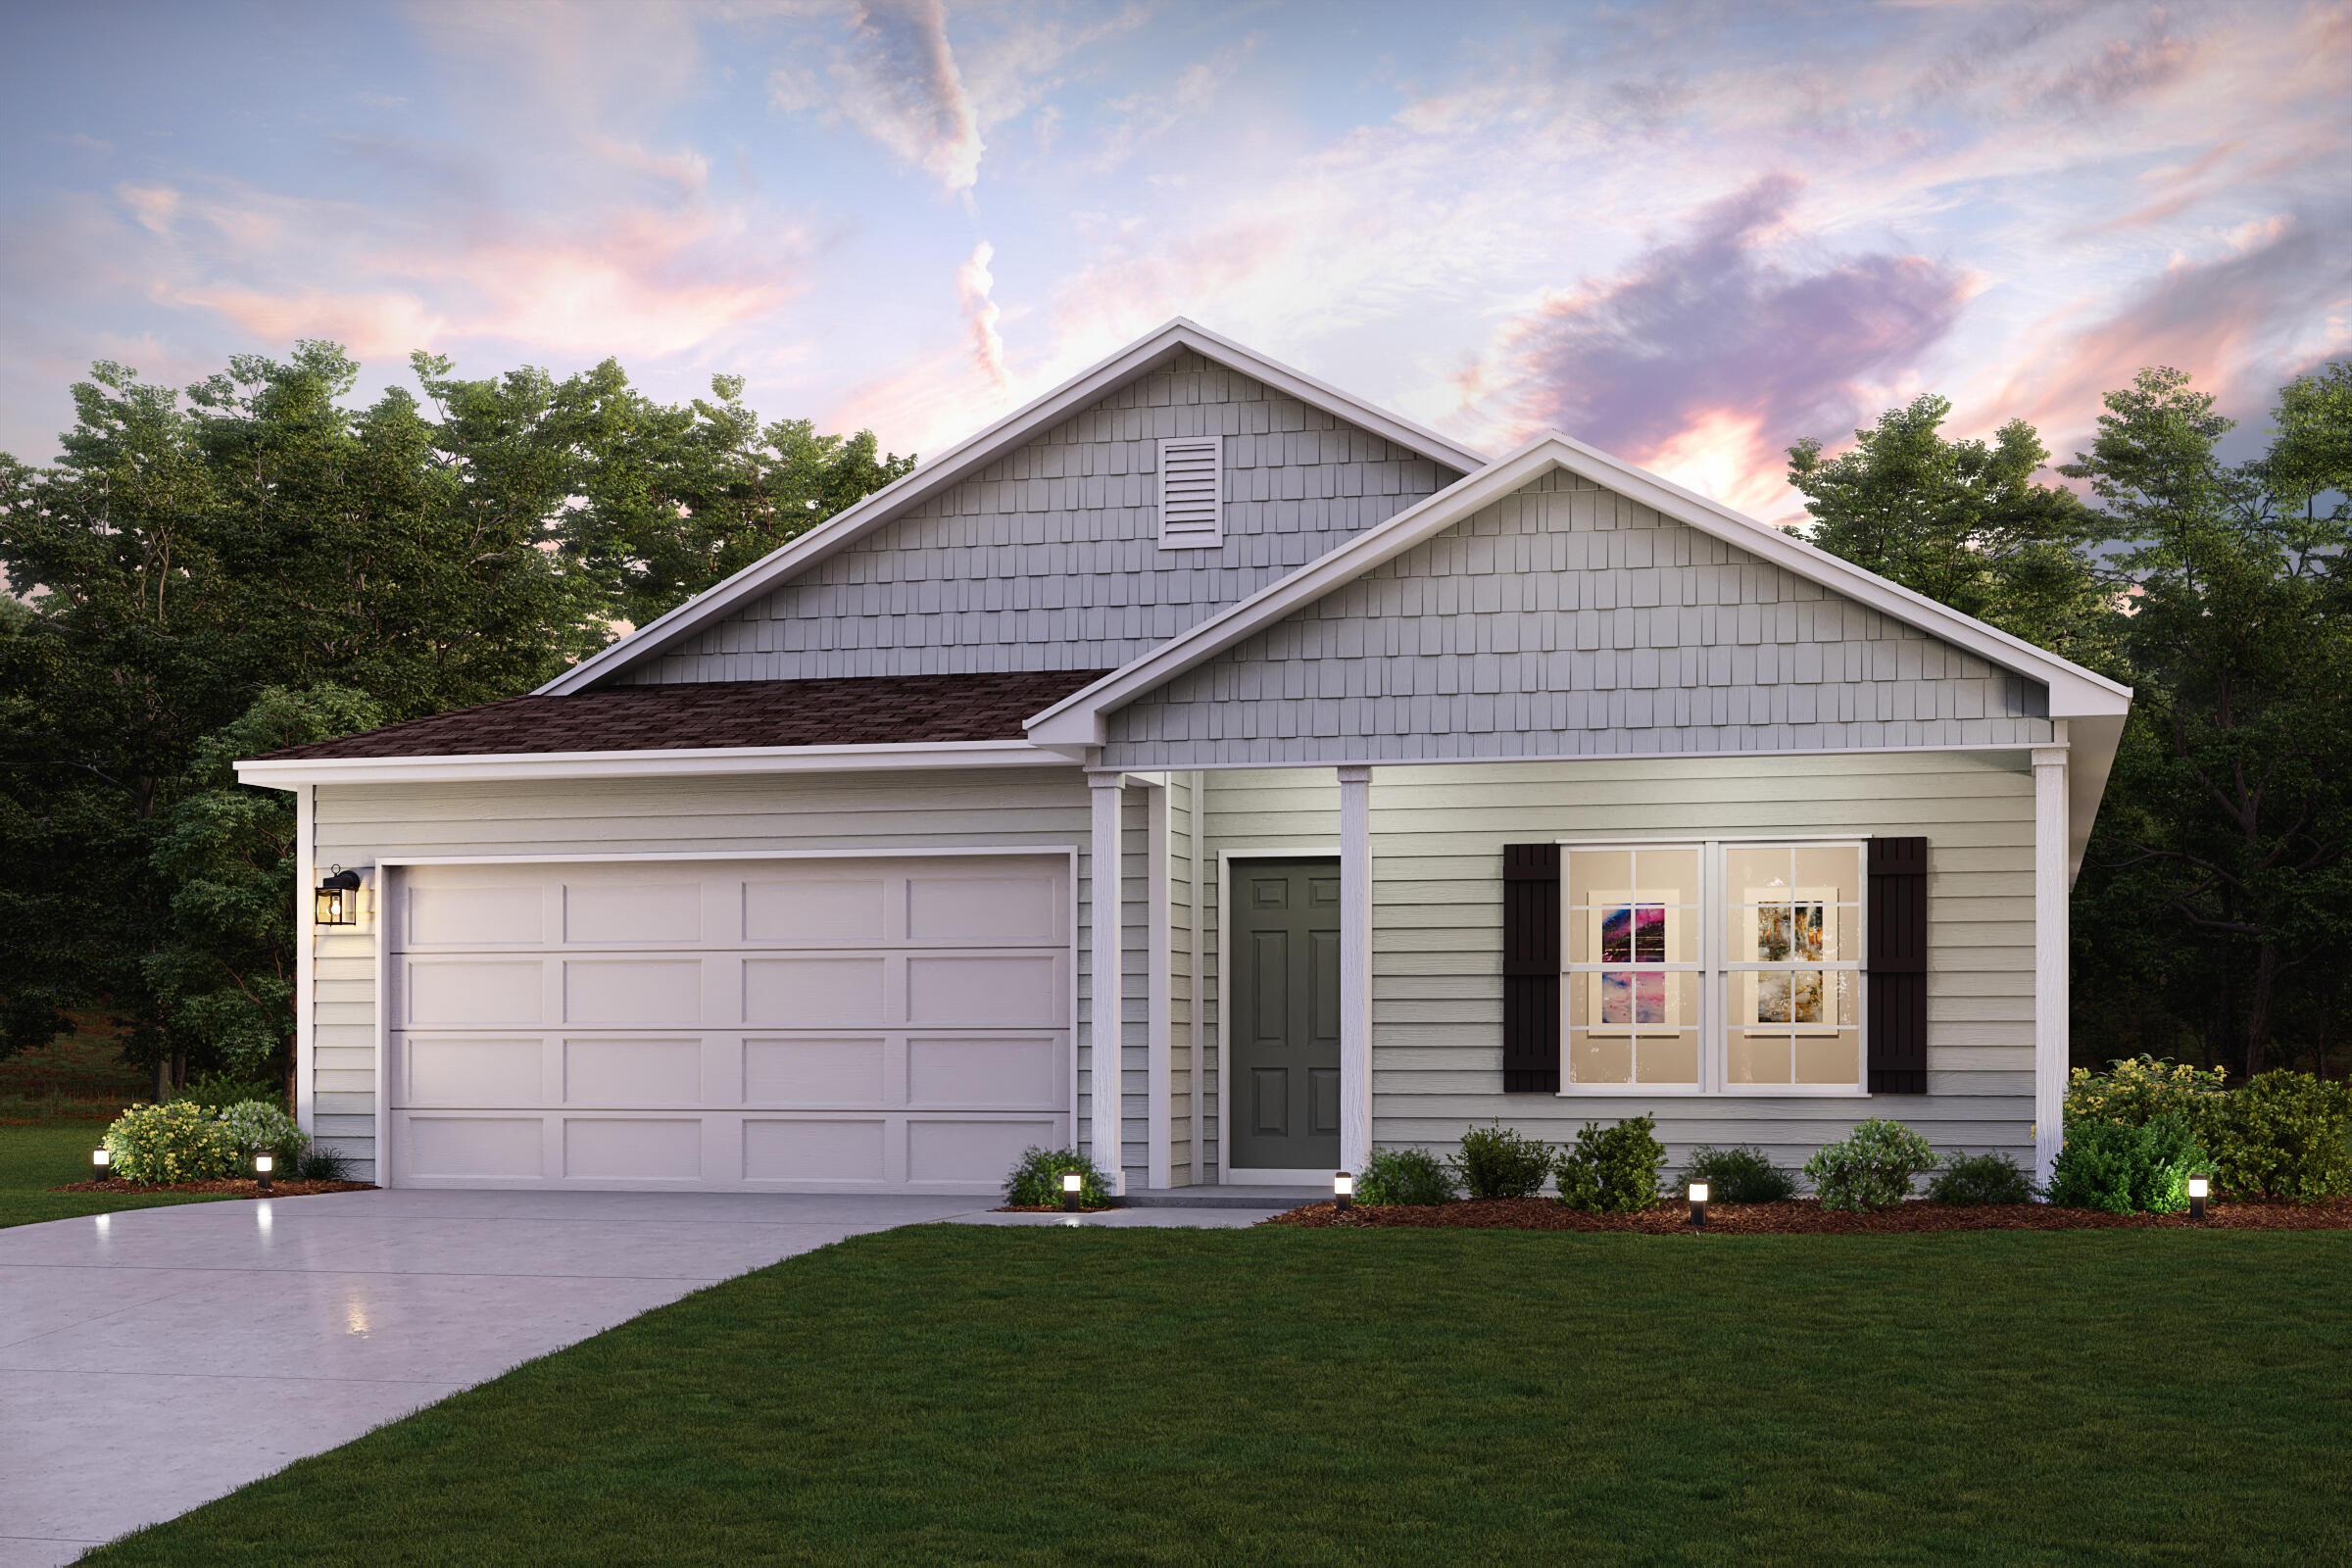

7937 Durham Road,Whitehall, MI 49461
Whitehall, MI 49461

Description
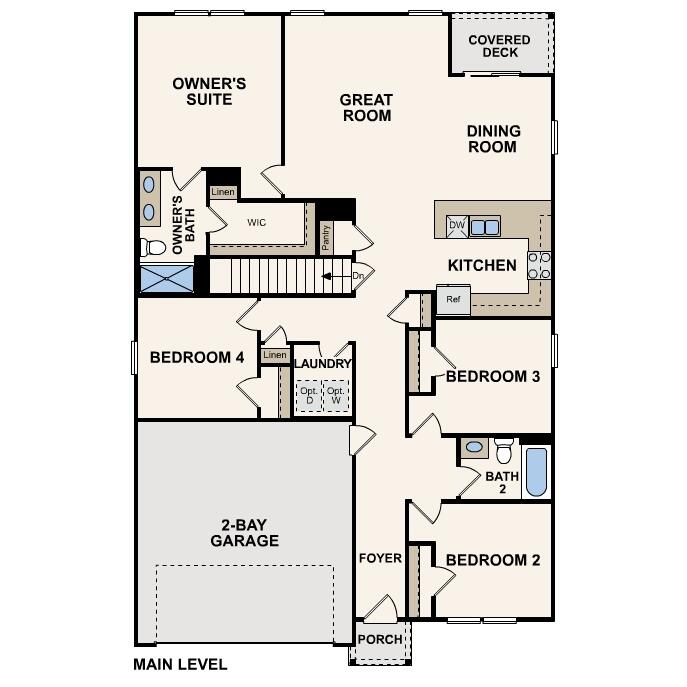
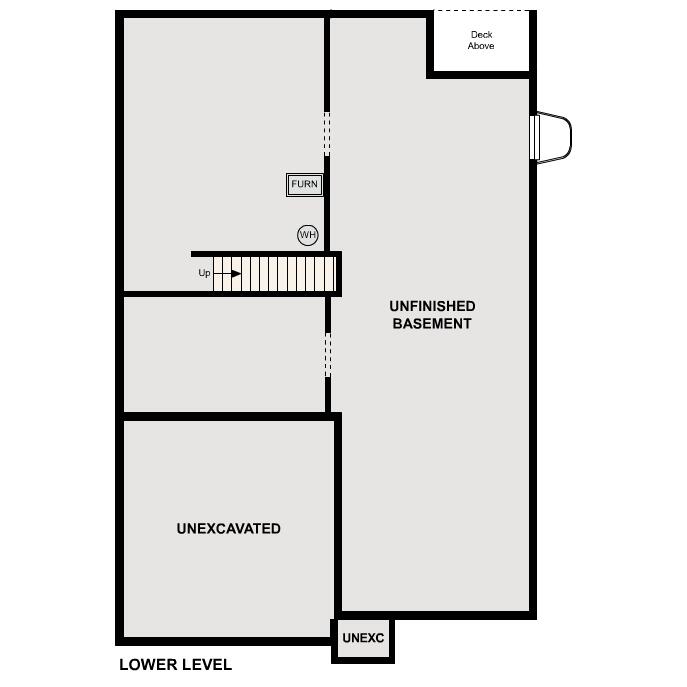
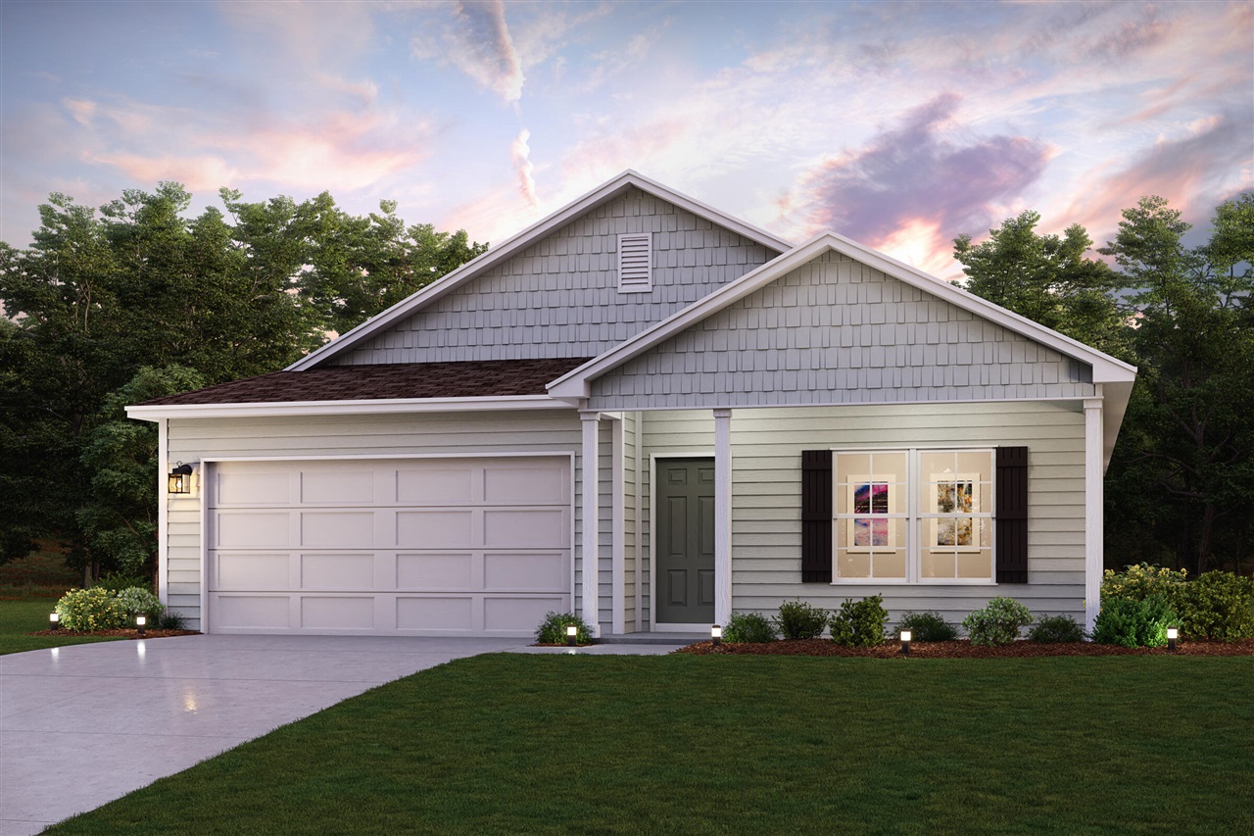
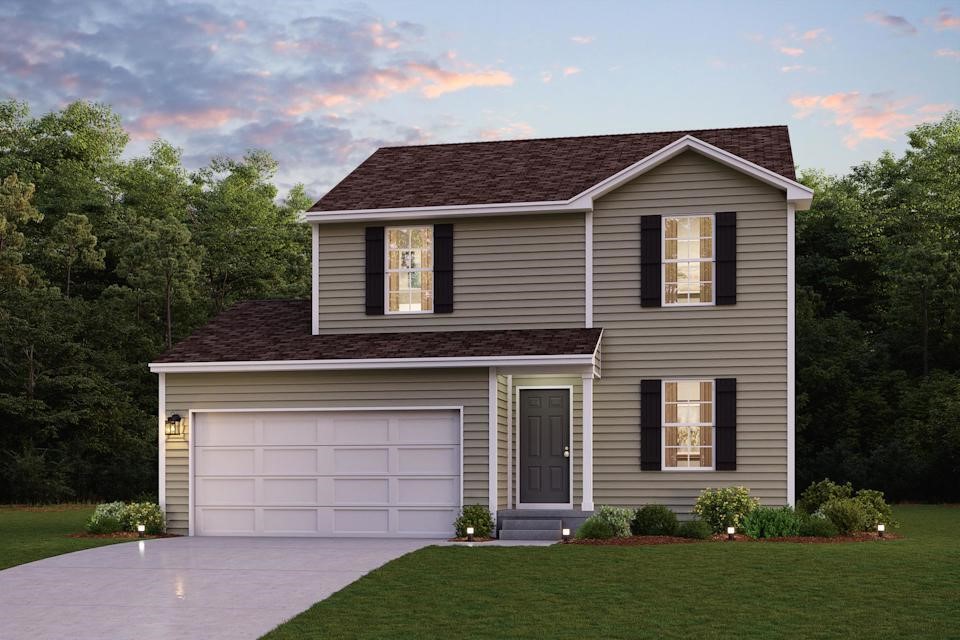
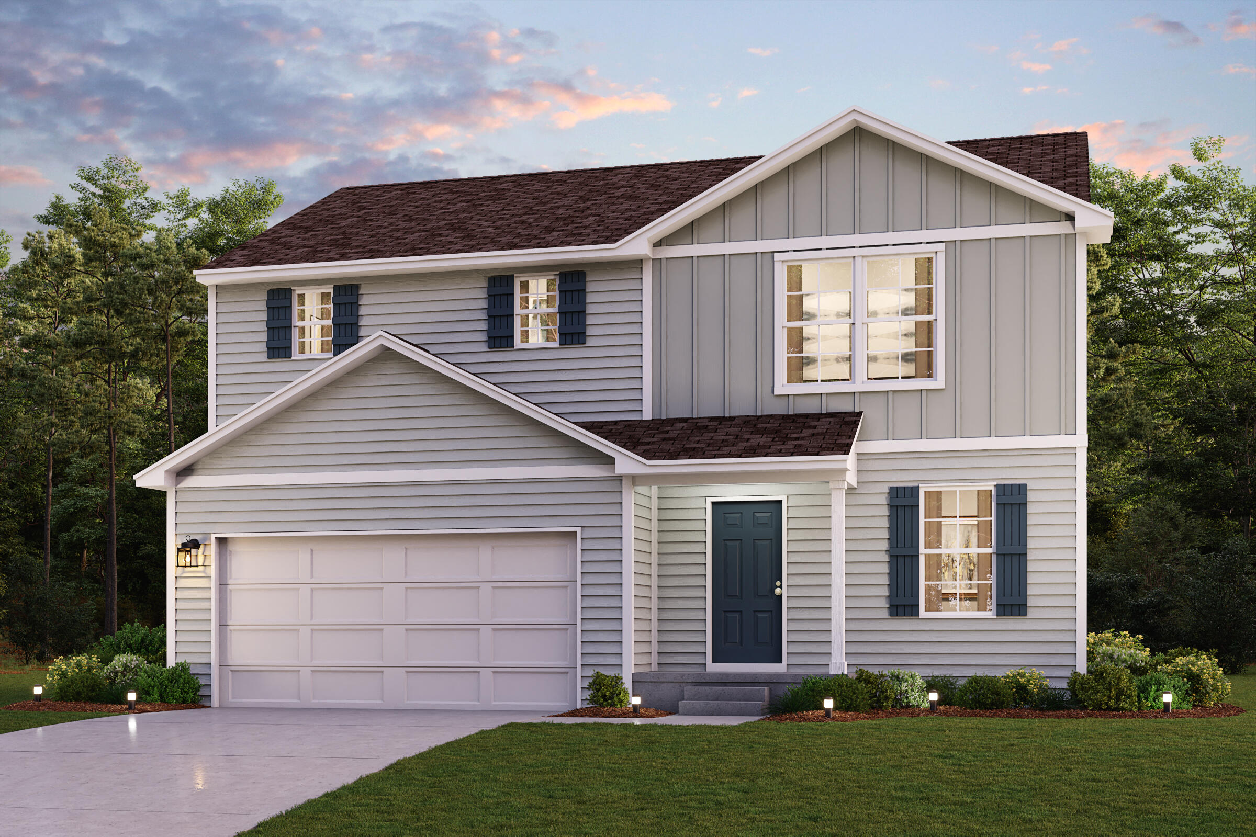
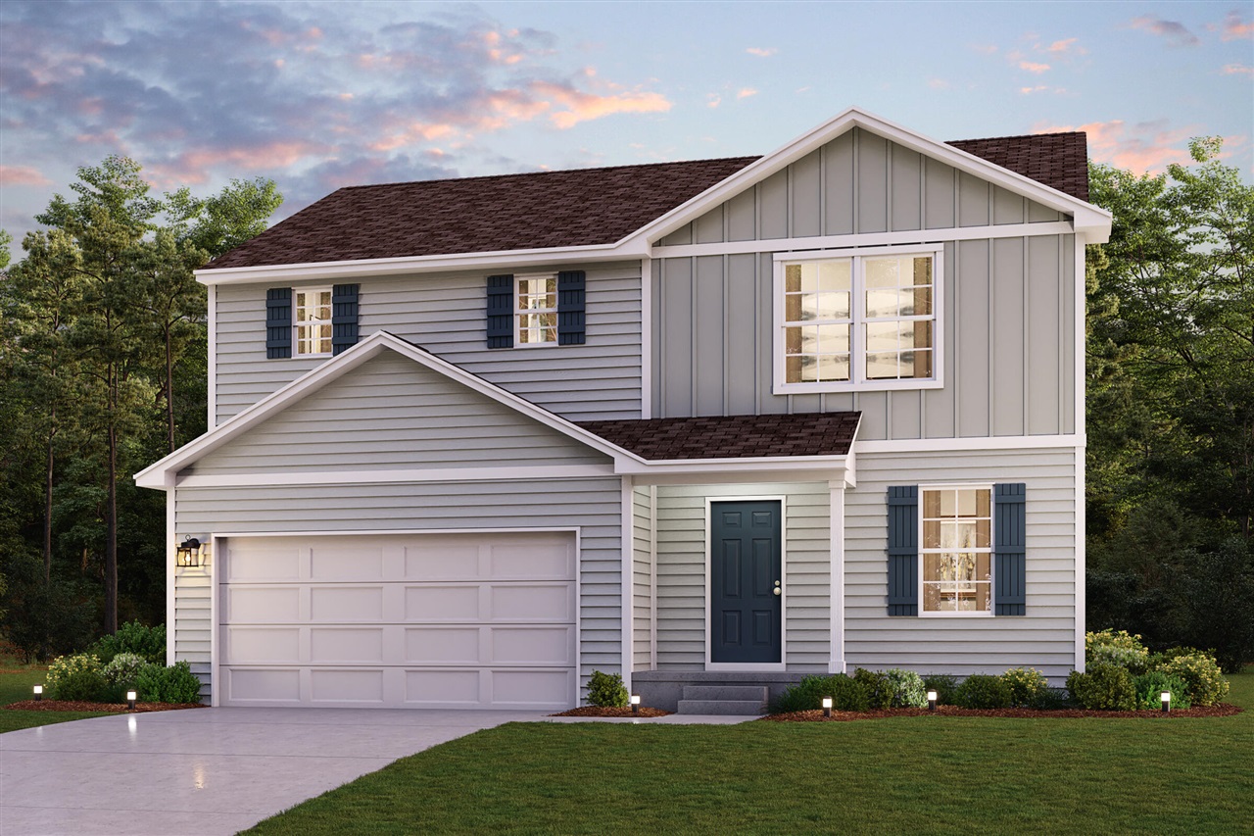
Discover Your Dream Home in the Hickory Place Community! The Cabot Plan offers a spacious open-concept layout, seamlessly connecting the Living, Dining, and Kitchen areas--perfect for entertaining. The modern Kitchen is equipped with shaker cabinets, quartz countertops, and Stainless-Steel Appliances, including an electric smooth top range, microwave hood, and dishwasher. The primary suite features a private bath with dual vanity sinks and a large walk-in closet. There are three additional bedrooms, a stylish secondary bathroom, and a patio ideal for outdoor relaxation. Additional features include Low E insulated dual-pane vinyl windows for energy efficiency, an unfinished basement, and a 1-year limited home warranty.
Details
| MLS # | 26030373 |
|---|---|
| Listing Type | For Sale |
| Style | House |
| HOA Dues | $300 |
| Sub-Type | Resale |
| Status | Active |
| Year | 2026 |
| Days On Site | 101 |
| Listing Provided By | WJH Brokerage MI, LLC | Kelly Hayes |
Features
| Bed(s) | 4 |
|---|---|
| Bath(s) | 2 Total |
| SQ Feet | 1,684 |
| Garage | 2 |
| Basement | Y |
| Story(s) | 1 |
| Acreage | 0.37 |
Taxes
| Property | 300 |
|---|
Area Information
| State | MI |
|---|---|
| County | Muskegon |
| City | Whitehall |
| Zip Code | 49461 |
| Community Name | Hickory Place |
| School District | Whitehall |
| Elementary School | Whitehall Ealy Elementary School |
| High School | Whitehall |
| Listing VS Median (in Hickory Place) | |
Price: $339,990 low | high Med: $345,990 sqft: 1,684 low | high Med: 1,774 $ / sqft: $202 low | high Med: $195 On site: 101 low | high Med: 101 | |
Market Activity 49461
Request a showing
Request a showing
Contact
Learn More About This Property

| State | MI |
|---|---|
| County | Muskegon |
| City | Whitehall |
| Zip Code | 49461 |
| Community Name | Hickory Place |
| School District | Whitehall |
| Elementary School | Whitehall Ealy Elementary School |
| High School | Whitehall |
| Listing VS Median (in Hickory Place) | |
Price: $339,990 low | high Med: $345,990 sqft: 1,684 low | high Med: 1,774 $ / sqft: $202 low | high Med: $195 On site: 101 low | high Med: 101 | |
Nearby Listings (Within 1/10 mile)
Price: $254K - $424K
sqft: 1,000 - 2,000

Listing Updated: September 26, 2026 at 3:40:49 AM PDT