New Listing

Description
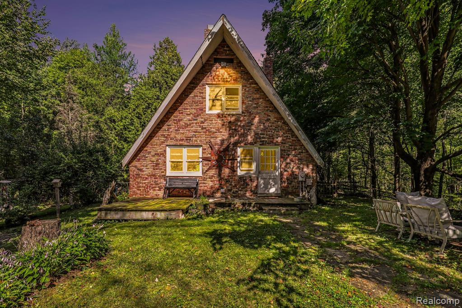
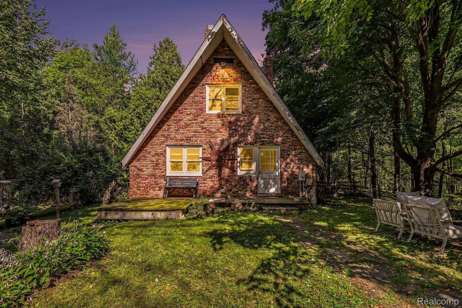
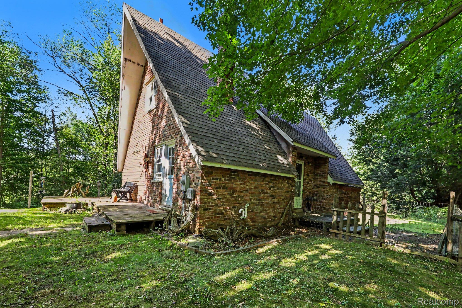
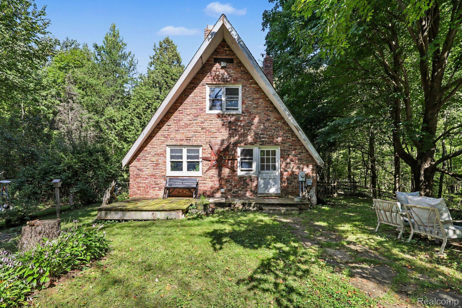
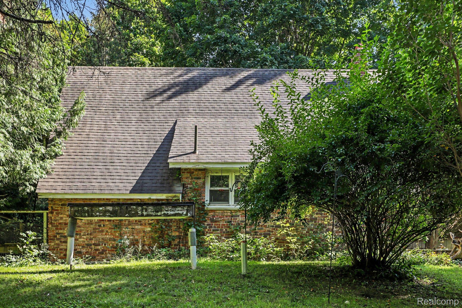
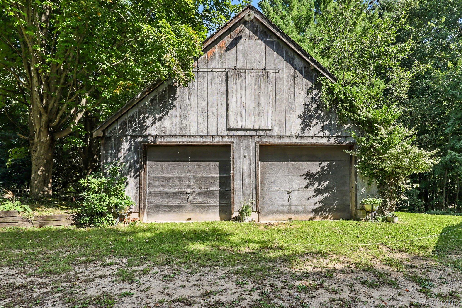
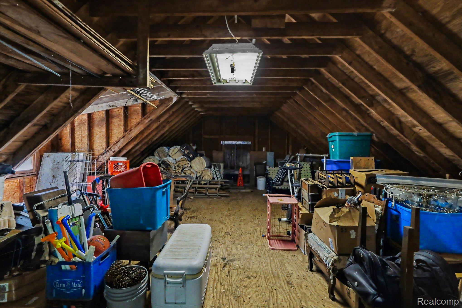
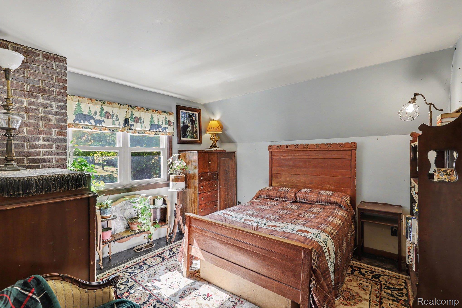
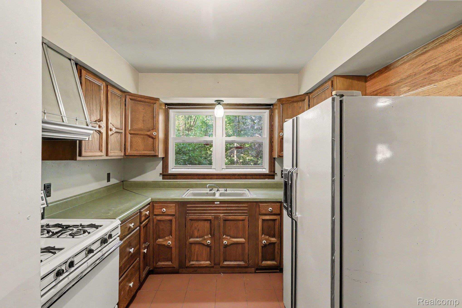
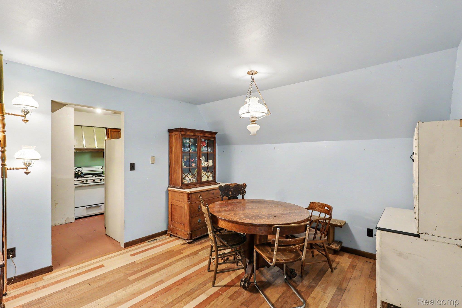
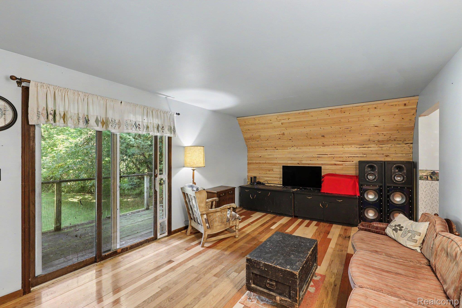
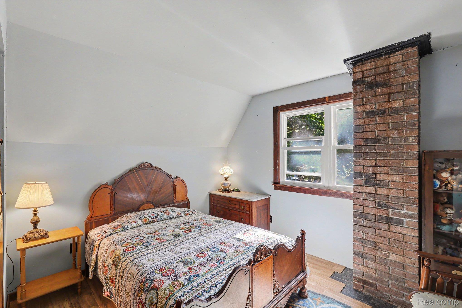
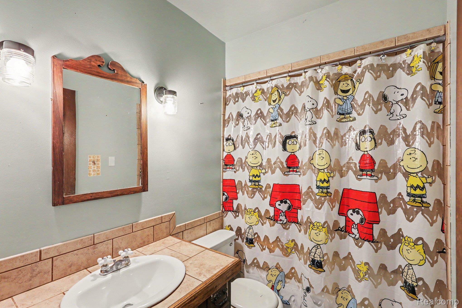
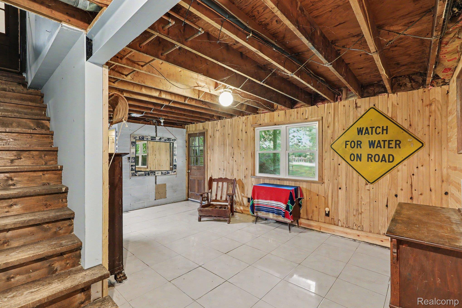
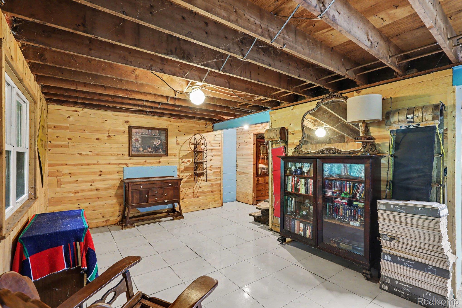
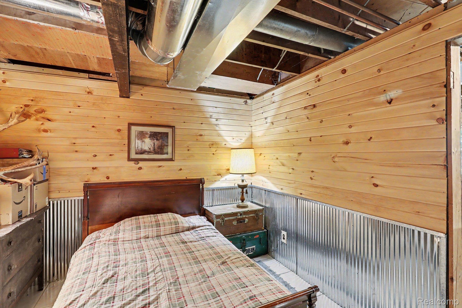
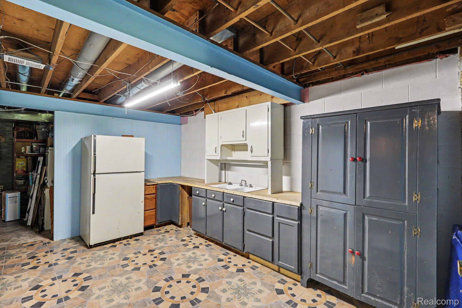
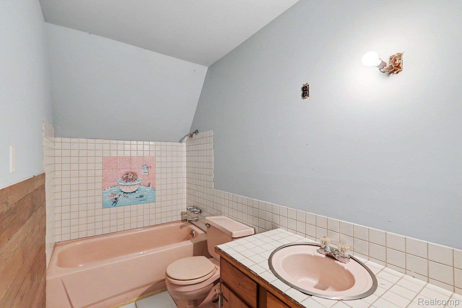
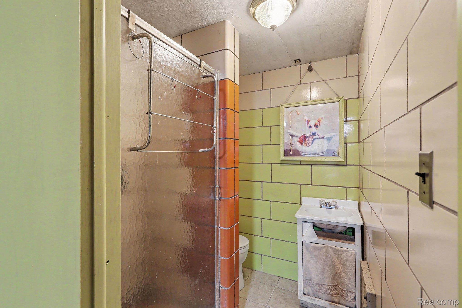
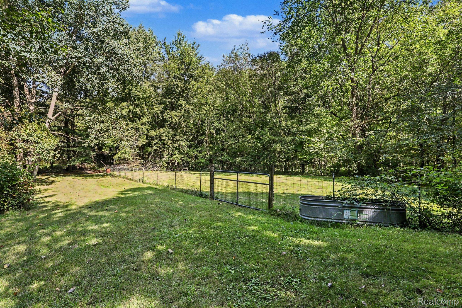
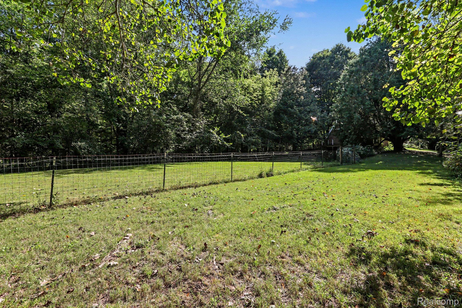
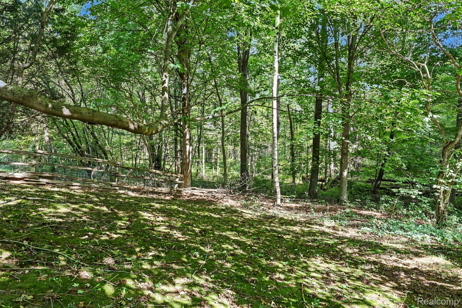
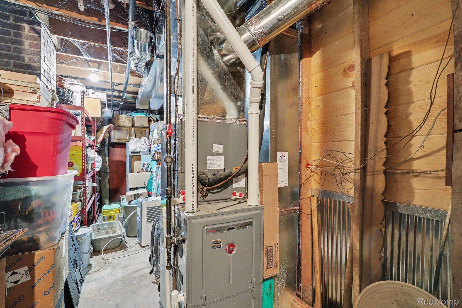
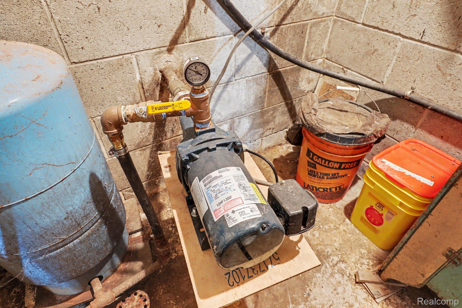
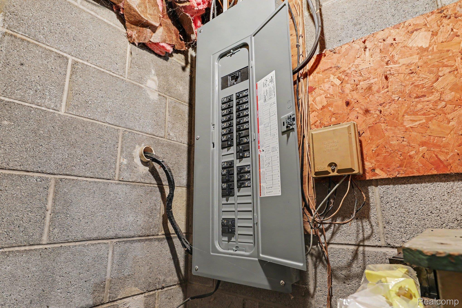
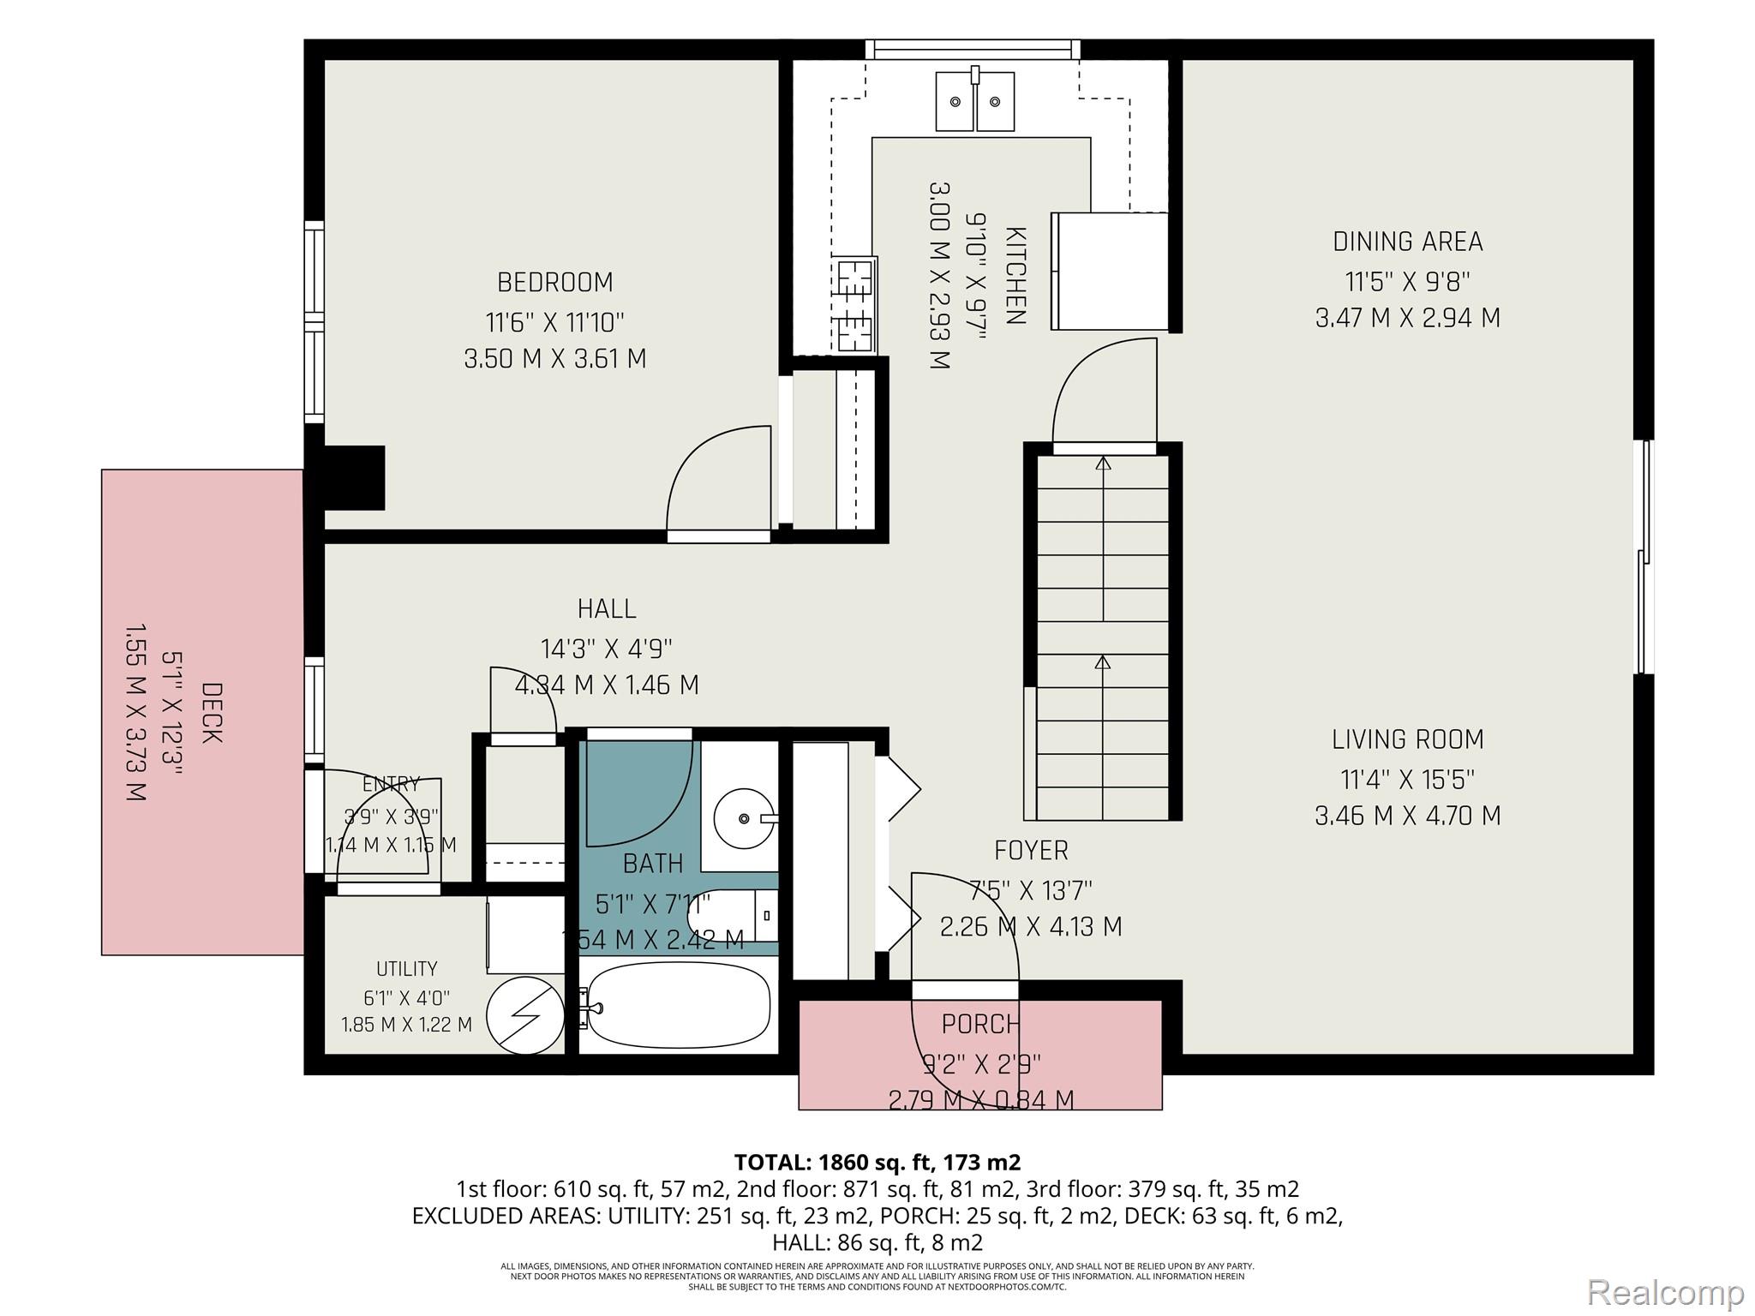
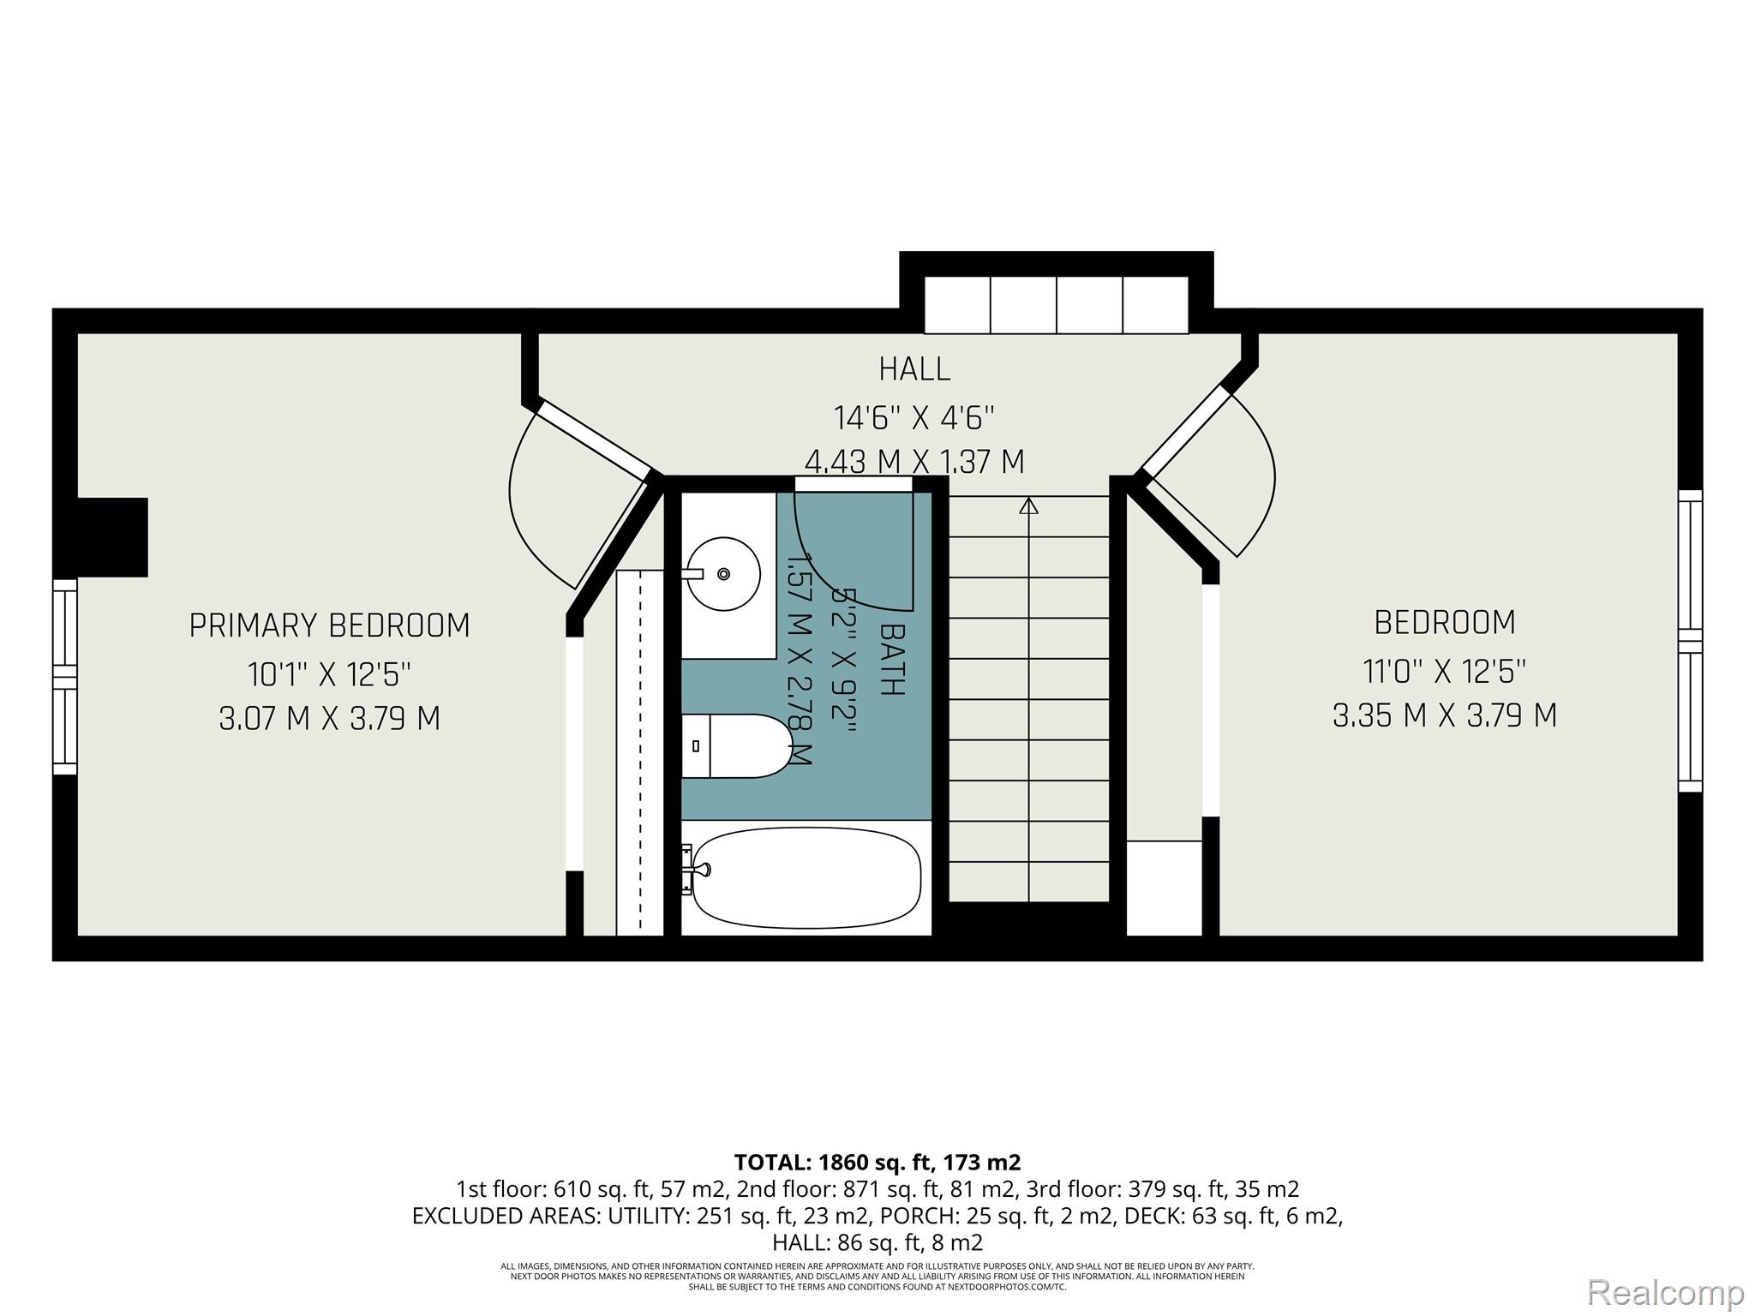
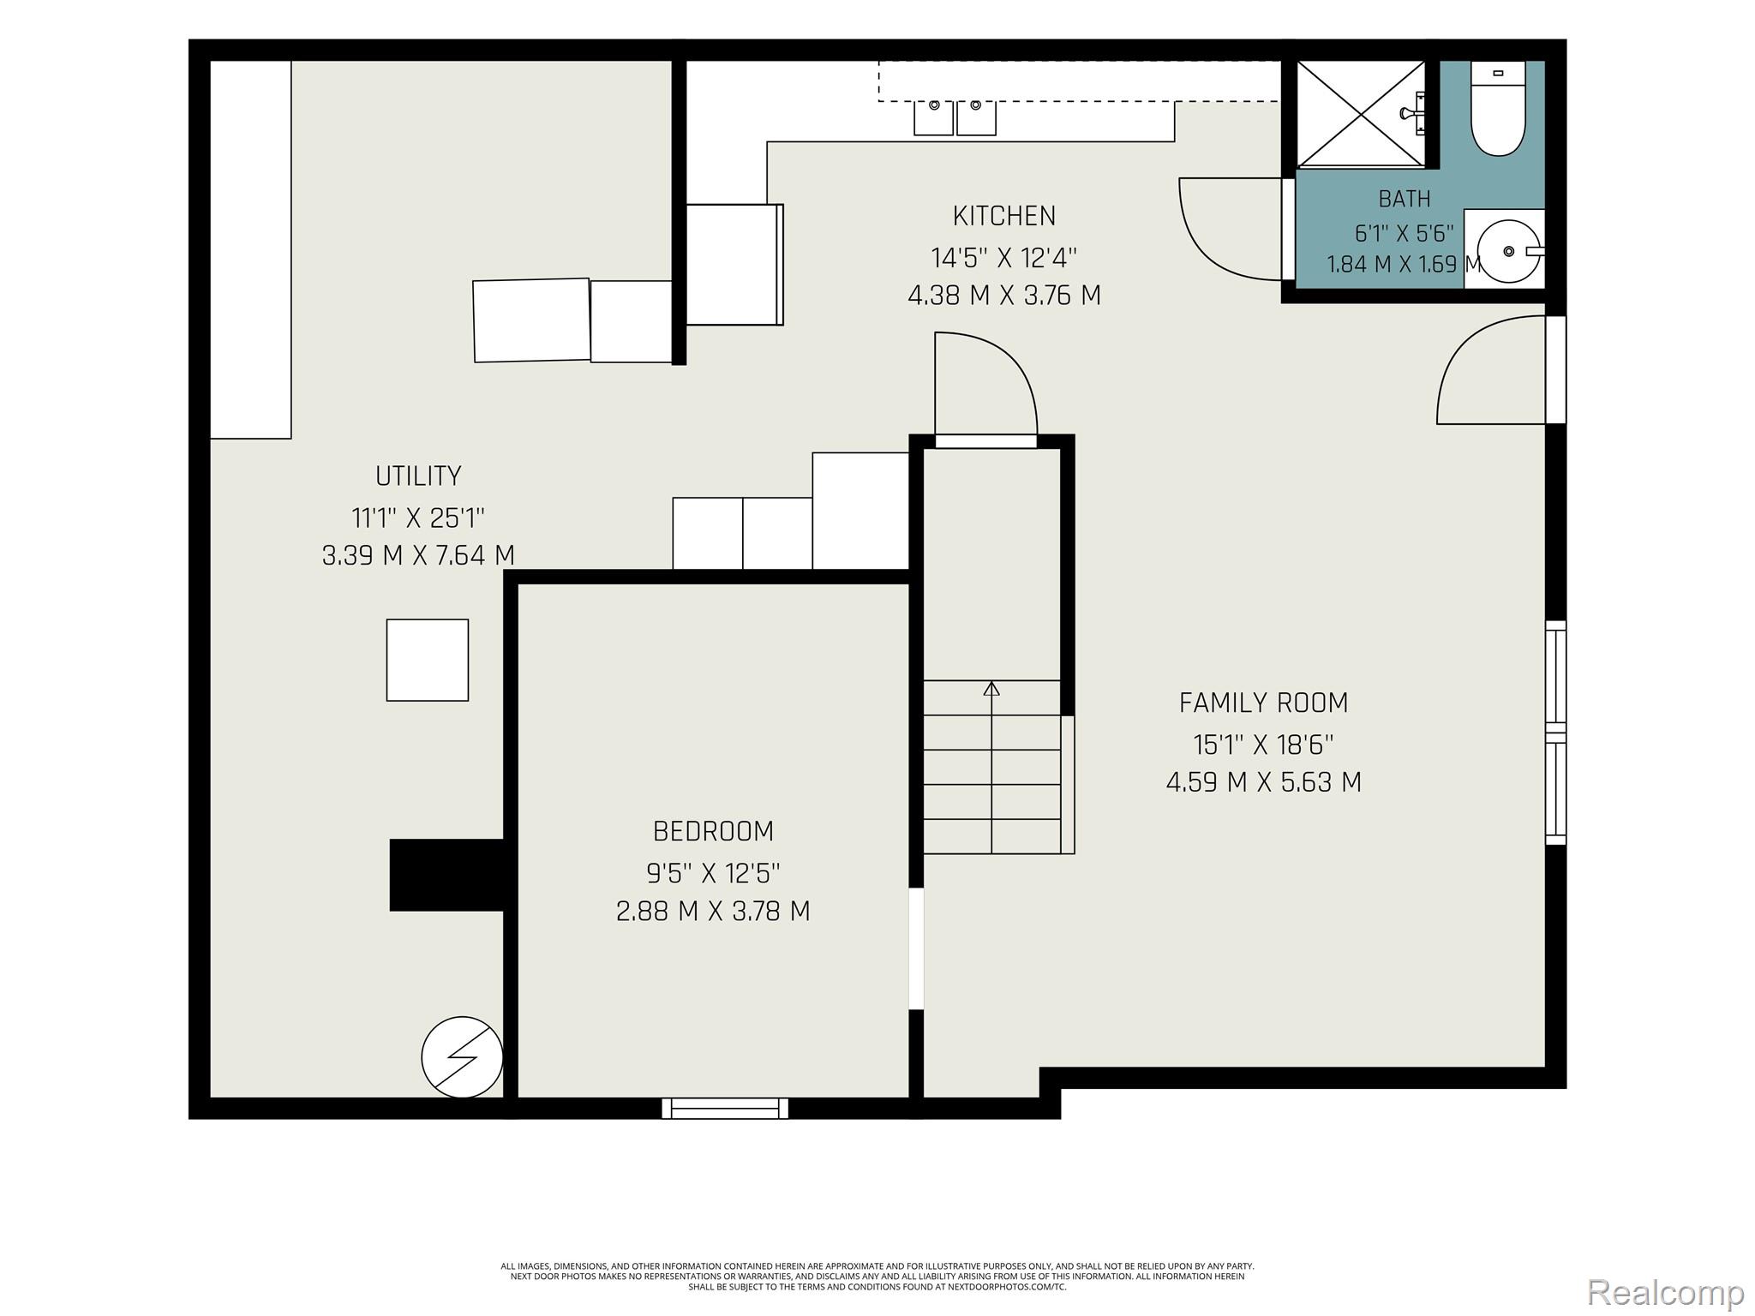
36+ ACRES OF COUNTRY LIVING WITH MULTI-GENERATIONAL POTENTIAL! This is truly a one-of-a -kind property, lovingly built brick home by the seller in 1974 for his family and thoughtfully positioned to take full advantage of the beautiful countryside and wooded setting. The 1654 sq. ft. Chalet offers warmth, character, and plenty of opportunity to make it your own. The walkout basement offers a complete additional living area with kitchen, bathroom, bedroom, and living room - perfect for multi-generational living, guests, or extended family. HVAC and electrical box approximately 5 years old and a new well pump in 2022. Outside, the property is where this home shines. Enjoy 36+ acres of usable land, including approximately 13.5 acres subject to an easement that can be enjoyed for recreation, exploring, wildlife watching, and outdoor activities, although no structures can be built on the easement area. The home is surrounded by trees and natural beauty, offering peaceful views and abundant wildlife right from your own property. The semi-fenced backyard is ideal for pets and outdoor enjoyment. The property also includes a 28x30 2-car detached garage with a loft area above that is ready for your finishing touches, plus a 24x24 detached shed on a slab out back. An existing trailer at the front of the property is a tear-down, but the foundation, electric, and septic remain offering potential for future use or replacement, subject to applicable approvals. Imagine having the privacy and space in the country, with miles of gorgeous countryside surrounding you, while still being conveniently located near Caro, Frankenmuth, Lapeer, North Branch, and Saginaw. Bring your ideas, your animals, your toys, and your love of the outdoors. Properties with this much land, history, and flexibility are truly hard to find! Call your favorite Realtor for a showing TODAY! BATVAI - All measurements are appx and Buyer's agent to confirm all information.
Details
| MLS # | 20261088310 |
|---|---|
| Listing Type | For Sale |
| Style | House |
| Sub-Type | Resale |
| Status | Active |
| Year | 1975 |
| Days On Site | 2 |
| Listing Provided By | Hand Map Real Estate LLC | Kathleen B Raby Walker |
Features
| Bed(s) | 4 |
|---|---|
| Bath(s) | 3 Total |
| SQ Feet | 2,268 |
| Garage | 2 |
| Basement | Y |
| Acreage | 23.06 |
| Water Front | Yes |
Interior
| Rooms Total | 10 |
|---|---|
| Cooling Yes / No | Yes |
| Cooling | Central Air |
| Heating Yes / No | Yes |
| Heating | Forced Air, Natural Gas |
| Appliances | Free Standing Gas Range, Free Standing Refrigerator |
Exterior
| Exterior Features | Lighting |
|---|---|
| Roof | Asphalt |
| Construction Materials | Brick |
| Foundation Details | Basement, Block |
| Lot Features | Irregular Lot, Wooded |
Parking
| Garage Yes / No | Yes |
|---|---|
| Attached Garage Yes / No | No |
| Parking Features | Two Car Garage, Detached, Electricityin Garage, Garage Door Opener, Workshop In Garage |
Taxes
| Tax Annual Amount | 1857 |
|---|
Area Information
| State | MI |
|---|---|
| County | Tuscola |
| City | Fostoria |
| Zip Code | 48435 |
| Area | Watertown Twp |
| School District | Mayville |
| High School | Mayville |
| Listing VS Median (in 48435) | |
Price: $399,000 low | high Med: $225,000 sqft: 2,268 low | high Med: 2,320 $ / sqft: $176 low | high Med: $97 On site: 2 low | high Med: 137 | |
Request a showing
Request a showing
Contact
Learn More About This Property

| State | MI |
|---|---|
| County | Tuscola |
| City | Fostoria |
| Zip Code | 48435 |
| Area | Watertown Twp |
| School District | Mayville |
| High School | Mayville |
| Listing VS Median (in 48435) | |
Price: $399,000 low | high Med: $225,000 sqft: 2,268 low | high Med: 2,320 $ / sqft: $176 low | high Med: $97 On site: 2 low | high Med: 137 | |