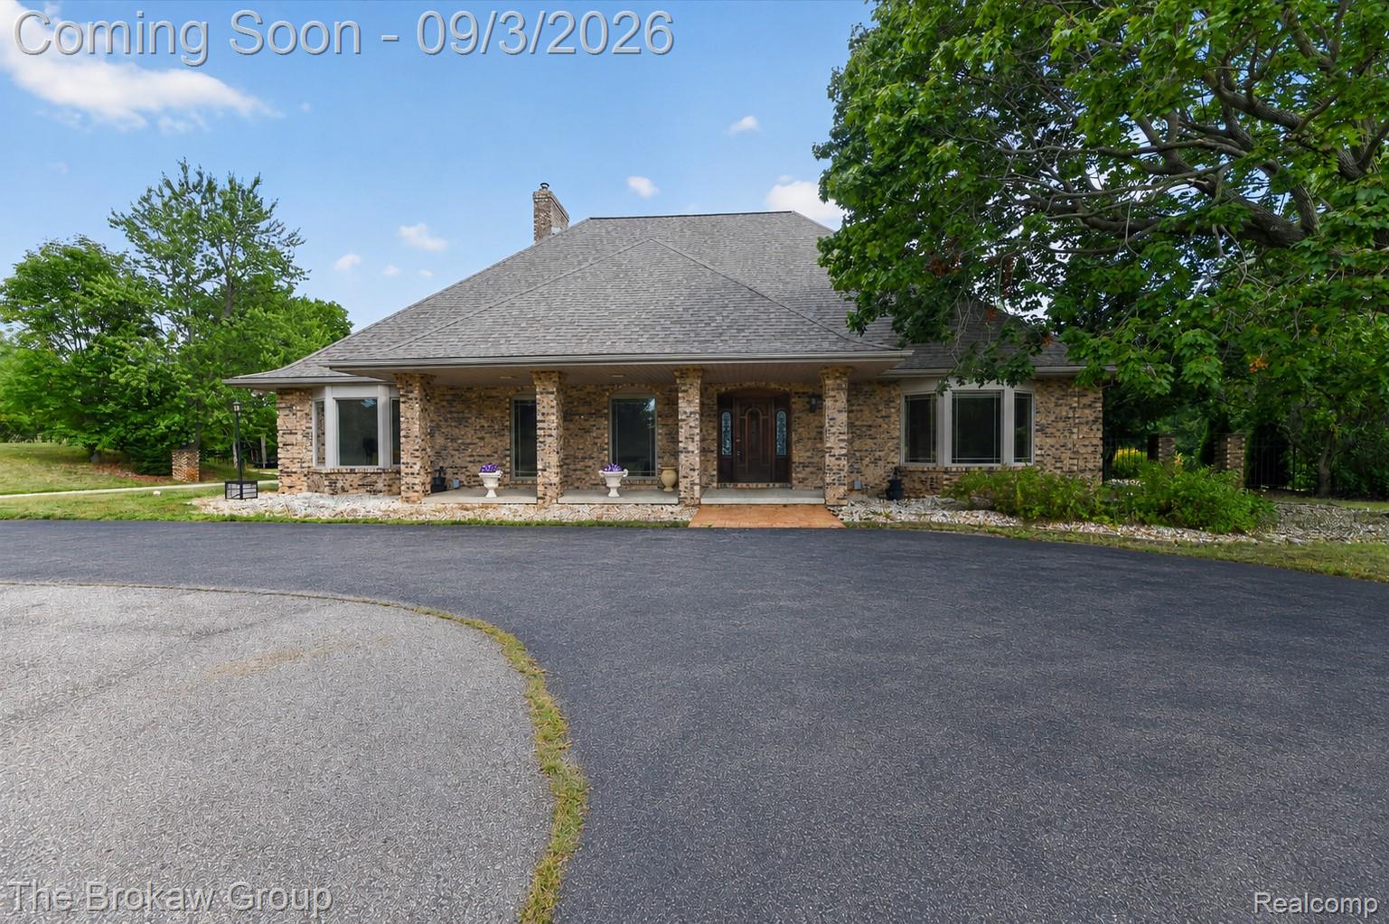
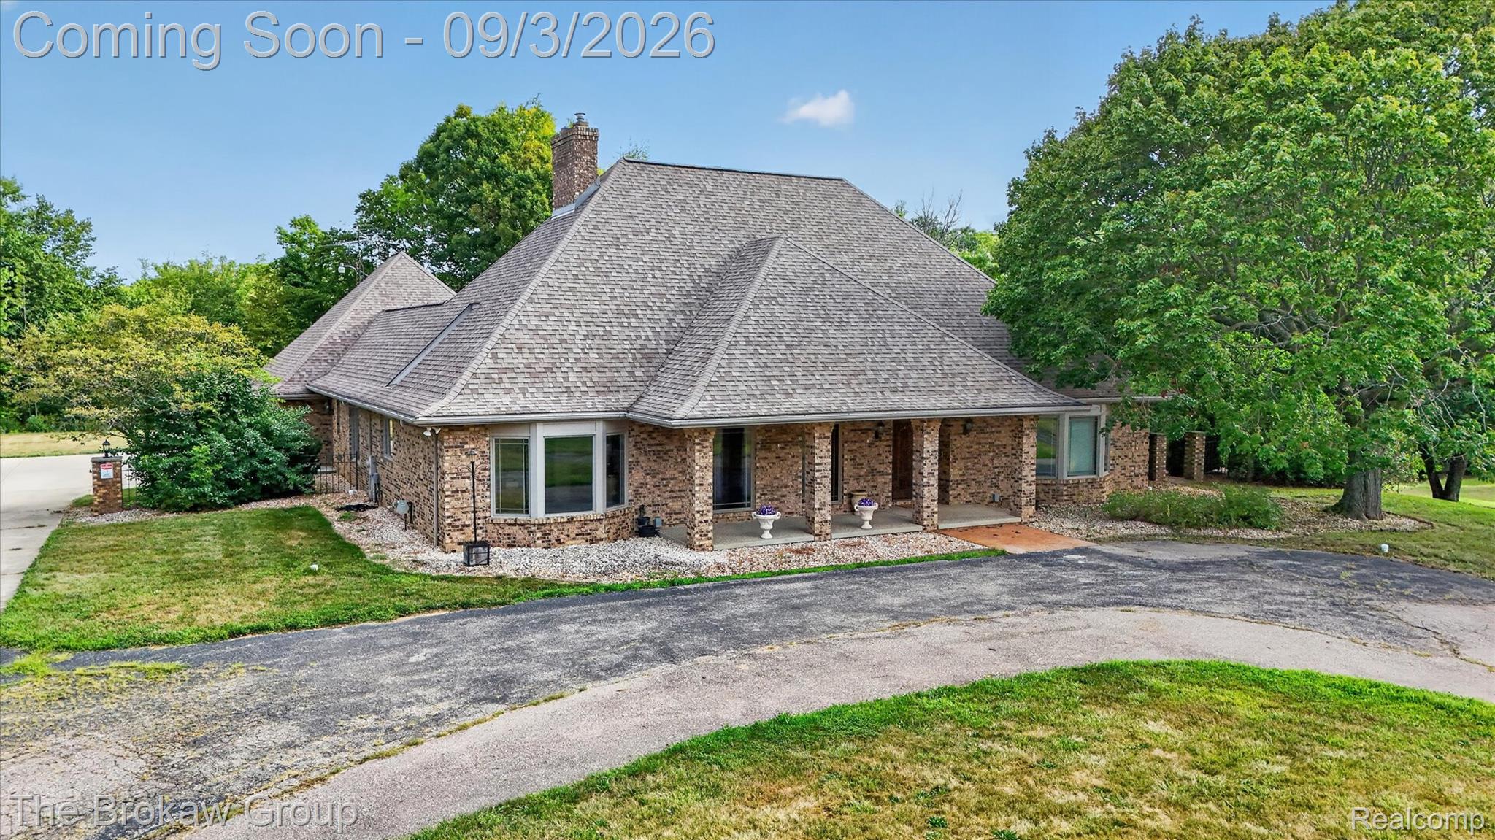
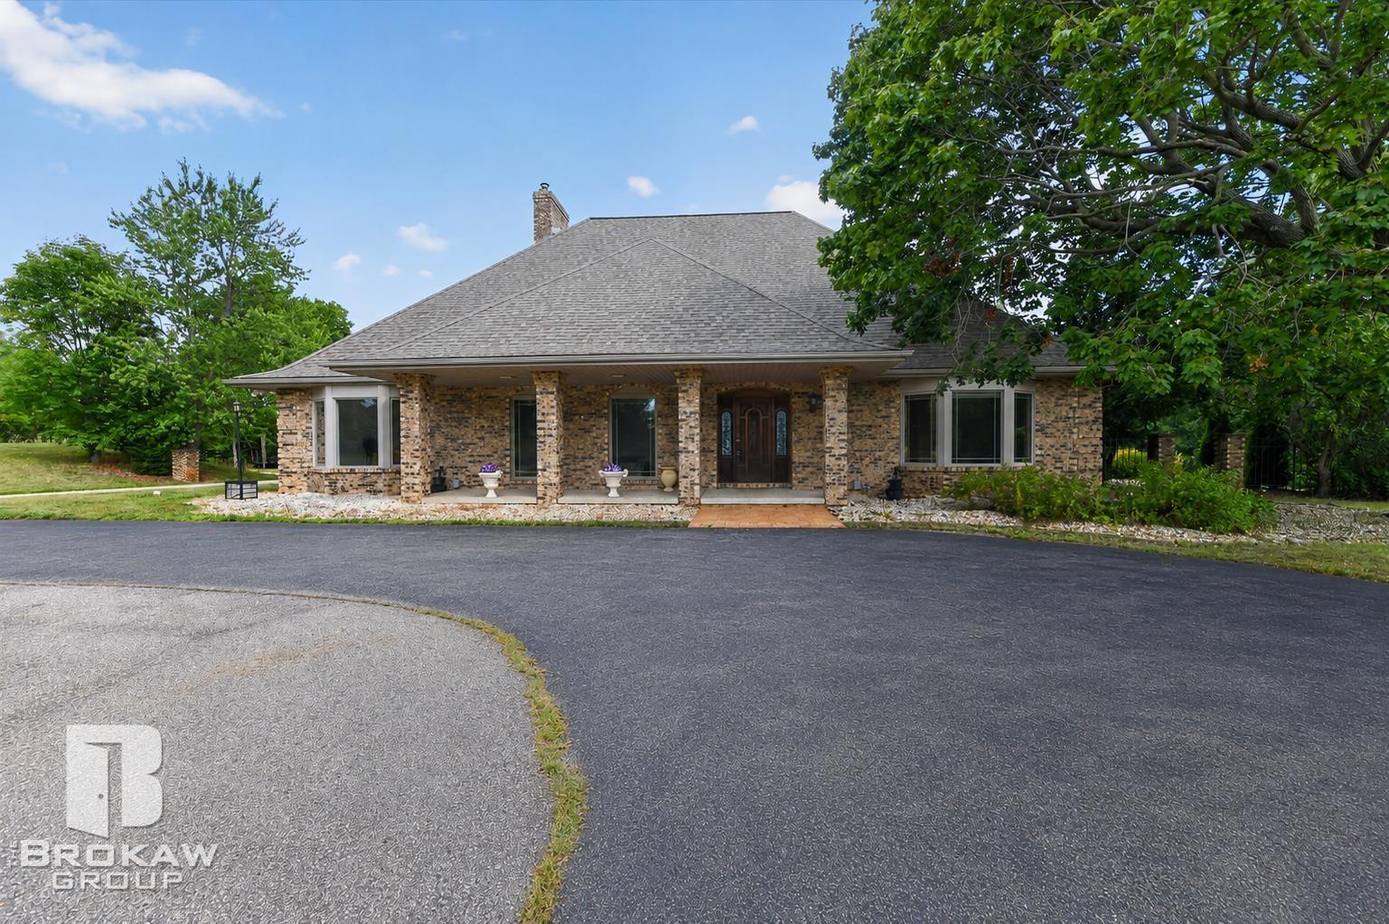
Stone exterior with a covered porch, bay windows, and a prominent chimney
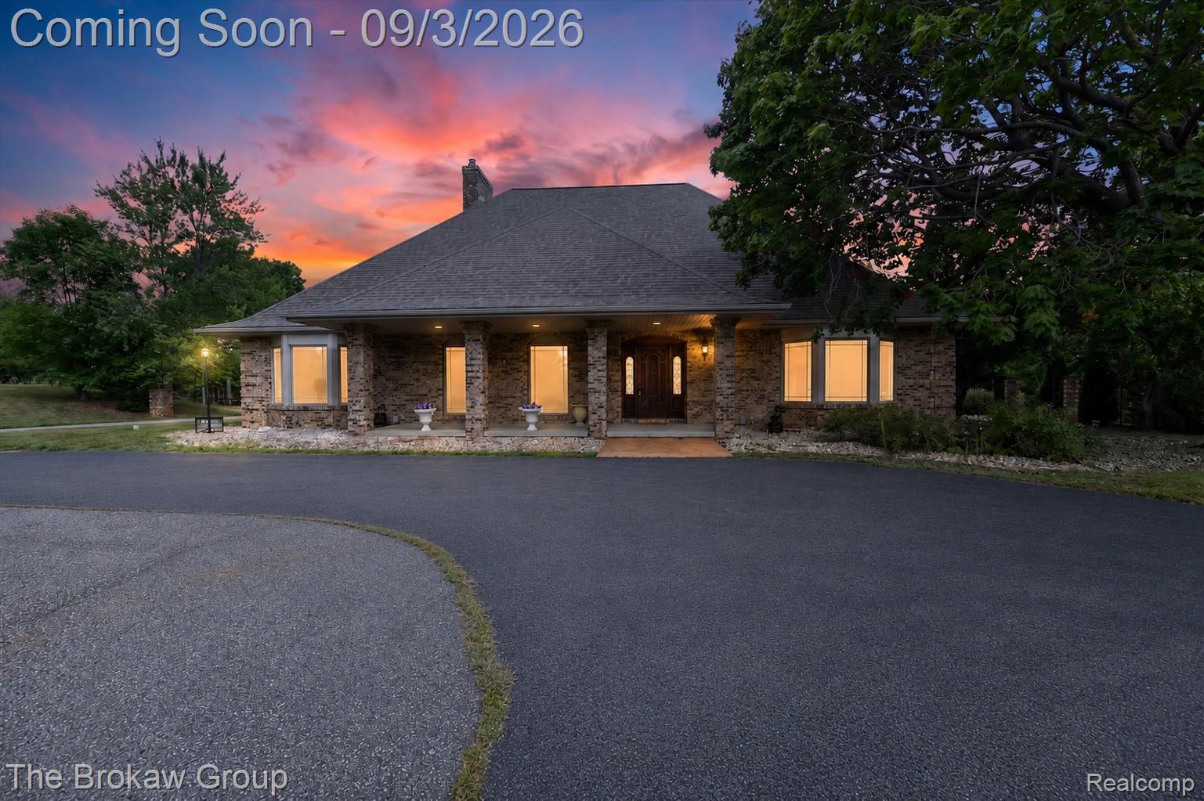
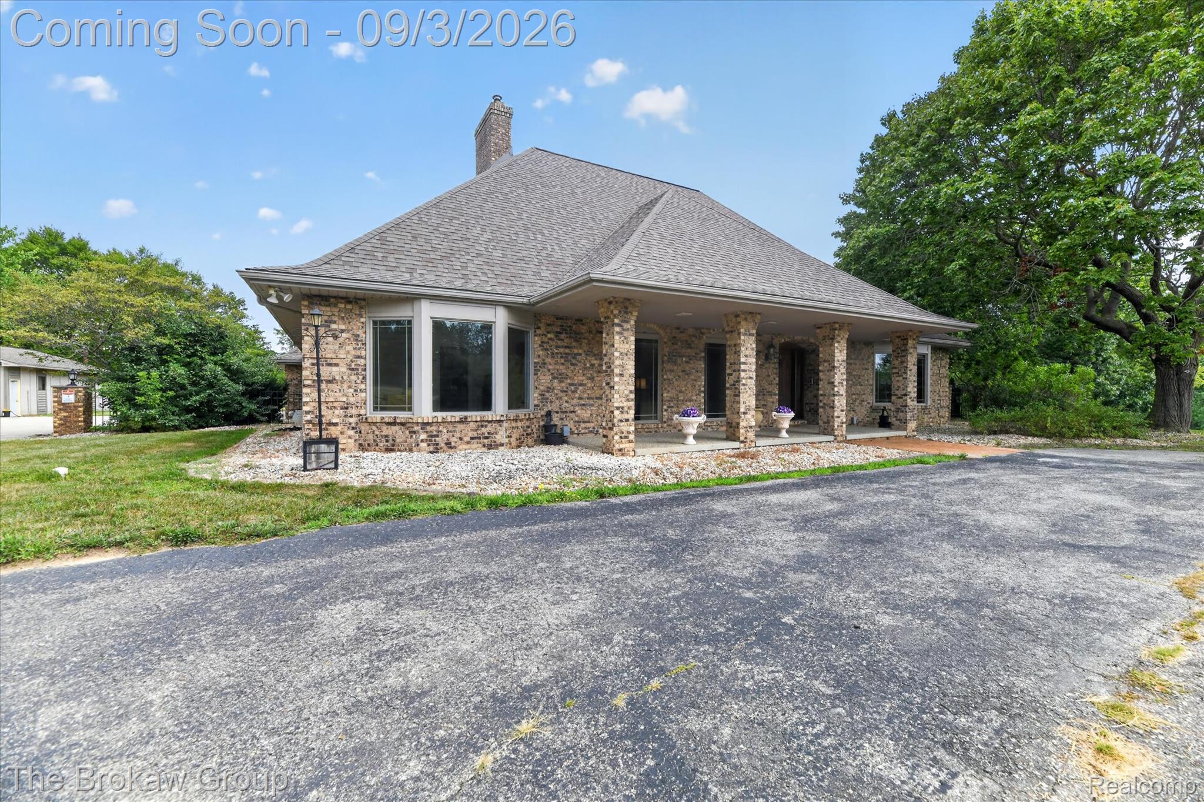
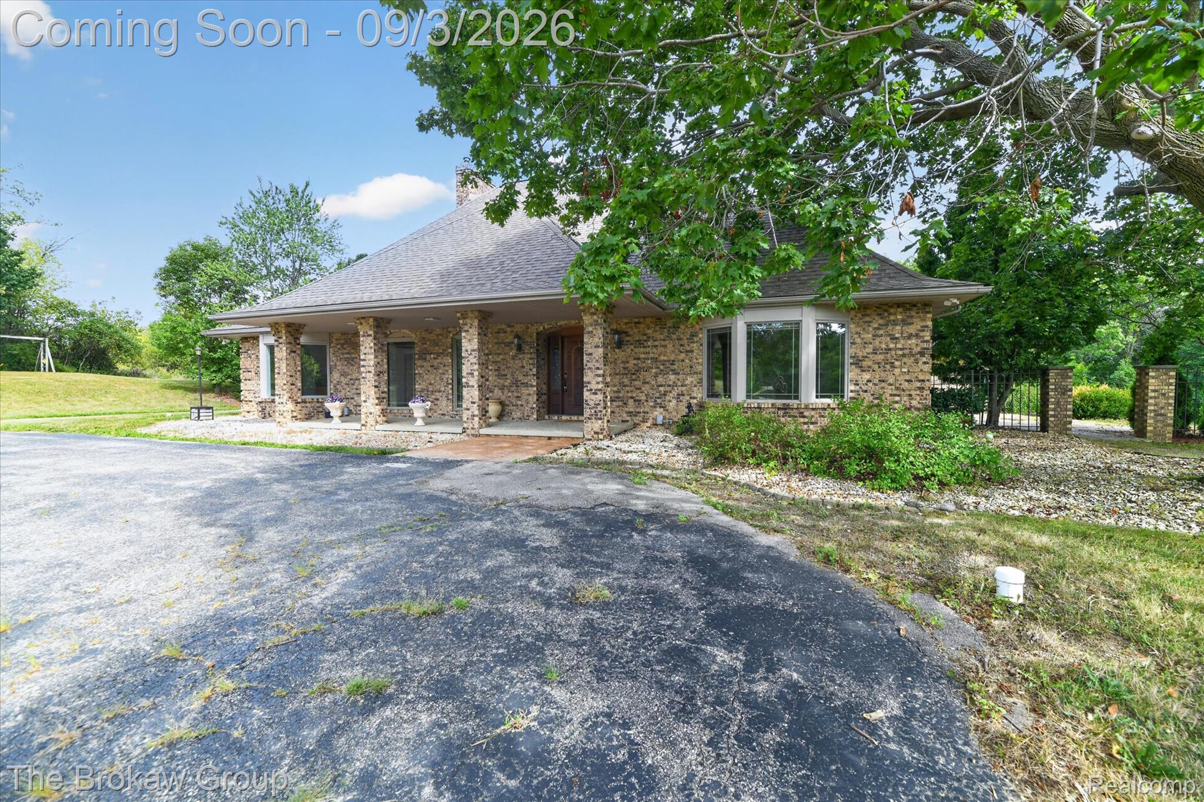
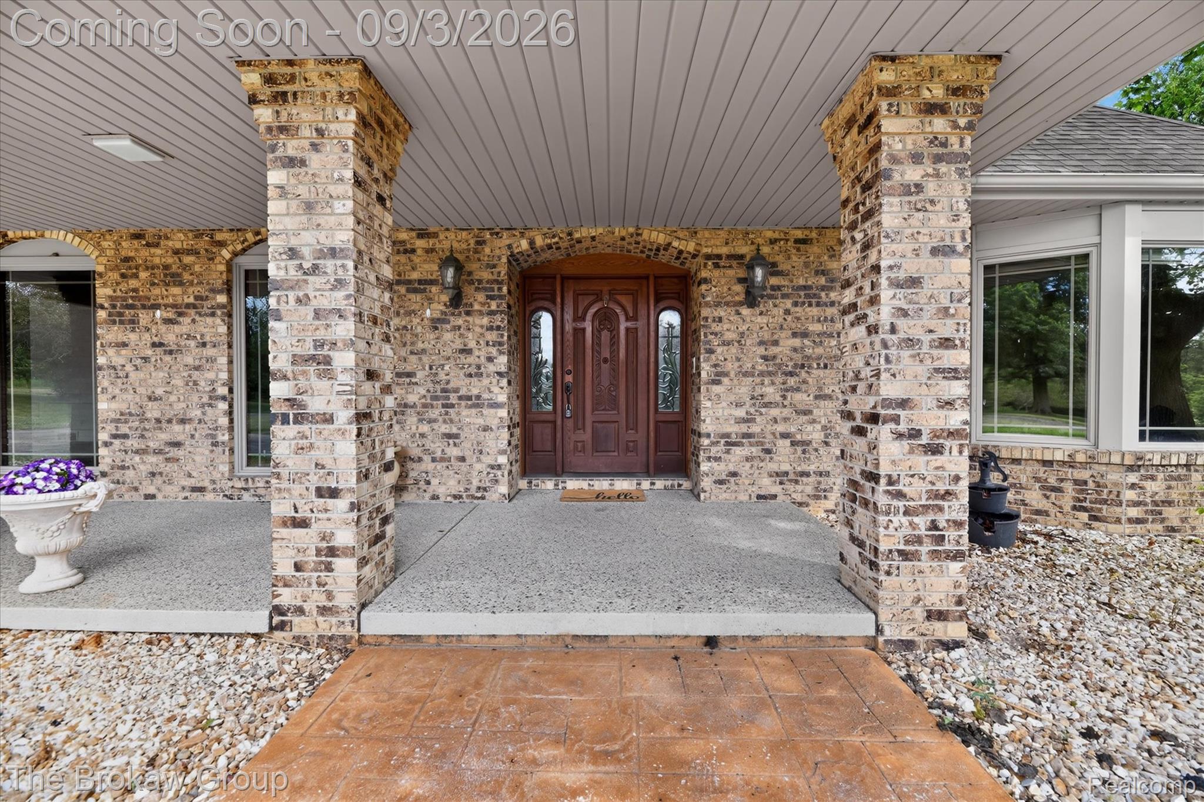
Brick and stone exterior with a covered front porch featuring columns, a double entry door, and a bay window
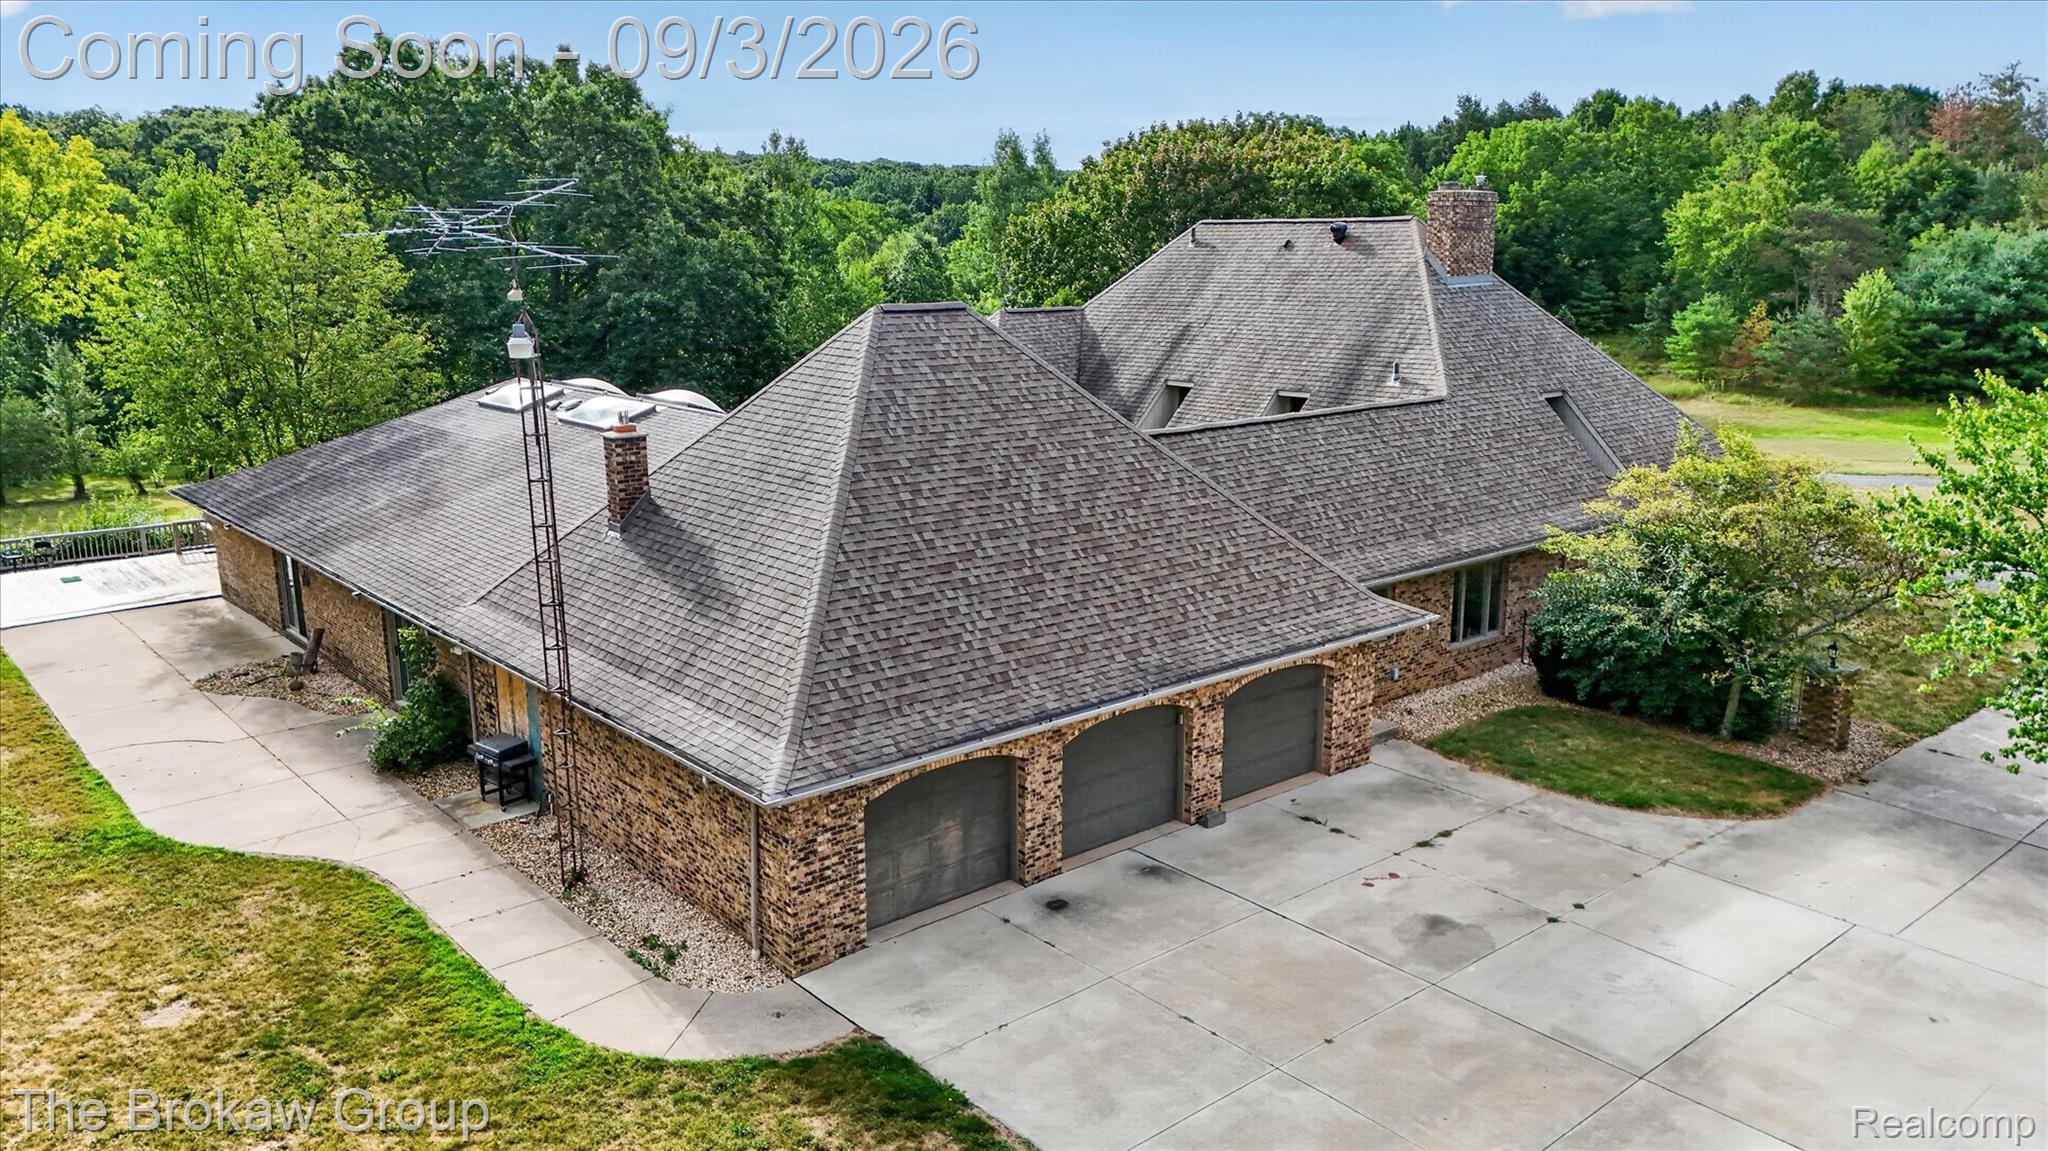
Striking brick and stone exterior with a complex architectural design featuring multiple peaked rooflines and generous overhanging eaves
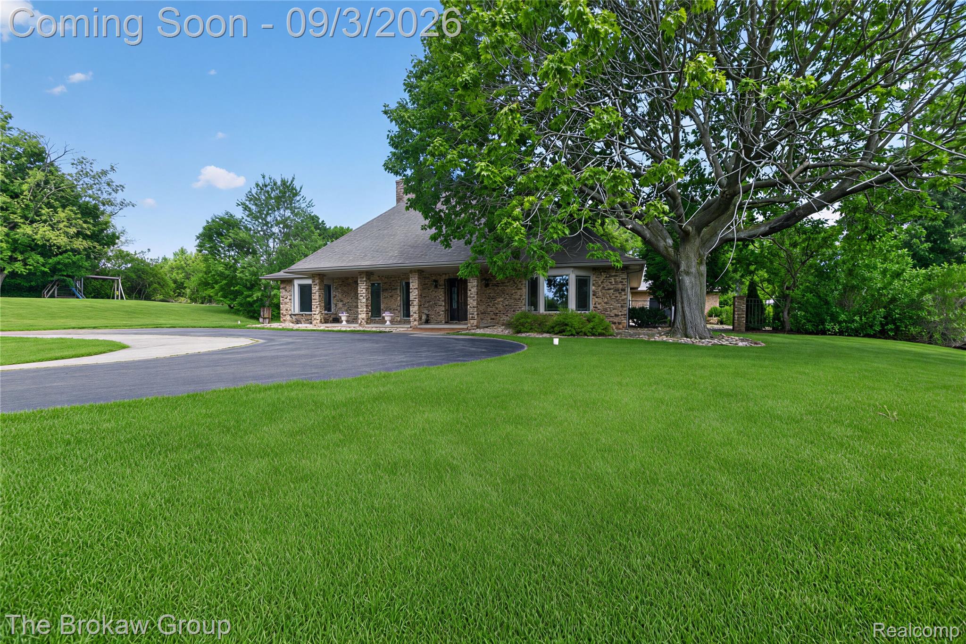
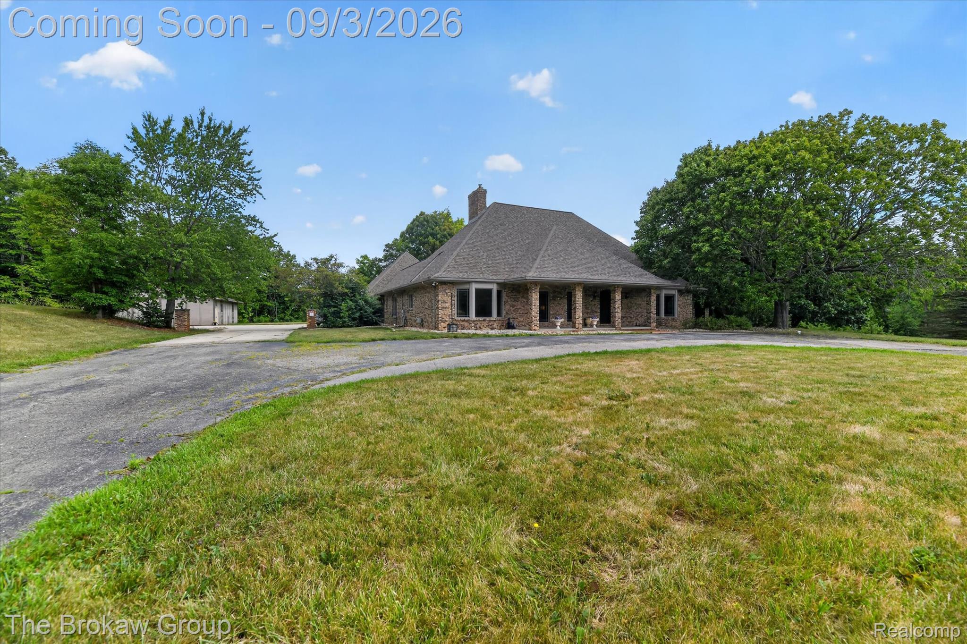
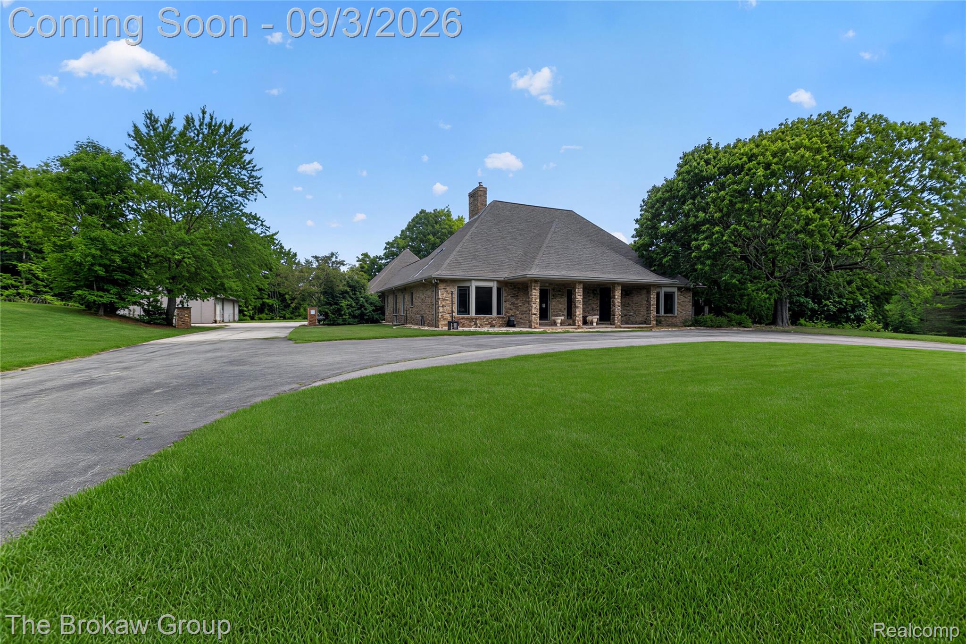
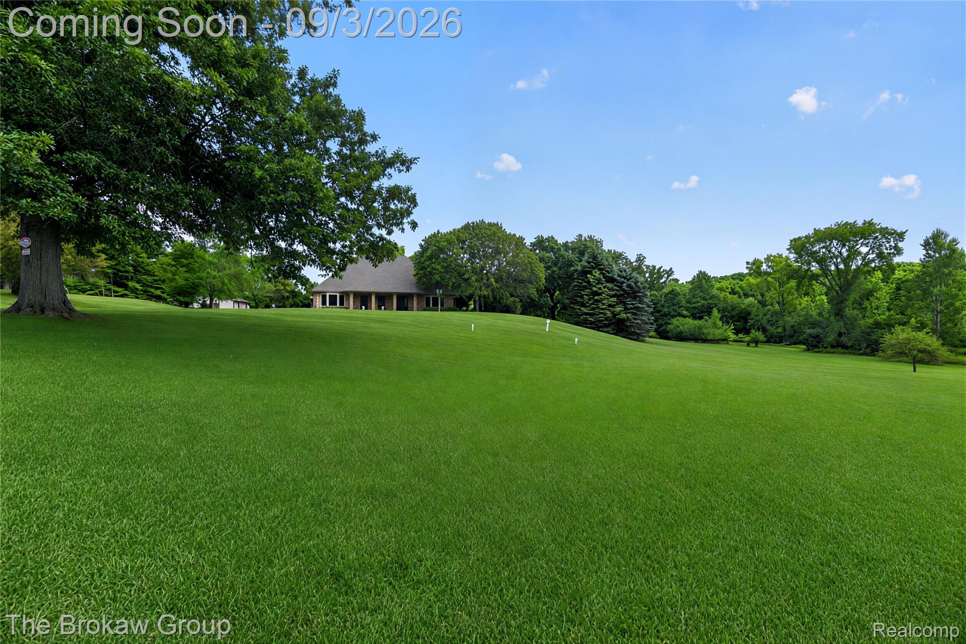
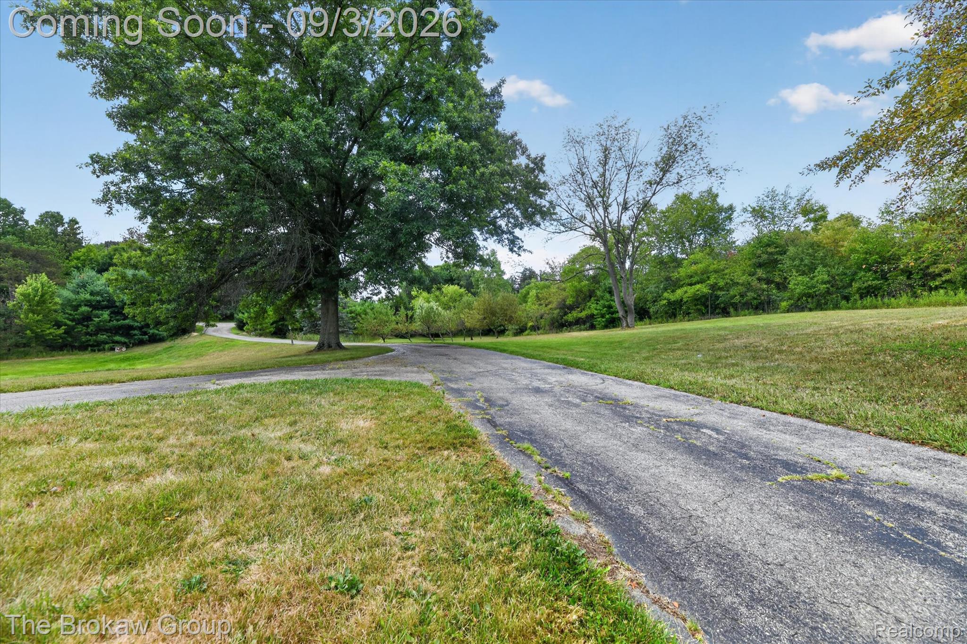
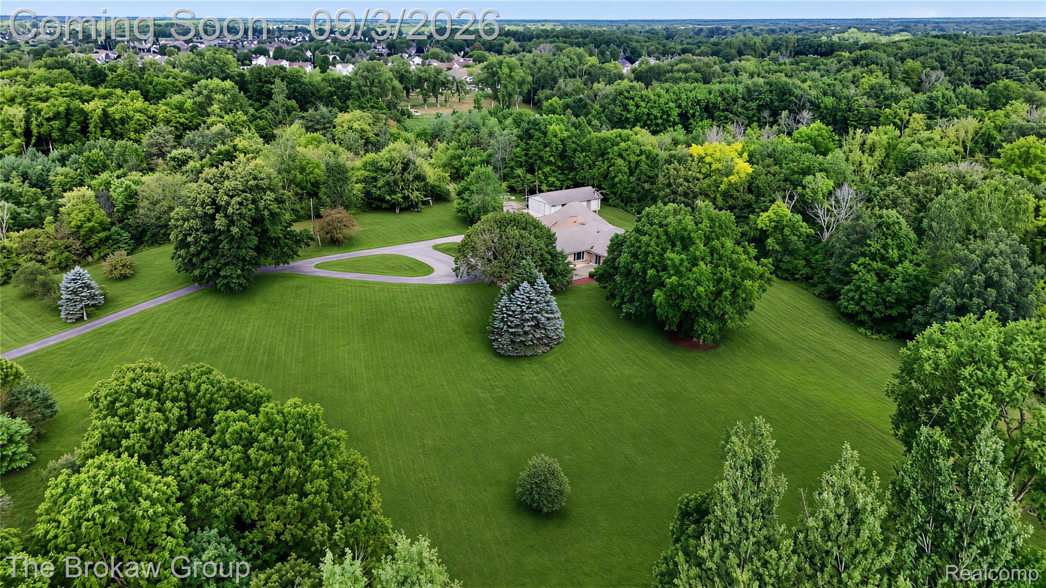
Expansive green lawn with mature trees, circular asphalt driveway, and a brick-clad residence featuring a covered entry with columns
Brick Colonial residence set on expansive manicured grounds with mature landscaping
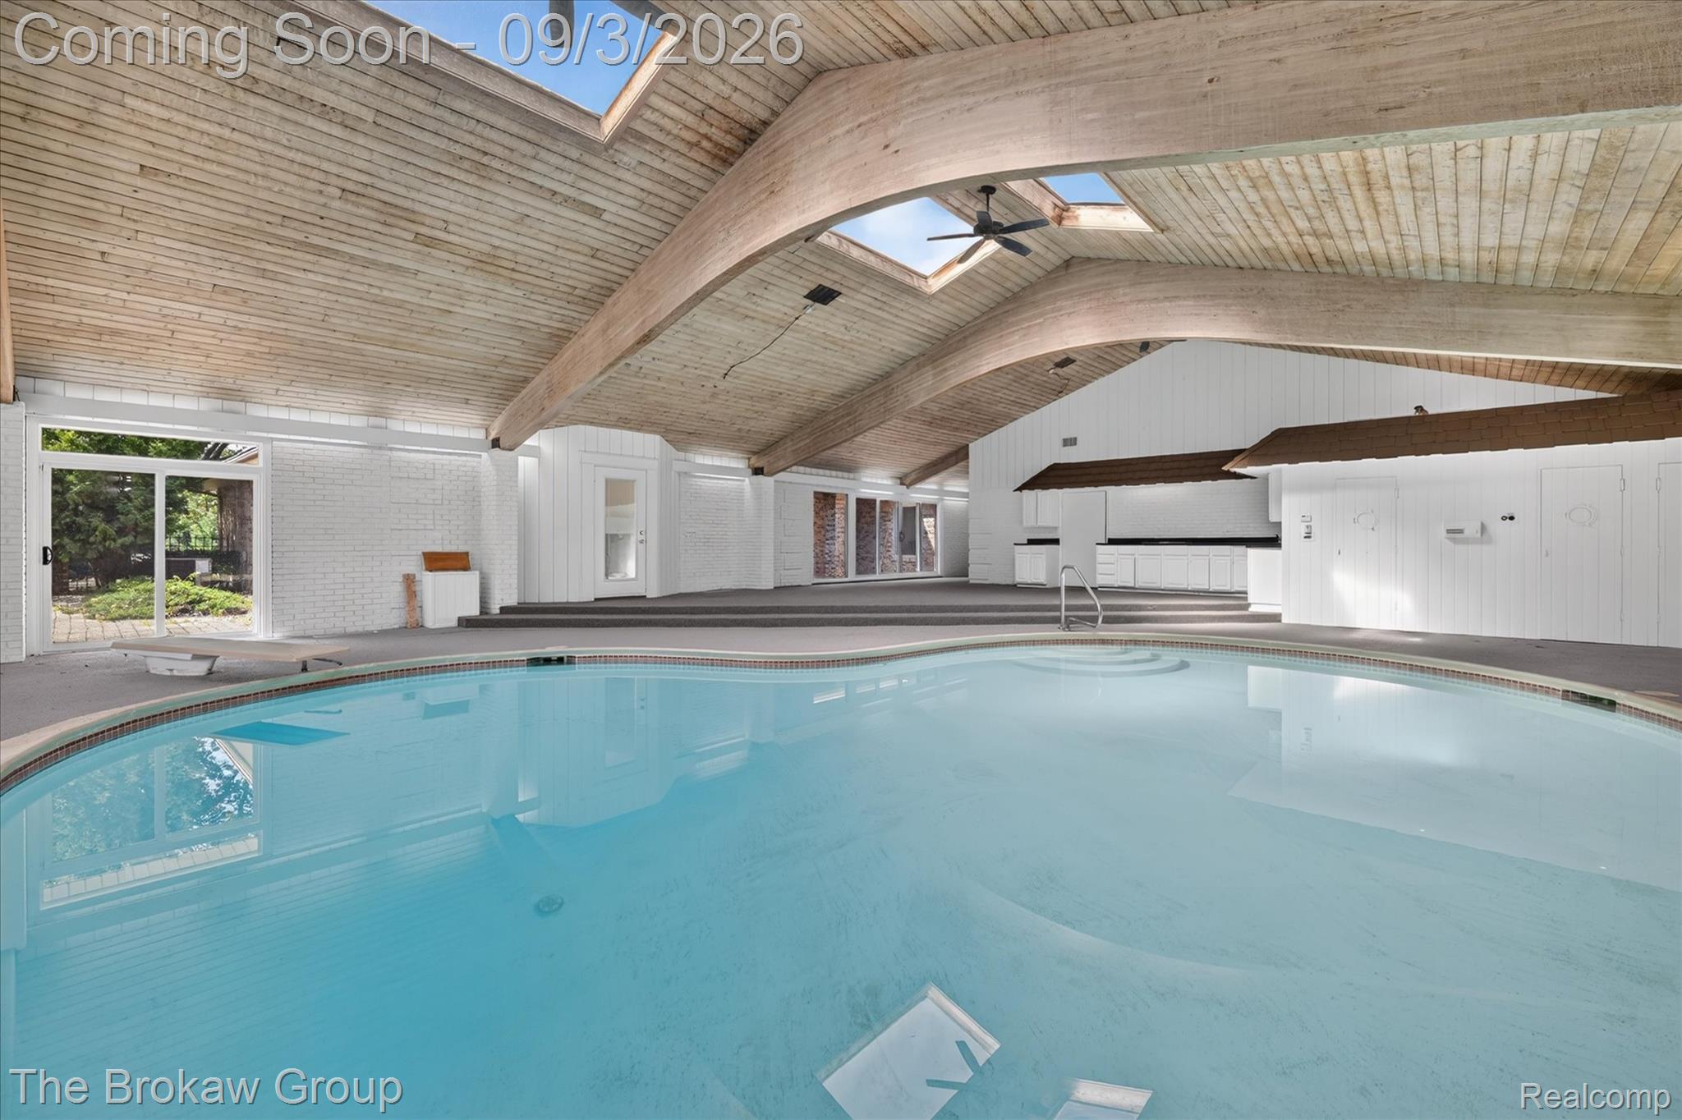
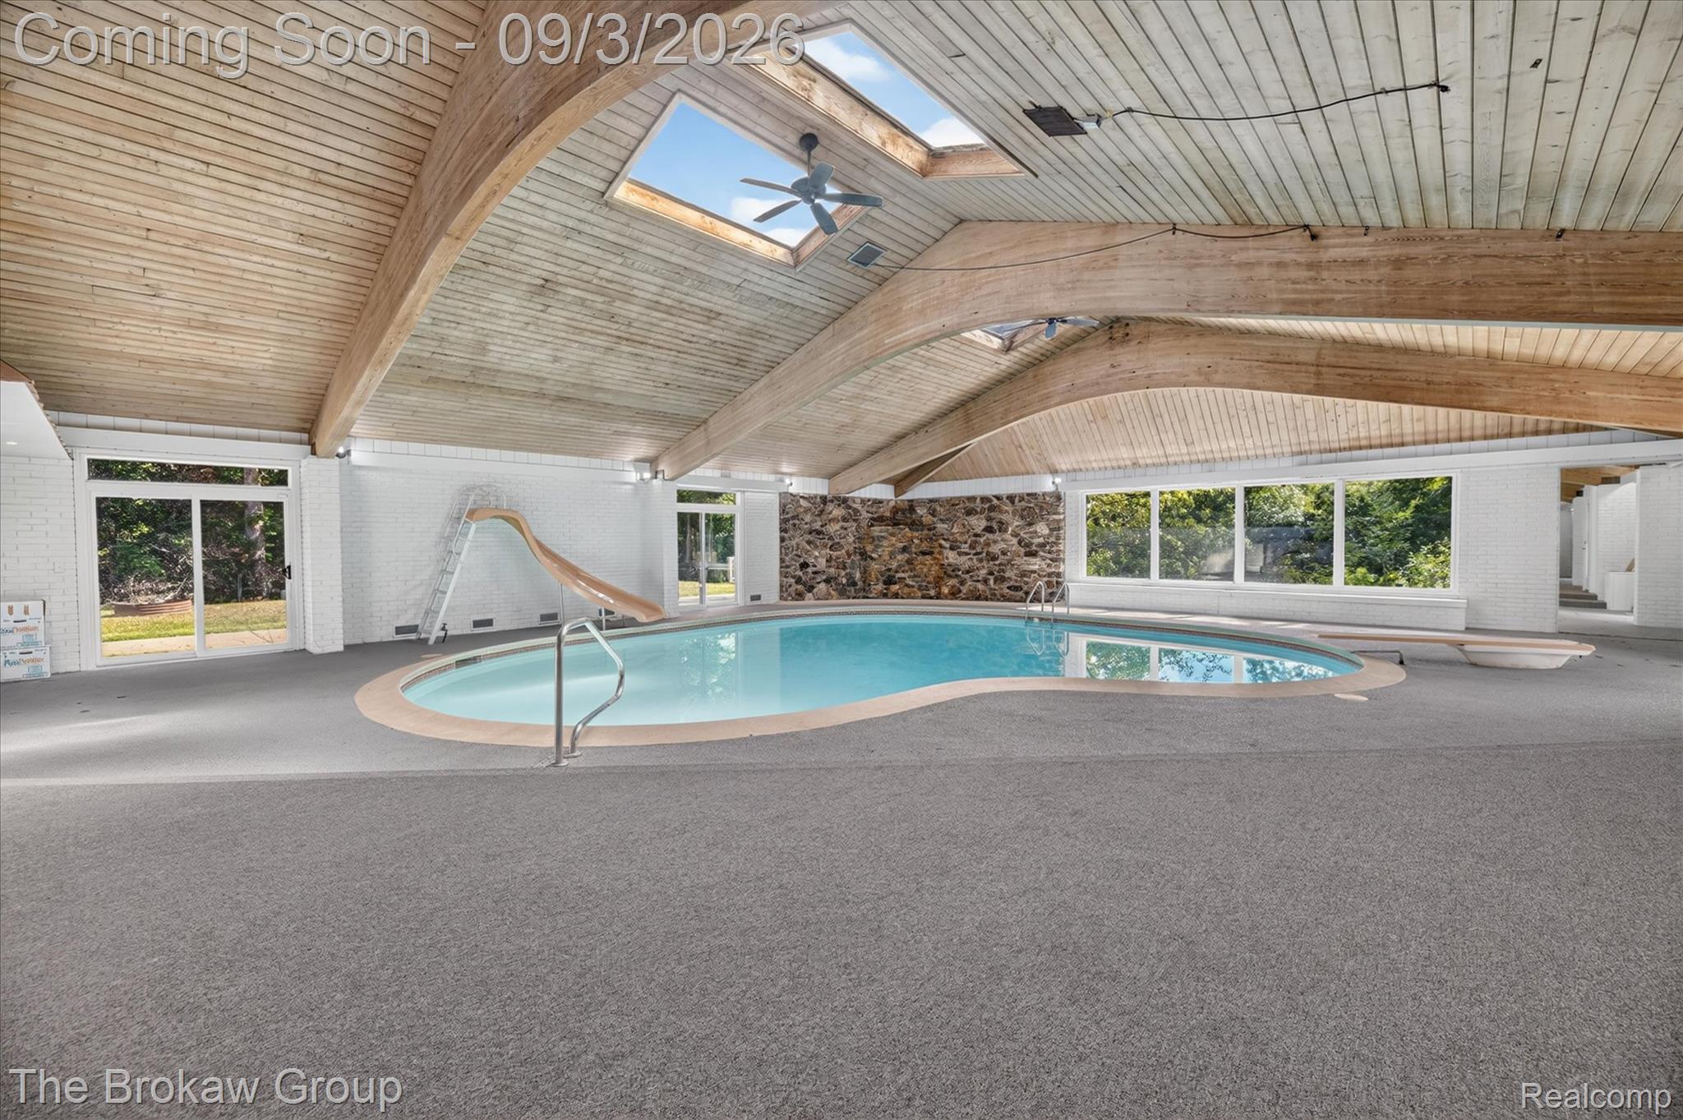
Indoor swimming pool with steps, wood-paneled vaulted ceiling, exposed wood beams, multiple skylights, and sliding glass doors
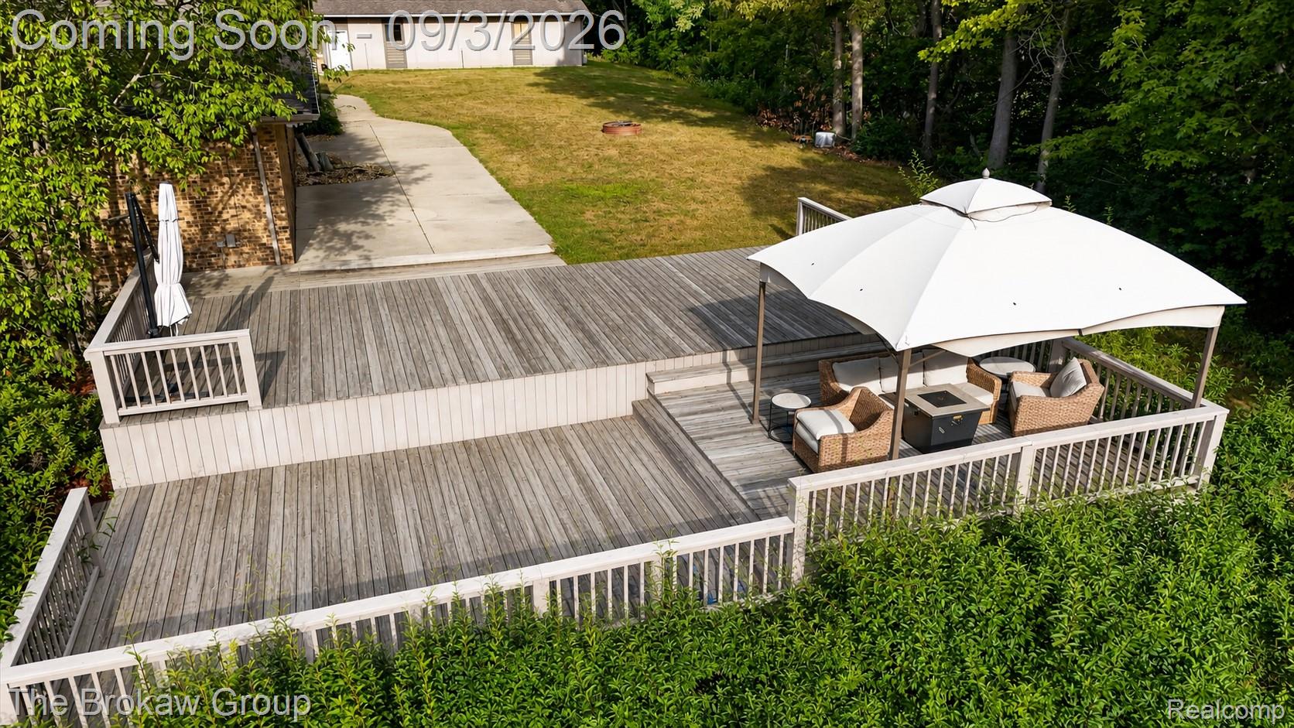
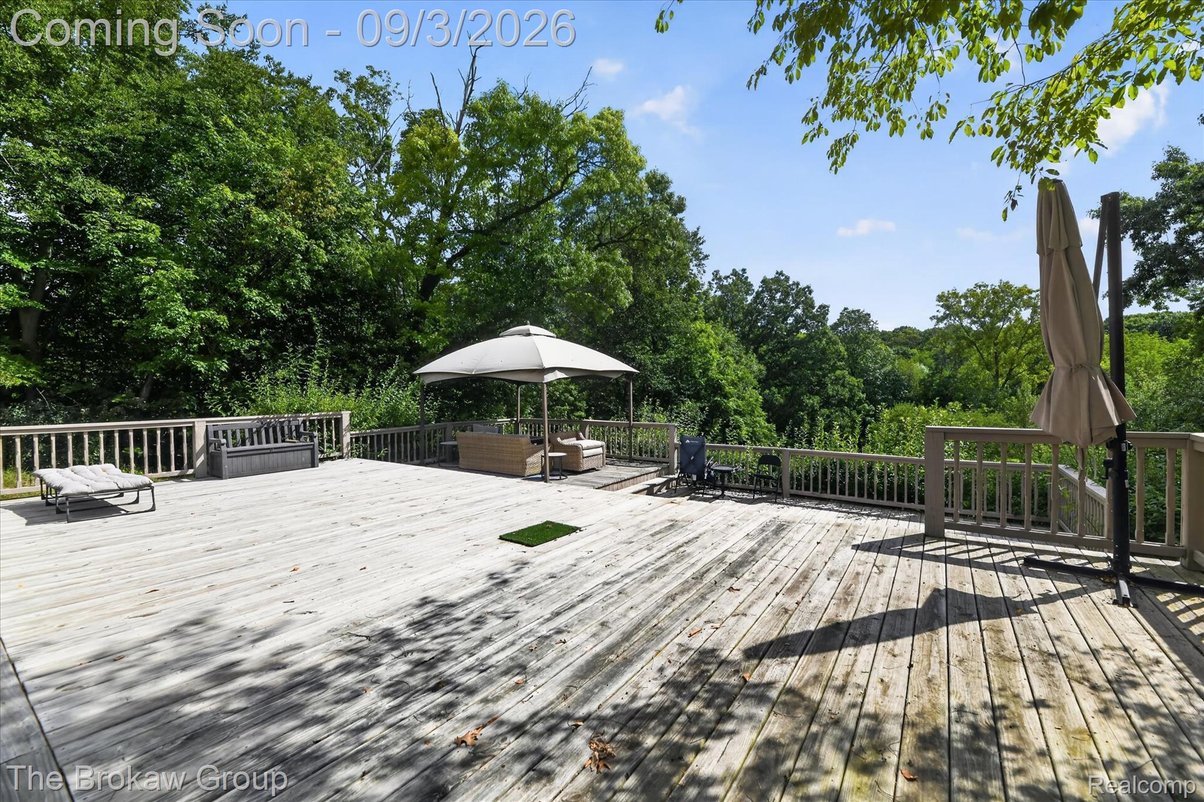
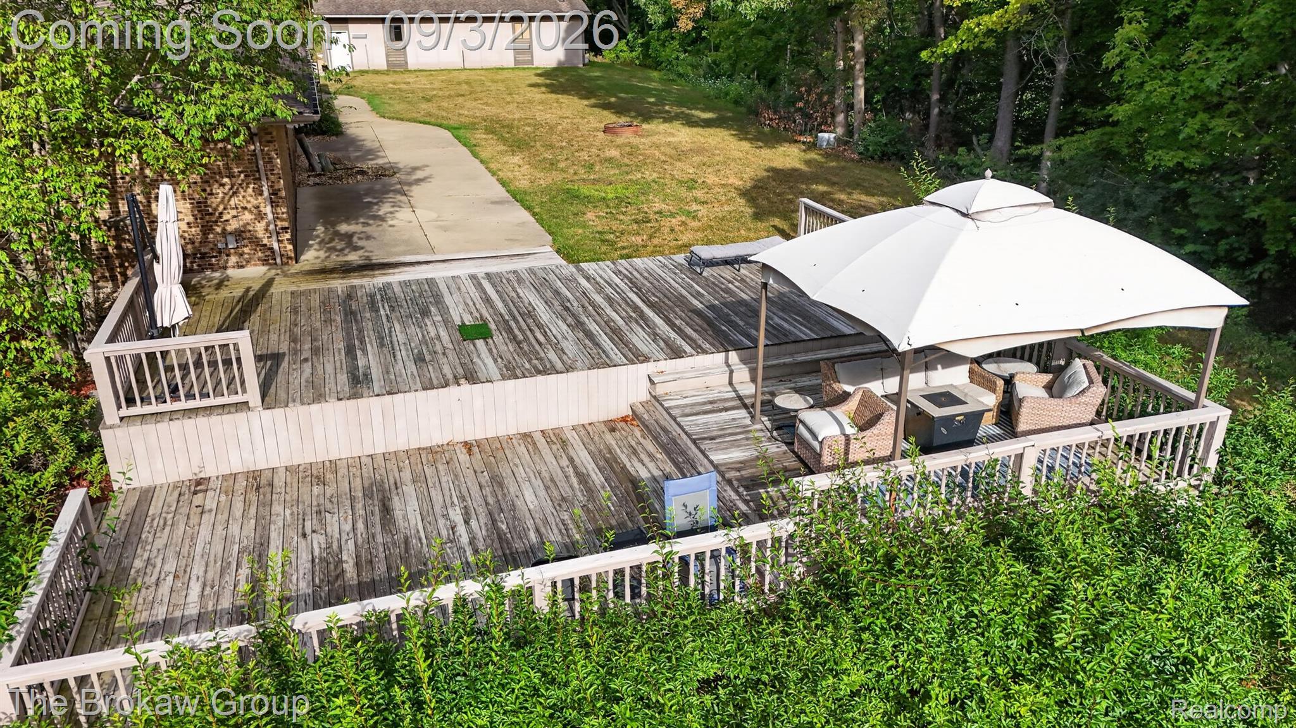
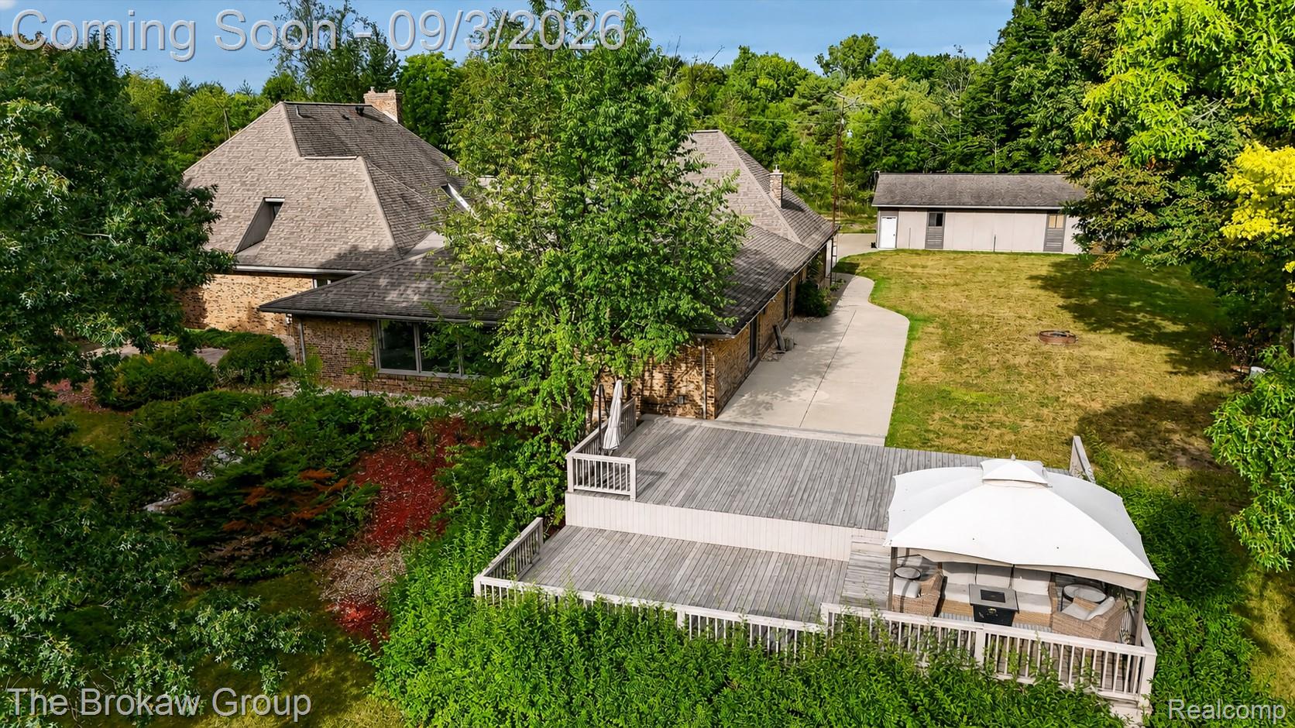
Multi-level wood deck featuring a white railing system, an upper patio area, and surrounding mature greenery
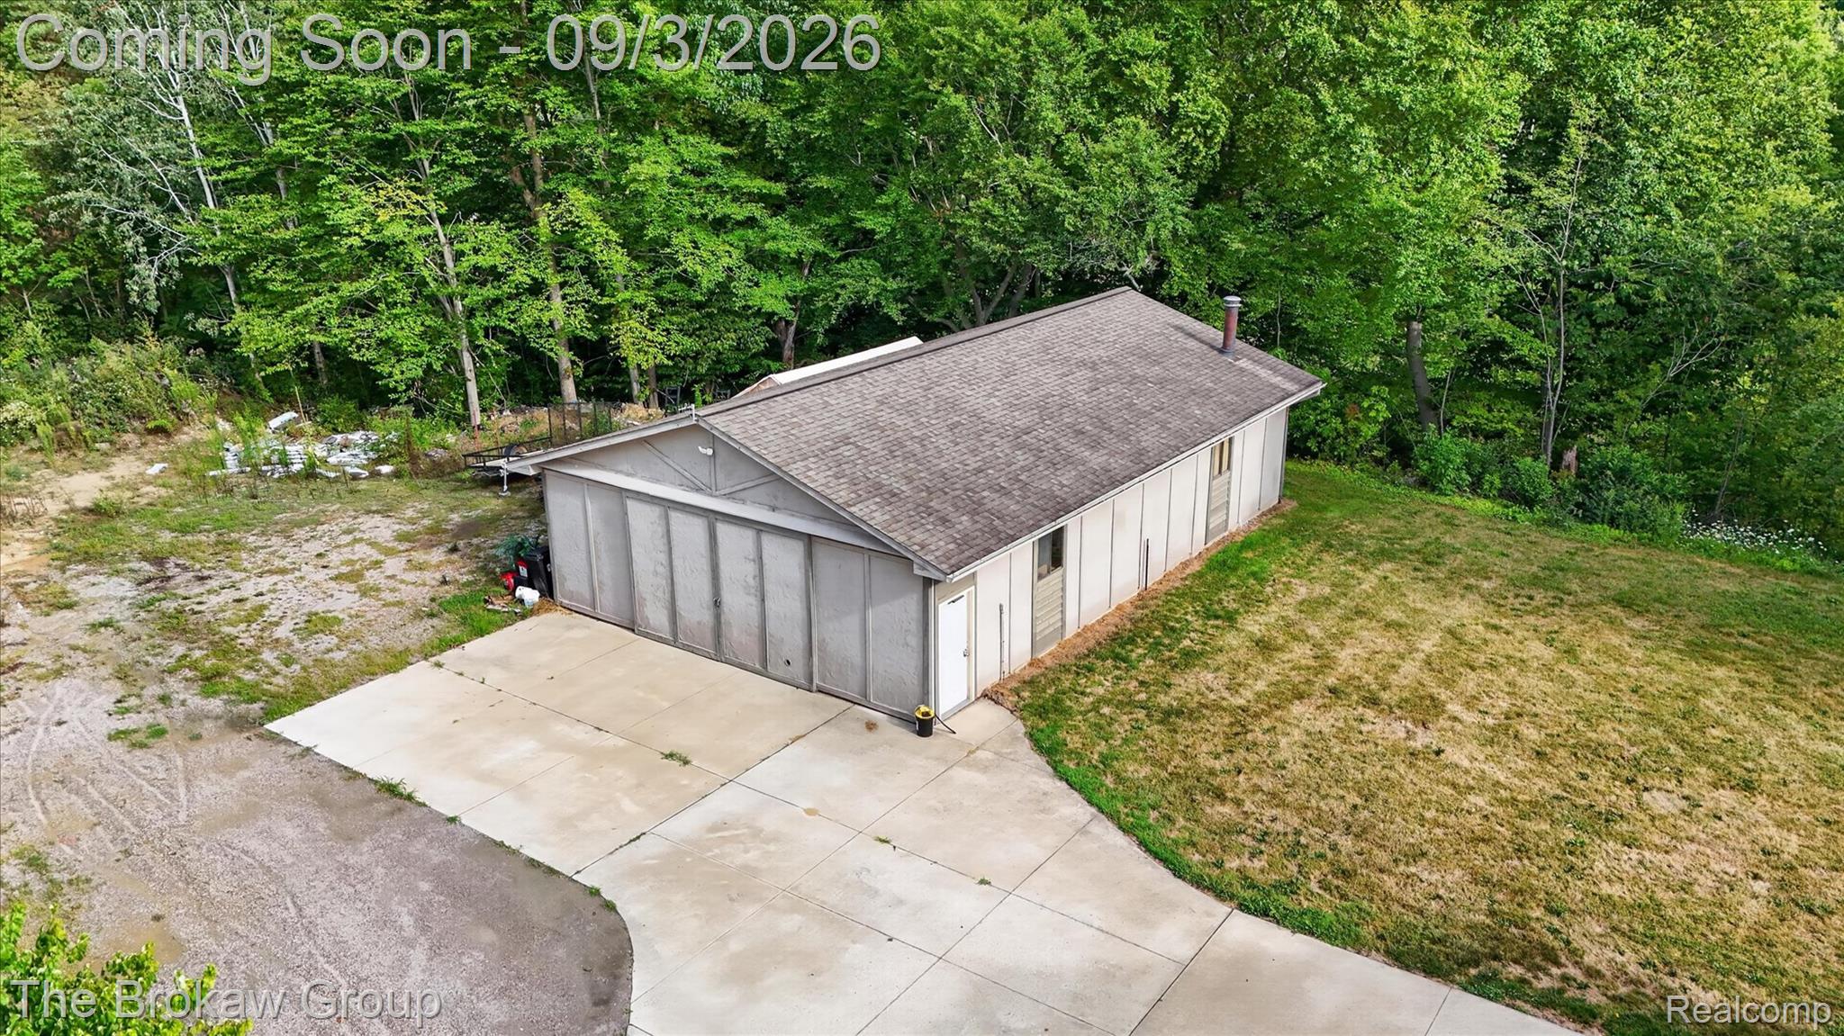
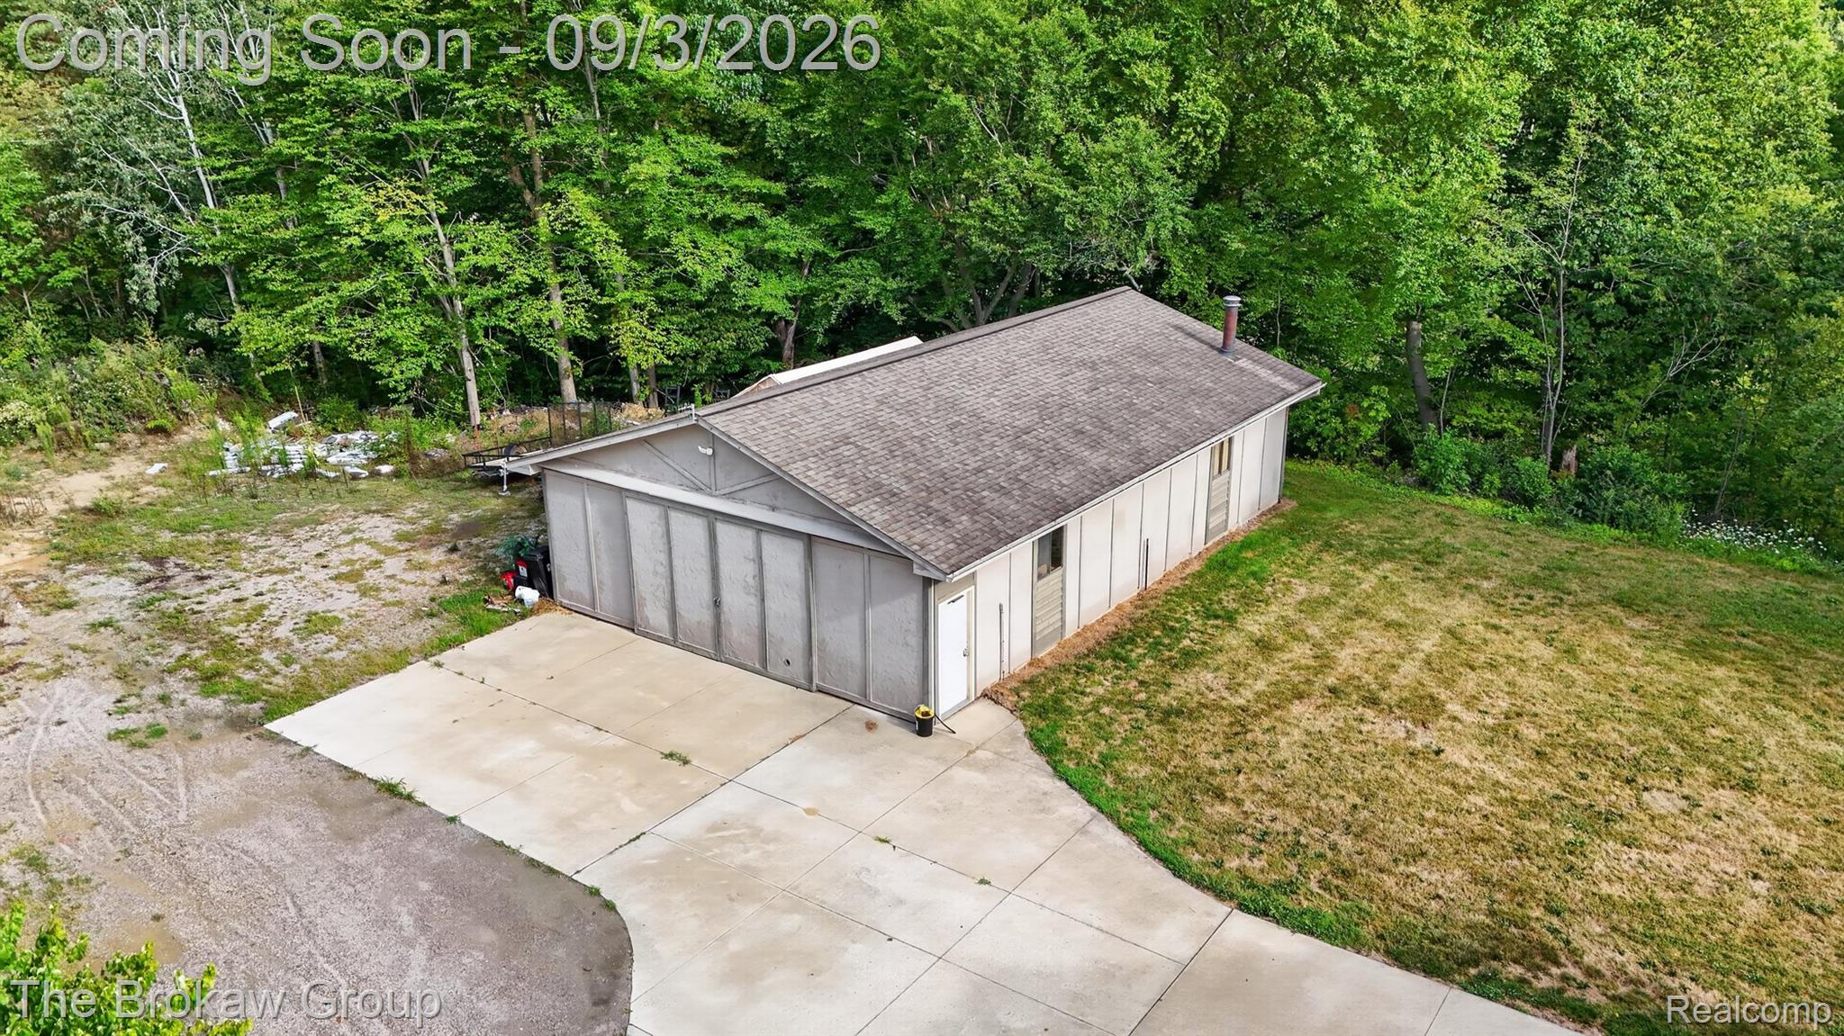
Detached structure with a gray shingle roof and vertical siding
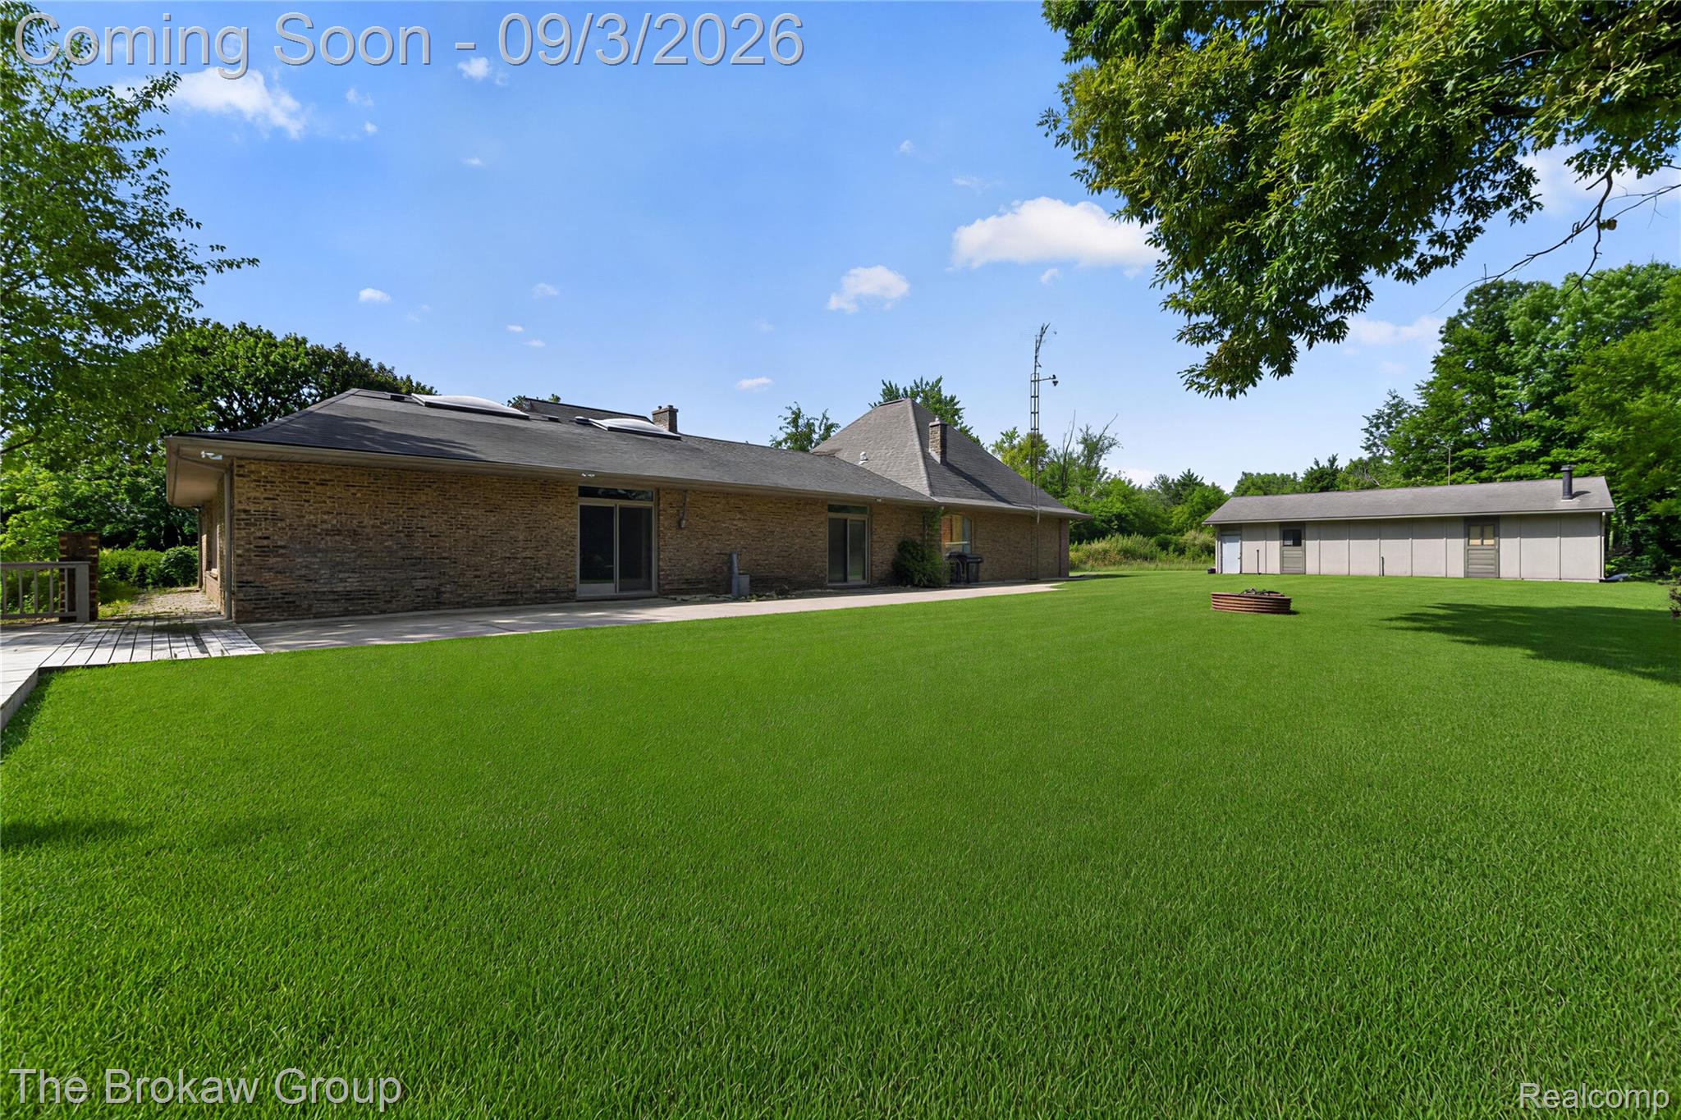
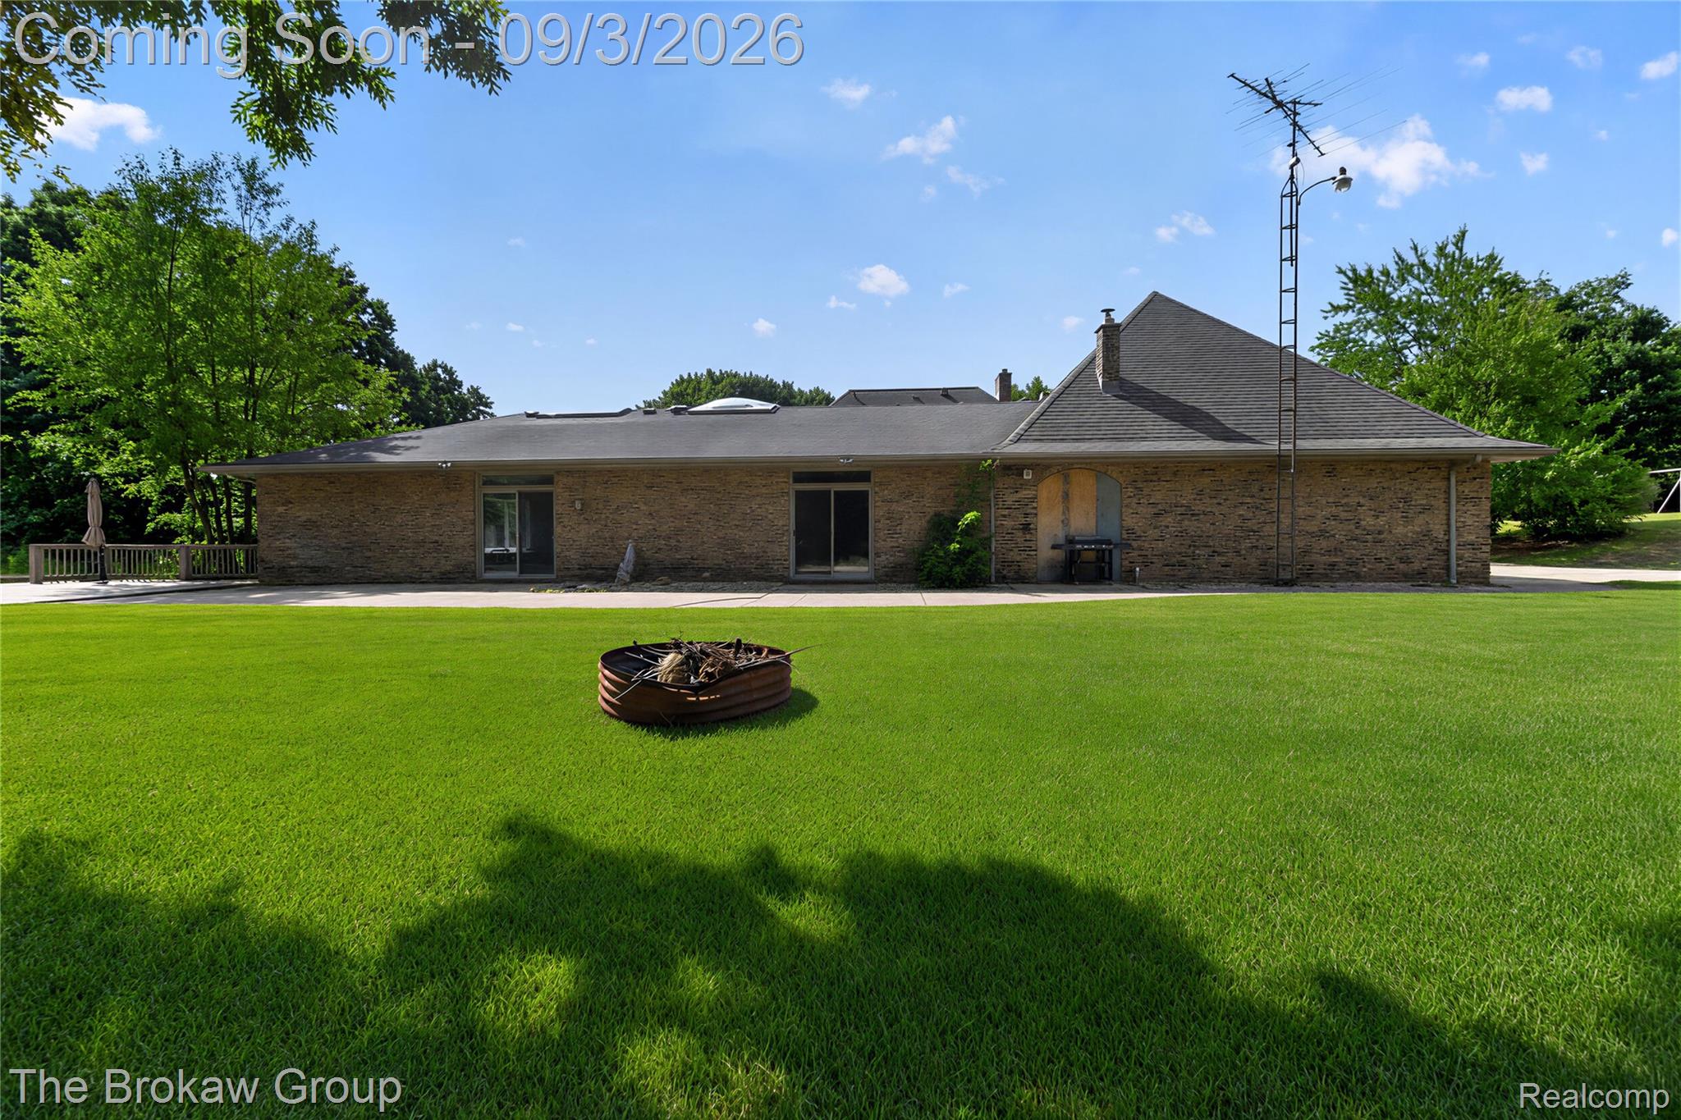
Expansive green lawn, brick exterior, multiple sliding glass doors, paved patio, and a separate outbuilding
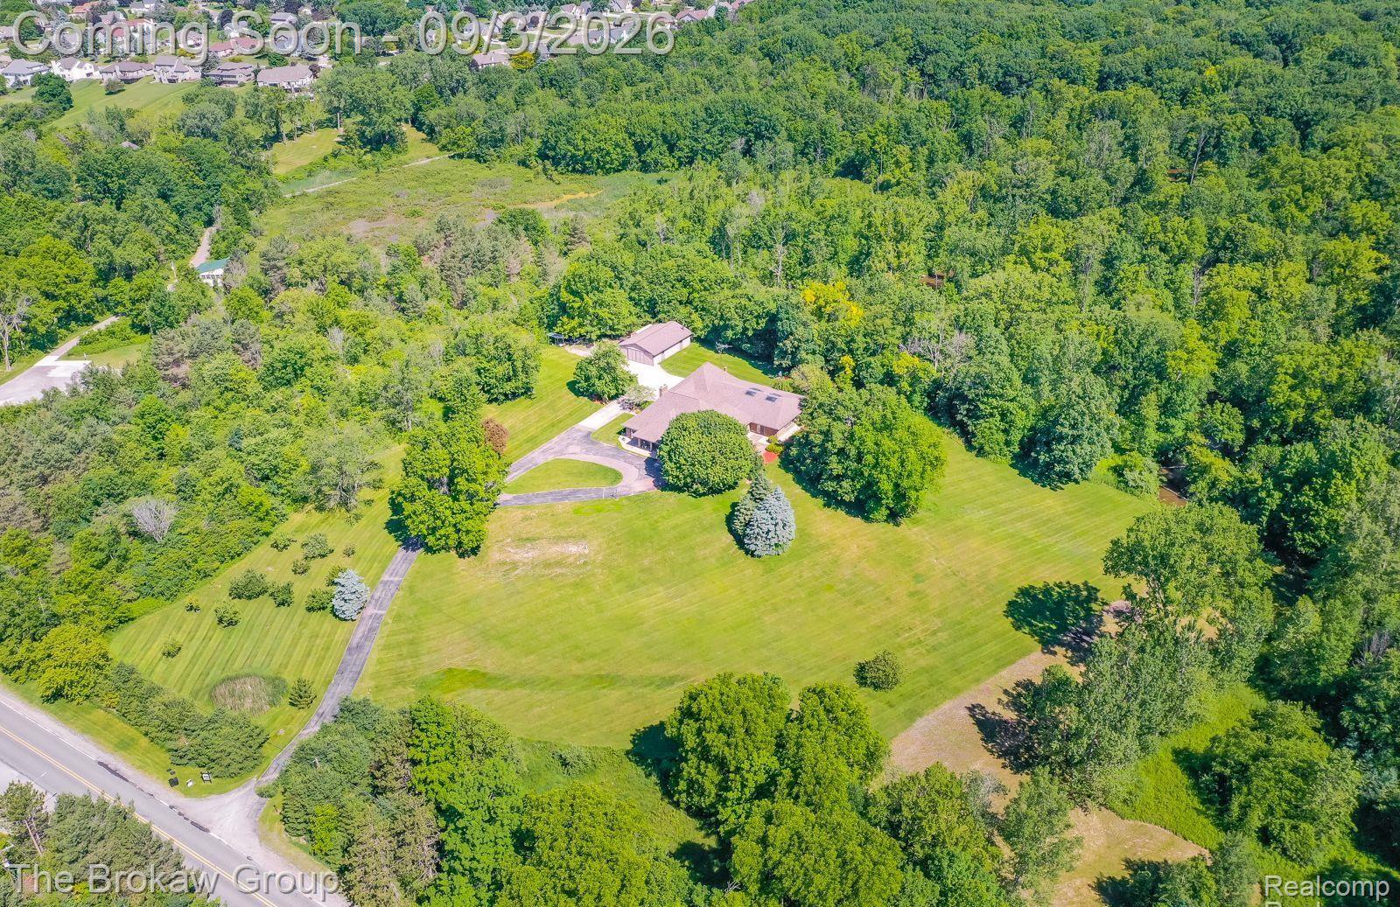
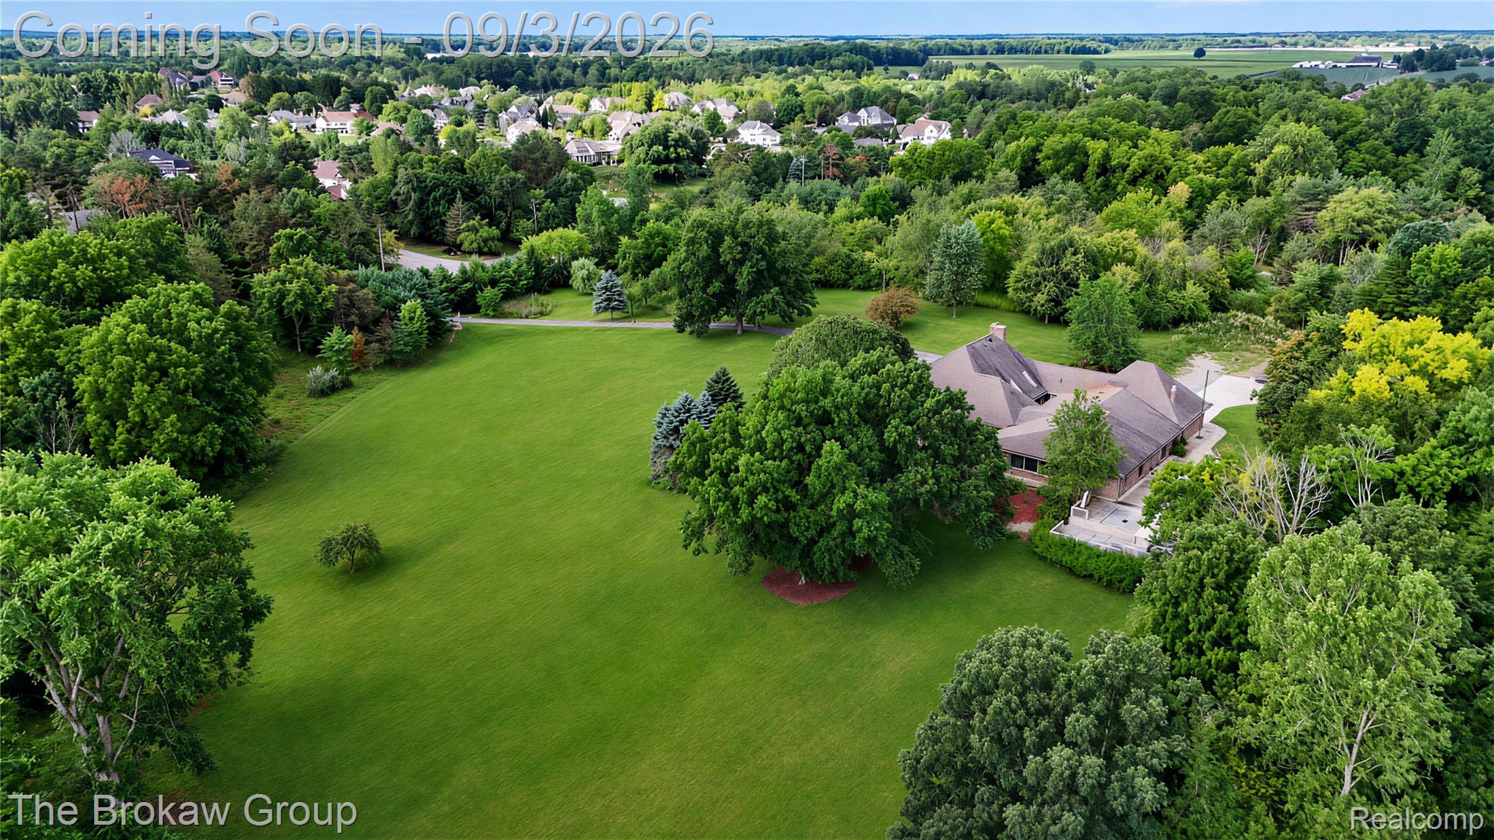
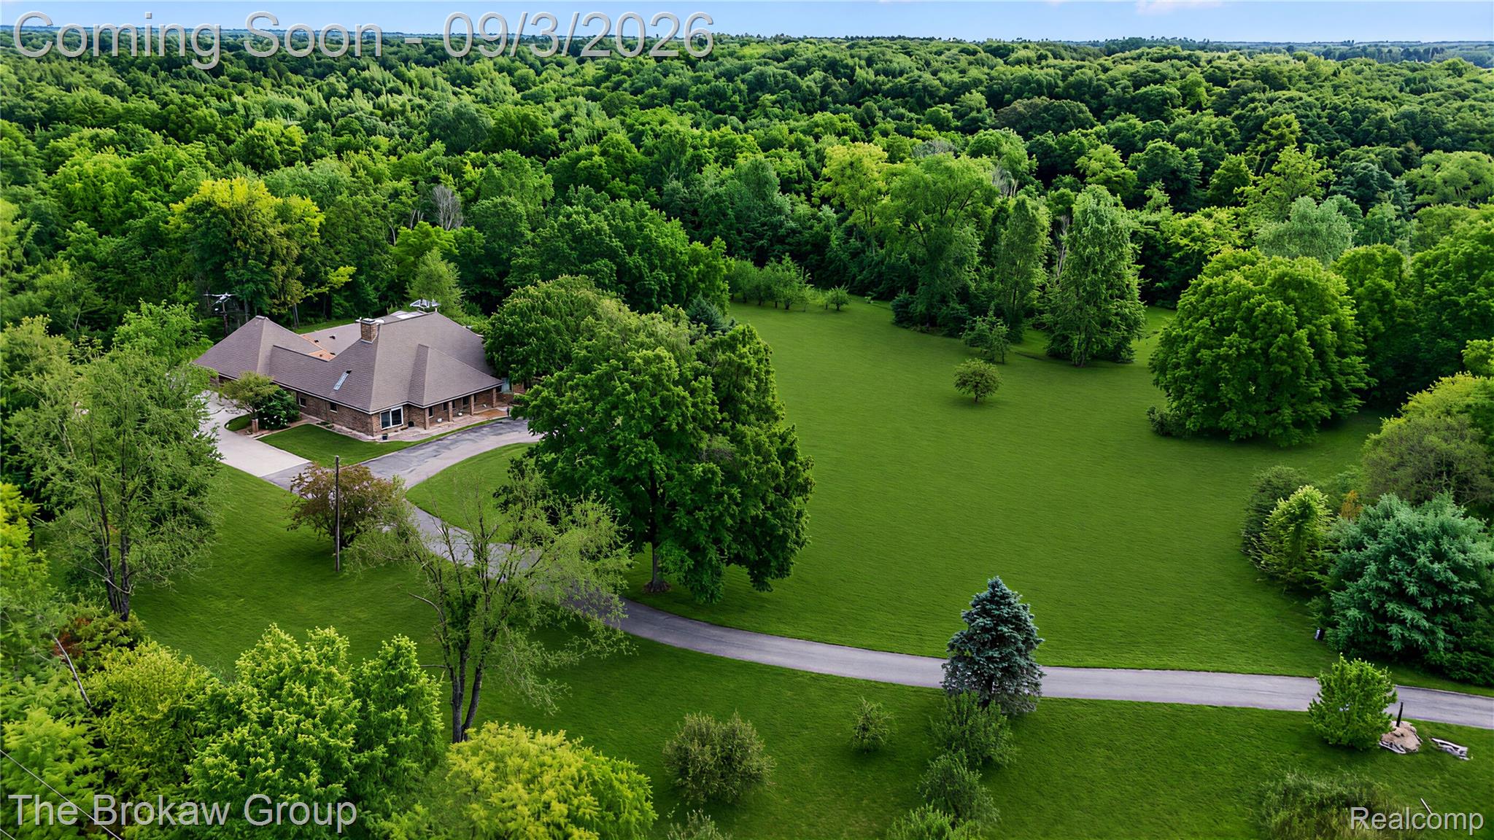
Expansive property featuring a single-story residence, extensive green space, mature trees, and a paved circular driveway
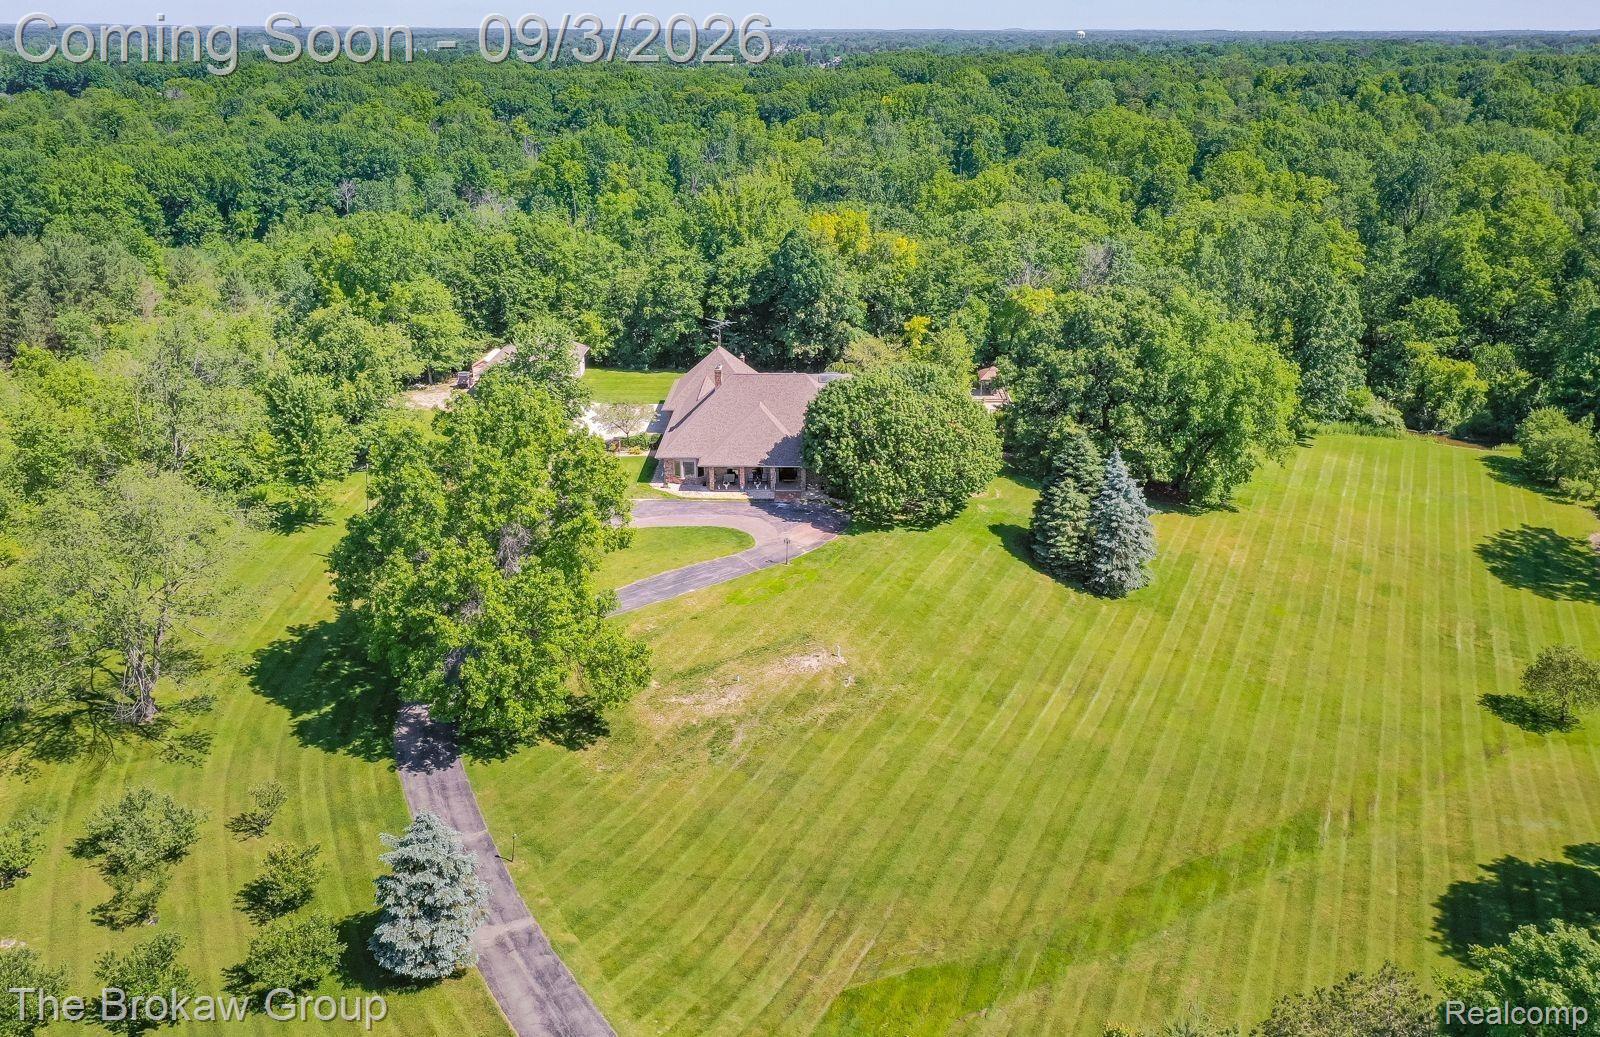
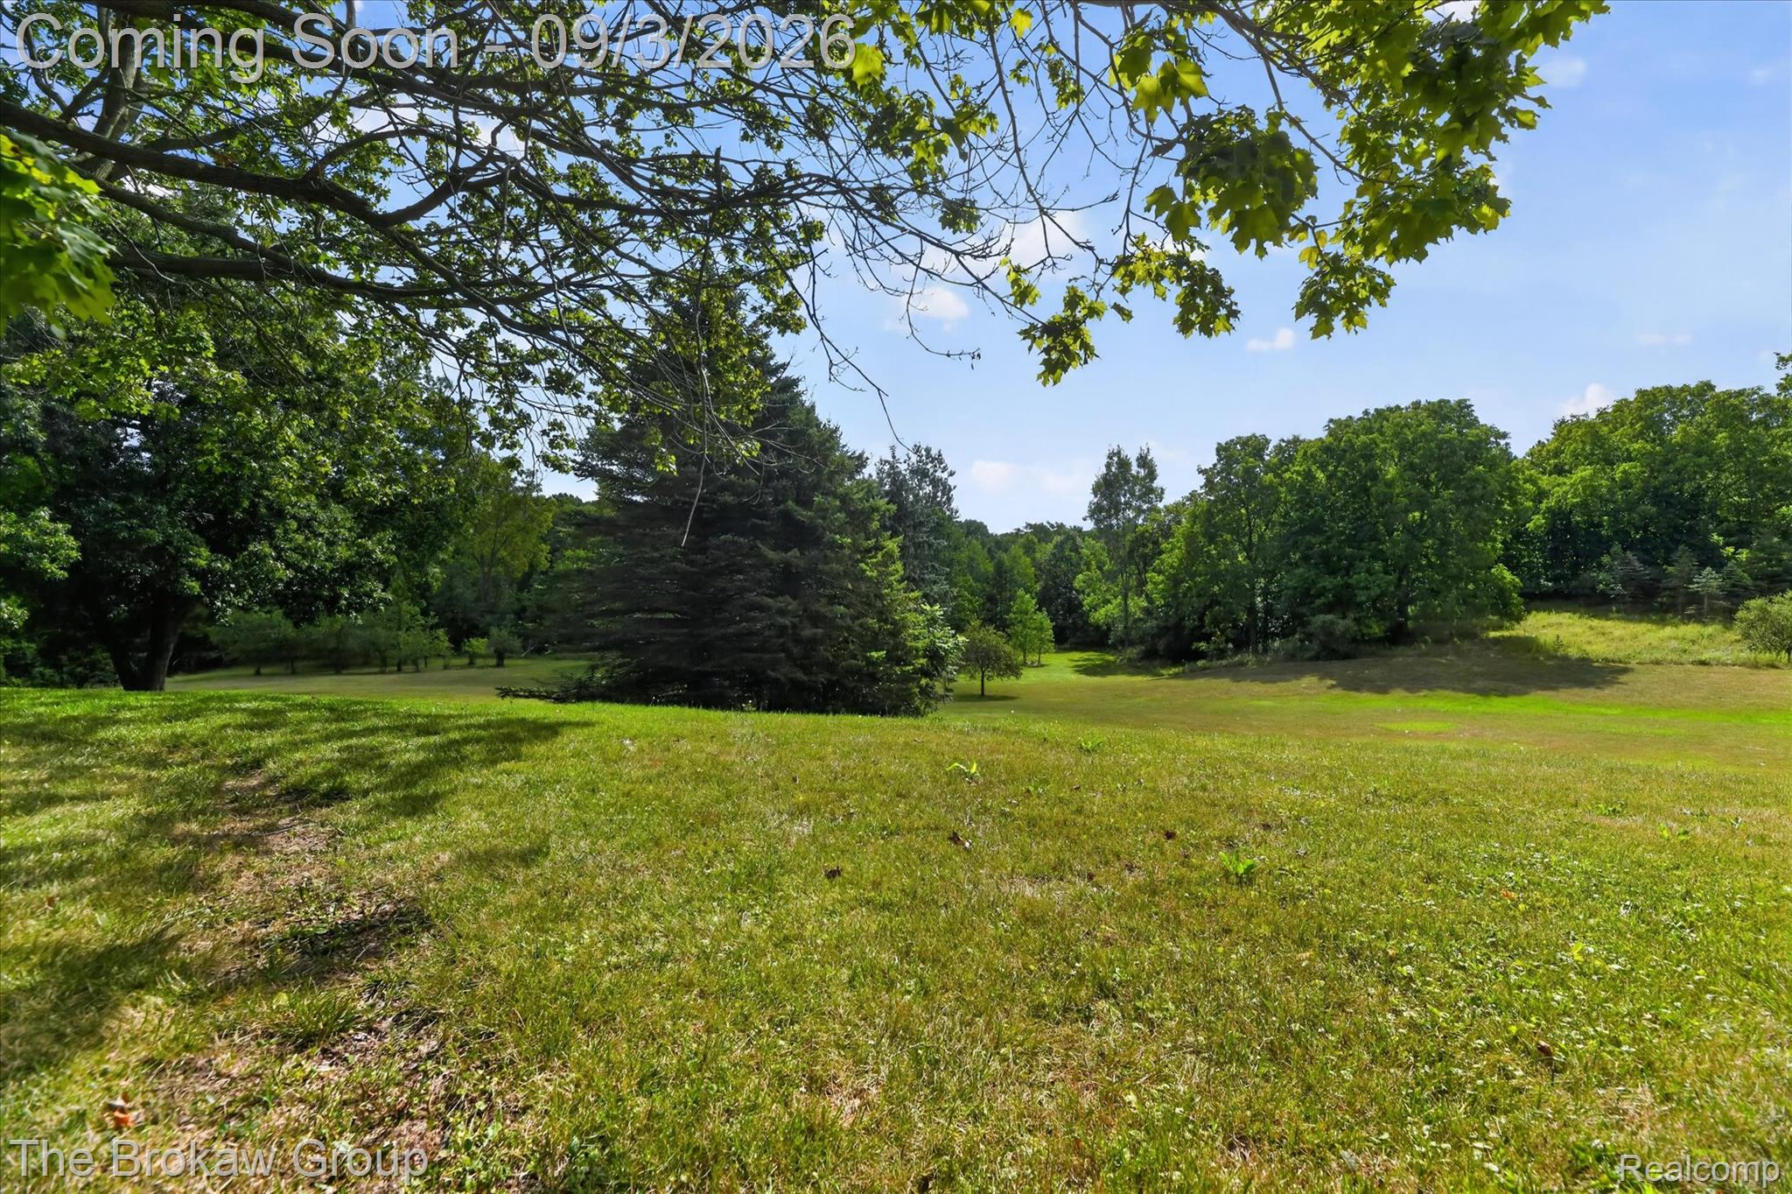
Expansive property featuring a mature treeline, large manicured lawn, paved driveway, and established trees
REimagineHome_1787257552474_2x.jpg
06-9505-E-Atherton-Rd-Windowstill.jpg
Brick-clad exterior with a prominent bay window and columns supporting the covered entry
Brick exterior with dual-door entry, arched transom window, and bay windows
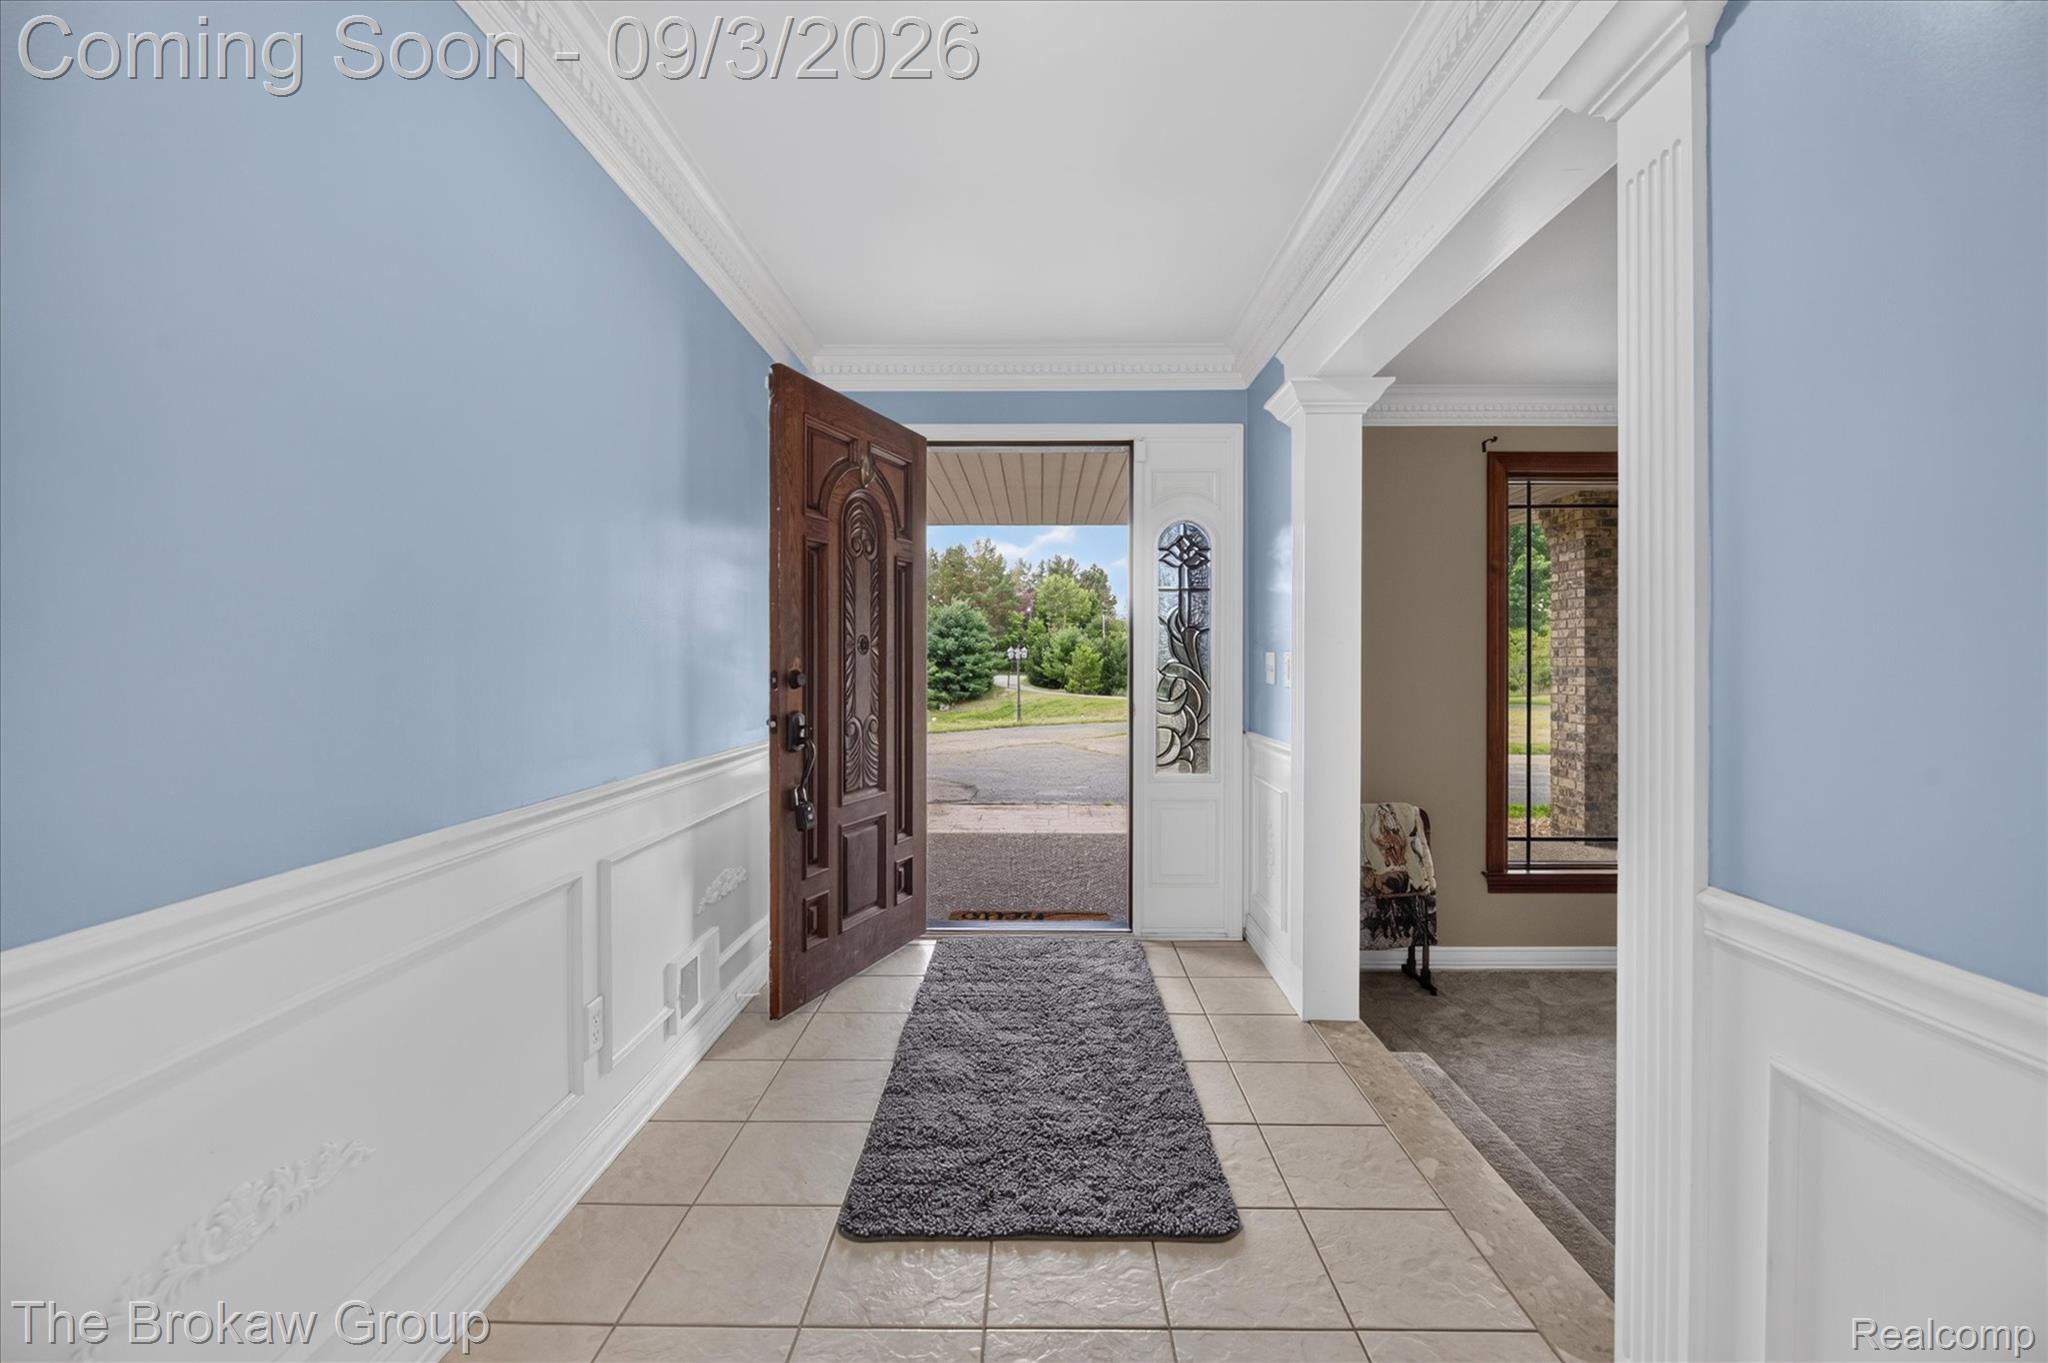
Foyer featuring tile flooring, wainscoting, crown molding, an ornate wood entry door, and a decorative glass sidelight
Crown molding details along the ceiling
22-9505-E-Atherton-Rd-Windowstill.jpg
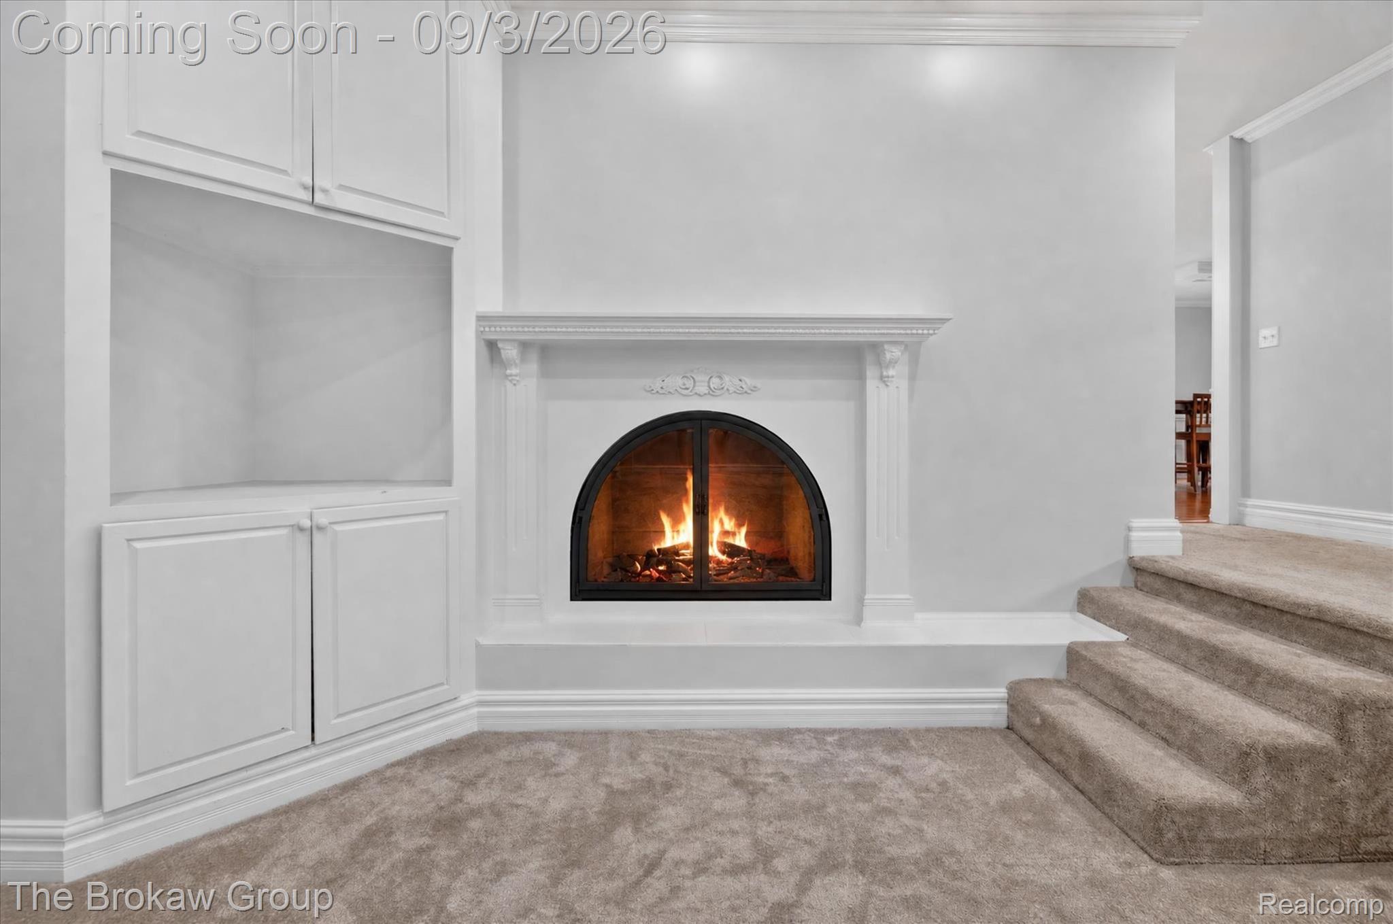
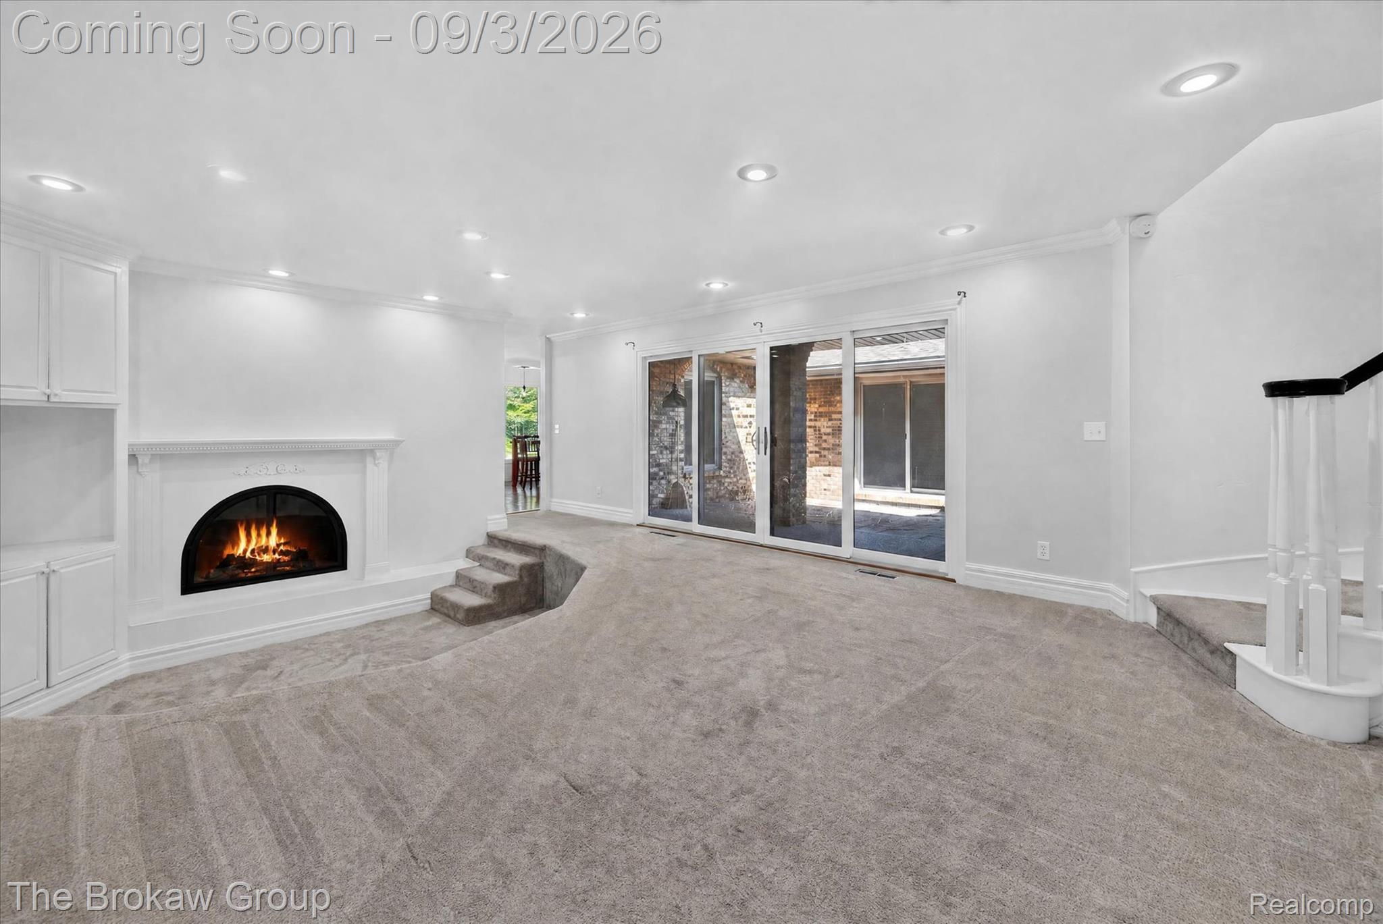
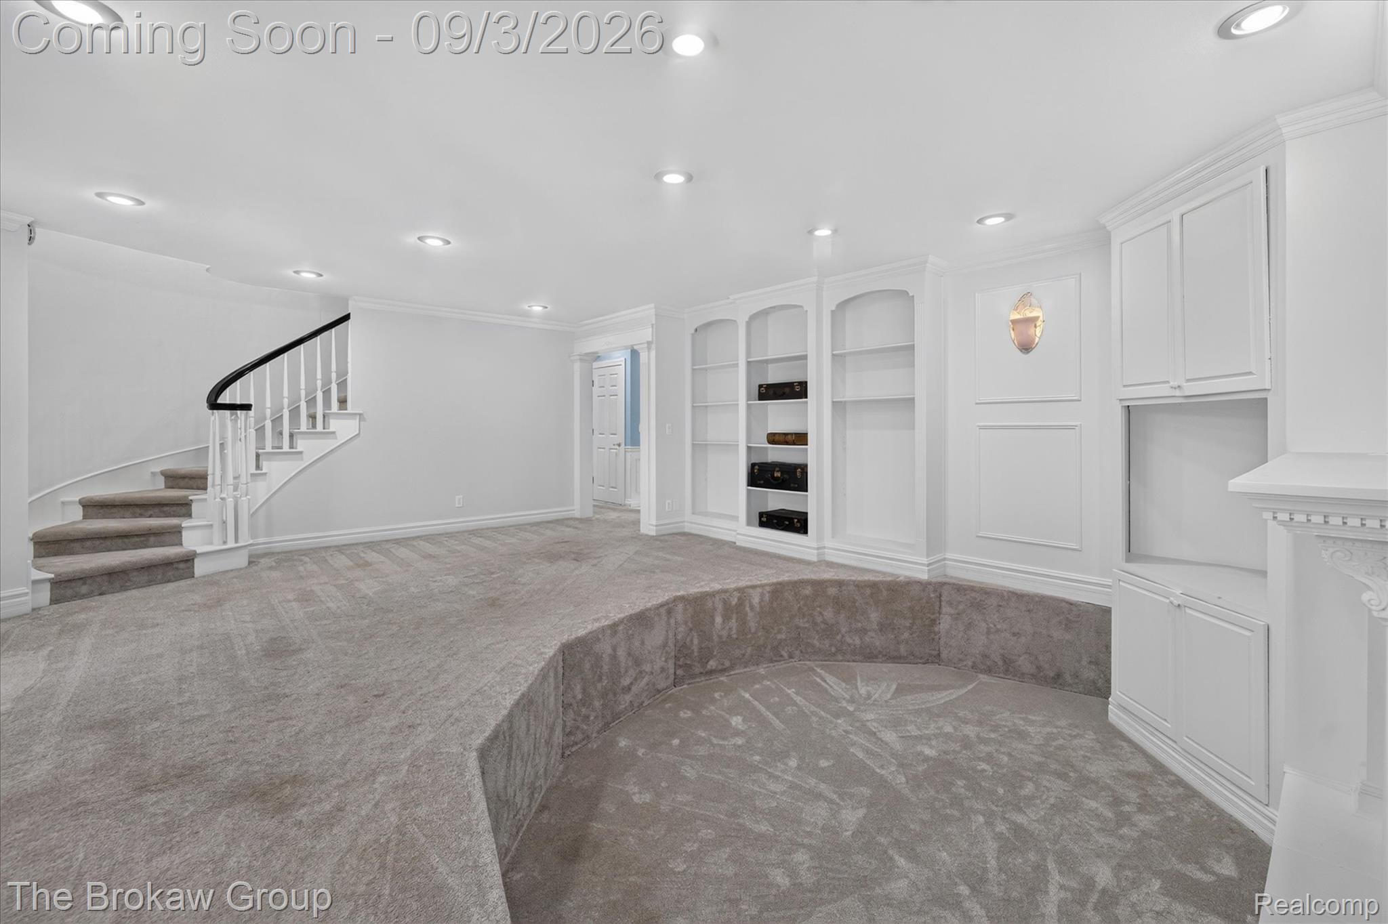
Recessed lighting, built-in cabinetry, fireplace, sliding glass doors, and a staircase with white balusters
21-9505-E-Atherton-Rd-Windowstill.jpg
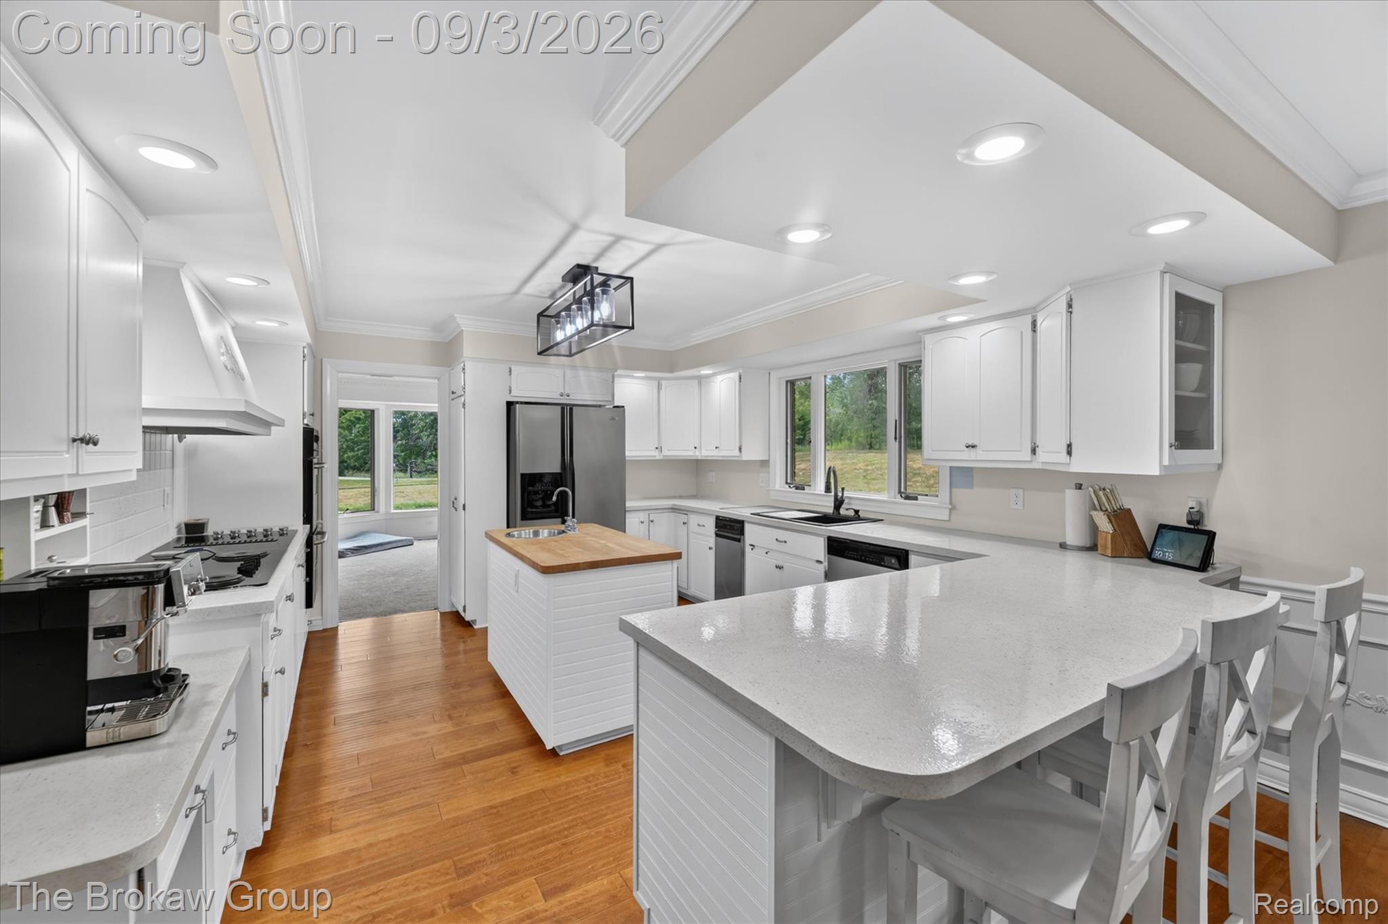
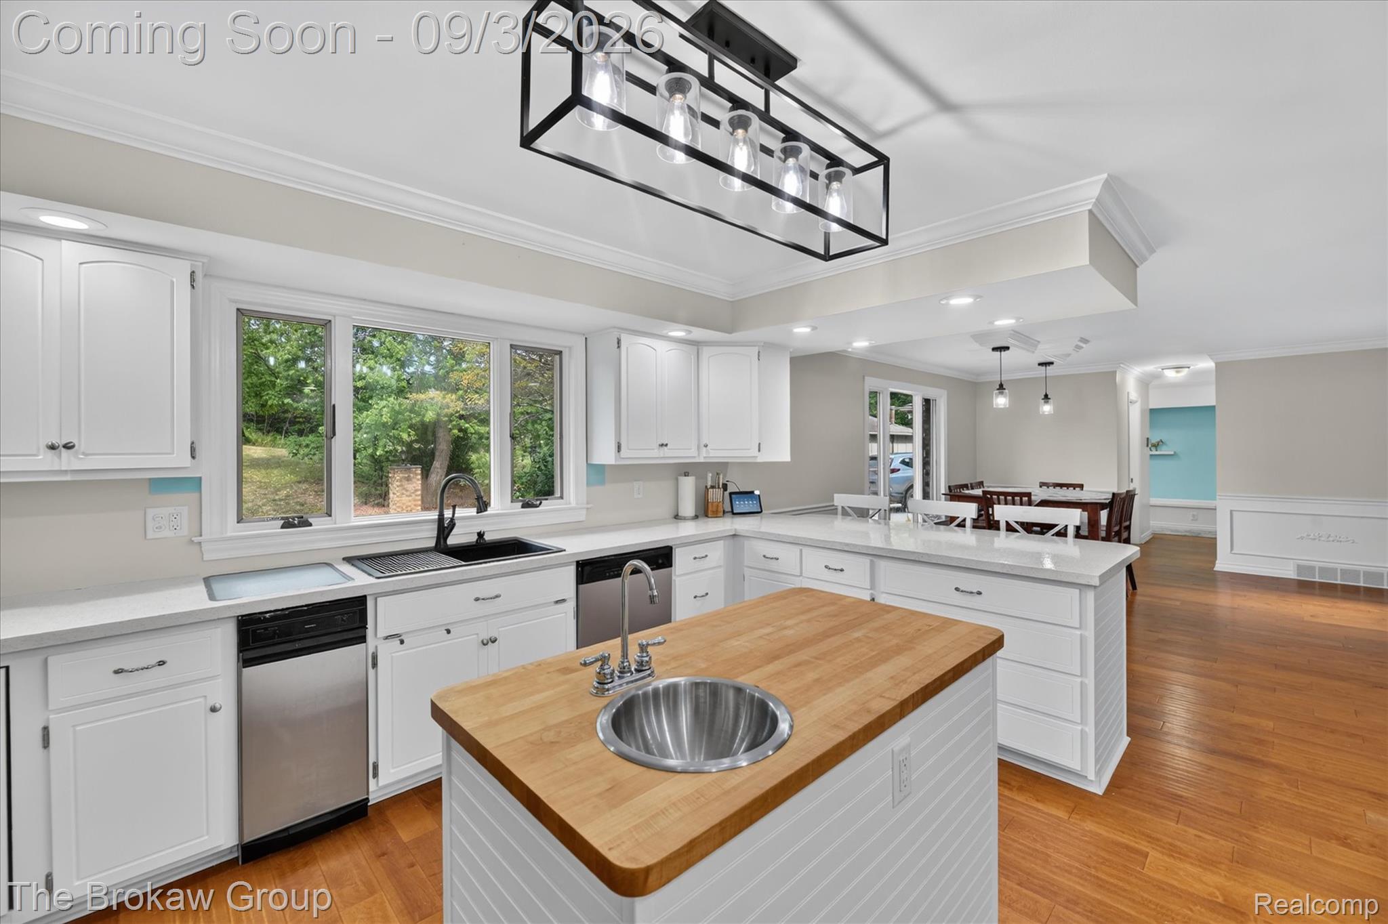
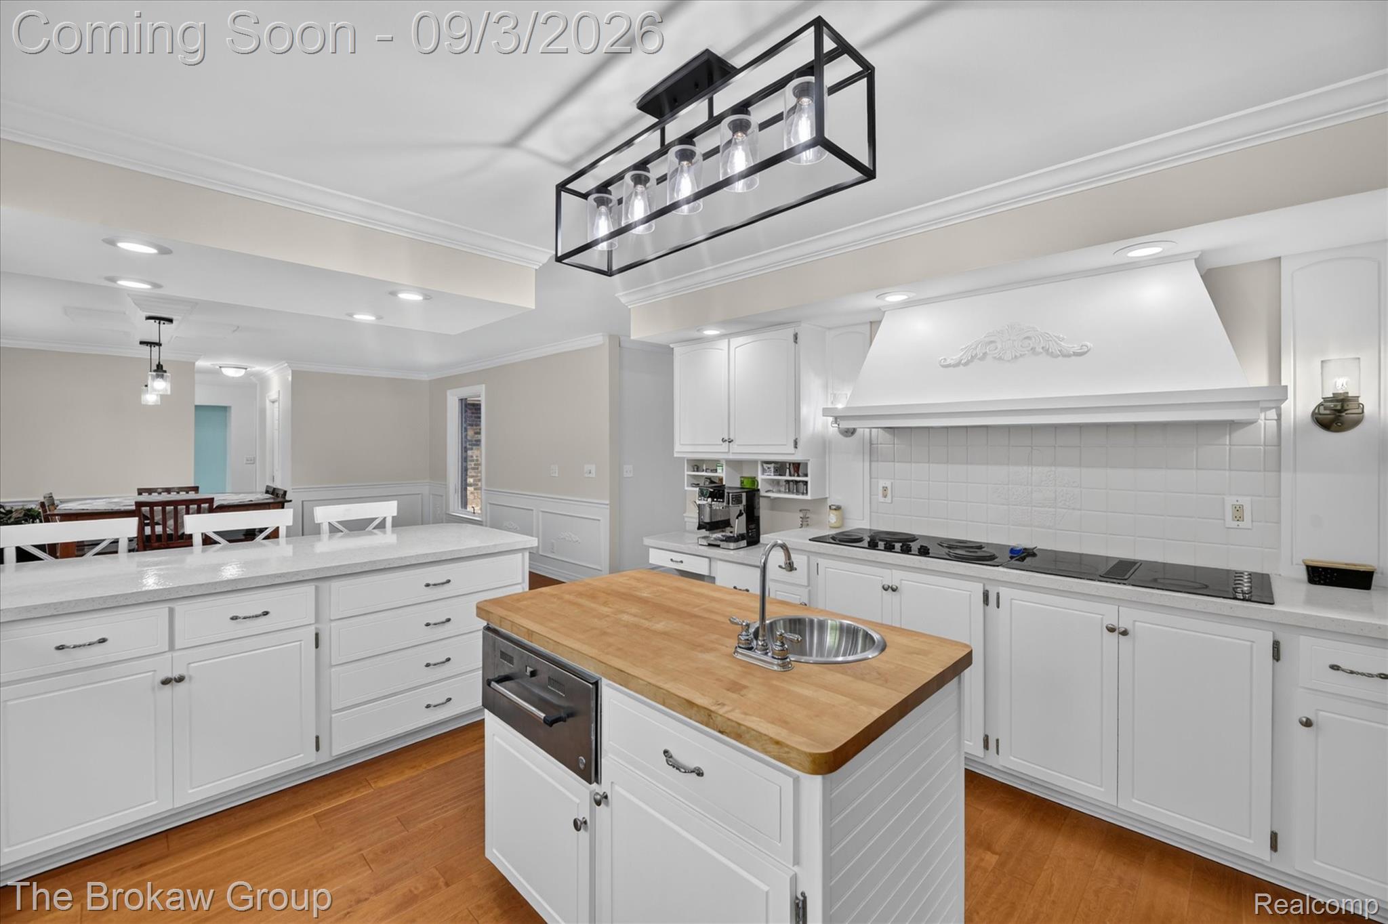
Kitchen featuring white cabinetry, light-toned countertops, wood-finish flooring, a central island with butcher block, and a stainless steel refrigerator
White cabinetry, light-toned countertops, stainless steel appliances, a wood-finish flooring, and a kitchen island with a butcher block top
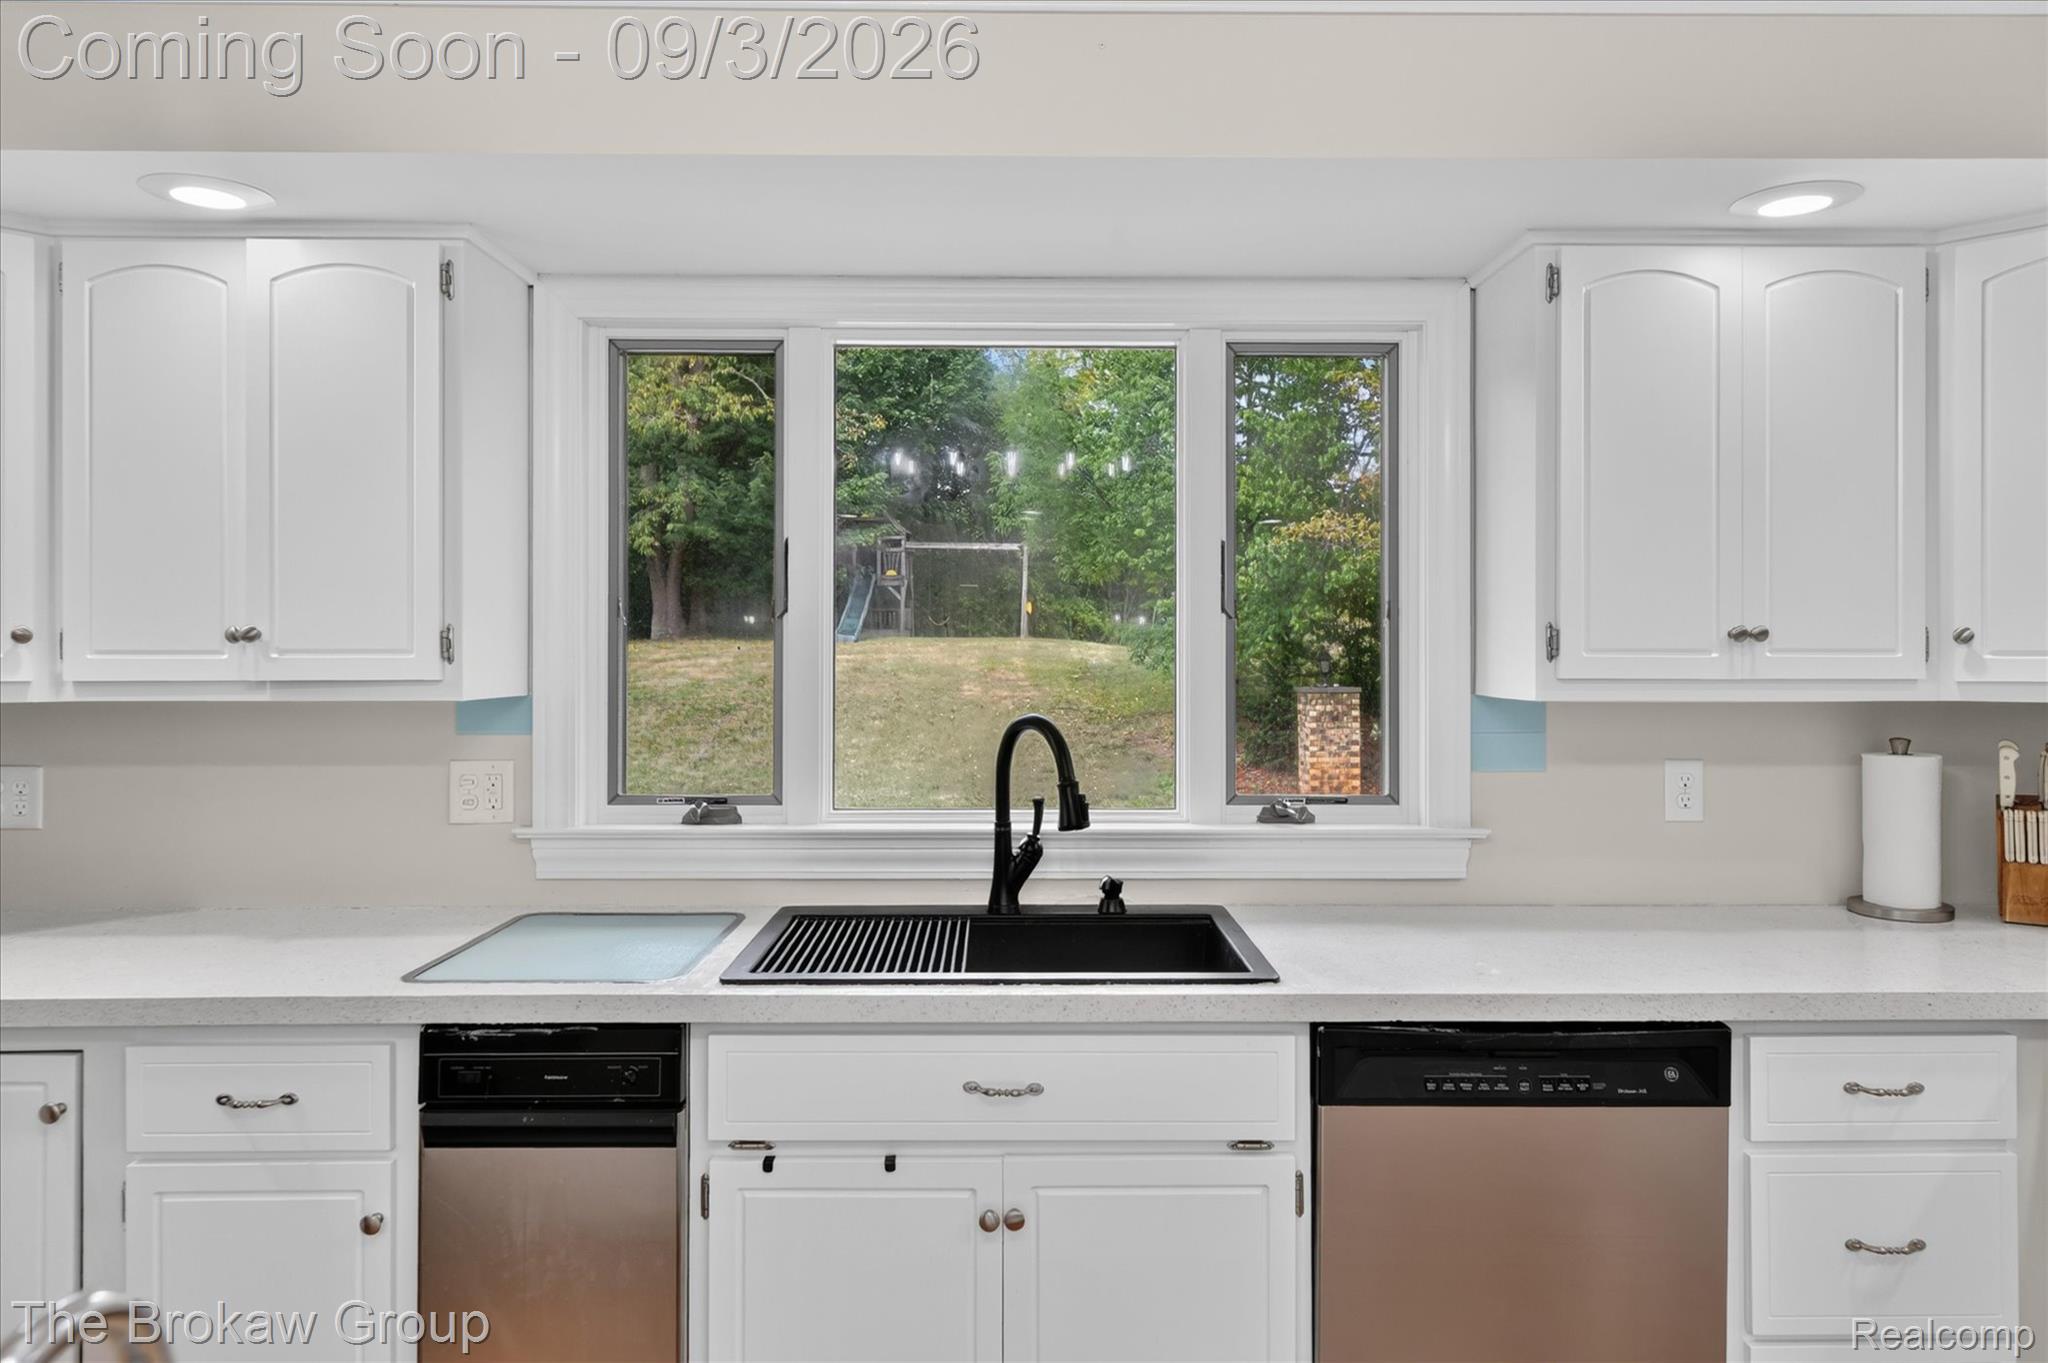
Contemporary kitchen featuring white cabinetry with chrome hardware, a black undermount sink with matte black faucet, stainless steel dishwashers, and quartz countertops
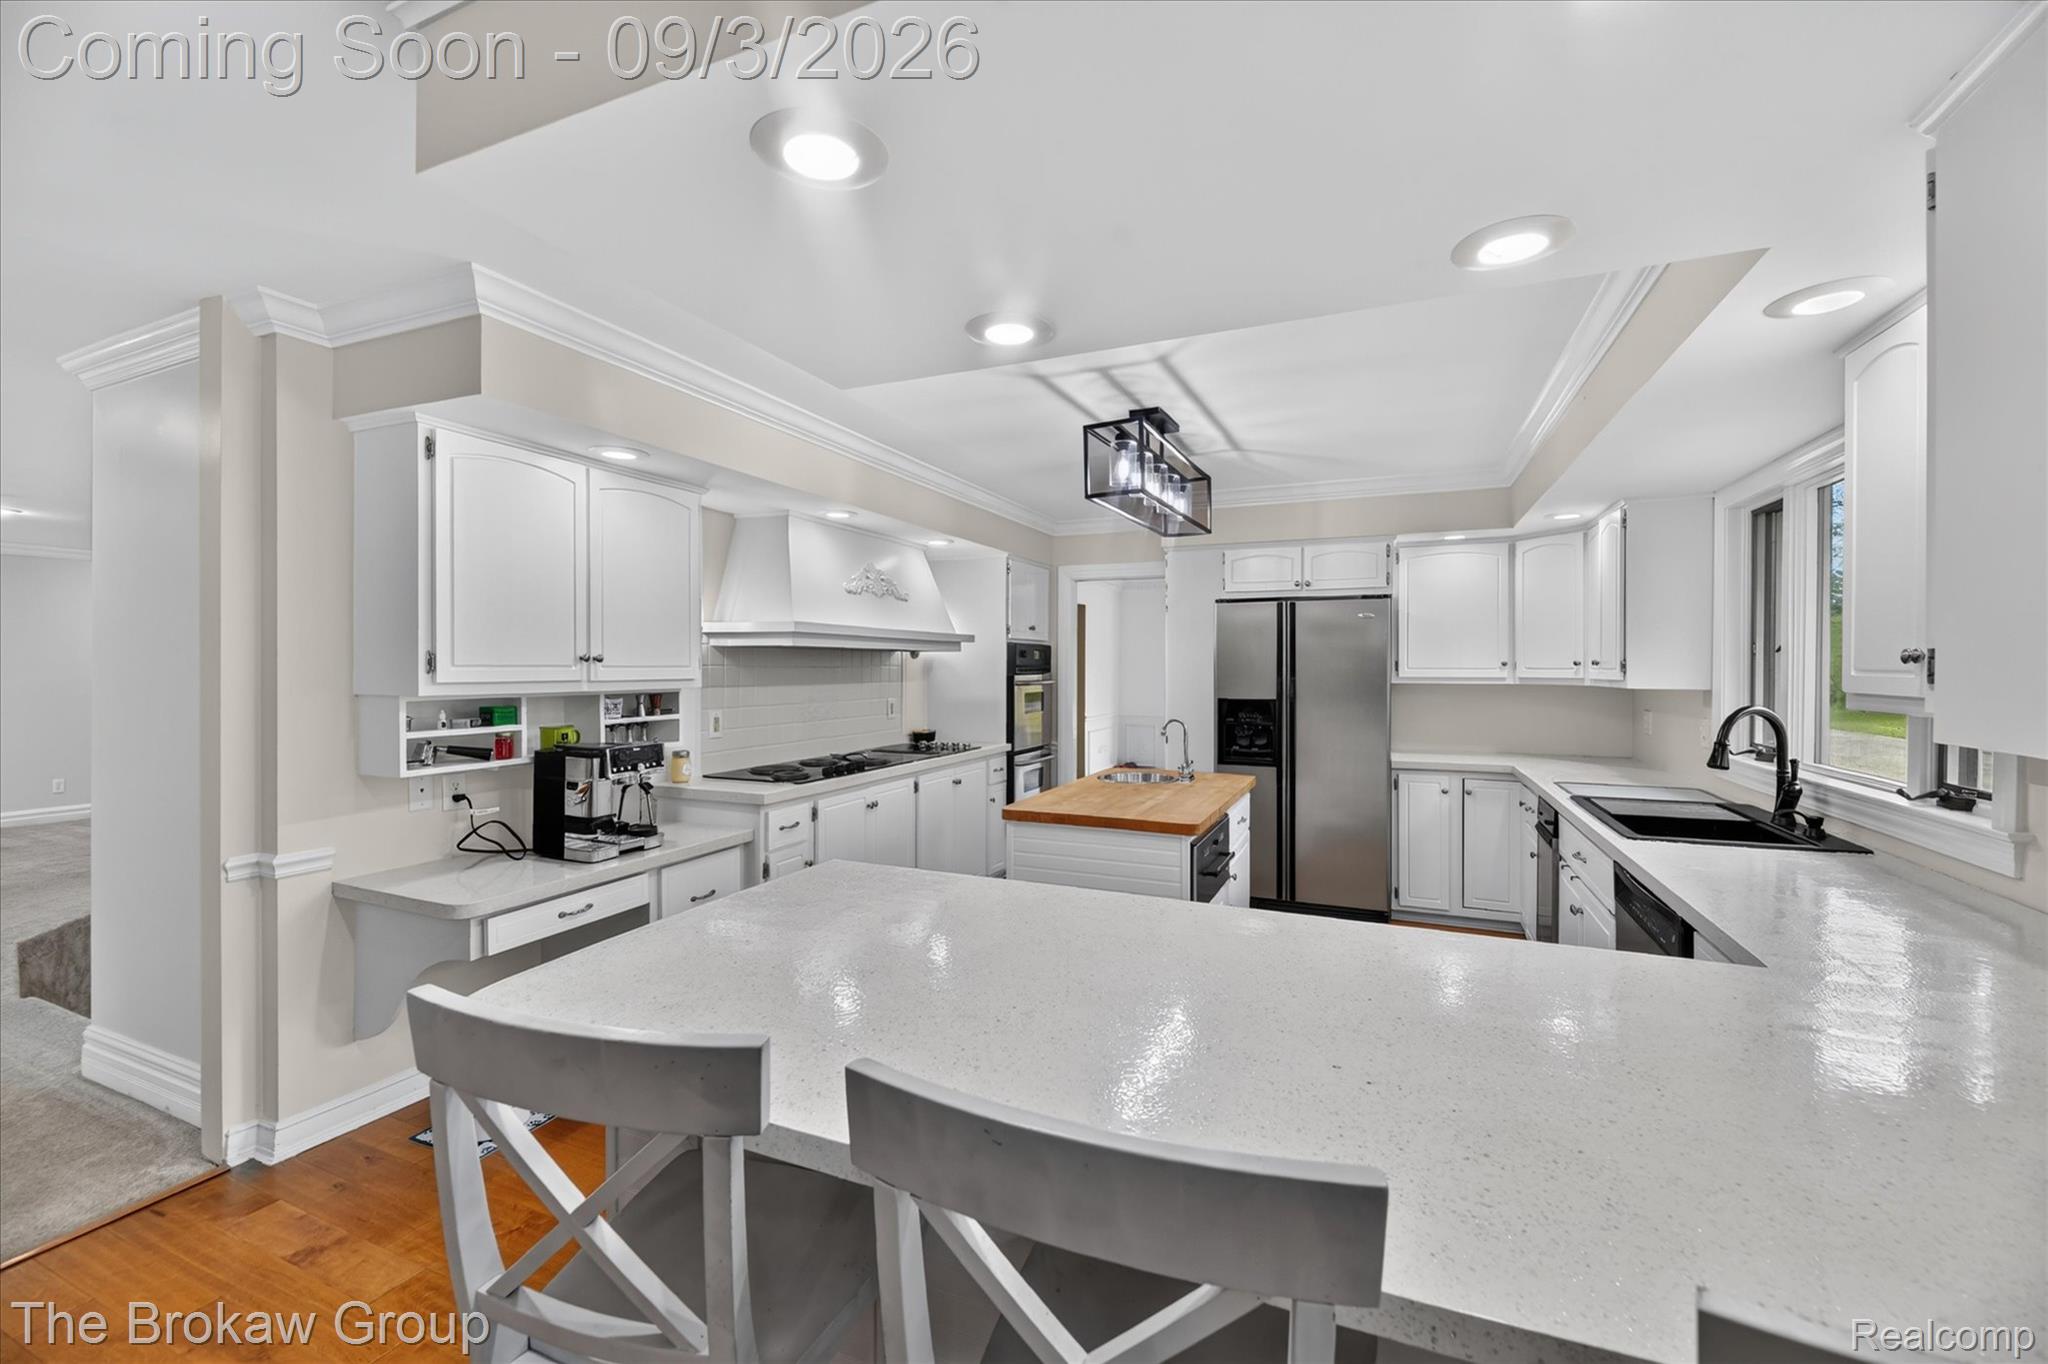
Kitchen featuring white cabinetry, light countertops, wood-finish flooring, and a center island with a wood countertop
Expansive kitchen with dual islands, white cabinetry, integrated cooktop, and hardwood flooring
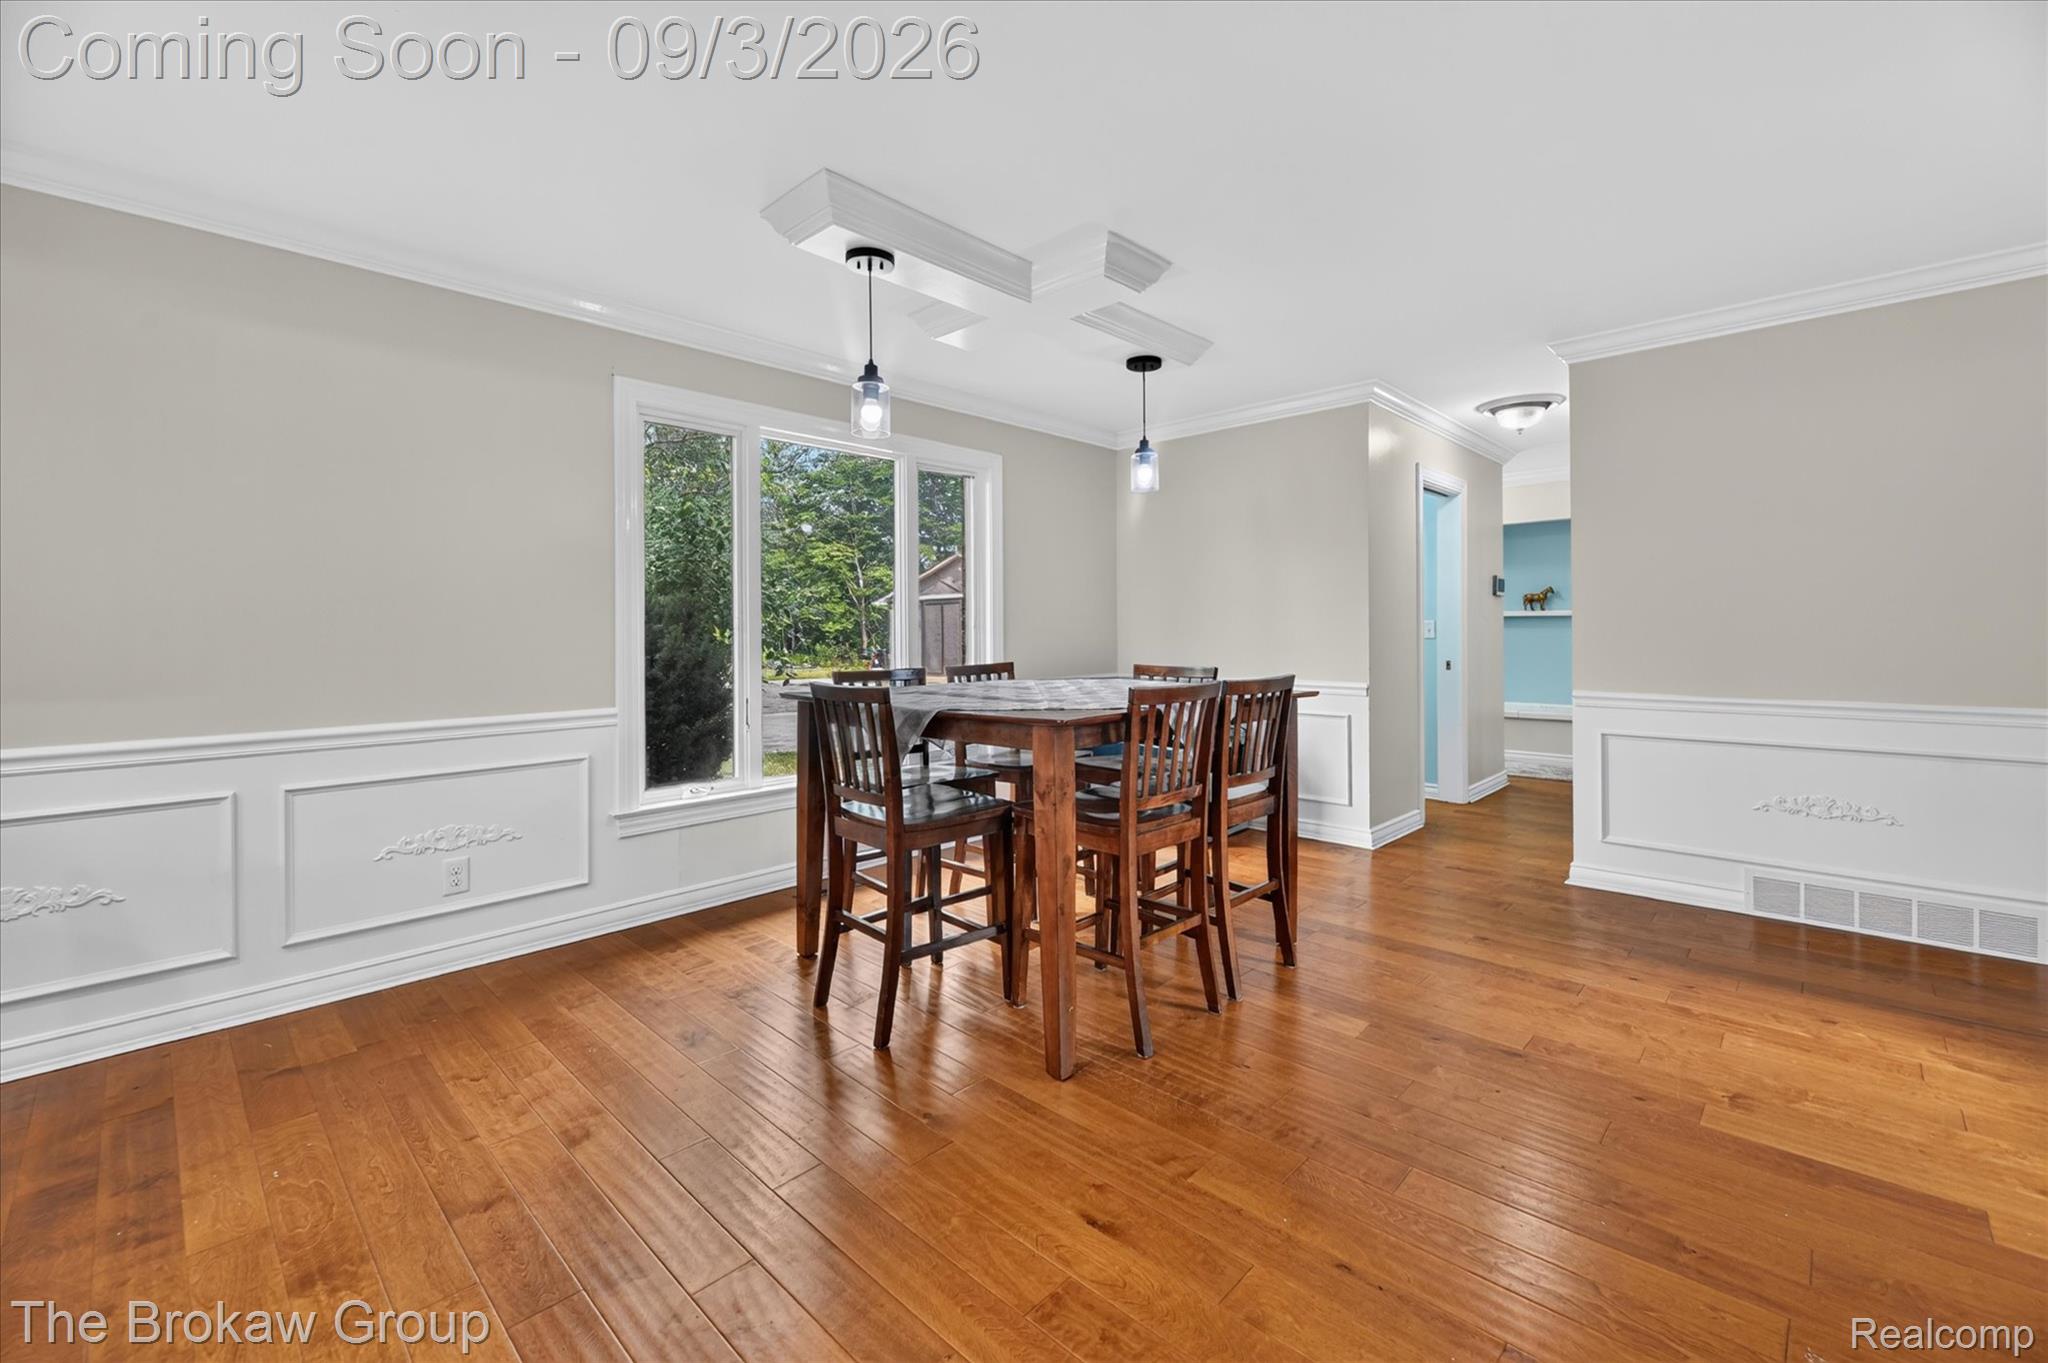
Hardwood flooring, decorative wainscoting, crown molding, white trim work, and contemporary pendant lighting
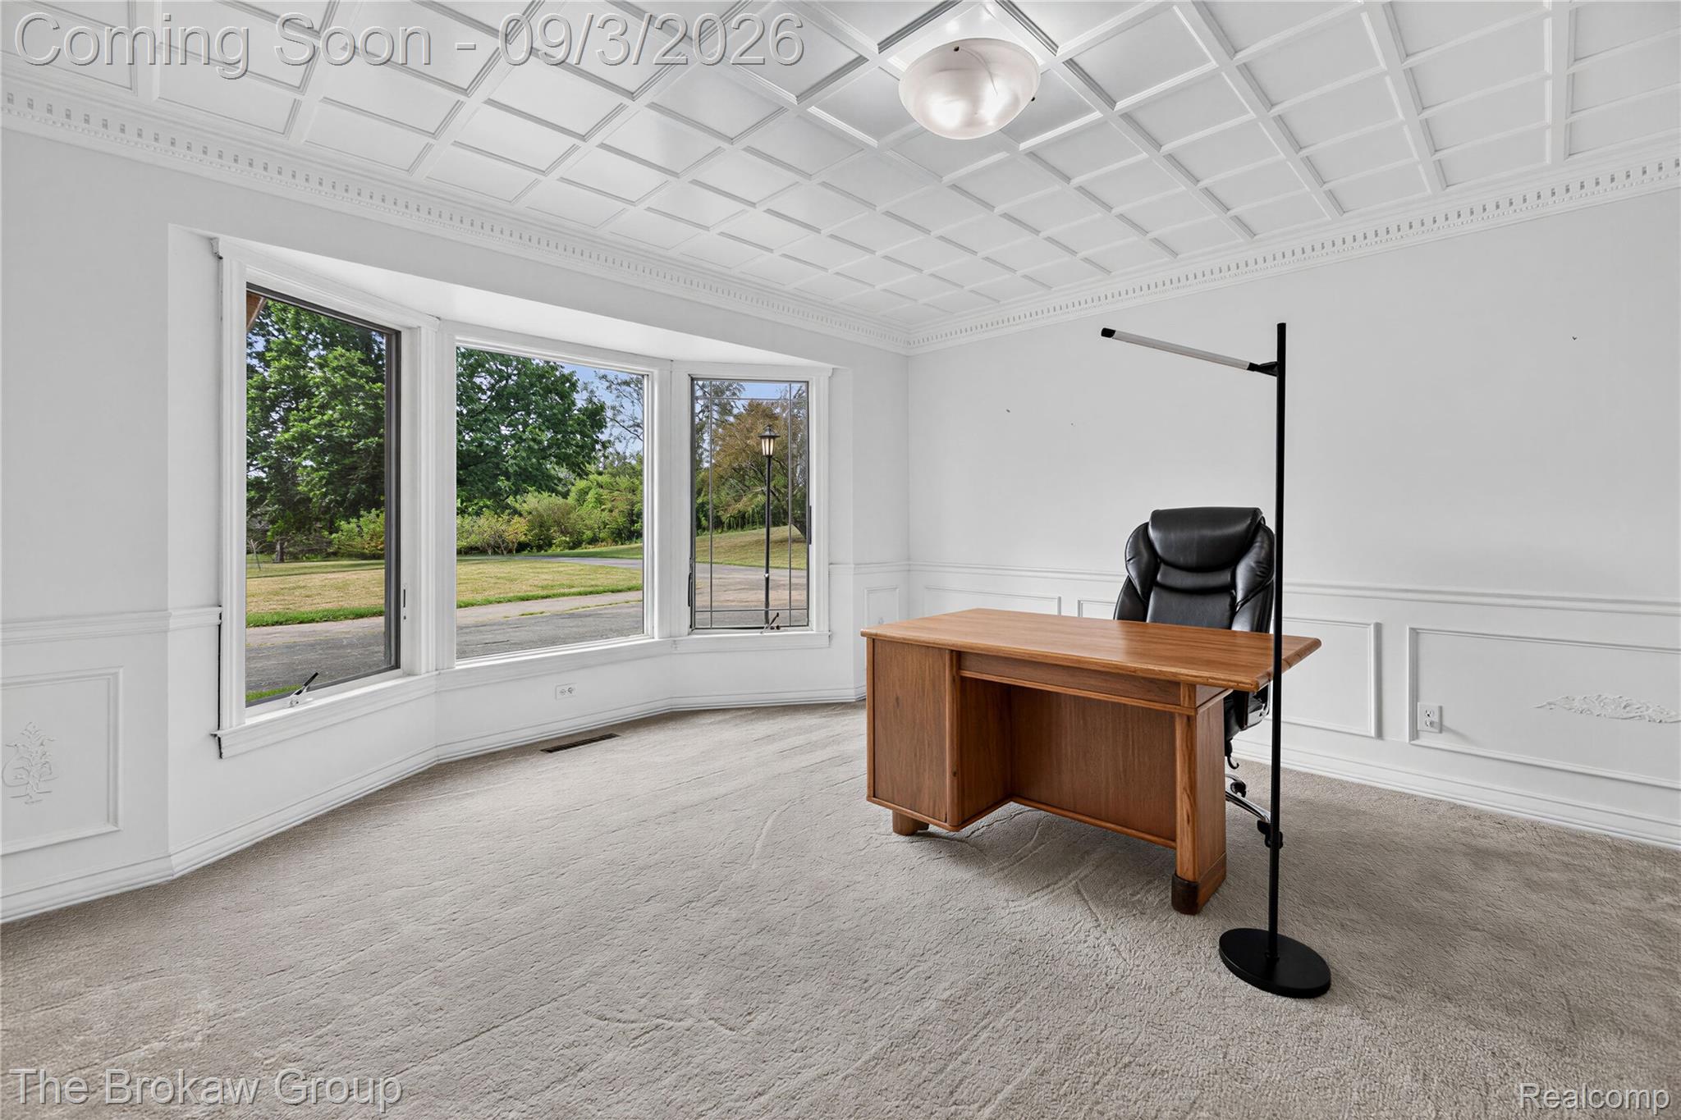
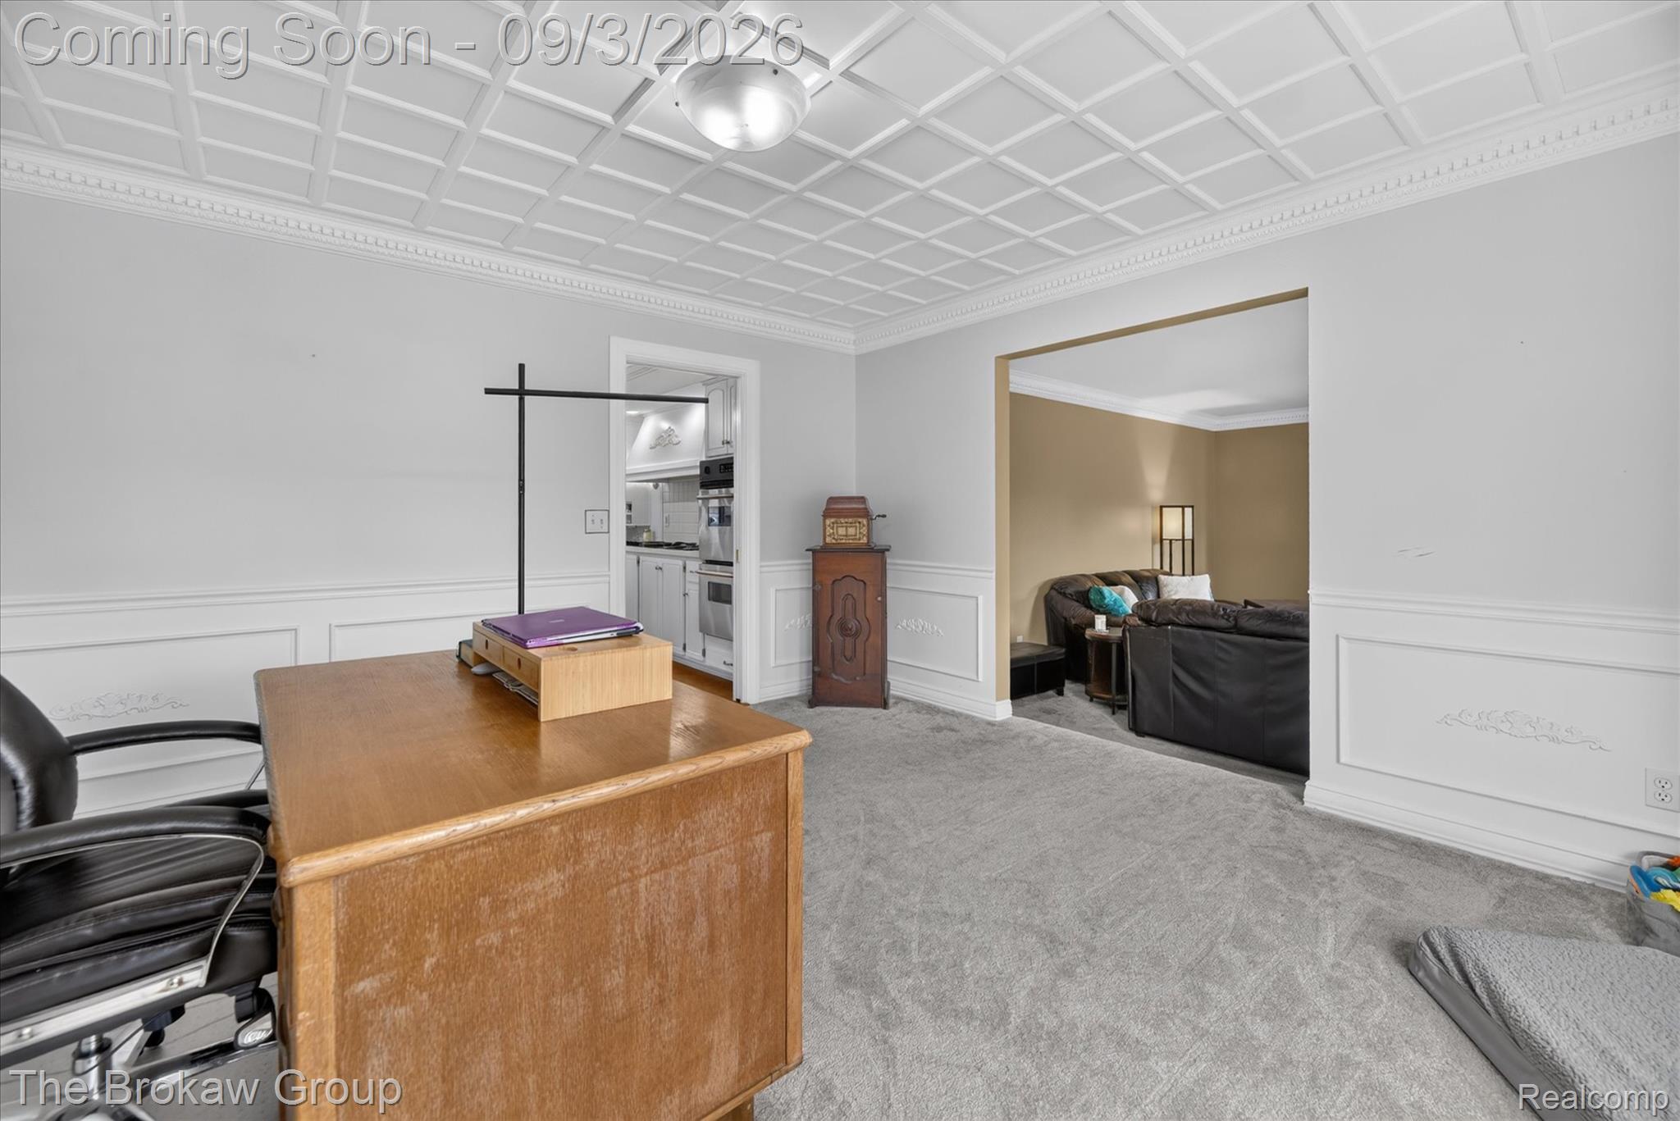
Bay window with multiple panels, coffered ceiling, detailed crown molding, wainscoting with decorative panels, and light-toned carpet flooring
Recessed panel wainscoting, decorative ceiling with flush mount lighting, and light gray wall paint
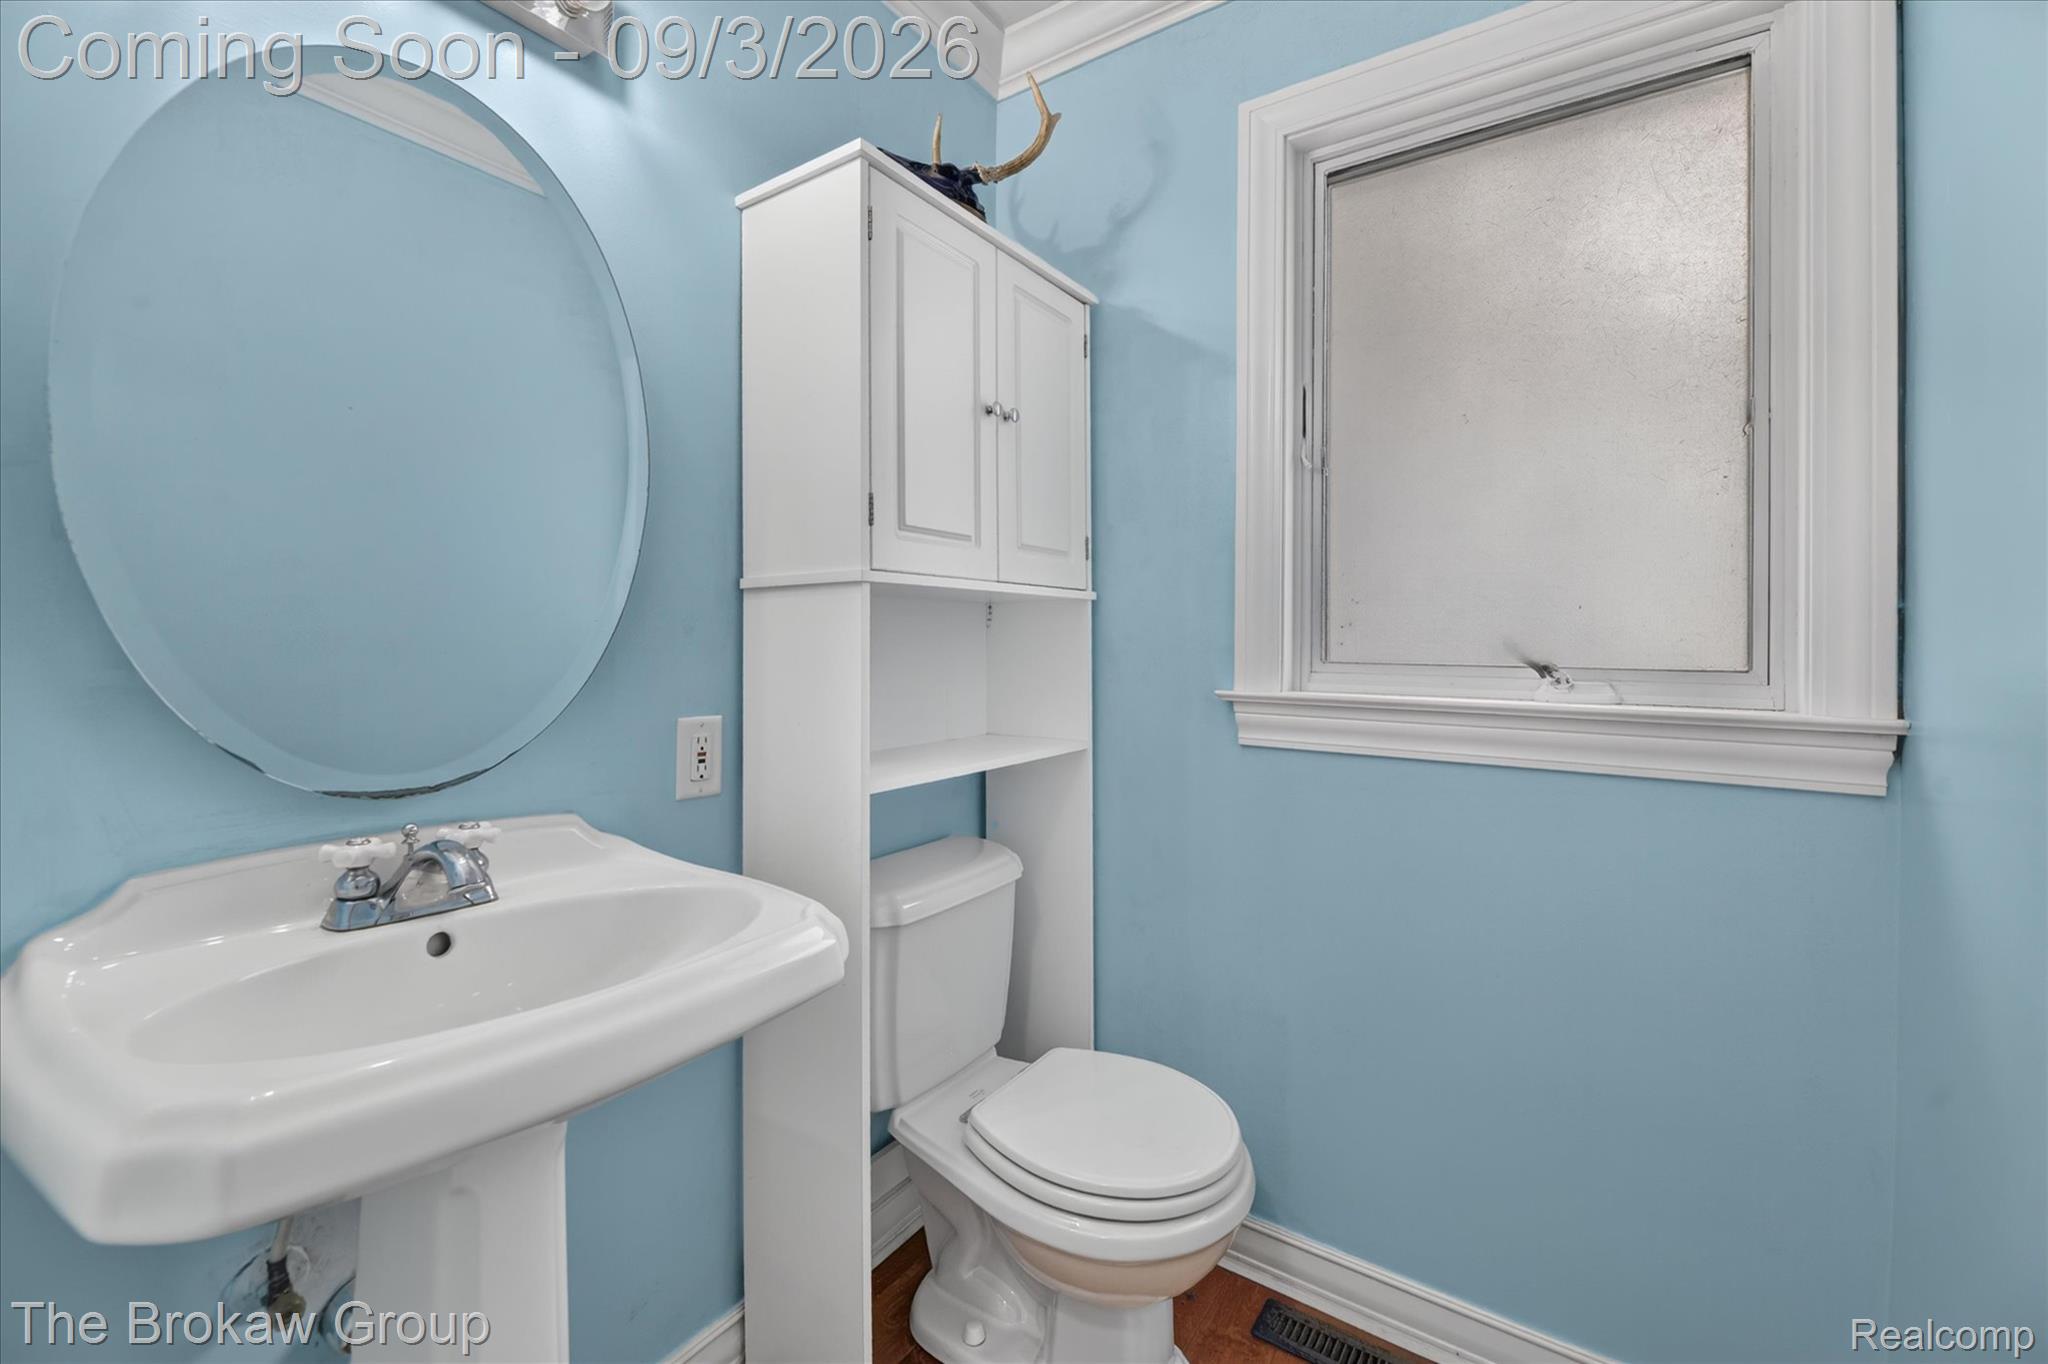
Pedestal sink with chrome faucet, oval mirror, and white window trim
24-9505-E-Atherton-Rd-Windowstill.jpg
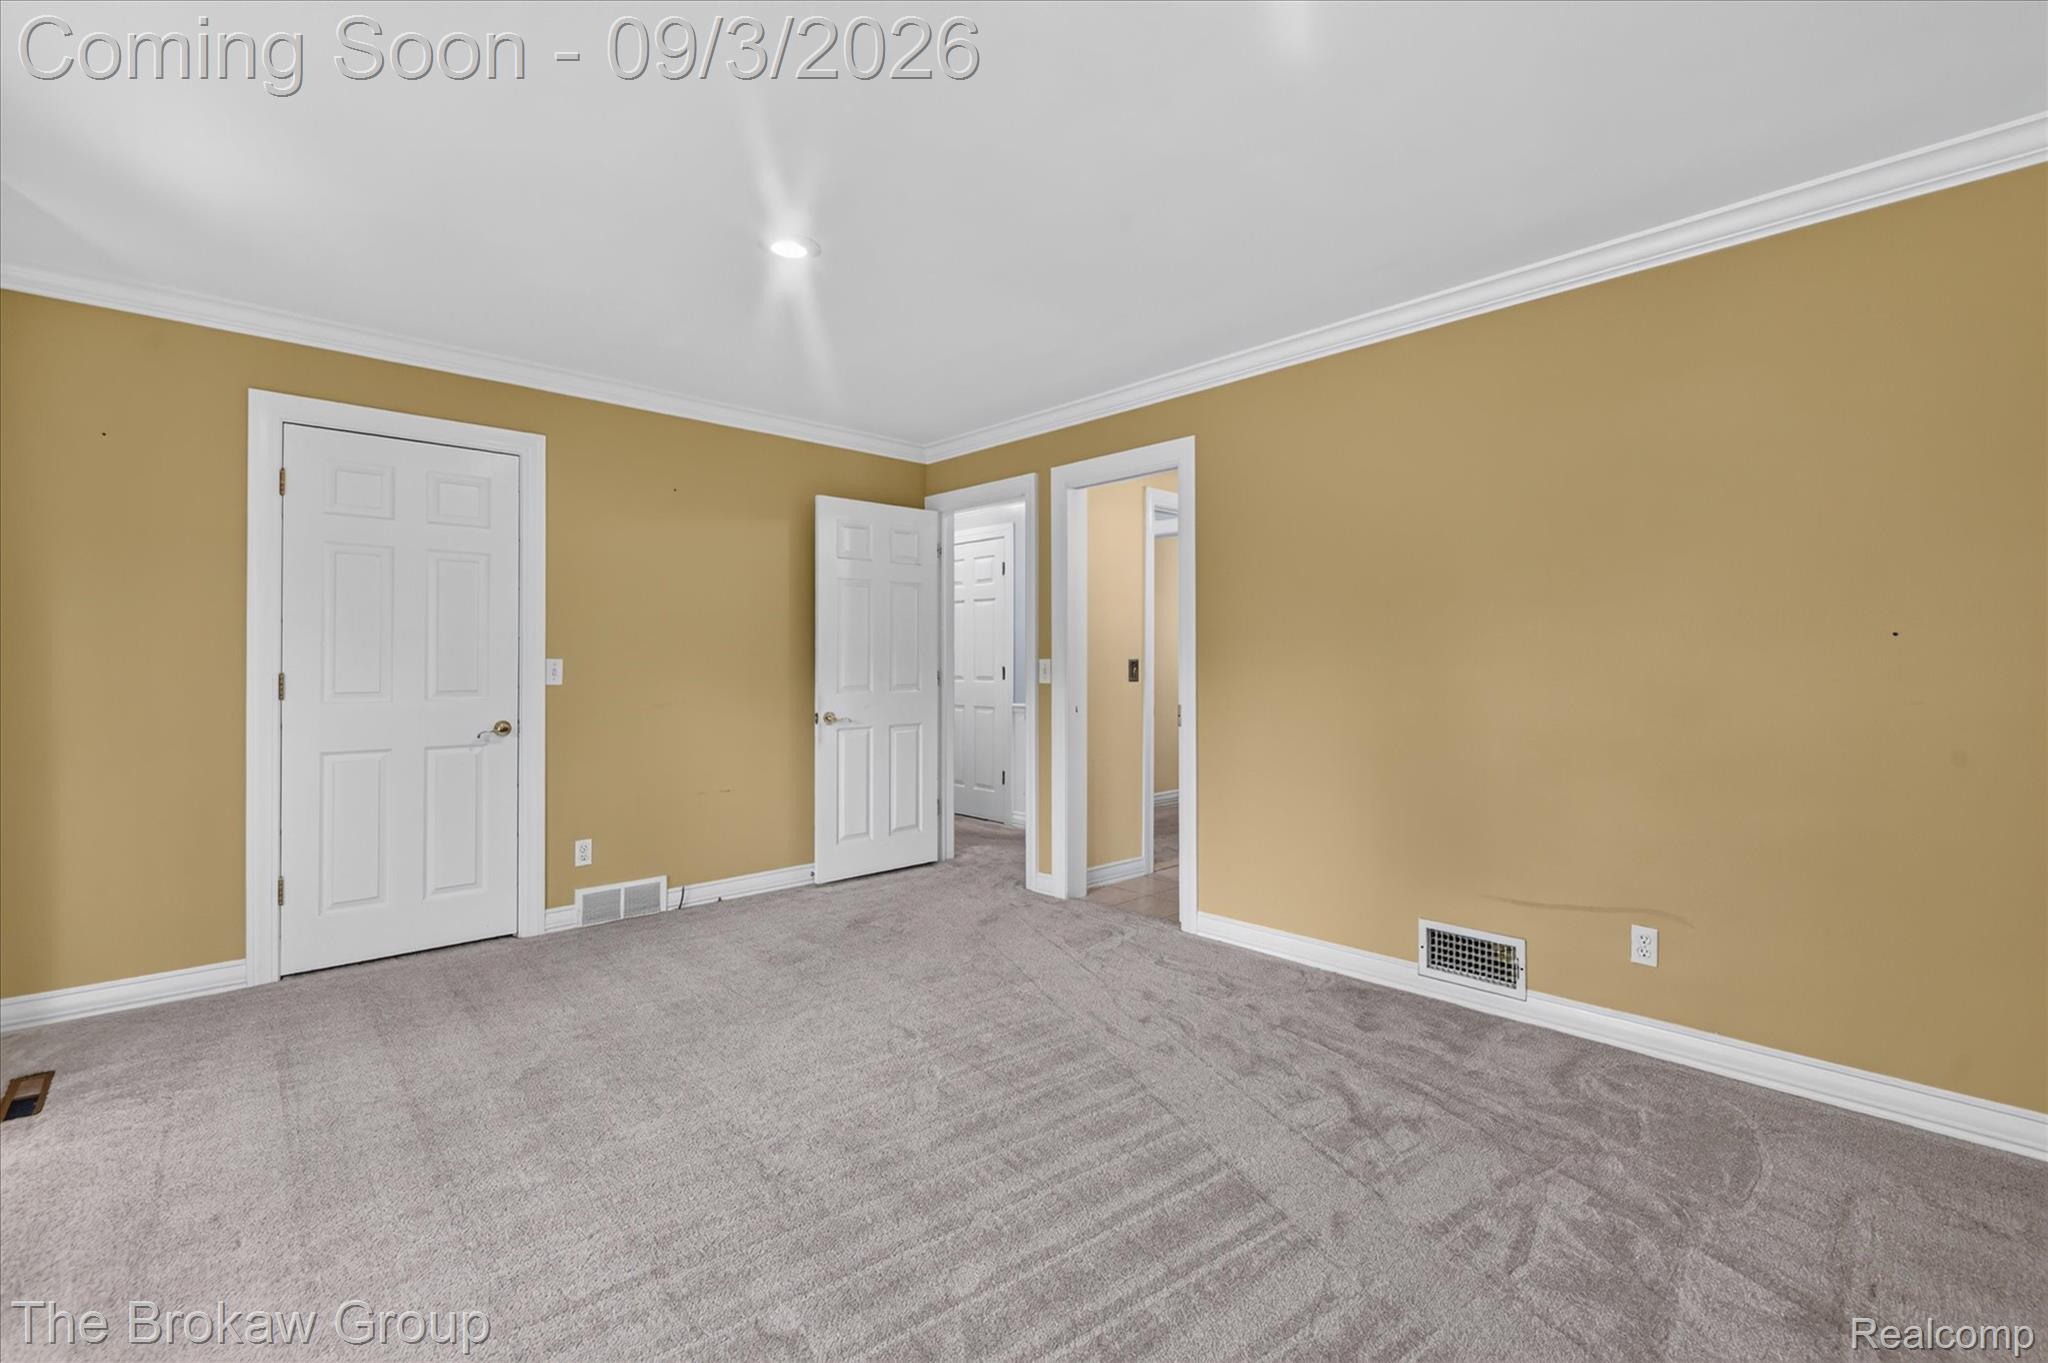
Recessed ceiling lighting, crown molding, paneled interior doors, and carpeted flooring
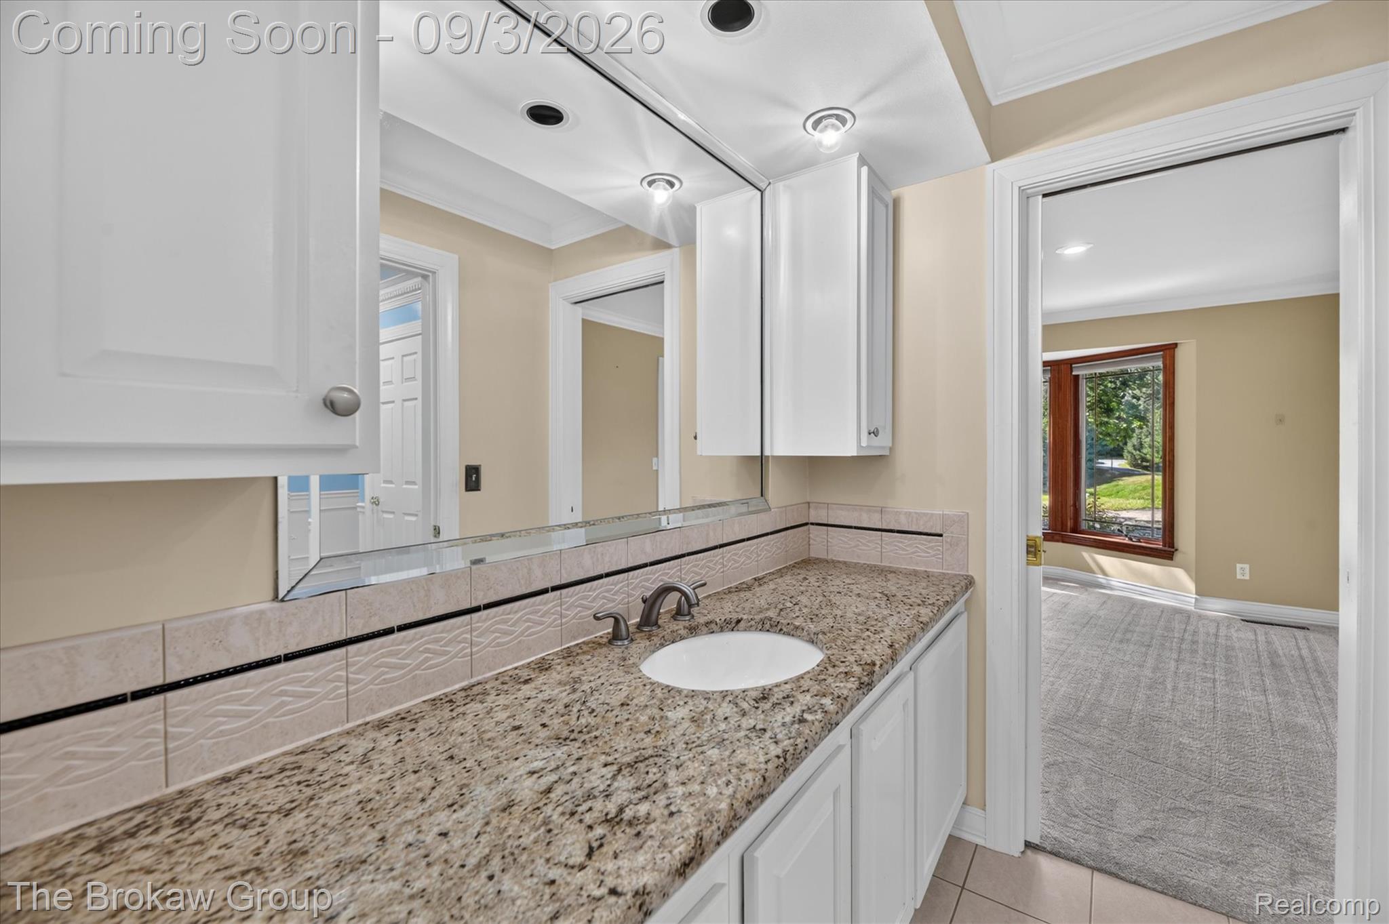
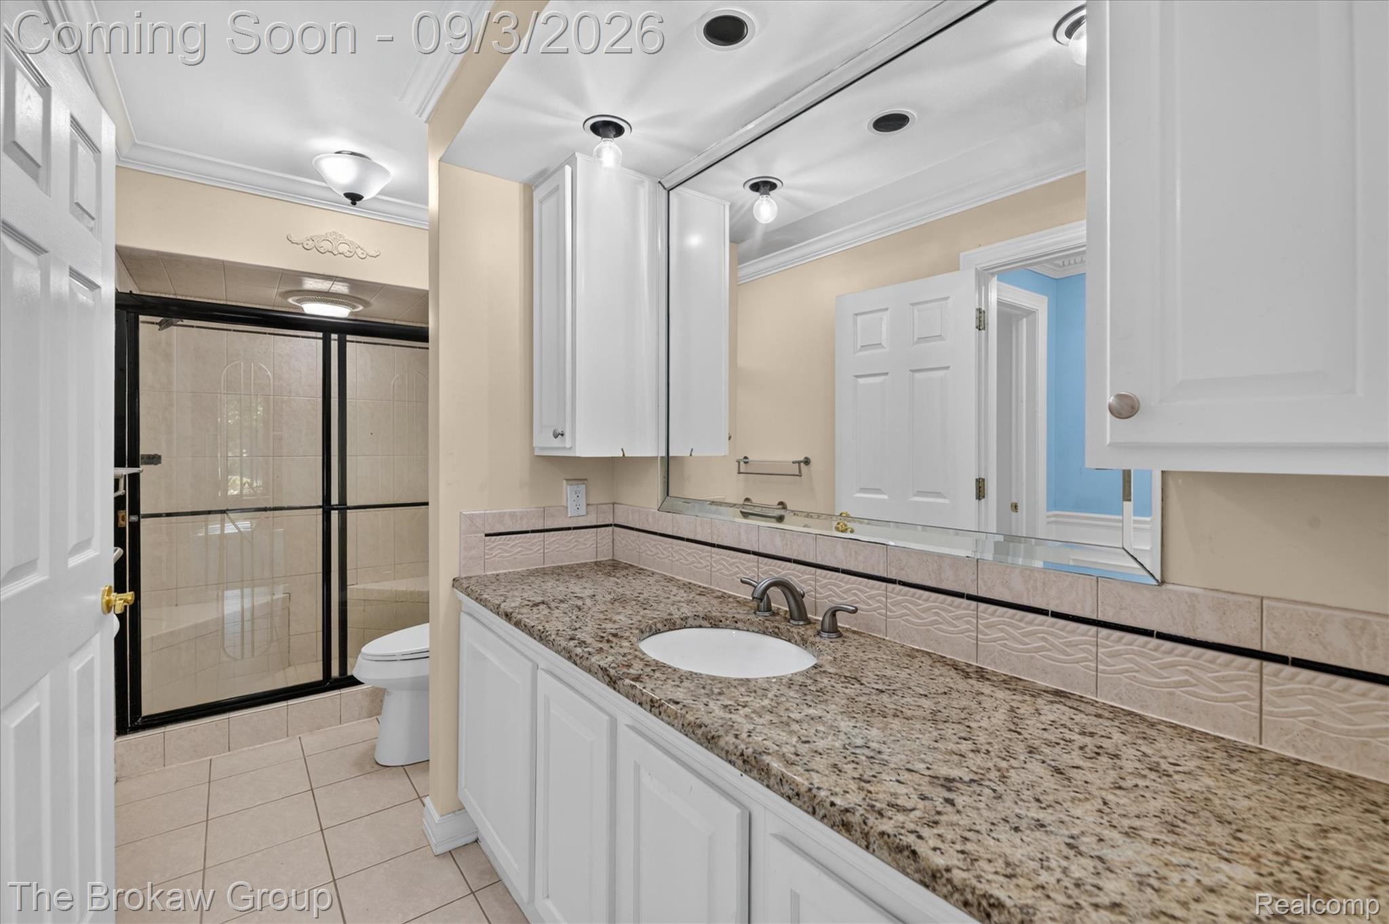
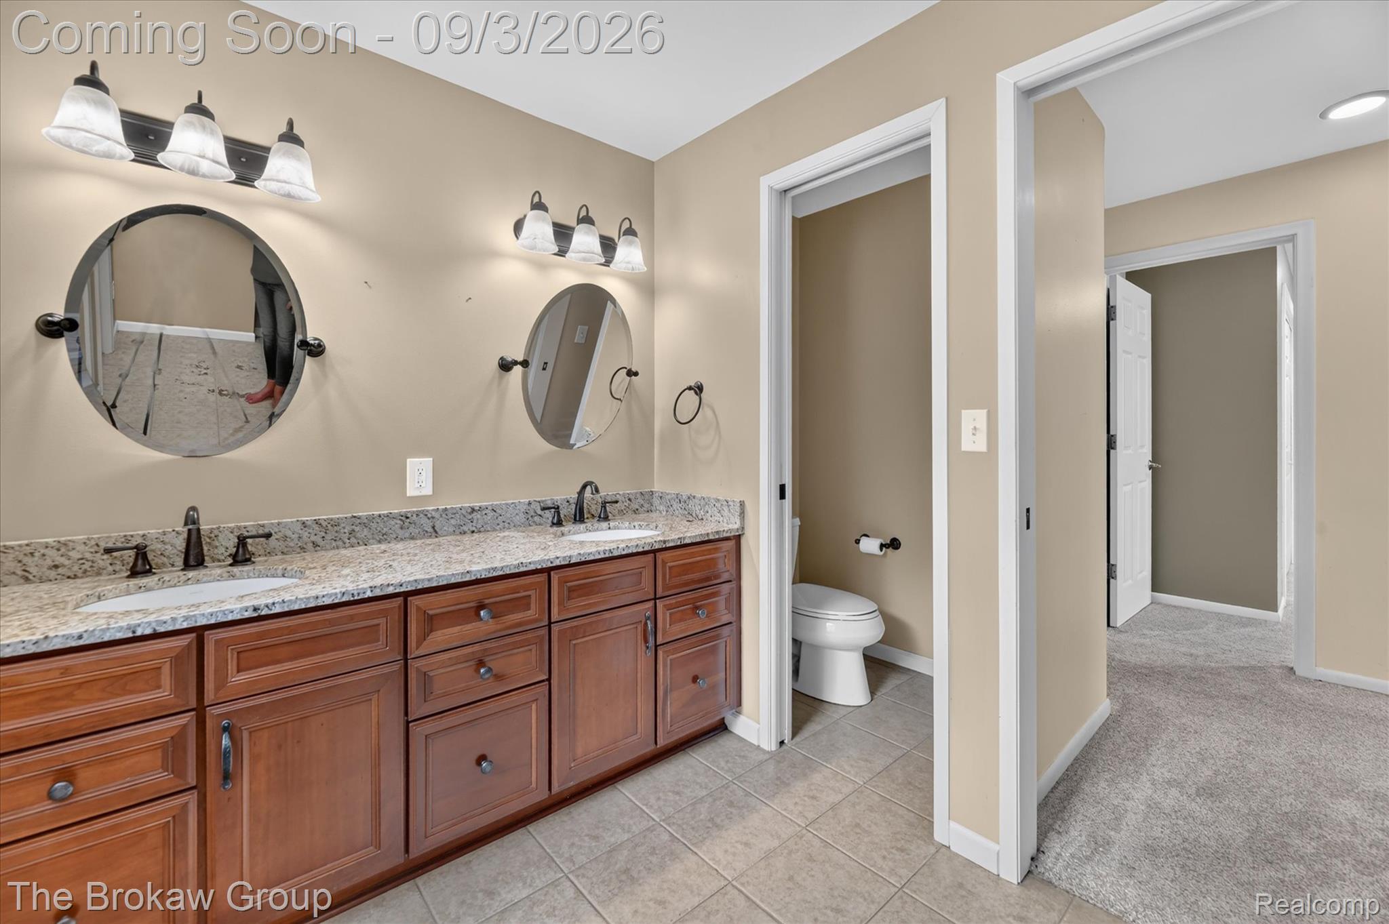
Spa-inspired primary bathroom featuring dual vanities with granite countertops, an expansive mirror with integrated lighting, white cabinetry, and recessed ceiling fixtures
Extended vanity with stone-finish countertop, undermount sink, and wall-mounted mirror
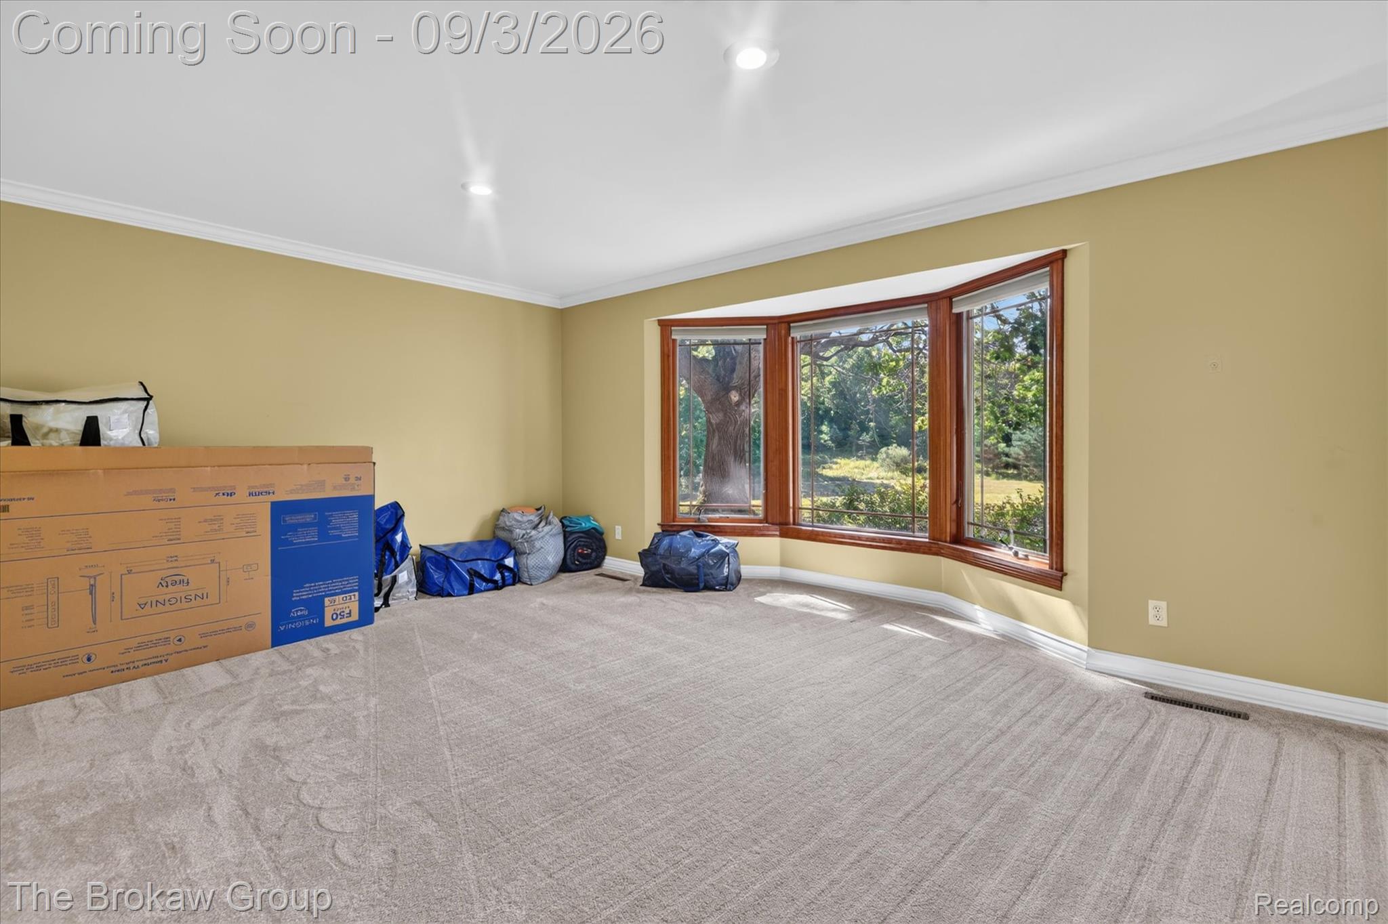
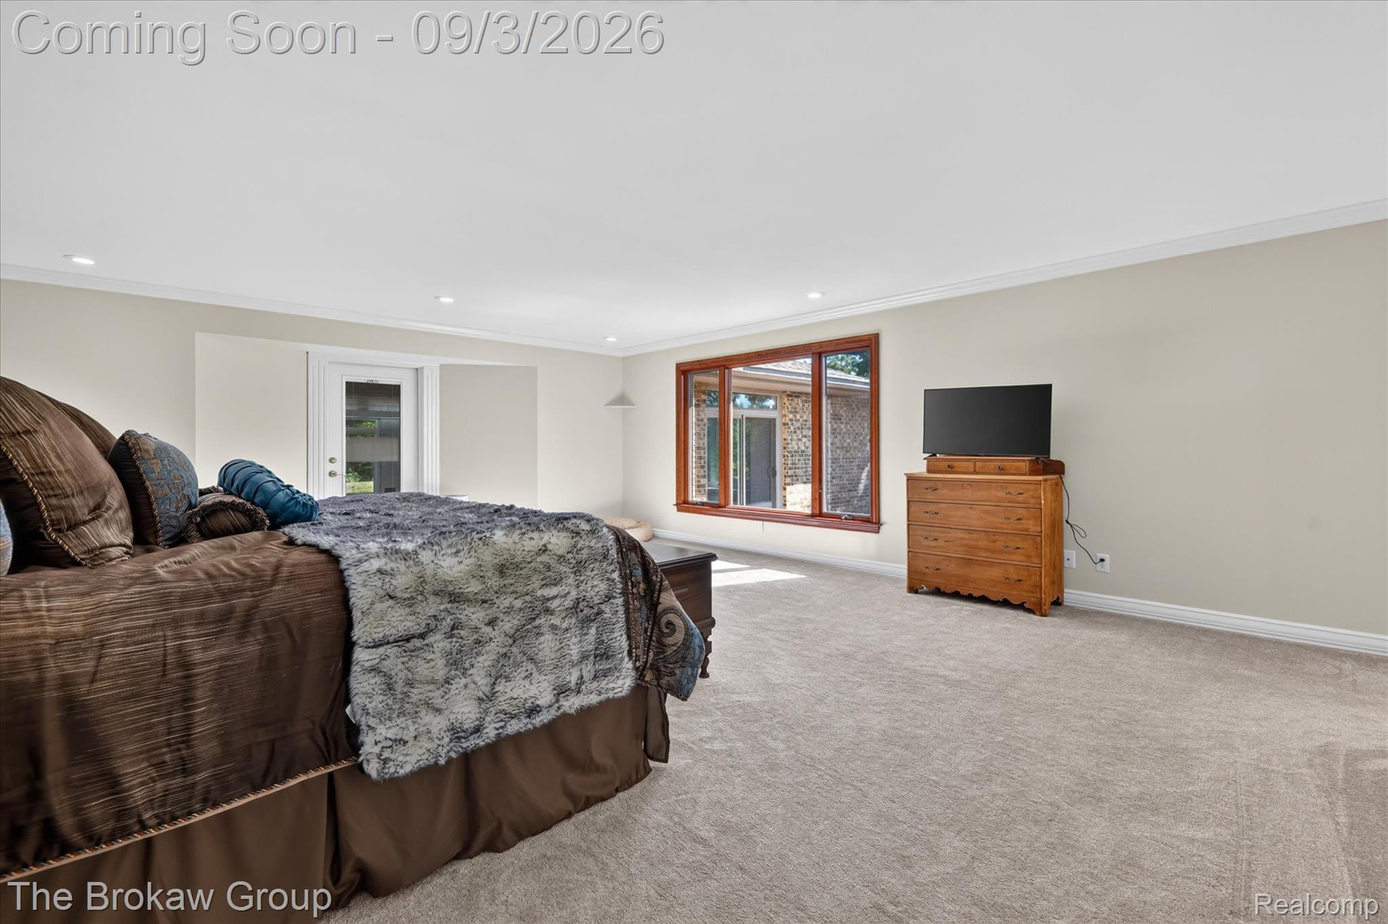
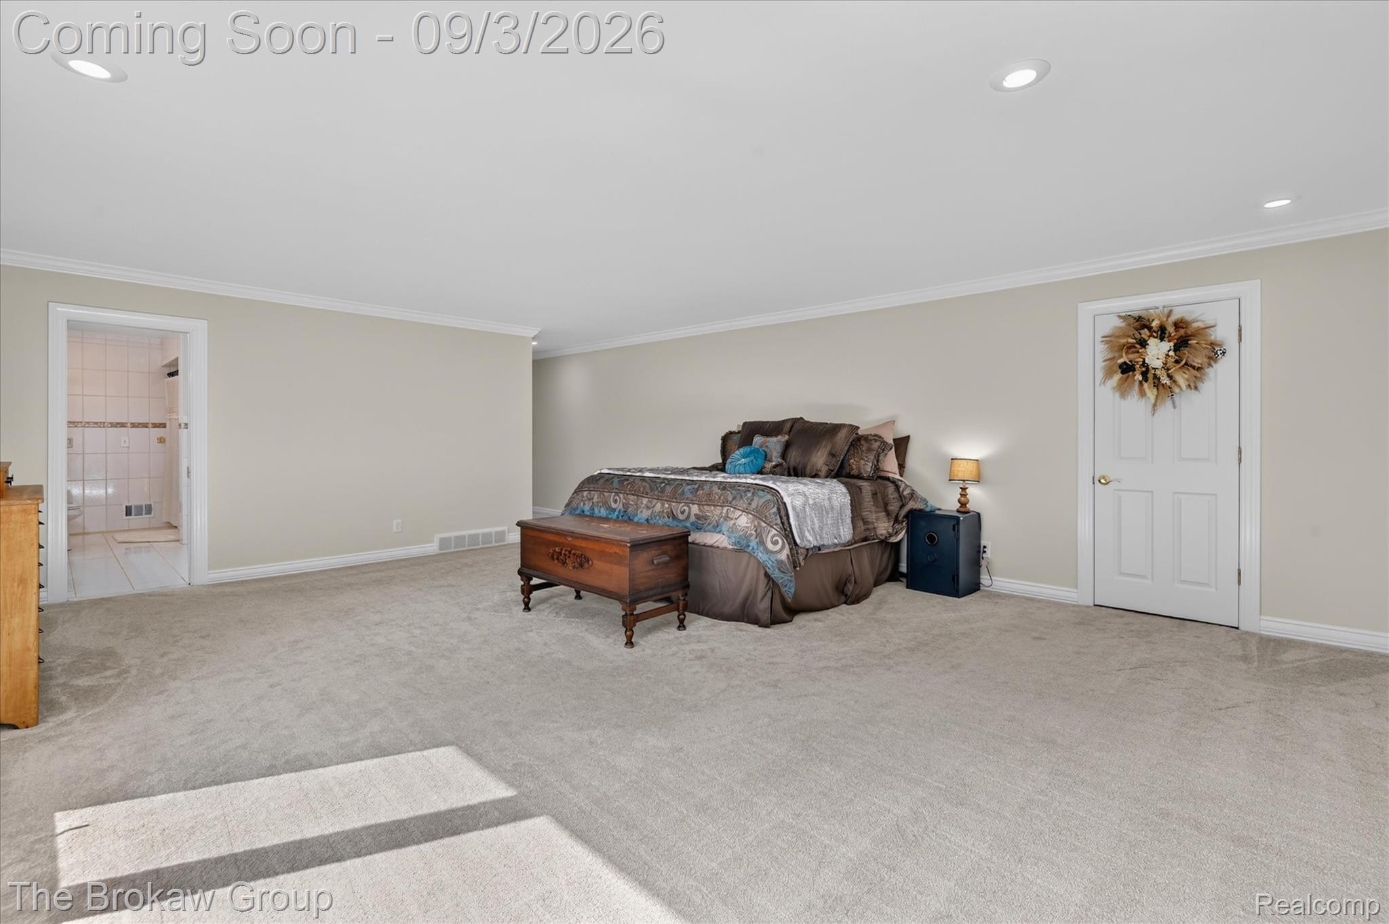
Recessed lighting, light-toned walls, and carpeted flooring
Spacious primary suite with recessed ceiling lighting, neutral wall finishes, and expansive carpet flooring
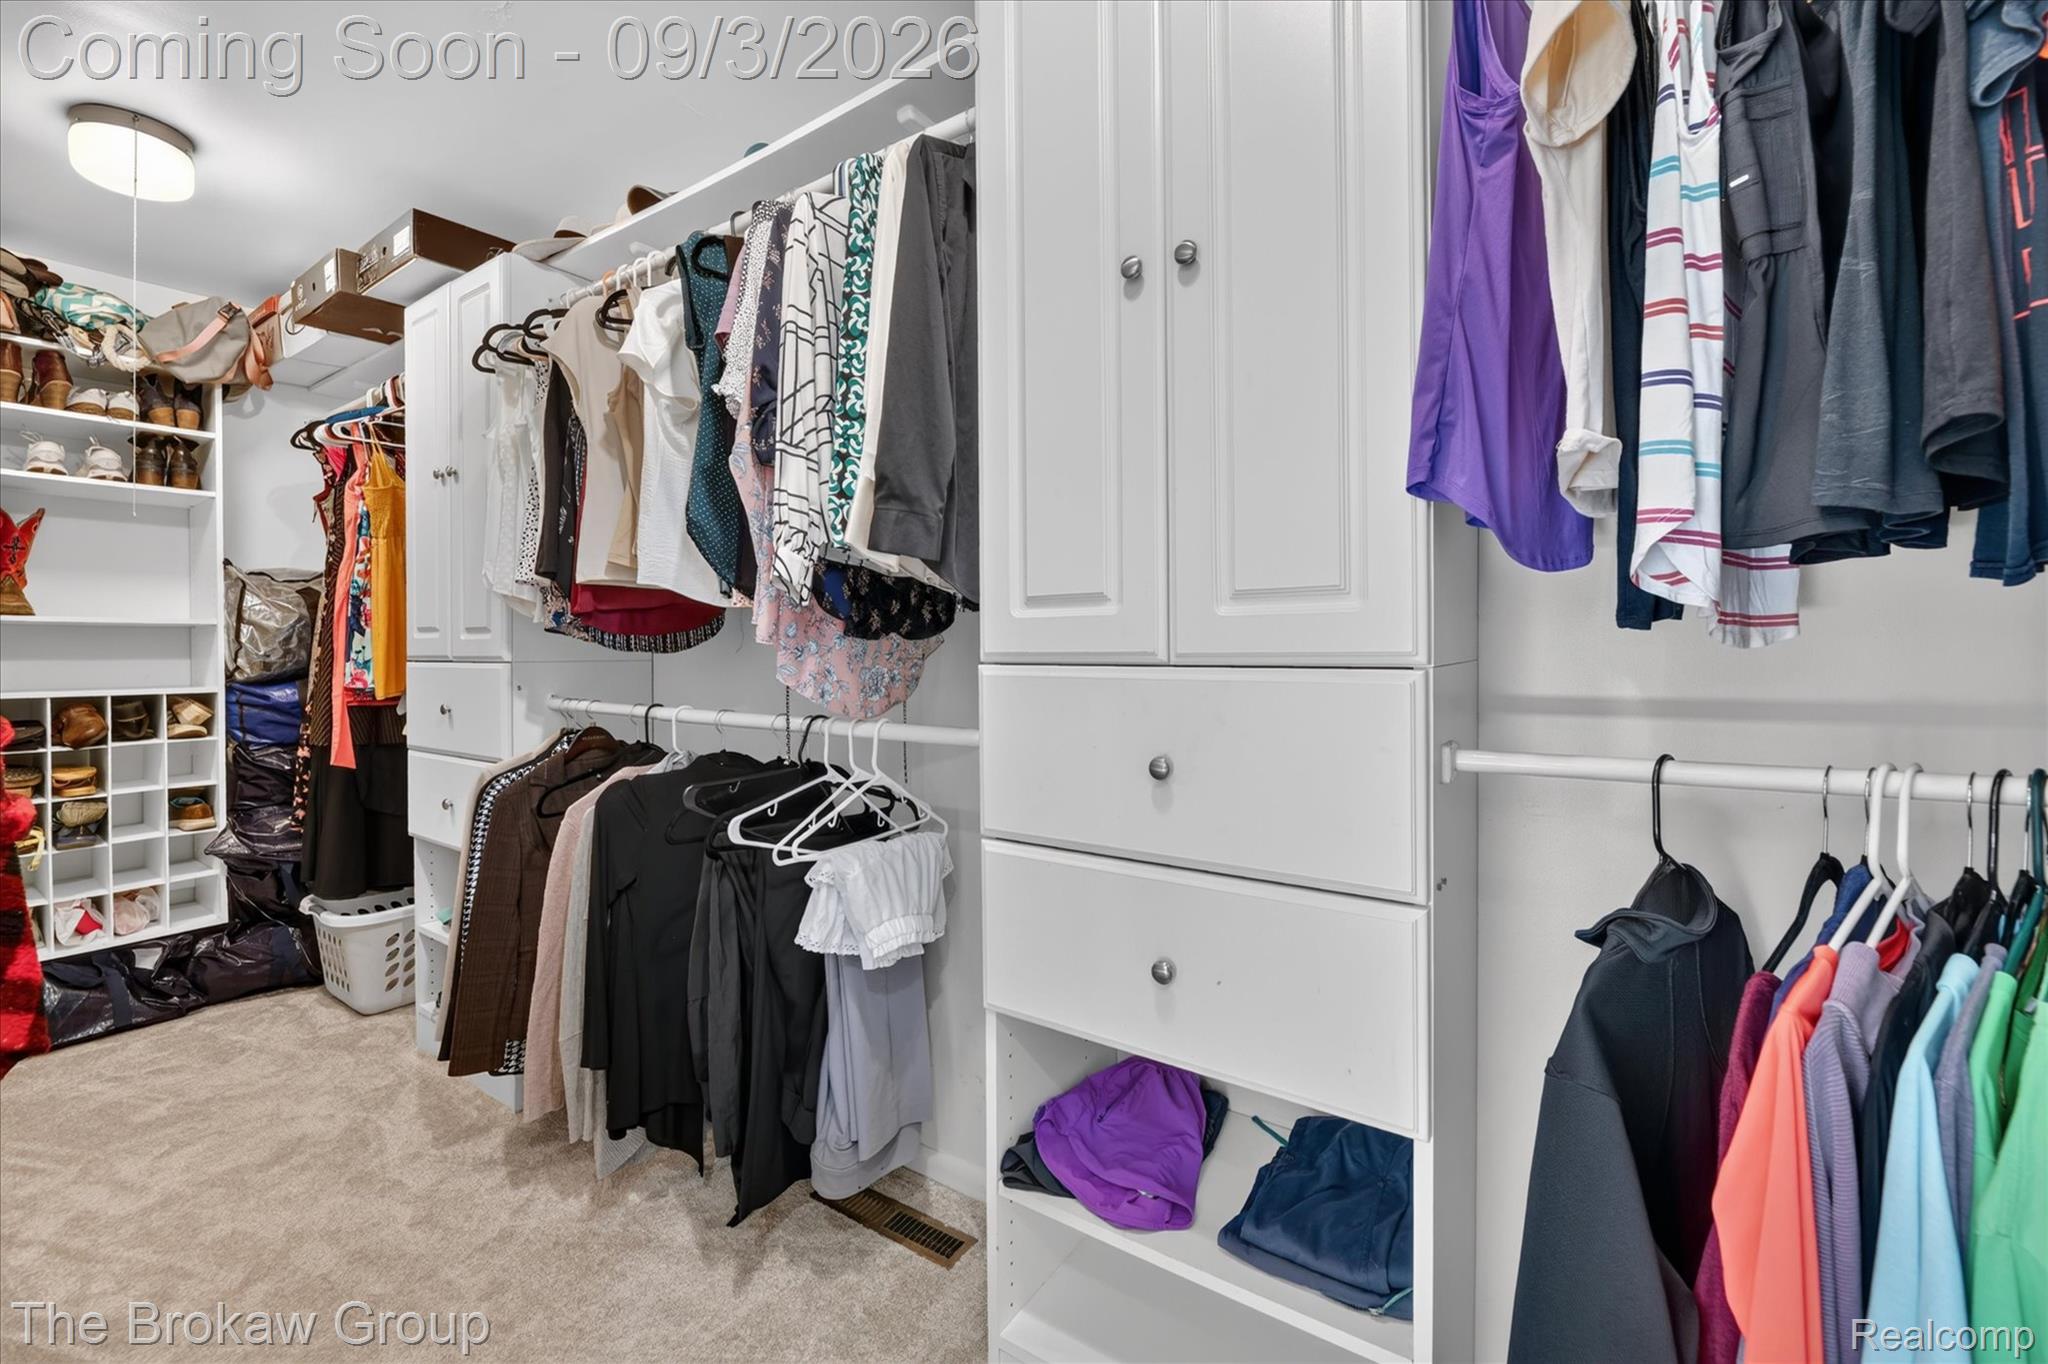
Custom storage system featuring white cabinetry, multiple hanging rods, built-in shelving, and drawers
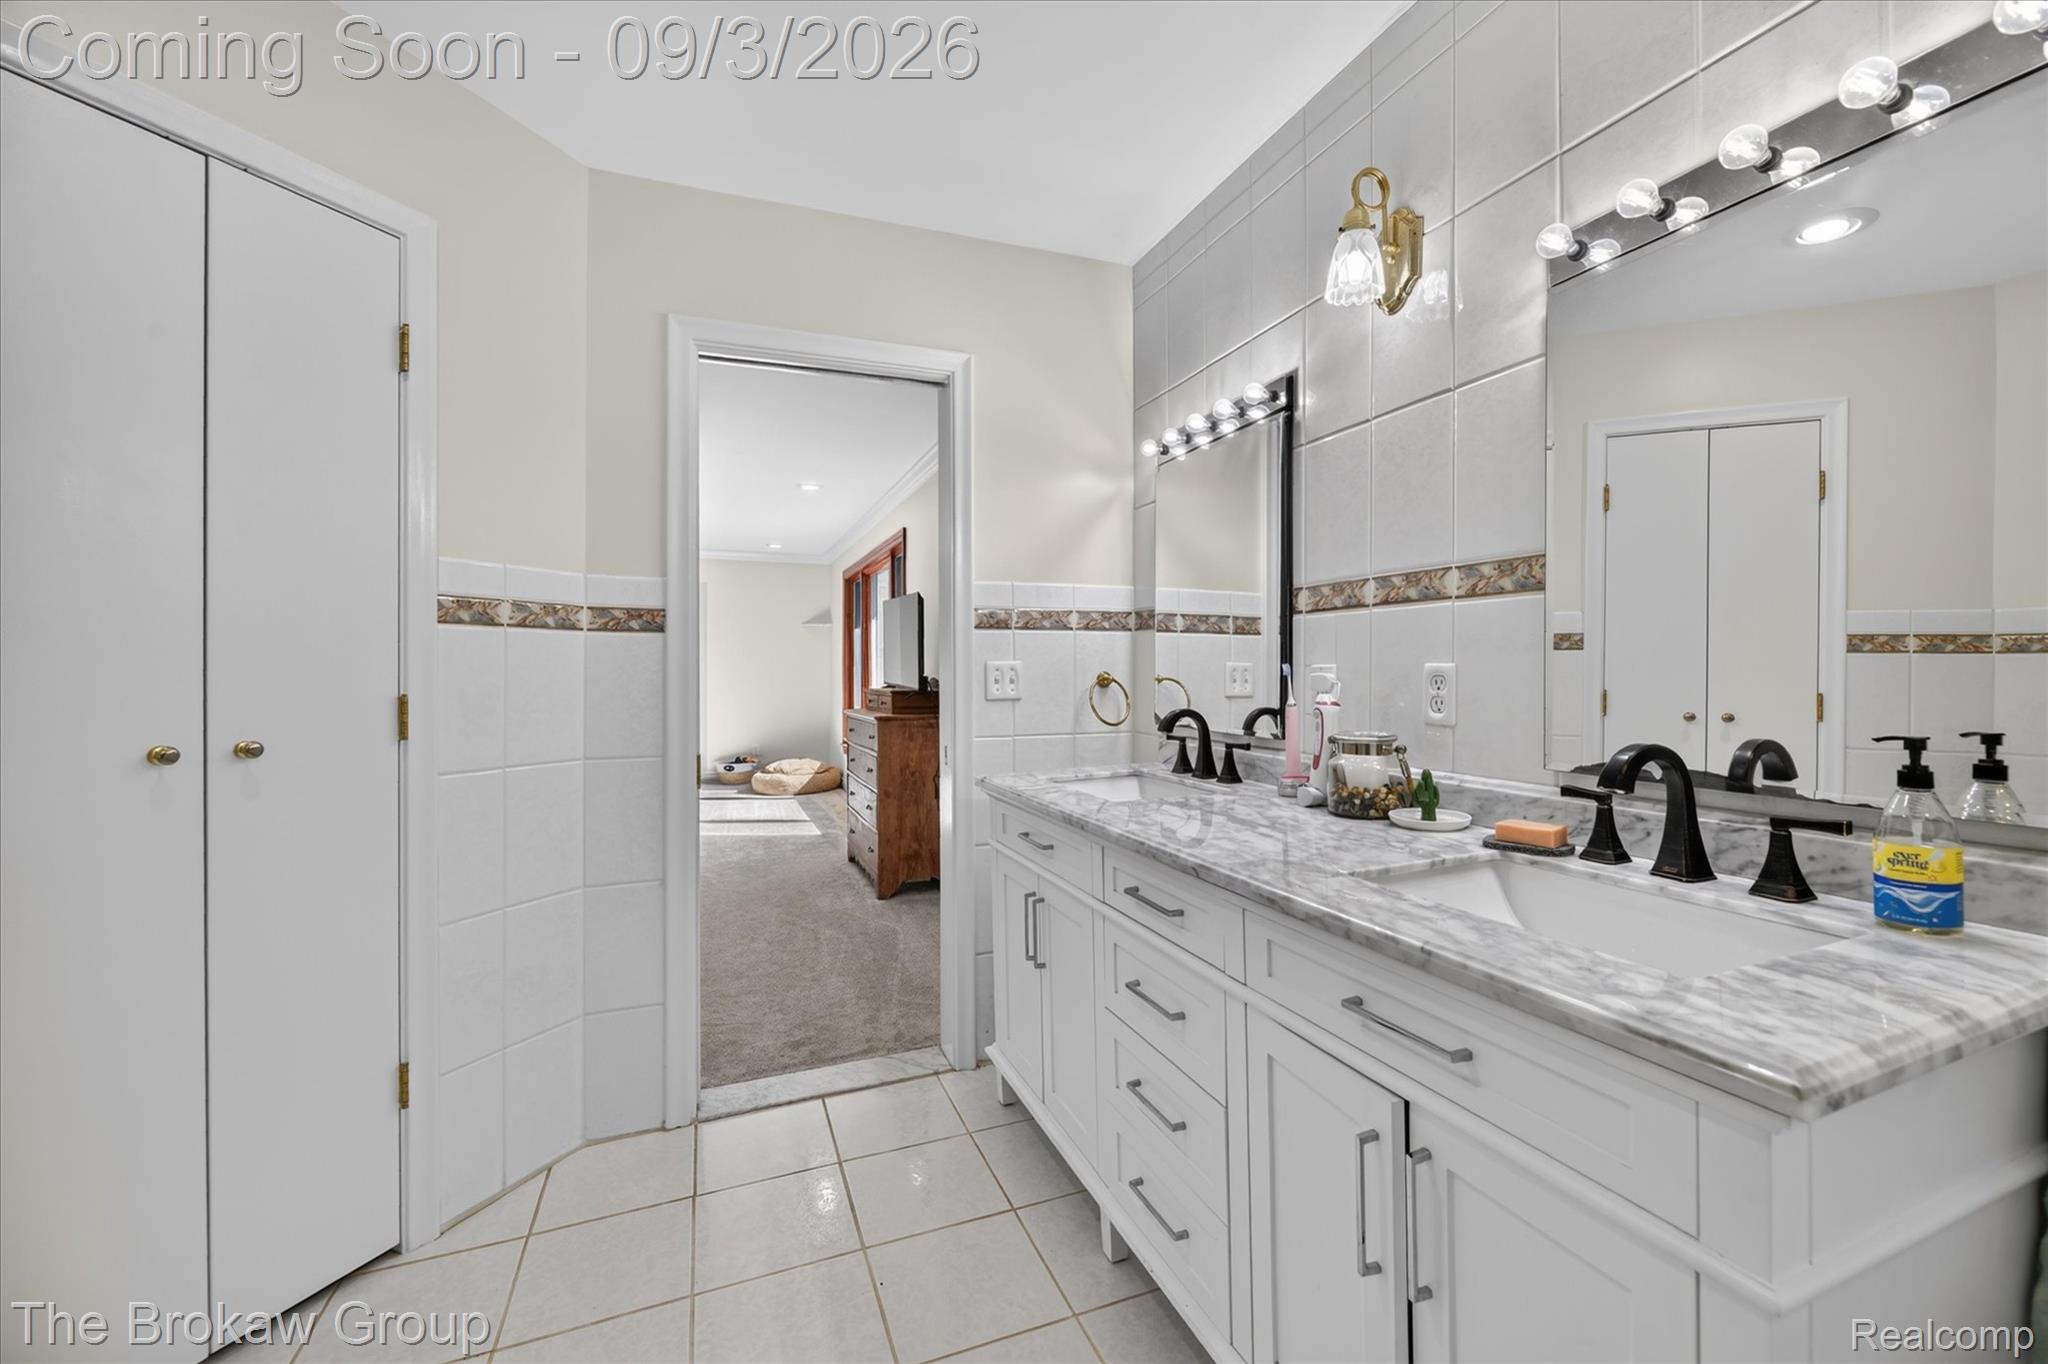
Dual vanity with marble-finish countertop and undermount sinks
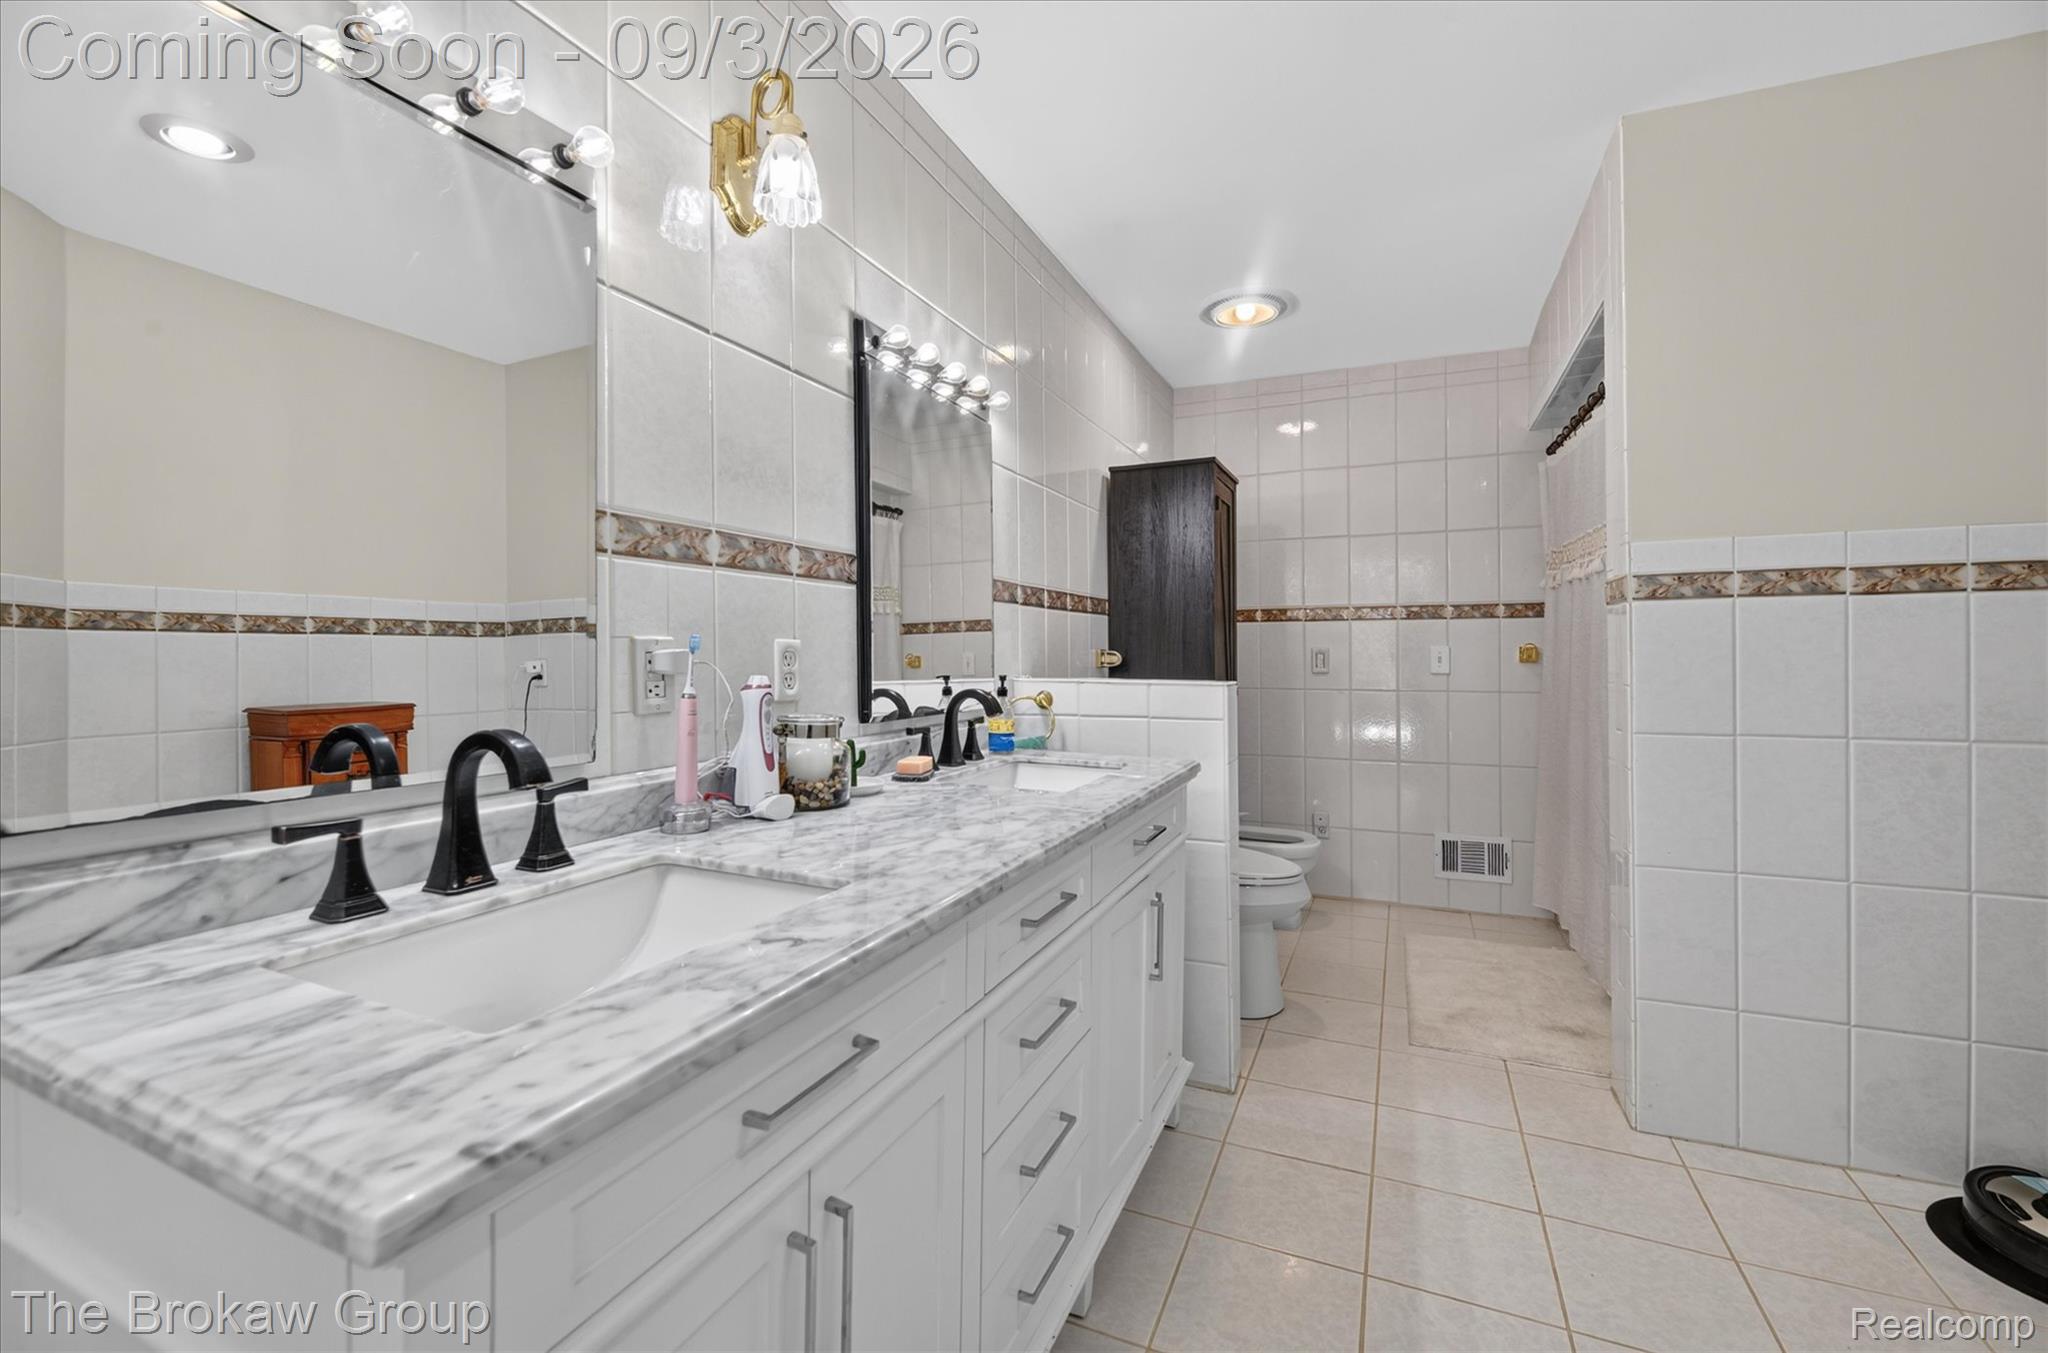
Double vanity with marble-finish countertop, dual undermount sinks, and matte black fixtures
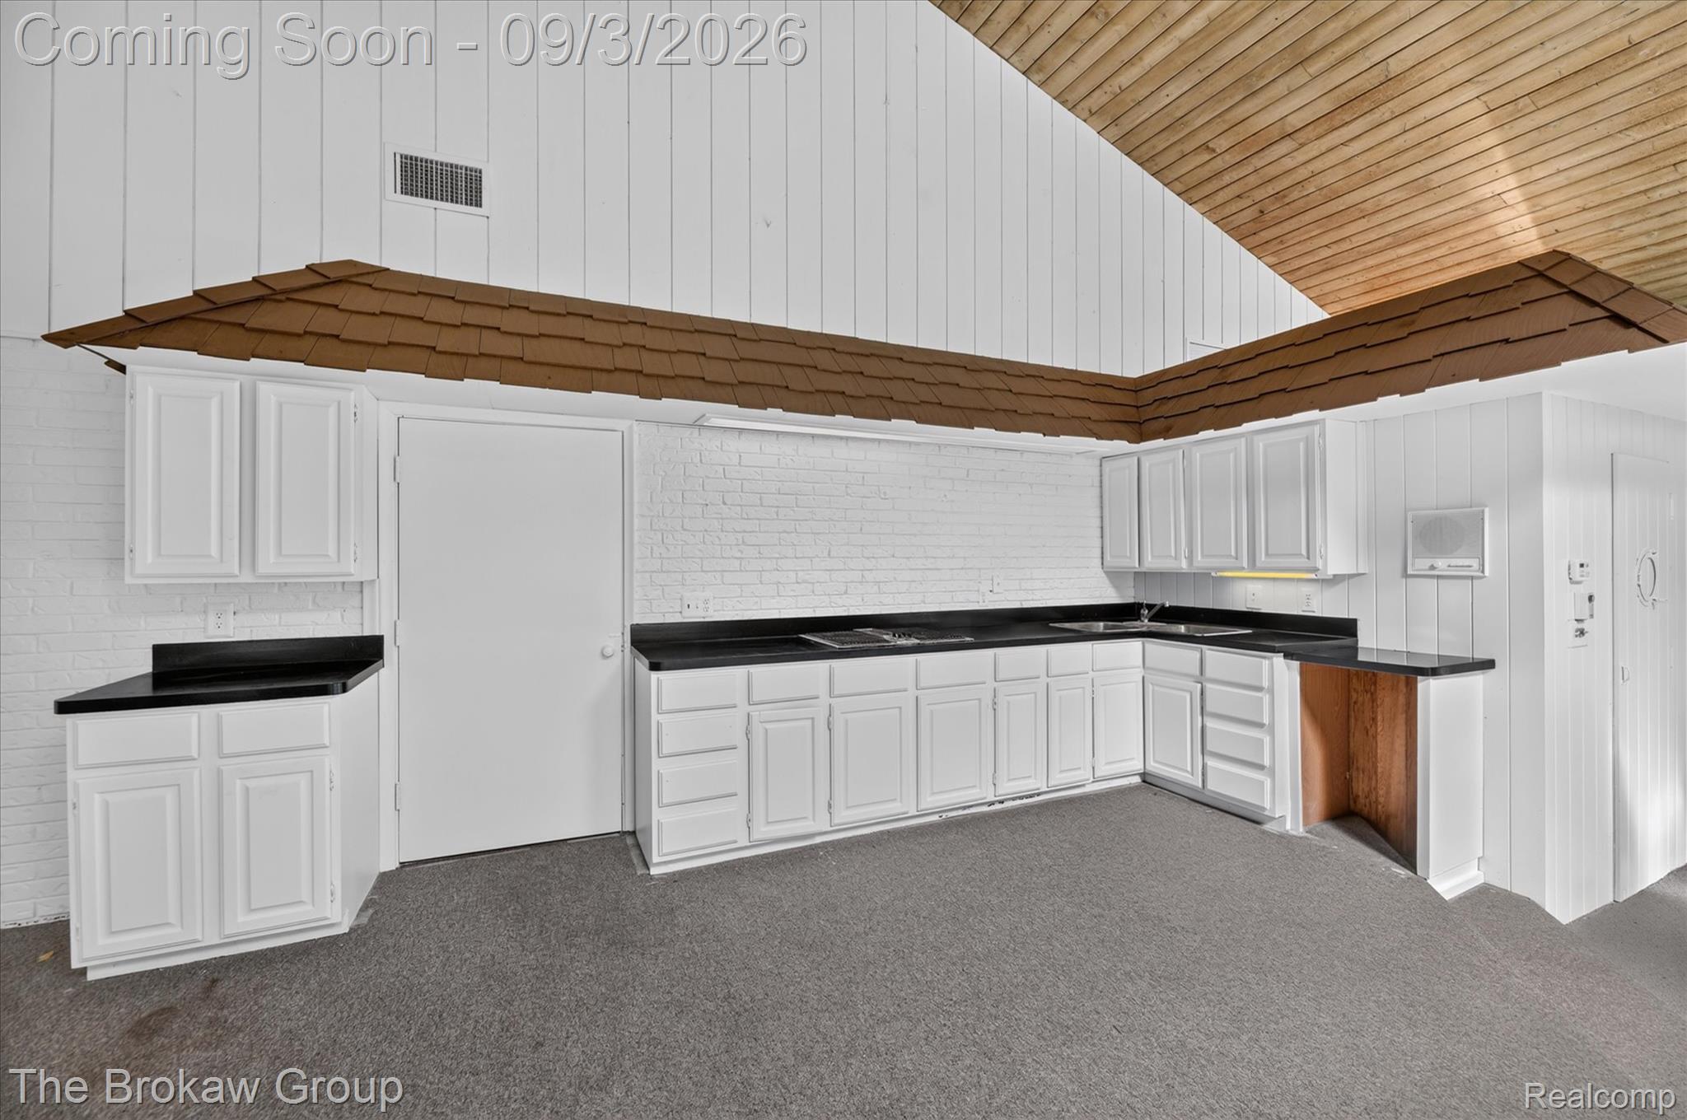
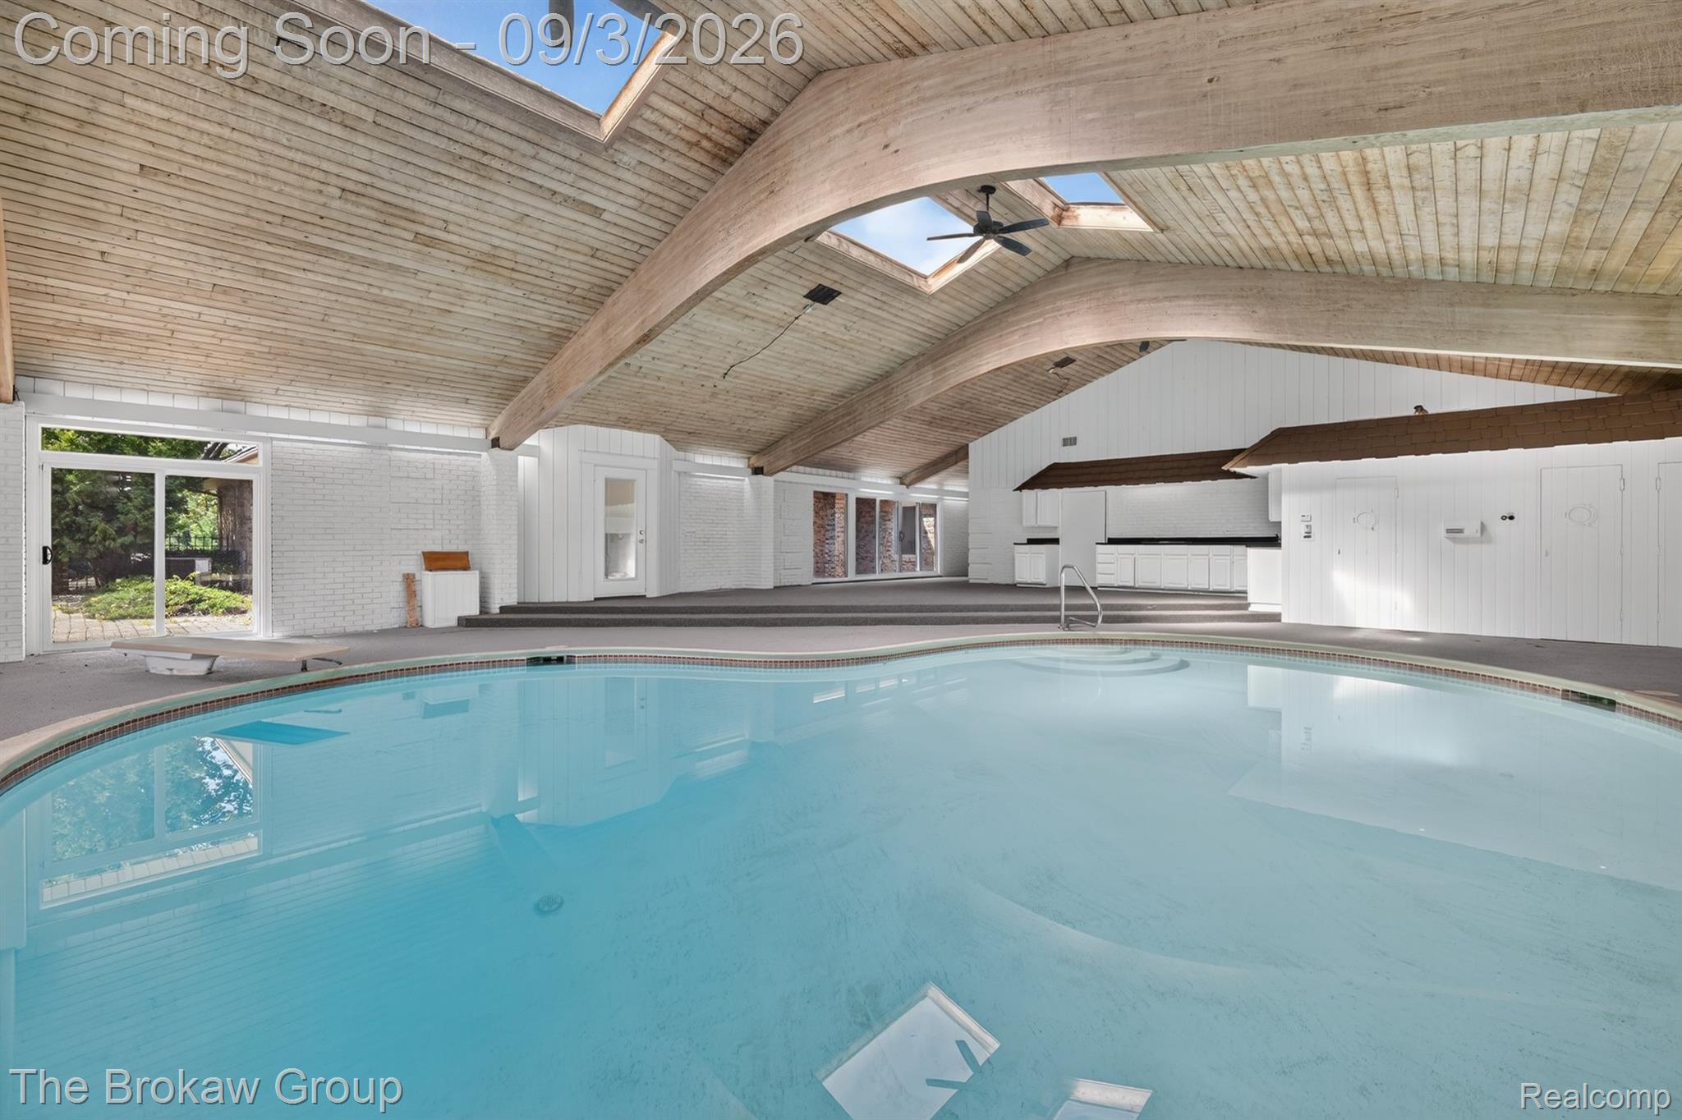
Vaulted wood-finish ceiling, white cabinetry with black countertops, white brick-finish wall, and an integrated bar-height counter
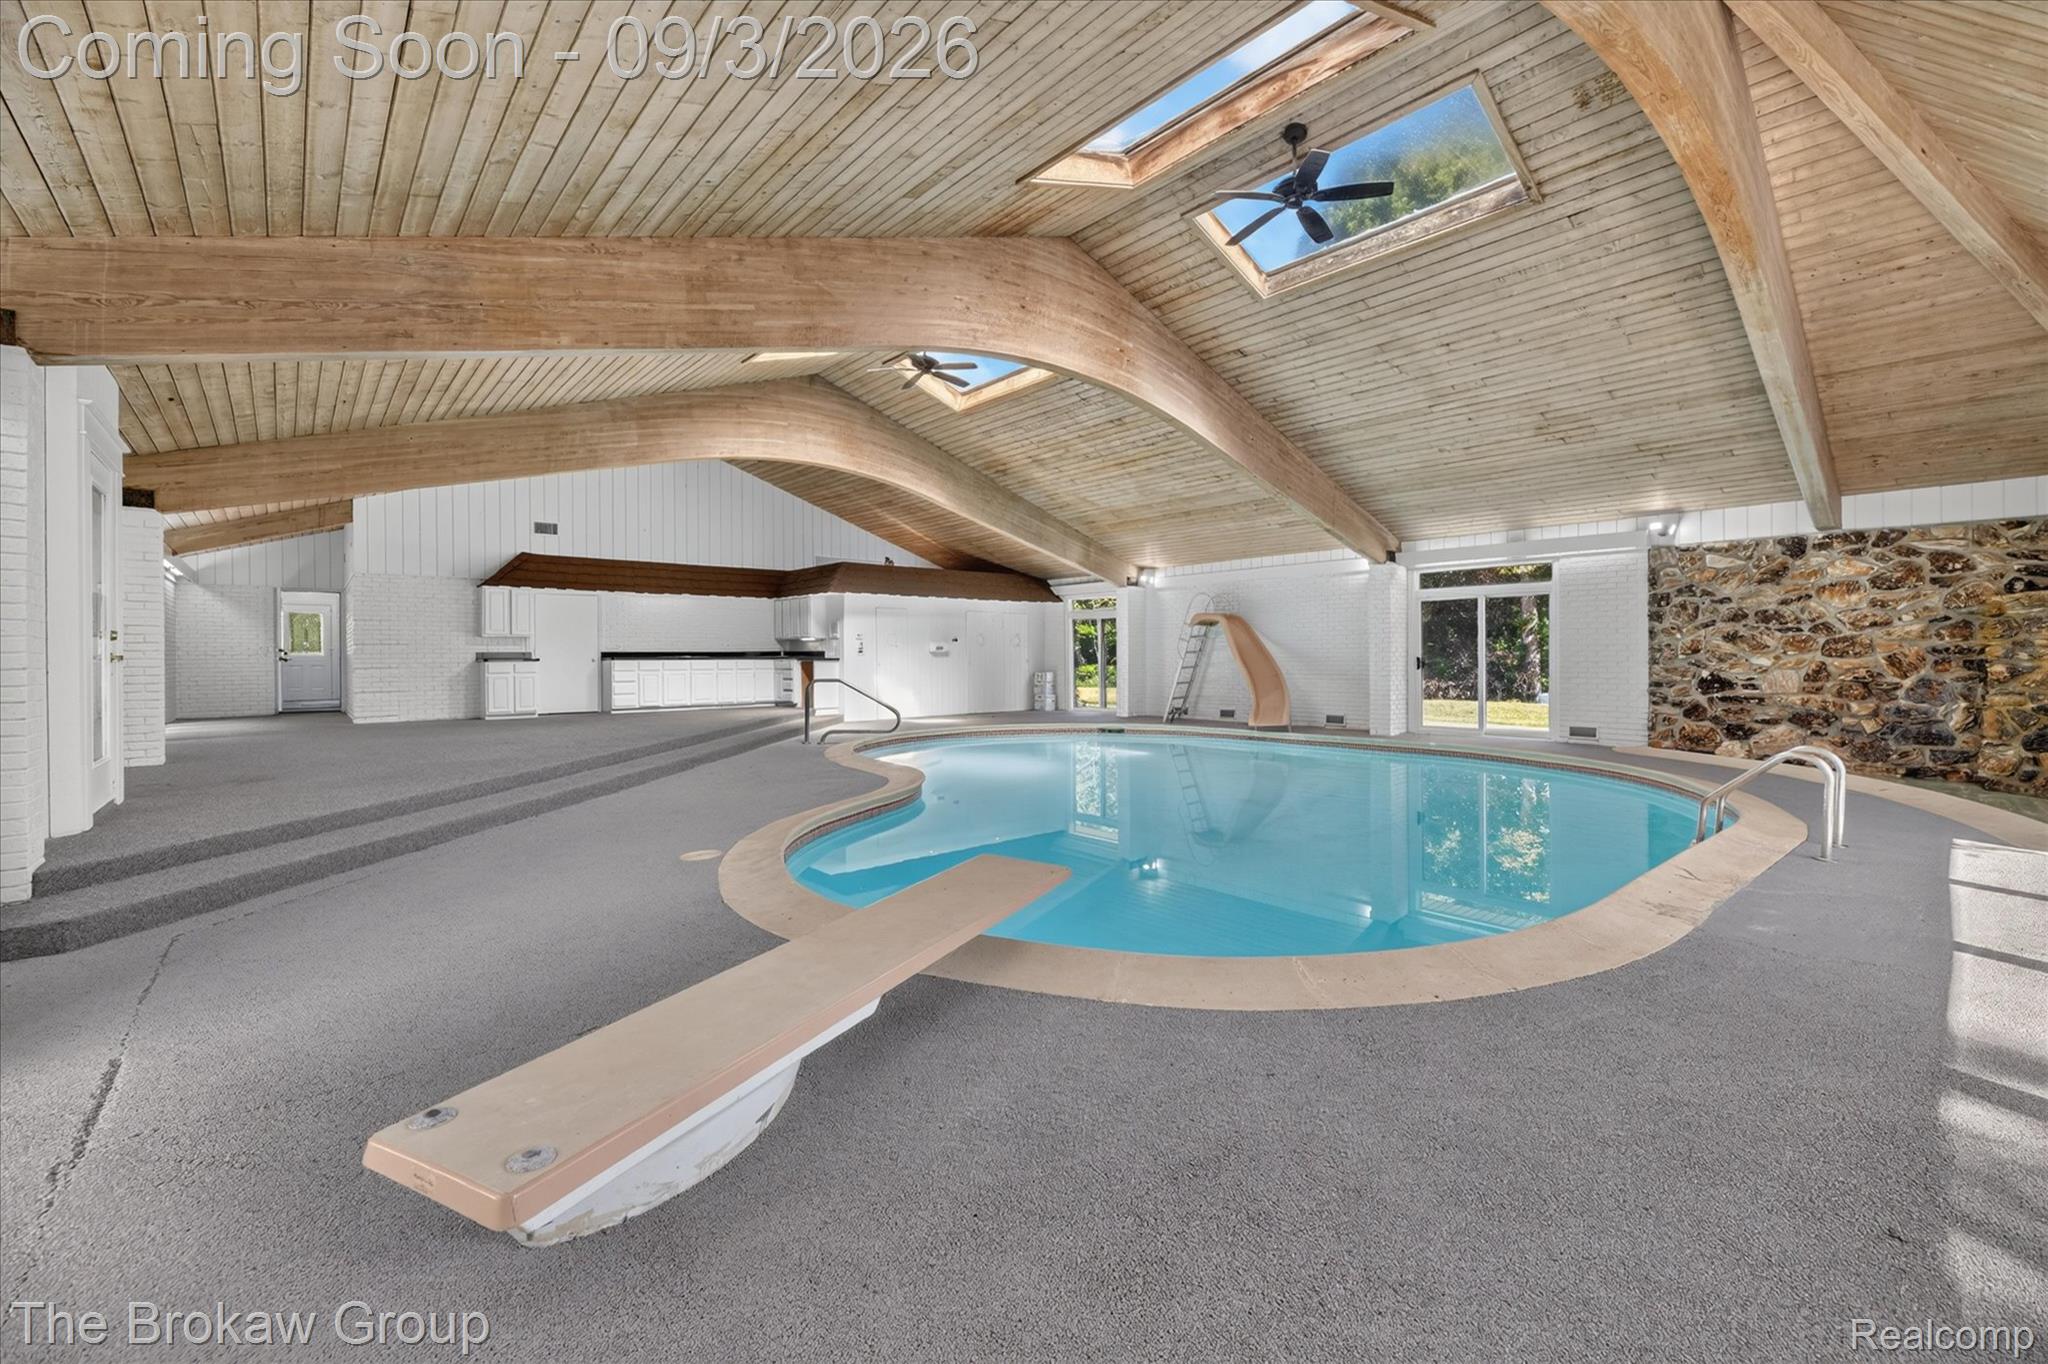
Indoor swimming pool with a diving board, skylights, and exposed wood ceiling beams
Indoor swimming pool with concrete surround, wood-paneled vaulted ceiling, exposed wood beams, and multiple skylights
Indoor aquatic center featuring a resort-style saltwater pool with integrated spa seating, complemented by a curved water slide
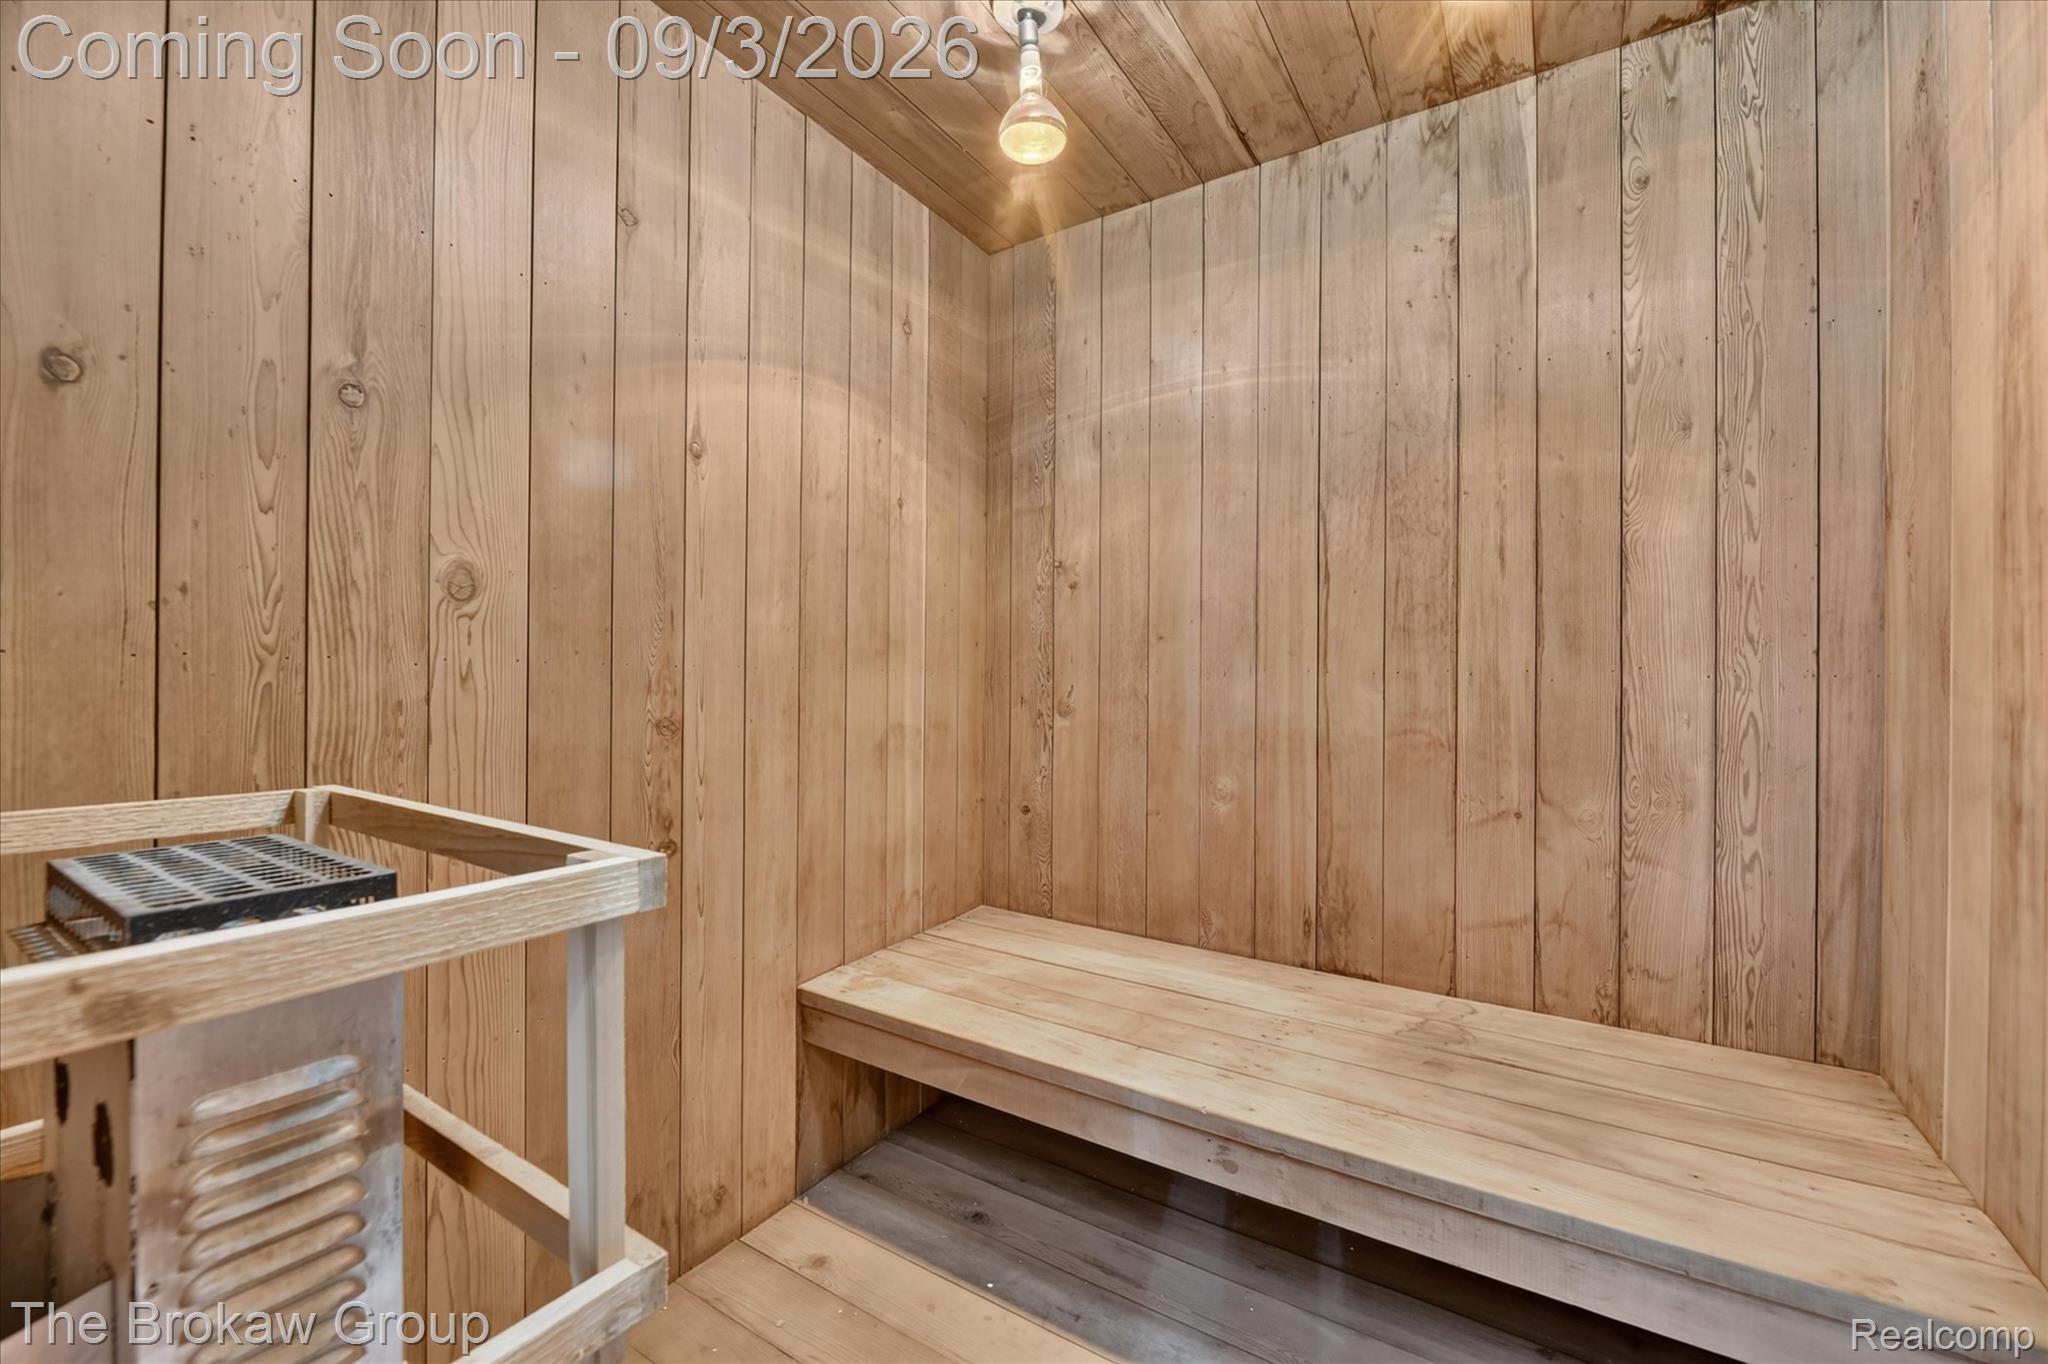
Wood-paneled interior with built-in bench seating and a ceiling-mounted light fixture
38-9505-E-Atherton-Rd-Windowstill.jpg
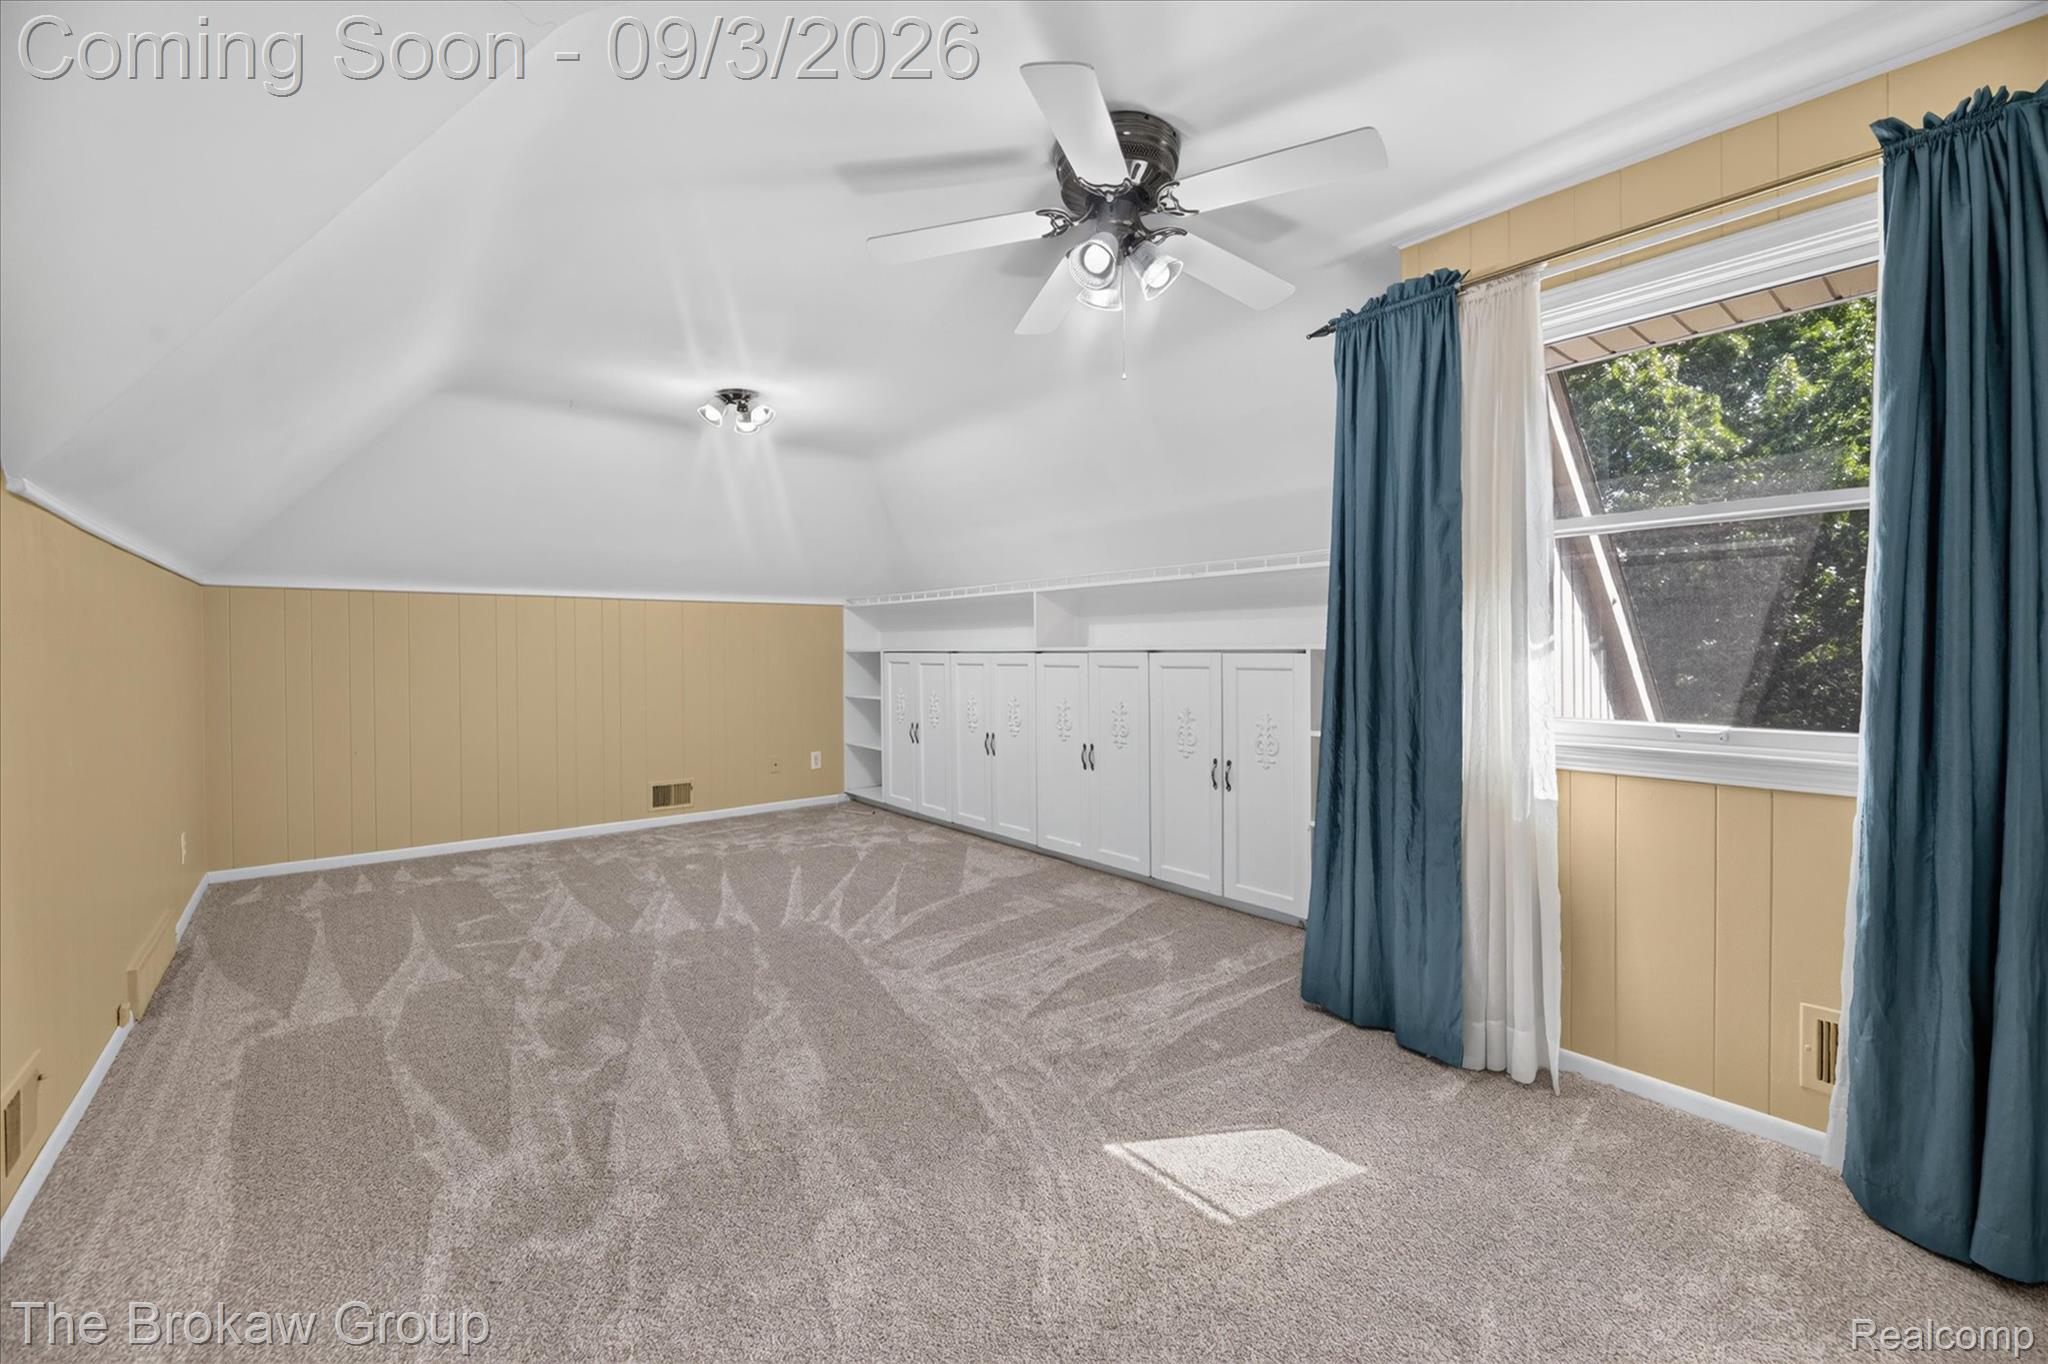
Vaulted ceiling, ceiling fan, recessed lighting, built-in cabinetry, and window
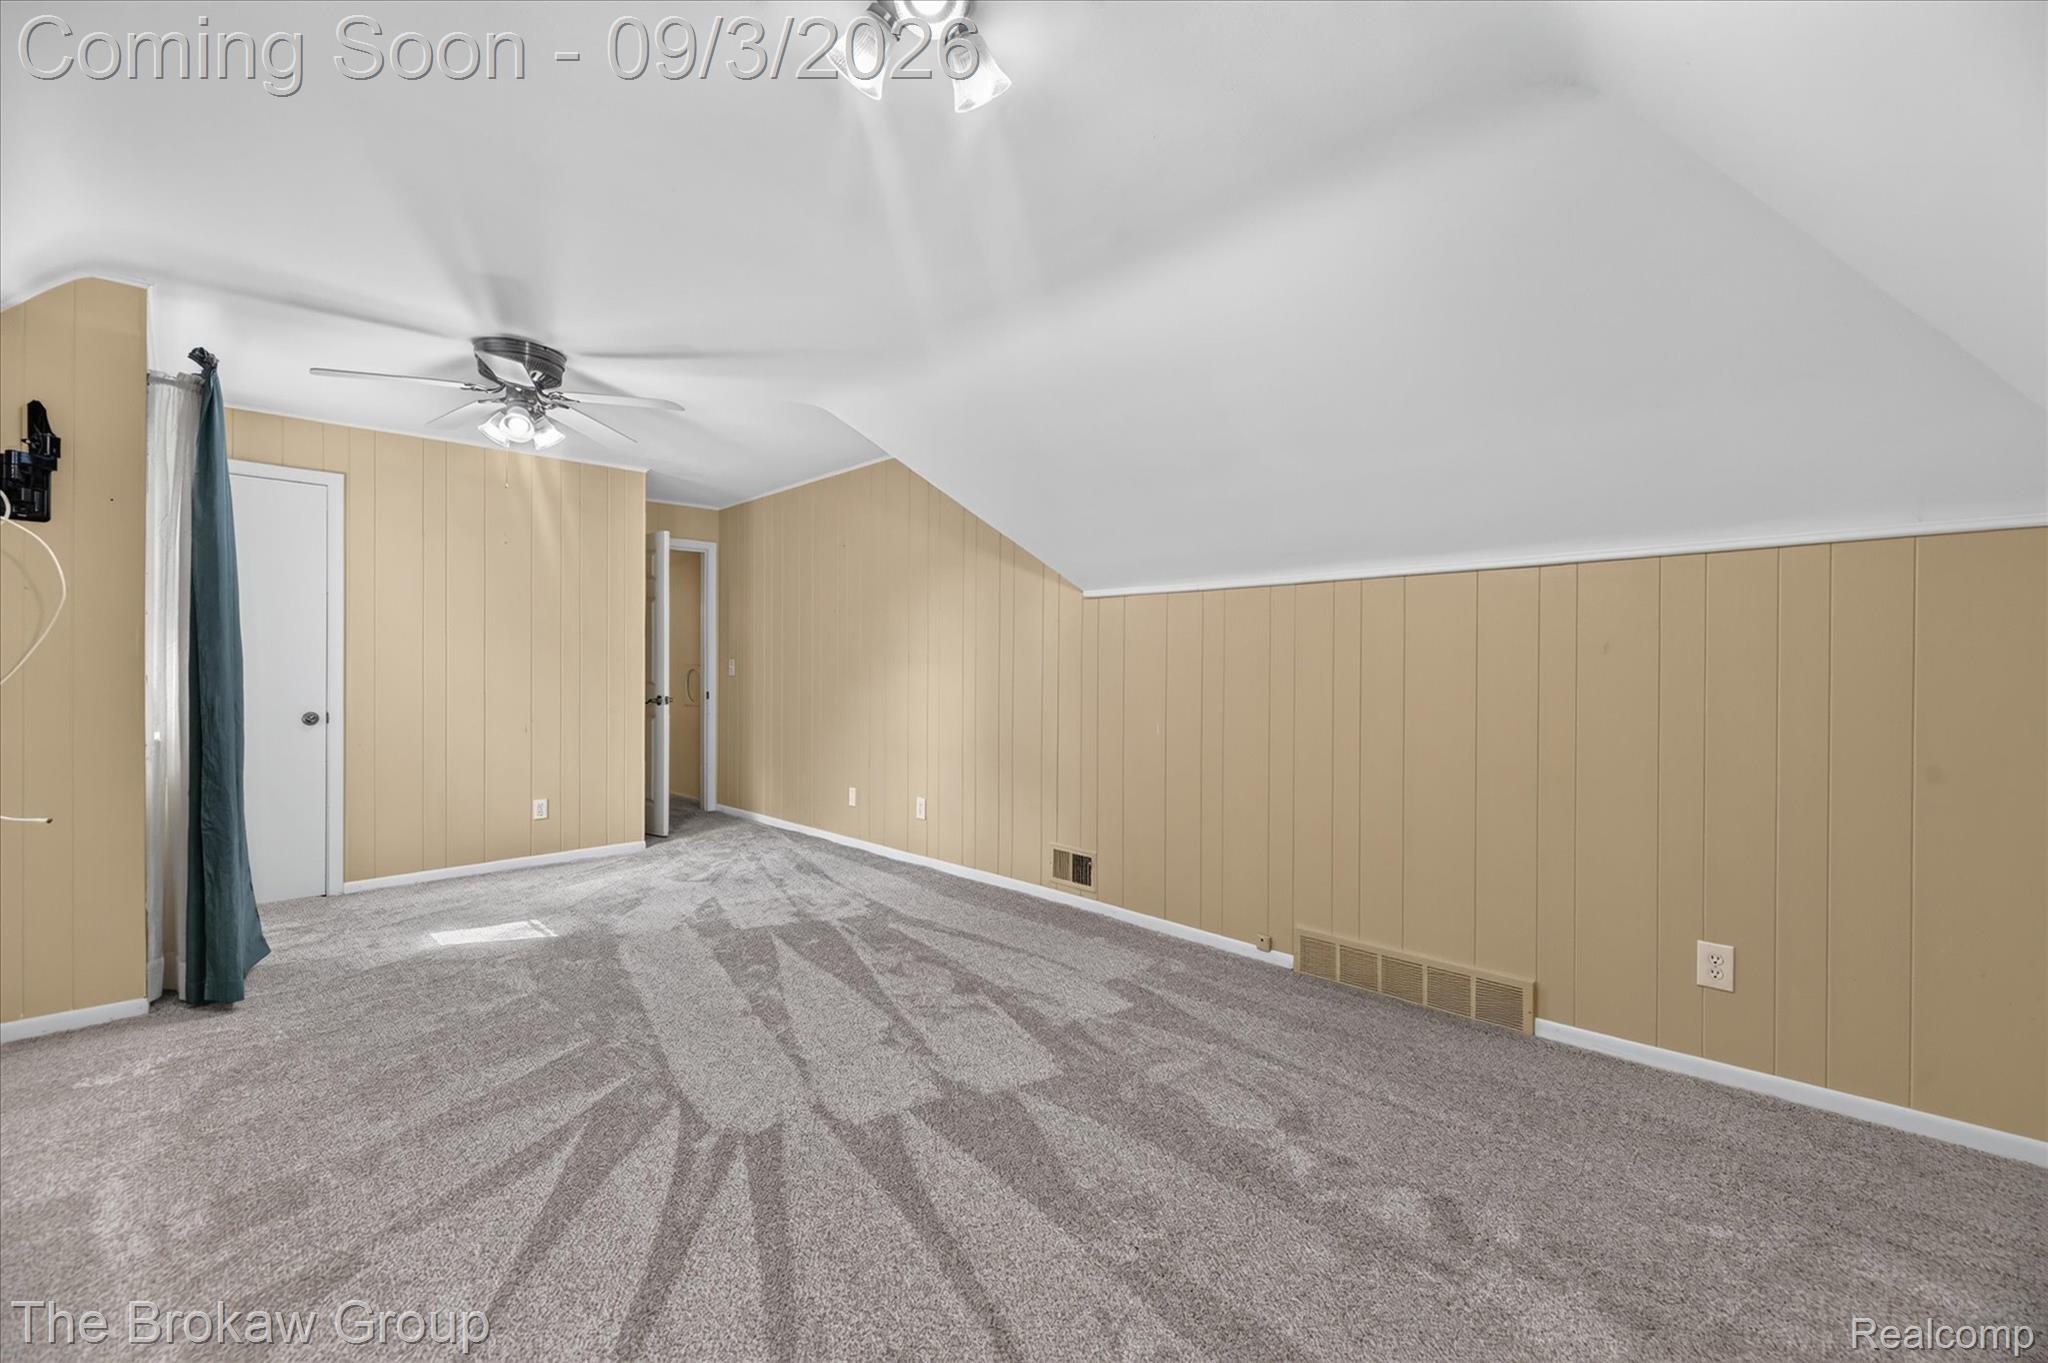
Sloped ceiling room featuring a ceiling fan with integrated lighting, two white doors, and light-colored paneled walls
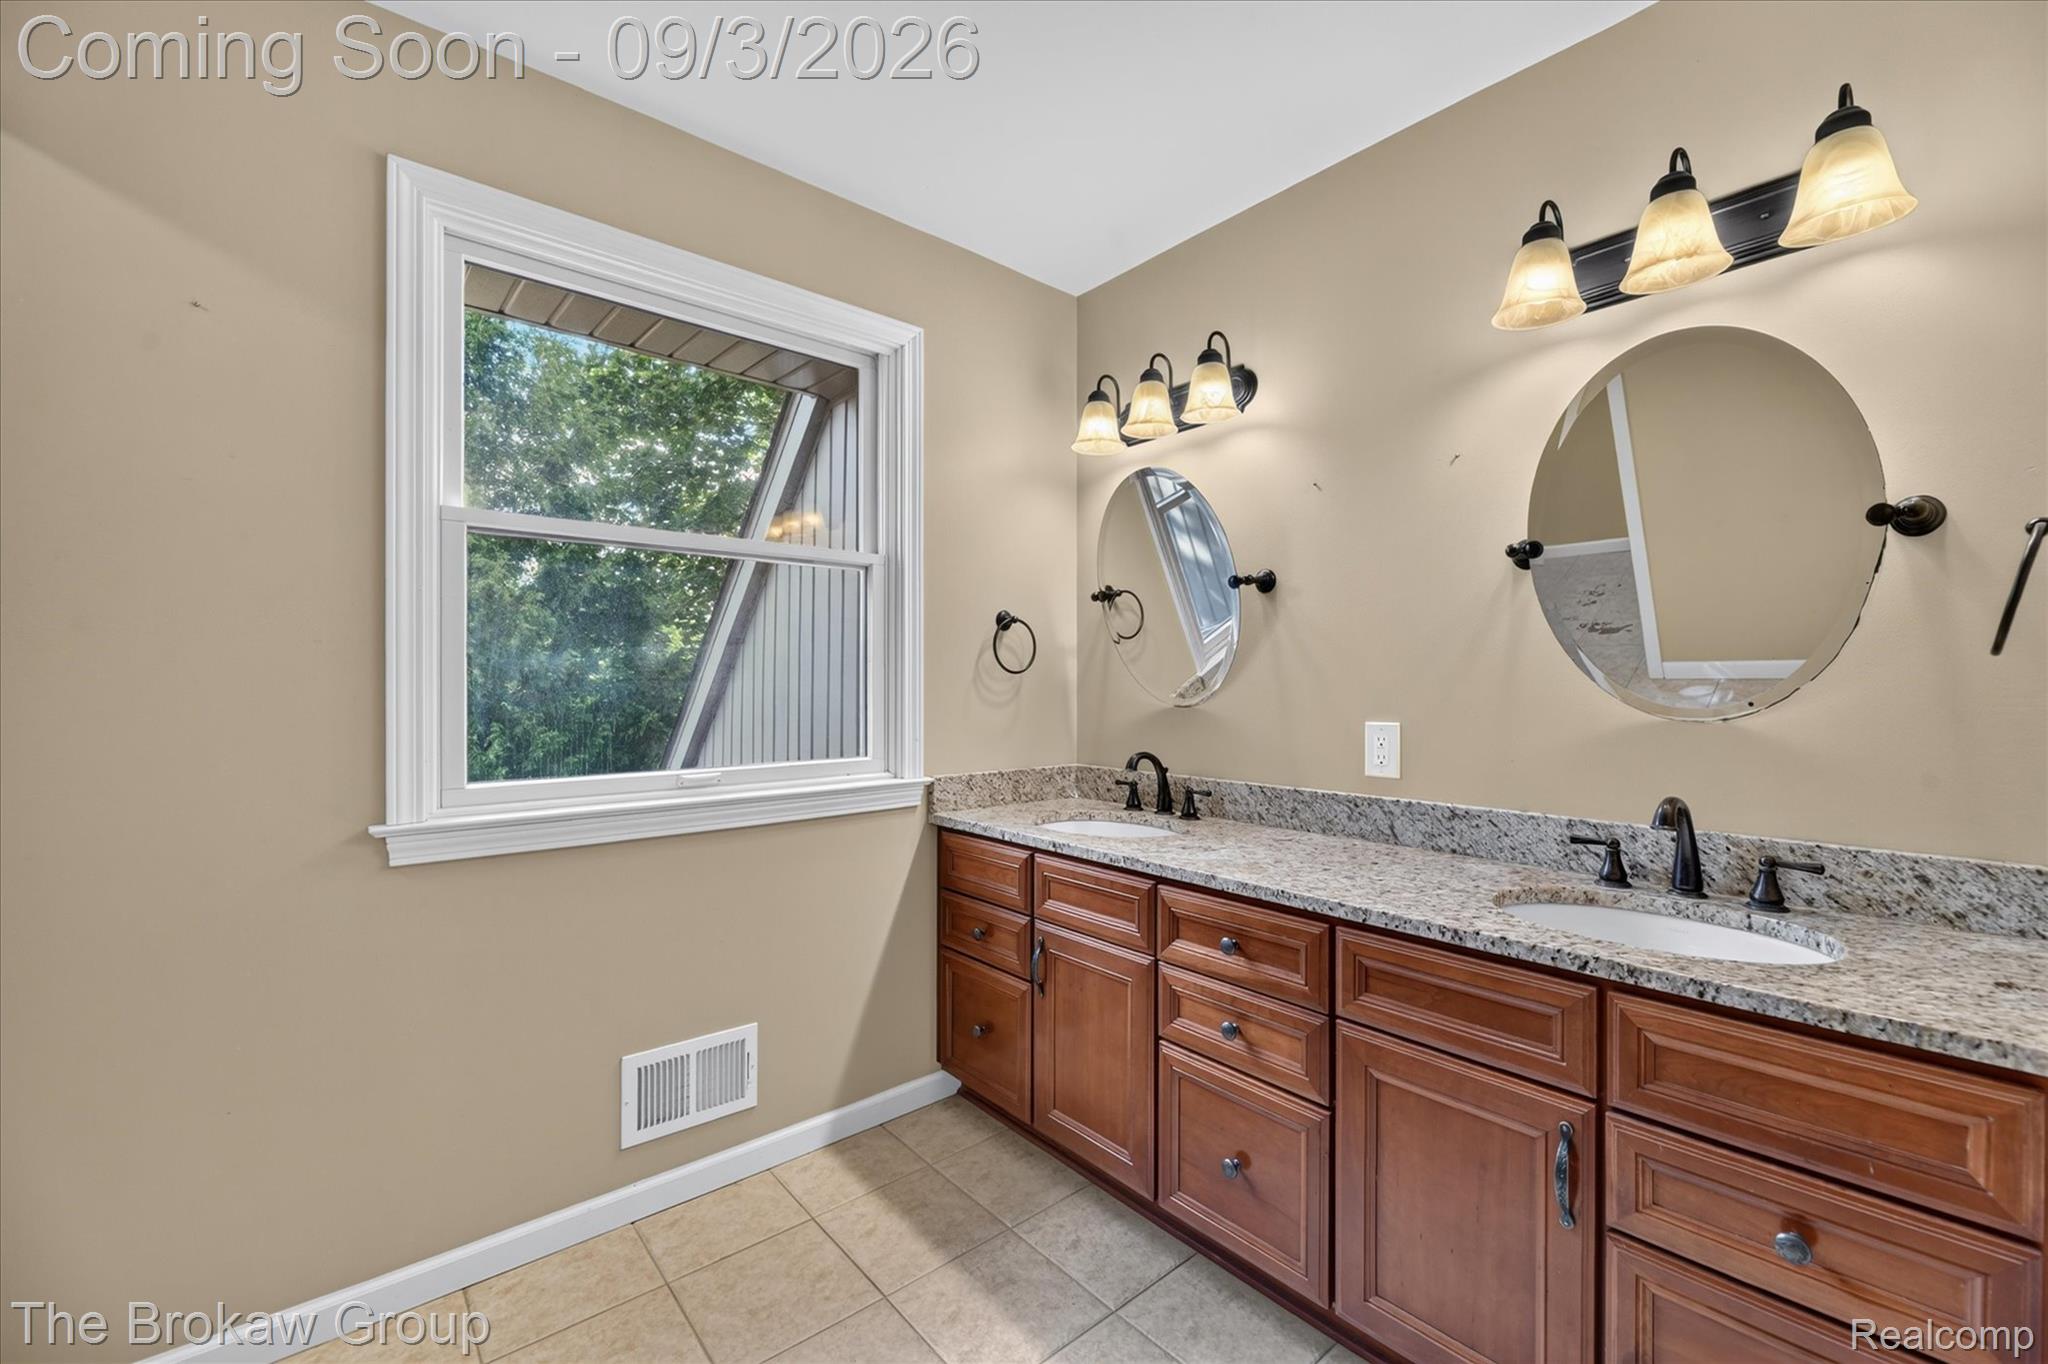
Dual vanity with granite countertop, integrated sinks, wood cabinetry, and tile flooring
Dual vanity with stone countertop, integrated sinks, wood-finish cabinetry, and tile flooring
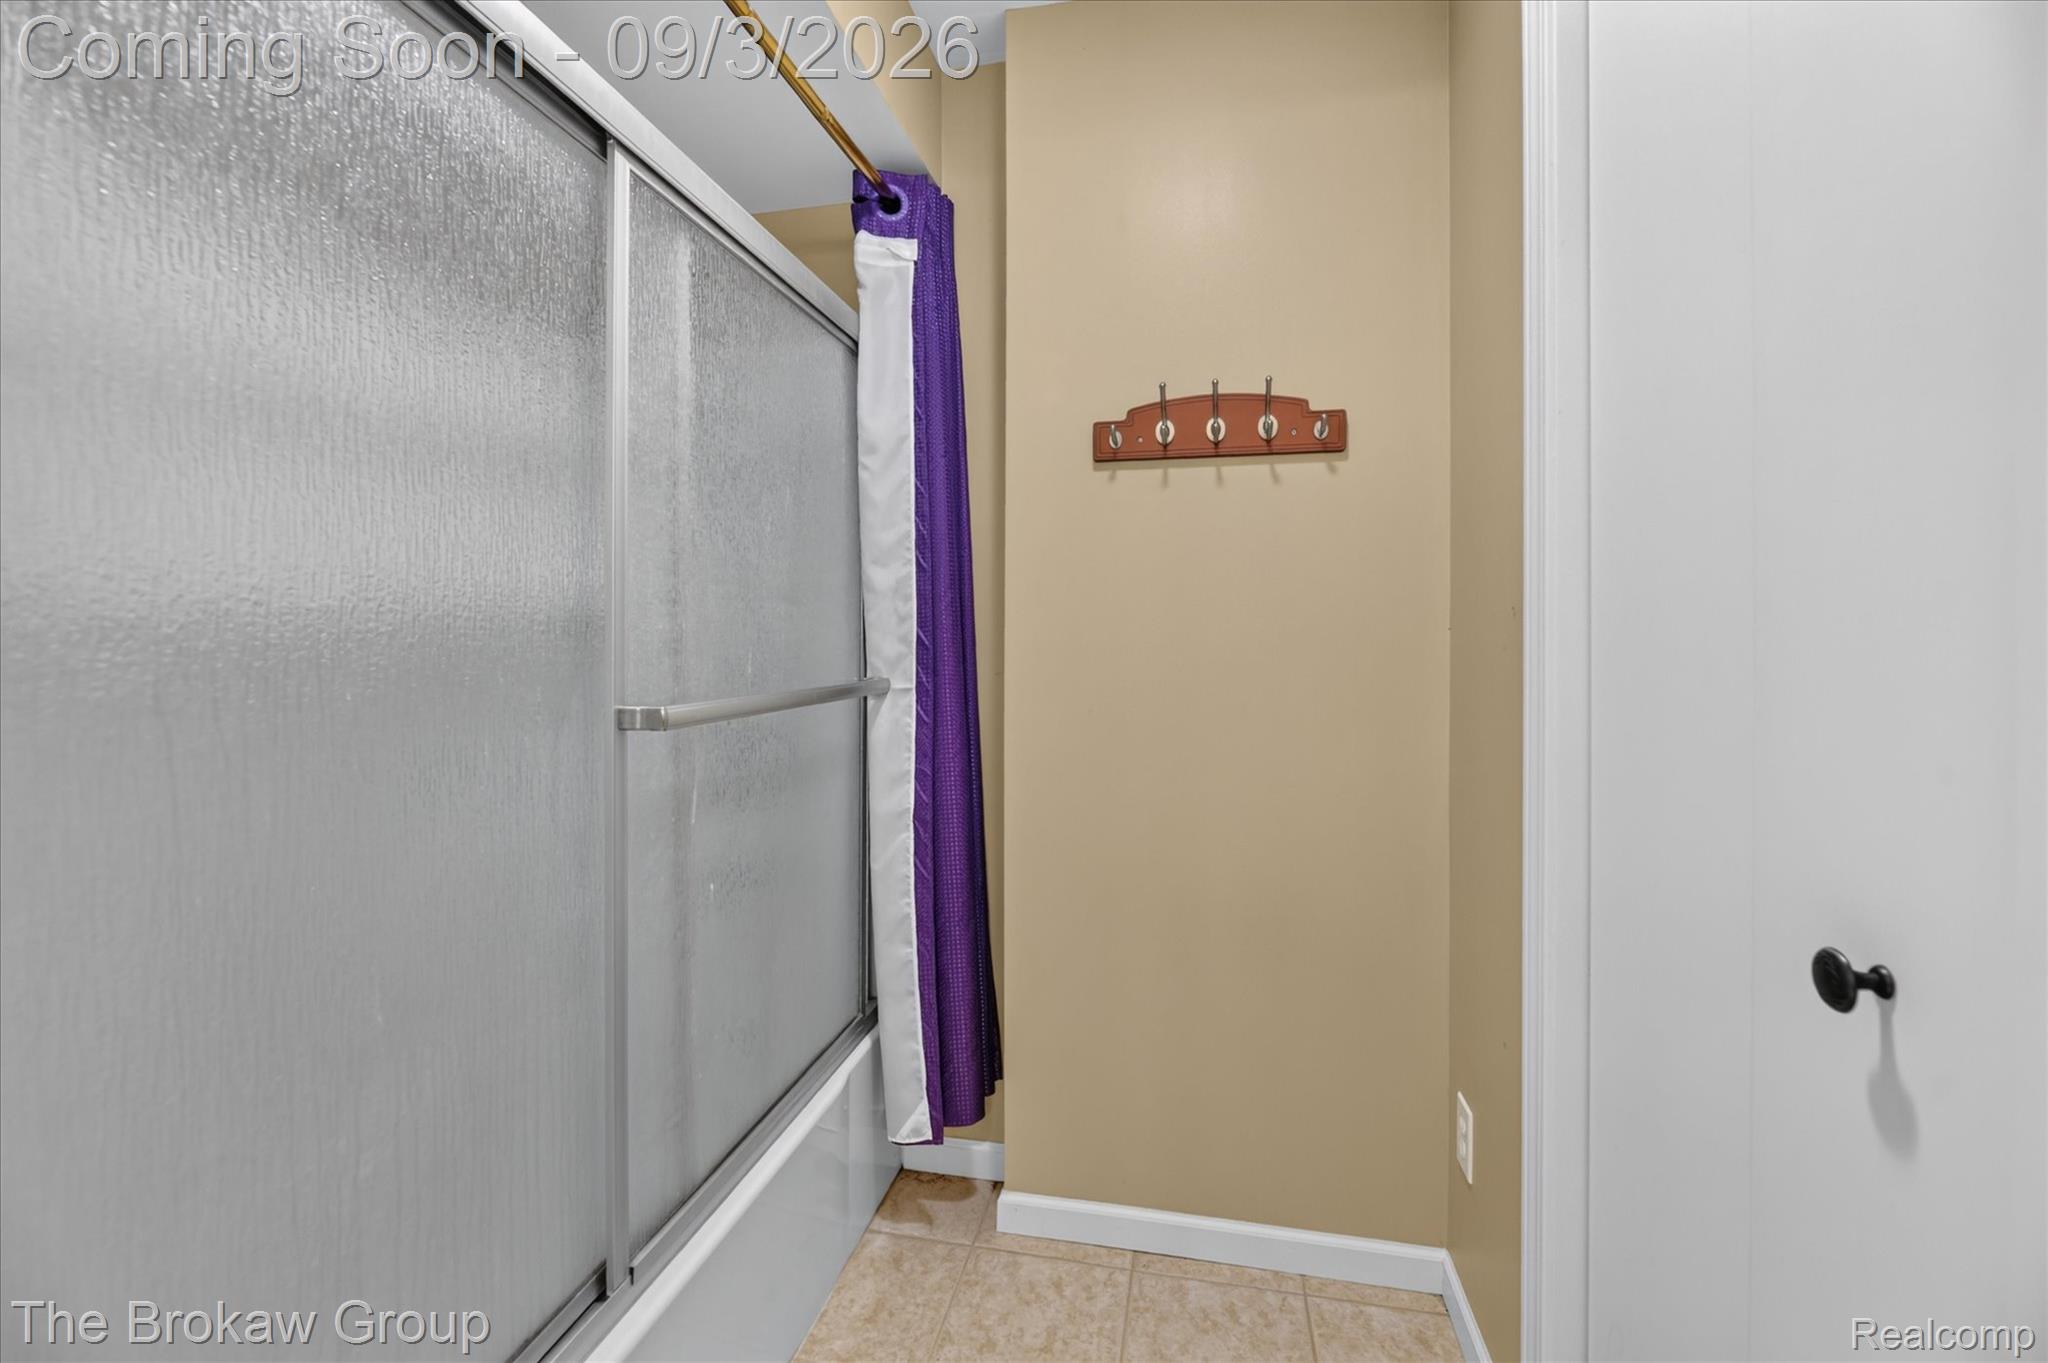
Shower/tub combination with textured glass sliding doors
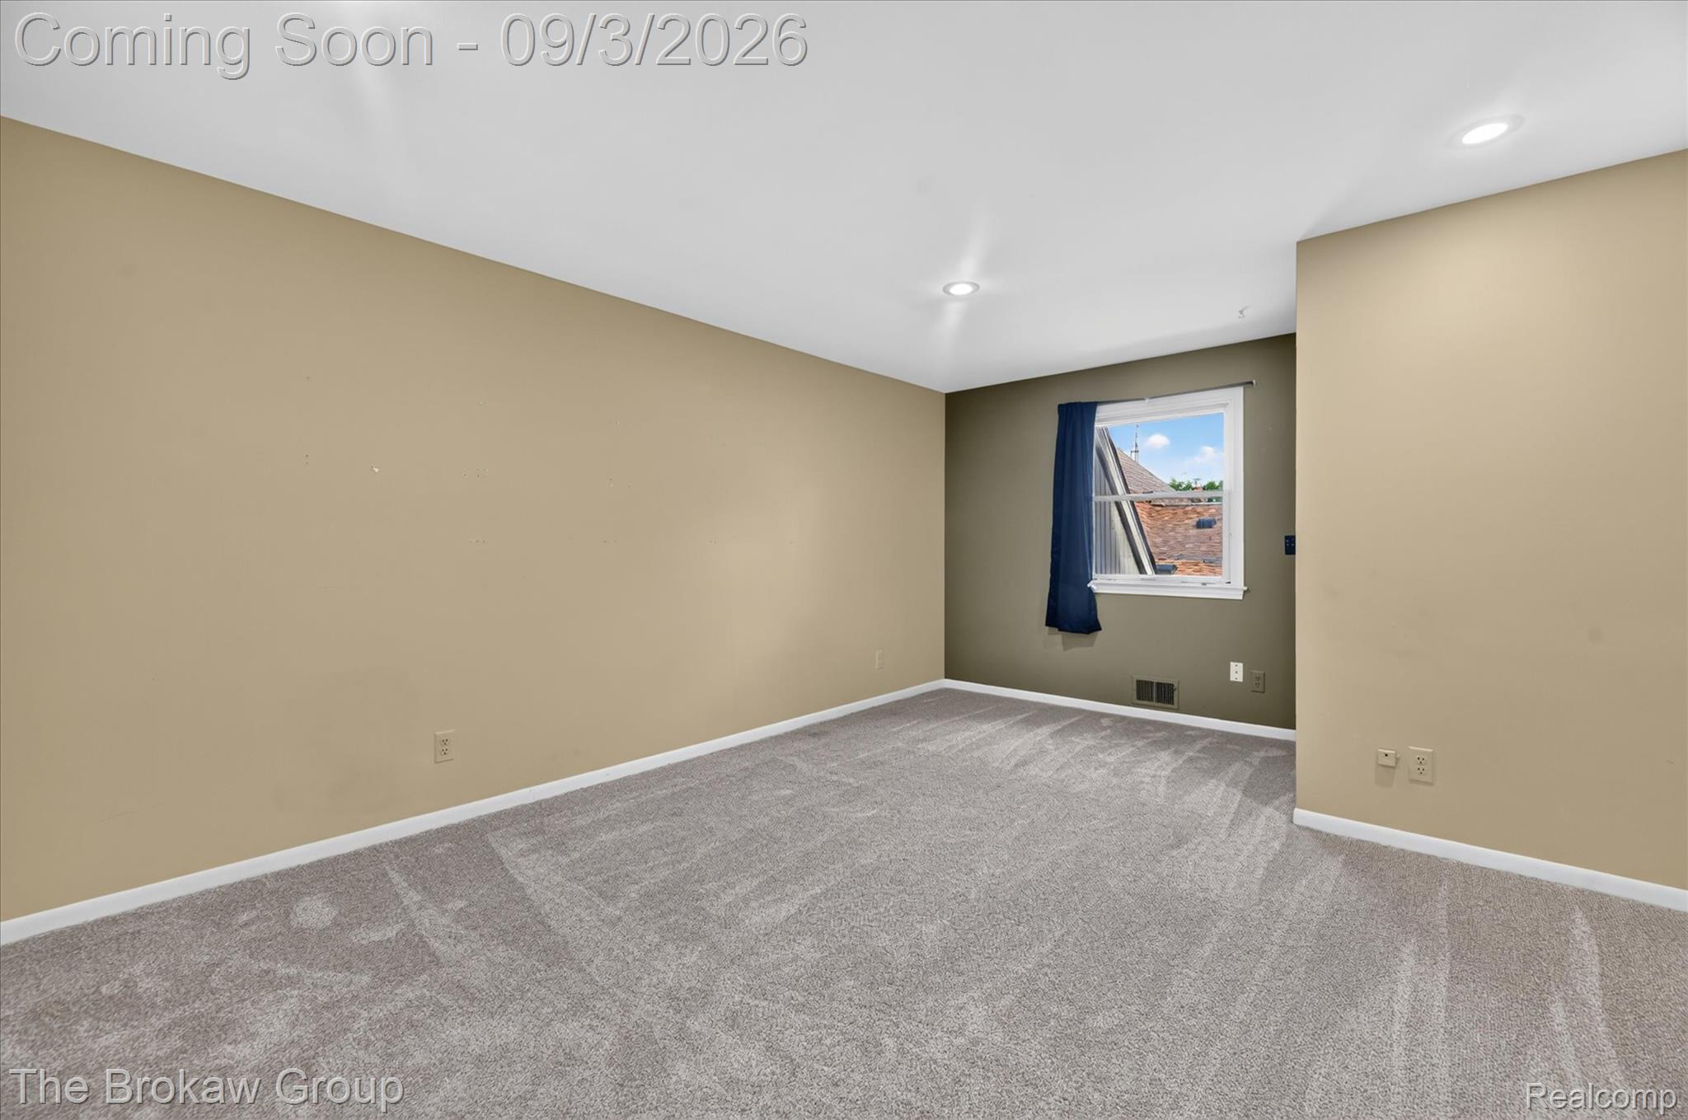
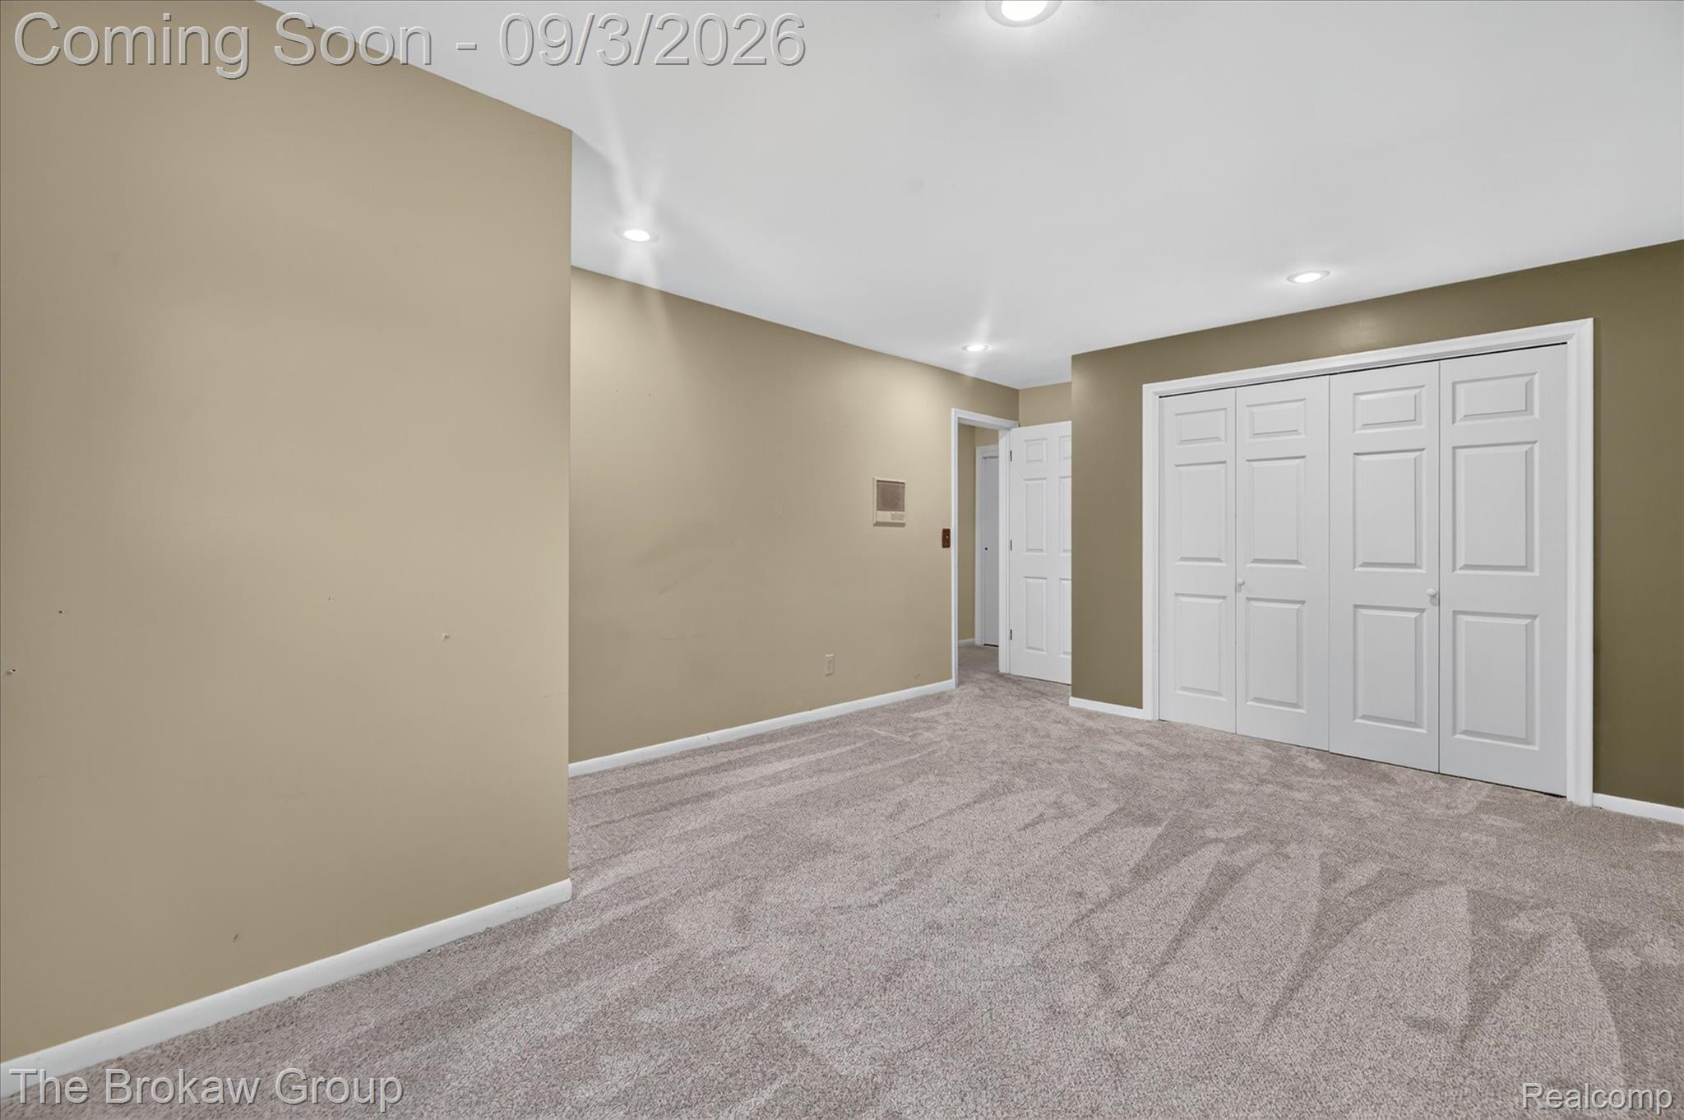
Neutral tone walls with accent wall, recessed lighting, and grey carpet flooring
46-9505-E-Atherton-Rd-Windowstill.jpg
47-9505-E-Atherton-Rd-Windowstill.jpg
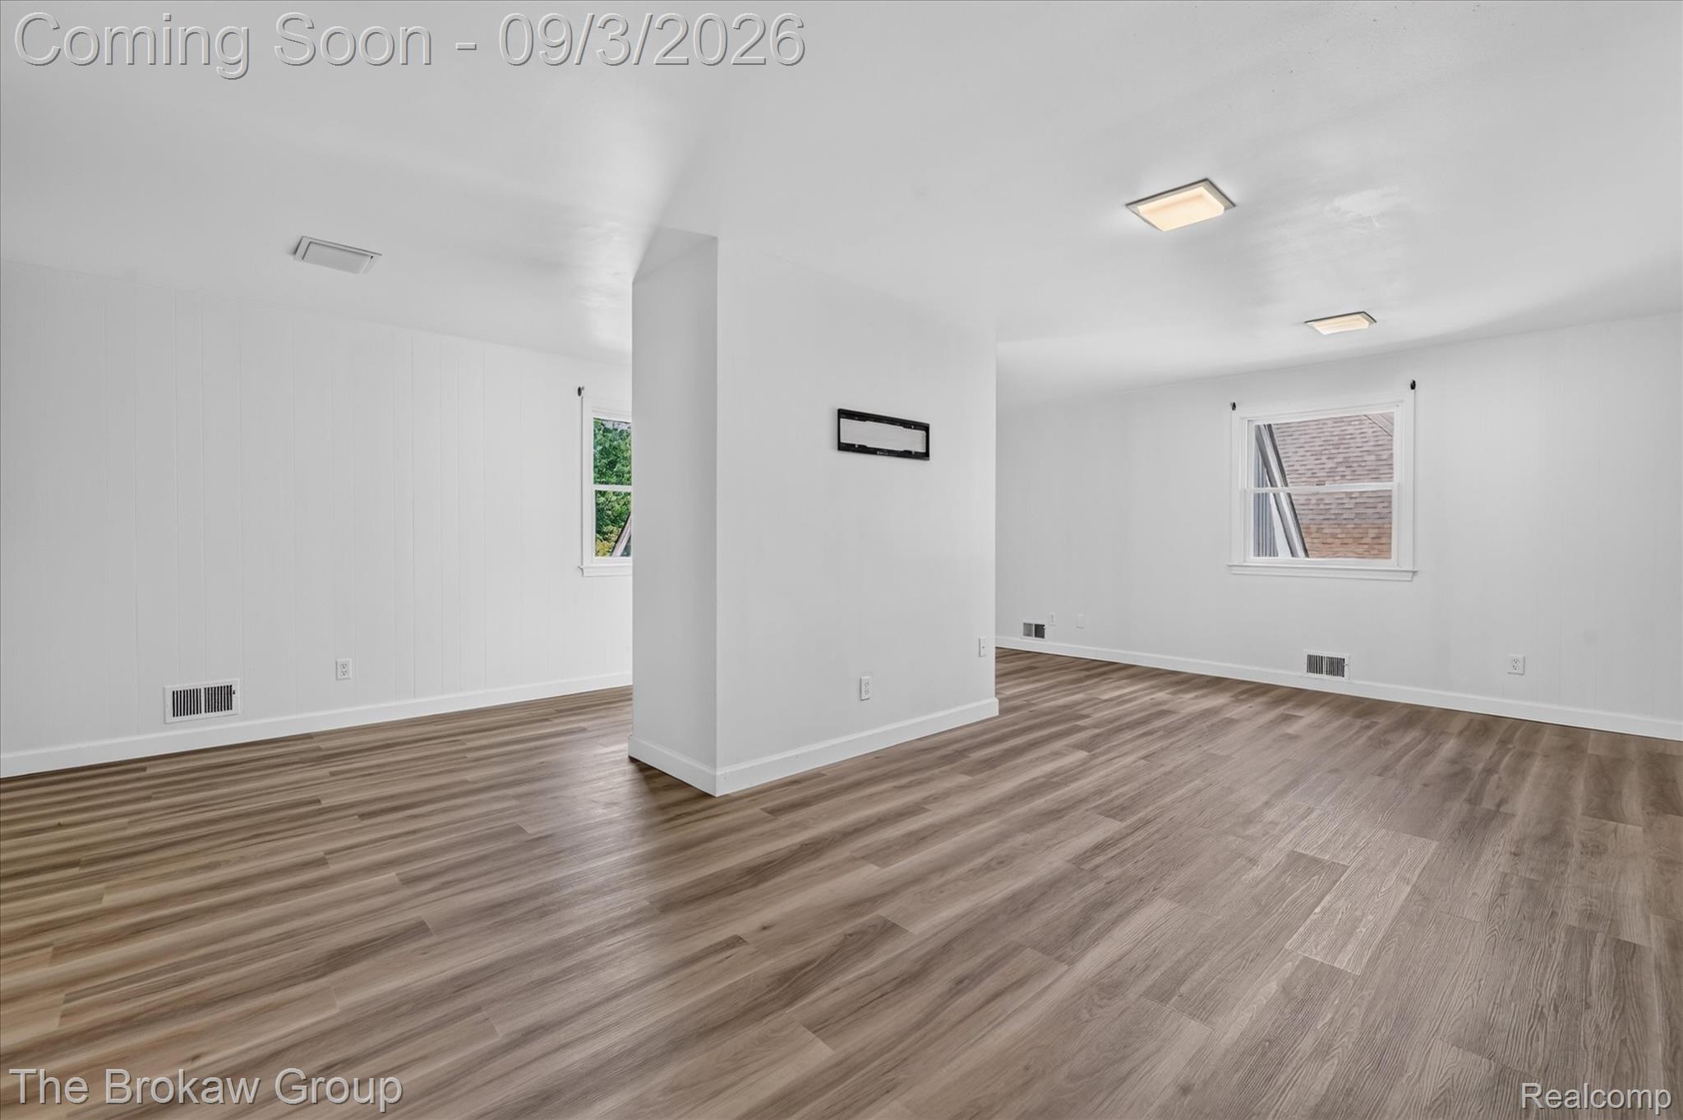
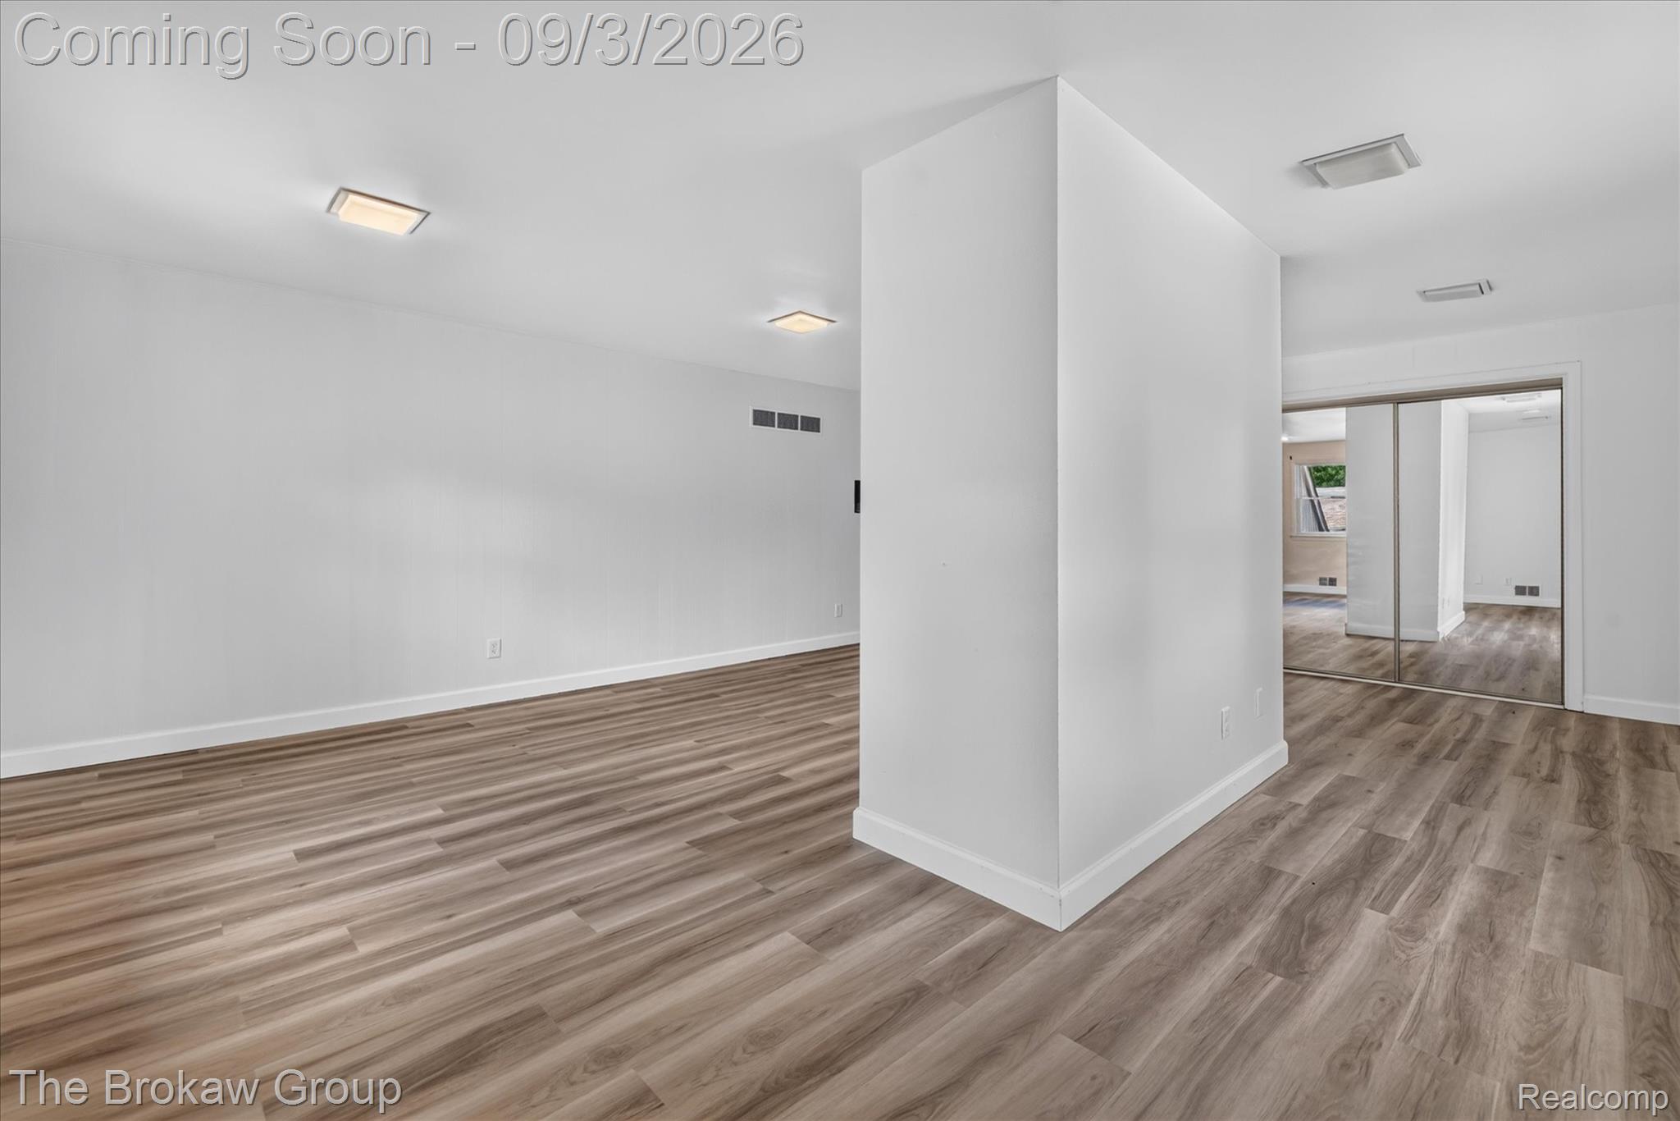
Wood-finish flooring, white walls, and recessed lighting fixtures
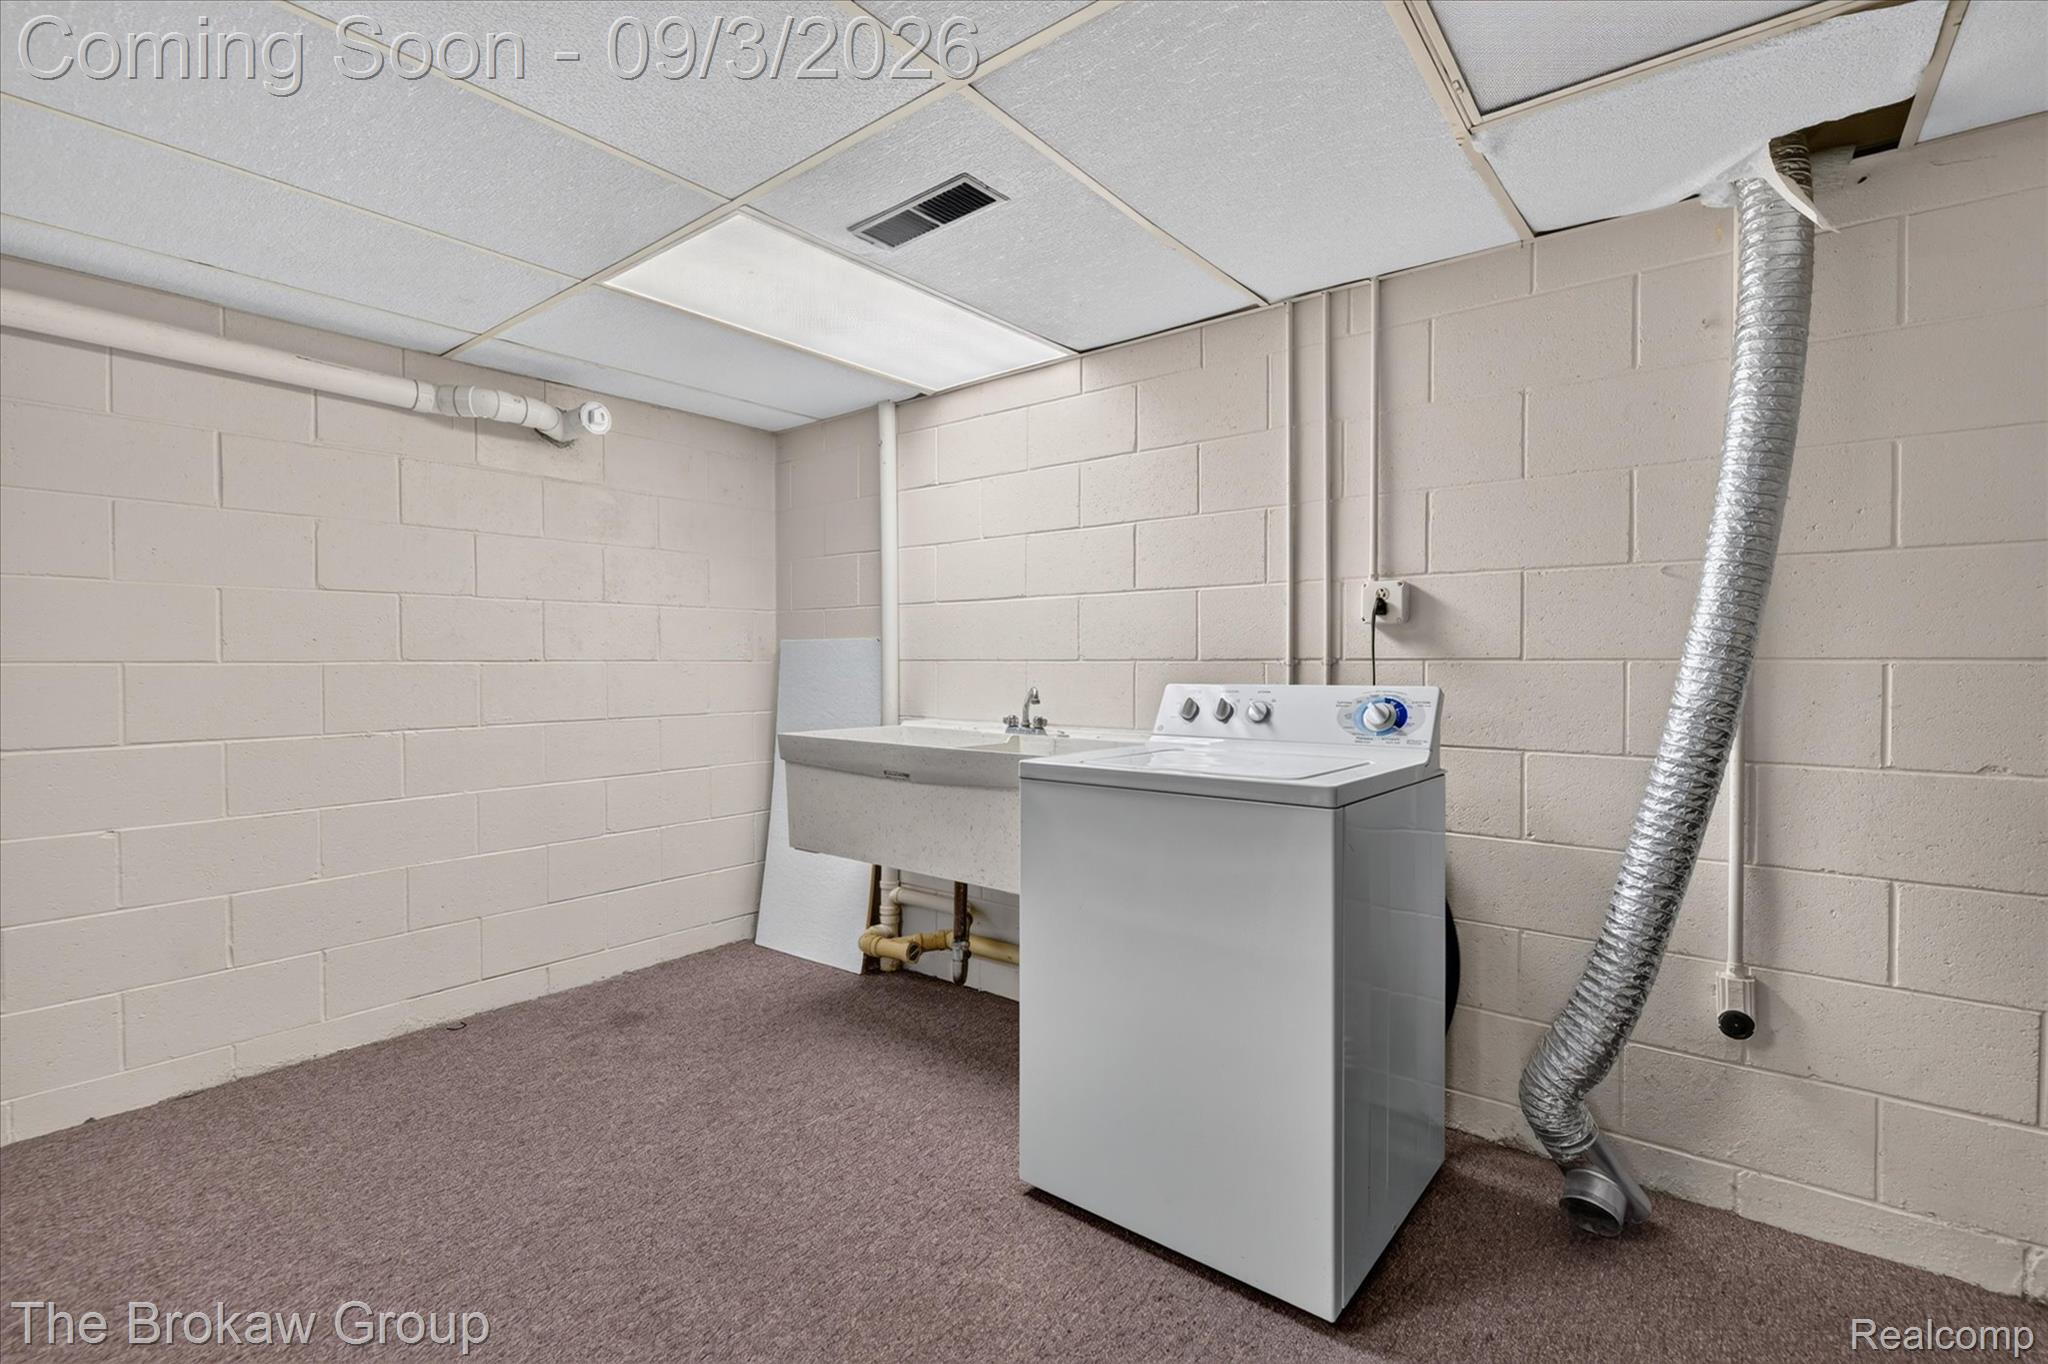
Utility area featuring painted block walls and drop ceiling
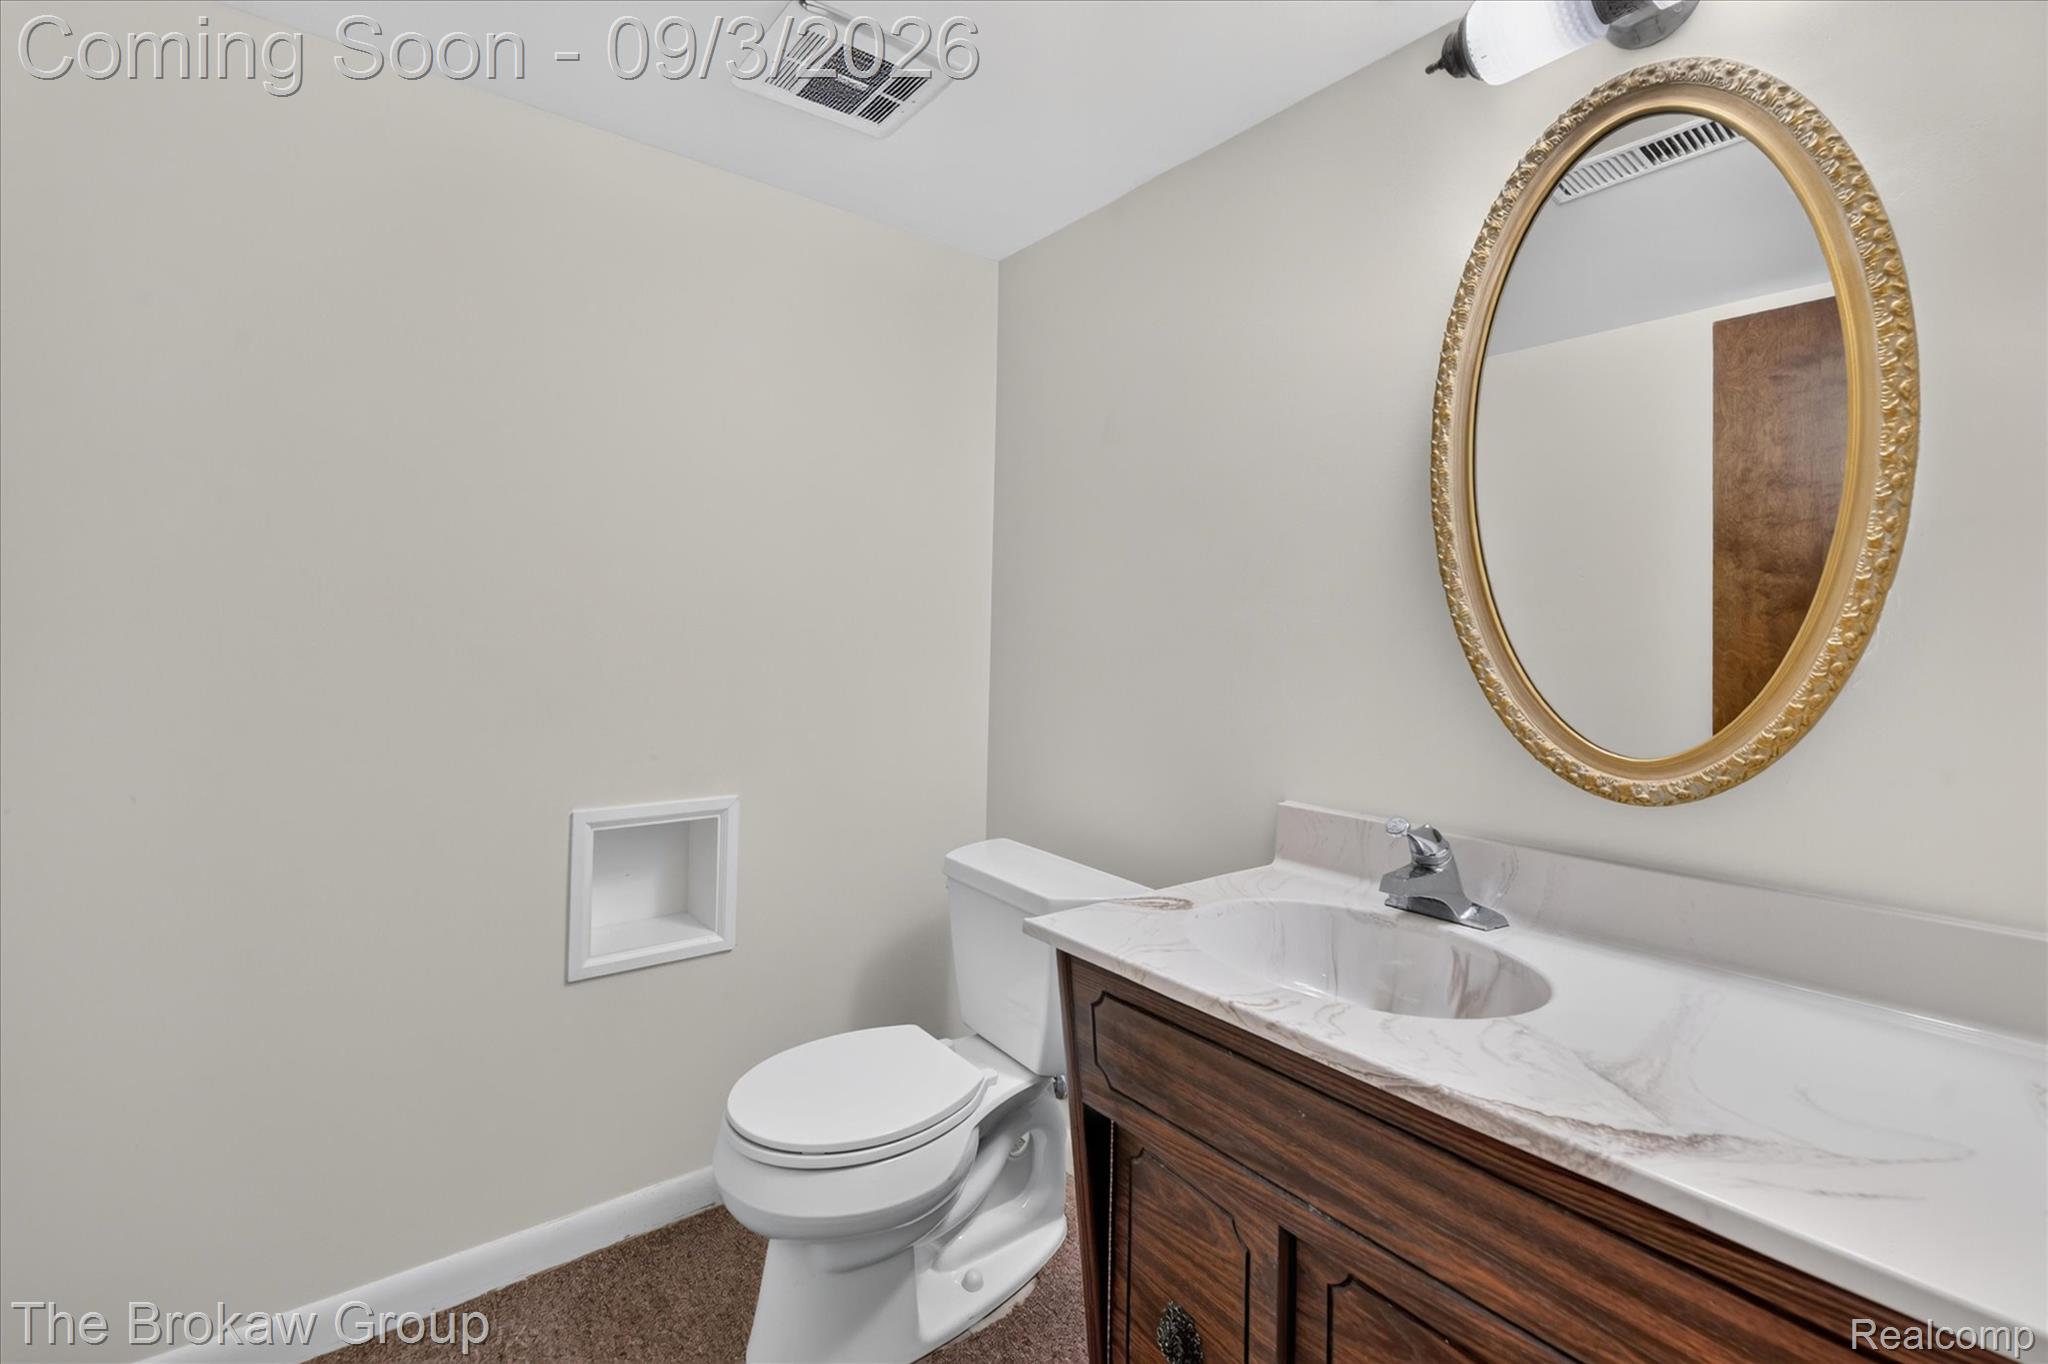
Hardwood-finish vanity with a built-in basin and a solid surface countertop
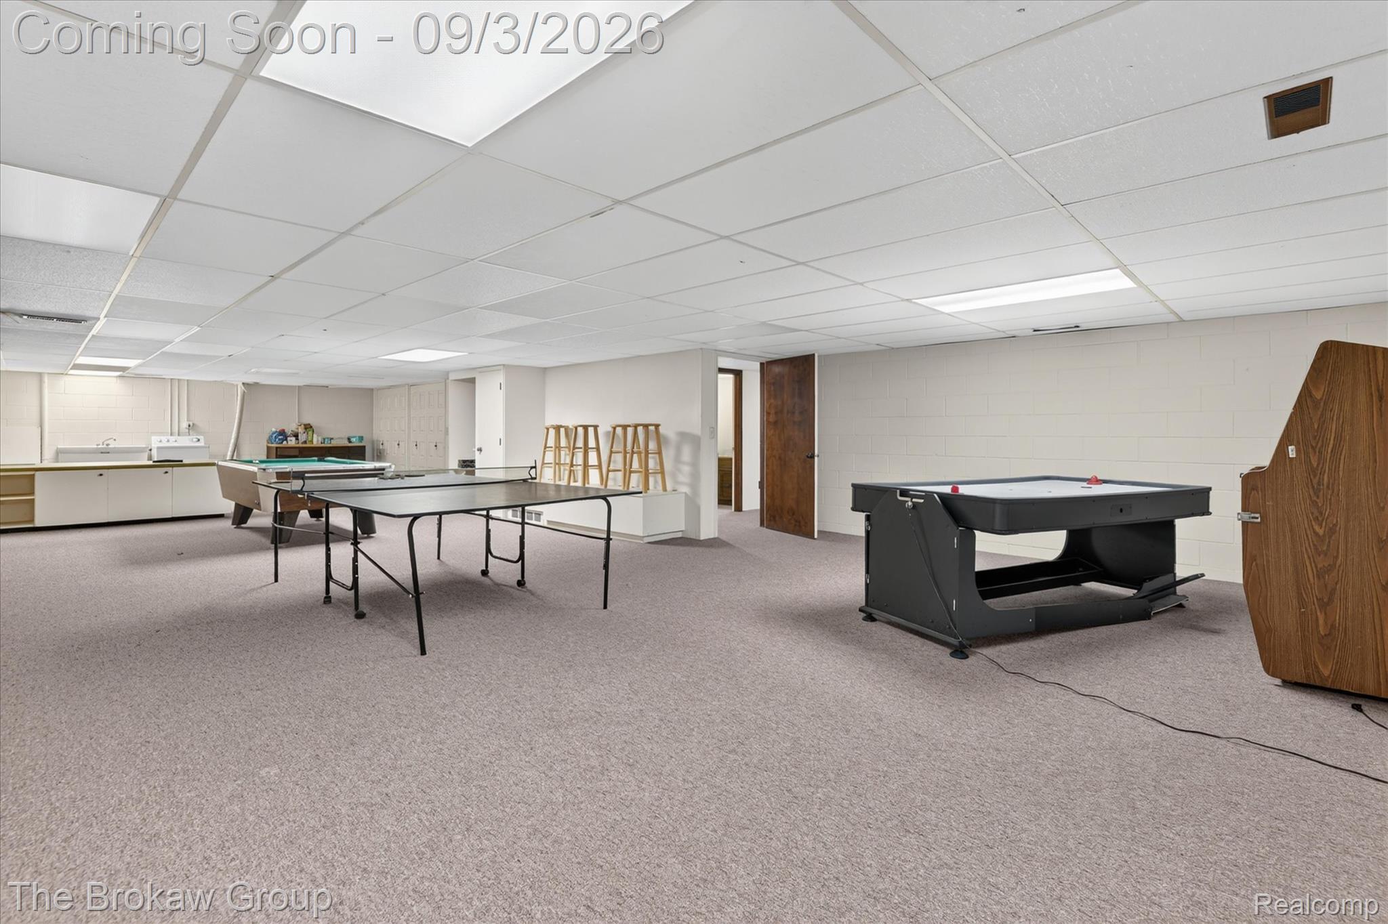
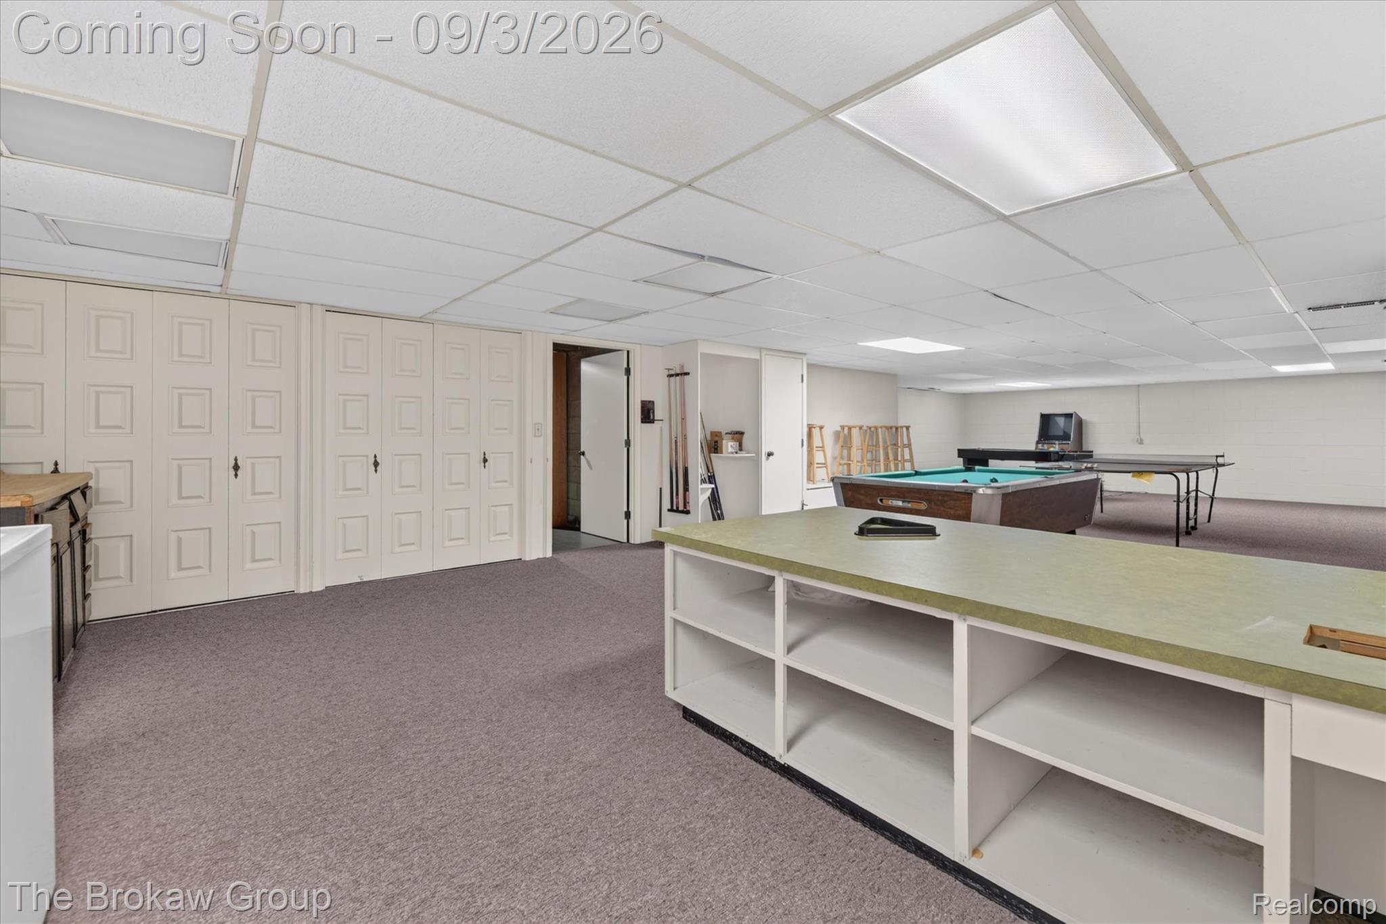
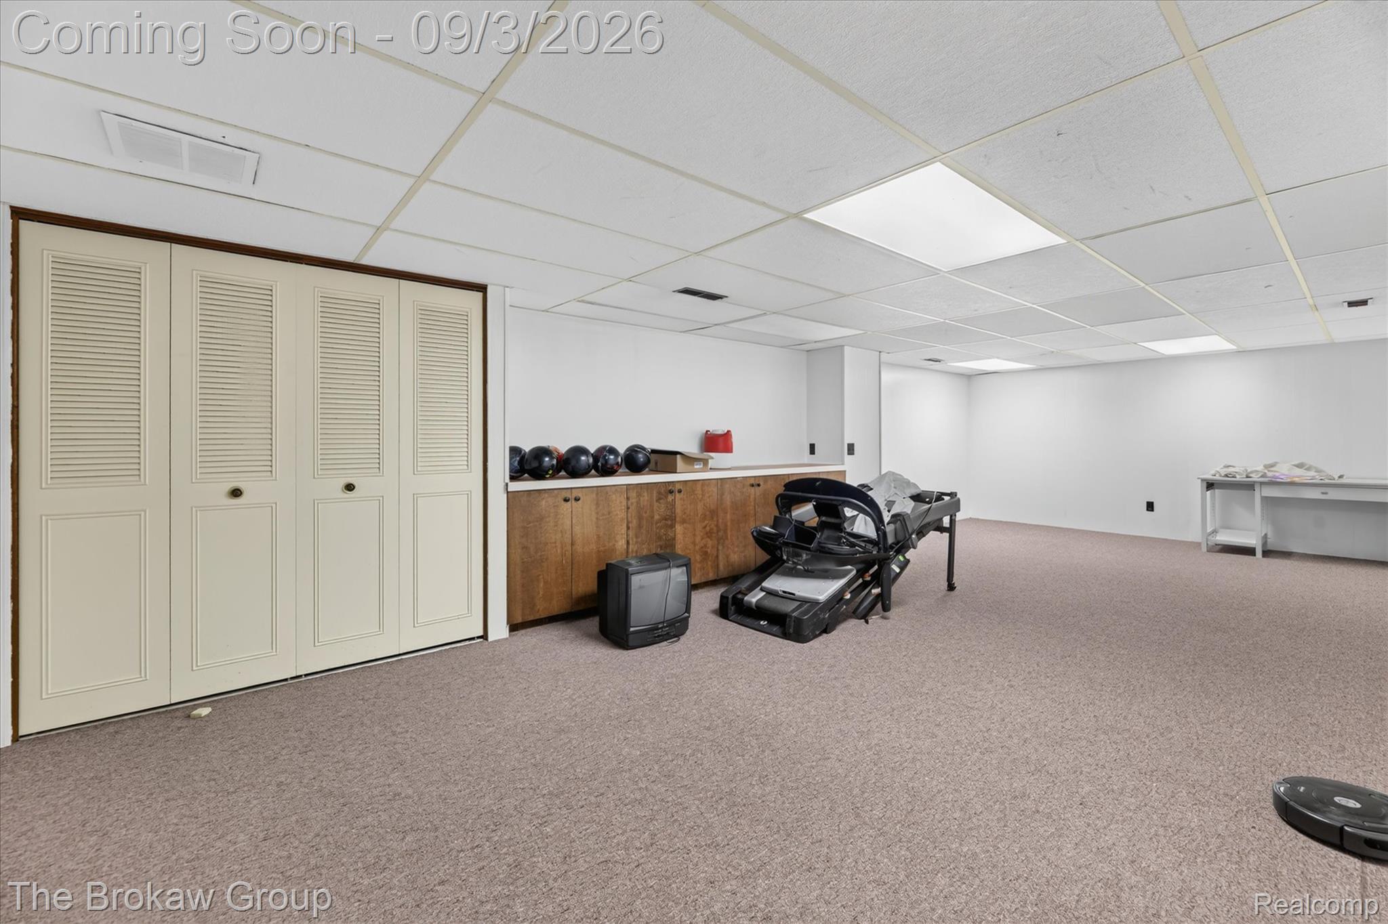
Expansive carpeted room with drop ceiling and recessed lighting
51-9505-E-Atherton-Rd-Windowstill.jpg
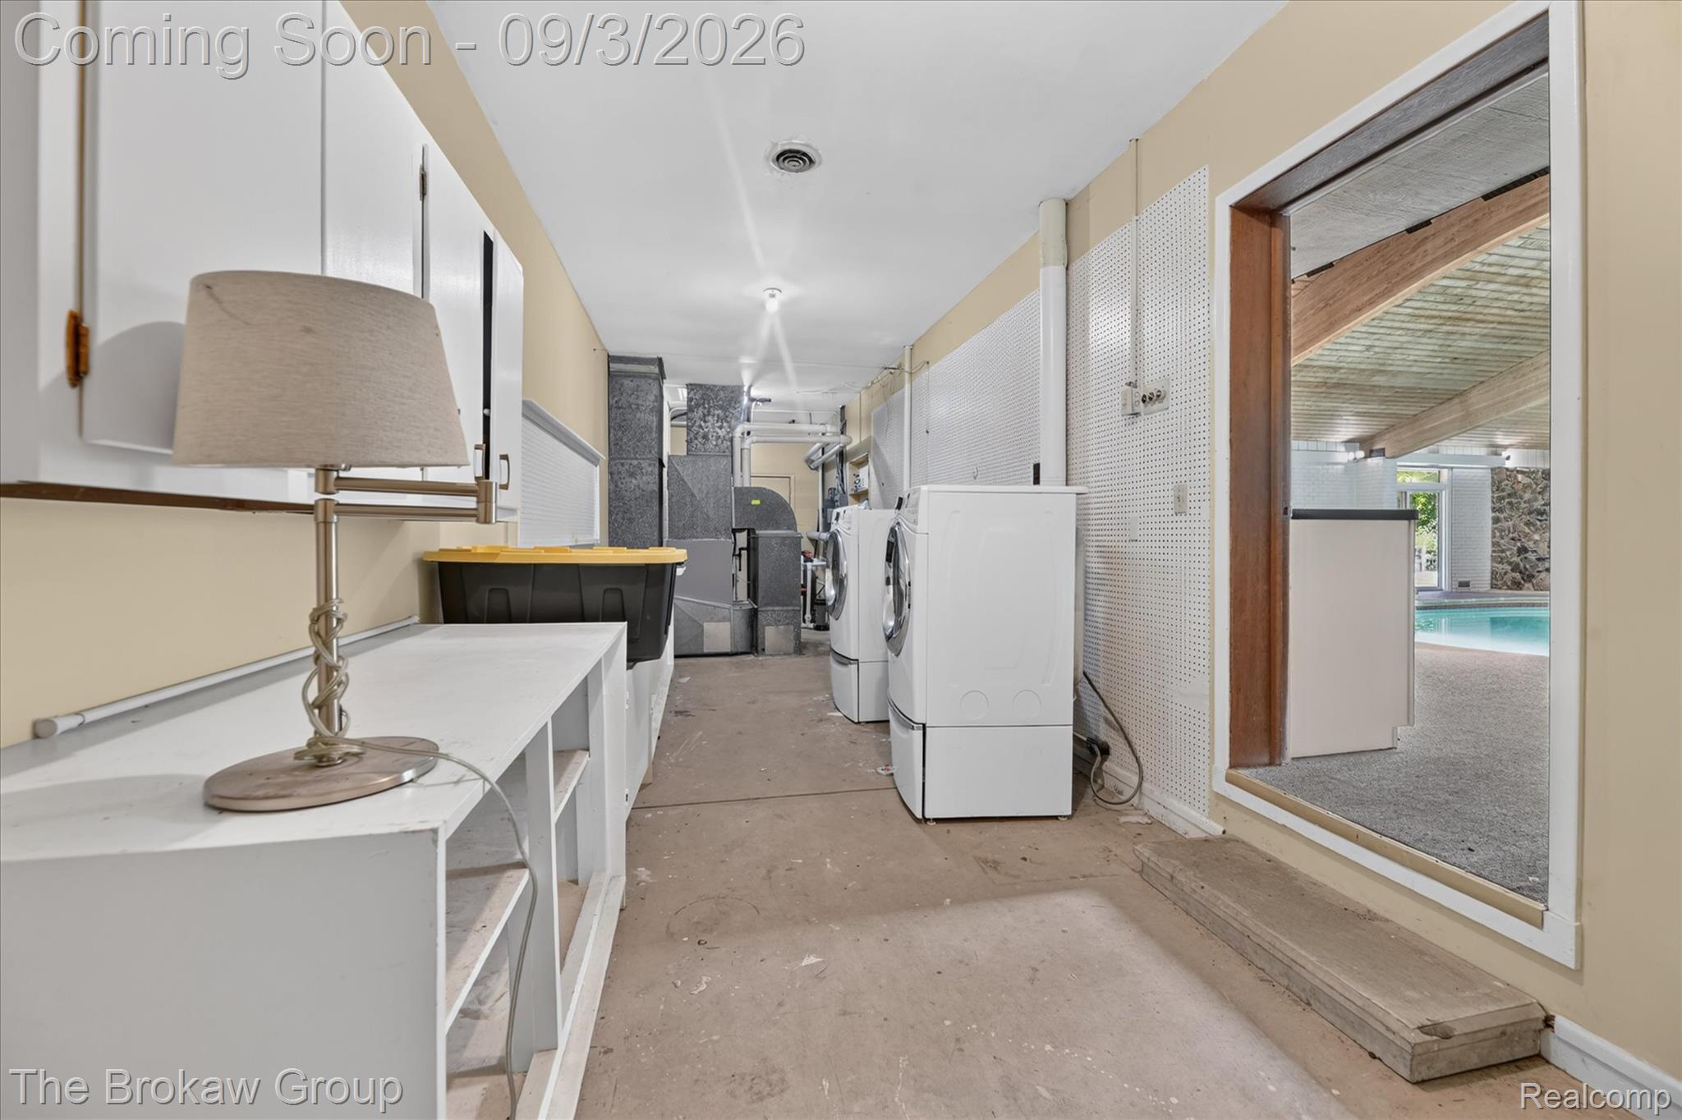
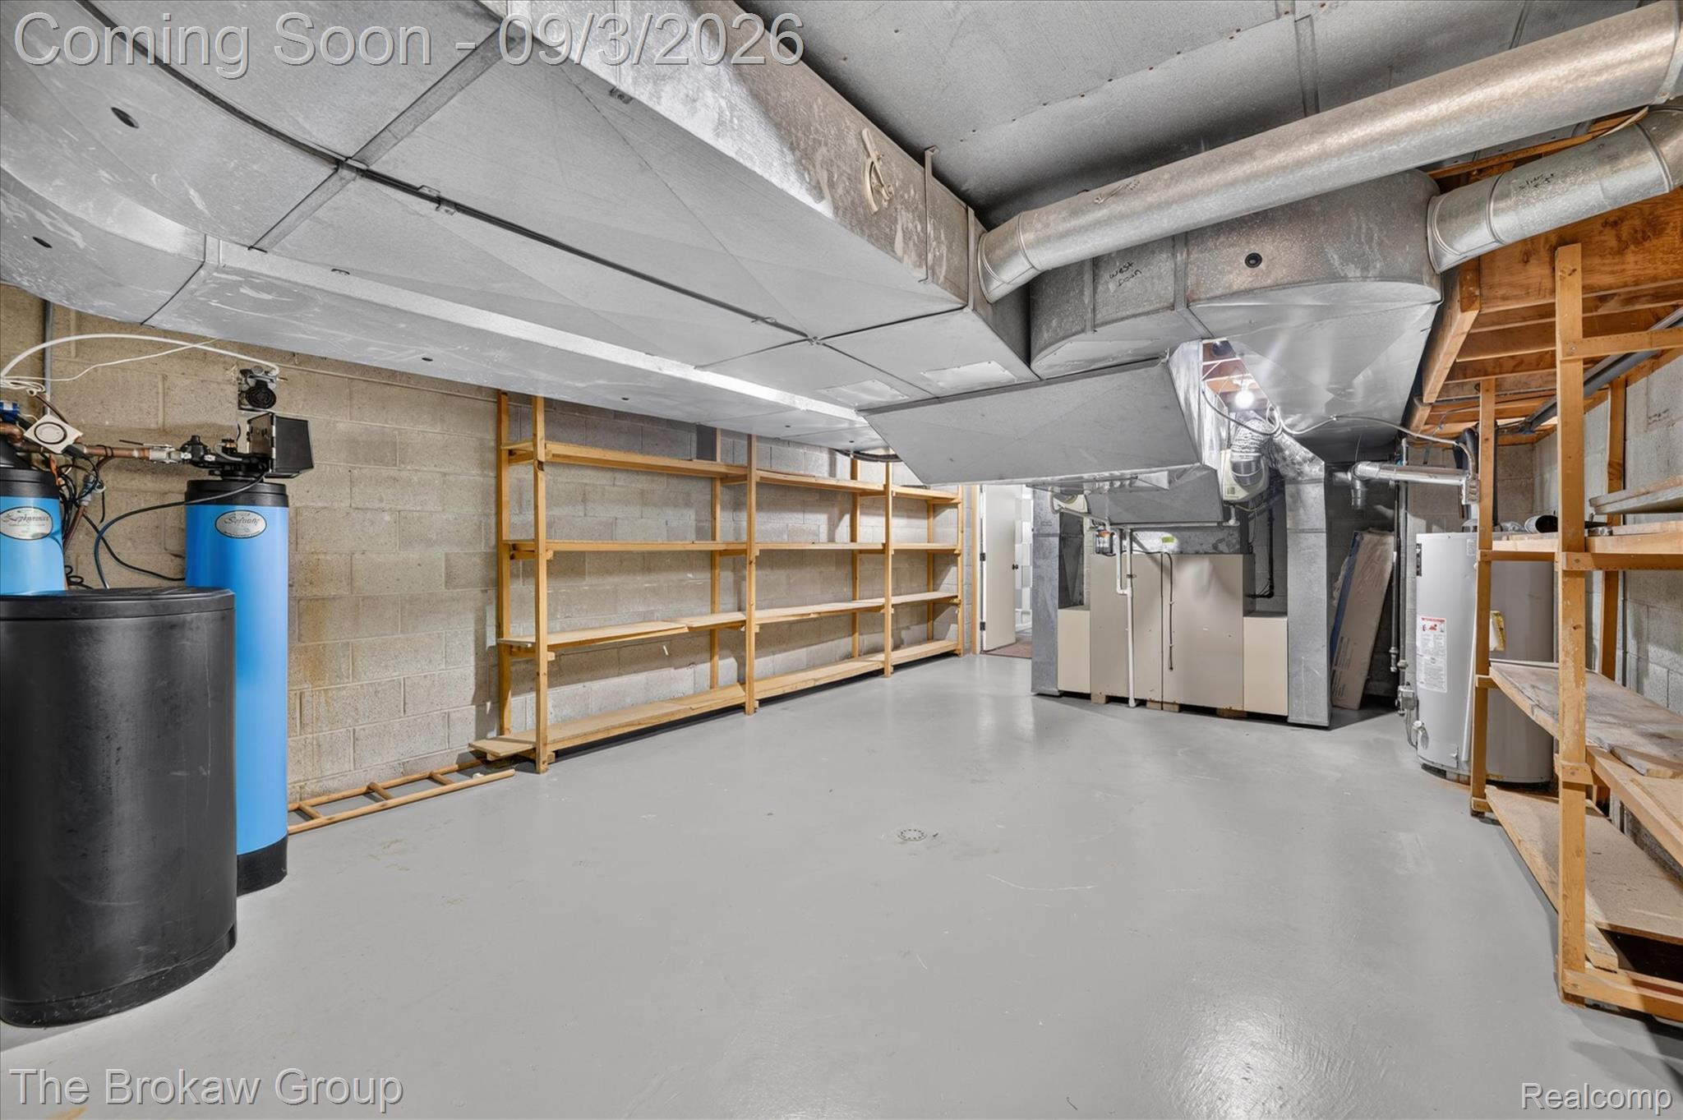
Spacious utility area with concrete block walls, painted concrete flooring, and extensive built-in wooden shelving for storage
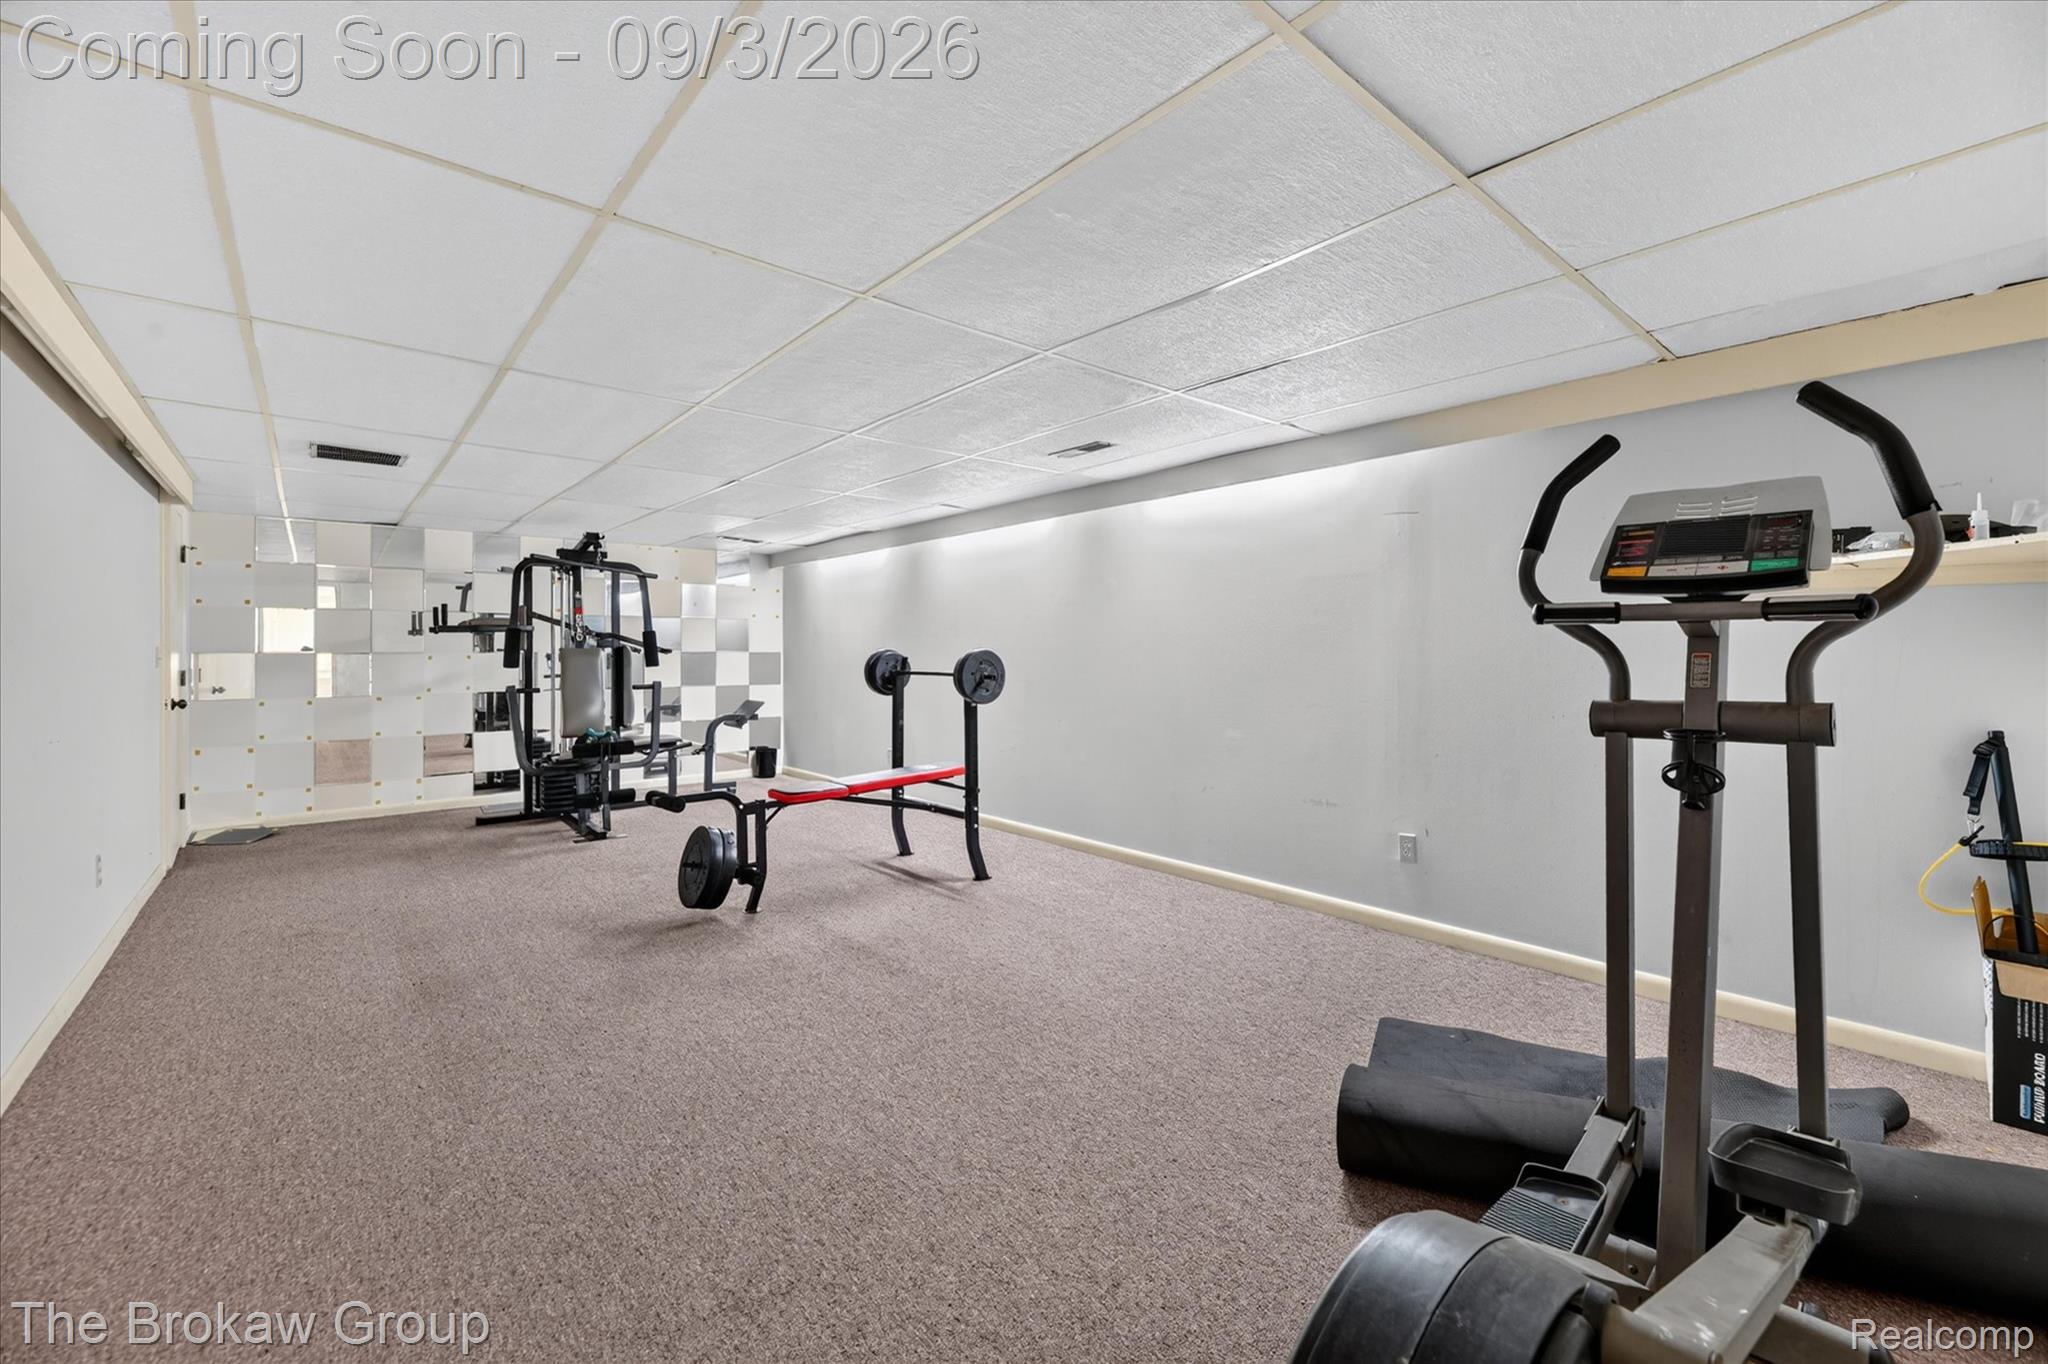
Spacious room with light gray walls, textured carpet flooring, and a grid panel ceiling
54-9505-E-Atherton-Rd-Windowstill.jpg
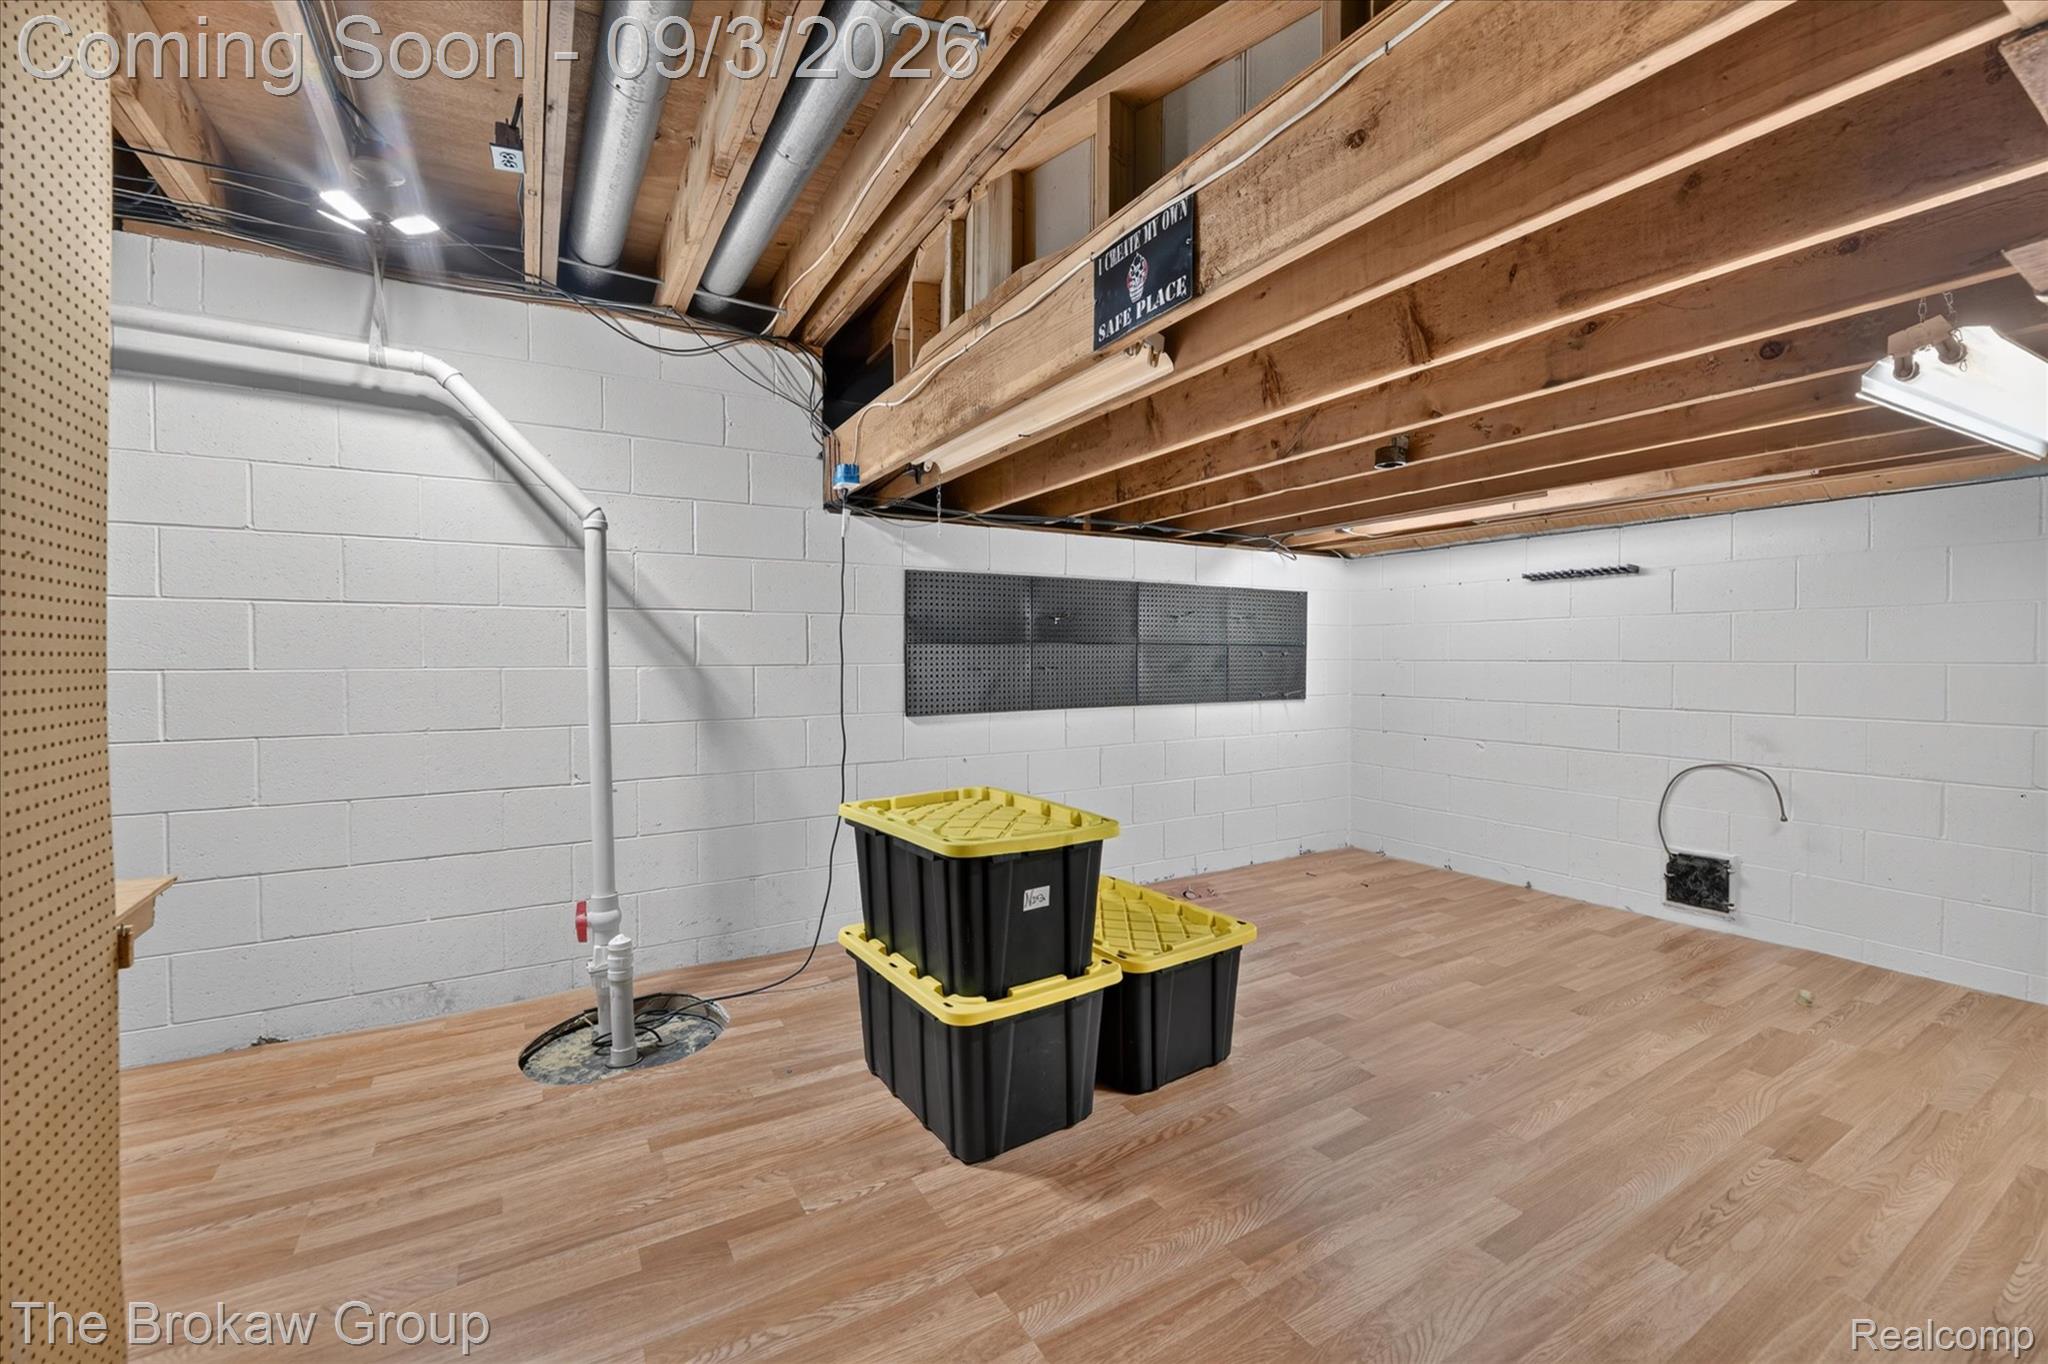
Wood-finish flooring, exposed ceiling beams, white painted block walls, recessed lighting, and a sump pump
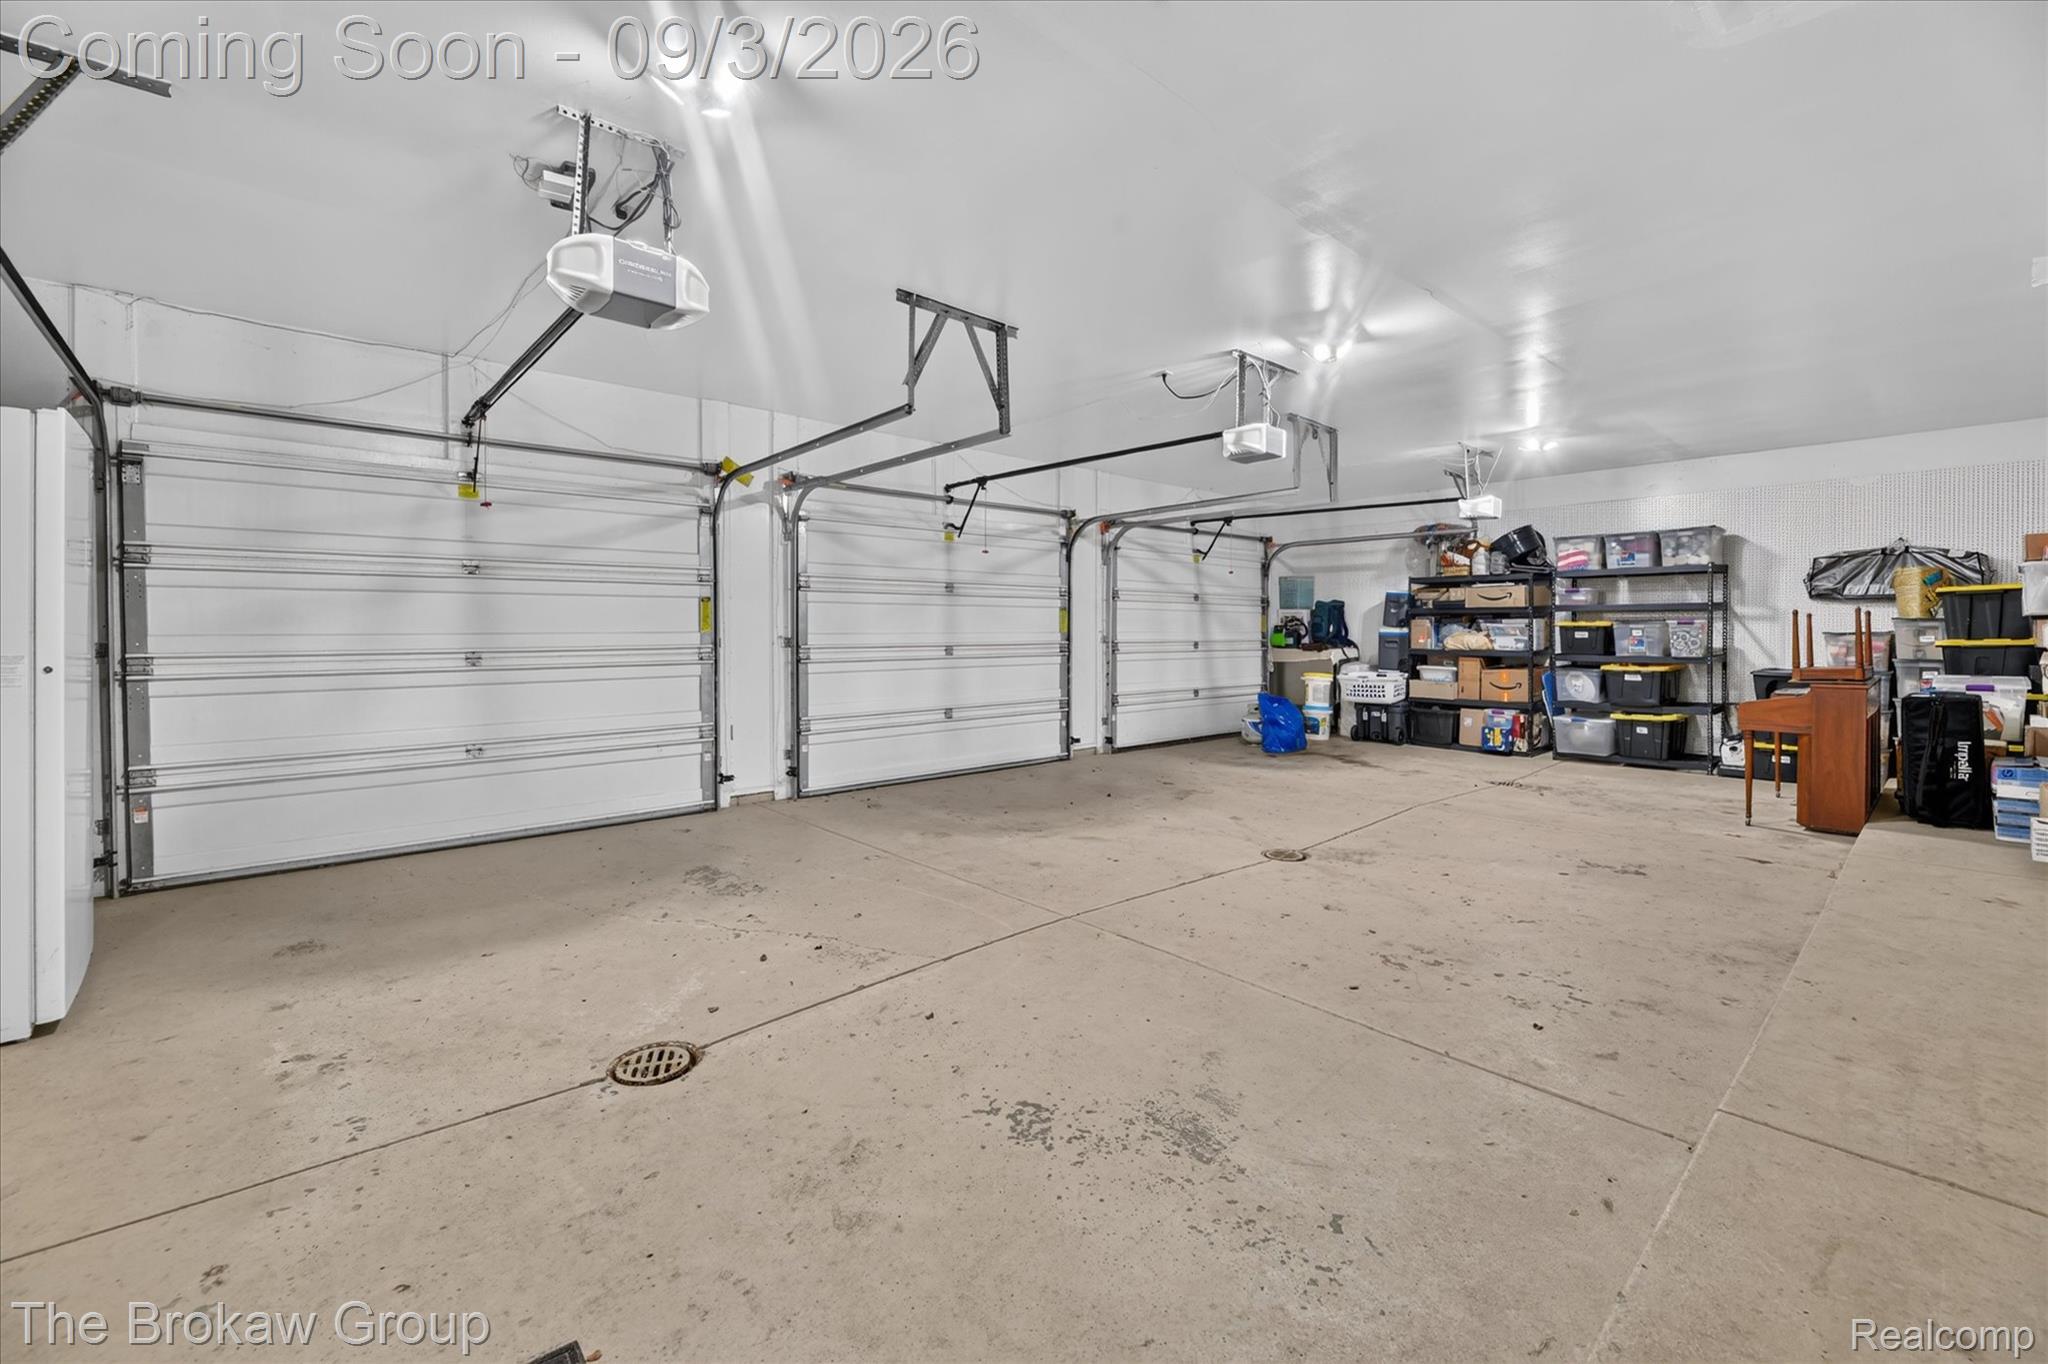
Spacious garage featuring three overhead doors, concrete flooring, integrated ceiling-mounted lighting, and built-in storage shelving along the perimeter walls
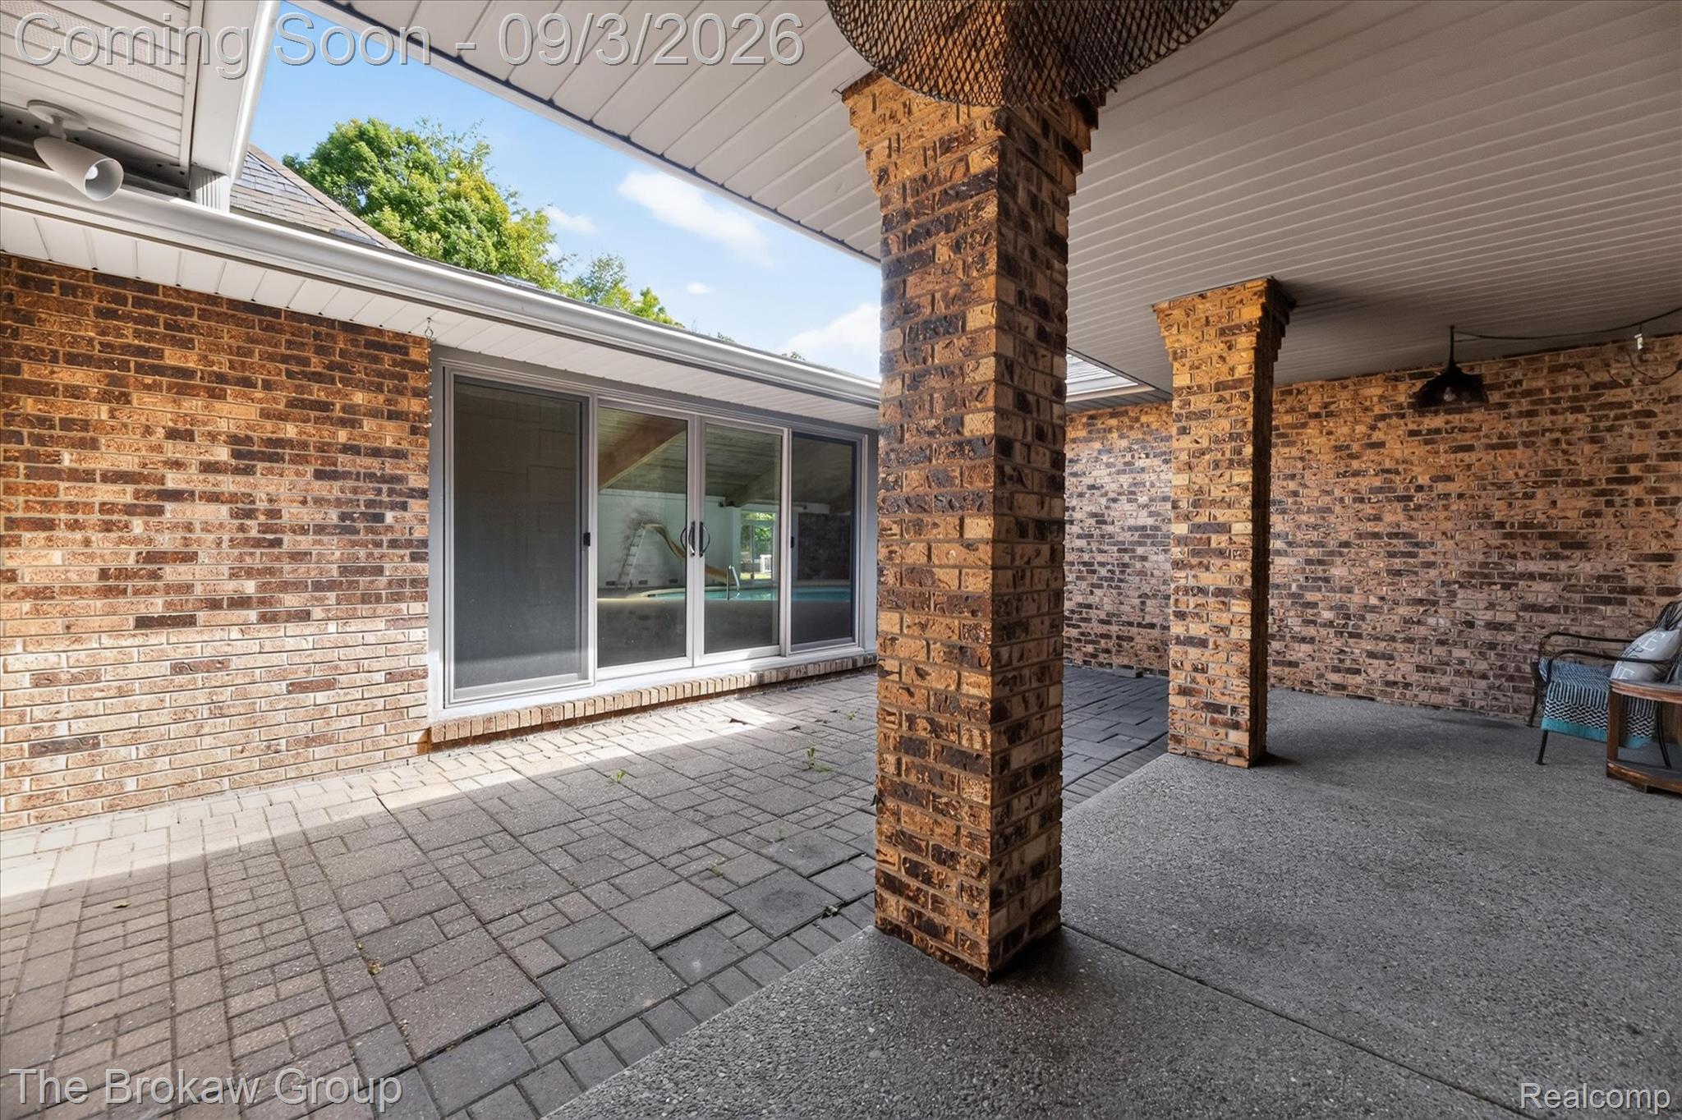
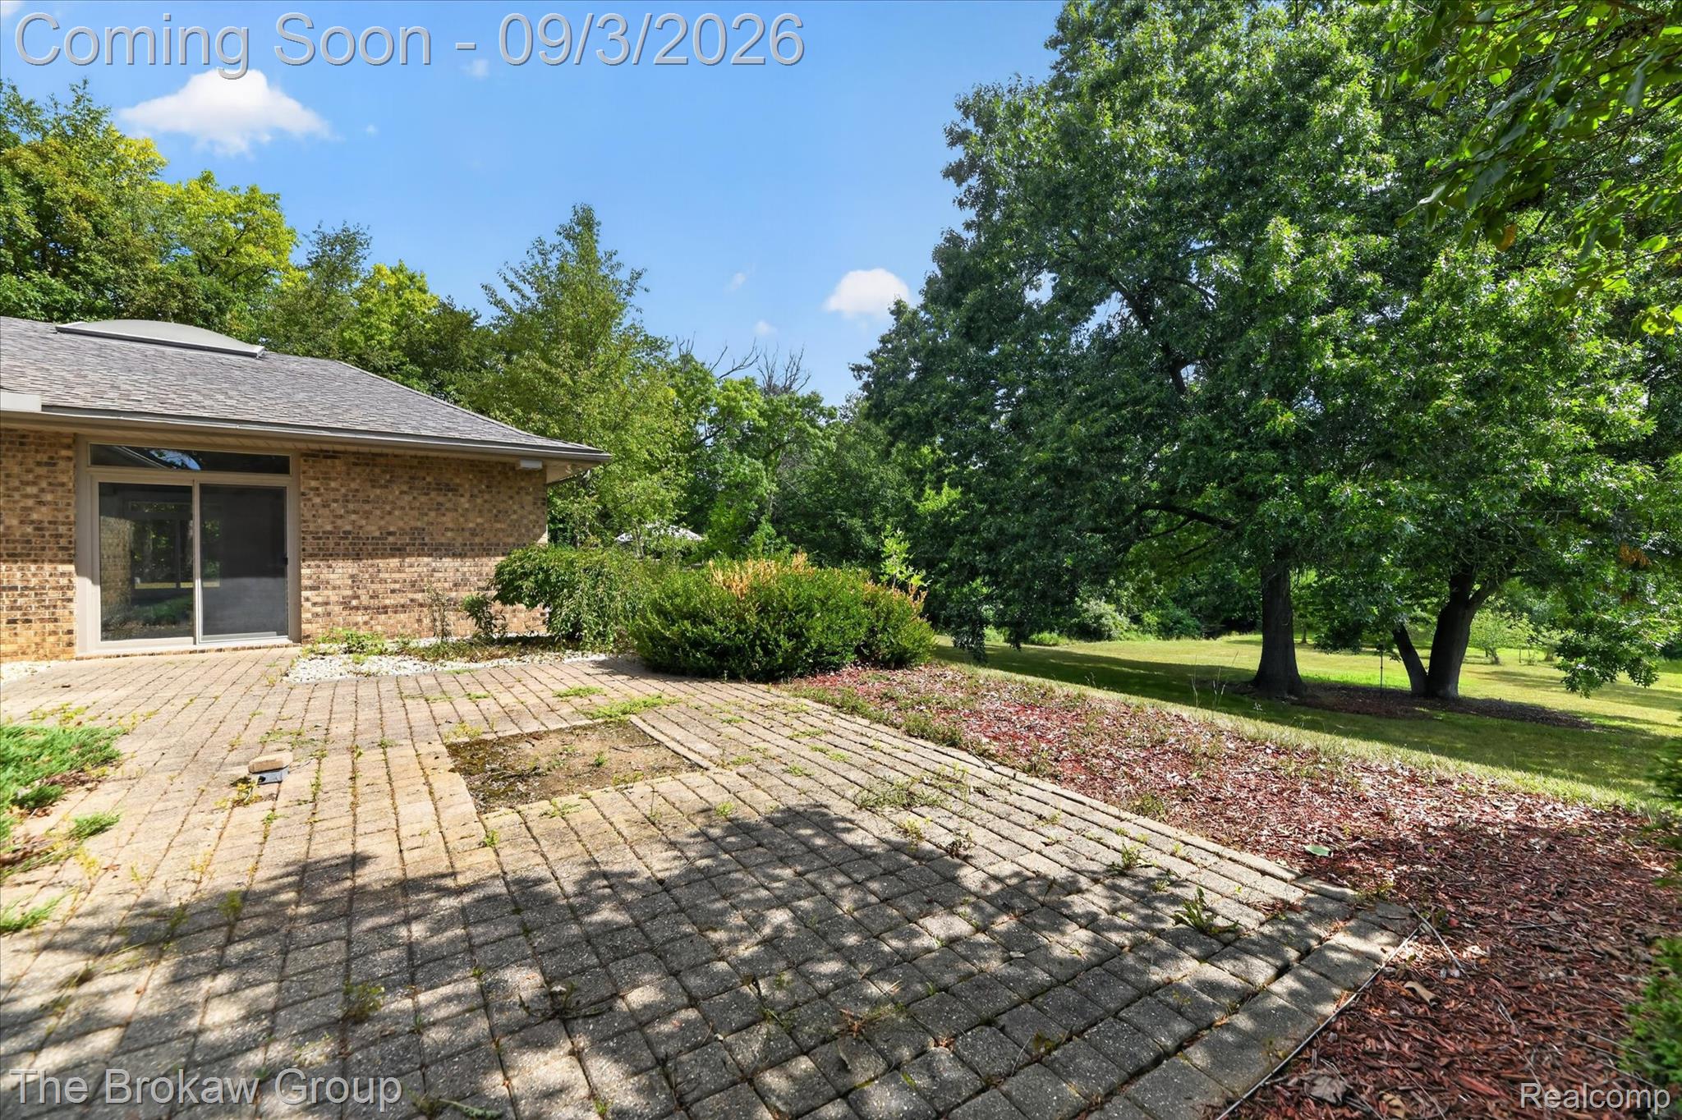
Brick exterior with sliding glass doors, paver patio, covered concrete patio, and brick support columns
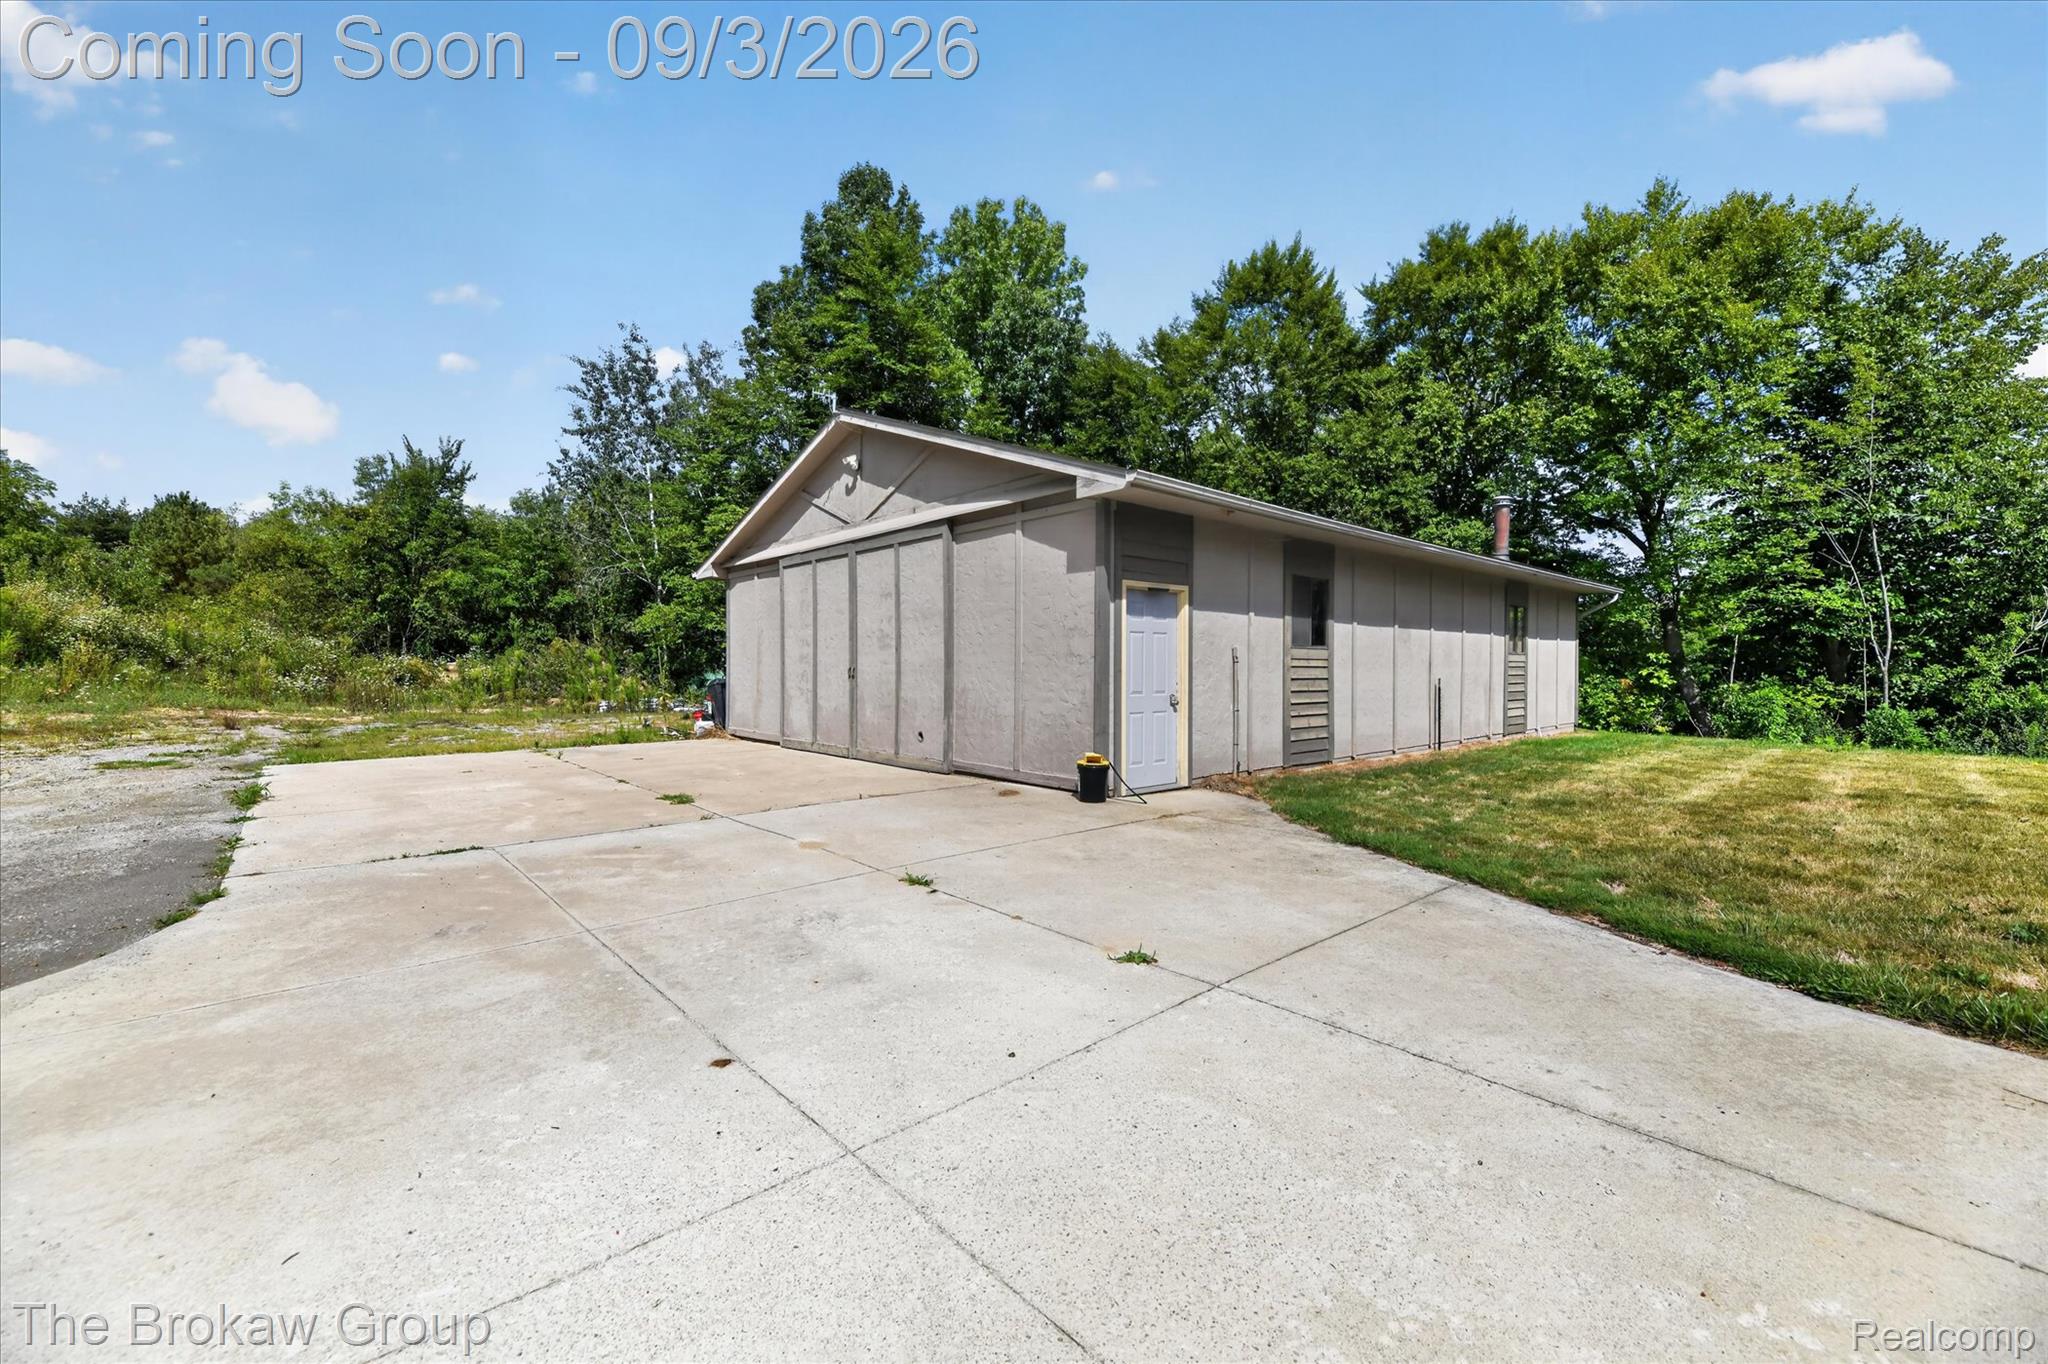
Detached structure with multiple garage doors, a side entry door, and a concrete driveway
Outbuilding with a gabled roof and multiple garage doors
REimagineHome_1787257495129_2x.jpg
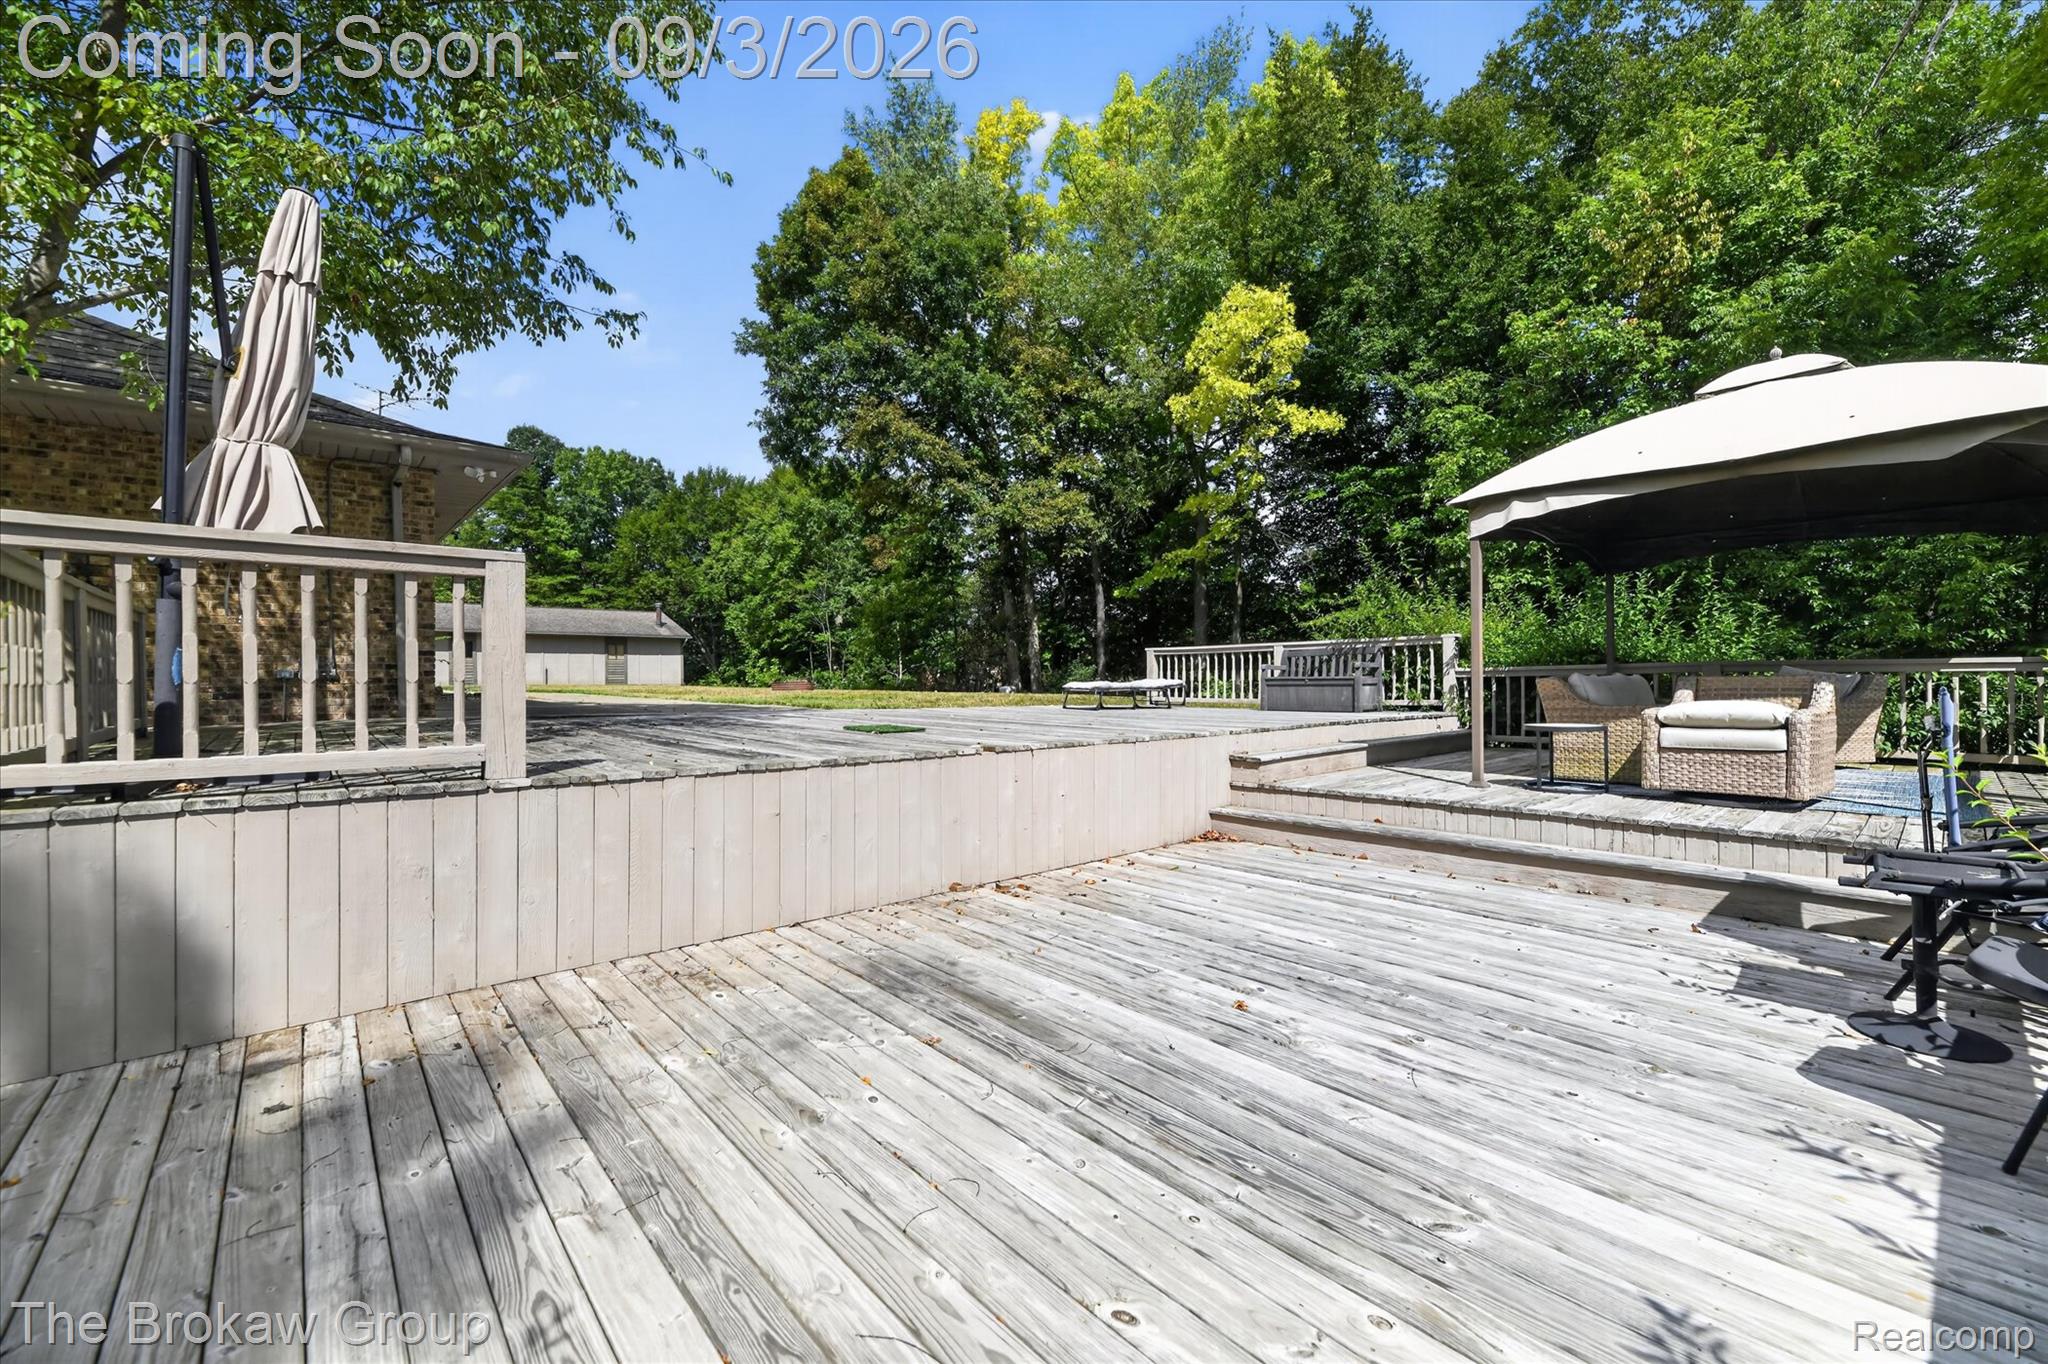
Expansive wood-finish deck with spindle railings, surrounded by mature trees
Expansive composite deck with wood-finish flooring, featuring multiple entertaining zones with built-in seating areas, a pergola-style shade structure, and mature tree canopy backdrop creating natural privacy and established landscaping
Two-tier outdoor deck with wood railing, paved walkway, and surrounding mature trees
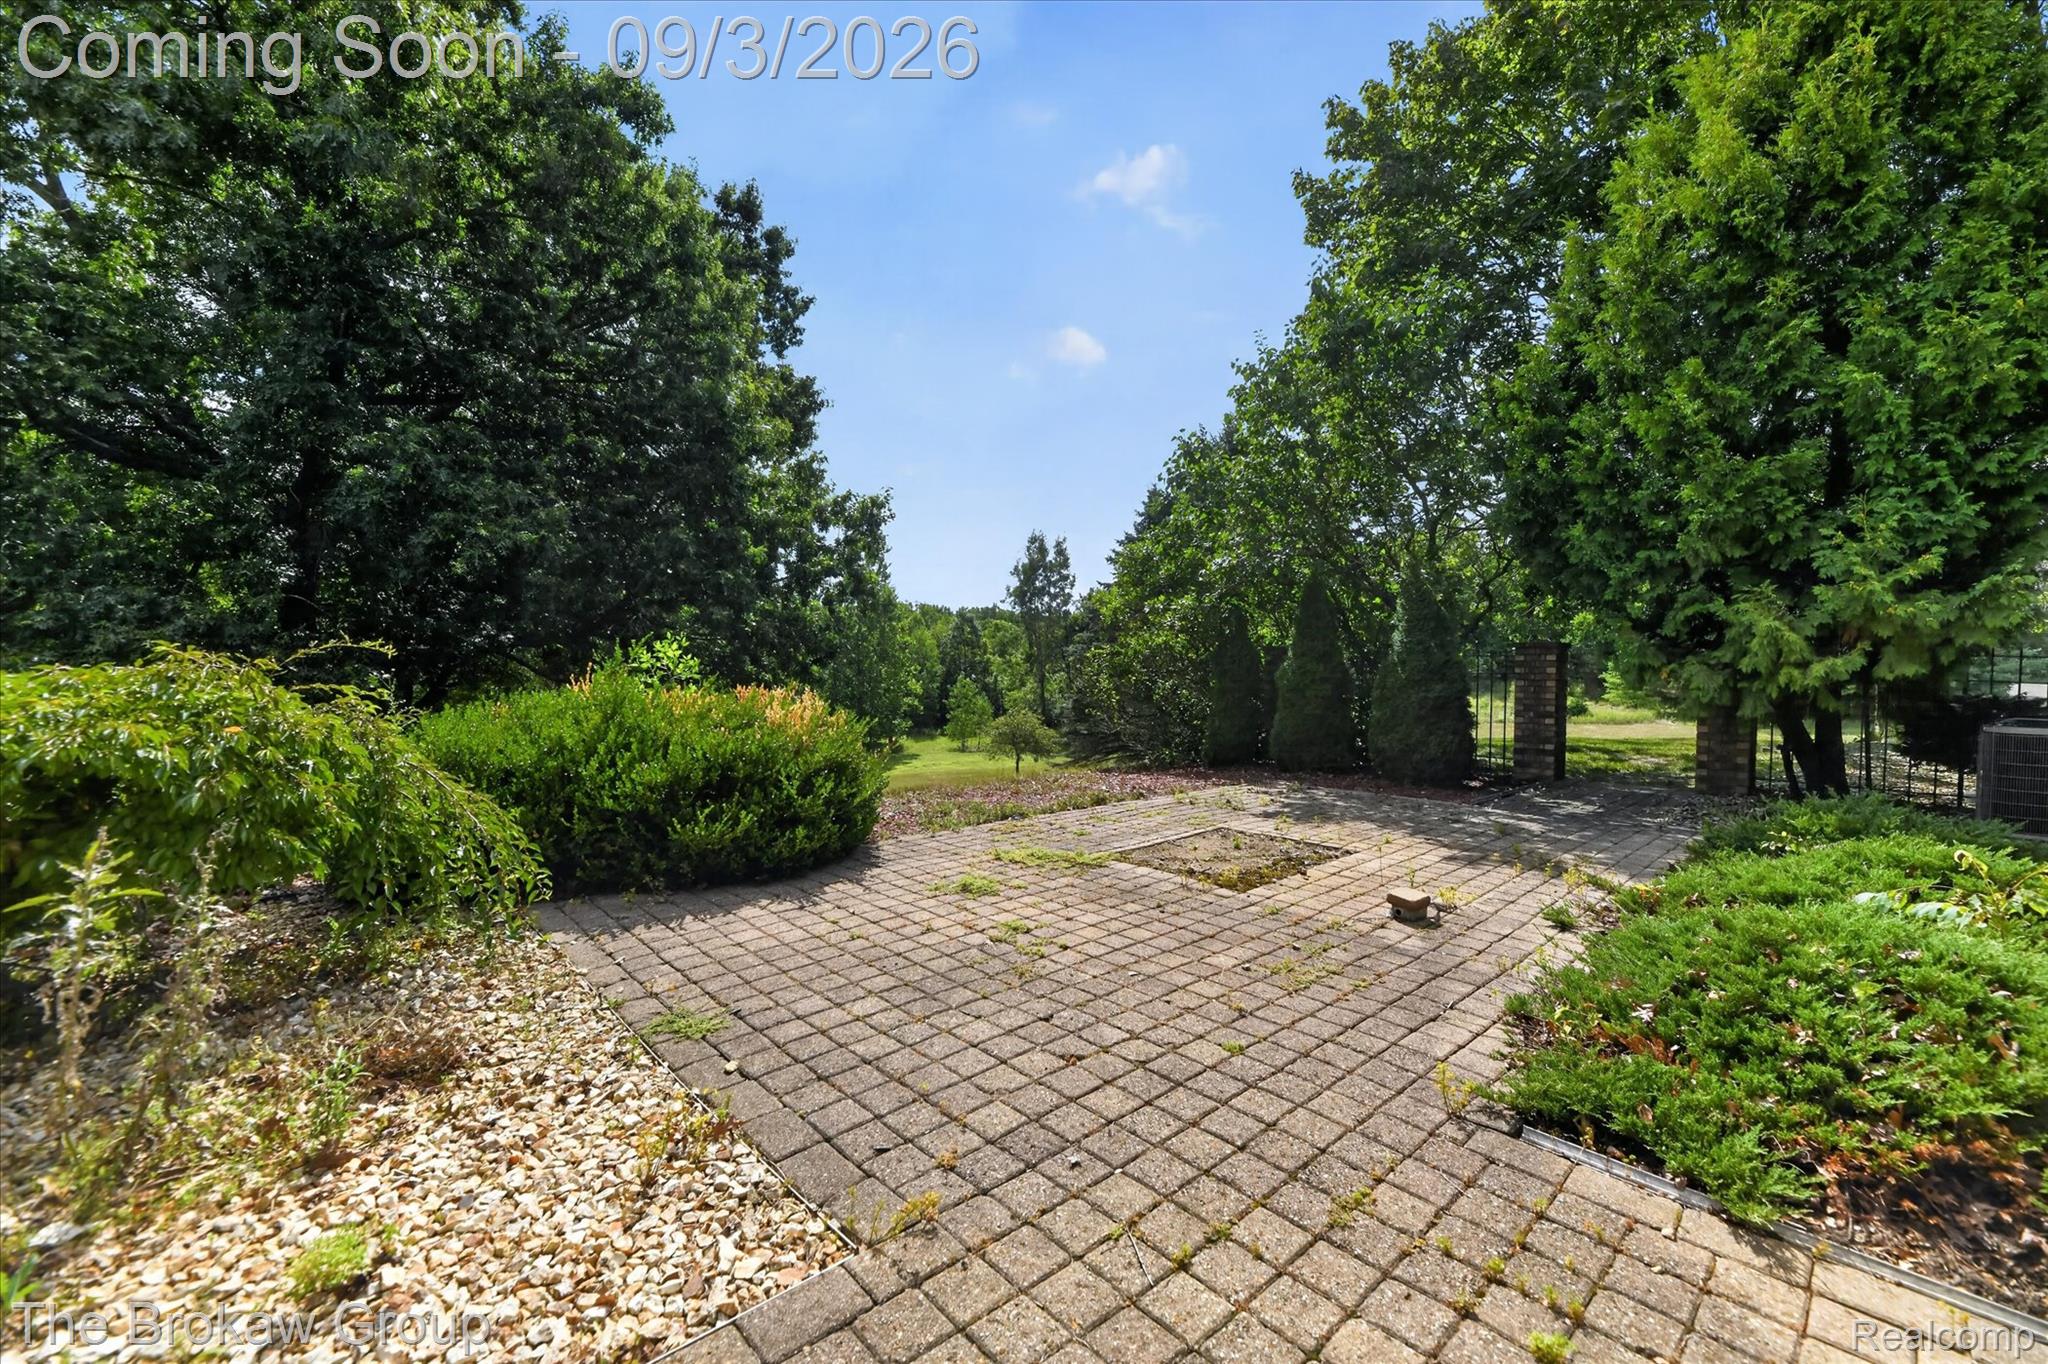
Paved patio area with a central square planter, surrounded by varied mature plantings and substantial trees
65-9505-E-Atherton-Rd-Windowstill.jpg
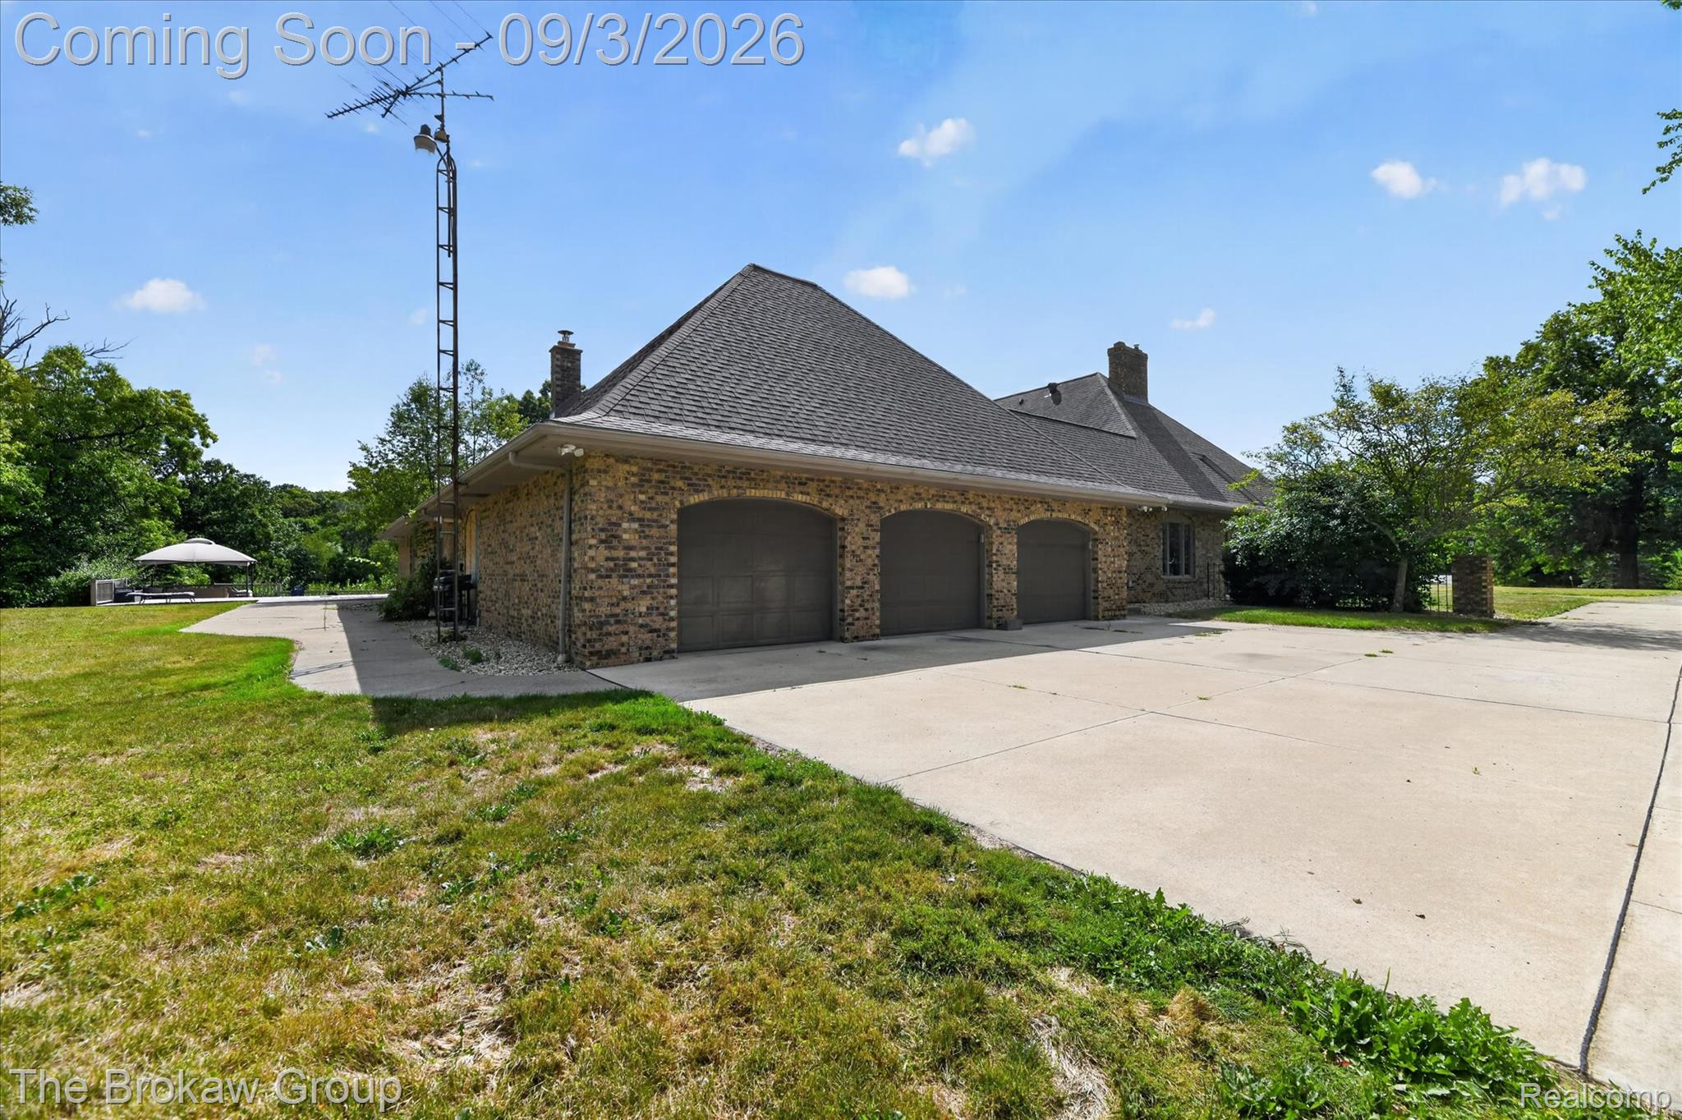
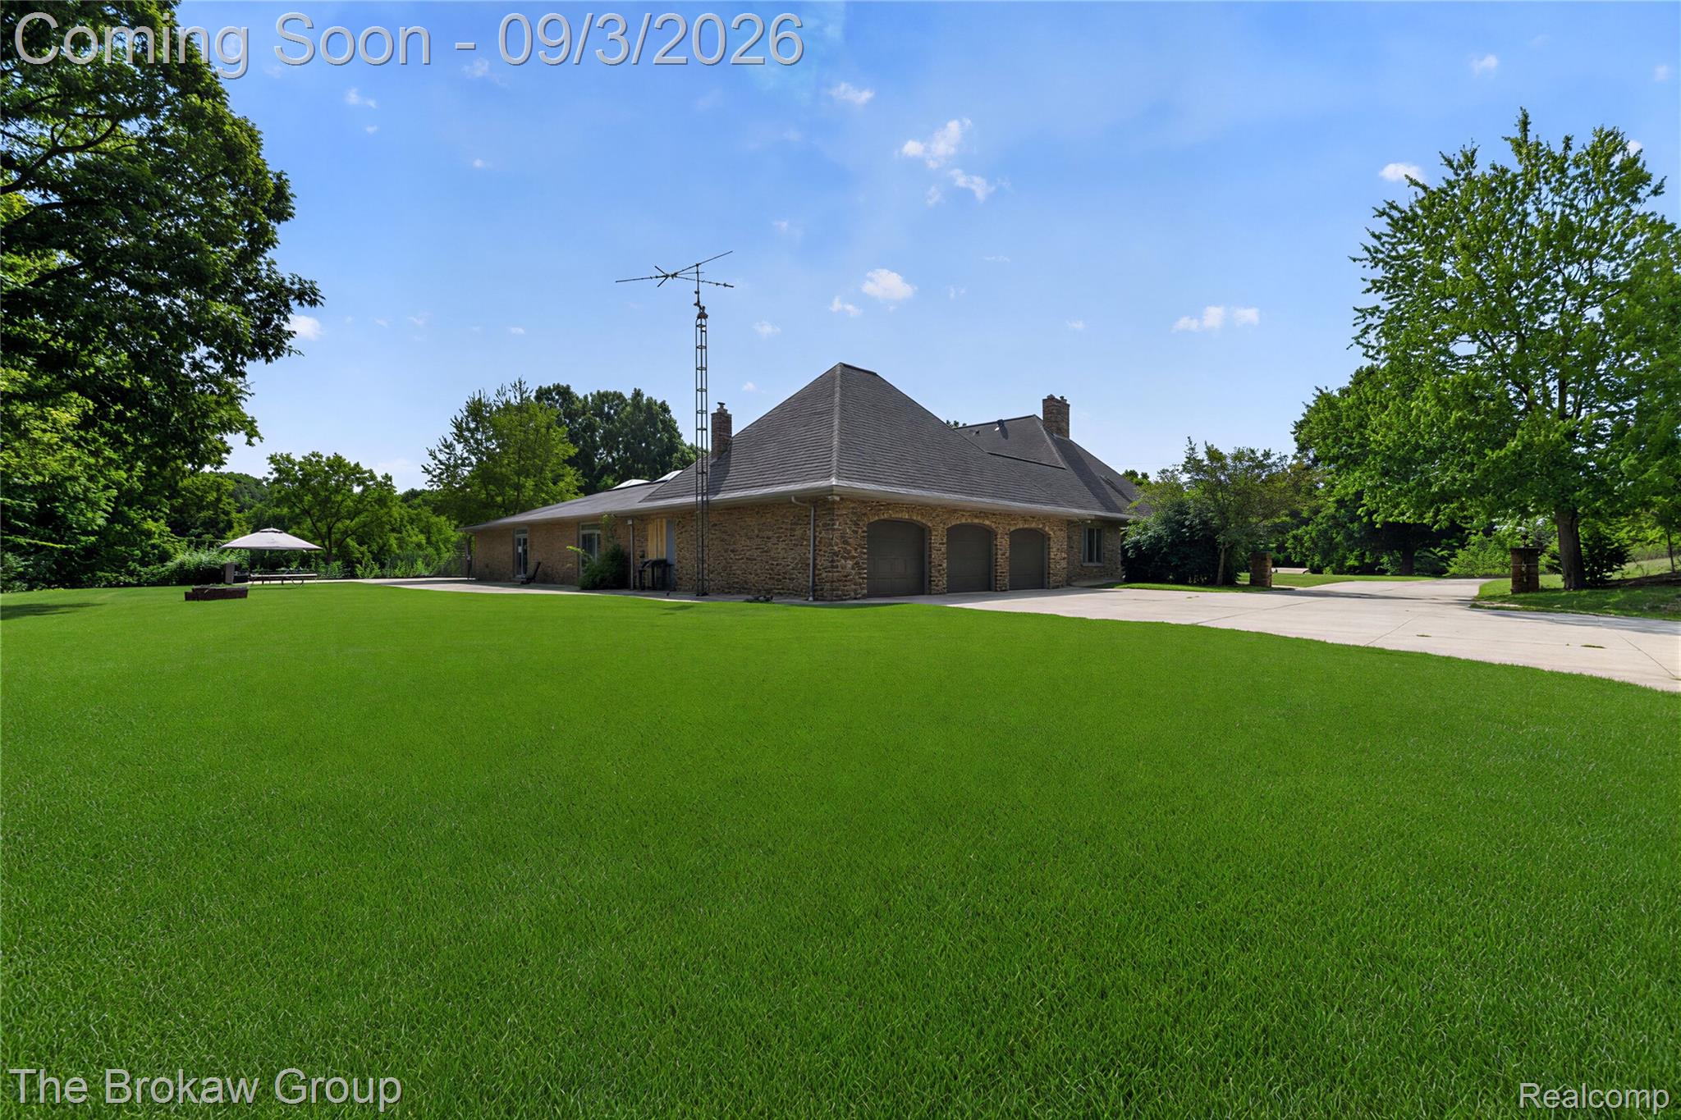
Three-car garage with arched entrances, concrete driveway, and stone exterior
Brick exterior with arched garage doors, a shingled roof, a chimney, and a paved driveway
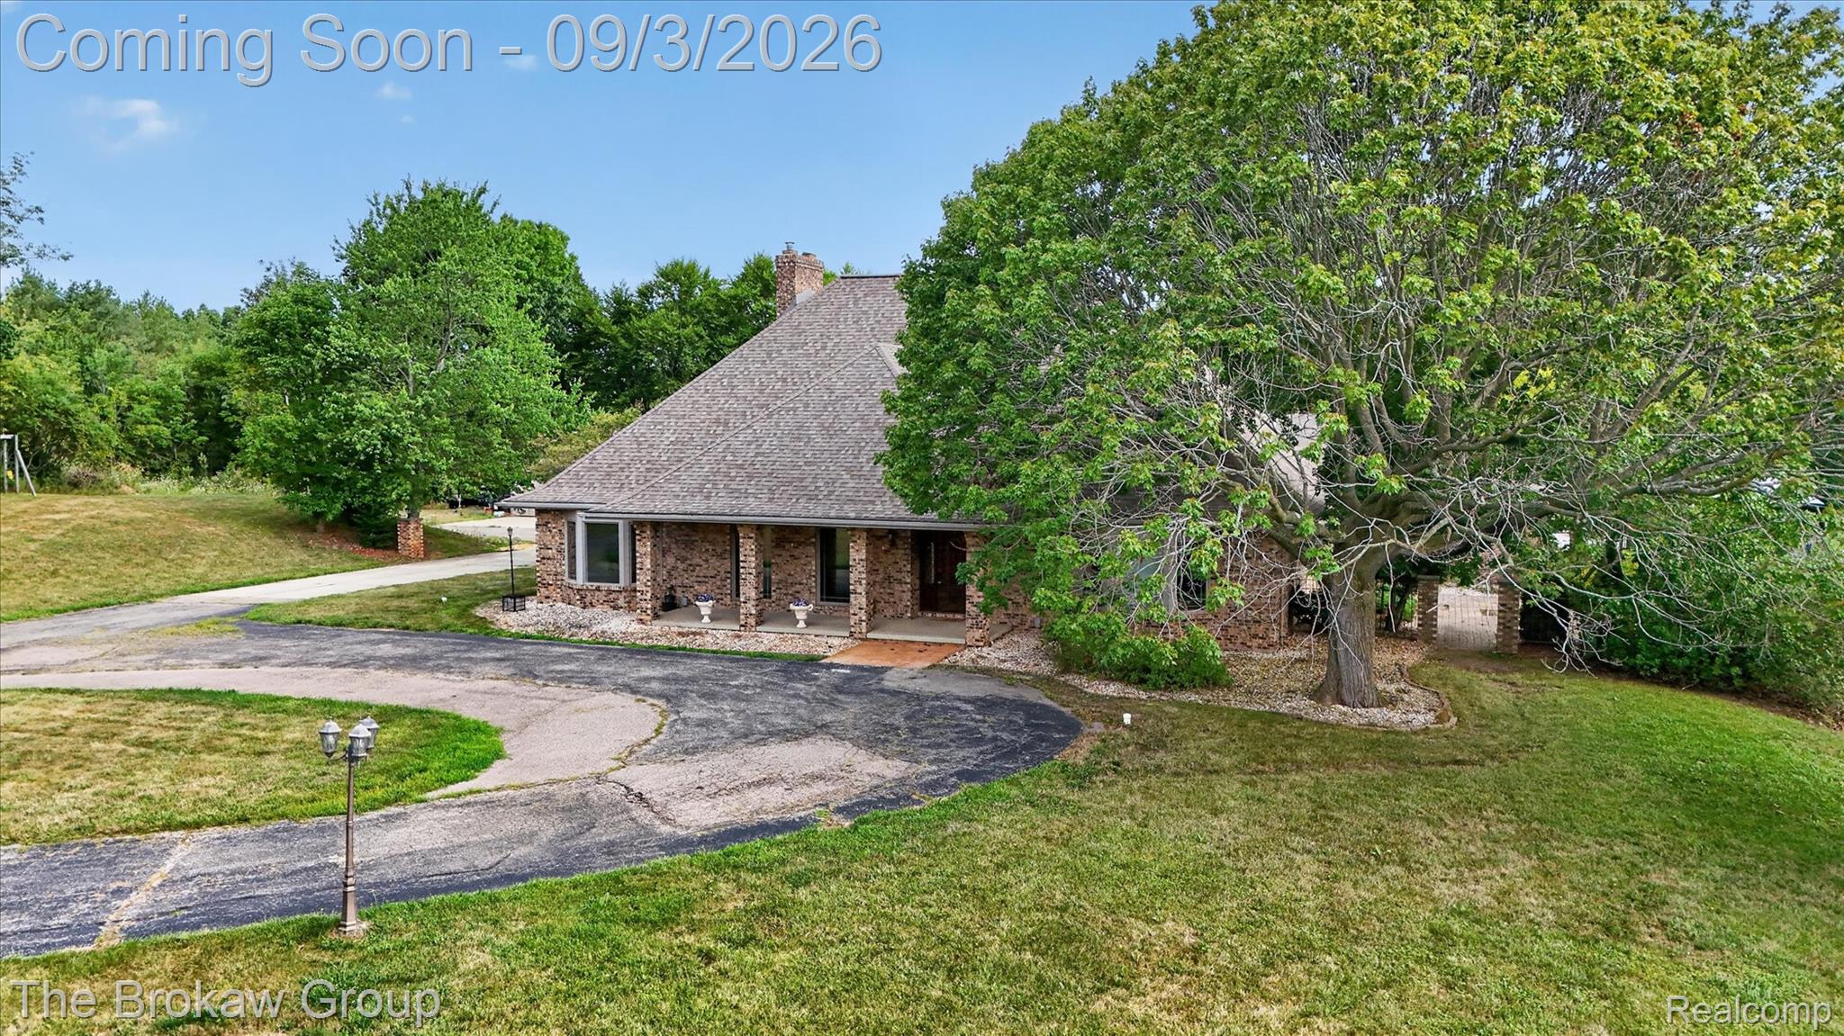
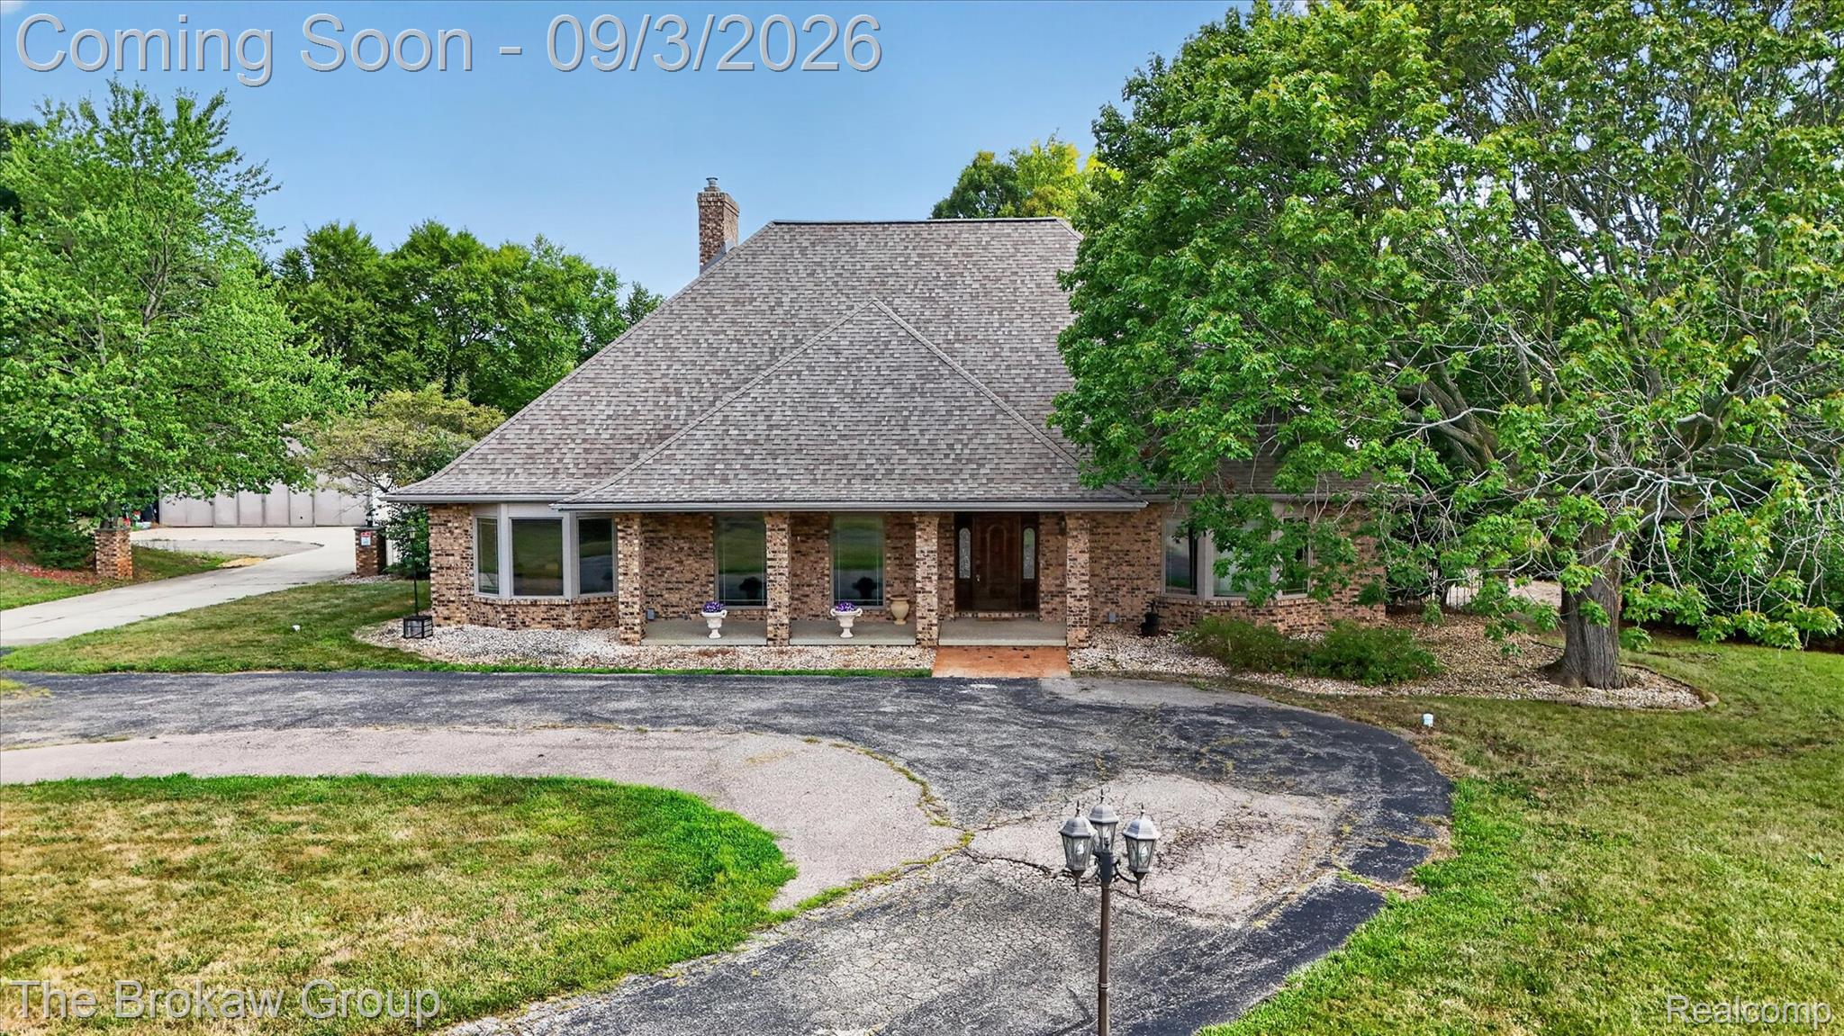
Brick exterior with a prominent front porch, a large mature tree, and a circular driveway
Brick Colonial residence showcasing a covered front porch with multiple columns, a curved driveway with contrasting stone edging, and mature landscaping throughout the property
Brick exterior with multiple roof lines, covered front porch, and mature trees
Multi-level residence with a stone exterior and a distinct roofline, expansive wood-finish deck with railing, detached auxiliary building, and a paved drive
Expansive property featuring a vibrant green lawn, mature trees, and a distant residence with a covered porch
57-9505-E-Atherton-Rd-Windowstill.jpg
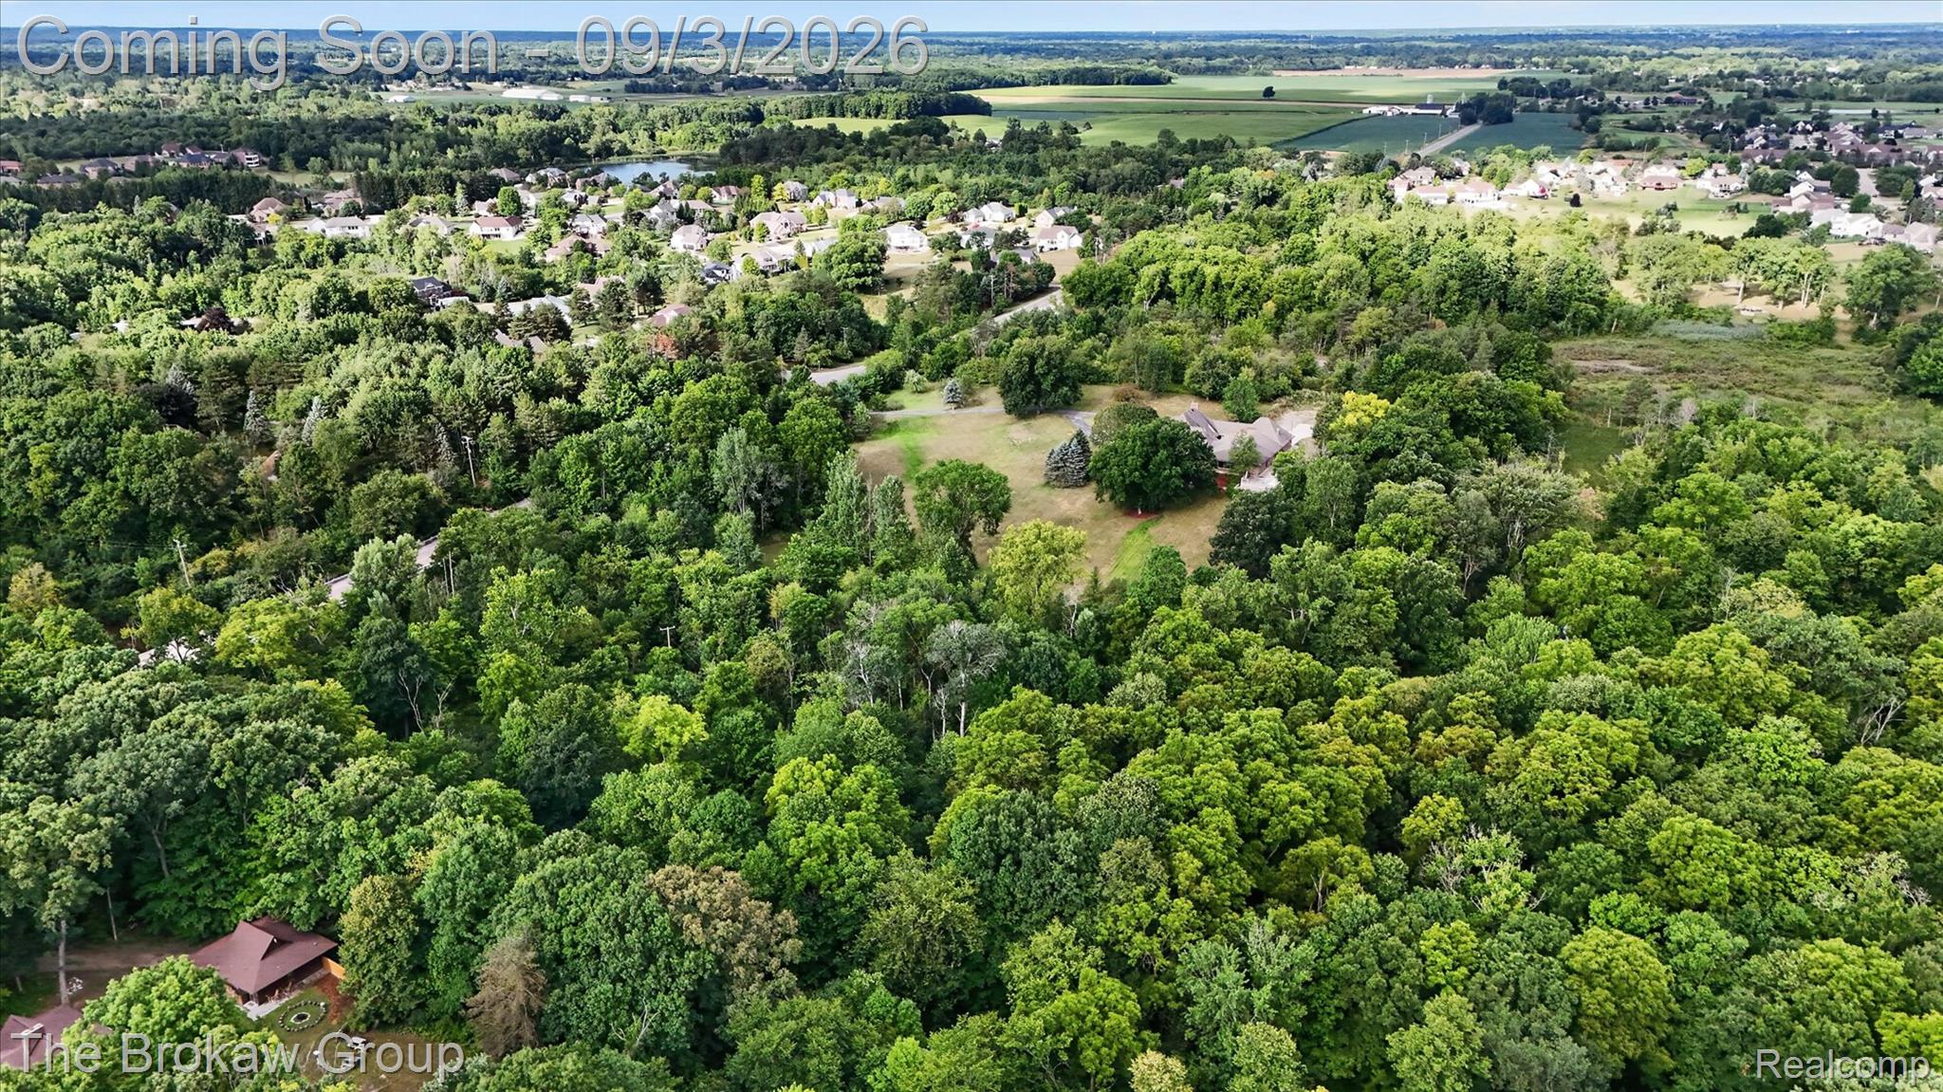
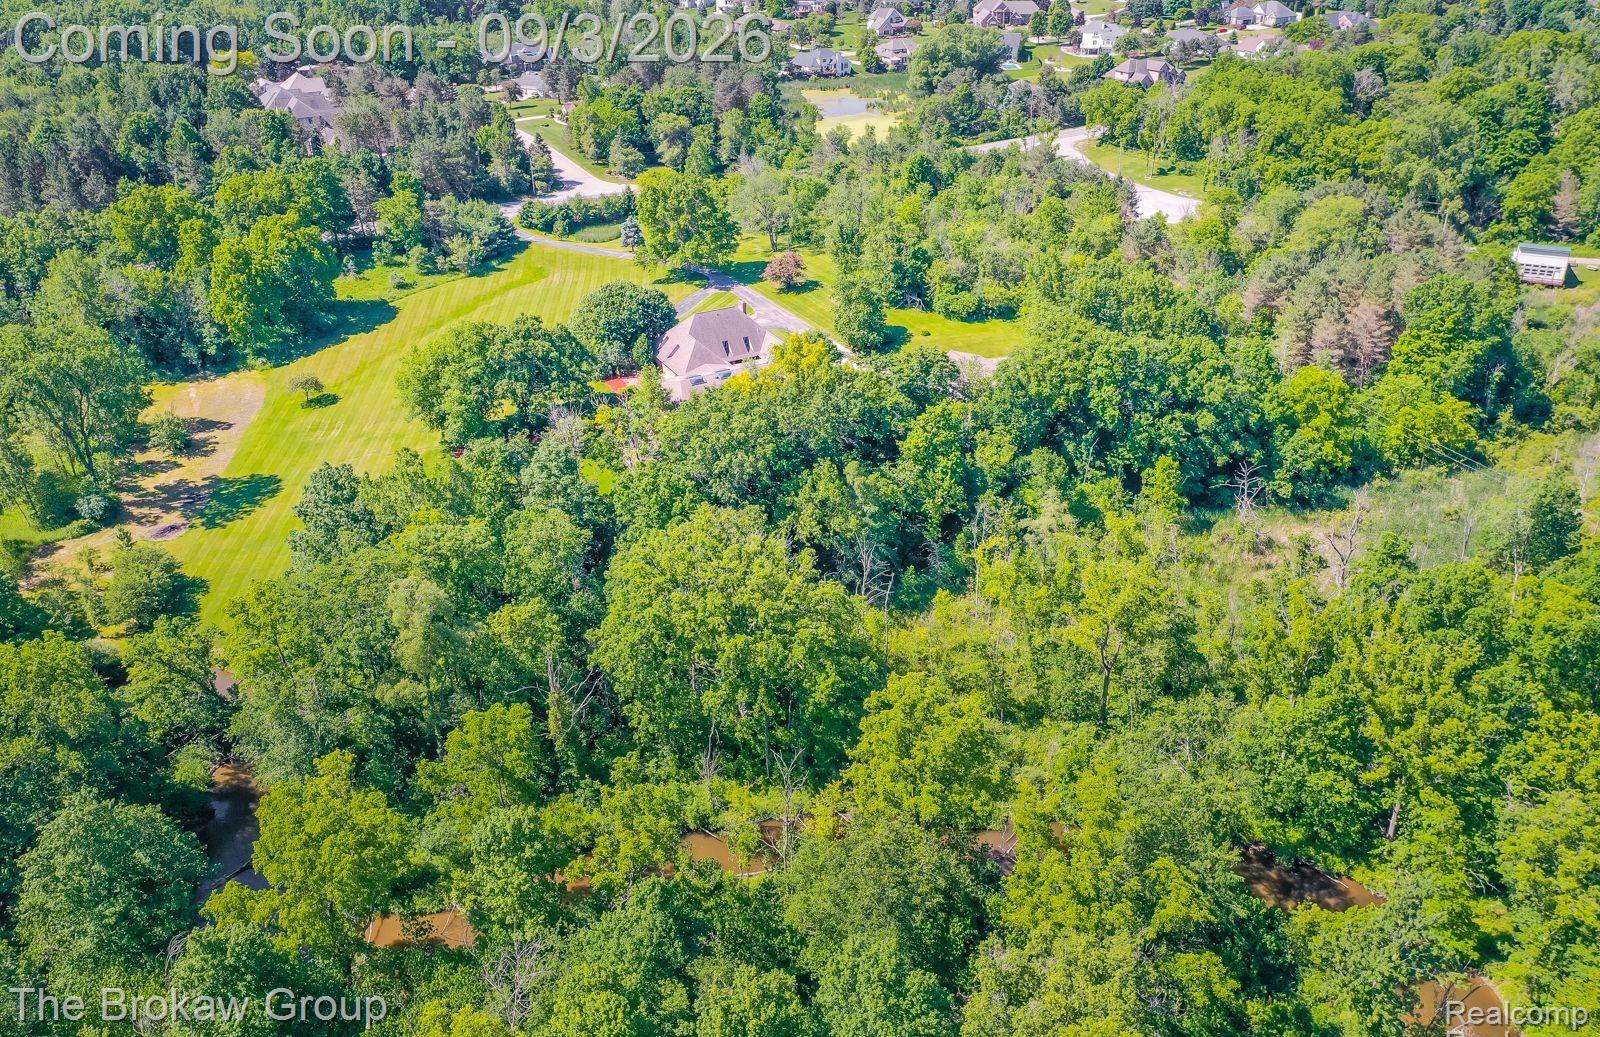
Expansive forested acreage with scattered residential structures
Expansive green lawn with mature trees and a paved driveway leading to the main residence
Expansive green lawn and mature trees surround the property
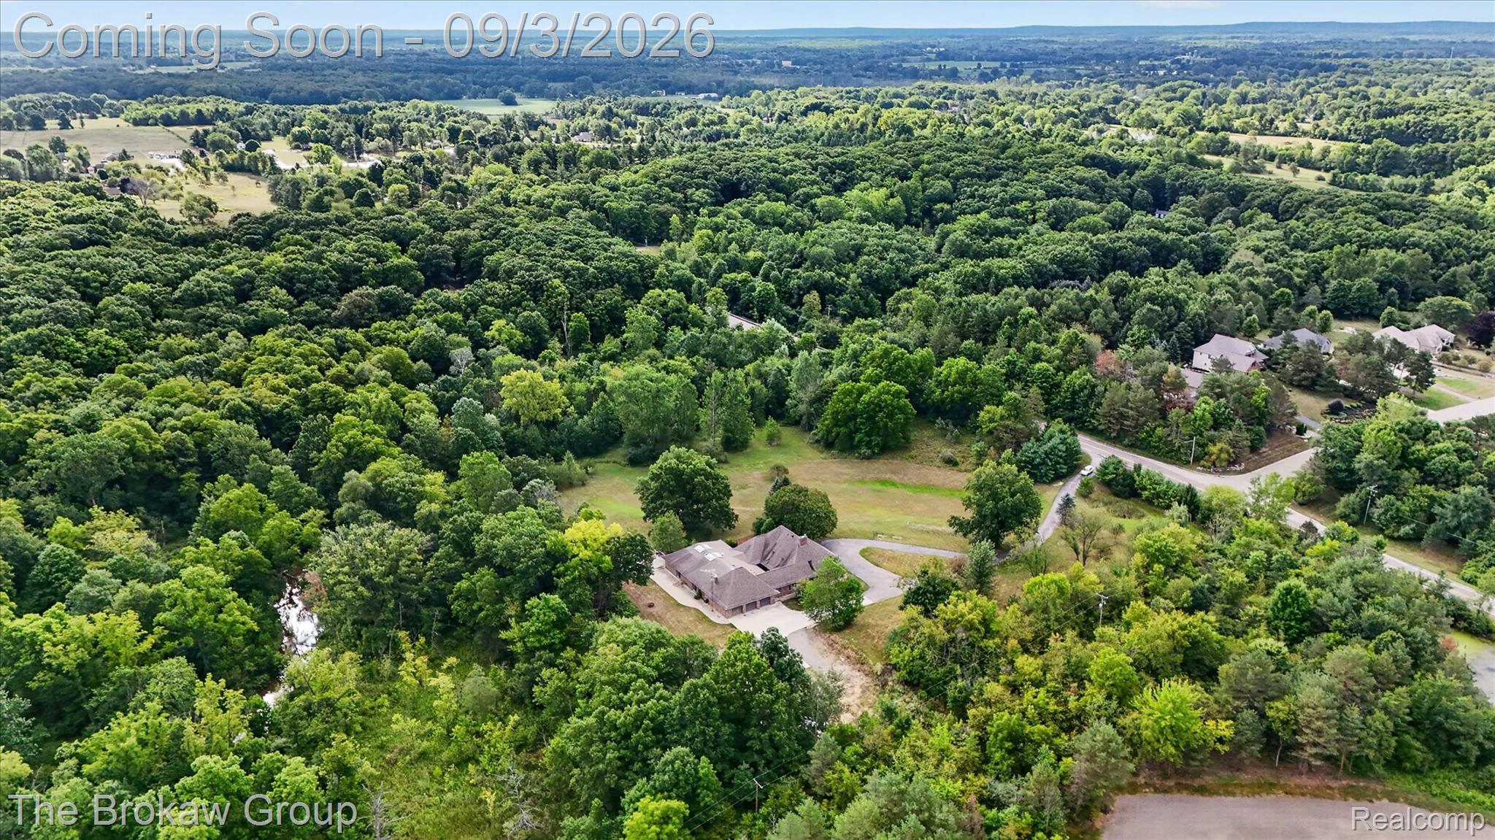
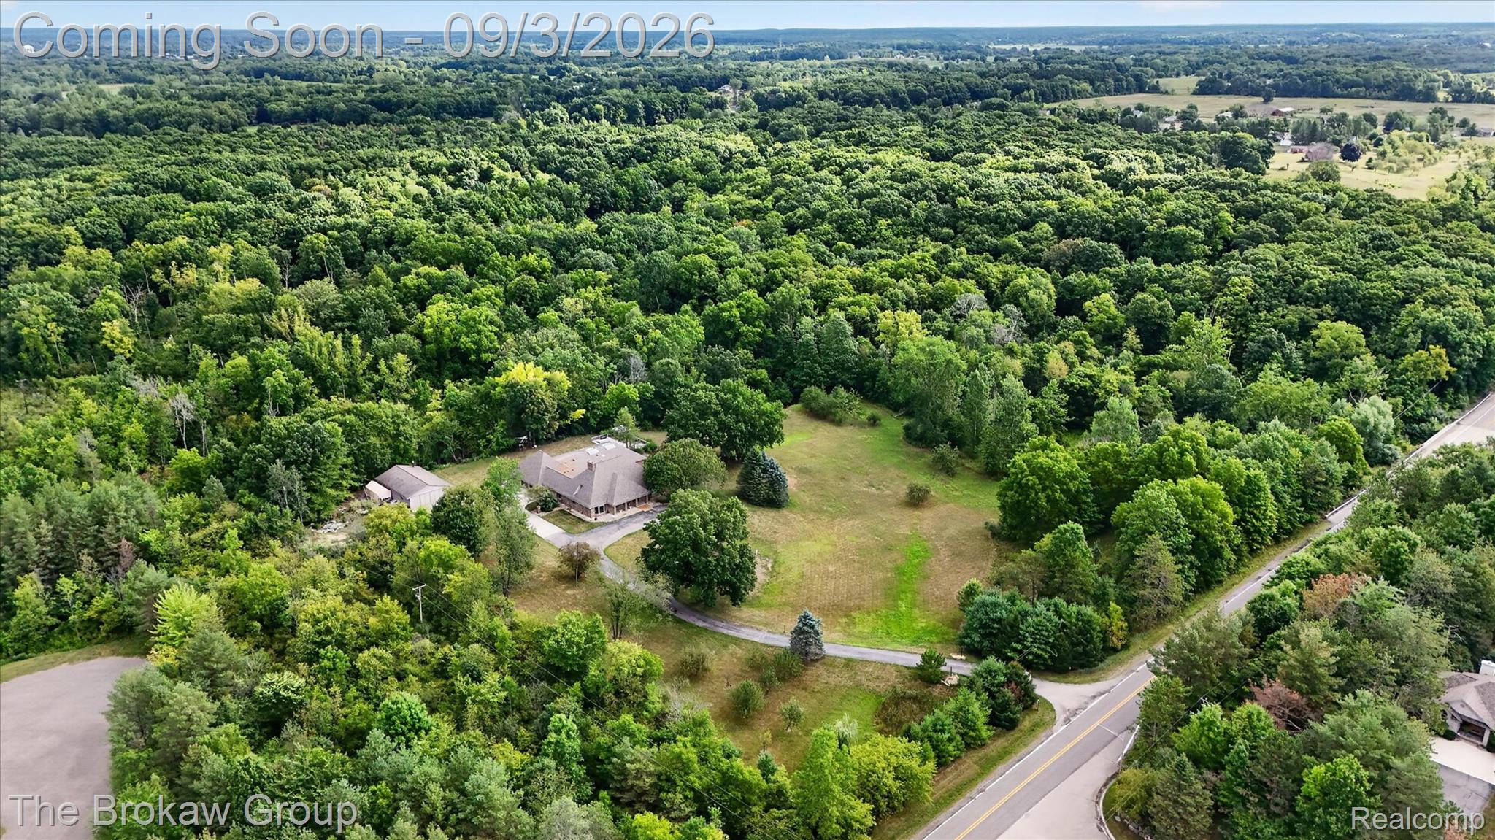
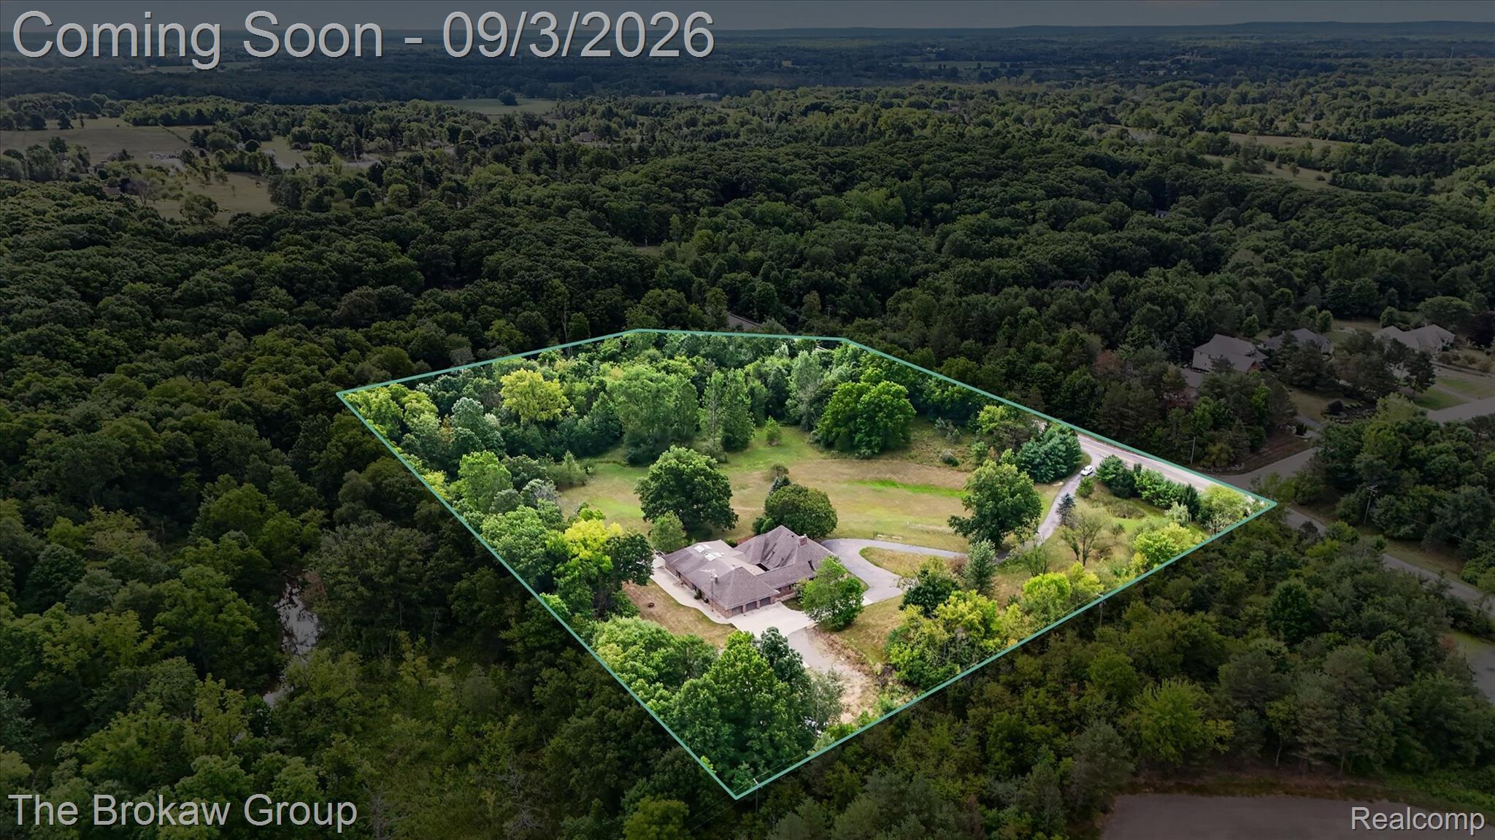
Expansive wooded acreage featuring a single-story residence with a multi-car garage, surrounded by mature trees
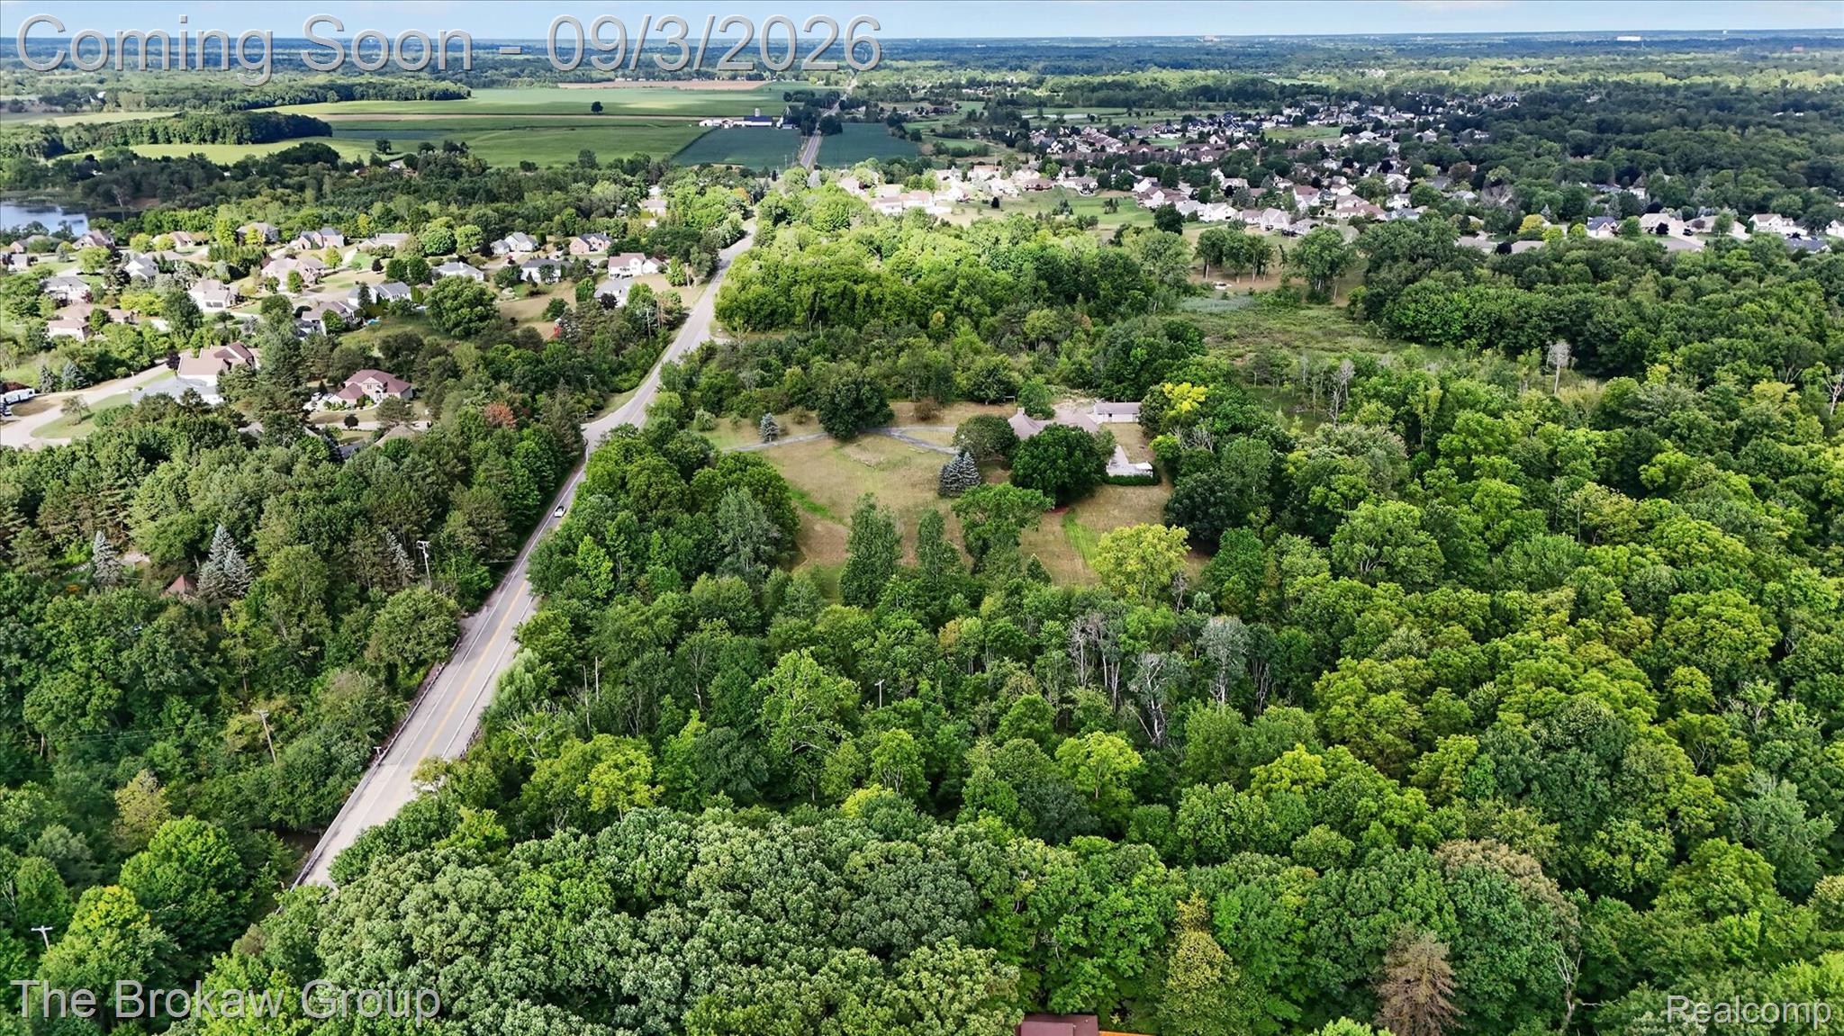
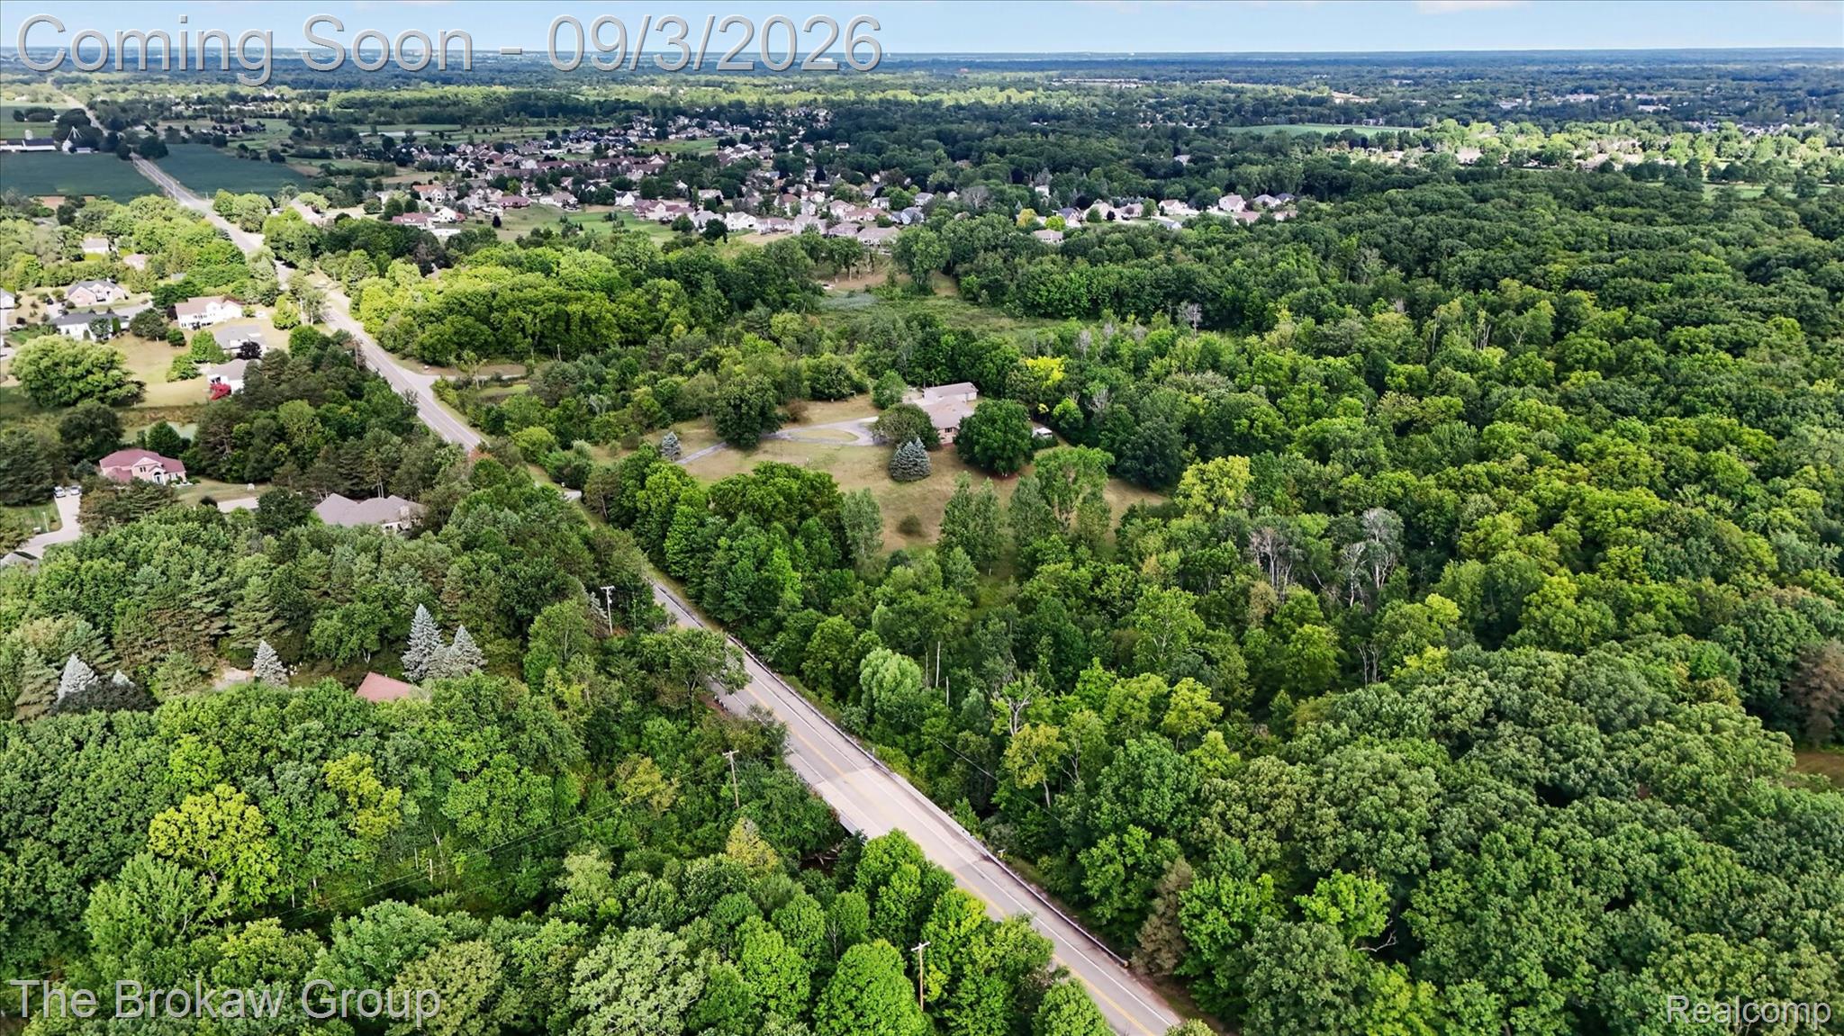
Extensive wooded surroundings, large residential structure, detached auxiliary building, paved driveway, and established road access
Expansive property featuring a large residence, surrounding mature trees, a winding paved driveway, and substantial green space
Expansive treed lot featuring a single-story dwelling, established landscaping, and a paved driveway