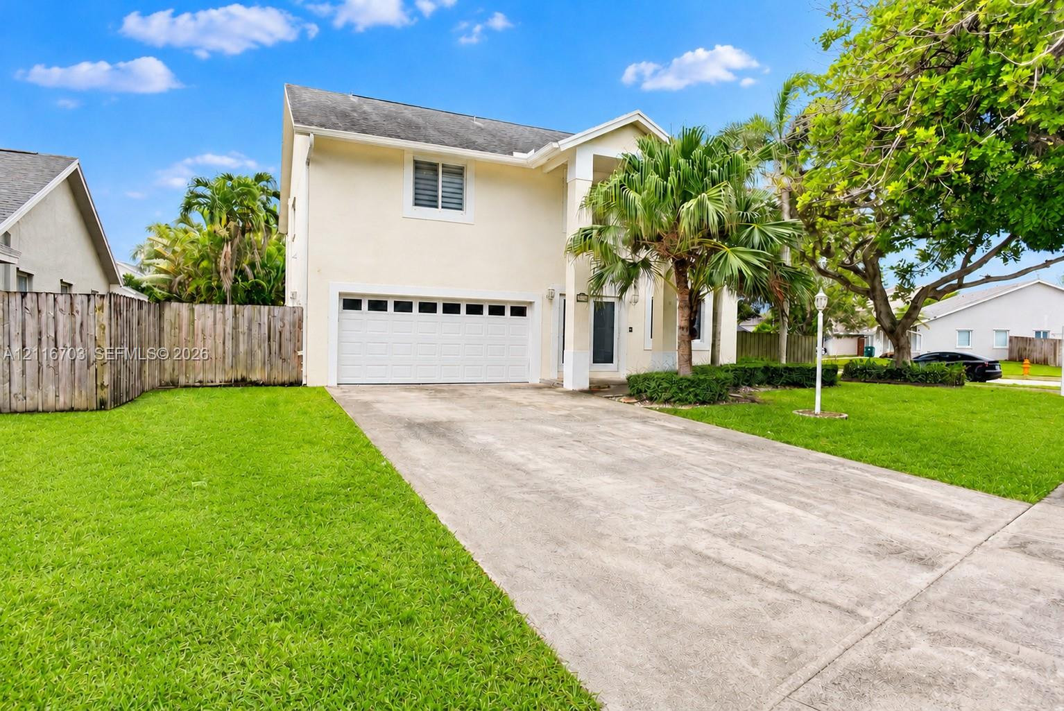
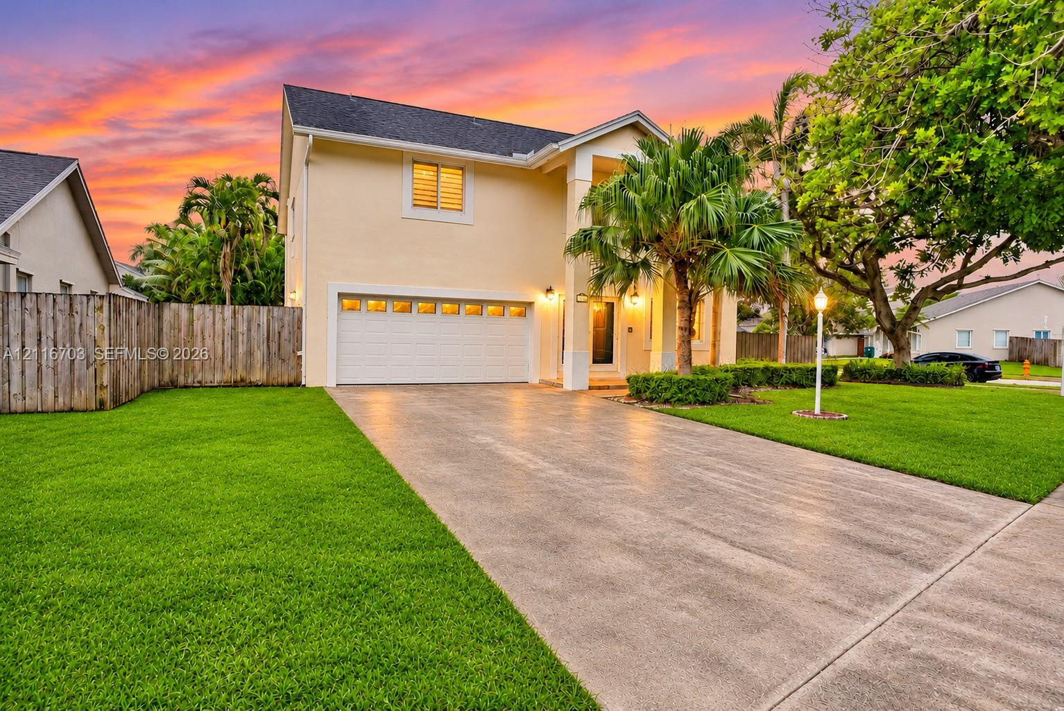
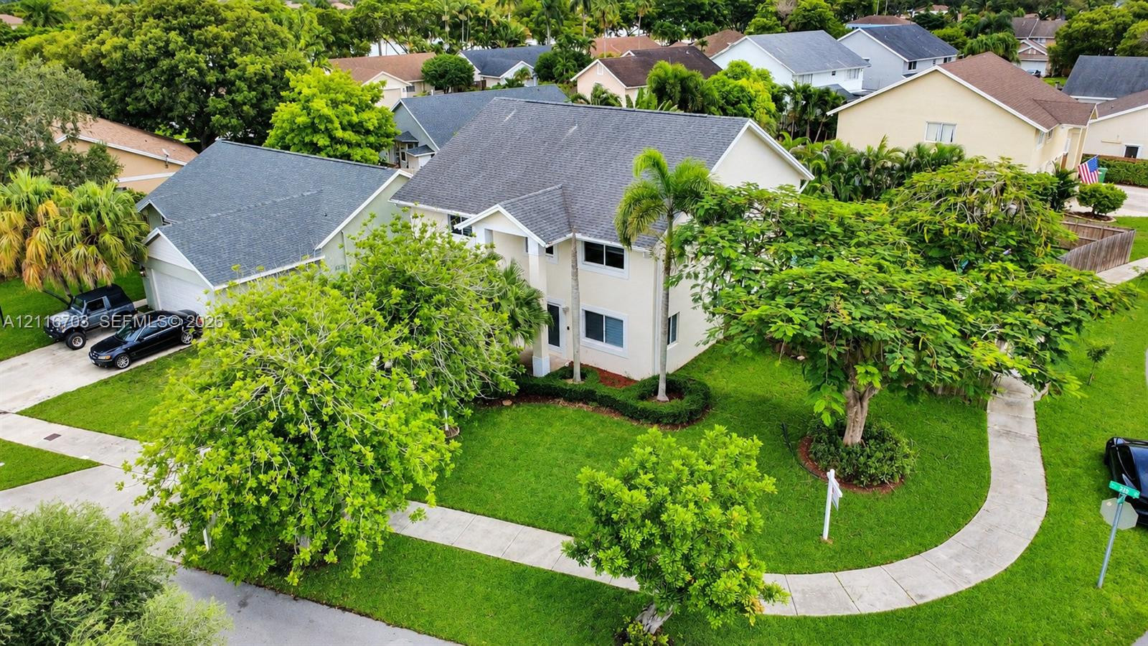
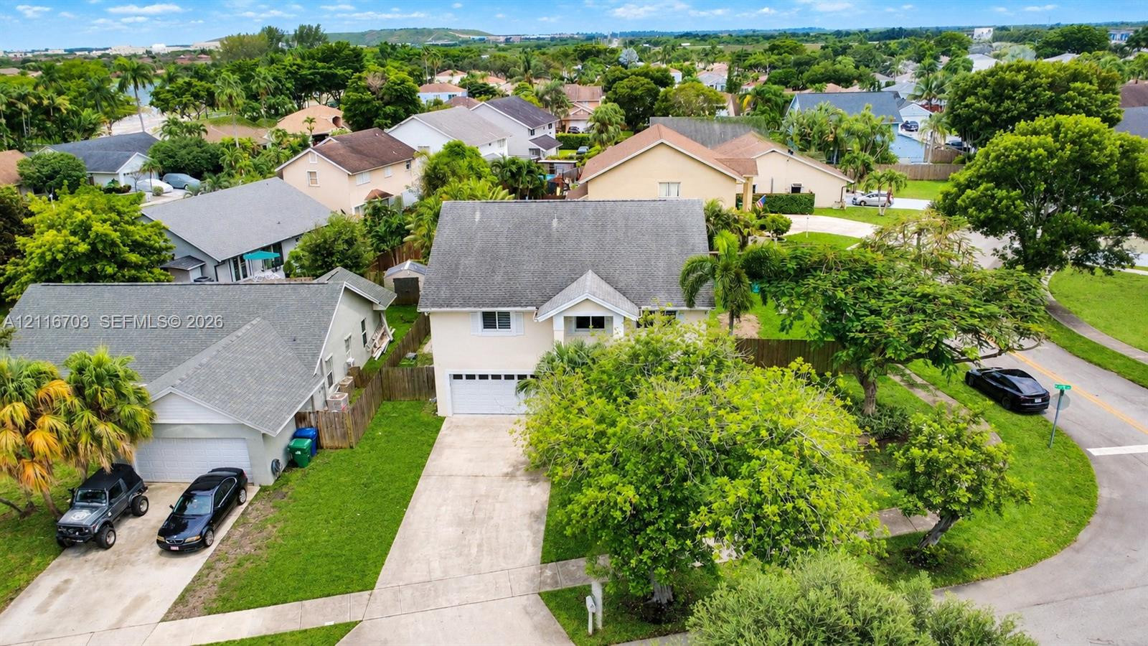
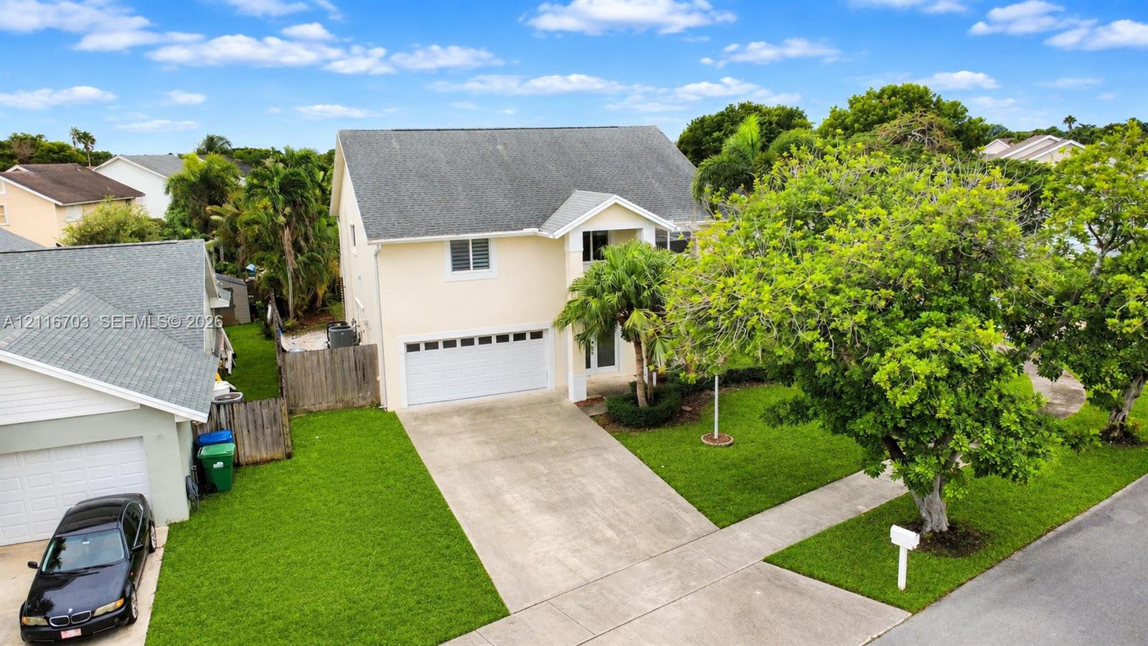
Two-story stucco exterior featuring a two-car garage, concrete driveway, and established landscaping
Two-story stucco exterior featuring a multi-car garage, covered entryway, concrete driveway, and expansive lawn with mature landscaping
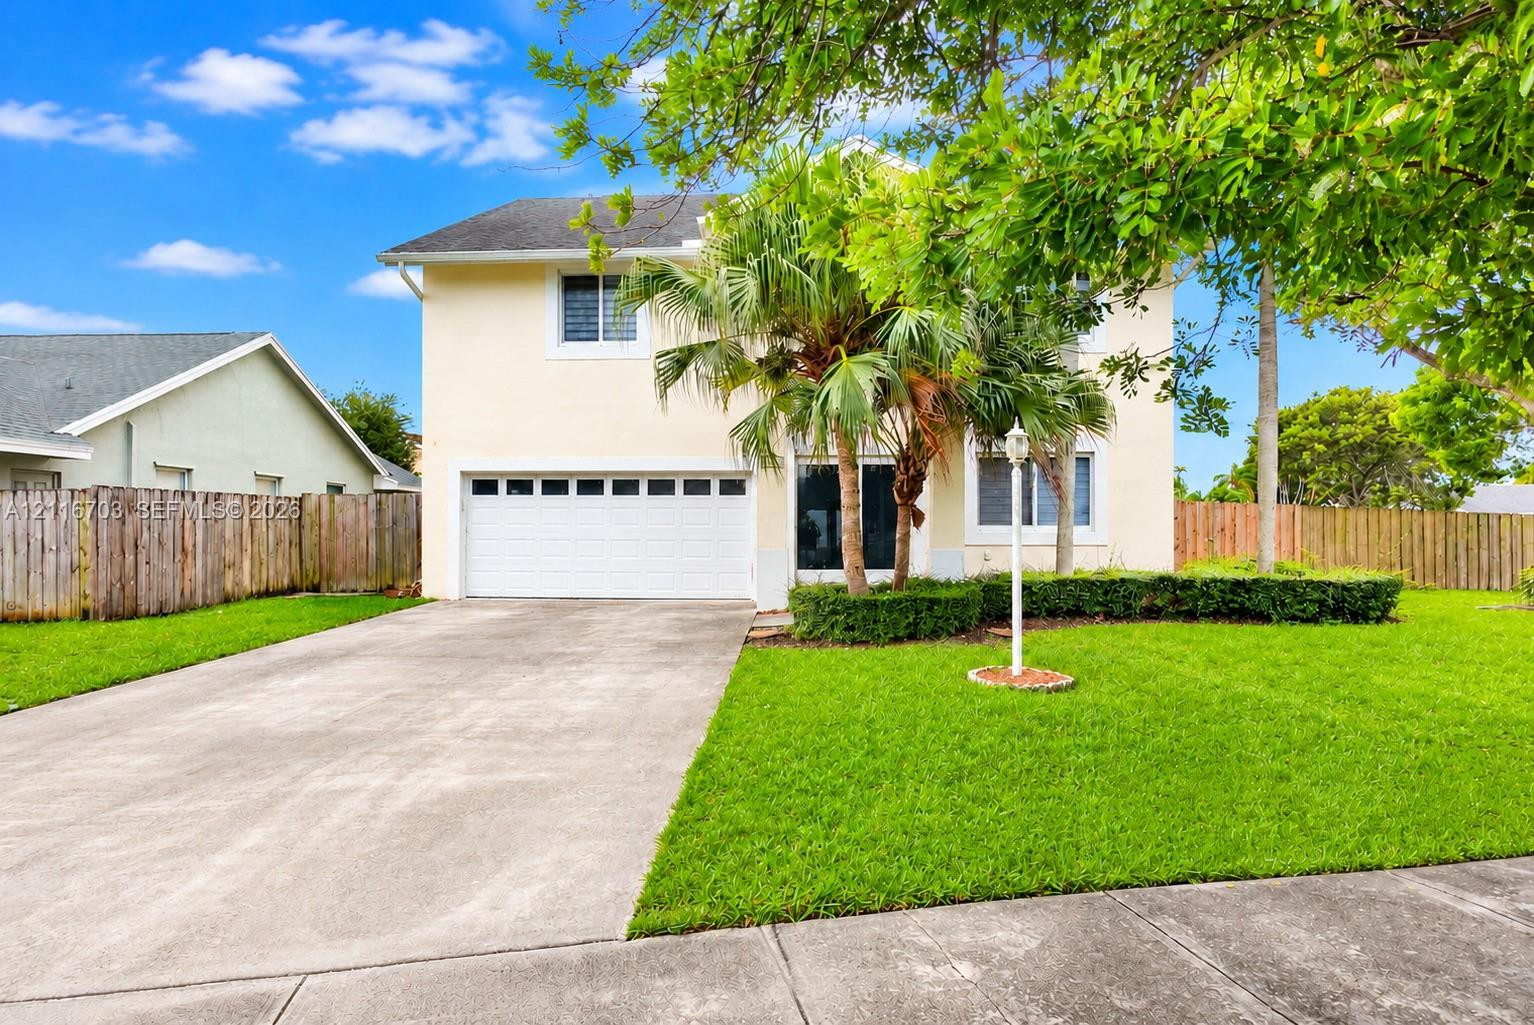
Two-story exterior featuring a light-toned stucco facade, dual-pitched roof, manicured landscaping, mature palms, and wood-paneled privacy fencing
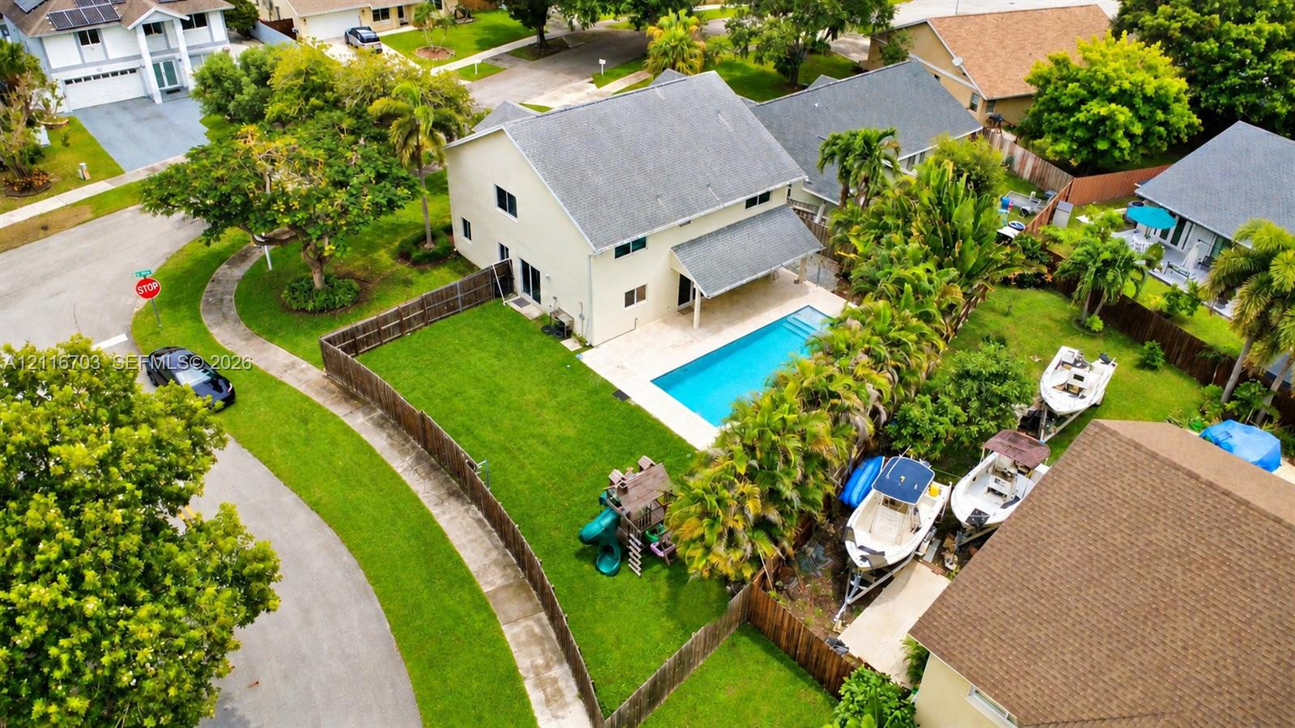
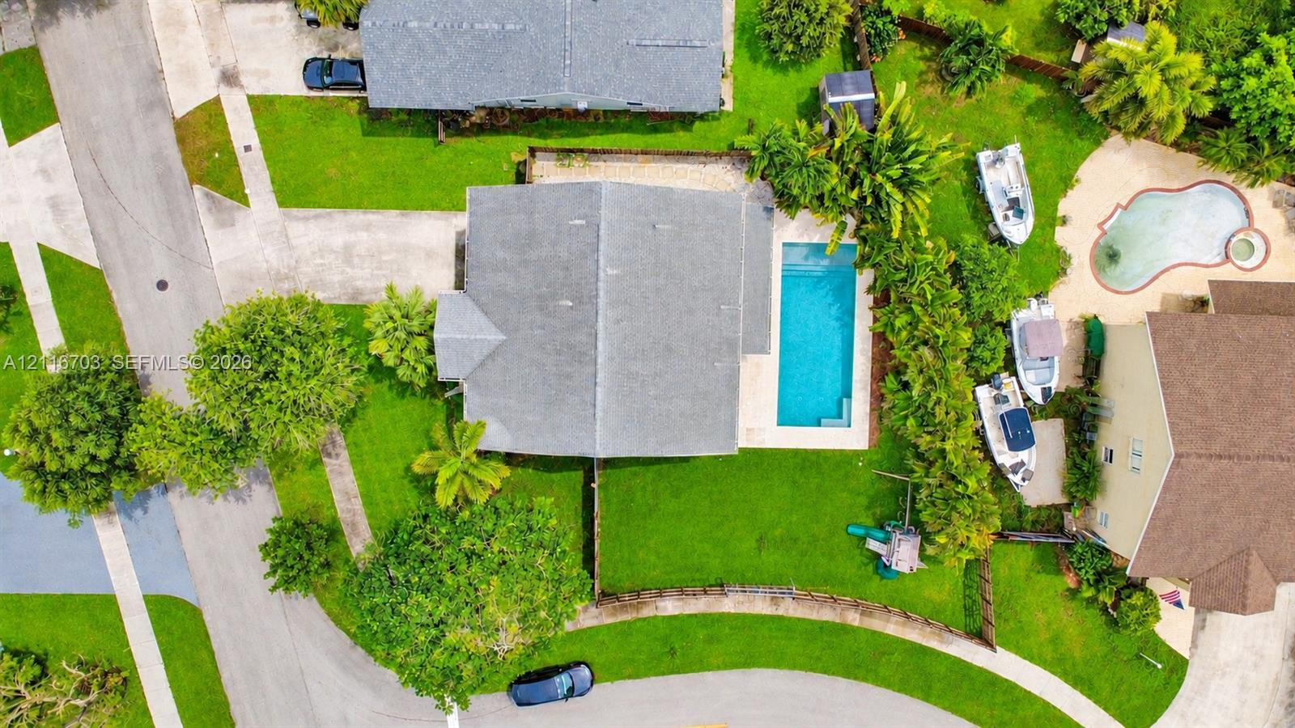
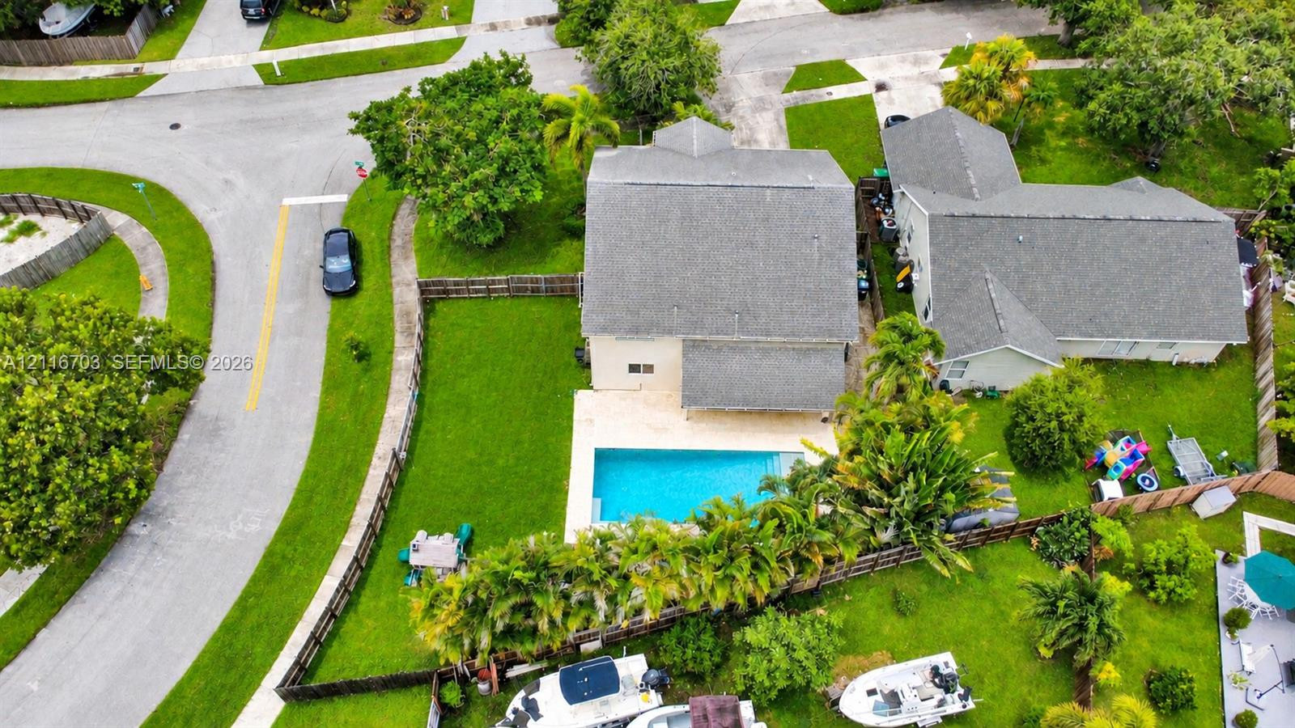
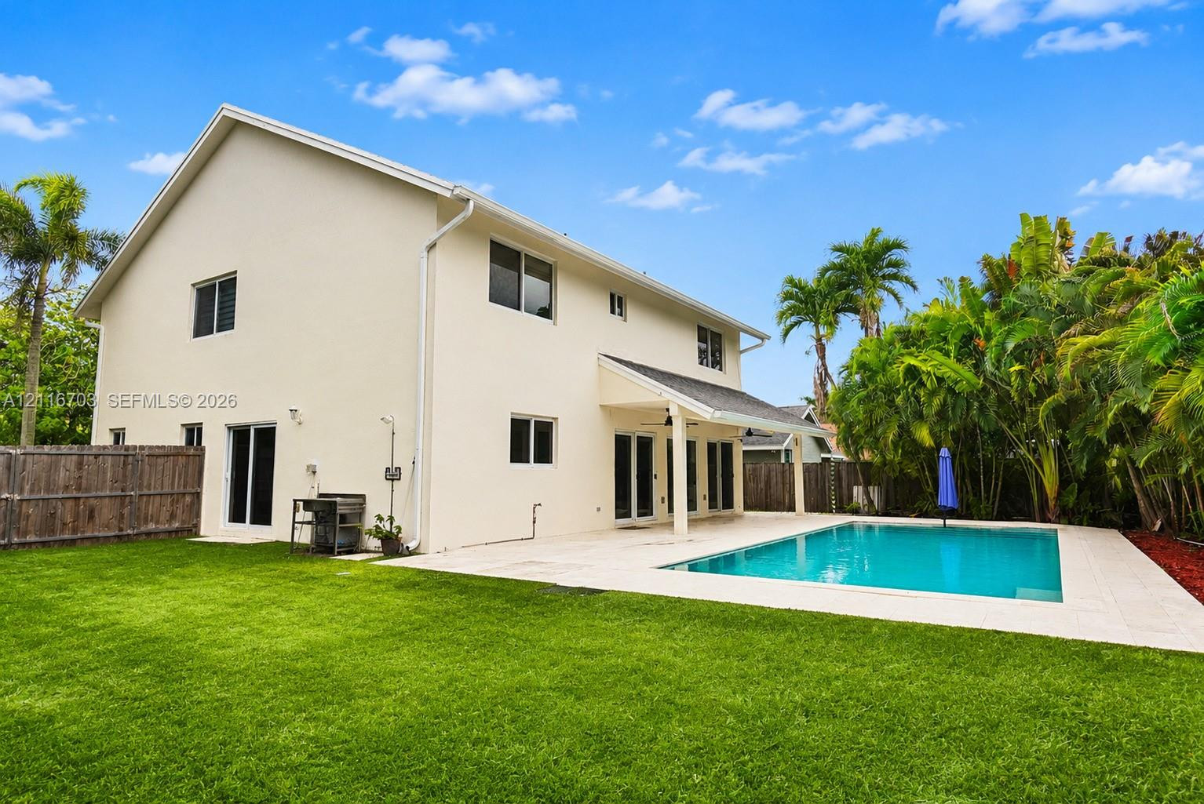
Two-story residence featuring a rectangular in-ground swimming pool, a concrete patio, a fenced backyard with lawn, and a shingled roof
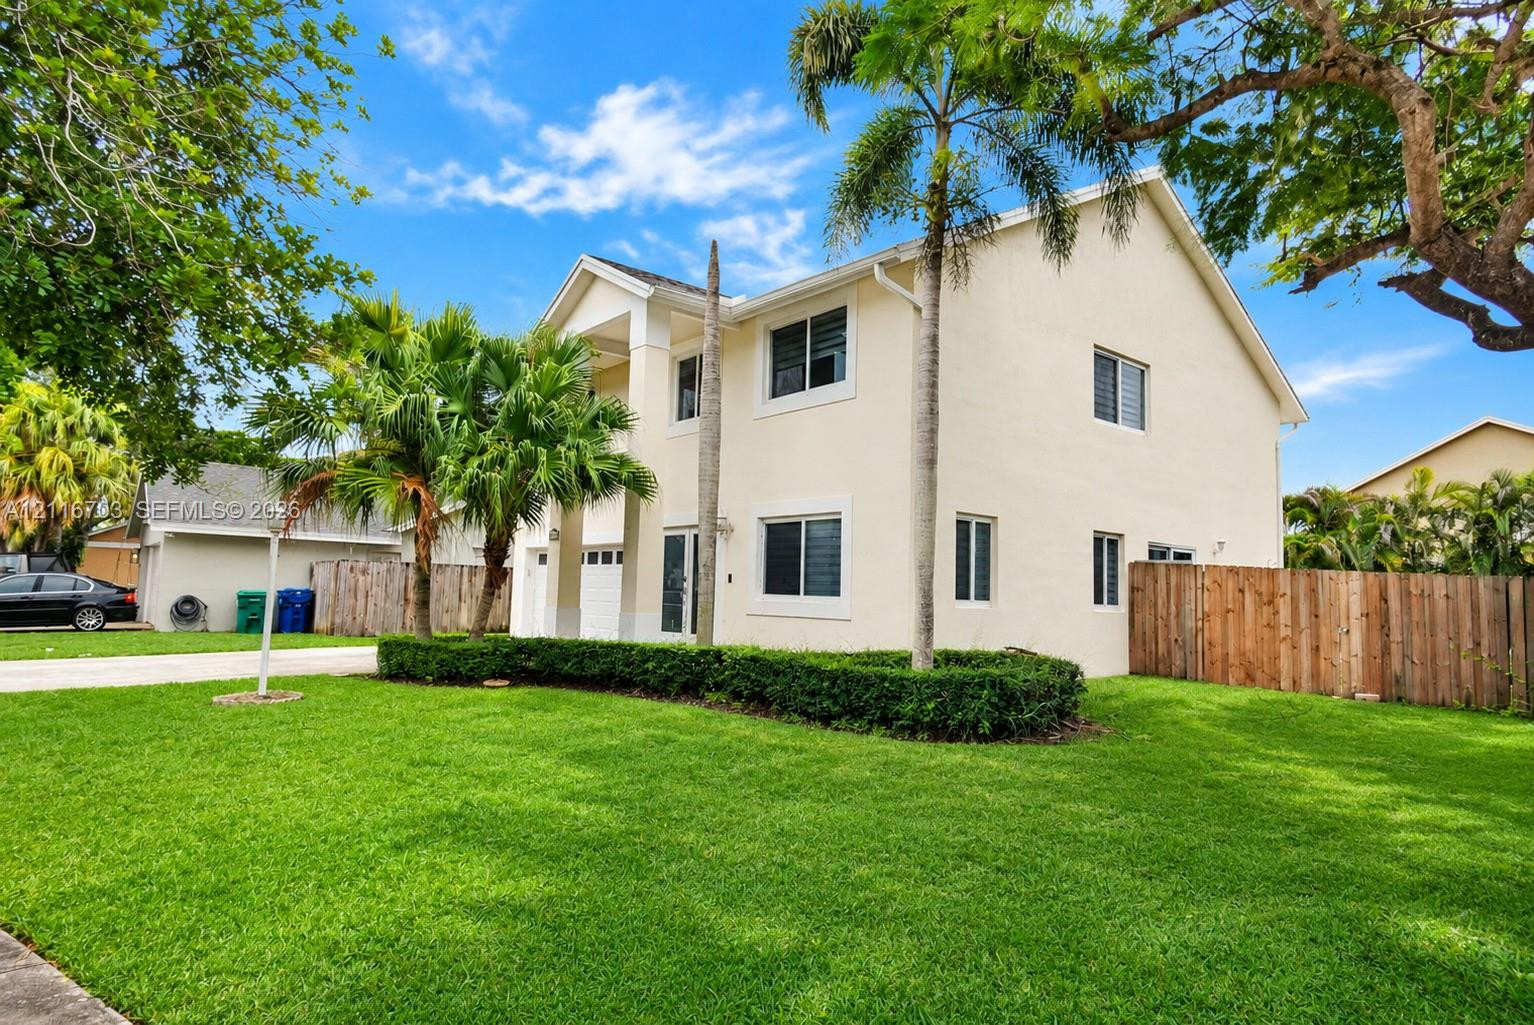
Two-story residence featuring a multi-gabled shingle roof, stucco exterior, attached garage, and landscaped grounds with mature trees and concrete walkways
Aerial perspective of a two-story residence featuring a shingled gable roof, attached two-car garage, concrete driveway, and landscaped front yard
Aerial perspective of property featuring a rectangular in-ground swimming pool, stone-finish pool deck, fenced backyard, and mature landscaping
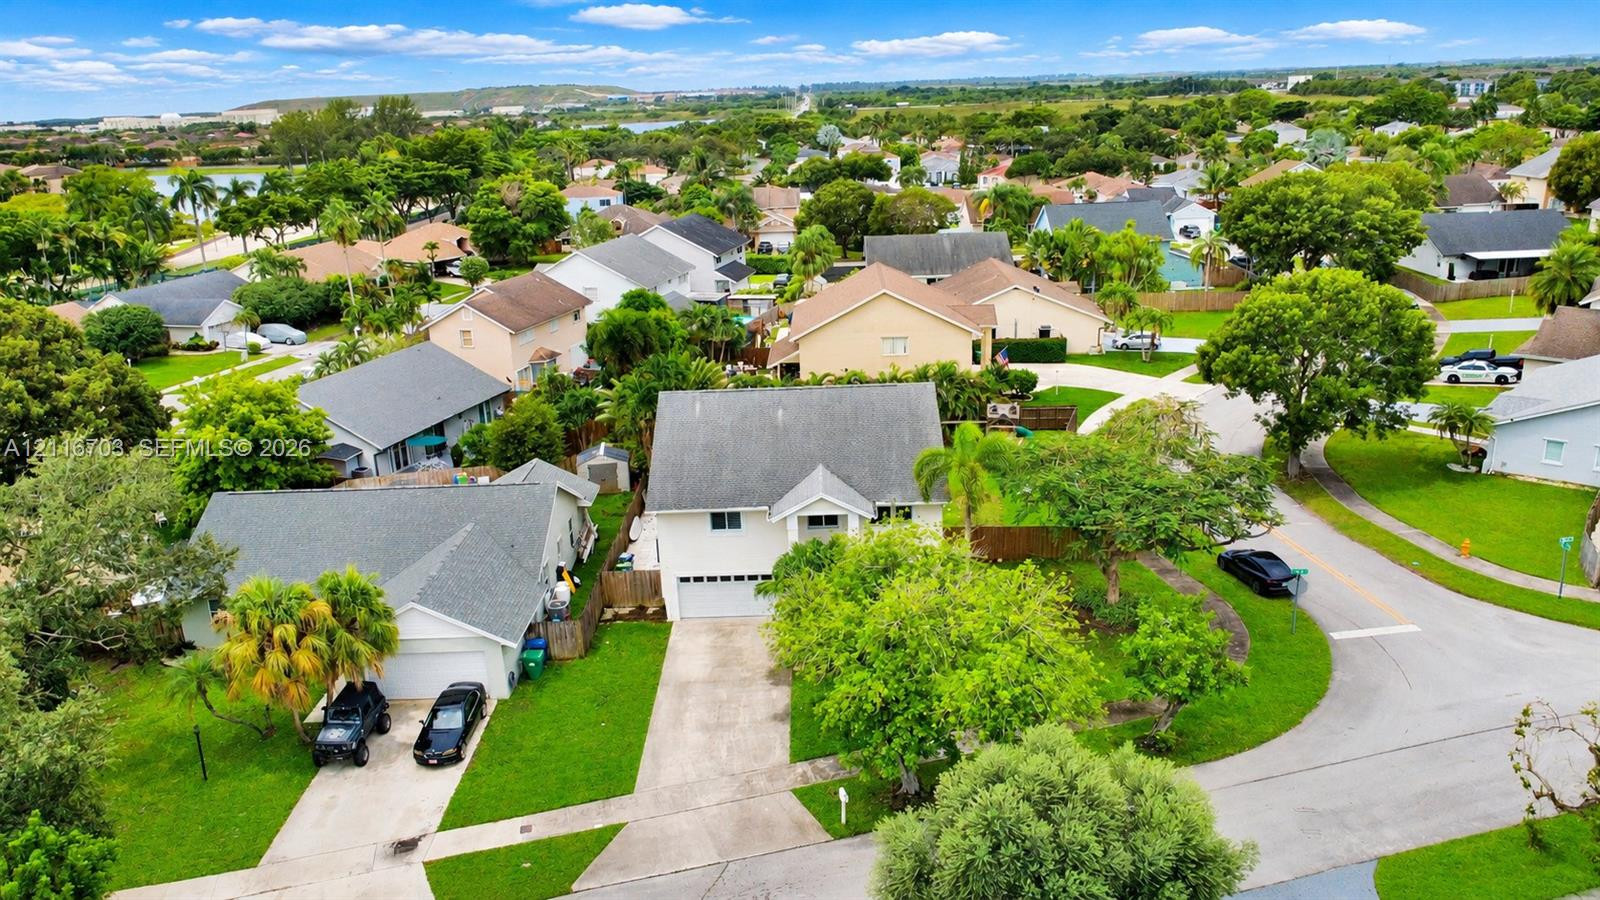
Aerial perspective of a detached residence featuring a gable roof, concrete driveway, attached garage, and mature landscaping
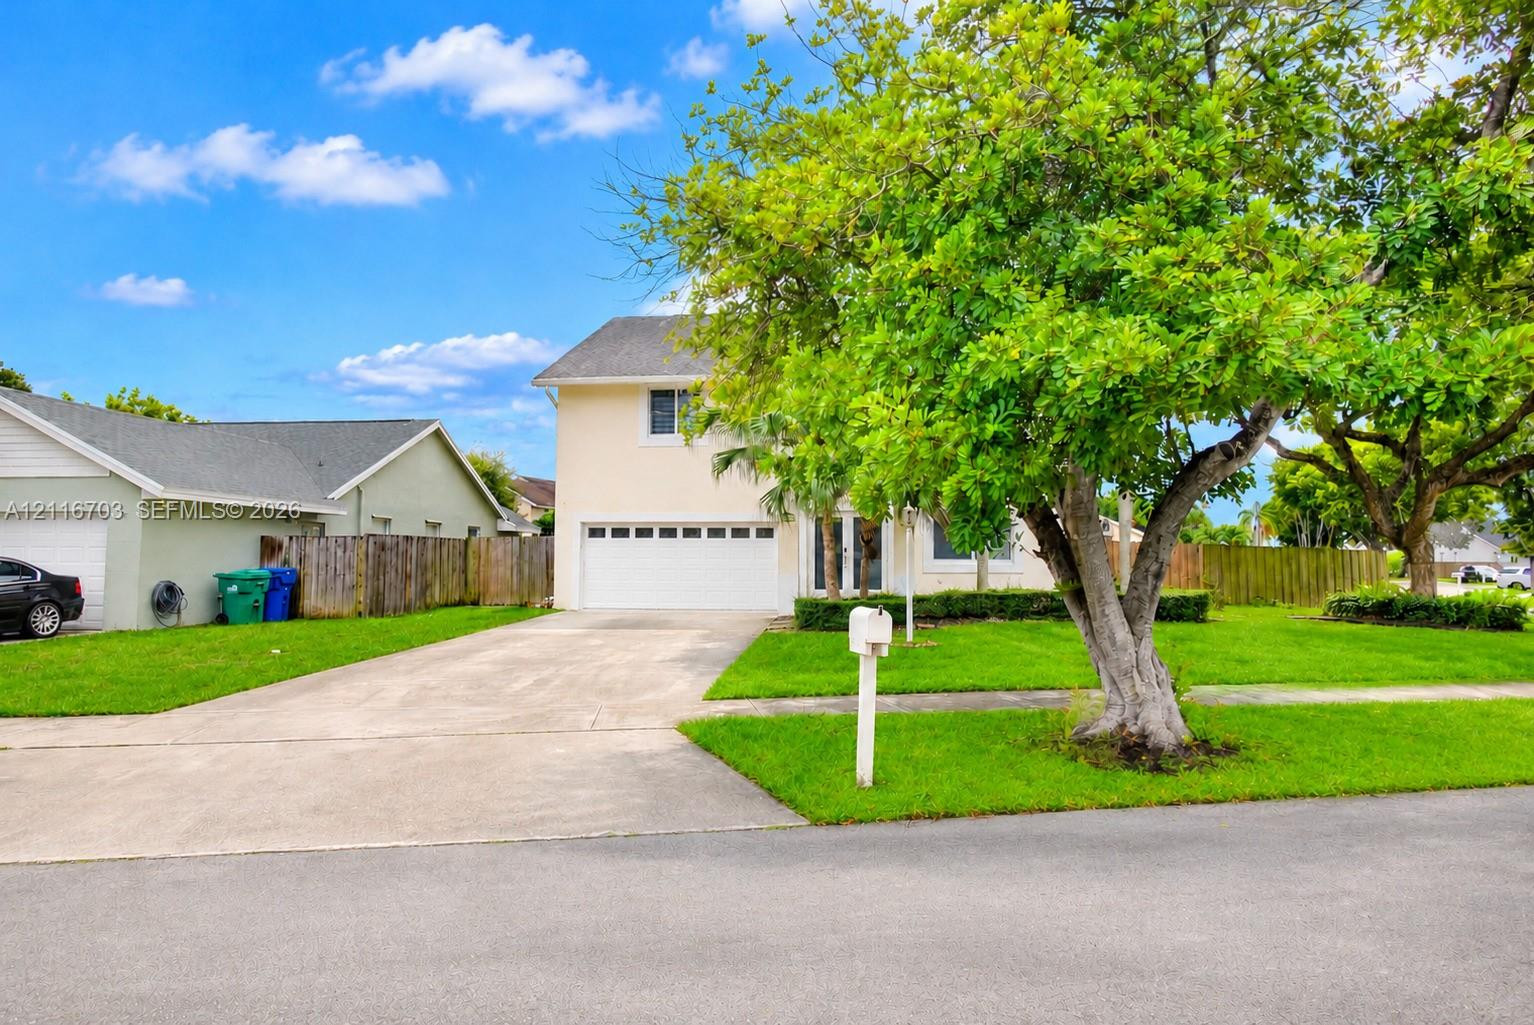
Two-story residence featuring a light-colored stucco exterior, a dual-car garage, and a concrete driveway
Aerial view of a residential property featuring an in-ground swimming pool, a concrete patio, a manicured lawn, and perimeter wood fencing
Two-story exterior featuring a light-toned stucco facade, a multi-car garage with a sectional door, and a concrete driveway set on a landscaped lot with mature trees
Two-story exterior featuring a stucco finish, an attached two-car garage, and an expansive front lawn with mature palm trees and manicured shrubbery
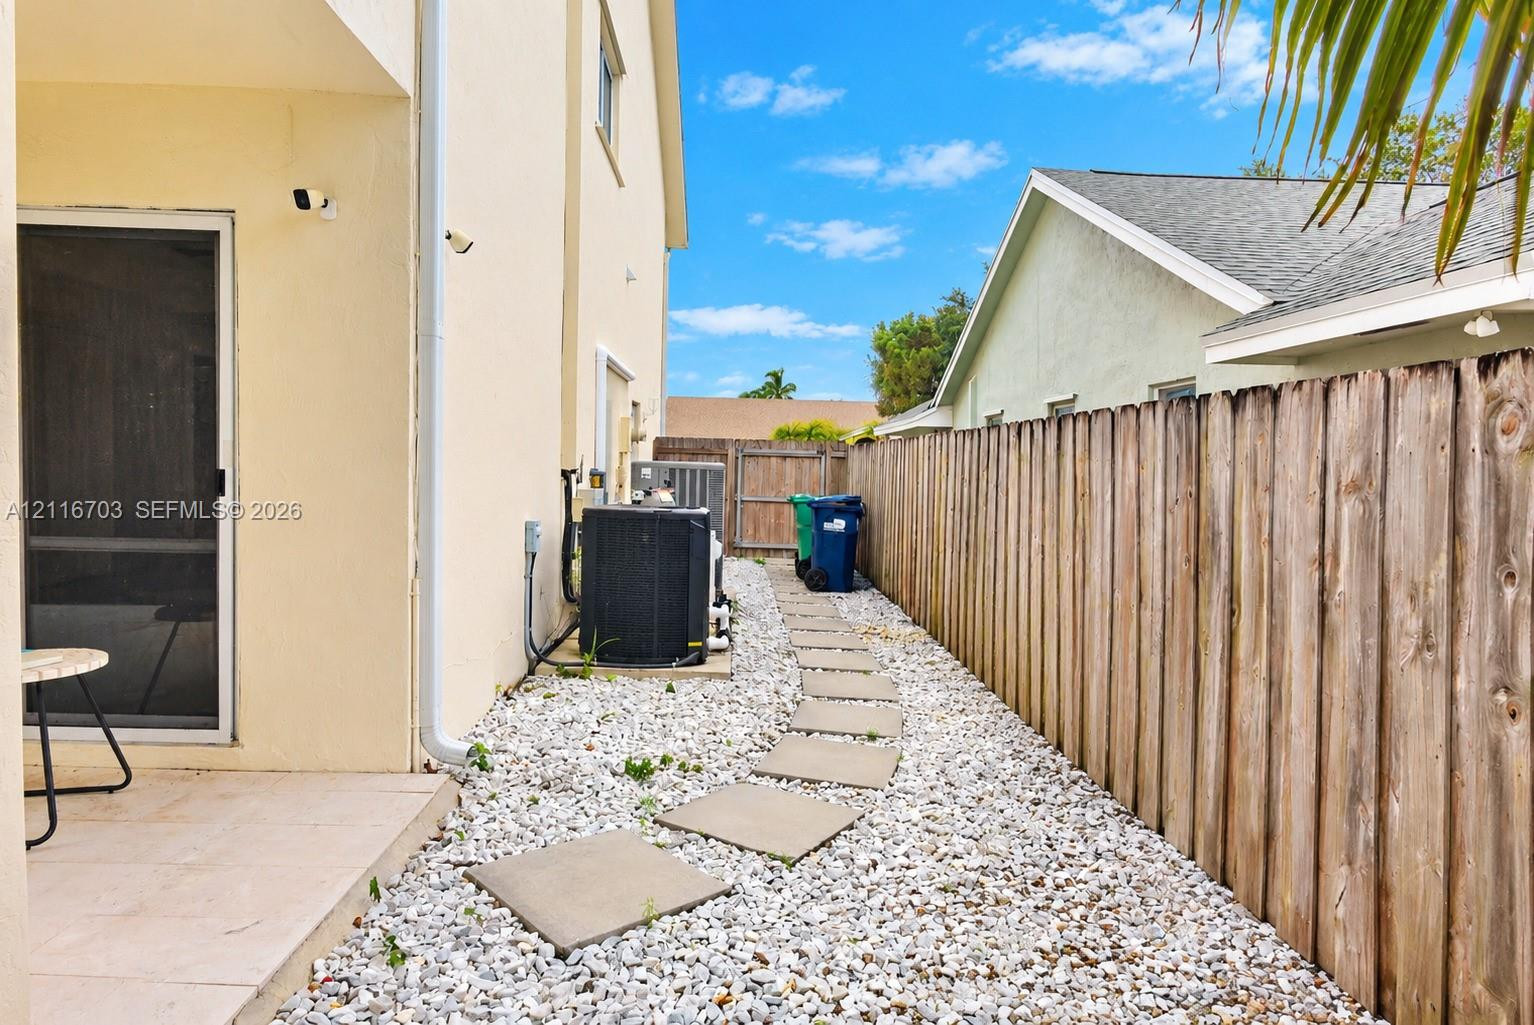
Side exterior featuring a concrete patio, stone-surfaced ground cover, concrete paver path, wood-panel fencing, and a screen door
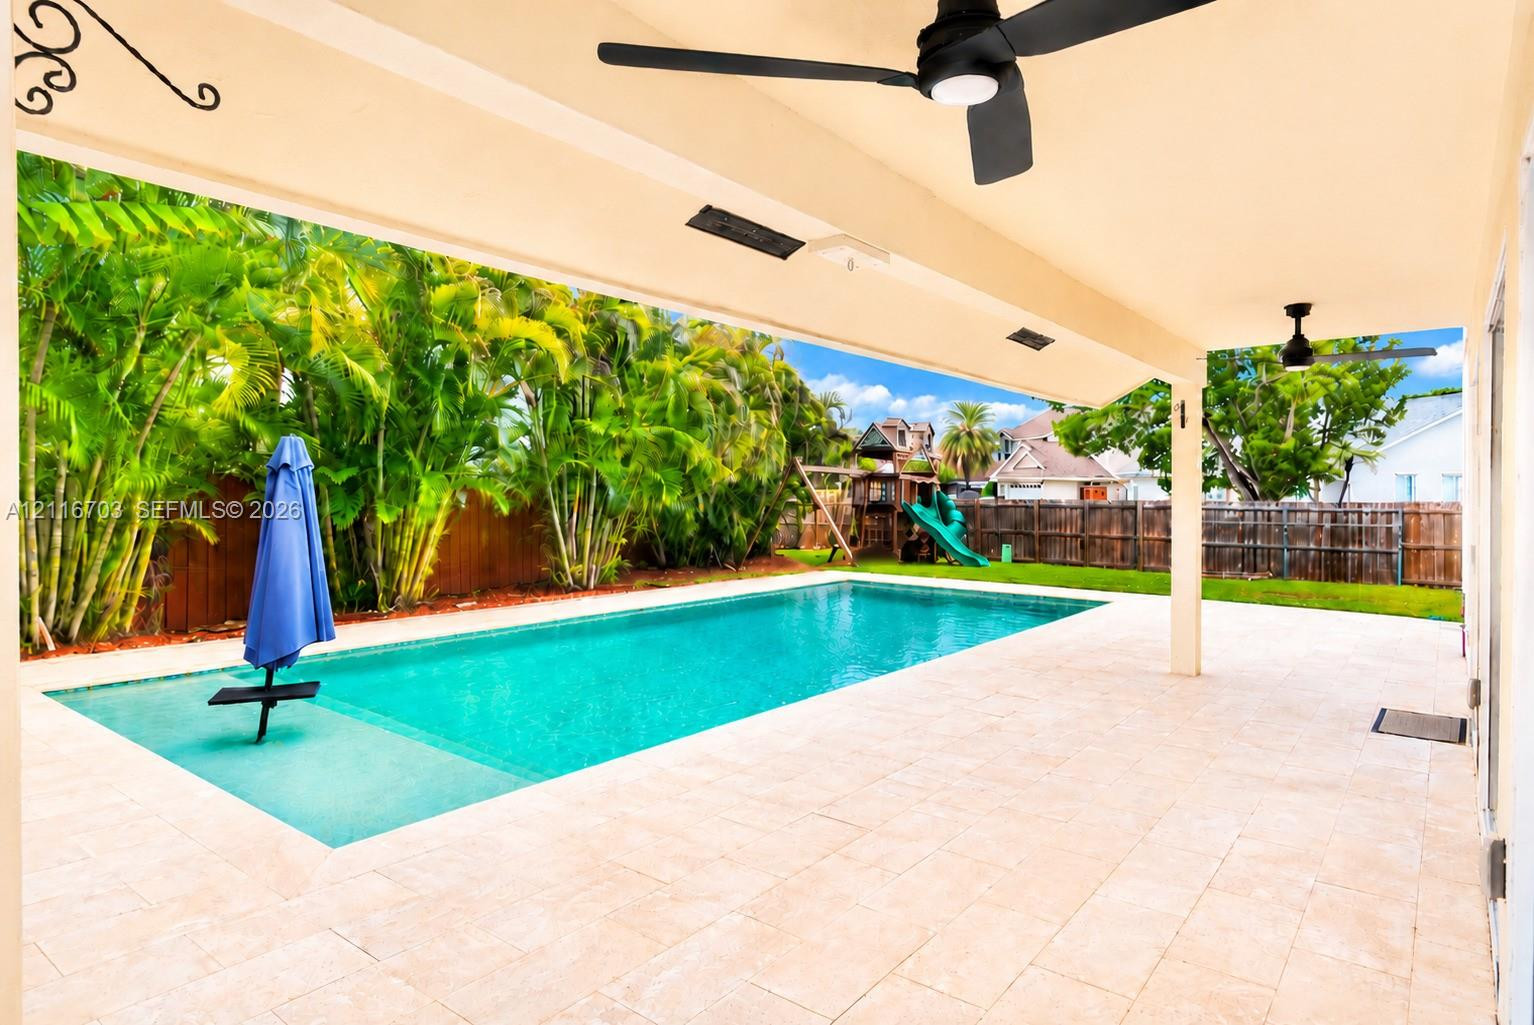
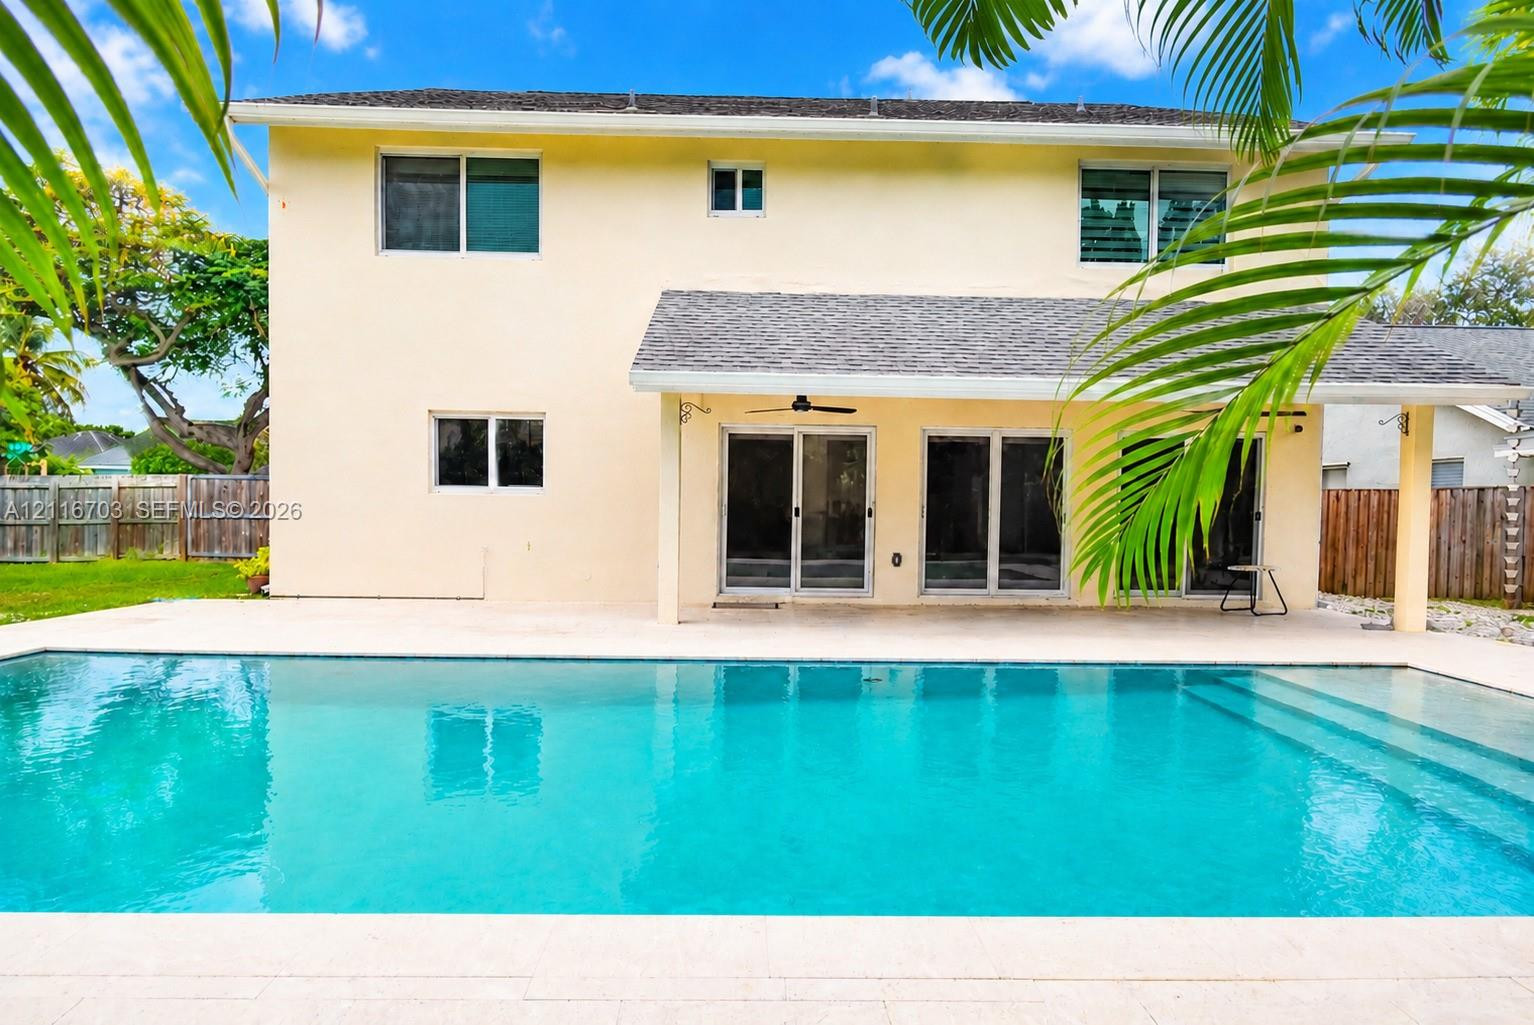
Covered patio featuring stone-finish tiling and ceiling-mounted fans, opening to an inground swimming pool with a Baja shelf, enclosed by perimeter fencing
In-ground swimming pool with stone-tiled patio, covered lanai, and mature perimeter landscaping
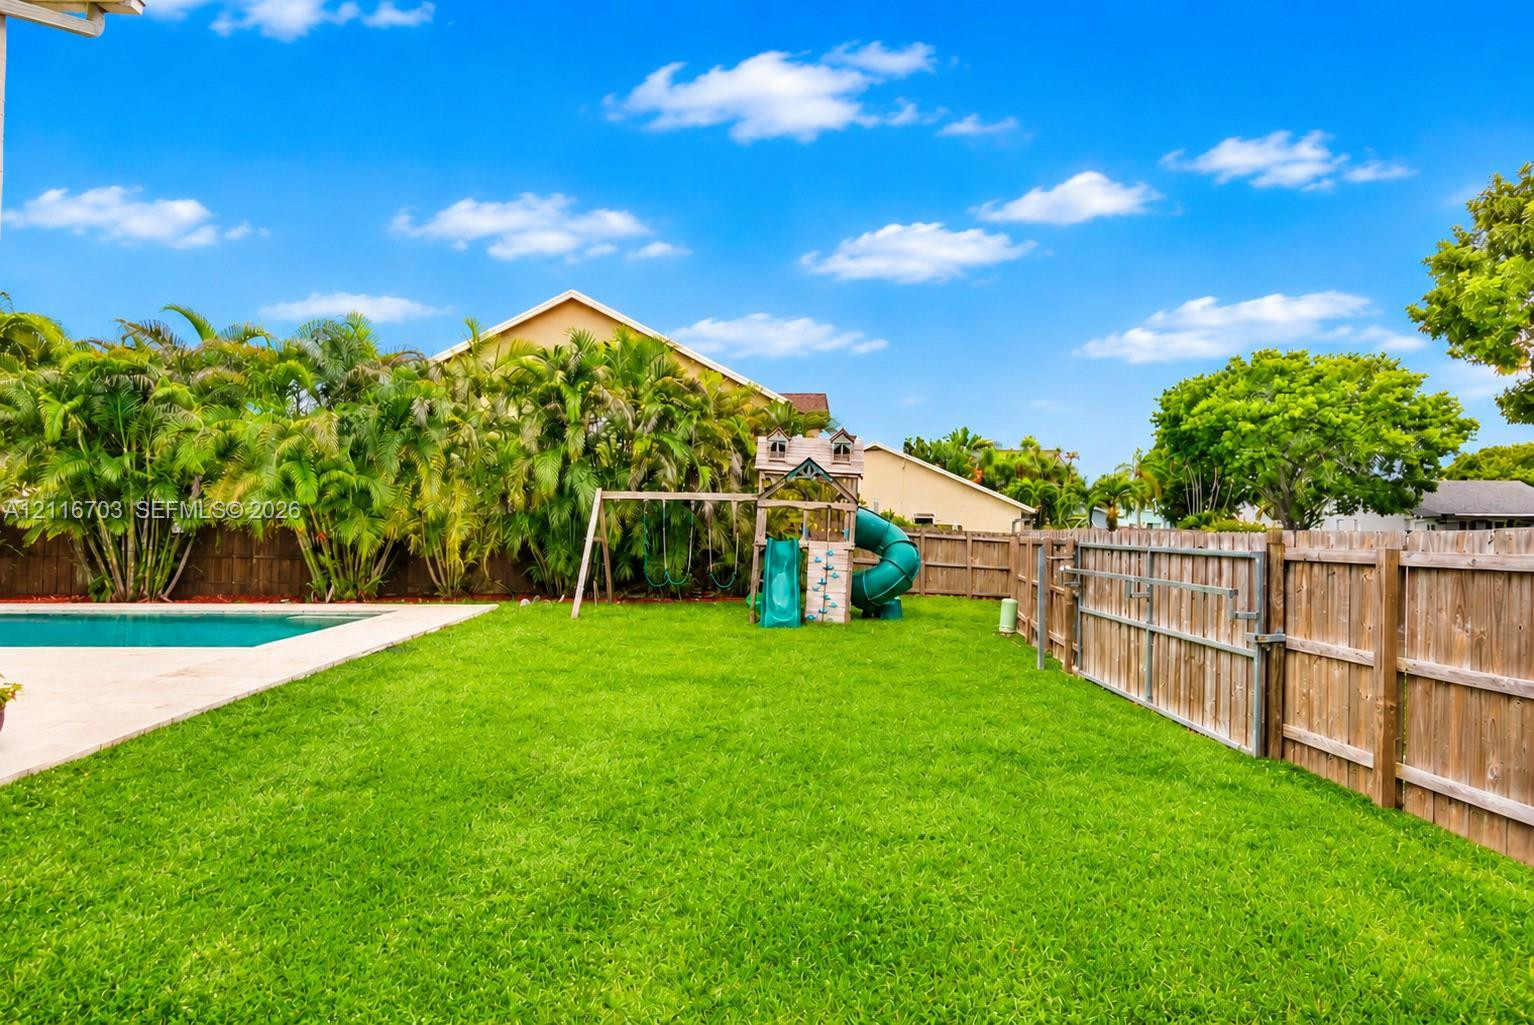
Private backyard featuring a manicured lawn, an in-ground swimming pool, a concrete pool deck, and perimeter wood fencing
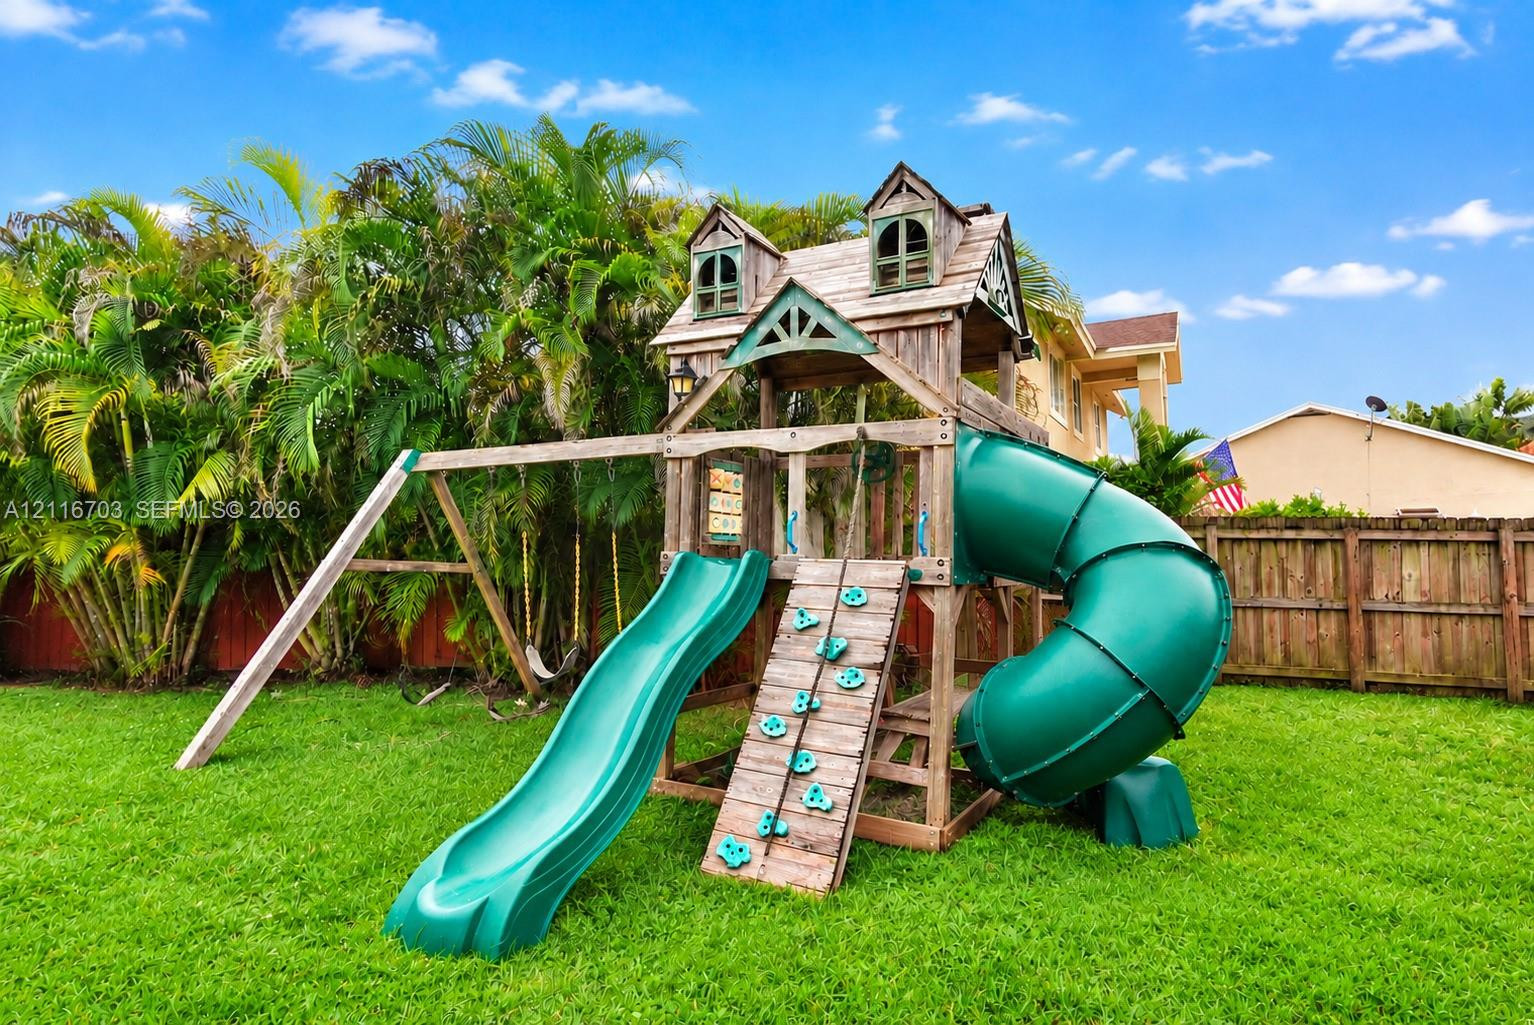
Custom wooden play structure featuring two slides, a climbing wall, and manicured lawn surroundings enclosed by a wooden privacy fence
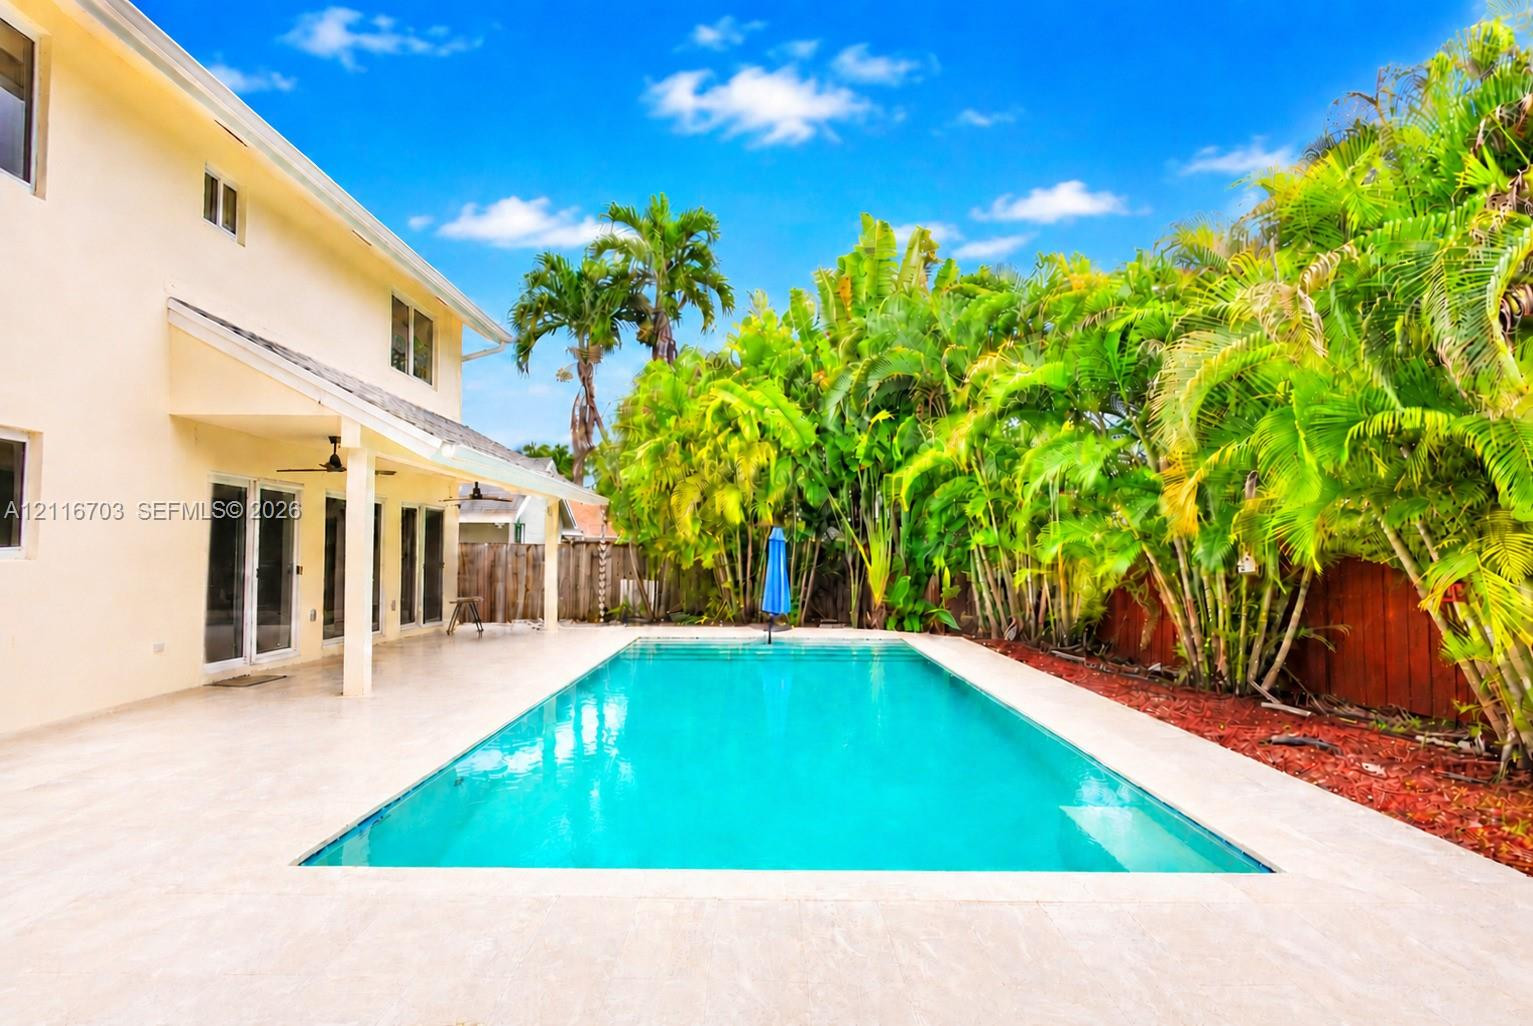
Rear exterior featuring a two-story stucco facade, a covered patio, an in-ground swimming pool, a concrete pool deck, and a fenced-in lawn
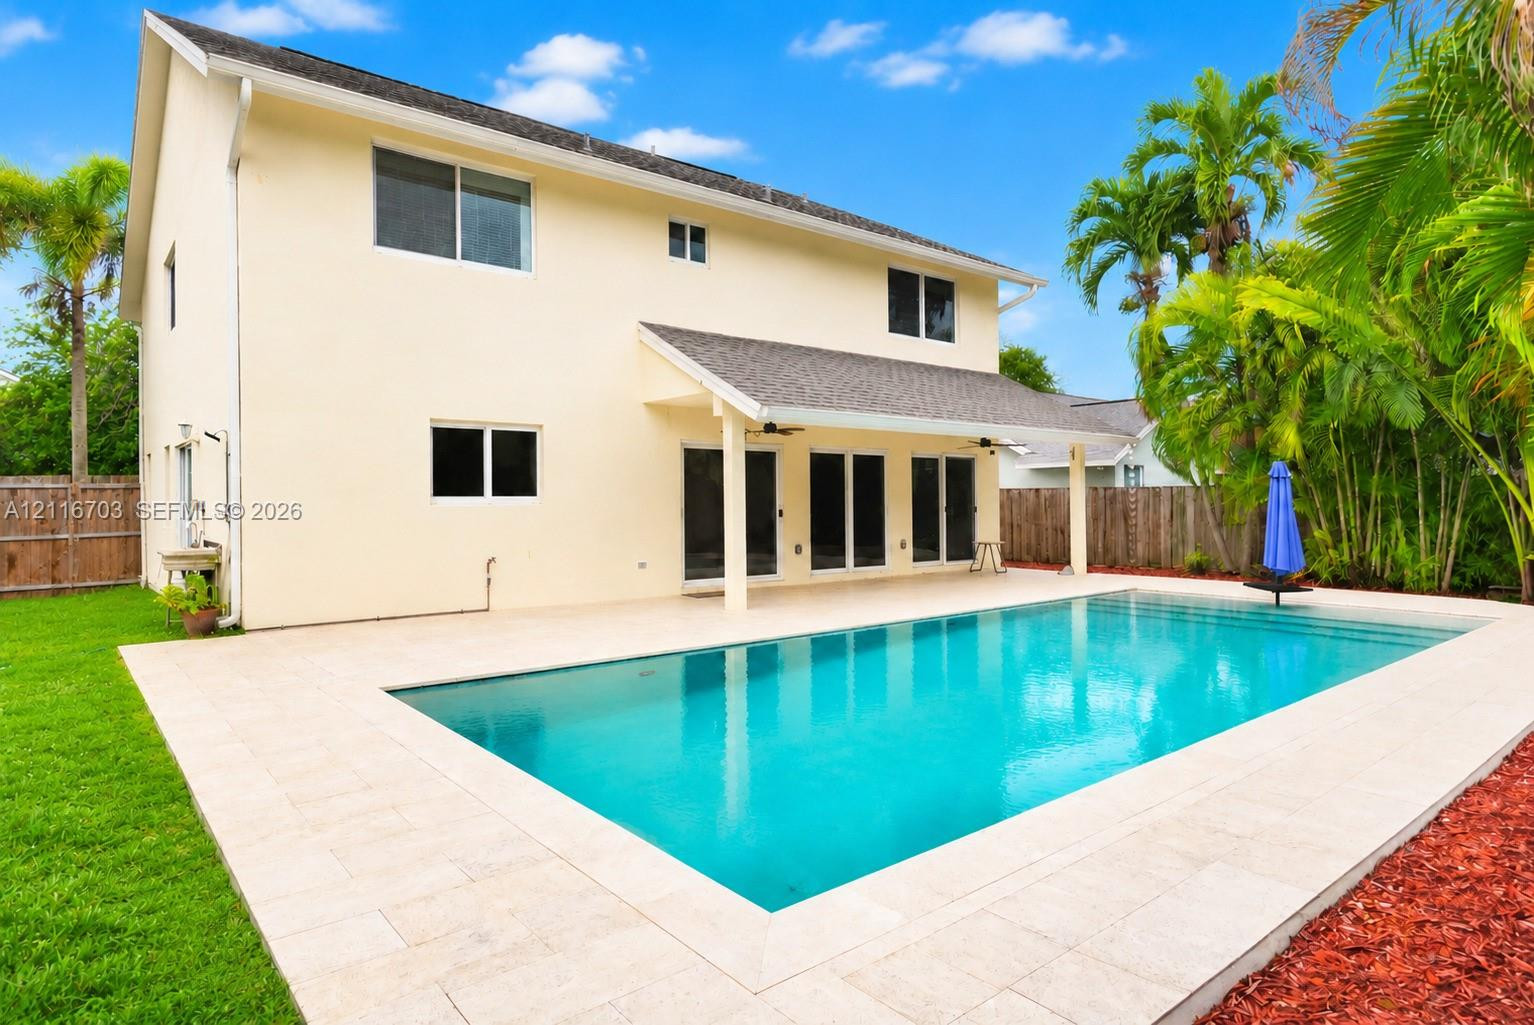
Two-story exterior featuring a swimming pool, concrete paver decking, a covered patio, and perimeter fencing
In-ground swimming pool with integrated steps, expansive paved patio, covered porch, and exterior stucco finish
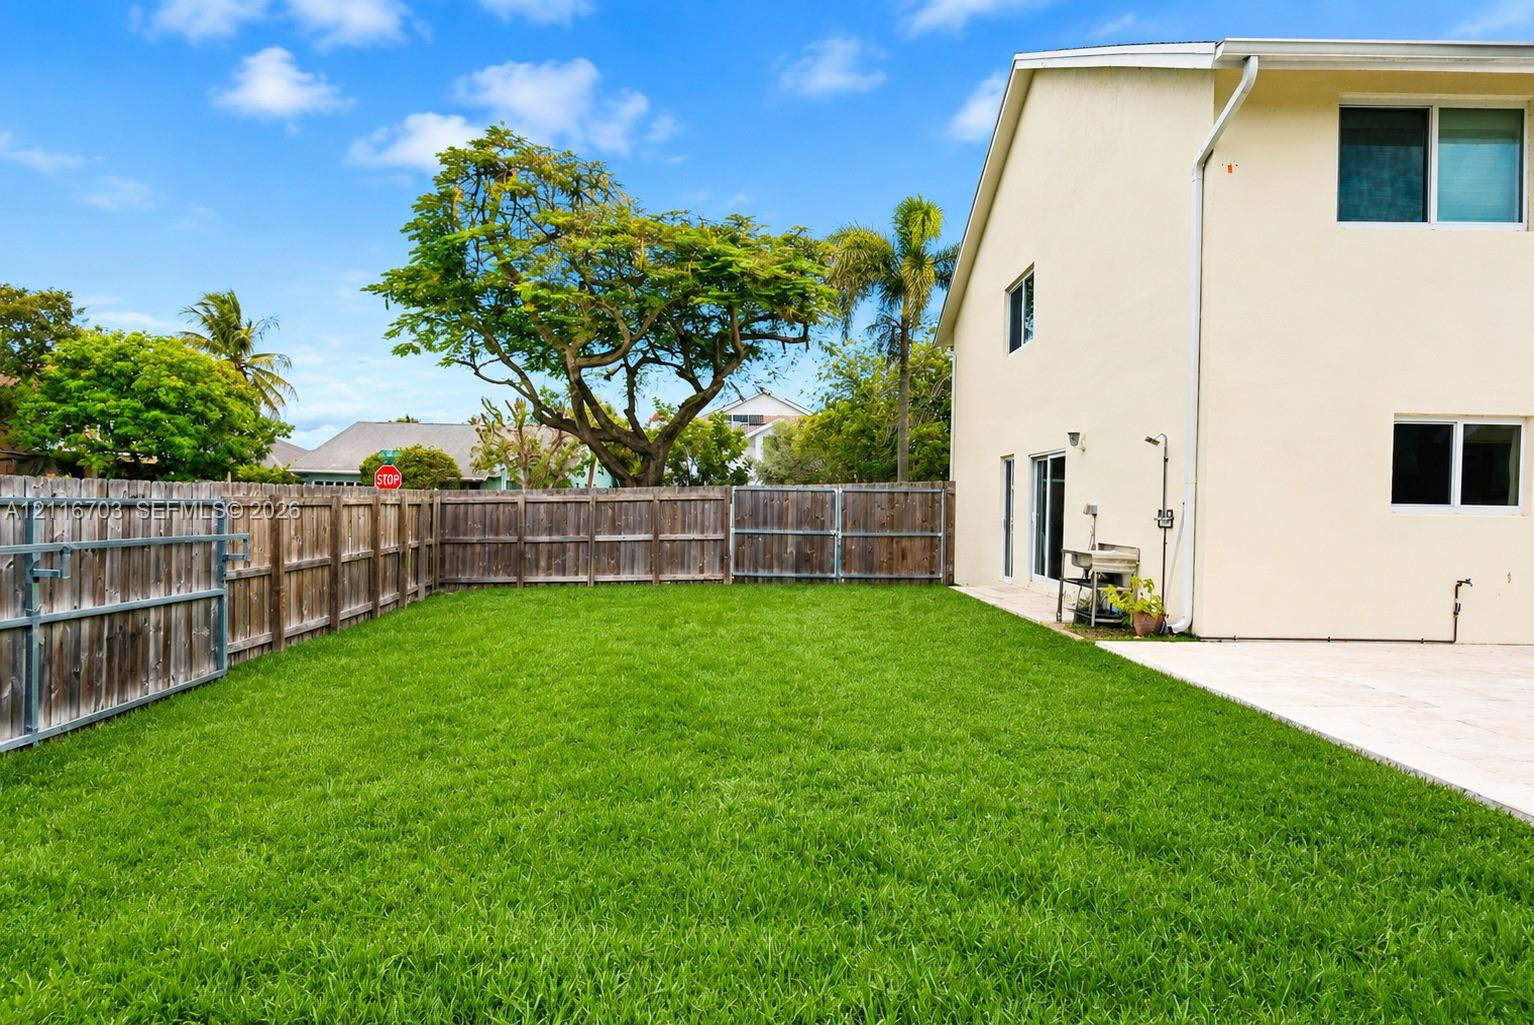
Expansive rear yard featuring a manicured lawn, perimeter wood fencing, and a tiled patio area
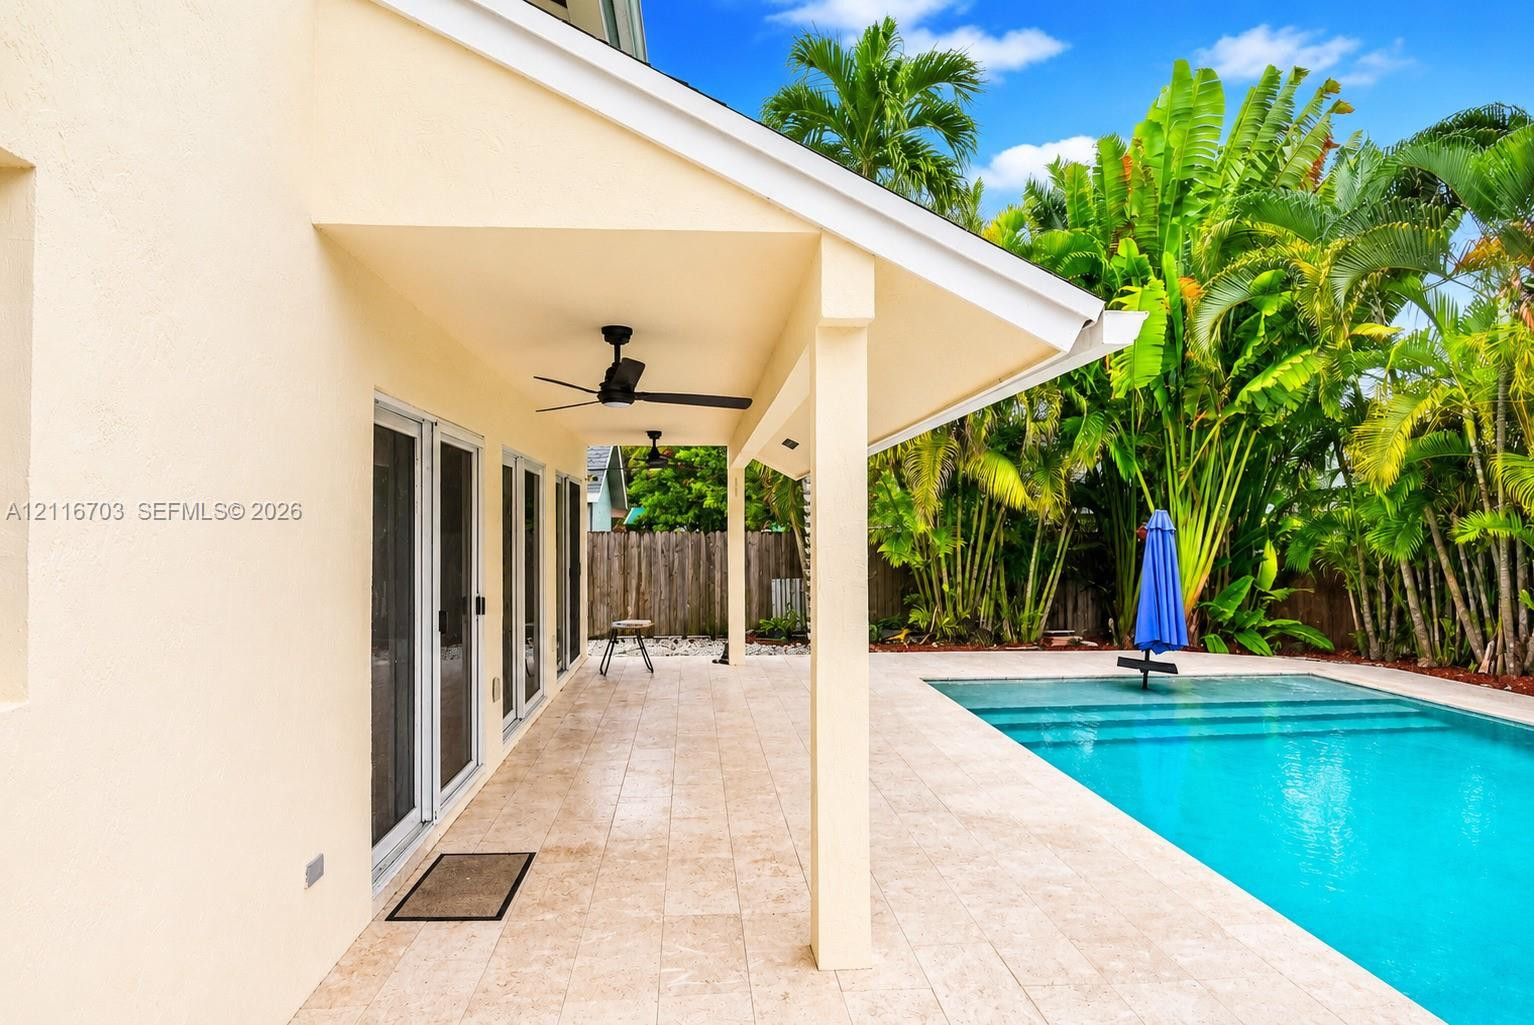
Covered patio featuring stone-tile flooring, ceiling fans, multiple glass sliding doors, and a swimming pool
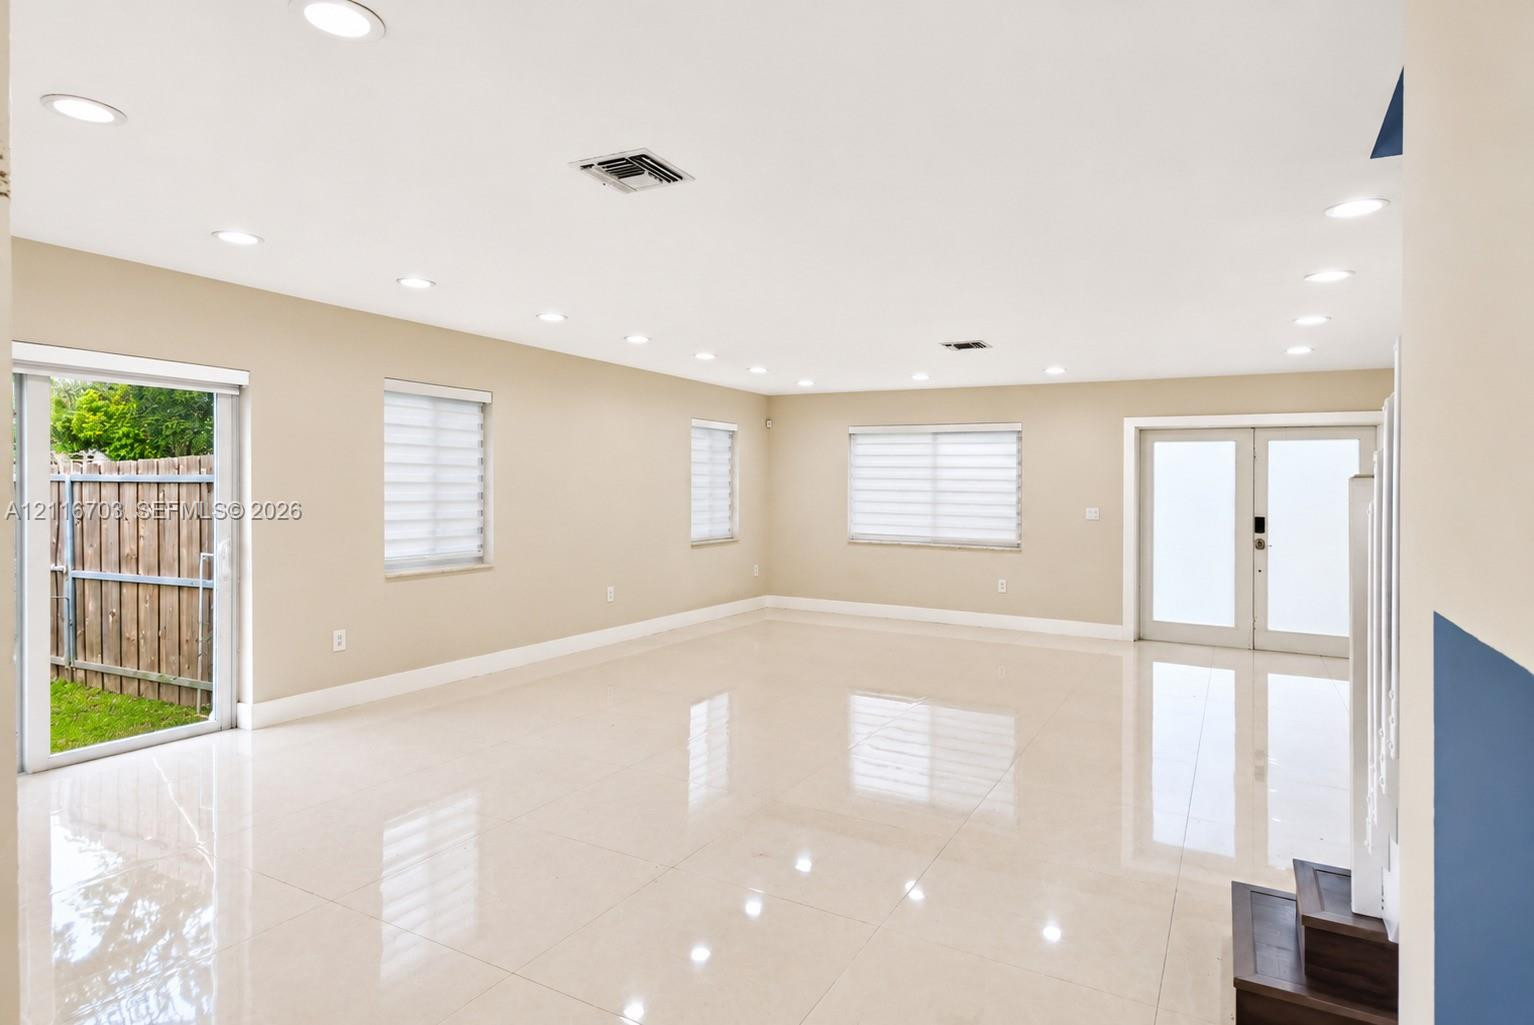
Open-concept interior space featuring polished tile flooring, recessed ceiling lighting, multiple windows with horizontal blinds, sliding glass door access, and white double entry doors
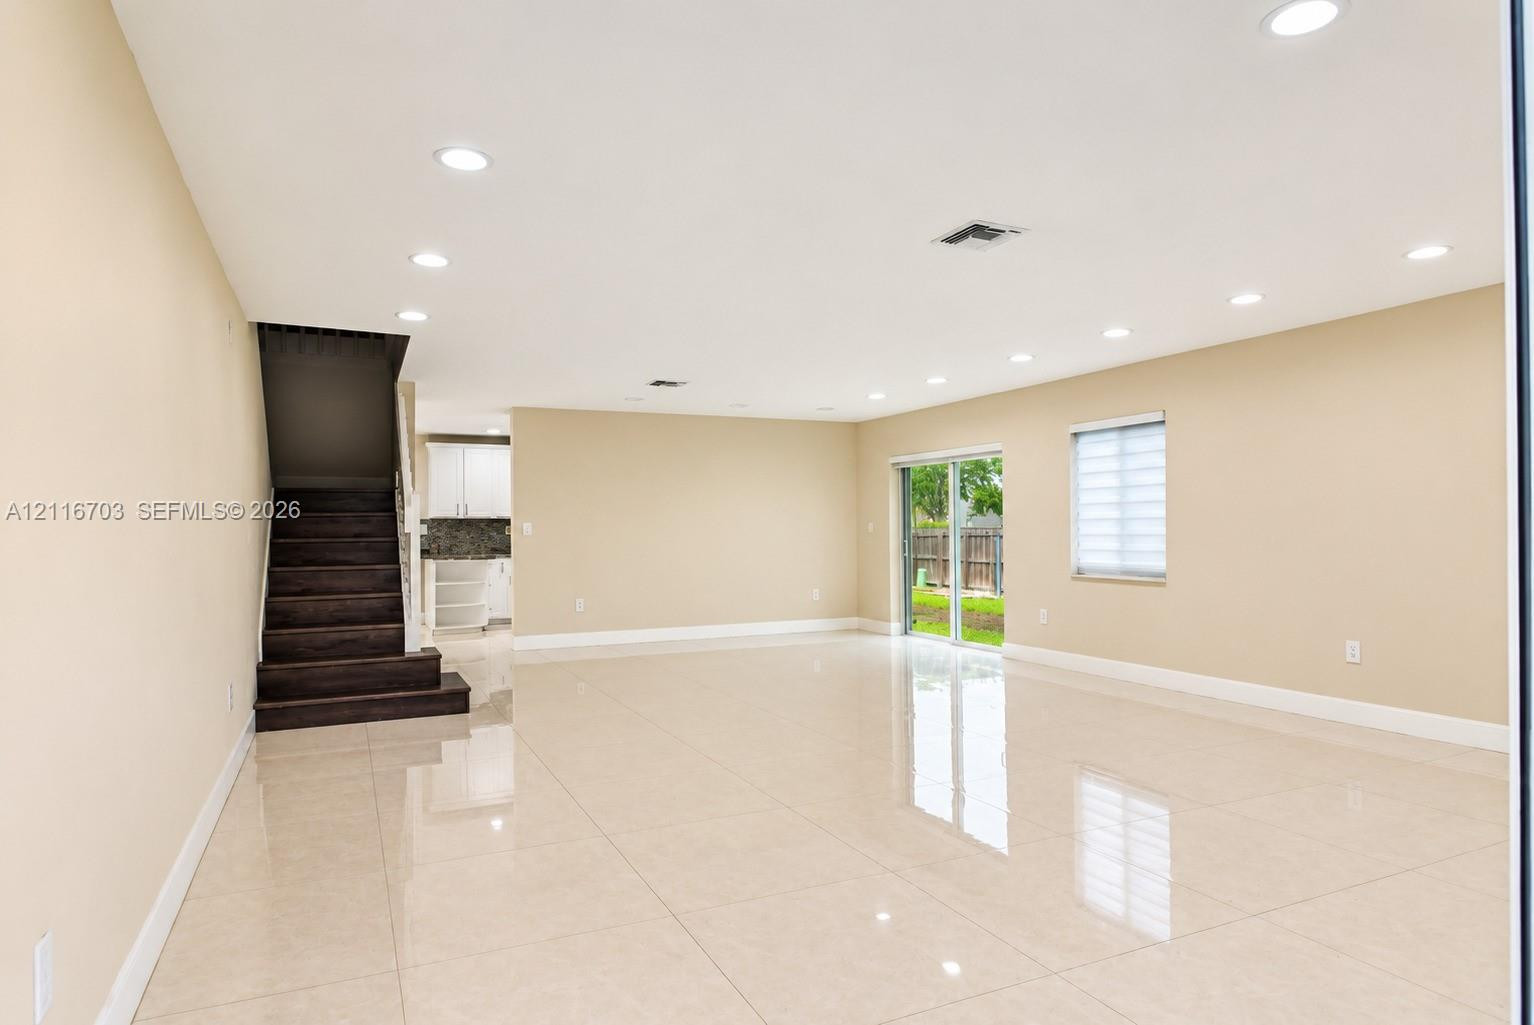
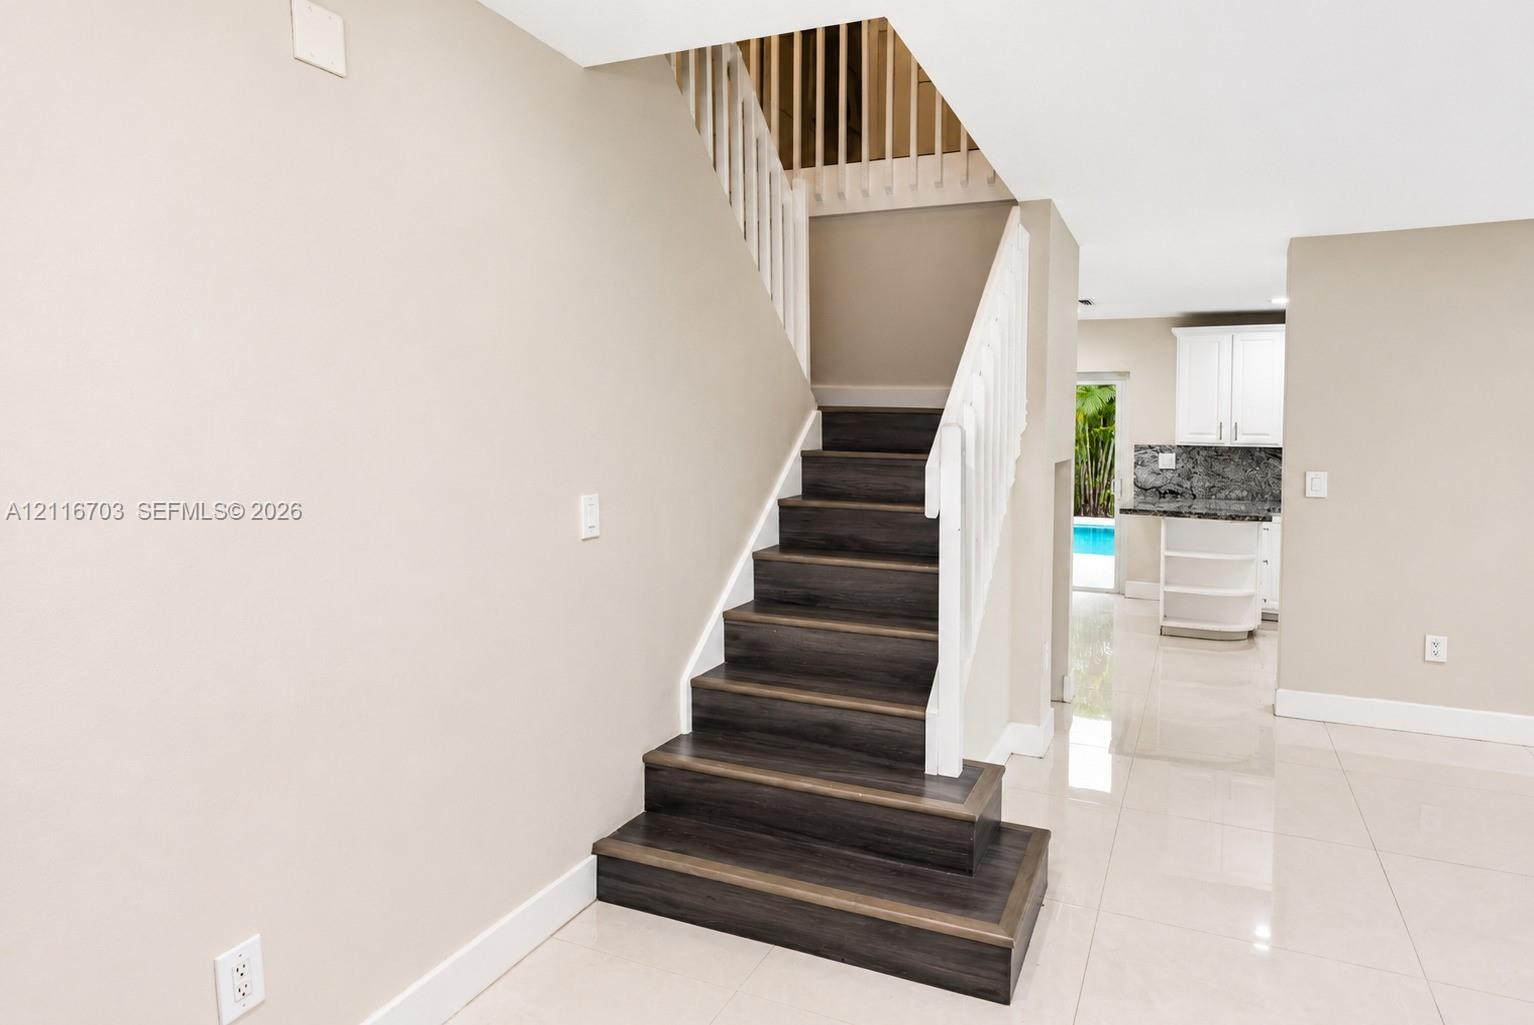
Open-concept interior featuring large-format tile flooring, recessed ceiling lighting, a dark wood-finish staircase, and sliding glass doors
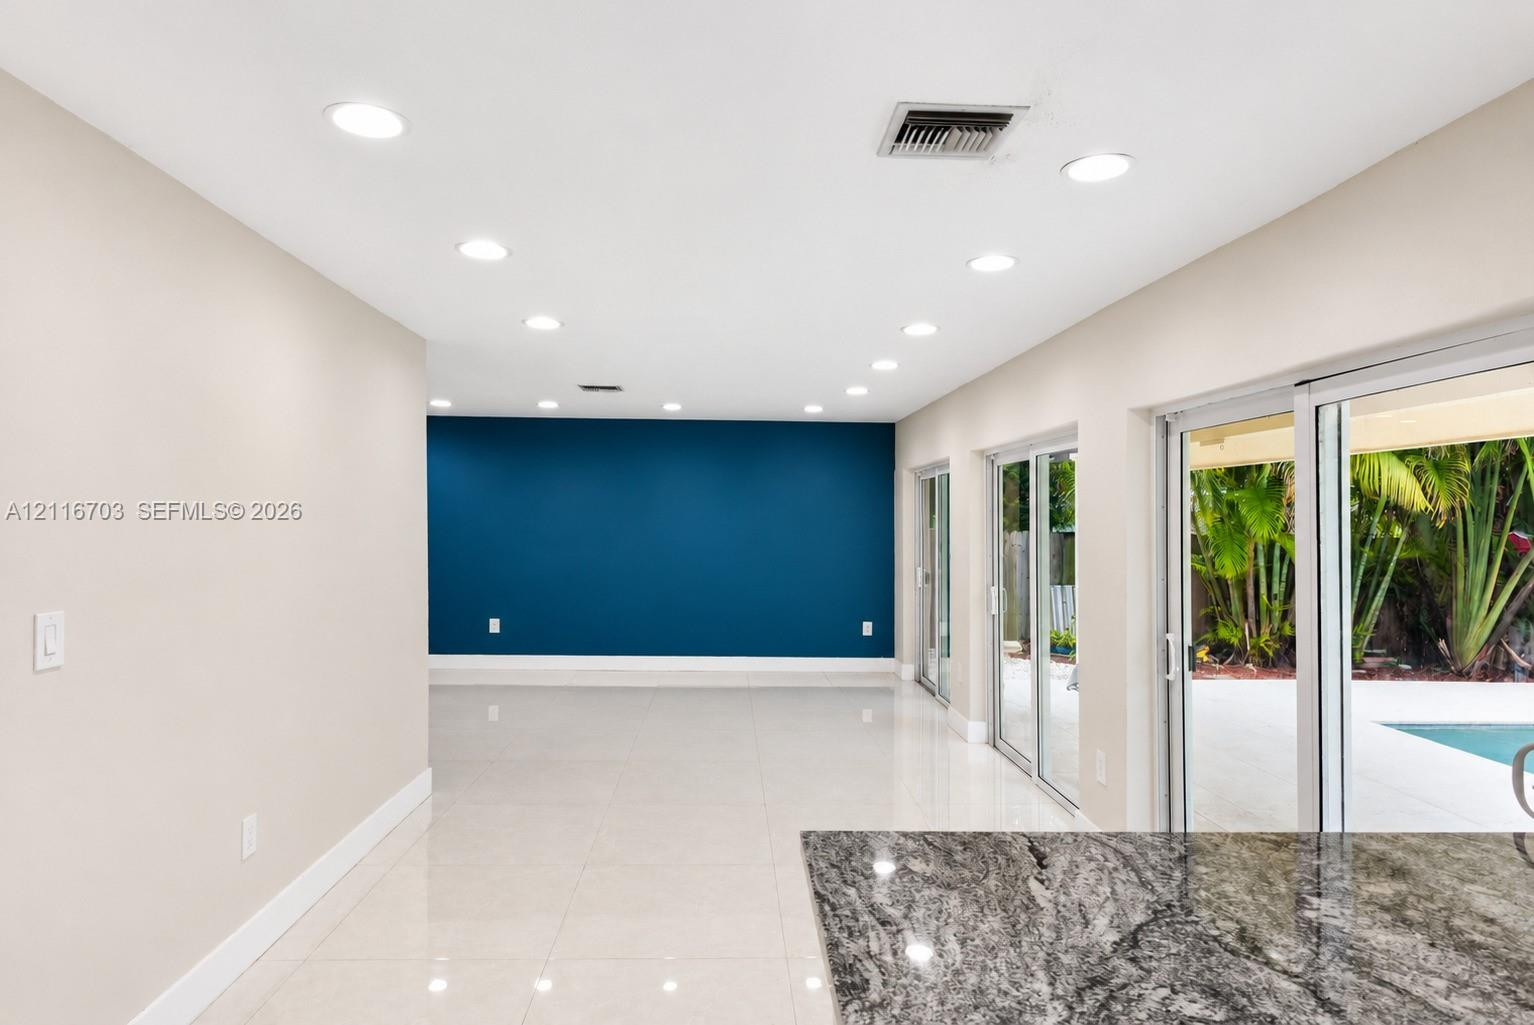
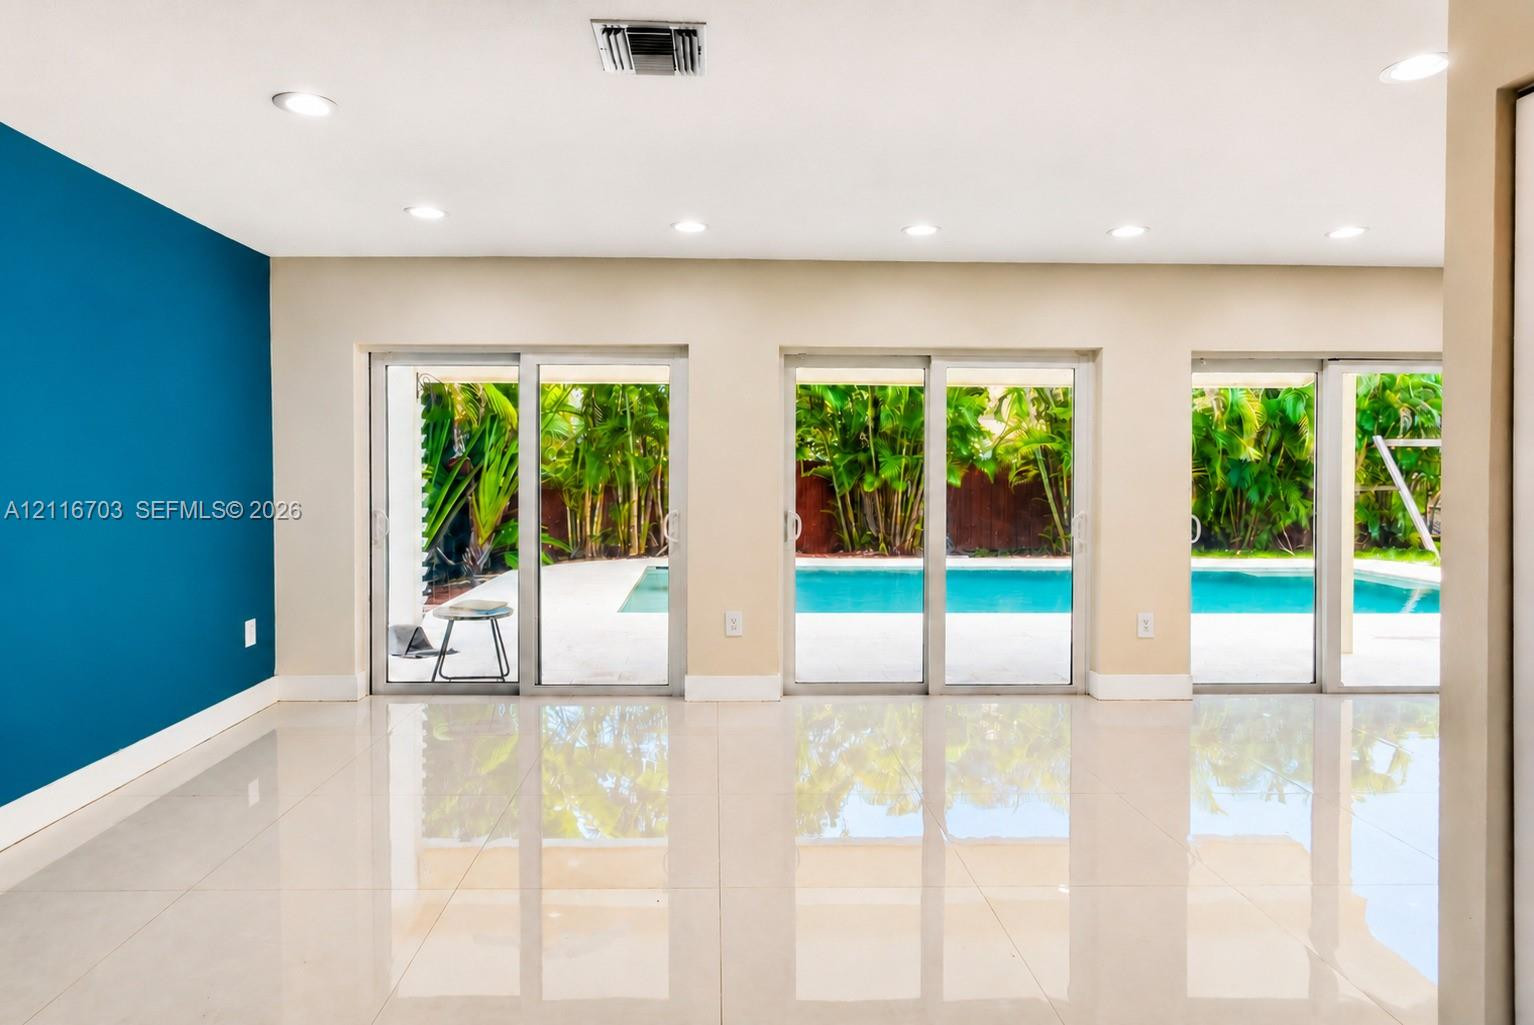
Bright interior featuring tile flooring, recessed ceiling lighting, a dark accent wall, and multiple sliding glass doors leading to the exterior
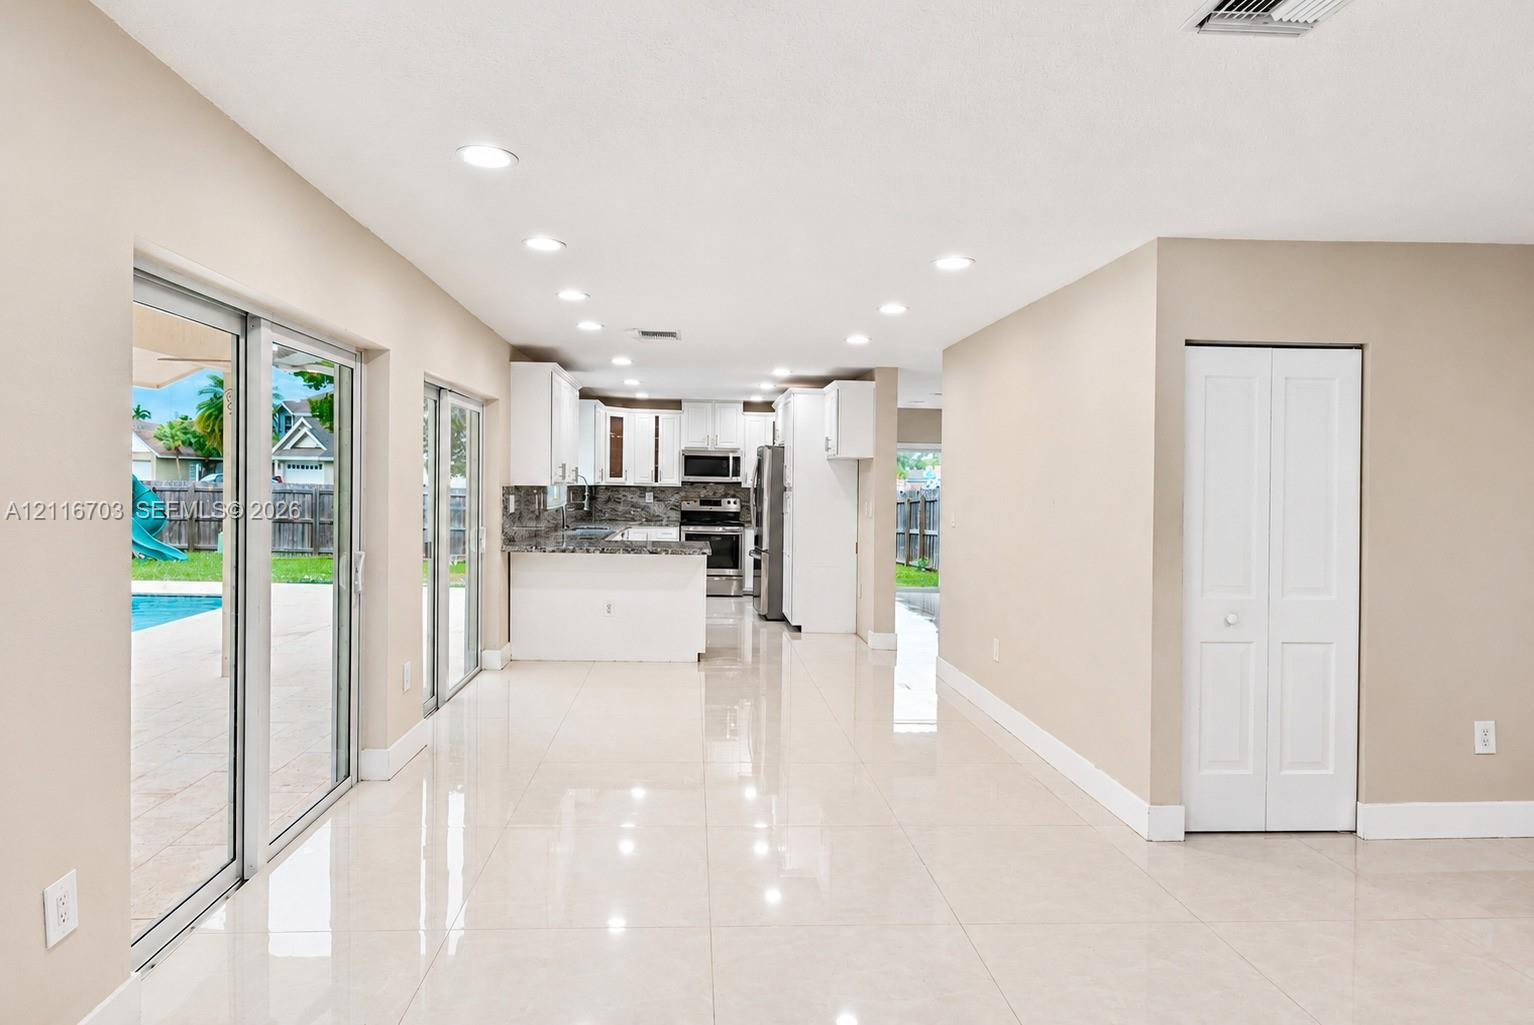
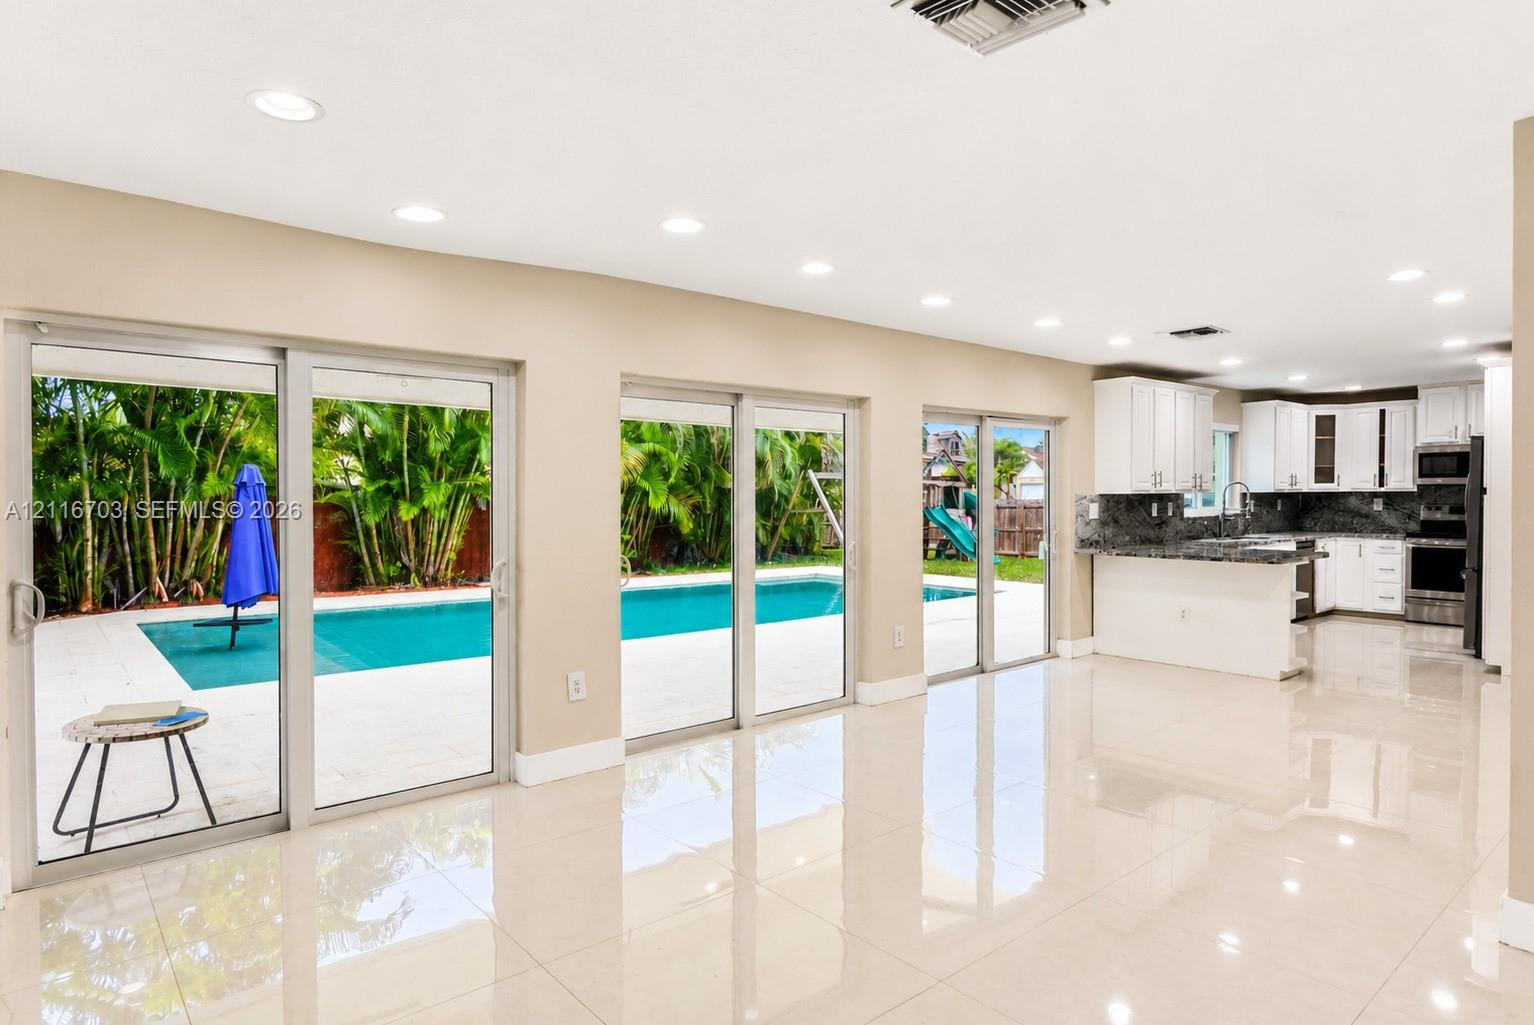
Interior space featuring glossy tile flooring, recessed ceiling lighting, sliding glass doors, white cabinetry, and a built-in closet with louvered doors
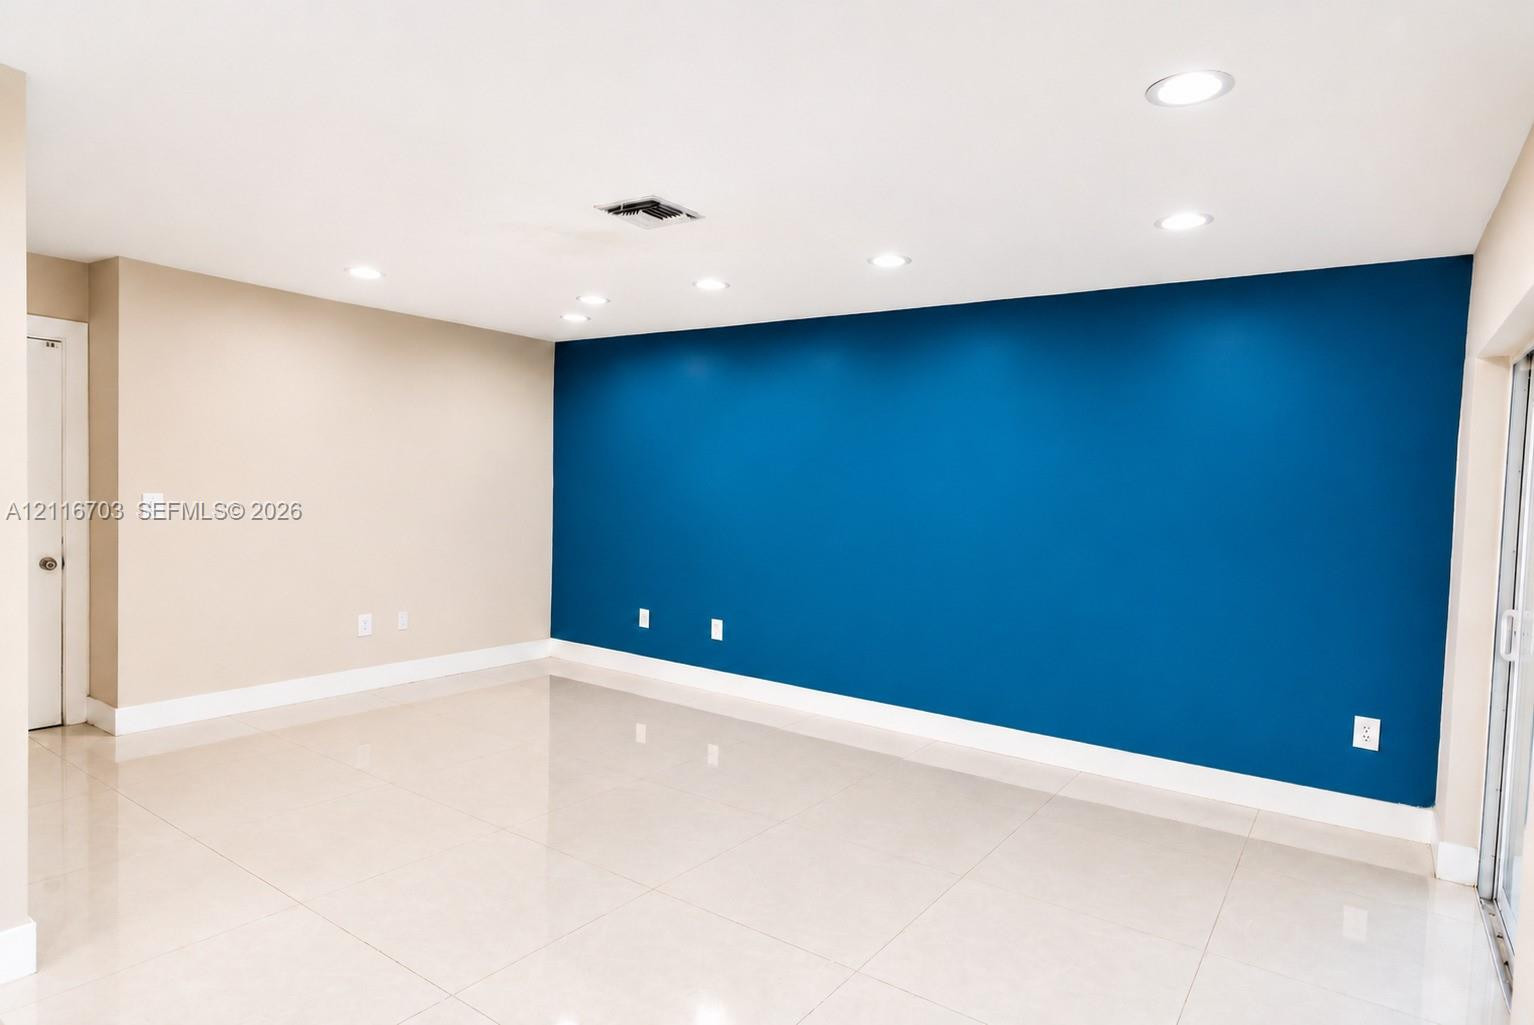
Interior space featuring large-format tile flooring, an accent wall, and recessed ceiling lighting
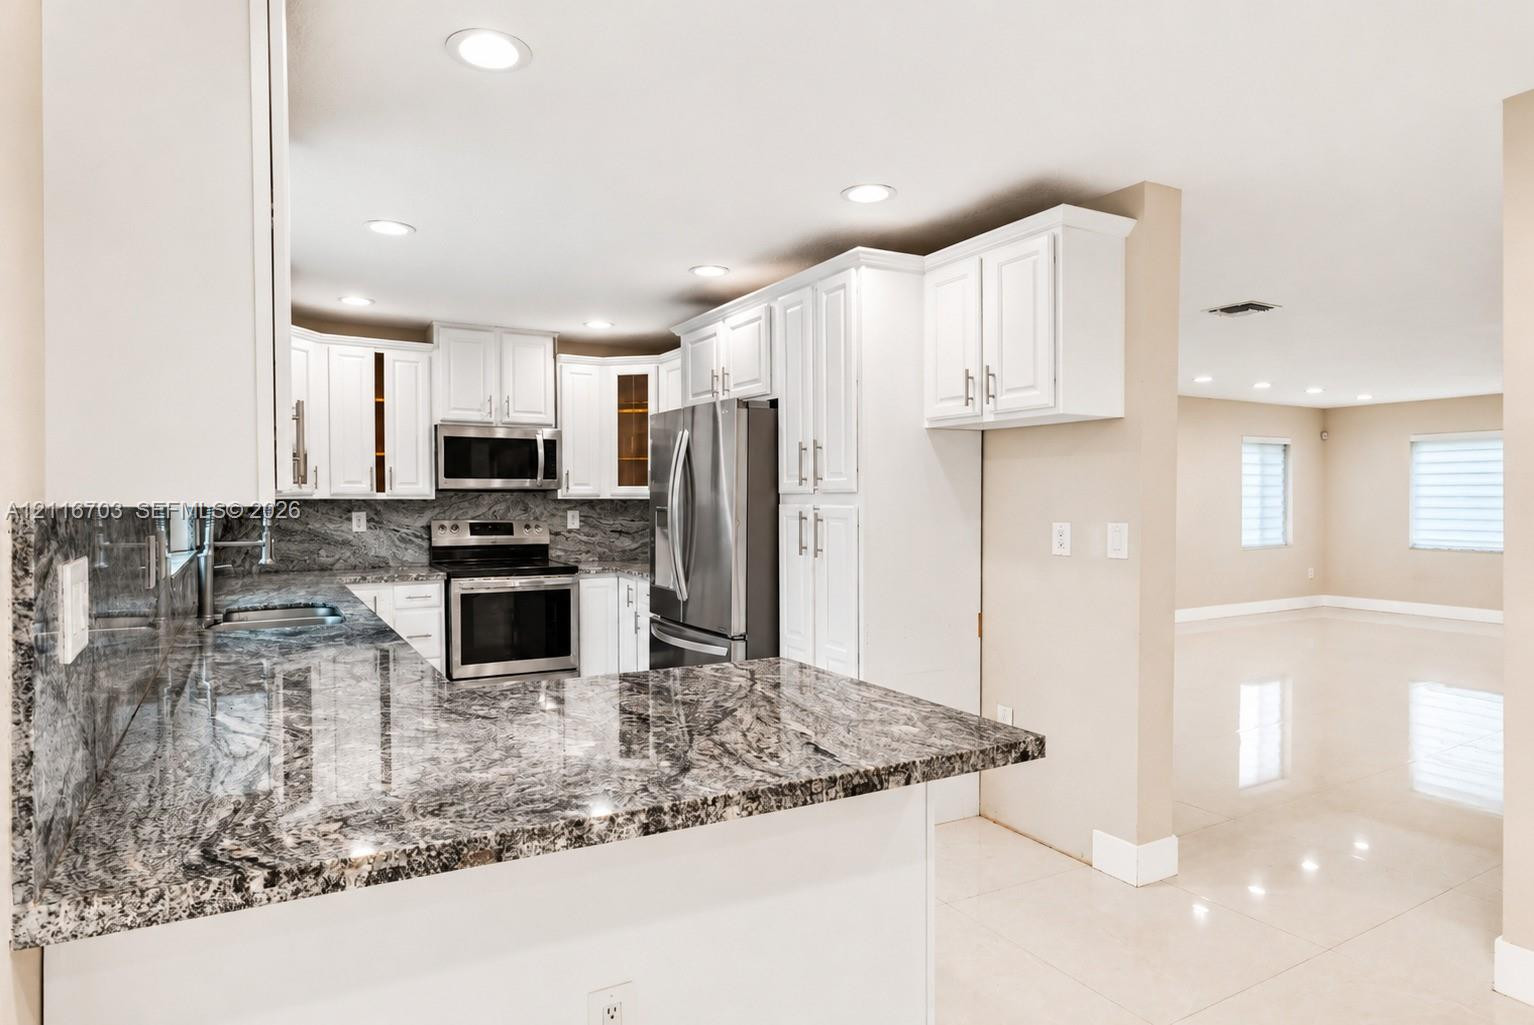
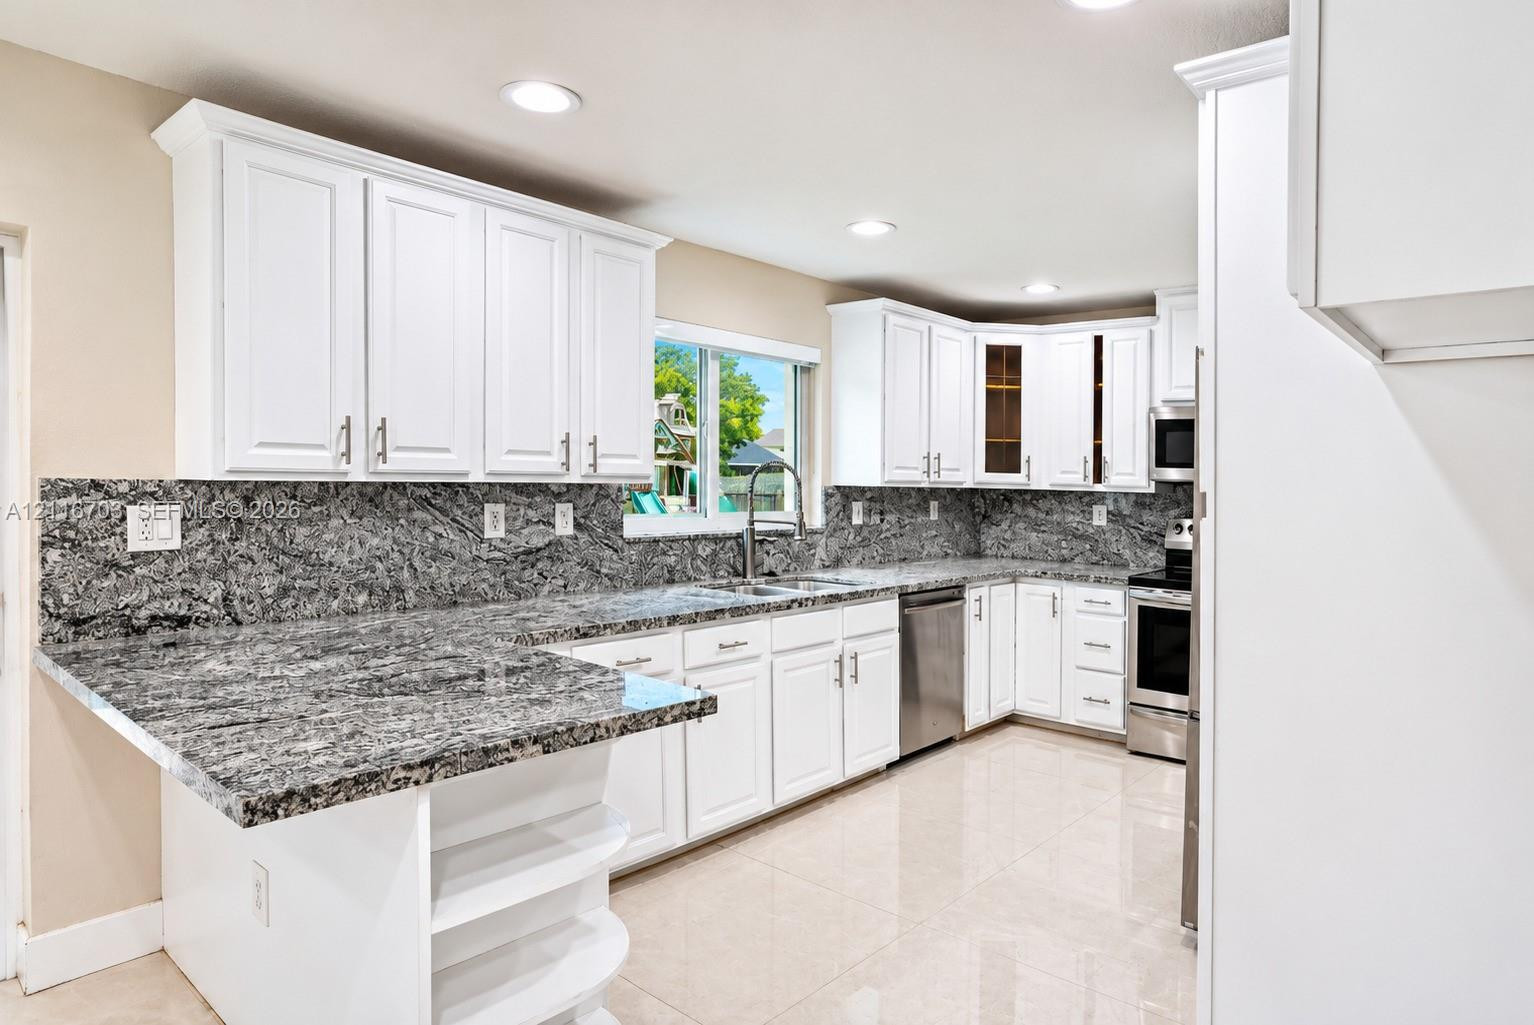
Kitchen featuring white cabinetry, patterned stone countertops, stainless steel appliances, and tiled flooring
Kitchen featuring white shaker-style cabinetry, stone countertops, stainless steel appliances, and large-format tile flooring
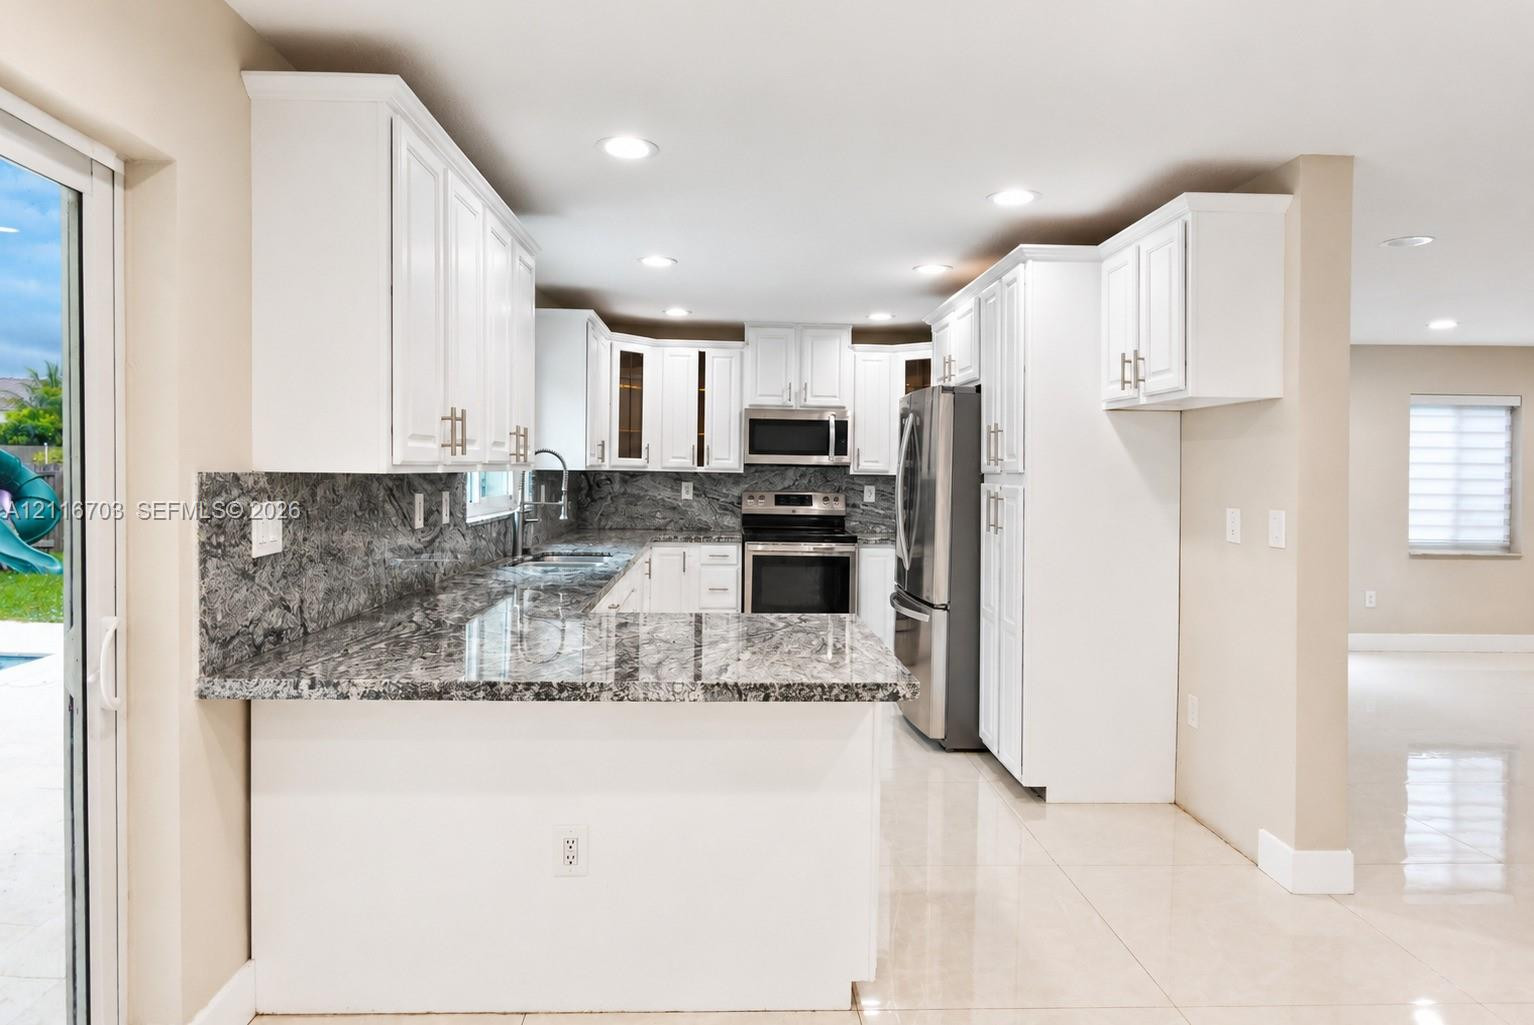
Kitchen featuring white cabinetry, stone countertops with matching full-height backsplash, stainless steel appliances, and large-format tile flooring
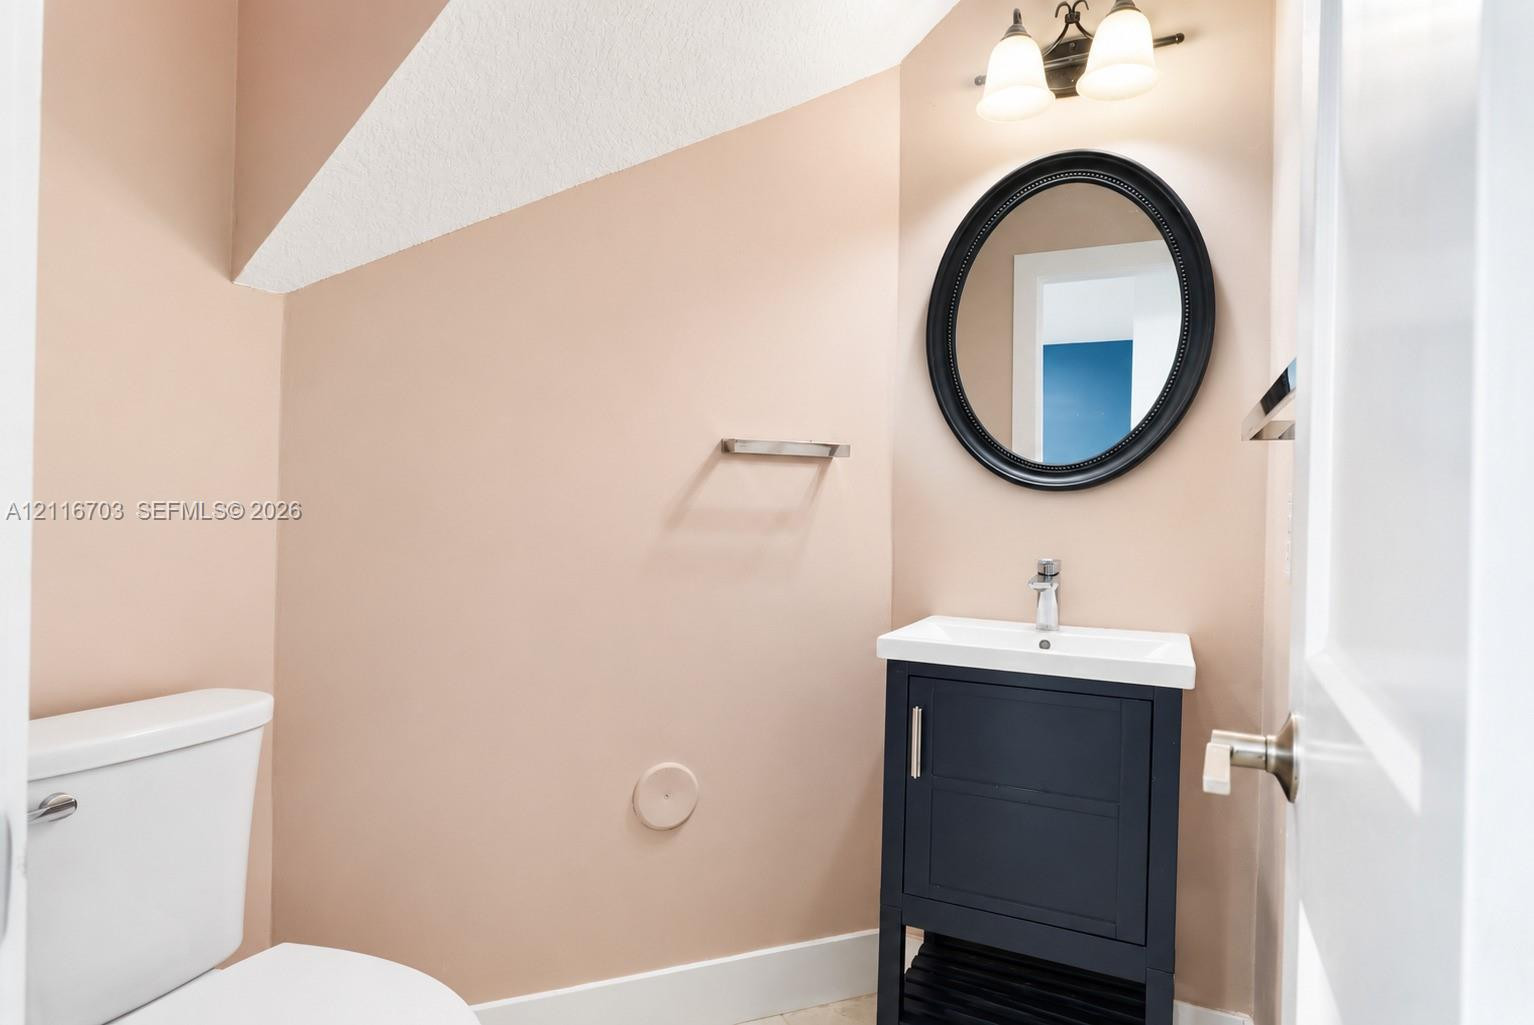
Vanity featuring a dark finish cabinet with integrated white sink and chrome faucet, oval wall-mounted mirror, and dual-light overhead fixture
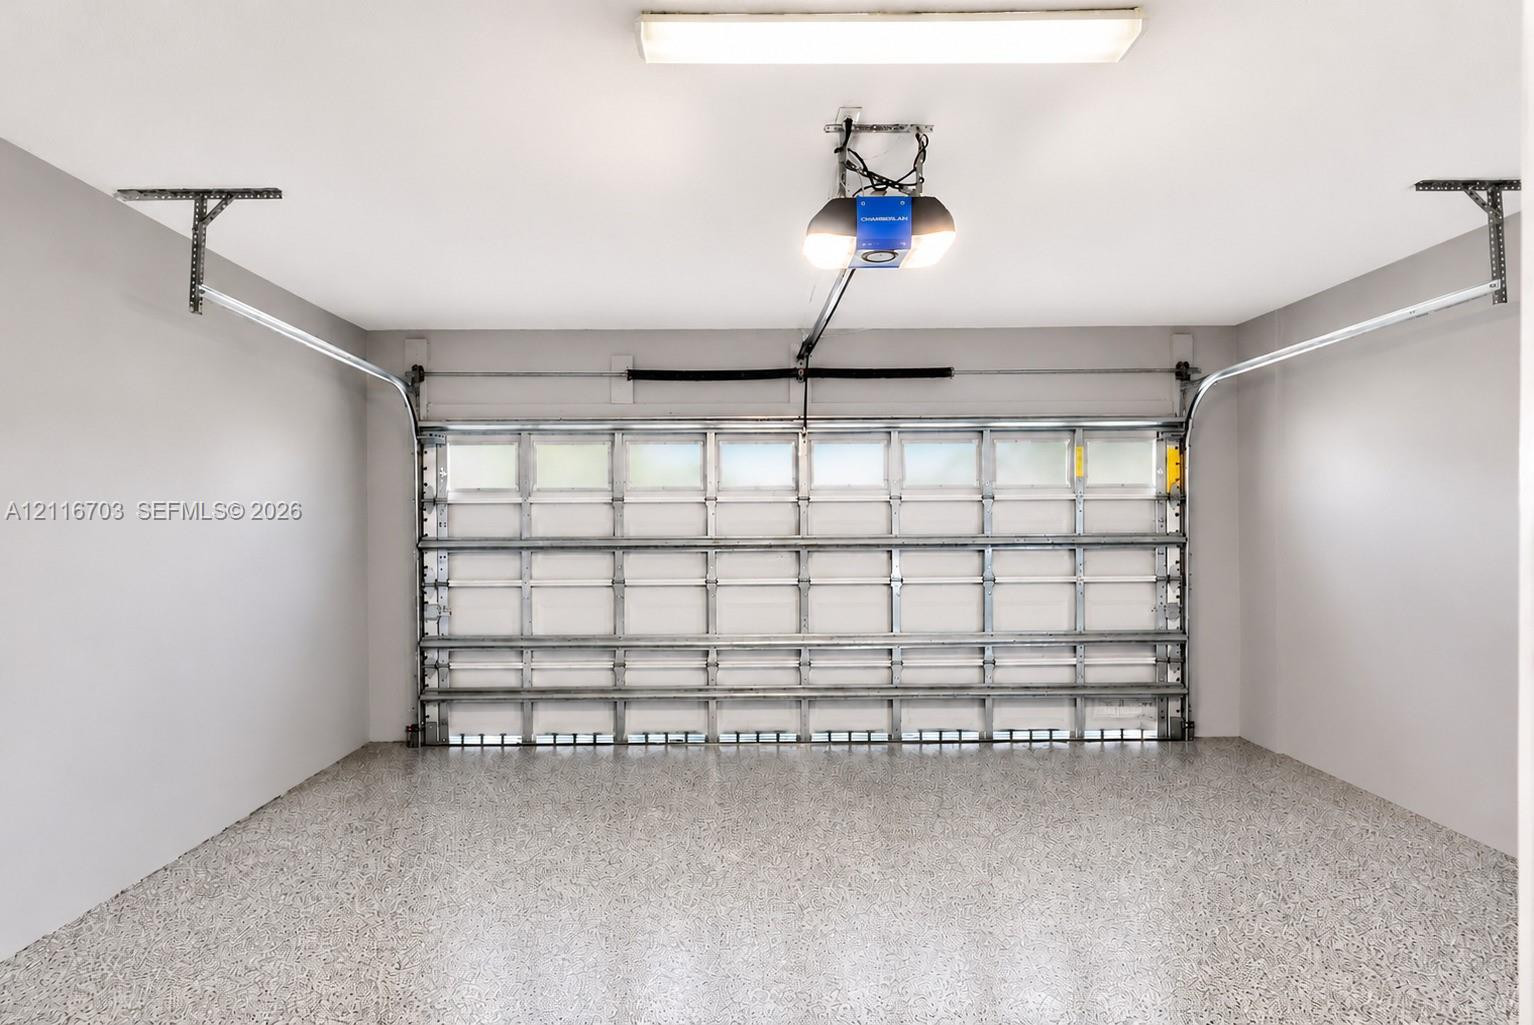
Two-car garage featuring epoxy-coated flooring, a sectional roll-up door with windows, a ceiling-mounted automatic door opener, and finished walls
Interior space featuring oversized tile flooring, recessed lighting, and three sets of sliding glass doors opening to a pool area
Open-concept area featuring polished tile flooring, recessed lighting, expansive glass sliding doors, white cabinetry, and stone-finish countertops
Staircase featuring wood-finish treads and a white balustrade, complemented by polished tile flooring throughout the interior
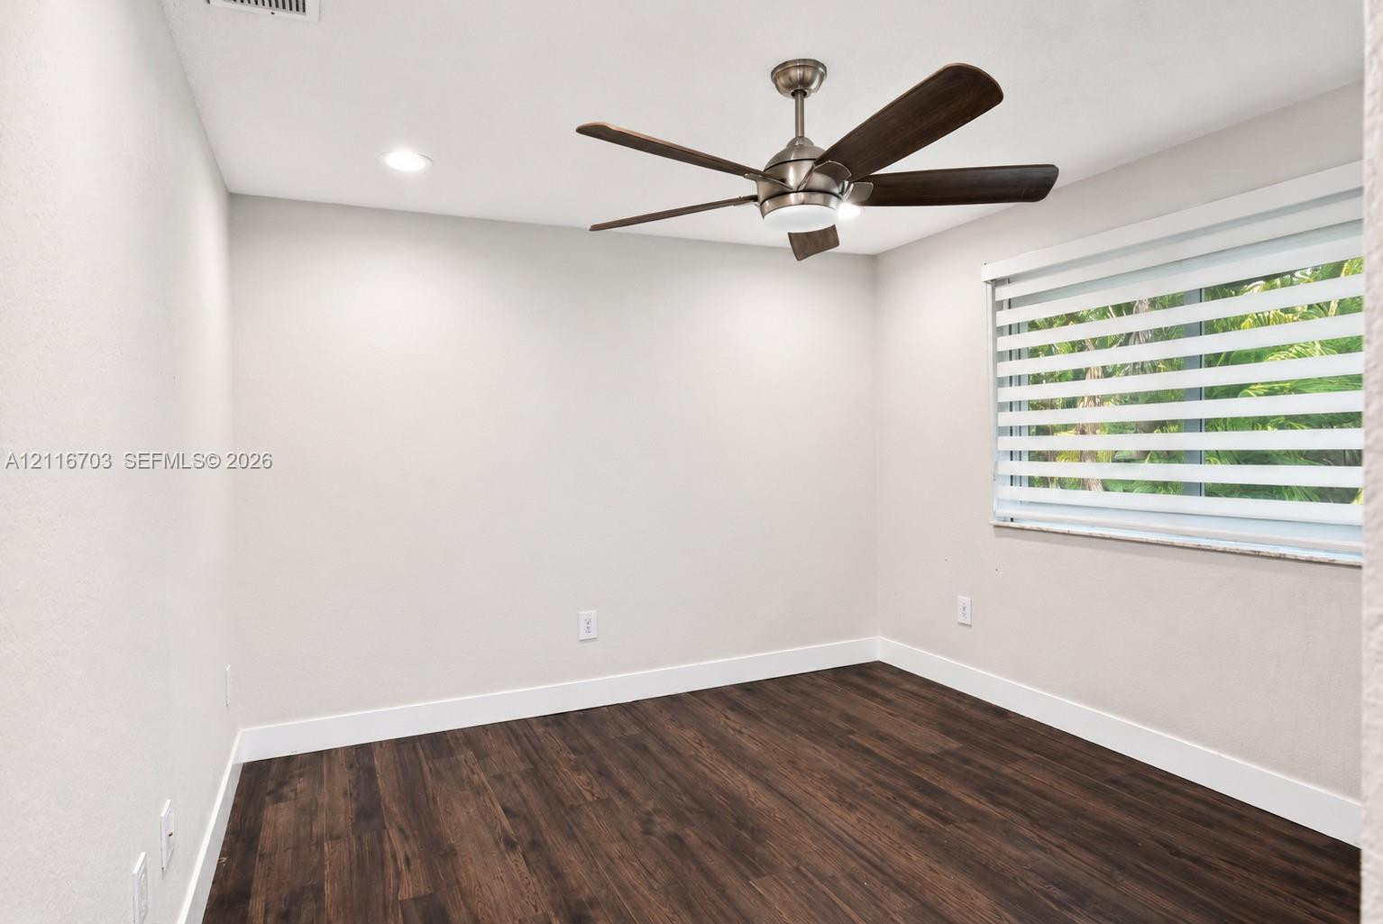
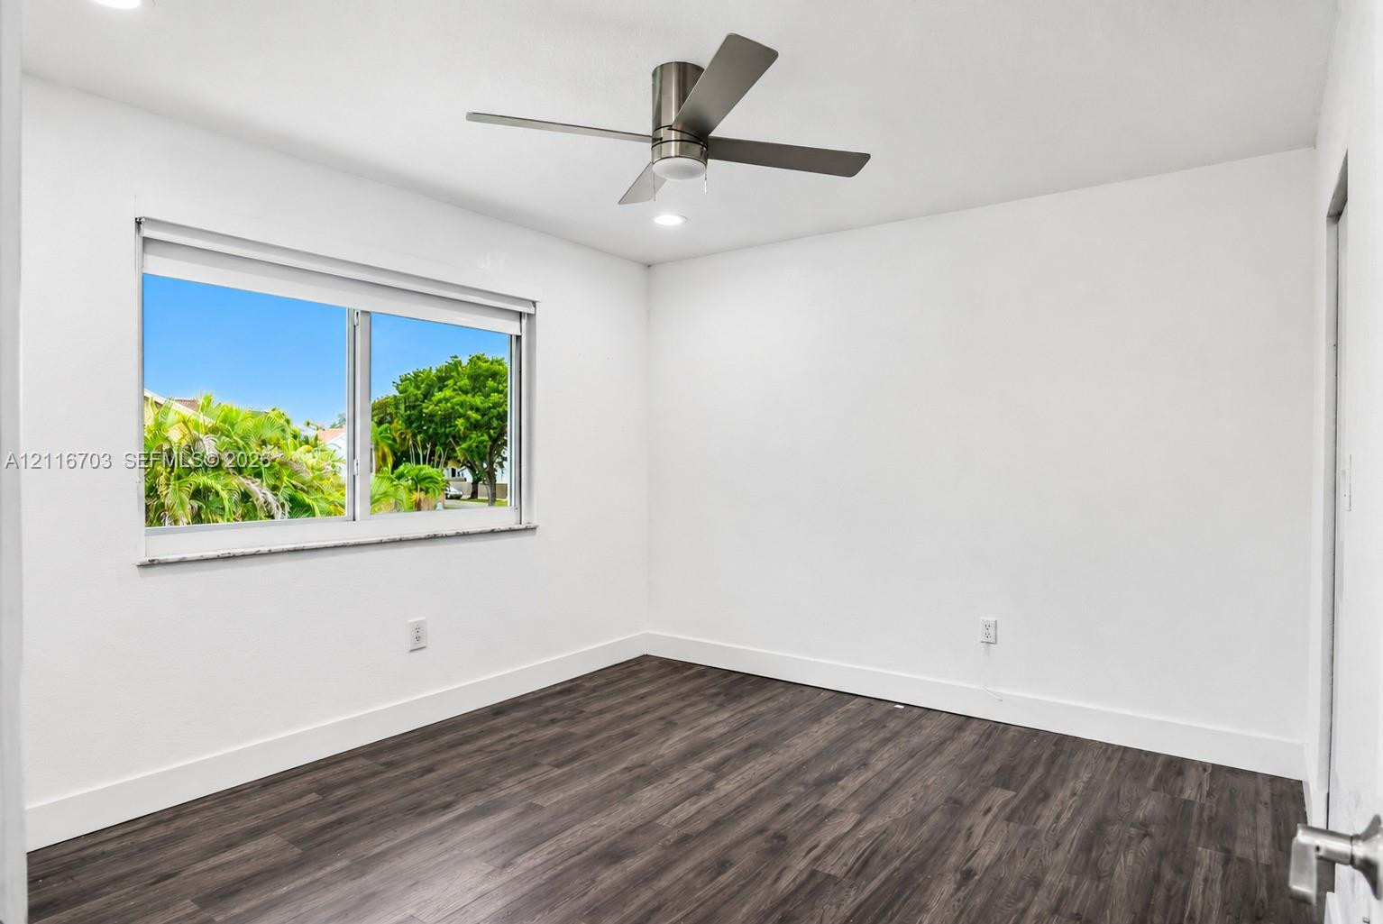
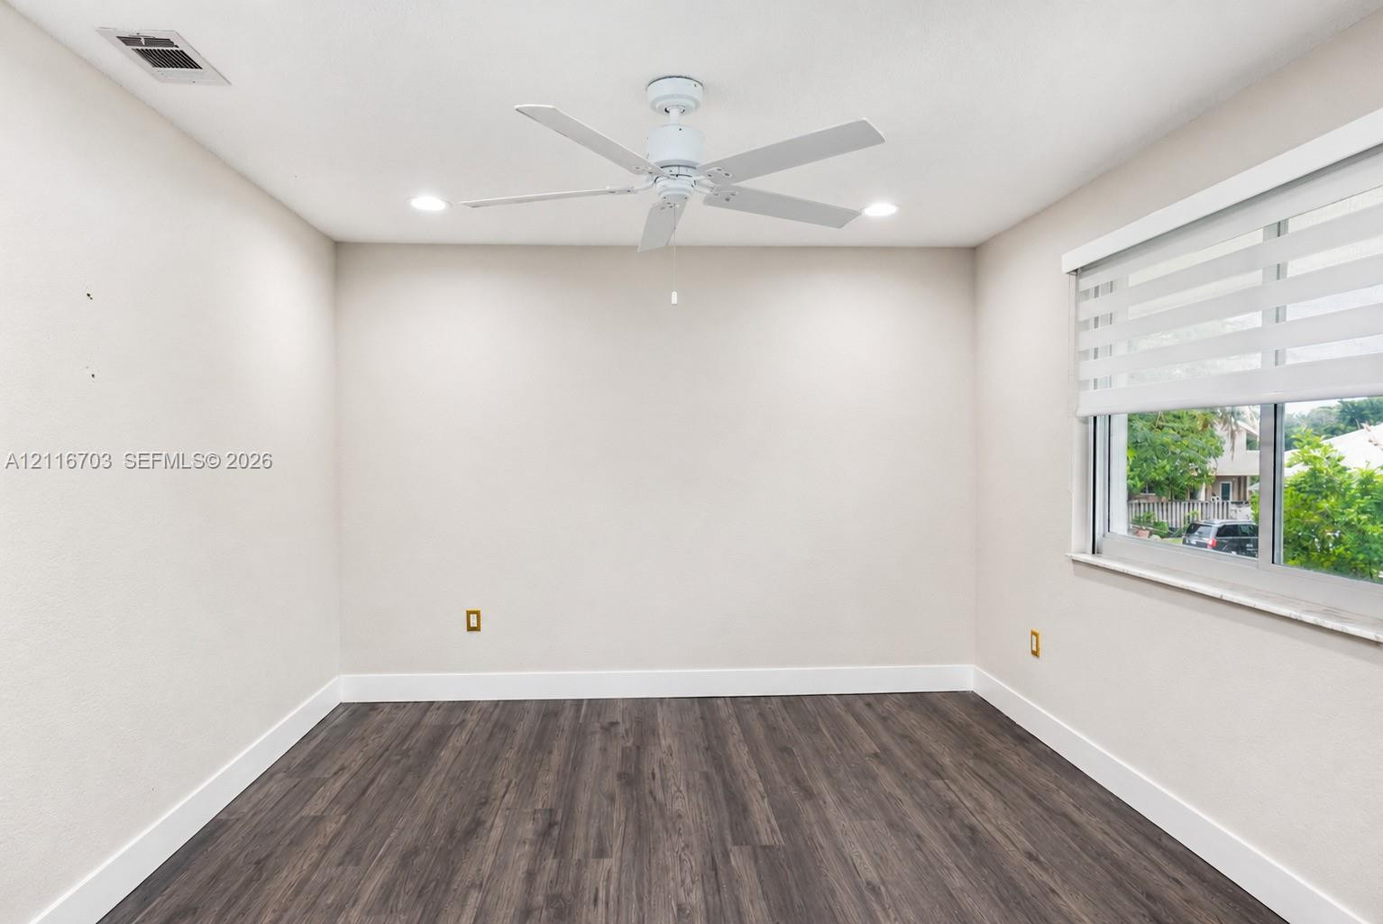
Room featuring wood-finish flooring, recessed lighting, a brushed-nickel ceiling fan with integrated lighting, and a window equipped with banded roller shades
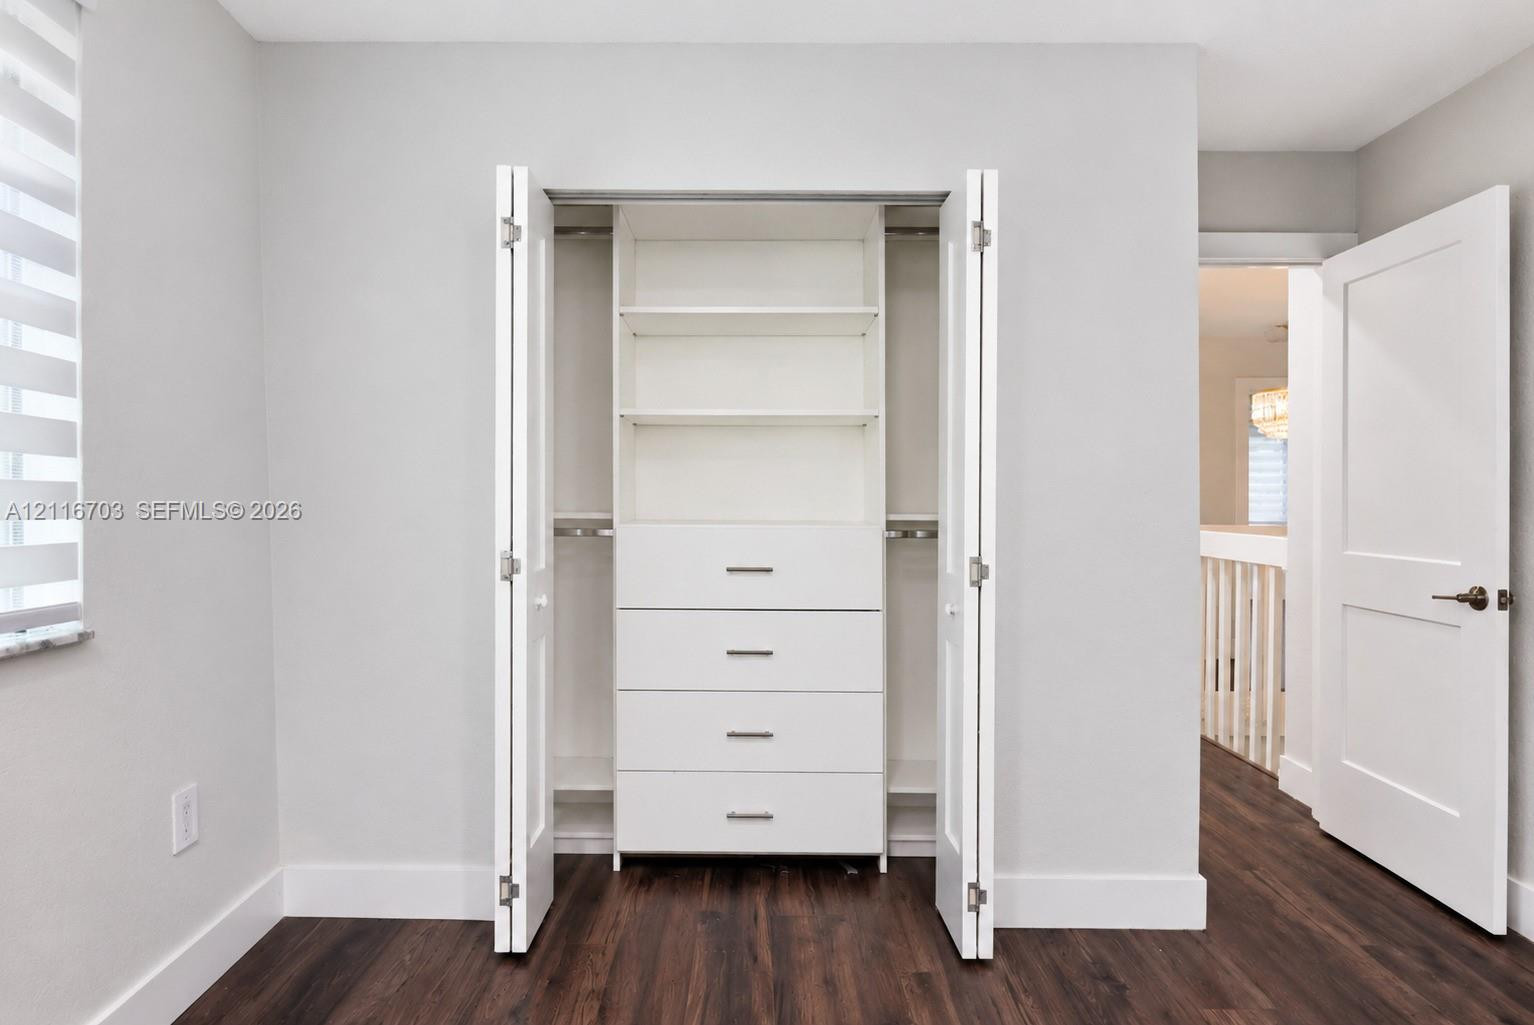
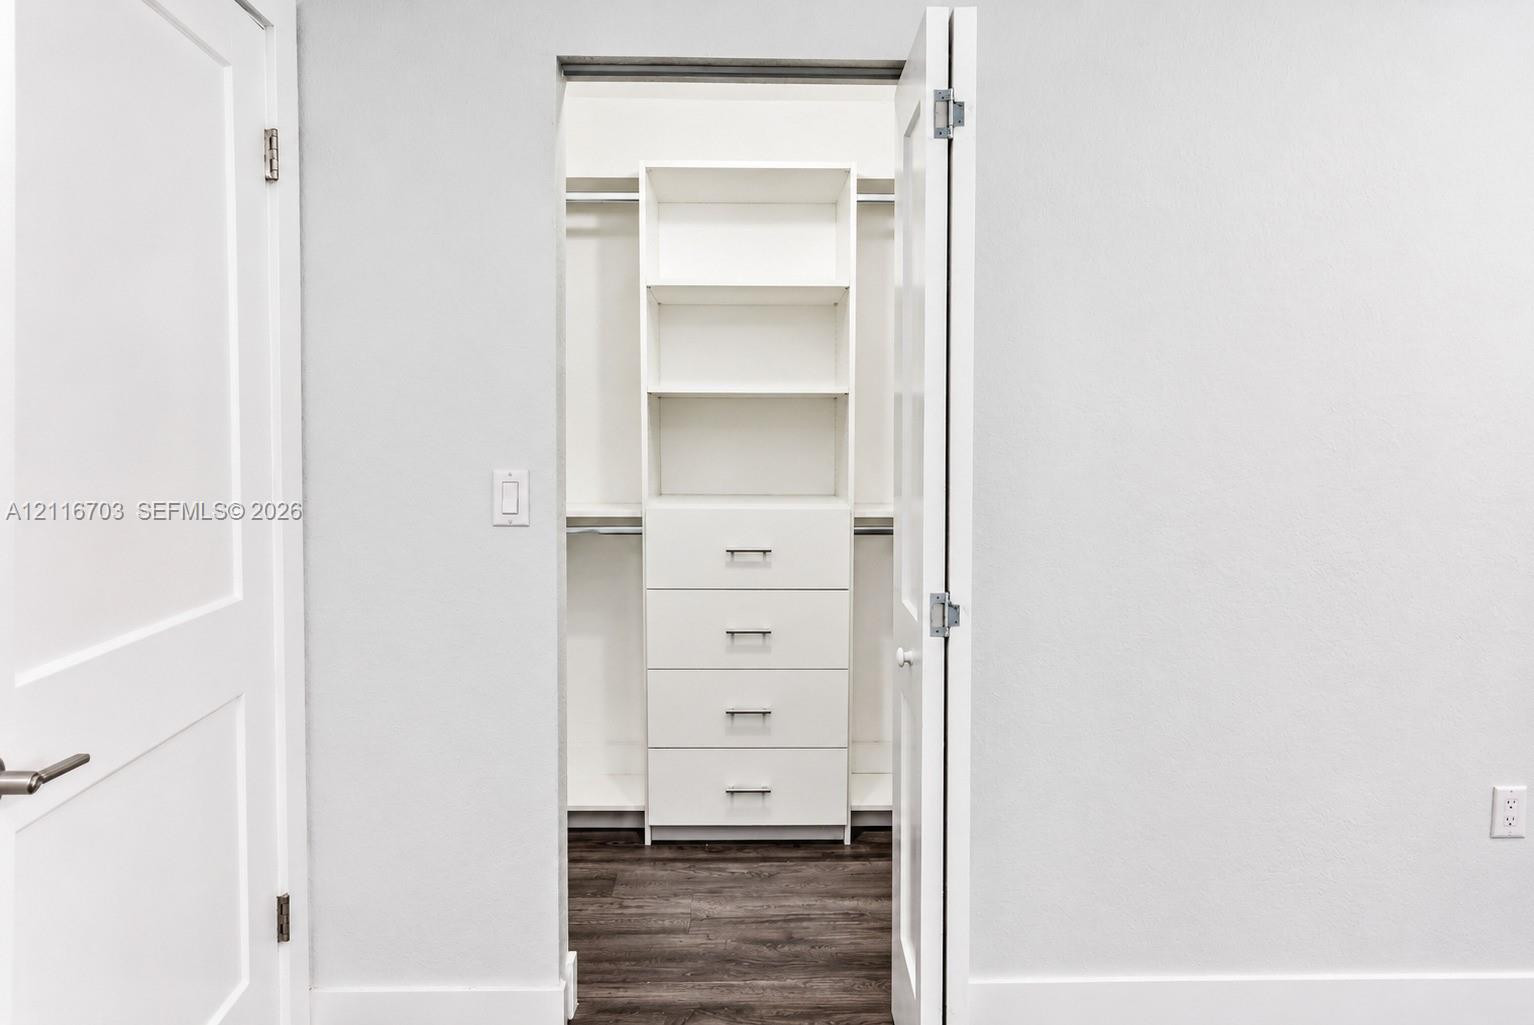
Built-in closet system featuring white cabinetry, multiple storage shelves, four drawers with horizontal pulls, and dual hanging rods, complemented by wood-finish flooring and solid-core interior doors
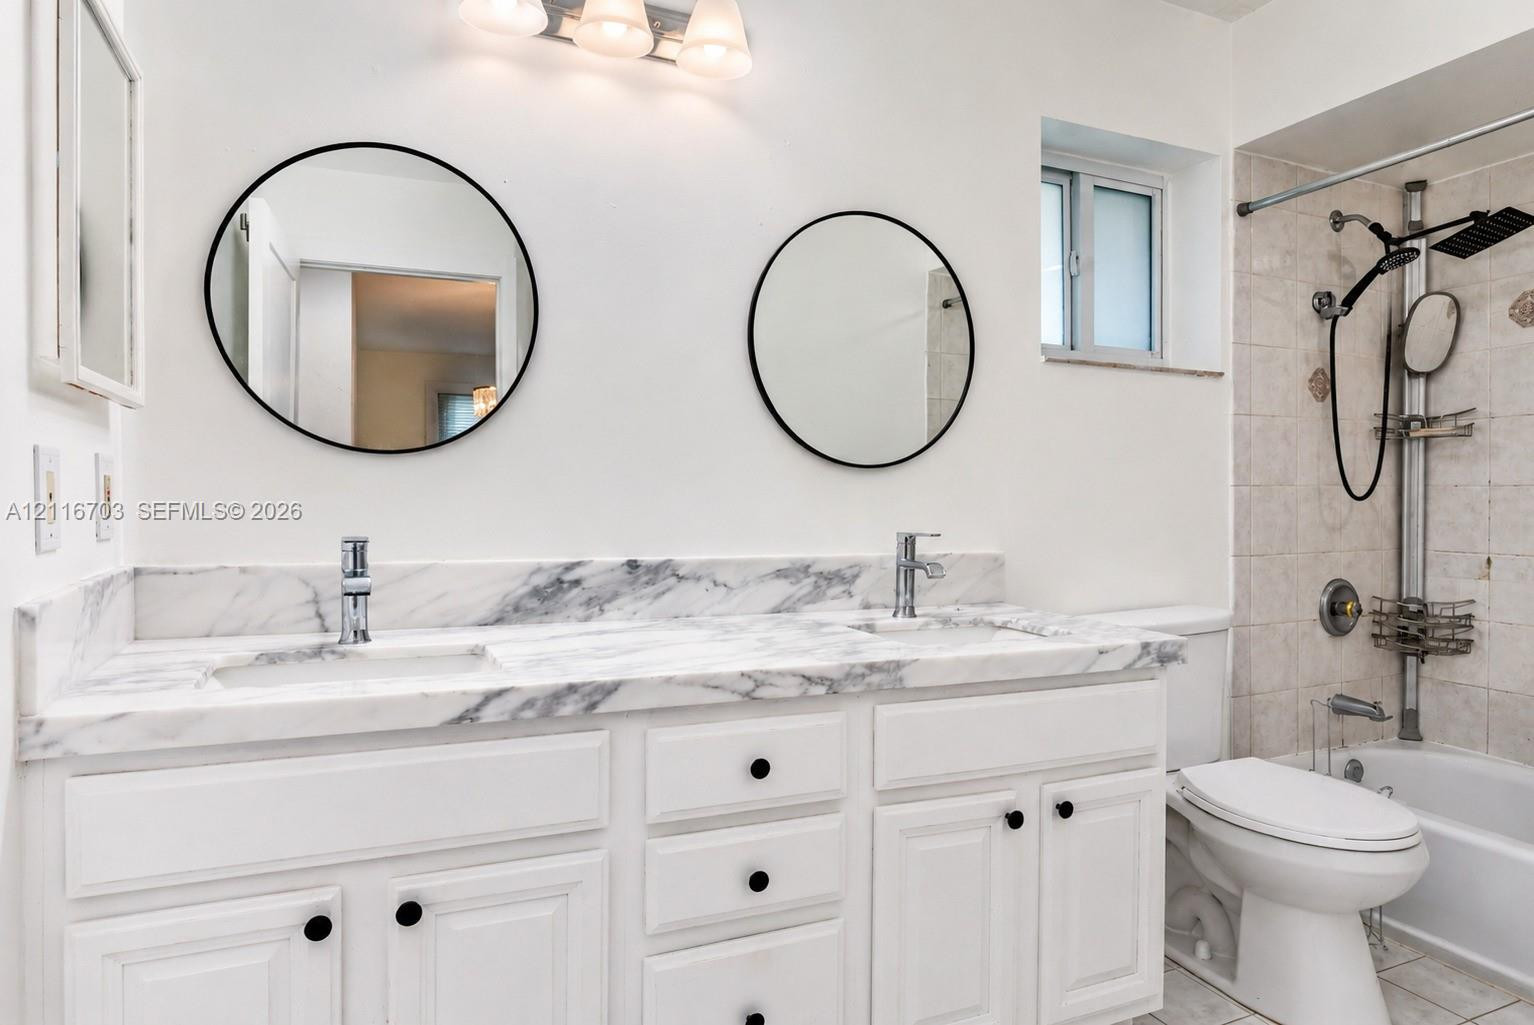
Double vanity featuring white cabinetry, stone-finish countertops, dual under-mount sinks, circular mirrors with black frames, and a shower-tub combination with a wall-mounted rainfall showerhead
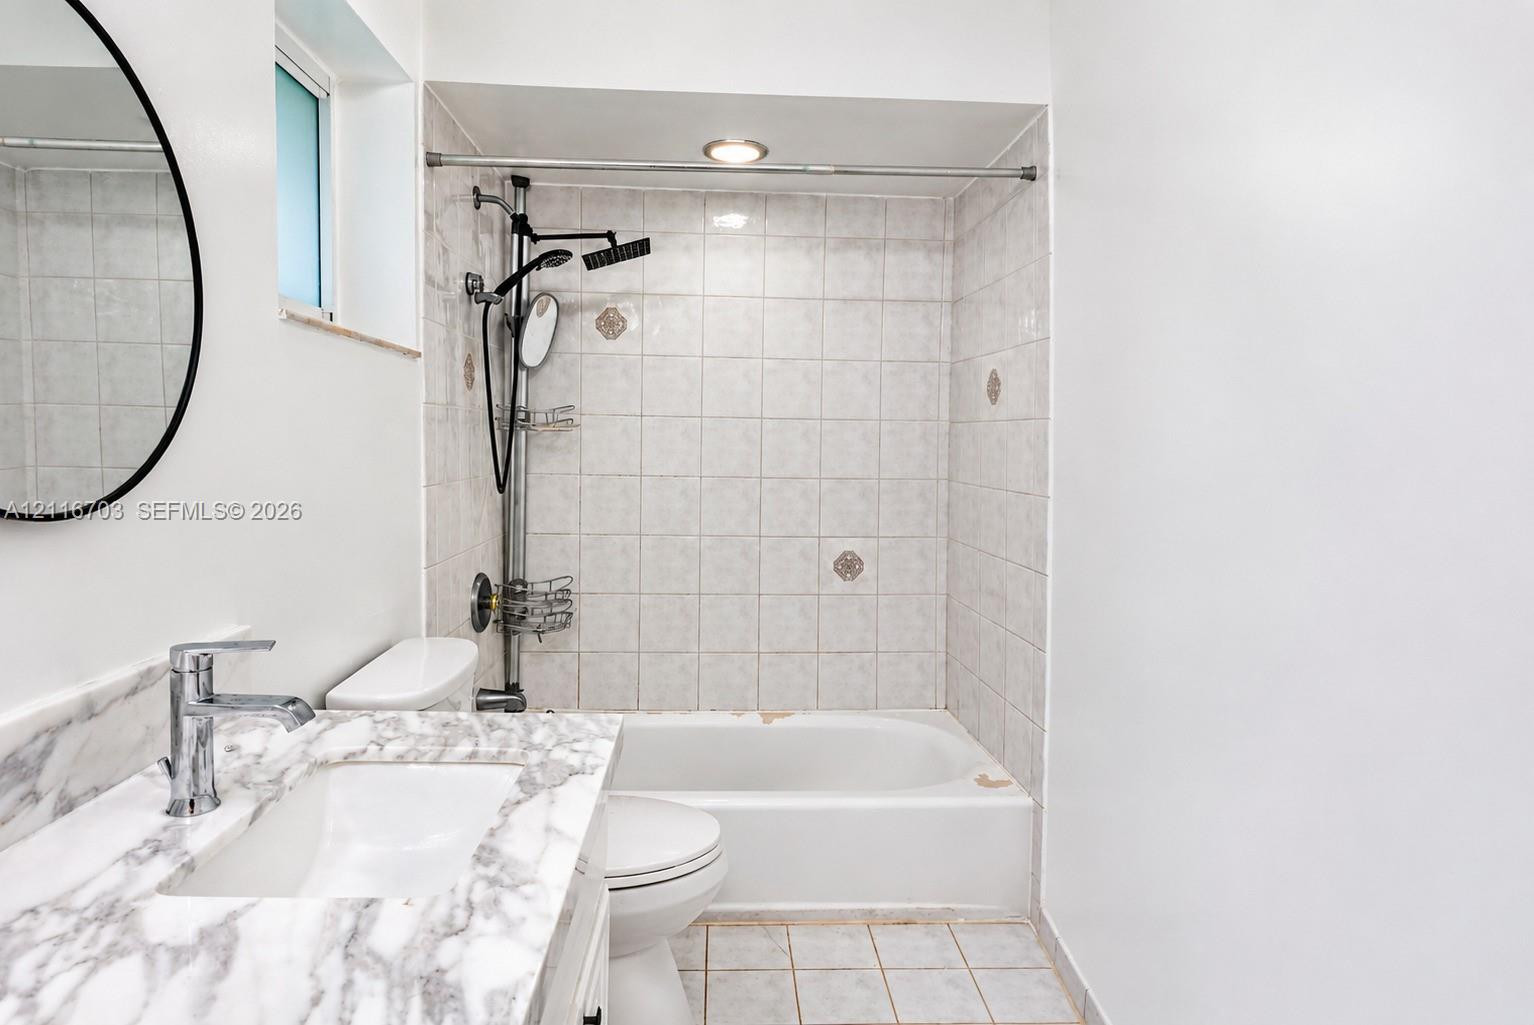
Bathroom featuring a vanity with a stone-finish countertop, undermount sink, chrome faucet, and a shower-tub combination with tile surround
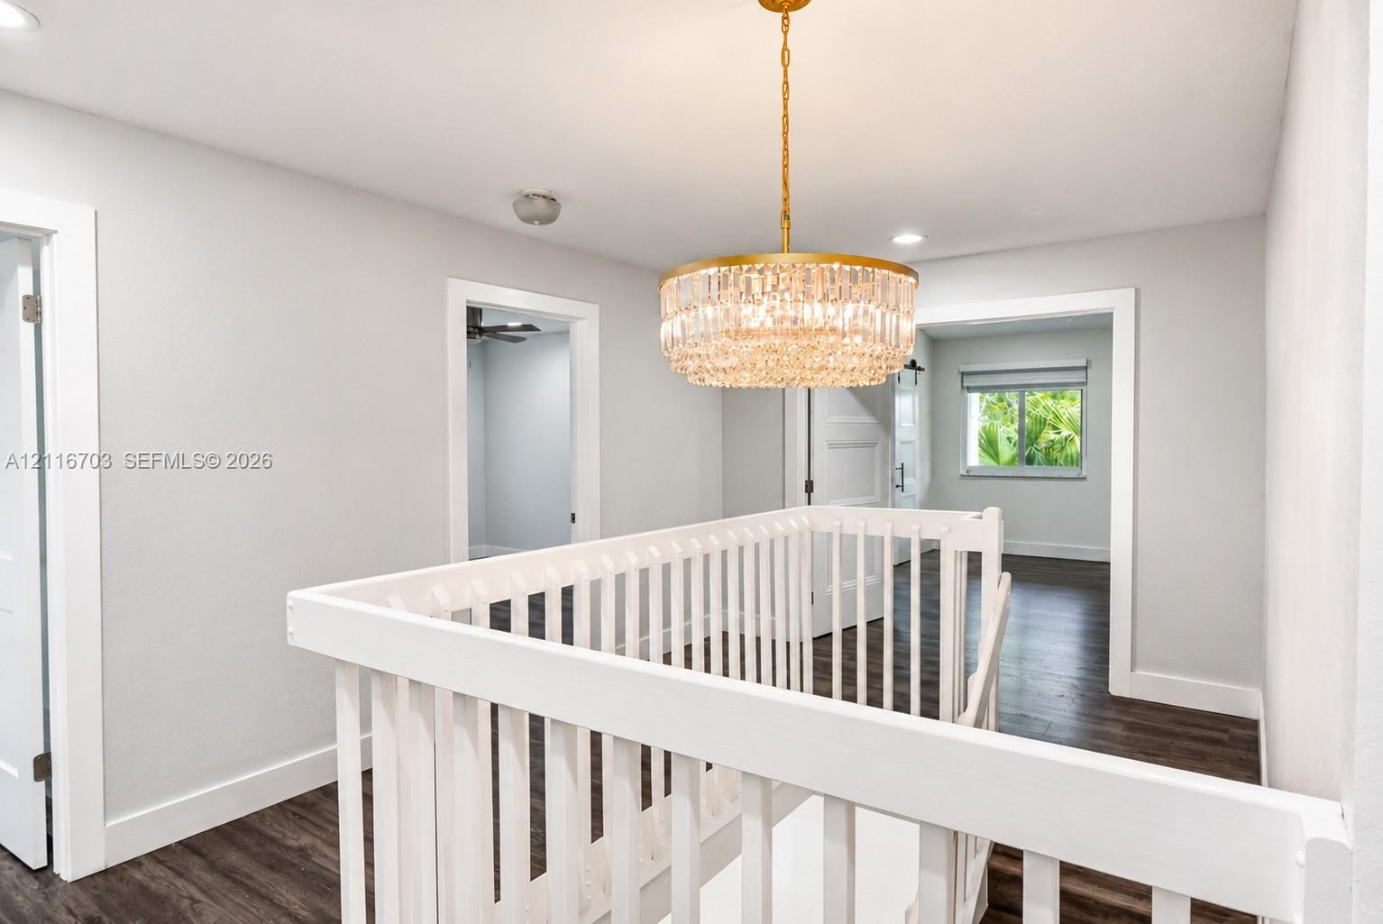
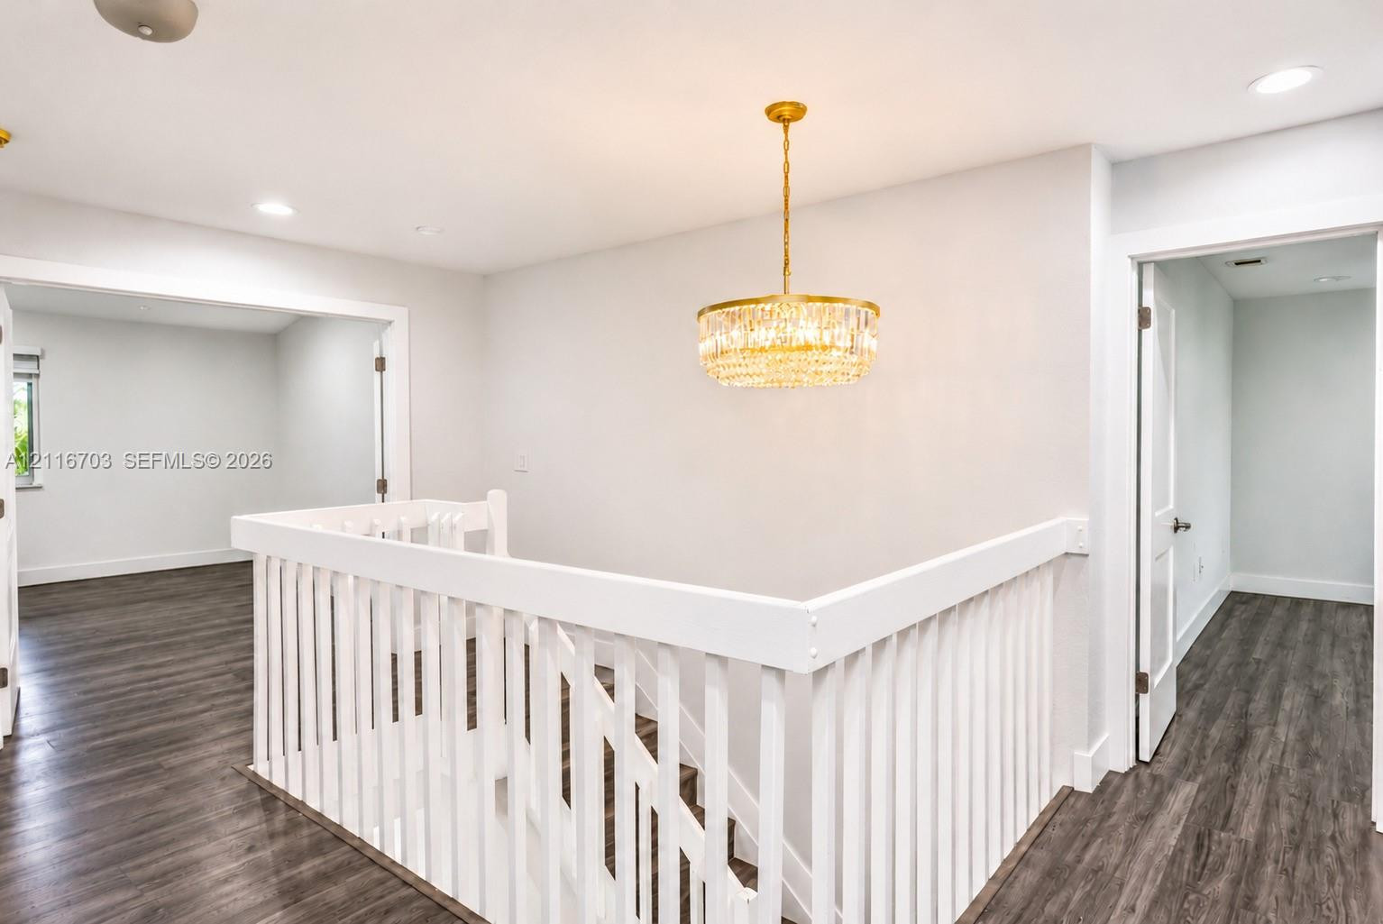
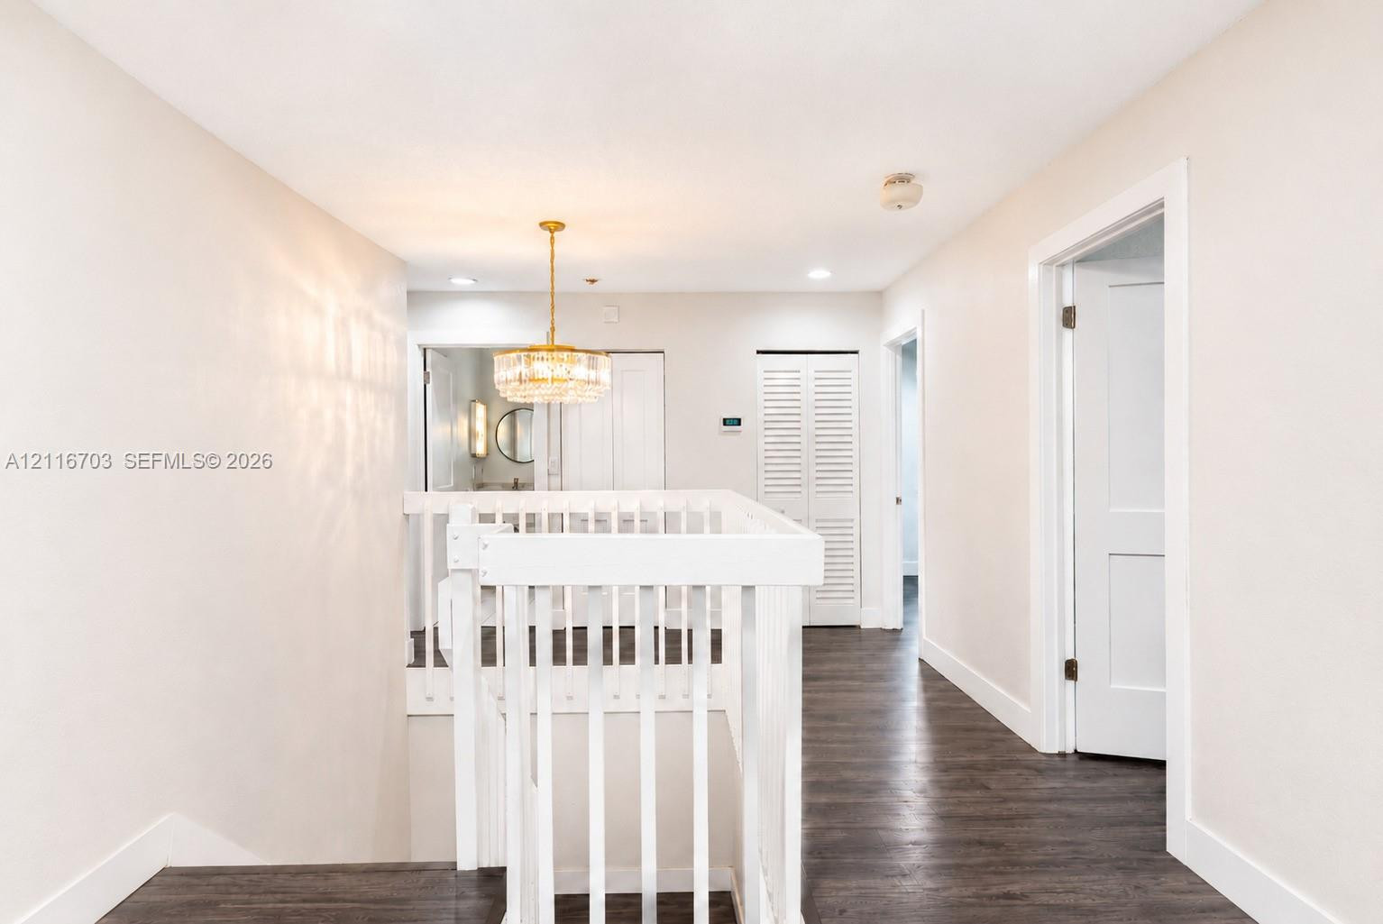
Circular crystal drum chandelier with gold-finish frame, wood-finish flooring, and white wooden balustrade
Interior room featuring wood-finish flooring, recessed lighting, and a modern brushed-metal ceiling fan
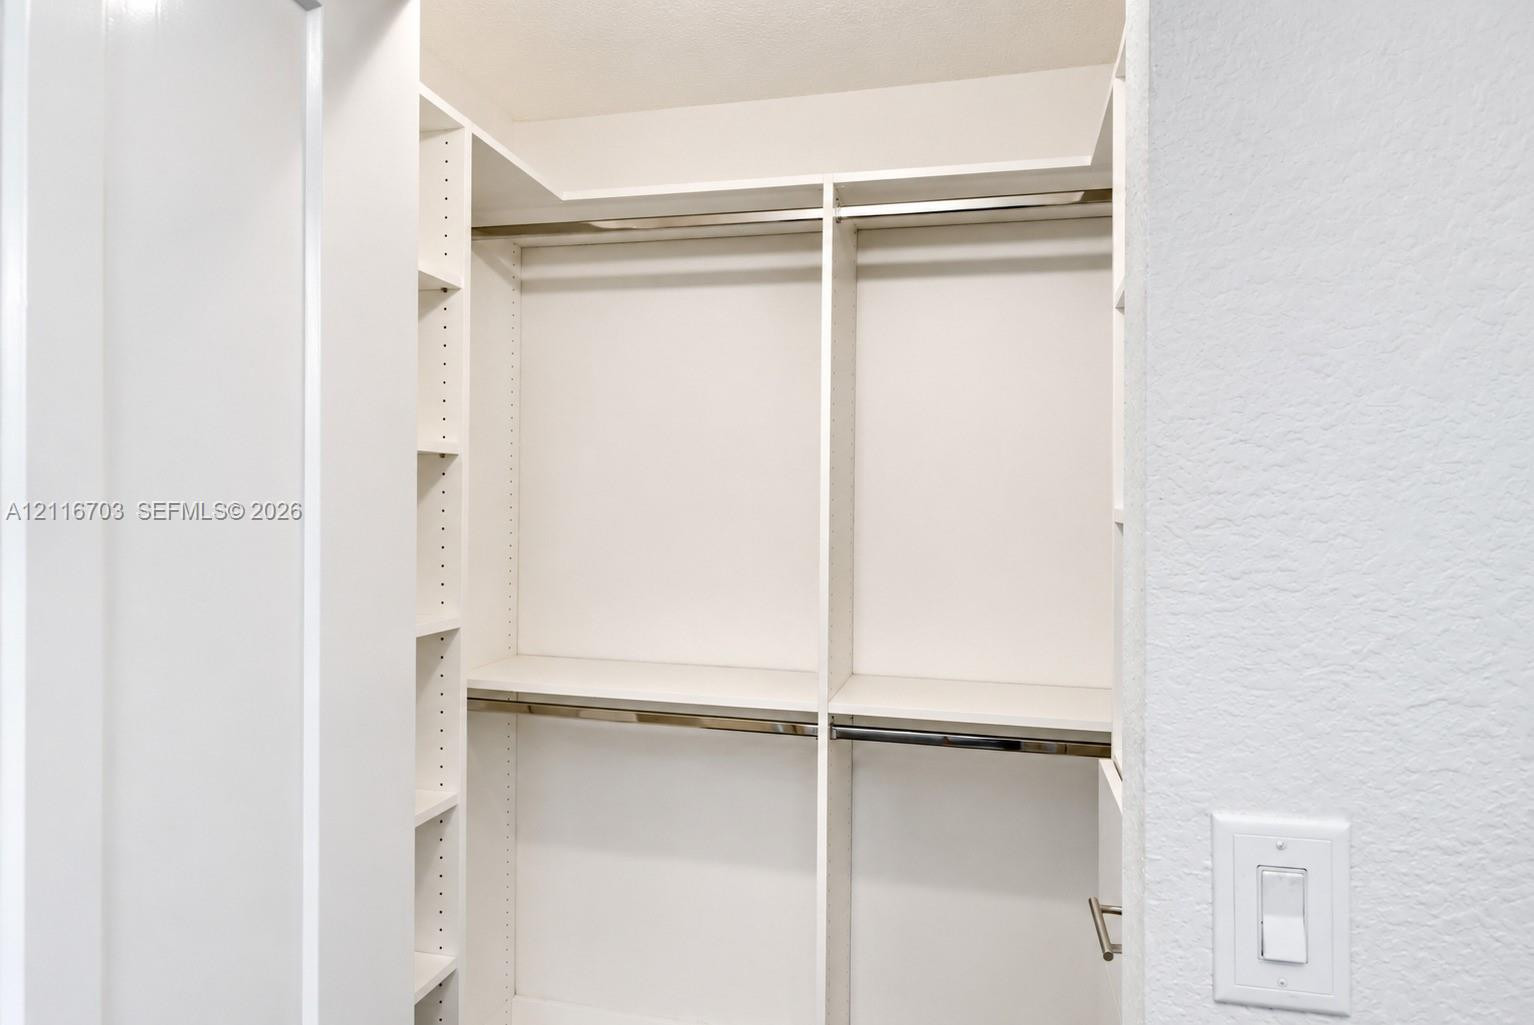
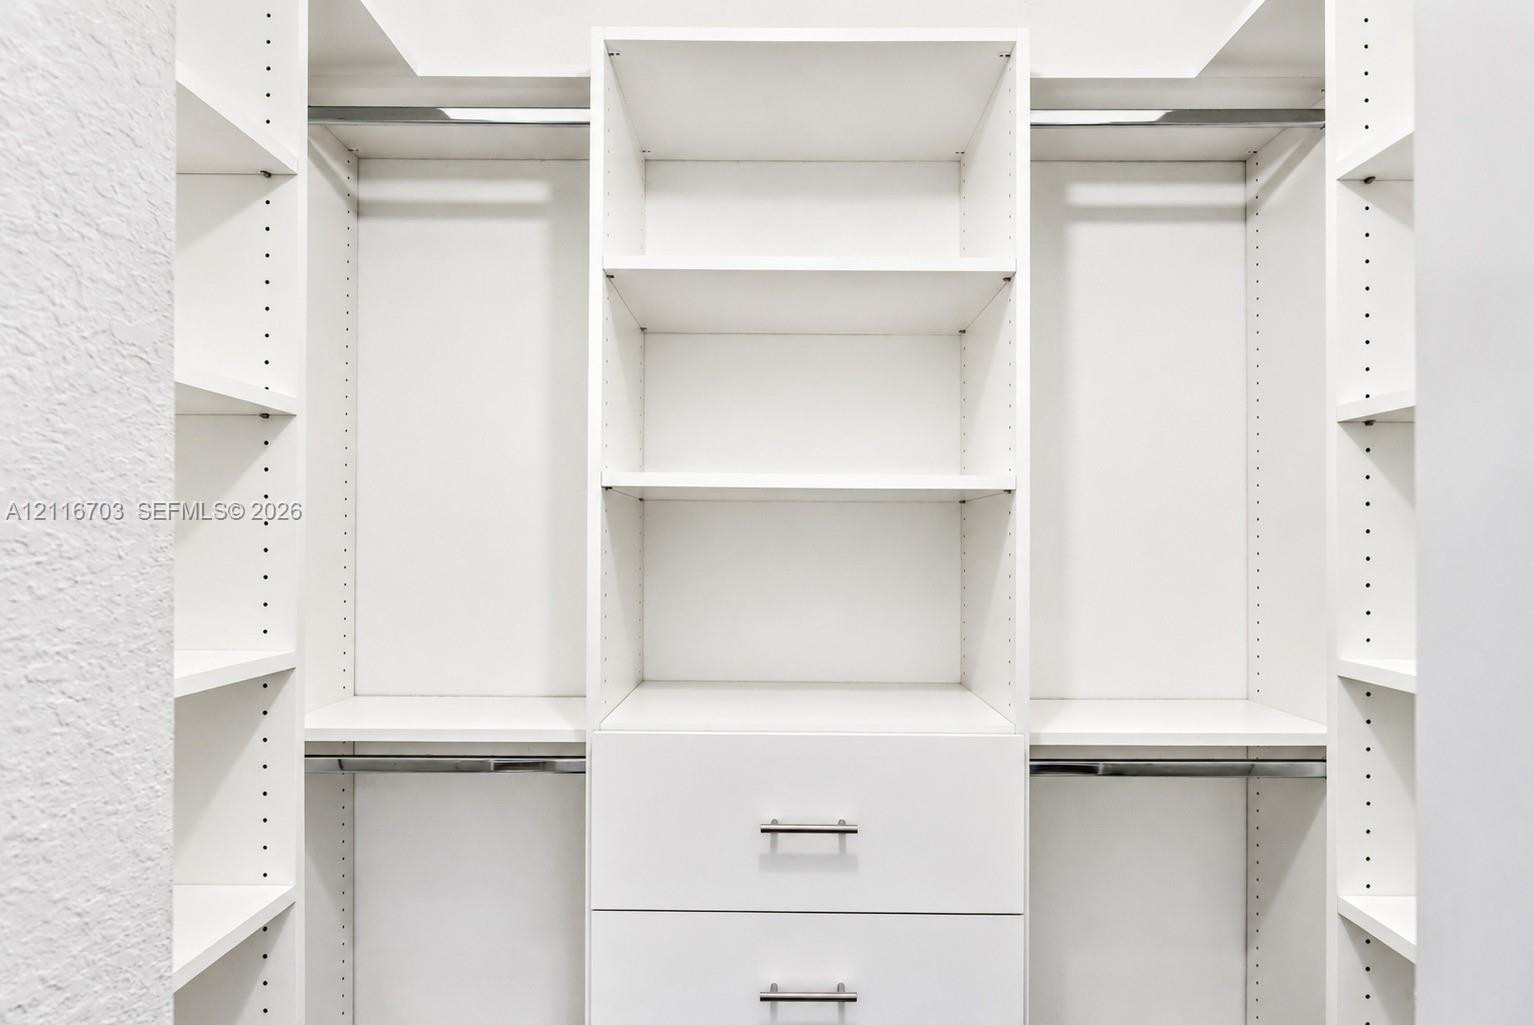
Walk-in closet featuring white built-in shelving, vertical storage partitions, and metal hanging rods
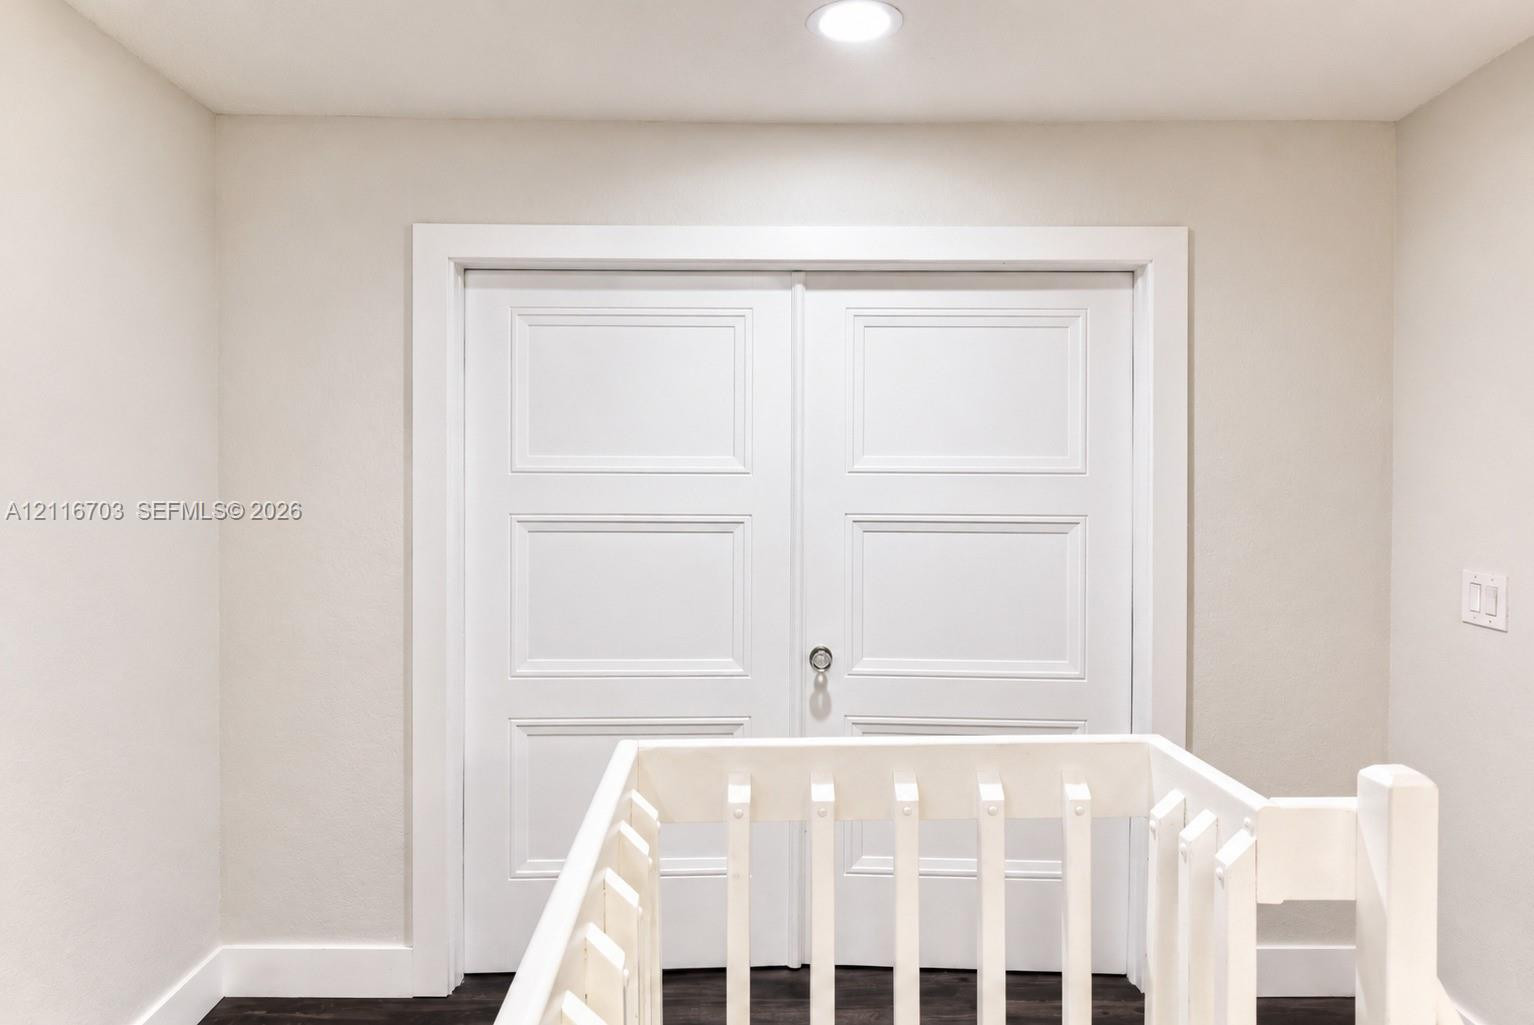
Wood-finish flooring, white railing with vertical balusters, gold-finish tiered crystal chandelier, recessed lighting, and multi-panel doors
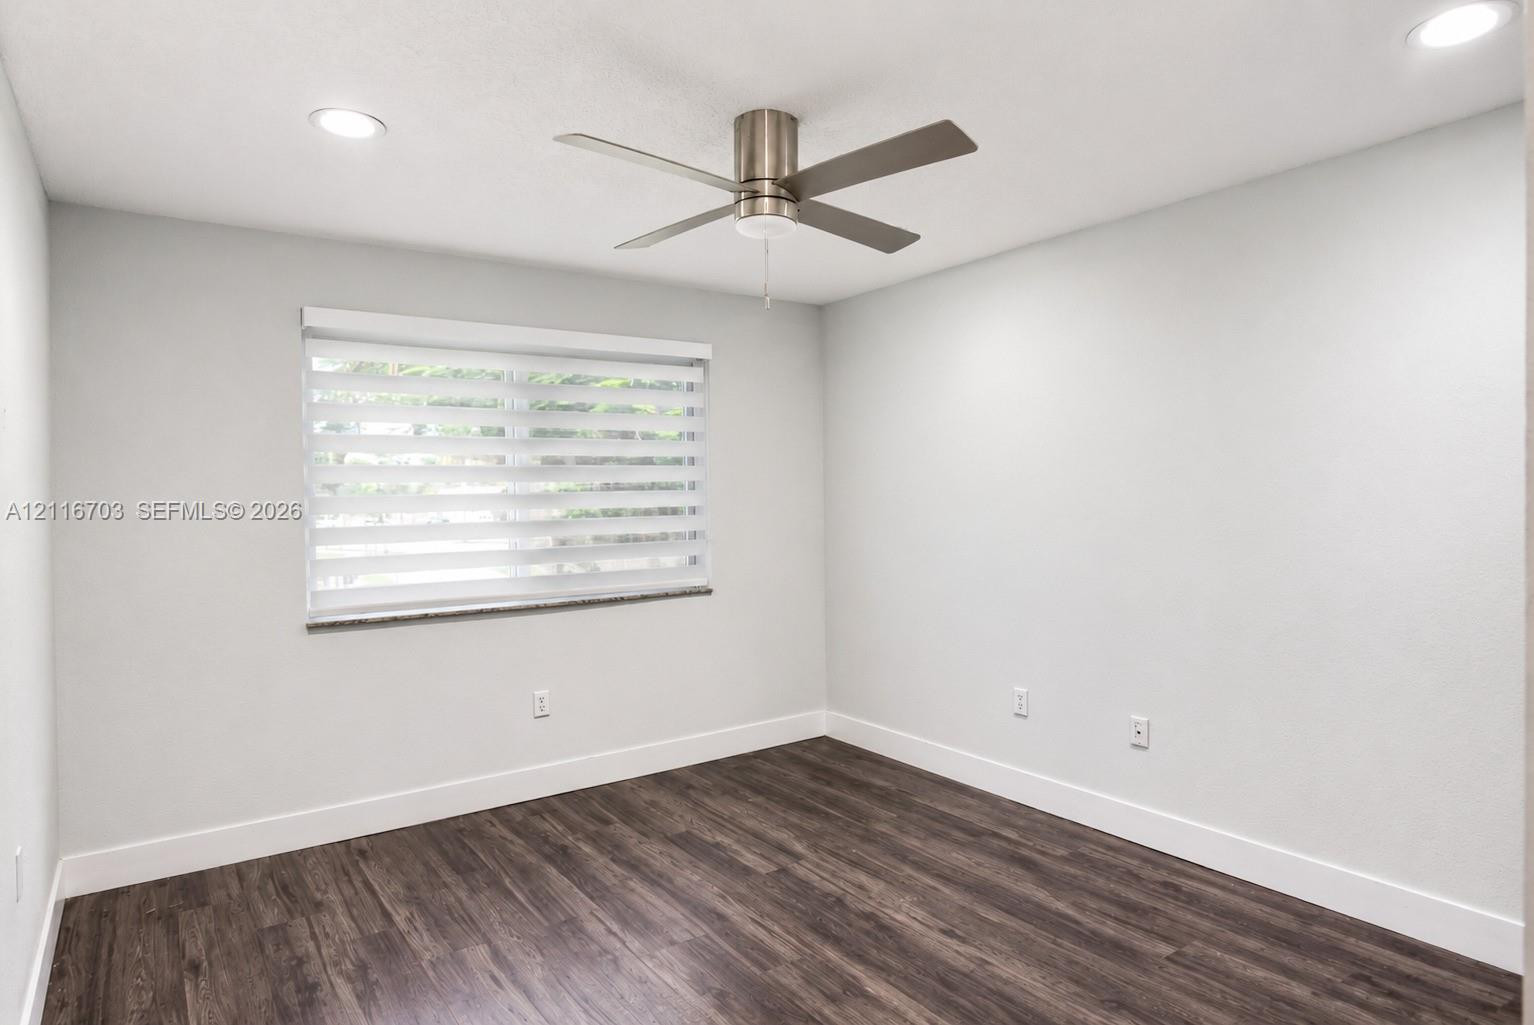
Interior space featuring wood-finish flooring, recessed lighting, a modern ceiling fan, and adjustable light-filtering window shades
Walk-in closet featuring white built-in shelving, multiple hanging rods, and integrated soft-close drawers with metallic pulls
Closet featuring custom white built-in shelving, a four-drawer dresser unit with metallic pulls, and wood-finish flooring
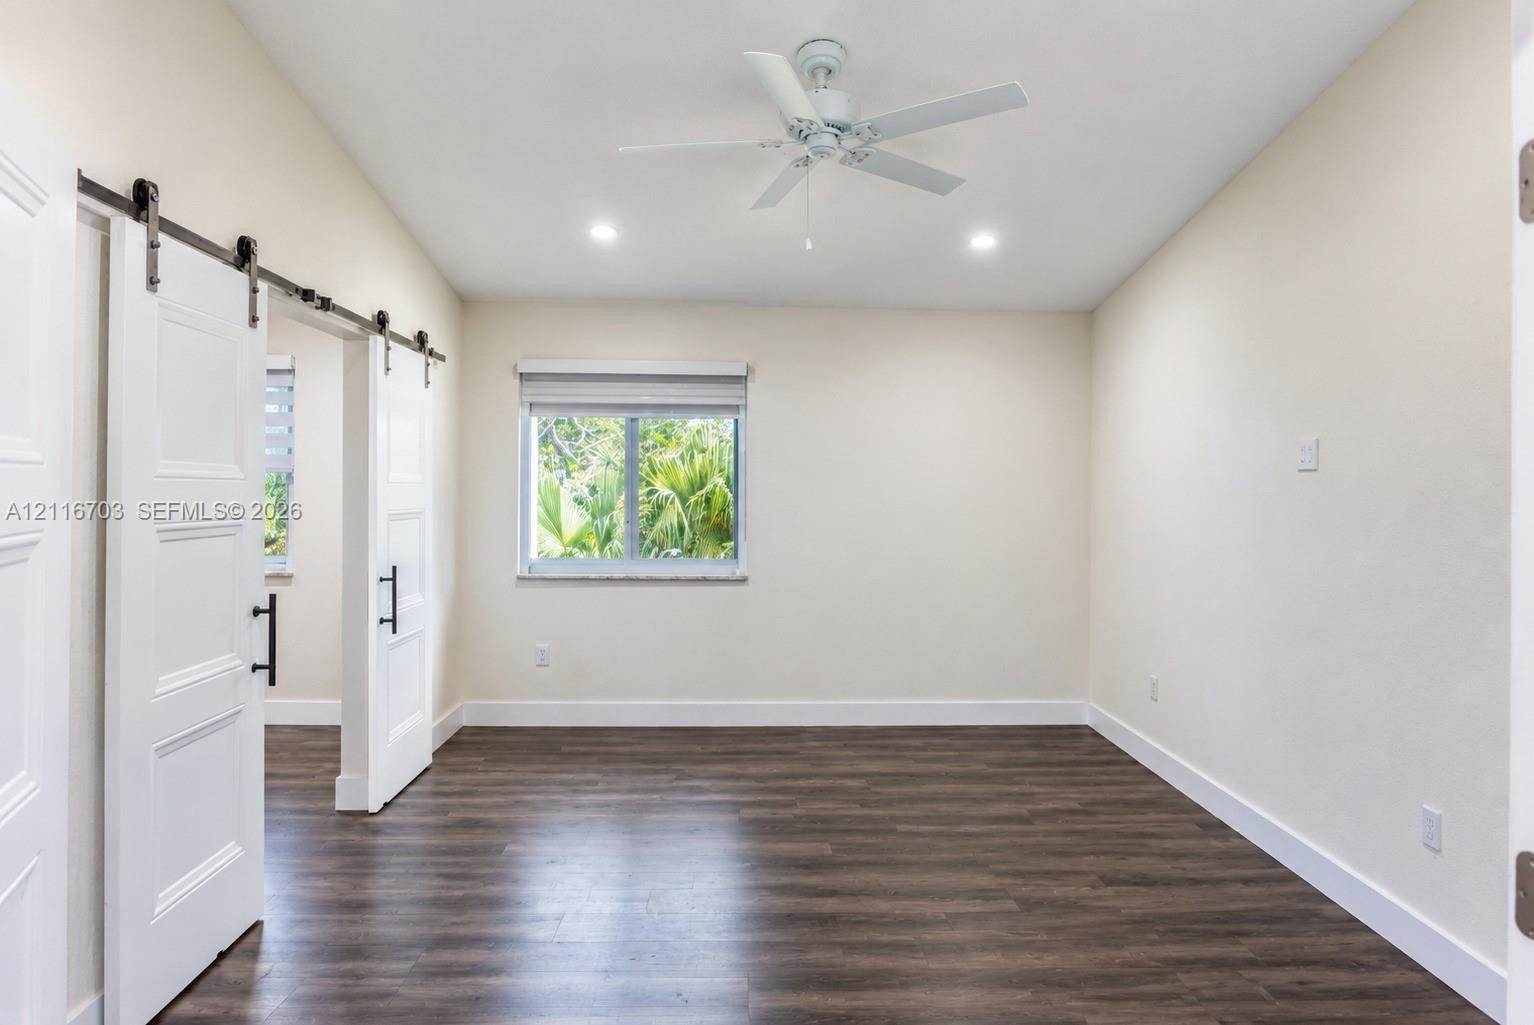
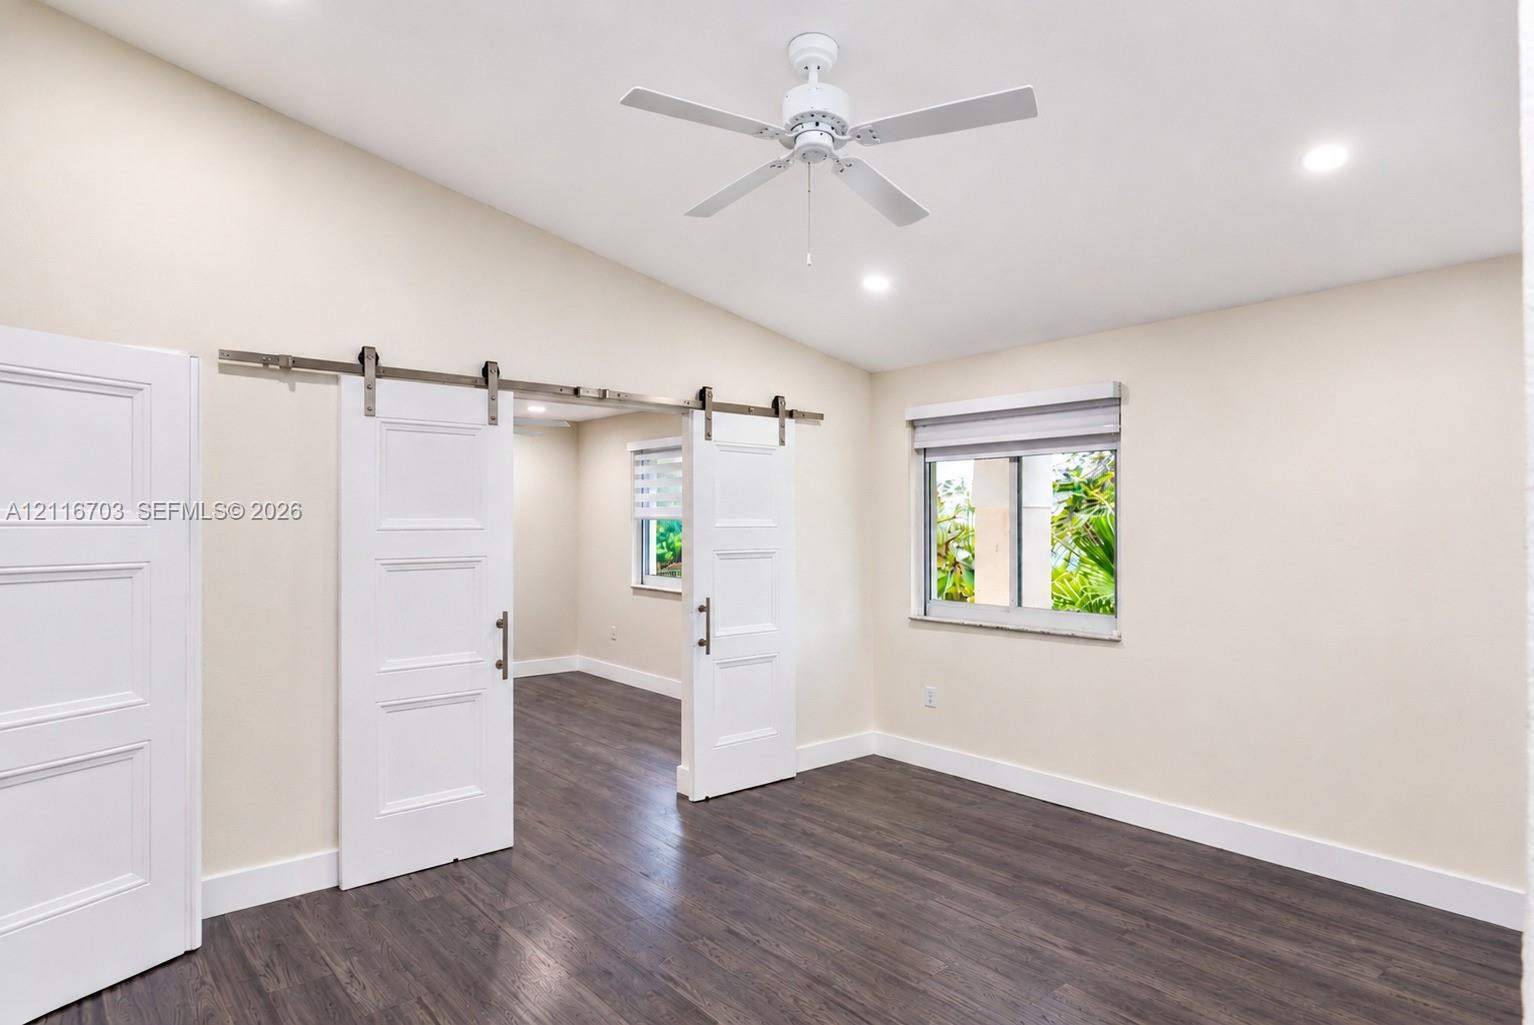
Room featuring wood-finish flooring, white paneled sliding barn doors, a white ceiling fan, and recessed lighting
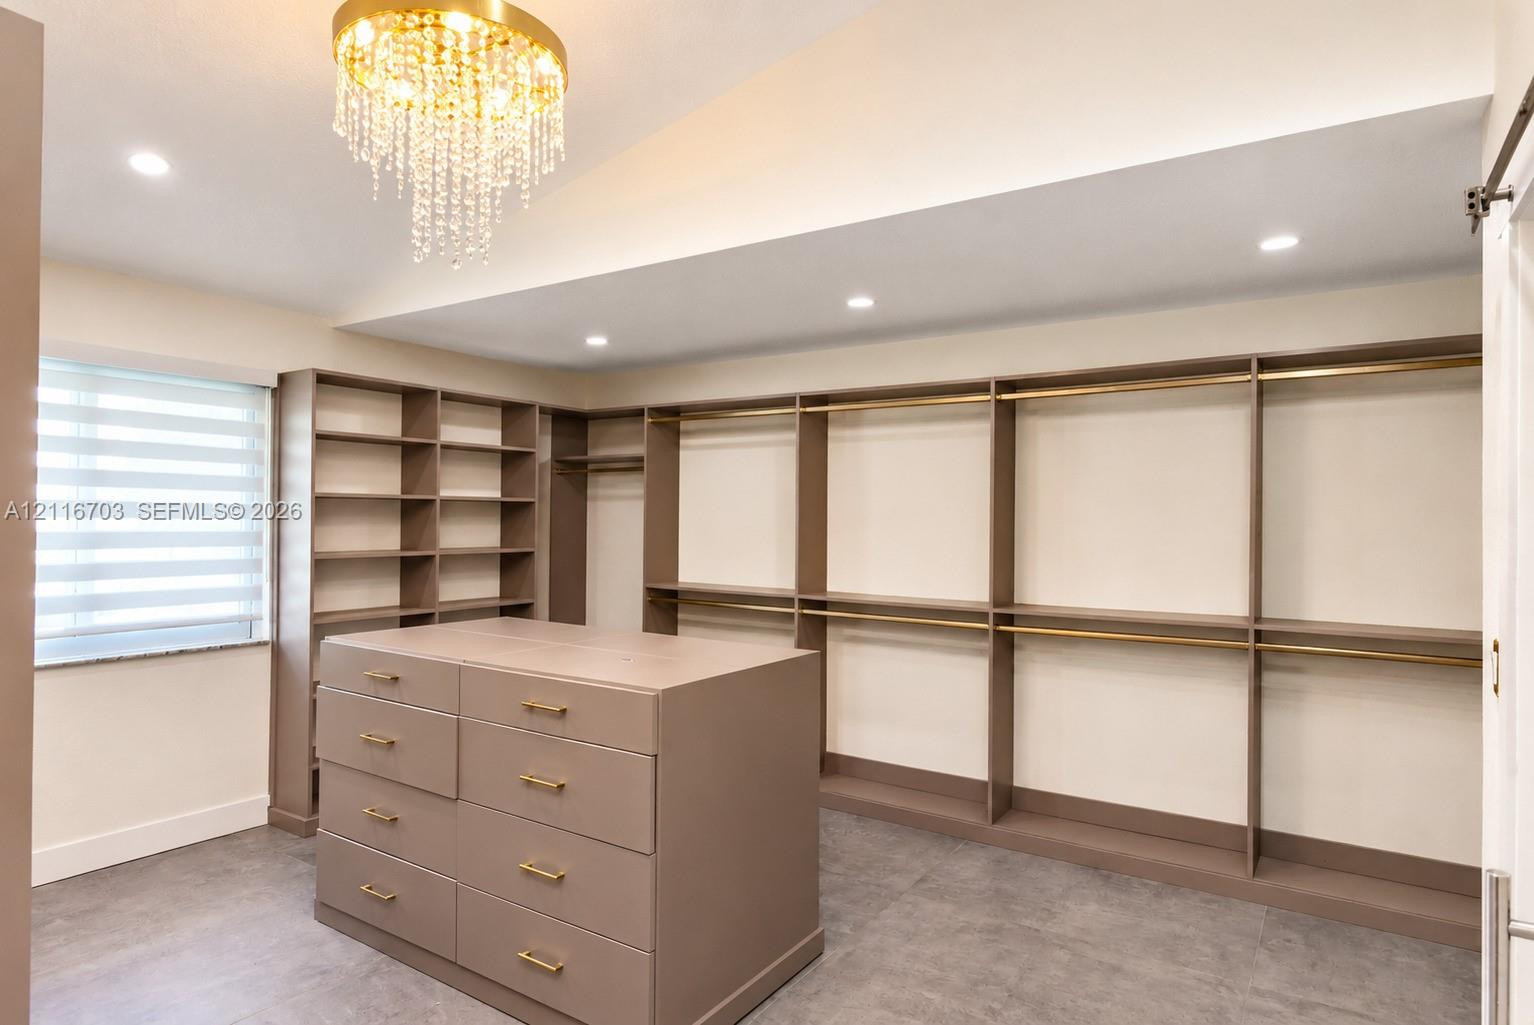
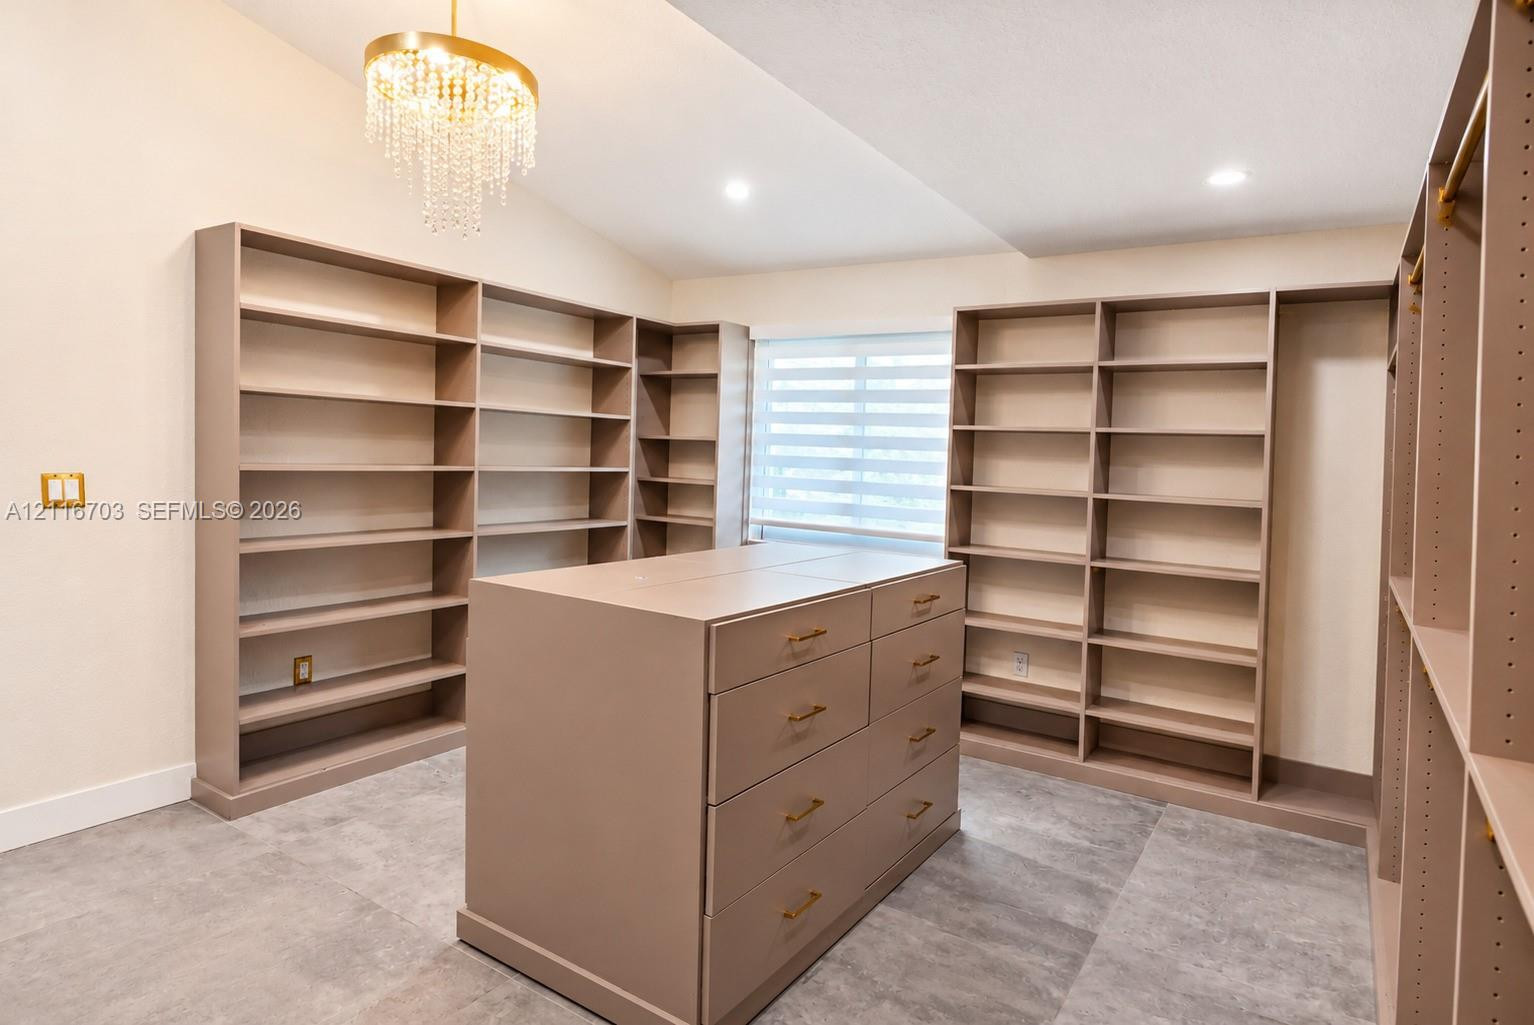
Custom walk-in closet featuring extensive built-in shelving, a central storage island with drawers, a tiered crystal chandelier, and large-format tile flooring
Custom walk-in storage featuring floor-to-ceiling built-in shelving, a central island with multi-drawer storage, gold-toned hardware, and tile flooring
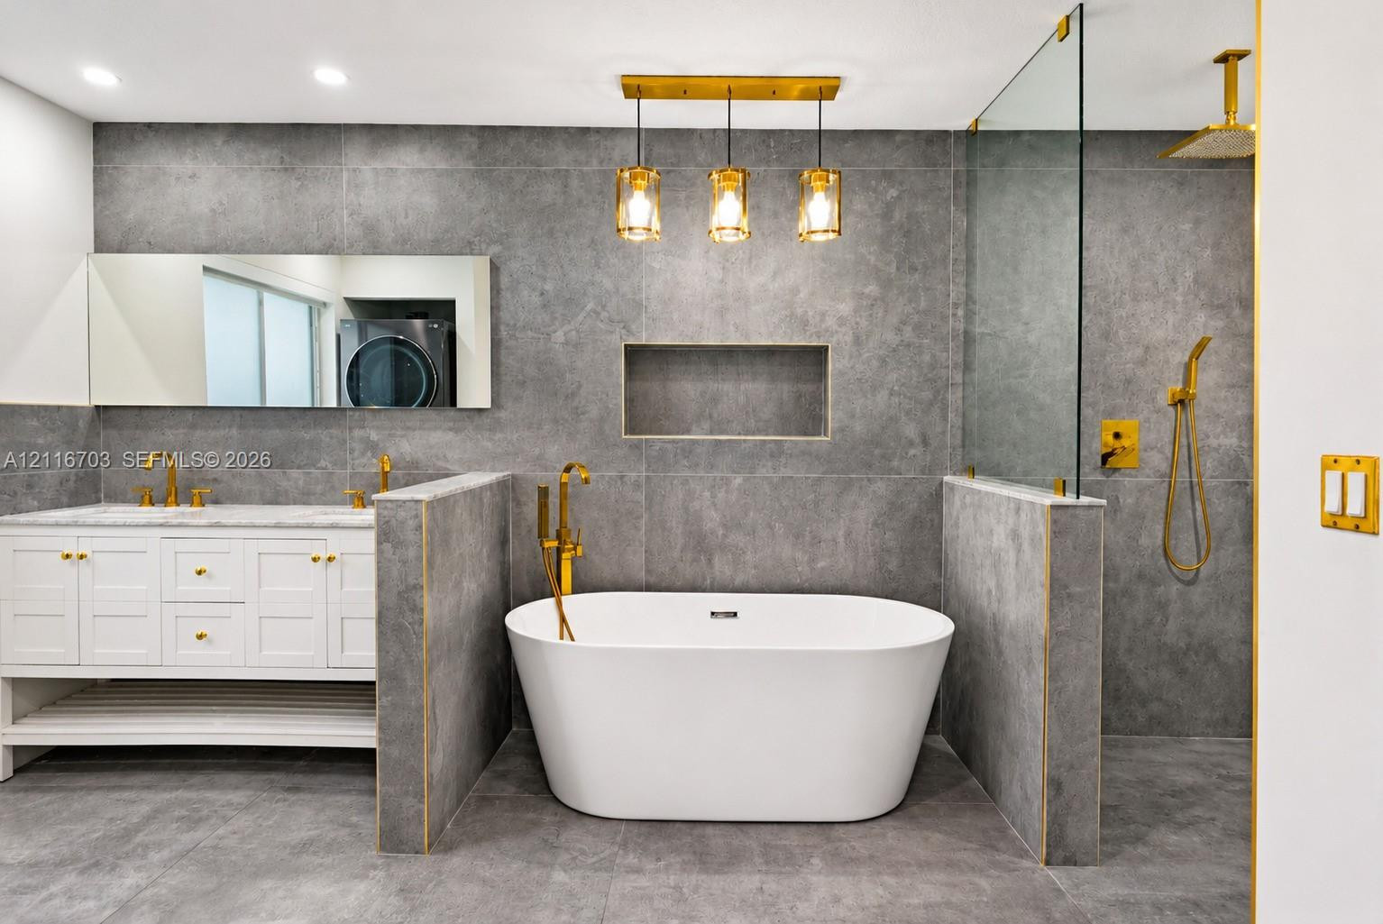
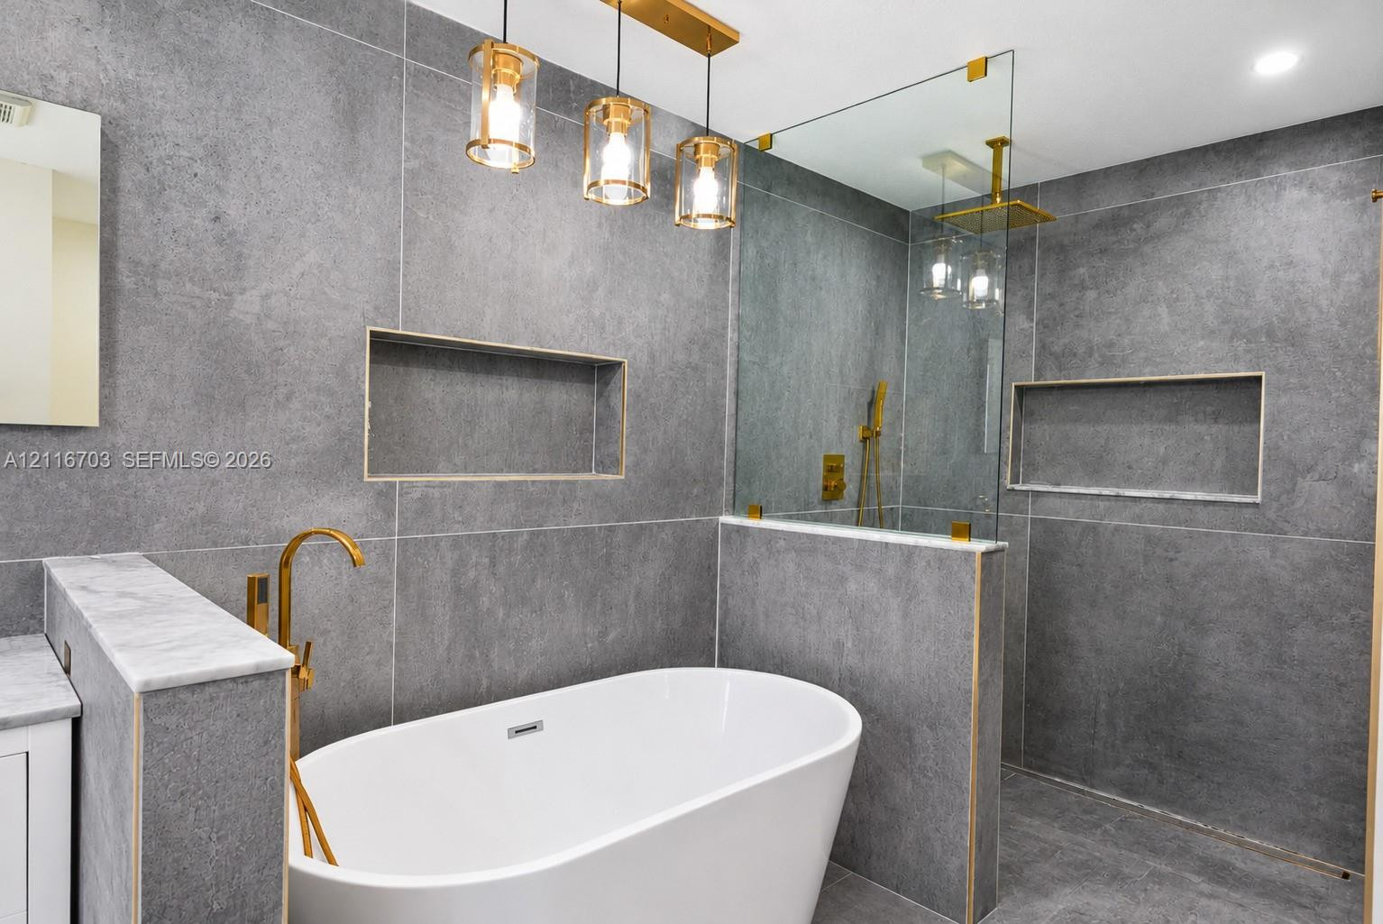
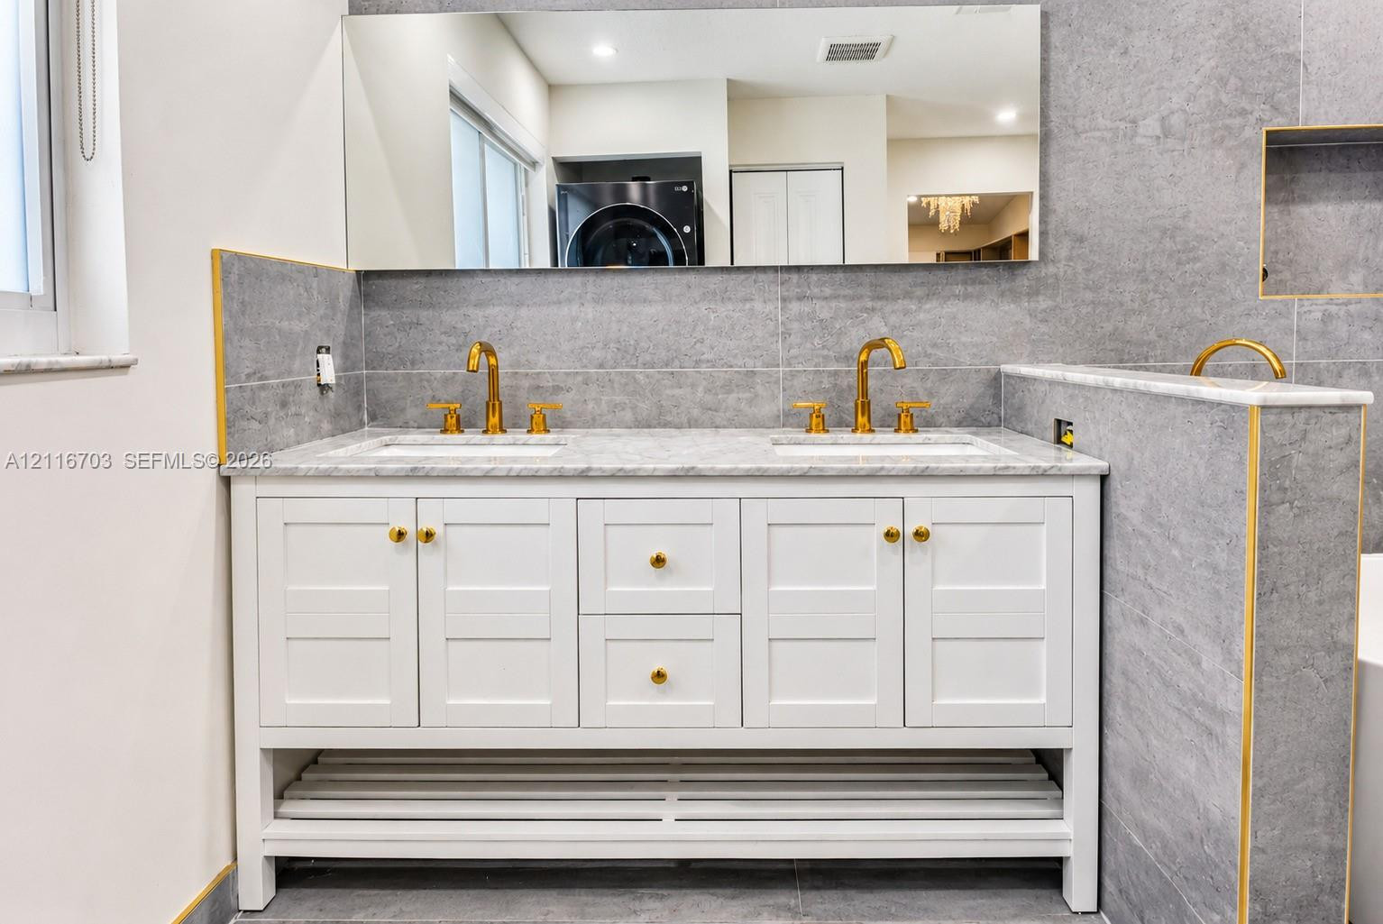
Freestanding soaking tub with floor-mounted brass faucet, walk-in shower with glass enclosure, dual-sink white vanity with brass hardware, large format grey tile wall and floor surfaces, and inset shower niche
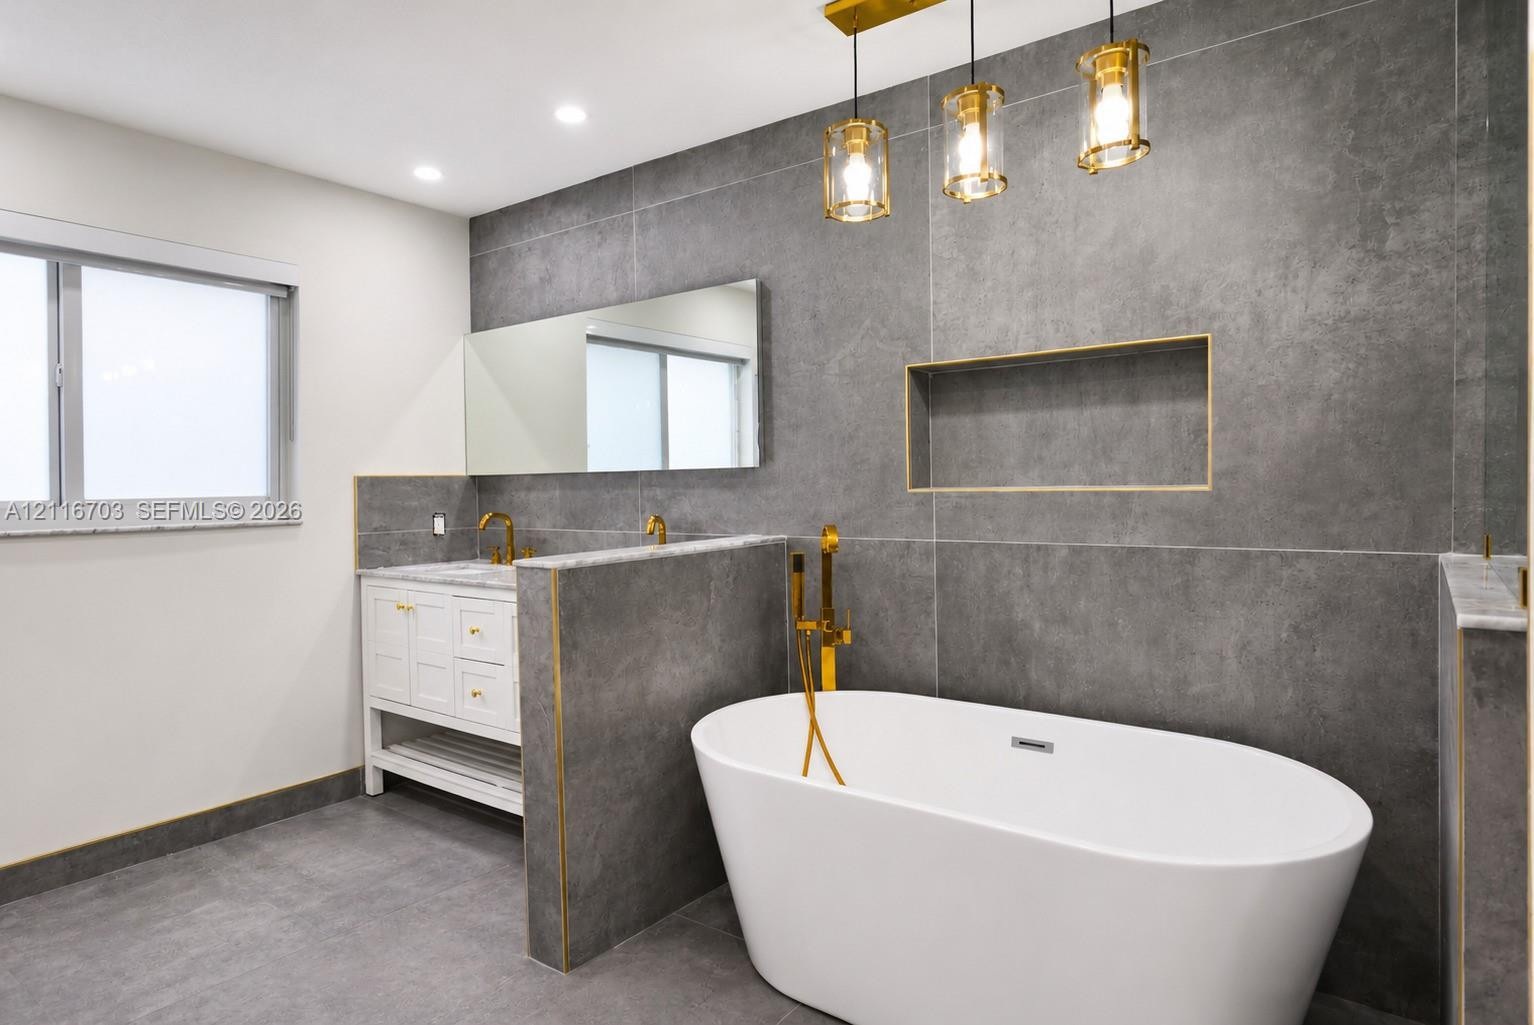
Freestanding soaking tub with brass fixtures, charcoal large-format wall tiling, built-in recessed wall niche, white vanity with stone countertop, and three-pendant brass light fixture
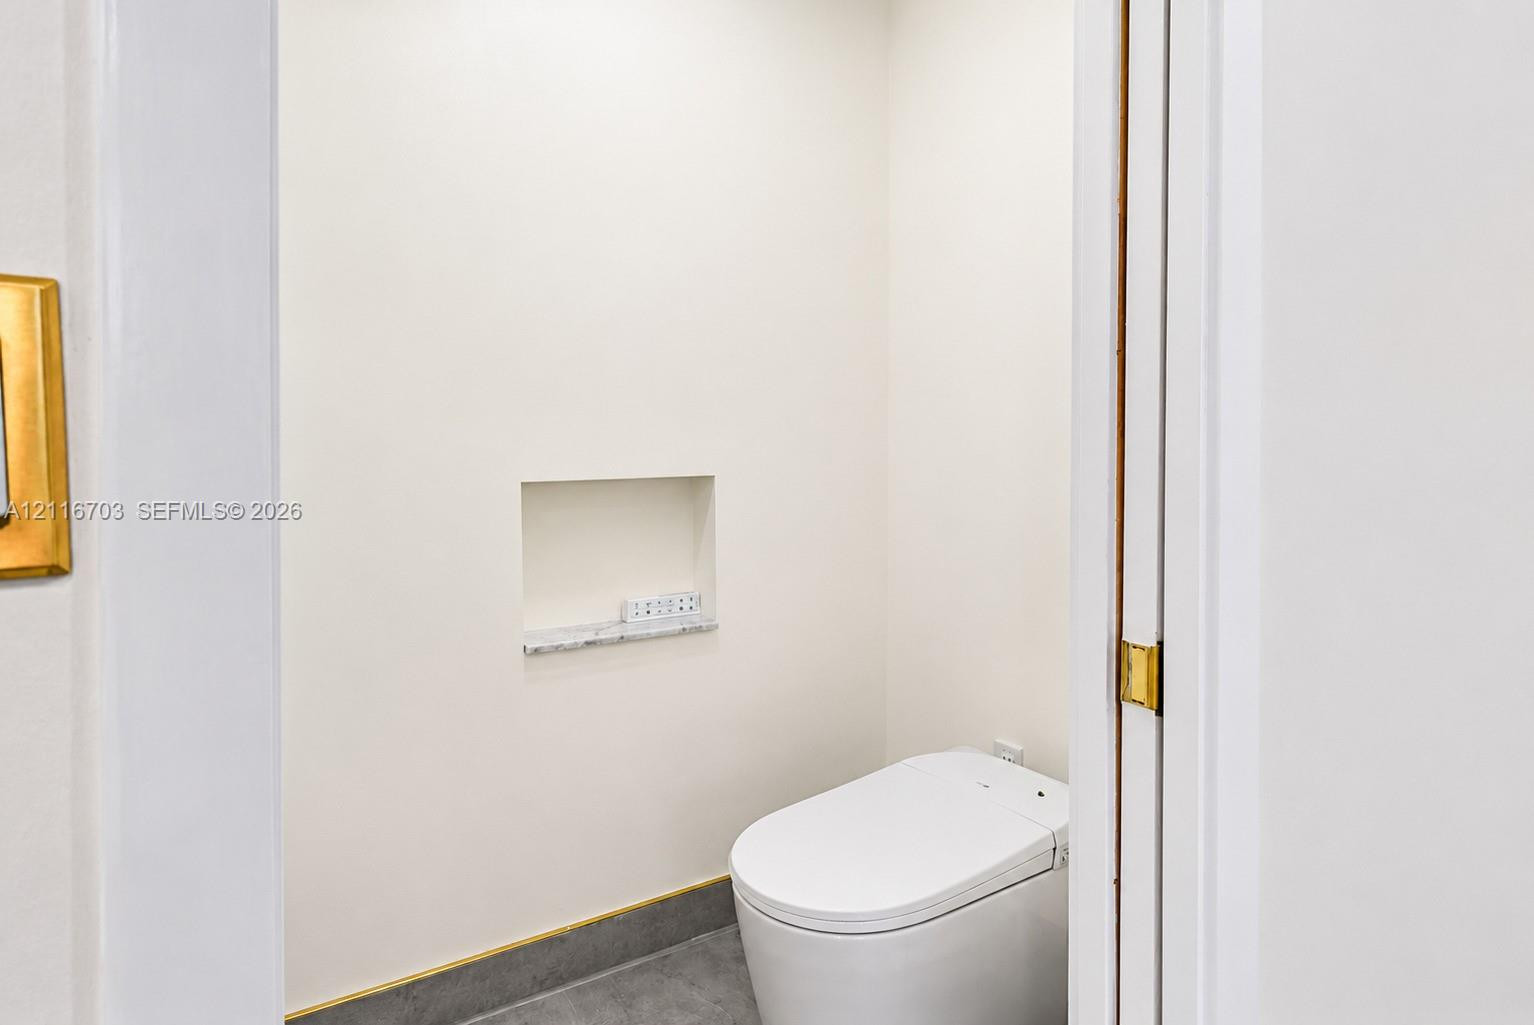
Minimalist space featuring a wall-mounted toilet, recessed wall niche with a stone-finish ledge, and grey tiled flooring
Freestanding soaking tub featuring brass floor-mounted faucet, walk-in shower with frameless glass enclosure, recessed wall niches, and large-format gray wall tile
Double vanity featuring a light-toned countertop, dual rectangular undermount sinks, brass-finish widespread faucets, white cabinetry with matching hardware, and gray tile wall surfacing
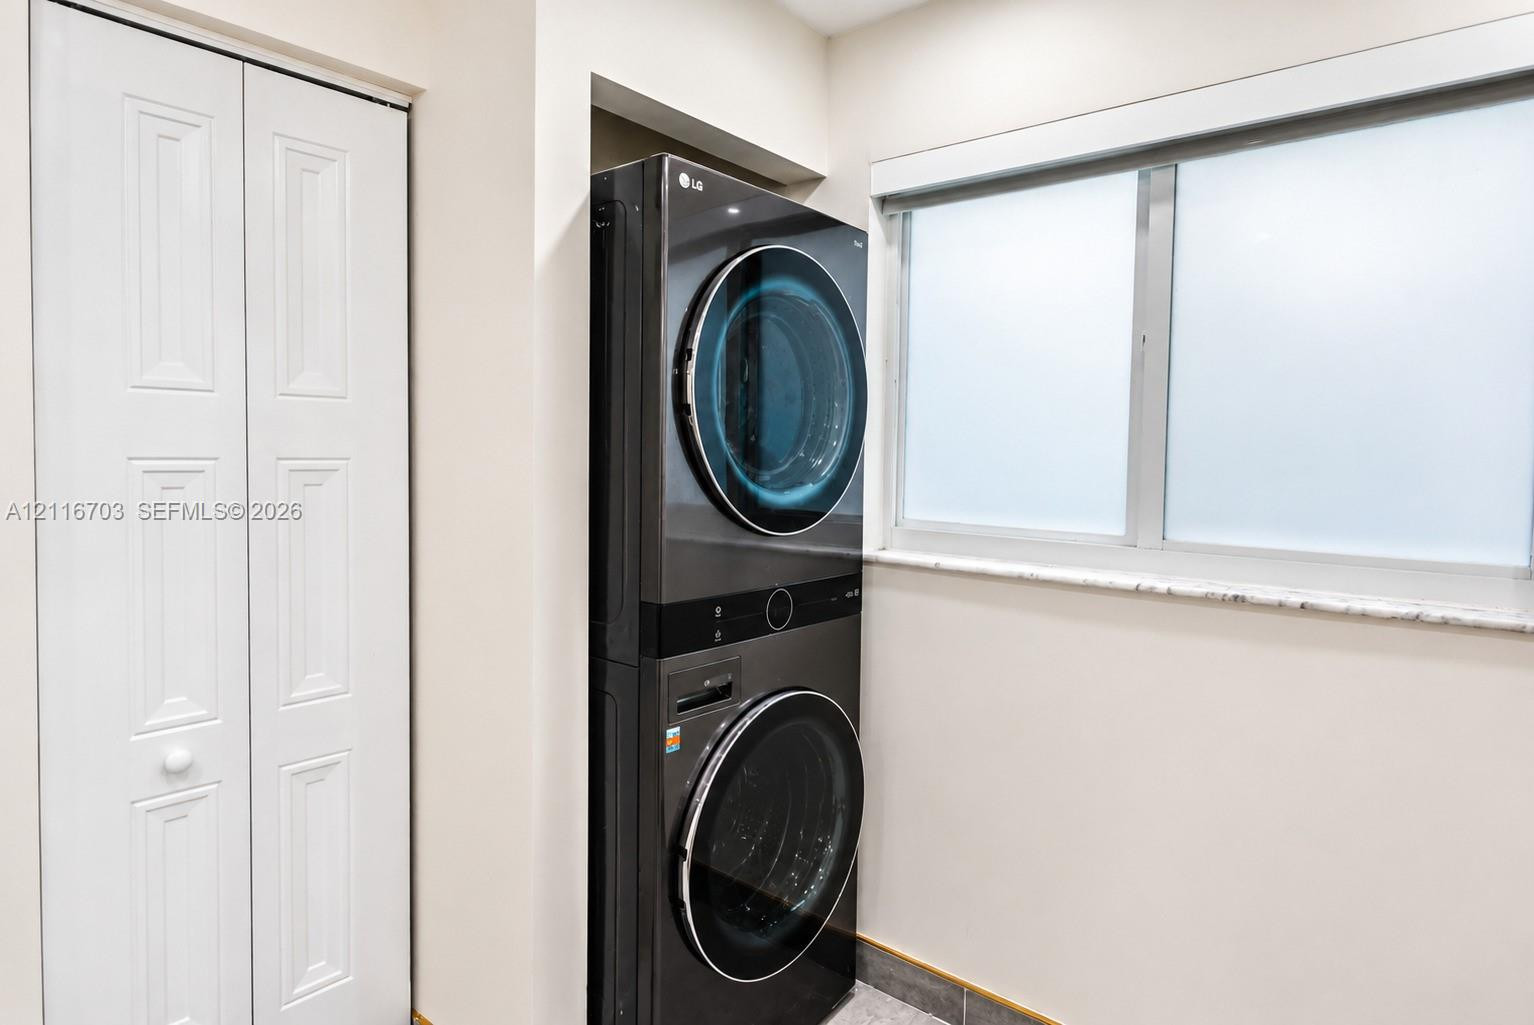
Stacked laundry unit featuring a dark metallic finish, white paneled bi-fold closet doors, and a window with a stone-finish sill
Vaulted ceilings, wood-finish flooring, white sliding barn doors with stainless steel hardware, and recessed lighting
Neutral interior featuring wood-finish flooring, a ceiling fan, recessed lighting, and a window equipped with banded roller shades
Neutral interior hallway featuring wood-finish flooring, white paneled doors, recessed lighting, and a tiered crystal chandelier
 New Listing