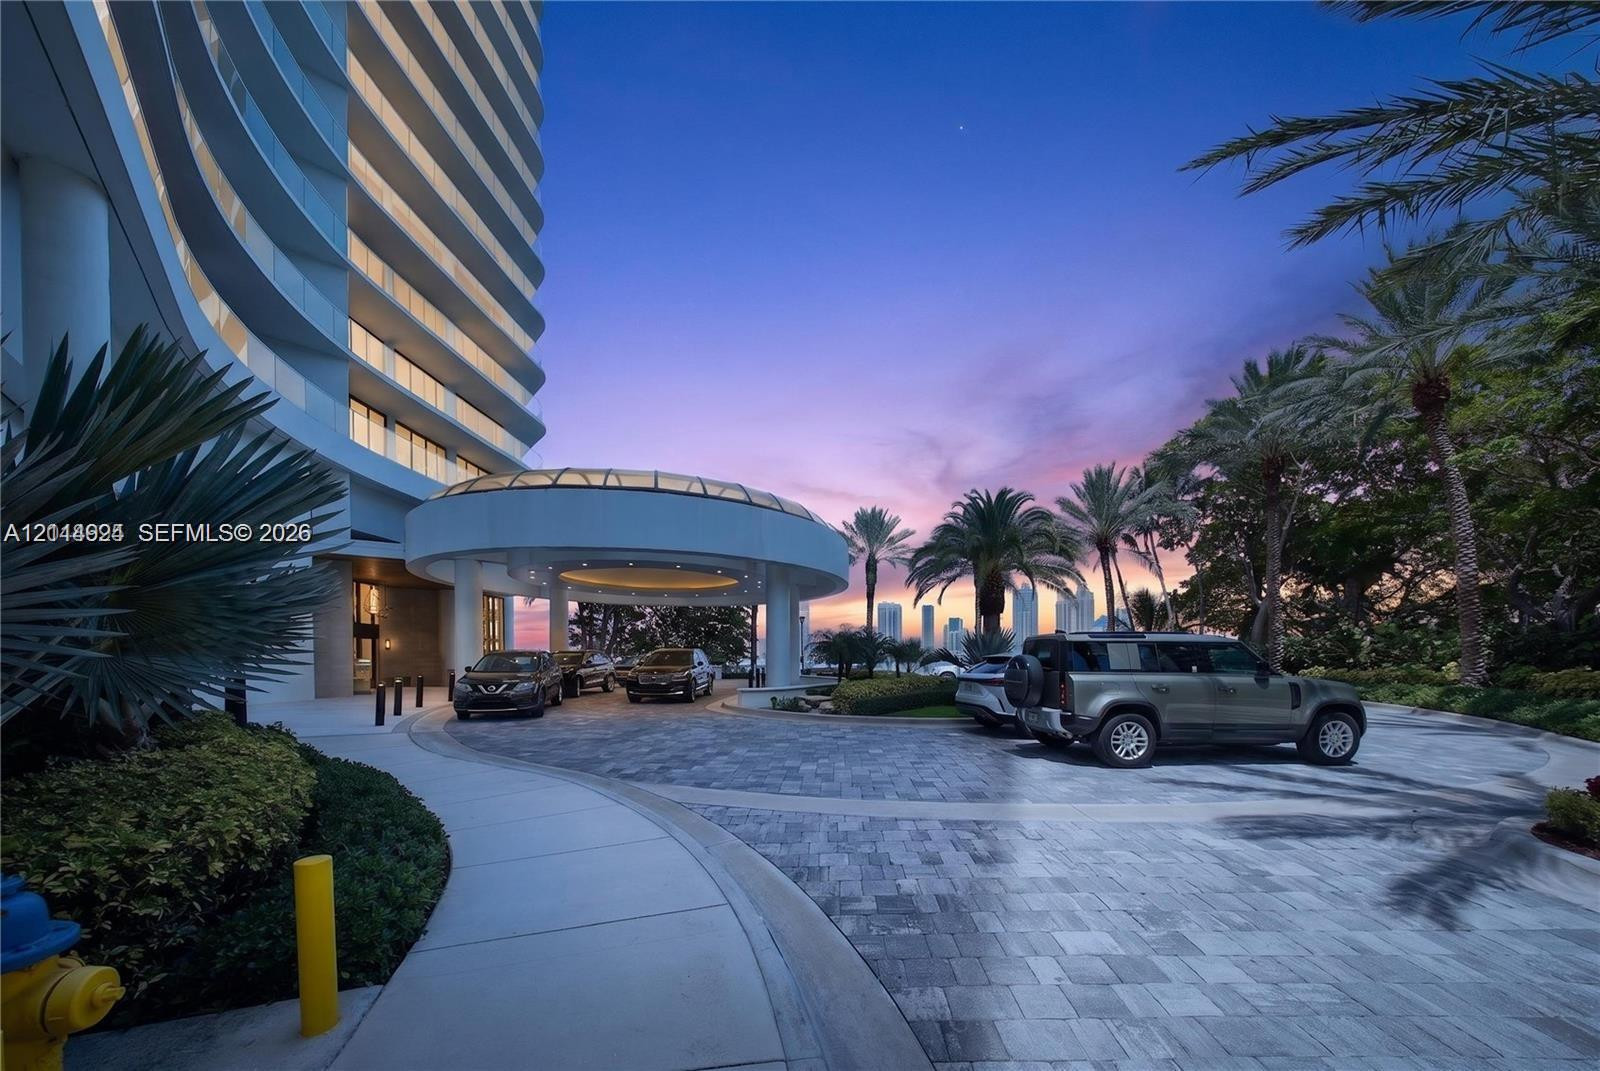
Circular motor court featuring stone paver driveway, covered porte-cochère, and manicured tropical landscaping
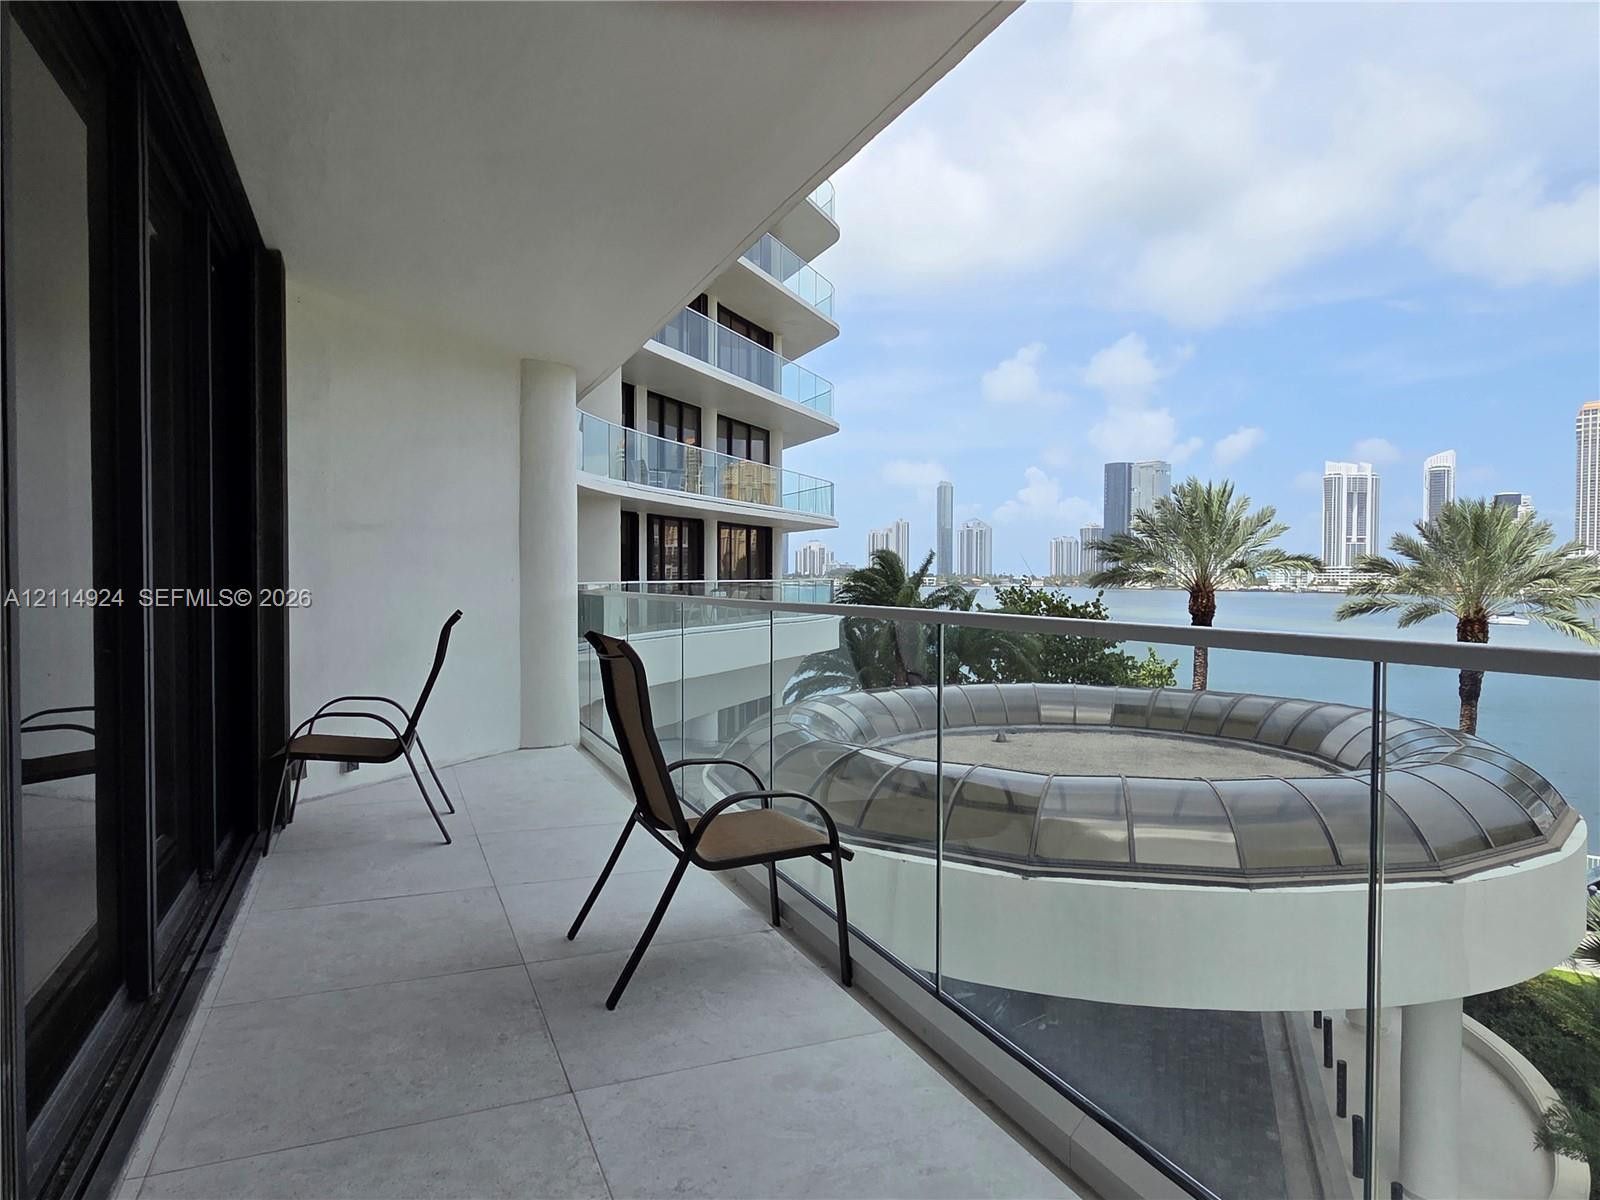
Covered balcony featuring large-format stone-finish tile flooring and a transparent glass railing system
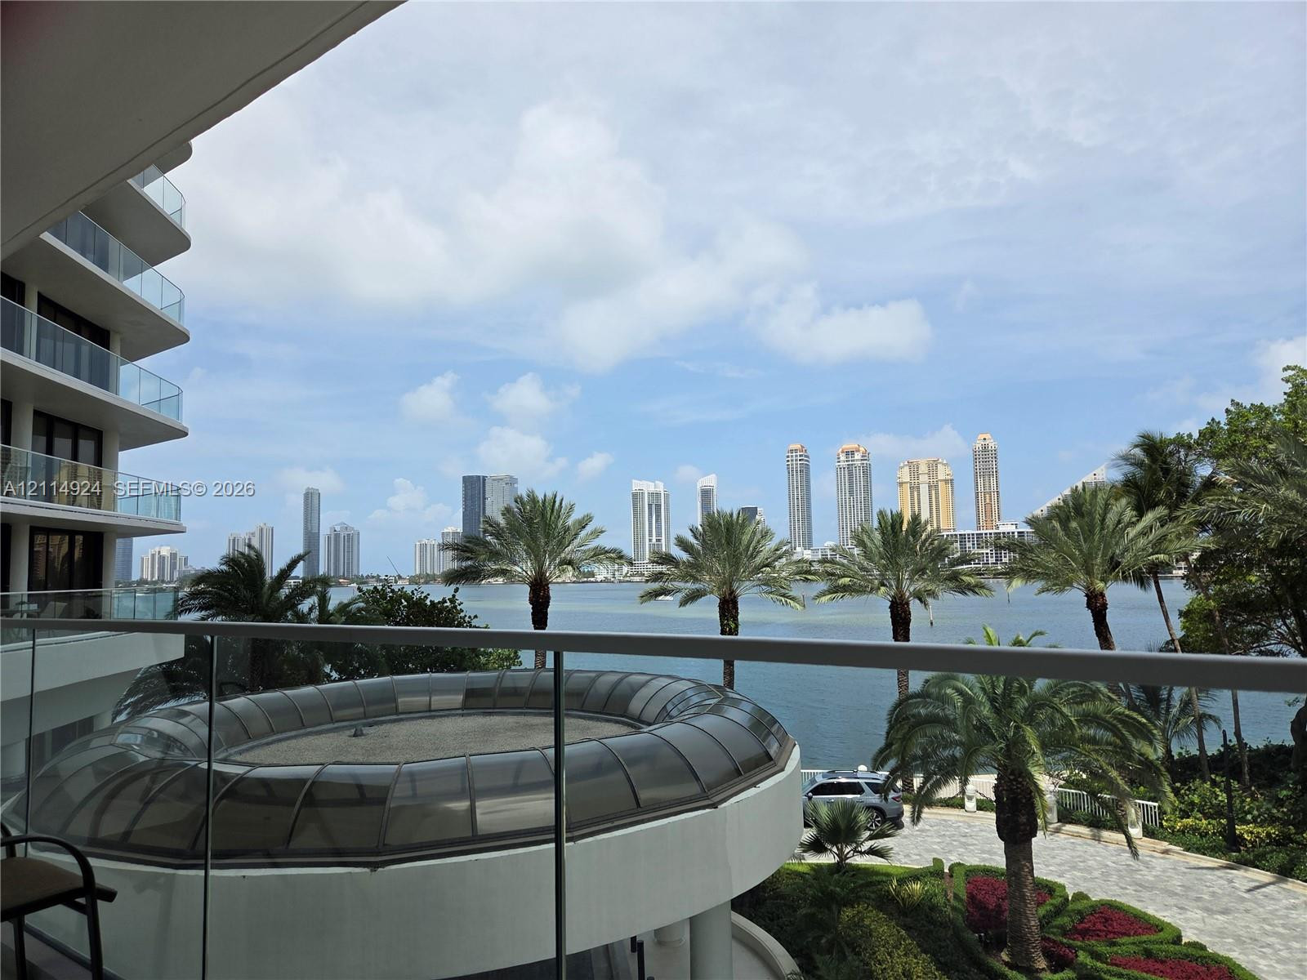
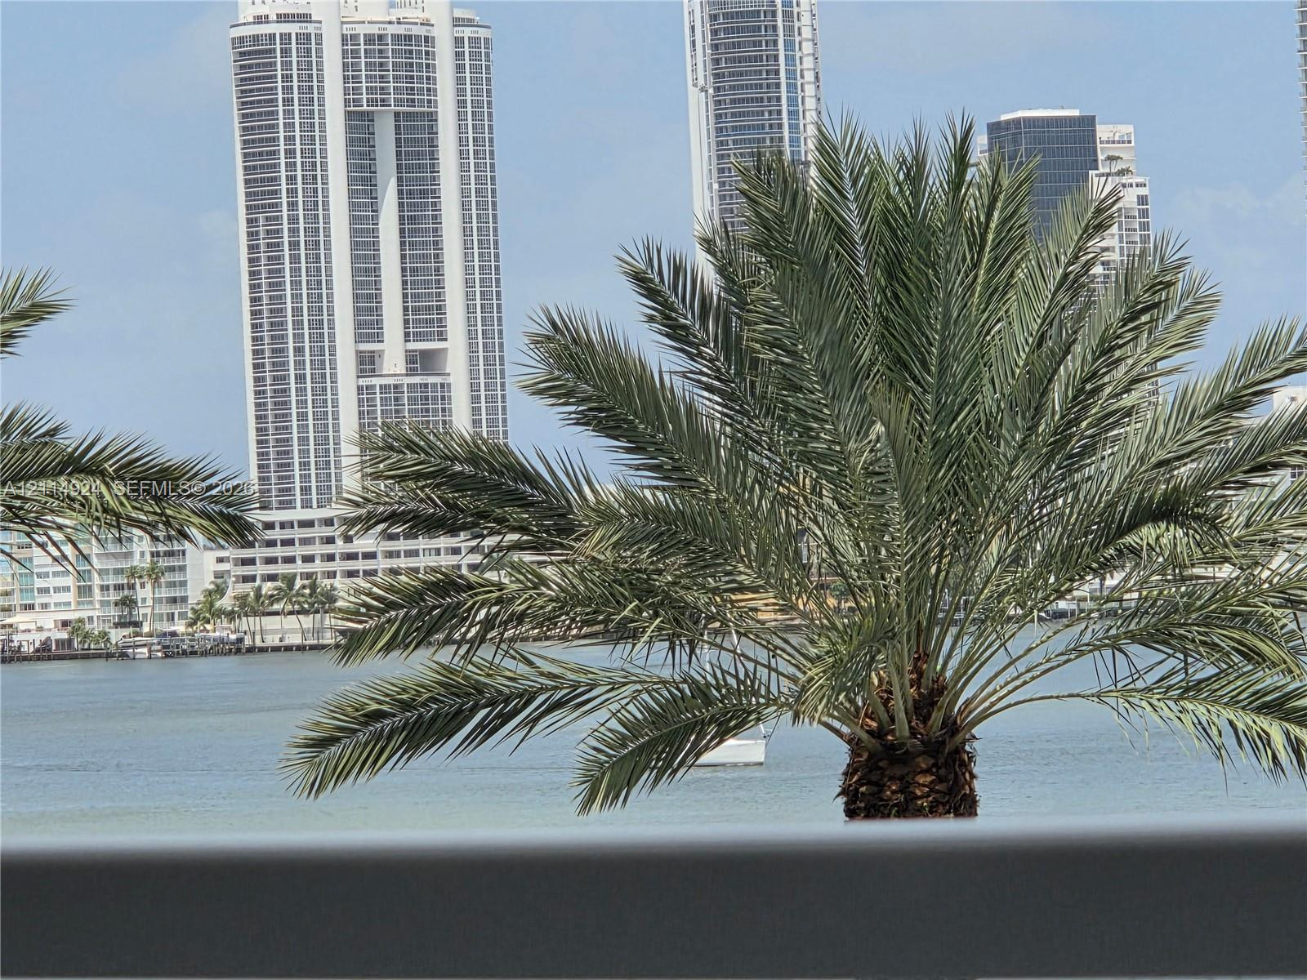
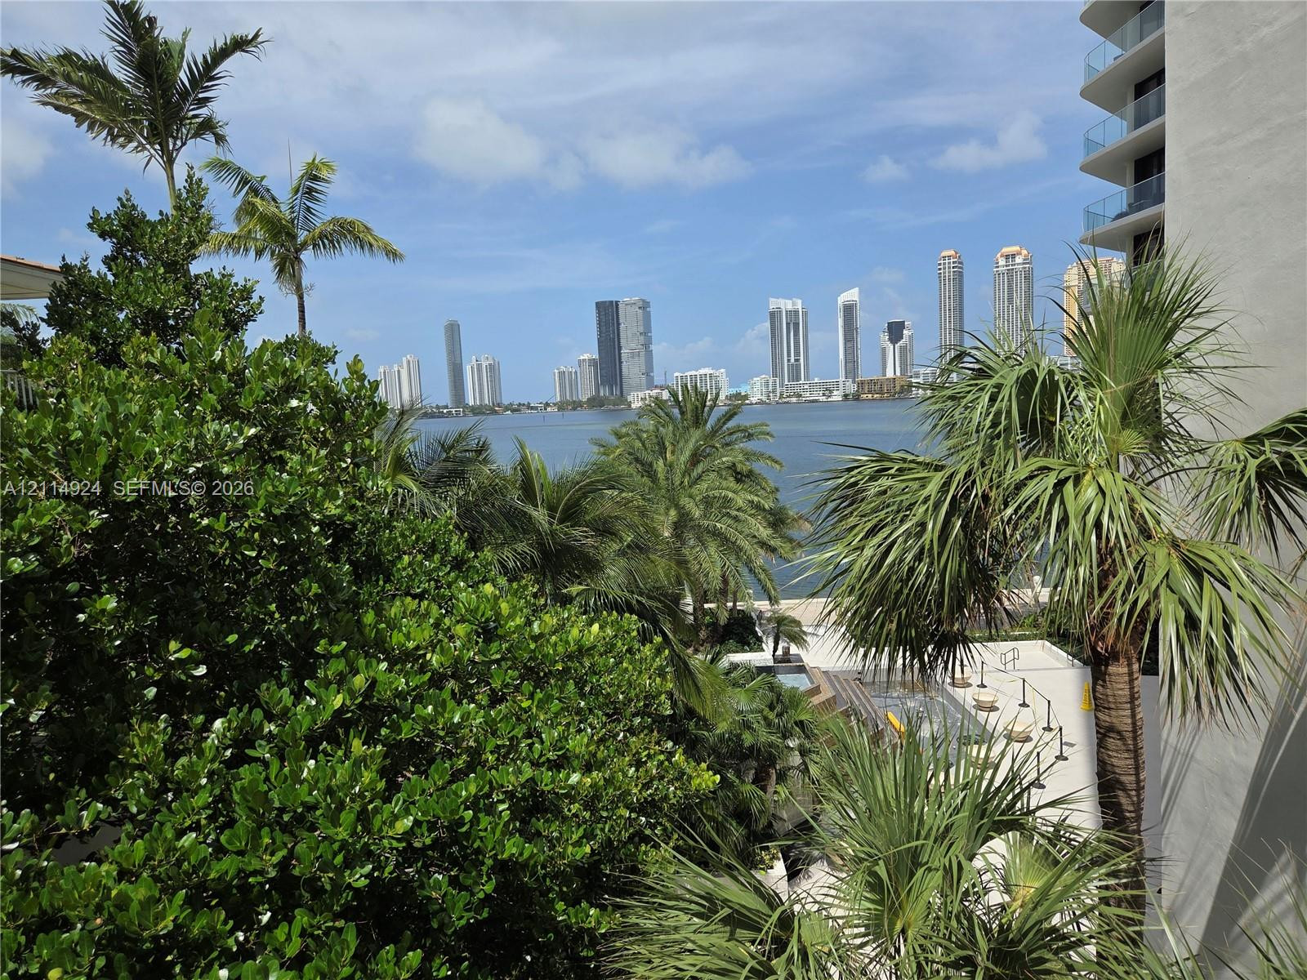
Covered balcony featuring a glass-panel railing, overlooking a waterfront landscape with palm trees and a multi-story urban skyline
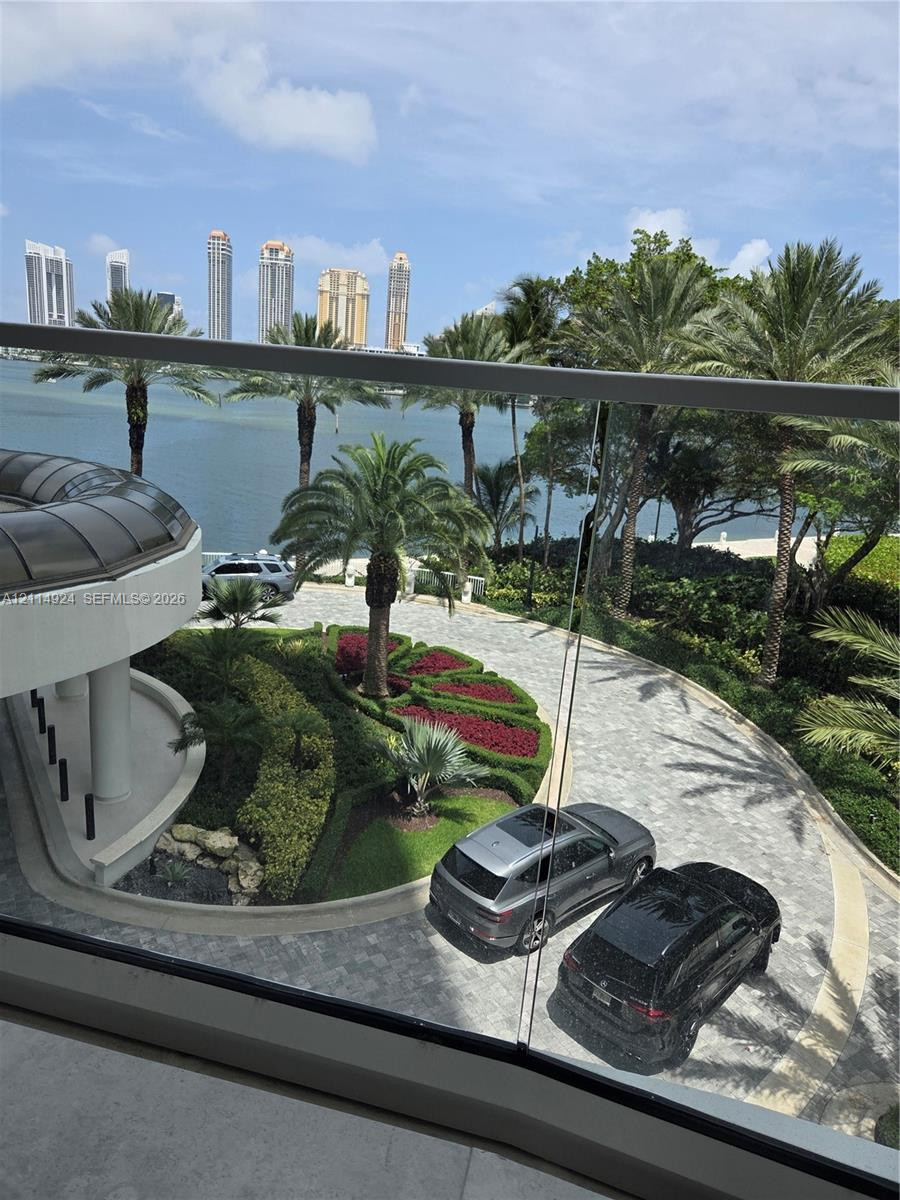
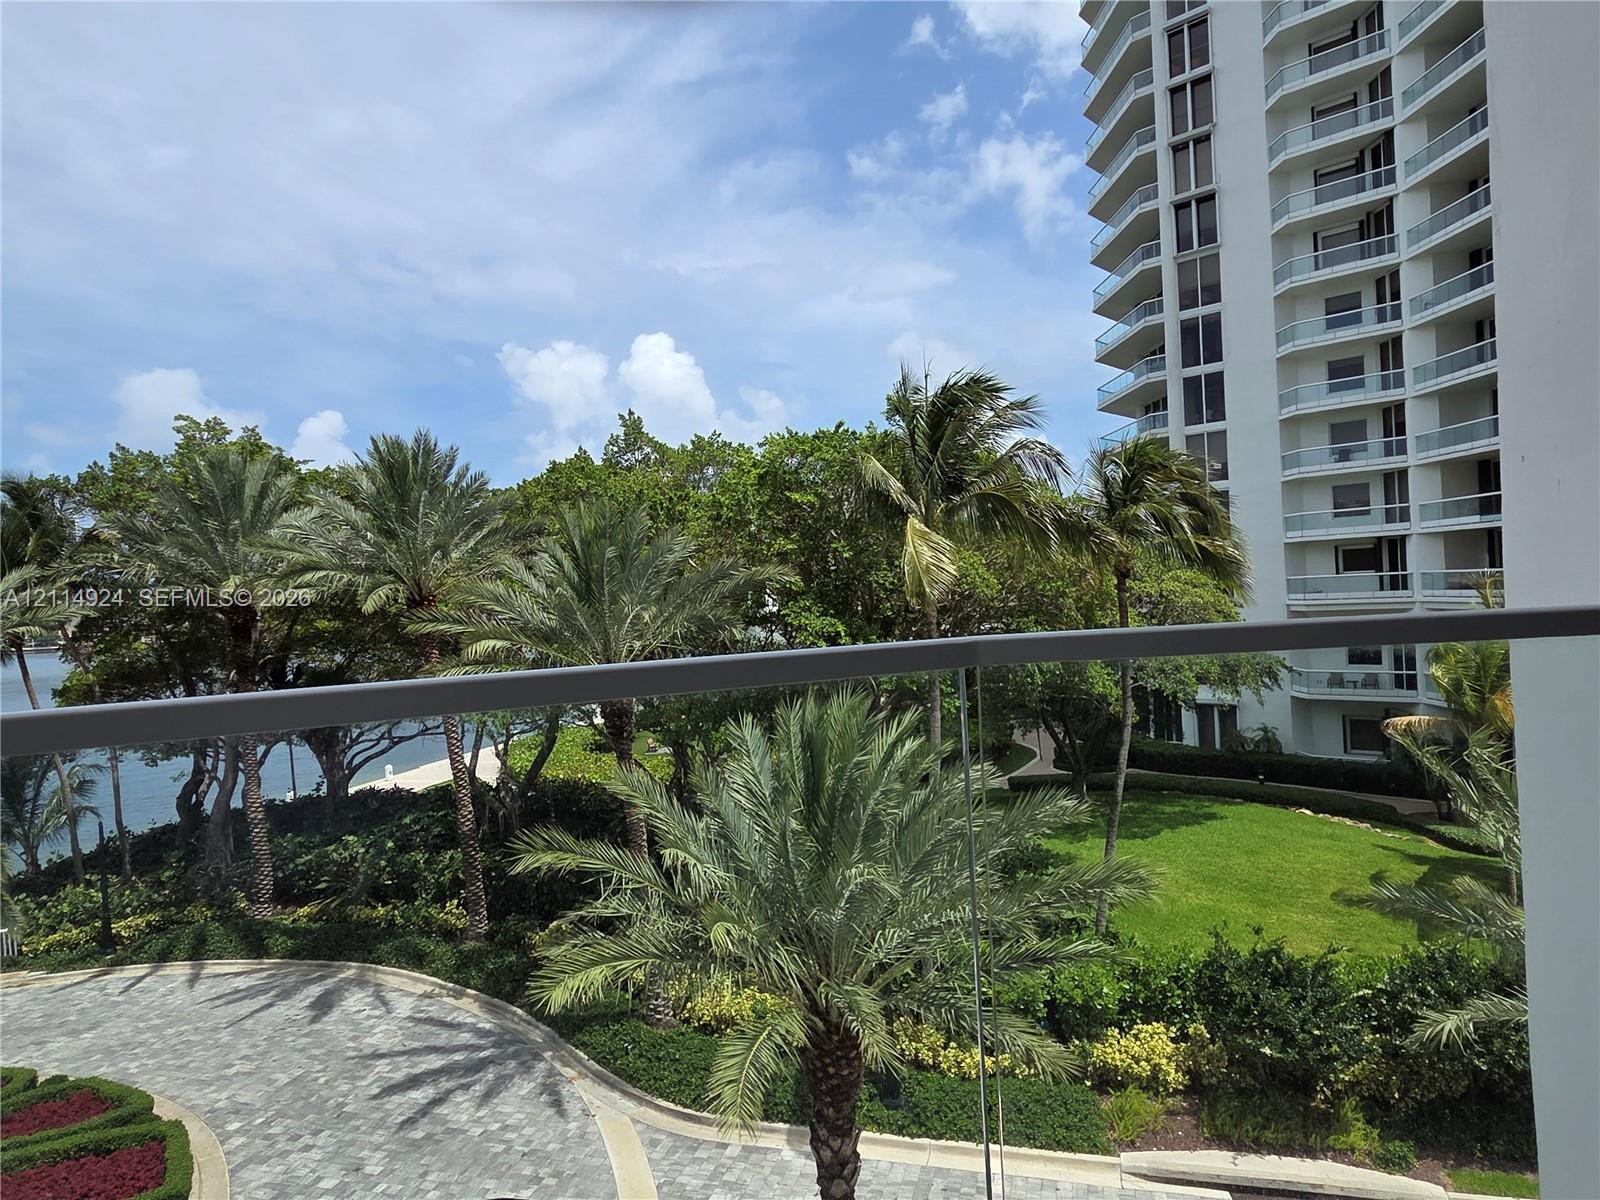
Private balcony with glass panel railing overlooking a manicured lawn, palm trees, and waterfront grounds
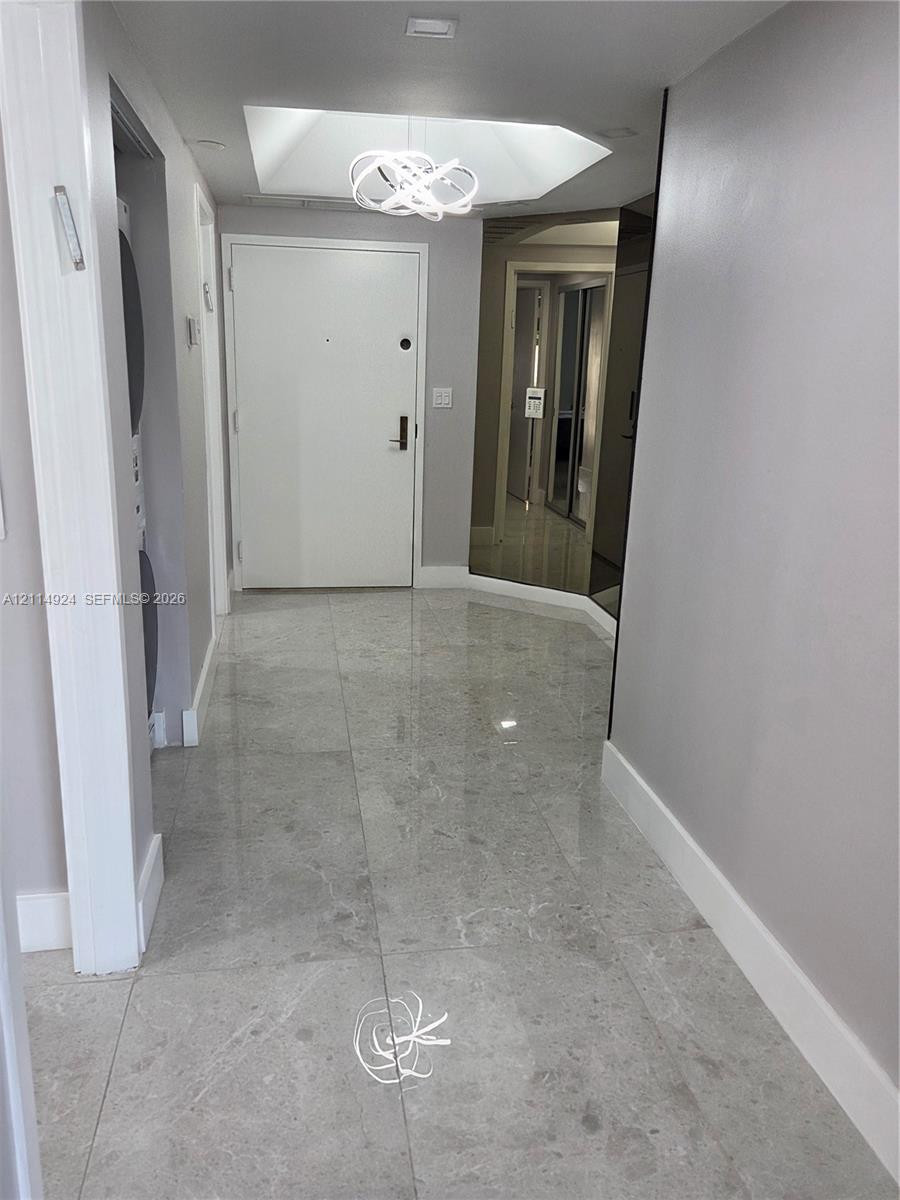
ENTRANCE -FOYEREntryway featuring large-format tile flooring, a geometric sculptural pendant light, a recessed ceiling tray, and a wall-to-wall mirrored accent panel
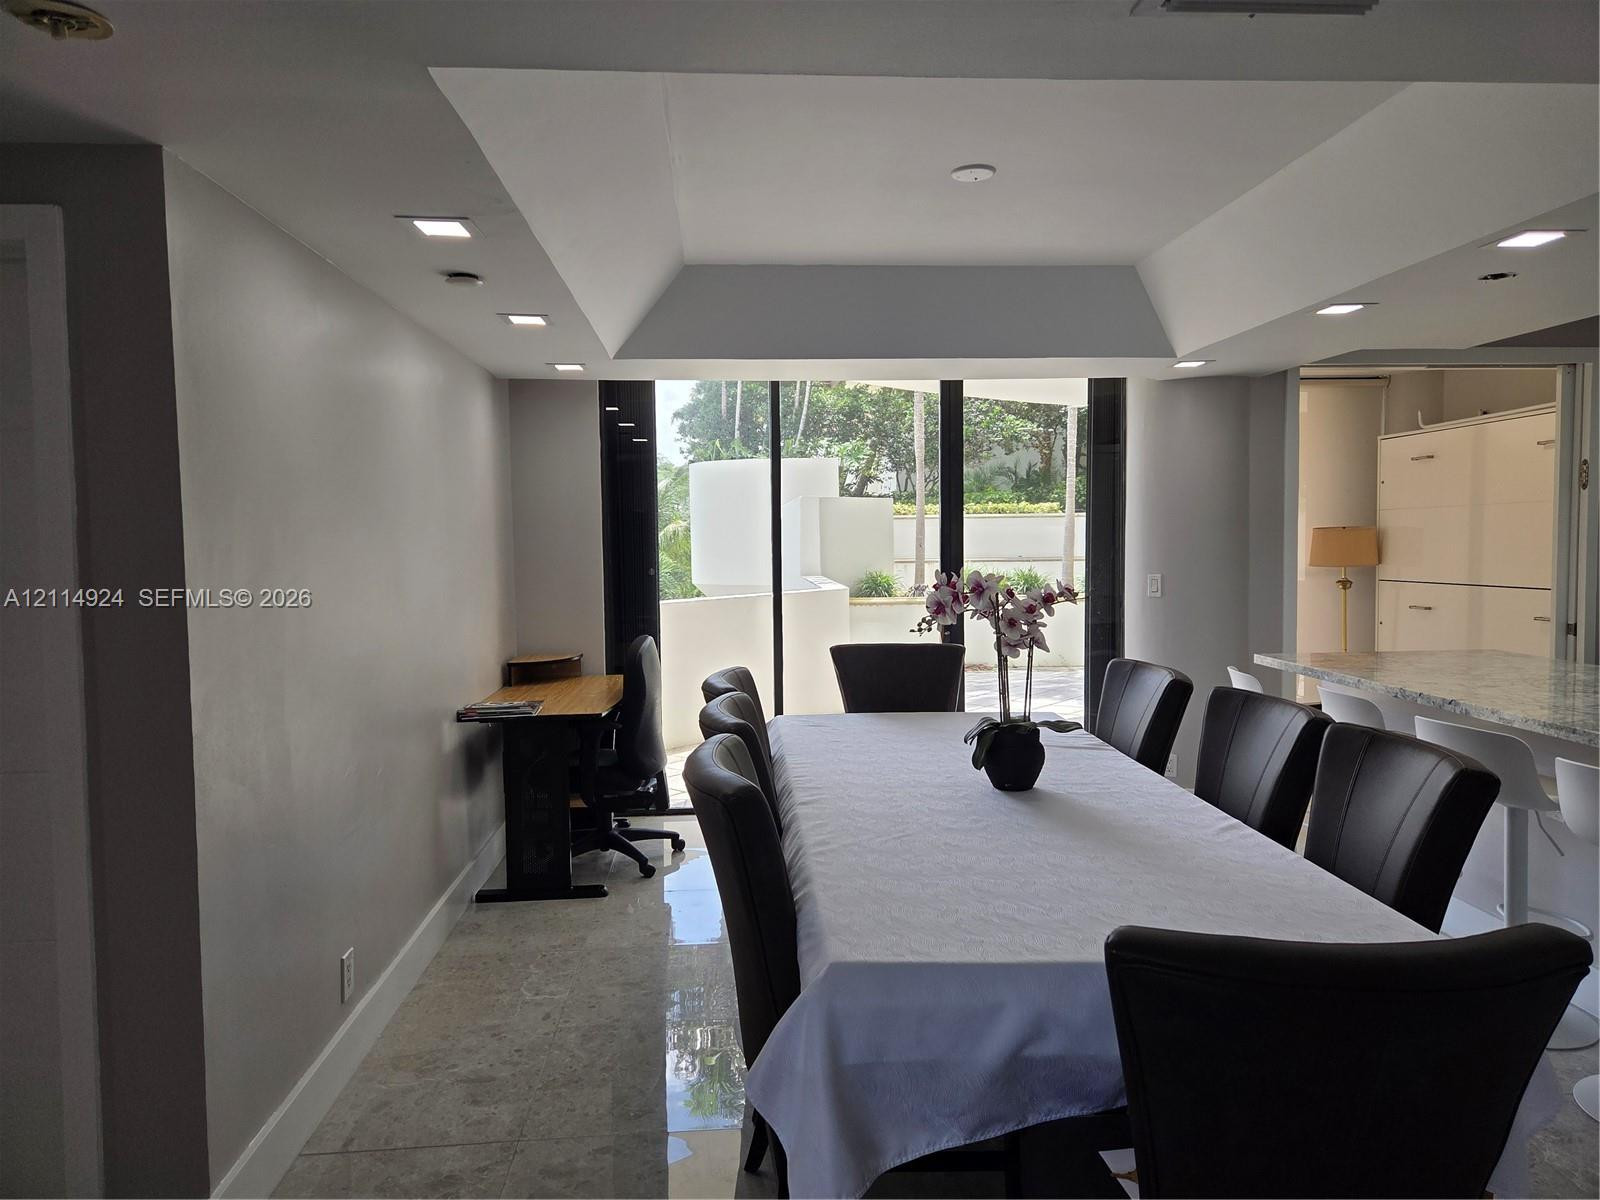
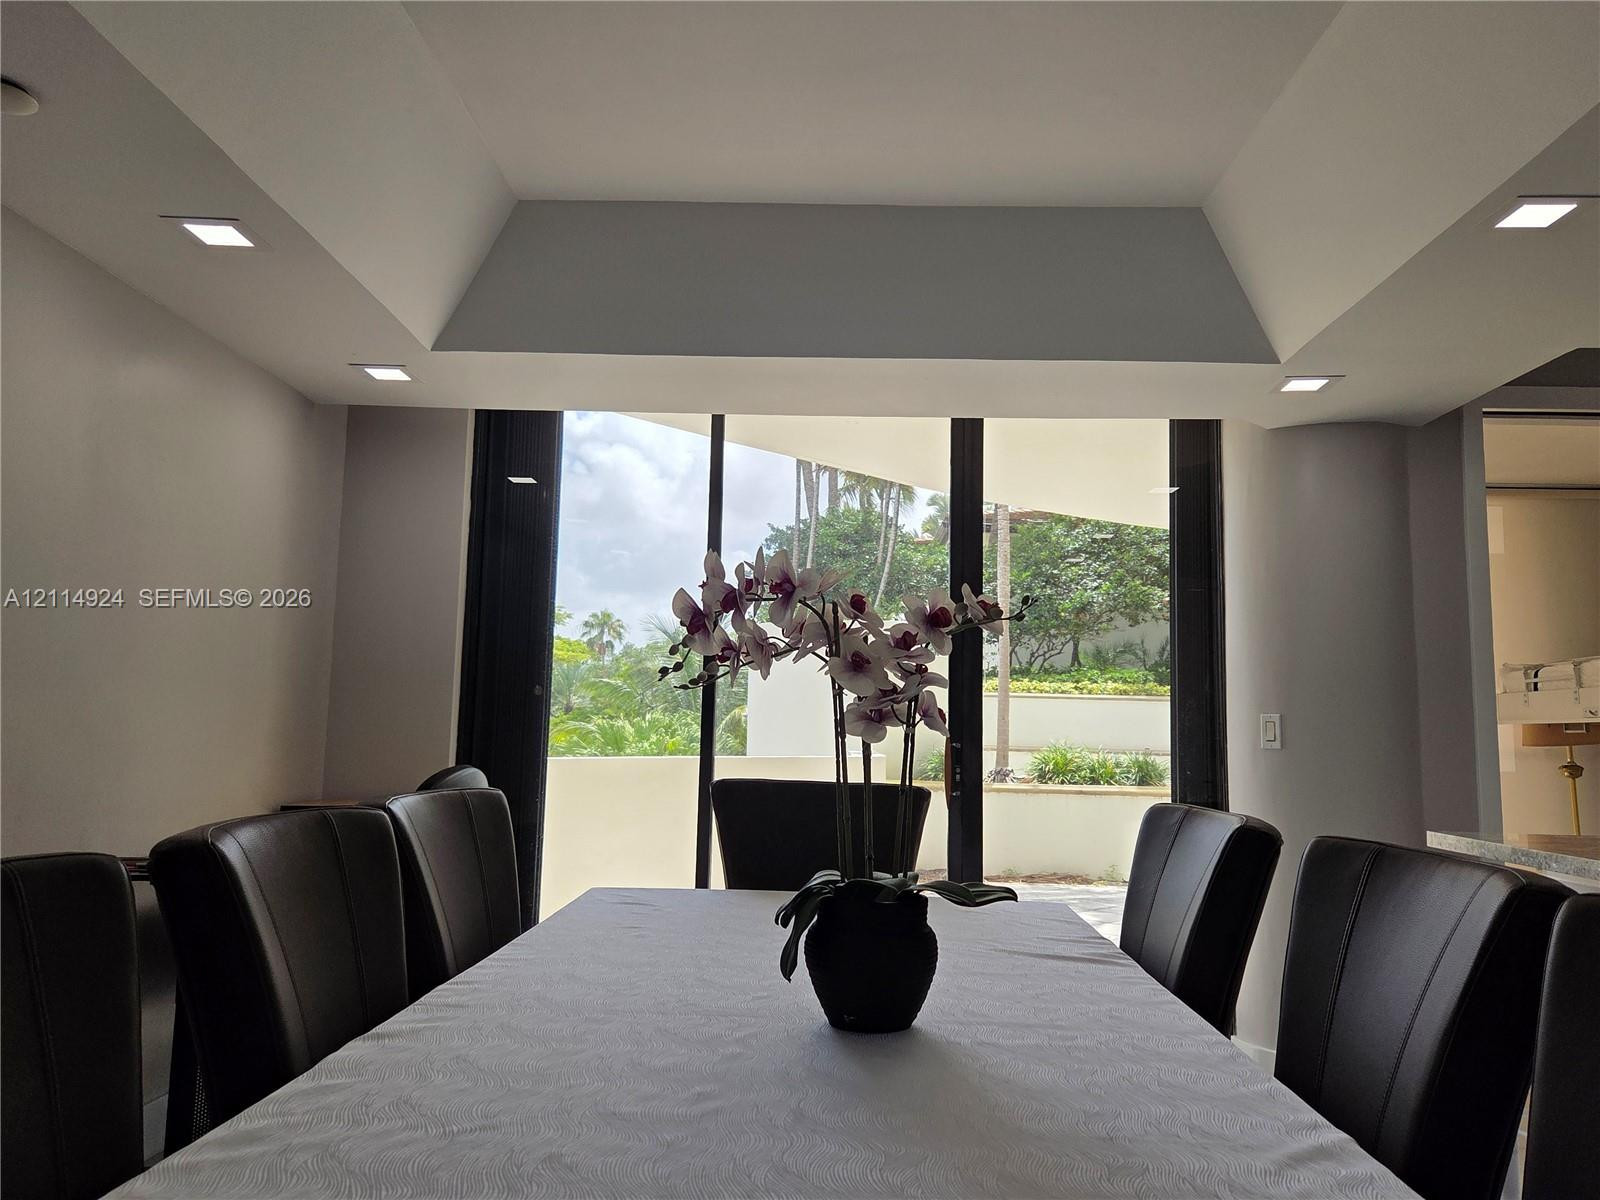
Tray ceiling with recessed lighting, large-format tile flooring, and floor-to-ceiling glass sliding doors
Tray ceiling featuring recessed lighting and floor-to-ceiling glass sliding doors
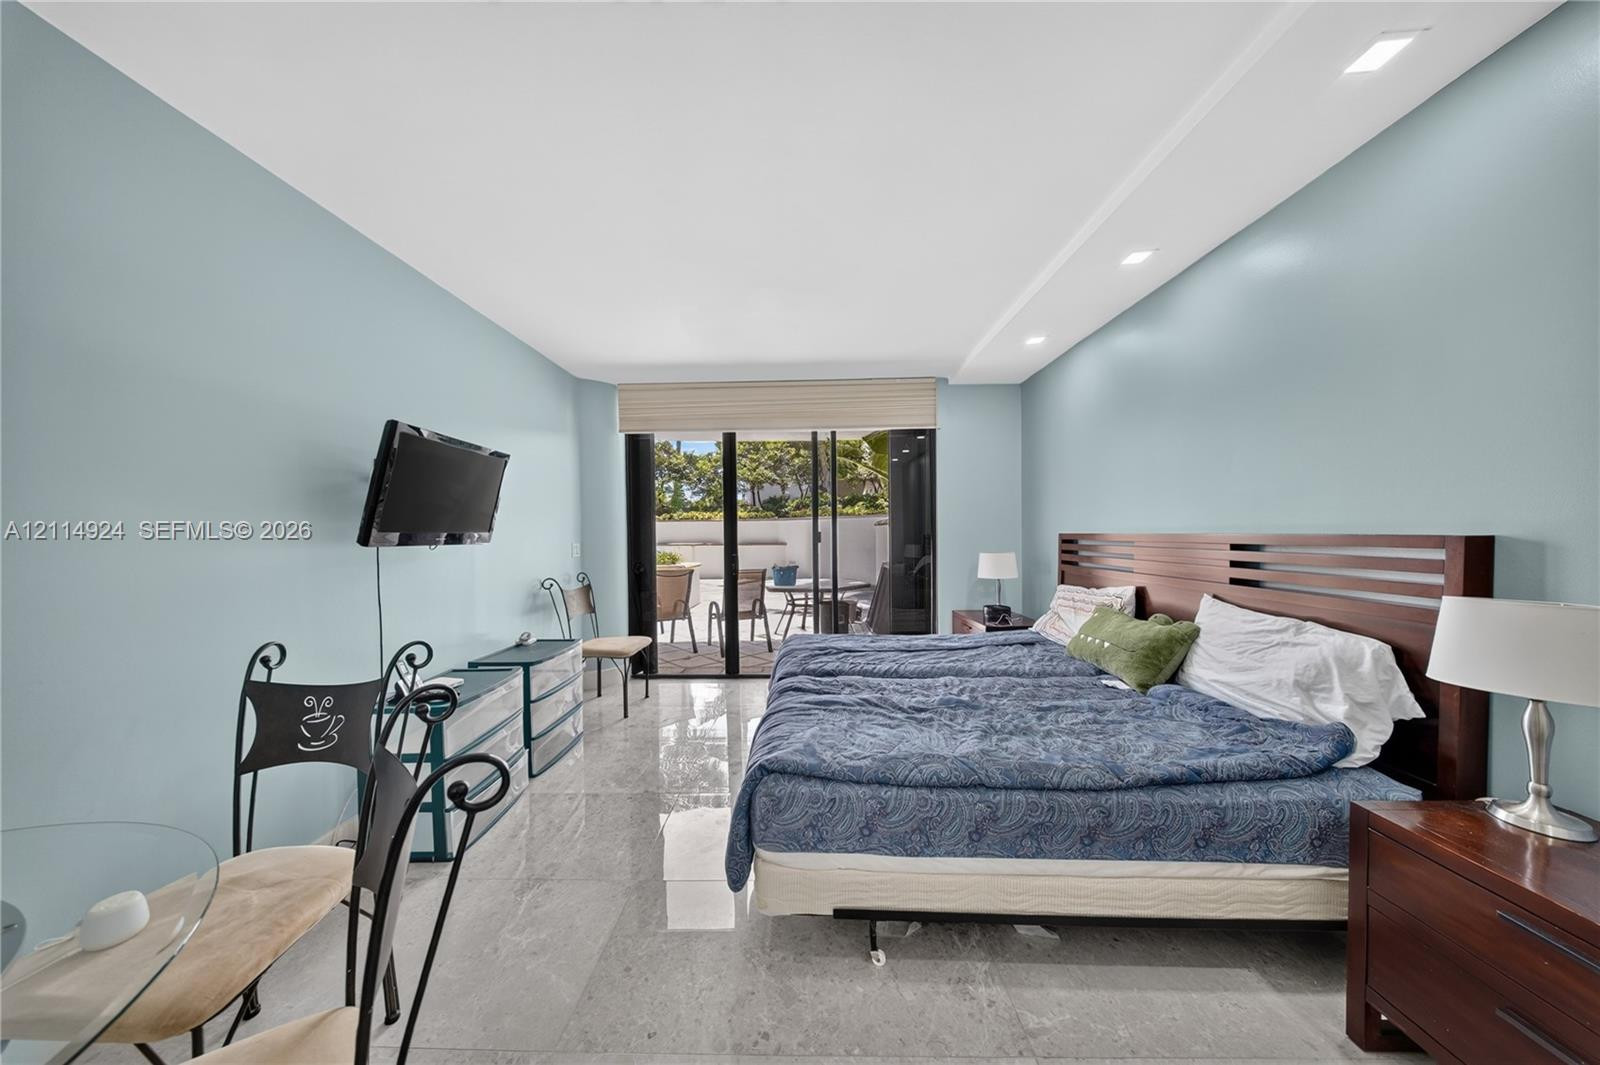
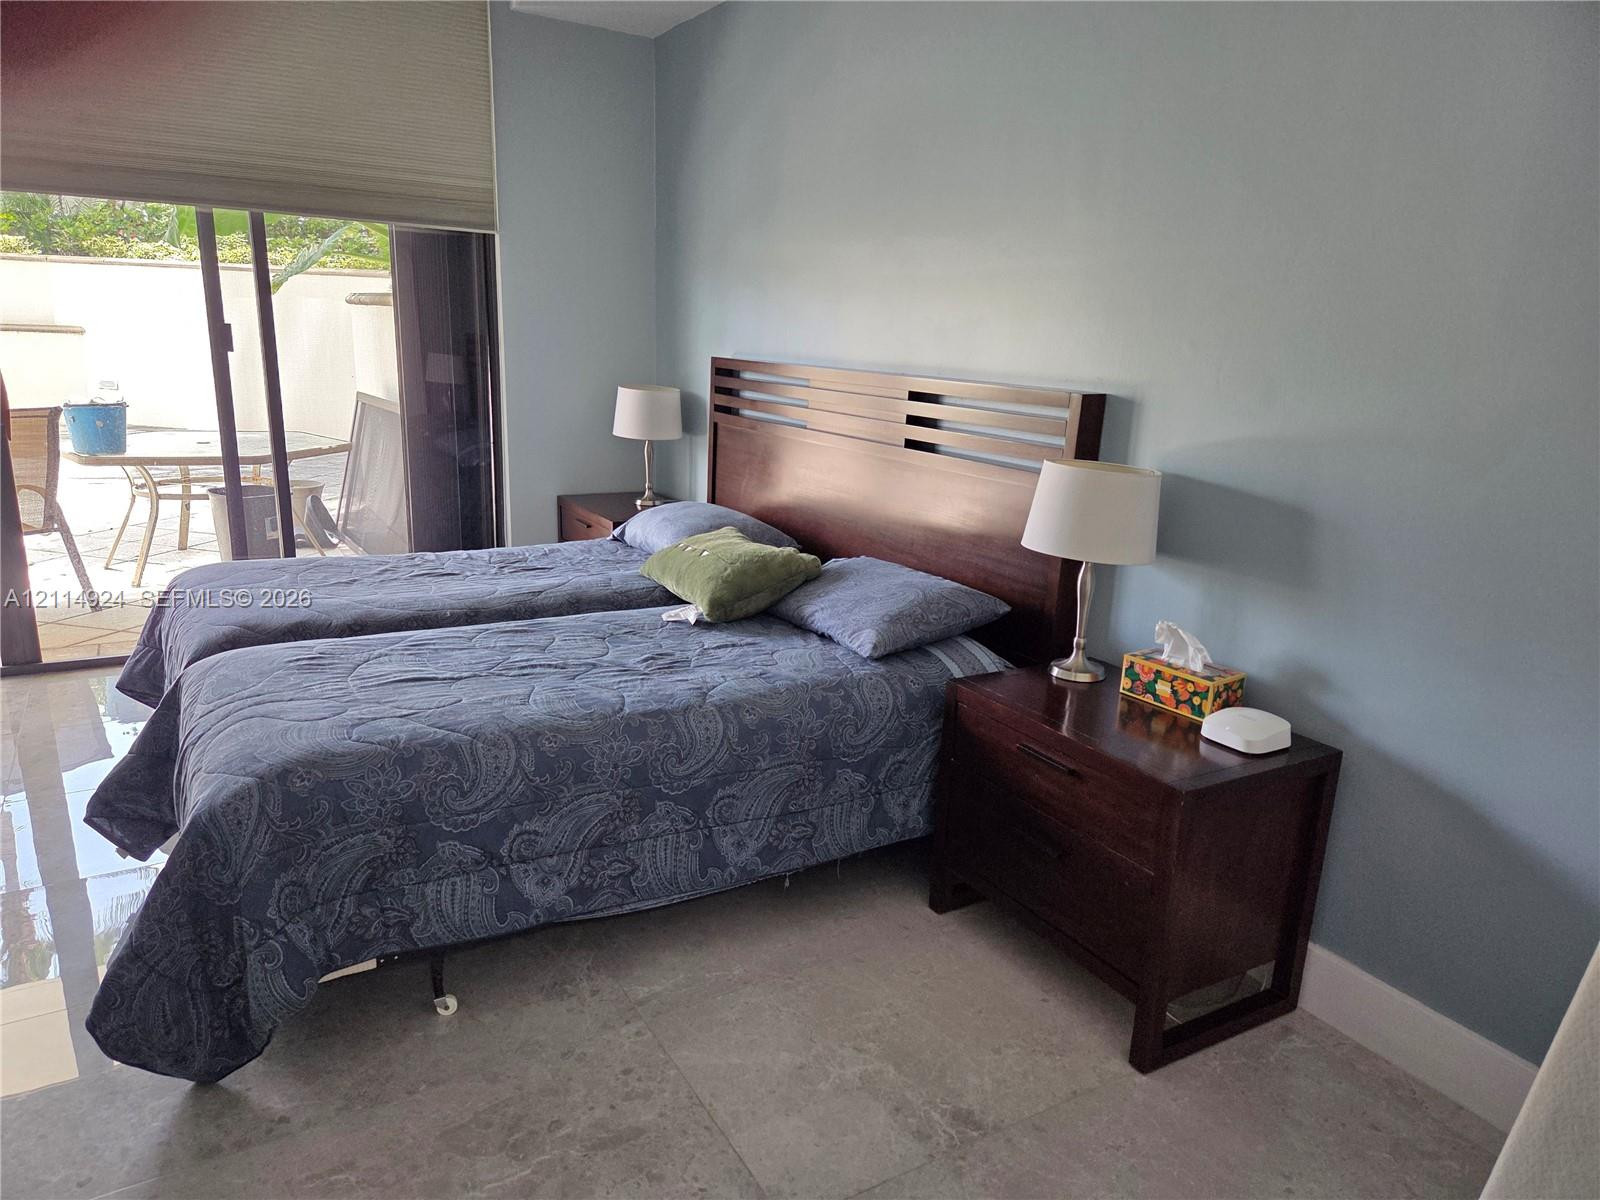
2ND BEDROOMPolished stone flooring, recessed ceiling lighting, and expansive floor-to-ceiling glass doors opening to an outdoor patio area
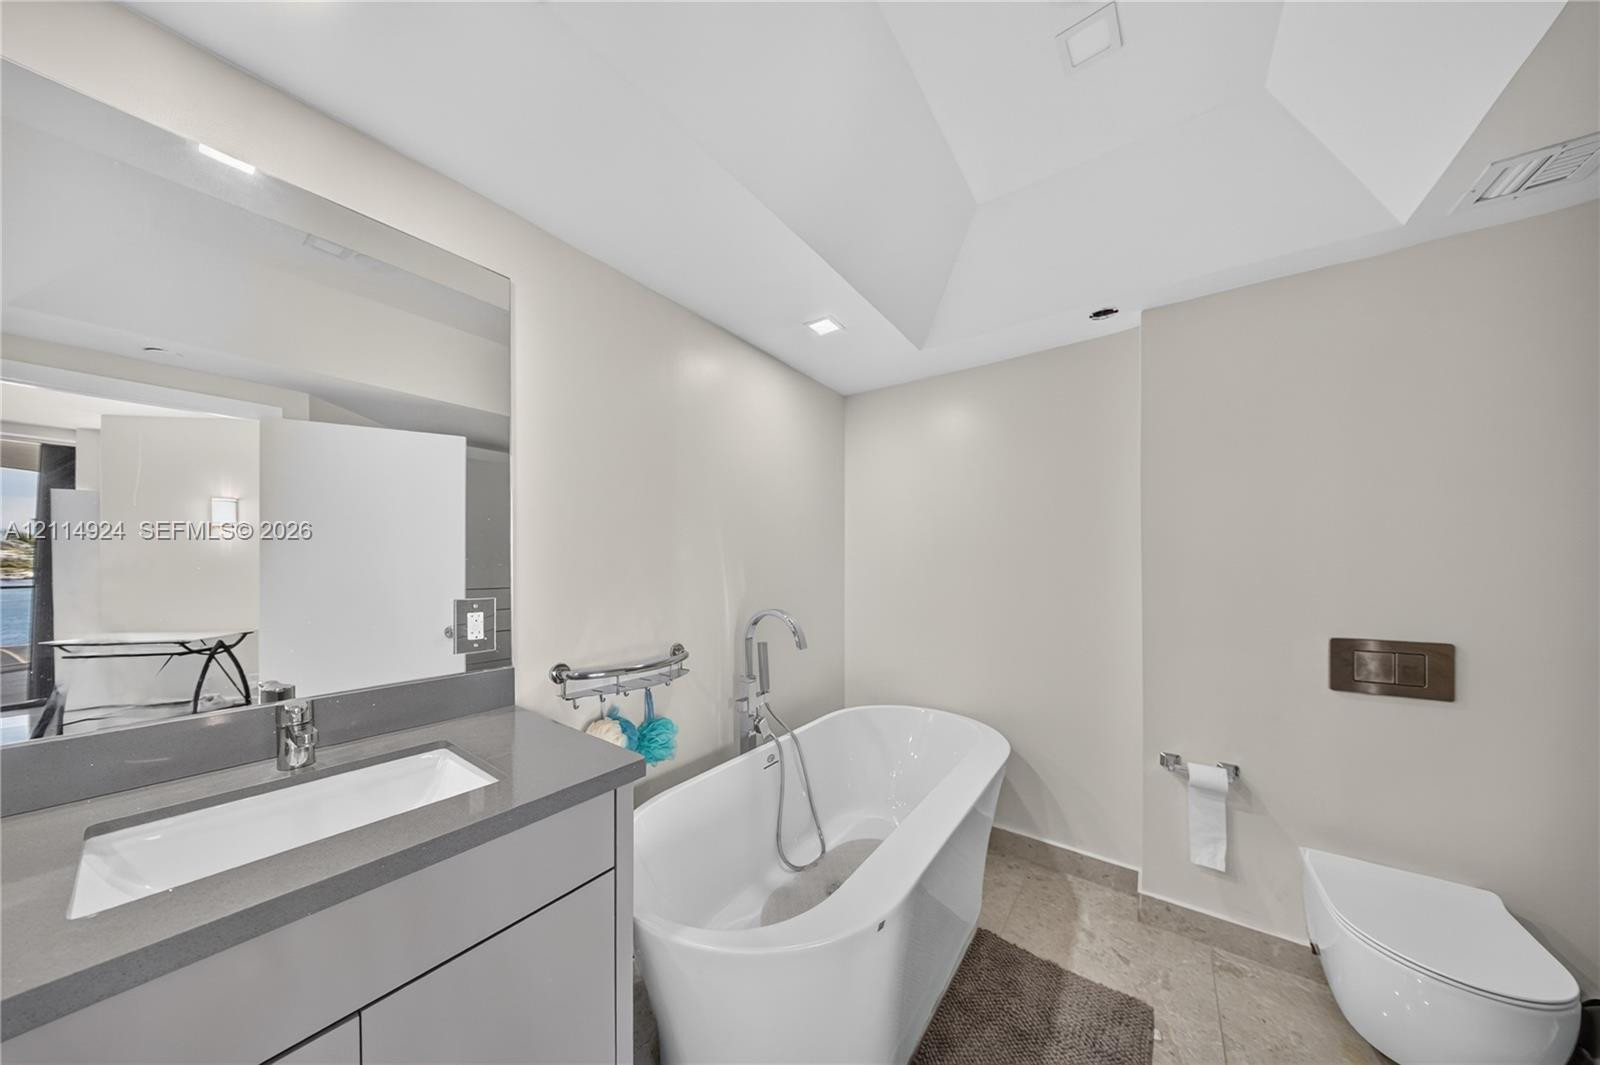
MASTER BATHModern bathroom featuring a soaking tub with a chrome handheld faucet, a floating vanity with a stone countertop and integrated sink, a frameless wall-mounted mirror, a wall-mounted toilet, and recessed ceiling lighting
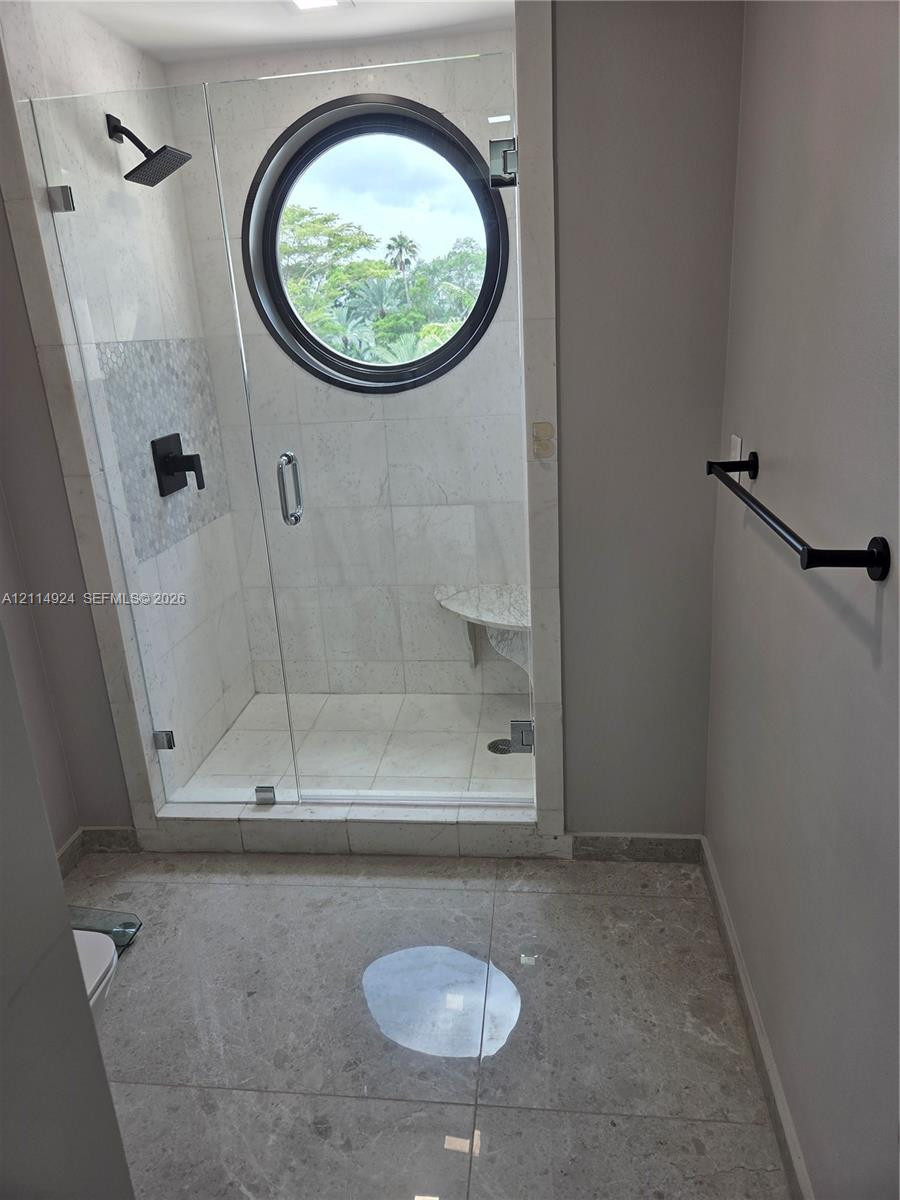
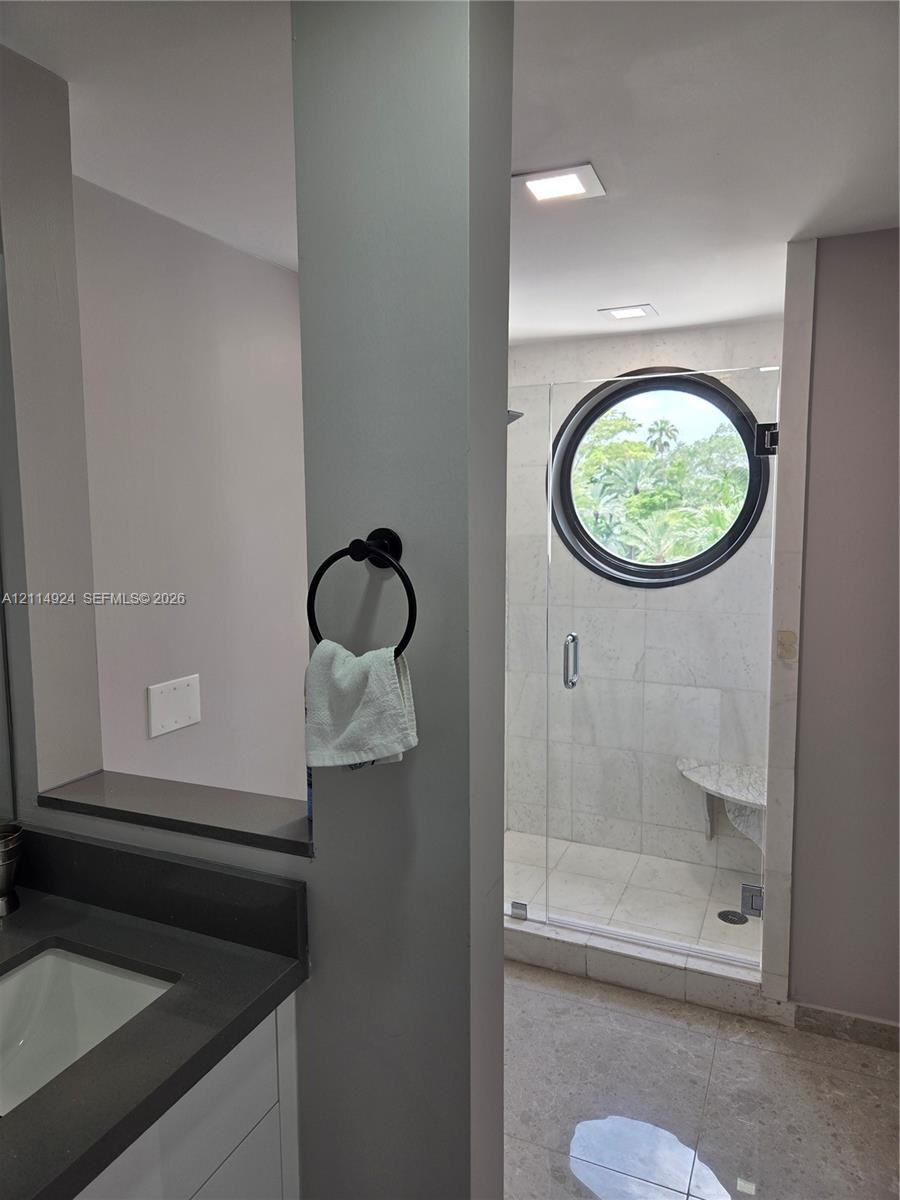
3RD BATHROOMWalk-in shower featuring a circular window, stone-surround wall tiling, built-in corner bench, glass enclosure, and matte black hardware
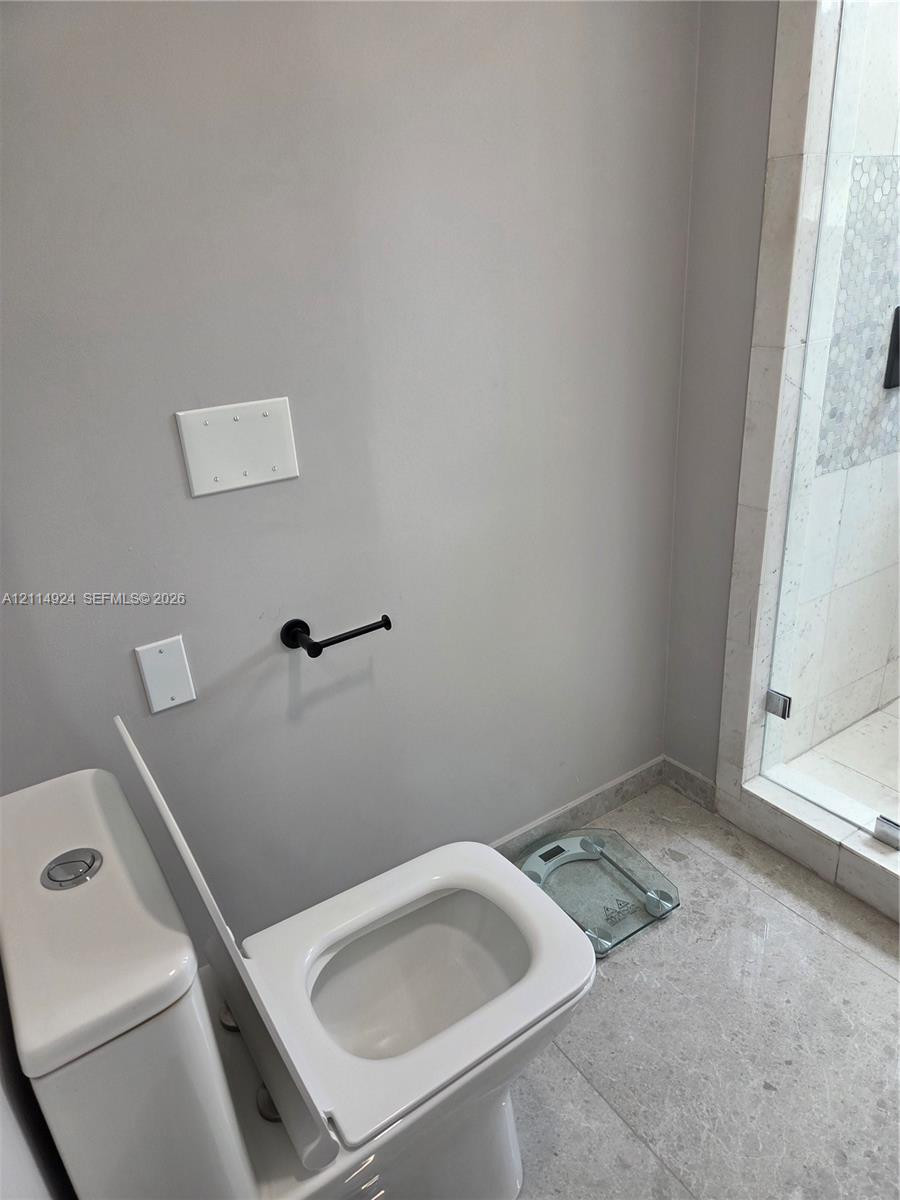
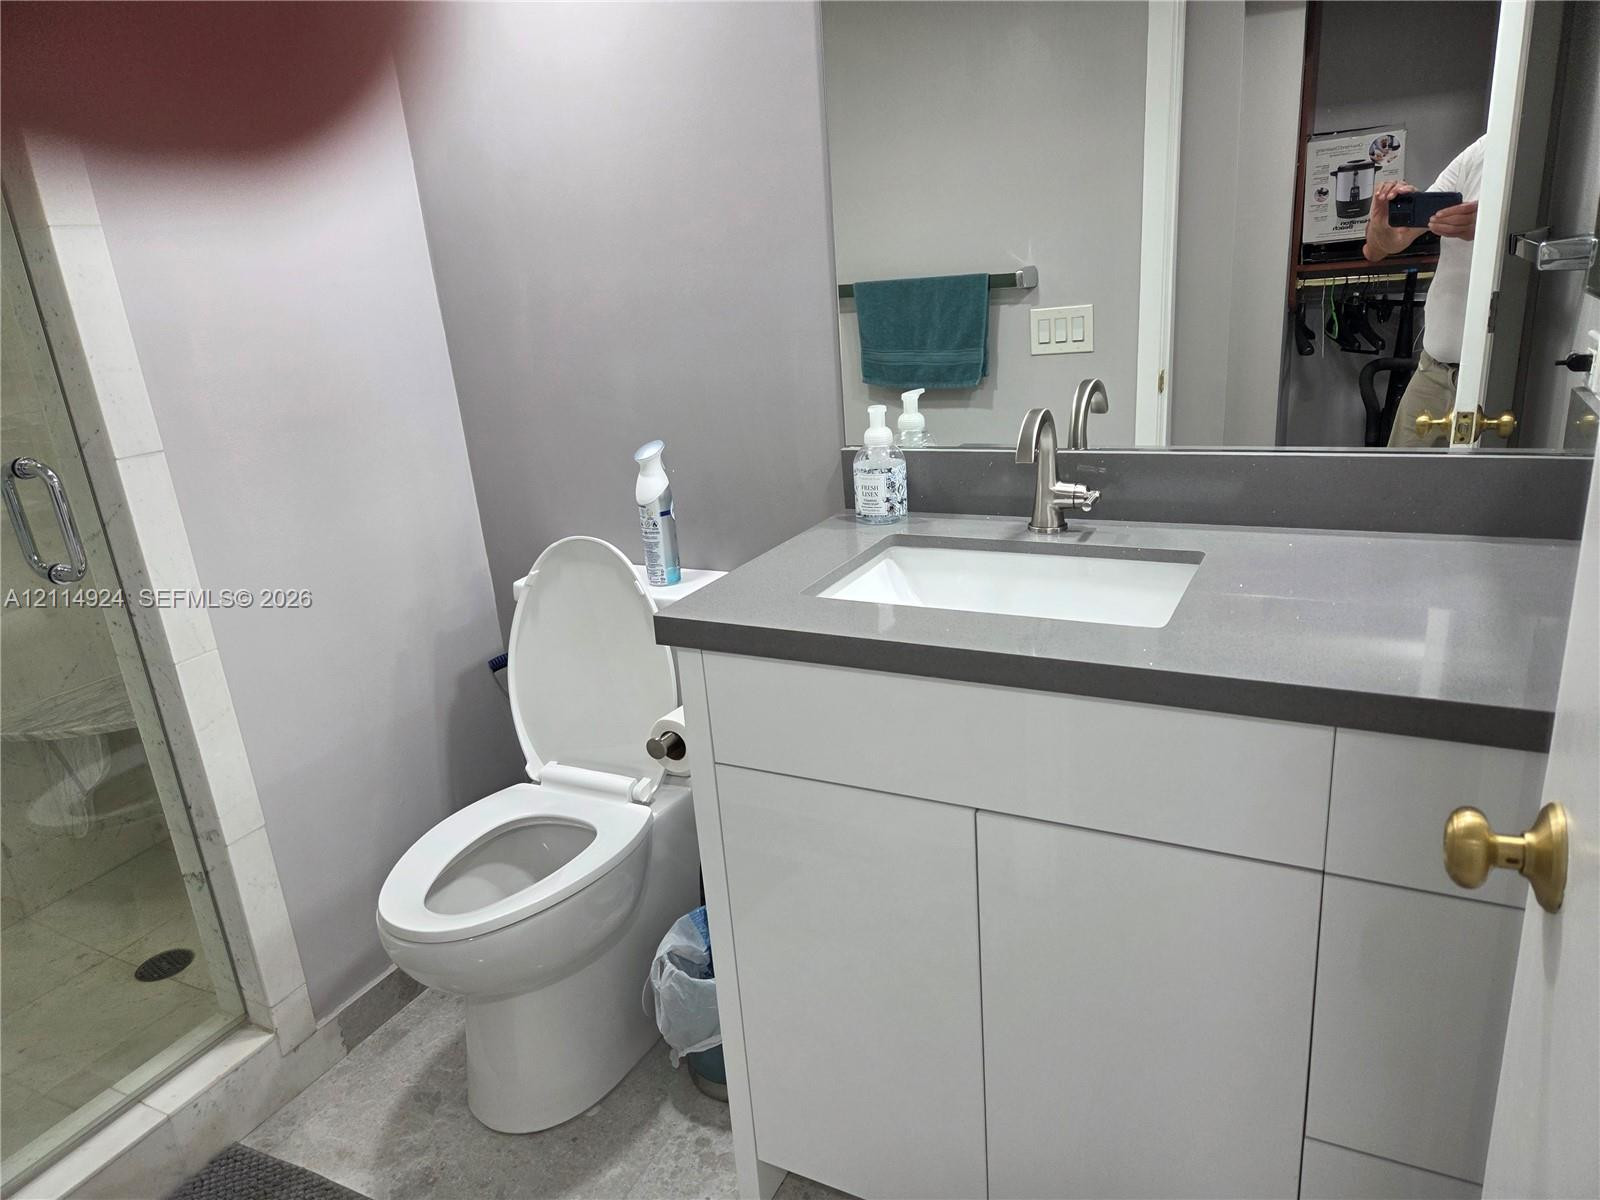
3RD BATHROOMModern bathroom featuring a dual-flush toilet, matte black wall-mounted toilet paper holder, stone flooring, and a glass-enclosed shower with tiled accents
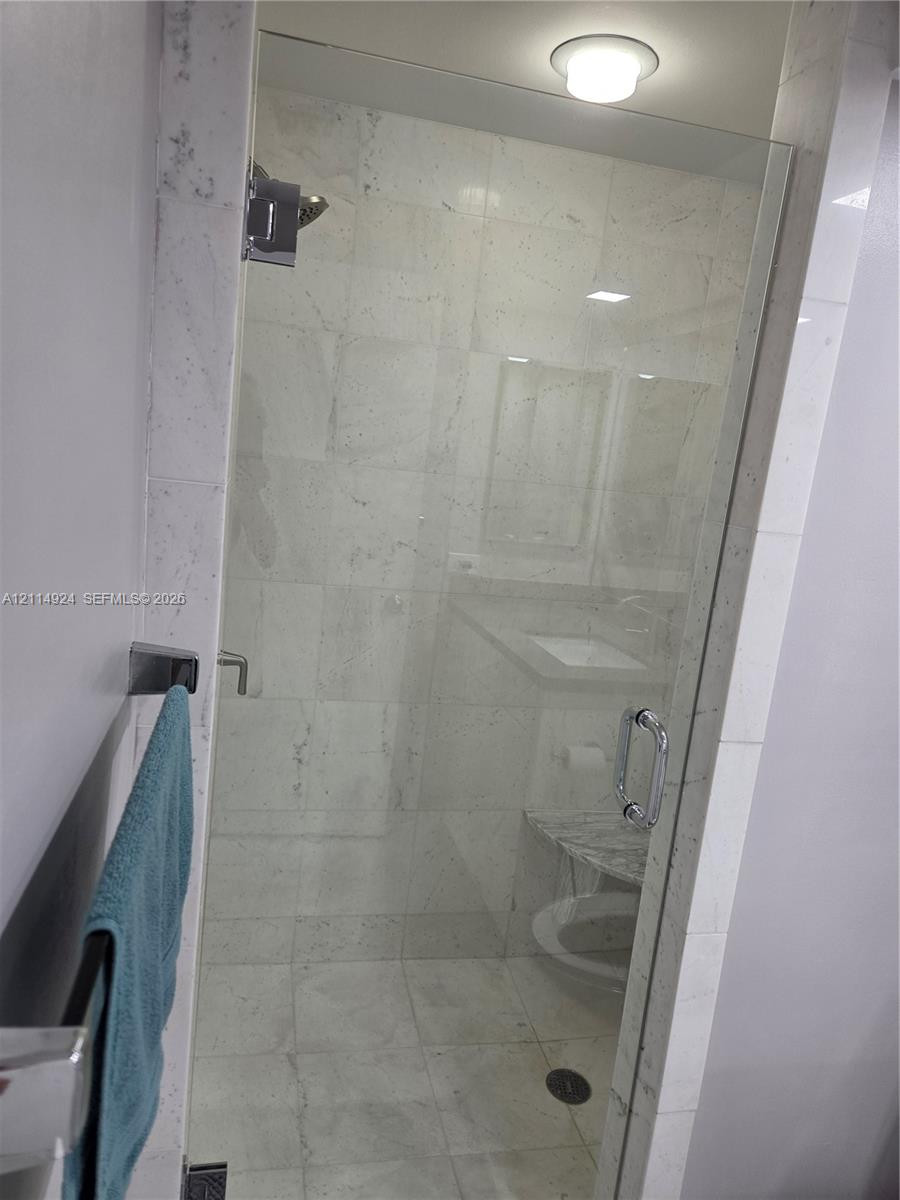
3RD BATHROOMBathroom featuring a walk-in shower with light-toned stone wall tile, a built-in corner stone bench, a circular window, and a glass enclosure with a polished chrome handle, paired with a dark-toned stone countertop, recessed lighting, and matte black hardware
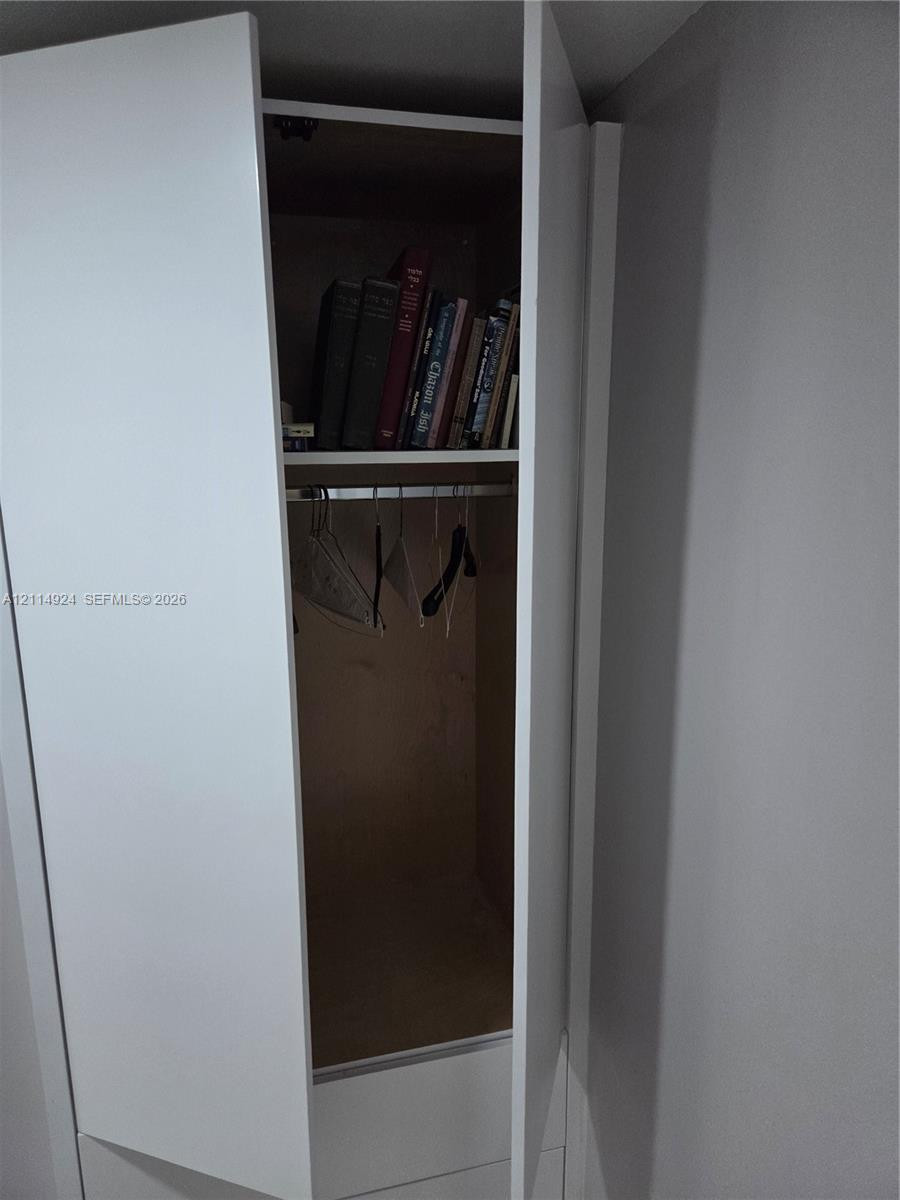
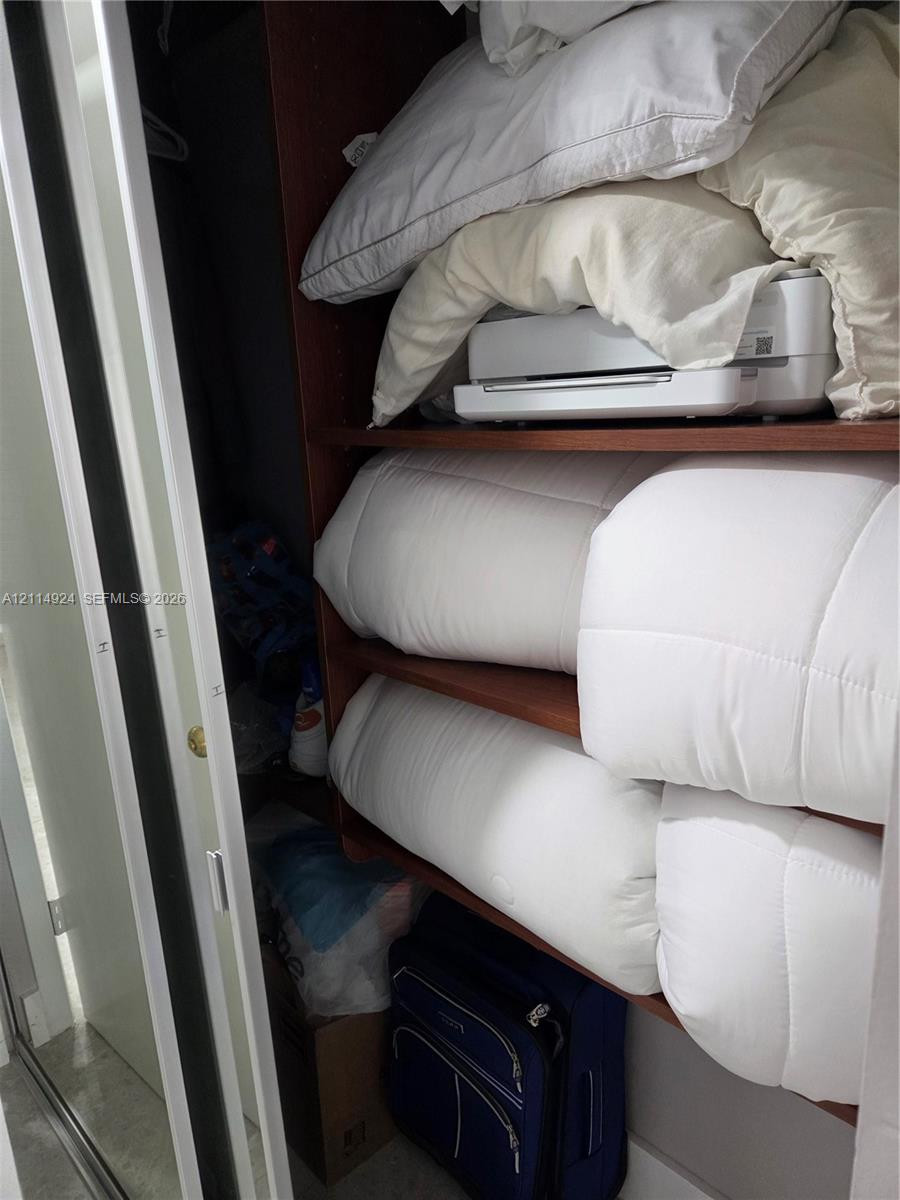
EXTRA CLOSETBuilt-in cabinet featuring white-finish doors, a horizontal storage shelf, and a metal hanging rod
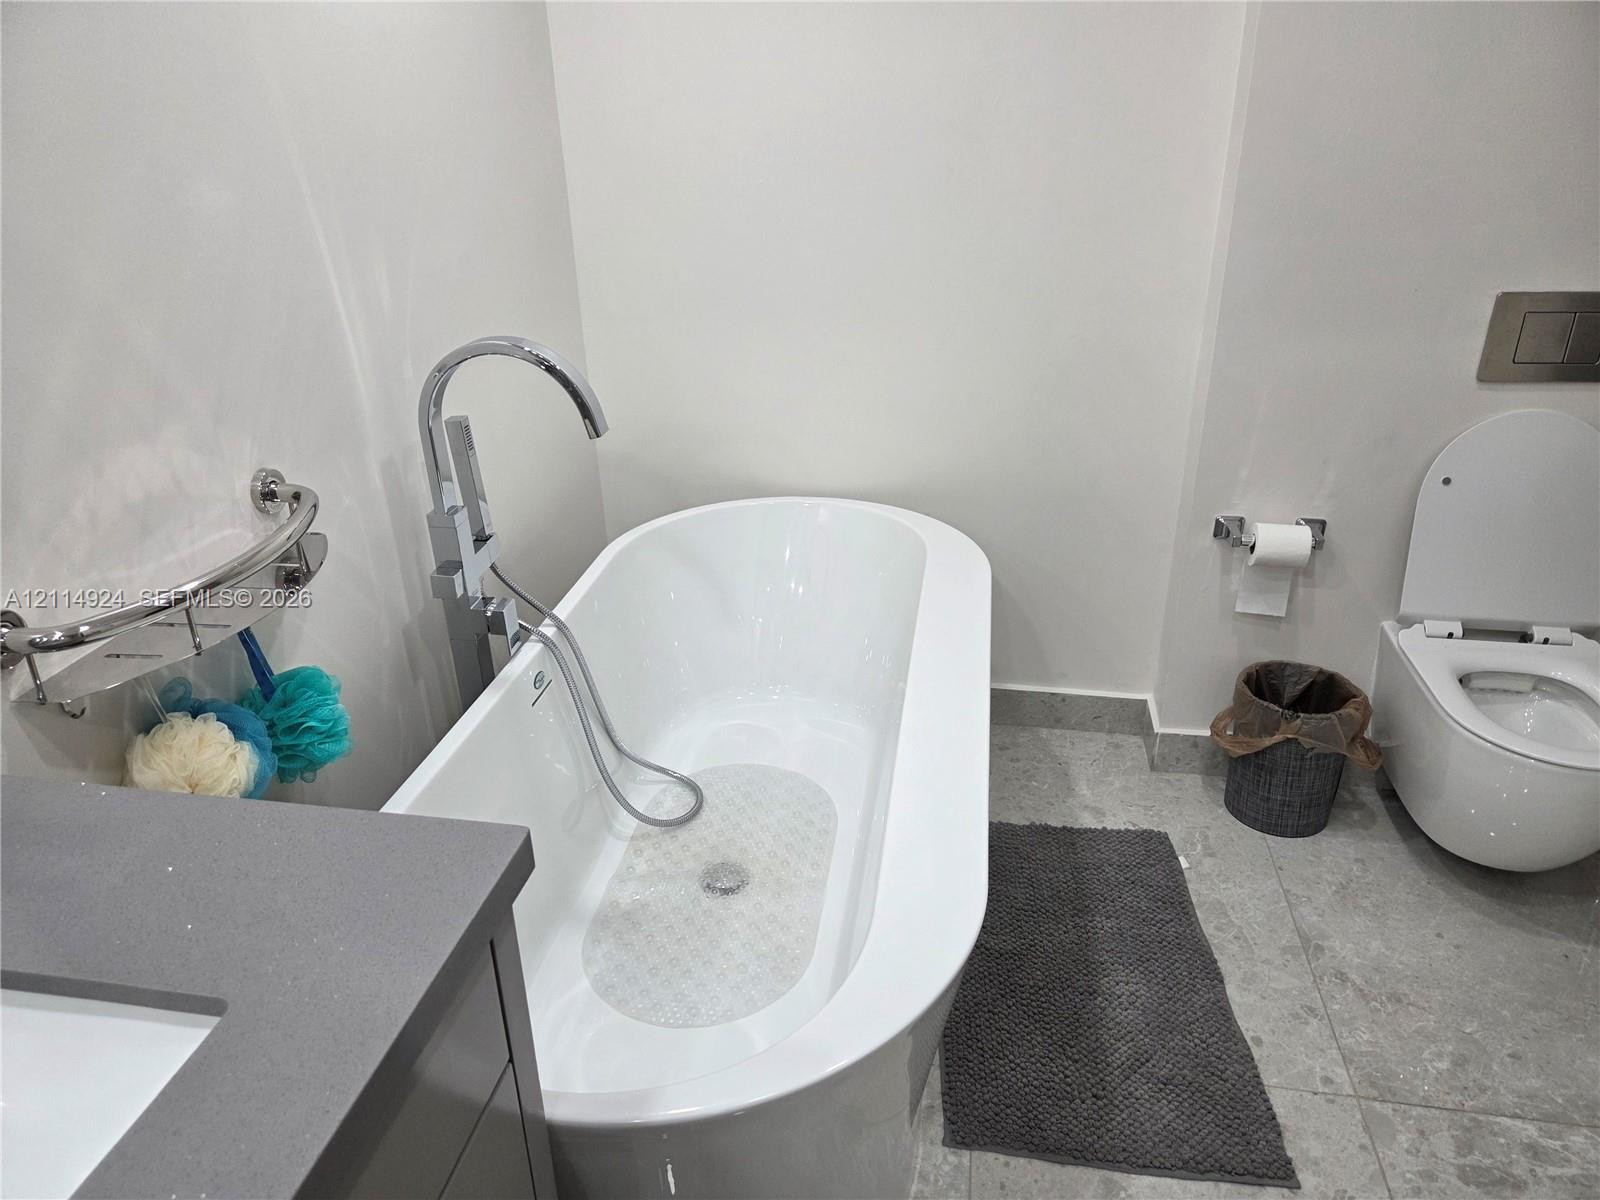
MASTER BATHROOMFreestanding oval soaking tub with a chrome floor-mounted faucet, wall-mounted toilet with an integrated flush plate, and large-format tile flooring
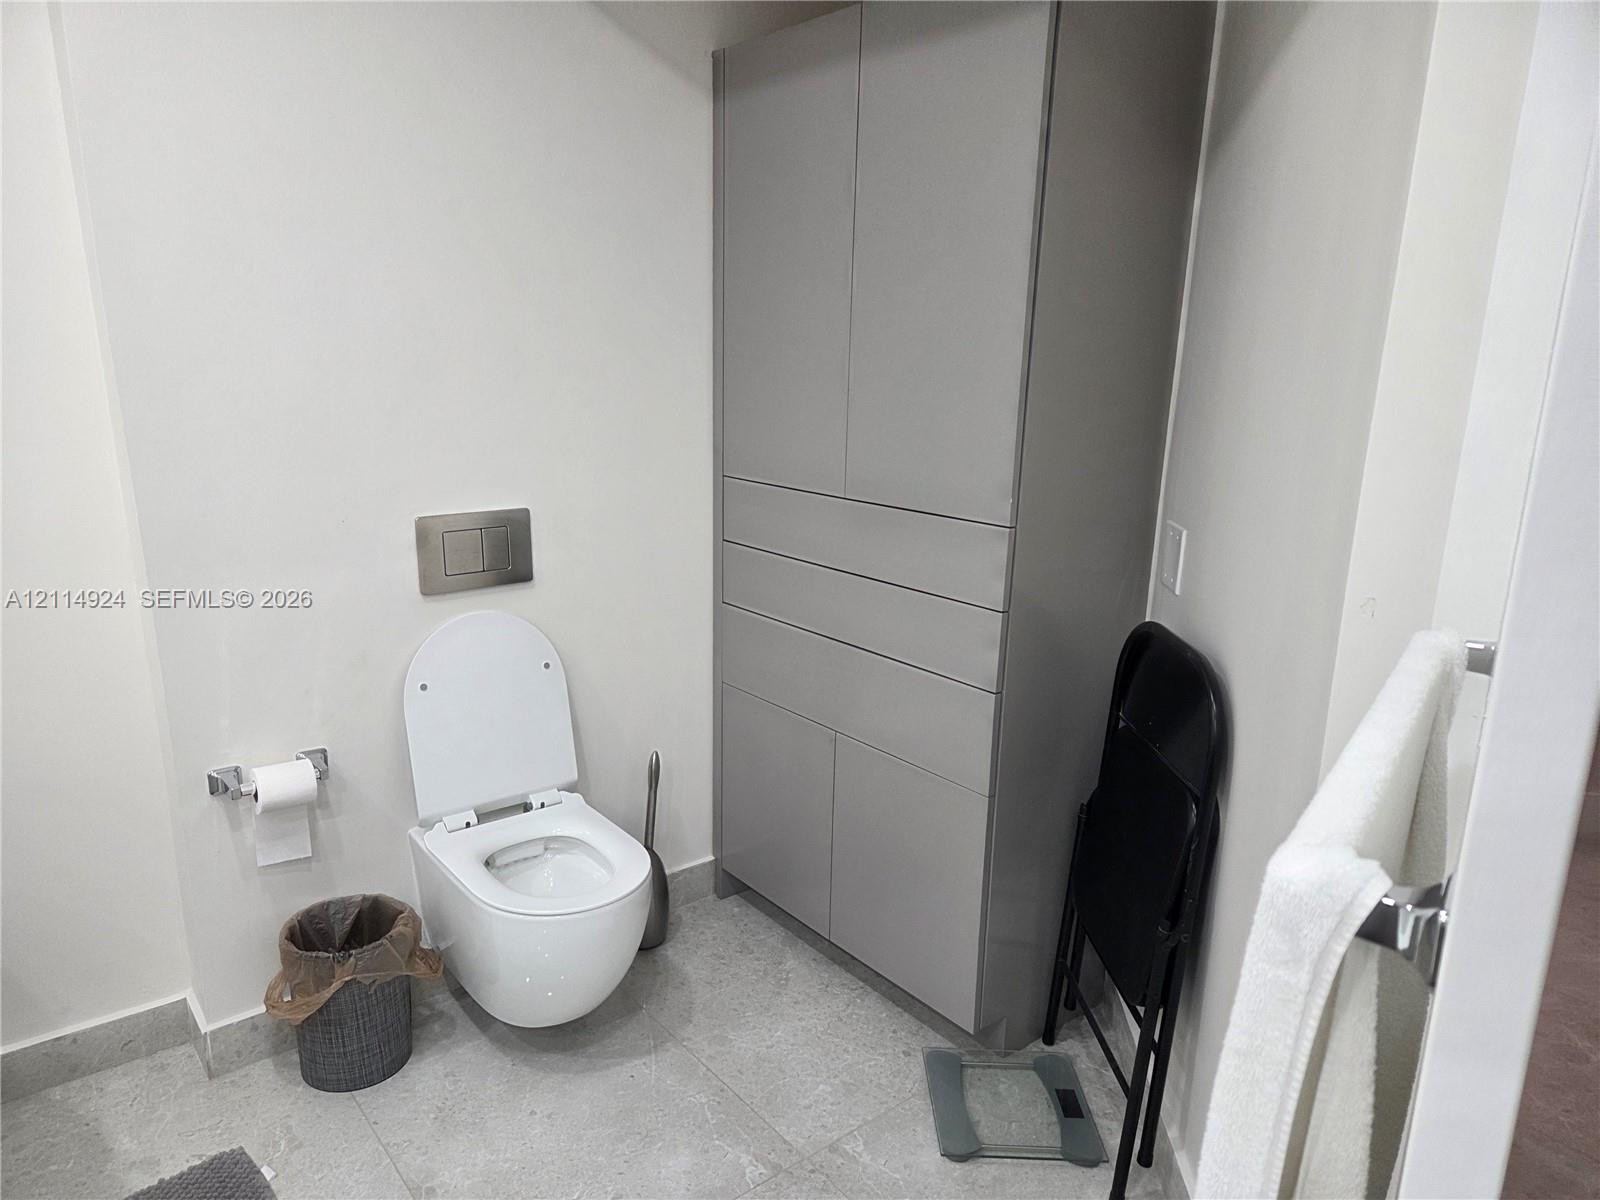
MASTER BATHROOMWall-mounted toilet with brushed metal flush plate, tall built-in cabinetry, and tile flooring
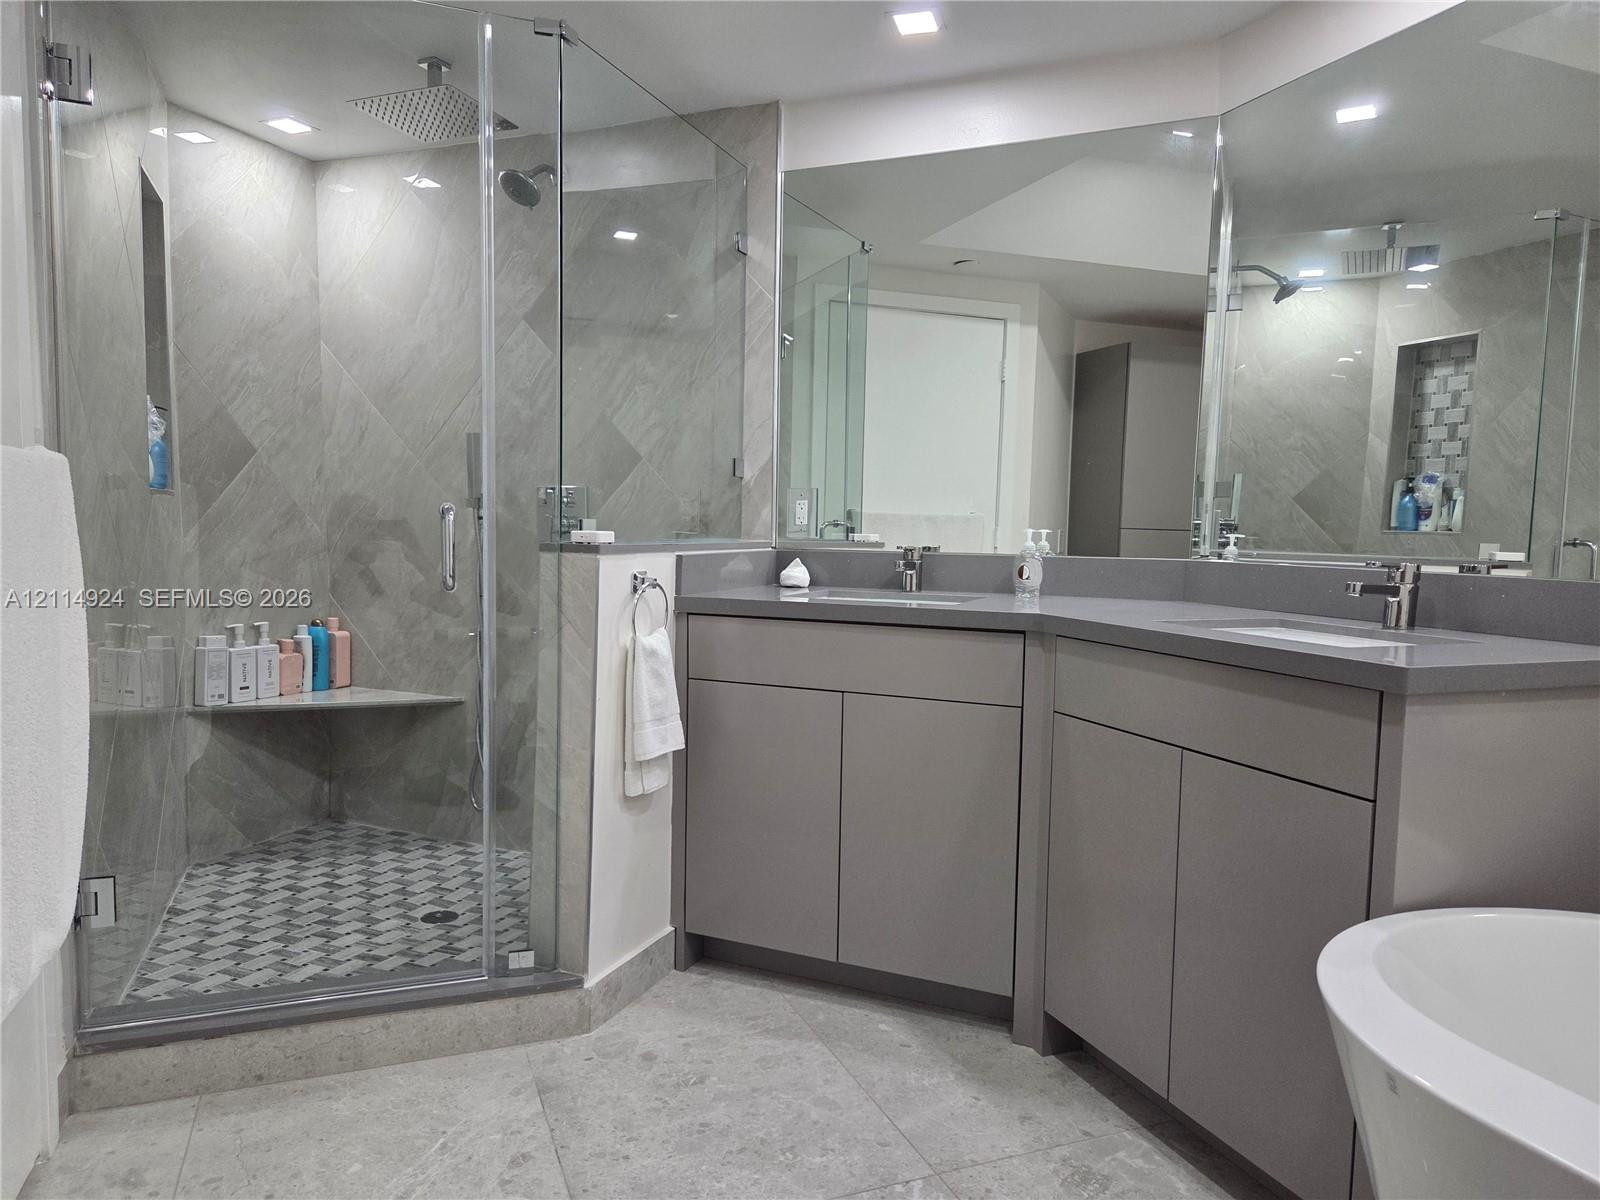
MASTER BATHROOMBathroom featuring a glass-enclosed shower with a rainfall showerhead and built-in bench, dual-sink vanity with grey cabinetry and solid surface countertops, and large-format tile flooring
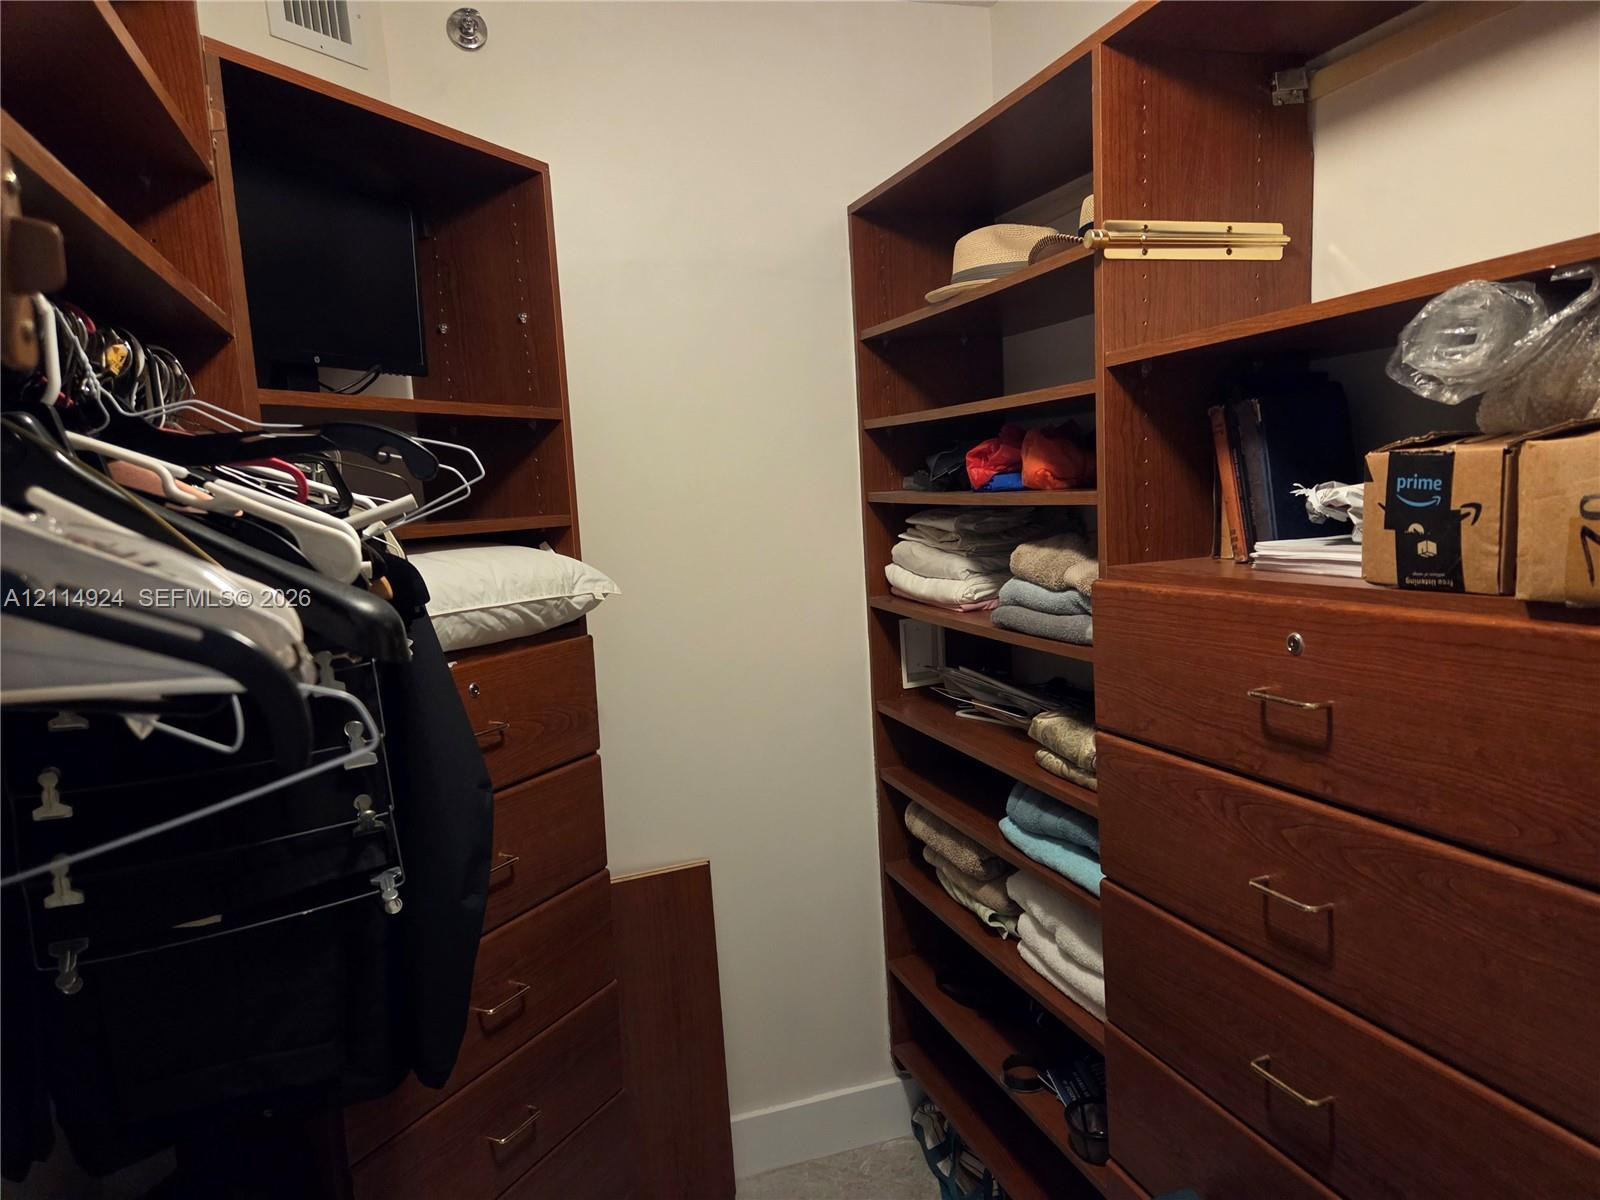
MASTER Walk-in closet featuring custom wood-finish cabinetry, built-in shelving, multiple integrated drawers with metal pulls, and double-tier clothing rods
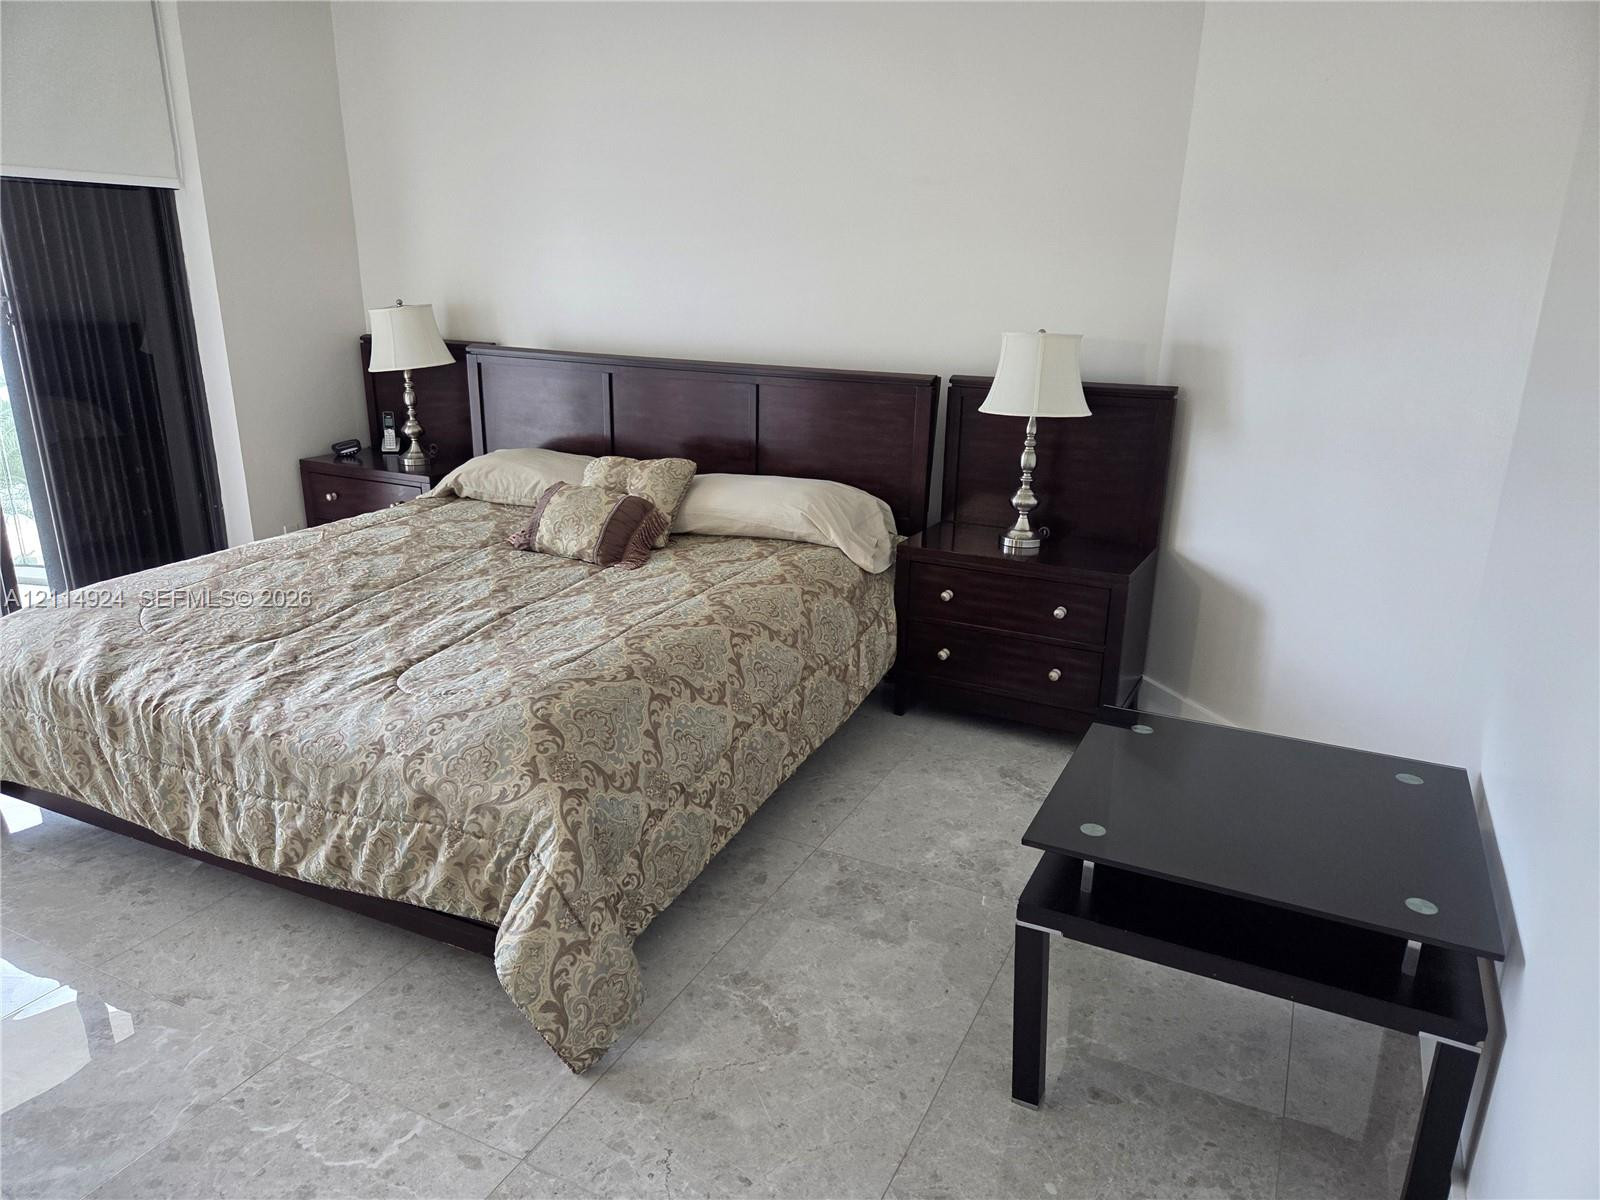
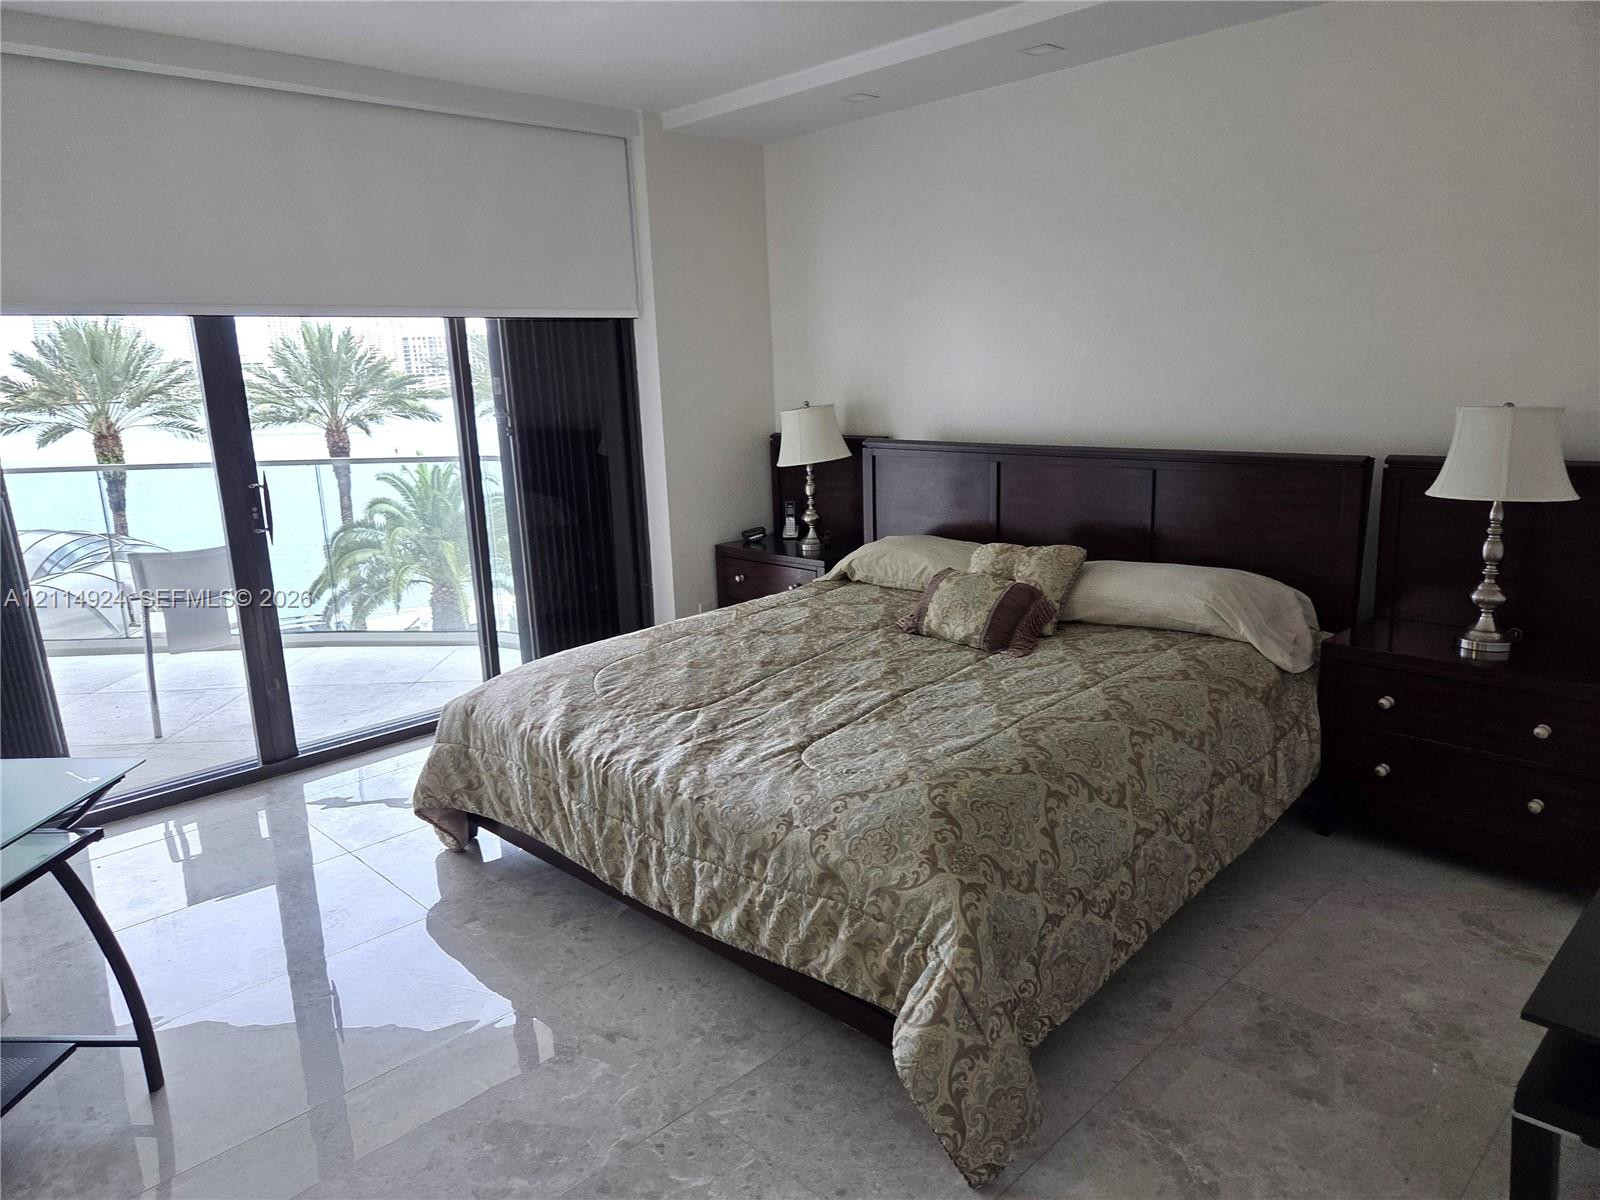
MASTER BEDROOMPolished stone tile flooring and neutral wall finish
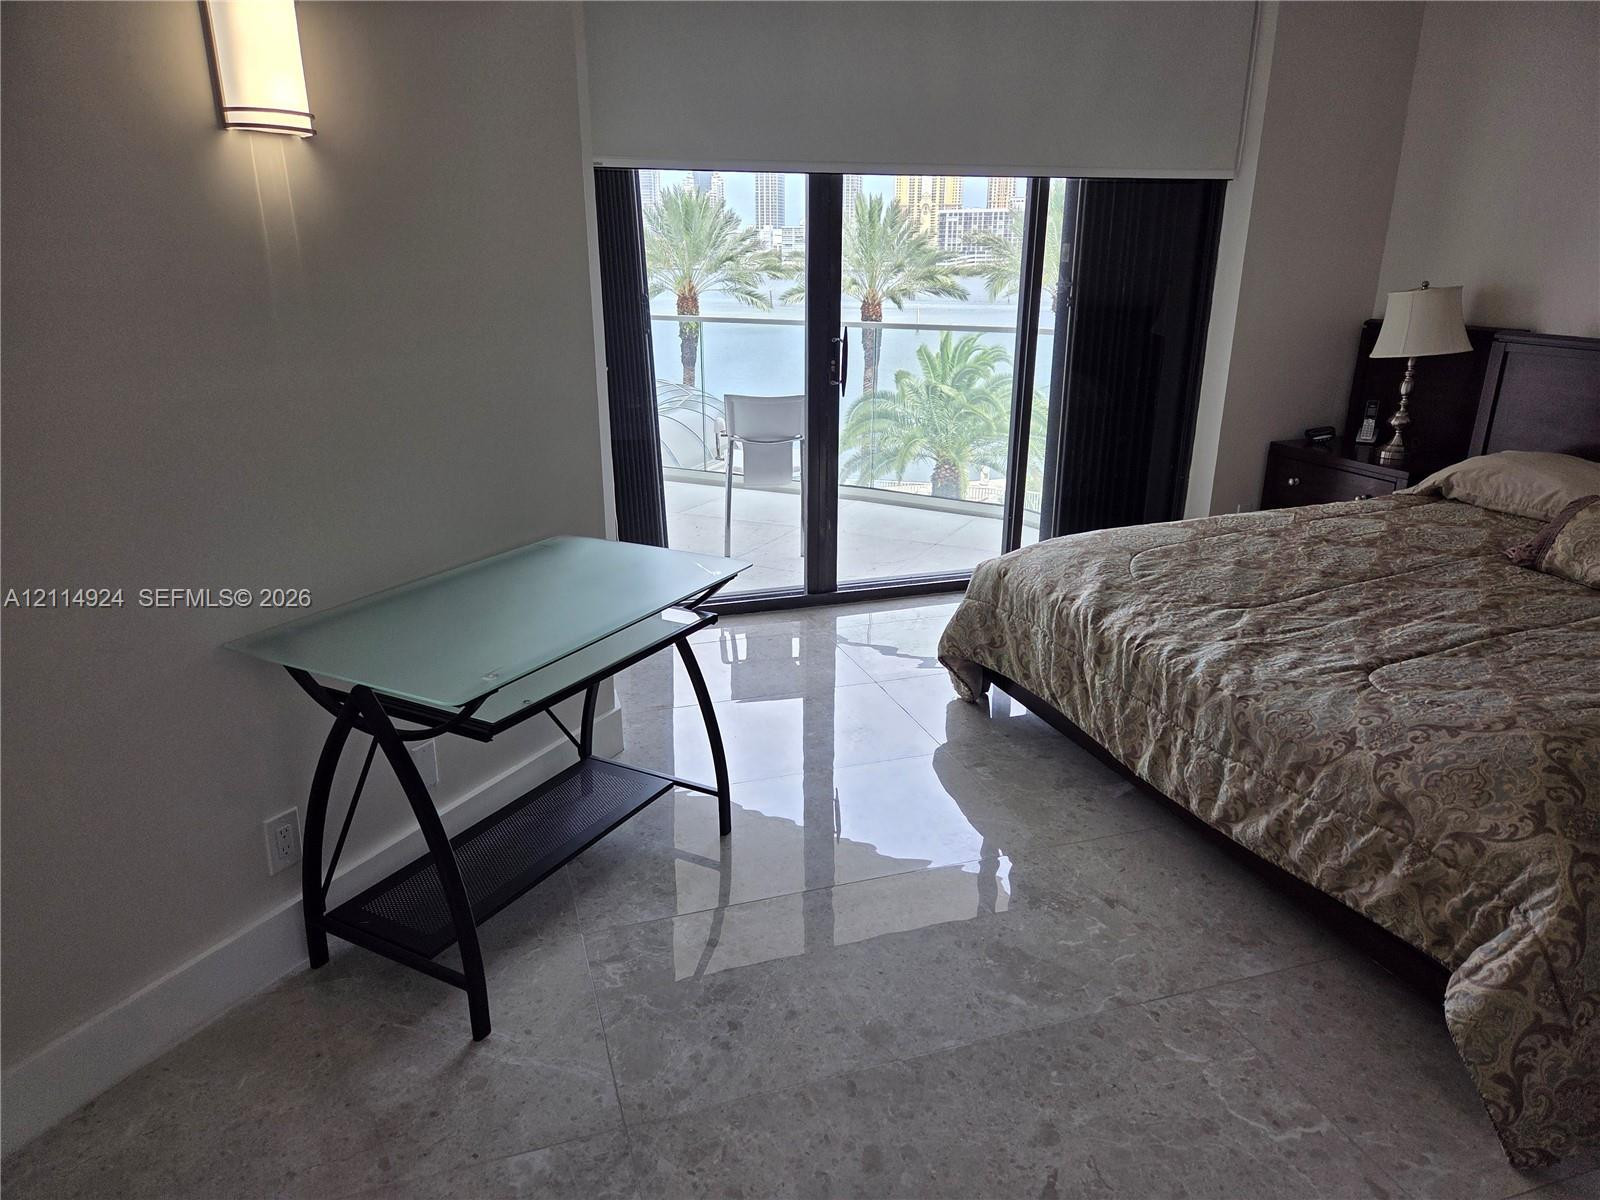
MASTERLarge-format polished stone flooring, floor-to-ceiling sliding glass doors, and recessed ceiling lighting
Large-format stone flooring, wall-mounted sconce lighting, sliding glass patio door, and metal-rail balcony
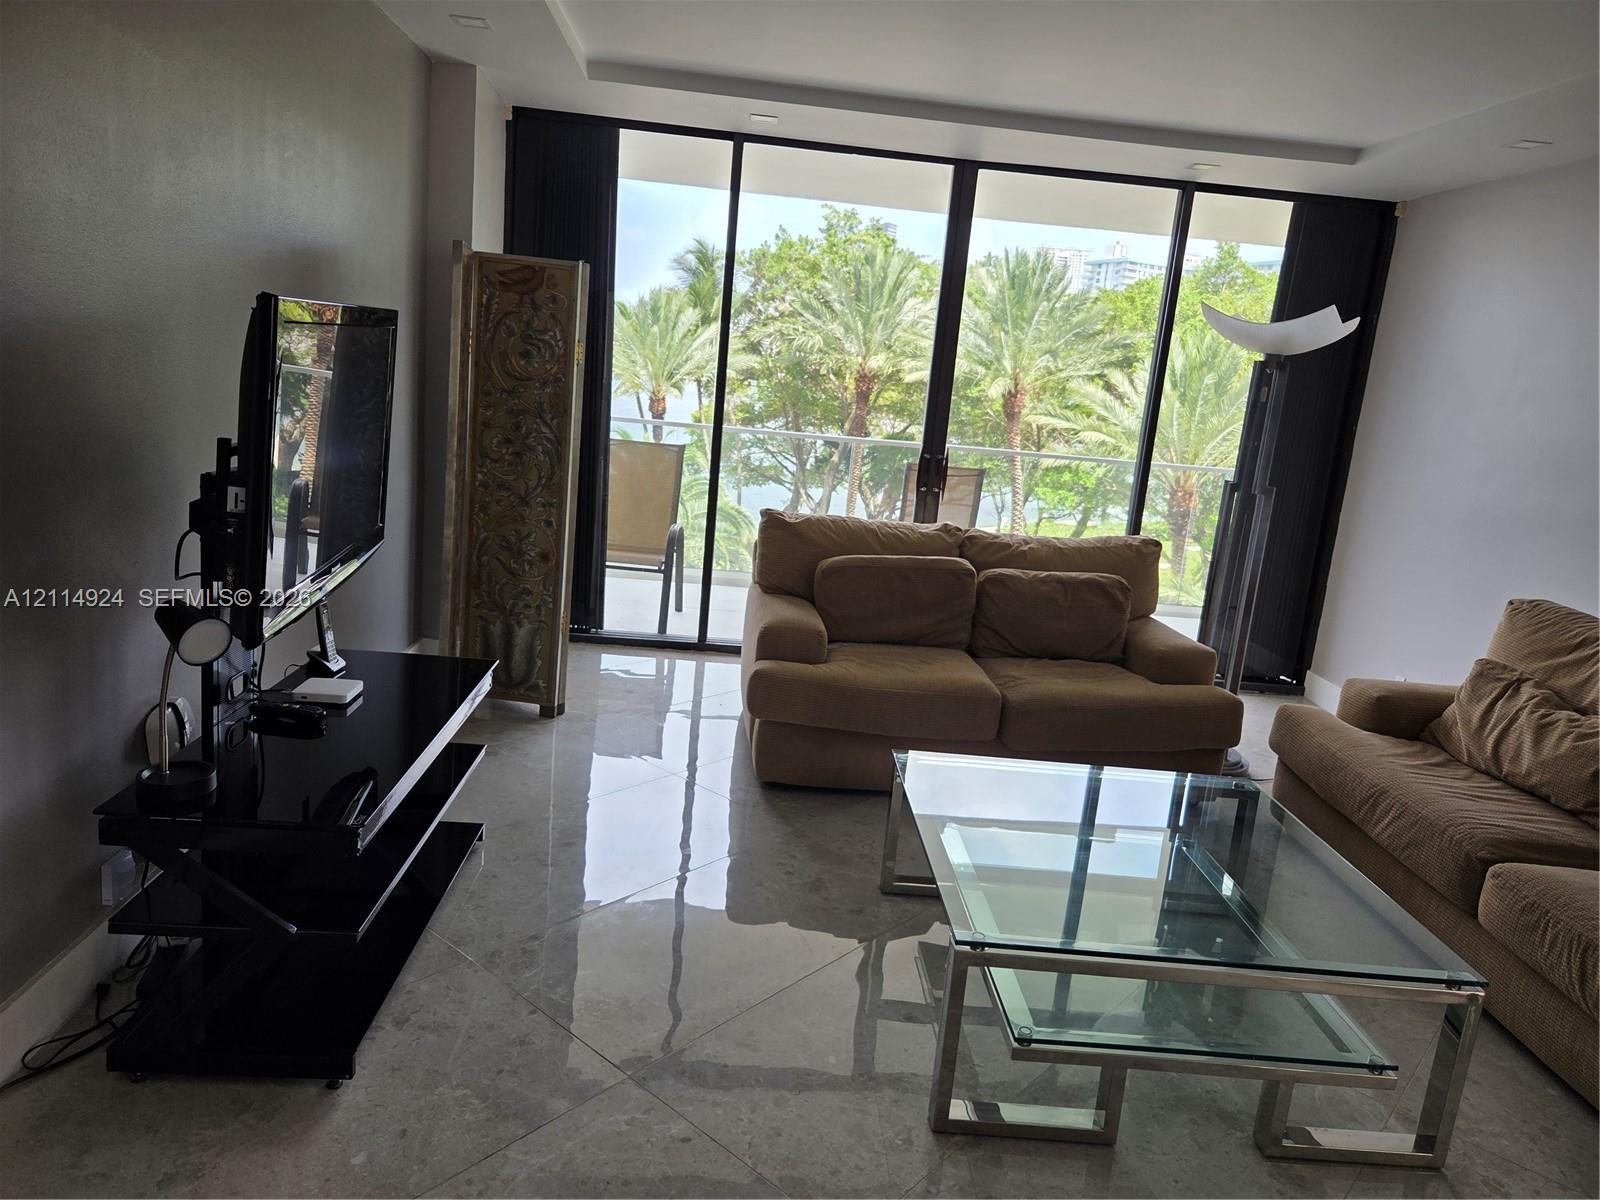
Polished stone flooring, recessed ceiling lighting, and floor-to-ceiling glass sliding doors opening to a balcony with glass railing
Polished stone flooring, tray ceiling, built-in cabinetry, and expansive glass sliding doors
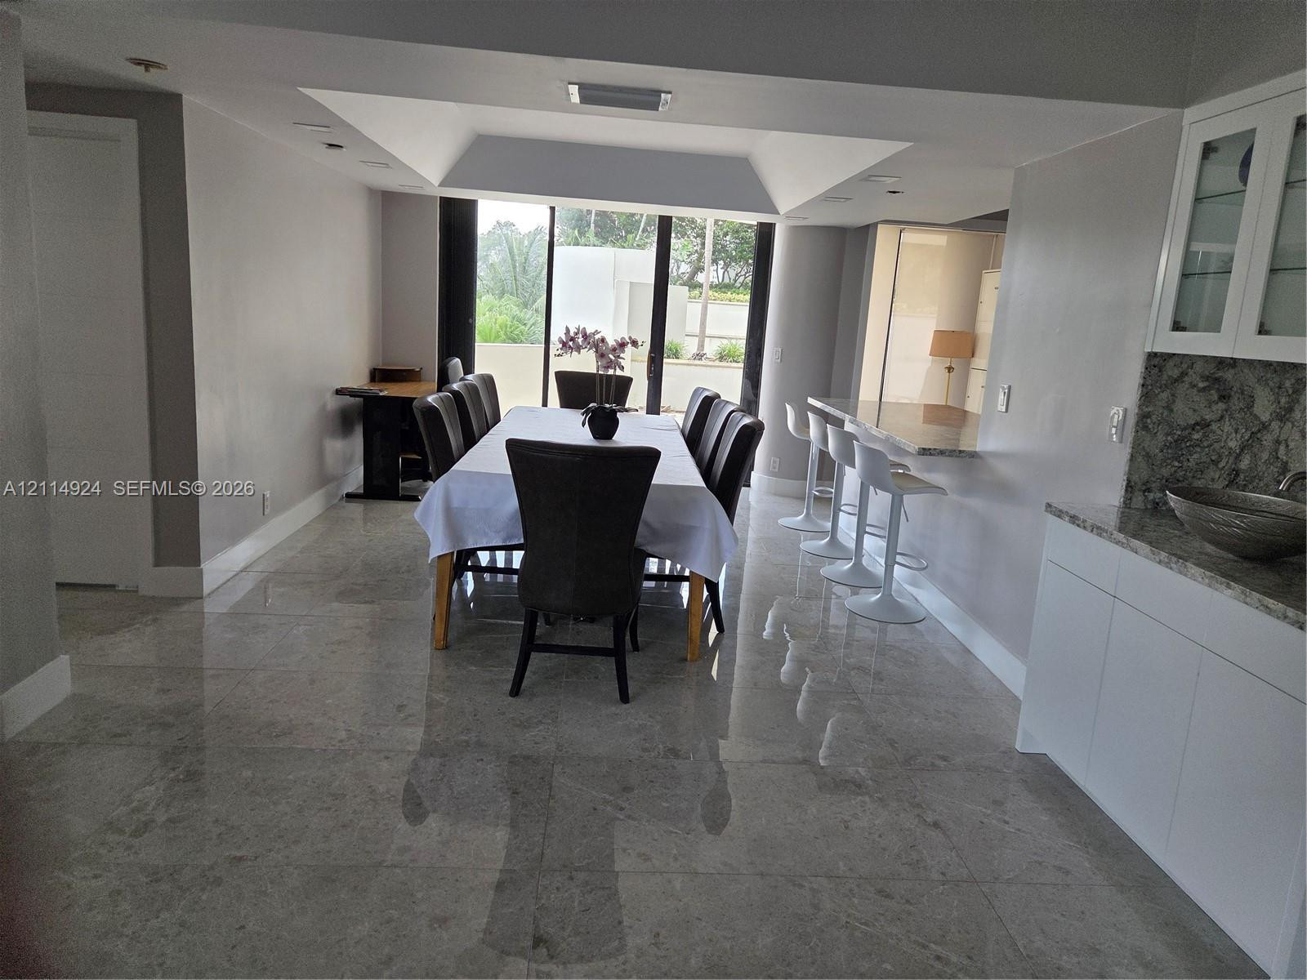
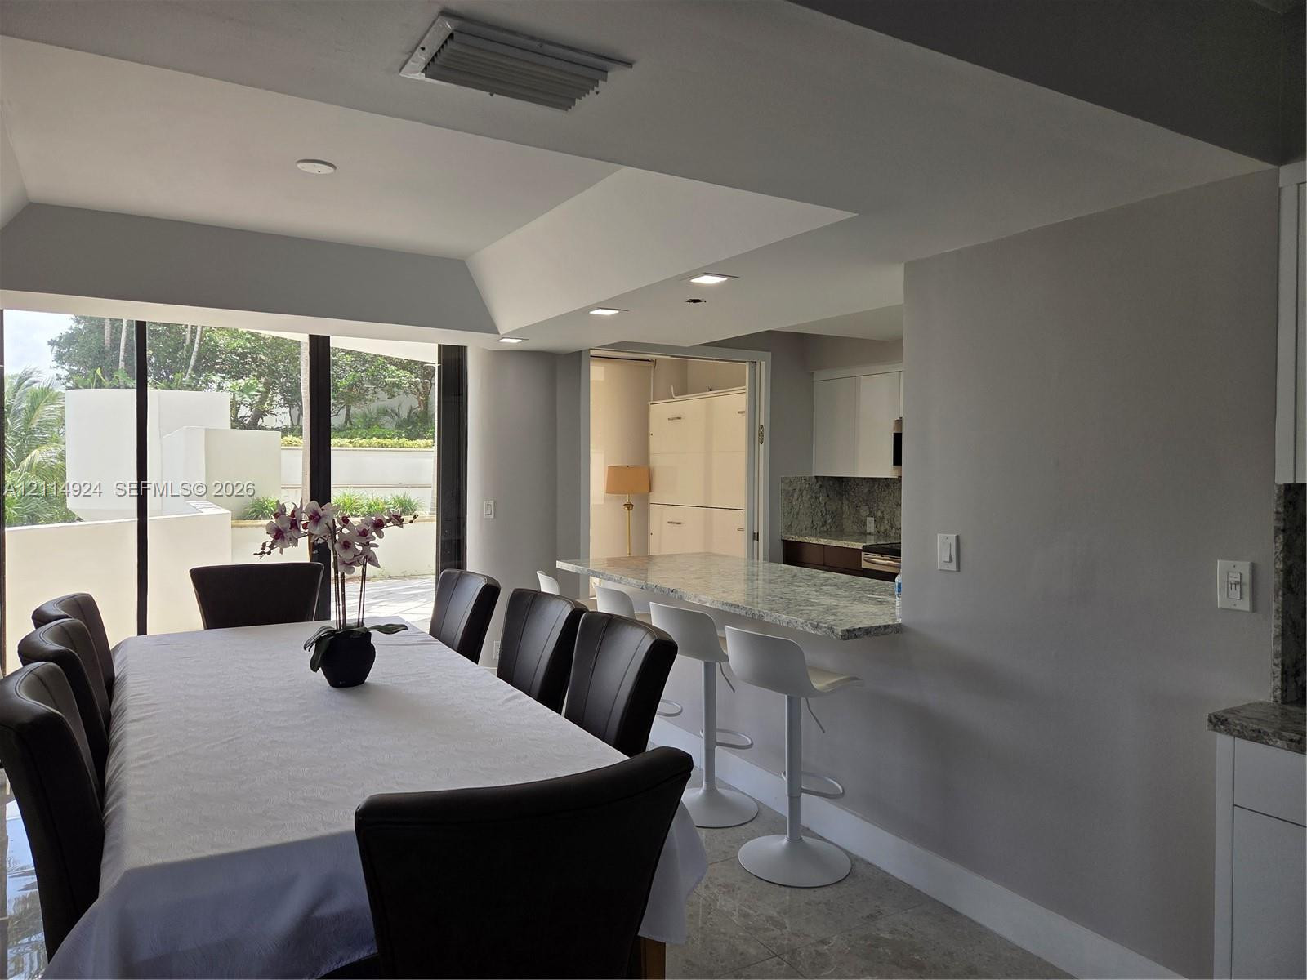
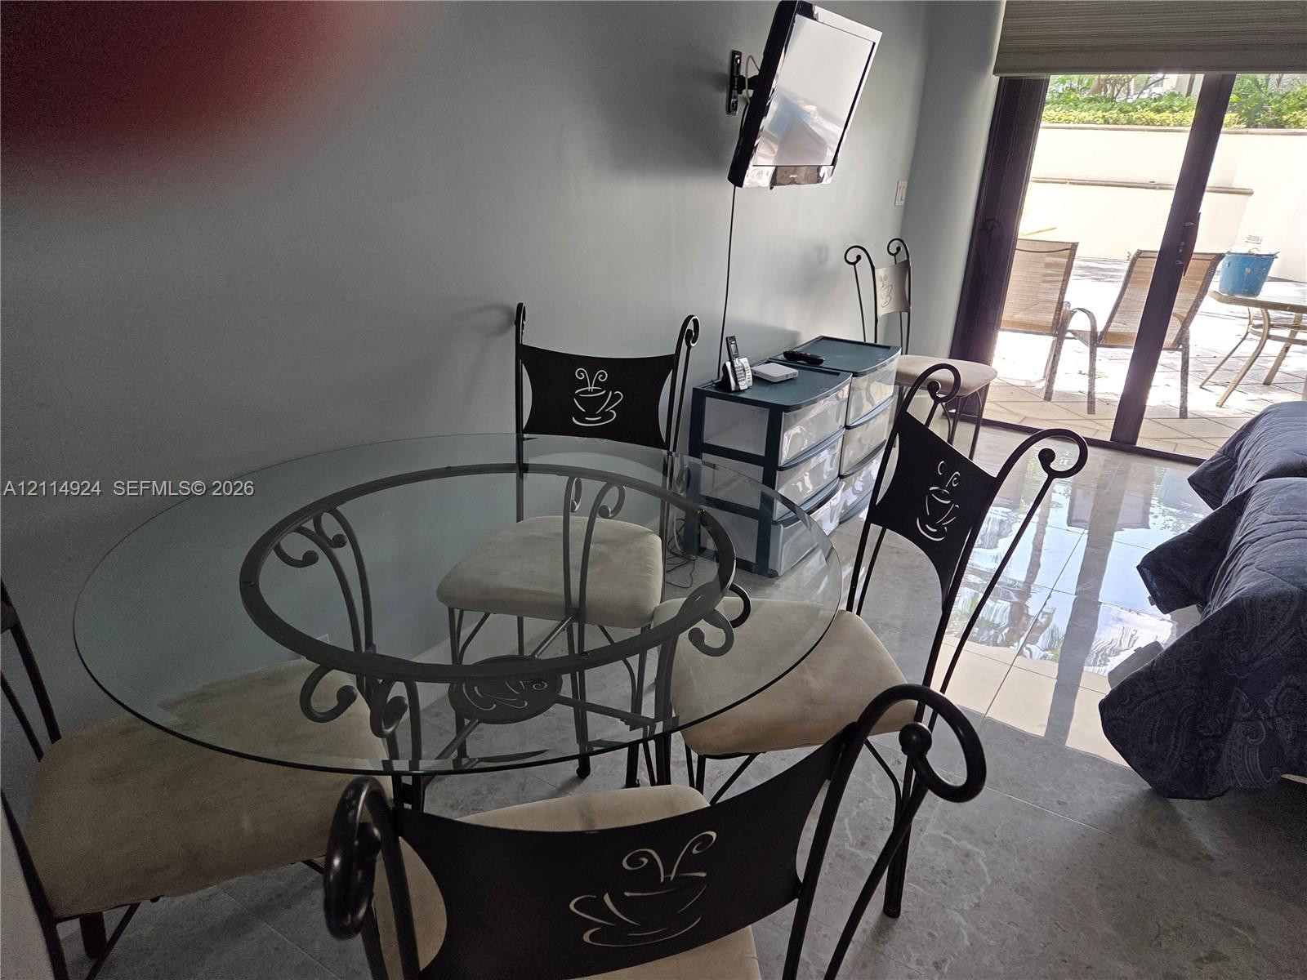
Dining area featuring stone-surfaced breakfast bar, recessed ceiling lighting, and floor-to-ceiling glass sliding doors opening to an exterior terrace
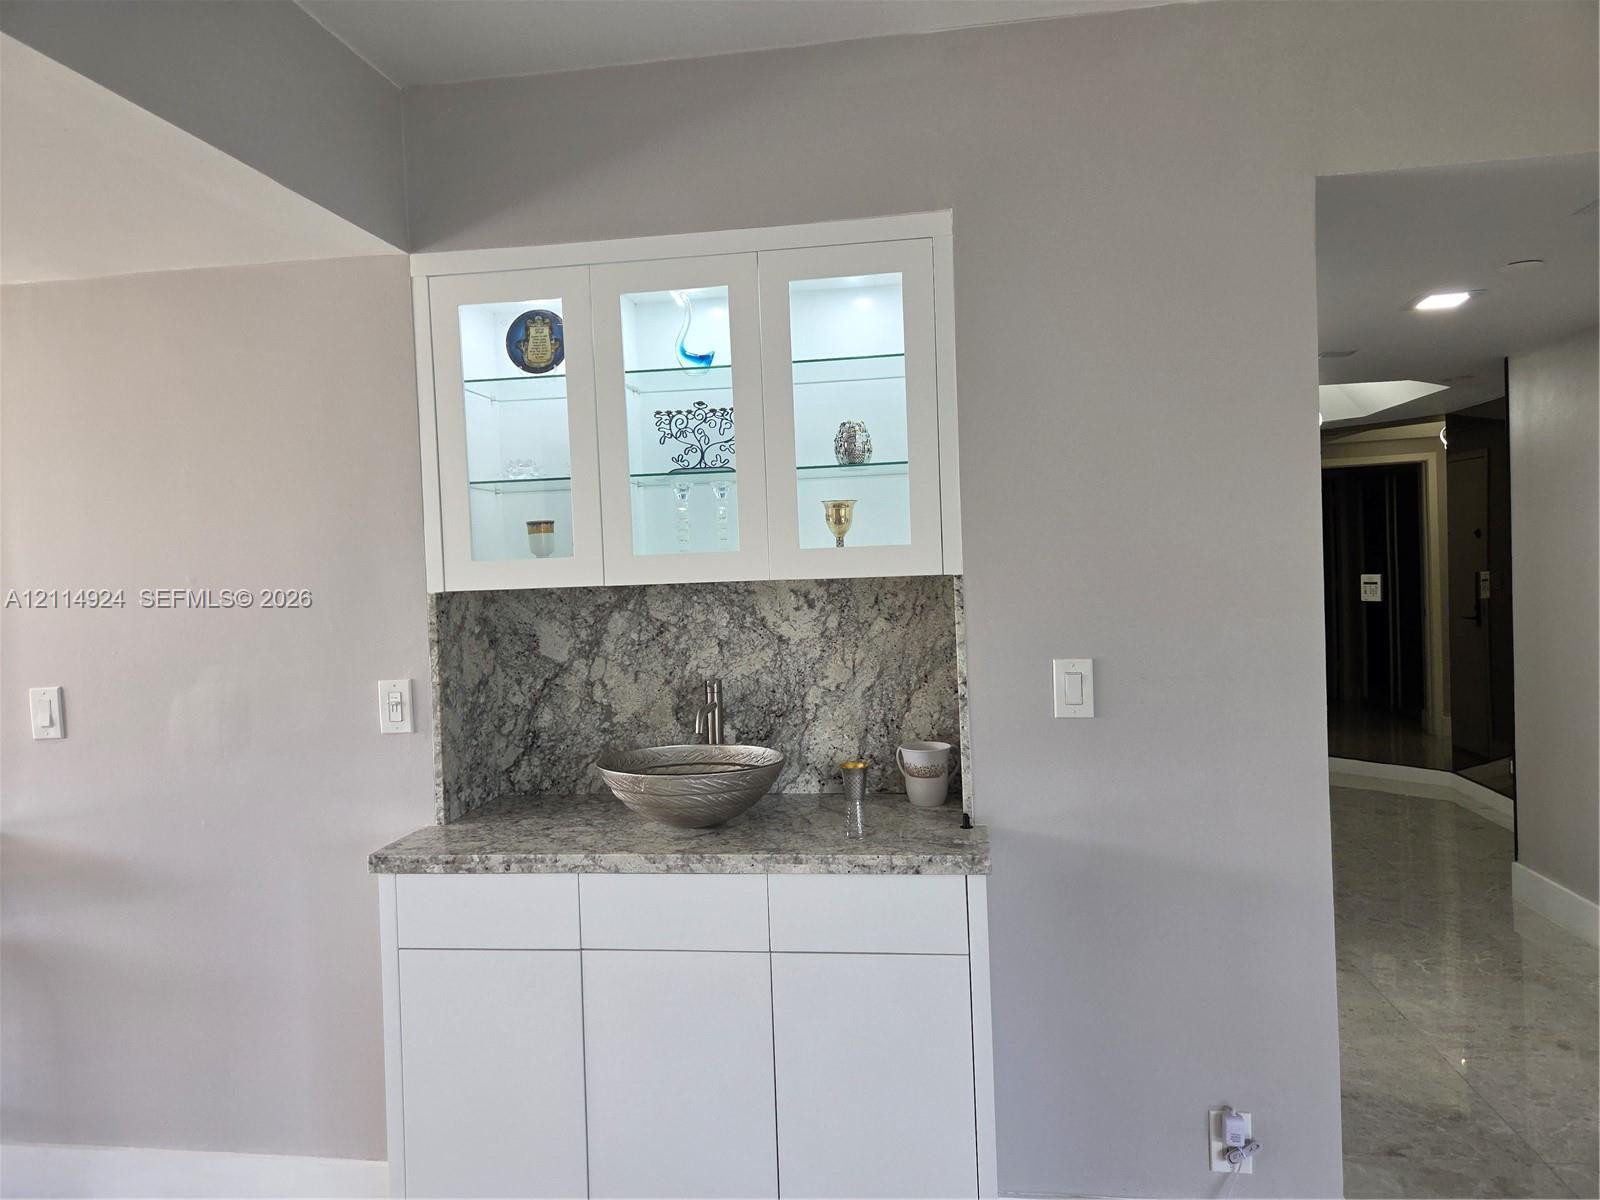
Built-in wet bar featuring white cabinetry, stone-finish countertops, glass-front upper cabinets with integrated lighting, and a circular vessel sink
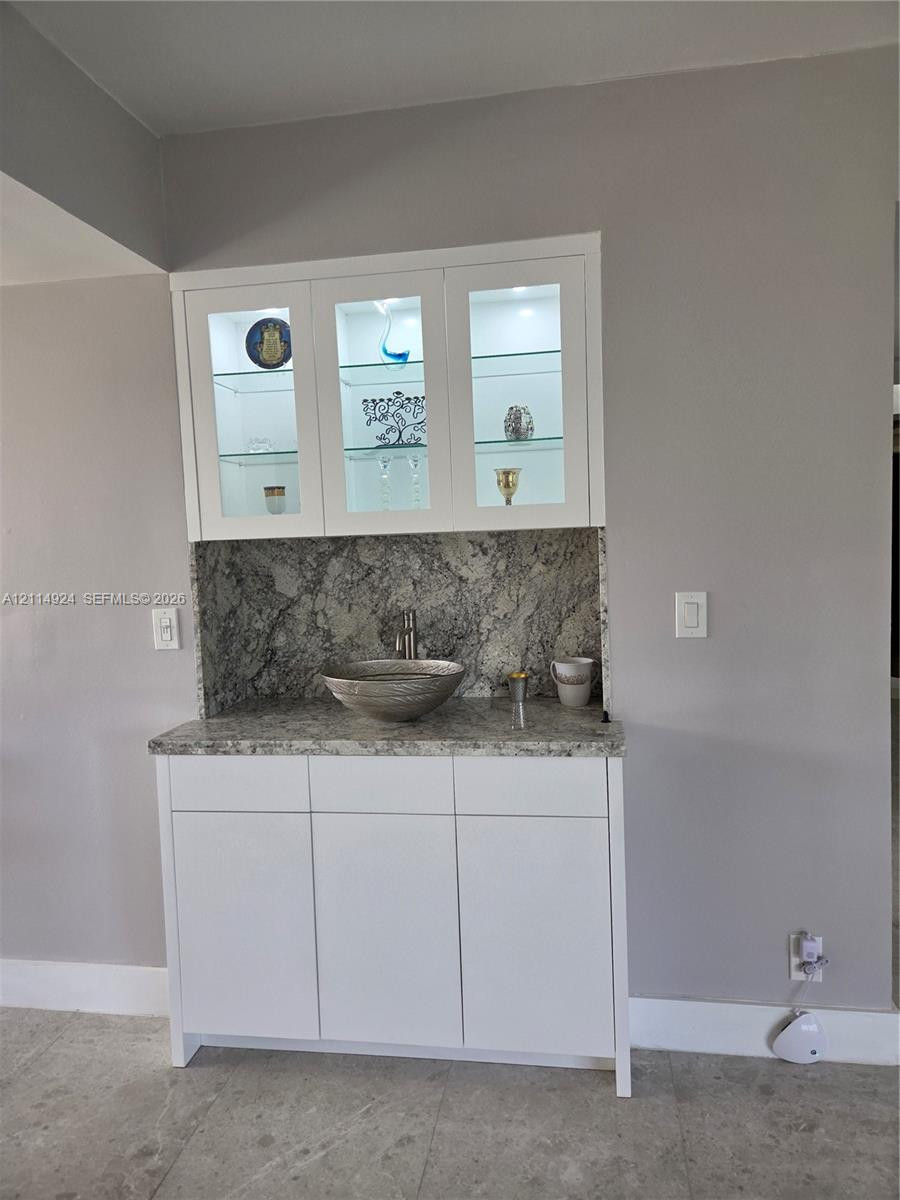
Built-in cabinetry featuring glass-front upper doors with interior lighting, stone countertop, matching backsplash, and a vessel sink with a metal faucet
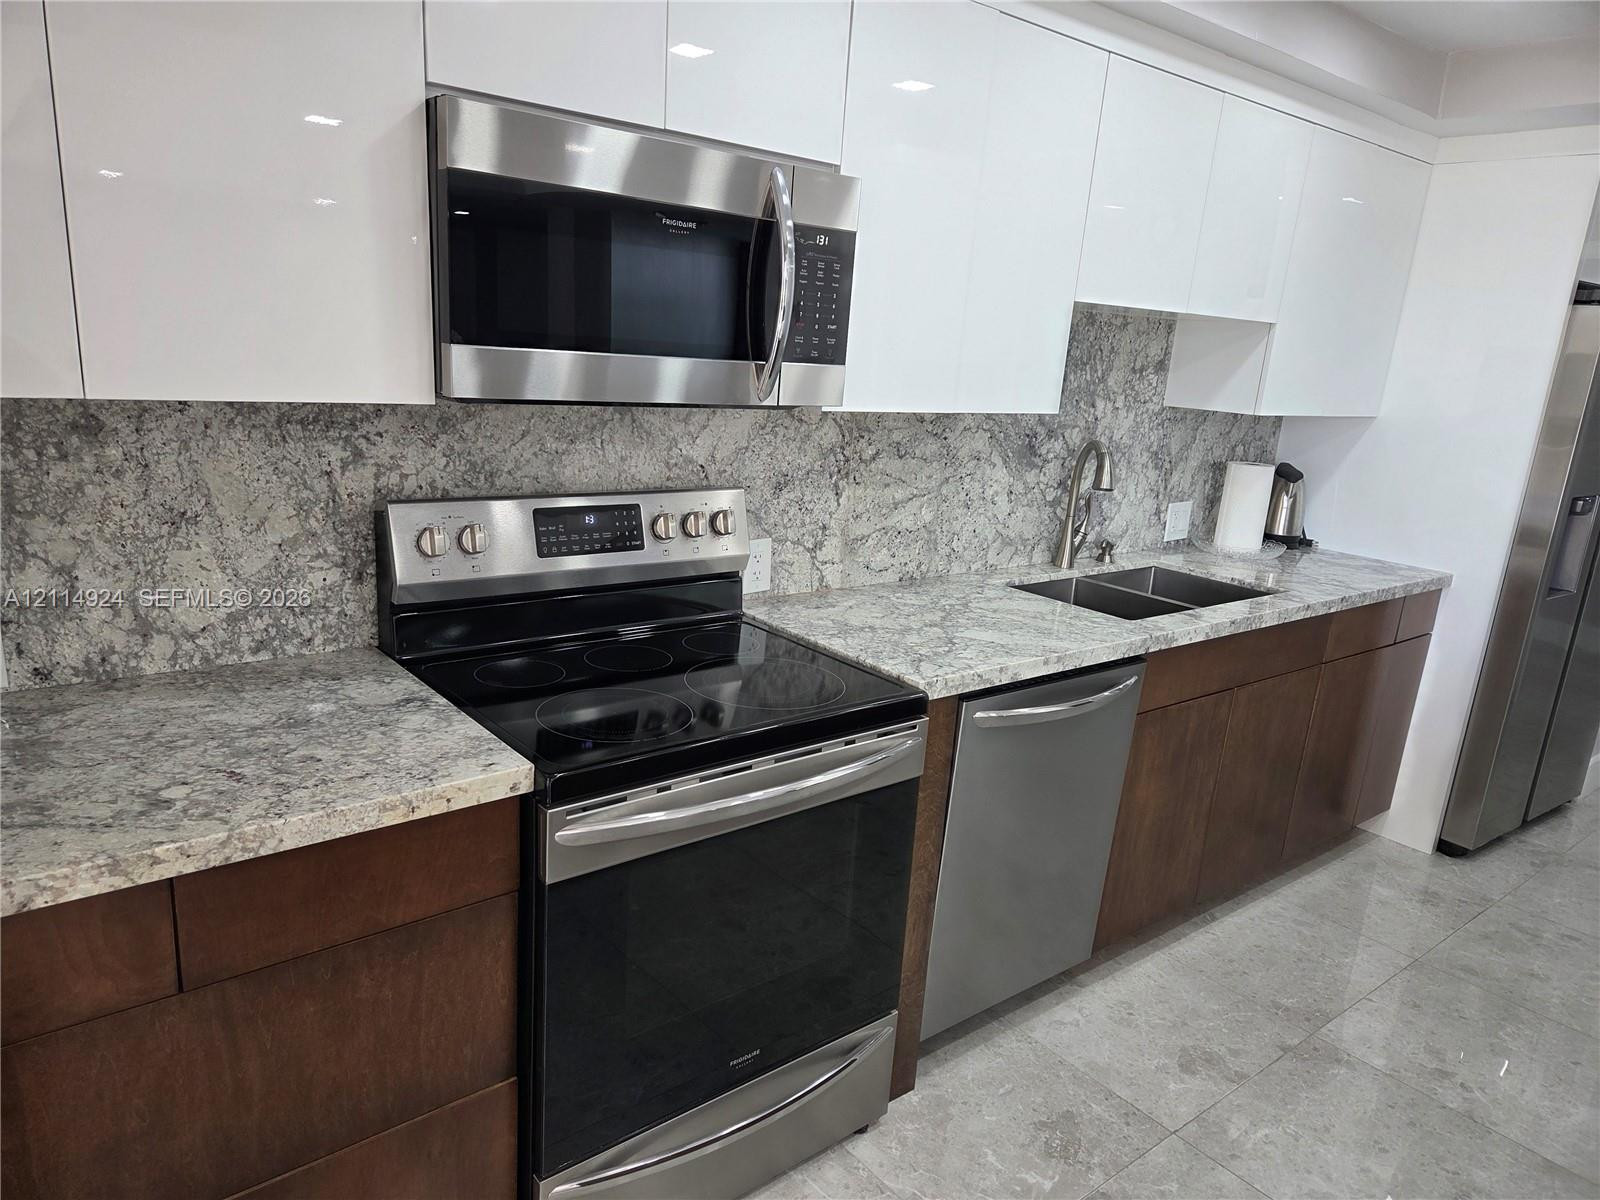
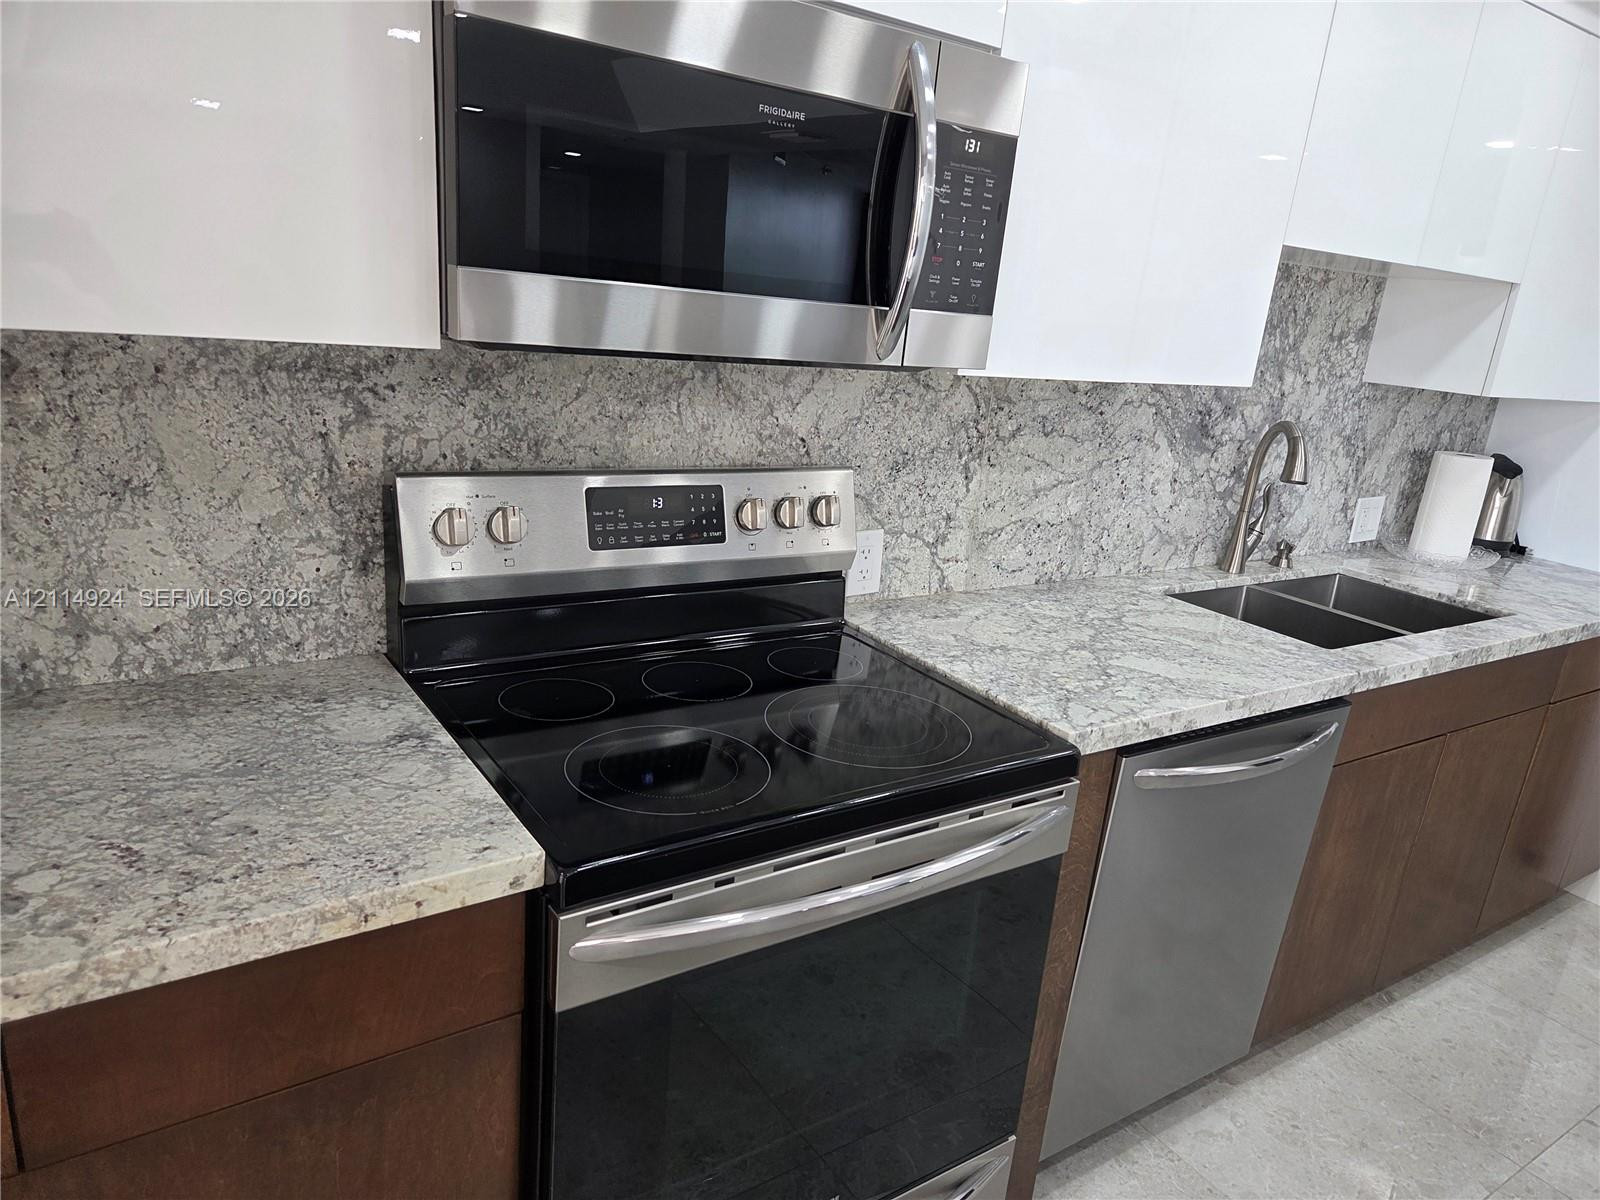
Kitchen featuring high-gloss white upper cabinetry, dark wood-finish lower cabinetry, stone countertops, matching stone backsplash, and stainless steel appliances
Kitchen featuring high-gloss white upper cabinetry, rich wood-tone lower cabinetry, stone-finish countertops and backsplash, stainless steel appliances, and an undermount dual-basin sink
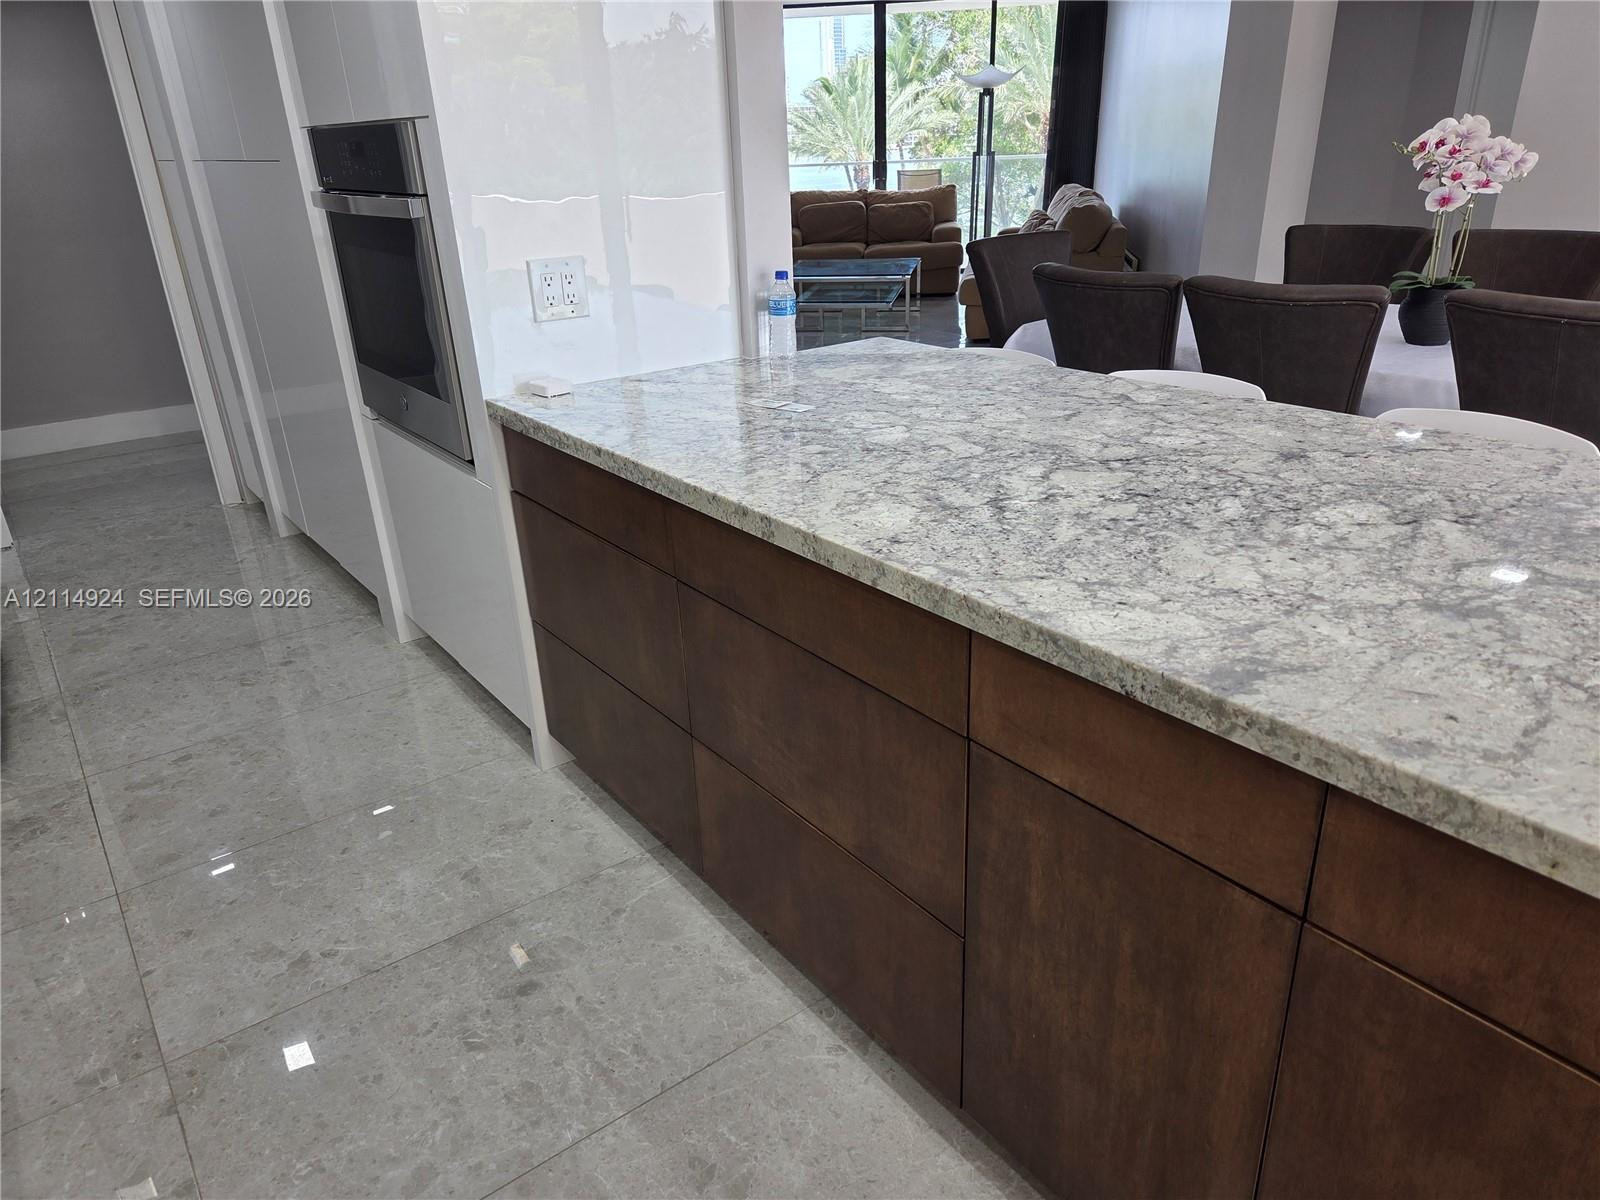
Kitchen island featuring stone countertop, dark wood-finish cabinetry, built-in wall oven, and light-toned tile flooring
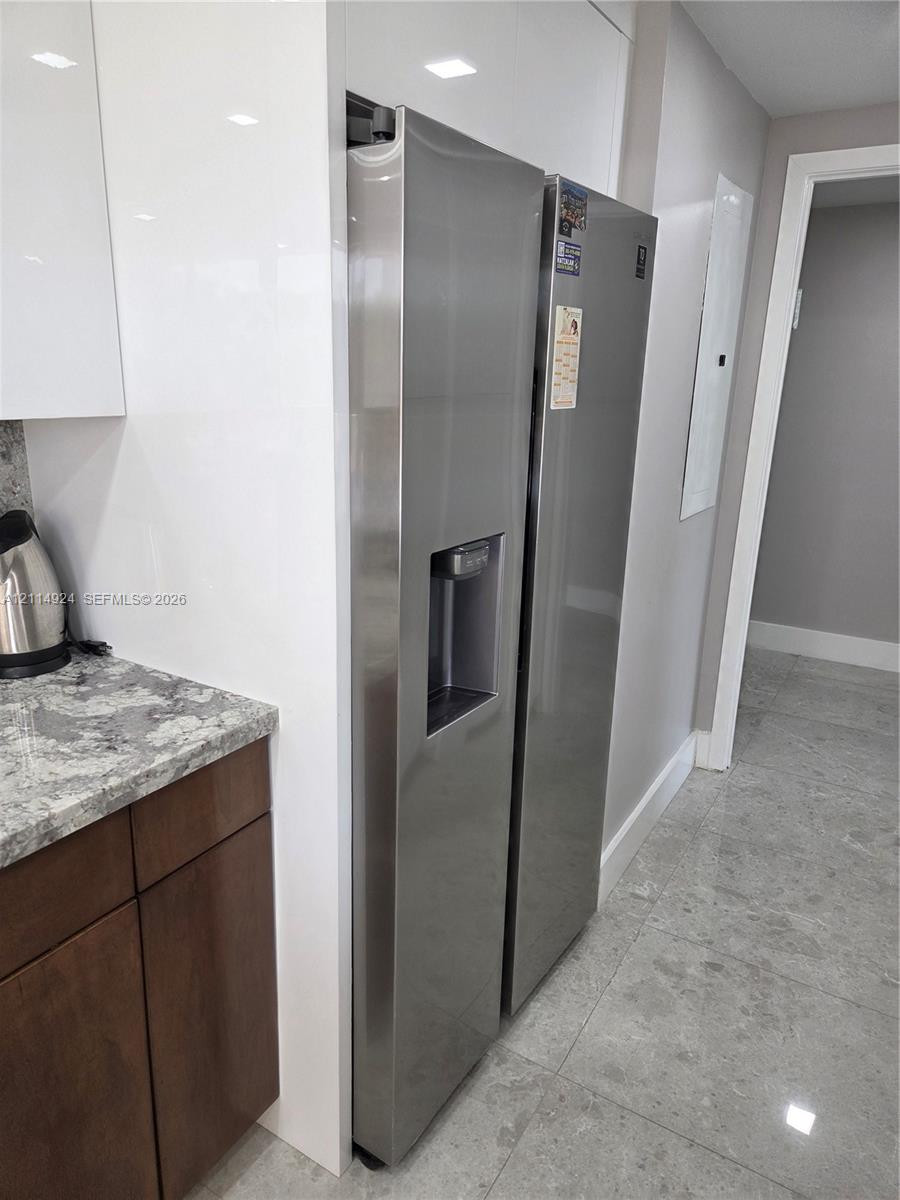
Kitchen featuring stainless steel side-by-side refrigerator, high-gloss white cabinetry, stone-surface countertops, wood-finish lower cabinets, and stone-tile flooring
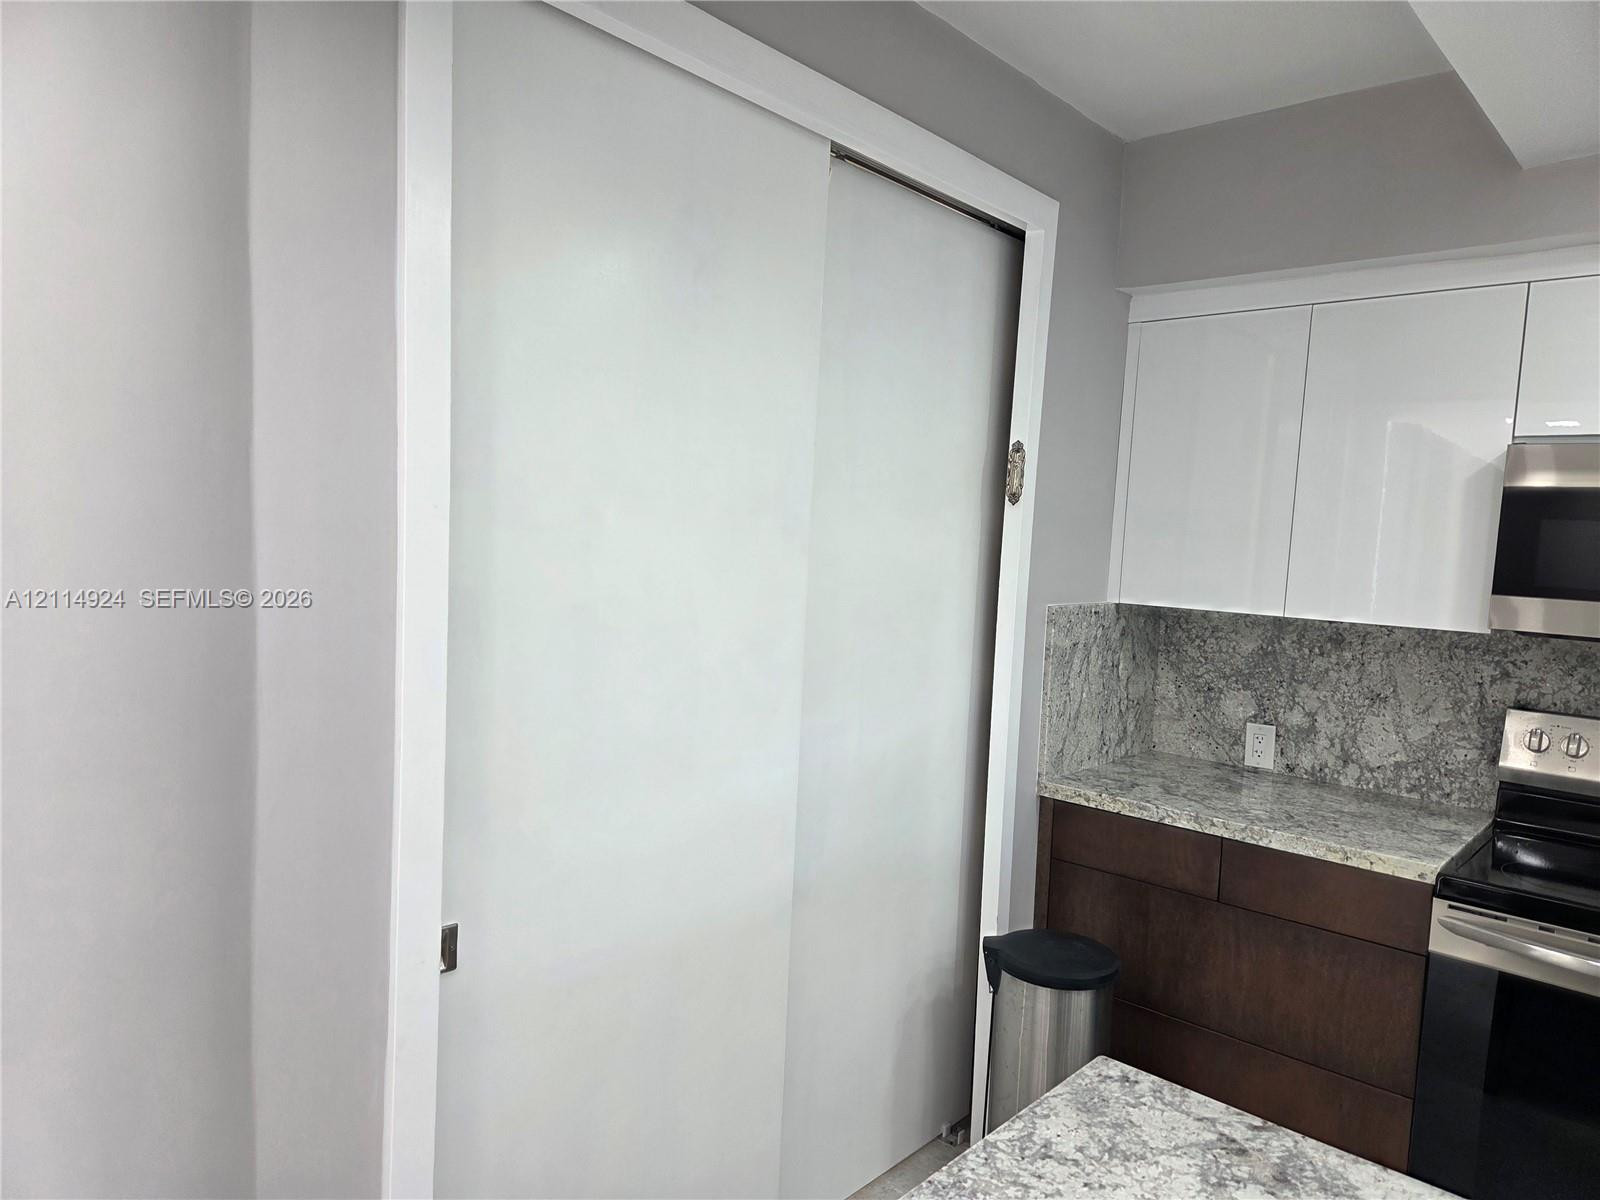
Kitchen featuring white high-gloss upper cabinetry, dark wood-finish lower cabinetry, stone-surface countertops, and built-in stainless steel appliances
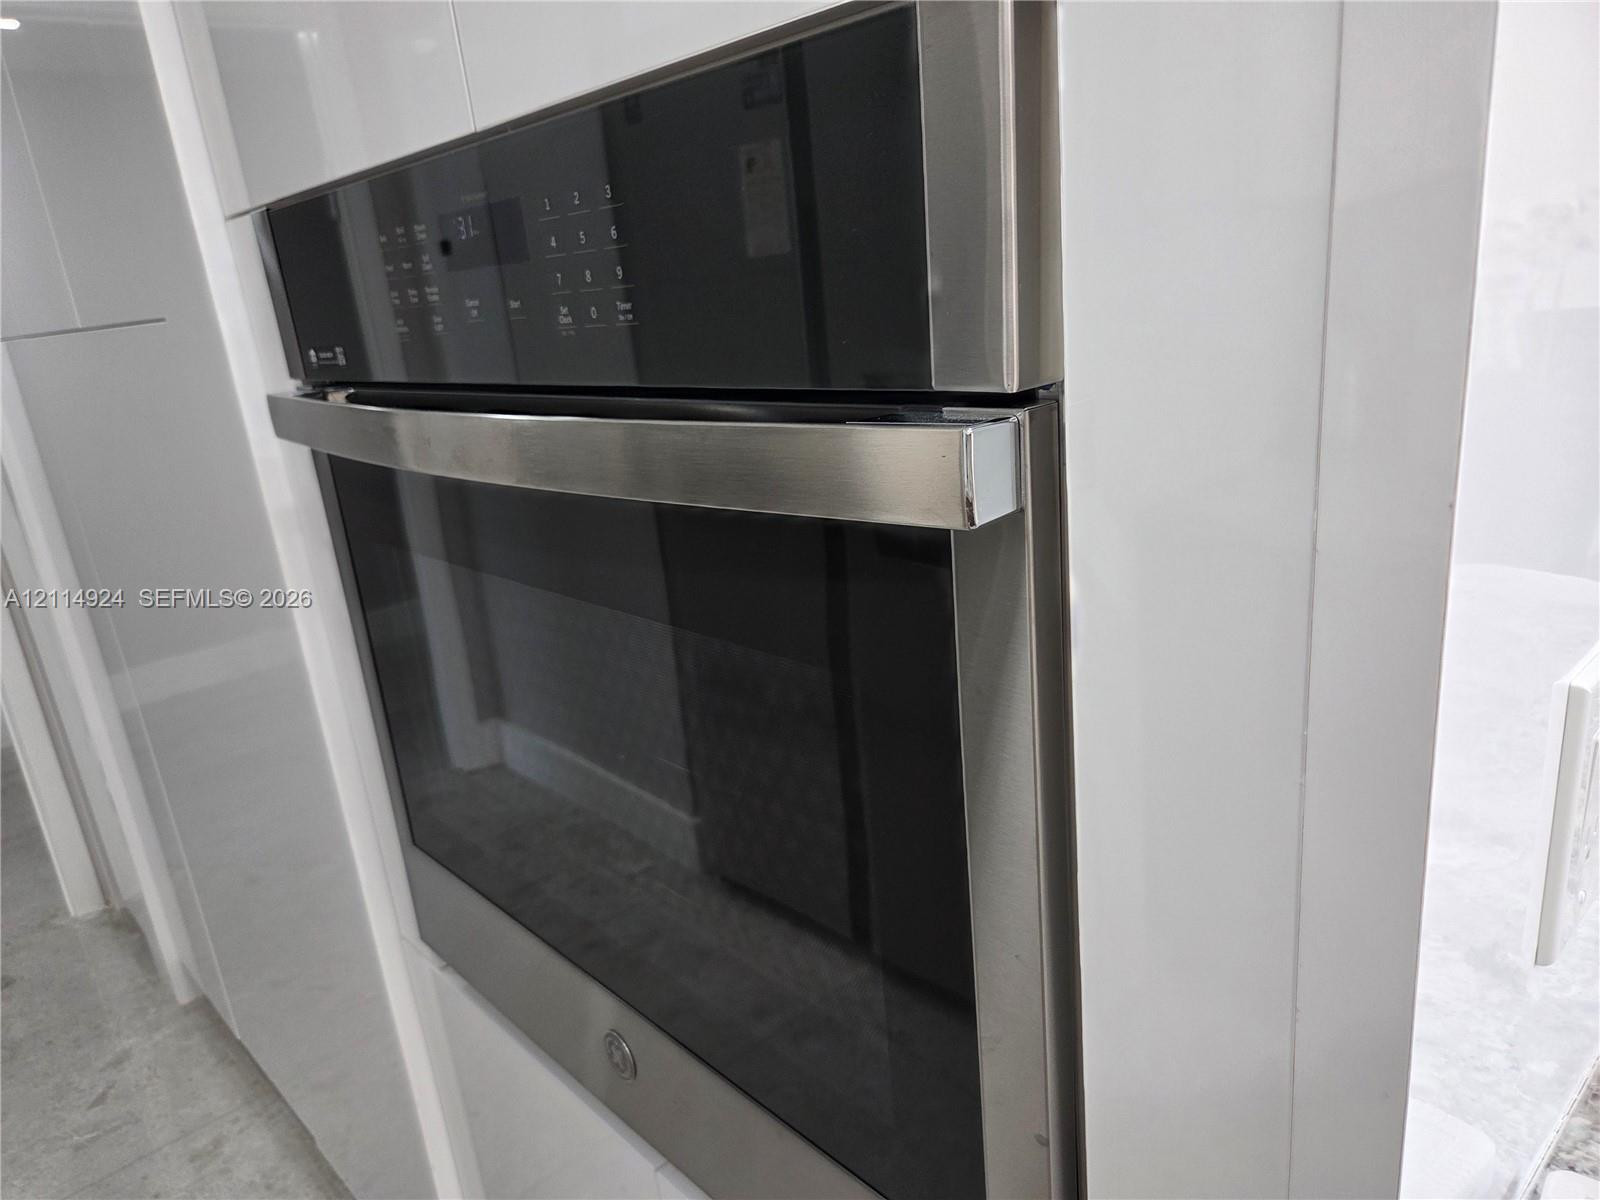
Built-in stainless steel wall oven featuring a digital touch-control panel and high-gloss white cabinetry
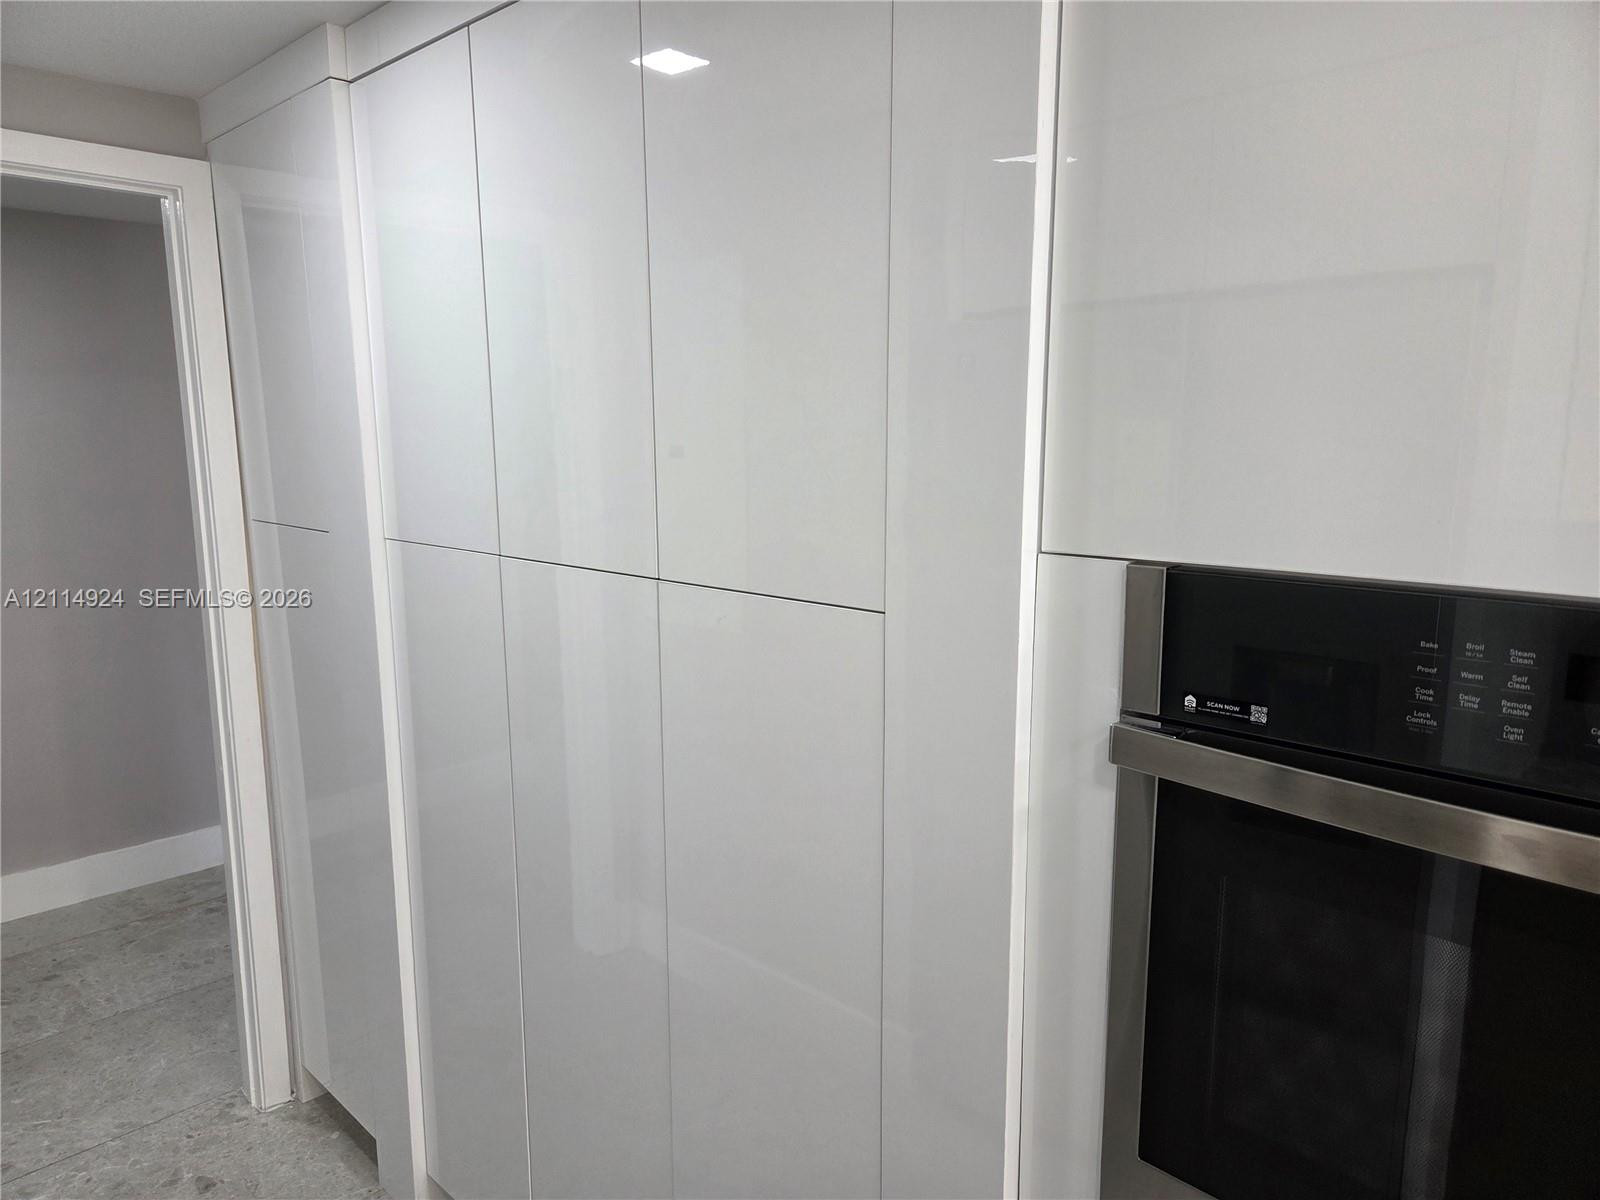
Floor-to-ceiling cabinetry with high-gloss white finish, integrated stainless steel wall oven, and neutral tile flooring
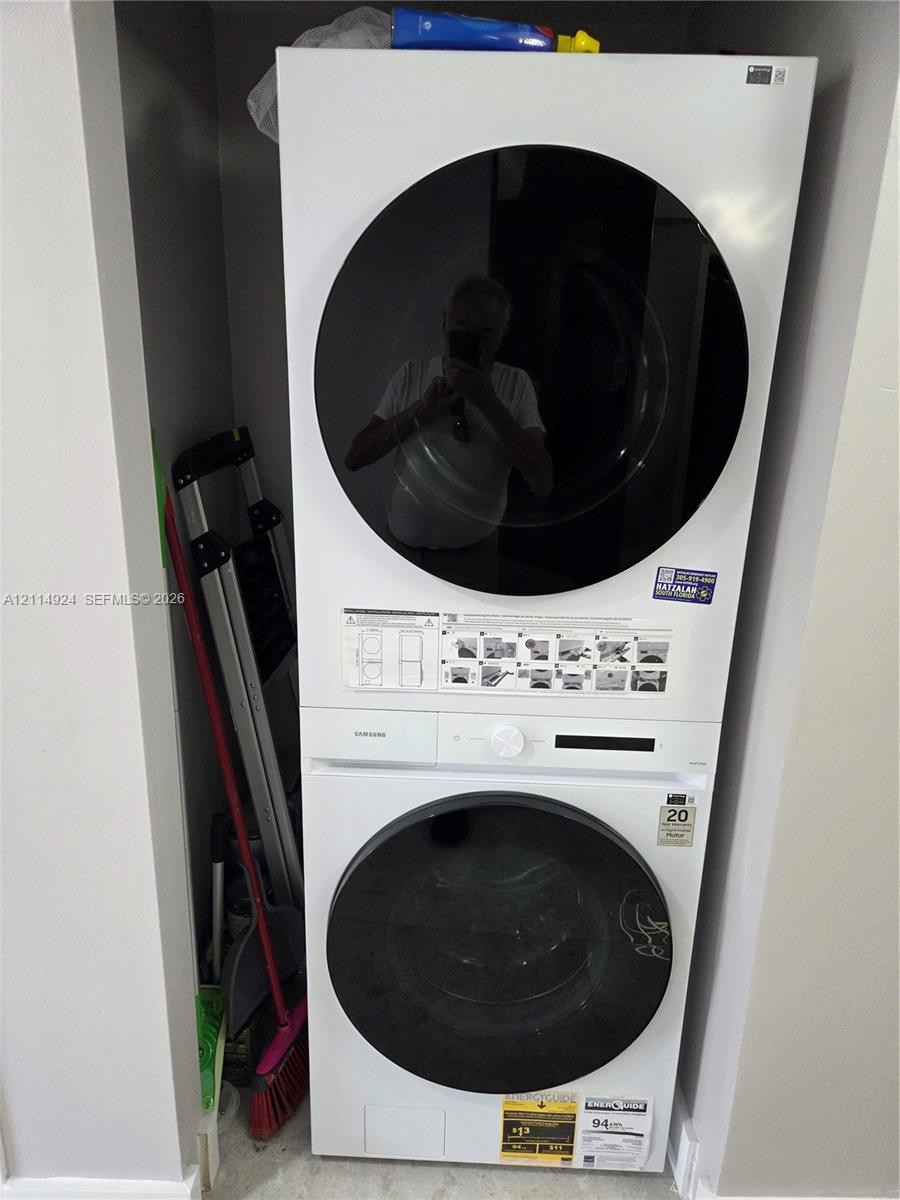
Stacked white washer and dryer unit featuring front-loading glass doors and integrated digital control panels
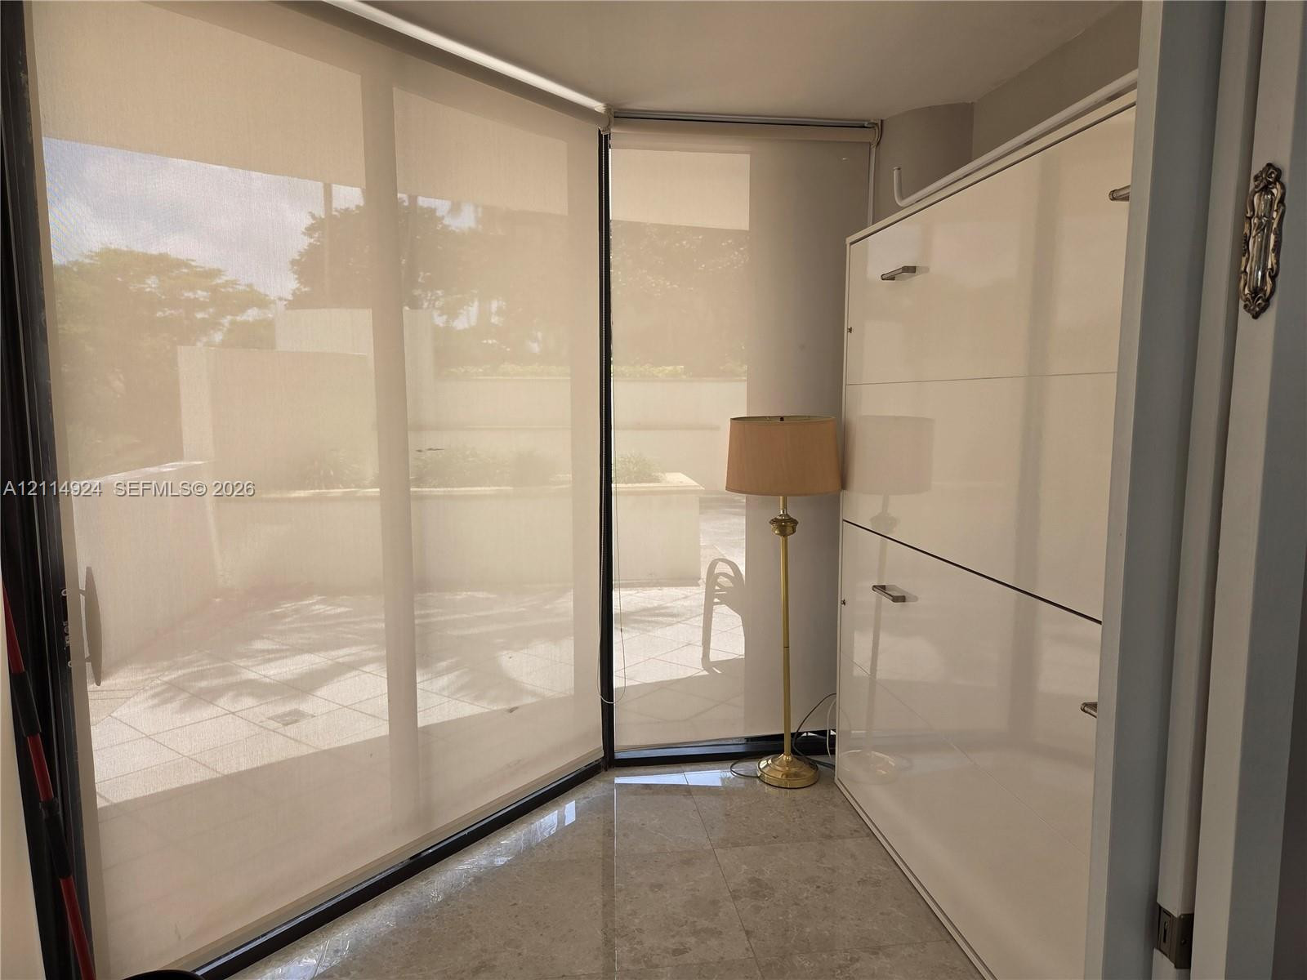
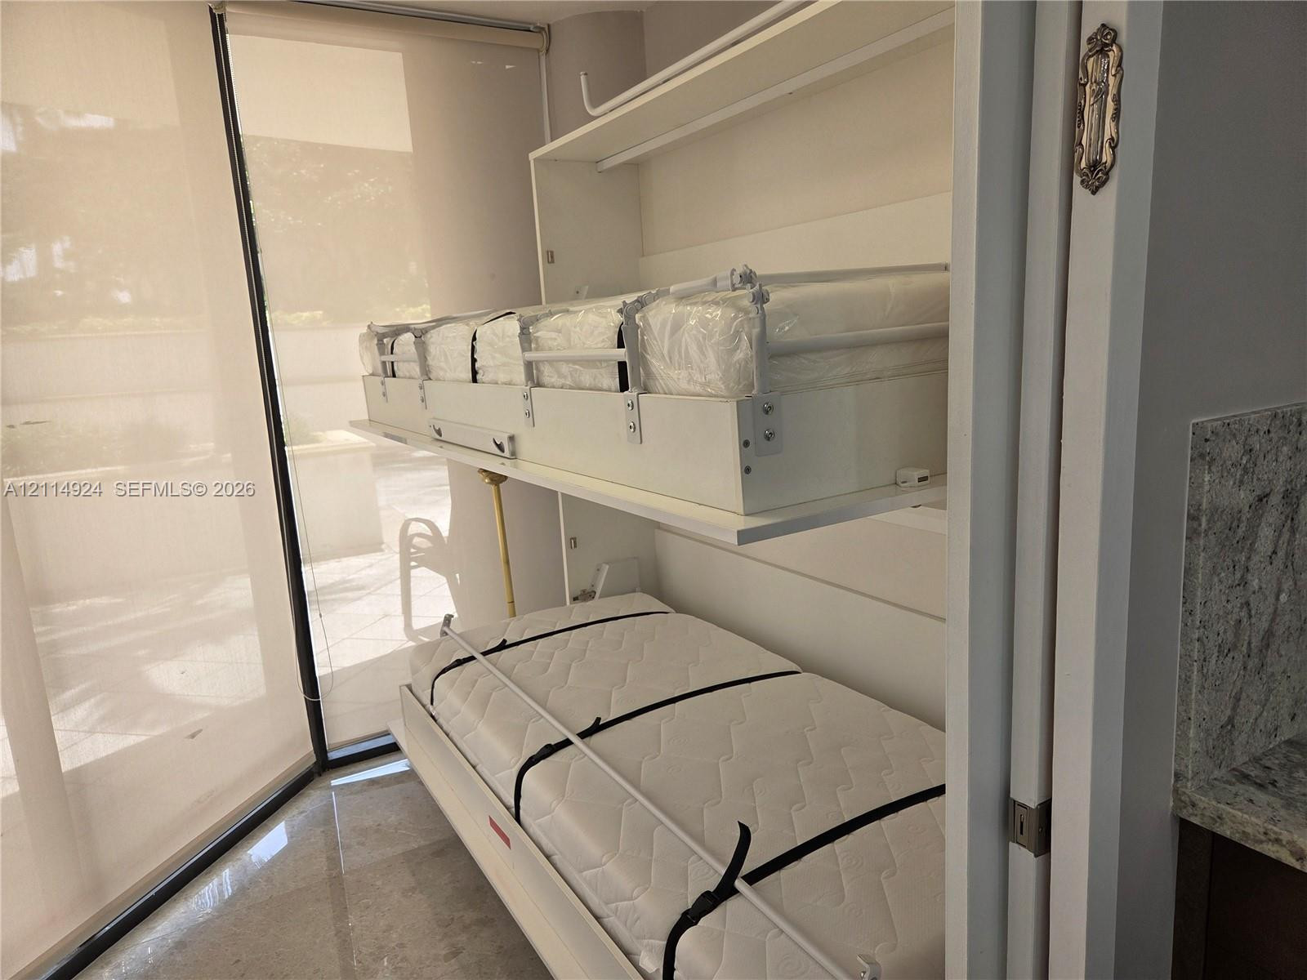
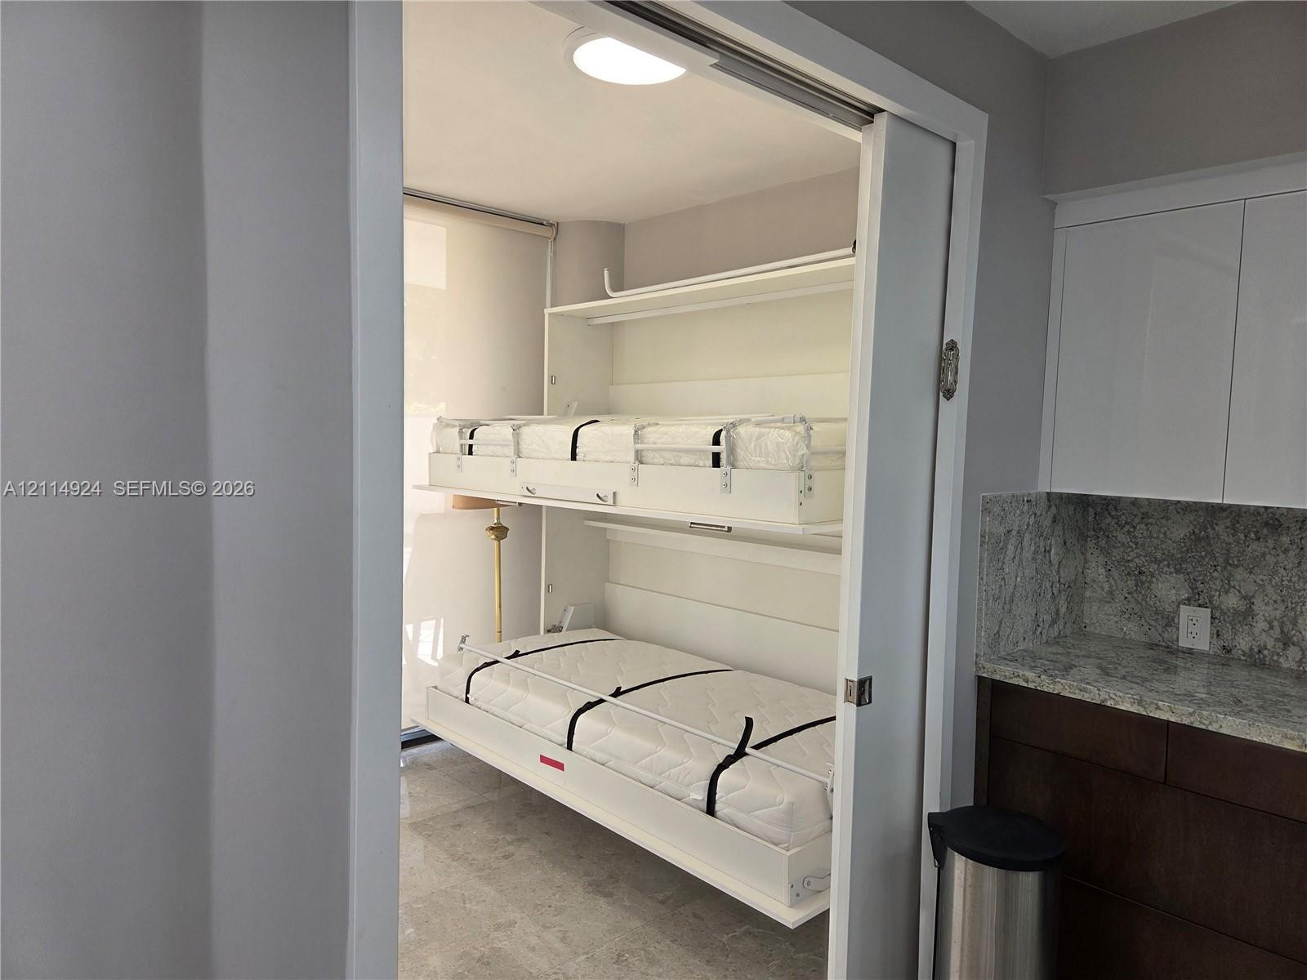
3RD BEDROOM OR OFFICE OR EXTRA BREAKFEST AREAFloor-to-ceiling glass paneling, solar shades, stone tile flooring, and high-gloss integrated cabinetry
3RD BEDROOM MERPHY BEDSBuilt-in white wall-mounted bunk system, floor-to-ceiling glass paneling, and stone-finish flooring
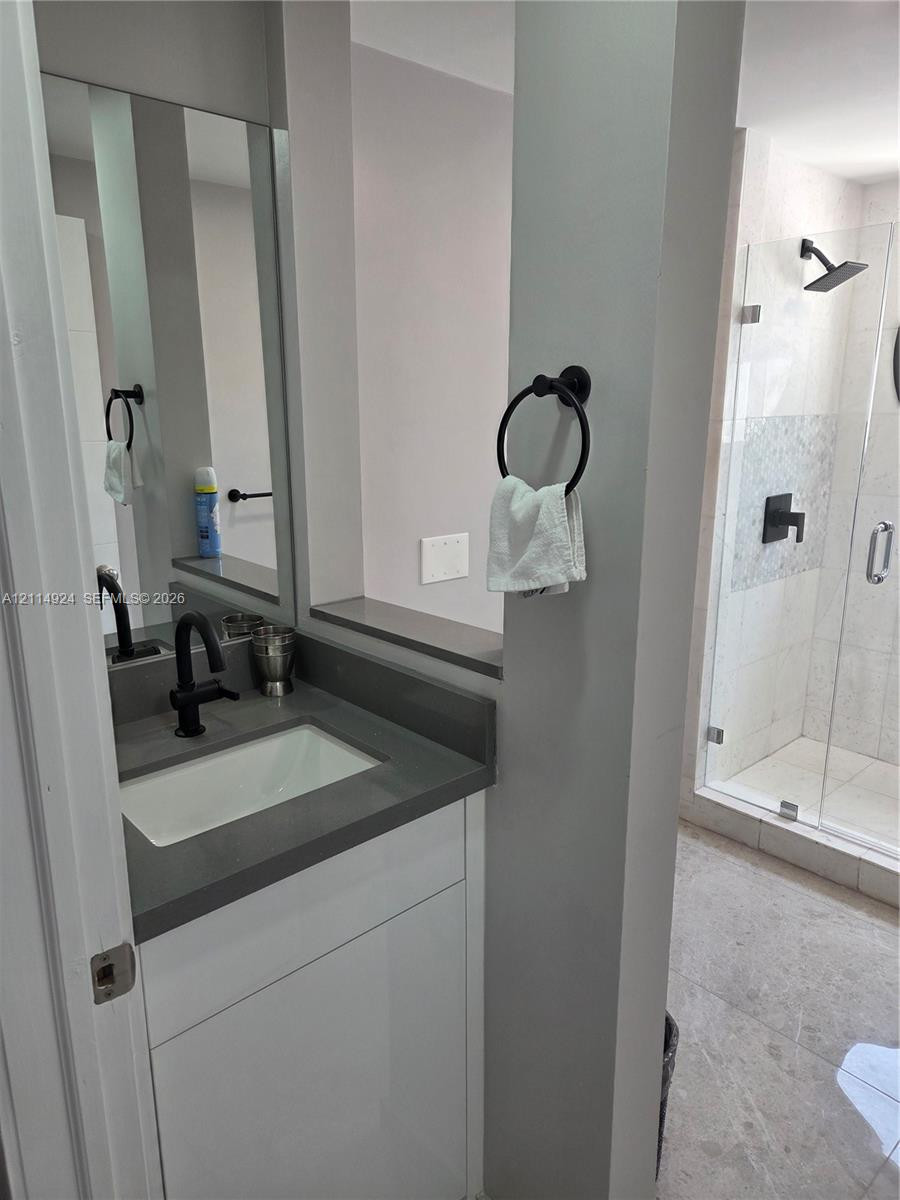
3RD BATHROOMBathroom featuring a vanity with a quartz countertop and undermount sink, matte black faucet, wall-mounted mirror, and walk-in shower with a glass enclosure
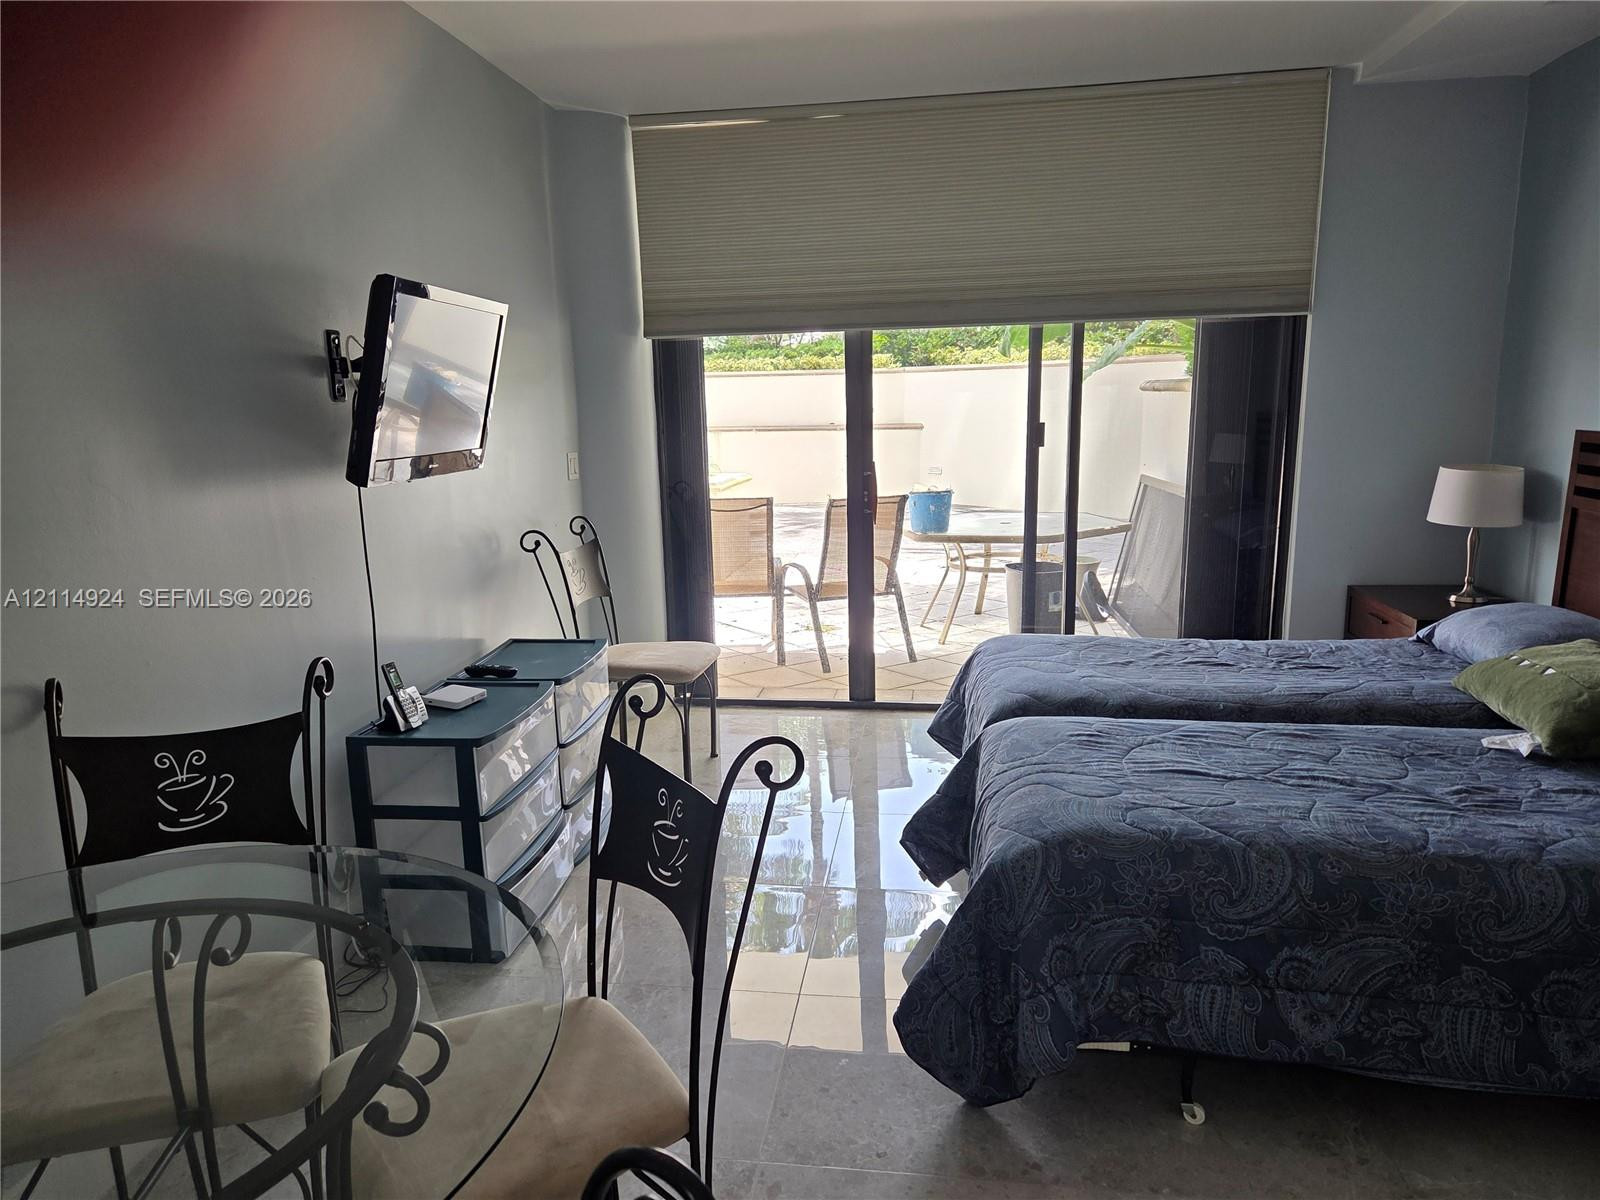
2ND BEDROOMPolished stone flooring, floor-to-ceiling sliding glass doors, and a private terrace
2ND BEDROOMLarge-format light-toned tile flooring and sliding glass doors with roller shades
2ND BEDROOMLarge-format tile flooring and sliding glass door with external access
2ND BEDROOMReach-in closet featuring built-in wood-finish shelving and sliding mirror-panel doors
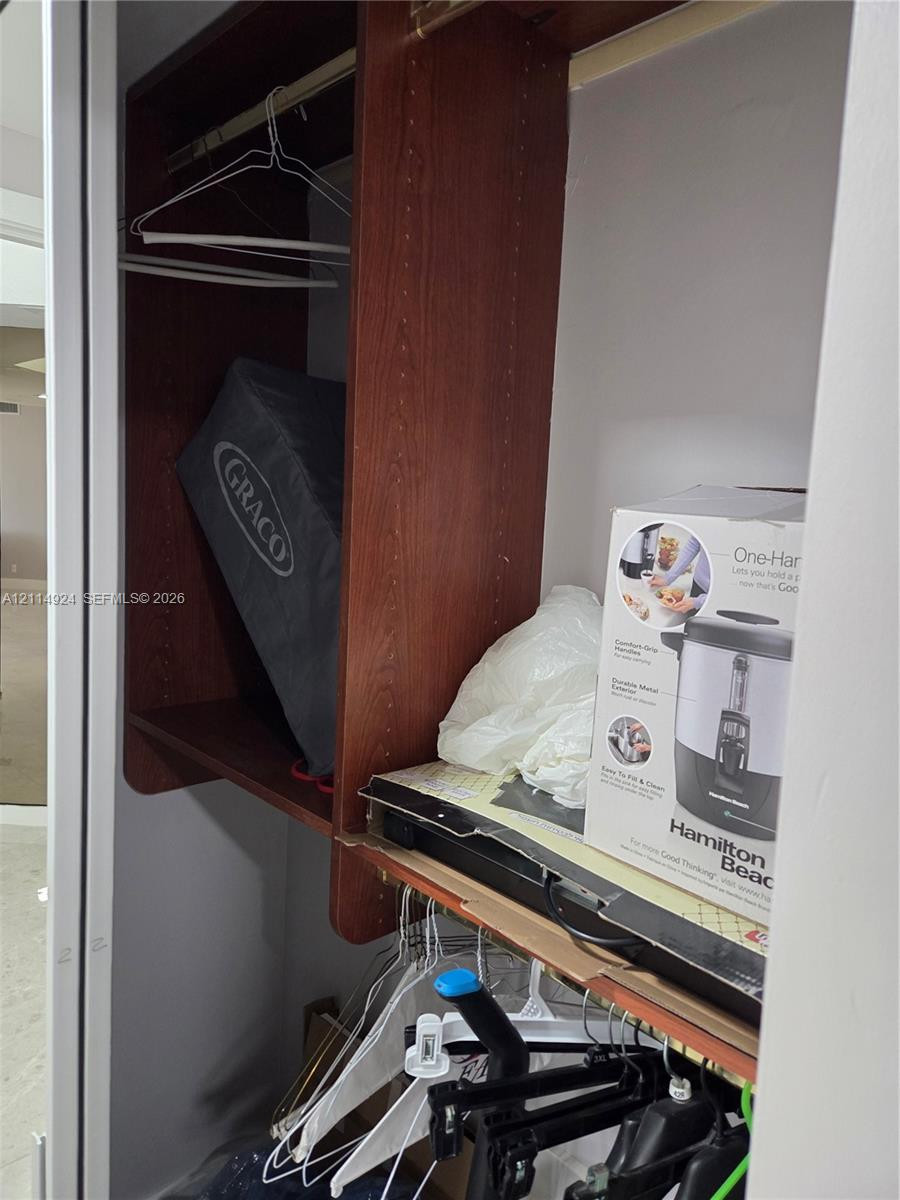
2ND BEDROOMBuilt-in closet featuring wood-finish shelving and metal hanging rods
2ND BEDROOMModern vanity with a rectangular undermount sink, quartz countertop, and metal-finish faucet, paired with a glass-enclosed shower featuring tile flooring
2ND BEDROOMWalk-in shower featuring floor-to-ceiling stone-patterned tile, frameless glass door with polished chrome hardware, ceiling-mounted light fixture, and an integrated corner shelf
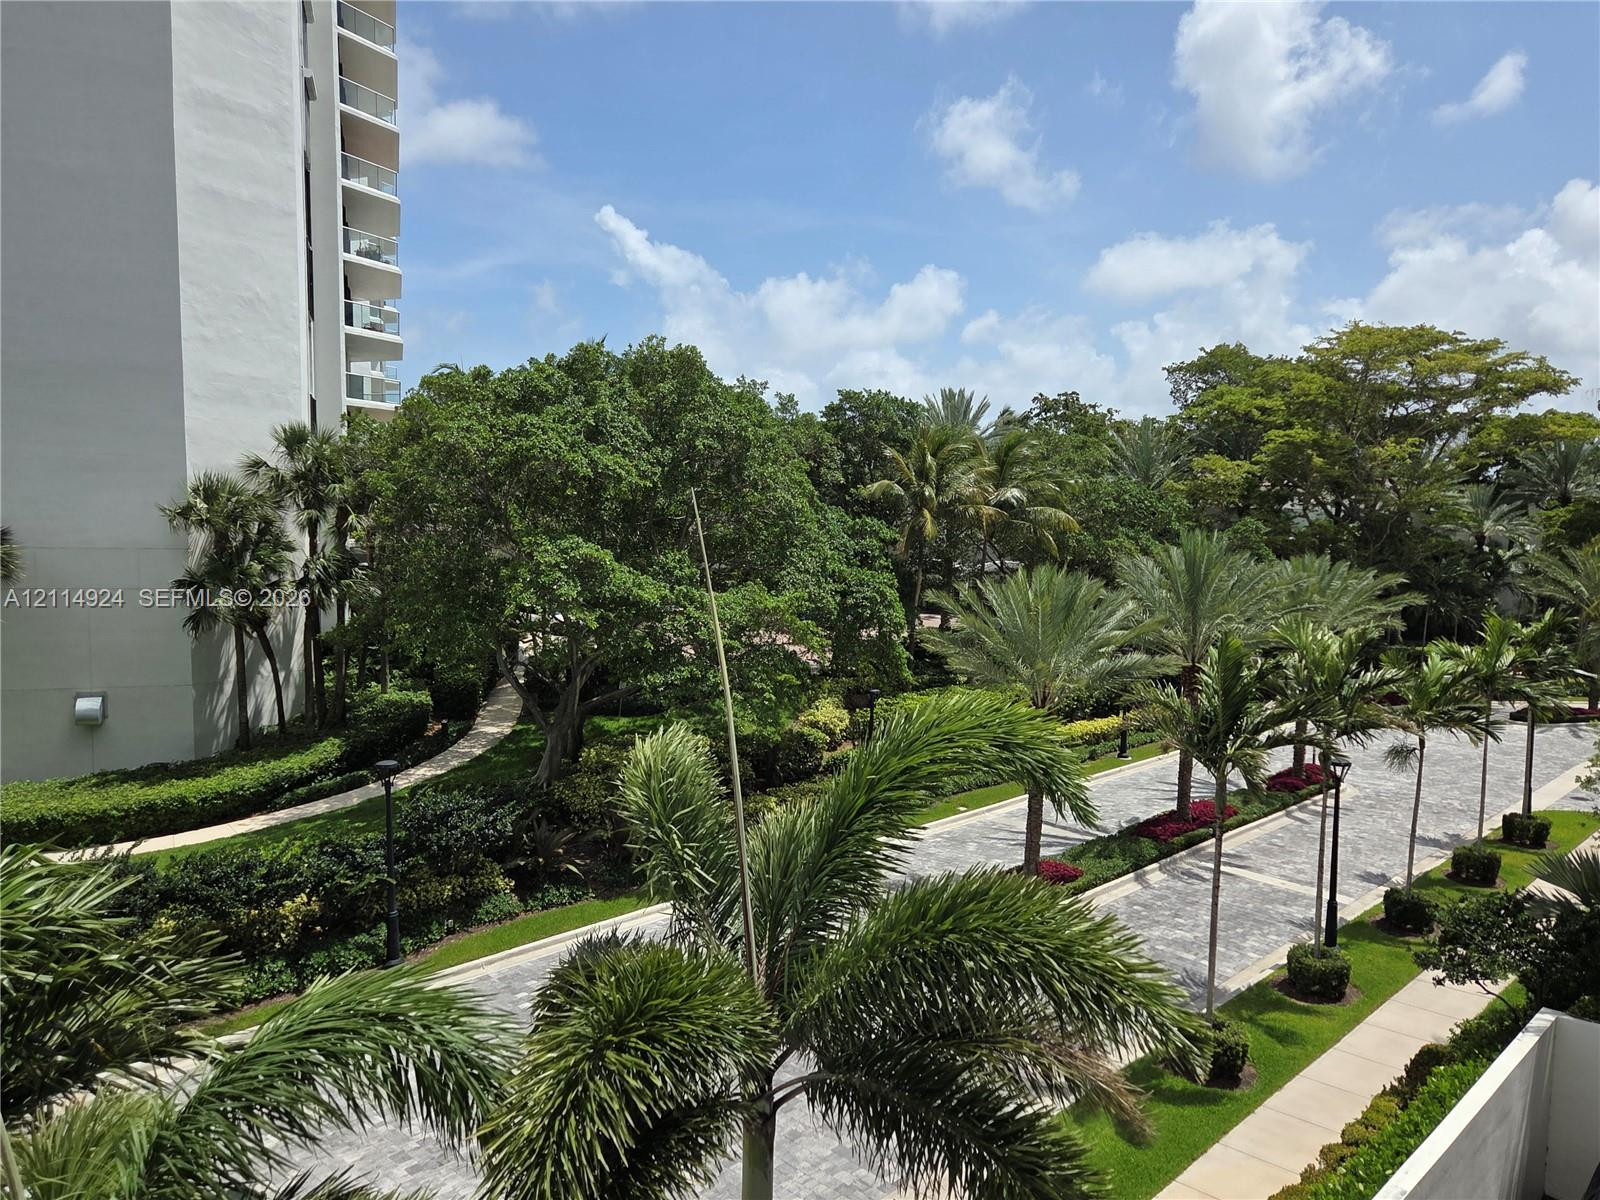
Landscaped grounds featuring mature palm trees, paved walkways, and manicured green space
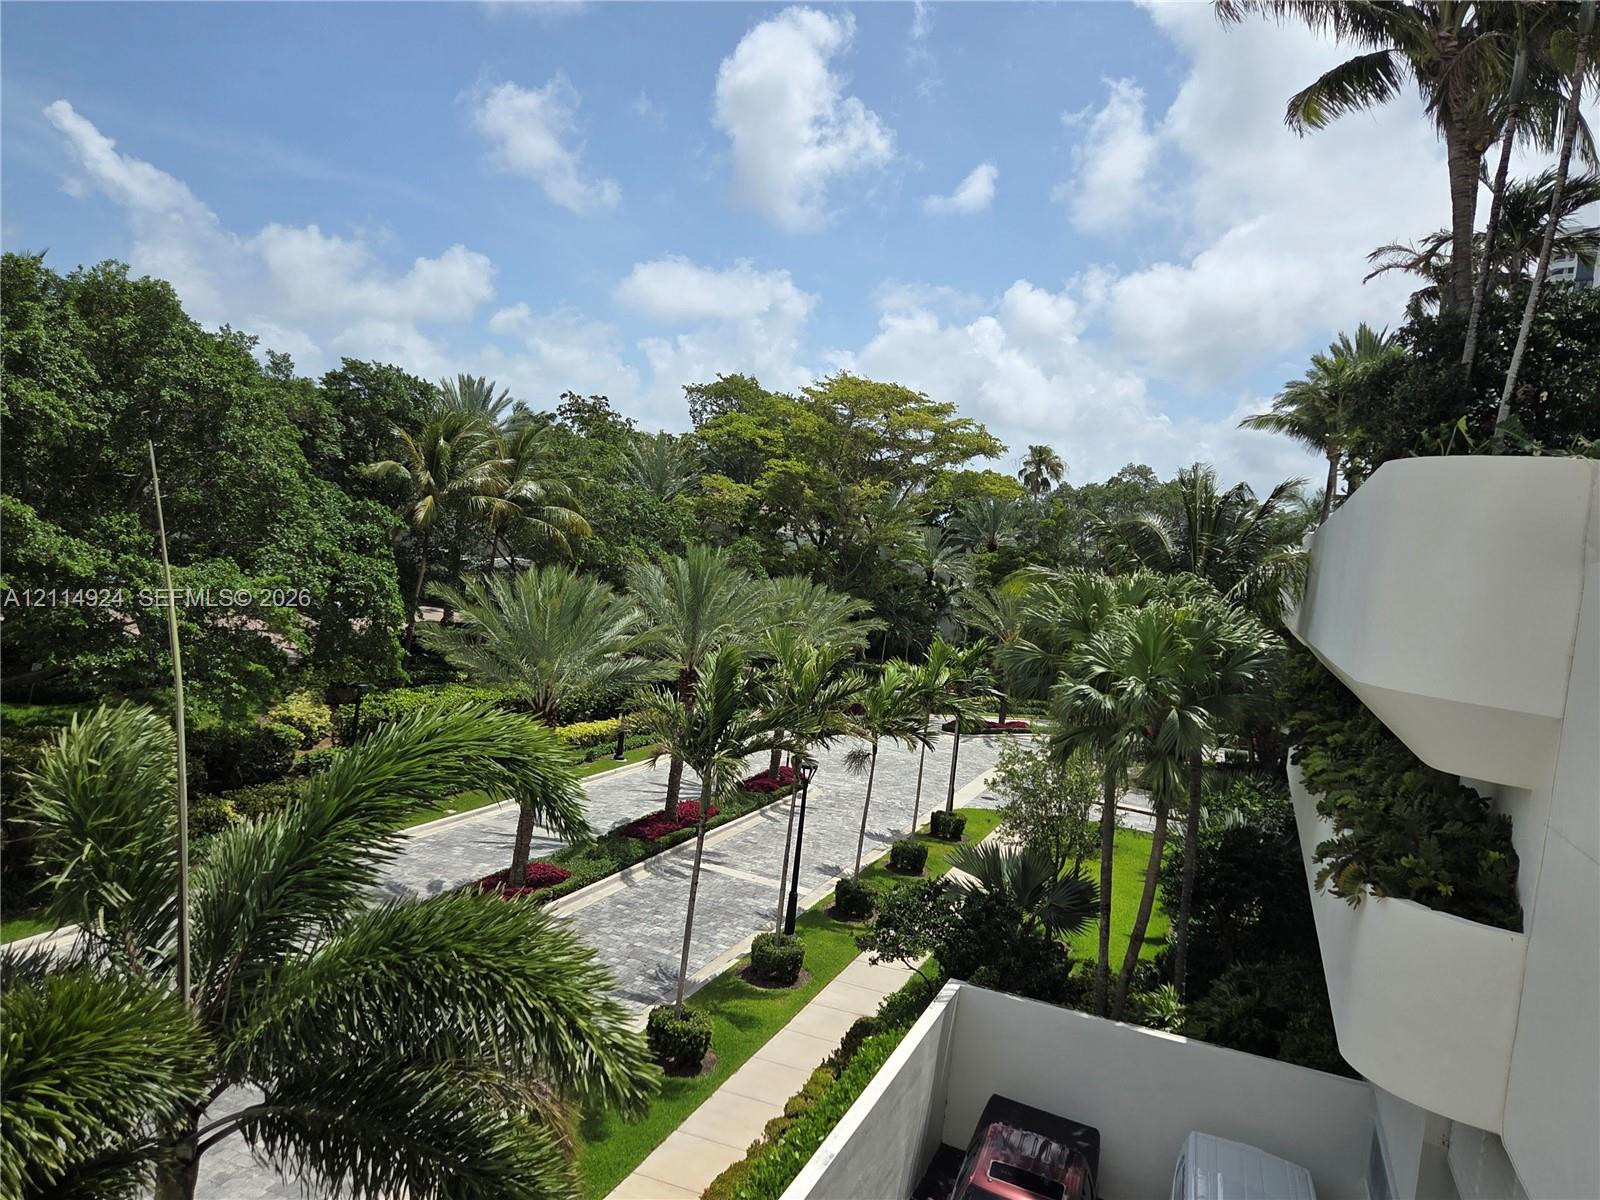
Elevated perspective featuring mature palm trees, paved motor court, manicured landscaping, and white structural balconies
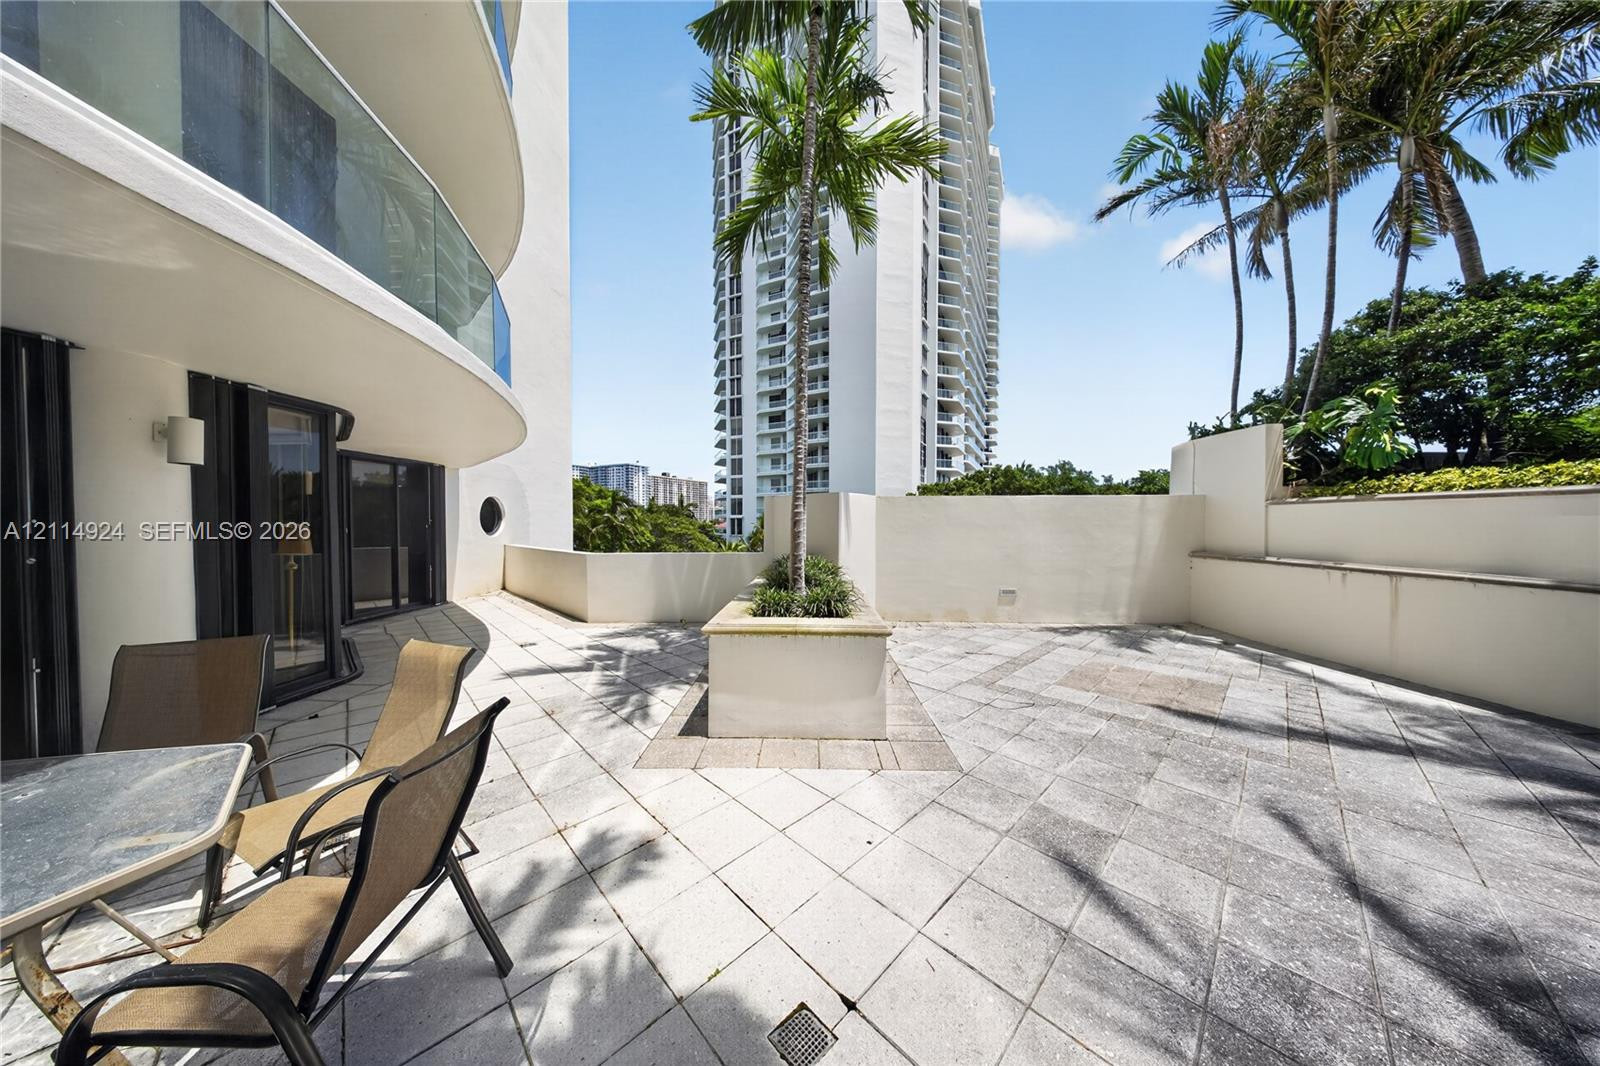
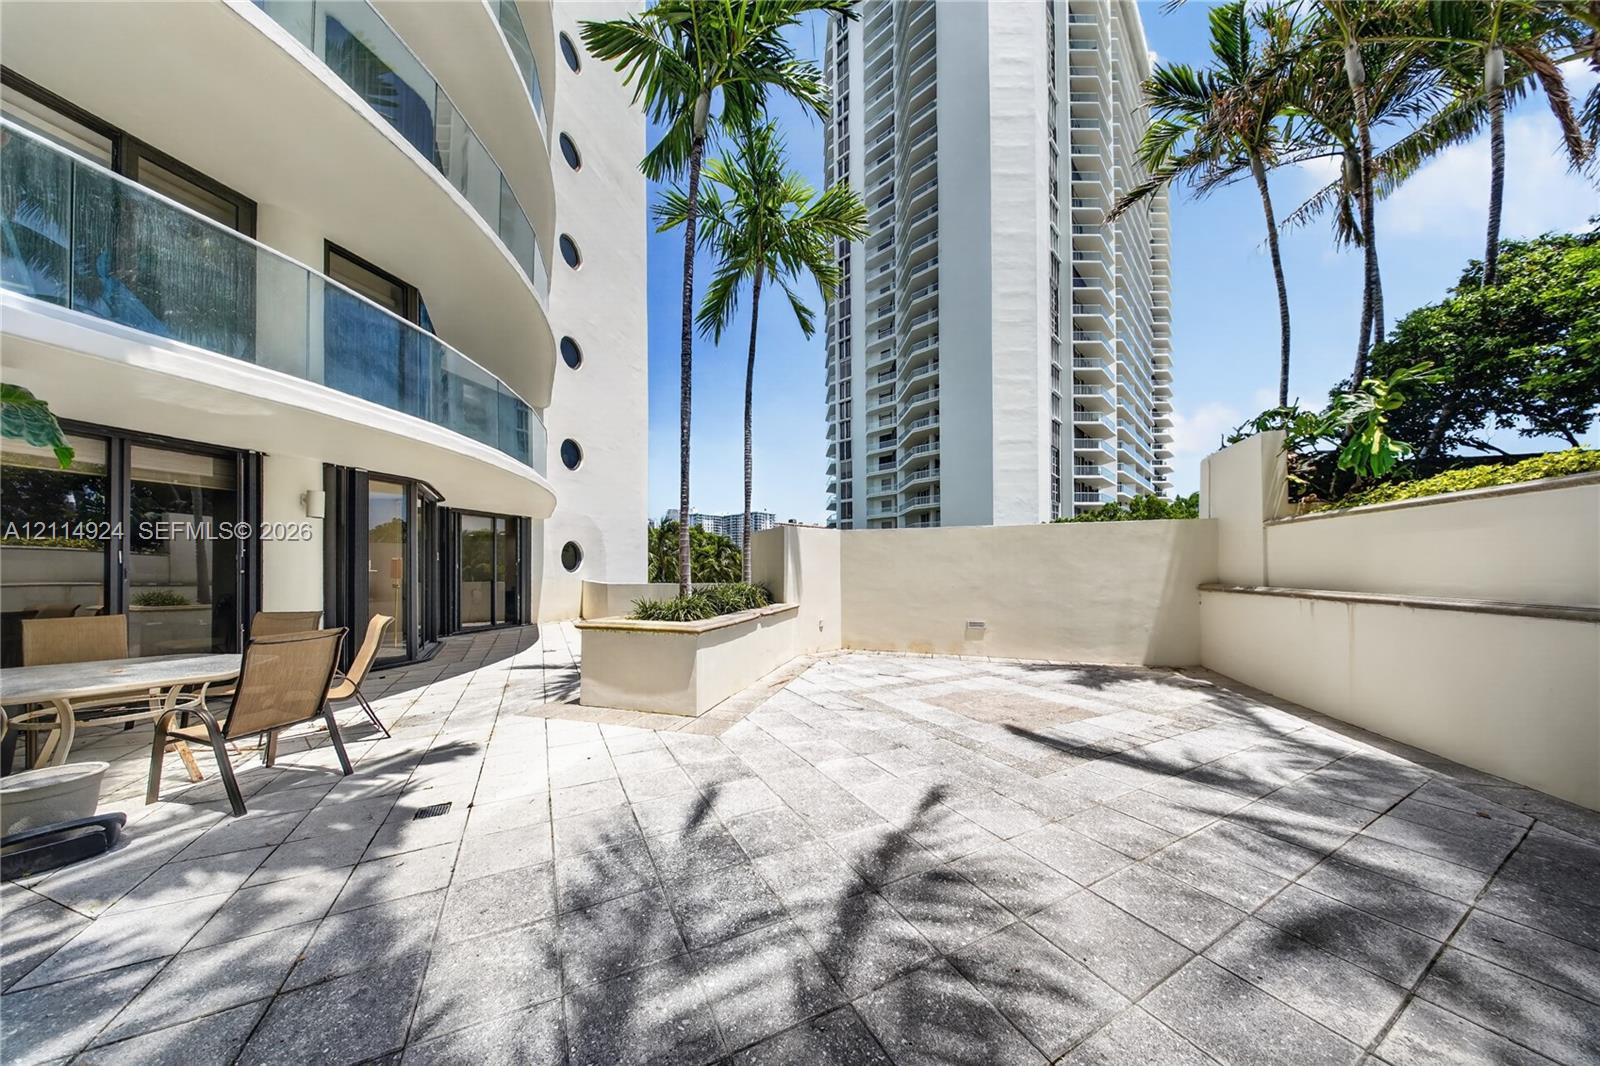
LANAIExpansive terrace featuring tiled flooring, built-in masonry planters, and a glass-paneled balcony railing
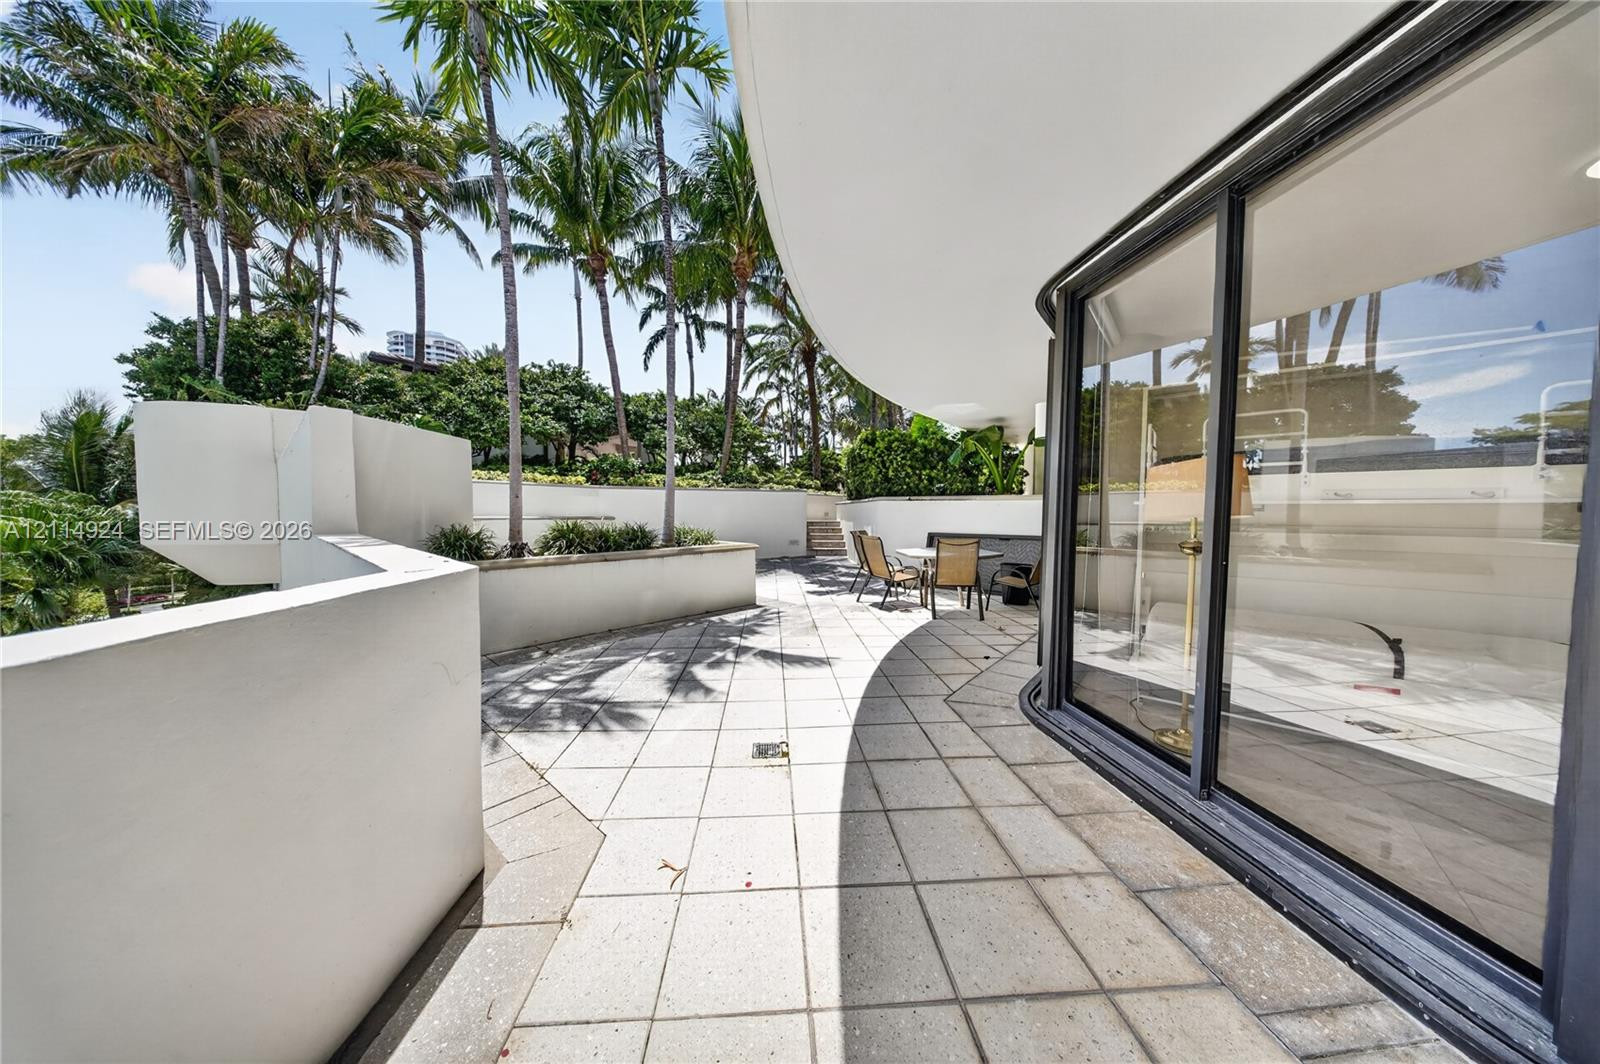
LANAICurved balcony featuring white tiled flooring, tiered stucco retaining walls, and floor-to-ceiling sliding glass doors
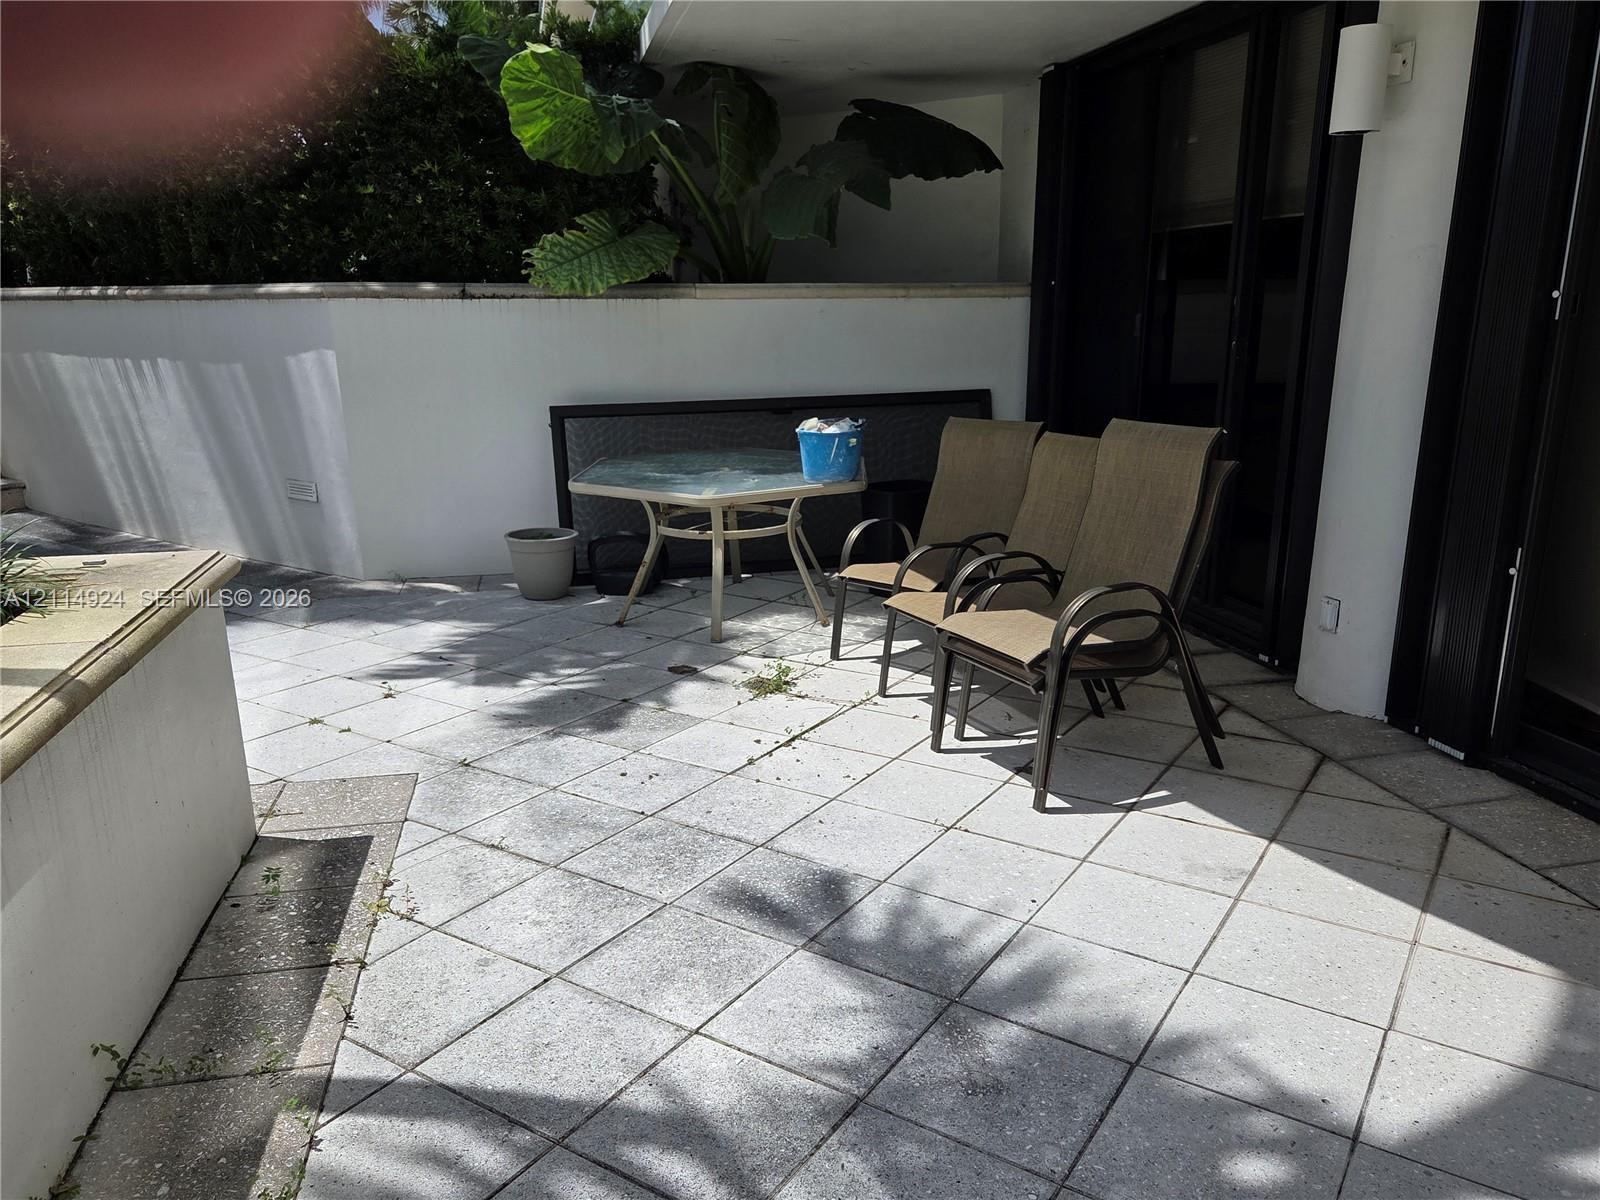
LANAIPrivate outdoor patio featuring light-toned tile flooring, masonry perimeter walls, and sliding glass door access
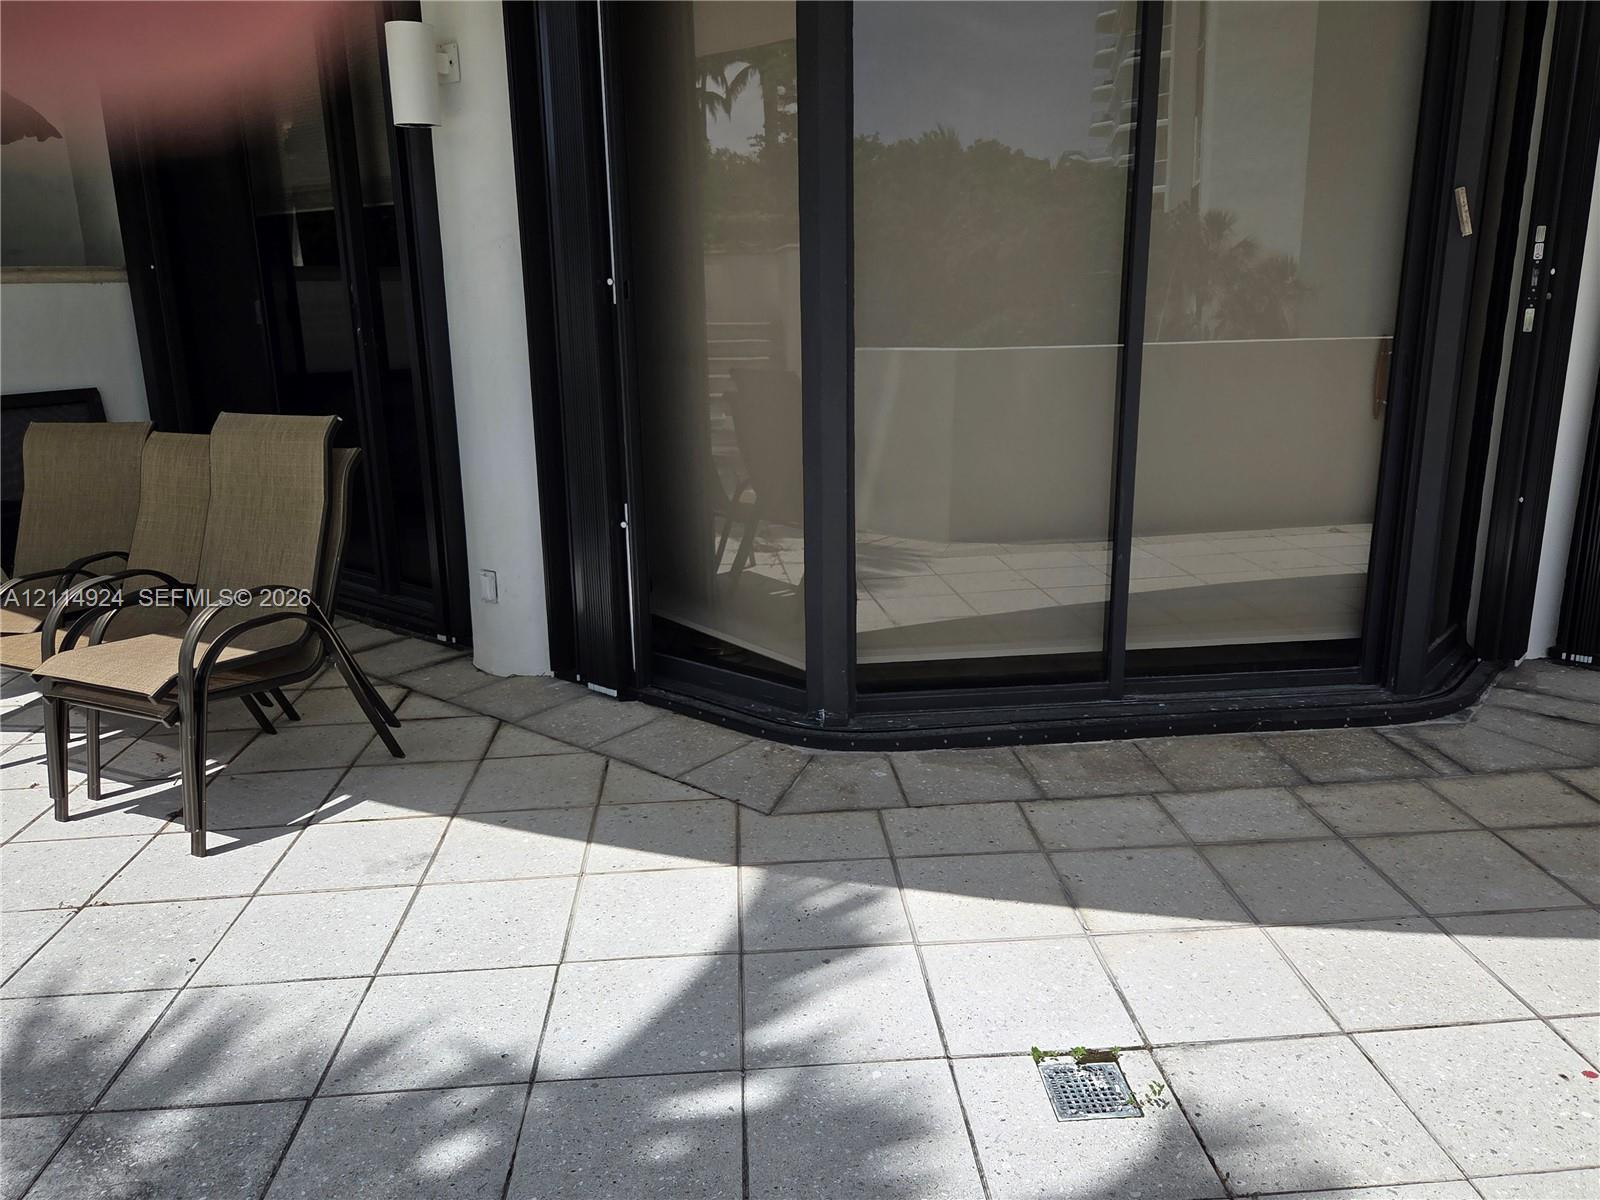
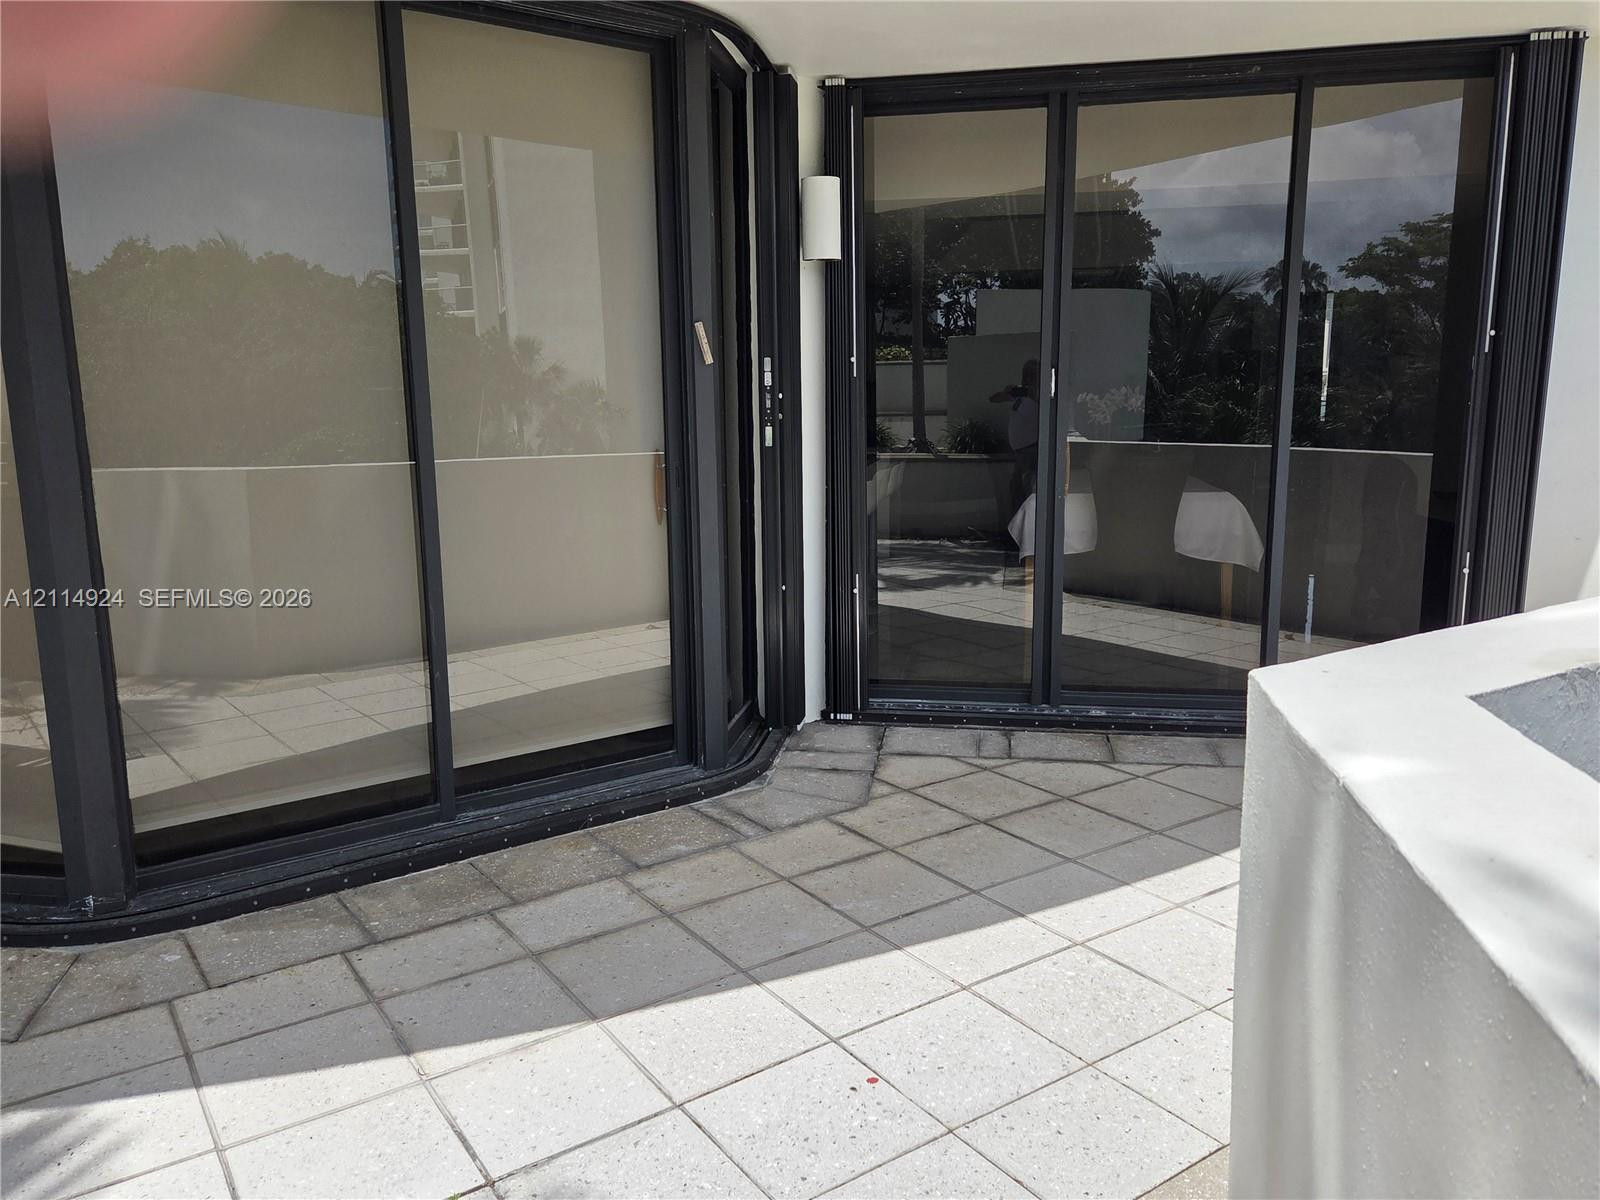
LANAICovered terrace featuring light-toned tile flooring, large-format sliding glass doors, and dark metal framing
LANAIOutdoor terrace featuring large-format tile flooring, black-framed multi-panel sliding glass doors, and a solid perimeter wall
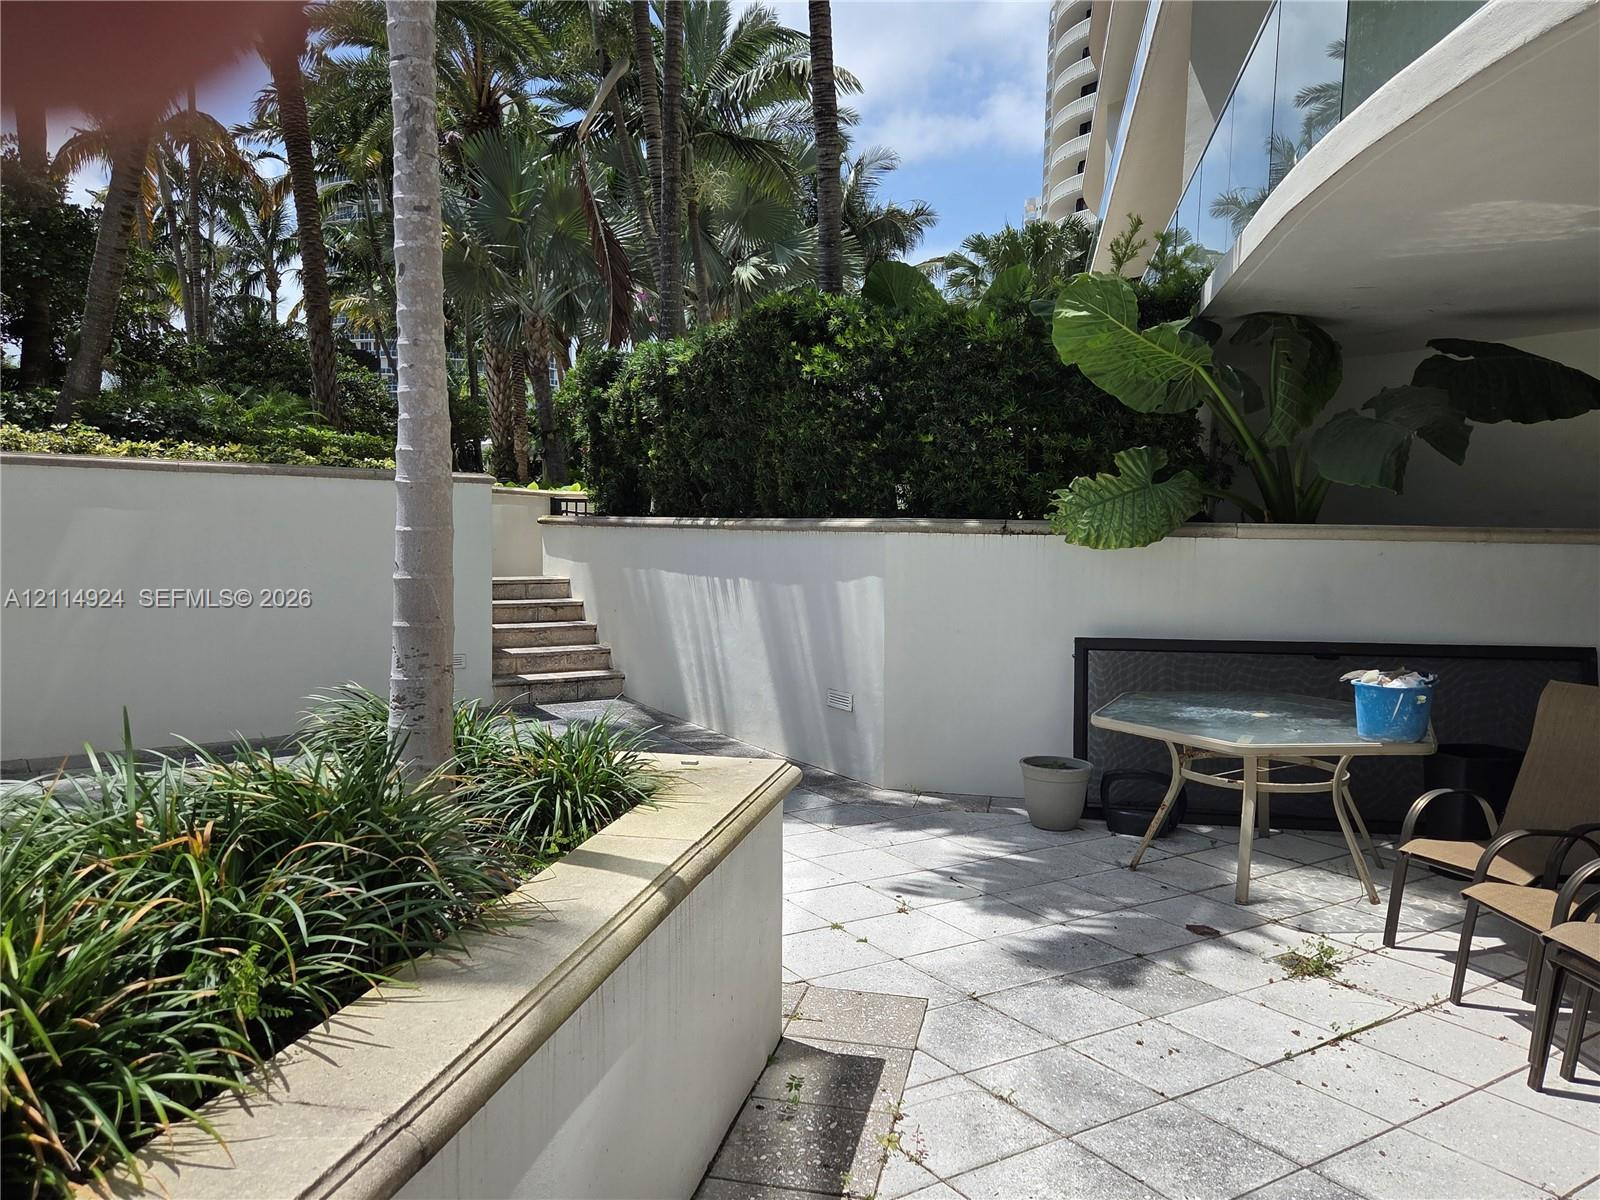
LANAIPrivate terrace featuring stone-tile flooring, integrated concrete planters, stone staircase, and decorative masonry retaining walls
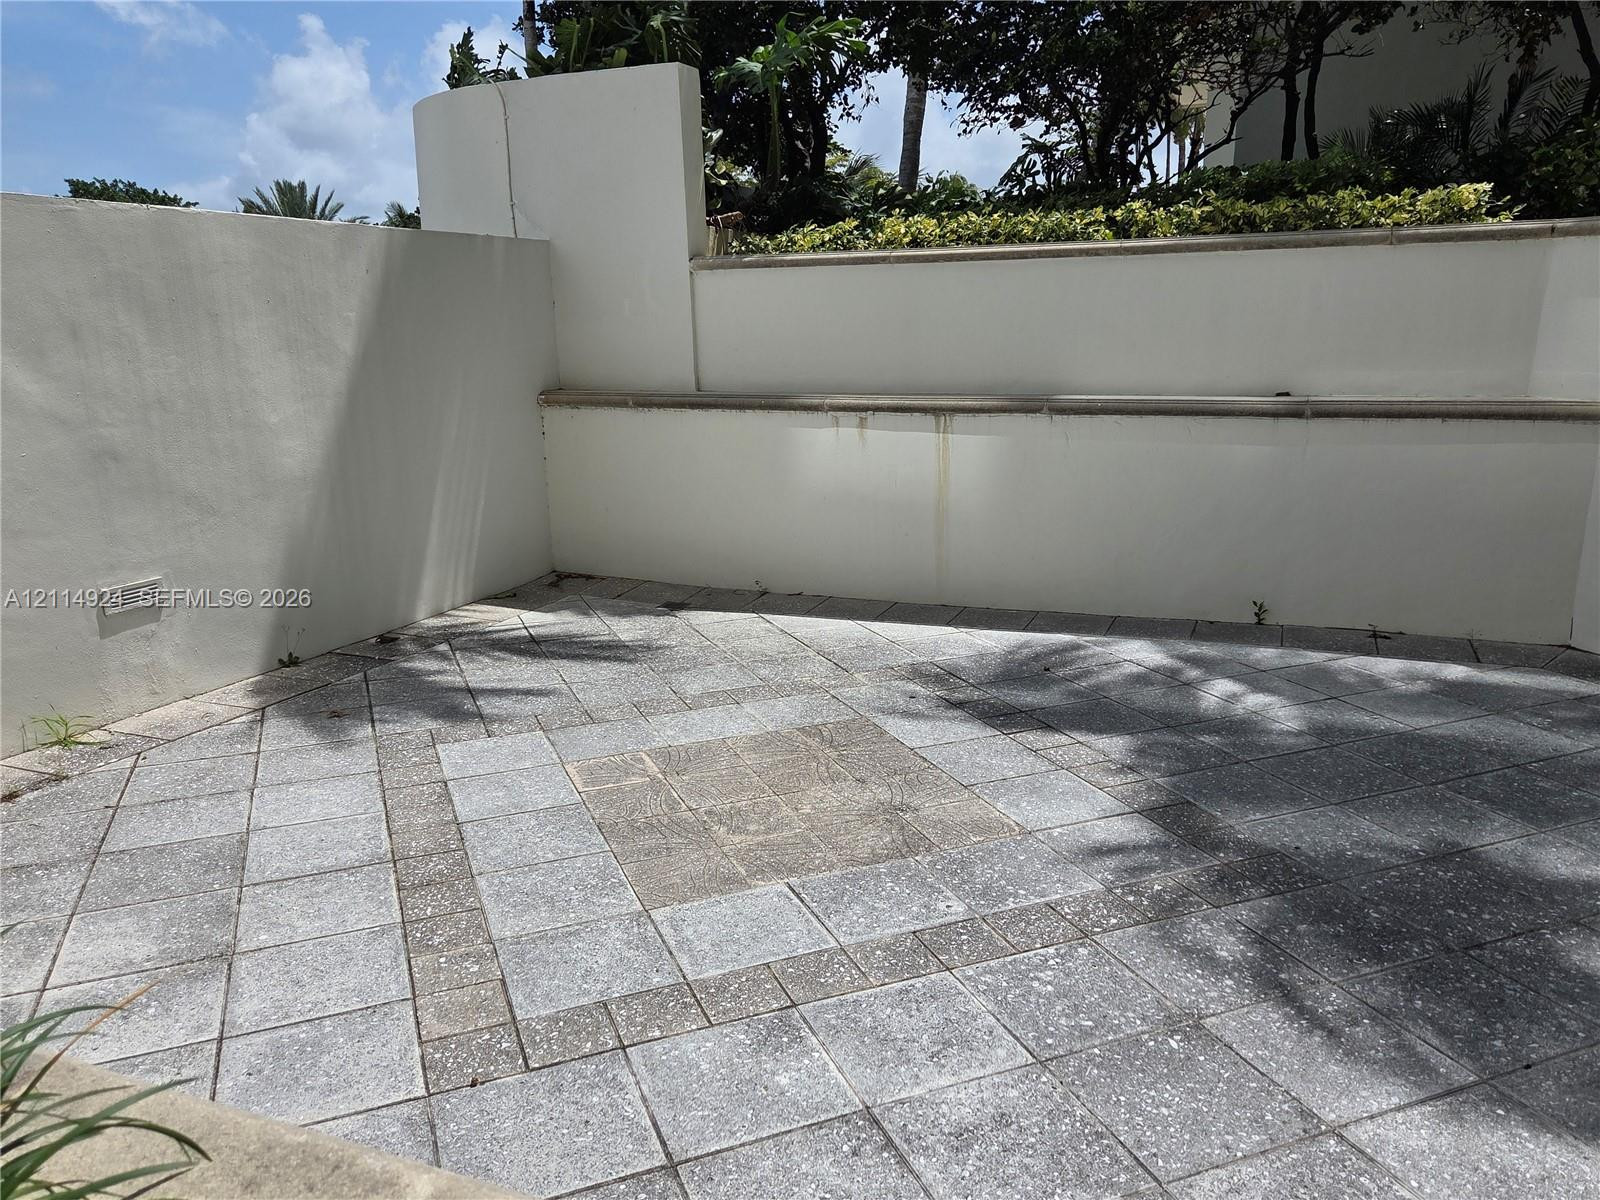
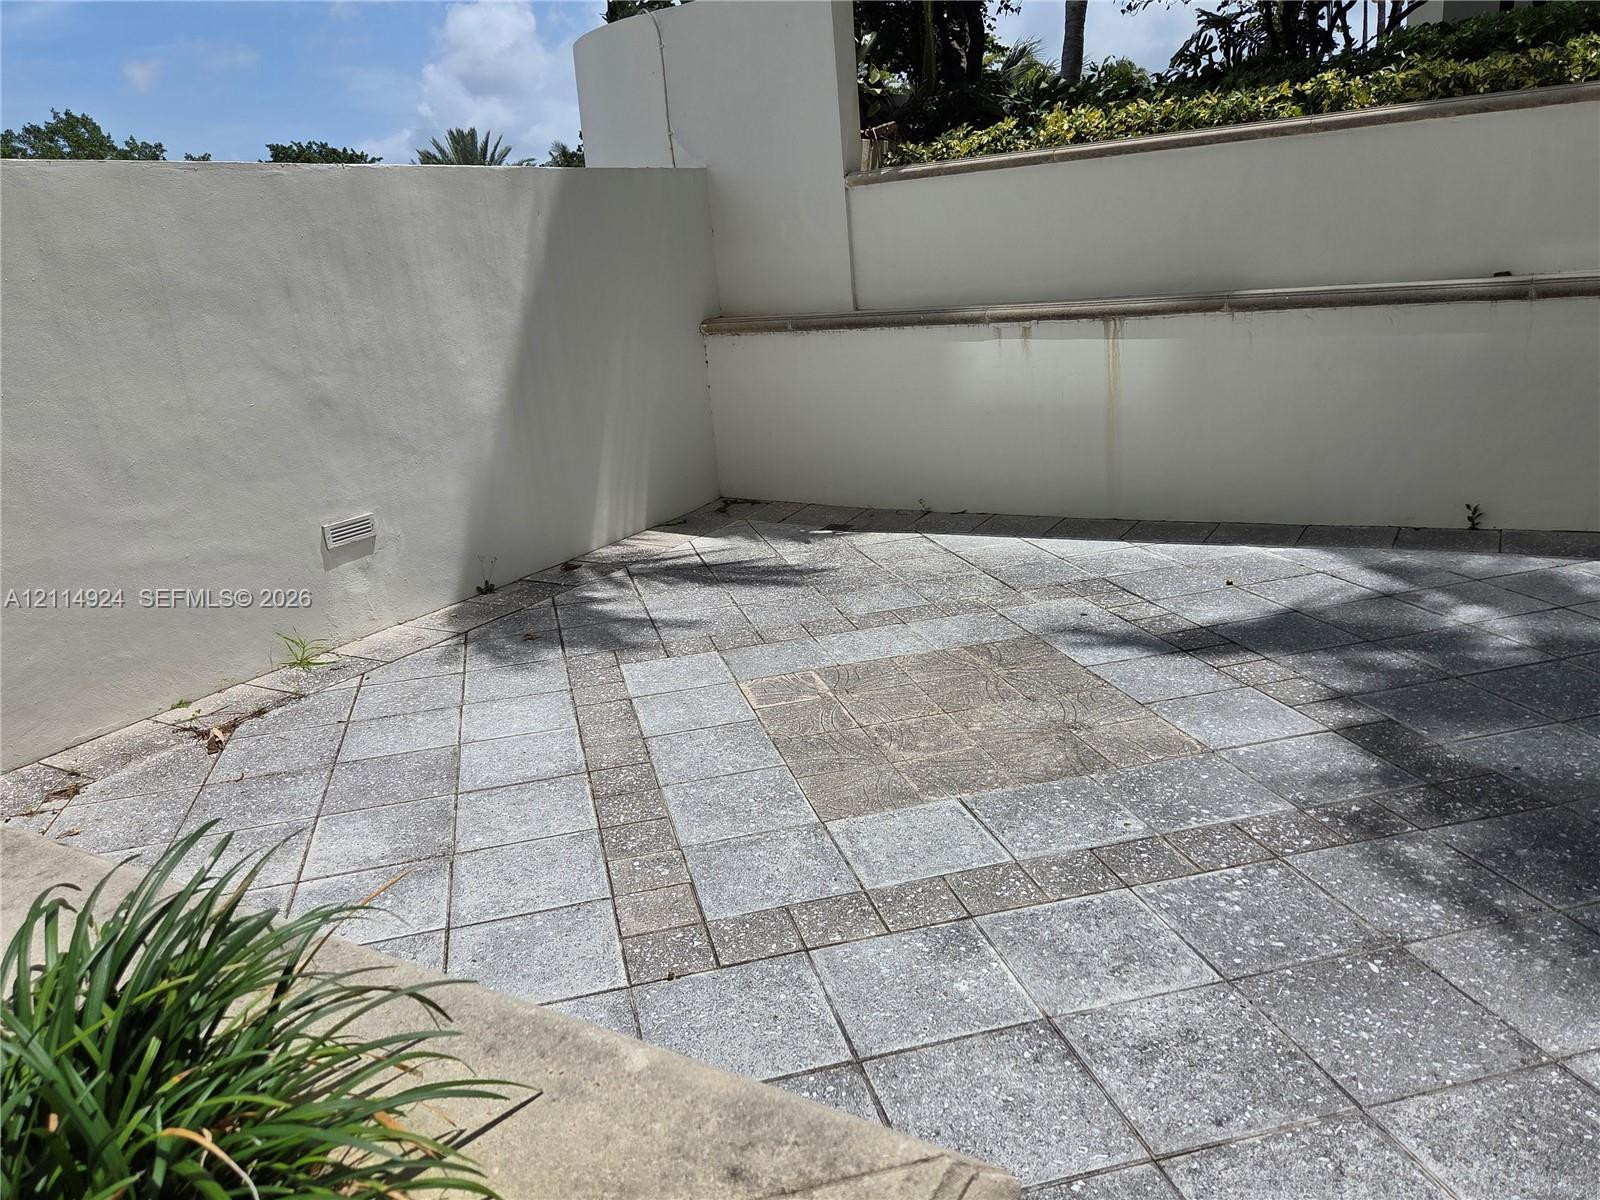
LANAIPrivate patio area featuring stone-paver flooring, a tiered retaining wall, and stucco perimeter walls
Expansive private terrace featuring stone tile flooring, built-in masonry planters, and glass-paneled balcony railings
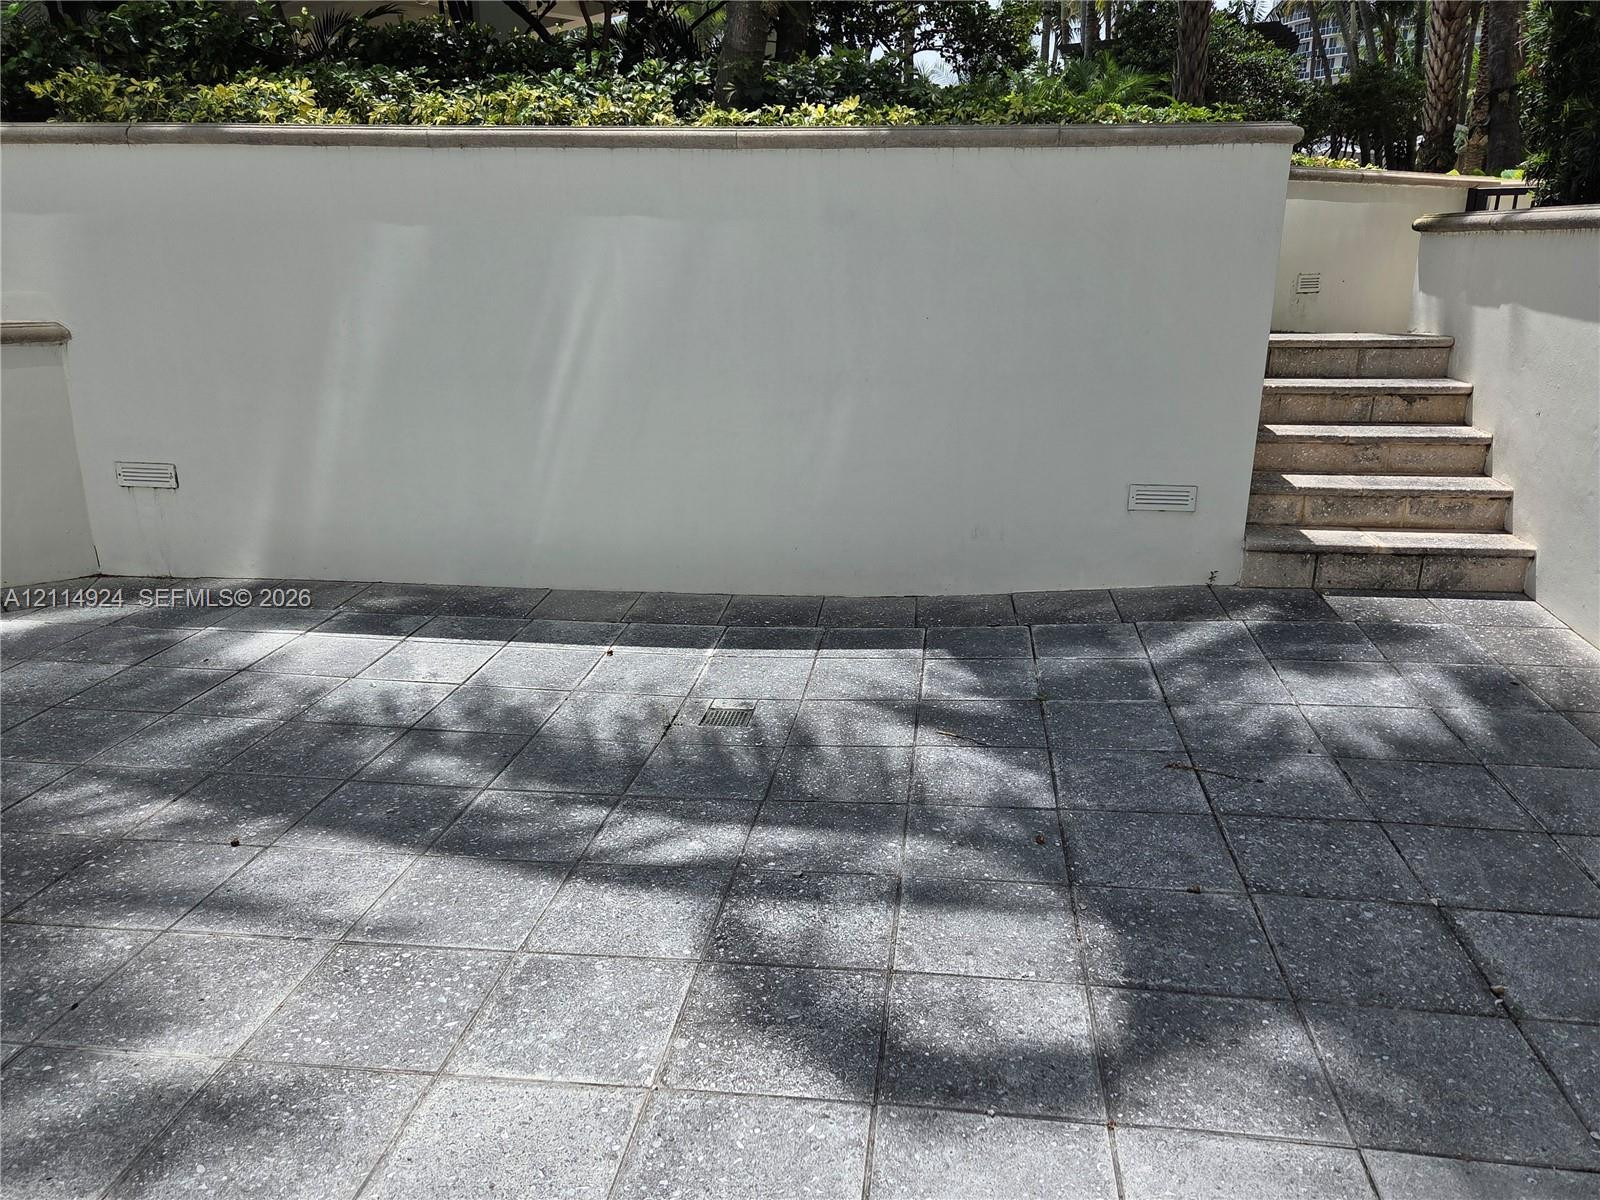
LANAIOutdoor patio featuring stone-tile hardscaping, retaining walls with tiered ledges, and integrated low-level lighting
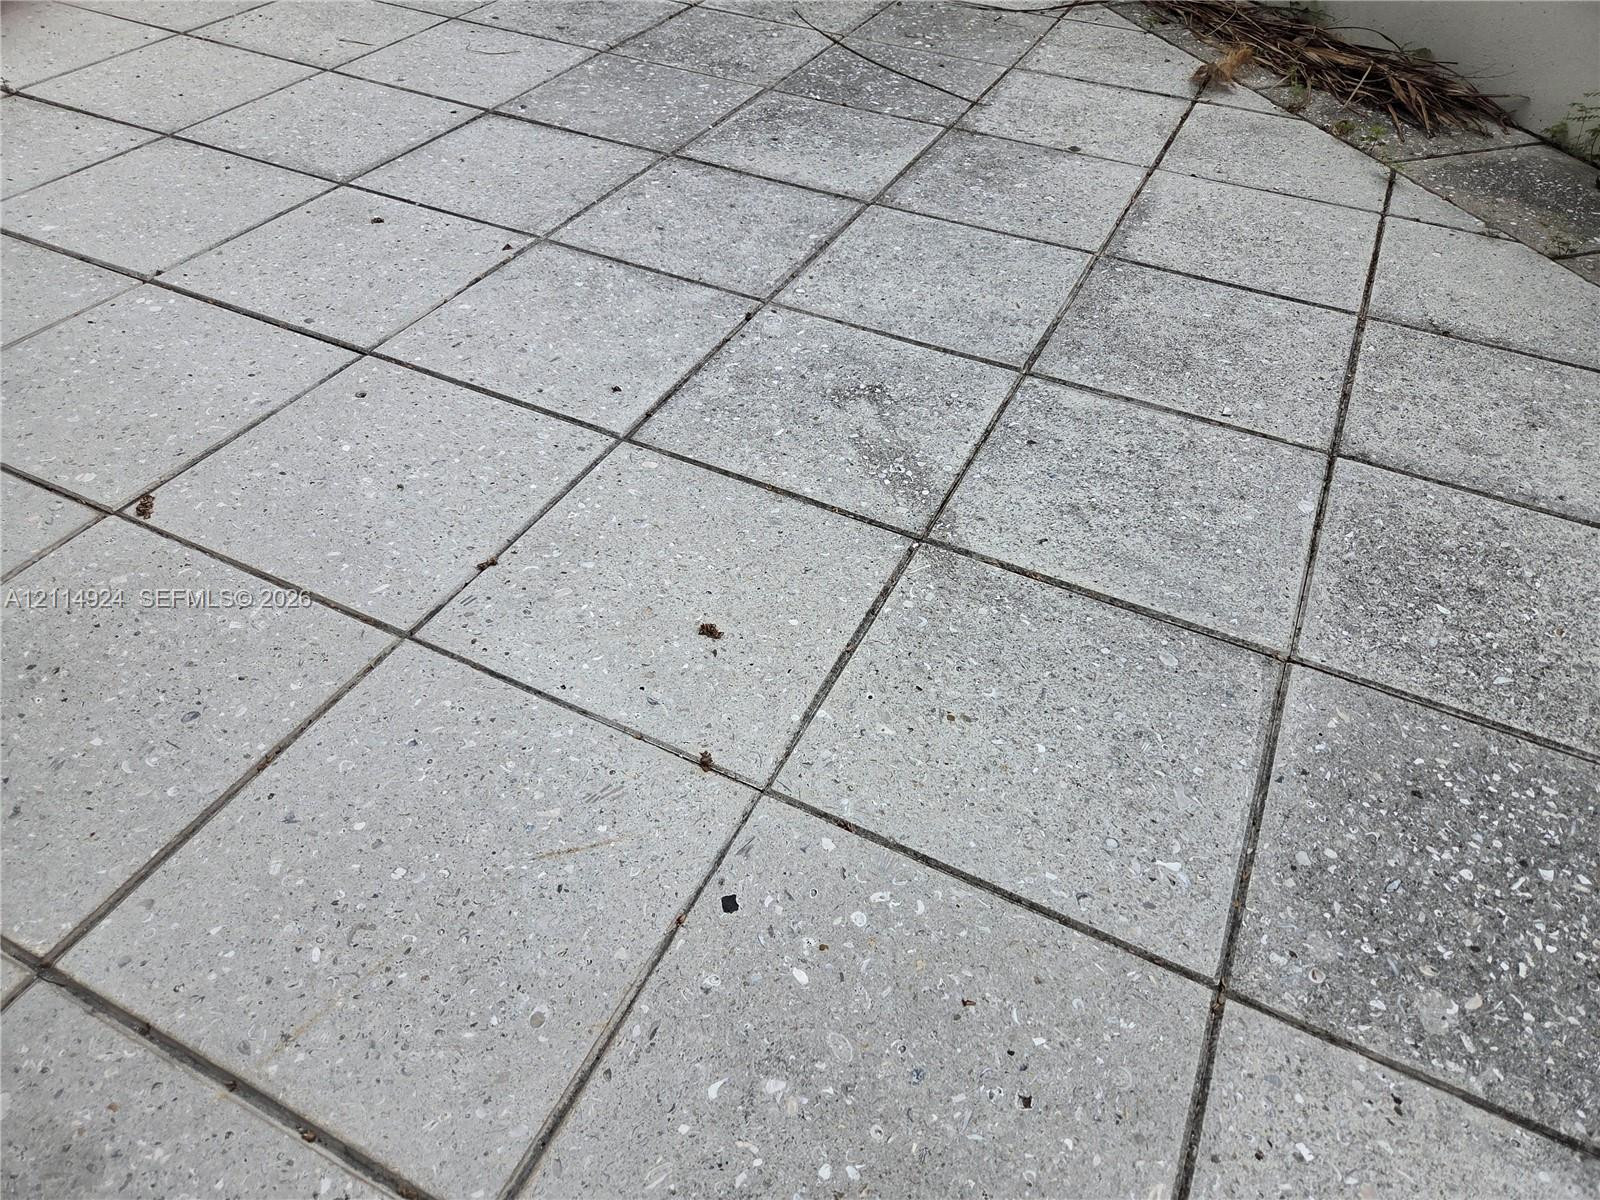
;ANAISquare concrete paver hardscaping with aggregate finish
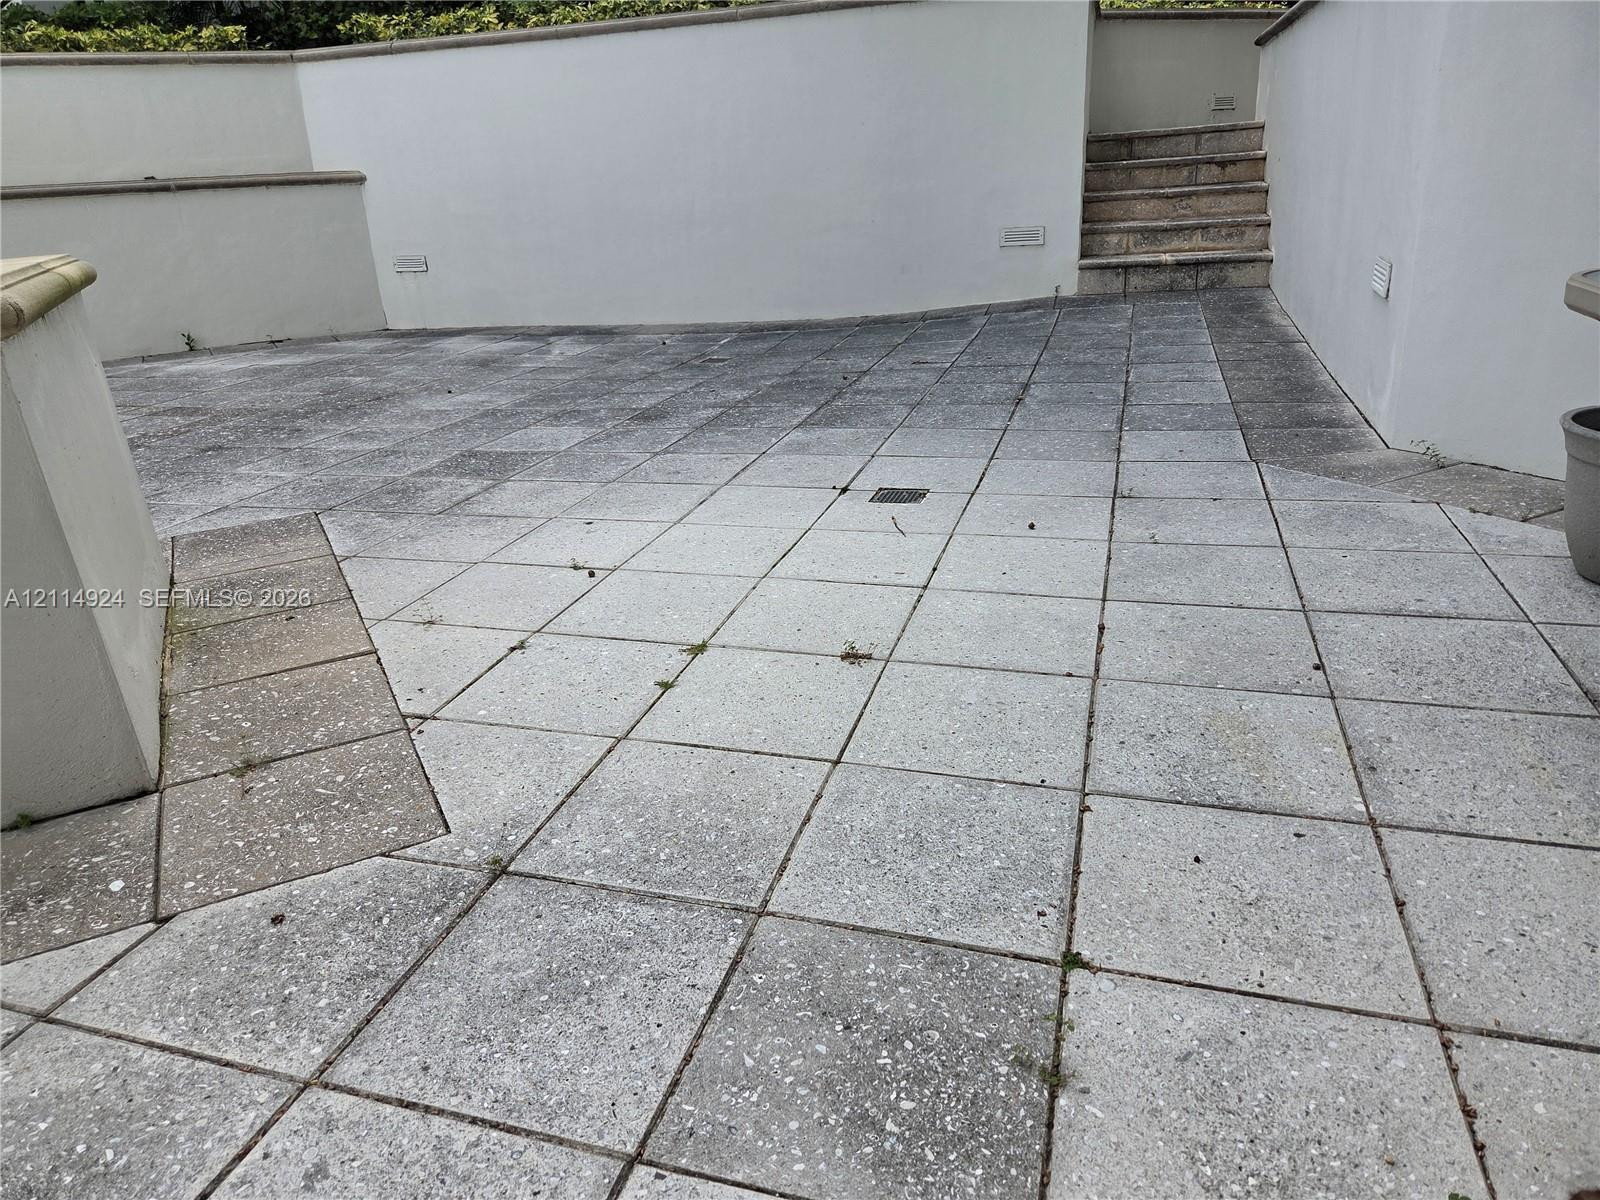
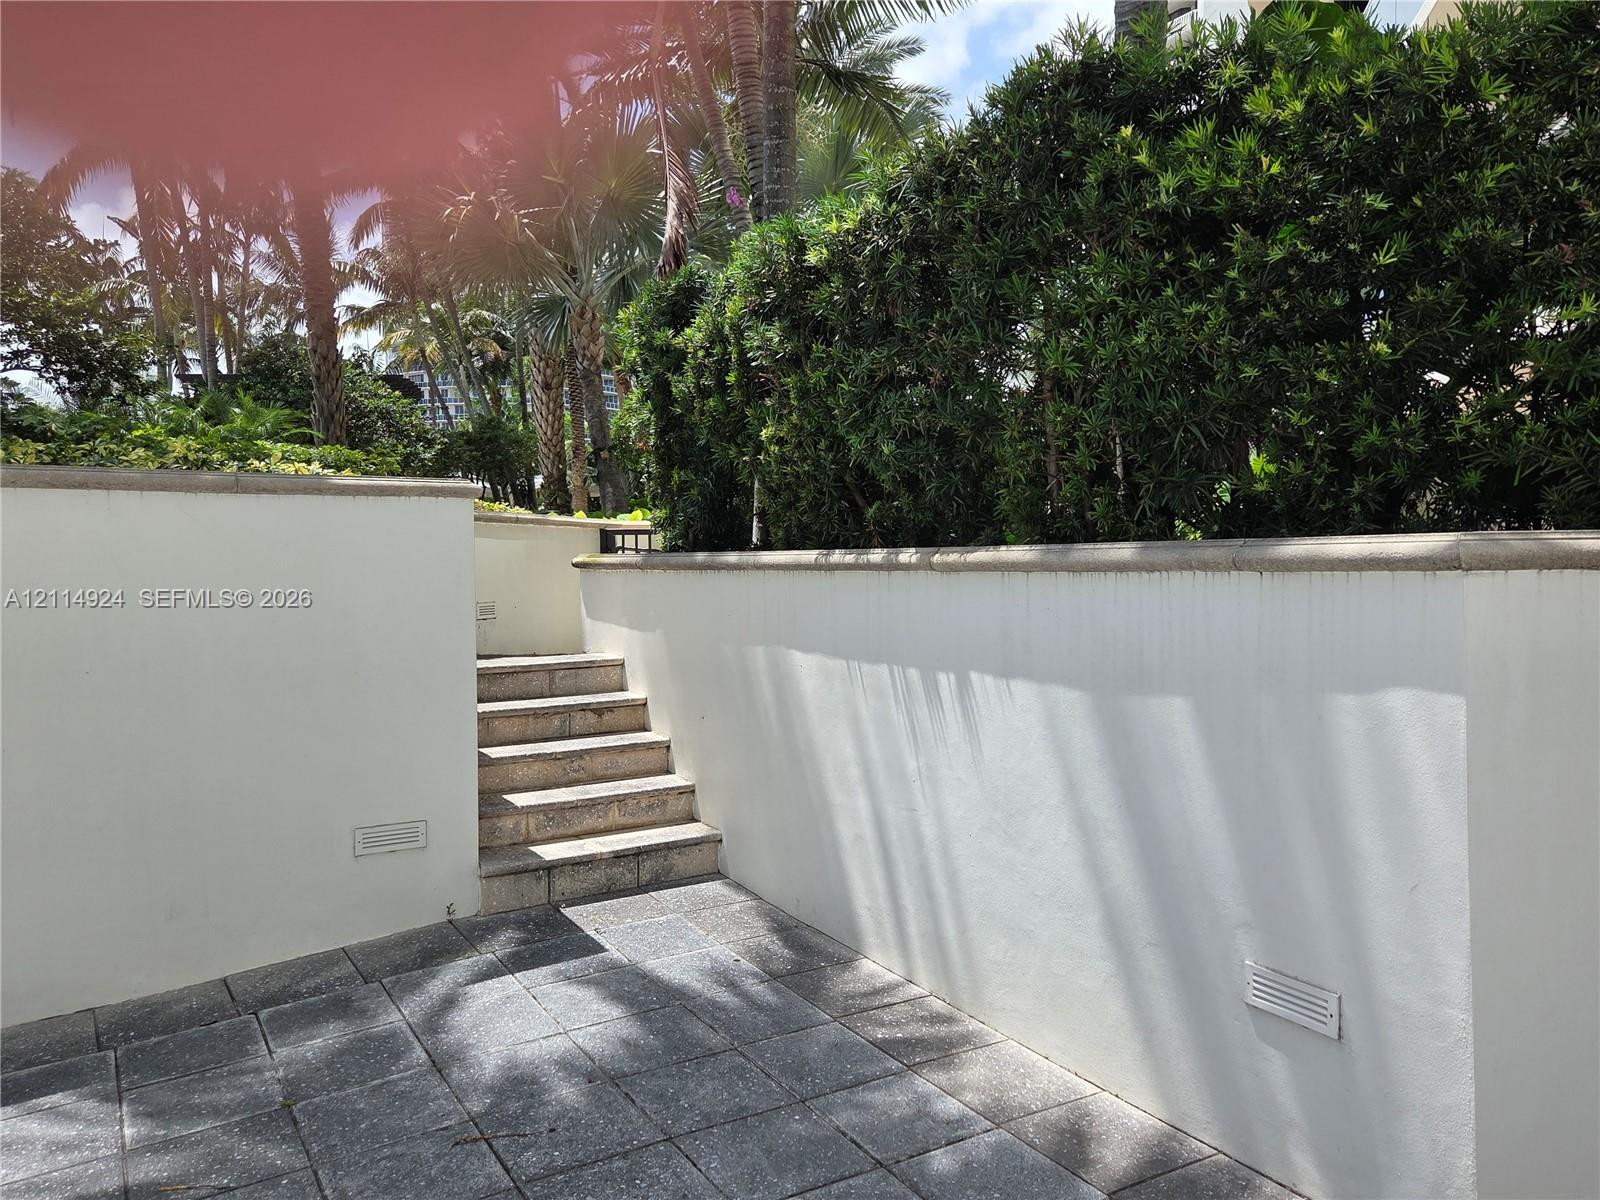
LANAIPaved terrace featuring stone-finish tiles, solid masonry walls, and a stone staircase
(from apart. to poolHardscaped patio featuring stone tile flooring, perimeter stucco walls with stone coping, and concrete steps with integrated lighting
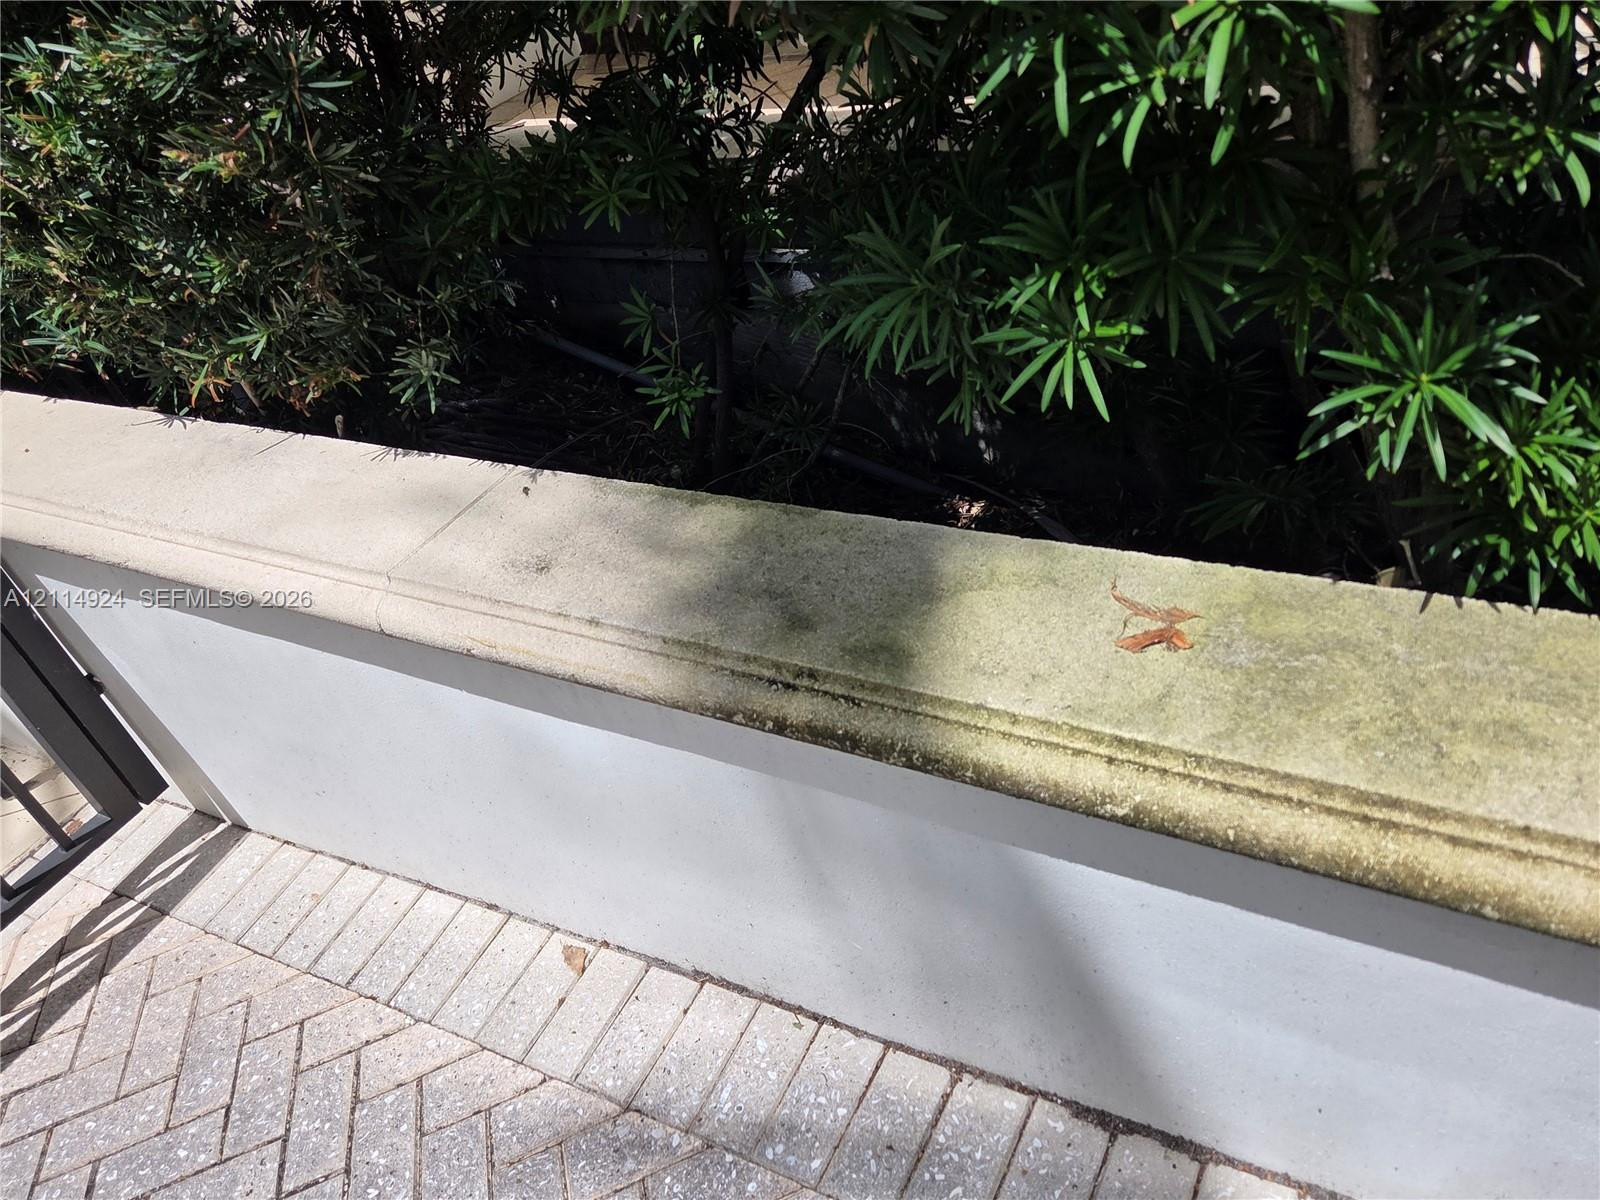
Stucco retaining wall featuring a molded stone cap, complemented by herringbone-patterned concrete pavers and integrated perimeter landscaping
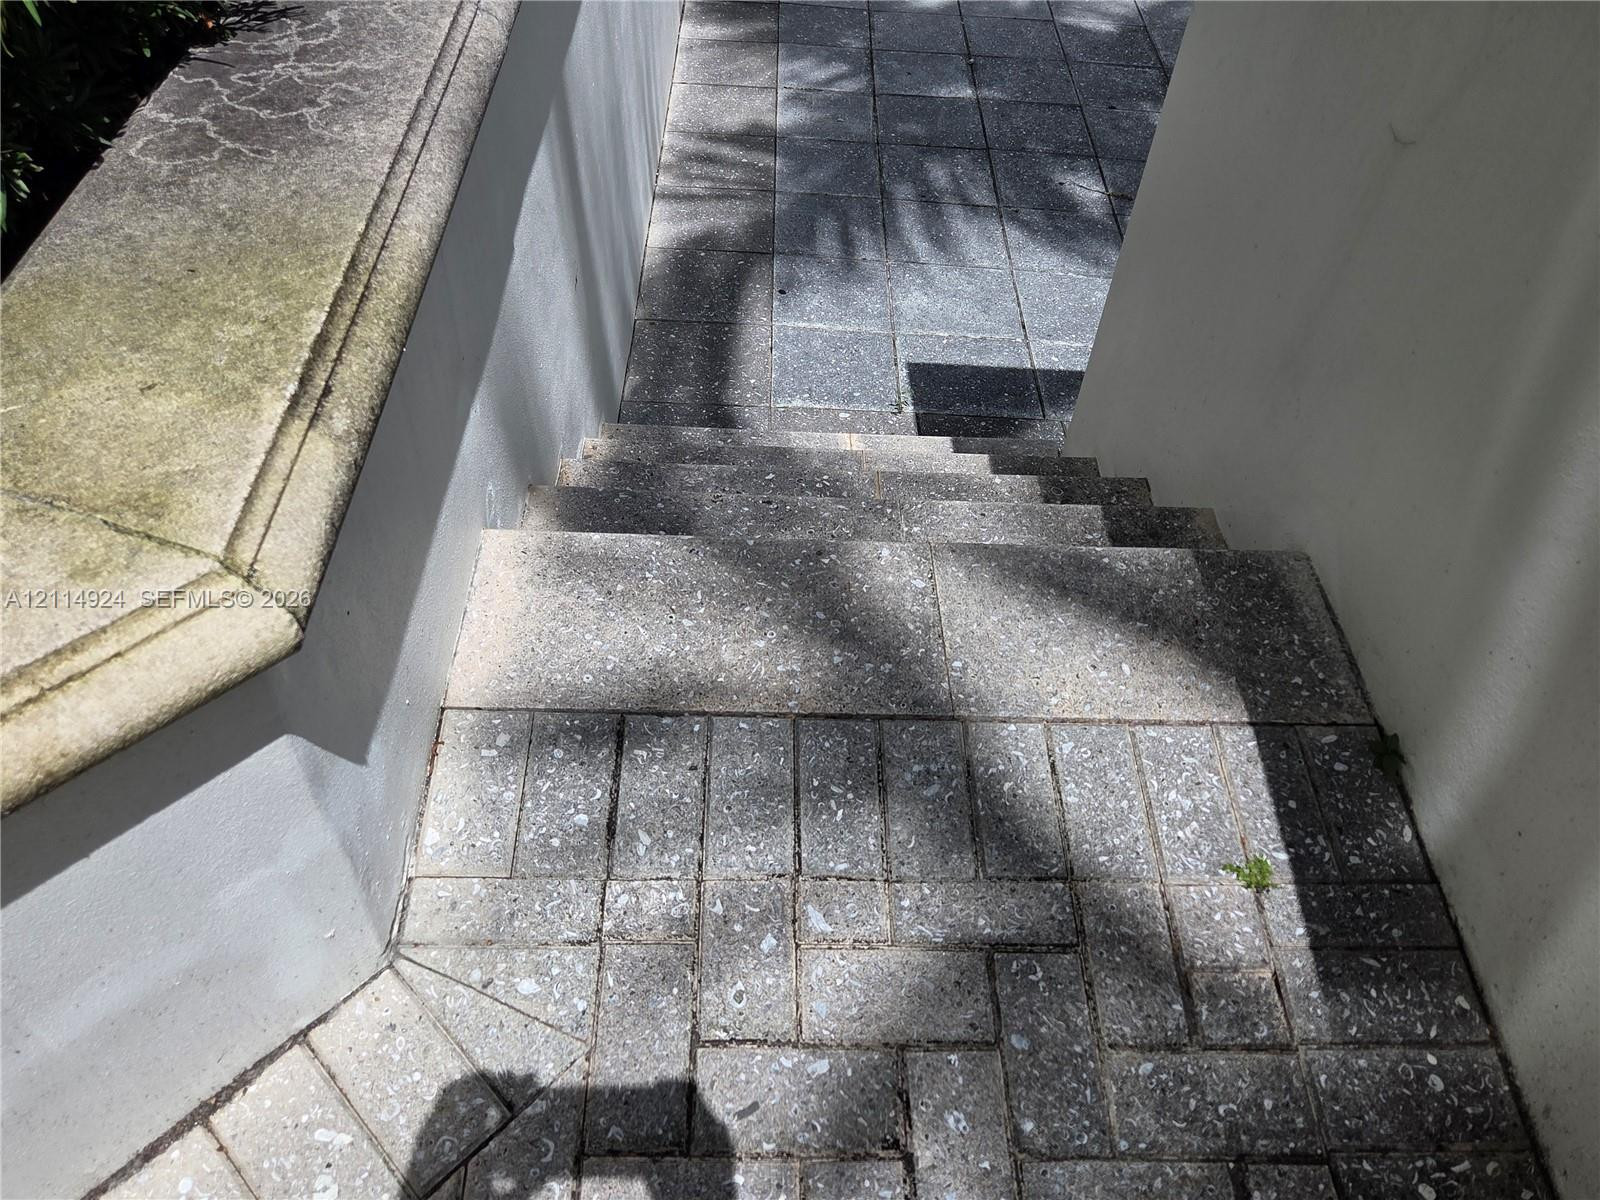
FROM LANAI TO POOLStone paver staircase featuring a smooth-finish masonry wall and a tiered retaining wall
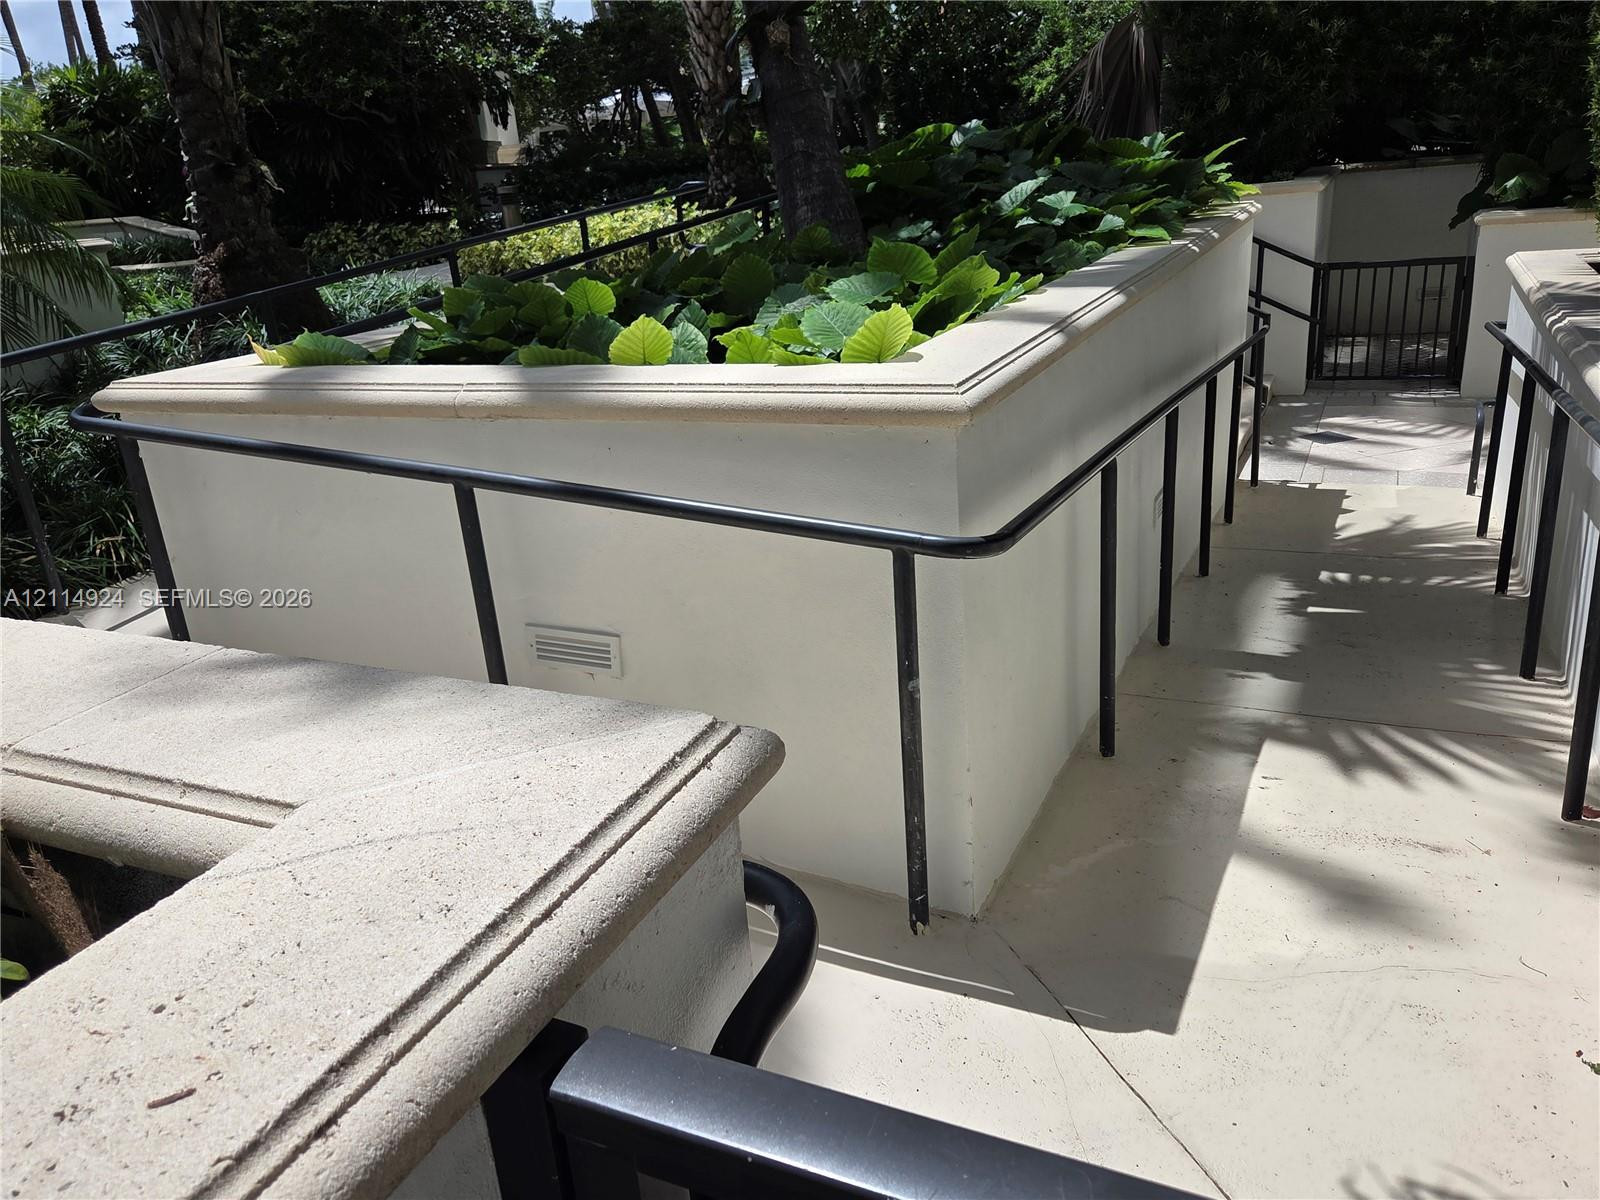
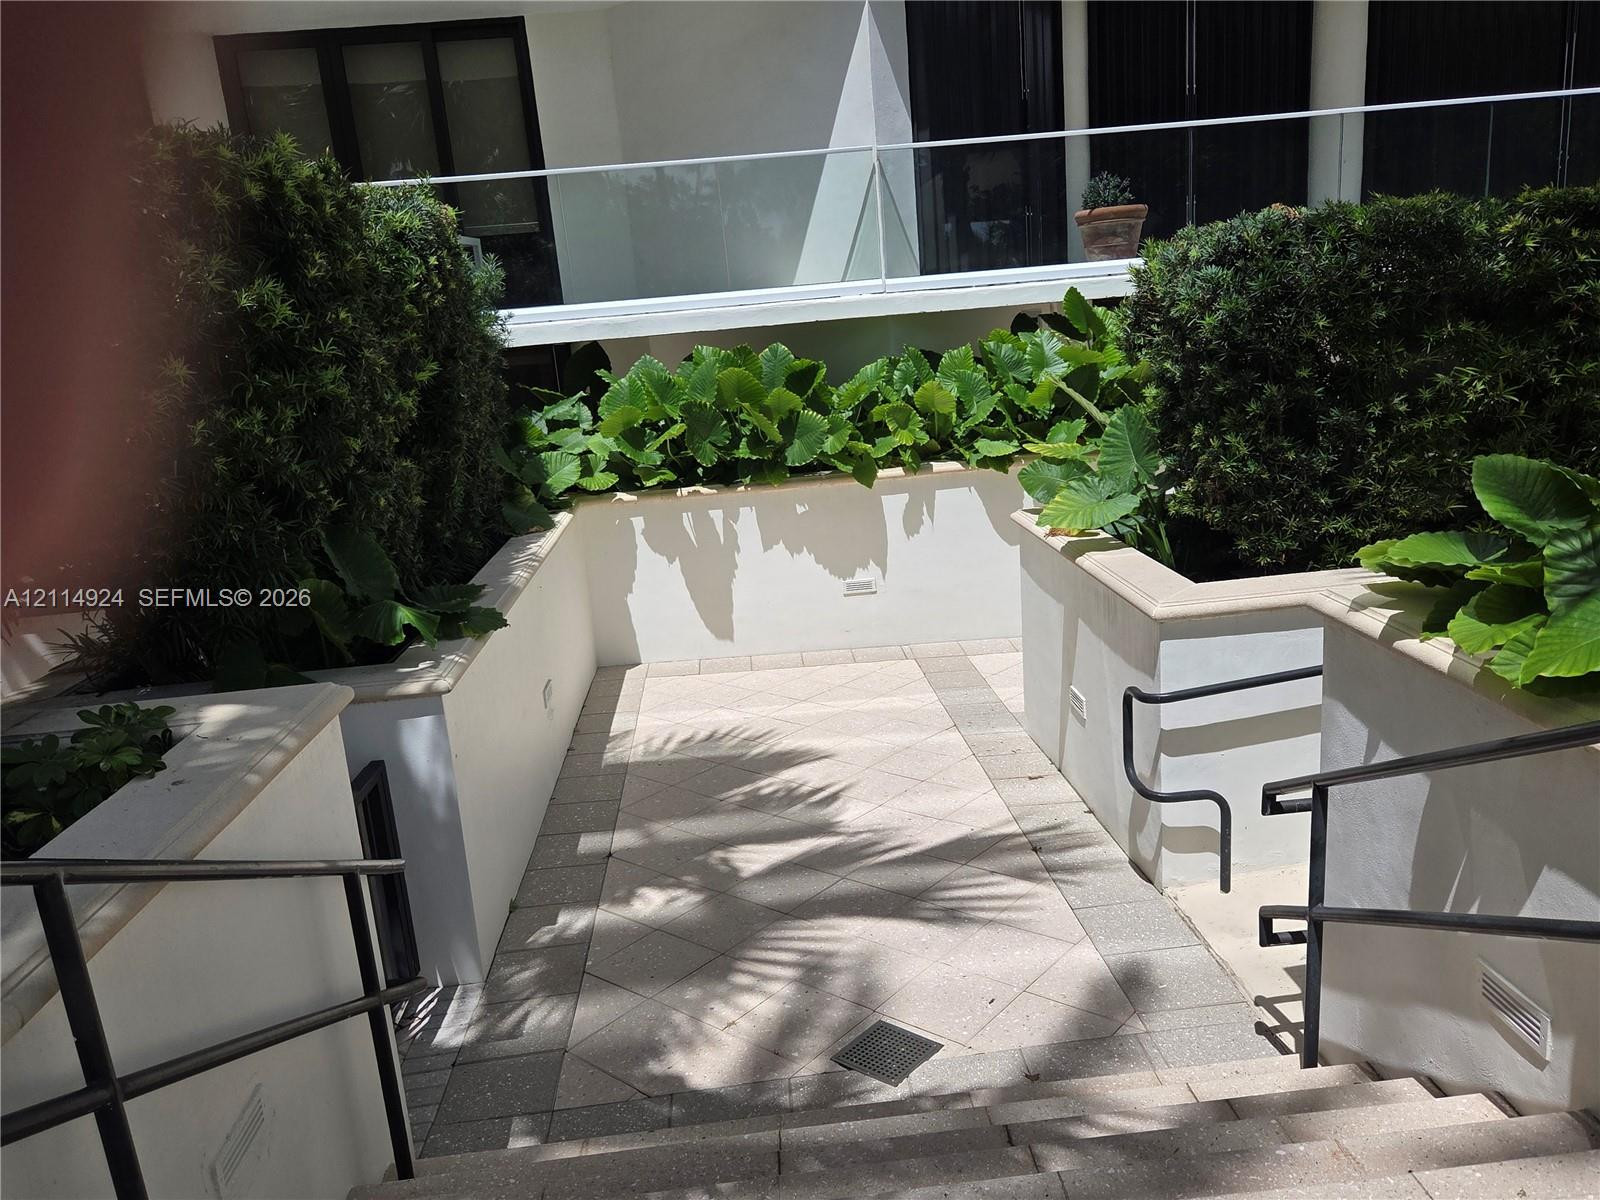
Raised stone-capped planter bed featuring lush greenery, finished with smooth stucco siding and black metal handrails set against stone-paved walkways
(from apart. to pool) Outdoor staircase featuring stone-finish steps, integrated planter boxes with mature greenery, metal railings, and stone-tile landing
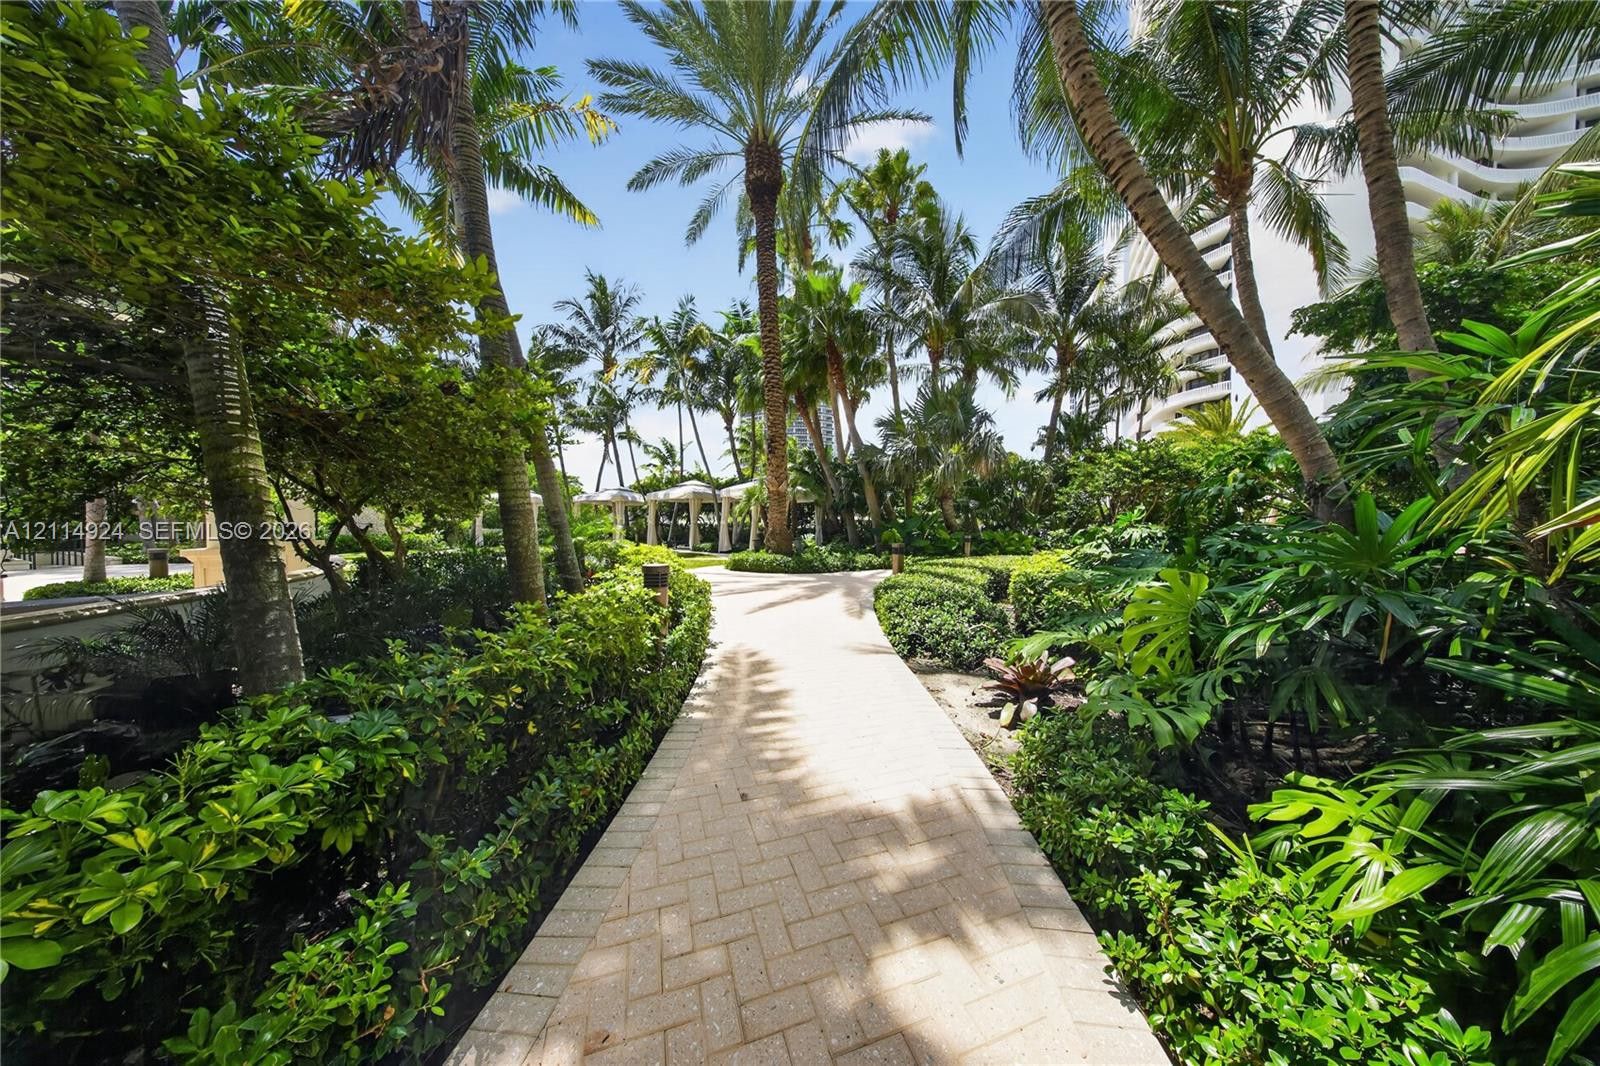
Paver walkway surrounded by manicured tropical landscaping, mature palm trees, and dense shrubbery
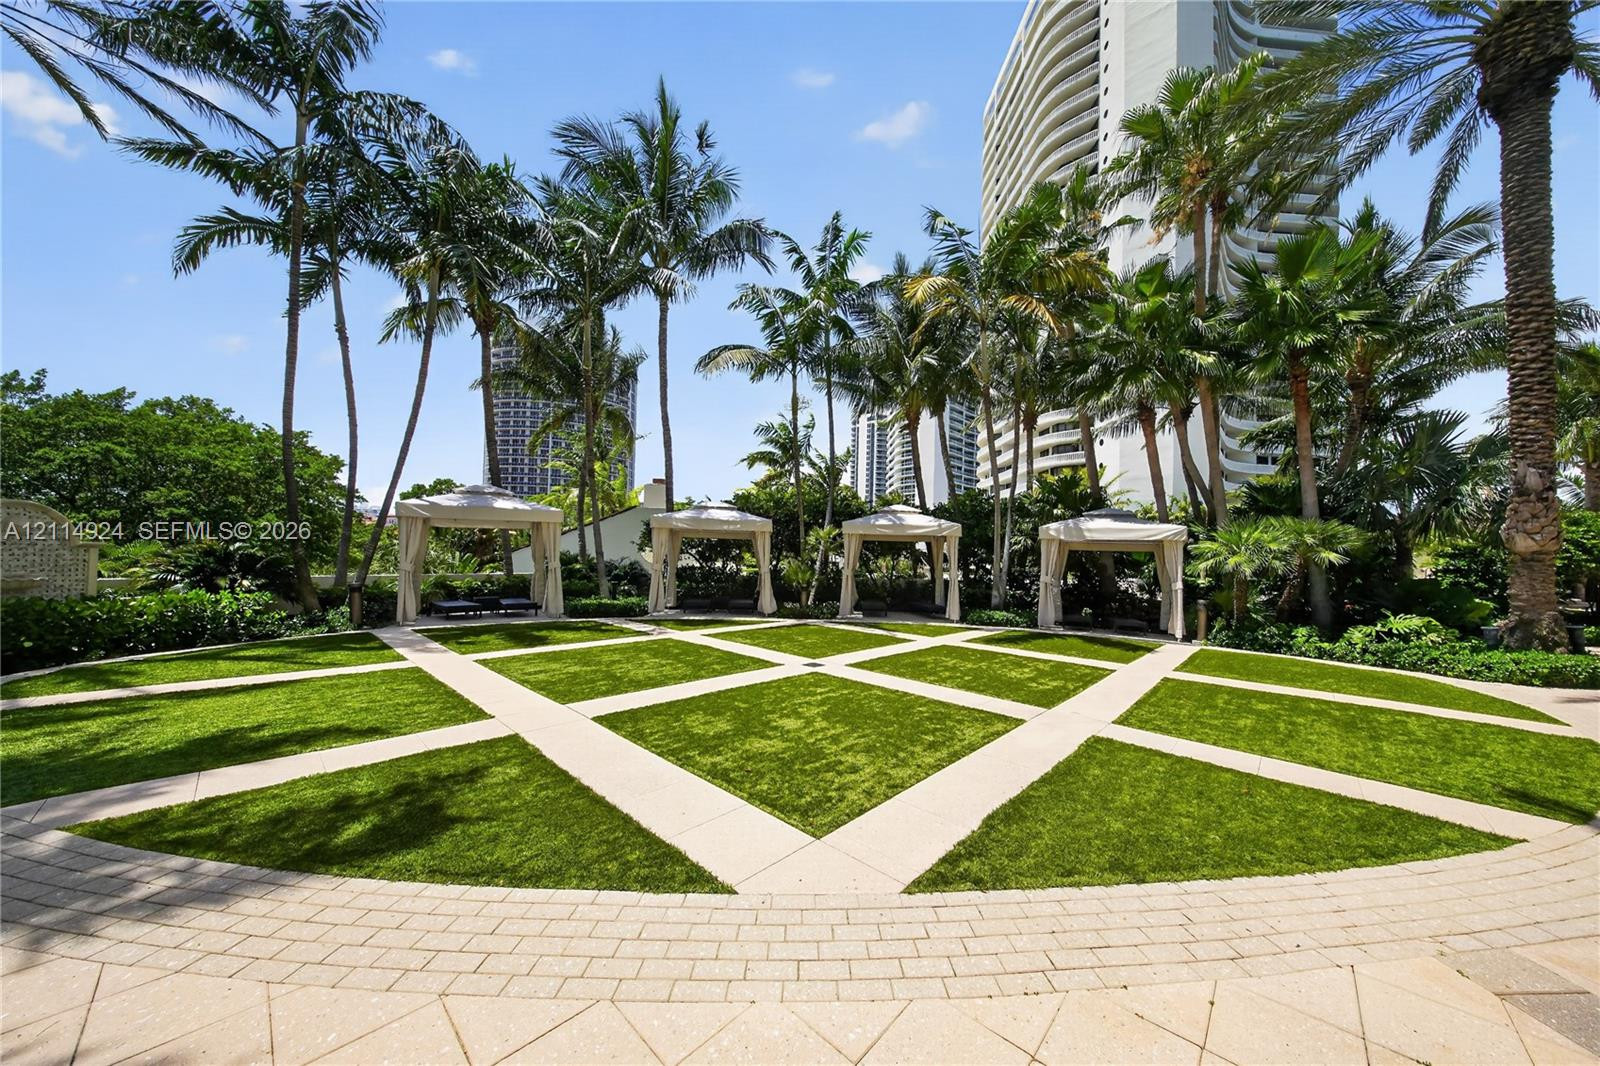
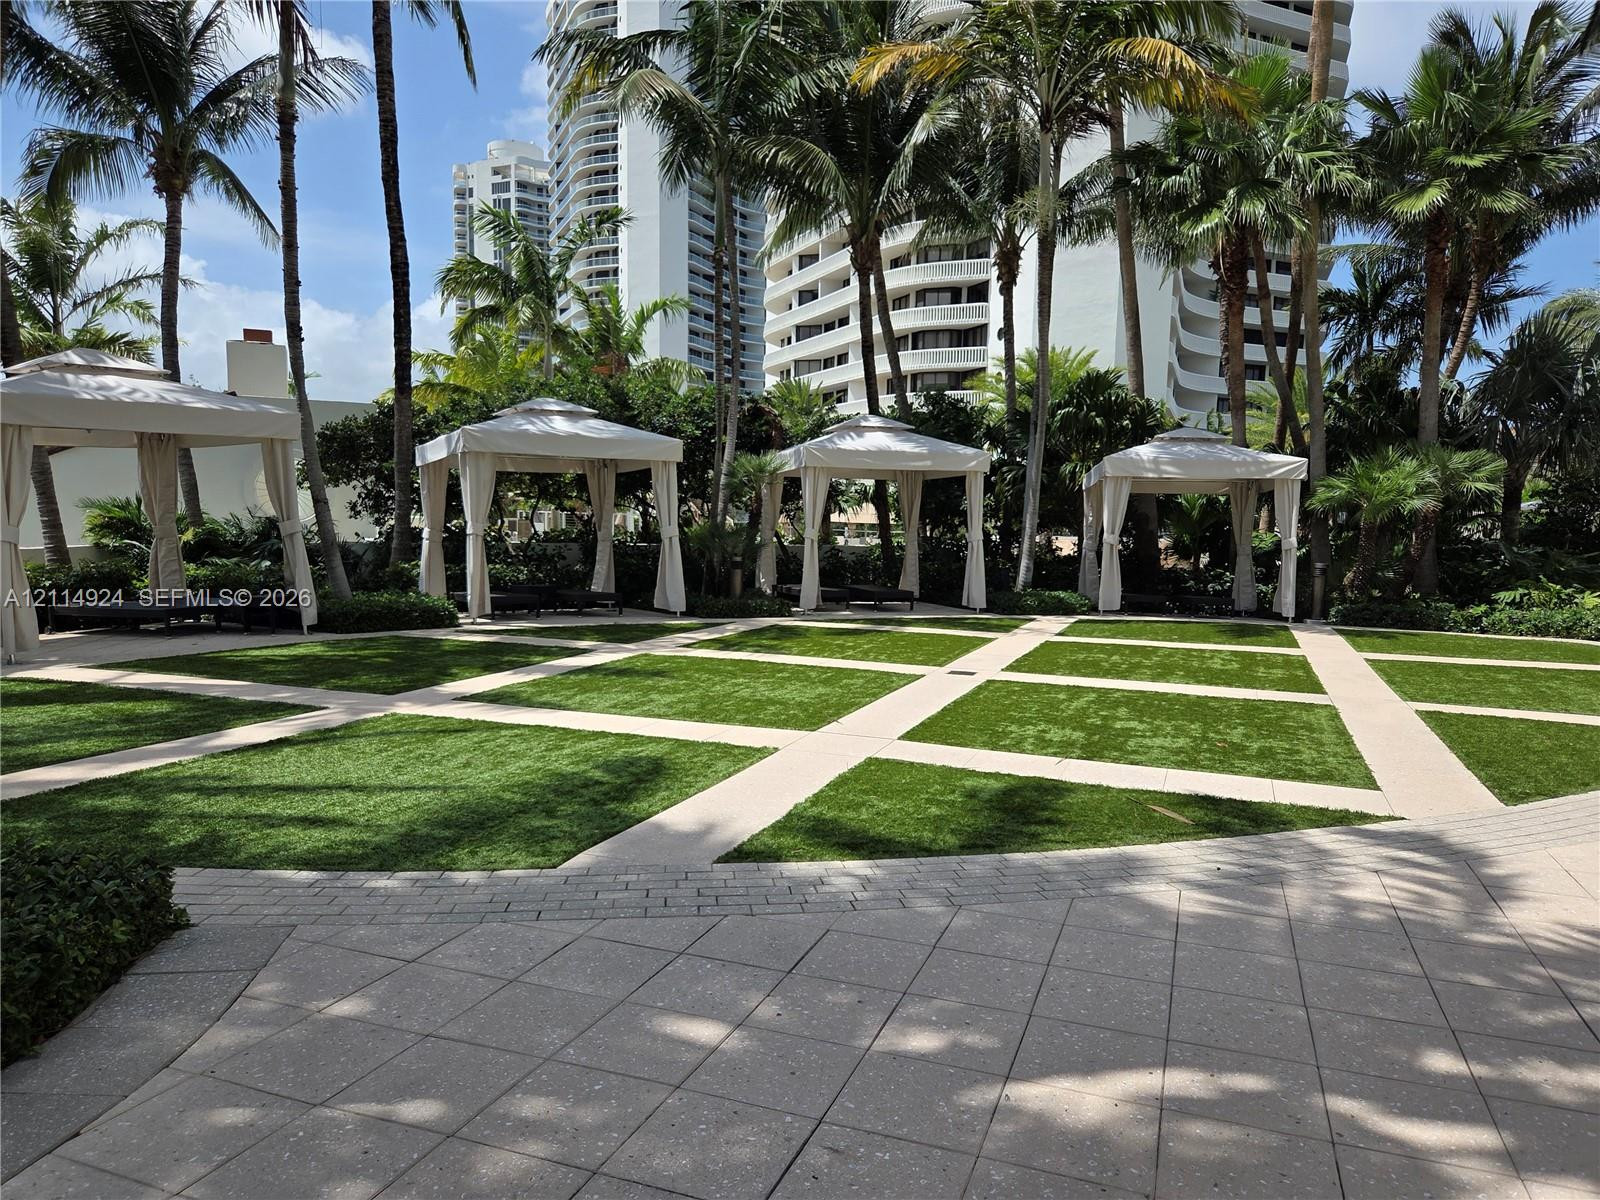
Geometric landscaped lawn featuring manicured turf grid, light-toned paved walkways, four shaded cabanas, and mature palm trees
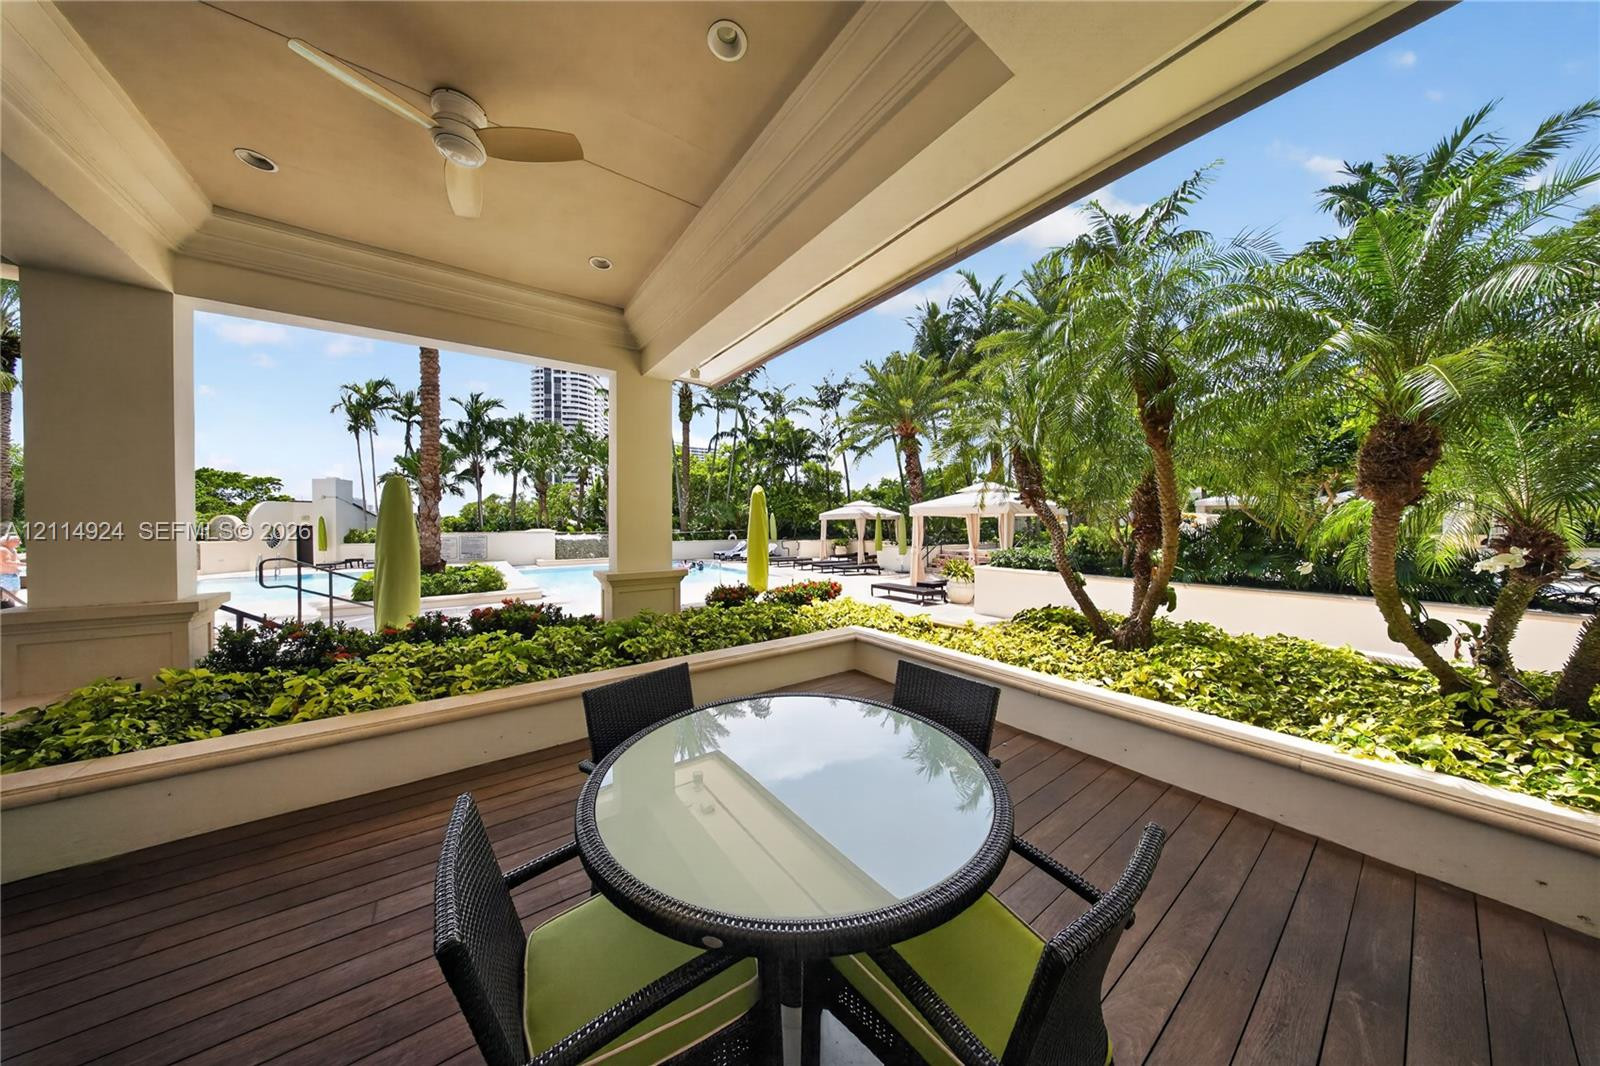
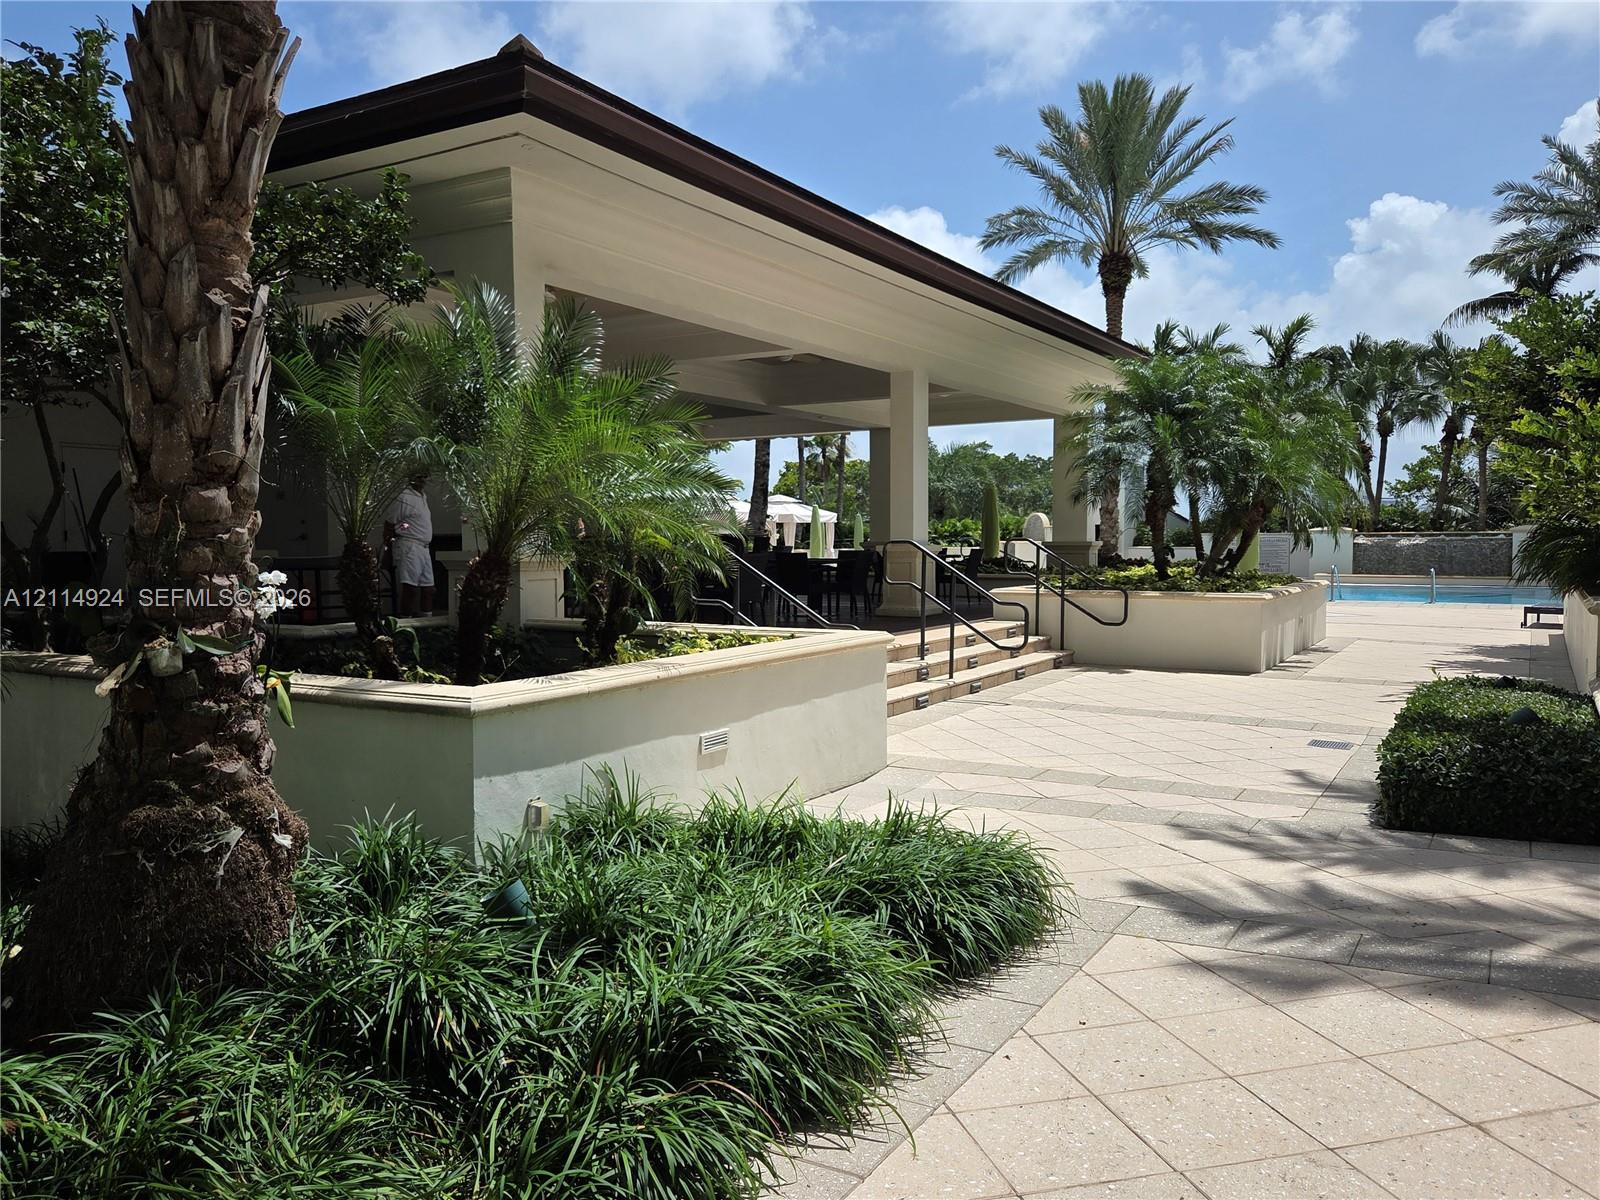
Covered terrace featuring wood-finish decking, recessed lighting, and a ceiling fan, bordered by raised planters and masonry columns
Covered terrace featuring stone-paver flooring, built-in planter boxes, landscape lighting, and a swimming pool
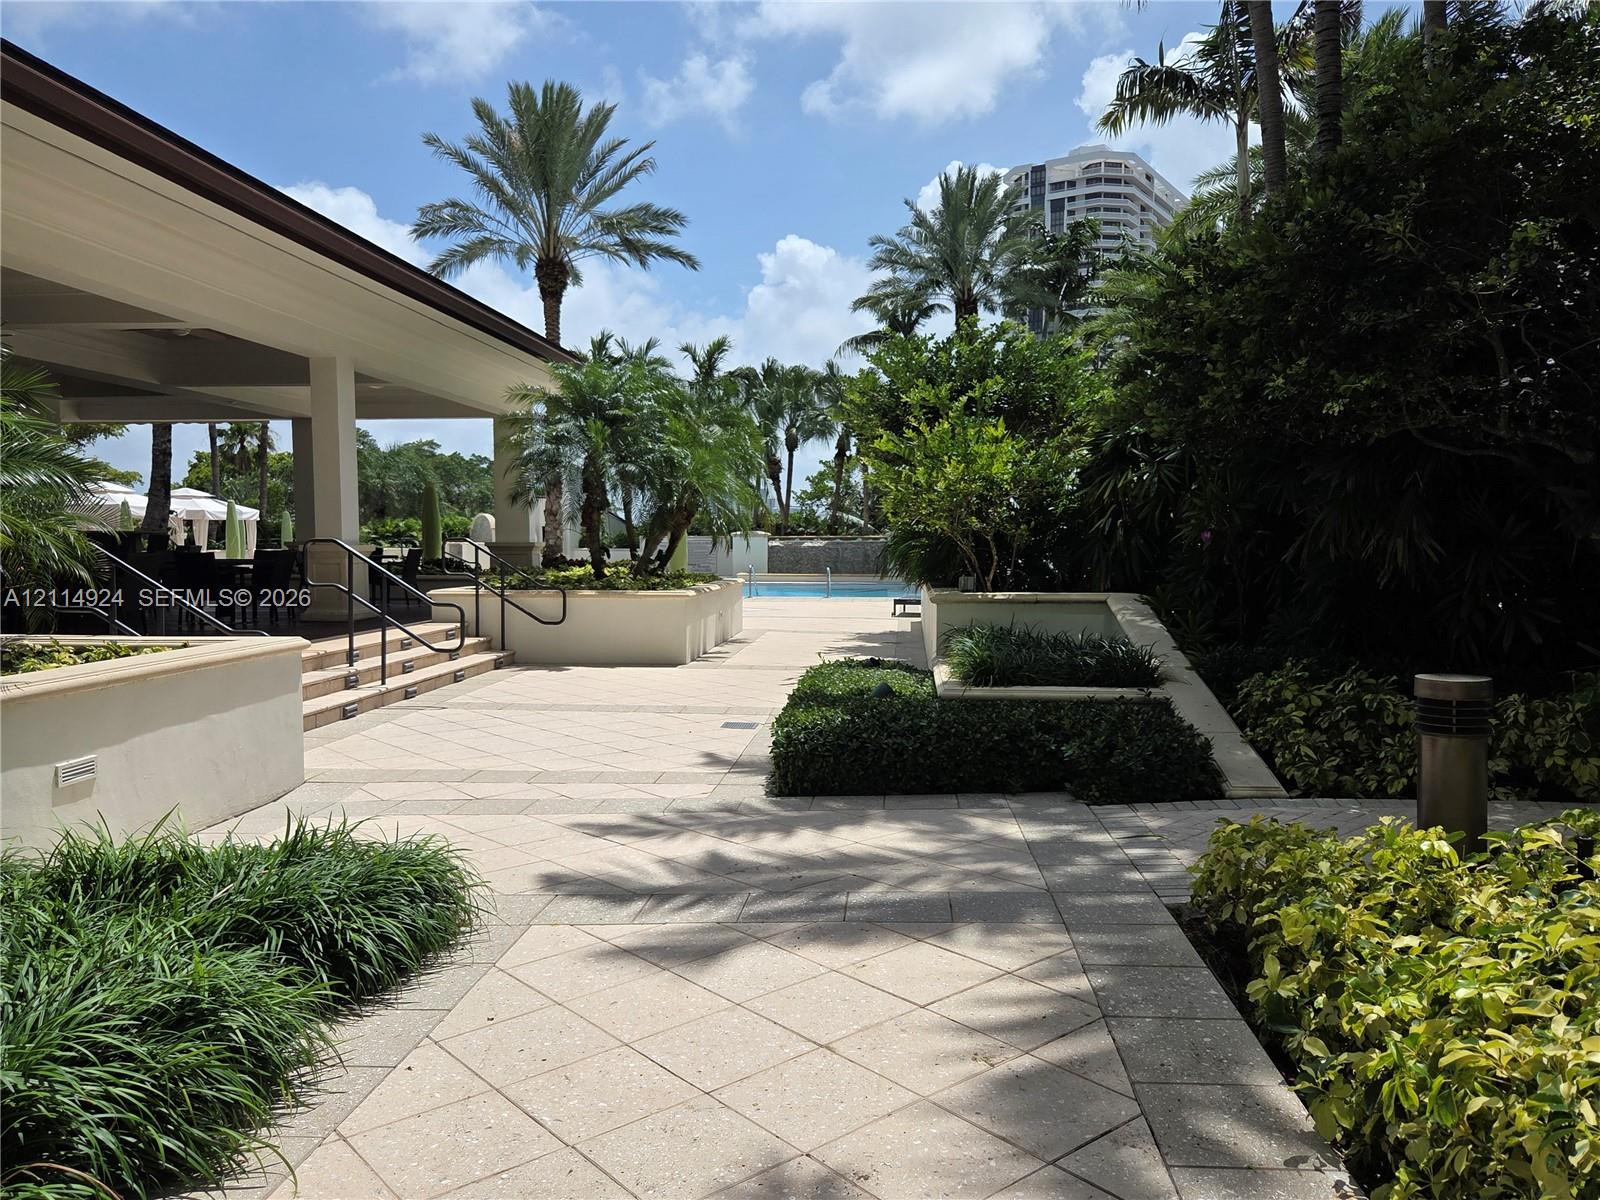
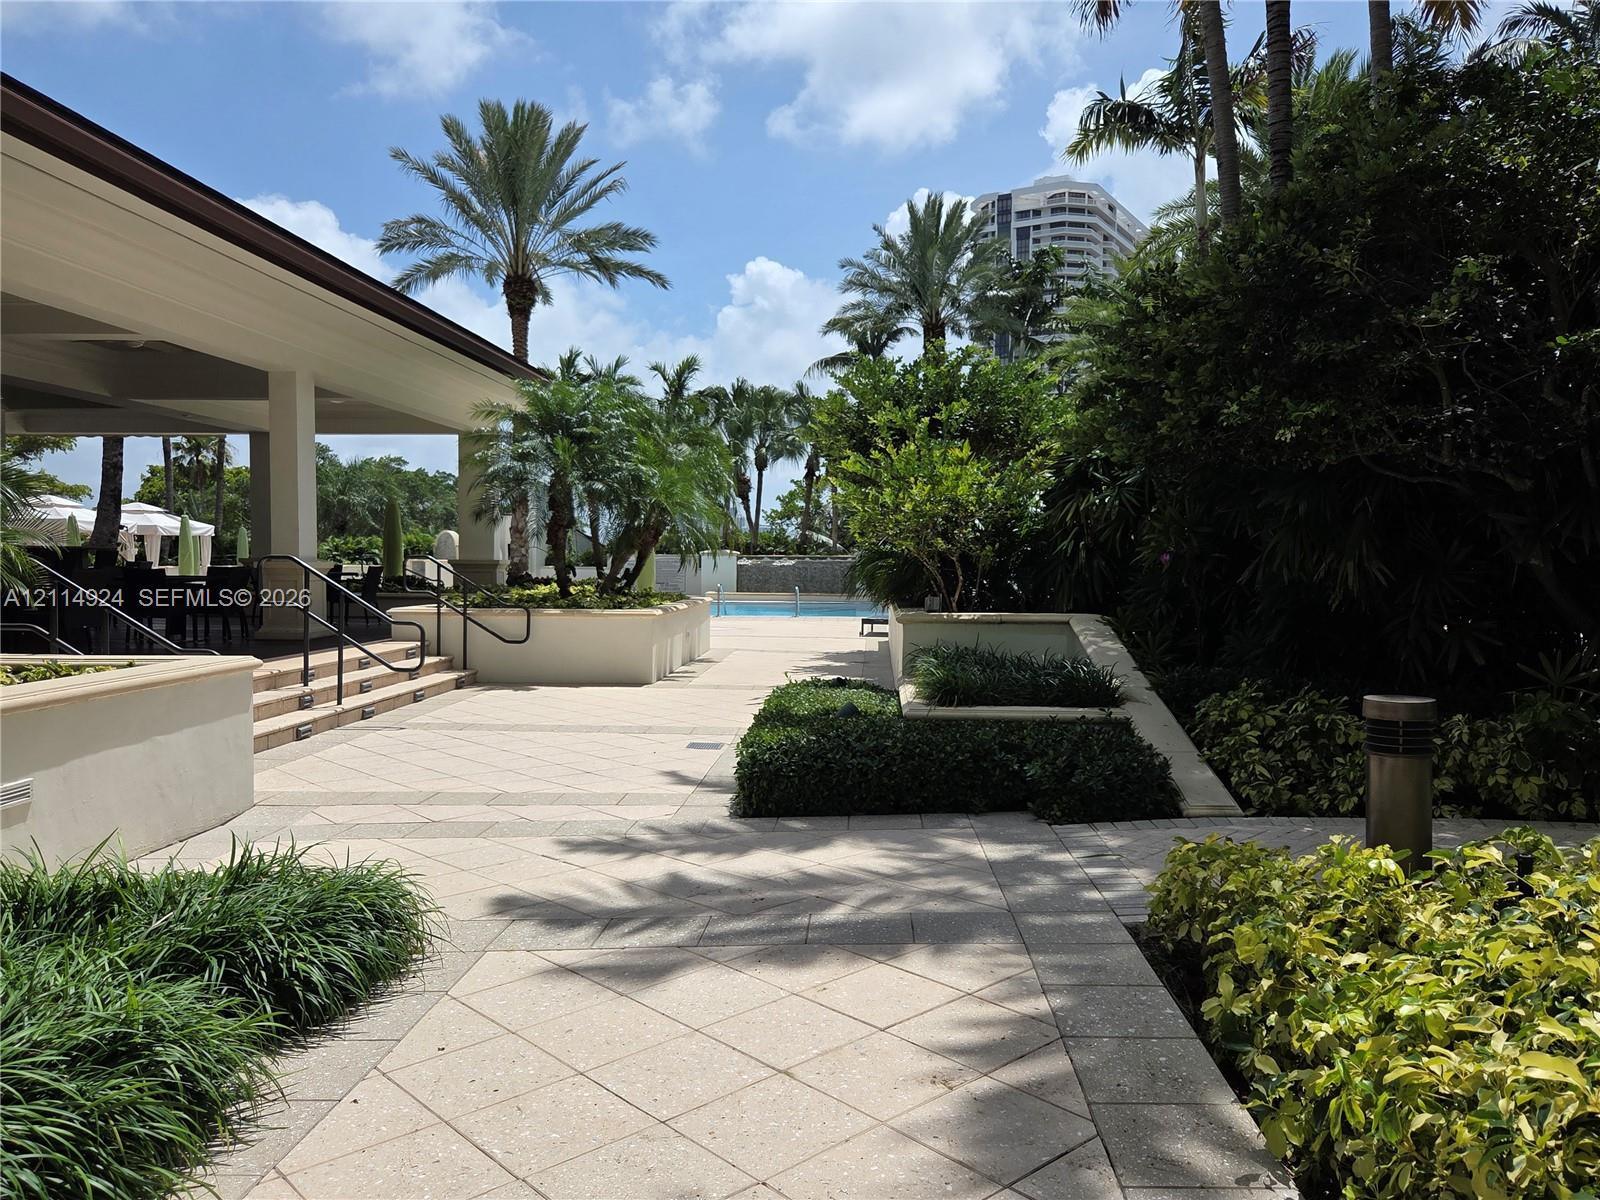
Covered outdoor patio with stone-paver flooring, built-in masonry planters, and metal handrails, complemented by established tropical landscaping and an outdoor swimming pool
Covered outdoor pavilion featuring masonry planters, paver hardscaping, metal railings, and integrated landscape beds
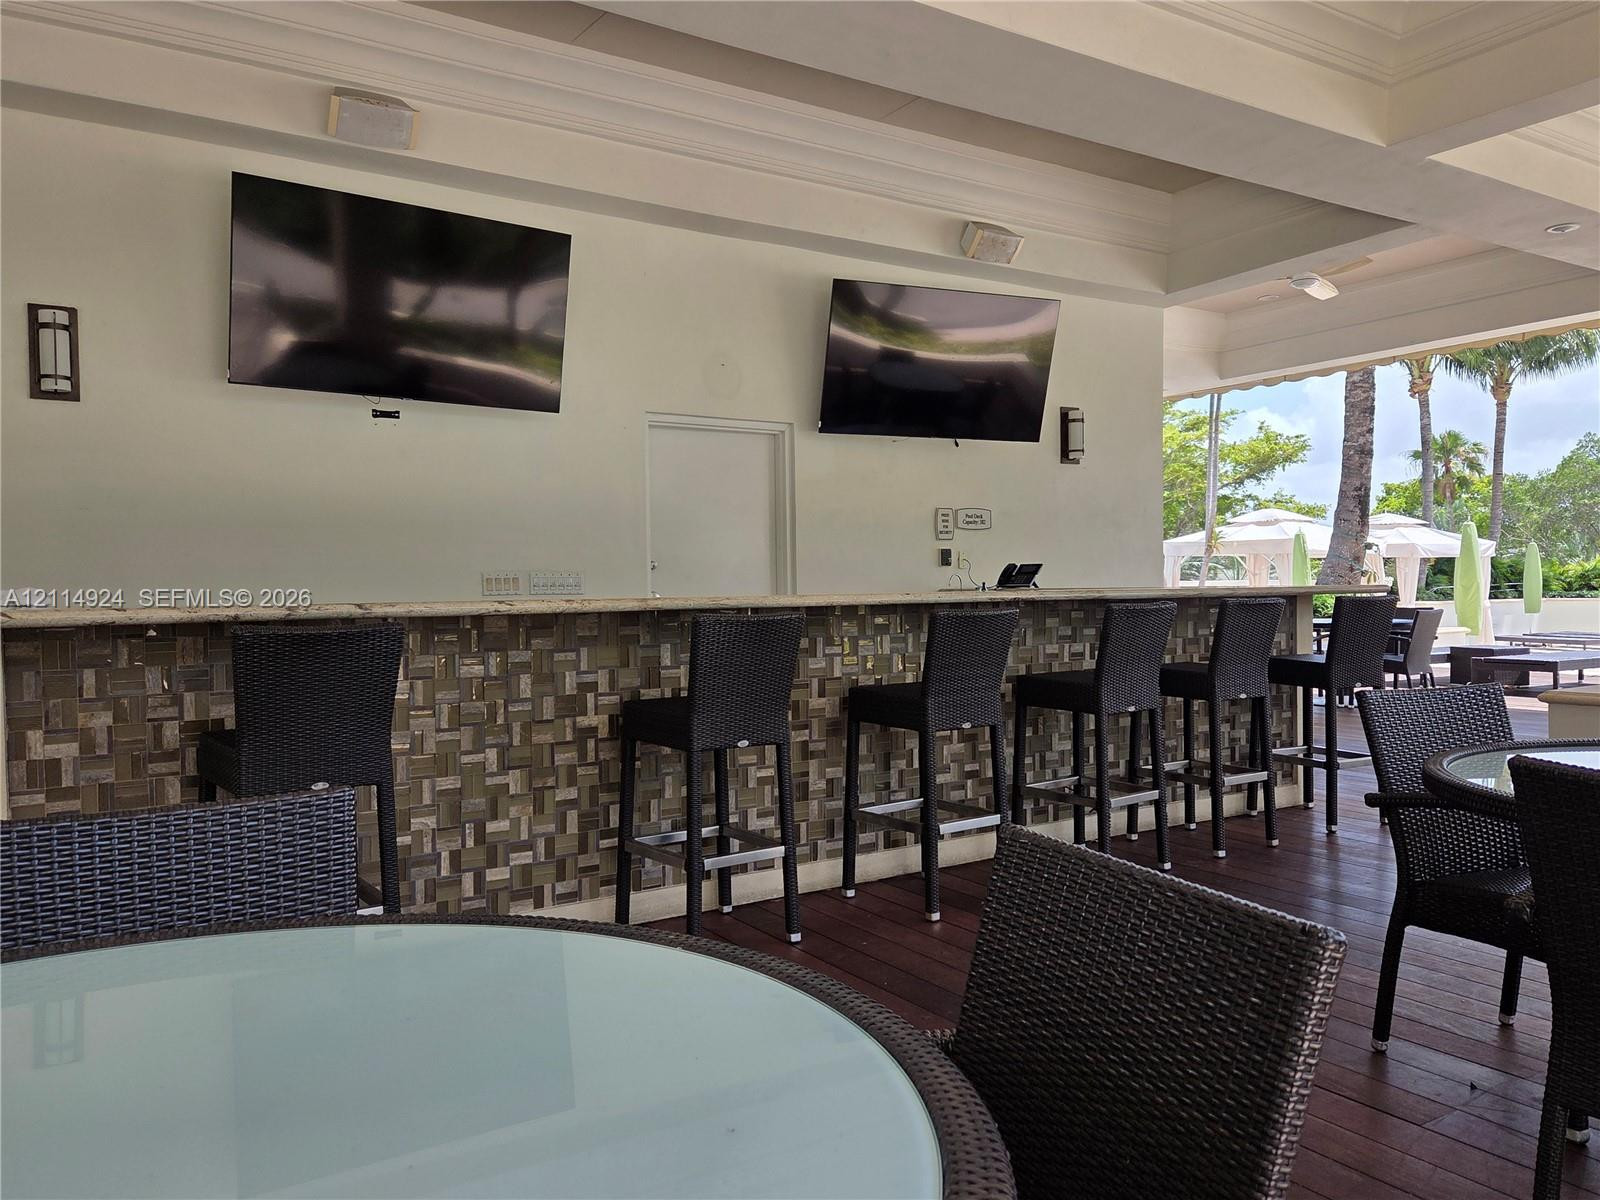
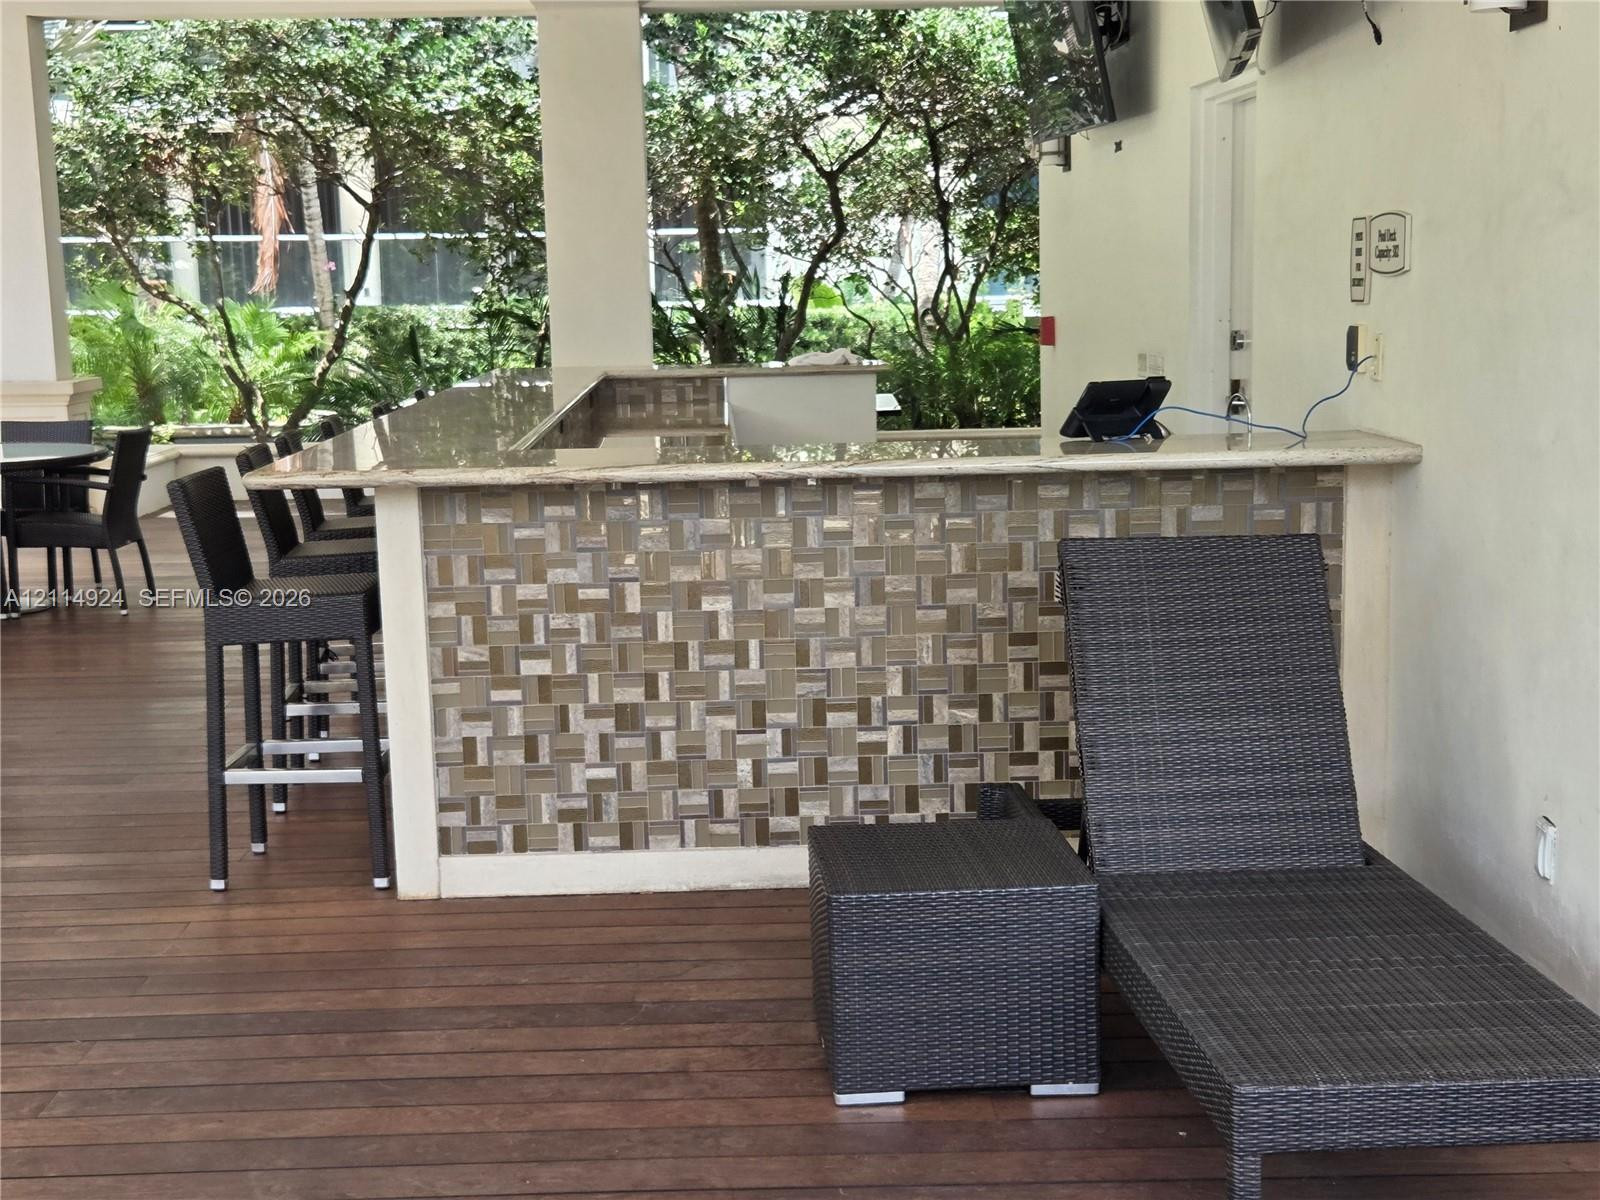
Covered outdoor bar featuring a stone-faced counter, recessed lighting, and dual wall-mounted televisions
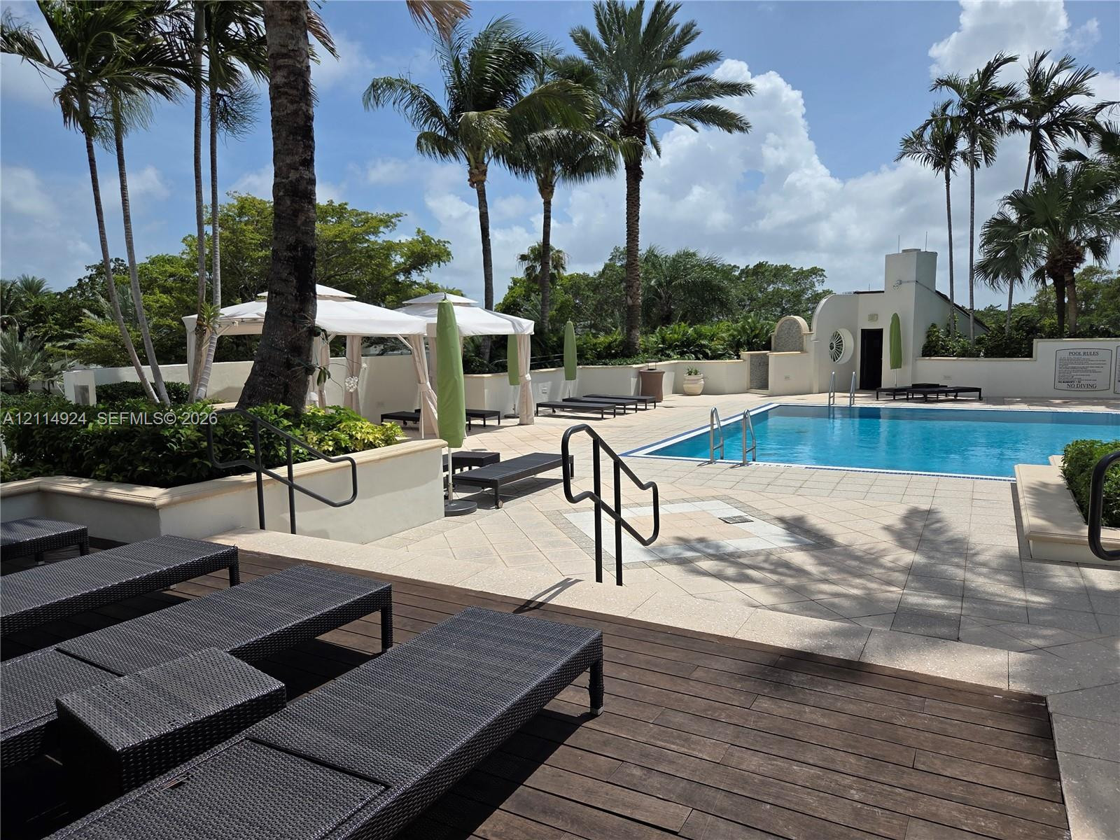
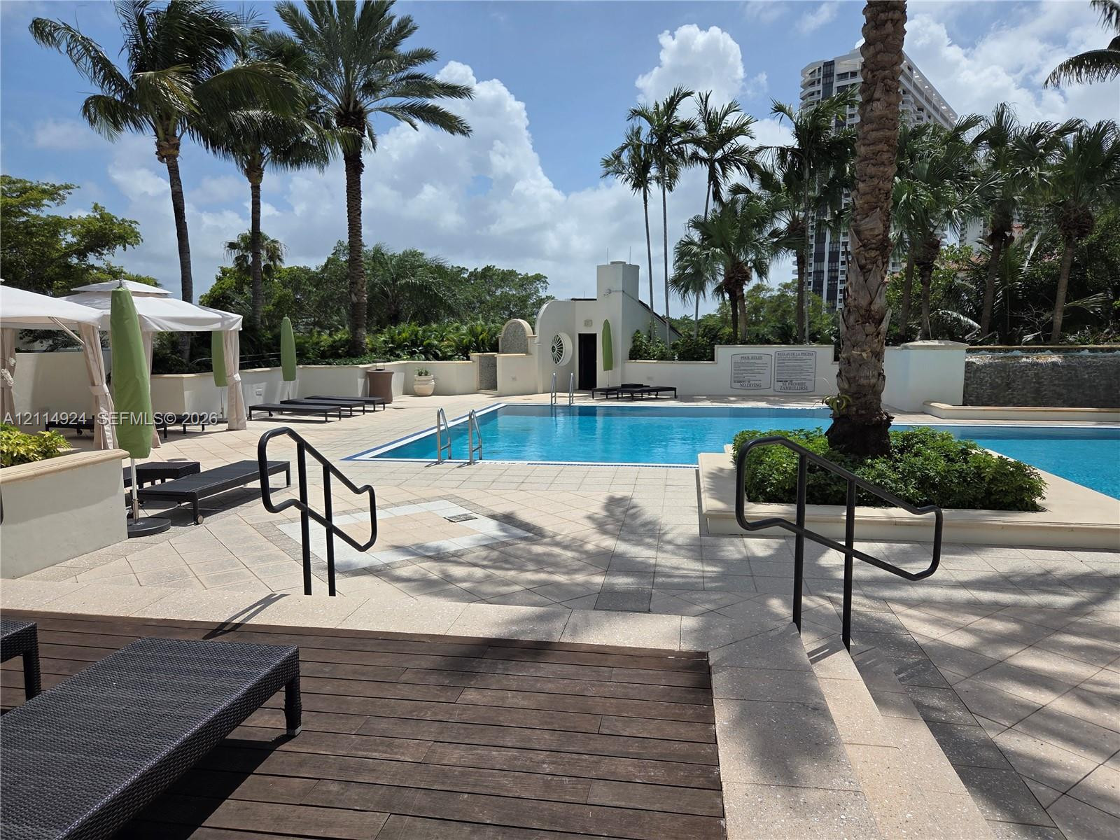
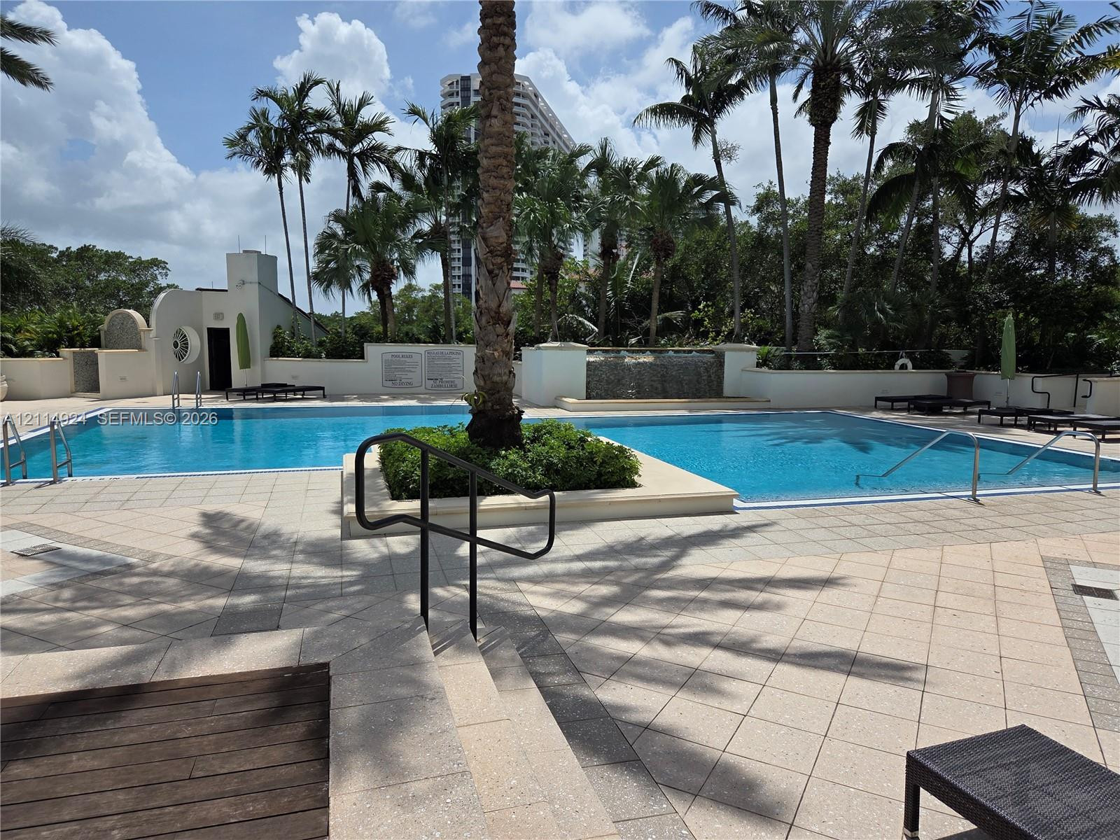
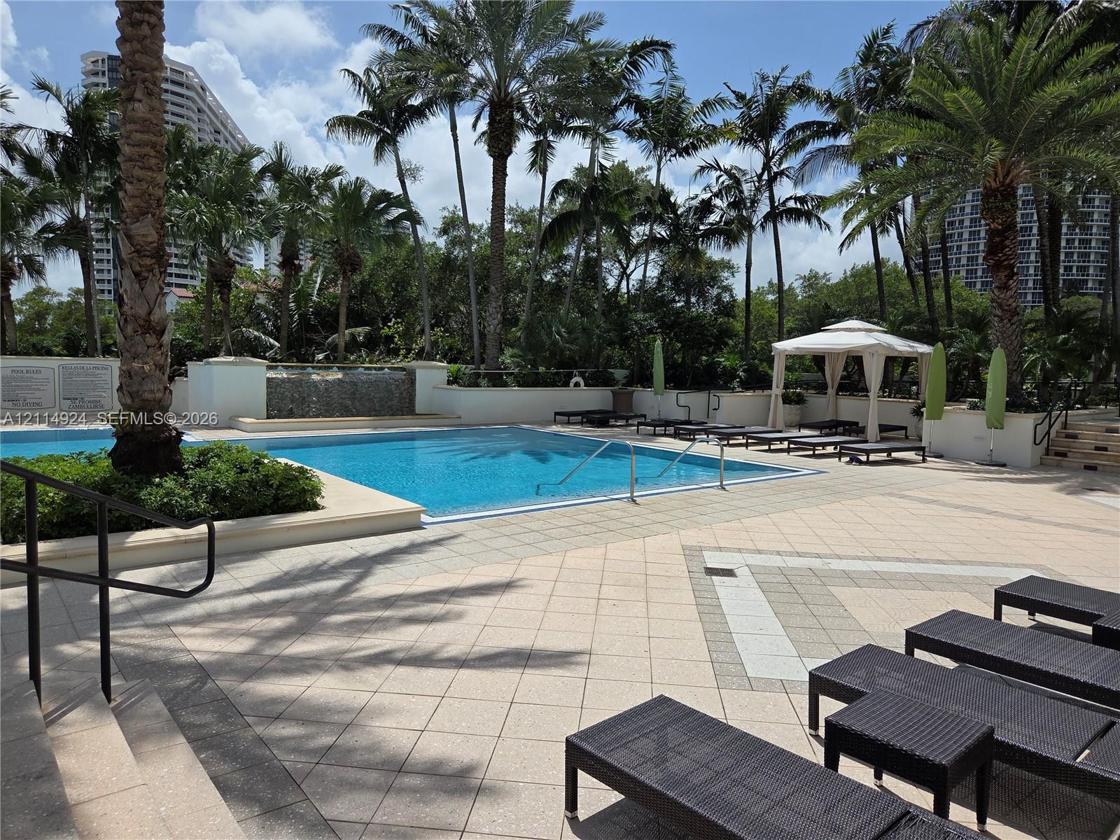
Swimming pool with a tile deck, wood-finish decking, and built-in masonry privacy wall
Swimming pool with a stone-tile deck, wood-finish platform, integrated landscaping, and privacy wall
Swimming pool with a central landscaped island, integrated water feature, perimeter stone-tile decking, and black metal handrails
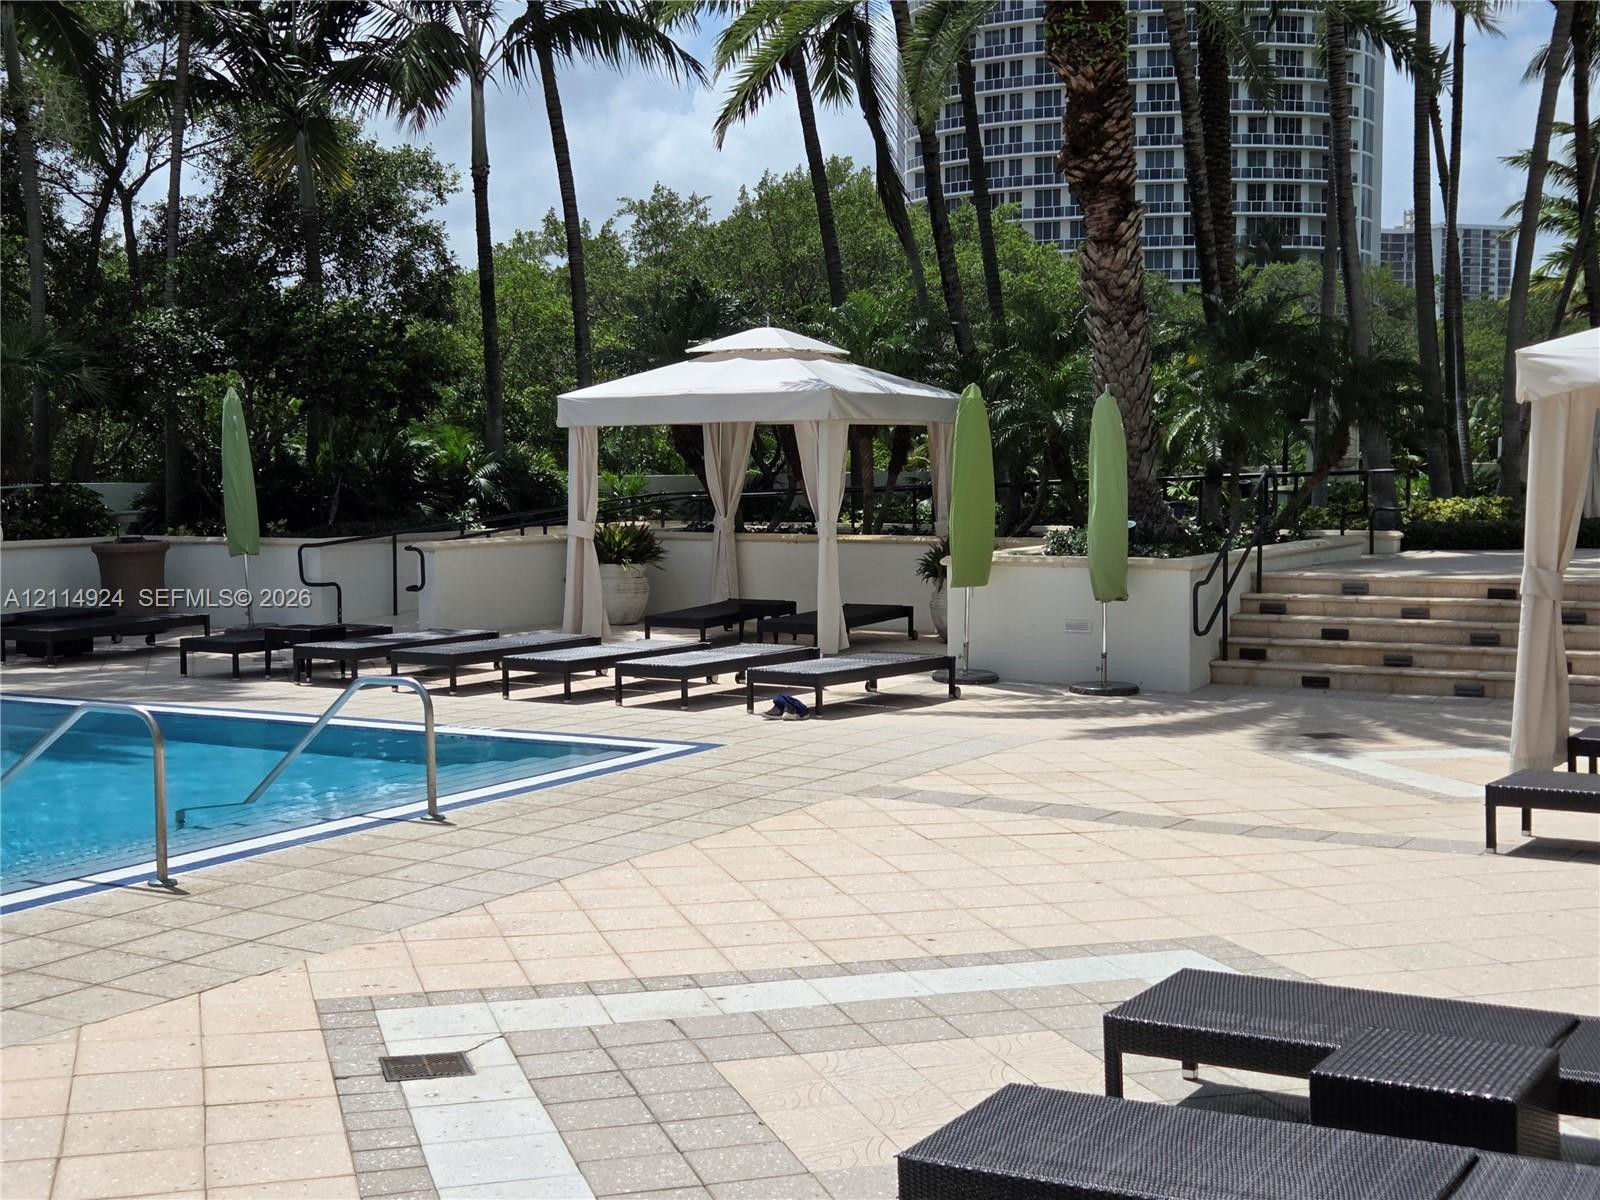
Swimming pool with stone-tiled surround, tiered water feature, metal handrails, and a permanent cabana structure
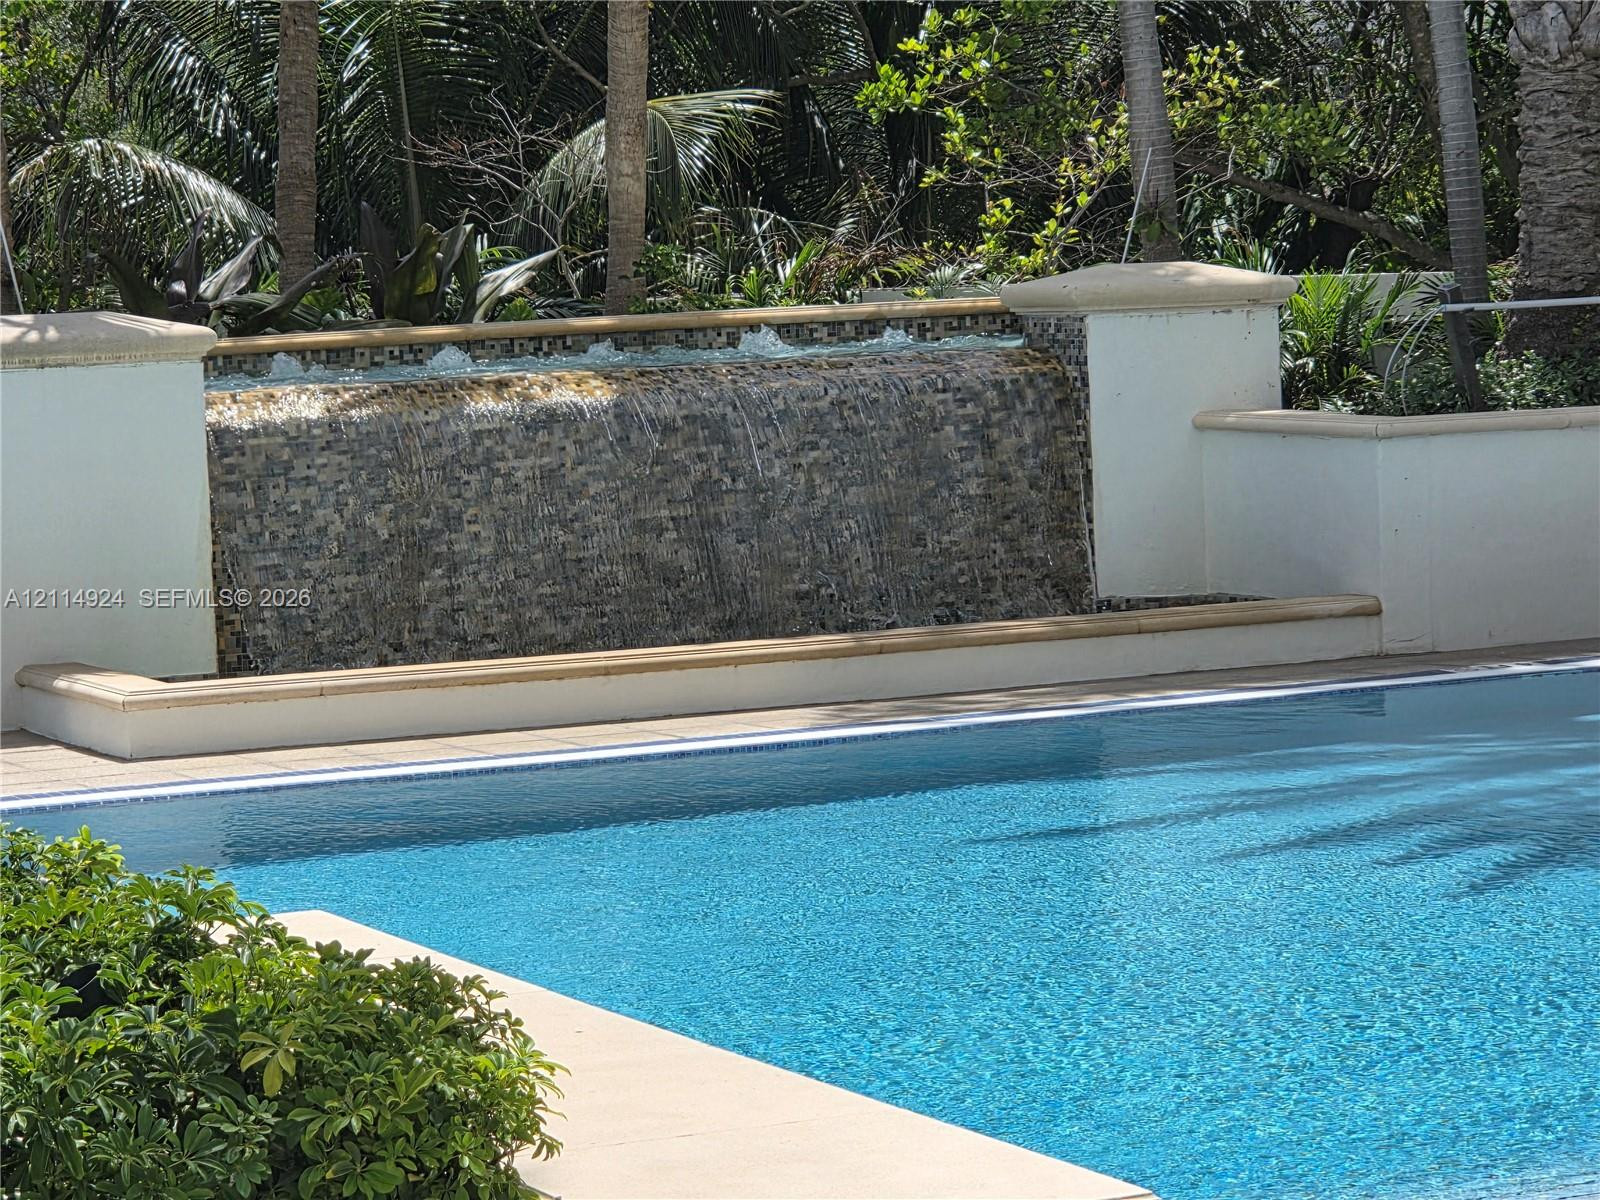
Swimming pool featuring a tiled waterfall wall, concrete coping, and mature perimeter landscaping
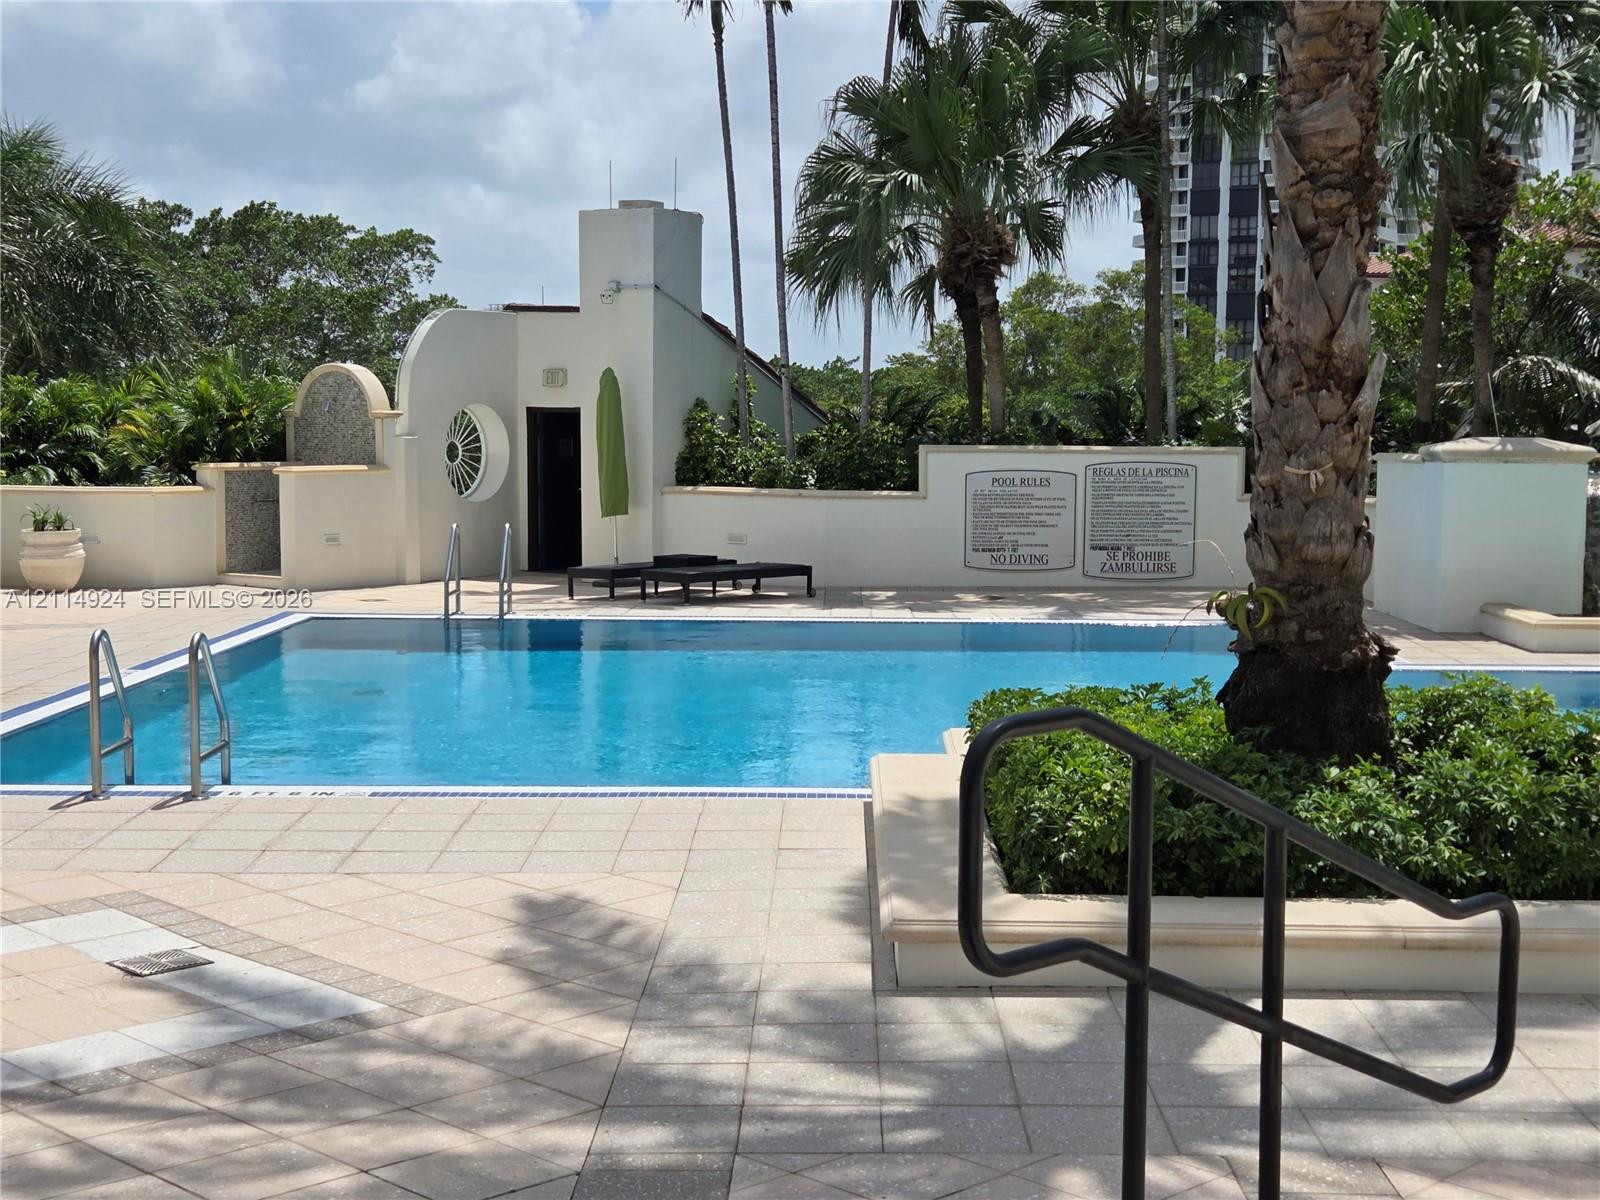
Swimming pool with perimeter metal handrails, stone-tile decking, integrated planter beds, and mature palm trees
Swimming pool with integrated metal railings, stone-paver decking, masonry privacy walls, and structured cabanas
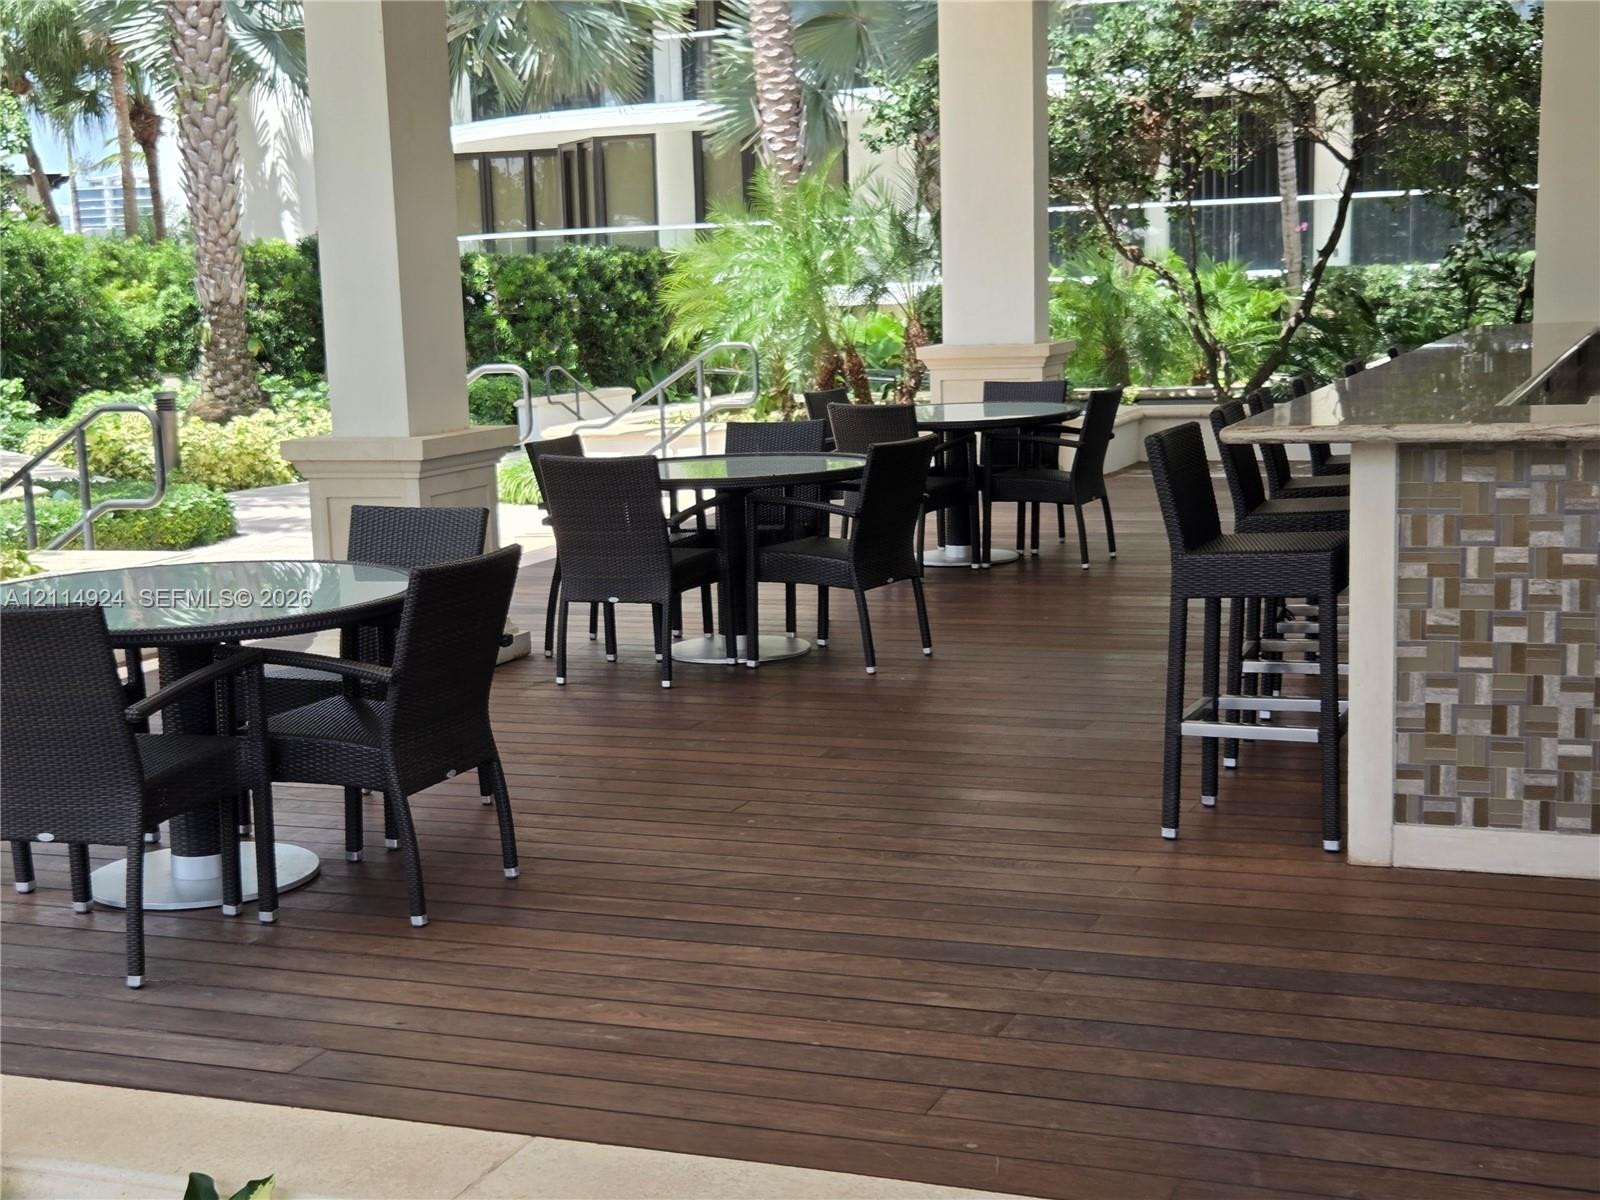
Covered patio featuring wood-finish flooring, built-in bar with stone-tile facade, stone countertop, square structural columns, and surrounding landscape
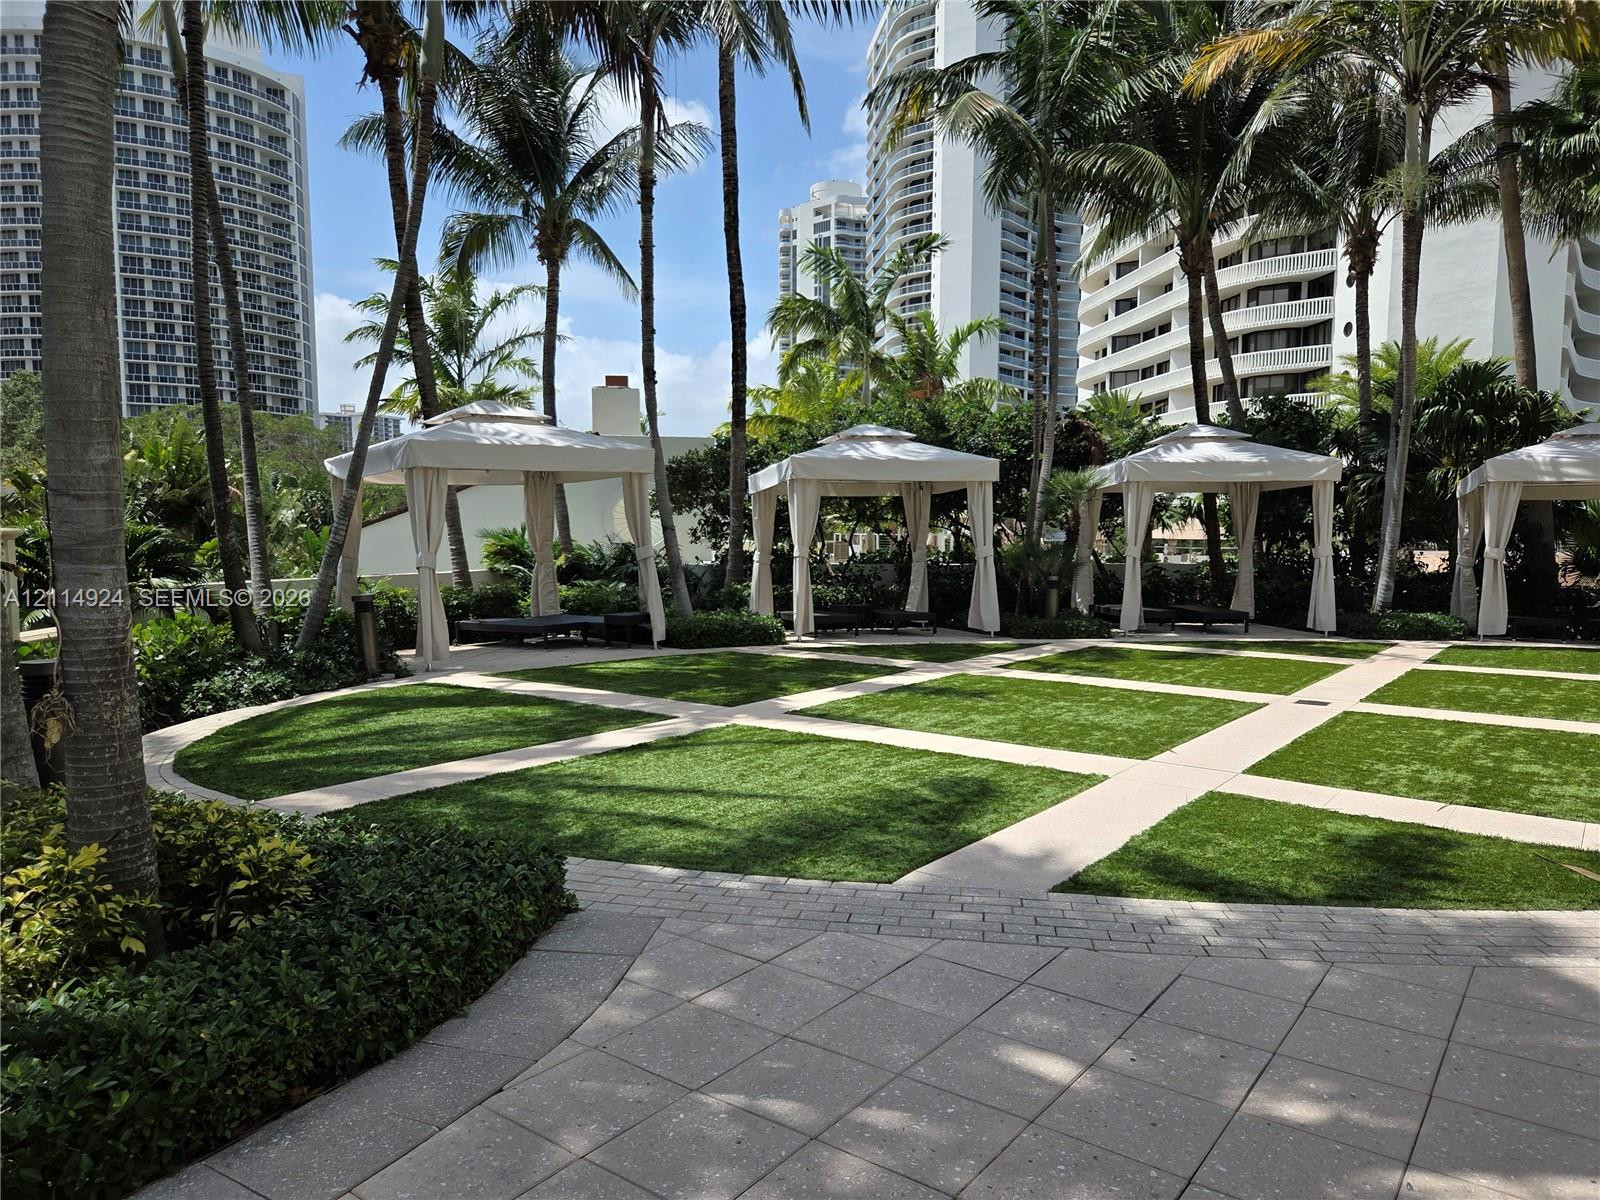
Pool area Cabanas) Outdoor recreation area featuring a geometric paver and turf lawn, multiple permanent cabana structures, and mature palm trees
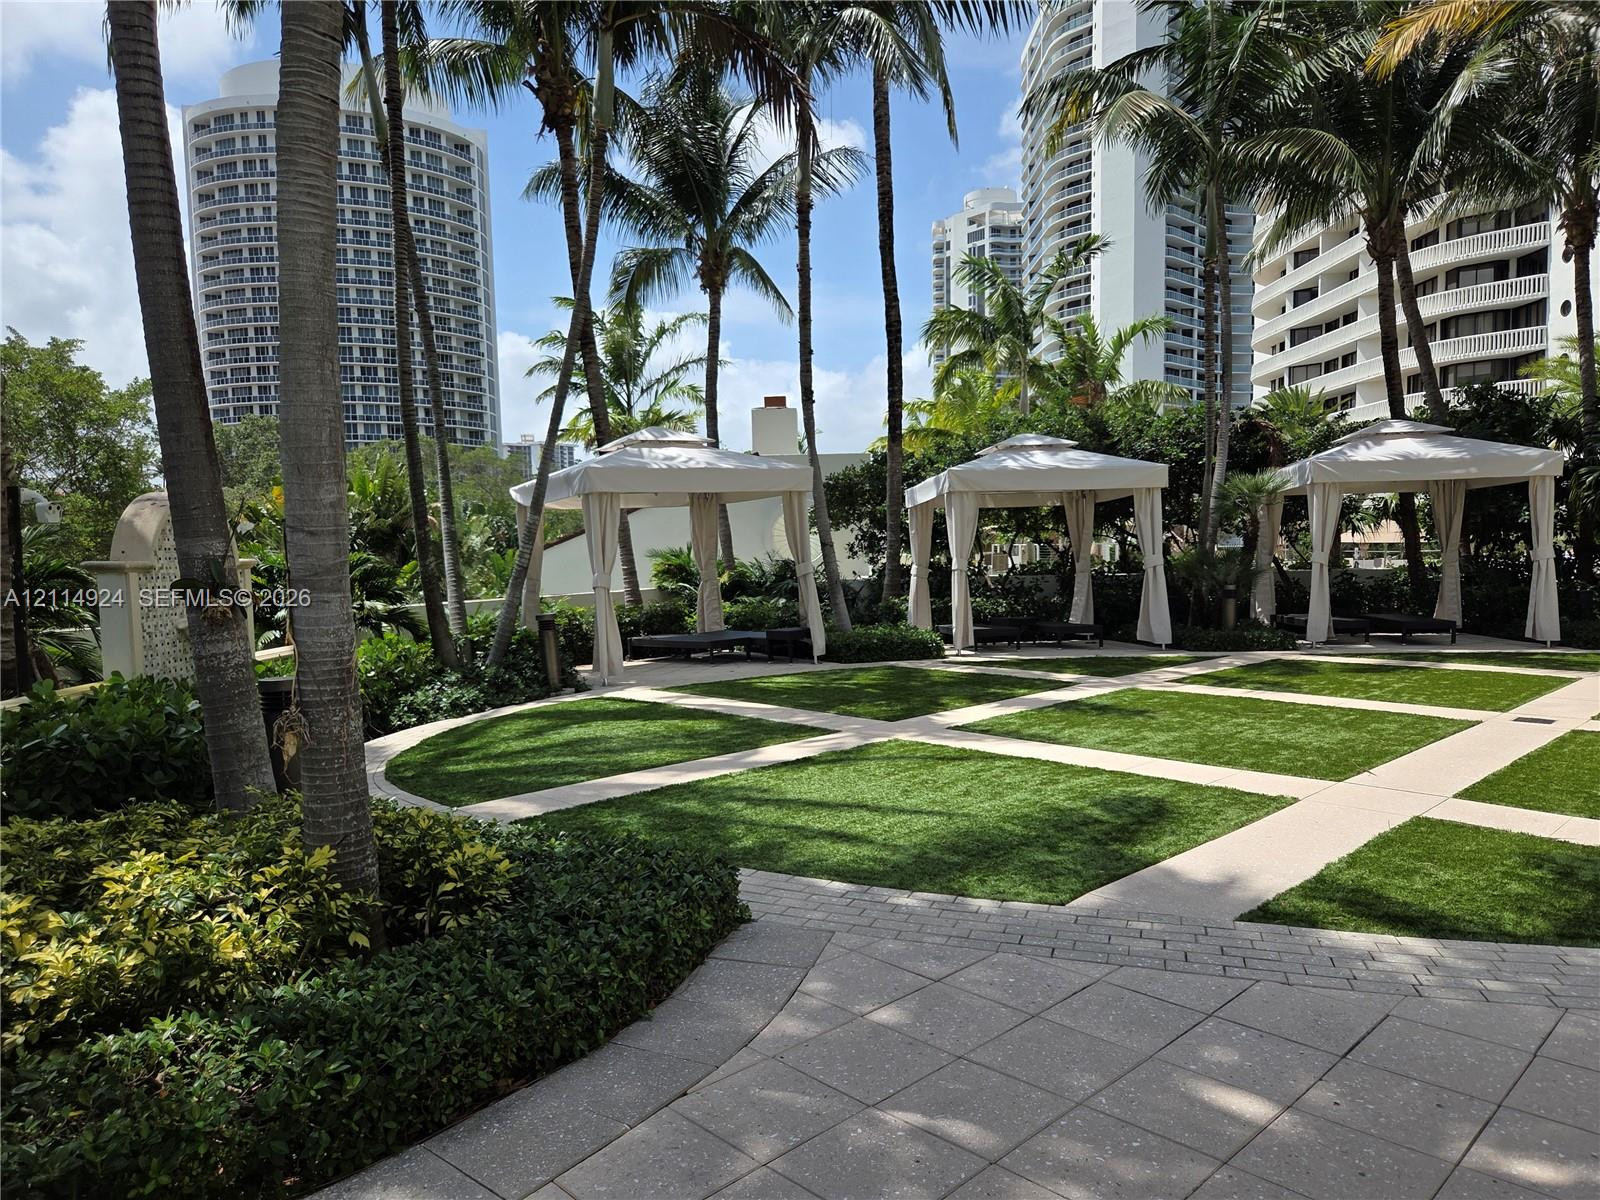
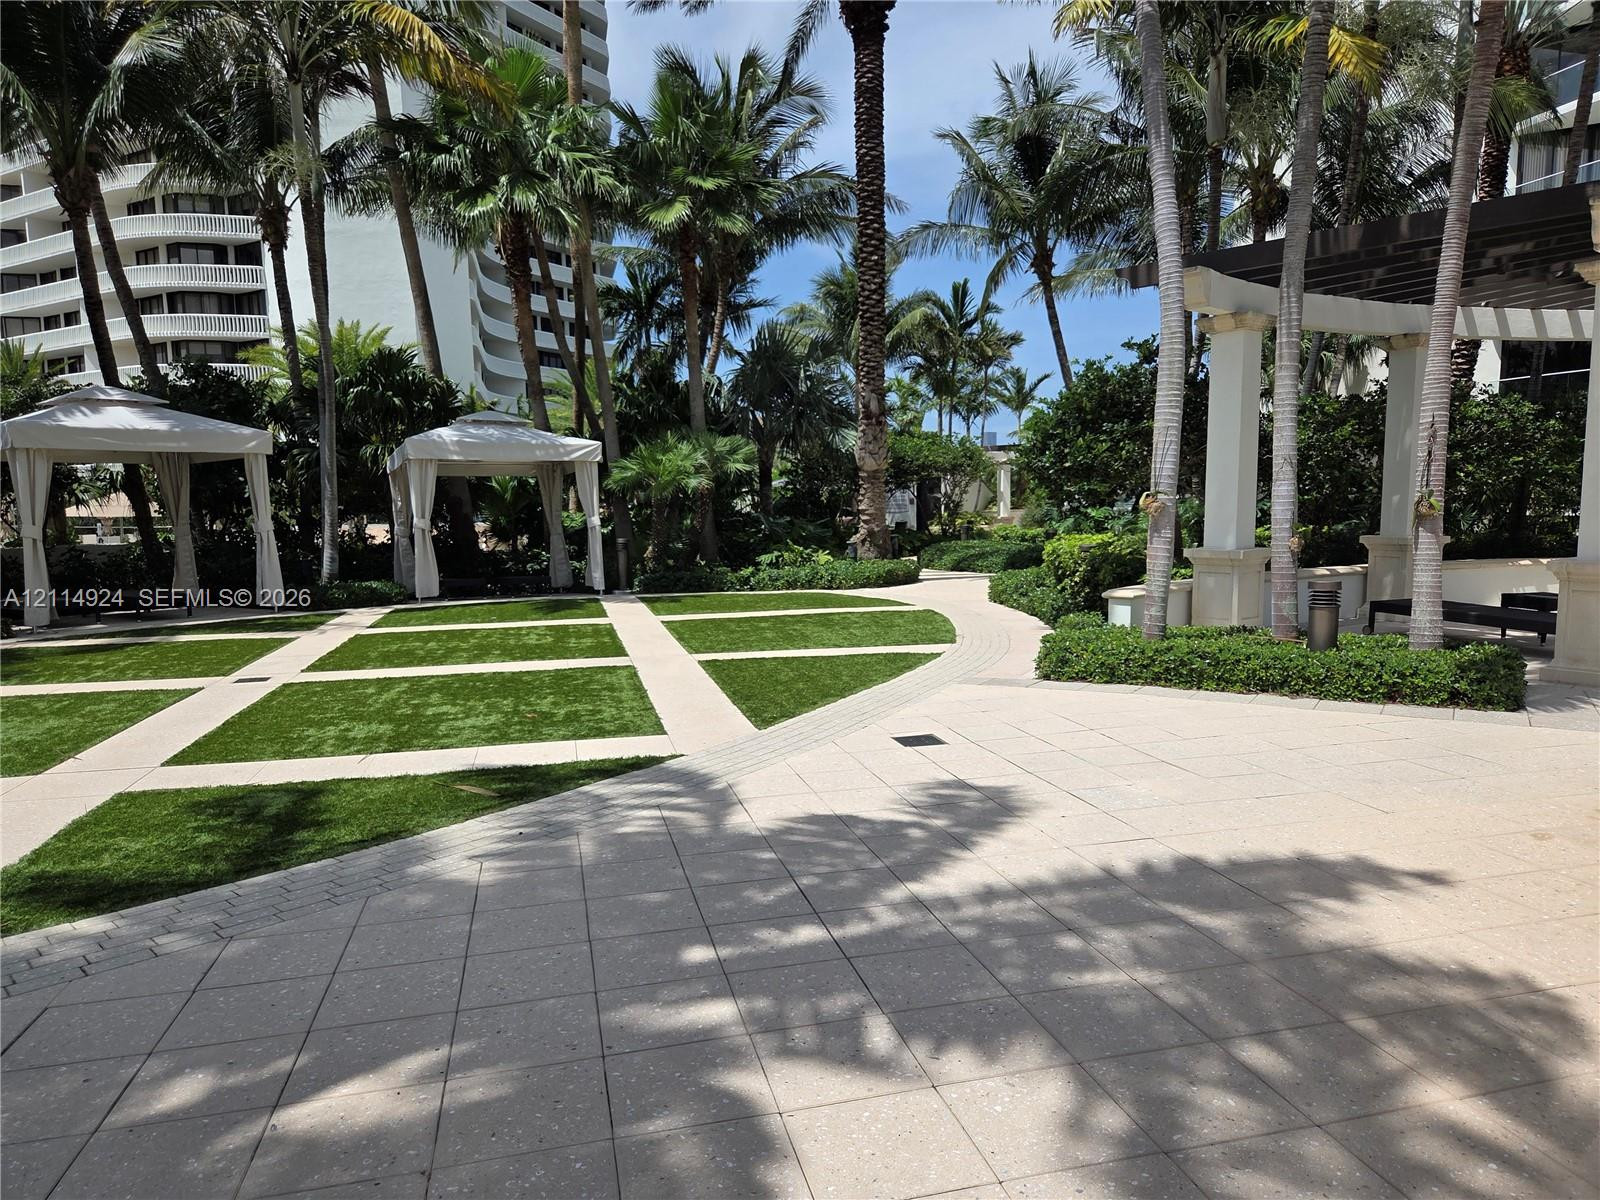
Pool area Cabanas) Landscaped courtyard featuring geometric turf inlays, concrete pavers, mature palm trees, and multiple fabric-topped cabanas
Pool area Cabanas) Outdoor space featuring a grid-patterned lawn with concrete pathways, four fixed cabana structures, and mature palm trees
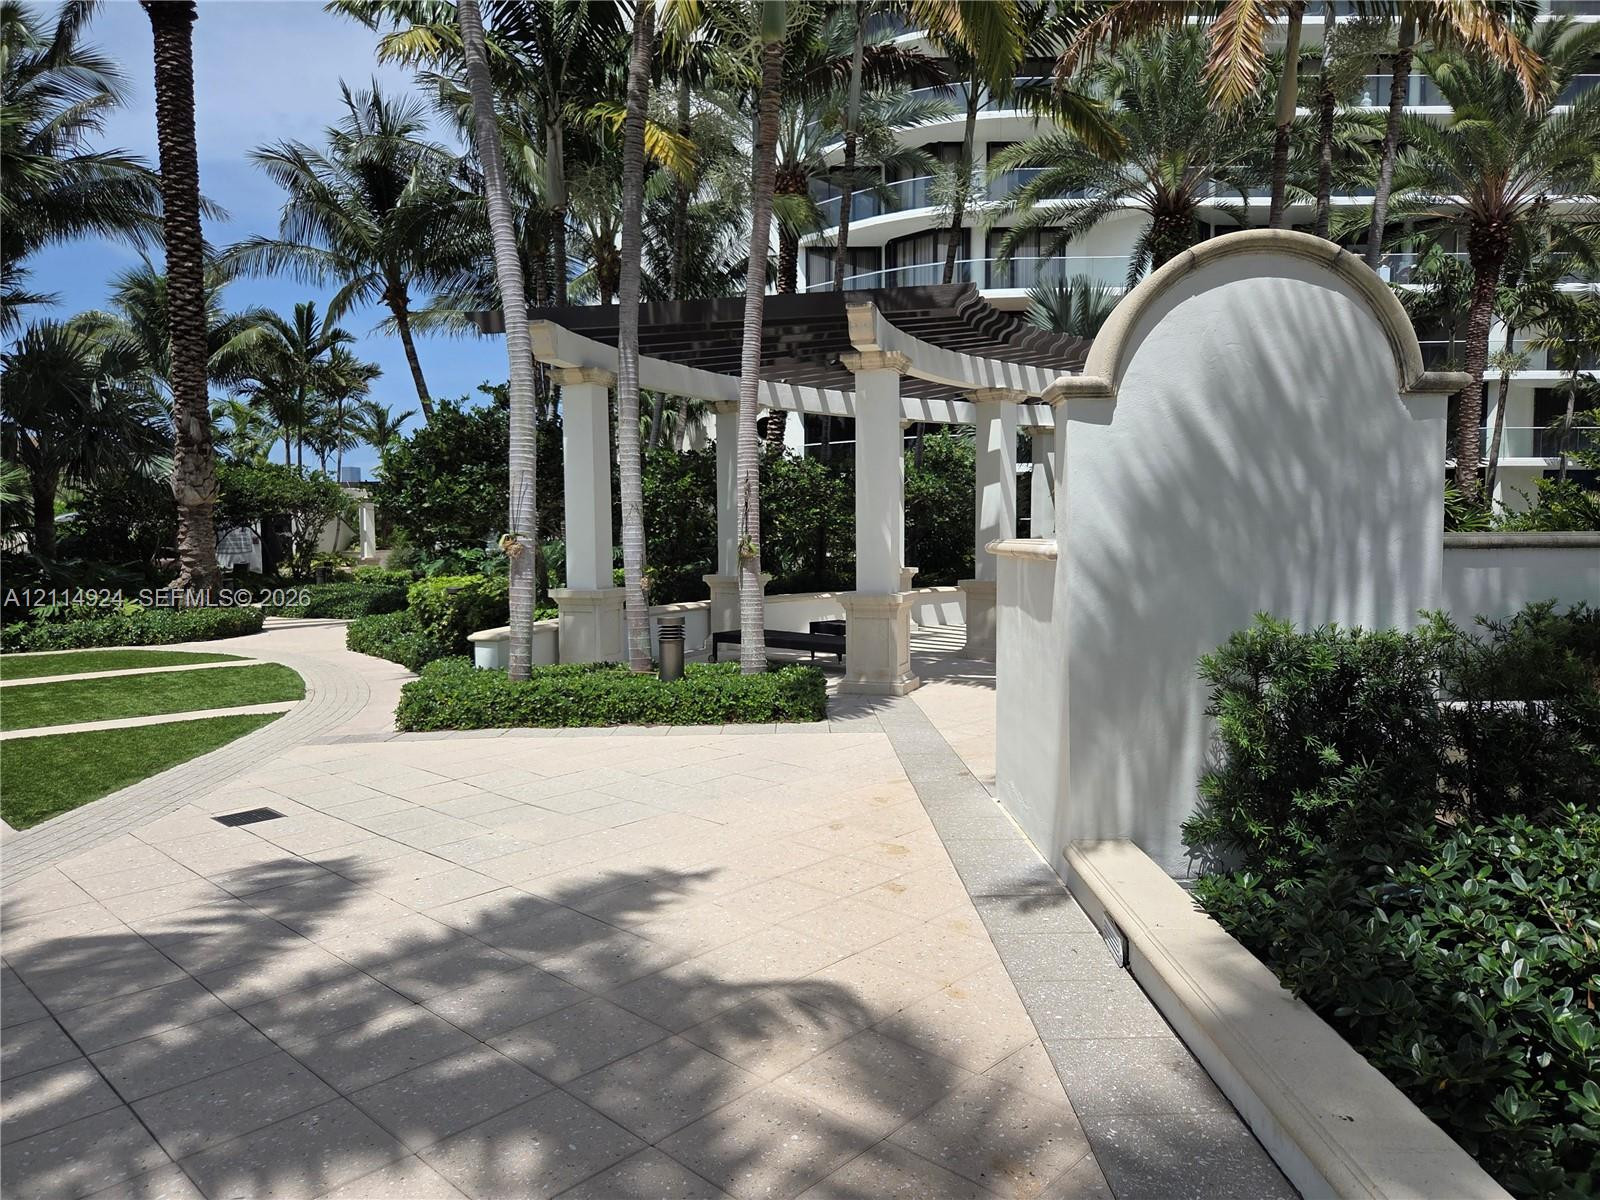
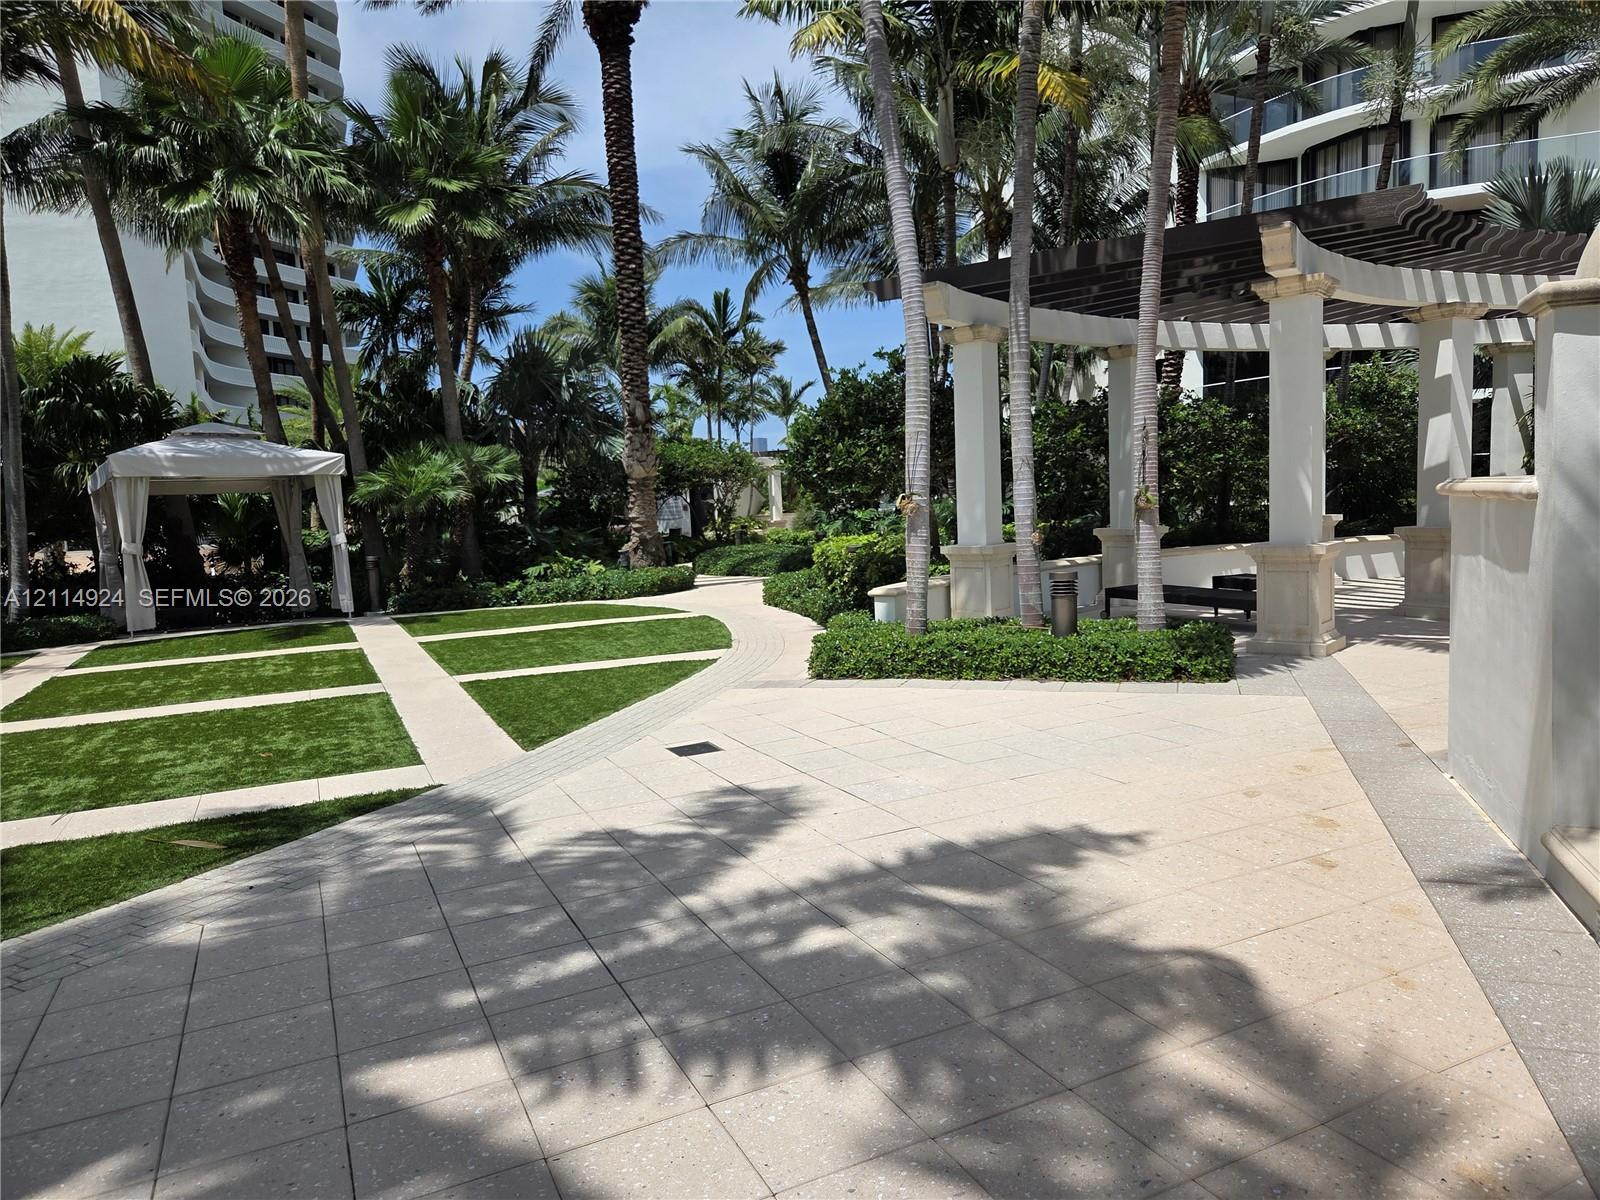
Pool area Cabanas) Landscaped courtyard featuring a paved geometric terrace, artificial turf grid, pergola, and mature palm trees
Outdoor space featuring a pergola with classical columns, stone-paver hardscaping, built-in masonry privacy wall, and manicured landscaping
Outdoor courtyard featuring a paved stone terrace, a structured wooden pergola with columns, integrated synthetic turf lawn, and mature palm trees
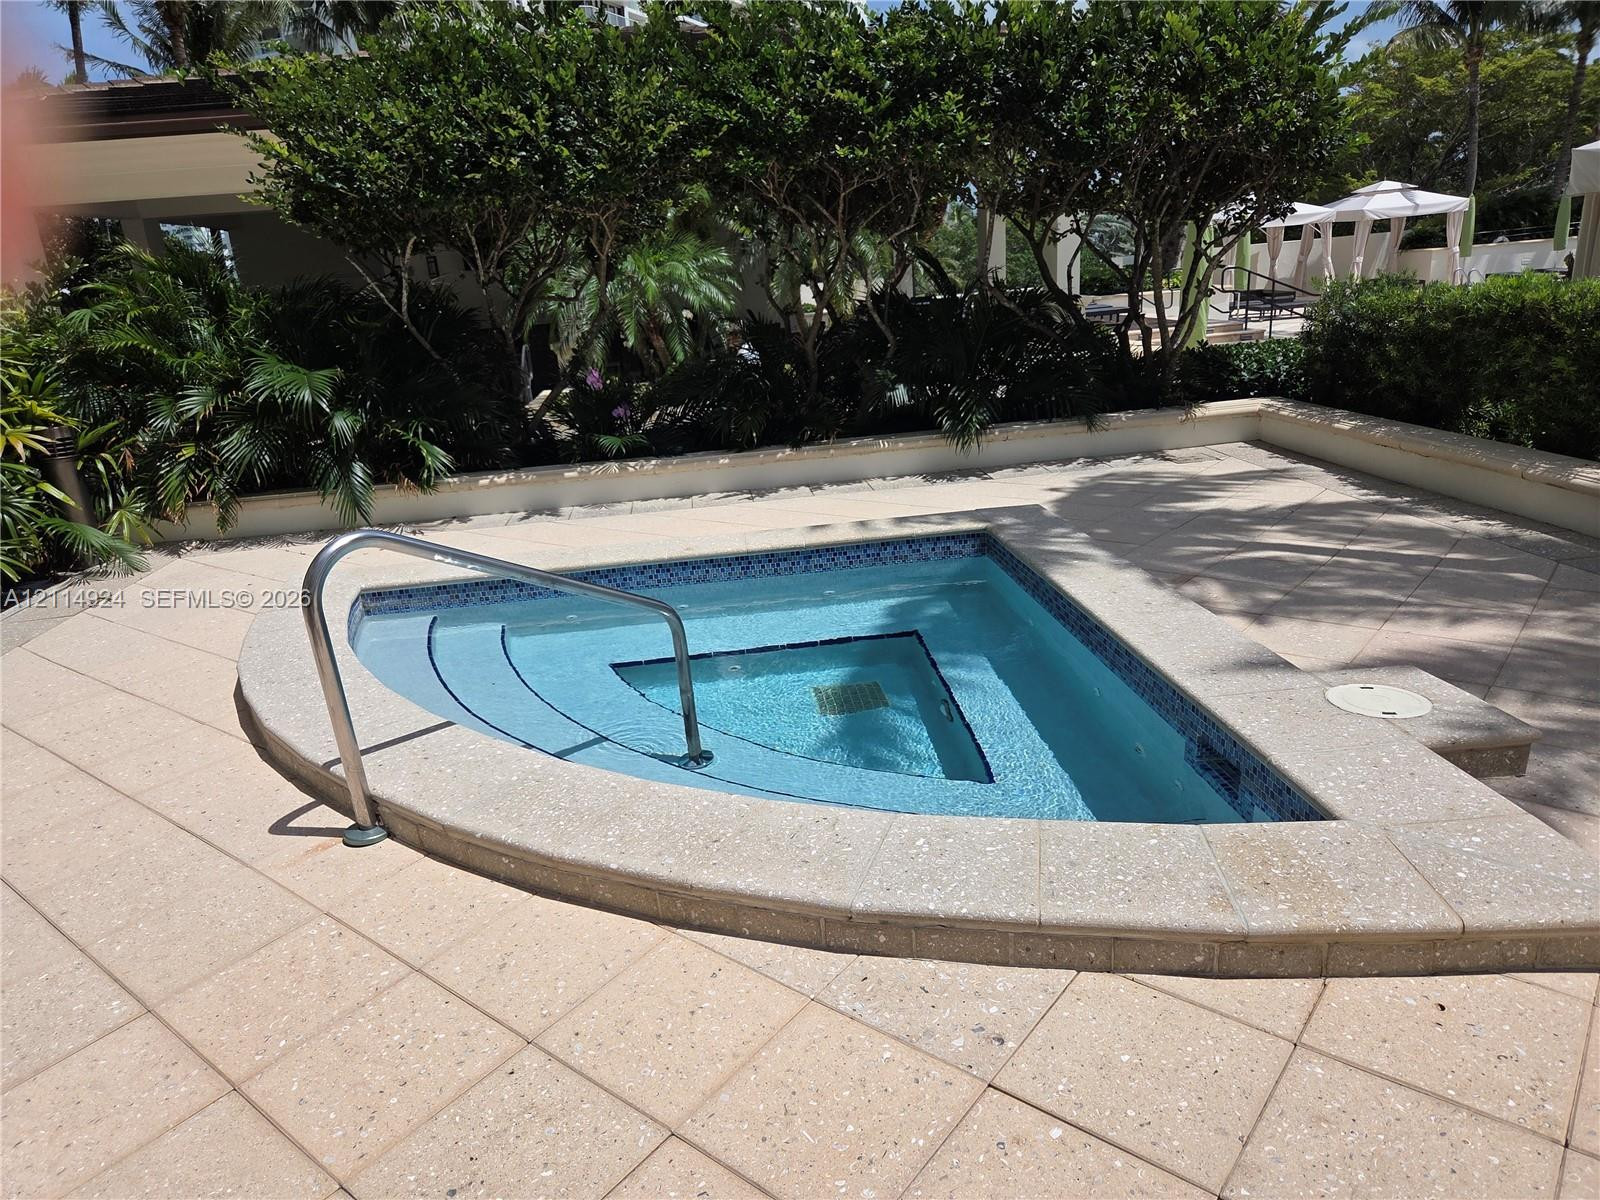
In-ground spa featuring a tiled interior, concrete surround, built-in entry steps, and a metal handrail
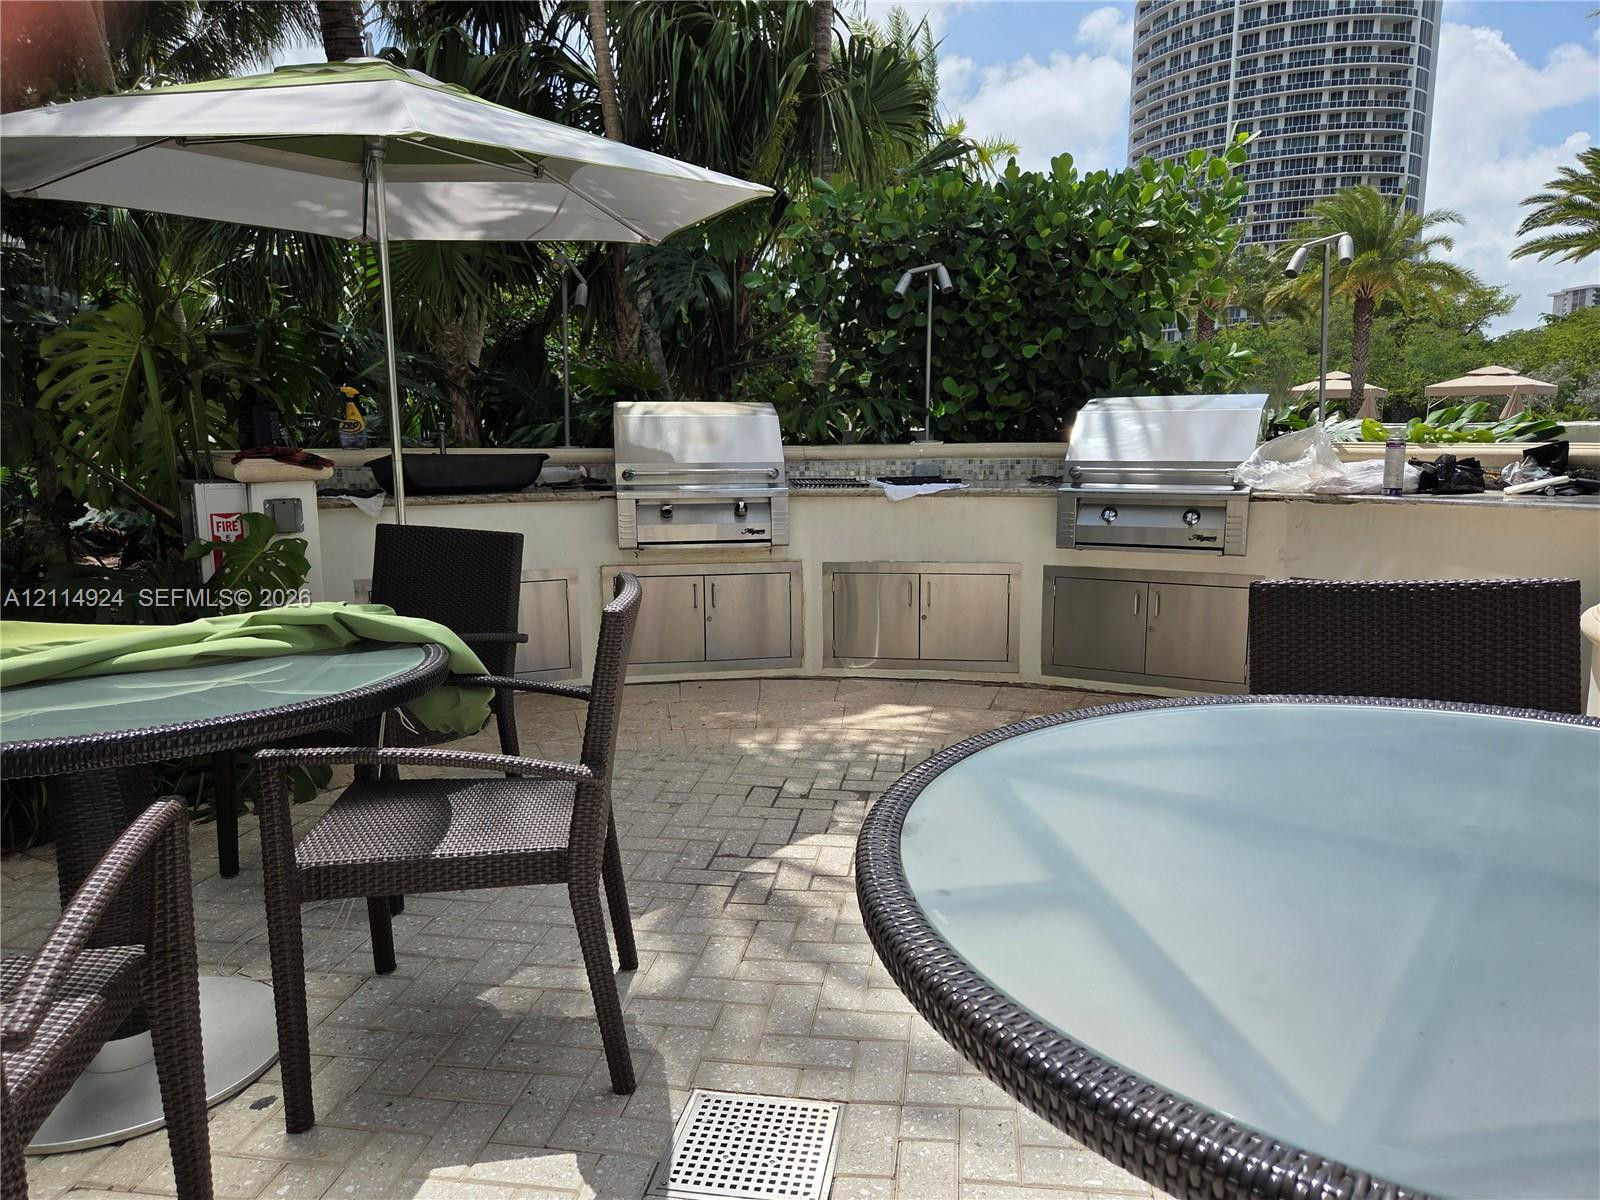
Outdoor kitchen featuring a curved stone-surface countertop, dual stainless steel built-in grills, stainless steel cabinetry, and stone paver flooring
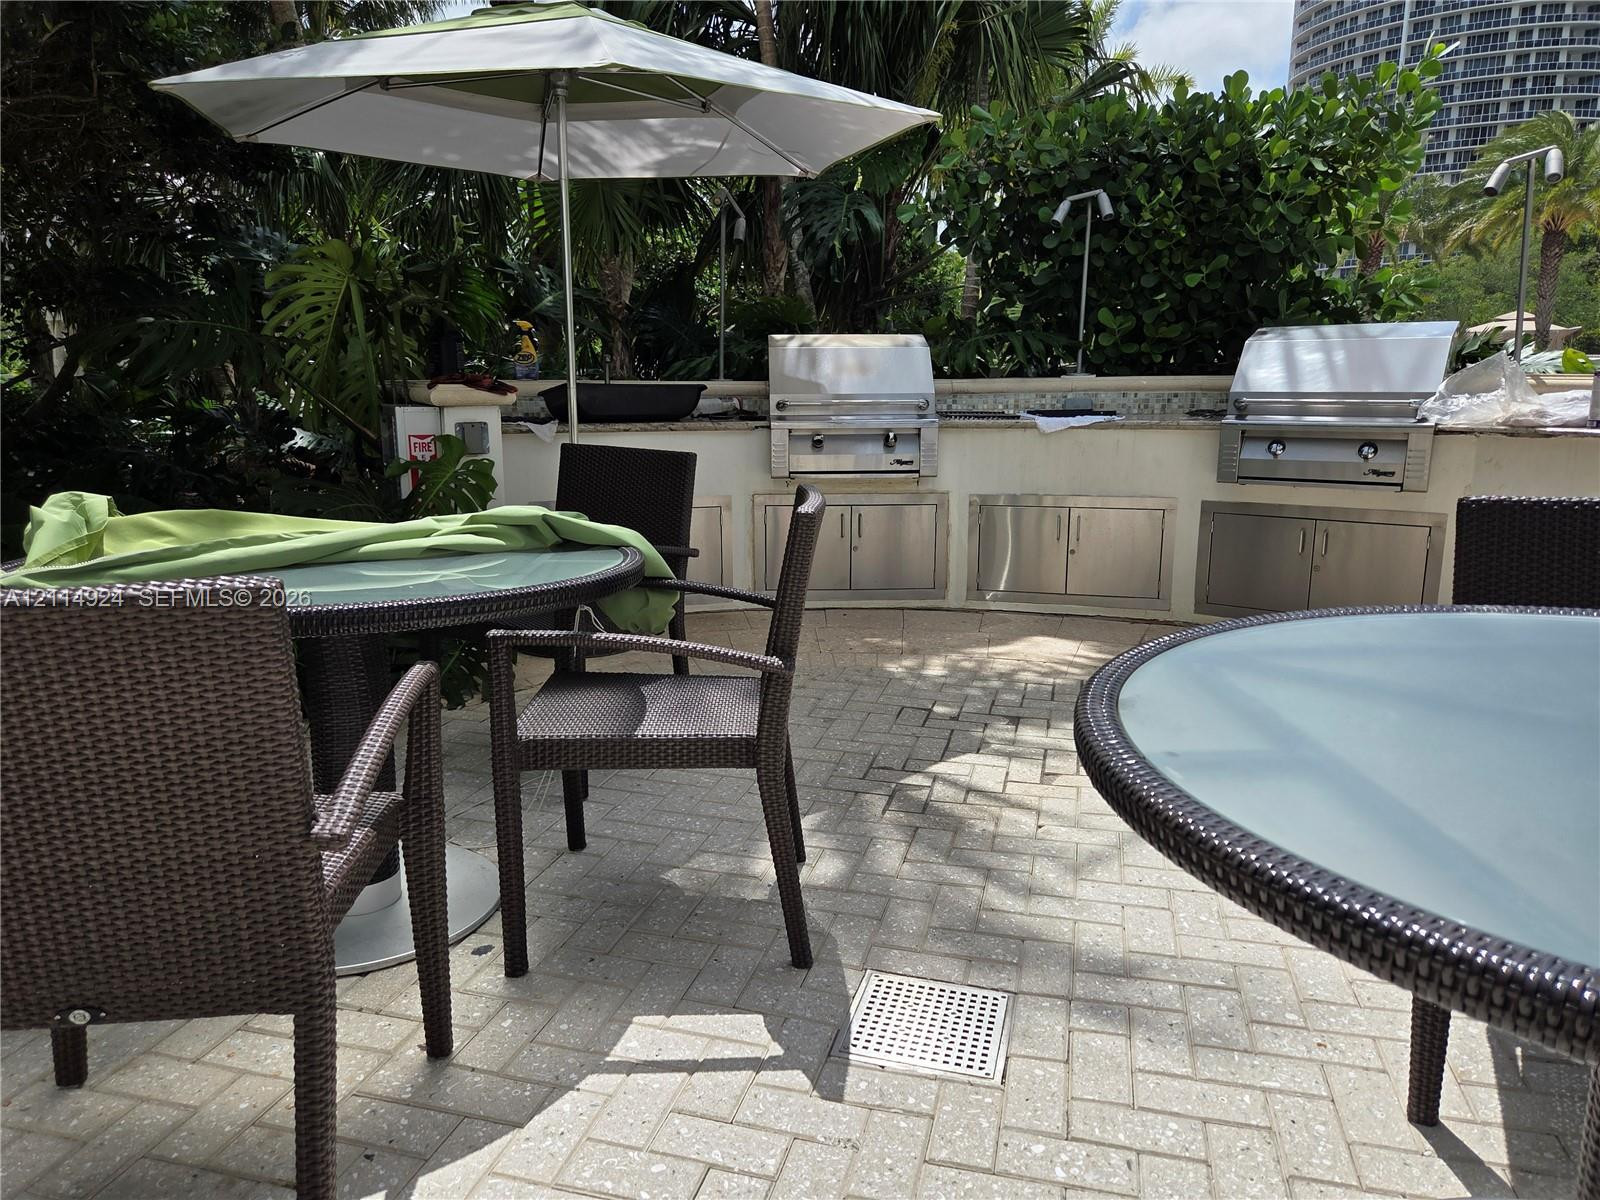
(pool area) Outdoor kitchen featuring a built-in stainless steel grill, stone-tiled countertop, stainless steel storage cabinetry, and herringbone-pattern paver patio
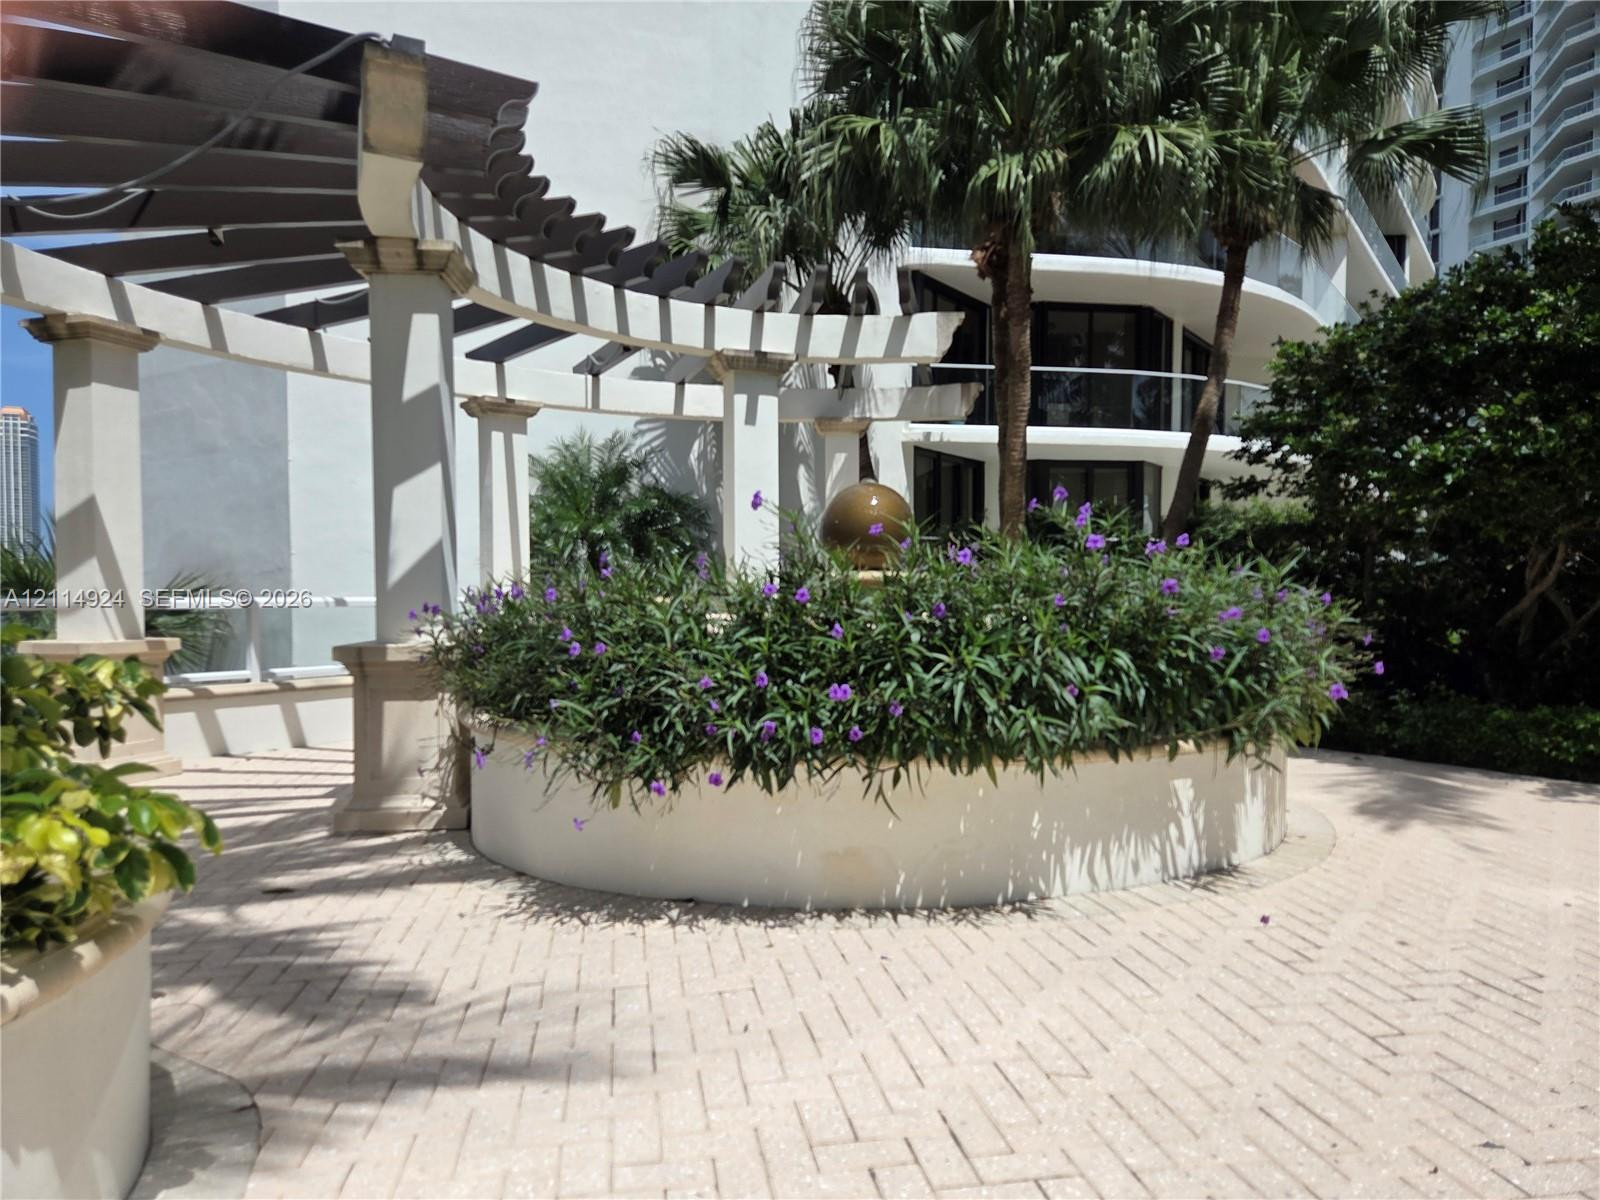
Outdoor terrace featuring a concrete pergola, circular stone-finish planter, paver hardscaping, and mature palm trees
(from pool area) Waterfront exposure featuring established palms, paved ground-level hardscaping, and skyline scenery
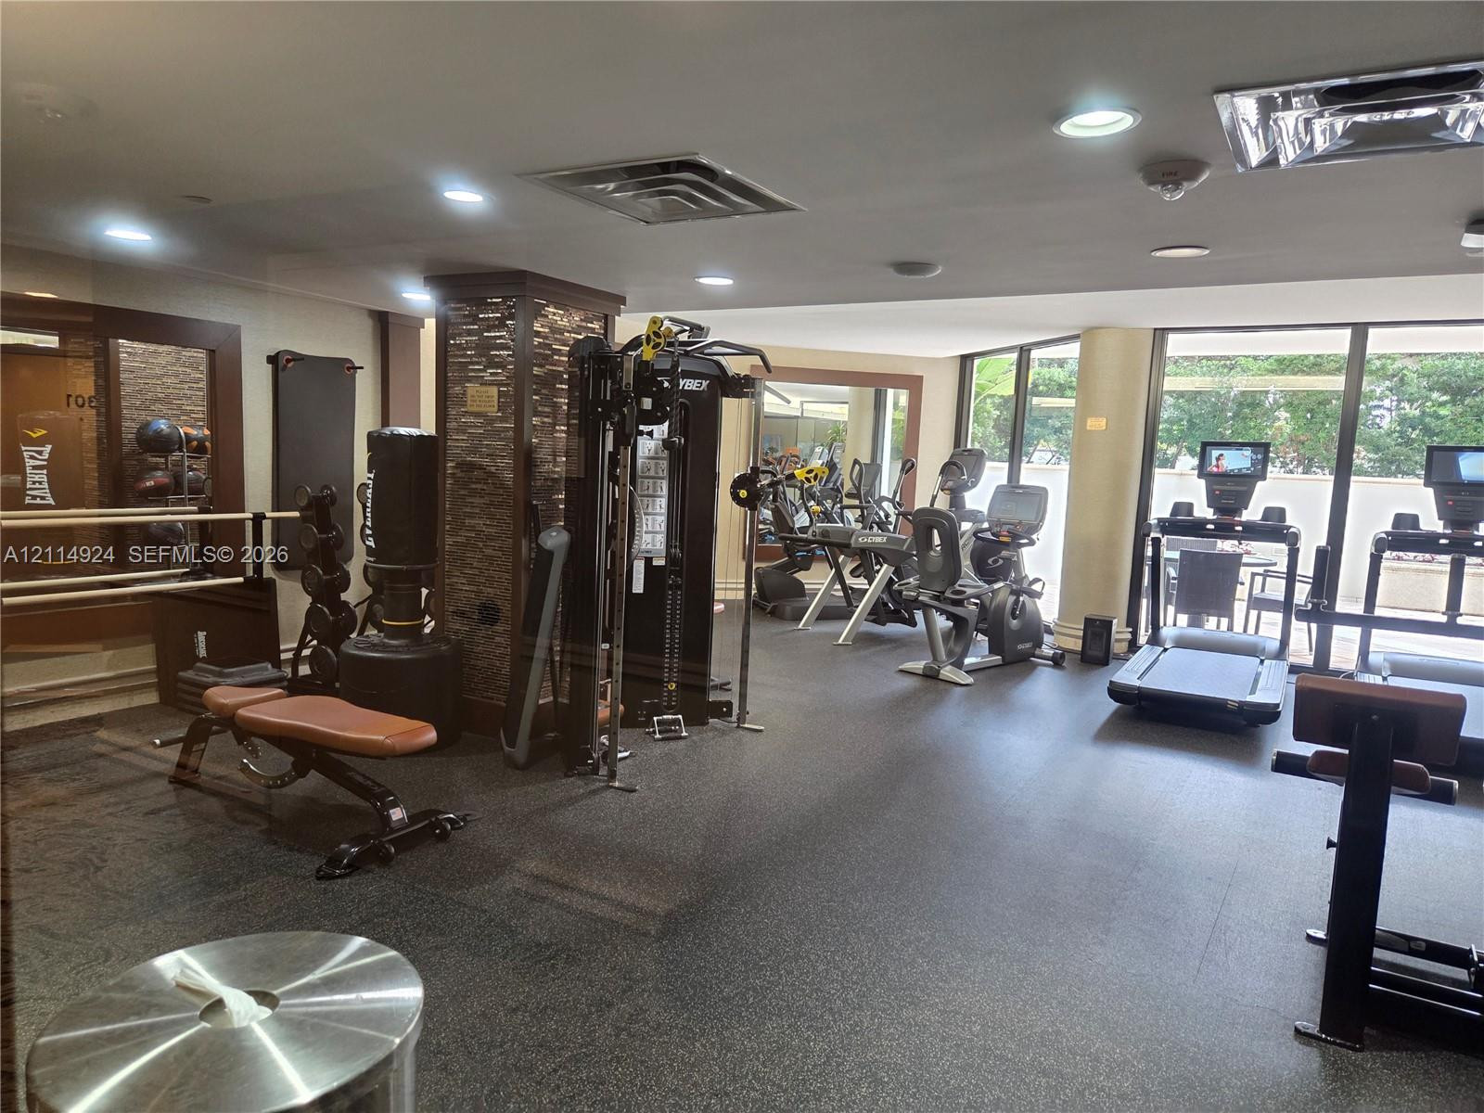
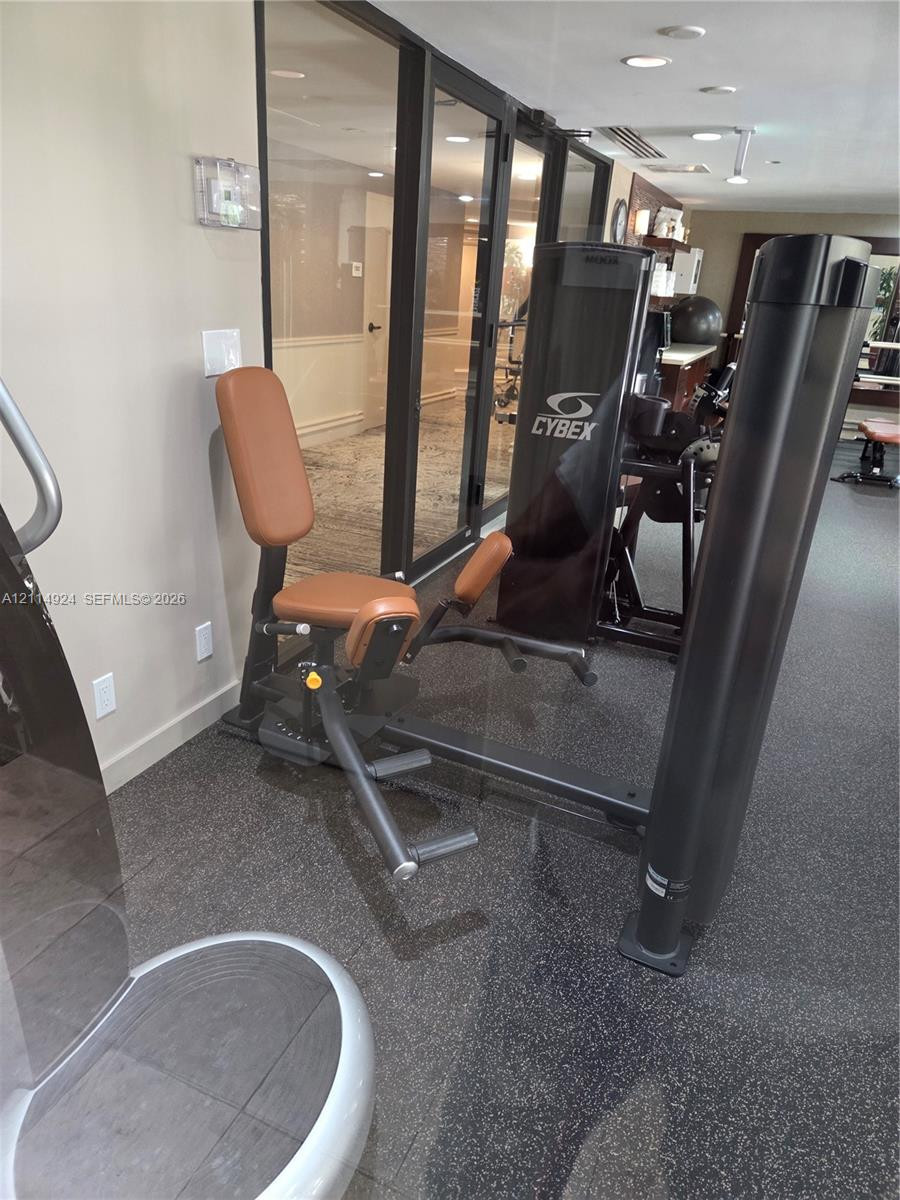
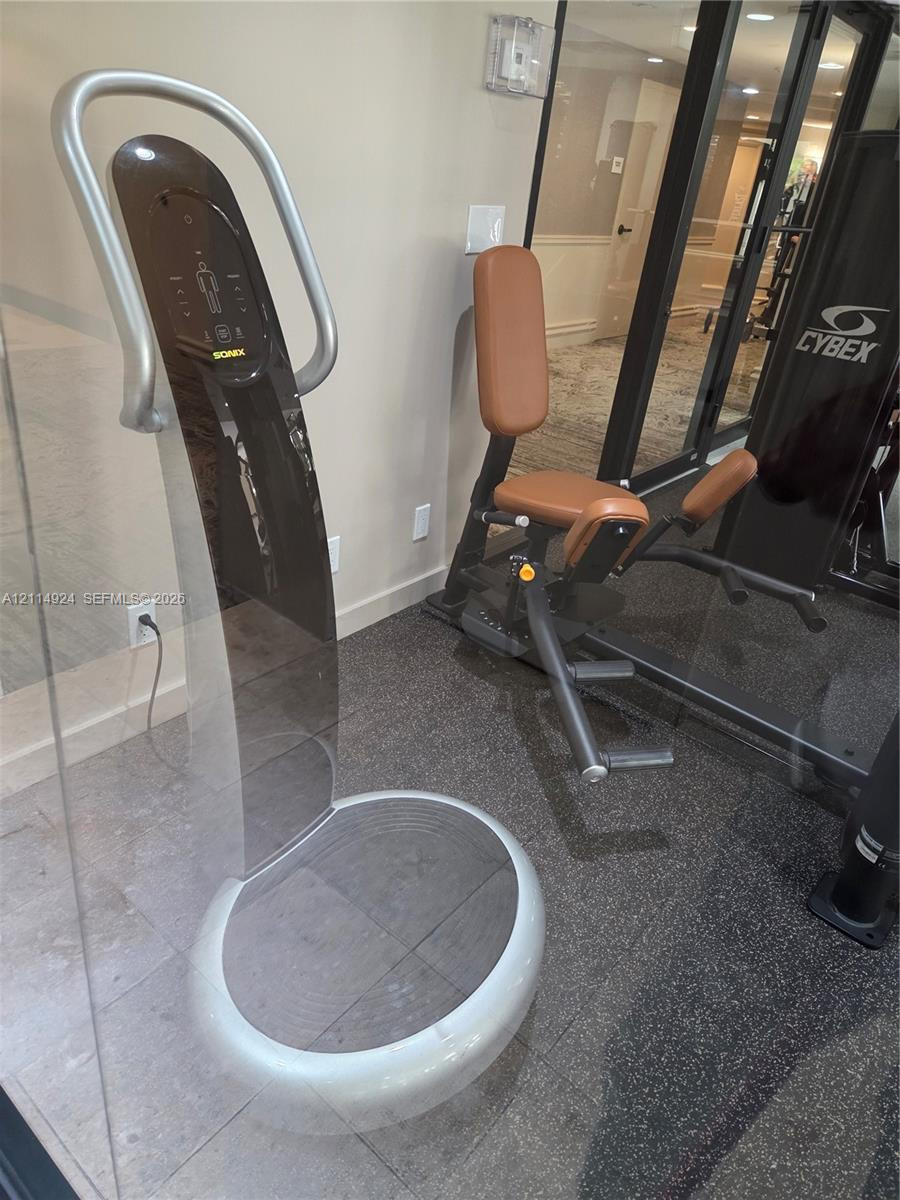
Fitness center featuring recessed lighting, rubberized flooring, floor-to-ceiling windows, and decorative stacked stone column accents
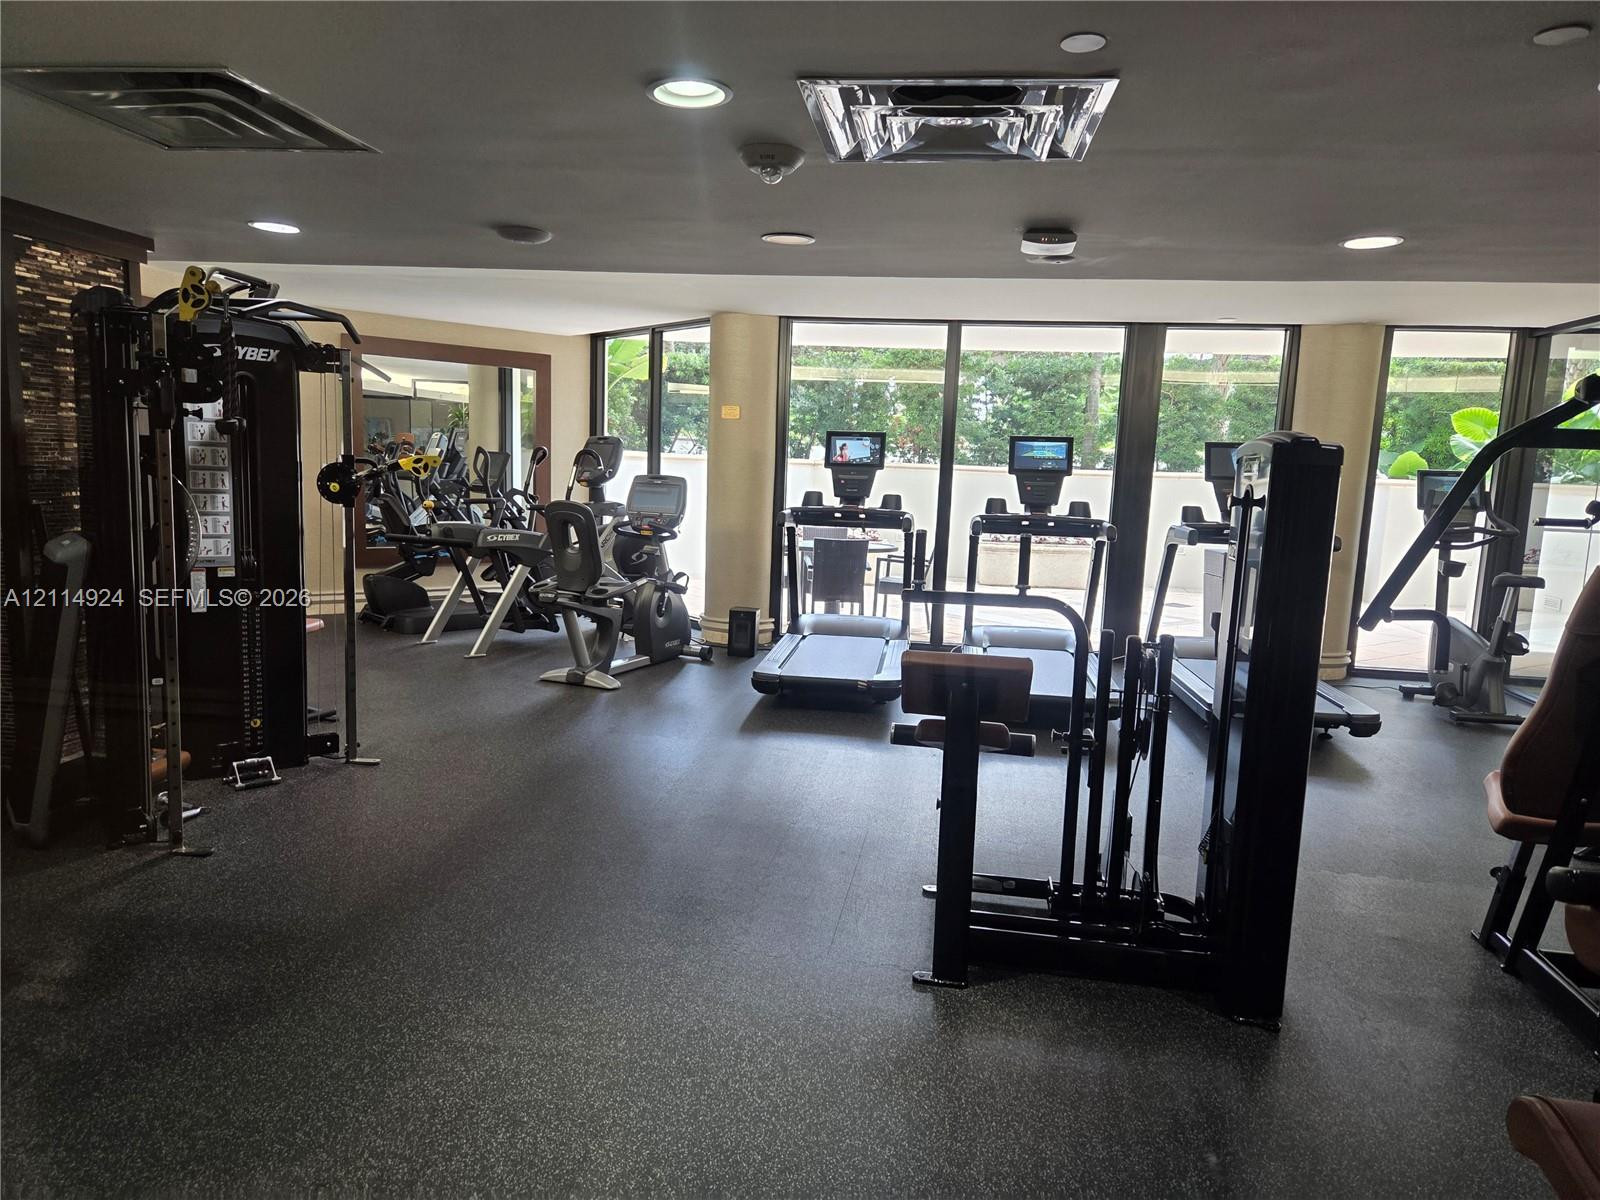
Fitness center featuring rubberized flooring, recessed lighting, and floor-to-ceiling windows
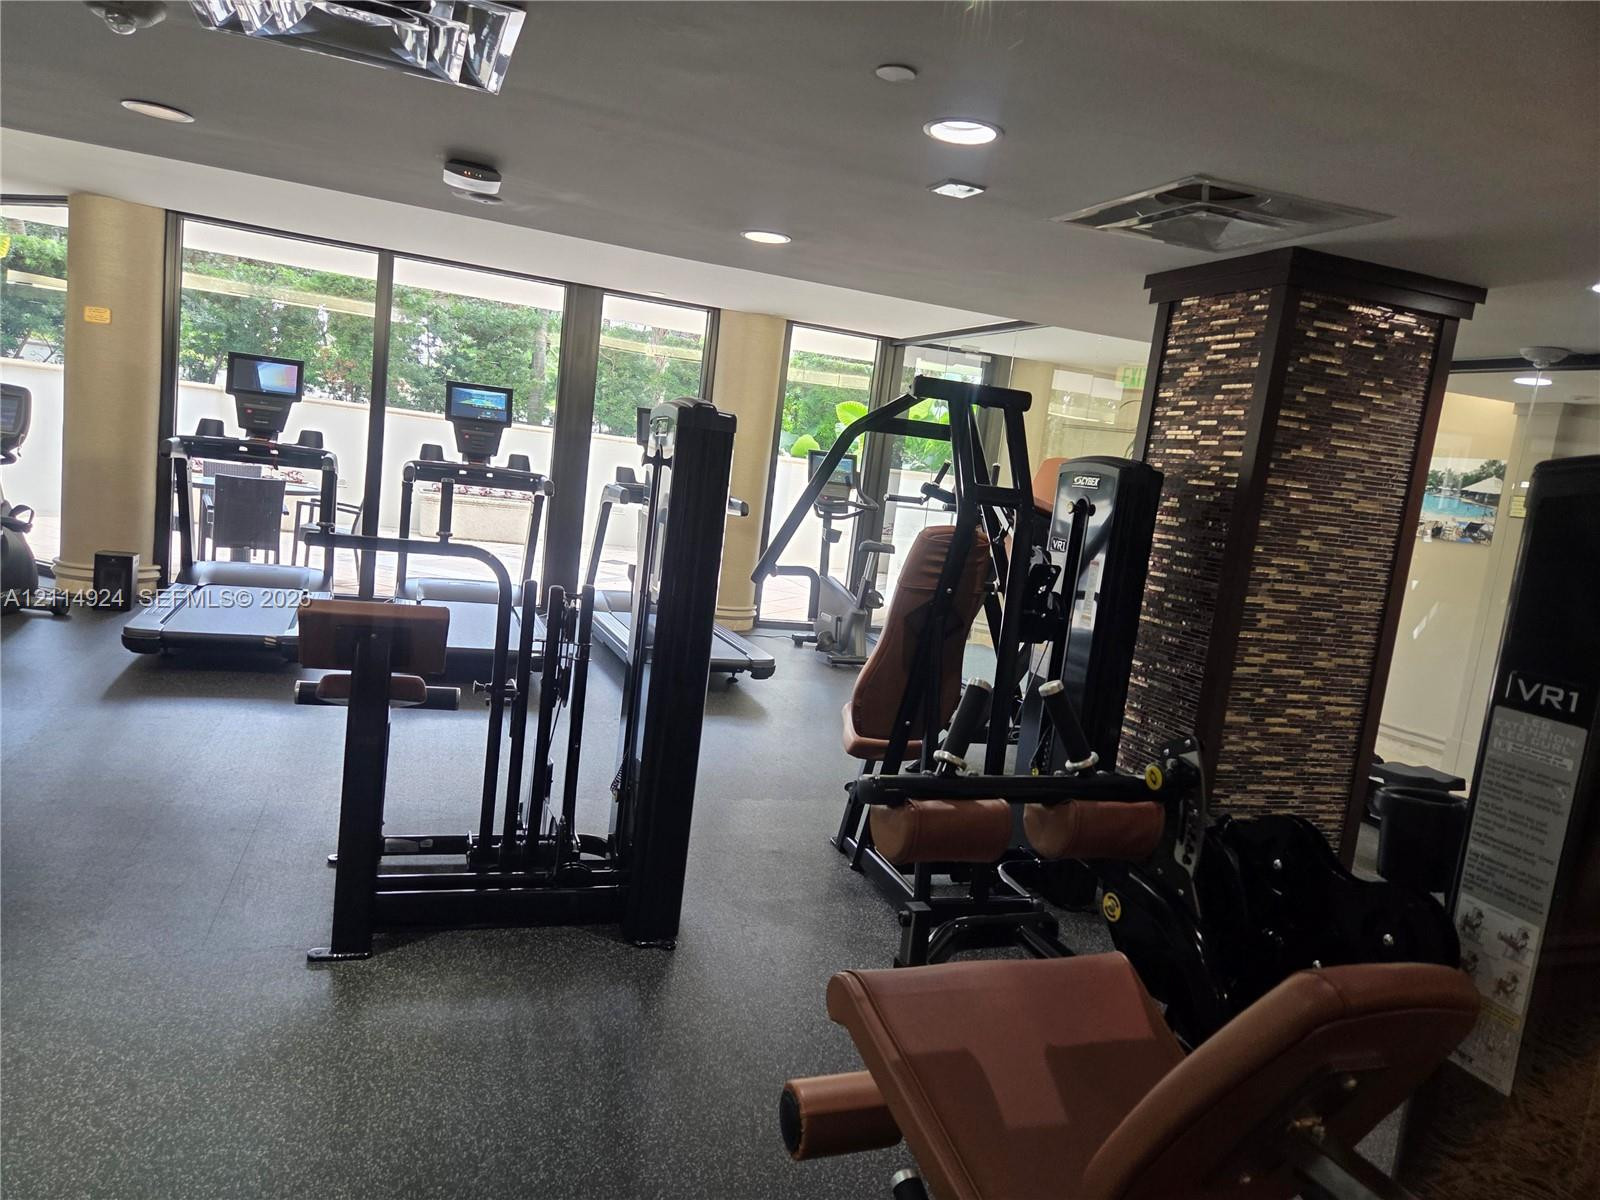
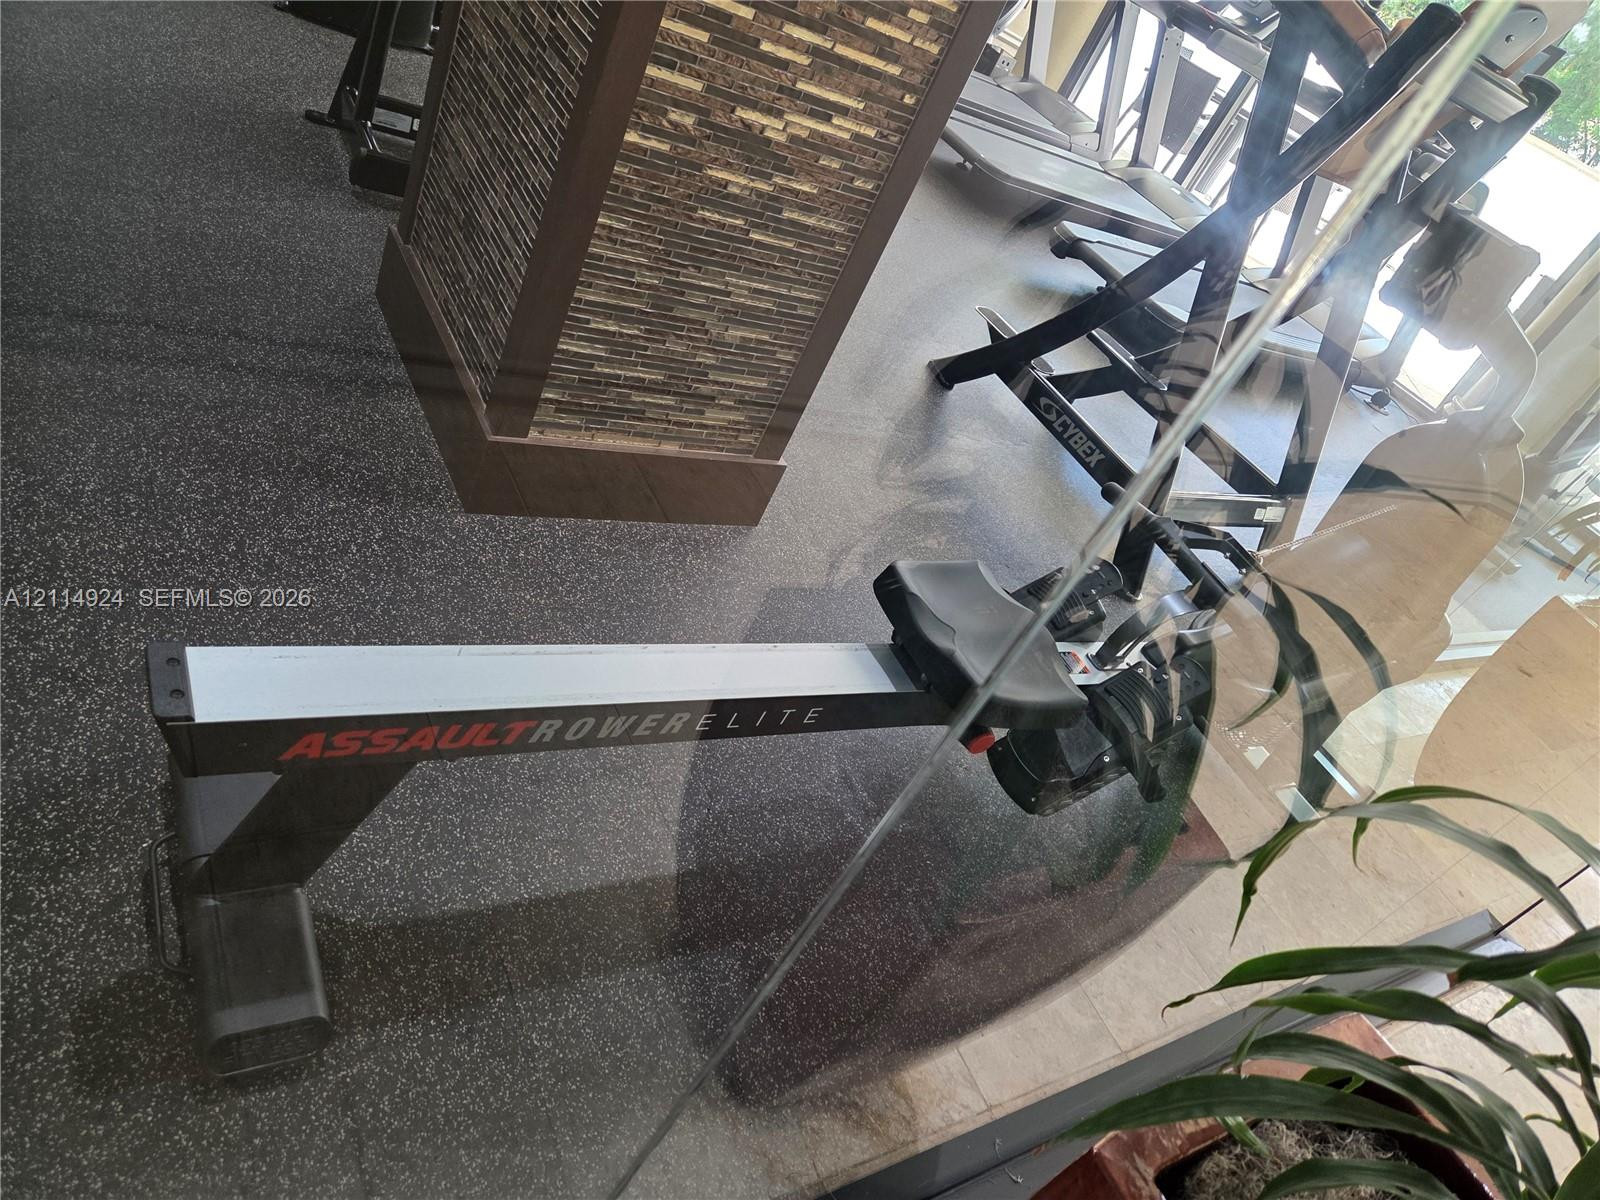
Fitness center featuring floor-to-ceiling windows, rubberized flooring, recessed lighting, and a decorative stacked stone pillar
Fitness room featuring rubberized flooring, recessed lighting, and glass-paneled walls
Textured stone accent pillar and speckled resilient flooring
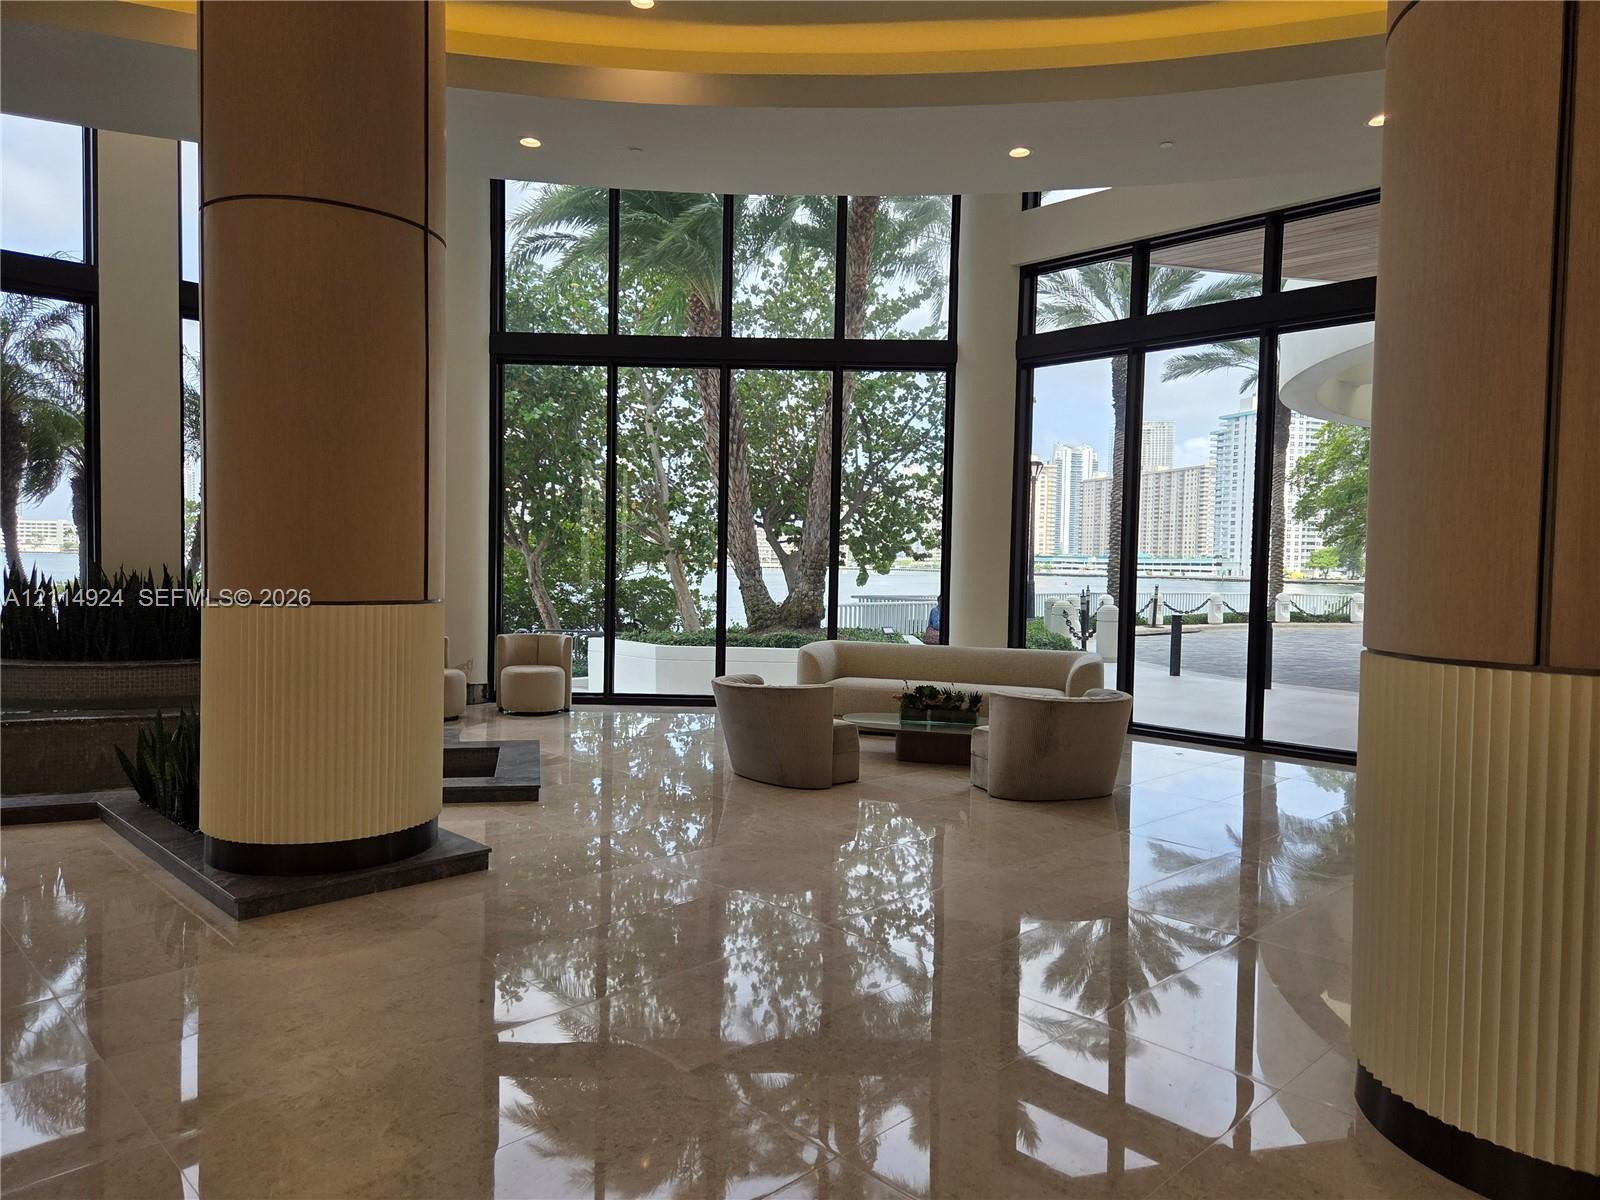
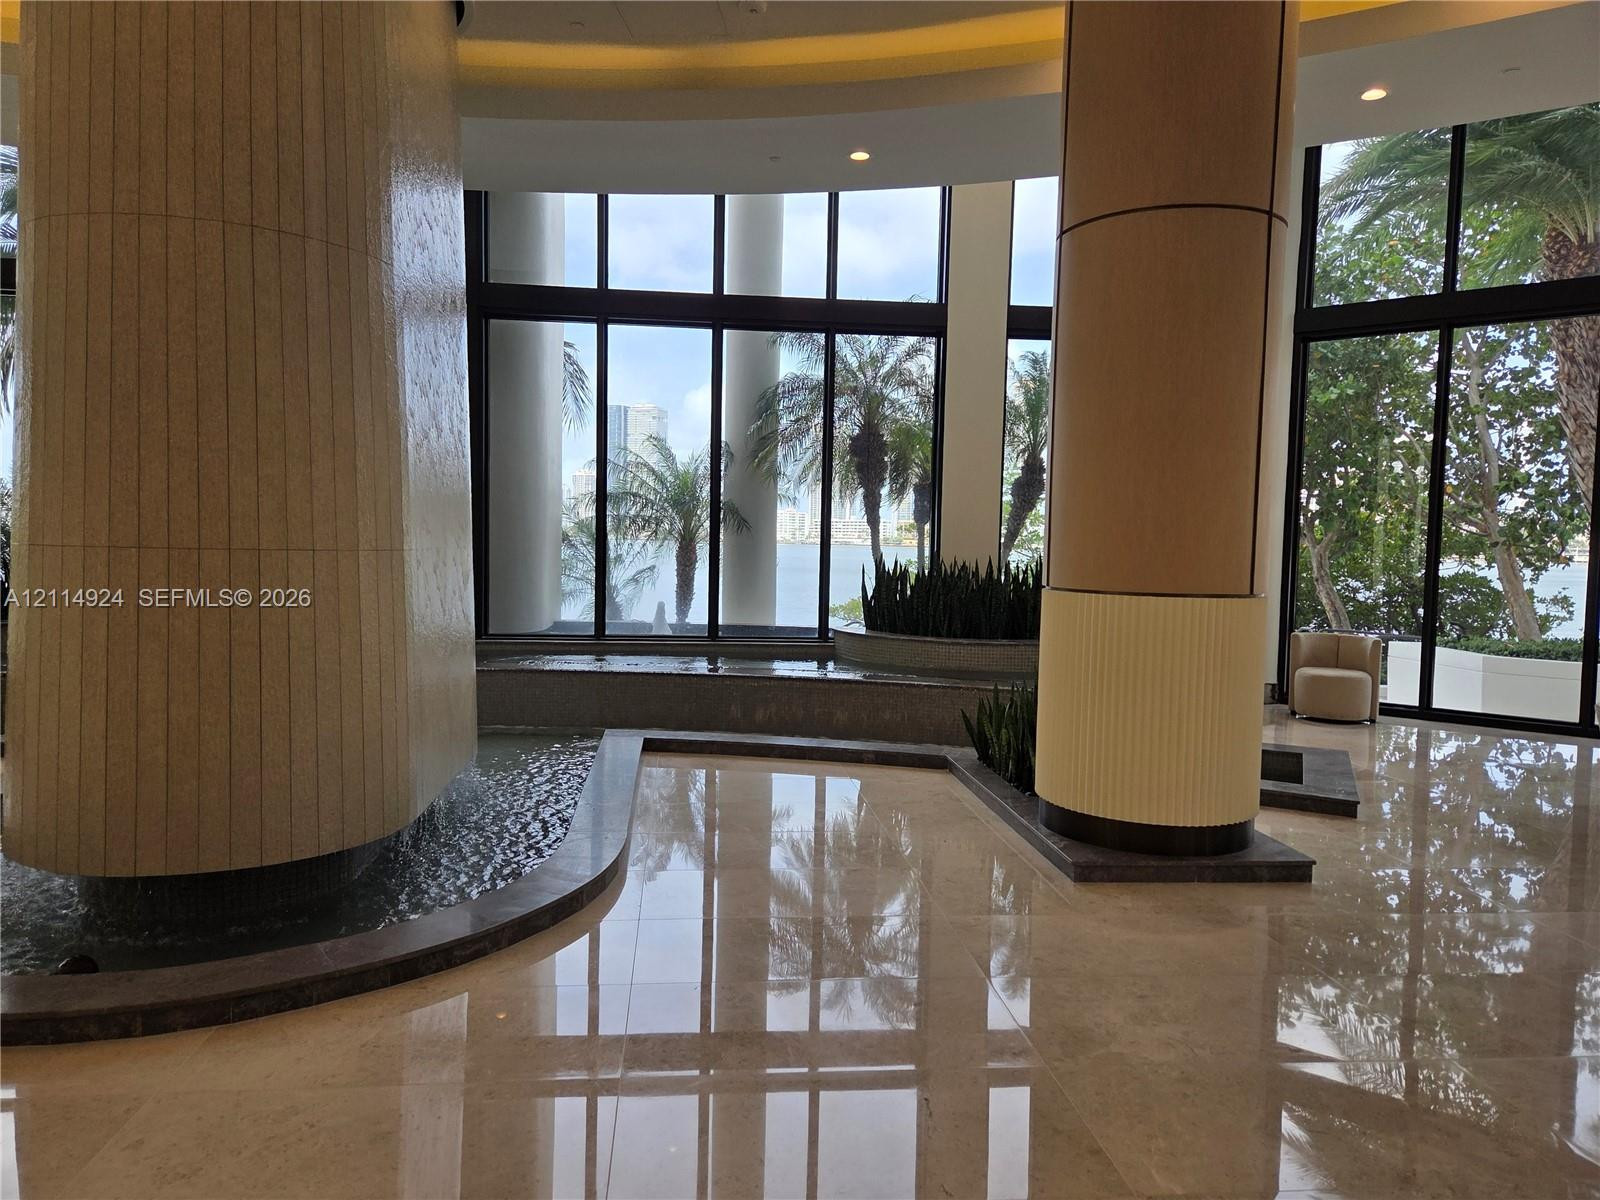
Floor-to-ceiling windows, polished stone flooring, and expansive structural pillars with custom fluted detailing
Lobby interior featuring expansive floor-to-ceiling windows, polished stone flooring, custom architectural columns, and a built-in indoor water feature
 New Listing