Lot 10 Crooks Street,Belding, MI 48809
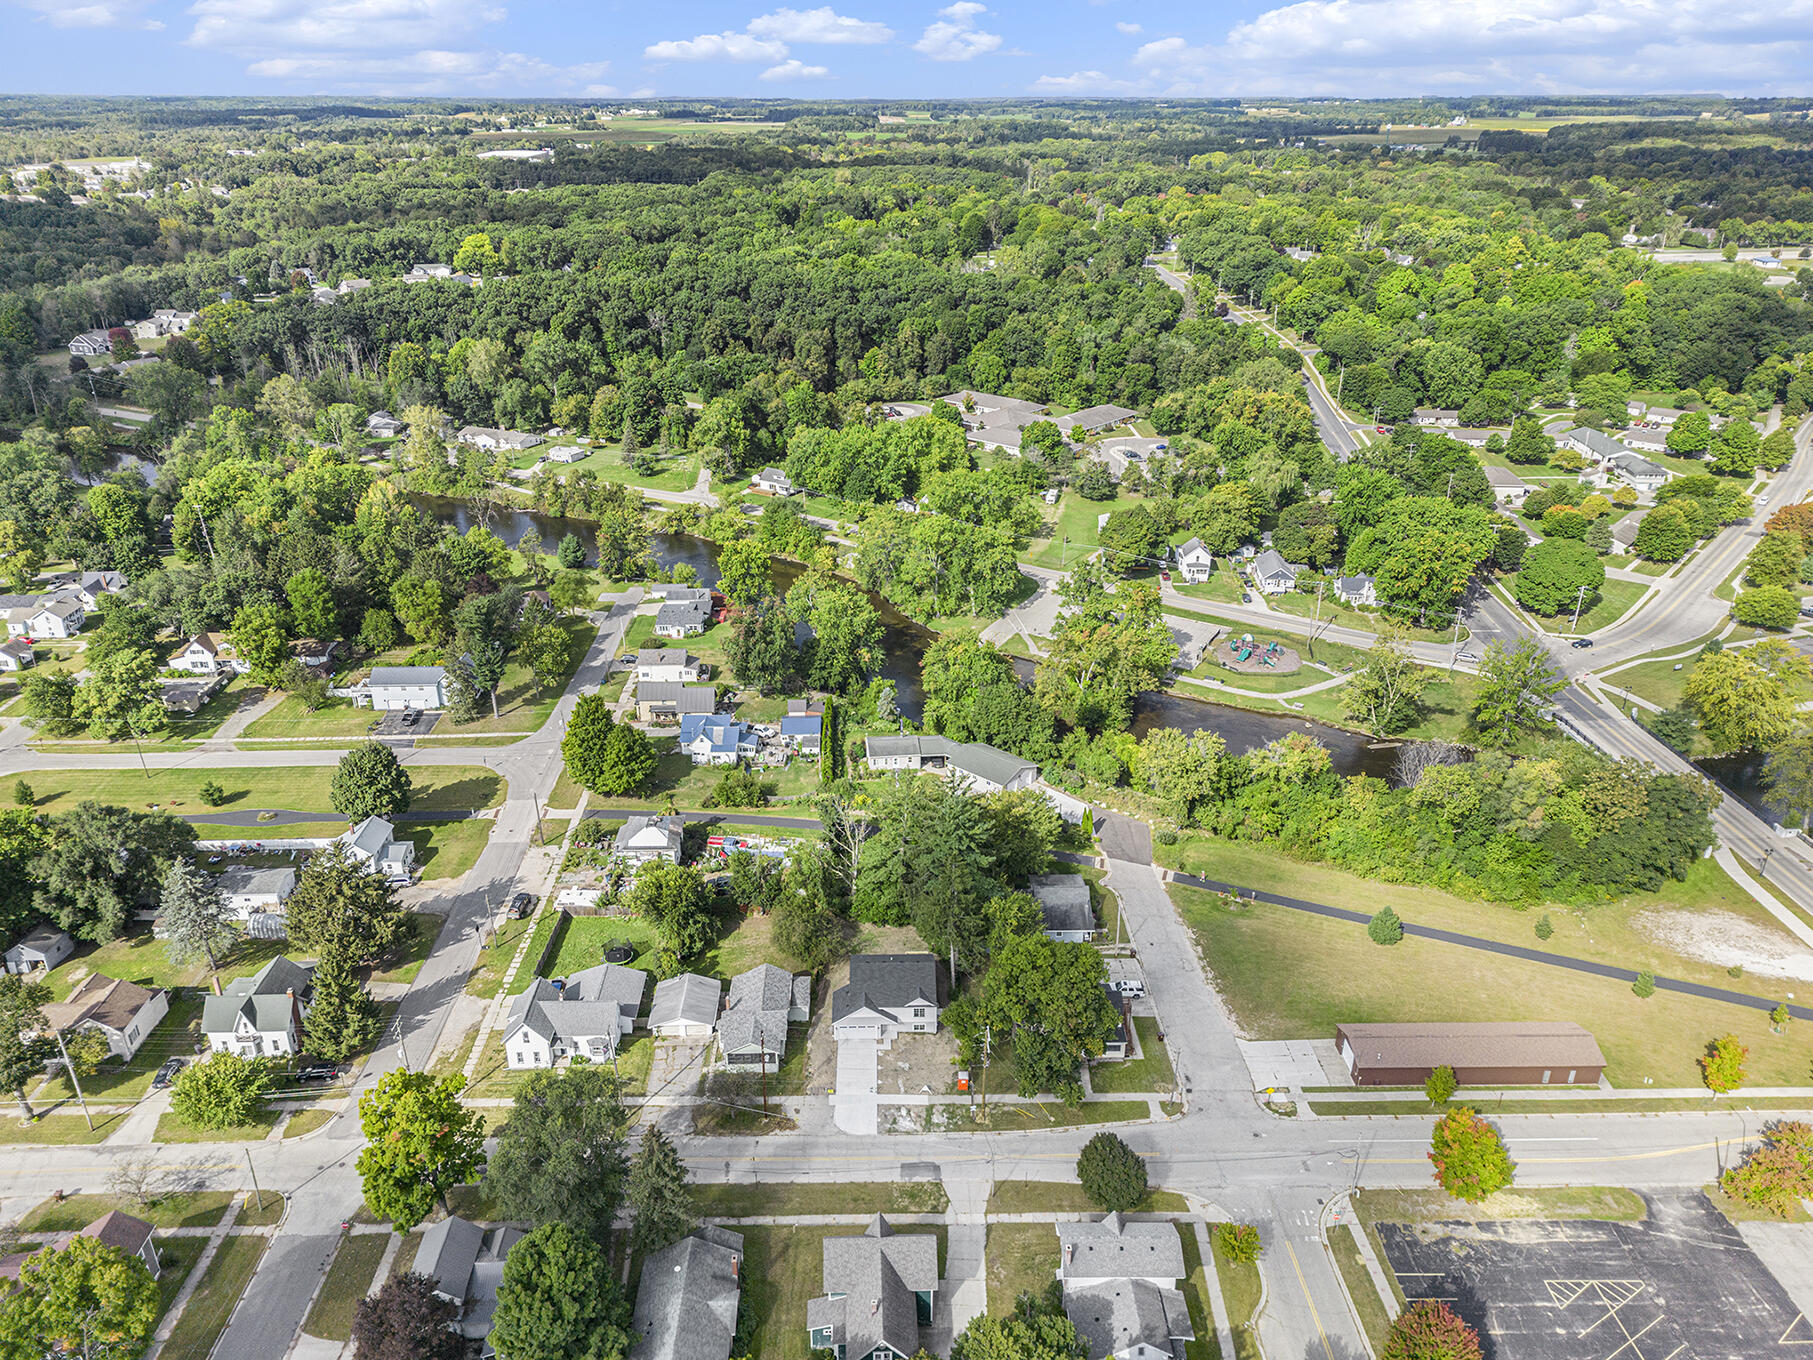
Belding, MI 48809

Description
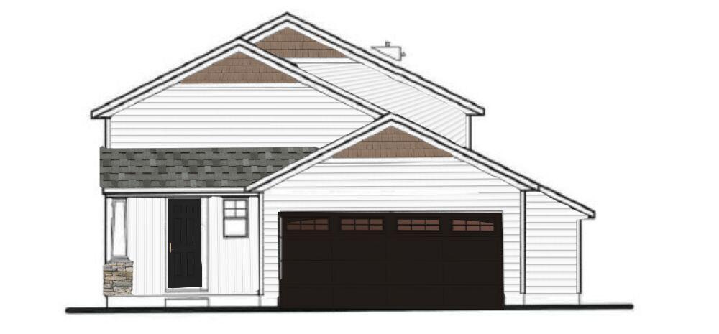
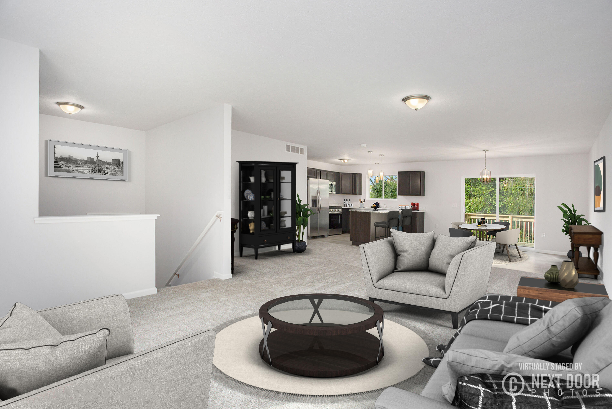
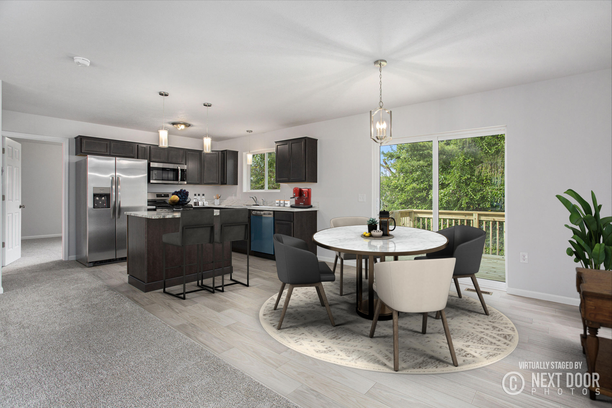
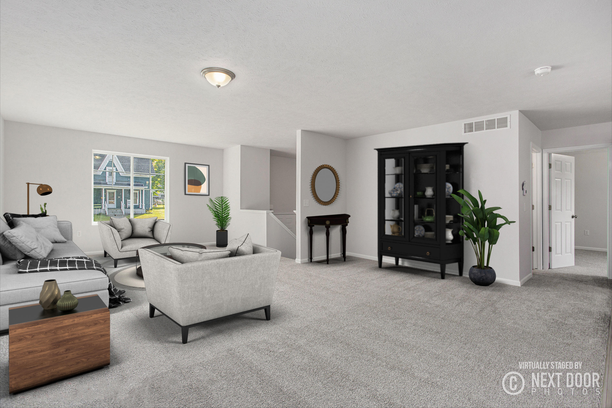
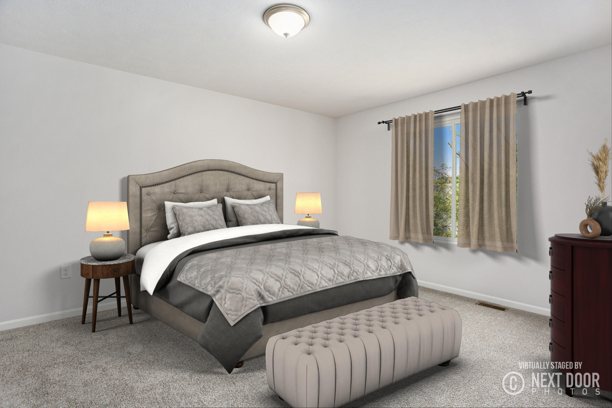
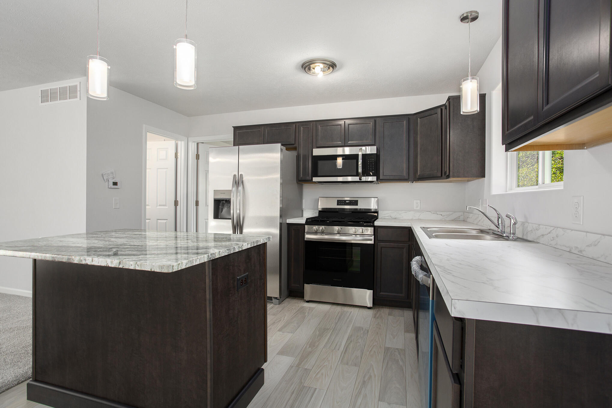
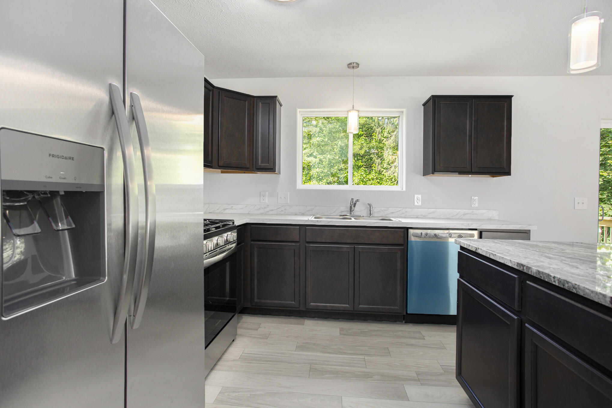
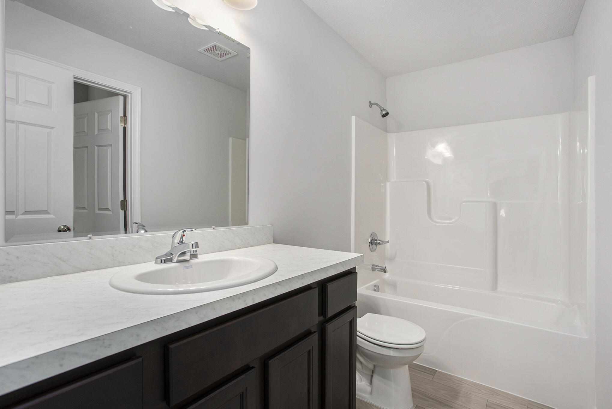
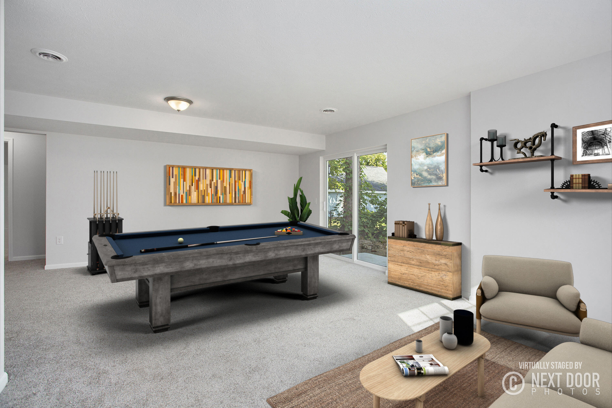
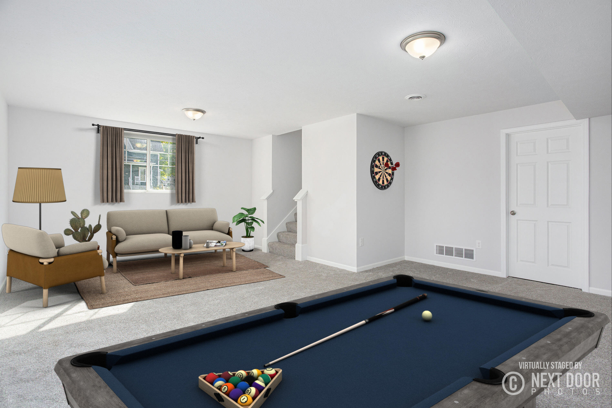
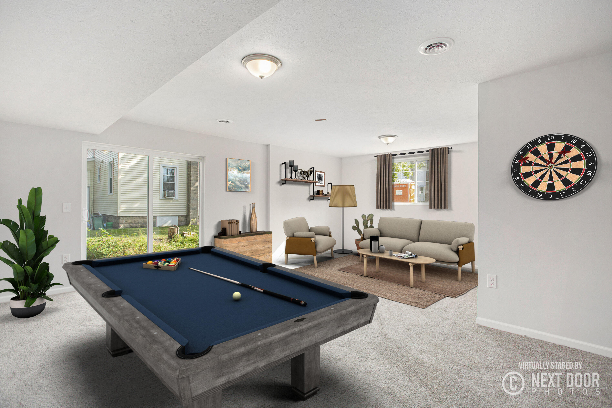
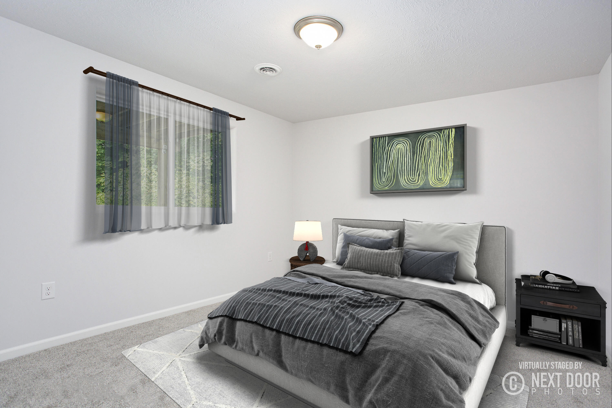
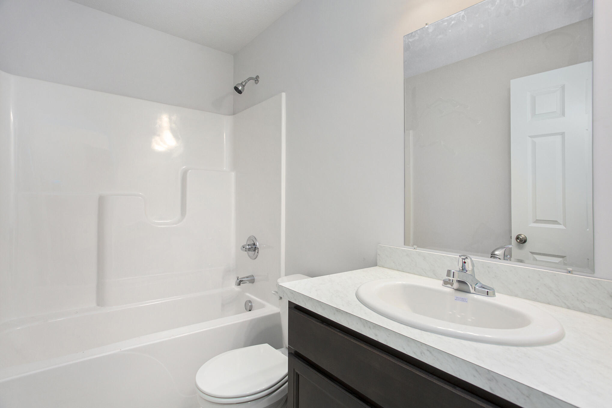
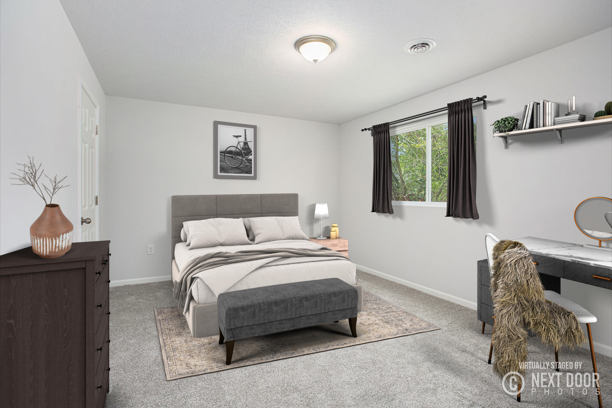
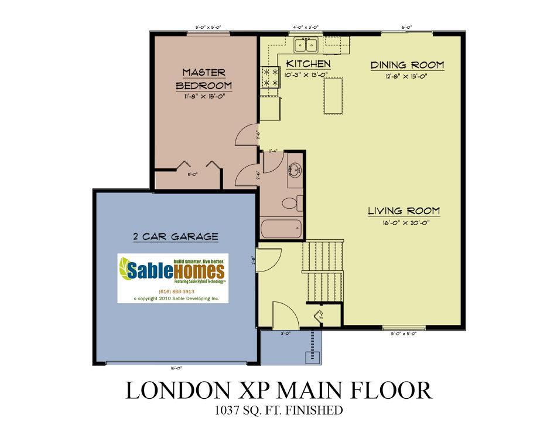
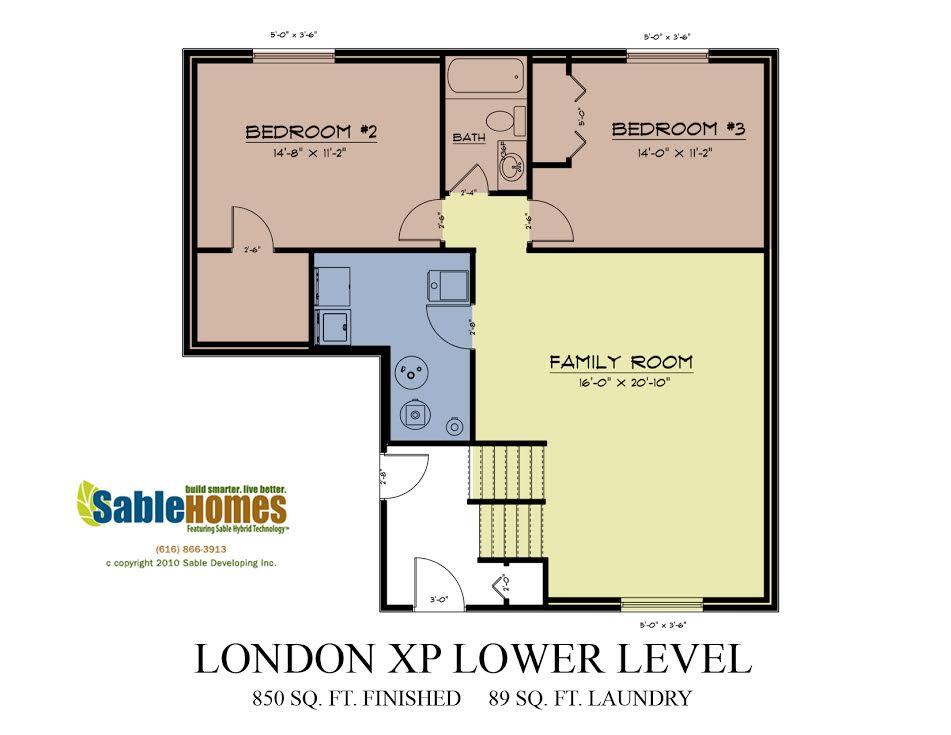
This Sable Homes London model floor plan in the Kingstead Estates Community has it all and situated in a spacious development. This home has 1,900 finished square feet of incredibly usable space. The main floor on this home features a very open floor plan with an extensive living room, which is open to the large kitchen, and dining space. This floor also has a primary bedroom connected to a full bath. The lower level on this home has a spacious family room, utilities closet, laundry, two additional large bedrooms, and another full bath along. This home also includes 2×6 exterior construction, low-e windows, and 5 star plus energy rating. All these items will be a valued savings each month on heating and cooling! Photos are from a model home. Colors and selections may vary. This home is under construction and photos are stock photos
Details
| MLS # | 26043829 |
|---|---|
| Listing Type | For Sale |
| Style | House |
| Sub-Type | Resale |
| Status | Pending |
| Year | 2026 |
| Days On Site | 49 |
| Listing Provided By | Sable Realty LLC | Angela Takens |
Features
| Bed(s) | 3 |
|---|---|
| Bath(s) | 2 Total |
| SQ Feet | 1,947 |
| Garage | 2 |
| Basement | Y |
| Story(s) | 1 |
| Zoning | Residential |
| Acreage | 0.20 |
Area Information
| State | MI |
|---|---|
| County | Ionia |
| City | Belding |
| Zip Code | 48809 |
| Community Name | Knightstead Estates |
| School District | Belding |
| High School | Belding |
| Listing VS Median (in Knightstead Estates) | |
Price: $285,000 low | high Med: $285,000 sqft: 1,947 low | high Med: 1,947 $ / sqft: $146 low | high Med: $146 On site: 49 low | high Med: 49 | |
Market Activity 48809
Request a showing
Request a showing
Contact
Learn More About This Property

| State | MI |
|---|---|
| County | Ionia |
| City | Belding |
| Zip Code | 48809 |
| Community Name | Knightstead Estates |
| School District | Belding |
| High School | Belding |
| Listing VS Median (in Knightstead Estates) | |
Price: $285,000 low | high Med: $285,000 sqft: 1,947 low | high Med: 1,947 $ / sqft: $146 low | high Med: $146 On site: 49 low | high Med: 49 | |