 New Listing
$159,900 $858 est/mo Sourced by Back At You
16974 Kingsbrooke Dr,Clinton Twp, MI 48038
Clinton Twp, MI 48038
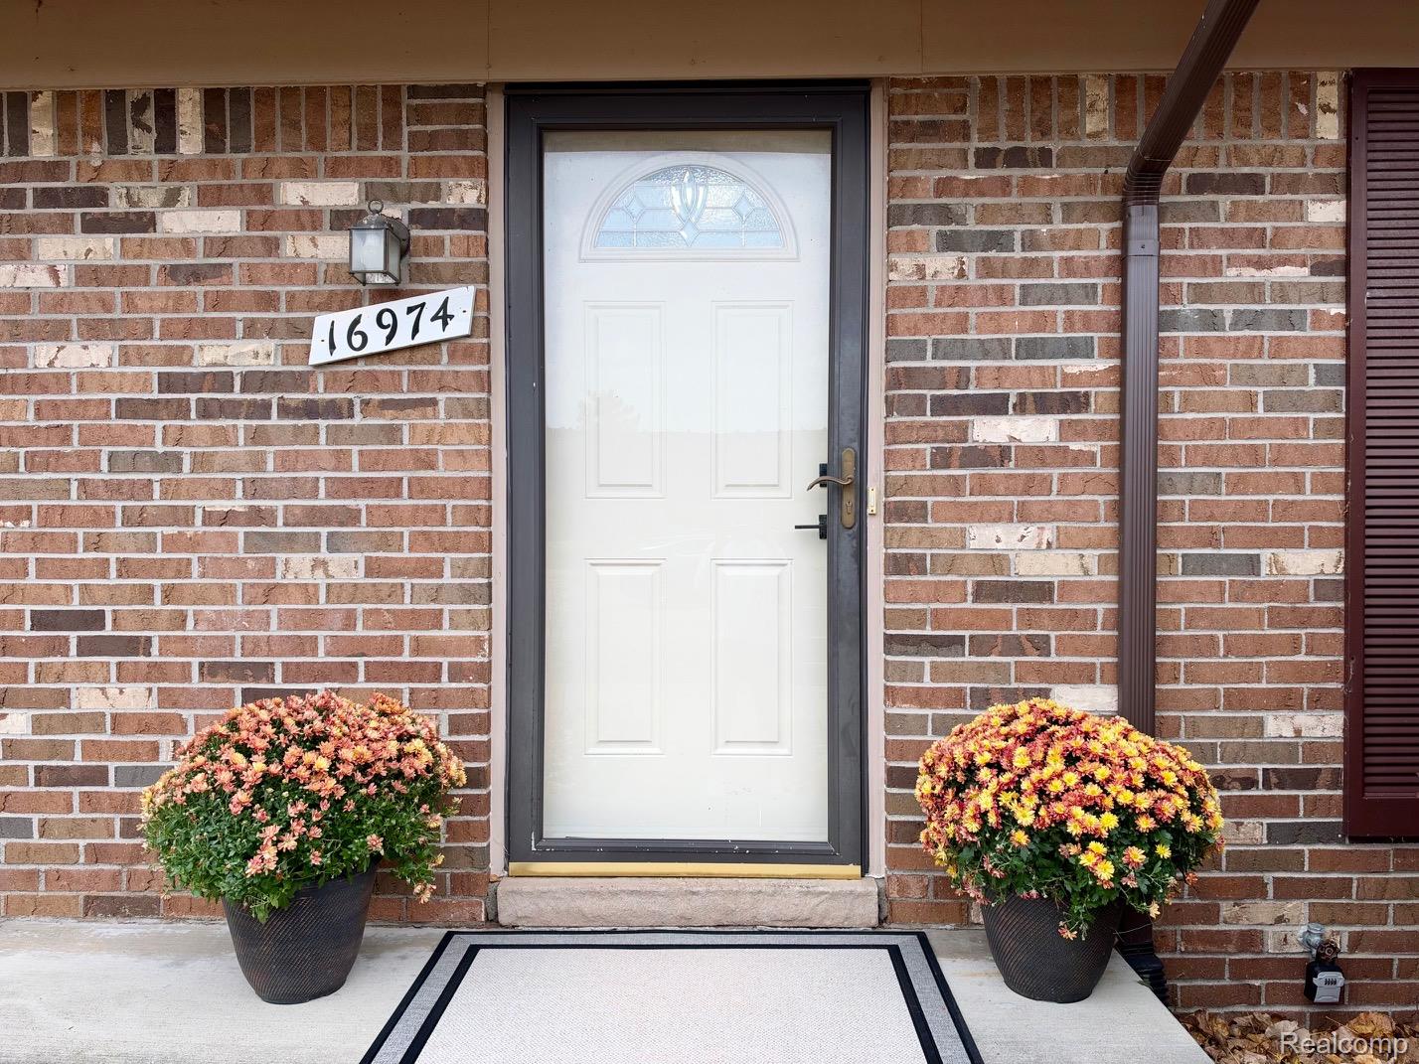
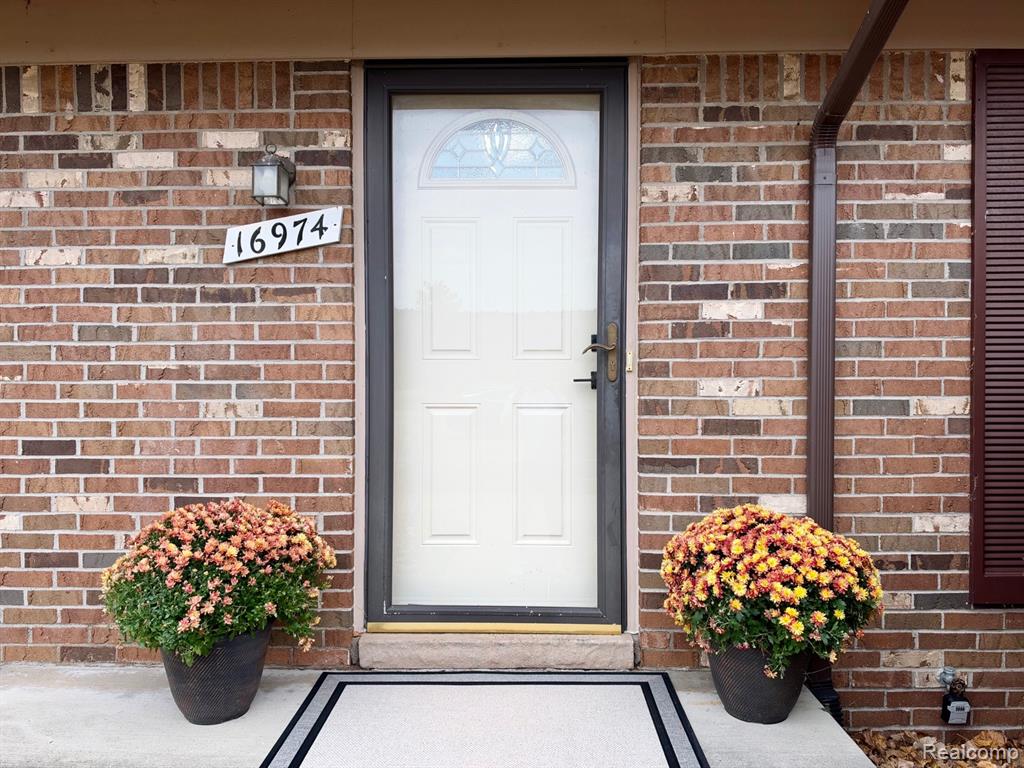
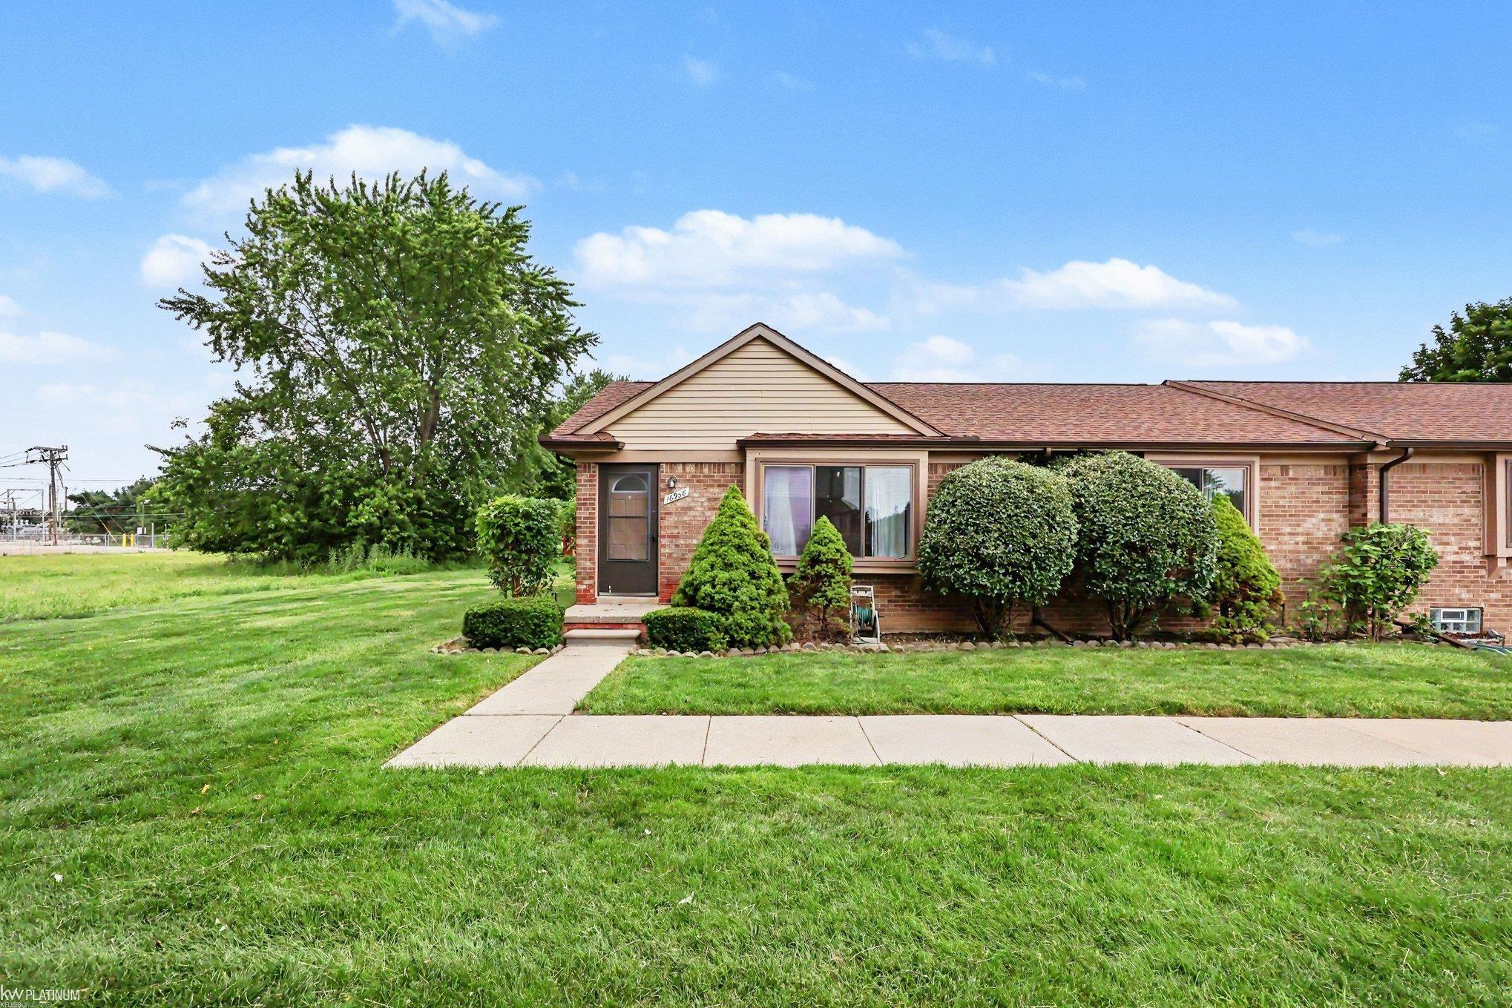
Exterior entry featuring a multi-tone brick facade, a white paneled door with an arched glass insert, and a metallic-finish wall-mounted sconce
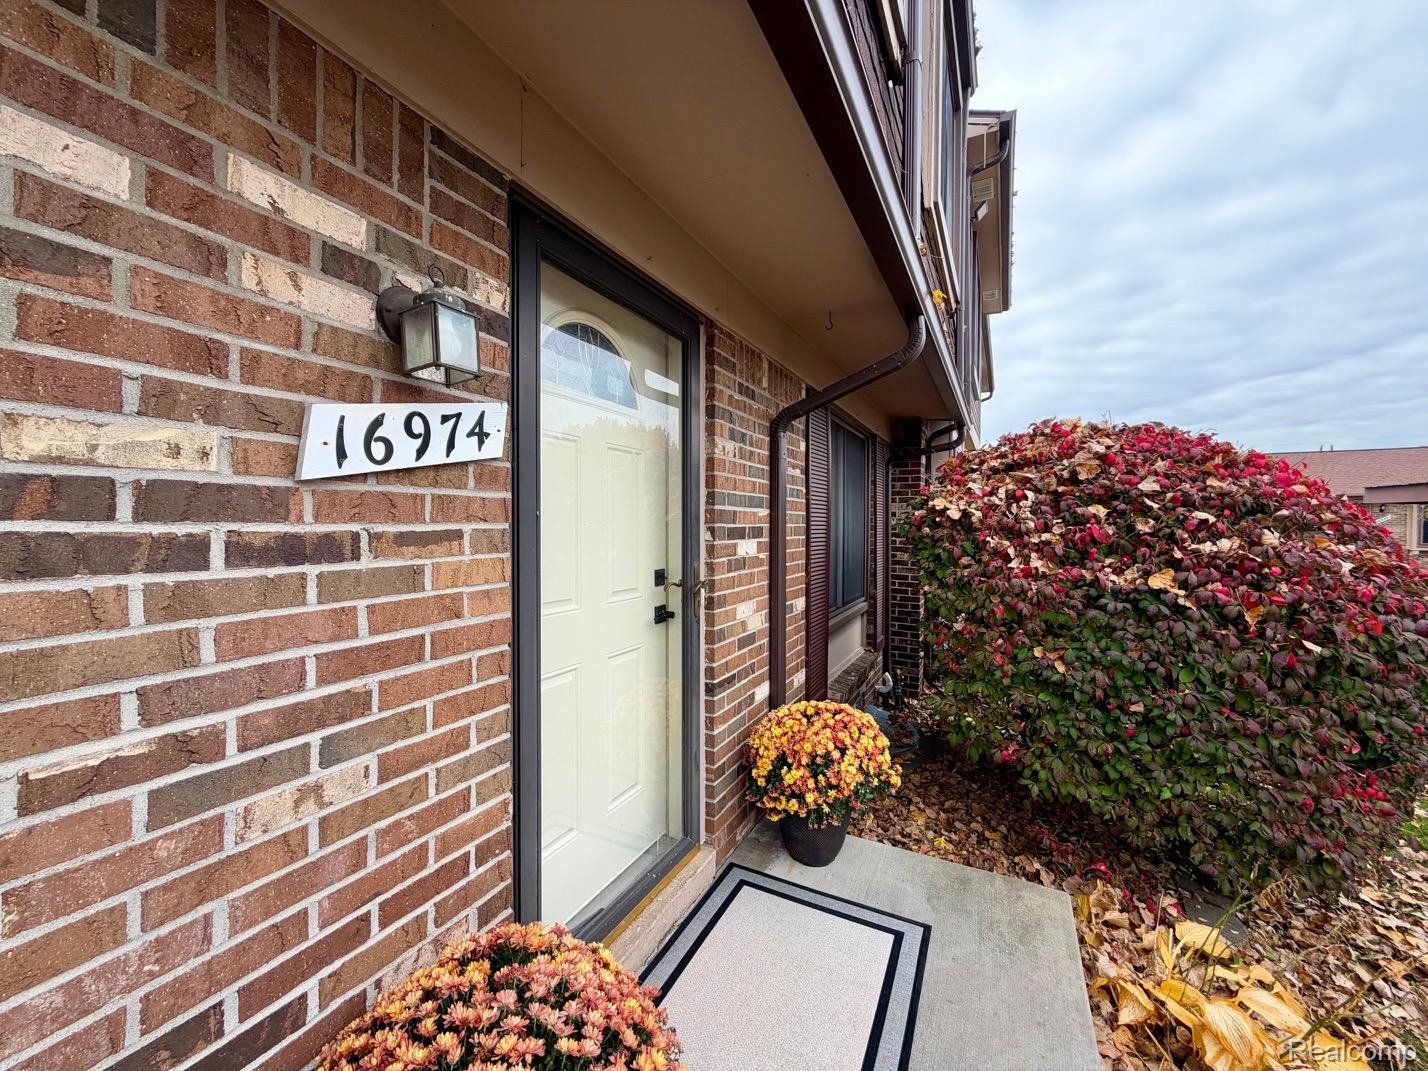
Brick exterior facade featuring a multi-panel entrance door with a glass inlay, concrete entryway, and wall-mounted exterior lighting
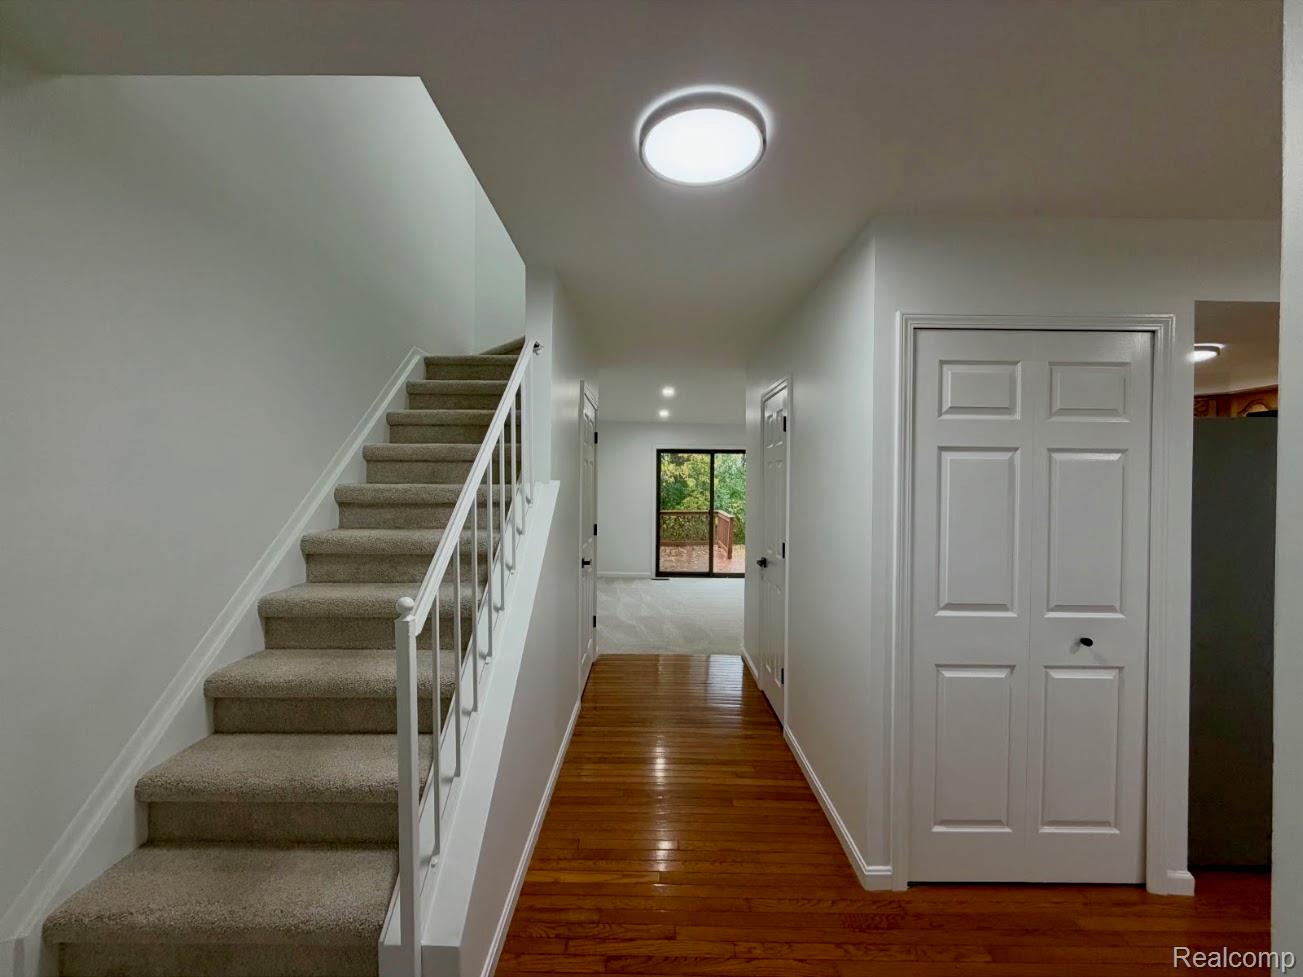
Staircase with carpeted steps and white railing, wood-finish flooring, and recessed ceiling lighting
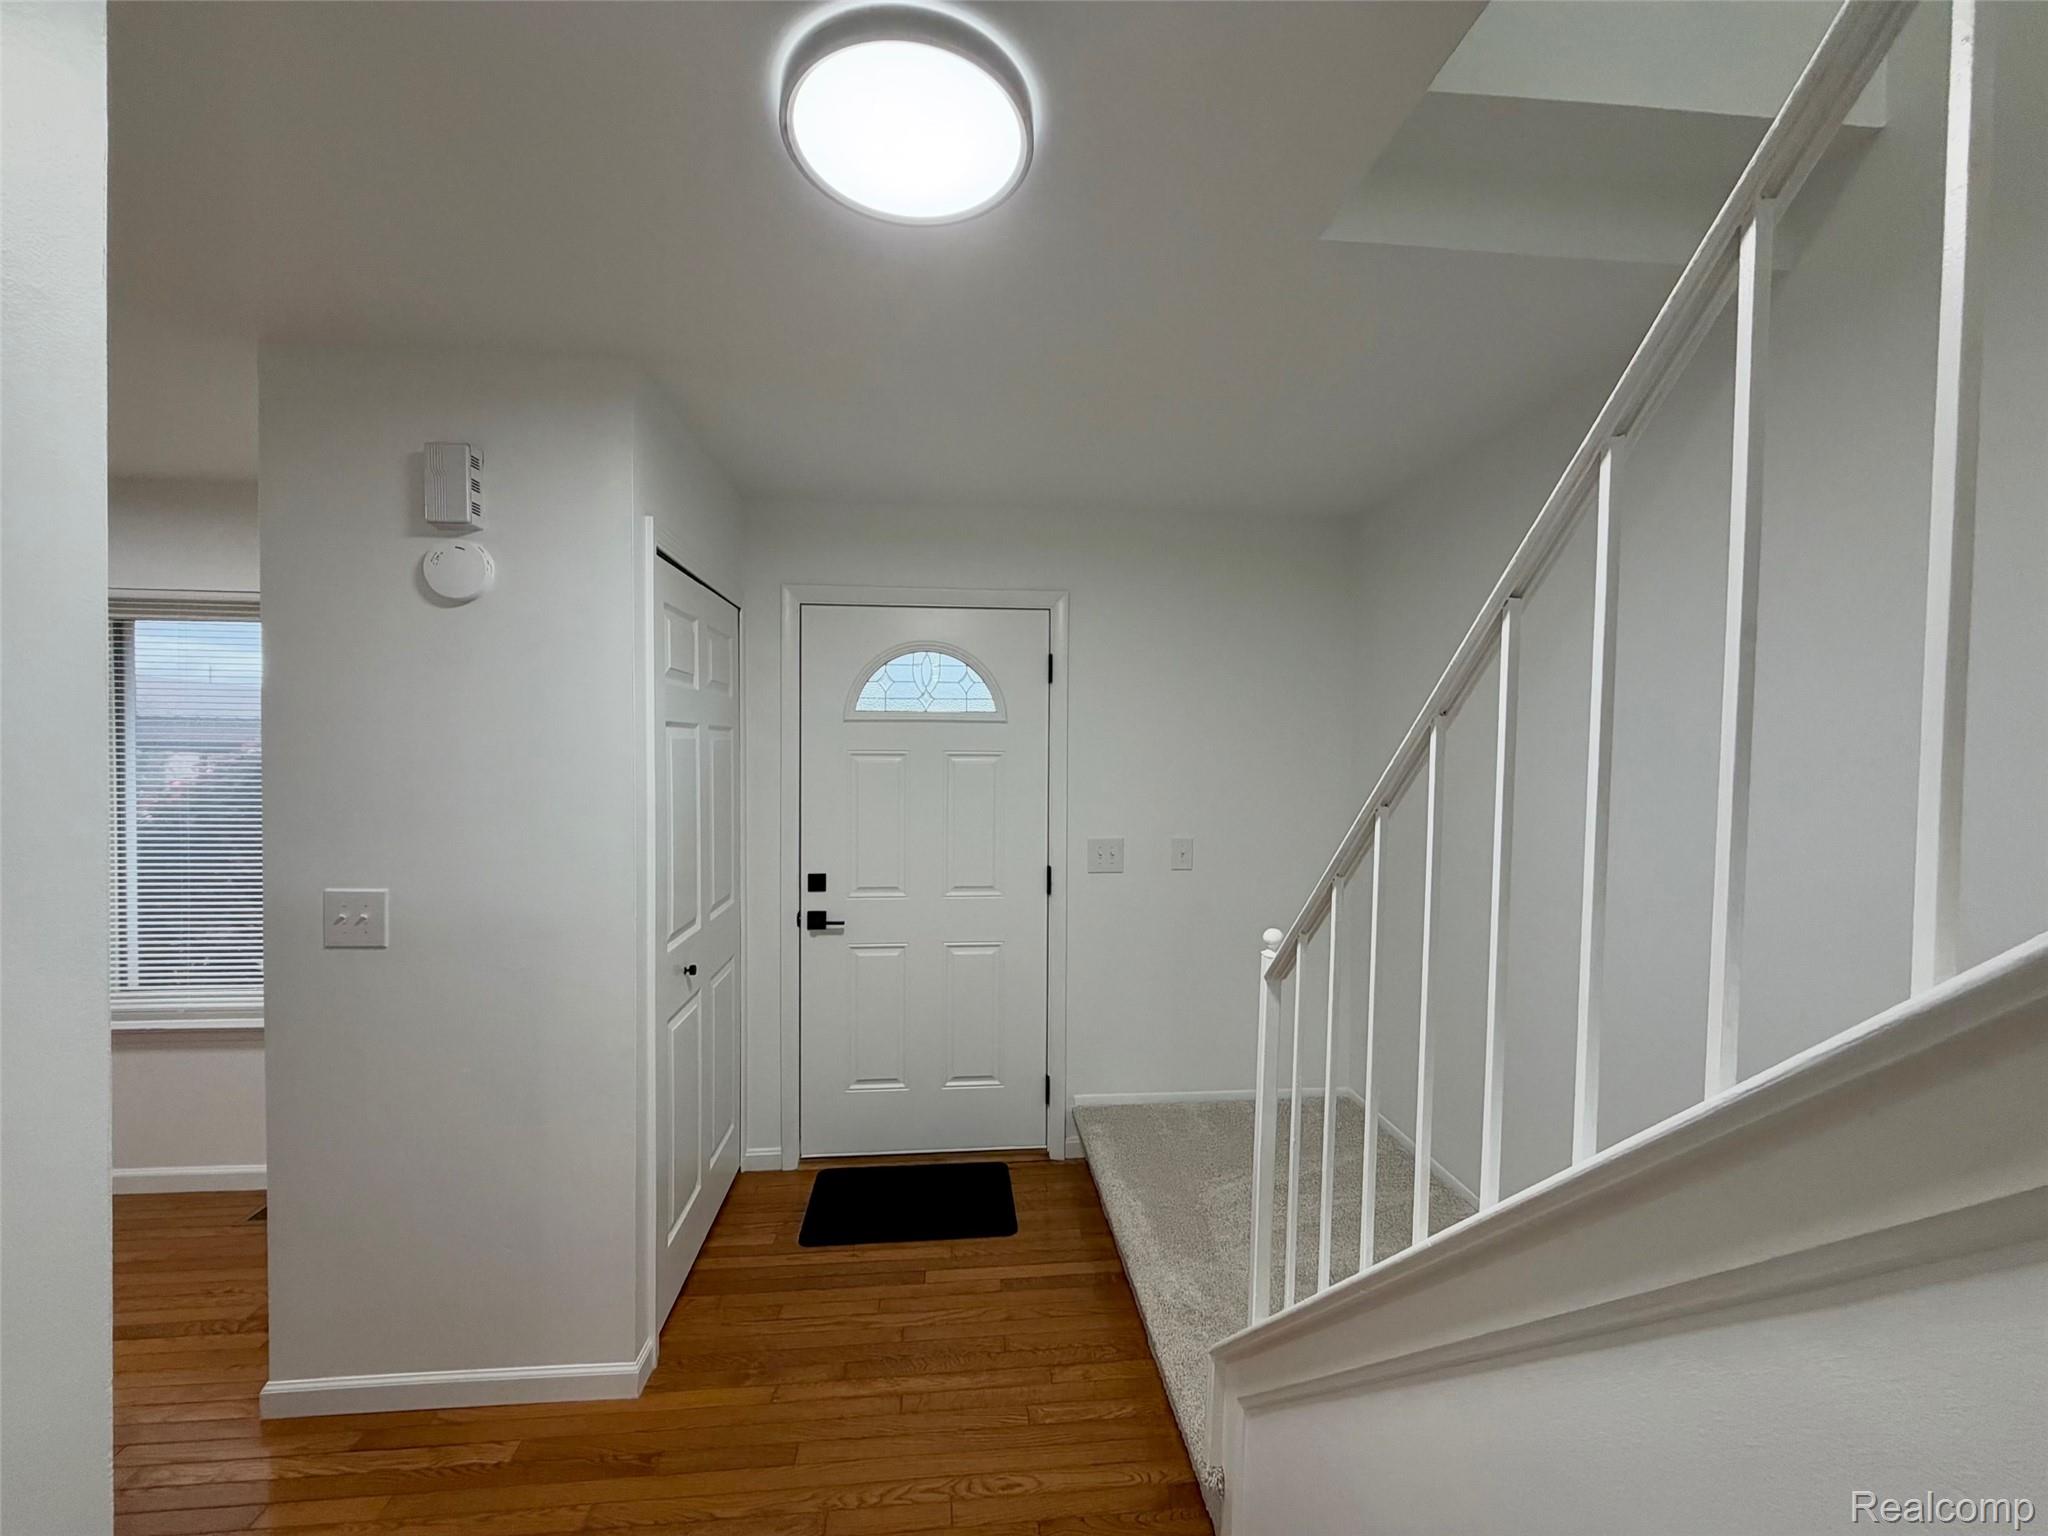
Entryway featuring wood-finish flooring, a white paneled front door with a semi-circular transom window, and a staircase with a white metal railing
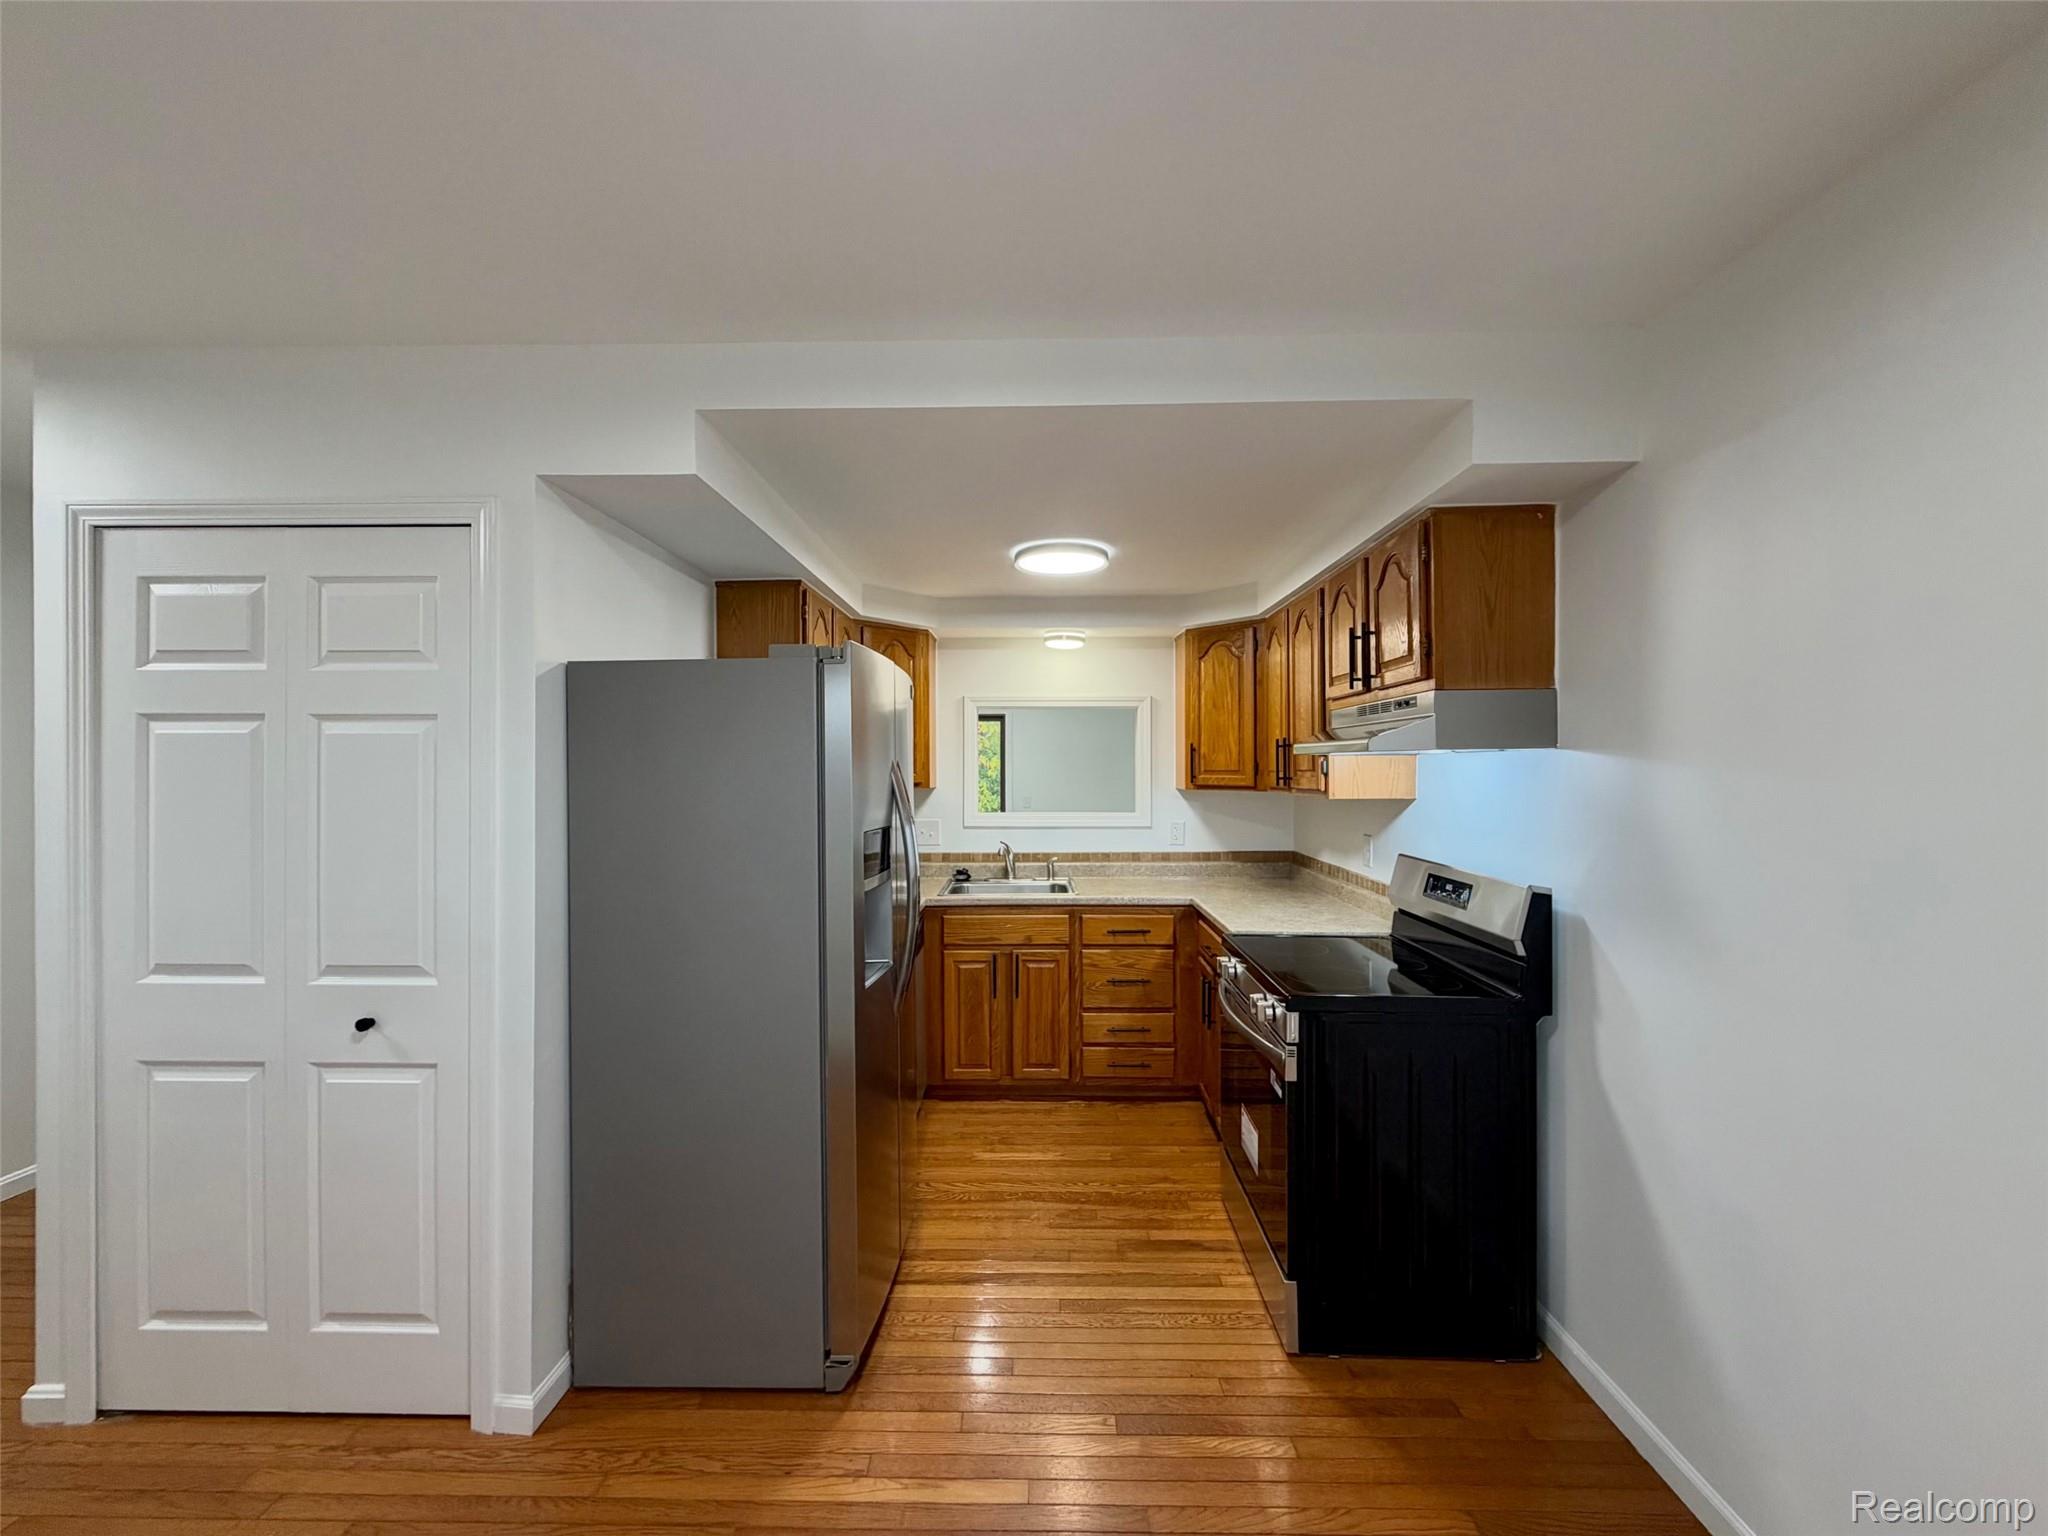
Kitchen featuring wood-finish flooring, shaker-style wood cabinetry, stone-finish countertops, stainless steel refrigerator, and built-in black range
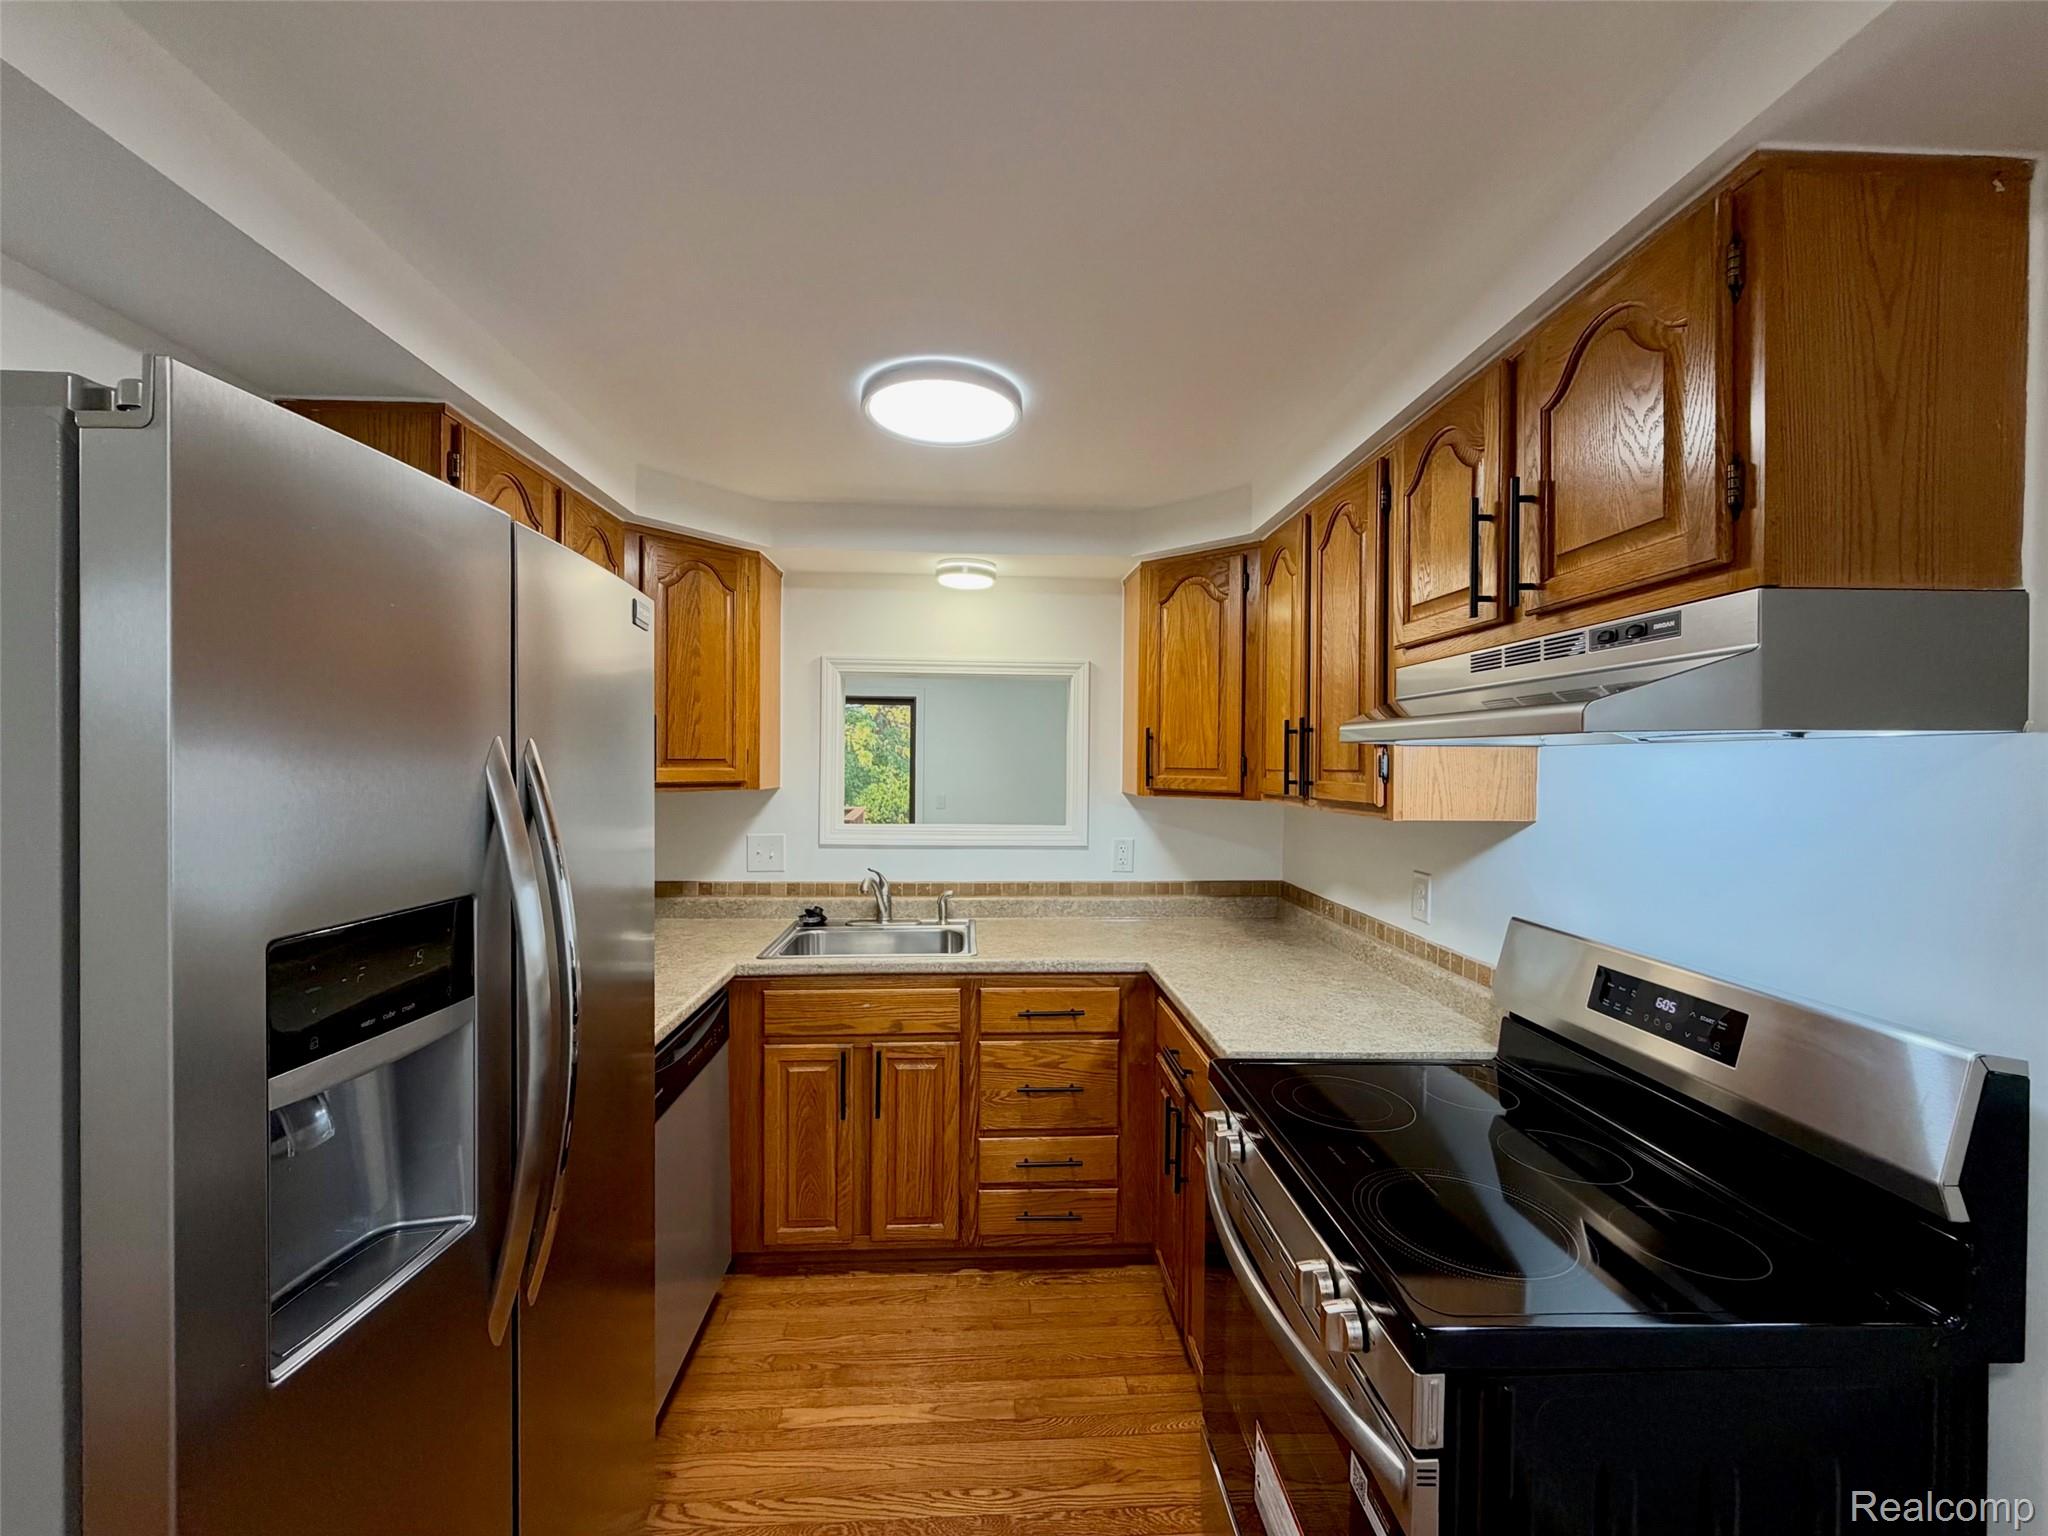
Kitchen featuring wood cabinetry, stone-finish countertops, stainless steel side-by-side refrigerator, electric range, and wood-finish flooring
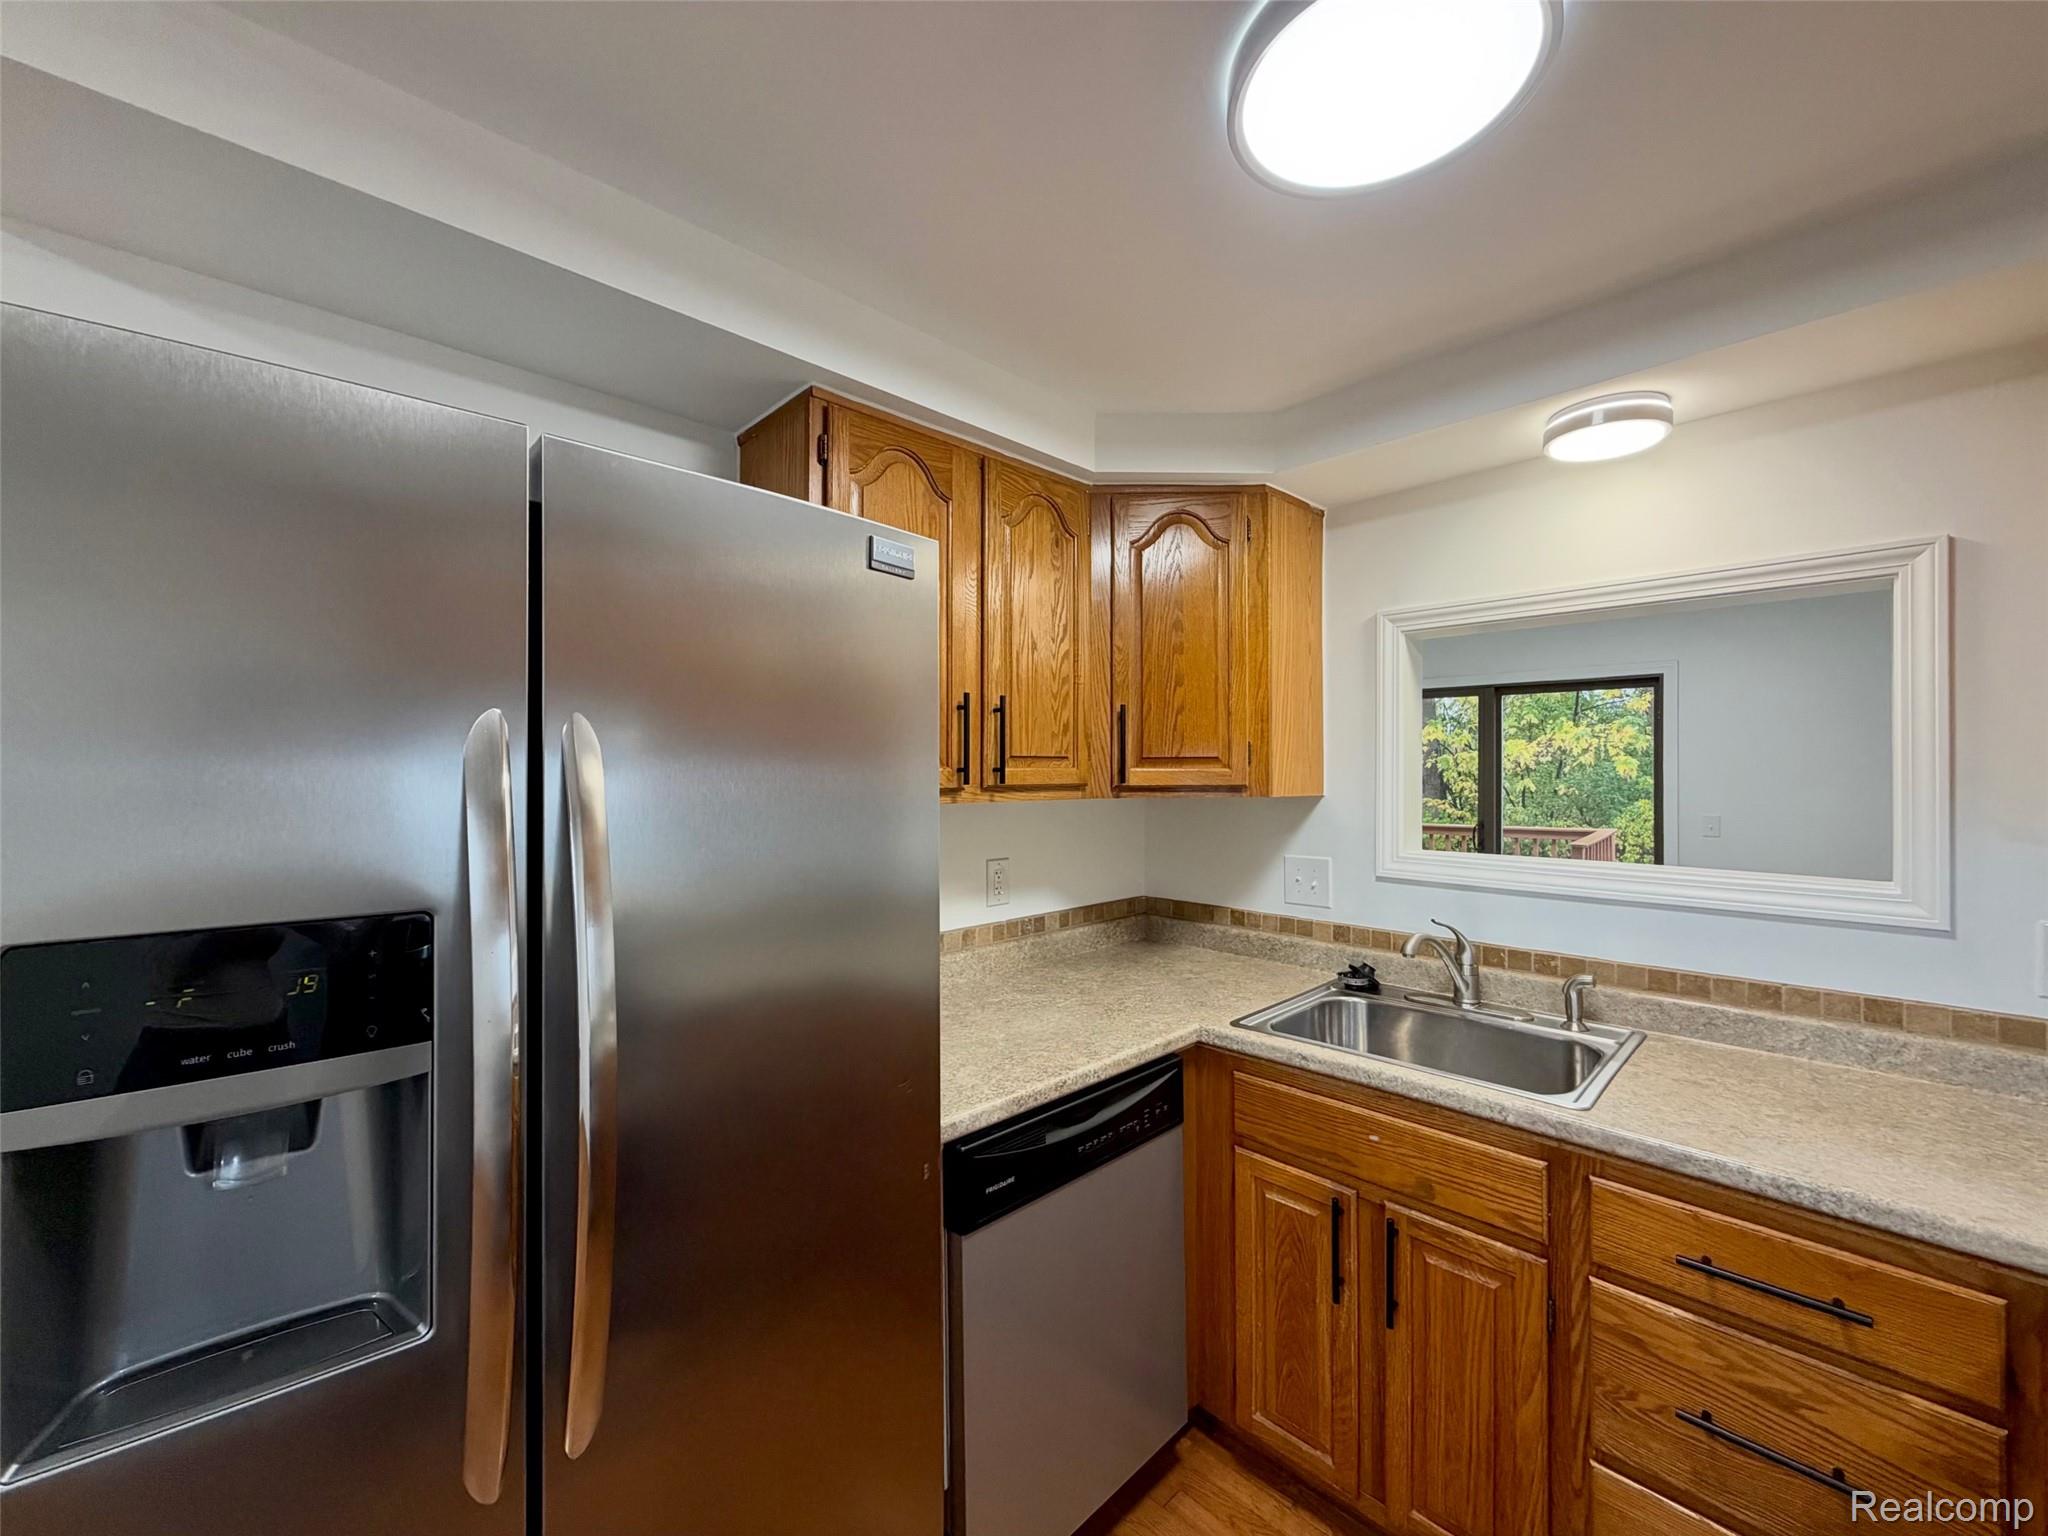
Kitchen featuring wood cabinetry, stone-finish countertops, stainless steel refrigerator, integrated dishwasher, and stainless steel sink with a goose-neck faucet
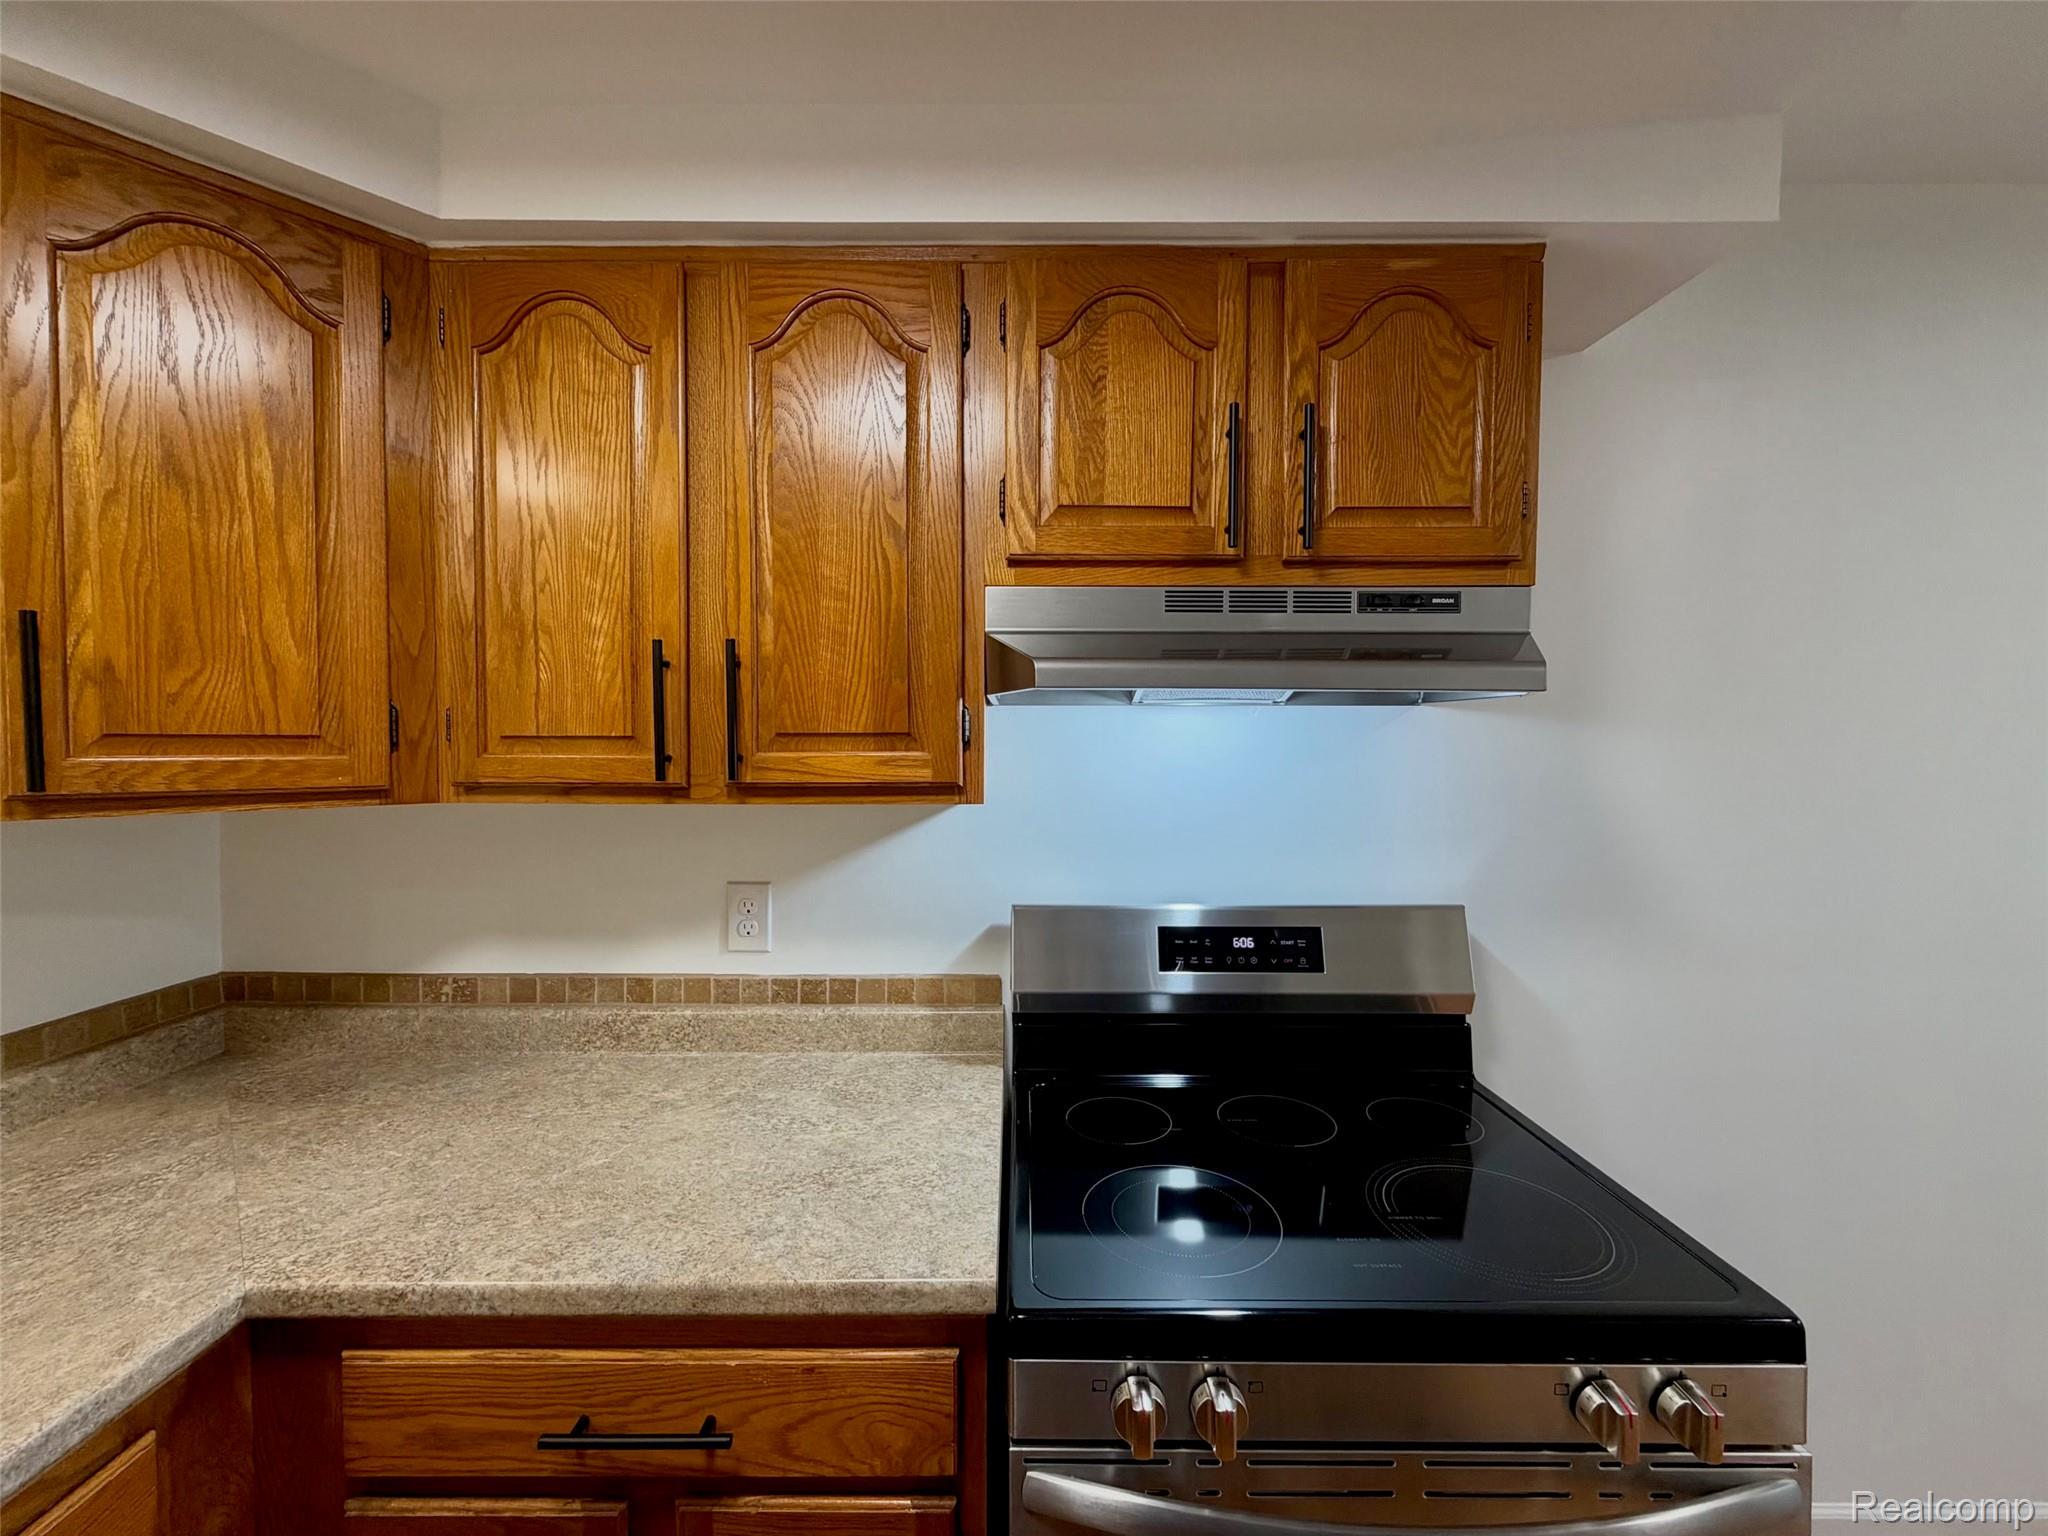
Kitchen featuring wood cabinetry, stainless steel range, matching range hood, stone-finish countertop, and decorative tile backsplash
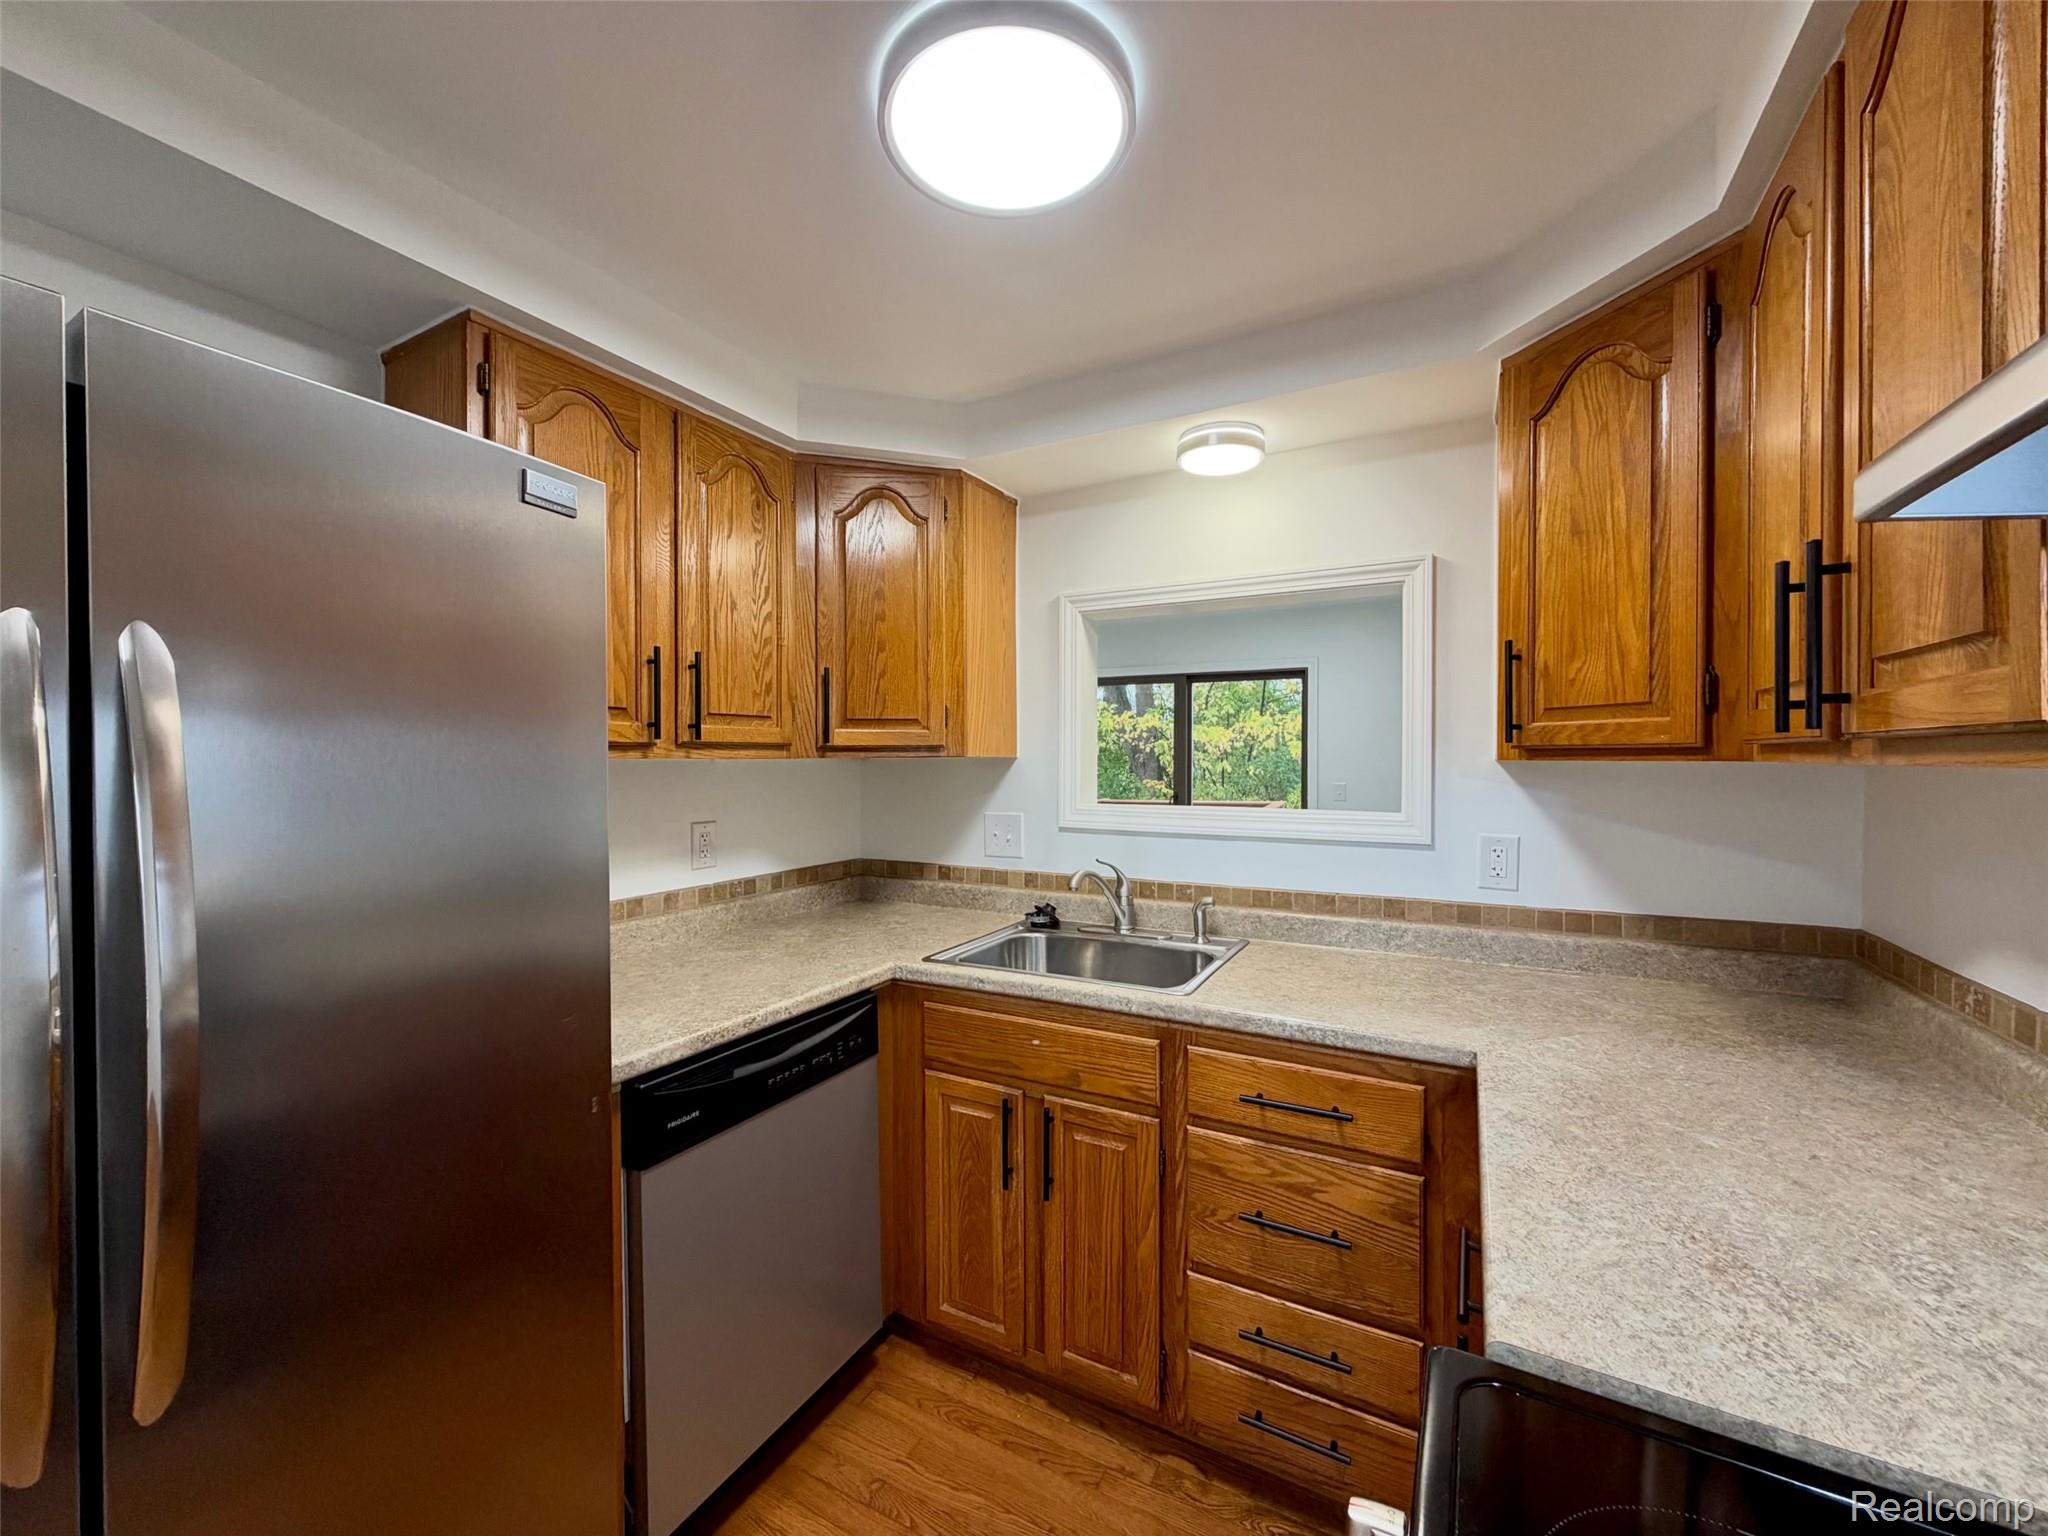
Kitchen featuring wood cabinetry with matte black pulls, stainless steel appliances, neutral laminate countertops, an integrated sink, and wood-finish flooring
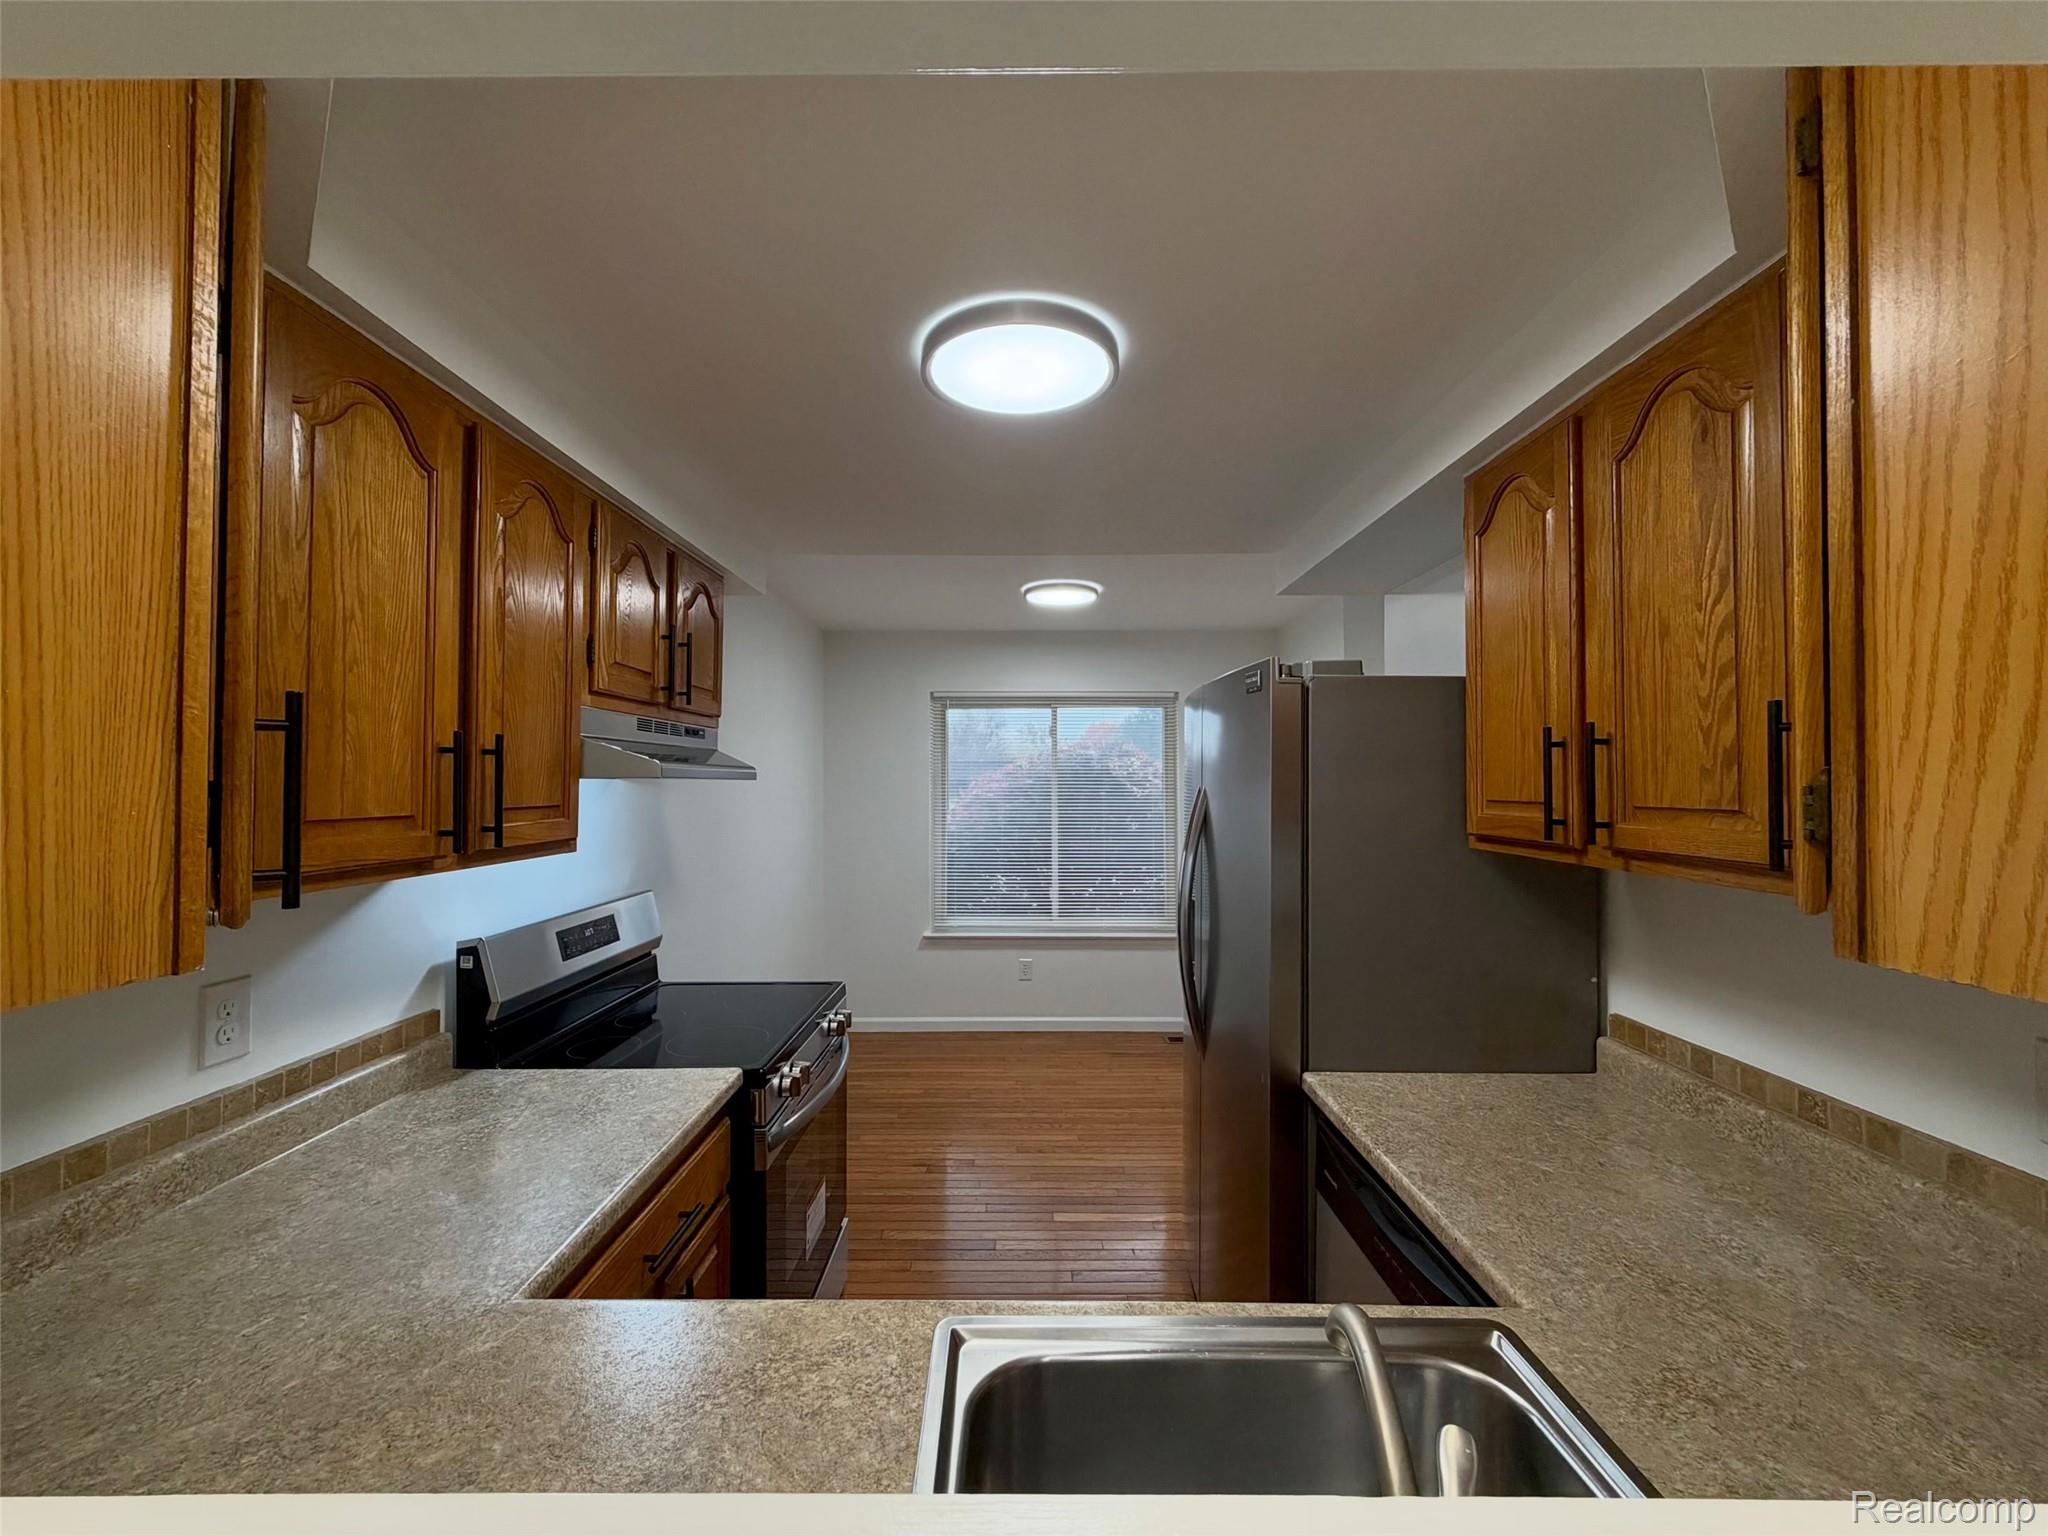
Kitchen featuring wood cabinetry, laminate countertops, stainless steel appliances, and wood-finish flooring
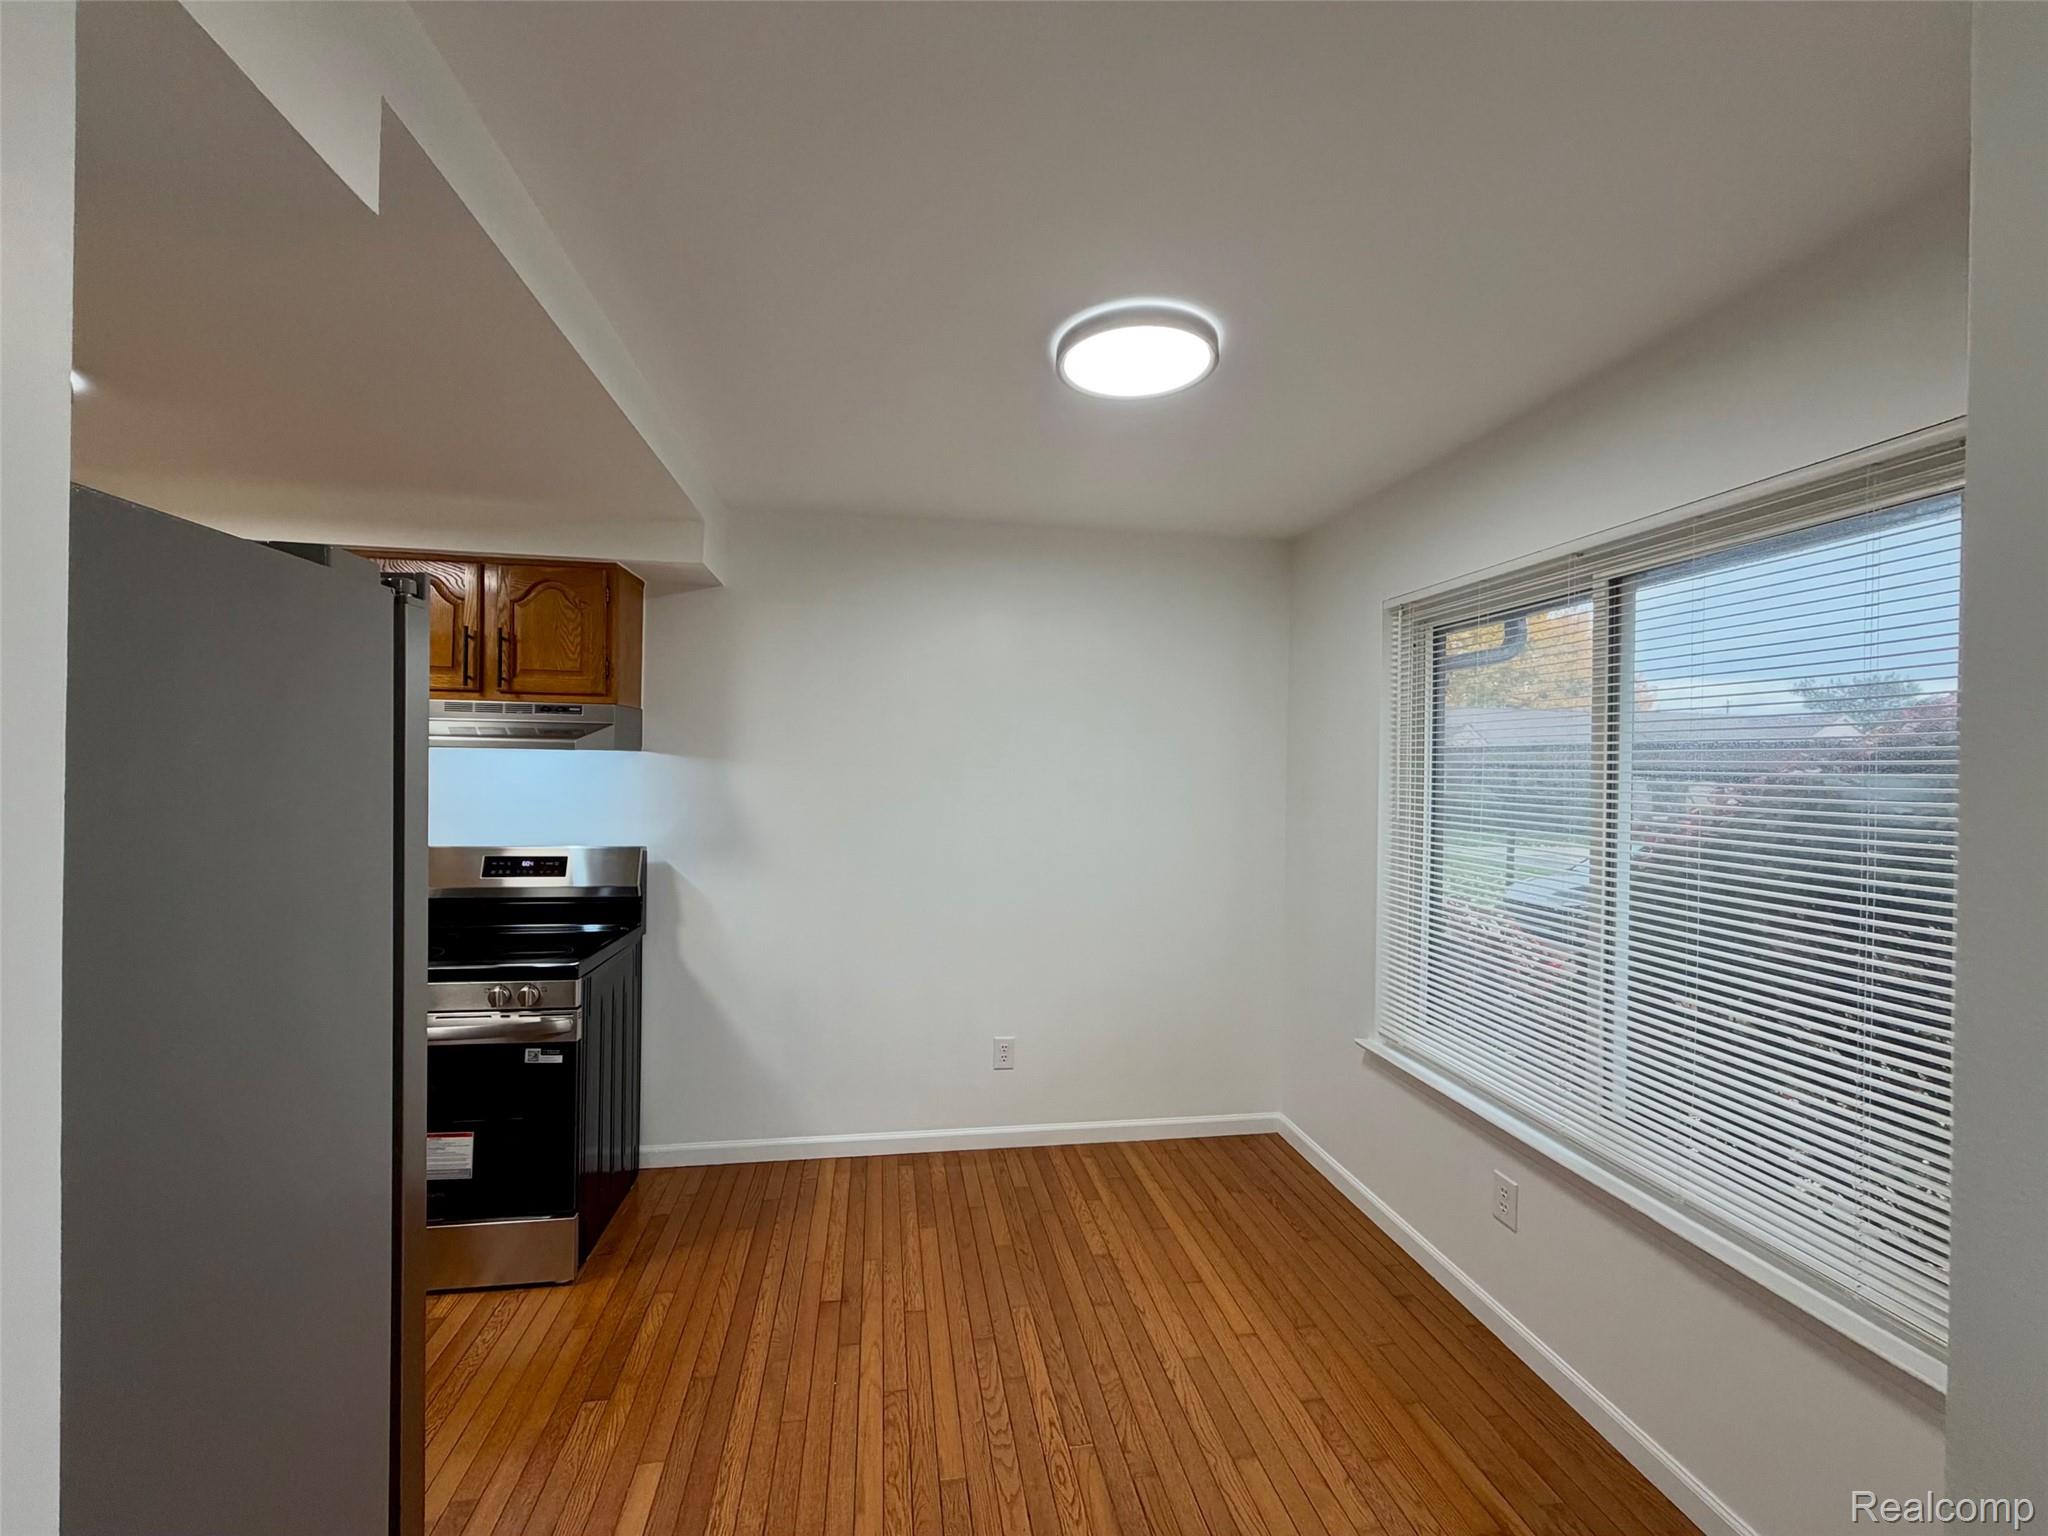
Kitchen area featuring wood-finish flooring, a large window, stainless steel range with overhead hood, and built-in cabinetry
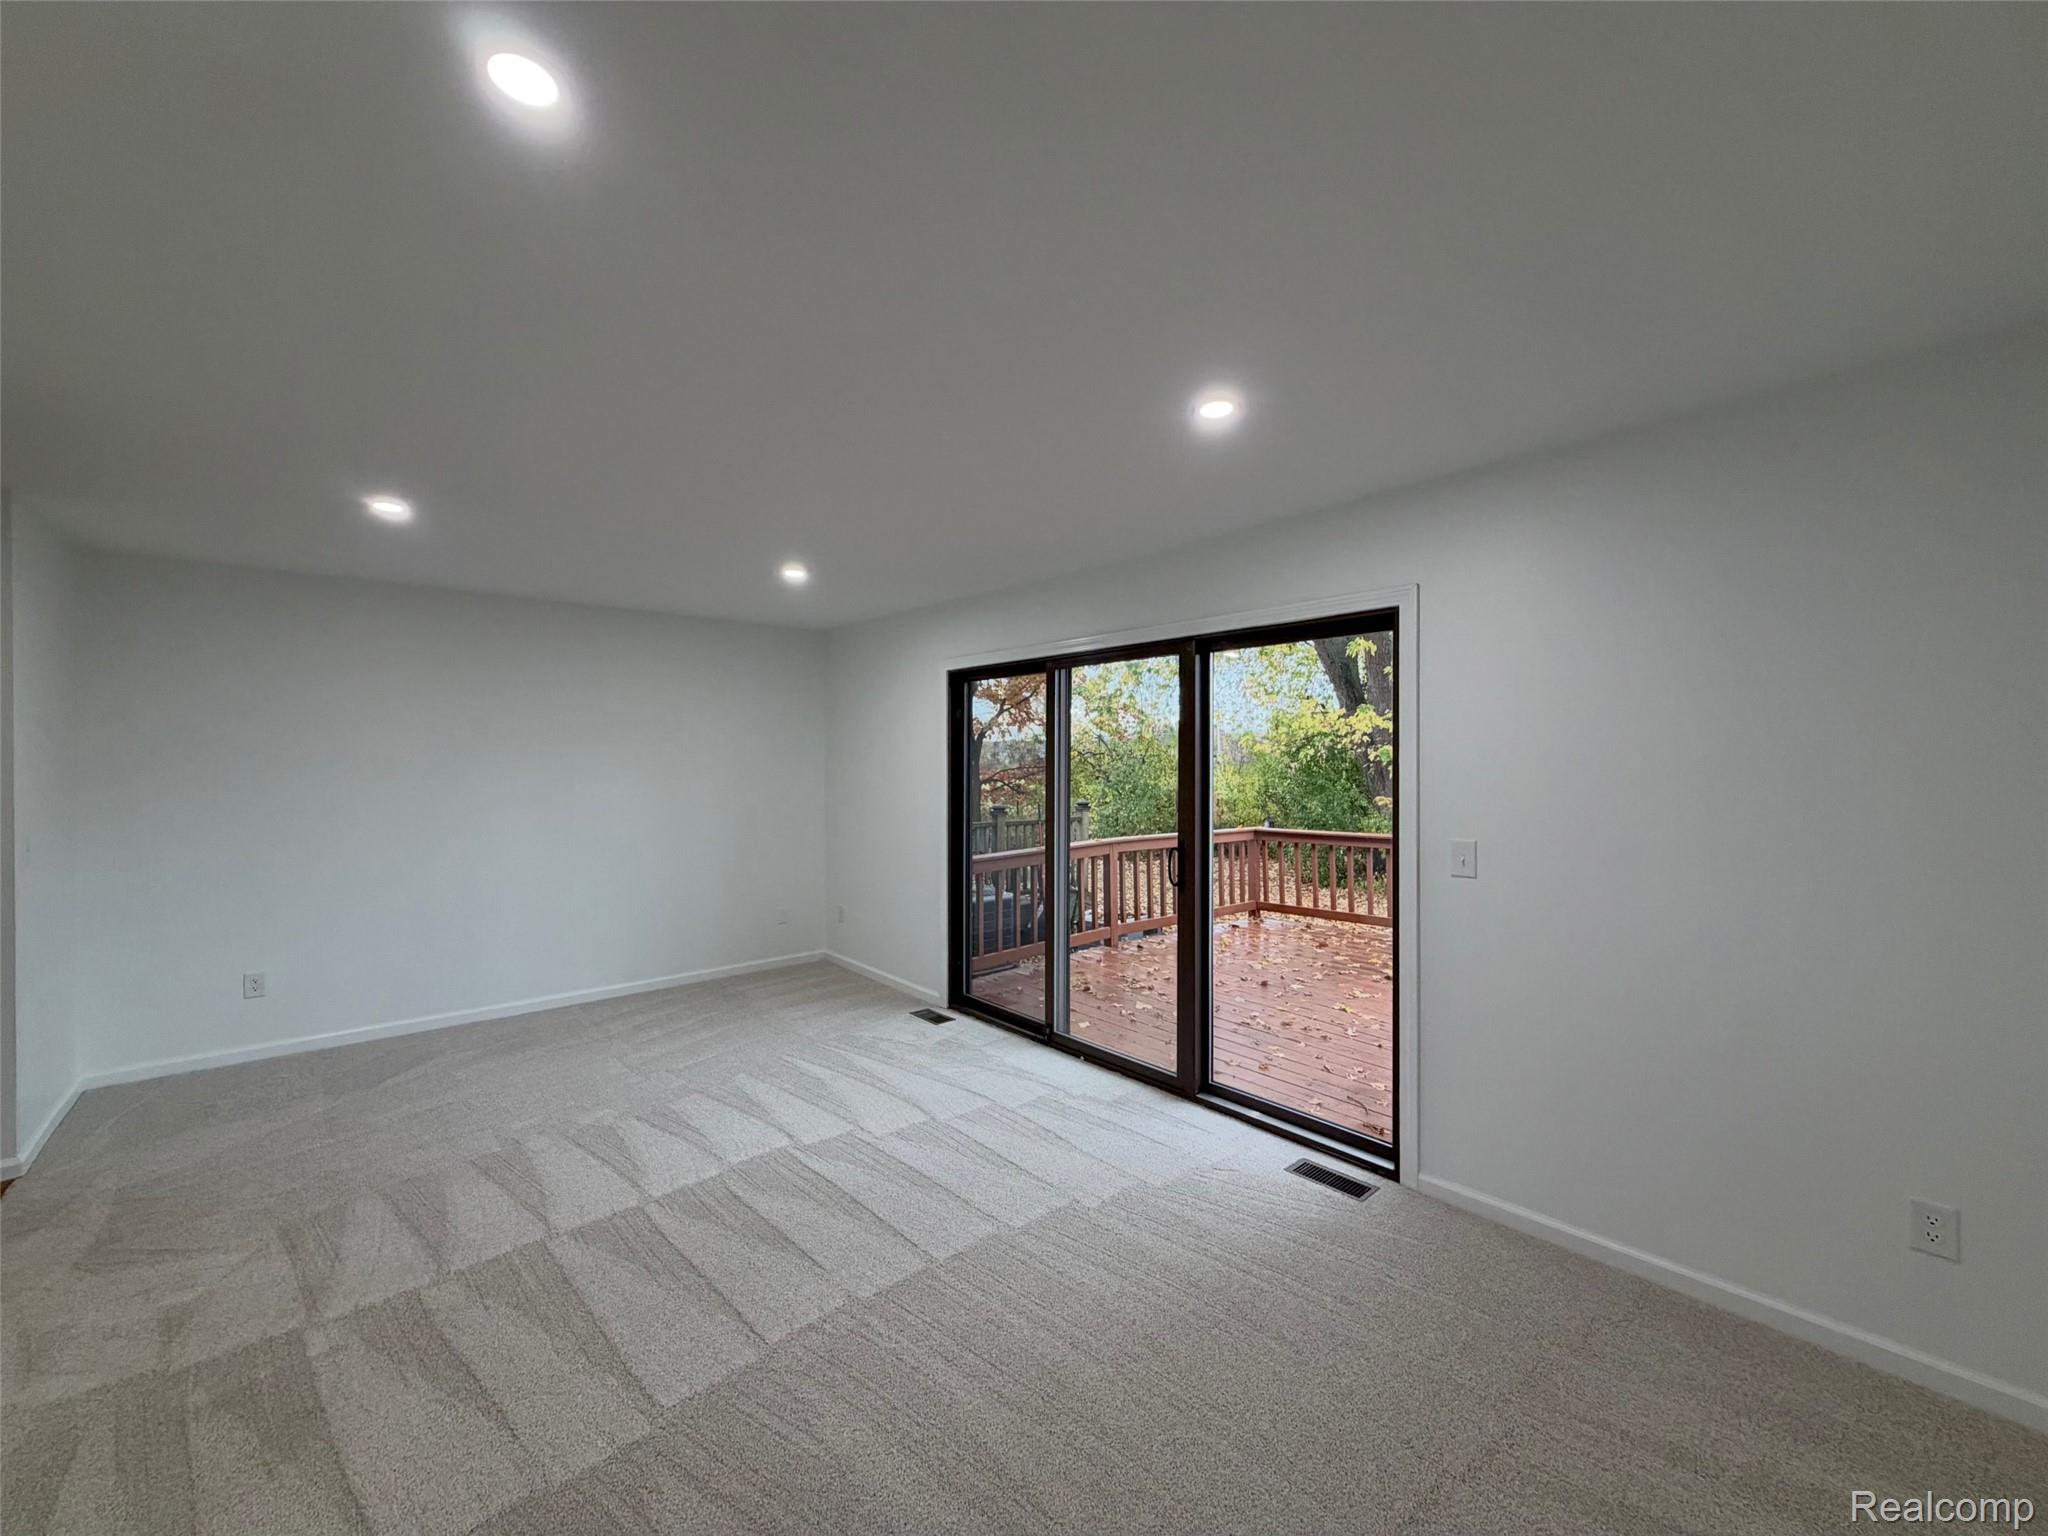
Interior room featuring neutral carpeting, recessed ceiling lighting, and black-framed sliding glass doors opening to an exterior wood deck
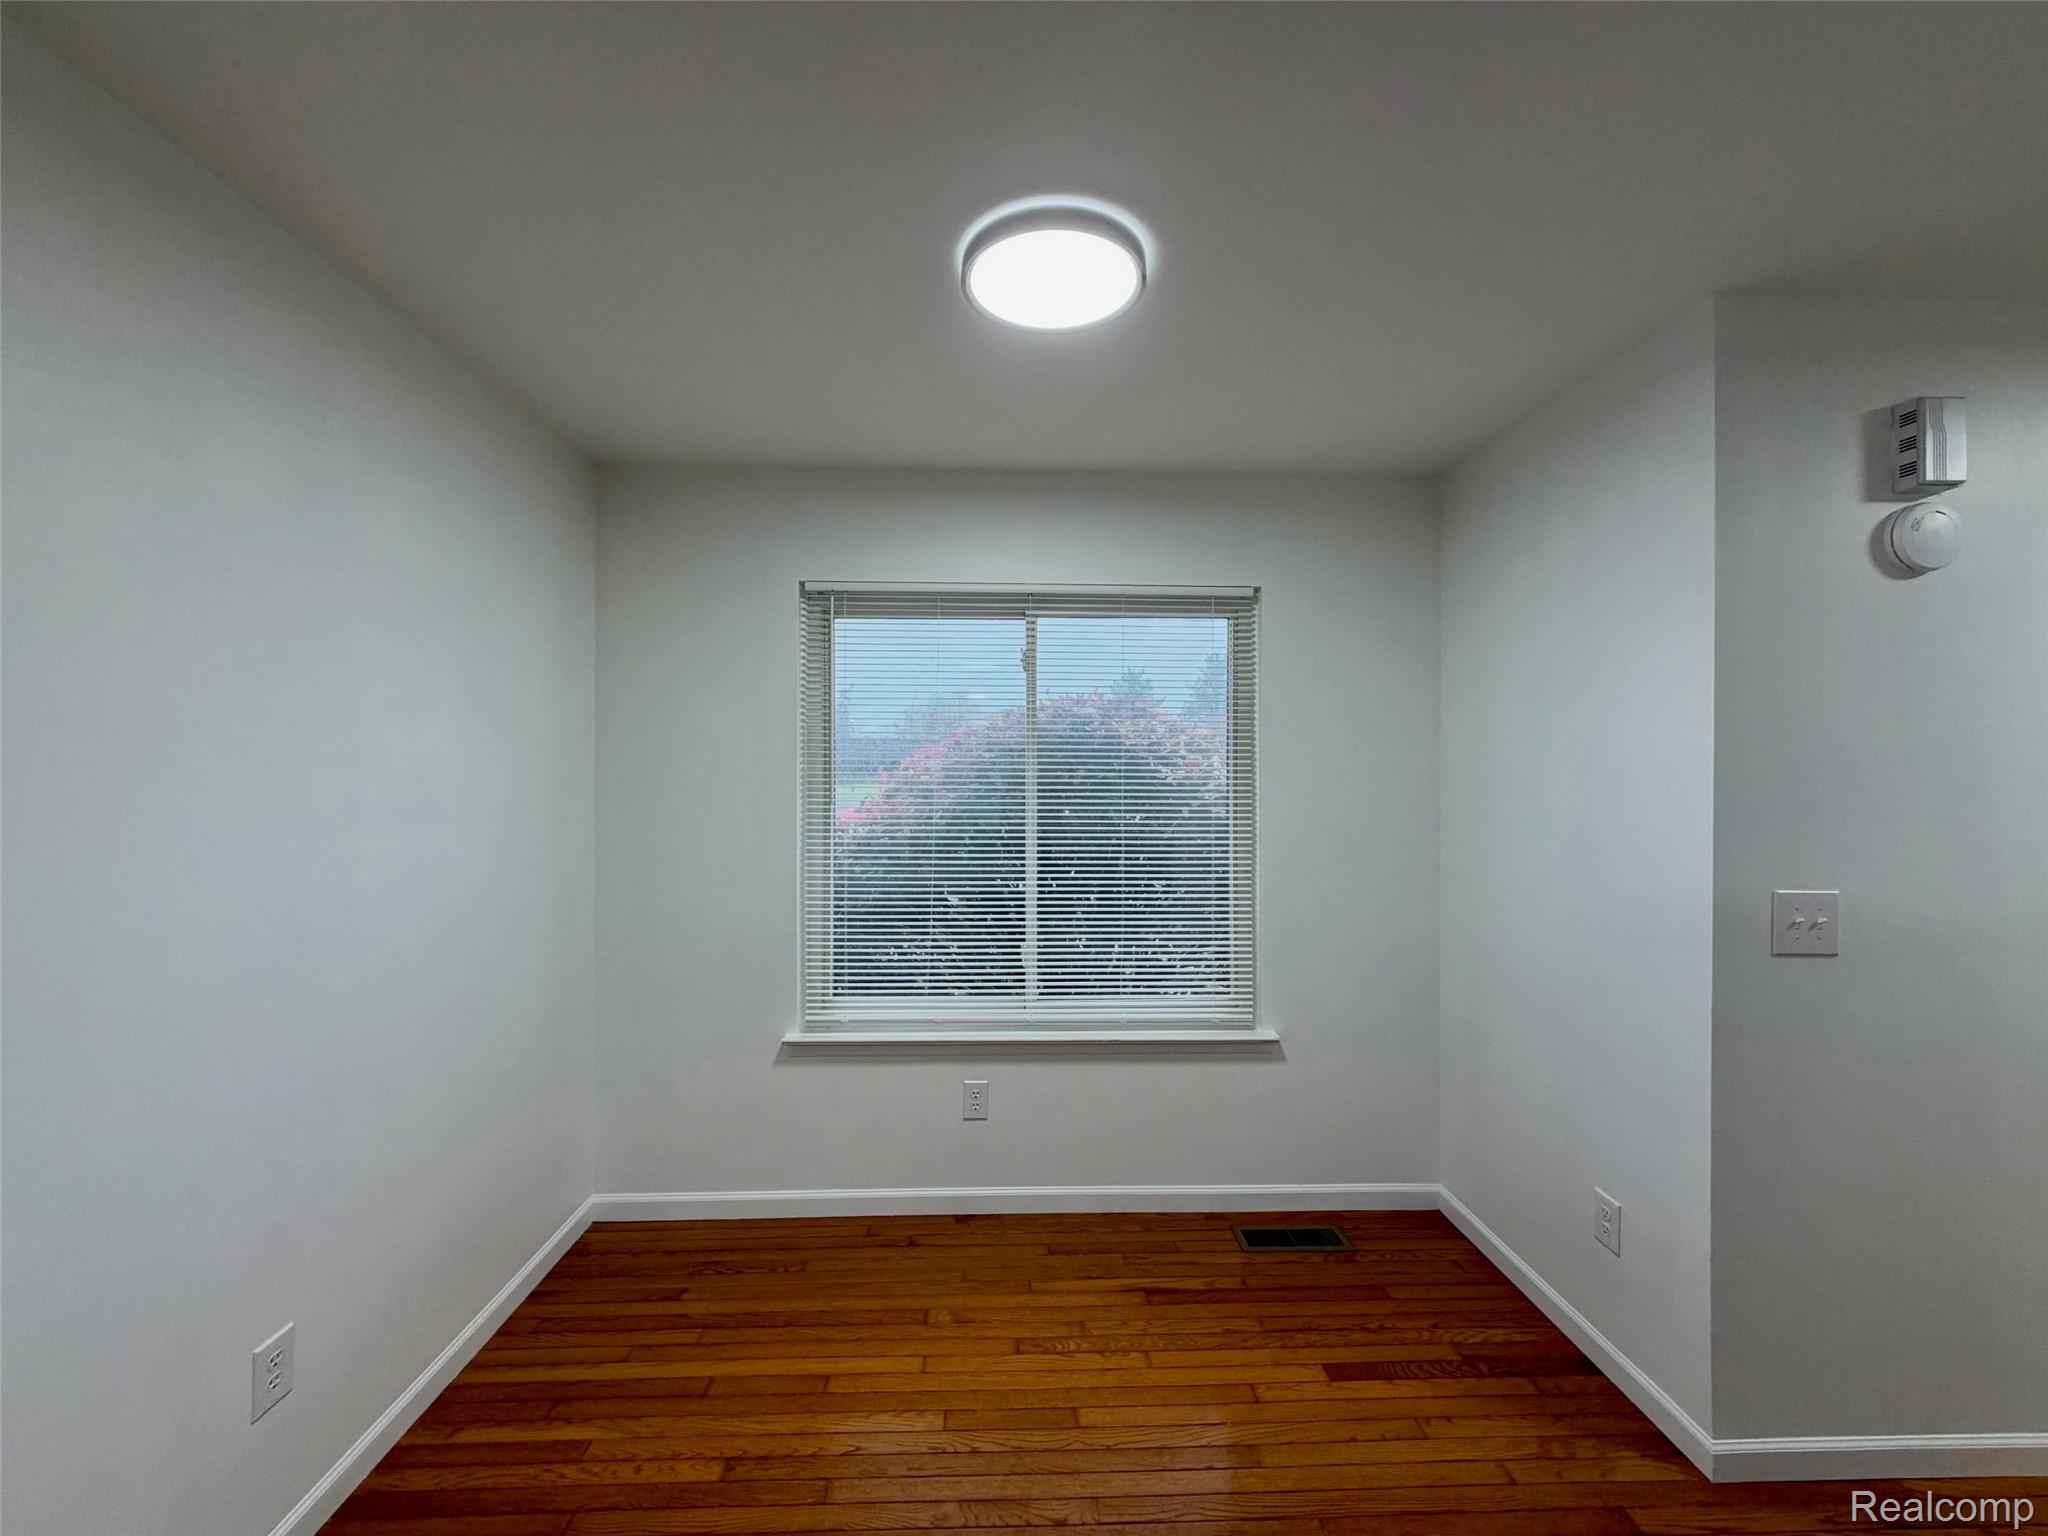
Room featuring wood-finish flooring, a central sliding window with horizontal blinds, and a circular flush-mount ceiling light fixture
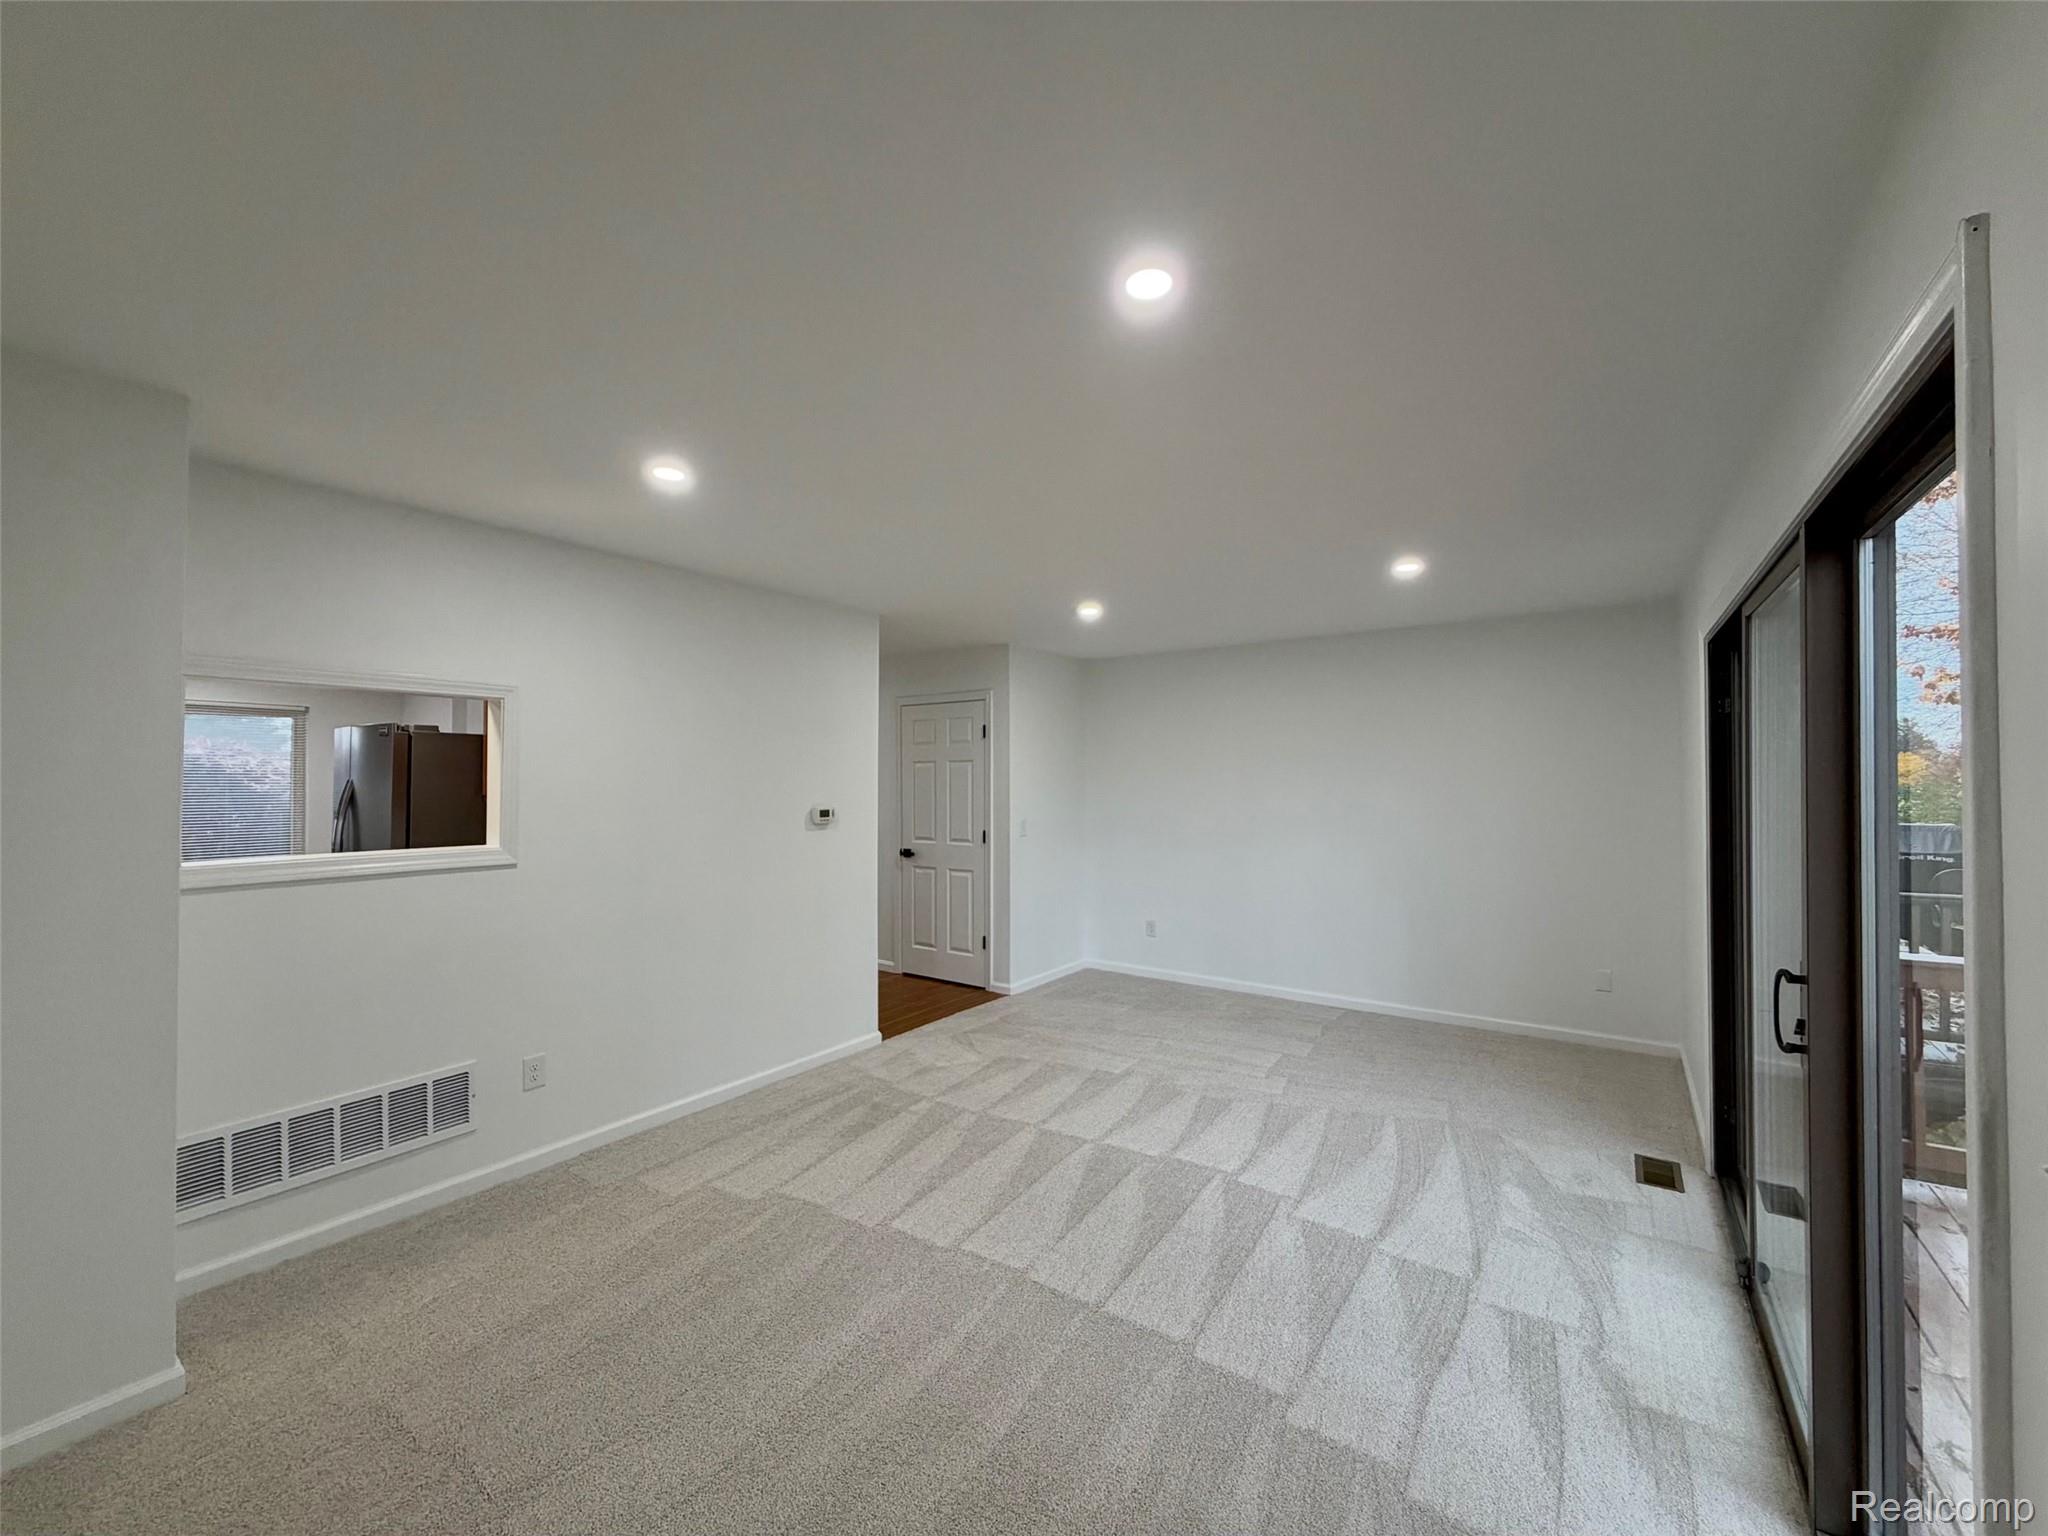
Interior space featuring recessed lighting, wall-to-wall carpeting, sliding glass doors, and a decorative interior pass-through window
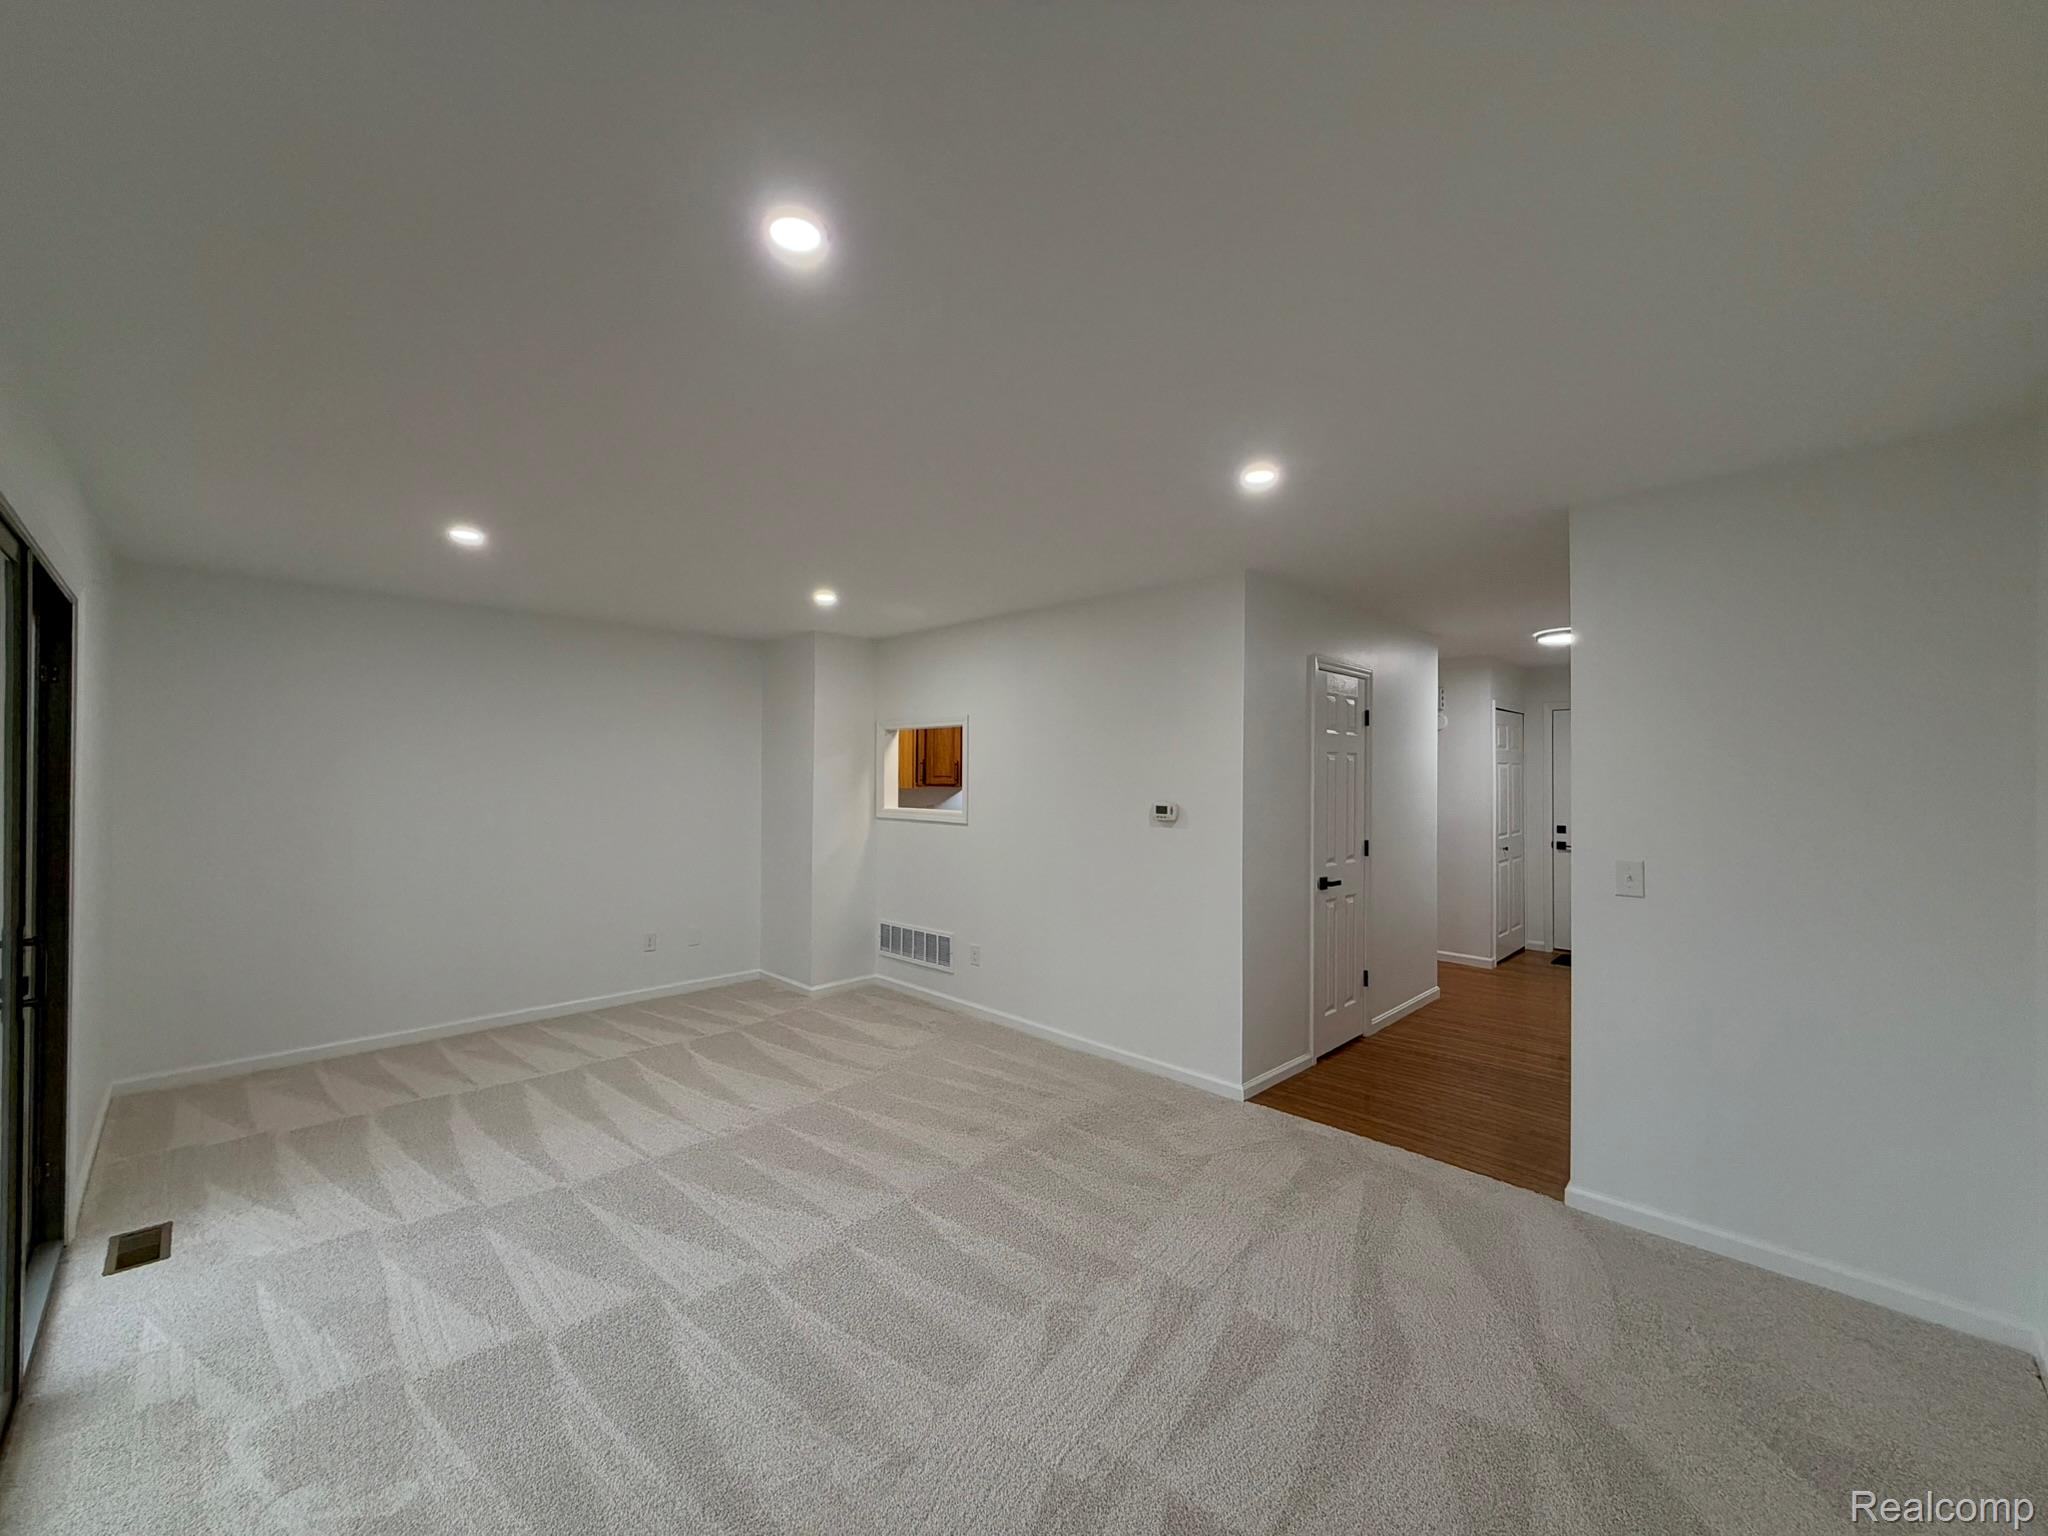
Neutral-toned wall-to-wall carpeting, recessed ceiling lighting, and a pass-through opening
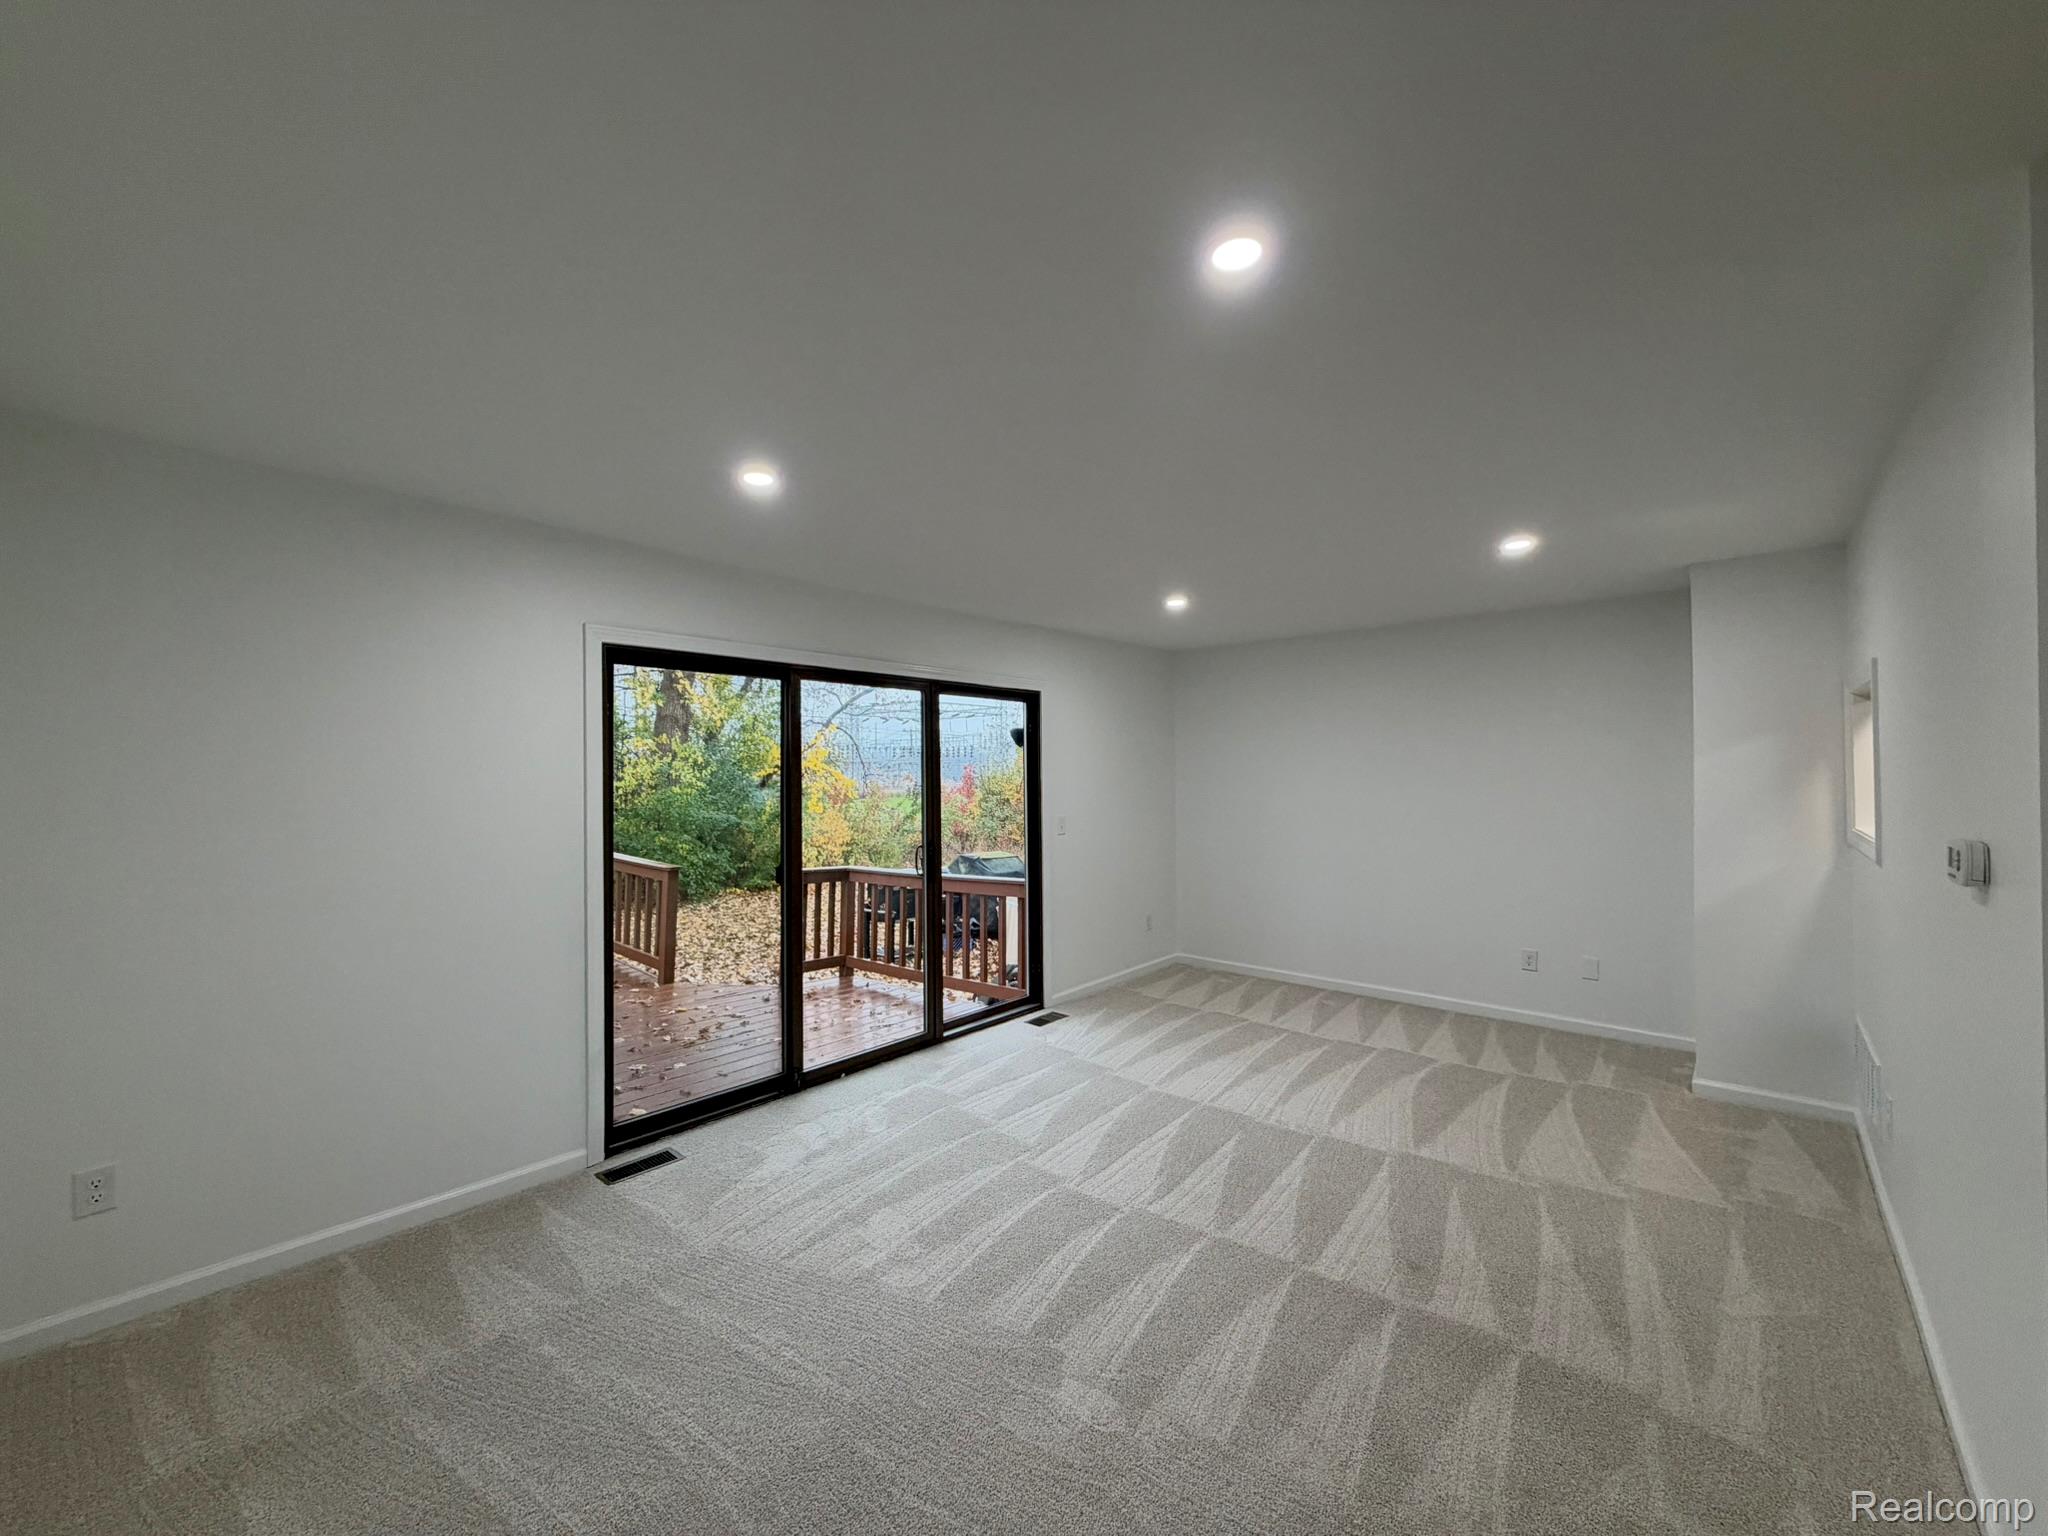
Neutral wall-to-wall carpeting, recessed ceiling lighting, and sliding glass doors with black frames opening to an exterior wood deck
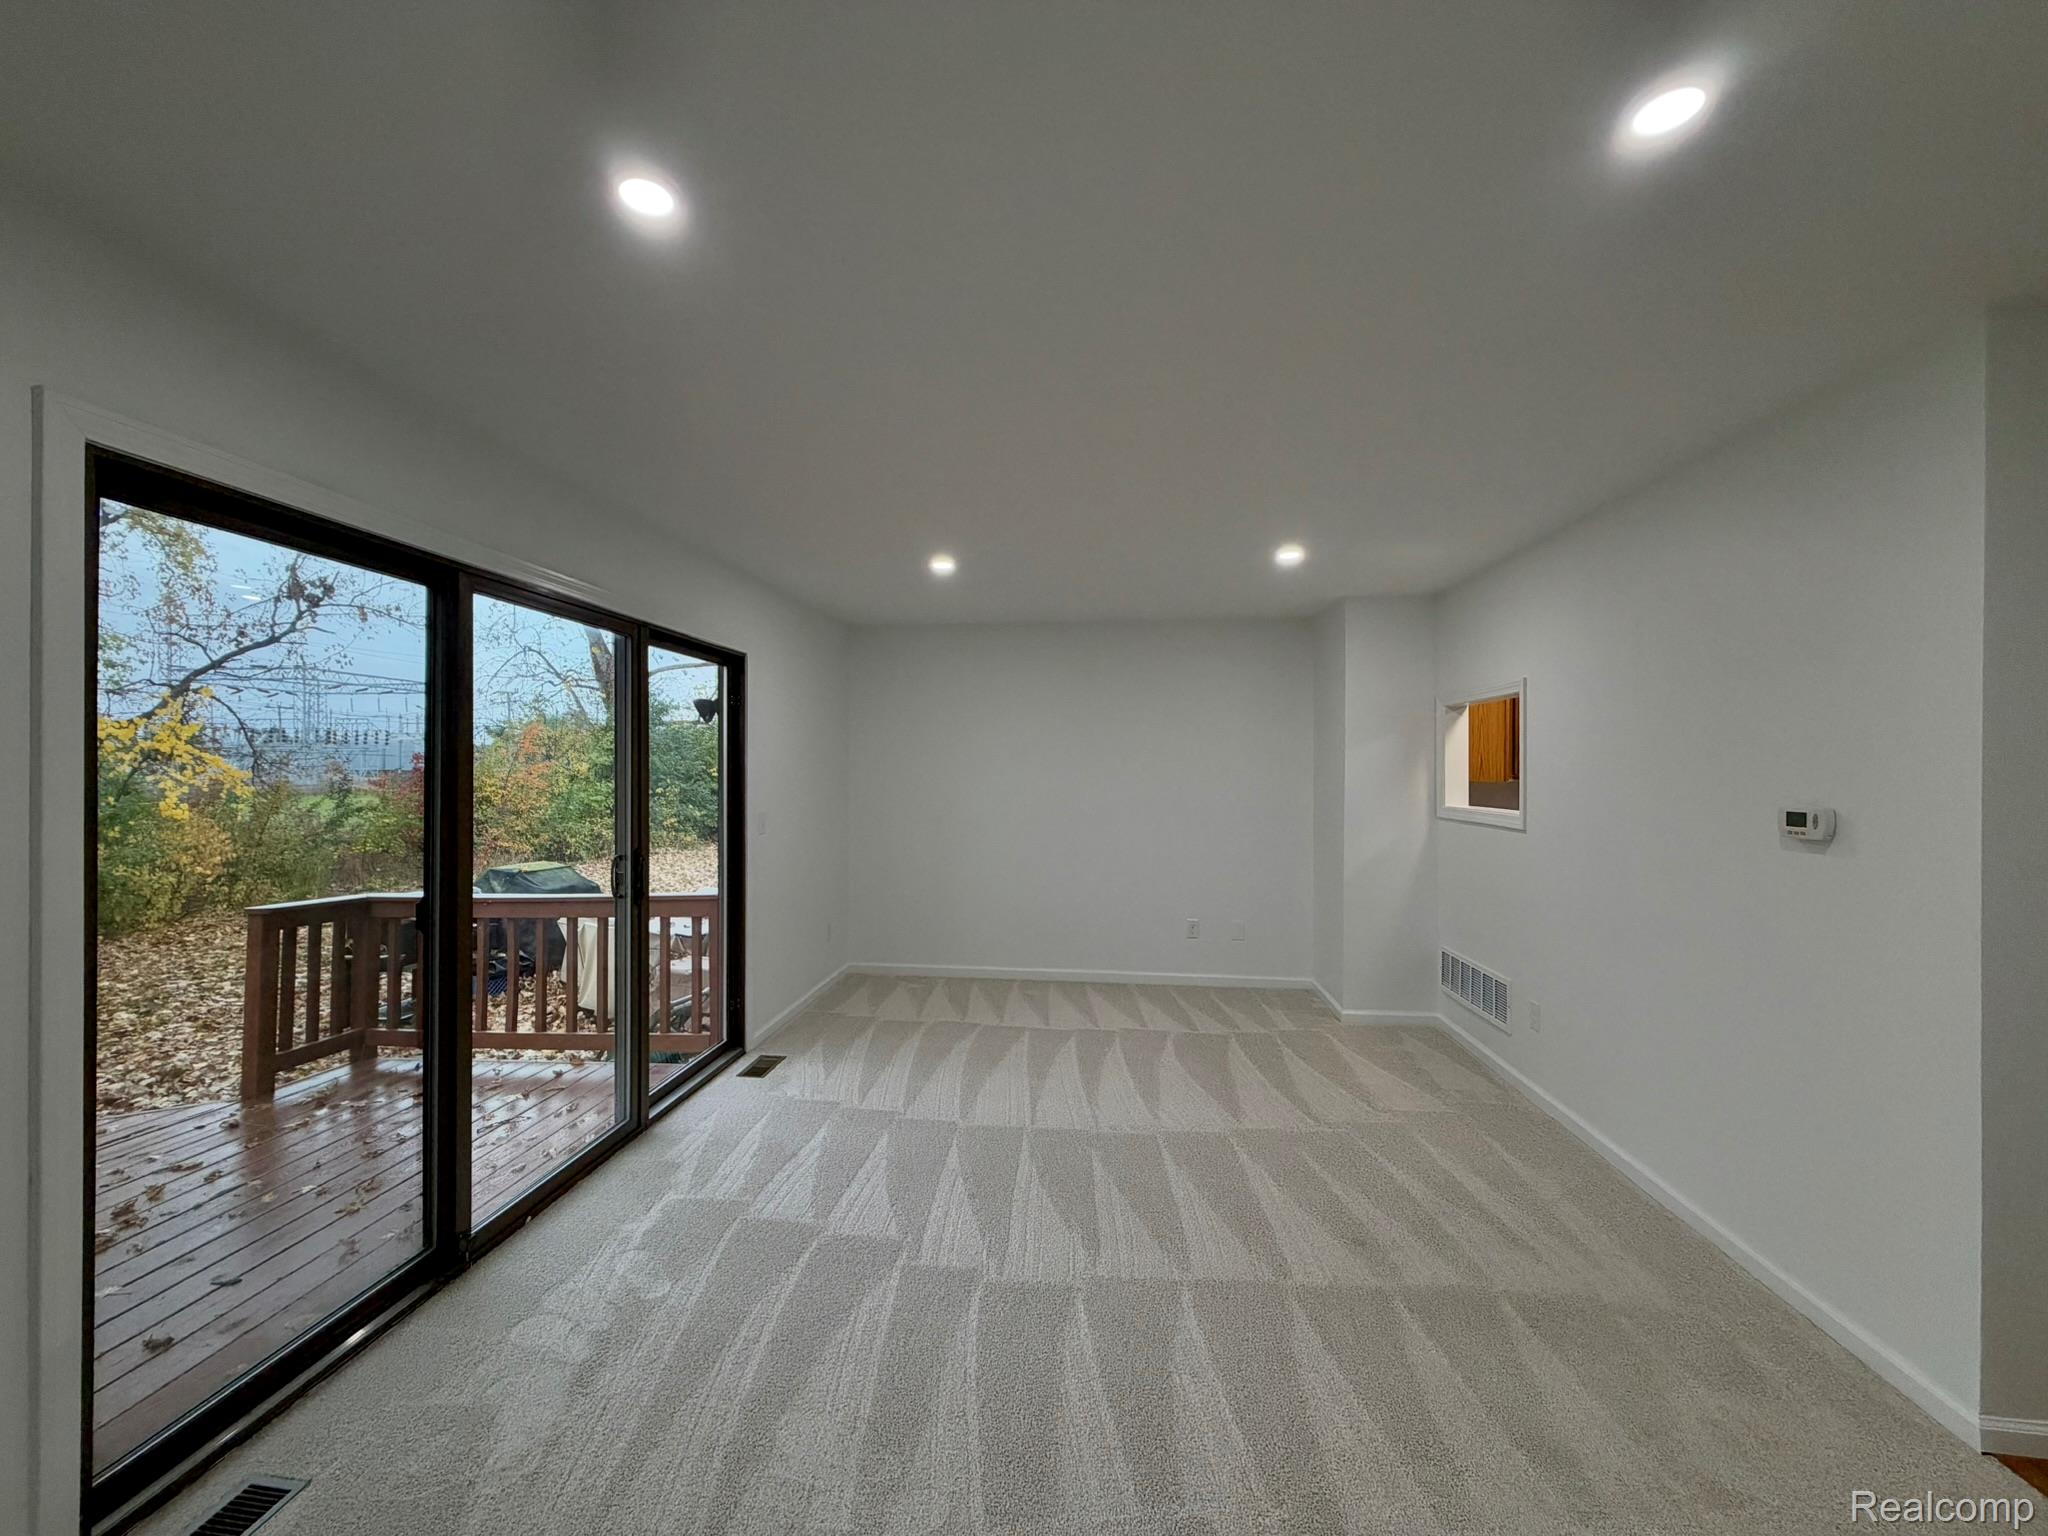
Interior space featuring recessed lighting, wall-to-wall carpeting, and floor-to-ceiling sliding glass doors opening to an exterior wood deck
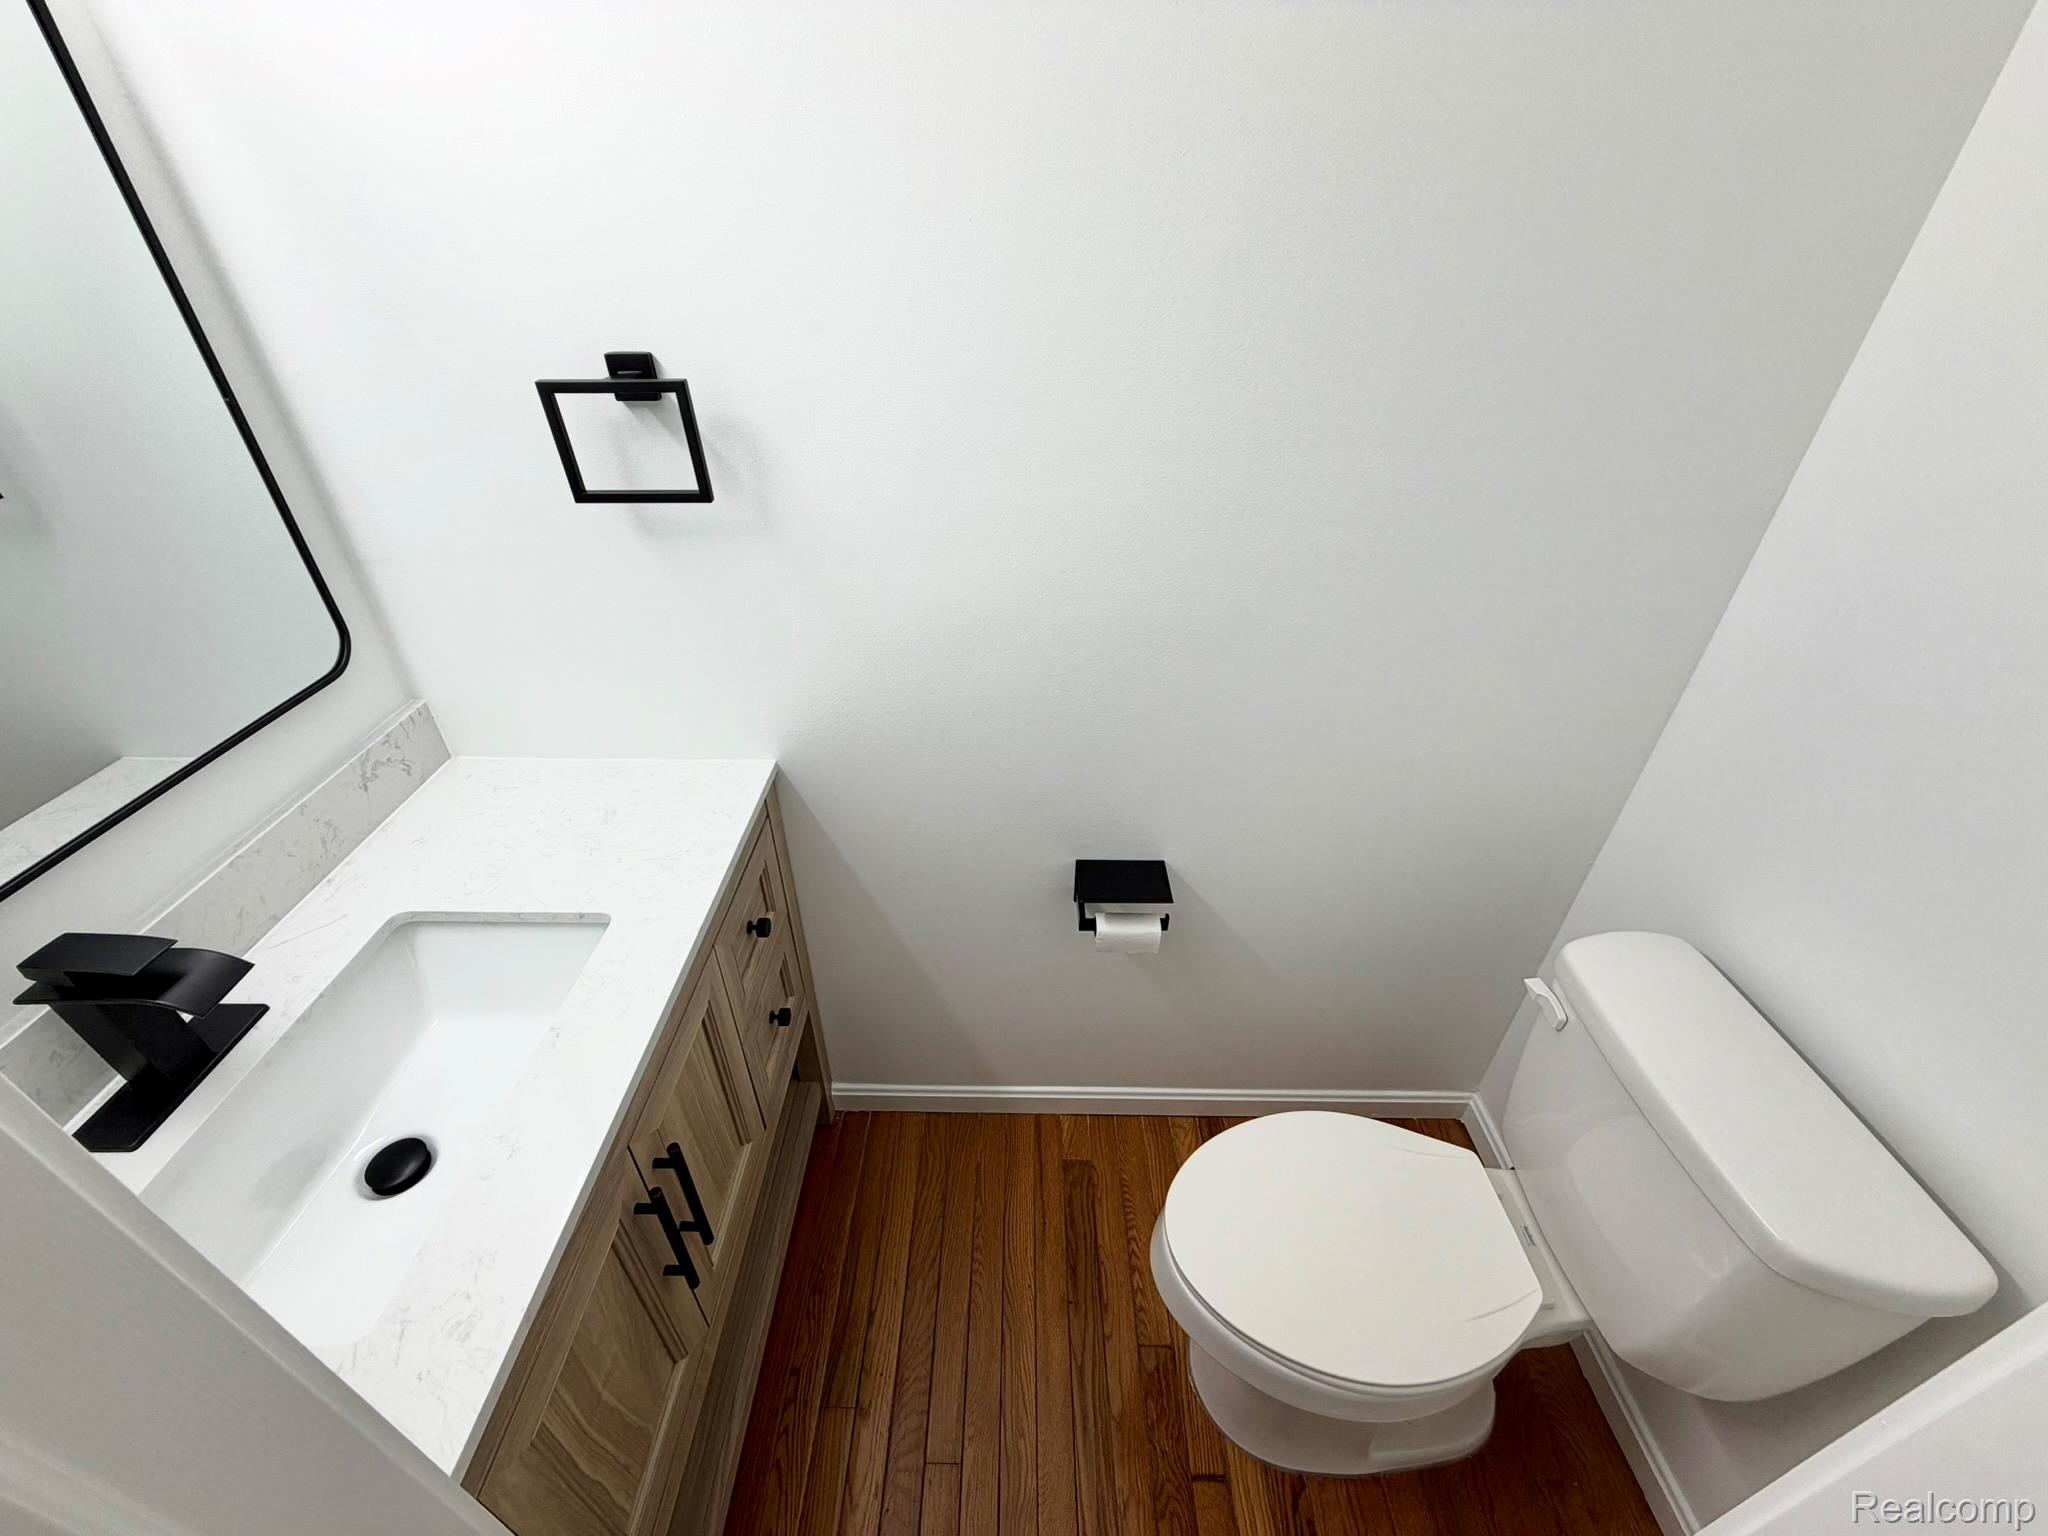
Vanity featuring light wood-finish cabinetry, a stone-patterned countertop, an integrated rectangular sink, matte black fixtures, and a framed mirror
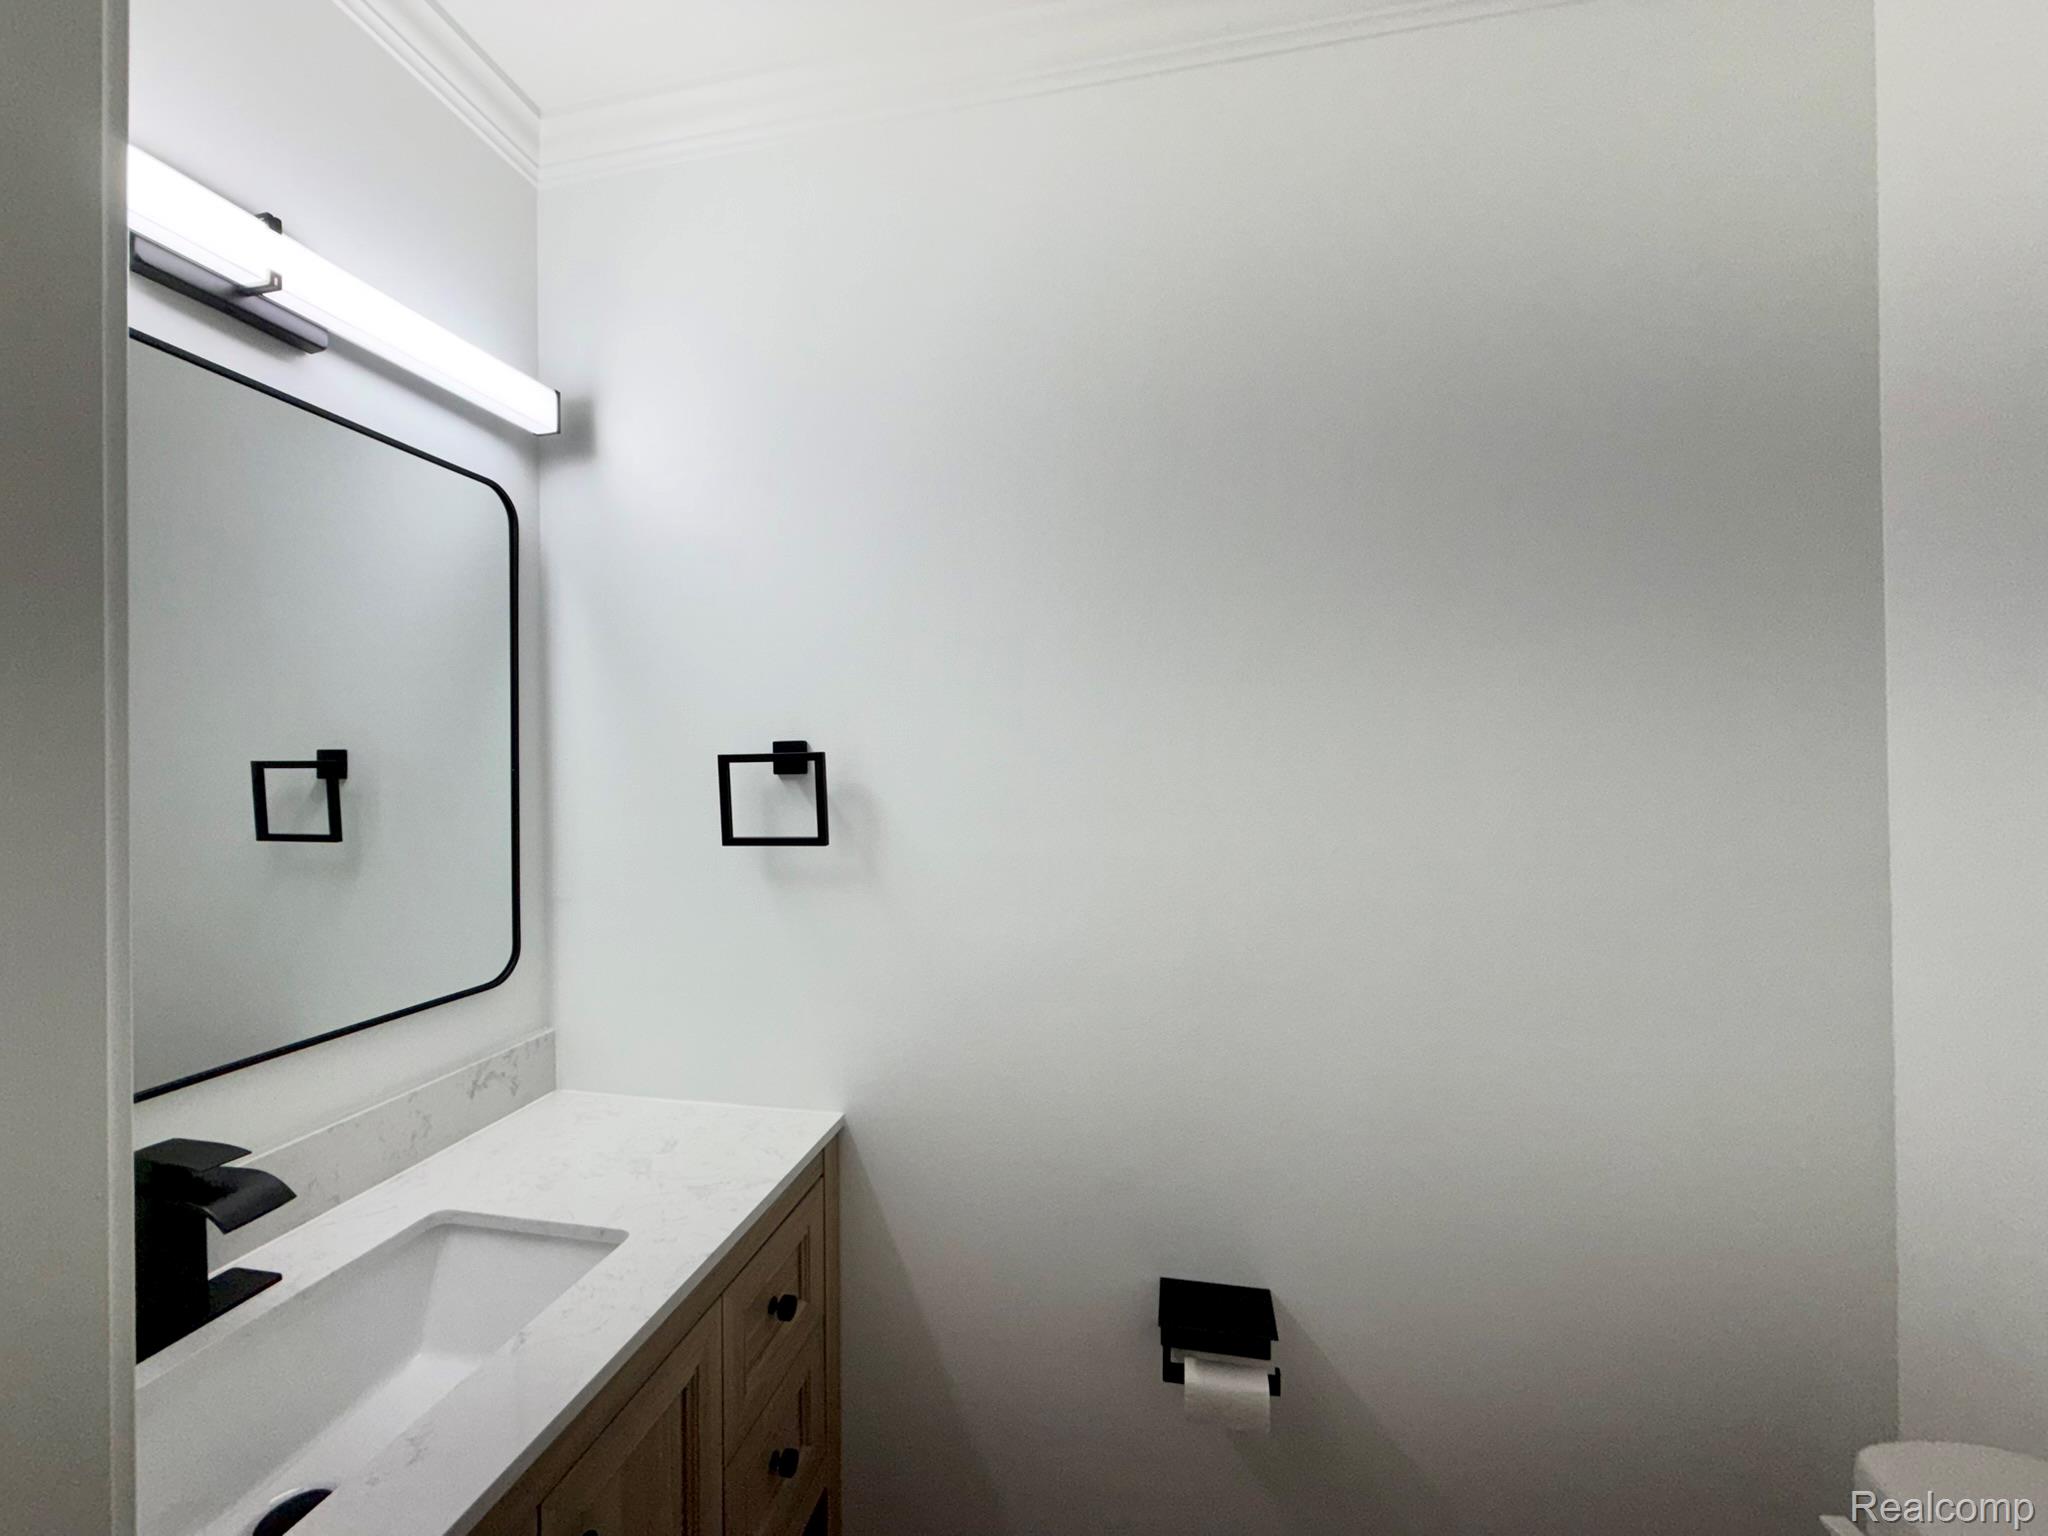
Vanity featuring a light wood finish cabinet, quartz countertop, rectangular under-mount sink, matte black faucet, and rounded-corner mirror with integrated lighting
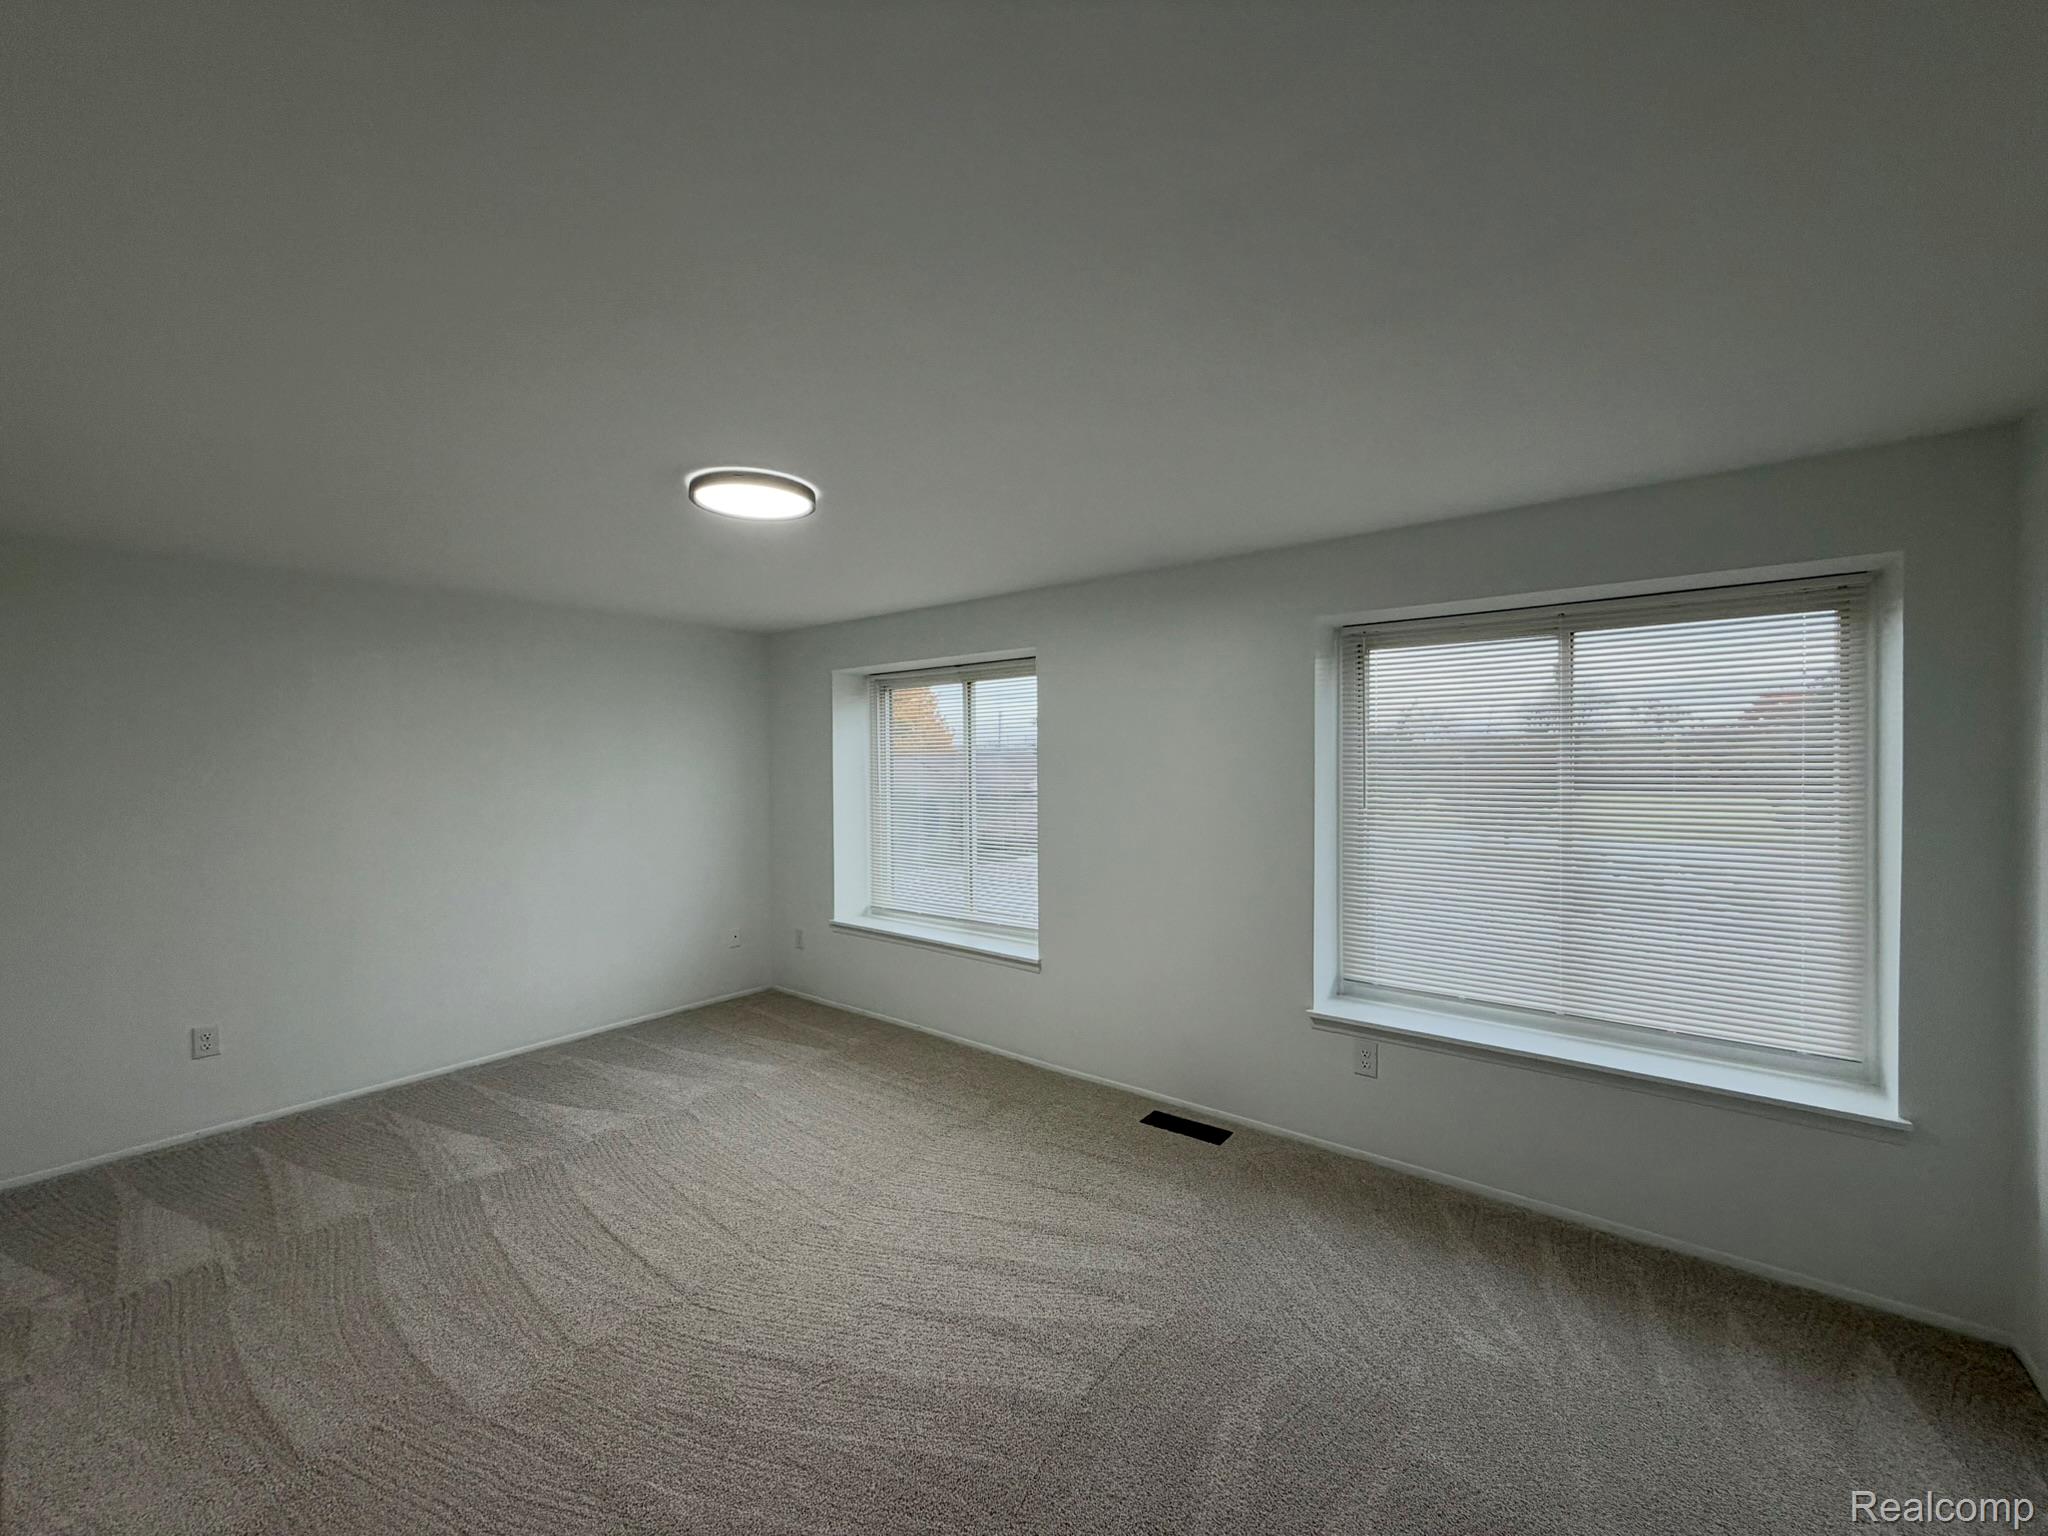
Neutral-toned carpeting, dual windows with deep sills, and a circular flush-mount ceiling light fixture
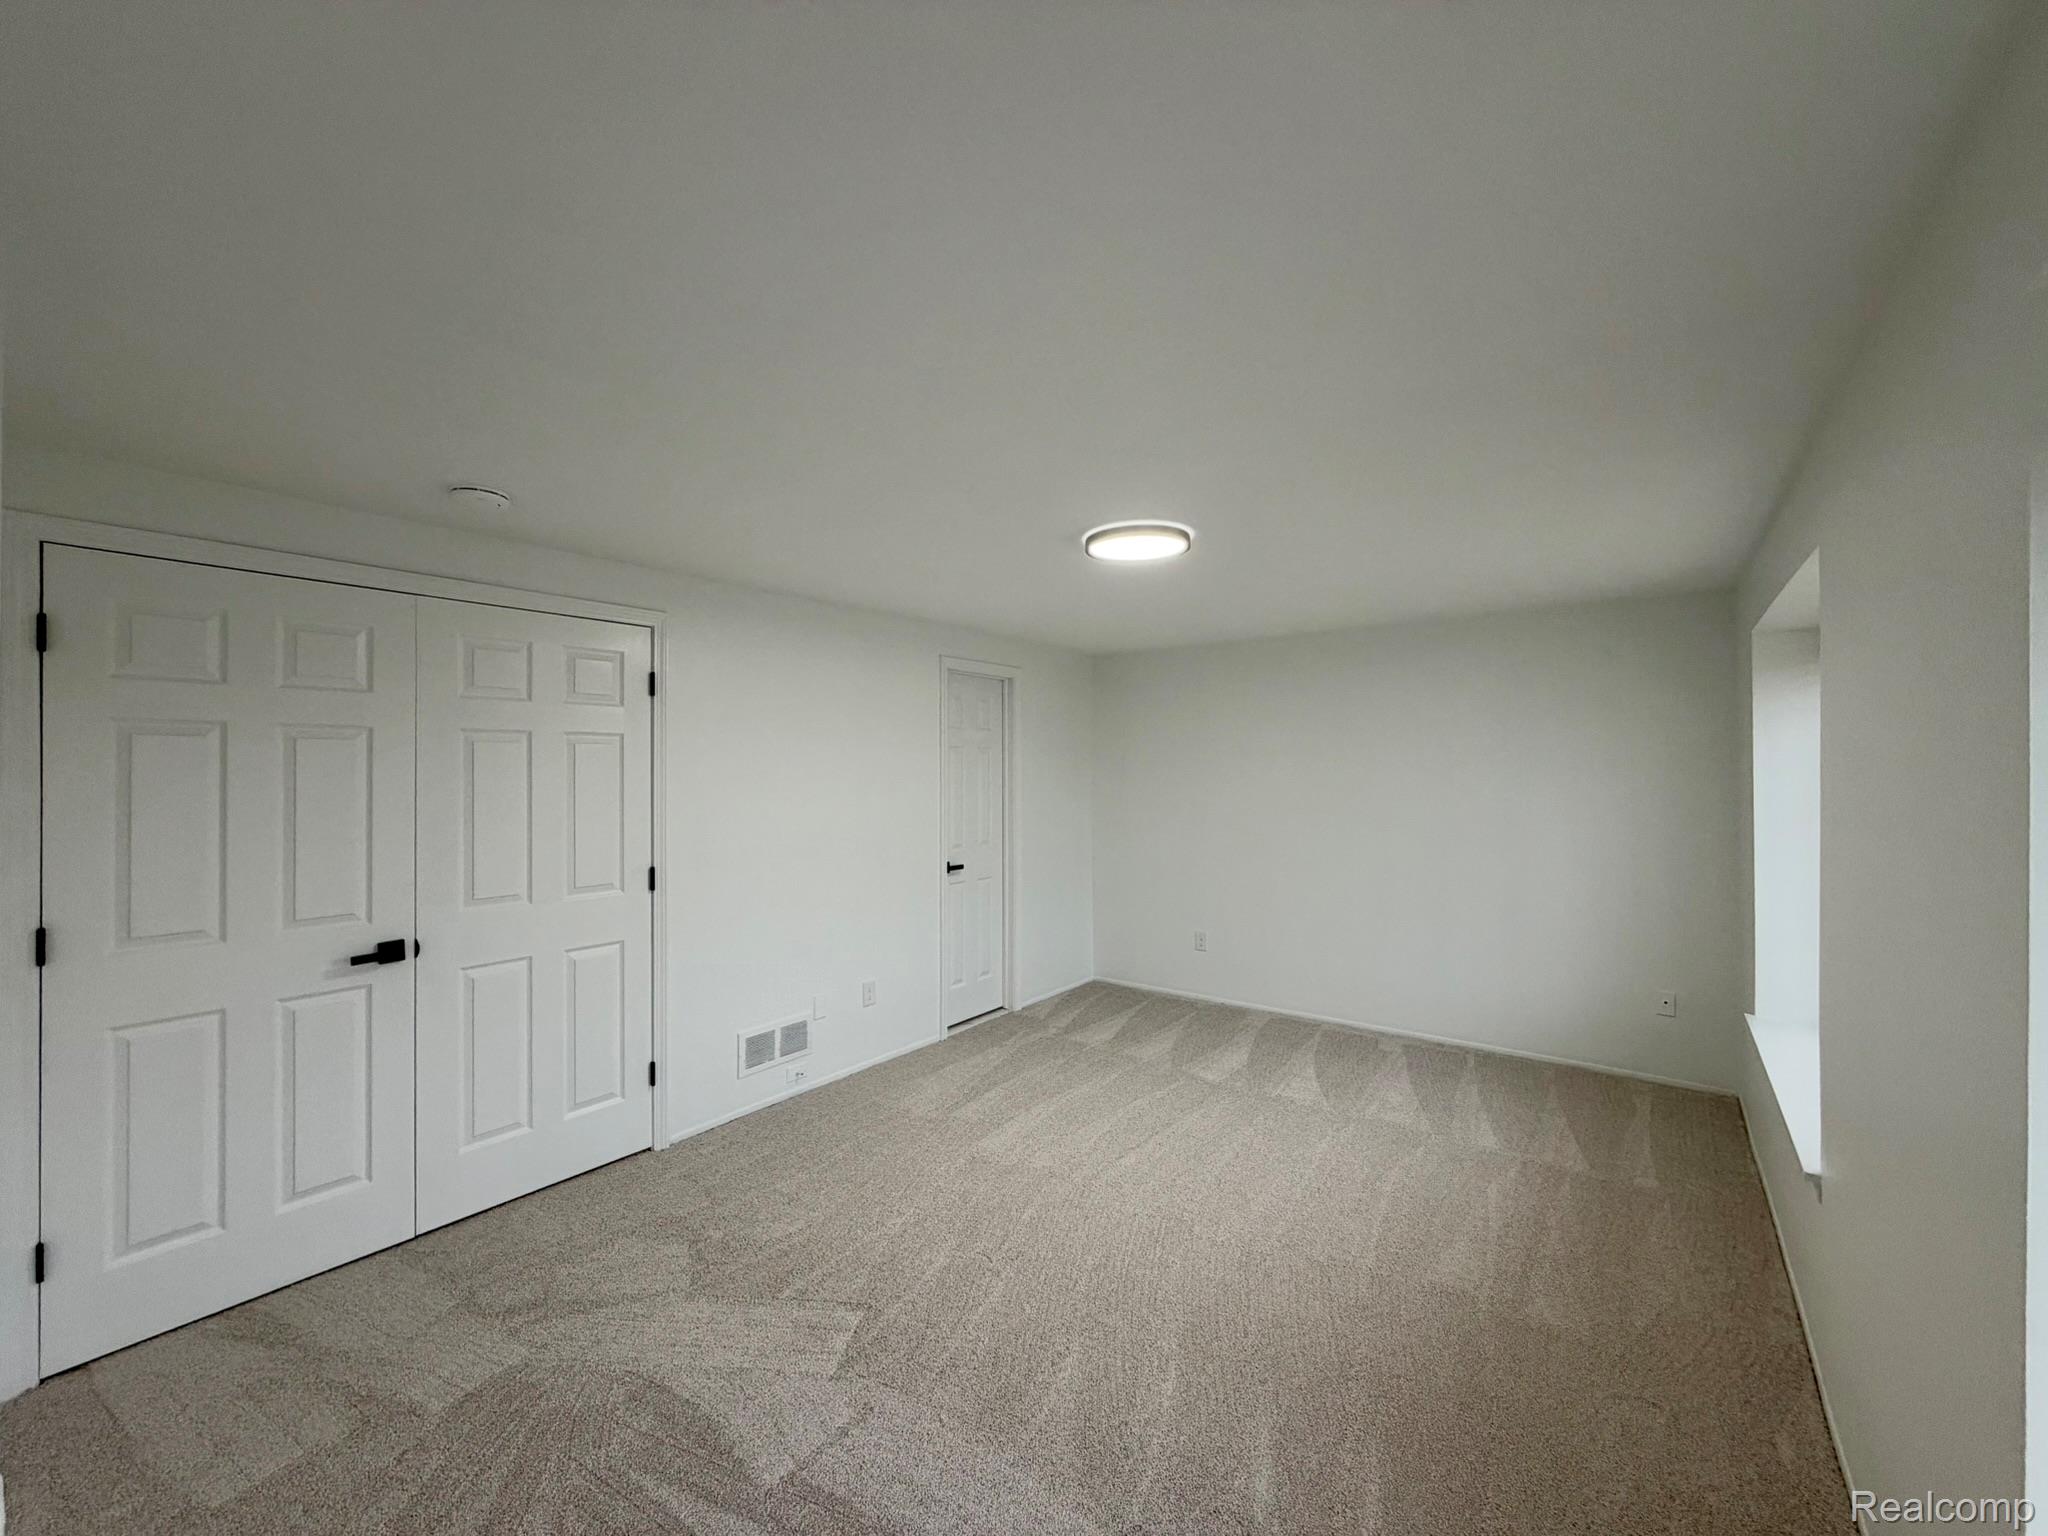
Neutral-toned carpeting, double-panel closet doors, recessed ceiling lighting, and a recessed window nook
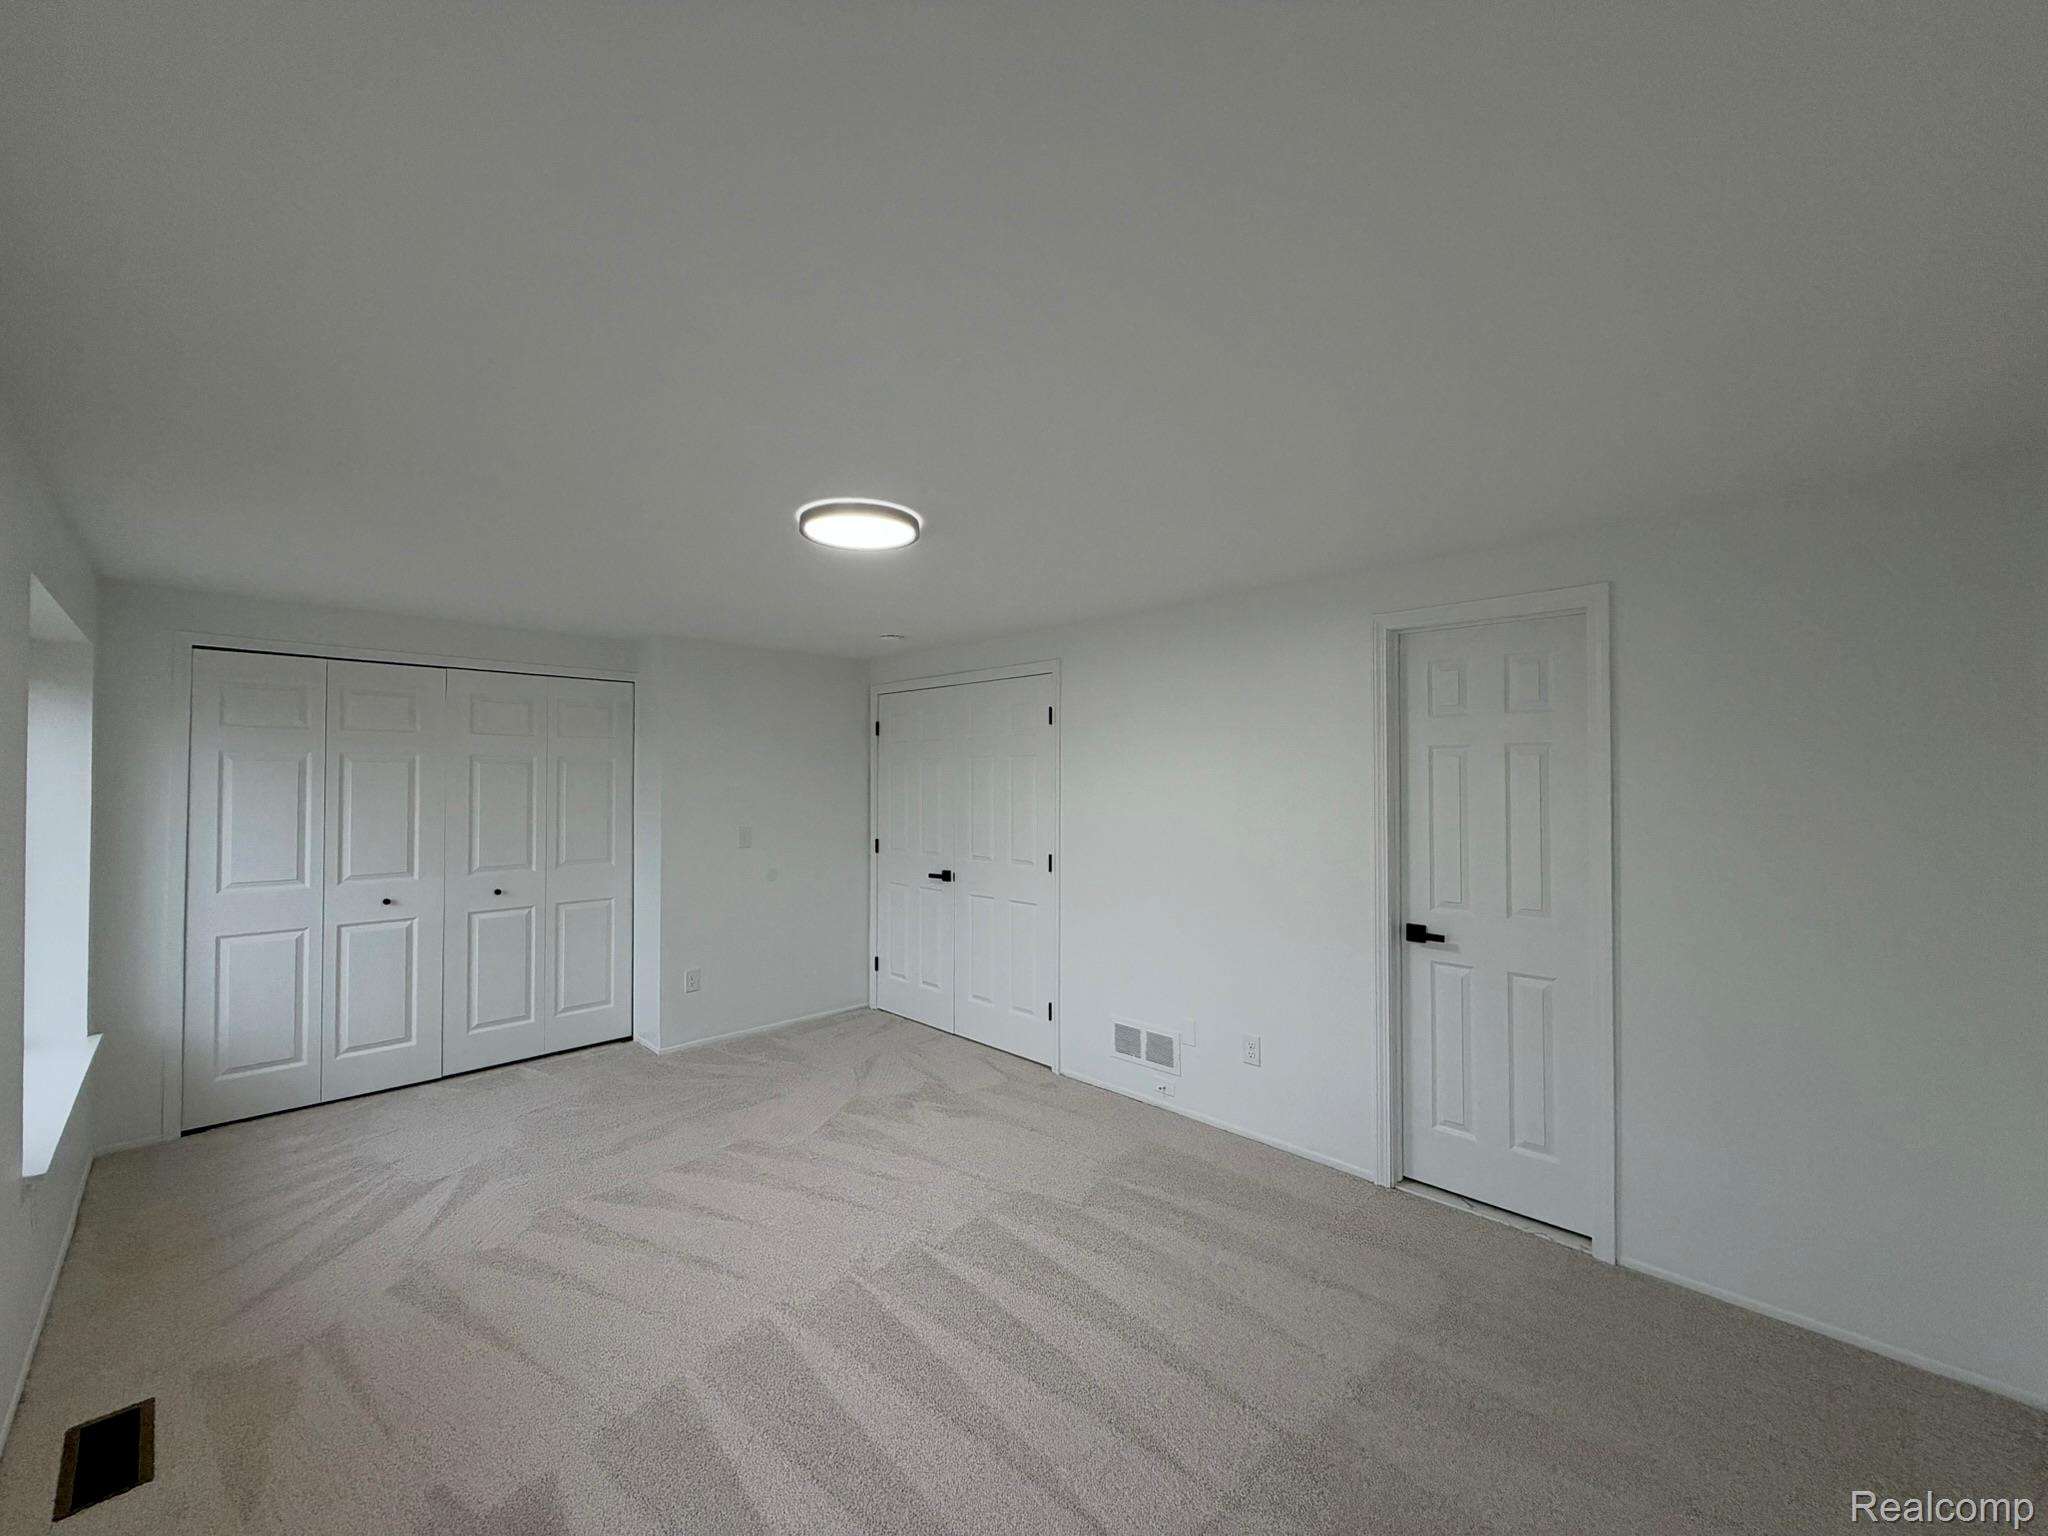
Neutral-toned carpeting, multi-panel closet doors, single-panel interior door, and a flush-mount circular ceiling light fixture
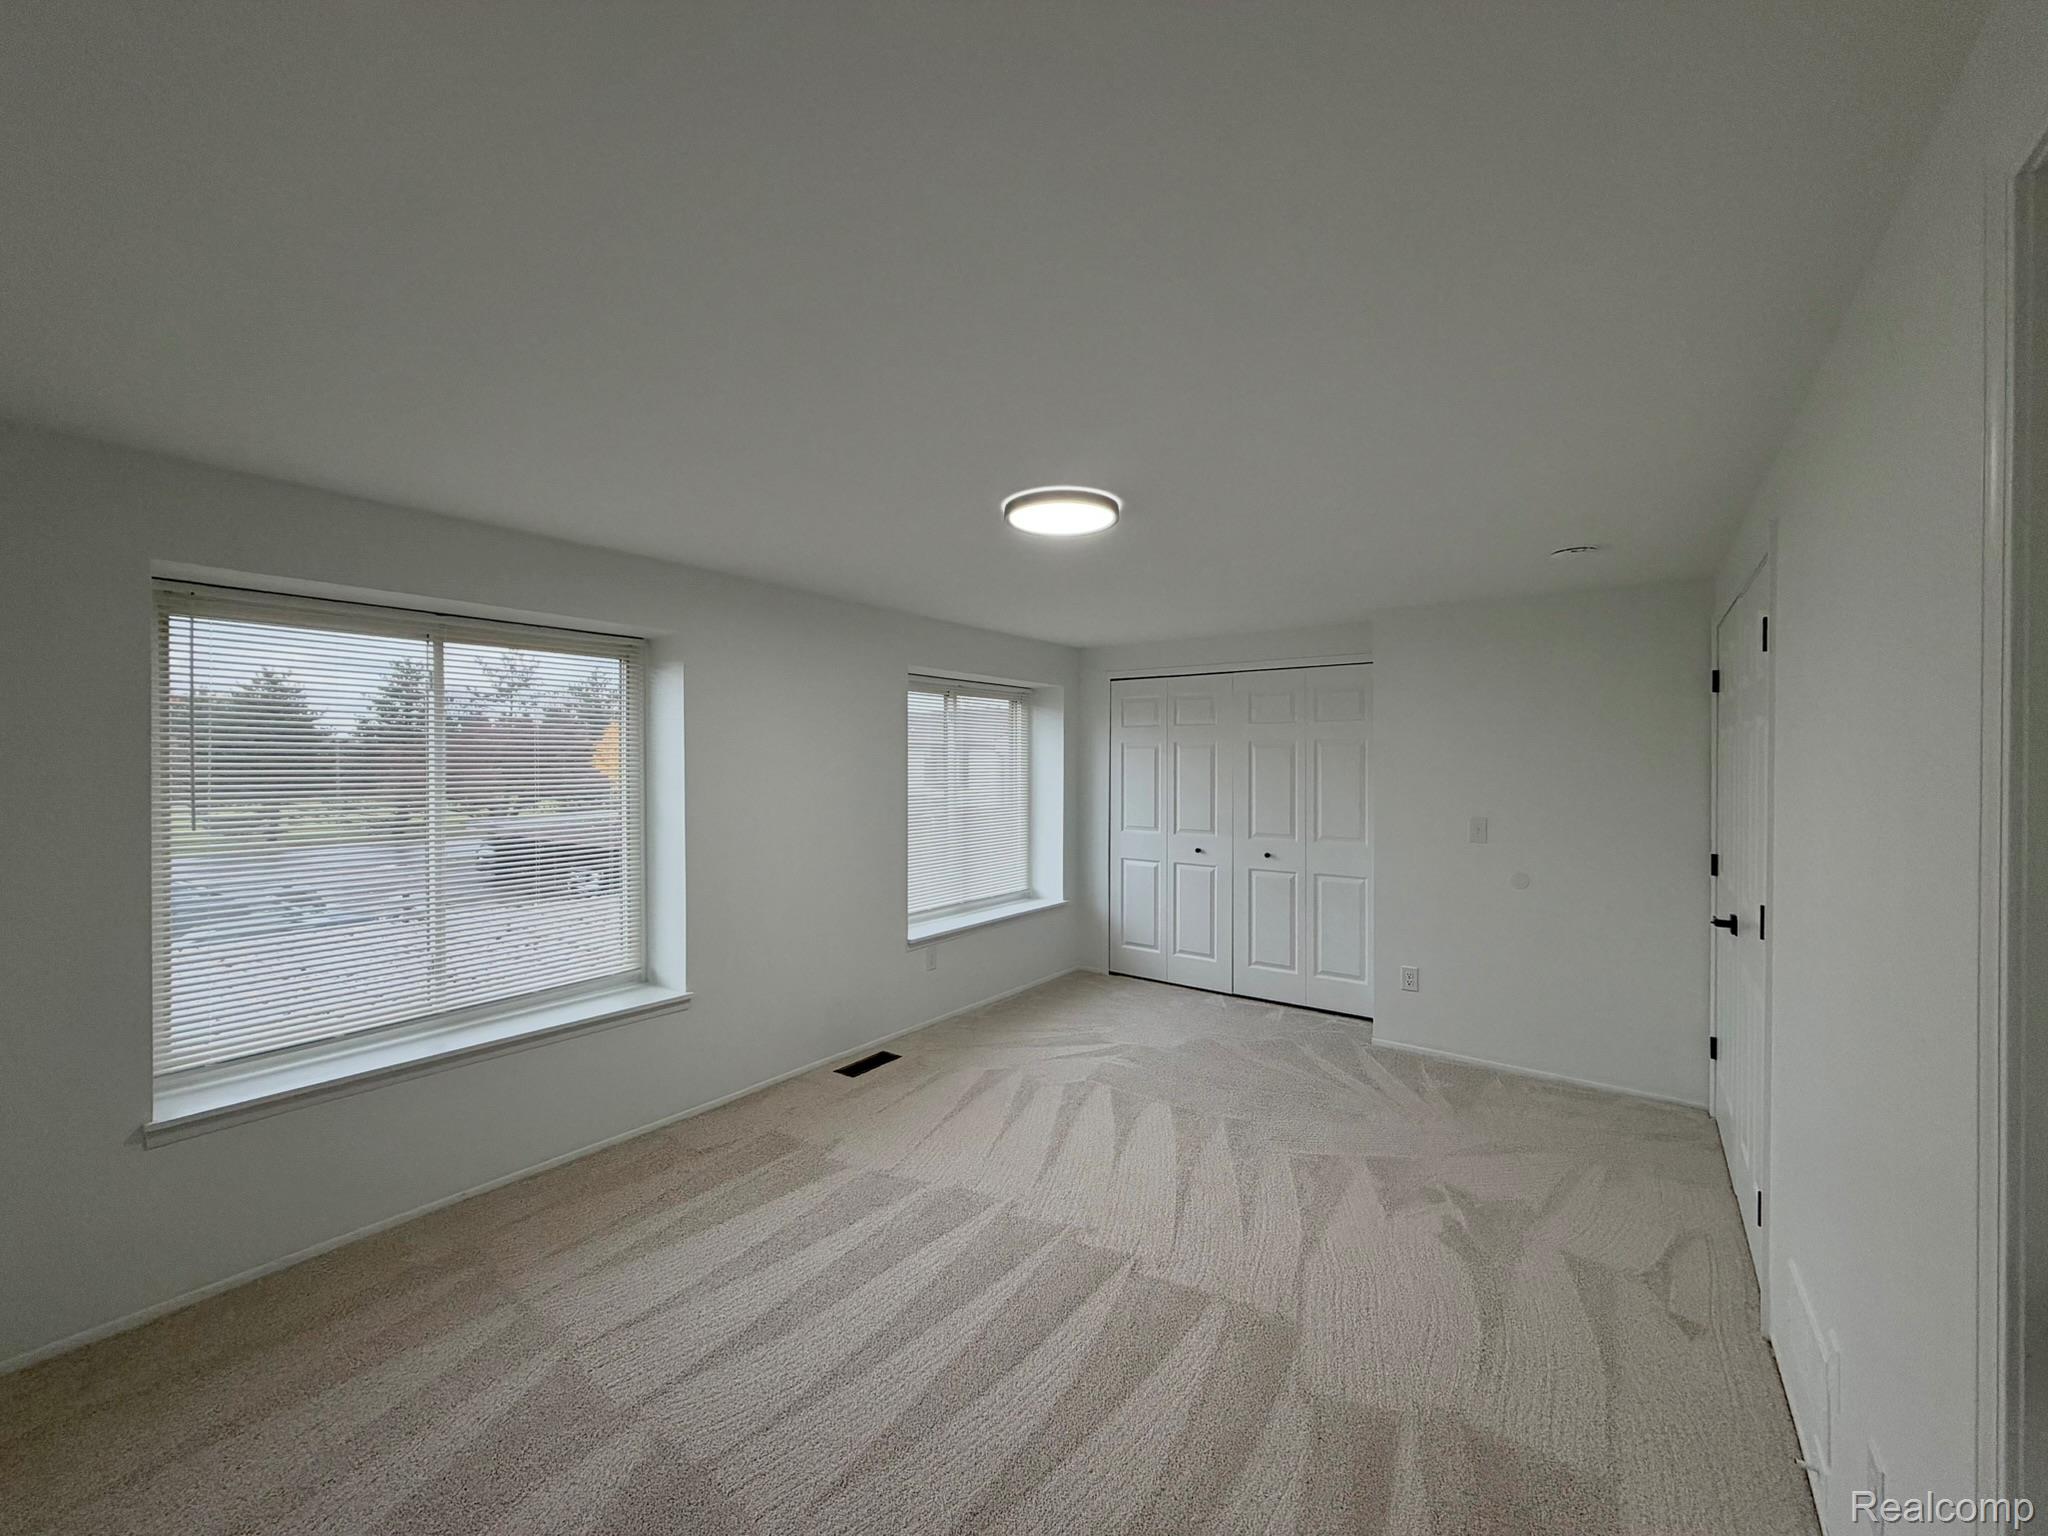
Interior space featuring neutral wall-to-wall carpeting, dual windows with built-in sills, and a double-door reach-in closet
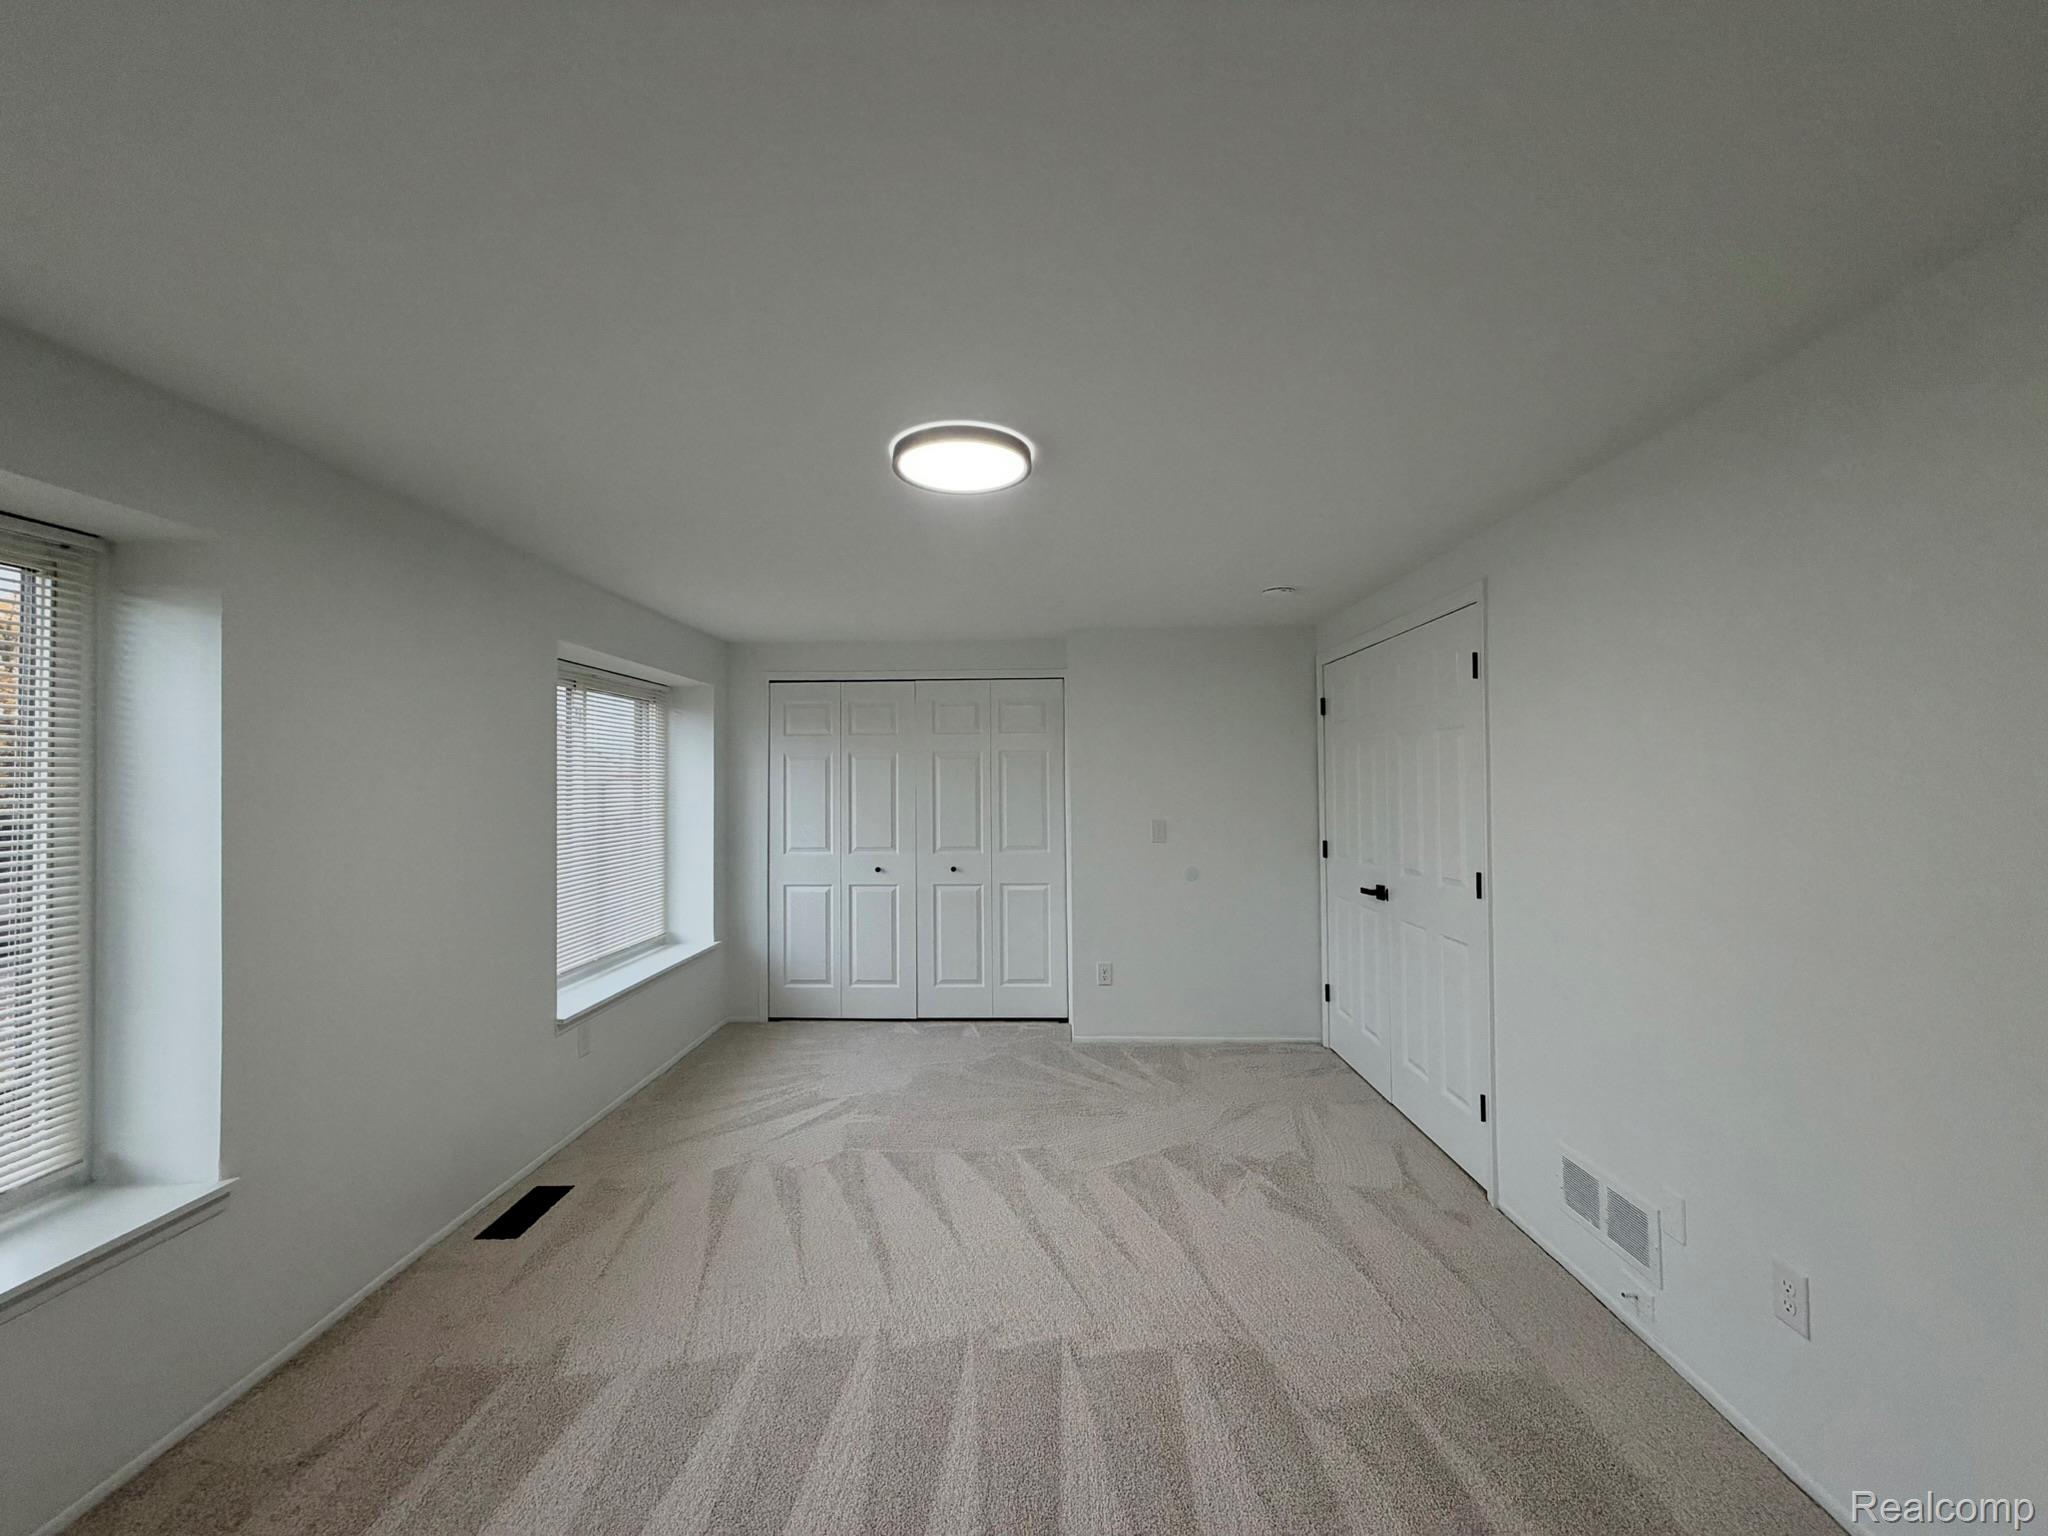
Interior space featuring neutral-toned carpeting, two sets of white paneled doors, dual windows with deep sills, and a flush-mount ceiling light fixture
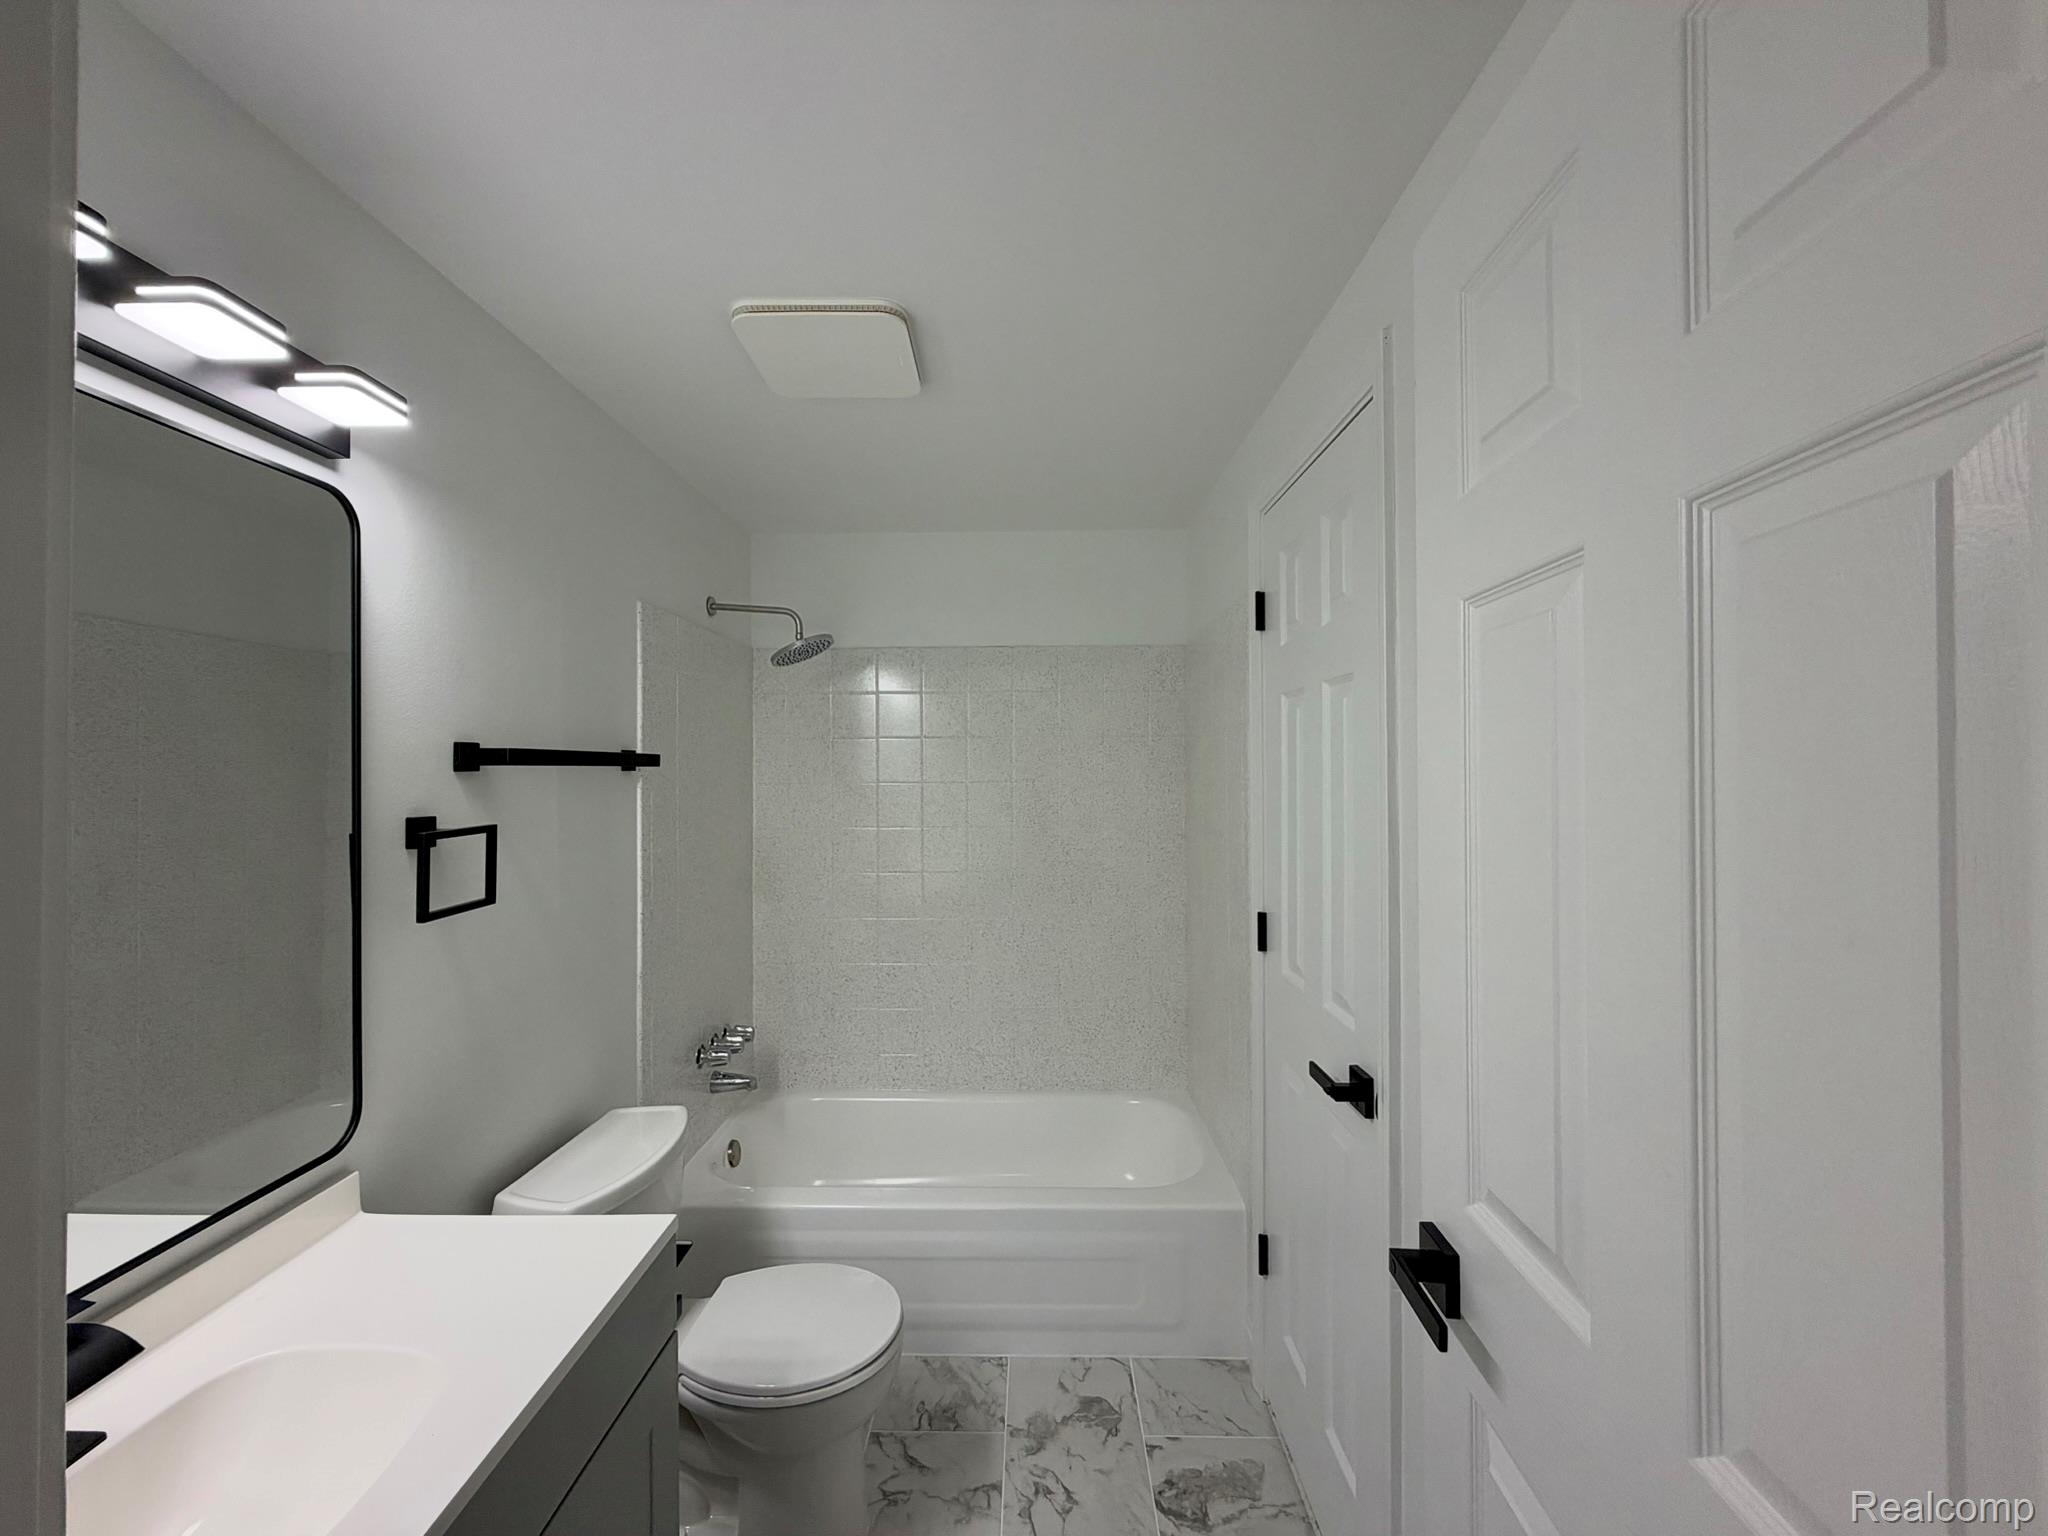
Bathroom featuring a vanity with a white countertop, wall-mounted rectangular mirror with a black frame, matte black hardware and fixtures, a bathtub with a shower surround, and tile flooring
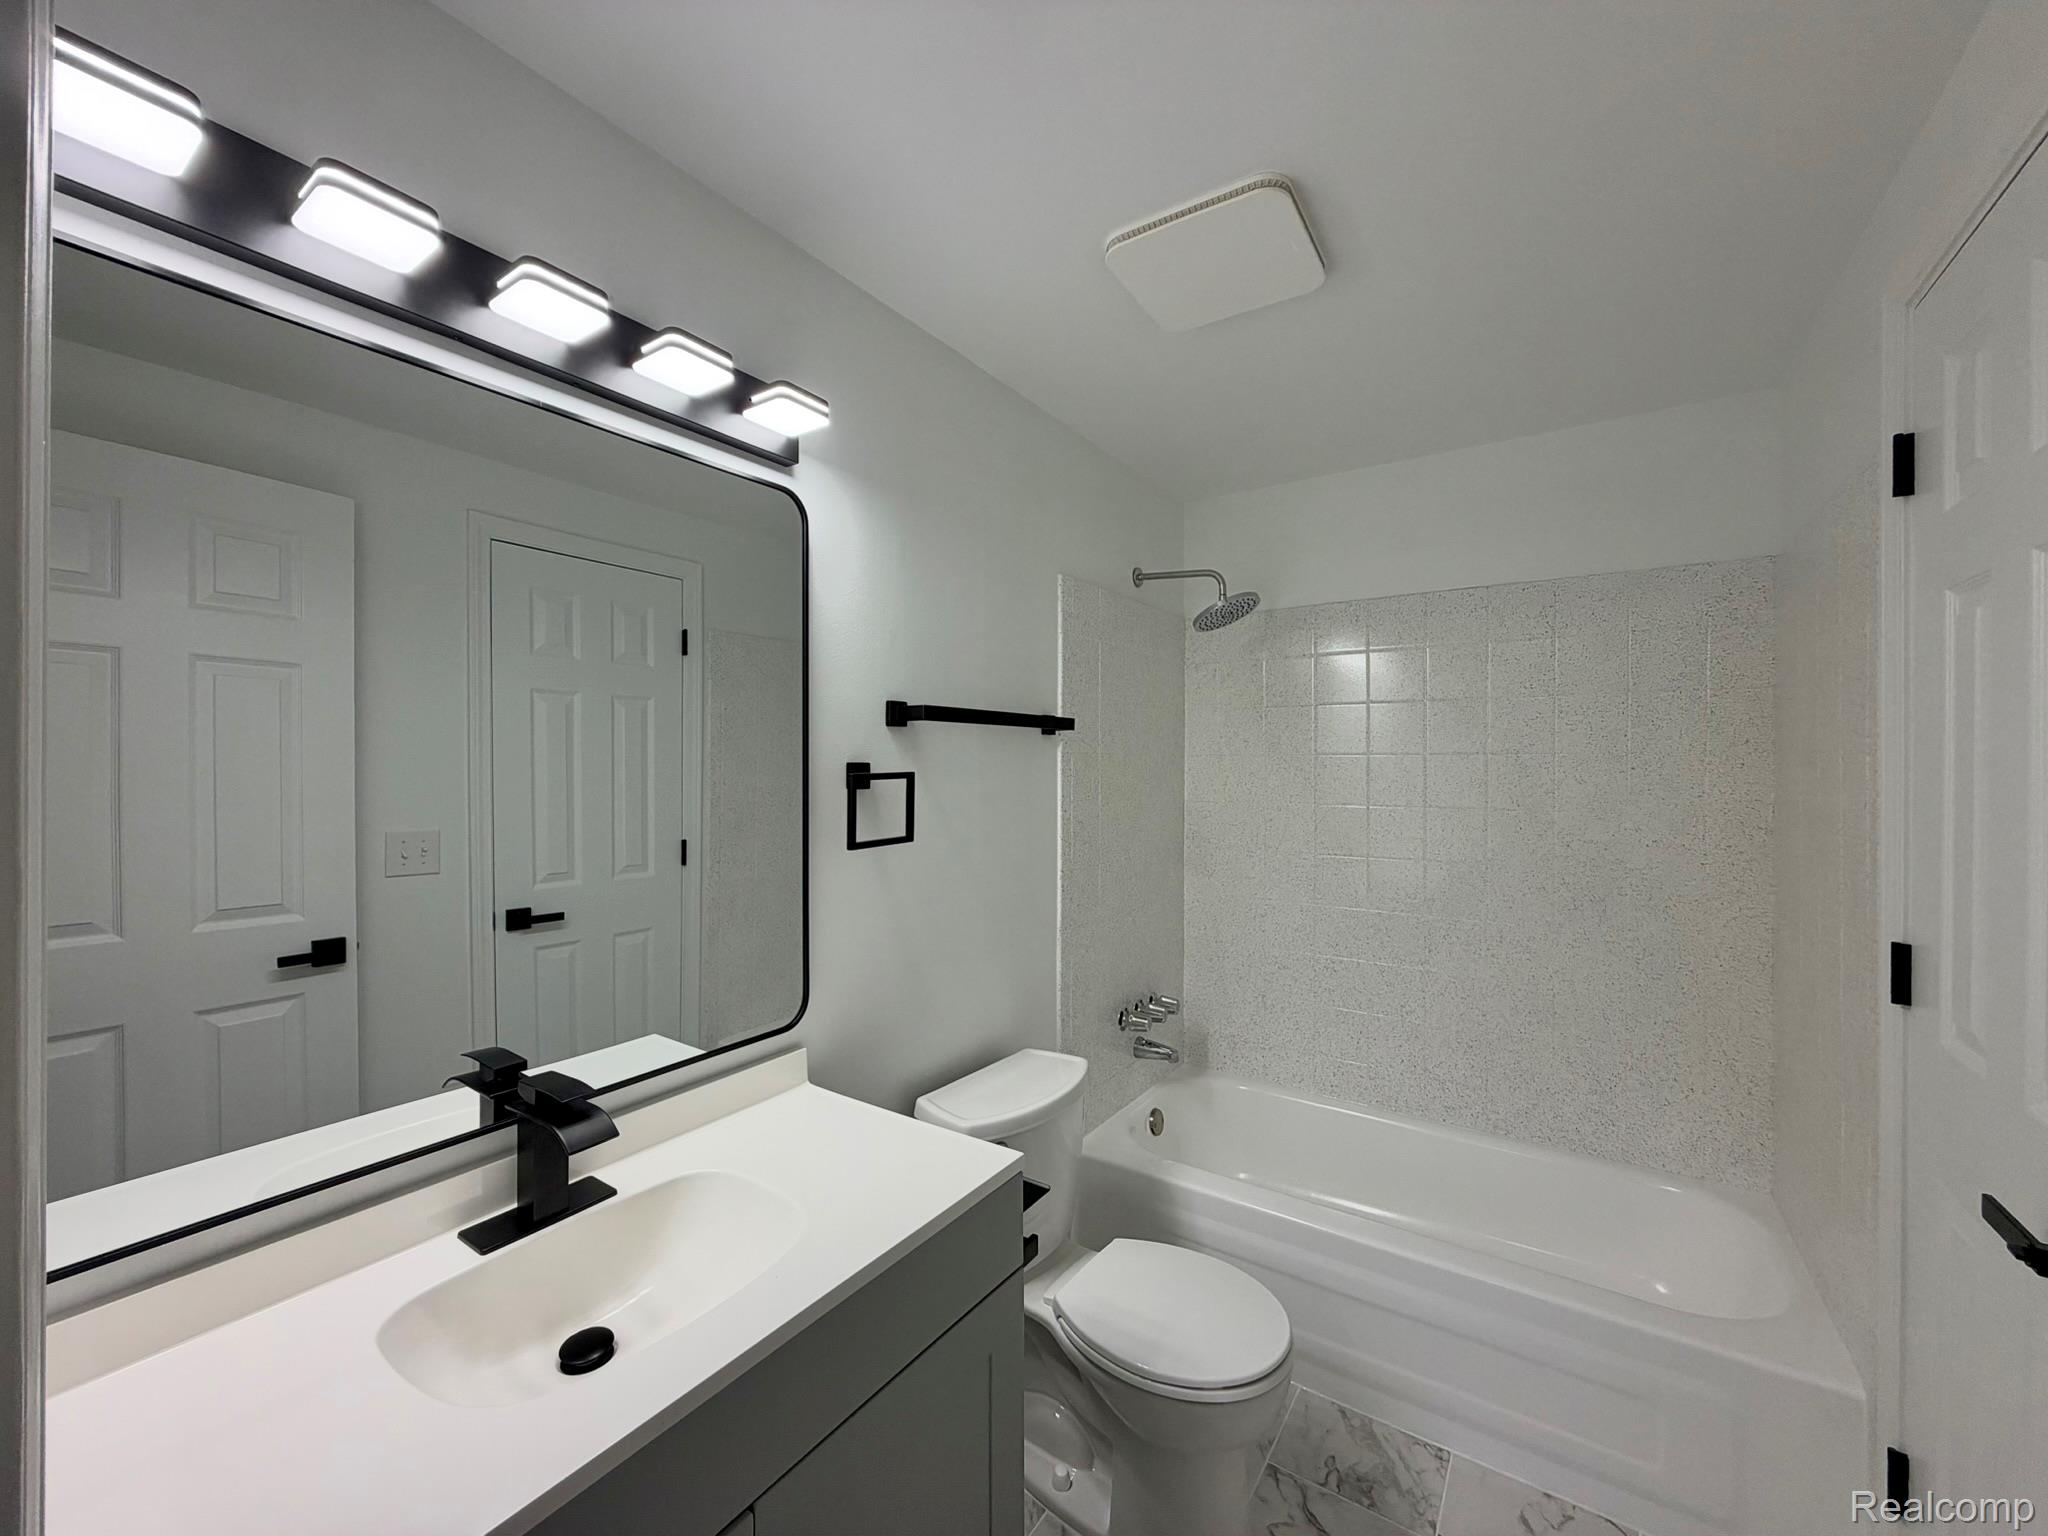
Bathroom featuring a vanity with a white countertop and black faucet, a large rectangular mirror with matte black lighting, and a bathtub with white tile surround and matte black hardware
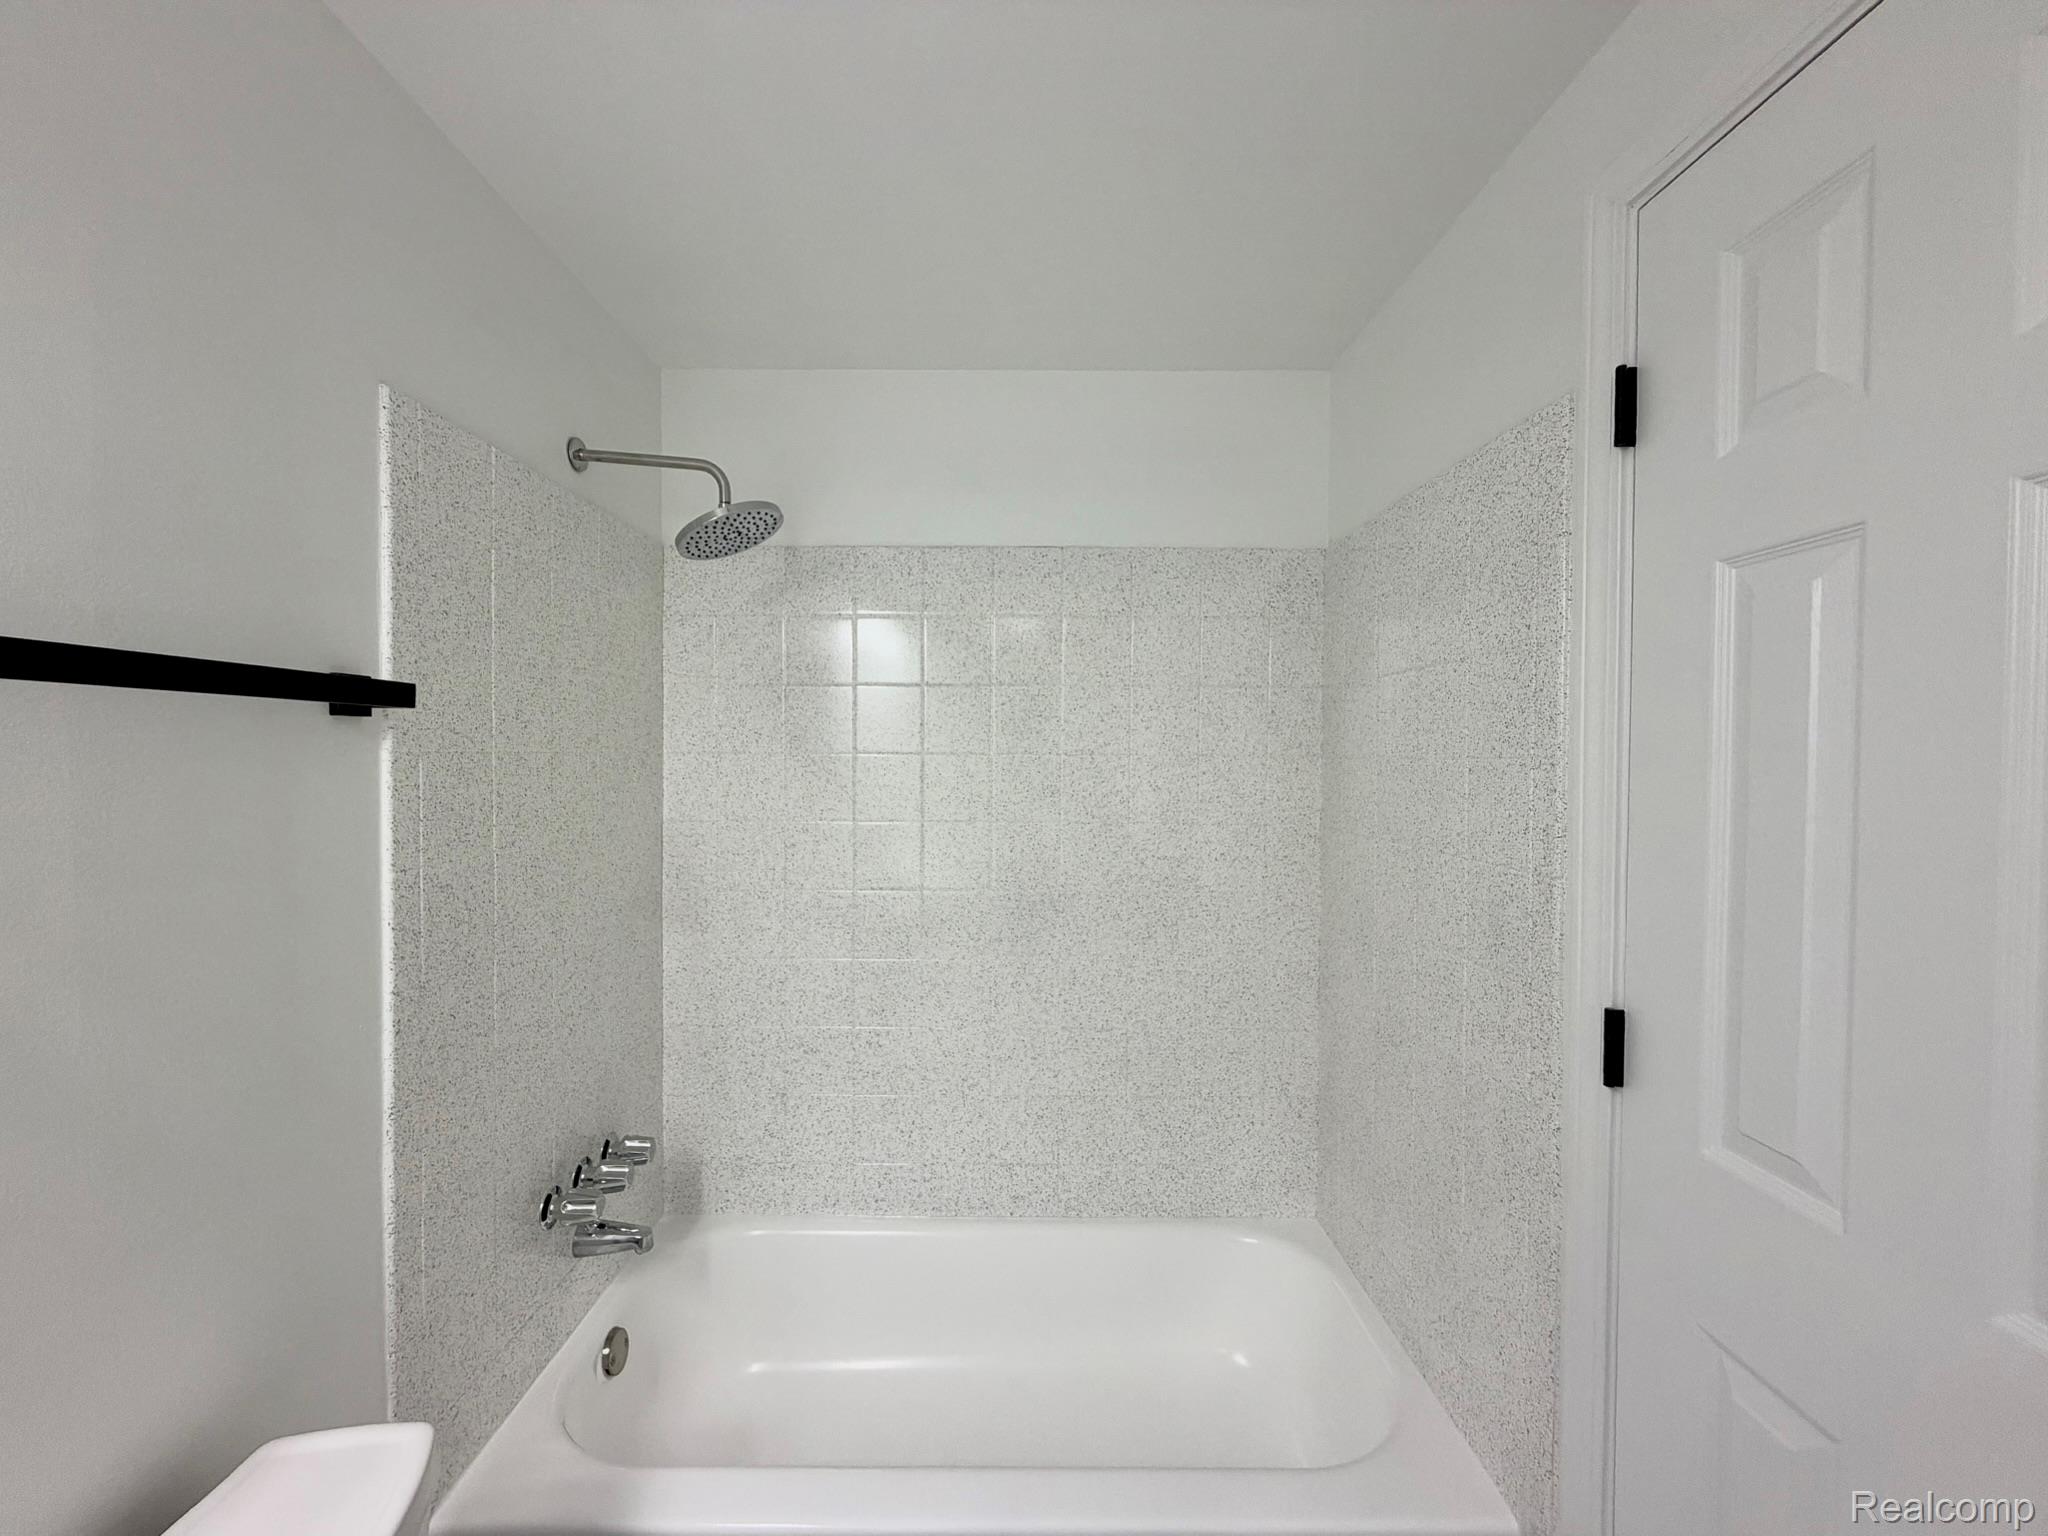
Bathtub with white-speckled tile surround, wall-mounted rainfall showerhead, polished chrome plumbing fixtures, and matte black towel bar
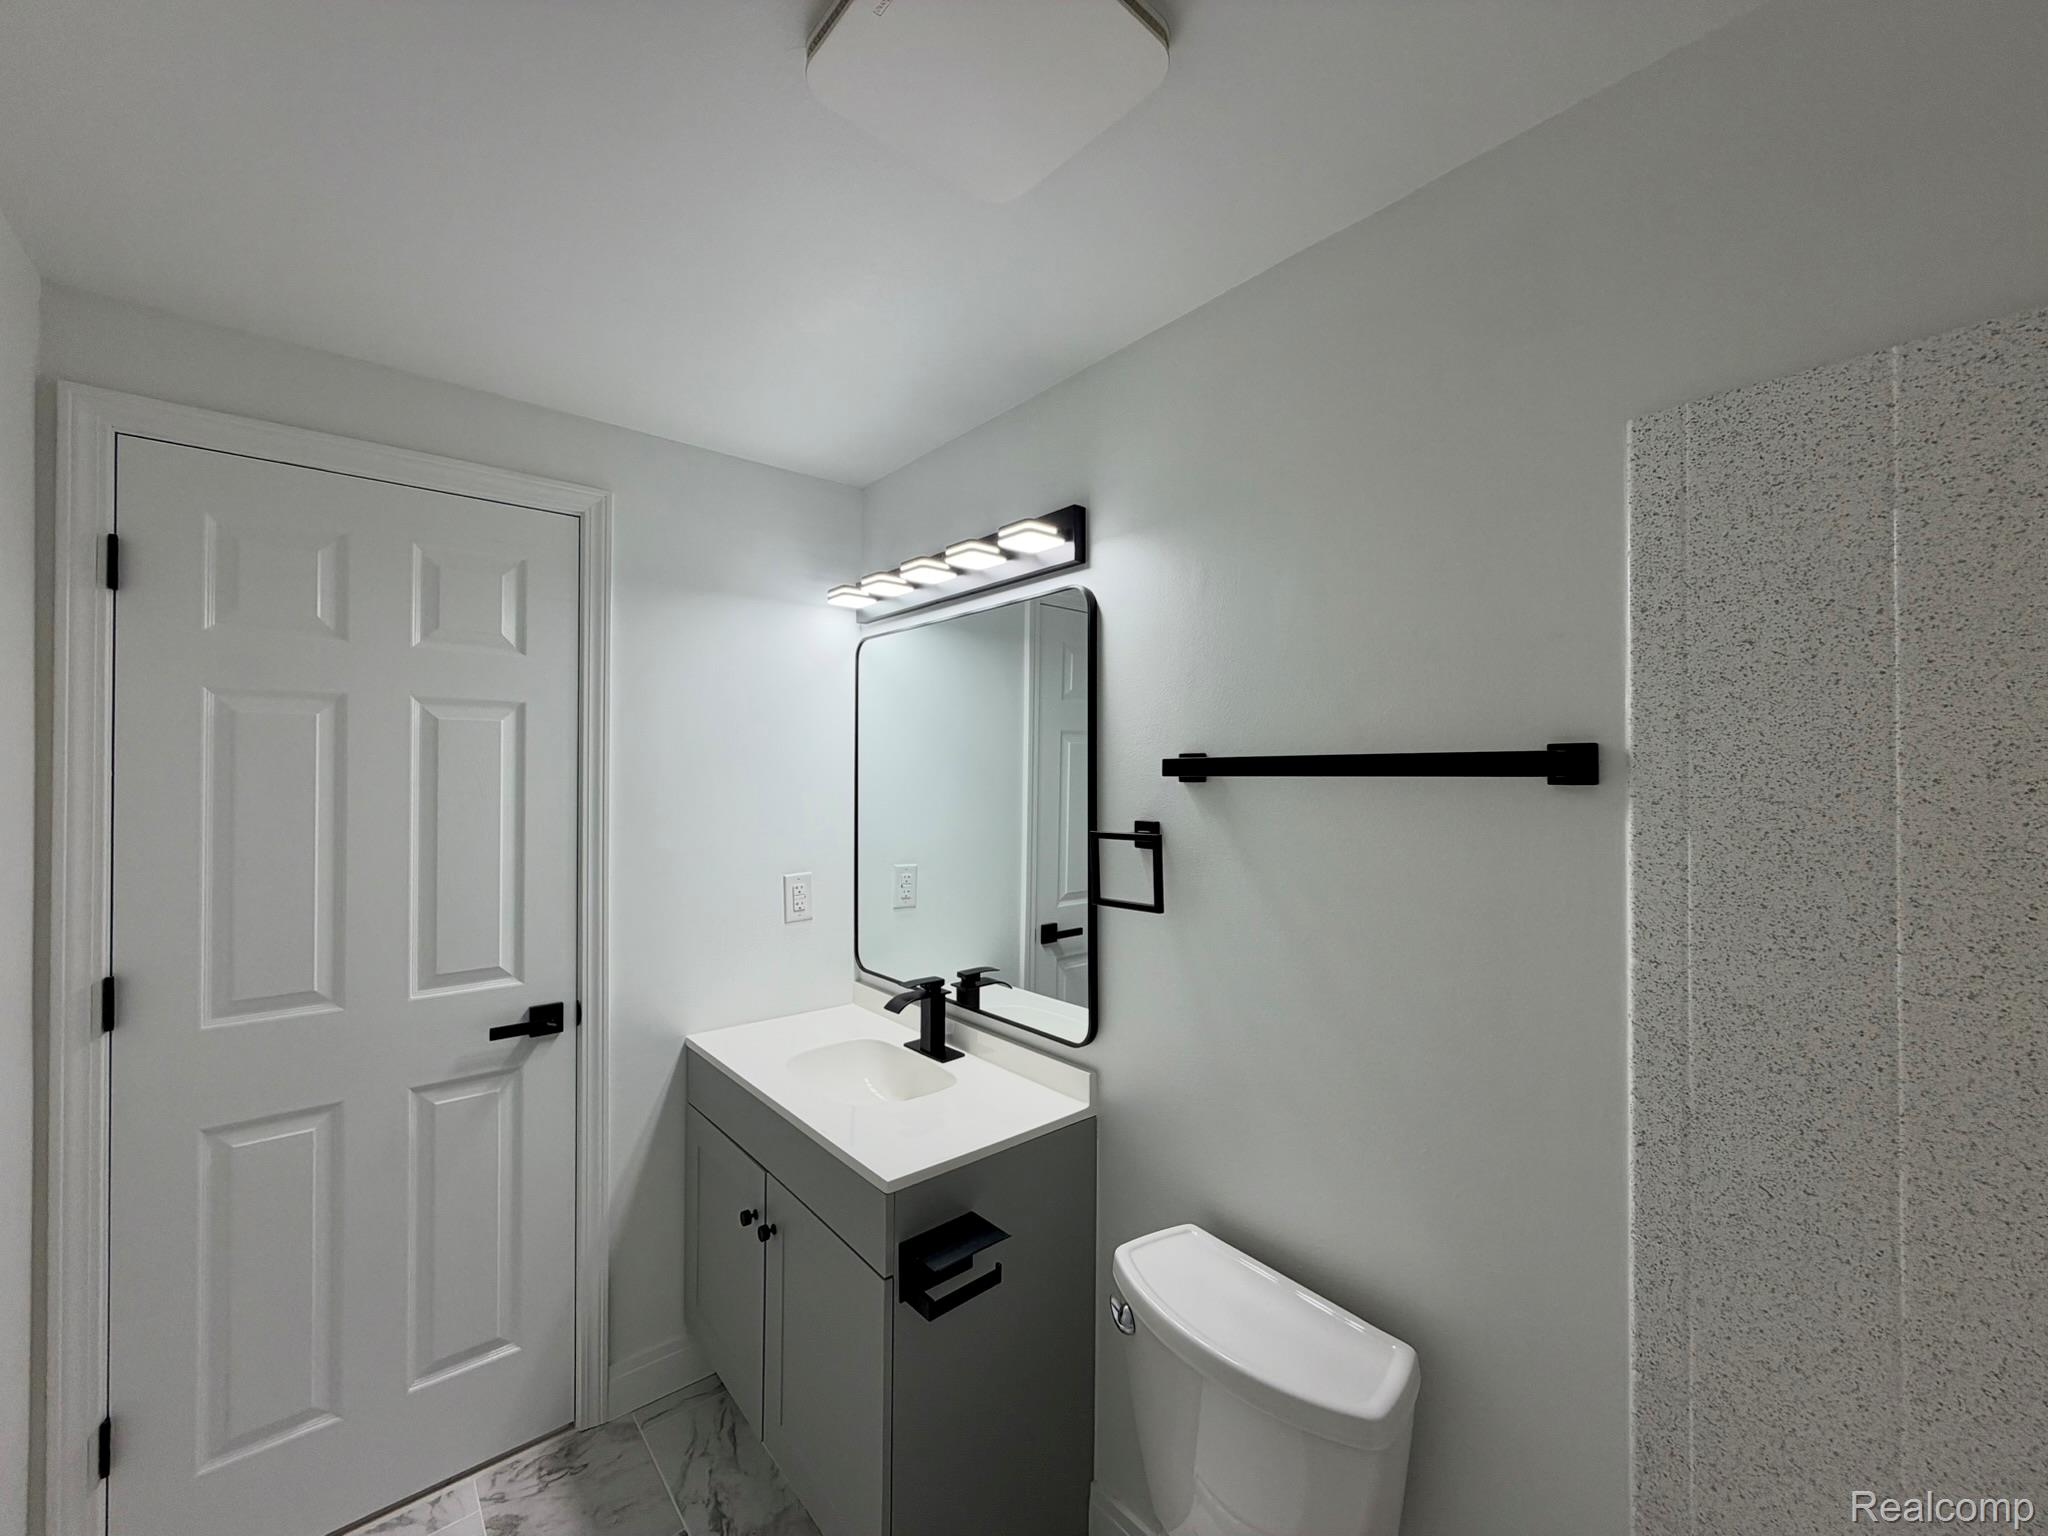
Grey vanity with a white countertop and integrated sink, matte black faucet and hardware, rectangular mirror, contemporary vanity light fixture, and stone-finish flooring
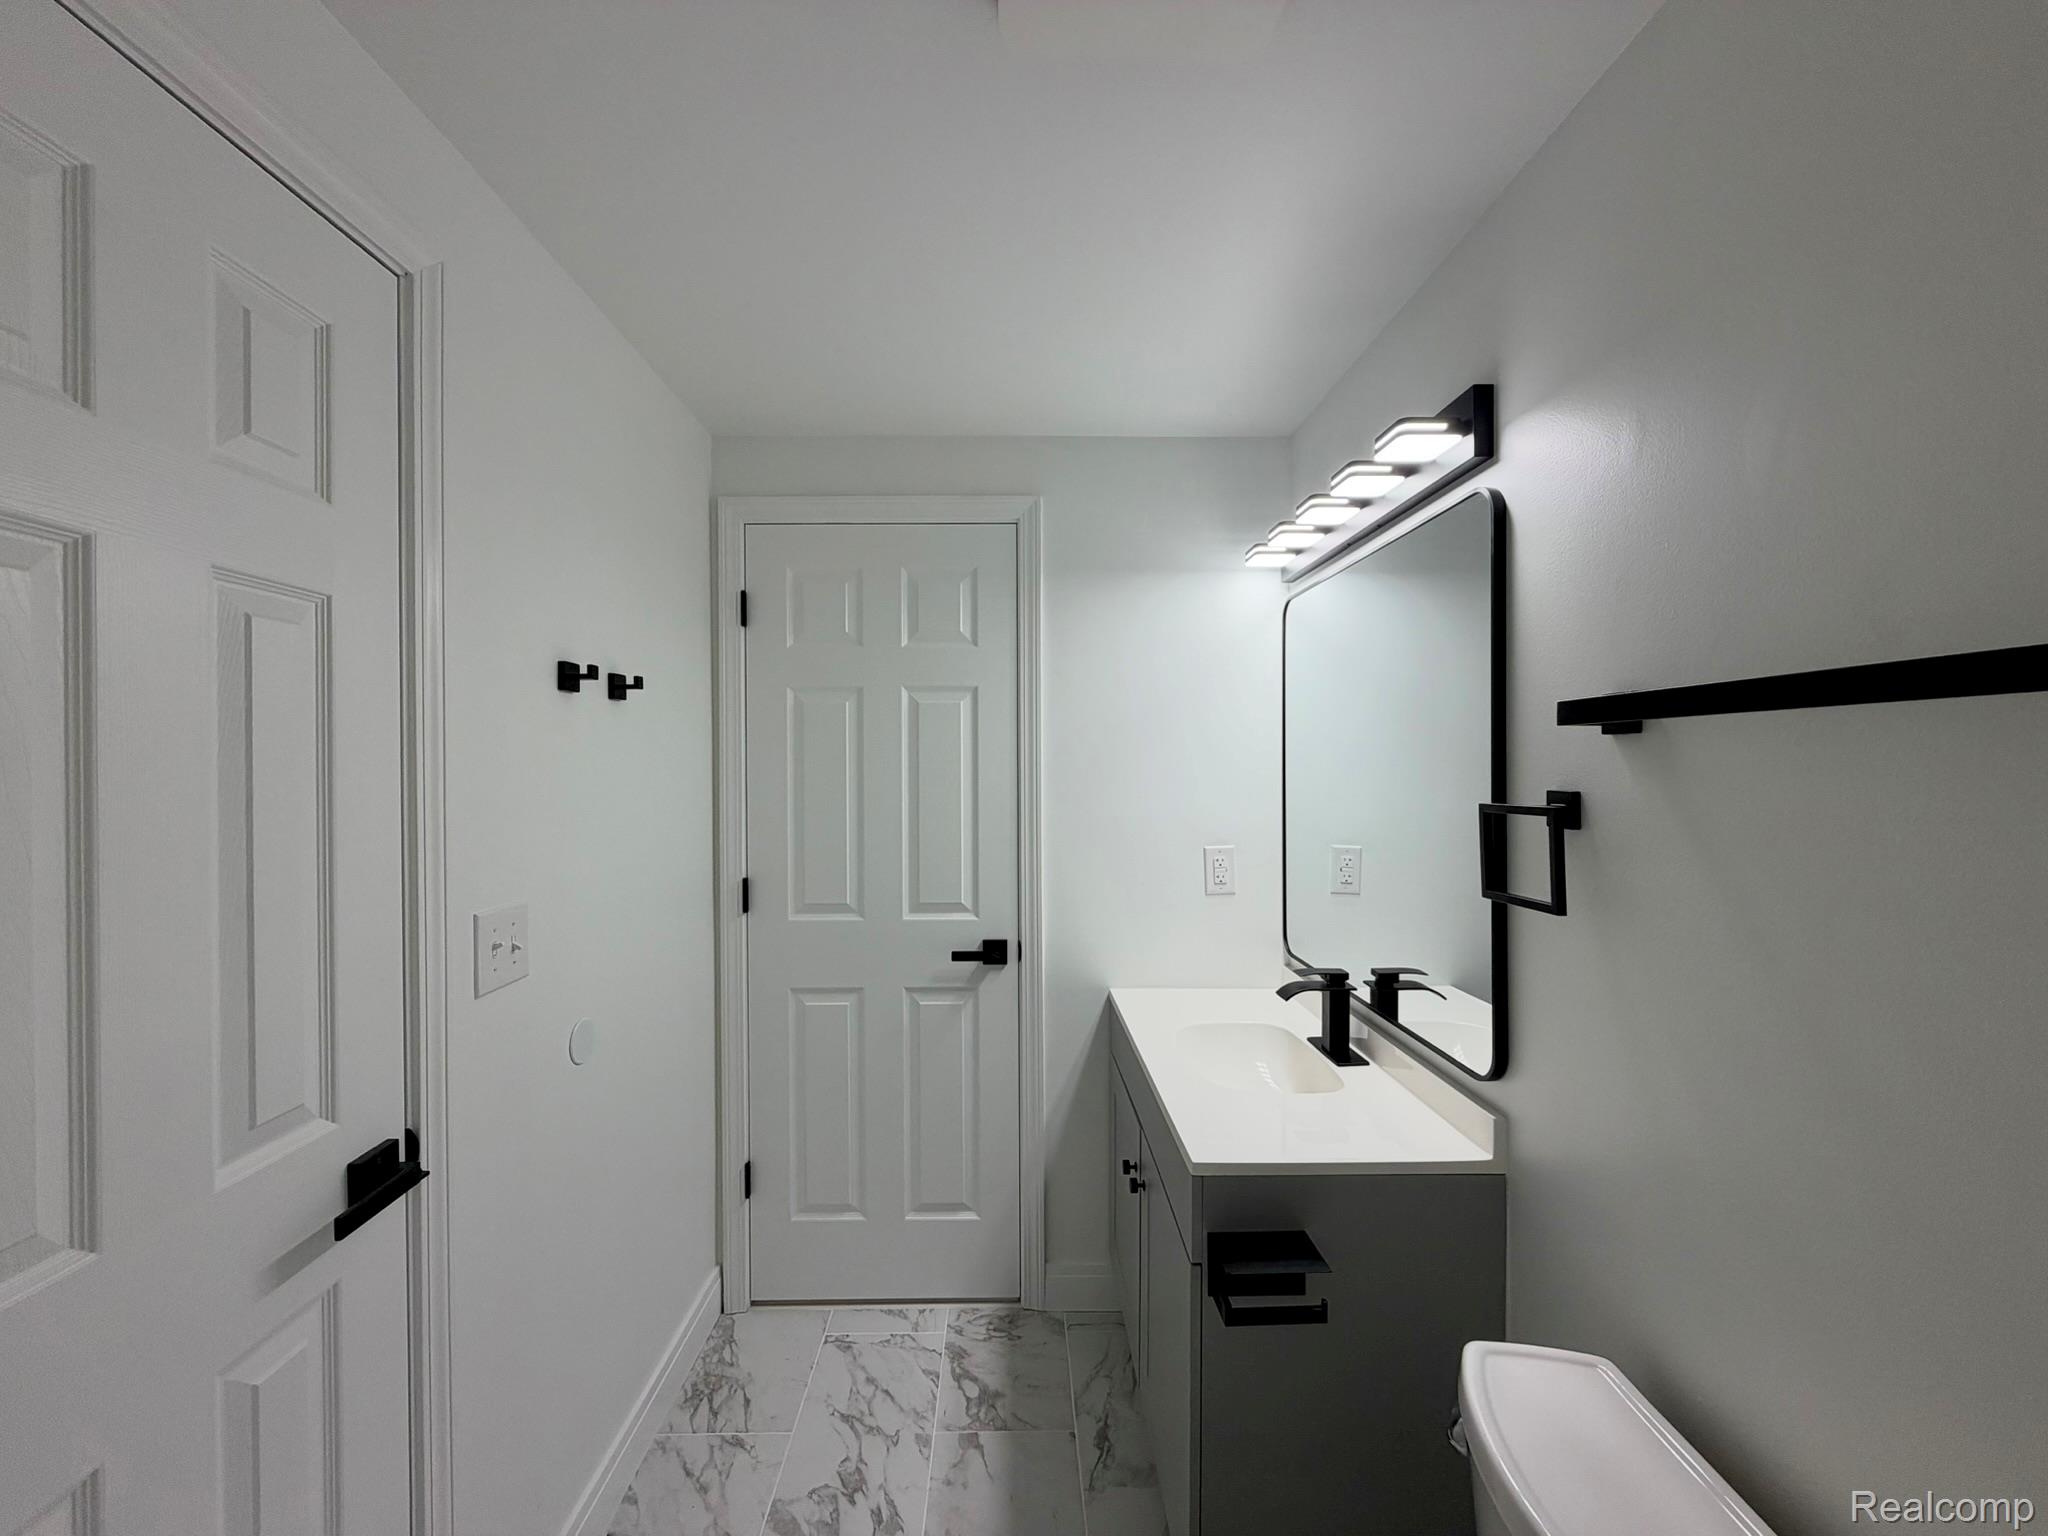
Vanity with integrated sink and stone-finish countertop, matte black fixtures, framed mirror, multi-bulb lighting, and stone-pattern flooring
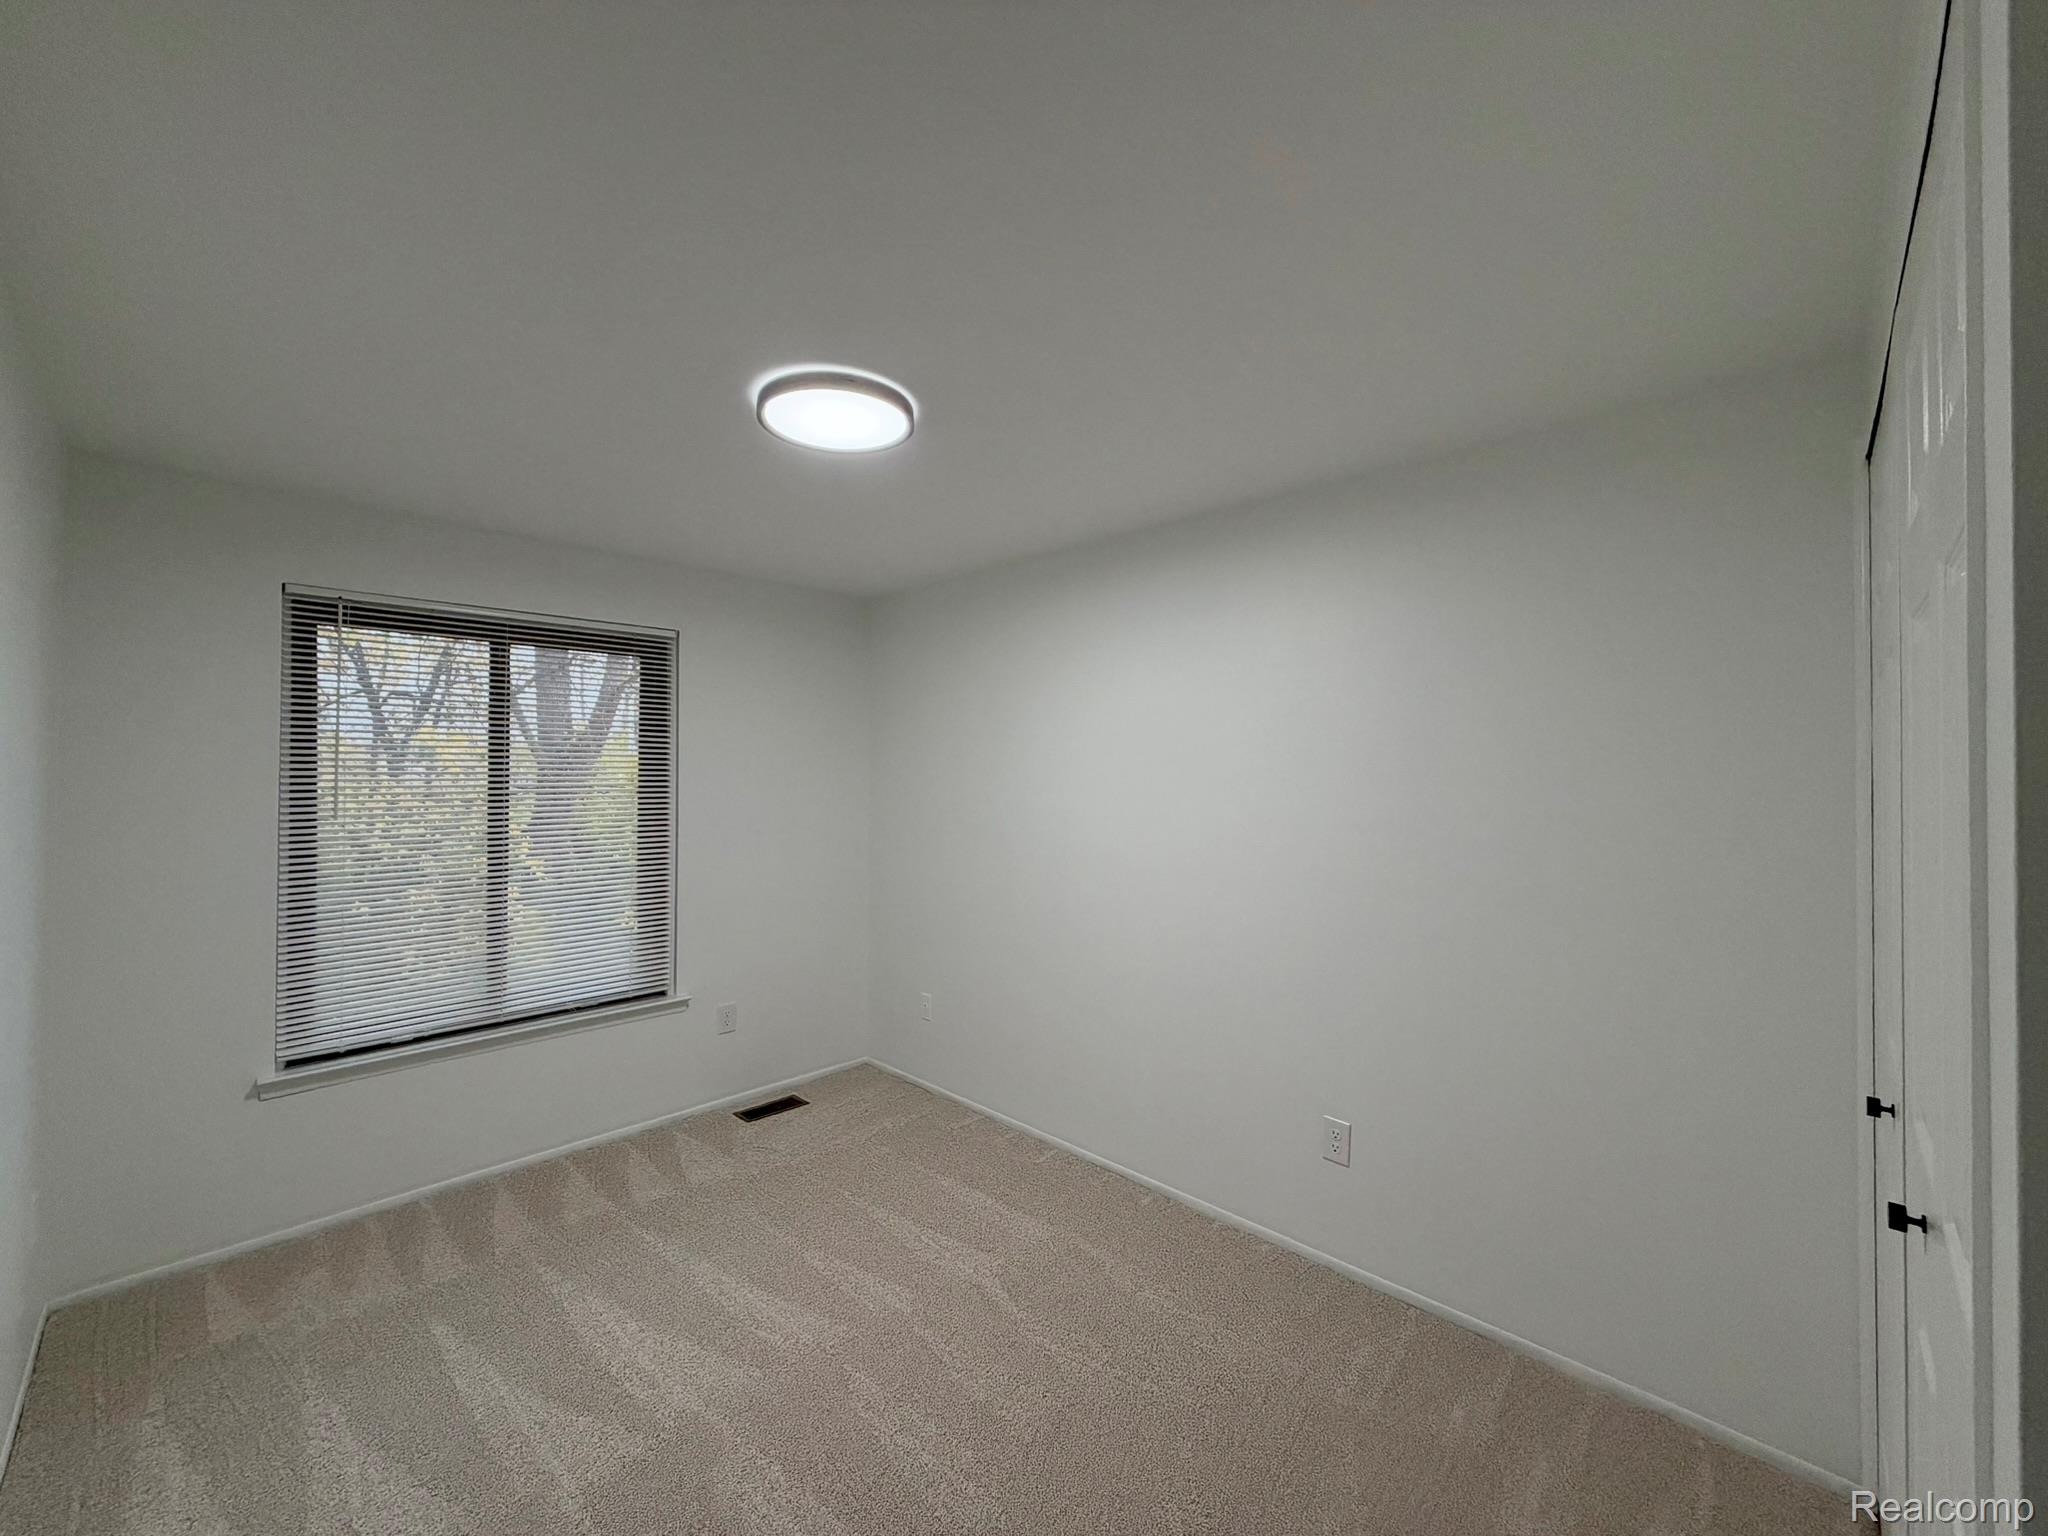
Neutral-toned carpeting, flush-mount circular lighting, a window with horizontal blinds, and a closet with double doors
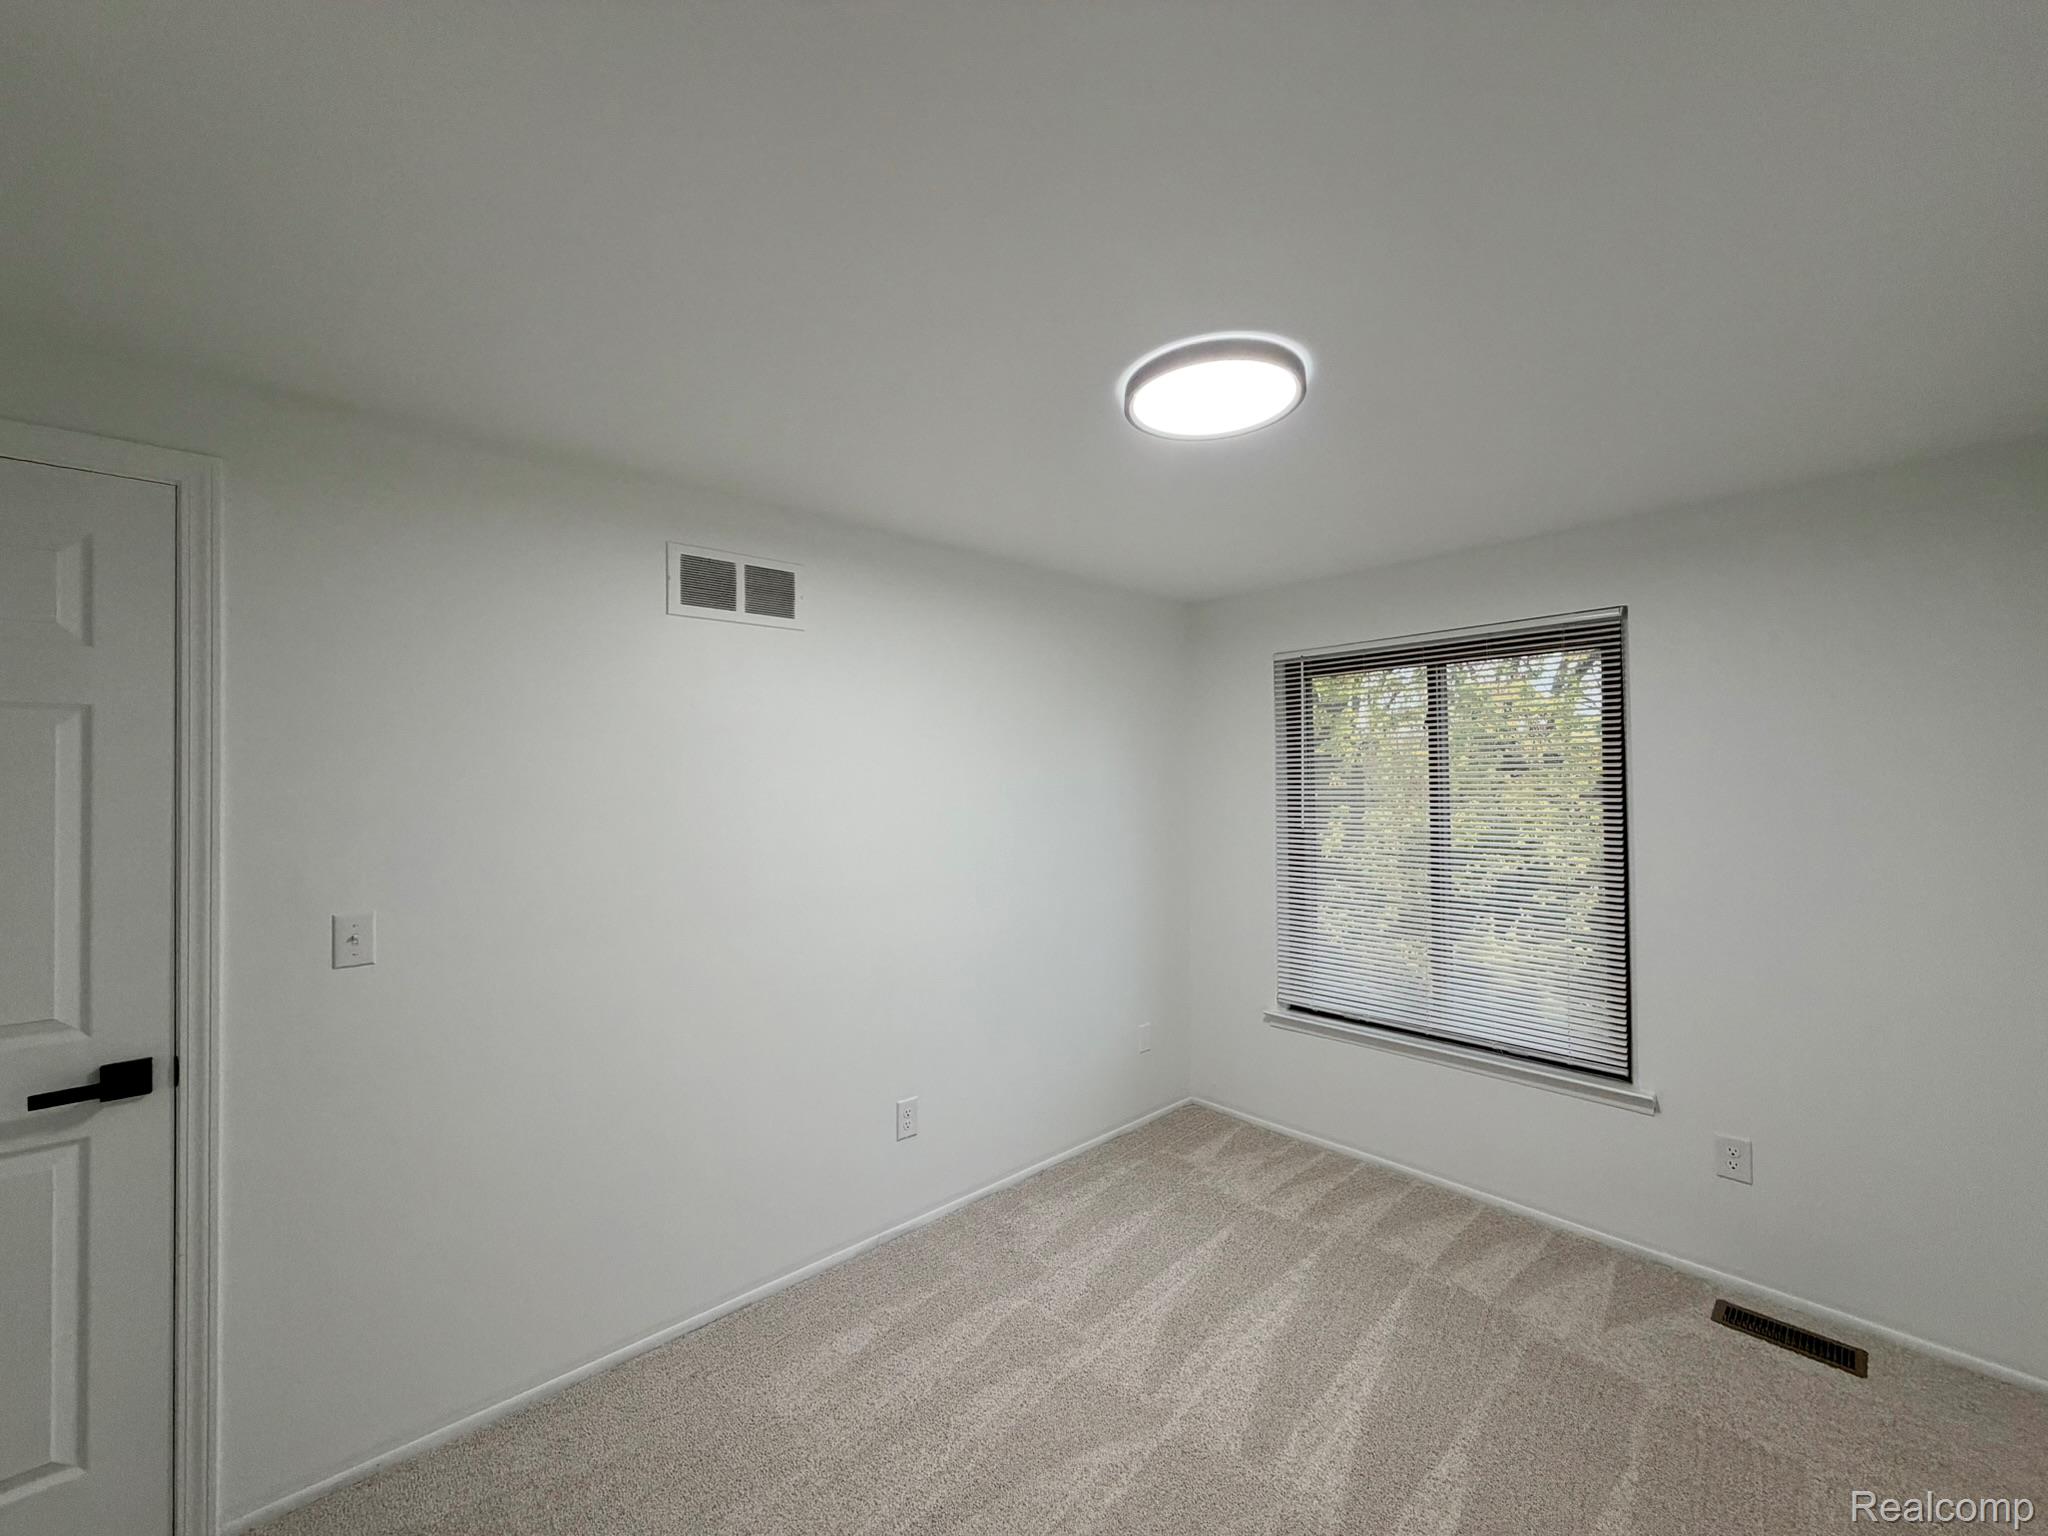
Interior room featuring wall-to-wall carpeting, a dual-pane sliding window, a six-panel door with matte black hardware, and a ceiling-mounted flush-mount light fixture
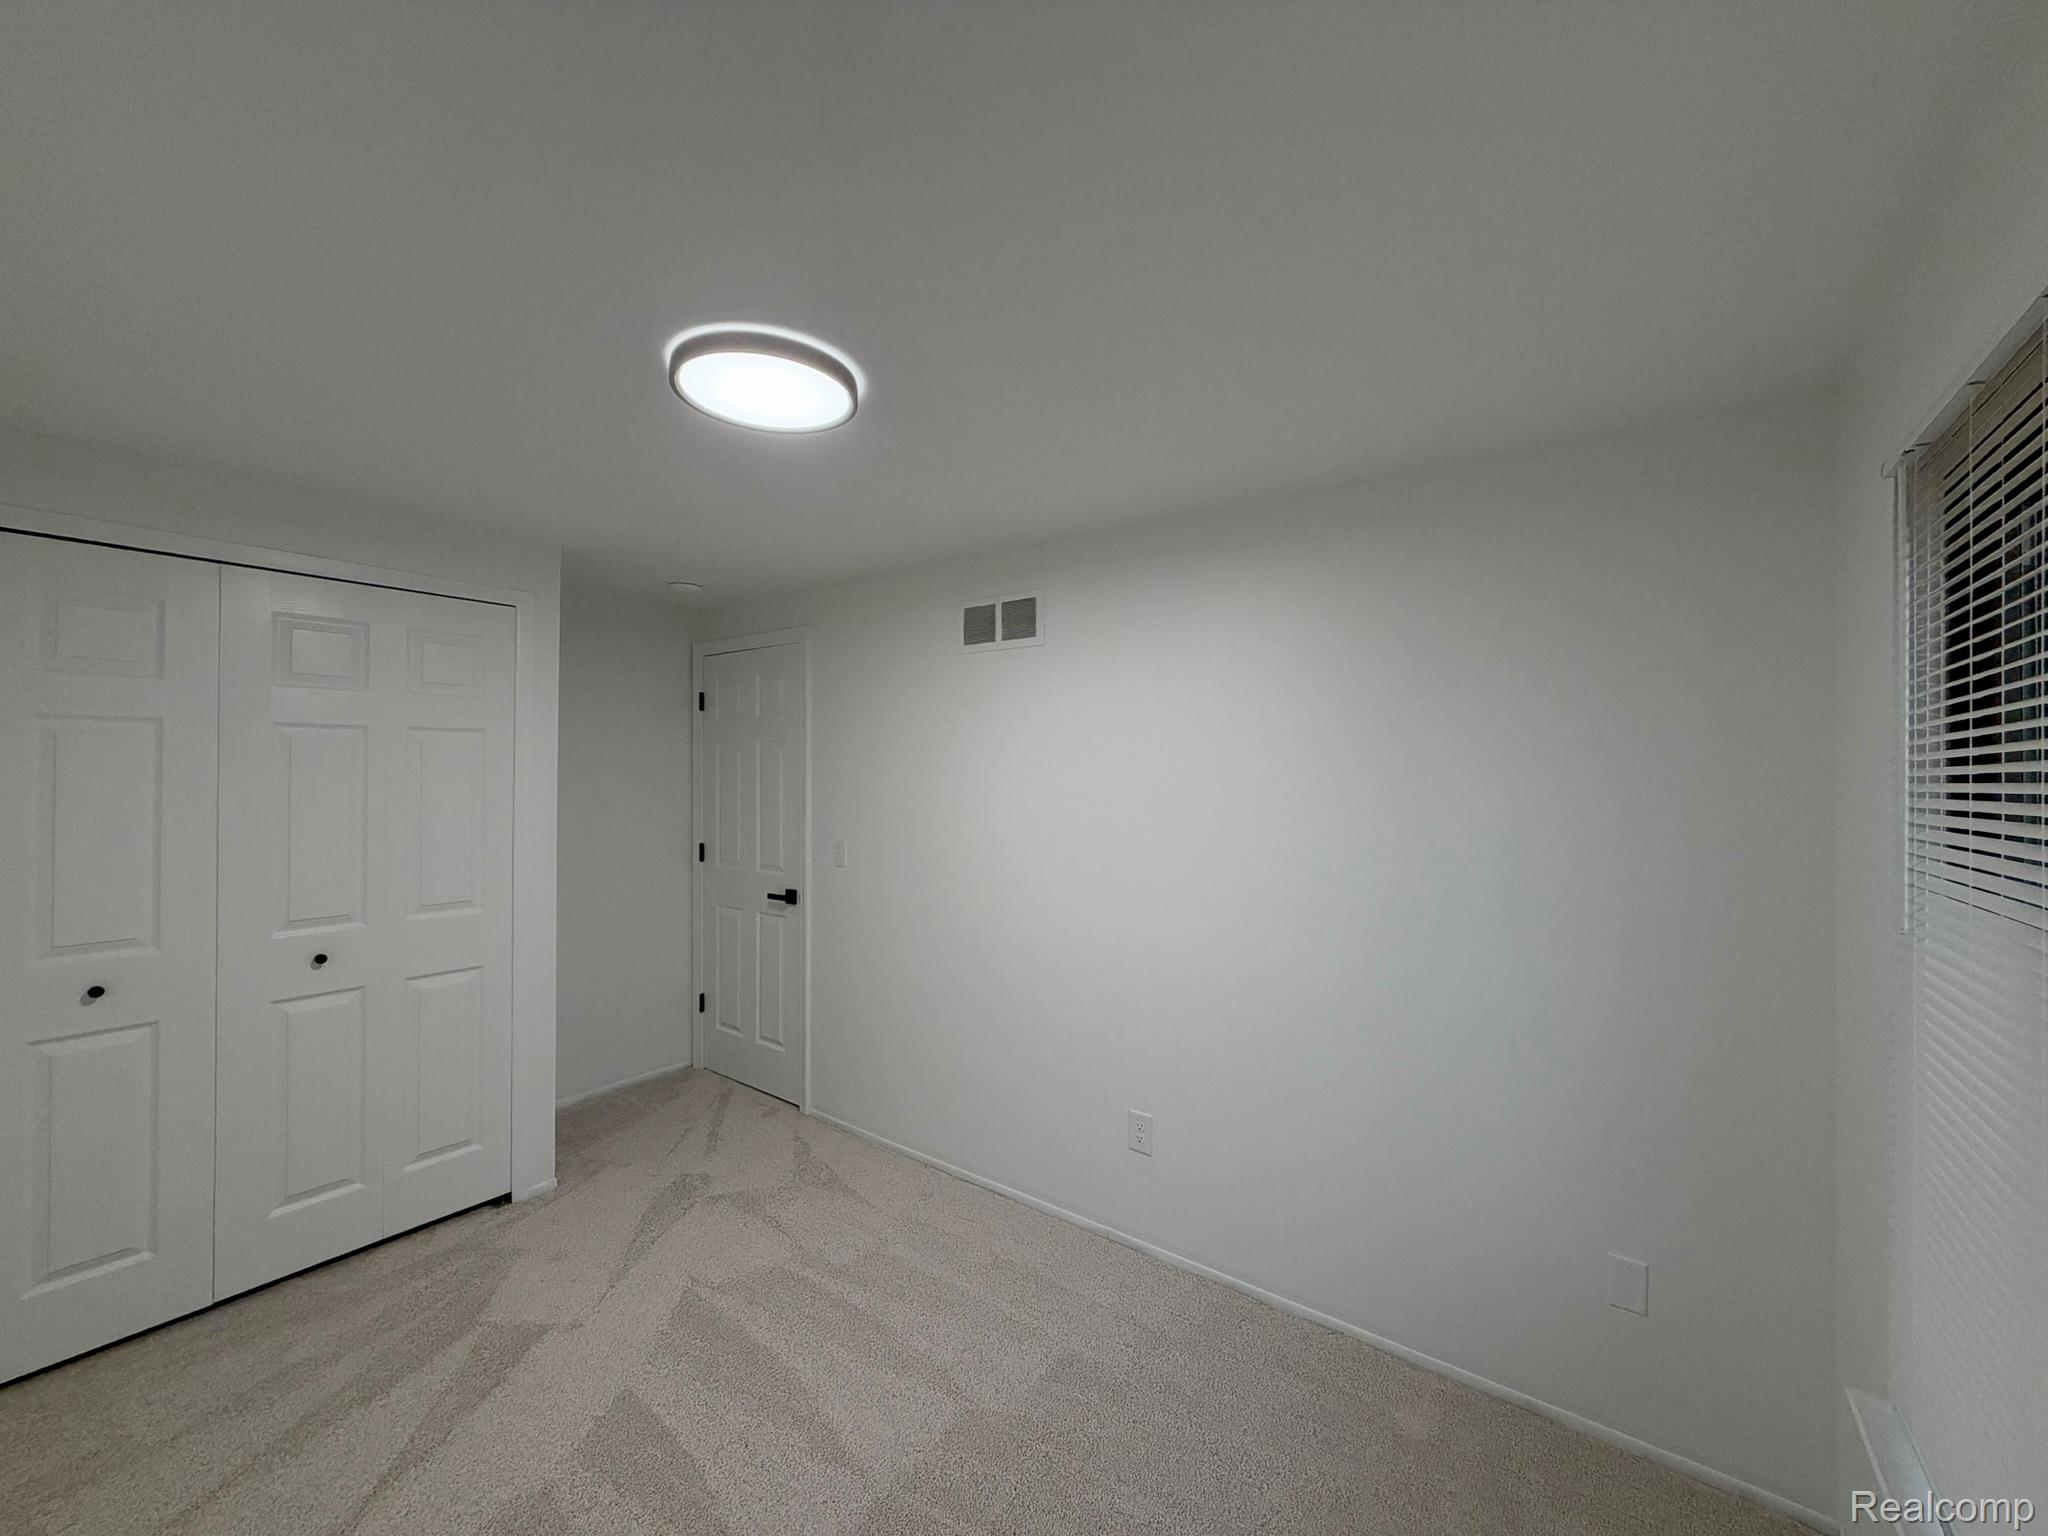
Neutral-toned carpeting, white bi-fold closet doors, interior door with matte black hardware, and circular flush-mount ceiling light
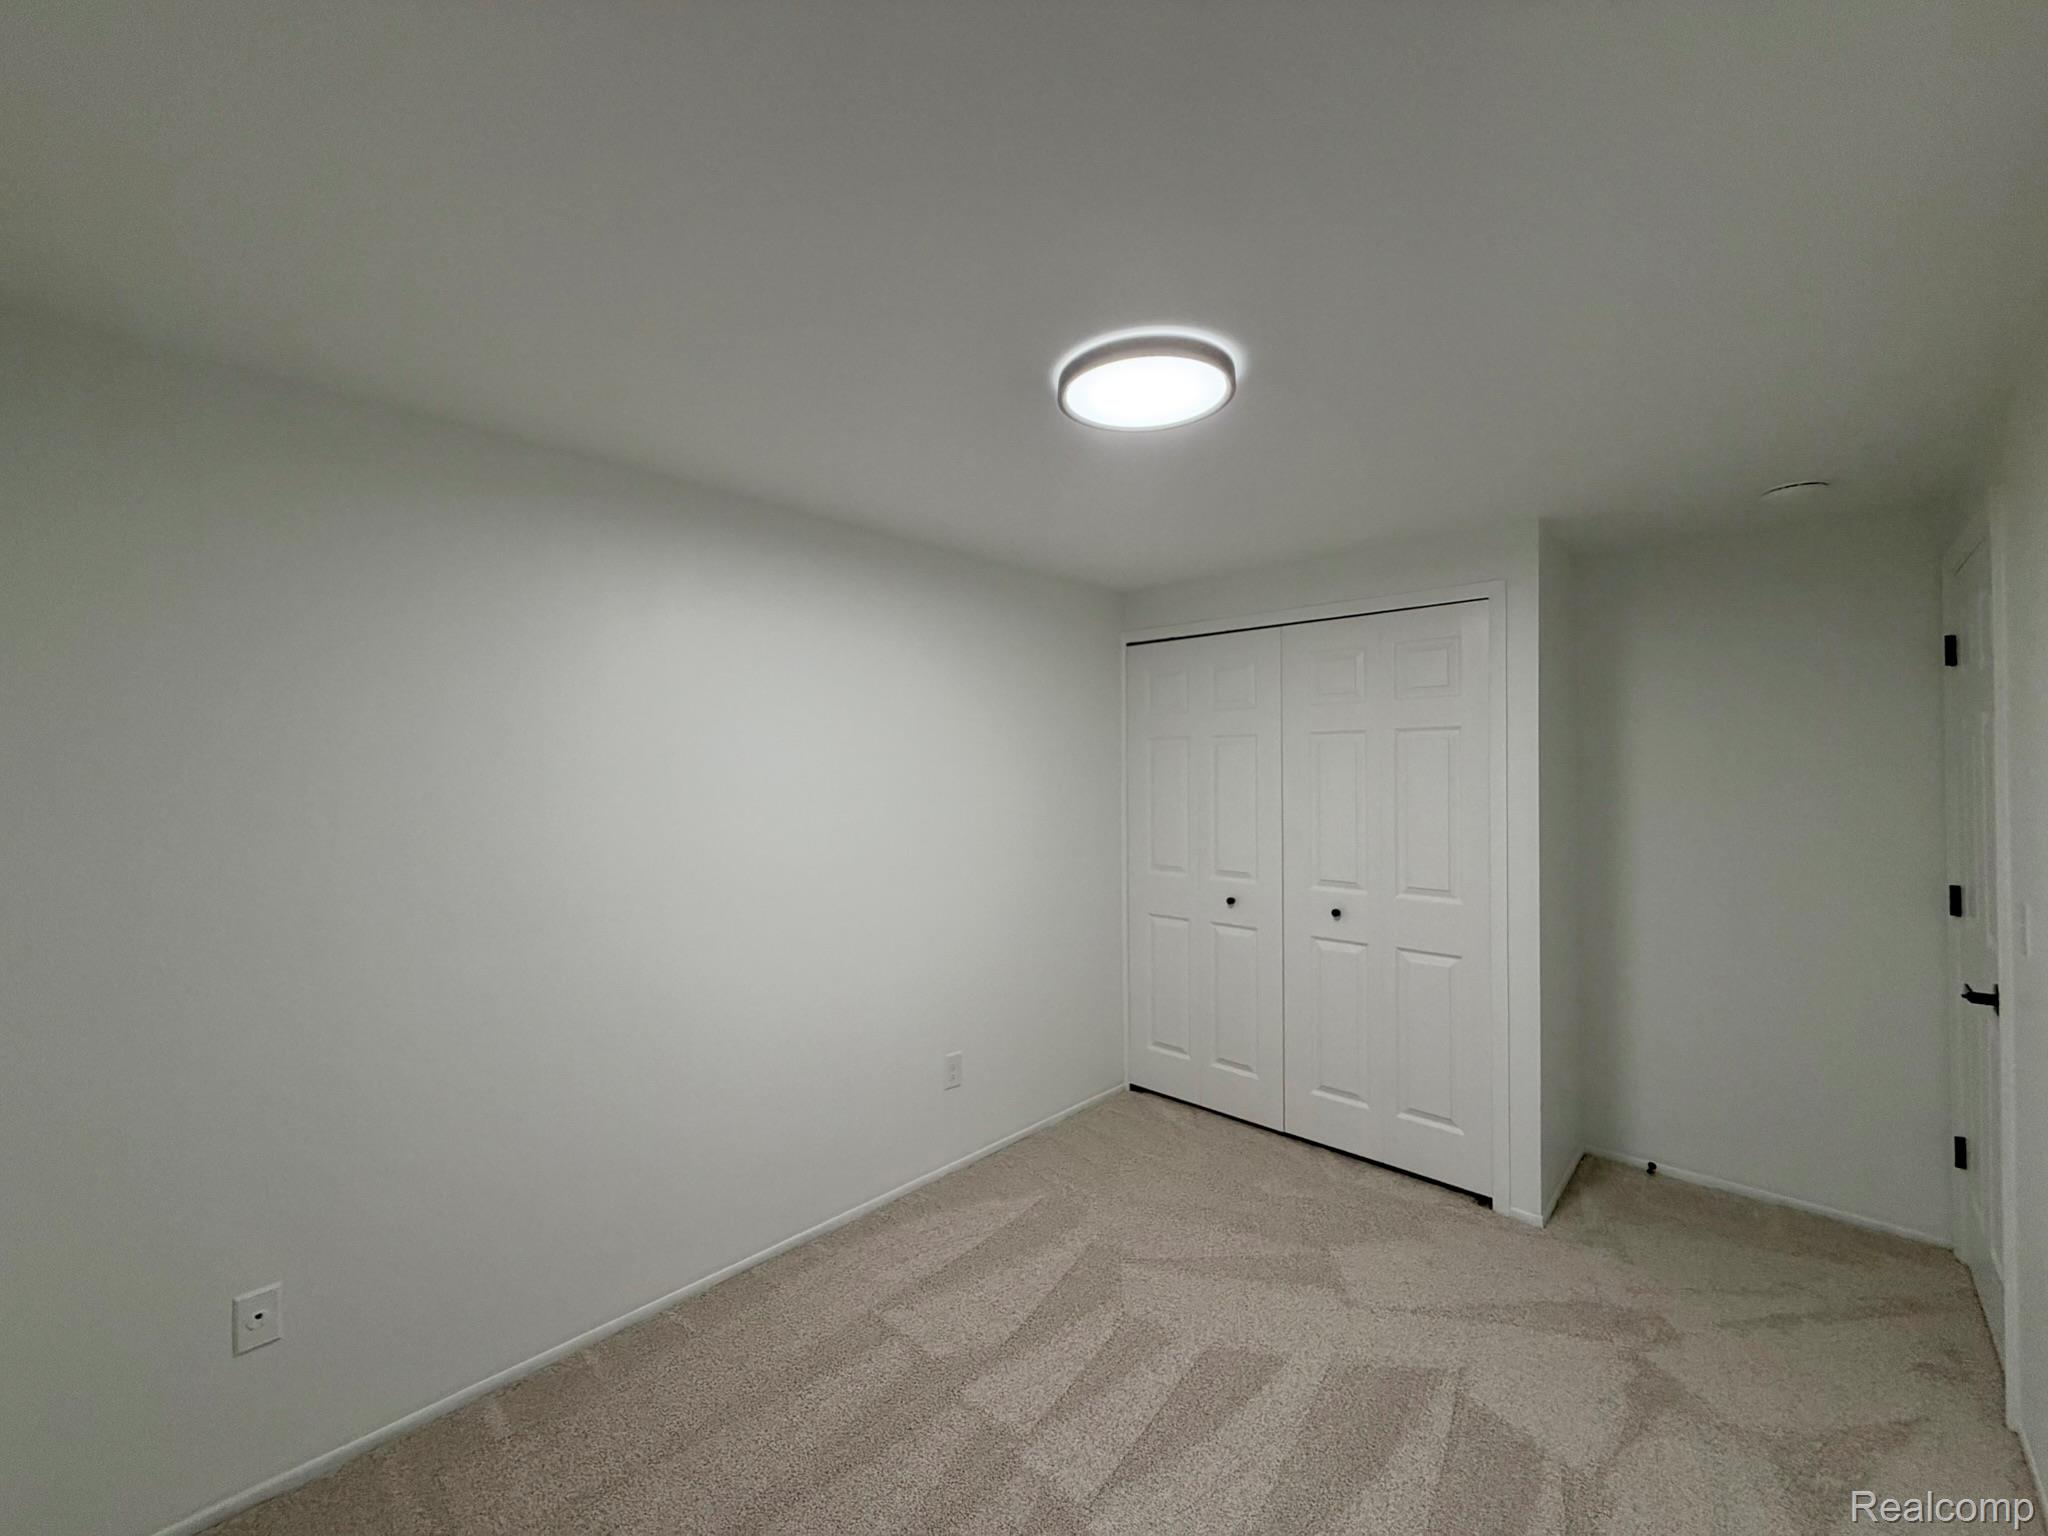
Neutral-toned wall-to-wall carpeting, flush-mount ceiling lighting, and built-in closet with six-panel doors
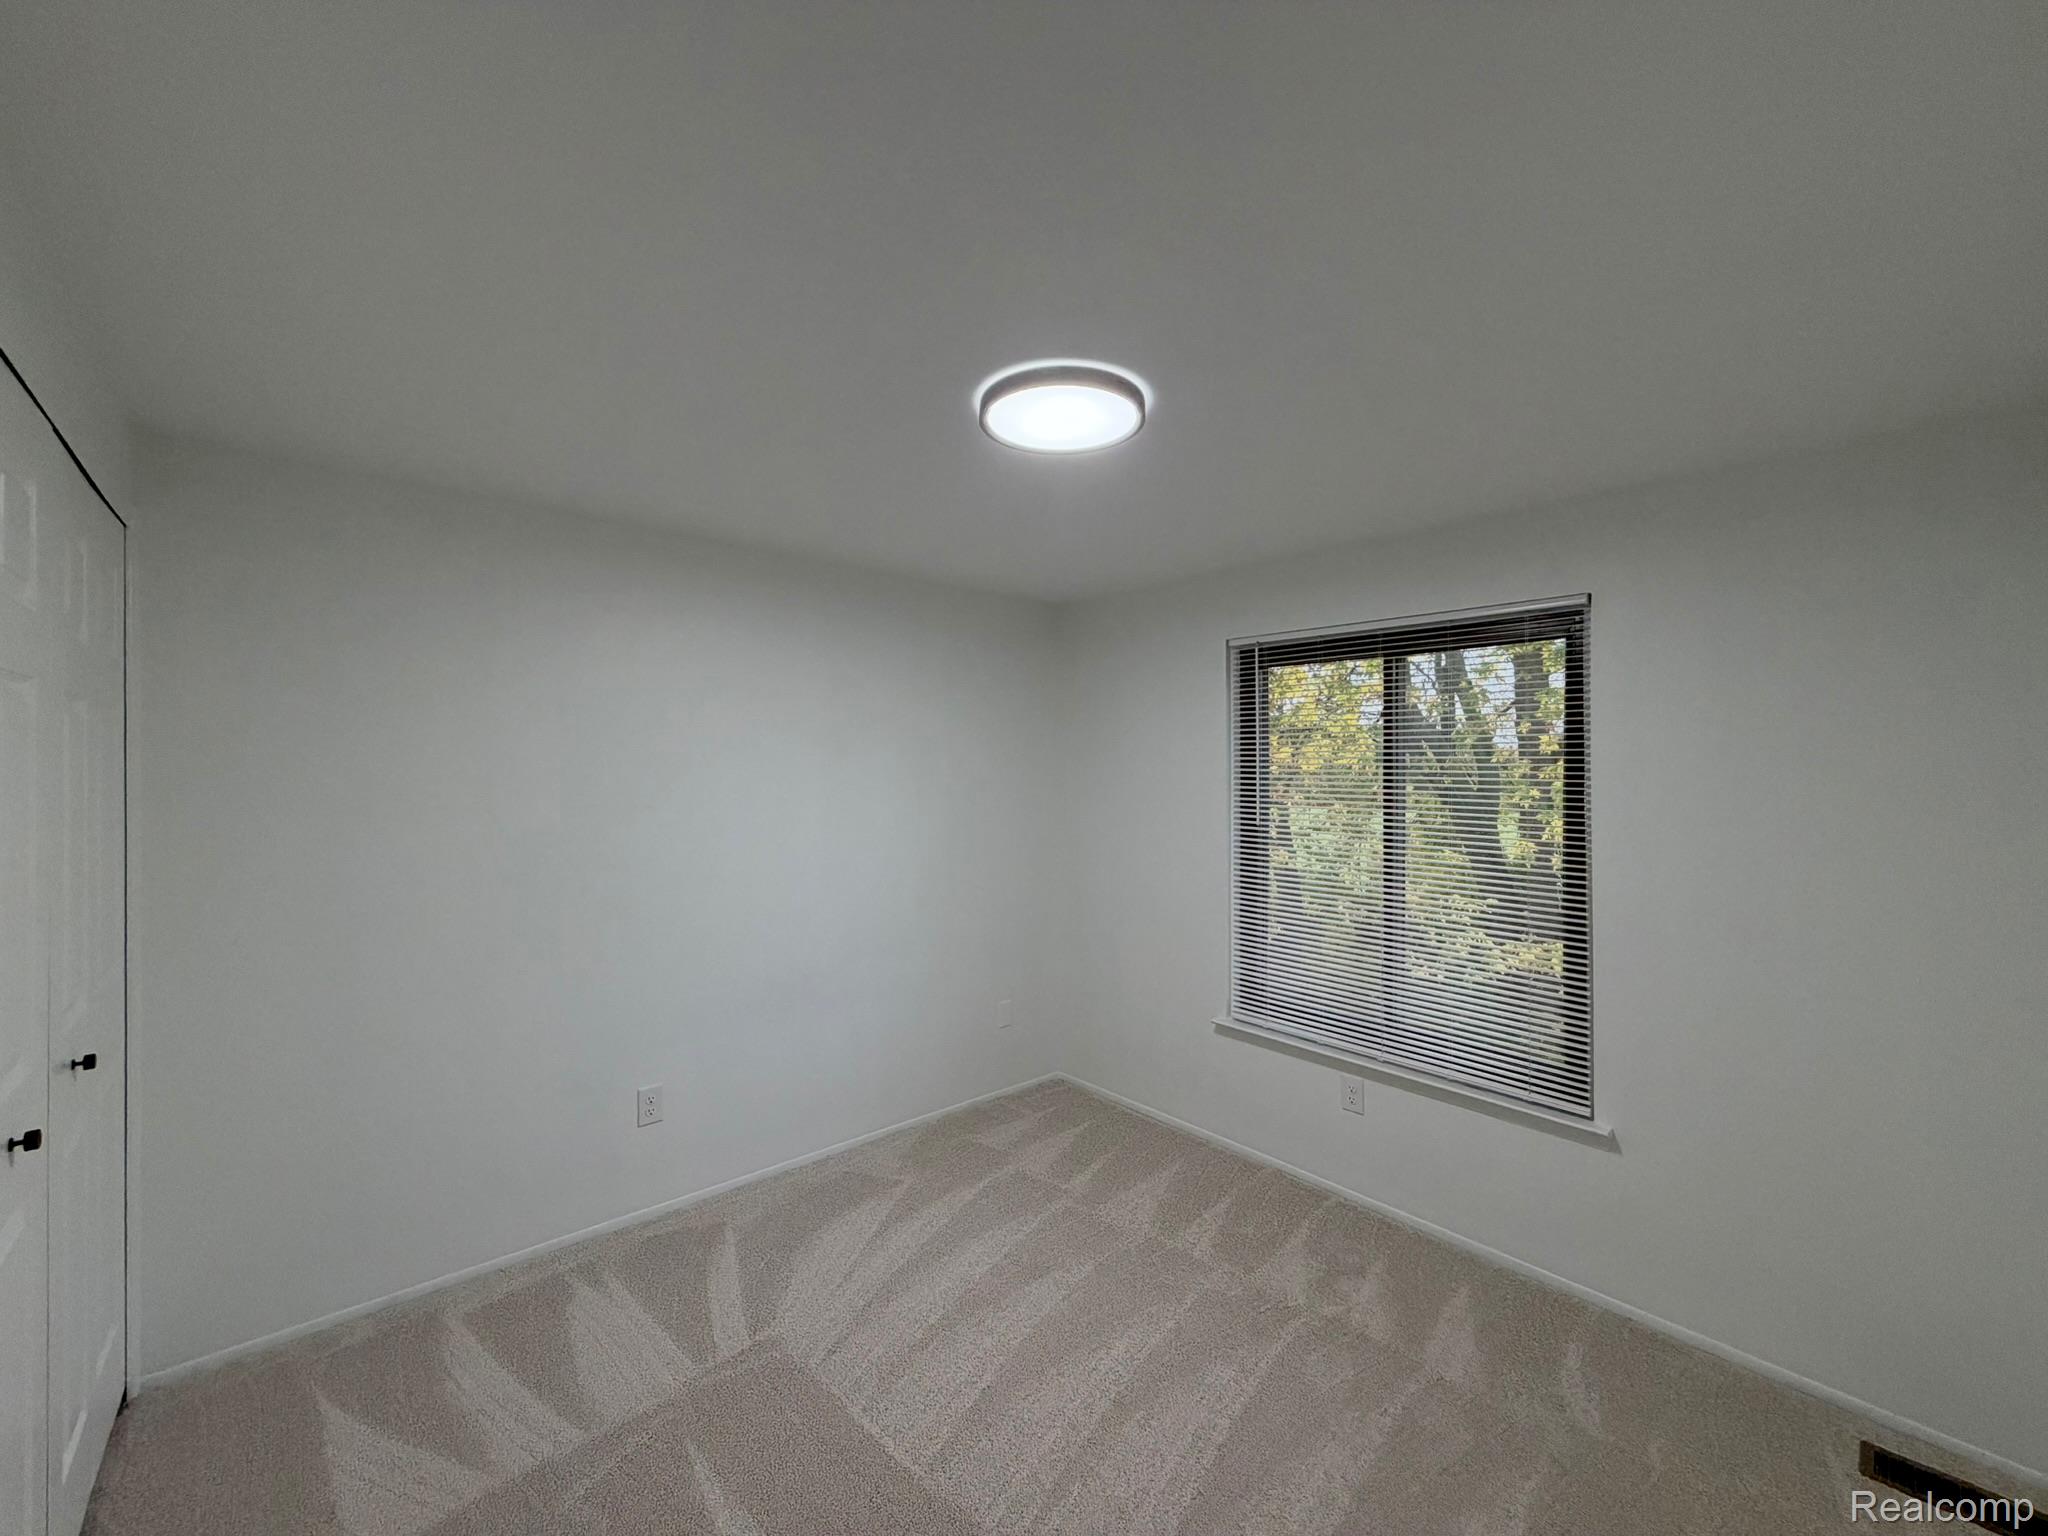
Neutral-toned carpeting, flush-mount circular lighting fixture, sliding closet doors, and a window with horizontal blinds
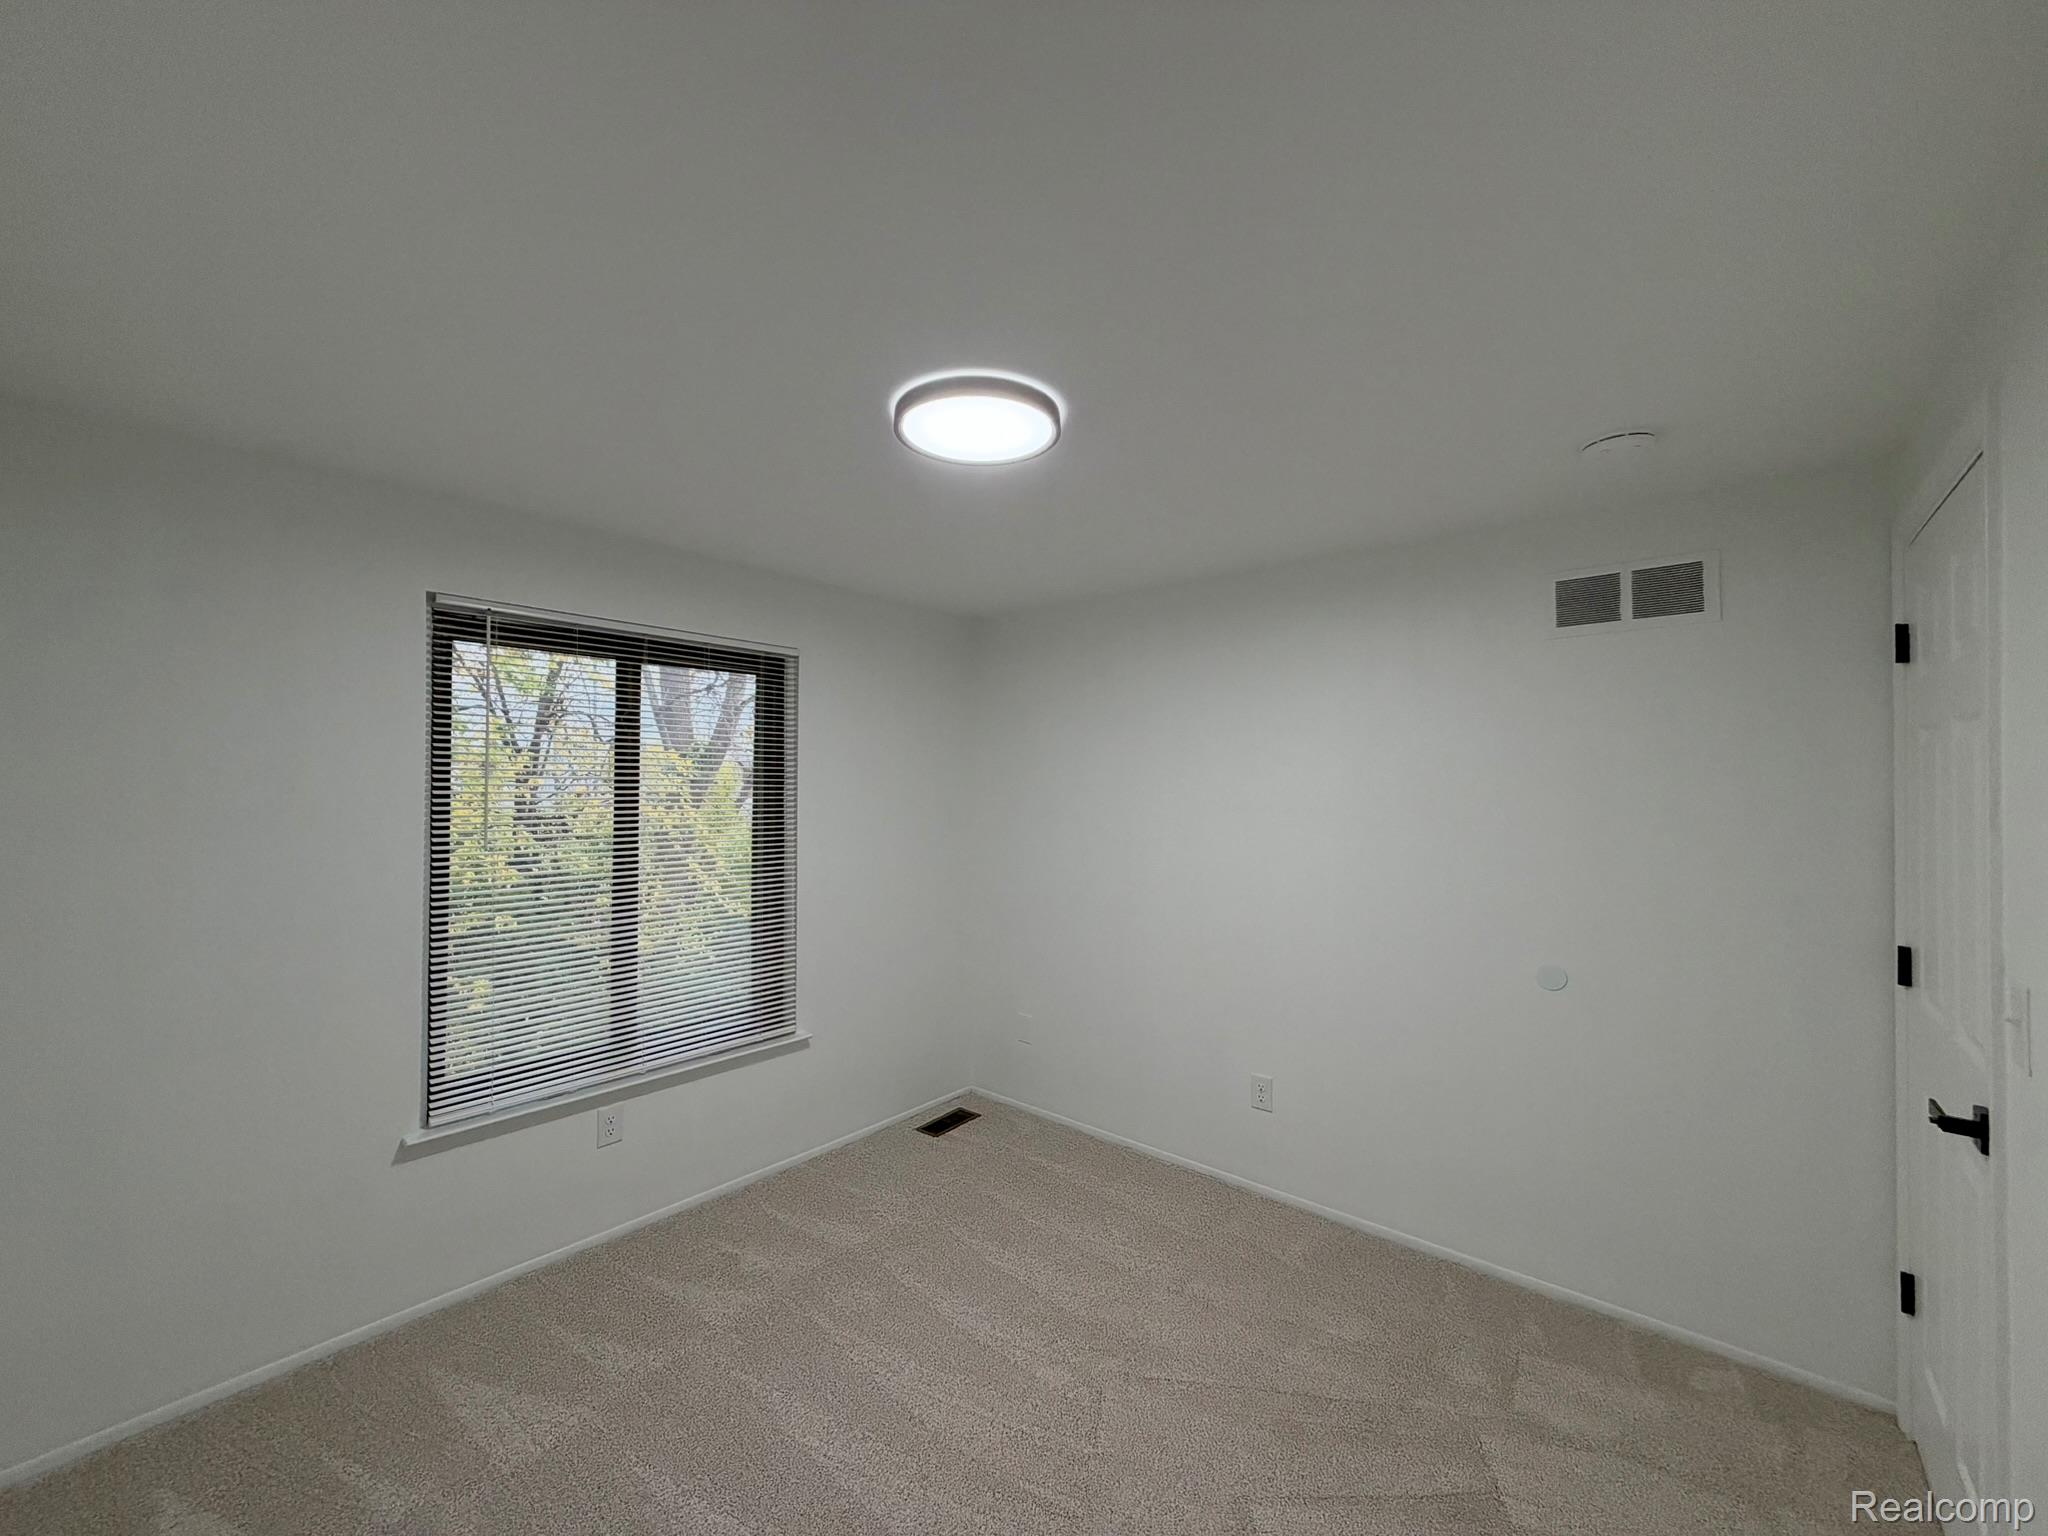
Neutral-toned wall-to-wall carpeting, window with integrated blinds, flush-mount circular ceiling lighting, and solid-core door with matte black hardware
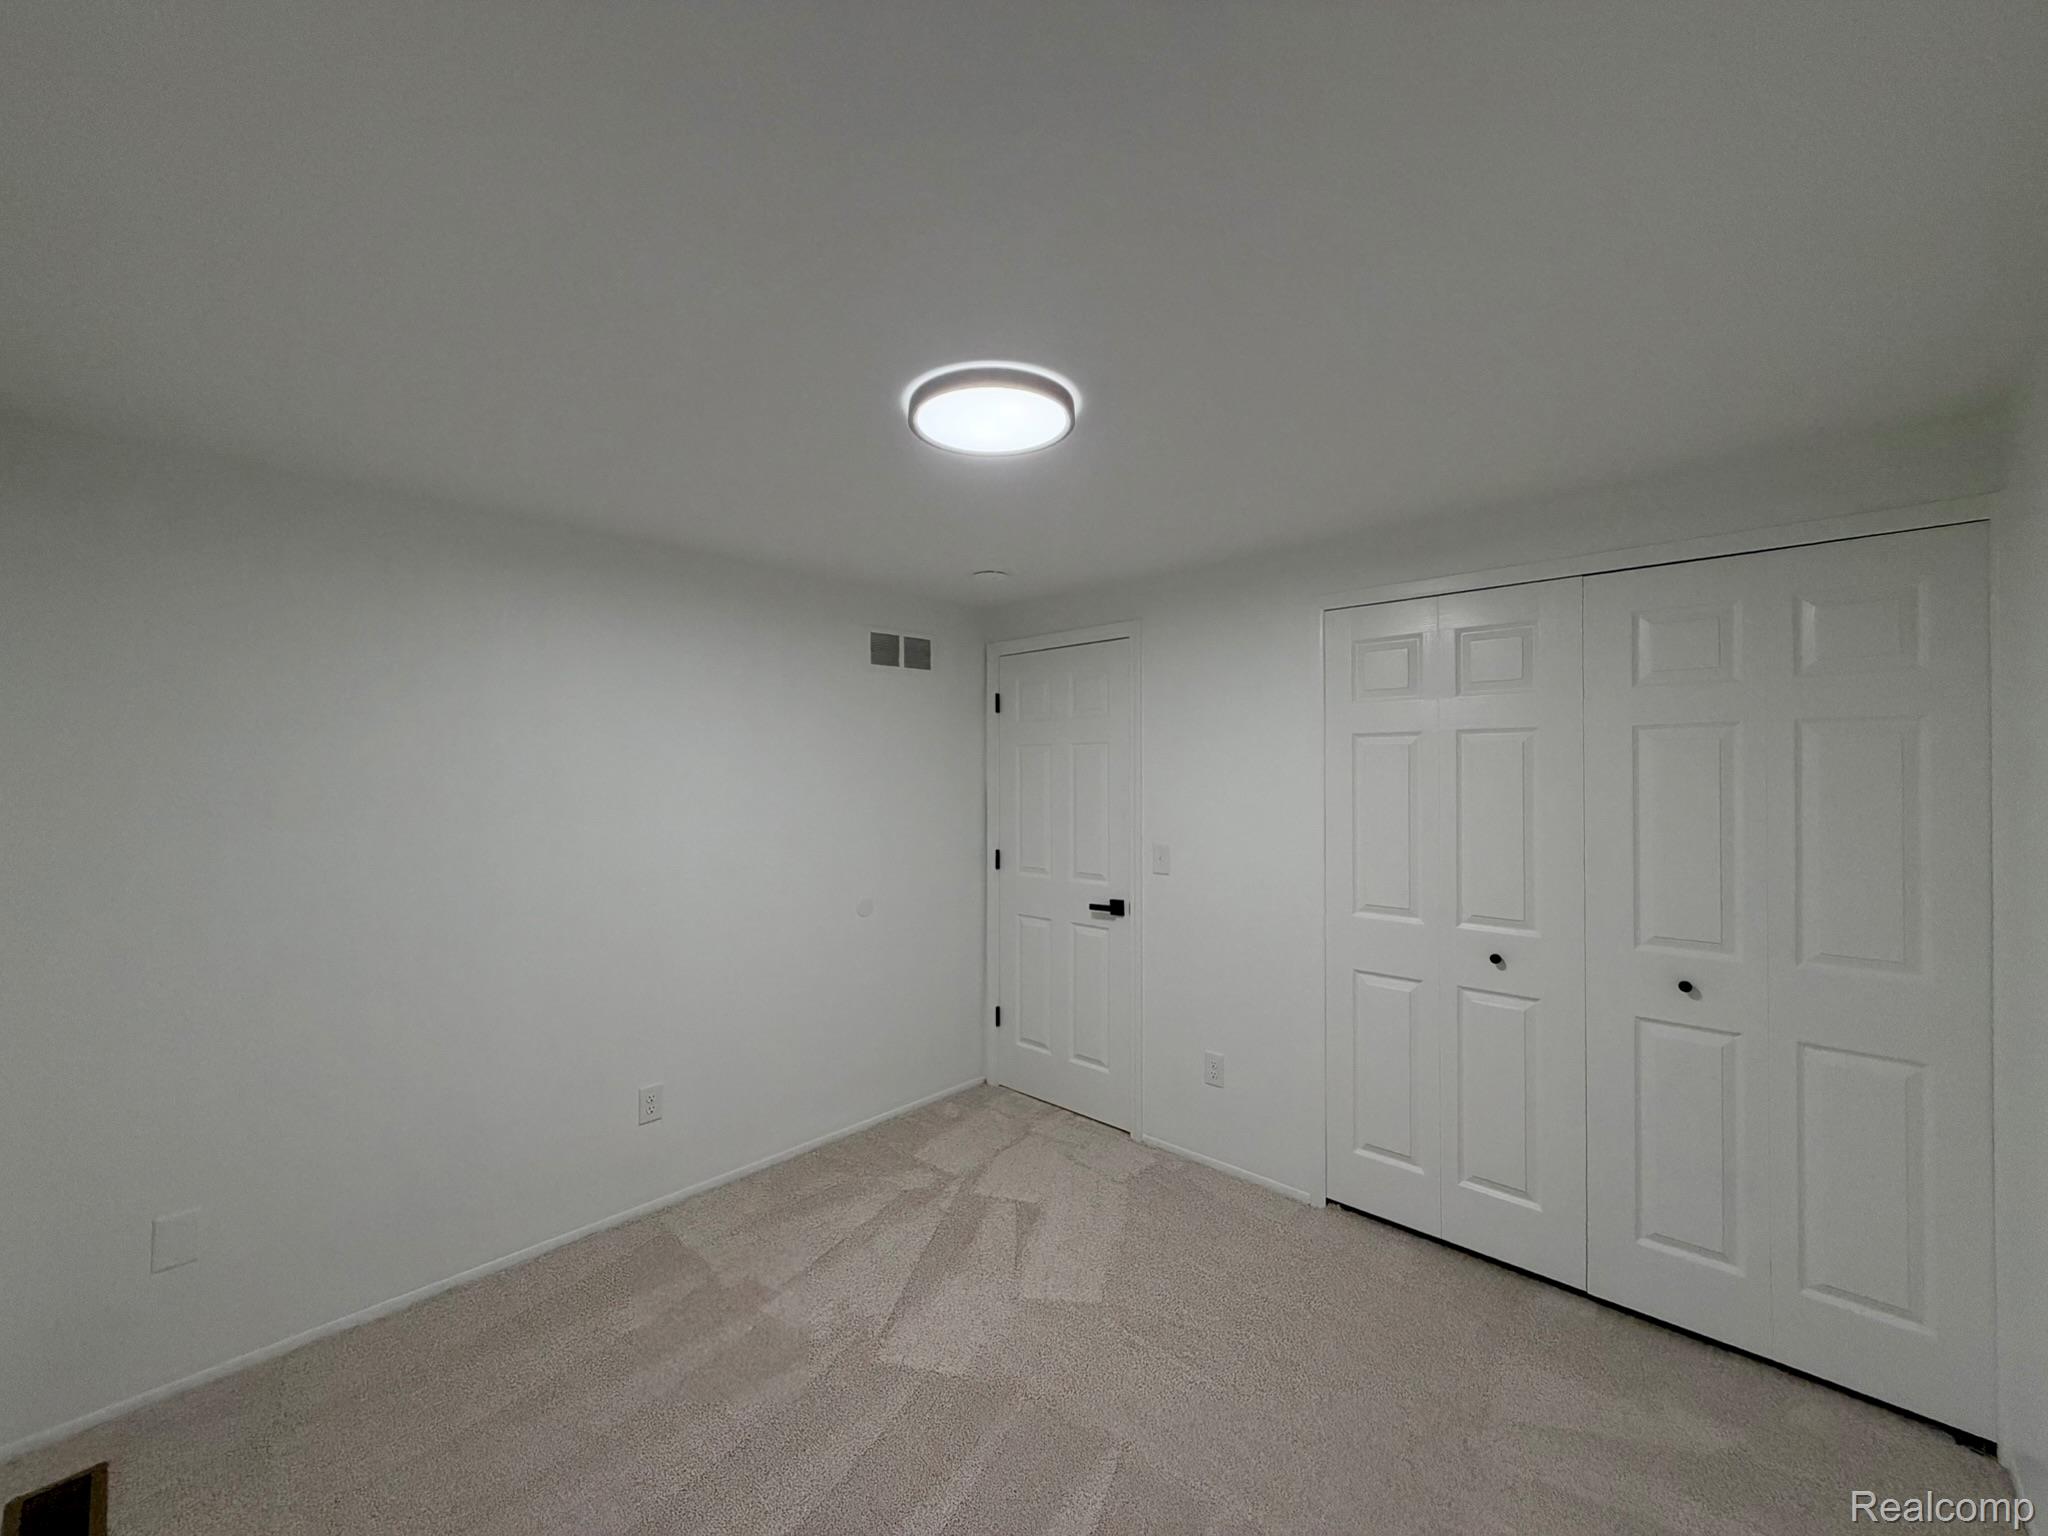
Neutral-toned wall-to-wall carpeting, four-panel interior door with matte black hardware, and dual four-panel closet doors featuring round black knobs
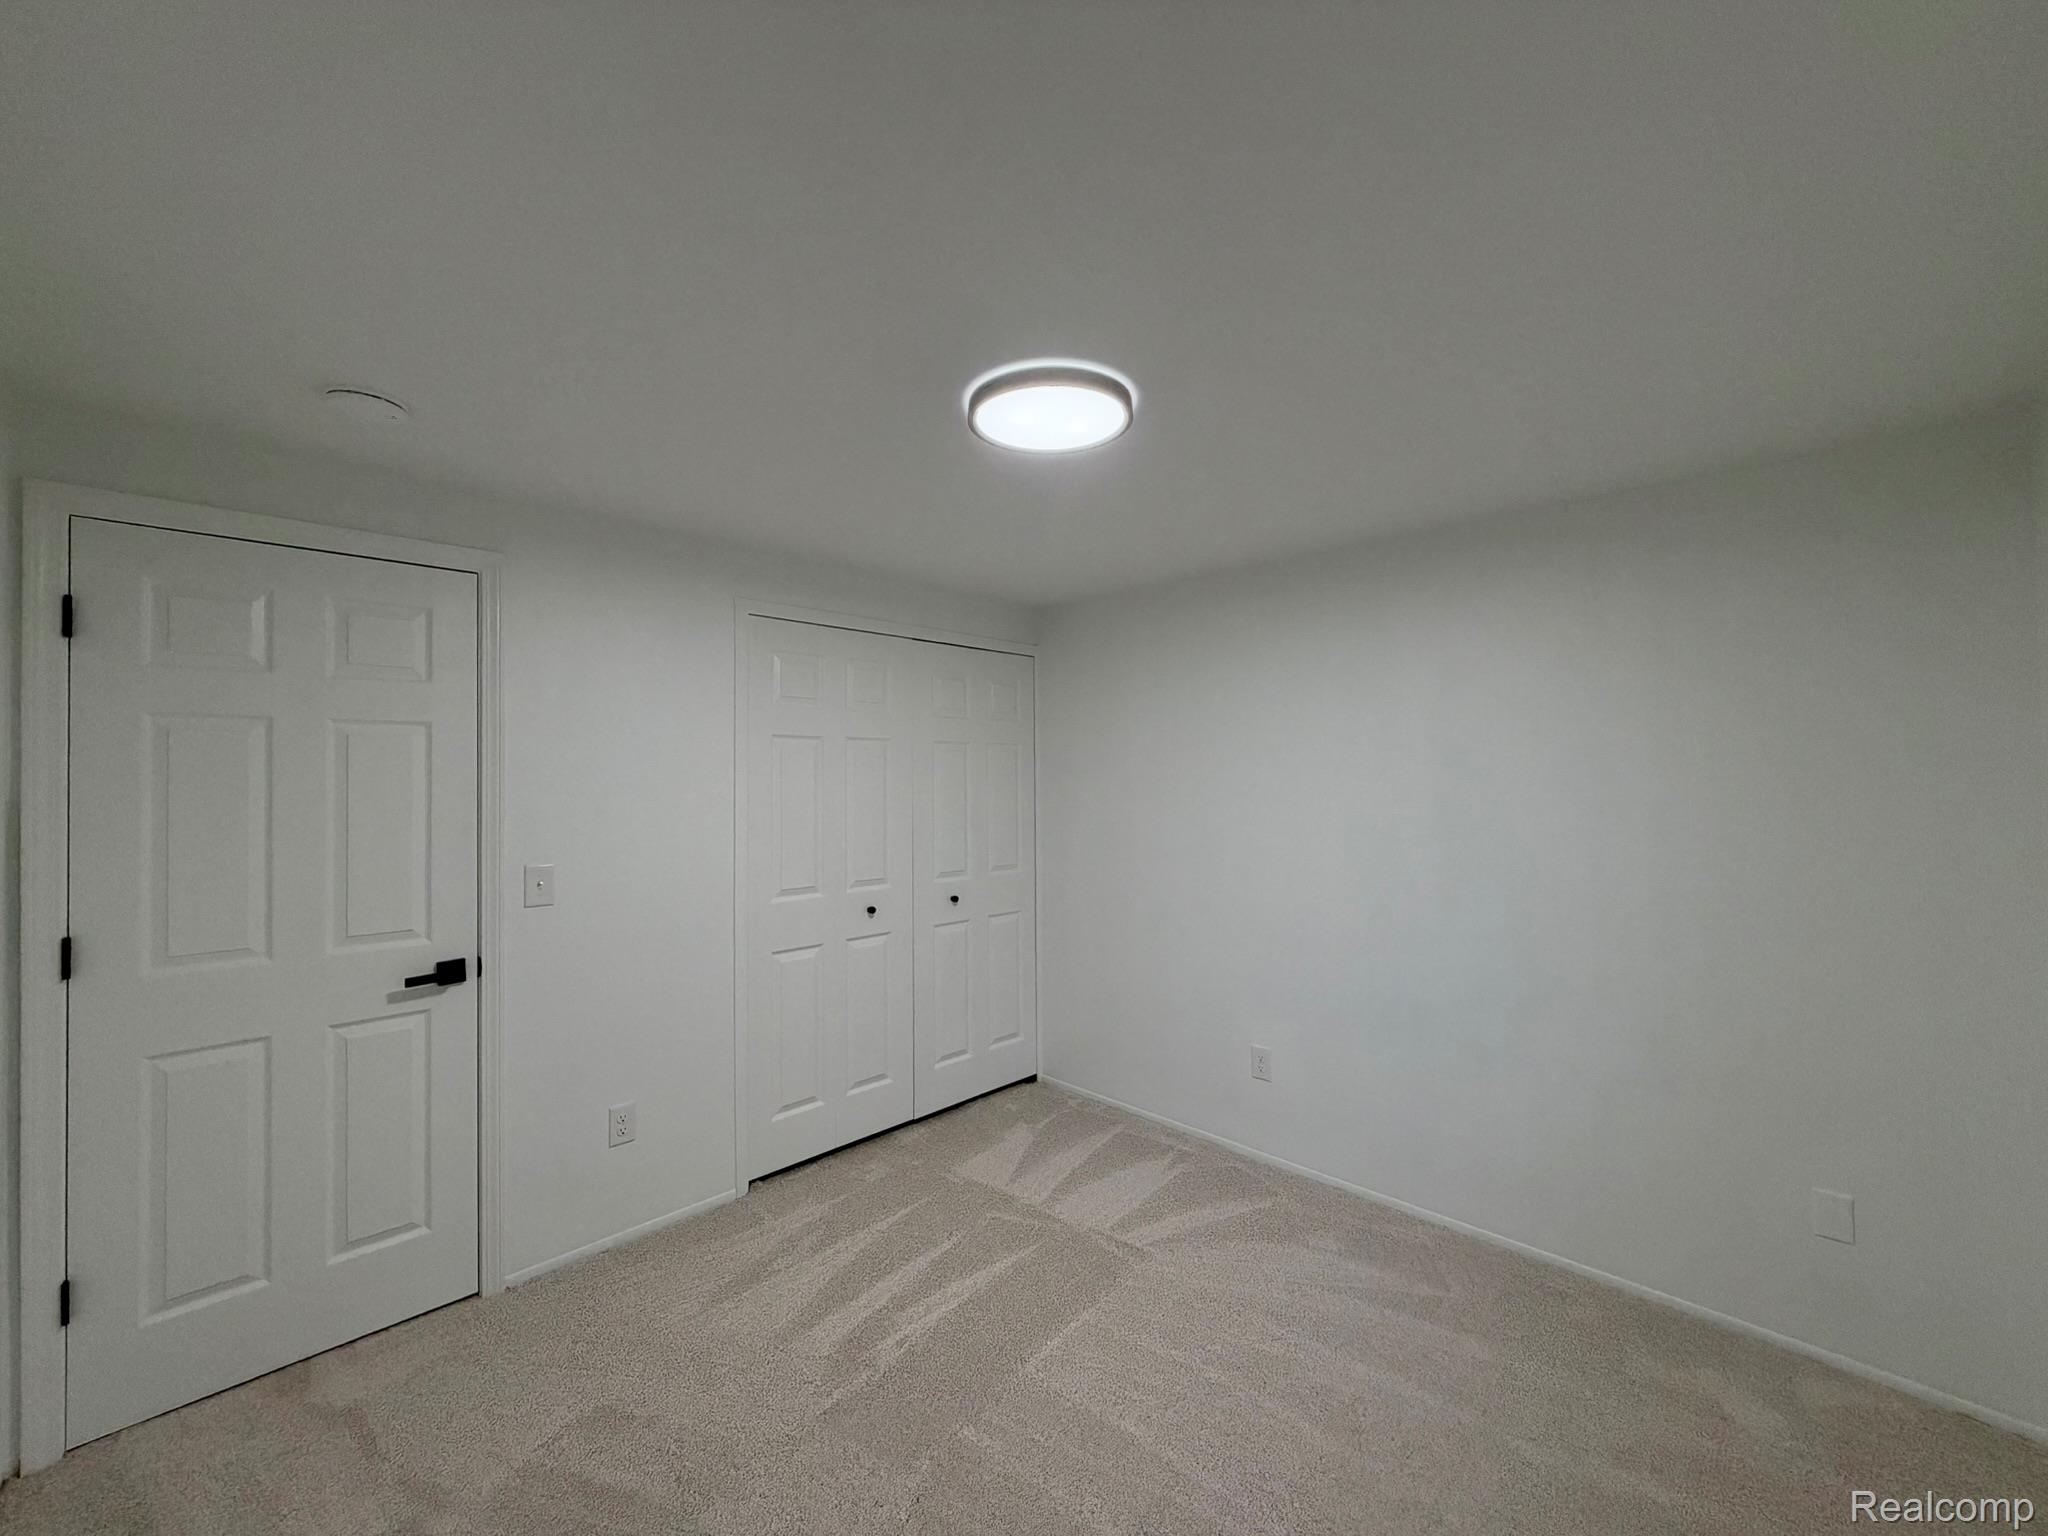
Interior space featuring neutral carpeting, a six-panel door with matte black hardware, and double-panel closet doors
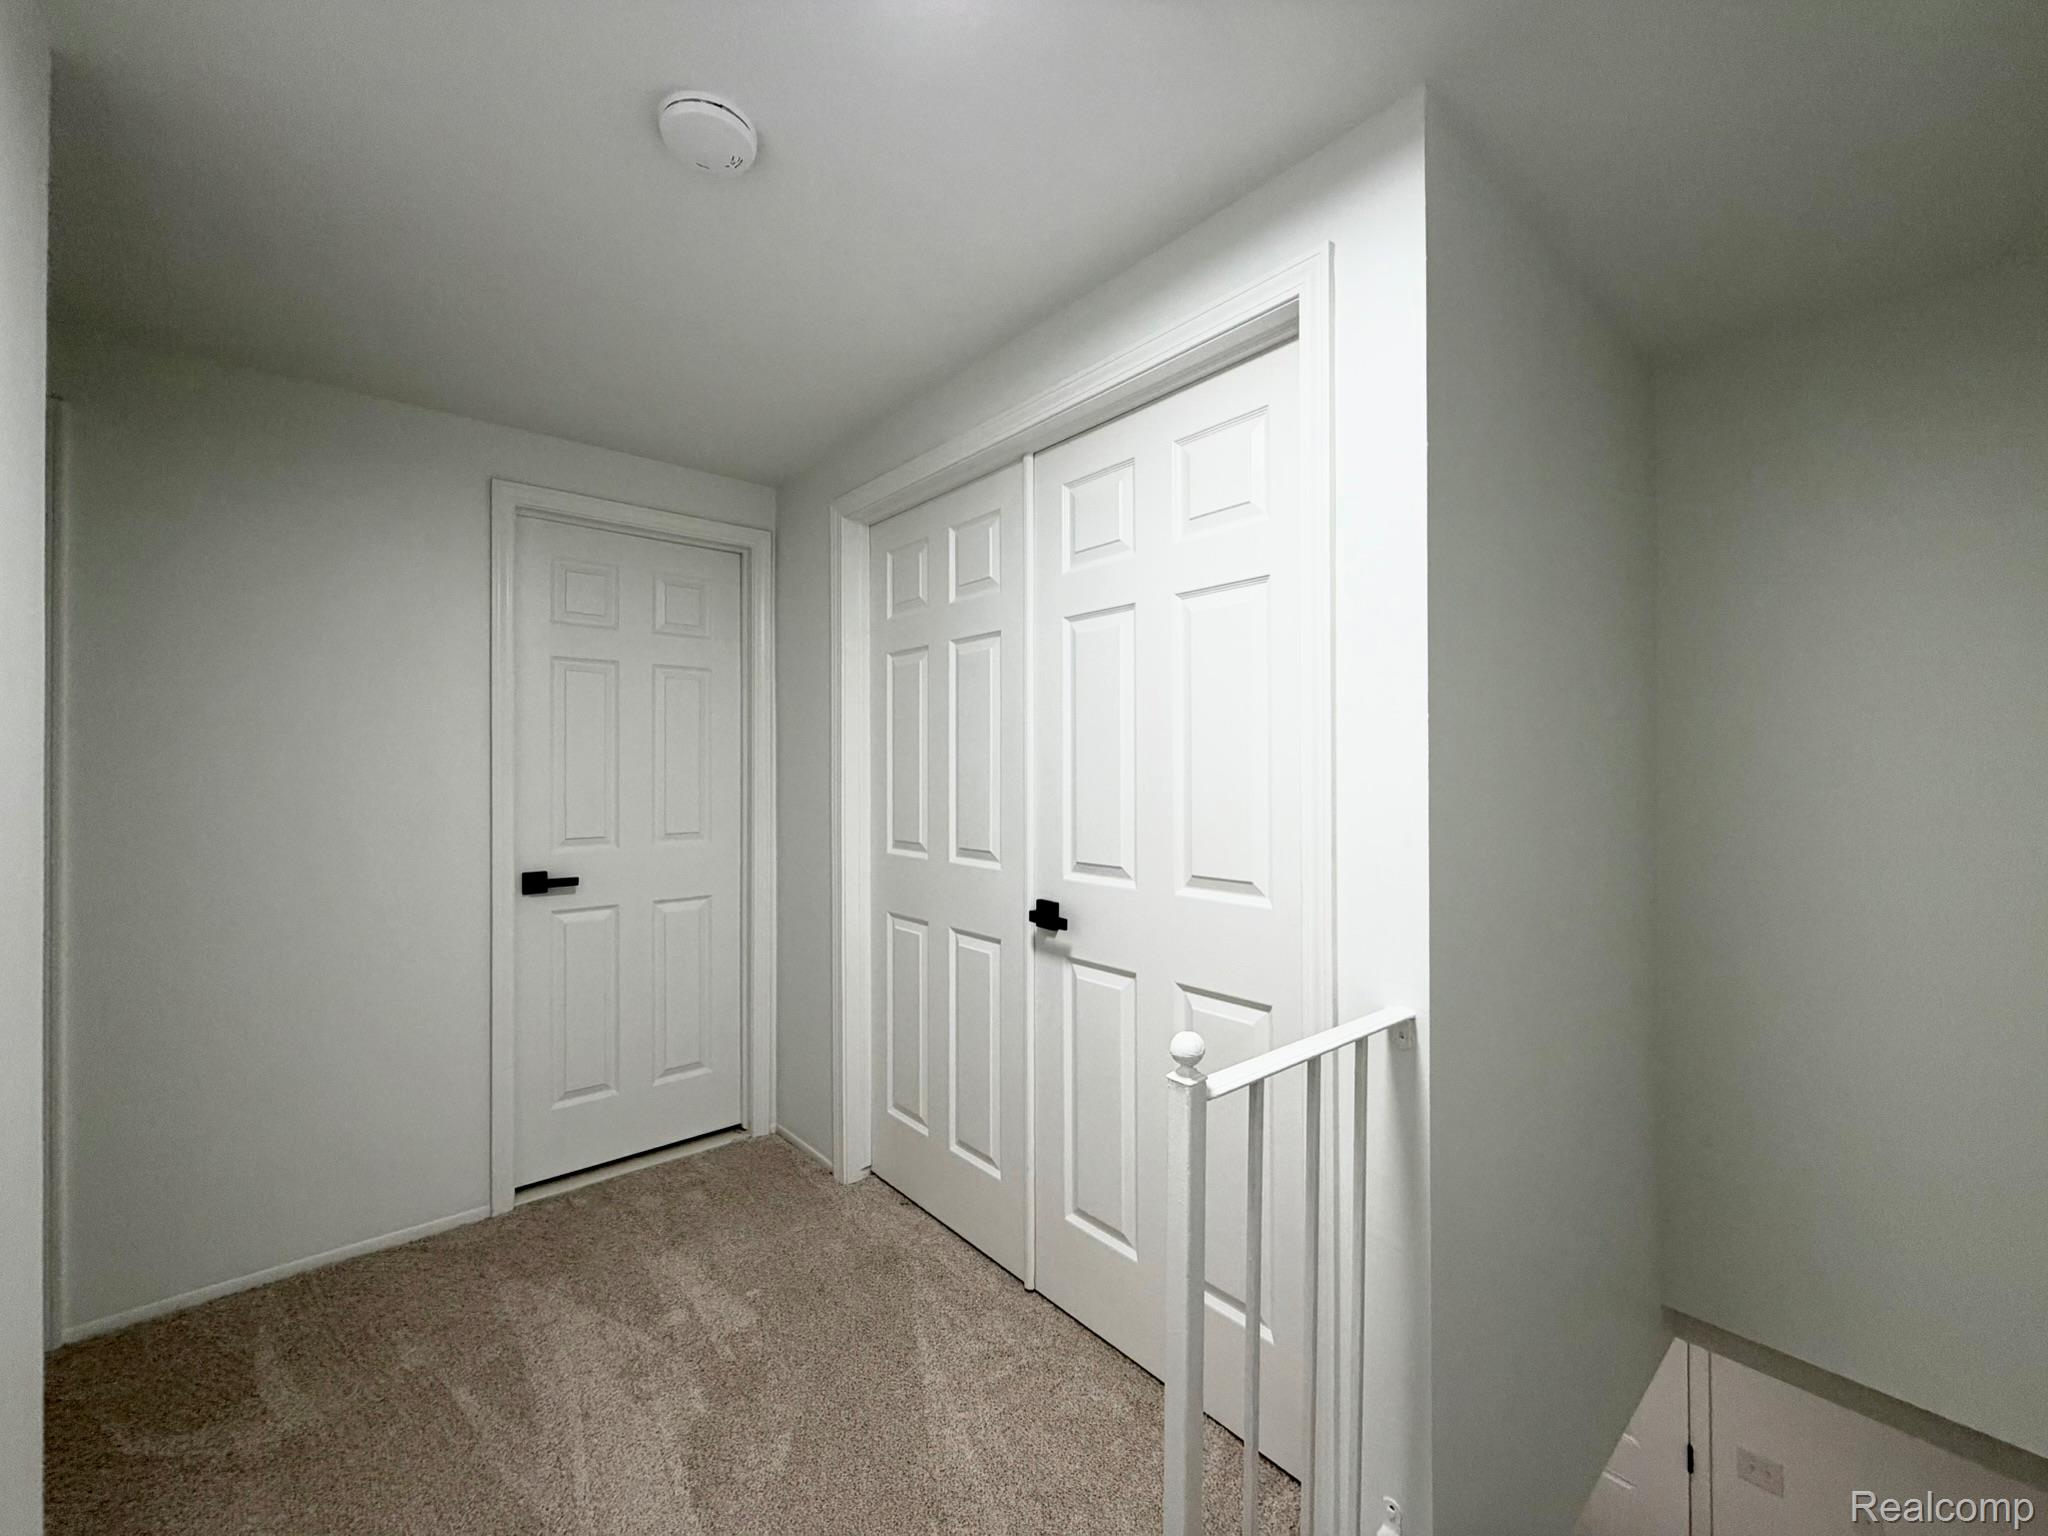
Neutral-toned wall-to-wall carpeting, white six-panel interior doors, and matte black hardware
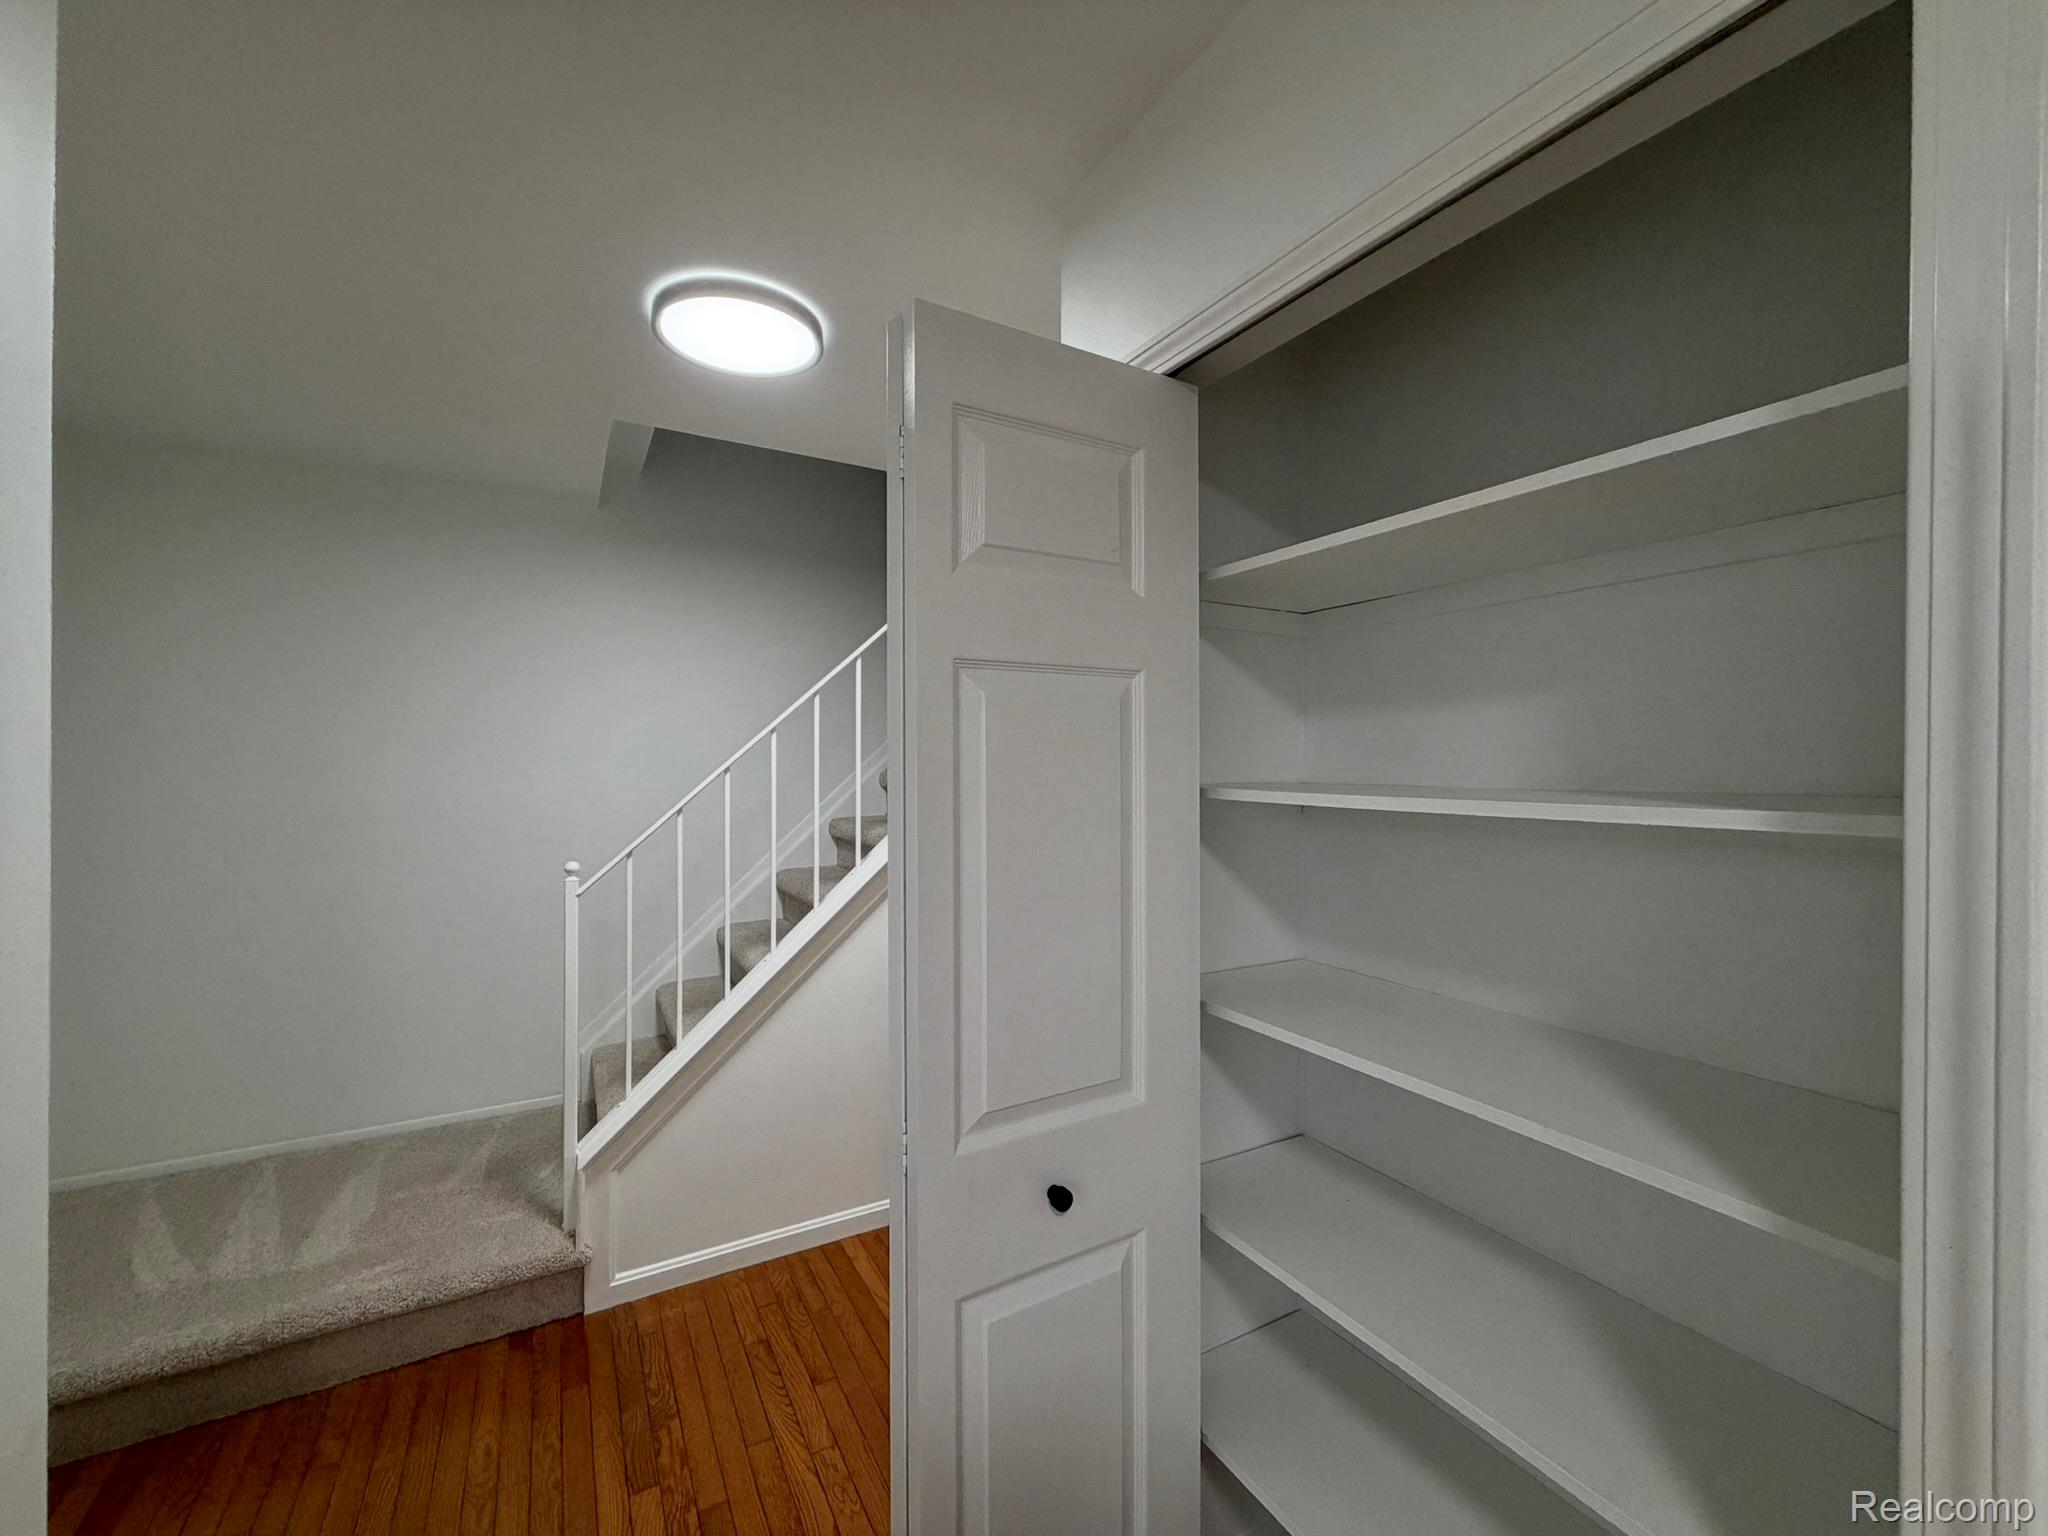
Built-in storage closet with white multi-tier shelving, wooden flooring, carpeted staircase with white railing, and flush-mount ceiling lighting
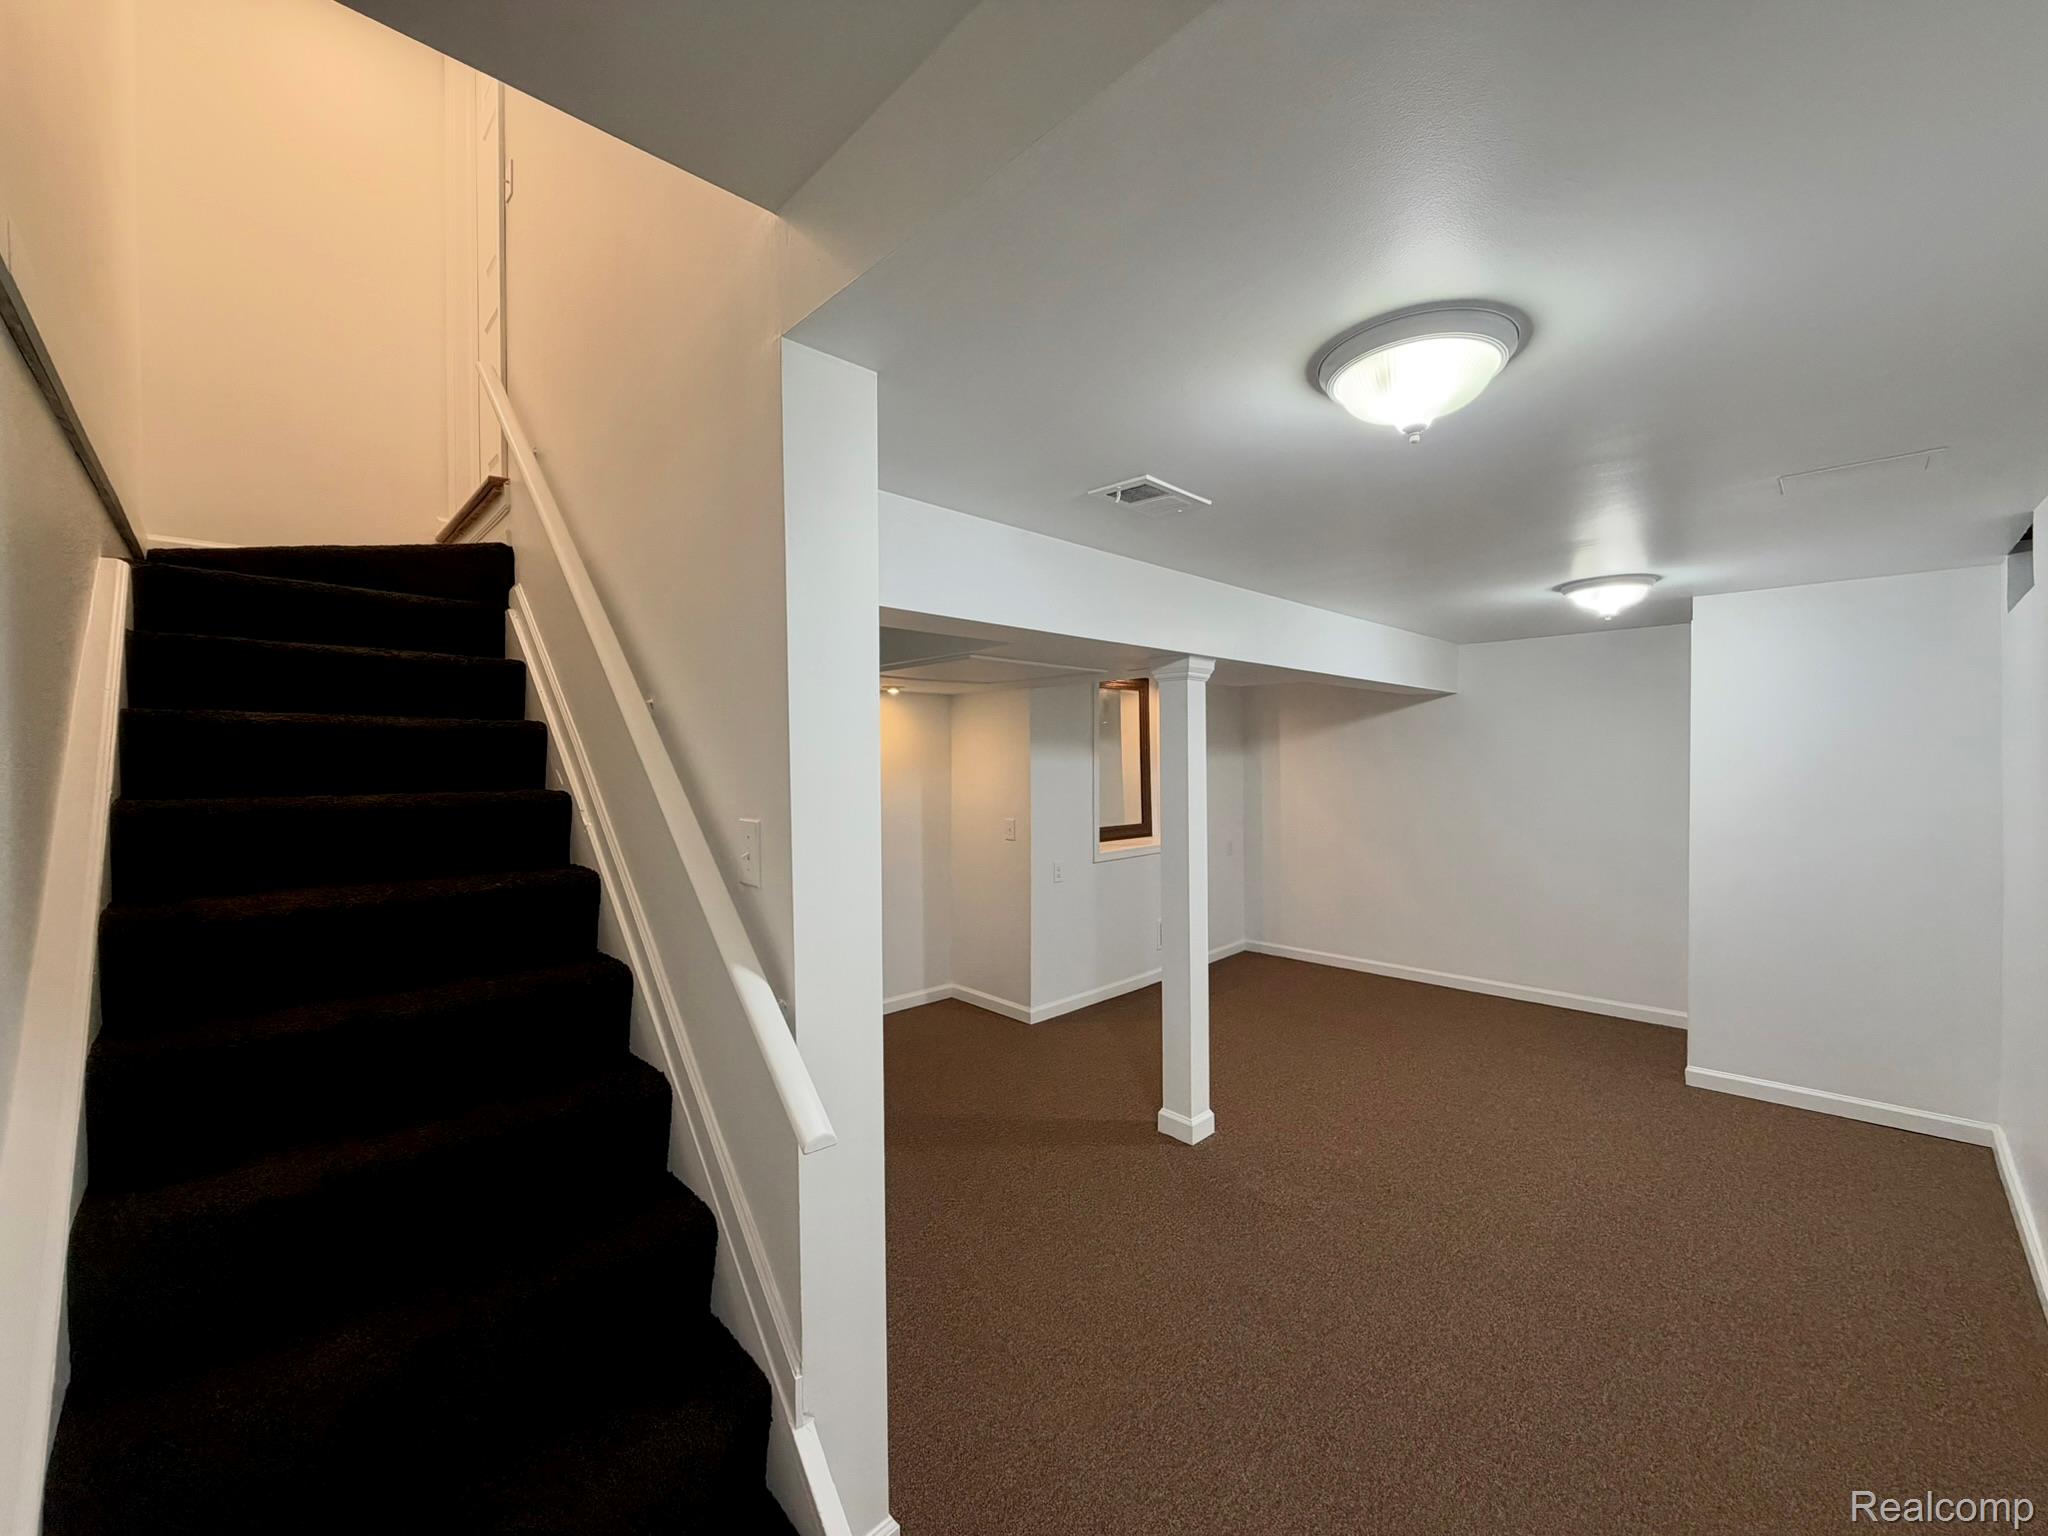
Open-concept interior featuring carpeted flooring, neutral wall paint, structural support column, and dual flush-mount ceiling lighting
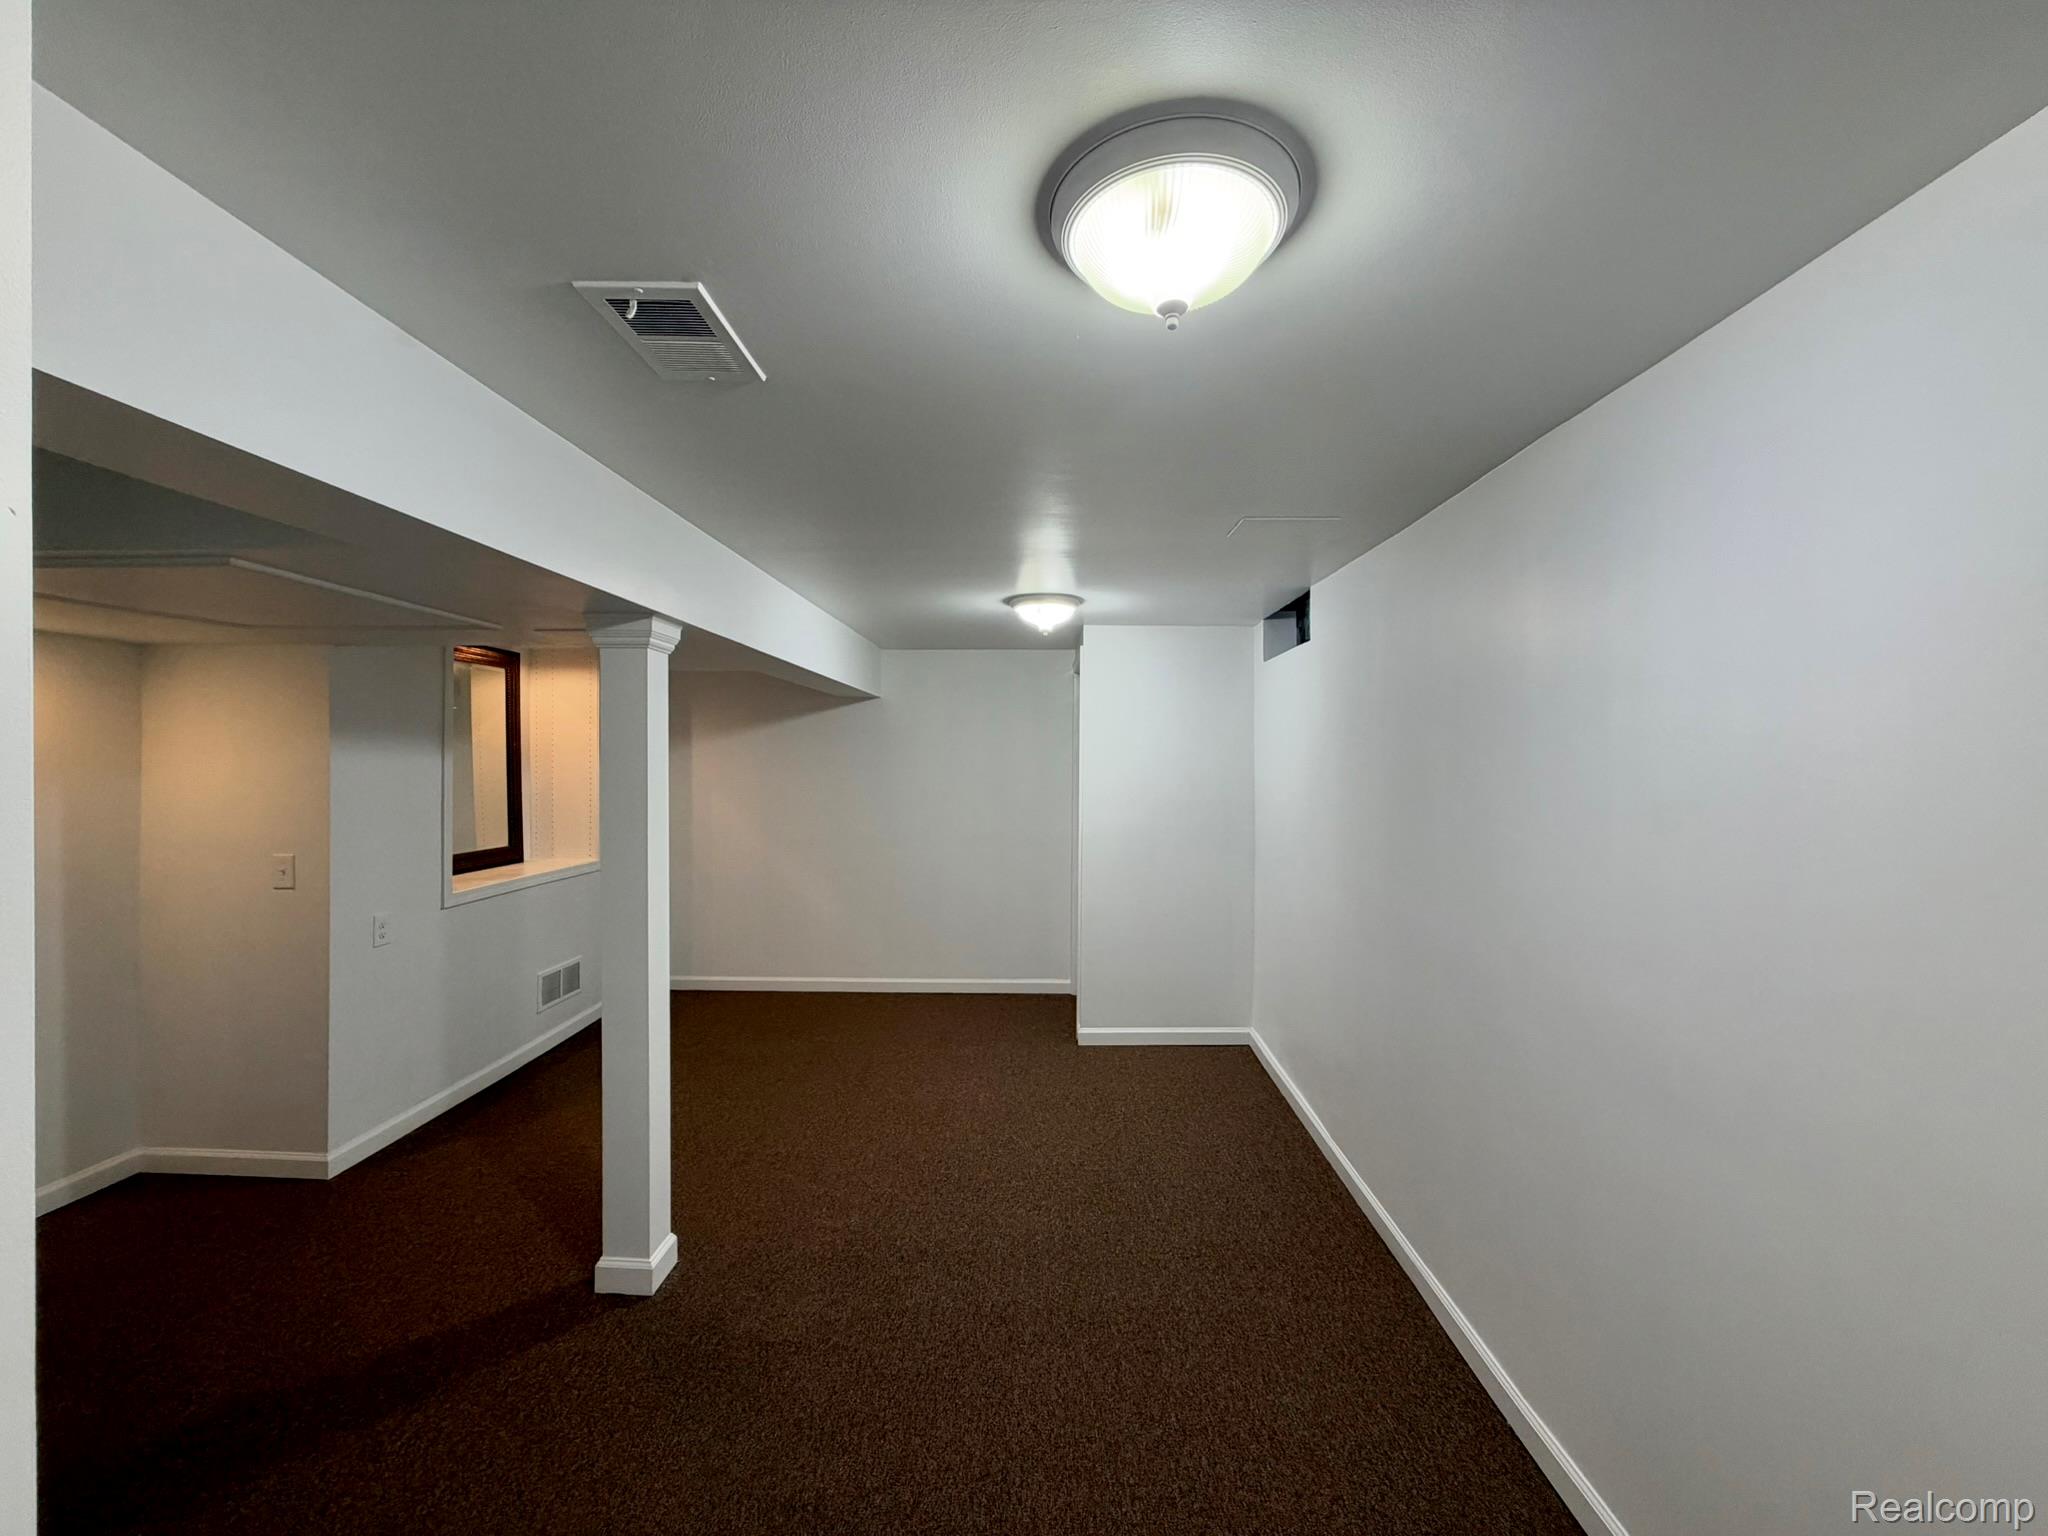
Finished room featuring neutral wall paint, wall-to-wall carpeting, structural support column, and dual flush-mount ceiling light fixtures
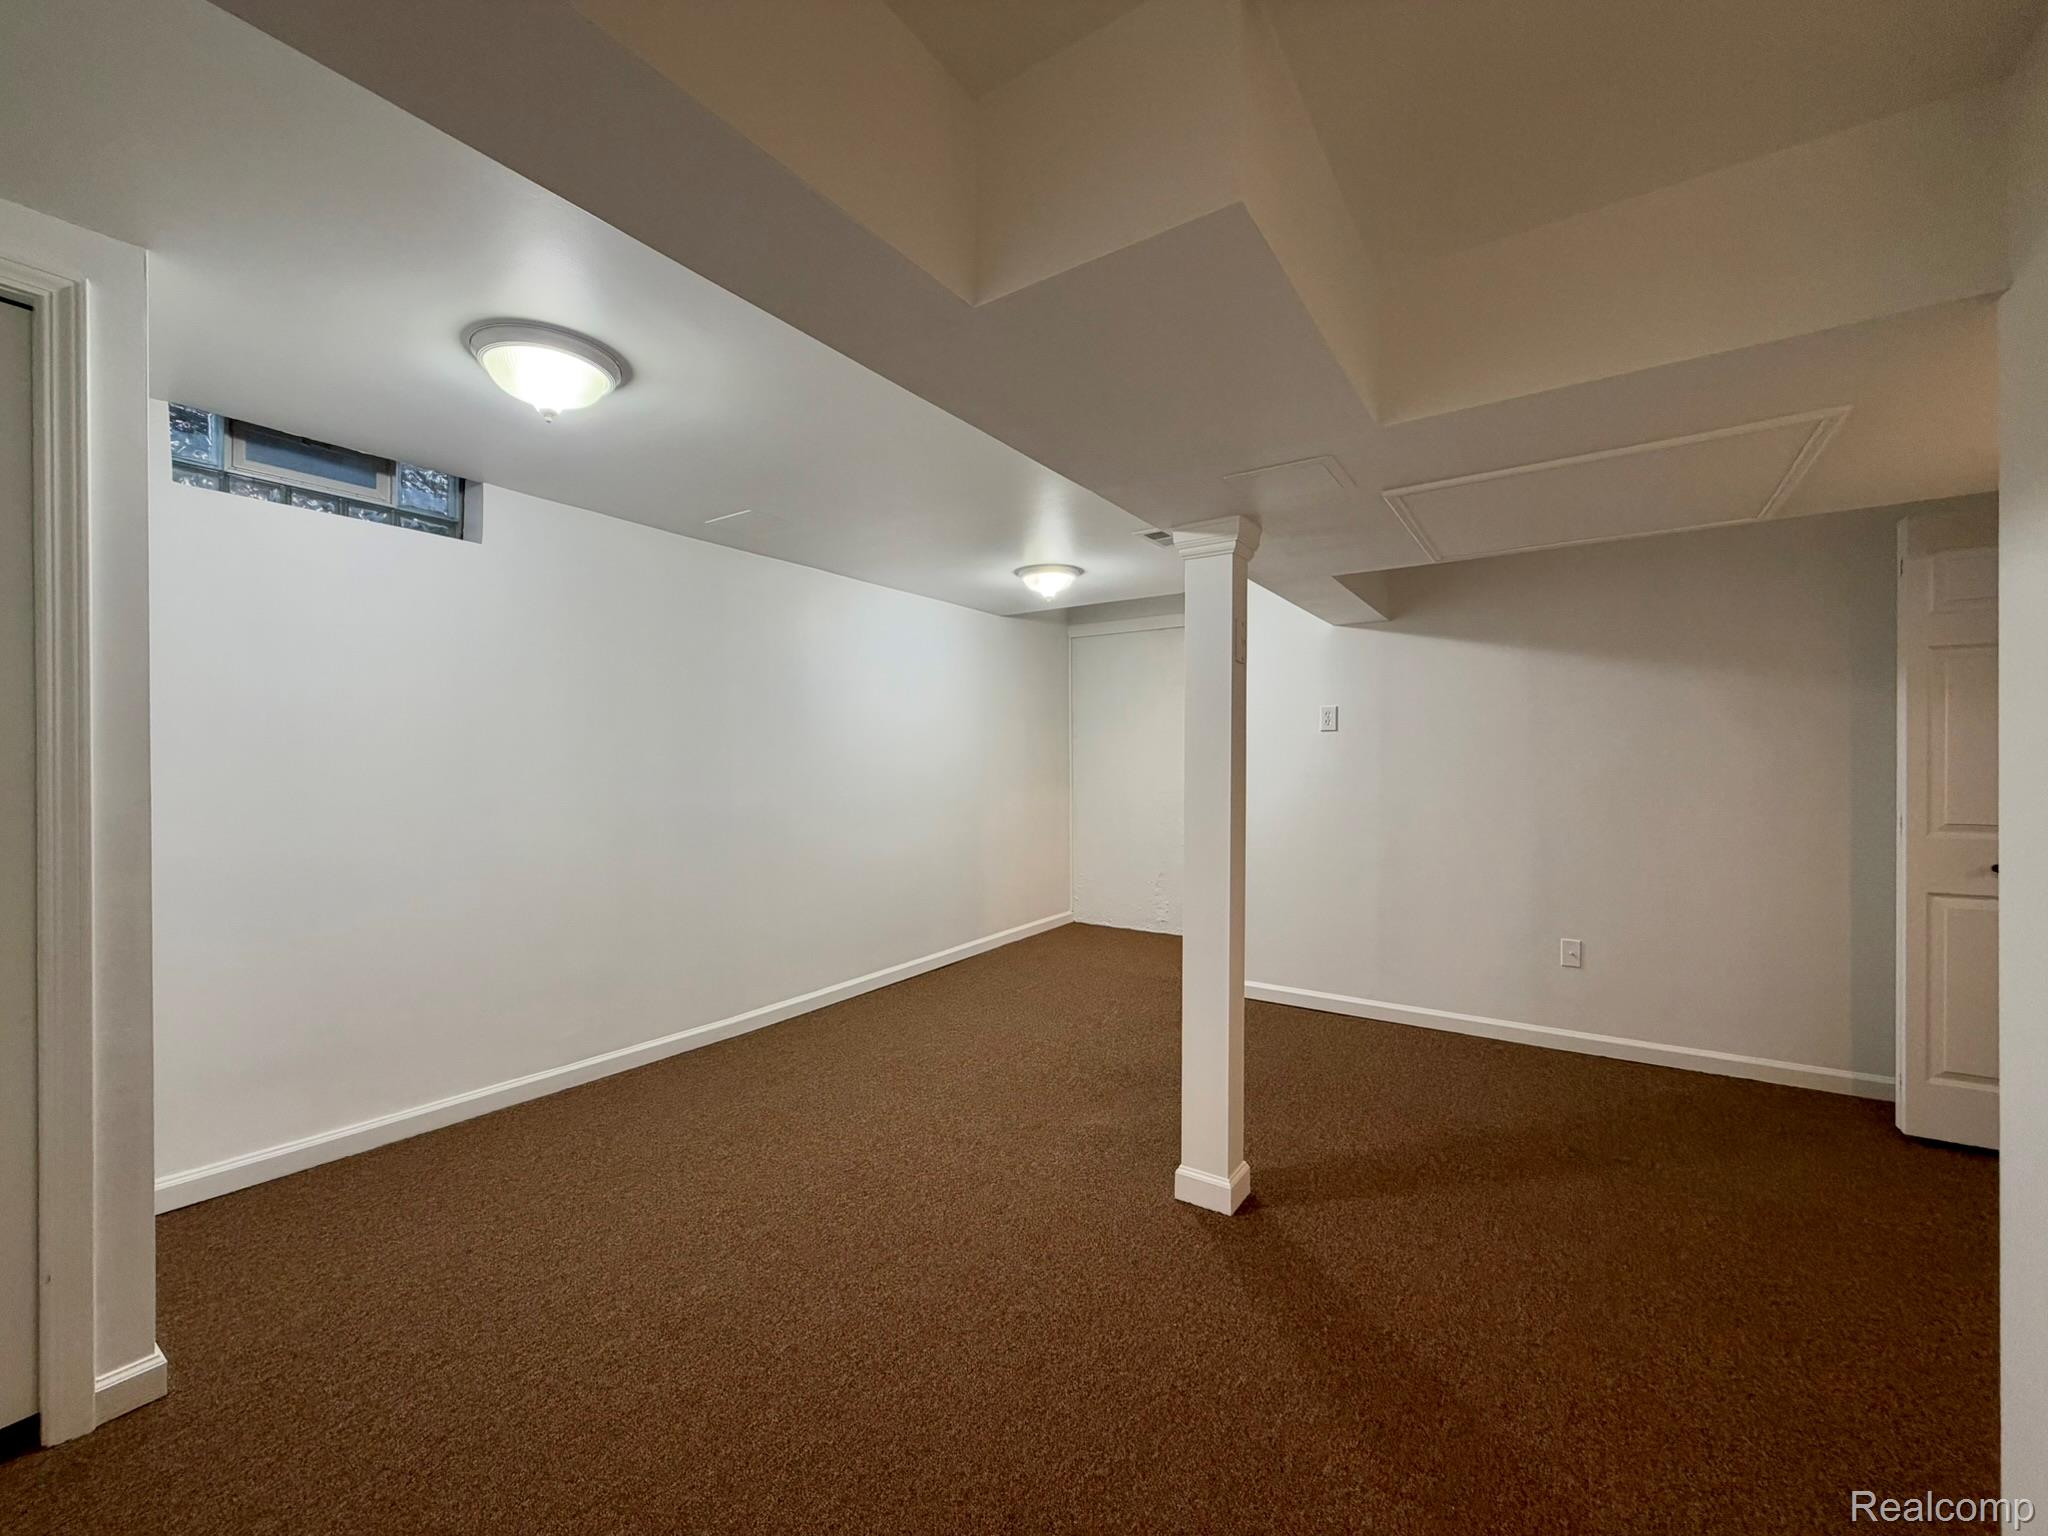
Finished interior space featuring neutral wall tones, wall-to-wall carpeting, two flush-mount ceiling lights, a support column, and a rectangular egress window
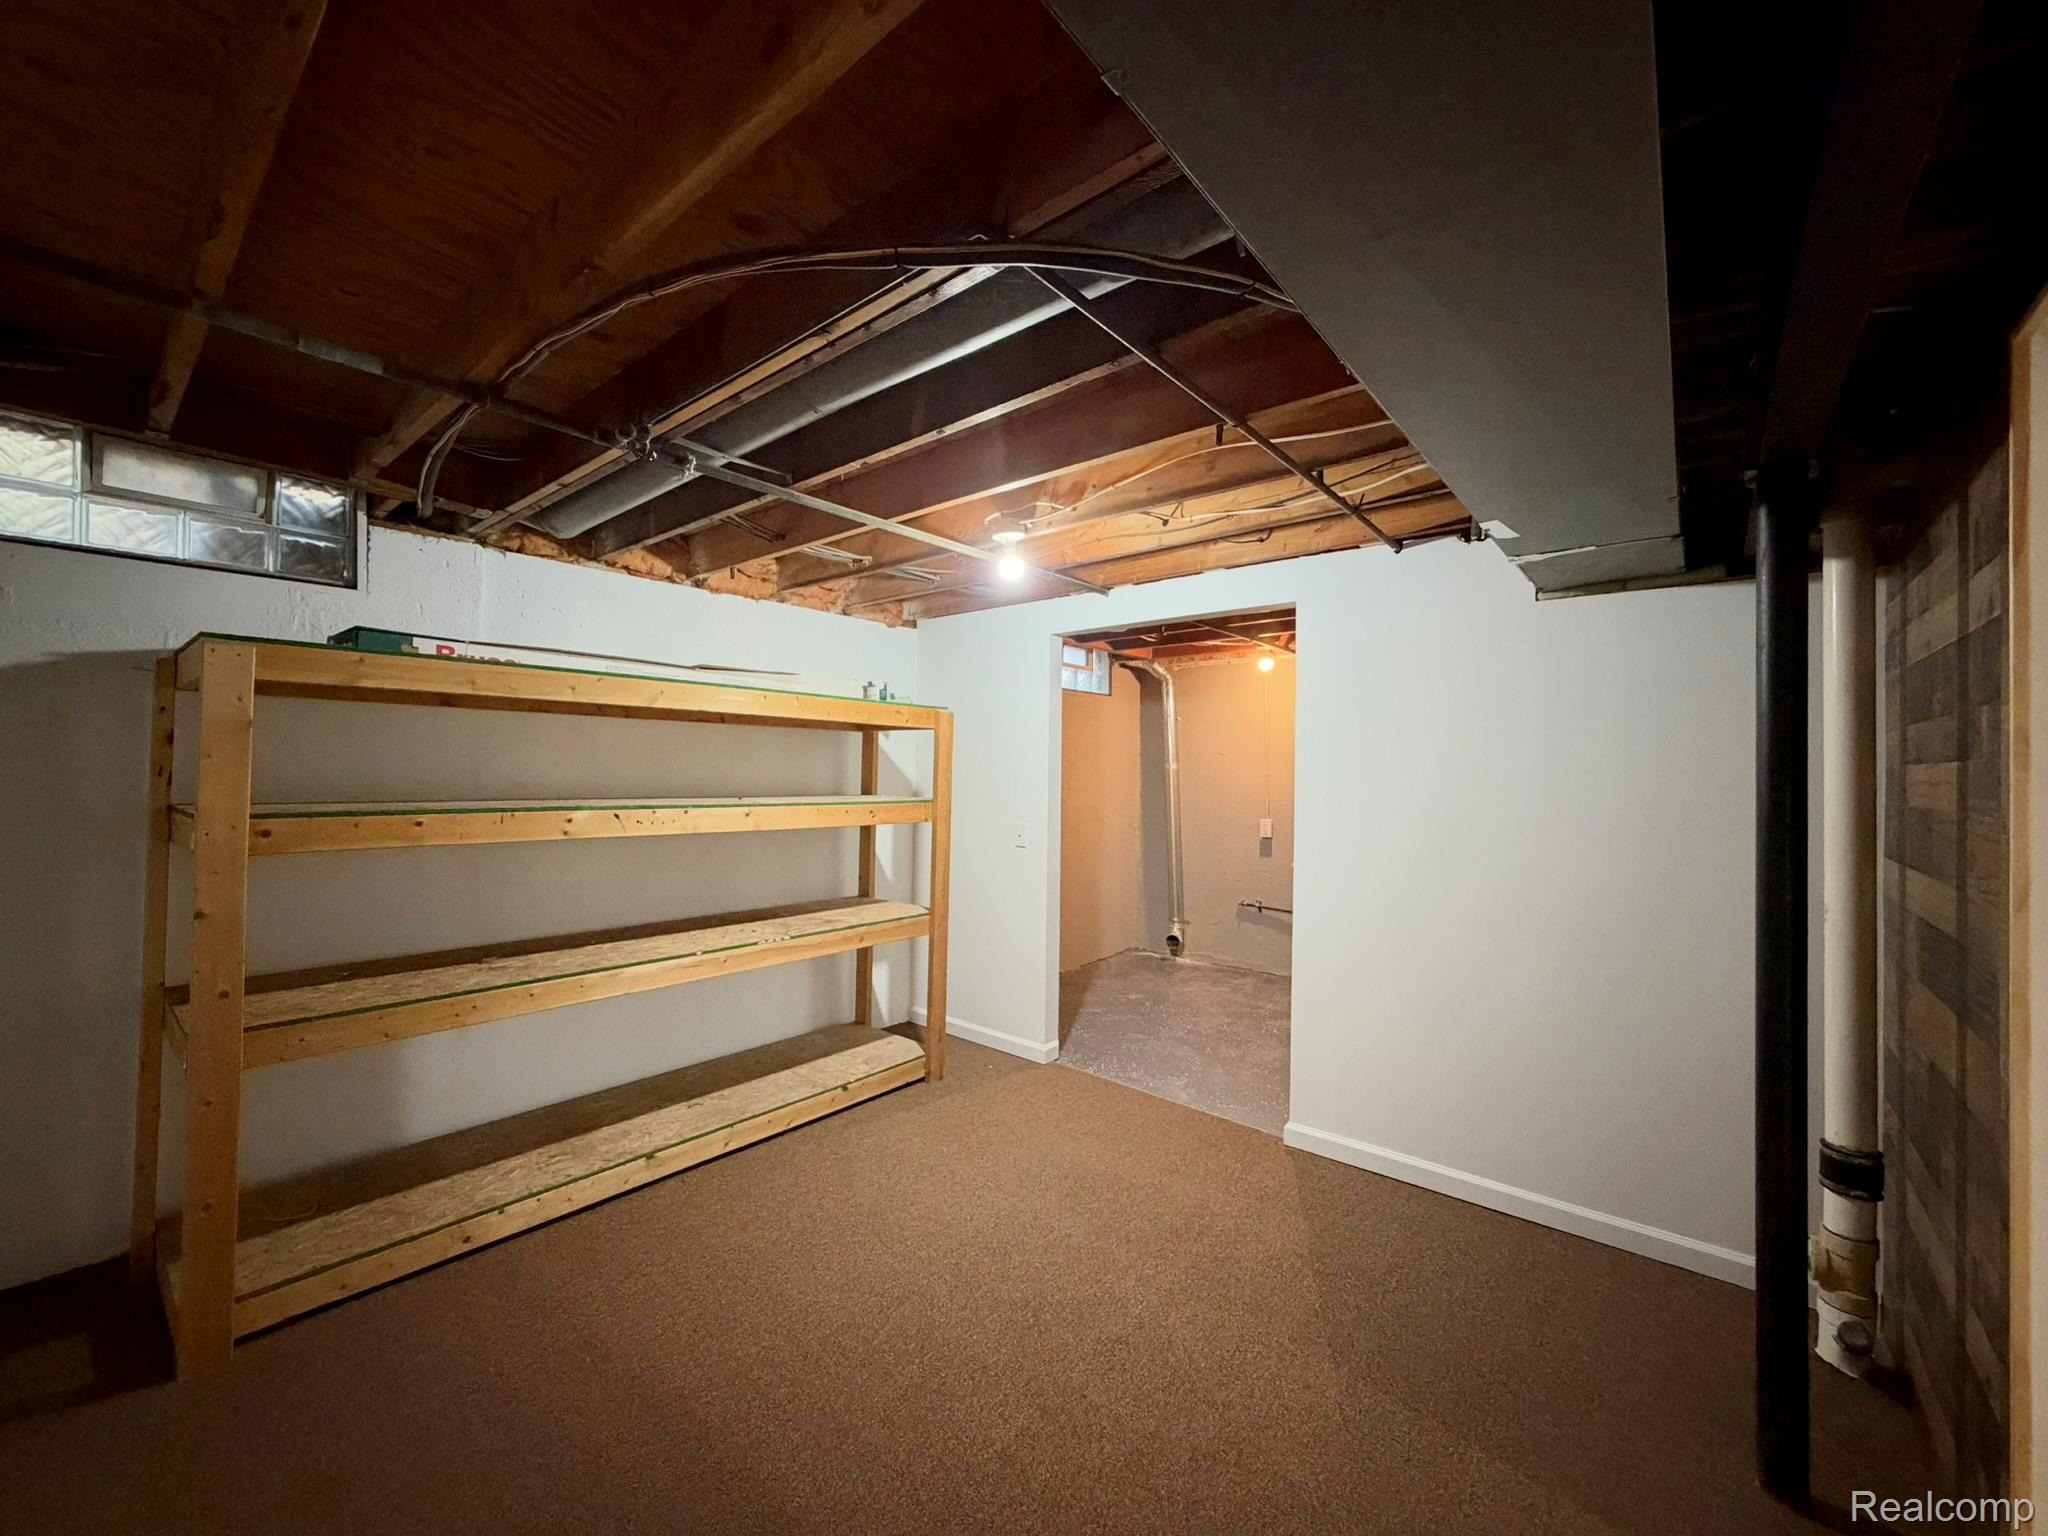
Unfinished ceiling with exposed joists, white painted masonry walls, glass block window, and integrated wood-plank accent wall
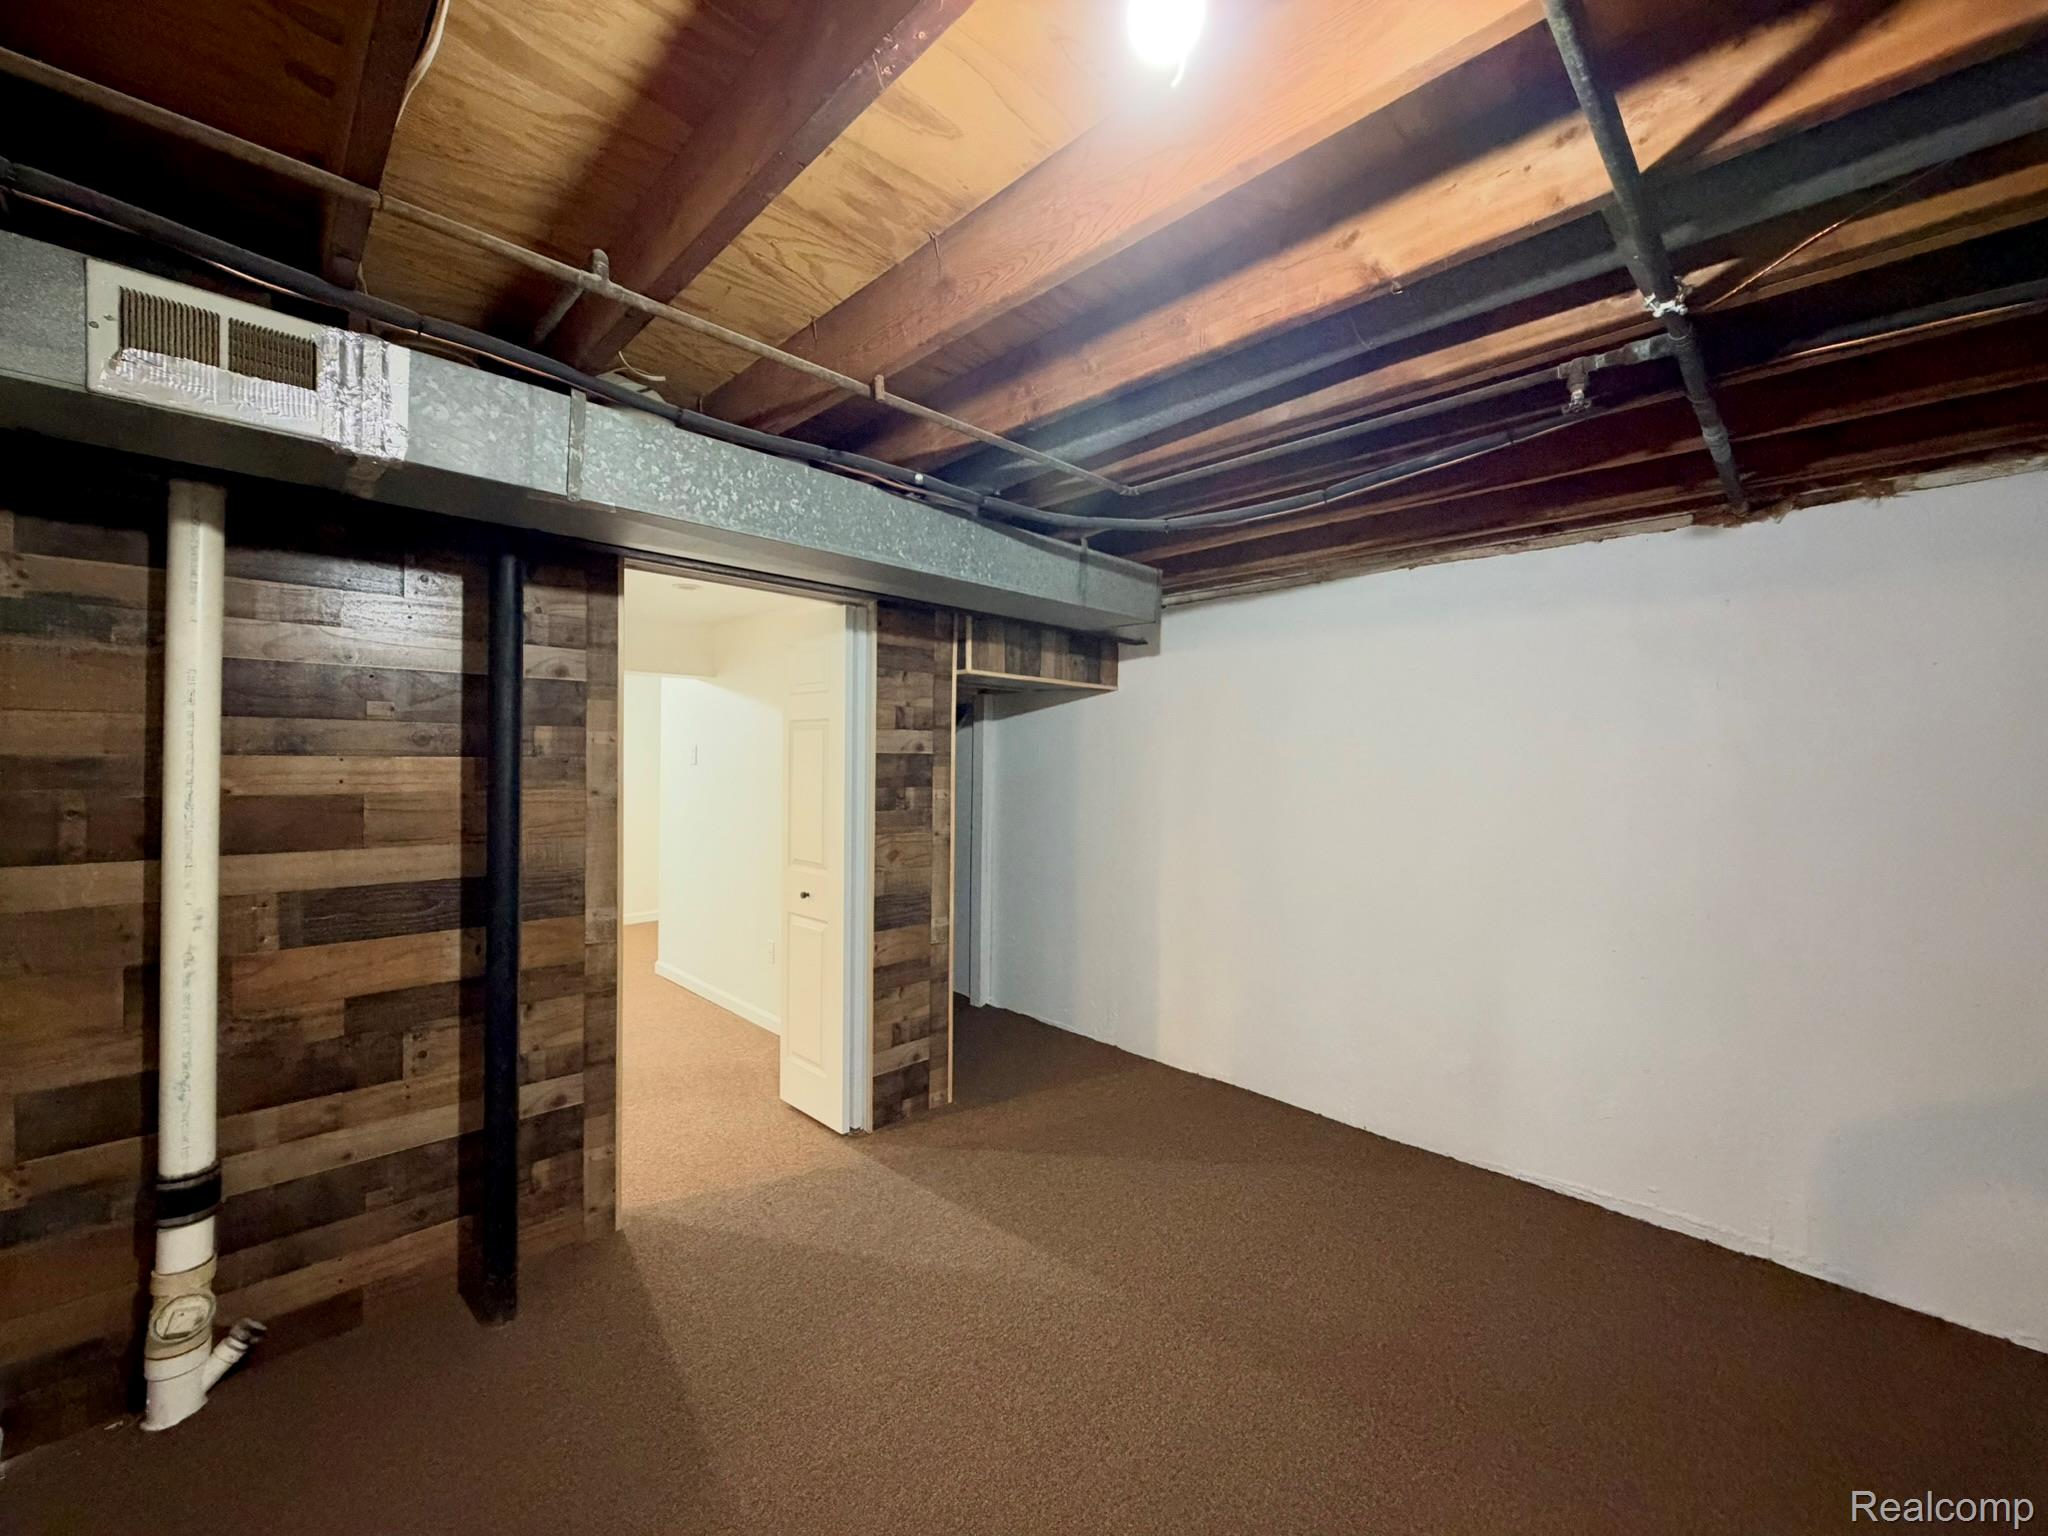
Unfinished ceiling featuring exposed wooden joists, decorative wood-plank wall paneling, and carpeted flooring
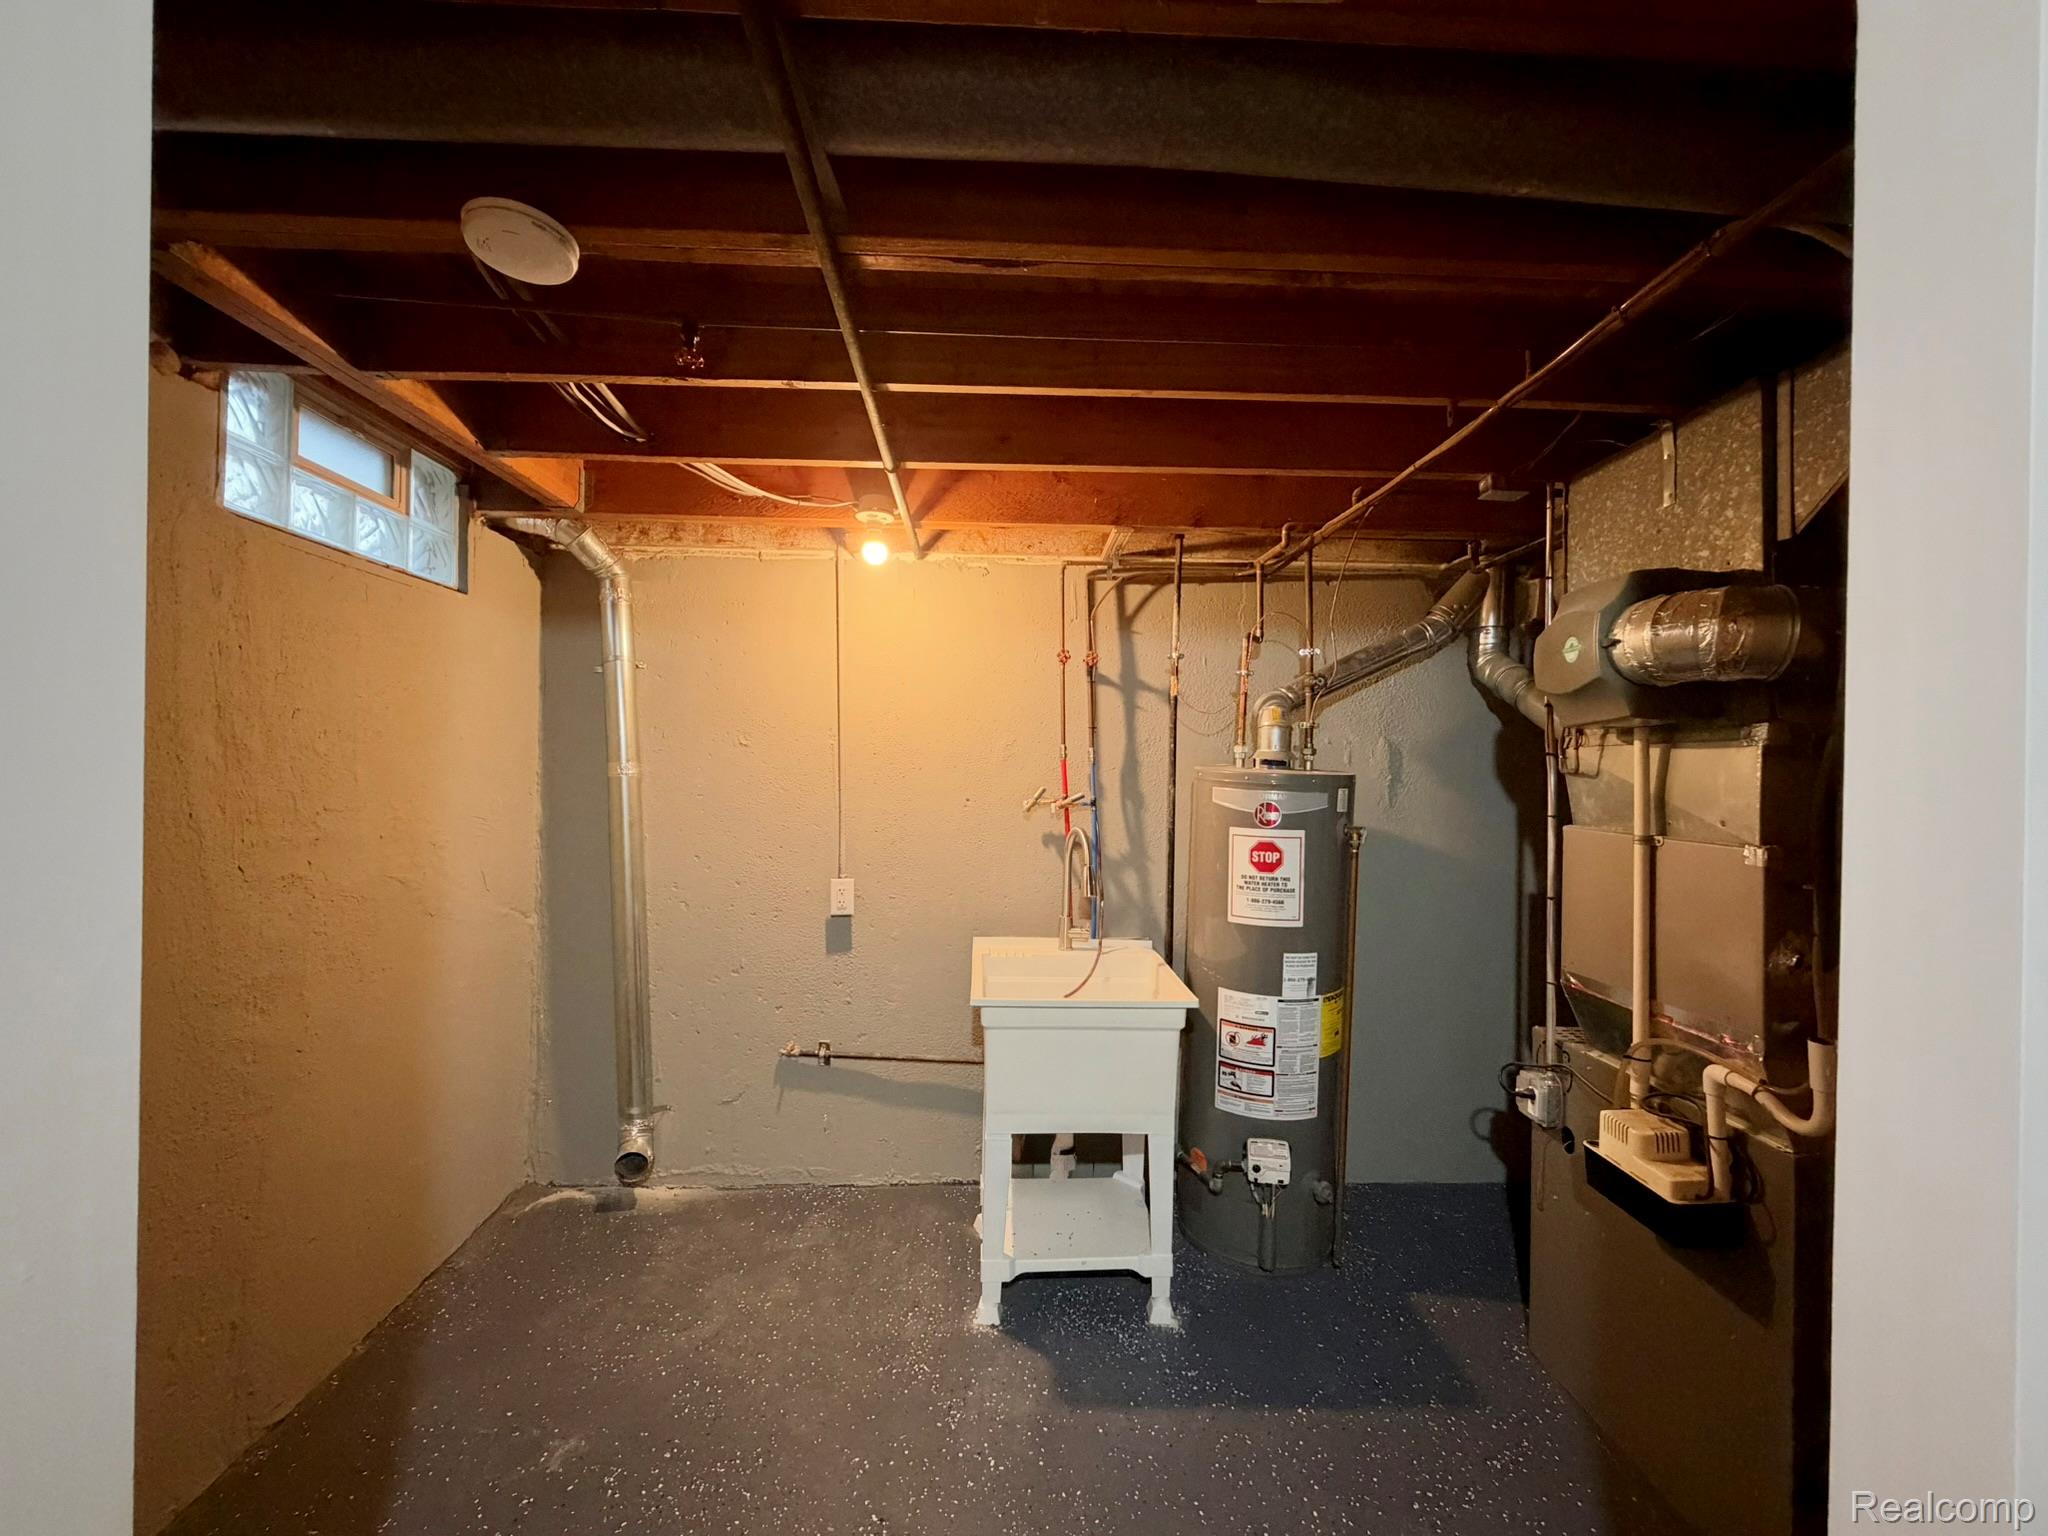
Utility area featuring an exposed beam ceiling, painted concrete walls, a glass block window, a free-standing utility sink, and a high-efficiency water heater
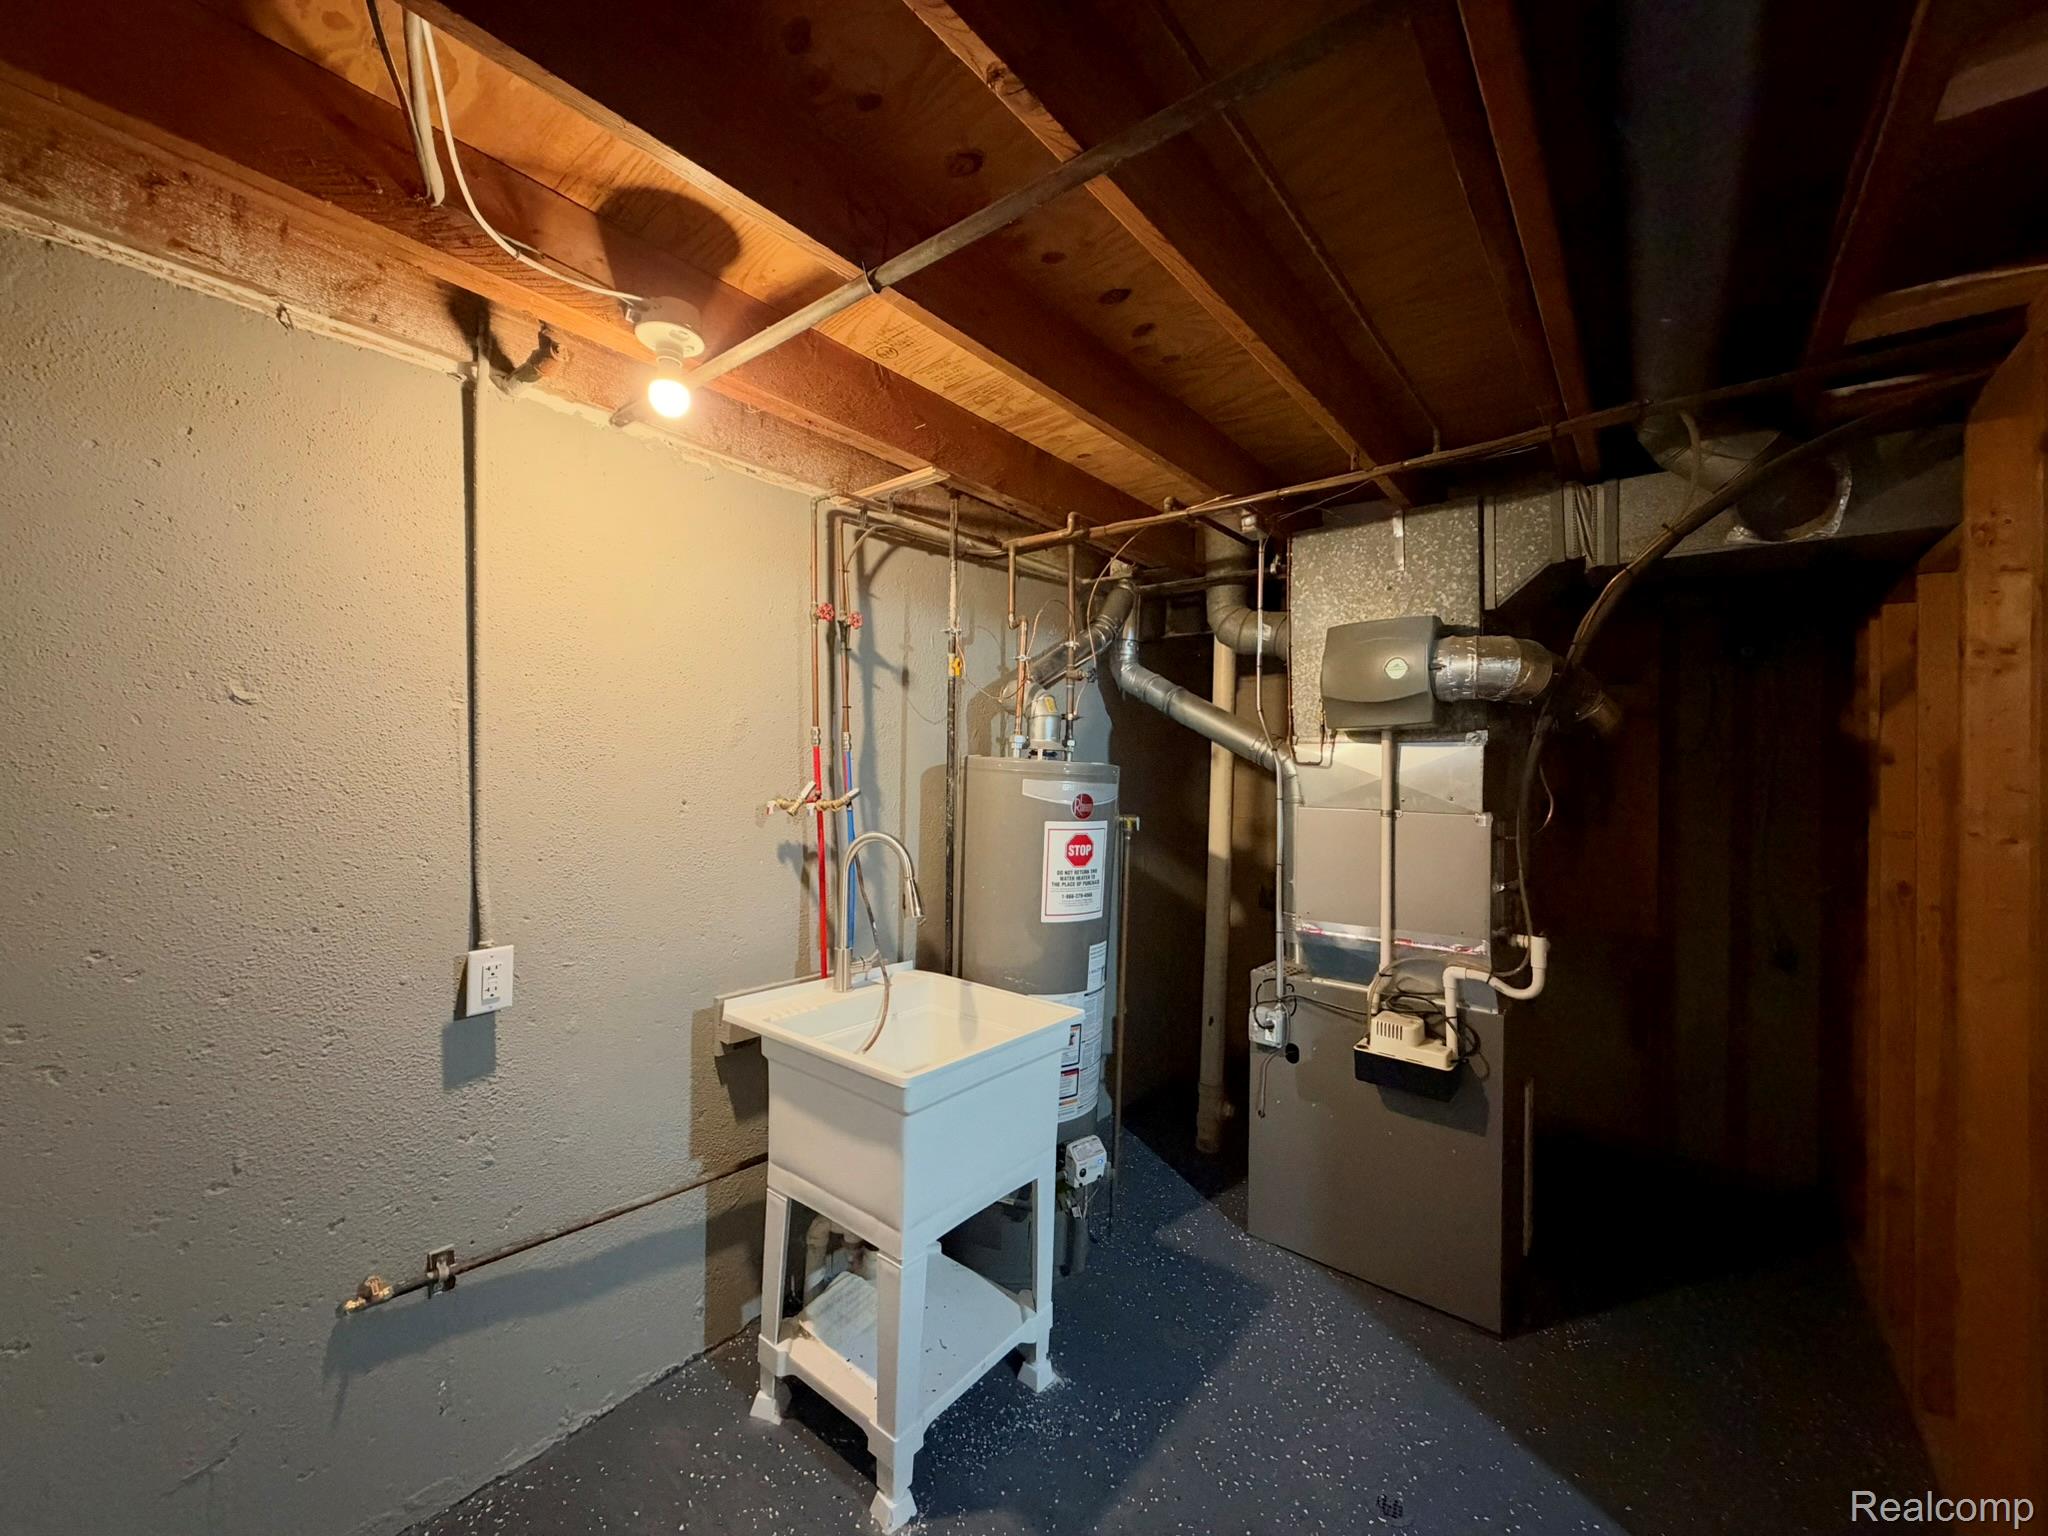
Utility area featuring exposed wood ceiling joists, a freestanding utility basin, a water heater, and a forced-air furnace system
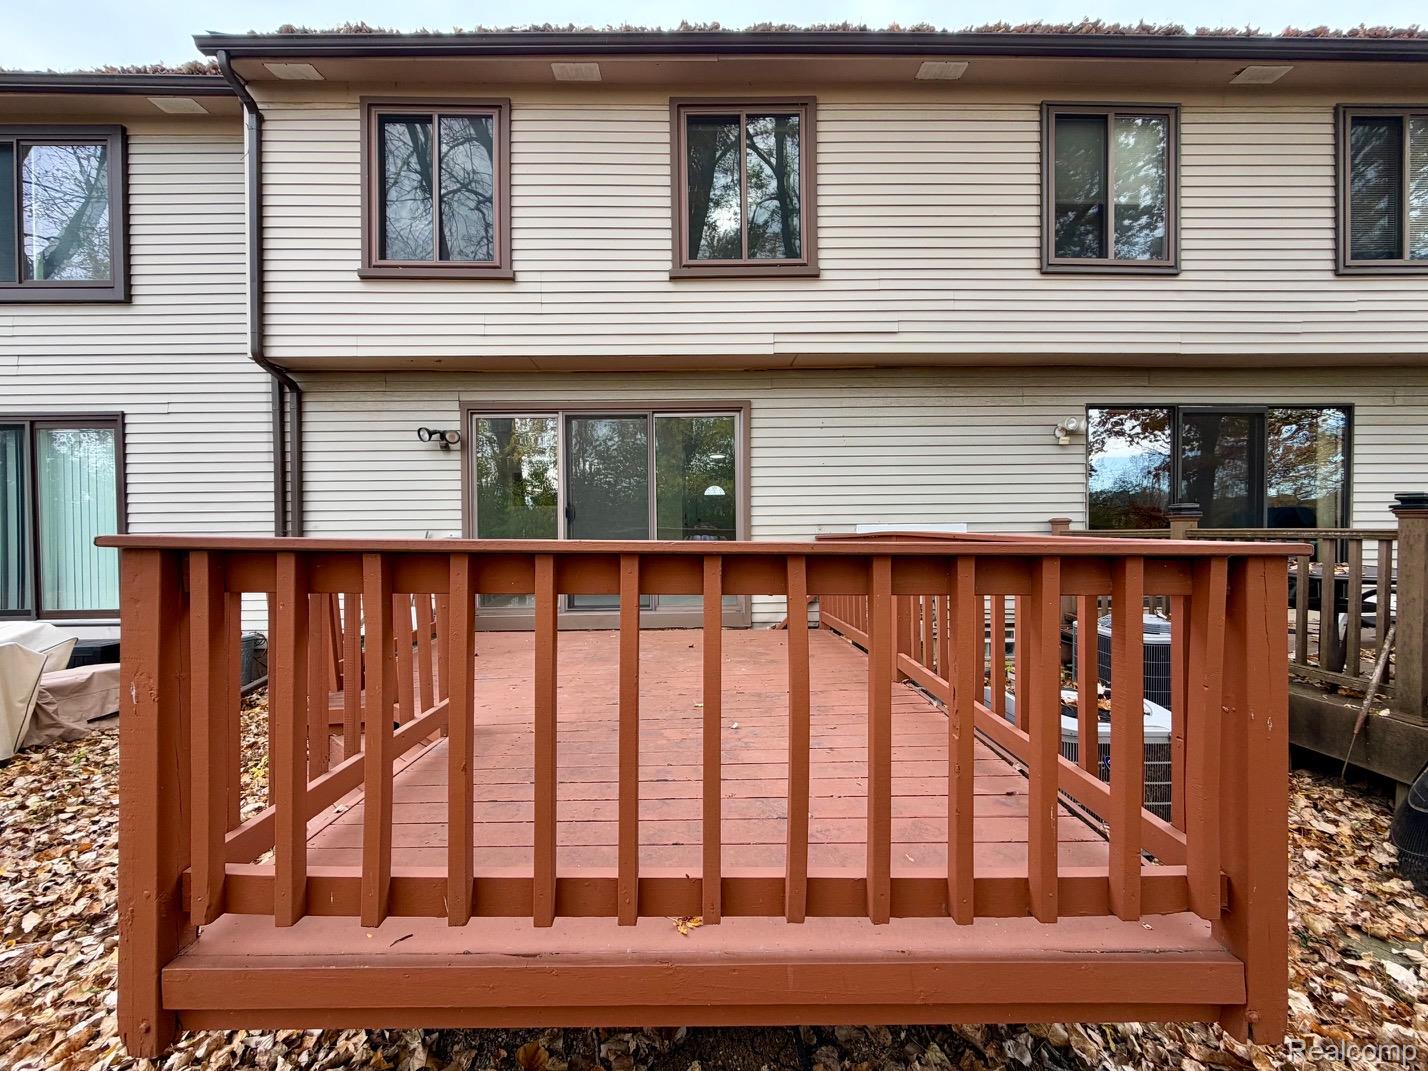
Rear exterior featuring vinyl siding, elevated wood deck with perimeter railing, and glass sliding door
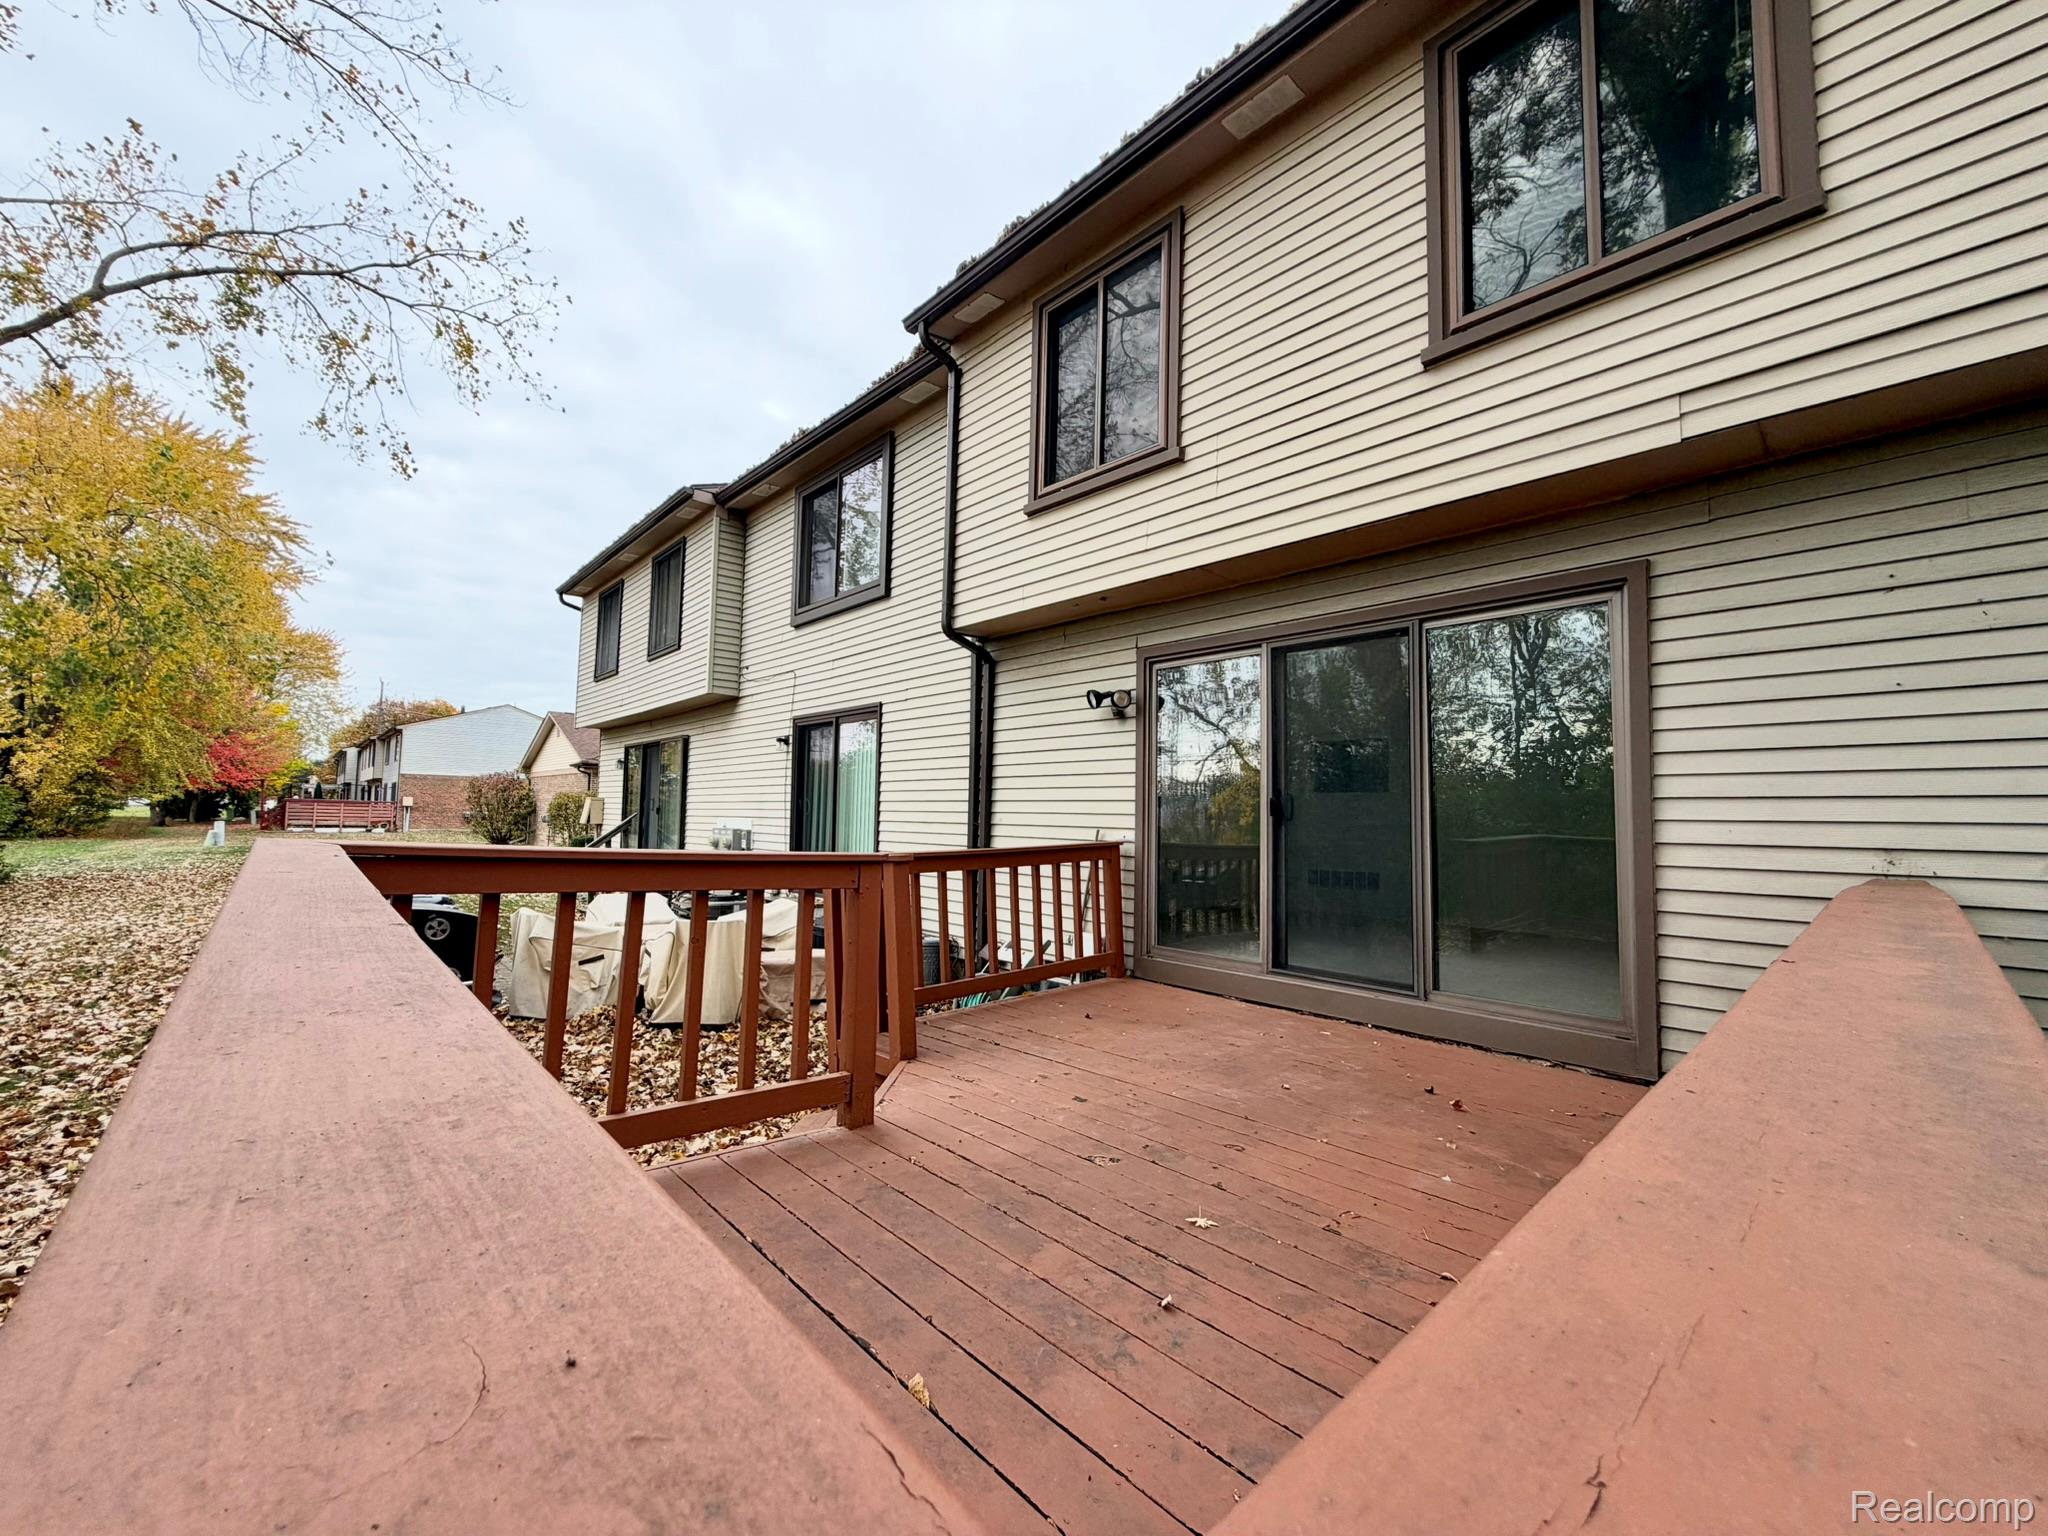
Two-story exterior featuring light-colored horizontal siding, large sliding glass doors, and a wood deck with railing
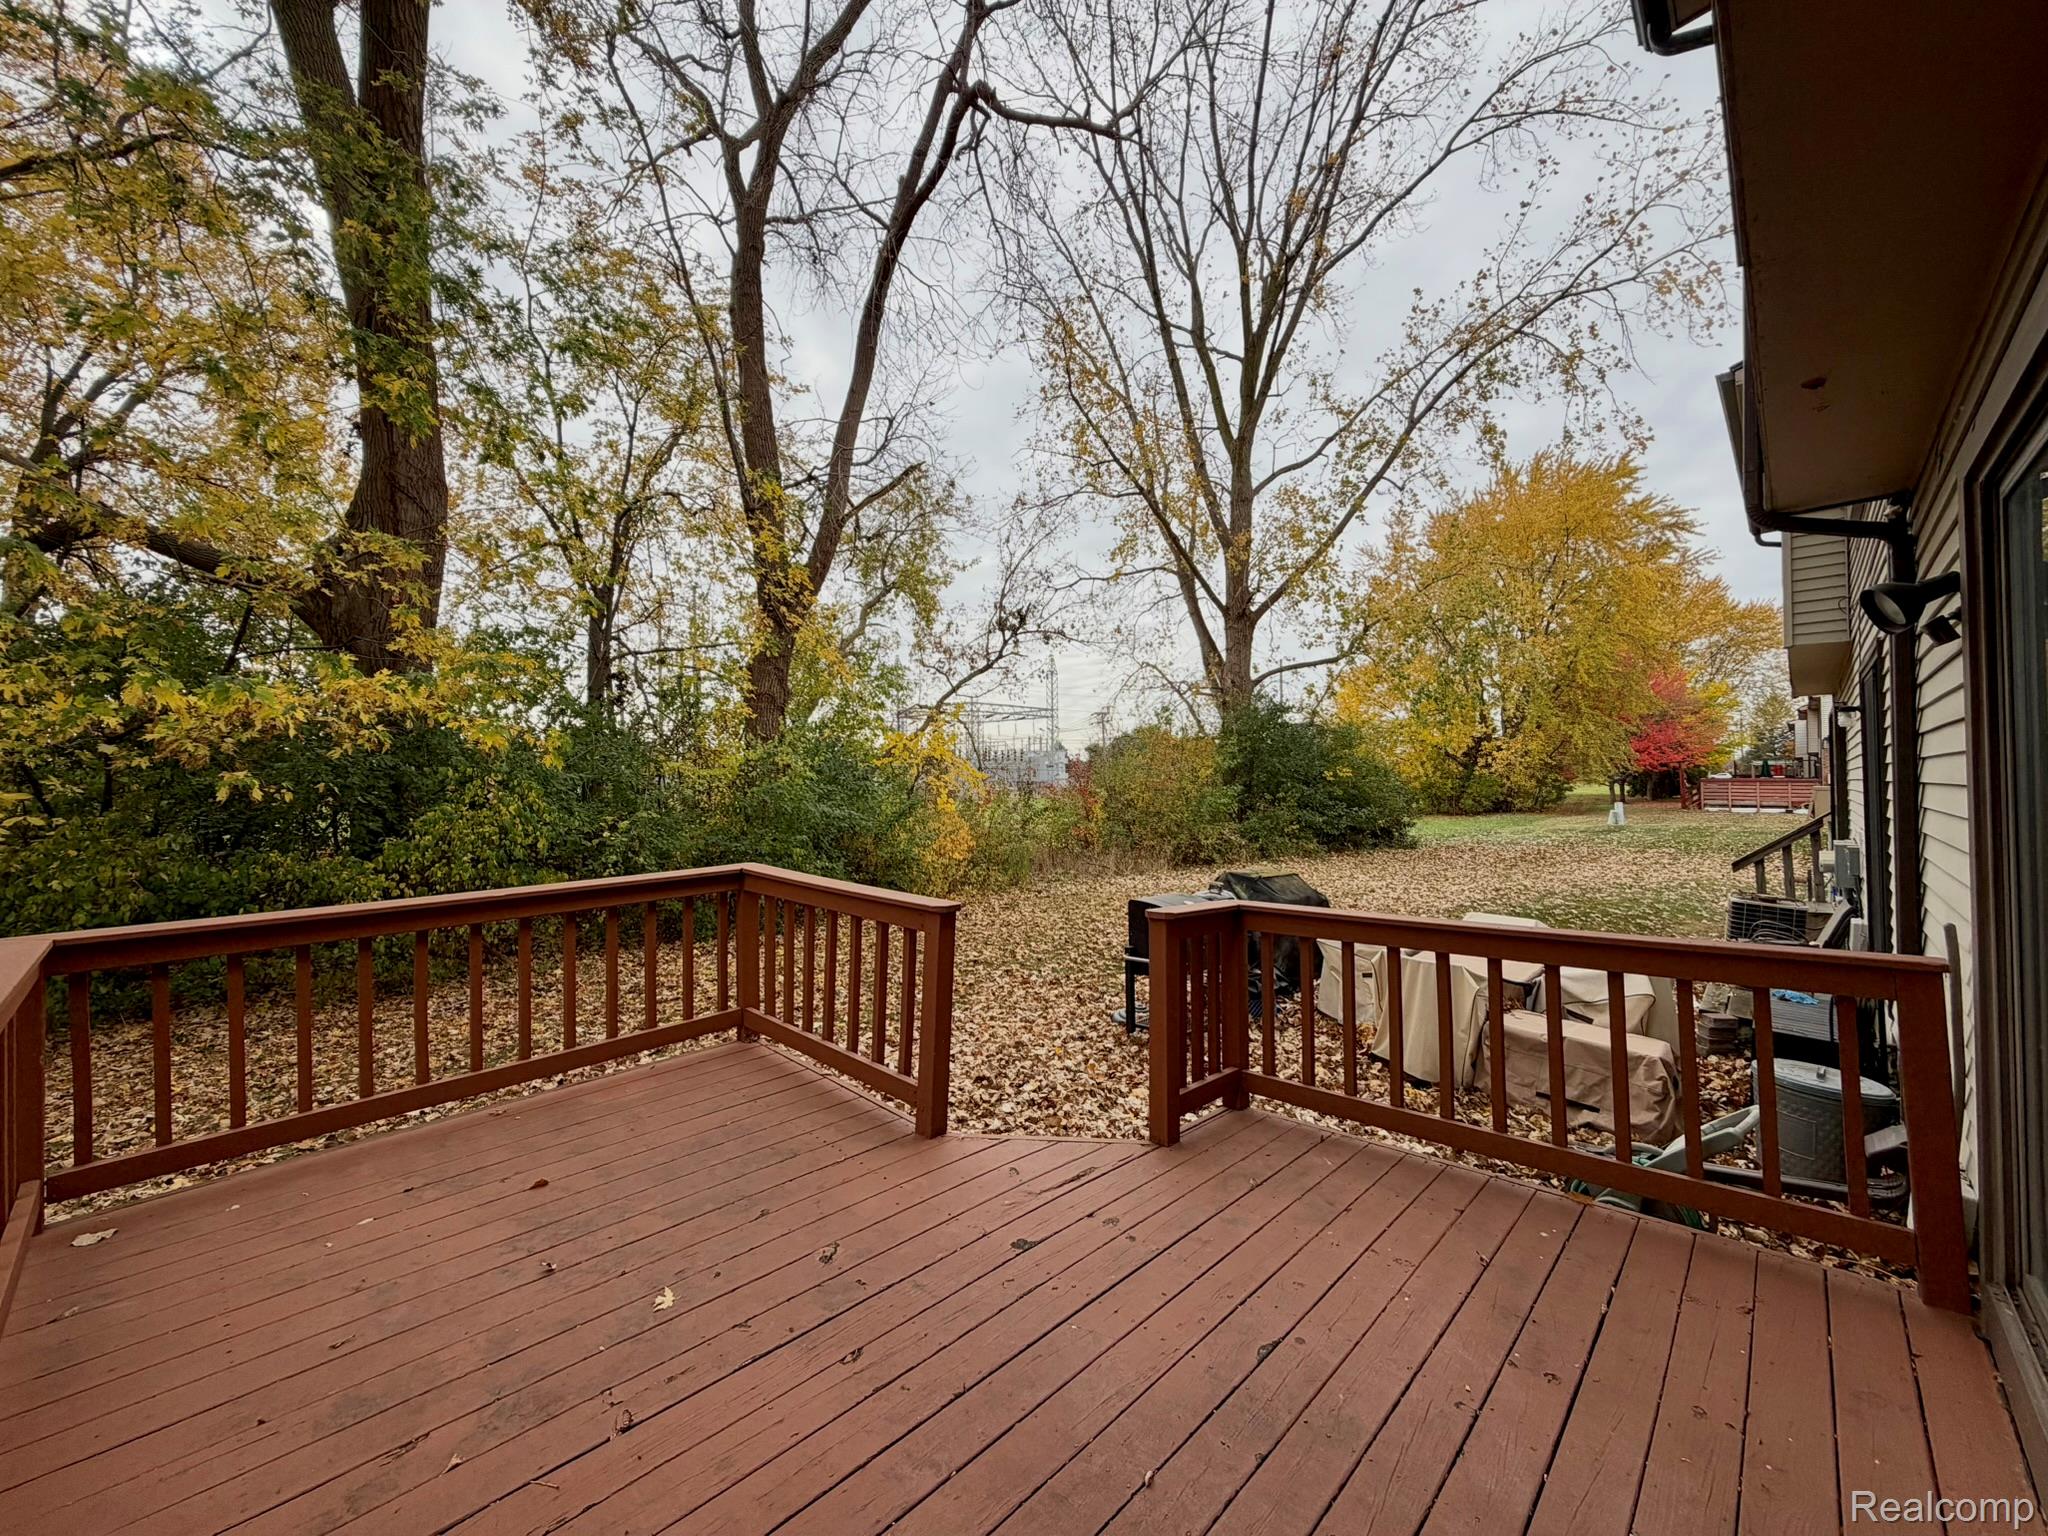
Elevated wooden deck featuring horizontal balusters, expansive rear yard, and mature tree canopy
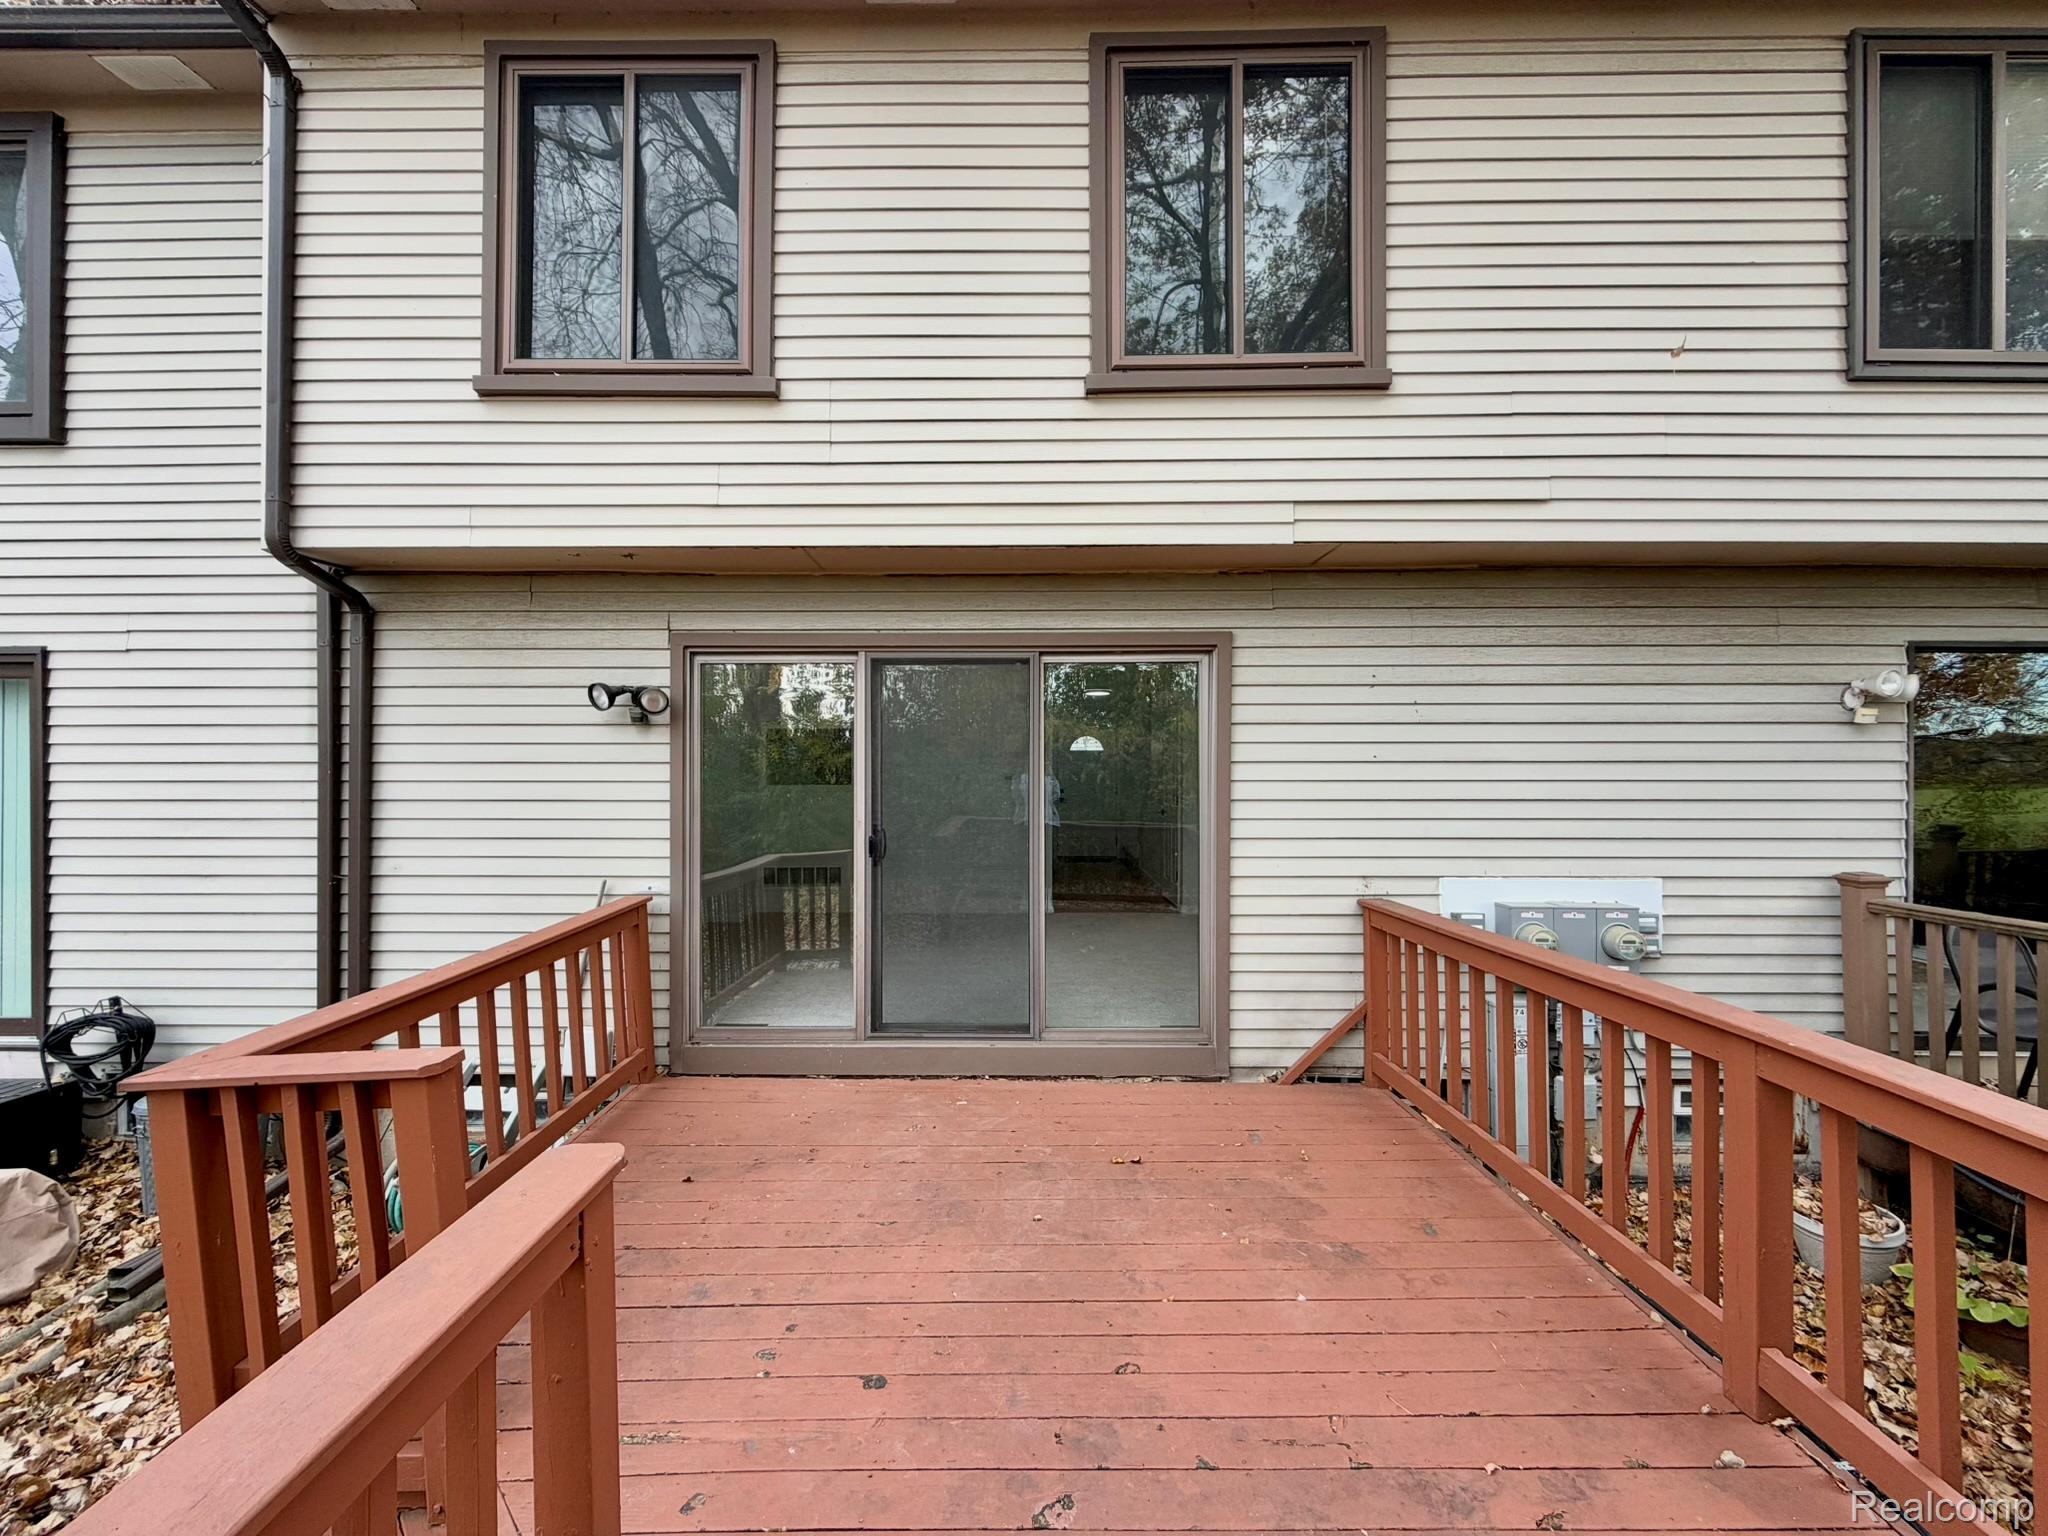
Raised exterior wooden deck with matching railing, sliding glass door, and horizontal siding
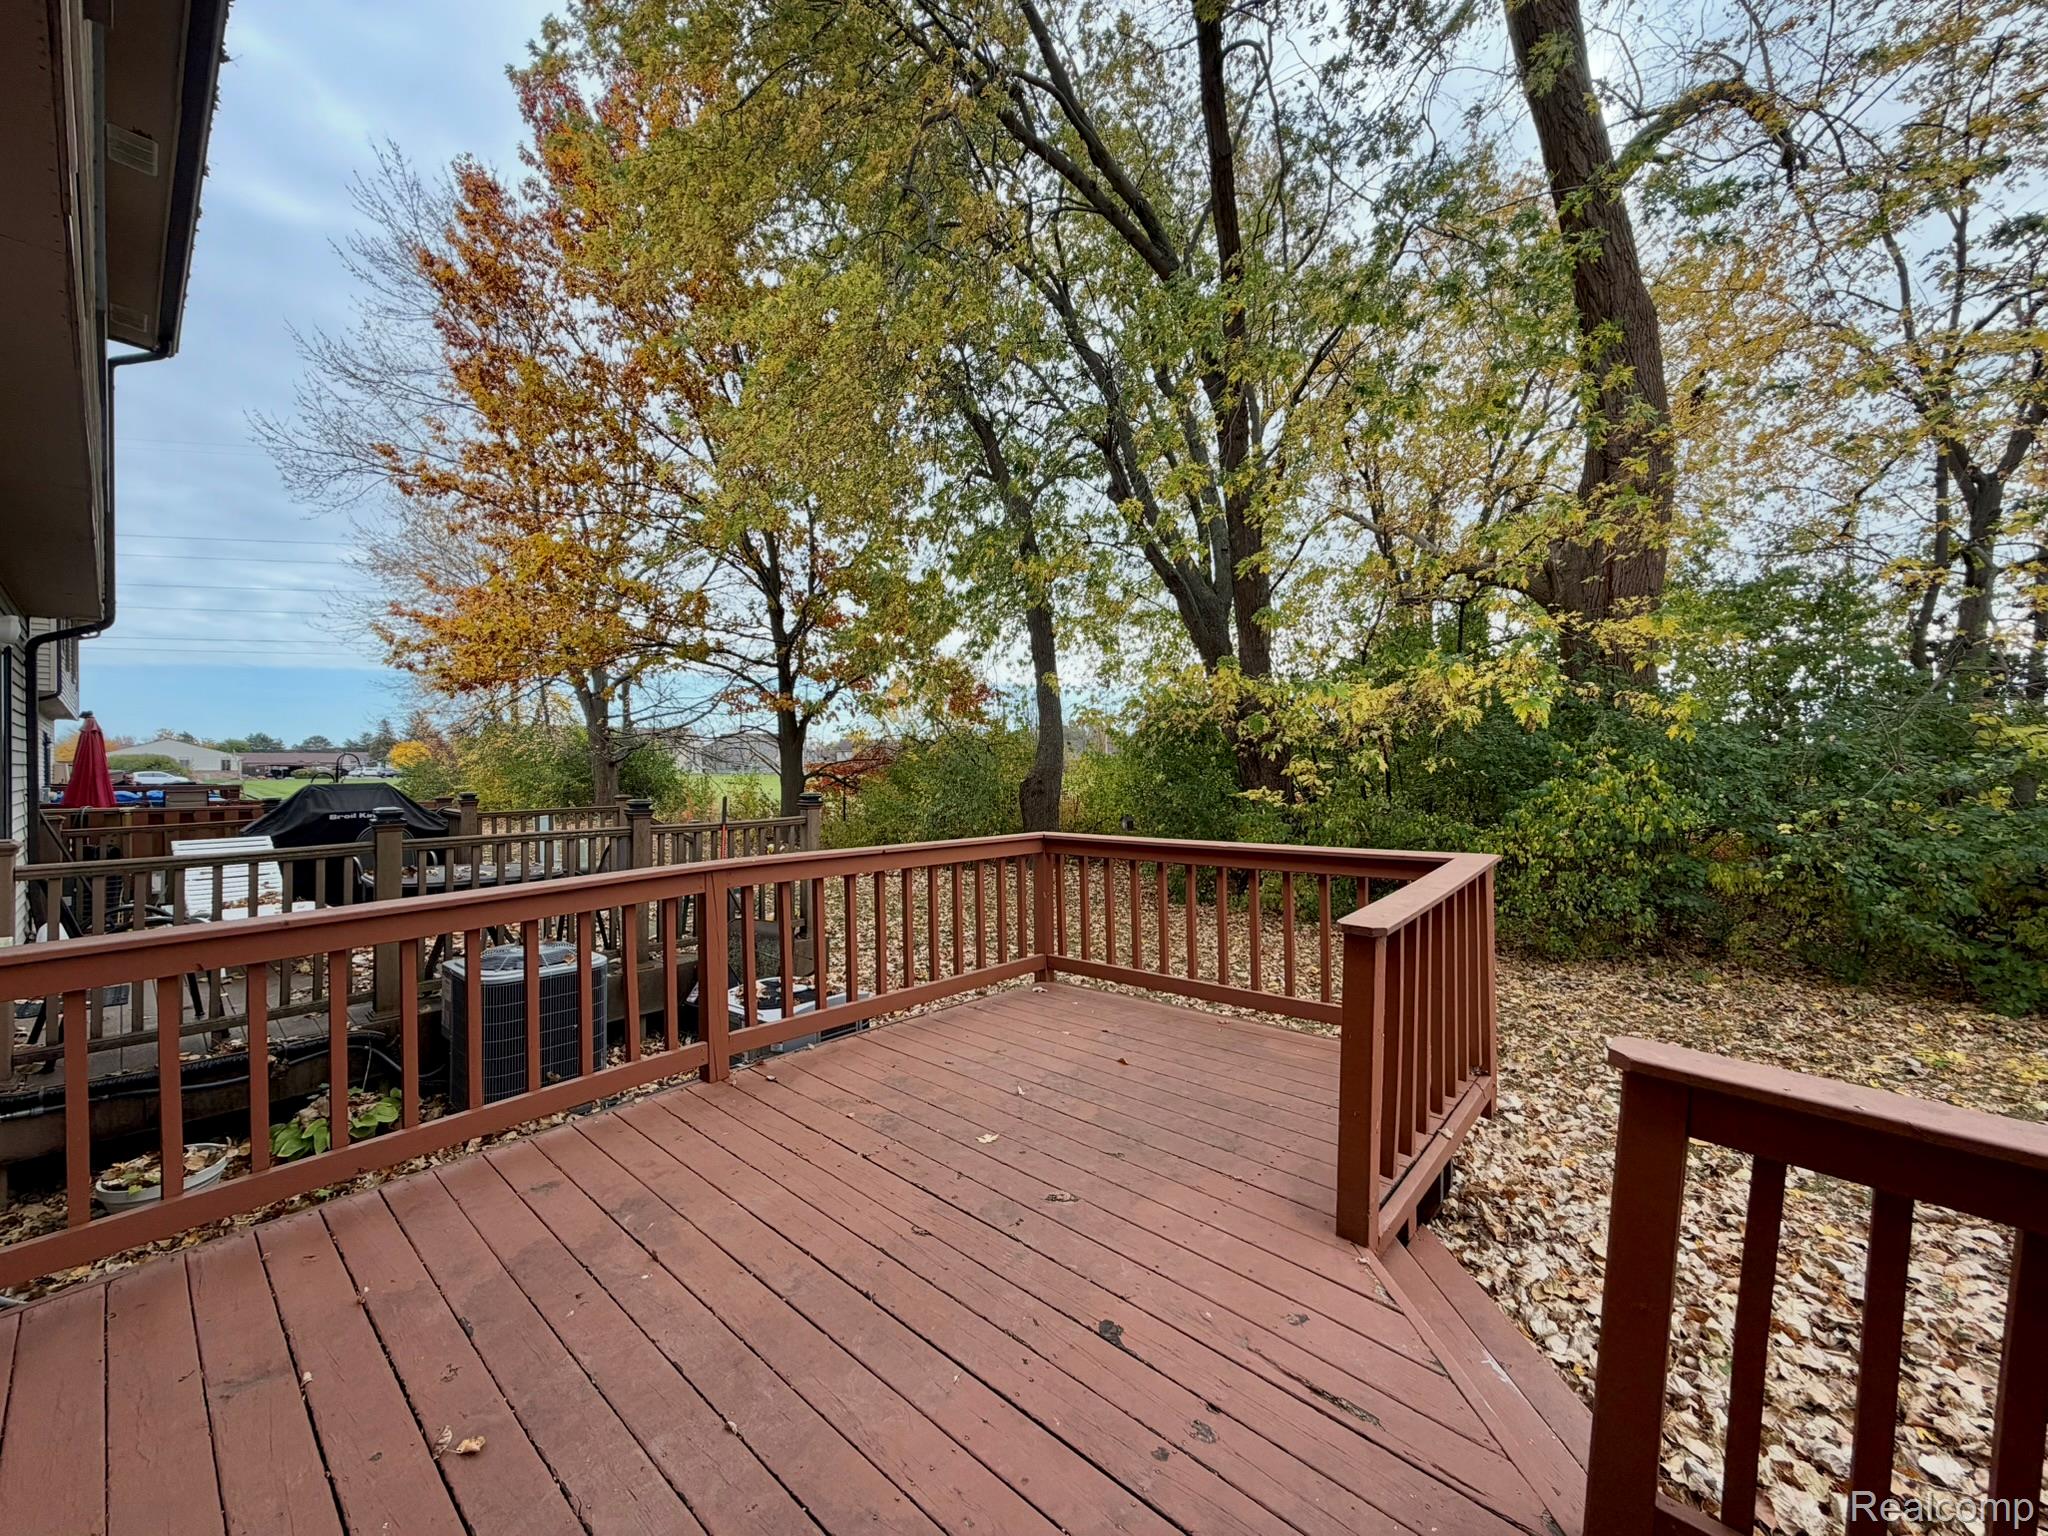
Multi-level wood deck with stained railings and perimeter mature trees
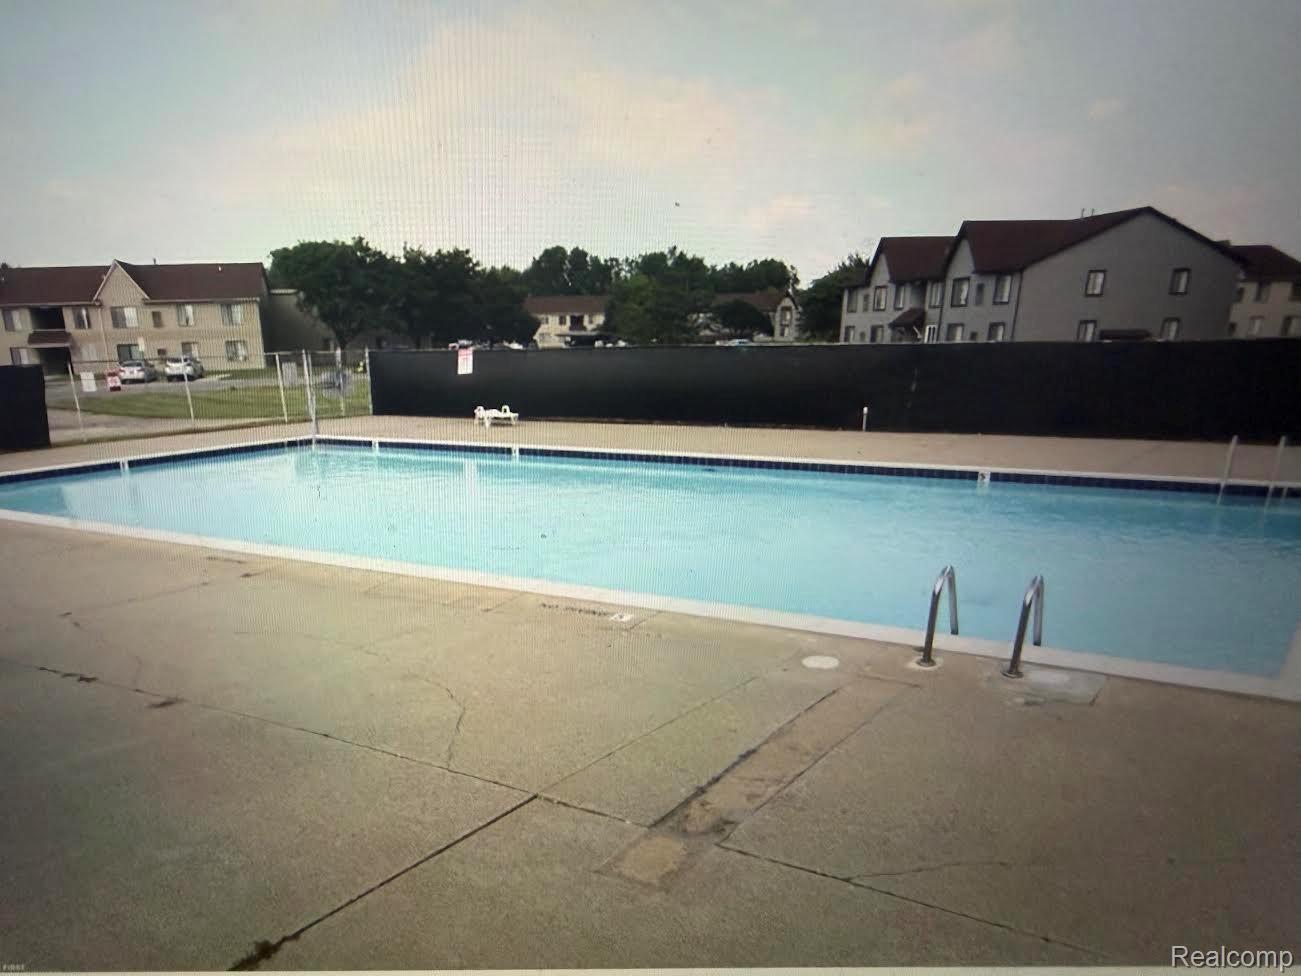
Rectangular swimming pool featuring a concrete deck, metal pool ladder, and perimeter fencing
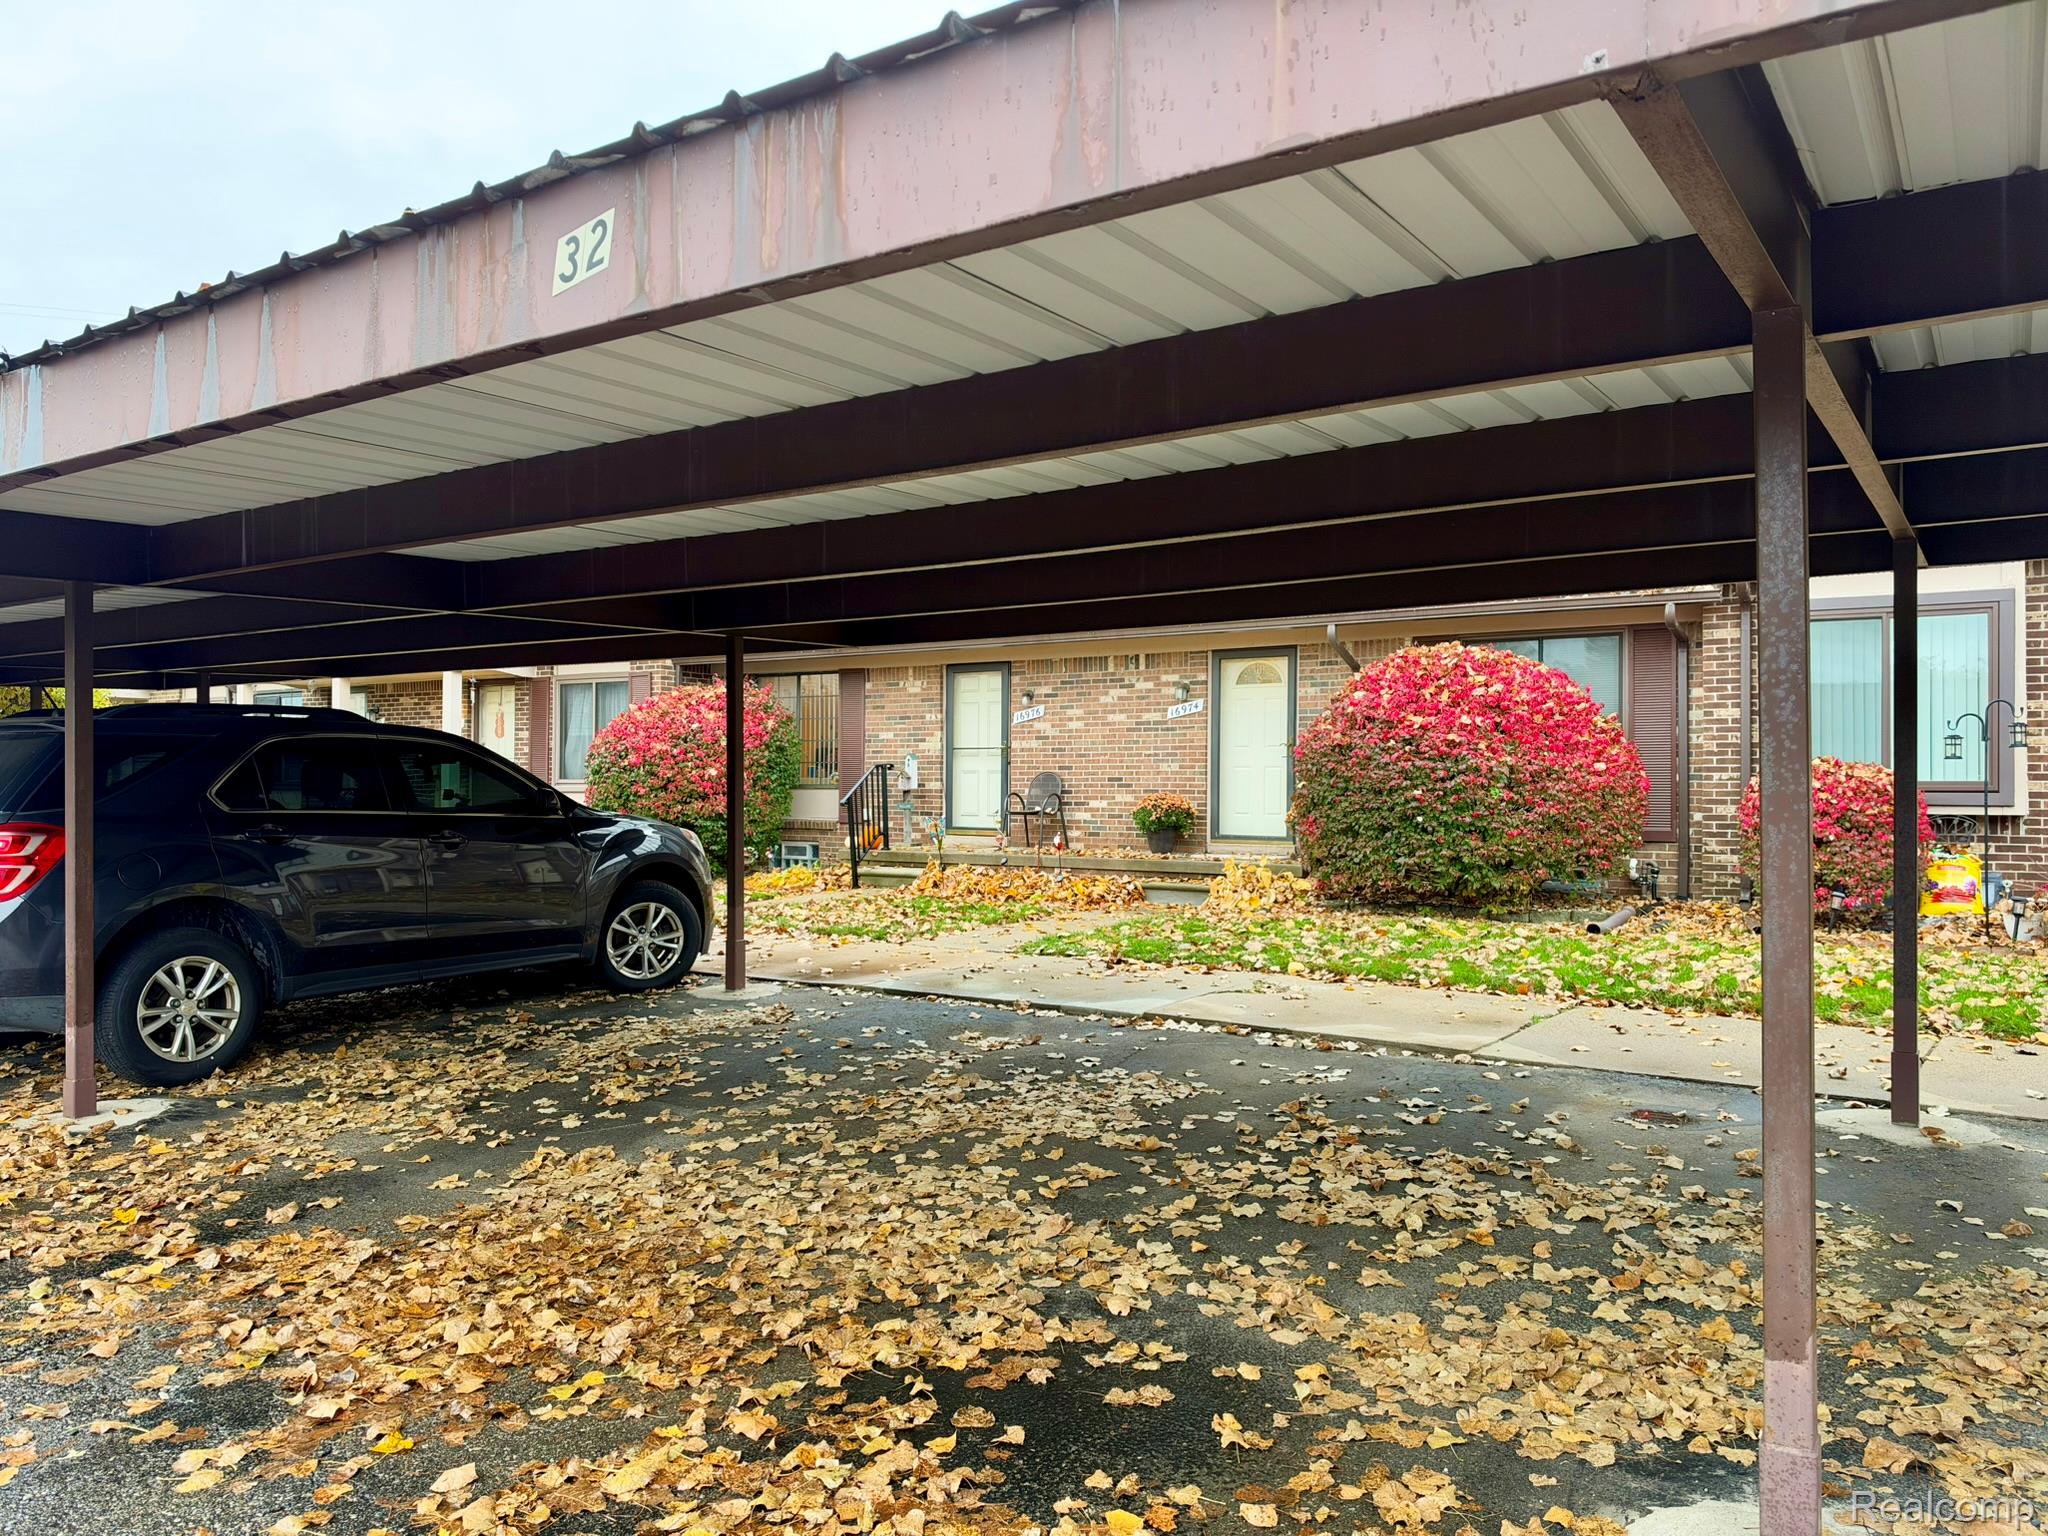
Covered parking structure with metal roofing and steel supports

Description
Rare find 3 bedrooms unit with 1,5 bathrooms. Freshly painted, new carpet. Both bathrooms completely updated with sleek modern touch. Nice size open floor living room. Eat in kitchen includes appliances and beautiful hardwood floors.Living door wall leads to the back patio. Oversized deck for entertaining and barbecue. Spacious master bedroom with double doors. All new interior doors with new contemporary hardware, locks. Unit comes with covered parking. Finished basement with carpet. Fantastic opportunity in Chippewa Valley School district. Pool community inground pool.
Details
| MLS # | 20261088497 |
|---|---|
| Listing Type | For Sale |
| Style | Condominium |
| HOA Dues | $325 |
| Sub-Type | Resale |
| Status | Active |
| Year | 1983 |
| Days On Site | 2 |
| Listing Provided By | My Realty LLC | Yevgen Gorditsa |
Features
| Bed(s) | 3 |
|---|---|
| Bath(s) | 2 Total |
| SQ Feet | 1,862 |
| Car Port | Yes |
| Basement | Y |
| Story(s) | 2 |
| Water Front | Yes |
Interior
| Rooms Total | 6 |
|---|---|
| Cooling Yes / No | Yes |
| Cooling | Central Air |
| Heating Yes / No | Yes |
| Heating | Forced Air, Natural Gas |
| Appliances | Dishwasher, Free Standing Electric Oven, Free Standing Refrigerator, Range Hood, Stainless Steel Appliances |
Exterior
| Construction Materials | Brick |
|---|---|
| Foundation Details | Basement, Poured |
Parking
| Garage Yes / No | No |
|---|---|
| Attached Garage Yes / No | No |
| Parking Features | Direct Access, No Garage, Carport |
Taxes
| Tax Annual Amount | 3879 |
|---|
Area Information
| State | MI |
|---|---|
| County | Macomb |
| City | Clinton Twp |
| Zip Code | 48038 |
| Area | Clinton Twp |
| Community Name | KINGSBROOKE PARK |
| School District | ChippewaValley |
| High School | ChippewaValley |
| Listing VS Median (in KINGSBROOKE PARK) | |
Price: $159,900 low | high Med: $160,000 sqft: 1,862 low | high Med: 908 $ / sqft: $86 low | high Med: $176 On site: 2 low | high Med: 68 | |
Request a showing
Request a showing
Contact
Learn More About This Property

| State | MI |
|---|---|
| County | Macomb |
| City | Clinton Twp |
| Zip Code | 48038 |
| Area | Clinton Twp |
| Community Name | KINGSBROOKE PARK |
| School District | ChippewaValley |
| High School | ChippewaValley |
| Listing VS Median (in KINGSBROOKE PARK) | |
Price: $159,900 low | high Med: $160,000 sqft: 1,862 low | high Med: 908 $ / sqft: $86 low | high Med: $176 On site: 2 low | high Med: 68 | |
Nearby Listings (Within 1/10 mile)
Price: $119K - $199K
sqft: 1,000 - 2,000
Listing Updated: November 4, 2026 at 2:22:59 PM PST